Nest Seekers

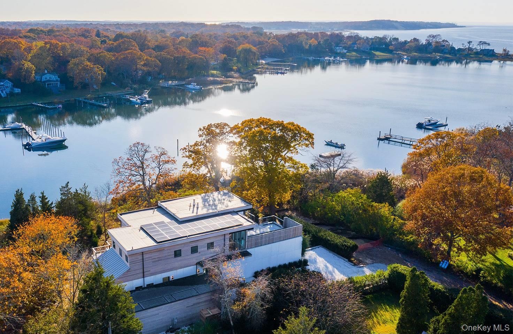
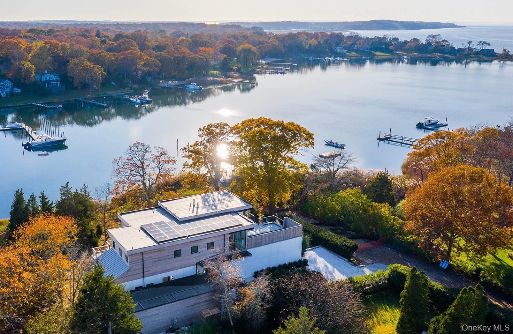
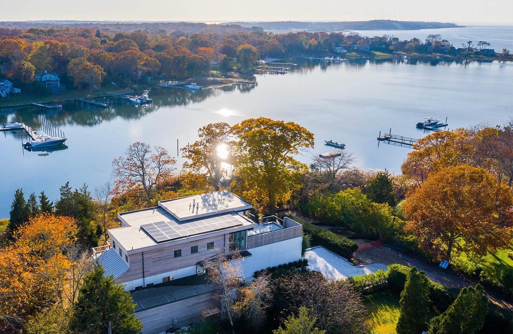
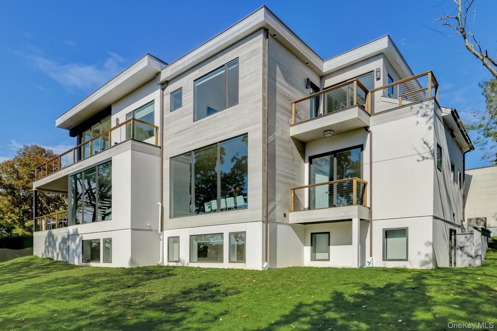
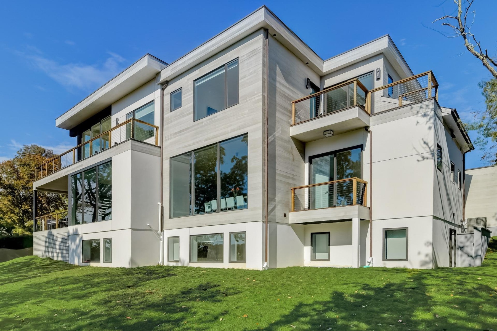
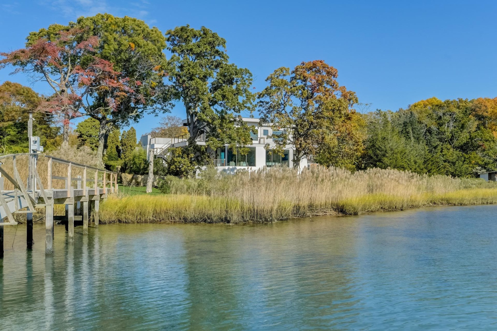
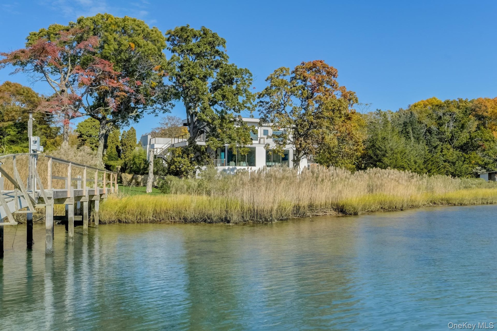
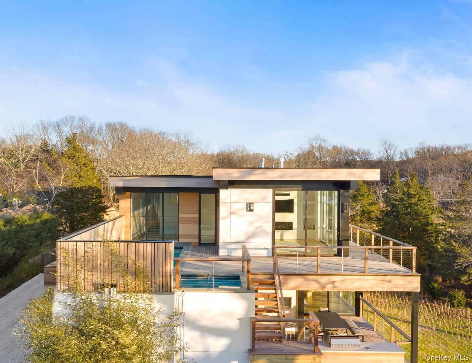
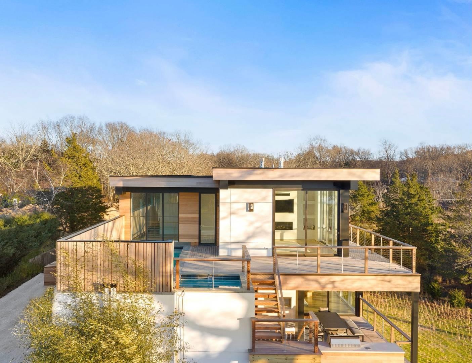
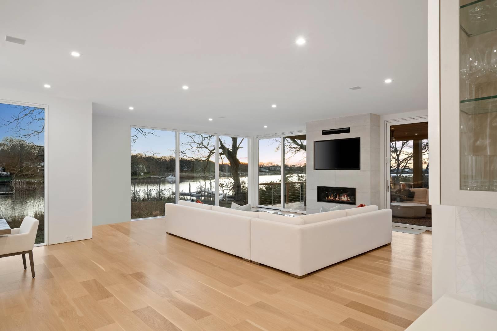
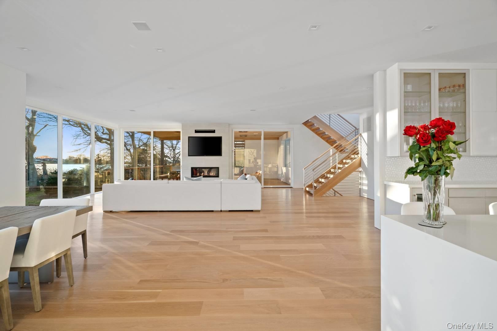
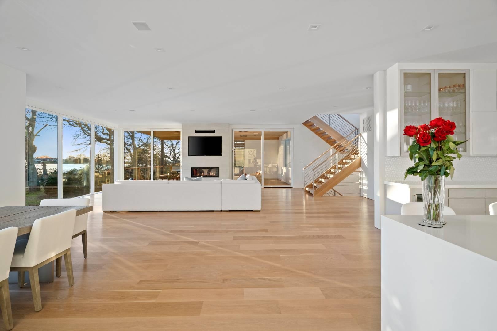
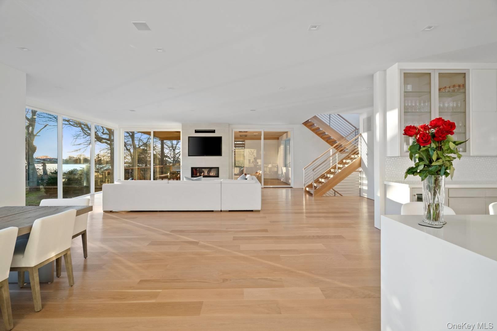
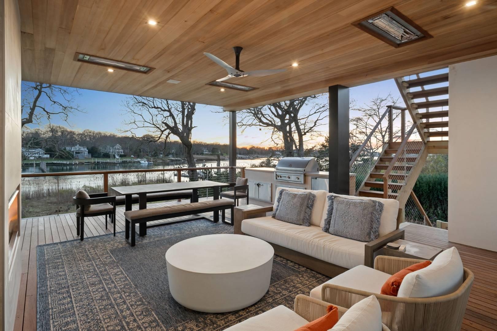
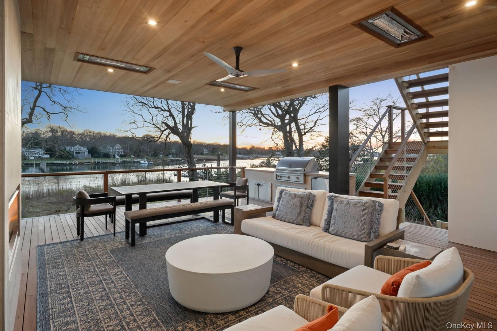
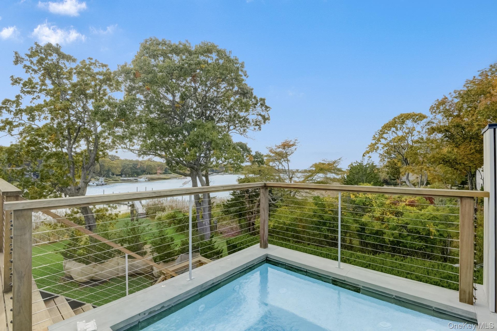
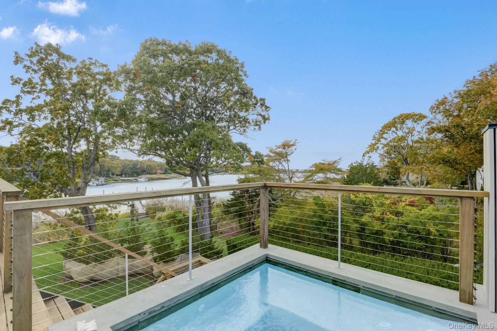
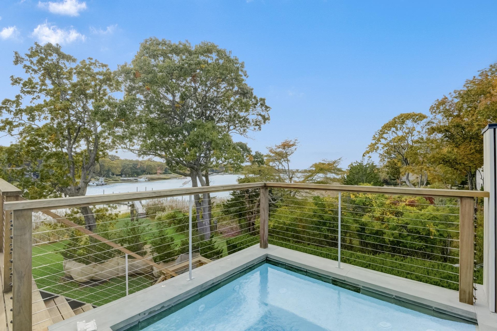
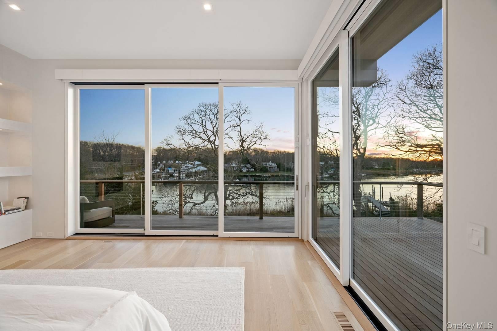
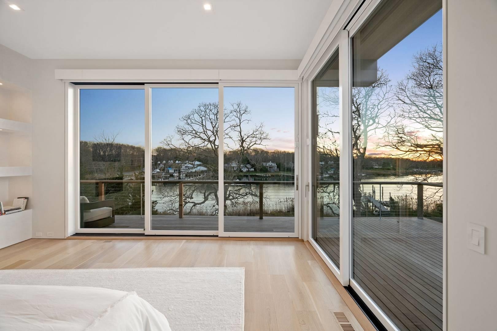
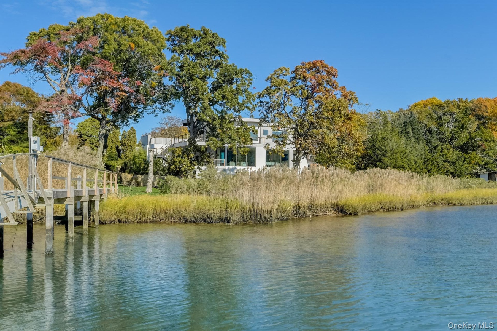
In Southampton at the end of a private road sits KISMET, a modern waterfront oasis prominently situated on Wooley Pond with open access to Peconic Bay.

28 Kendalls Lane
Southampton, NY 11968

Listing

Web ID:4041206
Website:https://www.nestseekers.com/4041206
Cross street:Noyack Road

Property

Type: Single Family
Rooms: 5
Bedrooms: 5 BR
Bathrooms: 6½
Pets: Pets Allowed
Area: 7800 sq ft

Description

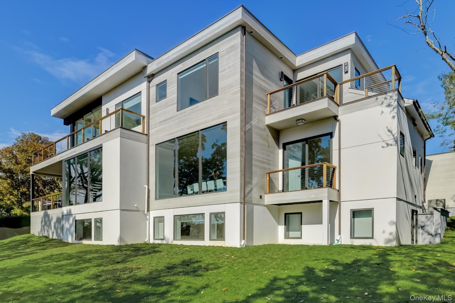
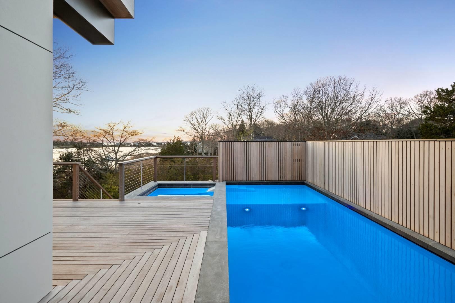
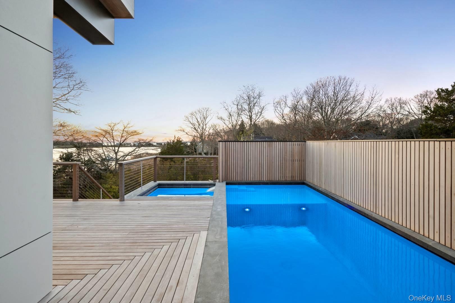
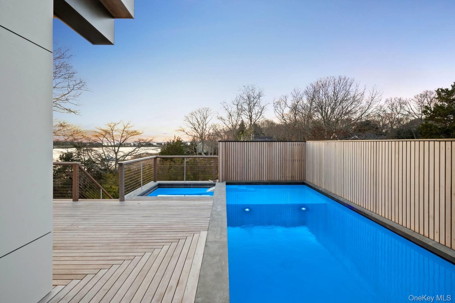
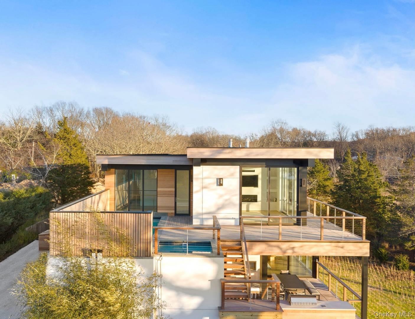
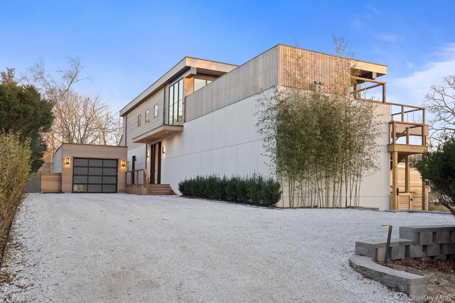
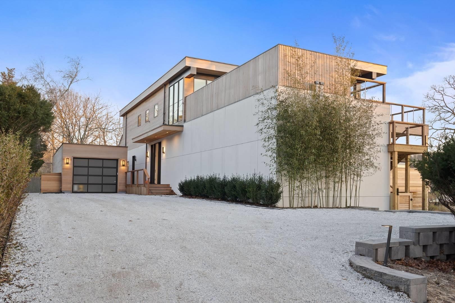
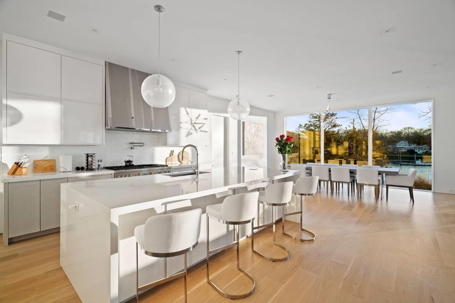
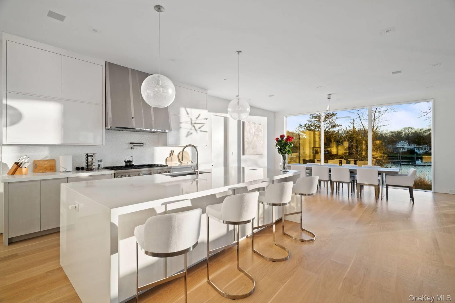
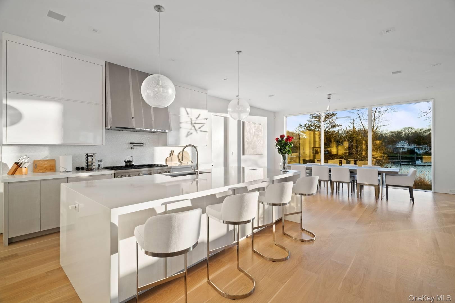
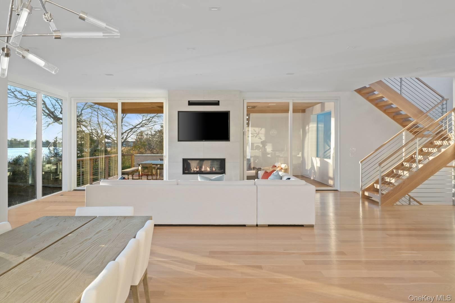
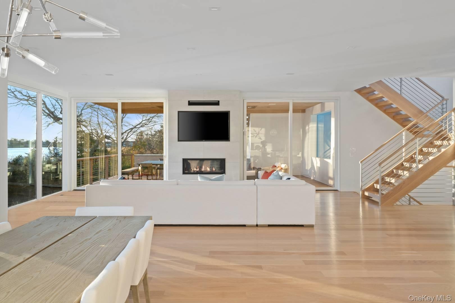
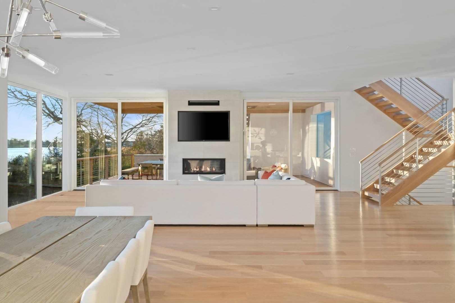
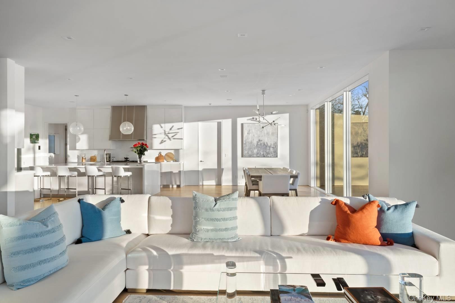
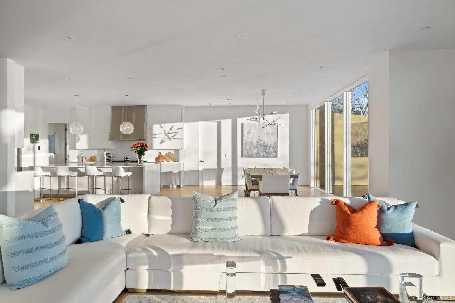
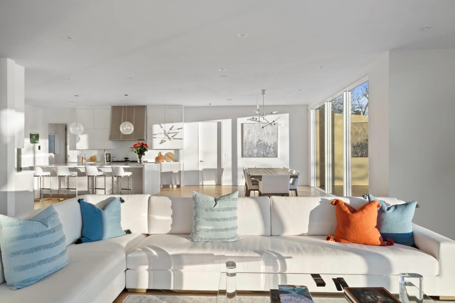
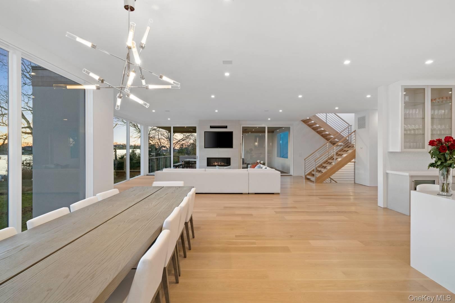
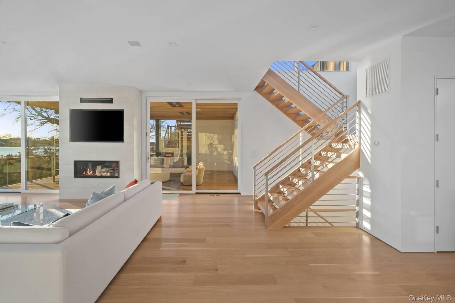
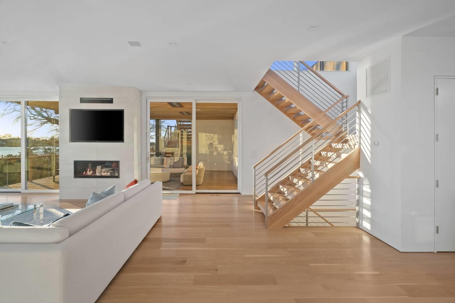
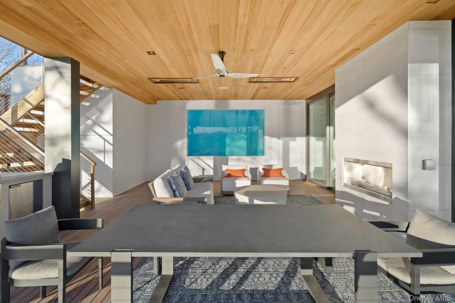
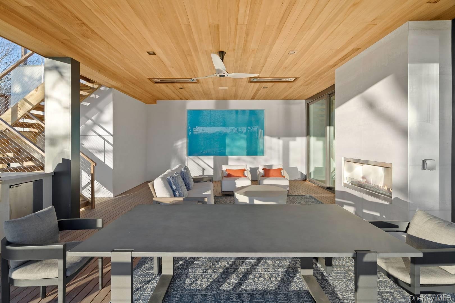
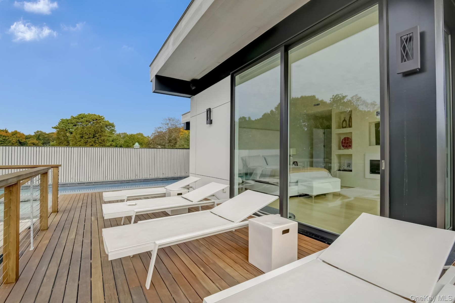
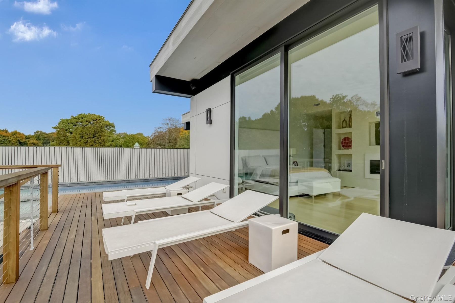
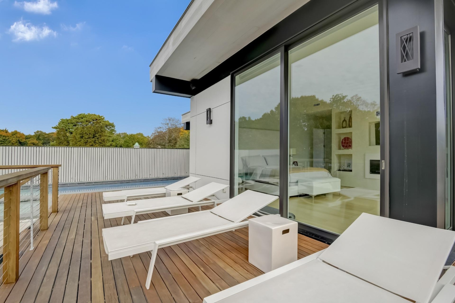
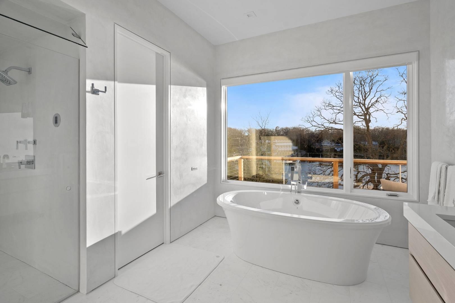
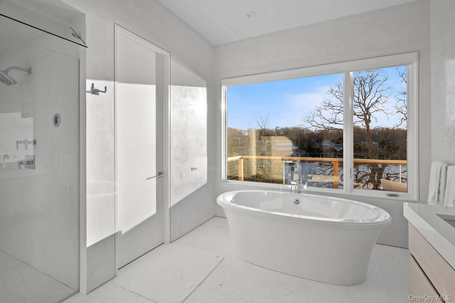
In Southampton at the end of a private road sits KISMET, a modern waterfront oasis prominently situated on Wooley Pond with open access to Peconic Bay. Also offers your own boat dock for all your water recreation. Built by the expert team of Cavallo Building, renowned Hamptons architect Siyu Liu, and designed by award-winning Suzanne Kelley, this new construction boasts 7,800 square feet with three floors of living space, a second-story pool, five bedrooms complete with ensuite bathrooms, and multi-level patio spaces that offer unobstructed water views. Every element of KISMET was designed for quintessential indoor-outdoor Hamptons living with a luxury touch. KISMET also offers Smart House technology, 10-zone premium sound system by Sonos, and a detached 2.5 car garage which sits at the edge of the driveway. No detail spared, down to the custom towels, bathrobes and rugs with KISMET logo. Ideal for any boat owner this property also includes two Oru kayaks and paddle boards. Memorial Day -Labor Day 225K June $70,000, July $85,000, August -LD 100k, July/August-LD 175k

Amenities

  • Balcony
  • Breakfast Bar
  • Cathedral Ceiling(s)
  • Ceiling Fan(s)
  • Central Vacuum
  • Chefs Kitchen
  • Cul-De-Sac
  • Dishwasher
  • Dock
  • Double Vanity
  • Dry Bar
  • Eat-in Kitchen
  • ENERGY STAR Qualified Appliances
  • Entertainment Cabinets
  • Entrance Foyer
  • Fire Sprinkler System
  • First Floor Bedroom
  • First Floor Full Bath
  • Formal Dining
  • Gas Grill
  • High ceiling
  • High Speed Internet
  • His and Hers Closets
  • Humidifier
  • Kitchen Island
  • Marble Counters
  • Master Downstairs
  • Microwave
  • Natural Gas Connected
  • Open Floorplan
  • Open Kitchen
  • Pantry
  • Primary Bathroom
  • Recessed Lighting
  • Refrigerator
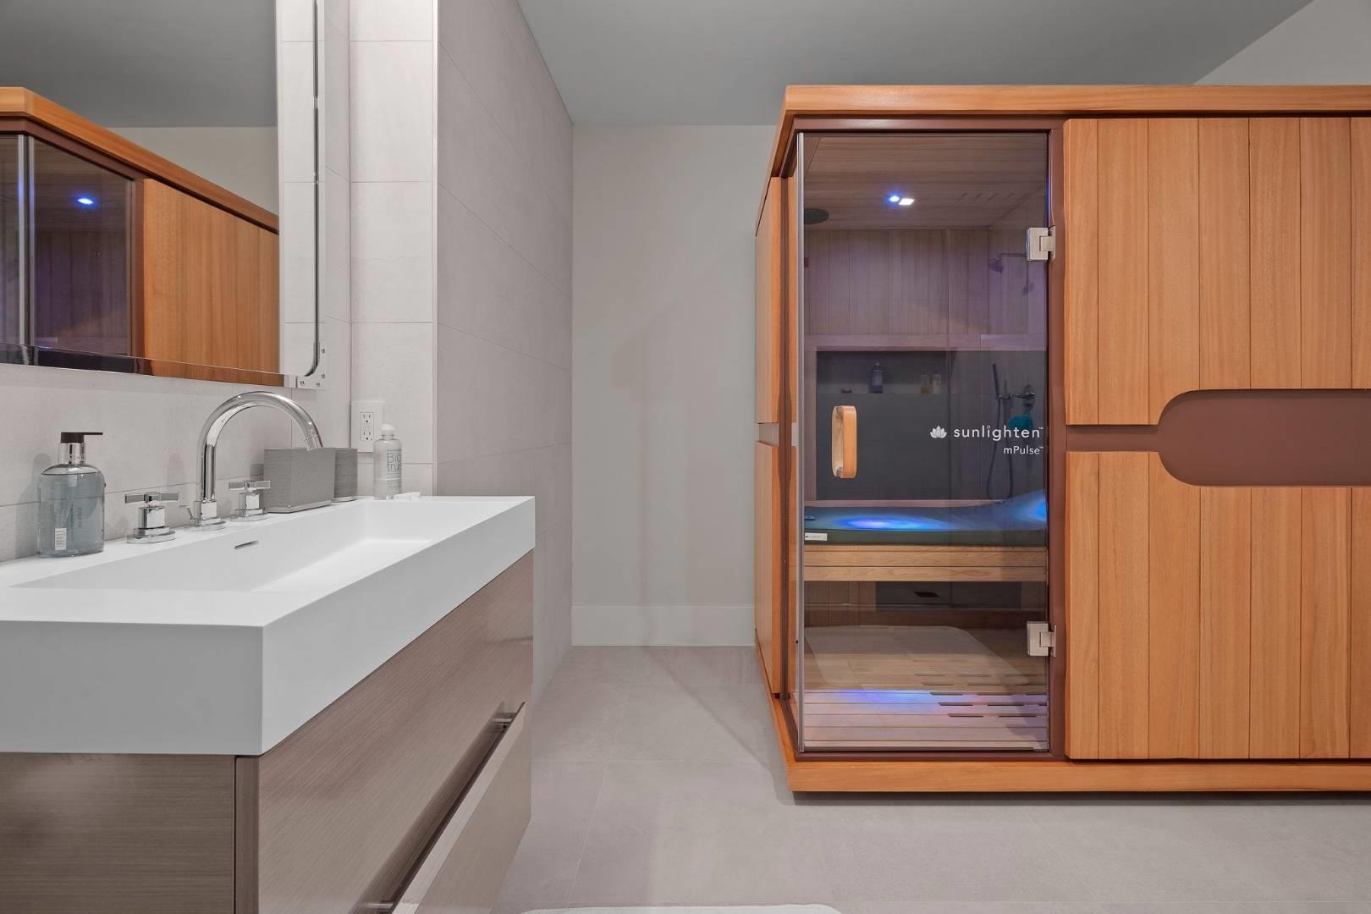
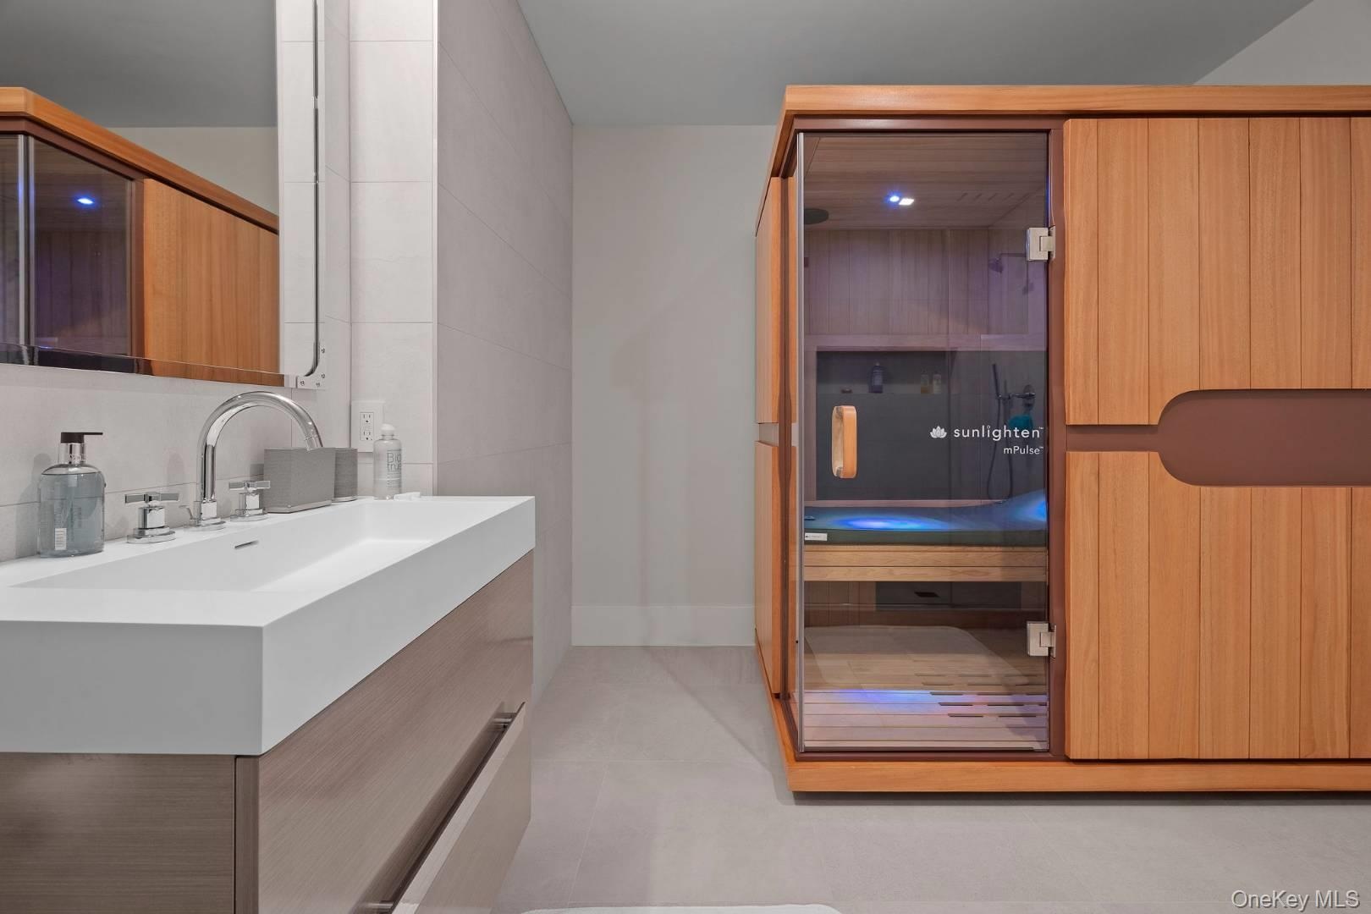
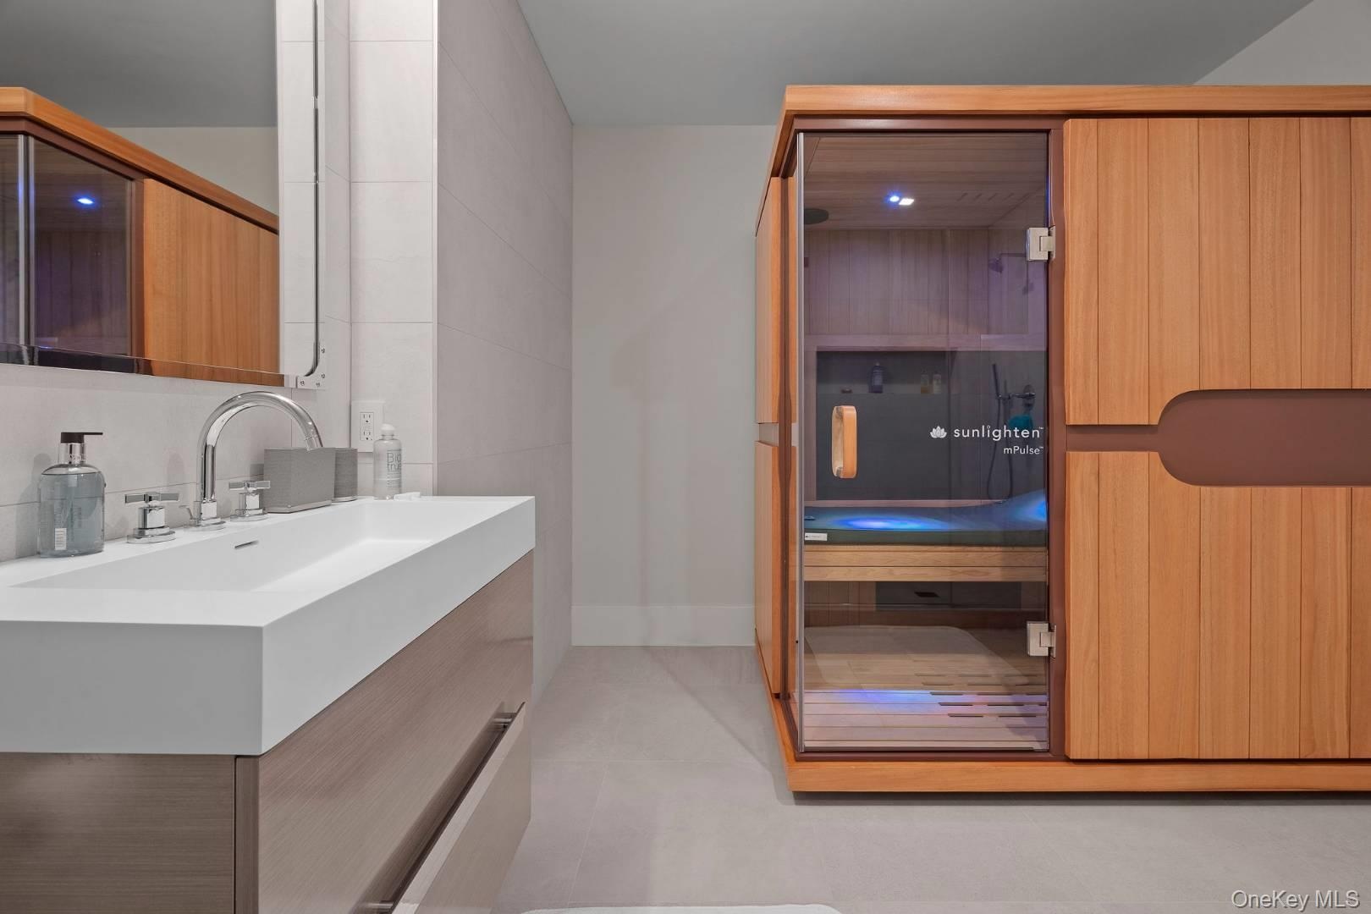
  • Sauna
  • Security System
  • Smart Thermostat
  • Soaking Tub
  • Speakers
  • Storage
  • Walk-In Closet(s)
  • Water
  • Water Connected
  • Waterfront Property
  • Wet Bar
  • Whole House Entertainment System
  • Bird's eye view featuring a water view
  • Bird's eye view featuring a water view
  • Bird's eye view featuring a water view
  • Rear view of house with a lawn and a balcony
  • Rear view of house with a lawn and a balcony
  • Rear view of house with a lawn and a balcony
  • View of water feature
  • View of water feature
  • View of water feature
  • View of pool at dusk
  • View of pool at dusk
  • View of pool at dusk
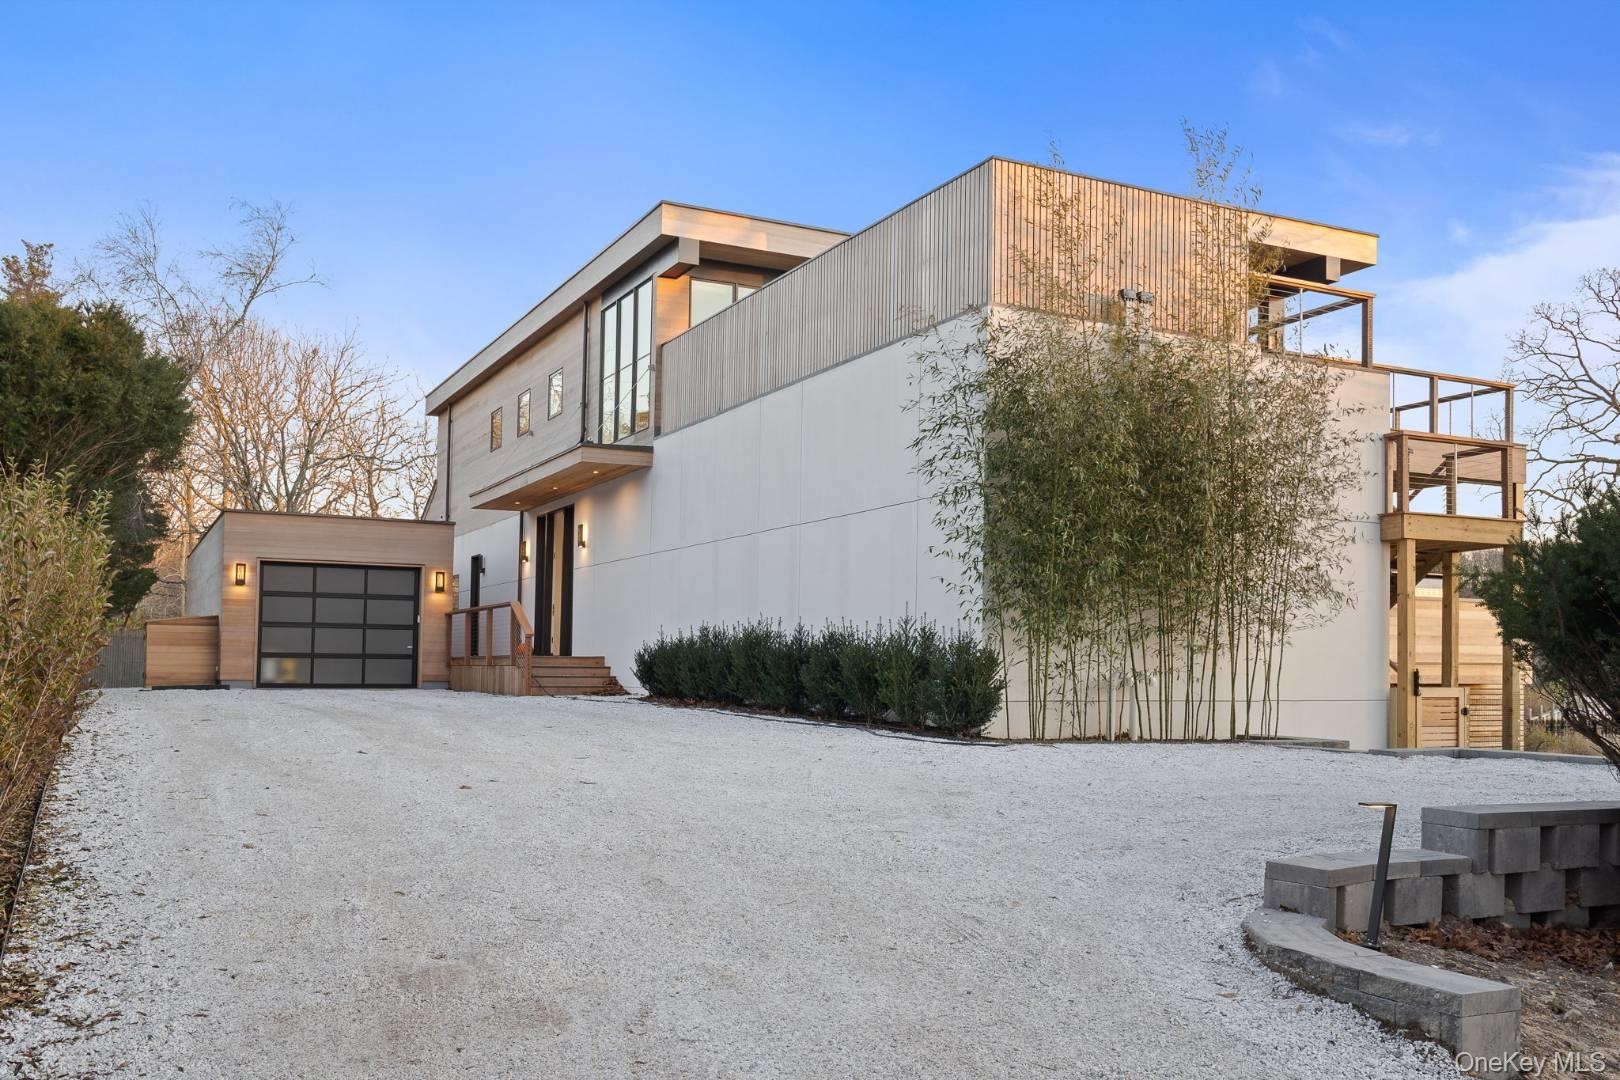
  • View of front of home featuring a wooden deck
  • View of front of home featuring a wooden deck
  • View of front of home featuring a wooden deck
  • View of front of house with an outbuilding and a garage
  • View of front of house with an outbuilding and a garage
  • View of front of house with an outbuilding and a garage
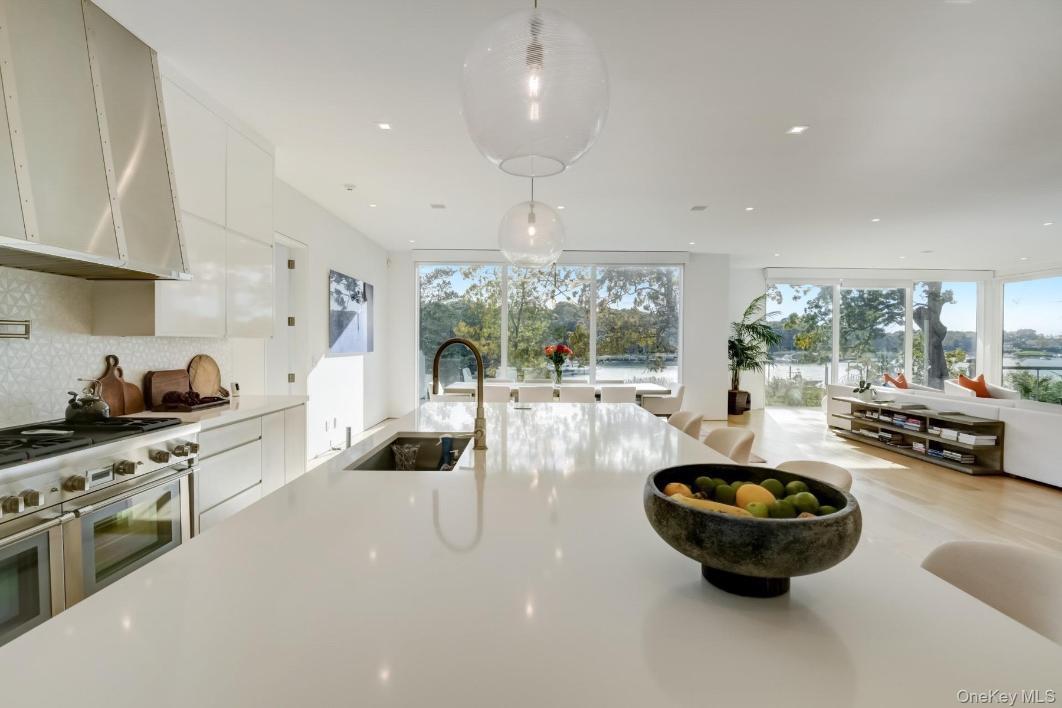
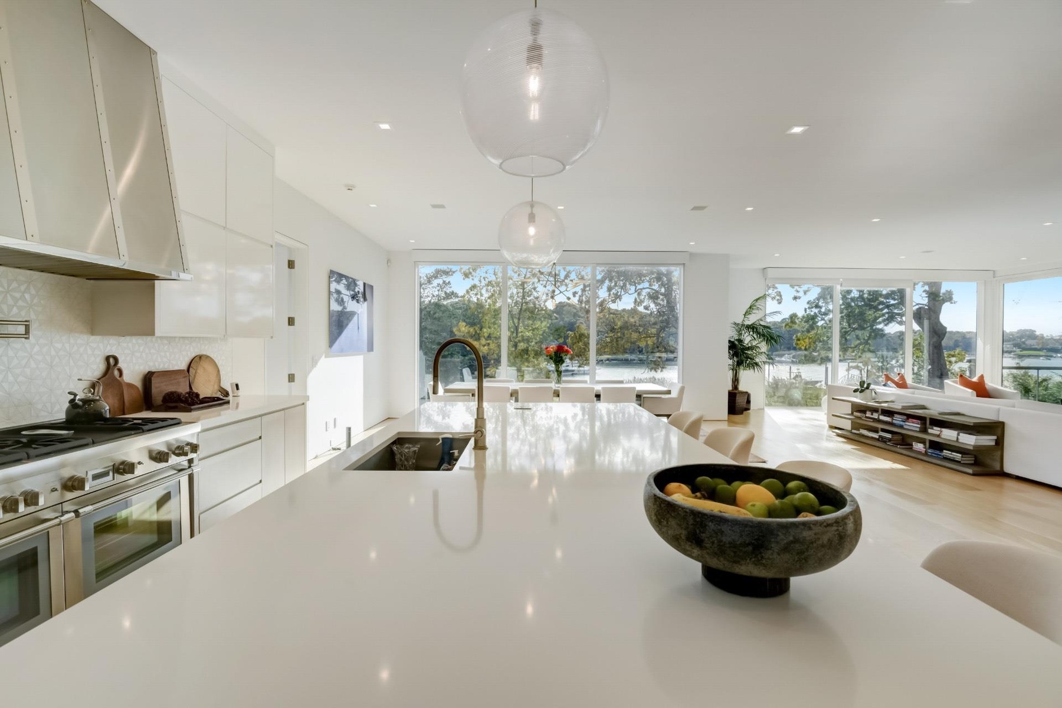
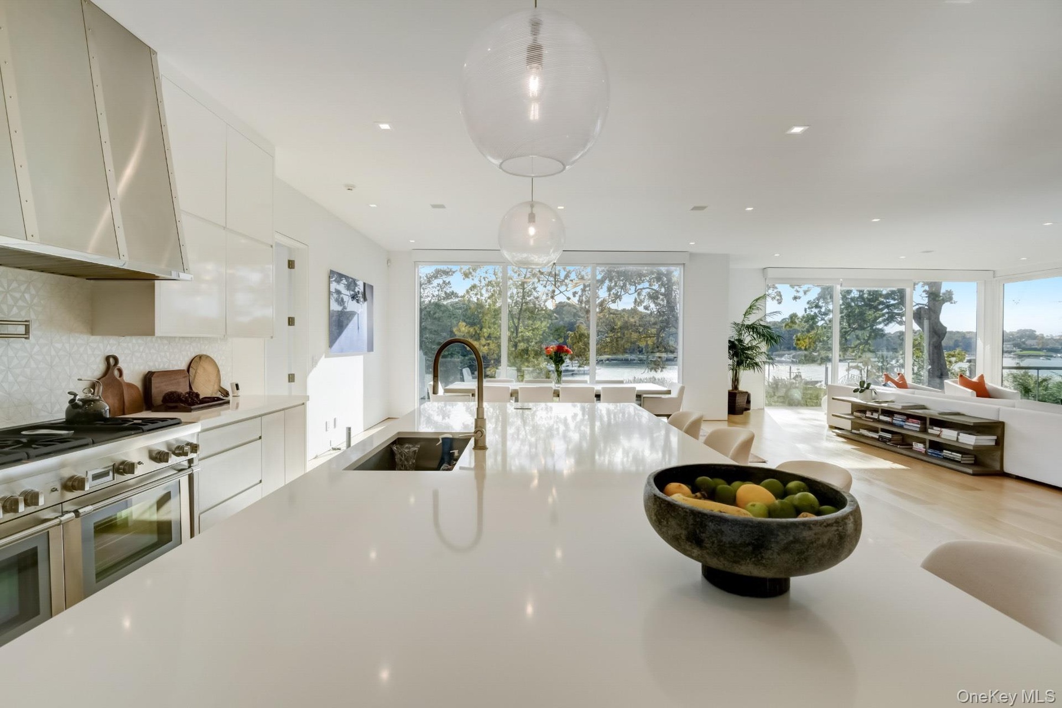
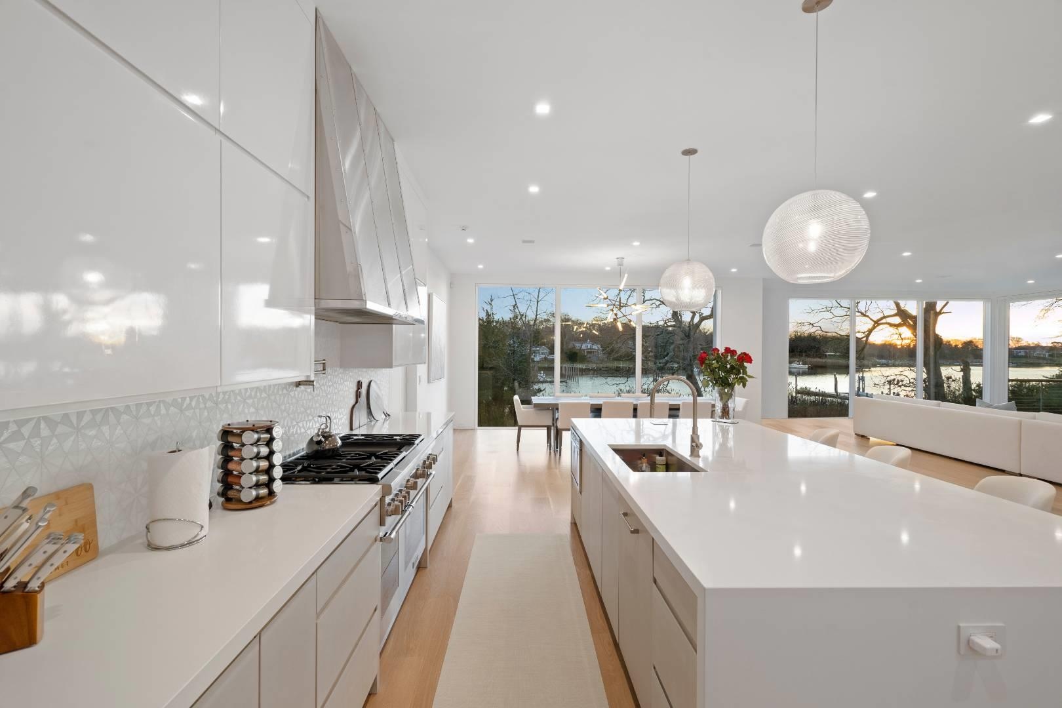
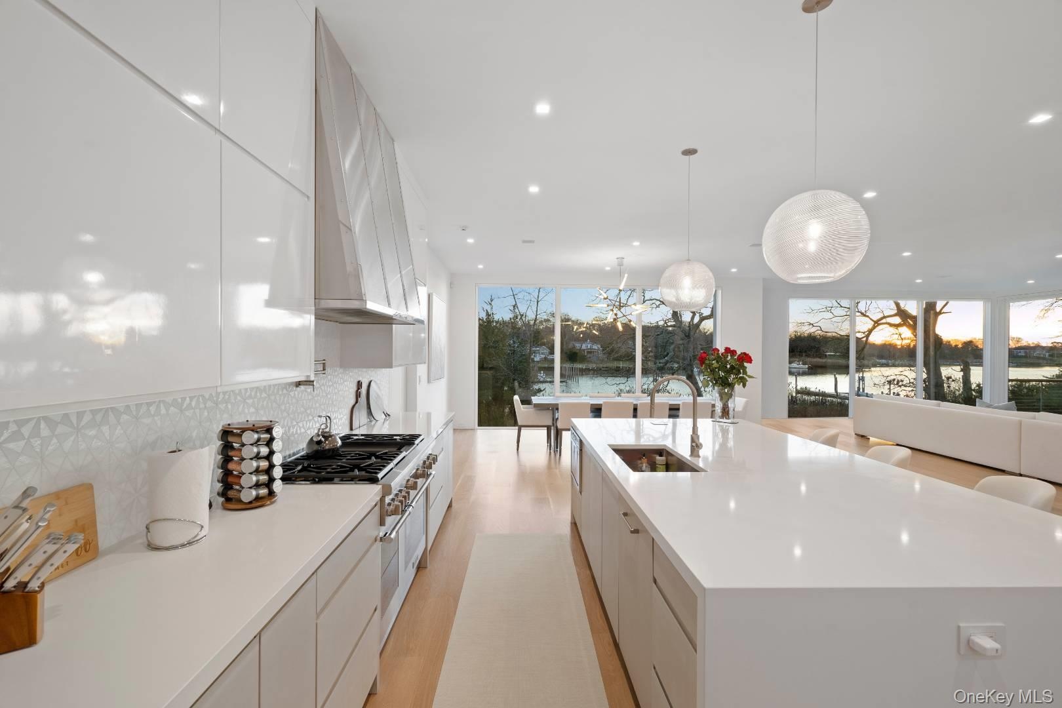
  • Kitchen with high end range, decorative light fixtures, plenty of natural light, and sink
  • Kitchen with high end range, decorative light fixtures, plenty of natural light, and sink
  • Kitchen with high end range, decorative light fixtures, plenty of natural light, and sink
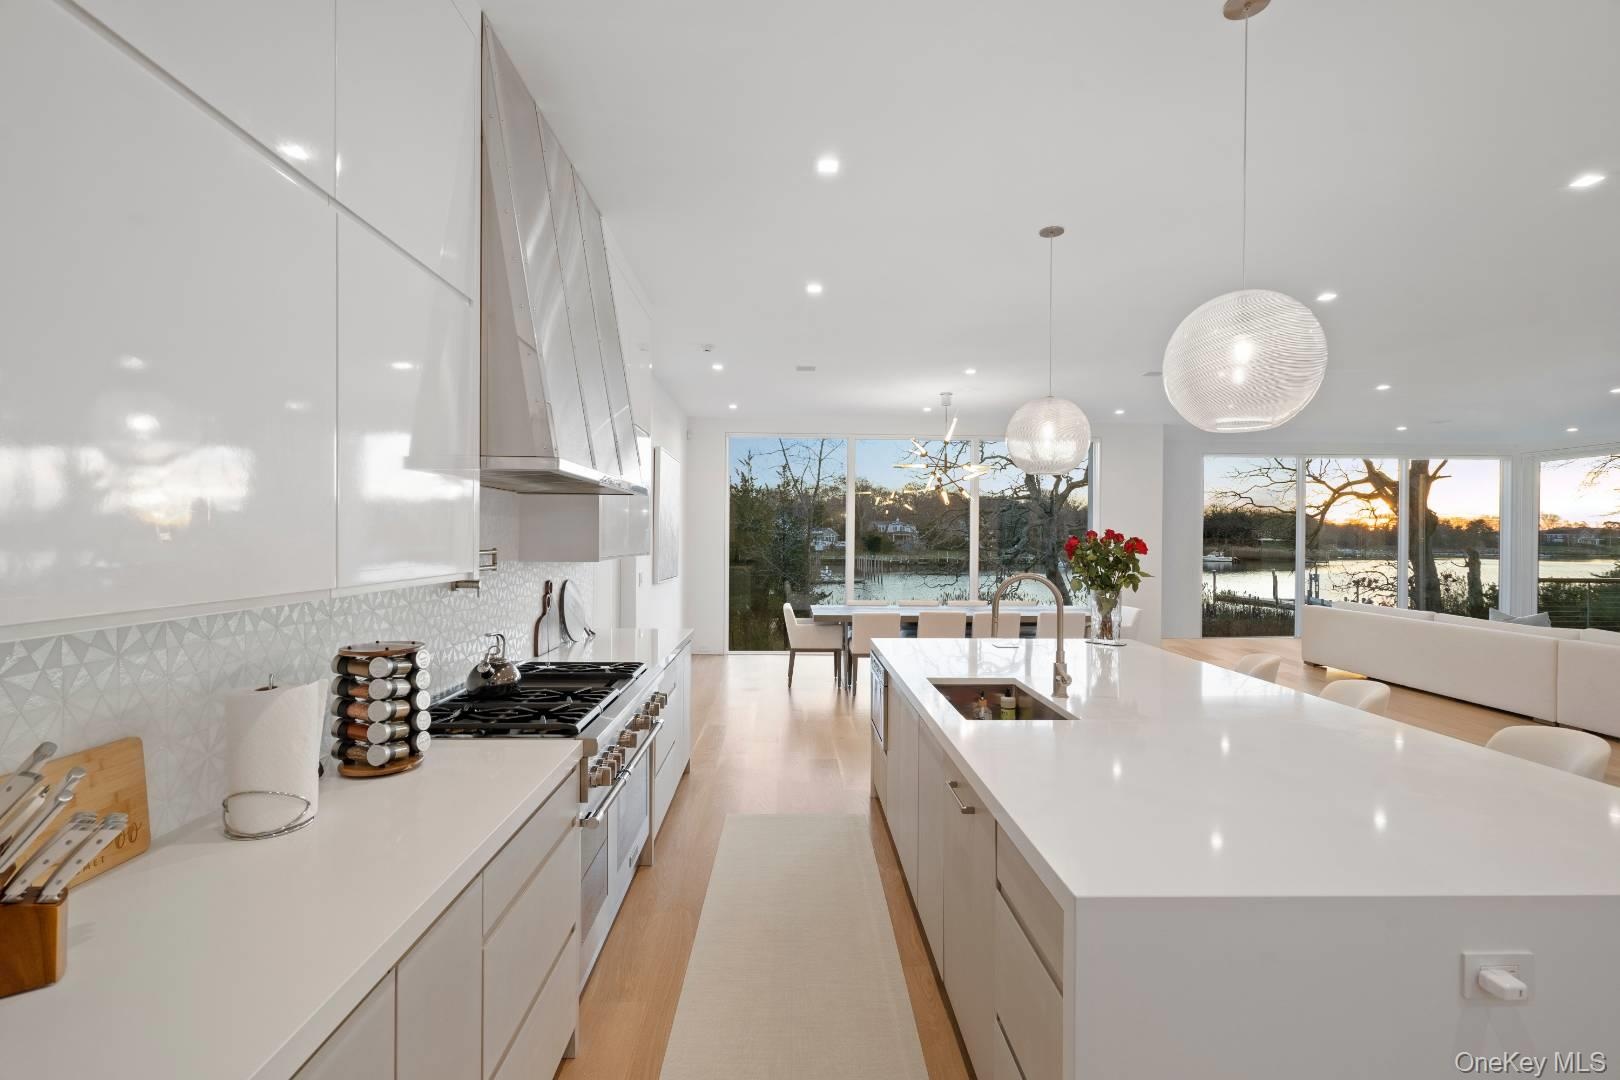
  • Kitchen featuring sink, tasteful backsplash, pendant lighting, a center island with sink, and light wood-type flooring
  • Kitchen featuring sink, tasteful backsplash, pendant lighting, a center island with sink, and light wood-type flooring
  • Kitchen featuring sink, tasteful backsplash, pendant lighting, a center island with sink, and light wood-type flooring
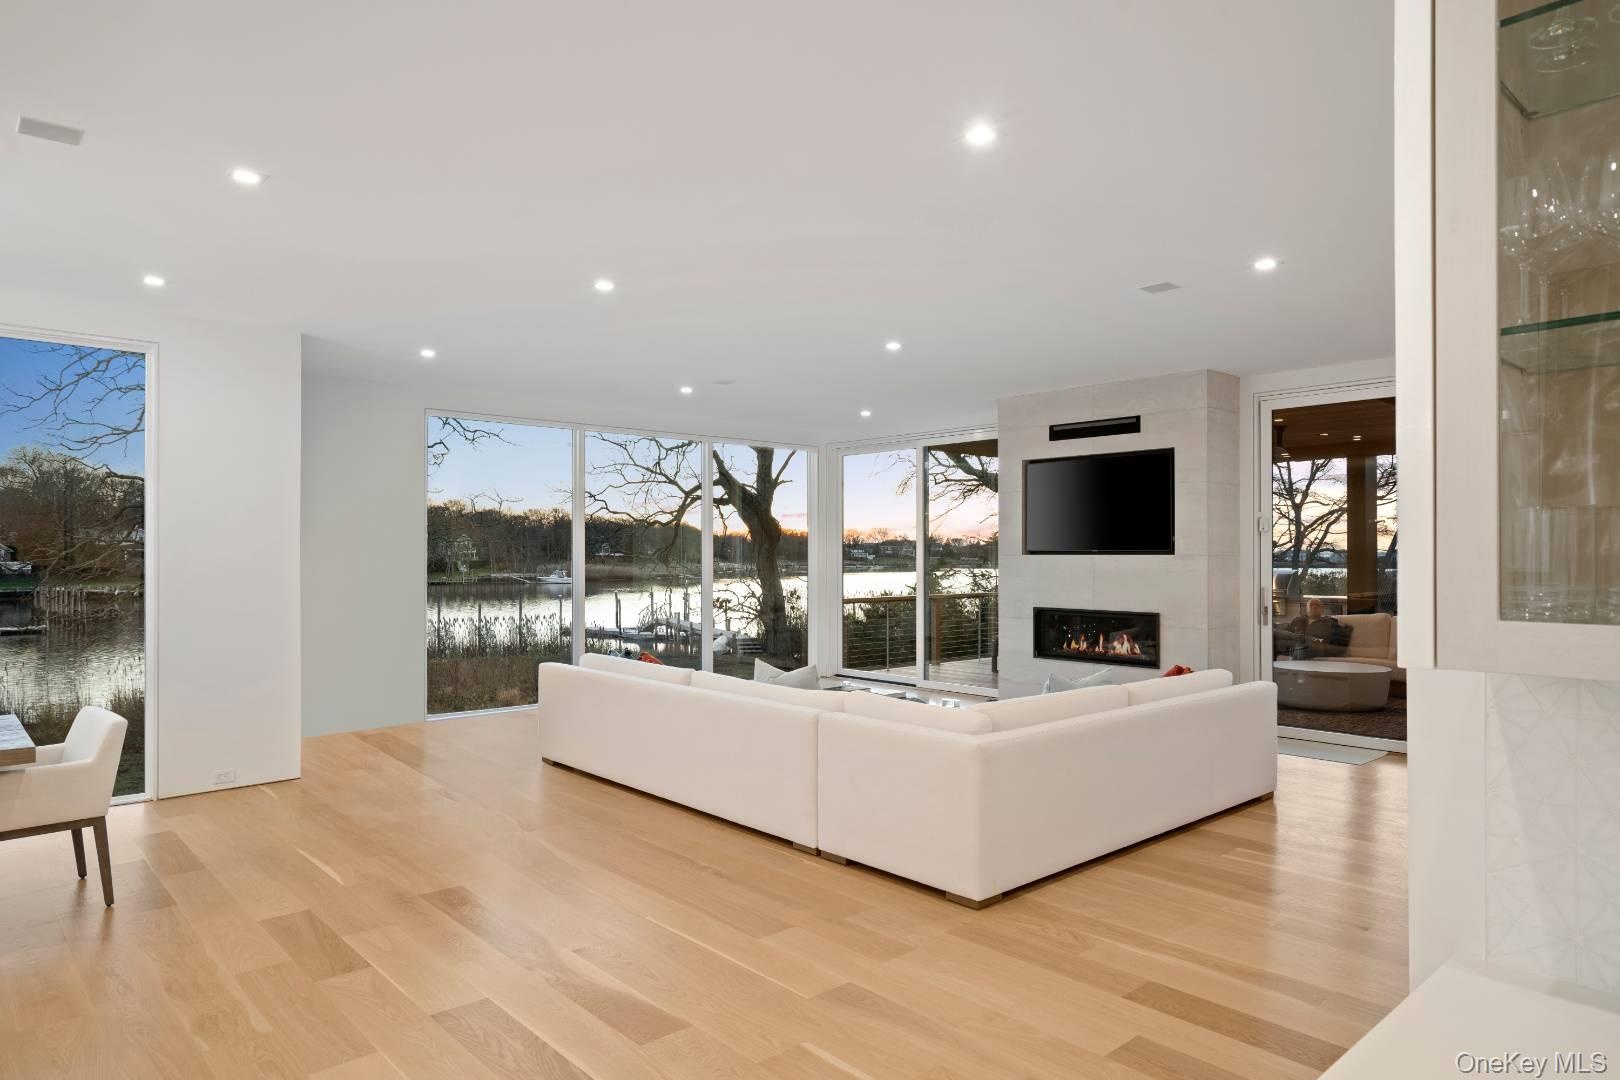
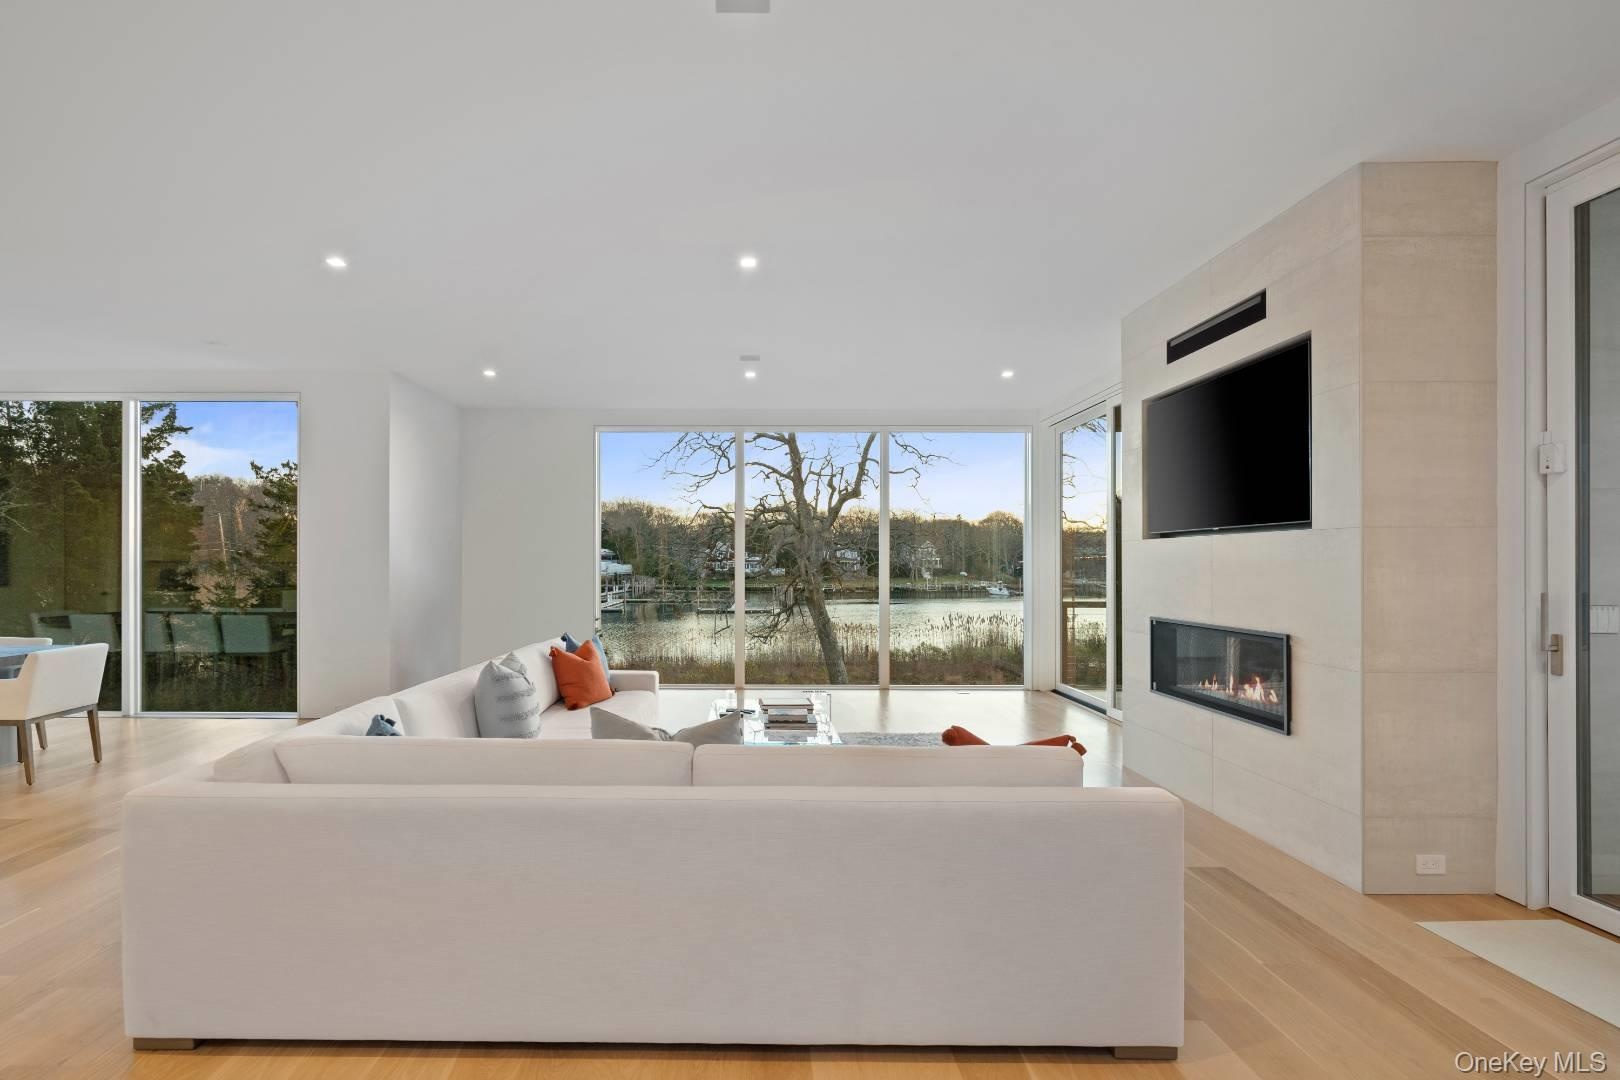
  • Living room with a large fireplace, light wood-type flooring, floor to ceiling windows, and an inviting chandelier
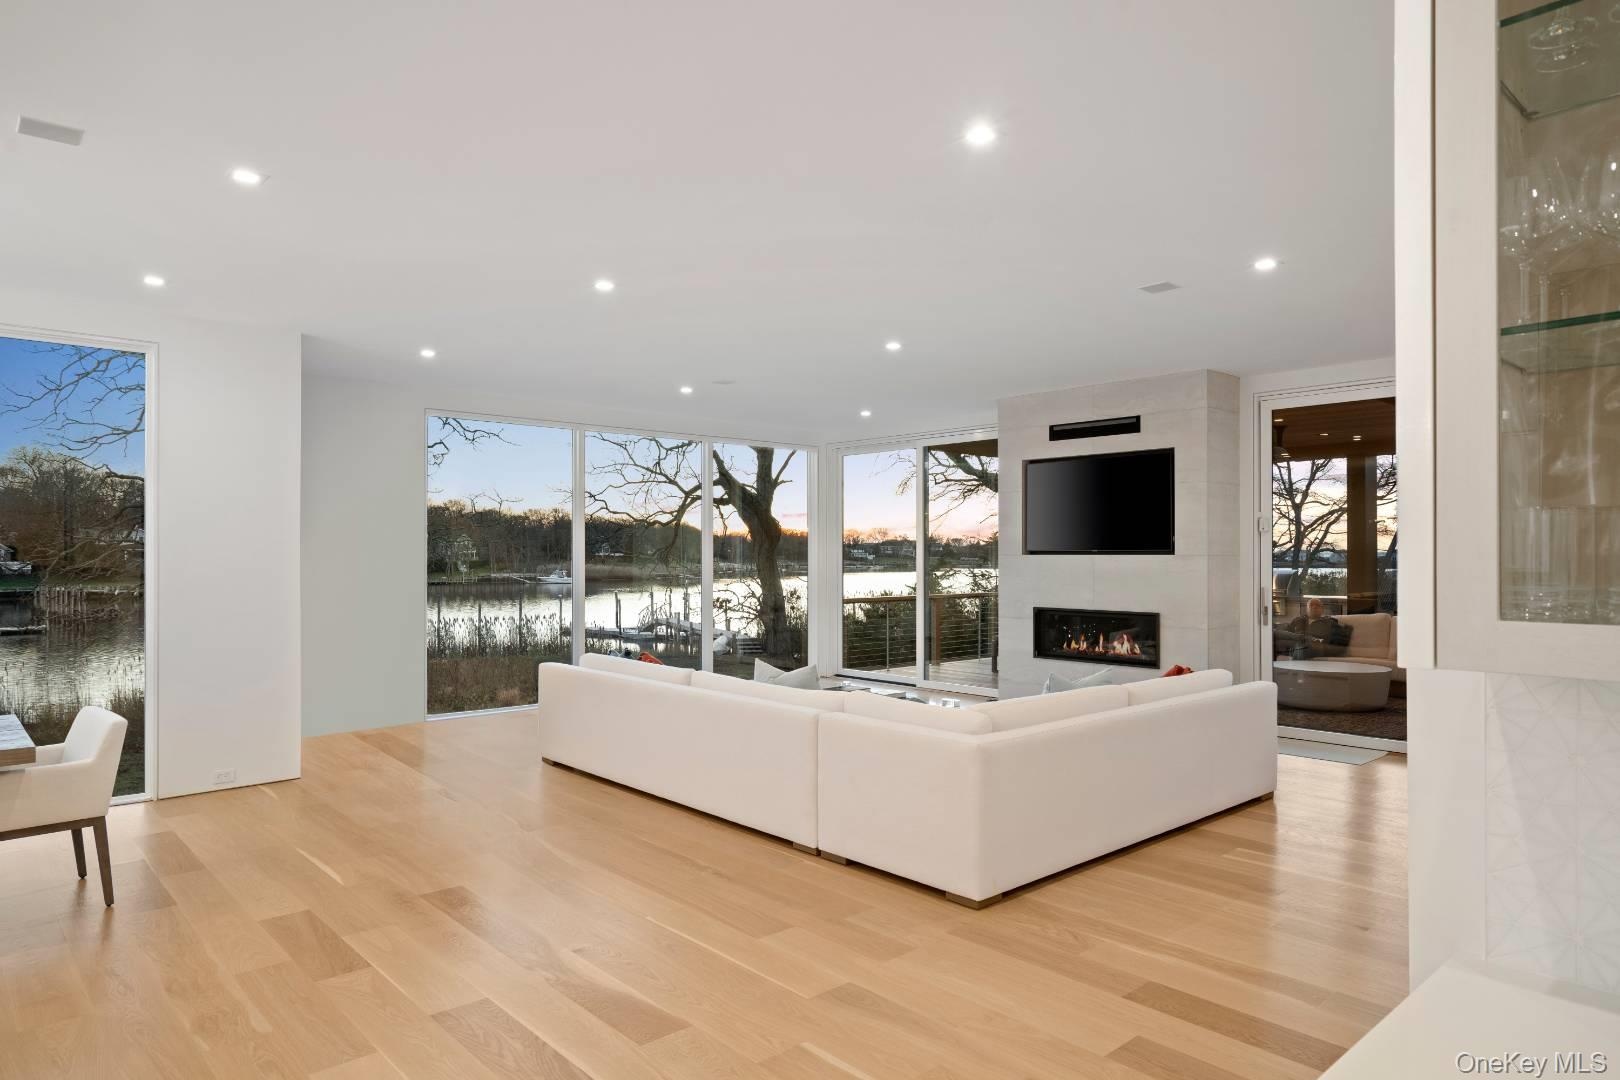
  • Living room with a large fireplace, light wood-type flooring, floor to ceiling windows, and an inviting chandelier
  • Living room with a large fireplace, light wood-type flooring, floor to ceiling windows, and an inviting chandelier
  • Living room with light hardwood / wood-style floors and an inviting chandelier
  • Living room with light hardwood / wood-style floors and an inviting chandelier
  • Living room with light hardwood / wood-style floors and an inviting chandelier
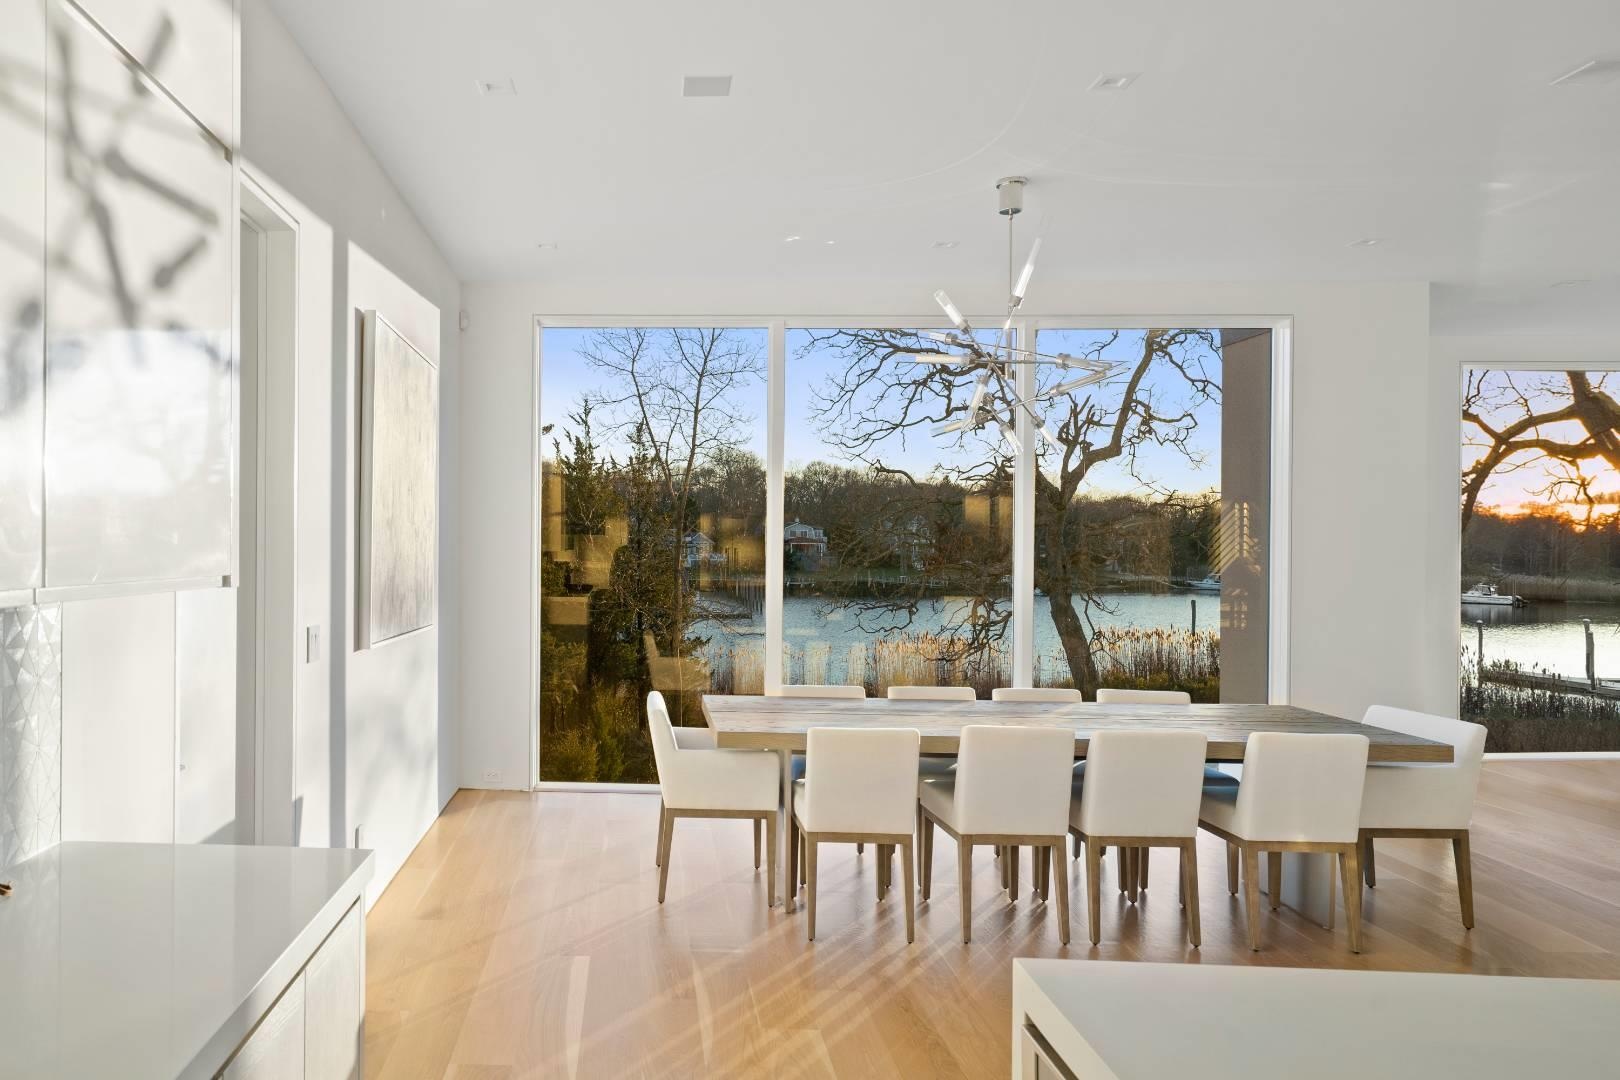
  • Dining area featuring light hardwood / wood-style floors and an inviting chandelier
  • Dining area featuring light hardwood / wood-style floors and an inviting chandelier
  • Dining area featuring light hardwood / wood-style floors and an inviting chandelier
  • Kitchen featuring white cabinets, a healthy amount of sunlight, a spacious island, and sink
  • Kitchen featuring white cabinets, a healthy amount of sunlight, a spacious island, and sink
  • Kitchen featuring white cabinets, a healthy amount of sunlight, a spacious island, and sink
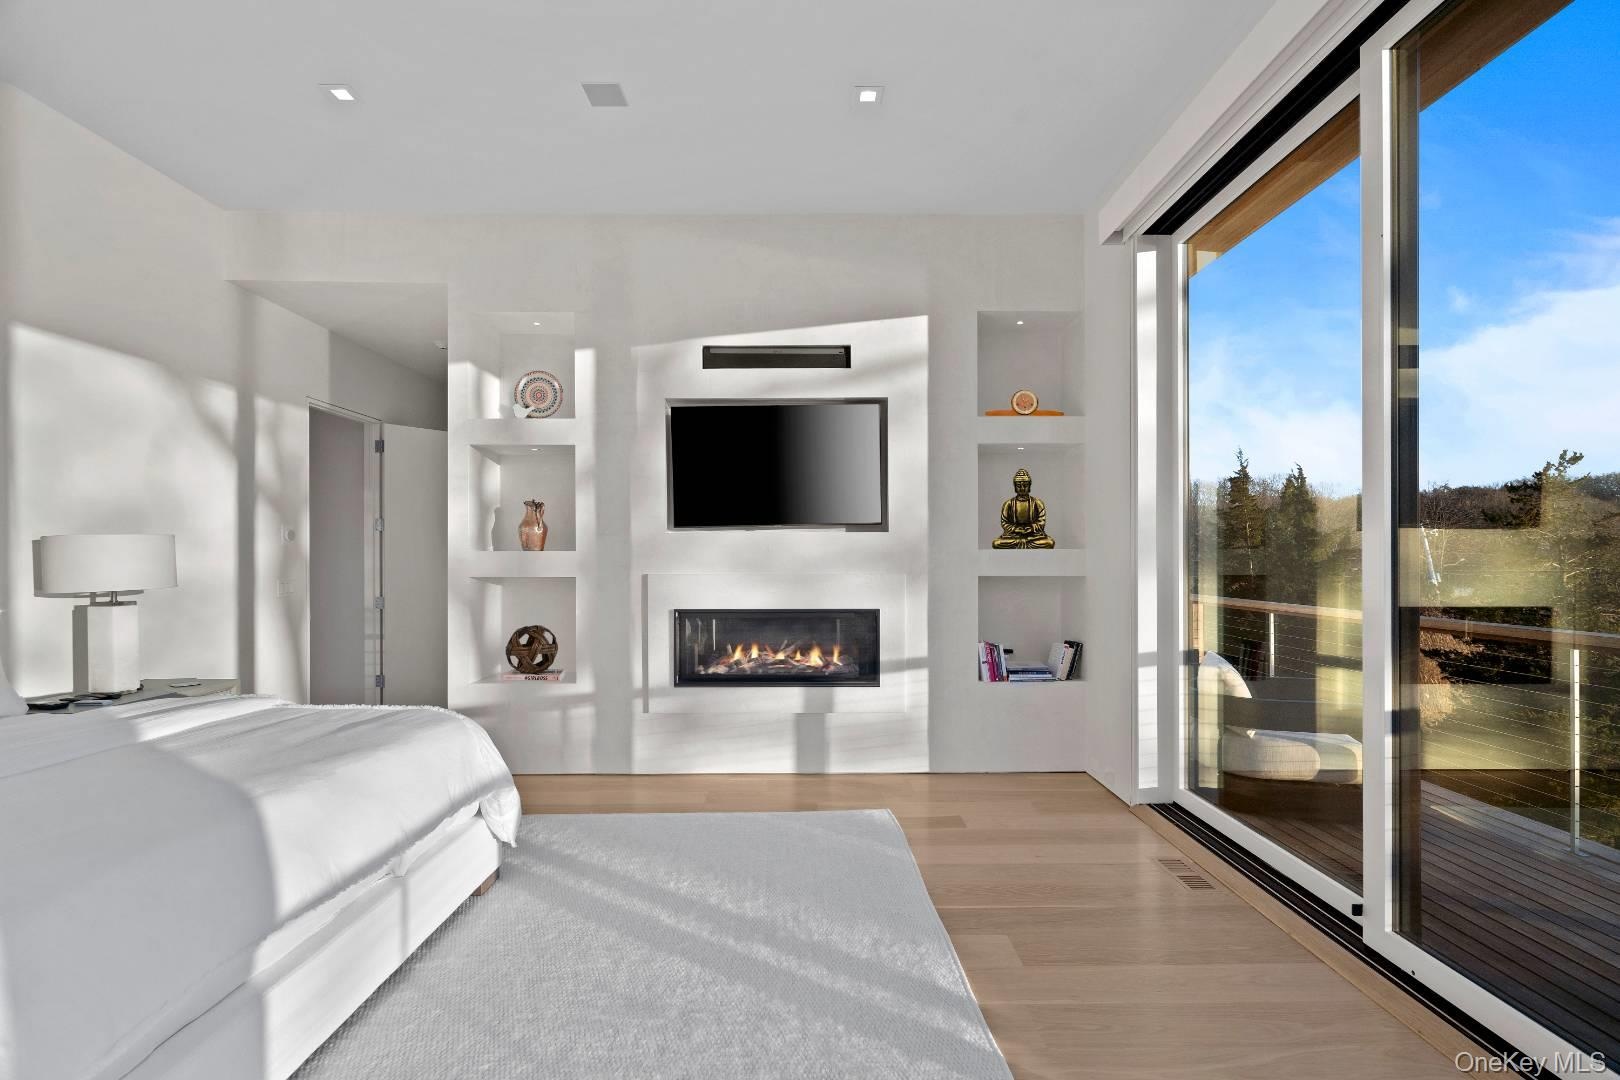
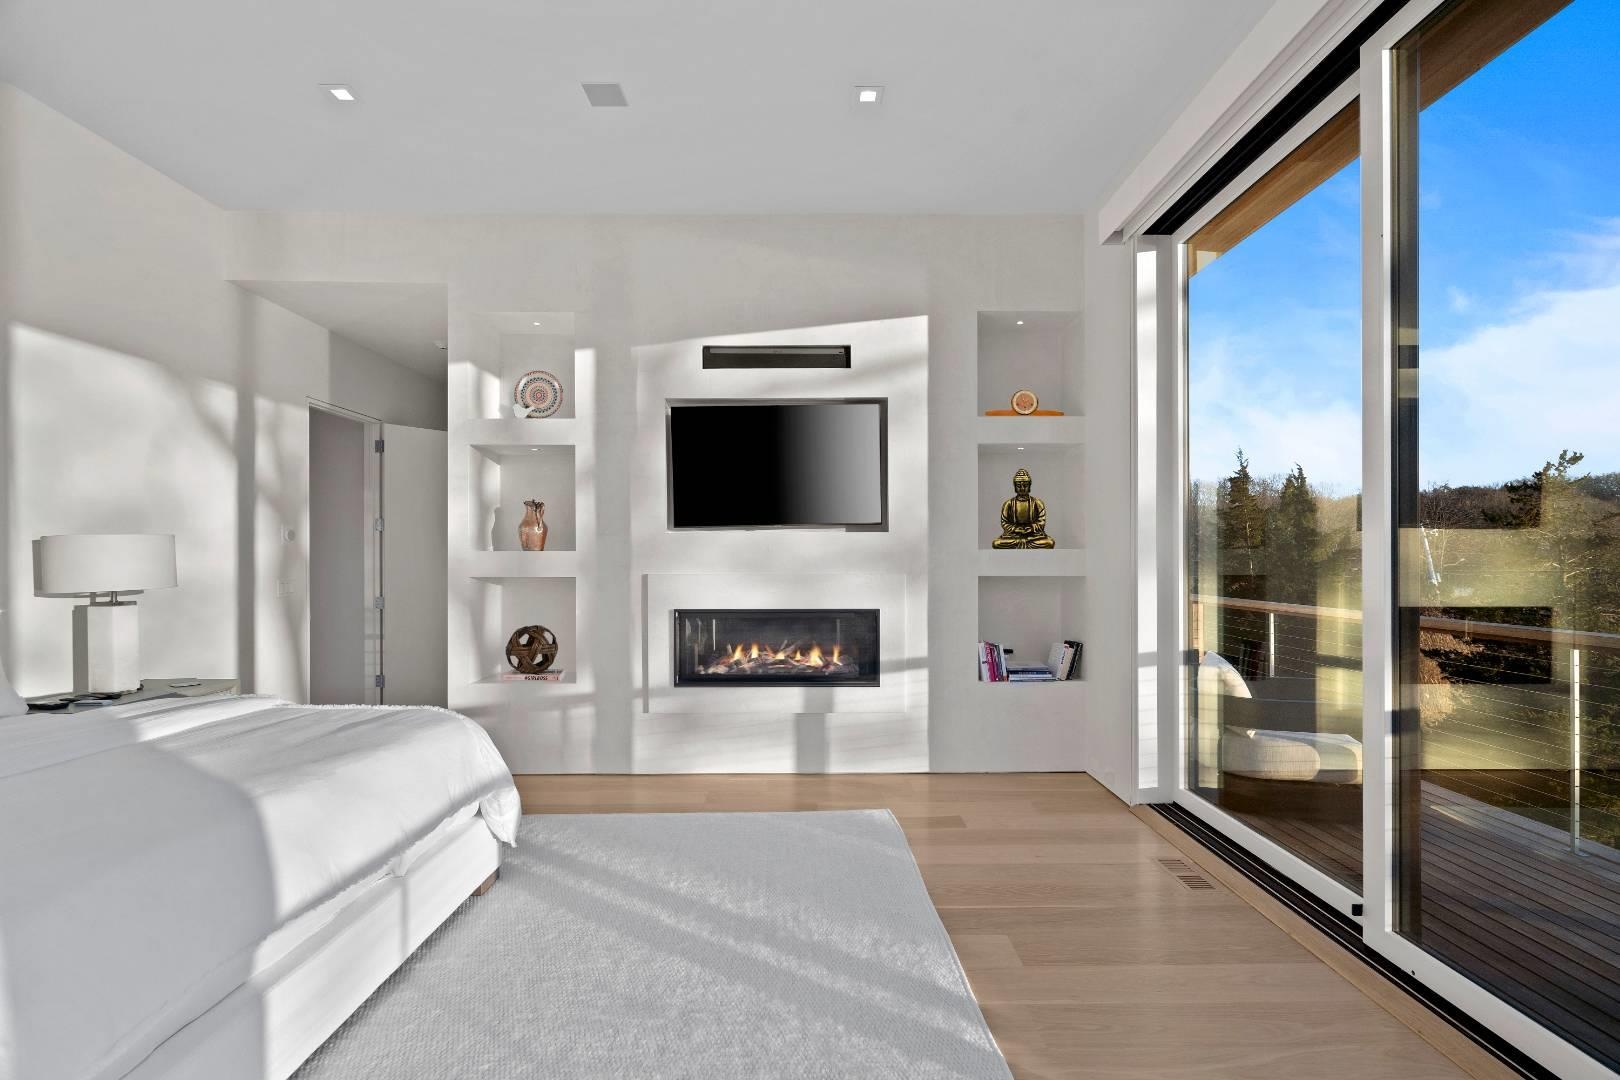
  • Living room with a fireplace and light hardwood / wood-style floors
  • Living room with a fireplace and light hardwood / wood-style floors
  • Living room with a fireplace and light hardwood / wood-style floors
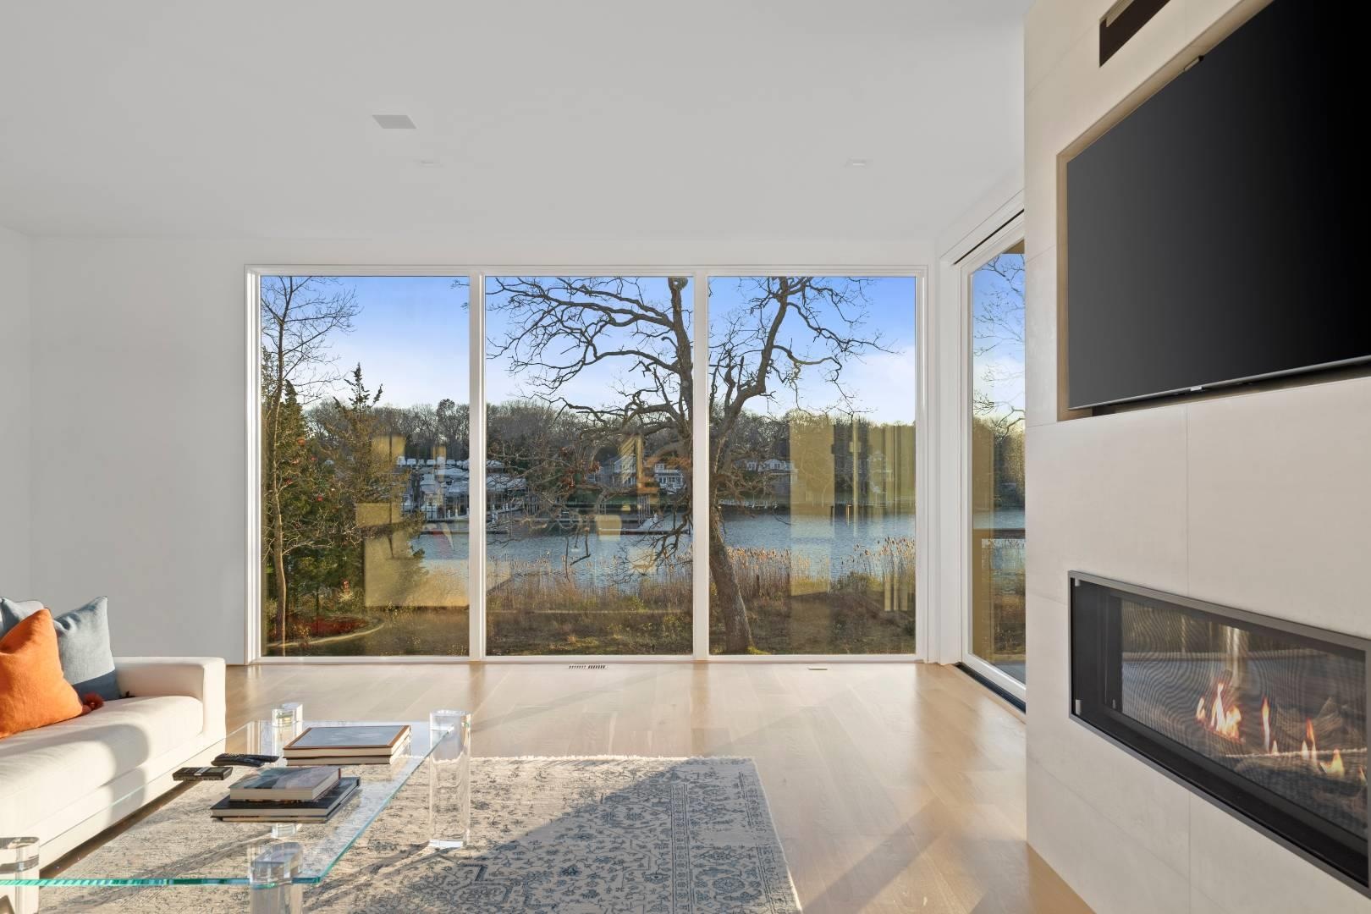
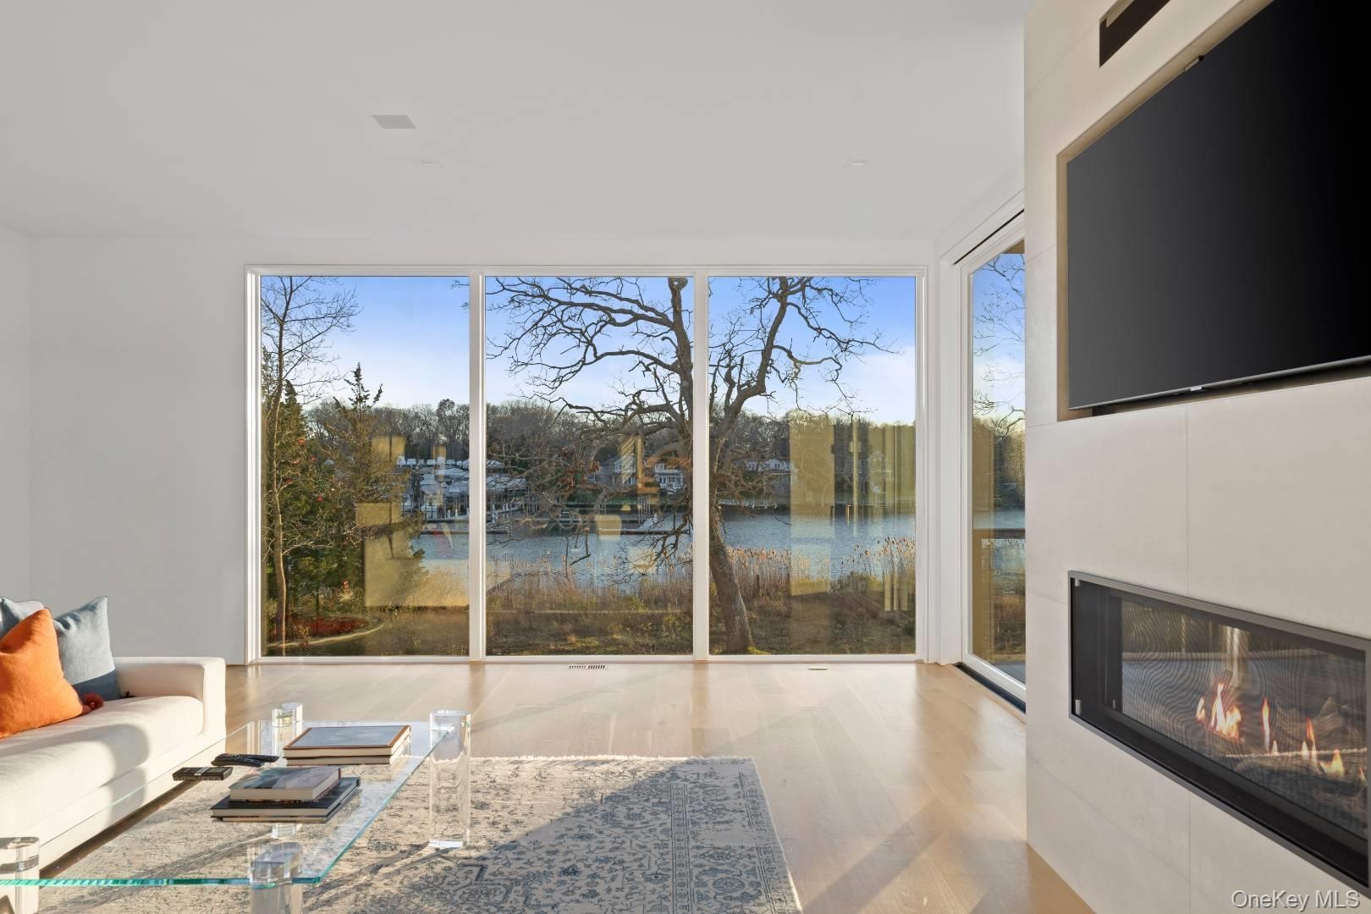
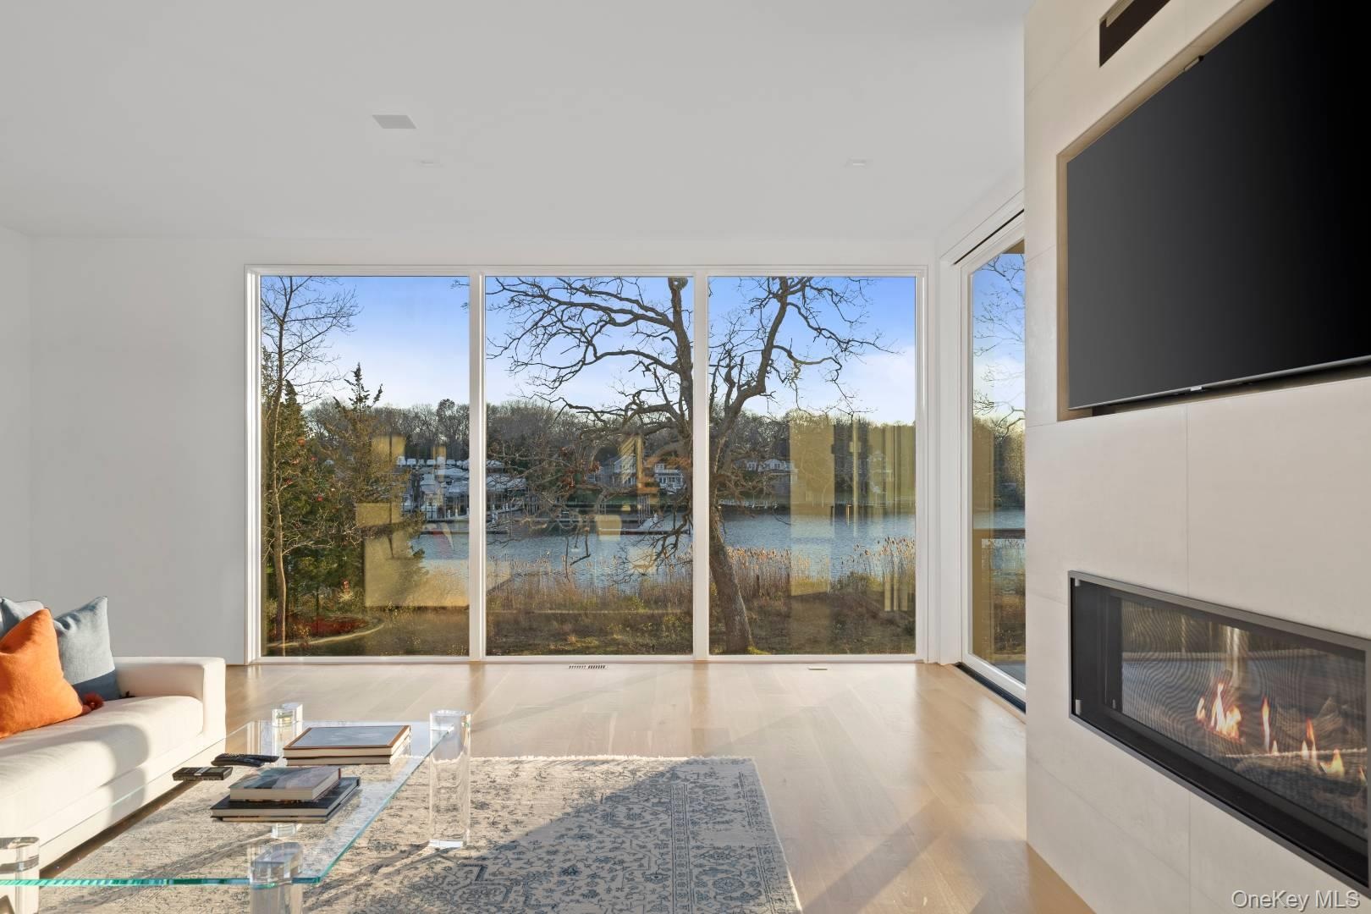
  • Living room featuring a fireplace, light hardwood / wood-style flooring, and a wall of windows
  • Living room featuring a fireplace, light hardwood / wood-style flooring, and a wall of windows
  • Living room featuring a fireplace, light hardwood / wood-style flooring, and a wall of windows
  • Living room featuring a wall of windows and light wood-type flooring
  • Living room featuring a wall of windows and light wood-type flooring
  • Living room featuring a wall of windows and light wood-type flooring
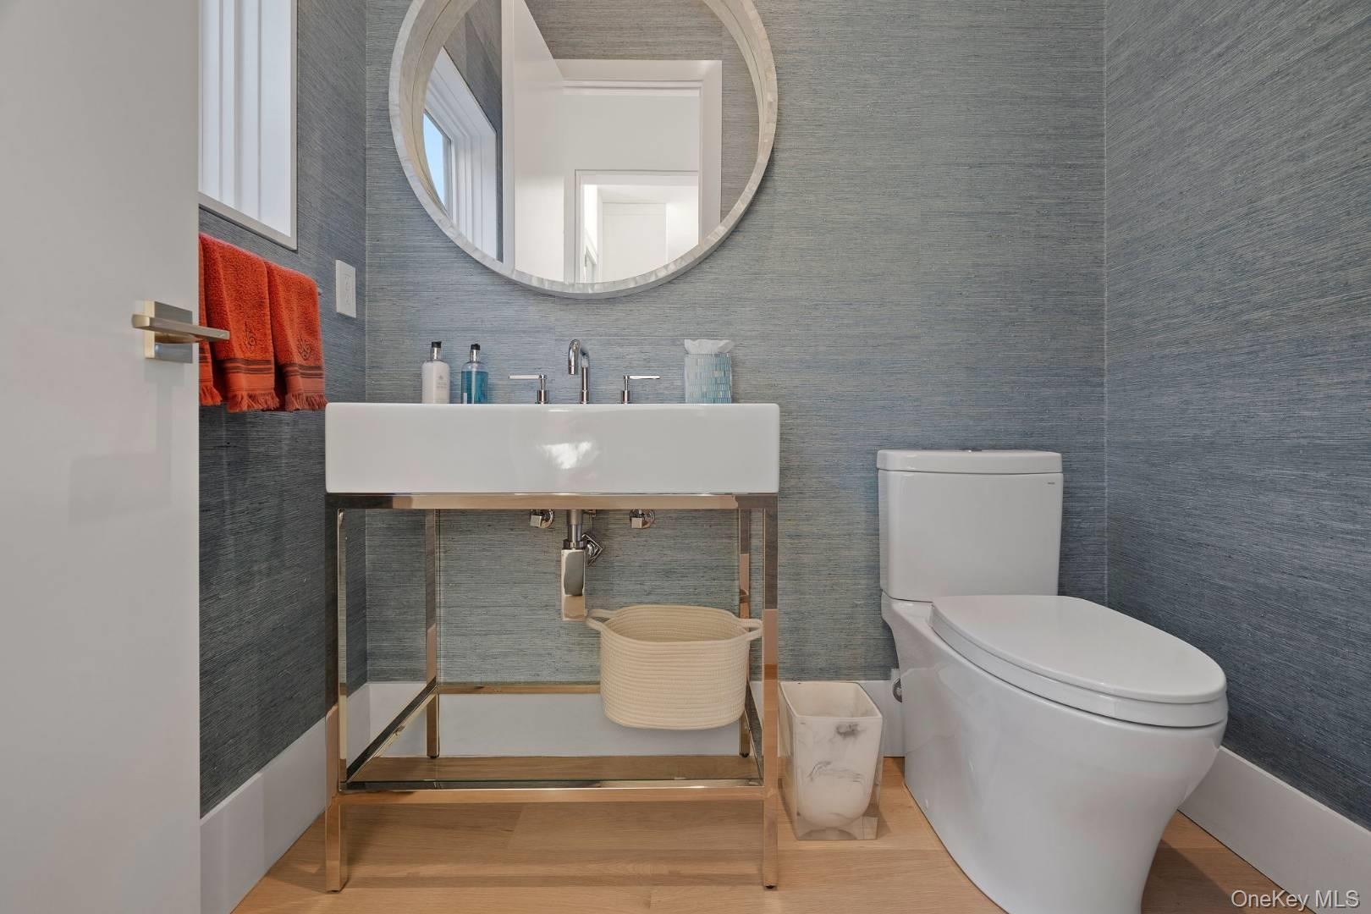
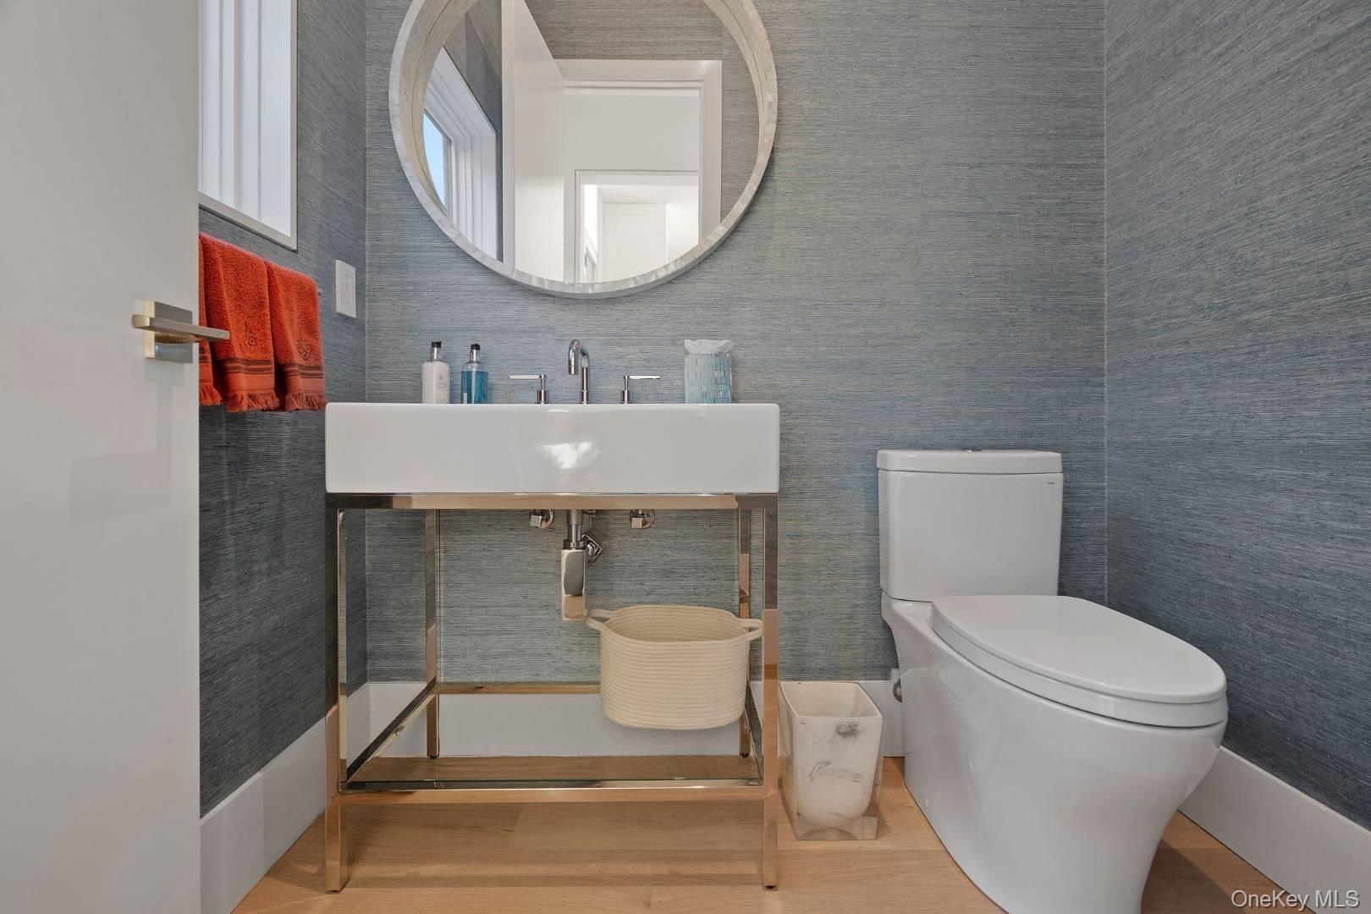
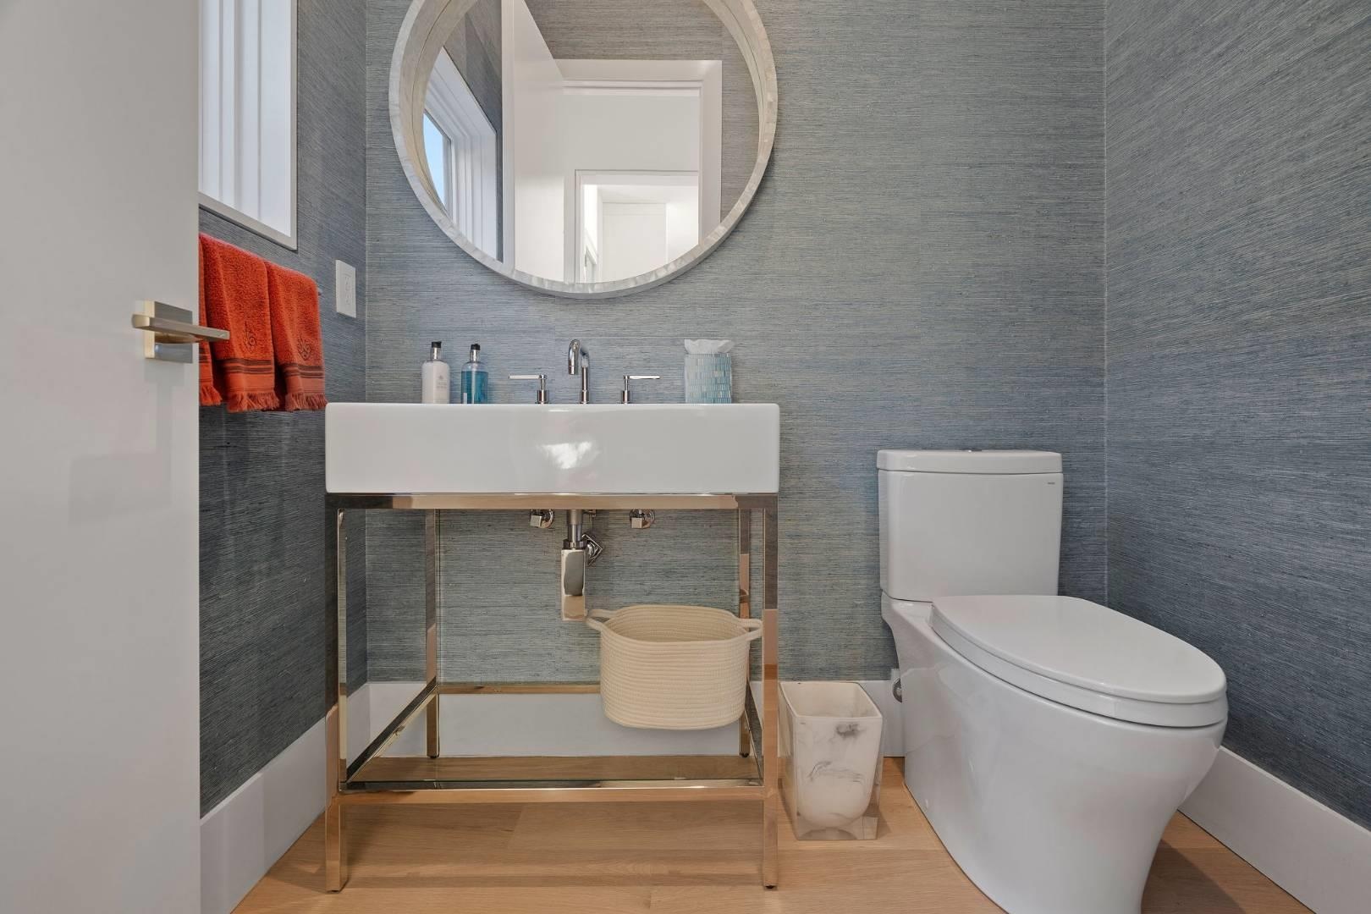
  • Bathroom with toilet, wood-type flooring, and sink
  • Bathroom with toilet, wood-type flooring, and sink
  • Bathroom with toilet, wood-type flooring, and sink
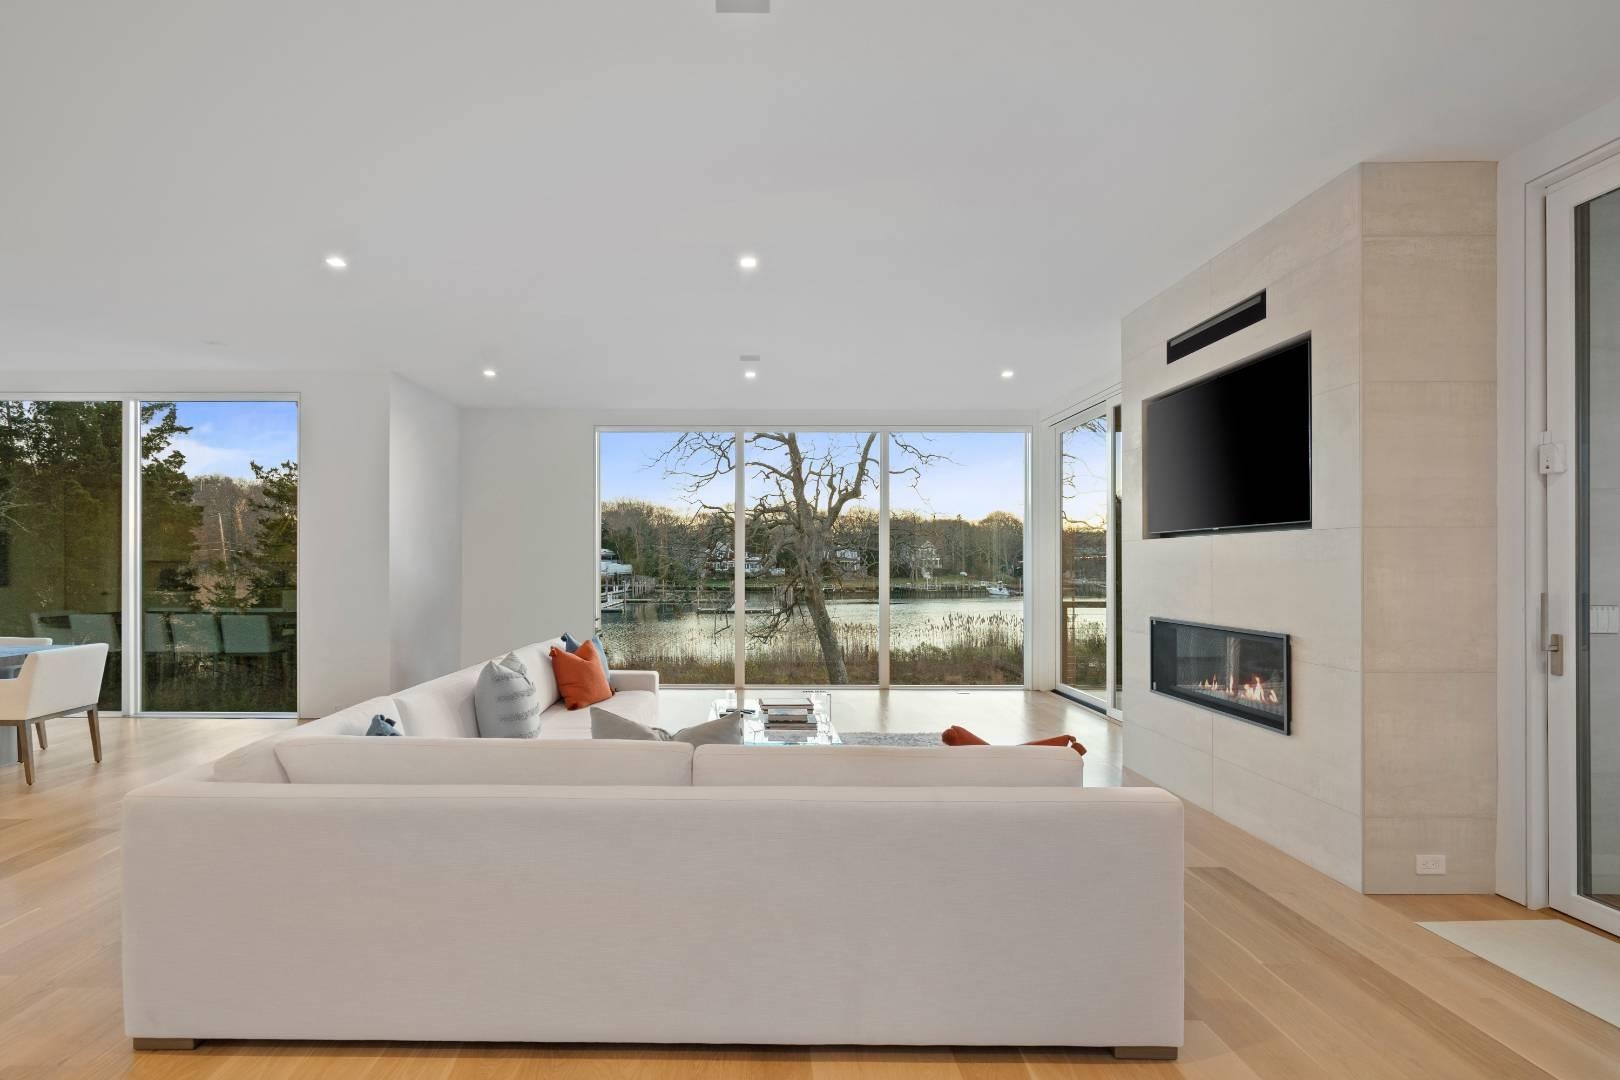
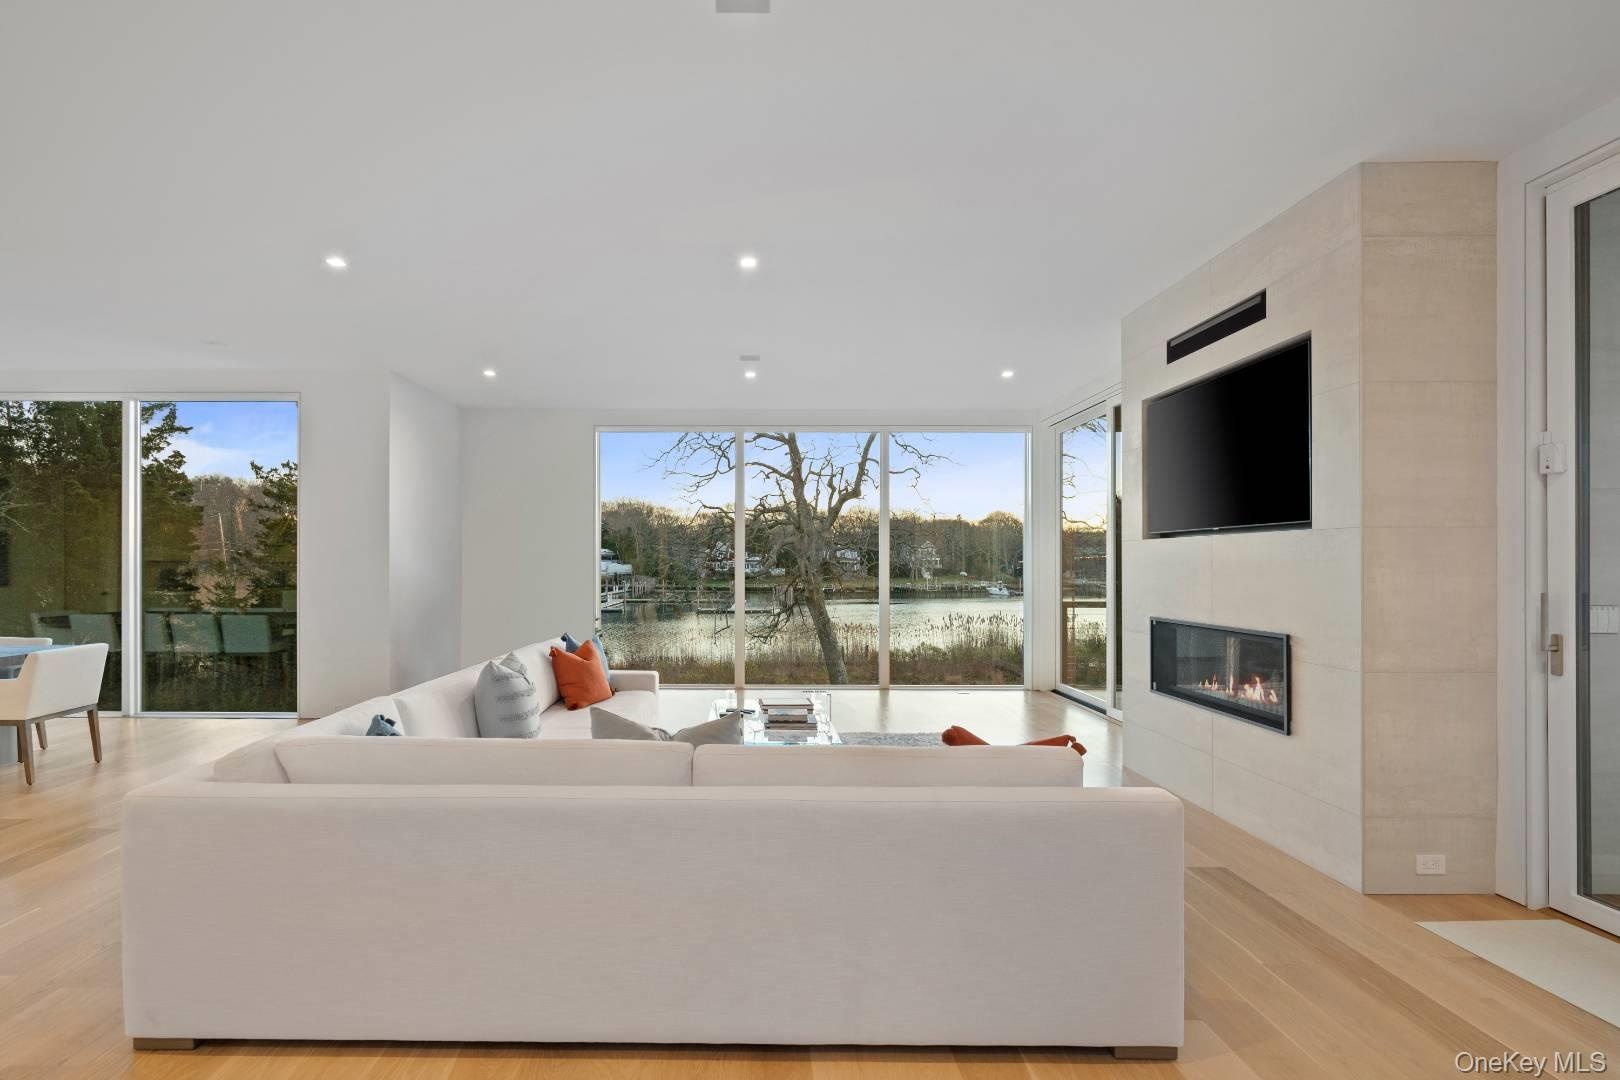
  • Living room featuring a tile fireplace, light hardwood / wood-style flooring, and a wealth of natural light
  • Living room featuring a tile fireplace, light hardwood / wood-style flooring, and a wealth of natural light
  • Living room featuring a tile fireplace, light hardwood / wood-style flooring, and a wealth of natural light
  • Living room featuring expansive windows and light wood-type flooring
  • Living room featuring expansive windows and light wood-type flooring
  • Living room featuring expansive windows and light wood-type flooring
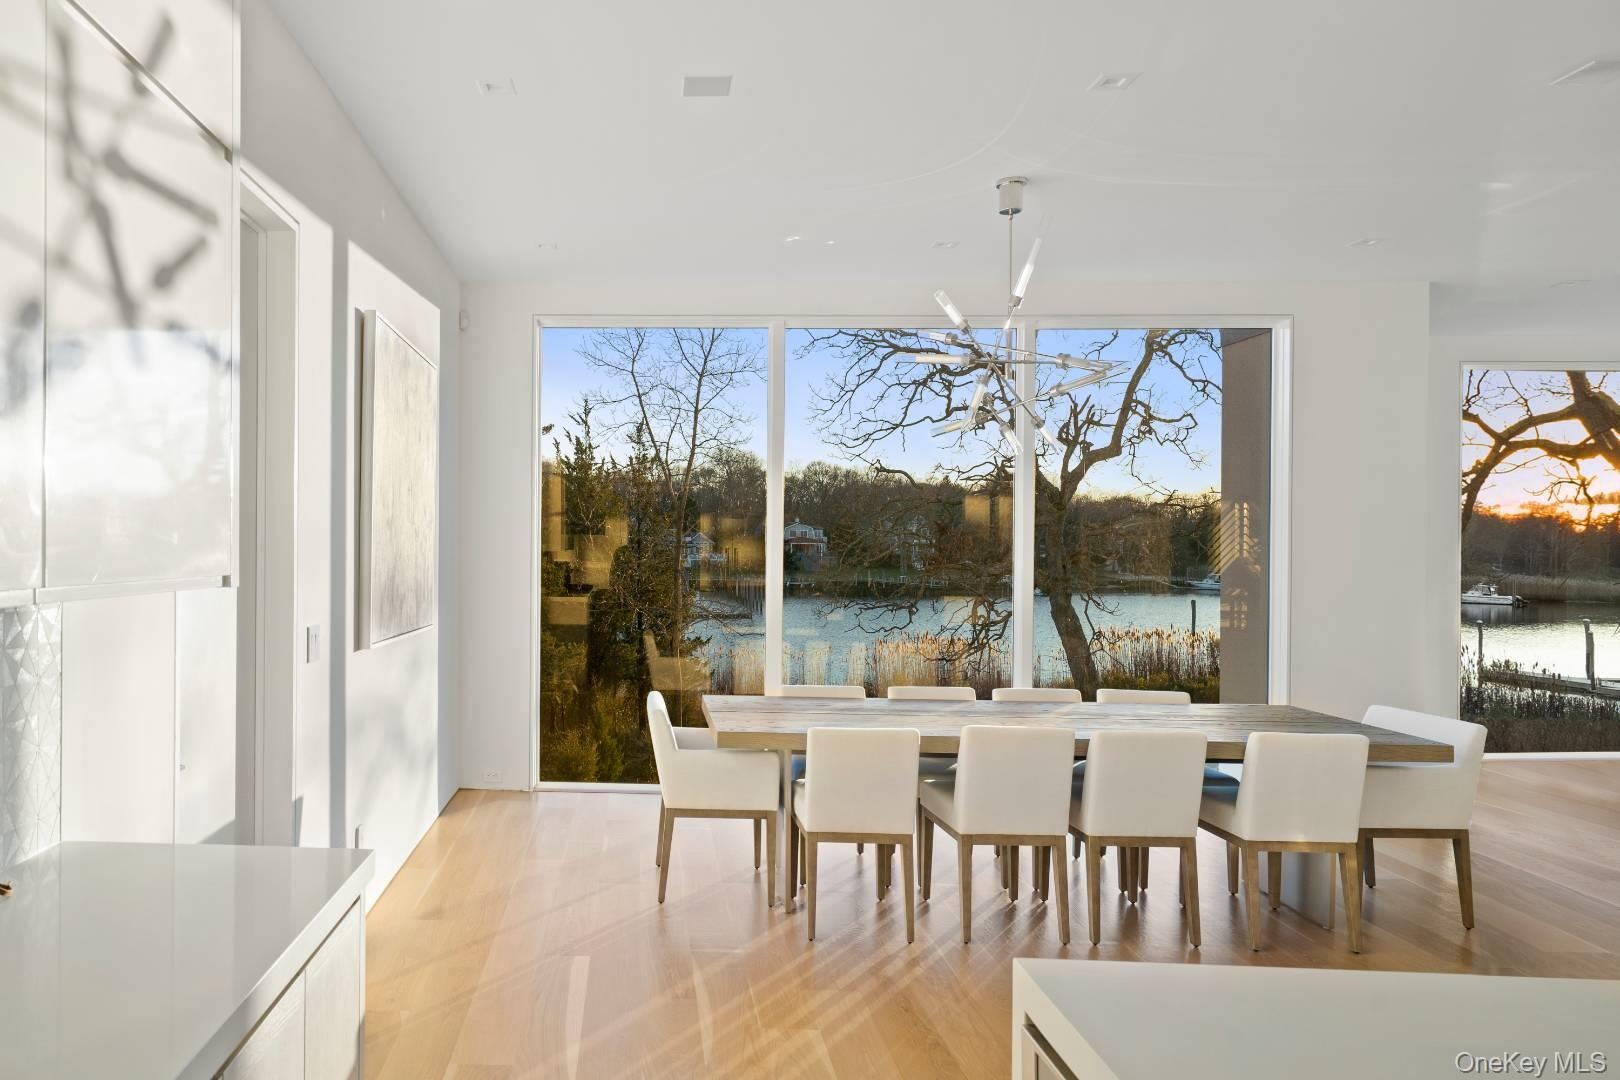
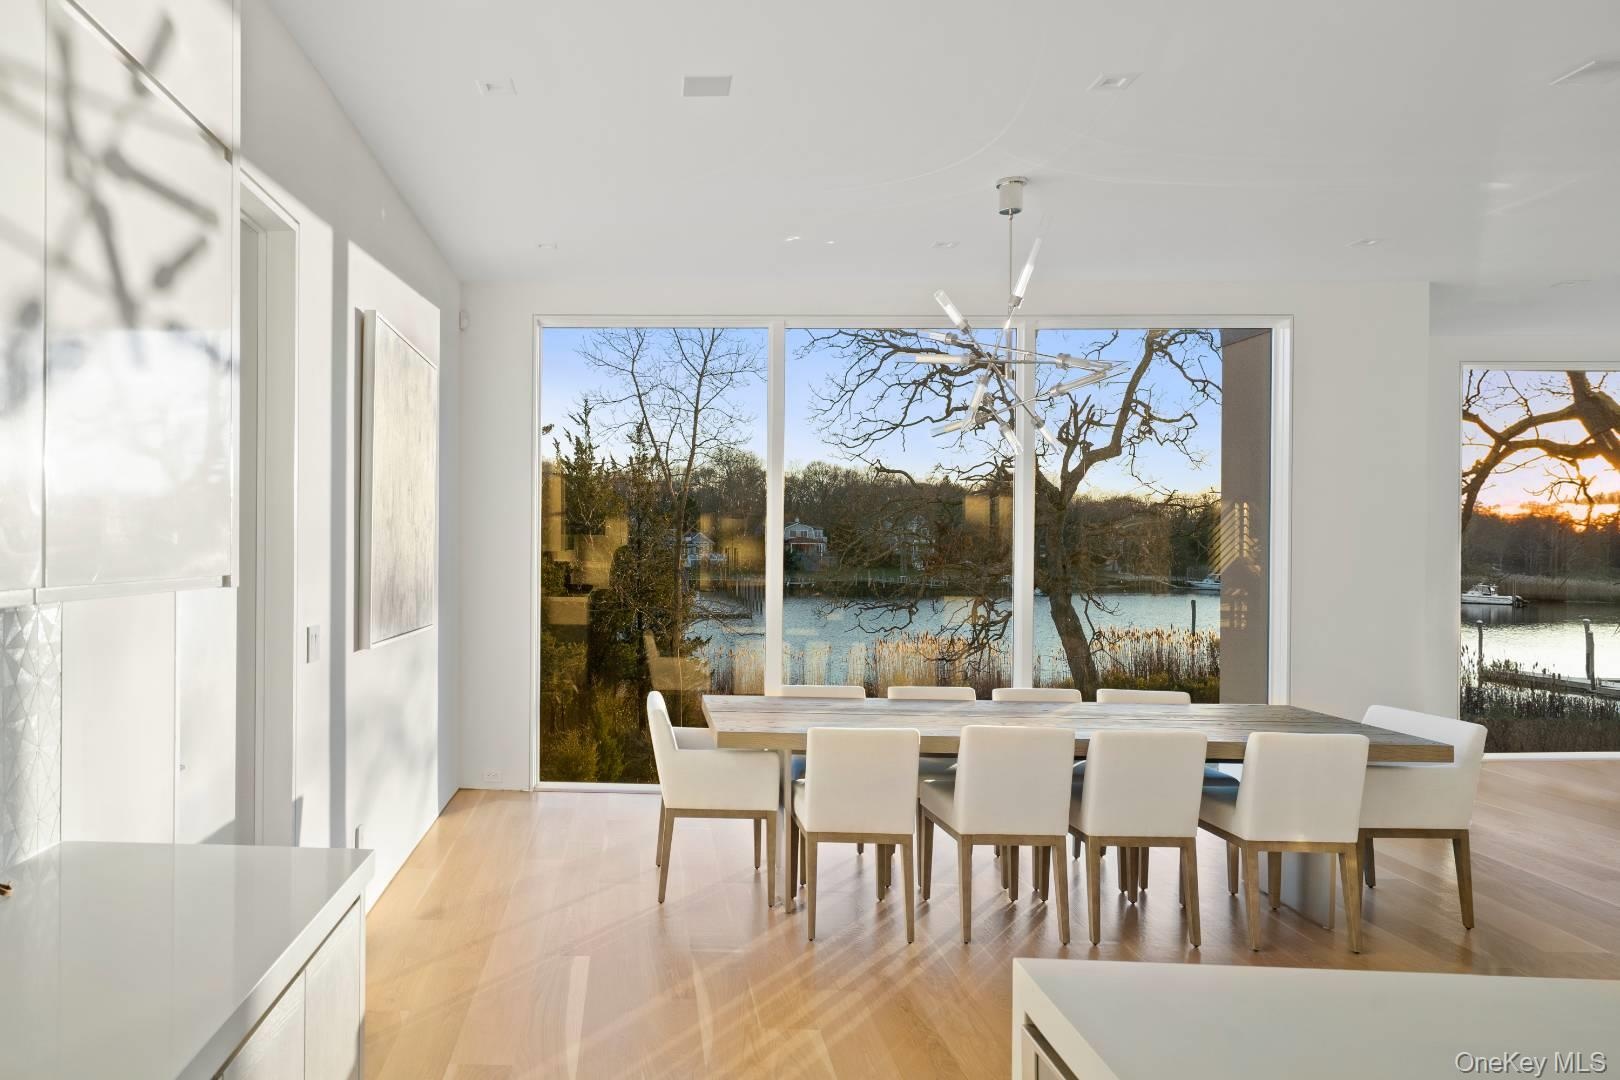
  • Dining room featuring a healthy amount of sunlight and a water view
  • Dining room featuring a healthy amount of sunlight and a water view
  • Dining room featuring a healthy amount of sunlight and a water view
  • Office featuring floor to ceiling windows, ceiling fan, and wood ceiling
  • Office featuring floor to ceiling windows, ceiling fan, and wood ceiling
  • Office featuring floor to ceiling windows, ceiling fan, and wood ceiling
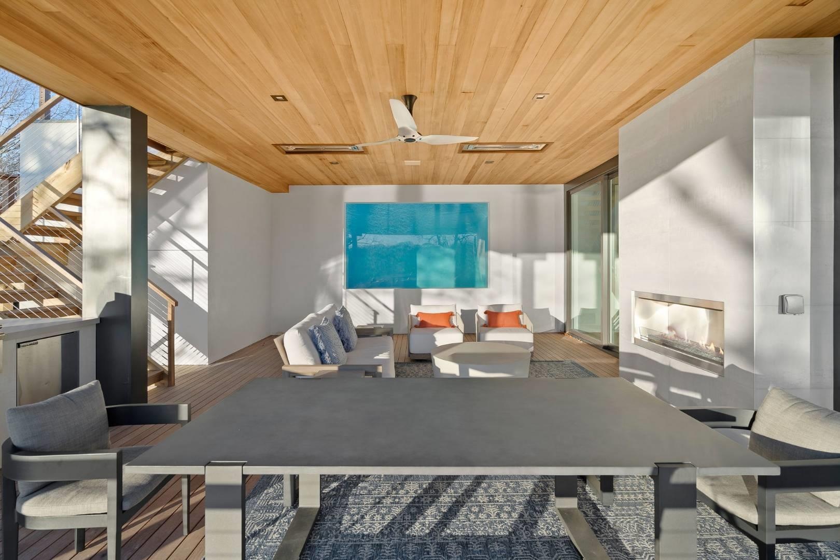
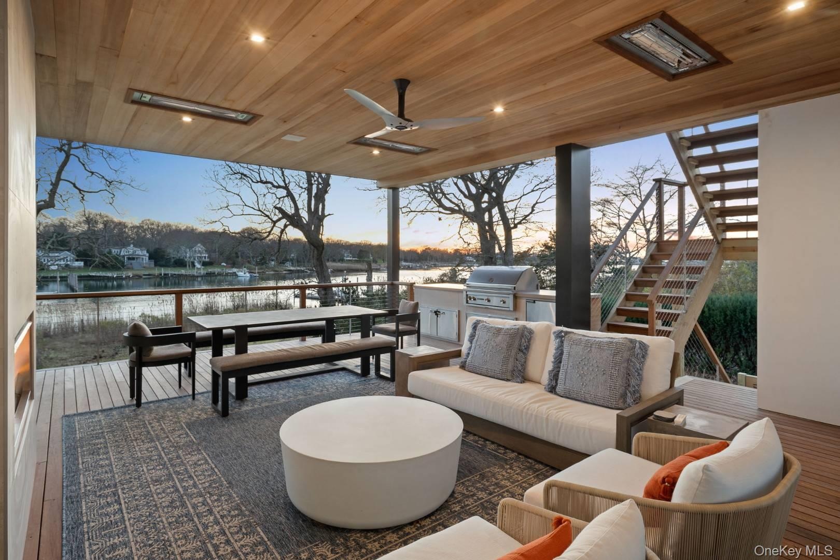
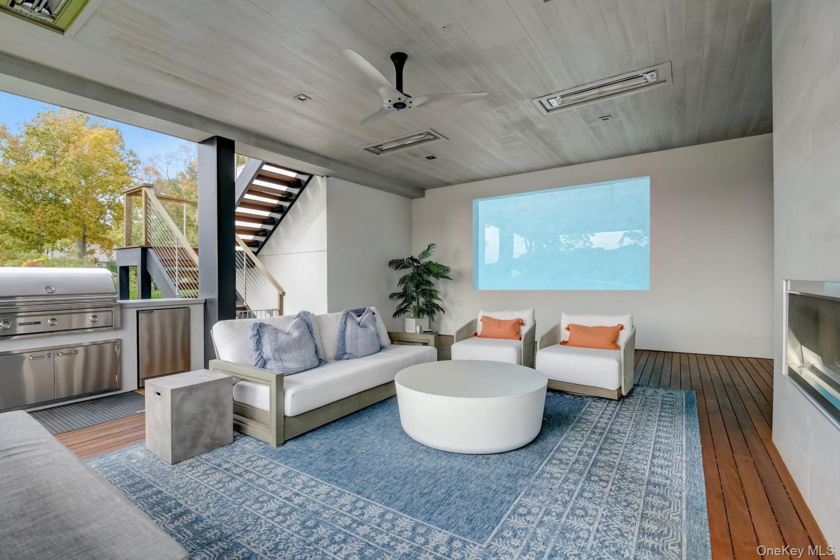
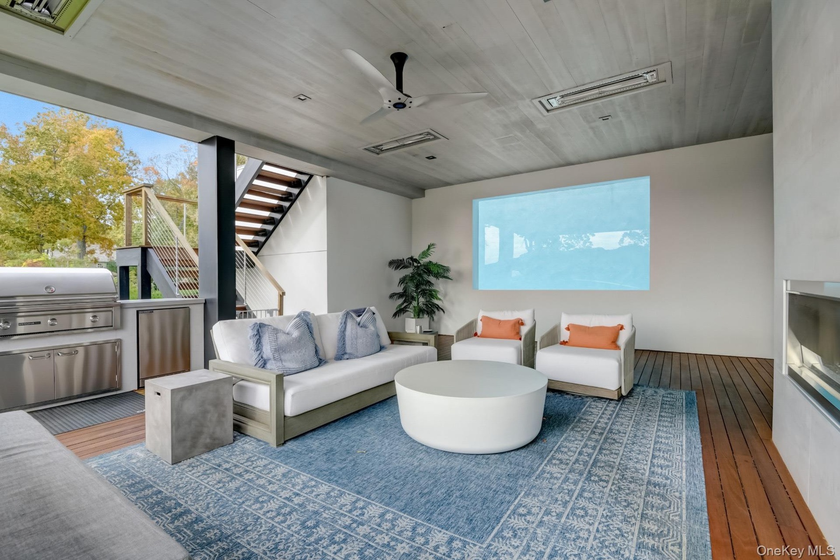
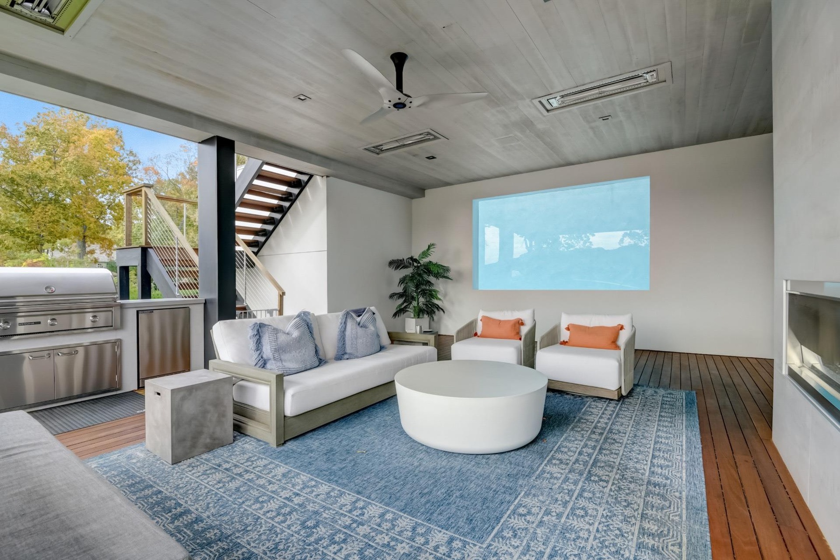
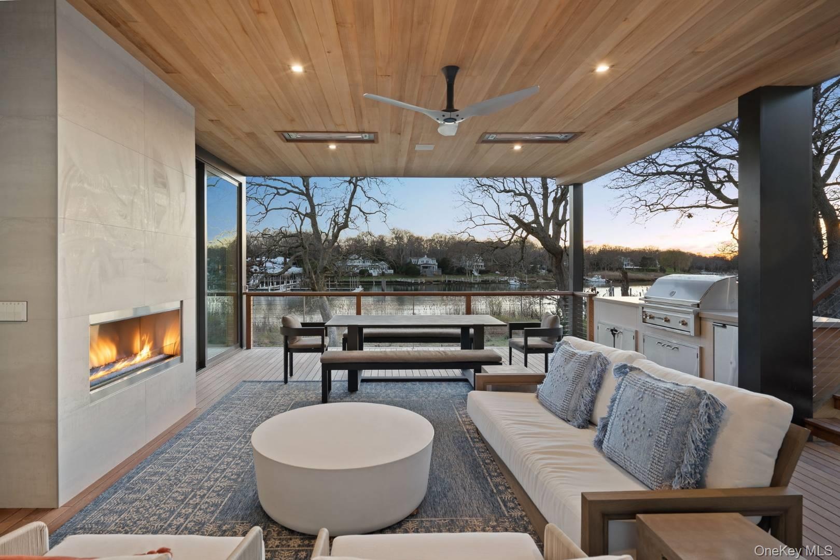
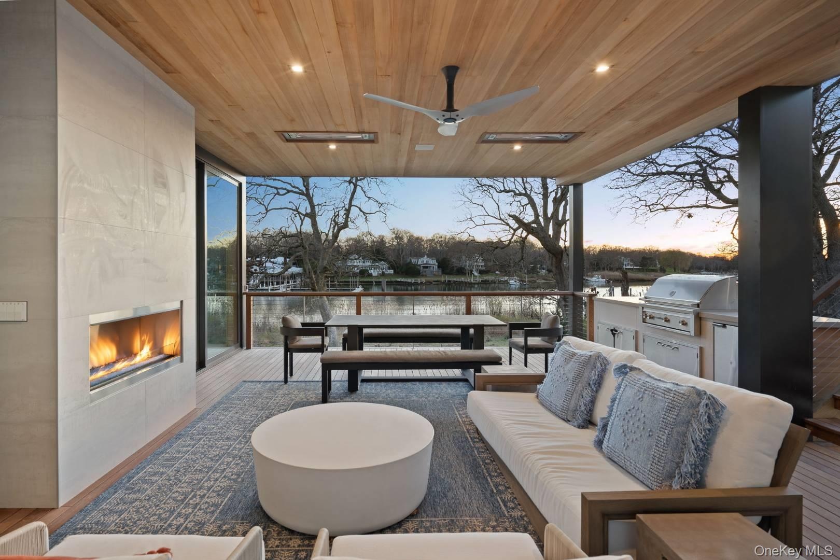
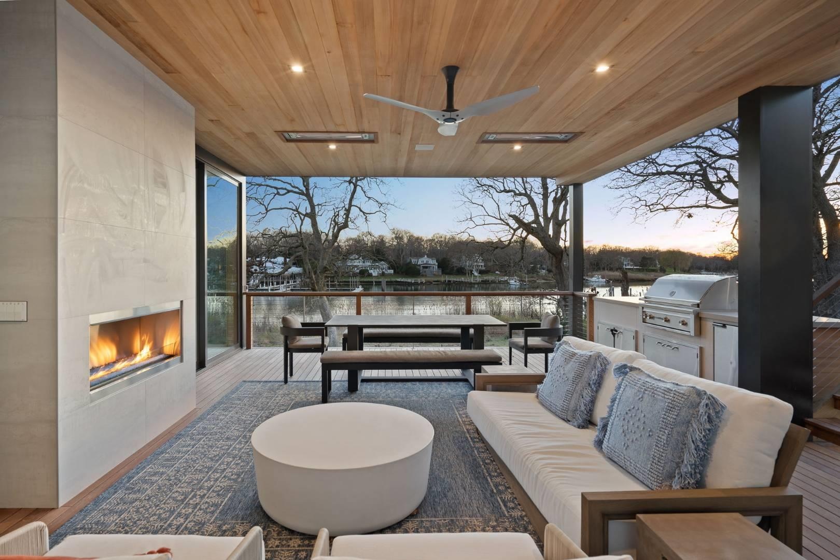
  • Patio terrace at dusk with outdoor lounge area, ceiling fan, exterior kitchen, grilling area, and a water view
  • Patio terrace at dusk with outdoor lounge area, ceiling fan, exterior kitchen, grilling area, and a water view
  • Patio terrace at dusk with outdoor lounge area, ceiling fan, exterior kitchen, grilling area, and a water view
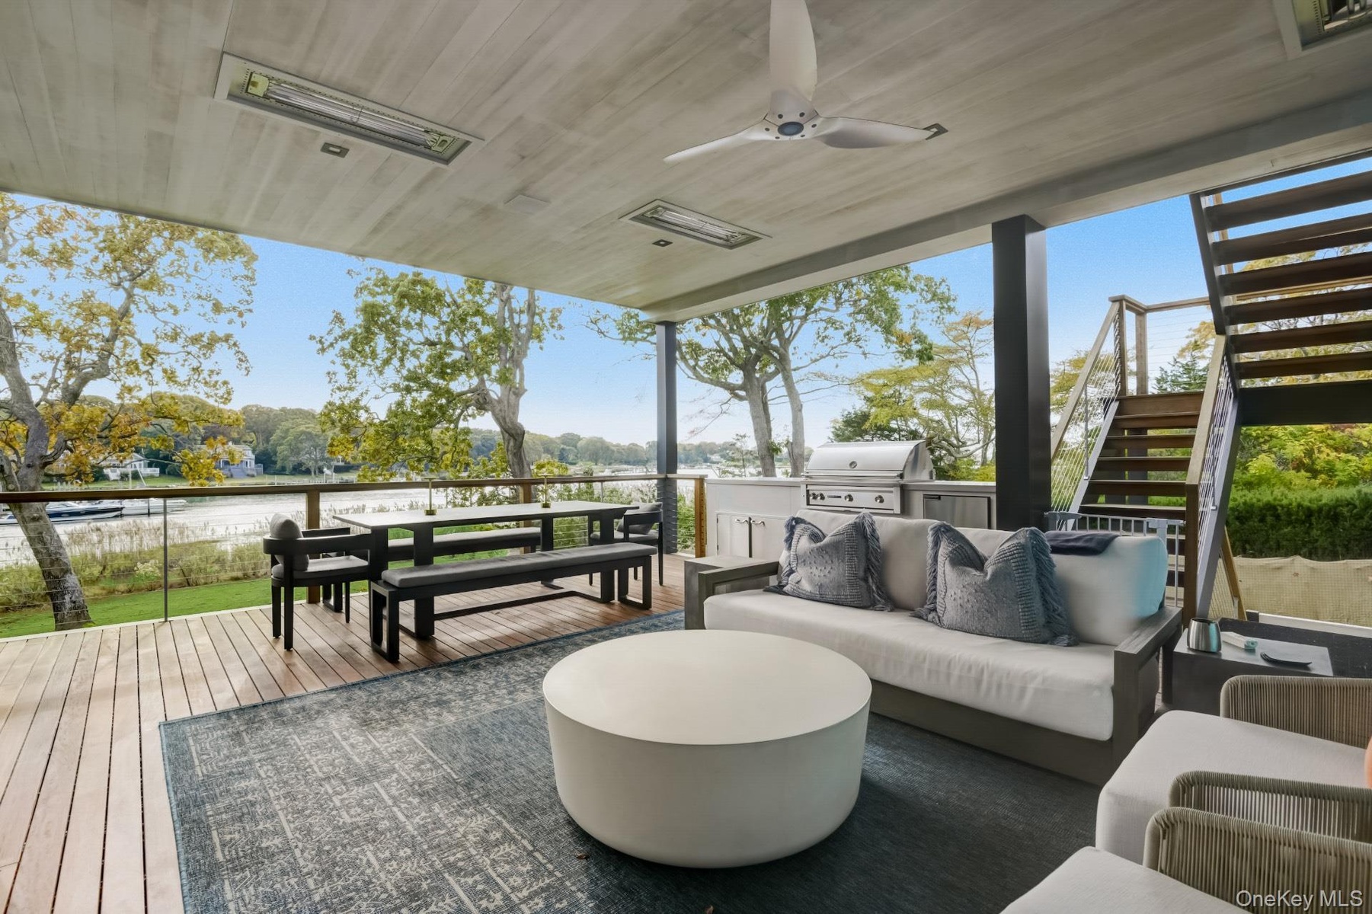
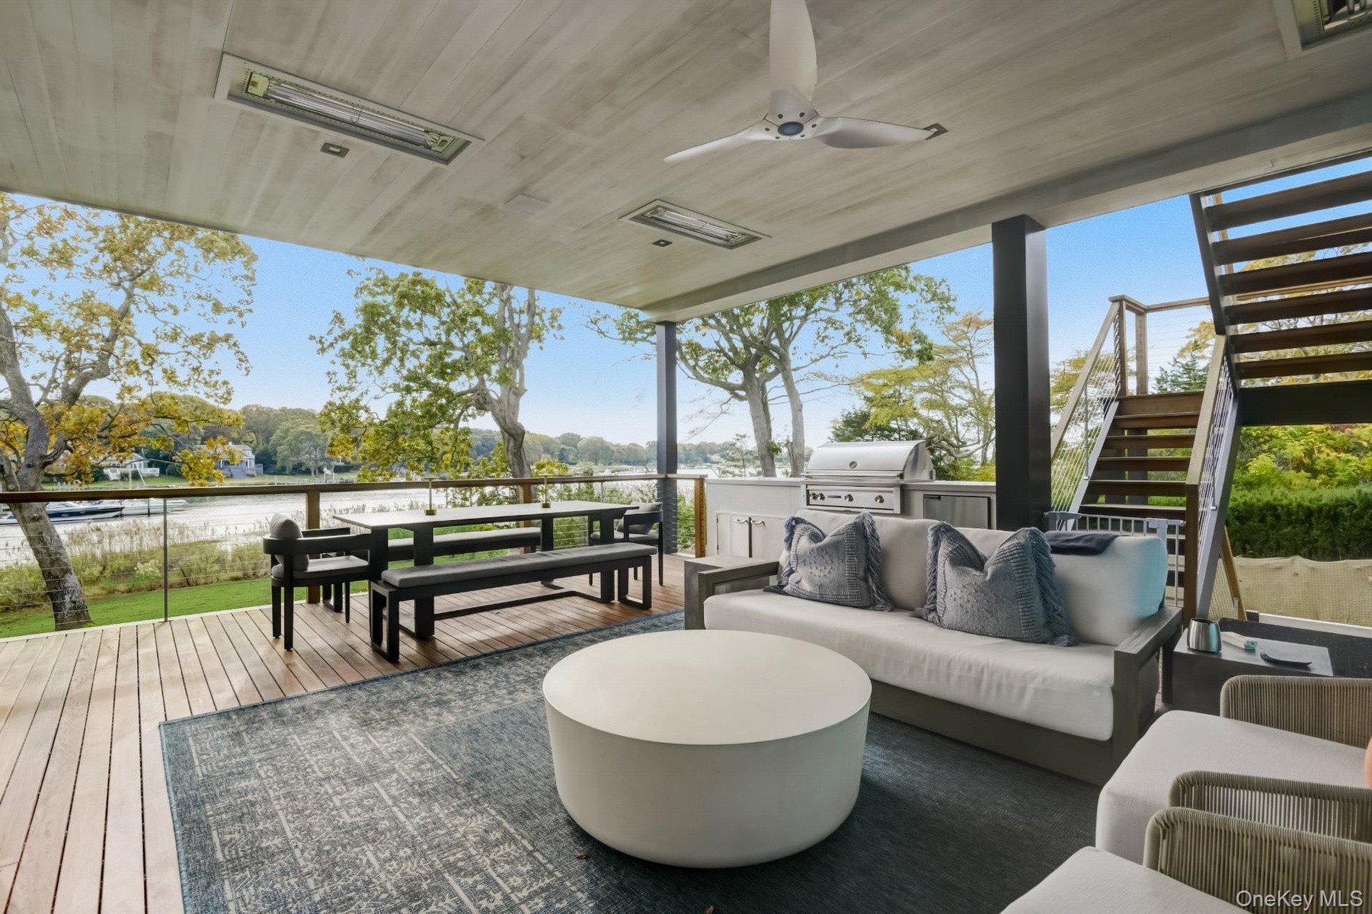
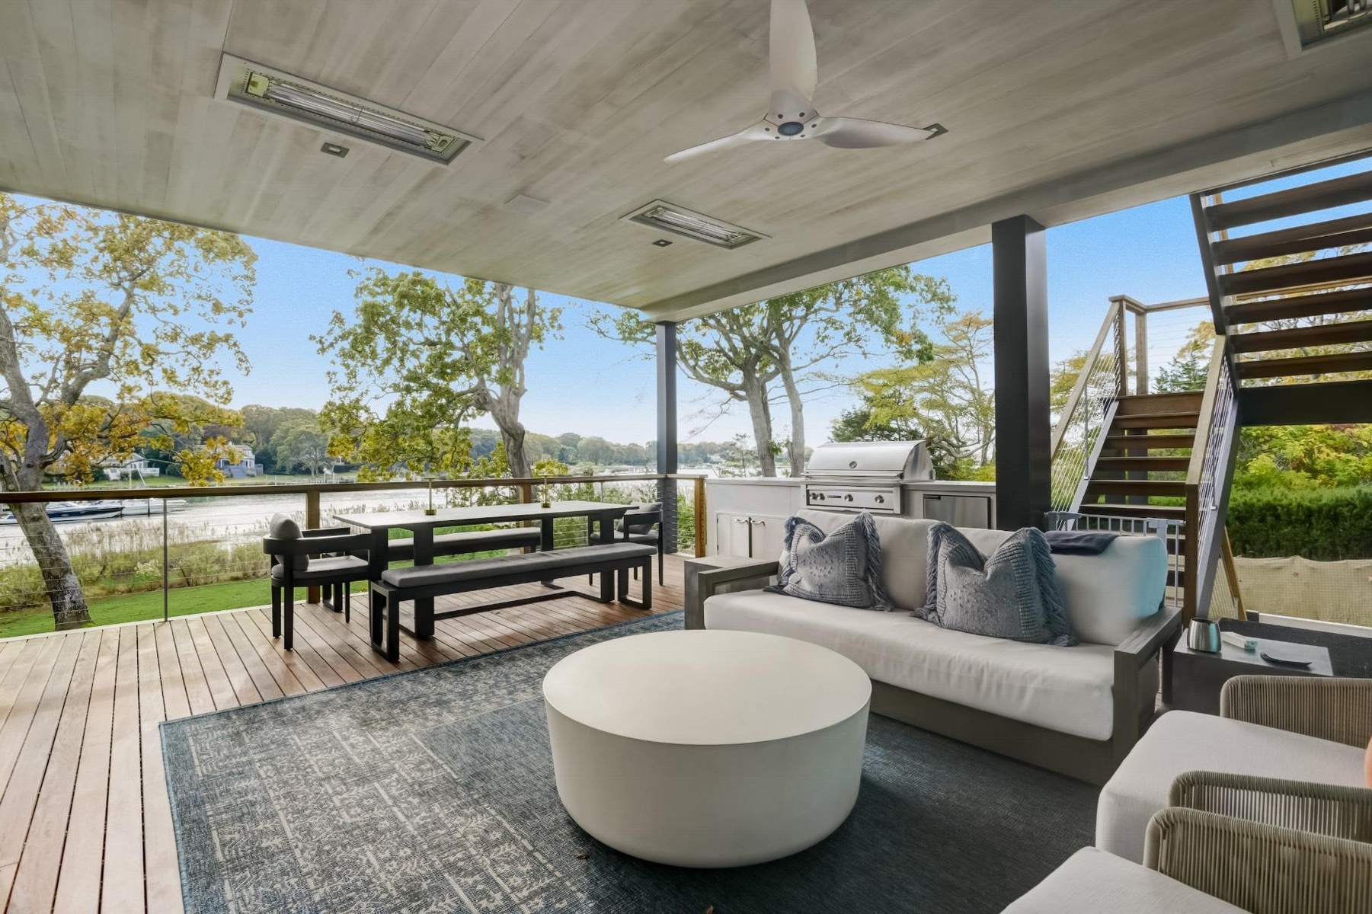
  • Deck with outdoor lounge area, a water view, ceiling fan, a grill, and exterior kitchen
  • Deck with outdoor lounge area, a water view, ceiling fan, a grill, and exterior kitchen
  • Deck with outdoor lounge area, a water view, ceiling fan, a grill, and exterior kitchen
  • Patio terrace at dusk featuring an outdoor living space with a fireplace, ceiling fan, exterior kitchen, and a grill
  • Patio terrace at dusk featuring an outdoor living space with a fireplace, ceiling fan, exterior kitchen, and a grill
  • Patio terrace at dusk featuring an outdoor living space with a fireplace, ceiling fan, exterior kitchen, and a grill
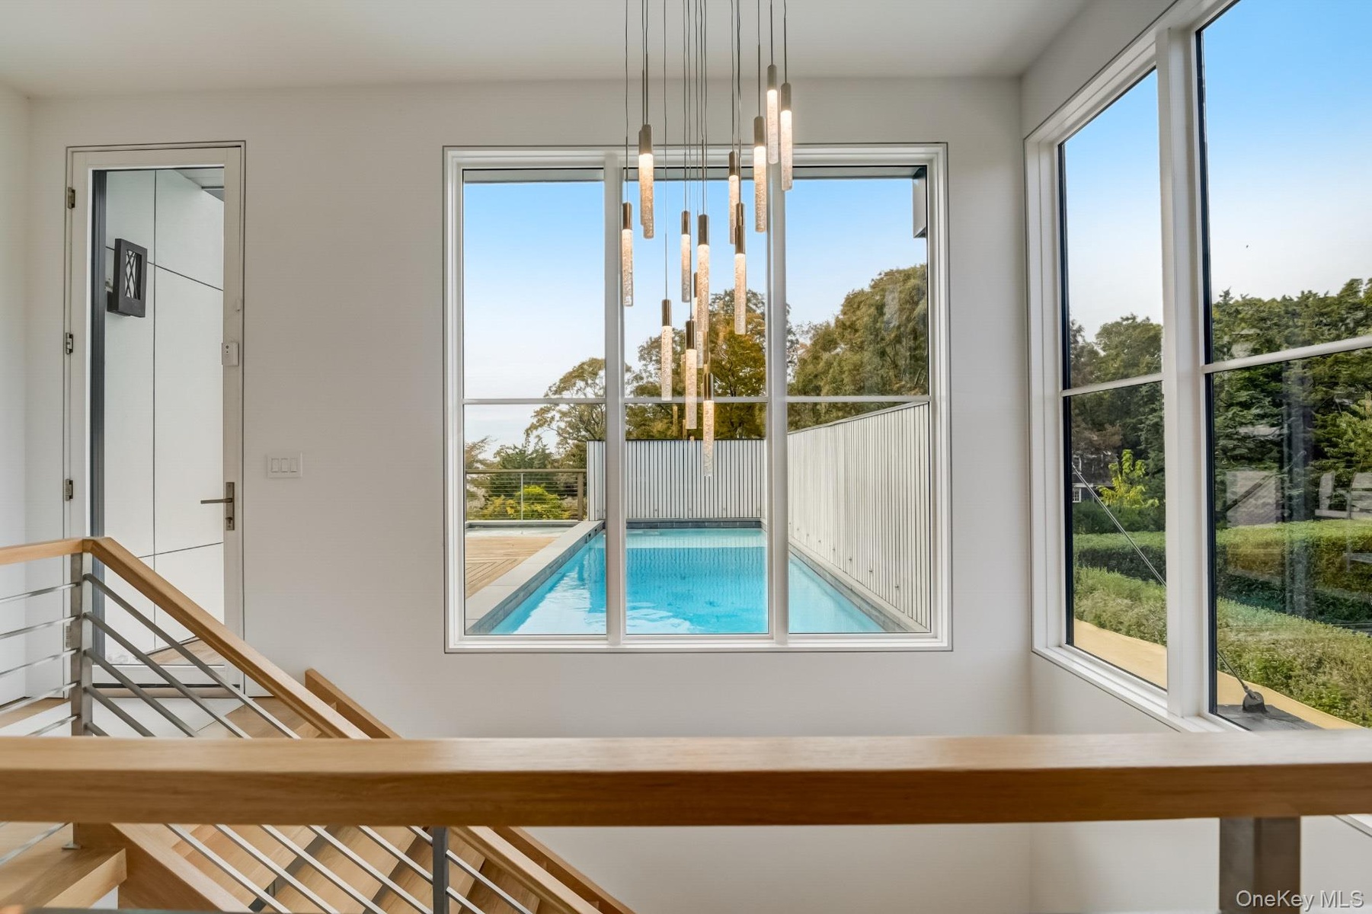
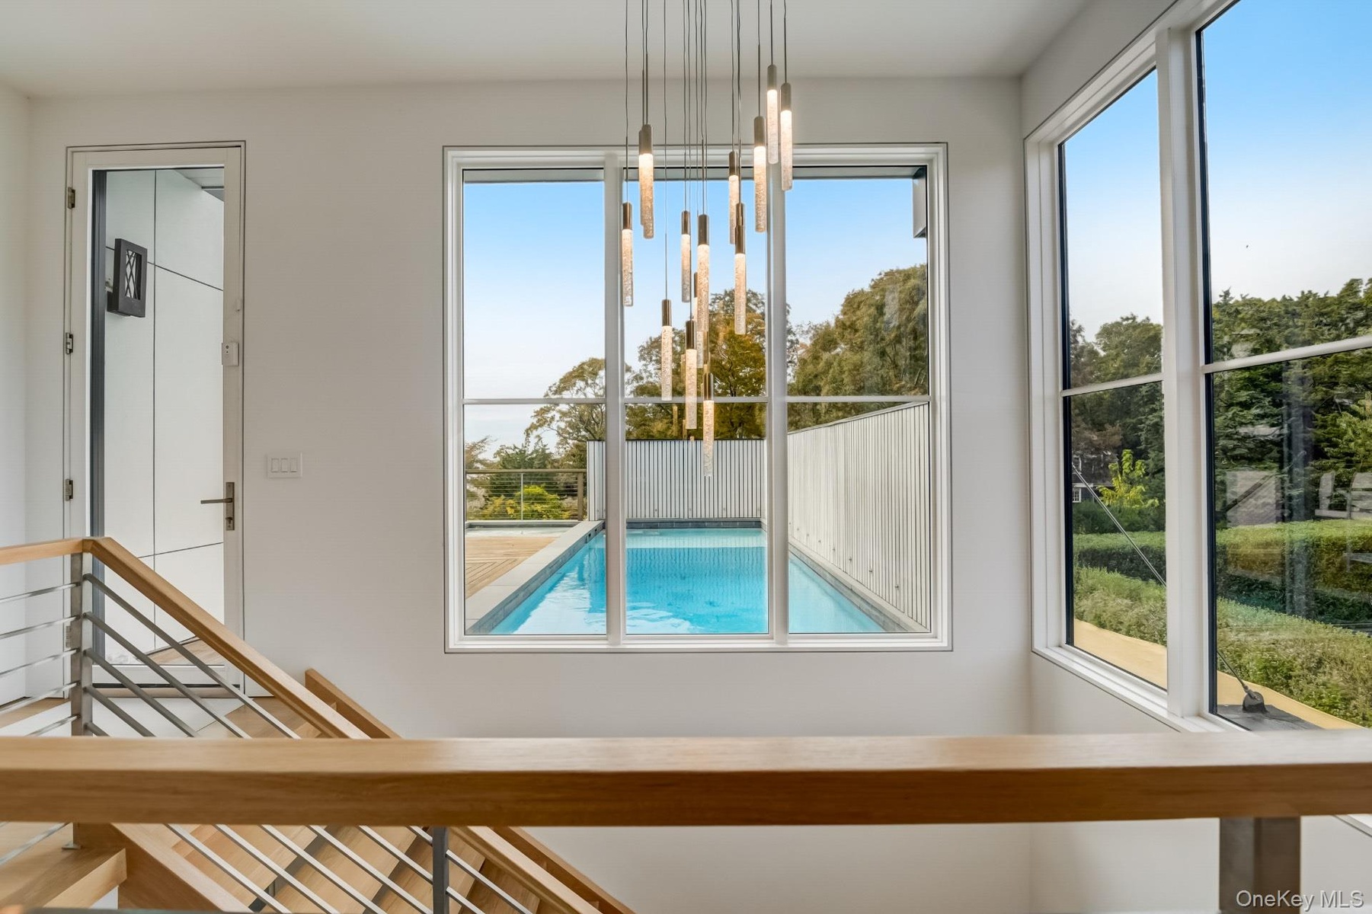
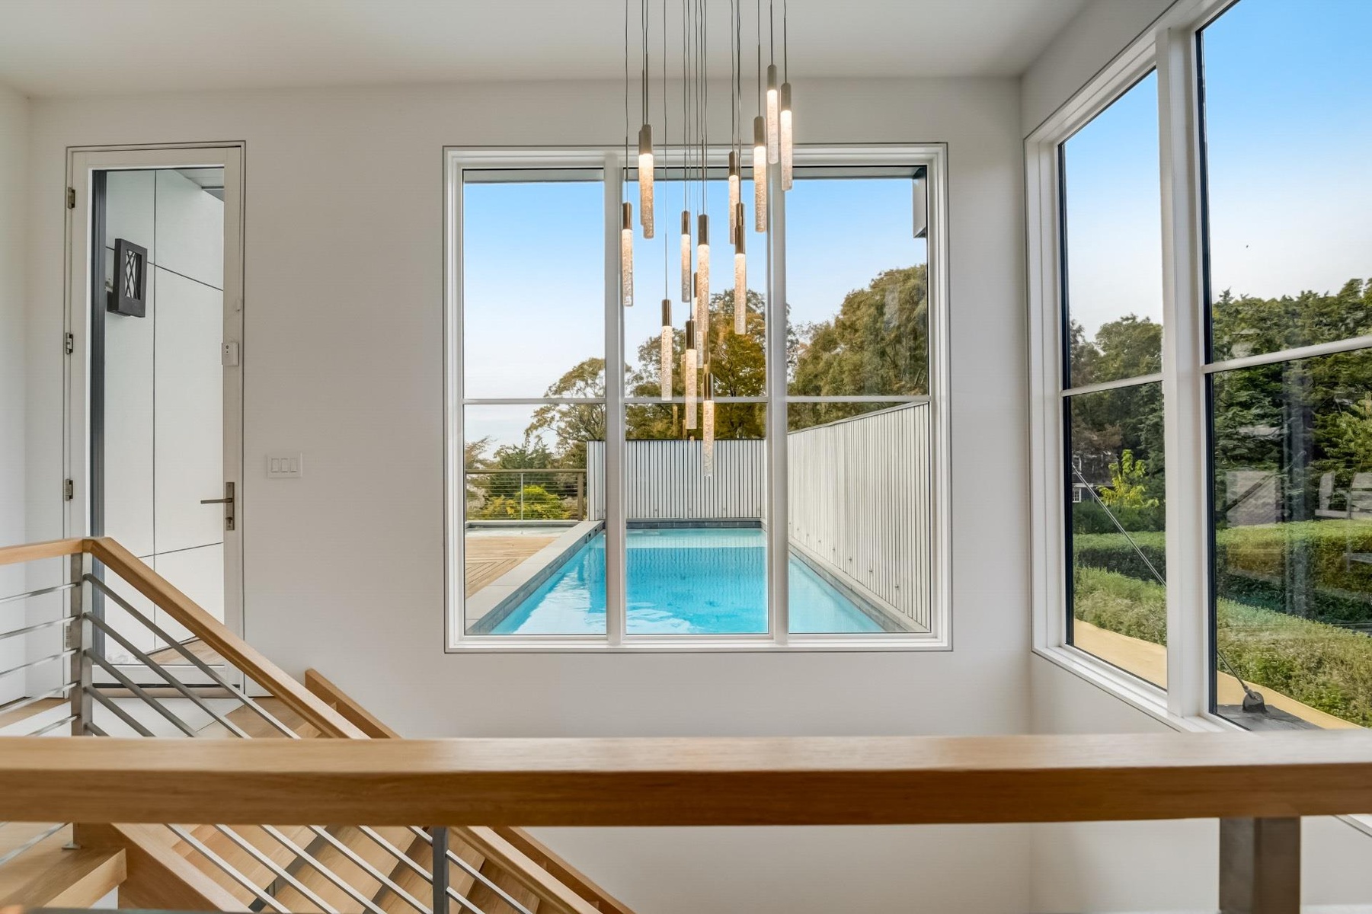
  • View of swimming pool with a chandelier
  • View of swimming pool with a chandelier
  • View of swimming pool with a chandelier
  • Deck at dusk with a swimming pool
  • Deck at dusk with a swimming pool
  • Deck at dusk with a swimming pool
  • Deck featuring a pool
  • Deck featuring a pool
  • Deck featuring a pool
  • View of pool with a water view
  • View of pool with a water view
  • View of pool with a water view
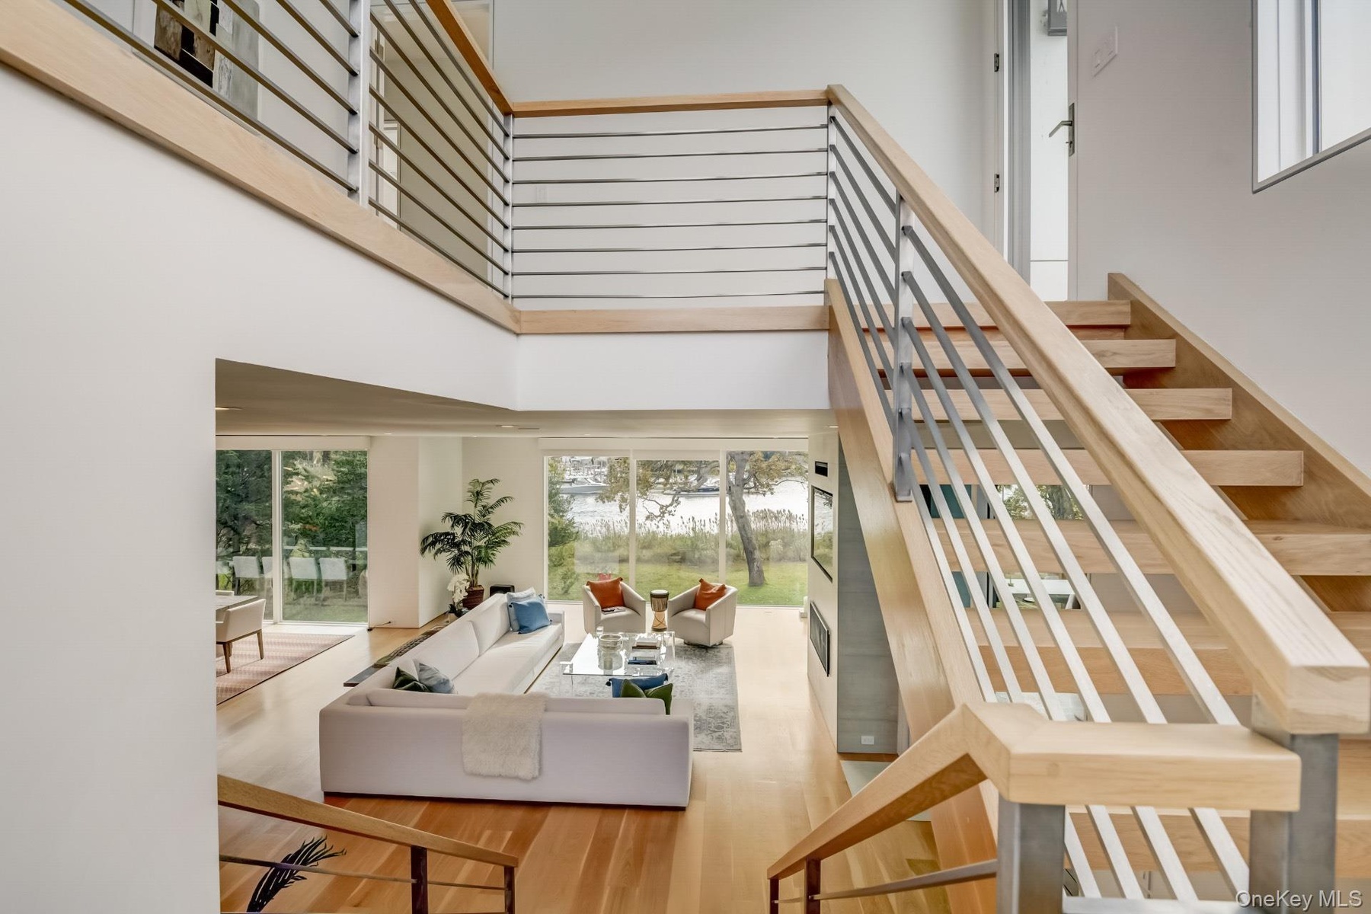
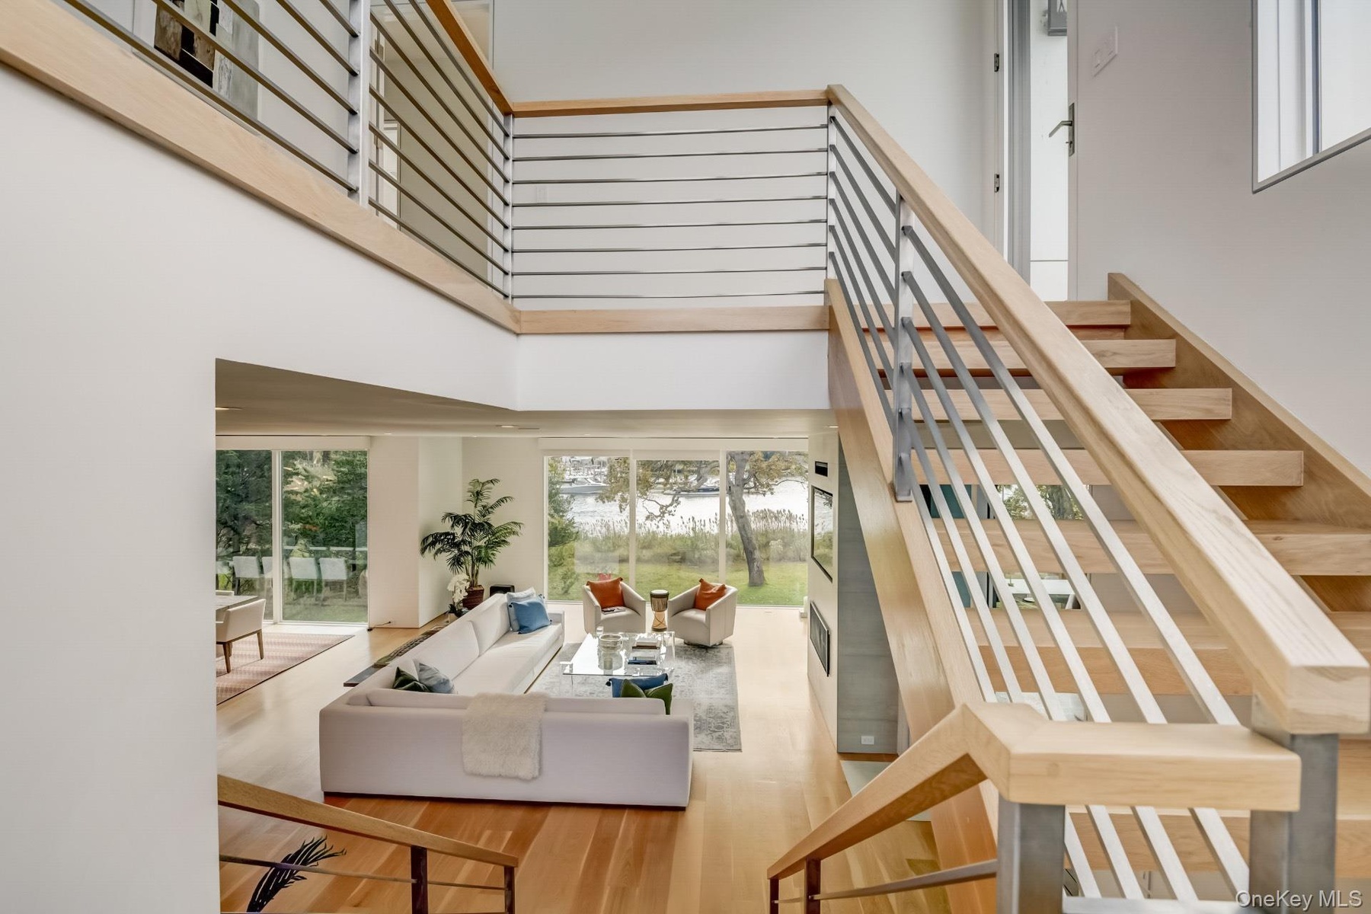
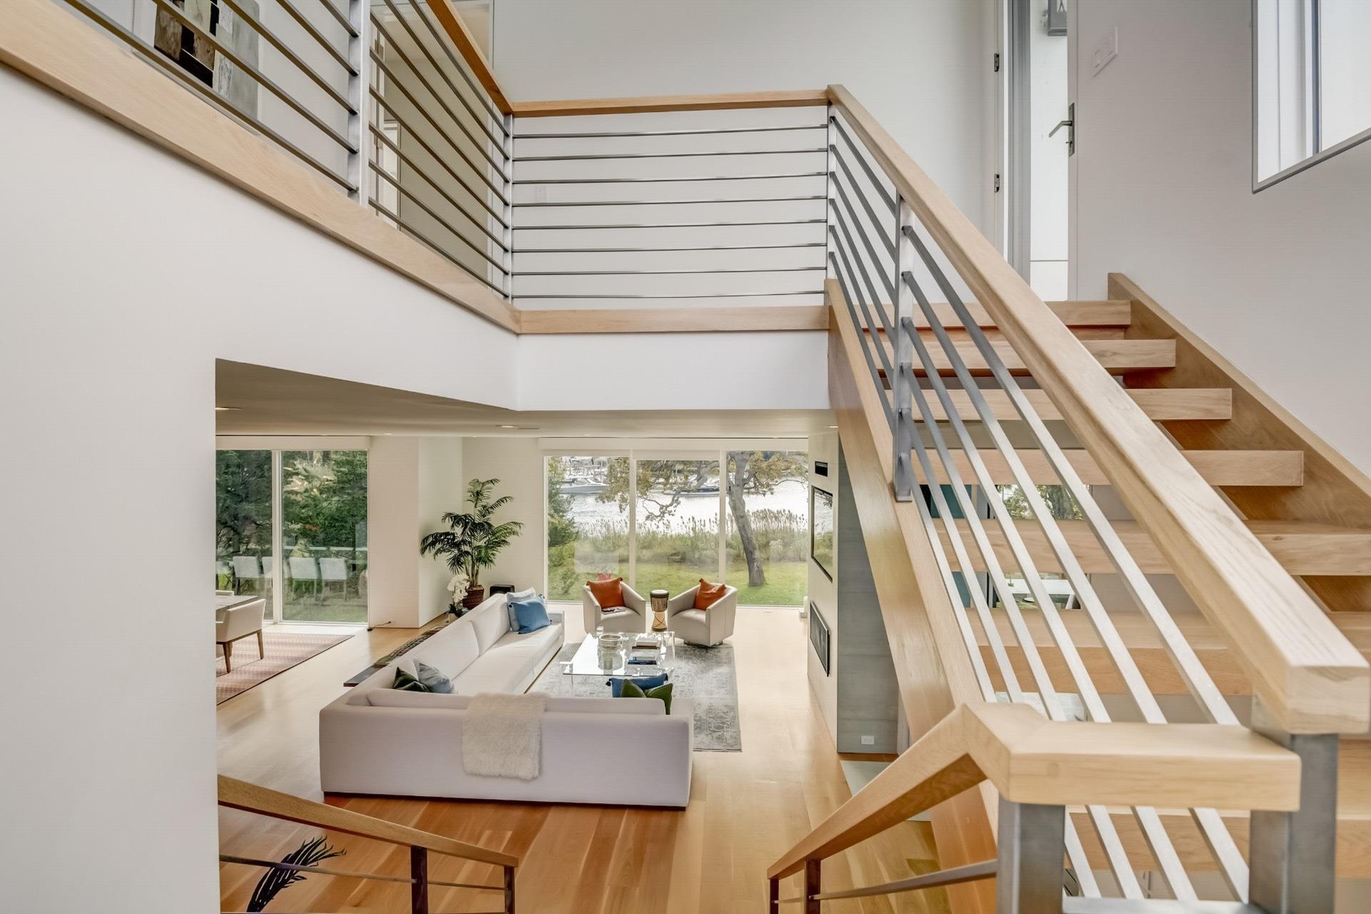
  • Staircase with hardwood / wood-style floors and a towering ceiling
  • Staircase with hardwood / wood-style floors and a towering ceiling
  • Staircase with hardwood / wood-style floors and a towering ceiling
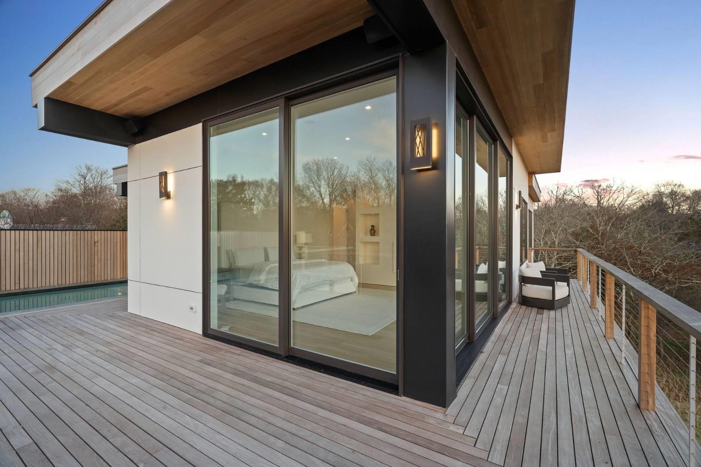
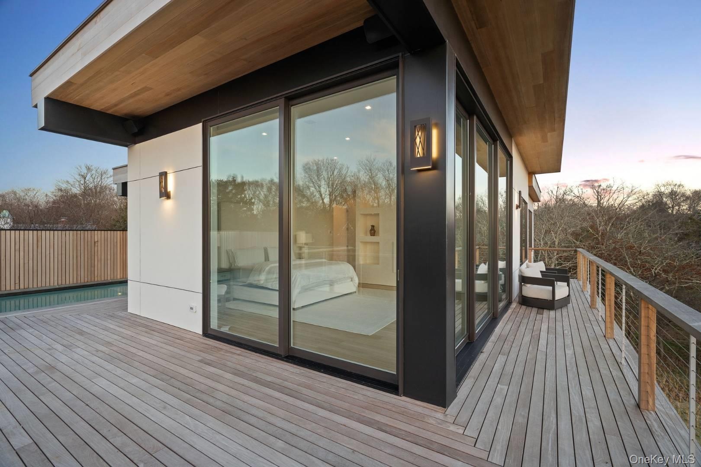
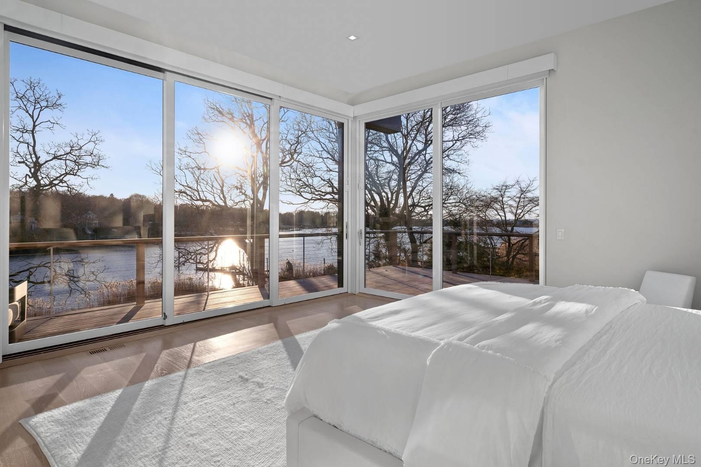
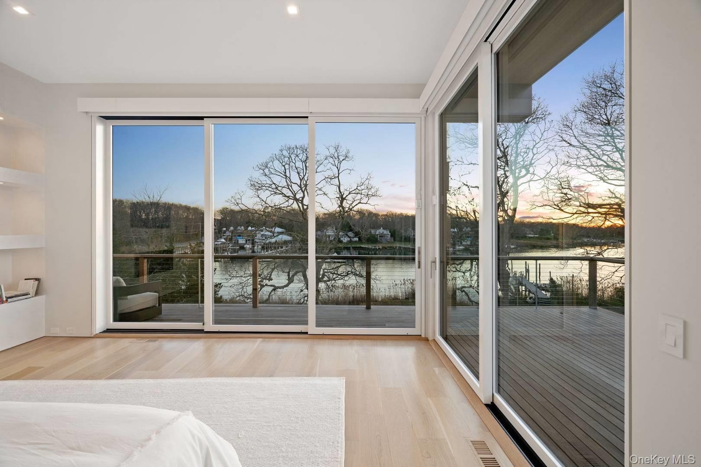
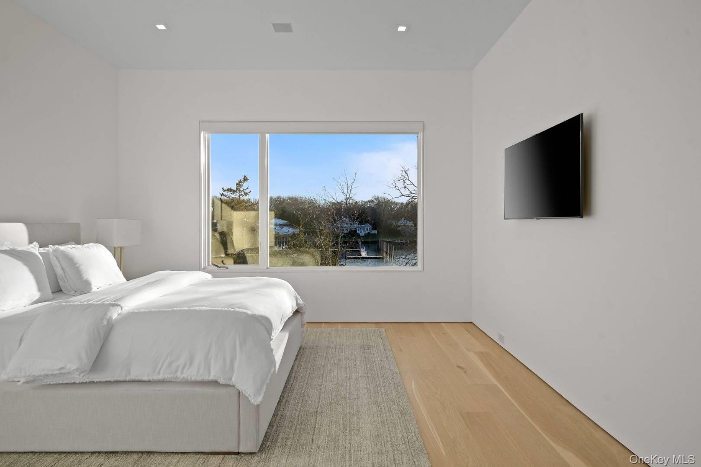
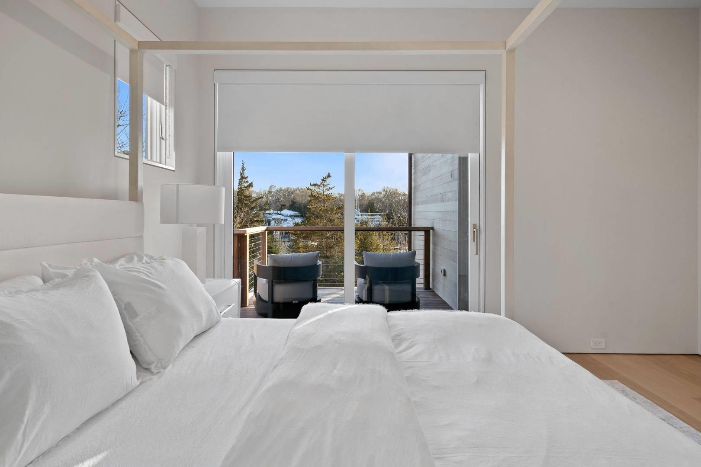
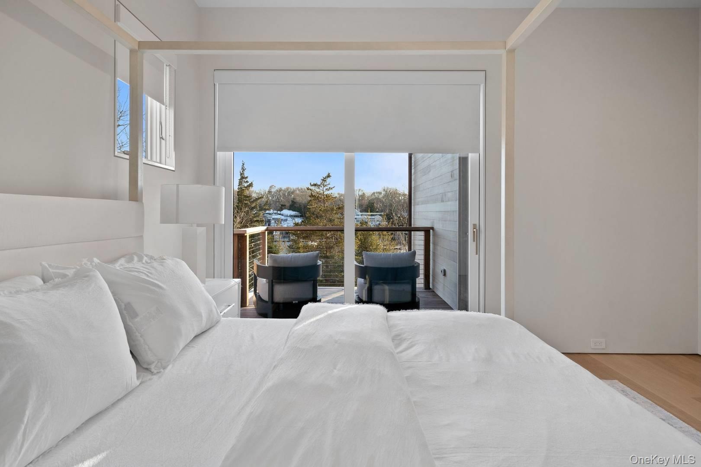
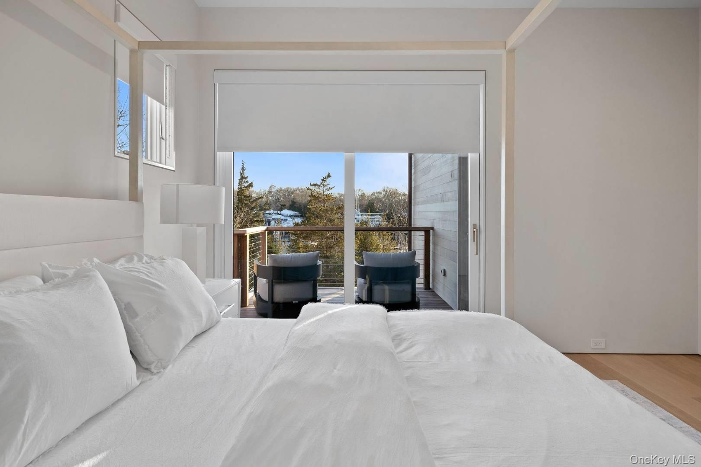
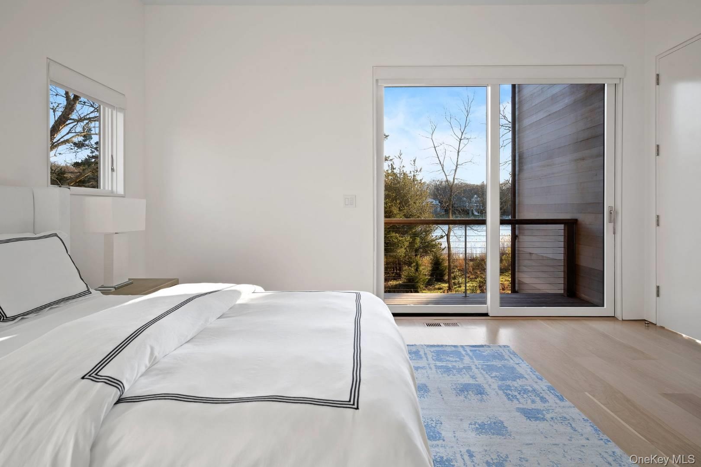
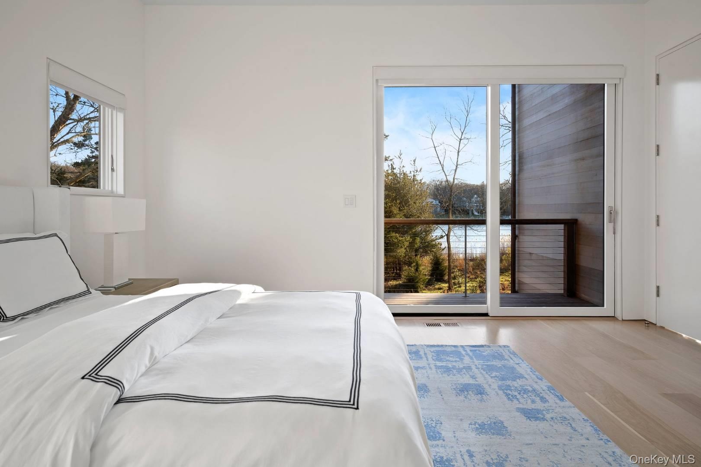
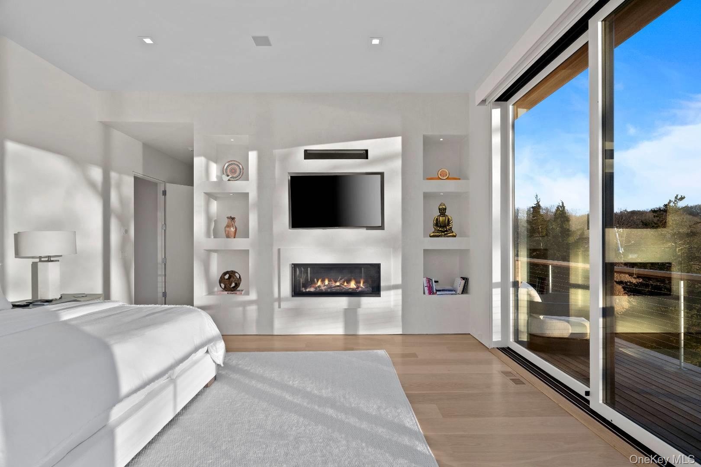
  • Bedroom featuring access to exterior, a water view, and wood-type flooring
  • Bedroom featuring access to exterior, a water view, and wood-type flooring
  • Bedroom featuring access to exterior, a water view, and wood-type flooring
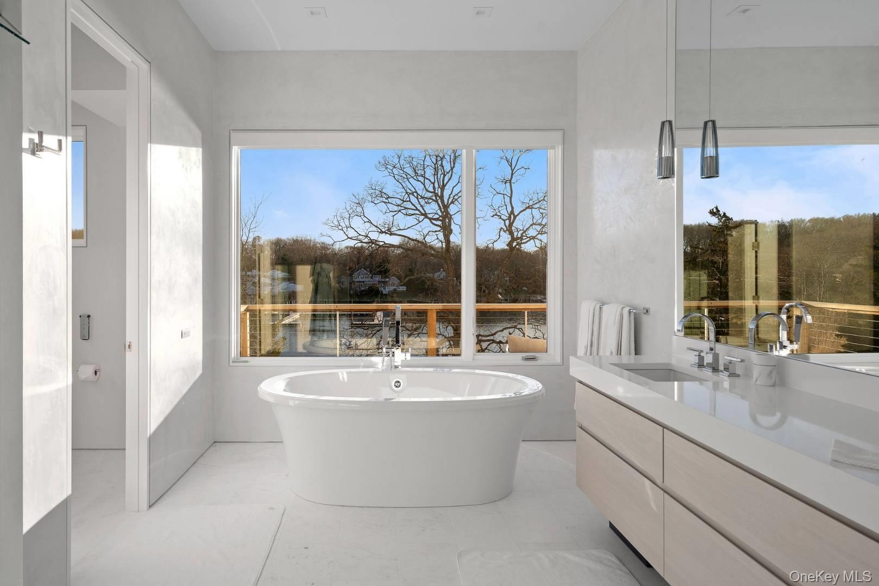
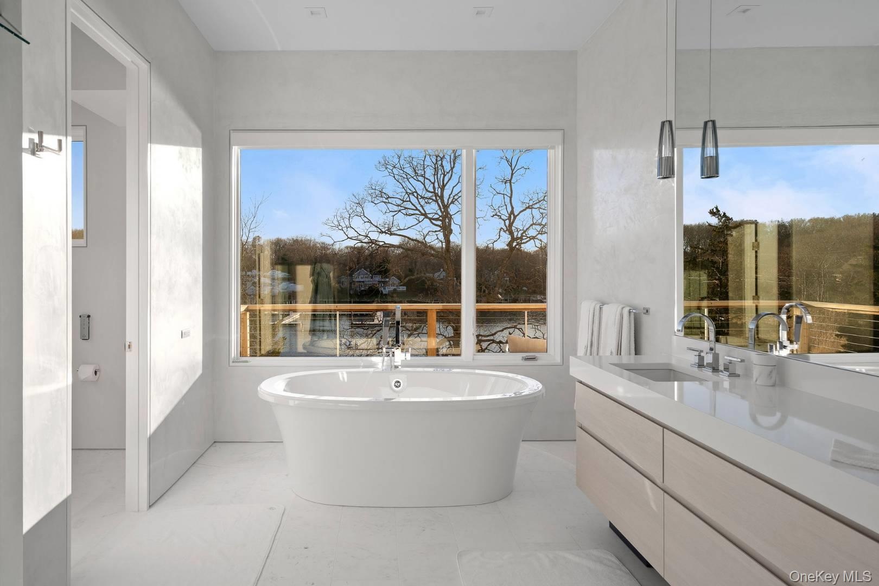
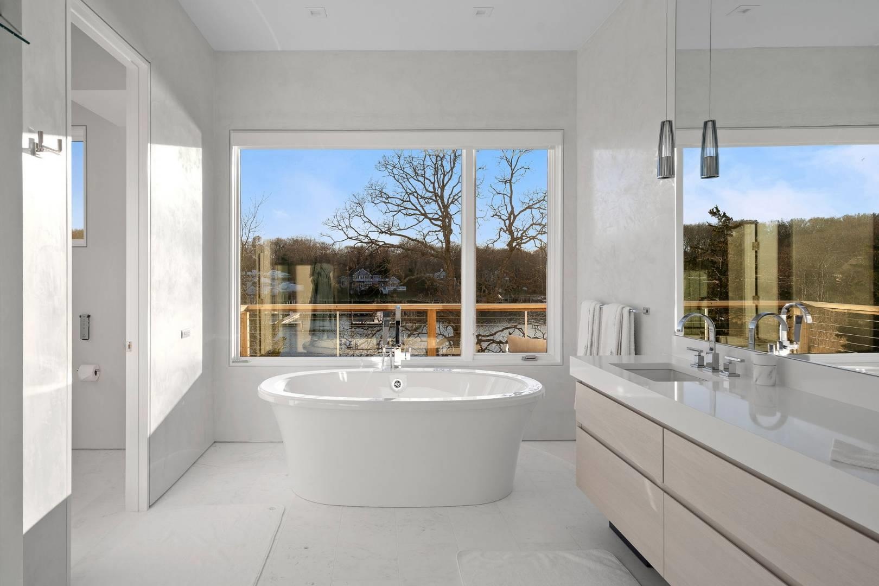
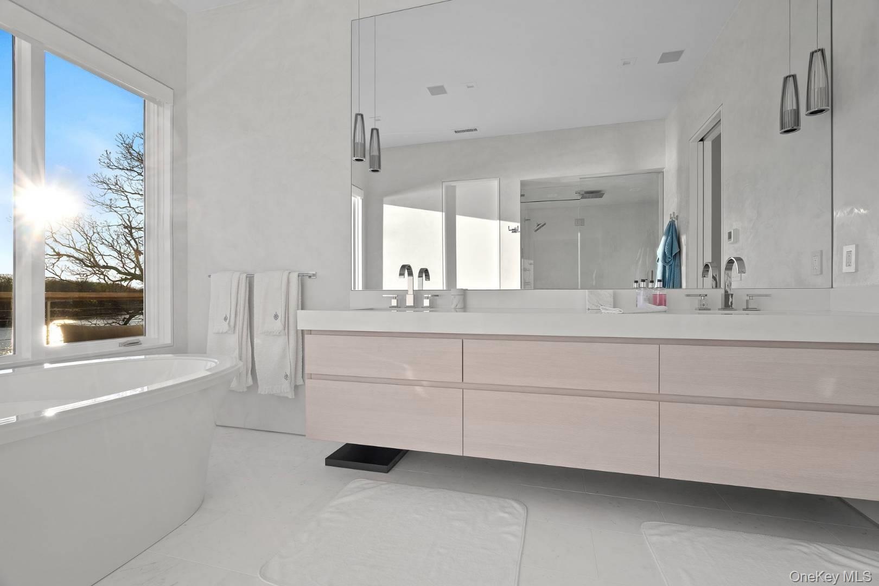
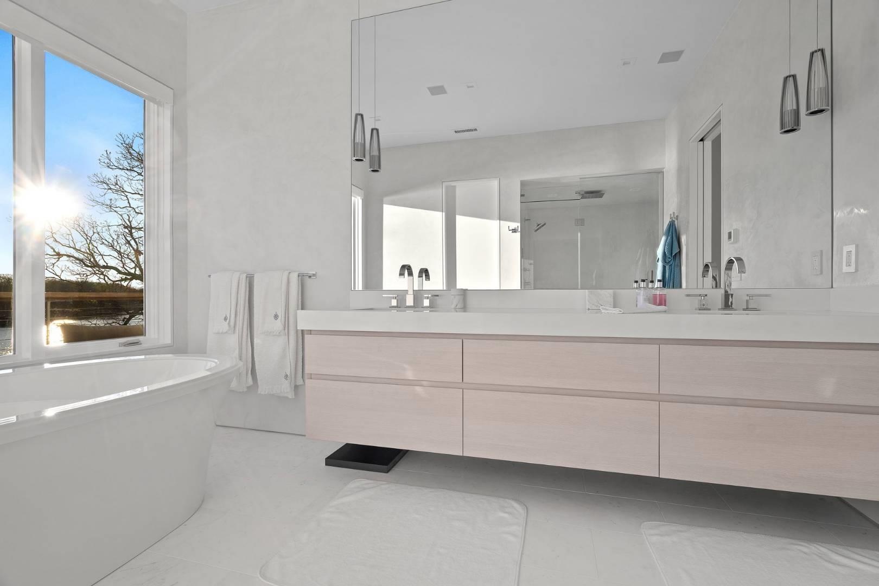
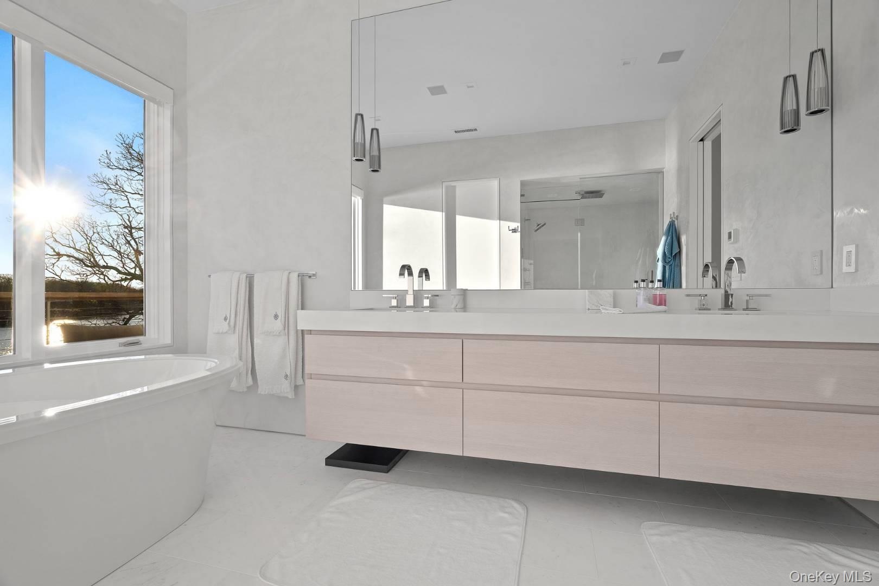
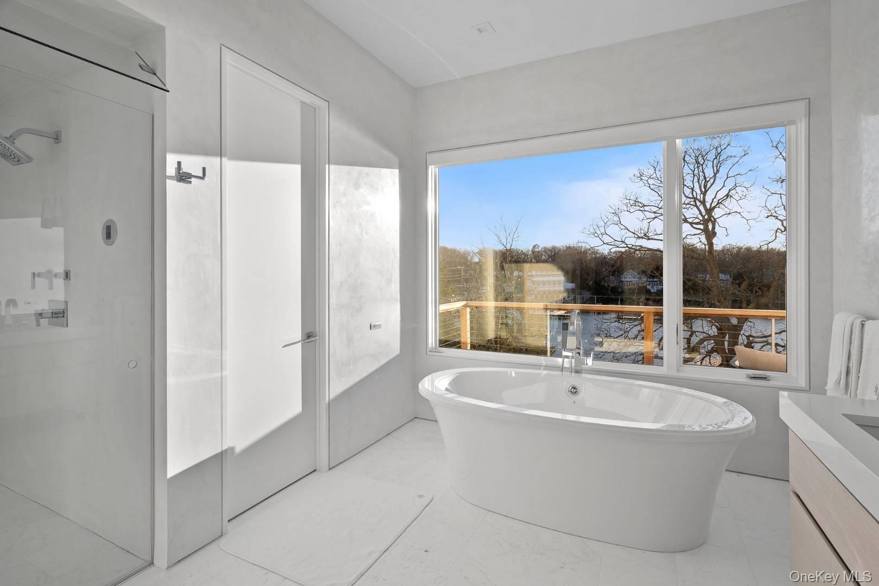
  • Bathroom with a bathing tub and vanity
  • Bathroom with a bathing tub and vanity
  • Bathroom with a bathing tub and vanity
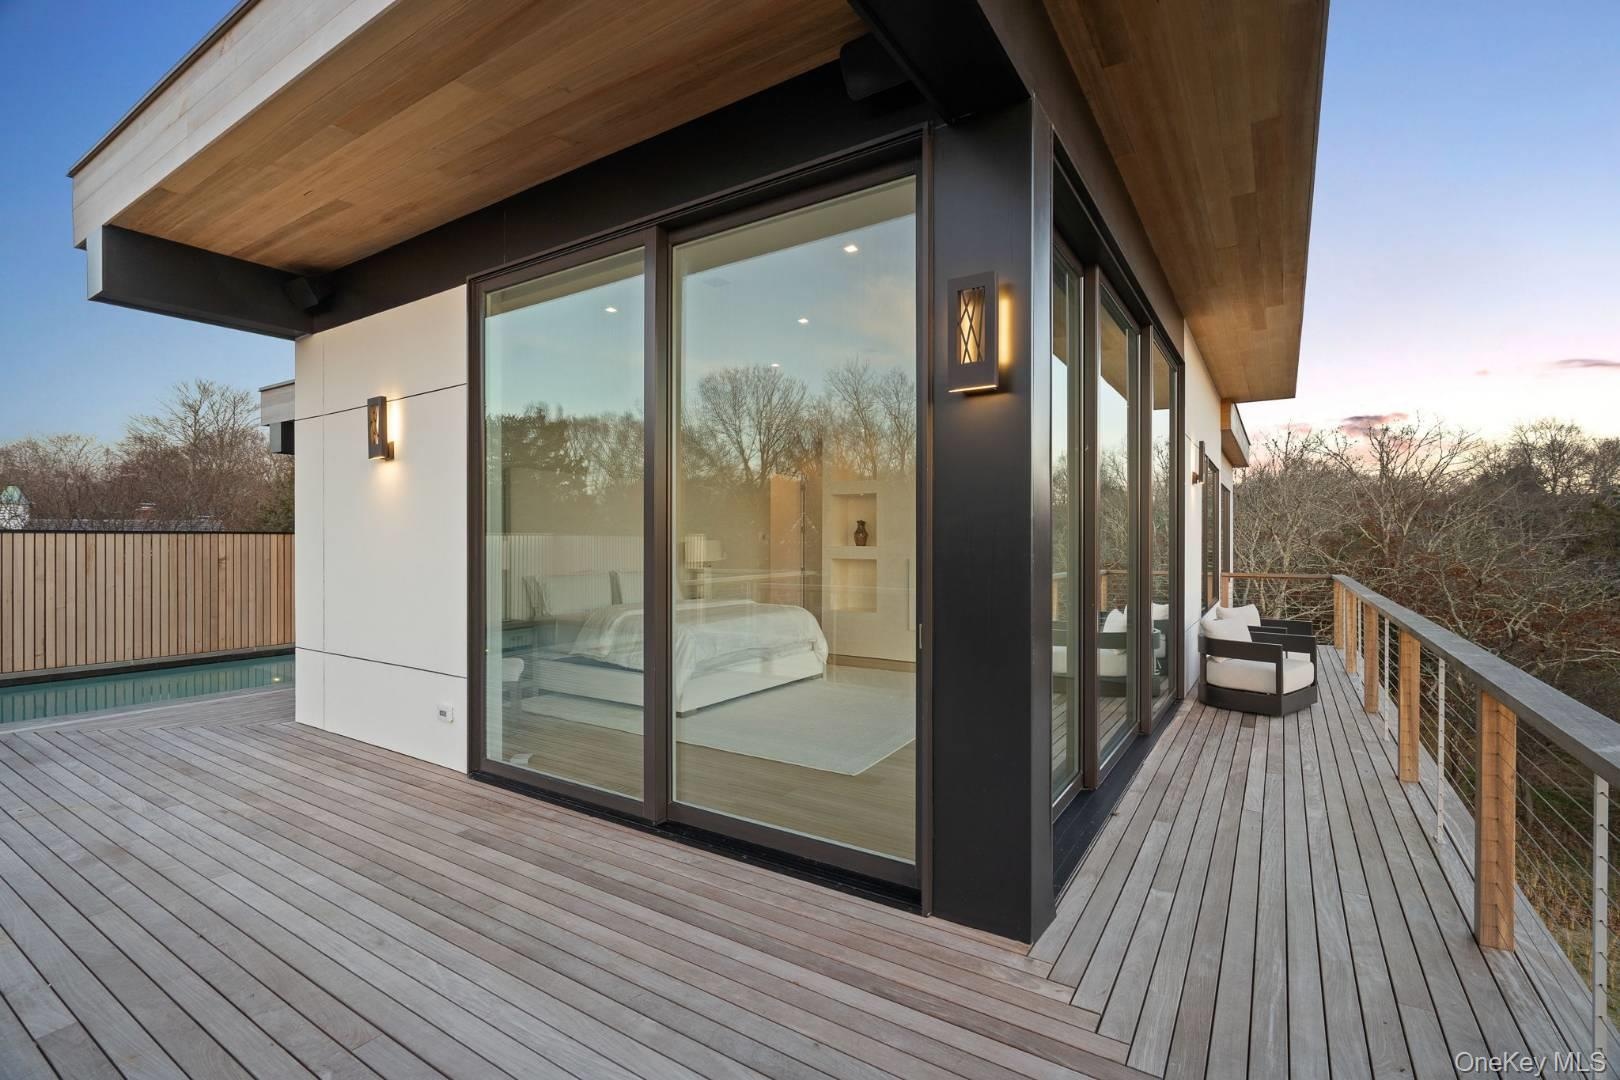
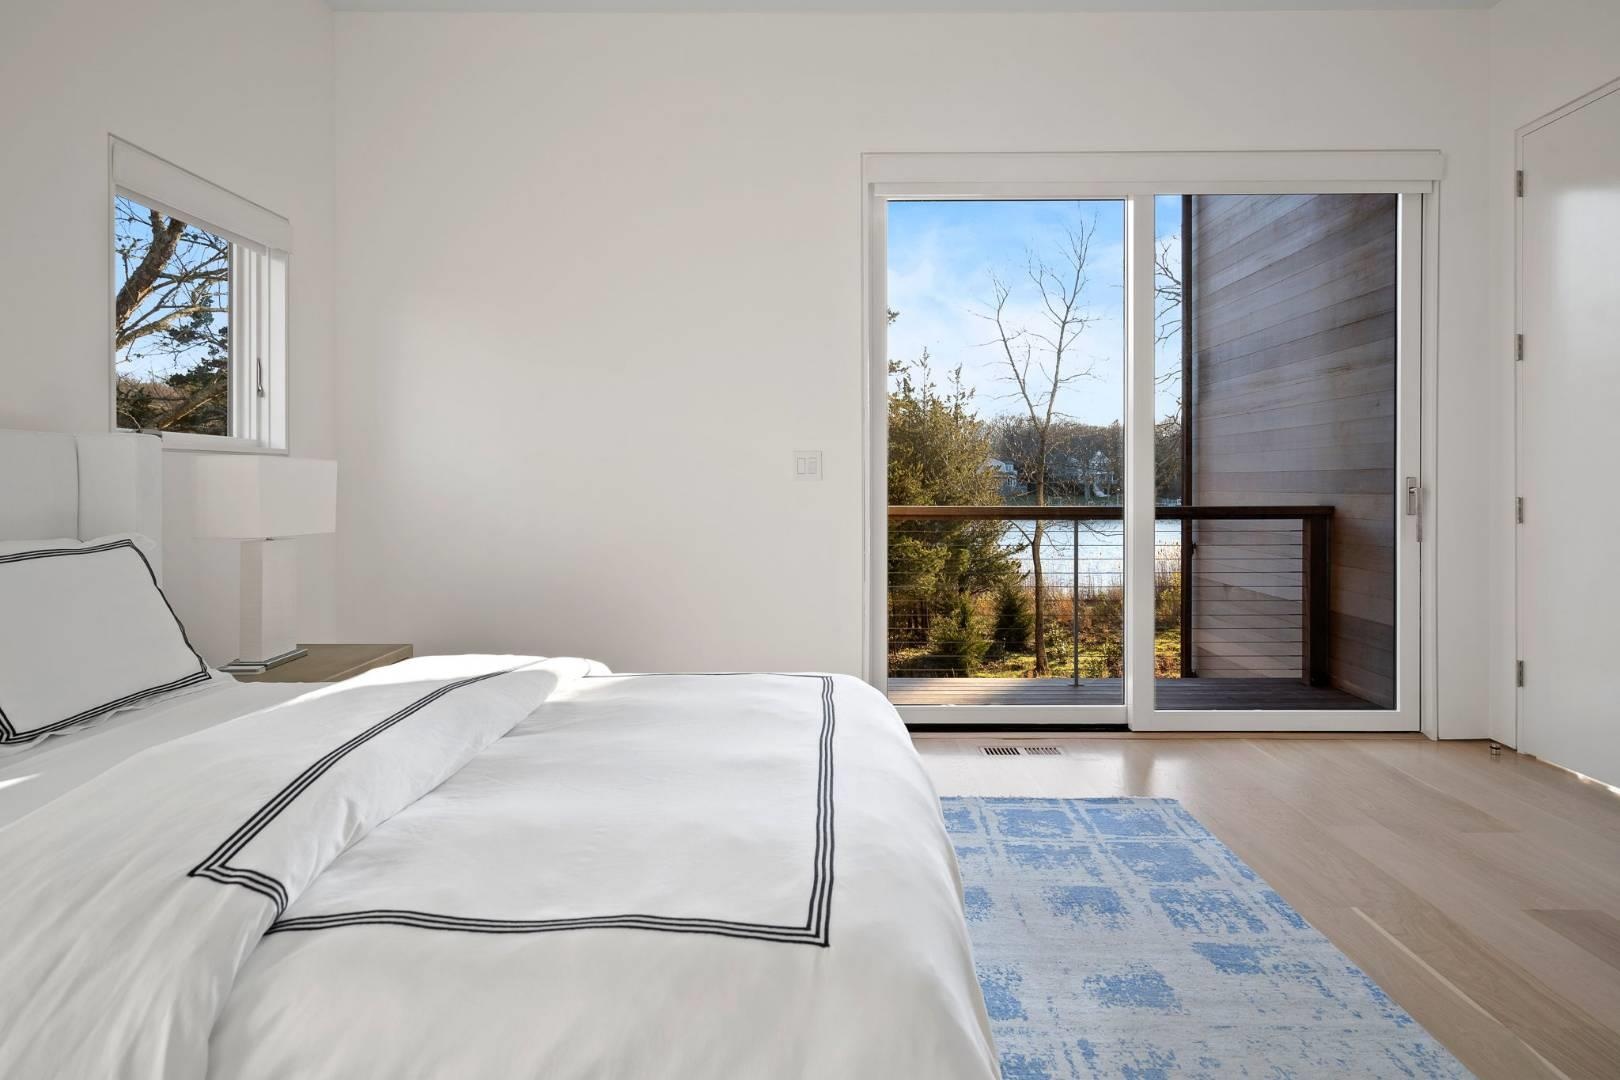
  • Unfurnished bedroom with access to outside, a water view, and light hardwood / wood-style floors
  • Unfurnished bedroom with access to outside, a water view, and light hardwood / wood-style floors
  • Unfurnished bedroom with access to outside, a water view, and light hardwood / wood-style floors
  • Bathroom with vanity and a tub
  • Bathroom with vanity and a tub
  • Bathroom with vanity and a tub
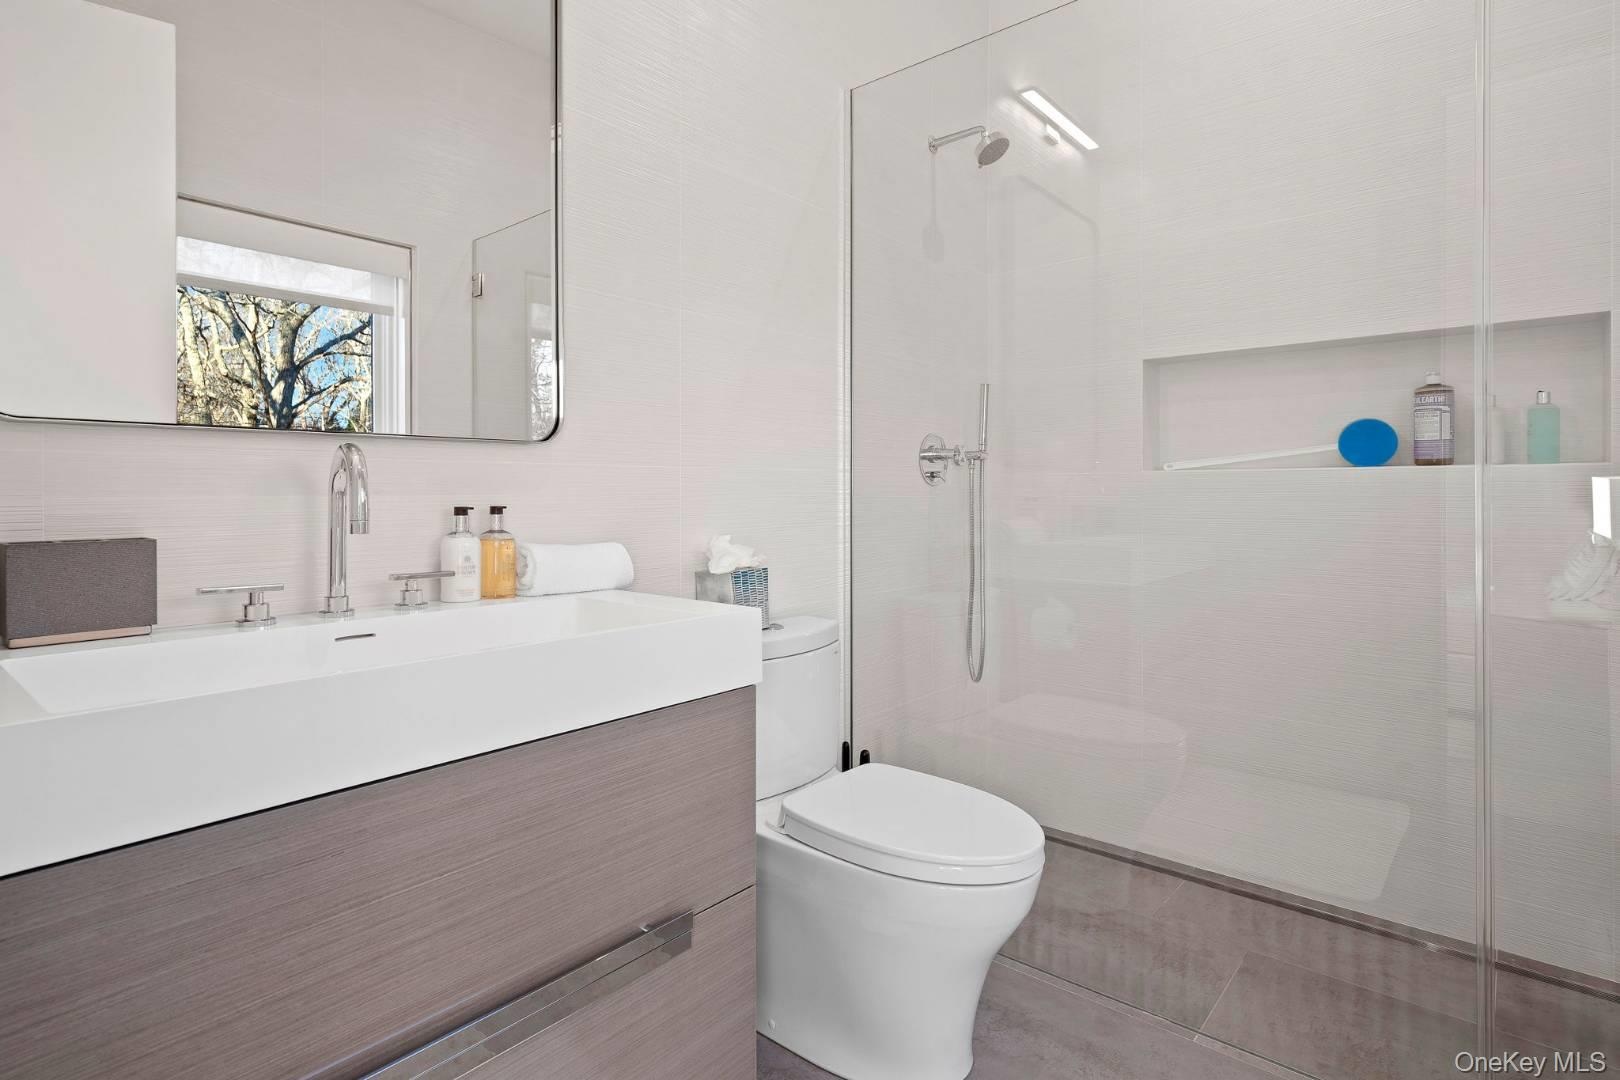
  • Bathroom featuring plus walk in shower and vanity
  • Bathroom featuring plus walk in shower and vanity
  • Bathroom featuring plus walk in shower and vanity
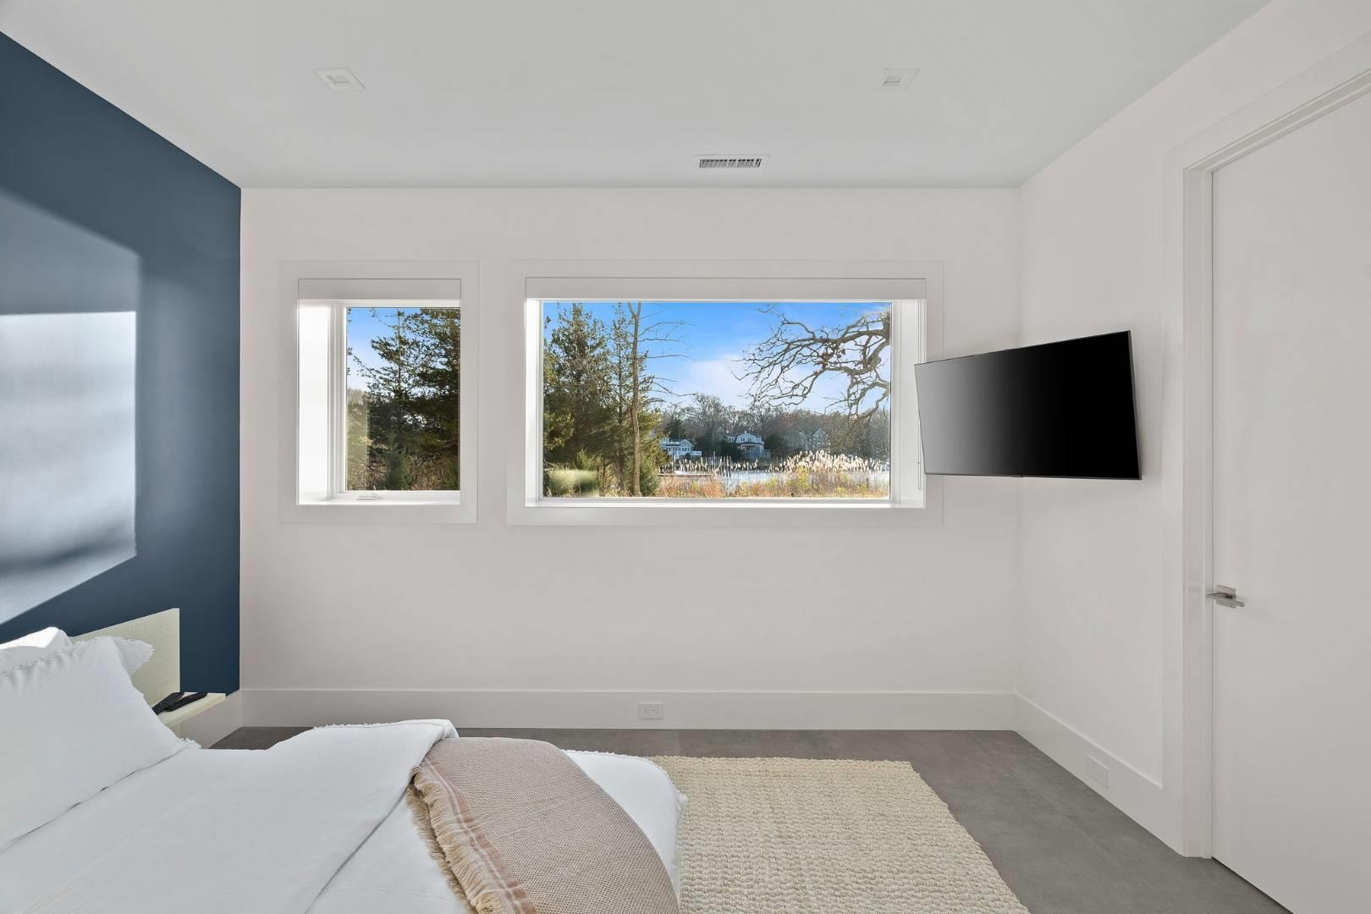
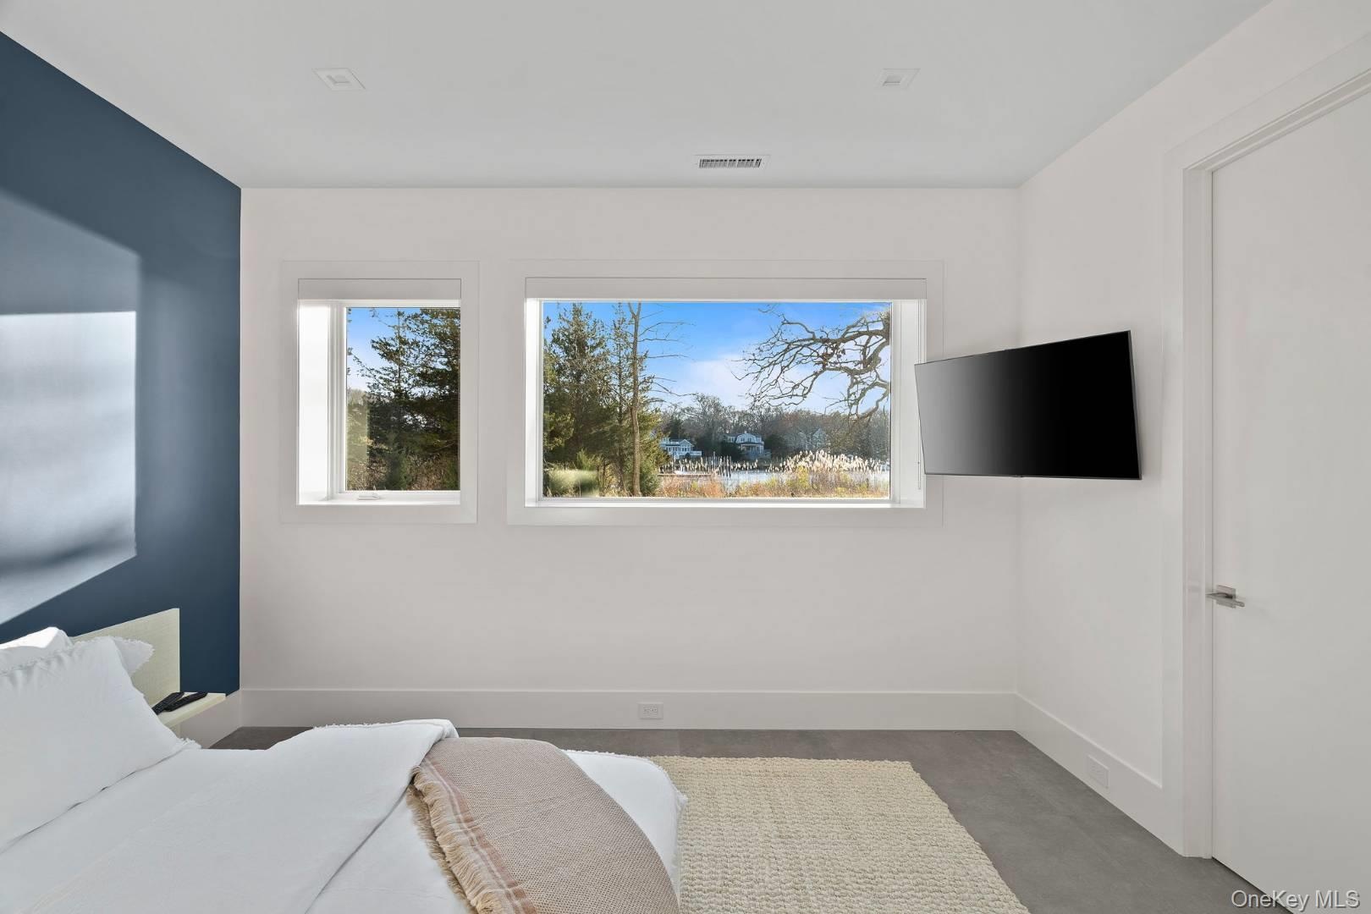
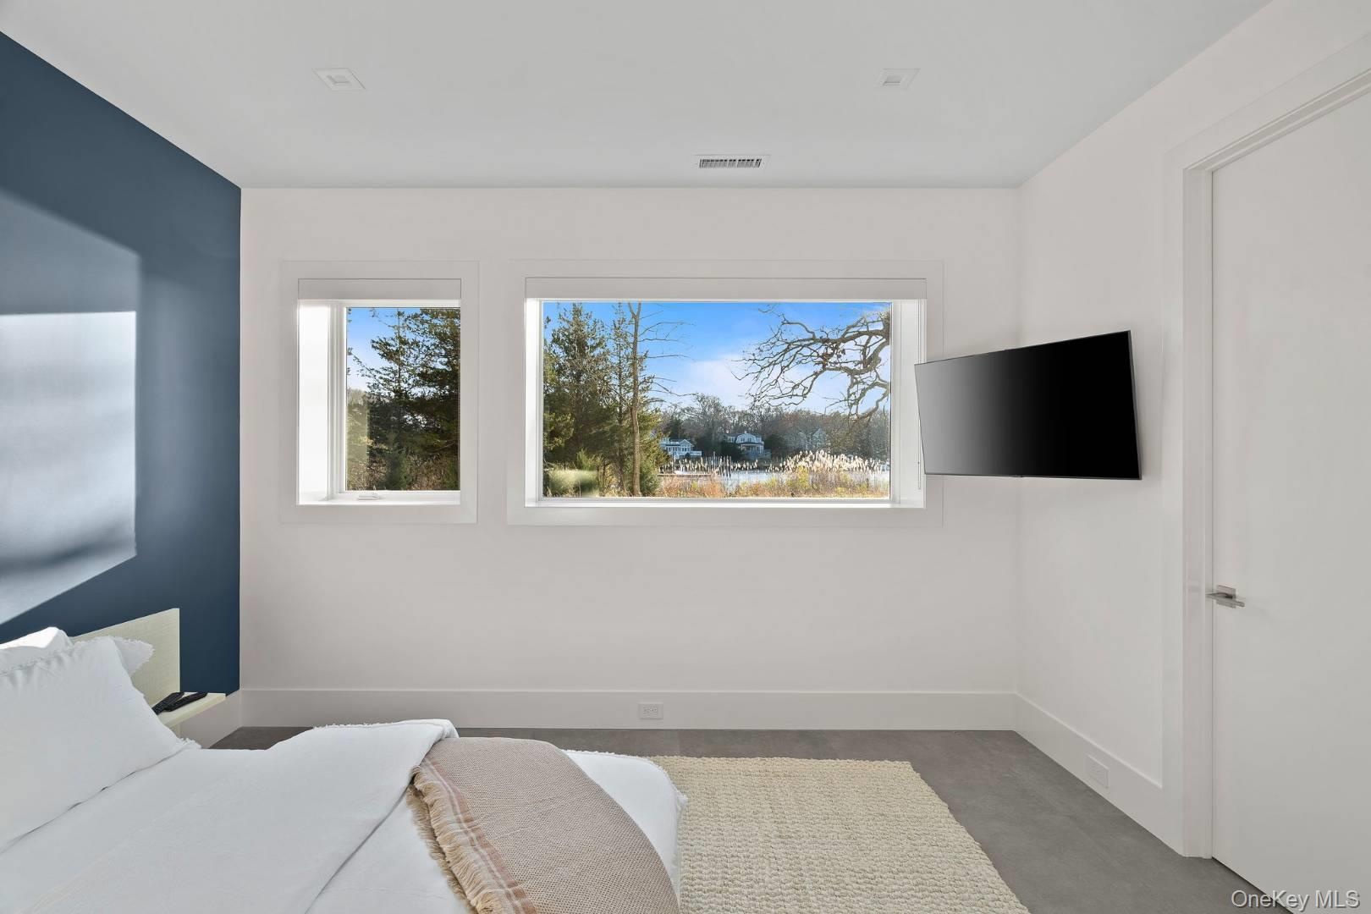
  • Bedroom with concrete floors and multiple windows
  • Bedroom with concrete floors and multiple windows
  • Bedroom with concrete floors and multiple windows
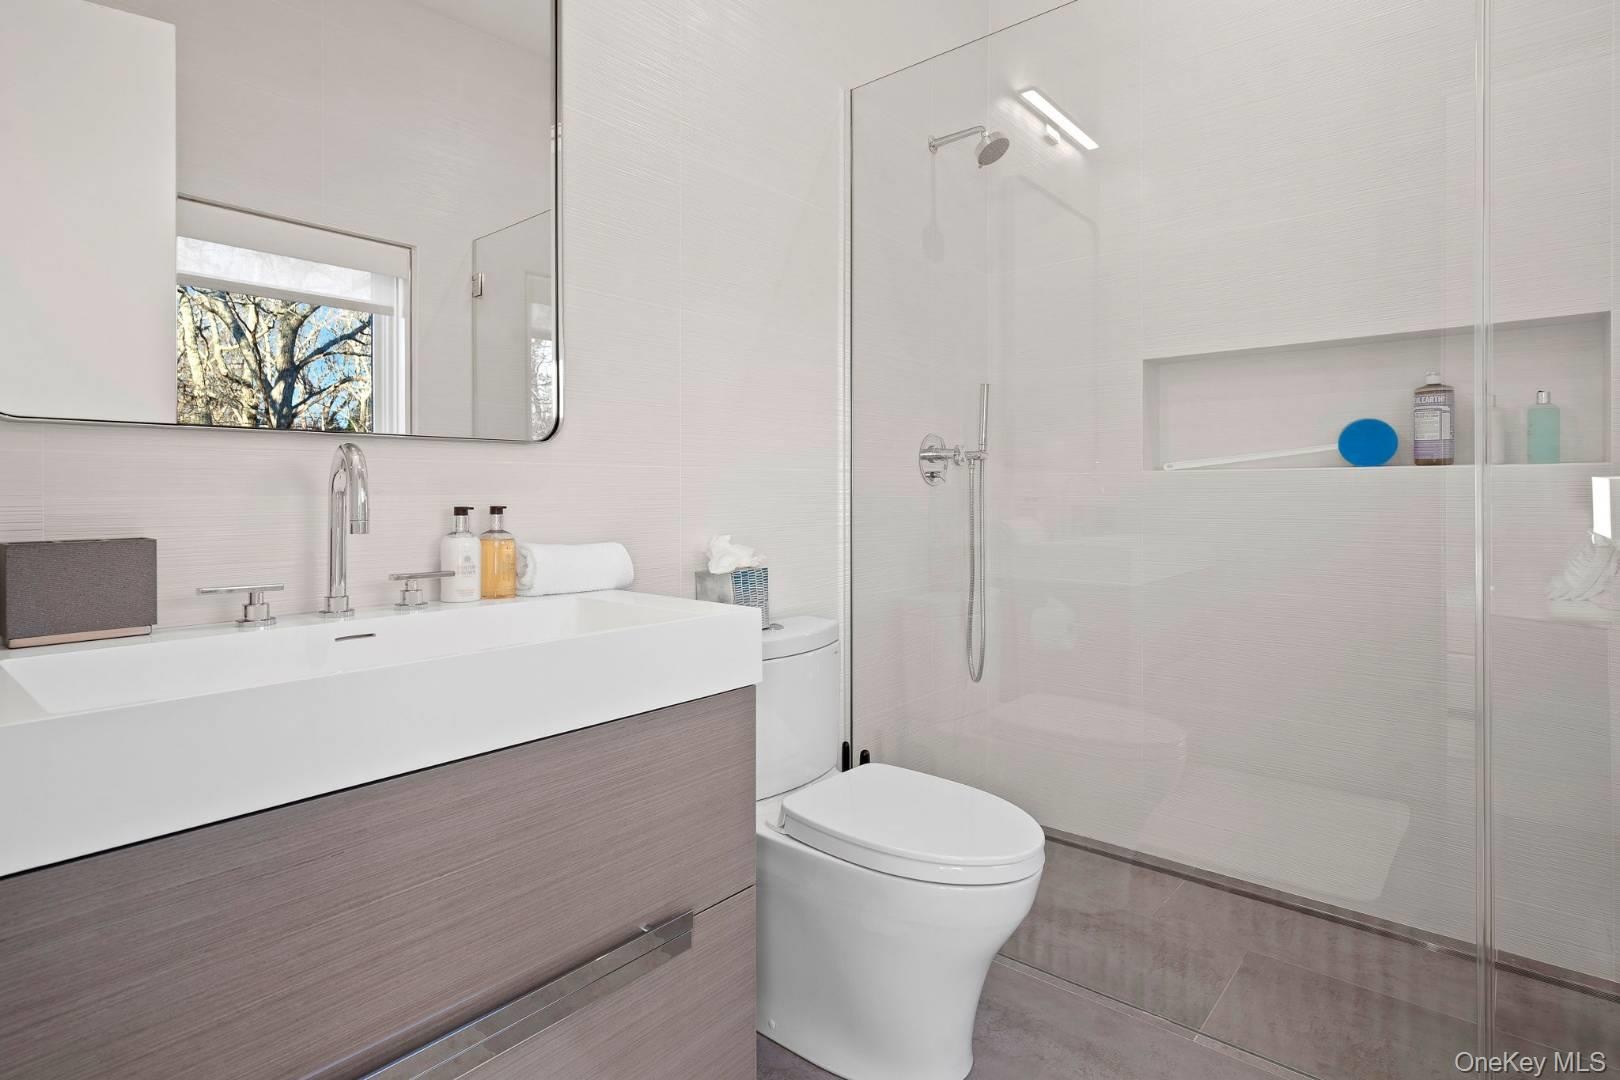
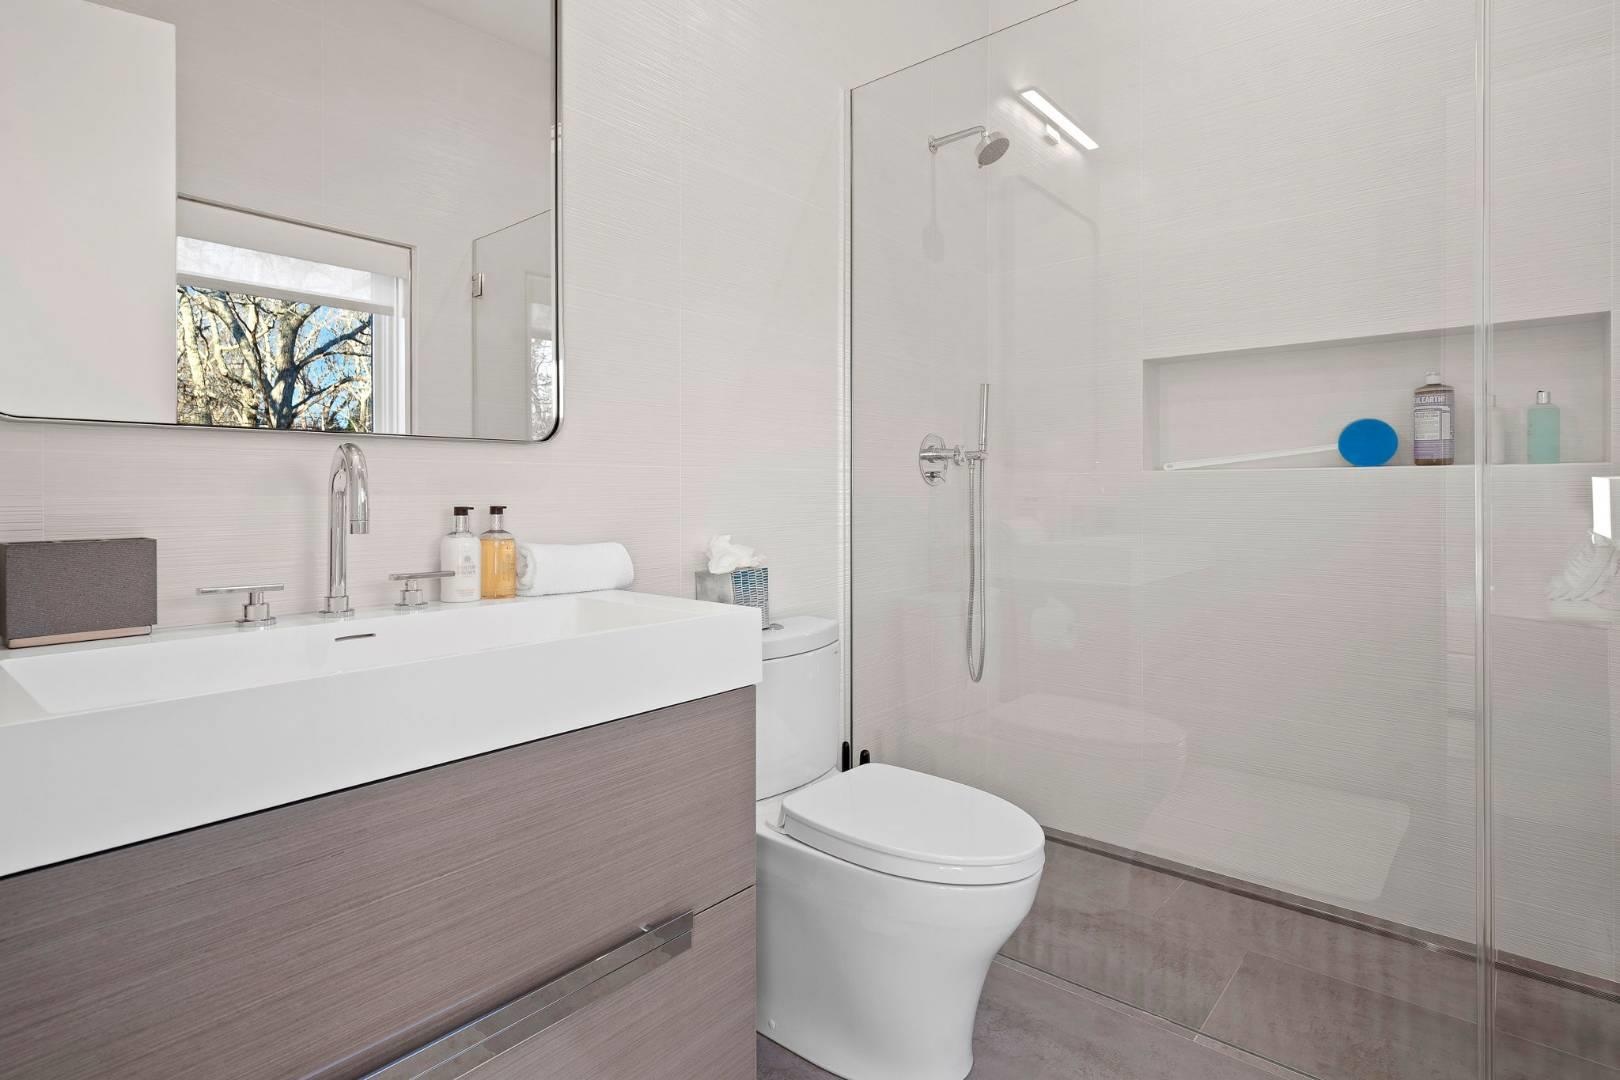
  • Bathroom with decorative backsplash, a tile shower, vanity, tile walls, and toilet
  • Bathroom with decorative backsplash, a tile shower, vanity, tile walls, and toilet
  • Bathroom with decorative backsplash, a tile shower, vanity, tile walls, and toilet
  • Bedroom with light hardwood / wood-style floors
  • Bedroom with light hardwood / wood-style floors
  • Bedroom with light hardwood / wood-style floors
  • Bedroom featuring wood-type flooring
  • Bedroom featuring wood-type flooring
  • Bedroom featuring wood-type flooring
  • Bedroom with light hardwood / wood-style floors
  • Bedroom with light hardwood / wood-style floors
  • Bedroom with light hardwood / wood-style floors
  • Bedroom with access to exterior and light hardwood / wood-style flooring
  • Bedroom with access to exterior and light hardwood / wood-style flooring
  • Bedroom with access to exterior and light hardwood / wood-style flooring
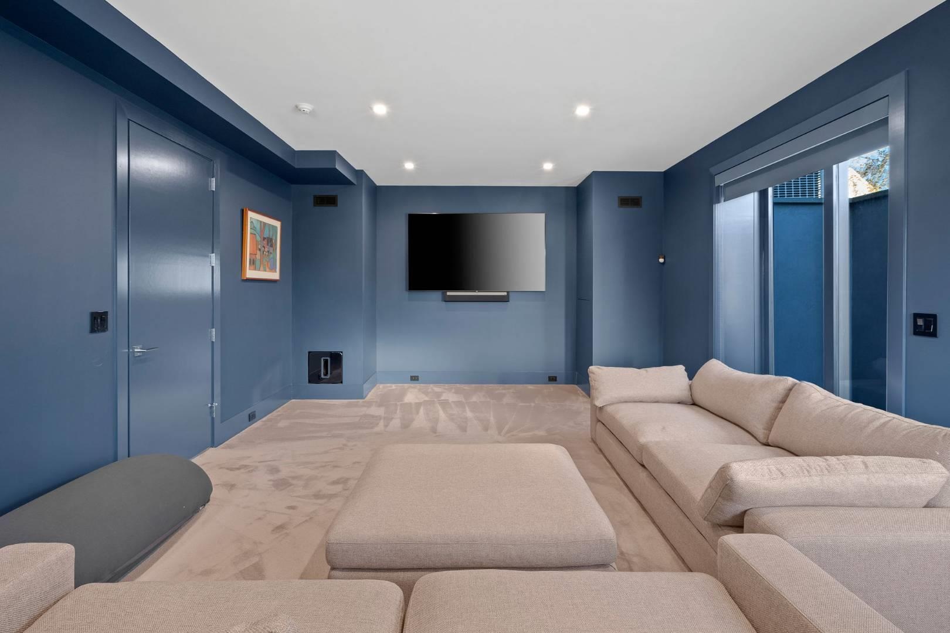
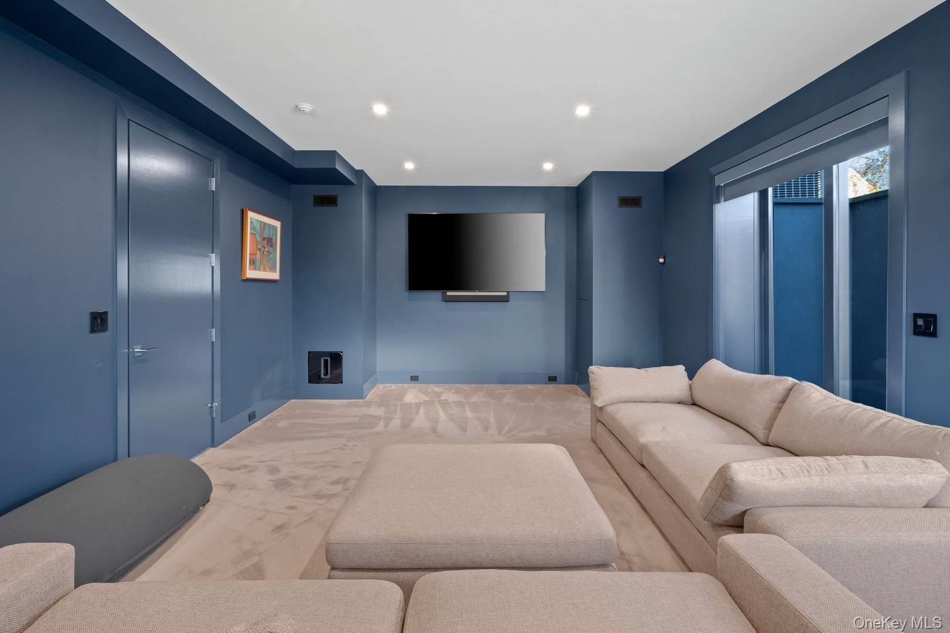
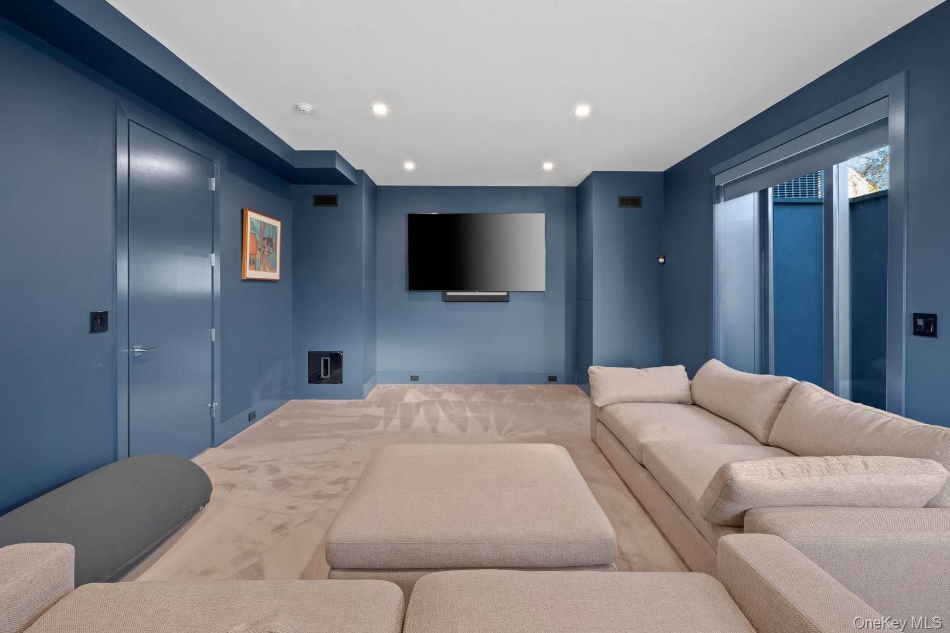
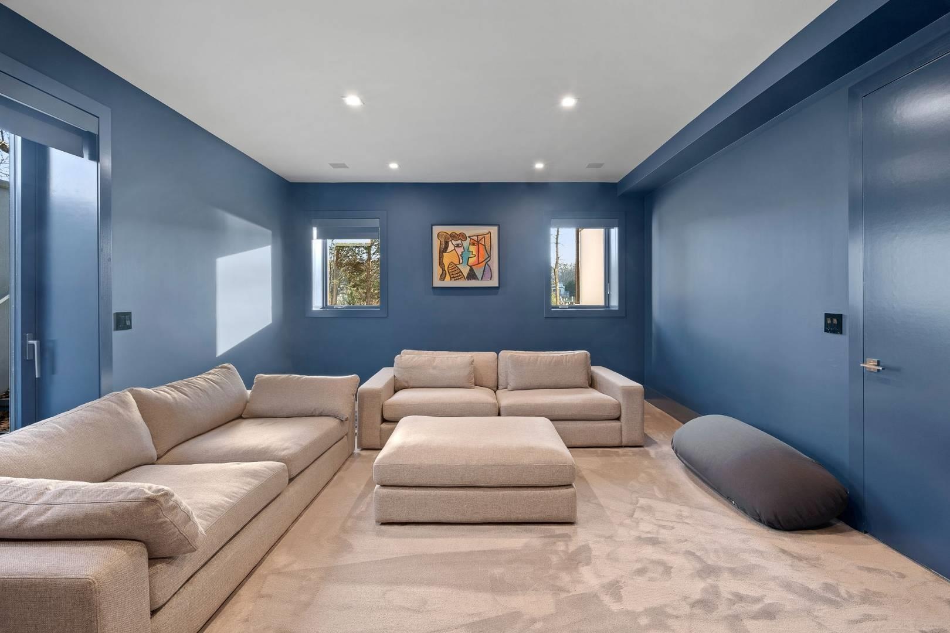
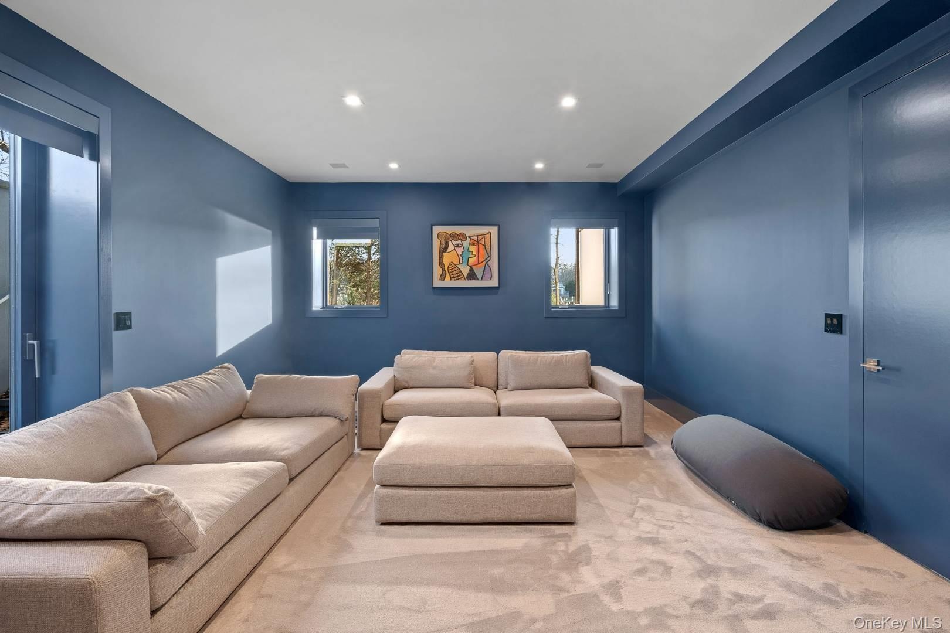
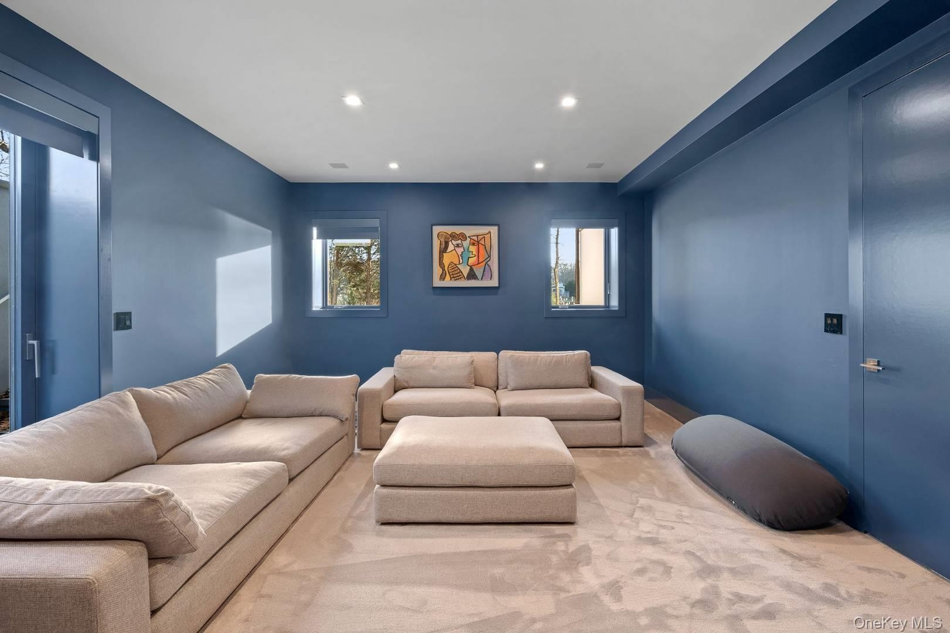
  • Home theater with carpet floors
  • Home theater with carpet floors
  • Home theater with carpet floors
  • Bathroom with tile patterned flooring and vanity
  • Bathroom with tile patterned flooring and vanity
  • Bathroom with tile patterned flooring and vanity
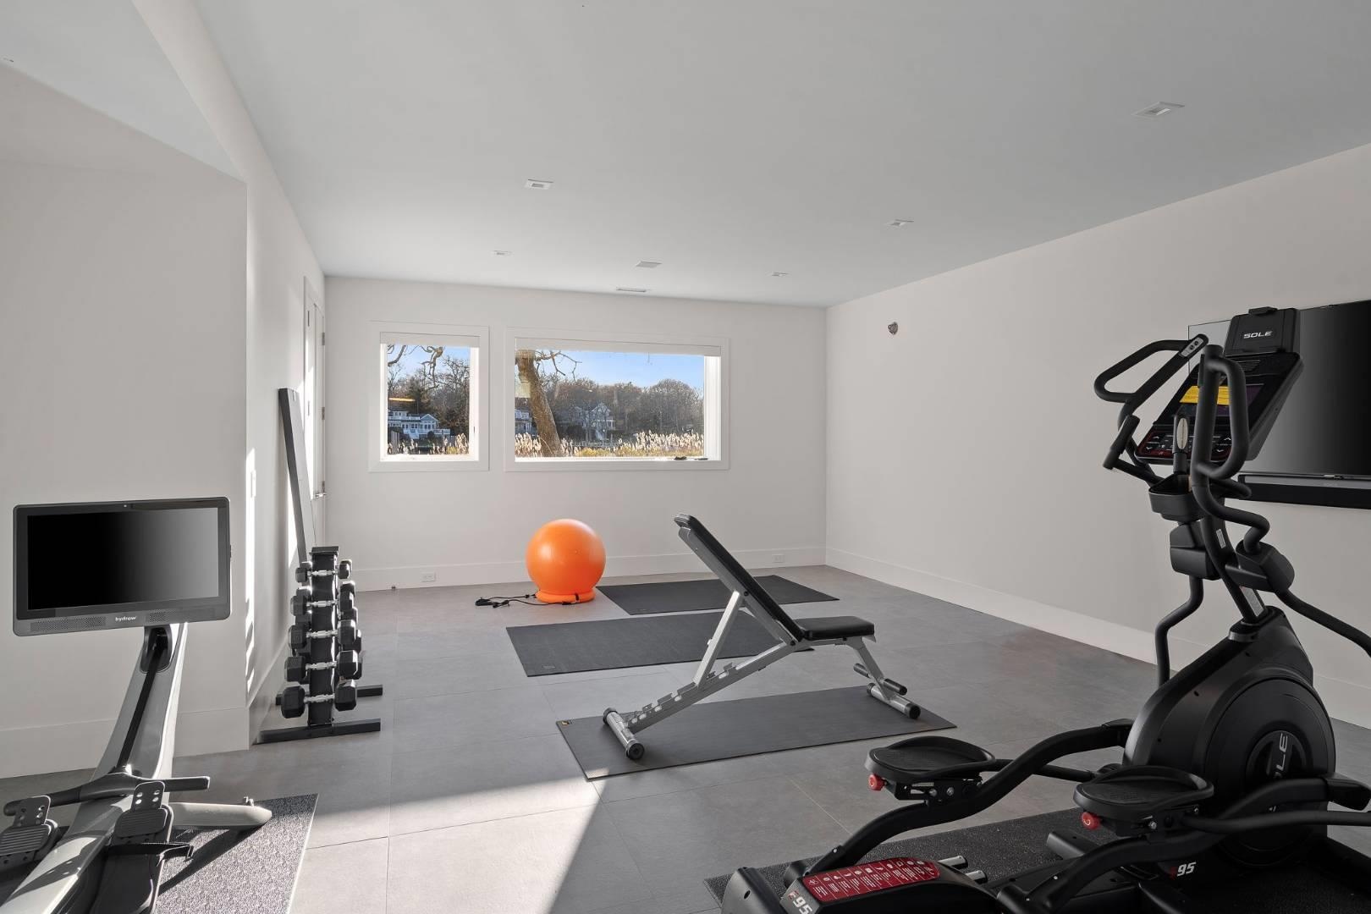
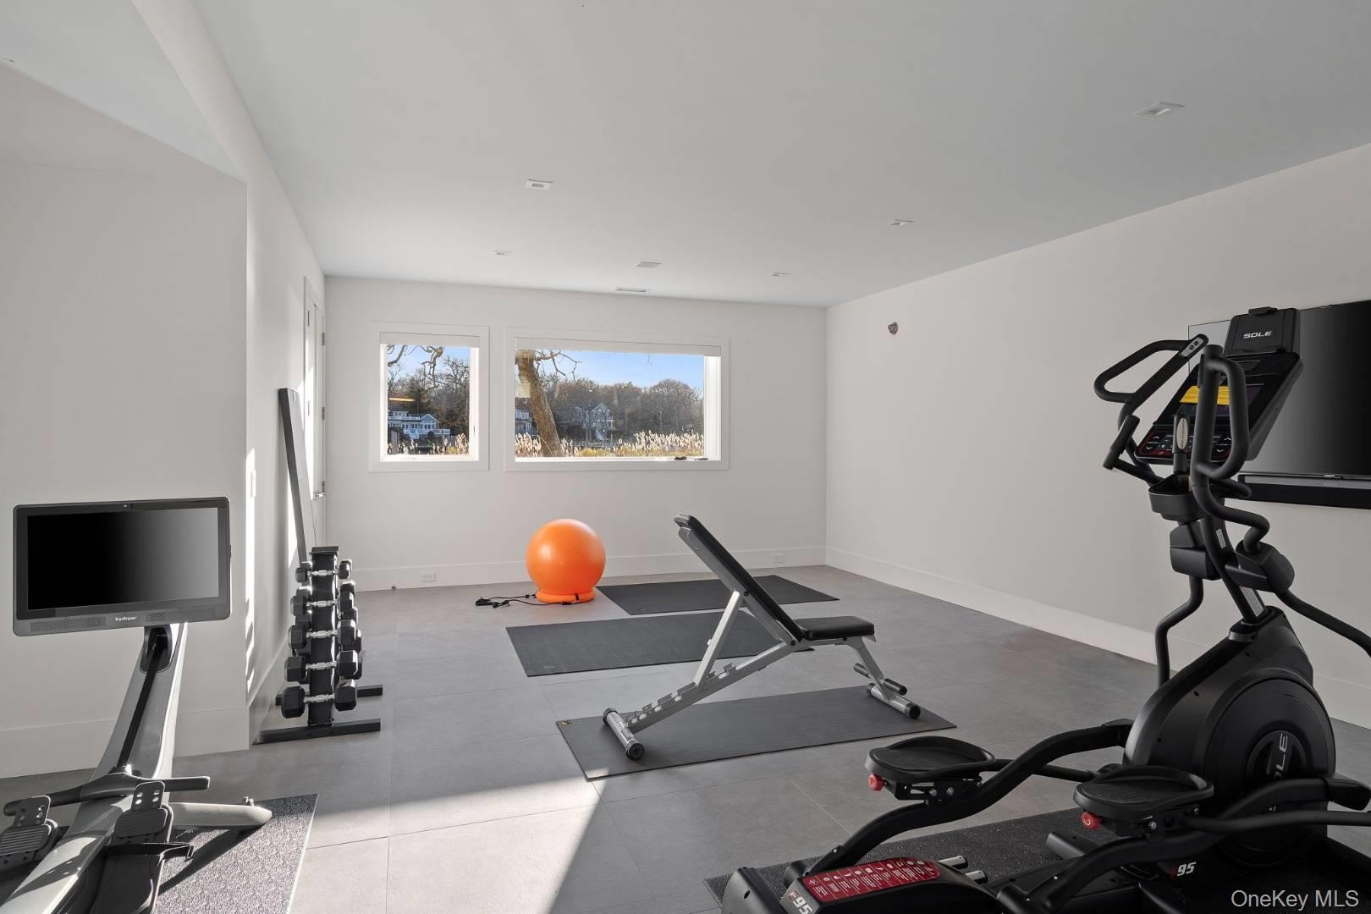
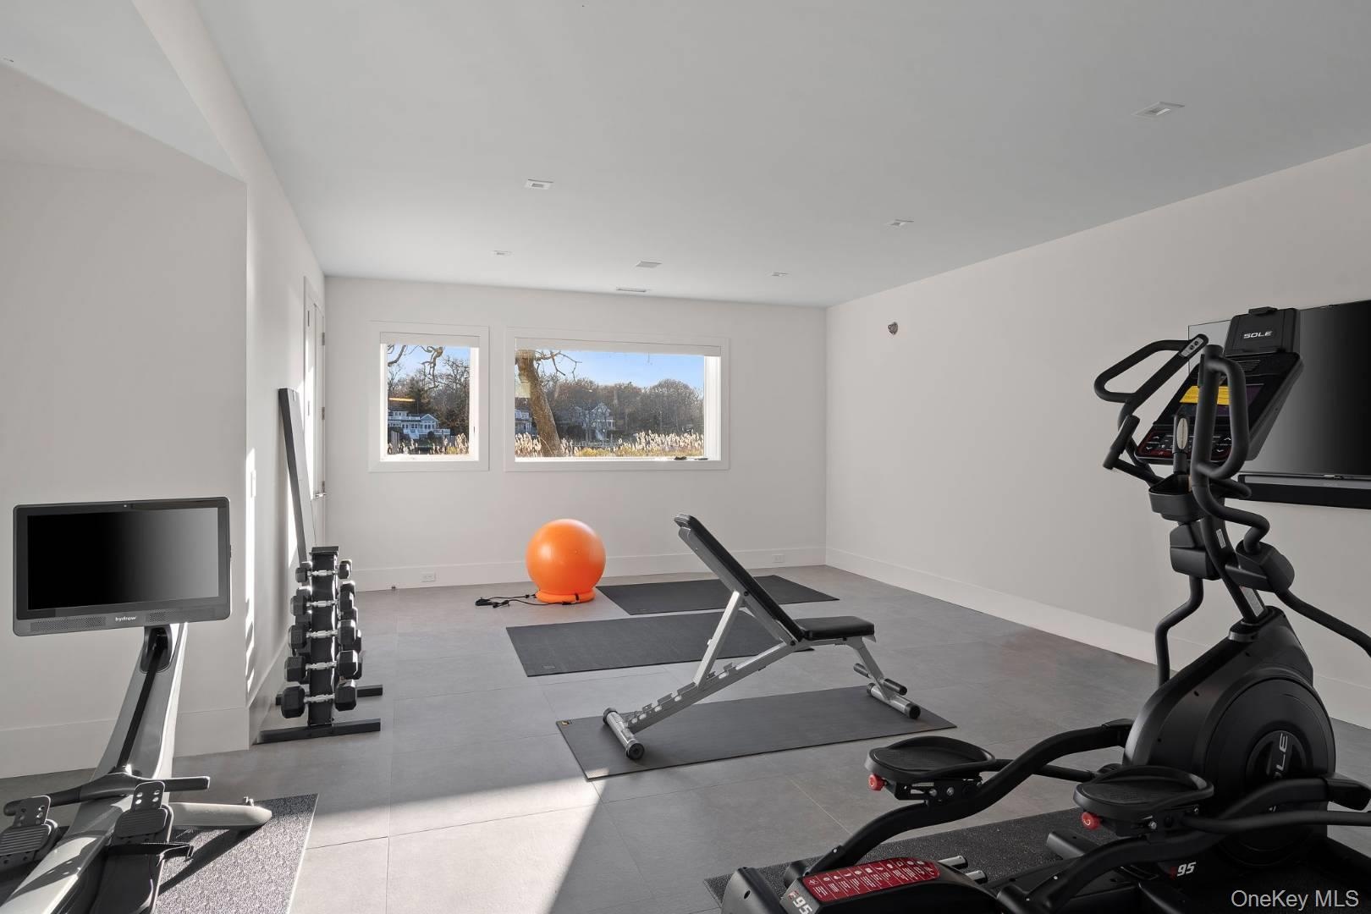
  • View of workout room
  • View of workout room
  • View of workout room
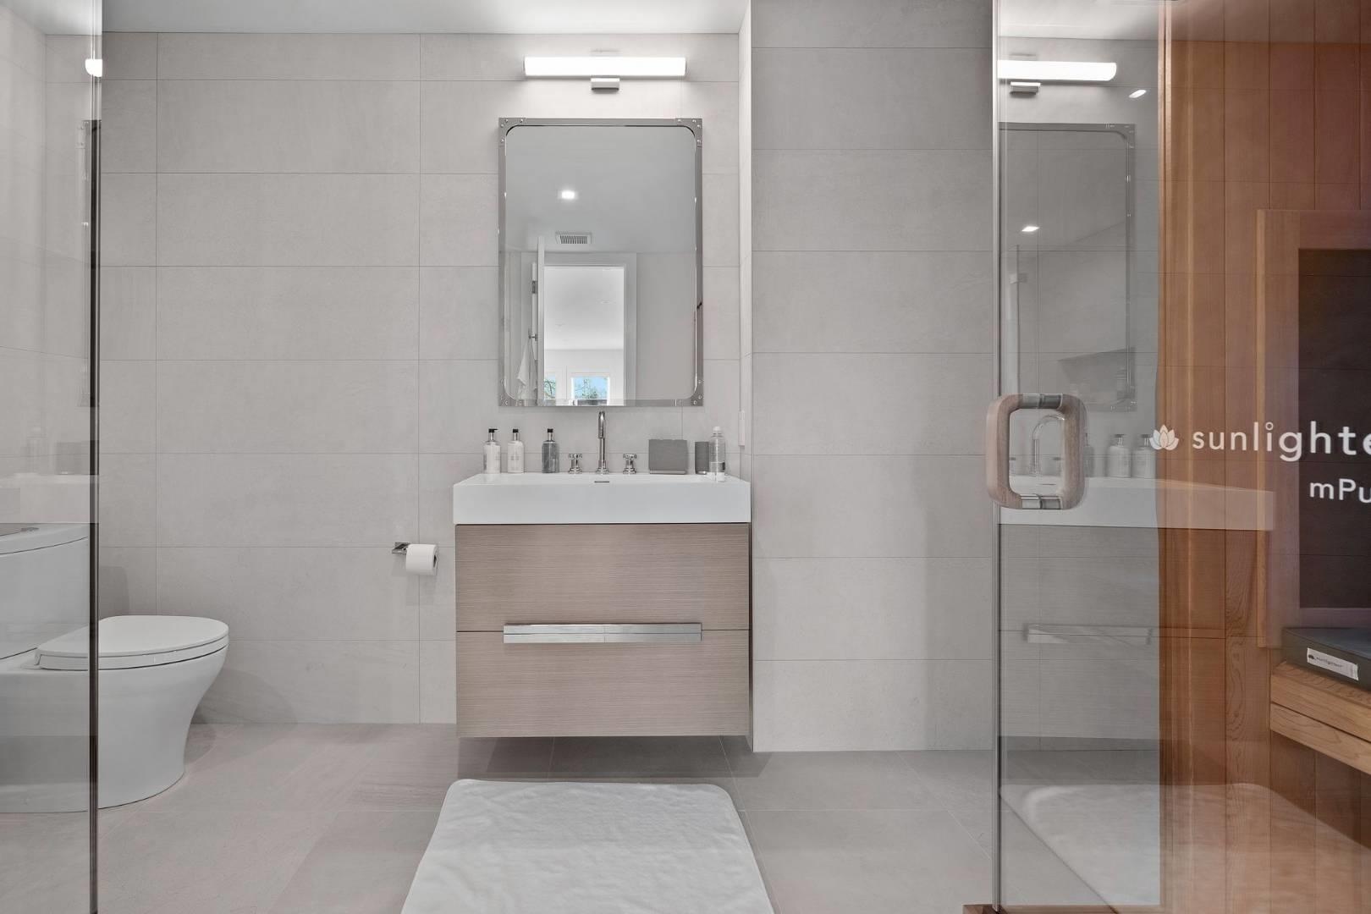
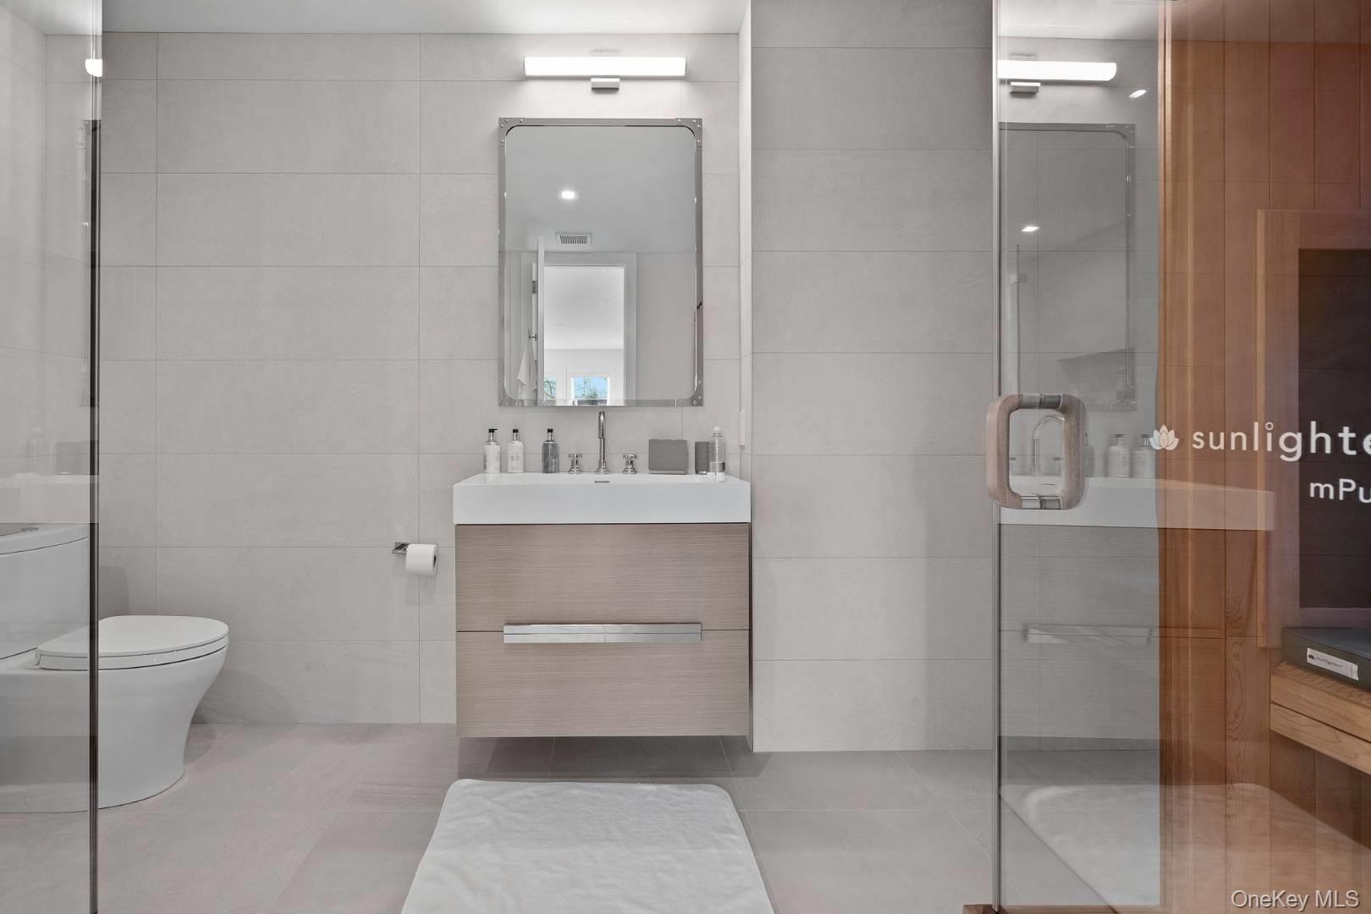
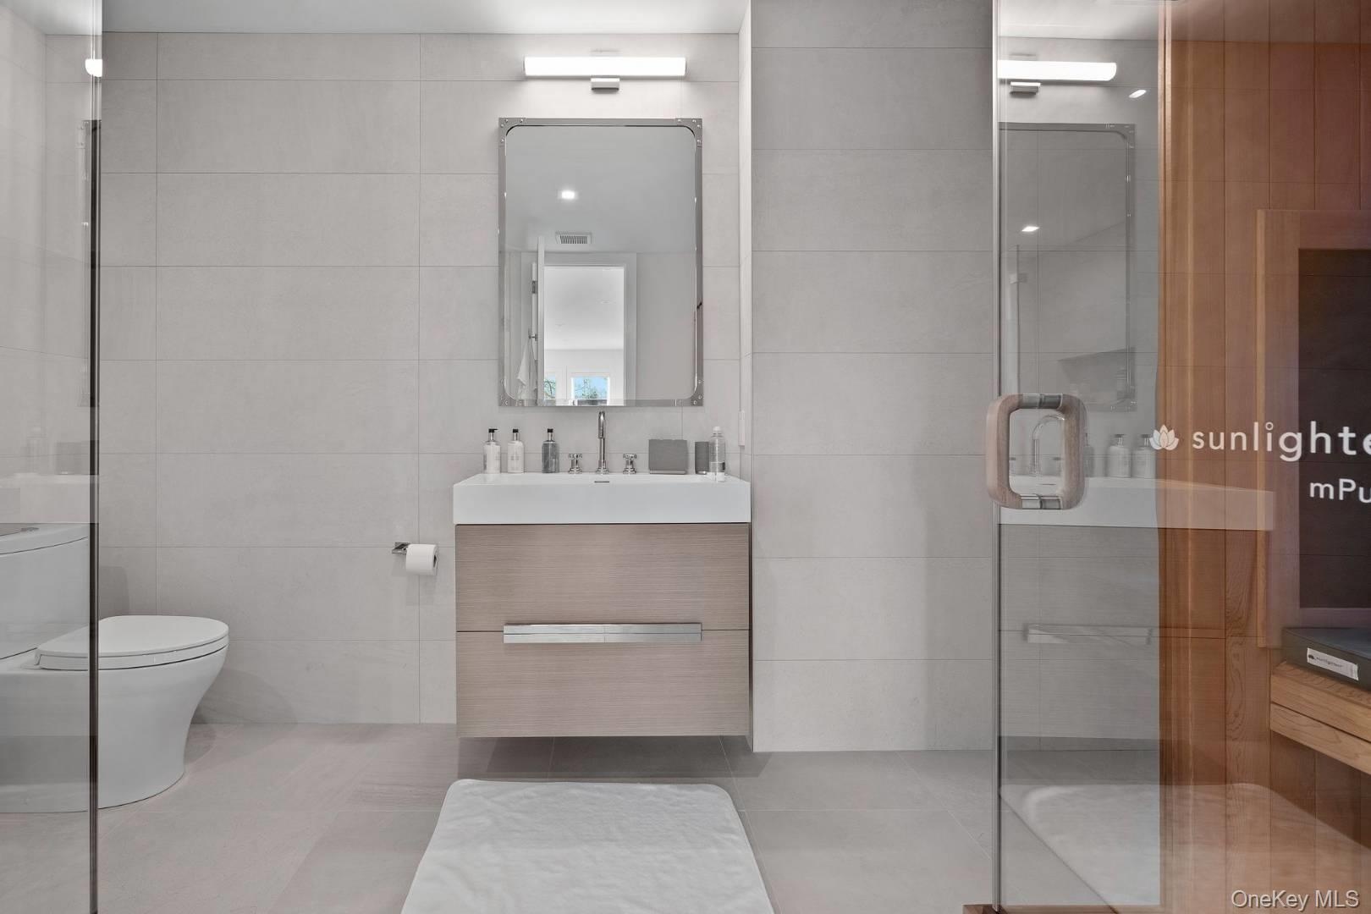
  • Bathroom featuring tile patterned floors, toilet, vanity, a shower with shower door, and tile walls
  • Bathroom featuring tile patterned floors, toilet, vanity, a shower with shower door, and tile walls
  • Bathroom featuring tile patterned floors, toilet, vanity, a shower with shower door, and tile walls
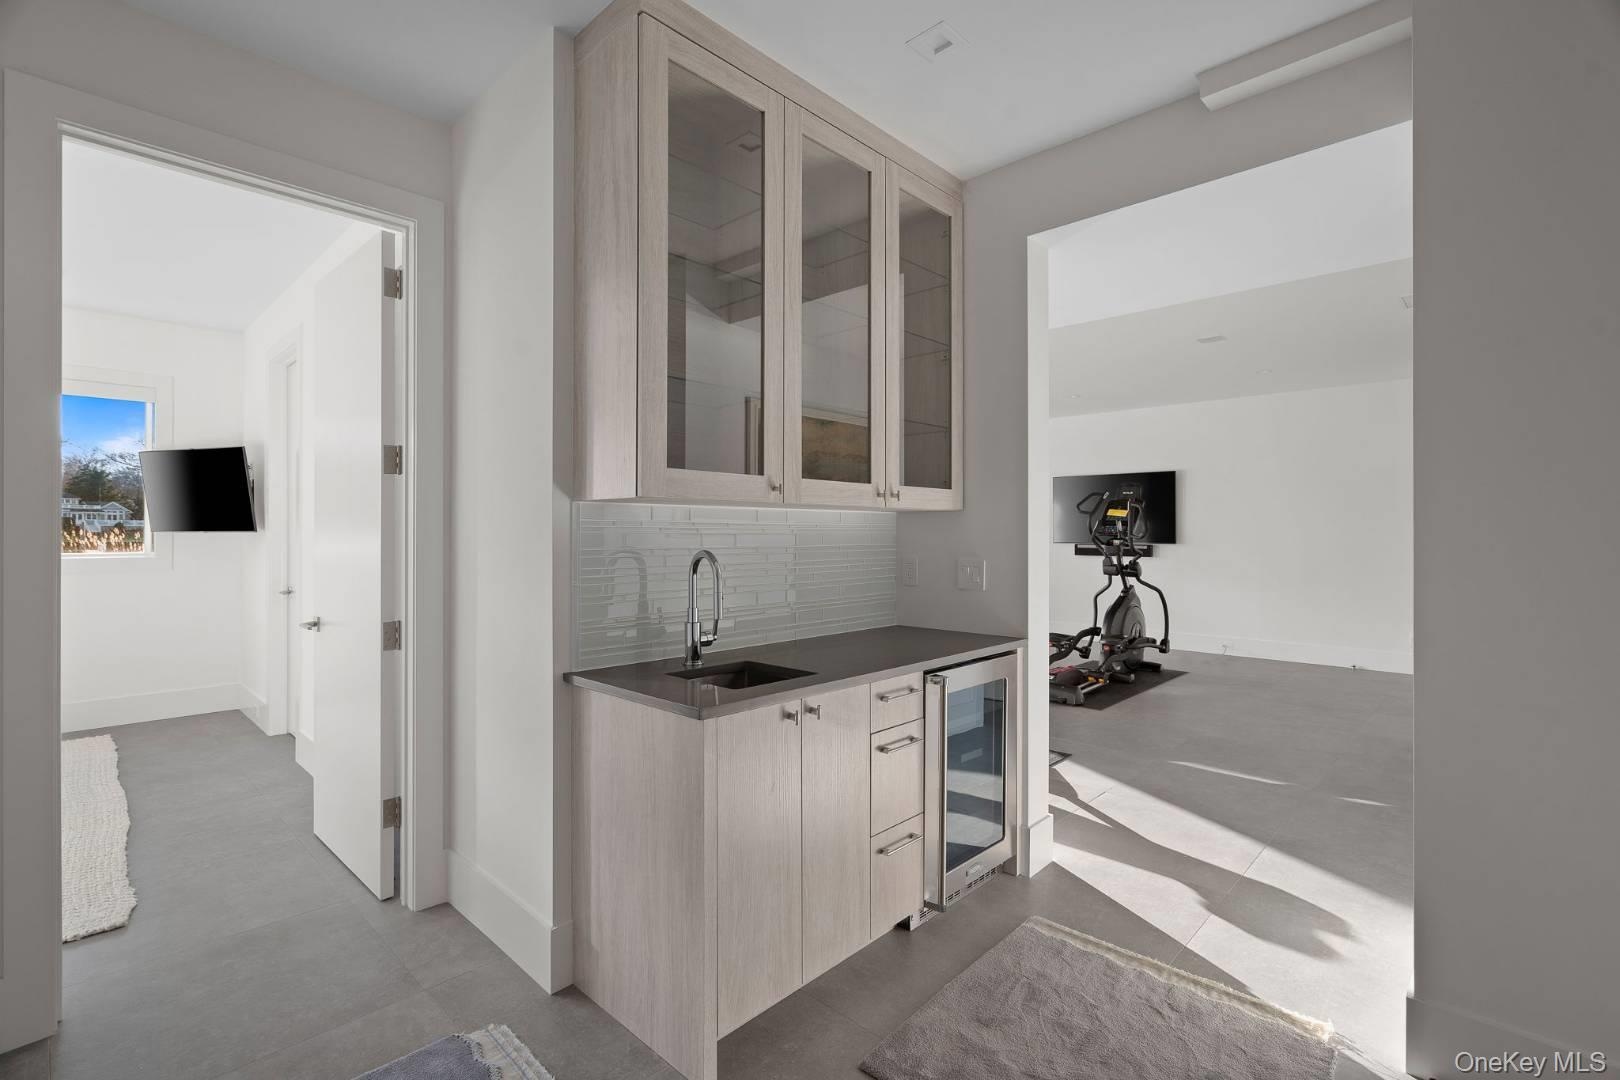
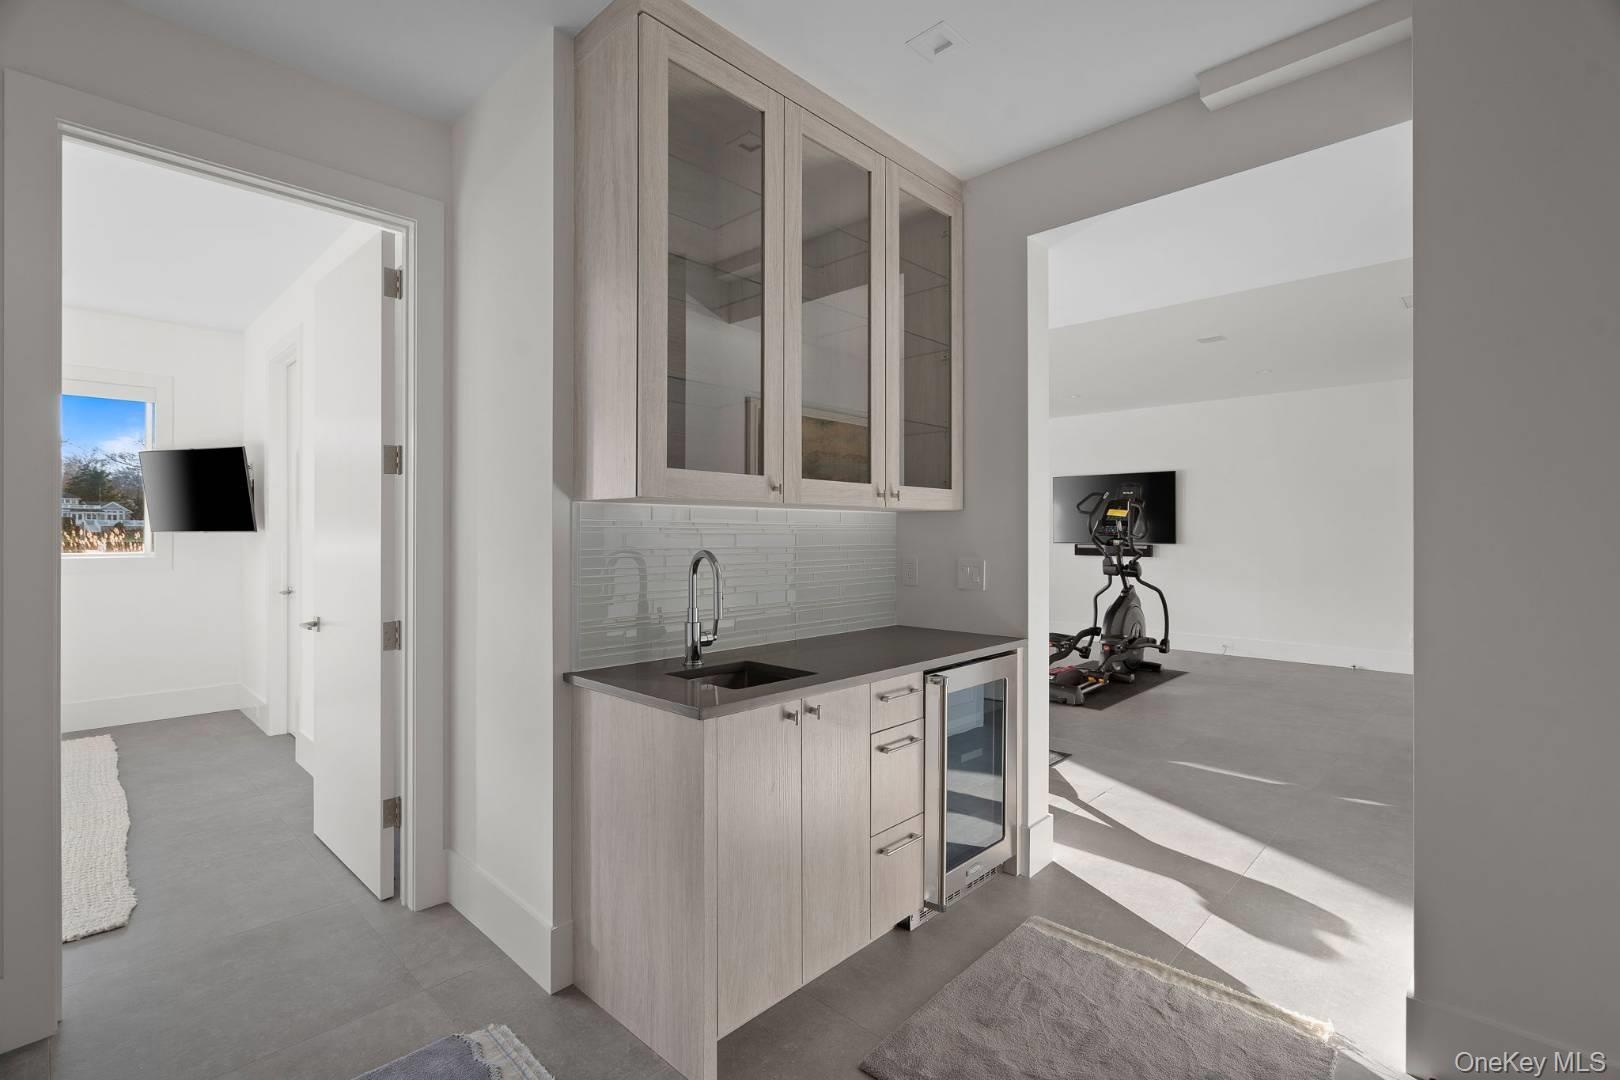
  • Bar featuring tasteful backsplash, wine cooler, and sink
  • Bar featuring tasteful backsplash, wine cooler, and sink
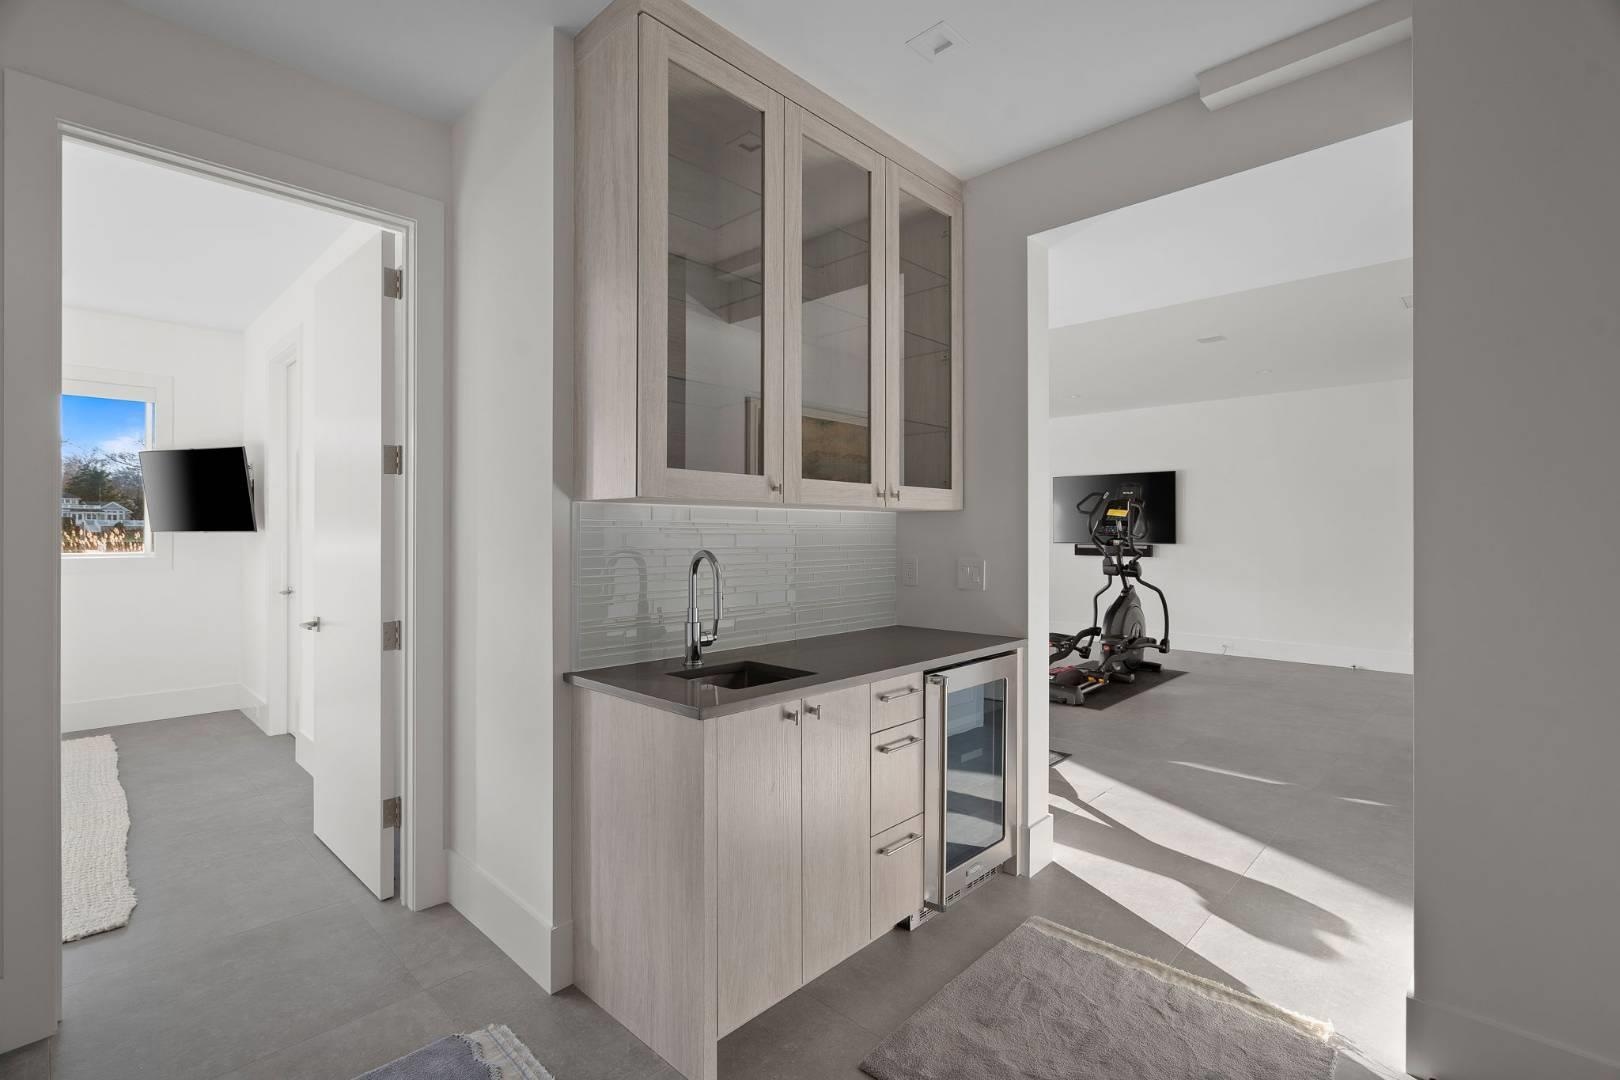
  • Bar featuring tasteful backsplash, wine cooler, and sink
  • View of carpeted living room
  • View of carpeted living room
  • View of carpeted living room
  • Water view
  • Water view
  • Water view
  • Aerial view with a water view
  • Aerial view with a water view
  • Aerial view with a water view

Contact

Southampton, NY
25 Nugent Street, Southampton, NY 11968, USA
Phone: +1 631-287-9260
Fax: +1 631-287-9261
hamptonsinfo@nestseekers.com
Listing Courtesy of Douglas Elliman Real Estate
​
Nest Seekers Logo
Loading...