Nest Seekers

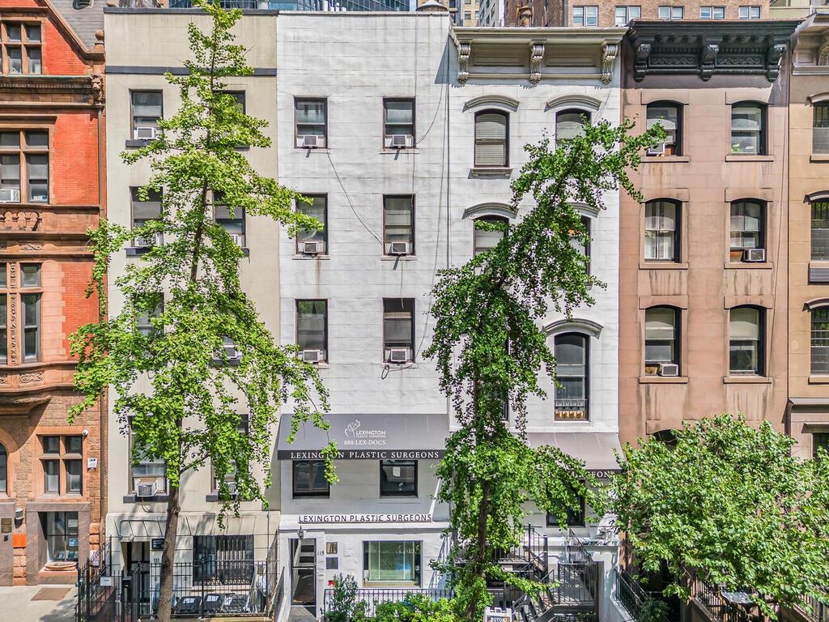
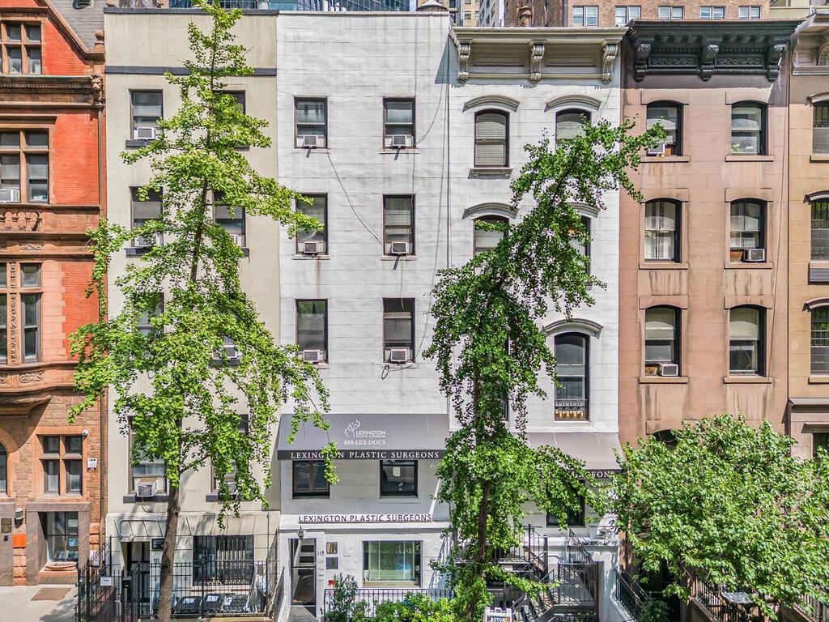
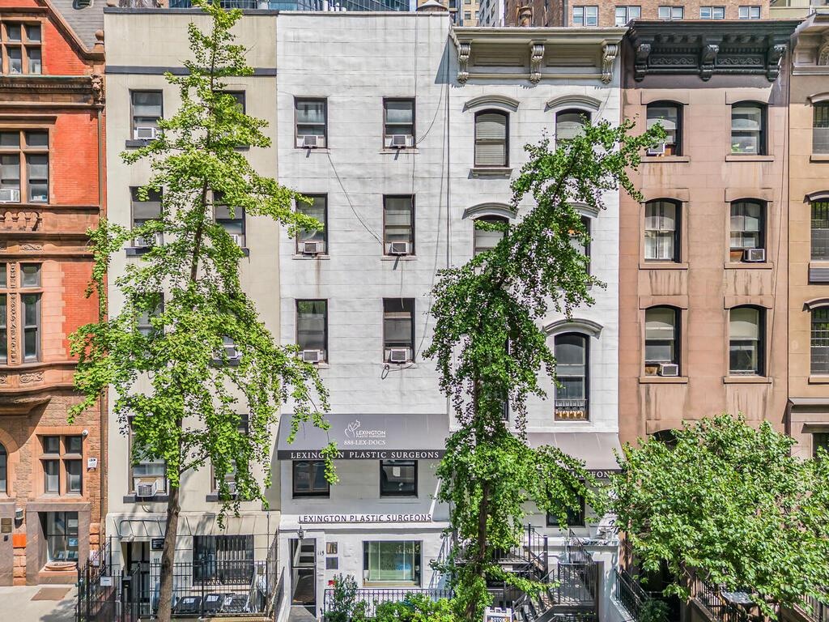
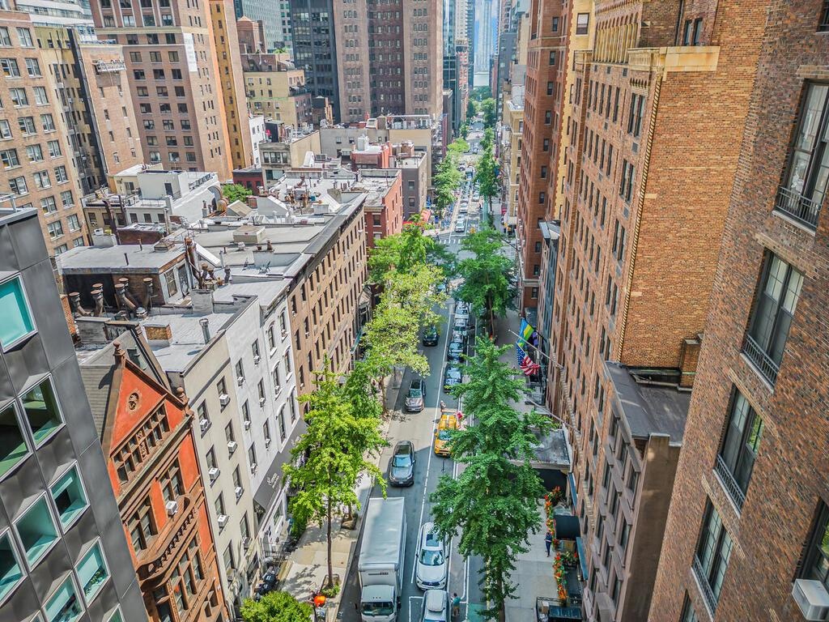
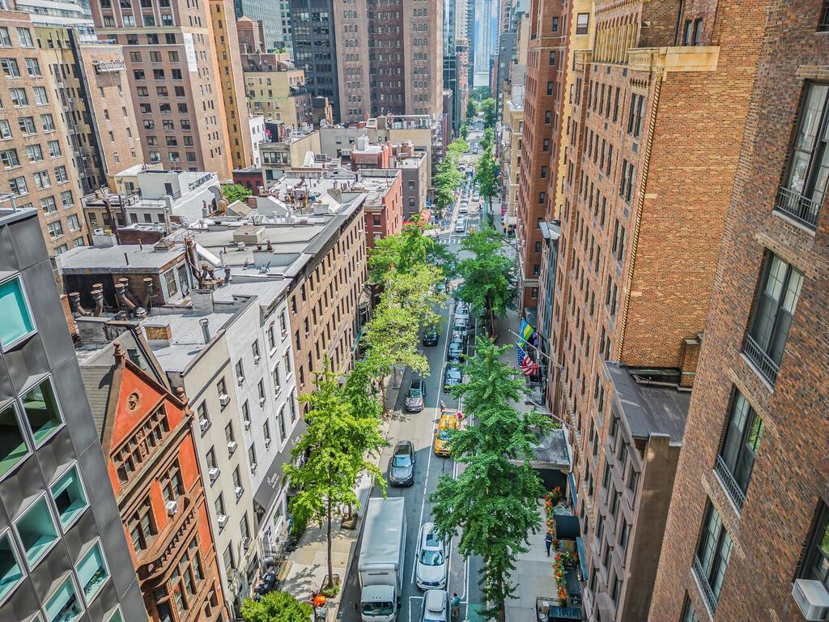
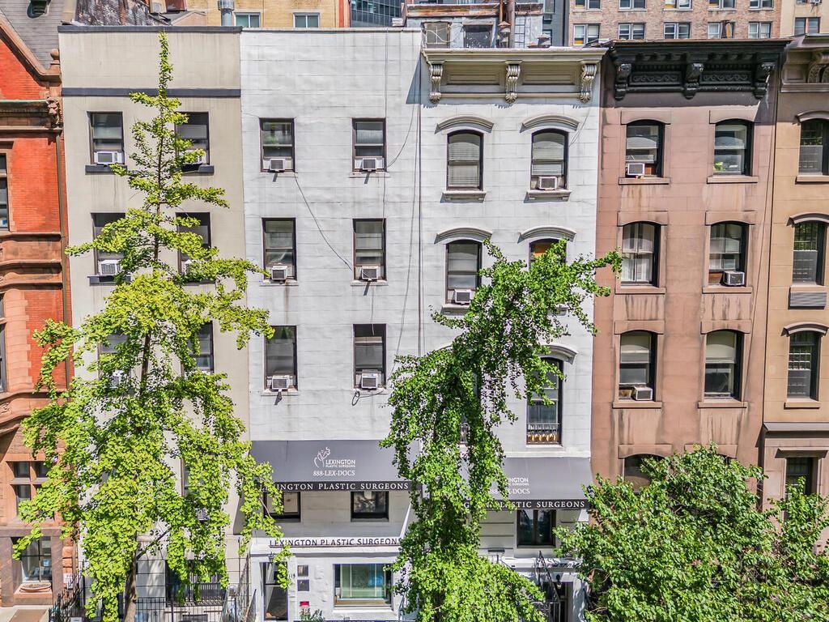
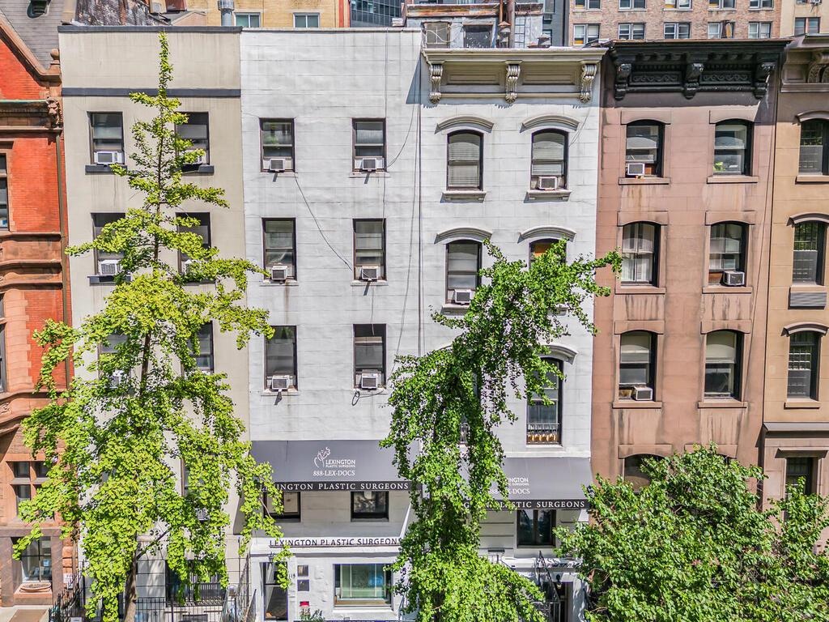
Unlock the potential of this strategically located multi family property in the heart of Midtown Manhattan.

113 39th Street
New York, NY 10016

Listing

Web ID:4042732
Website:https://www.nestseekers.com/4042732

Property

Ownership: For Sale
Type: Multi-Family
Bedrooms: Studio

Financials

Price:$4,999,950

Description

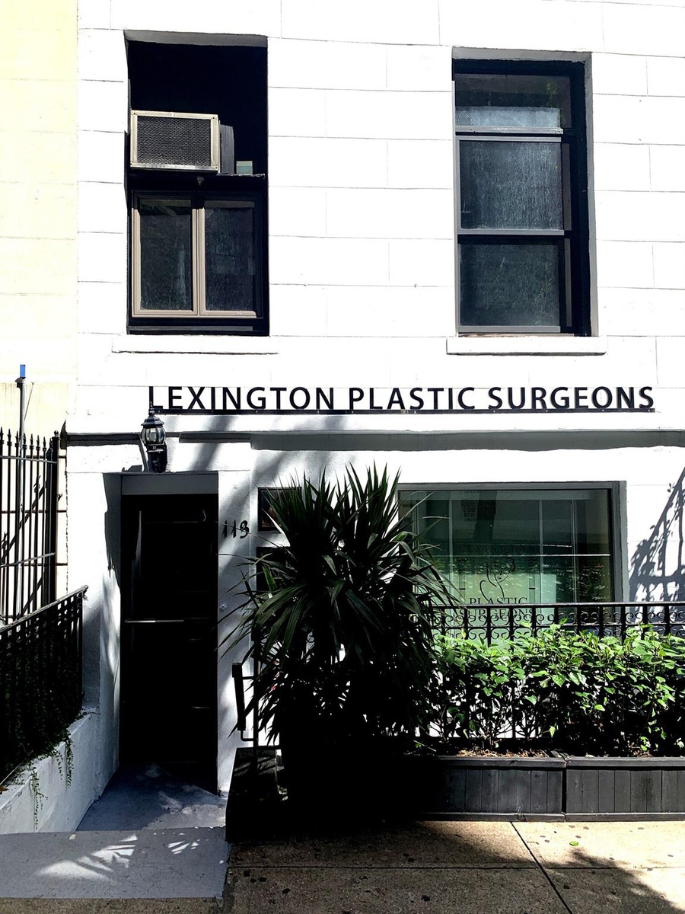
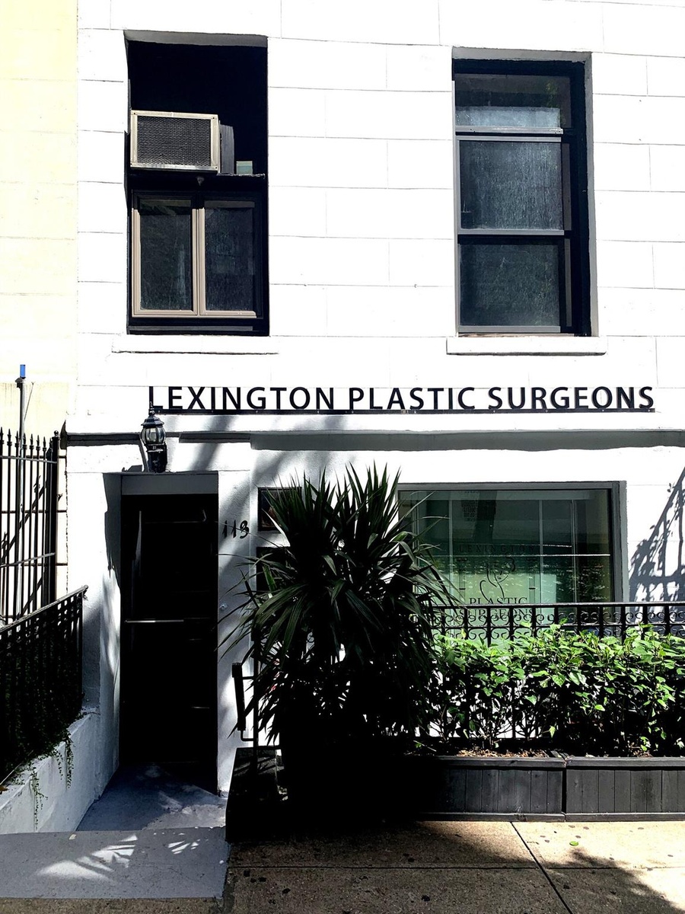
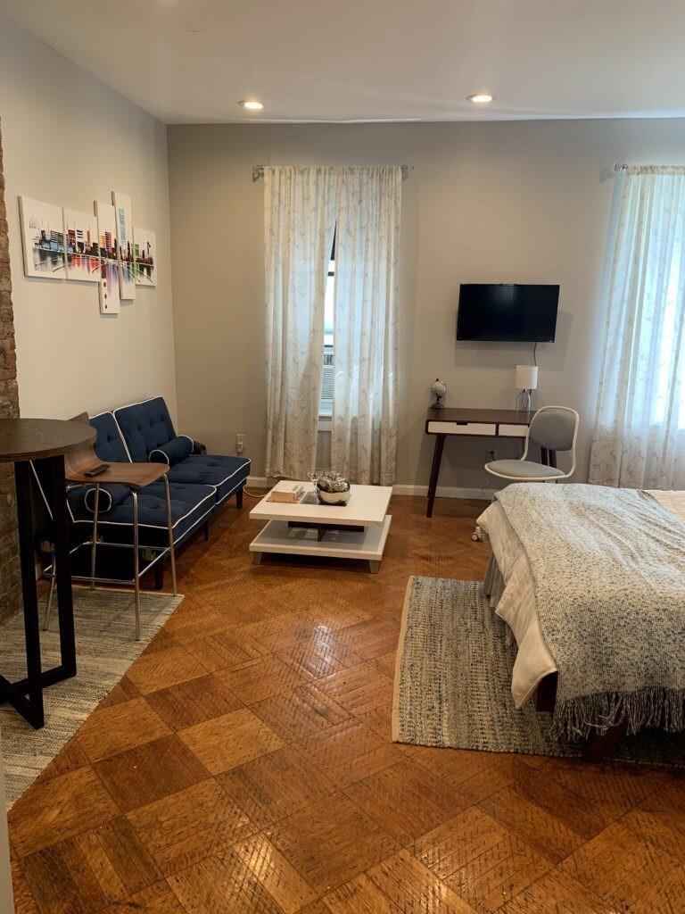
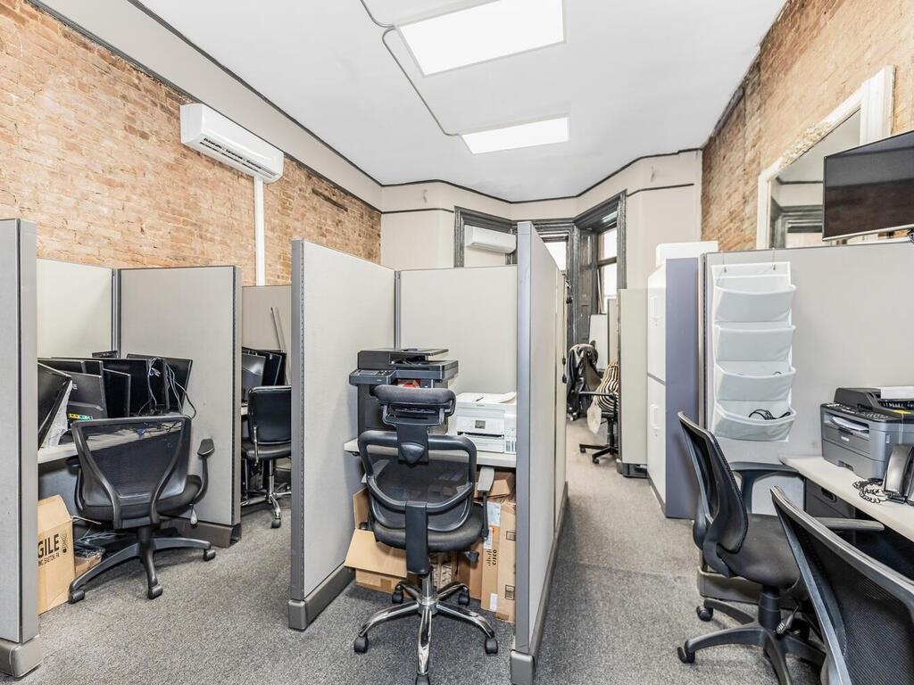
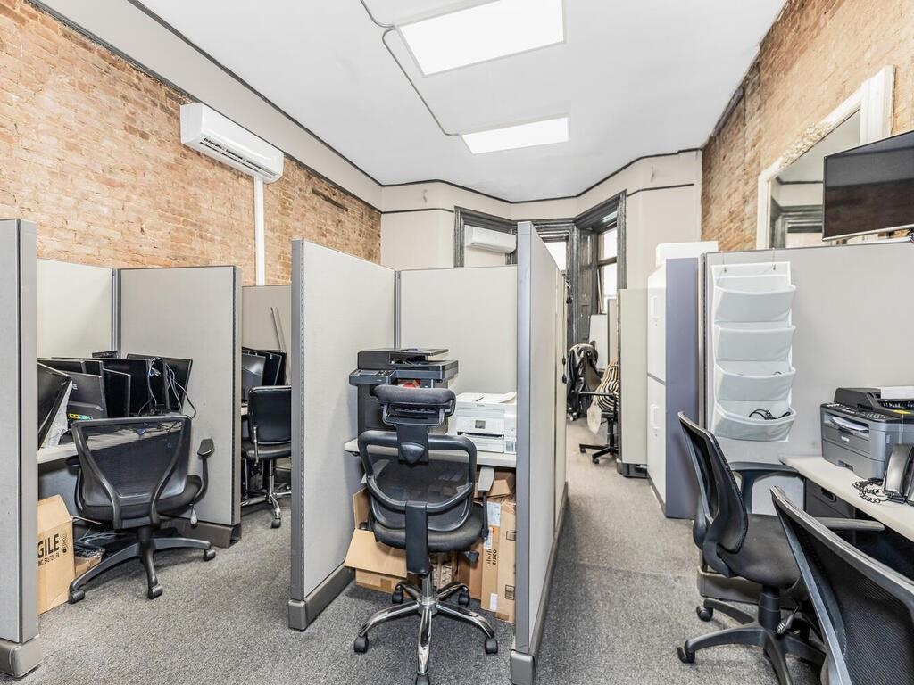
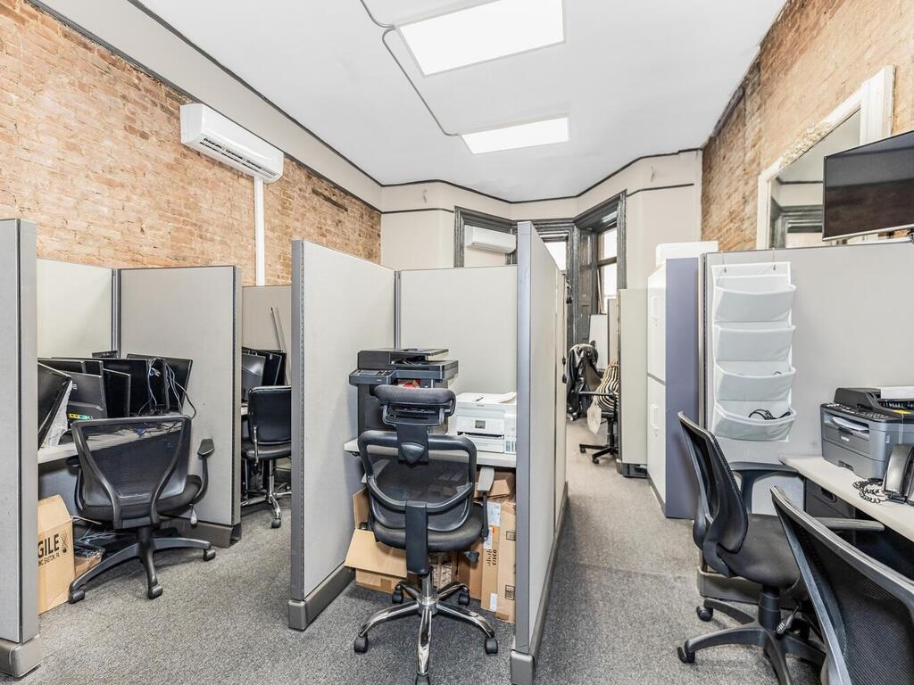
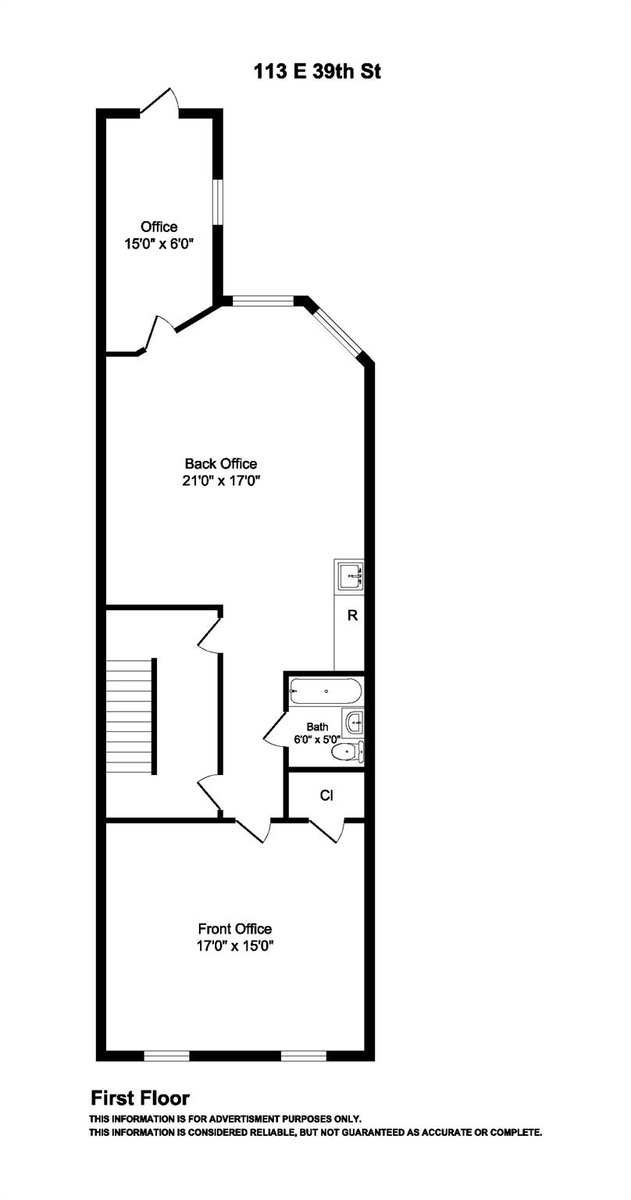
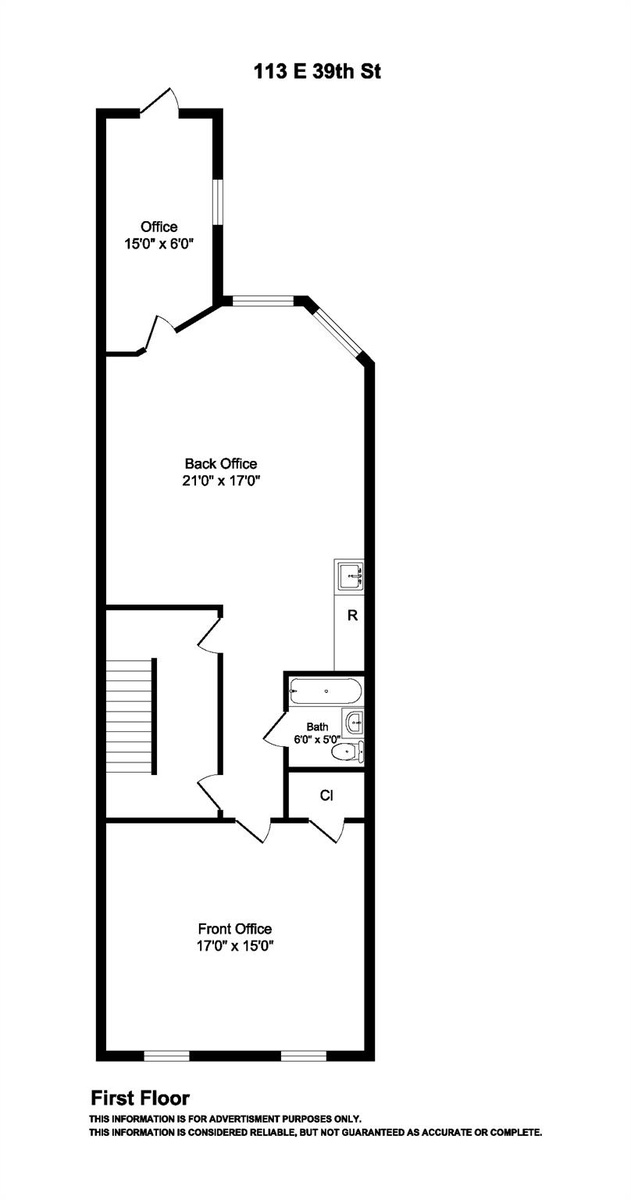
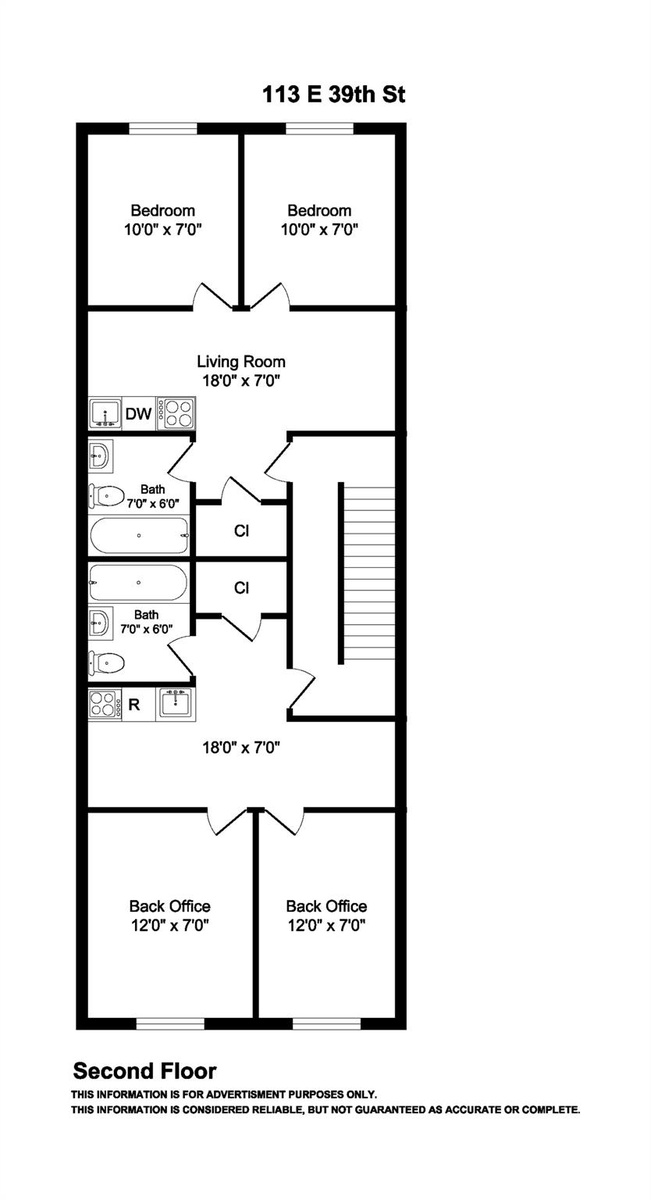
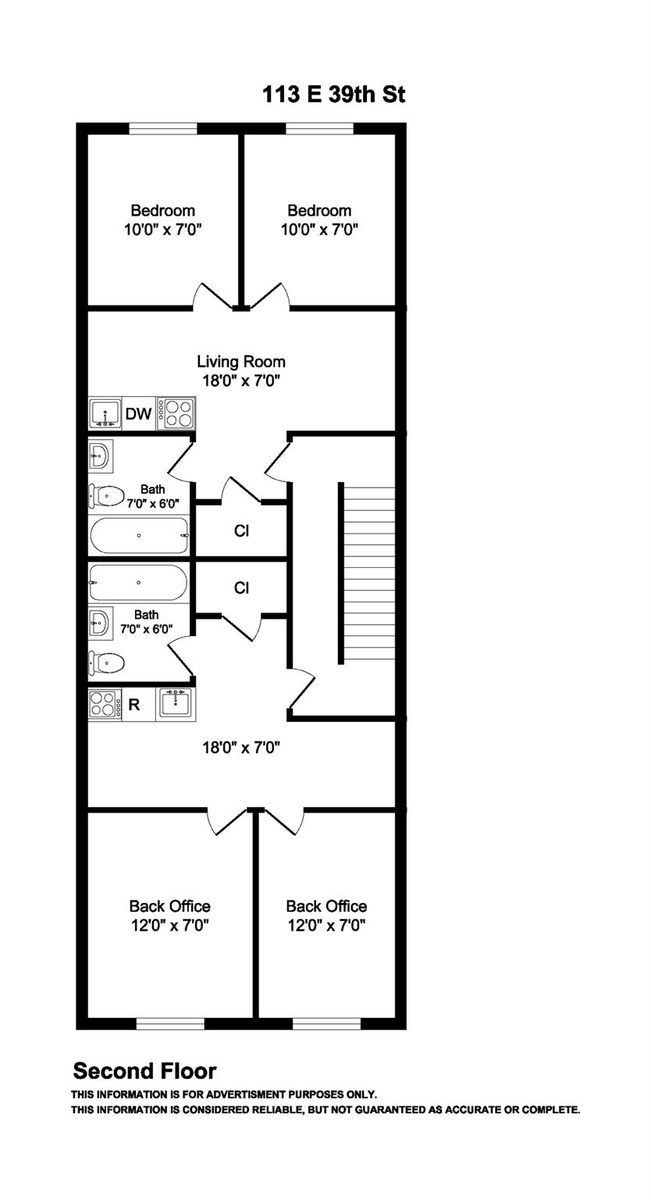
Unlock the potential of this strategically located multi-family property in the heart of Midtown Manhattan. Just two blocks from iconic Grand Central Terminal, this building offers endless possibilities. Building square footage: 6,055 with a full basement 1st floor is office space 2nd floor x1 floor through apartment 3rd floor x2 two-bedroom apartments 4th floor x1 two bedroom apartment 5th floor x1 studio that is occupied RS, and x1 two-bedroom apartment. There is flexibility for a triple net lease, the owner renting the bottom two floors and the buyer taking over the upper apartments, or they can be delivered empty (with the exception of two rent stabilized tenants) to an owner with the vision to take advantage of the exciting possibilities. great opportunity to occupy or simply modify for your needs or just rebuild into your own unique vision.

Amenities

  • Electricity Available
  • Other
  • Tankless Water Heater
  • Trash Collection Public
  • Water Available
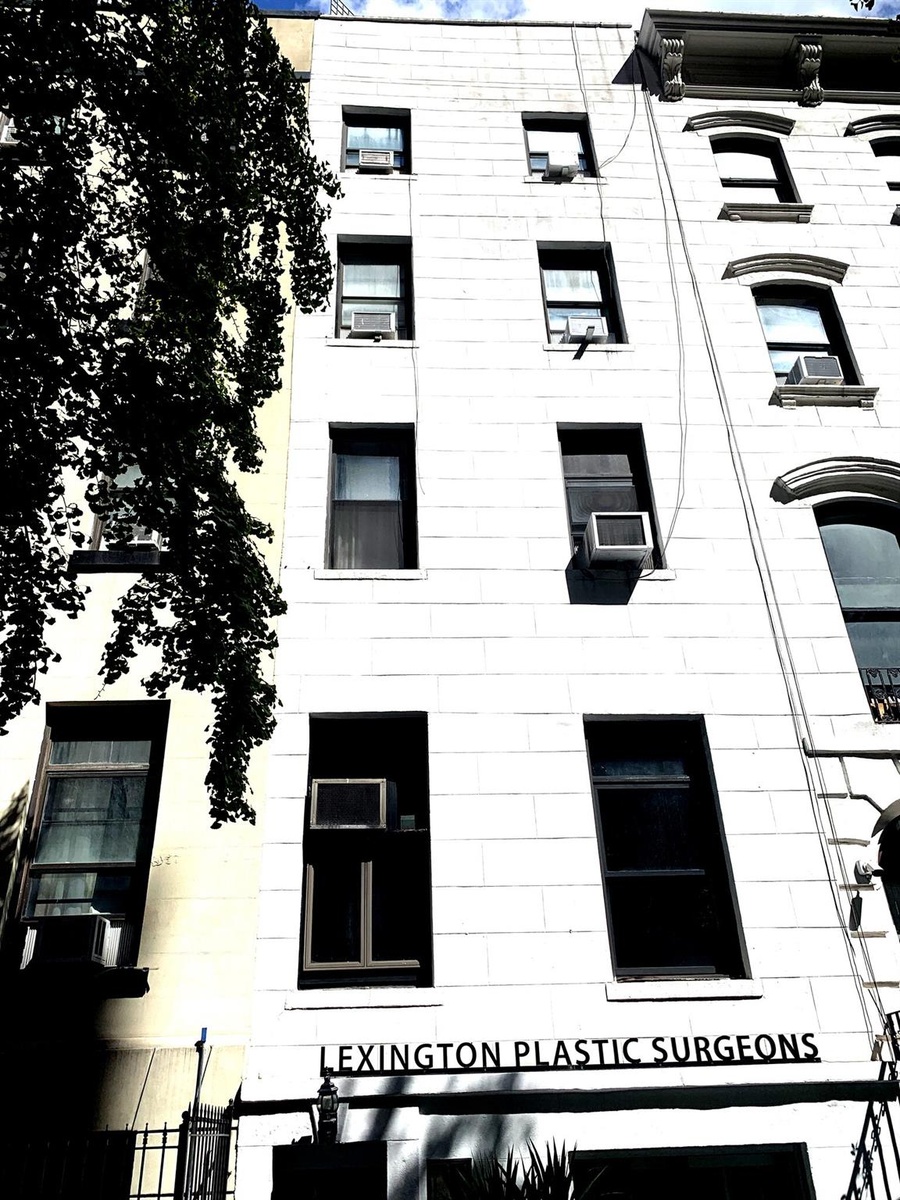
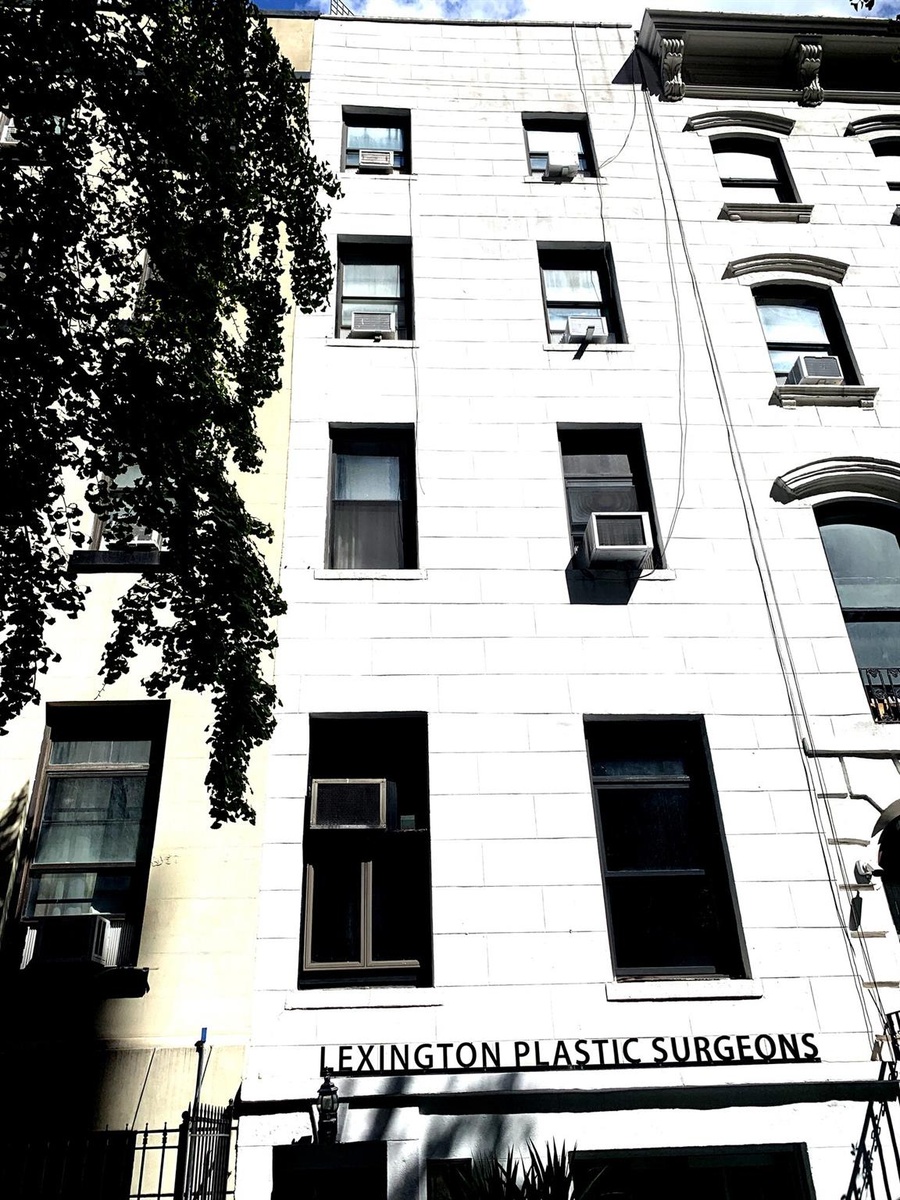
  • View of apartment building / complex
  • View of apartment building / complex
  • View of apartment building / complex
  • View of property entrance
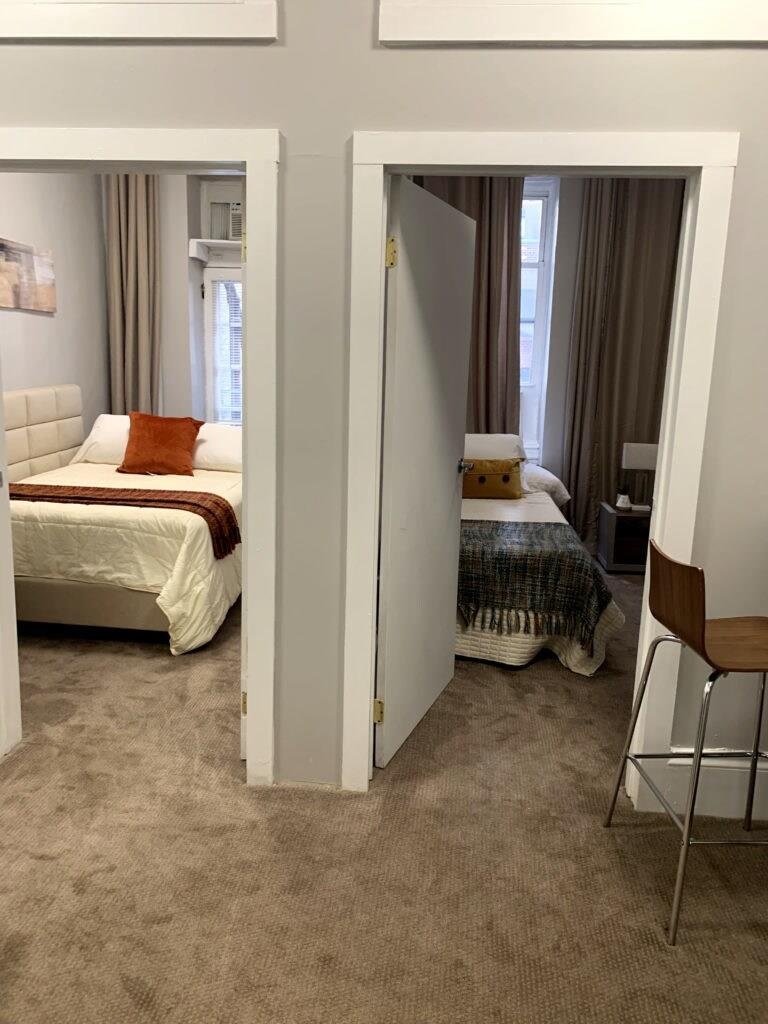
  • Carpeted bedroom featuring multiple windows
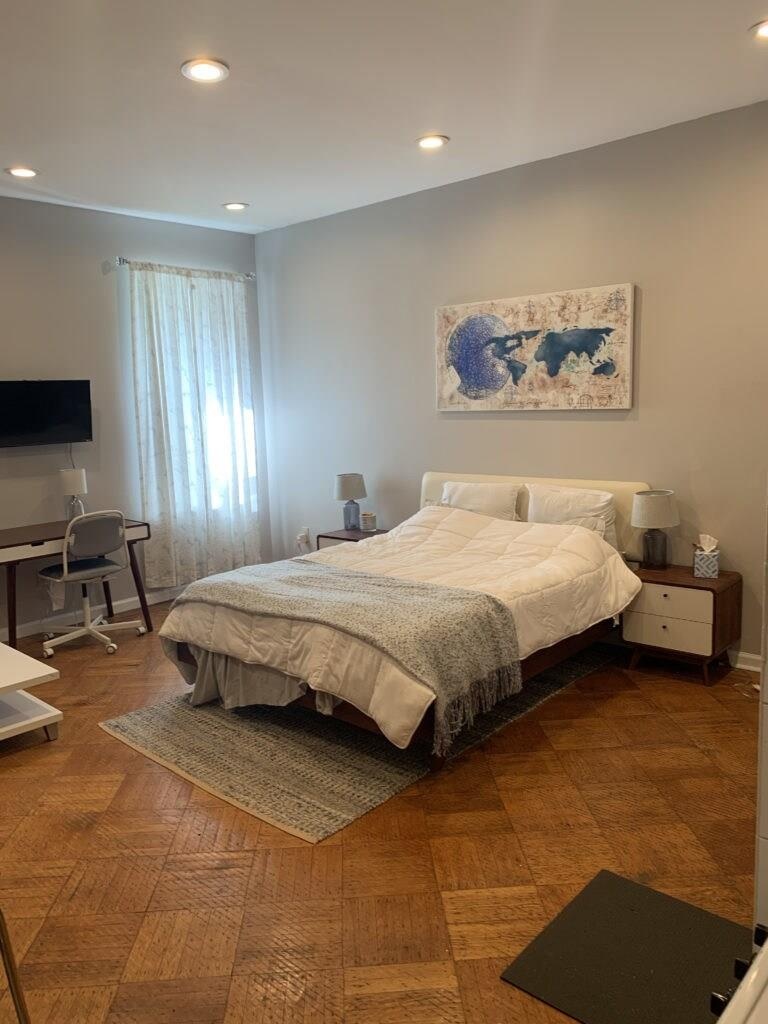
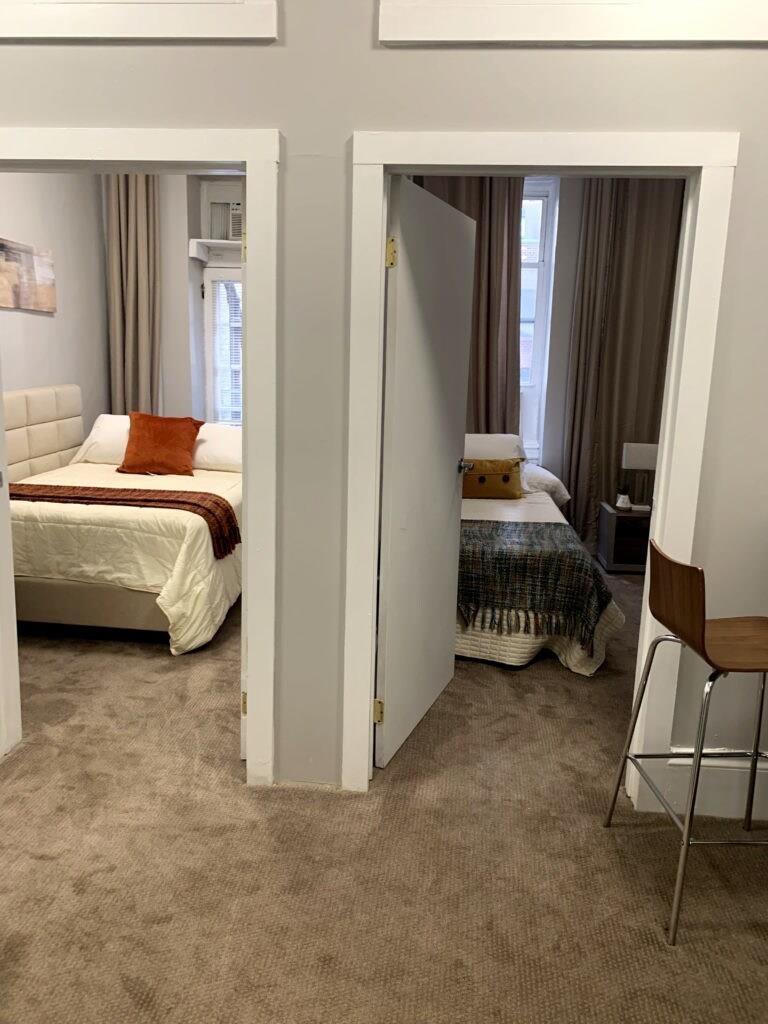
  • Bedroom with baseboards and recessed lighting
  • Bedroom with baseboards and recessed lighting
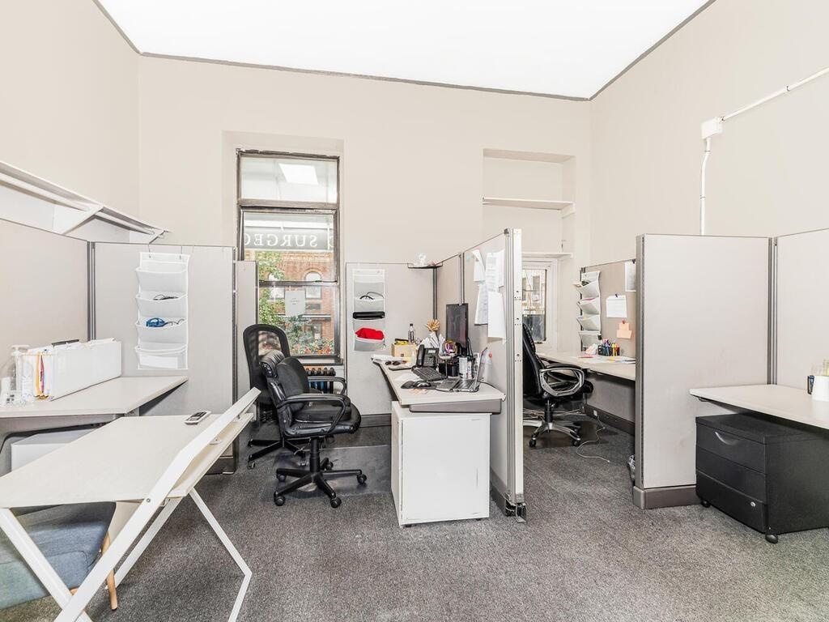
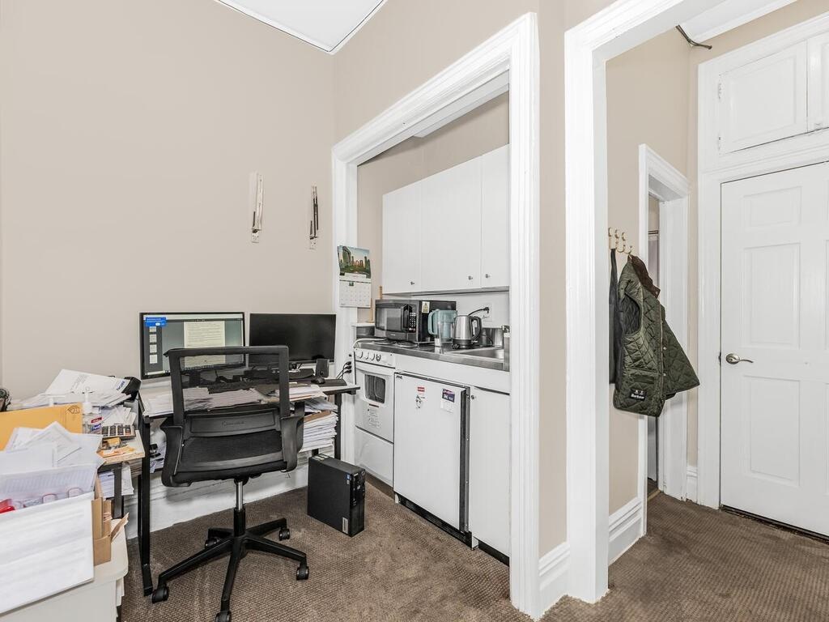
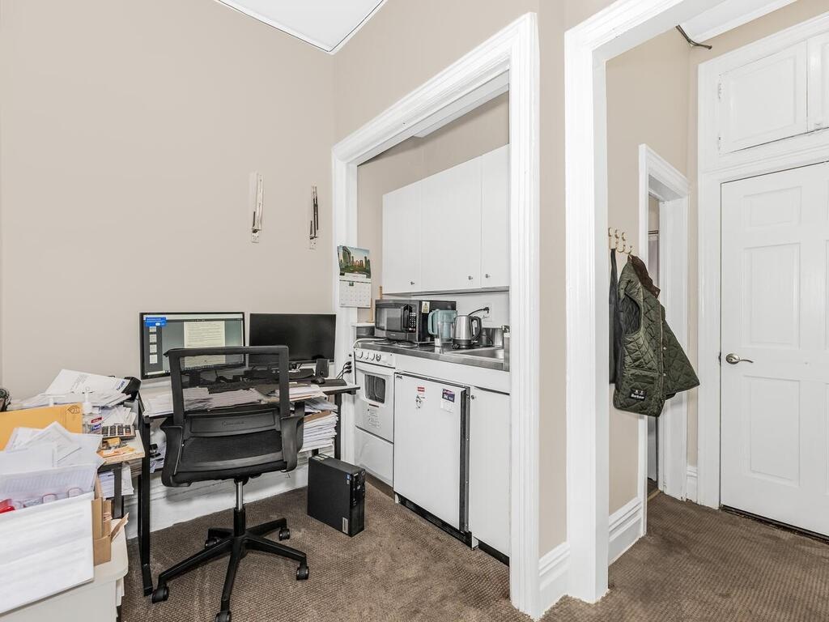
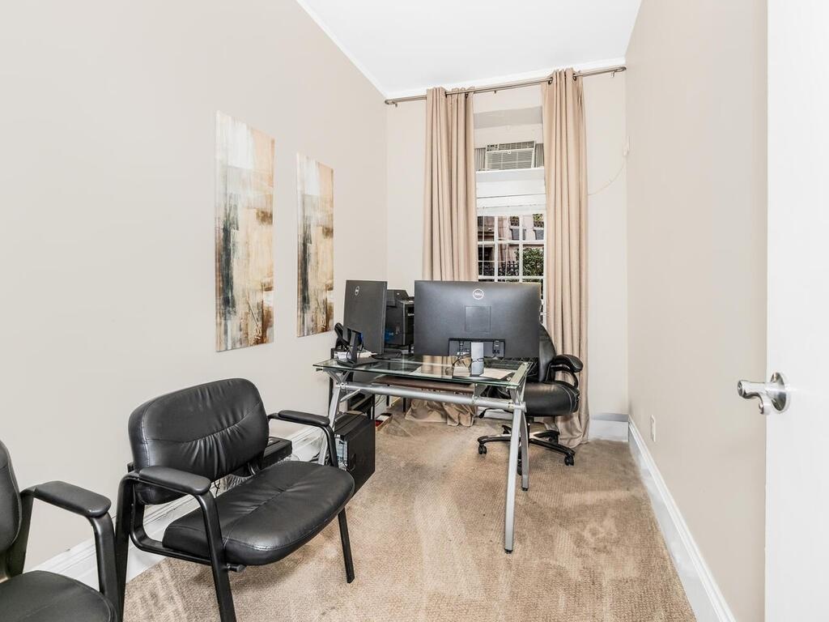
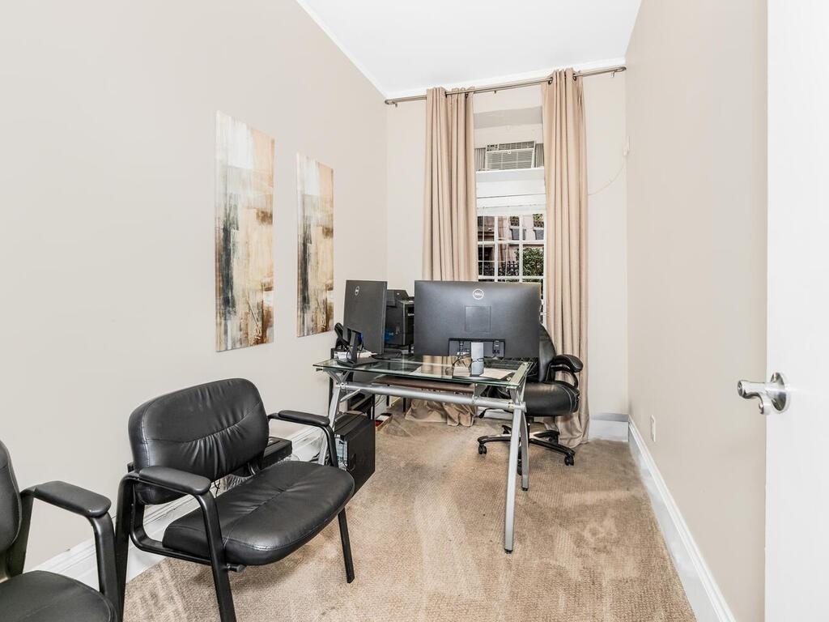
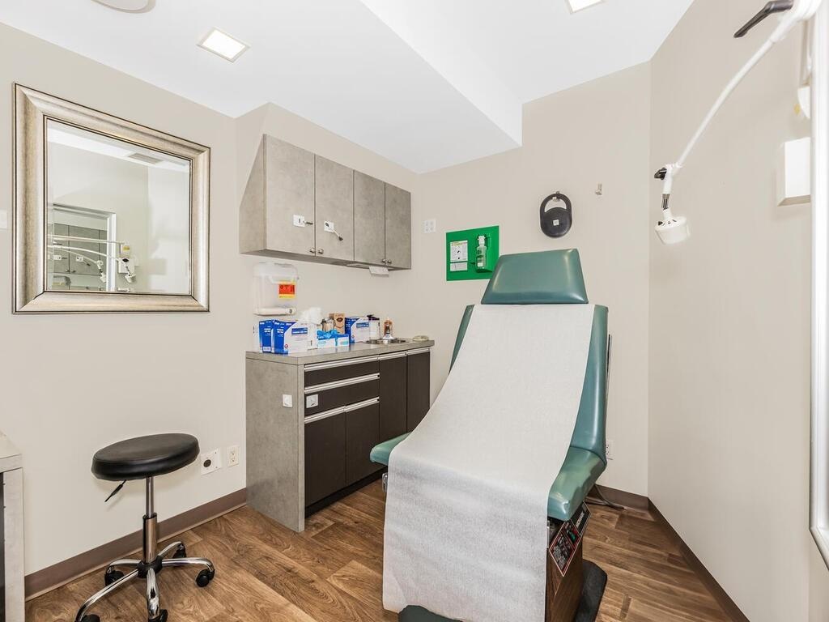
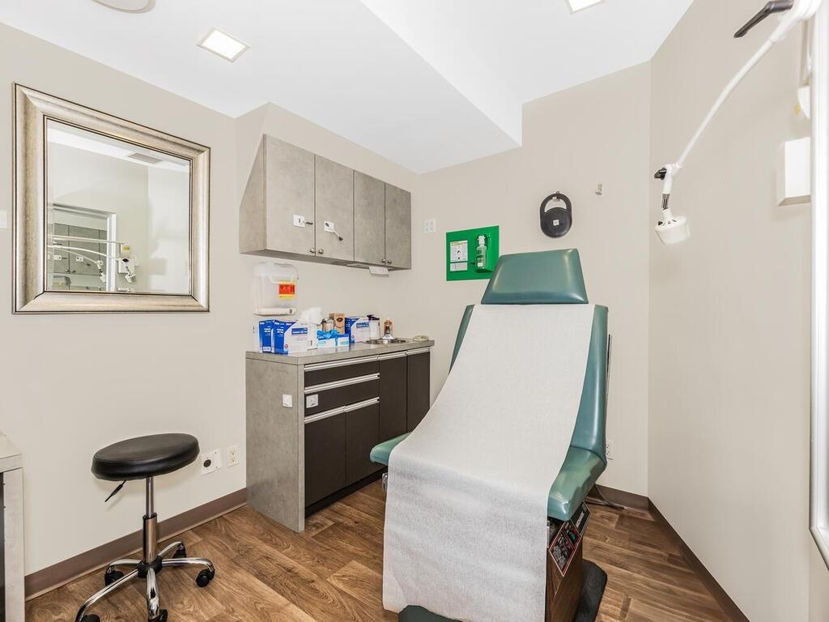
  • View of carpeted office space
  • Bedroom featuring multiple windows, baseboards, and recessed lighting
  • View of carpeted office
  • Carpeted bedroom featuring multiple windows
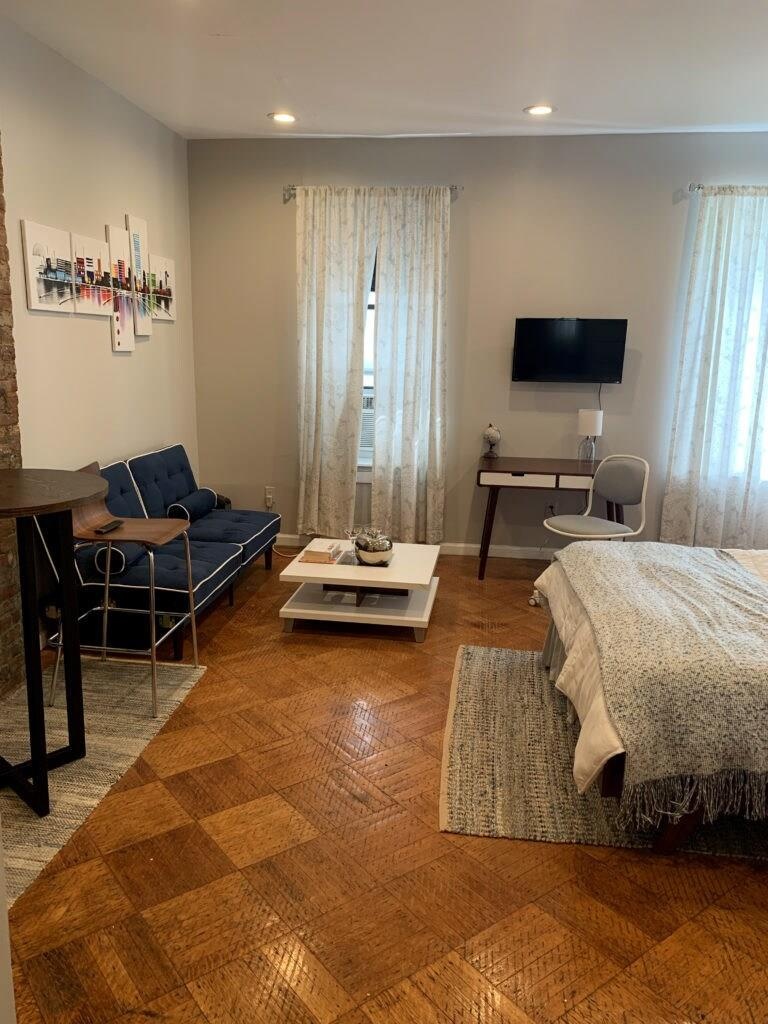
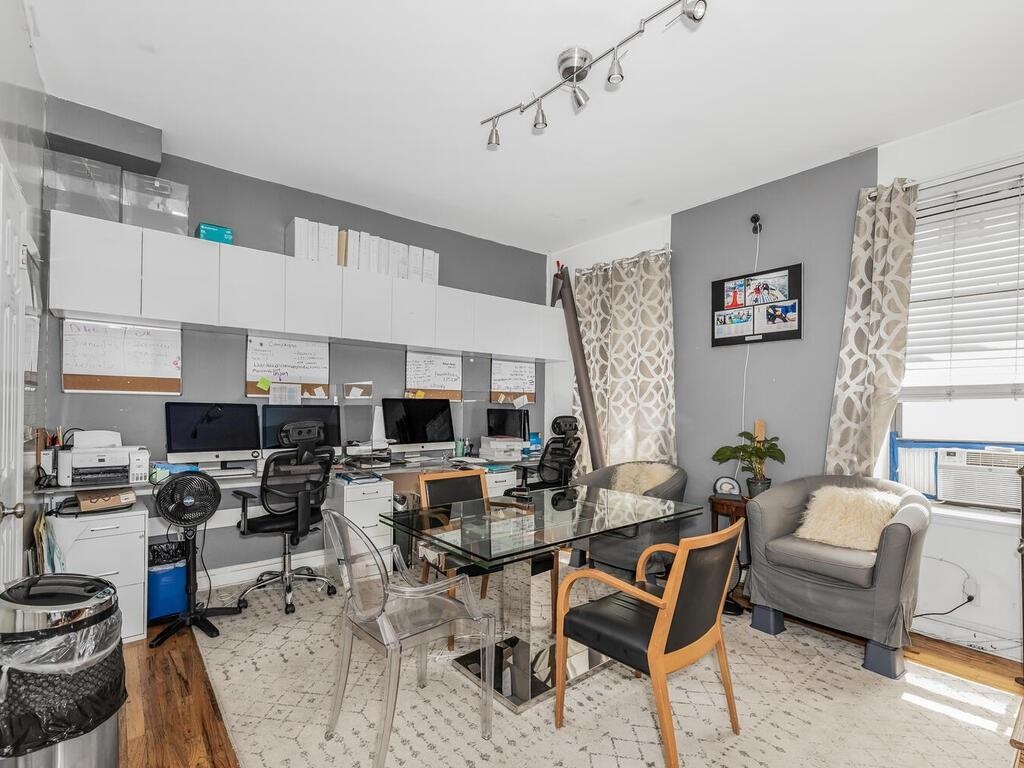
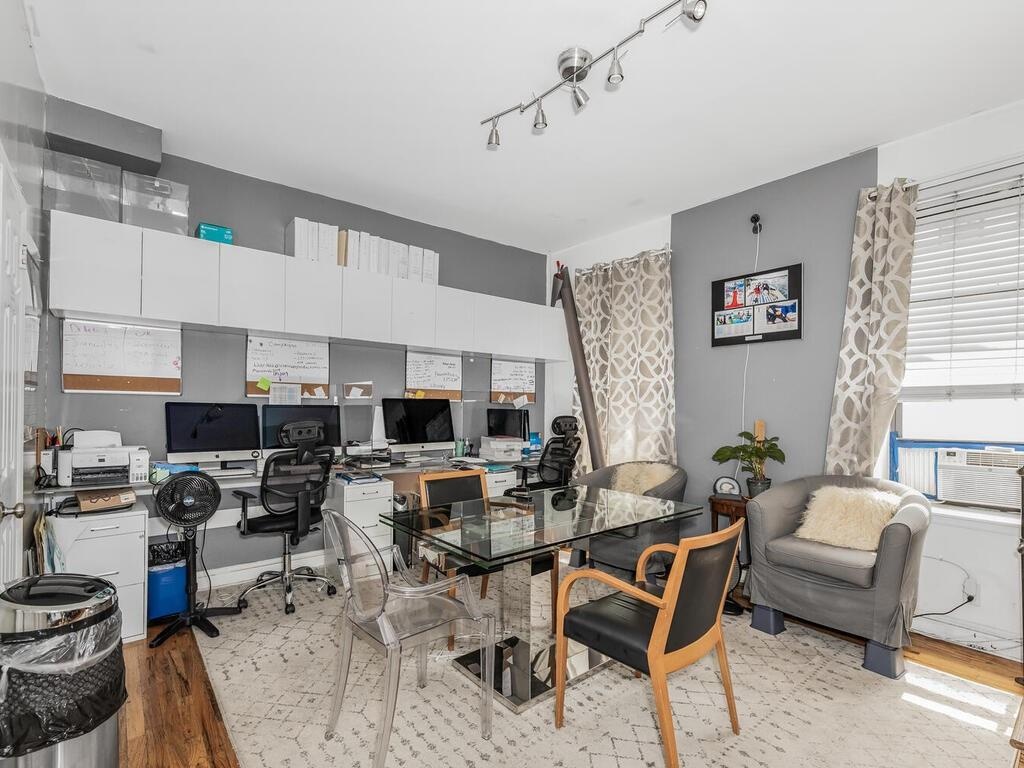
  • Dining space featuring cooling unit, track lighting, and light hardwood / wood-style floors
  • Dining space featuring cooling unit, track lighting, and light hardwood / wood-style floors
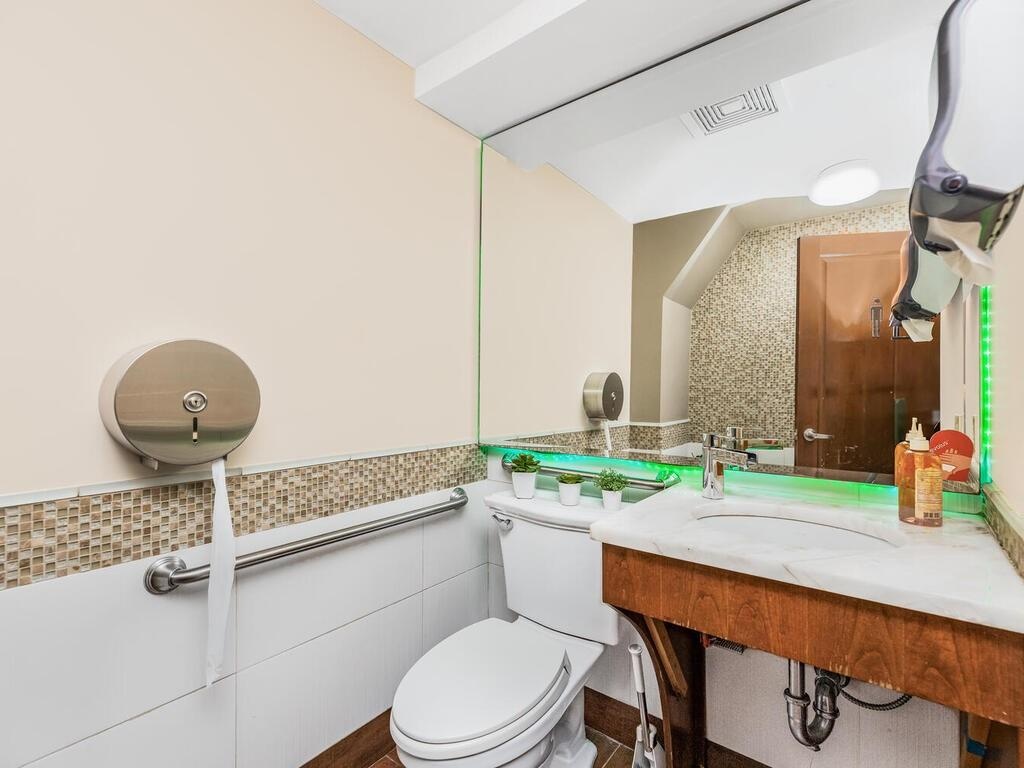
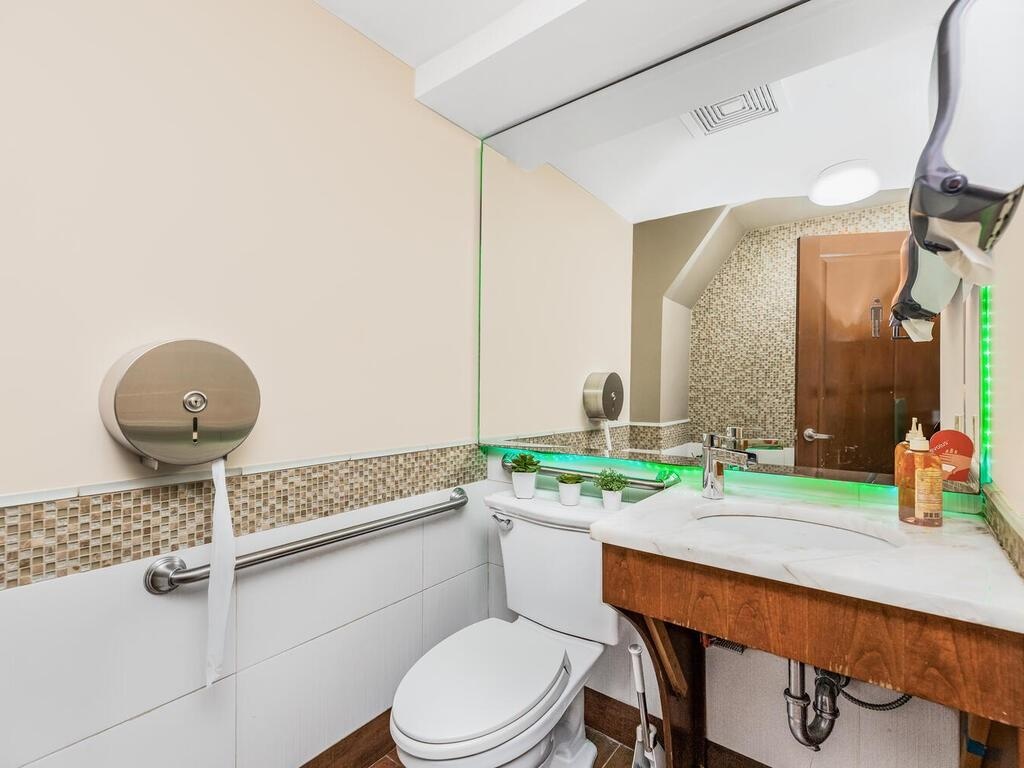
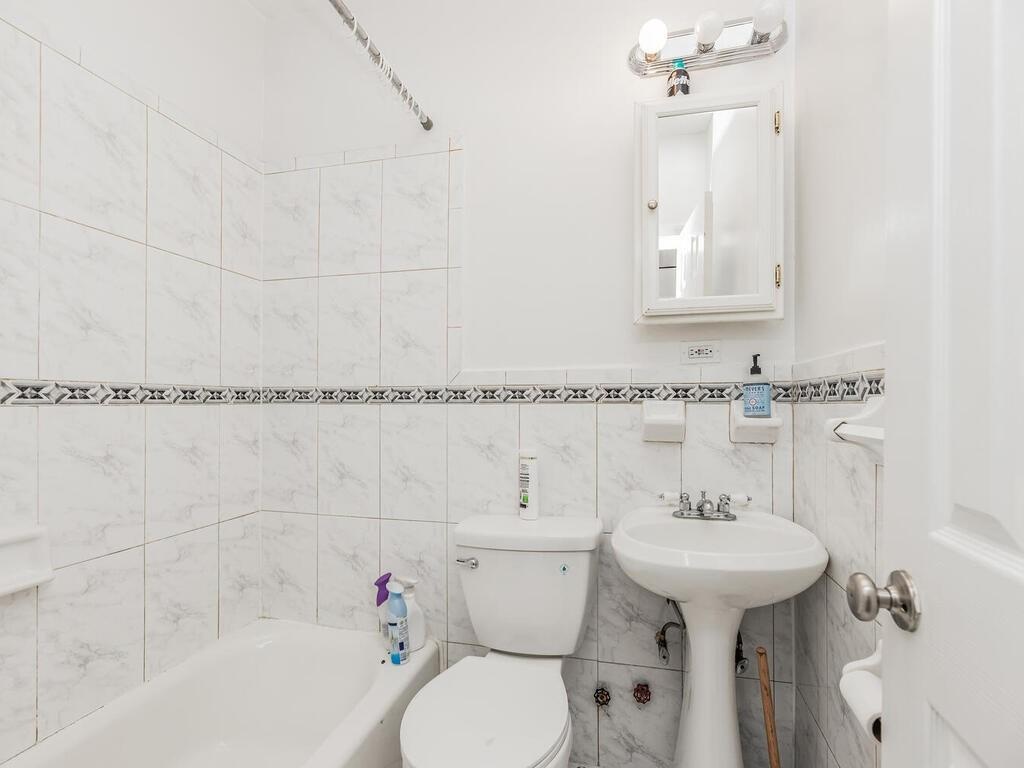
  • Bathroom featuring tile walls, toilet, sink, and tasteful backsplash
  • Office space featuring ornamental molding
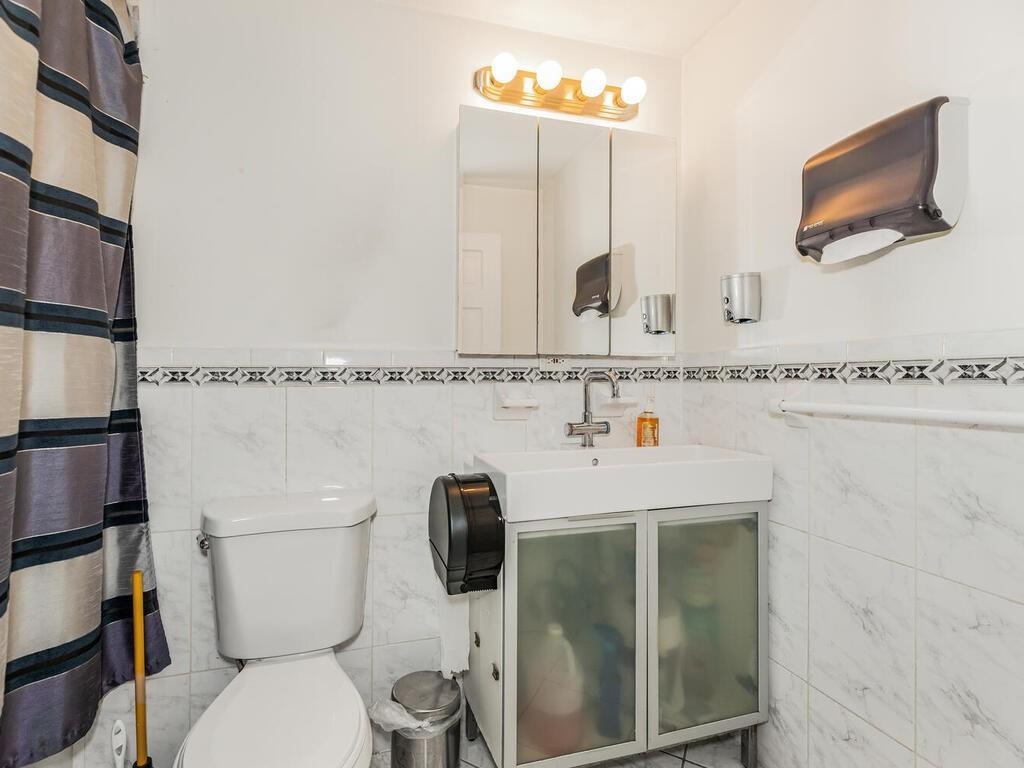
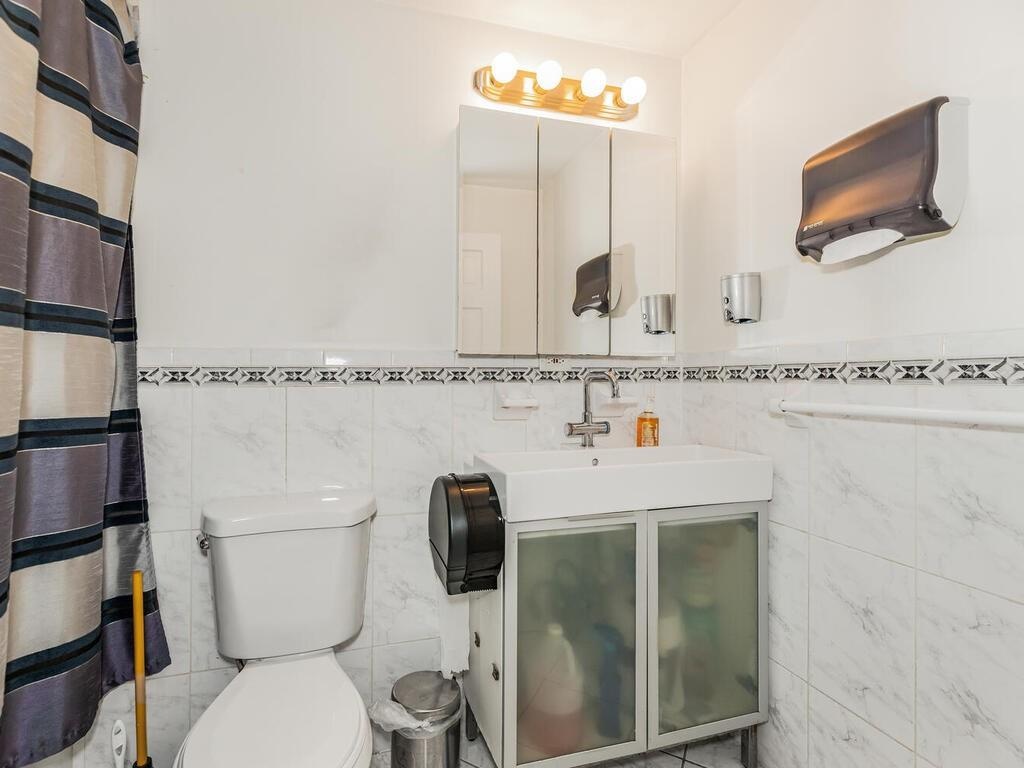
  • Bathroom featuring vanity, tile walls, and toilet
  • View of carpeted office space
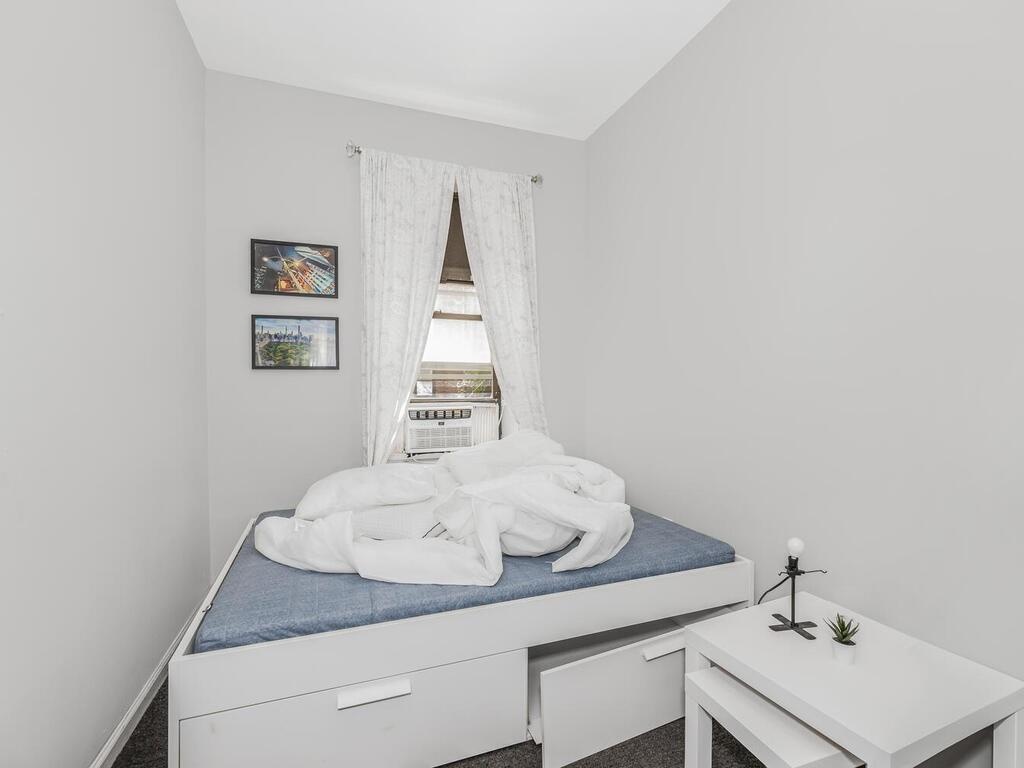
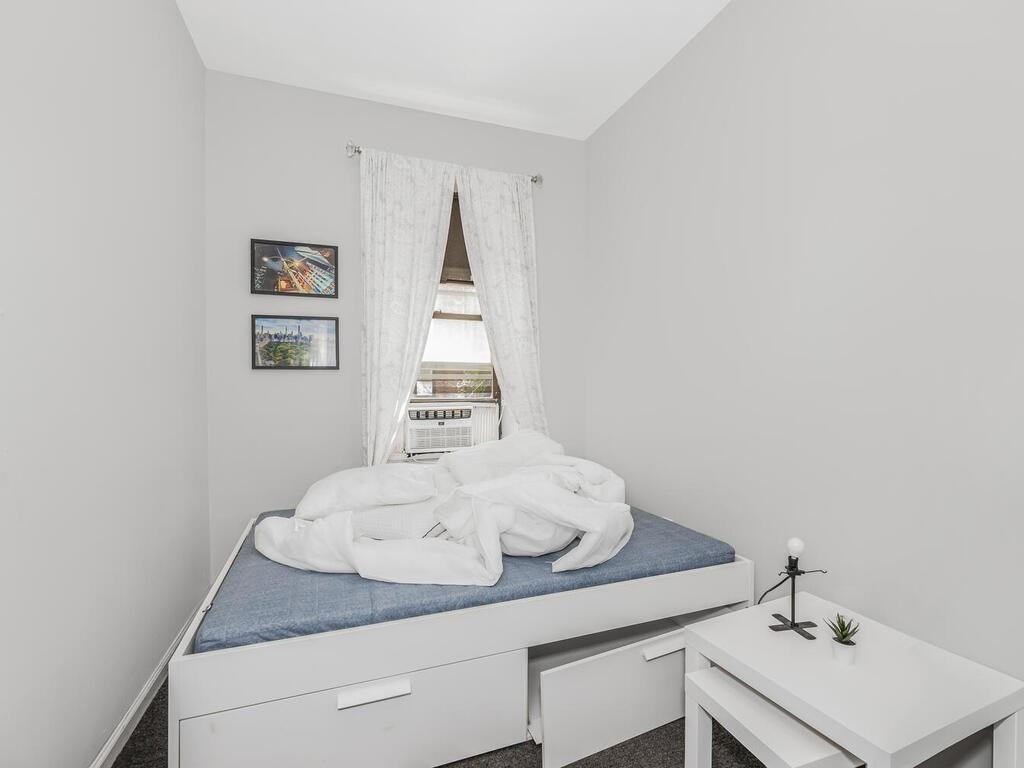
  • Carpeted bedroom with cooling unit
  • Bedroom featuring cooling unit and carpet flooring
  • Home office featuring brick wall and a skylight
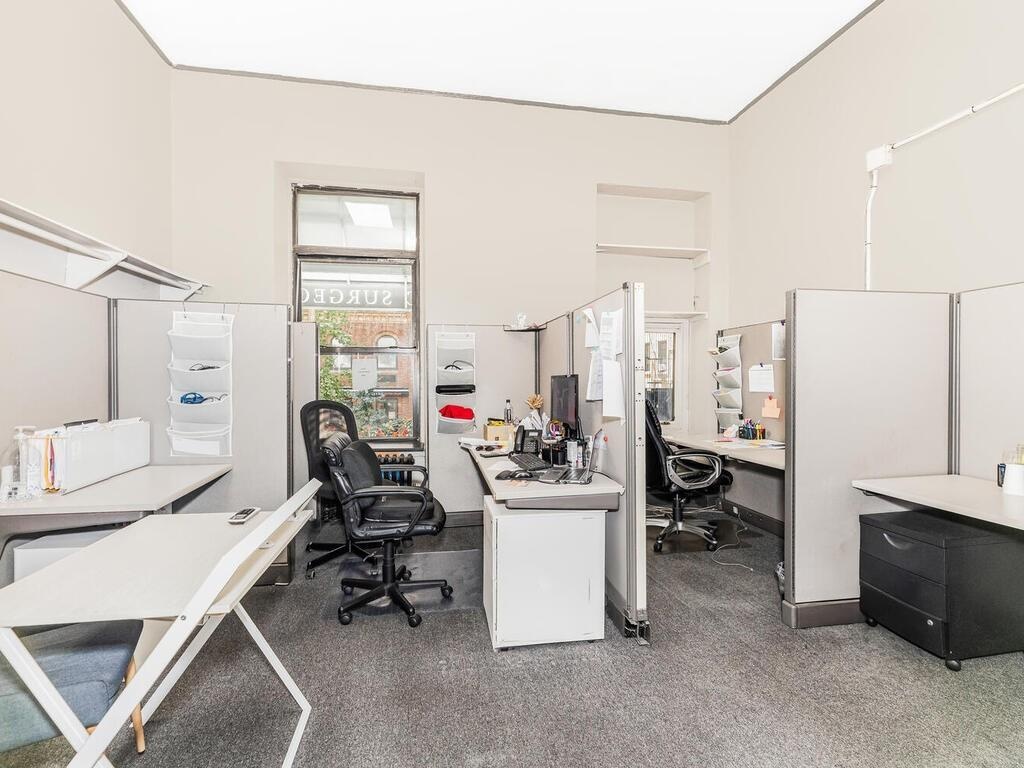
  • View of carpeted office
  • View of carpeted office
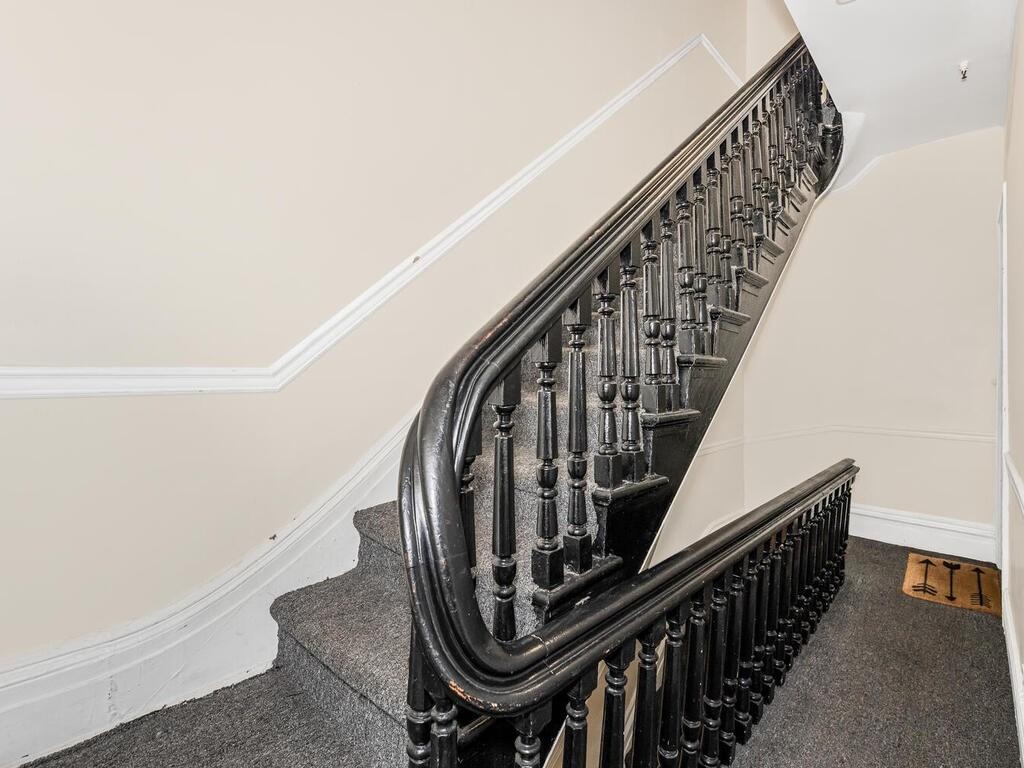
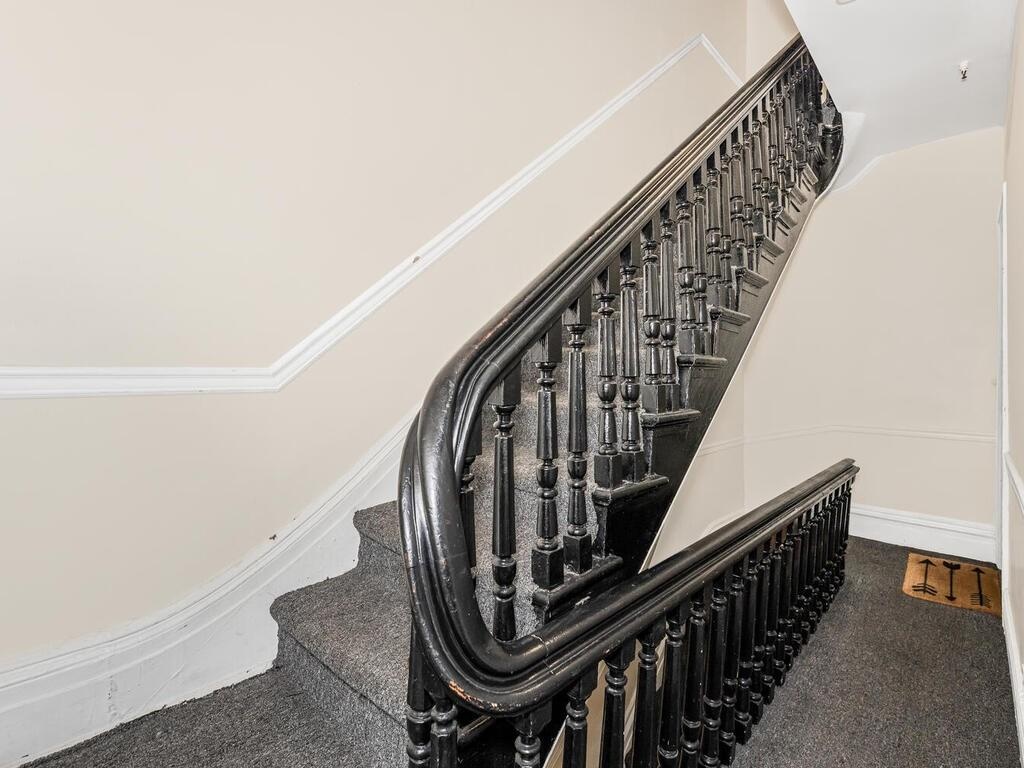
  • Stairs with crown molding, carpet, and a high ceiling
  • View of urban area
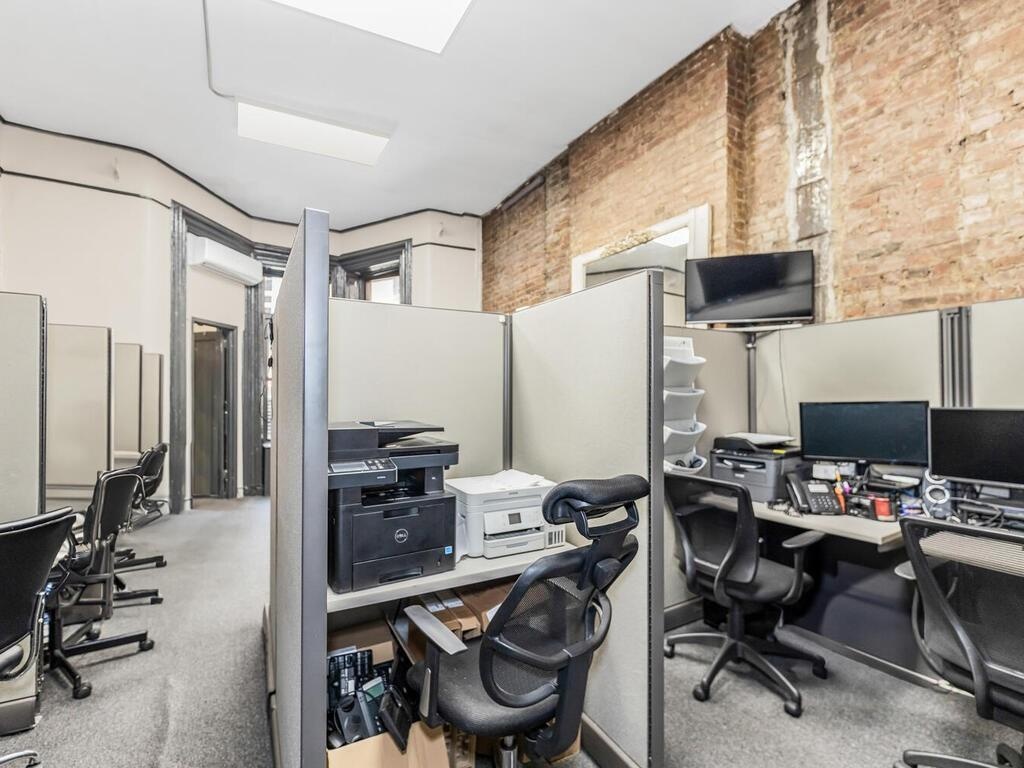
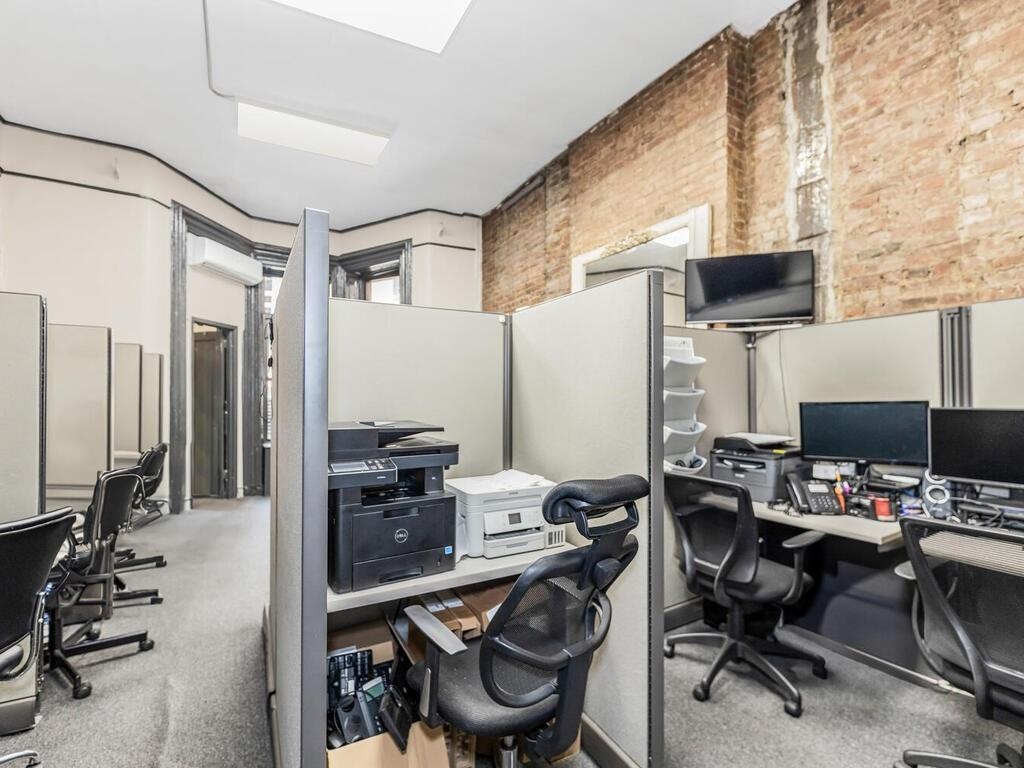
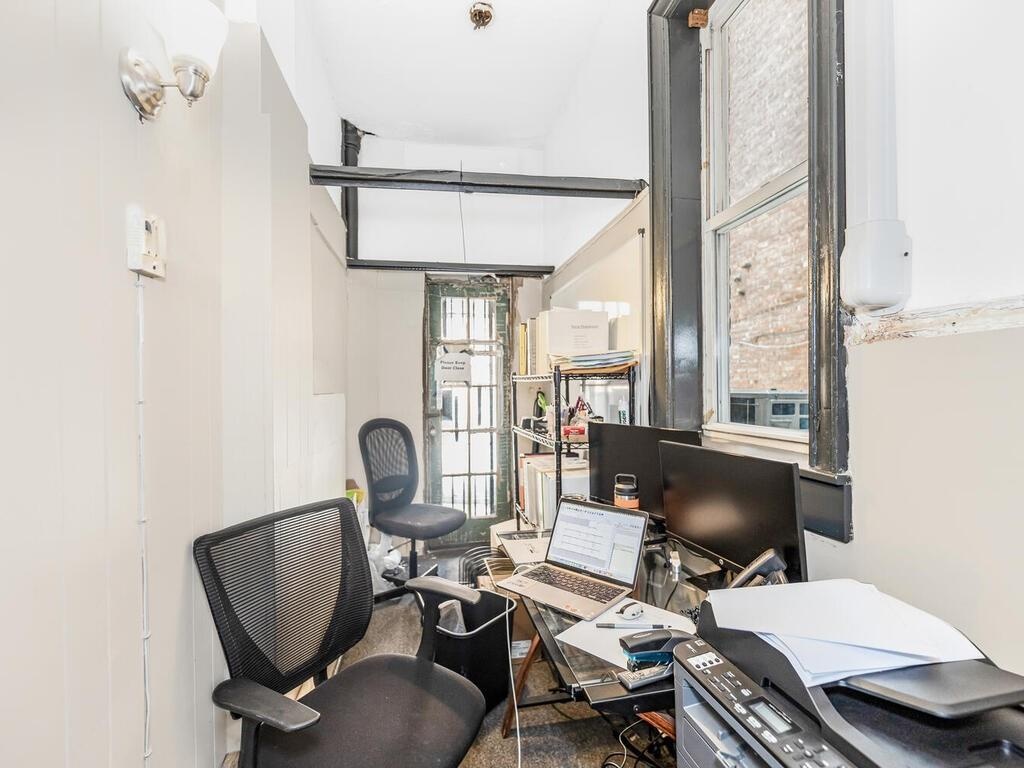
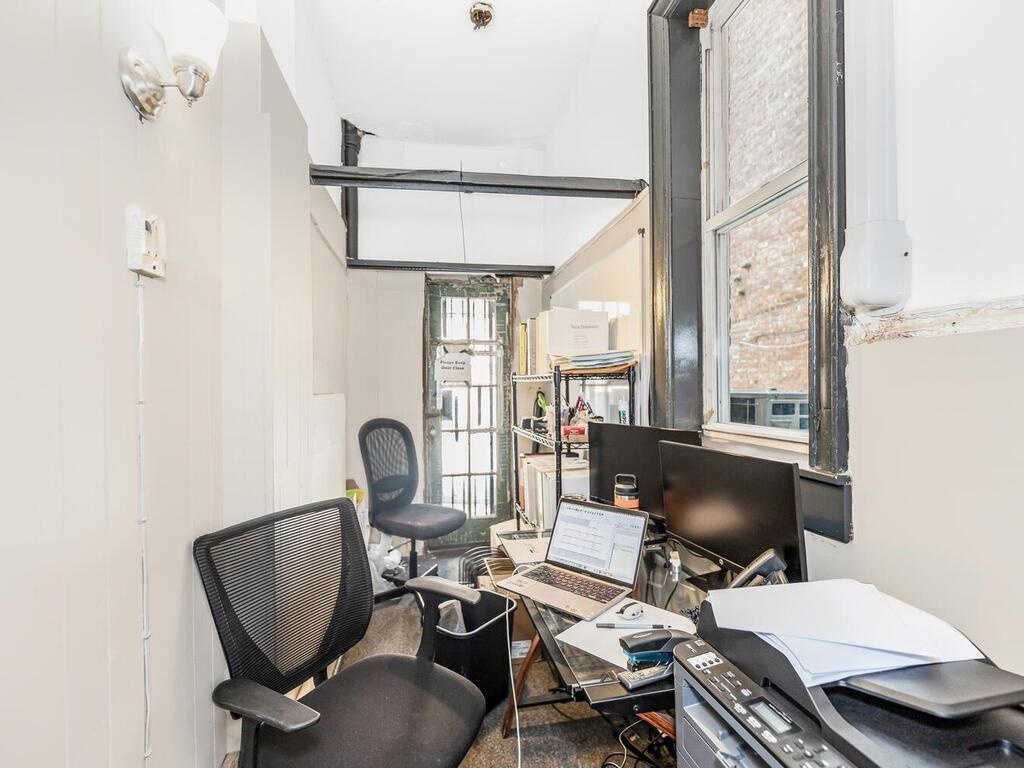
  • Office space with brick wall and a wall mounted air conditioner
  • Office space with brick wall and a wall mounted air conditioner
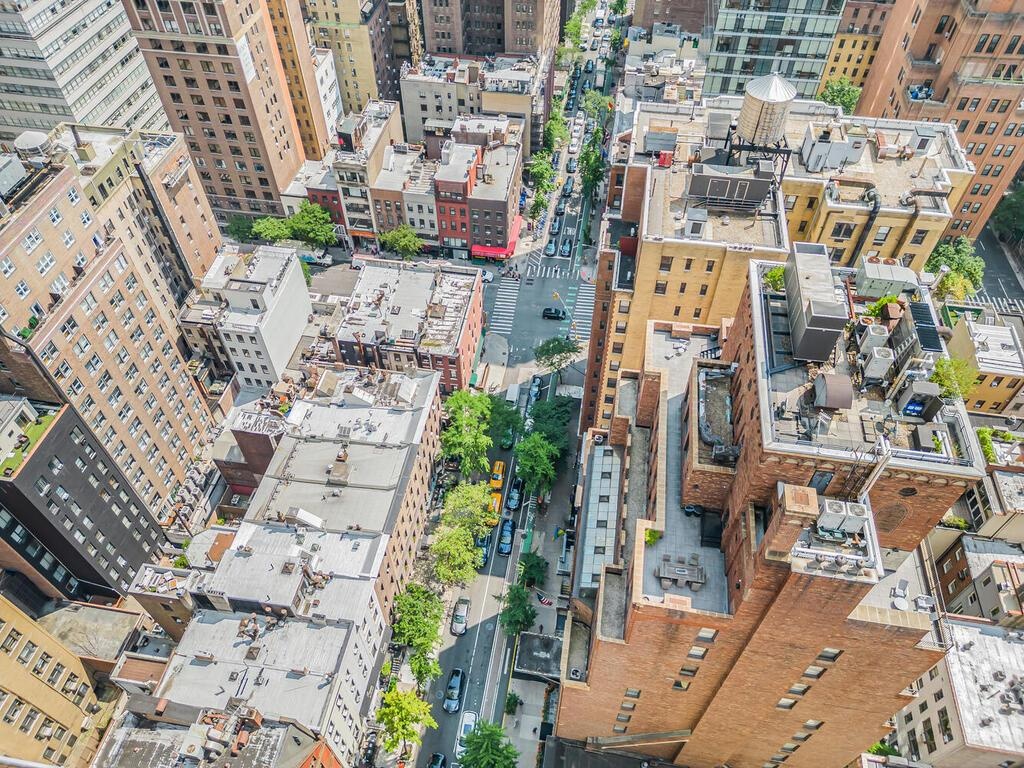
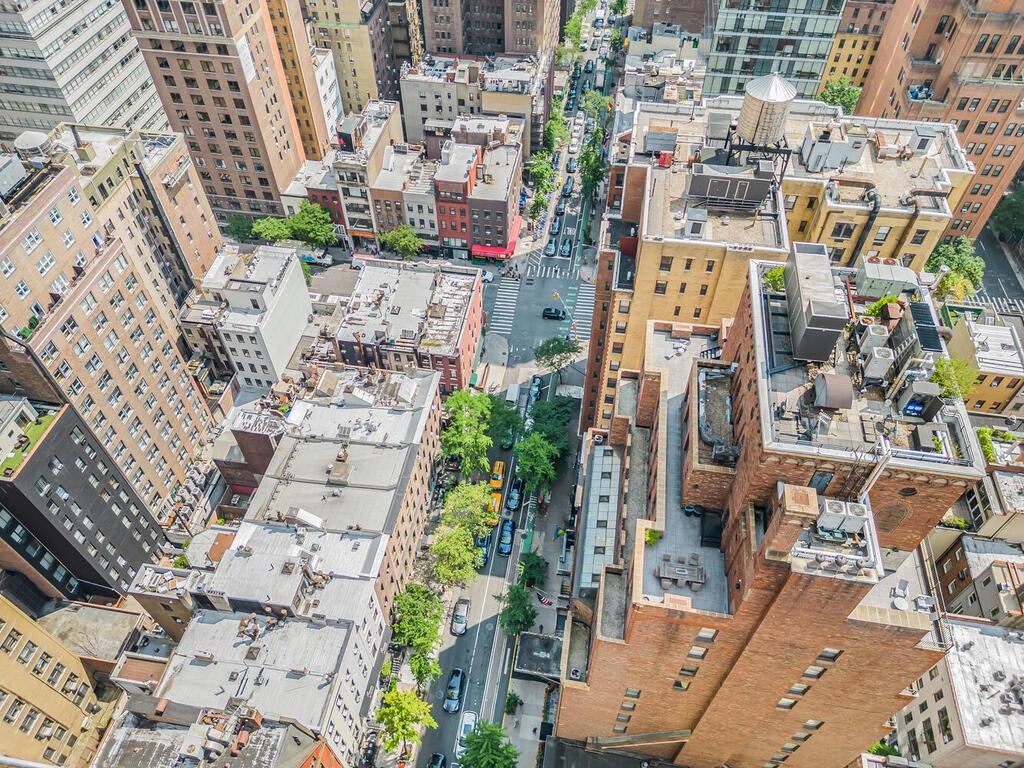
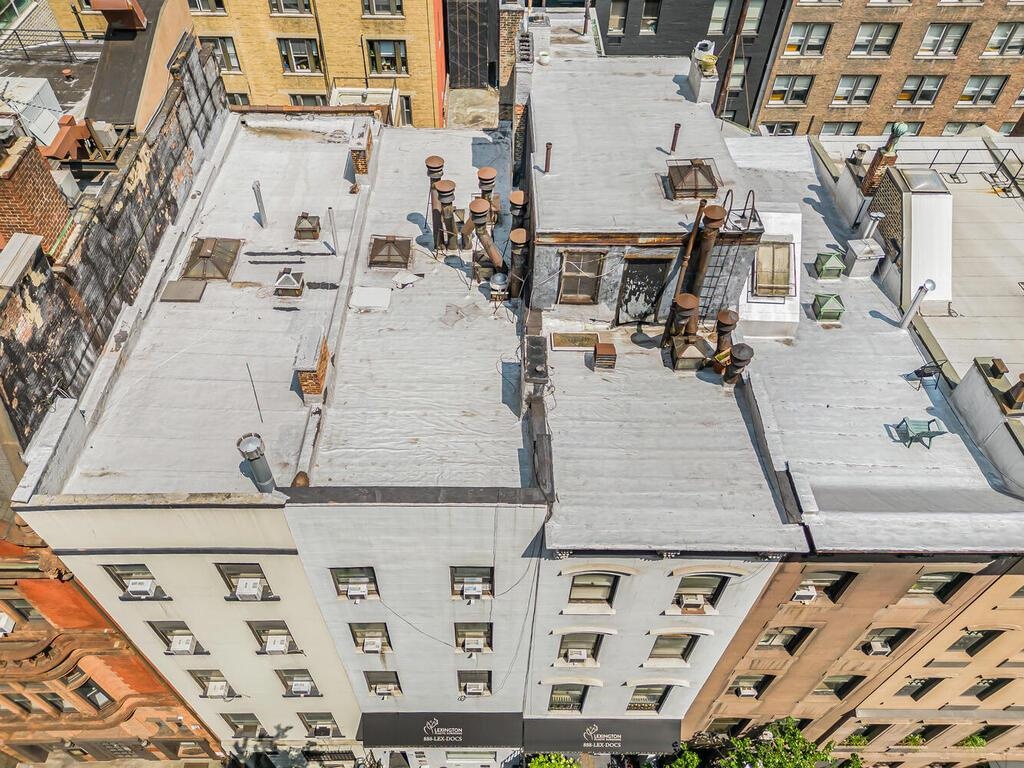
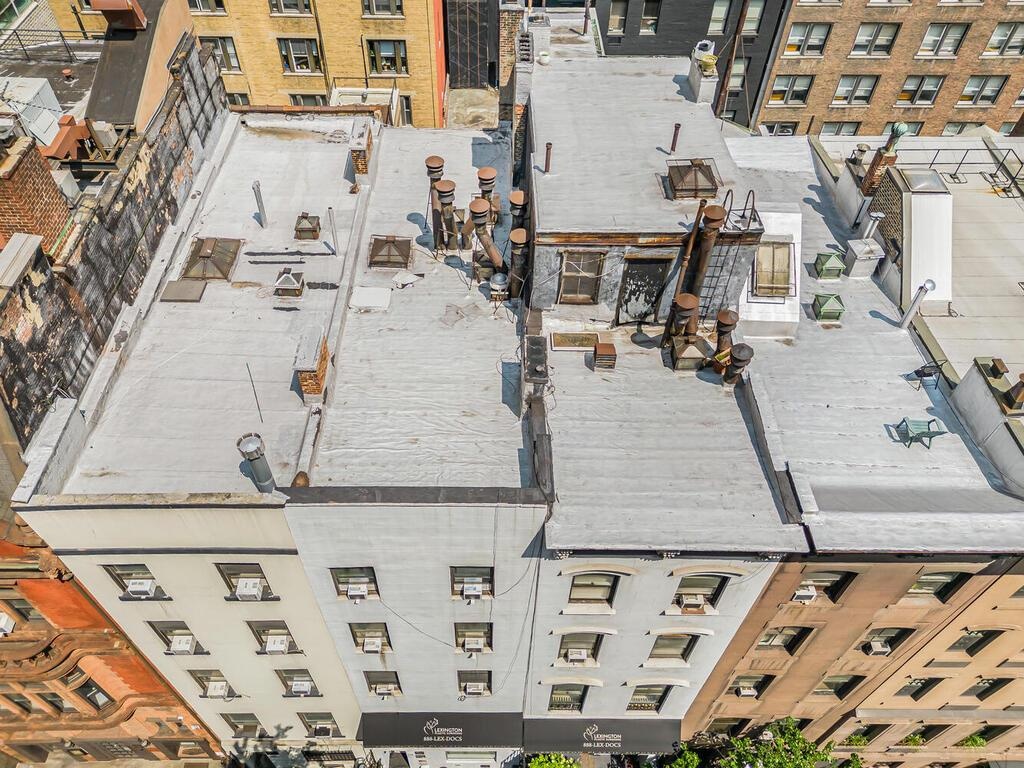
  • Aerial view
  • View of apartment building / complex
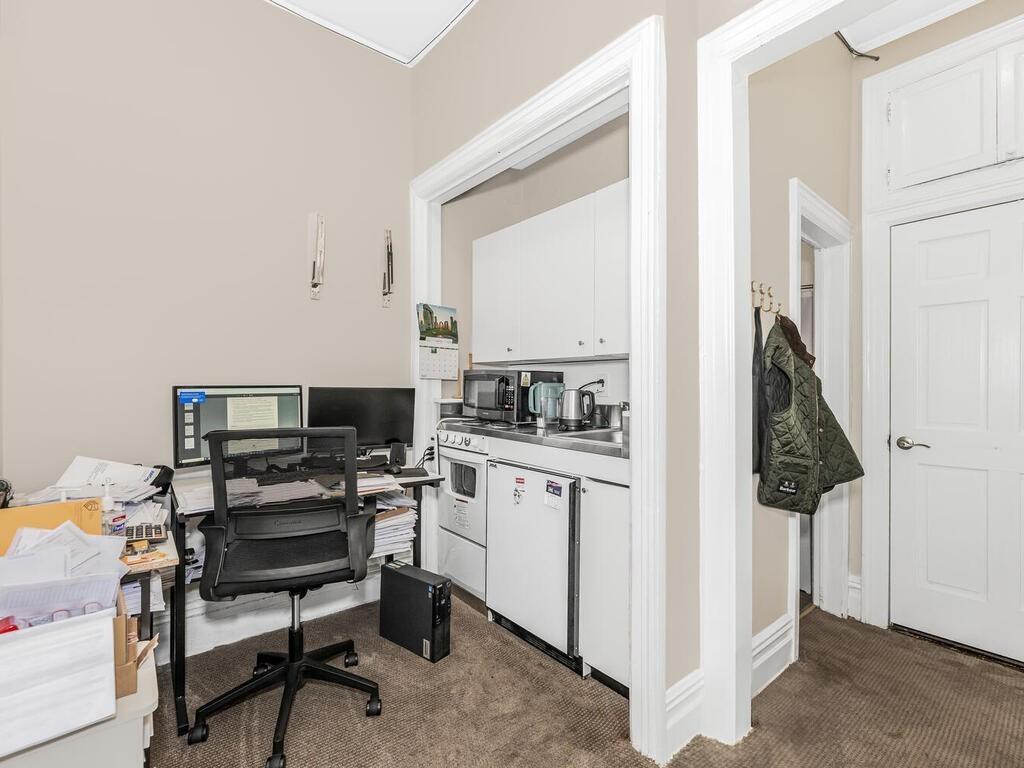
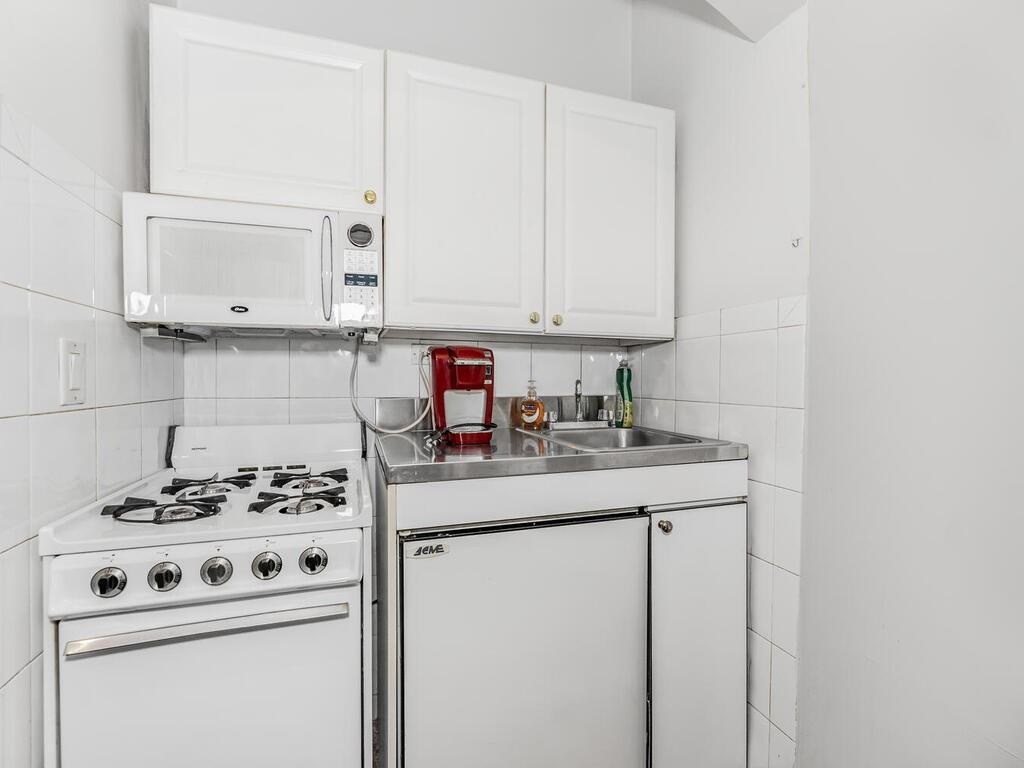
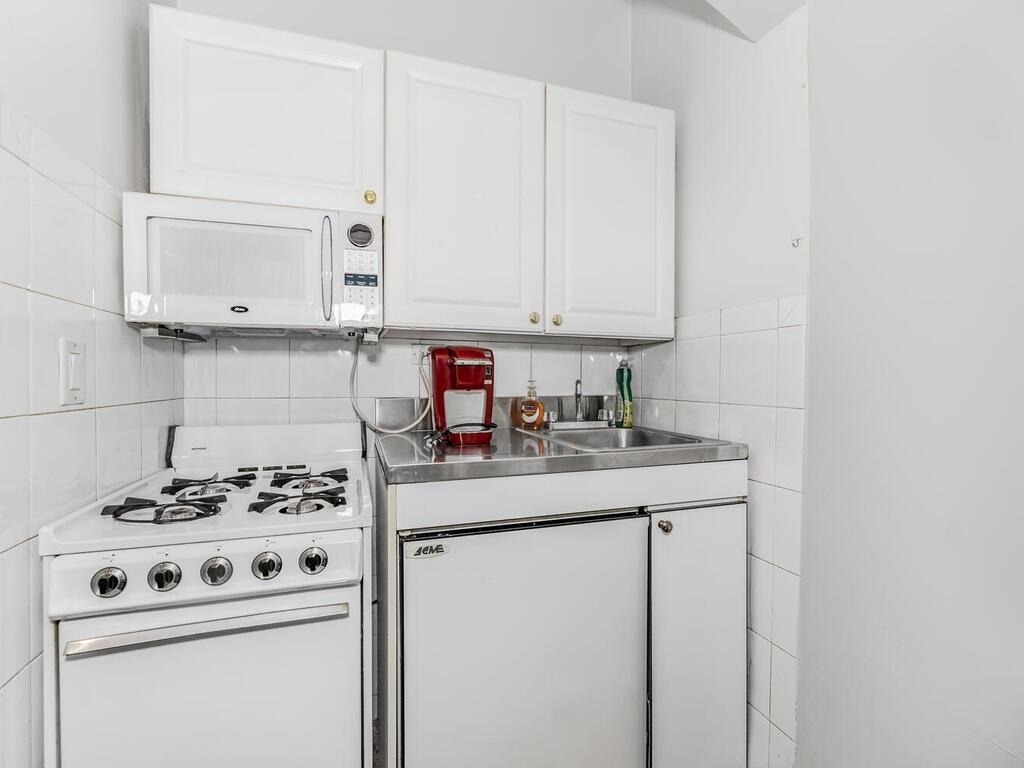
  • Kitchen with white appliances, tile walls, sink, decorative backsplash, and white cabinets
  • Bathroom featuring tile walls, toilet, sink, and tasteful backsplash
  • Bathroom featuring tile walls, toilet, sink, and tasteful backsplash
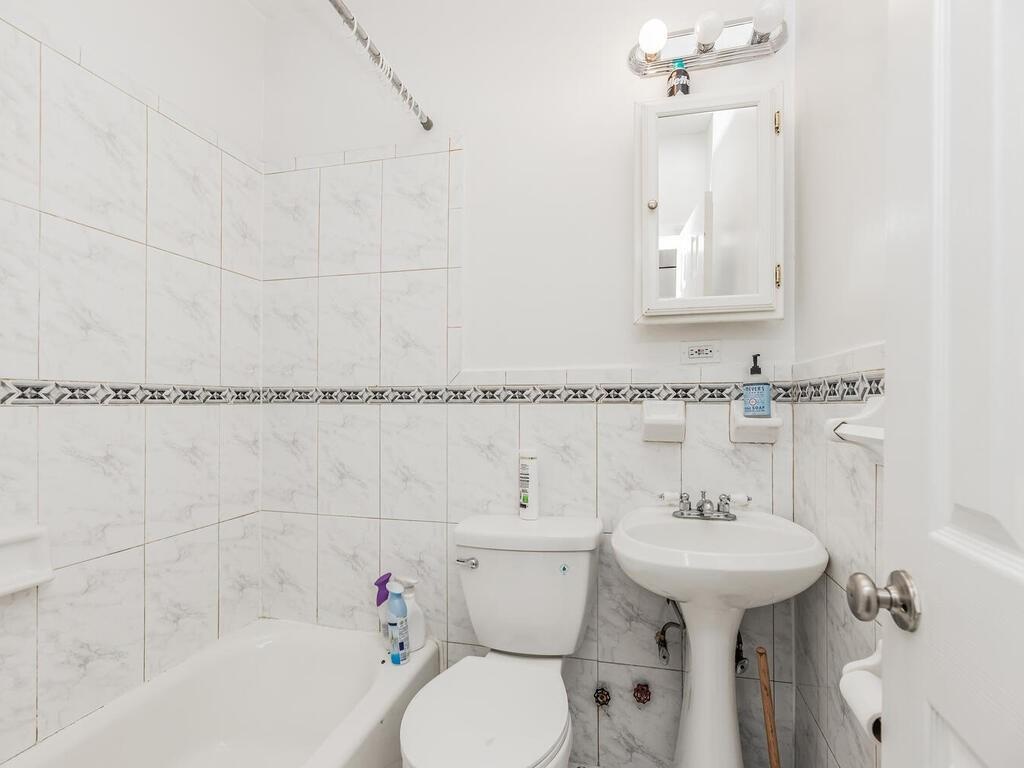
  • Bathroom featuring tile walls, toilet, and shower / tub combination
  • Bathroom featuring tile walls, toilet, and shower / tub combination
  • Floor plan / room layout
  • Room layout
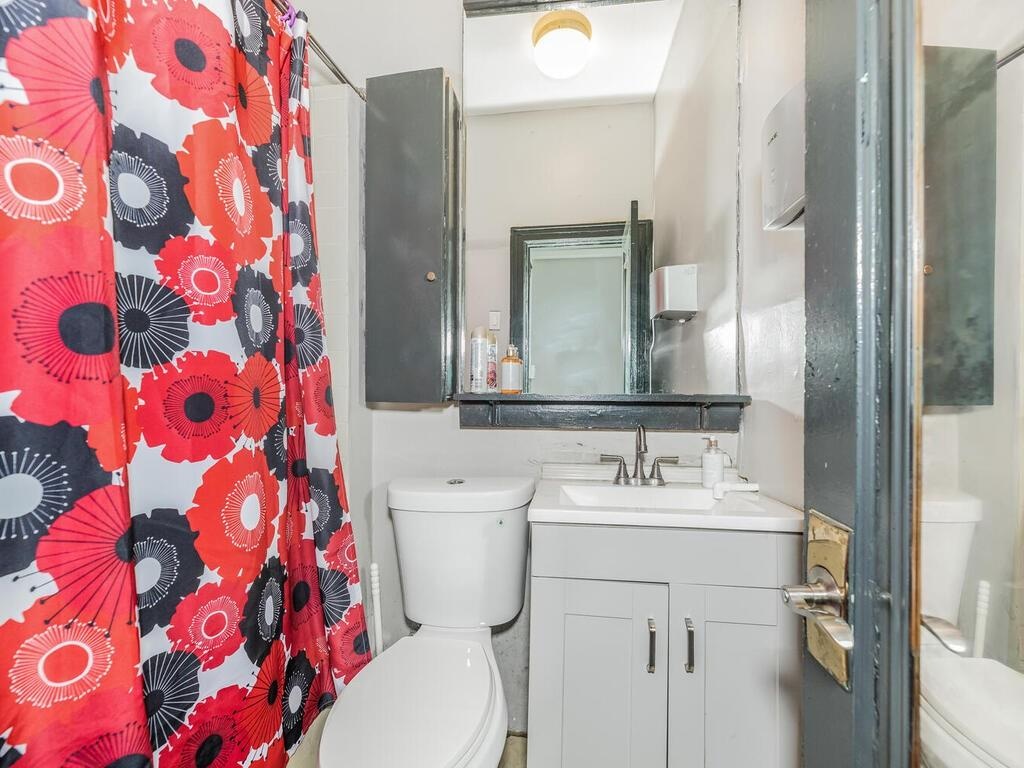
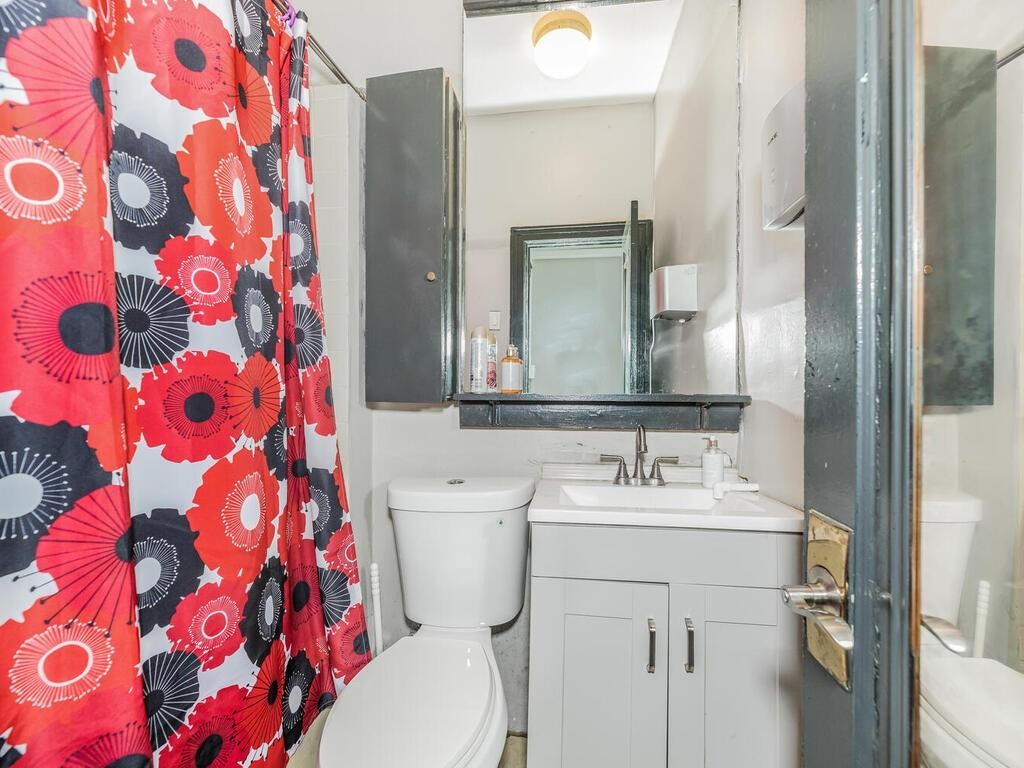
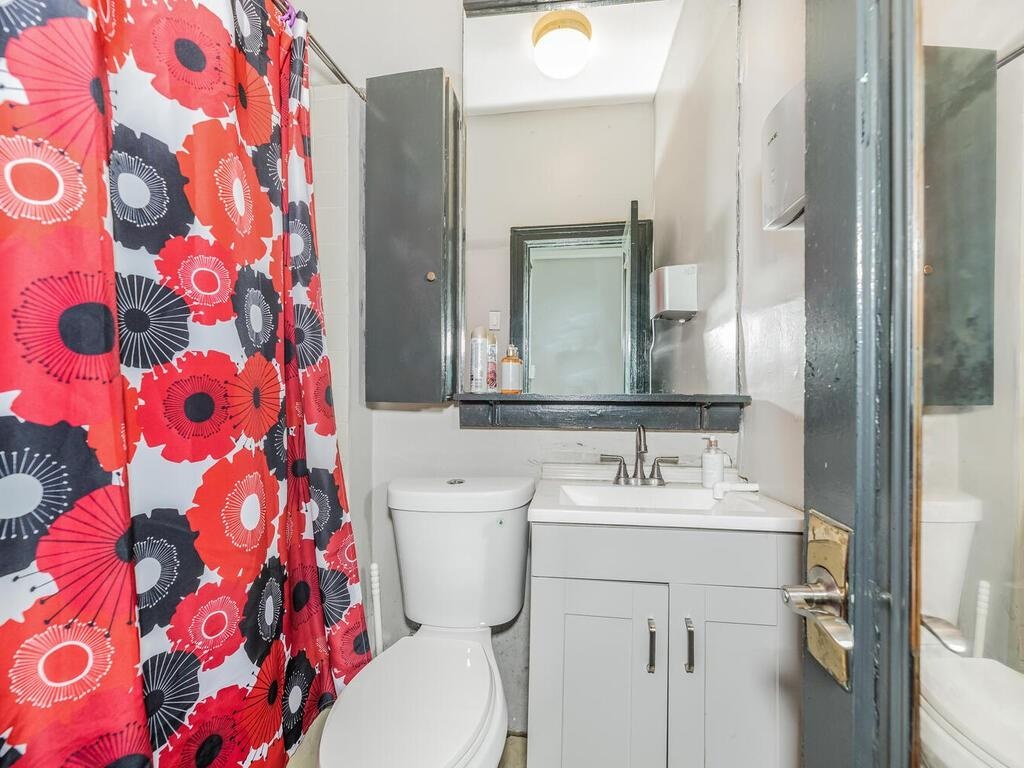
  • Bathroom featuring vanity, toilet, and curtained shower
  • Bathroom featuring vanity, toilet, and curtained shower
  • Laundry room with stacked washer and clothes dryer, crown molding, and dark wood-style flooring
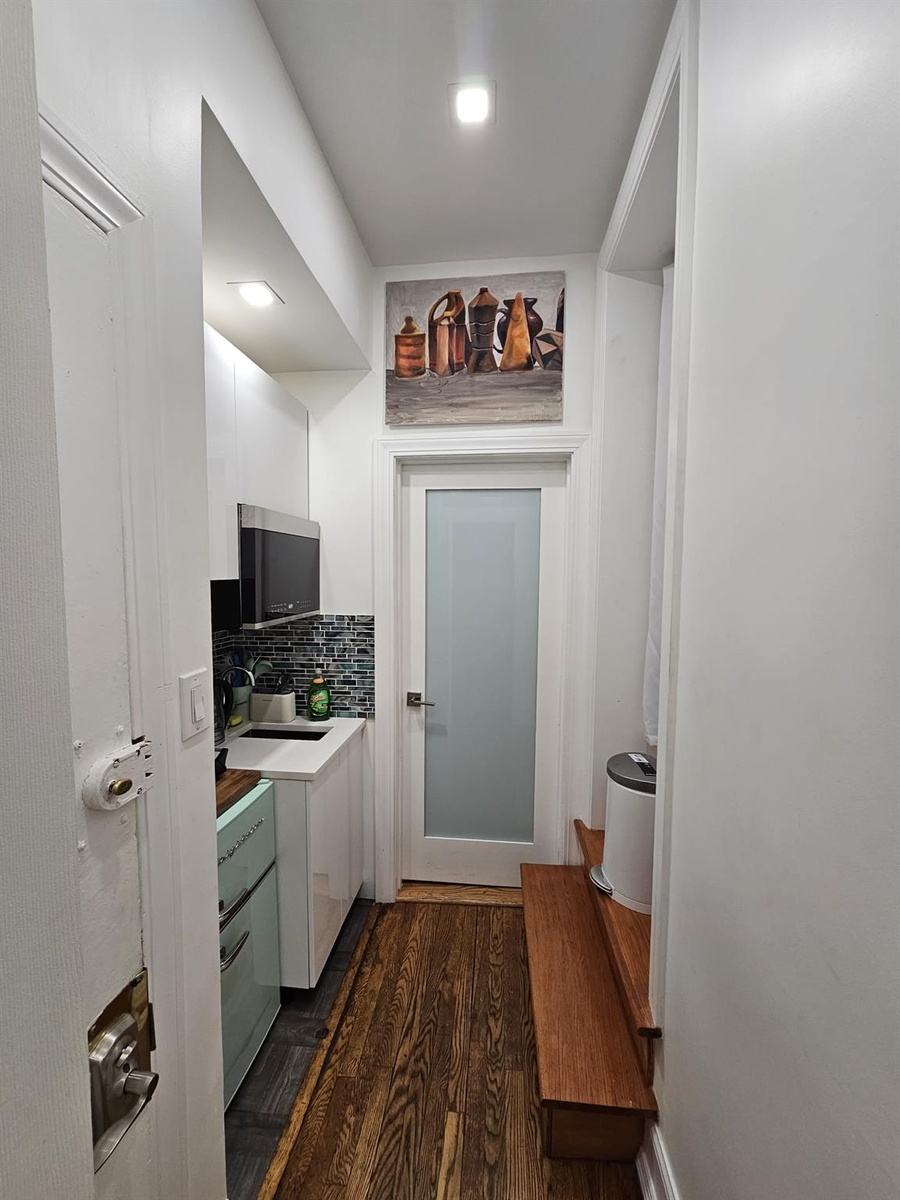
  • Kitchen with dark wood-type flooring, backsplash, stainless steel microwave, and light countertops
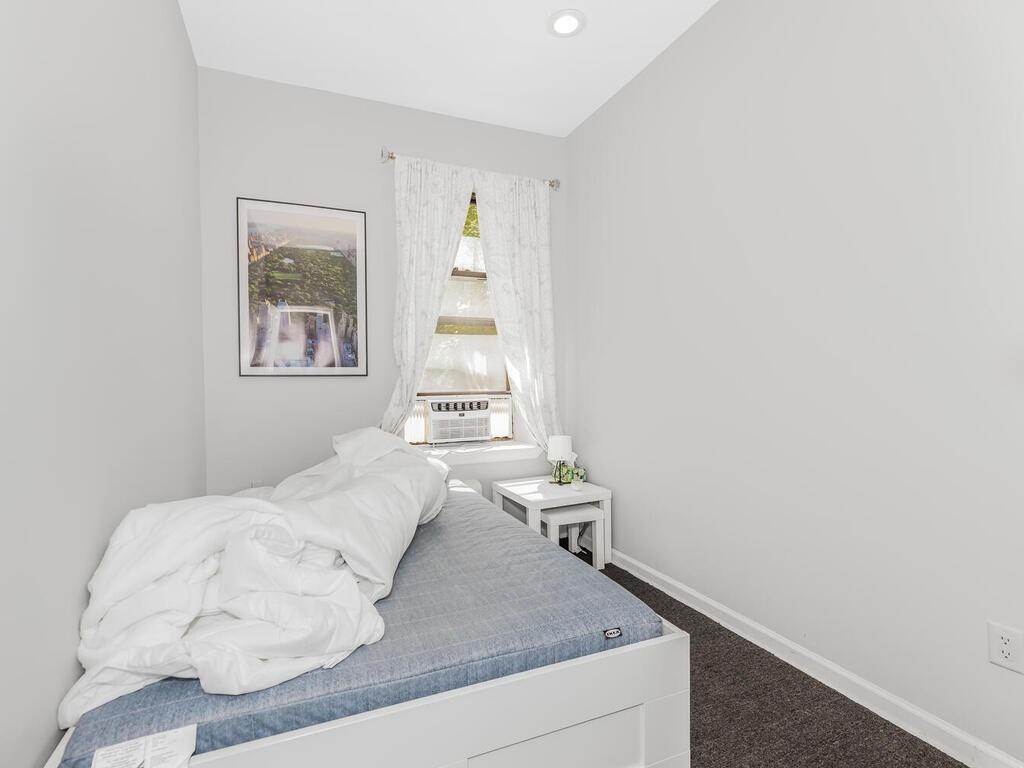
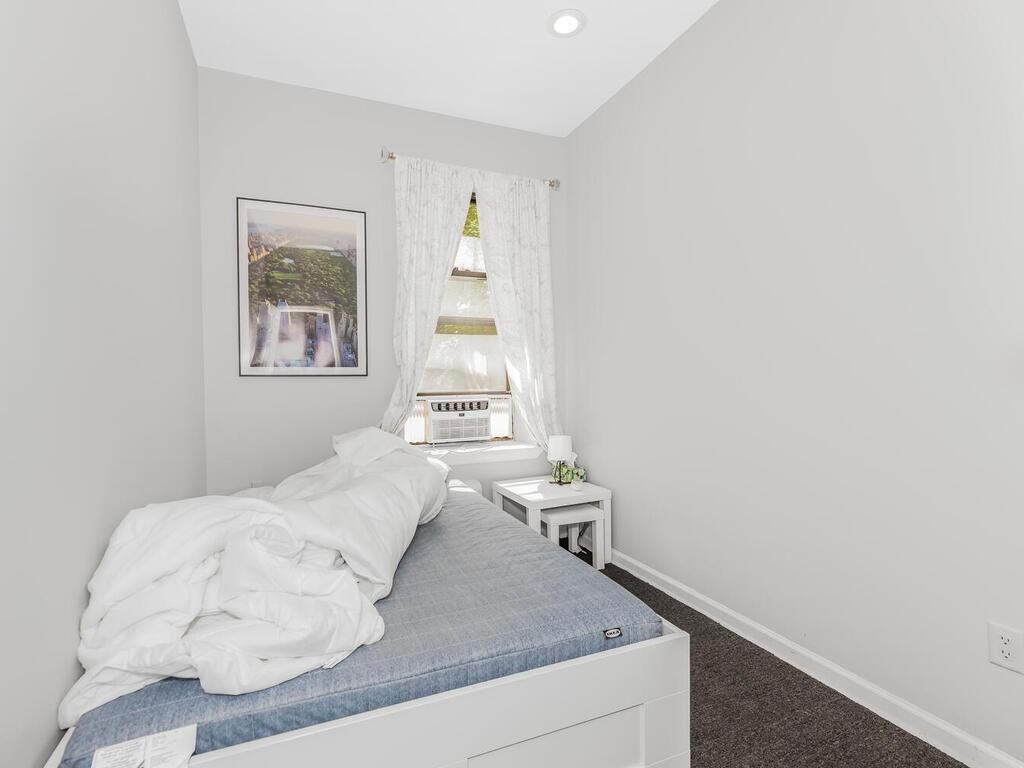
  • Carpeted bedroom with cooling unit
  • Bedroom featuring cooling unit and carpet flooring
  • Bedroom featuring cooling unit and carpet flooring
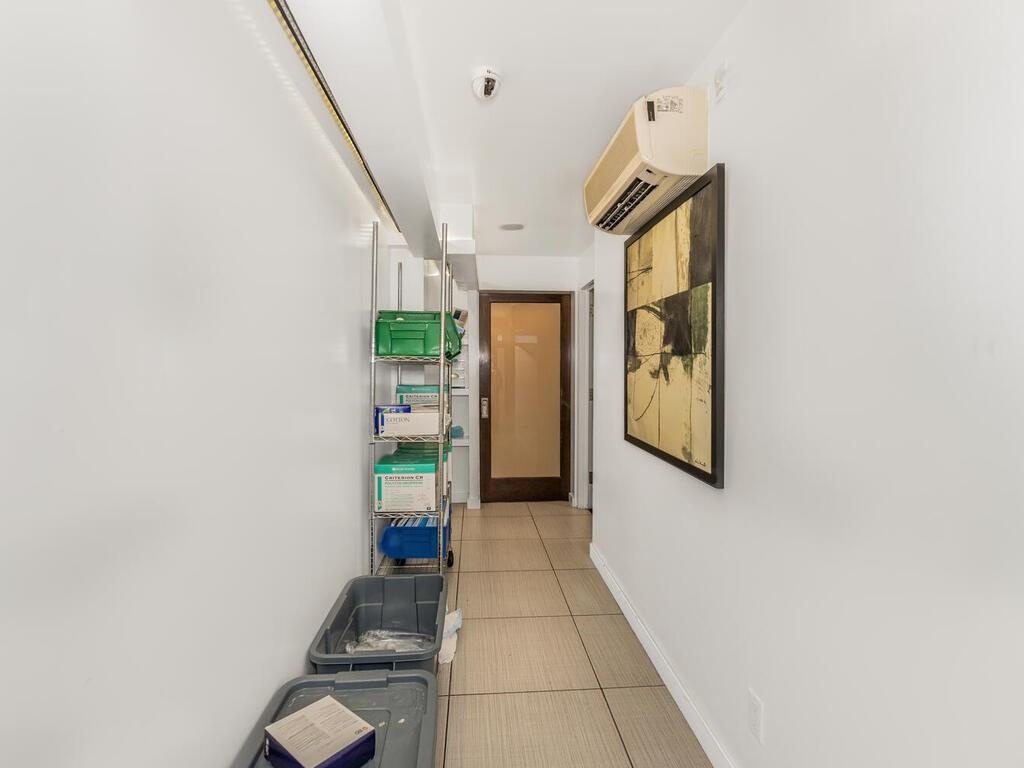
  • Hallway with a wall mounted AC and light tile patterned flooring
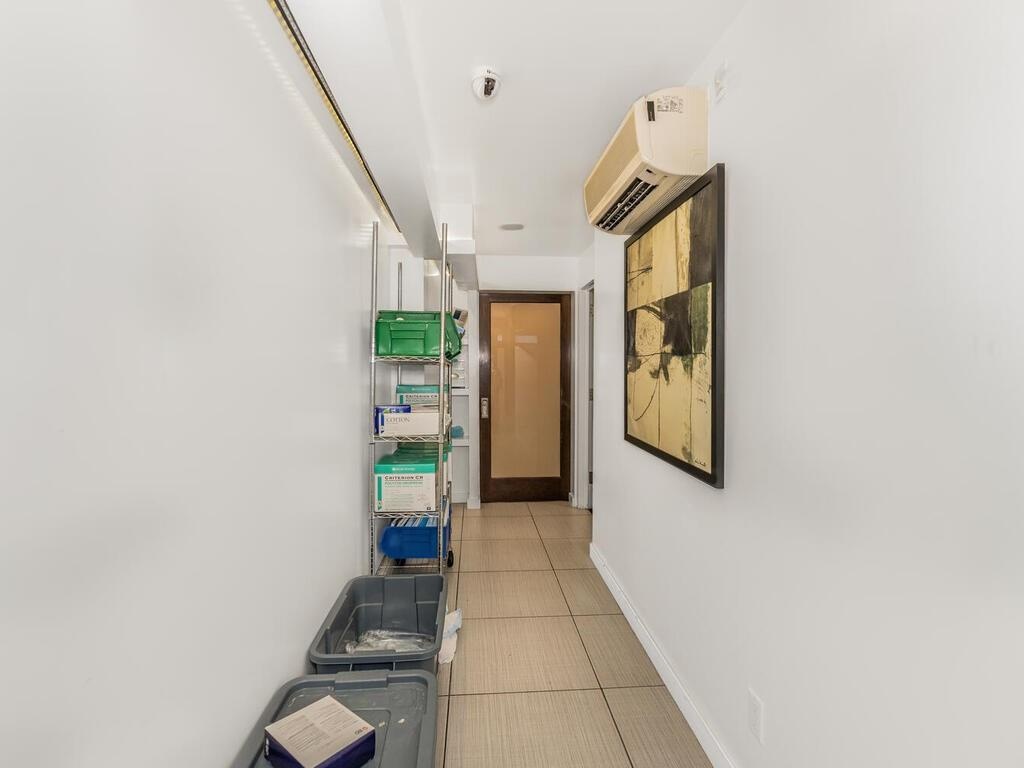
  • Hallway with a wall mounted AC and light tile patterned flooring
  • Stairs with crown molding, carpet, and a high ceiling
  • Stairs with crown molding, carpet, and a high ceiling
  • View of urban area
  • View of urban area
  • View of city
  • View of city
  • View of apartment building / complex
  • View of apartment building / complex
  • Aerial view
  • Aerial view
  • View of apartment building / complex
  • View of apartment building / complex
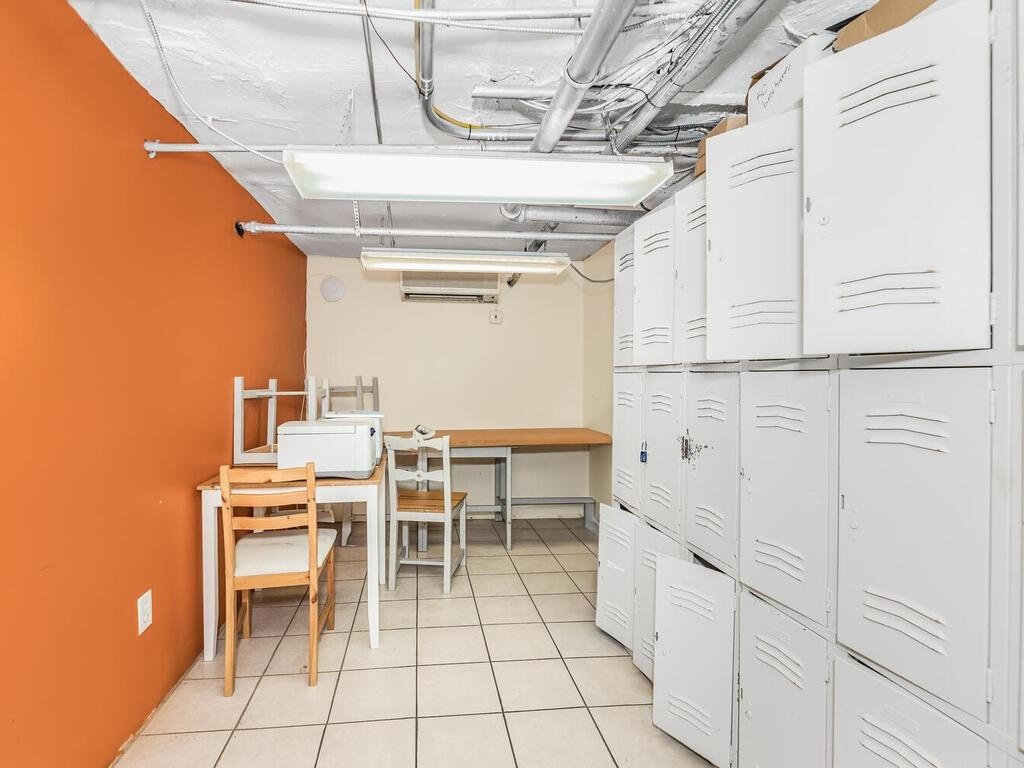
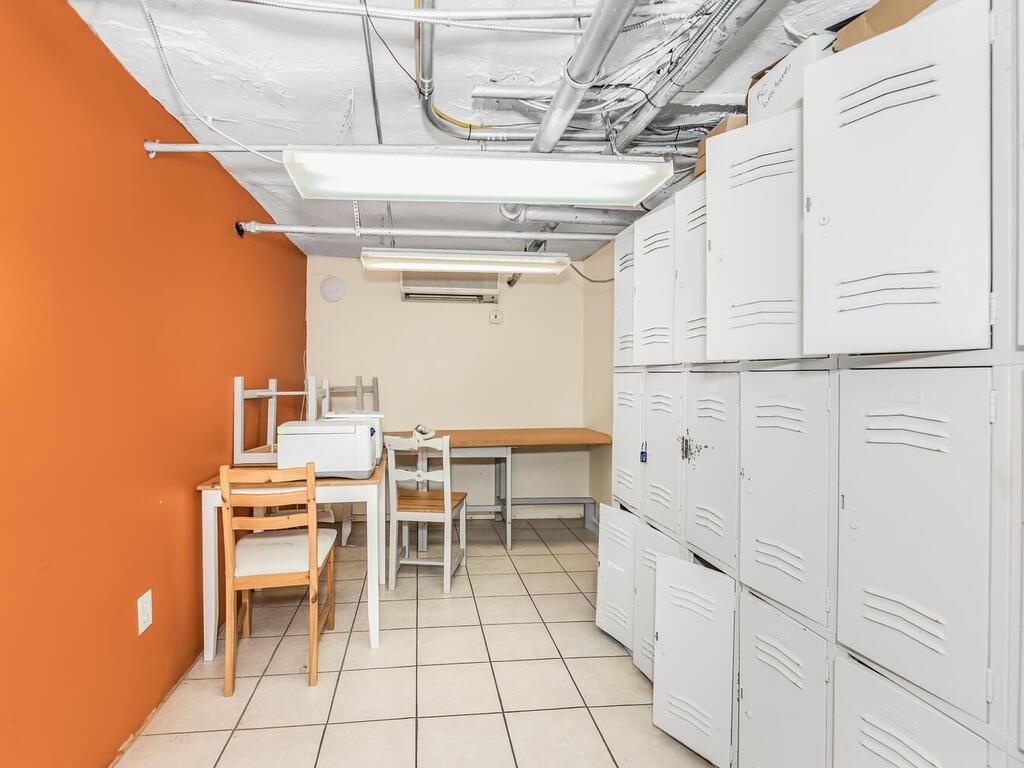
  • Basement with a wall mounted AC and light tile patterned flooring
  • Basement with a wall mounted AC and light tile patterned flooring
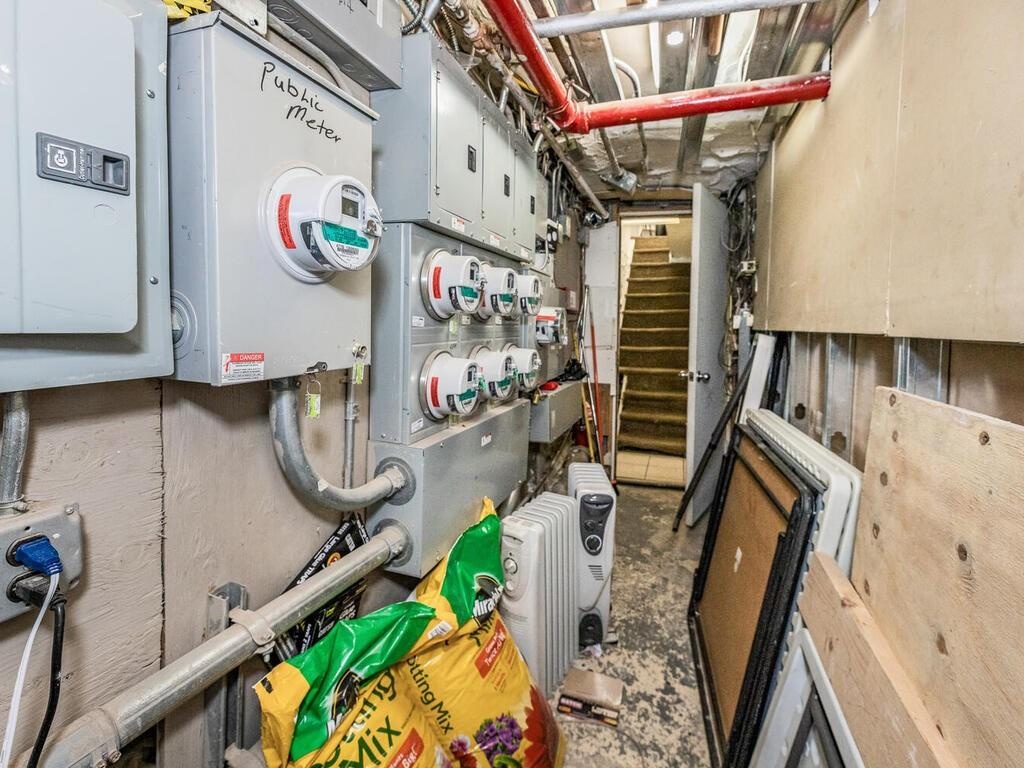
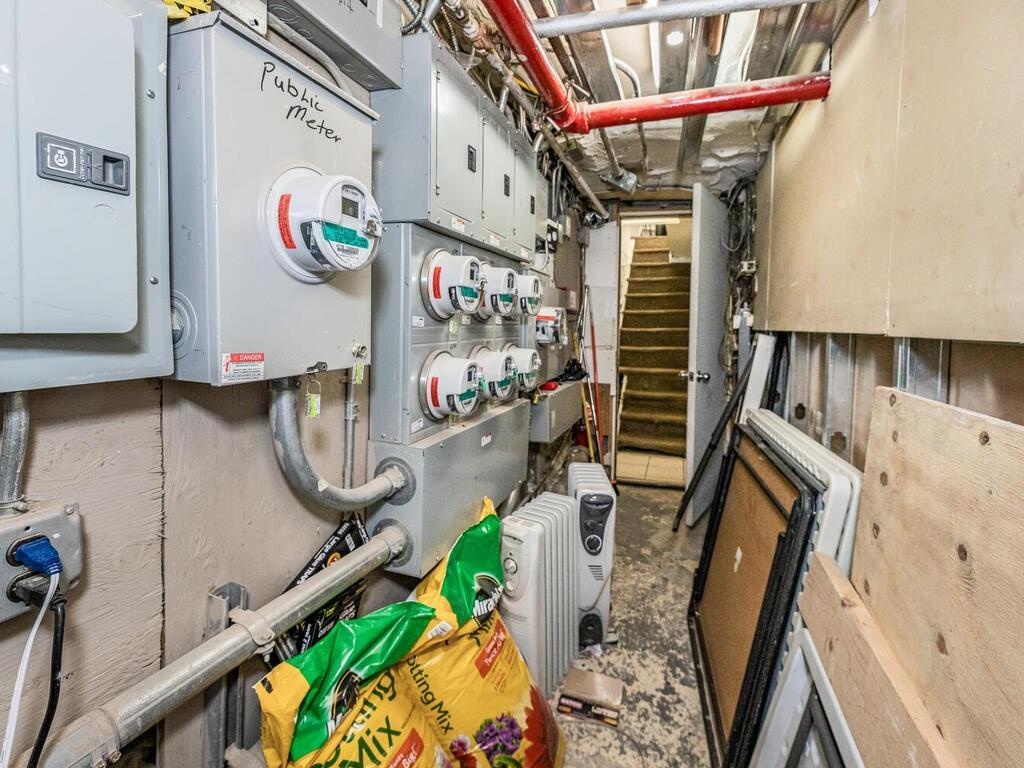
  • Utility room with electric panel
  • Utility room with electric panel
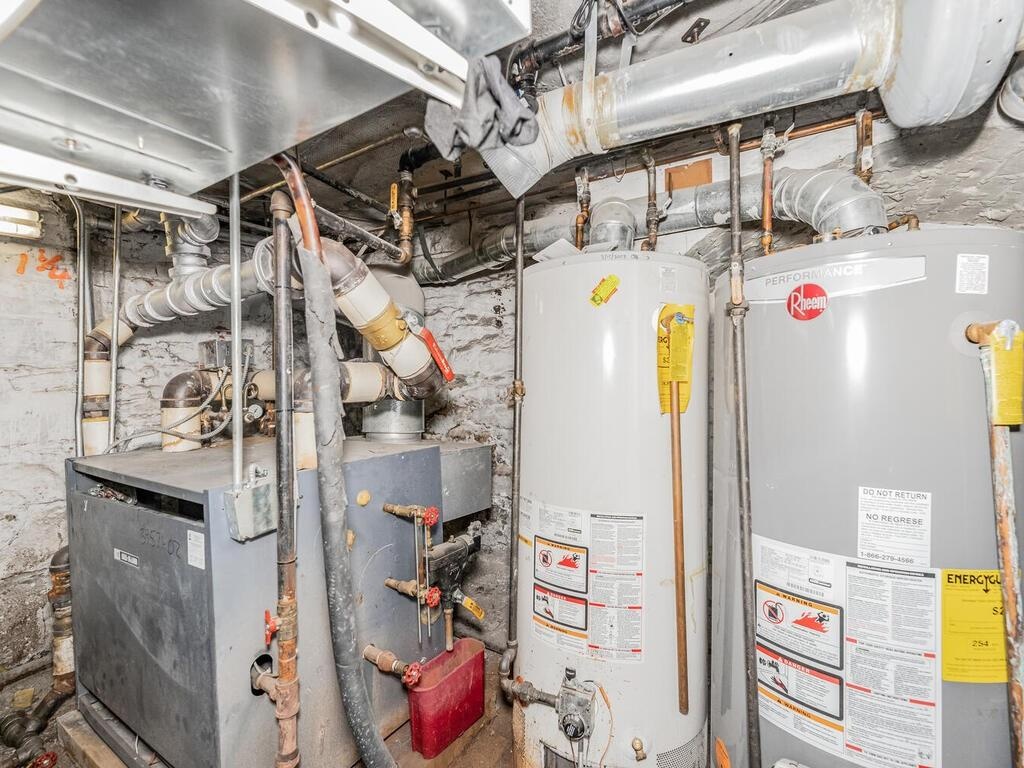
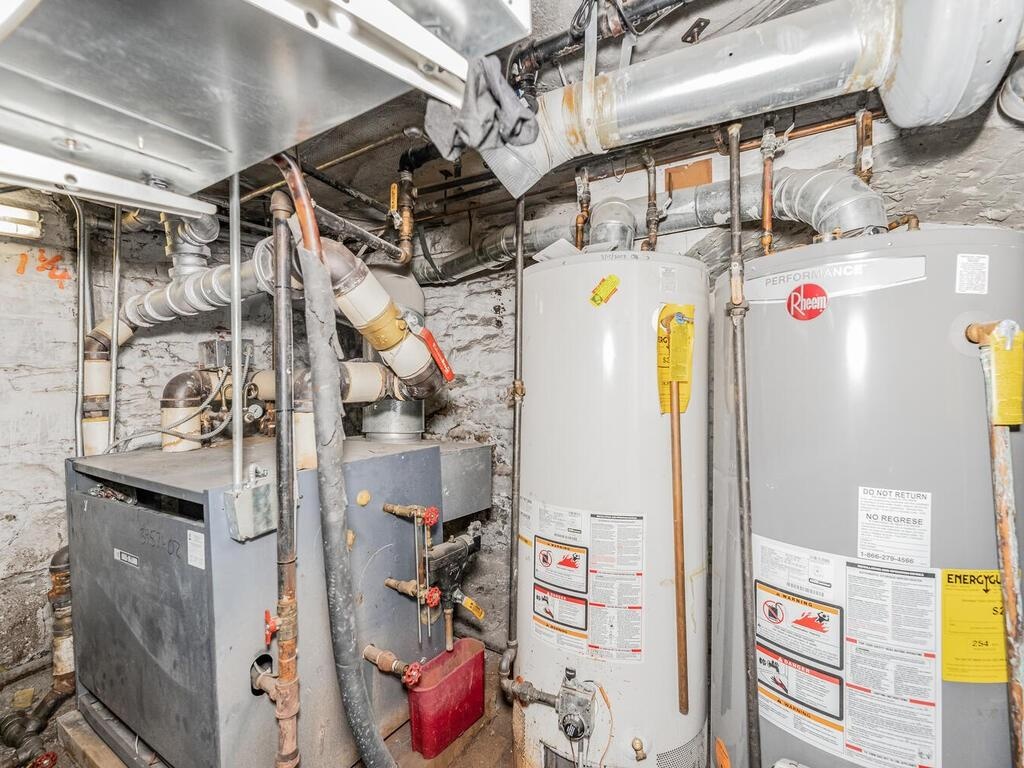
  • Utility room with water heater
  • Utility room with water heater
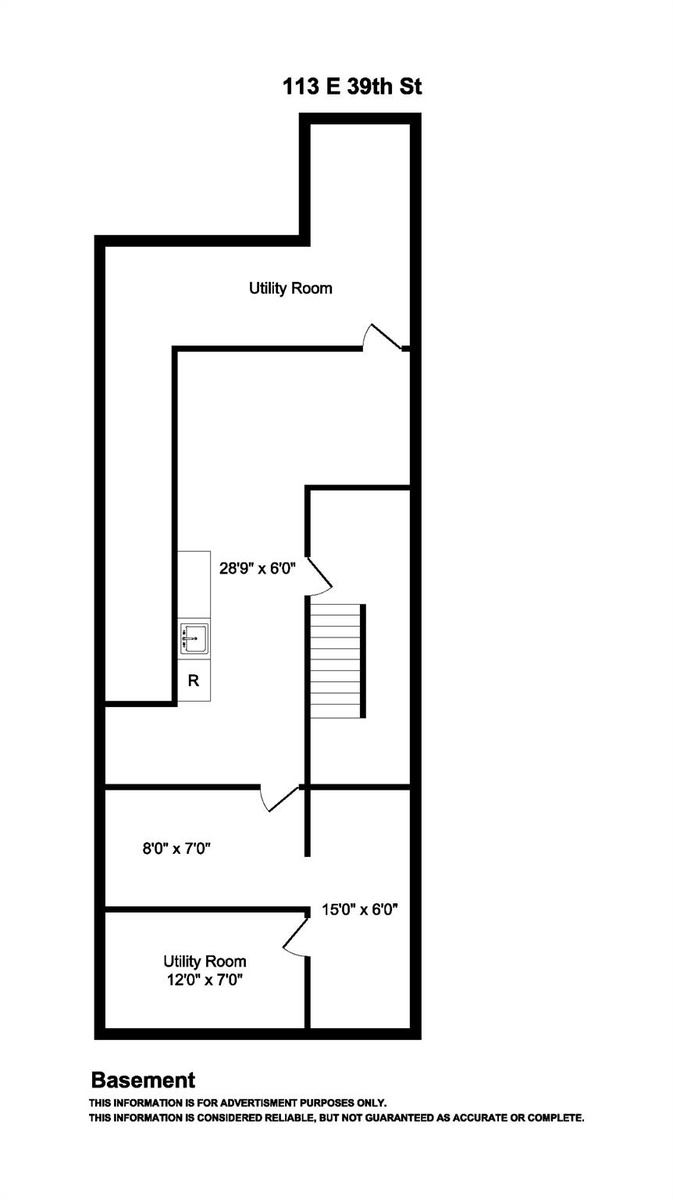
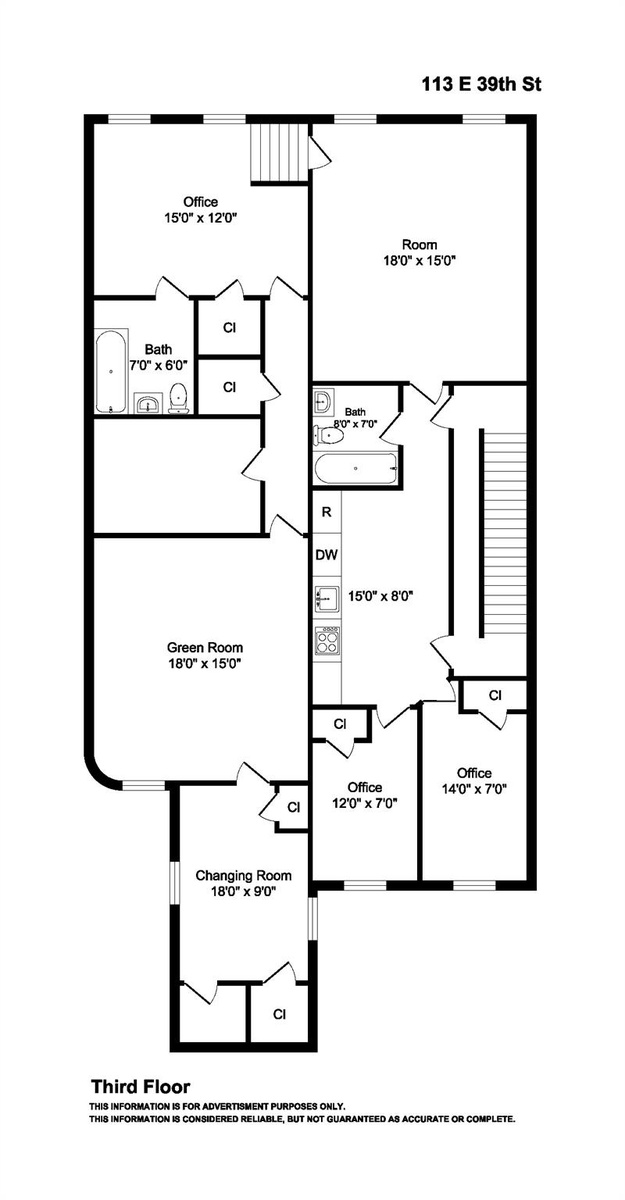
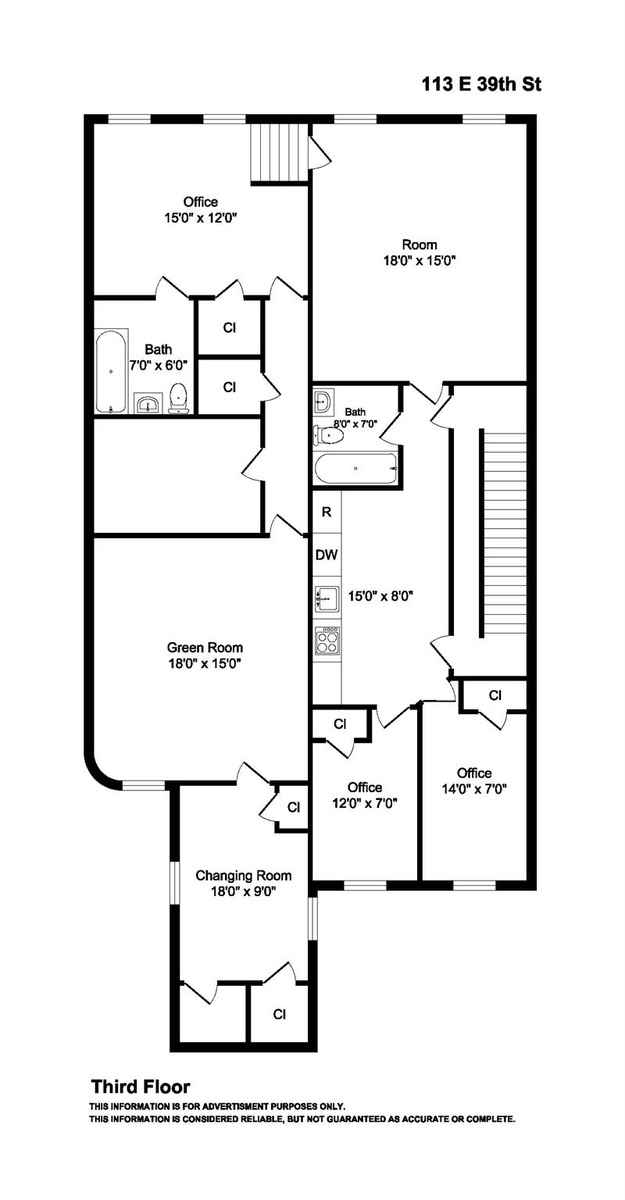
  • Floor plan / room layout
  • Floor plan / room layout
  • Floor plan / room layout
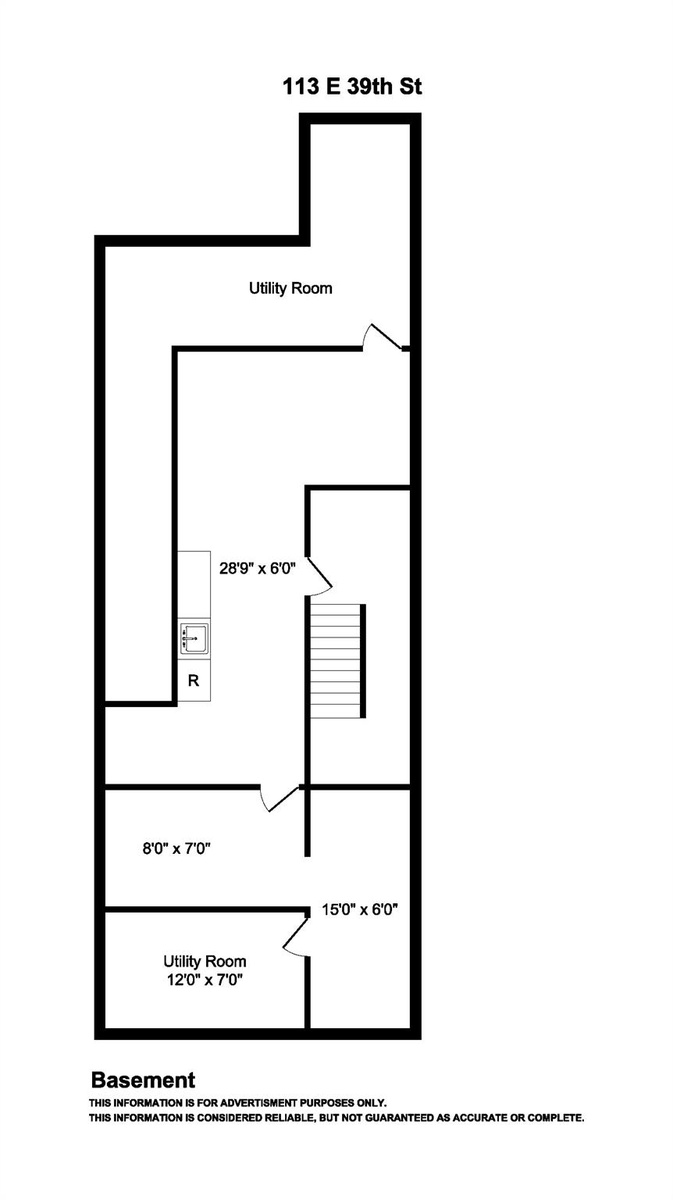
  • Floor plan / room layout
  • Floor plan / room layout
  • Floor plan / room layout
  • Room layout
  • Room layout
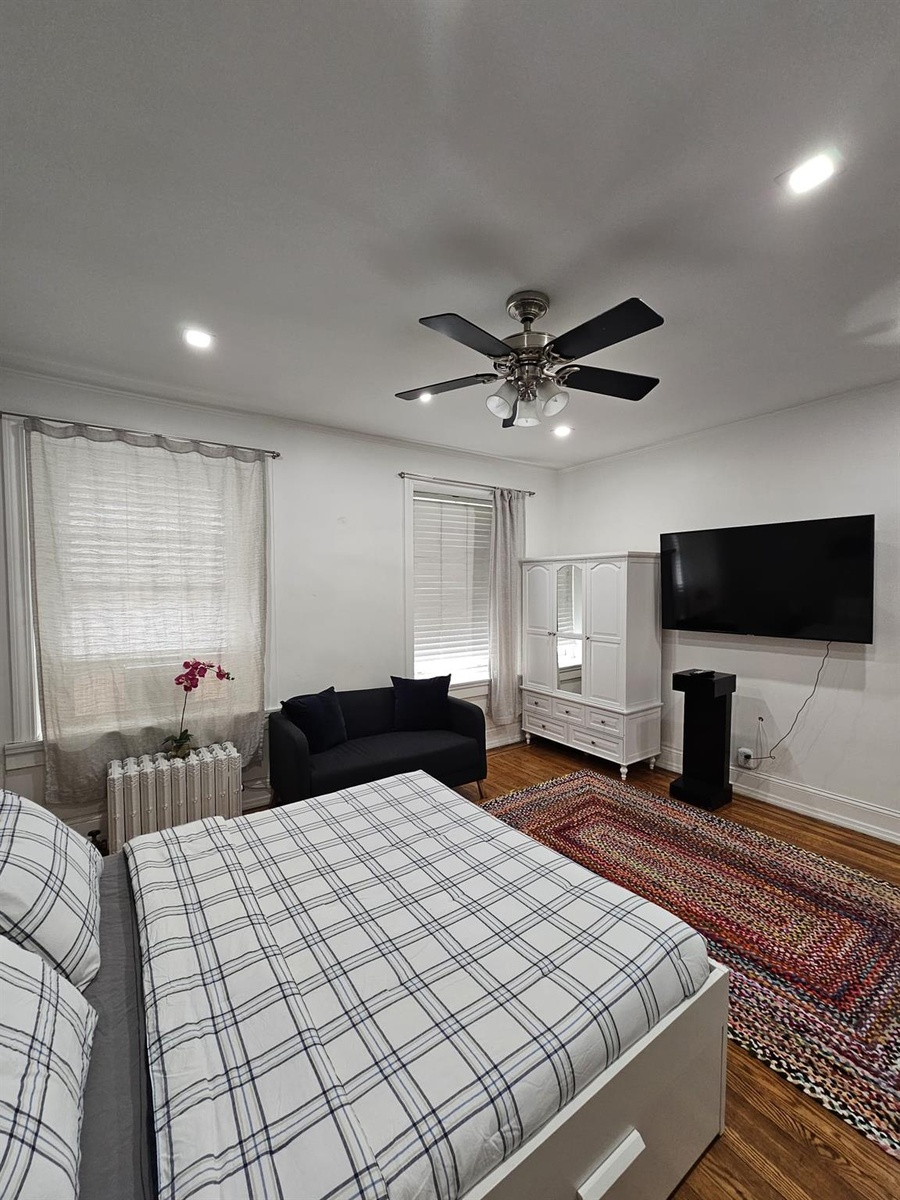
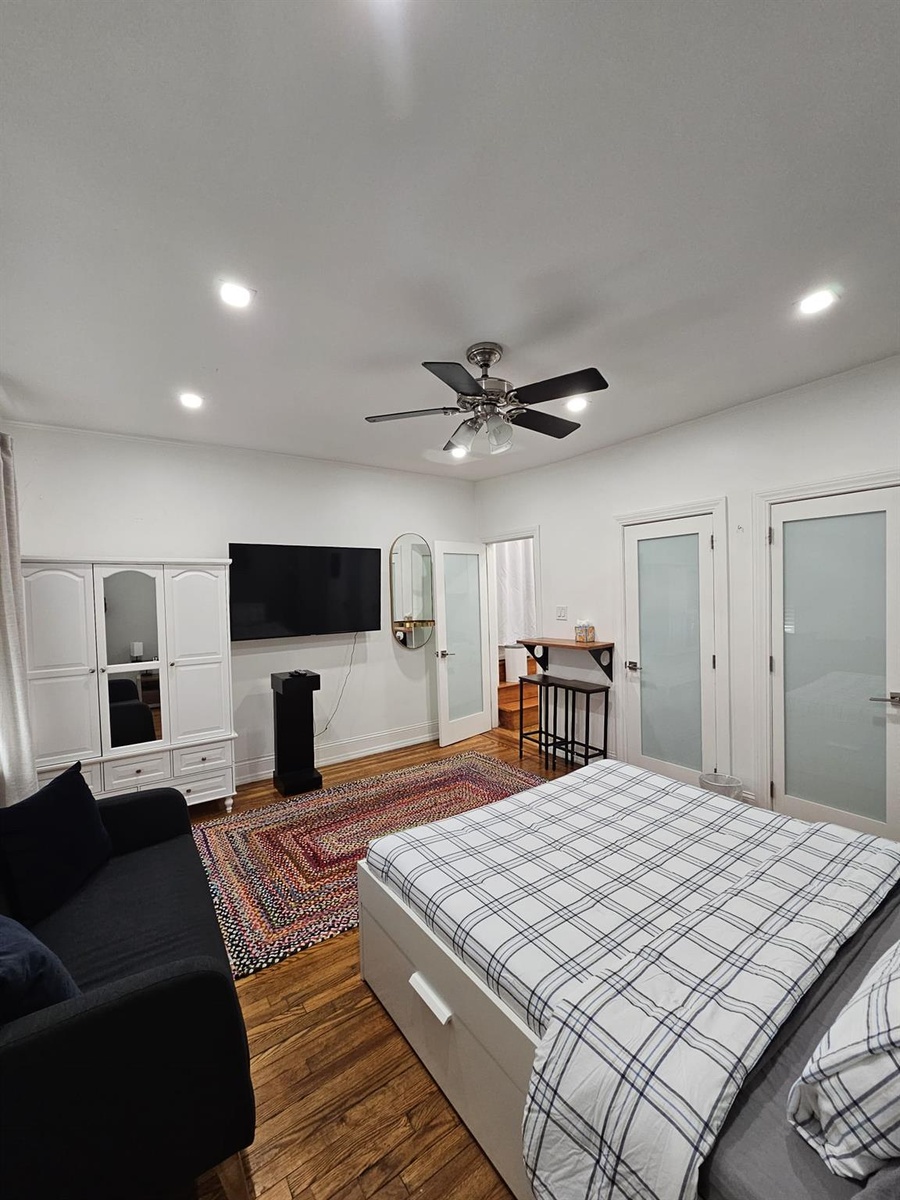
  • Bedroom with dark wood-type flooring, radiator, recessed lighting, and a ceiling fan
  • Bedroom with dark wood-type flooring, radiator, recessed lighting, and a ceiling fan
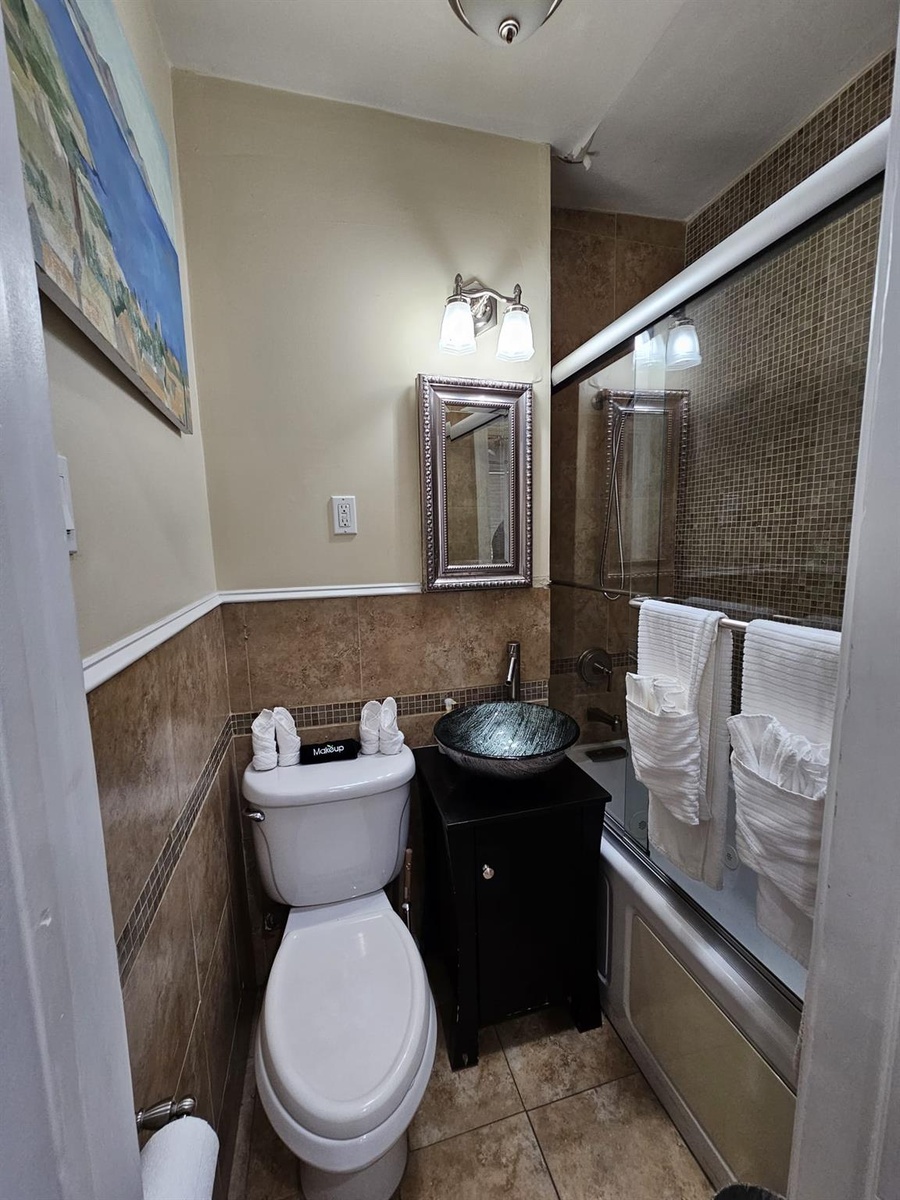
  • Bathroom with tile walls, vanity, enclosed tub / shower combo, tile patterned flooring, and a wainscoted wall
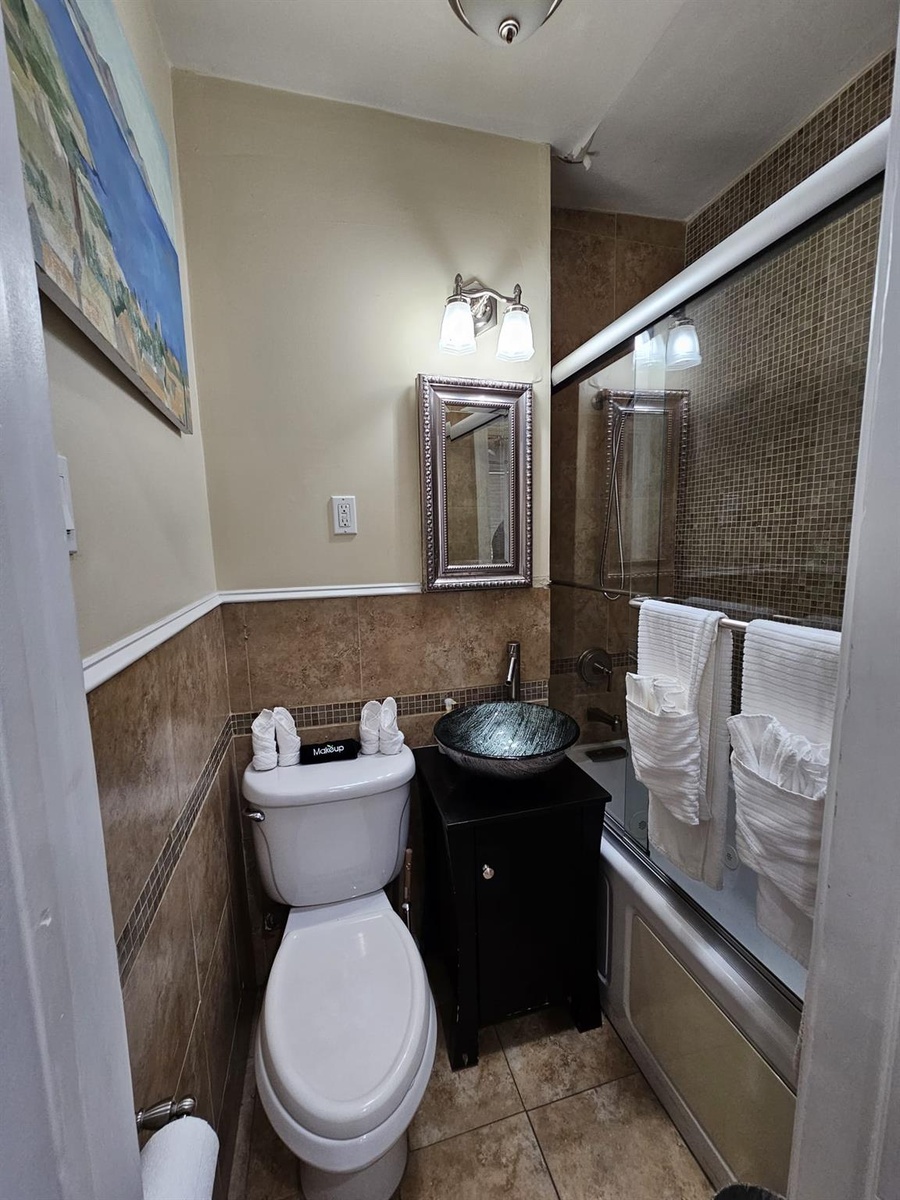
  • Bathroom with tile walls, vanity, enclosed tub / shower combo, tile patterned flooring, and a wainscoted wall
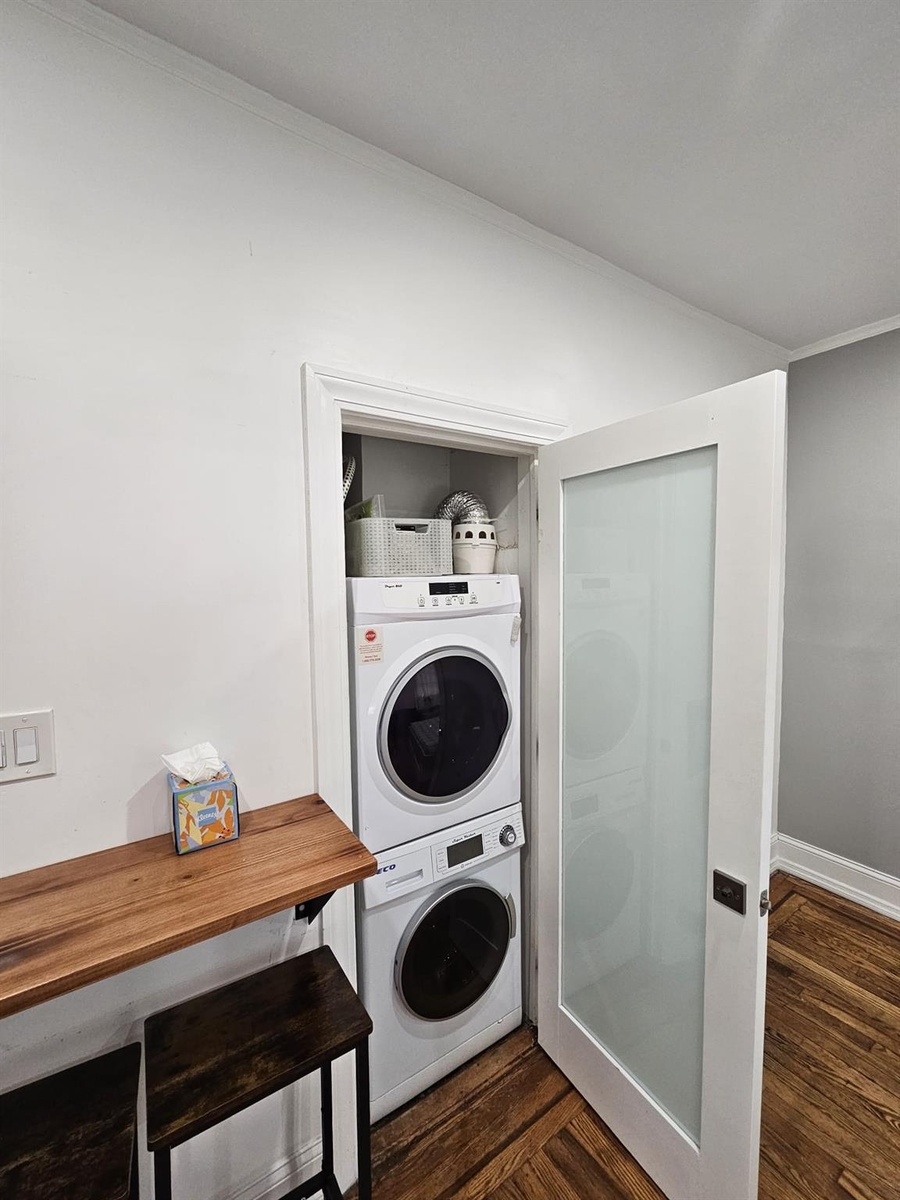
  • Laundry room with stacked washer and clothes dryer, crown molding, and dark wood-style flooring
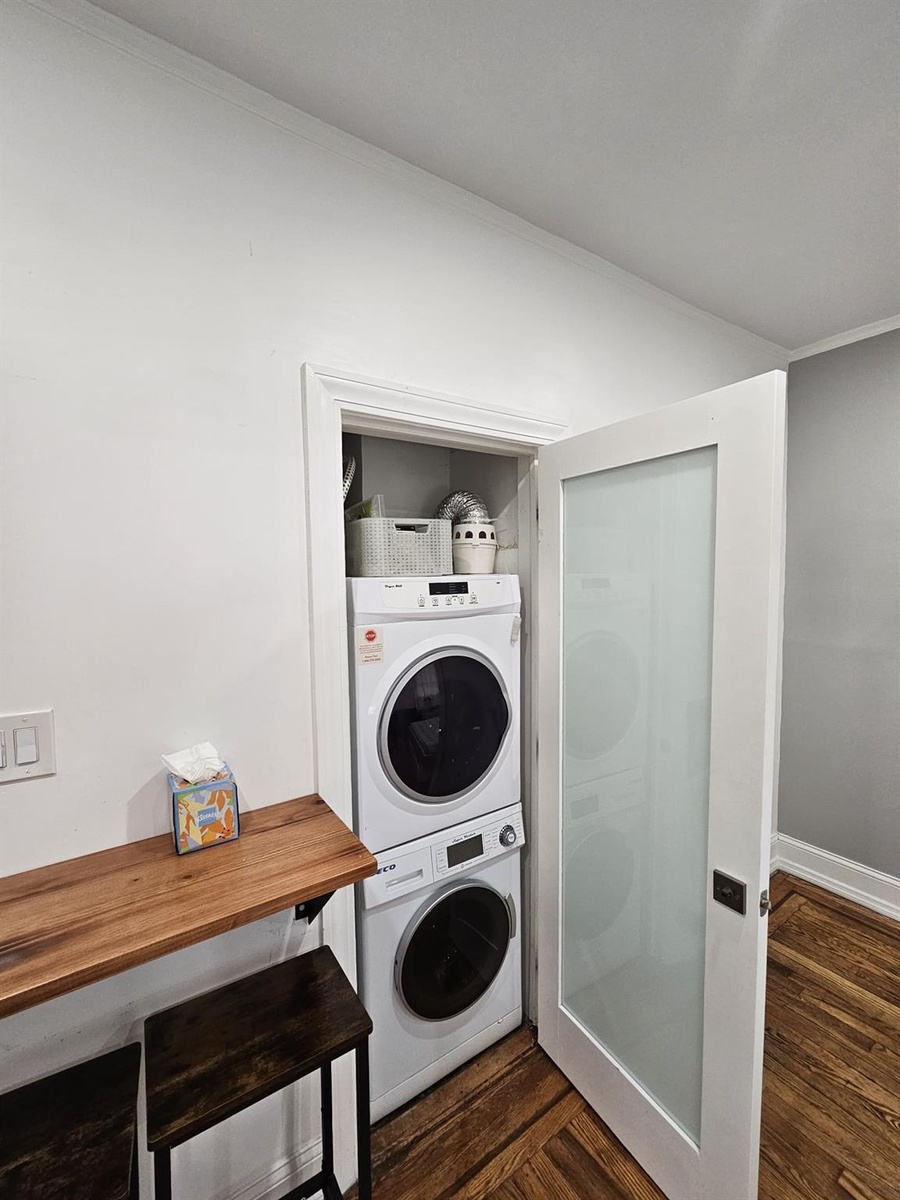
  • Laundry room with stacked washer and clothes dryer, crown molding, and dark wood-style flooring
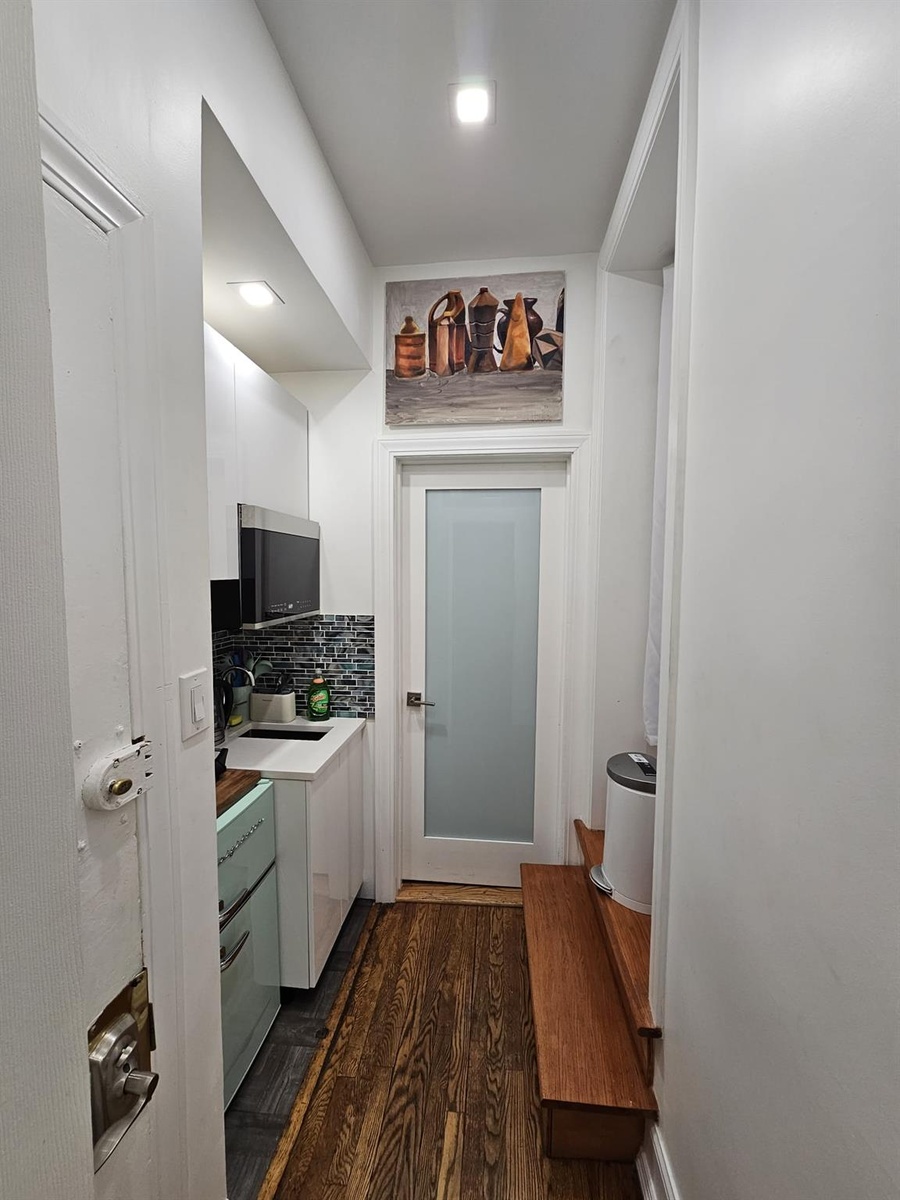
  • Kitchen with dark wood-type flooring, backsplash, stainless steel microwave, and light countertops
  • Kitchen with dark wood-type flooring, backsplash, stainless steel microwave, and light countertops
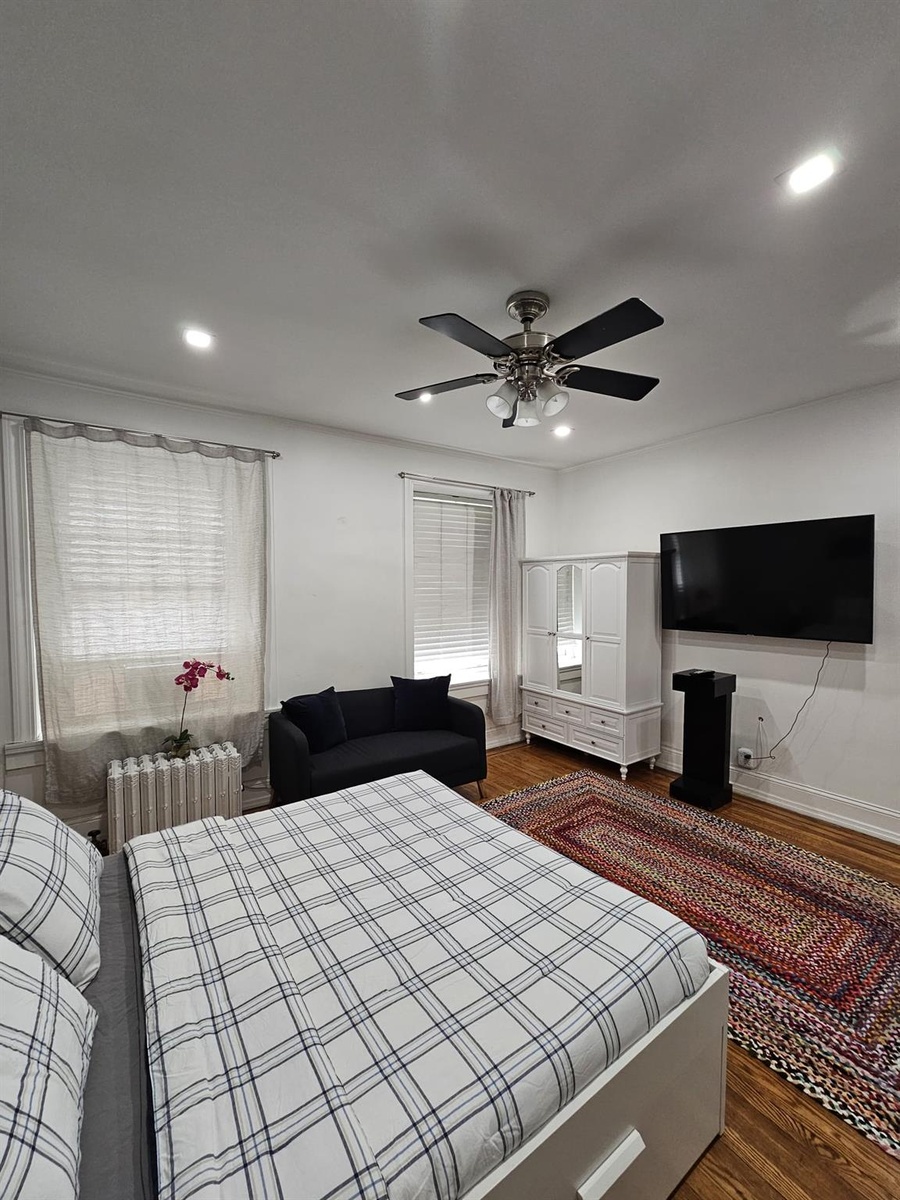
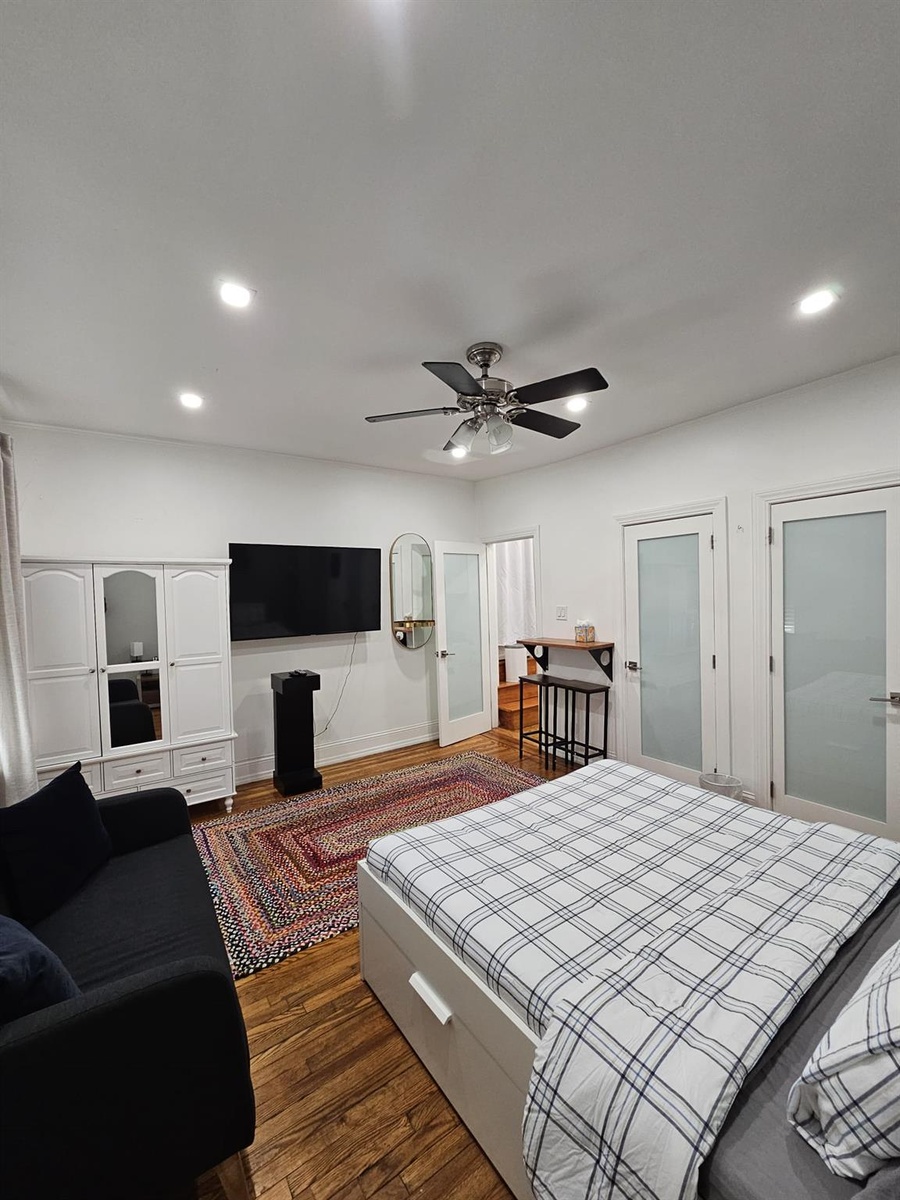
  • Bedroom with dark wood-style floors, recessed lighting, and a ceiling fan
  • Bedroom with dark wood-style floors, recessed lighting, and a ceiling fan

Contact

Downtown/Soho, NY
594 Broadway, New York, NY 10012, USA
Phone: +1 646-924-4319
soho@nestseekers.com
Listing Courtesy of RE/MAX In The City
​
Nest Seekers Logo
Loading...