
An Entire Floor. An Extraordinary Life
Listing
| Web ID: | 4232687 |
|---|---|
| Website: | https://www.nestseekers.com/4232687 |
| Cross street: | West 85th Street |
| Floor: | 15th |
| Building: | 535 West End Avenue |
| Type: | High-Rise |
| Era: | Post-war |
| Floors: | 20 |
Property
| Ownership: | Condo |
|---|---|
| Rooms: | 13 |
| Bedrooms: | 7 BR |
| Bathrooms: | 7½ |
| Pets: | Pets Allowed |
| Area: | 8451 sq ft |
Financials
Description
In a city defined by its extraordinary architecture, true residential grandeur is increasingly rare. At 535 West End Avenue, Residence 15 offers something even more exceptional: the freedom, privacy, and proportions of a private estate, elevated above one of Manhattan's most storied neighborhoods.
Occupying the entire fifteenth floor, this approximately 8,451-square-foot residence is an expression of timeless design, where classical architectural detailing meets the ease and sophistication of contemporary living.
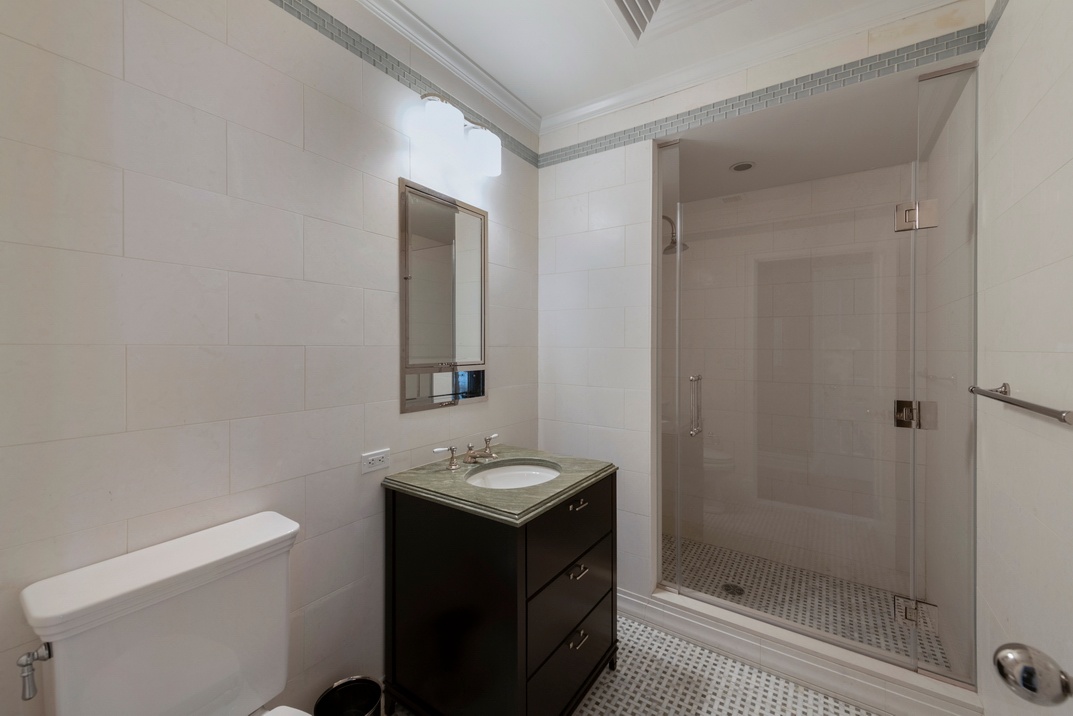
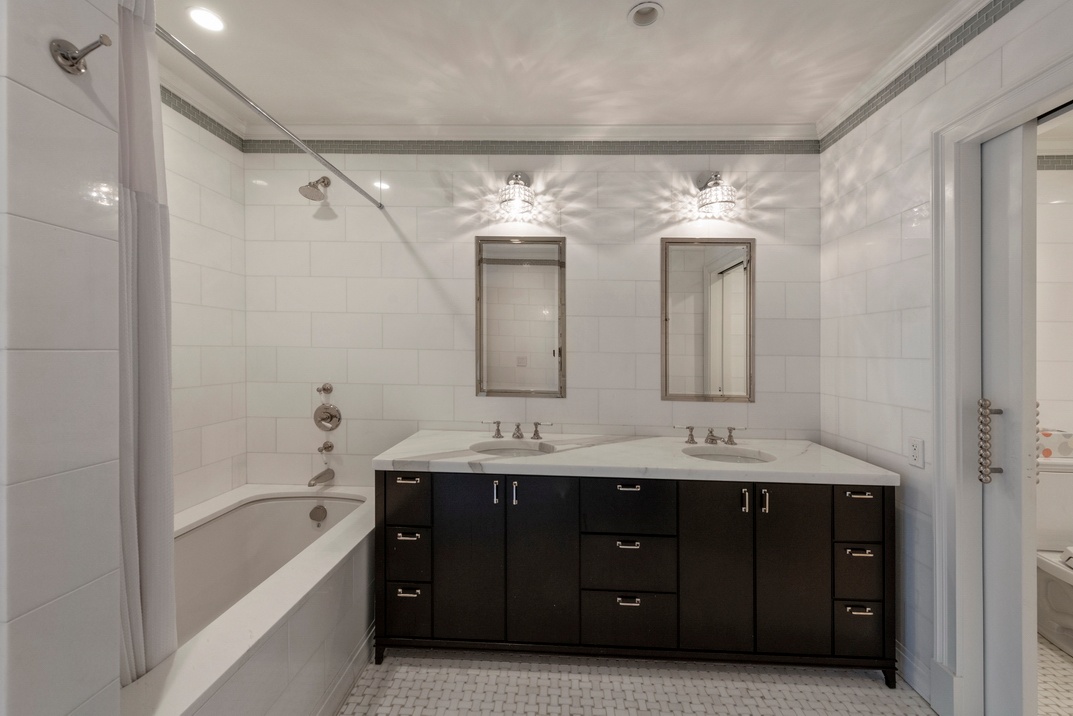
With seven bedrooms, seven-and-a-half bathrooms, four exposures, and a private elevator landing, the home unfolds on a scale seldom encountered in Manhattan.
The Architecture of Space
The experience begins with arrival.
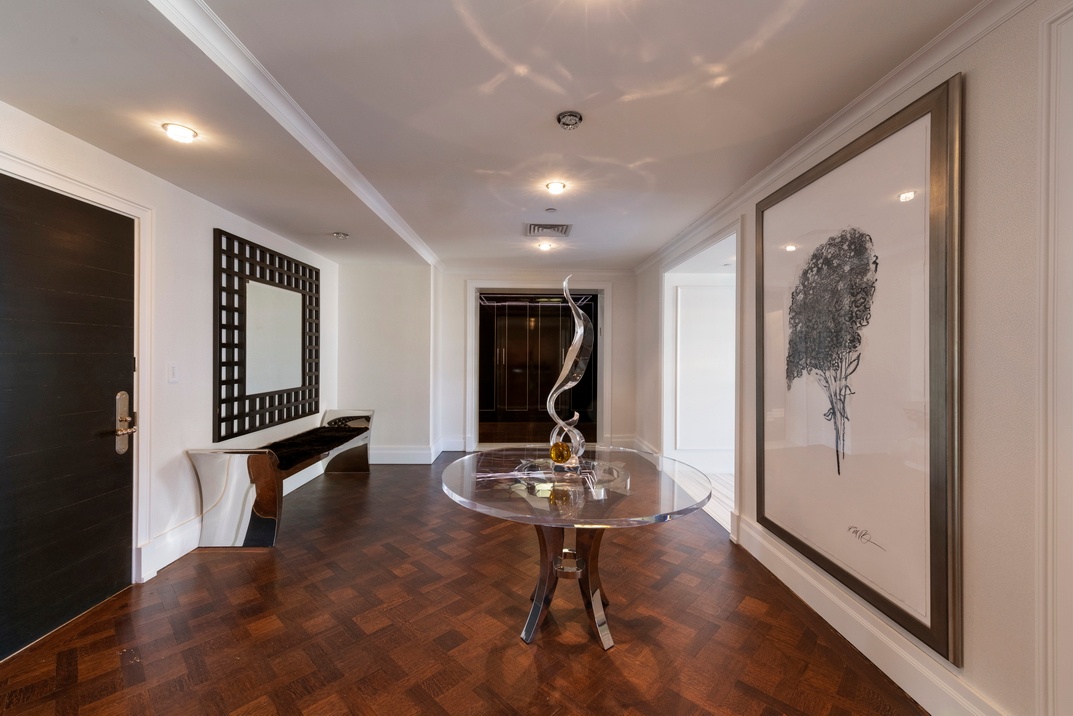
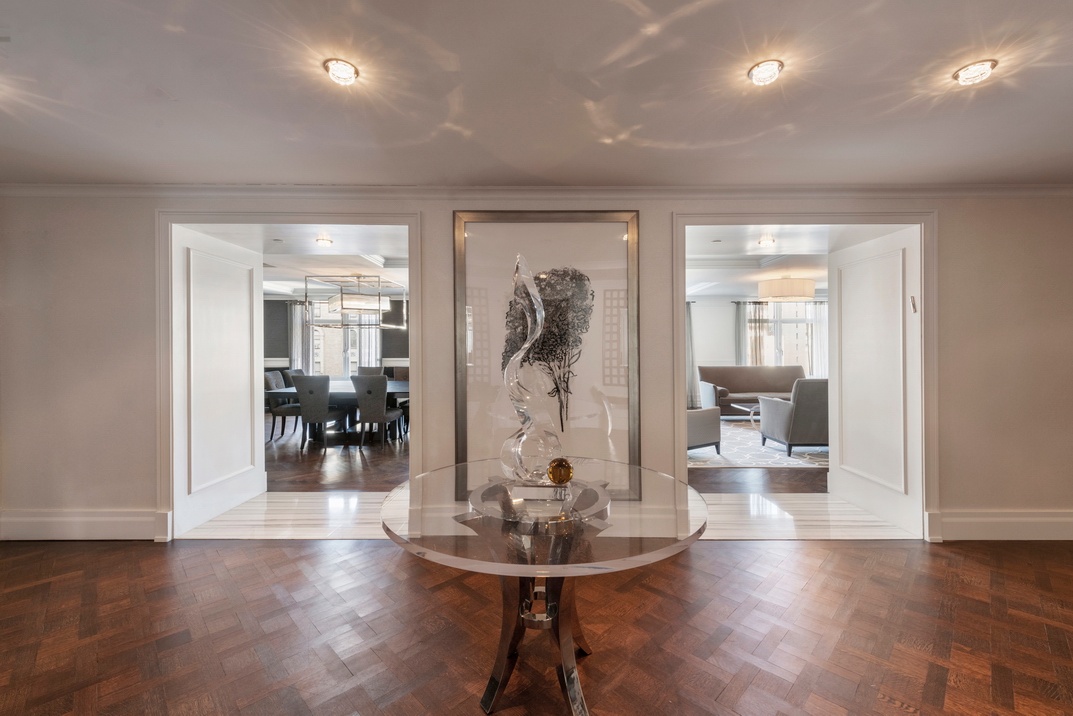
A private elevator opens to an expansive gallery, approximately 30 feet in width, establishing an immediate sense of proportion and architectural presence.
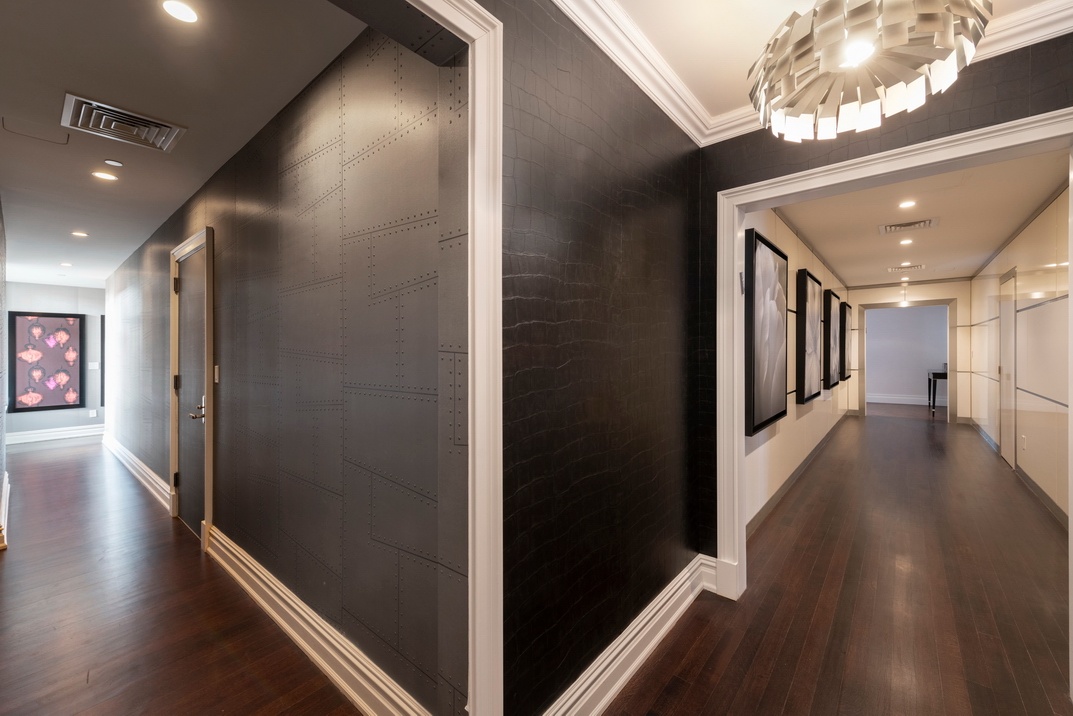
From this central passage, the residence reveals itself through a thoughtful sequence of rooms, each distinguished by its own character yet connected by a consistent design language.
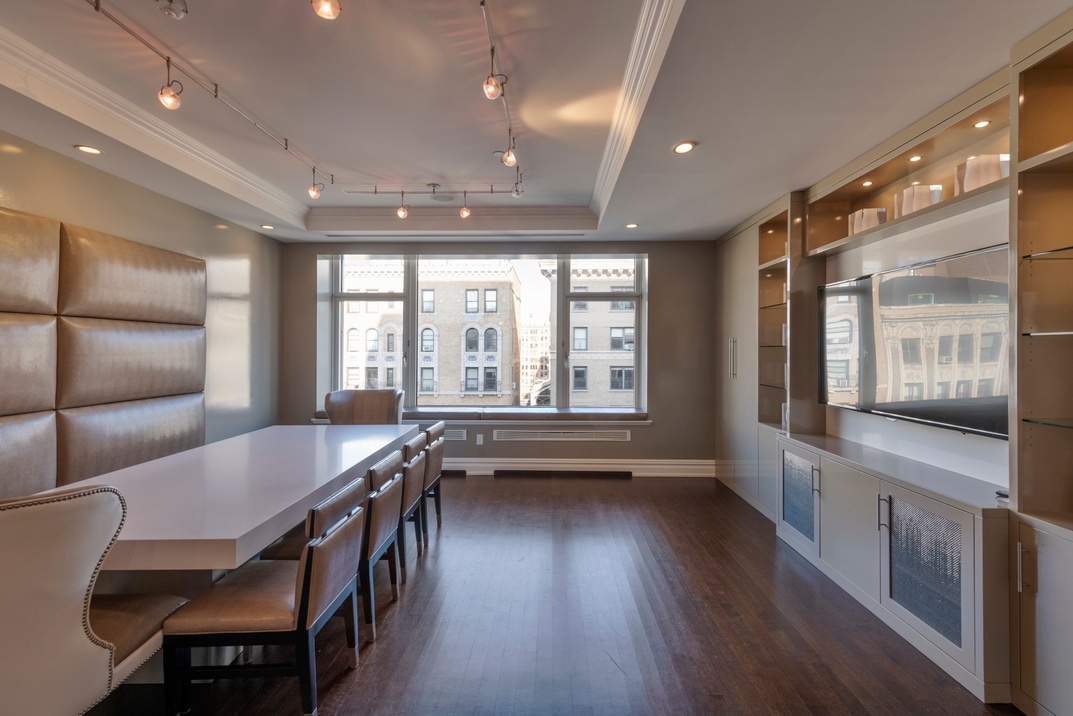
Generous ceiling heights, coffered detailing, finely executed millwork, and richly finished hardwood floors lend depth and texture to the interiors. Oversized windows draw daylight into the living spaces, allowing the changing light to become an integral part of the home's atmosphere.
The principal entertaining rooms are particularly striking. Expansive yet beautifully balanced, the living and dining areas offer the flexibility to accommodate an intimate evening or a gathering on a grand scale.
A fireplace framed in Brazilian marble serves as a sculptural focal point, bringing material richness and warmth to the living room.
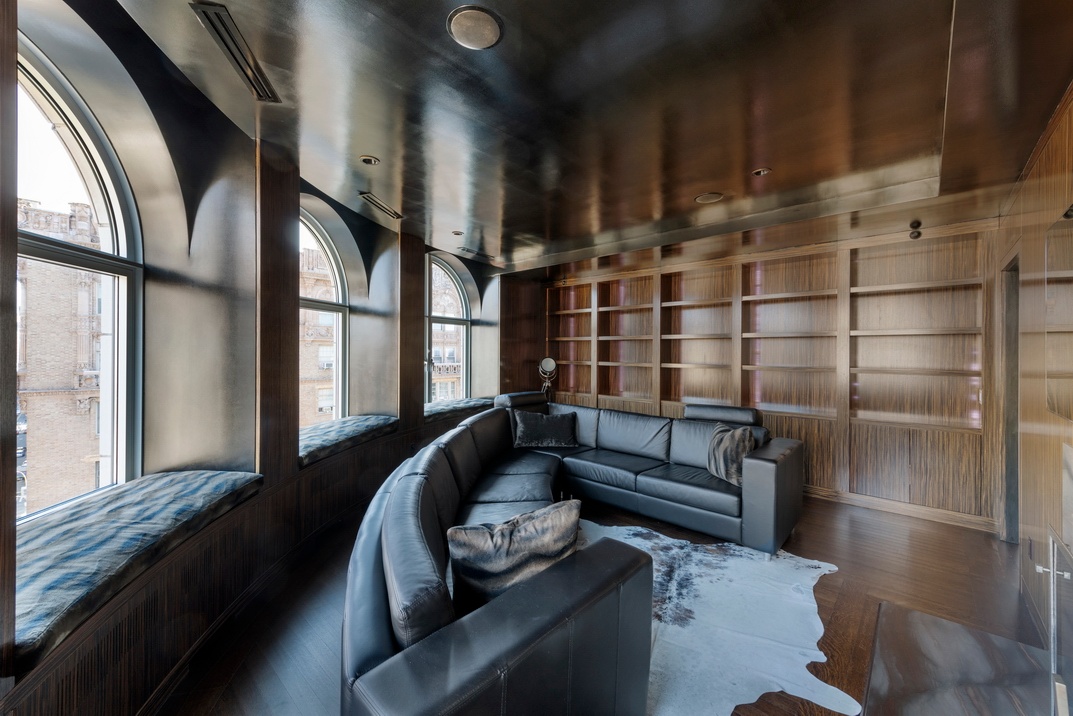
Nearby, the corner library offers a quieter expression of luxury. Arched windows, custom illuminated shelving, and a second fireplace create an intimate environment for reading, conversation, or simply withdrawing from the energy of the city below.
Throughout, the architecture achieves a delicate balance: impressive without being imposing, formal without sacrificing comfort.
Where Design Meets Daily Life
The kitchen is both a beautifully conceived working space and a natural center of domestic life.
Designed by Smallbone, its tailored cabinetry, polished granite surfaces, and substantial center island reflect an appreciation for enduring materials and precise craftsmanship.
Appliances by La Cornue, Miele, and Sub-Zero are seamlessly incorporated into the design, providing professional-level functionality within an elegantly composed interior.
An adjoining pantry and wet bar support effortless entertaining, while the neighboring family room introduces a more relaxed dimension to the home.
These spaces reflect one of the residence's defining qualities: the ability to accommodate the rituals of everyday life with the same grace as its more formal occasions.
The Luxury of Privacy
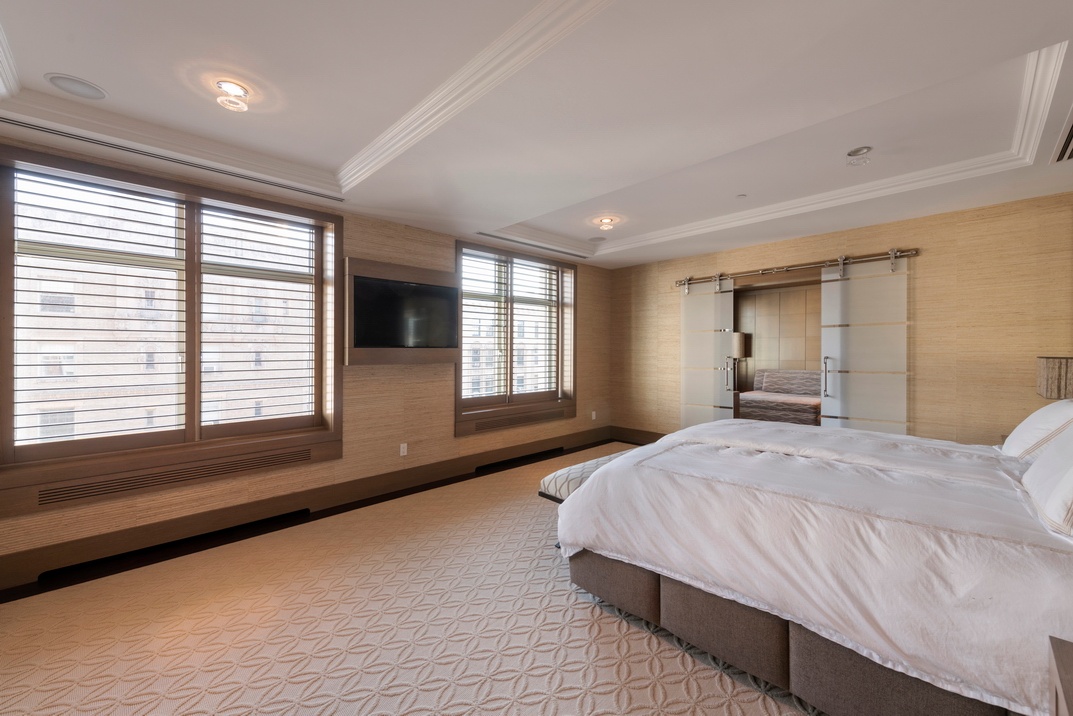
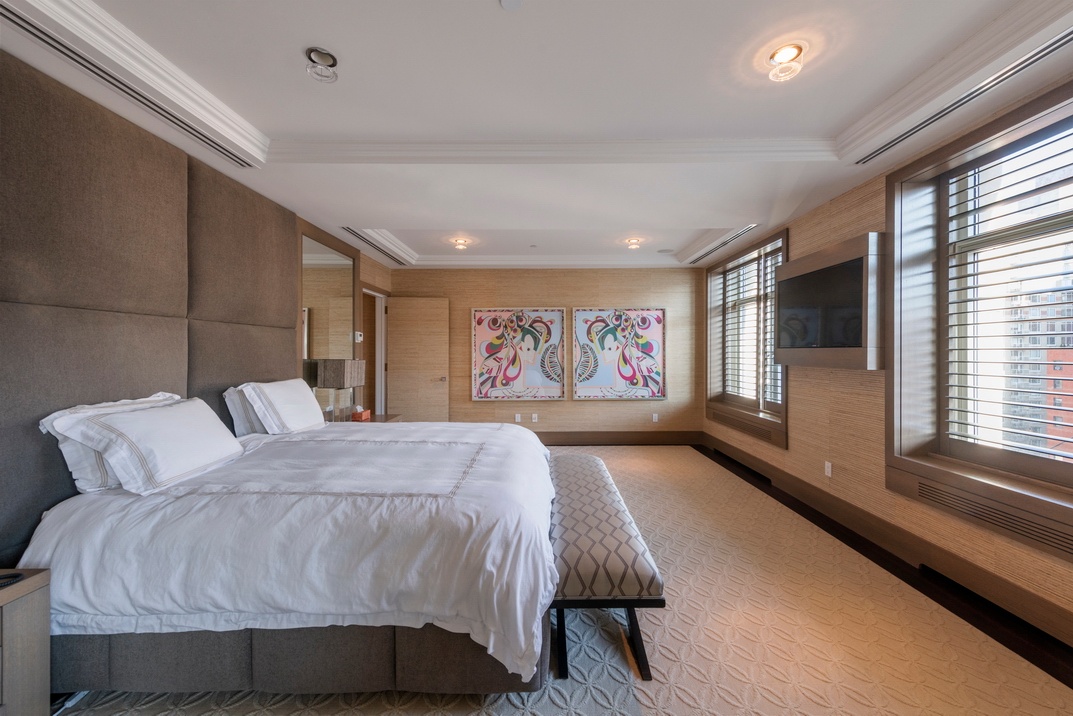
Set apart from the principal entertaining spaces, the primary suite is conceived as a private sanctuary.
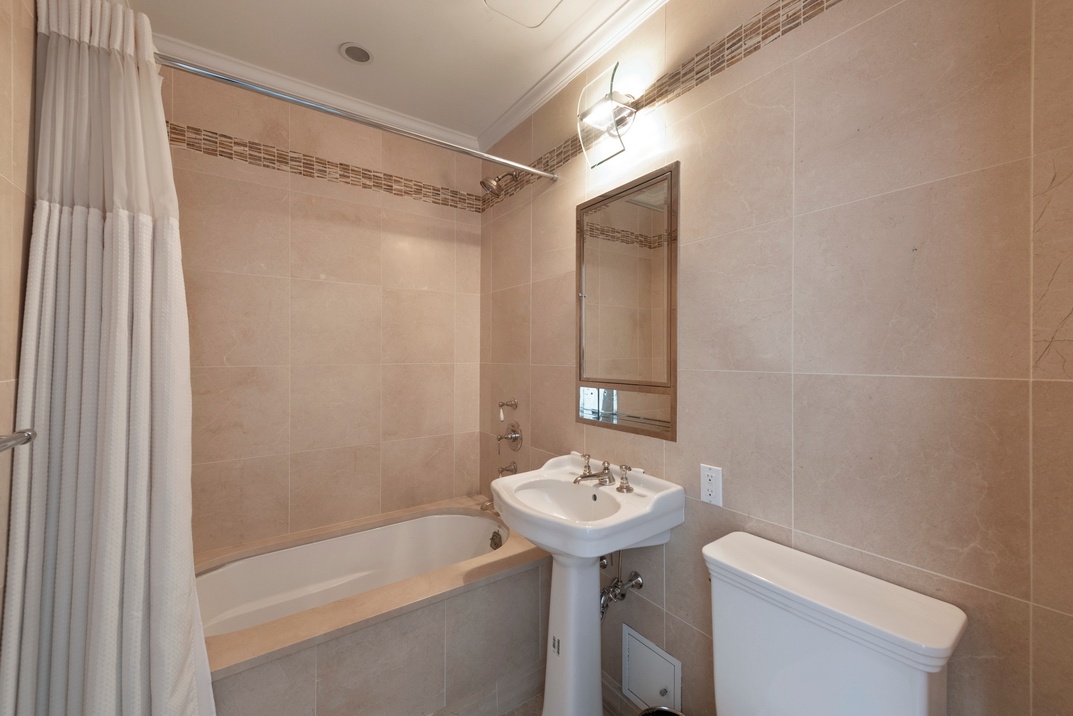
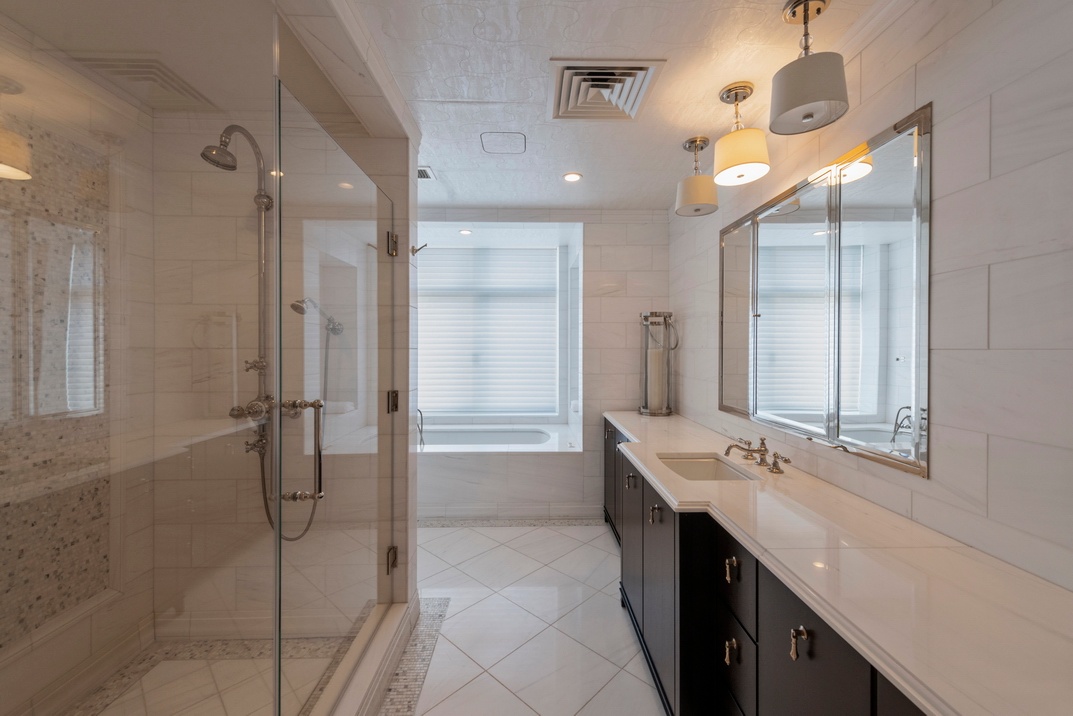
A generously proportioned sitting room offers a quiet place to begin or end the day. Beyond, an expansive walk-through dressing room, fitted with custom cabinetry, provides a carefully organized transition to two individually appointed bathrooms.
The result is an environment defined not simply by luxury finishes, but by the less tangible qualities of space, comfort, and privacy.
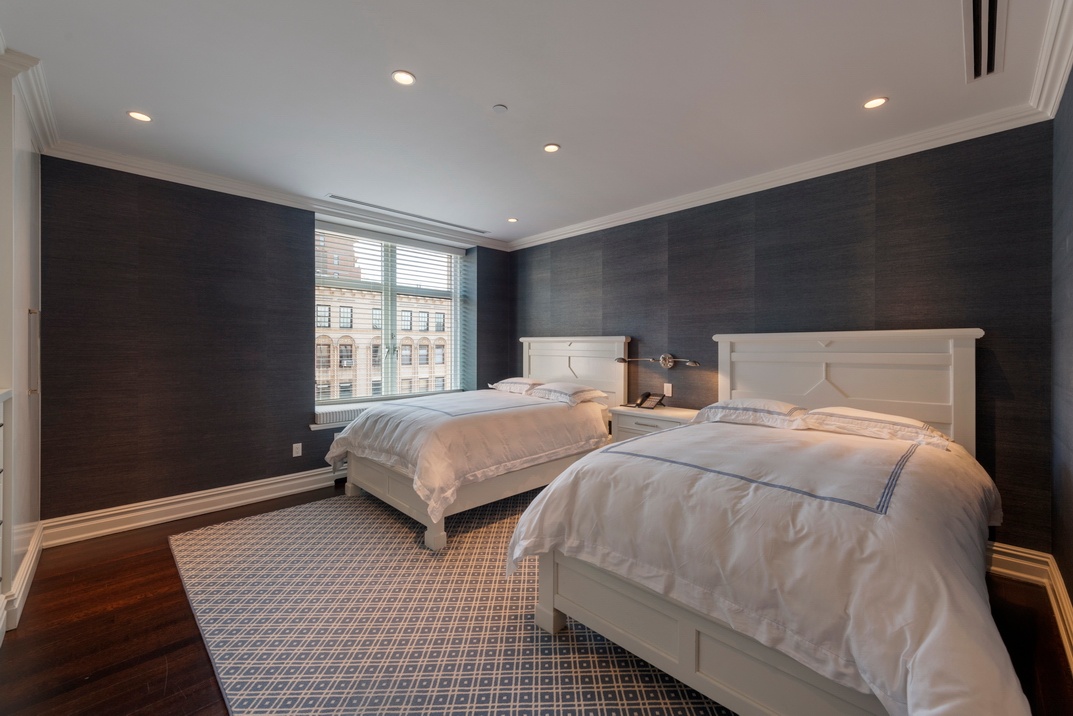
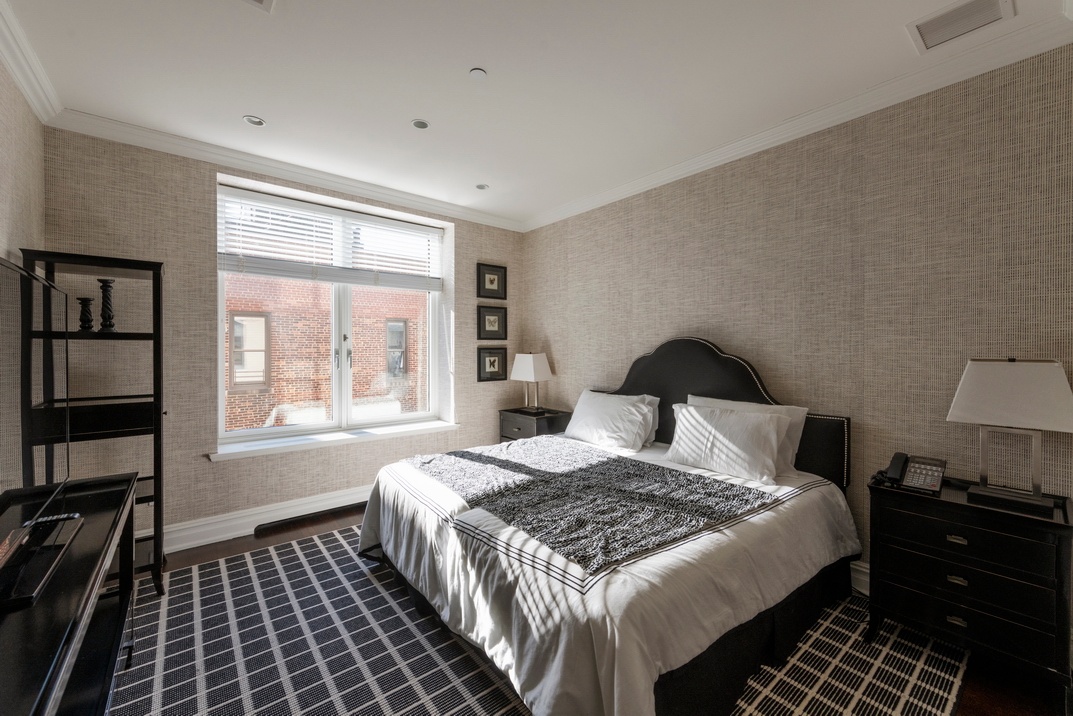
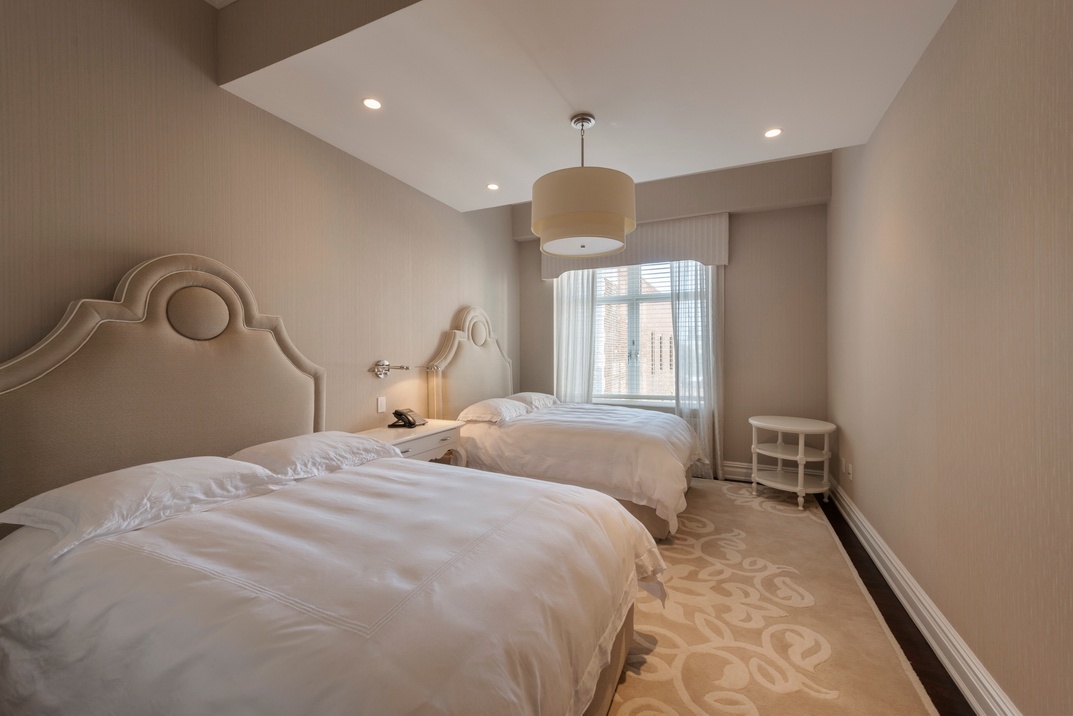
Six additional bedrooms extend the residence's remarkable flexibility, allowing for a variety of living arrangements, guest accommodations, or dedicated personal spaces.
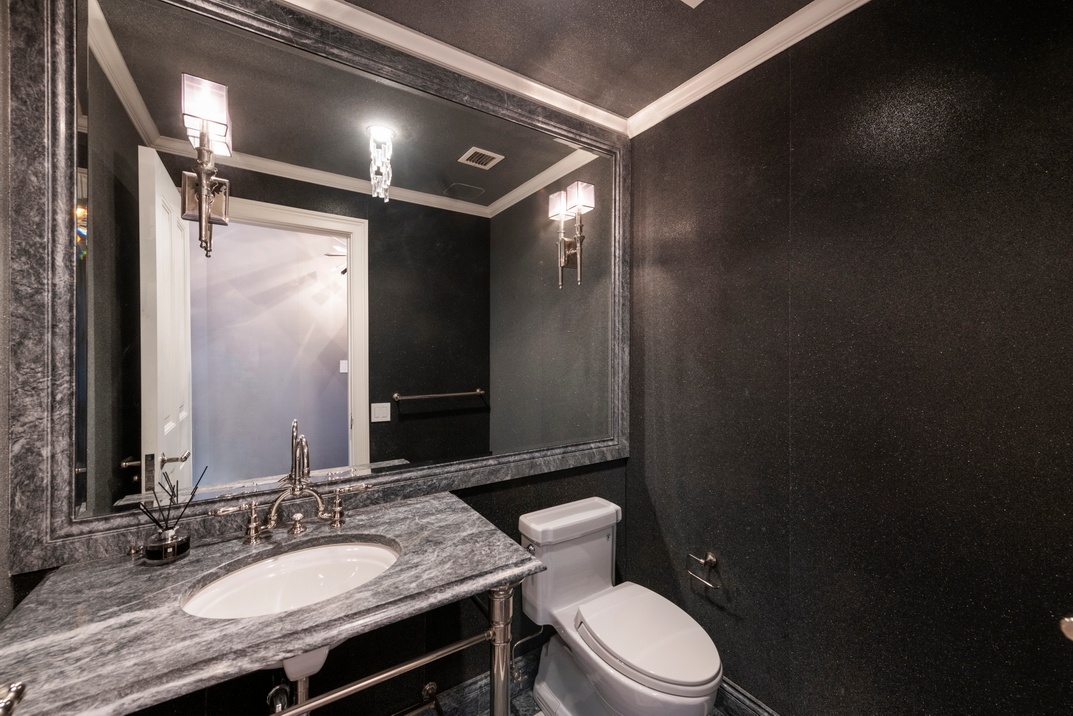
A separate laundry room, abundant storage, and thoughtfully planned service areas are integrated throughout, ensuring that the home's extraordinary scale remains effortlessly livable.
A Distinguished Manhattan Address
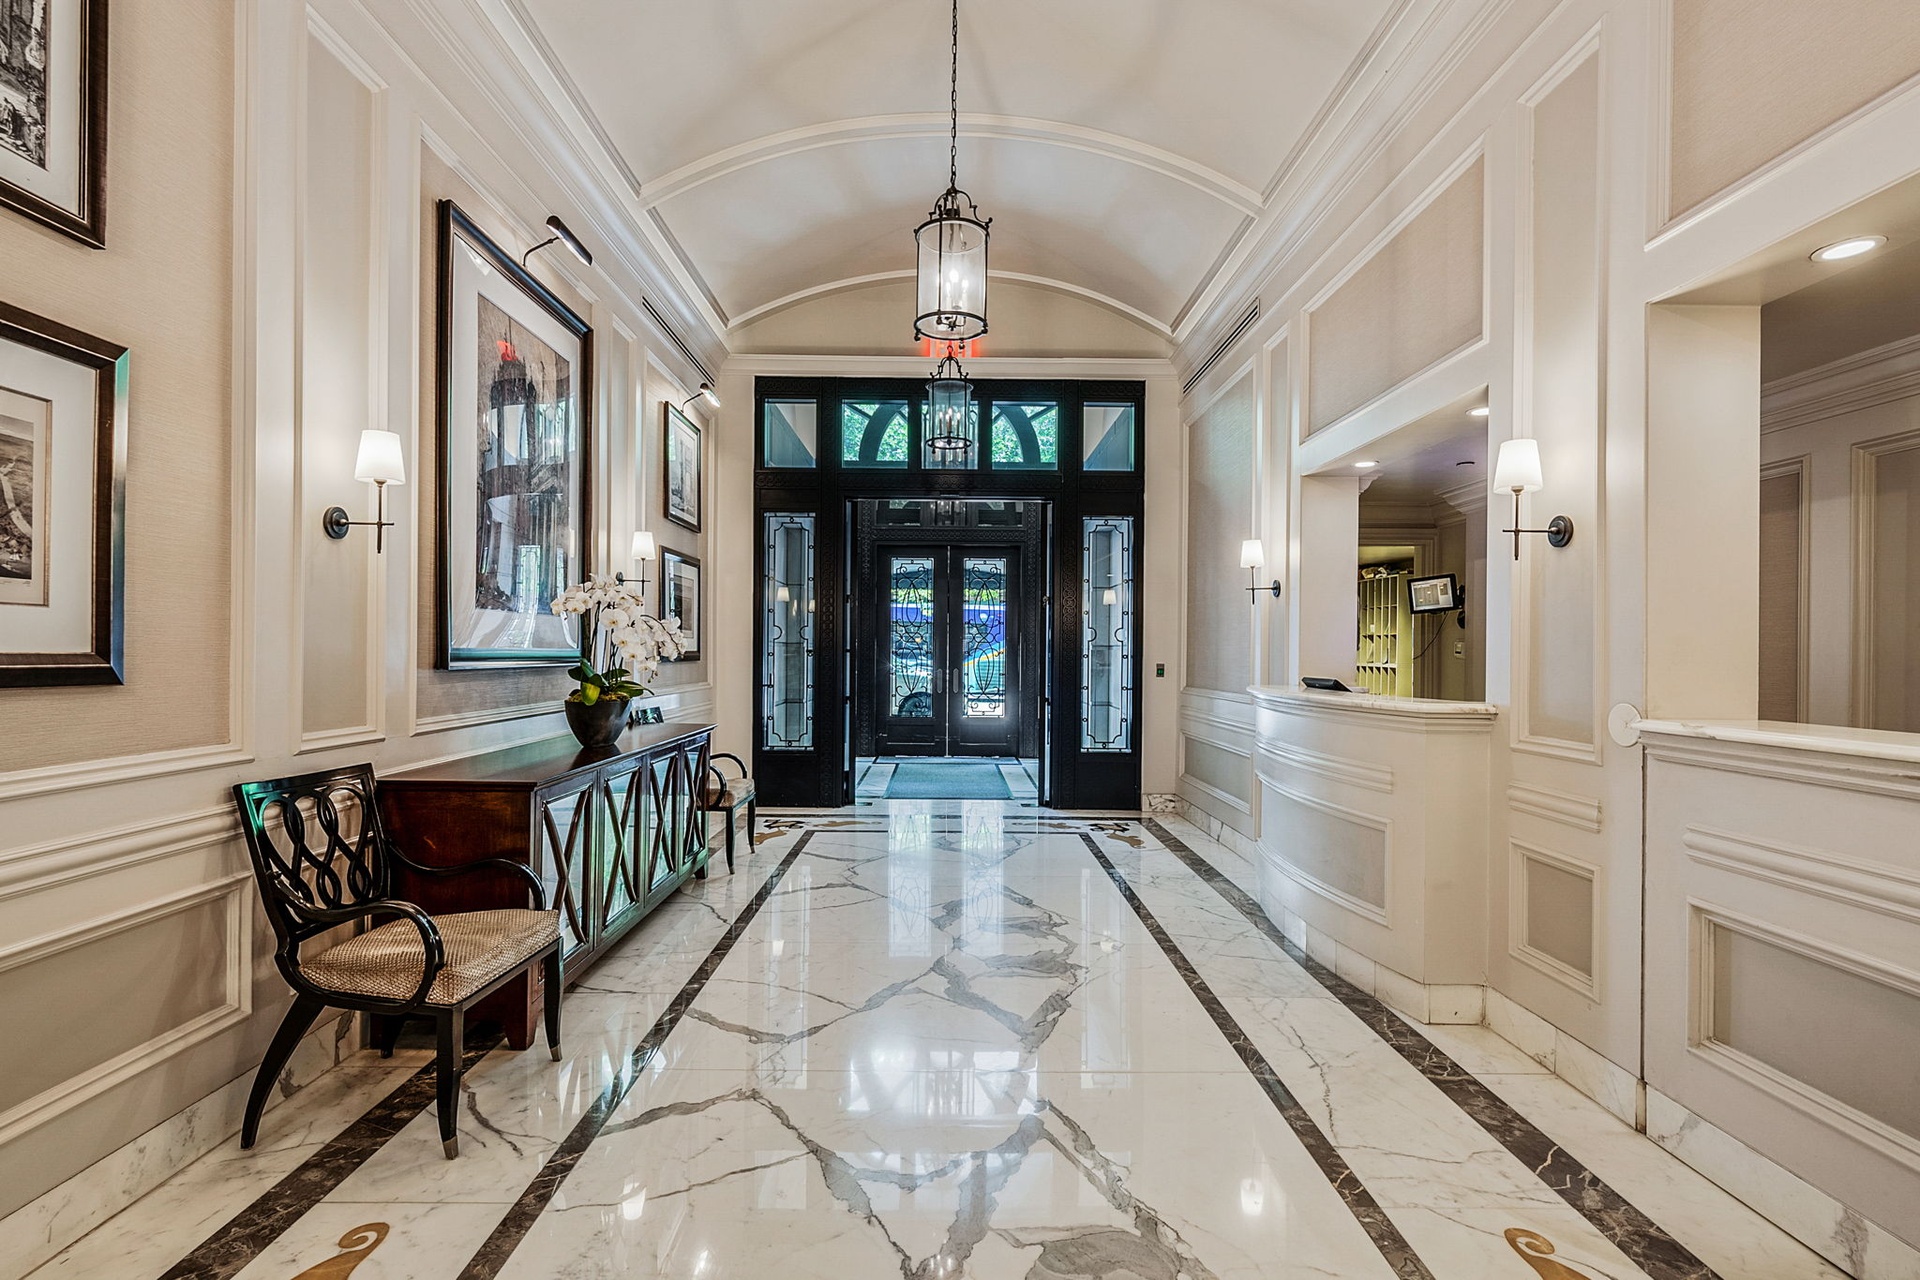
The architecture of 535 West End Avenue extends beyond the private residence.
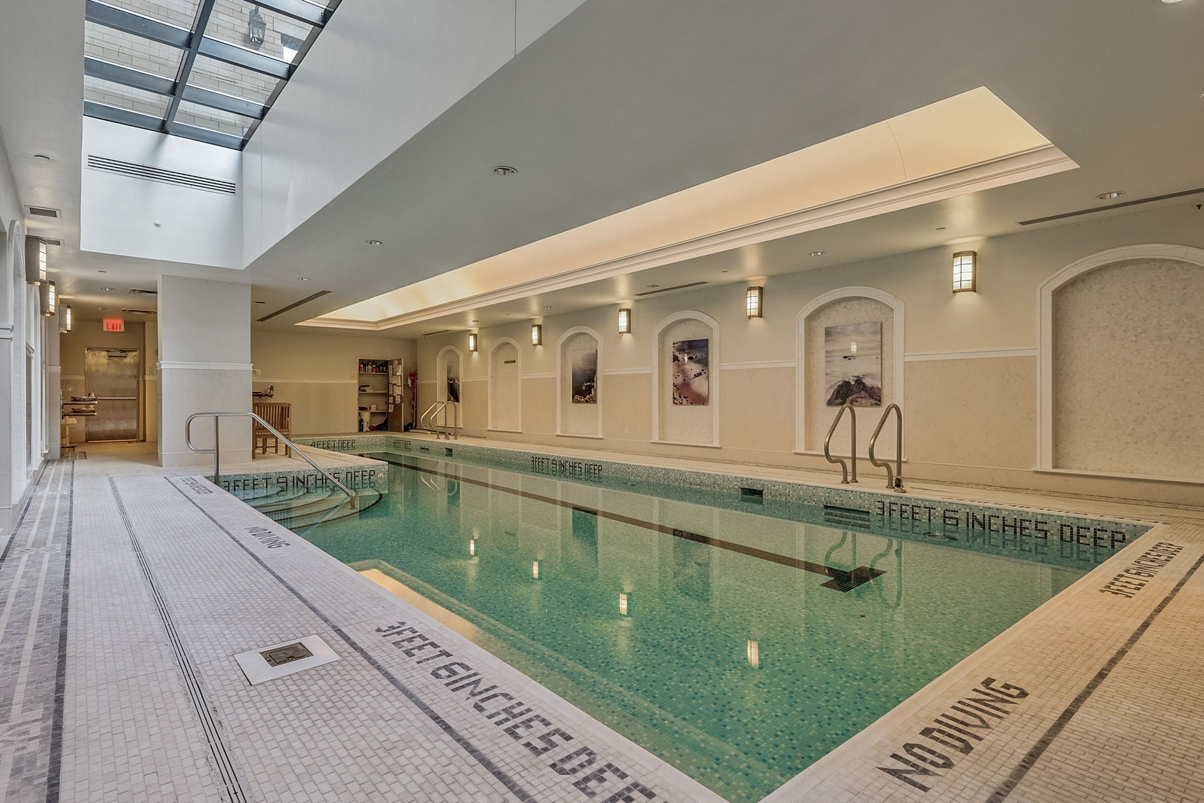
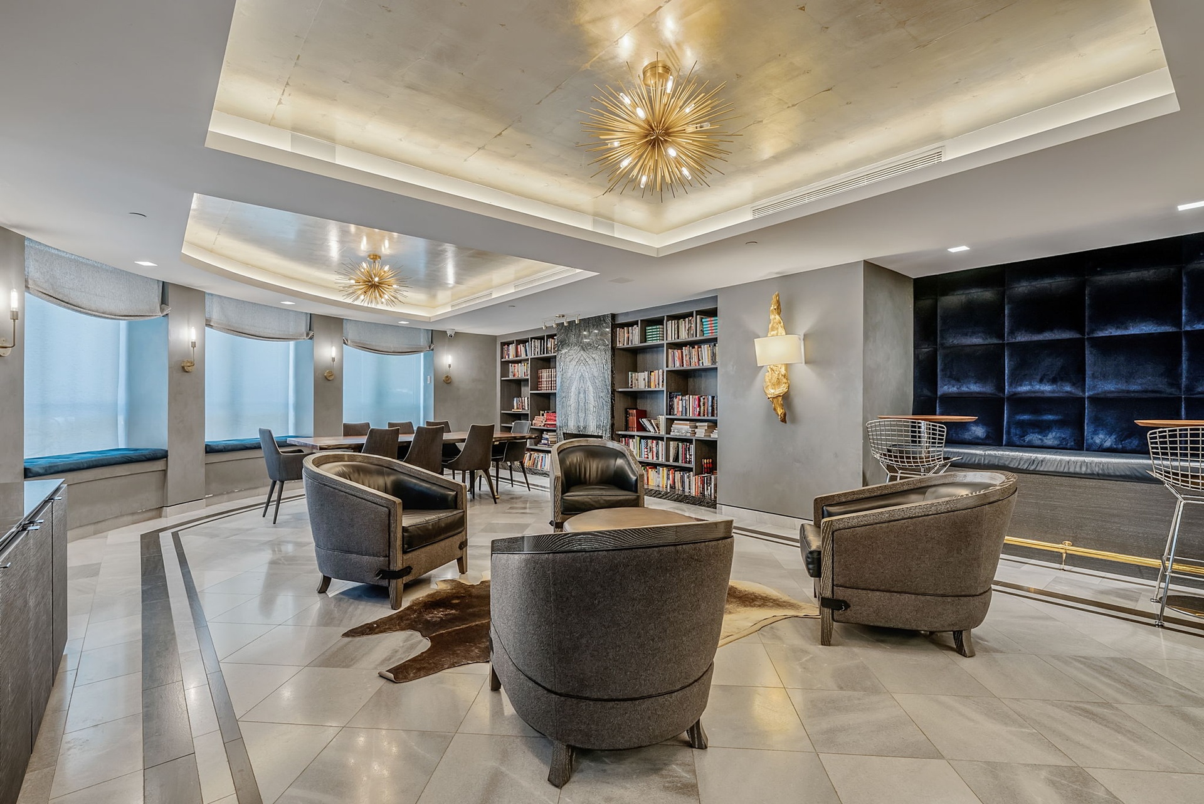
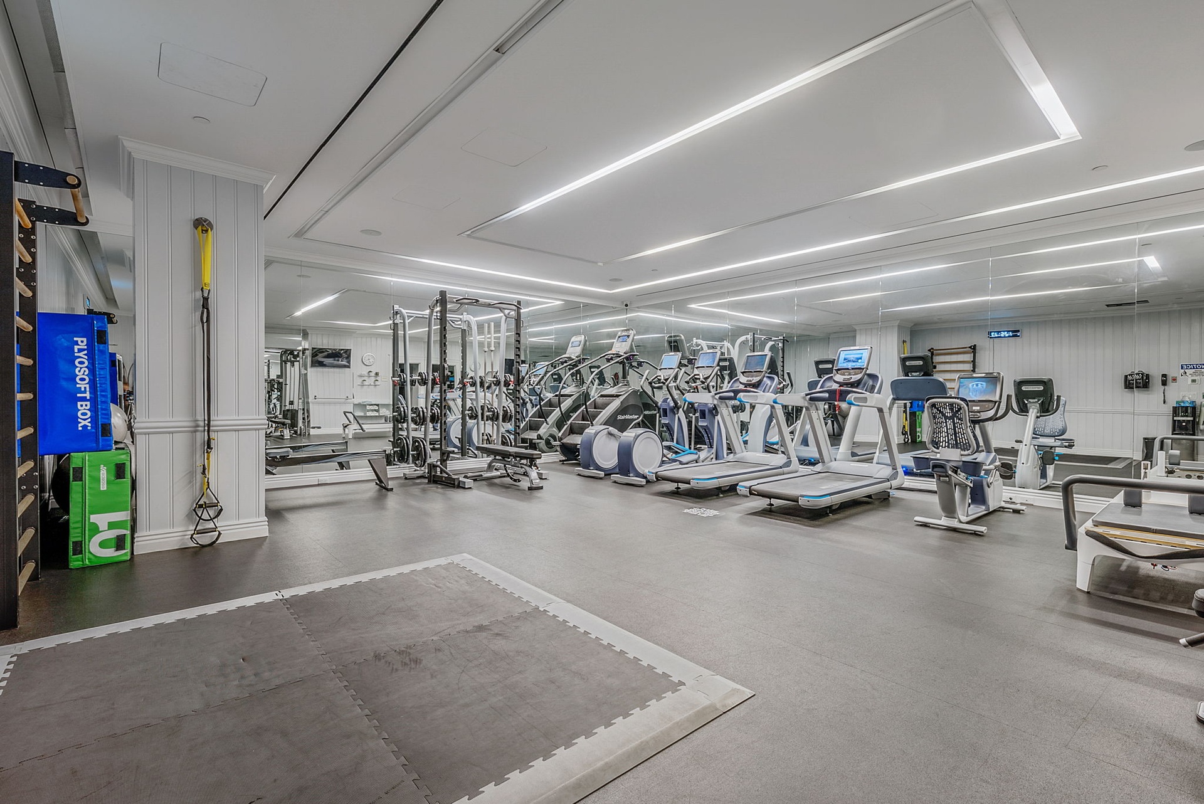
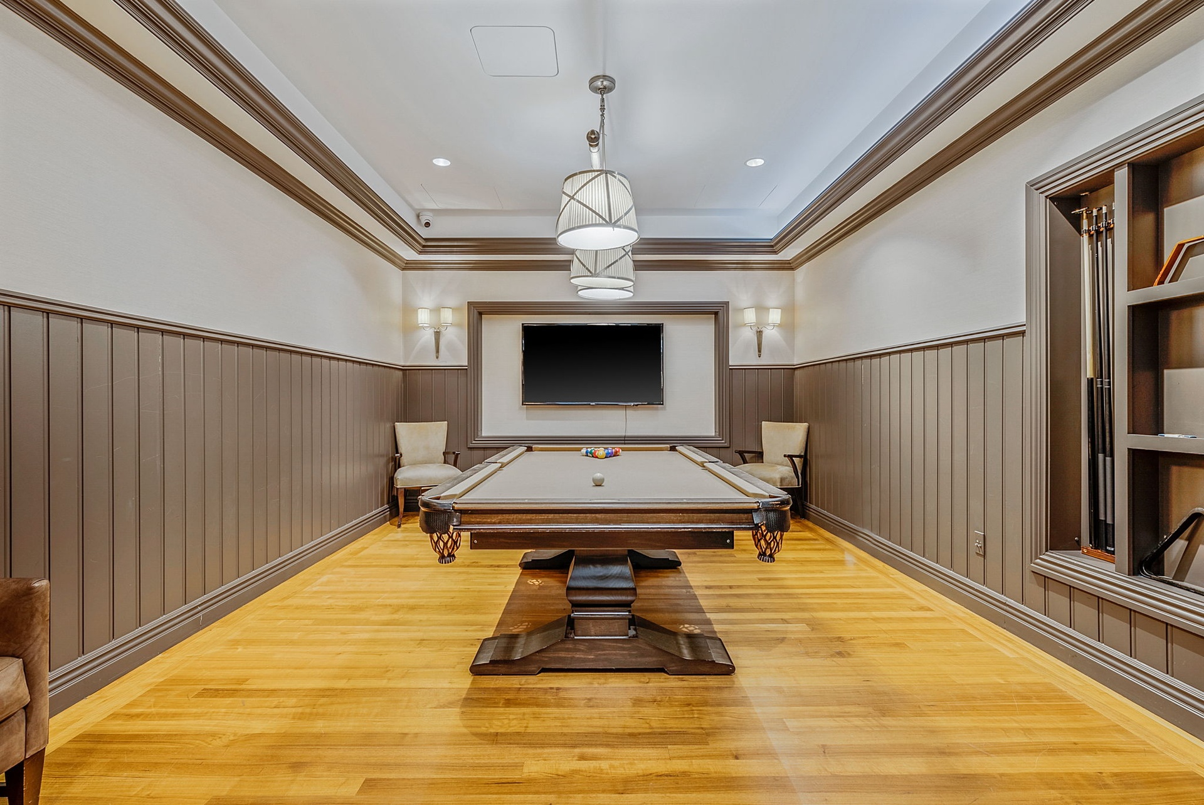
Within the building, an exceptional collection of amenities extends the residential experience beyond the private home. An indoor swimming pool and fully equipped fitness center offer spaces for wellness and recreation, while a beautifully appointed residents' library, elegant catering and private entertaining room, billiards lounge, golf simulator, and landscaped courtyard provide inviting settings for leisure and gathering.
Full-time doorman service and a resident manager contribute to an atmosphere of discretion, comfort, and ease.
Beyond its doors lies the Upper West Side, a neighborhood celebrated for its architectural heritage, cultural institutions, neighborhood restaurants, and enduring residential character.
Riverside Park and Central Park offer two distinct landscapes within easy reach, while the surrounding streets retain the unmistakable elegance of historic Manhattan.
A Different Measure of Luxury
The significance of Residence 15 is not found in square footage alone.
It is found in the generosity of its rooms, the rhythm of its floor plan, the richness of its materials, and the rare ability to experience an entire level of a distinguished Manhattan building as one's own.
At more than 8,400 square feet, the residence offers the scale of a substantial private home without relinquishing the services, security, and convenience of condominium living.
An uncommon offering, defined by architecture, privacy, and a sense of permanence.
Capital Assessment: A monthly capital assessment of $2,068.14 is in effect through December 2026, primarily for the expansion of the resident manager's unit.
Amenities
- 24 Hour Security Guards
- Abundant Closets
- Breakfast Area
- Central Air Conditioning
- City View
- Concierge Service
- Courtyard
- Dining Area
- Dishwasher
- Eat-in Kitchen
- Elevator
- ensuite bath
- Entry Foyer
- Fireplace
- Fitness Facility
- floor-through apartment
- full floor apartment
- Full Time Doorman
- Garage
- Hardwood Floors
- Home Office
- Investment Property
- Jacuzzi
- Laundry Room
- laundry room in the apartment
- Live-in Super
- Live Work
- Package Room
- Pool
- Private Entrance
- Walk-in Closet
- Washer / Dryer
- Concierge
- Courtyard
- Elevator
- Fitness Facility
- Garage
- Laundry Room
- Pool
Exposures
- East
- North
- South


 Floorplan
Location
Contact

Licensed as 'Philip O Fatta'

Licensed as 'Alexandra Paige Fatta'
