Nest Seekers

At the very end of one of Remsenburg s most coveted lanes lies a private estate where specimen plantings canopy 1.

Southampton, NY 11960

Listing

Web ID:4309826
Website:https://www.nestseekers.com/4309826

Property

Ownership: For Sale
Type: Single Family
Rooms: 9
Bedrooms: 4 BR
Bathrooms: 5½
Lot Size: 1.7 Acres

Financials

Price:$3,450,000
Annual Taxes:$20,020.70

Description

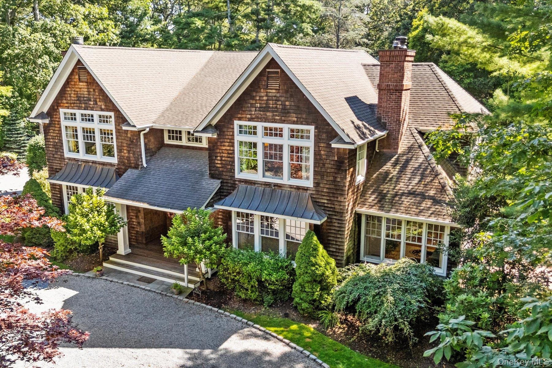
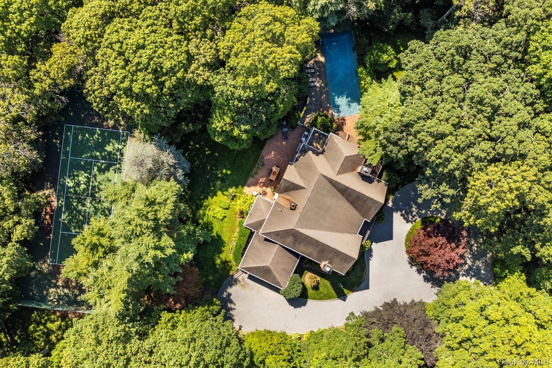
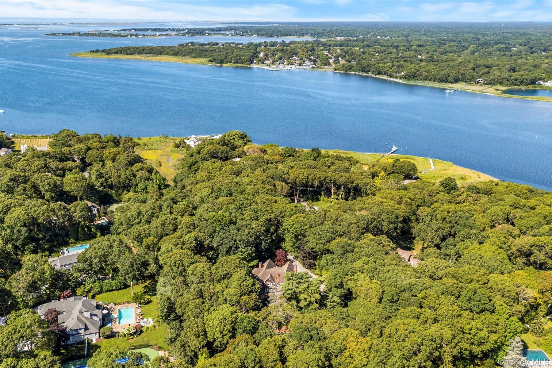
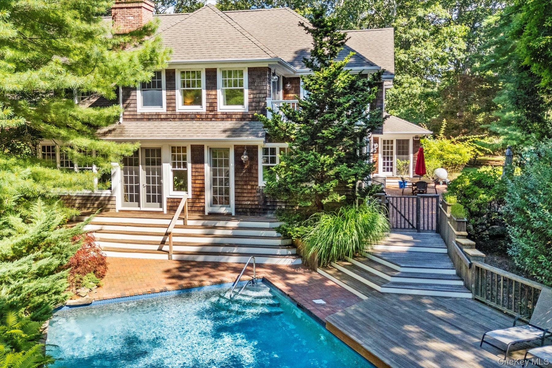
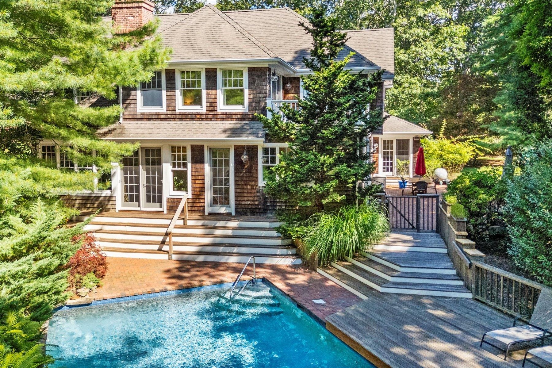
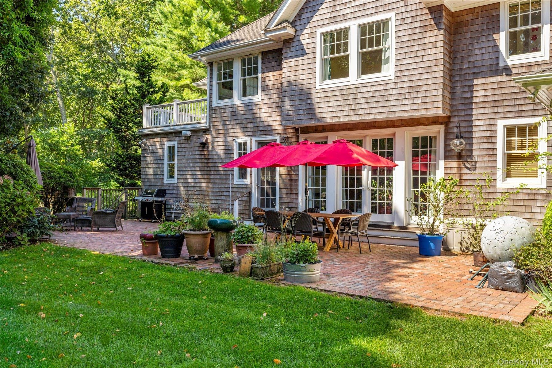
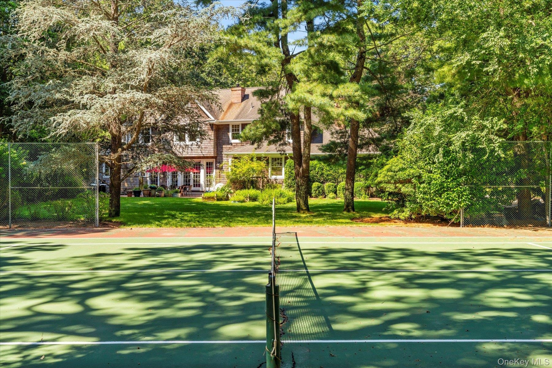
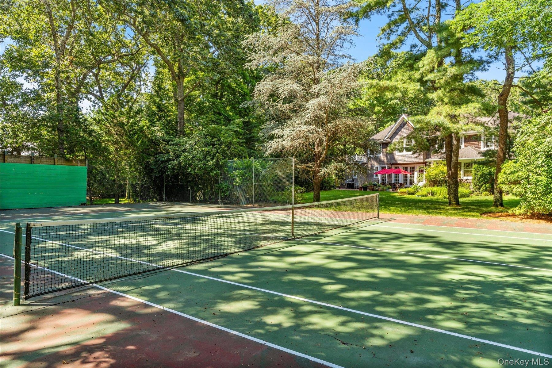
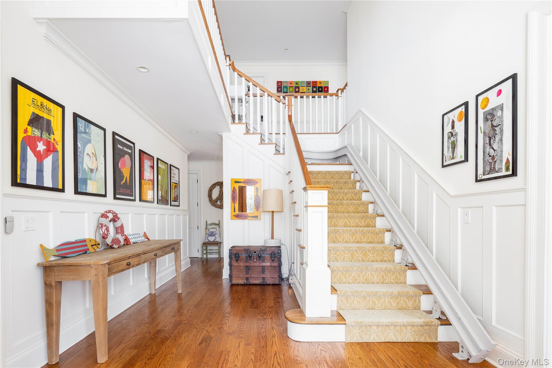
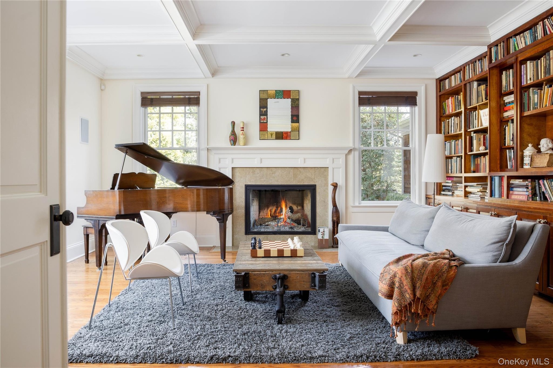
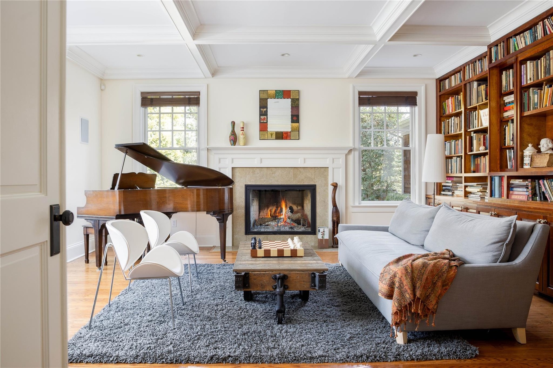
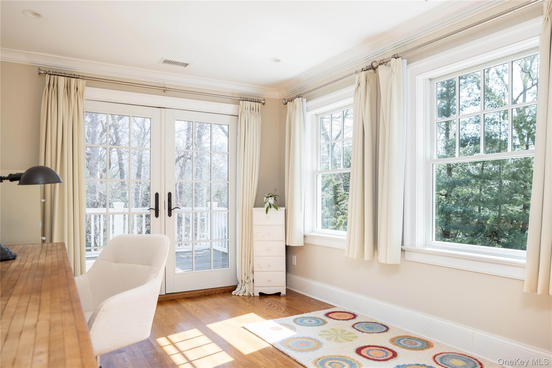
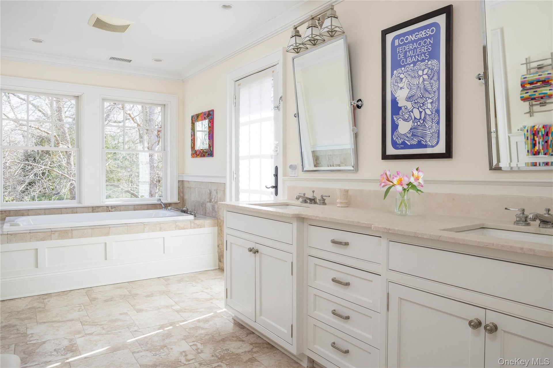
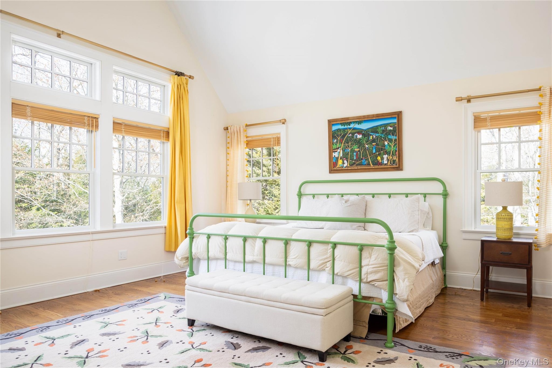
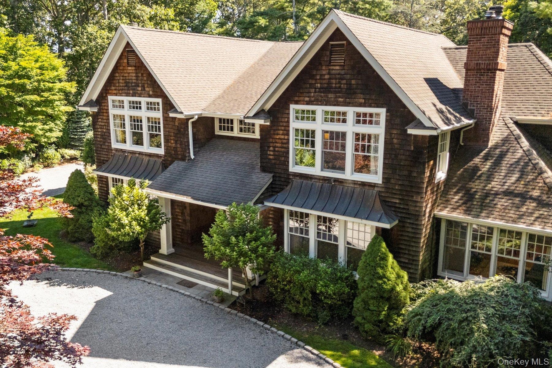
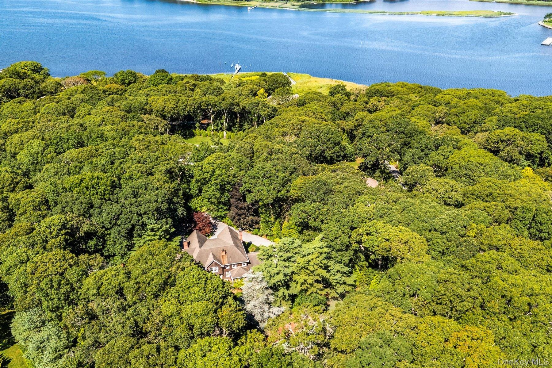
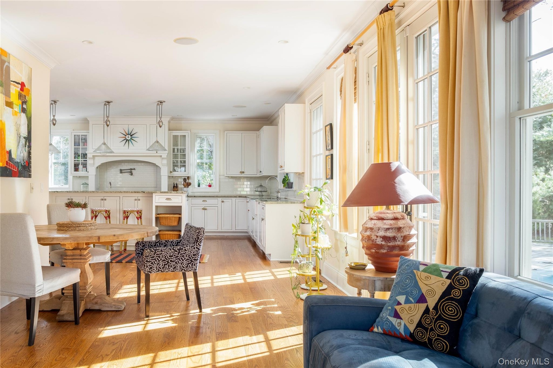
At the very end of one of Remsenburg’s most coveted lanes lies a private estate where specimen plantings canopy 1.7 sublime acres. Welcome to 53 Cedar Lane, a four-bedroom, five-and-a-half-bath custom-built residence with abundant bonus space and private shore front on Seatuck Cove. Spanning approximately 5,654 square feet, the home offers a harmonious blend of refined elegance and everyday comfort. You are welcomed by a classic foyer that opens into a spacious great room—perfect for gatherings or quiet evenings by the fire. The chef’s kitchen, overlooking pool and tennis, flows into a sun-drenched breakfast nook, while a separate formal dining room sets the stage for memorable meal or celebration. A sunroom offers peaceful views of the property, and a versatile bonus room, with coffered ceiling, is ideal as a den, music room or library, adapting to suit your lifestyle. The main level also includes, a junior suite, offering comfort and privacy for guests with access to patio, gardens and tennis. The second level features a primary suite that is a sanctuary unto itself, featuring a luxurious en-suite bath, abundant closet space, office area and private balcony with treetop views. Three additional ensuite bedrooms ensure space and privacy for all. The attached two-car garage with interior access adds ease and practicality. The grounds are truly exceptional. A sparkling pool and tennis court invite recreation, while a right-of-way to the water and private beach access provide moments of coastal joy. A rear acre of grassy lawn is shaded by a canopy of mature trees—blue spruce, mock-orange, Japanese cedar, black oak and blossom-filled magnolia among them. Set in the peaceful hamlet of Remsenburg, just moments from dining, shopping and the white sand beaches of the Hamptons, 53 Cedar Laneis not just a home—it’s a retreat. A rare blend of timeless architecture, verdant beauty and refined seclusion

Amenities

  • Back Yard
  • Balcony
  • Beach Access
  • Bedroom
  • Built-in Features
  • Cable Connected
  • Chandelier
  • Chefs Kitchen
  • Cleared
  • Crown Molding
  • Drapes
  • Eat-in Kitchen
  • Electricity Connected
  • Entrance Foyer
  • Family Room
  • First Floor Bedroom
  • First Floor Full Bath
  • Formal Dining
  • Garden
  • Gas Range
  • High Speed Internet
  • His and Hers Closets
  • Kitchen Island
  • Lighting
  • Living Room
  • Marble Counters
  • Natural Woodwork
  • Oil Water Heater
  • Open Kitchen
  • Pantry
  • Private
  • Range
  • Recessed Lighting
  • Secluded
  • Security Gate
  • Smoke Detectors
  • Soaking Tub
  • Sprinklers In Front
  • Sprinklers In Rear
  • Stair Lift
  • Stone Counters
  • Tennis Court(s)
  • Trees/Woods
  • Views
  • Walk-In Closet(s)
  • Water Access
  • Water Connected
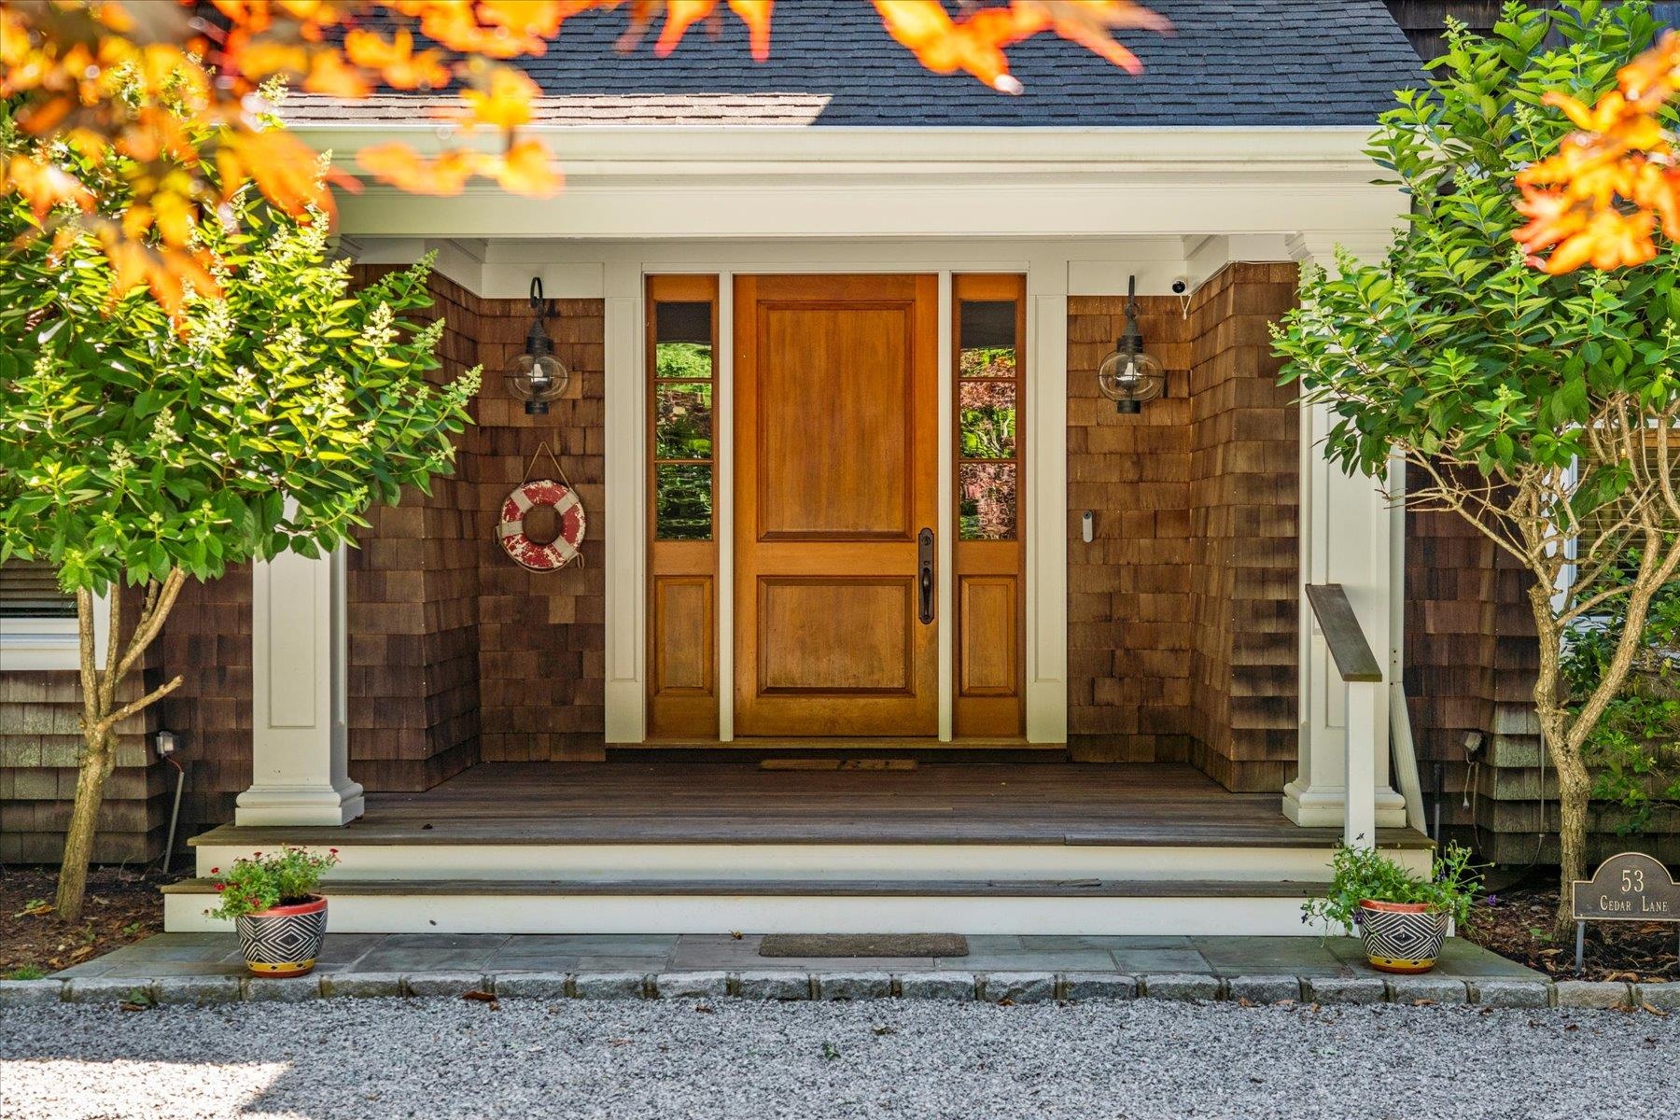
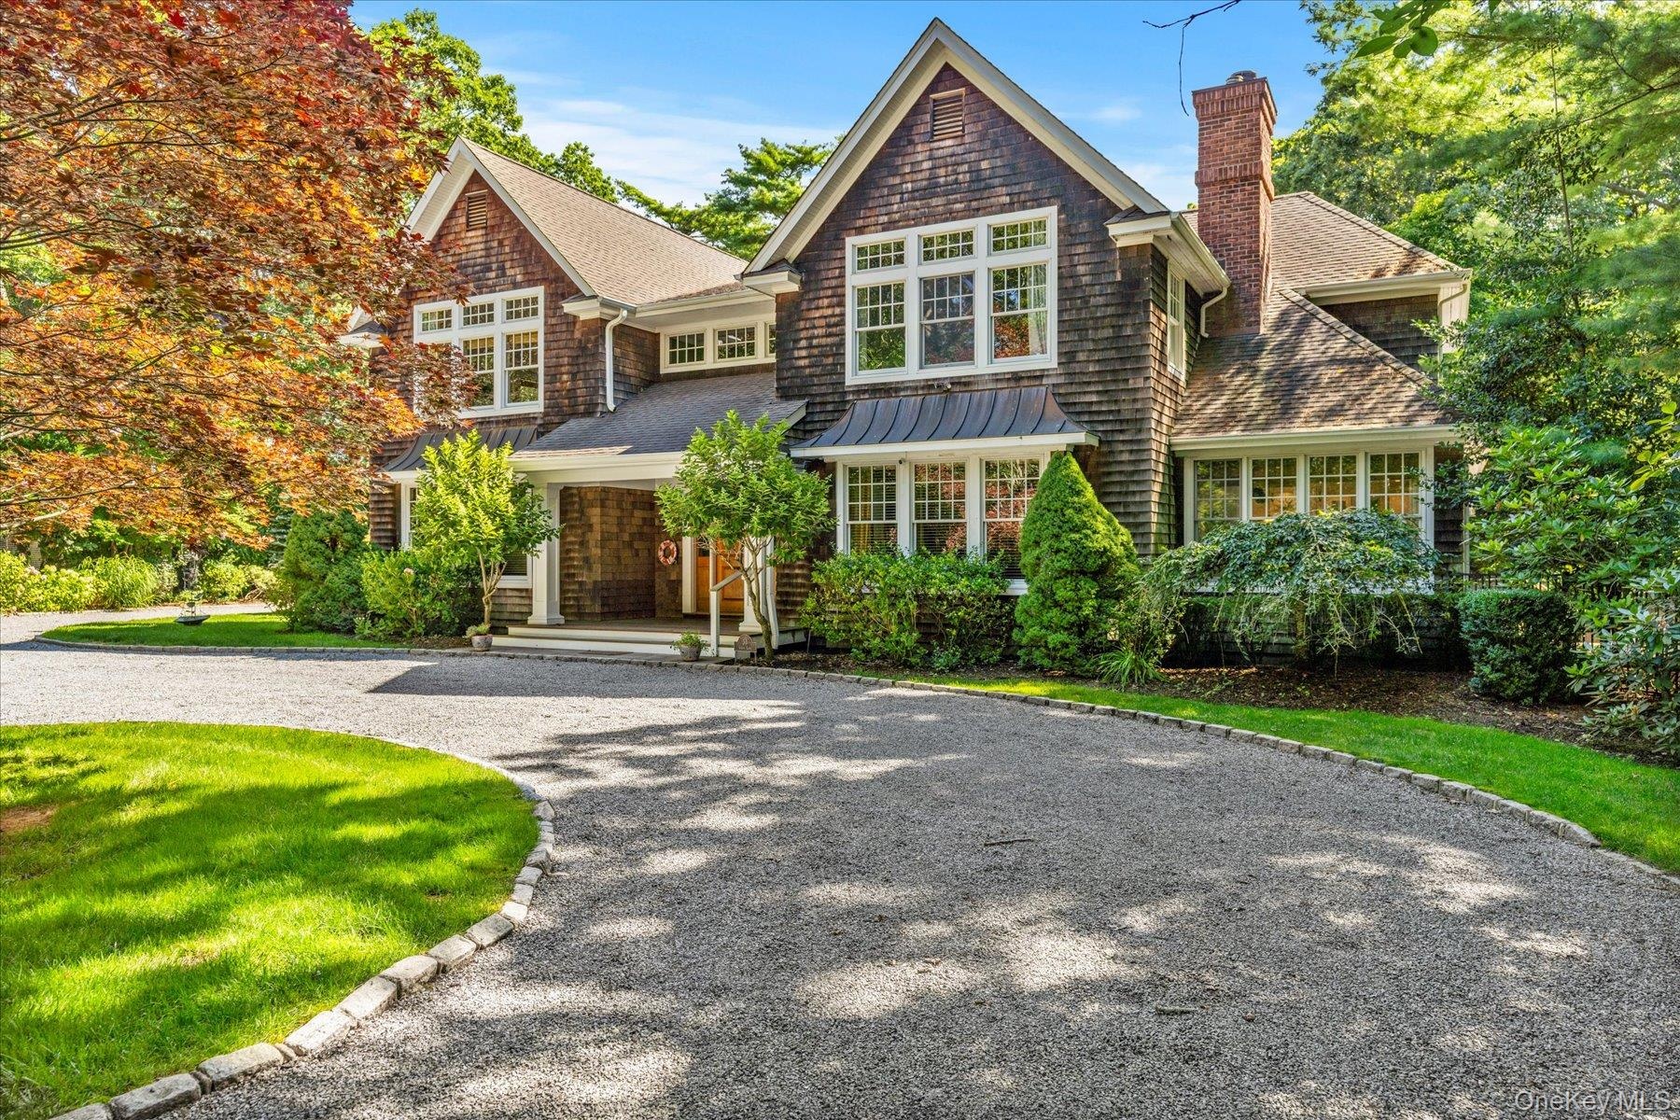
  • Doorway to property with a shingled roof
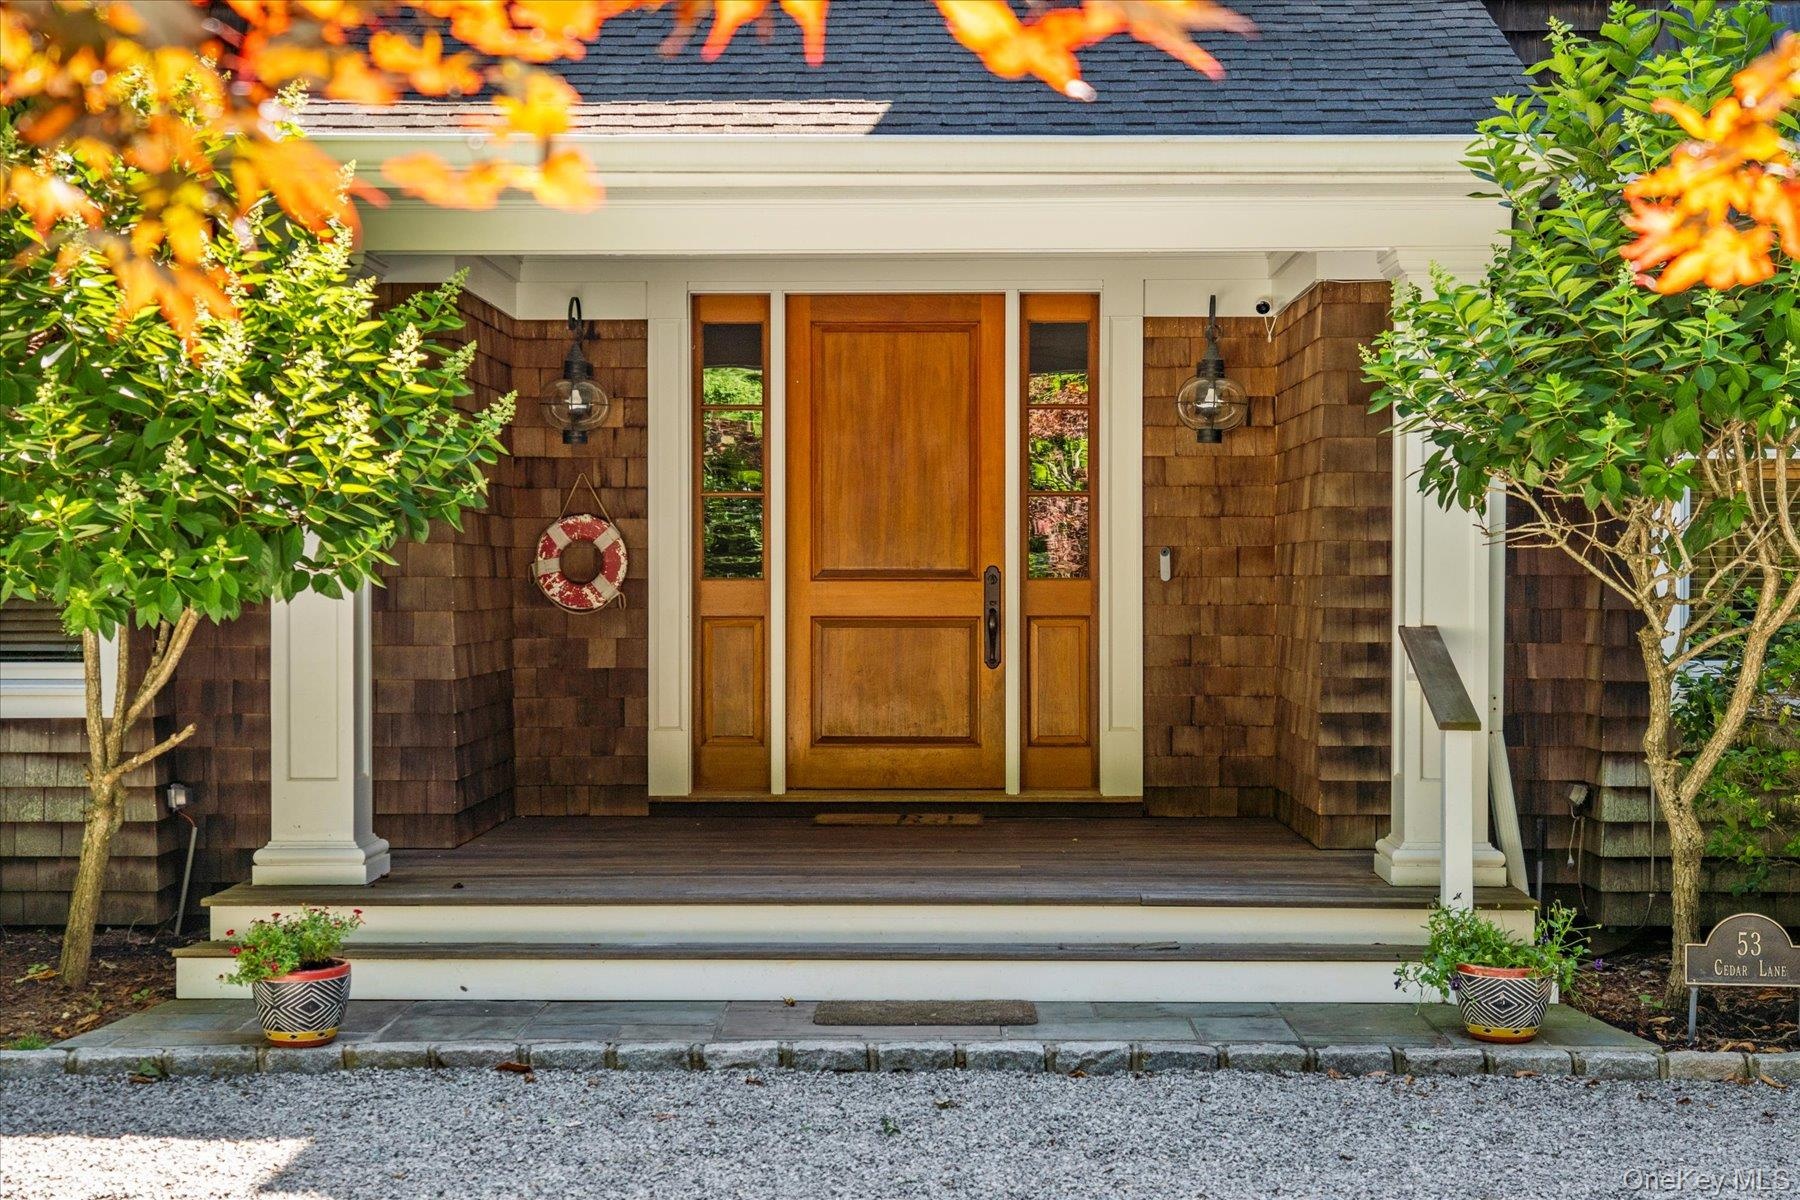
  • Doorway to property with a shingled roof
  • Aerial view of property's location with a forest and a large body of water
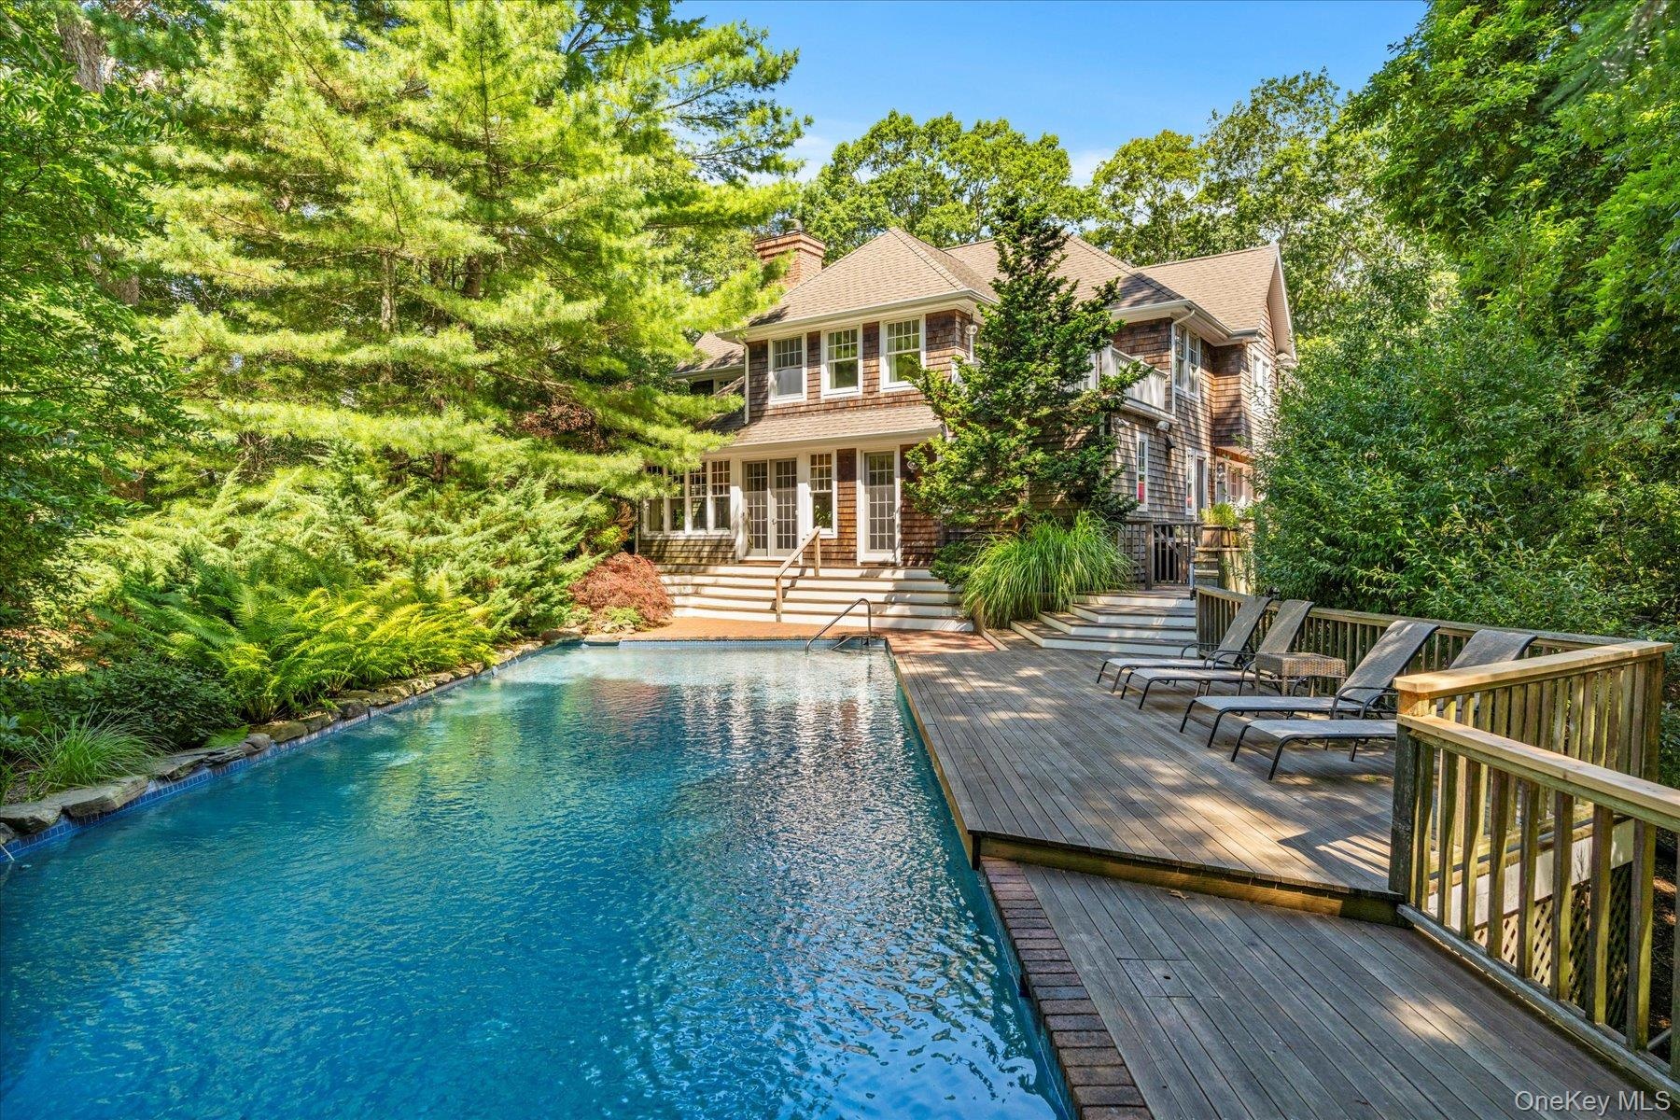
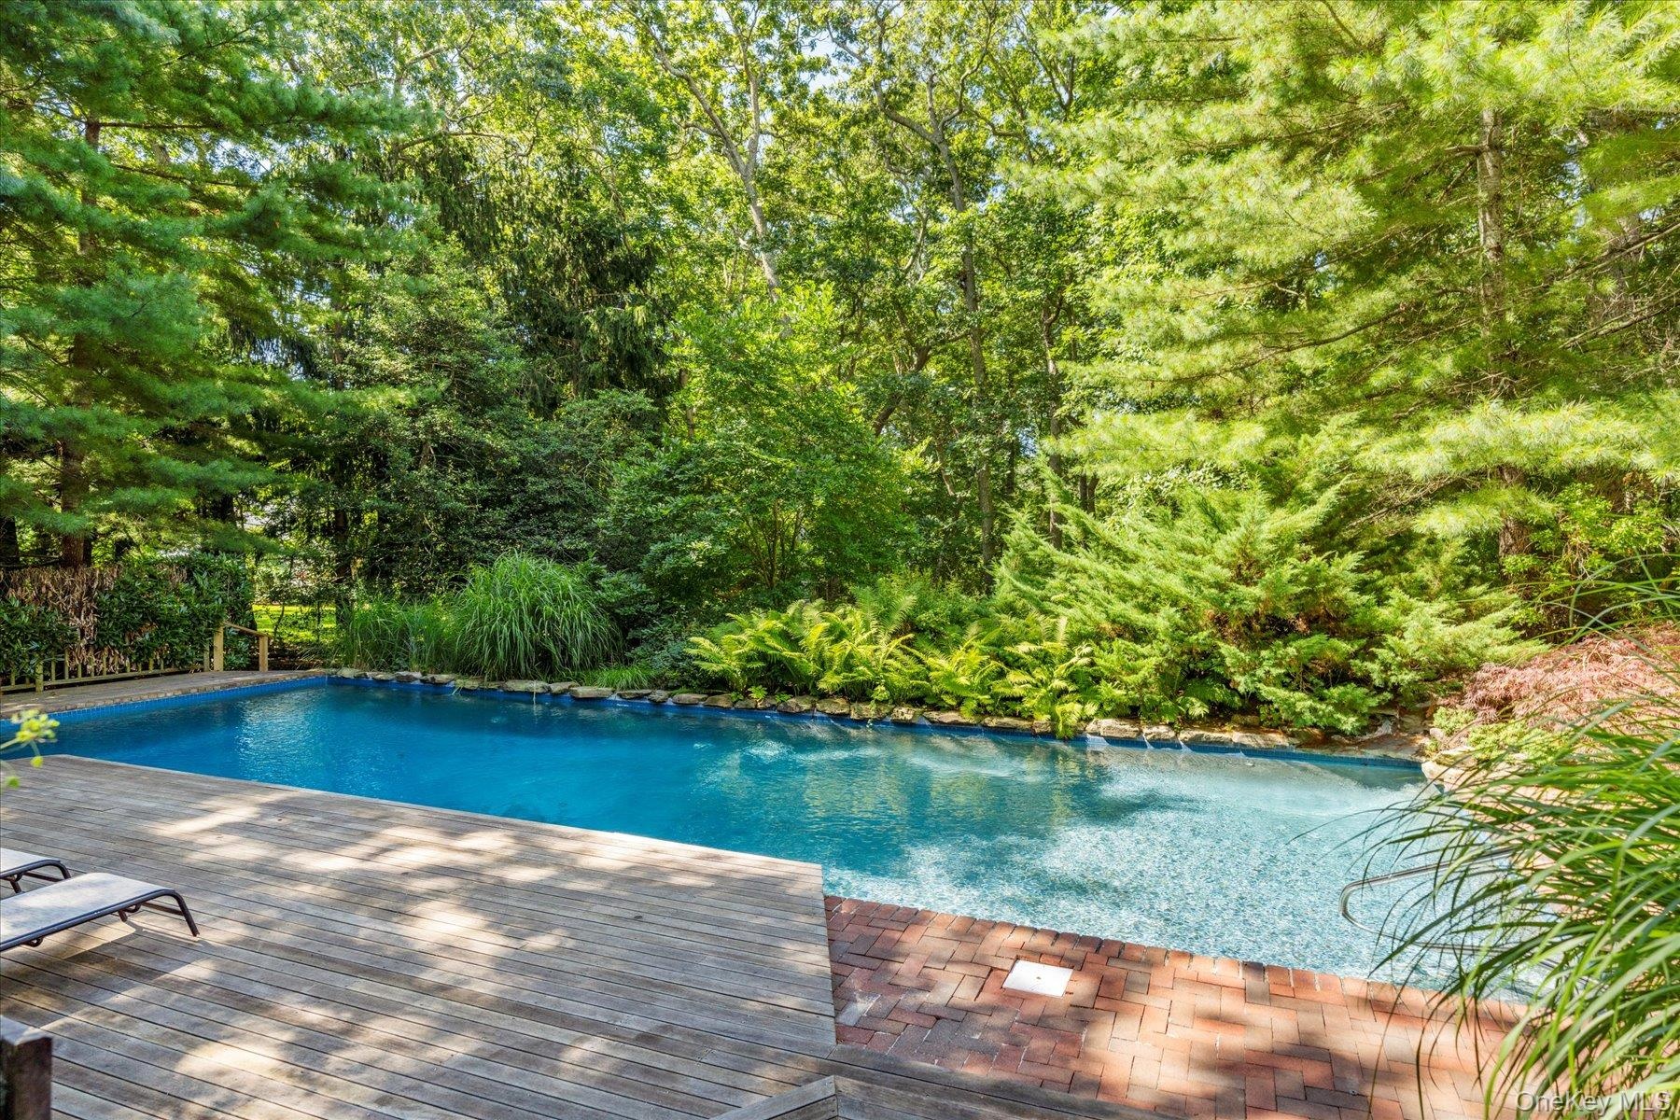
  • Back of house with french doors, an outdoor pool, a shingled roof, a chimney, and a patio area
  • Back of house with french doors, an outdoor pool, a shingled roof, a chimney, and a patio area
  • Rear view of property with a balcony, a patio area, and a yard
  • View of tennis court
  • View of tennis court with view of wooded area
  • Staircase with wood finished floors, ornamental molding, and a decorative wall
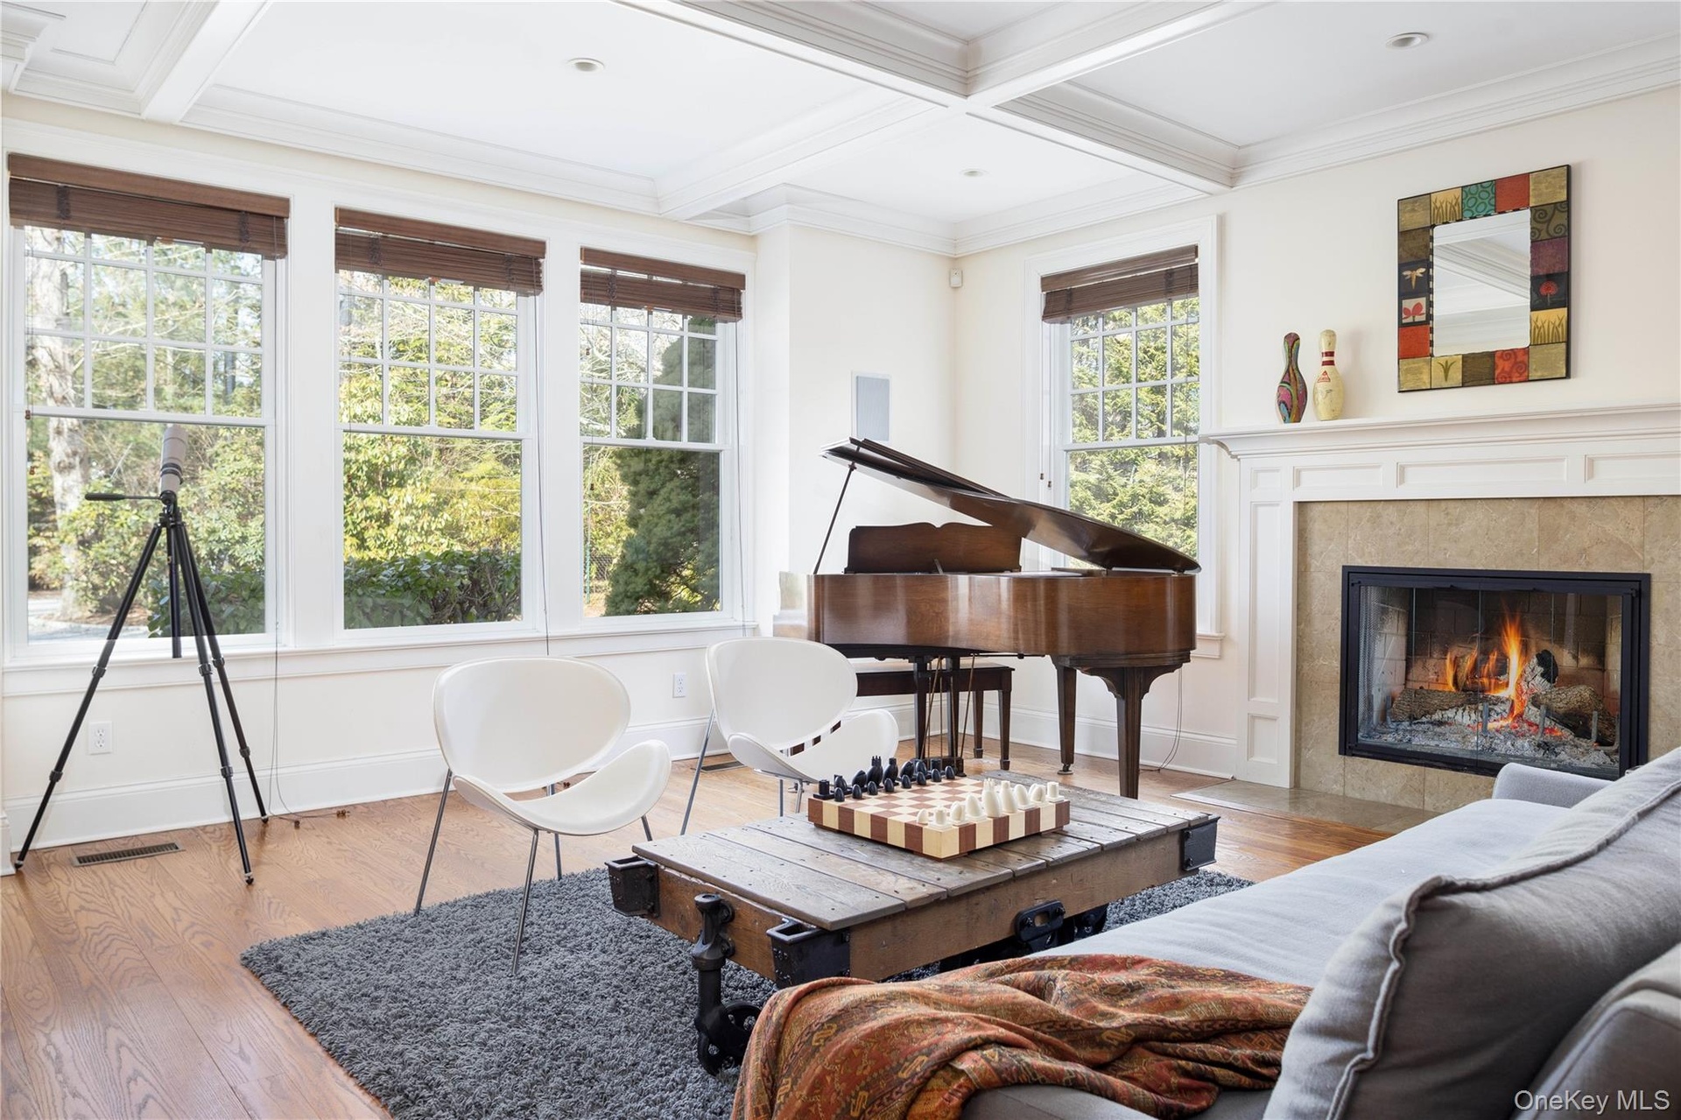
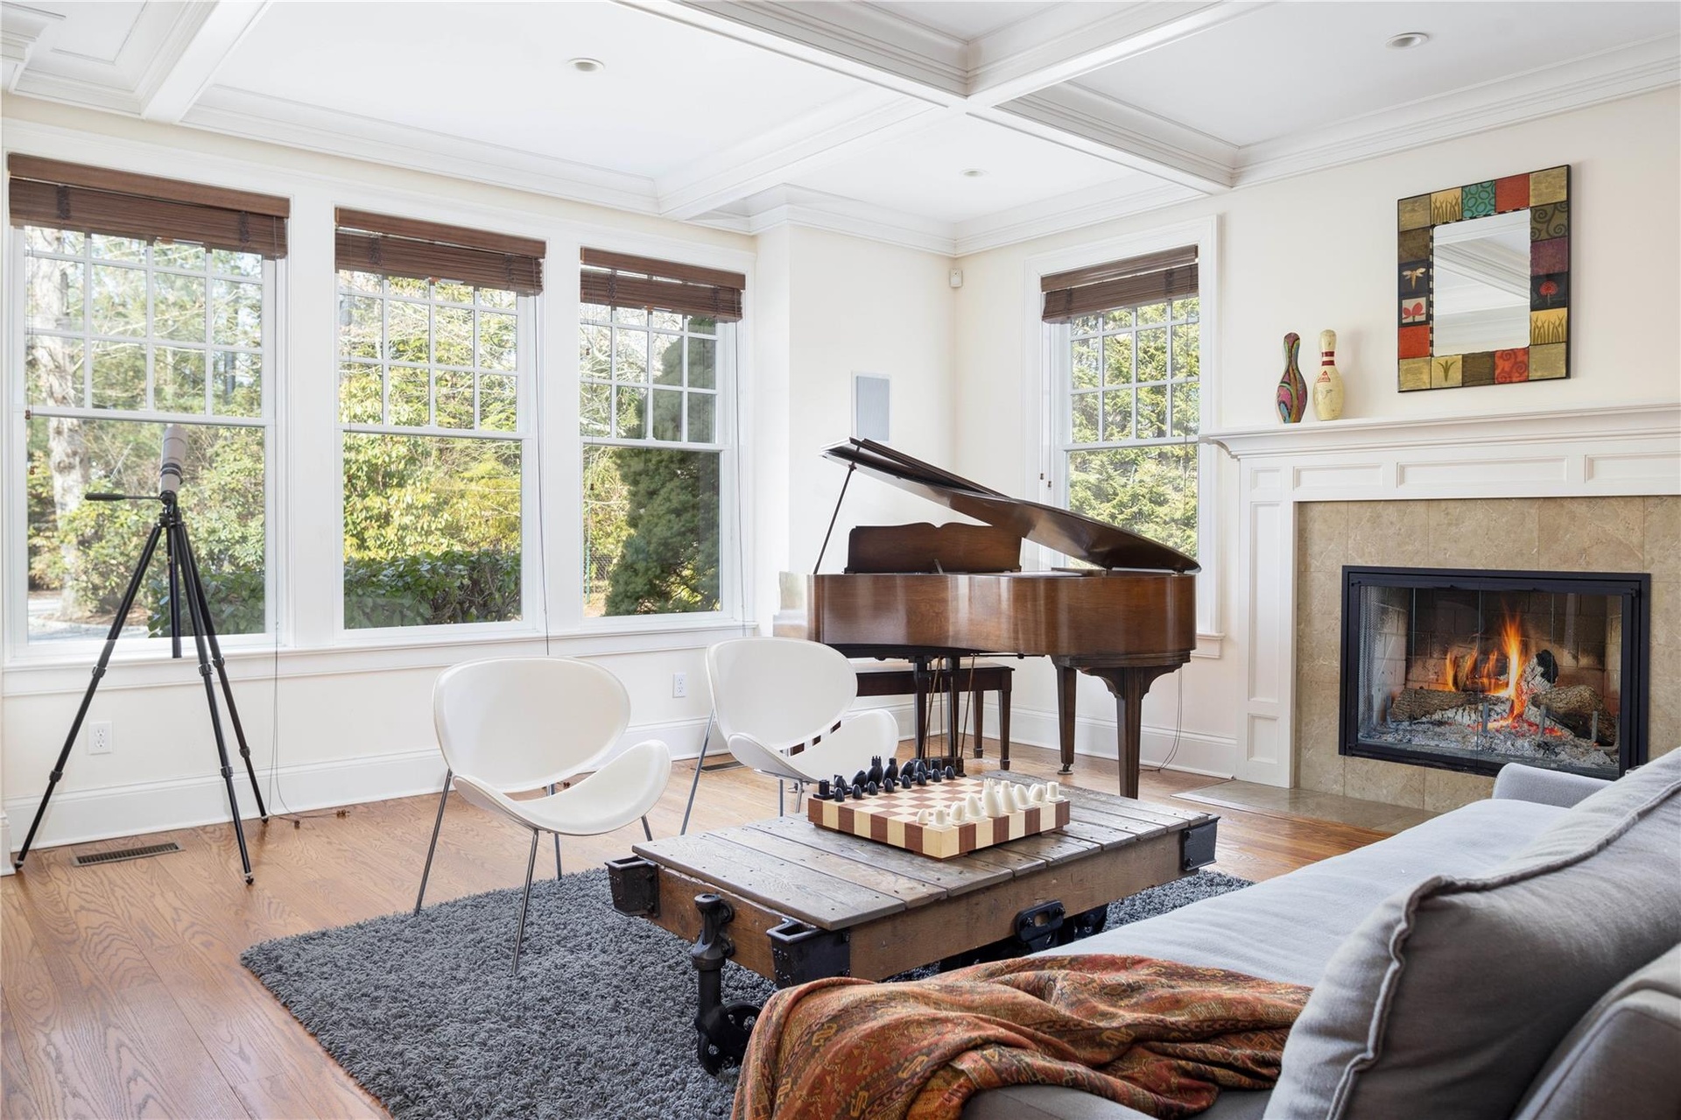
  • Living area featuring beam ceiling, a healthy amount of sunlight, and coffered ceiling
  • Living area featuring beam ceiling, a healthy amount of sunlight, and coffered ceiling
  • Living room with beamed ceiling, coffered ceiling, wood finished floors, and crown molding
  • Living room with beamed ceiling, coffered ceiling, wood finished floors, and crown molding
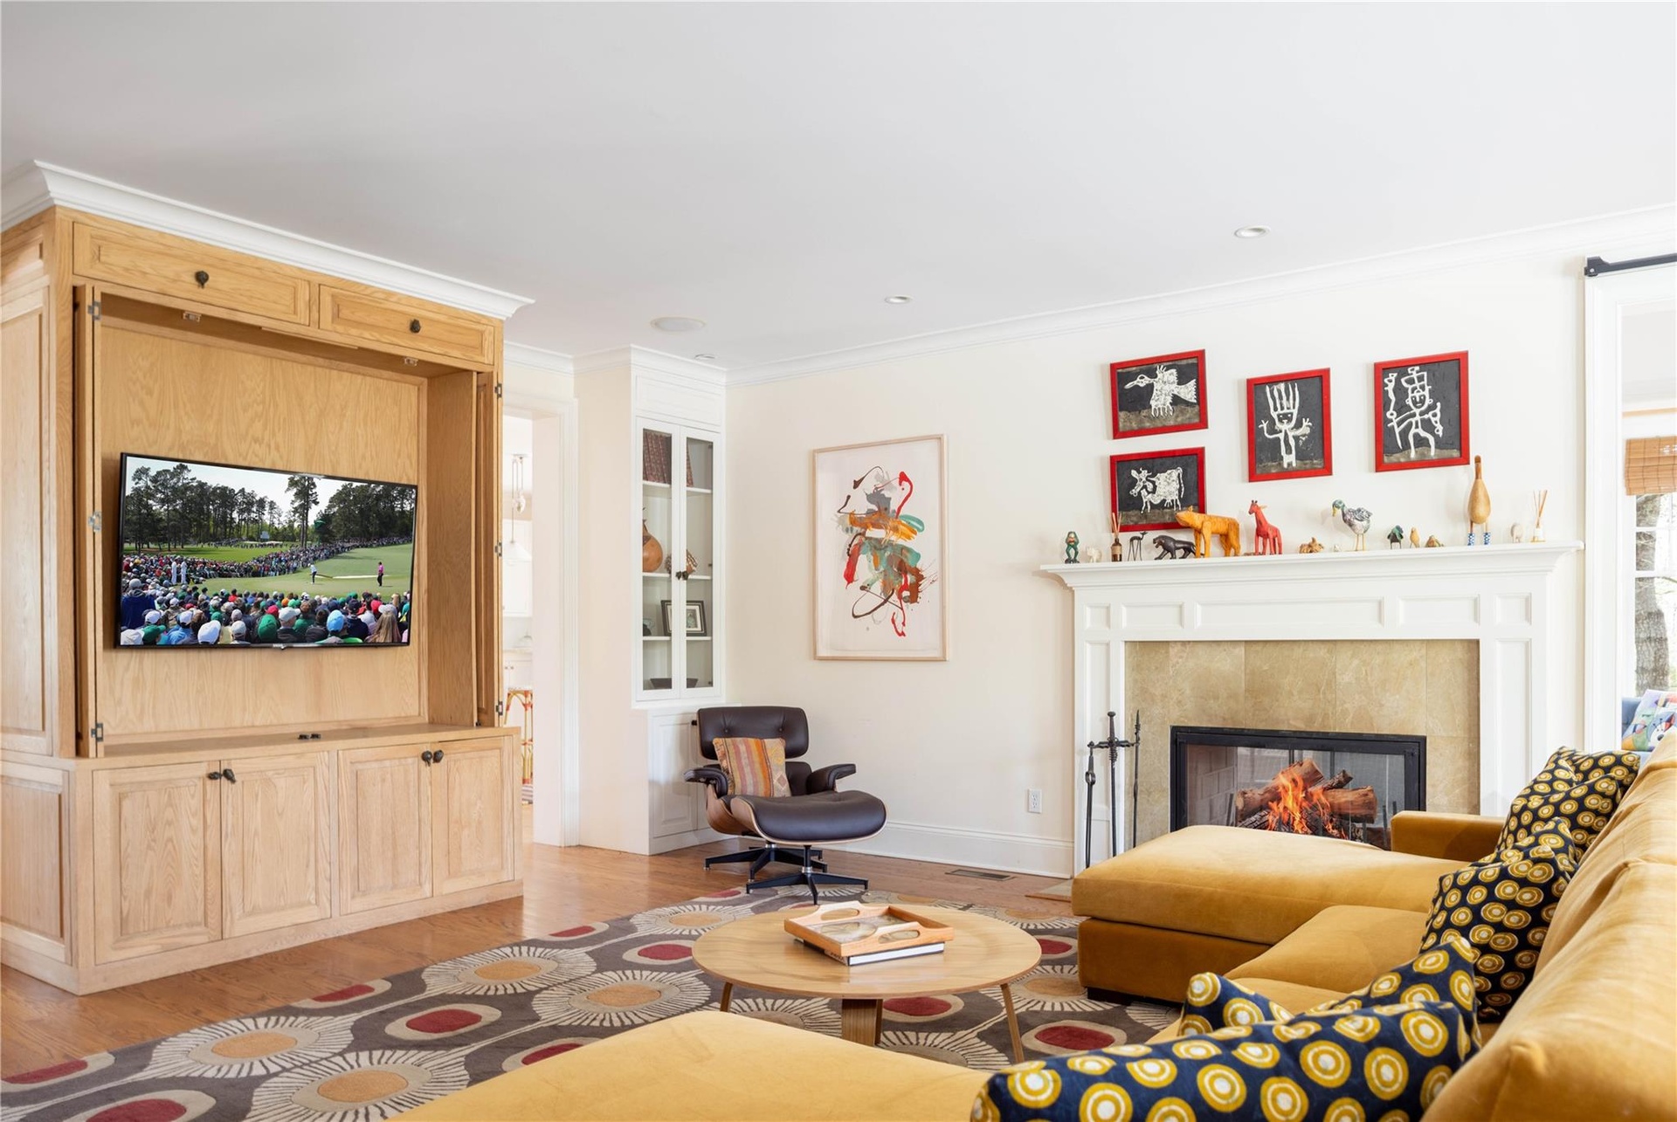
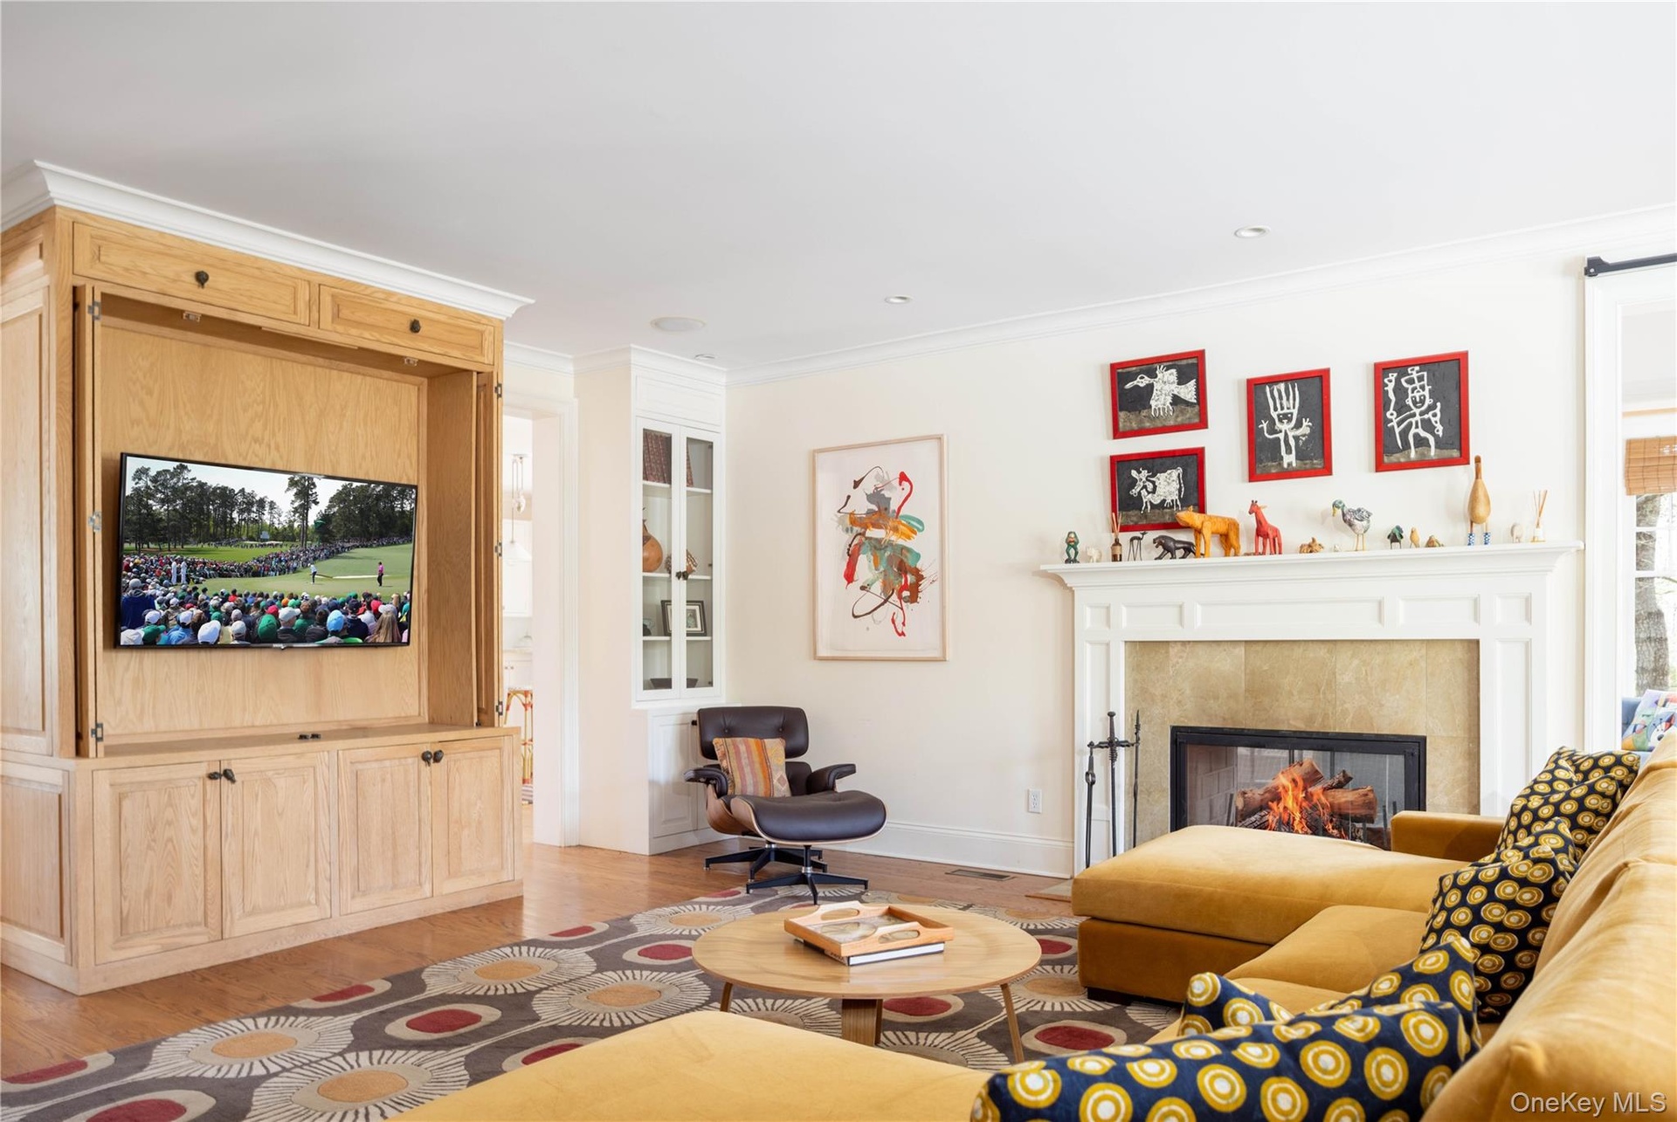
  • Living area with light wood-style flooring, baseboards, ornamental molding, and a tile fireplace
  • Living area with light wood-style flooring, baseboards, ornamental molding, and a tile fireplace
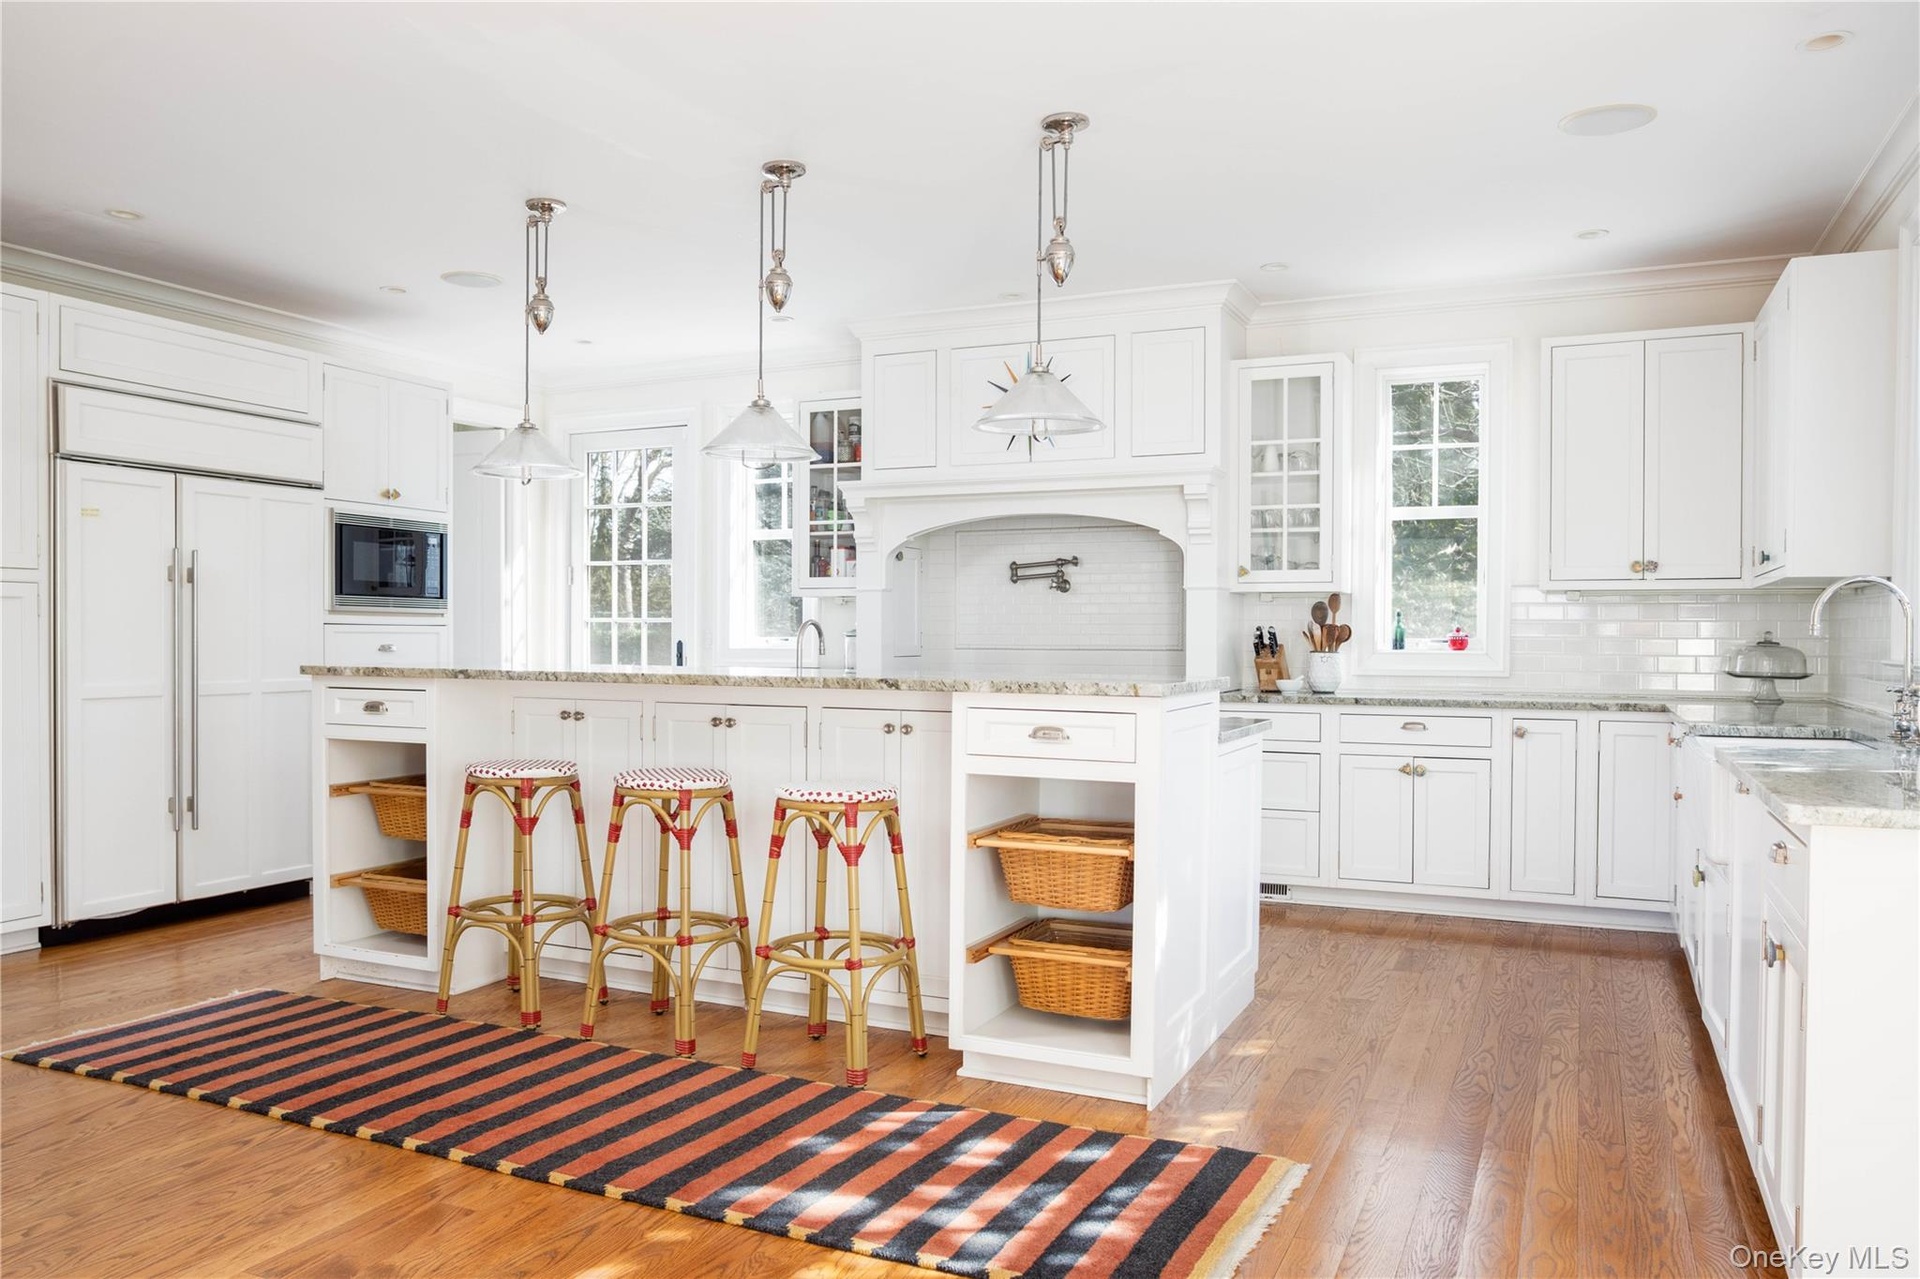
  • Kitchen with open shelves, light wood-style flooring, tasteful backsplash, and built in appliances
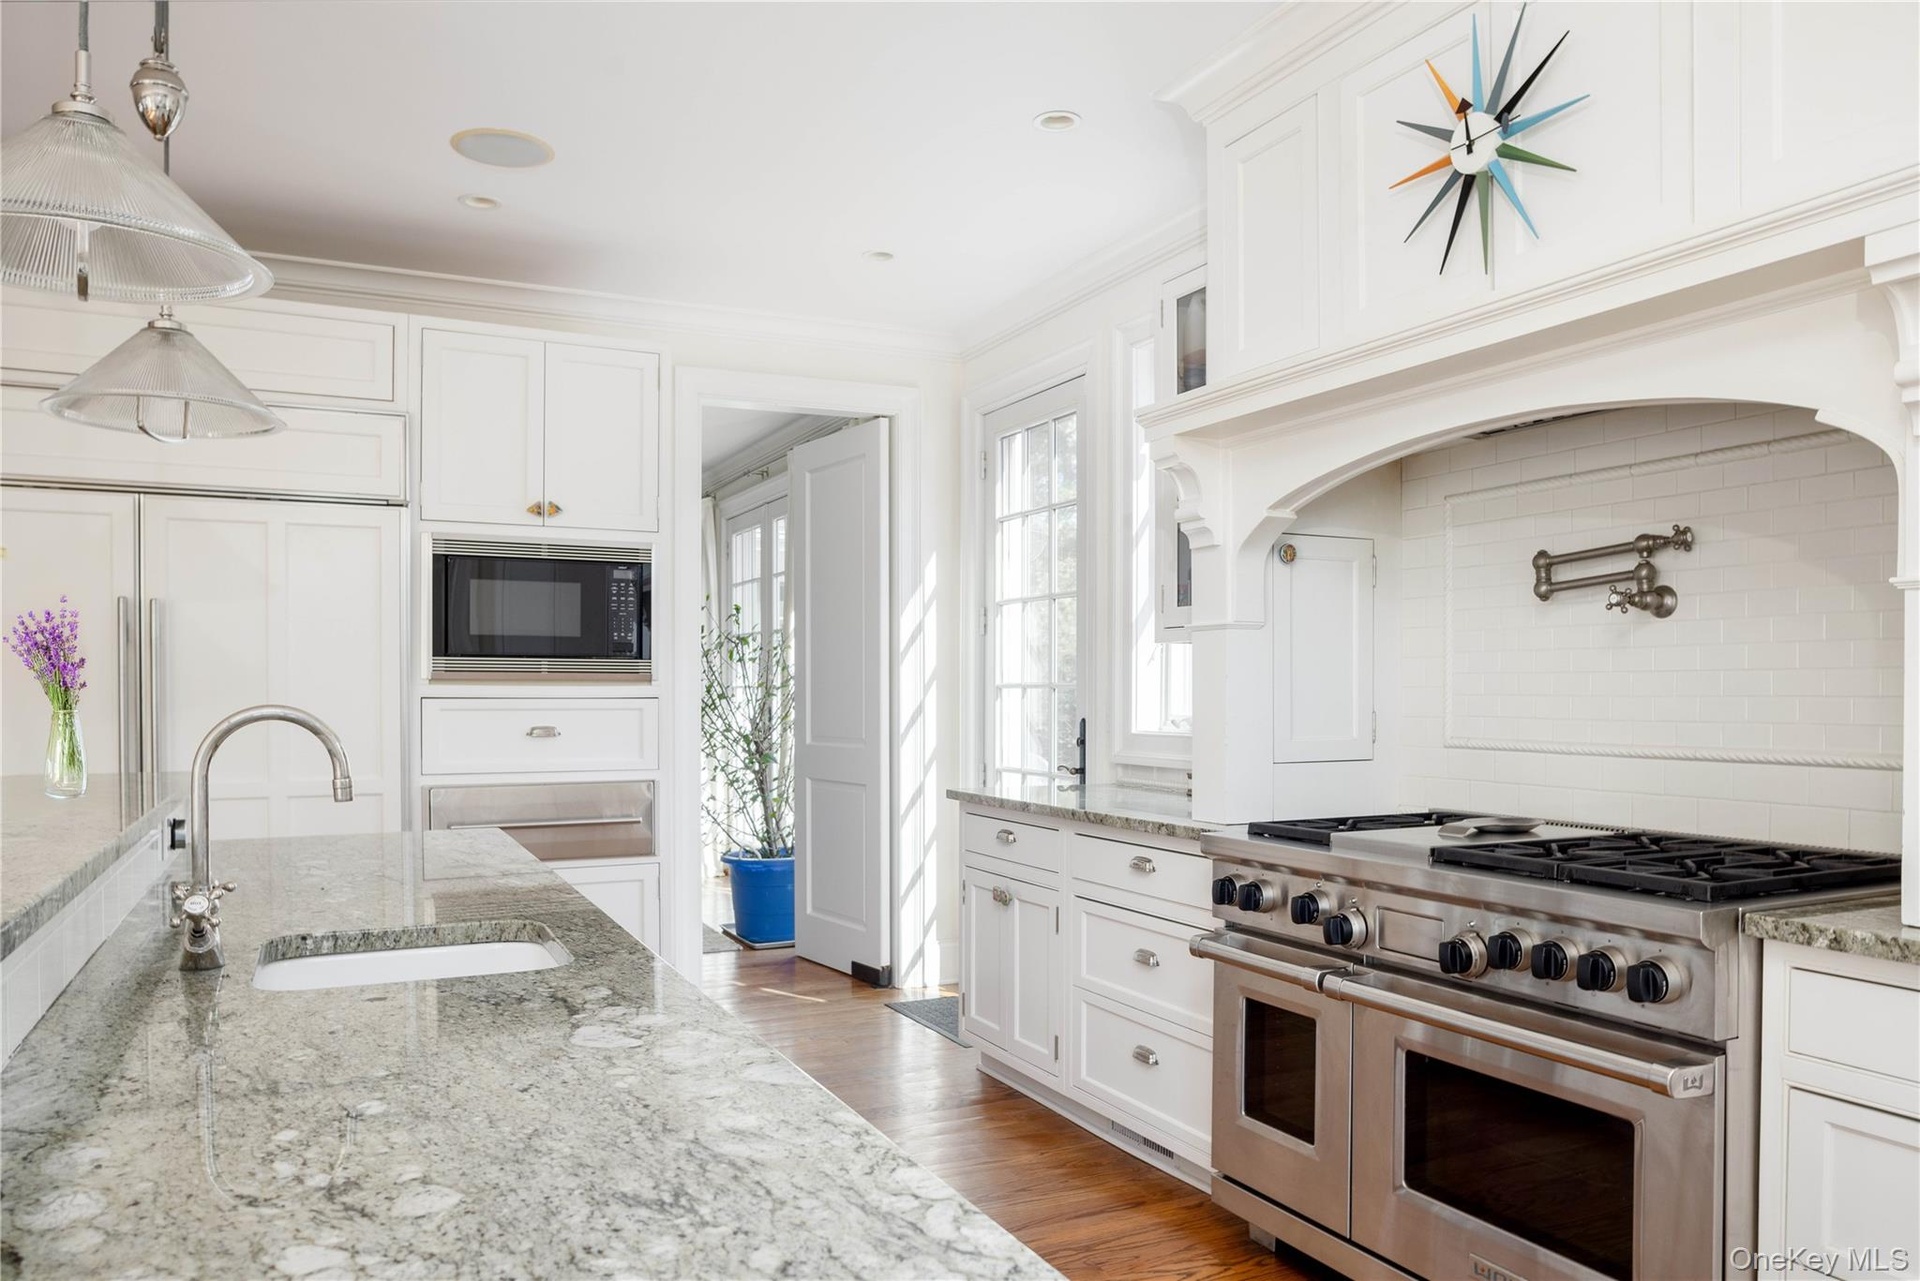
  • Kitchen featuring built in microwave, ornamental molding, range with two ovens, wood finished floors, and a sink
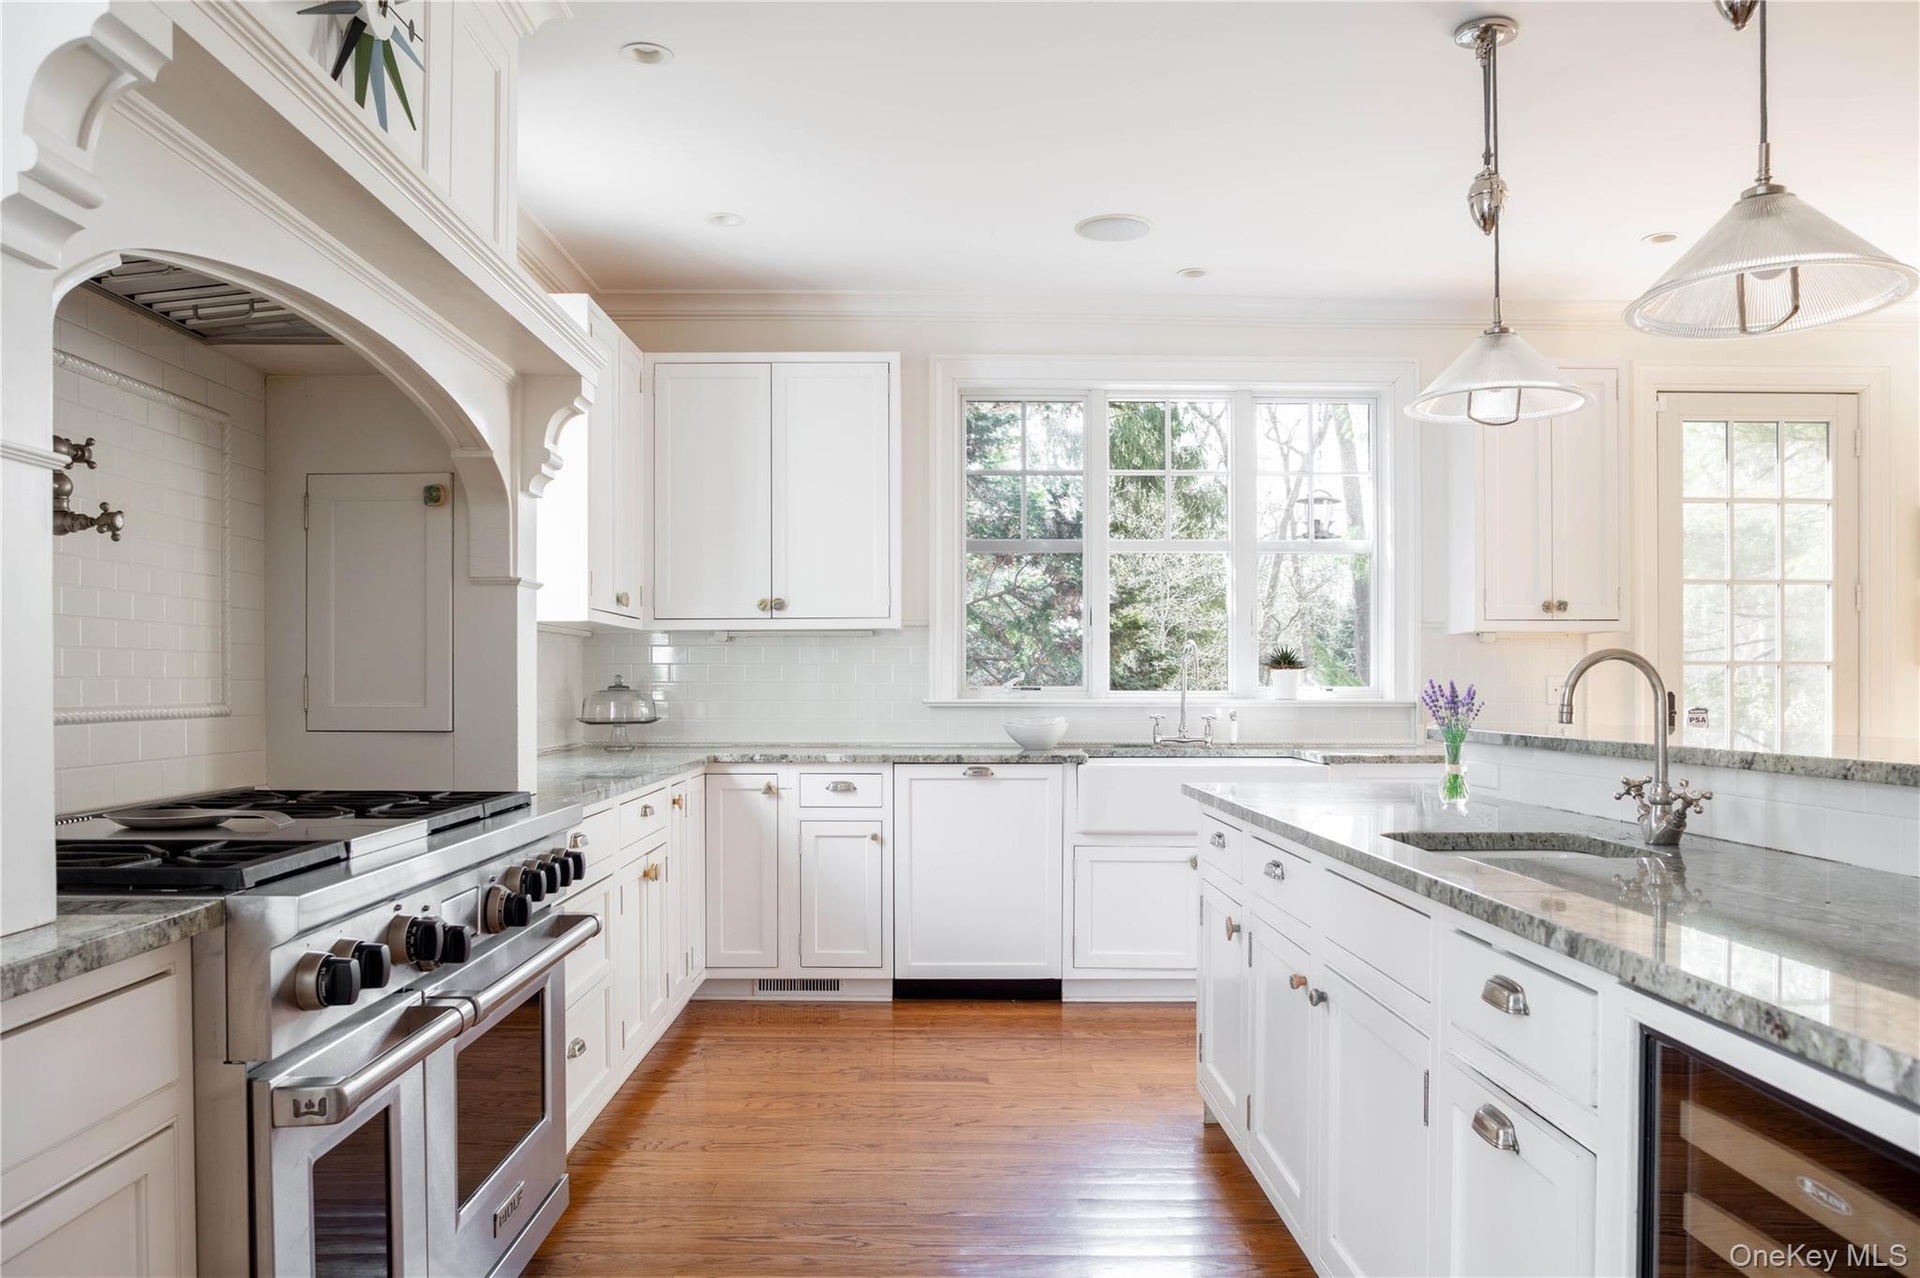
  • Kitchen featuring light wood-style flooring, beverage cooler, a sink, white cabinets, and range with two ovens
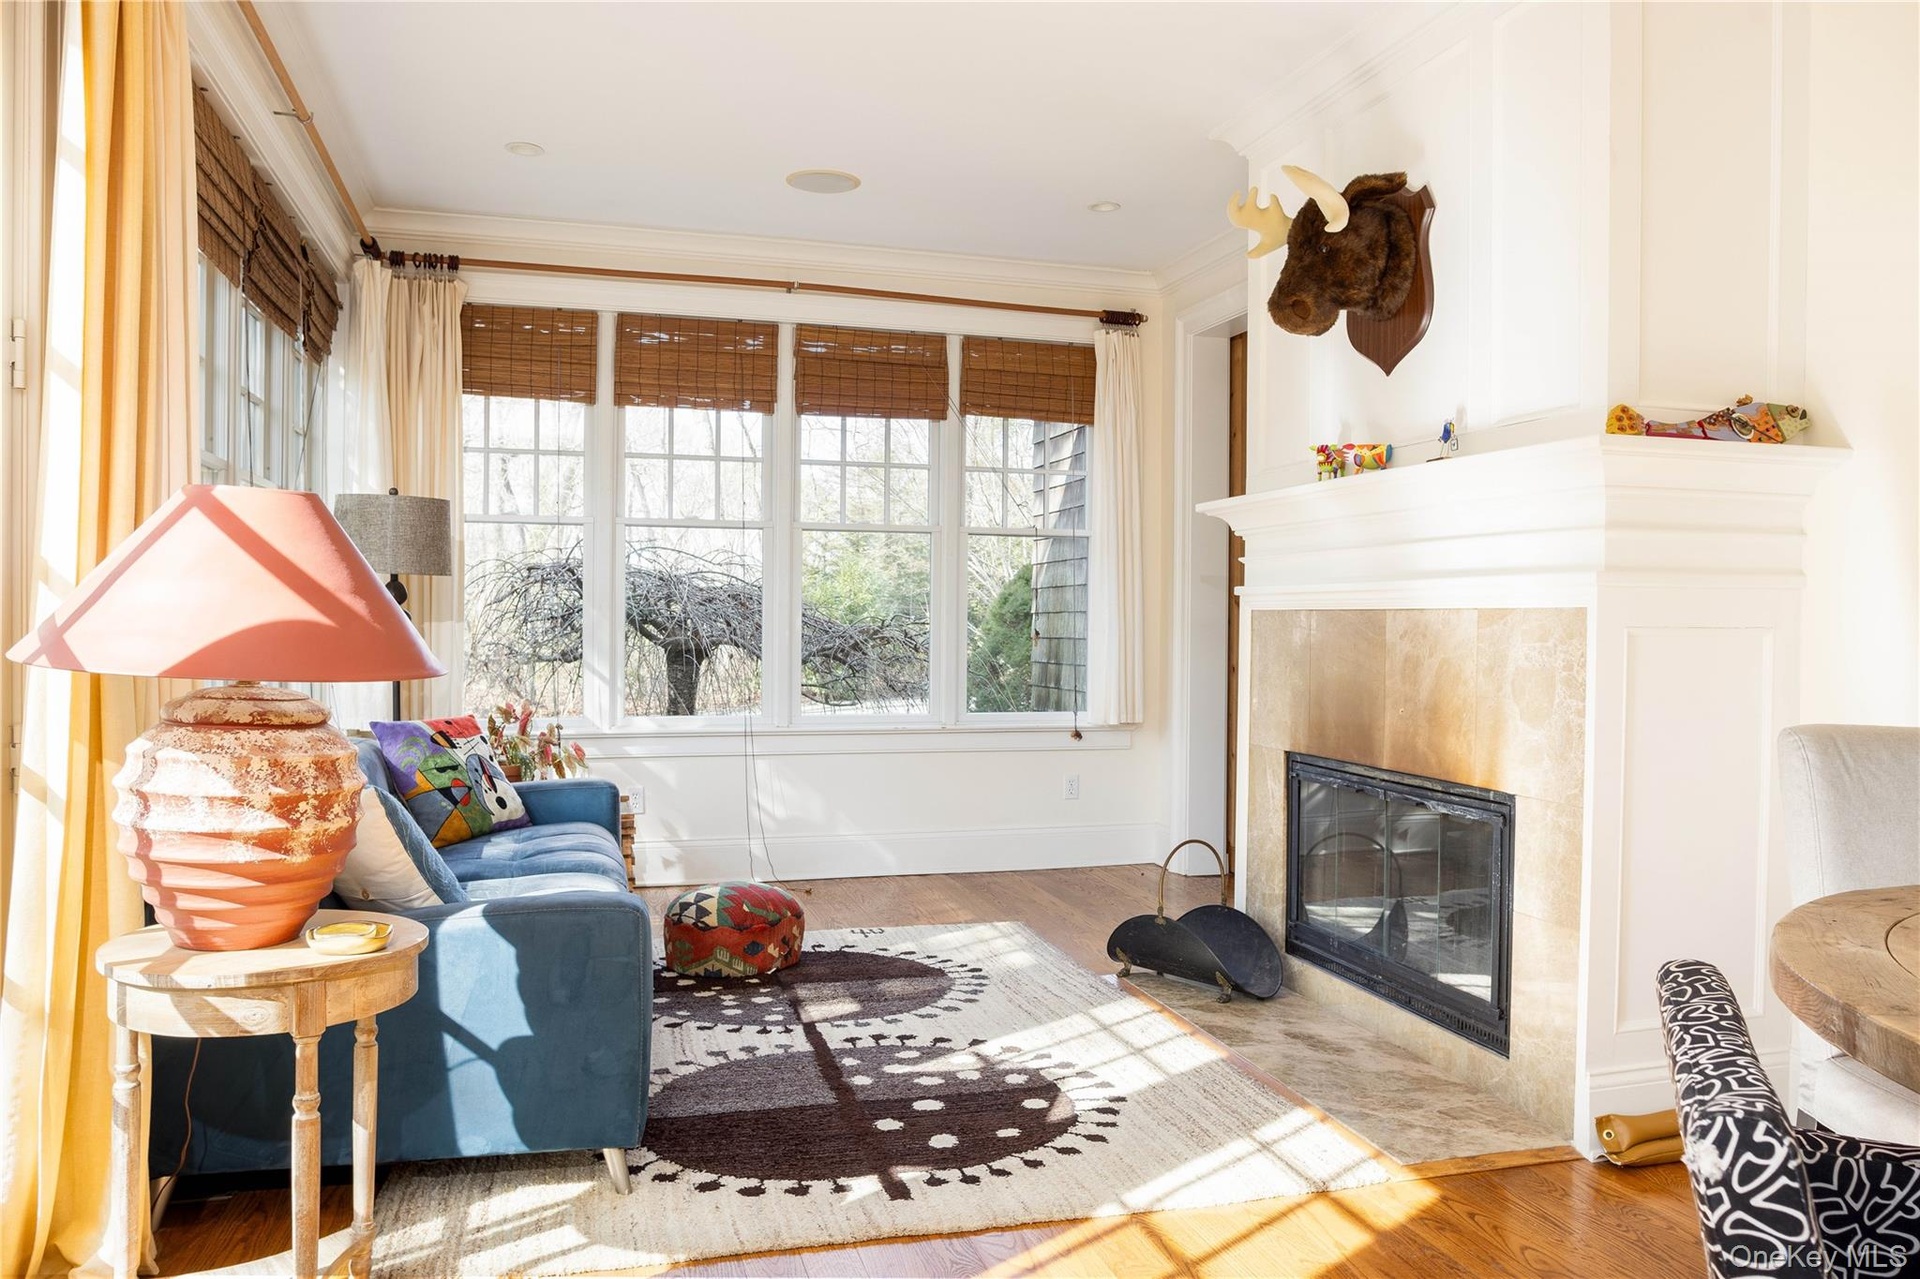
  • Living room featuring a fireplace, crown molding, and wood finished floors
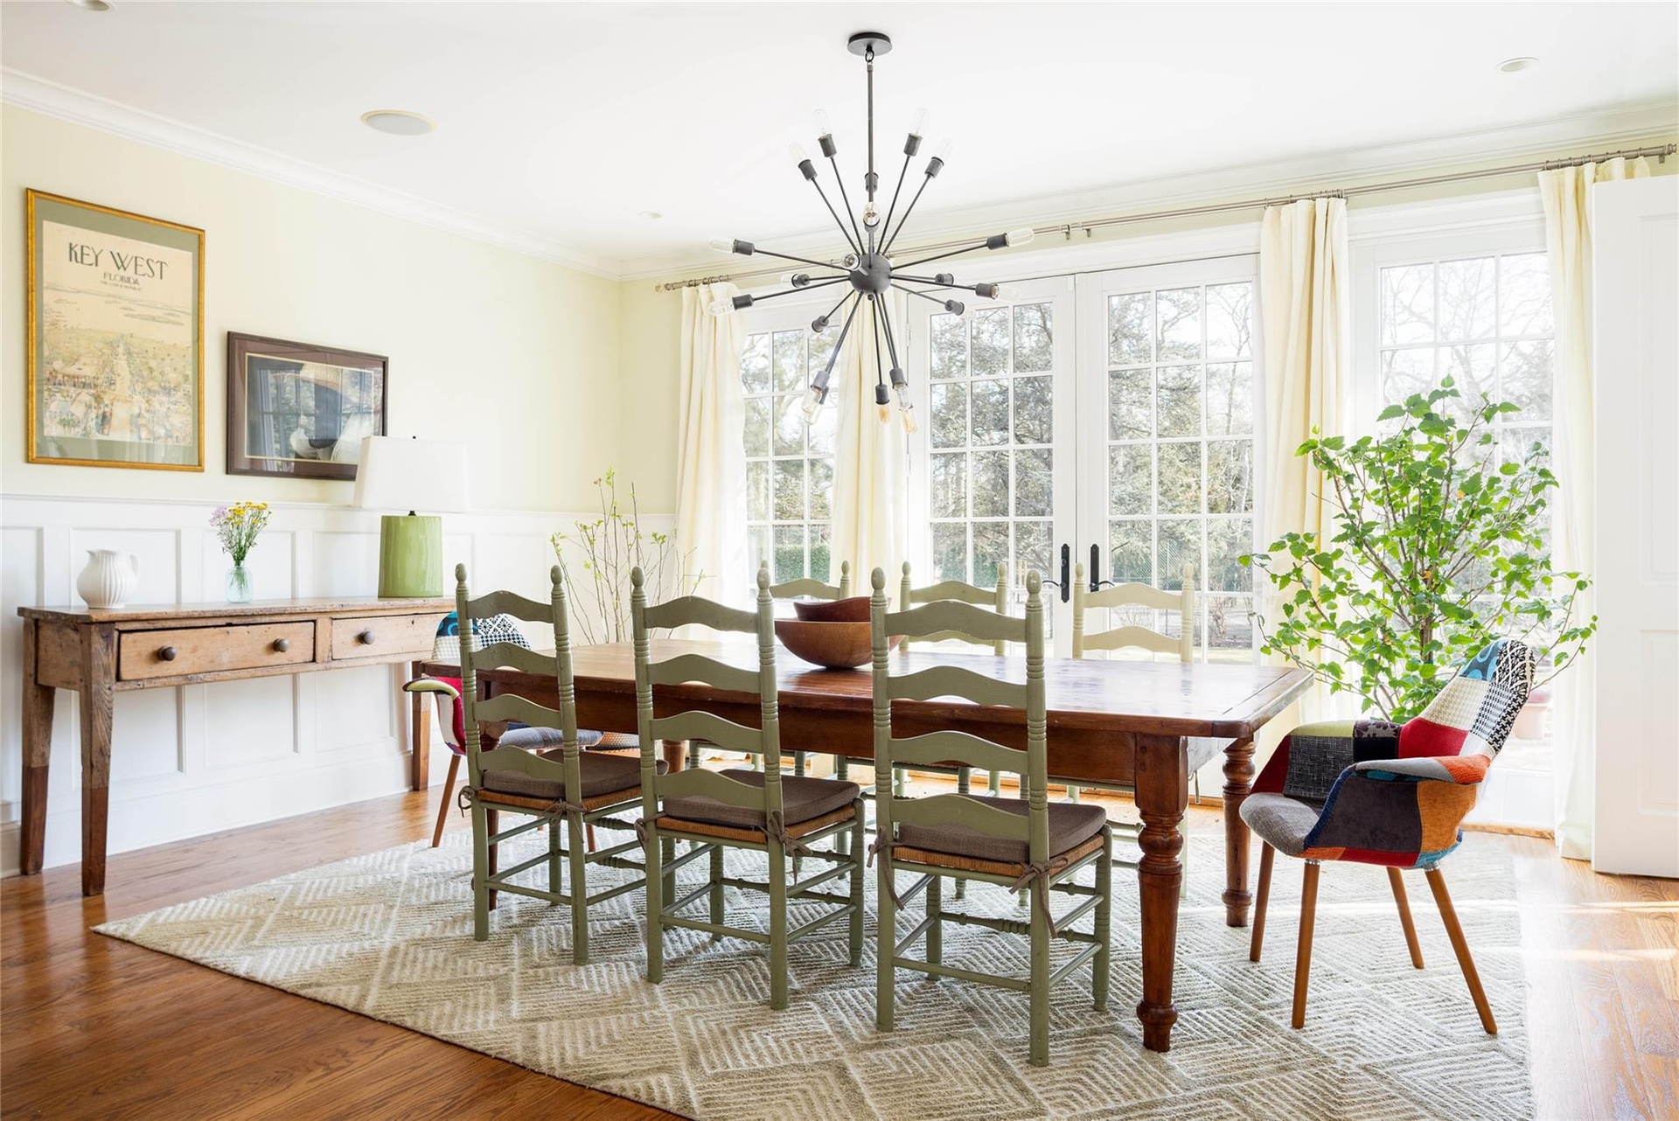
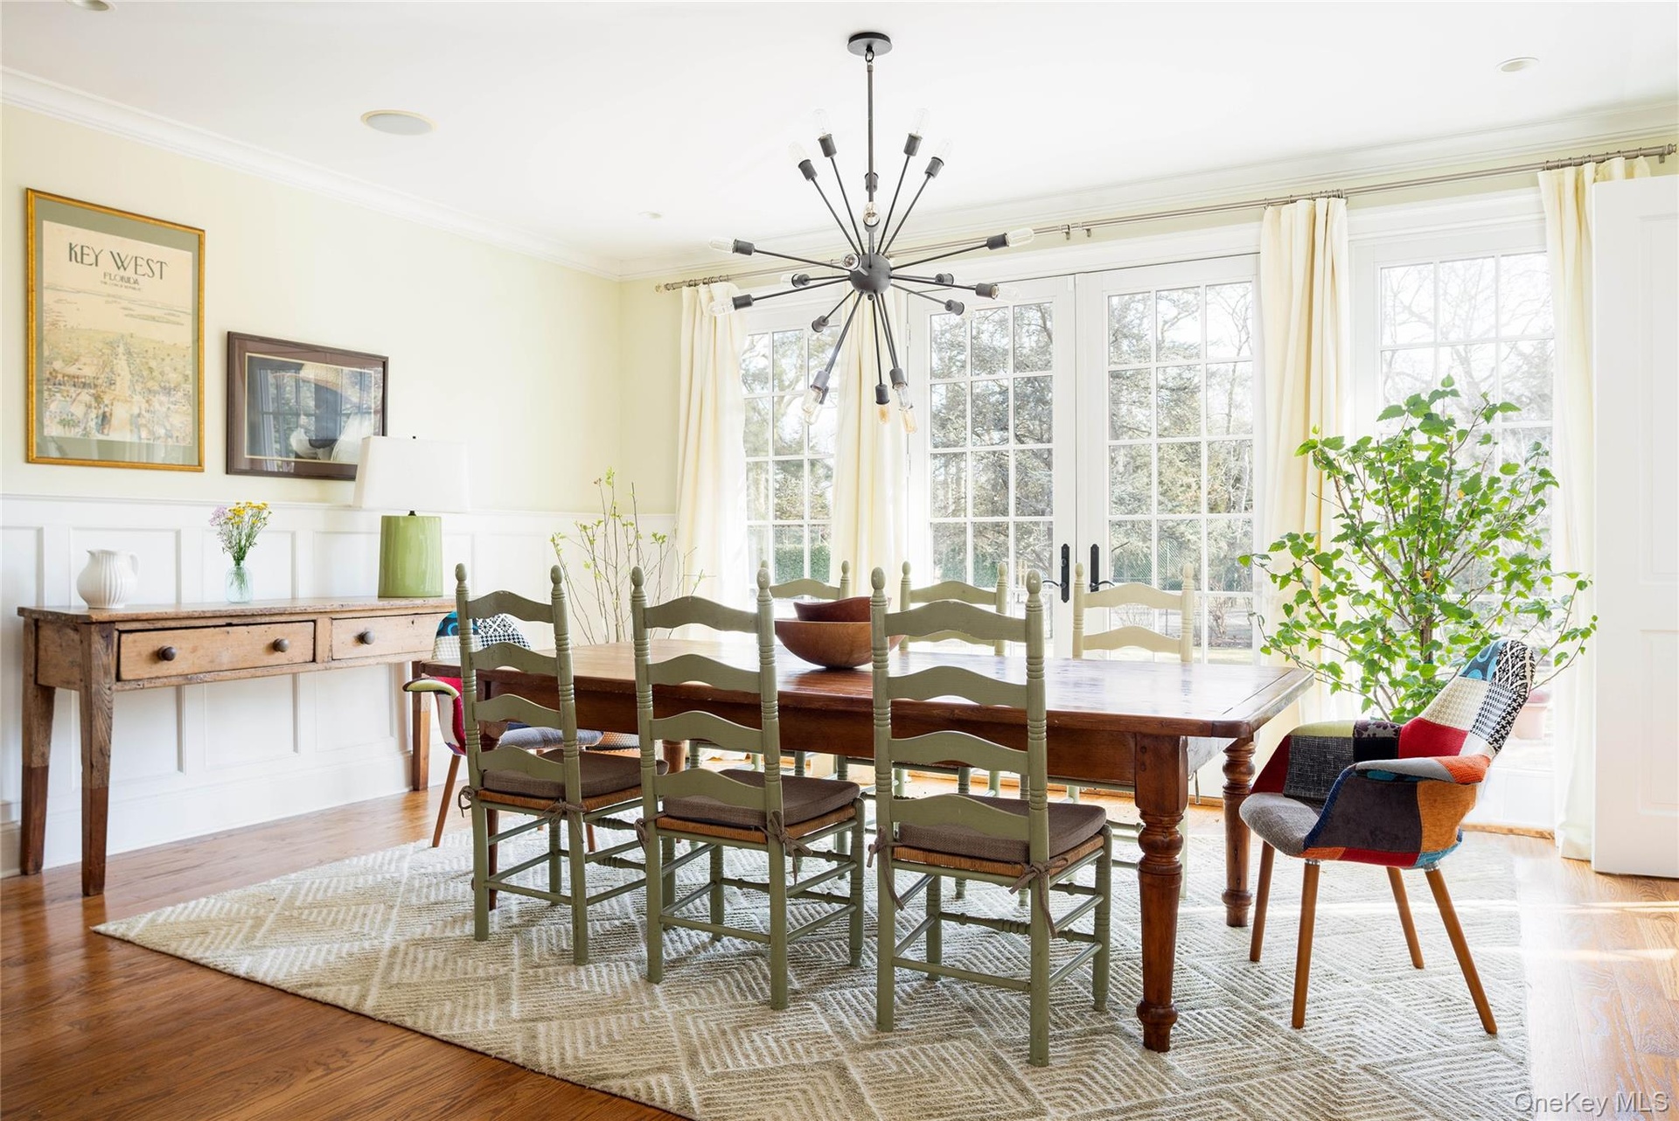
  • Dining area featuring a wainscoted wall, wood finished floors, a decorative wall, ornamental molding, and an inviting chandelier
  • Dining area featuring a wainscoted wall, wood finished floors, a decorative wall, ornamental molding, and an inviting chandelier
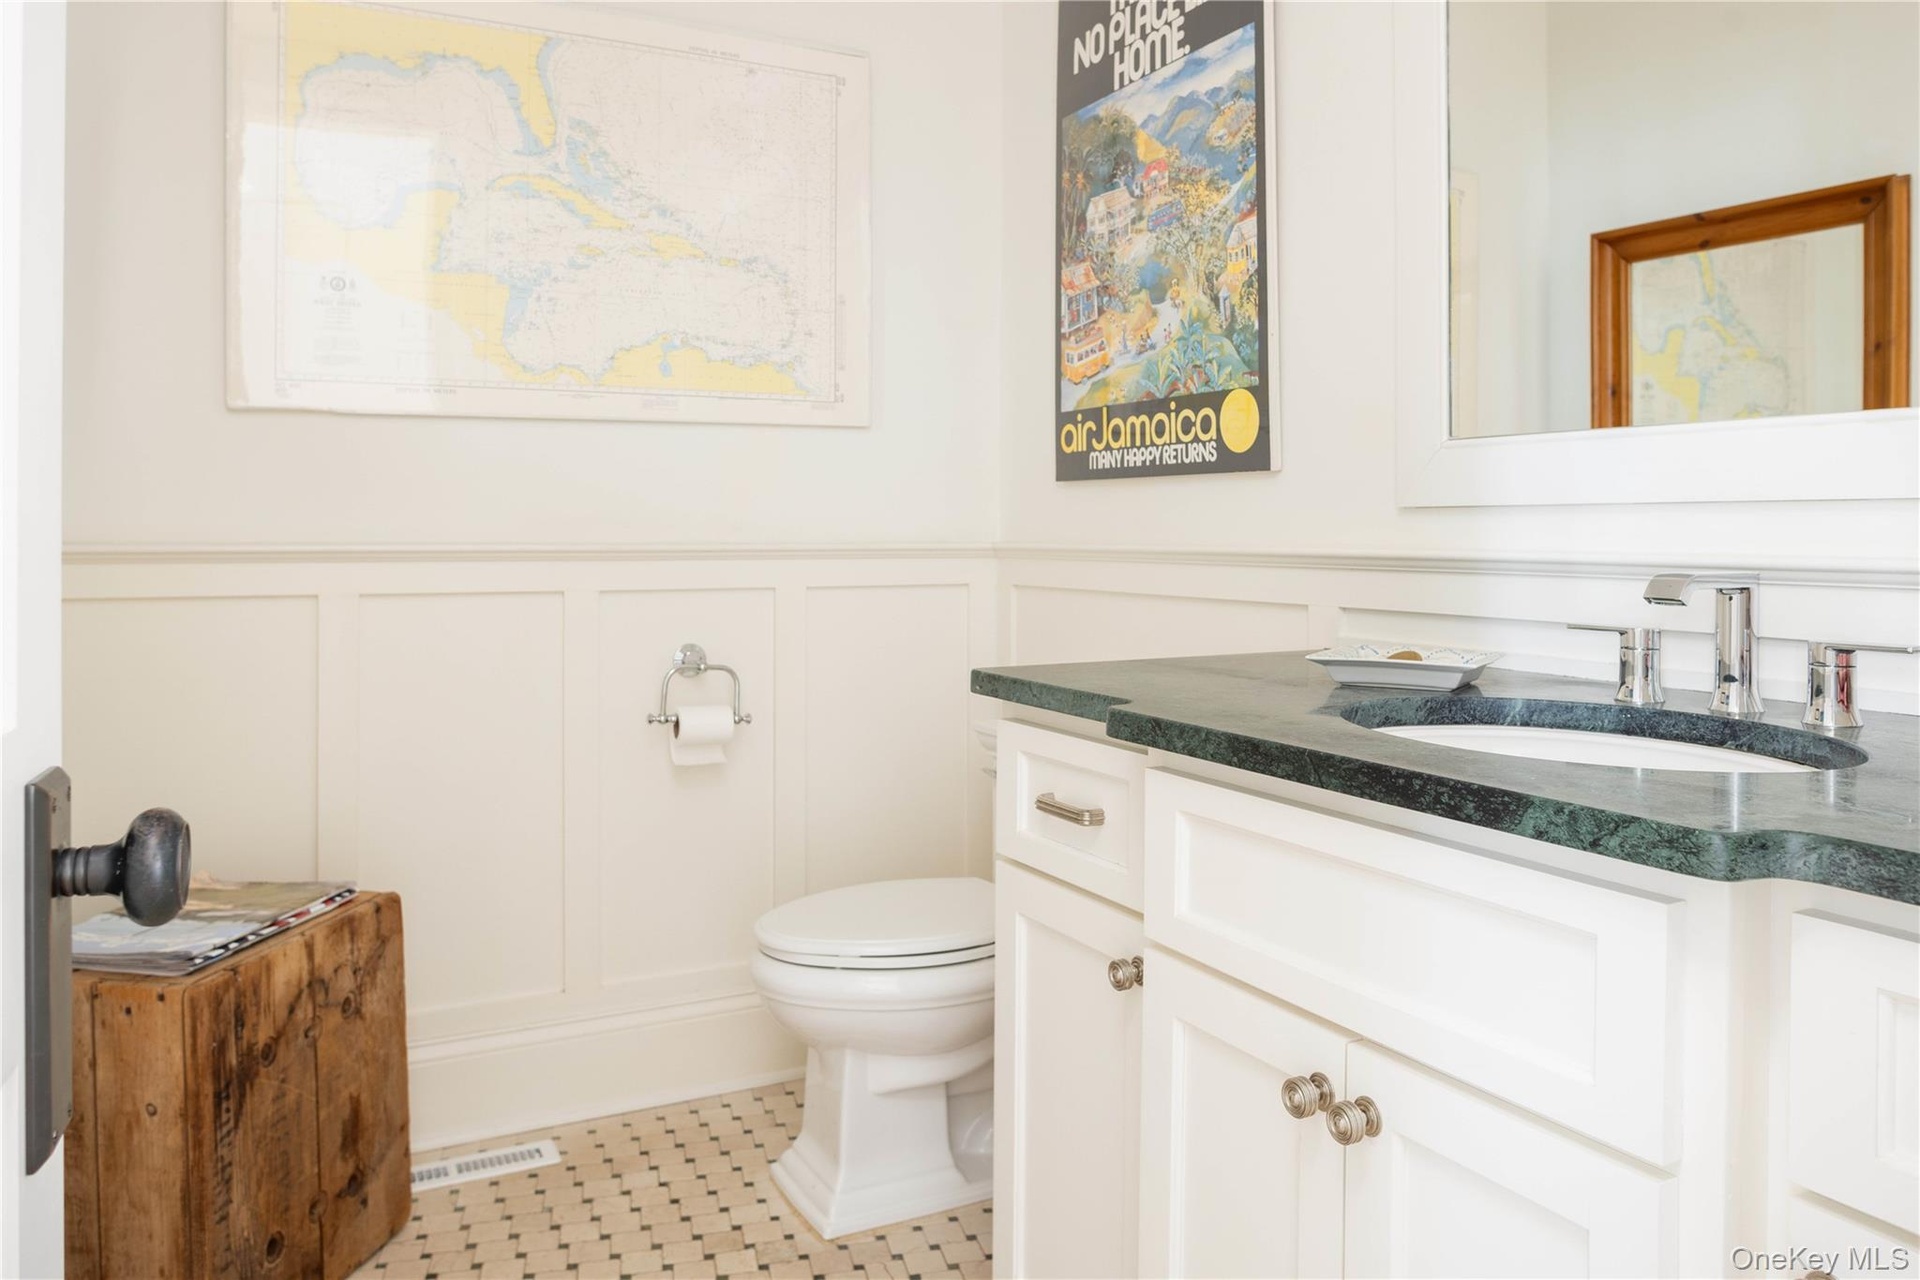
  • Bathroom featuring a wainscoted wall, toilet, vanity, and a decorative wall
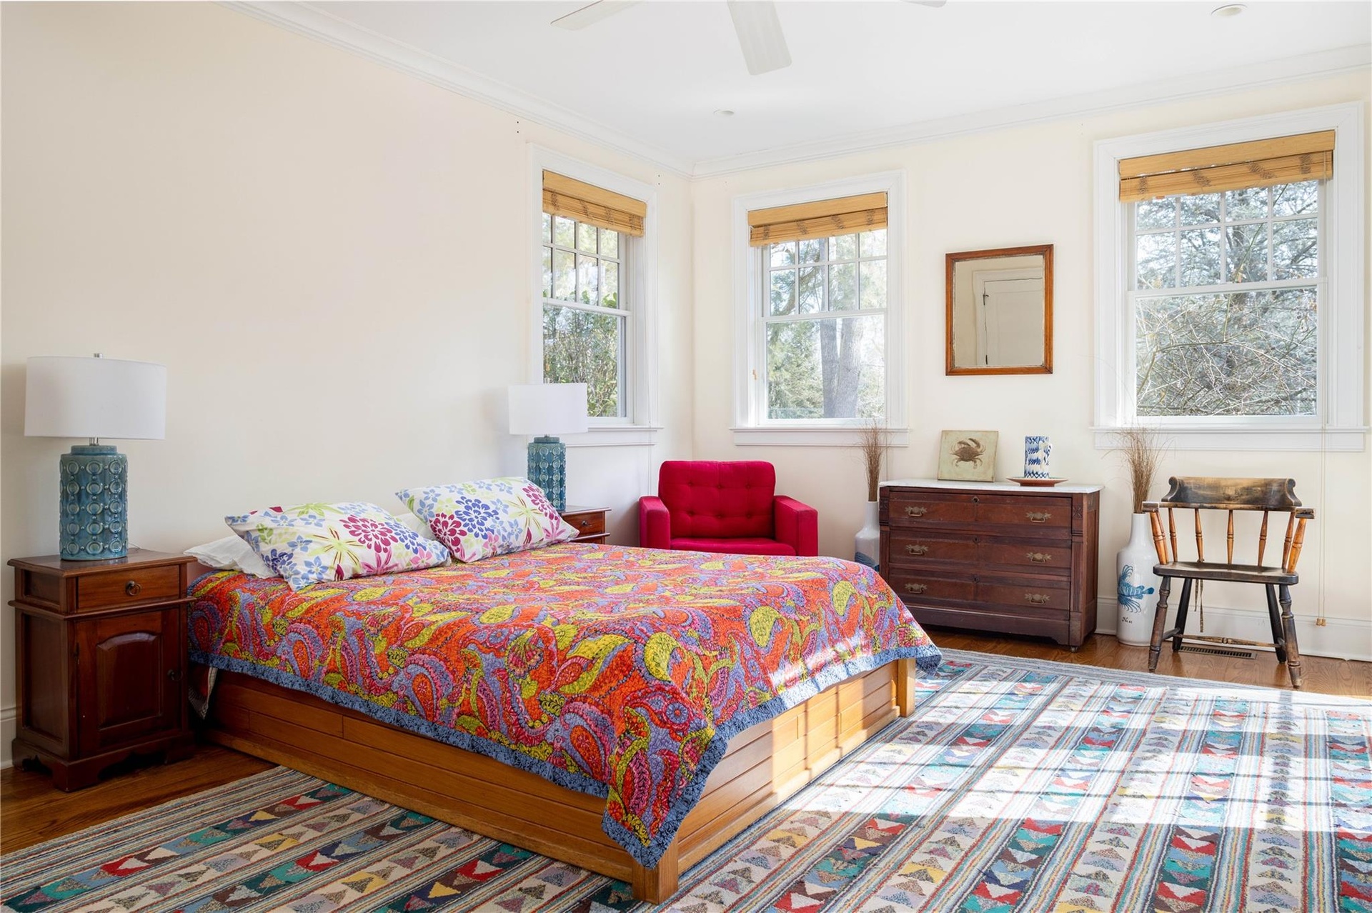
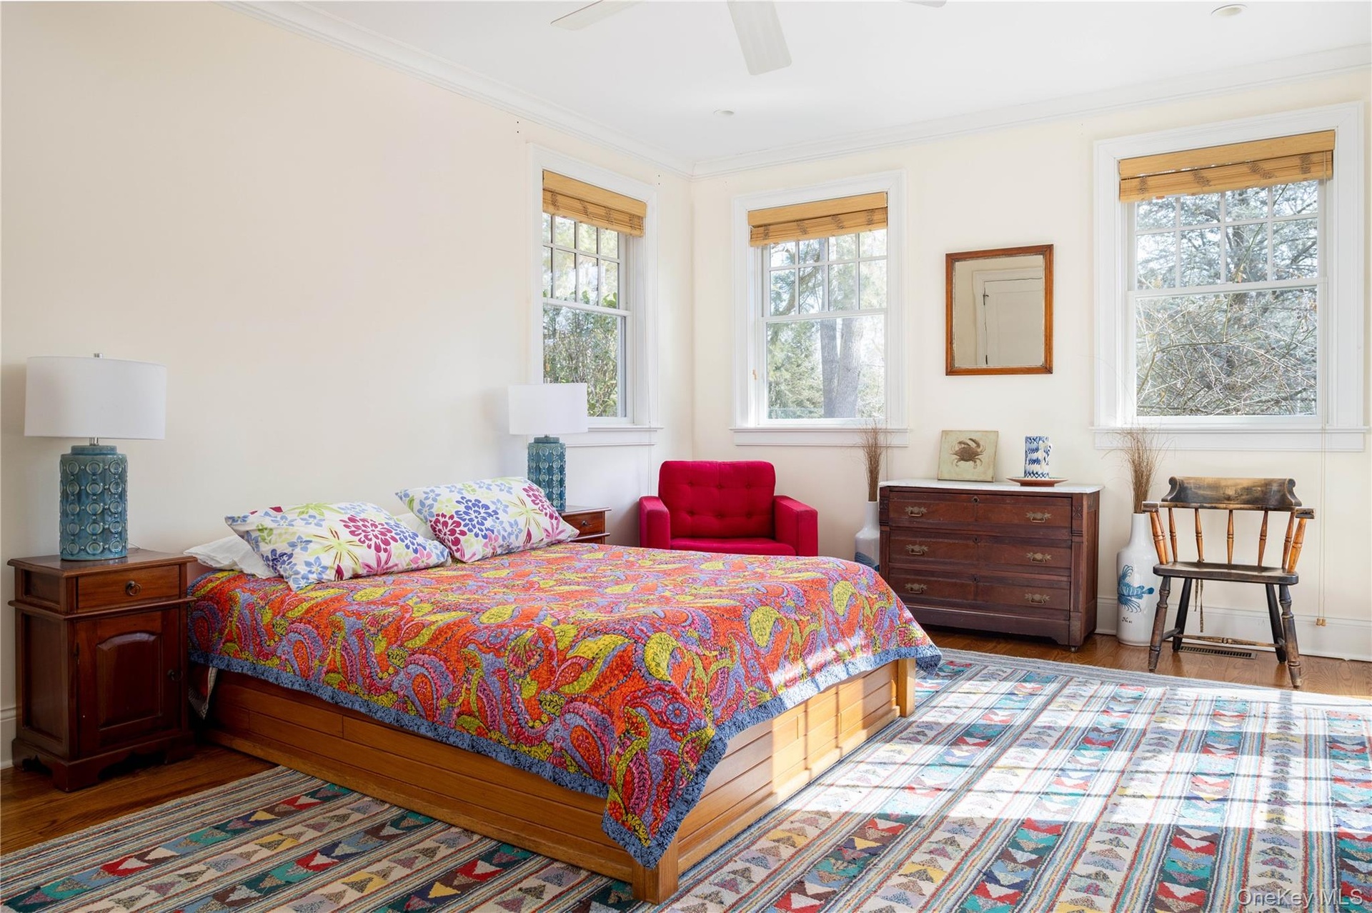
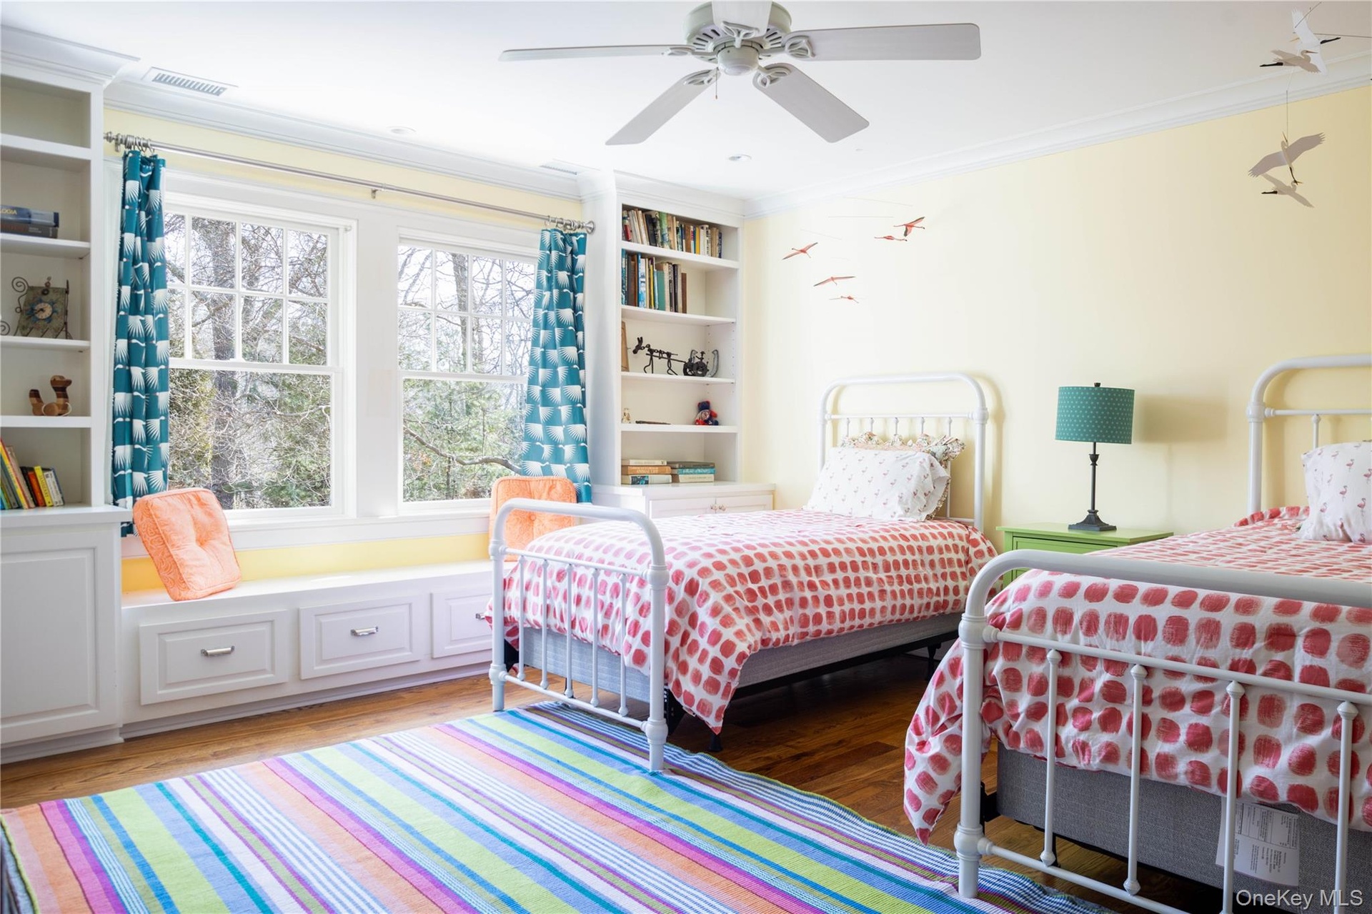
  • Bedroom with crown molding, wood finished floors, baseboards, and ceiling fan
  • Bedroom with crown molding, wood finished floors, baseboards, and ceiling fan
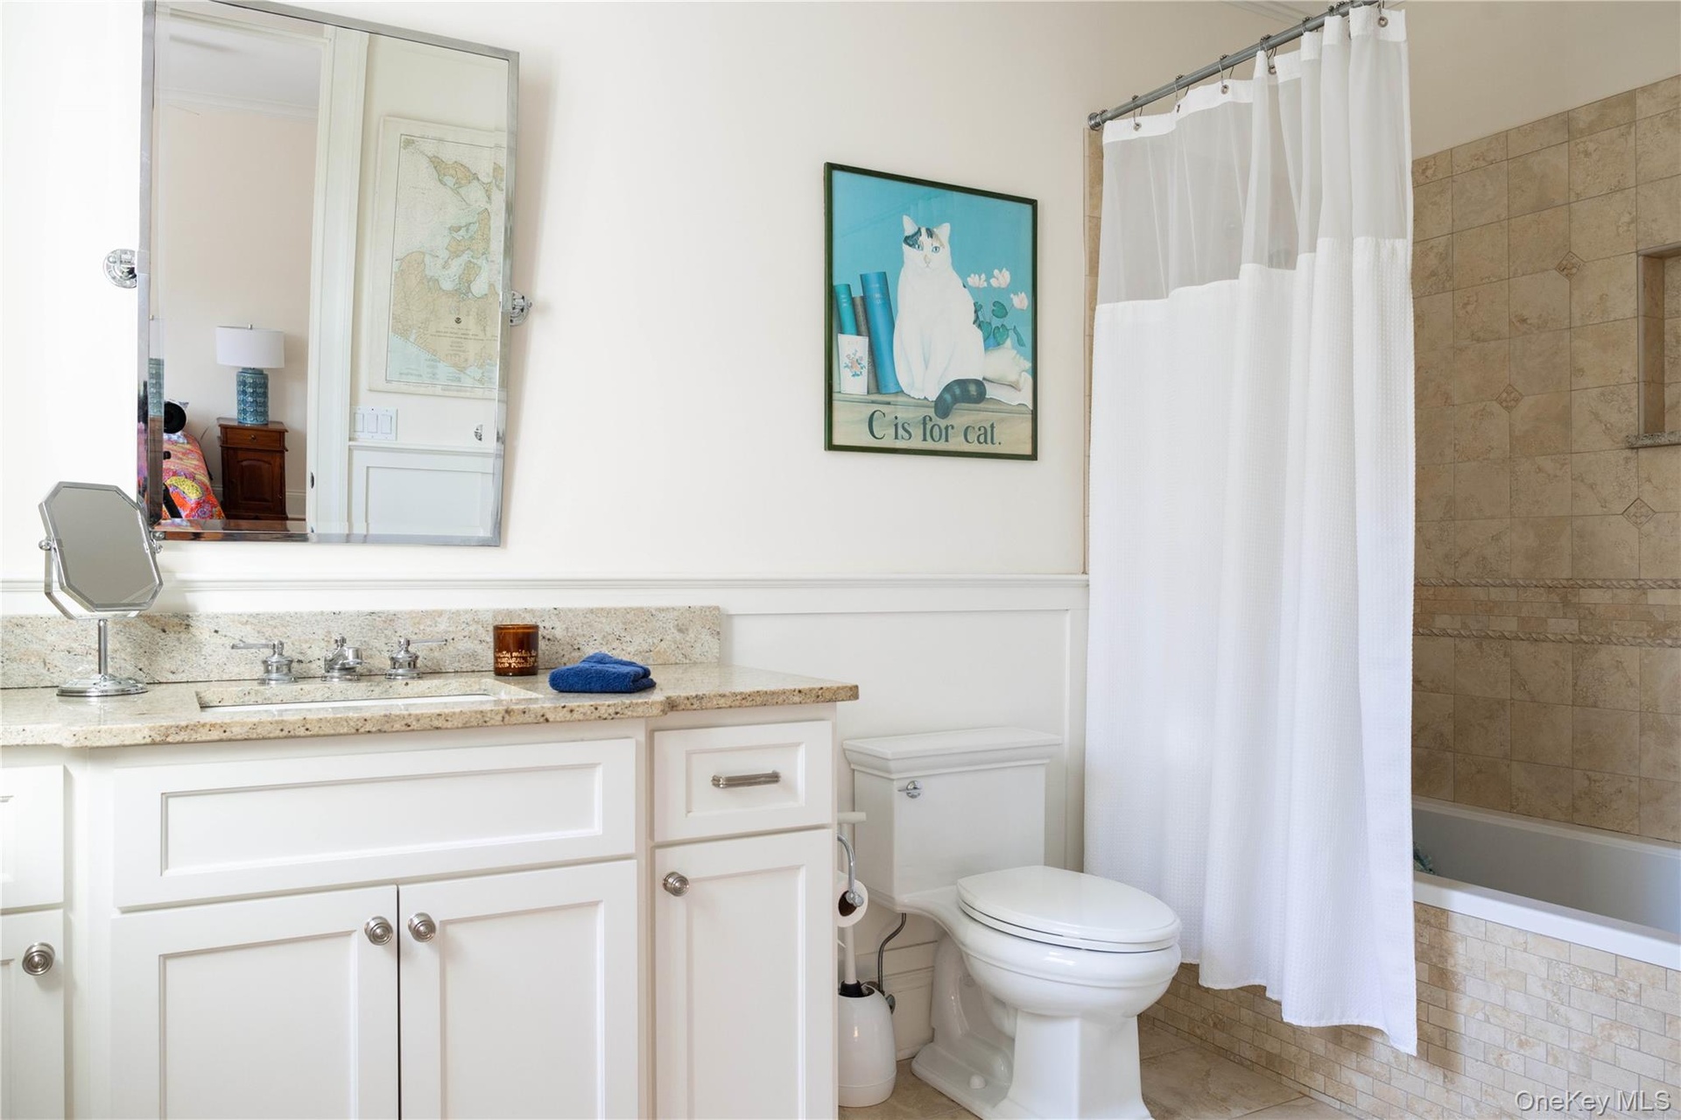
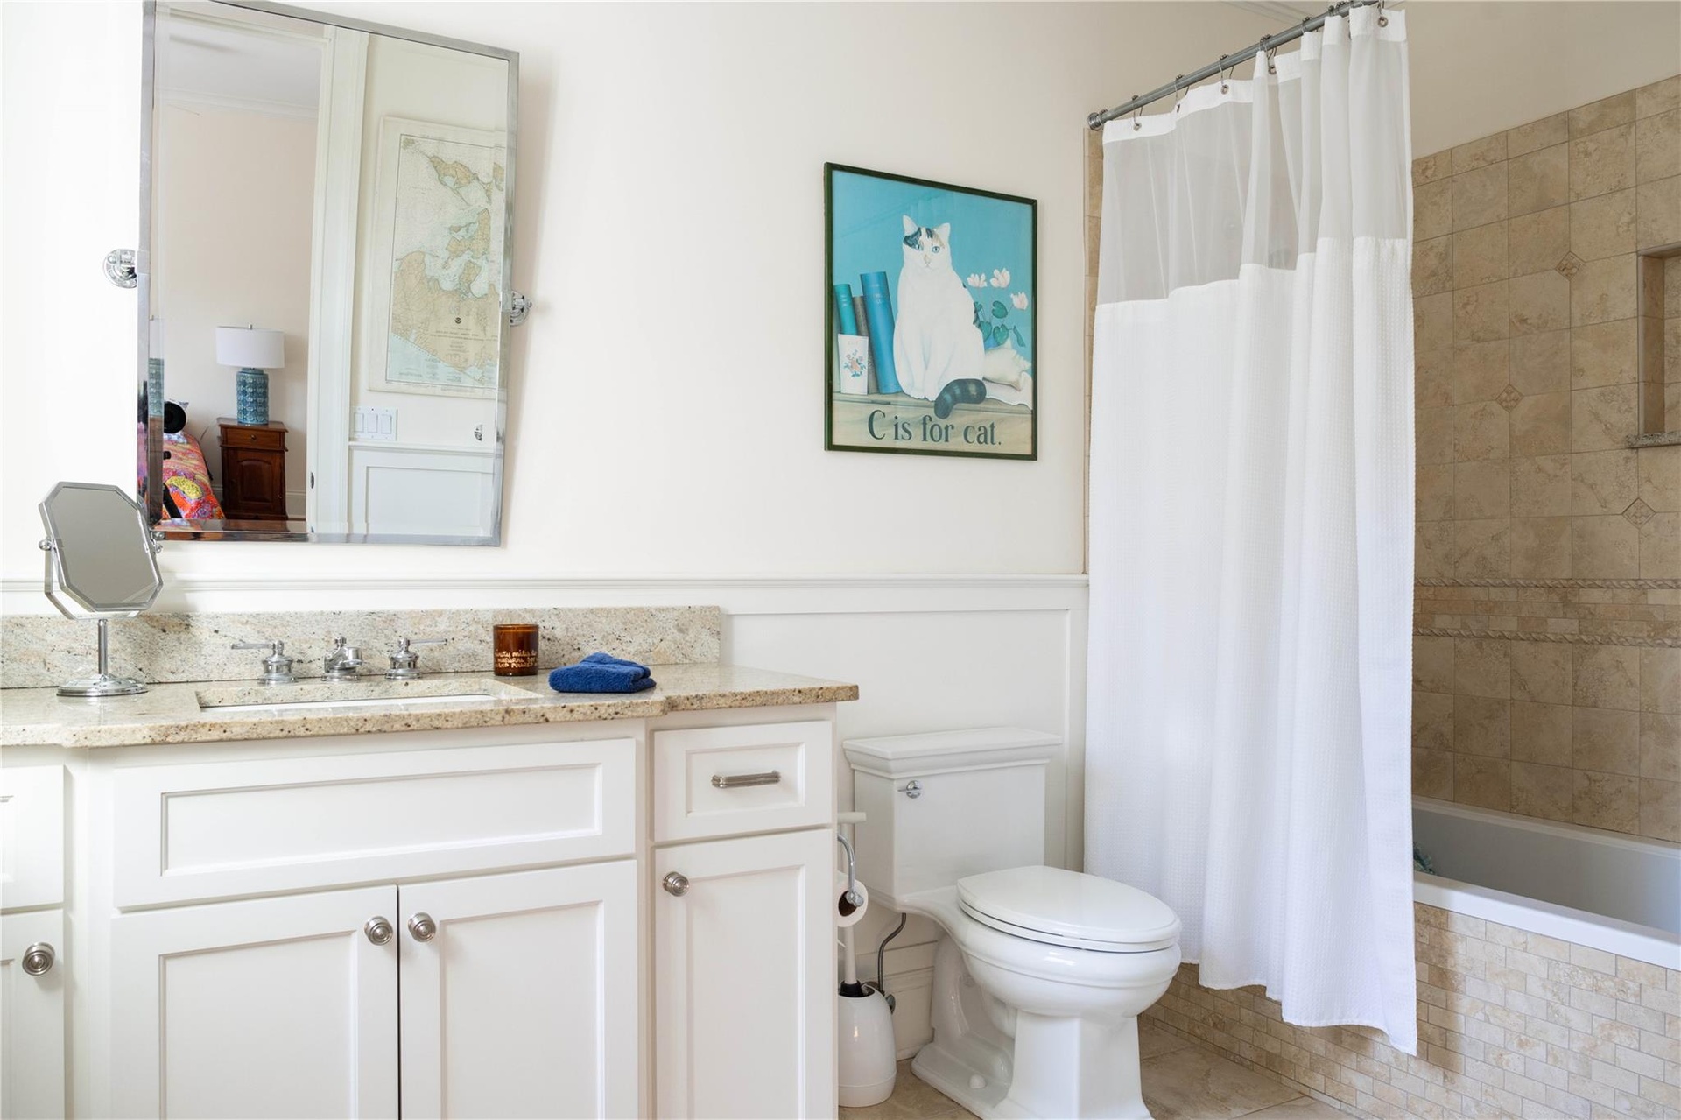
  • Bathroom featuring vanity, toilet, and tiled shower / bath combo
  • Bathroom featuring vanity, toilet, and tiled shower / bath combo
  • Bedroom with visible vents, ornamental molding, and wood finished floors
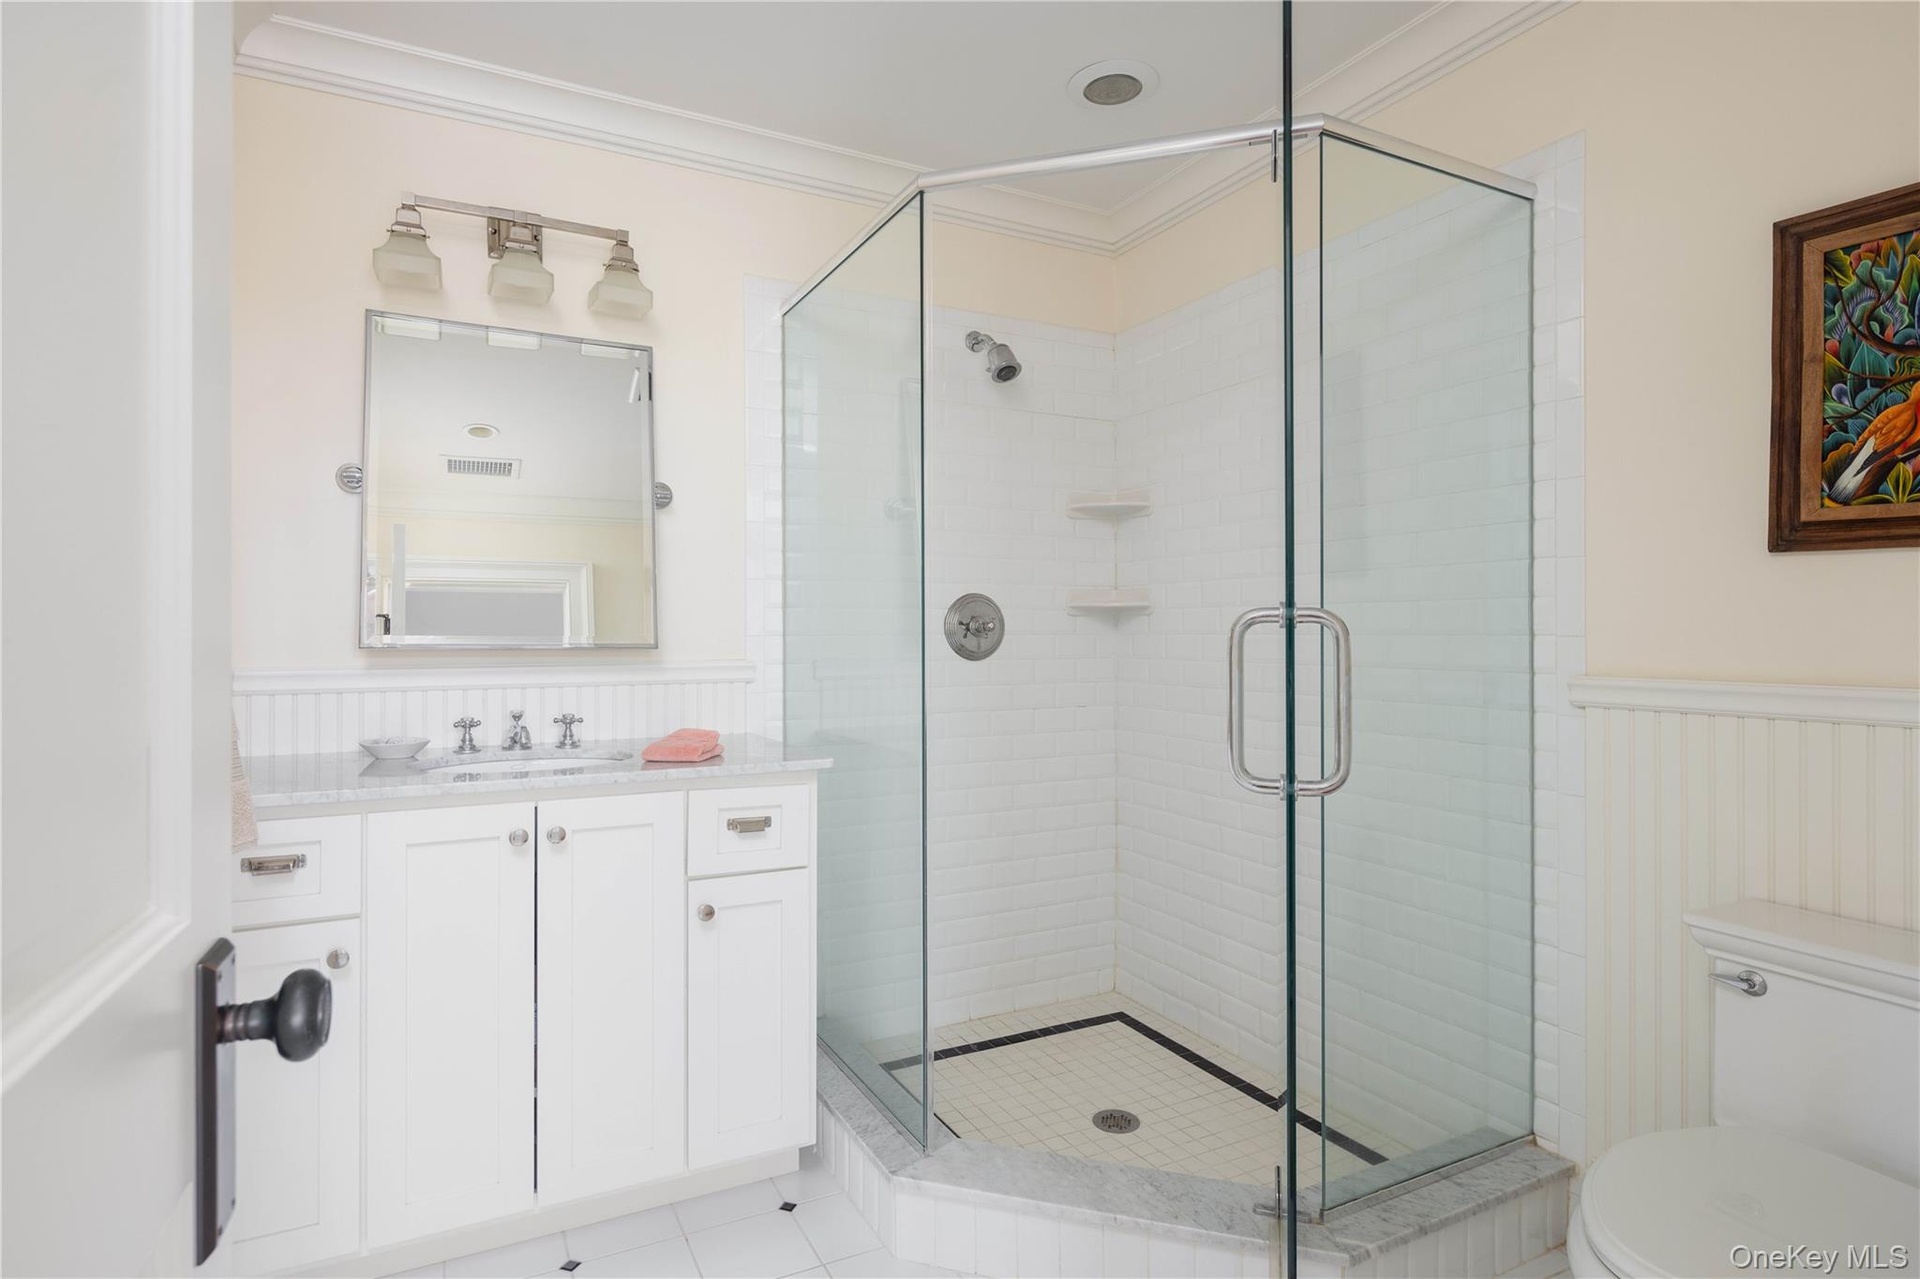
  • Full bath with a wainscoted wall, toilet, a stall shower, and ornamental molding
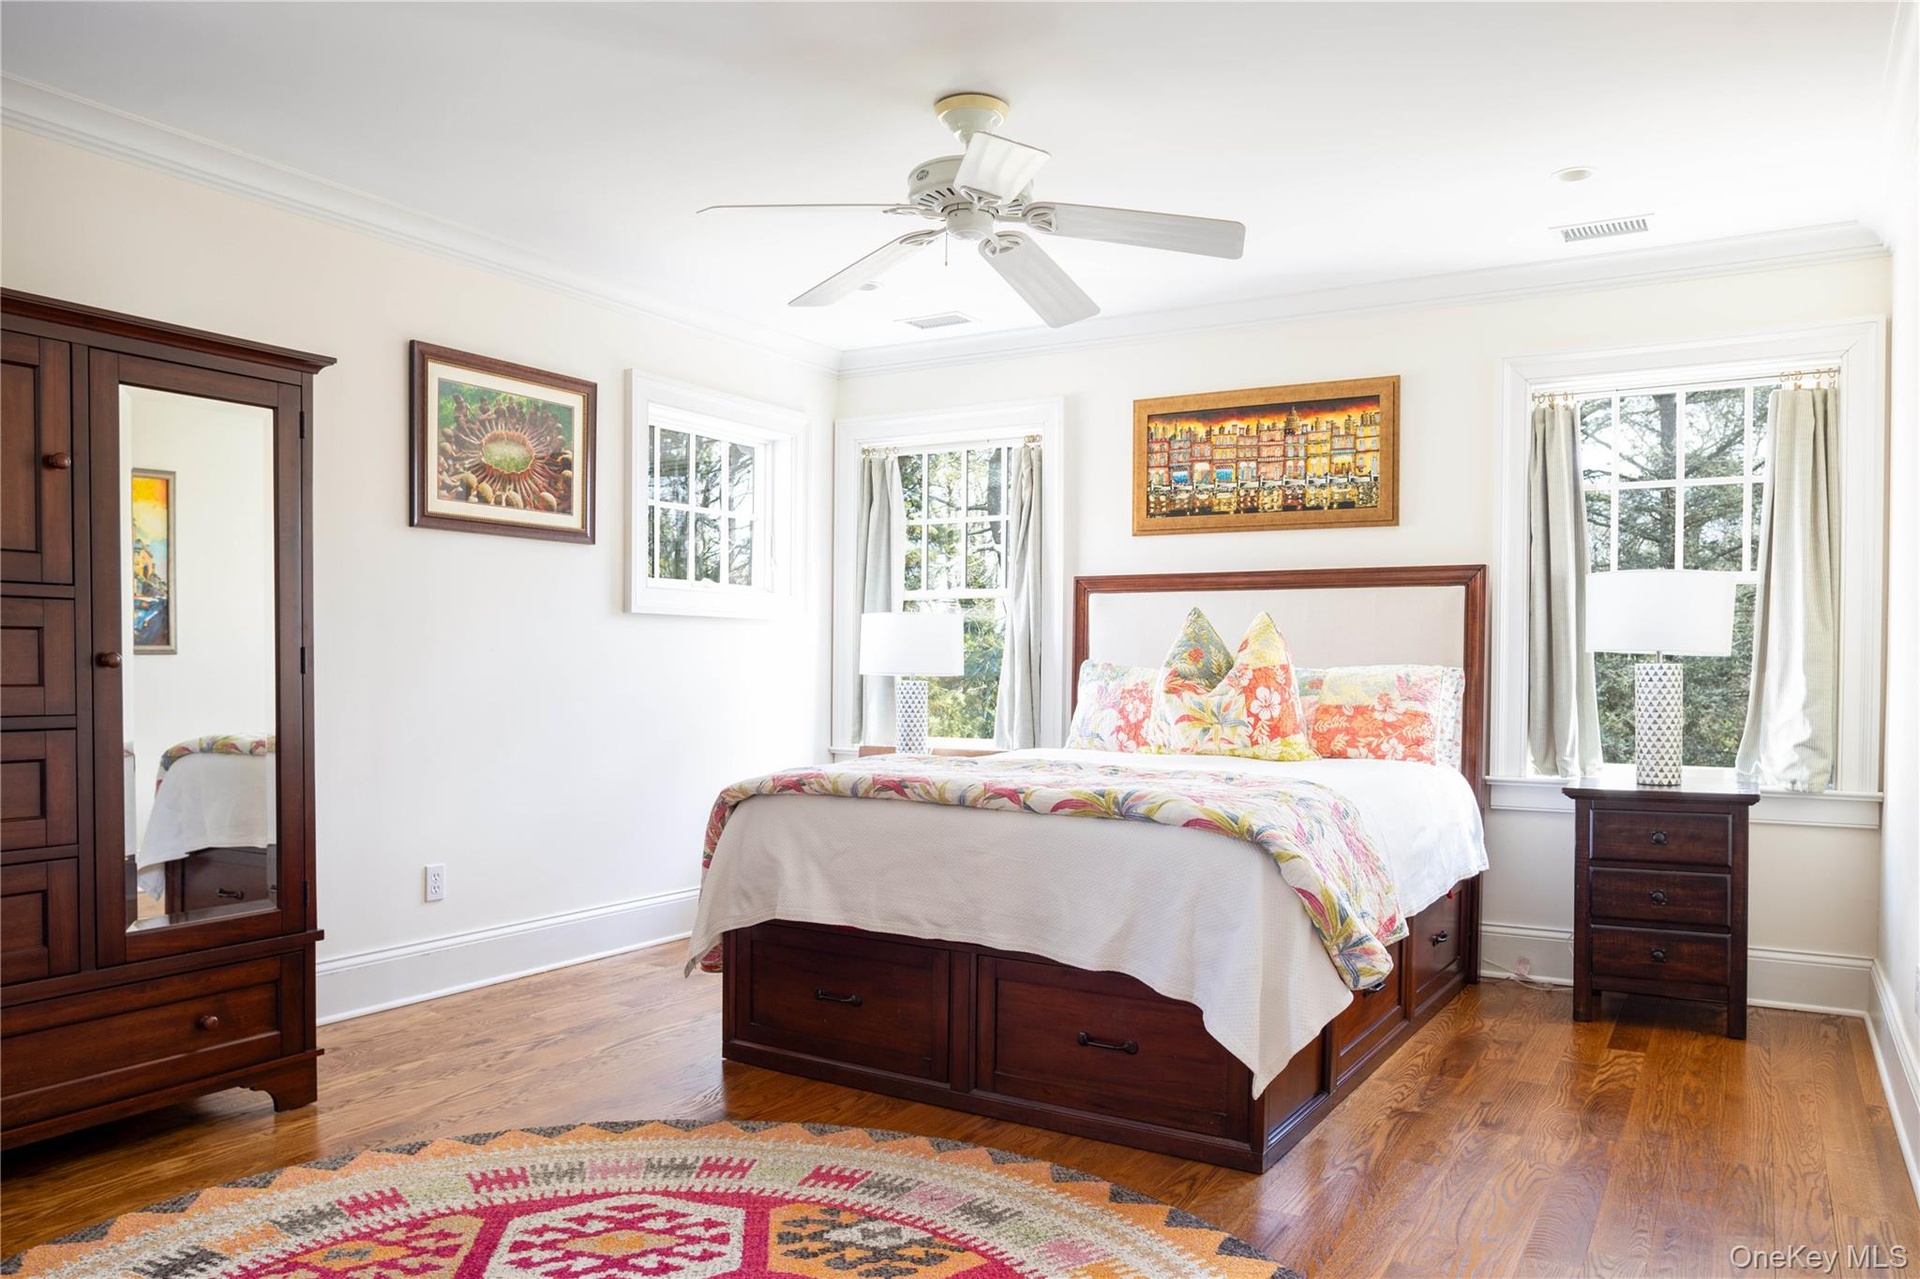
  • Bedroom featuring visible vents, crown molding, ceiling fan, and wood finished floors
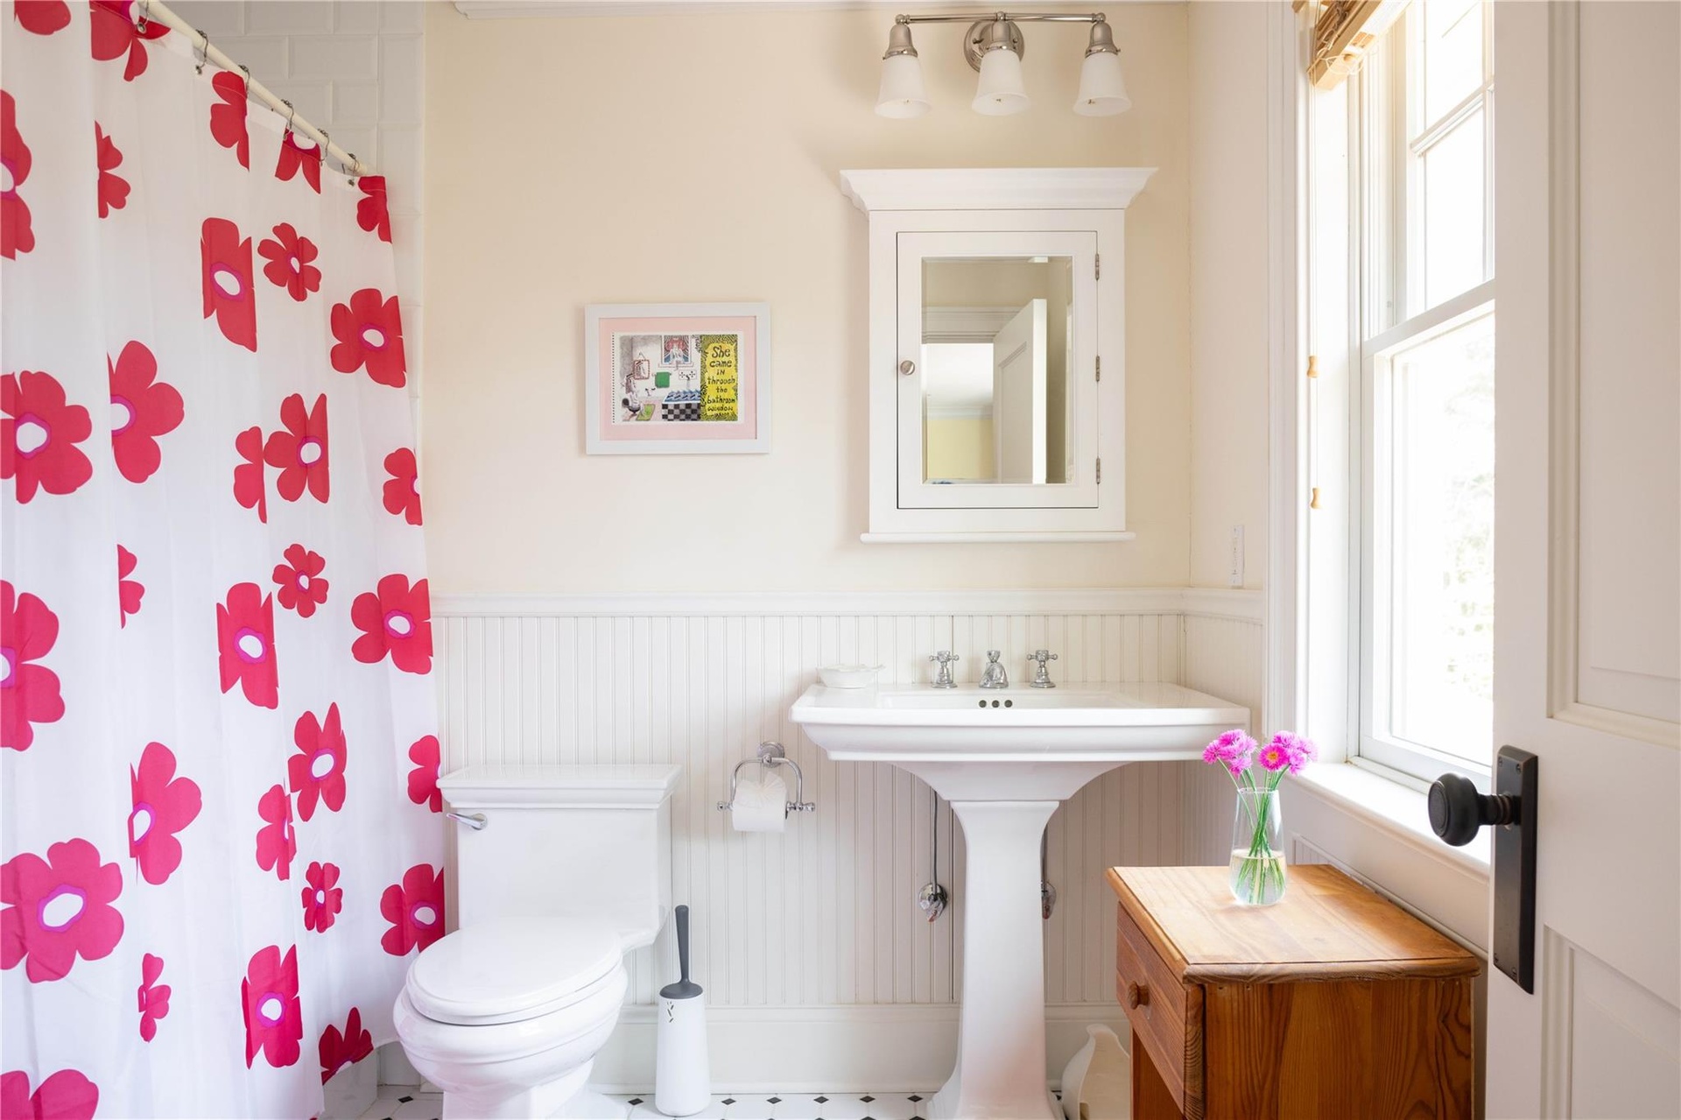
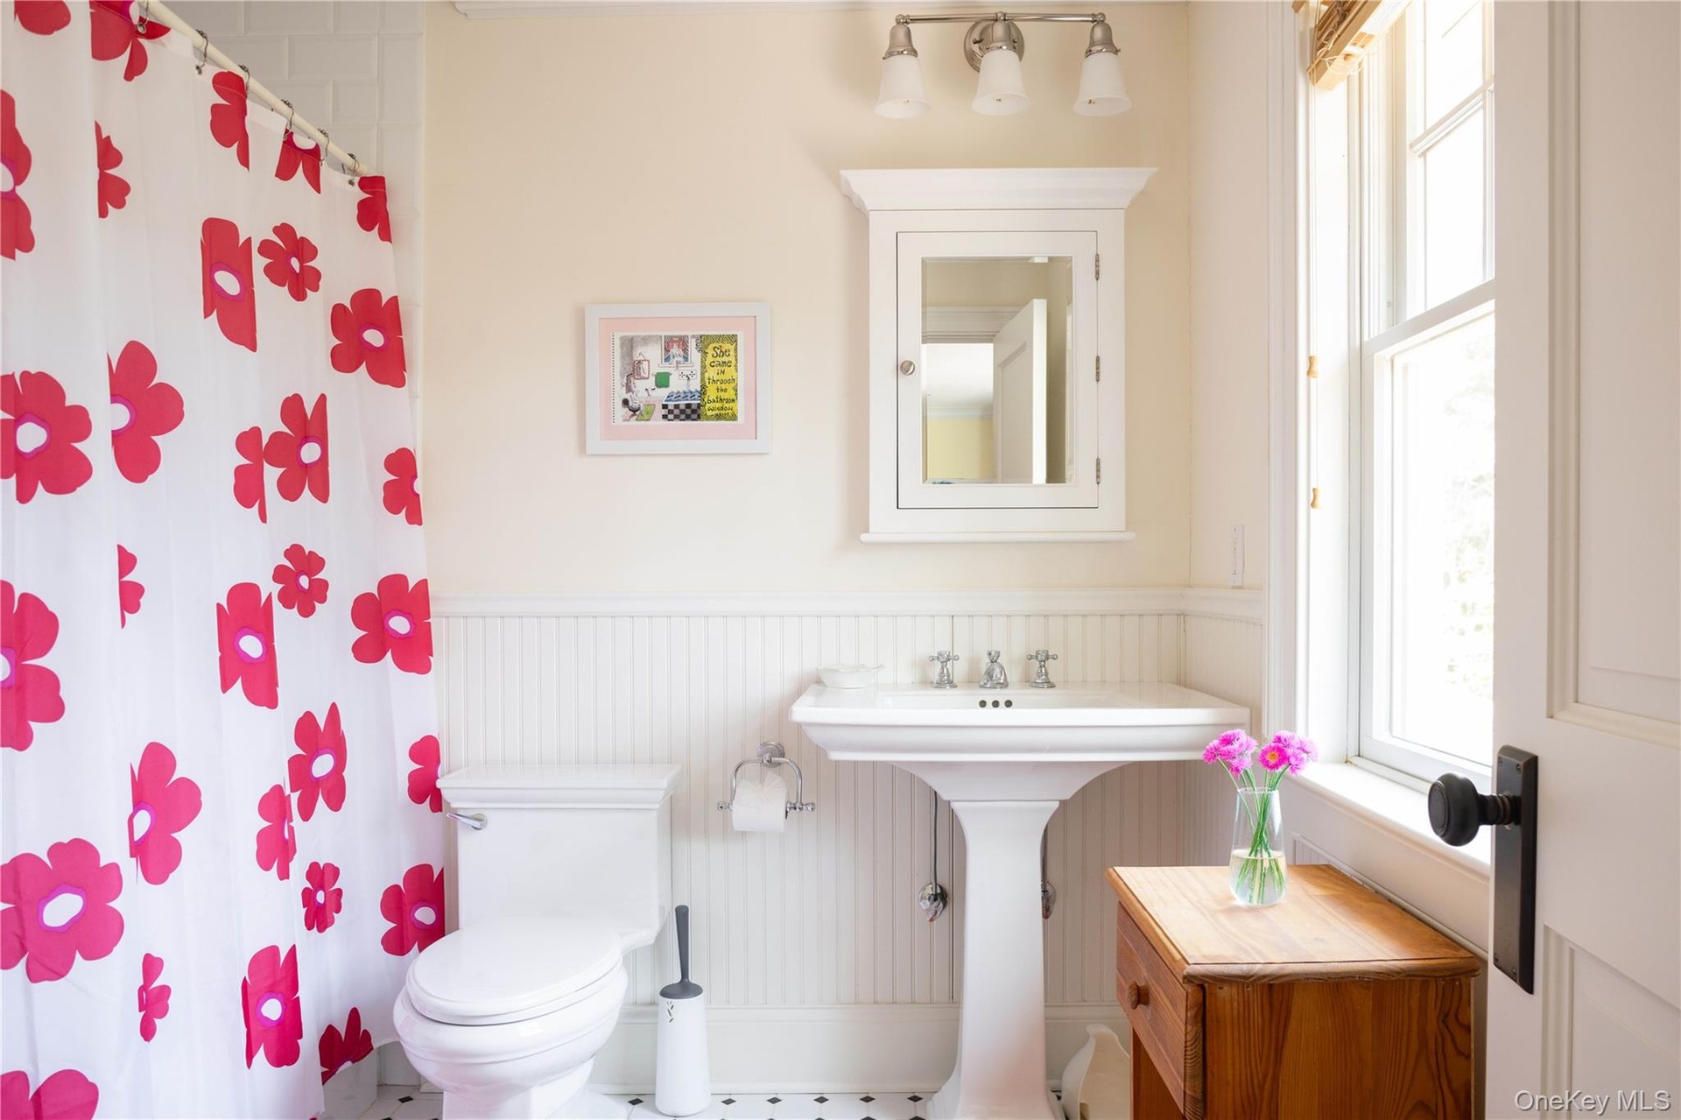
  • Full bathroom featuring a wainscoted wall, toilet, a shower with curtain, and a sink
  • Full bathroom featuring a wainscoted wall, toilet, a shower with curtain, and a sink
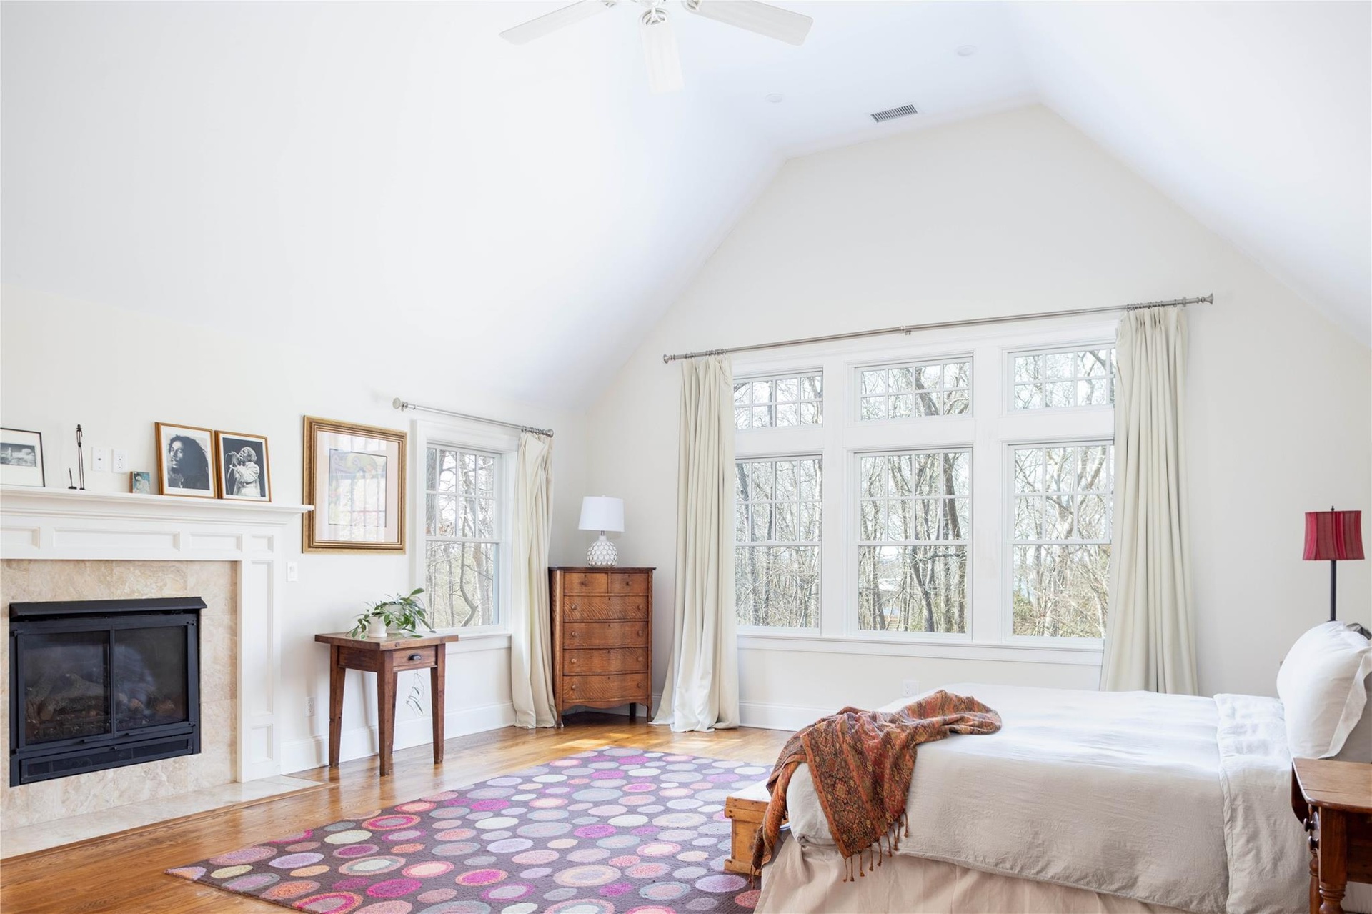
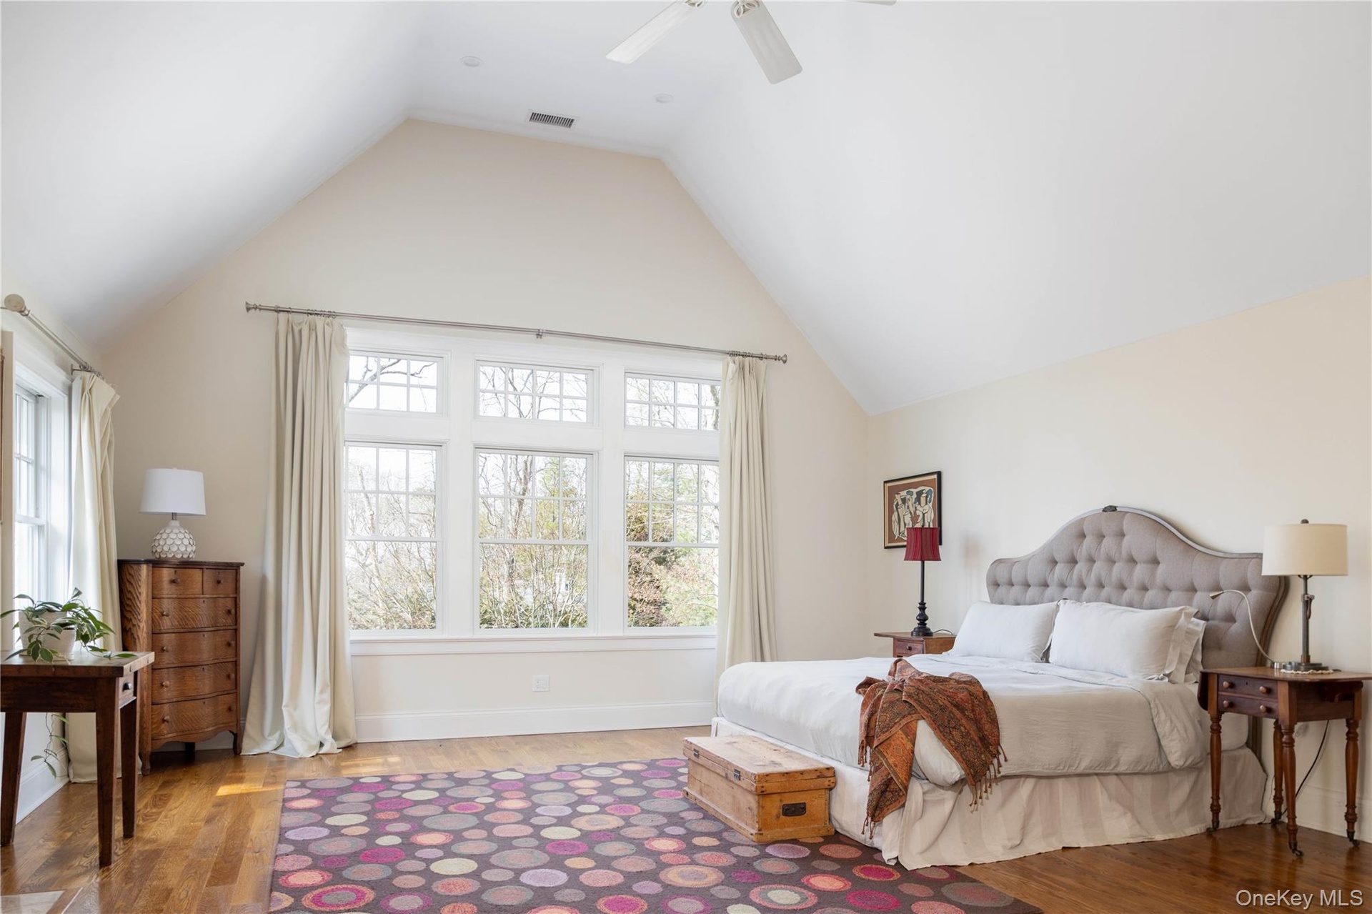
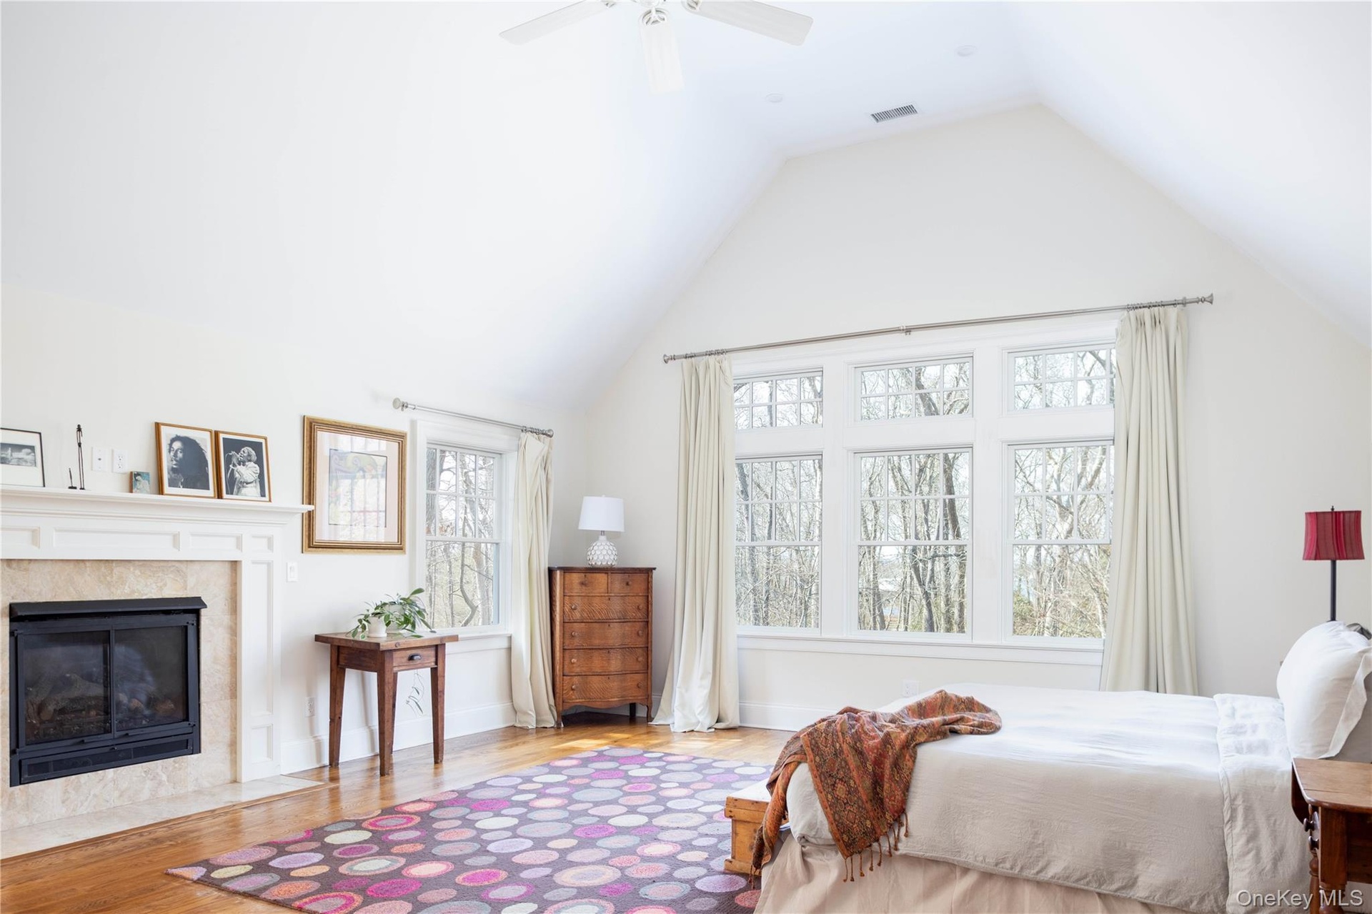
  • Bedroom featuring a ceiling fan, wood finished floors, visible vents, high vaulted ceiling, and baseboards
  • Bedroom featuring visible vents, multiple windows, lofted ceiling, and wood finished floors
  • Bedroom featuring visible vents, multiple windows, lofted ceiling, and wood finished floors
  • Full bath with double vanity, a sink, a healthy amount of sunlight, and ornamental molding
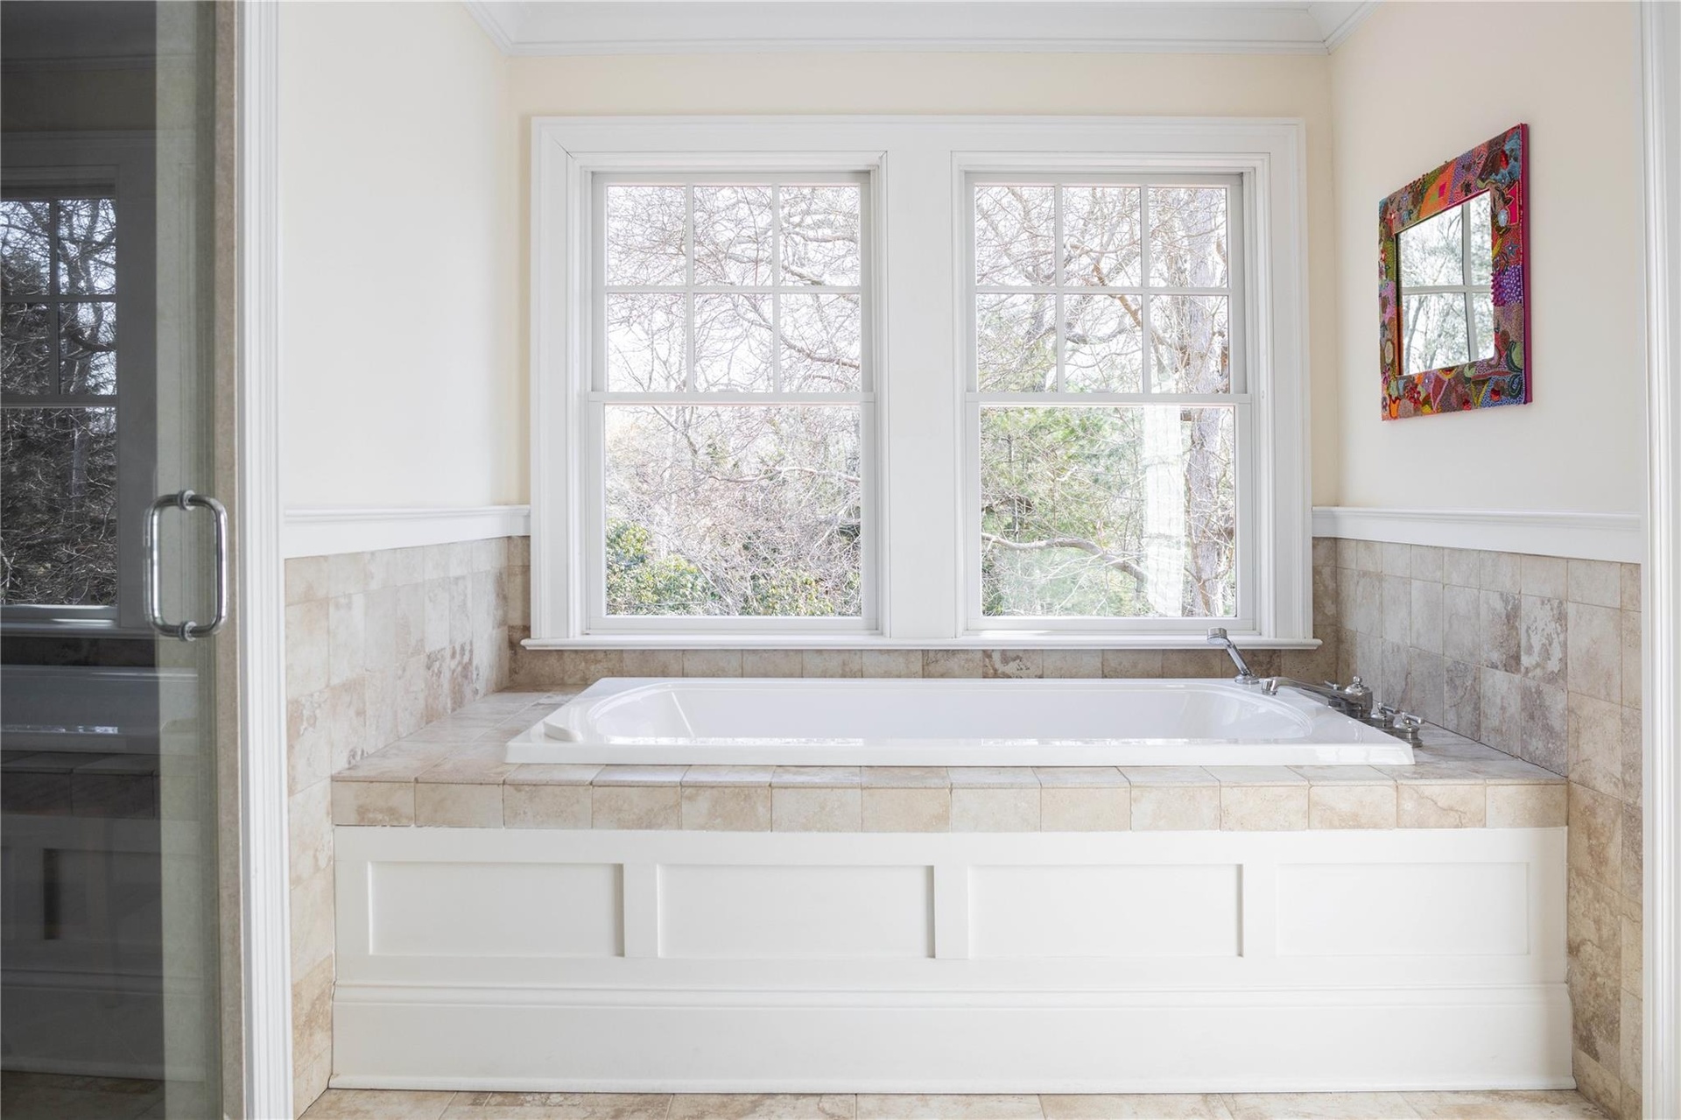
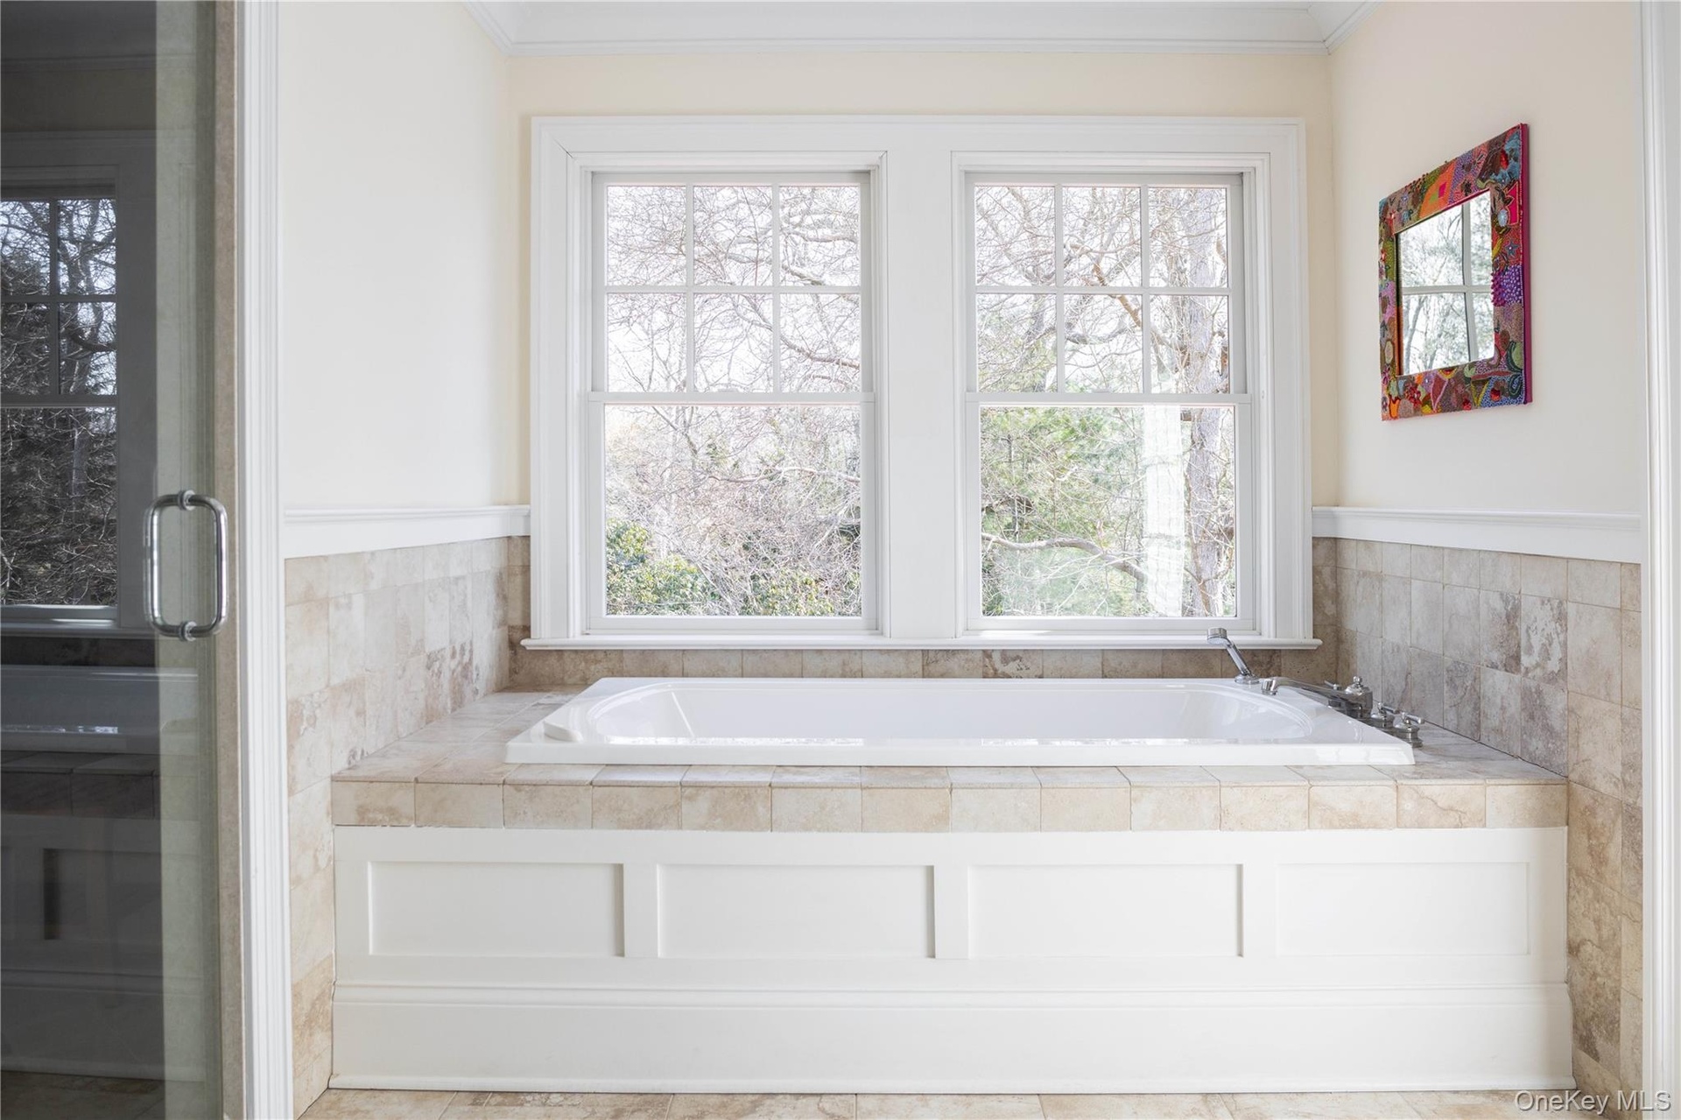
  • Bathroom with a garden tub and crown molding
  • Bathroom with a garden tub and crown molding
  • Bedroom with multiple windows, lofted ceiling, baseboards, and wood finished floors
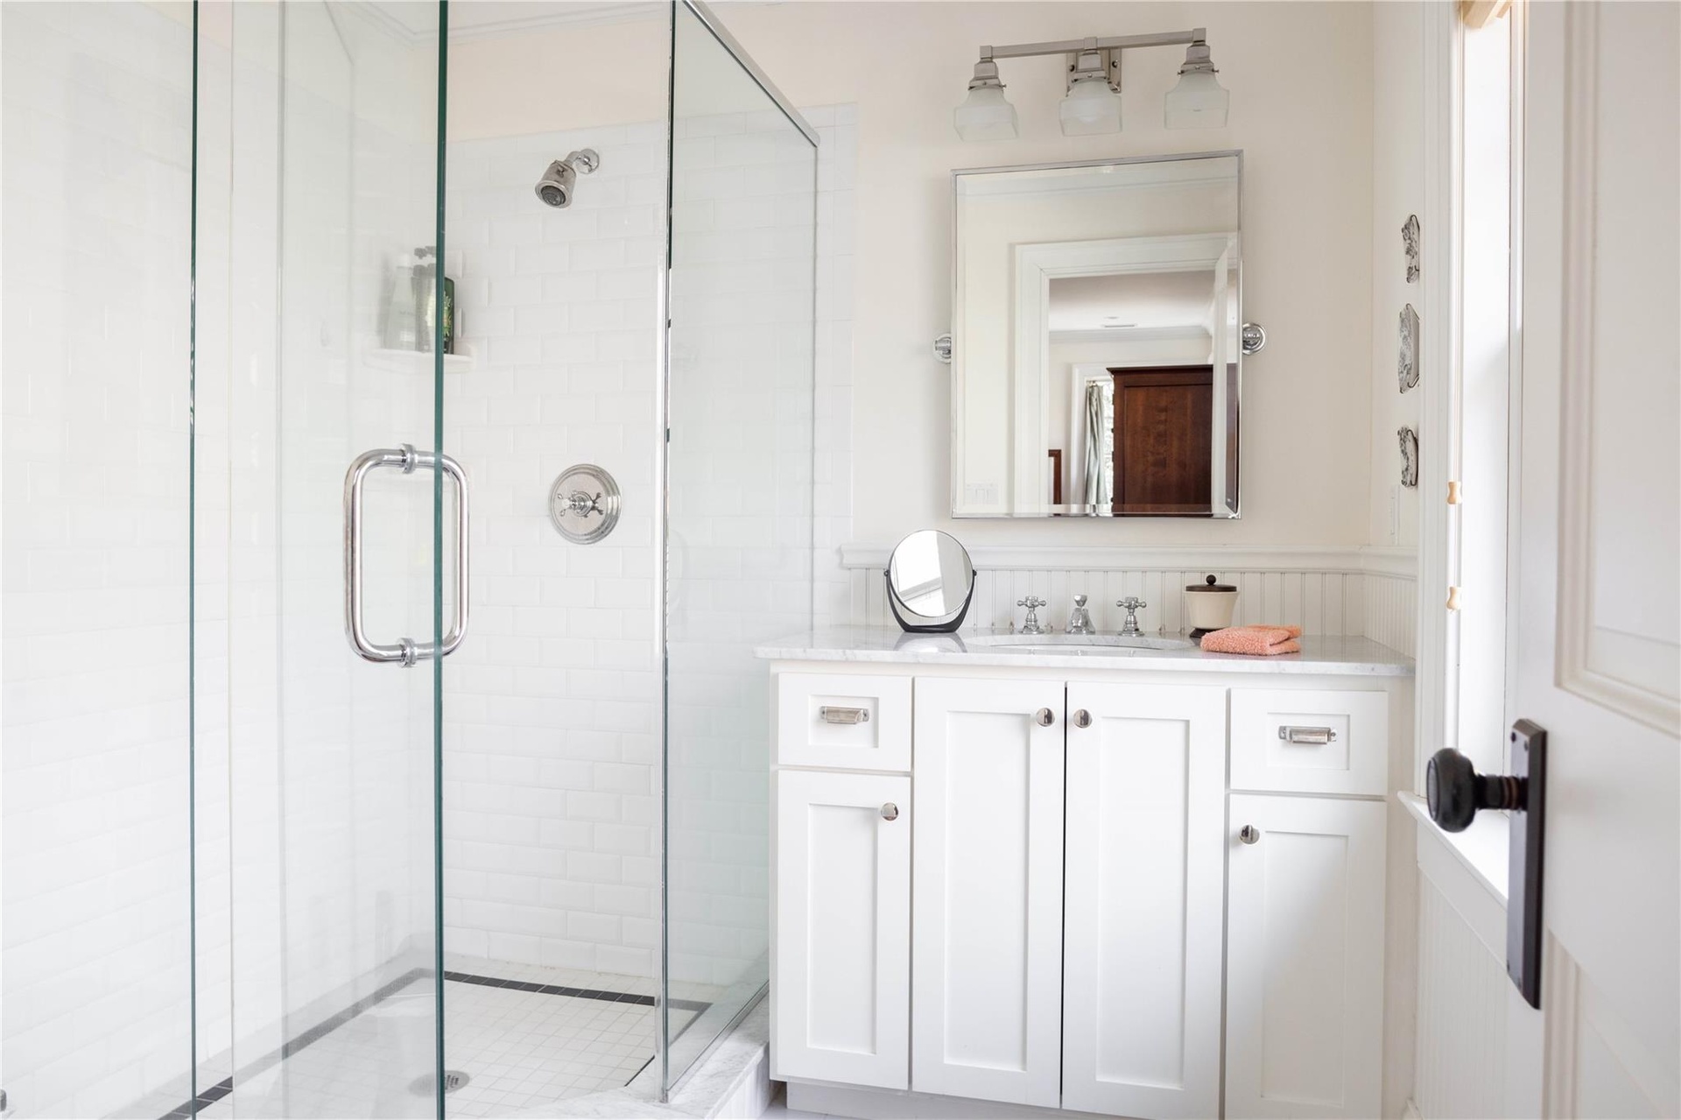
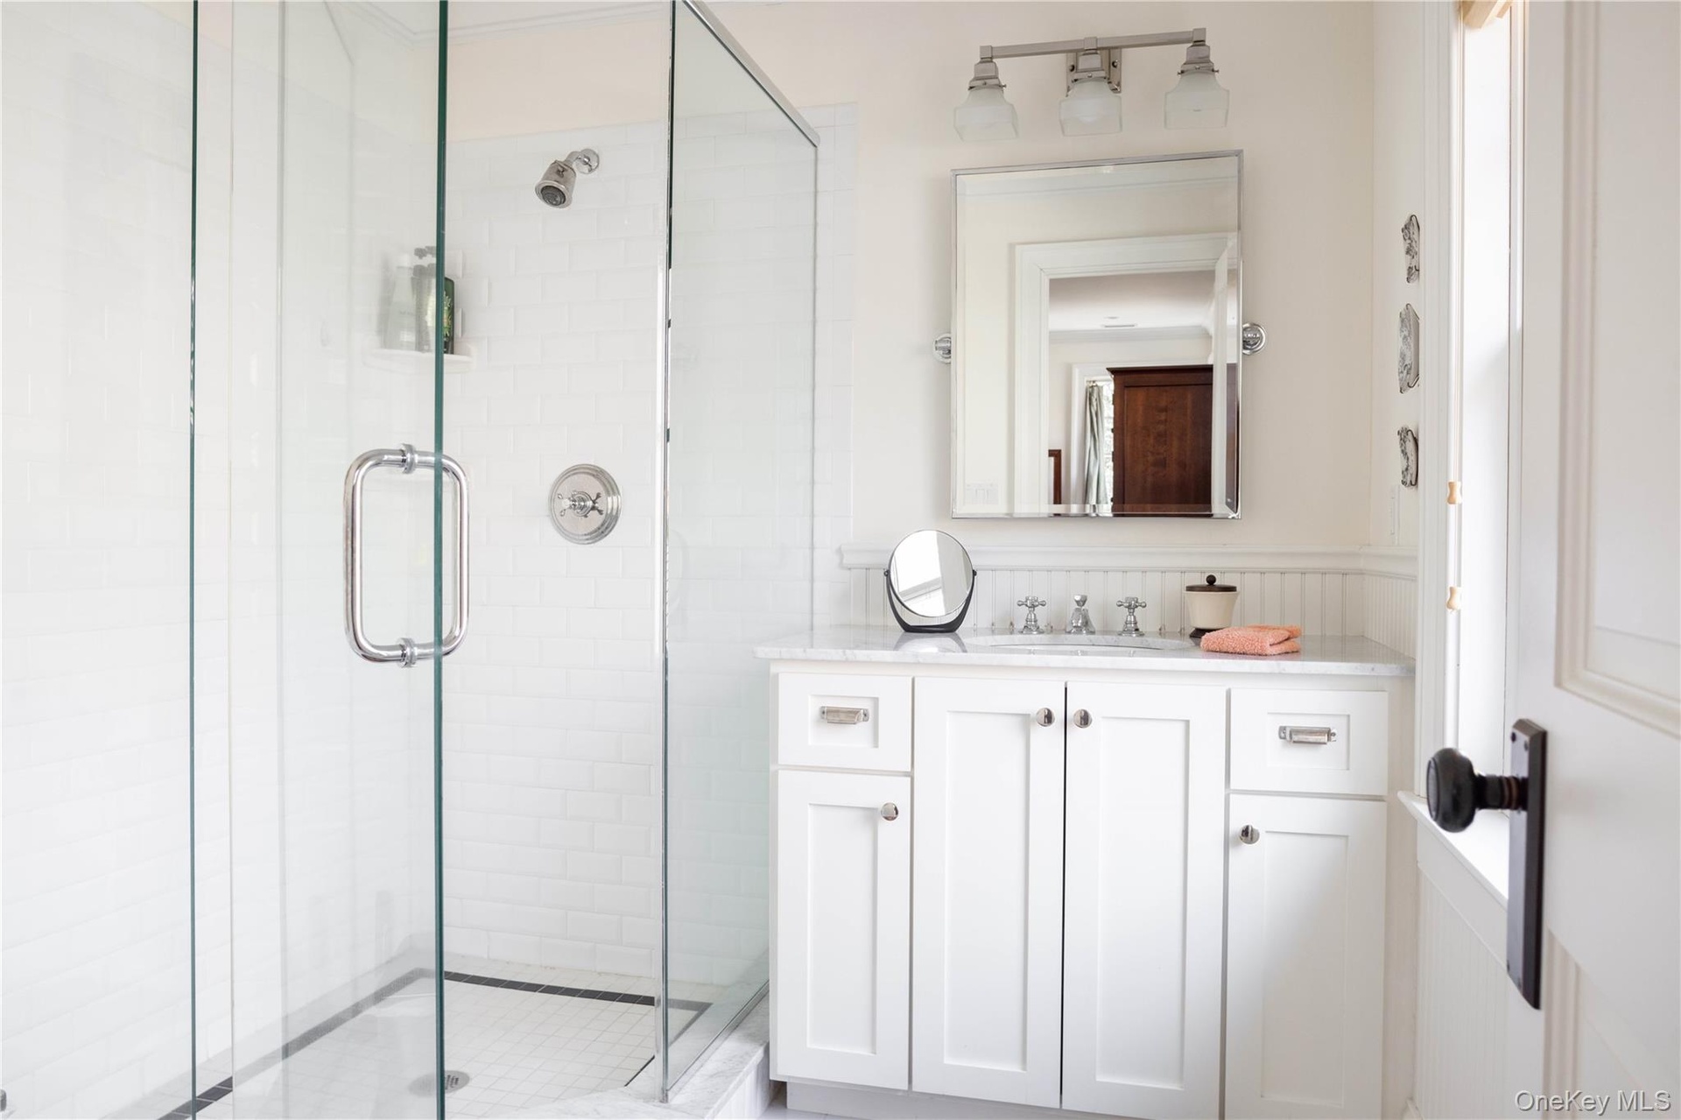
  • Bathroom with a wainscoted wall, vanity, and a shower stall
  • Bathroom with a wainscoted wall, vanity, and a shower stall
  • Water view
  • Shingle-style home featuring a standing seam roof, a chimney, roof with shingles, and a metal roof

Contact

Westhampton Beach, NY
118 Main Street Westhampton Beach, NY 11978
Phone: +1 631-259-4330
westhampton@nestseekers.com
Listing Courtesy of Daniel Gale Sothebys Intl Rlty
​
Nest Seekers Logo
Loading...