Nest Seekers

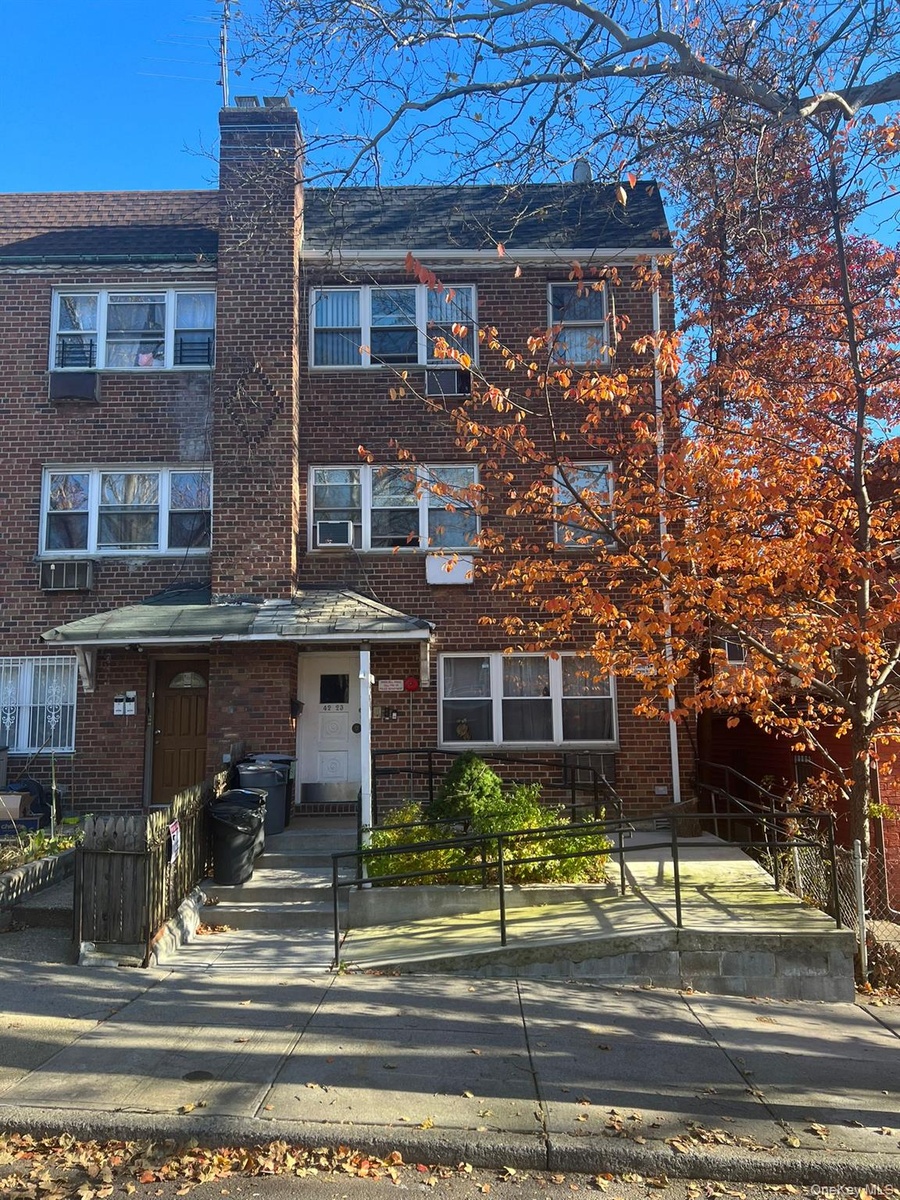
Spacious Semi Detached Brick Legal 3 family with a Full Basement and a Large Backyard Located in the Woodside area, it sits on a quiet street near Big Bush Playground ...

42-23 68 Street
New York, NY 11377

Listing

Web ID:4407909
Website:https://www.nestseekers.com/4407909

Property

Ownership: For Sale
Type: Unknown
Bedrooms: Studio

Financials

Price:$1,590,000
Annual Taxes:$17,558

Description

***Spacious Semi-Detached Brick Legal 3-family with a Full Basement and a Large Backyard*** Located in the Woodside area, it sits on a quiet street near Big Bush Playground and steps away from bustling Woodside Ave. Every necessity is just a short walk away! 5-7 minutes to trains (7,E,F,R,M) First floor: 2 Bedroom, eat-in kitchen with spacious living room, 1 bath. Second floor: 2 Bedrooms, kitchen, dinette, living room, 1 bath. Access to backyard. Third floor: 2 Bedrooms, kitchen, dinette, living room, 1 bath. Basement: Full finished with half bath Beautiful backyard and front yard. Lot: 20' x 75' (1500 square feet) | Building: 20' x 48.5' (970 square feet) | Taxes: $17,558

Amenities

  • Accessible Approach with Ramp
  • Back Yard
  • Cable - Available
  • Electricity Available
  • Electricity Connected
  • Natural Gas Available
  • Natural Gas Connected
  • Other
  • Trash Collection Public
  • Water Available
  • Water Connected
  • Brick Semi-Detached 3 Family Home
  • Brick Semi-Detached 3 Family Home
  • Brick Semi-Detached 3 Family Home
  • Brick Semi-Detached 3 Family Home
  • Kitchen featuring brown cabinets, freestanding refrigerator, light tile patterned flooring, under cabinet range hood, and decorative backsplash
  • Unfurnished room with hardwood / wood-style flooring and baseboards
  • Kitchen with freestanding refrigerator, brown cabinets, tasteful backsplash, and light tile patterned floors
  • Unfurnished living room featuring light wood finished floors and baseboards
  • Kitchen with freestanding refrigerator, brown cabinets, hardwood / wood-style flooring, baseboards, and light countertops
  • Kitchen featuring brown cabinets, freestanding refrigerator, light tile patterned flooring, under cabinet range hood, and decorative backsplash
  • Spare room with wood finished floors and baseboards
  • Spare room with light wood-style flooring and baseboards
  • Empty room featuring light wood-style floors and radiator
  • Empty room featuring radiator heating unit, hardwood / wood-style flooring, and baseboards
  • Unfurnished bedroom featuring wood finished floors, baseboards, and a closet
  • Spare room with light wood-style flooring and baseboards
  • Unfurnished room with hardwood / wood-style flooring and baseboards
  • Empty room featuring healthy amount of natural light, radiator, and light wood-type flooring
  • Unfurnished bedroom featuring wood finished floors, baseboards, and a closet
  • Unfurnished room featuring light wood-style floors and baseboards
  • Corridor featuring radiator heating unit and baseboards
  • Unfurnished room featuring light wood-style floors and baseboards
  • Unfurnished bedroom with light wood-type flooring and a closet
  • Full bath with radiator heating unit, tile walls, tile patterned floors, toilet, and a wainscoted wall
  • Unfurnished room featuring light wood finished floors and radiator heating unit
  • Unfurnished bedroom with light wood-type flooring and a closet
  • Hall featuring light wood-style floors and baseboards
  • Full bathroom with radiator, vanity, light tile patterned floors, and  shower combination
  • Hall with light wood-style floors and baseboards
  • Kitchen featuring white appliances, decorative backsplash, brown cabinetry, light countertops, and light tile patterned floors
  • Kitchen with white appliances, light countertops, light tile patterned flooring, brown cabinets, and backsplash
  • Kitchen featuring white appliances and light wood finished floors
  • Spare room with wood finished floors and baseboards
  • Empty room featuring radiator heating unit and hardwood / wood-style floors
  • Unfurnished bedroom featuring dark wood finished floors and a closet
  • Spare room featuring hardwood / wood-style flooring and radiator heating unit
  • Unfurnished bedroom featuring dark wood-style floors and a closet
  • View of closet
  • Full bathroom with vanity, radiator, light tile patterned flooring, washtub / shower combination, and tile walls
  • Bathroom featuring light tile patterned floors, bathing tub / shower combination, radiator heating unit, tile walls, and wainscoting
  • Laundry area with washer / dryer, light tile patterned flooring, and a drop ceiling
  • Basement featuring washer / clothes dryer, light tile patterned floors, and a paneled ceiling
  • Unfurnished room with light tile patterned floors and beam ceiling
  • Unfurnished room with light tile patterned floors and a drop ceiling
  • View of patio / terrace featuring a wooden deck
  • Below grade area with electric panel, a workshop area, gas water heater, and a heating unit
  • Utilities with water heater and a heating unit

Contact

Long Island City - Jackson Ave
24-20 Jackson Ave Floor 3 Long Island City, NY 11101, USA
Phone: +1 929-442-2208
BethoneyShen@nestseekers.com
Listing Courtesy of Carmela Homes Corp
​
Nest Seekers Logo
Loading...