Nest Seekers

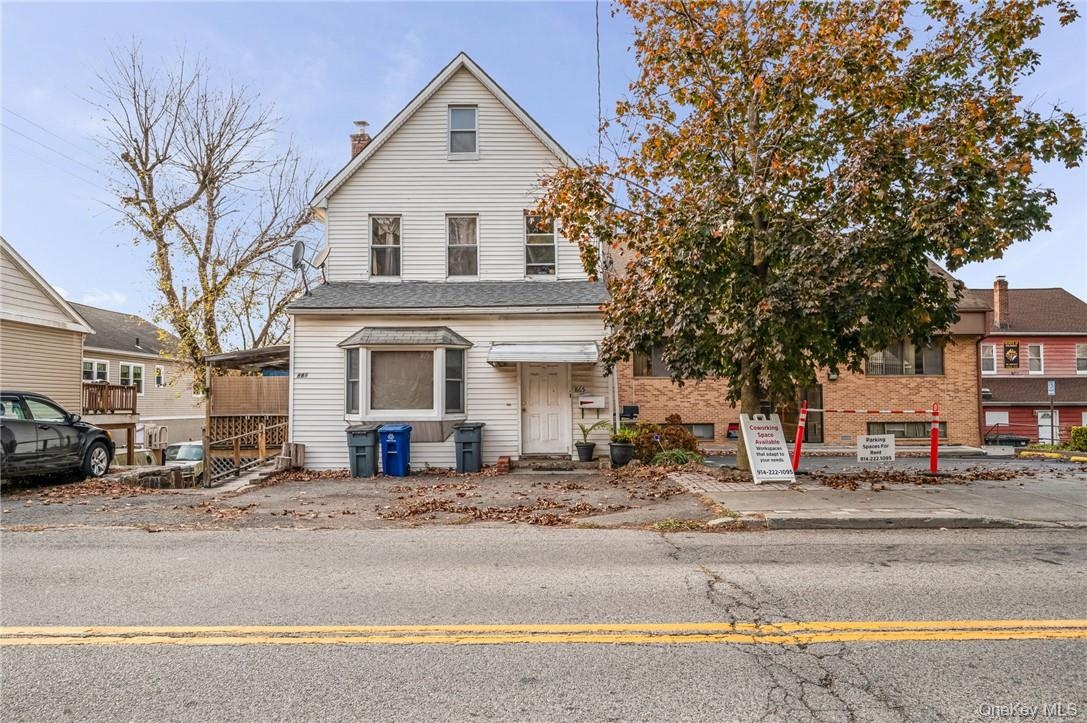
House is Vacant and will be sold AS IS.

Mount Pleasant, NY 10594

Listing

Web ID:4442178
Website:https://www.nestseekers.com/4442178

Property

Ownership: For Sale
Type: Duplex
Bedrooms: 3 BR
Bathrooms: 2
Lot Size: 0.1 Acres

Financials

Price:$829,900
Annual Taxes:$14,920

Description

House is Vacant and will be sold " AS IS." Buyer may choose to develop the property. You may build six units on this lot. Verify with the town of Mt Pleasant. Existing two family can also generate competitive rents.
Virtual Tour: https://socialboost-production.s3.us-west-2.amazonaws.com/xtemXa7P8cl7BzI17-hDn6tThs5HRzXj5D3KDmZlfiQc4bXdcpzml8S6uuB1UnQT.mp4

Amenities

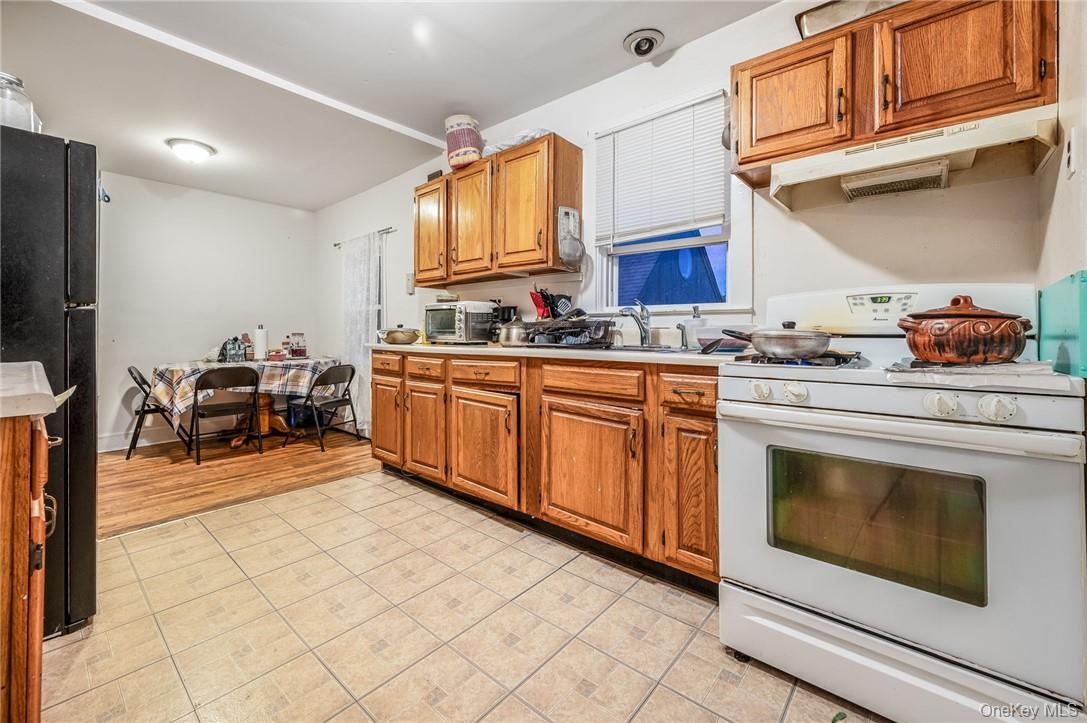
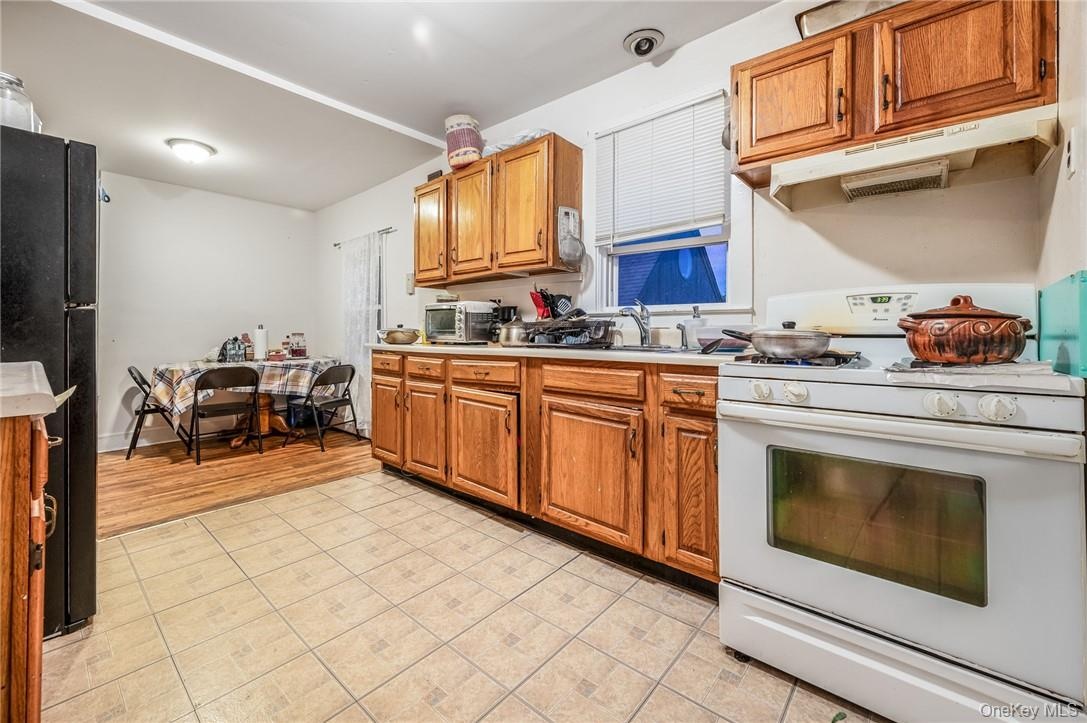
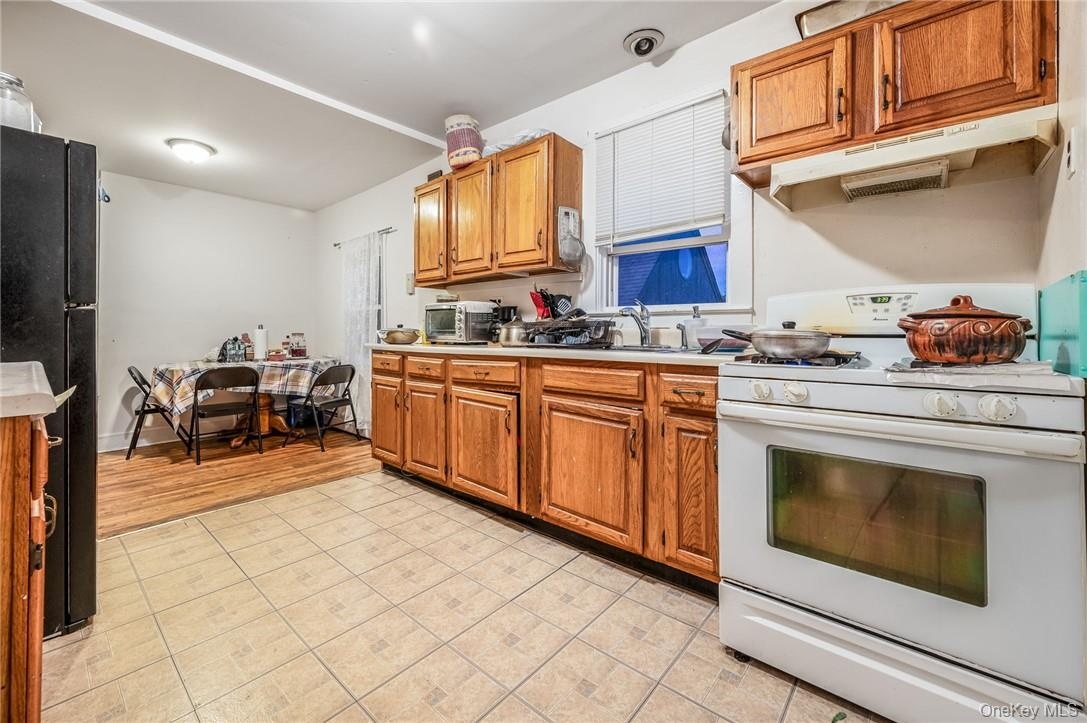
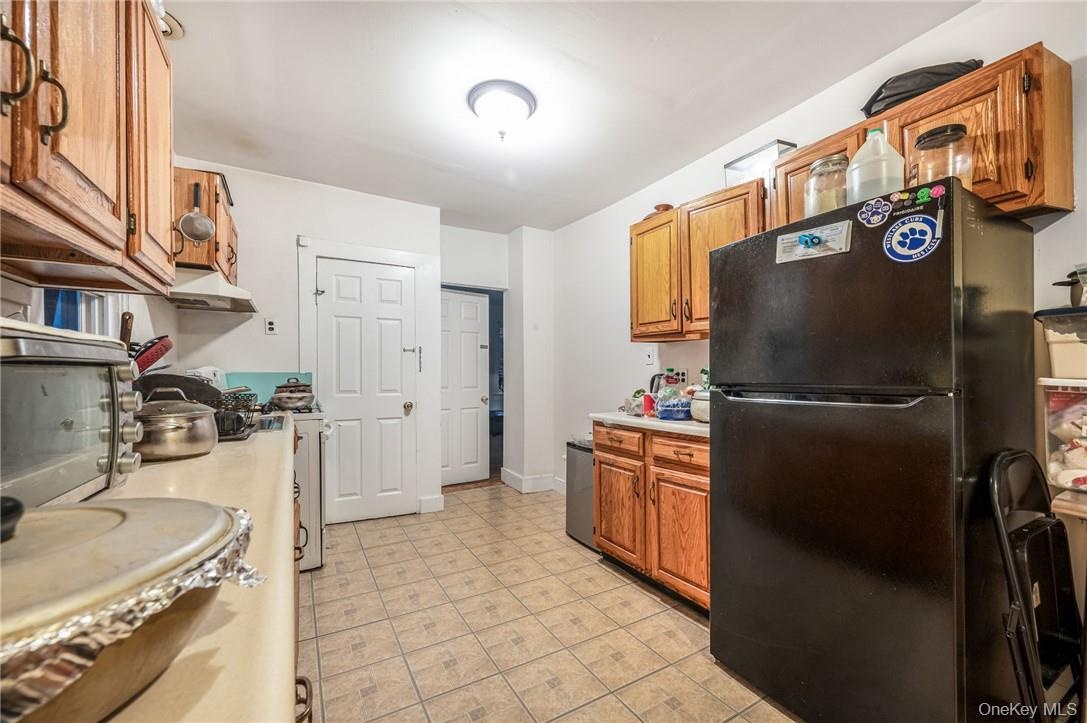
  • Eat-in Kitchen
  • Trash Collection Public
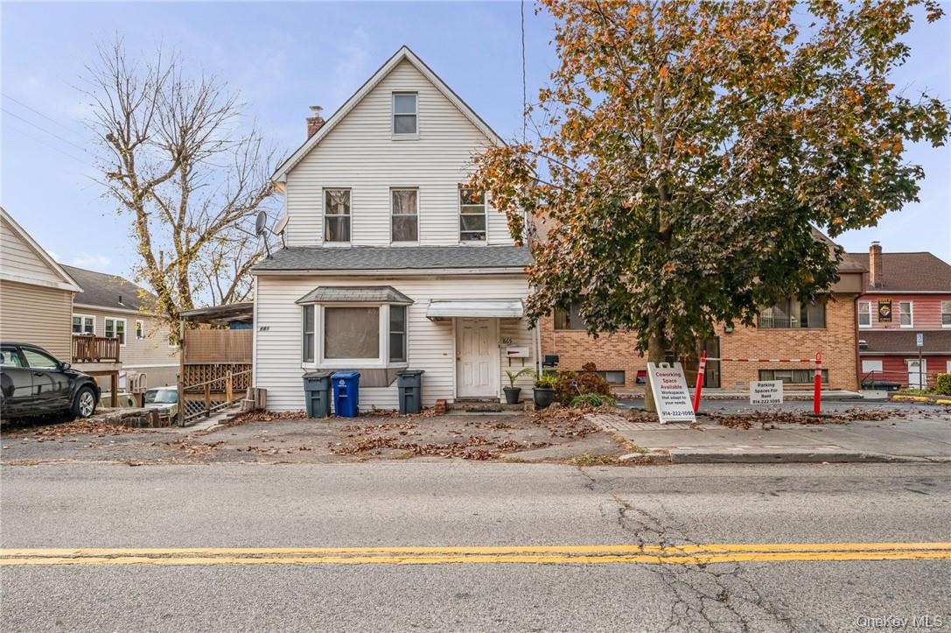
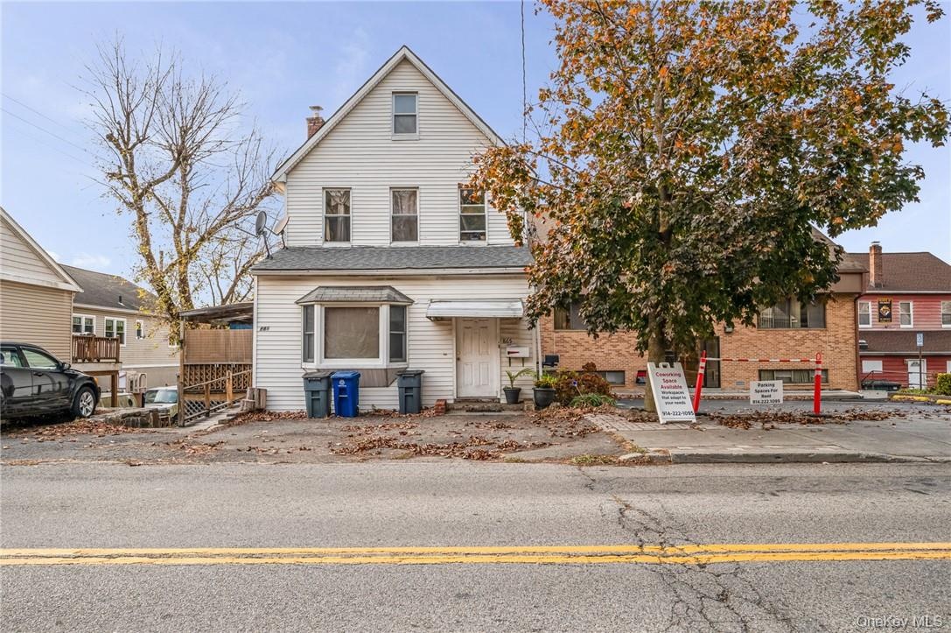
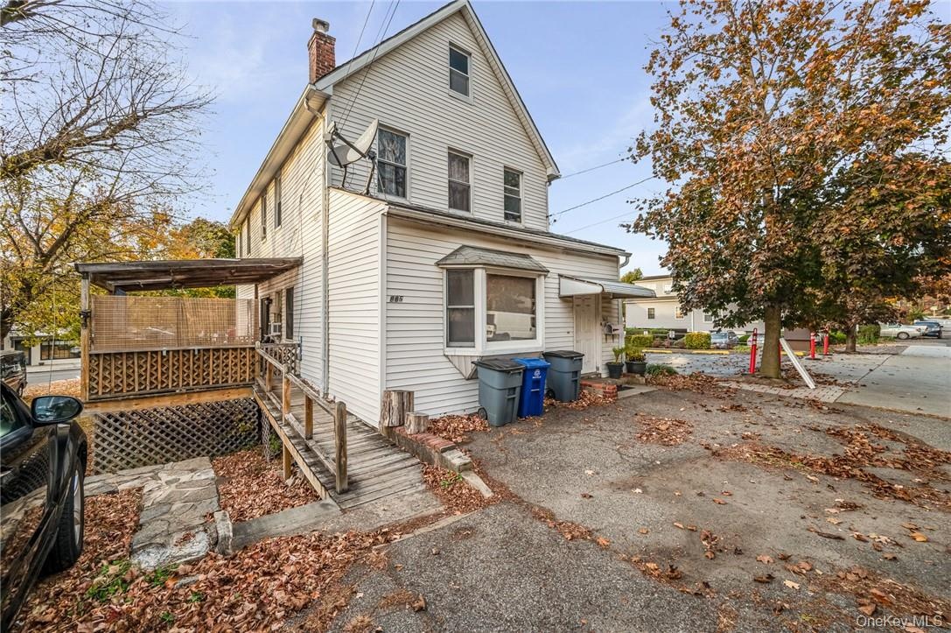
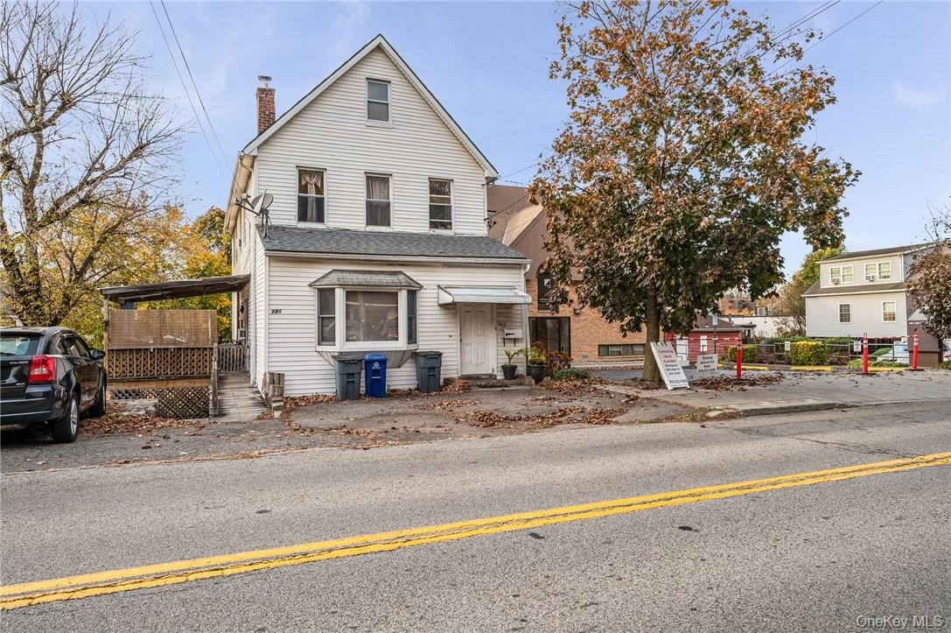
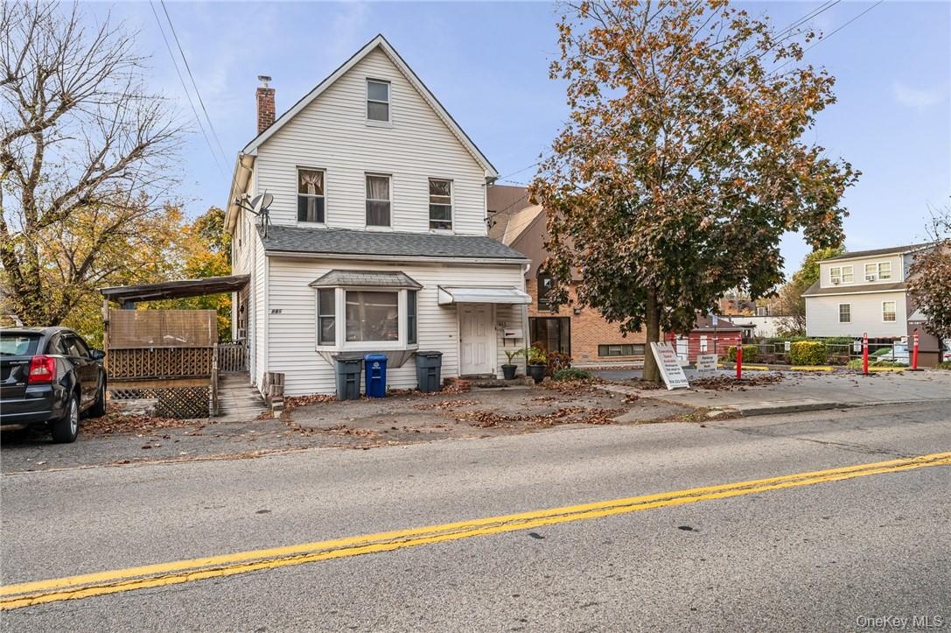
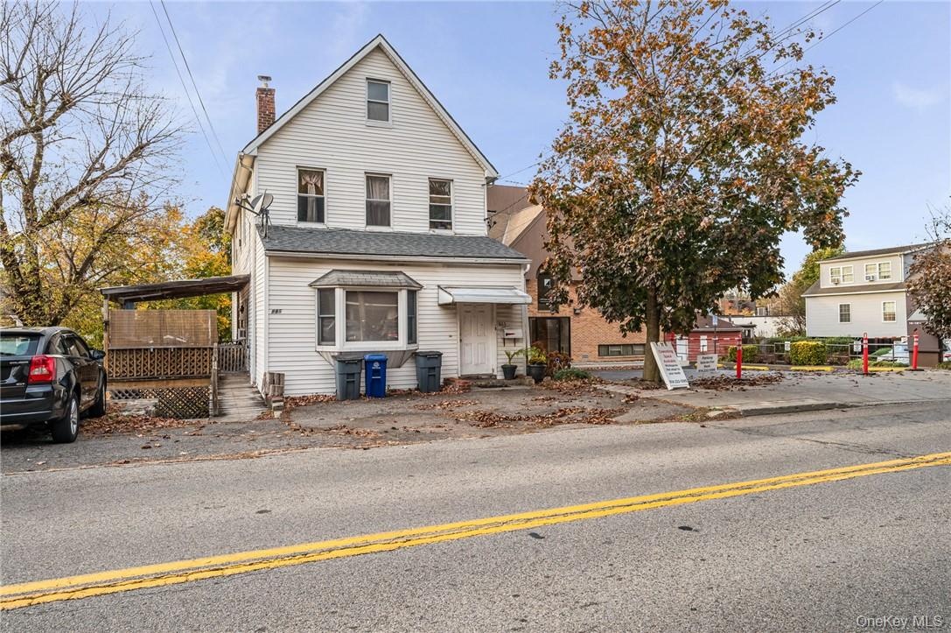
  • View of front facade
  • View of front facade
  • View of front facade
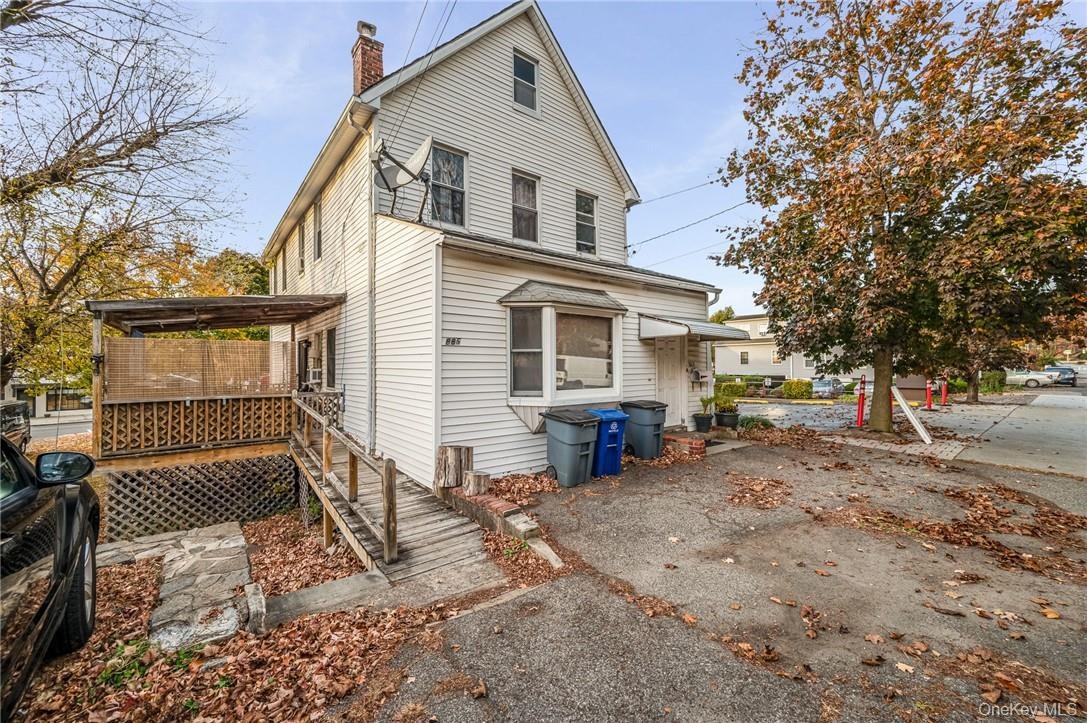
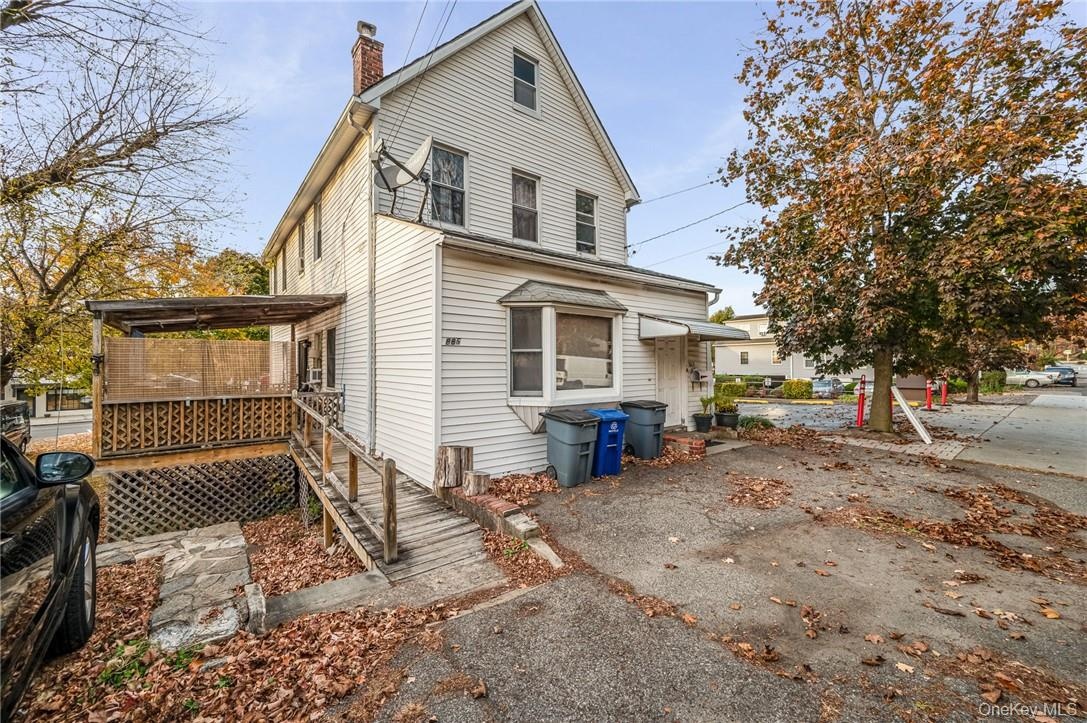
  • View of property exterior
  • View of property exterior
  • View of property exterior
  • Front facade with a carport
  • Front facade with a carport
  • Front facade with a carport
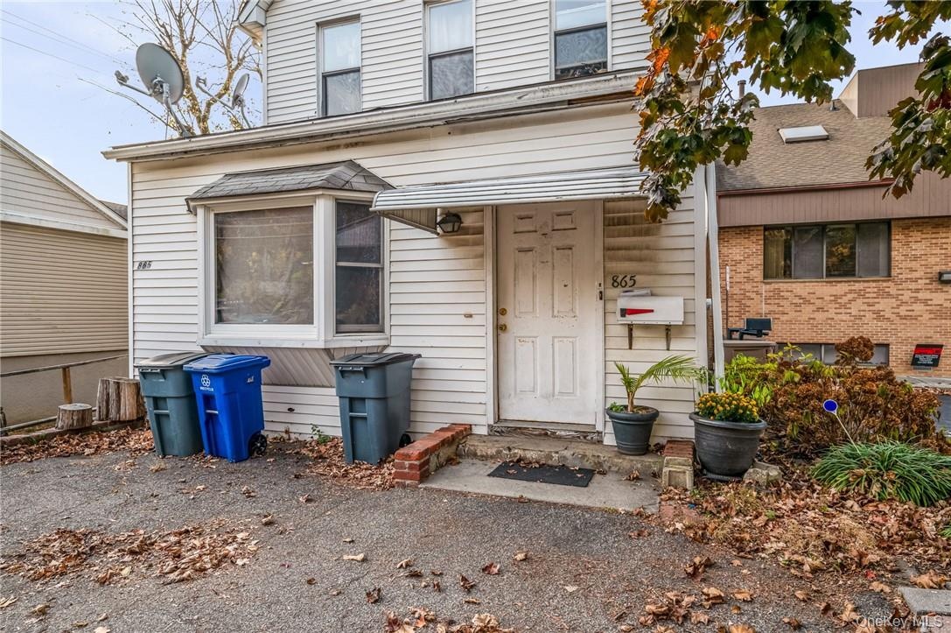
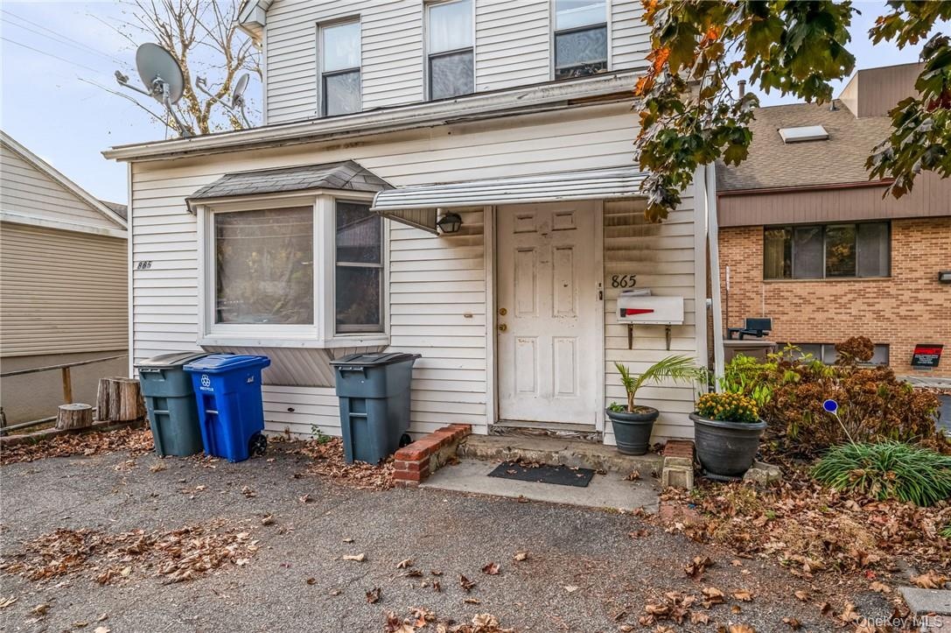
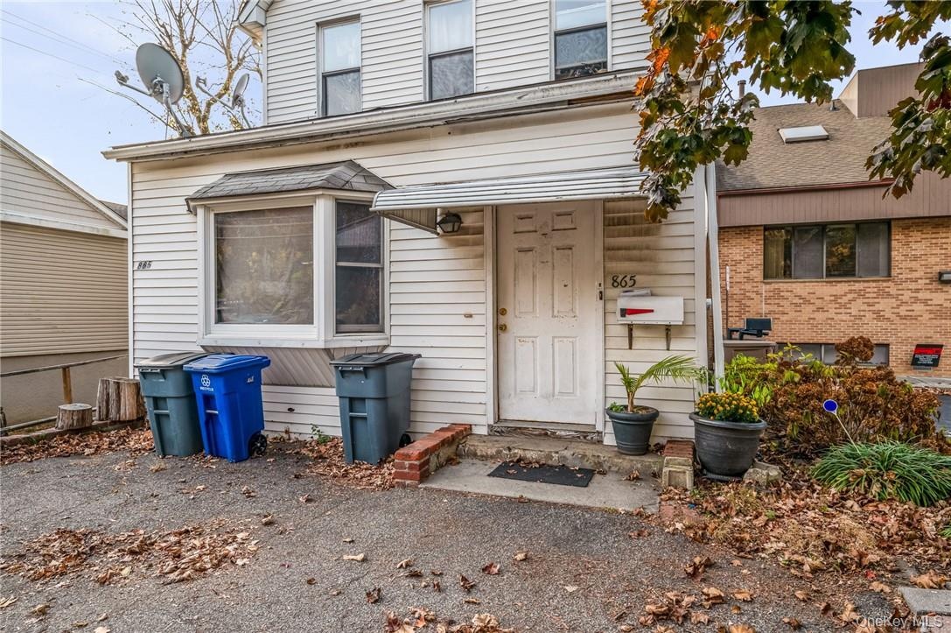
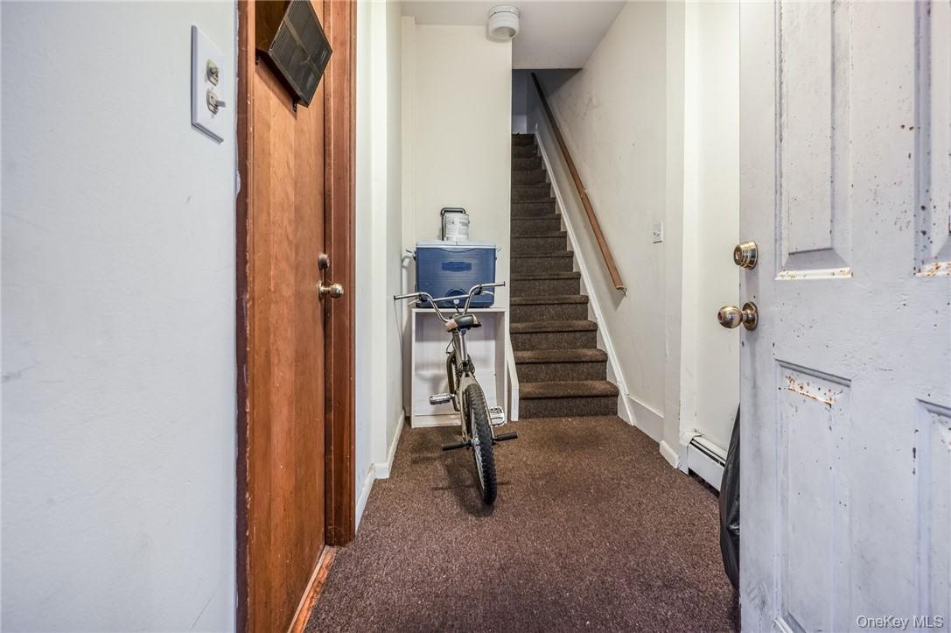
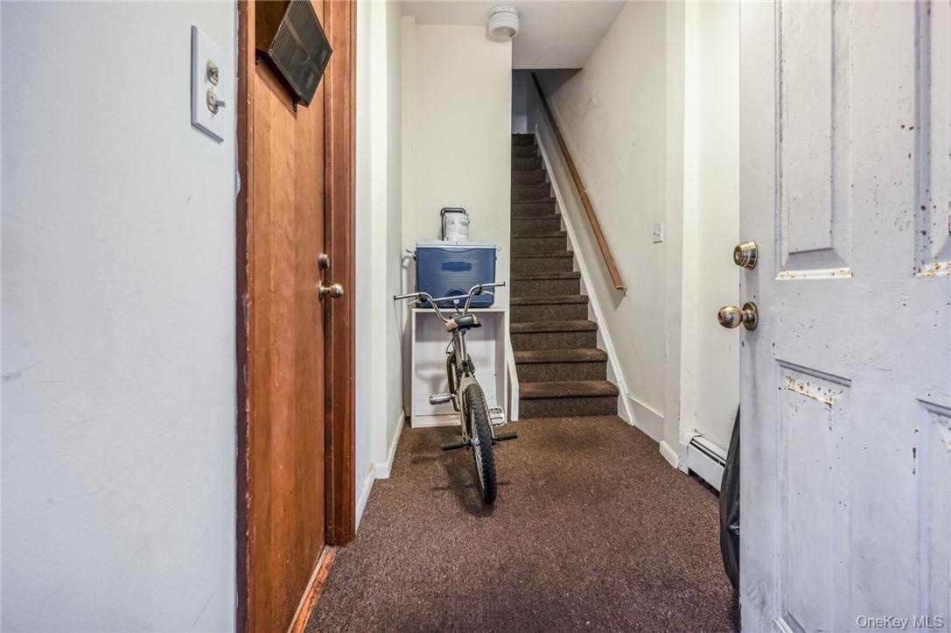
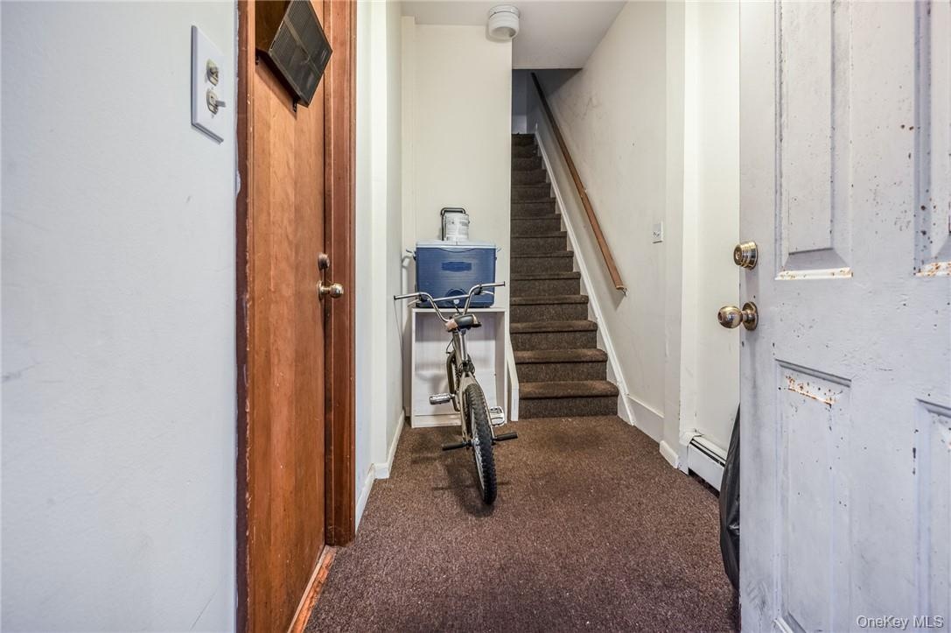
  • View of exterior entry
  • View of exterior entry
  • View of exterior entry
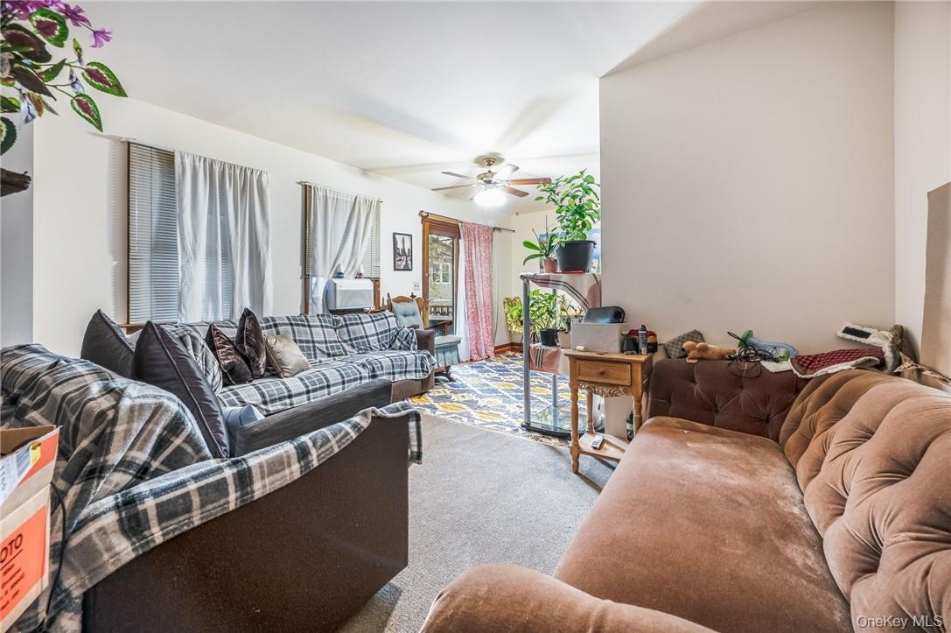
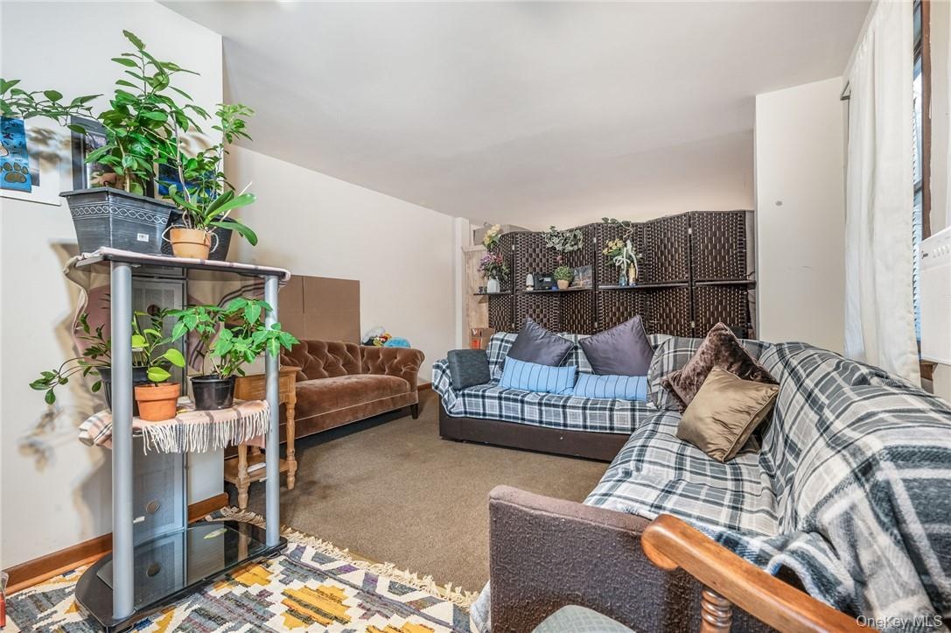
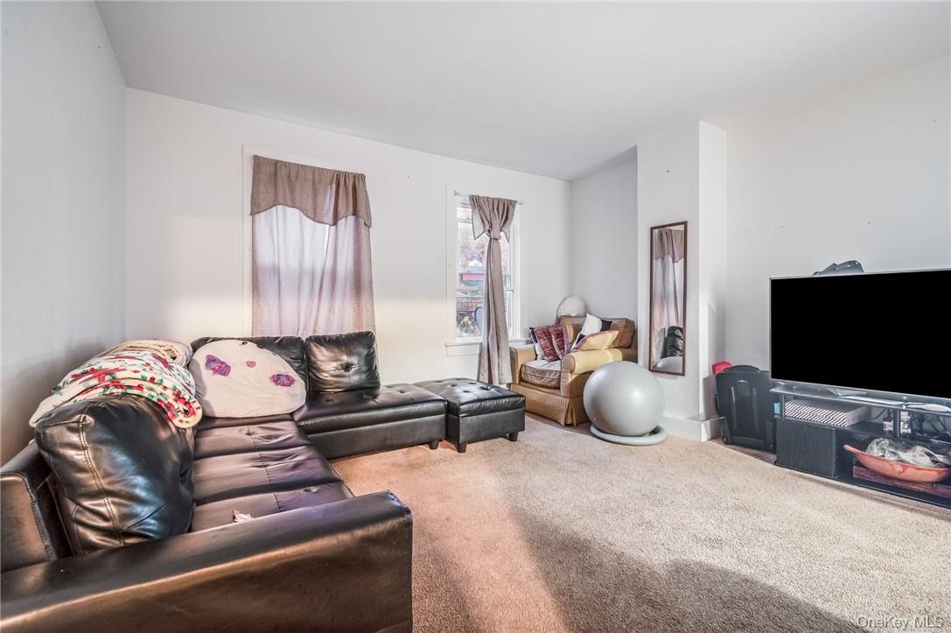
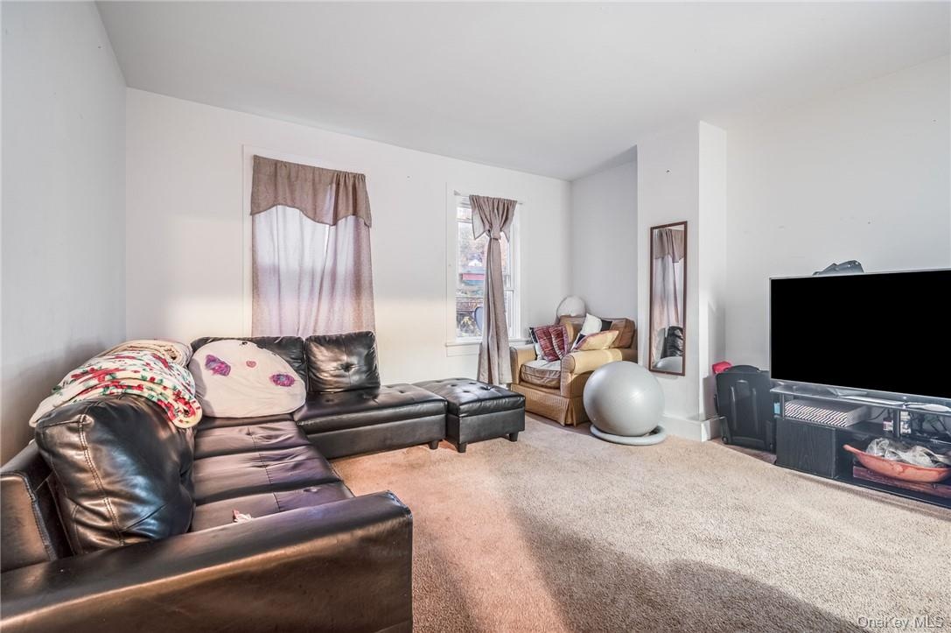
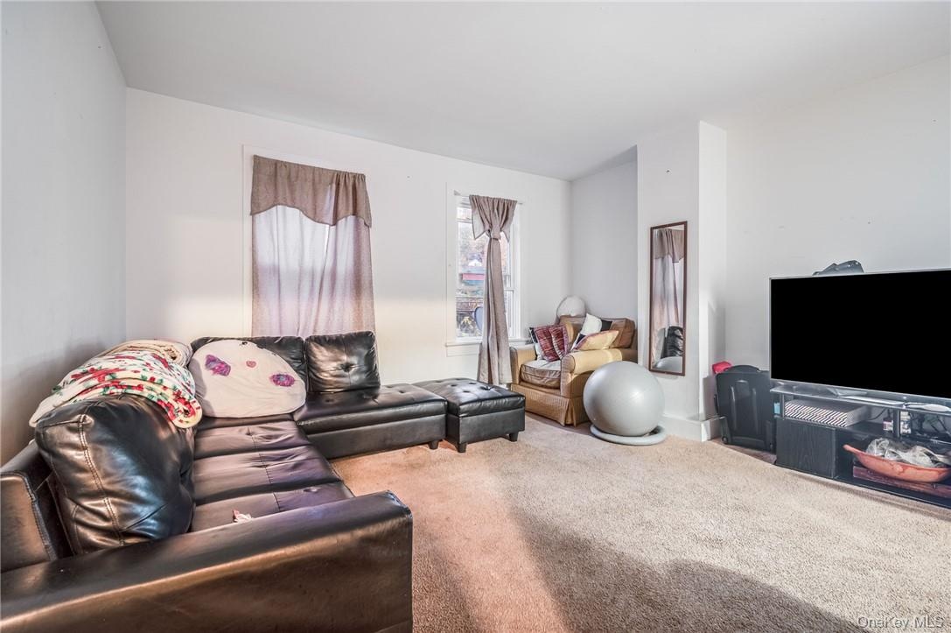
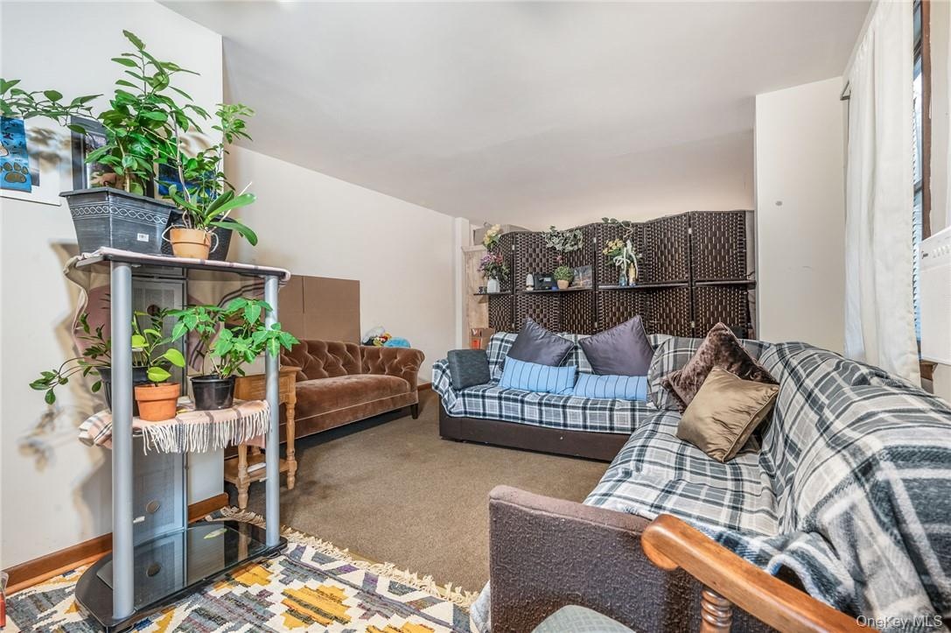
  • Carpeted living room featuring ceiling fan
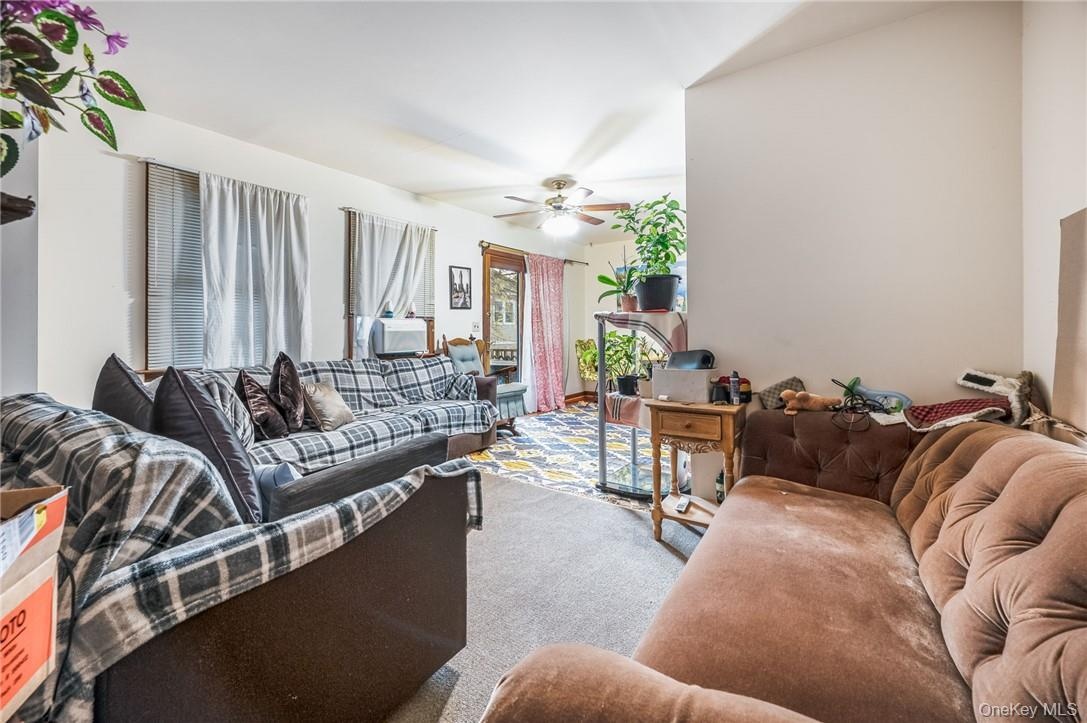
  • Carpeted living room featuring ceiling fan
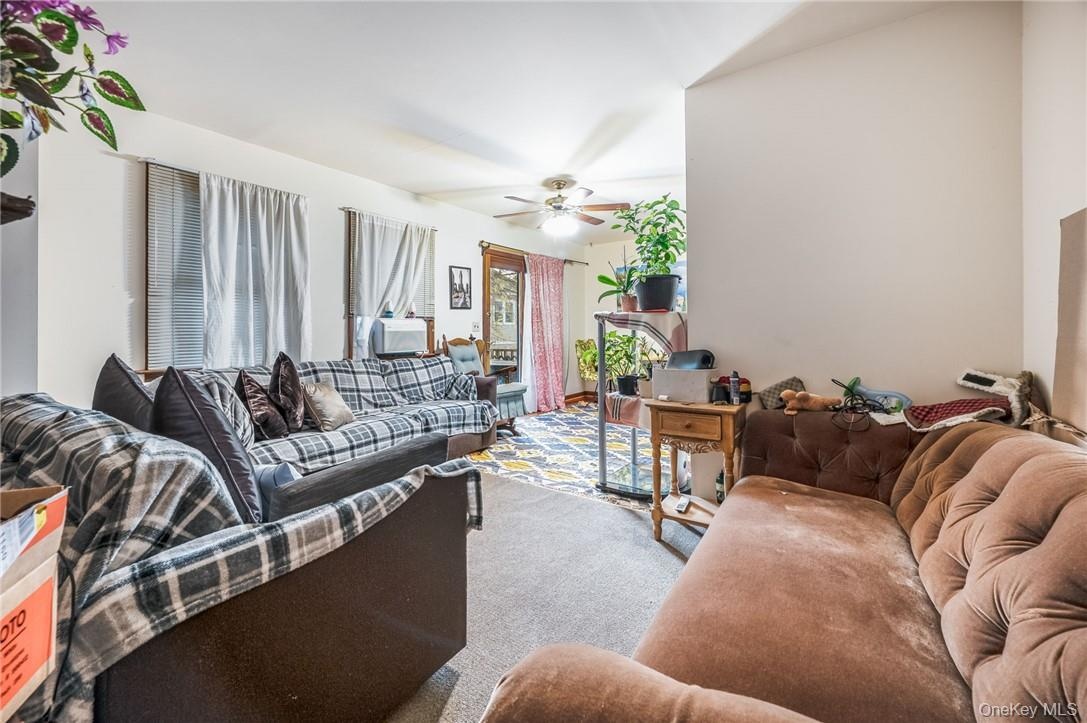
  • Carpeted living room featuring ceiling fan
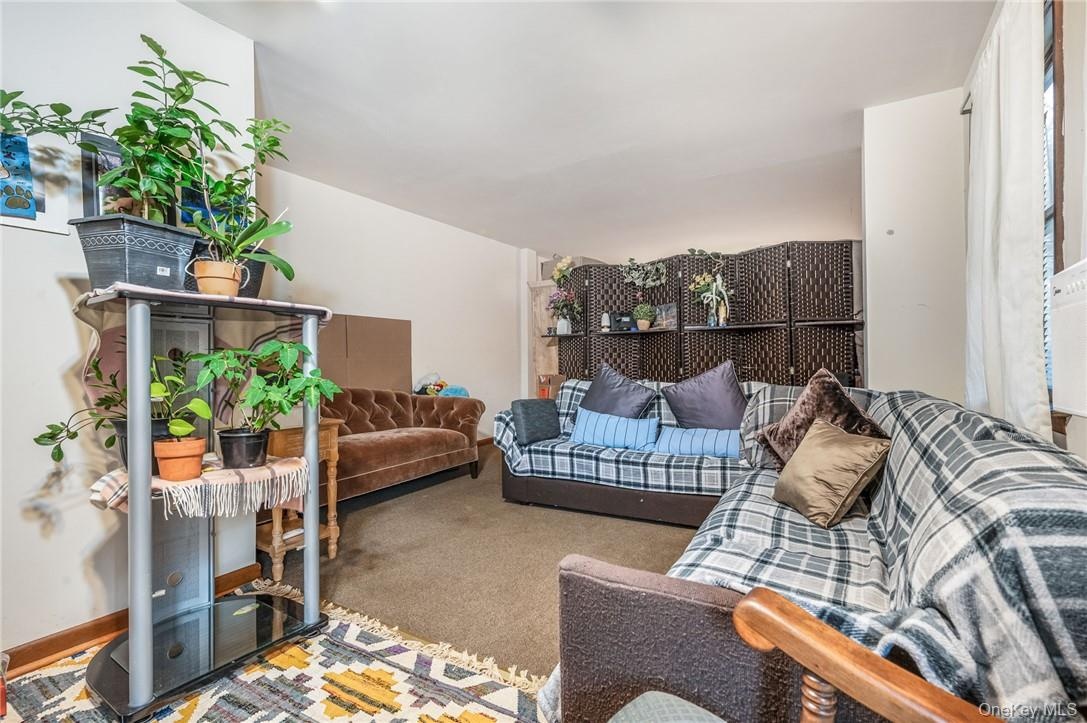
  • View of carpeted living room
  • View of carpeted living room
  • View of carpeted living room
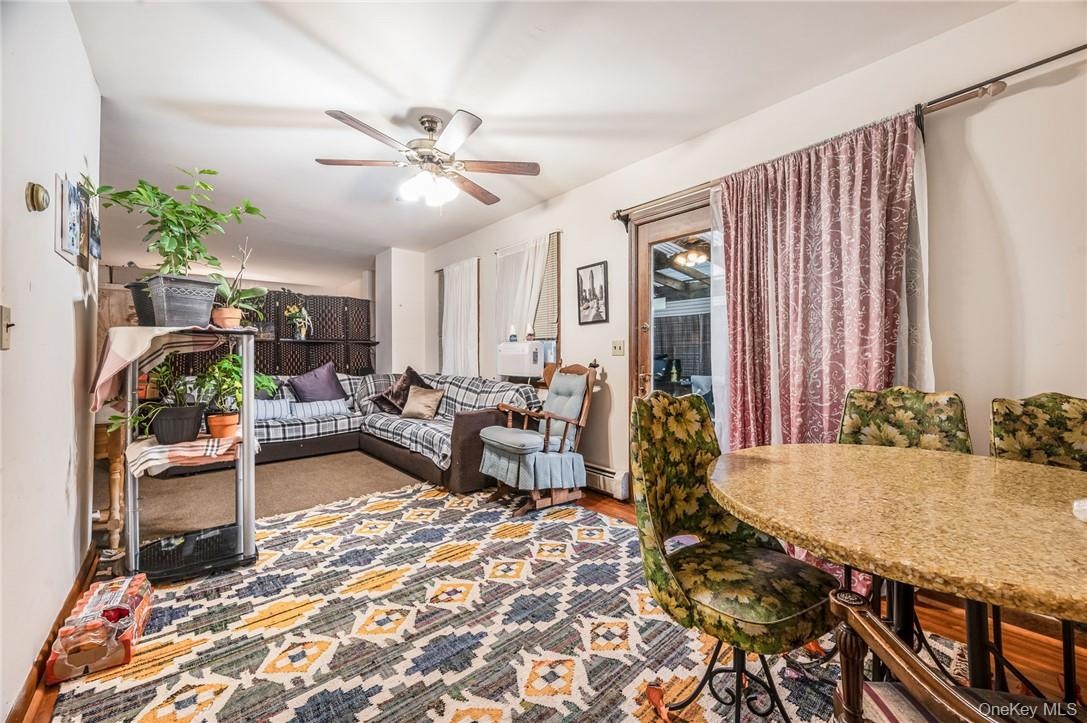
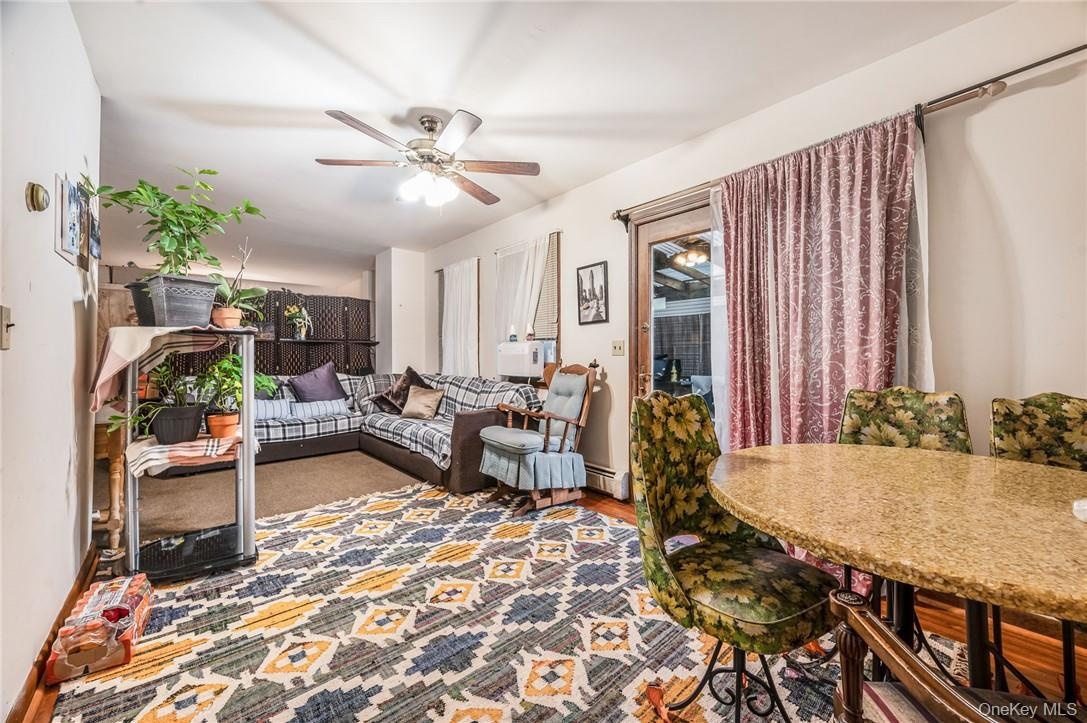
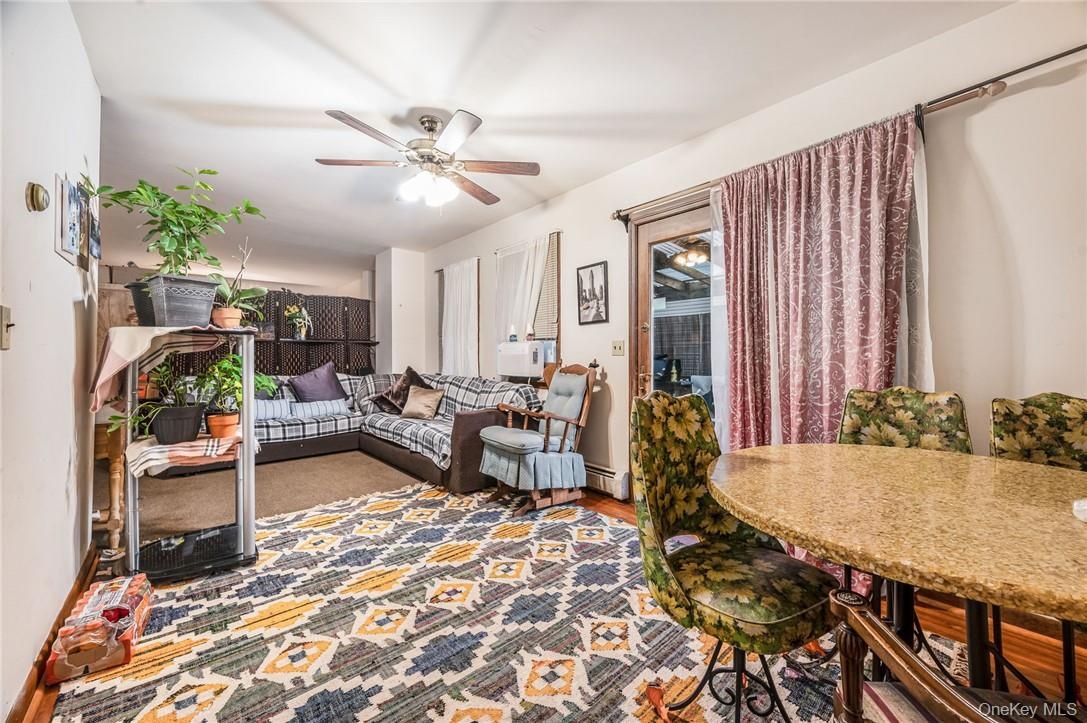
  • Living room featuring a baseboard heating unit and ceiling fan
  • Living room featuring a baseboard heating unit and ceiling fan
  • Living room featuring a baseboard heating unit and ceiling fan
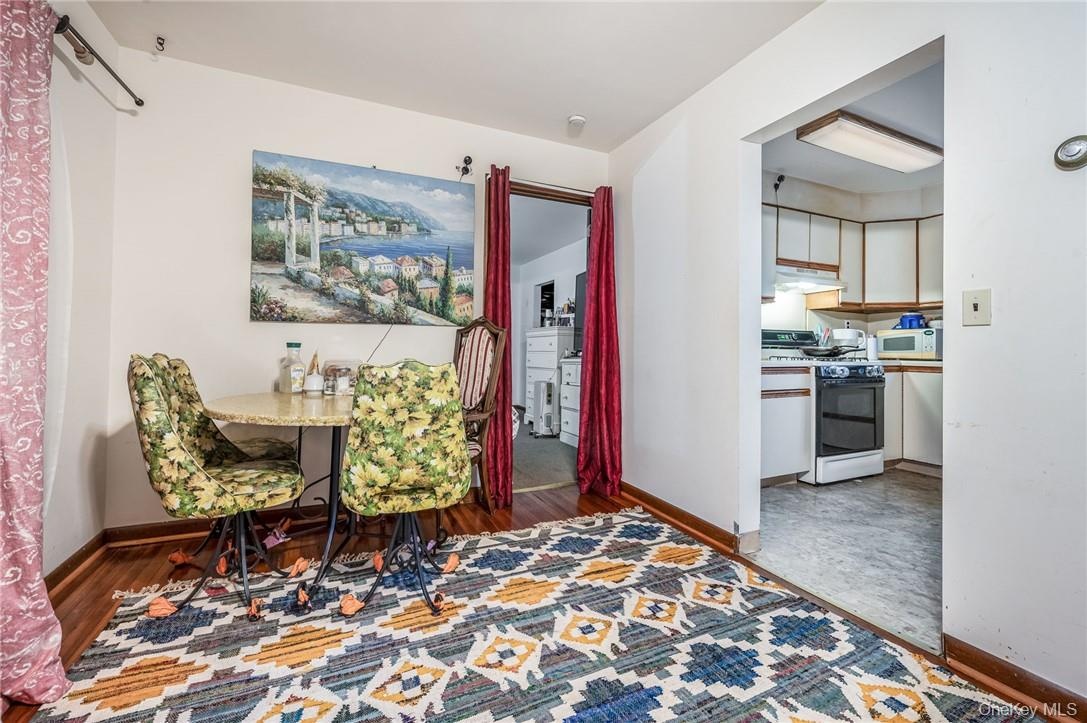
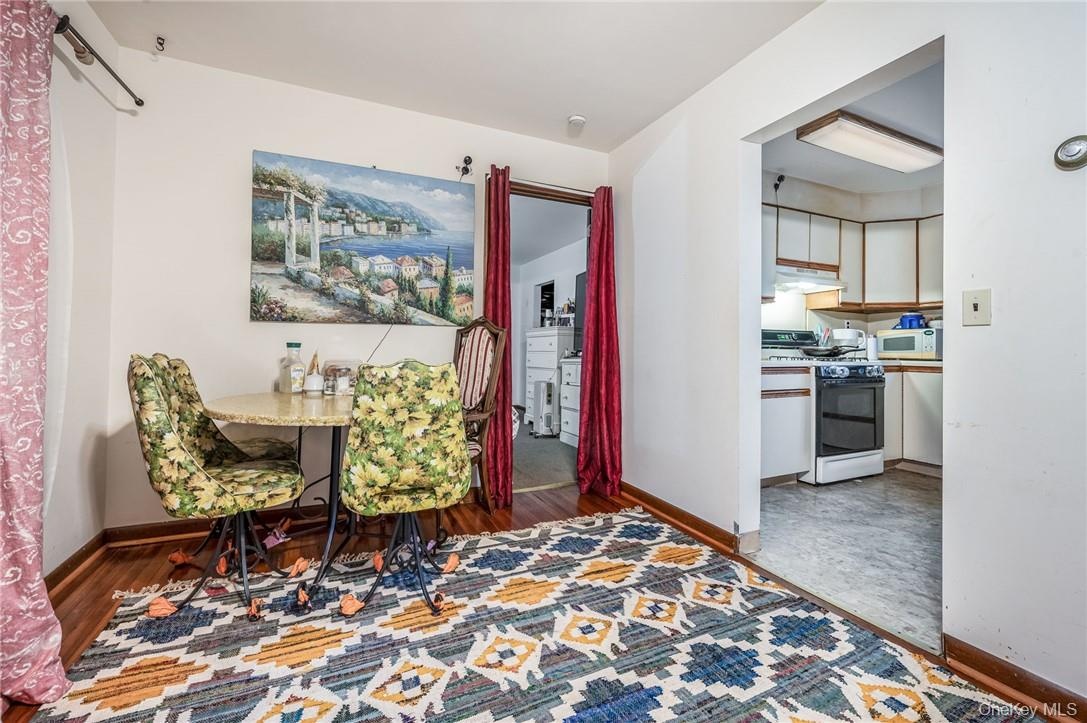
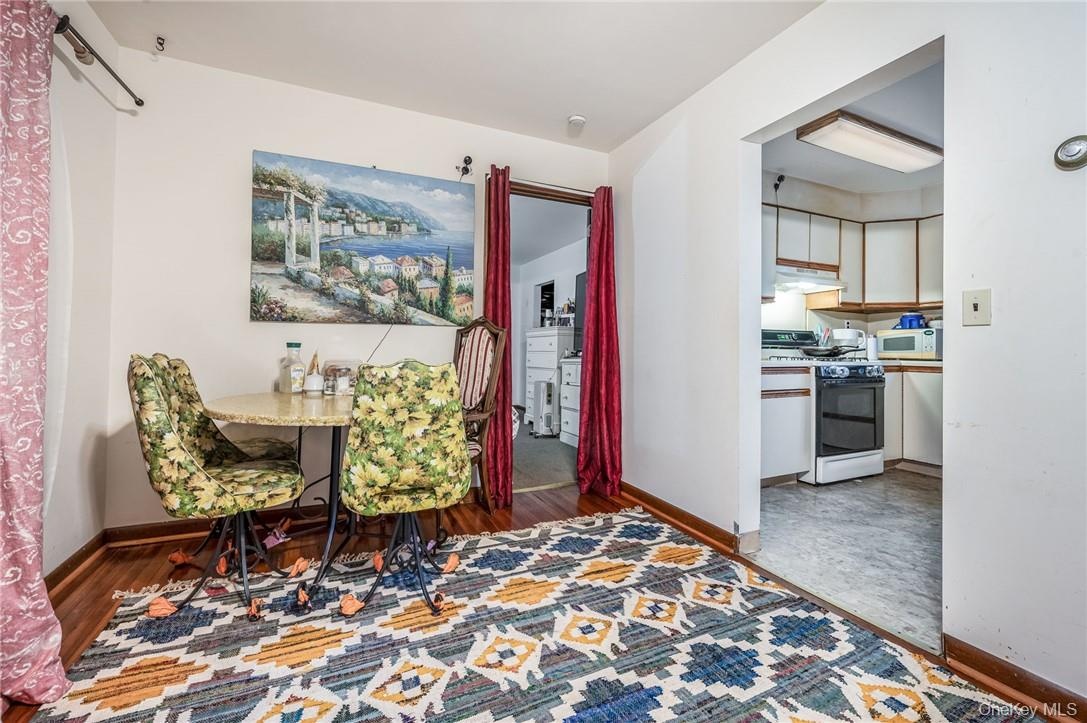
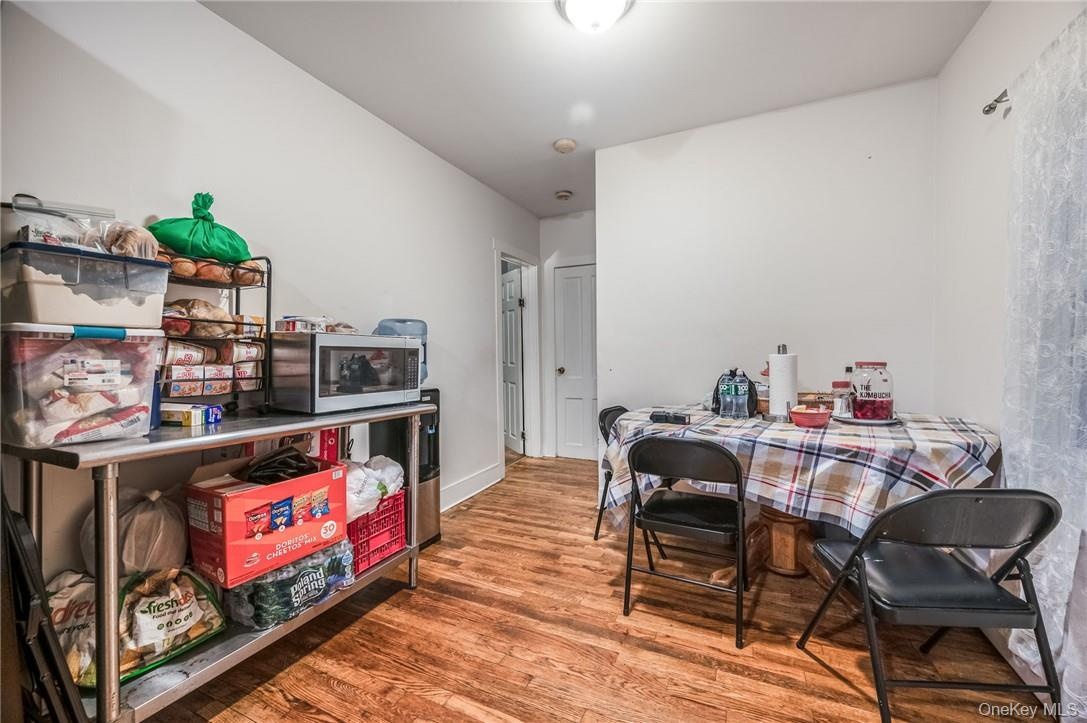
  • Dining area featuring dark wood-type flooring
  • Dining area featuring dark wood-type flooring
  • Dining area featuring dark wood-type flooring

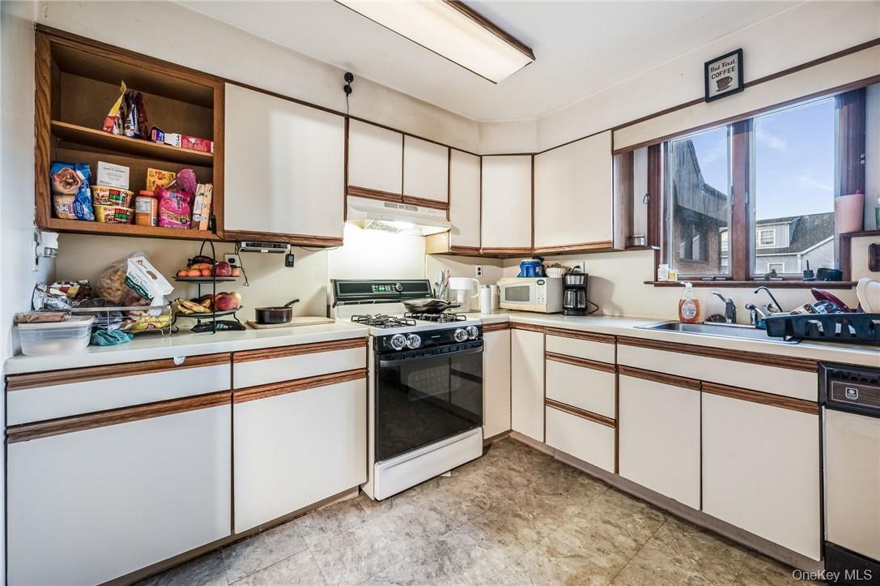
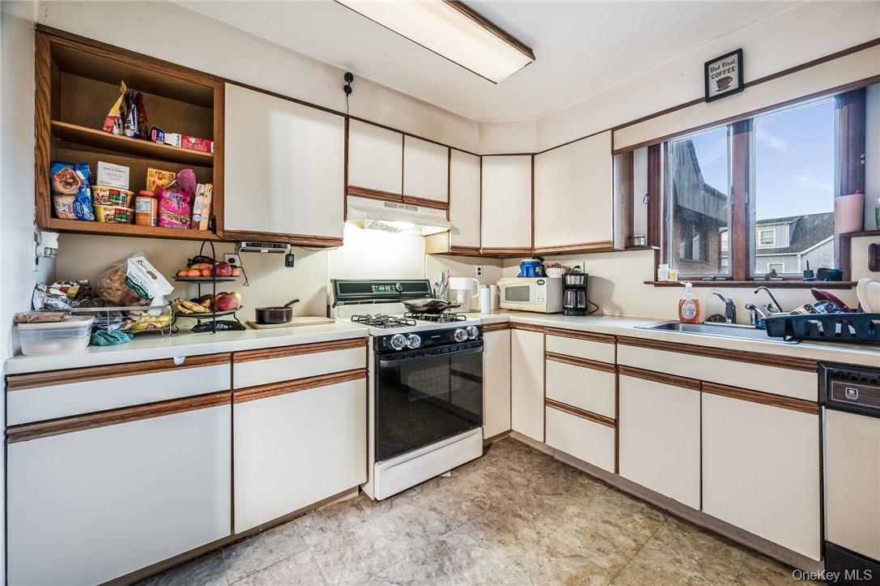
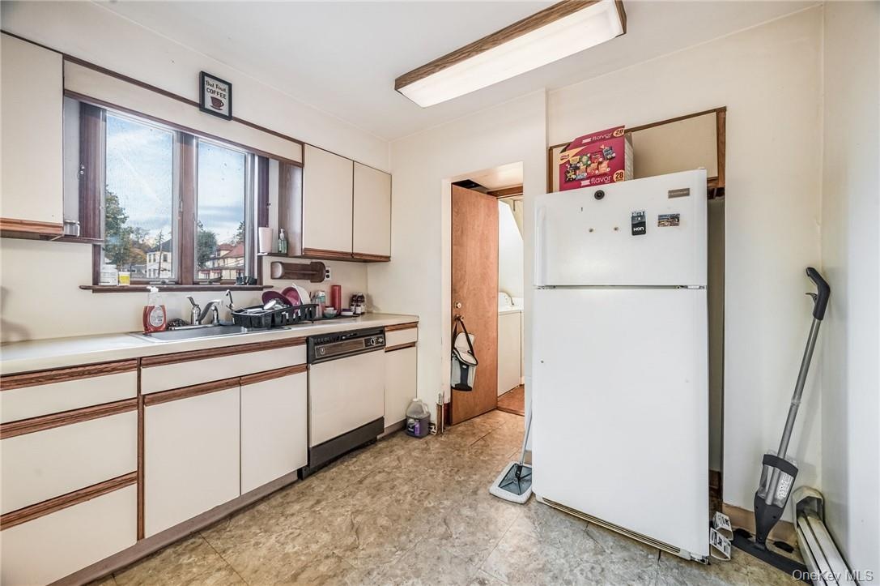
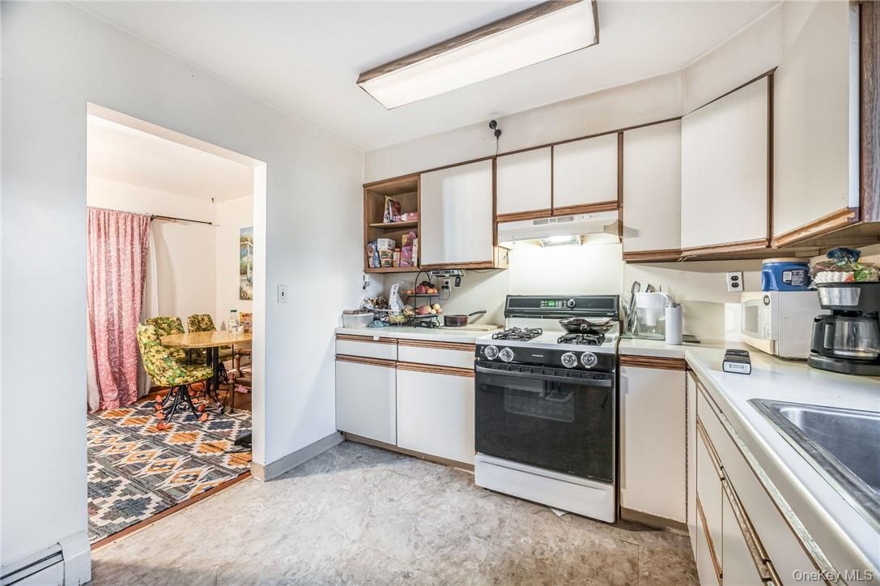
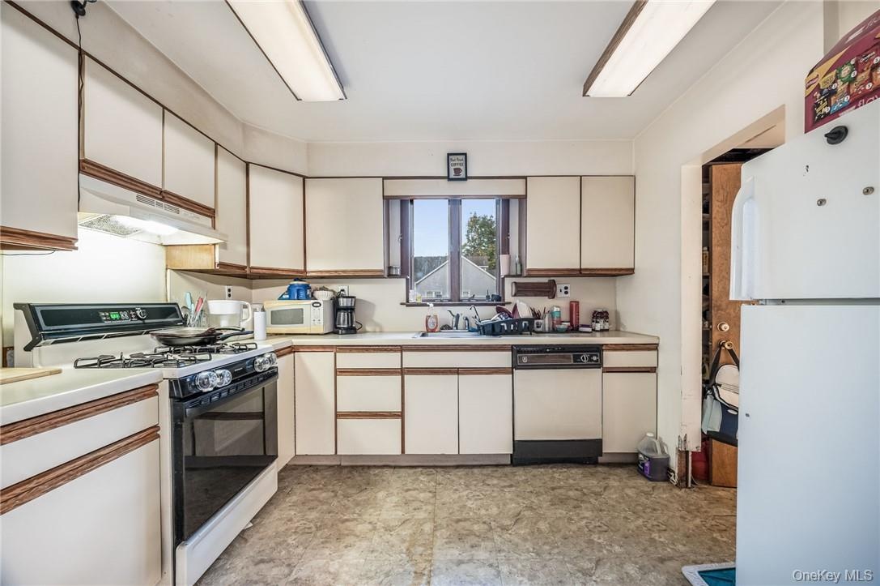
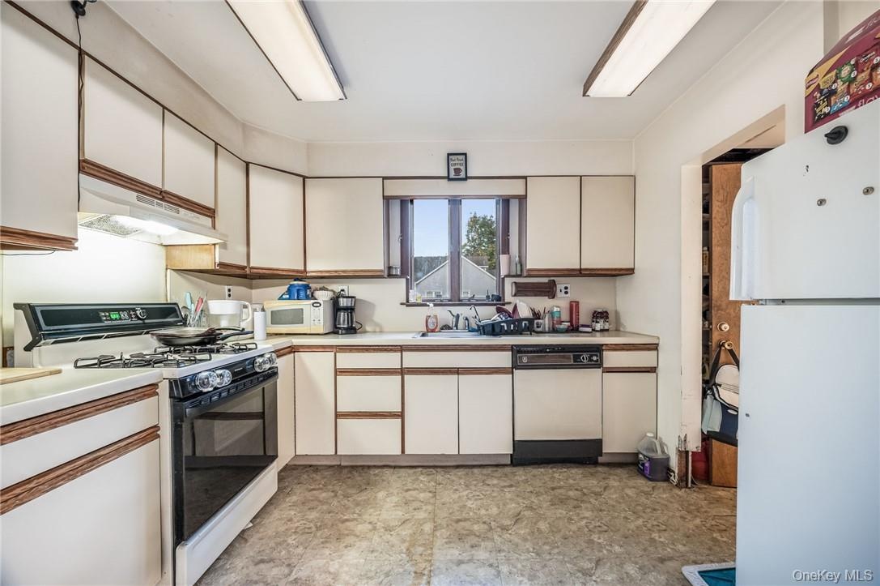
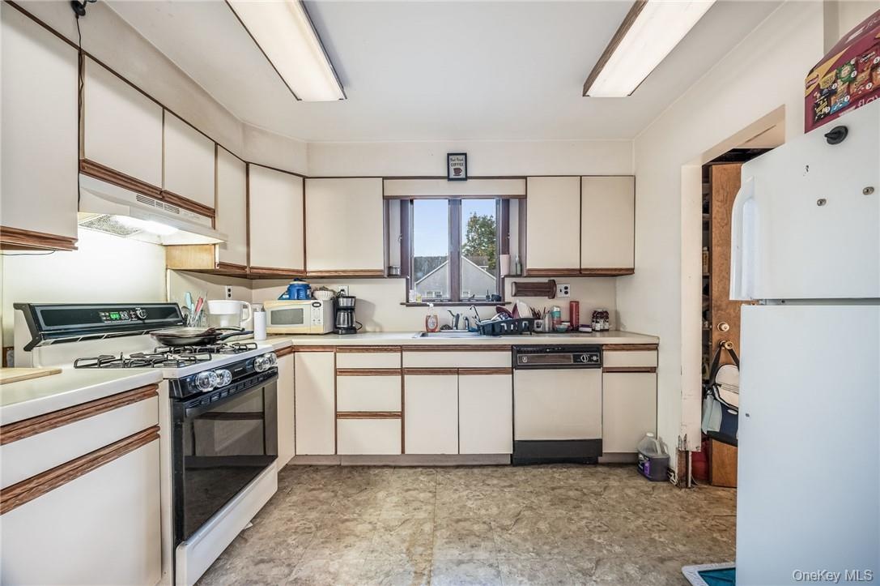
  • Kitchen with white cabinetry, sink, and white appliances
  • Kitchen with white cabinetry, sink, and white appliances
  • Kitchen with white cabinetry, sink, and white appliances
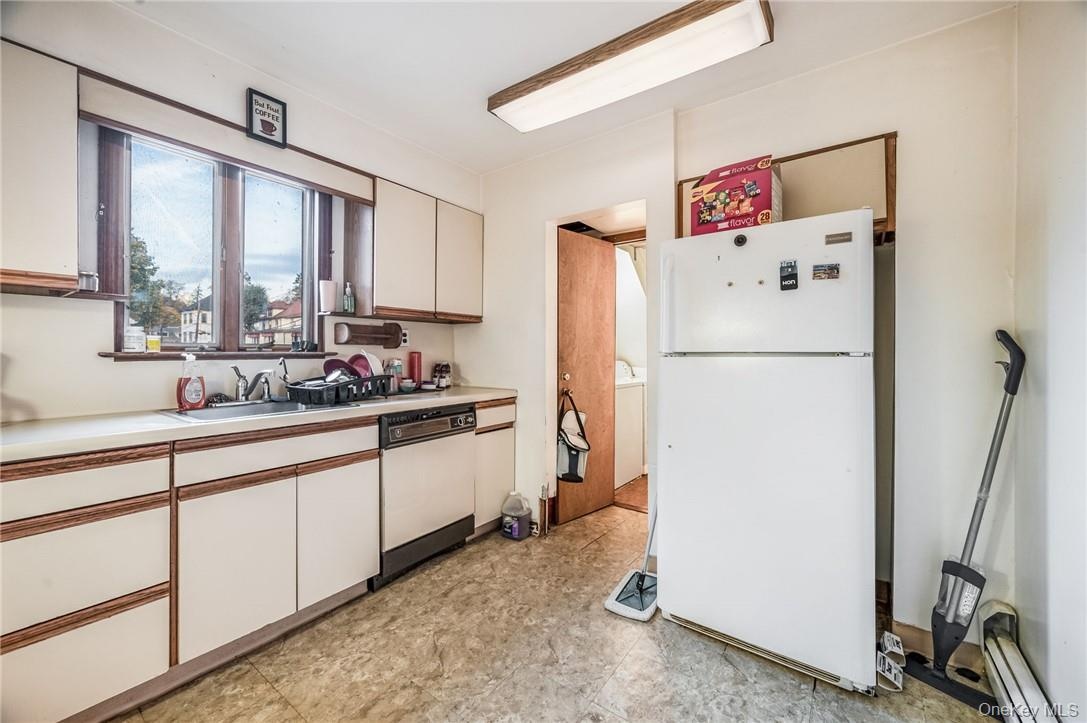
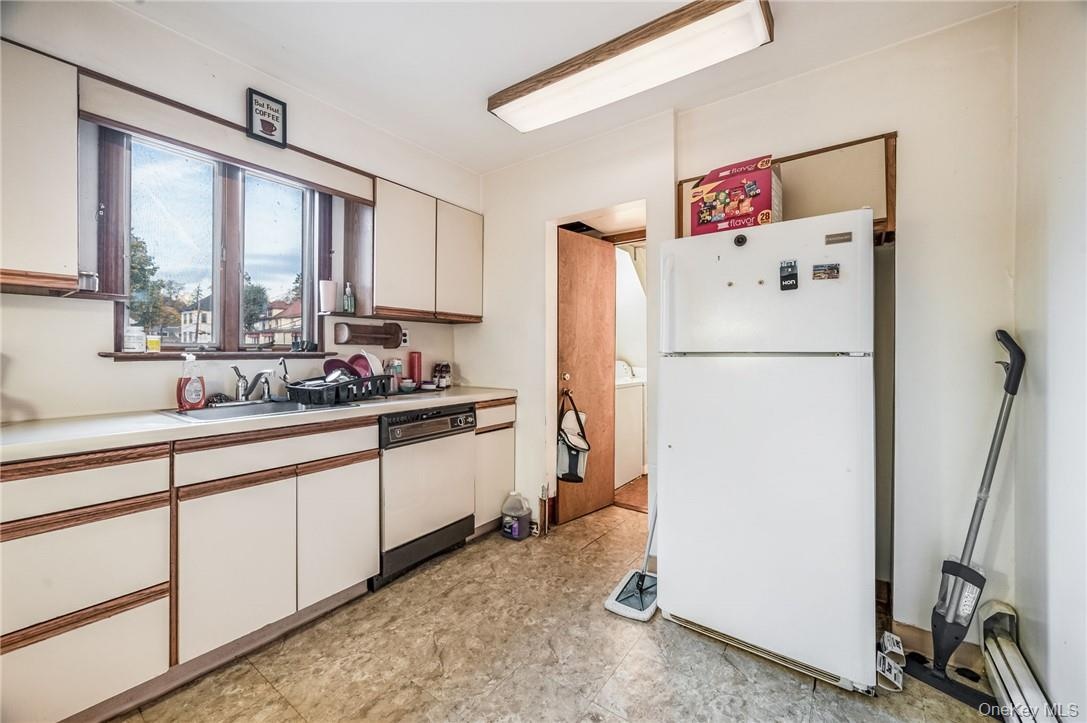
  • Kitchen featuring white appliances, white cabinetry, sink, and a baseboard heating unit
  • Kitchen featuring white appliances, white cabinetry, sink, and a baseboard heating unit
  • Kitchen featuring white appliances, white cabinetry, sink, and a baseboard heating unit
  • Kitchen with white appliances, white cabinetry, a baseboard radiator, and sink
  • Kitchen with white appliances, white cabinetry, a baseboard radiator, and sink
  • Kitchen with white appliances, white cabinetry, a baseboard radiator, and sink
  • Kitchen featuring white cabinets, sink, and white appliances
  • Kitchen featuring white cabinets, sink, and white appliances
  • Kitchen featuring white cabinets, sink, and white appliances
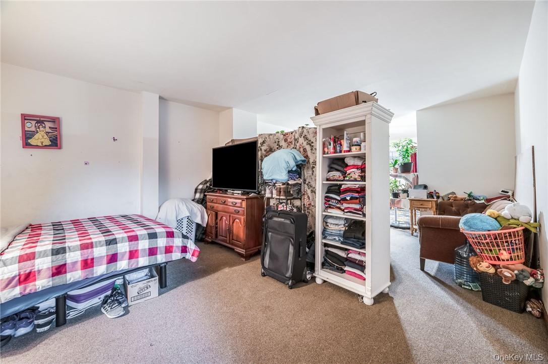
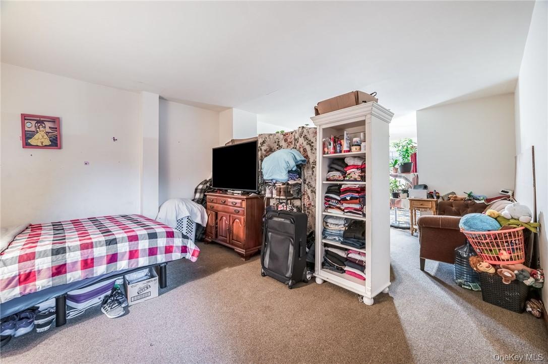
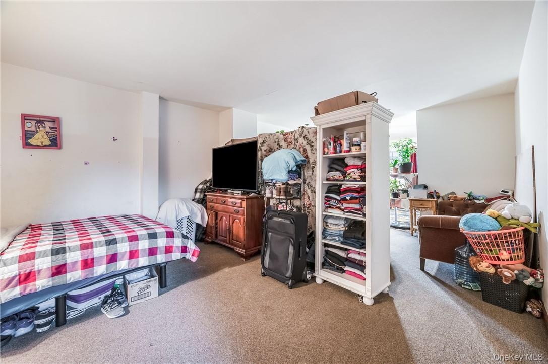
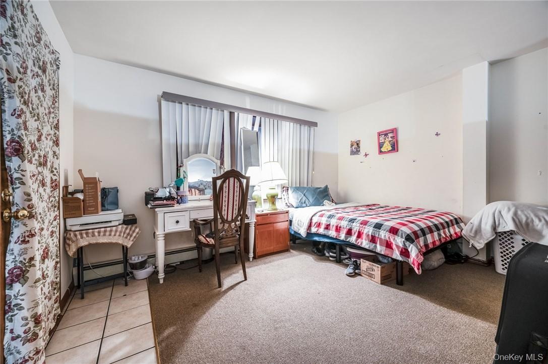
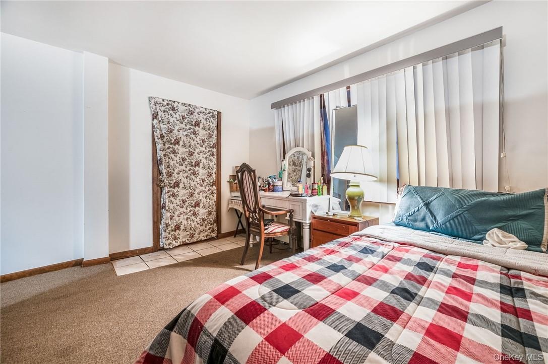
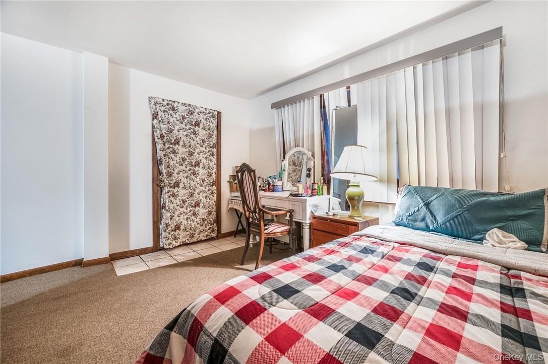
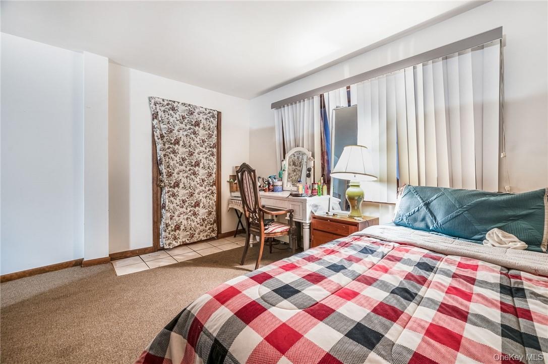
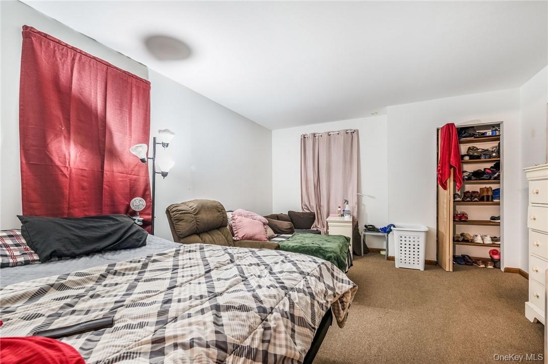
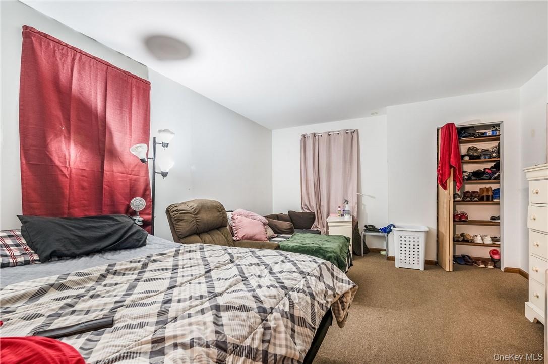
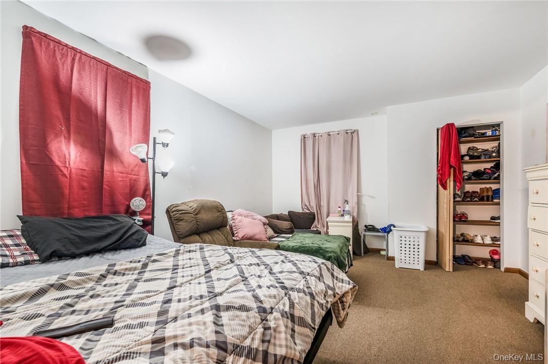
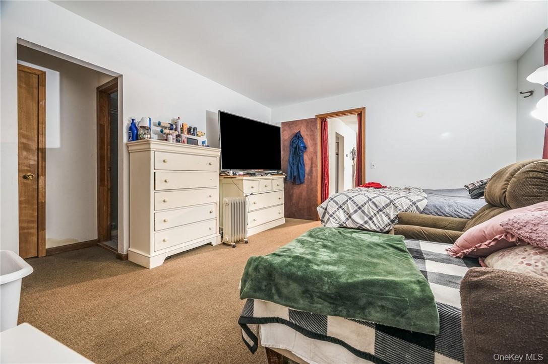
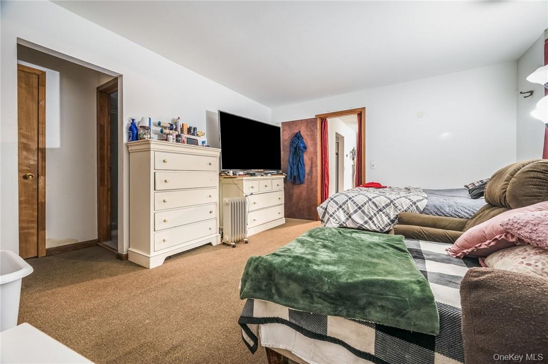
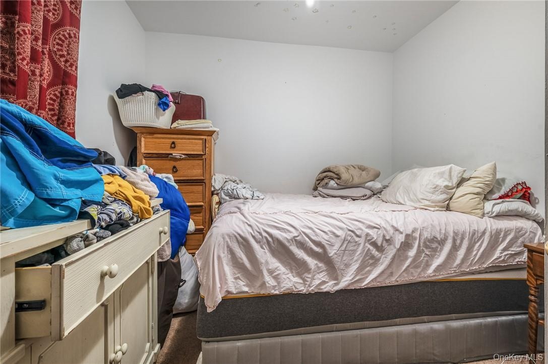
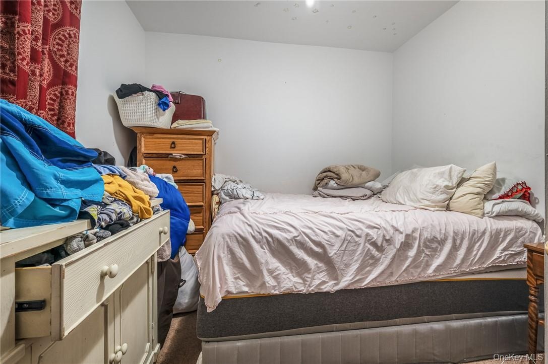
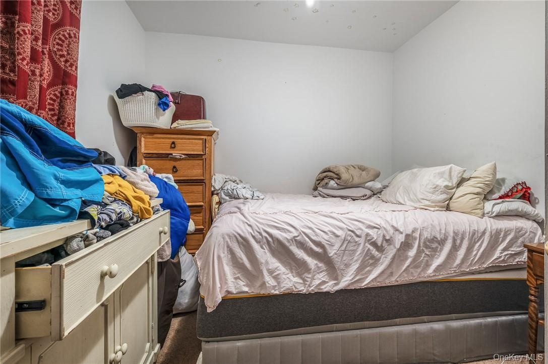
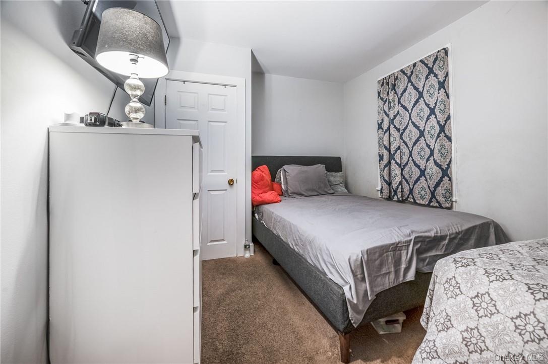
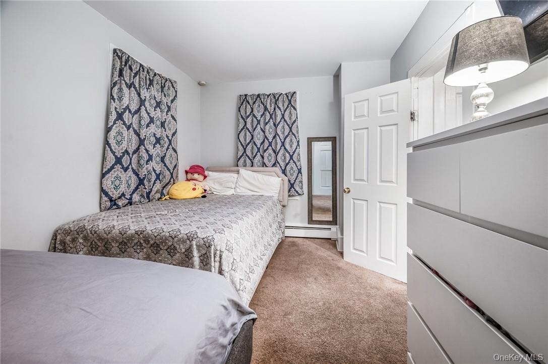
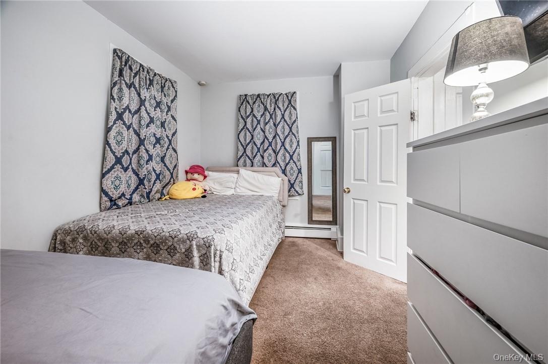
  • View of carpeted bedroom
  • View of carpeted bedroom
  • View of carpeted bedroom
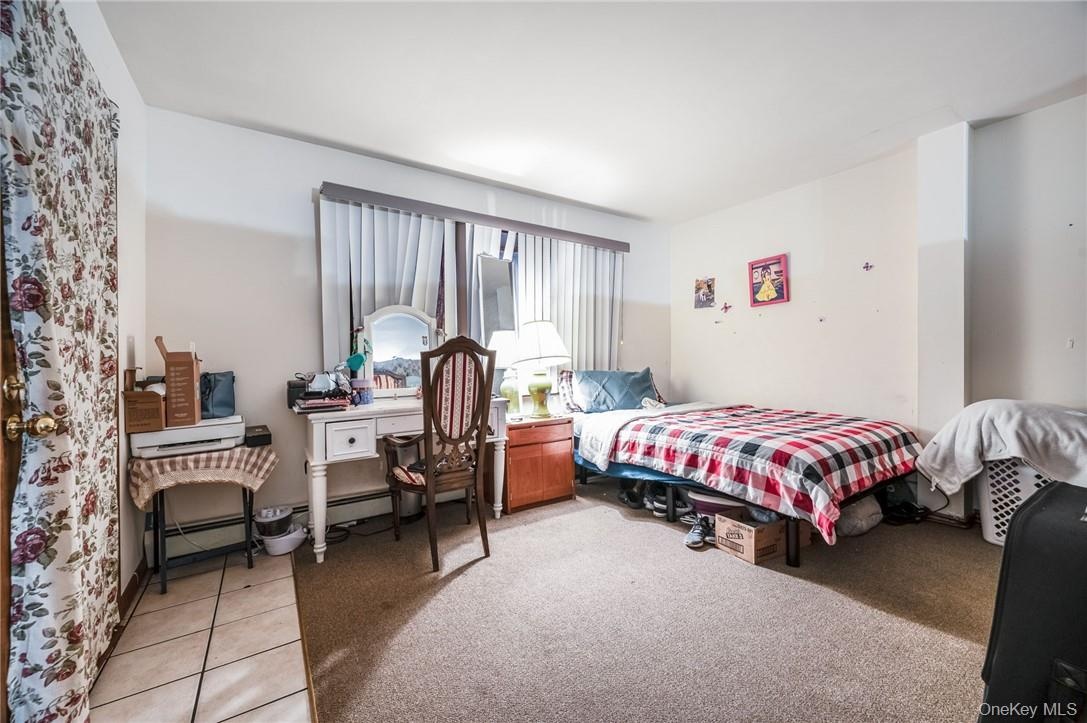
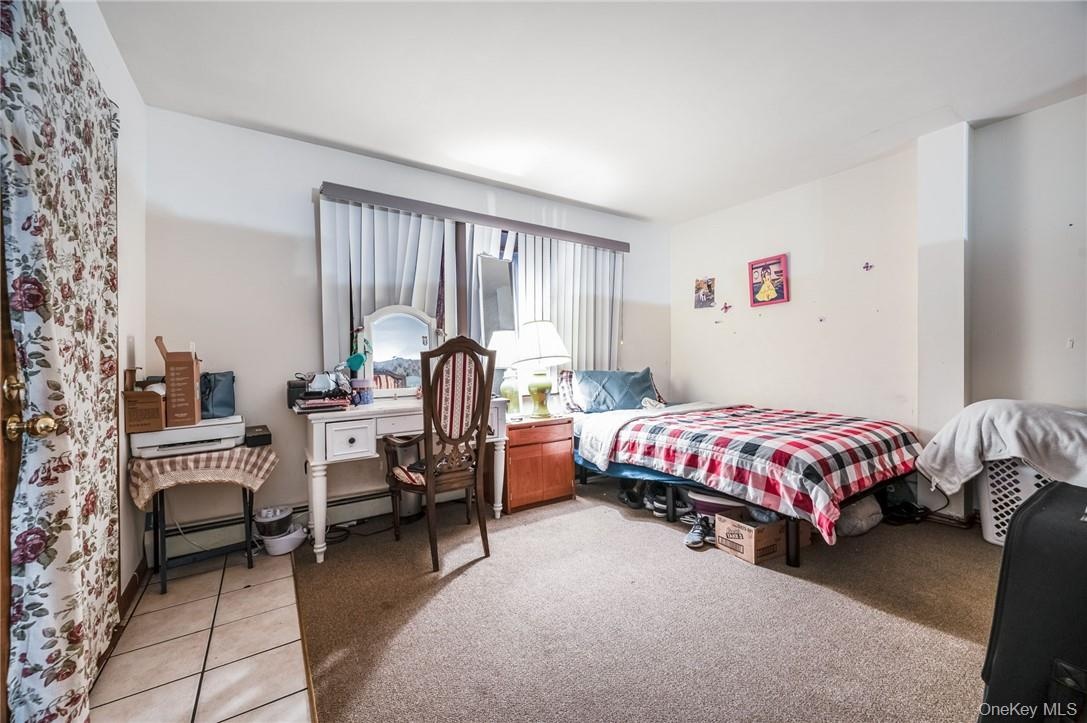
  • Bedroom with light tile patterned floors
  • Bedroom with light tile patterned floors
  • Bedroom with light tile patterned floors
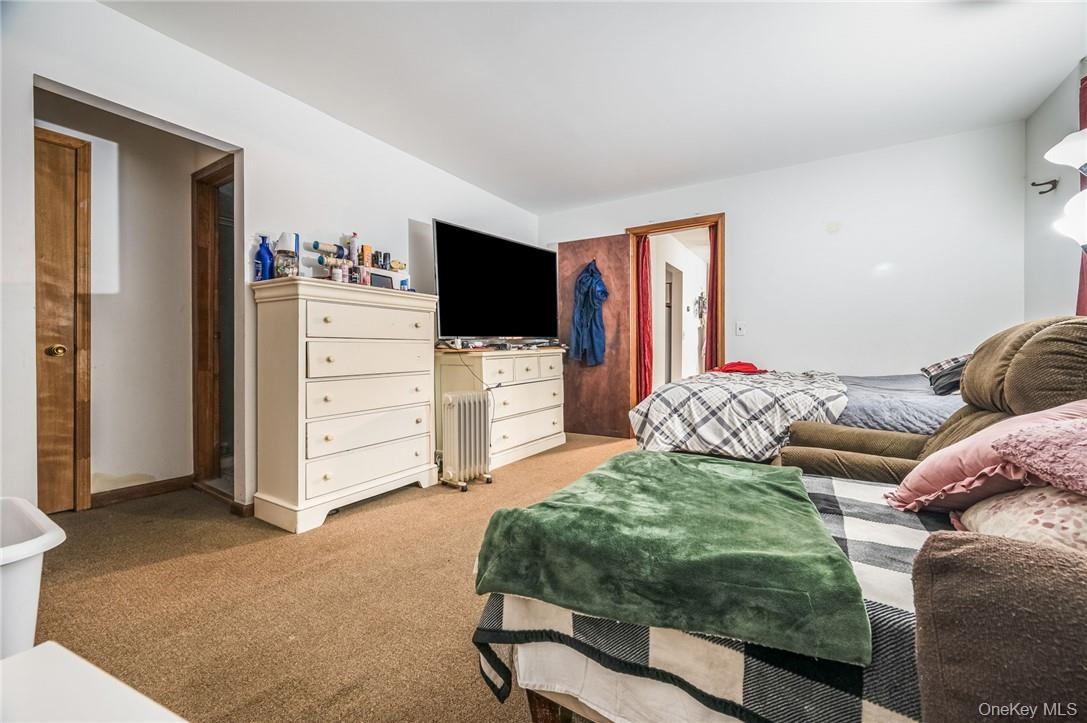
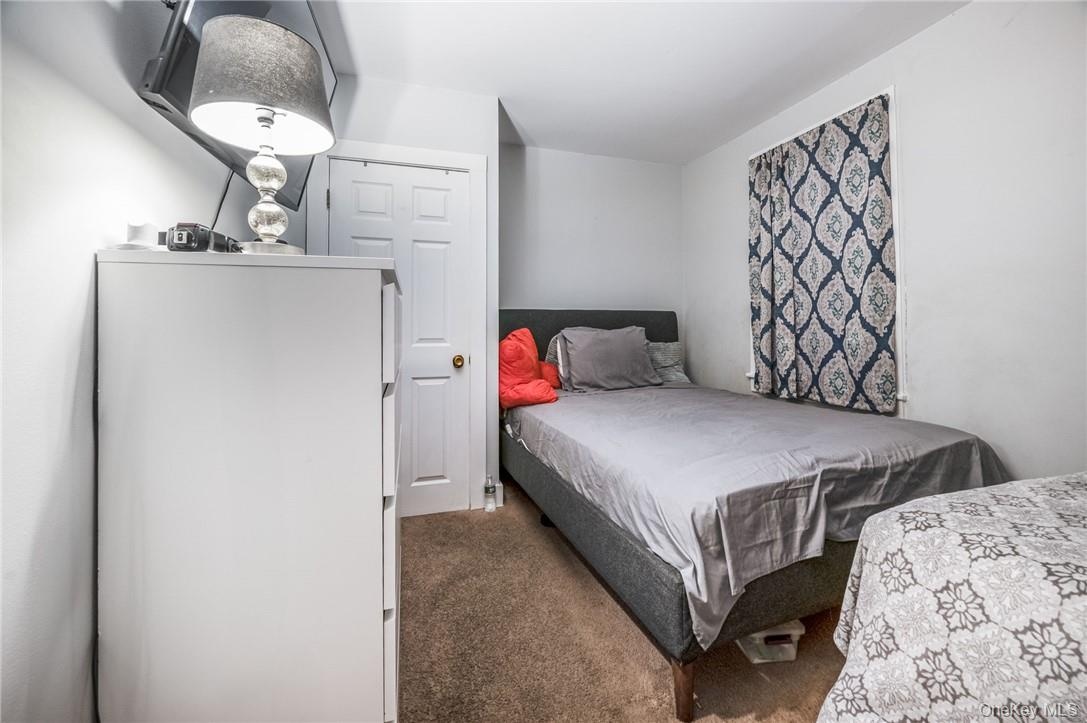
  • View of carpeted bedroom
  • View of carpeted bedroom
  • View of carpeted bedroom
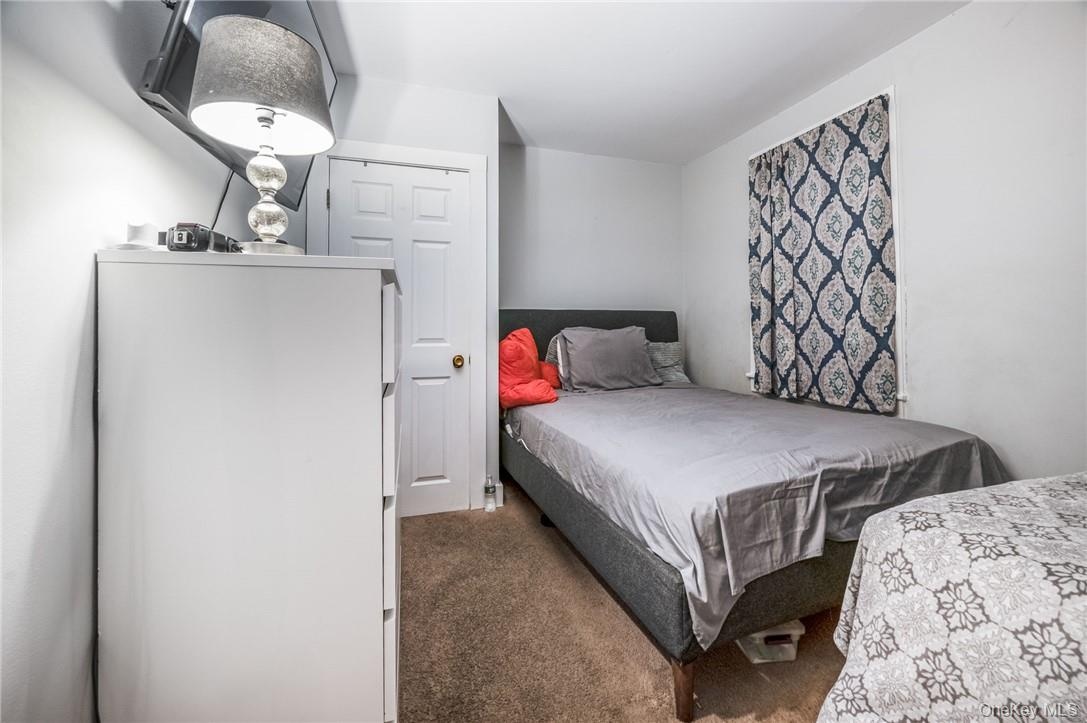
  • Bedroom with carpet floors
  • Bedroom with carpet floors
  • Bedroom with carpet floors
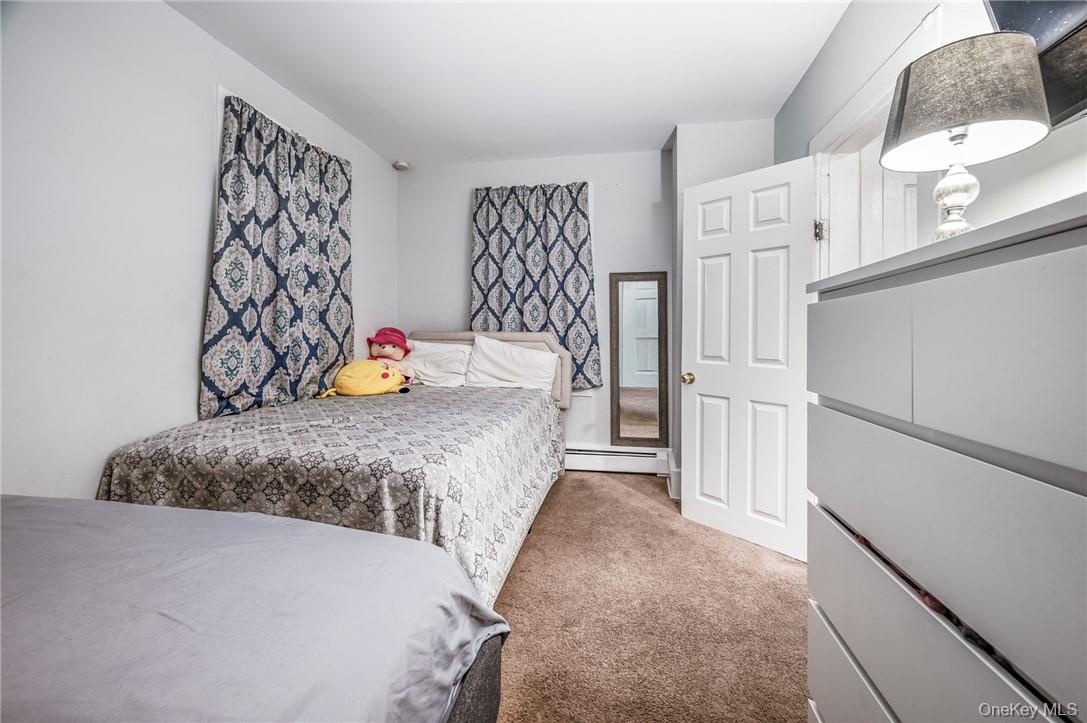
  • Bedroom with light carpet and radiator heating unit
  • Bedroom with light carpet and radiator heating unit
  • Bedroom with light carpet and radiator heating unit
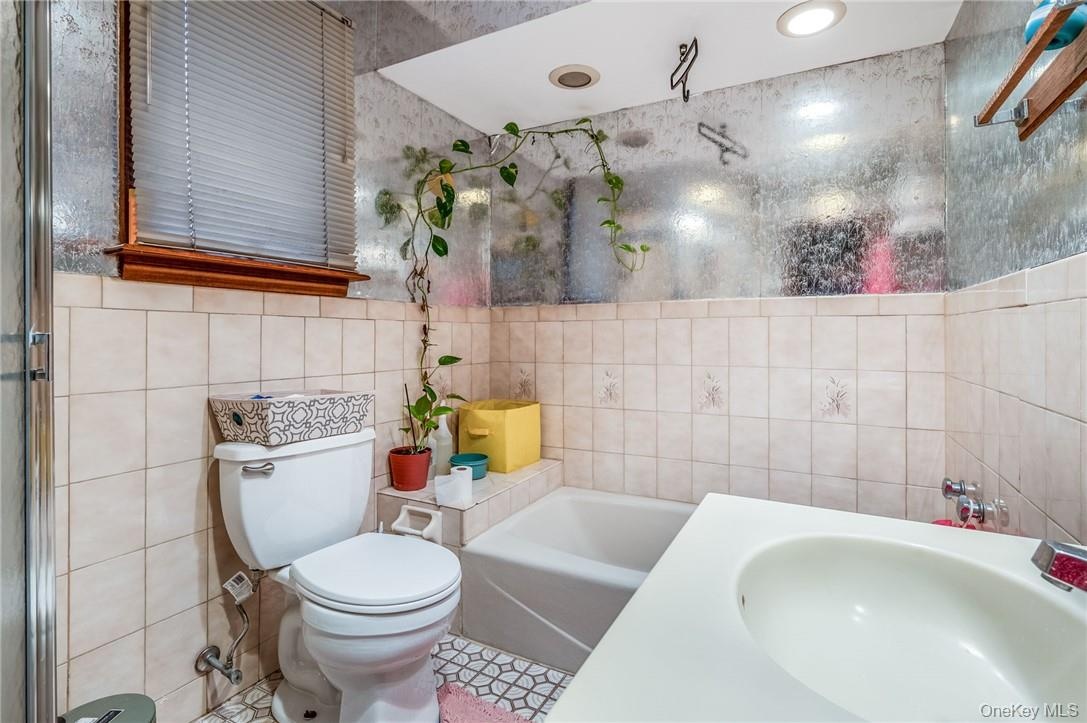
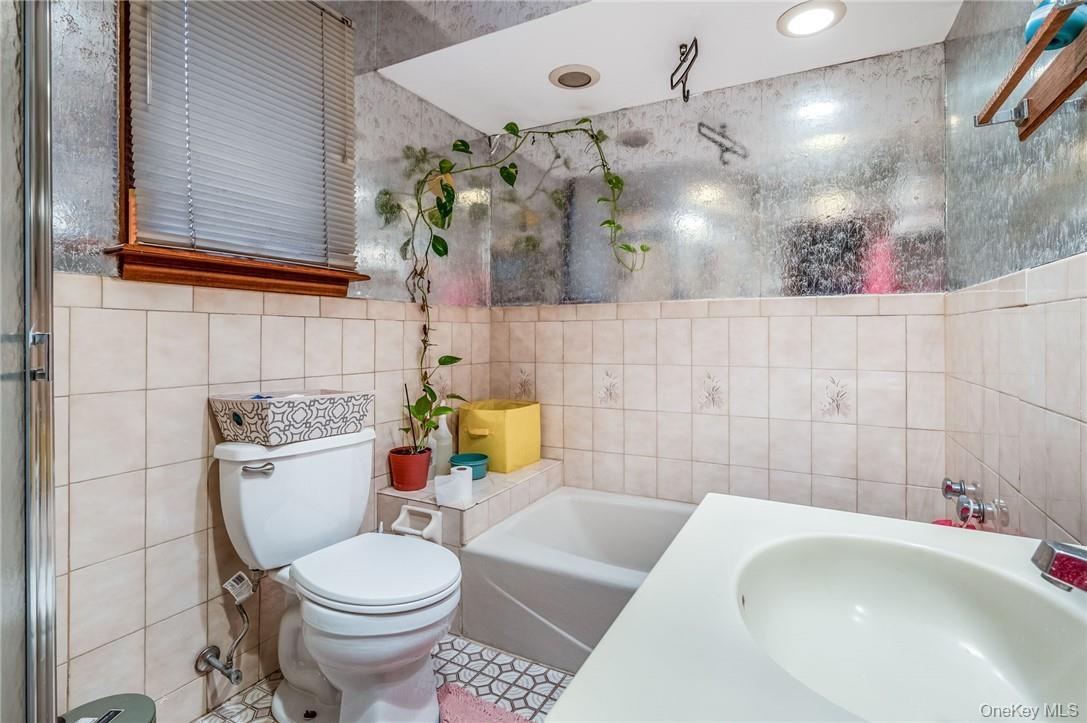
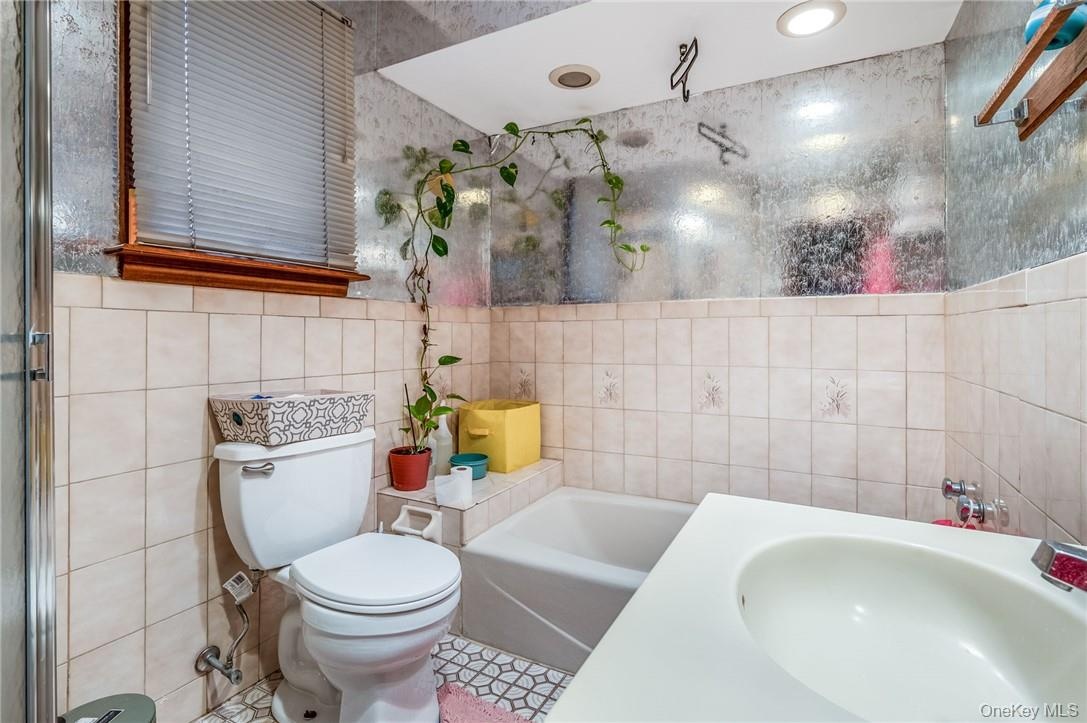
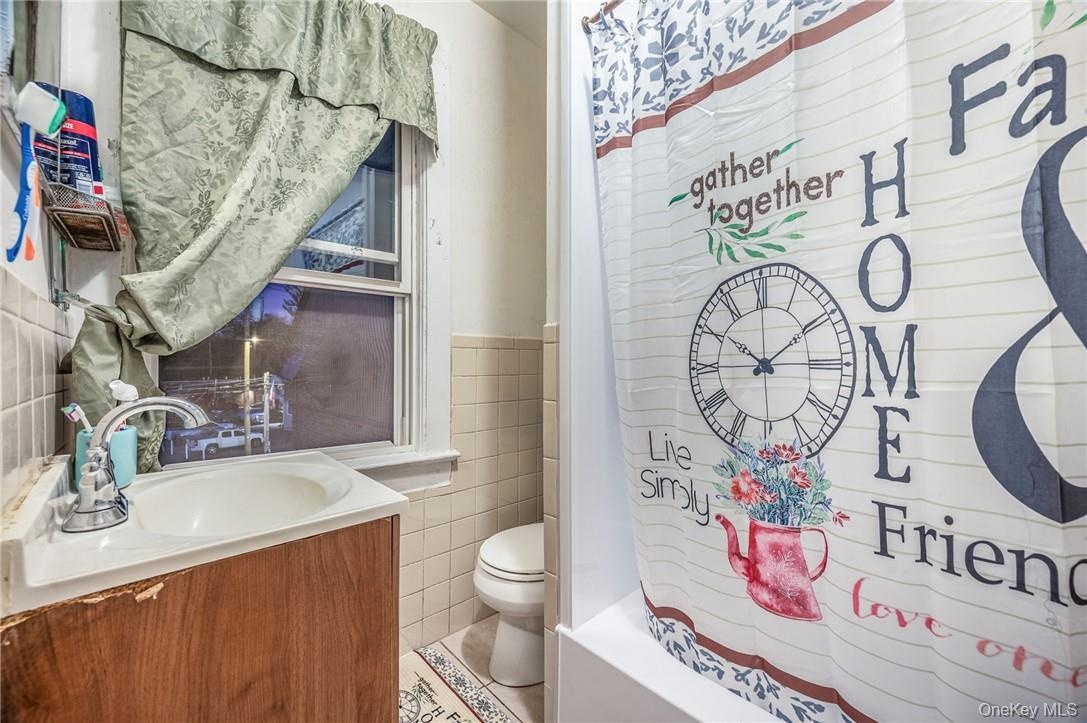
  • Full bathroom with toilet, tile patterned floors, and tile walls
  • Full bathroom with toilet, tile patterned floors, and tile walls
  • Full bathroom with toilet, tile patterned floors, and tile walls
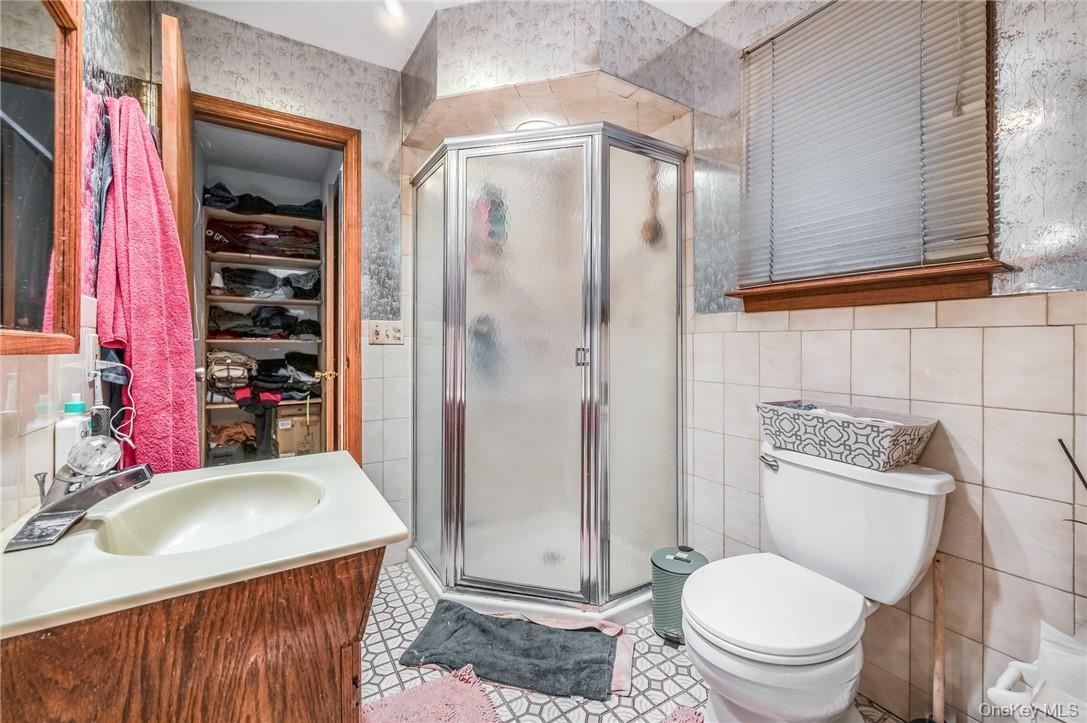
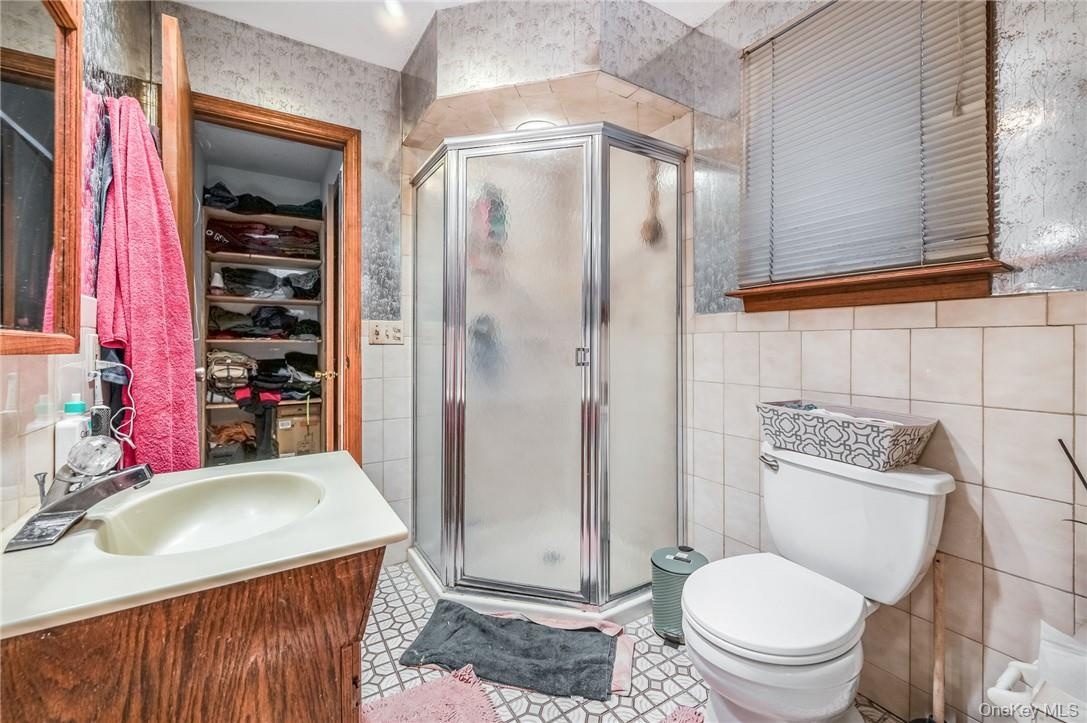
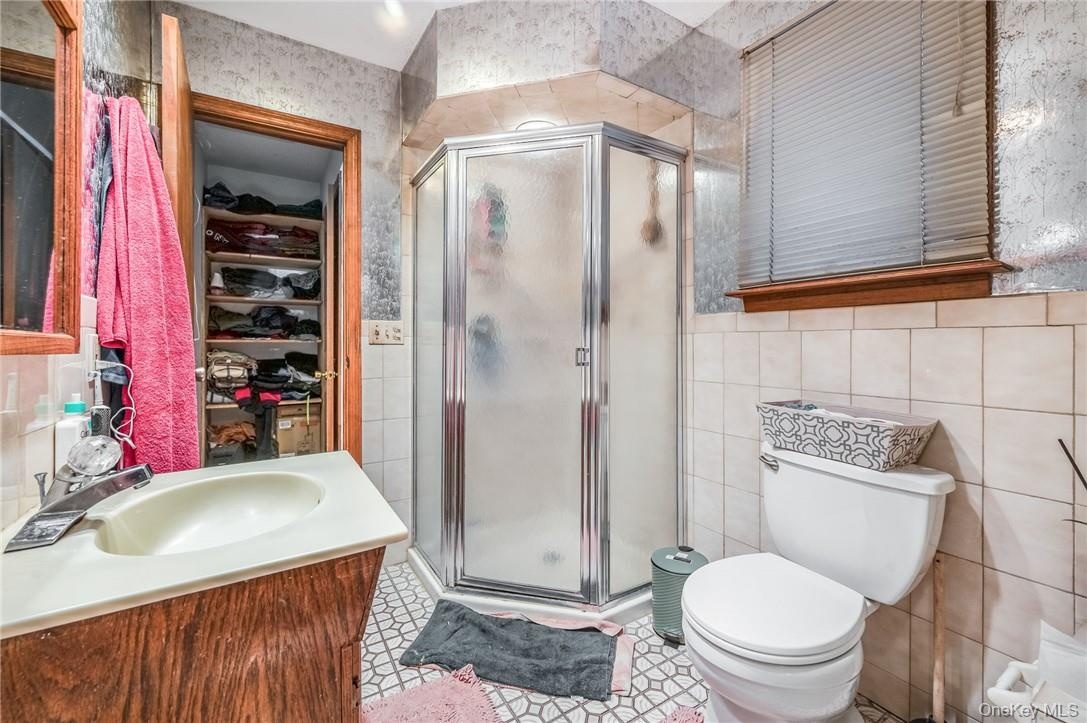
  • Bathroom with vanity, tile walls, toilet, and walk in shower
  • Bathroom with vanity, tile walls, toilet, and walk in shower
  • Bathroom with vanity, tile walls, toilet, and walk in shower

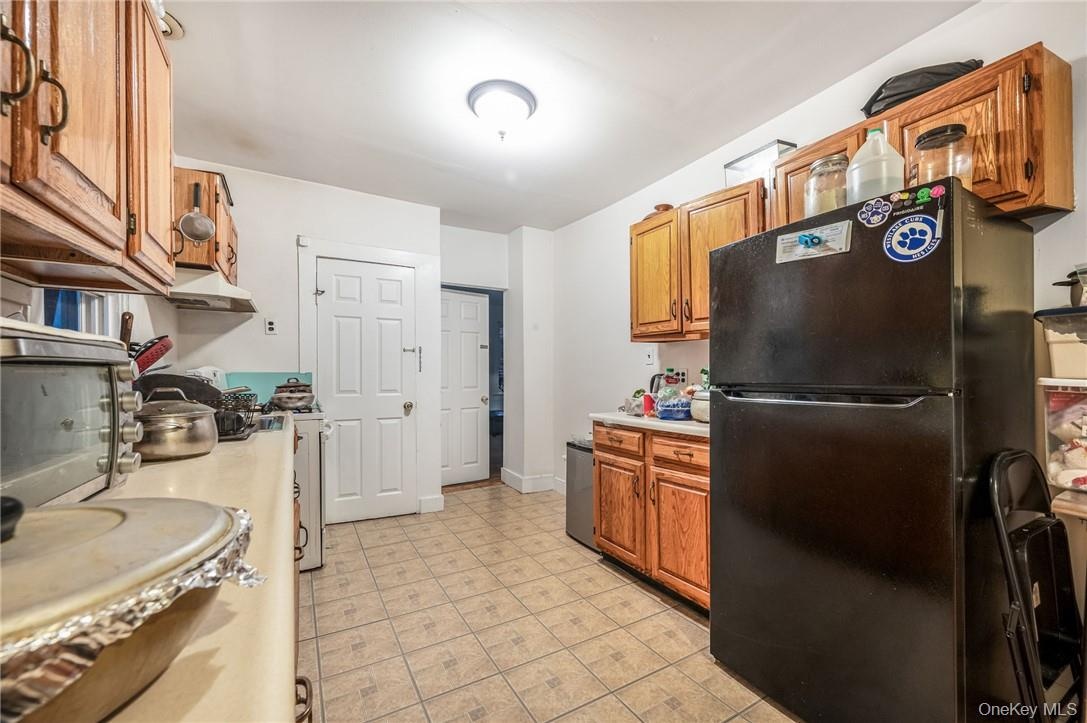
  • Kitchen featuring white range with gas cooktop, light wood-type flooring, and black fridge
  • Kitchen featuring white range with gas cooktop, light wood-type flooring, and black fridge
  • Kitchen featuring white range with gas cooktop, light wood-type flooring, and black fridge
  • Kitchen featuring stainless steel range with gas cooktop and black fridge
  • Kitchen featuring stainless steel range with gas cooktop and black fridge
  • Kitchen featuring stainless steel range with gas cooktop and black fridge
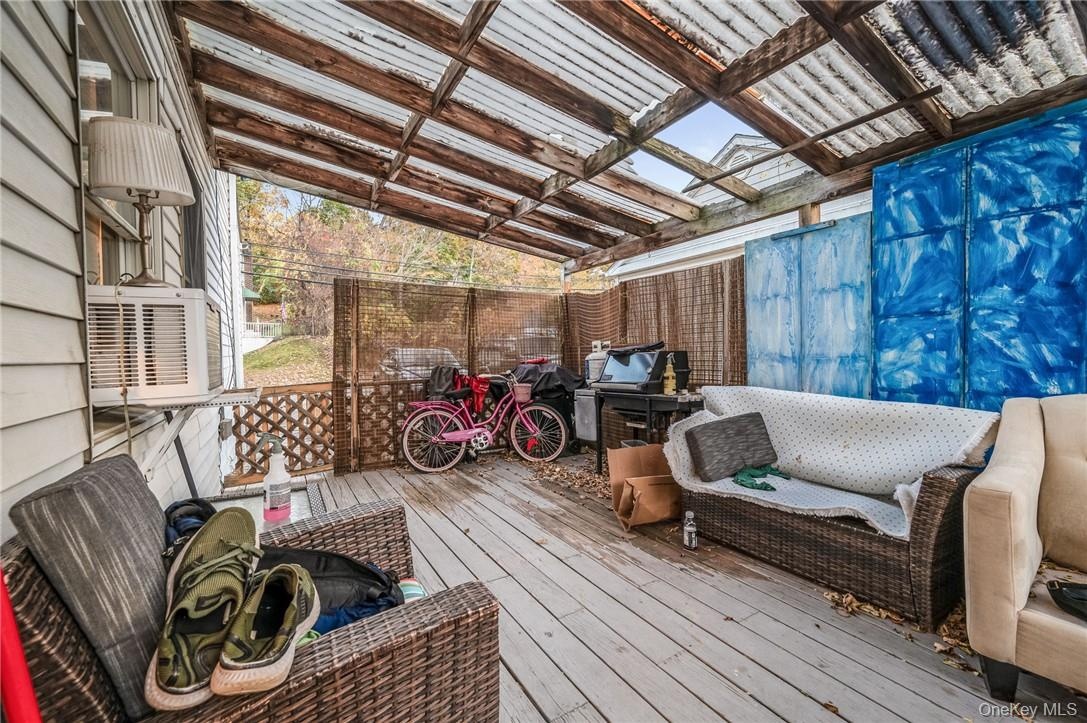
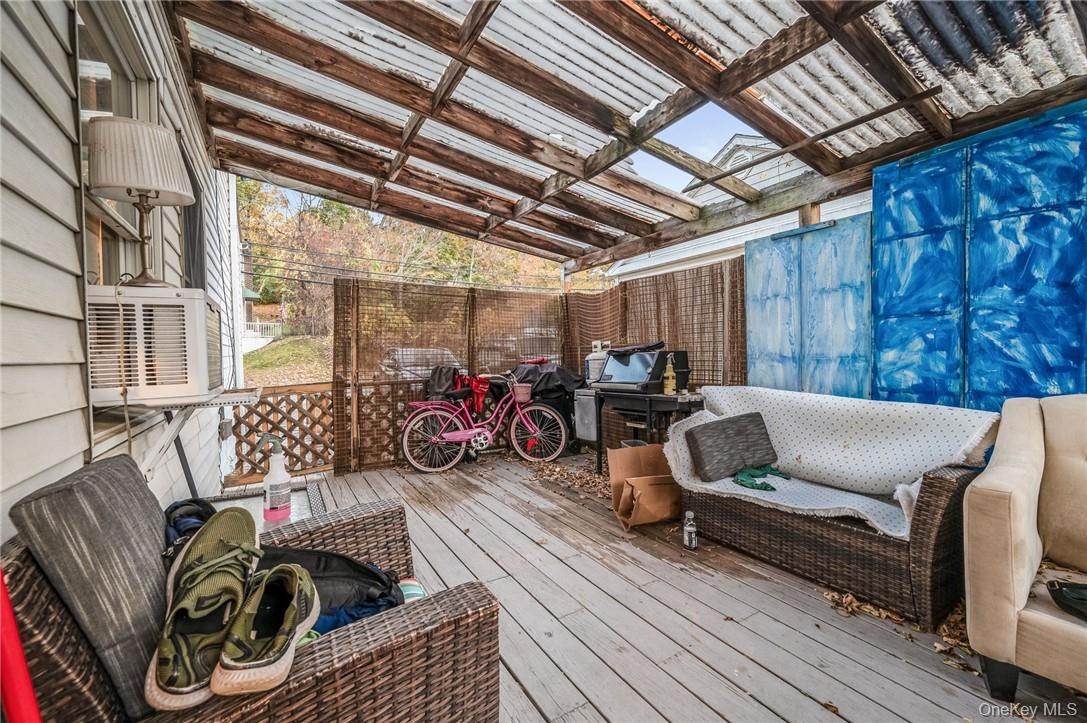
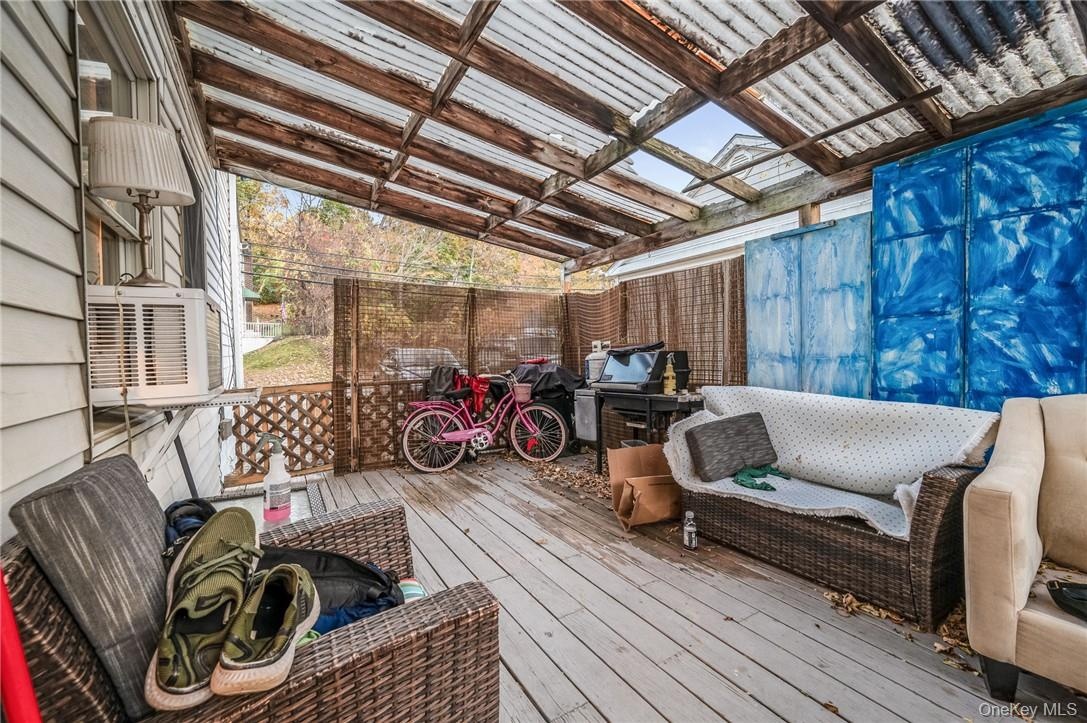
  • Wooden terrace featuring outdoor lounge area and a pergola
  • Wooden terrace featuring outdoor lounge area and a pergola
  • Wooden terrace featuring outdoor lounge area and a pergola

  • Wooden terrace featuring cooling unit
  • Wooden terrace featuring cooling unit
  • Wooden terrace featuring cooling unit
  • View of bedroom
  • View of bedroom
  • View of bedroom
  • View of carpeted living room
  • View of carpeted living room
  • View of carpeted living room
  • Dining space featuring hardwood / wood-style floors
  • Dining space featuring hardwood / wood-style floors
  • Dining space featuring hardwood / wood-style floors
  • Bedroom featuring carpet floors
  • Bedroom featuring carpet floors
  • Bedroom featuring carpet floors
  • Carpeted bedroom with a baseboard radiator
  • Carpeted bedroom with a baseboard radiator
  • Carpeted bedroom with a baseboard radiator
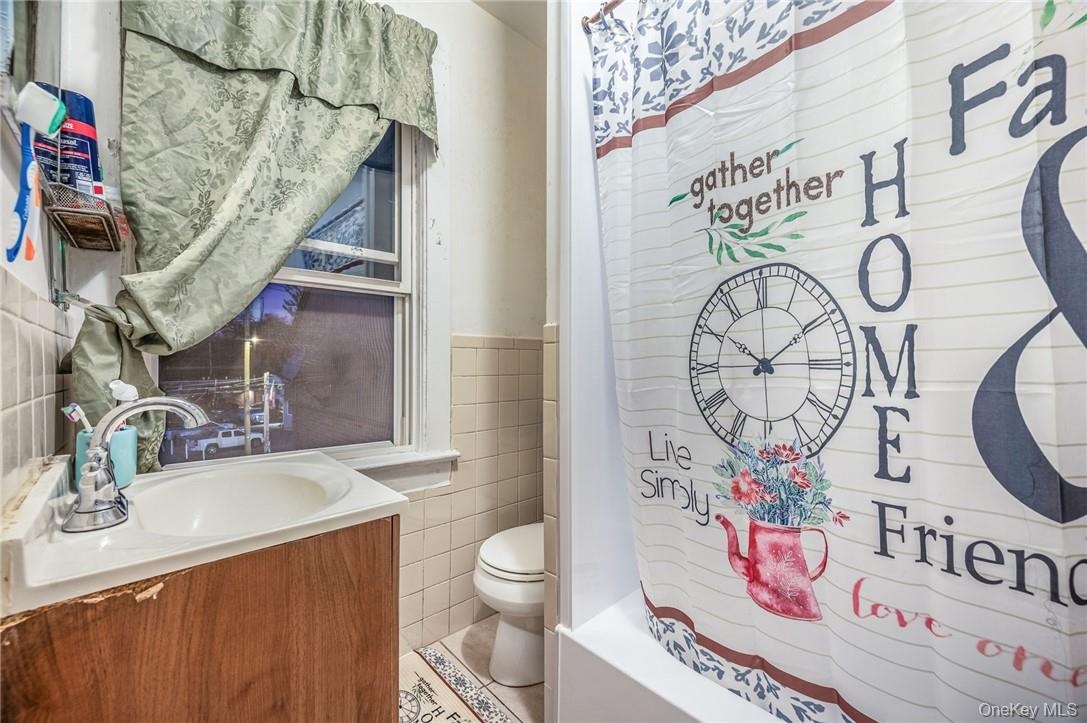
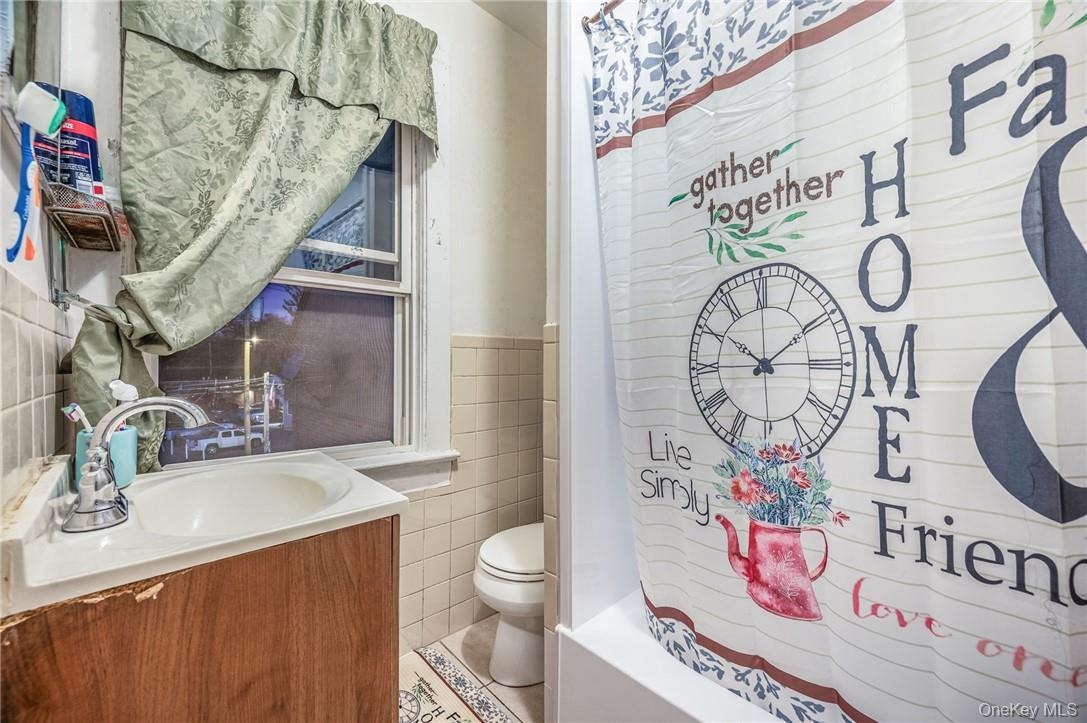
  • Bathroom with vanity, tile walls, toilet, and tile patterned flooring
  • Bathroom with vanity, tile walls, toilet, and tile patterned flooring
  • Bathroom with vanity, tile walls, toilet, and tile patterned flooring
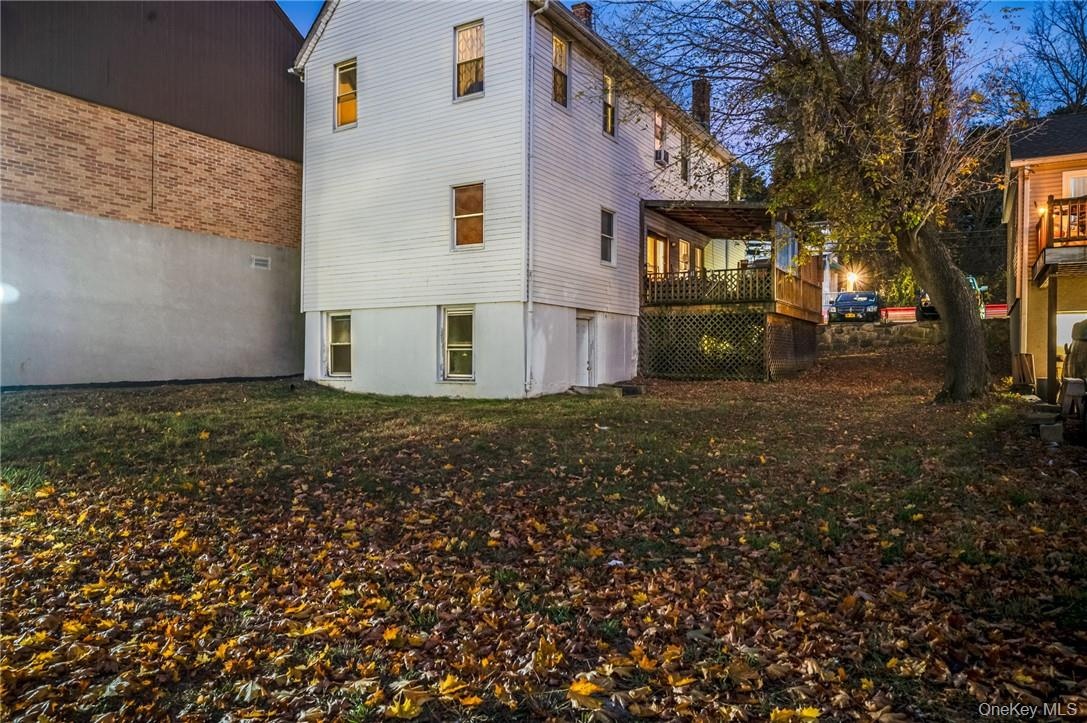
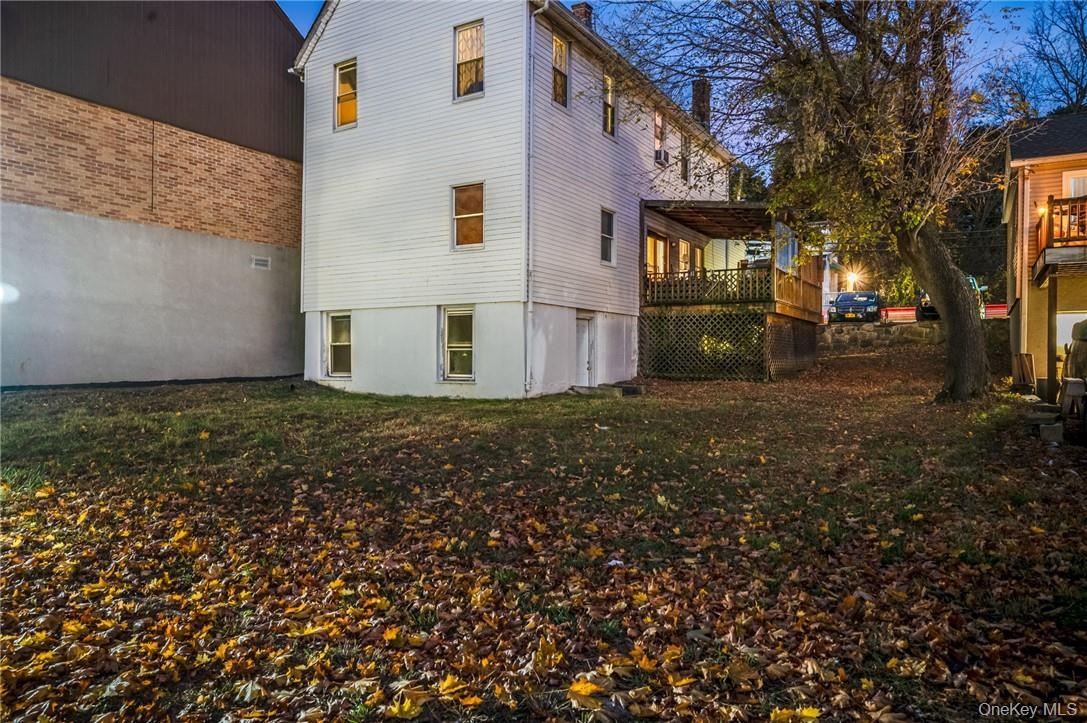
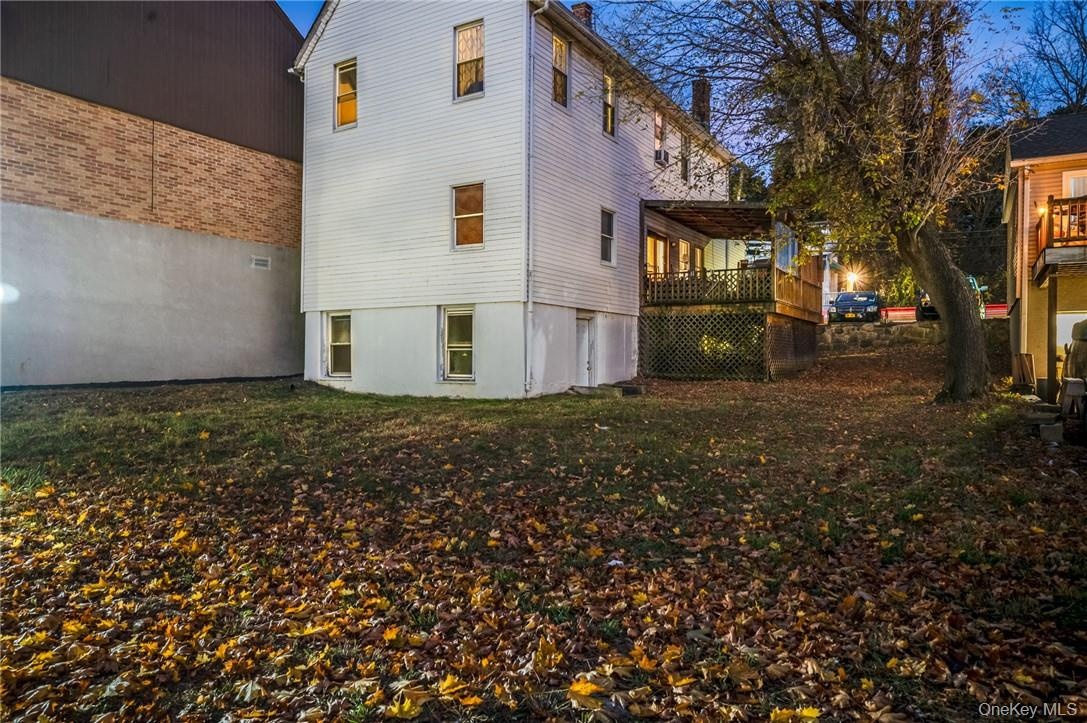
  • View of home's exterior featuring a yard and a deck
  • View of home's exterior featuring a yard and a deck
  • View of home's exterior featuring a yard and a deck

Contact

Bridgehampton, NY
2415 Montauk Highway PO Box 742, Bridgehampton, NY 11932
Phone: +1 631-353-3427
Fax: +1 631-614-7858
hamptonsinfo@nestseekers.com
Listing Courtesy of ERA Insite Realty Services
​
Nest Seekers Logo
Loading...