Nest Seekers

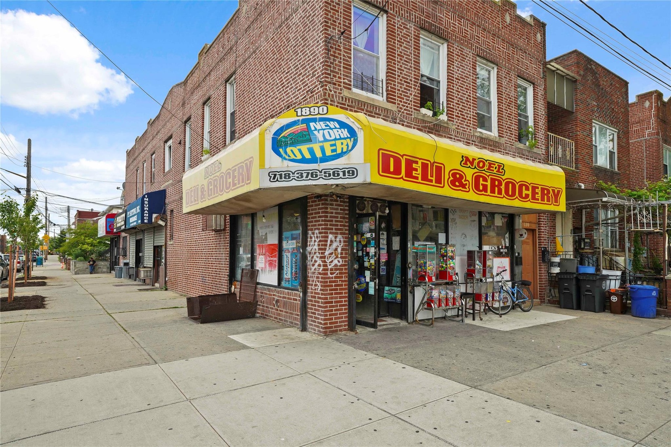

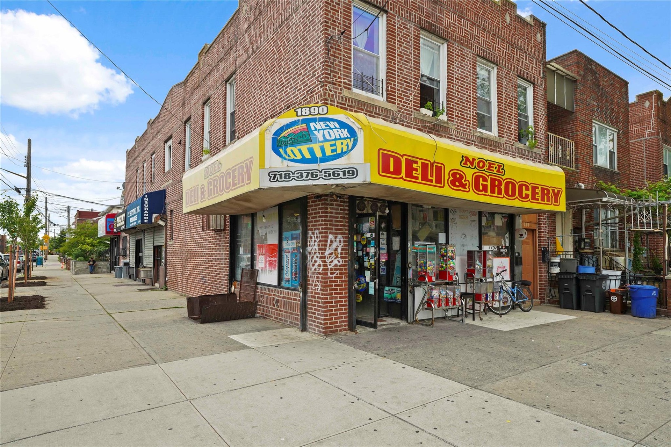
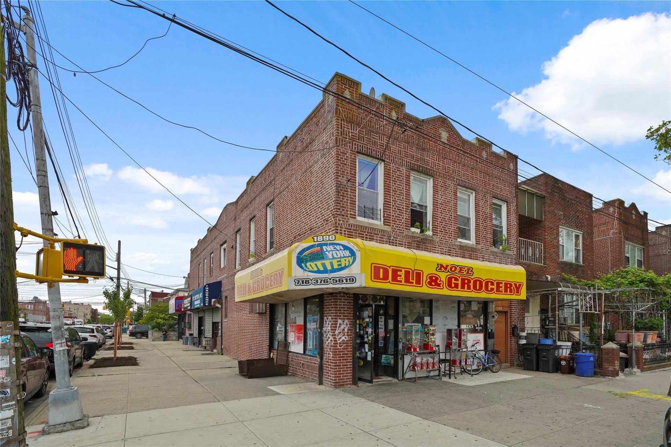
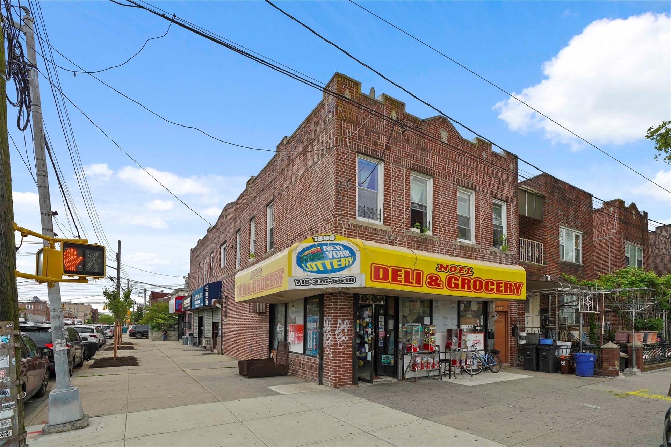
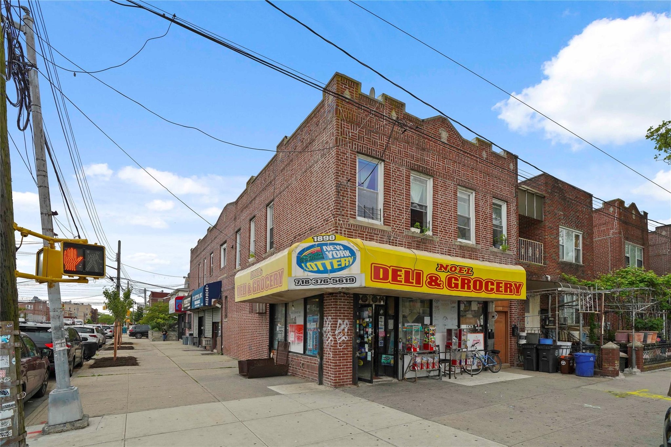
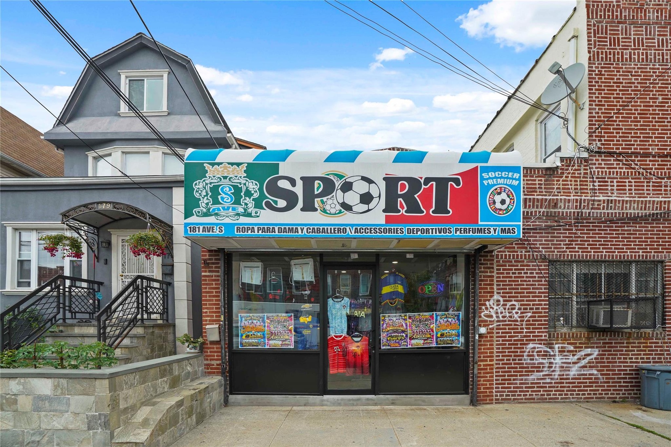
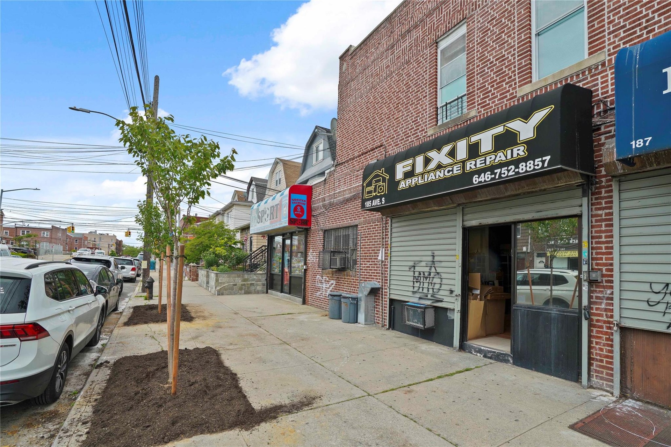
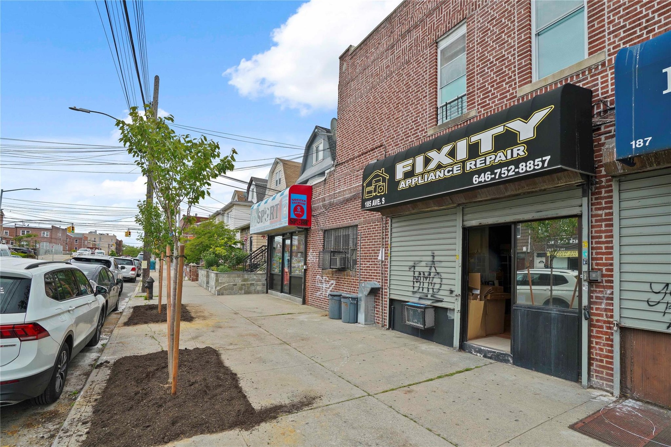
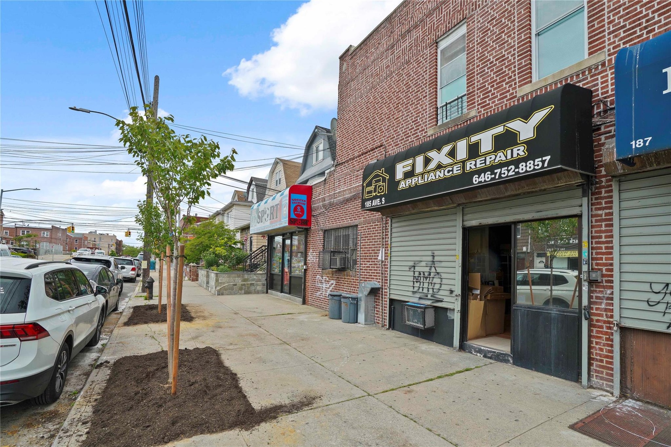
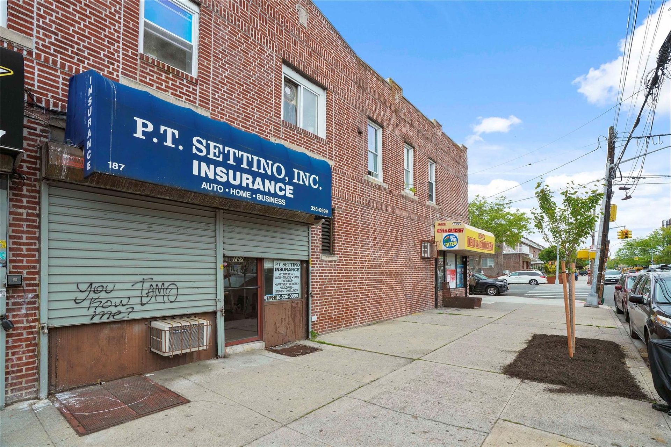
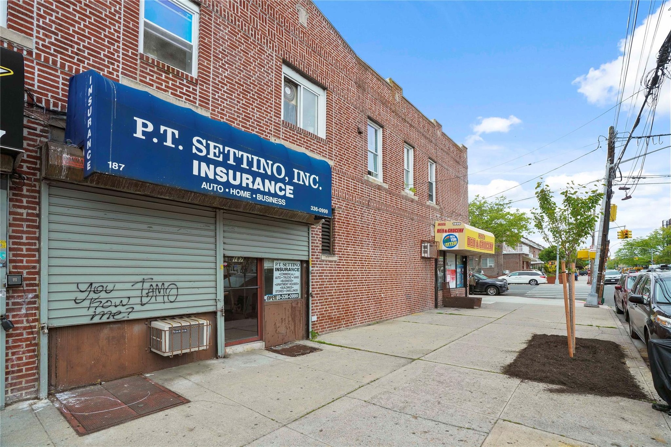
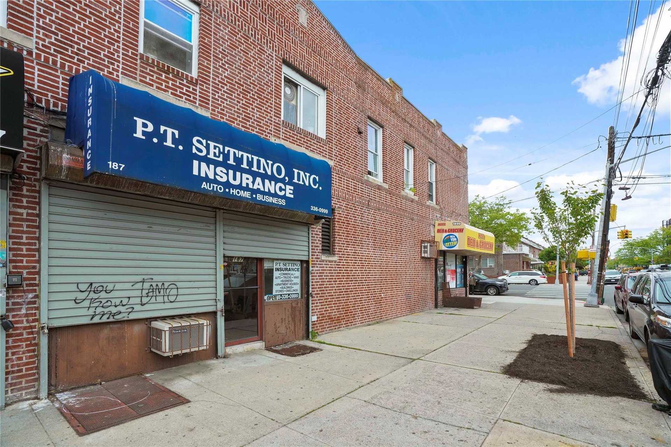
This fully occupied, well maintained brick mixed use building in the heart of vibrant Gravesend, Brooklyn, offers an exceptional investment opportunity.

New York, NY 11223

Listing

Web ID:4489143
Website:https://www.nestseekers.com/4489143

Property

Ownership: For Sale
Type: mixed-use
Bedrooms: Studio
Lot Size: 0.1 Acres

Financials

Price:$1,785,000
Annual Taxes:$29,332.44

Description

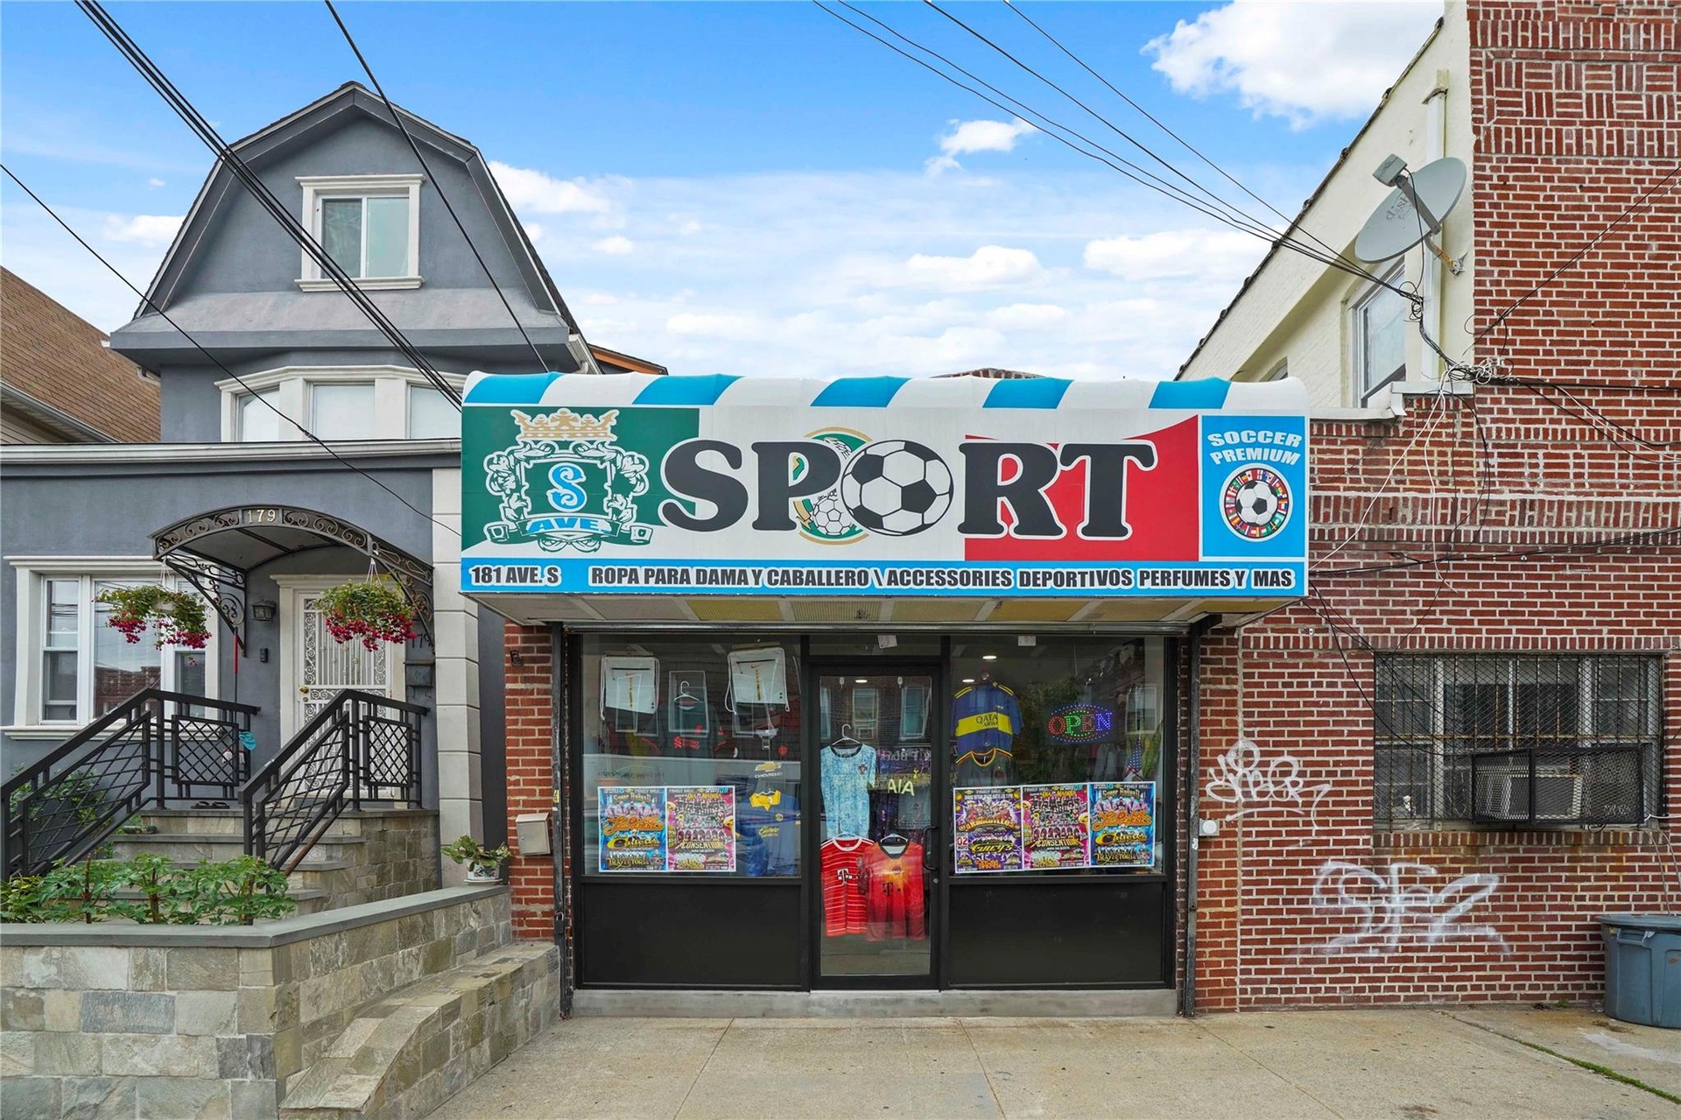
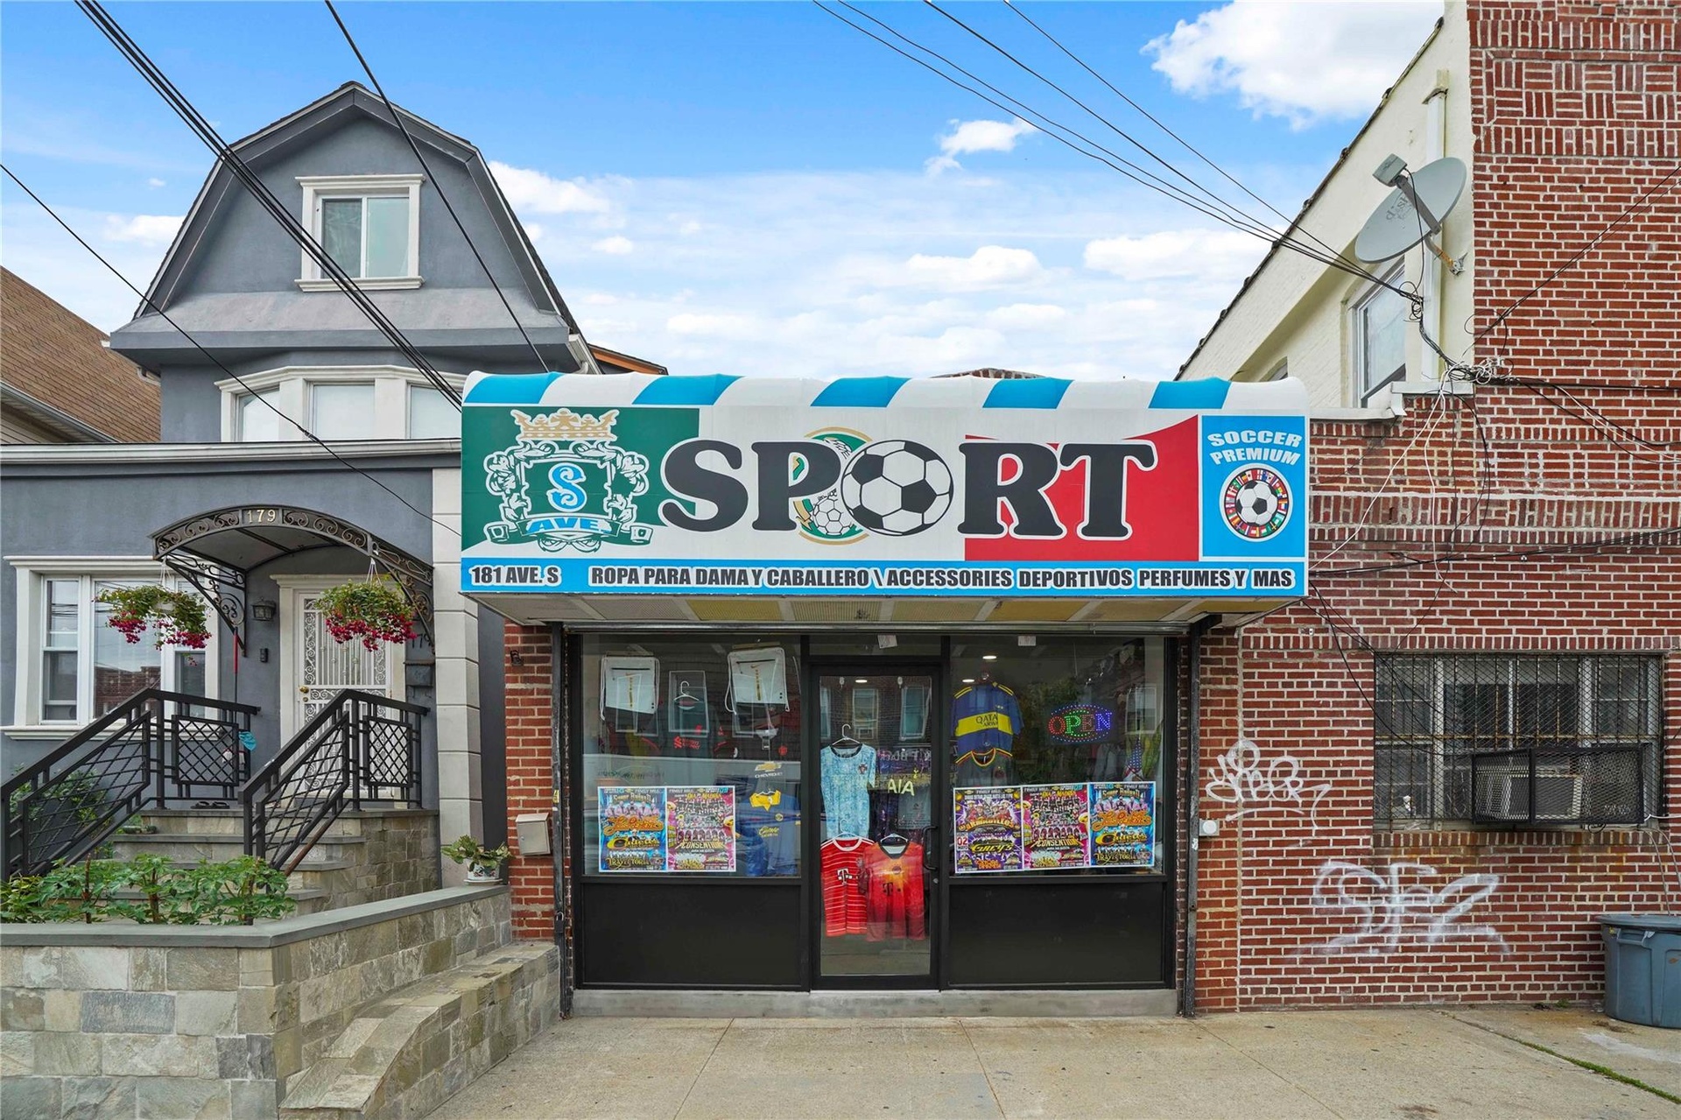
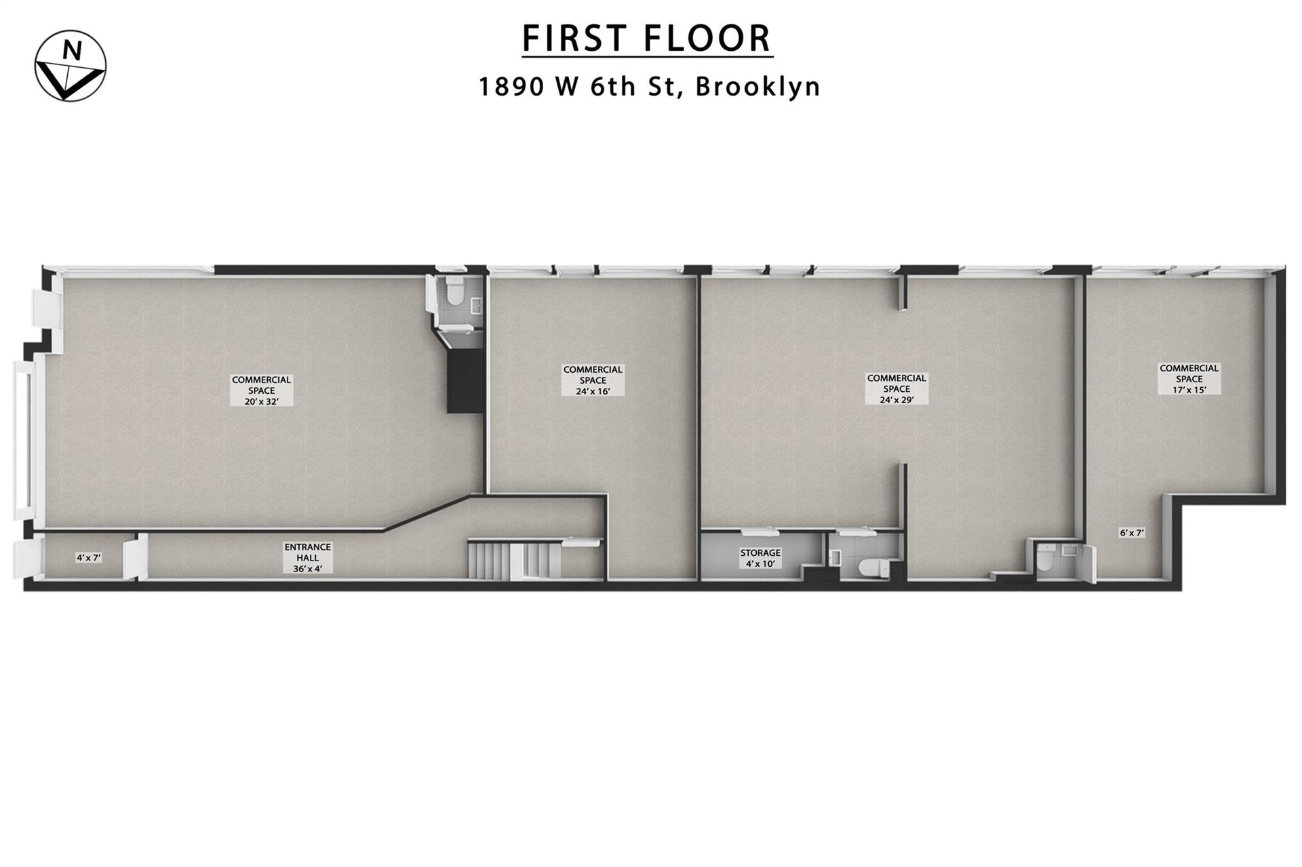
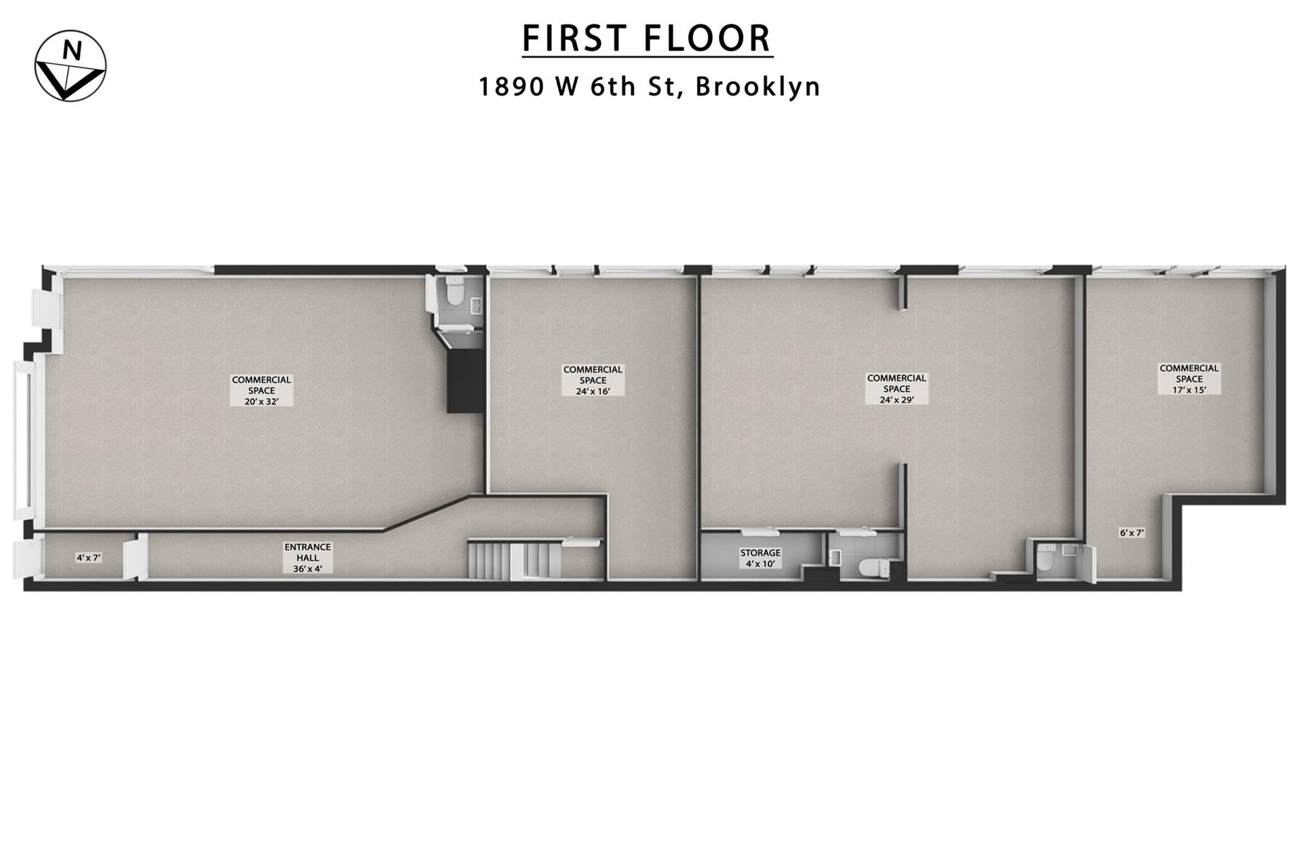
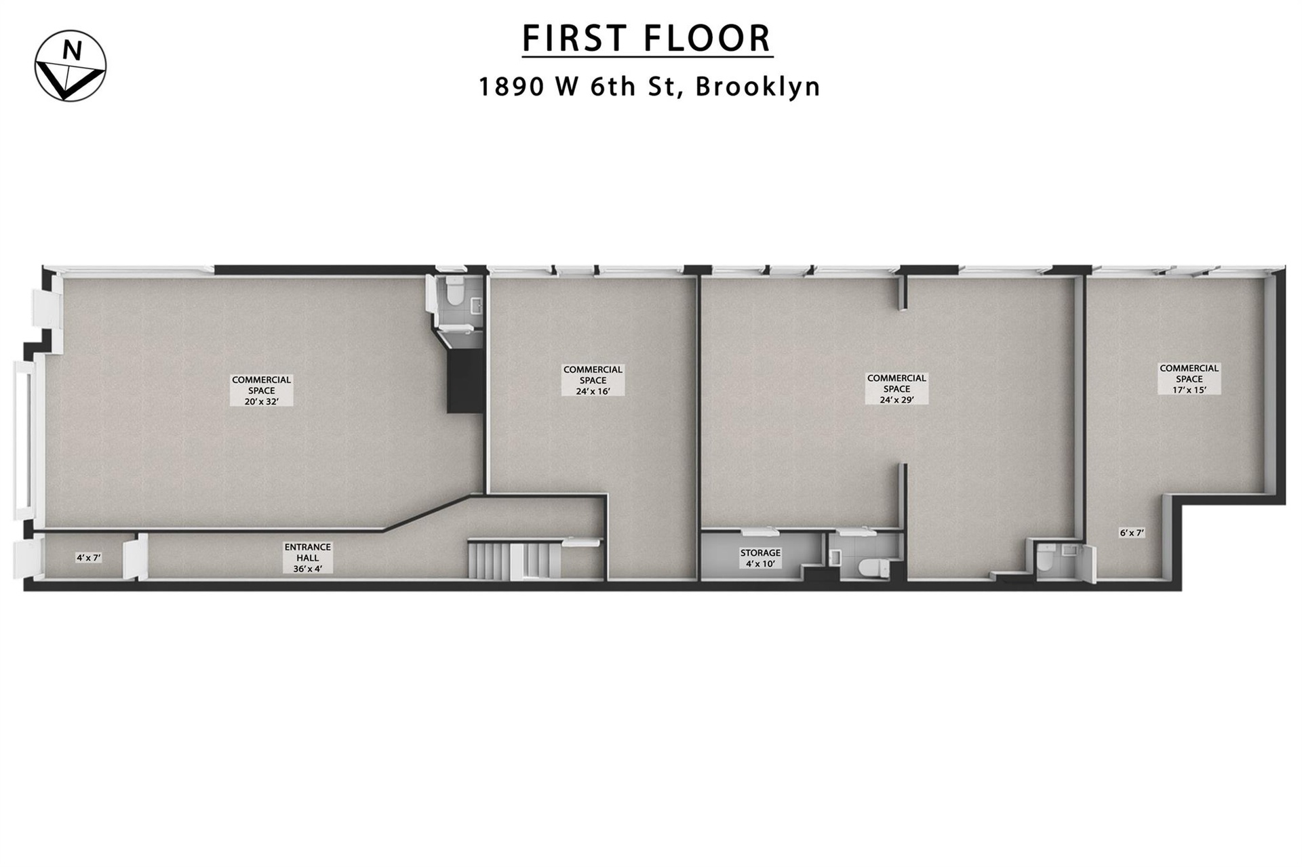
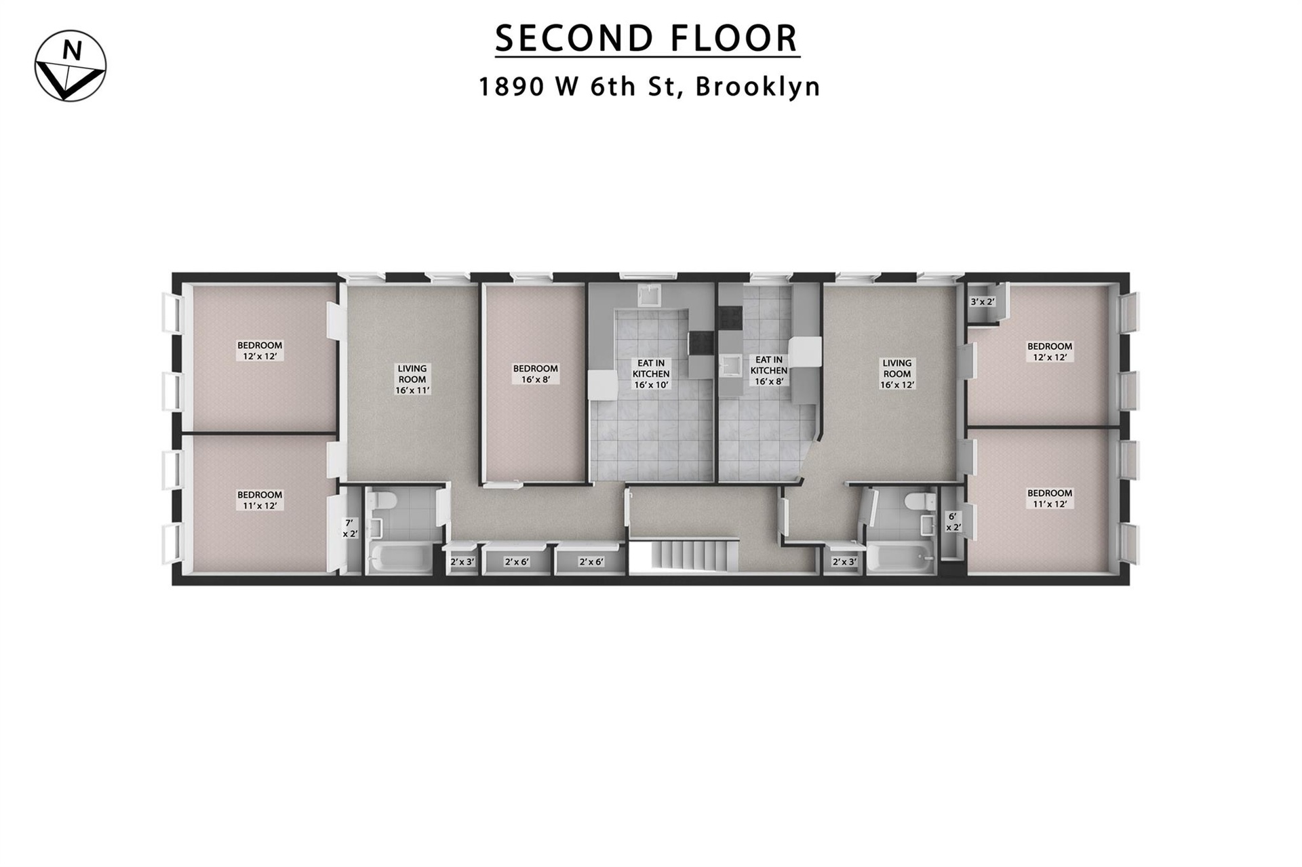
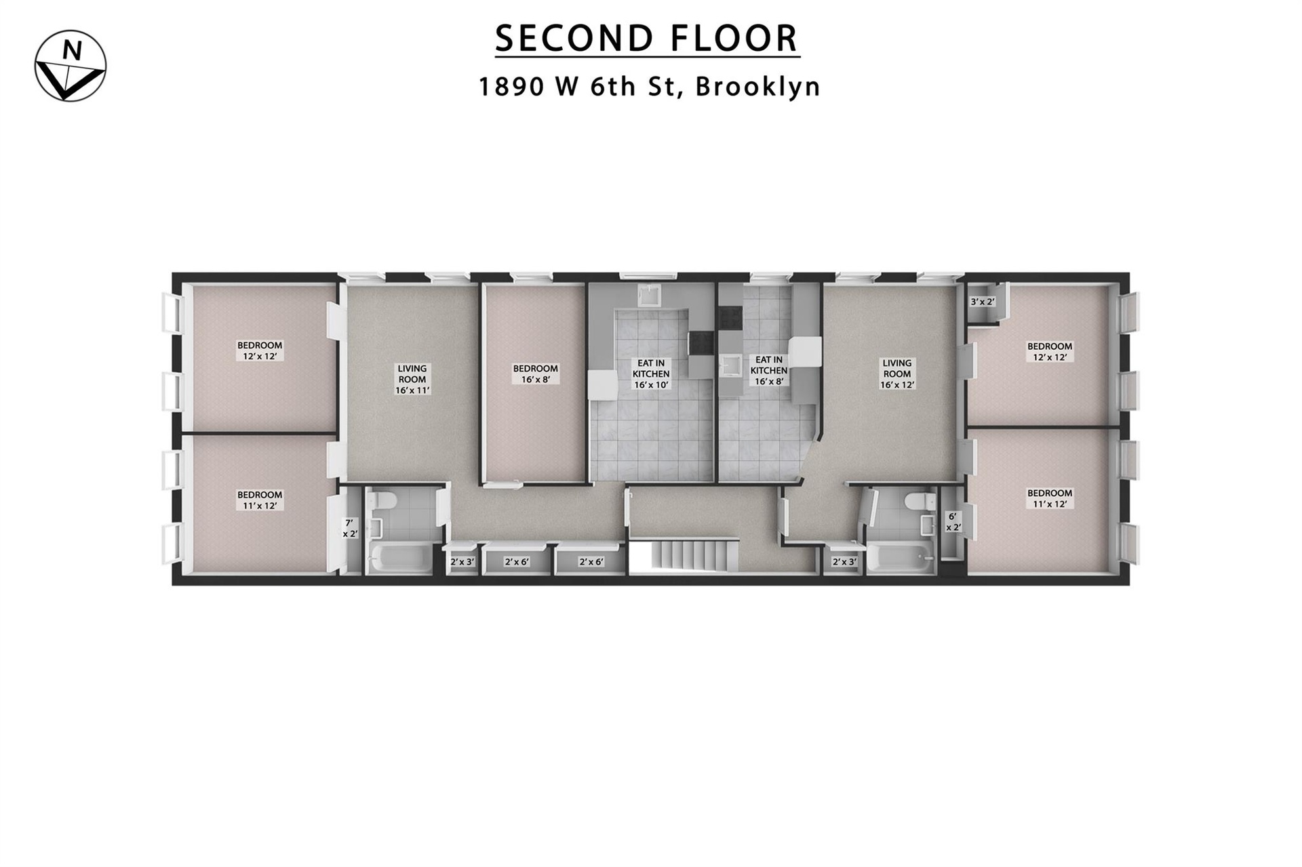
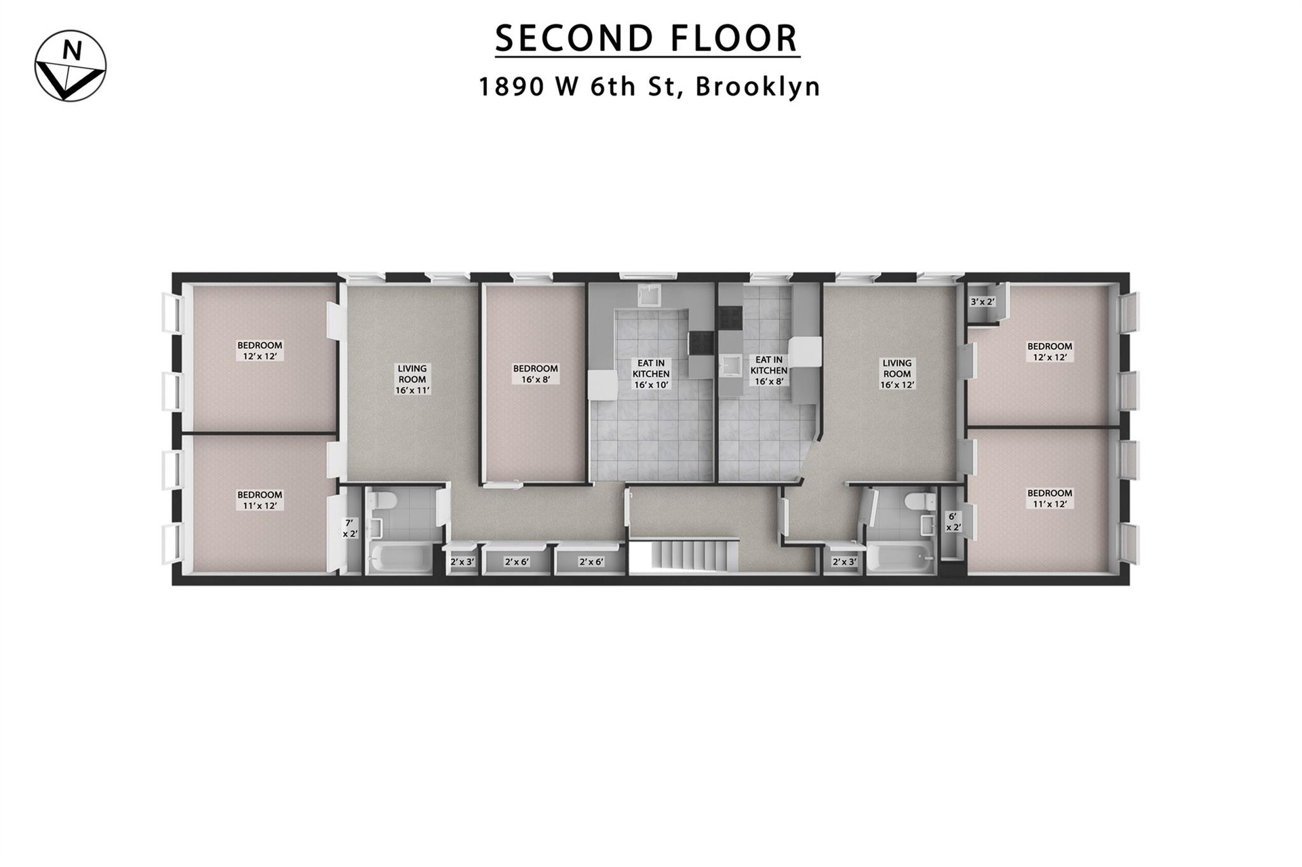
This fully occupied, well-maintained brick mixed-use building in the heart of vibrant Gravesend, Brooklyn, offers an exceptional investment opportunity. Spanning approximately 3,900 square feet across two floors on a 25ft x 100ft lot, this 1931-built property (zoned R5B) features four retail units on the ground floor, including a deli with basement access, and two spacious residential apartments on the second floor (one 3-bedroom, one 2-bedroom, each approximately 975 sq ft). The building generates strong income with a current gross annual income of $131,760 and a projected gross of $149,760 after recommended rent adjustments, yielding a current NOI of $85,542 and a projected NOI of $92,977.18 (based on expenses of $56,782.82, including taxes, utilities, and insurance). Its robust brick construction ensures low maintenance, making it a turnkey asset for investors. Ideally situated near the Avenue U subway station (N and W lines, rated 4.0 with 37 reviews), the property offers excellent accessibility to Manhattan and beyond. Gravesend’s charm shines through with proximity to iconic destinations like L&B Spumoni Gardens, renowned for its square Sicilian pizza and spumoni, as well as Coney Island’s famous boardwalk, amusement parks, and the New York Aquarium, all just a short distance away. This property combines steady cash flow, growth potential, and a prime location in a sought-after Brooklyn neighborhood.

Amenities

  • Cable - Available
  • Cable Connected
  • Corner Lot
  • Electricity Available
  • Electricity Connected
  • Natural Gas Available
  • Natural Gas Connected
  • Sewer Connected
  • Underground Utilities
  • Water Available
  • Water Connected
  • View of property
  • View of property
  • View of property
  • View of building exterior
  • View of building exterior
  • View of building exterior
  • View of building exterior
  • View of building exterior
  • View of building exterior
  • View of building exterior
  • View of building exterior
  • View of building exterior
  • View of property
  • View of property
  • View of property
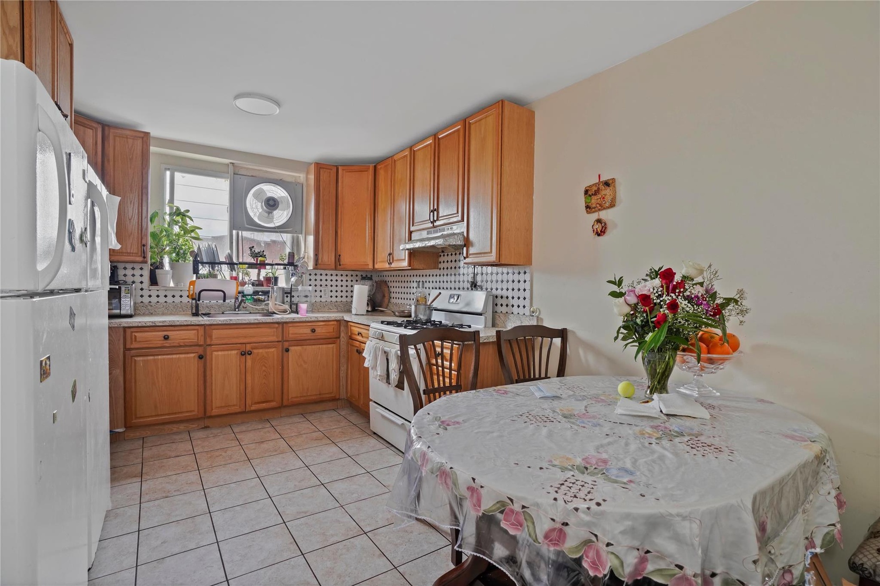
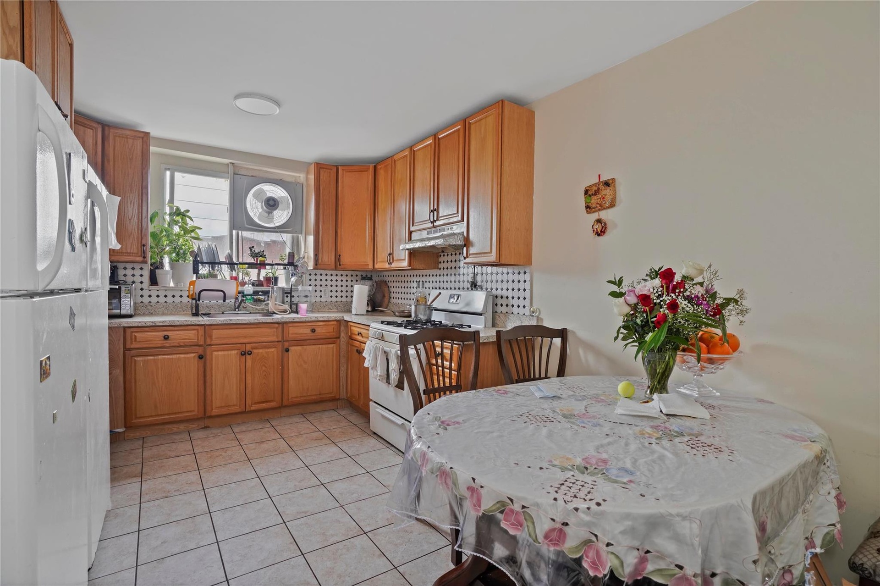
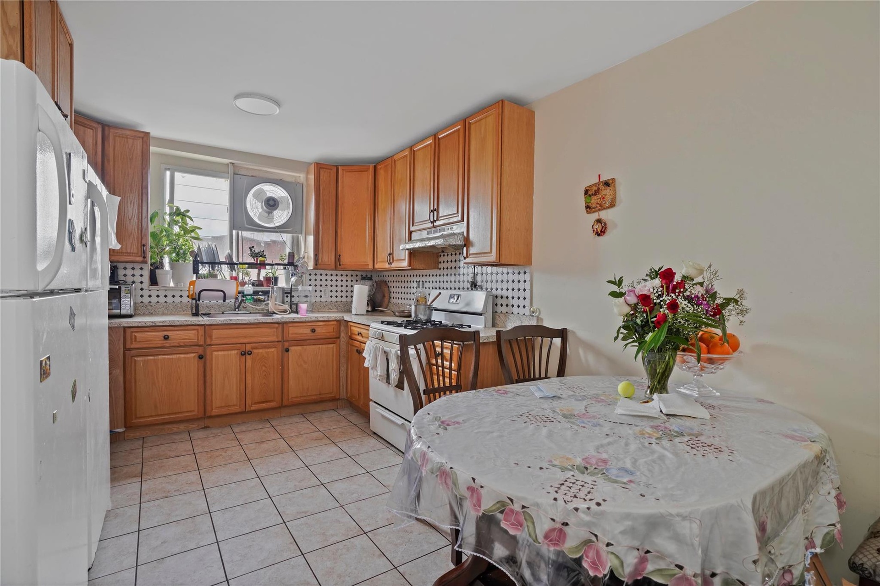
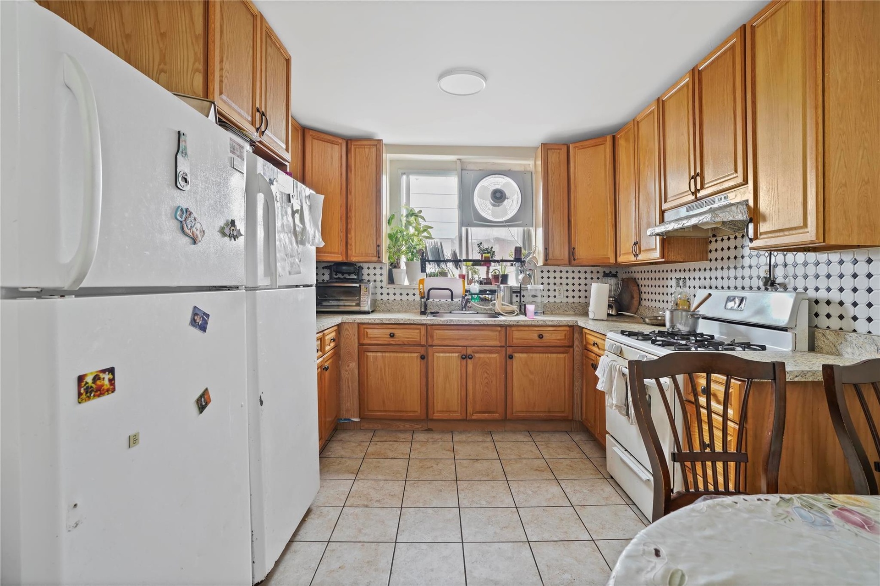
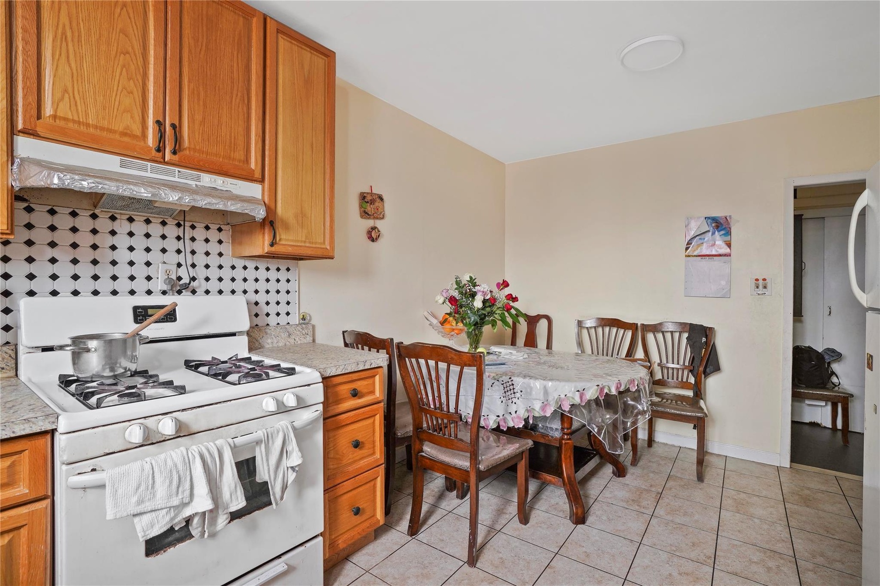
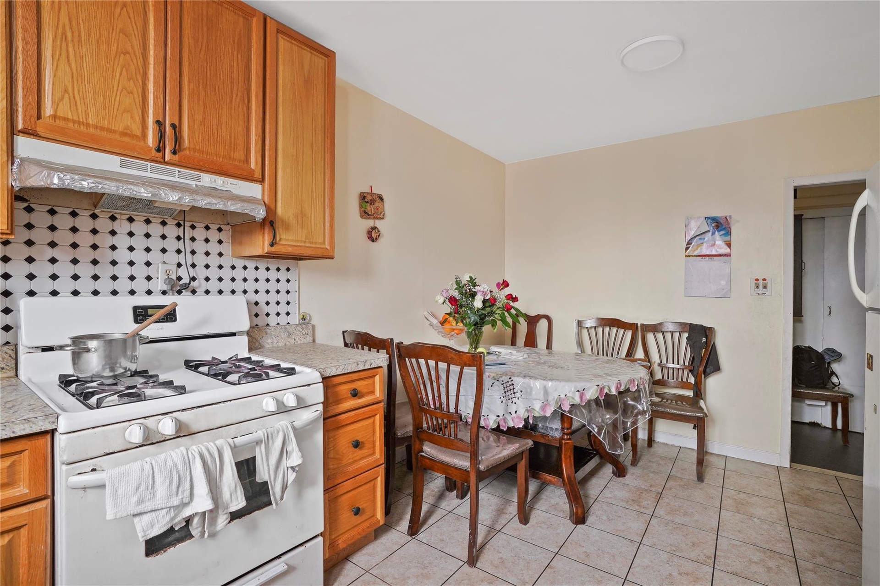
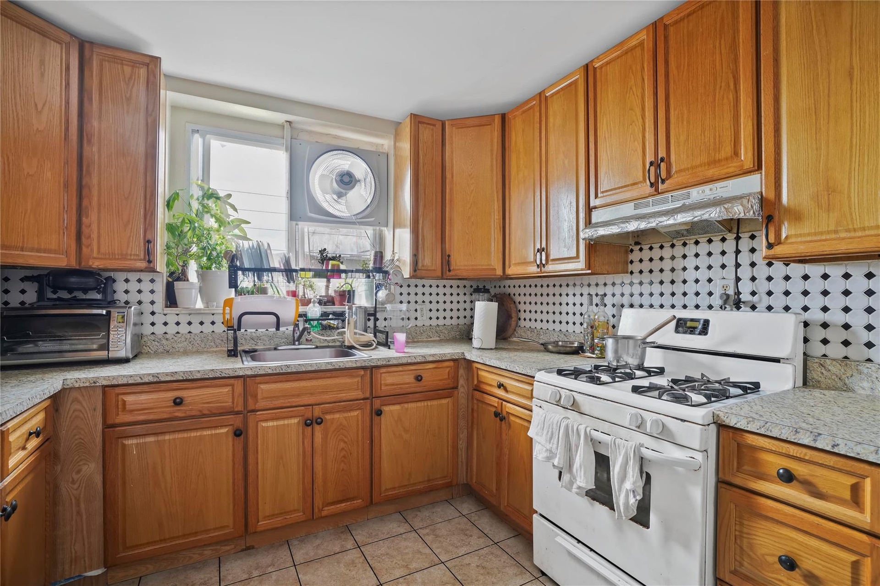
  • Kitchen with white appliances, under cabinet range hood, backsplash, and light countertops
  • Kitchen with white appliances, under cabinet range hood, backsplash, and light countertops
  • Kitchen with white appliances, under cabinet range hood, backsplash, and light countertops
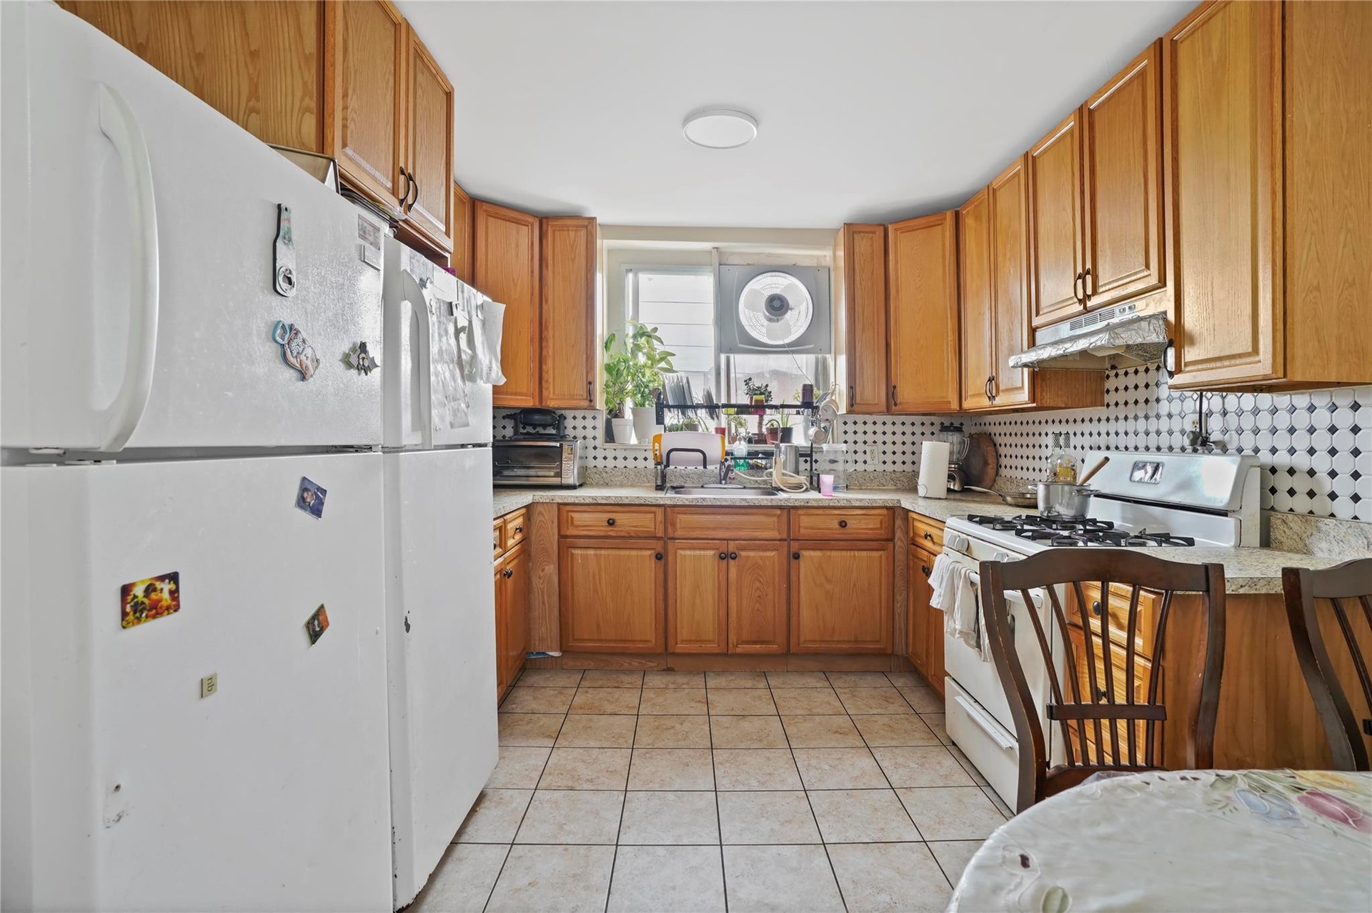
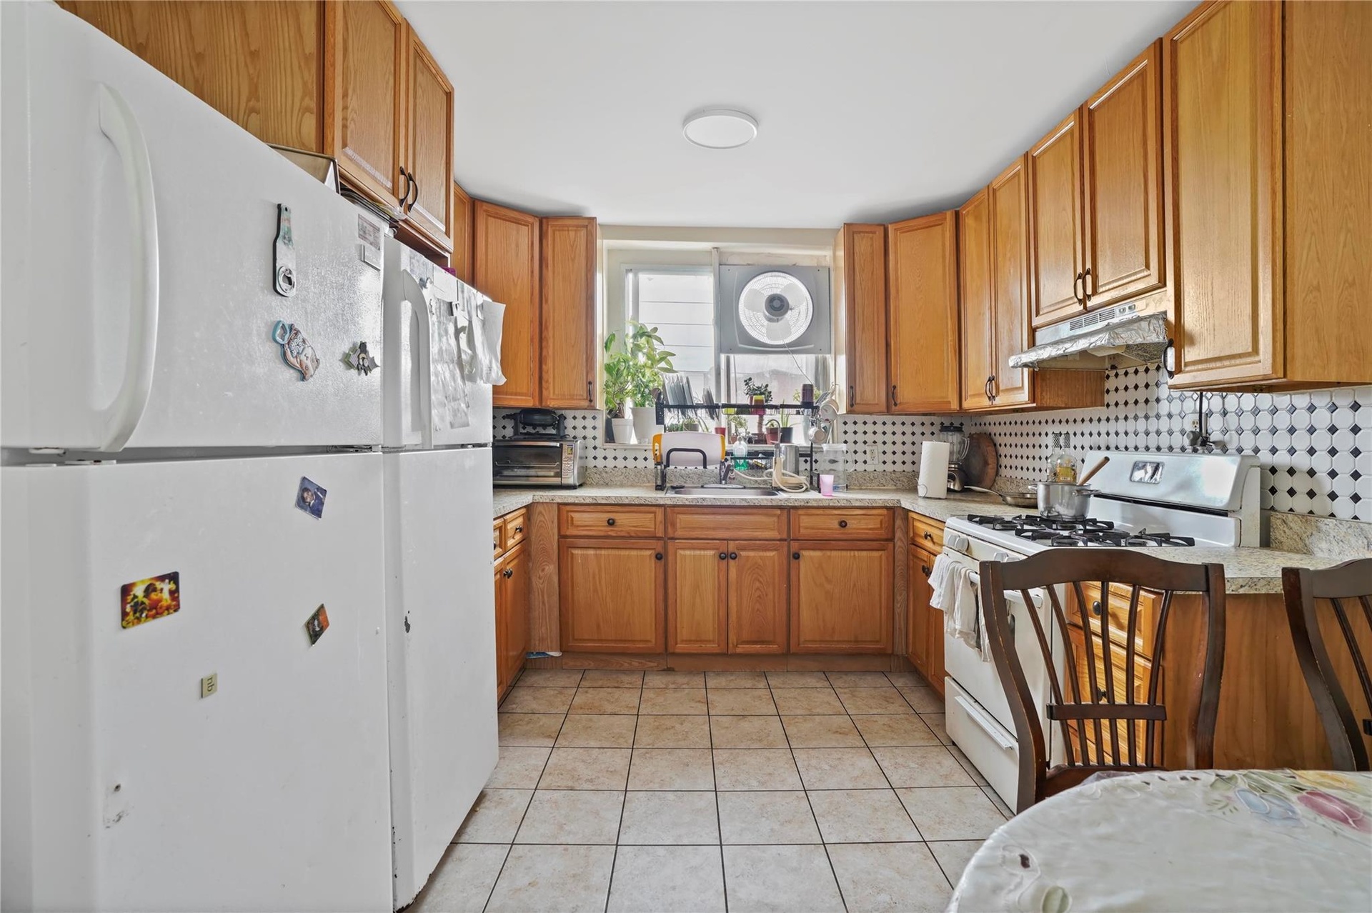
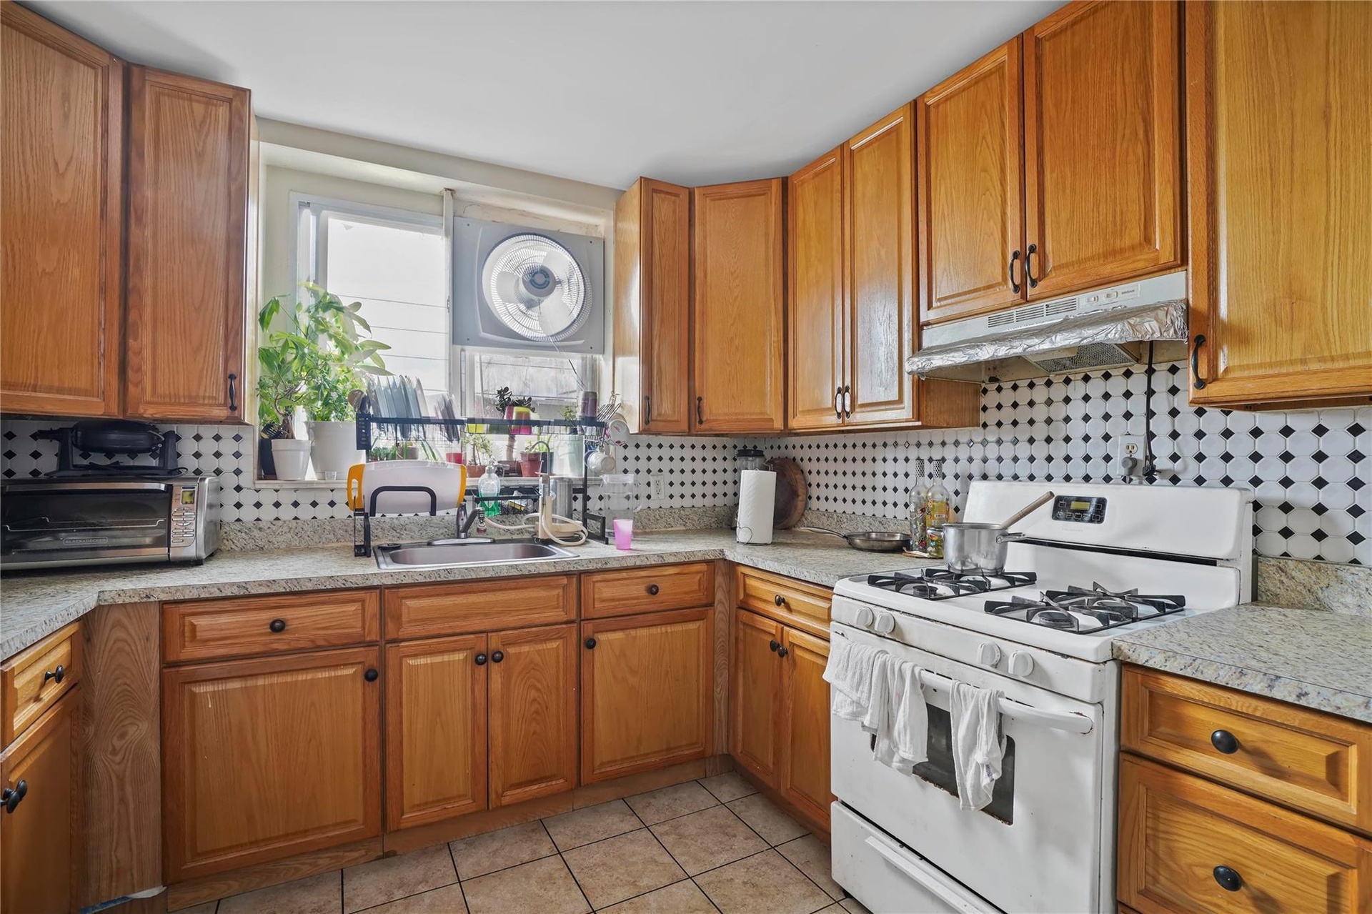
  • Kitchen featuring white appliances, under cabinet range hood, light countertops, and brown cabinets
  • Kitchen featuring white appliances, under cabinet range hood, light countertops, and brown cabinets
  • Kitchen featuring white appliances, under cabinet range hood, light countertops, and brown cabinets
  • Kitchen featuring gas range gas stove, under cabinet range hood, light countertops, and decorative backsplash
  • Kitchen featuring gas range gas stove, under cabinet range hood, light countertops, and decorative backsplash
  • Kitchen featuring gas range gas stove, under cabinet range hood, light countertops, and decorative backsplash
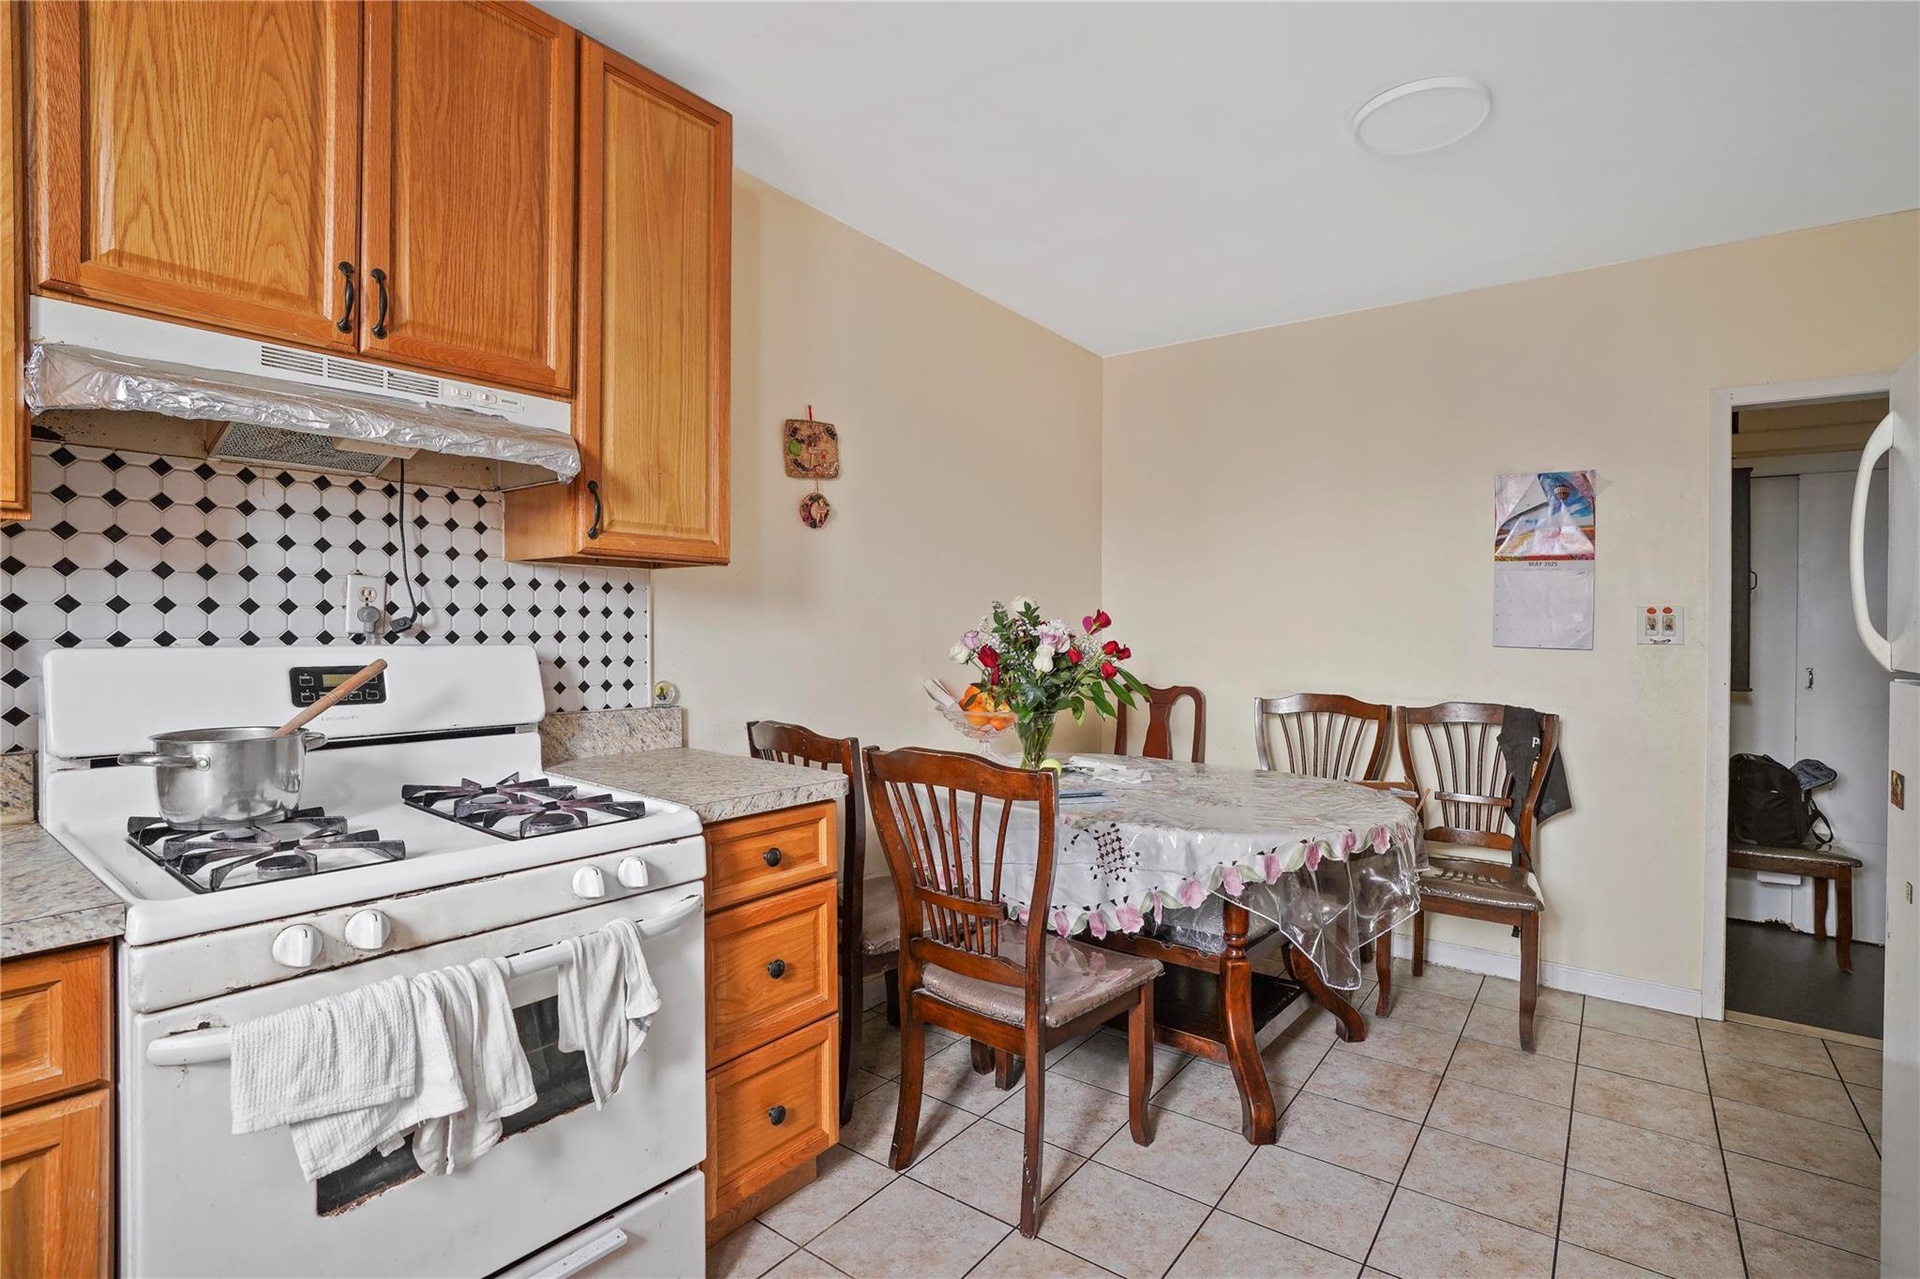
  • Kitchen featuring white gas range, under cabinet range hood, light countertops, backsplash, and light tile patterned flooring
  • Kitchen featuring white gas range, under cabinet range hood, light countertops, backsplash, and light tile patterned flooring
  • Kitchen featuring white gas range, under cabinet range hood, light countertops, backsplash, and light tile patterned flooring
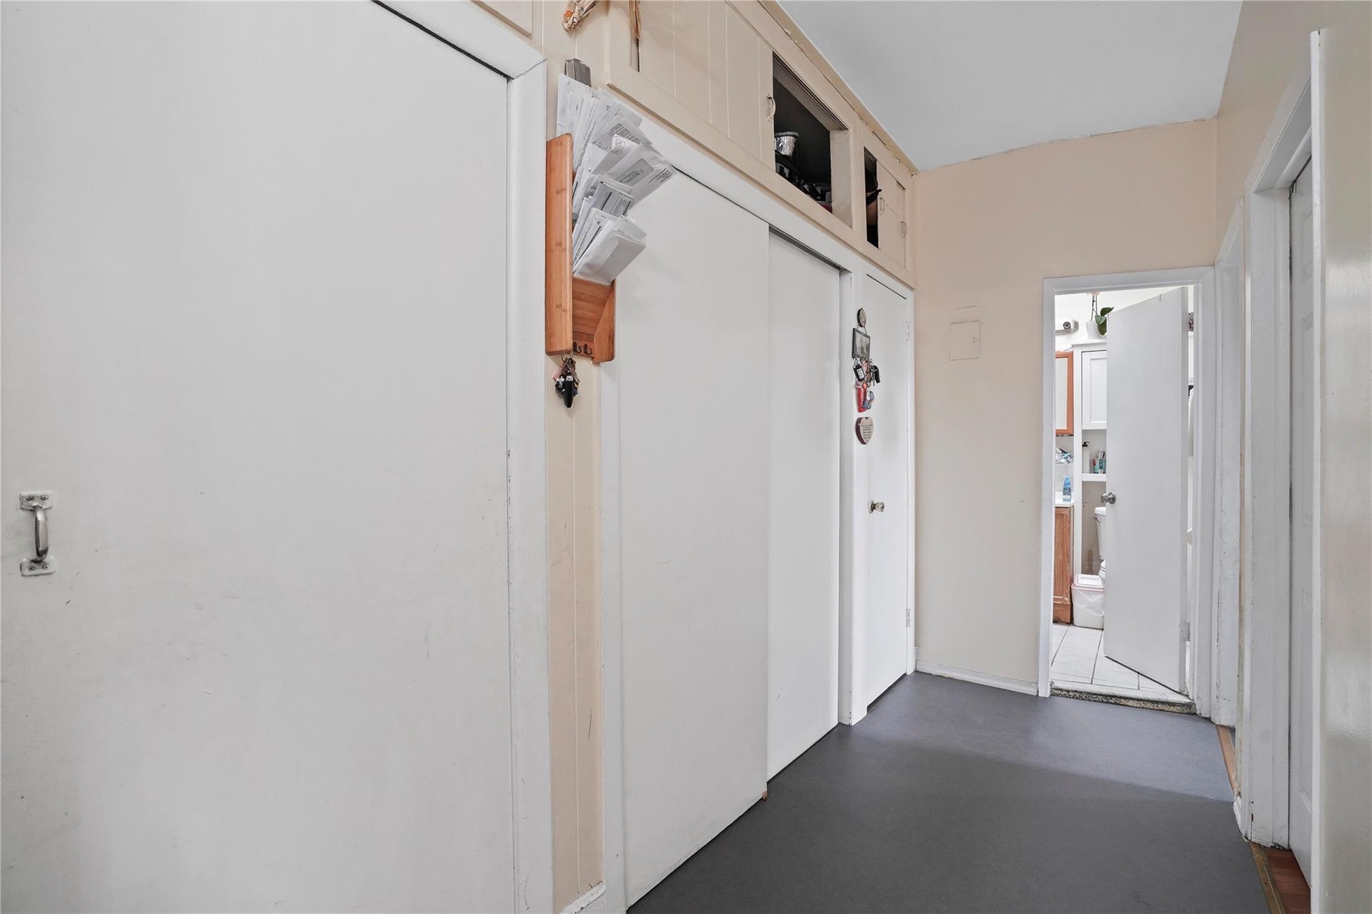
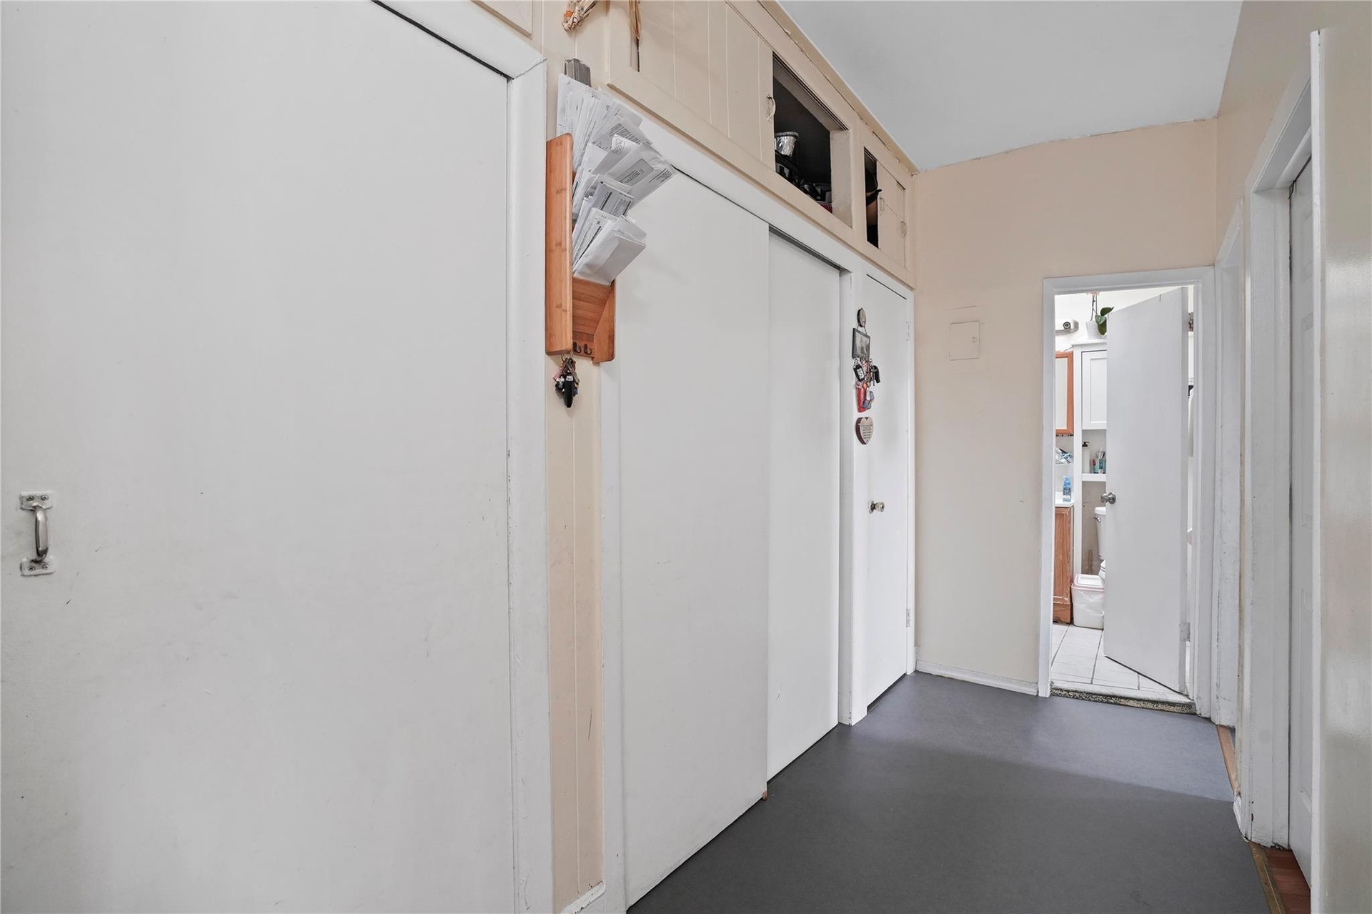
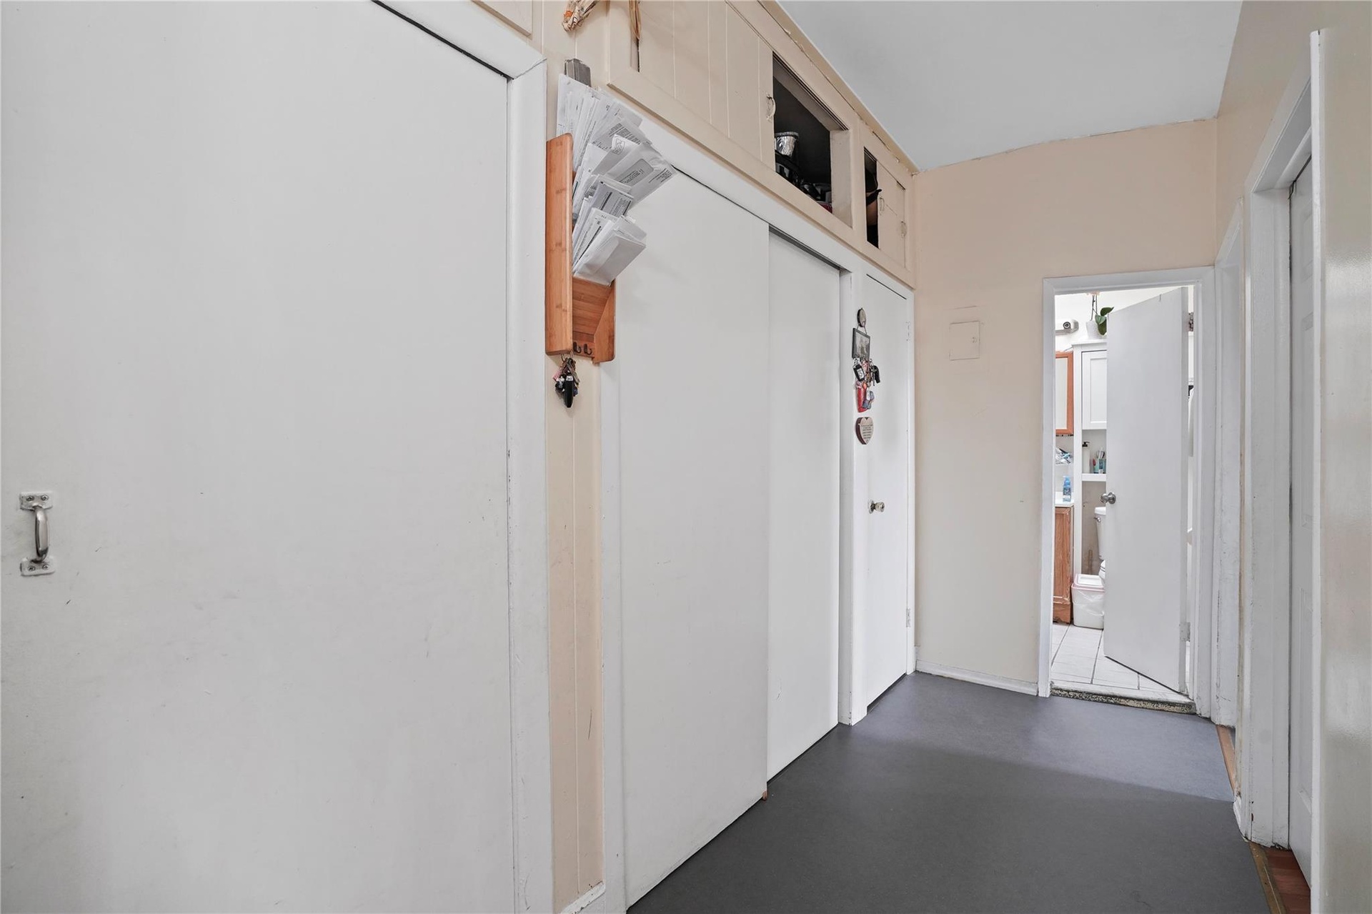
  • Corridor featuring concrete floors
  • Corridor featuring concrete floors
  • Corridor featuring concrete floors
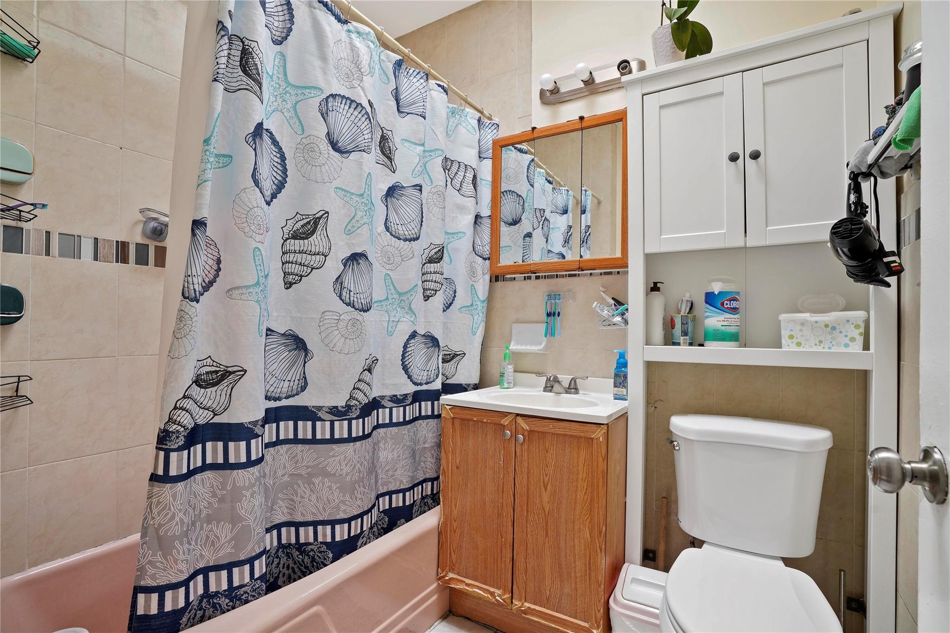
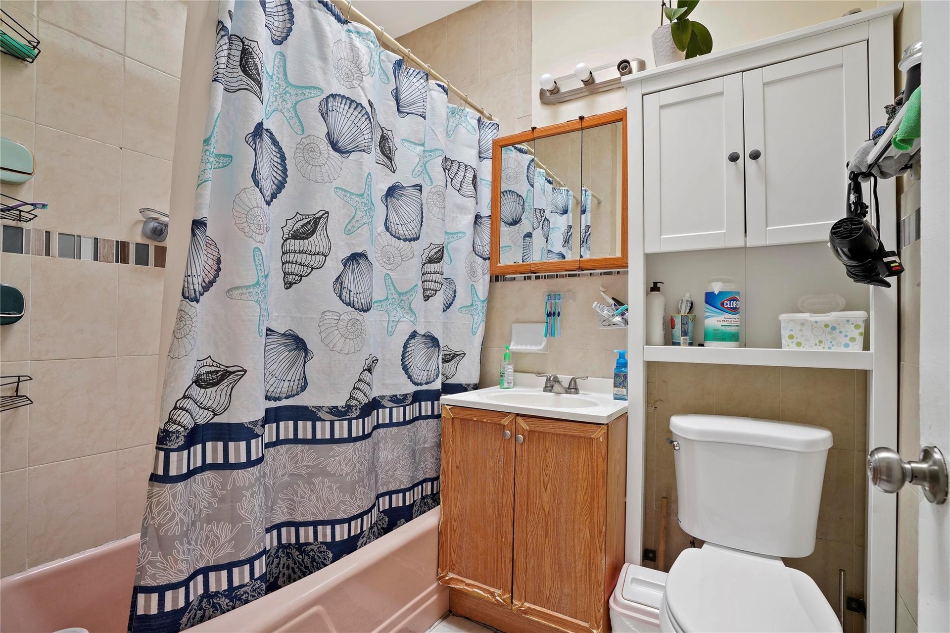
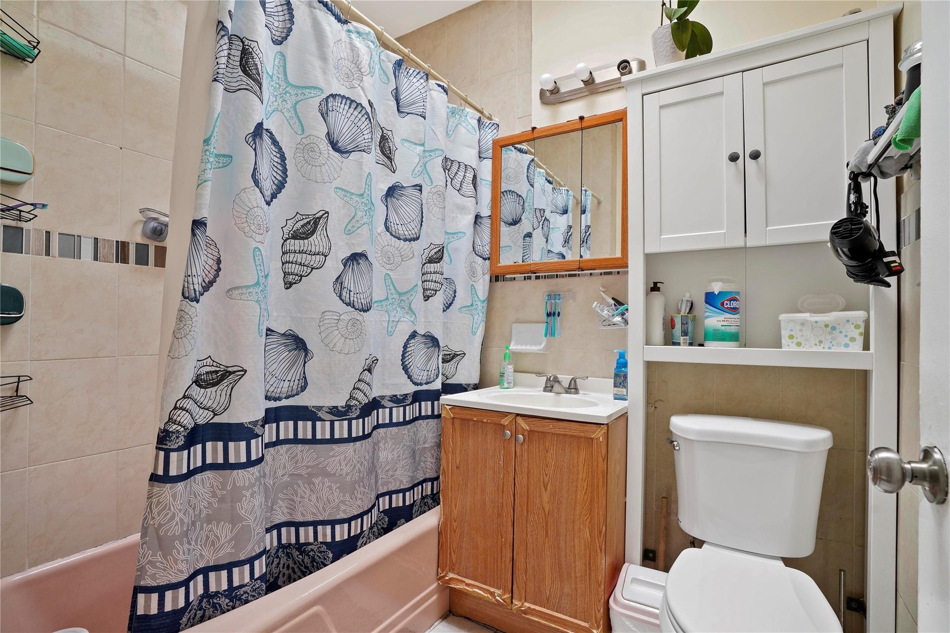
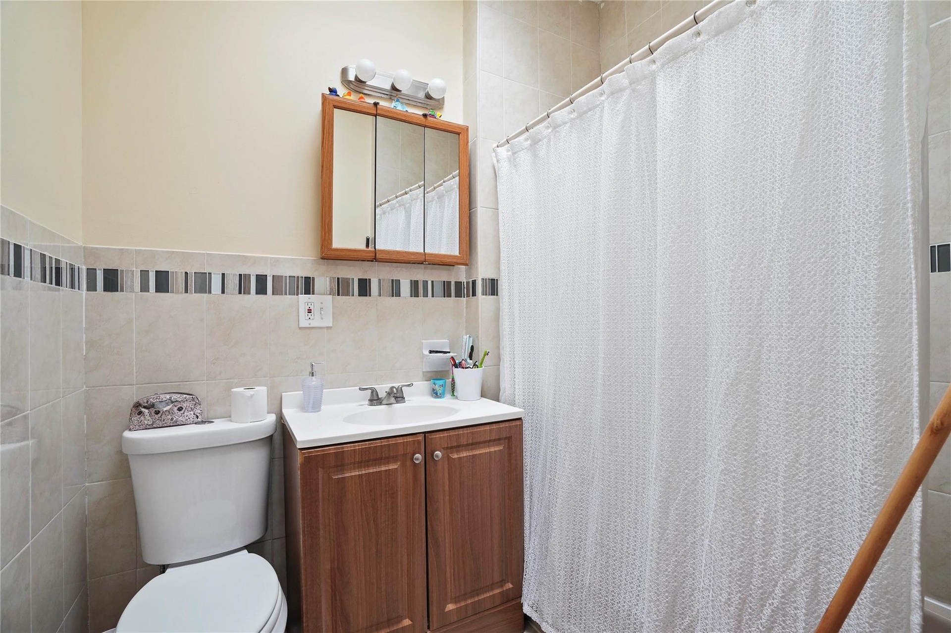
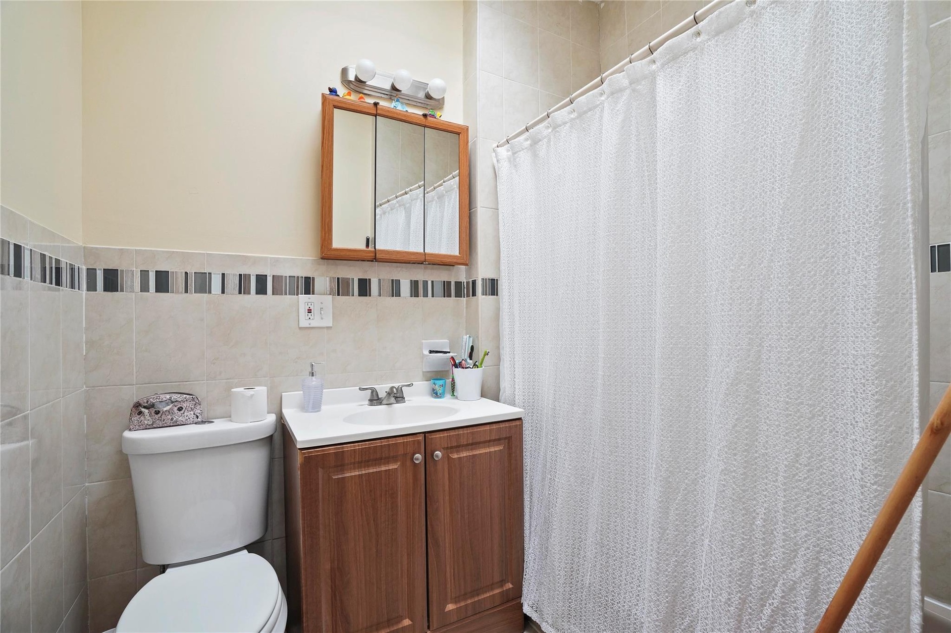
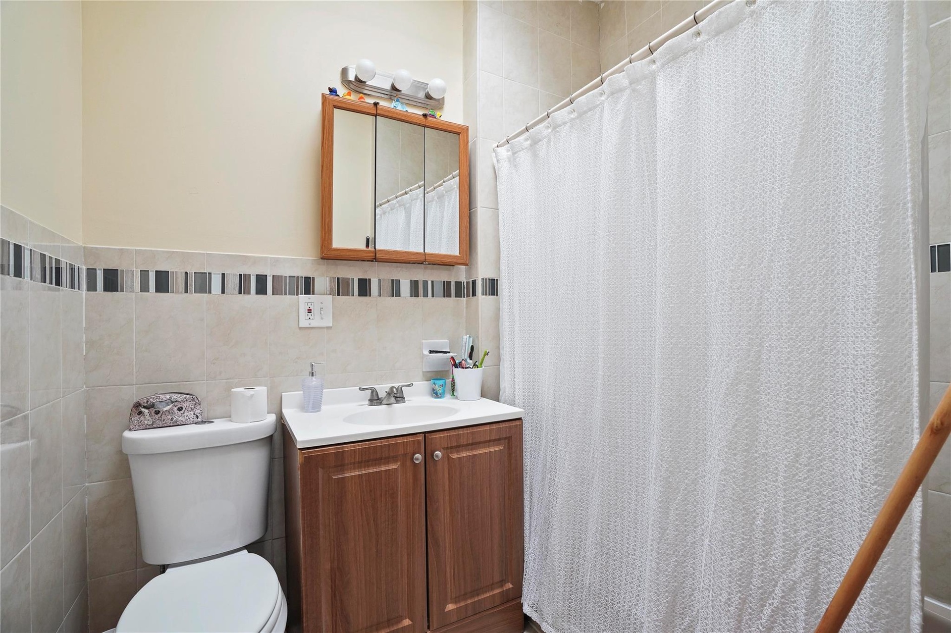
  • Bathroom with shower / bath combo with shower curtain, toilet, and vanity
  • Bathroom with shower / bath combo with shower curtain, toilet, and vanity
  • Bathroom with shower / bath combo with shower curtain, toilet, and vanity
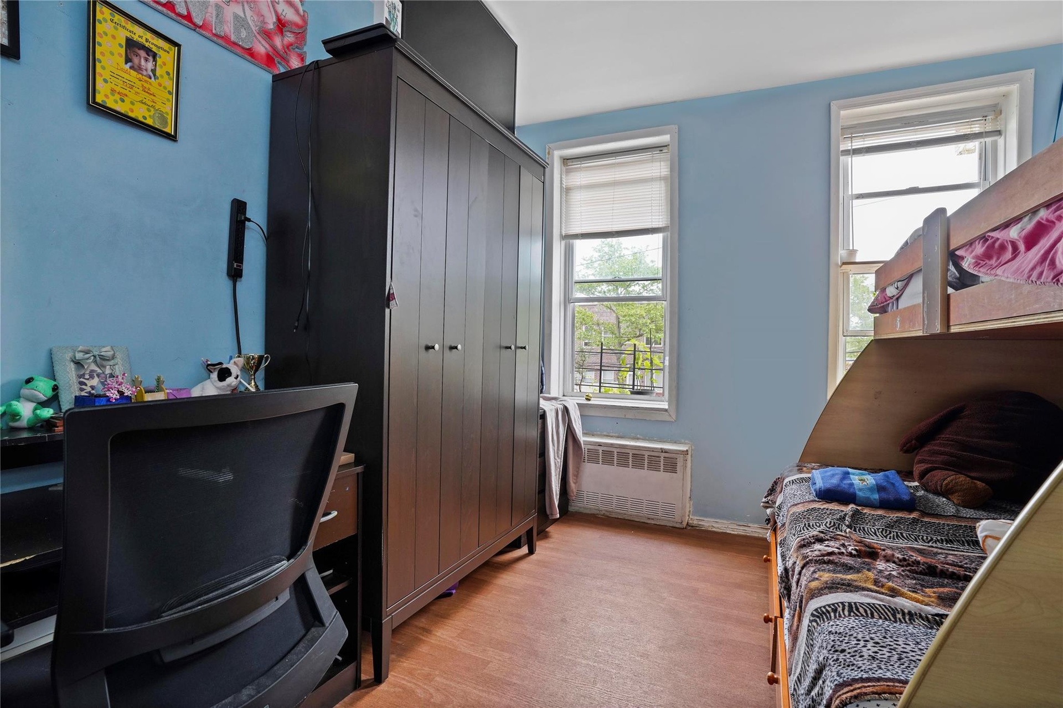
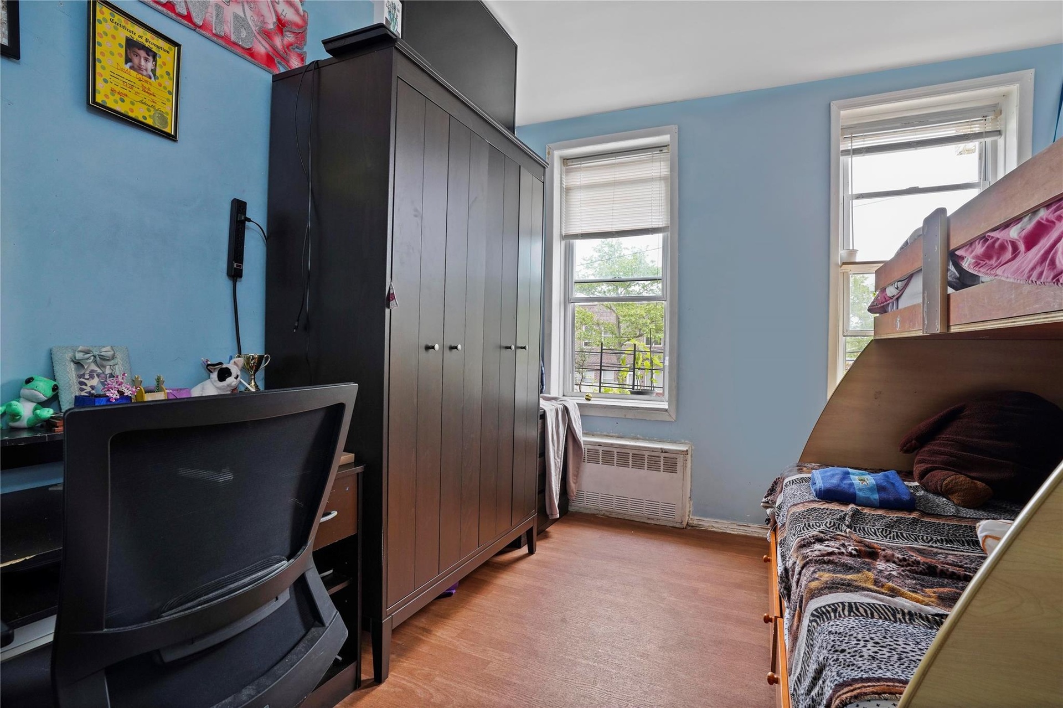
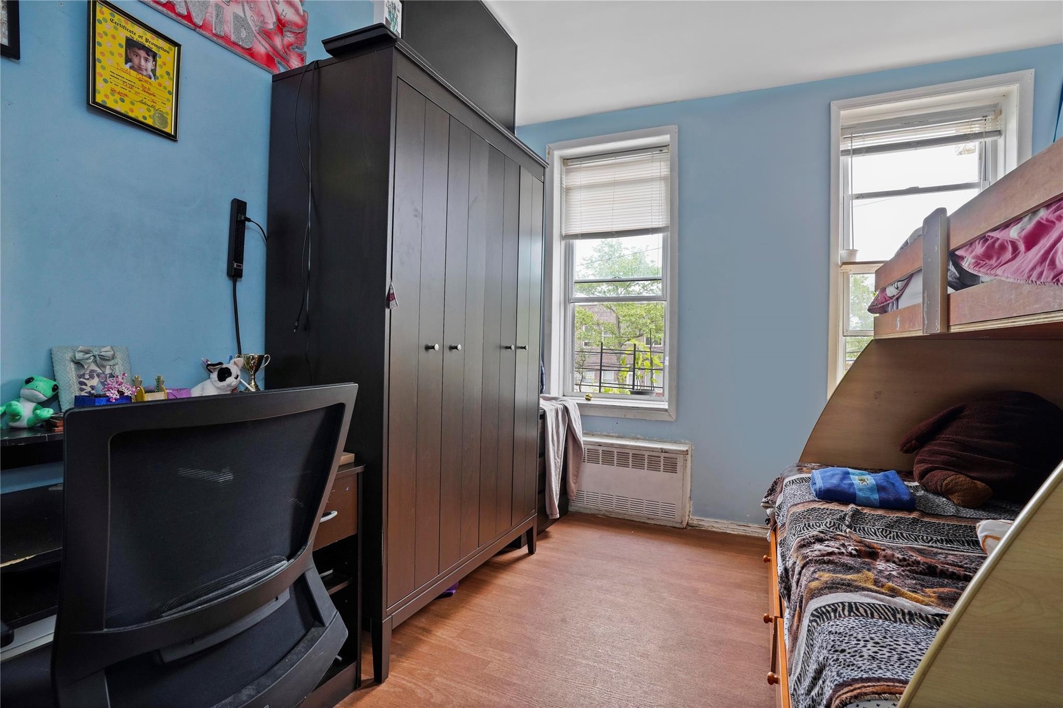
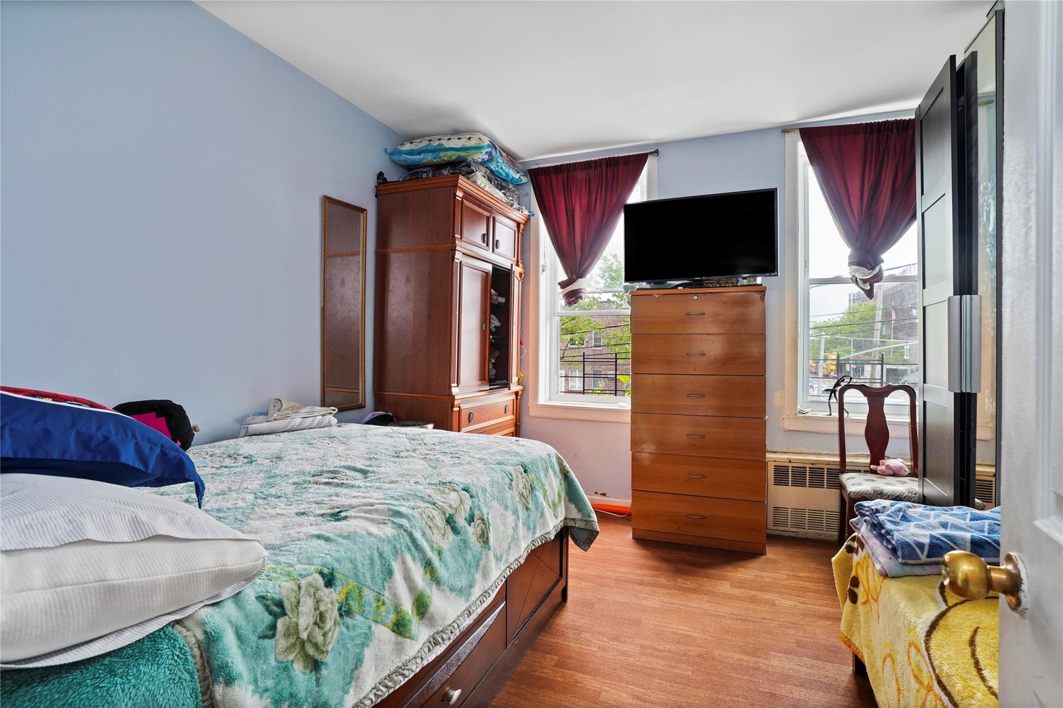
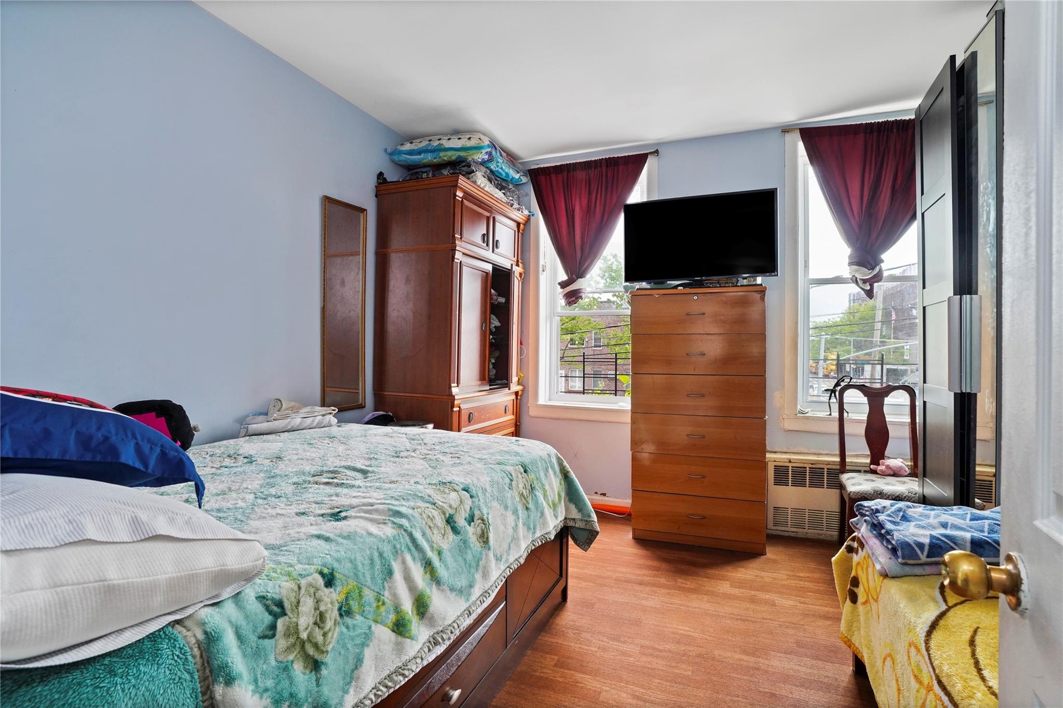

  • Bedroom featuring radiator, light wood-style flooring, a closet, and baseboards
  • Bedroom featuring radiator, light wood-style flooring, a closet, and baseboards
  • Bedroom featuring radiator, light wood-style flooring, a closet, and baseboards
  • Bedroom featuring radiator and light wood-style floors
  • Bedroom featuring radiator and light wood-style floors
  • Bedroom featuring radiator and light wood-style floors
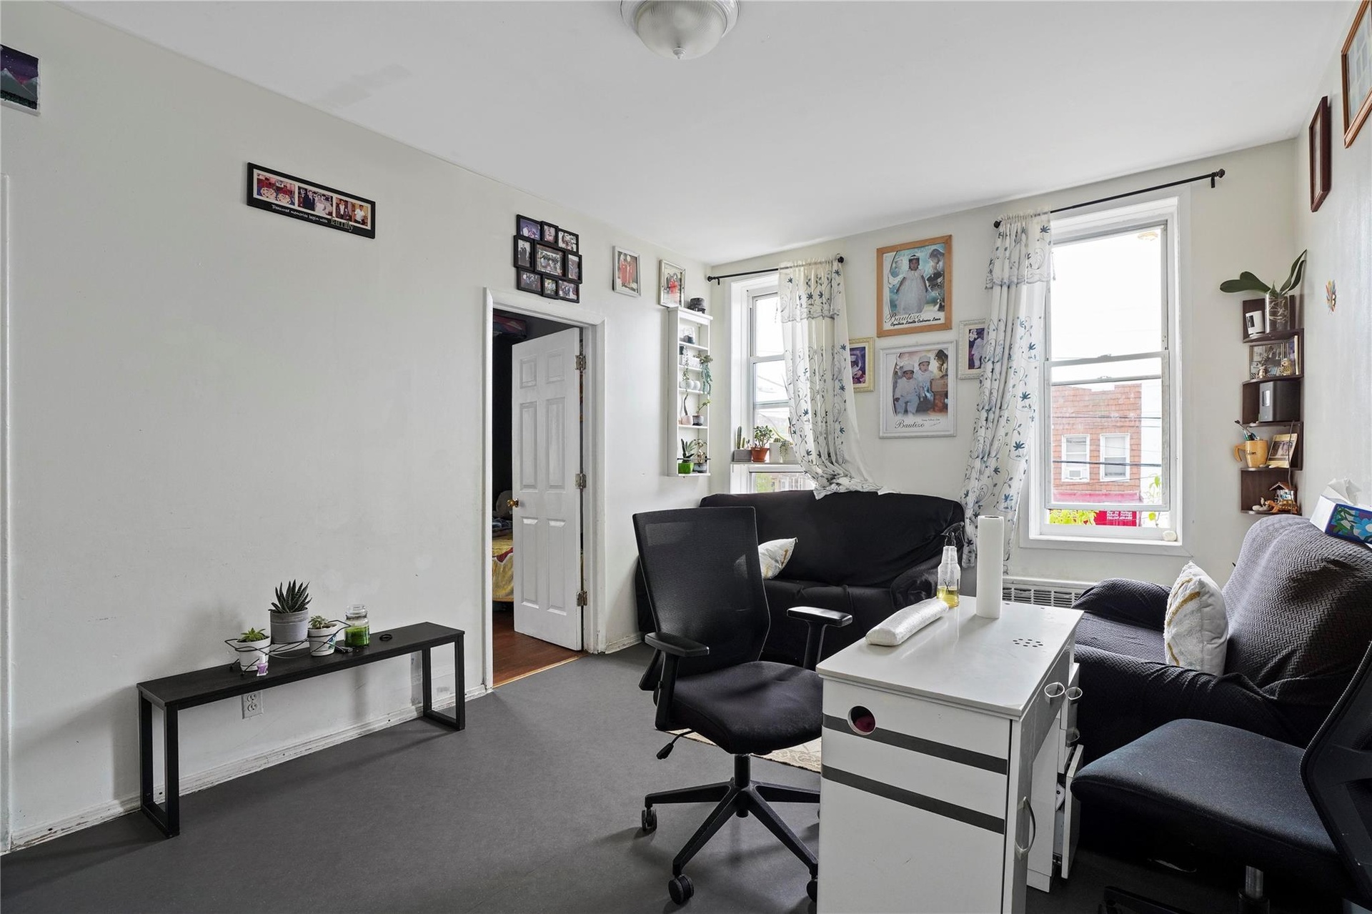
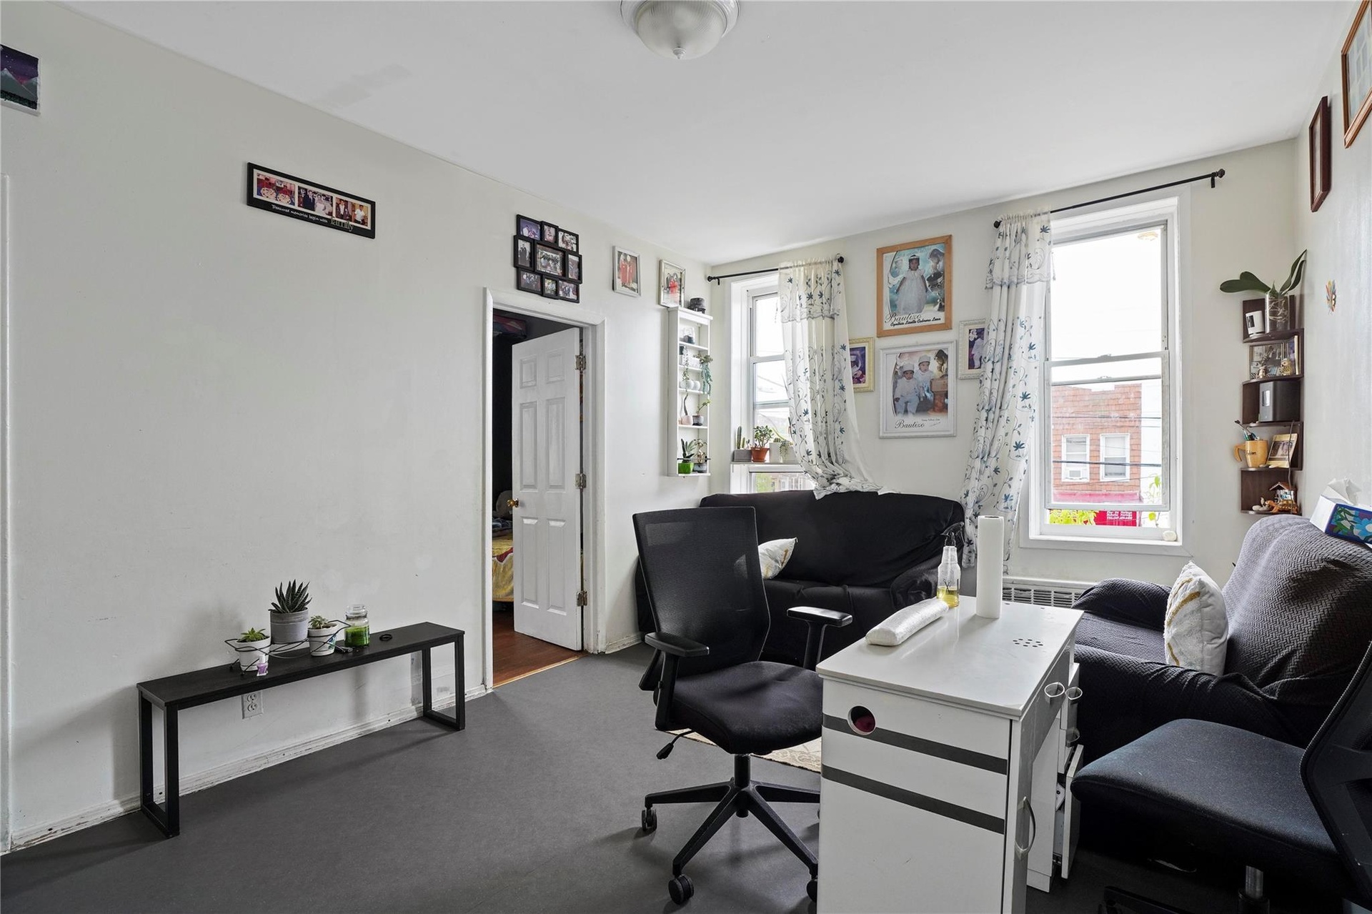
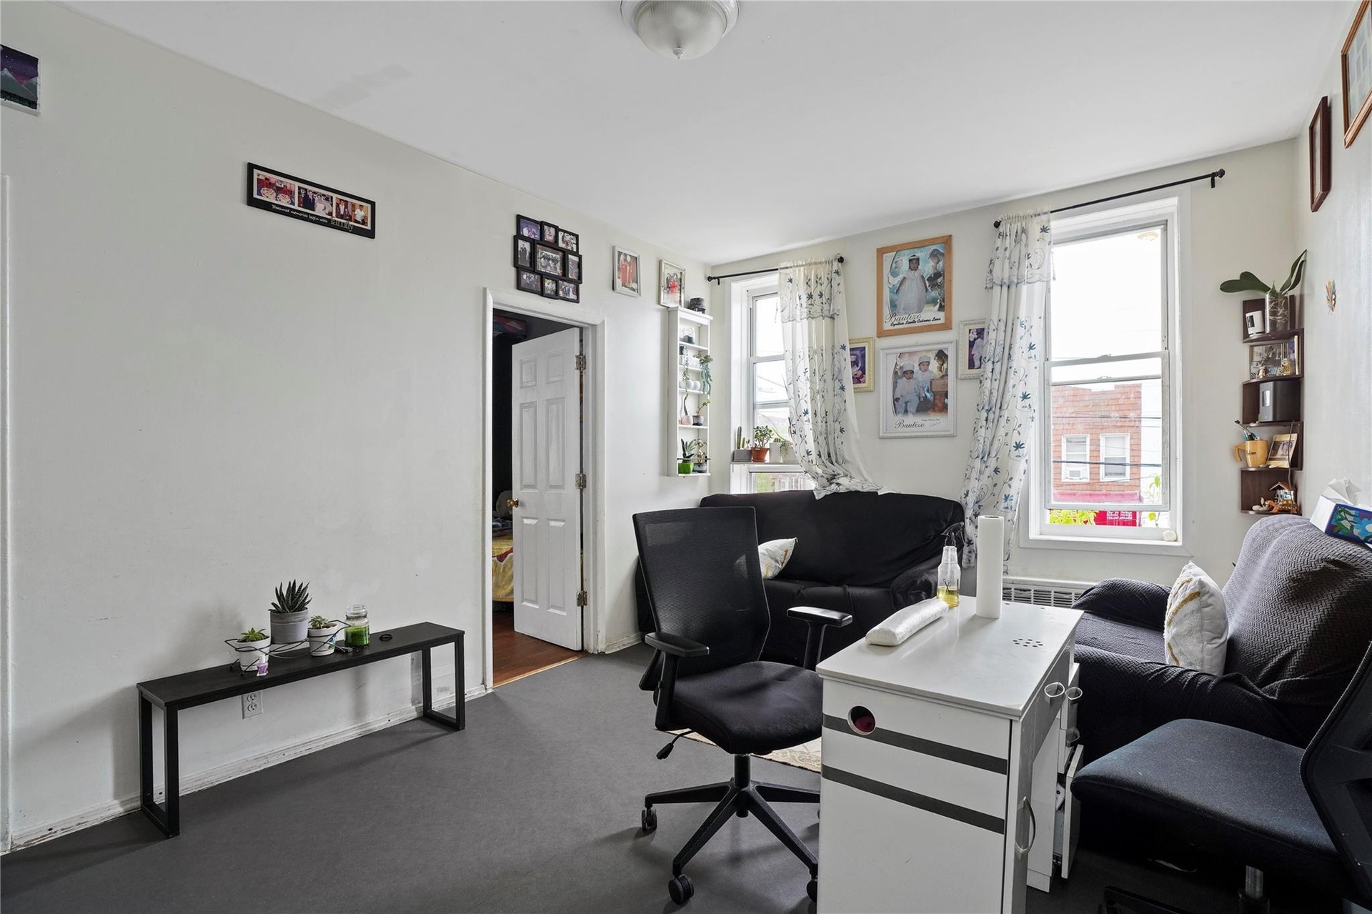
  • Carpeted office featuring healthy amount of natural light
  • Carpeted office featuring healthy amount of natural light
  • Carpeted office featuring healthy amount of natural light
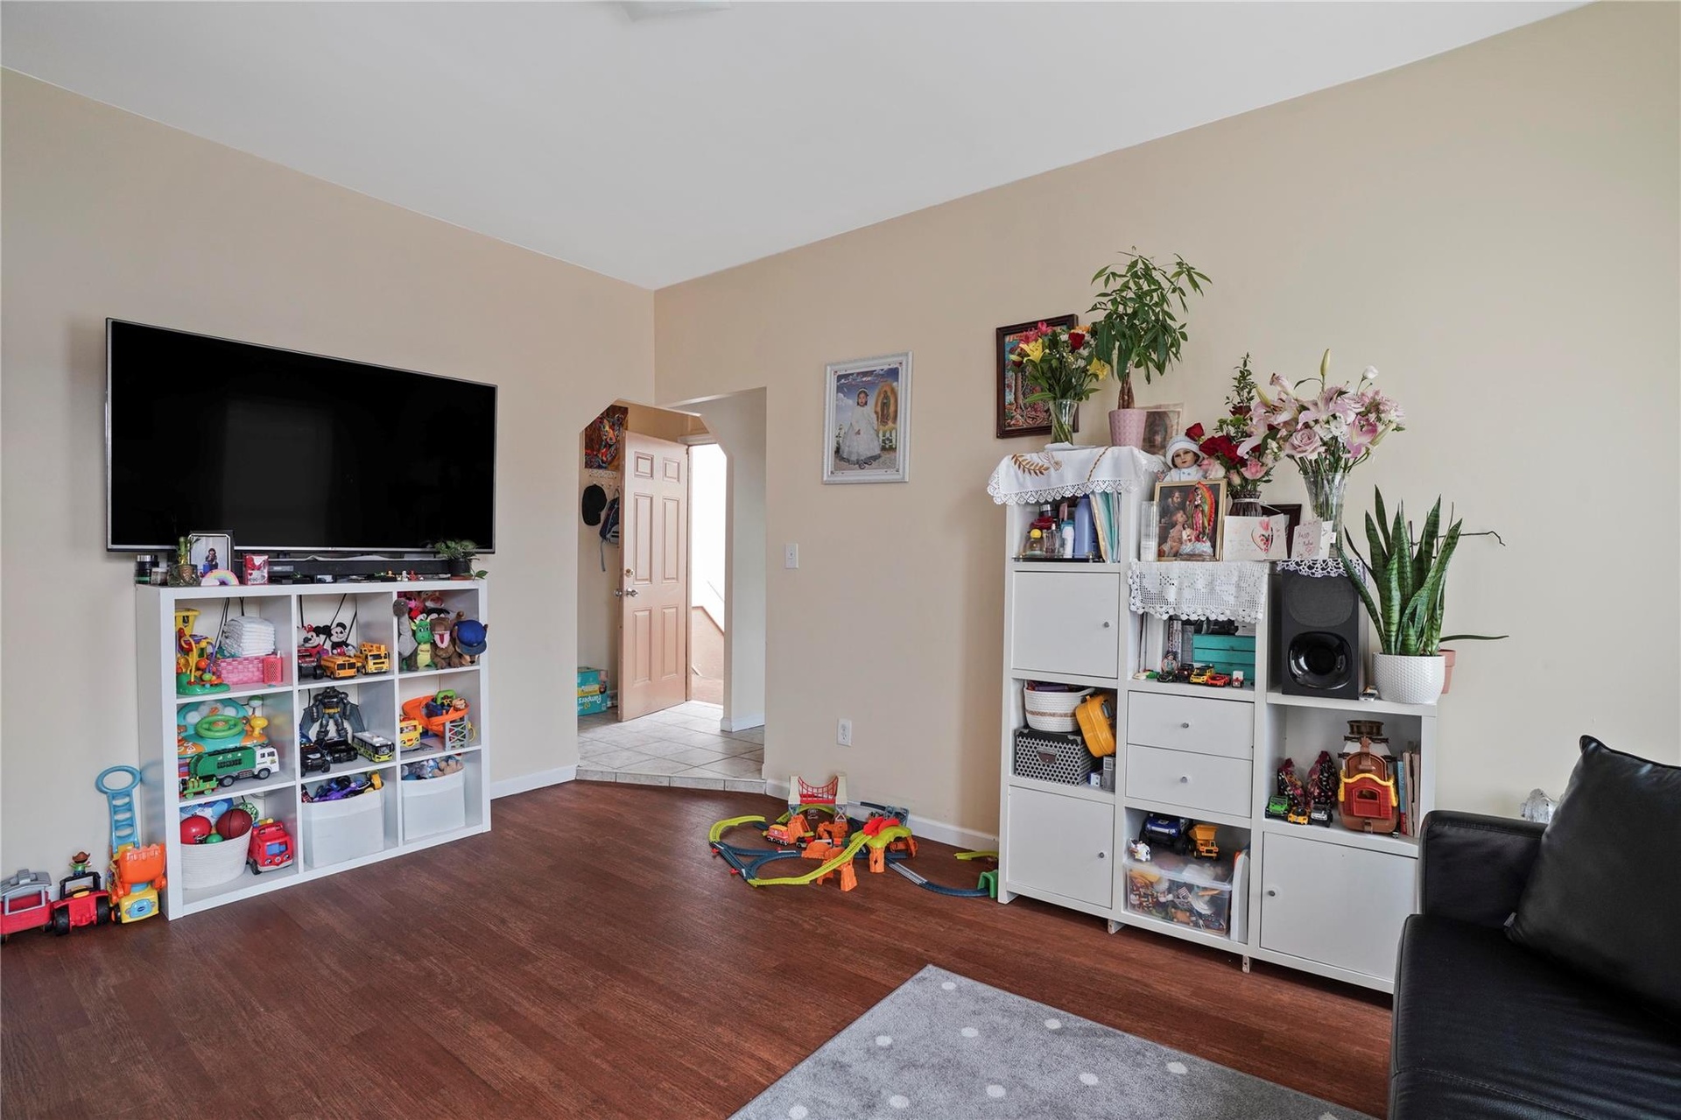
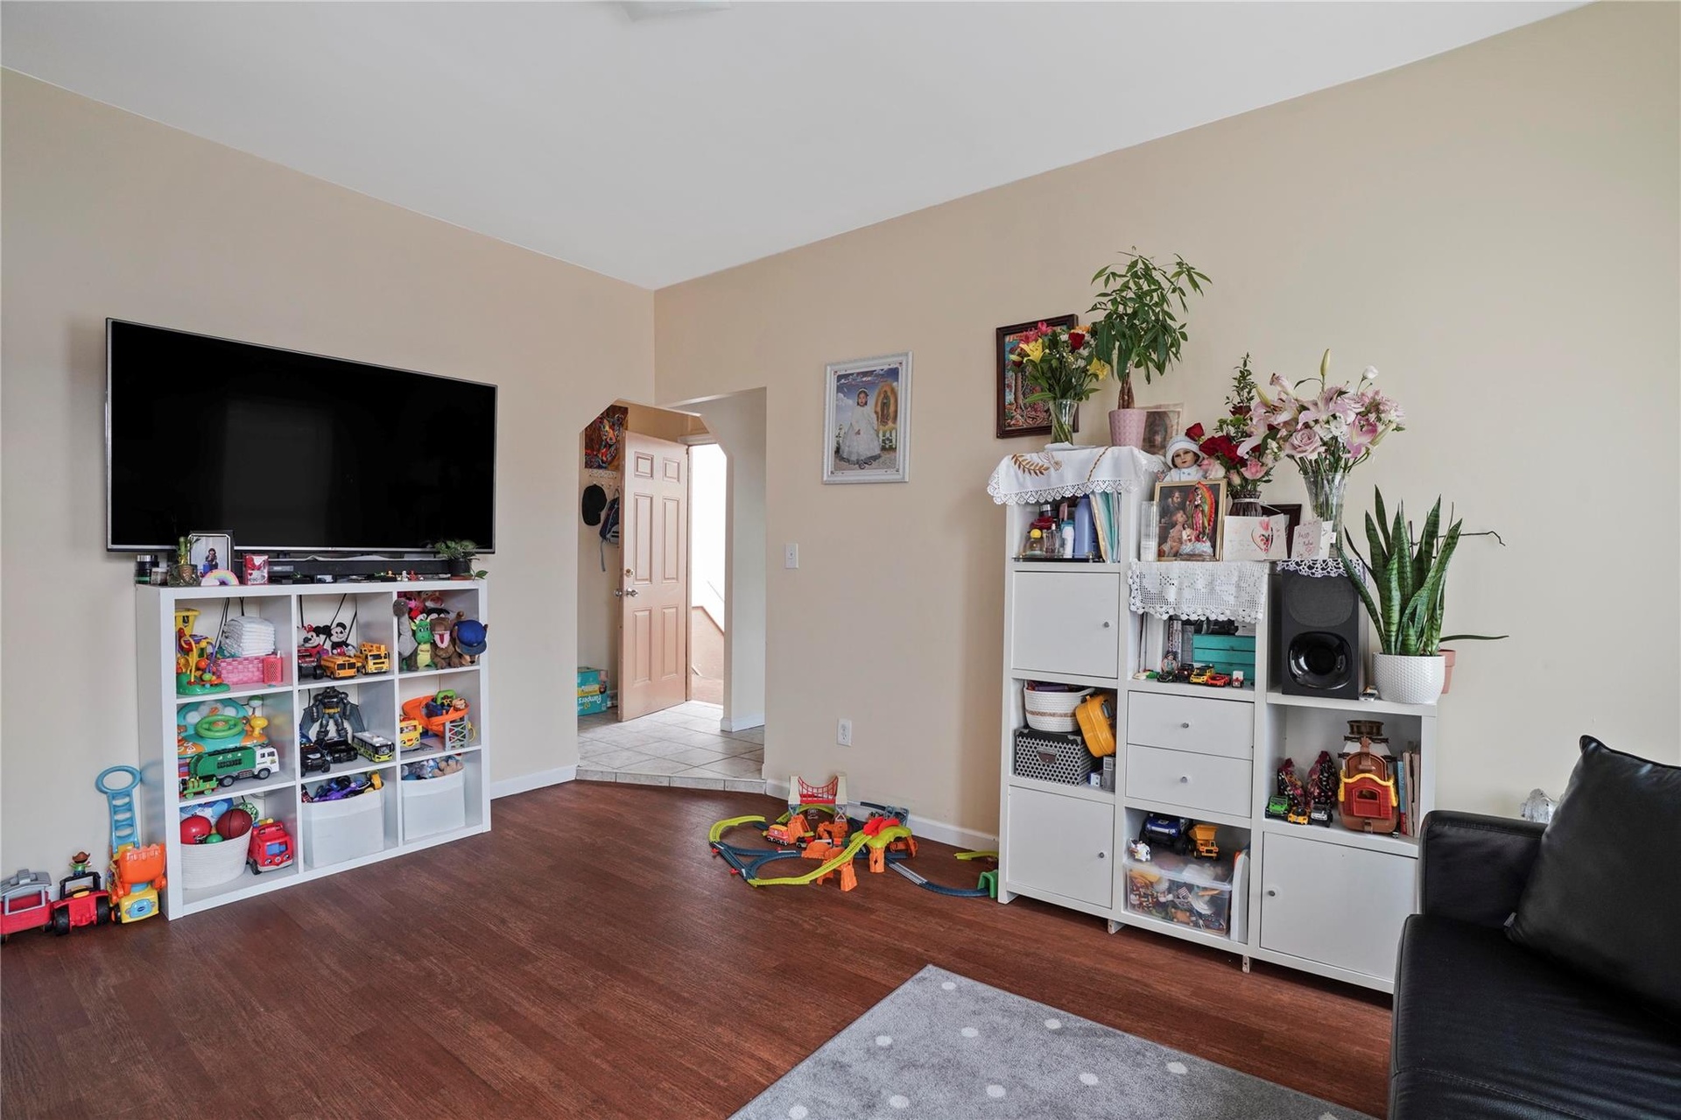
  • Game room with wood finished floors, arched walkways, and baseboards
  • Game room with wood finished floors, arched walkways, and baseboards
  • Game room with wood finished floors, arched walkways, and baseboards
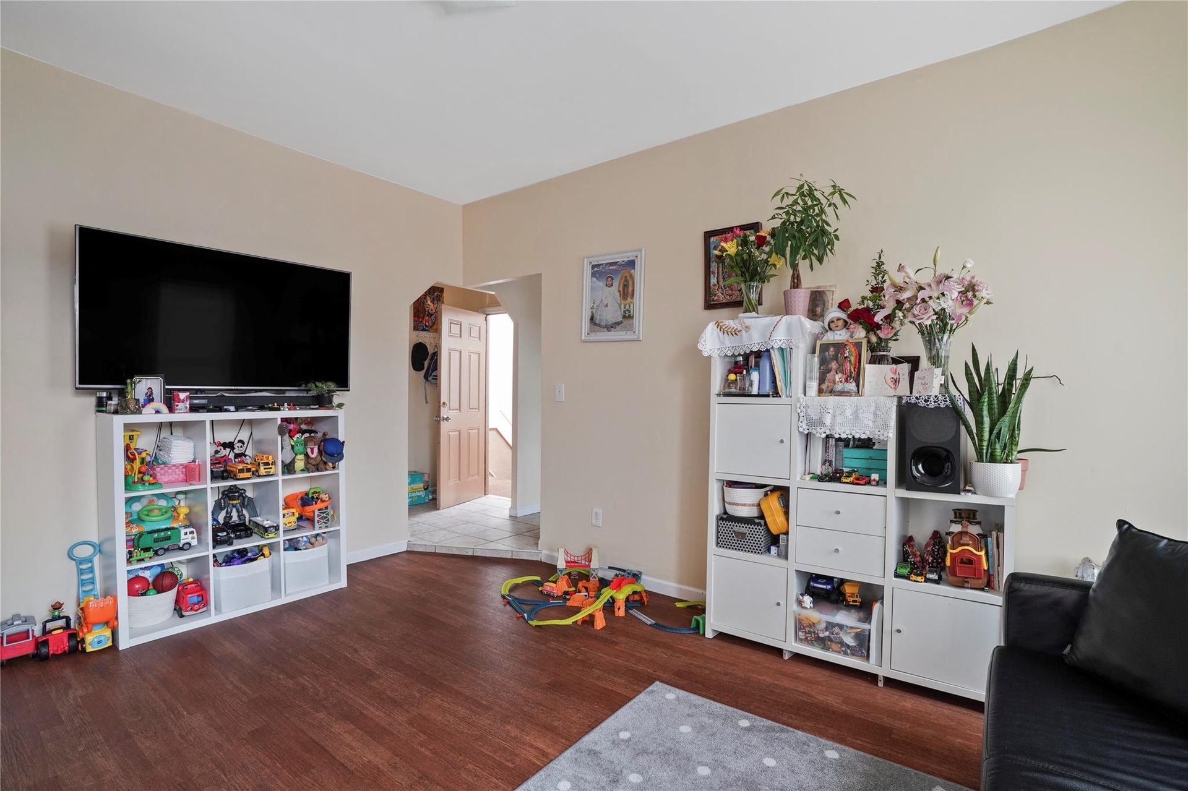
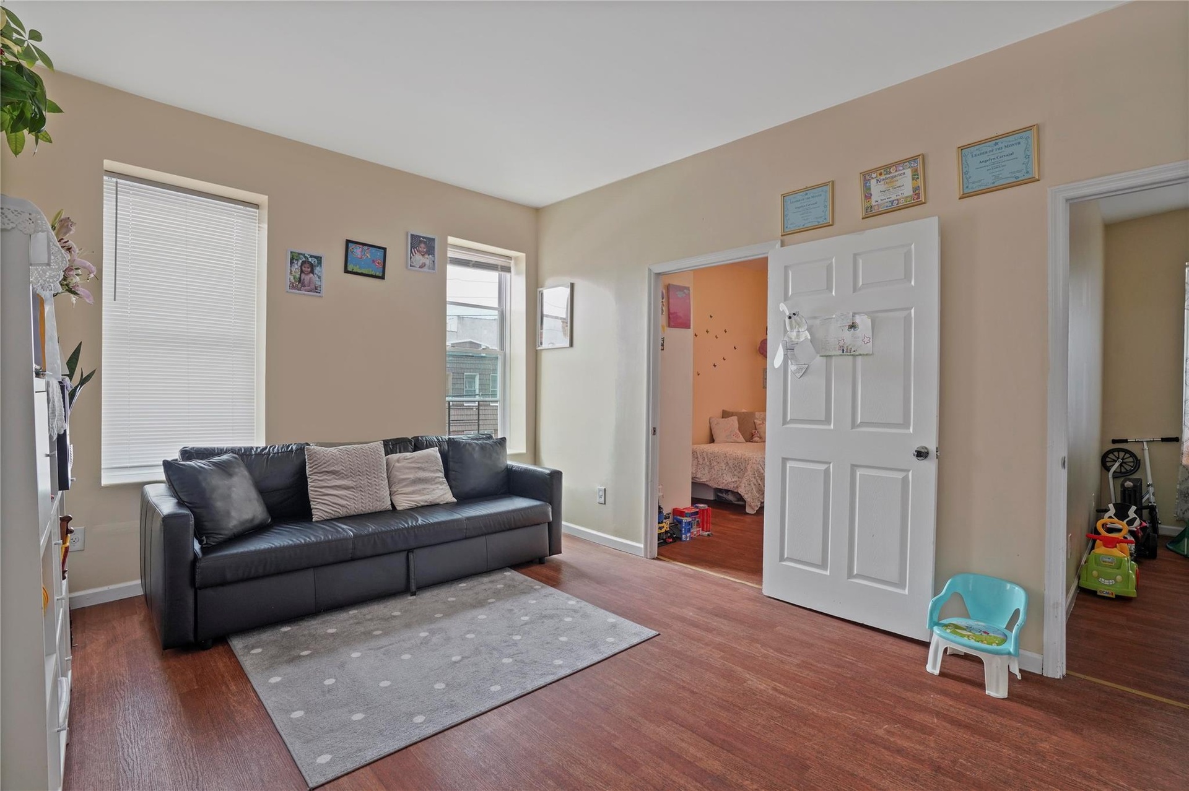
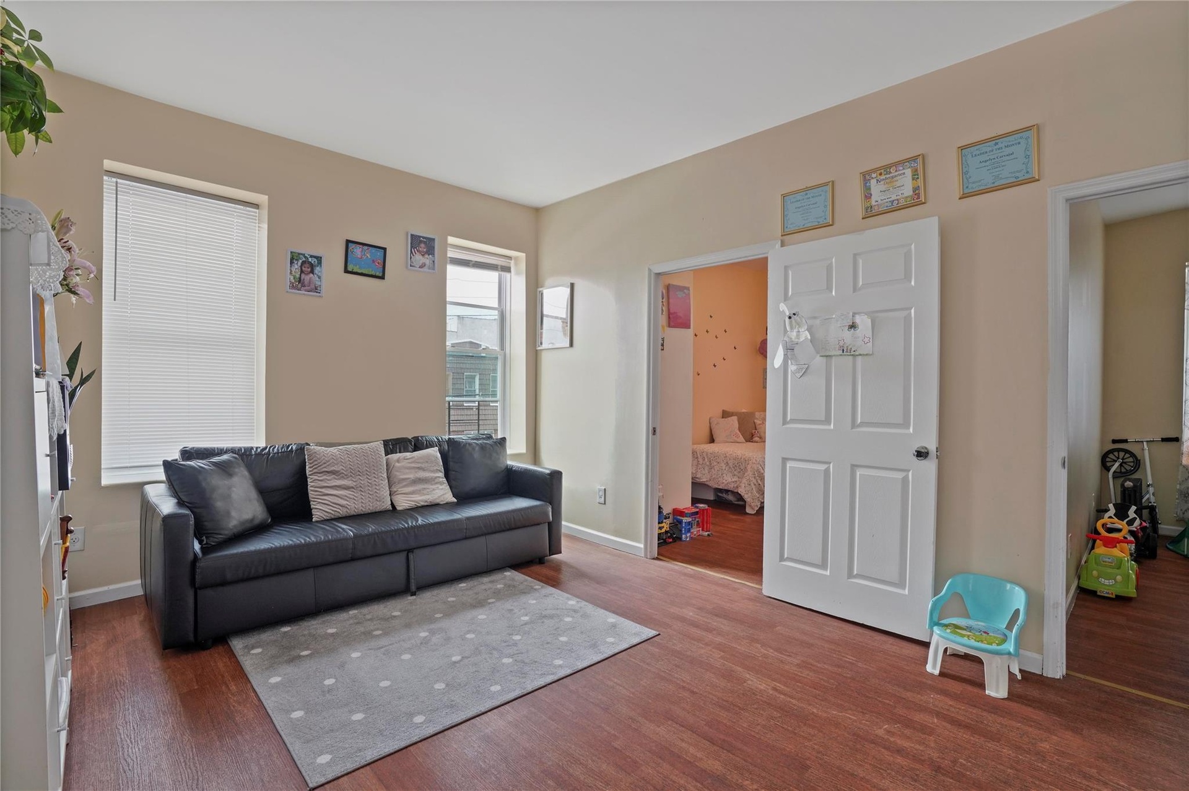
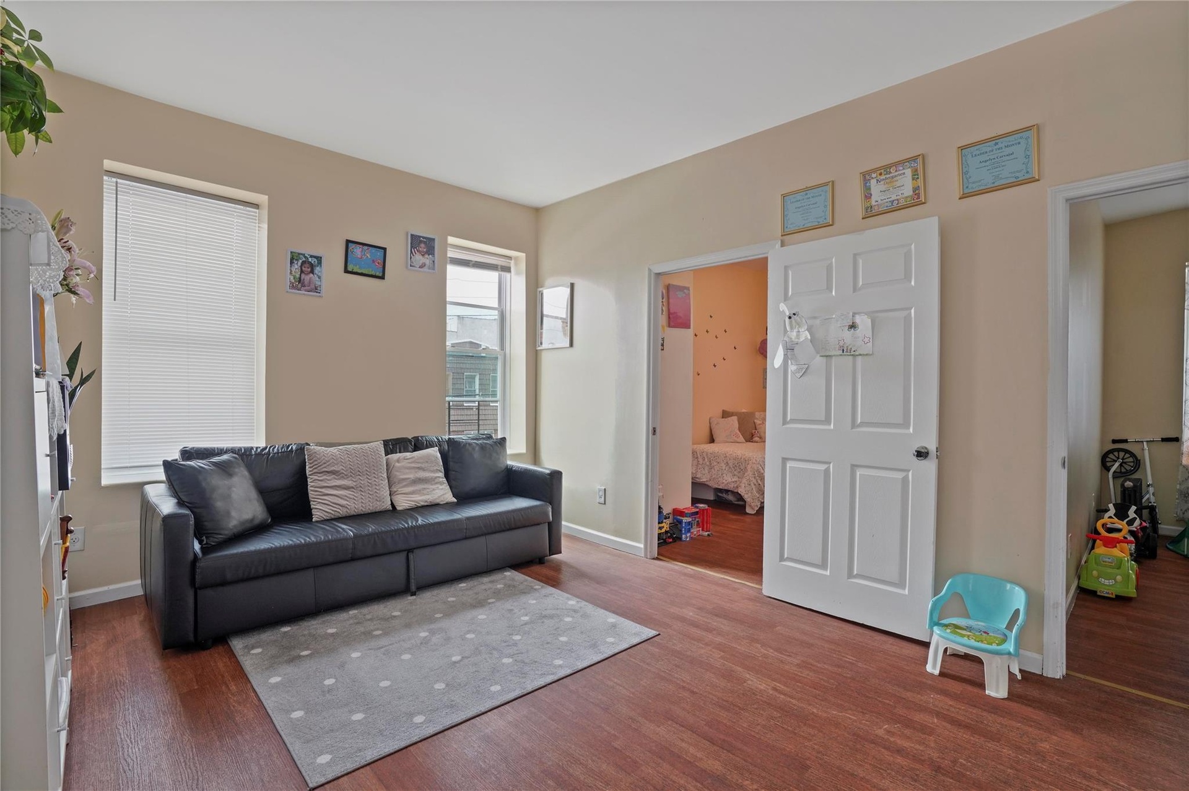
  • Living room featuring wood finished floors and baseboards
  • Living room featuring wood finished floors and baseboards
  • Living room featuring wood finished floors and baseboards
  • Full bathroom featuring tile walls, toilet, vanity, and a shower with shower curtain
  • Full bathroom featuring tile walls, toilet, vanity, and a shower with shower curtain
  • Full bathroom featuring tile walls, toilet, vanity, and a shower with shower curtain
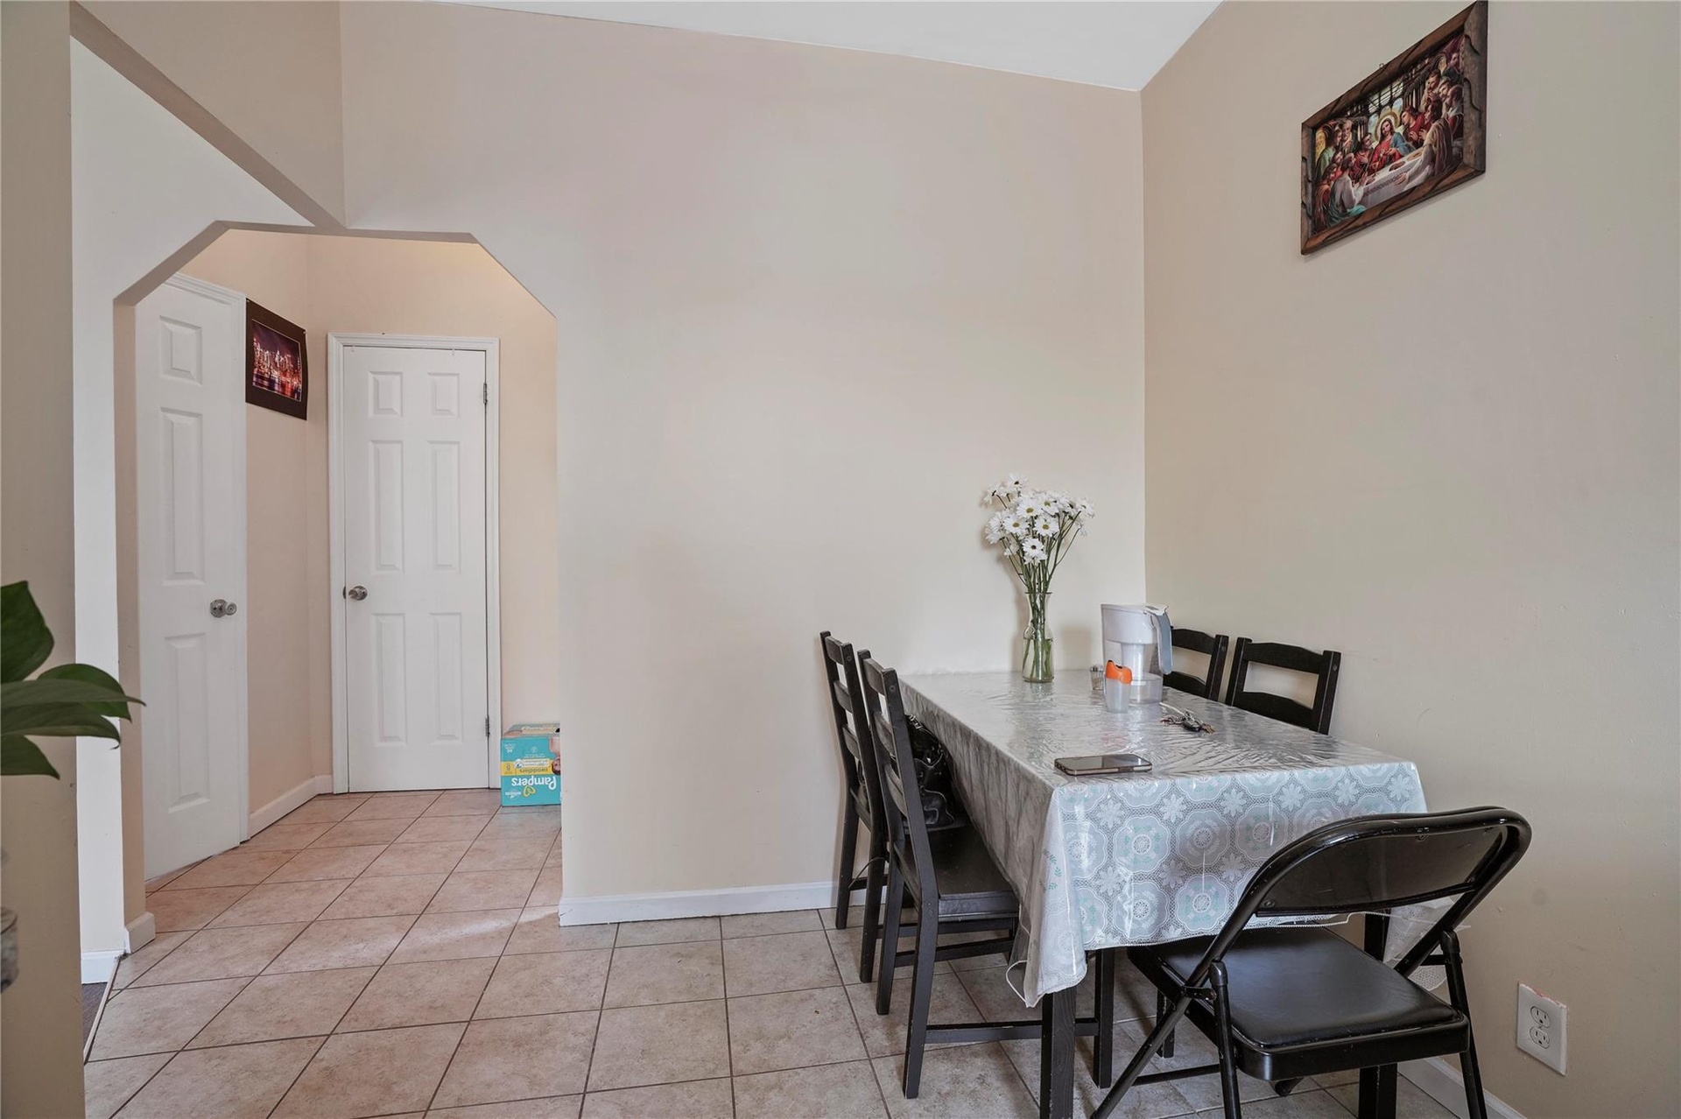
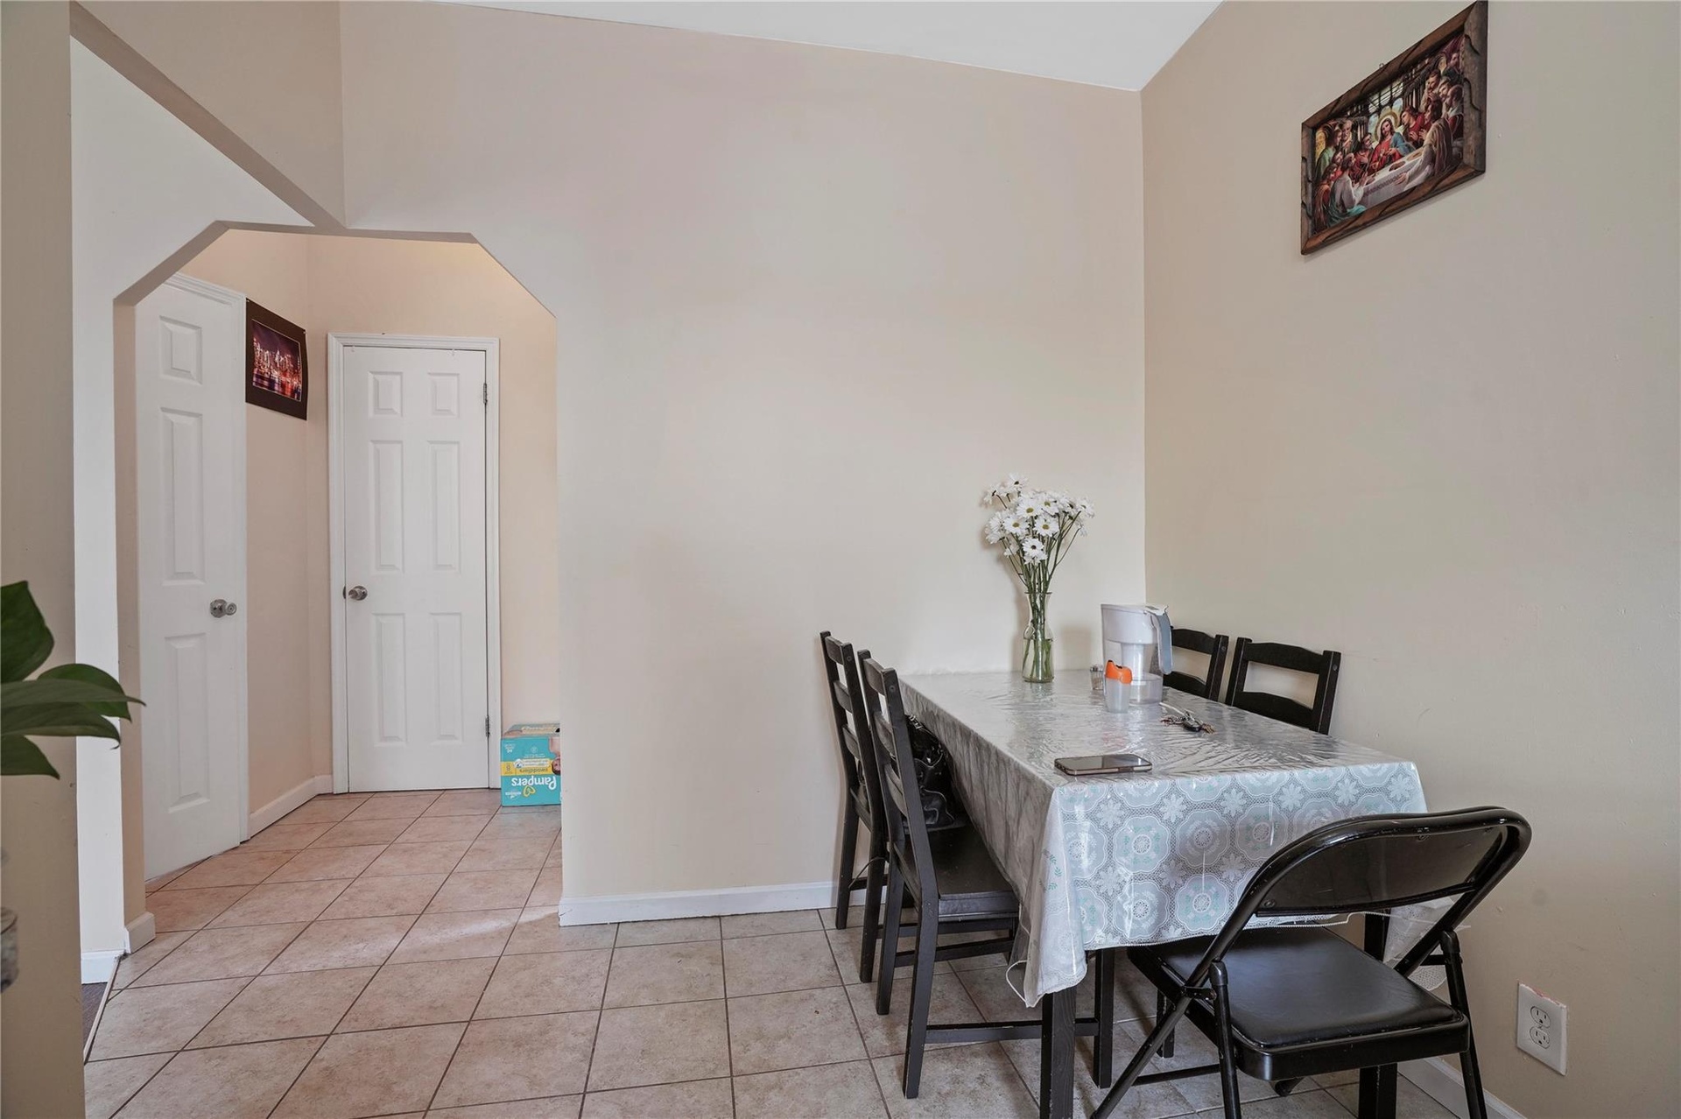

  • Dining area with baseboards, light tile patterned flooring, and arched walkways
  • Dining area with baseboards, light tile patterned flooring, and arched walkways
  • Dining area with baseboards, light tile patterned flooring, and arched walkways
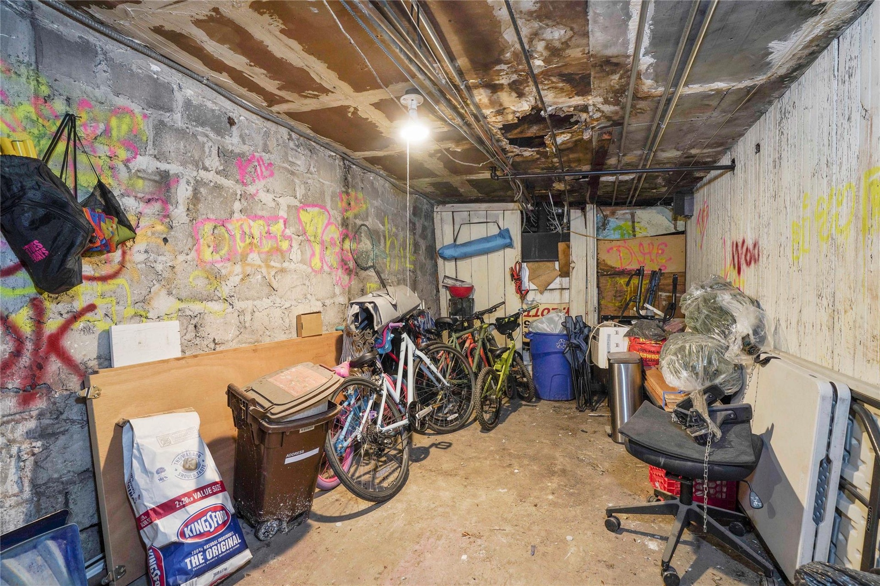
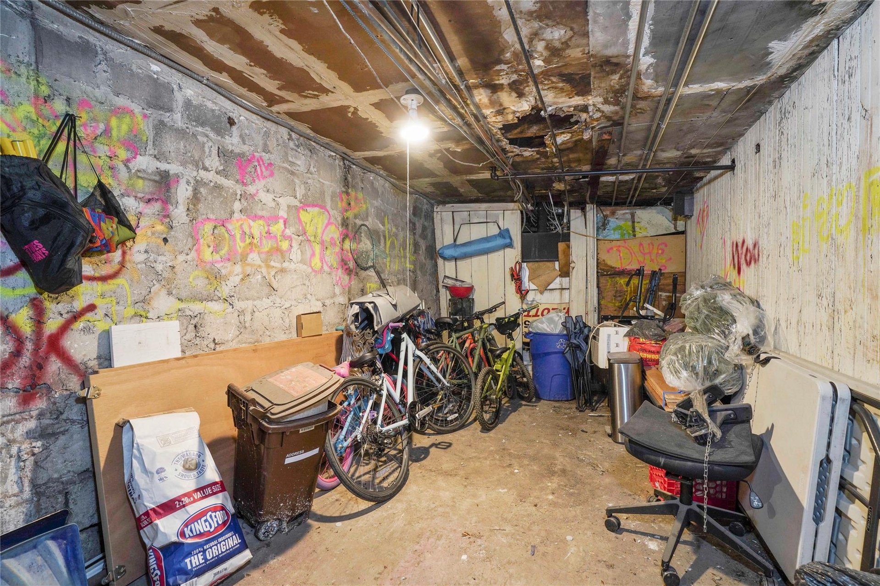
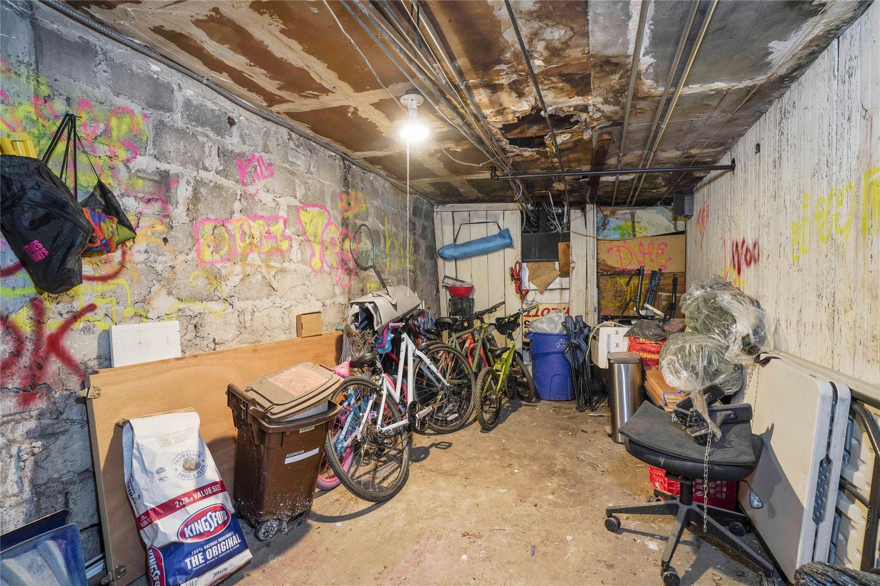
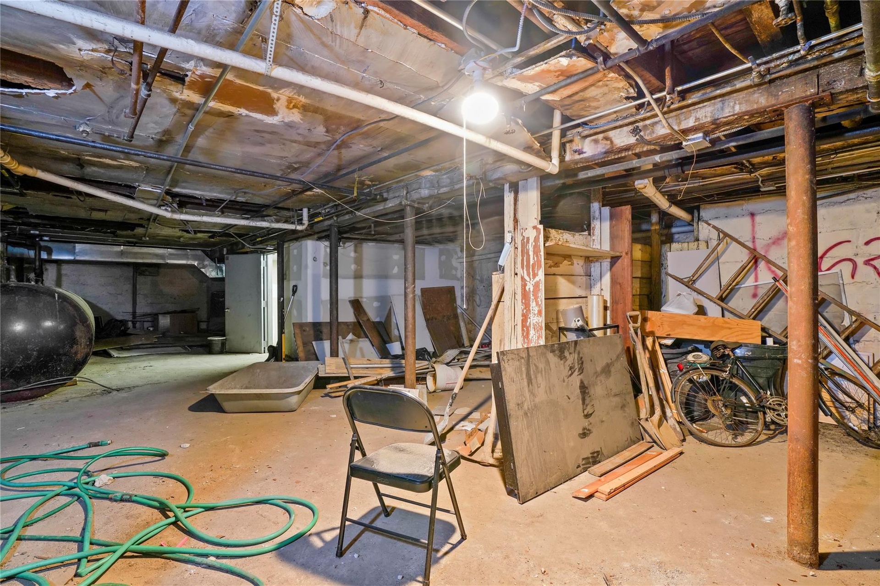
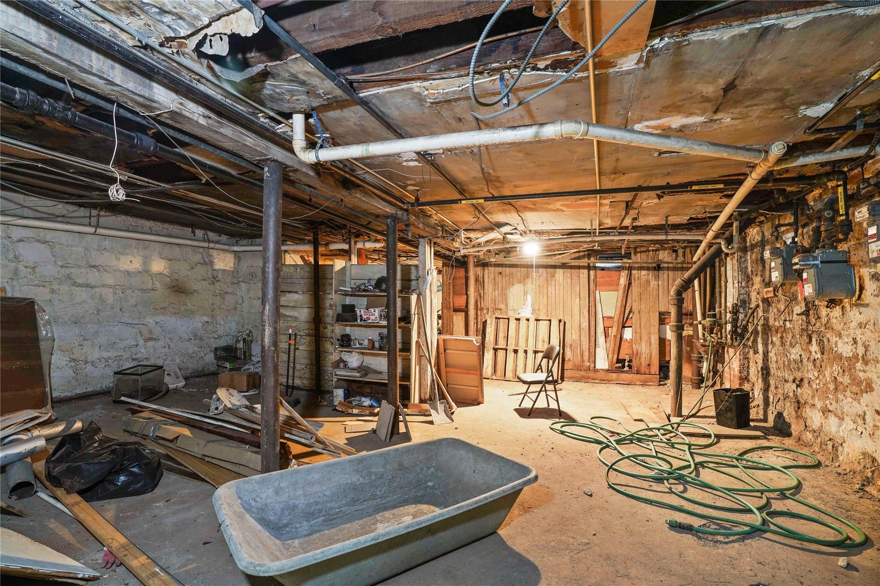
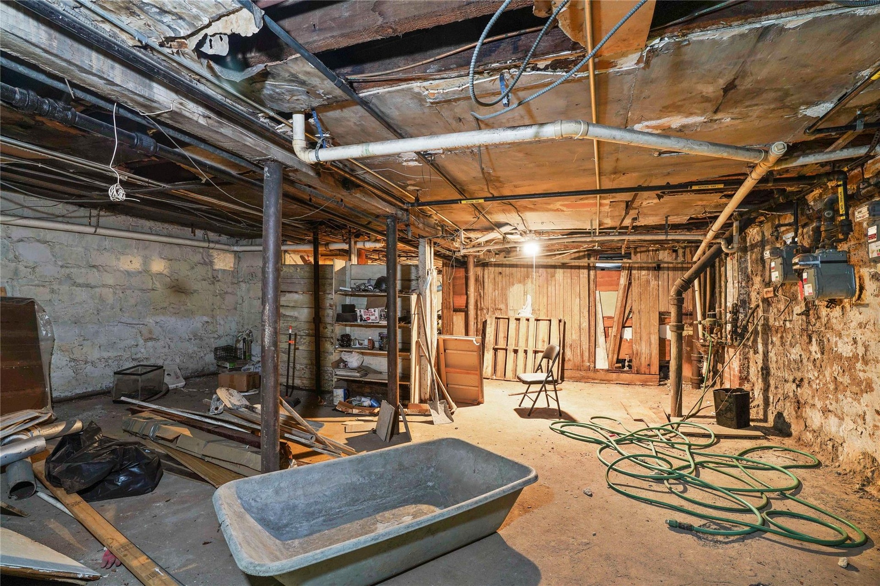
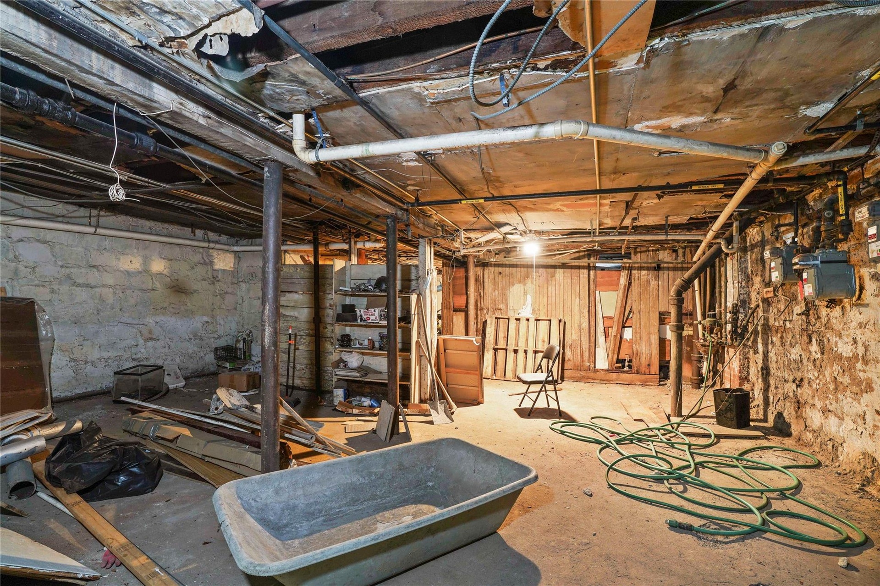
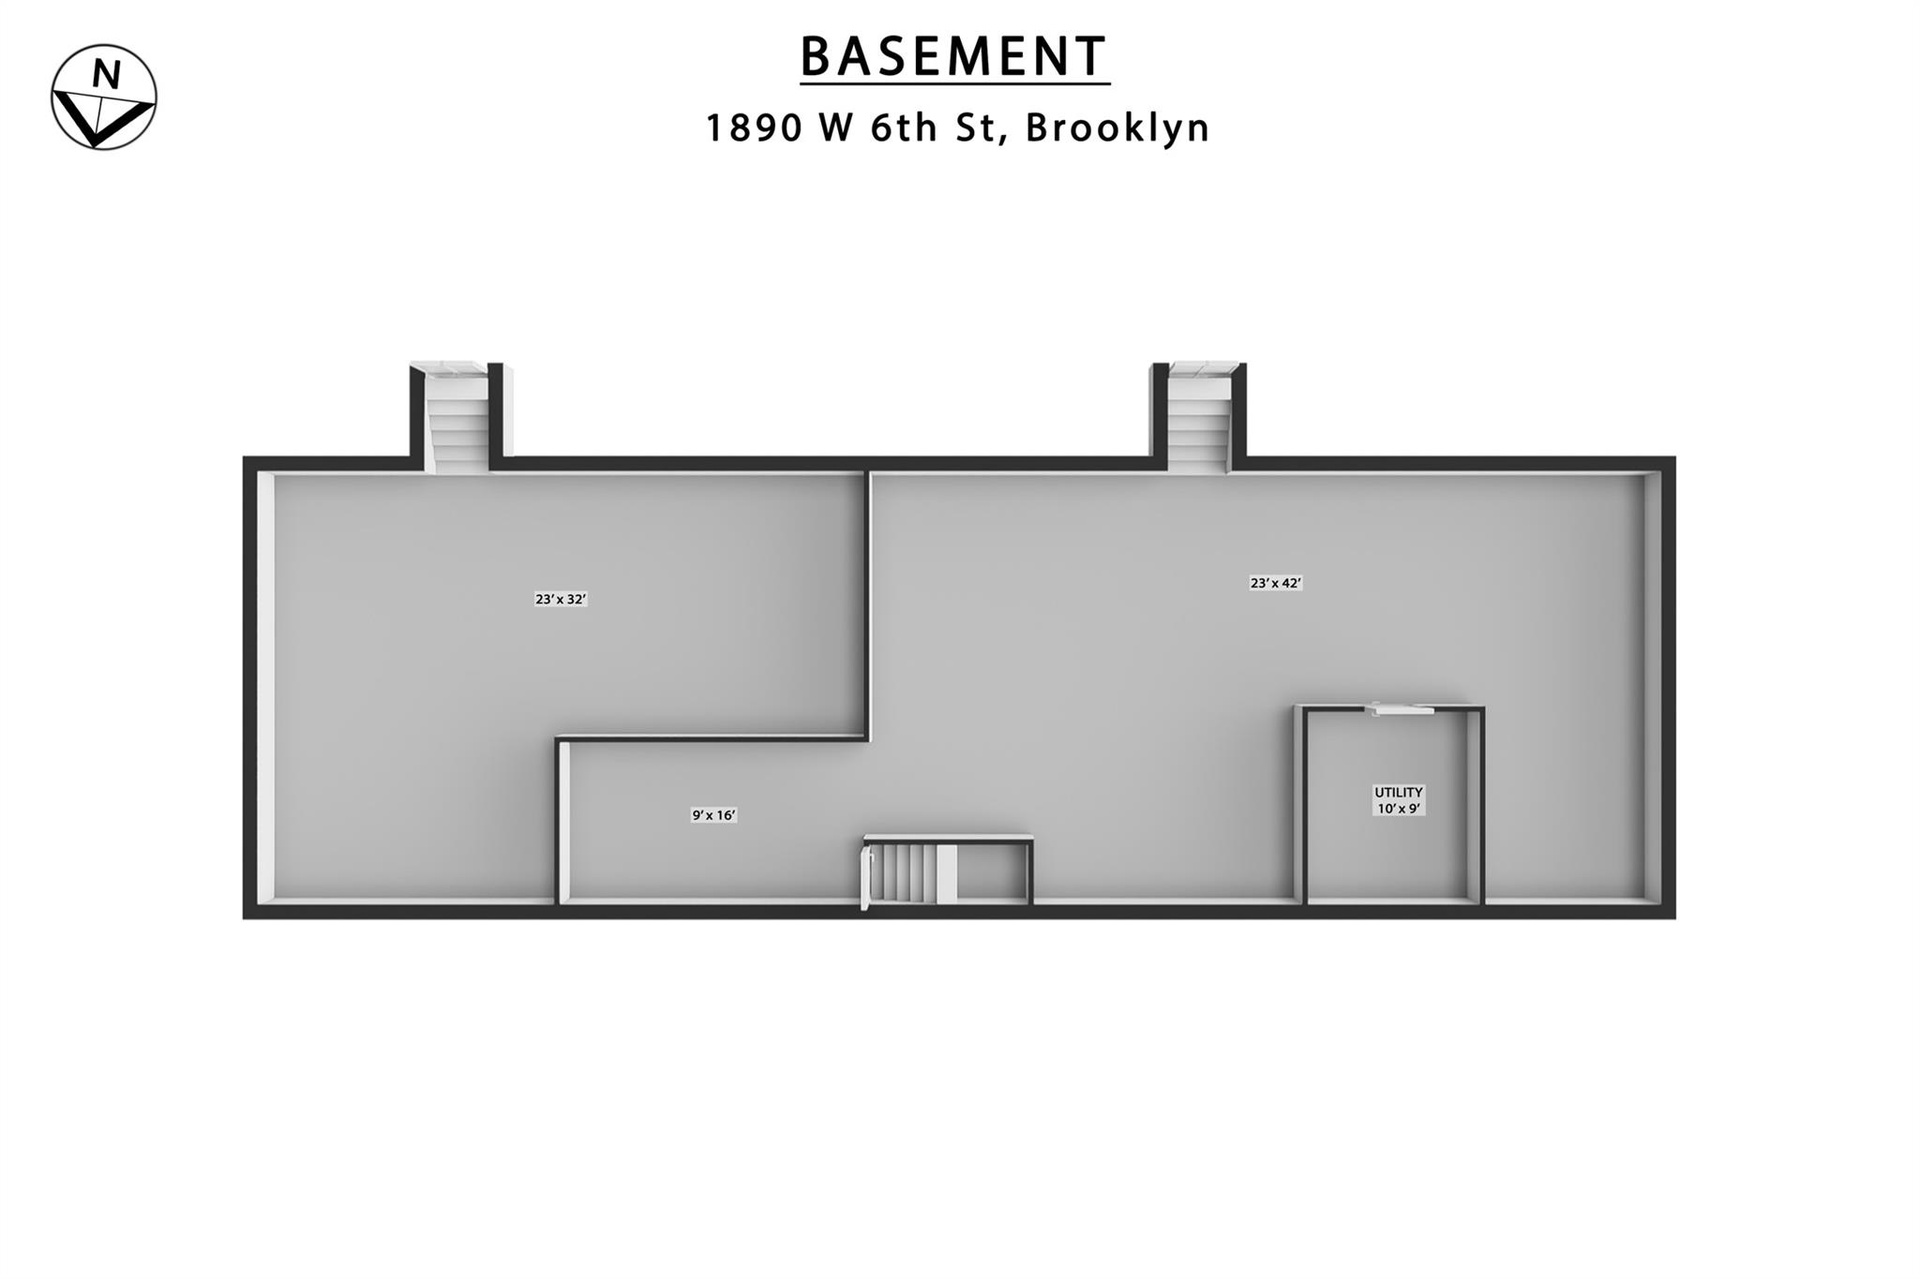
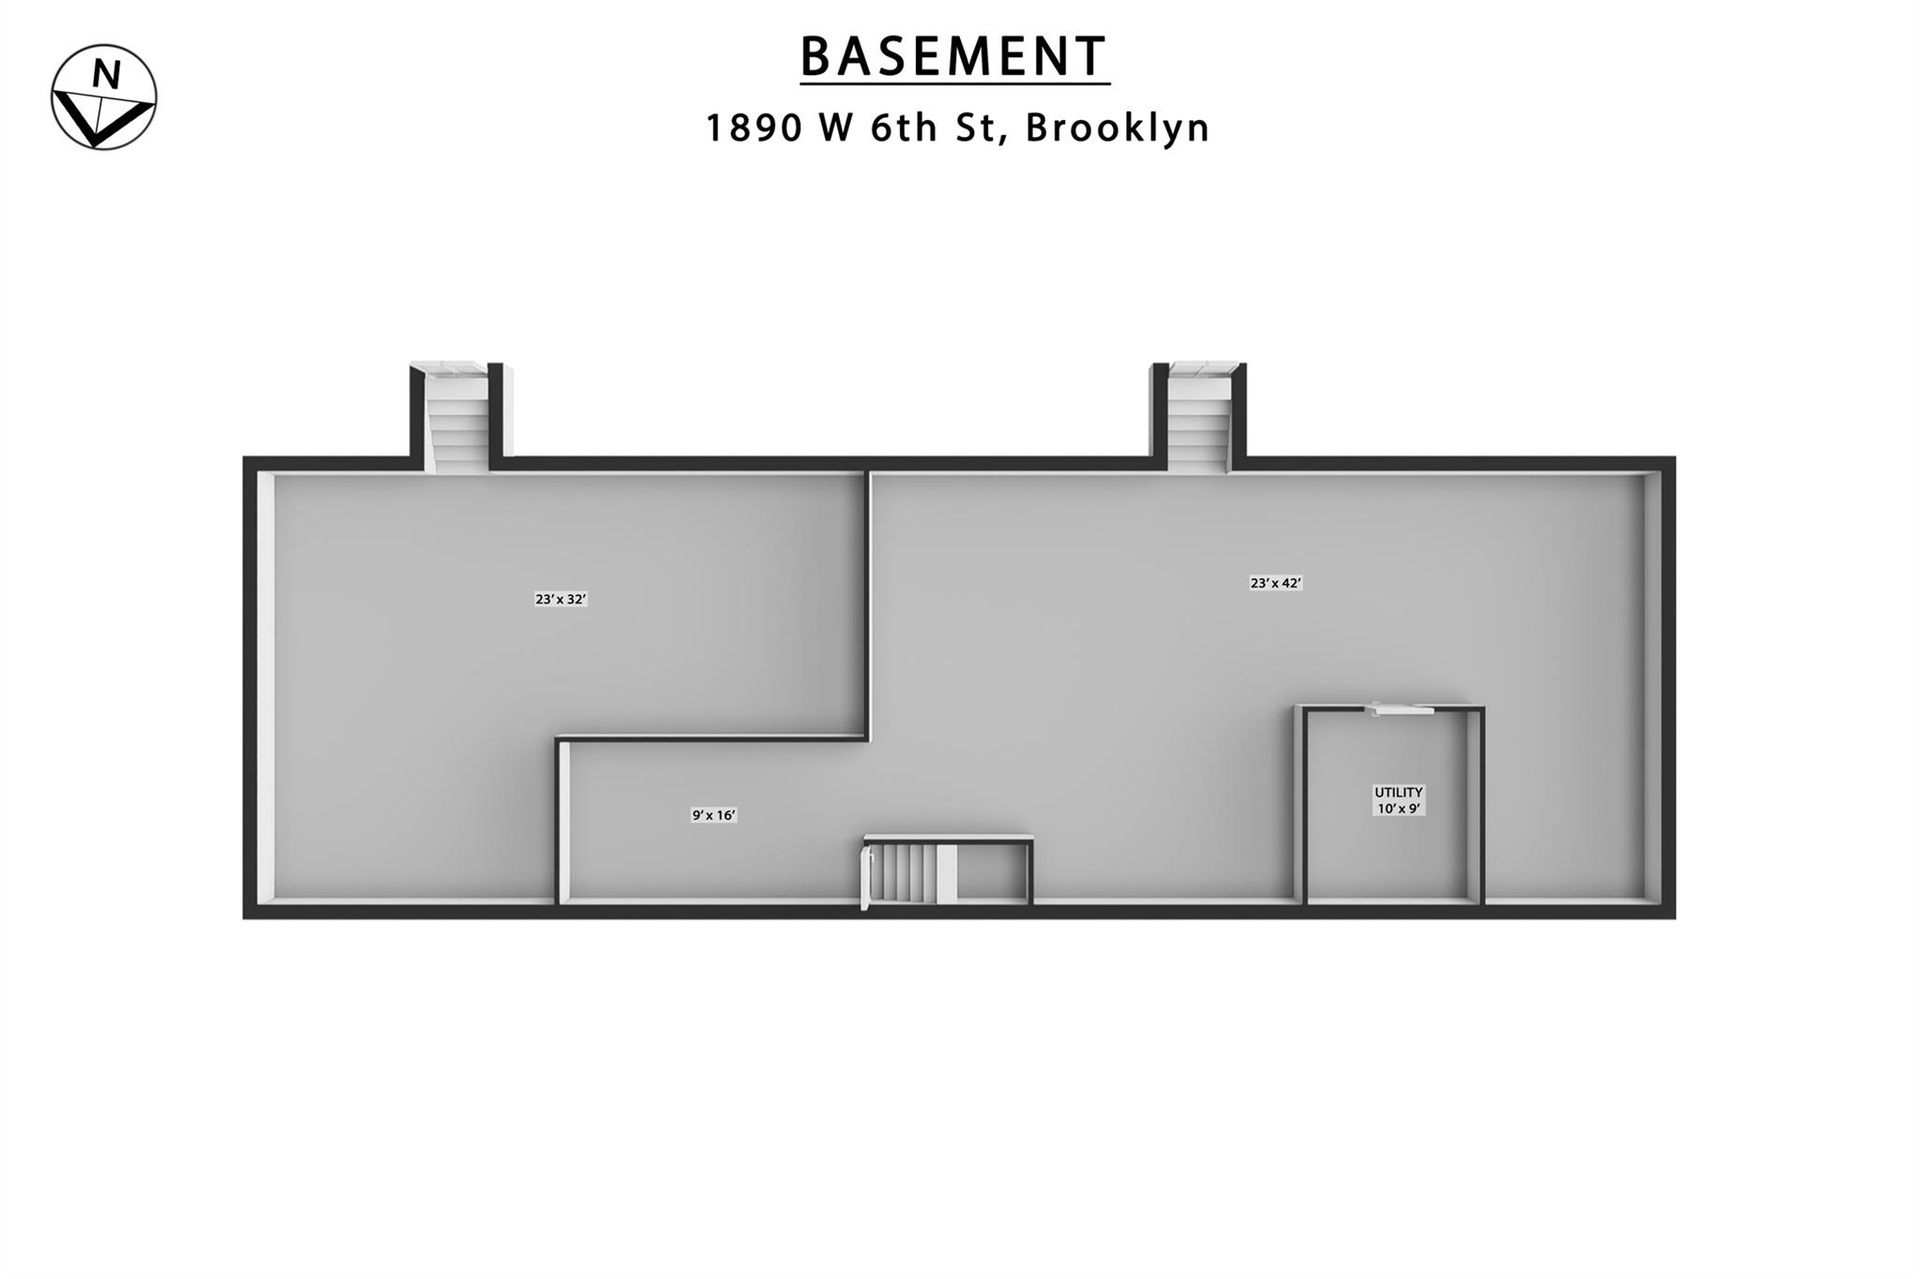
  • View of unfinished below grade area
  • View of unfinished below grade area
  • View of unfinished below grade area
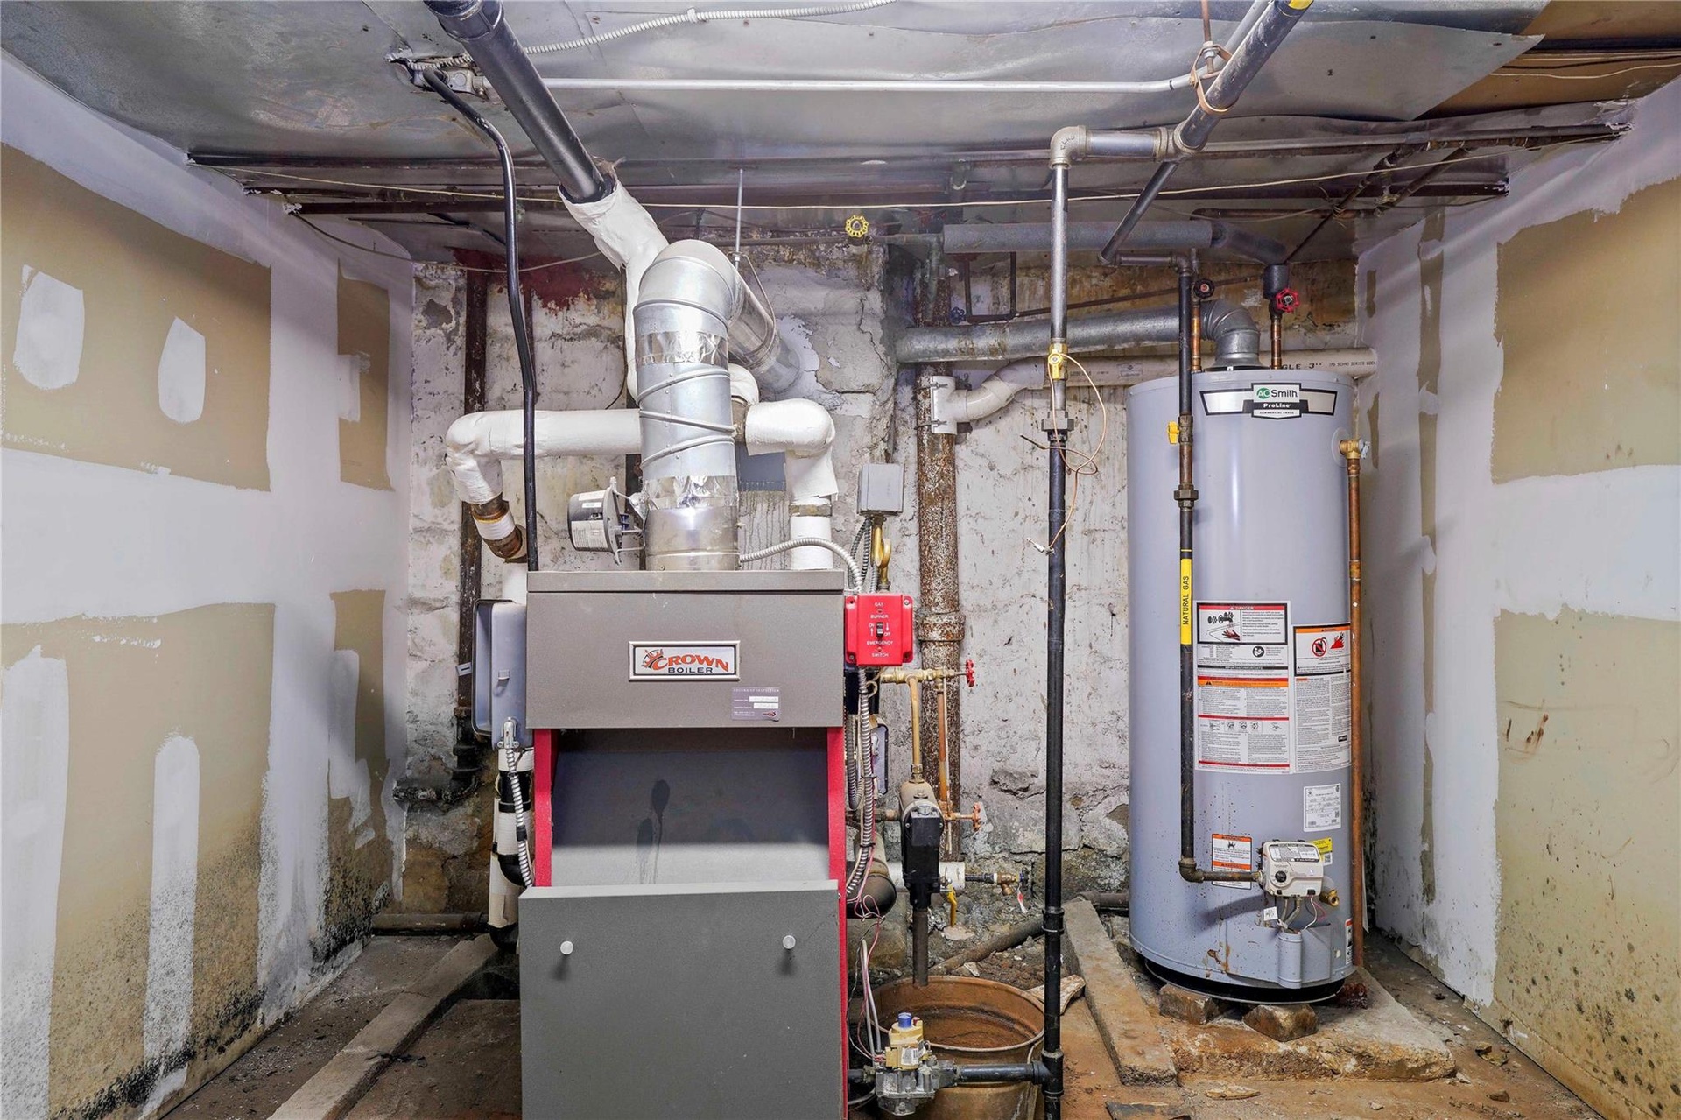
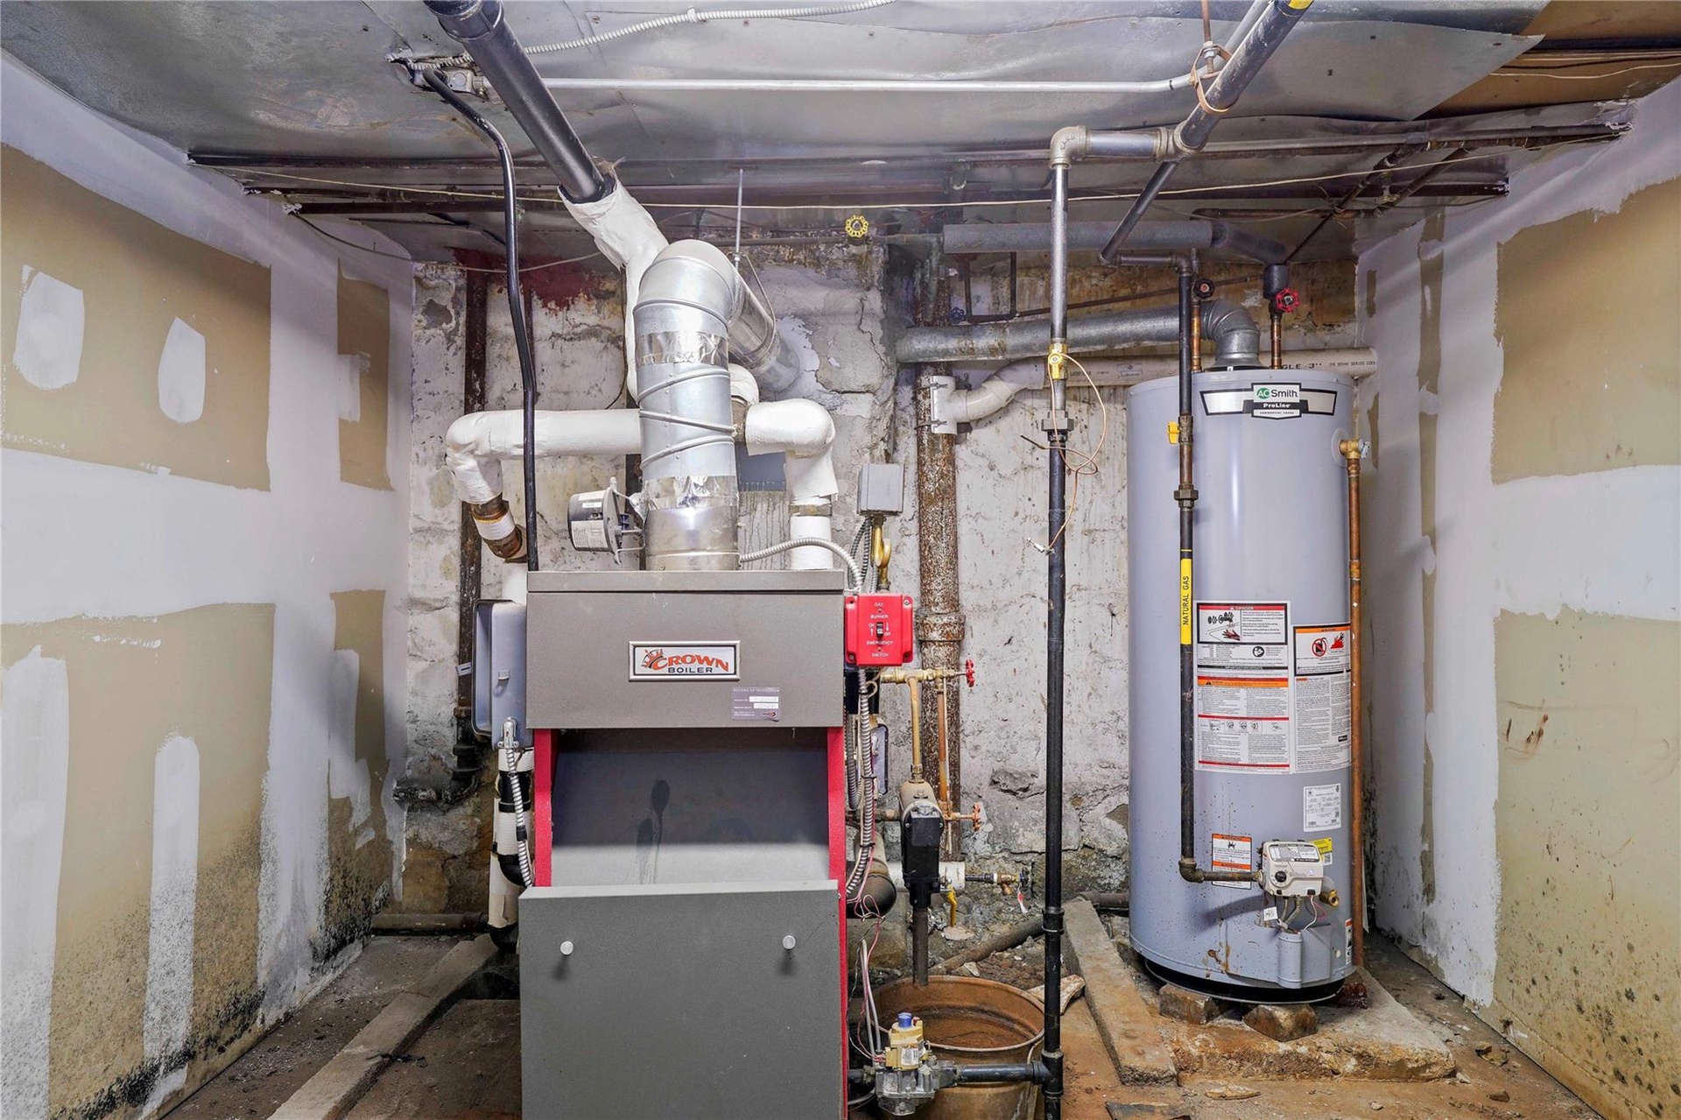
  • Unfinished below grade area with heating fuel
  • Unfinished below grade area with heating fuel
  • Unfinished below grade area with heating fuel
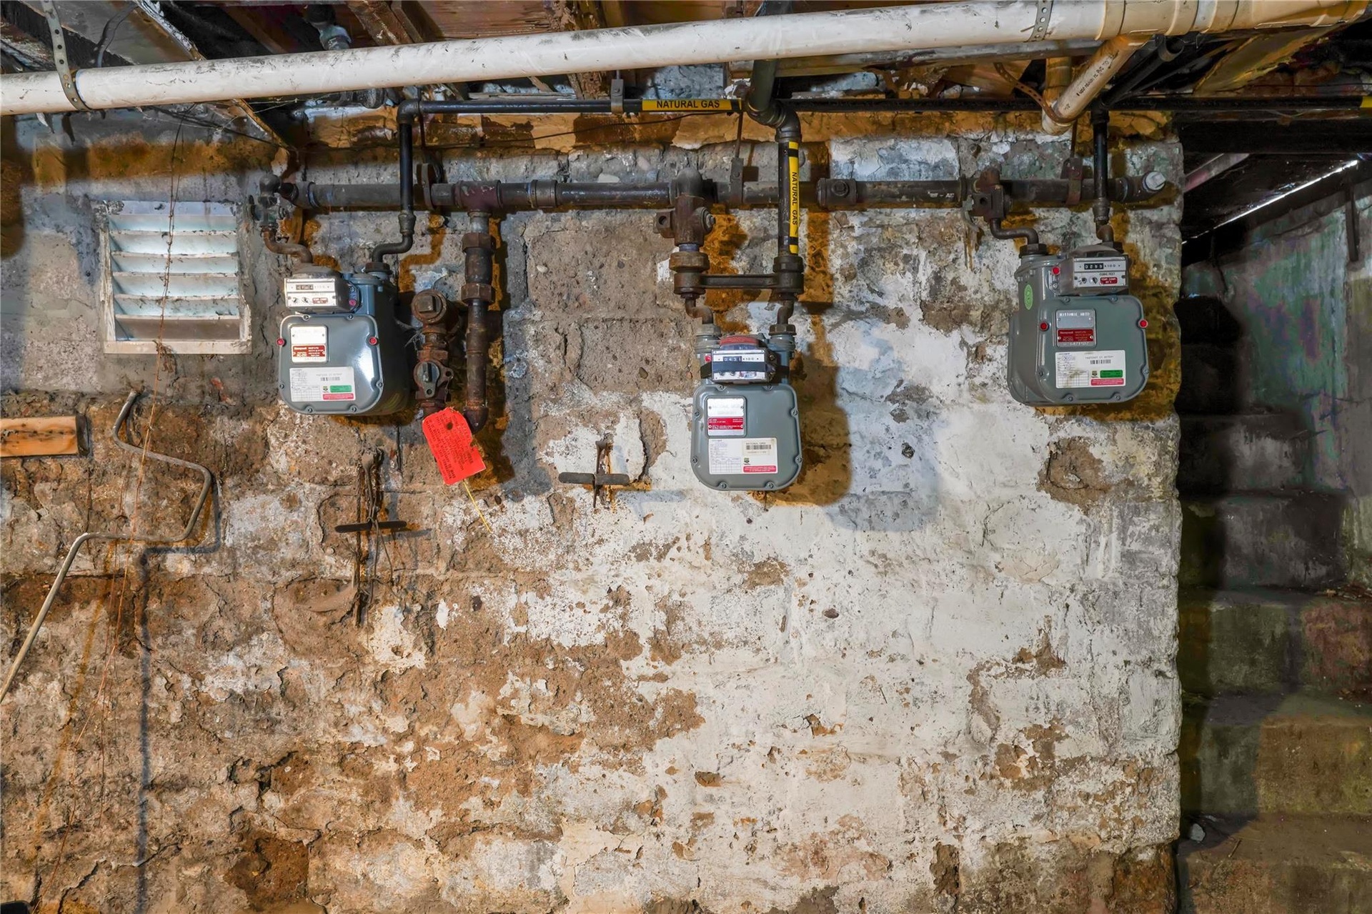
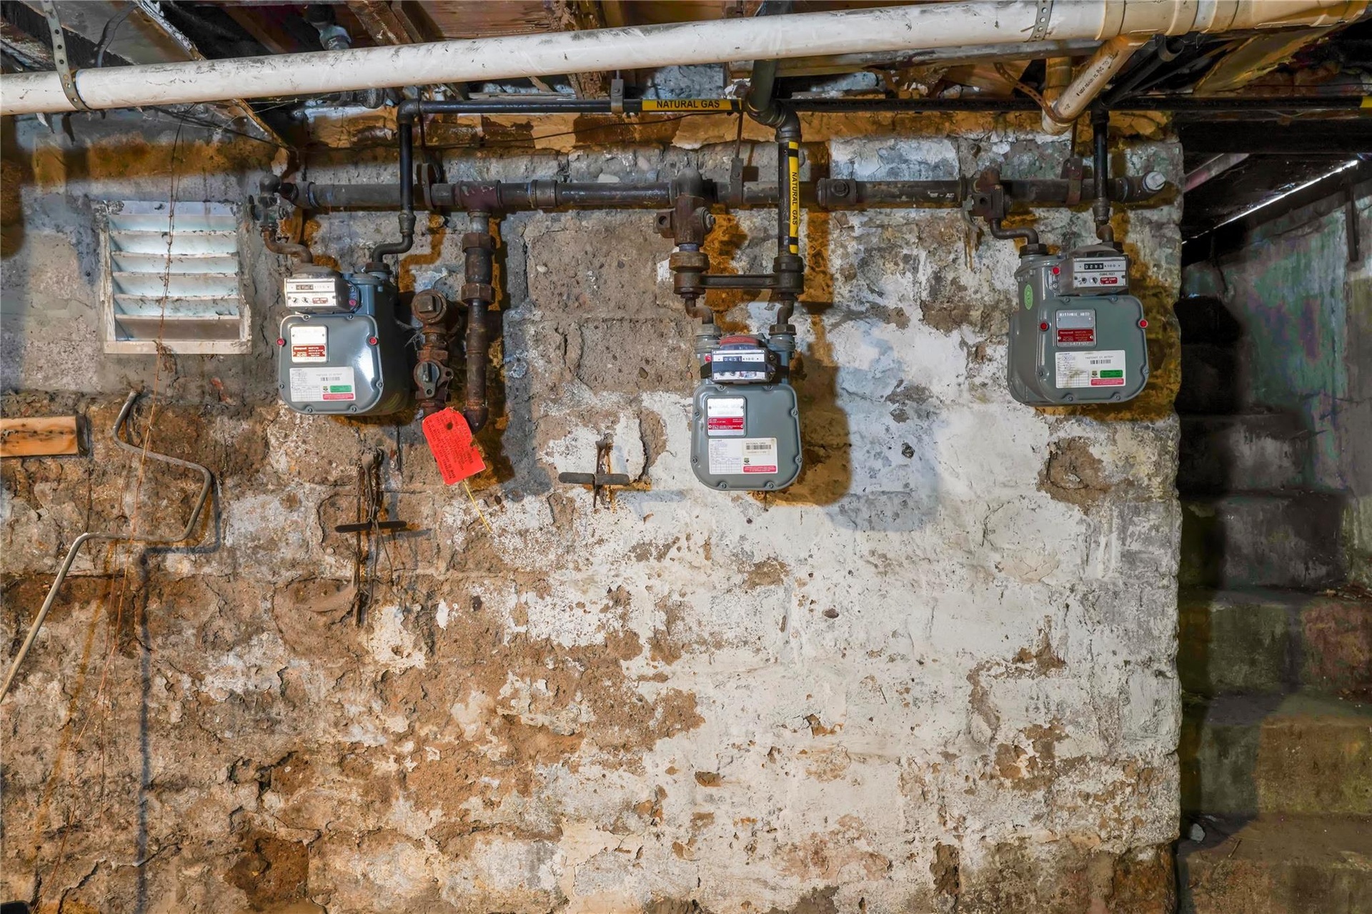
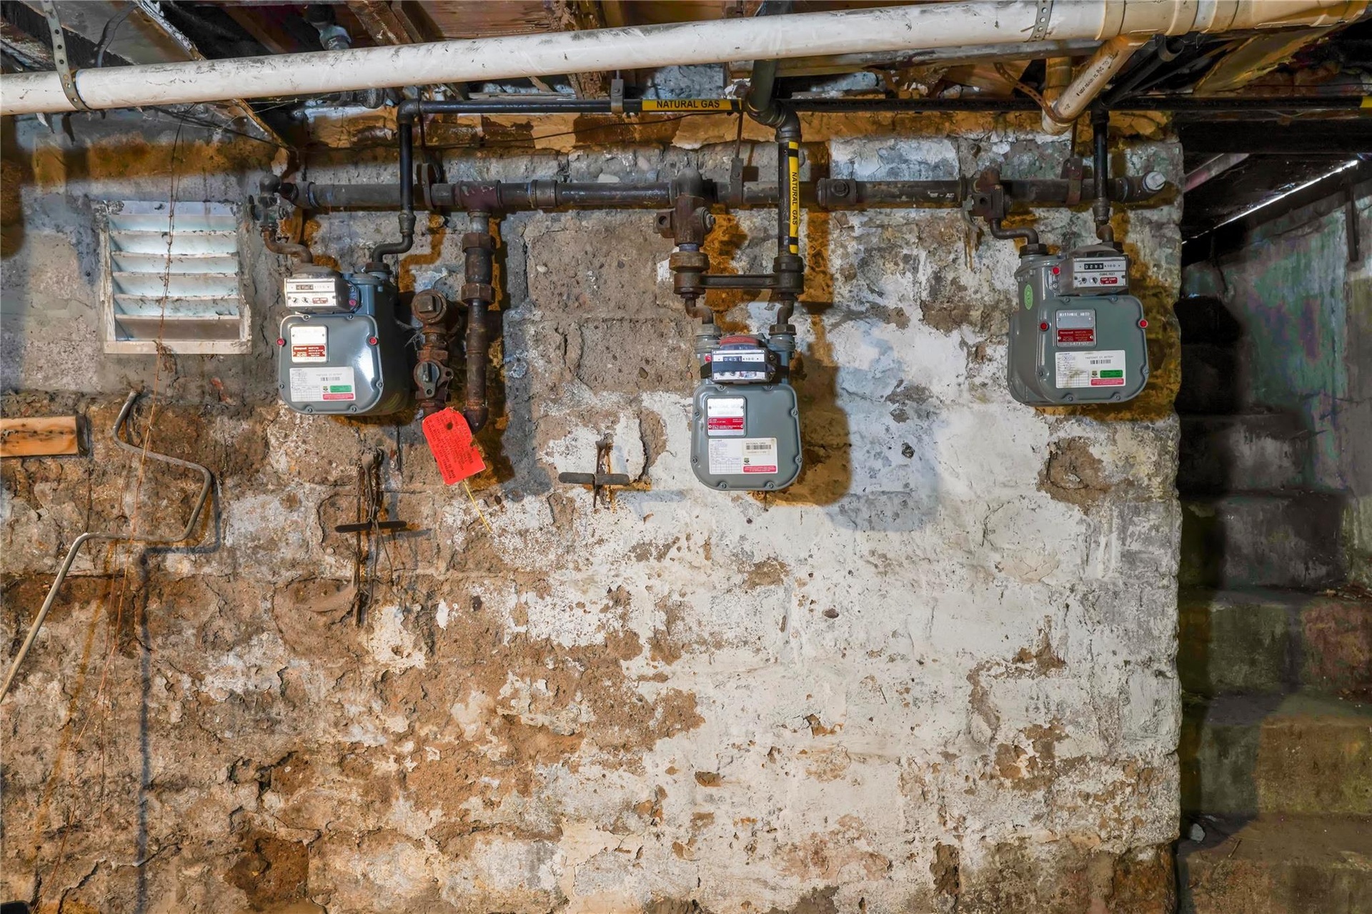
  • Utilities featuring gas meter
  • Utilities featuring gas meter
  • Utilities featuring gas meter

  • Utilities featuring water heater
  • Utilities featuring water heater
  • Utilities featuring water heater
  • View of unfinished below grade area
  • View of unfinished below grade area
  • View of unfinished below grade area
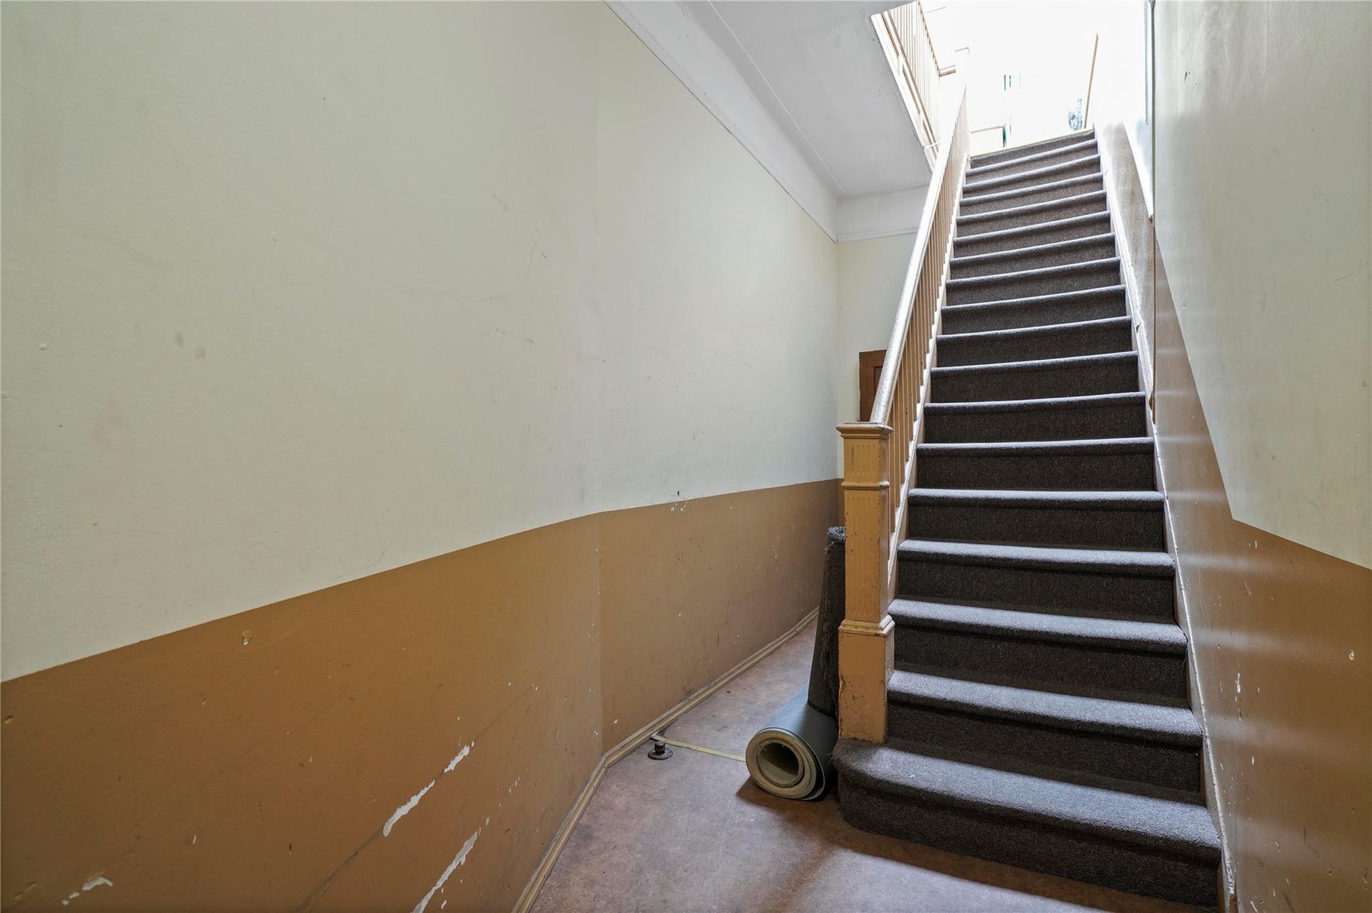
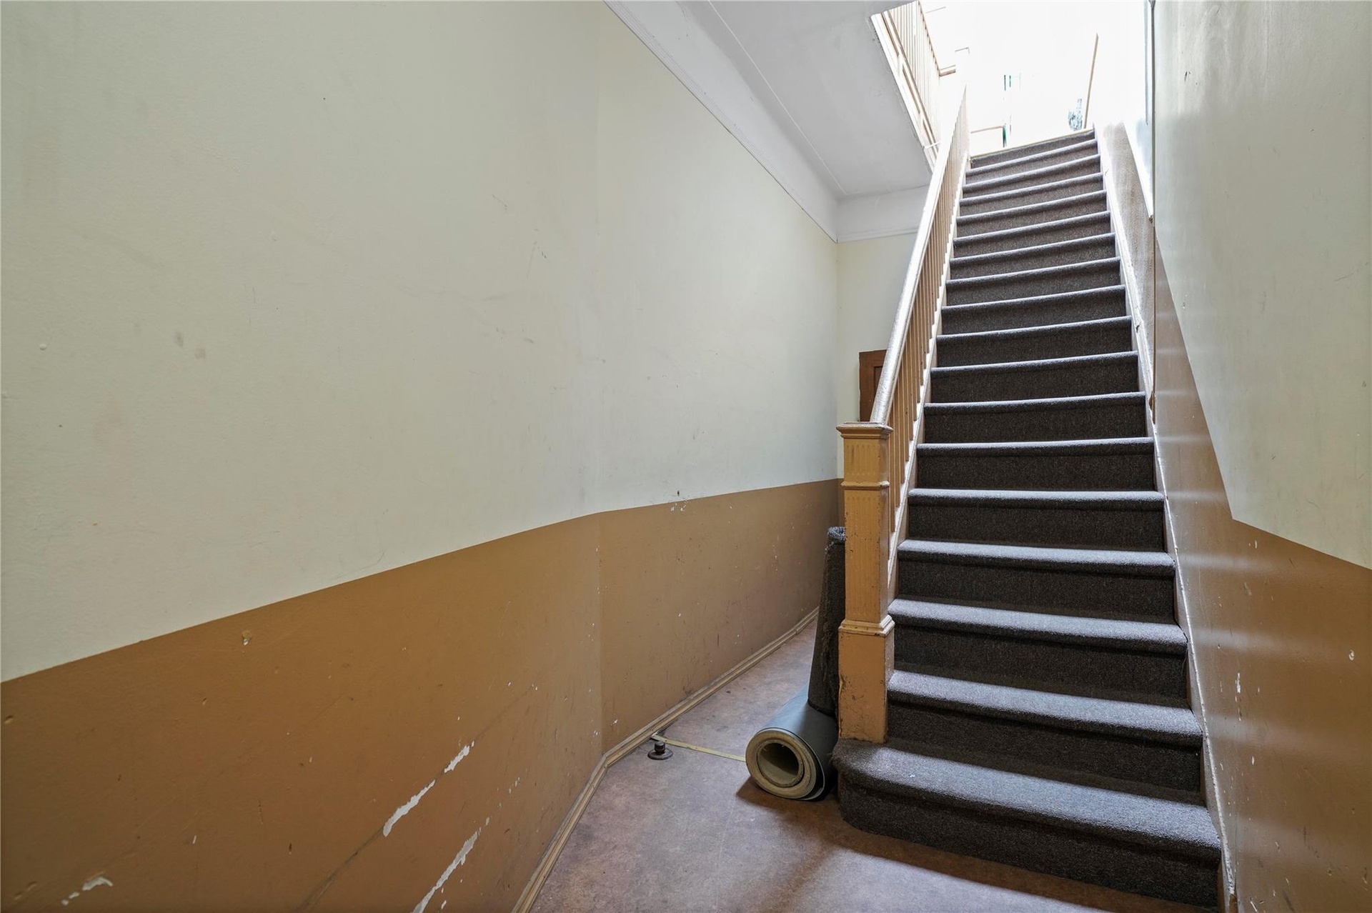
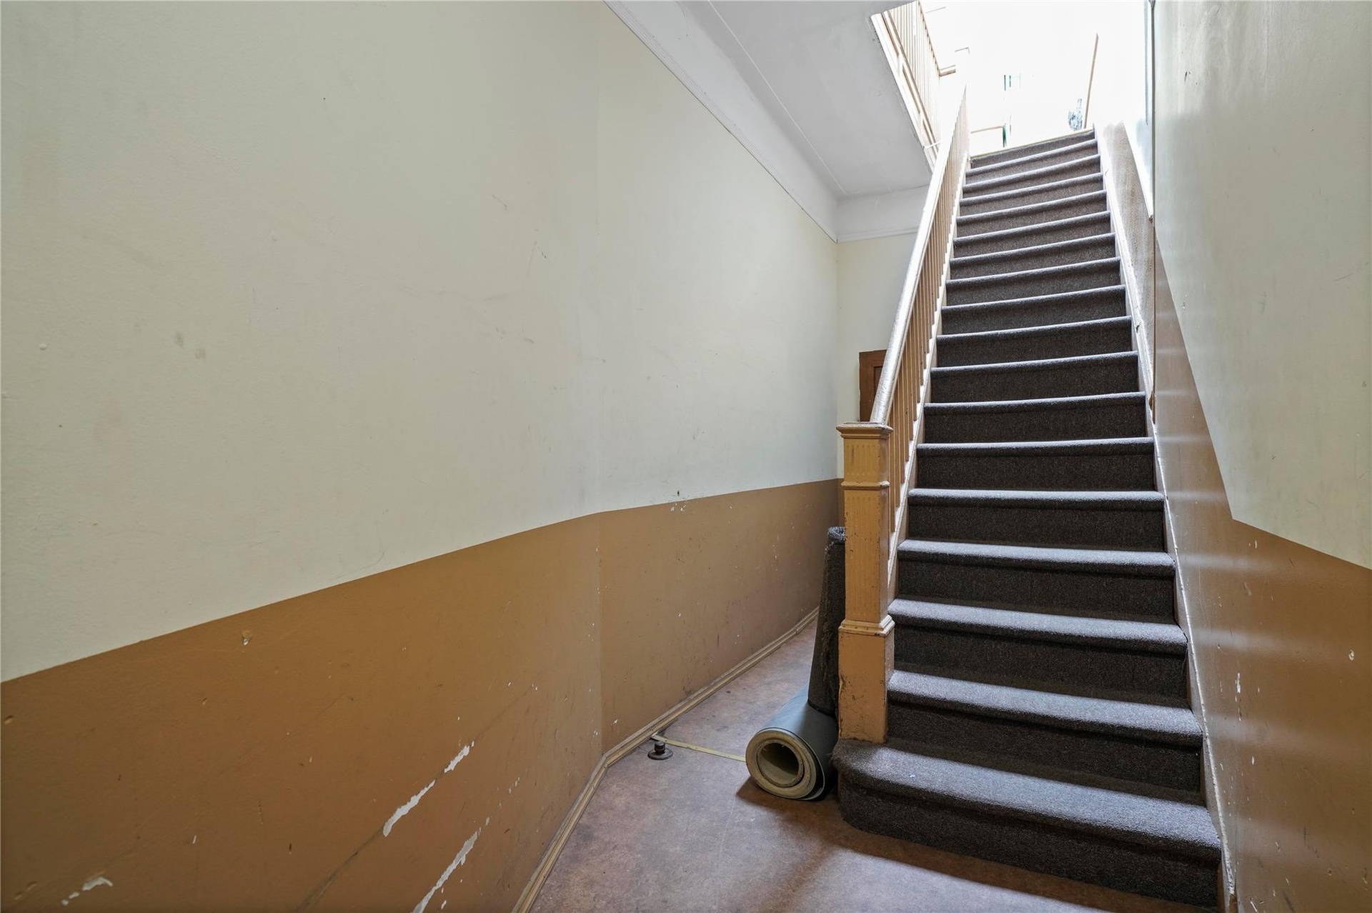
  • Stairway with carpet floors
  • Stairway with carpet floors
  • Stairway with carpet floors
  • Office area with wood finished floors
  • Office area with wood finished floors
  • Office area with wood finished floors
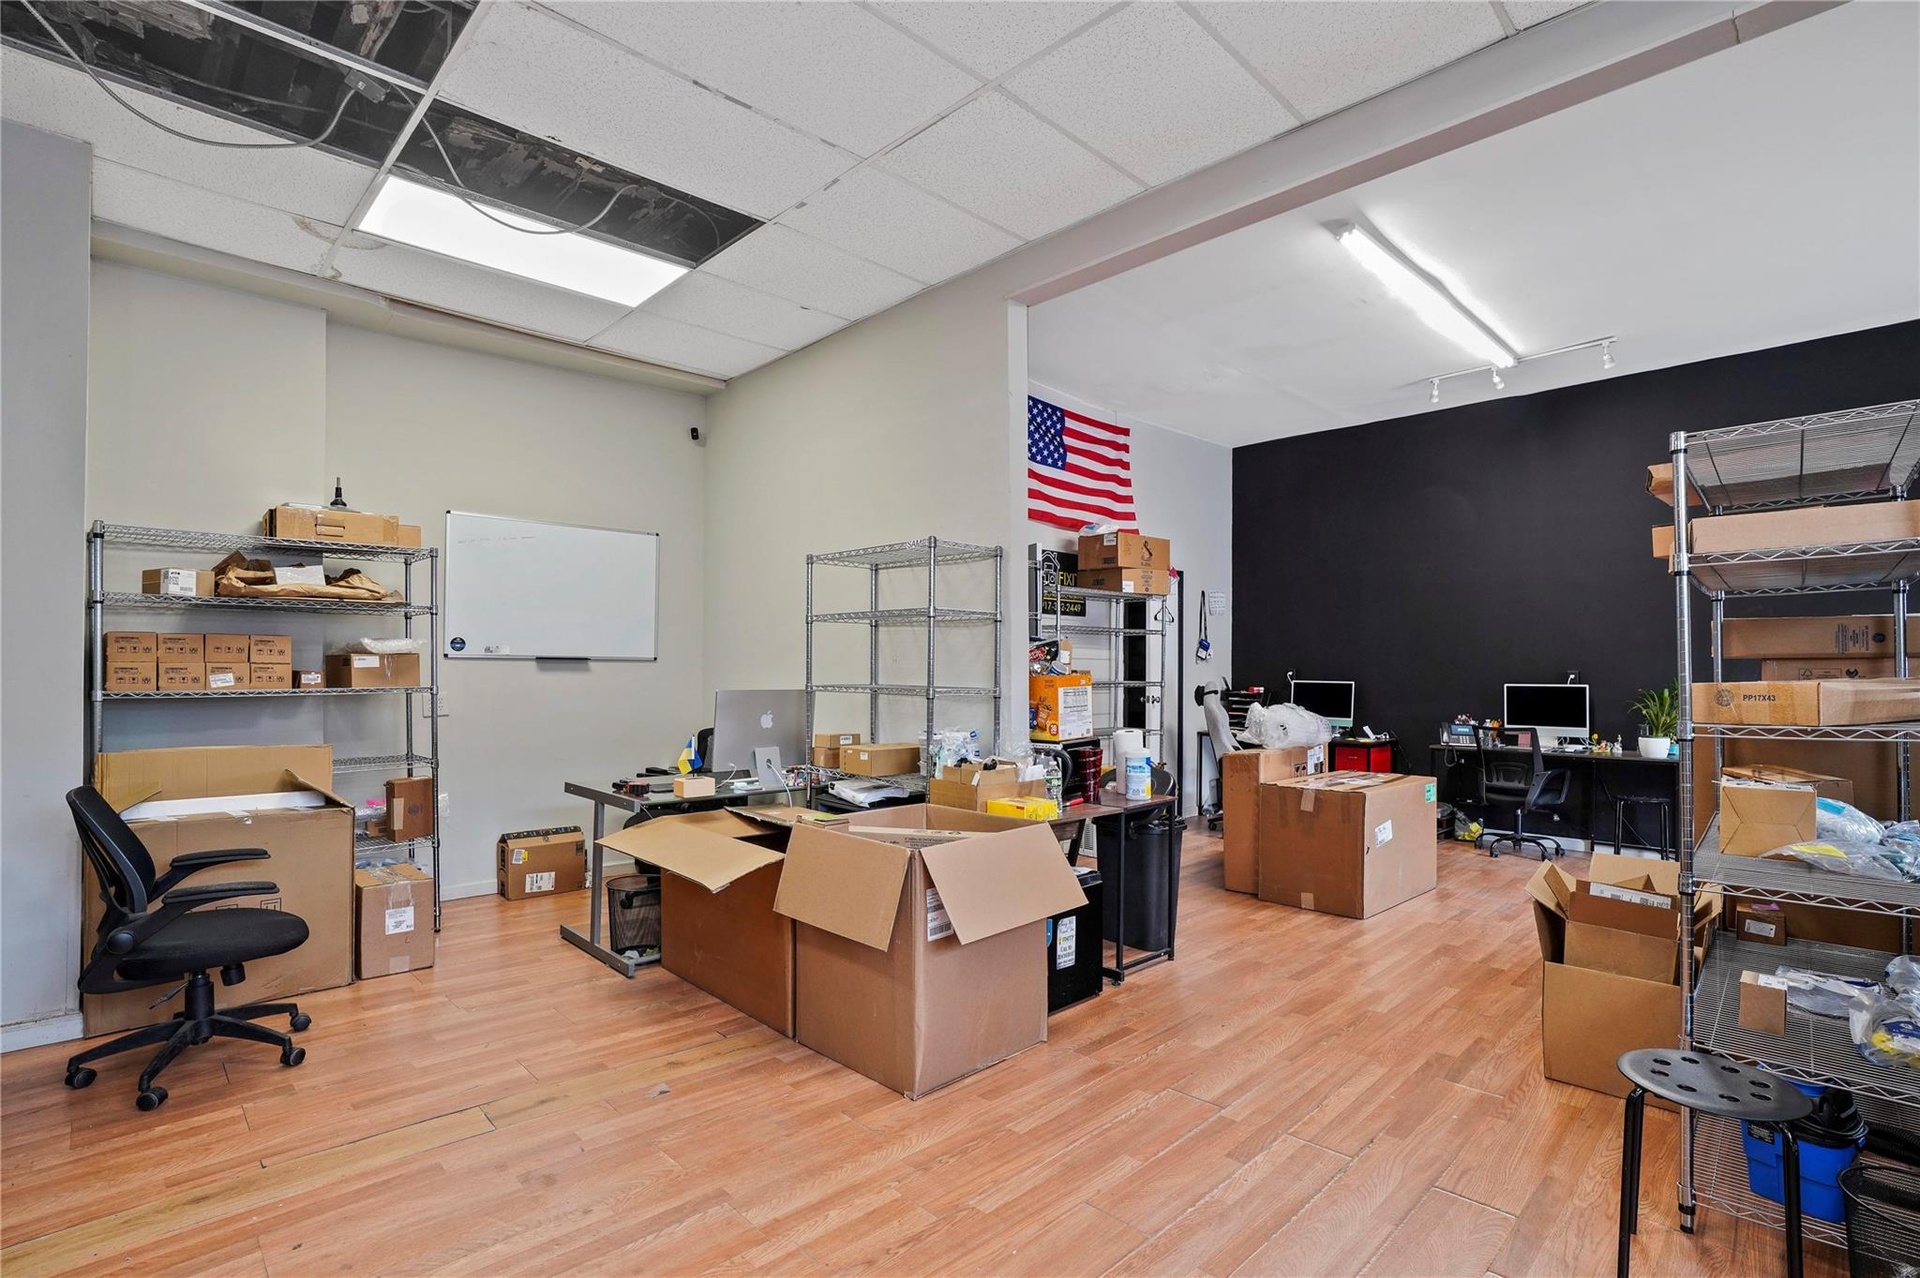
  • Home office featuring wood finished floors and a paneled ceiling
  • Home office featuring wood finished floors and a paneled ceiling
  • Home office featuring wood finished floors and a paneled ceiling
  • Home office featuring wood finished floors
  • Home office featuring wood finished floors
  • Home office featuring wood finished floors

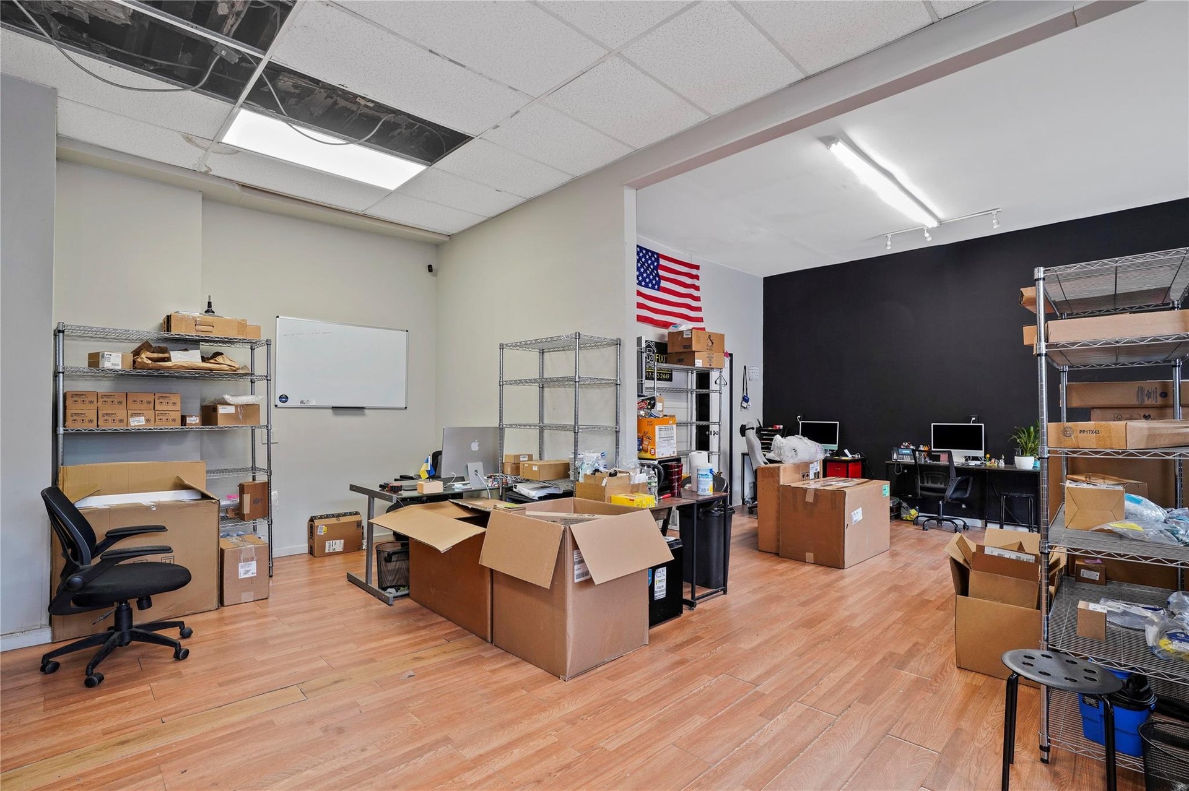
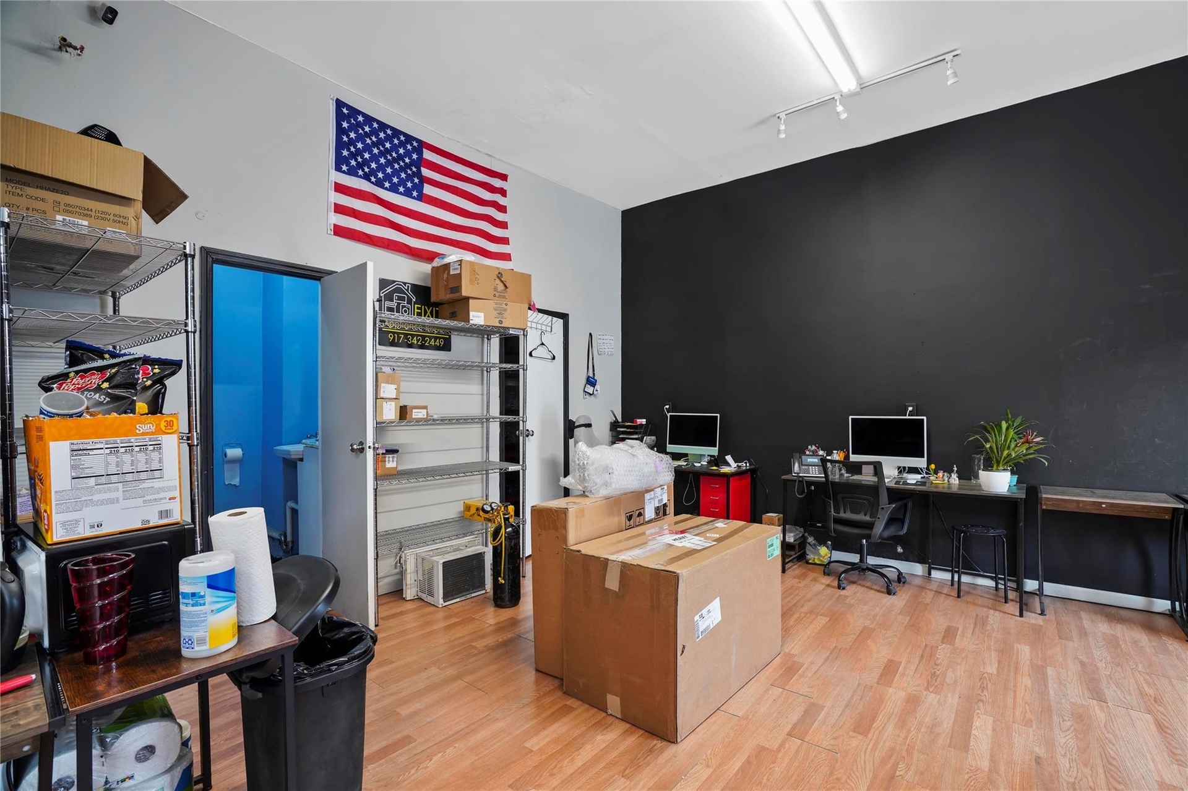
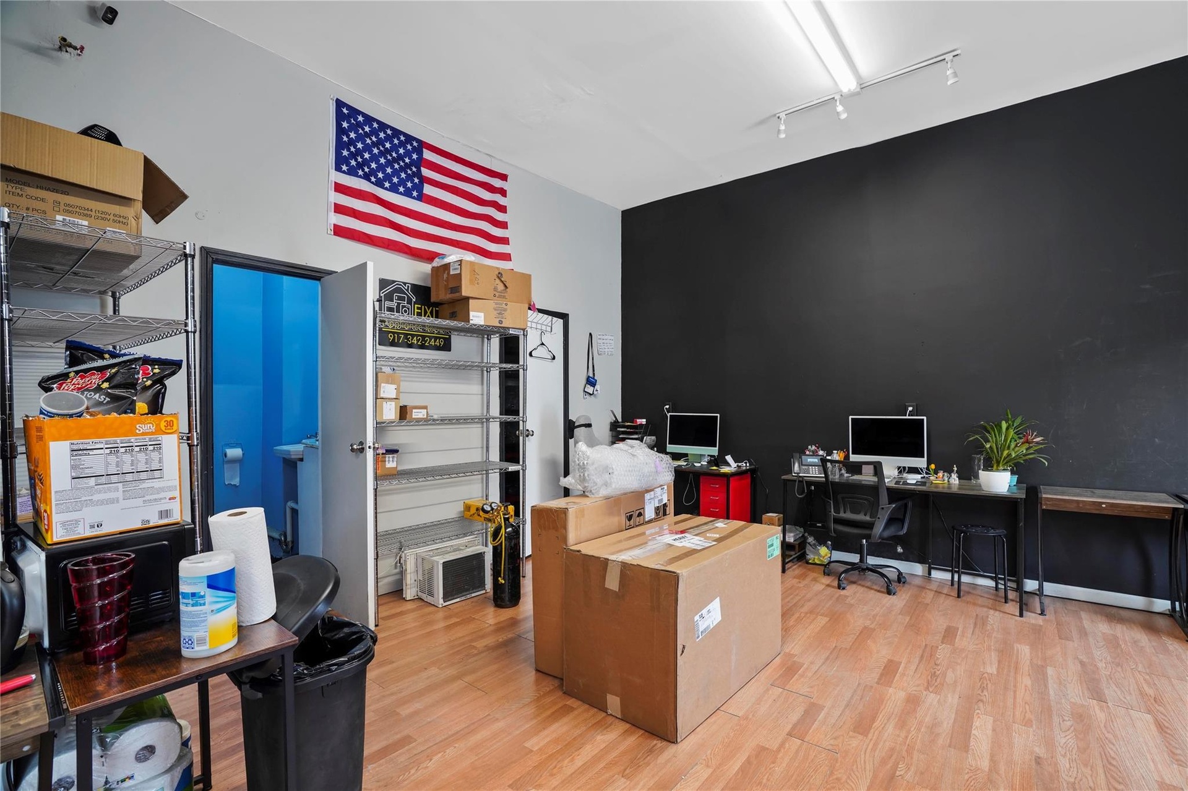
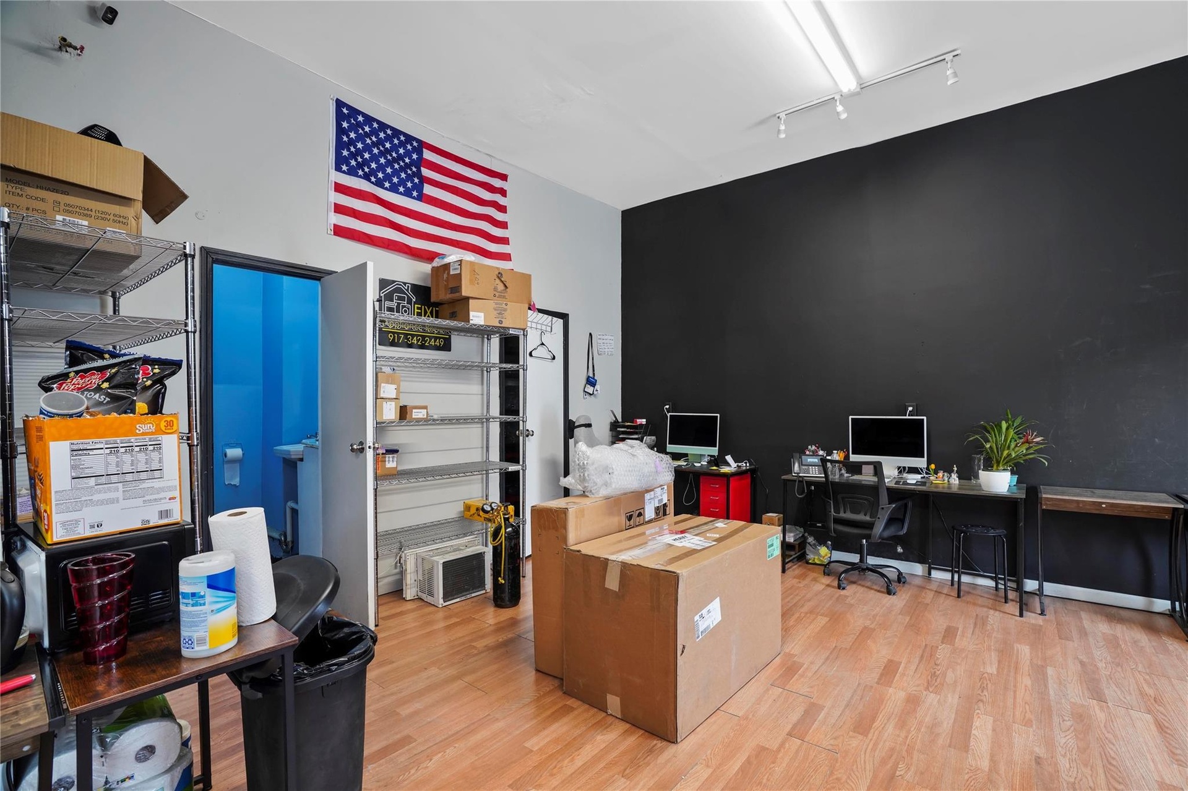
  • Home office featuring wood finished floors and rail lighting
  • Home office featuring wood finished floors and rail lighting
  • Home office featuring wood finished floors and rail lighting
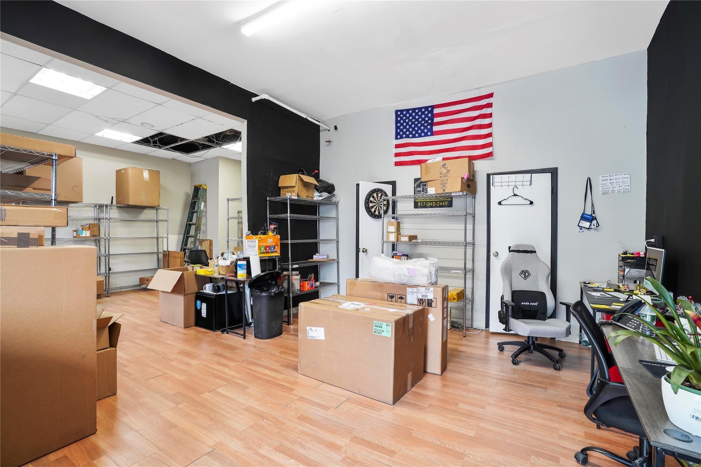
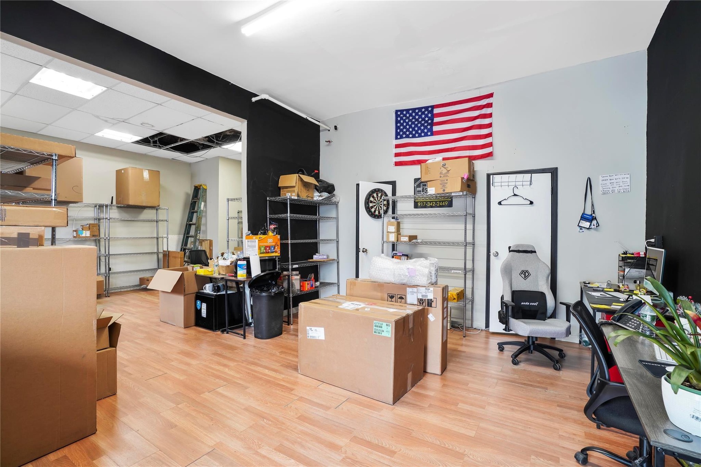
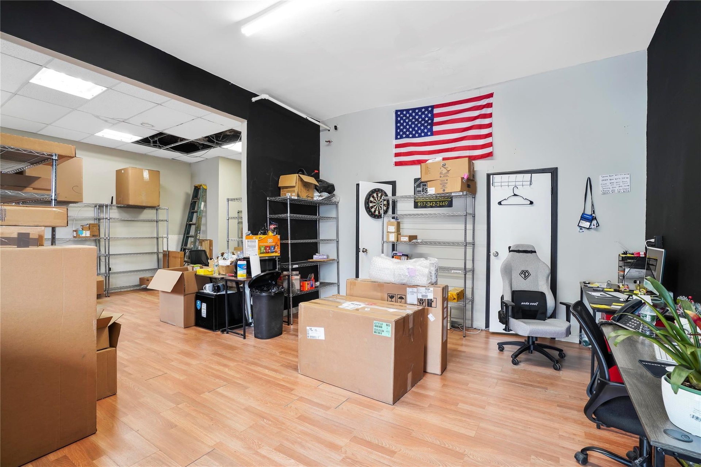
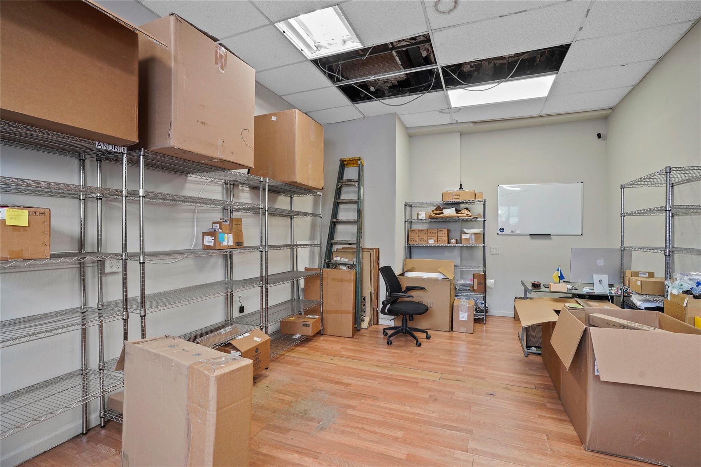
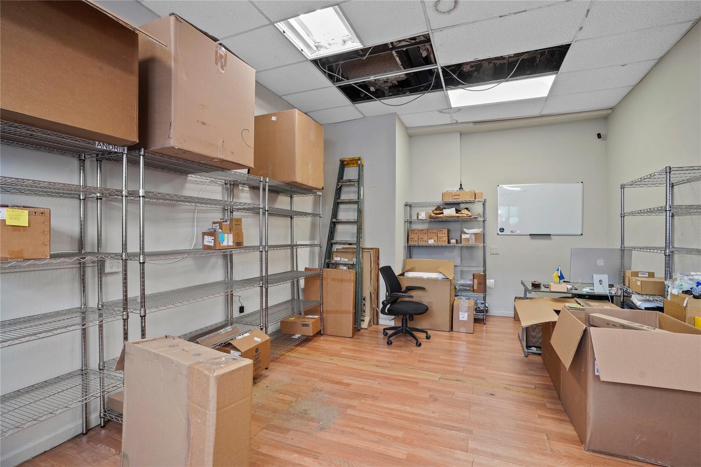

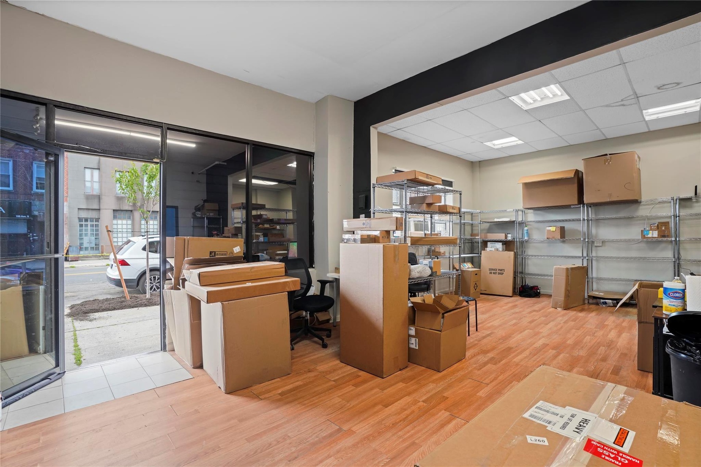
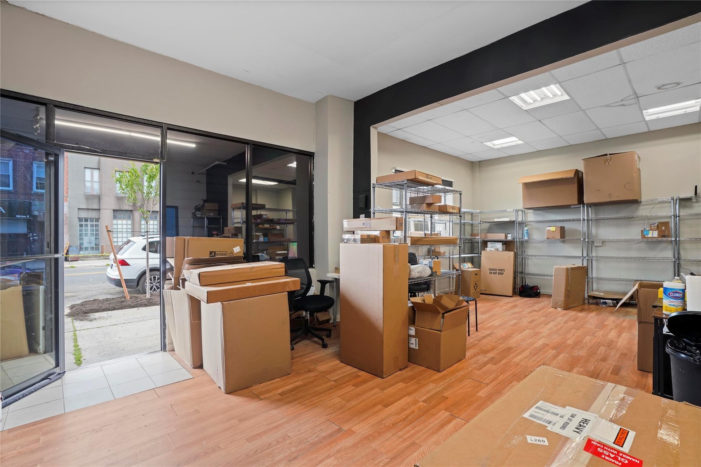
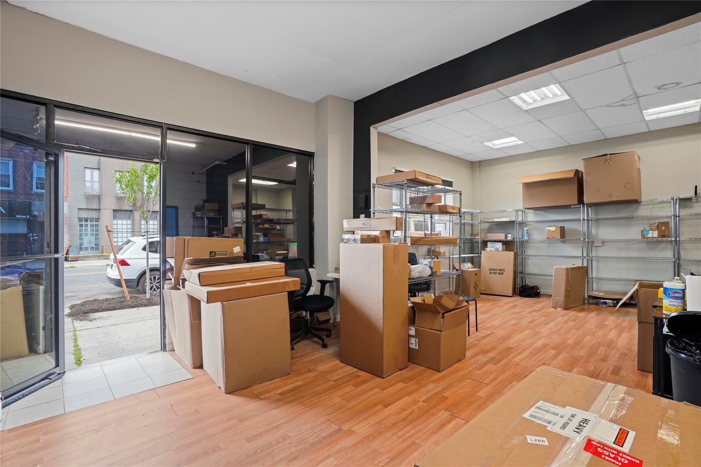
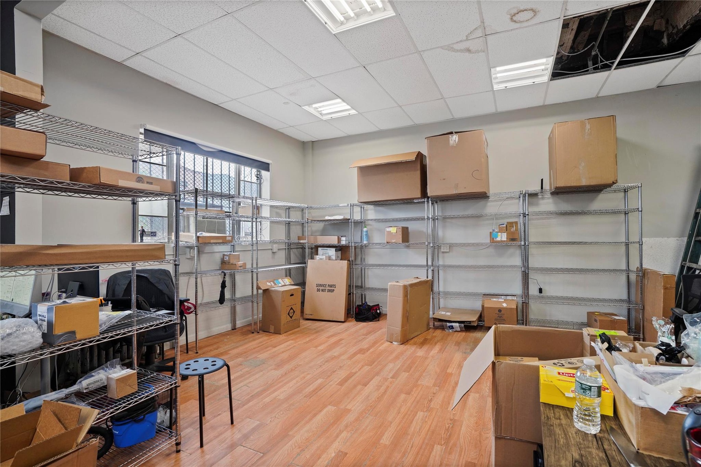
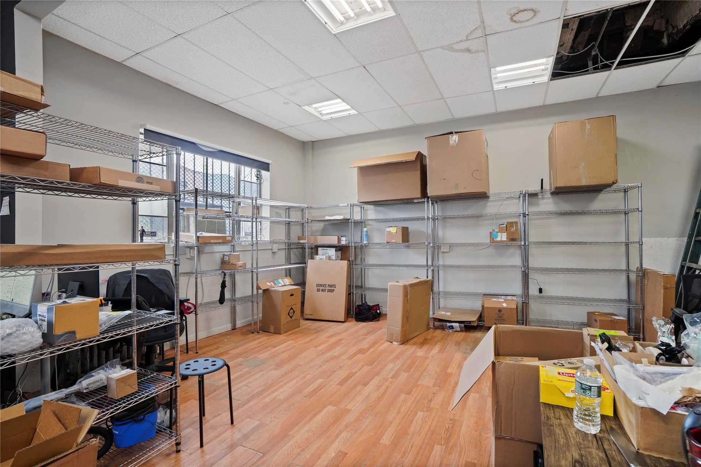
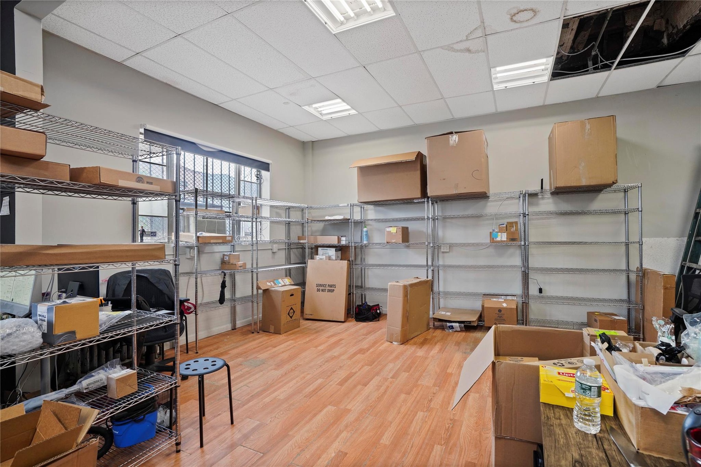
  • View of storage room
  • View of storage room
  • View of storage room
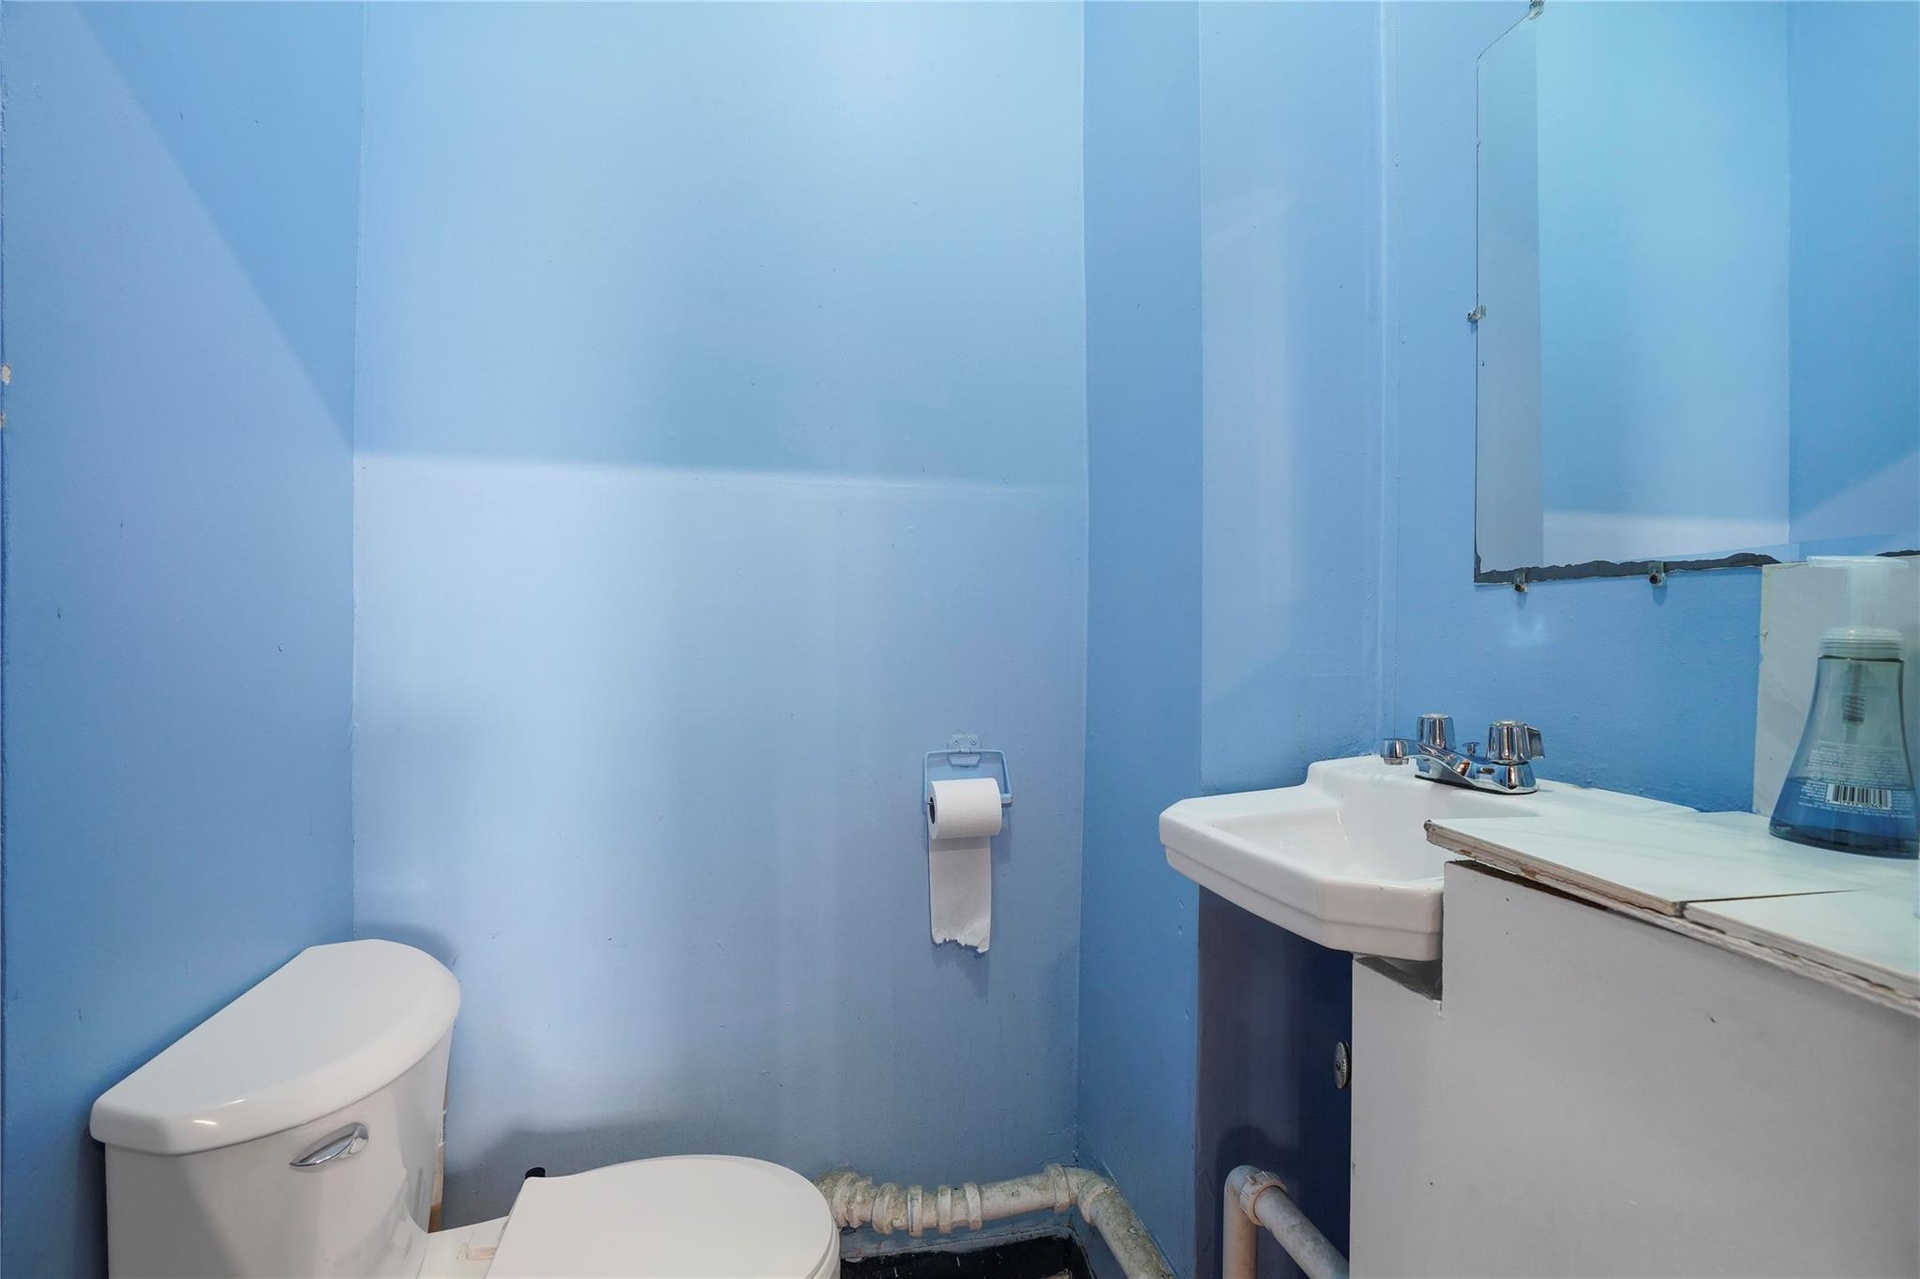
  • Bathroom with toilet
  • Bathroom with toilet
  • Bathroom with toilet
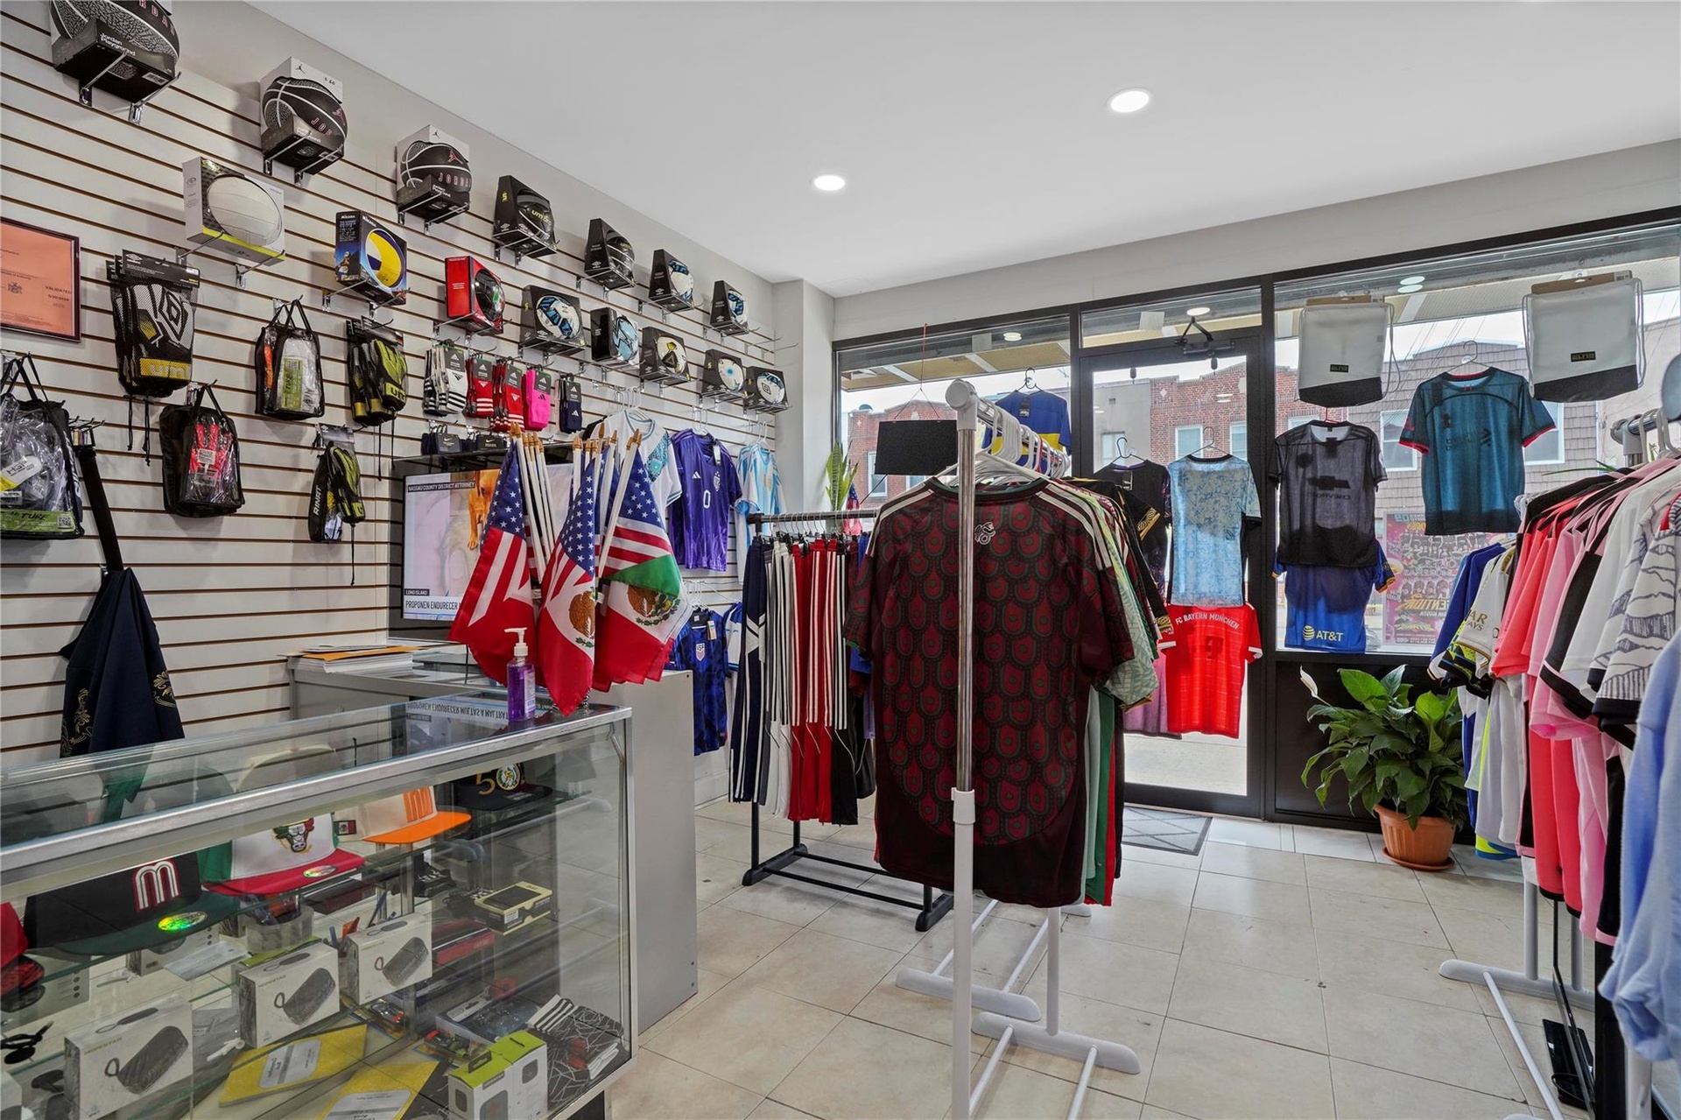

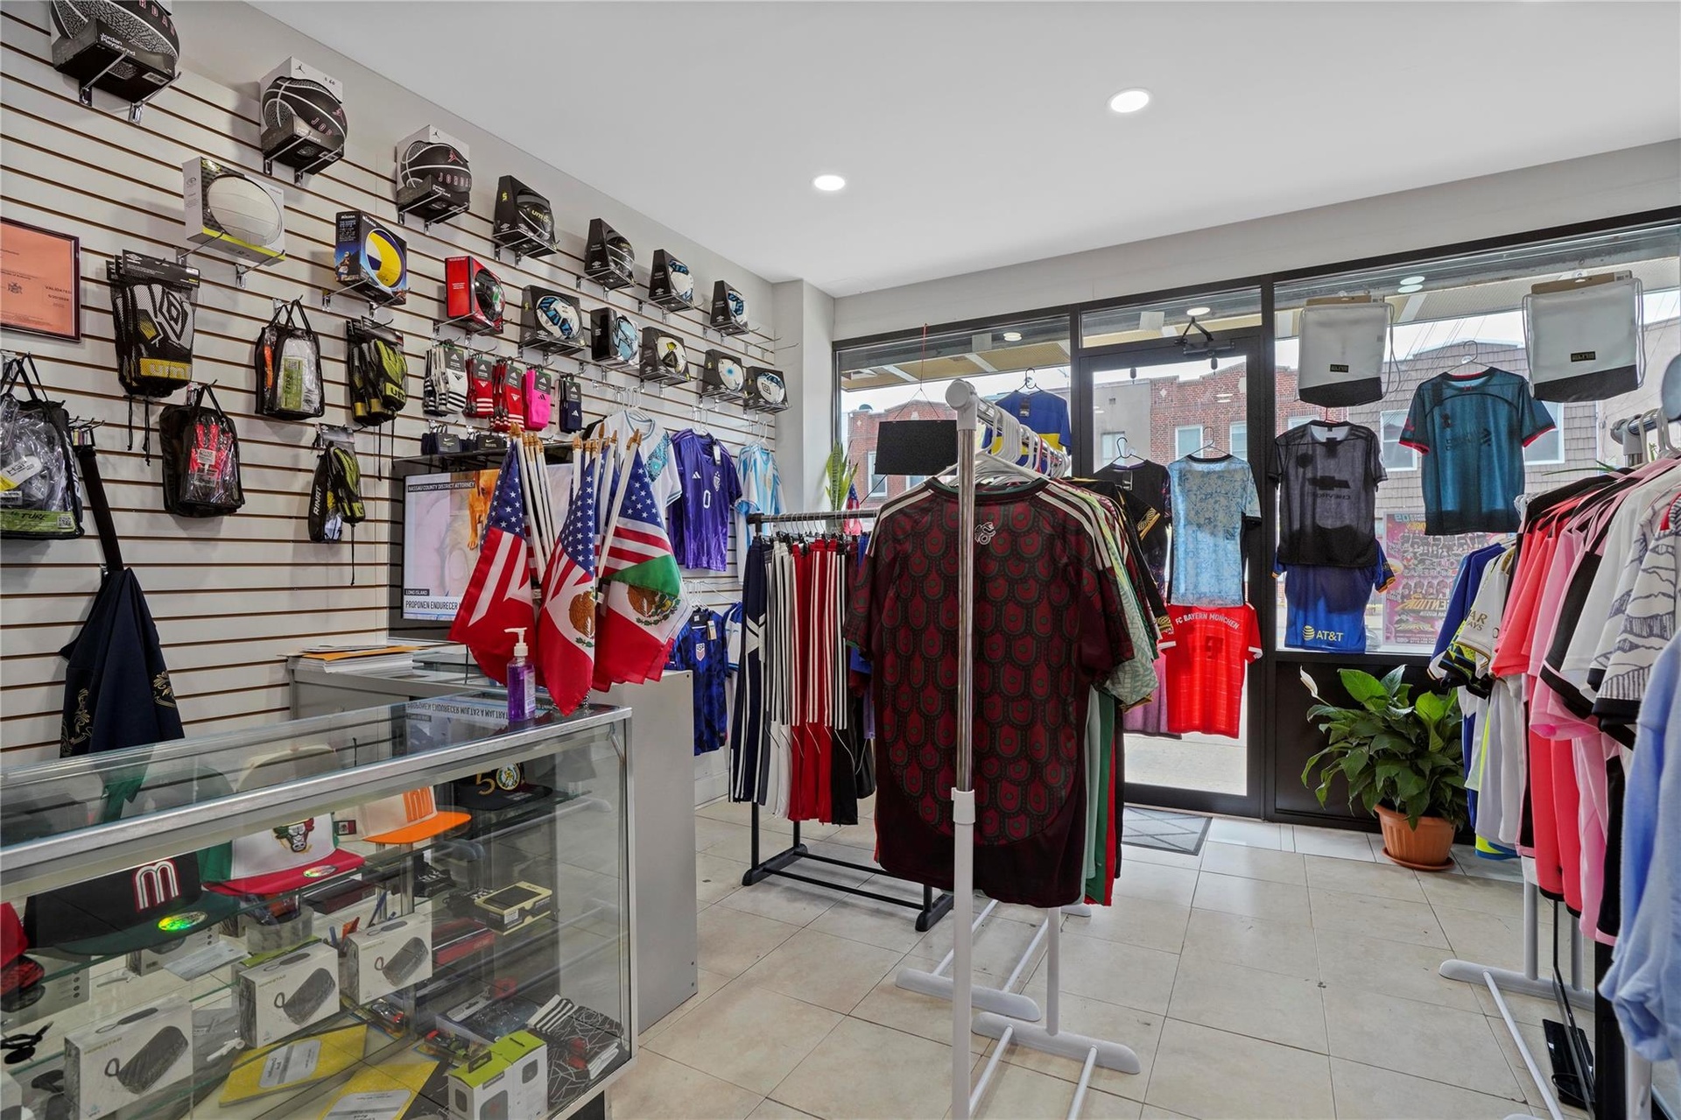
  • Miscellaneous room featuring tile patterned flooring and recessed lighting
  • Miscellaneous room featuring tile patterned flooring and recessed lighting
  • Miscellaneous room featuring tile patterned flooring and recessed lighting
  • Miscellaneous room featuring recessed lighting, a wall mounted AC, and tile patterned flooring
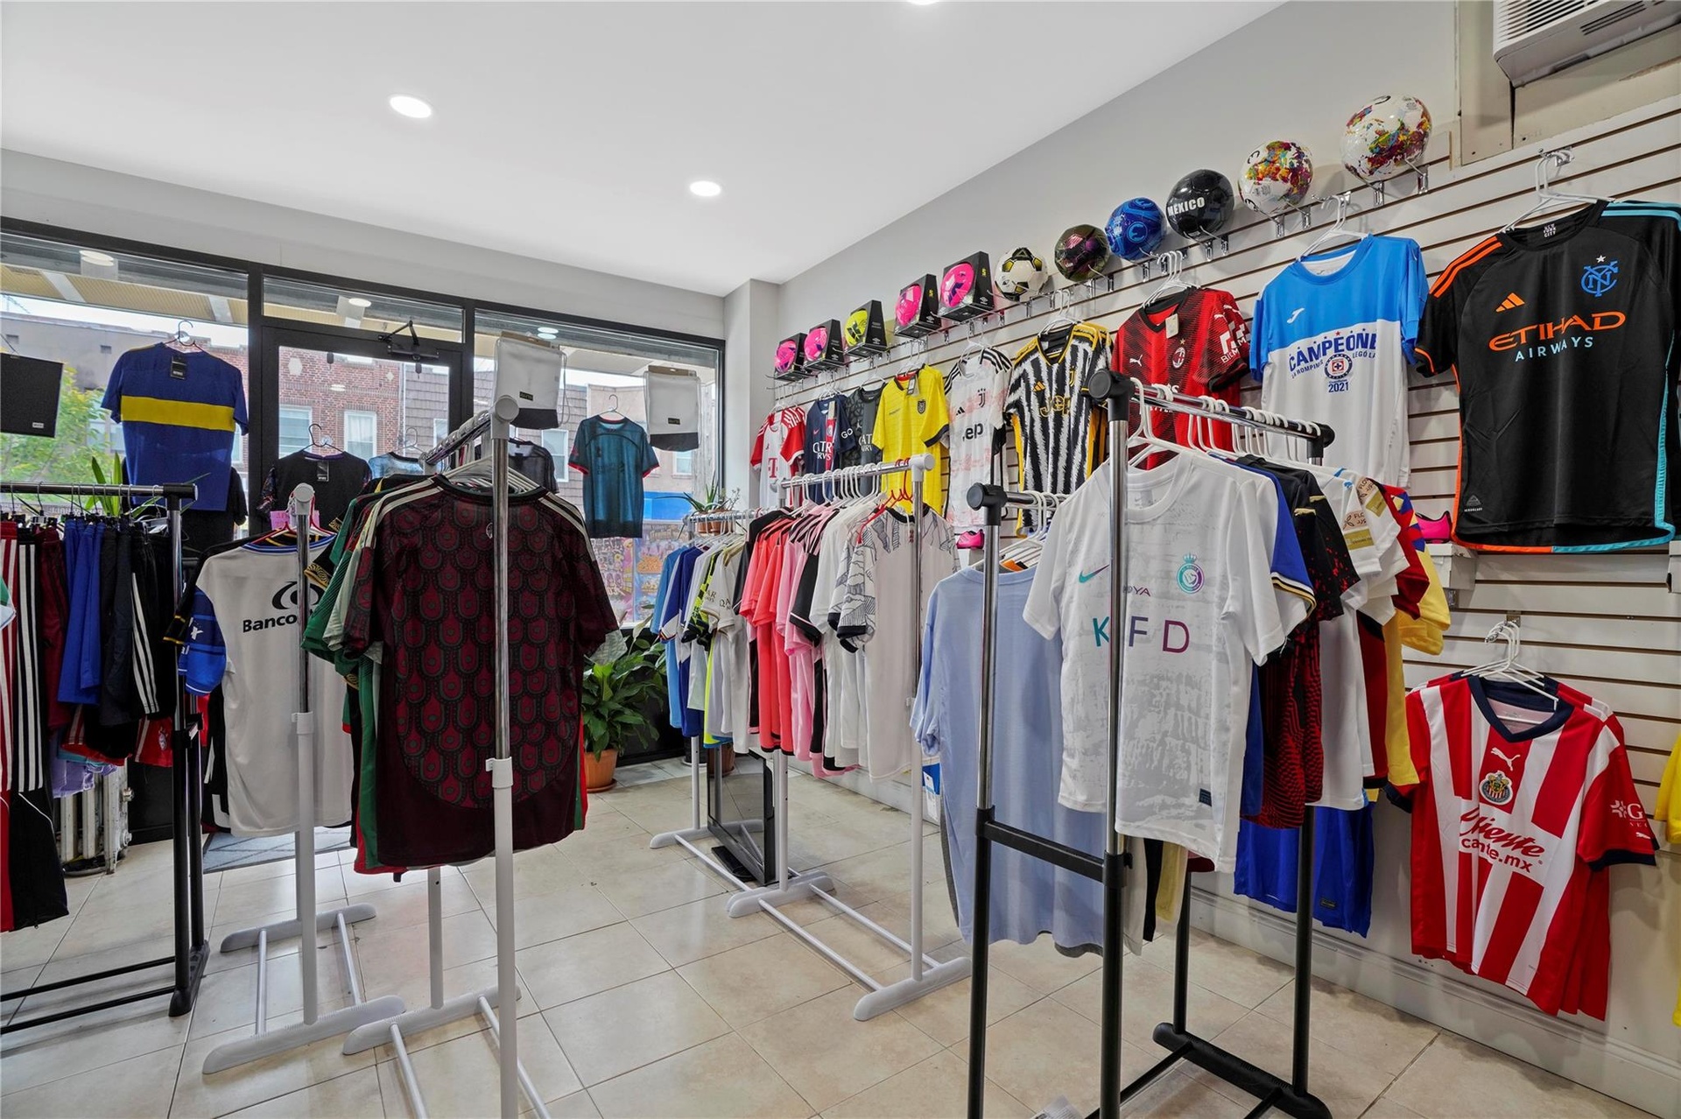
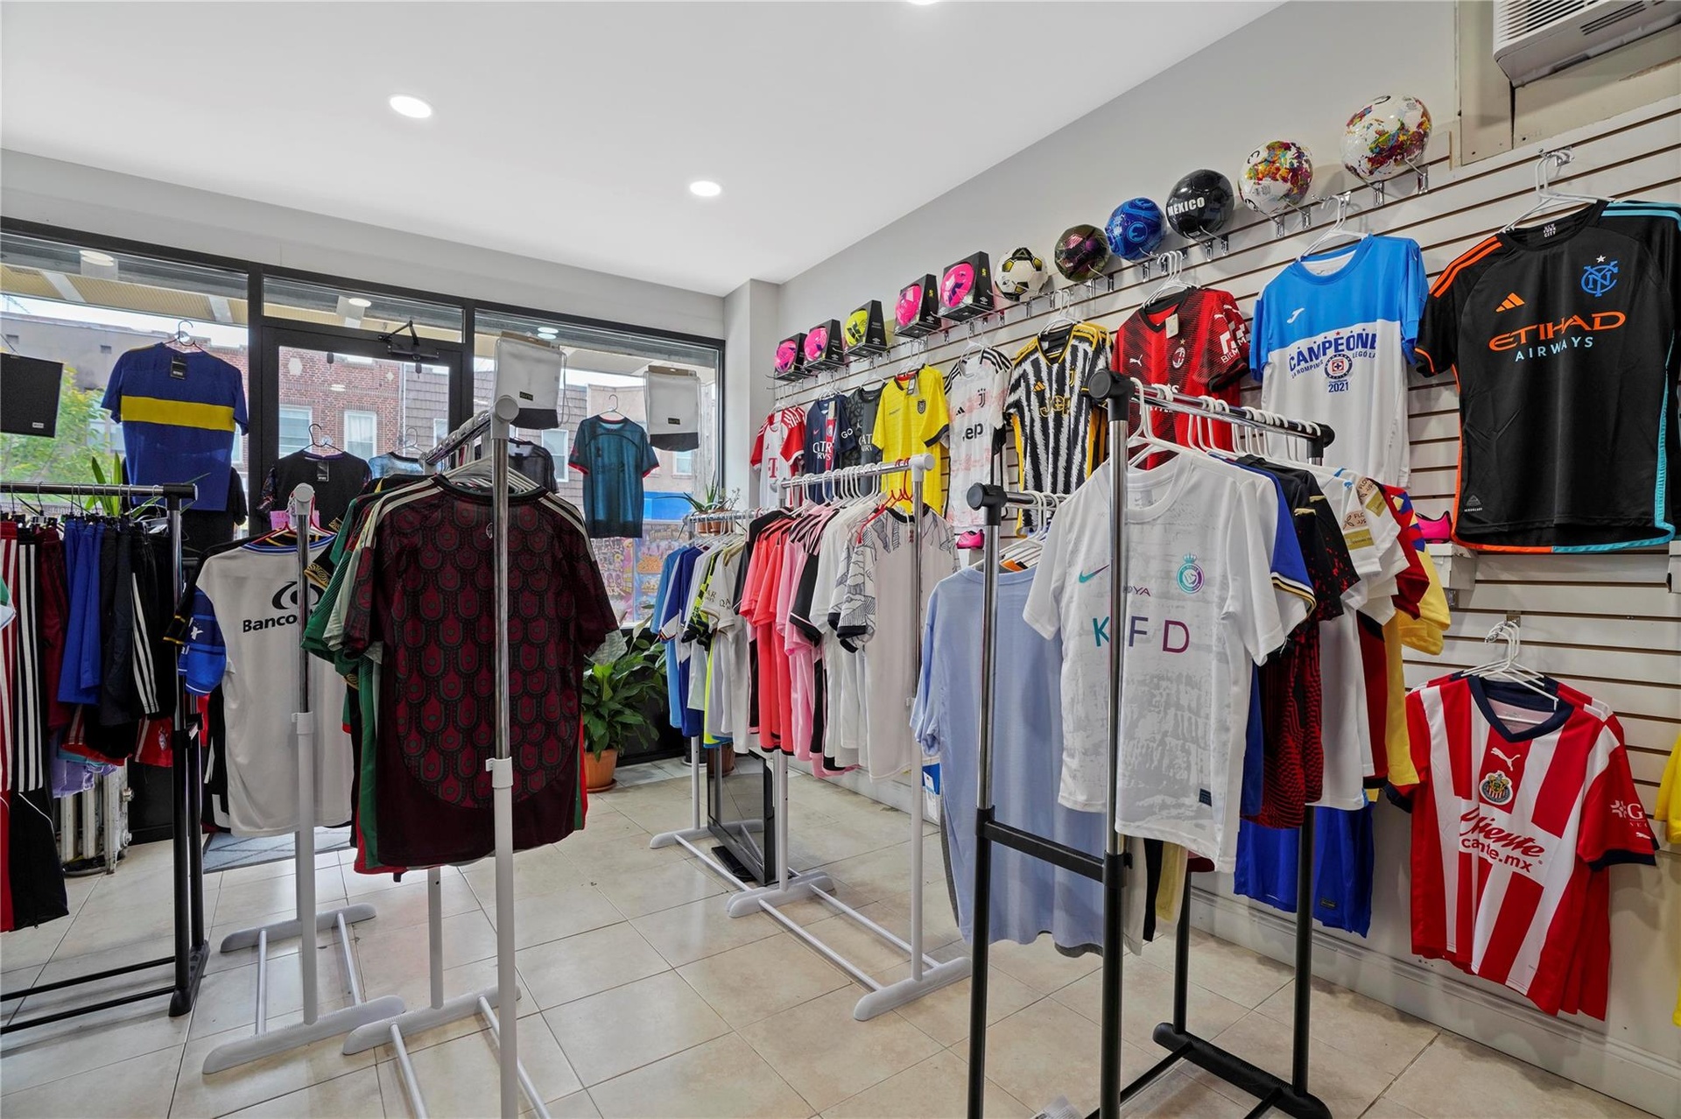
  • Miscellaneous room featuring recessed lighting, a wall mounted AC, and tile patterned flooring
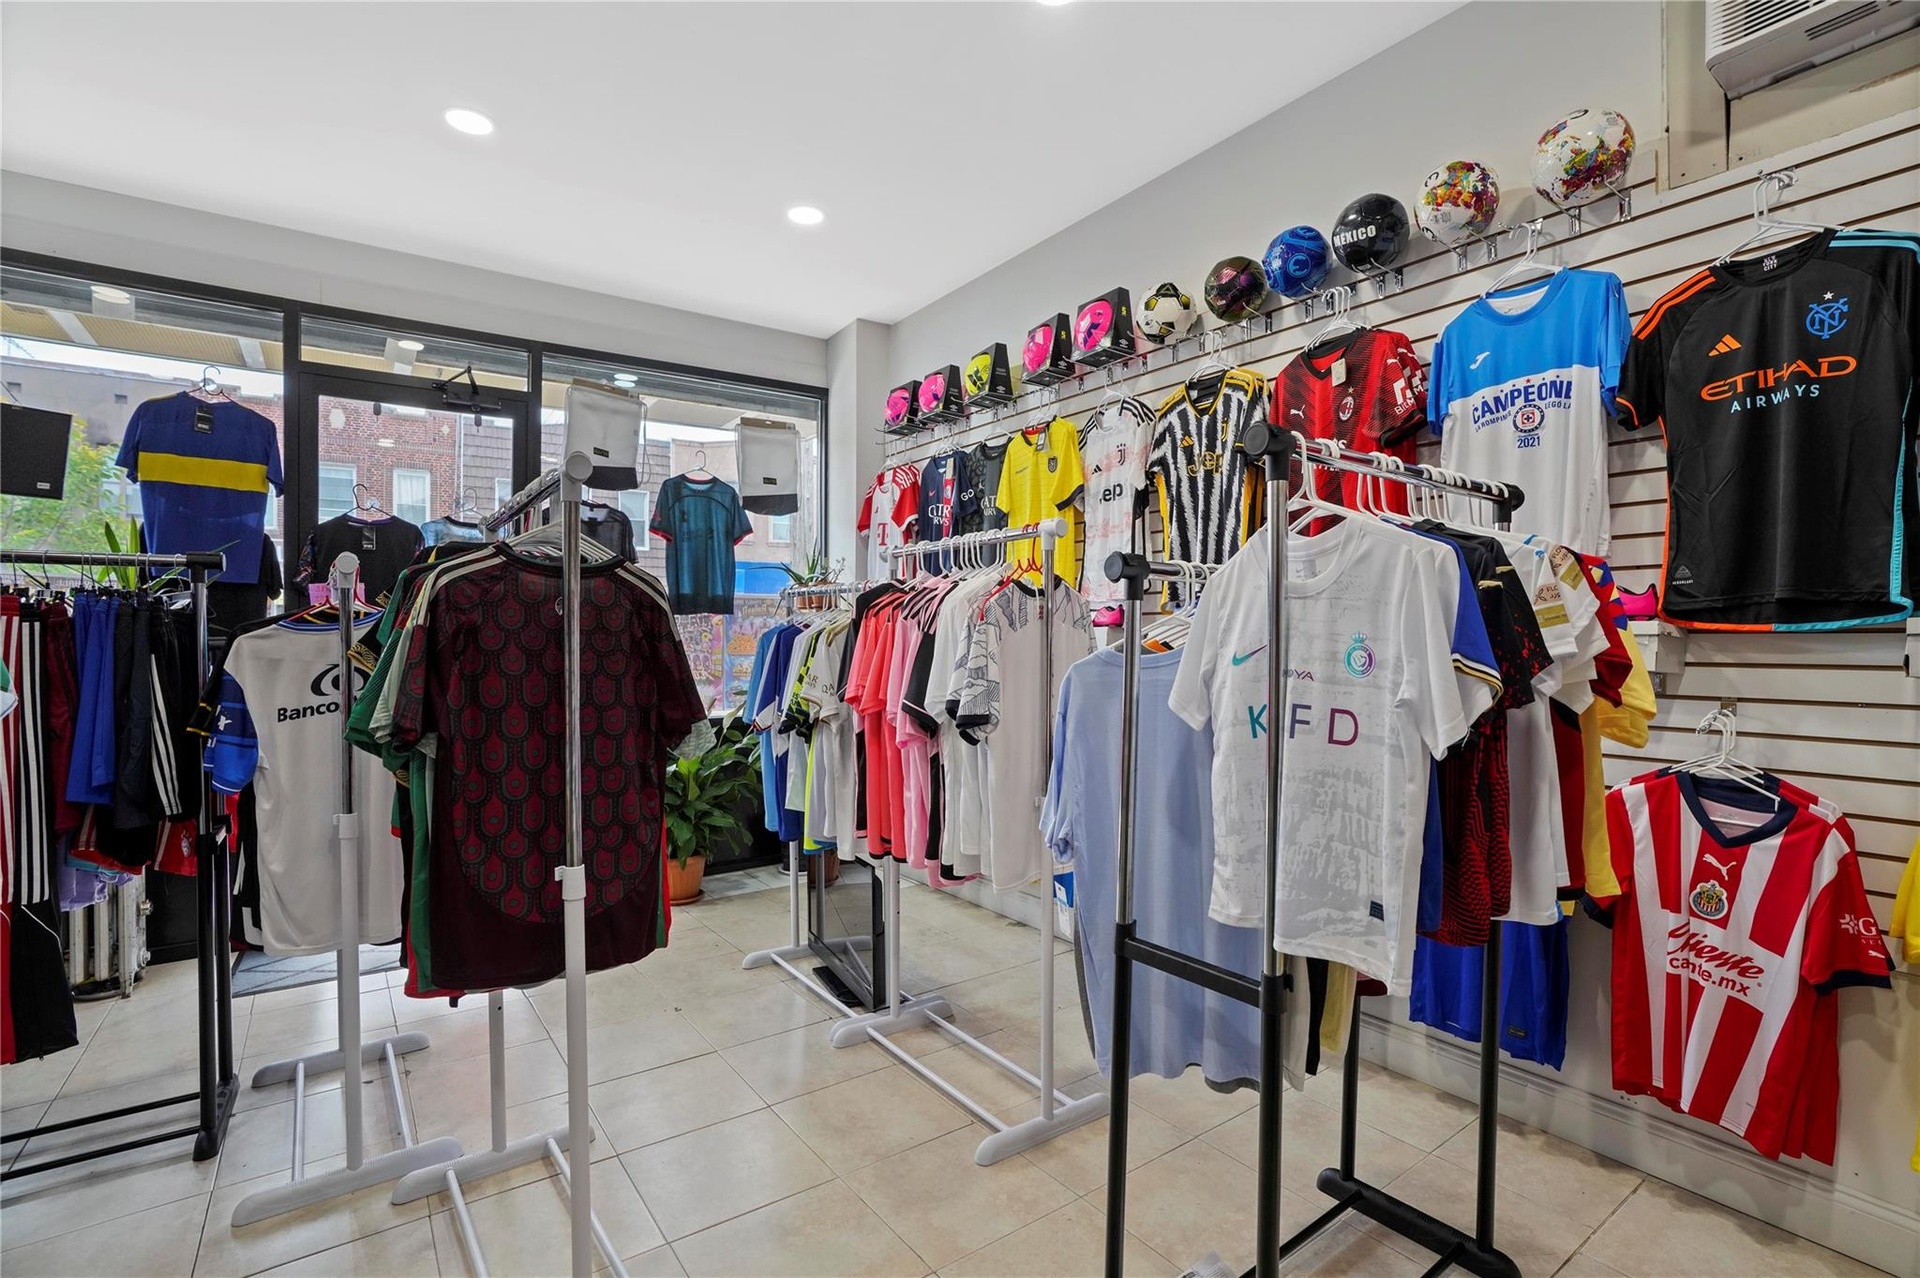
  • Miscellaneous room featuring recessed lighting, a wall mounted AC, and tile patterned flooring
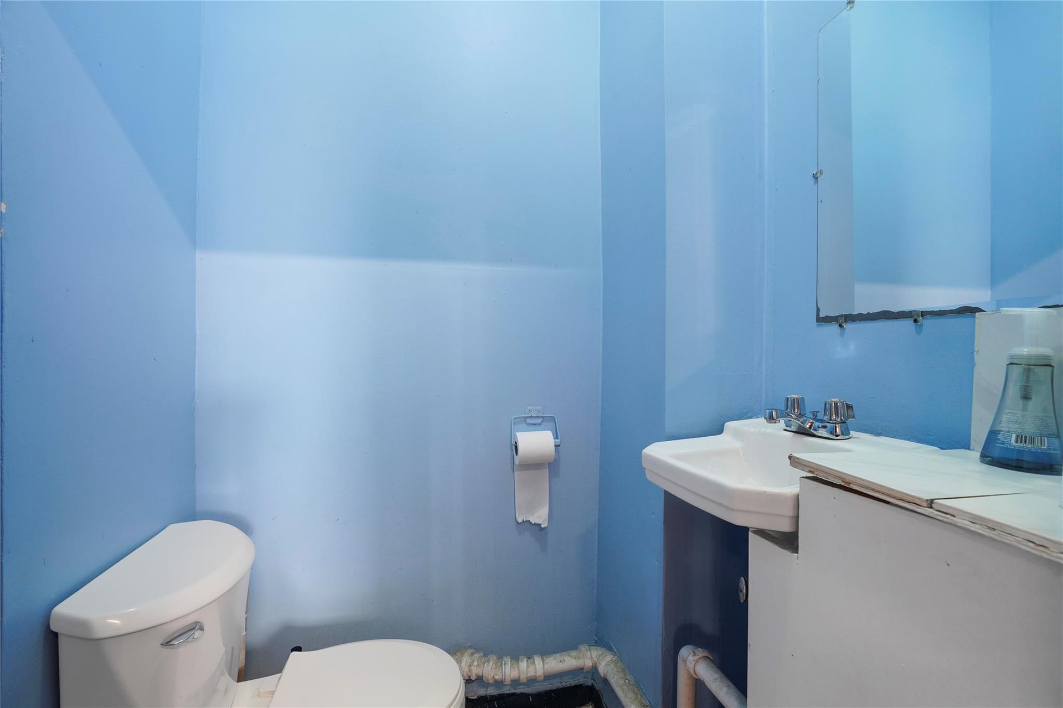
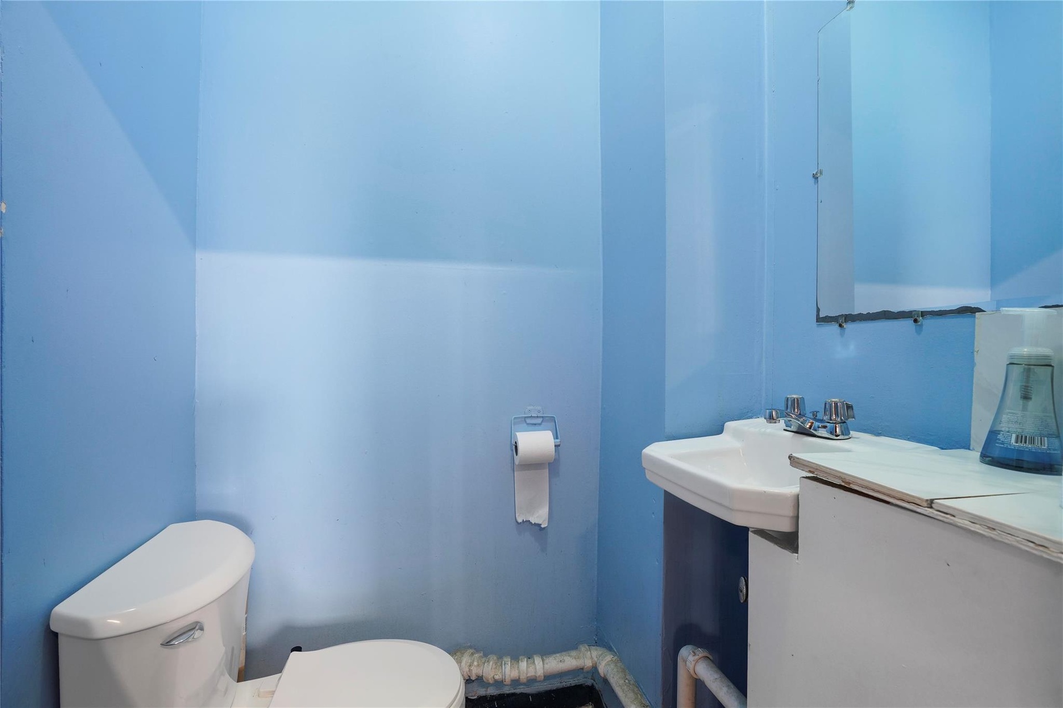
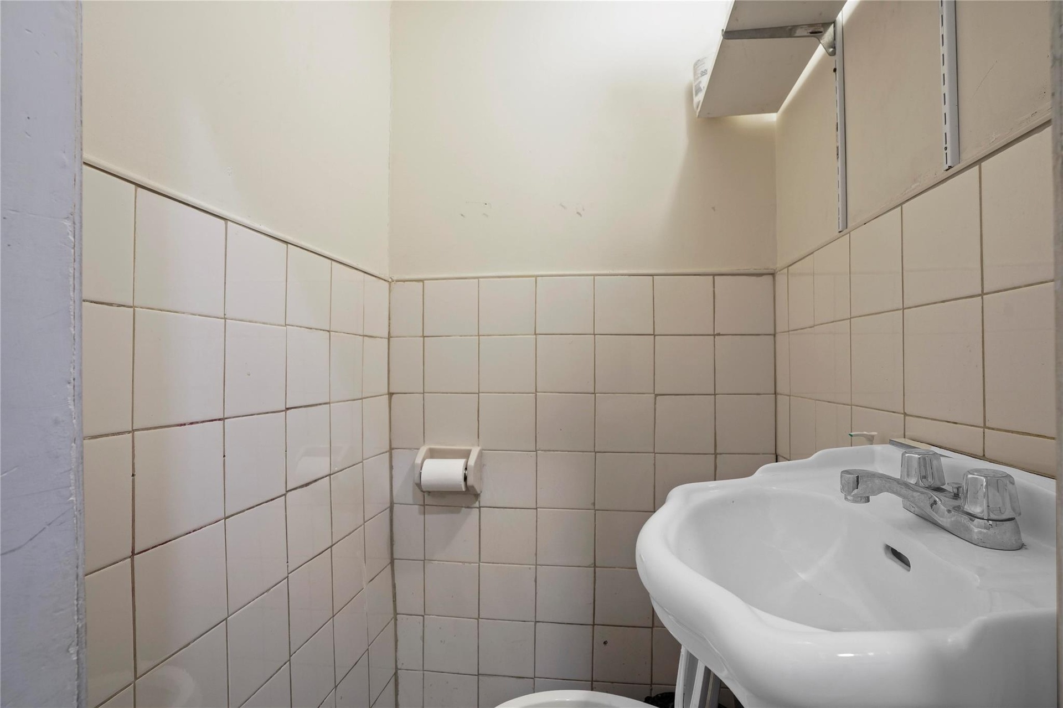
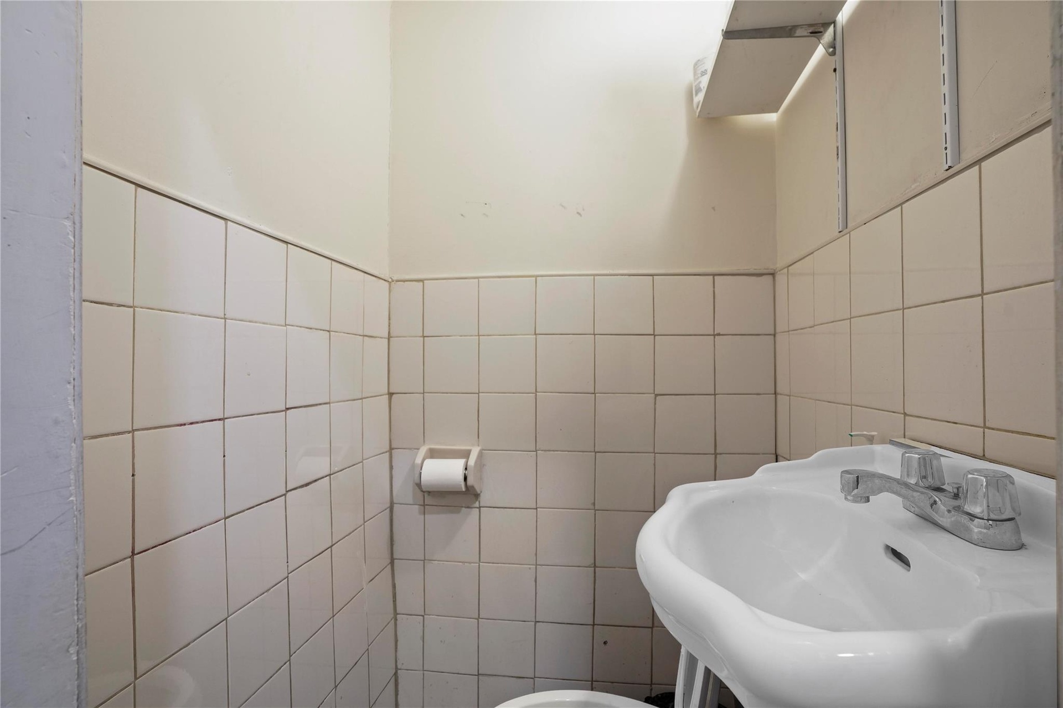
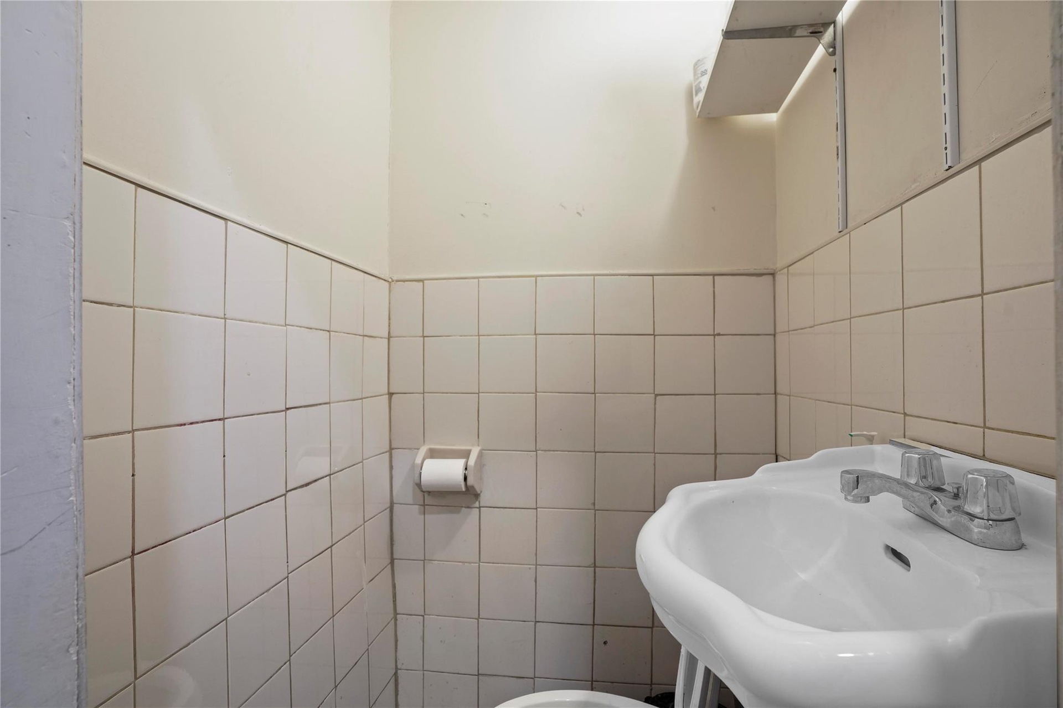
  • Half bath with tile walls and a sink
  • Half bath with tile walls and a sink
  • Half bath with tile walls and a sink
  • Room layout
  • Room layout
  • Room layout
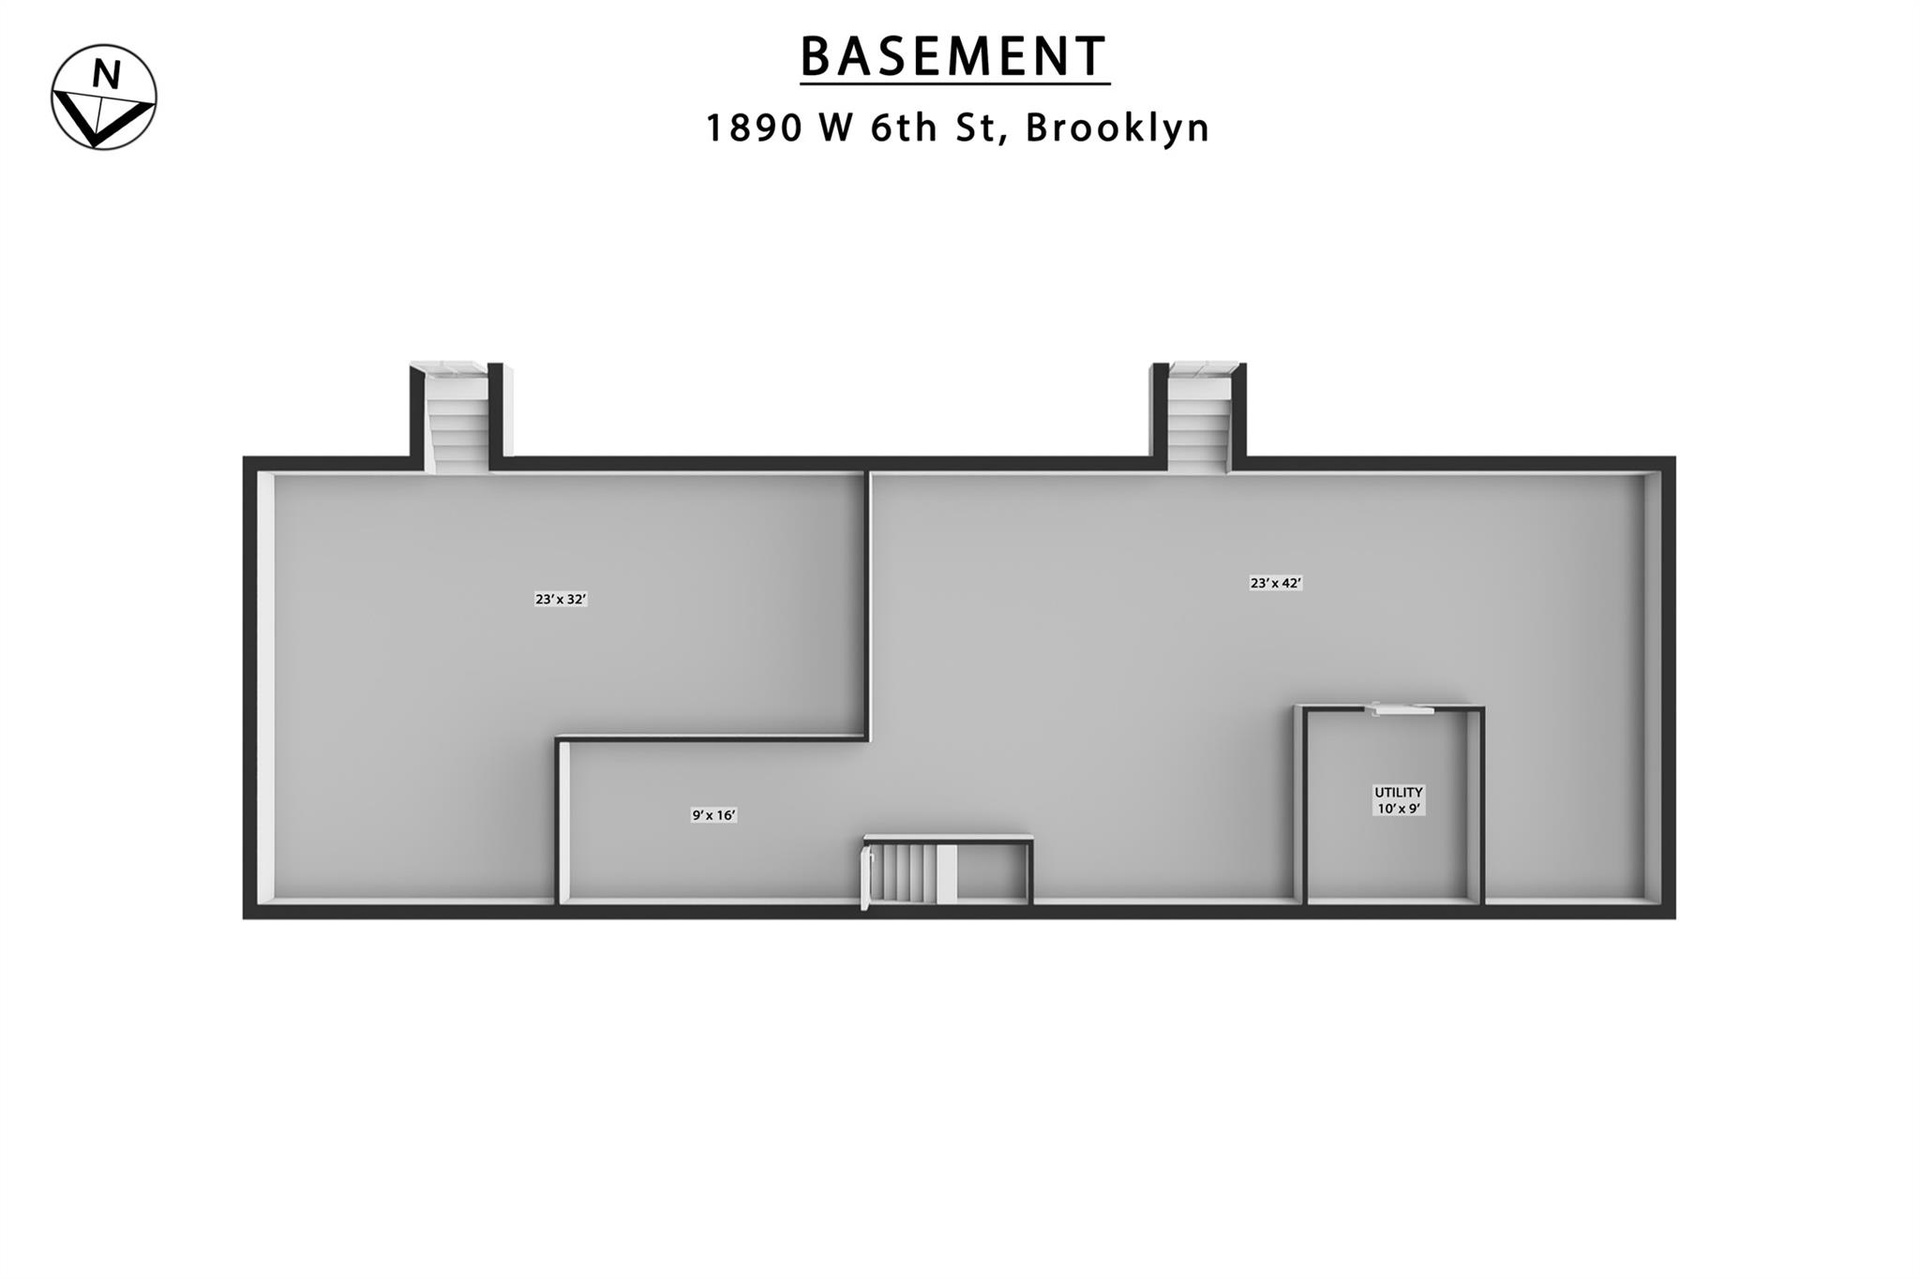
  • Home floor plan
  • Home floor plan
  • Home floor plan
  • Home floor plan
  • Home floor plan
  • Home floor plan

Contact

Williamsburg, NY
578 Driggs Avenue Brooklyn, NY 11211
Phone: +1 718-302-0900
Fax: +1 718-228-3917
williamsburg@nestseekers.com
Listing Courtesy of Crifasi Real Estate Inc
​
Nest Seekers Logo
Loading...