Nest Seekers

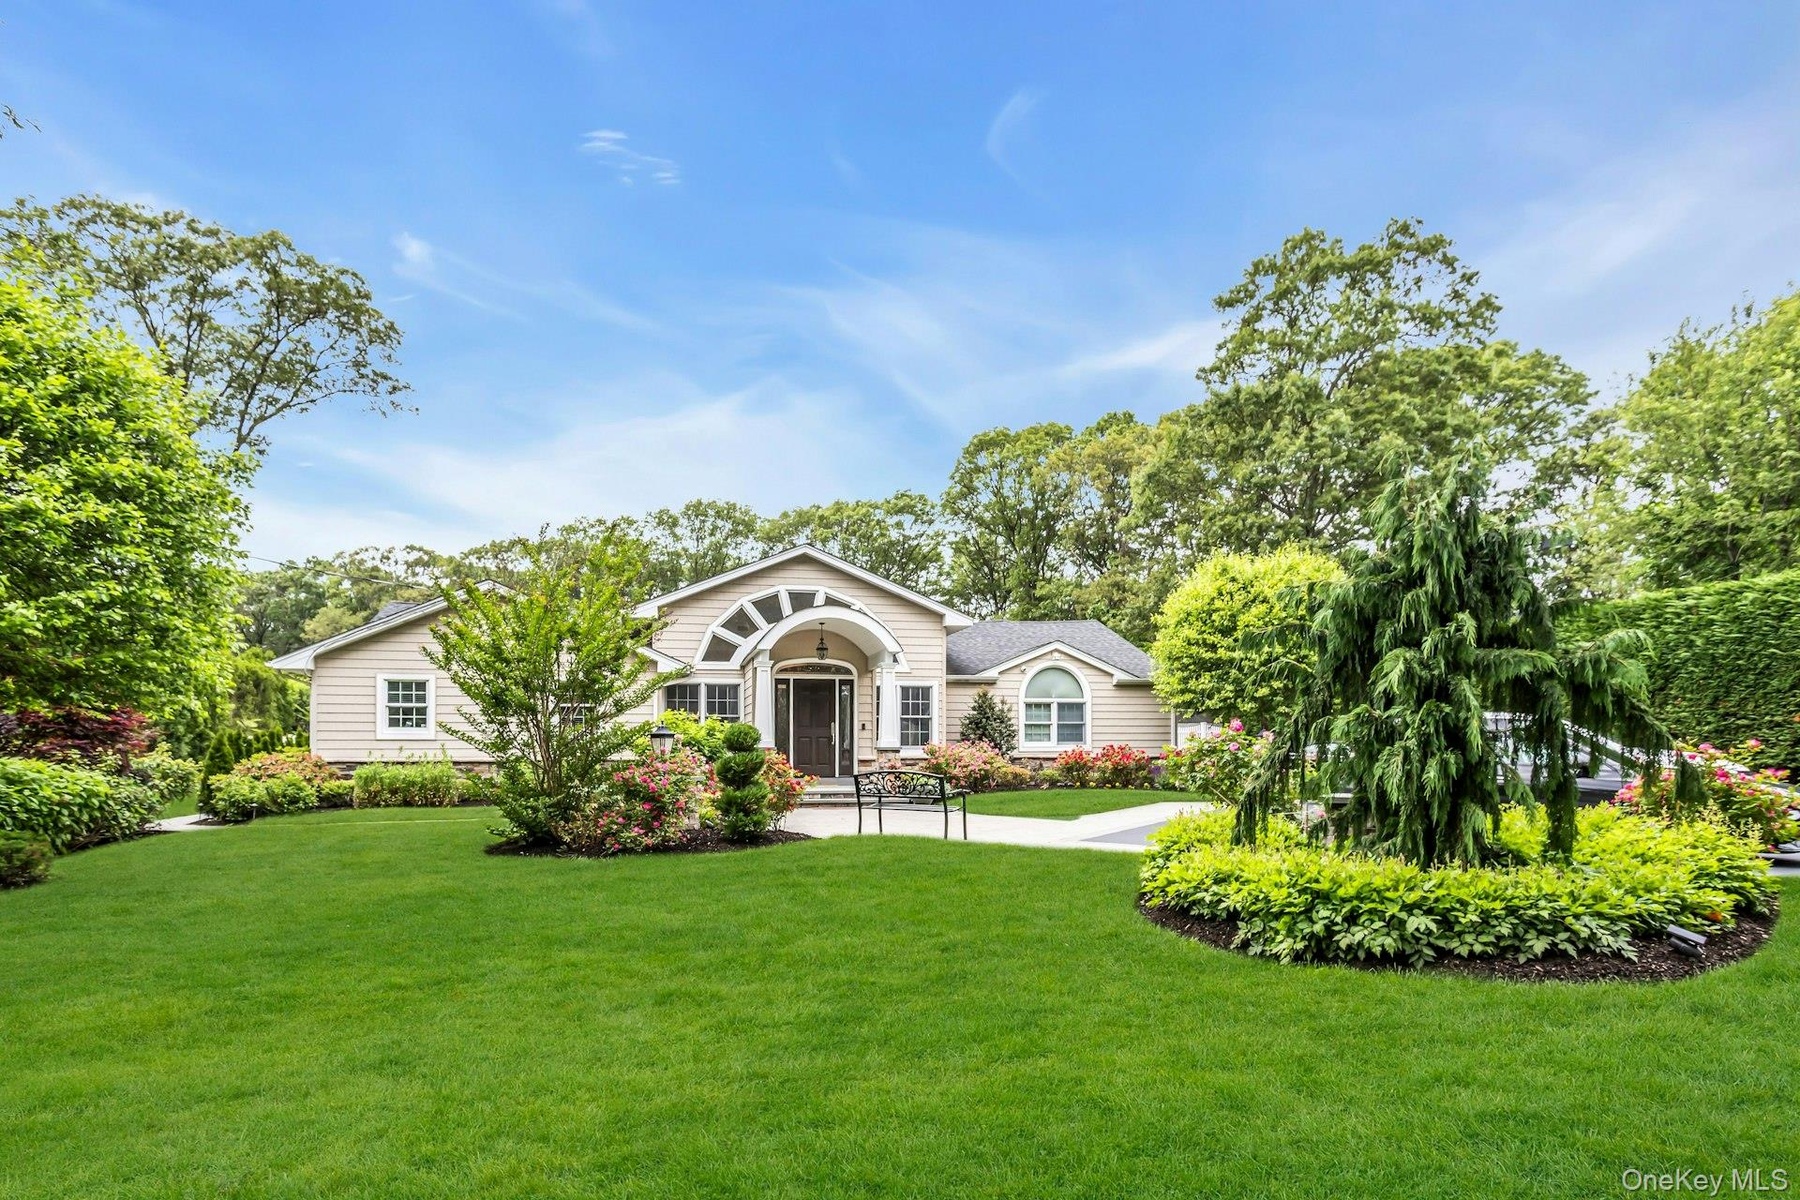
Don t Judge a Book by Its Cover This Expansive Ranch Will Surprise and Delight Step inside this deceptively spacious ranch and discover a home that truly has it all.

Huntington, NY 11746

Listing

Web ID:4532705
Website:https://www.nestseekers.com/4532705

Property

Ownership: For Sale
Type: Single Family
Rooms: 11
Bedrooms: 6 BR
Bathrooms: 3½
Lot Size: 1 Acres

Financials

Price:$2,050,000
Annual Taxes:$23,842.40

Description

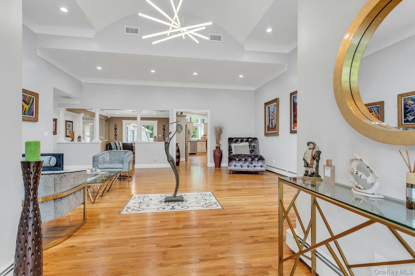
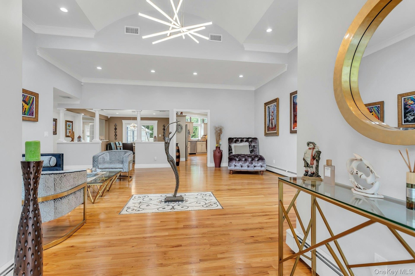
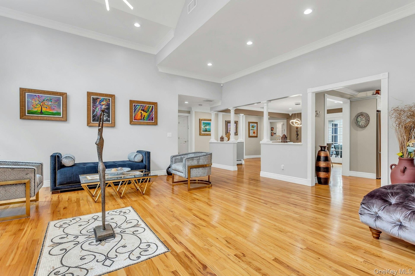
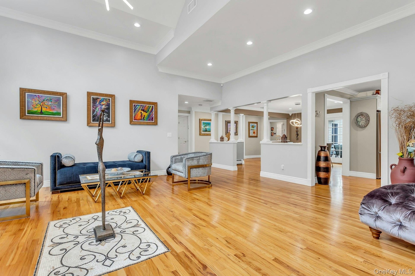
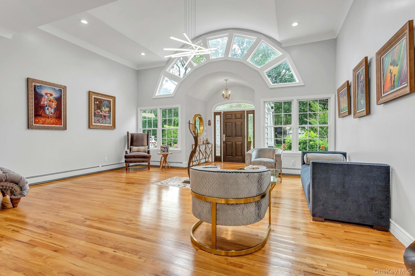
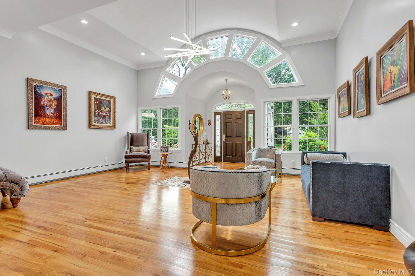
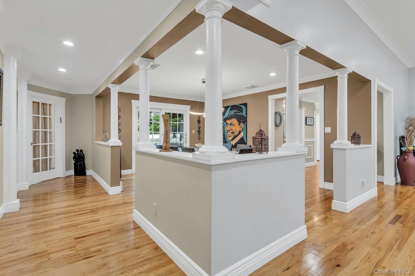
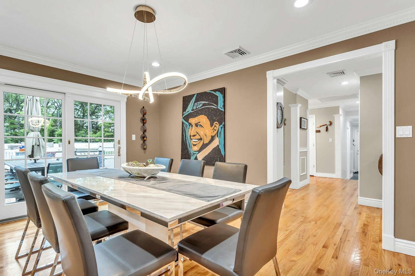
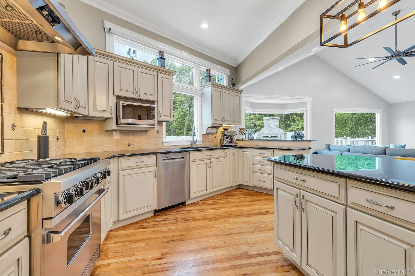
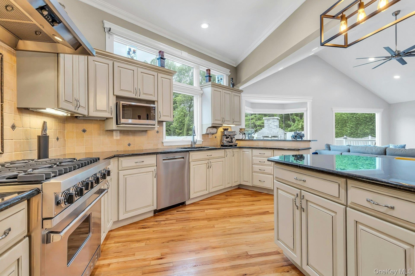
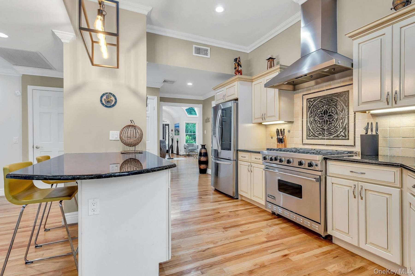
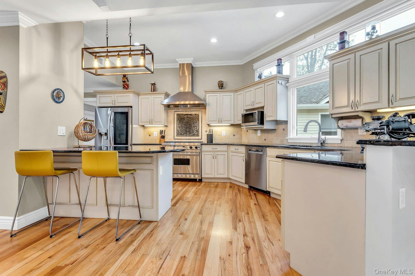
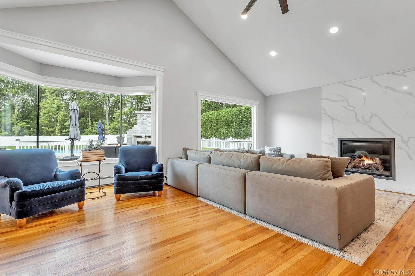
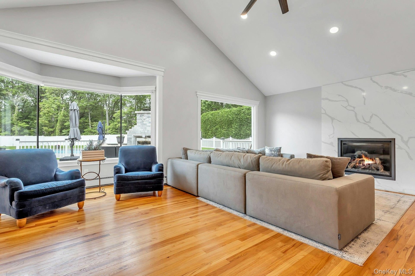
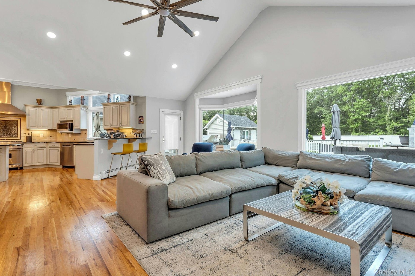
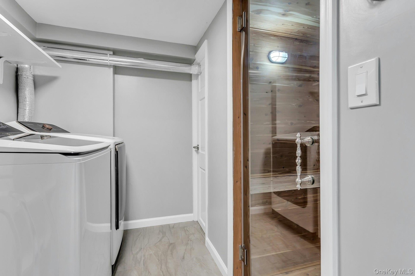
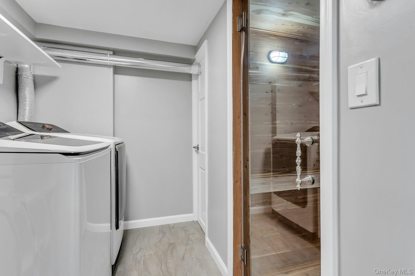
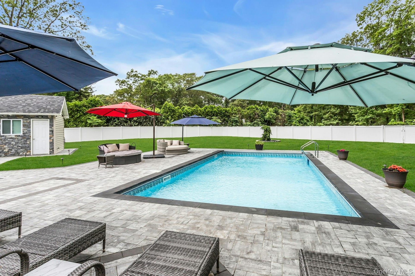
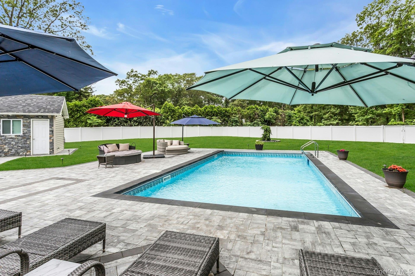
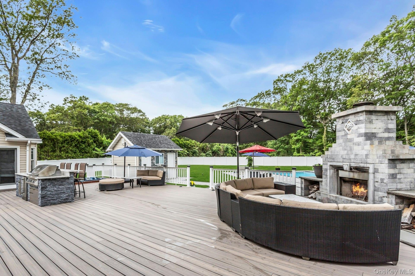
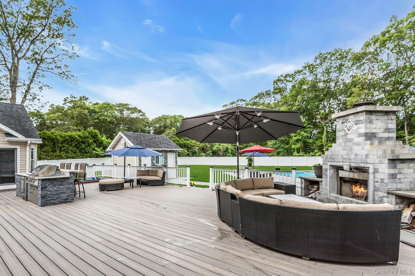
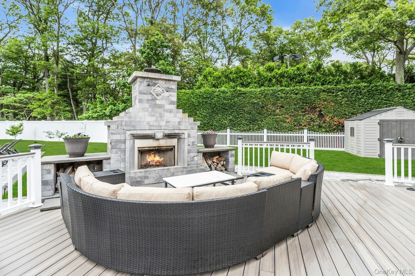
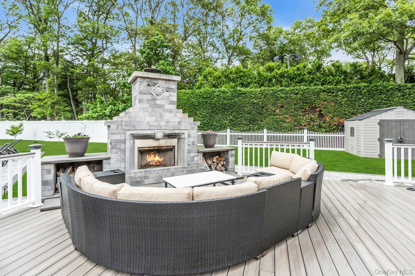
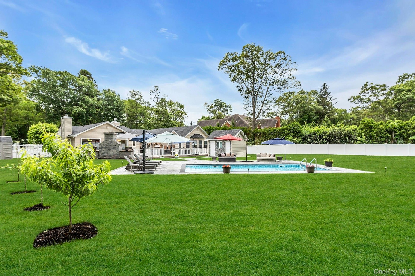
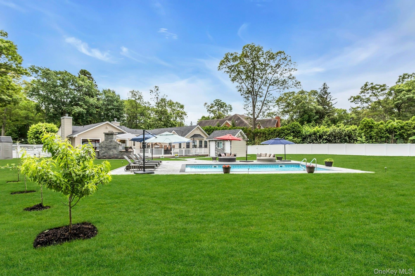
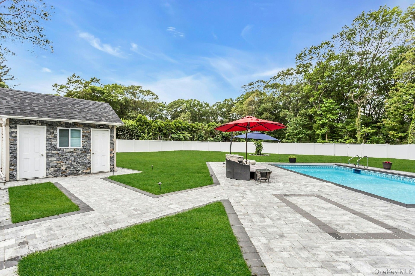
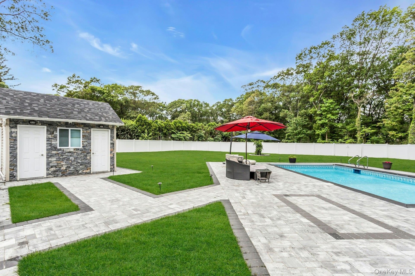
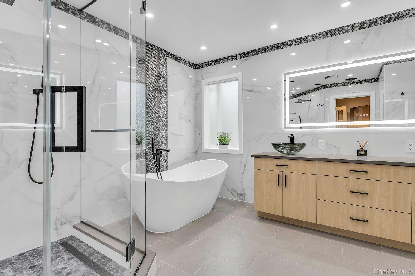
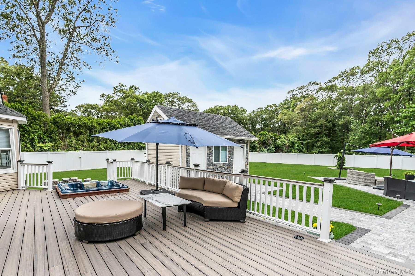
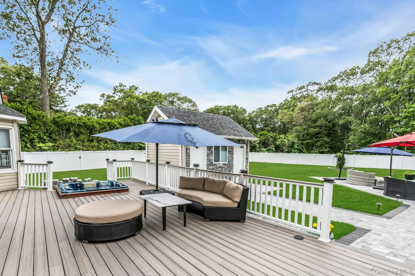
Don’t Judge a Book by Its Cover — This Expansive Ranch Will Surprise and Delight Step inside this deceptively spacious ranch and discover a home that truly has it all. The sprawling layout offers a seamless blend of luxury, comfort, and resort-style living — perfect for both entertaining and everyday relaxation. The primary en-suite is a true retreat, featuring a spa-like bathroom with a freestanding soaking tub, oversized shower with multiple body jets, and direct access to your private backyard oasis. Outside, enjoy a country club setting with an in-ground, heated saltwater pool complete with a retractable safety cover, a fully equipped pool house with its own bathroom and shower as well as tons of storage, outside wood burning fireplace and beautifully manicured grounds designed for year-round enjoyment. With six total bedrooms and three and a half bathrooms, there’s space for everyone. The home also includes a grand formal living room with soaring cathedral ceilings and an art gallery ambiance, a formal dining room with direct yard access, and a cozy den with a remote-controlled gas fireplace and vaulted ceilings. The gourmet kitchen is a chef’s dream — featuring high-end stainless steel appliances, gas cooking, and custom finishes throughout. The fully finished basement offers an abundance of additional living space, including a sauna, wet bar, second laundry room, tons of storage, and outside entry — ideal for extended guests or multigenerational living. With 350-amp electric, this home is built to handle anything your lifestyle demands. This is not just a home — it’s an experience. Must see to believe. Too much to list!
Virtual Tour: https://ltphotography.hd.pics/21-Buttonwood-Dr/idx

Amenities

  • Bath
  • Breakfast Bar
  • Cable - Available
  • Cable Connected
  • Cathedral Ceiling(s)
  • Ceiling Fan(s)
  • Chandelier
  • Chefs Kitchen
  • Crown Molding
  • Dishwasher
  • Double Vanity
  • Dryer
  • Eat-in Kitchen
  • Electricity Available
  • Electricity Connected
  • ENERGY STAR Qualified Appliances
  • ENERGY STAR Qualified Door(s)
  • Entrance Foyer
  • First Floor Bedroom
  • First Floor Full Bath
  • Formal Dining
  • Gas Oven
  • Gas Range
  • Gas Water Heater
  • Granite Counters
  • High ceiling
  • His and Hers Closets
  • Kitchen Island
  • Low Flow Plumbing Fixtures
  • Microwave
  • Natural Gas Available
  • Natural Gas Connected
  • Natural Woodwork
  • Open Floorplan
  • Open Kitchen
  • Pantry
  • Phone Available
  • Primary Bathroom
  • Quartz/Quartzite Counters
  • Recessed Lighting
  • Refrigerator
  • Sauna
  • Smart Thermostat
  • Soaking Tub
  • Stainless Steel Appliance(s)
  • Storage
  • Trash Collection Public
  • Walk-In Closet(s)
  • Washer
  • Washer/Dryer Hookup
  • Water Available
  • Water Connected
  • Wet Bar
  • Wine Refrigerator
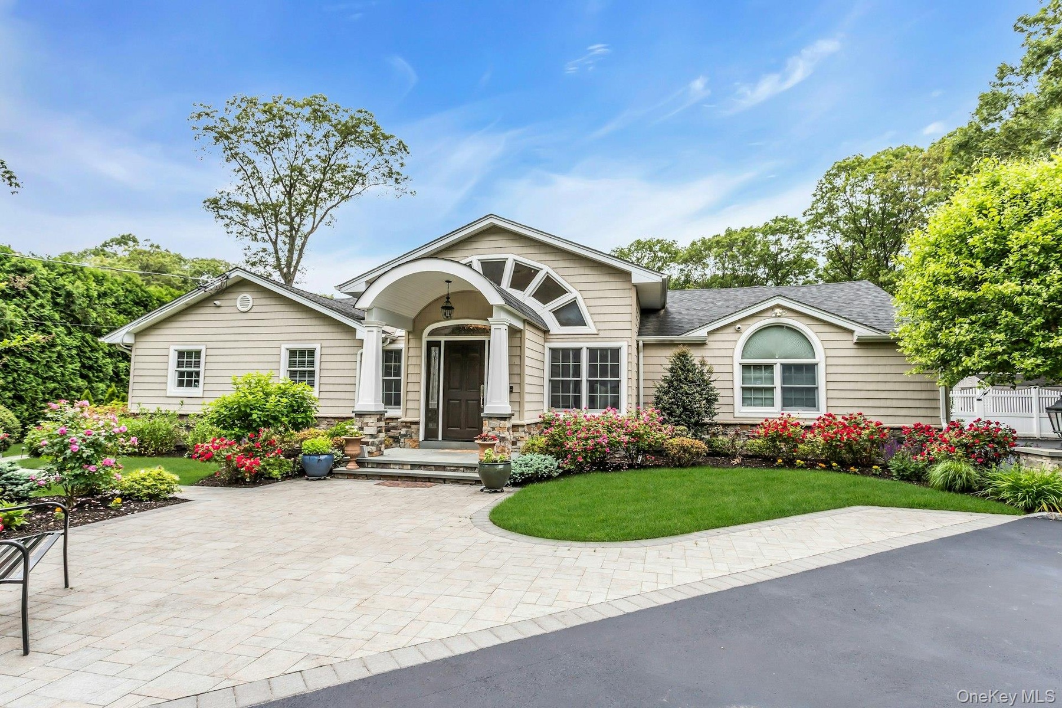
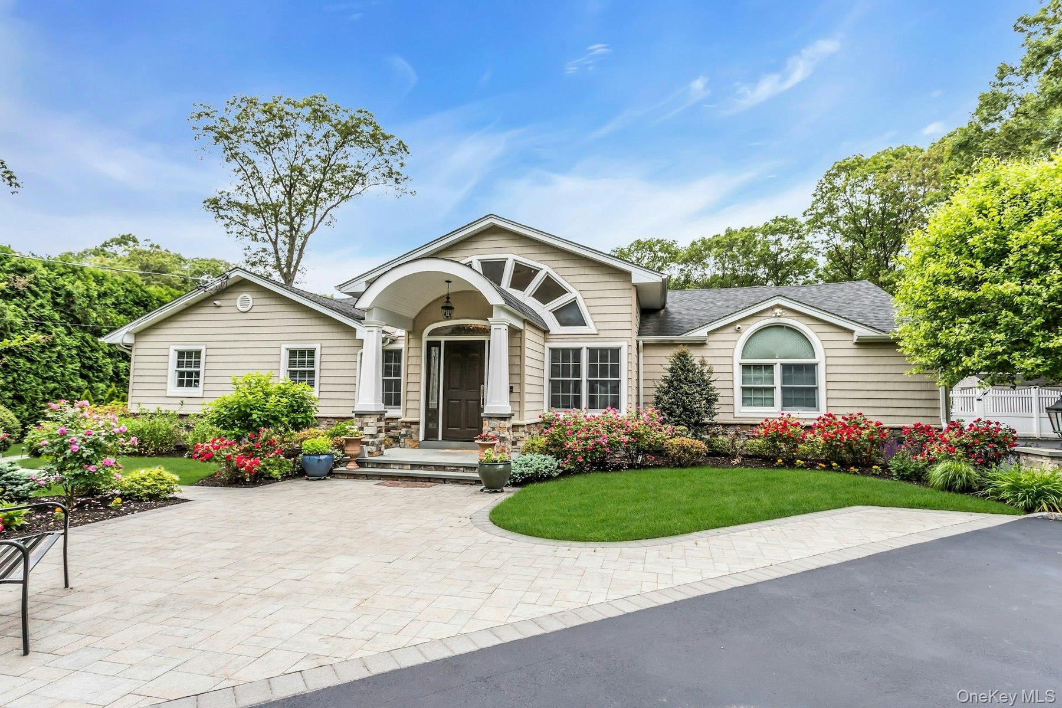
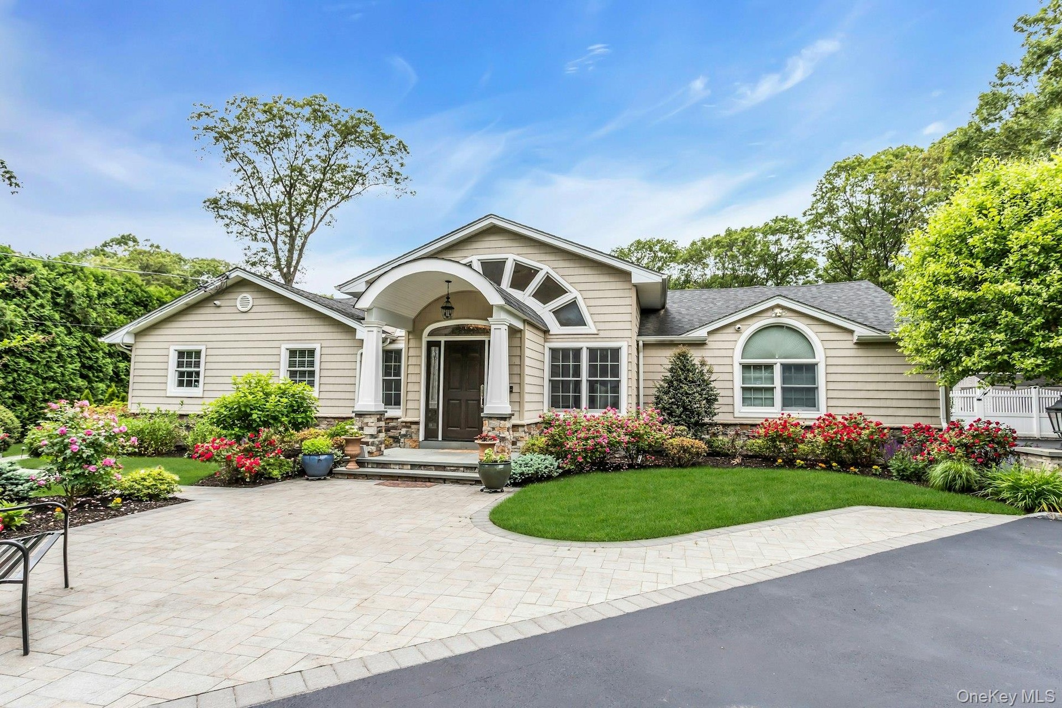
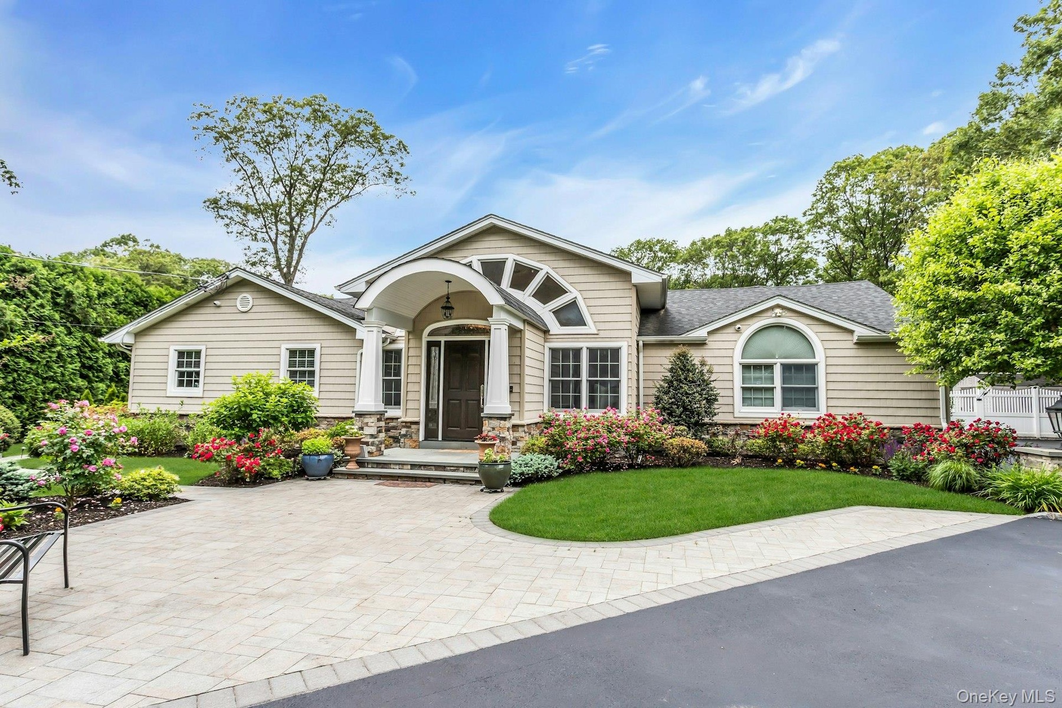
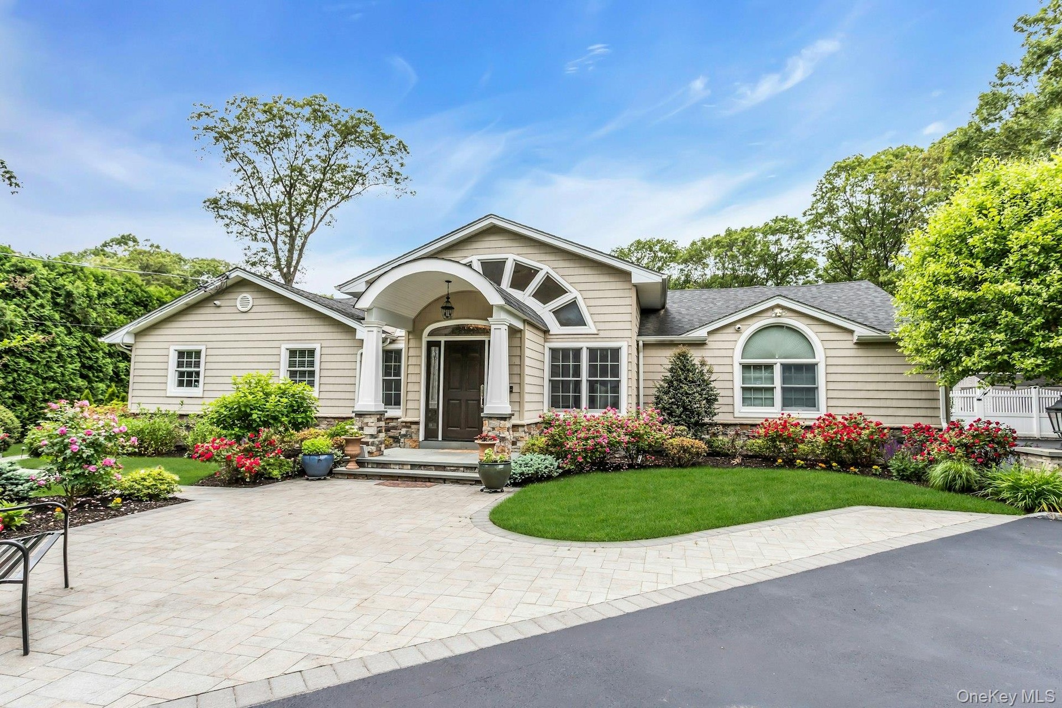
  • View of front of home with a front yard, roof with shingles, and stone siding
  • View of front of home with a front yard, roof with shingles, and stone siding
  • View of front of home with a front yard, roof with shingles, and stone siding
  • View of front of home with a front yard, roof with shingles, and stone siding
  • View of front of home with a front yard, roof with shingles, and stone siding
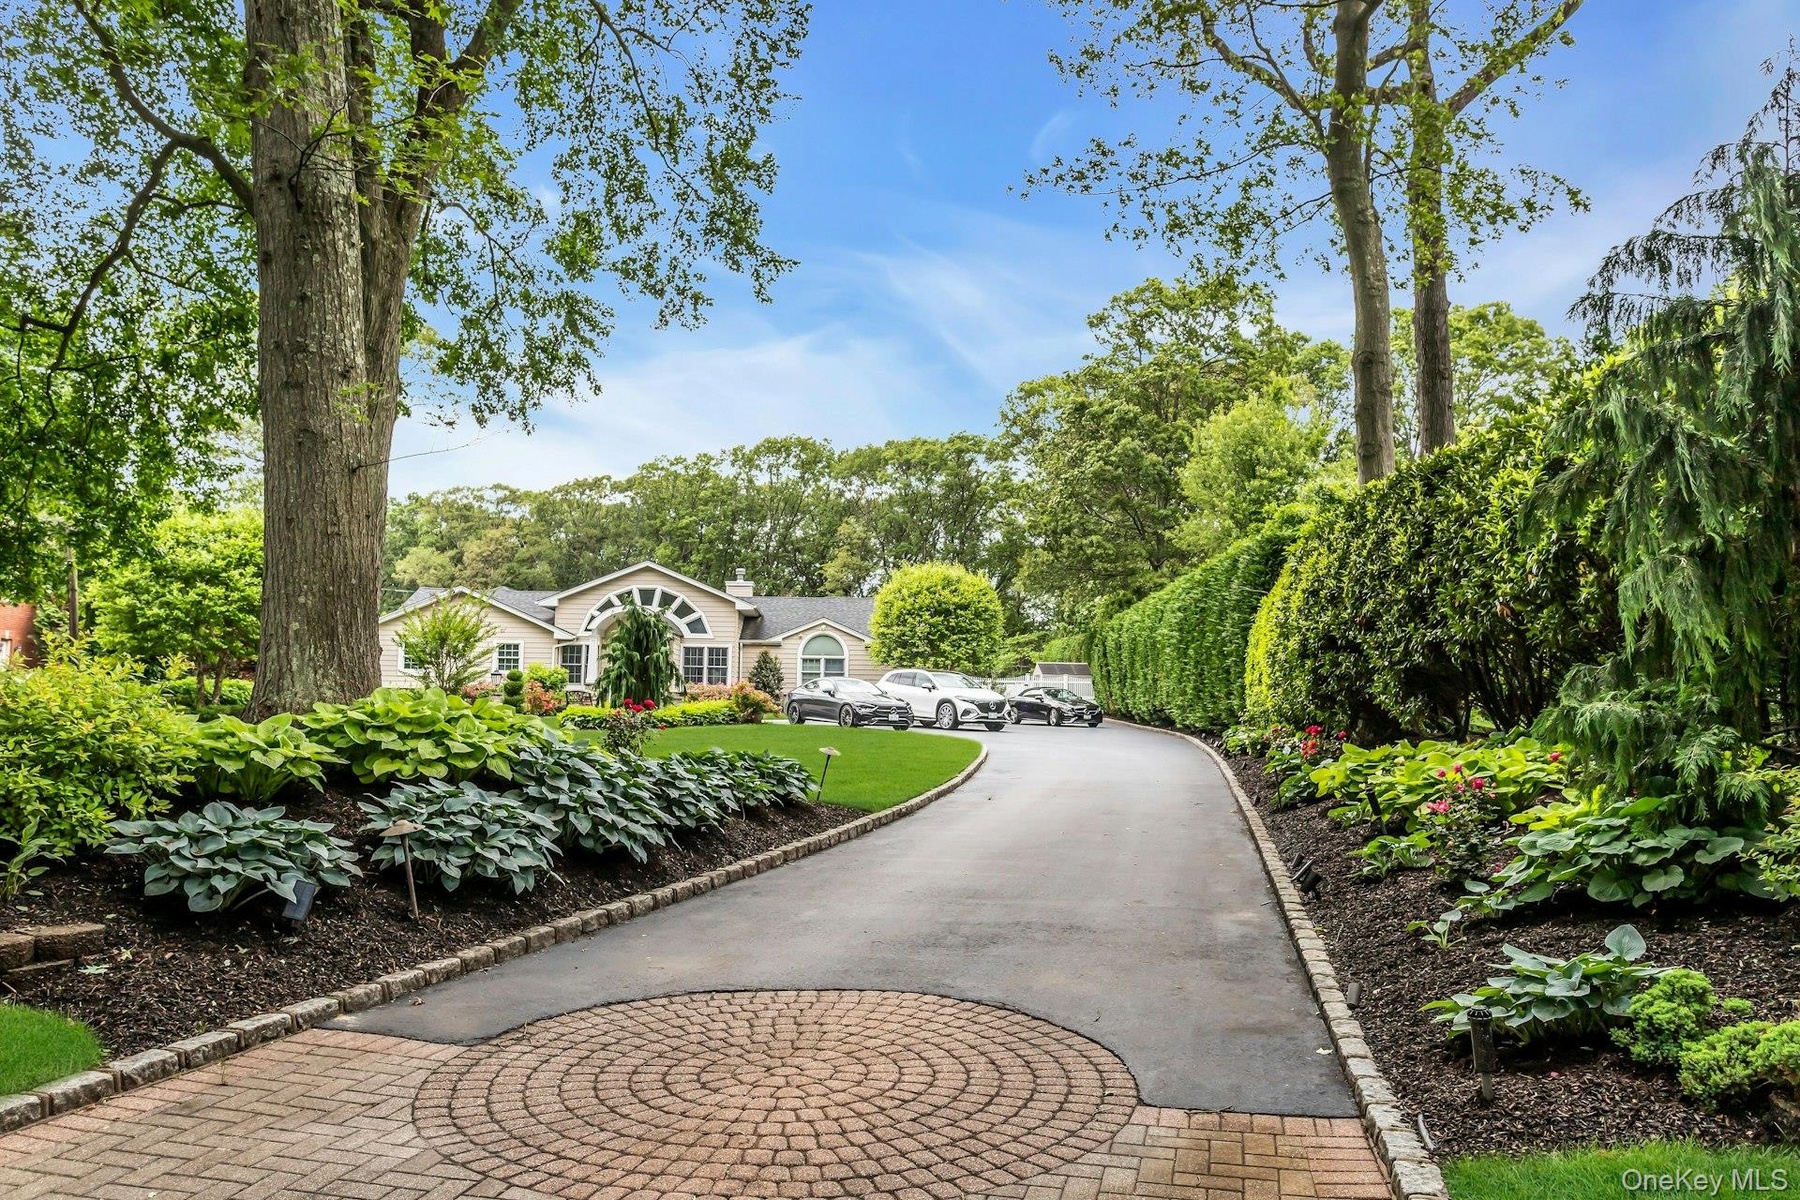
  • View of home's community
  • View of home's community
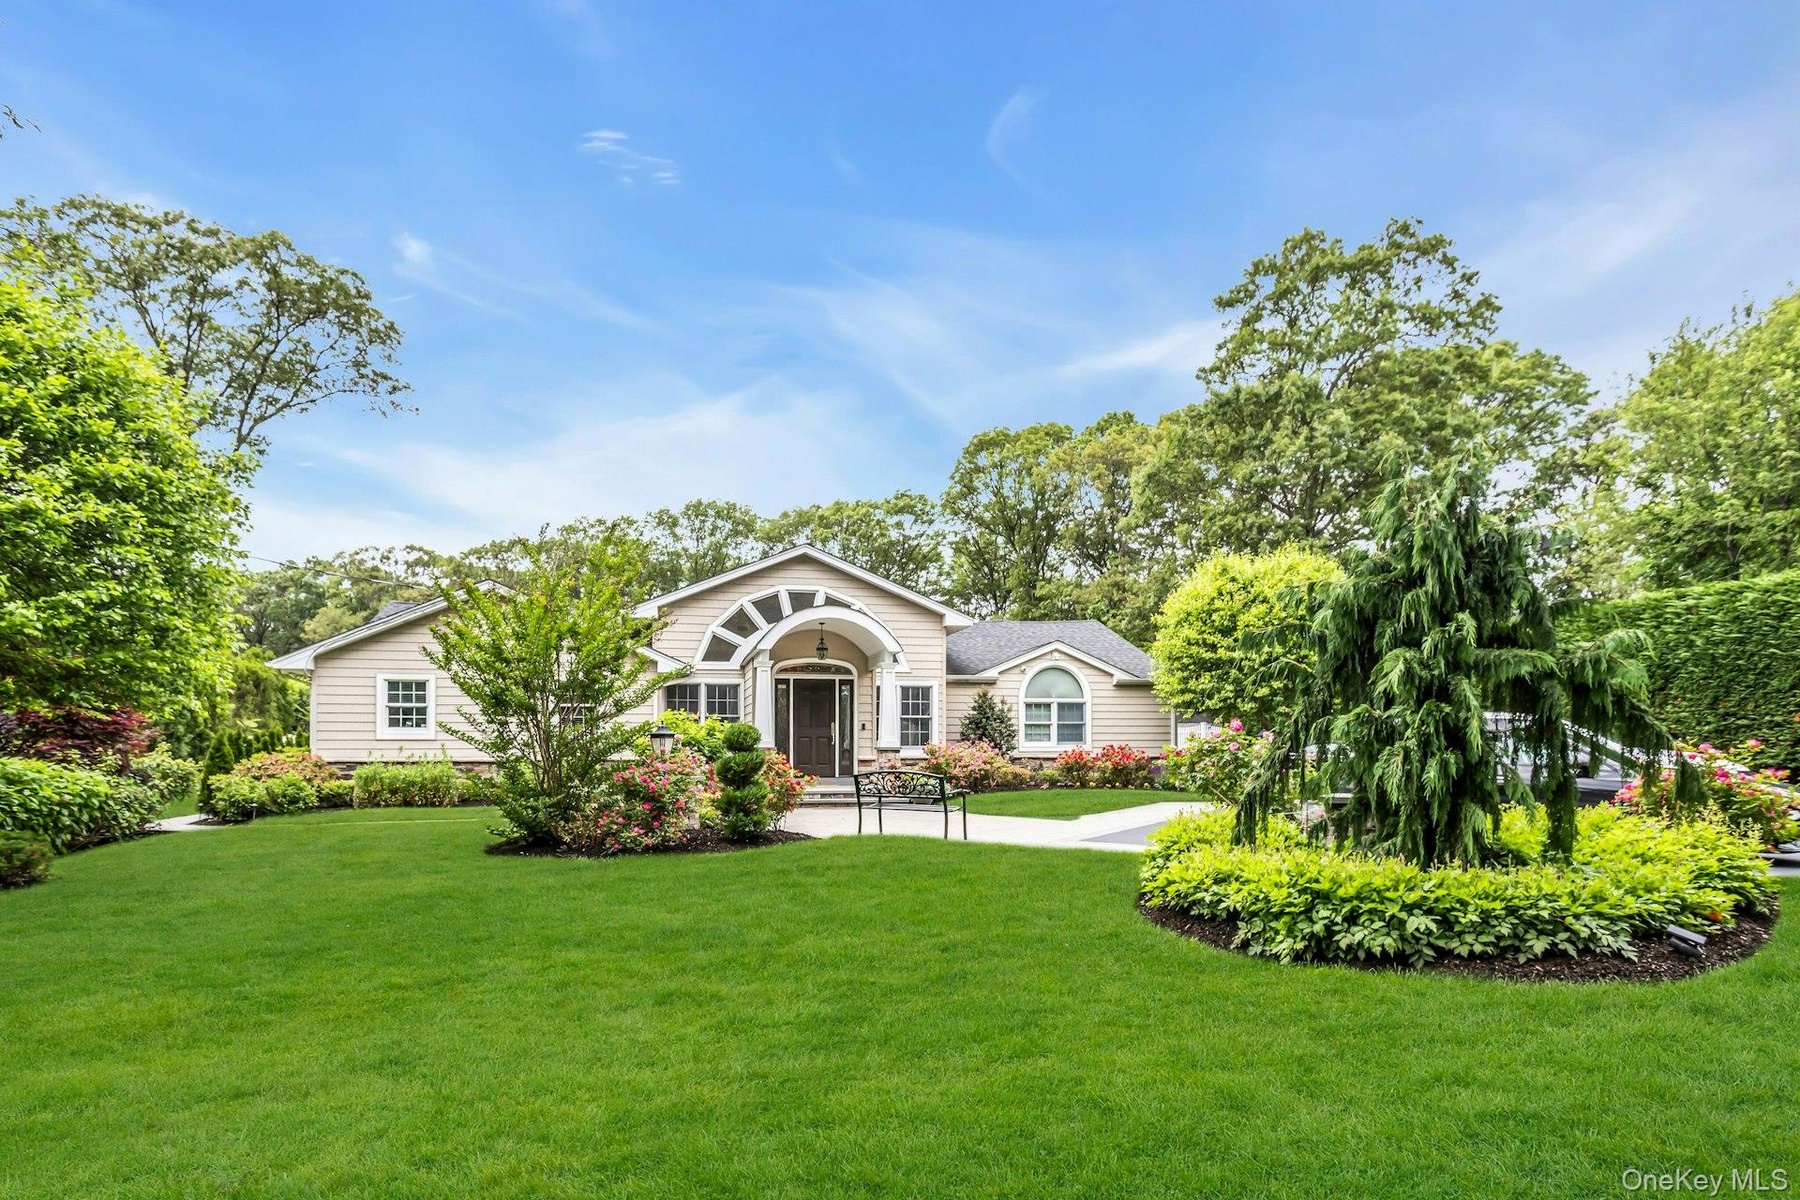
  • View of front of house featuring a front yard
  • View of front of house featuring a front yard
  • Entryway featuring a baseboard heating unit, ornamental molding, light wood finished floors, recessed lighting, and baseboard heating
  • Entryway featuring a baseboard heating unit, ornamental molding, light wood finished floors, recessed lighting, and baseboard heating
  • Entryway featuring light wood finished floors, baseboard heating, ornamental molding, a chandelier, and high vaulted ceiling
  • Entryway featuring light wood finished floors, baseboard heating, ornamental molding, a chandelier, and high vaulted ceiling
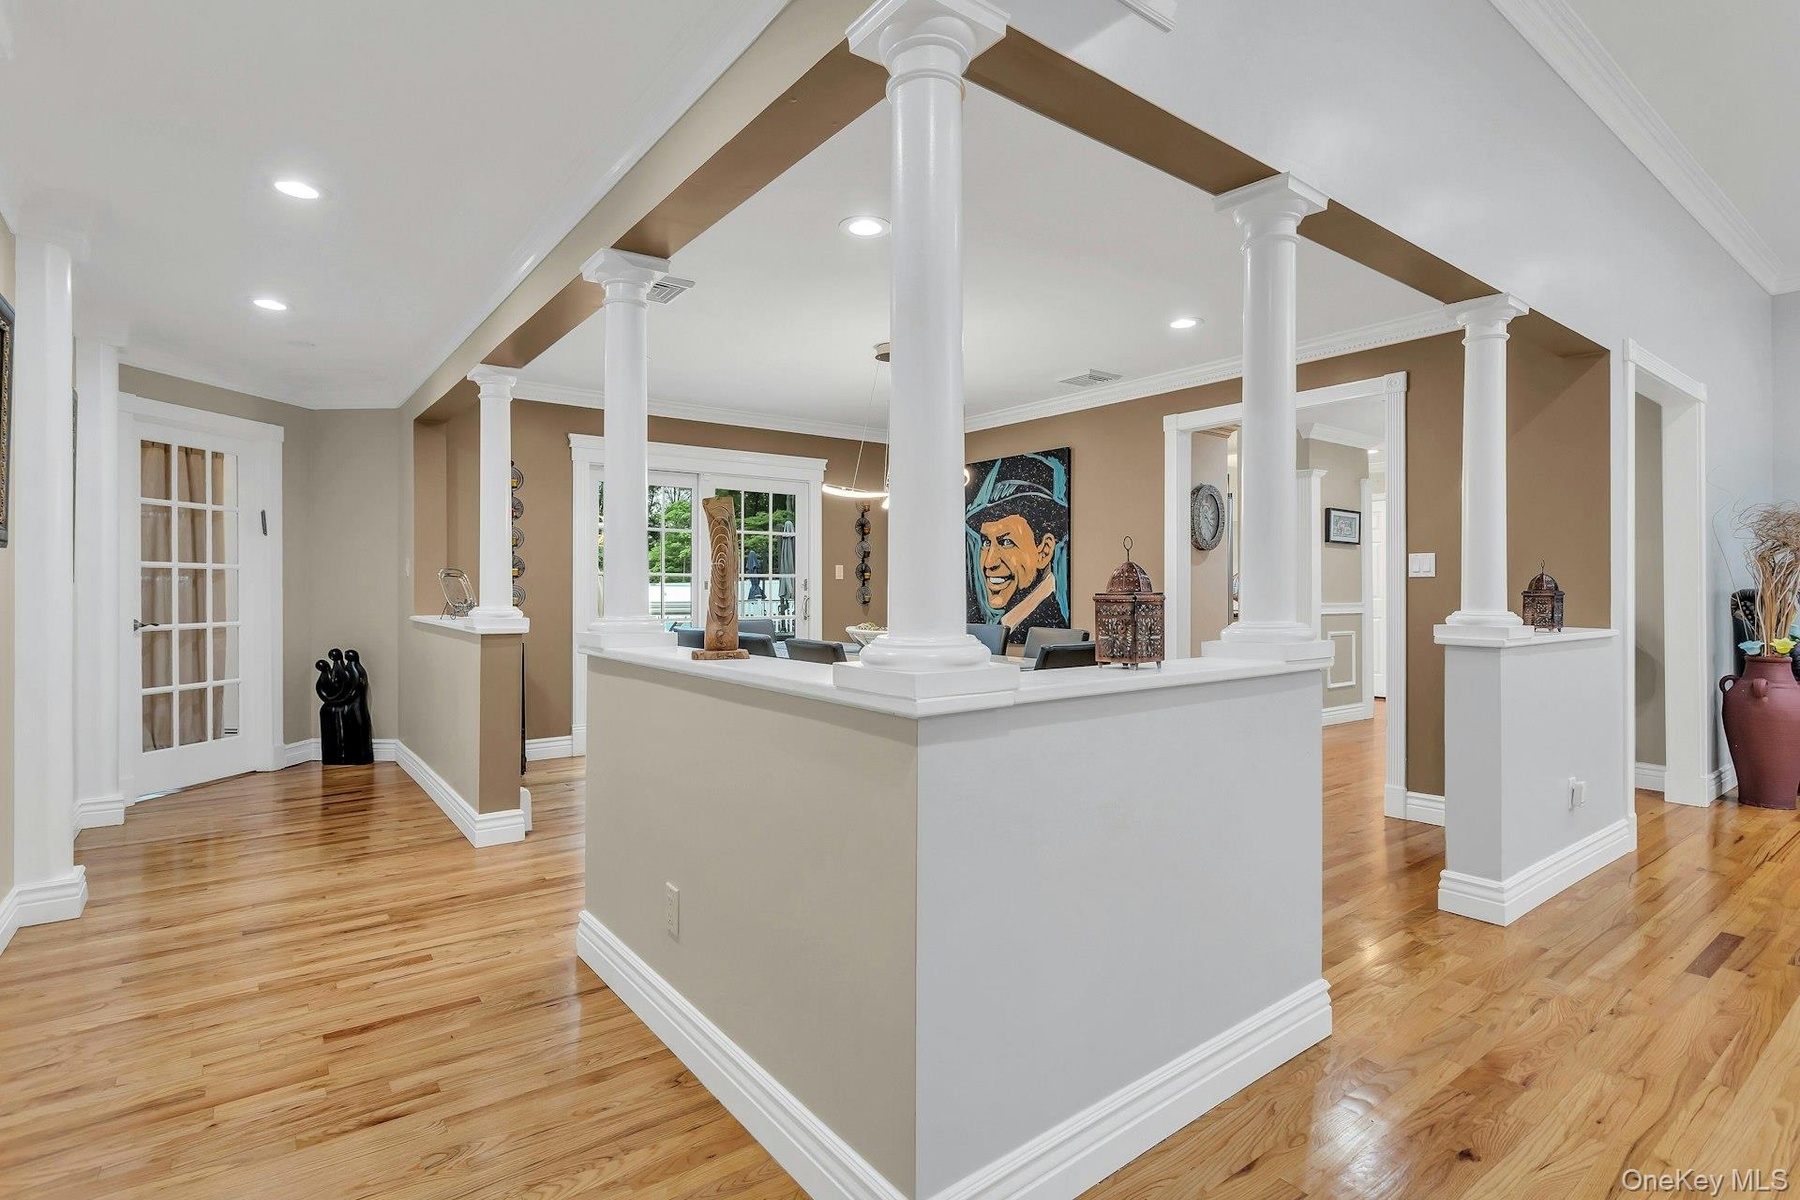
  • Dining room featuring light wood-style flooring, a chandelier, crown molding, baseboards, and recessed lighting
  • Dining room featuring light wood-style flooring, a chandelier, crown molding, baseboards, and recessed lighting
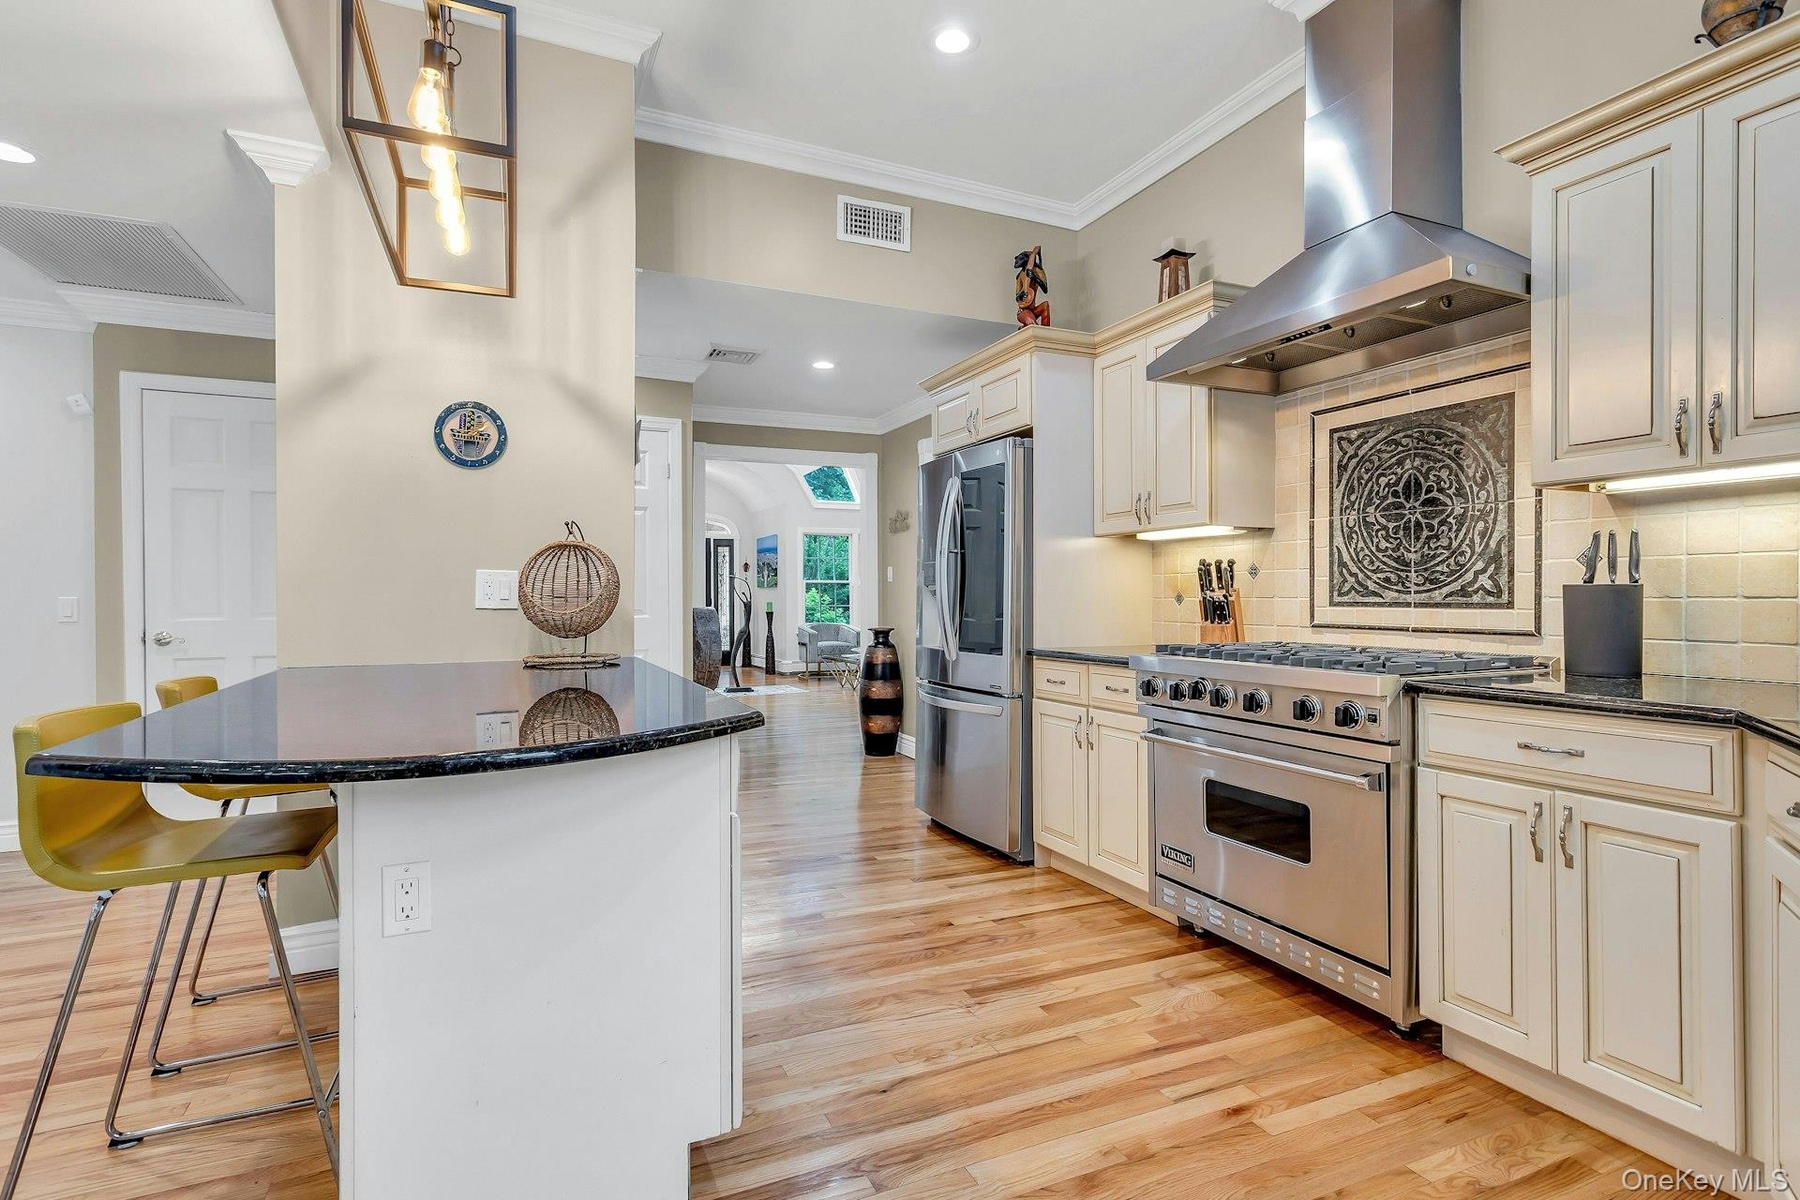
  • Kitchen with stainless steel appliances, range hood, light wood-style floors, dark countertops, and crown molding
  • Kitchen with stainless steel appliances, range hood, light wood-style floors, dark countertops, and crown molding
  • Kitchen with exhaust hood, stainless steel appliances, crown molding, cream cabinets, and a breakfast bar
  • Kitchen with exhaust hood, stainless steel appliances, crown molding, cream cabinets, and a breakfast bar
  • Kitchen featuring wall chimney exhaust hood, appliances with stainless steel finishes, a kitchen bar, light wood-type flooring, and a sink
  • Kitchen featuring wall chimney exhaust hood, appliances with stainless steel finishes, a kitchen bar, light wood-type flooring, and a sink
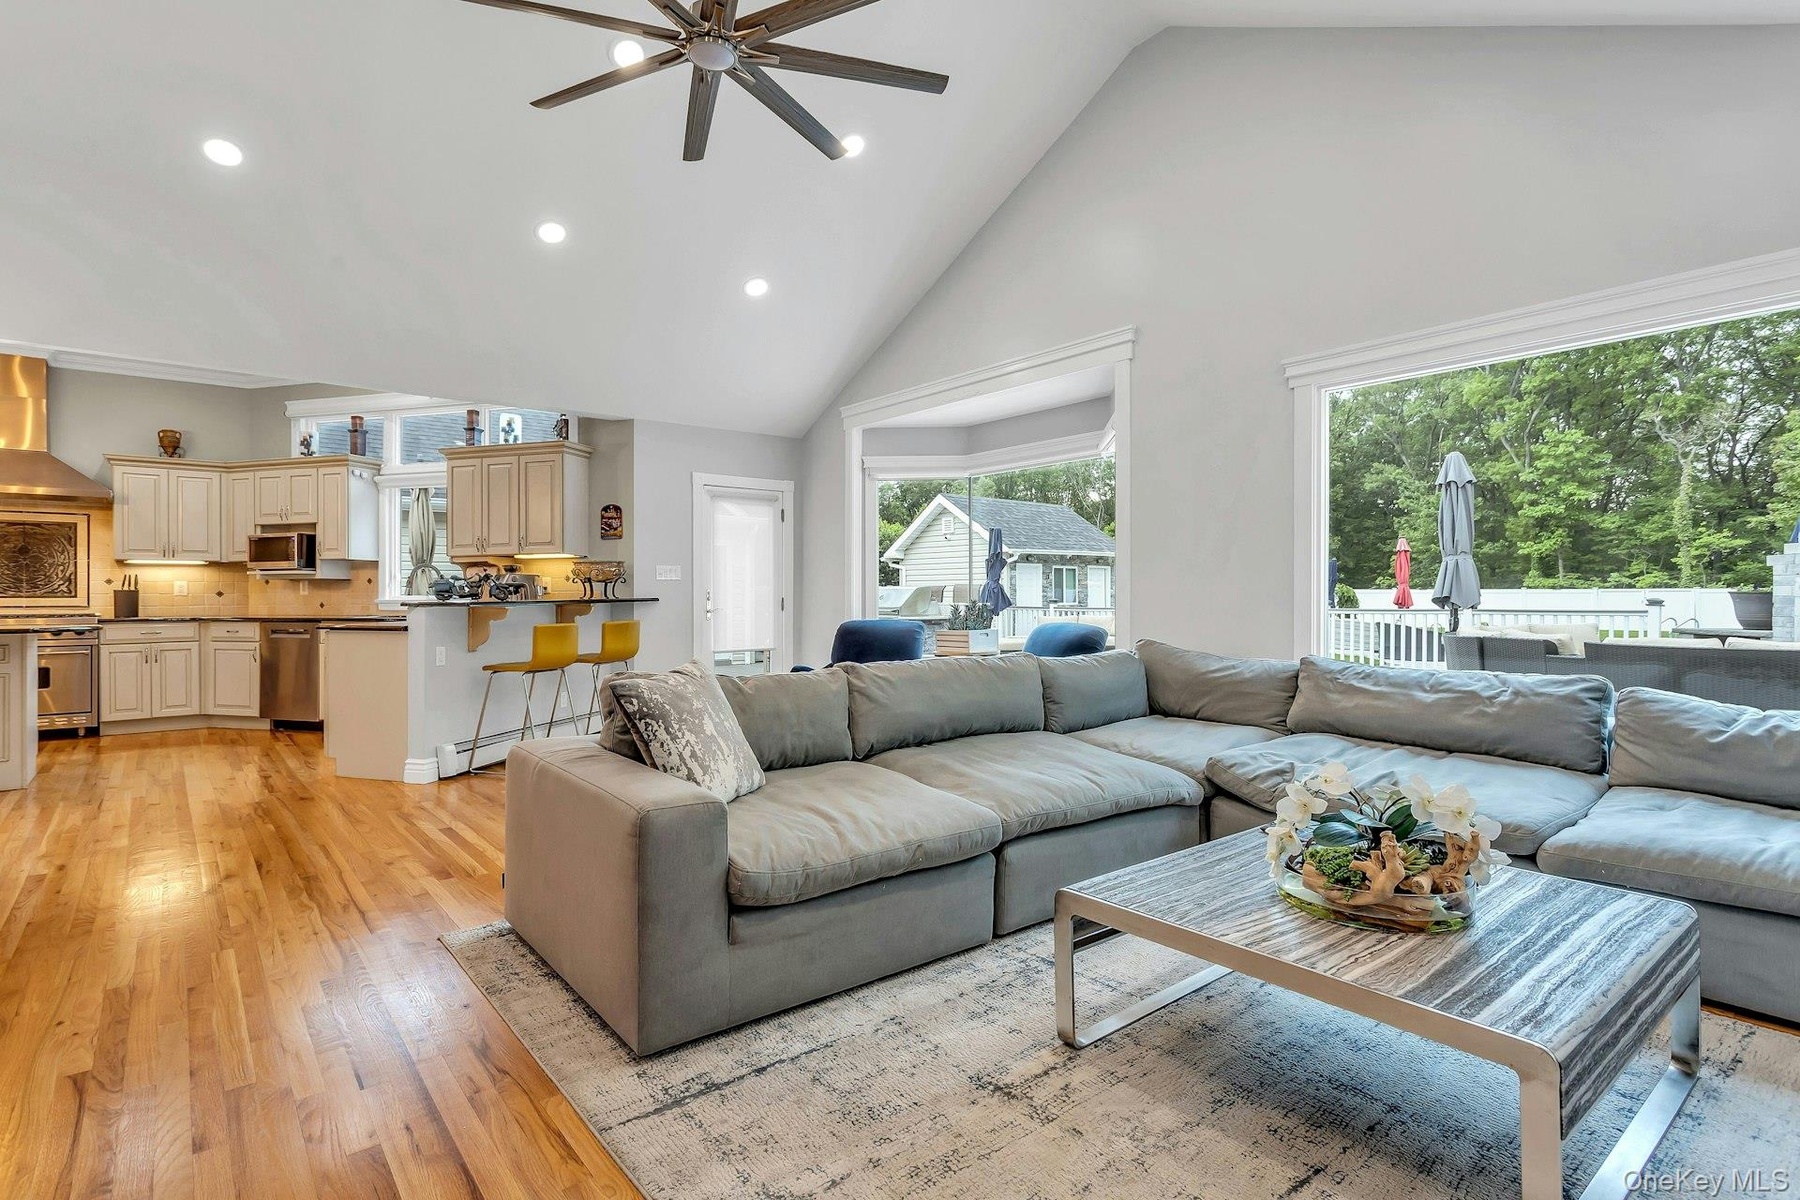
  • Living room featuring light wood-style floors, high vaulted ceiling, a fireplace, a ceiling fan, and recessed lighting
  • Living room featuring light wood-style floors, high vaulted ceiling, a fireplace, a ceiling fan, and recessed lighting
  • Living area with ceiling fan, high vaulted ceiling, light wood finished floors, and recessed lighting
  • Living area with ceiling fan, high vaulted ceiling, light wood finished floors, and recessed lighting
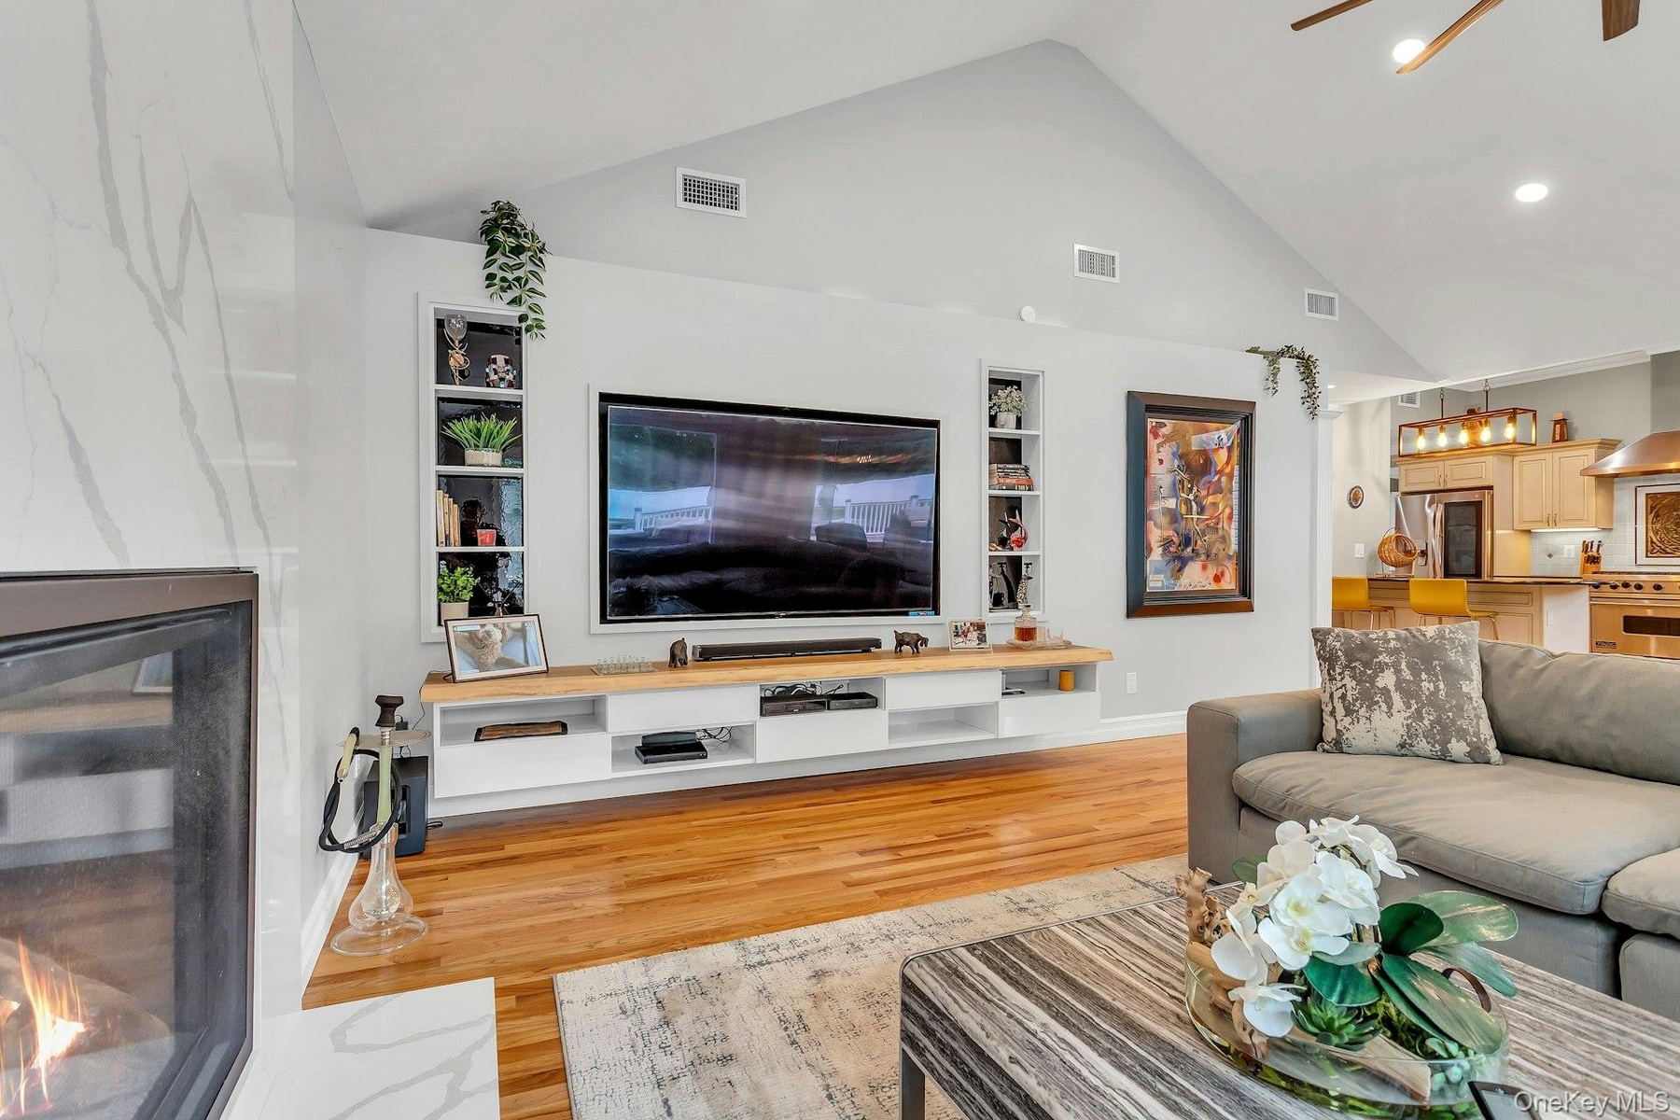
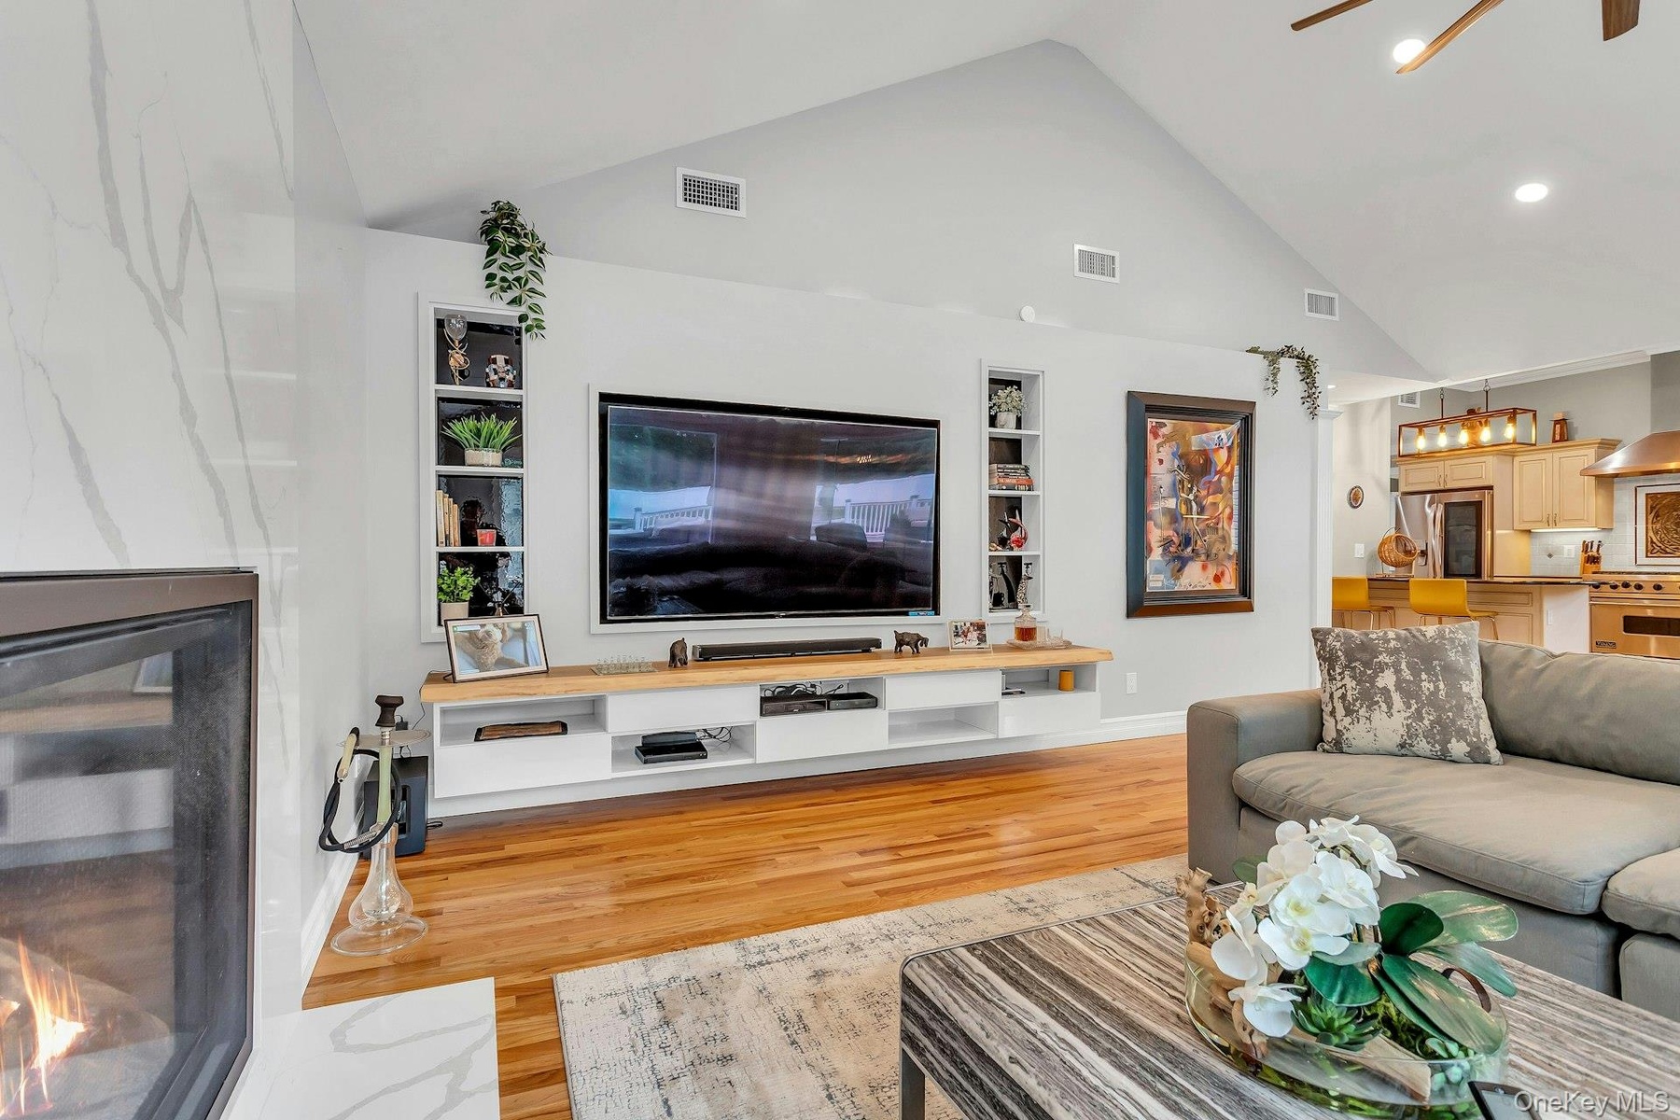
  • Living area with built in features, wood finished floors, recessed lighting, high vaulted ceiling, and baseboards
  • Living area with built in features, wood finished floors, recessed lighting, high vaulted ceiling, and baseboards
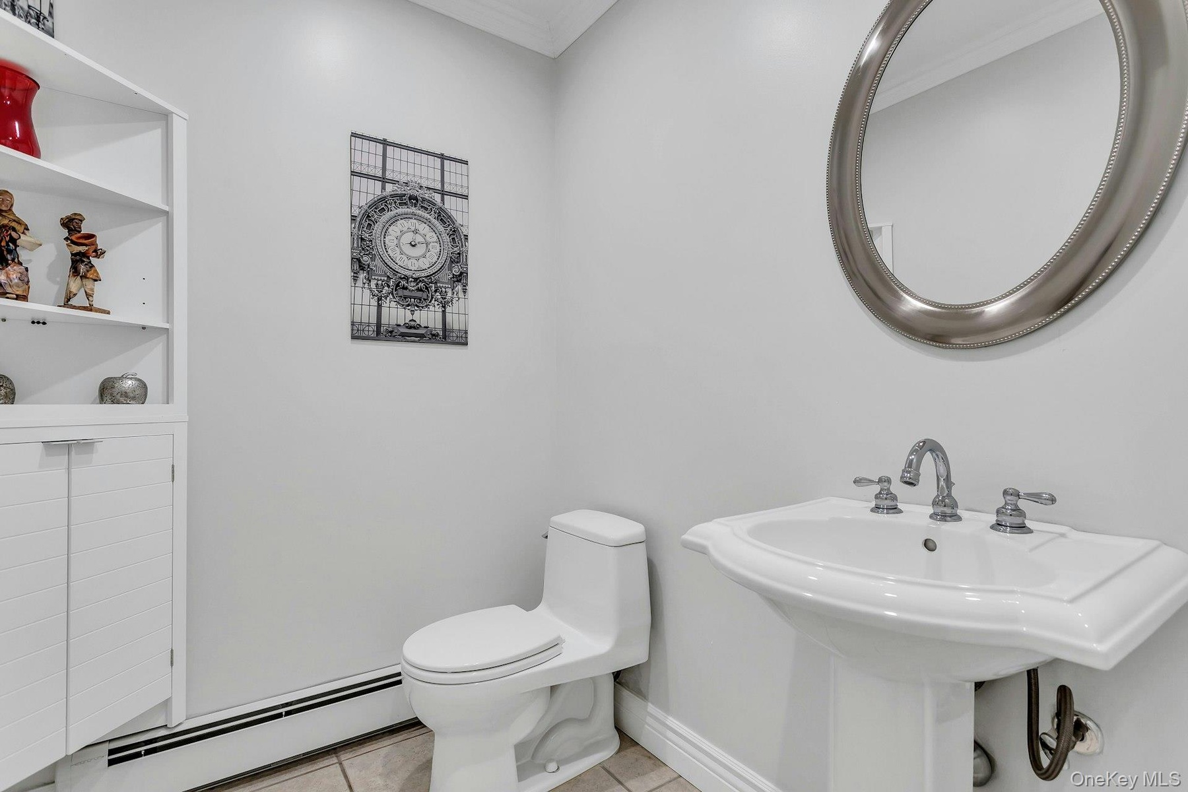
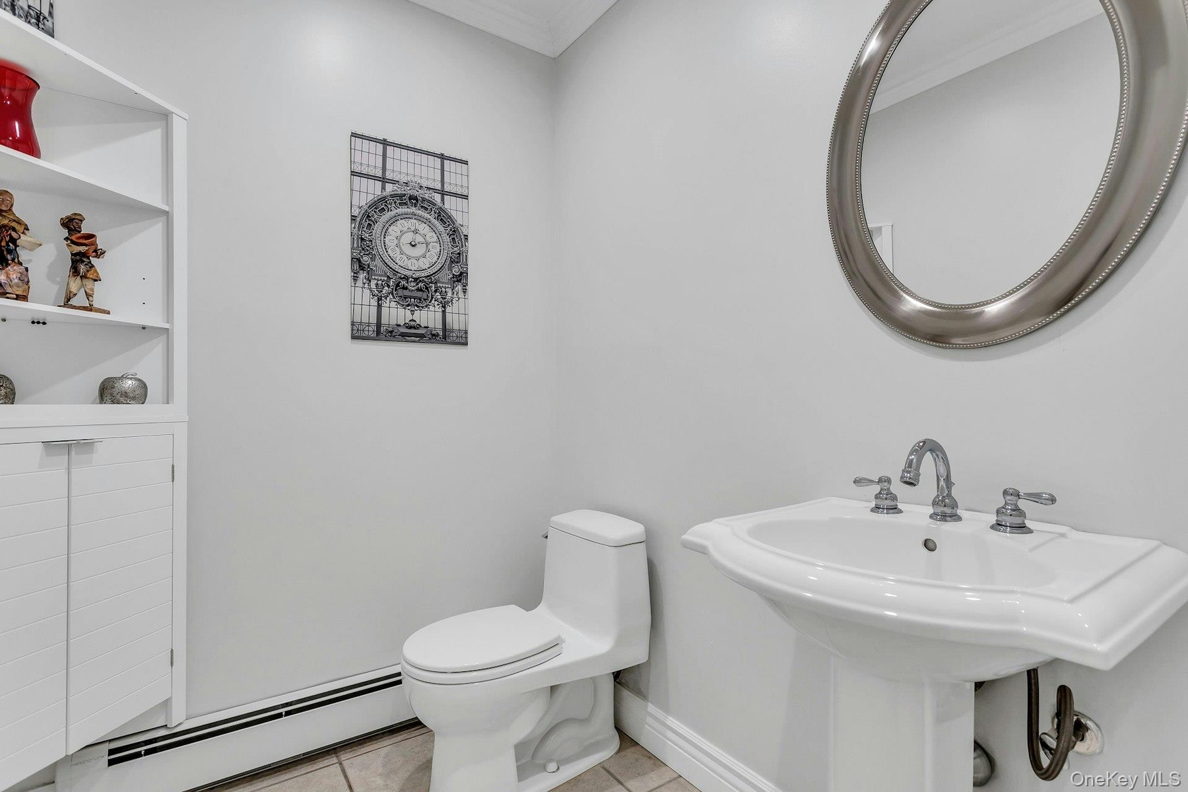
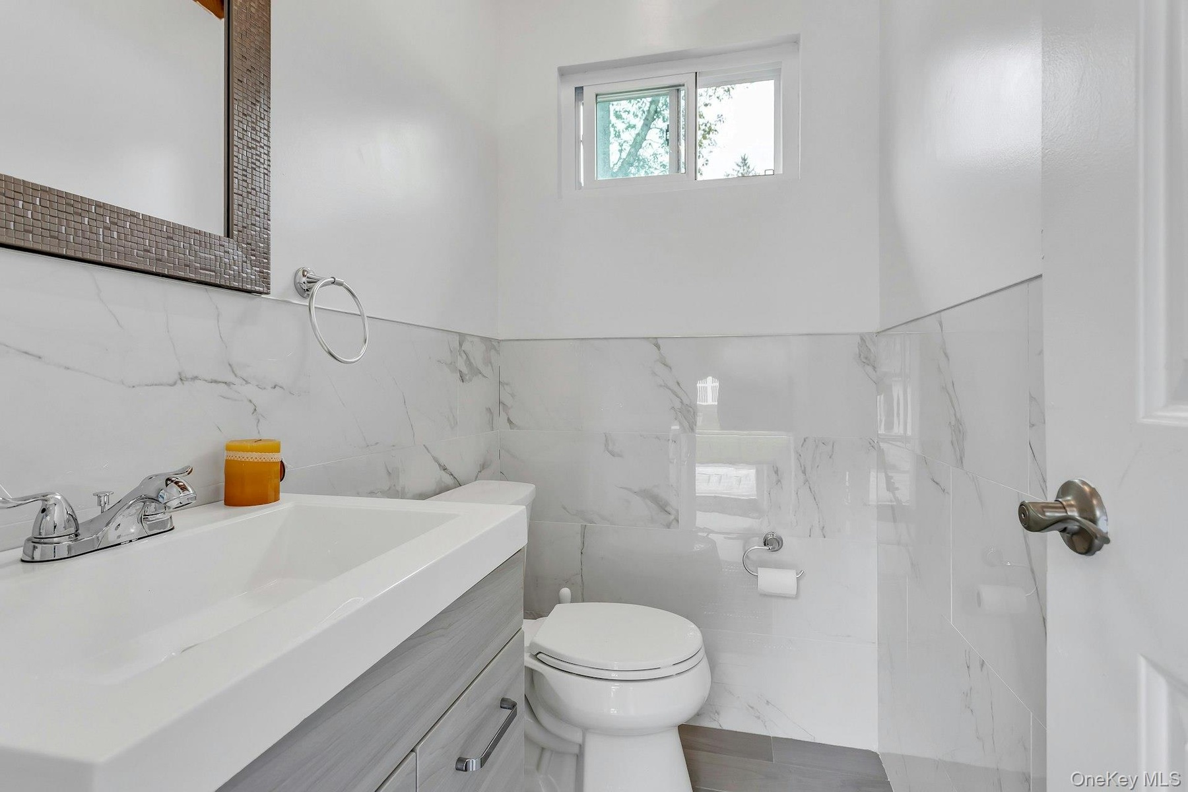
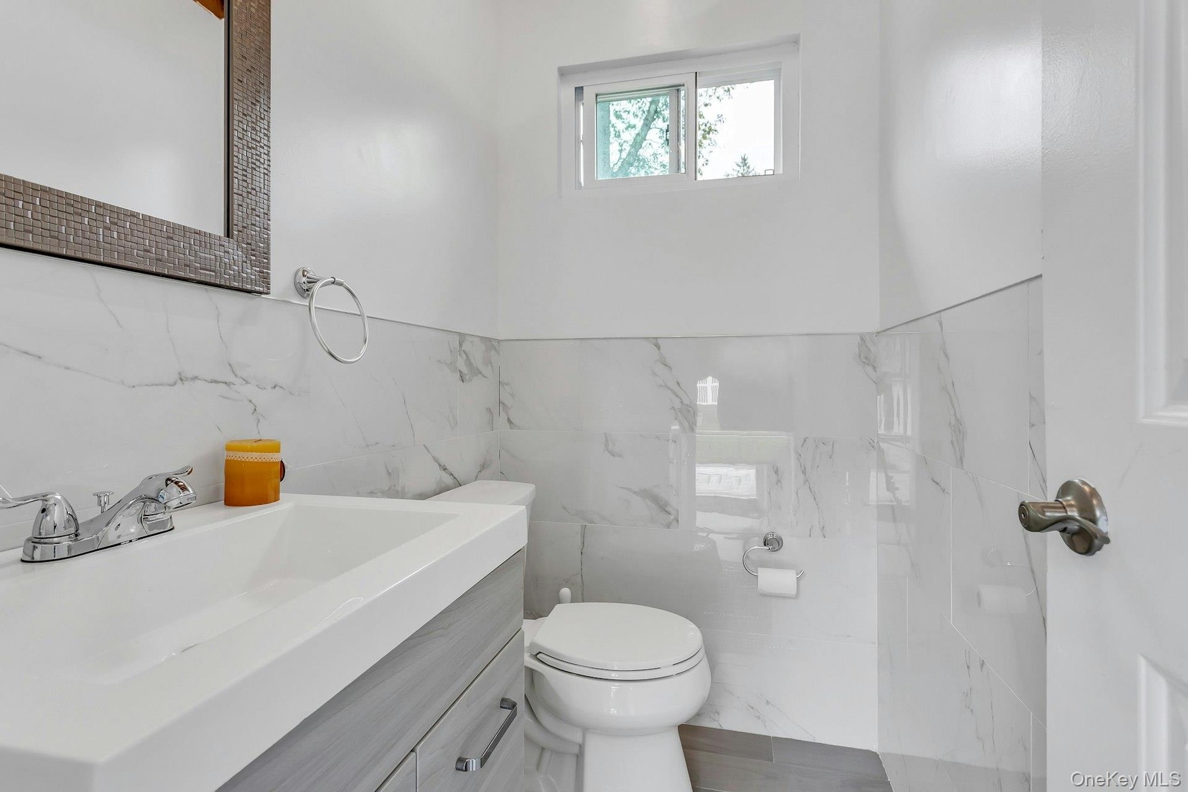
  • Half bath featuring a baseboard radiator, tile patterned flooring, crown molding, toilet, and a sink
  • Half bath featuring a baseboard radiator, tile patterned flooring, crown molding, toilet, and a sink
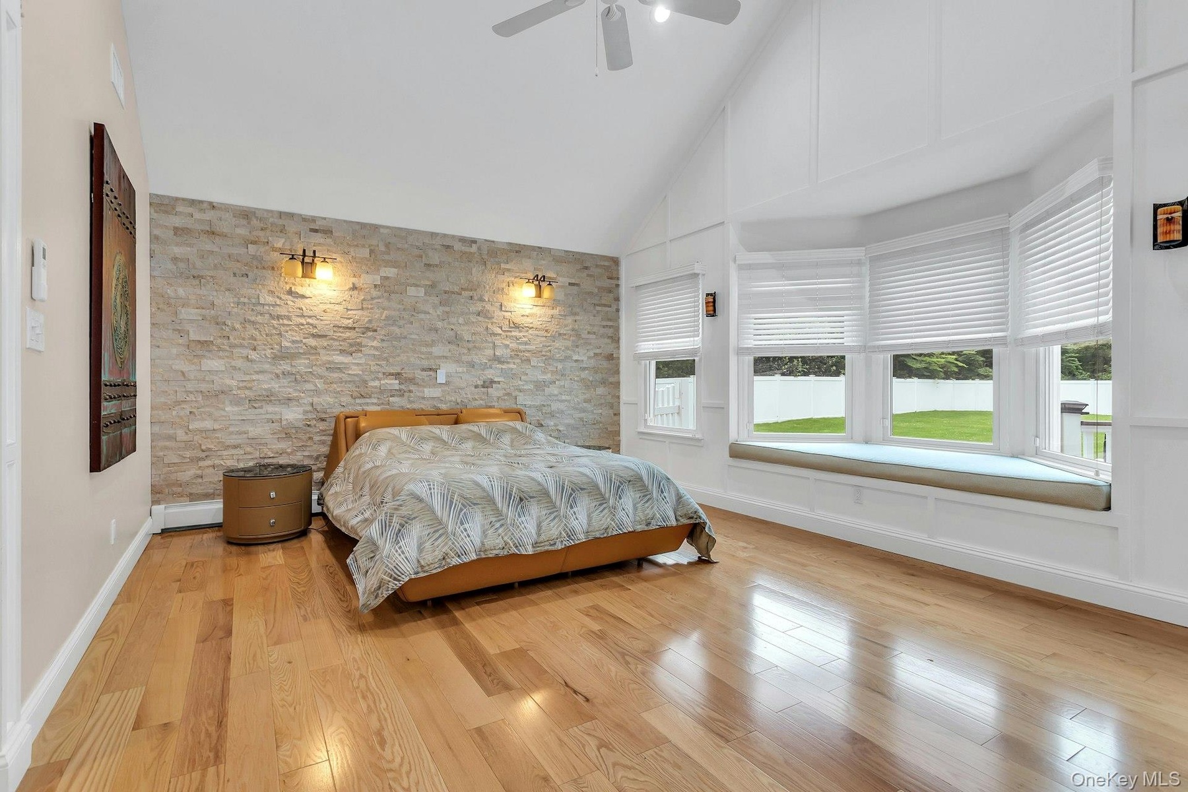
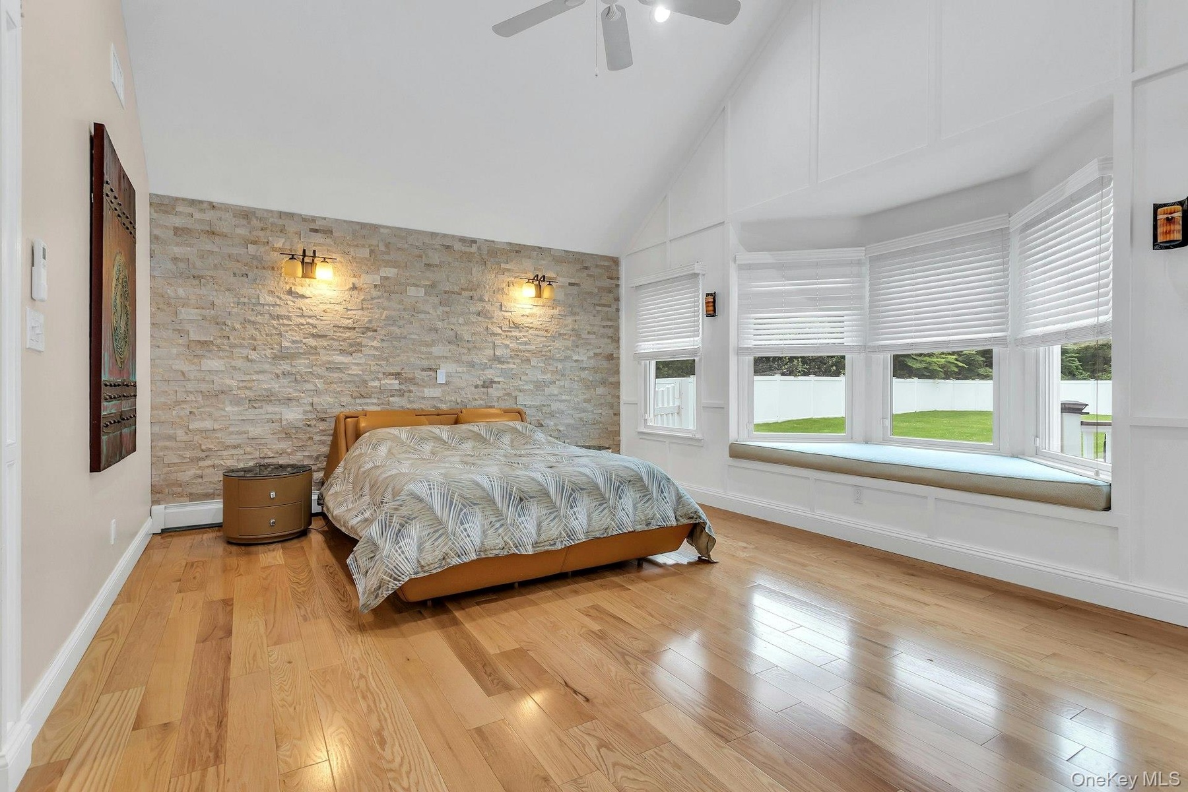
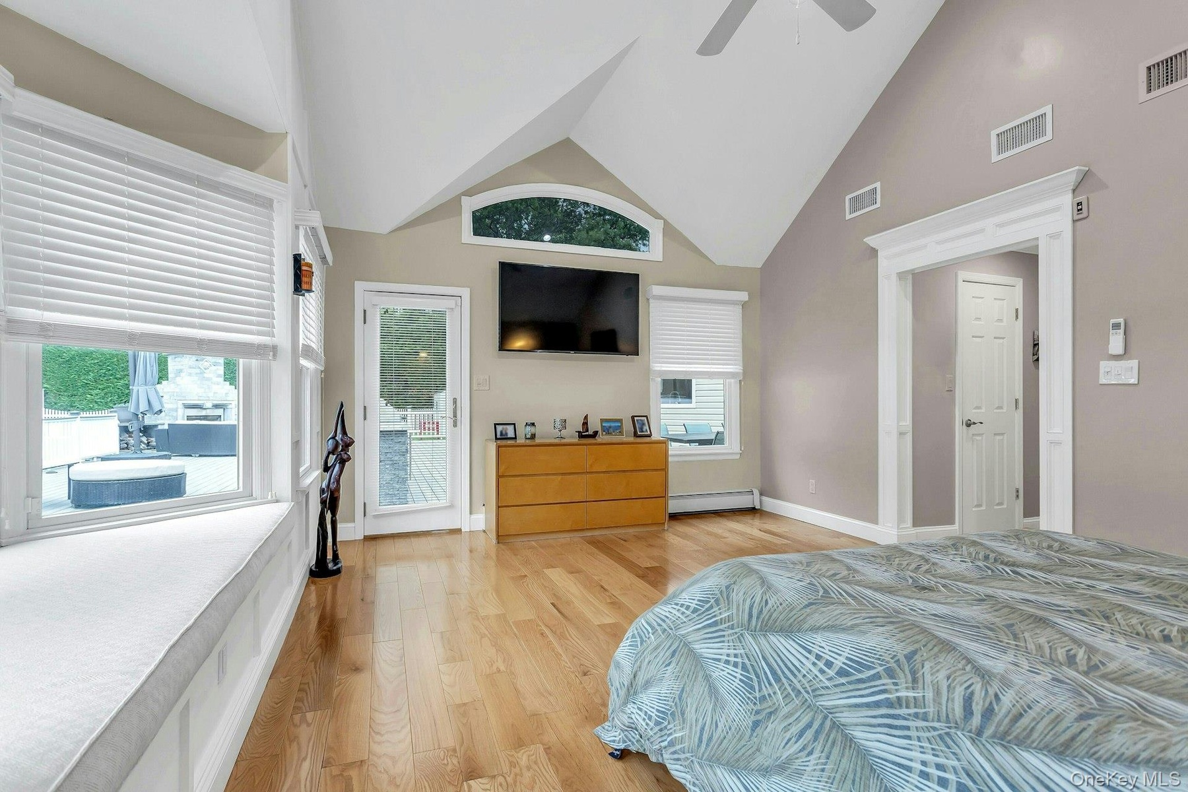
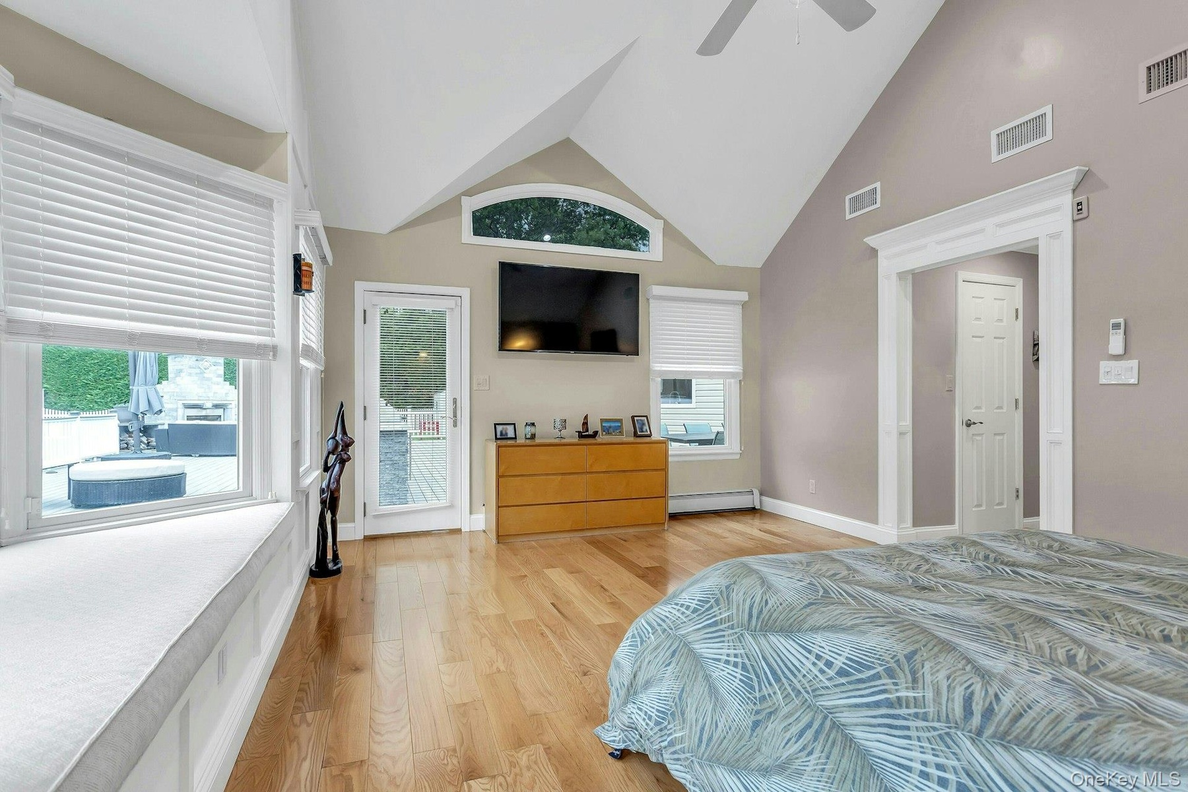
  • Bedroom with multiple windows, wood finished floors, high vaulted ceiling, and ceiling fan
  • Bedroom with multiple windows, wood finished floors, high vaulted ceiling, and ceiling fan
  • Bedroom with light wood-style flooring, a baseboard radiator, a ceiling fan, baseboards, and high vaulted ceiling
  • Bedroom with light wood-style flooring, a baseboard radiator, a ceiling fan, baseboards, and high vaulted ceiling
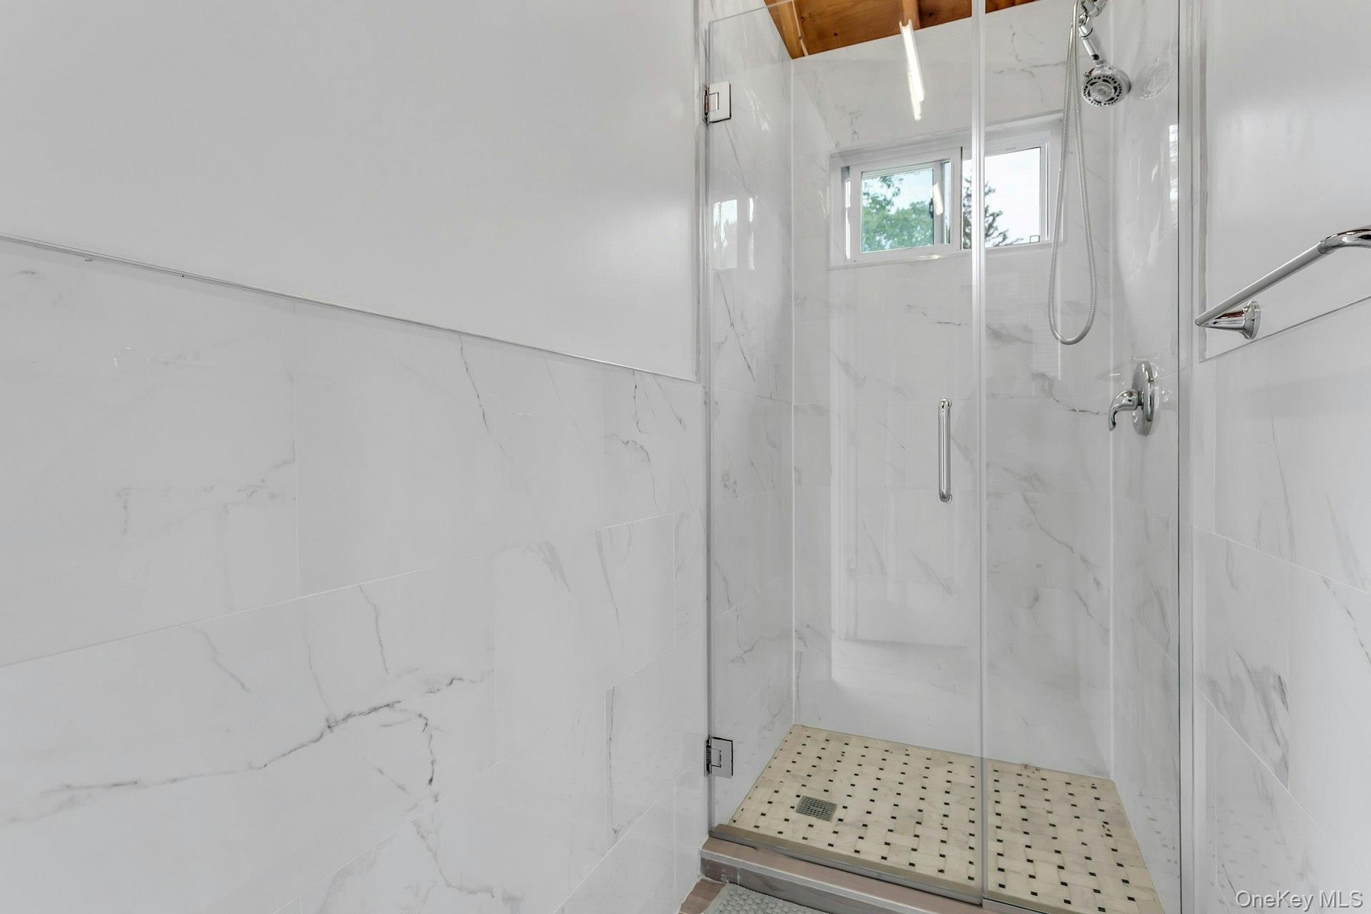
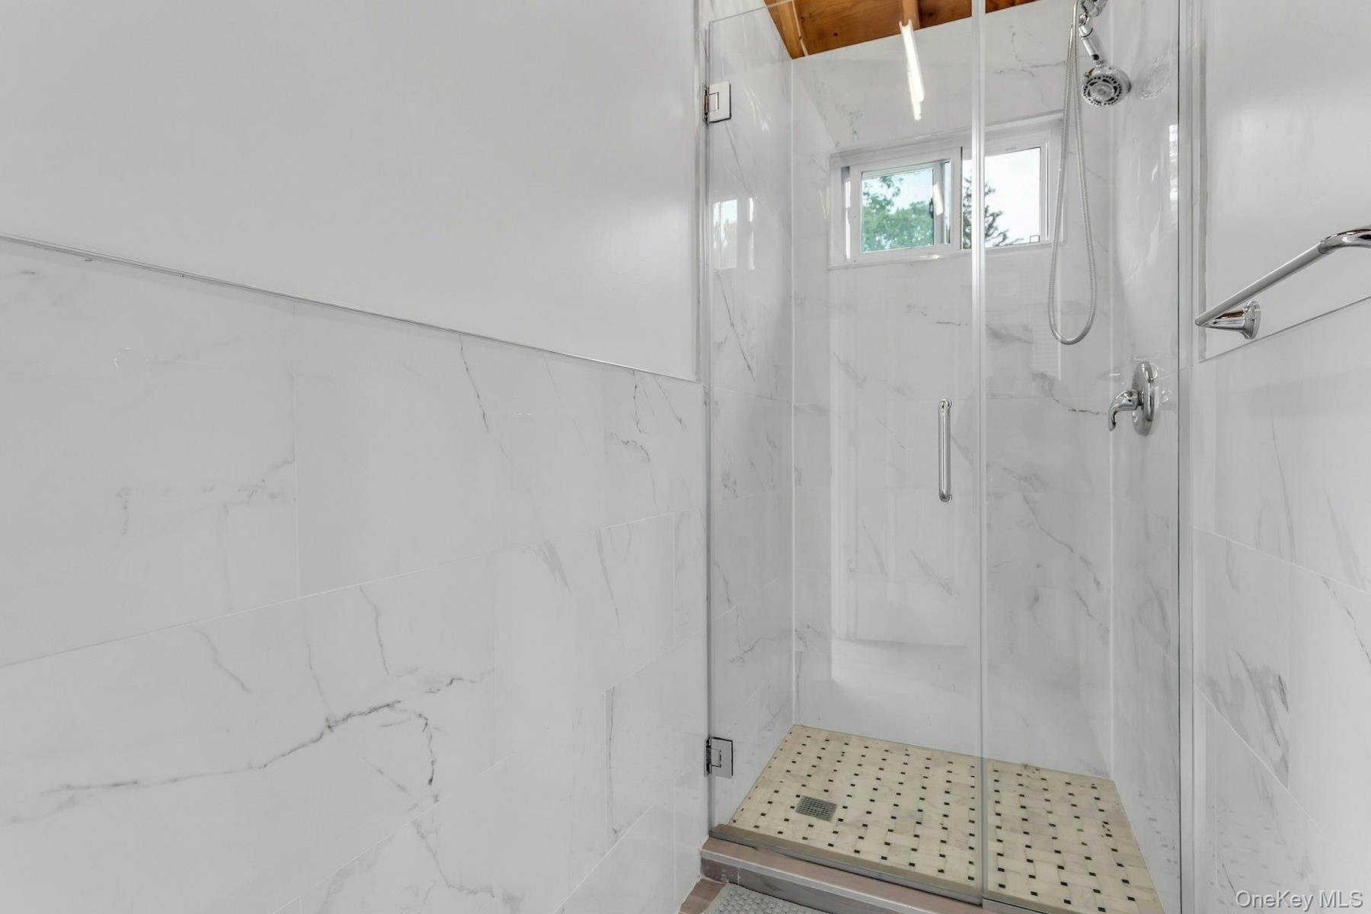
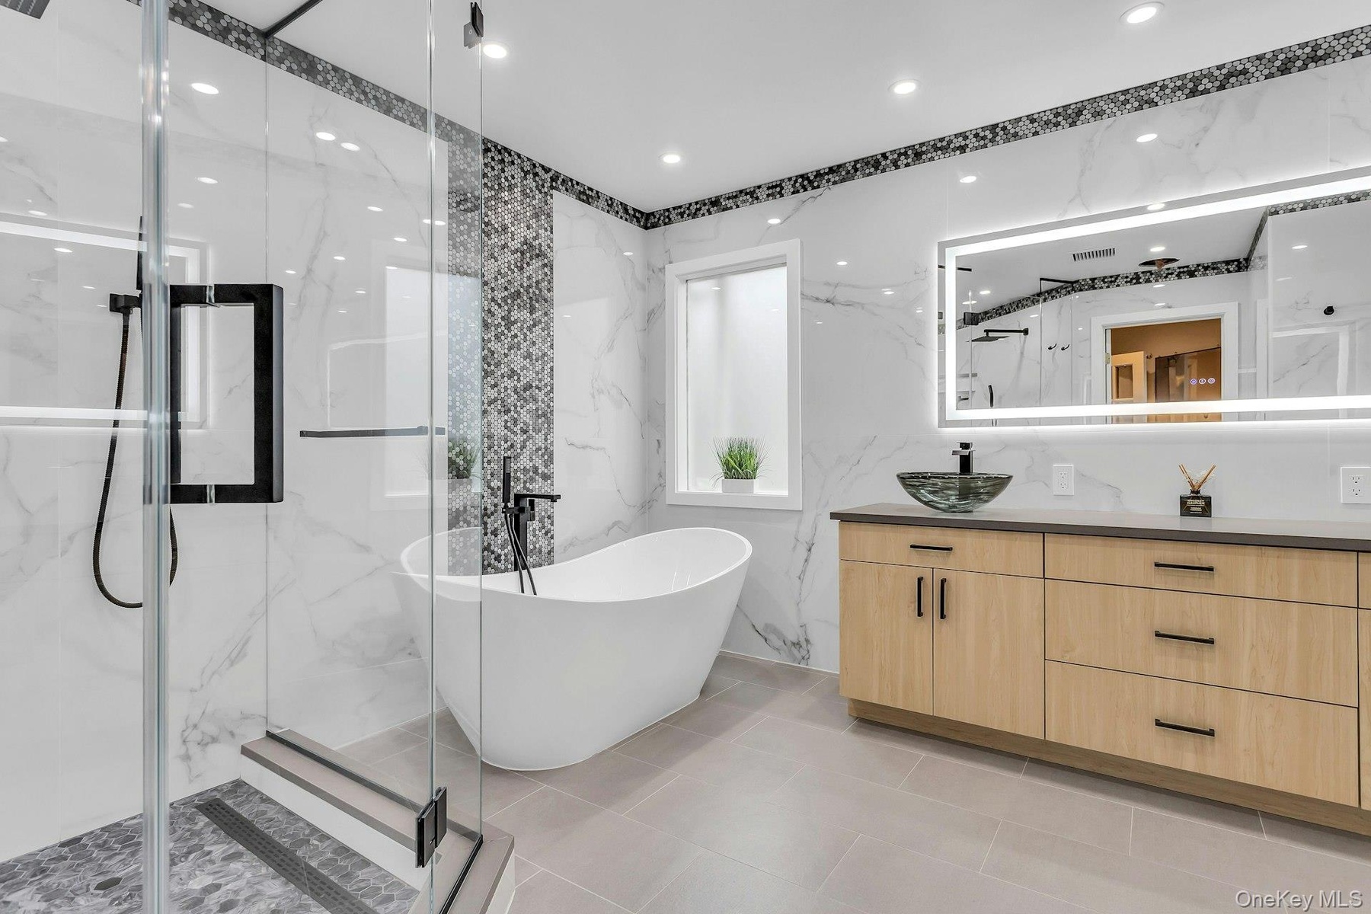
  • Full bathroom featuring vanity, a marble finish shower, and a freestanding bath
  • Full bathroom featuring vanity, a marble finish shower, and a freestanding bath
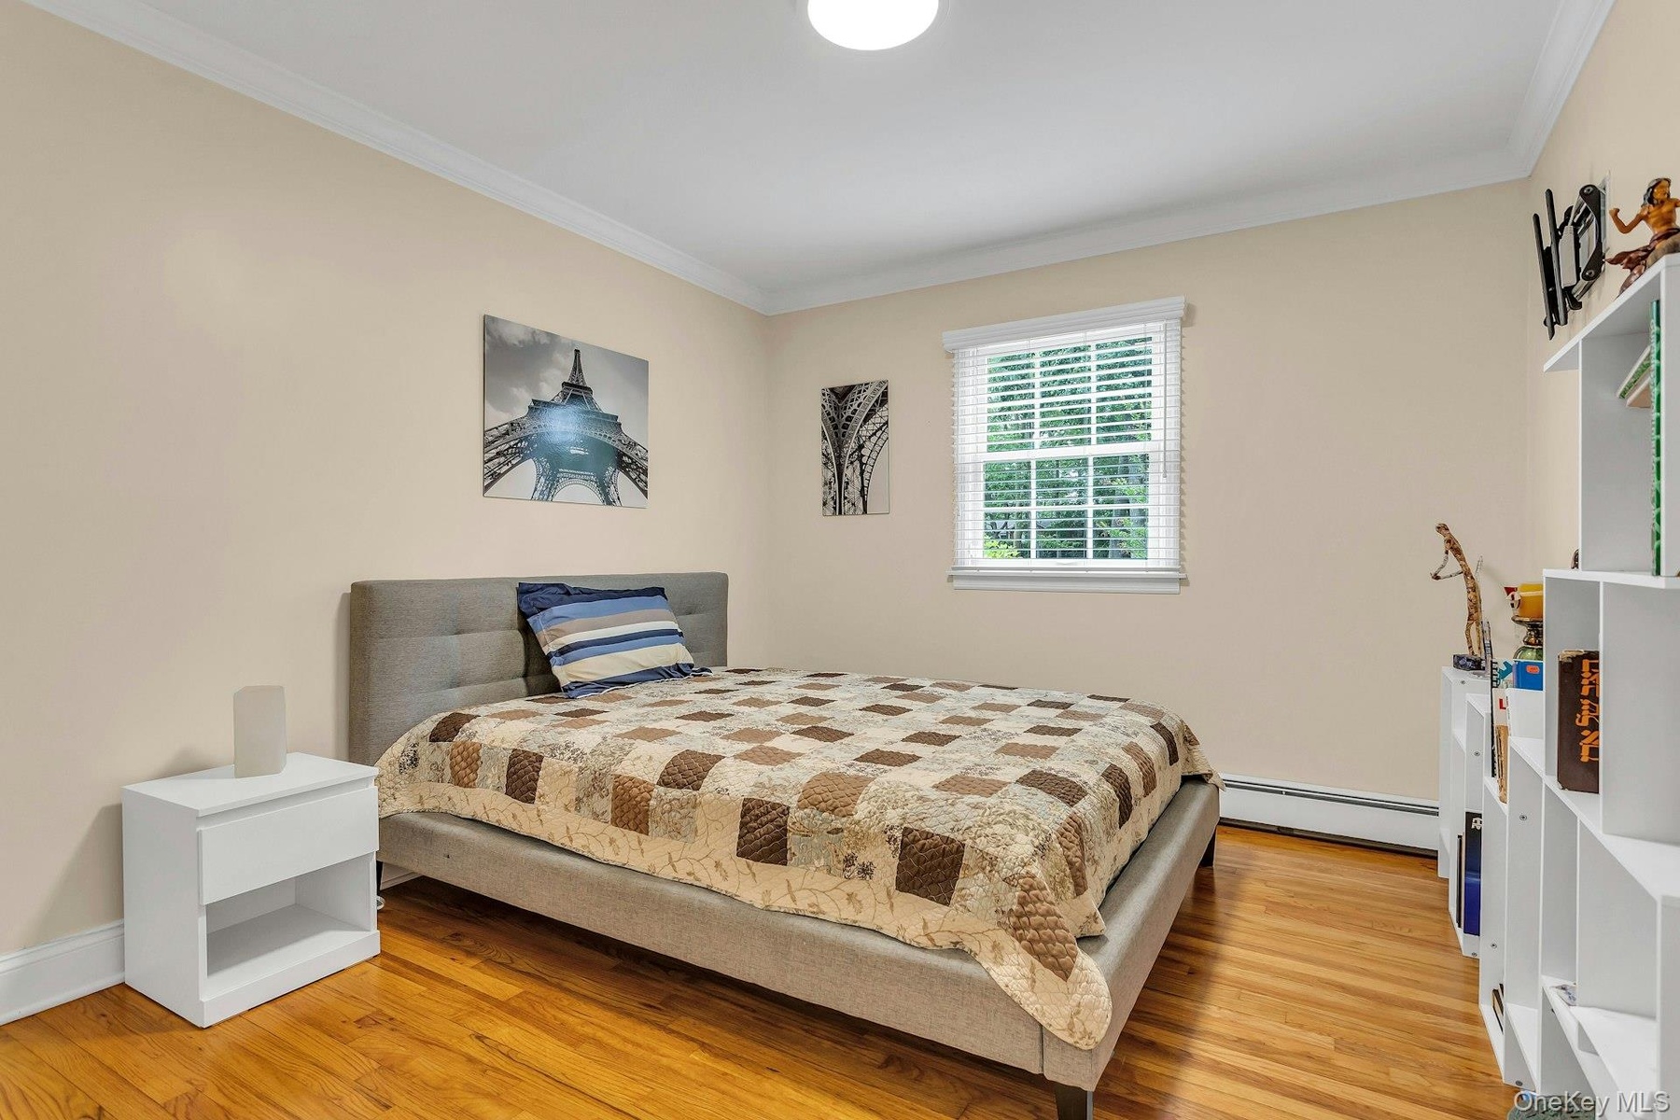
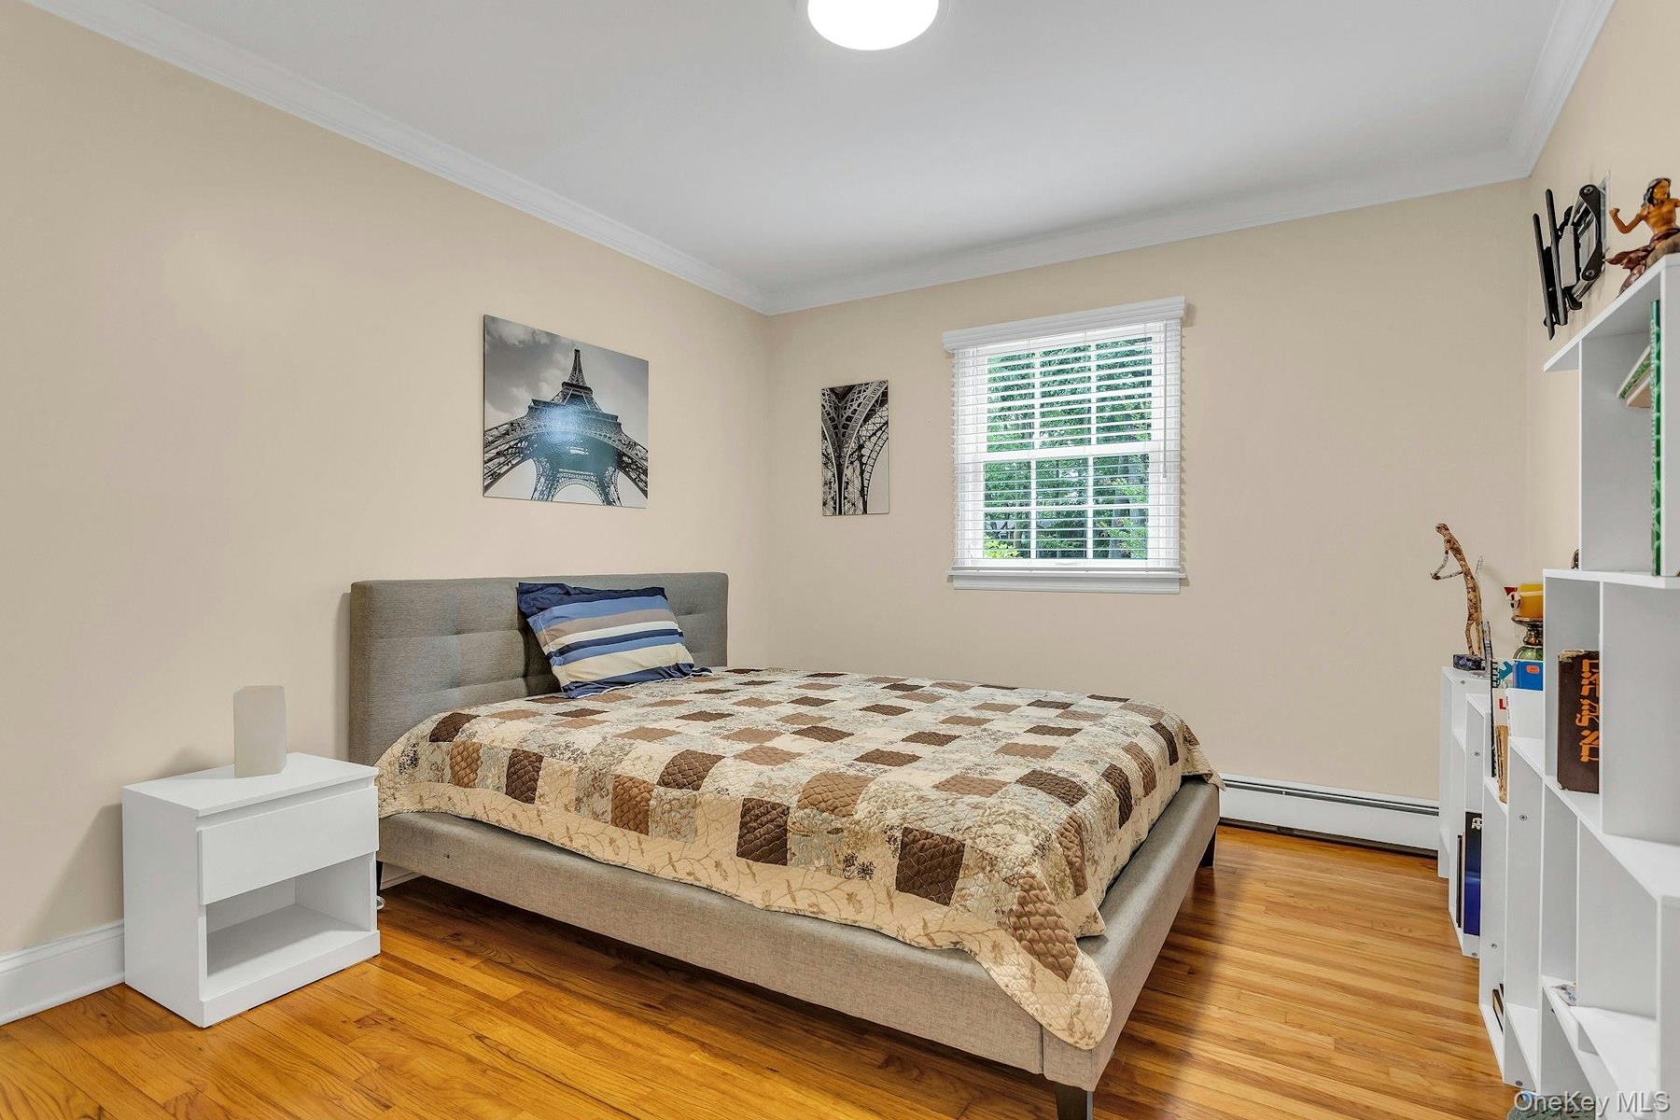
  • Bedroom with baseboard heating, ornamental molding, and light wood finished floors
  • Bedroom with baseboard heating, ornamental molding, and light wood finished floors
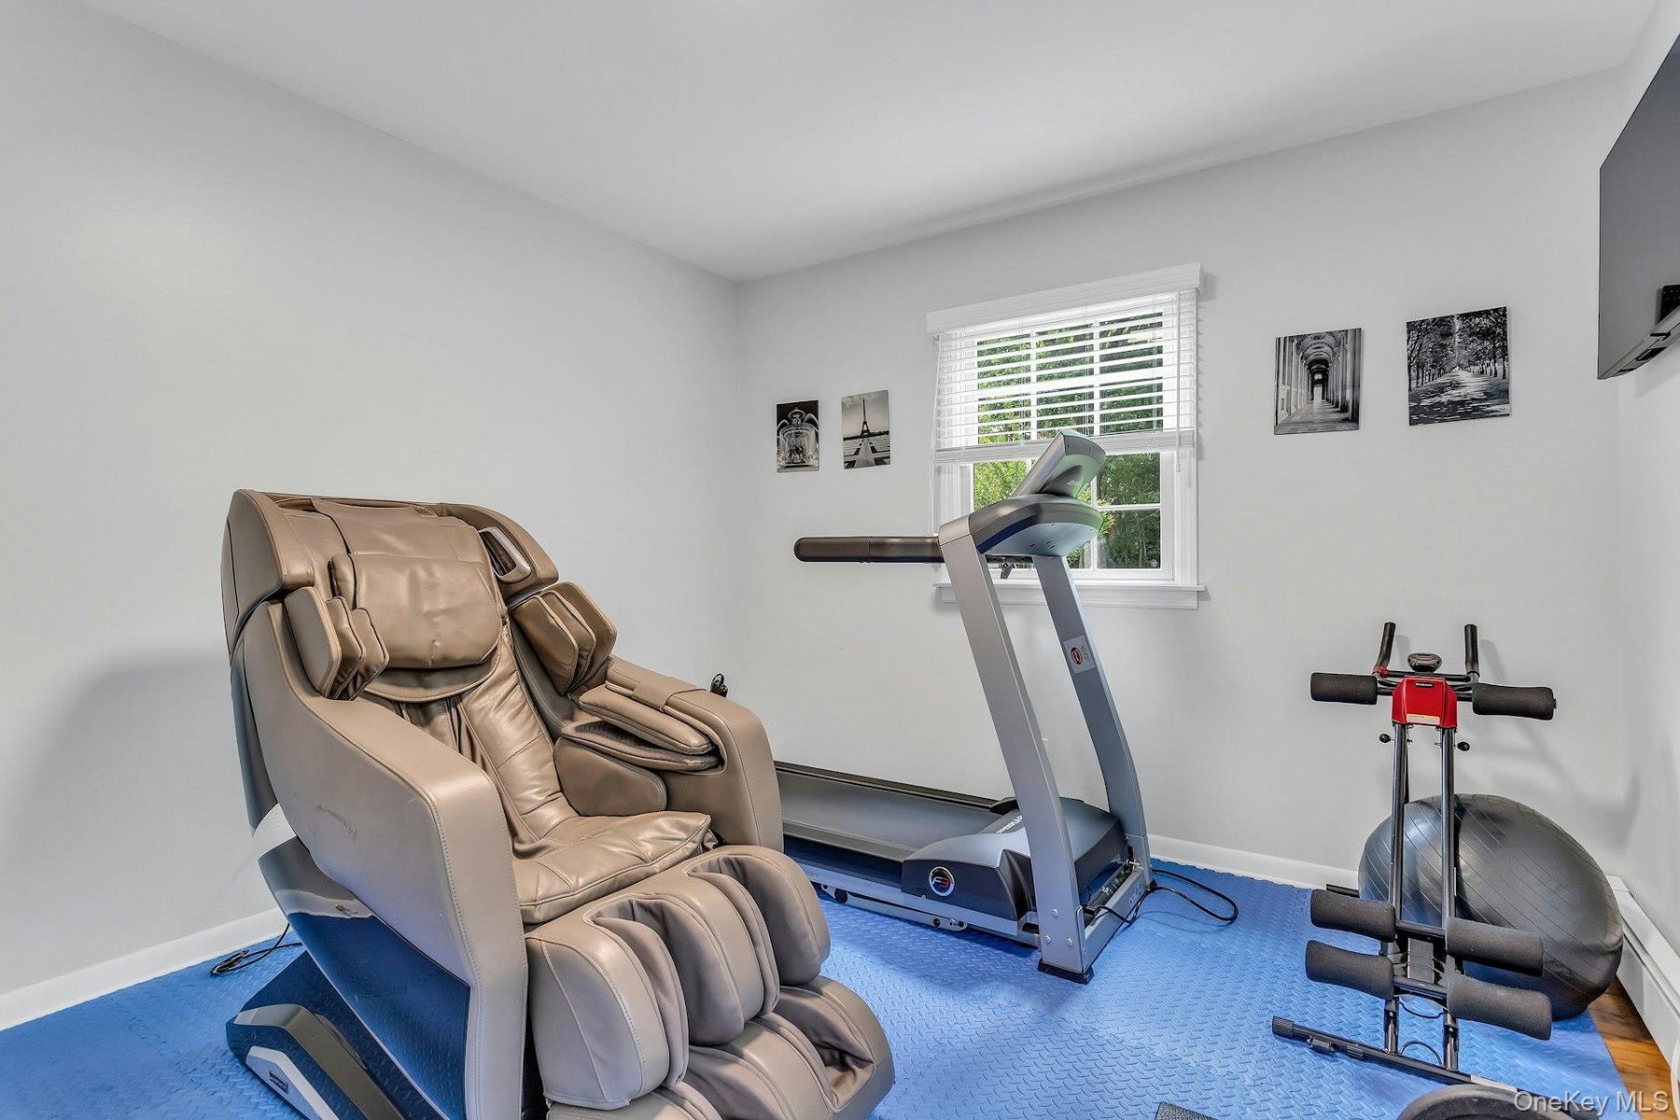
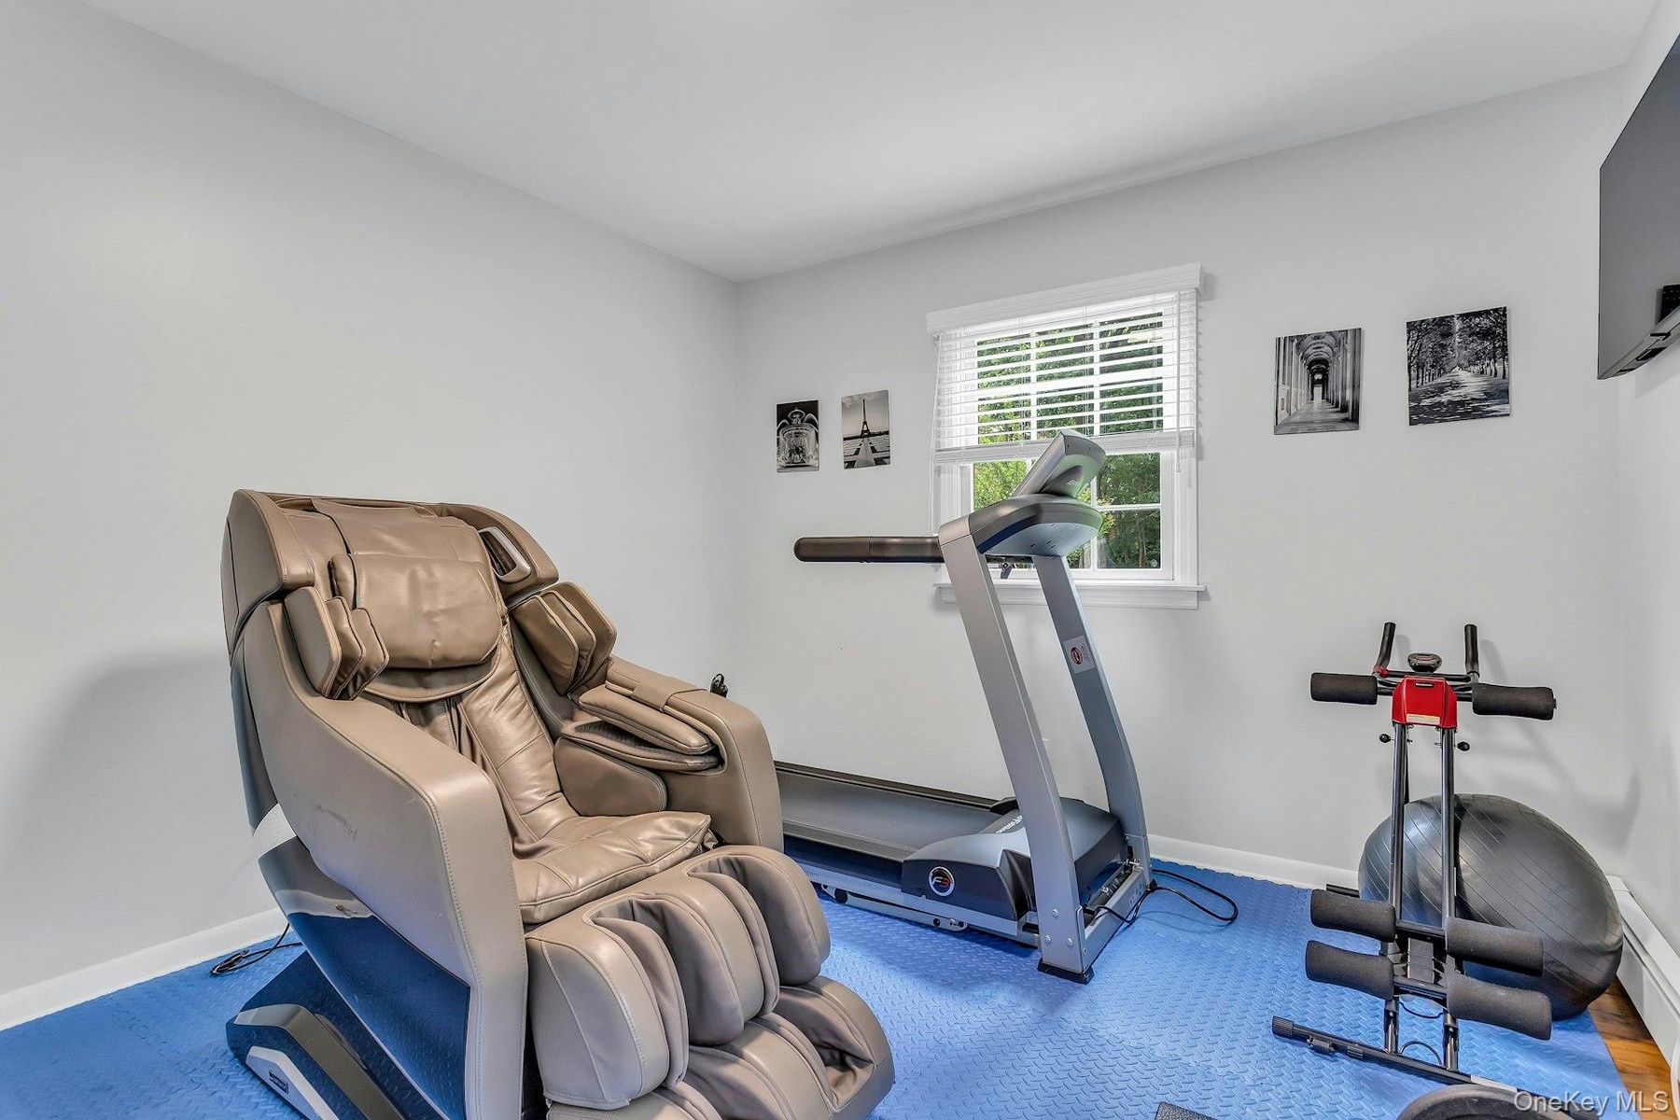
  • Workout area featuring baseboards
  • Workout area featuring baseboards
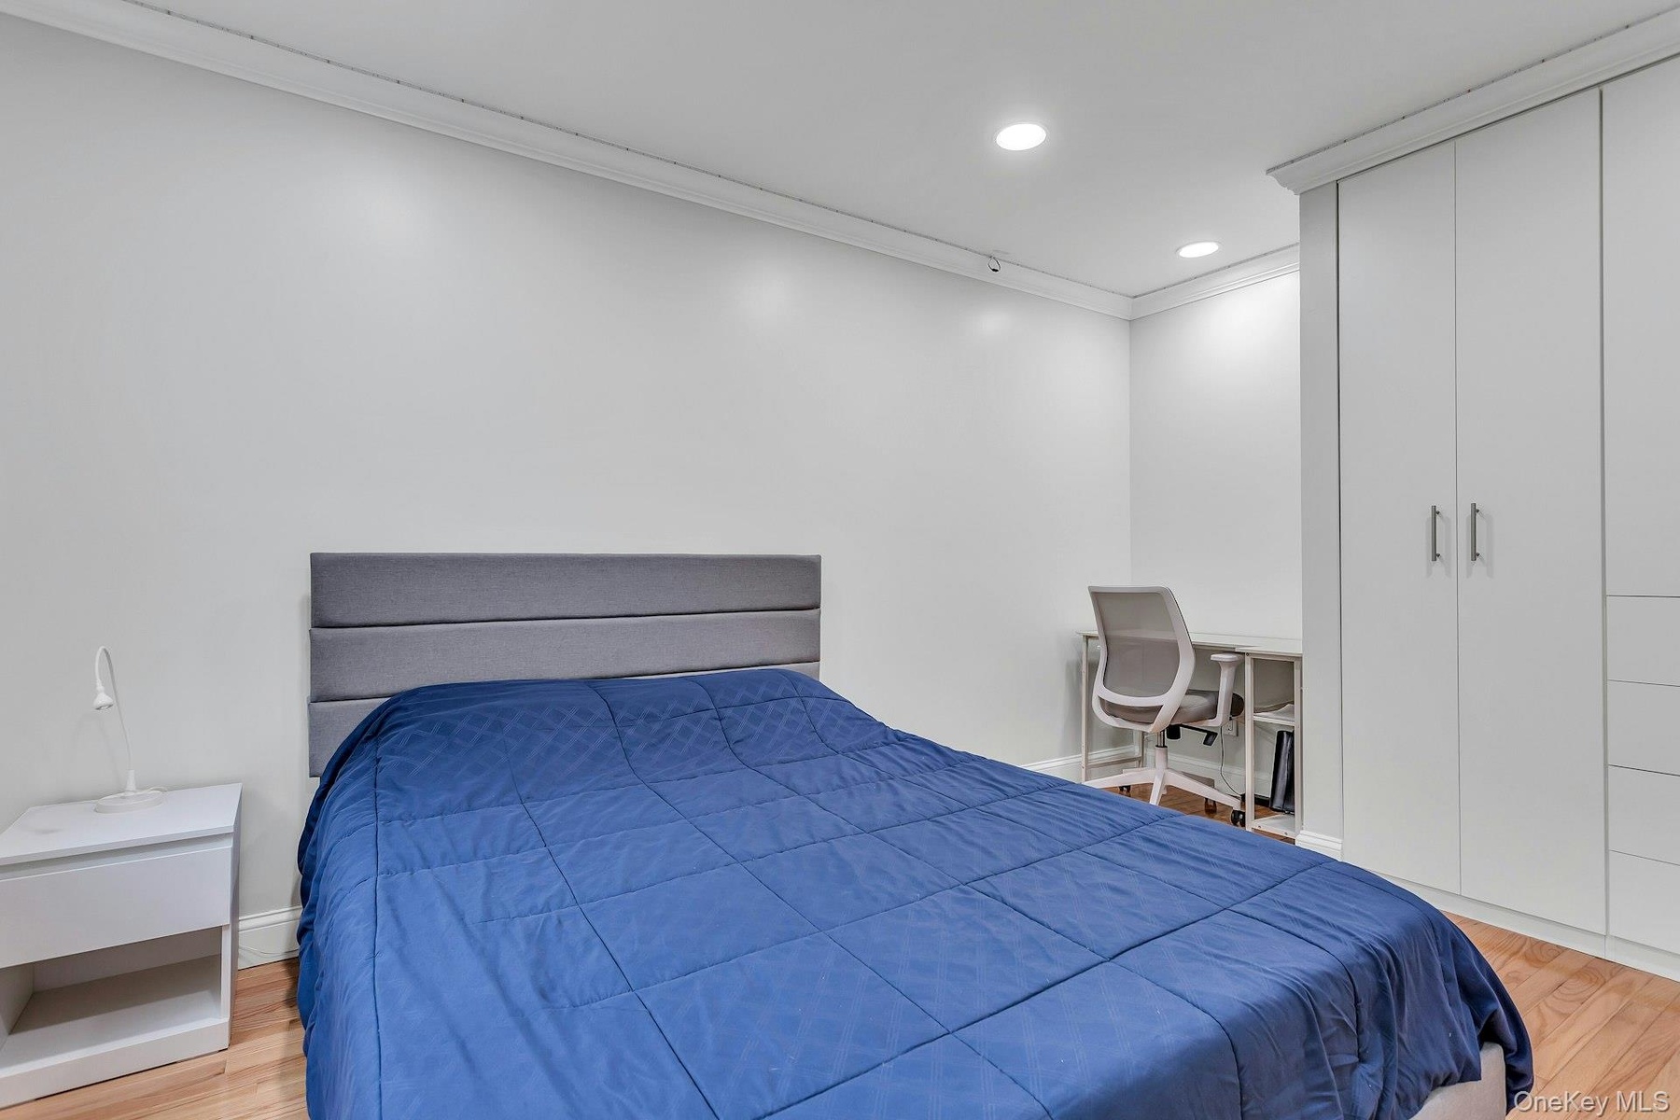
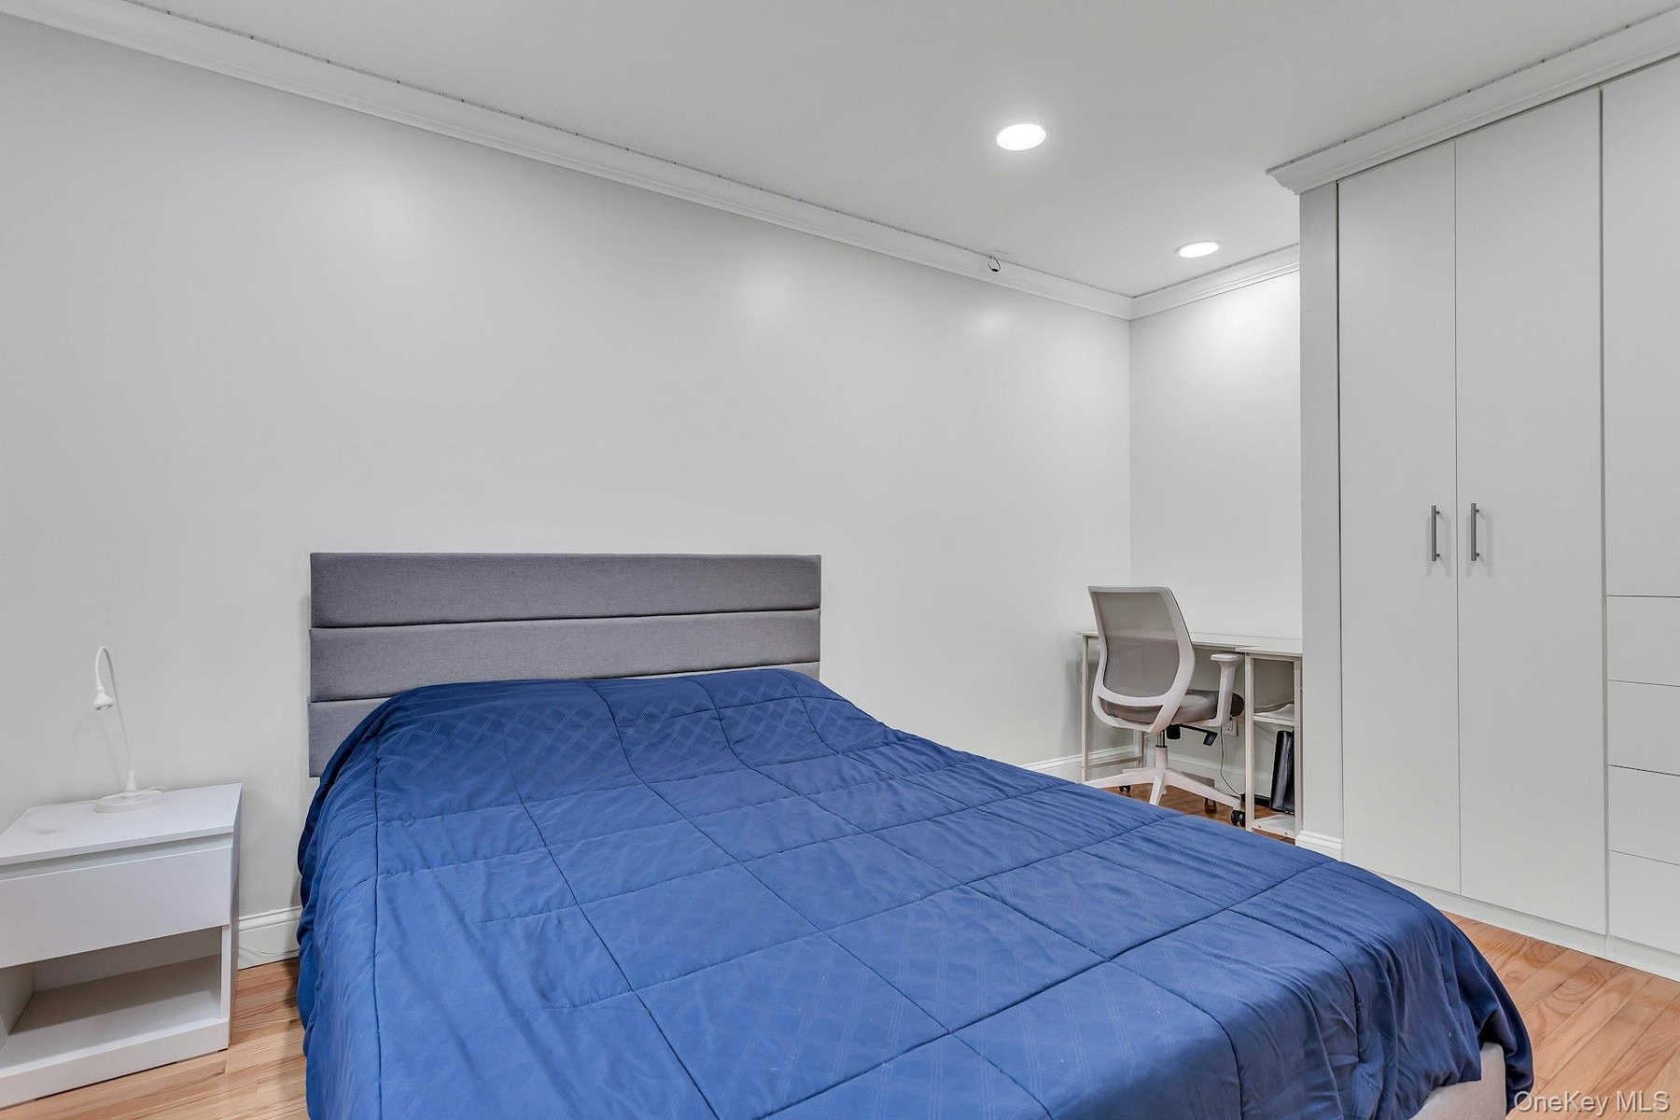
  • Bedroom featuring ornamental molding, light wood-style flooring, recessed lighting, and baseboards
  • Bedroom featuring ornamental molding, light wood-style flooring, recessed lighting, and baseboards
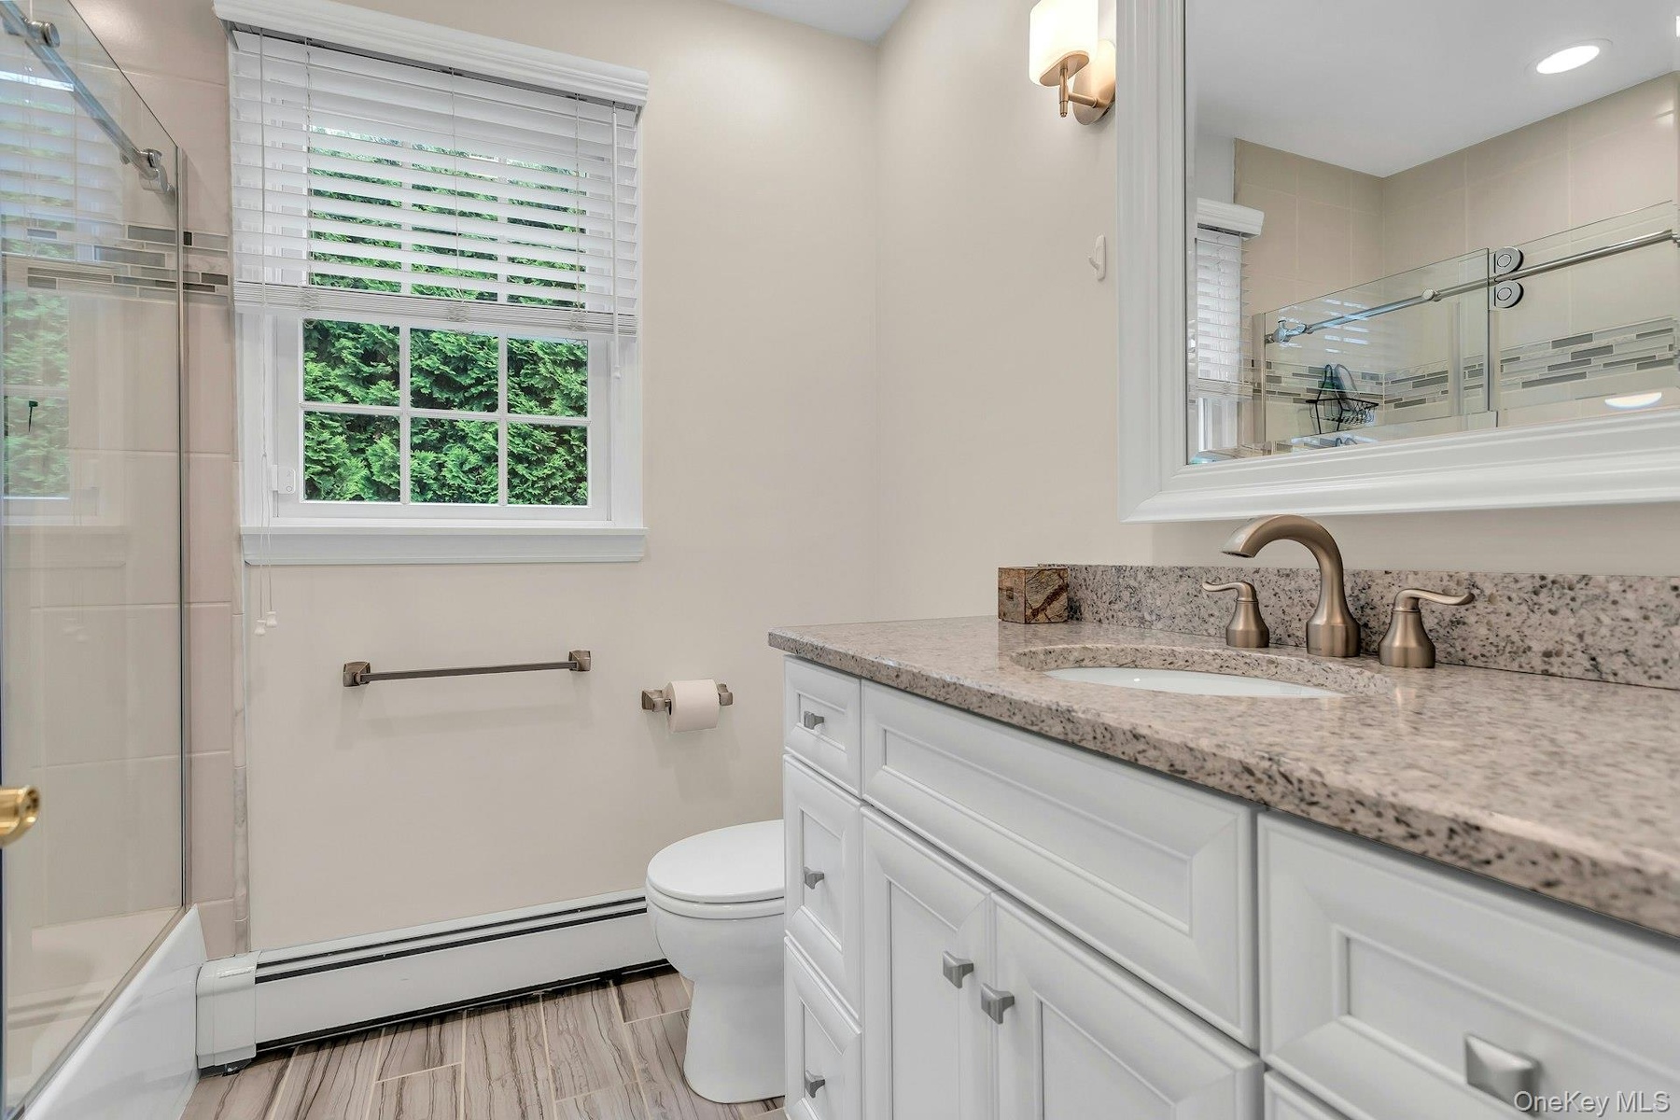
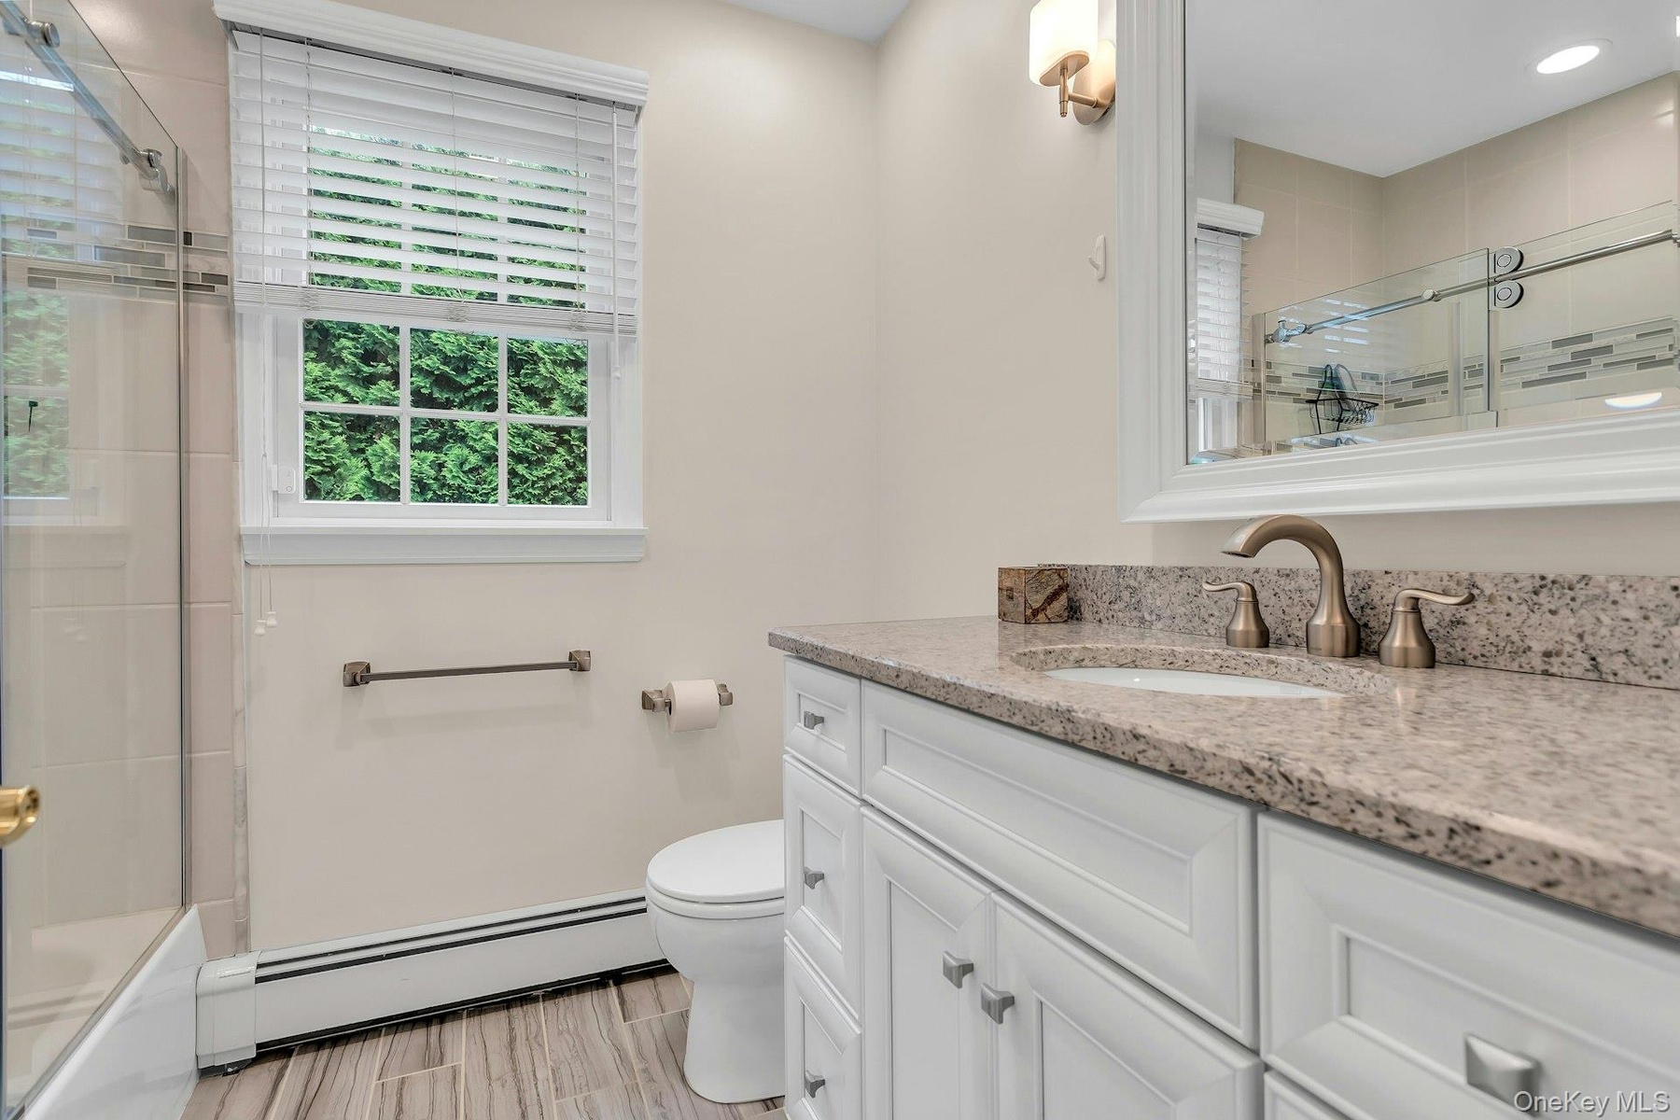
  • Bathroom featuring a baseboard heating unit, vanity, toilet, bath / shower combo with glass door, and wood finished floors
  • Bathroom featuring a baseboard heating unit, vanity, toilet, bath / shower combo with glass door, and wood finished floors
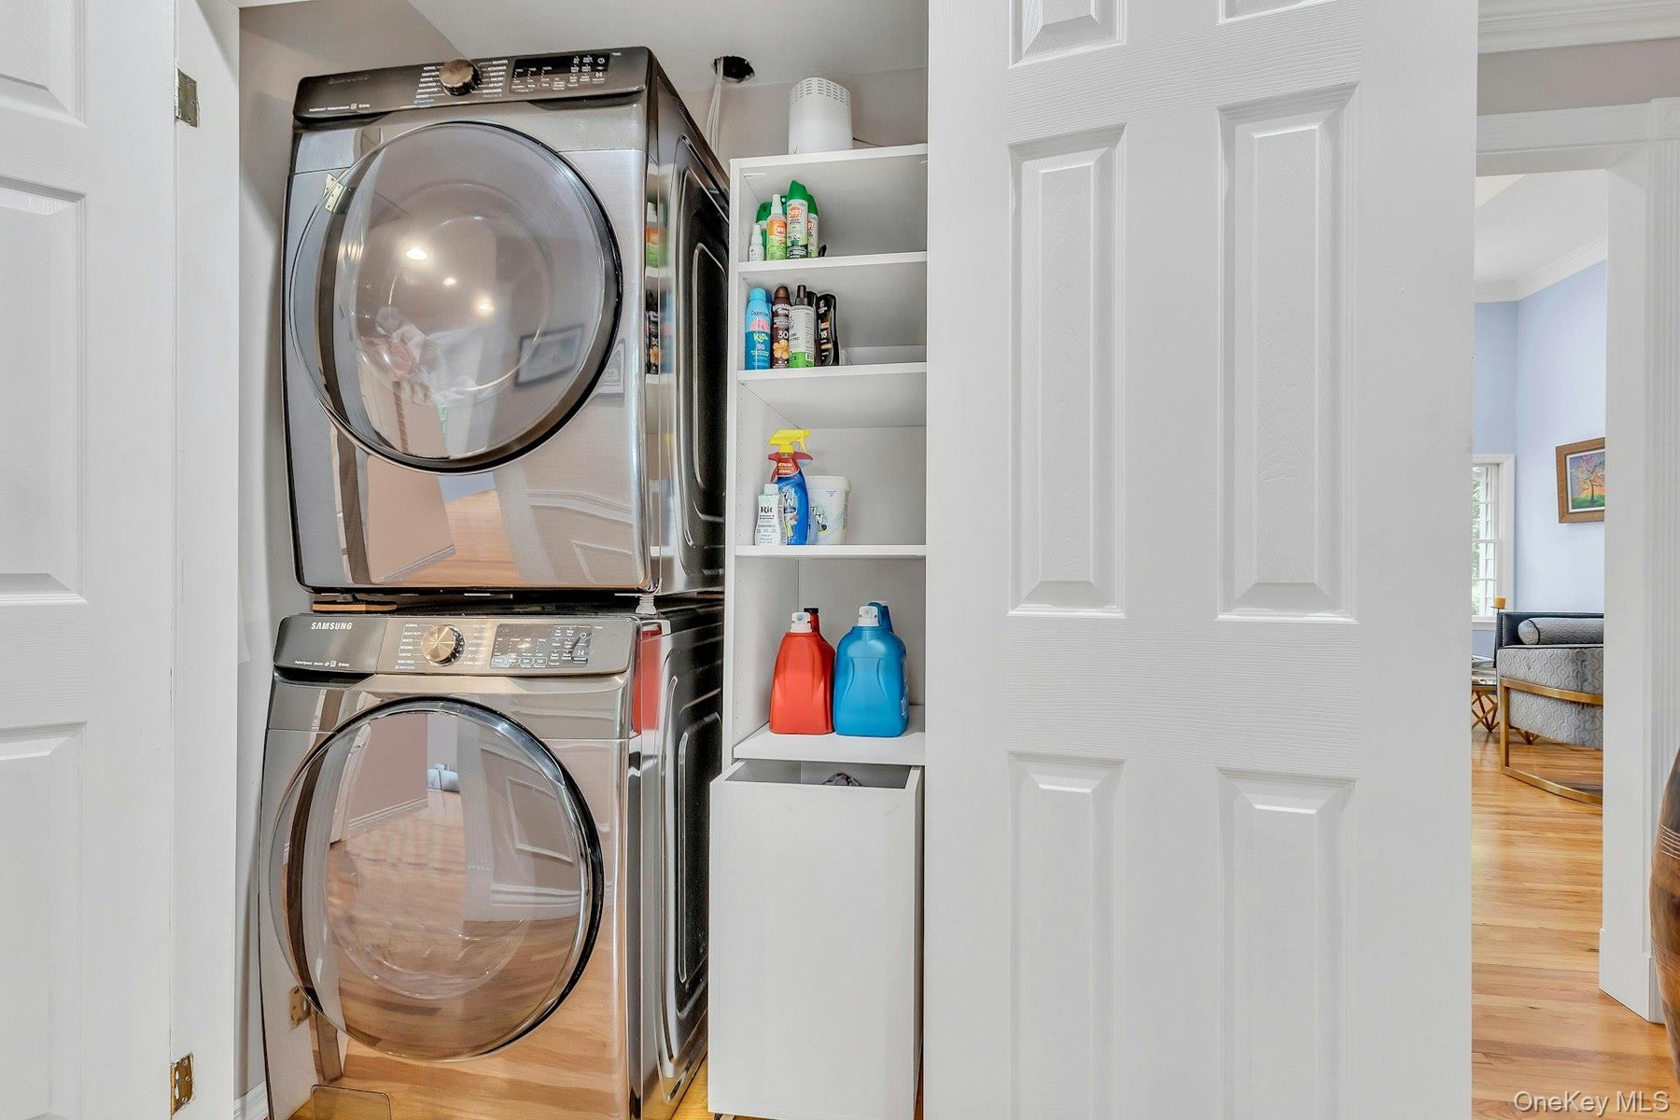
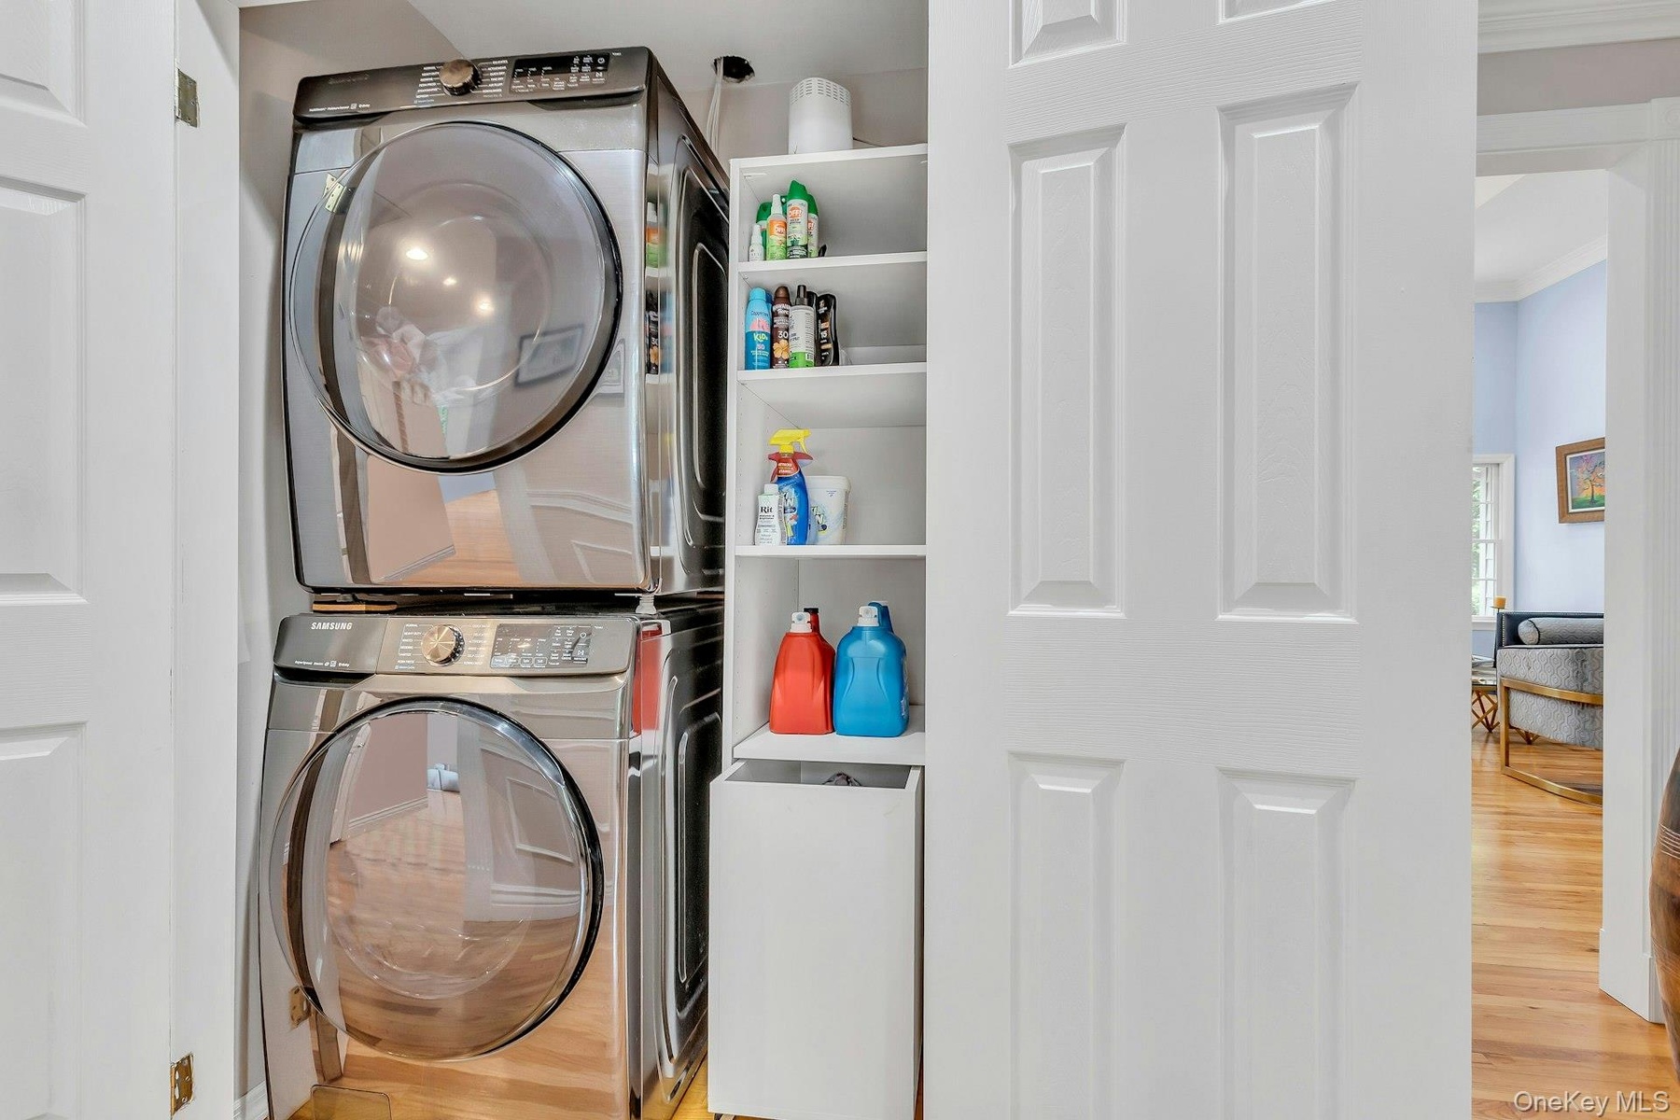
  • Laundry room with stacked washer and clothes dryer, wood finished floors, and crown molding
  • Laundry room with stacked washer and clothes dryer, wood finished floors, and crown molding
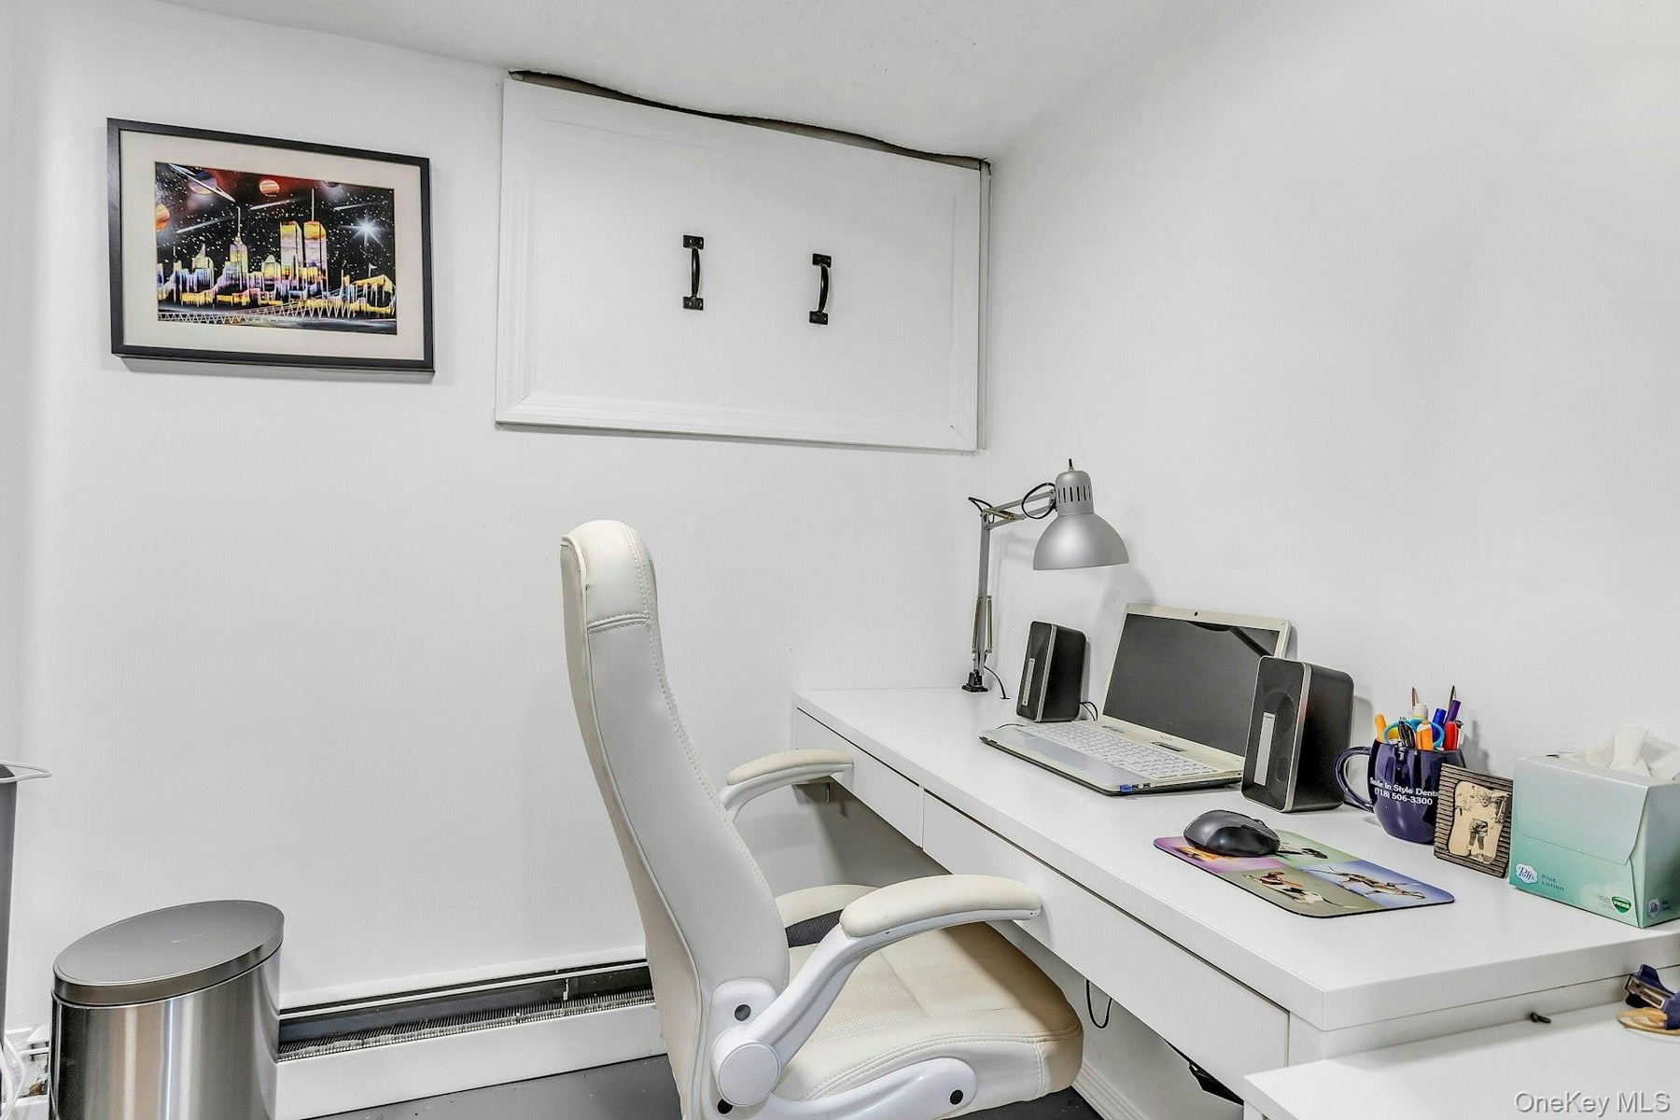
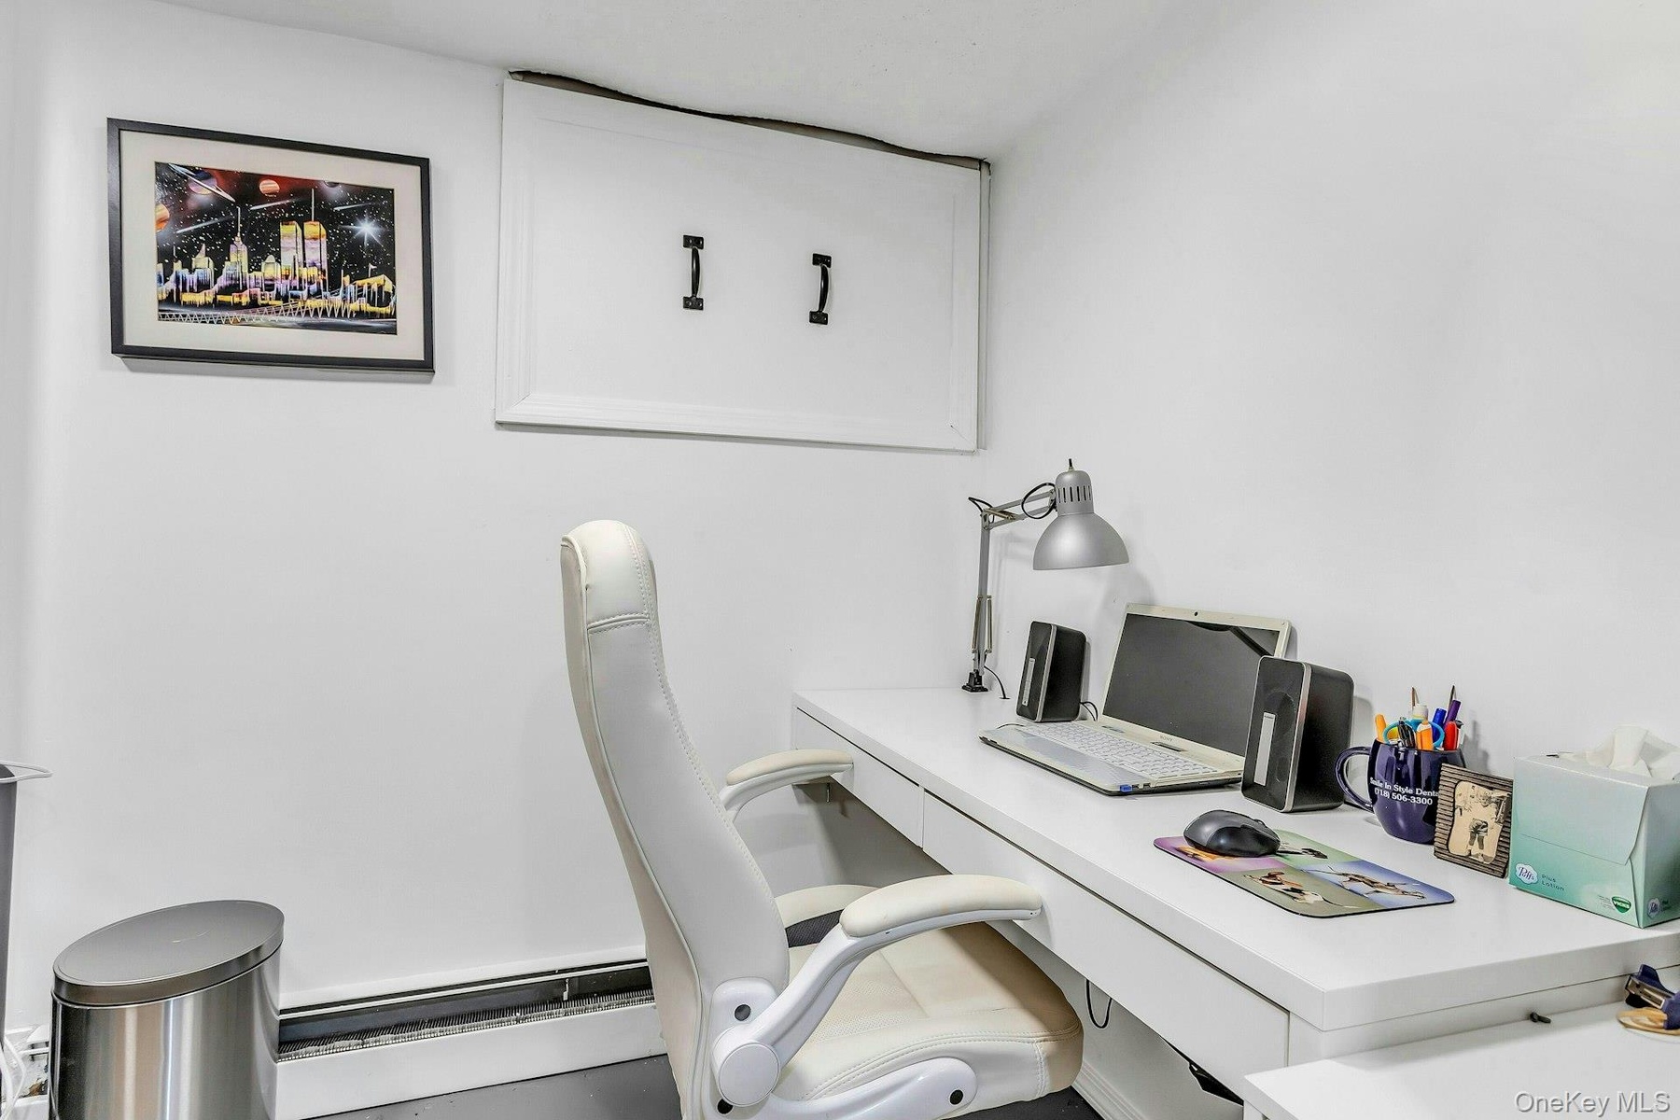
  • View of office
  • View of office
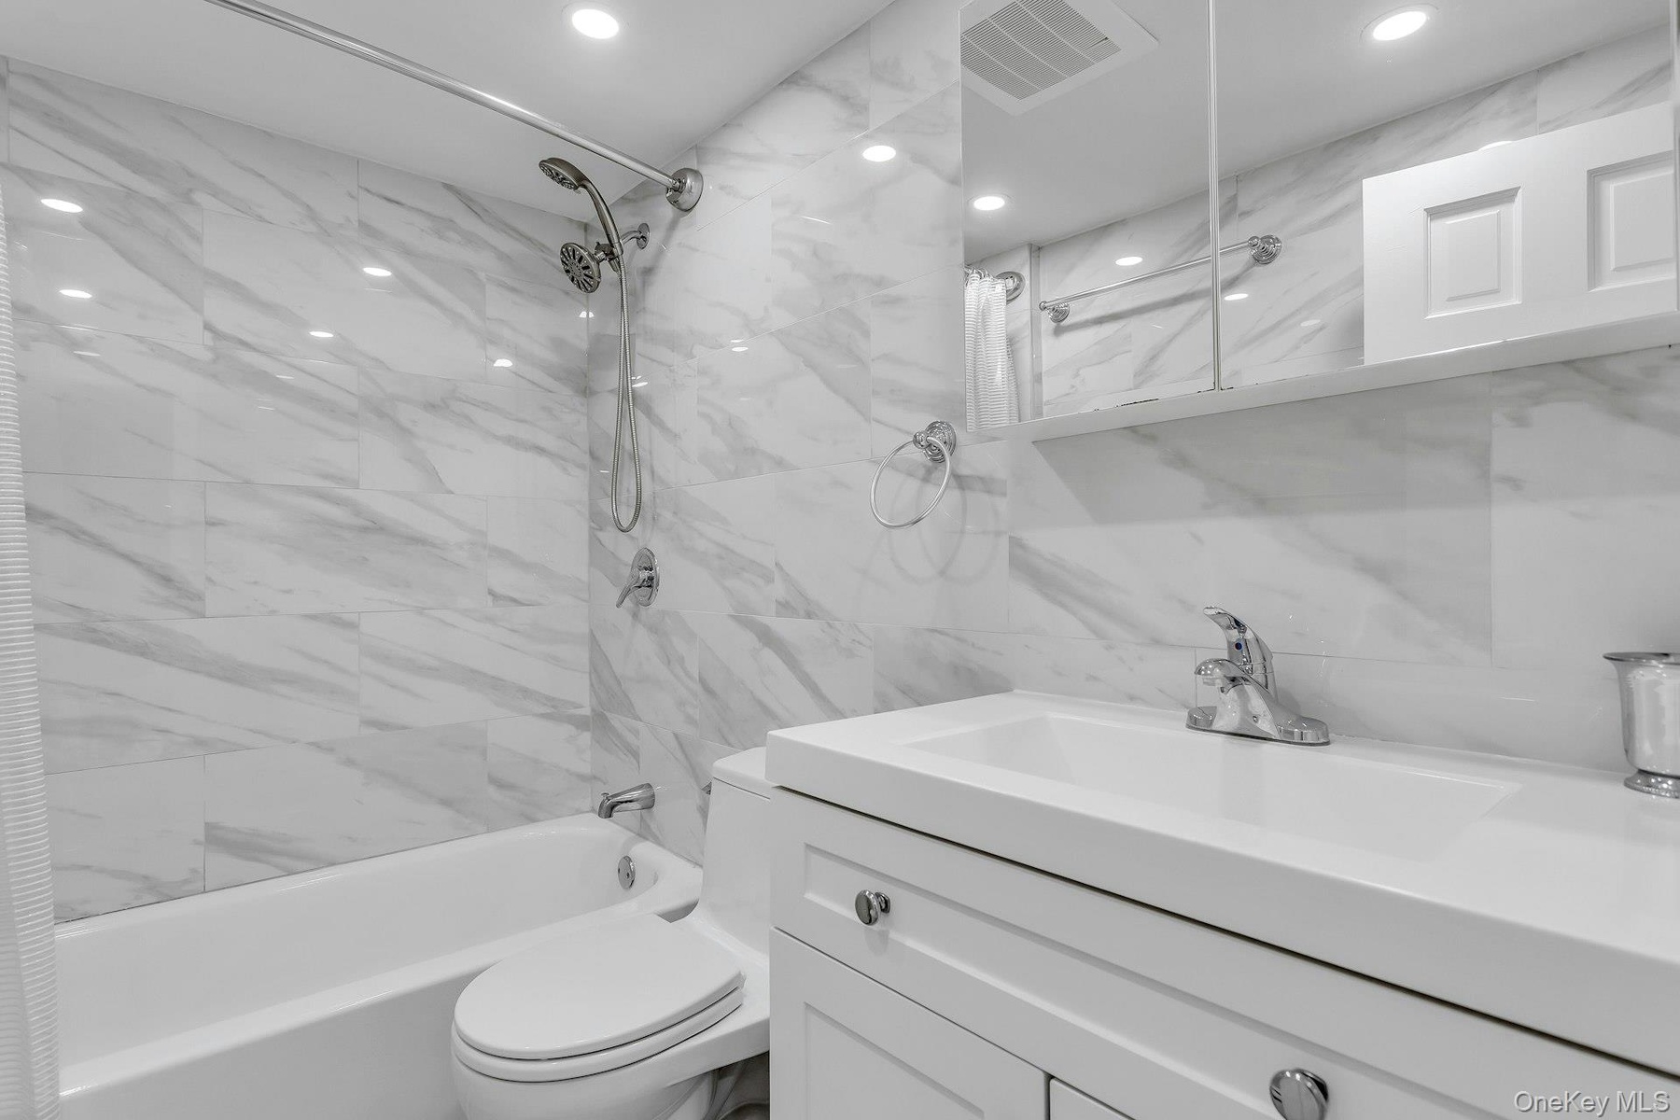
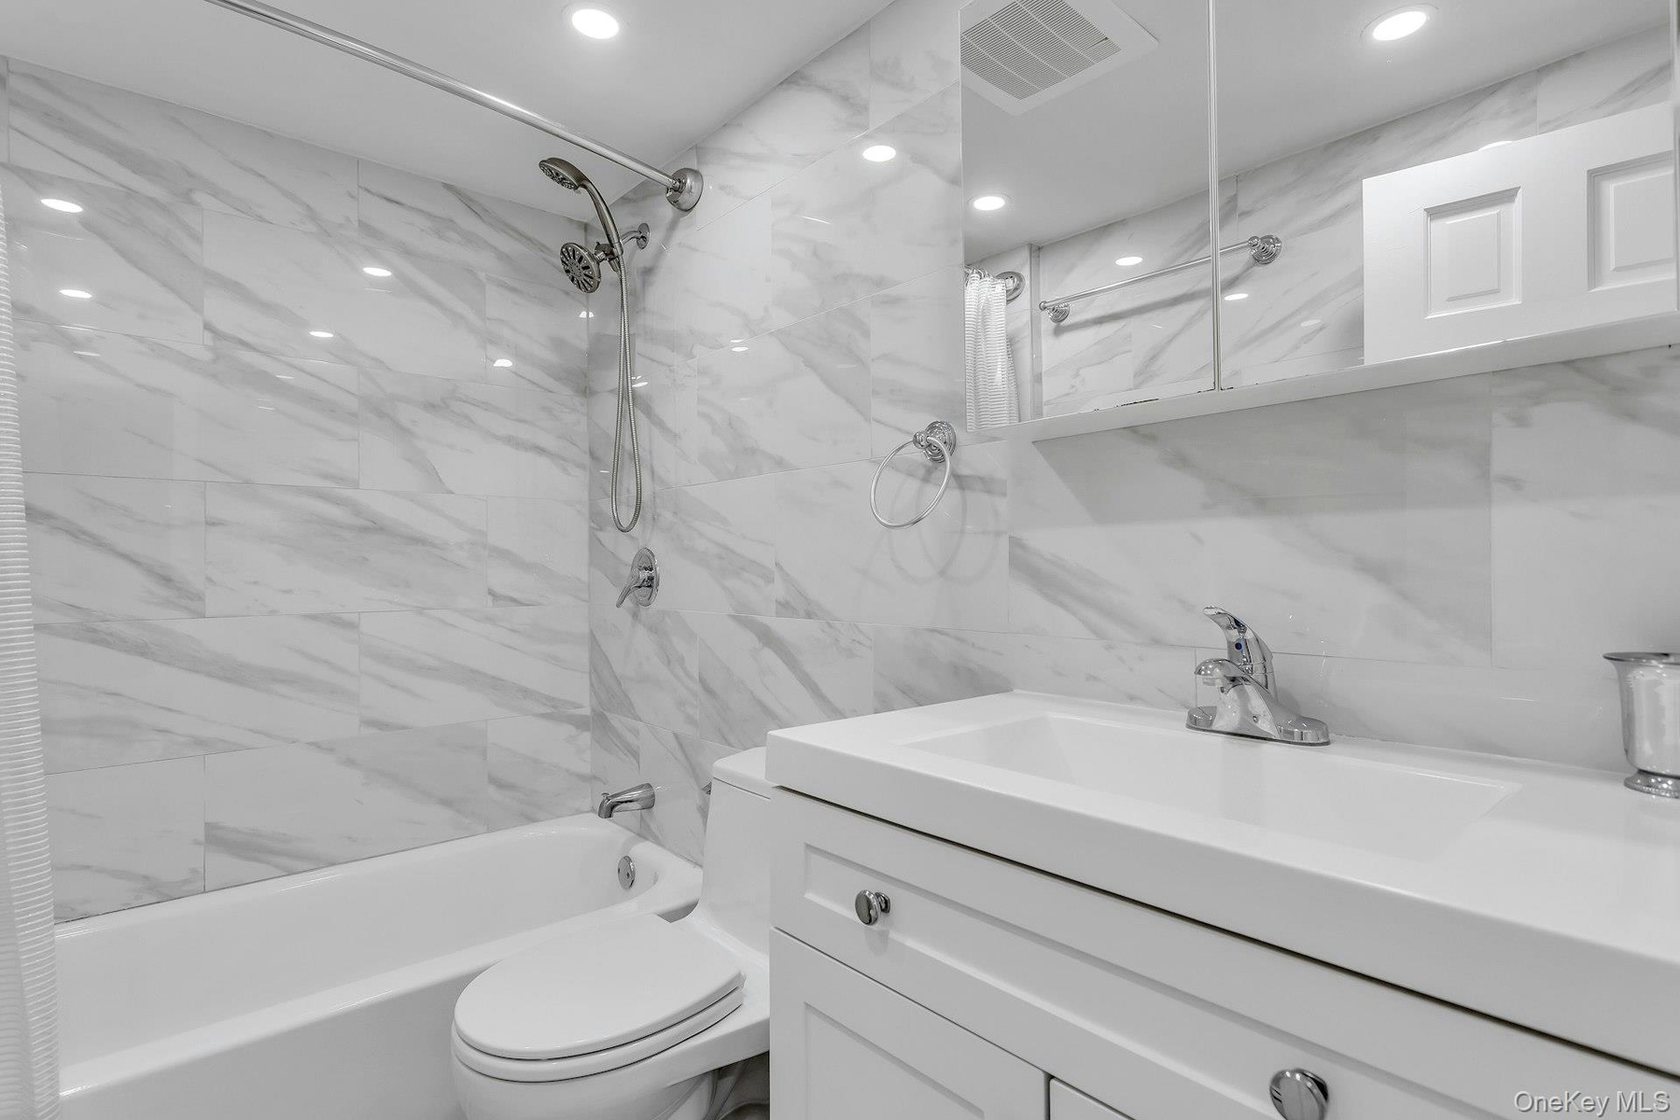
  • Full bathroom featuring vanity,  shower combination, tile walls, toilet, and recessed lighting
  • Full bathroom featuring vanity,  shower combination, tile walls, toilet, and recessed lighting
  • Laundry area featuring washer and clothes dryer, light marble finish flooring, and baseboards
  • Laundry area featuring washer and clothes dryer, light marble finish flooring, and baseboards
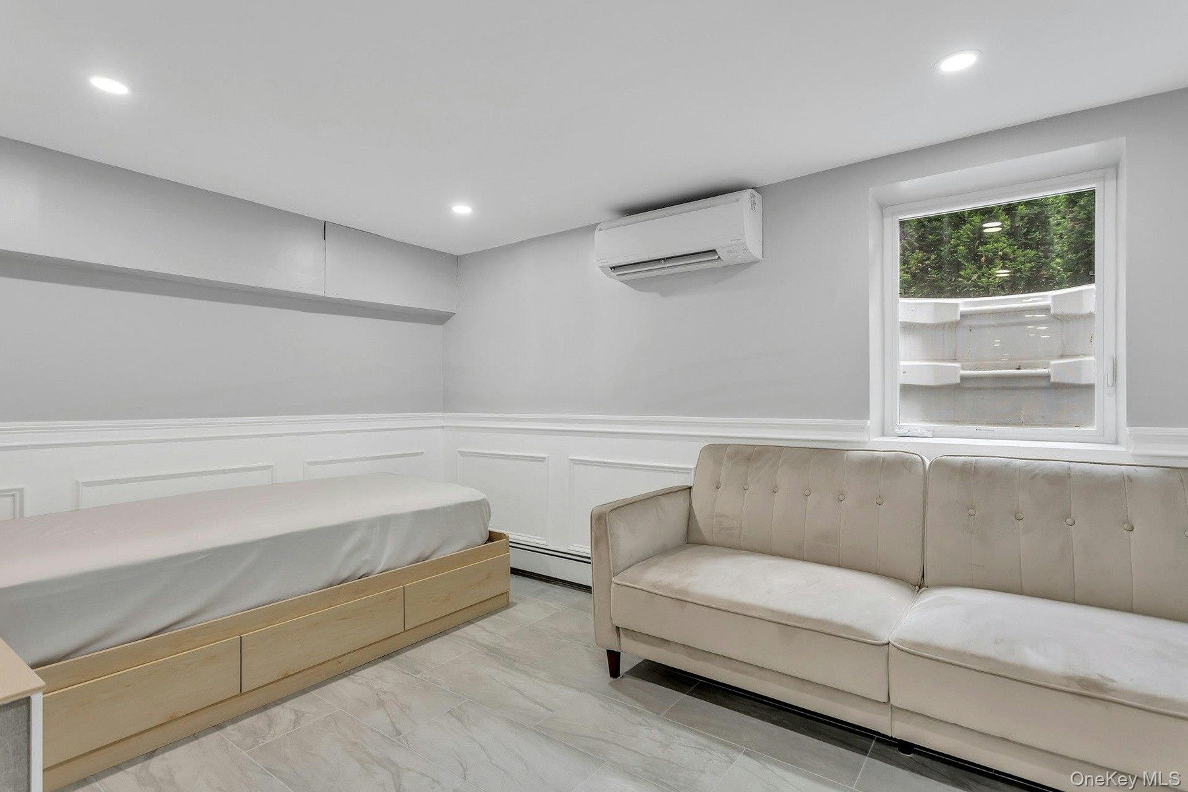
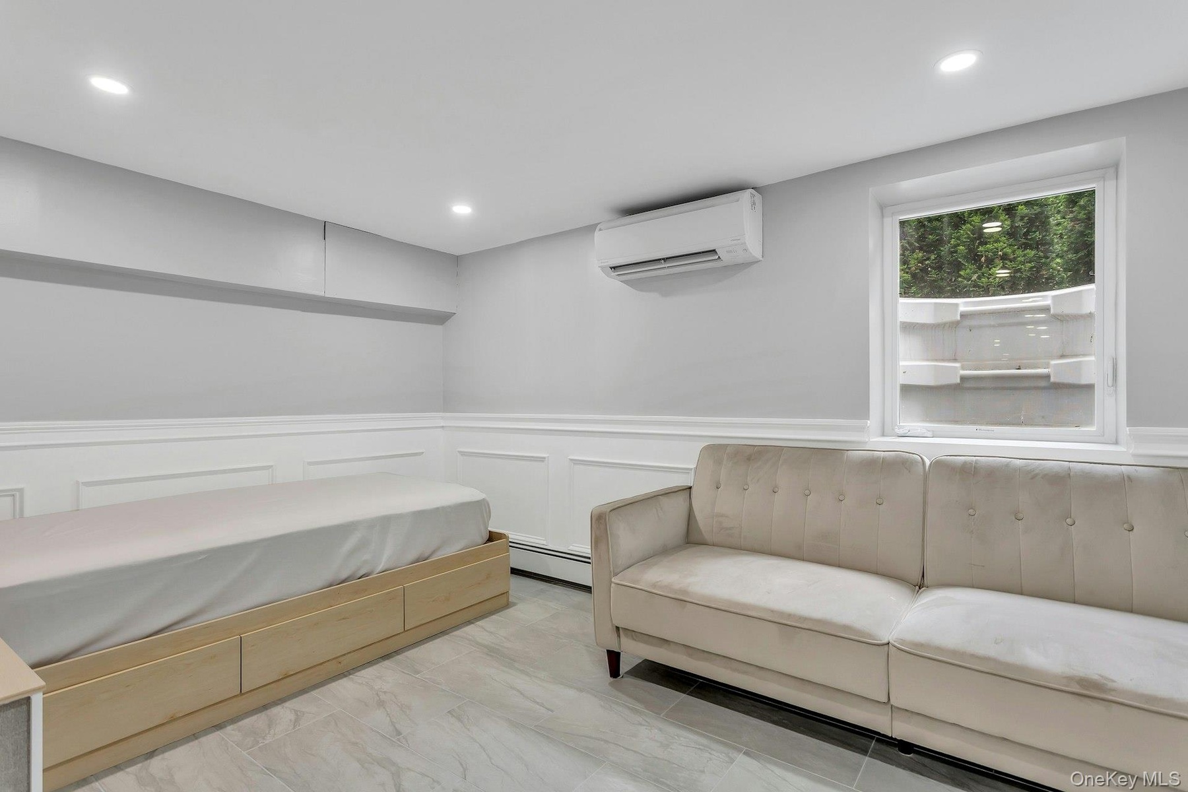
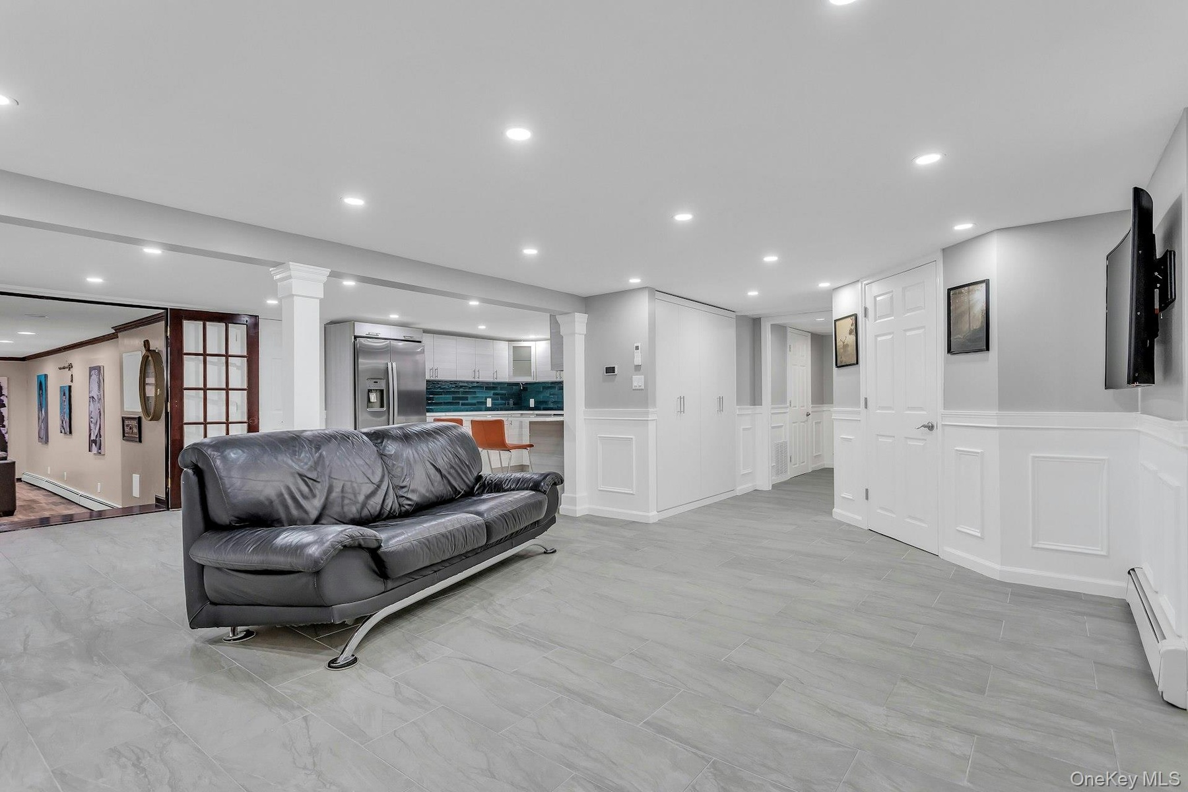
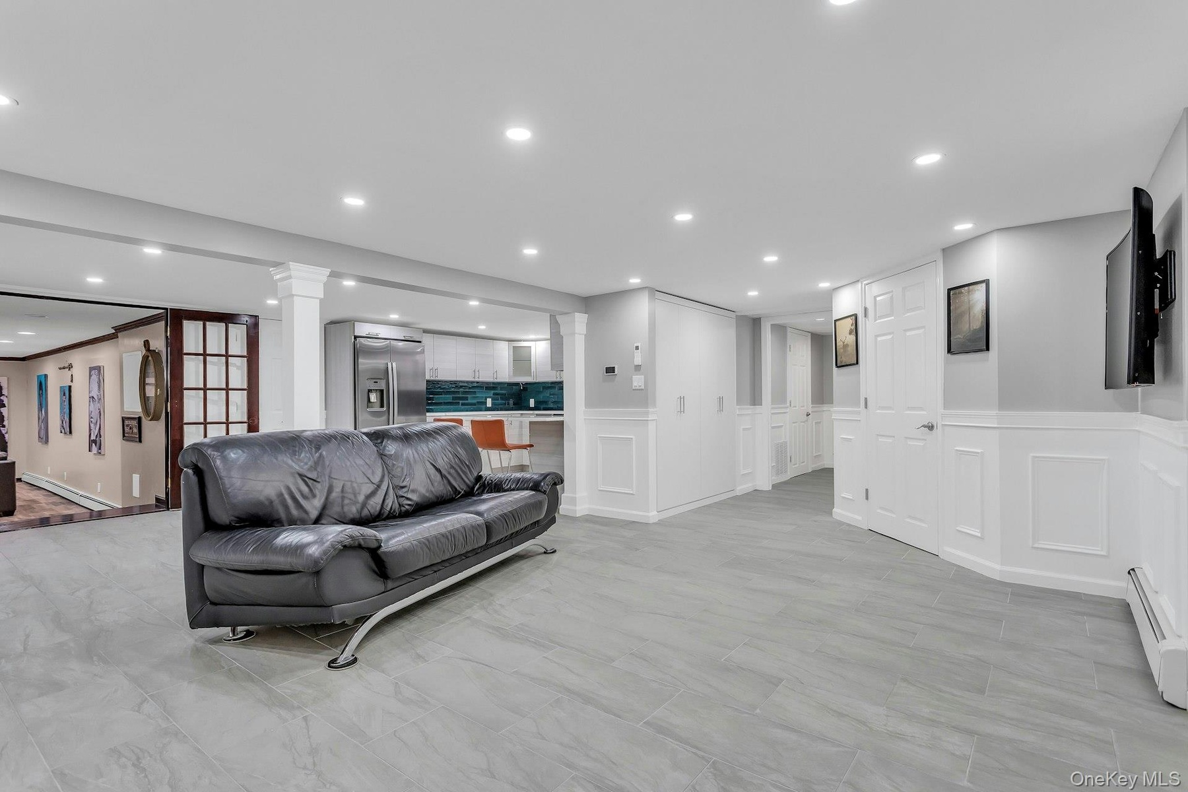
  • Living area featuring a wall mounted AC, a wainscoted wall, recessed lighting, light marble finish floors, and a baseboard radiator
  • Living area featuring a wall mounted AC, a wainscoted wall, recessed lighting, light marble finish floors, and a baseboard radiator
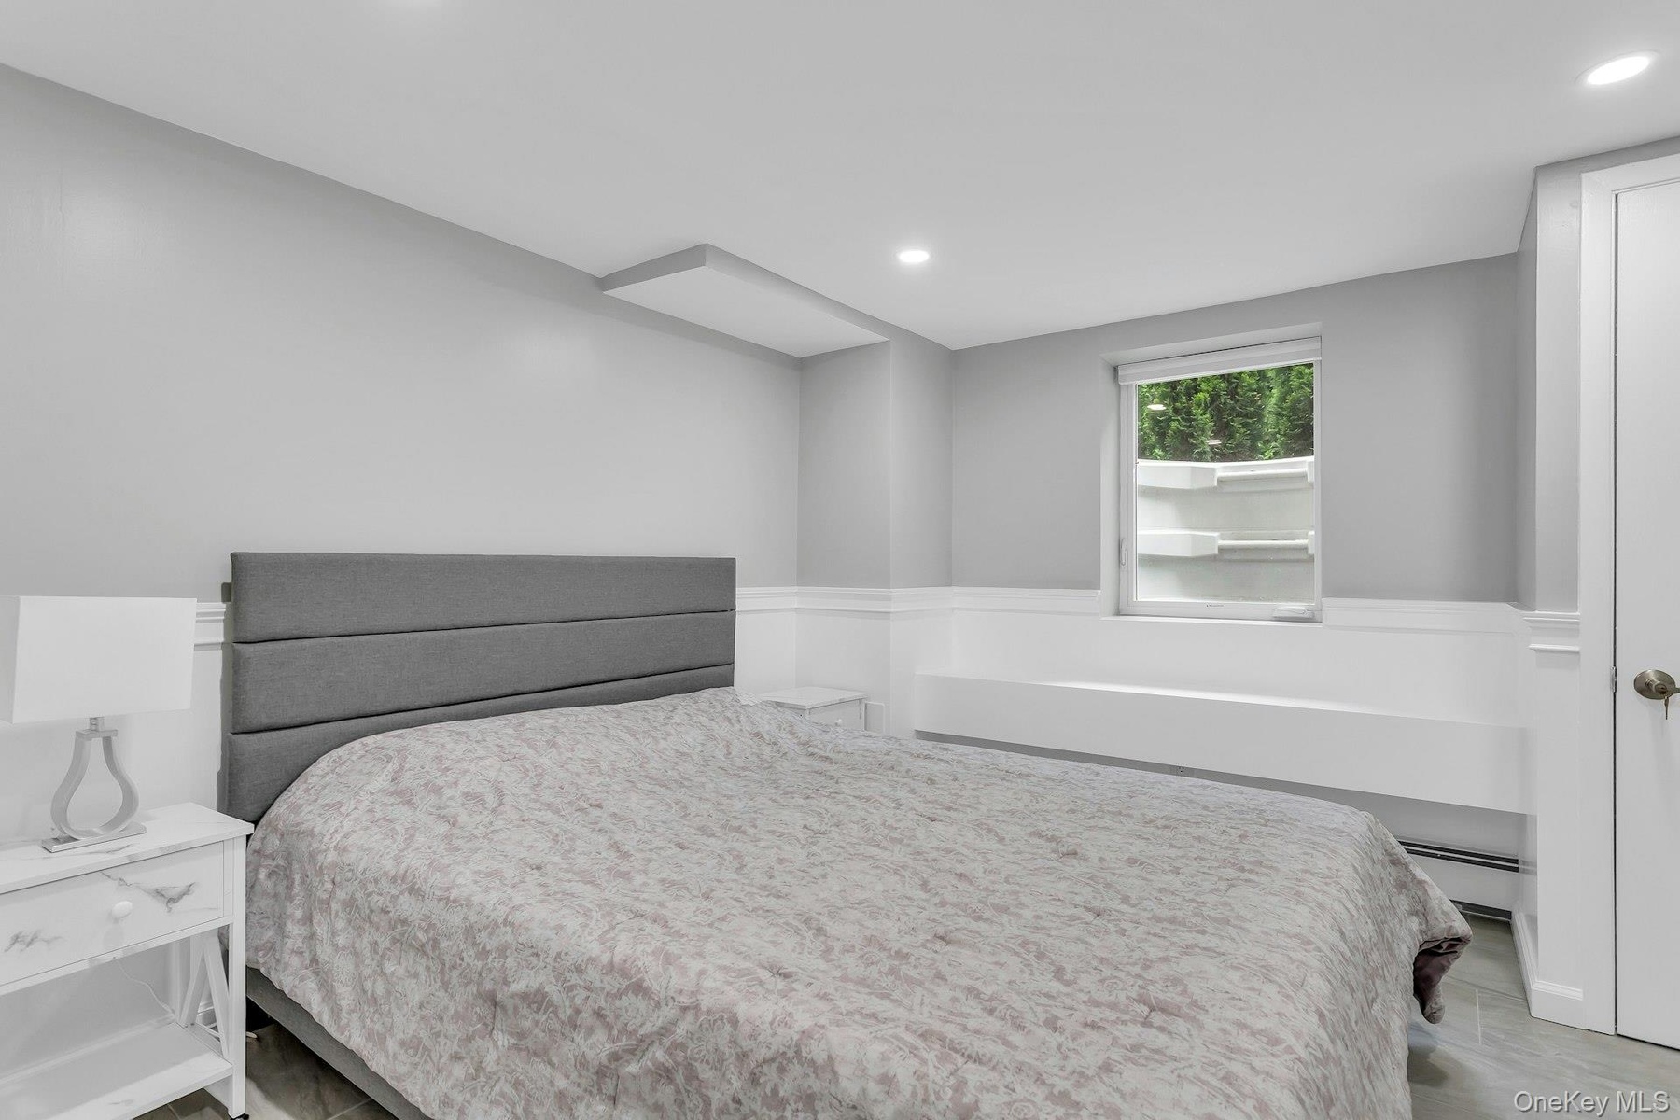
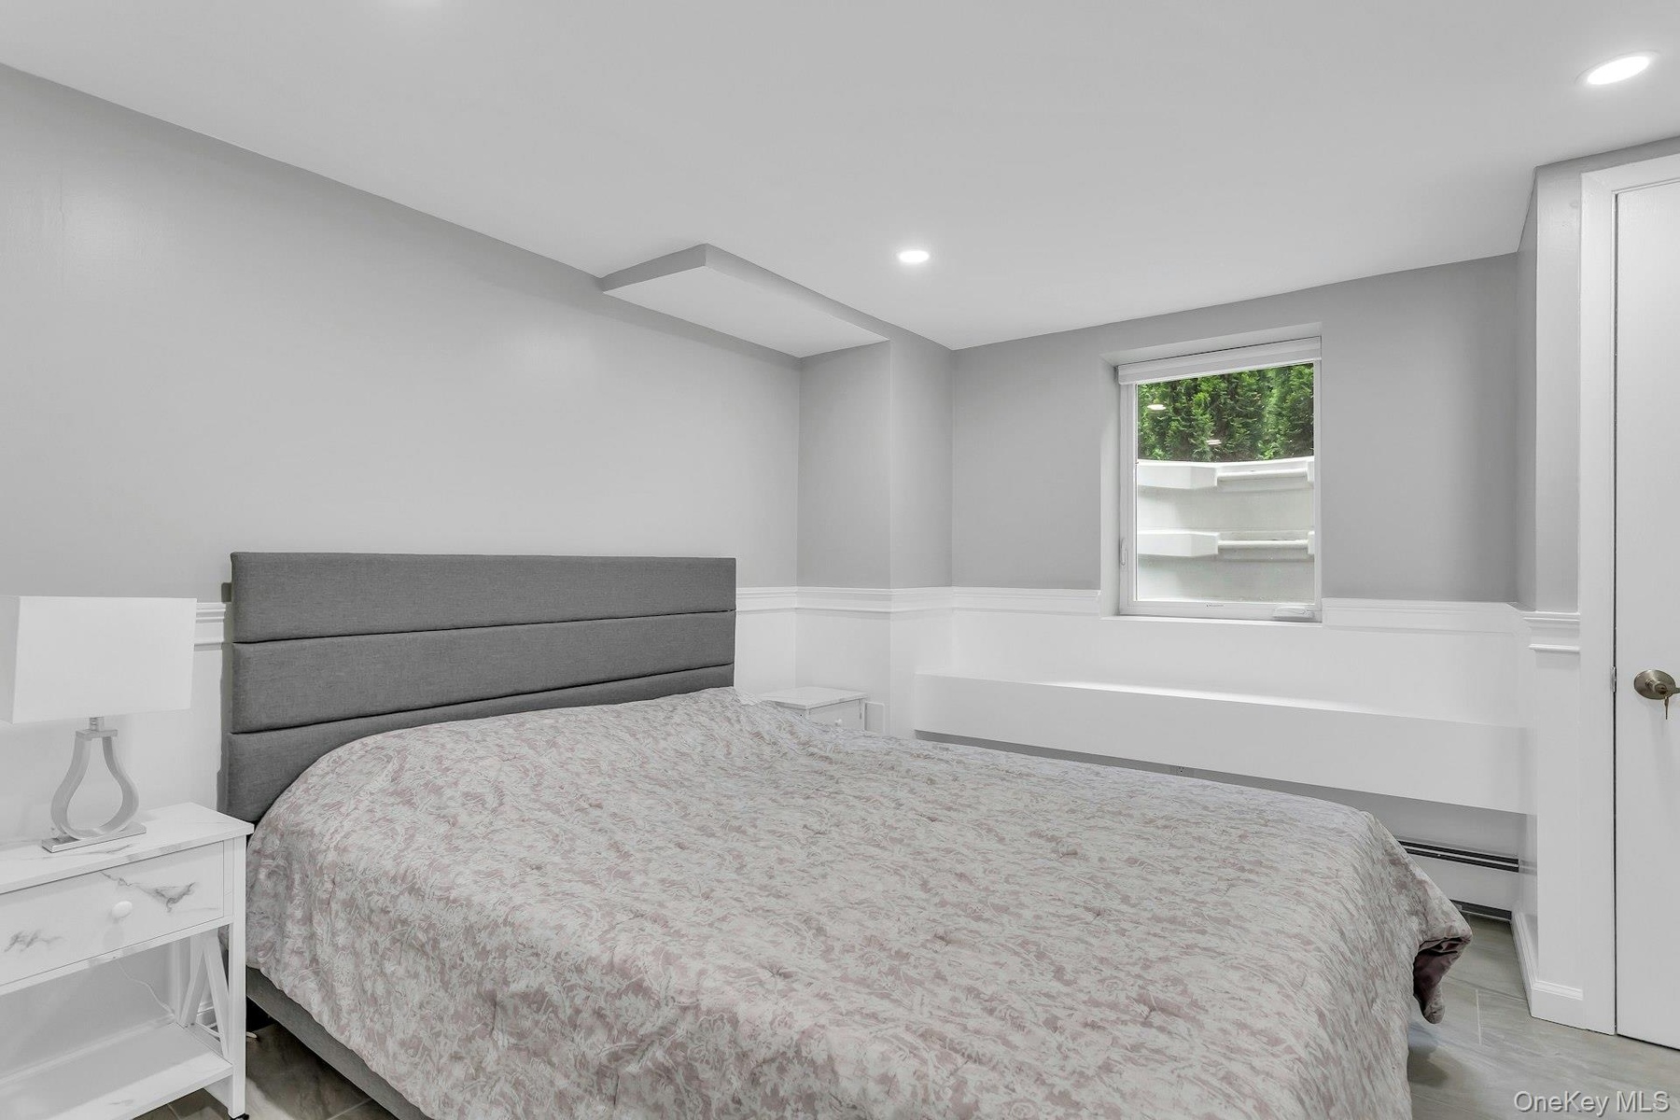
  • Bedroom with recessed lighting and a baseboard heating unit
  • Bedroom with recessed lighting and a baseboard heating unit
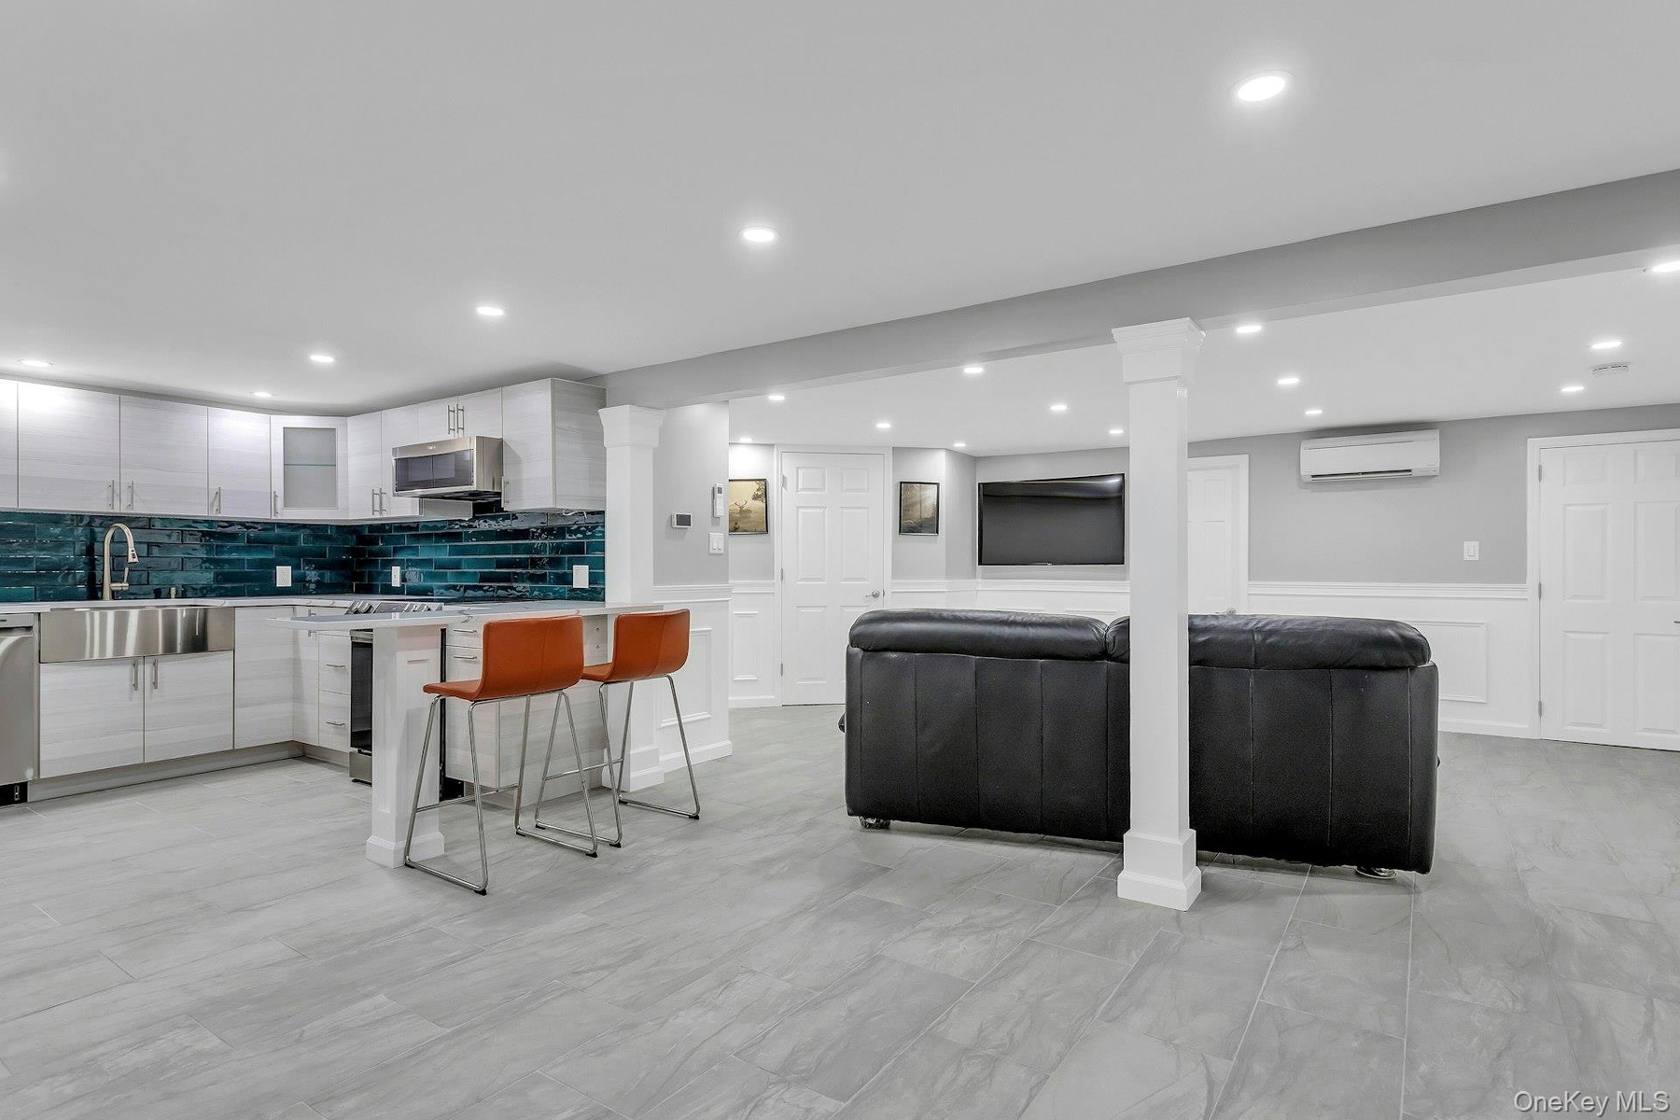
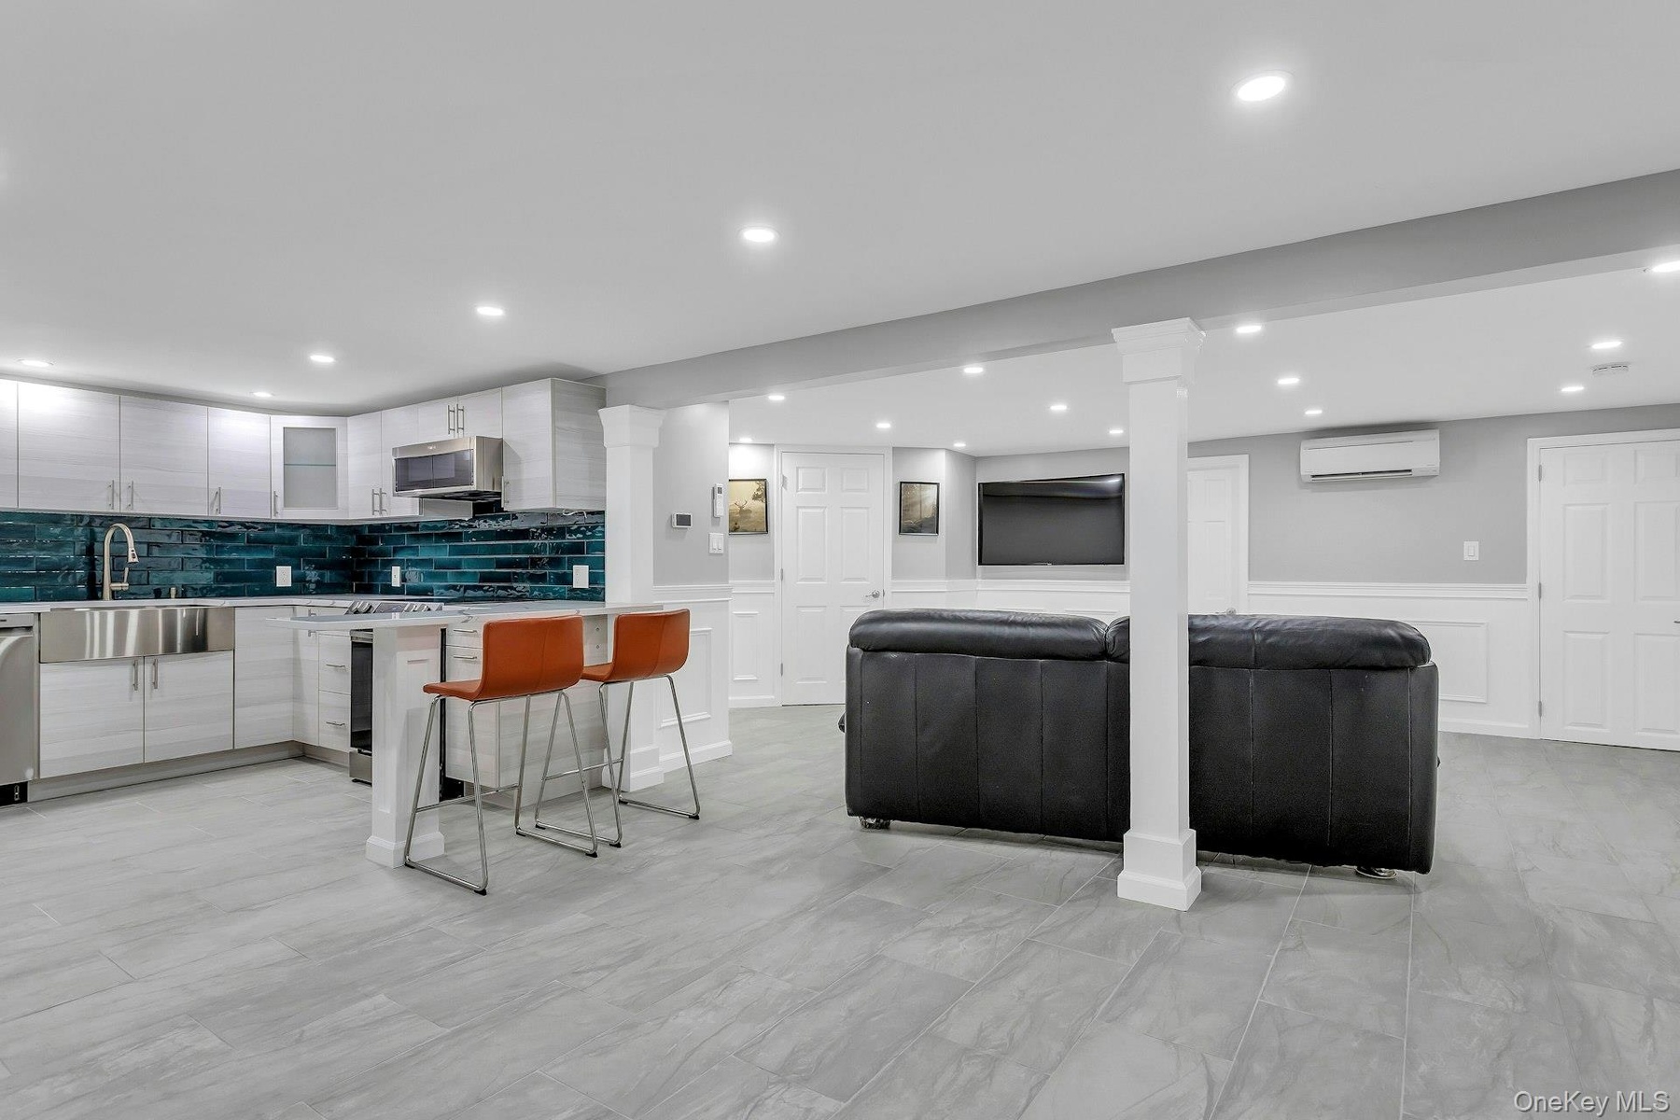
  • Kitchen featuring a sink, a wall unit AC, appliances with stainless steel finishes, light countertops, and modern cabinets
  • Kitchen featuring a sink, a wall unit AC, appliances with stainless steel finishes, light countertops, and modern cabinets
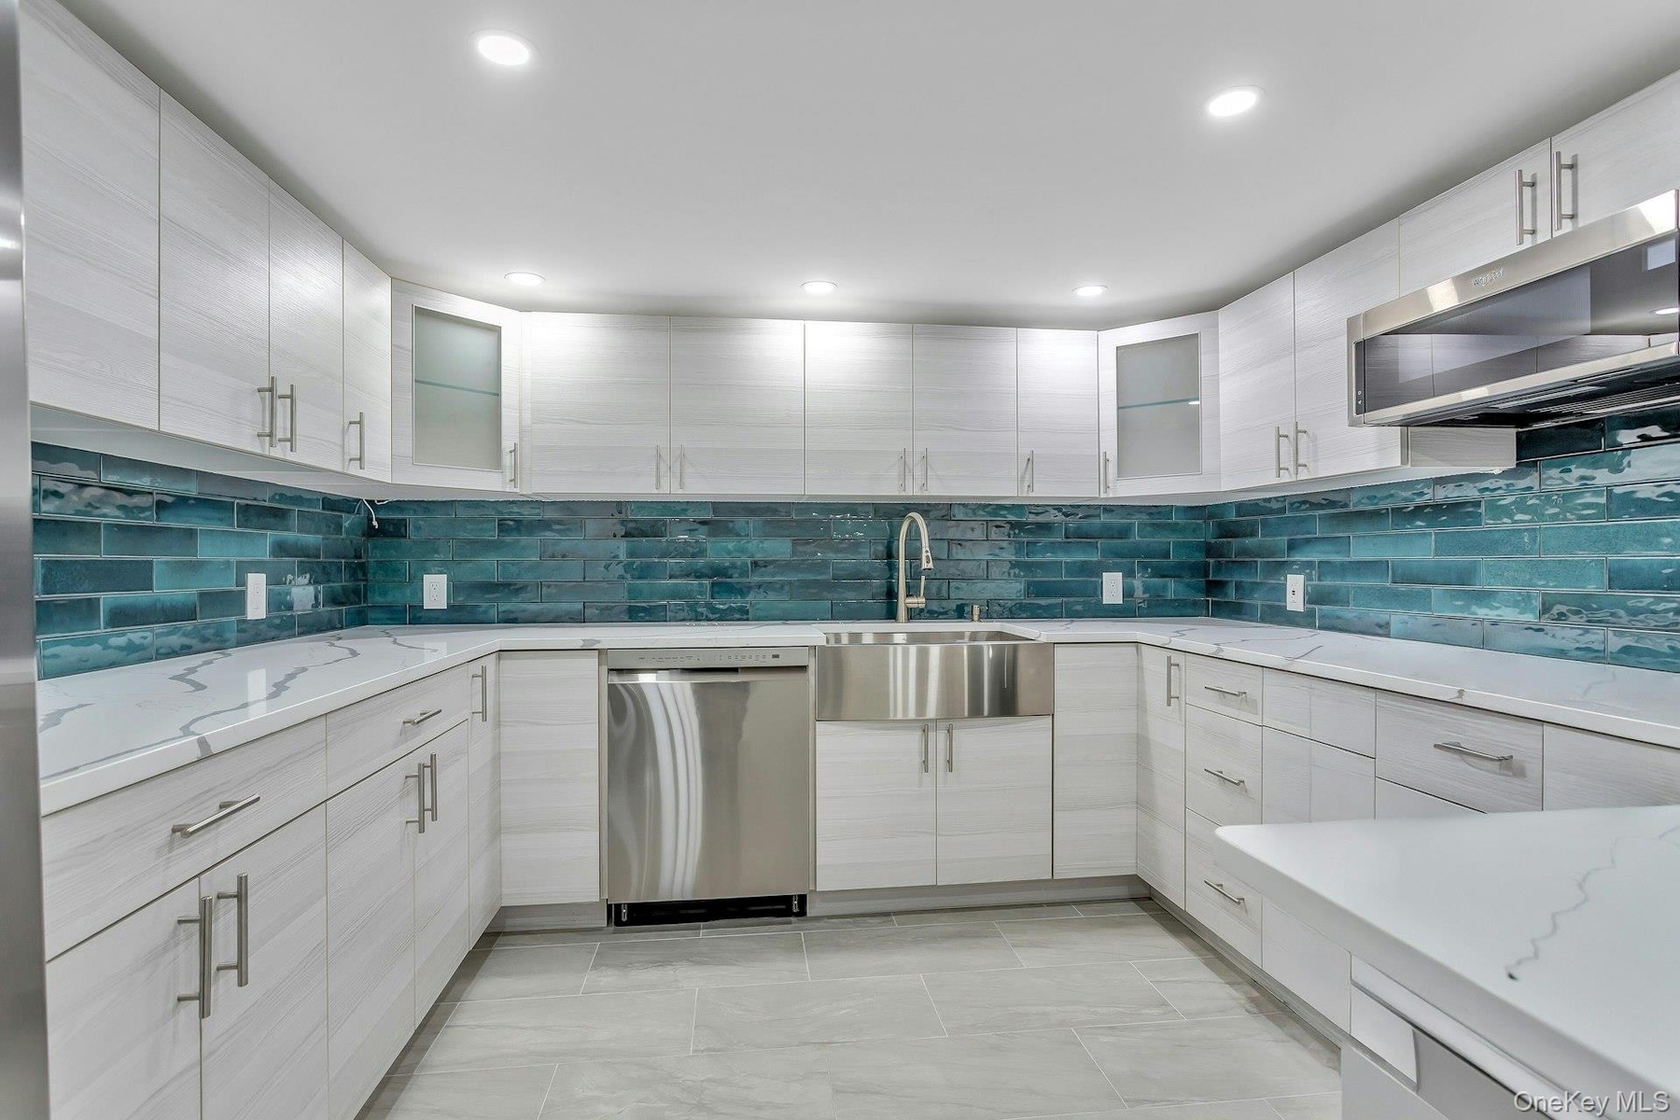
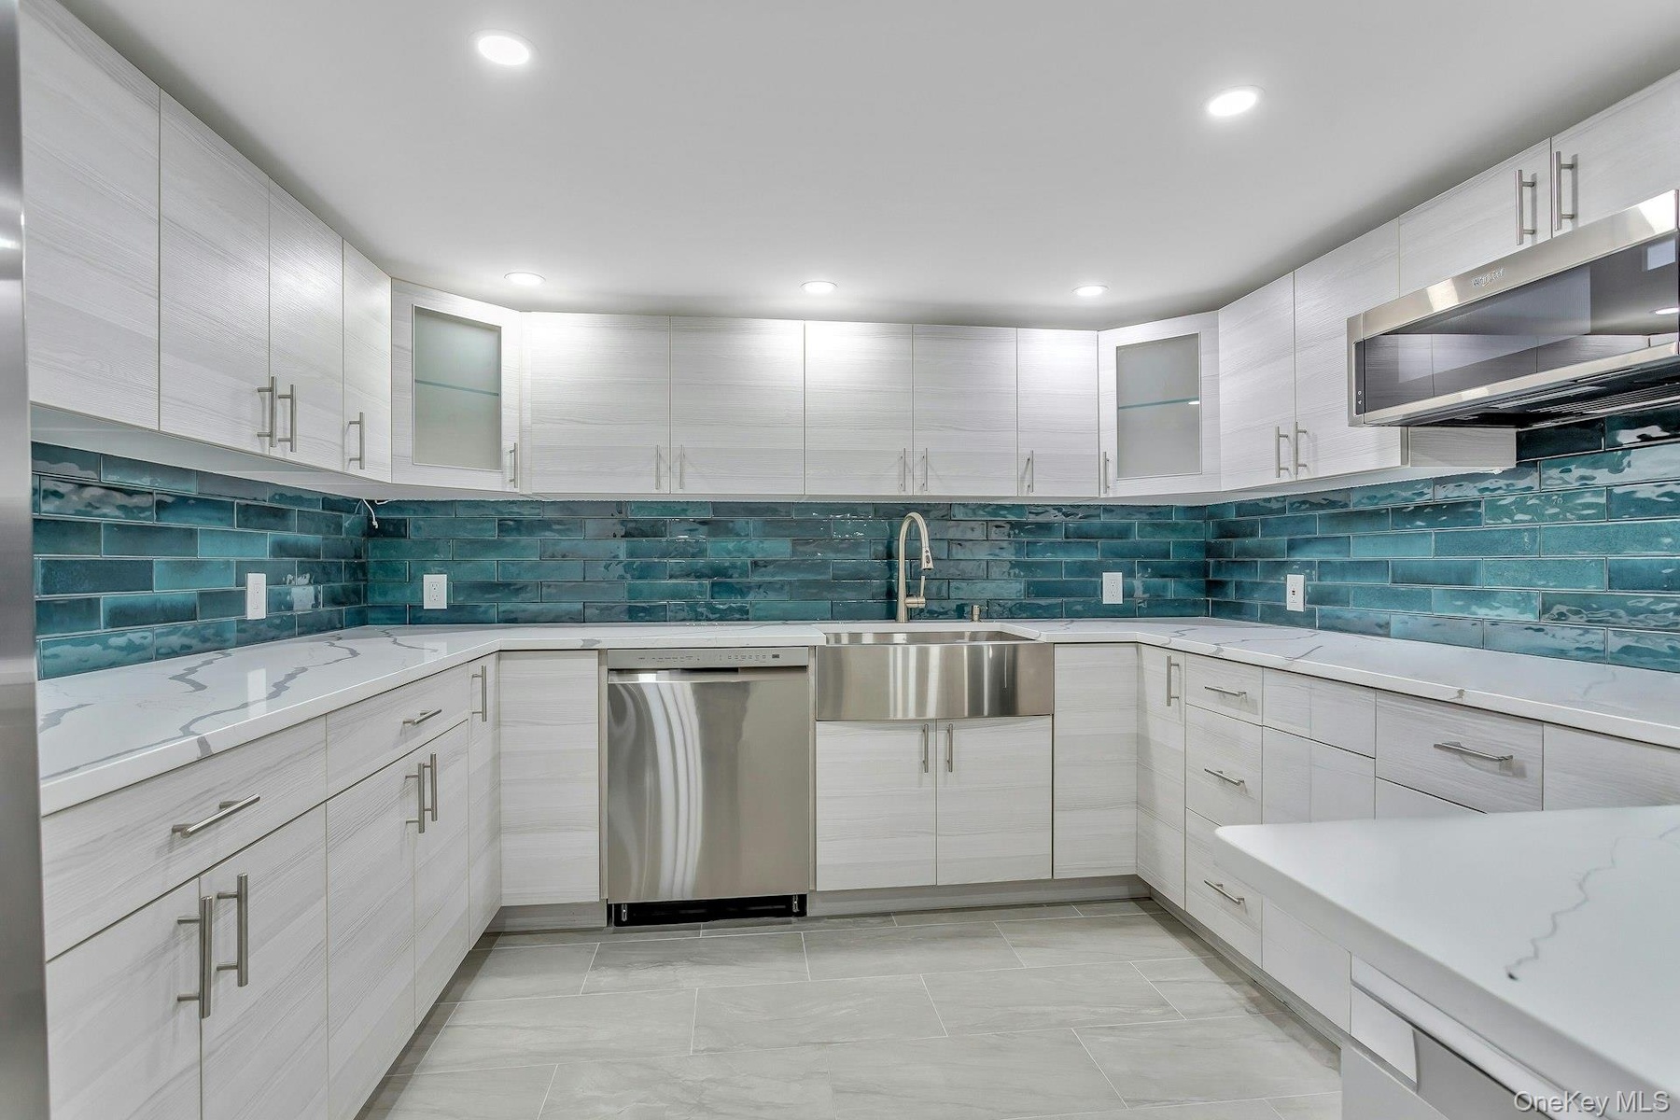
  • Kitchen with appliances with stainless steel finishes, a sink, tasteful backsplash, glass insert cabinets, and recessed lighting
  • Kitchen with appliances with stainless steel finishes, a sink, tasteful backsplash, glass insert cabinets, and recessed lighting
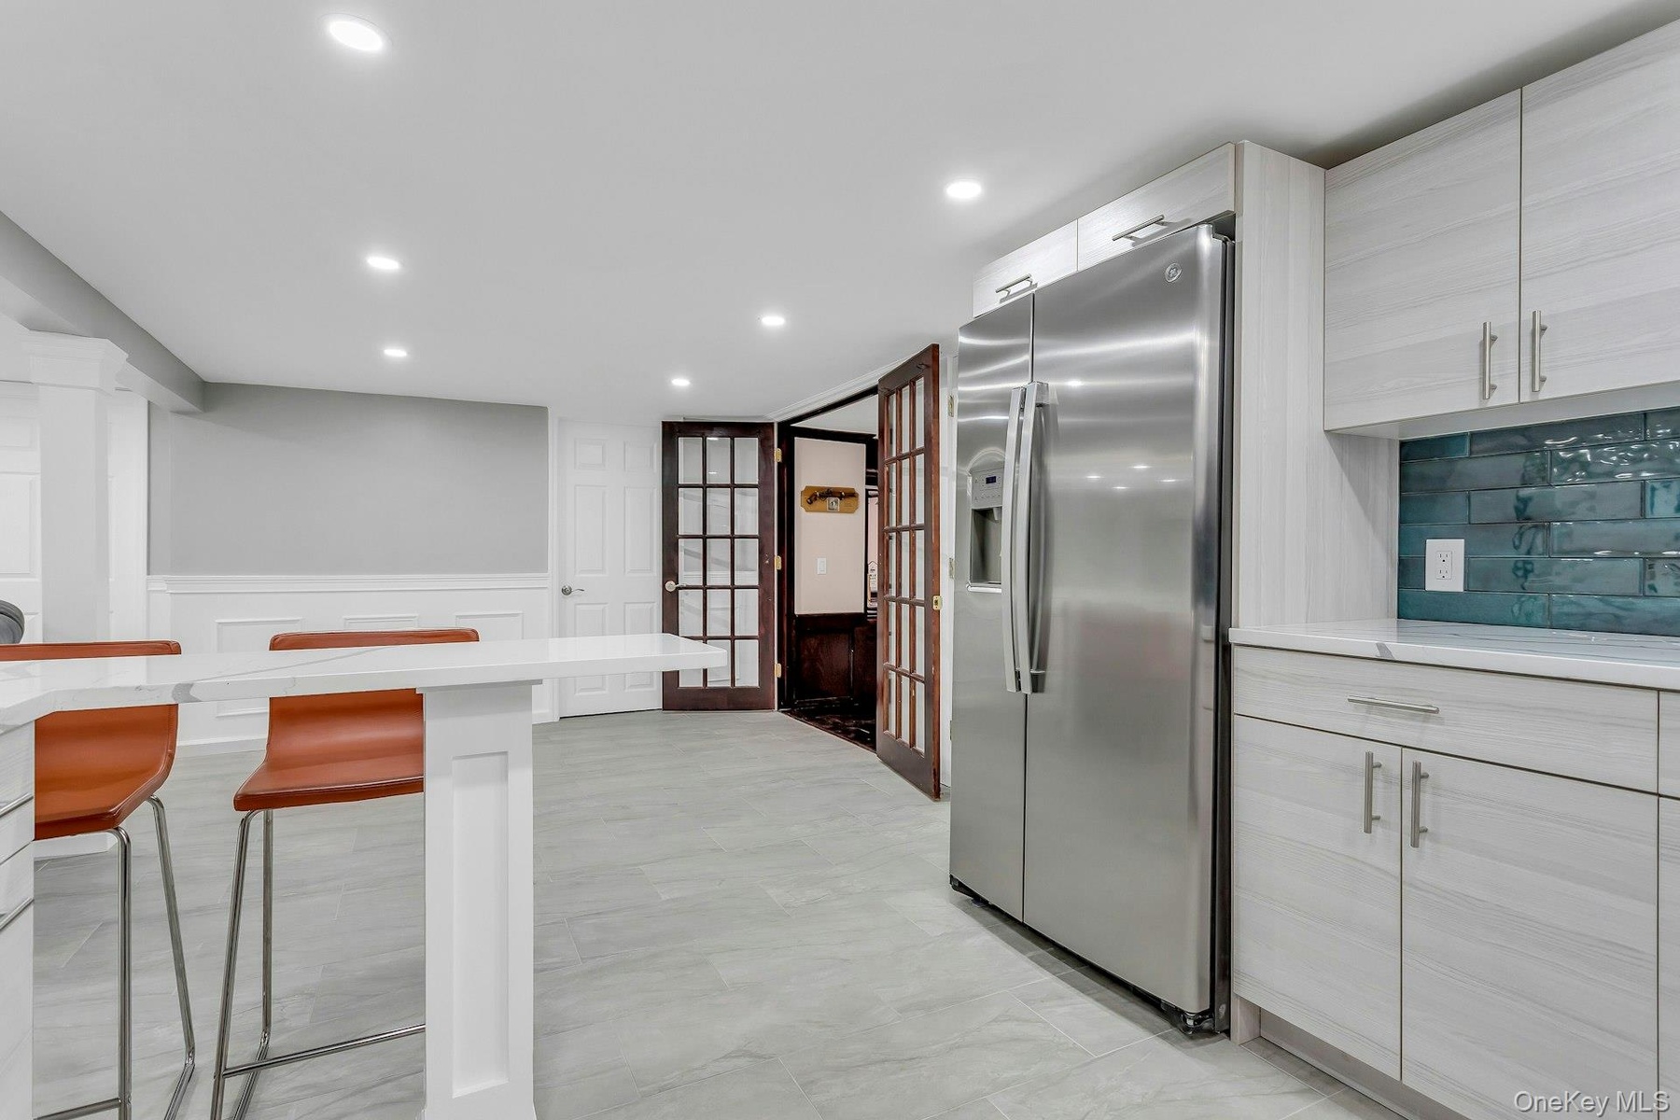
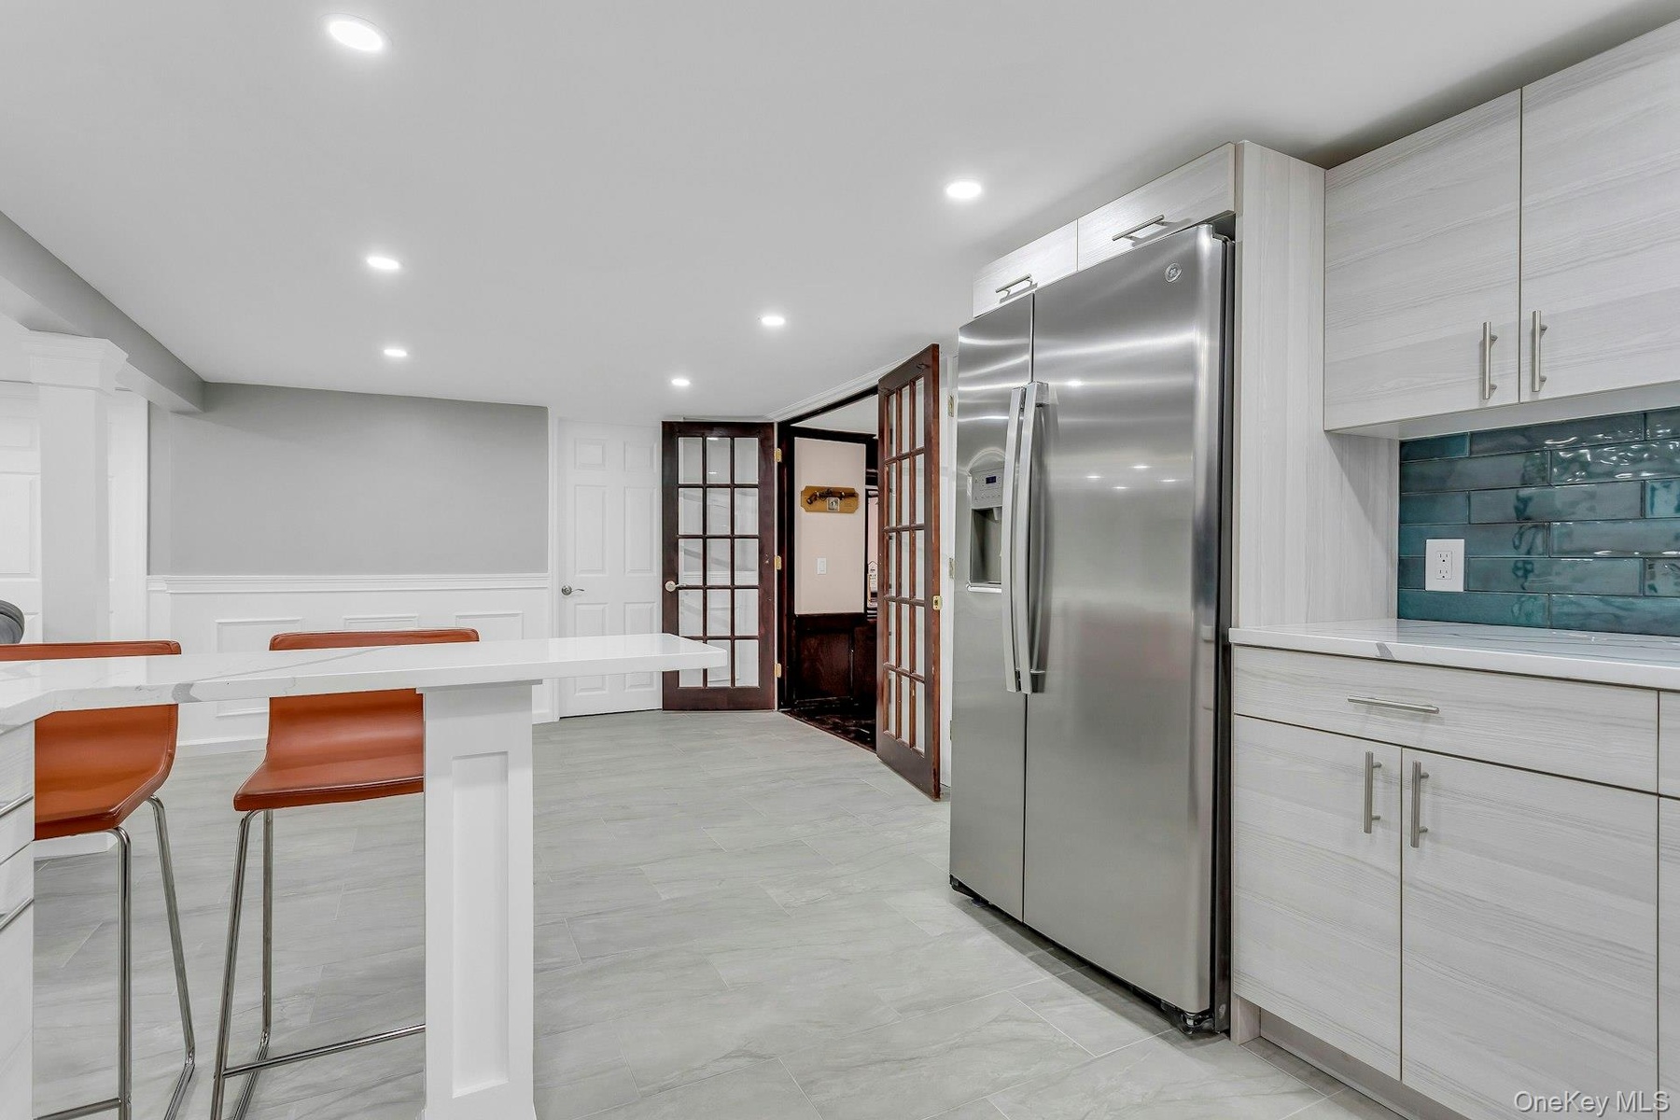
  • Kitchen with stainless steel refrigerator with ice dispenser, a breakfast bar, recessed lighting, wainscoting, and light marble finish flooring
  • Kitchen with stainless steel refrigerator with ice dispenser, a breakfast bar, recessed lighting, wainscoting, and light marble finish flooring
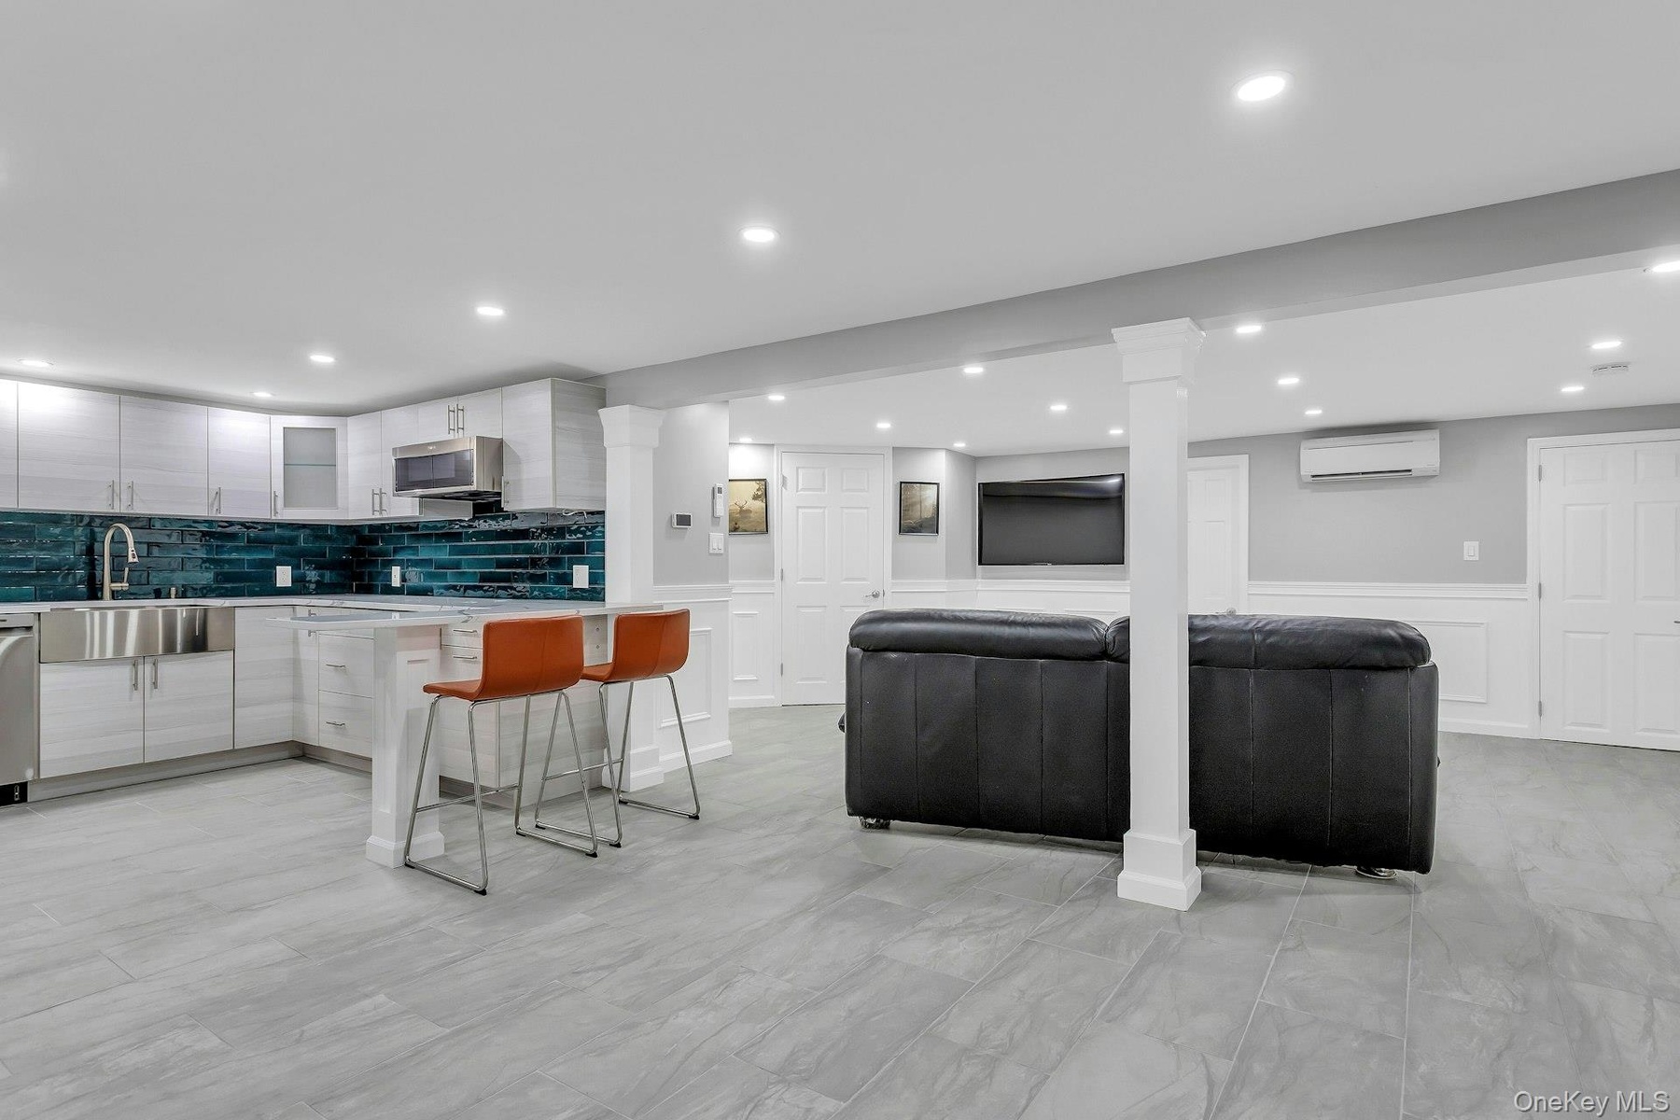
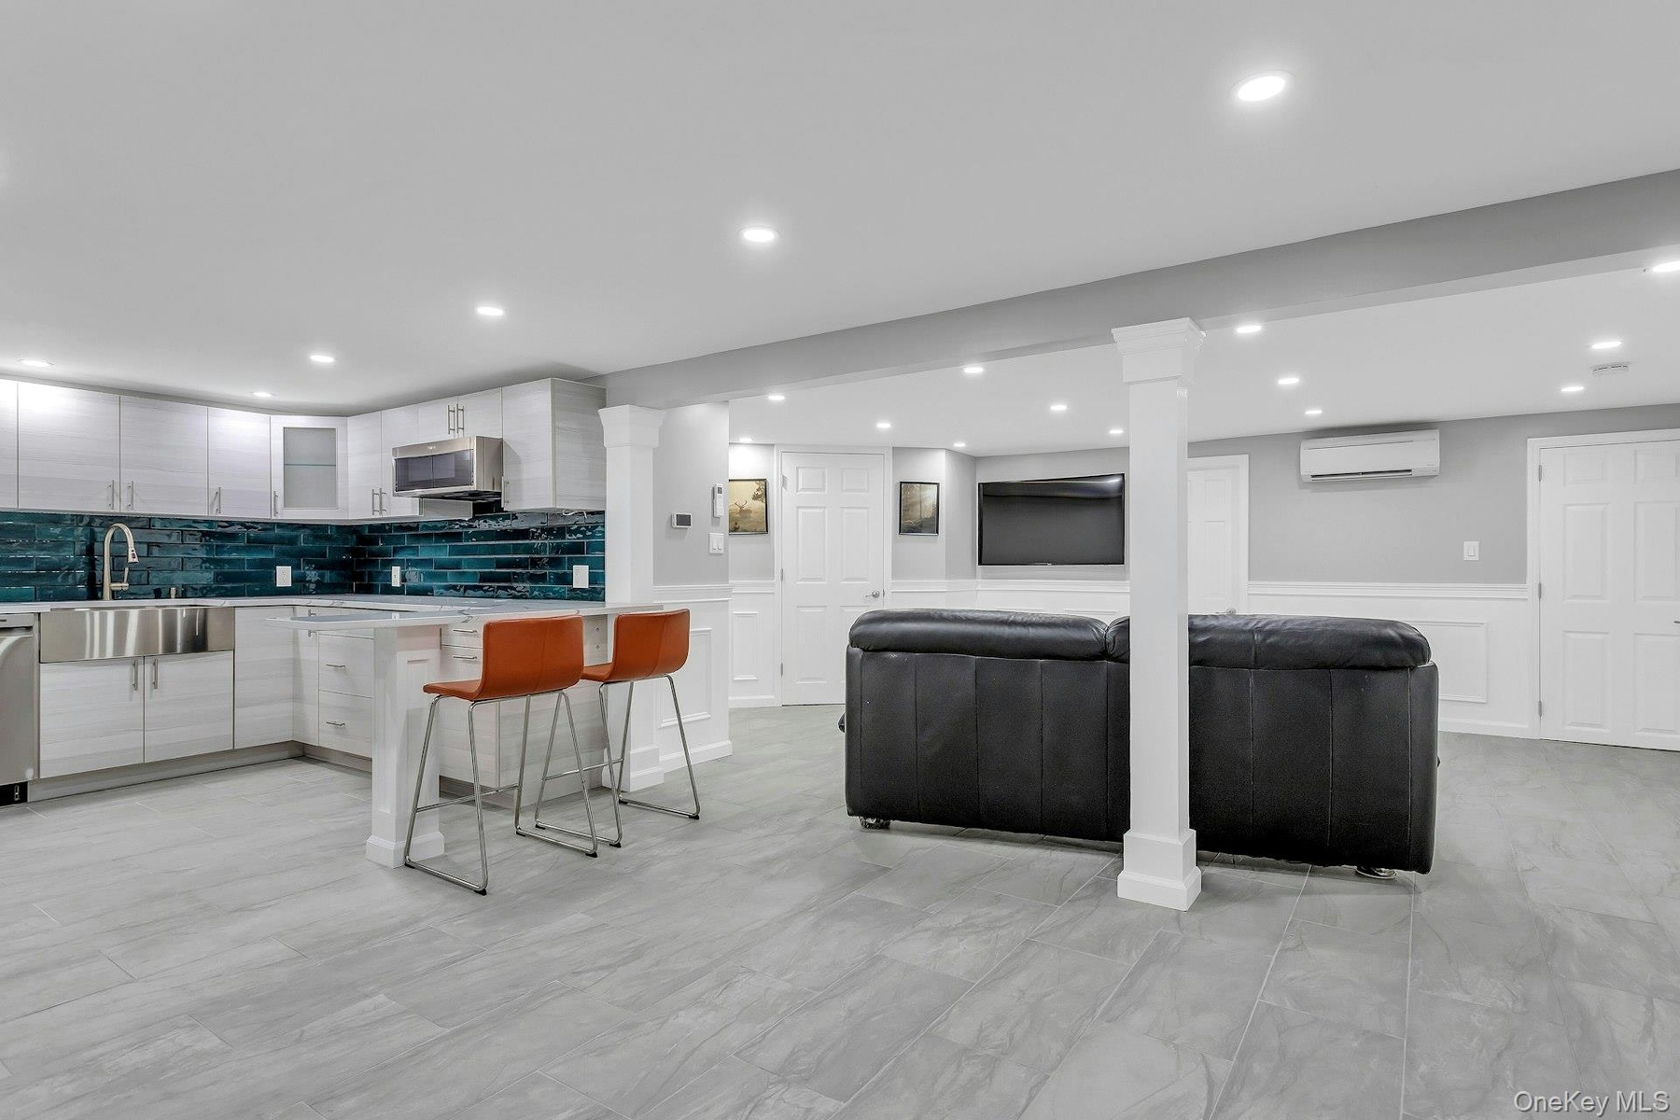
  • Living room with decorative columns, a decorative wall, recessed lighting, wainscoting, and a baseboard heating unit
  • Living room with decorative columns, a decorative wall, recessed lighting, wainscoting, and a baseboard heating unit
  • Kitchen with a sink, modern cabinets, an AC wall unit, stainless steel appliances, and a wainscoted wall
  • Kitchen with a sink, modern cabinets, an AC wall unit, stainless steel appliances, and a wainscoted wall
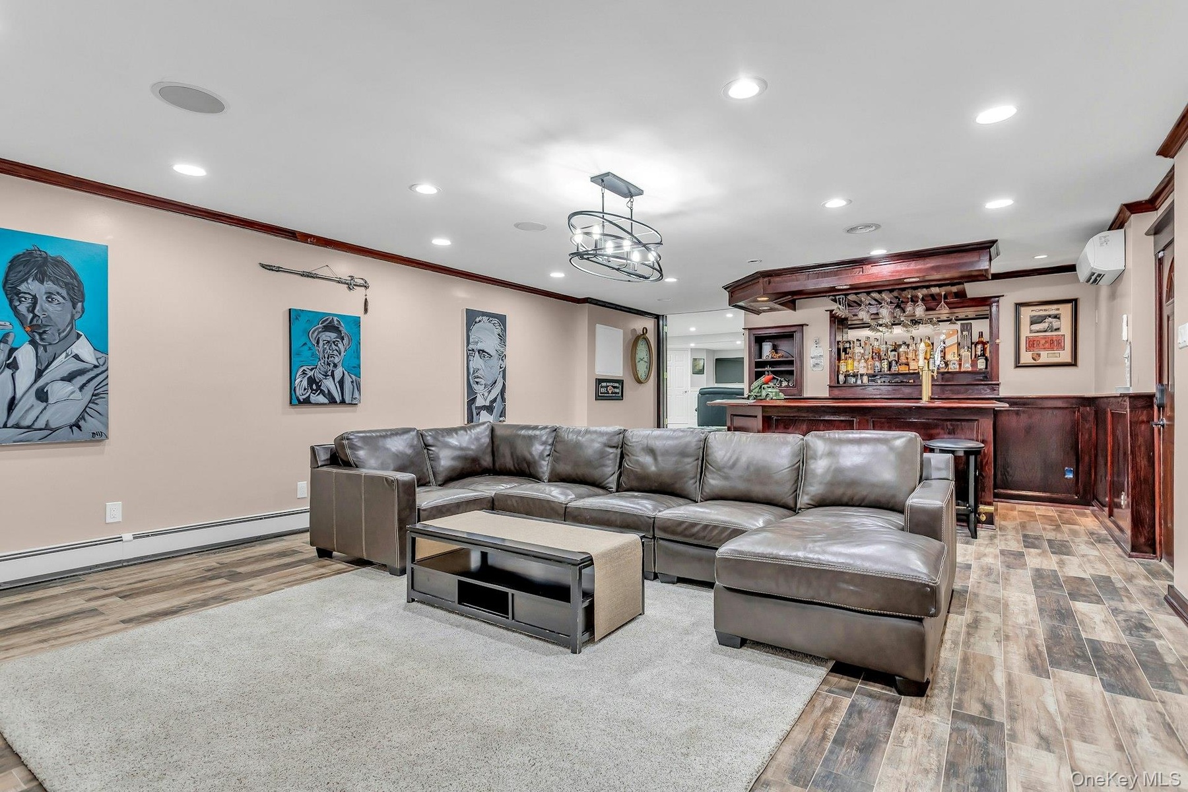
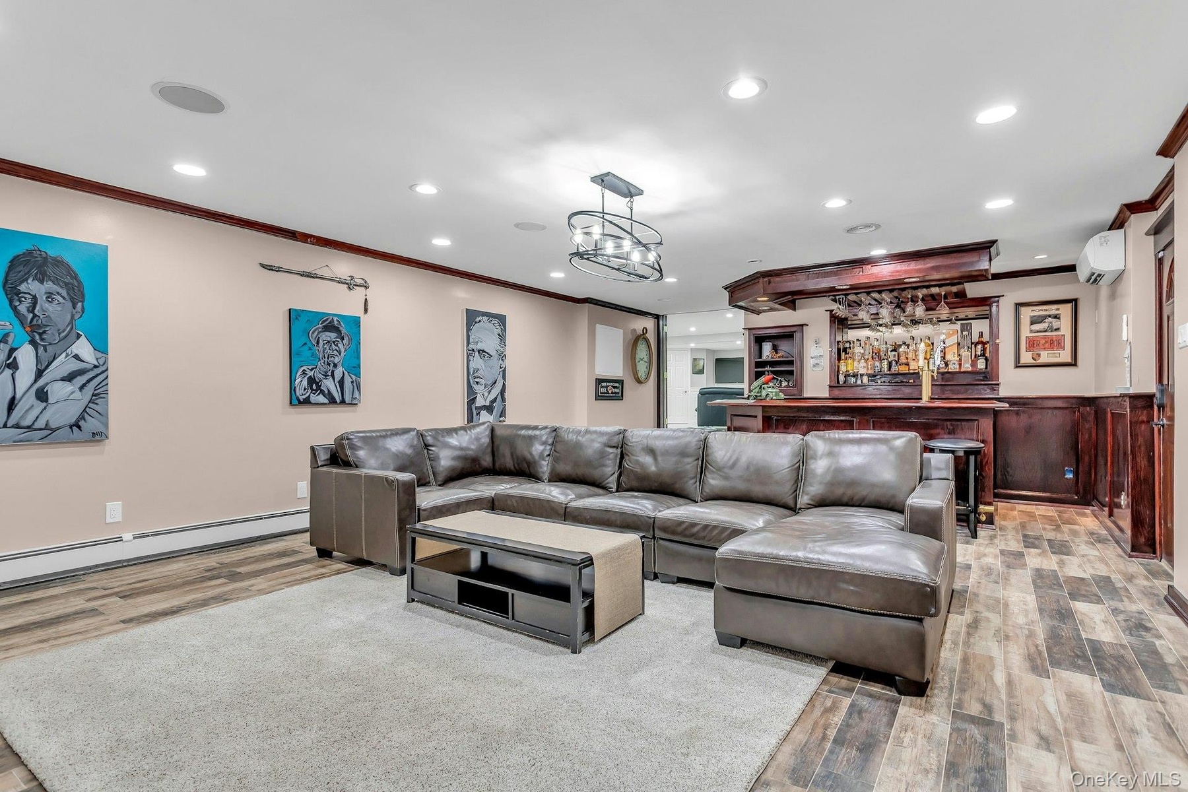
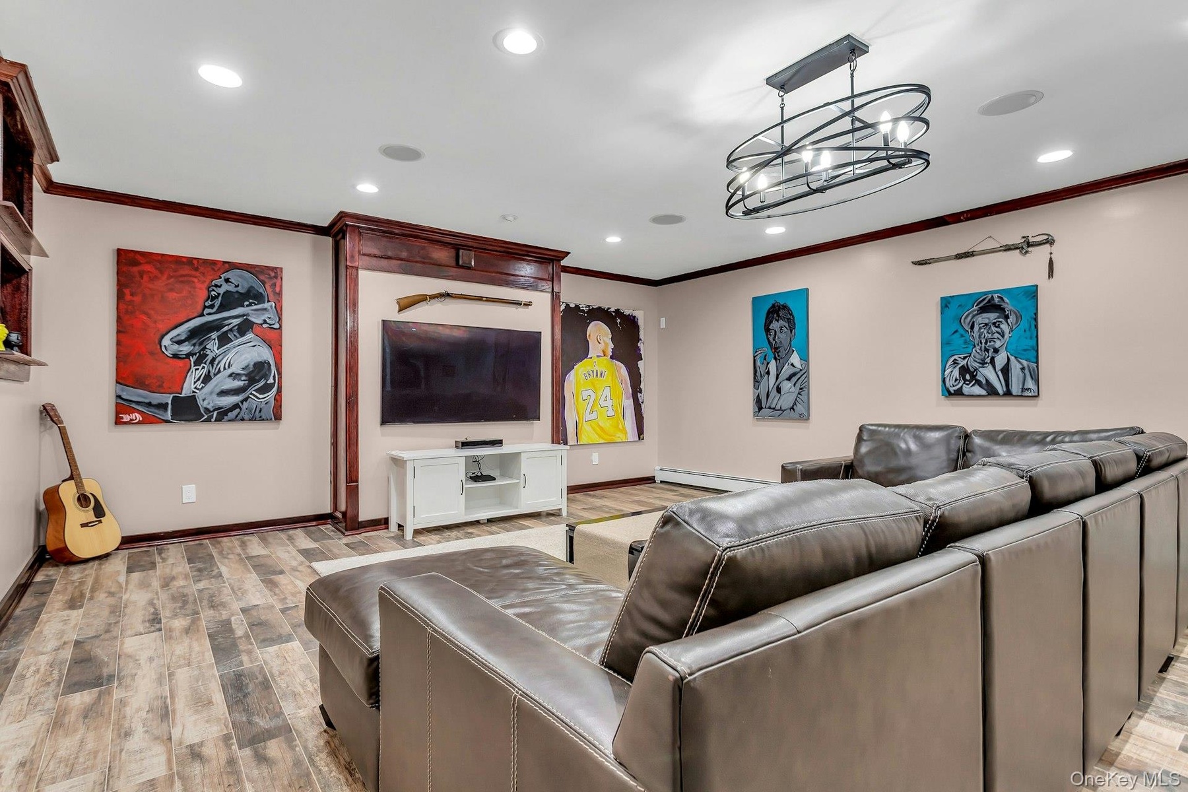
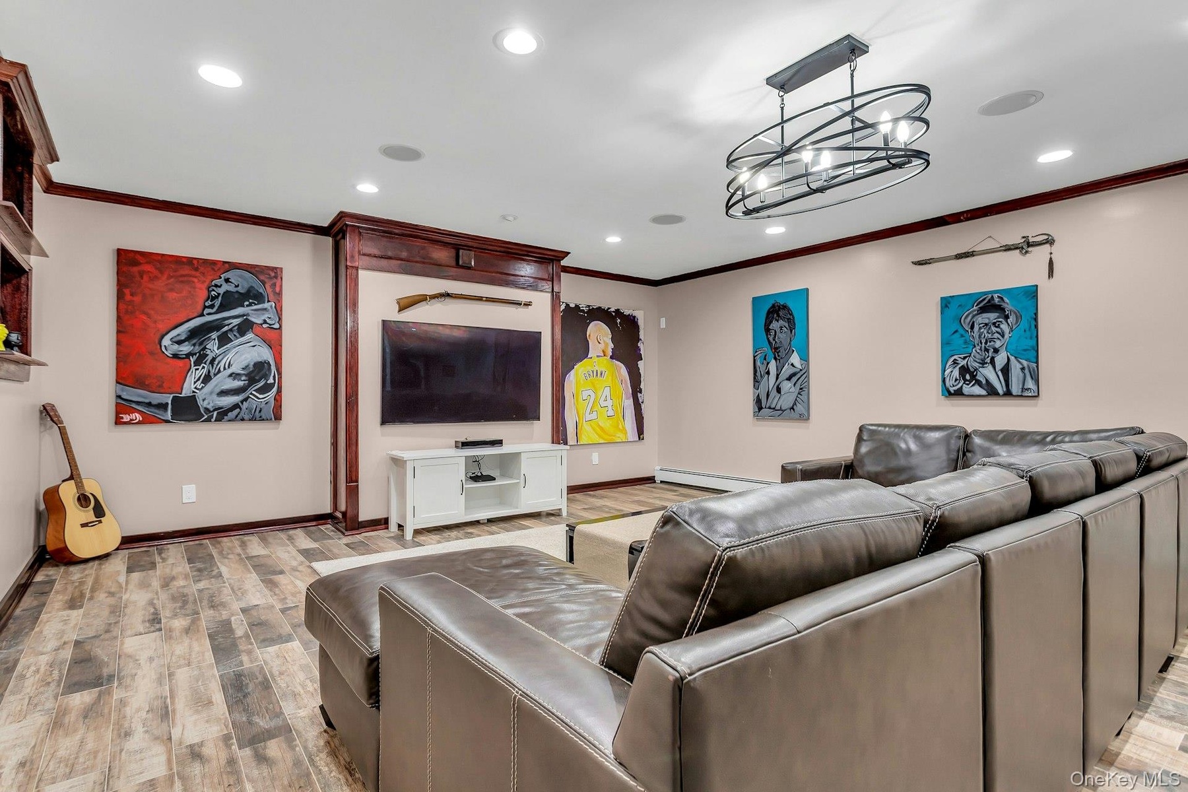
  • Living room featuring crown molding, light wood-style flooring, recessed lighting, an AC wall unit, and a bar
  • Living room featuring crown molding, light wood-style flooring, recessed lighting, an AC wall unit, and a bar
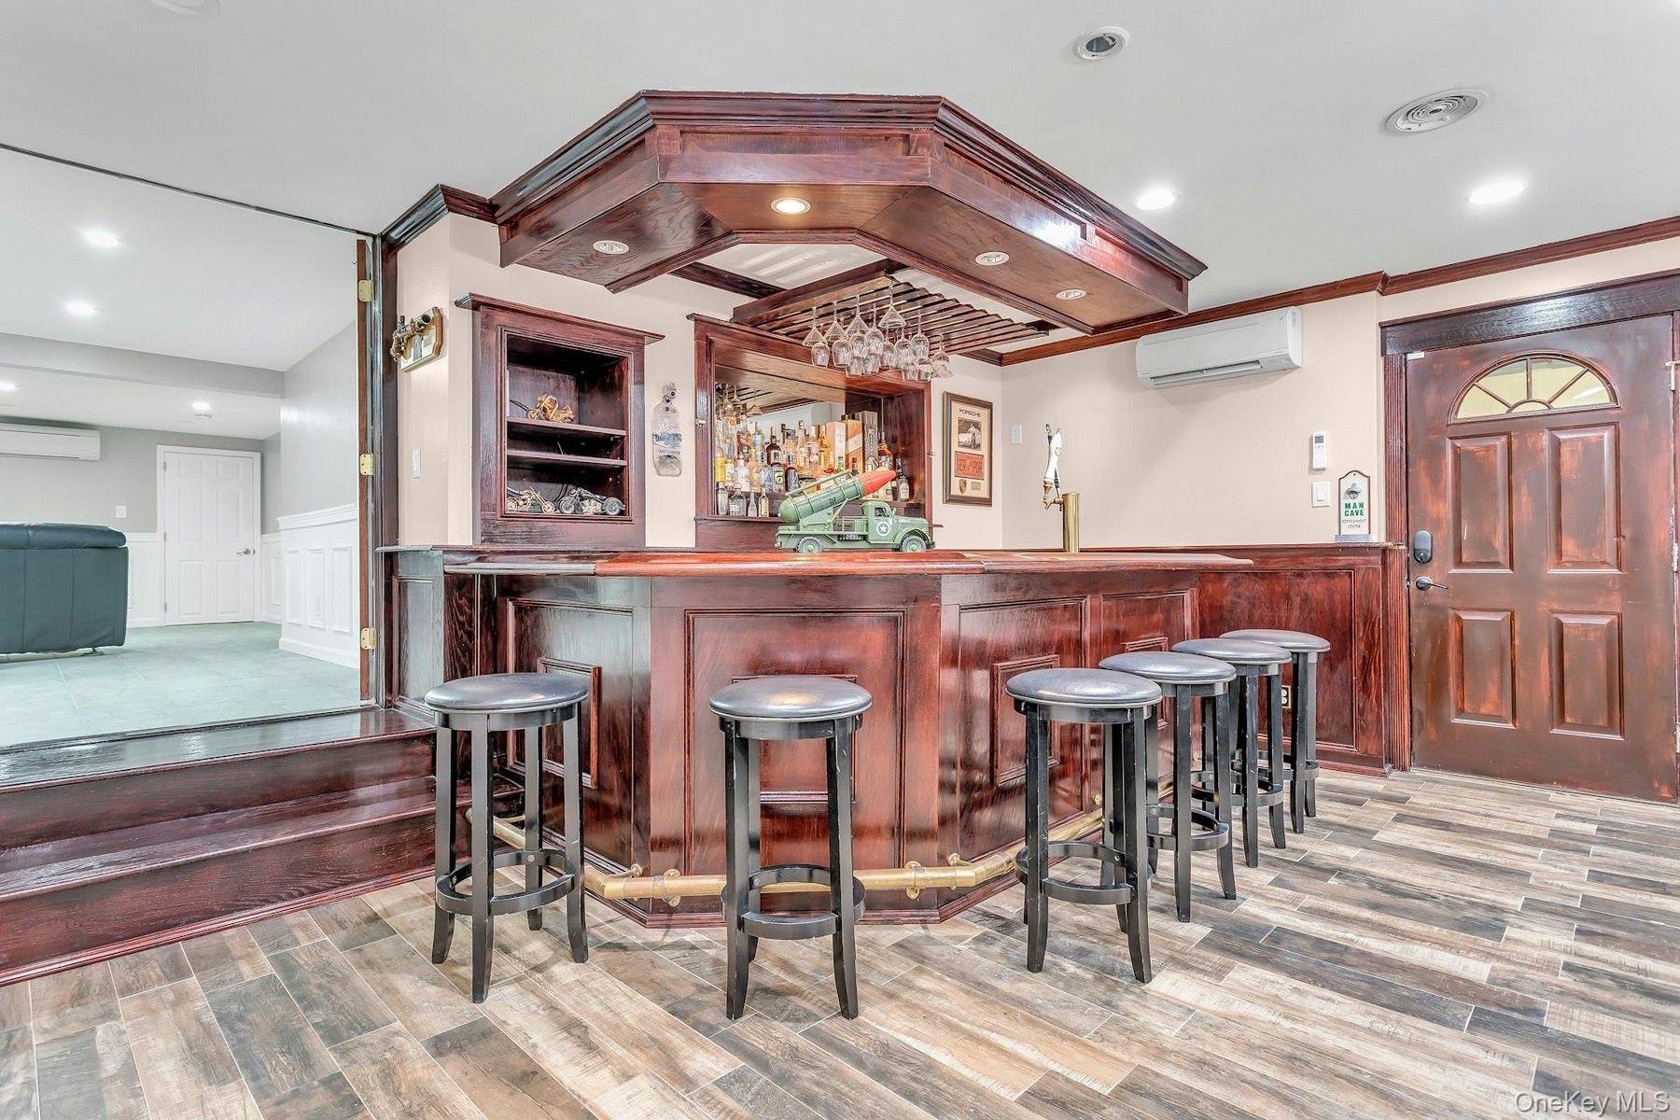
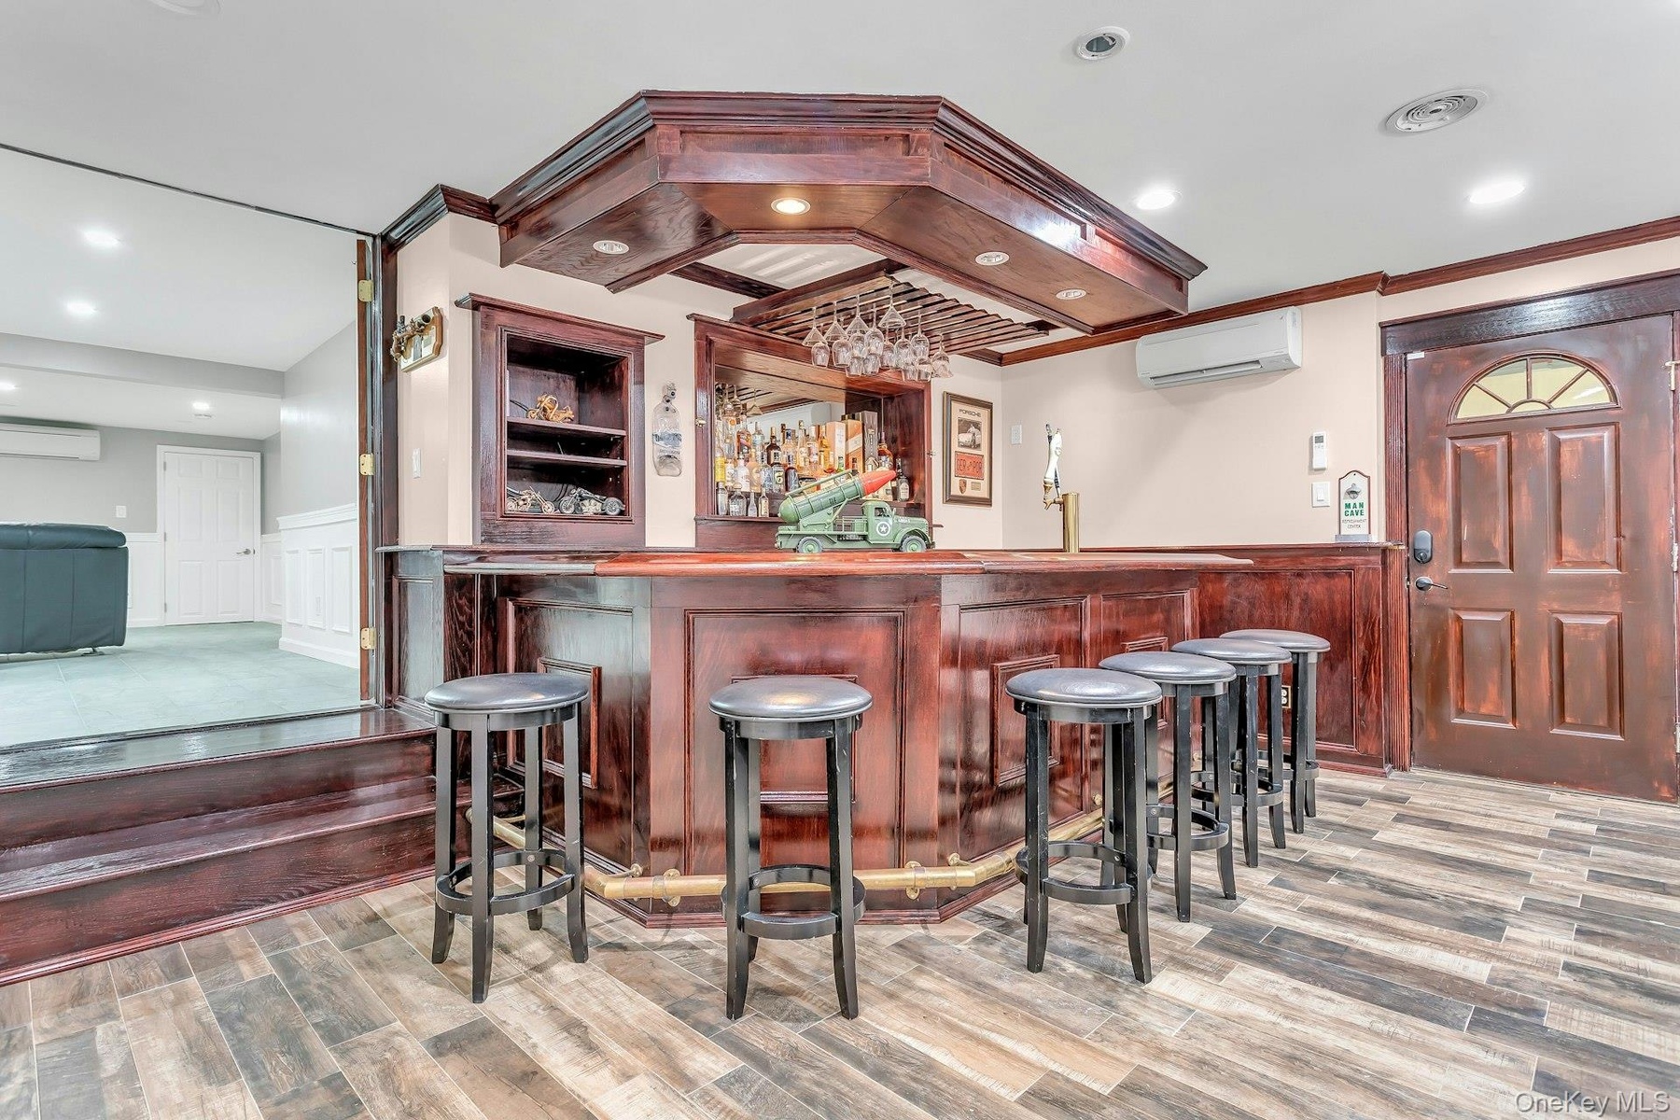
  • Indoor wet bar featuring a wall unit AC, a wainscoted wall, wood finished floors, a decorative wall, and ornamental molding
  • Indoor wet bar featuring a wall unit AC, a wainscoted wall, wood finished floors, a decorative wall, and ornamental molding
  • Living room with crown molding, baseboards, light wood-type flooring, recessed lighting, and baseboard heating
  • Living room with crown molding, baseboards, light wood-type flooring, recessed lighting, and baseboard heating
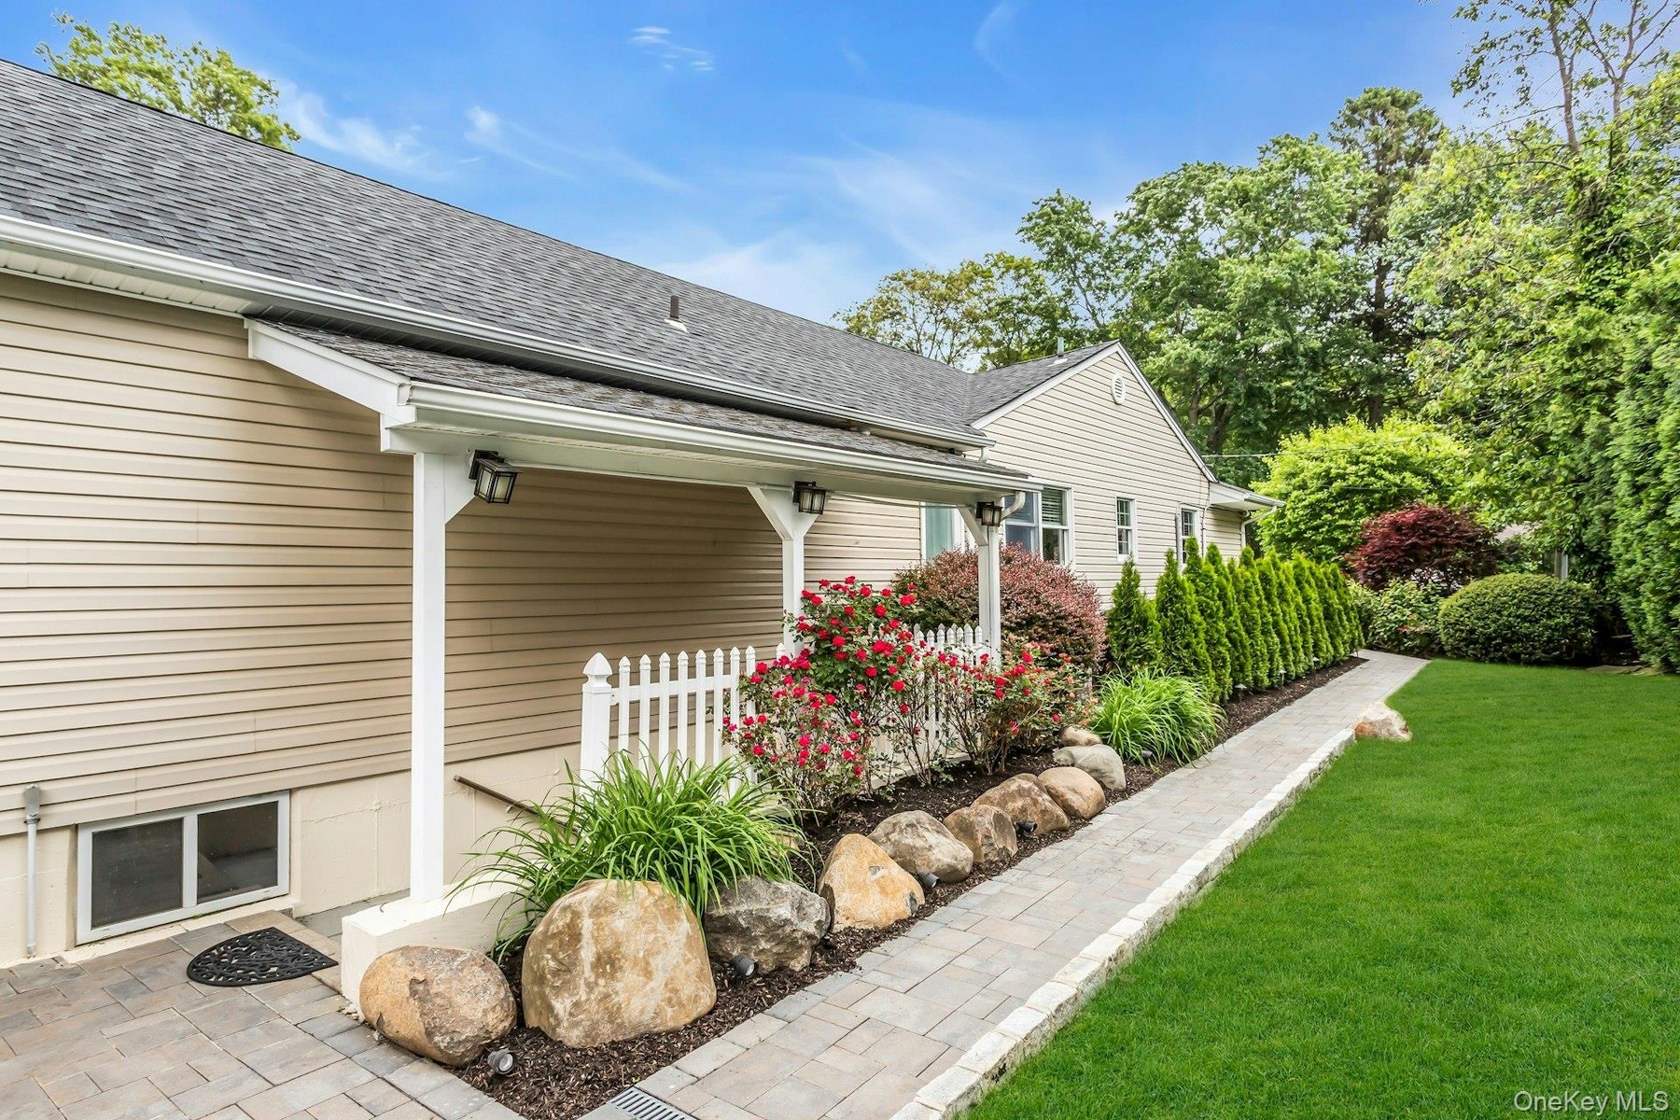
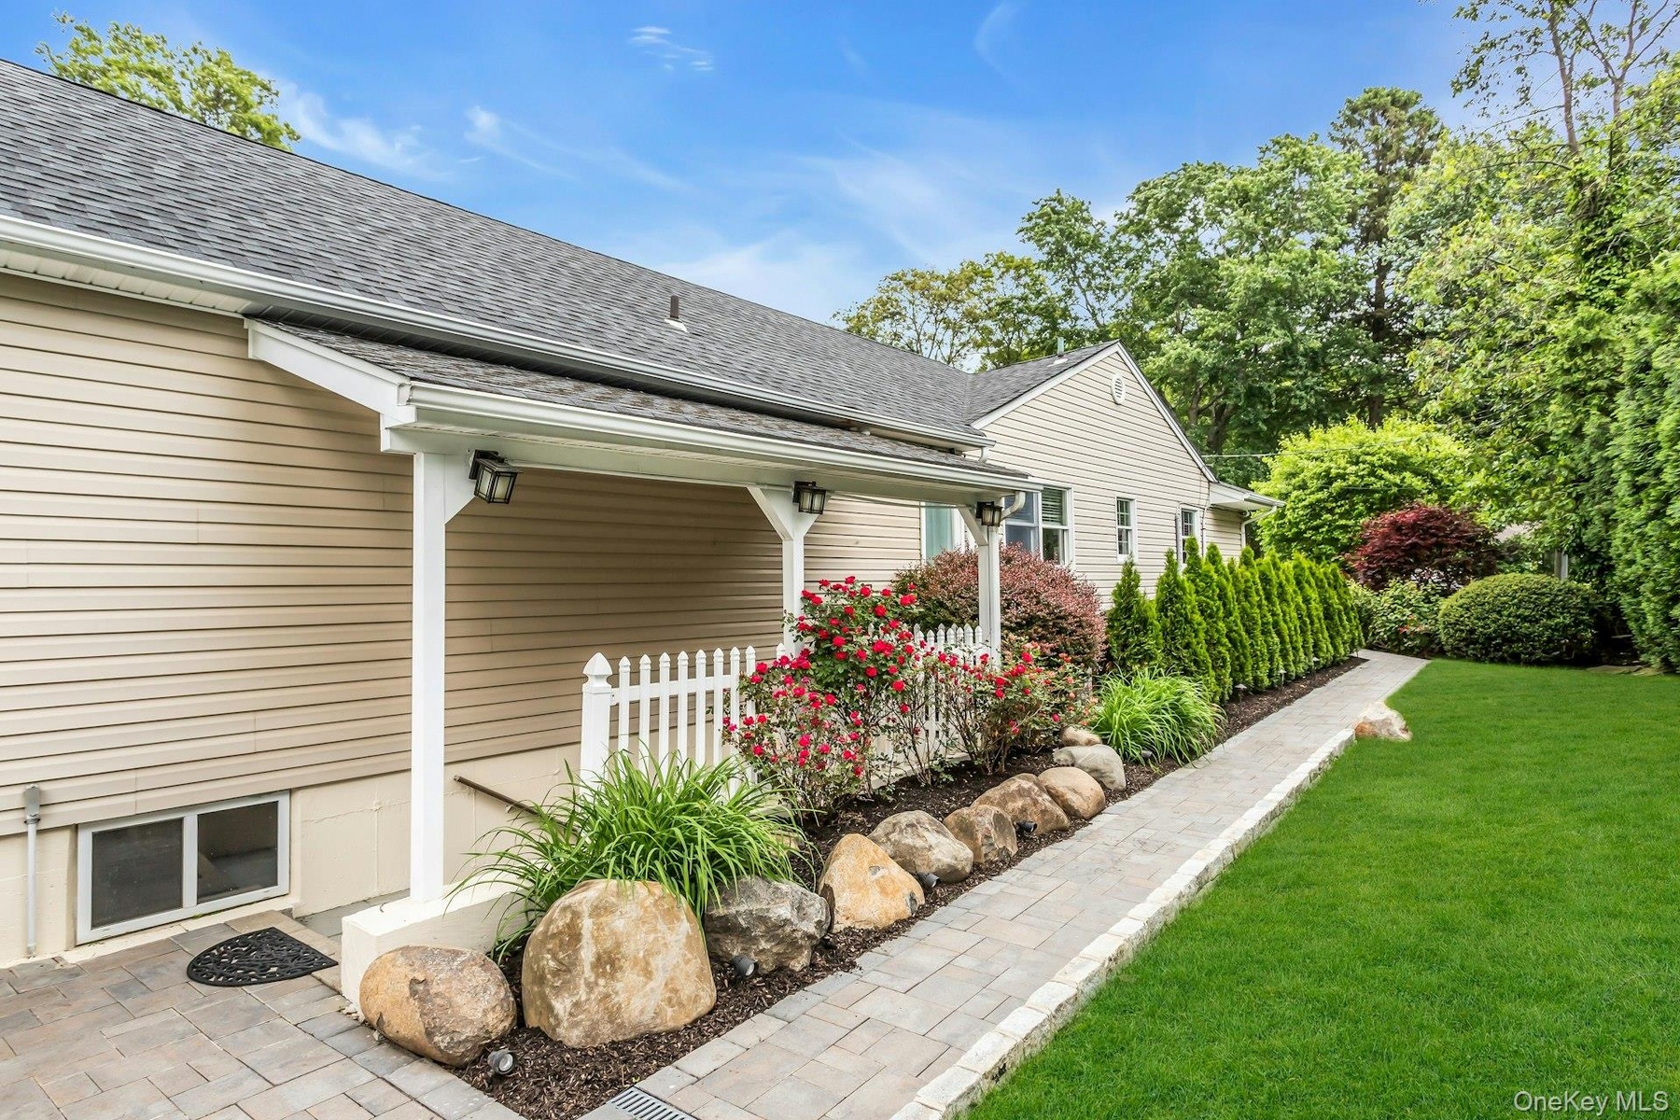
  • View of side of property with a shingled roof and a yard
  • View of side of property with a shingled roof and a yard
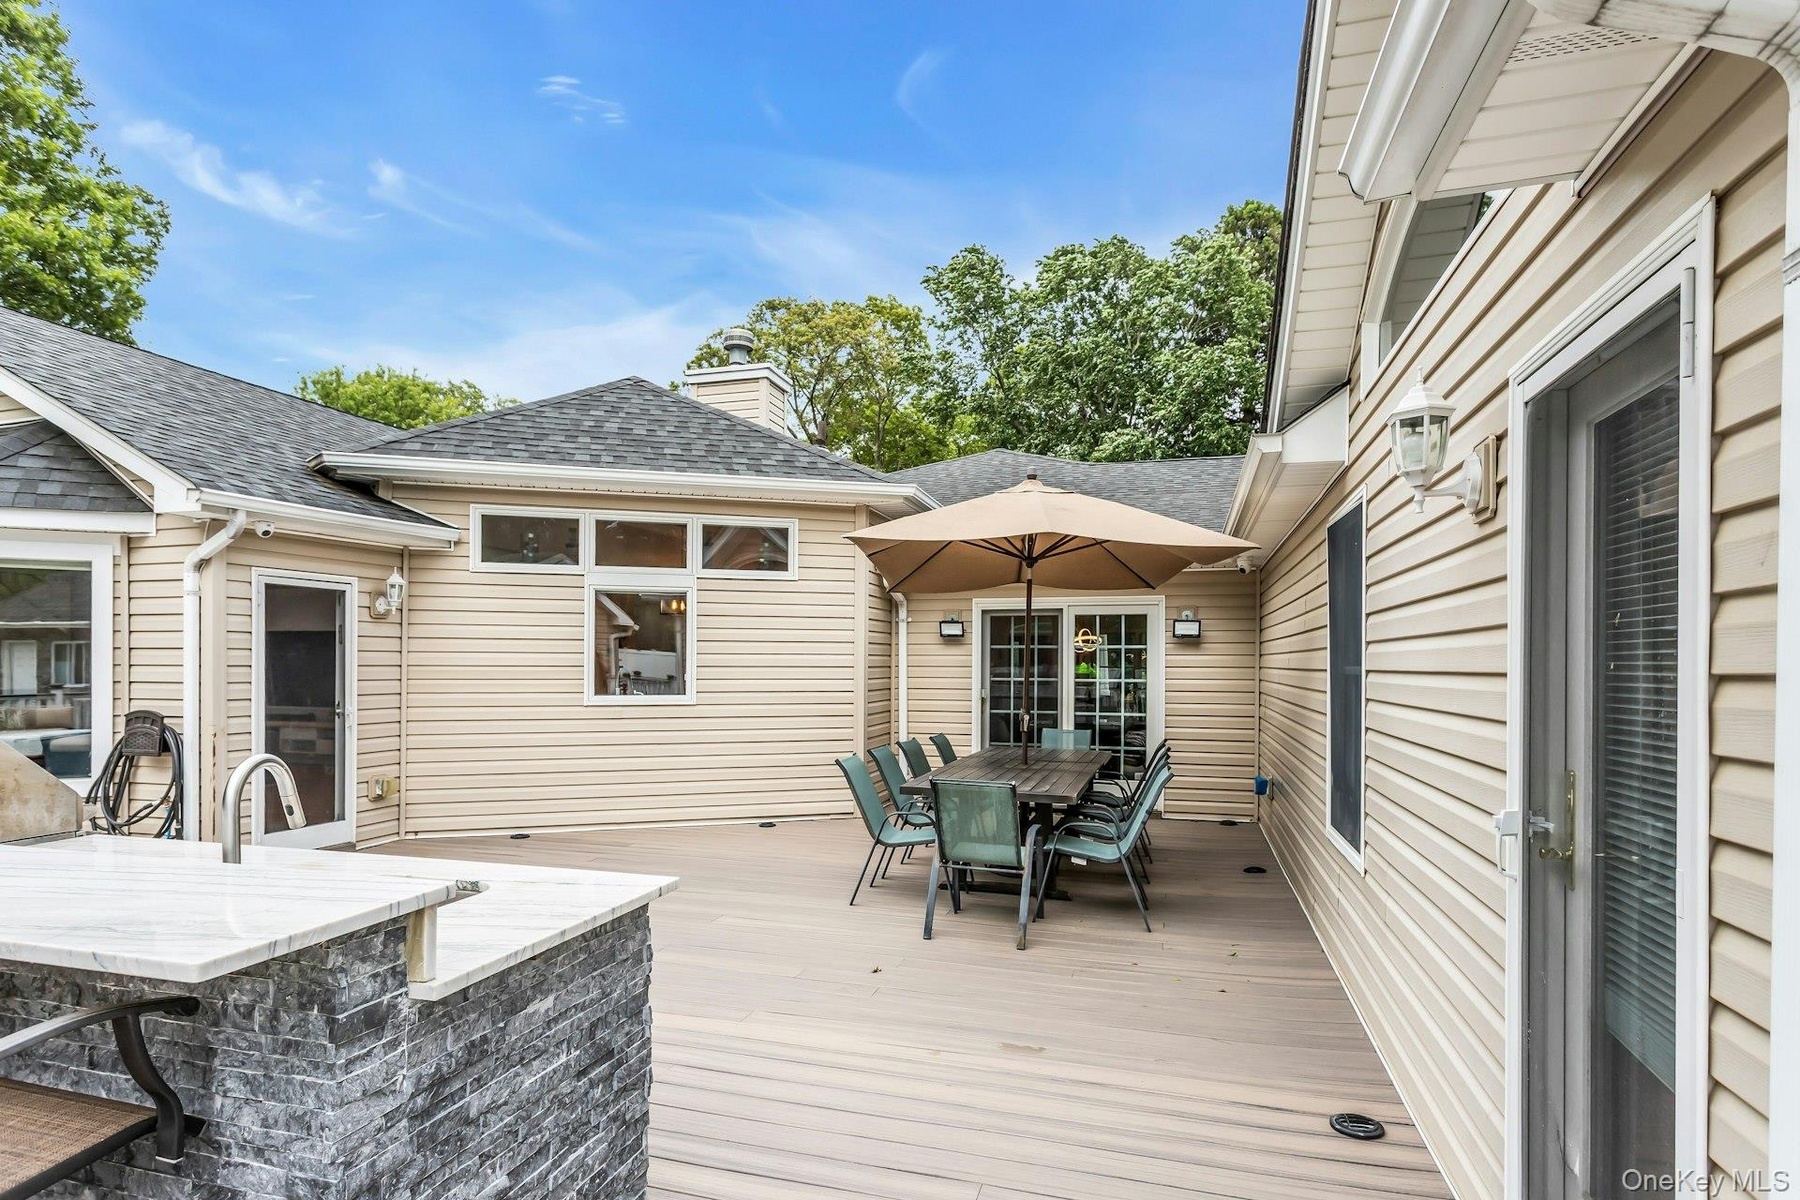
  • Deck featuring outdoor dining area
  • Deck featuring outdoor dining area
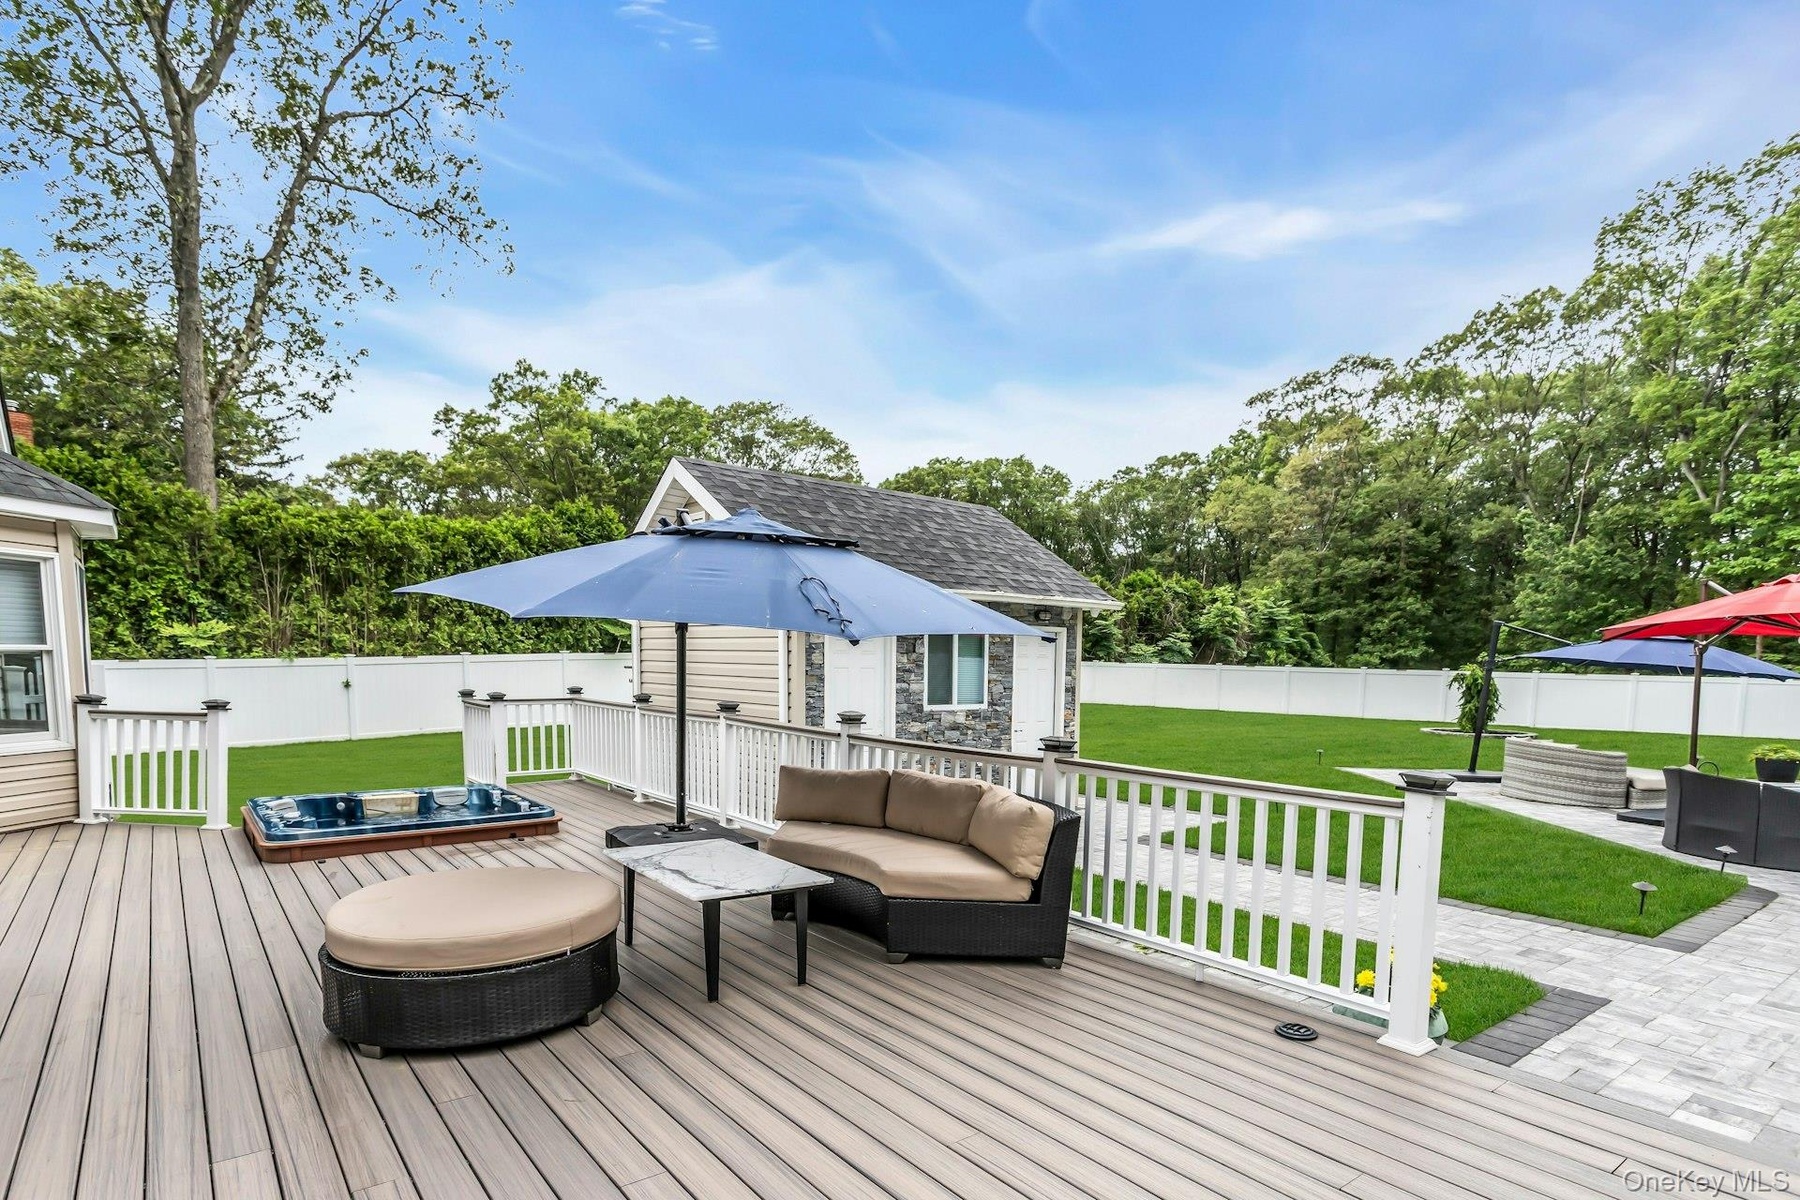
  • Wooden deck with an outdoor hangout area, view of wooded area, and an outdoor structure
  • Wooden deck with an outdoor hangout area, view of wooded area, and an outdoor structure
  • Bathroom featuring tile walls, vanity, and toilet
  • Bathroom featuring tile walls, vanity, and toilet
  • View of swimming pool with a patio, an outdoor structure, and an outdoor living space
  • View of swimming pool with a patio, an outdoor structure, and an outdoor living space
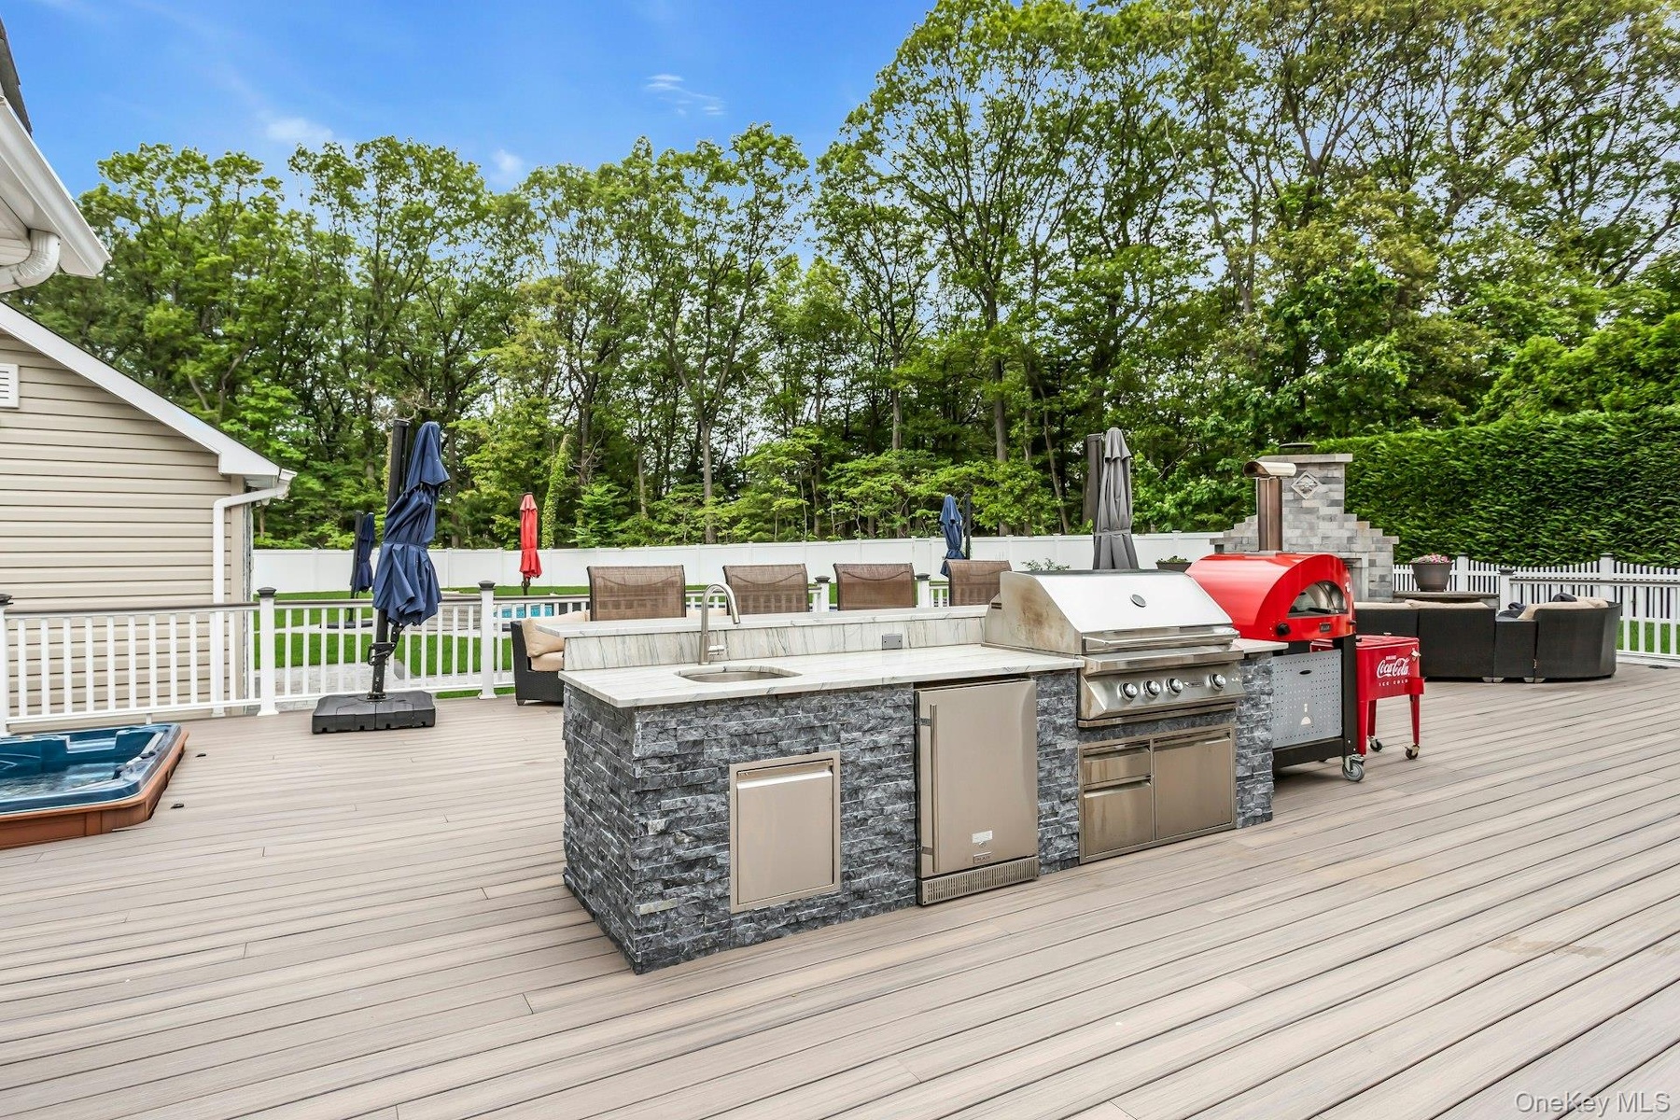
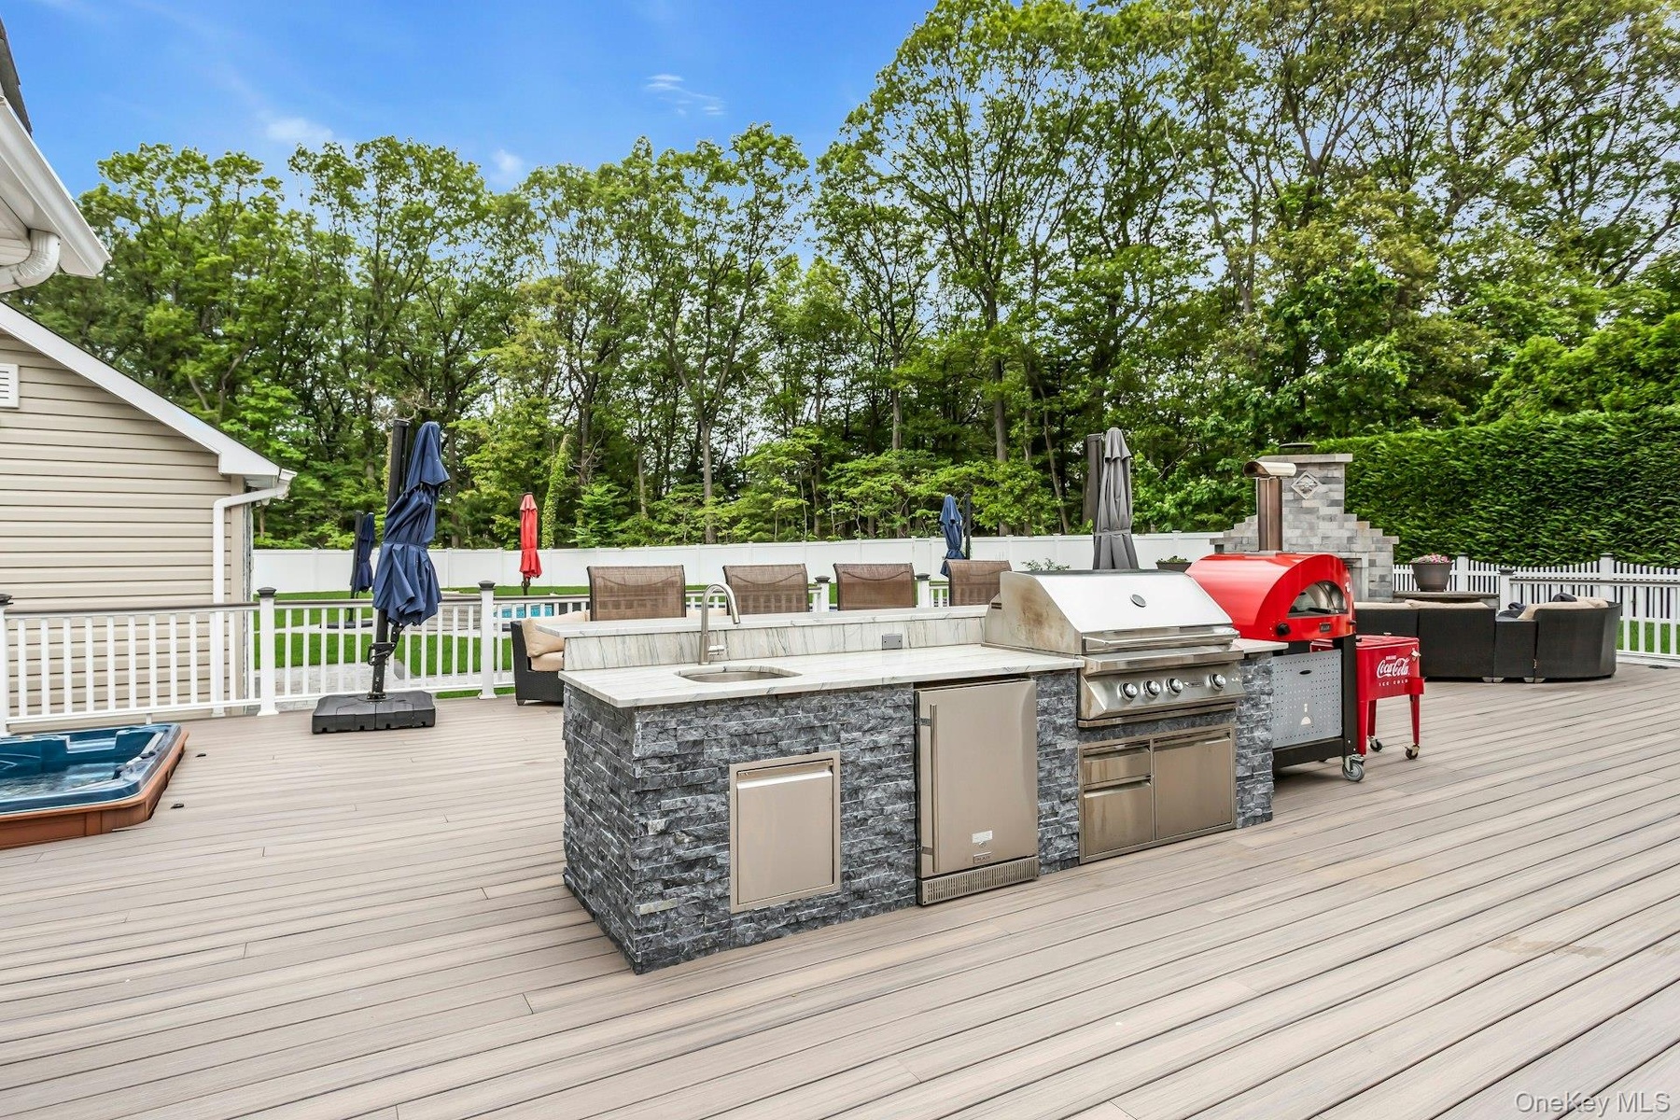
  • Deck featuring a sink, view of wooded area, and an outdoor living space
  • Deck featuring a sink, view of wooded area, and an outdoor living space
  • Wooden terrace with an outdoor living space with a fireplace and a fenced backyard
  • Wooden terrace with an outdoor living space with a fireplace and a fenced backyard
  • Wooden terrace featuring an outdoor living space with a fireplace and view of wooded area
  • Wooden terrace featuring an outdoor living space with a fireplace and view of wooded area
  • View of pool with a patio
  • View of pool with a patio
  • View of yard with a patio area, an outdoor structure, and view of wooded area
  • View of yard with a patio area, an outdoor structure, and view of wooded area
  • Deck featuring an outdoor living space, view of scattered trees, and an outbuilding
  • Deck featuring an outdoor living space, view of scattered trees, and an outbuilding

Contact

Southampton, NY
25 Nugent Street, Southampton, NY 11968, USA
Phone: +1 631-287-9260
Fax: +1 631-287-9261
hamptonsinfo@nestseekers.com
Listing Courtesy of Signature Premier Properties
​
Nest Seekers Logo
Loading...