Nest Seekers

CORNWALL SCHOOLS TO BE BUILT BY LOCAL ESTABLISHED REPUTABLE BUILDER ON THIS BEAUTIFUL PRIVATE LOT WITH VIEWS ON 5.

Cornwall, NY 12553

Listing

Web ID:4544038
Website:https://www.nestseekers.com/4544038

Property

Ownership: For Sale
Type: Single Family
Rooms: 9
Bedrooms: 4 BR
Bathrooms: 3
Lot Size: 5.1 Acres

Financials

Price:$1,100,000

Description

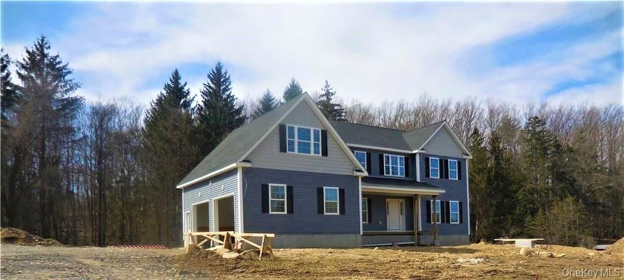
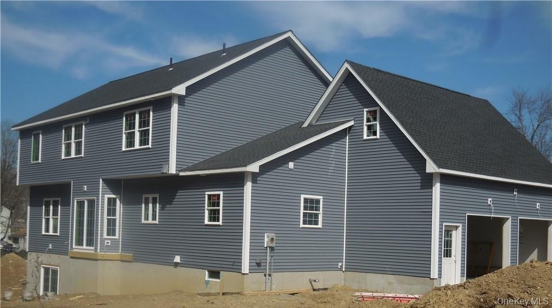
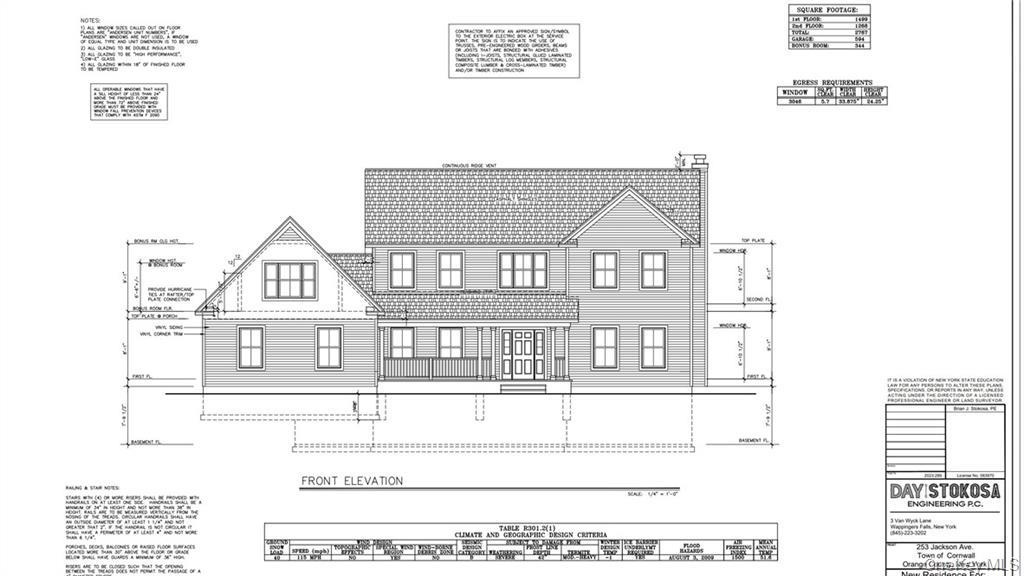
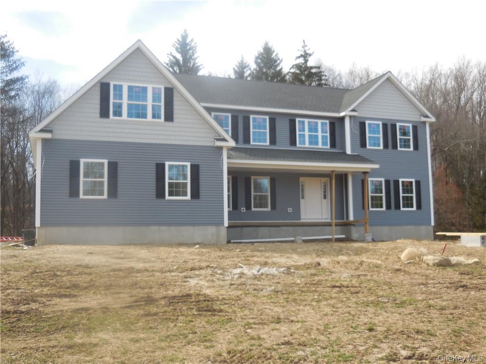
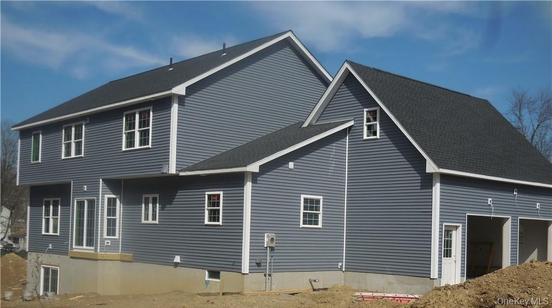
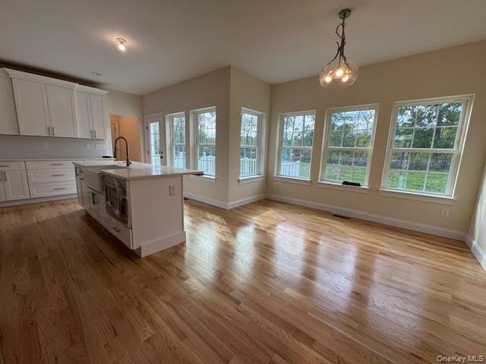
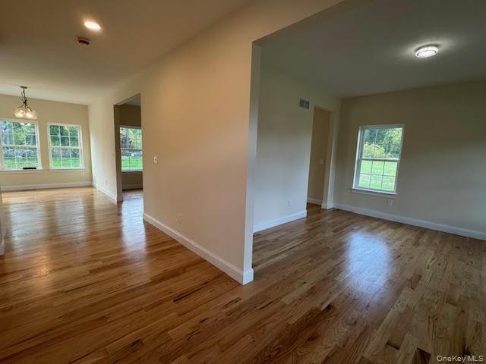
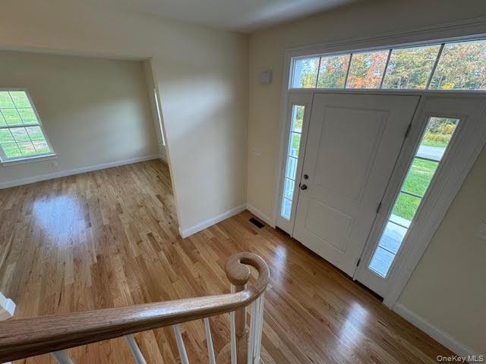
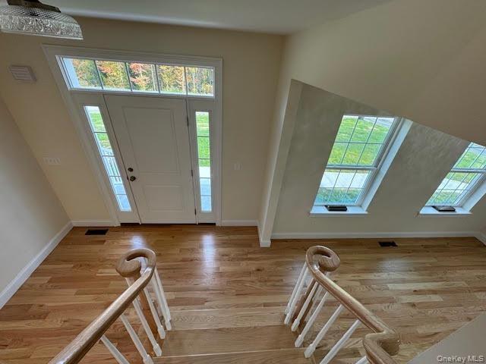
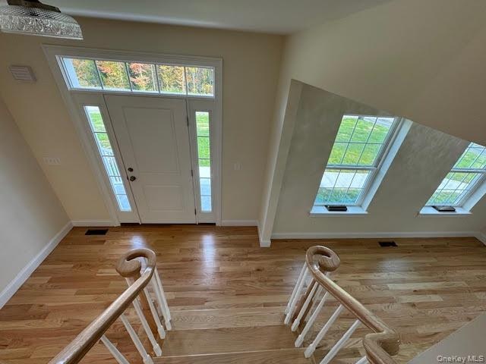
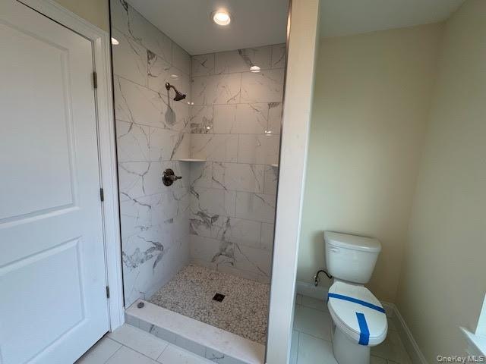
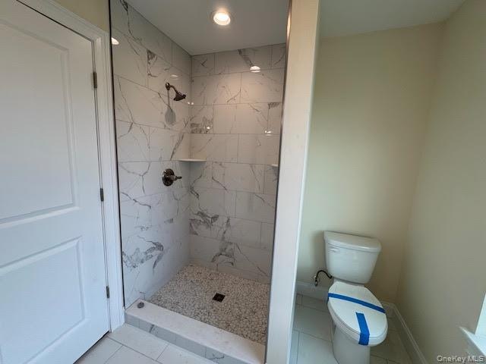
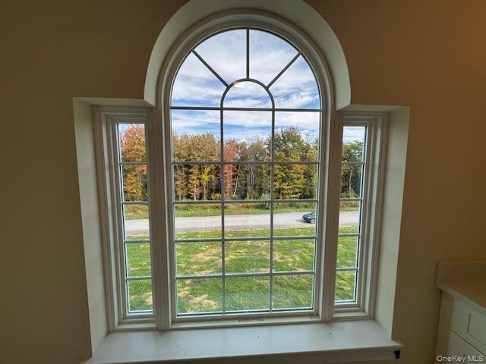
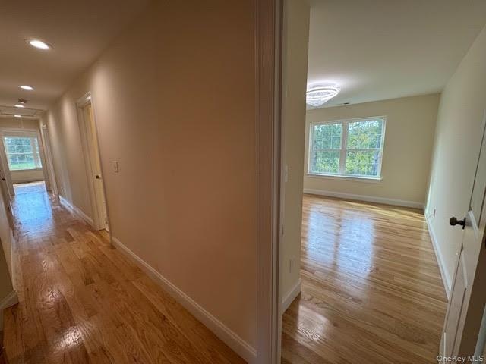
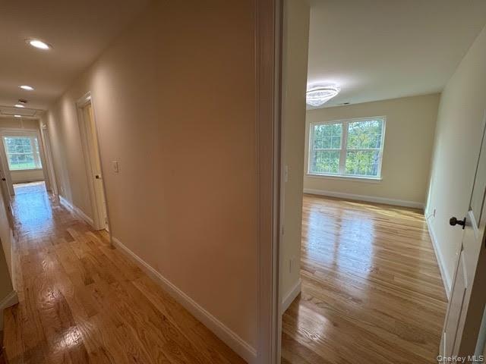
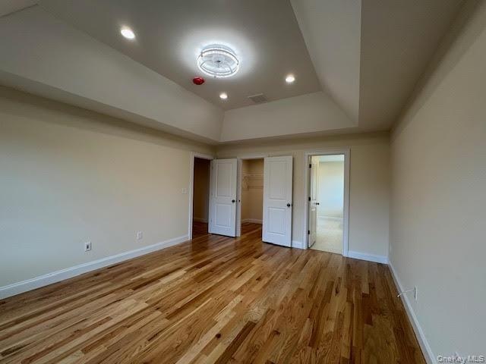
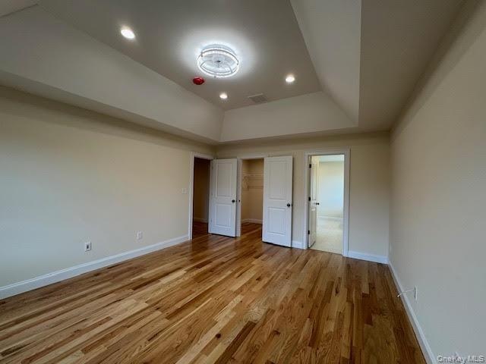
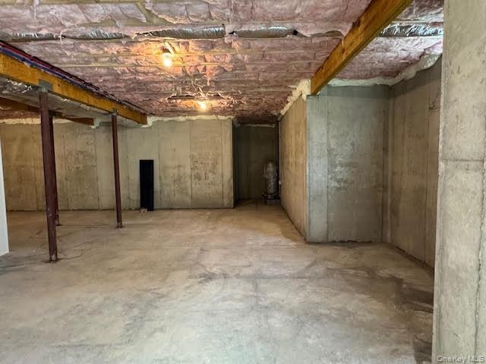
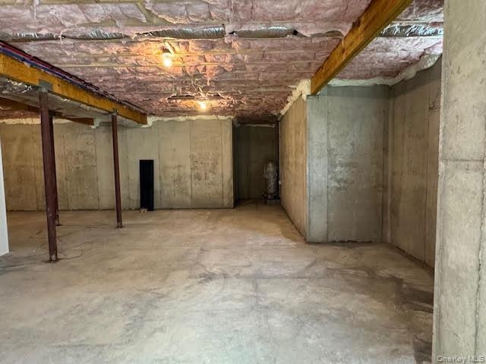
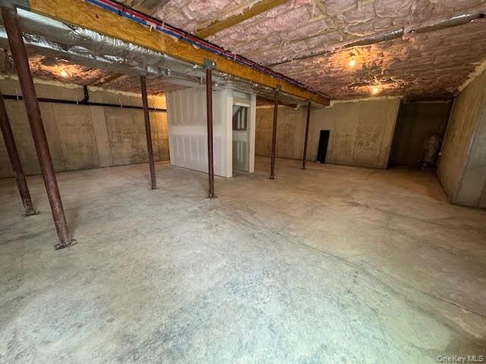
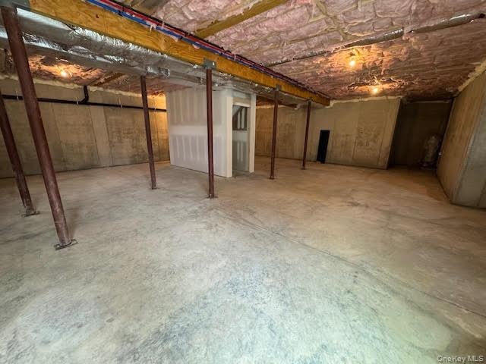
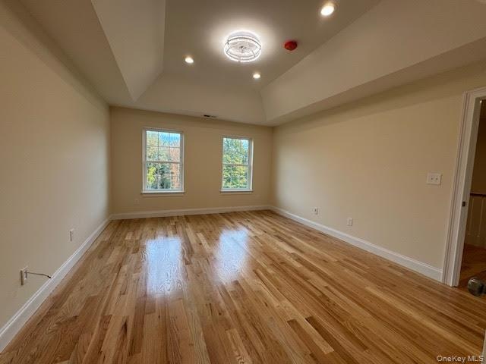
CORNWALL SCHOOLS ~ TO BE BUILT BY LOCAL ESTABLISHED REPUTABLE BUILDER ON THIS BEAUTIFUL PRIVATE LOT WITH VIEWS ON 5.1 ACRES. New construction & to be completed in 2027 approximately 11 months after fully executed contracts, weather permitting . Time to customize w/own colors. Approximately 3100' sq. ft. with central air throughout, 4-bedroom, 3 full bathroom colonial. Finished 344' sq. ft. bonus room, unfinished walk-up basement w/ sliding door opening to the back & side yard & 9' high ceilings. Space for pool if buyer would like to add in the future. 1st floor open floor plan w/9' ceilings & hardwood flooring. Family room with gas fireplace, eat-in kitchen with pantry, island, granite countertops & stainless steel appliances, formal living room, dining room, full bath & laundry room. Spacious 2 story foyer, staircase with a landing leading to 2nd floor with hardwood flooring throughout, master bedroom with 2 walk-in closets & spacious master bathroom with shower. Additional 3 spacious bedrooms & main bathroom with bathtub. Paved driveway. Close to train station & easy access to I-87 & I-84.

Amenities

  • Back Yard
  • Cable - Available
  • Cleared
  • Cul-De-Sac
  • Dishwasher
  • Electricity Connected
  • Family Room
  • First Floor Full Bath
  • Formal Dining
  • Front Yard
  • Gas
  • Gas Oven
  • Granite Counters
  • High ceiling
  • Hilly
  • Kitchen Island
  • Maintenance
  • Microwave
  • Mountain(s)
  • Neighborhood
  • Open
  • Open Floorplan
  • Open Kitchen
  • Phone Available
  • Primary Bathroom
  • Propane
  • Refrigerator
  • Snow Removal
  • Stainless Steel Appliance(s)
  • Trash Collection Private
  • Trees/Woods
  • Underground Utilities
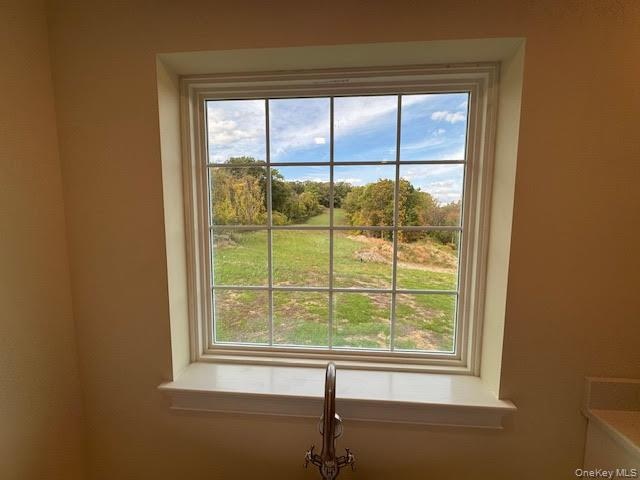
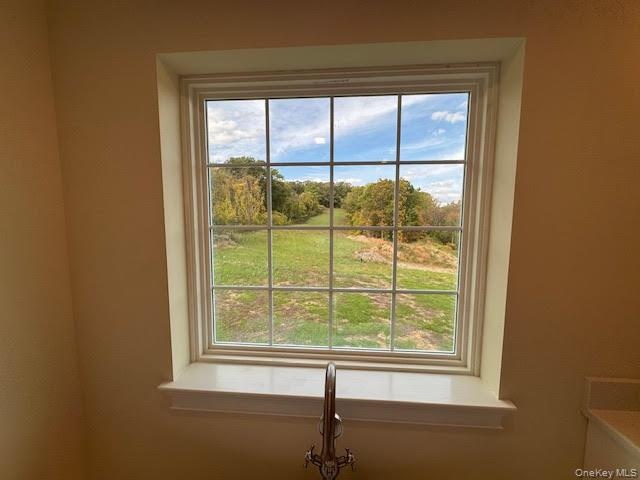
  • Views
  • Walk-In Closet(s)
  • Washer/Dryer Hookup
  • Water Connected
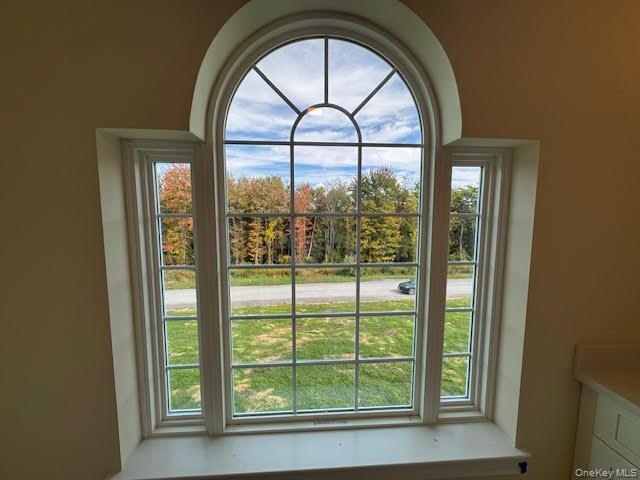
  • Traditional-style home with covered porch and a garage
  • View of side of home with a garage
  • View of a document
  • View of front of property with a porch
  • View of side of home with a garage
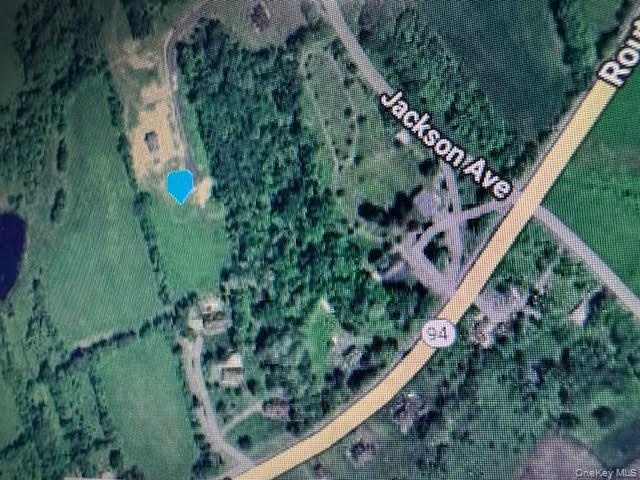
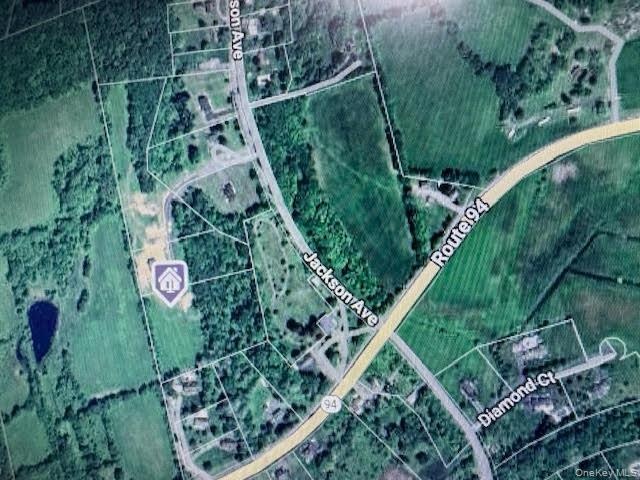
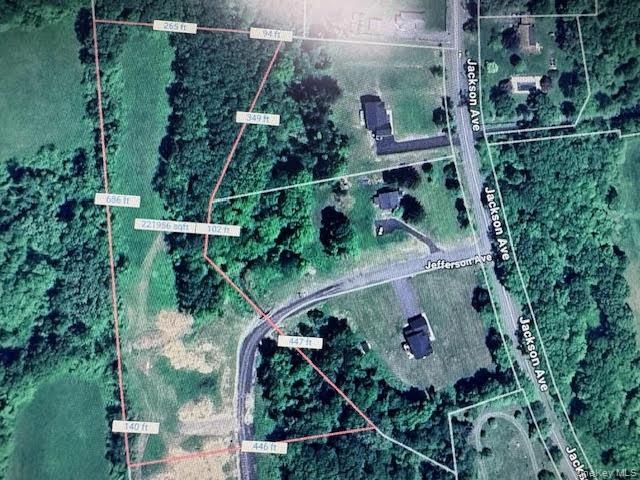
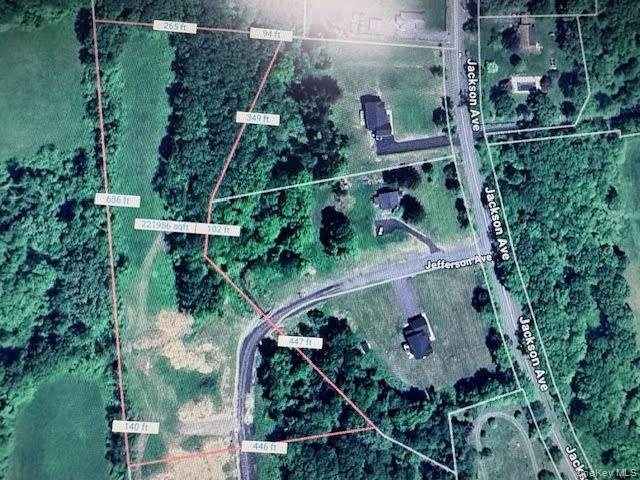
  • Map of property location
  • Map of property location
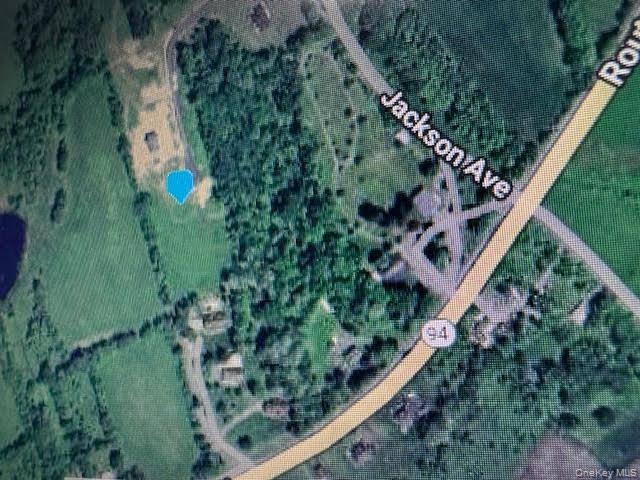
  • Map / location
  • Map / location
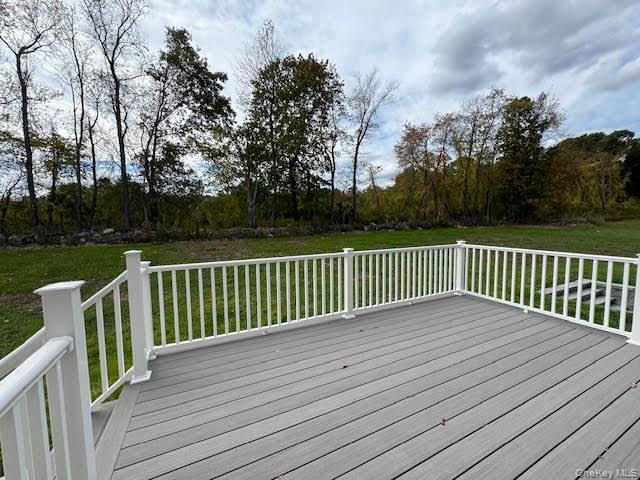
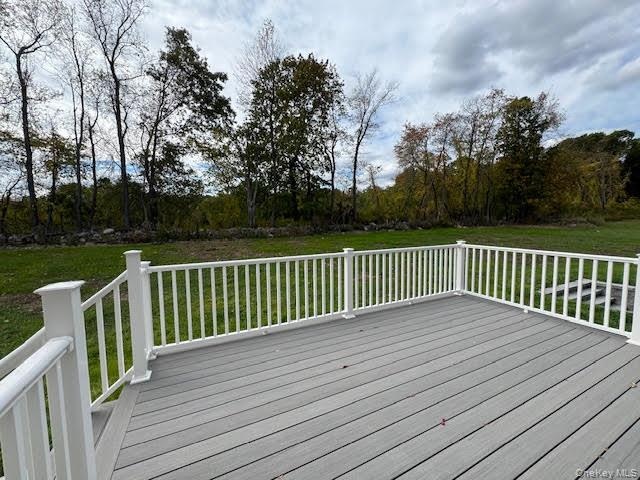
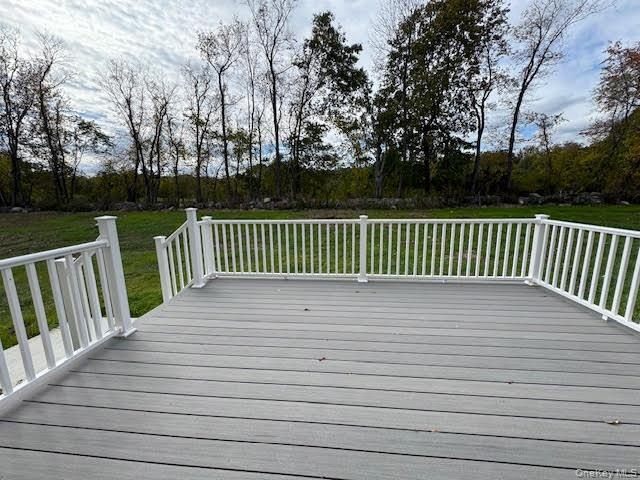
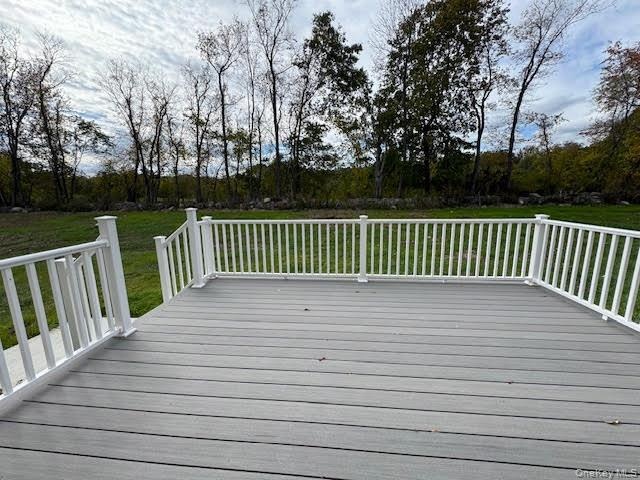
  • Wooden deck with a yard
  • Wooden deck with a yard
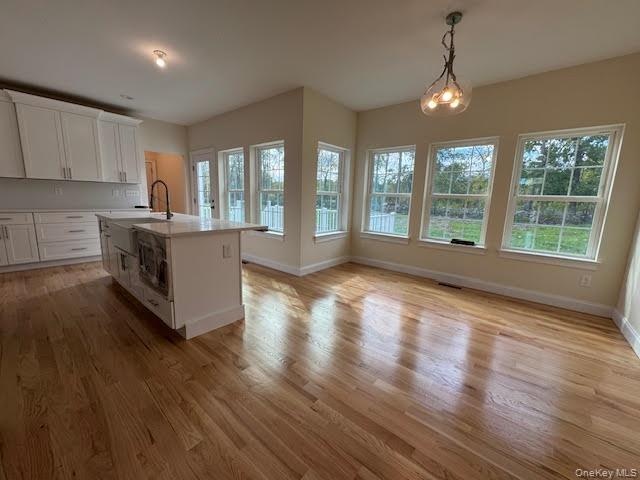
  • Kitchen with a kitchen island with sink, white cabinetry, hanging light fixtures, and light wood finished floors
  • Kitchen with a kitchen island with sink, white cabinetry, hanging light fixtures, and light wood finished floors
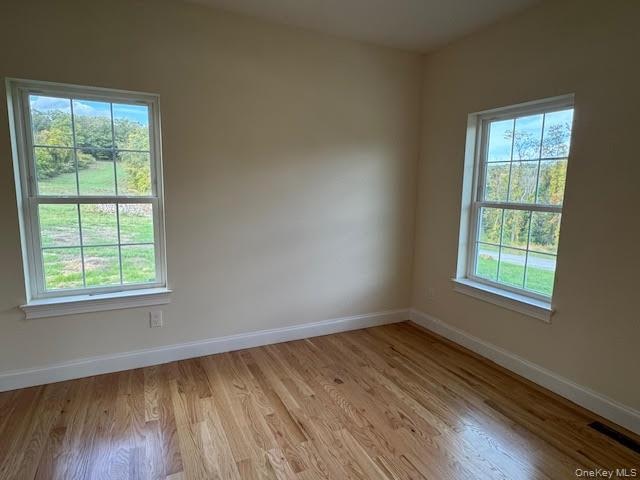
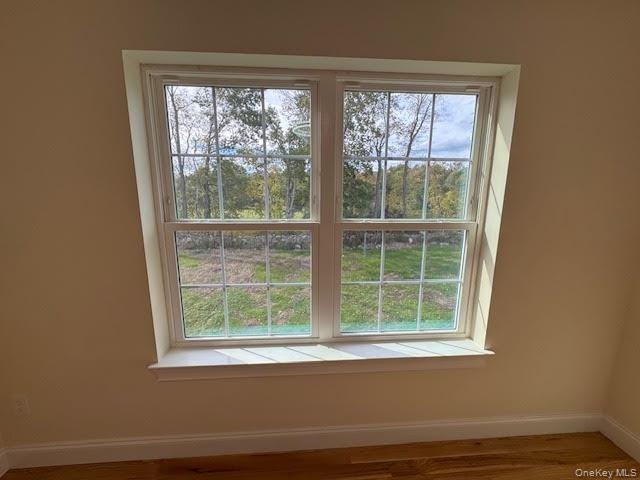
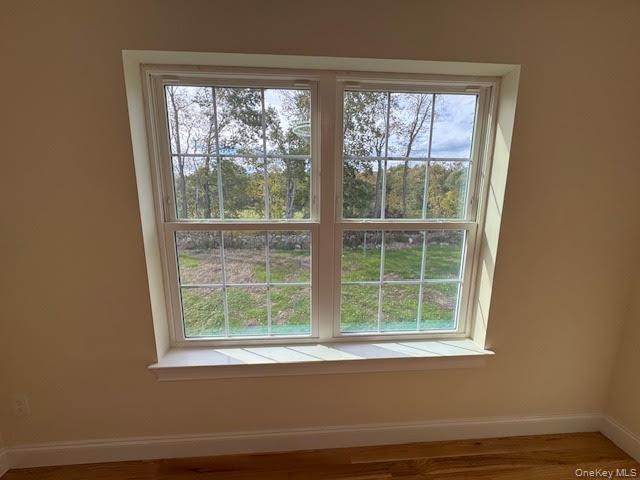
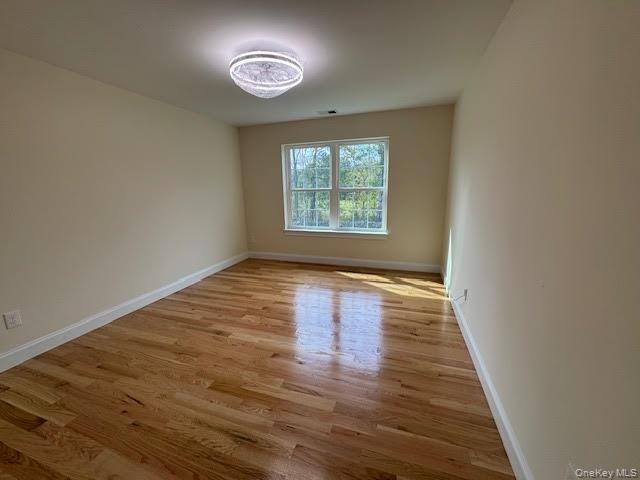
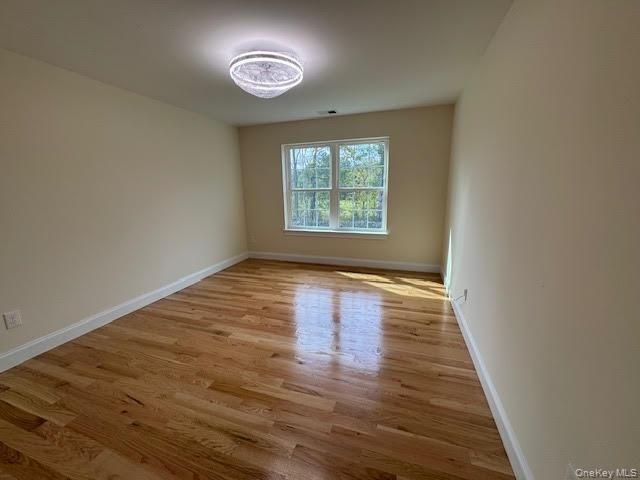
  • Spare room with baseboards and light wood-type flooring
  • Spare room with baseboards and light wood-type flooring
  • Spare room featuring light wood-style floors and recessed lighting
  • Spare room featuring light wood-style floors and recessed lighting
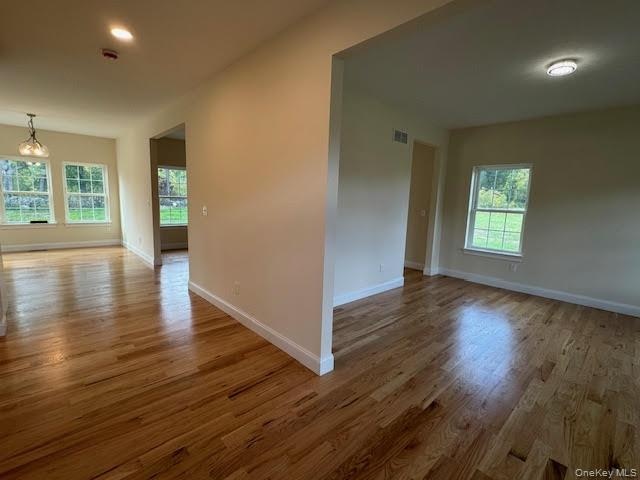
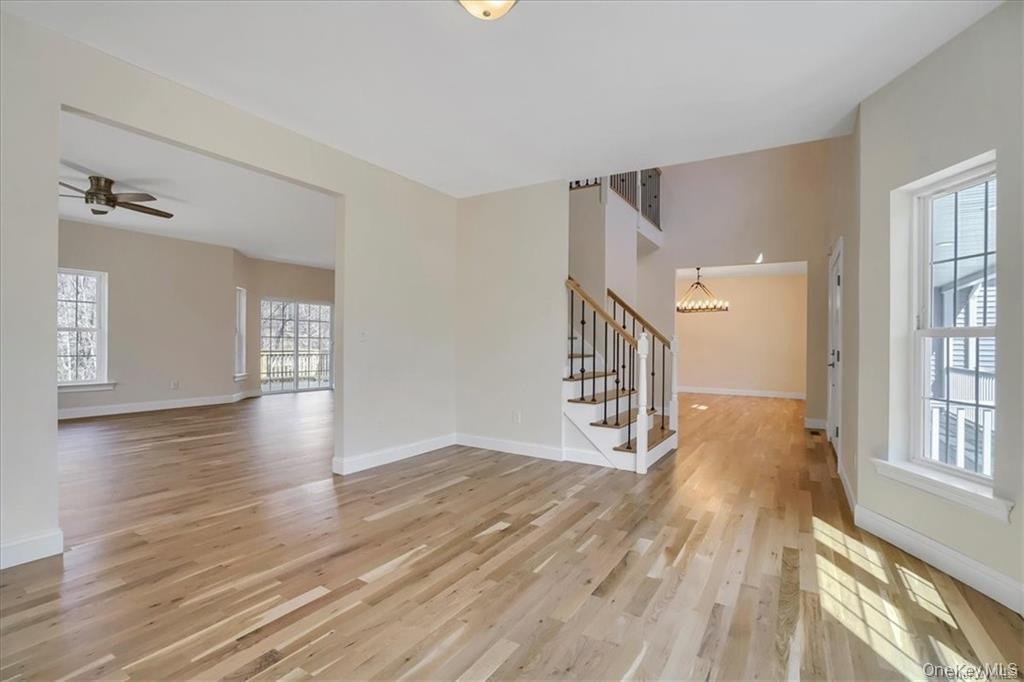
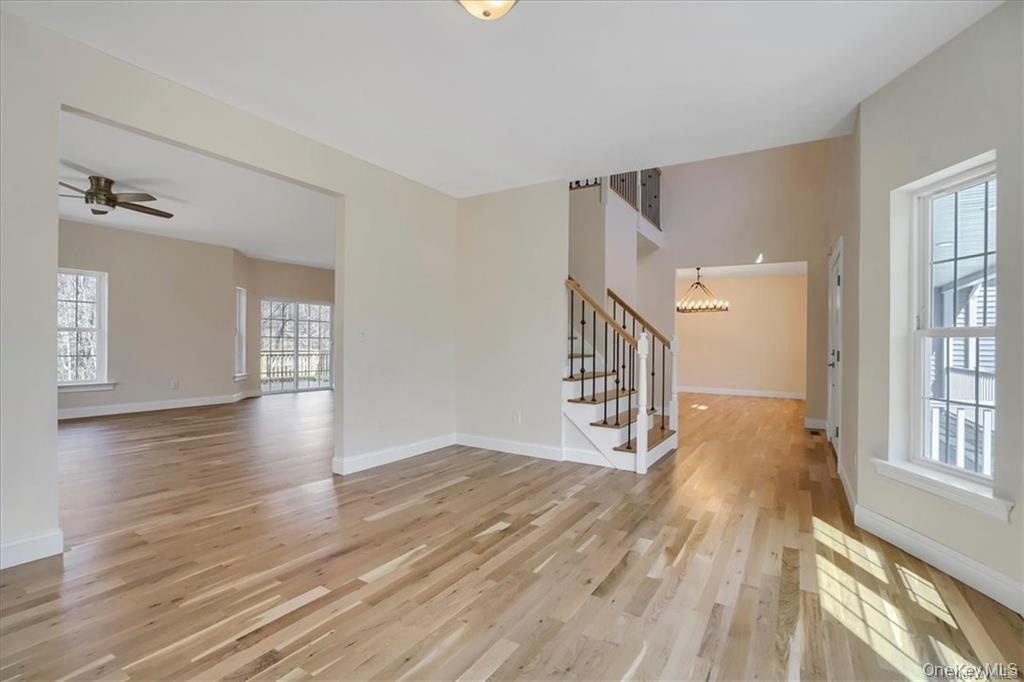
  • Foyer with healthy amount of natural light and light wood finished floors
  • Foyer with healthy amount of natural light and light wood finished floors
  • Entryway featuring light wood-type flooring
  • Entryway featuring light wood-type flooring
  • Bathroom featuring a marble finish shower and tile patterned flooring
  • Bathroom featuring a marble finish shower and tile patterned flooring
  • Detailed view
  • Detailed view
  • Detailed view of baseboards and wood finished floors
  • Detailed view of baseboards and wood finished floors
  • Spare room featuring light wood-style flooring and baseboards
  • Spare room featuring light wood-style flooring and baseboards
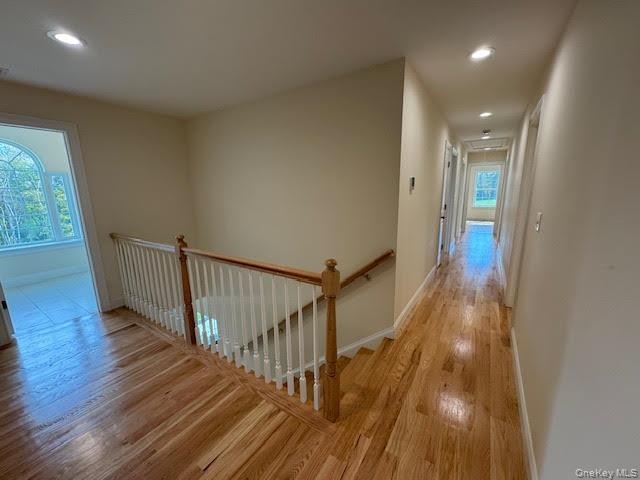
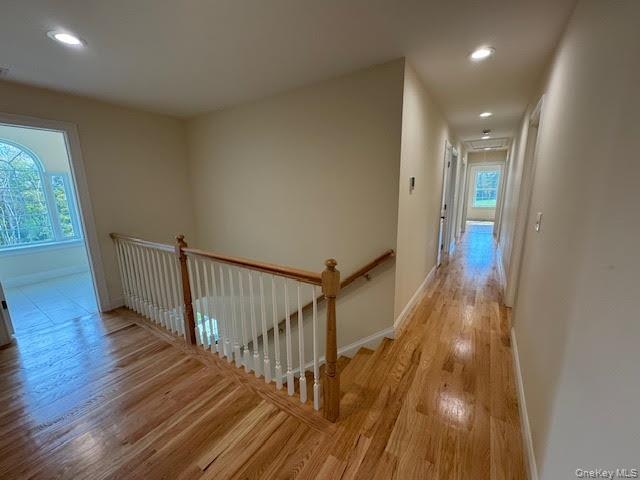
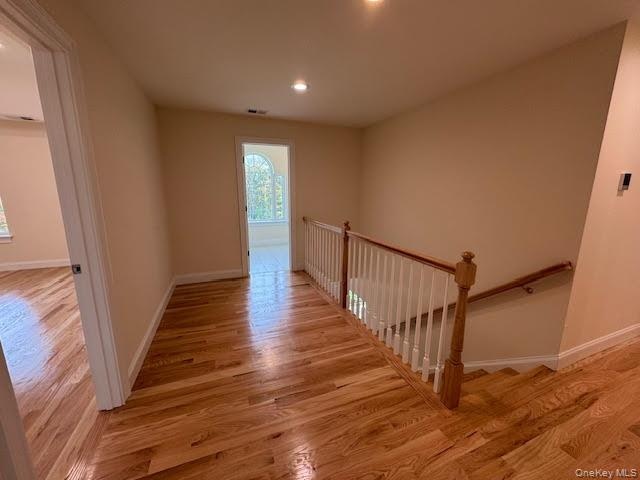
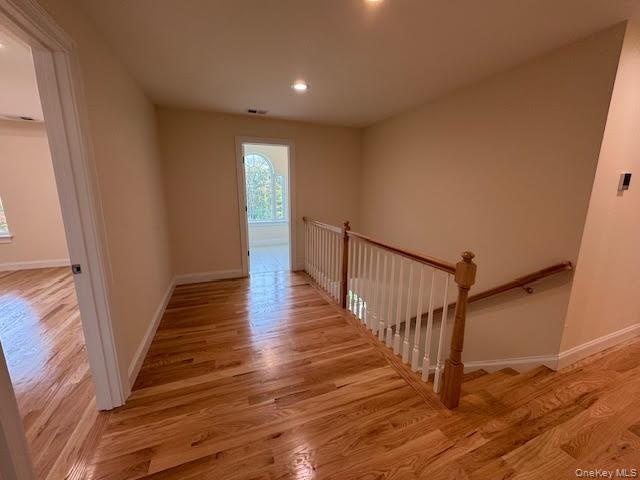
  • Hallway featuring an upstairs landing, recessed lighting, and light wood-style flooring
  • Hallway featuring an upstairs landing, recessed lighting, and light wood-style flooring
  • Hallway featuring light wood-type flooring, an upstairs landing, and recessed lighting
  • Hallway featuring light wood-type flooring, an upstairs landing, and recessed lighting
  • Corridor featuring light wood finished floors and attic access
  • Corridor featuring light wood finished floors and attic access
  • Unfurnished bedroom featuring a walk in closet, a raised ceiling, light wood-style floors, and recessed lighting
  • Unfurnished bedroom featuring a walk in closet, a raised ceiling, light wood-style floors, and recessed lighting
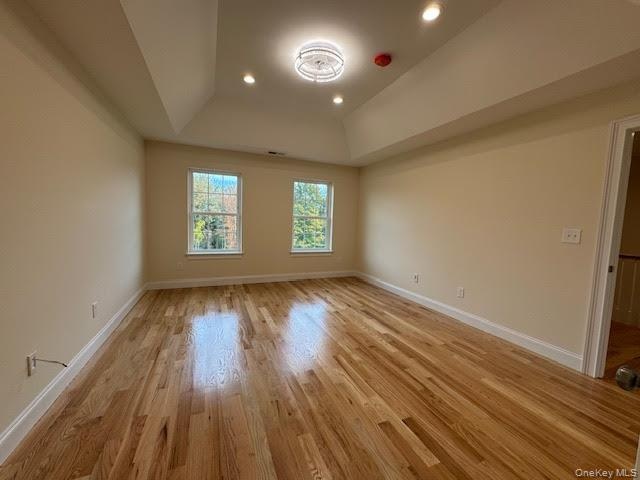
  • Empty room with recessed lighting, light wood-style floors, and a tray ceiling
  • Empty room with recessed lighting, light wood-style floors, and a tray ceiling
  • Detailed view
  • Detailed view
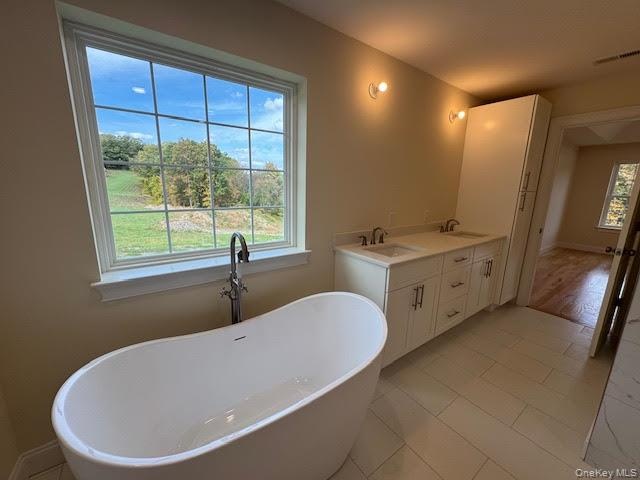
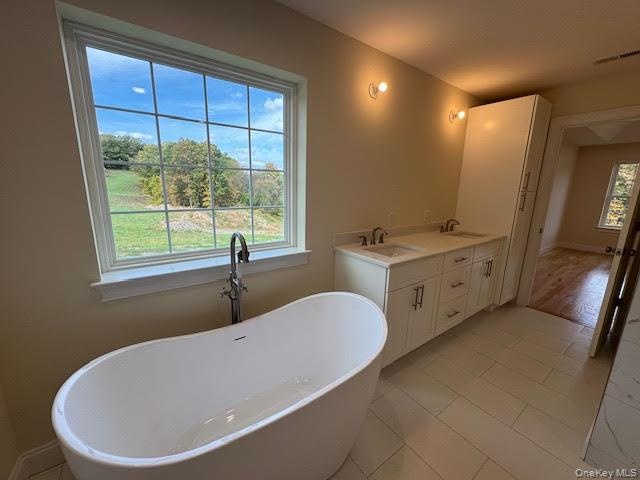
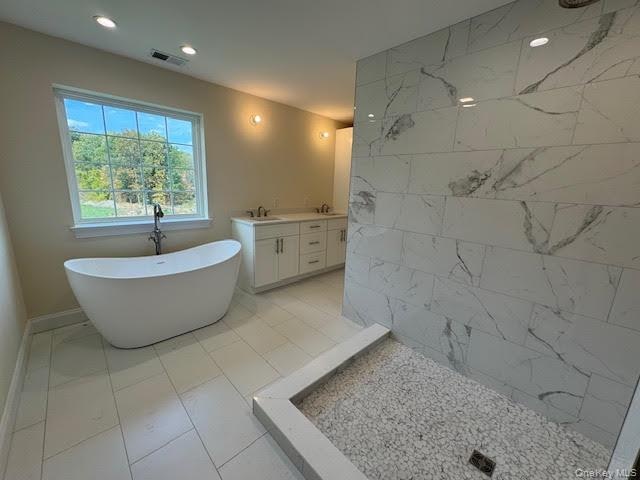
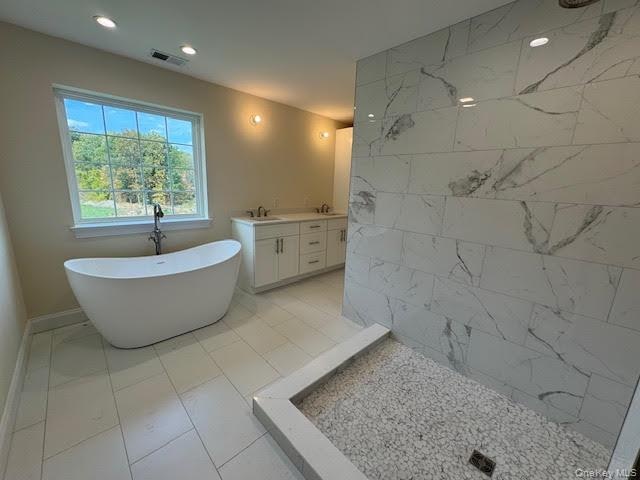
  • Full bath featuring a freestanding tub and double vanity
  • Full bath featuring a freestanding tub and double vanity
  • Bathroom featuring a marble finish shower, double vanity, a freestanding tub, recessed lighting, and light tile patterned flooring
  • Bathroom featuring a marble finish shower, double vanity, a freestanding tub, recessed lighting, and light tile patterned flooring
  • Wooden terrace featuring a yard
  • Wooden terrace featuring a yard
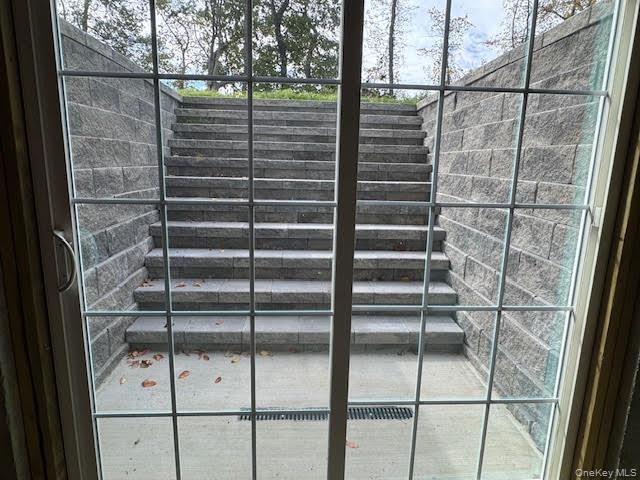
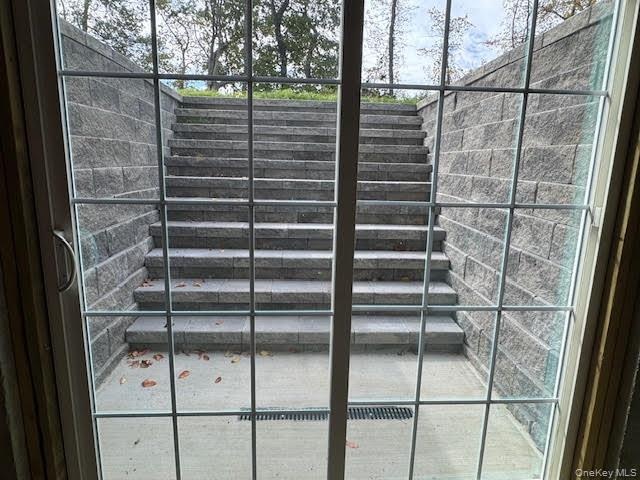
  • Detailed view of concrete block siding
  • Detailed view of concrete block siding
  • View of unfinished below grade area
  • View of unfinished below grade area
  • View of unfinished basement
  • View of unfinished basement
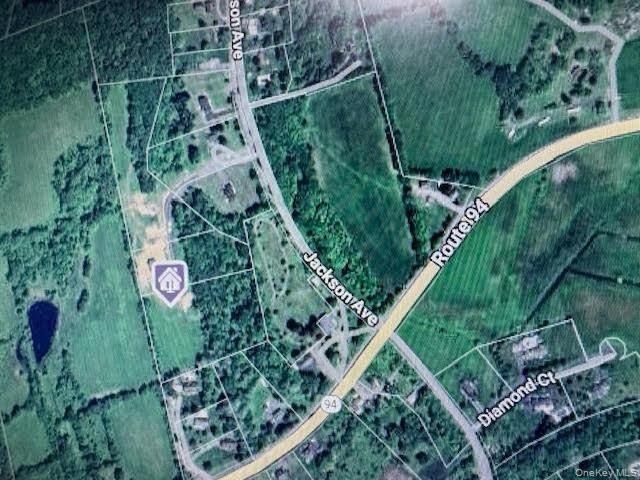
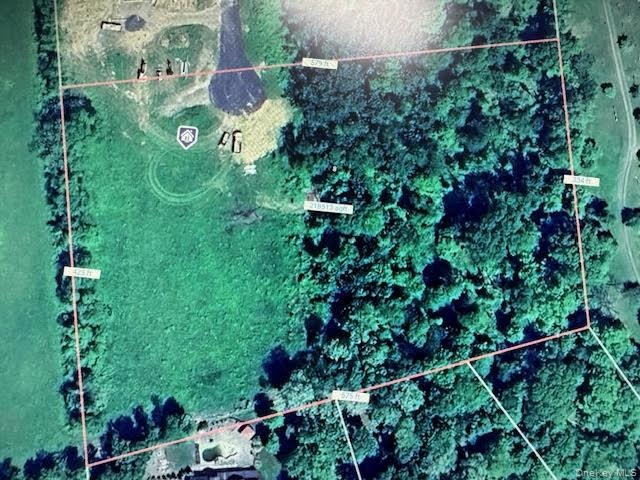
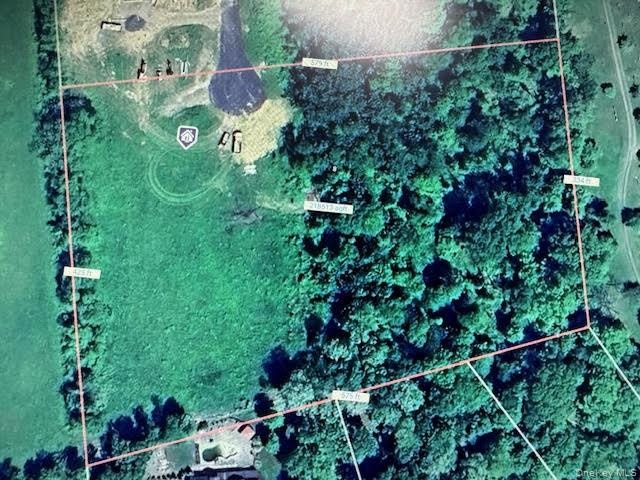
  • Map / location with property parcel outlined
  • Map / location with property parcel outlined
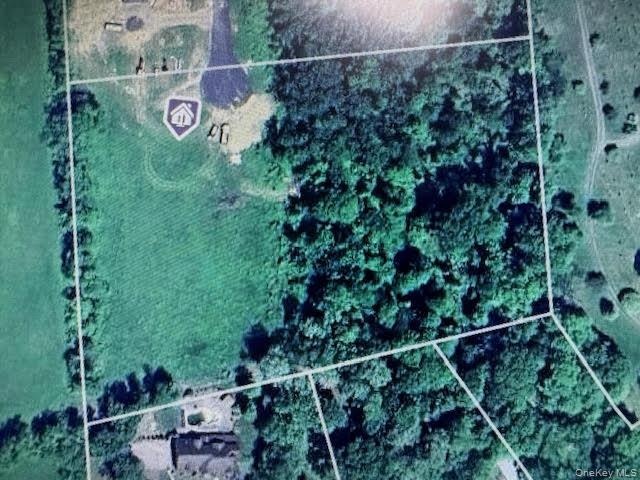
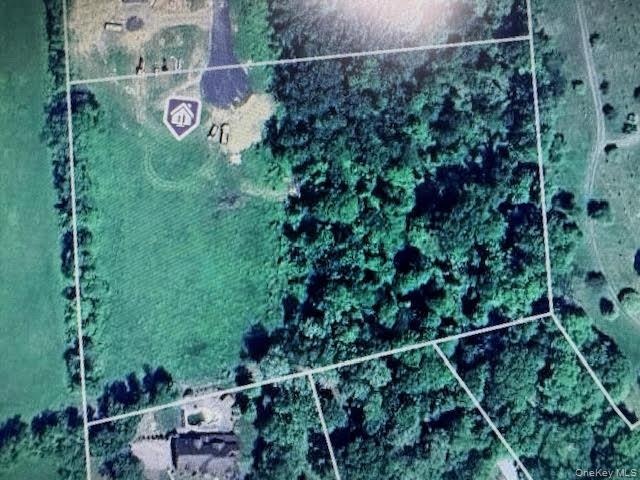
  • Map / location
  • Map / location

Contact

Bridgehampton, NY
2415 Montauk Highway PO Box 742, Bridgehampton, NY 11932
Phone: +1 631-353-3427
Fax: +1 631-614-7858
hamptonsinfo@nestseekers.com
Listing Courtesy of RE/MAX Benchmark Realty Group
​
Nest Seekers Logo
Loading...