Nest Seekers

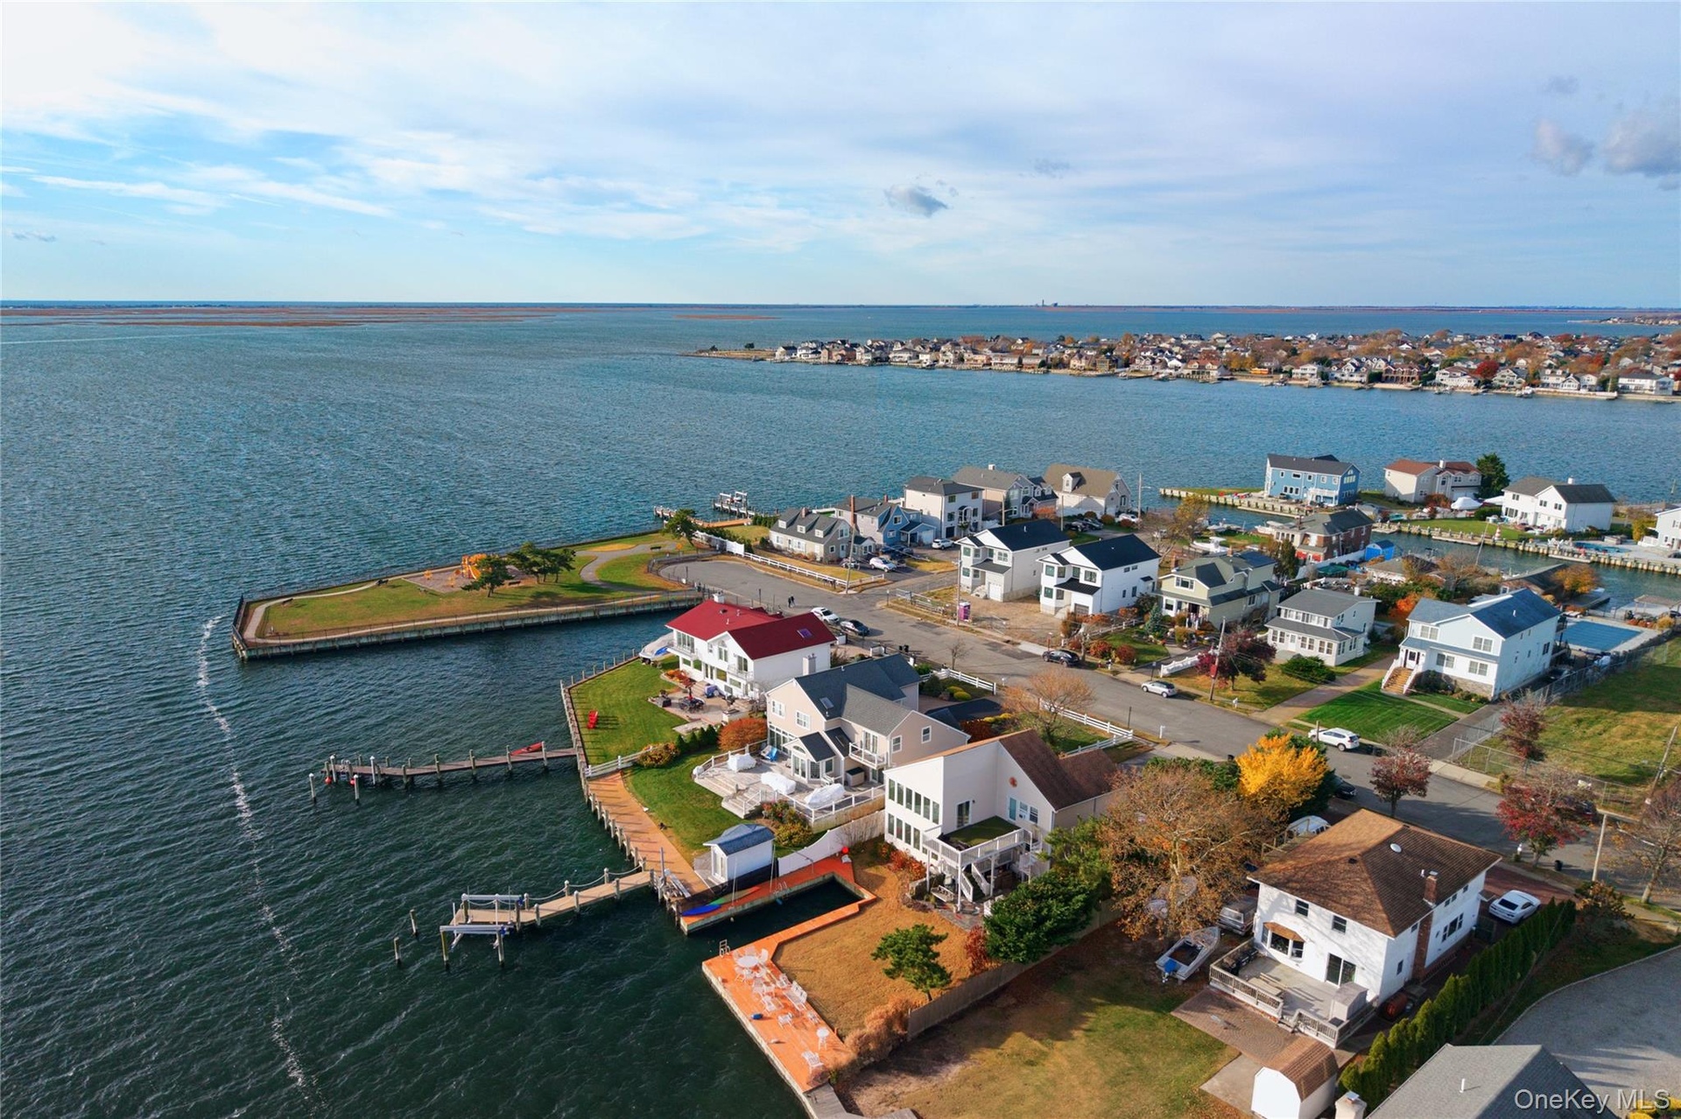
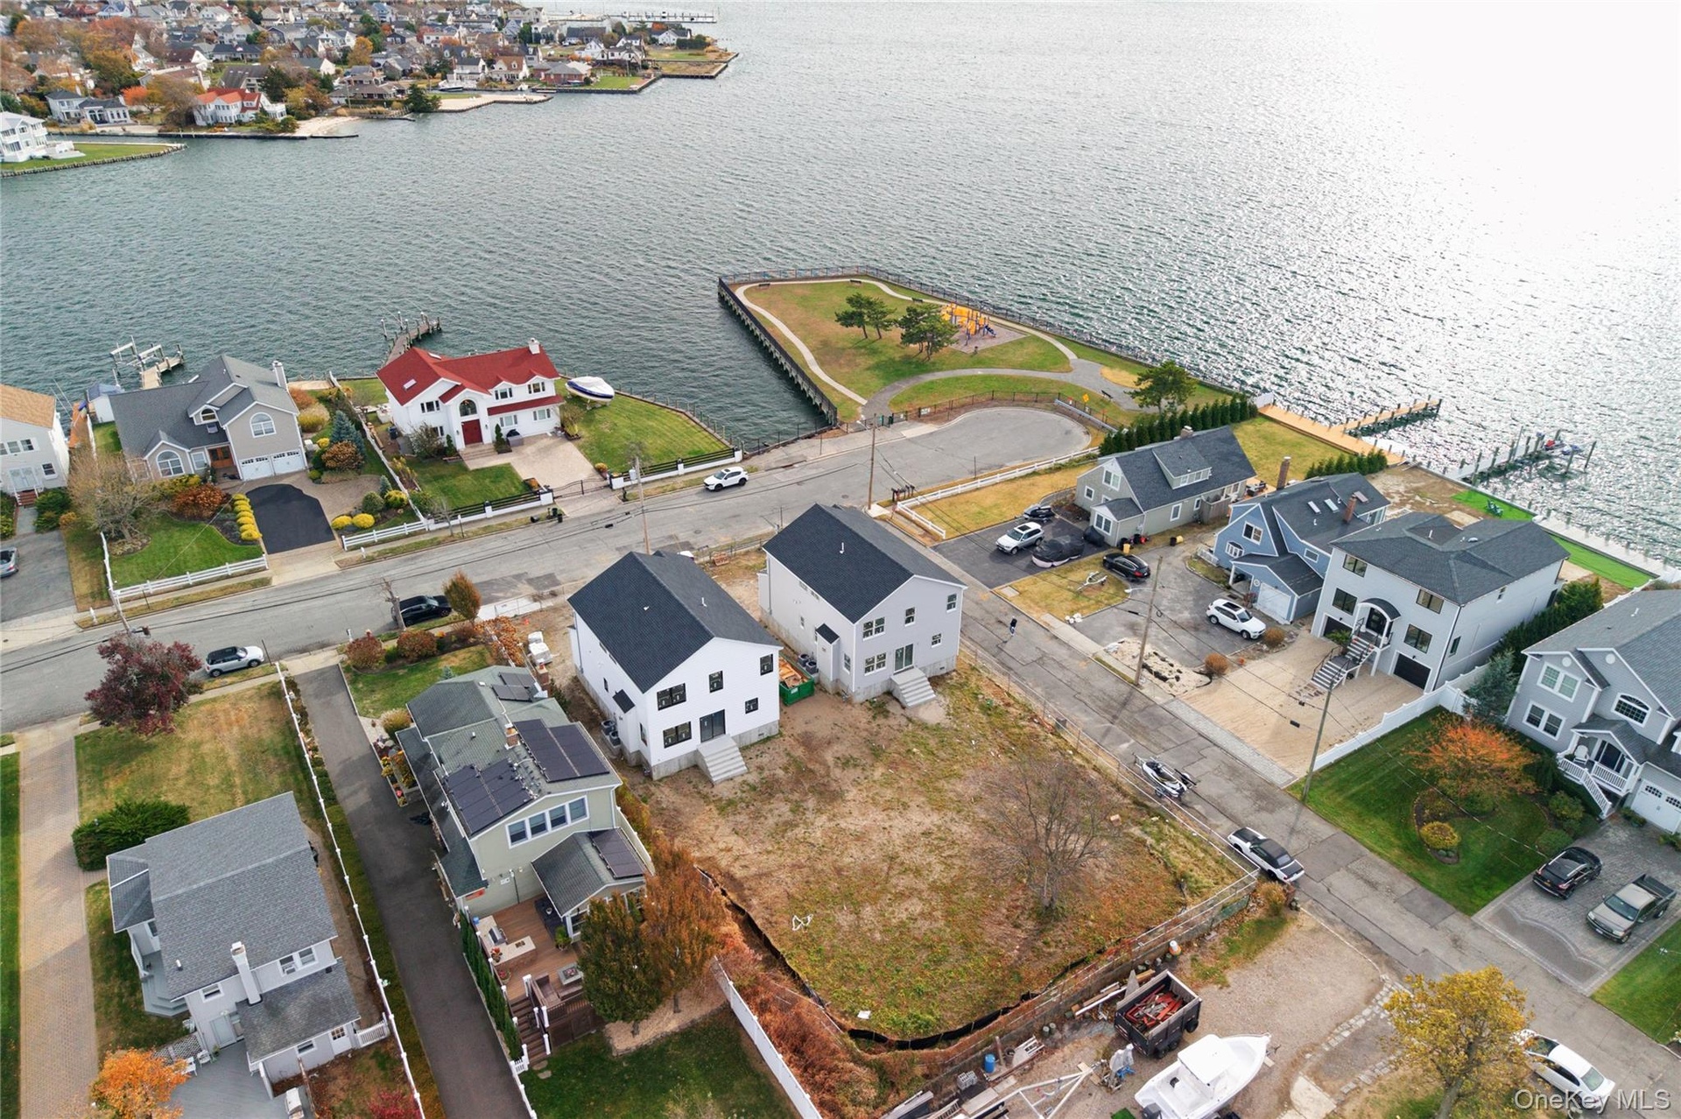
New Construction Built to FEMA Codes, Amazing Bay Views !

Oyster Bay, NY 11758

Listing

Web ID:4564706
Website:https://www.nestseekers.com/4564706

Property

Ownership: For Sale
Type: Single Family
Rooms: 8
Bedrooms: 4 BR
Bathrooms: 2½
Lot Size: 0.4 Acres

Financials

Price:$999,000

Description

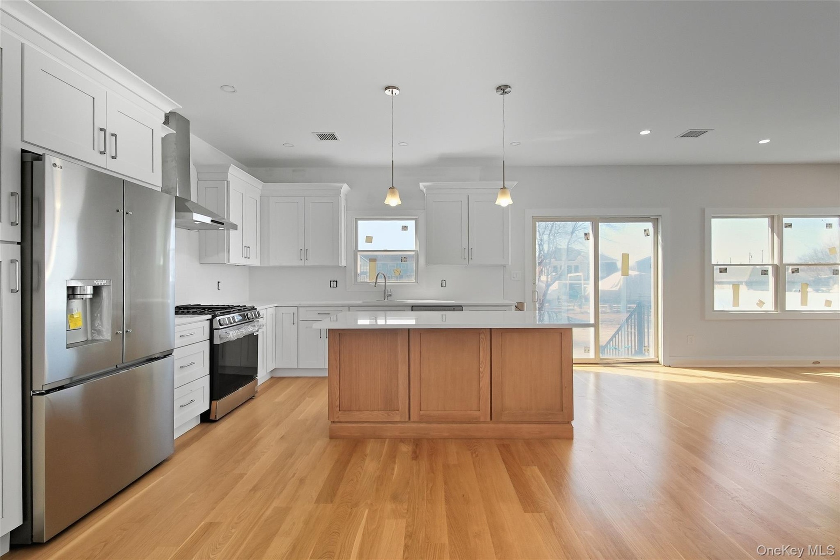
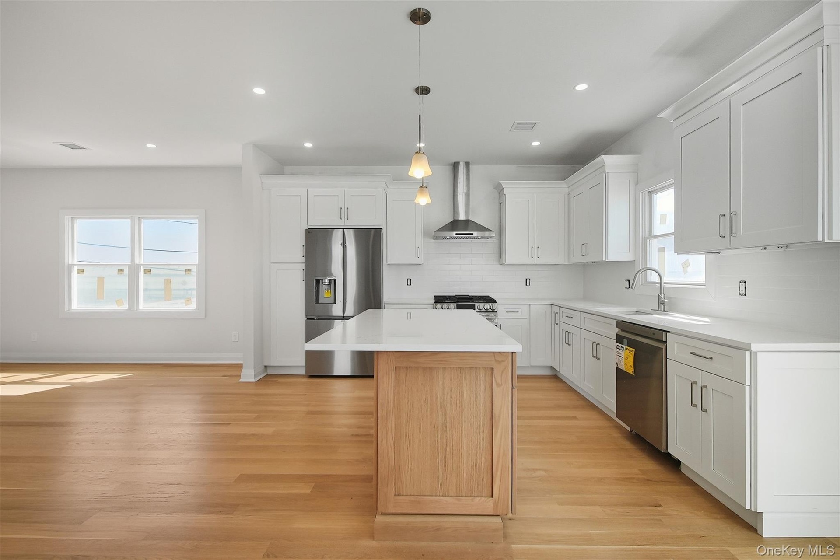
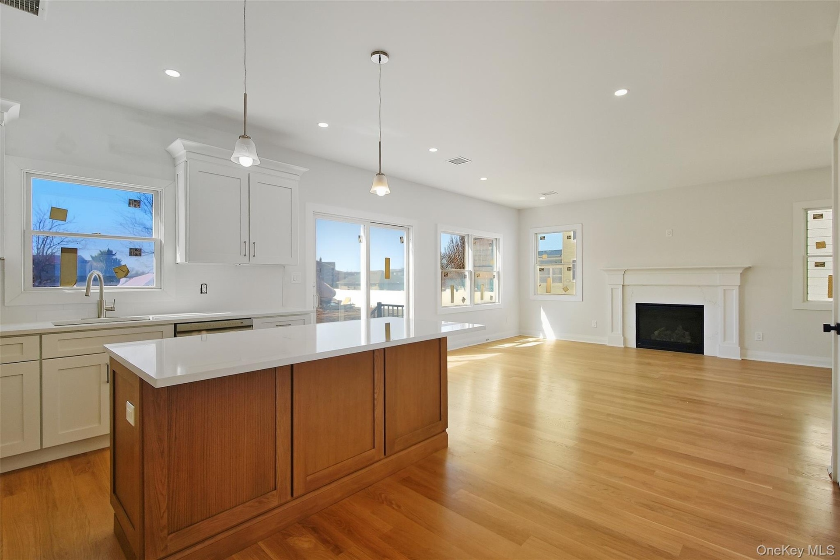
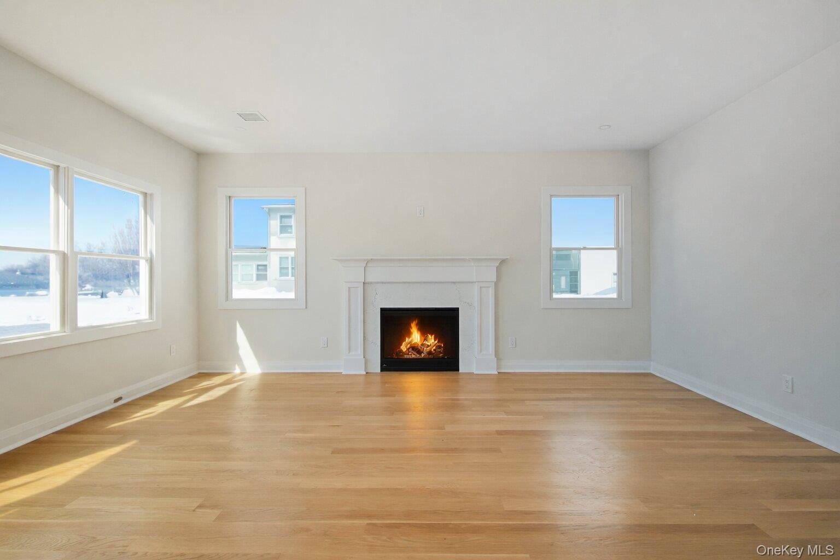
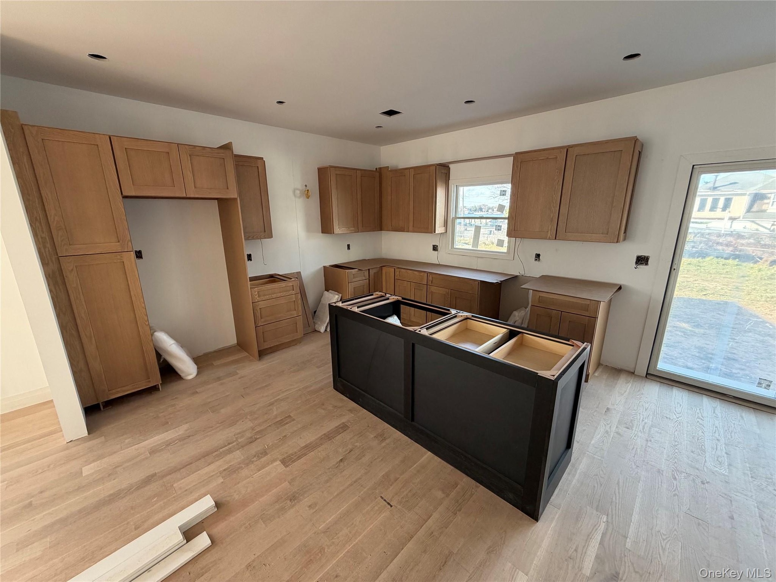
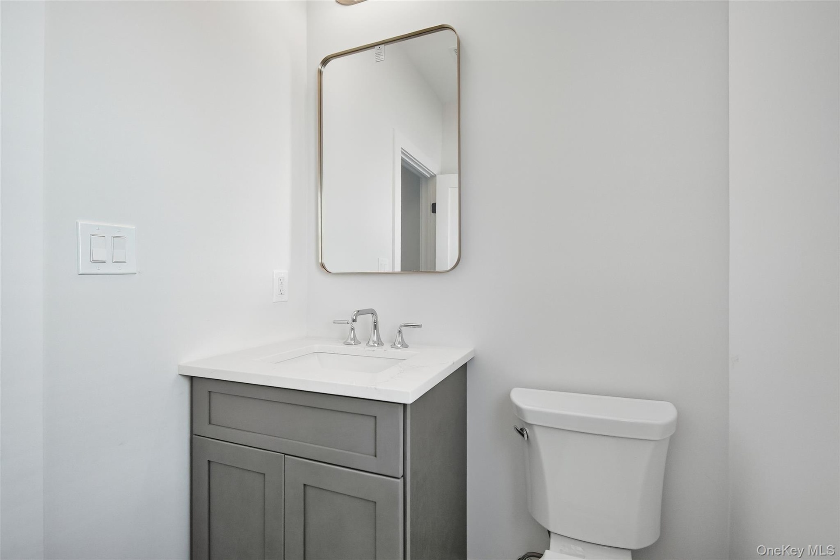
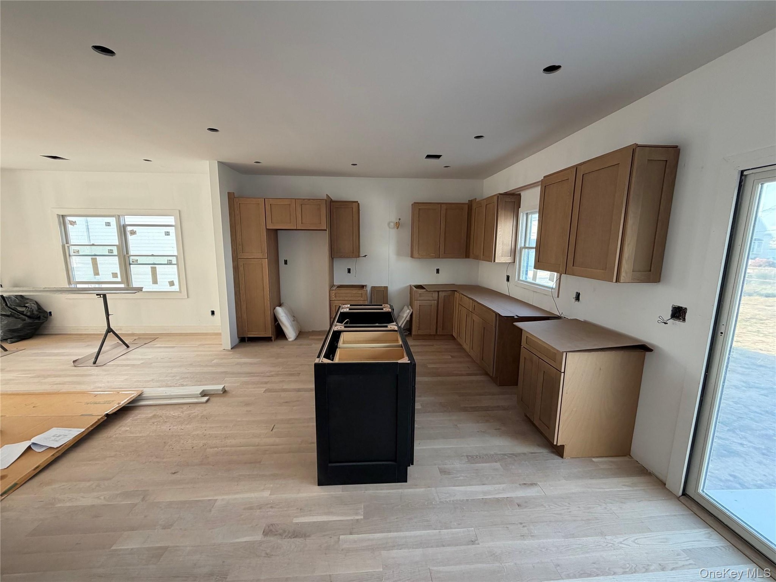
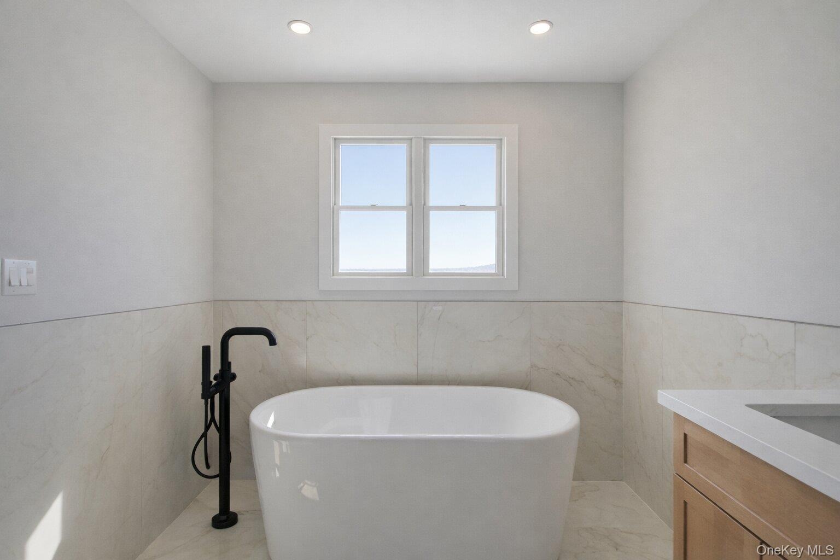
New Construction Built to FEMA Codes, Amazing Bay Views! Colonial 4 Bedrooms, 2.5 Full Baths, Eat-In Kitchen Center Island, Ss Appliances, Quartz Counters, Oak Hardwood Floors, Crown Moldings, Wainscoting Living room/Dining room, Family Room W/Gas Fireplace, Primary Suite W/Designer Bath/Soaking Tub & 2 Walk-In Closets, Additional 3 Large Br's, 2 Zn Gas Heat/Central AC, Front In-Ground Sprinklers. 1 Car Garage. Buyer responsible for transfer tax, water hook up, final survey. Taxes to be determined. Minutes to Marina, Parks, LIRR, Mass Transit. Over-sized Property 50x170 Some photos may represent workmanship only. Spec sheet prevails.

Amenities

  • Back Yard
  • Cable - Available
  • Cleared
  • Crown Molding
  • Decorative
  • Dishwasher
  • Double Vanity
  • Eat-in Kitchen
  • Electricity Connected
  • ENERGY STAR Qualified Appliances
  • Entrance Foyer
  • Family Room
  • First Floor Full Bath
  • Formal Dining
  • Front Yard
  • Gas
  • Gas Oven
  • Gas Range
  • High ceiling
  • His and Hers Closets
  • Insulated Windows
  • Interior Lot
  • Kitchen Island
  • Level
  • Microwave
  • Natural Gas Connected
  • Natural Woodwork
  • Near Public Transit
  • Near School
  • Near Shops
  • New Windows
  • Open Floorplan
  • Open Kitchen
  • Other
  • Pantry
  • Primary Bathroom
  • Quartz/Quartzite Counters
  • Recessed Lighting
  • Refrigerator
  • Sewer Connected
  • Soaking Tub
  • Sprinklers In Front
  • Stainless Steel Appliance(s)
  • Storage
  • Views
  • Walk-In Closet(s)
  • Walk Through Kitchen
  • Washer/Dryer Hookup
  • Water
  • Water Connected
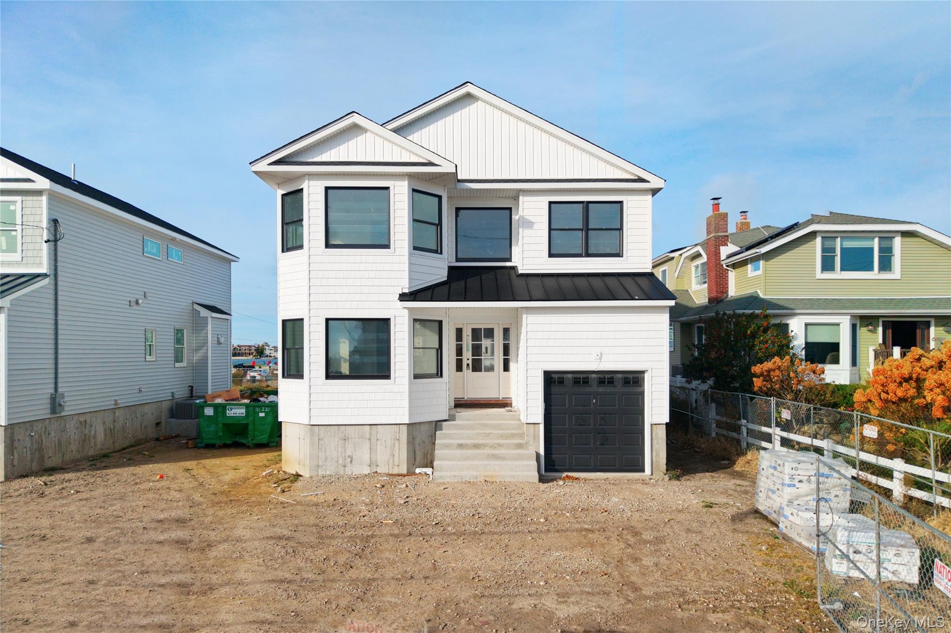
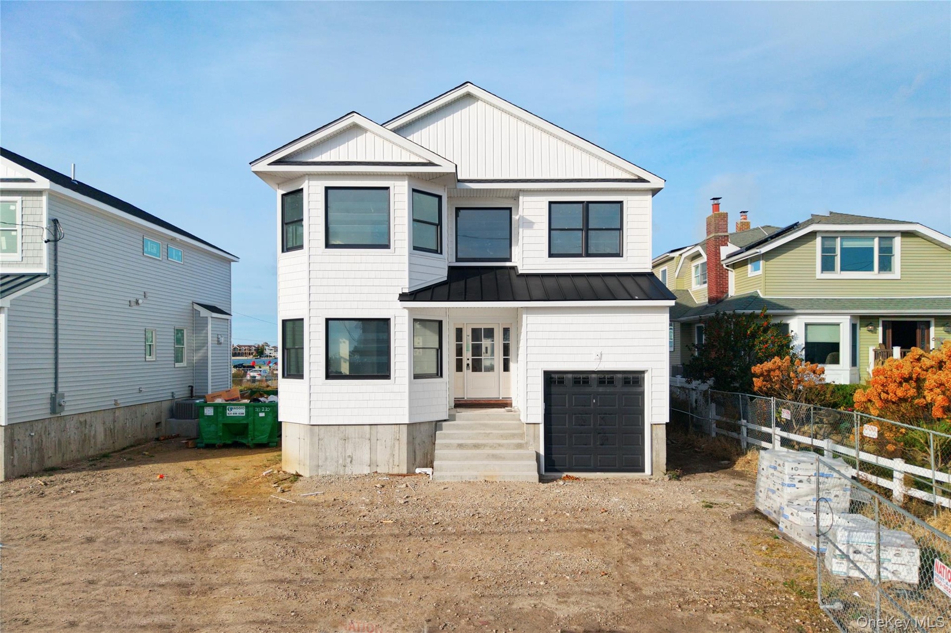
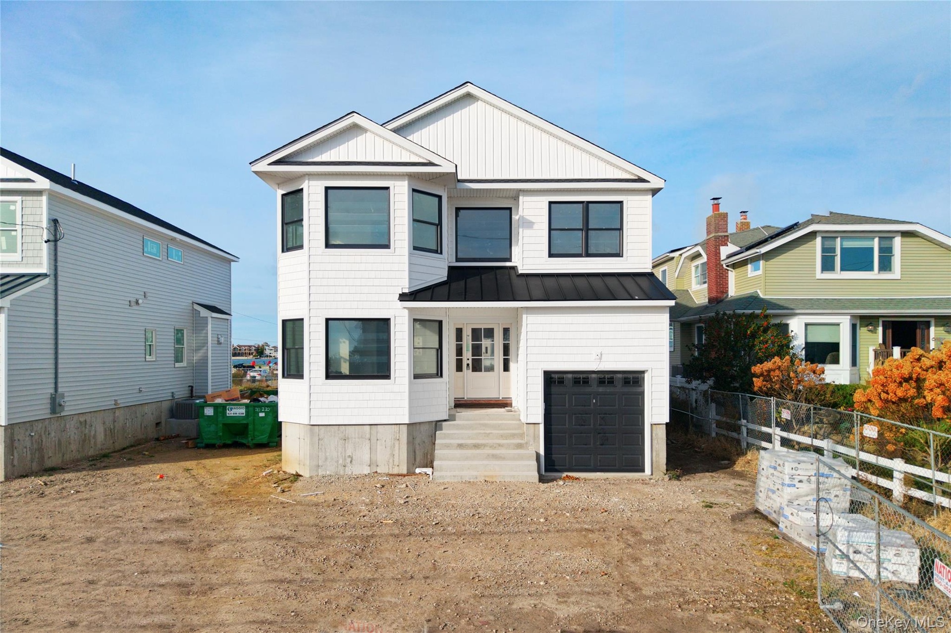
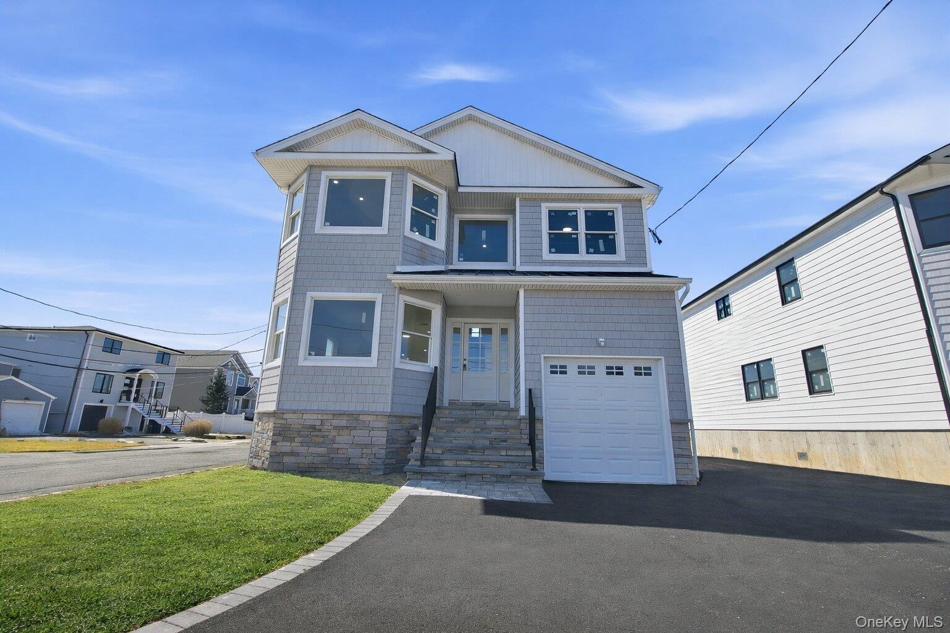
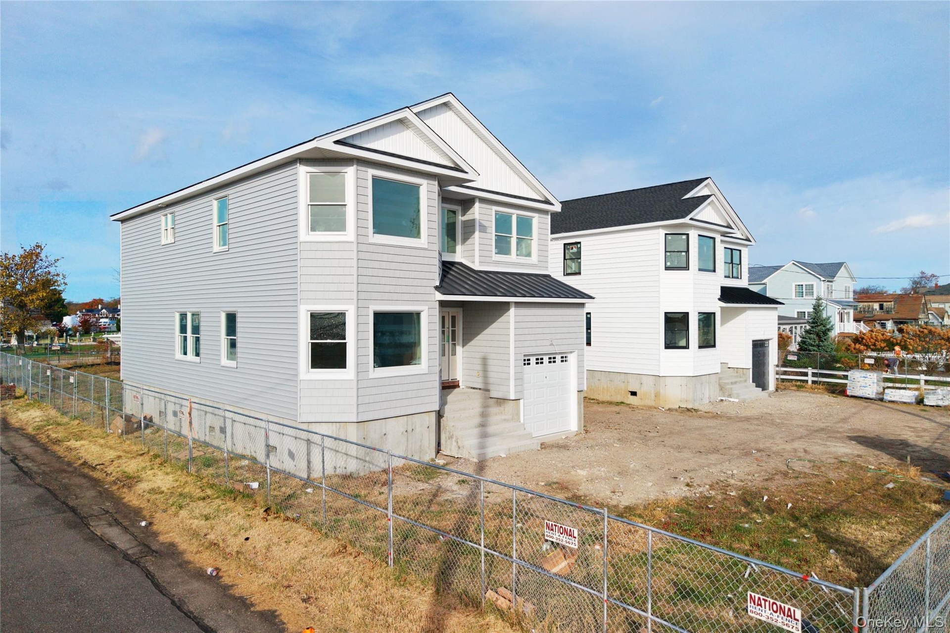
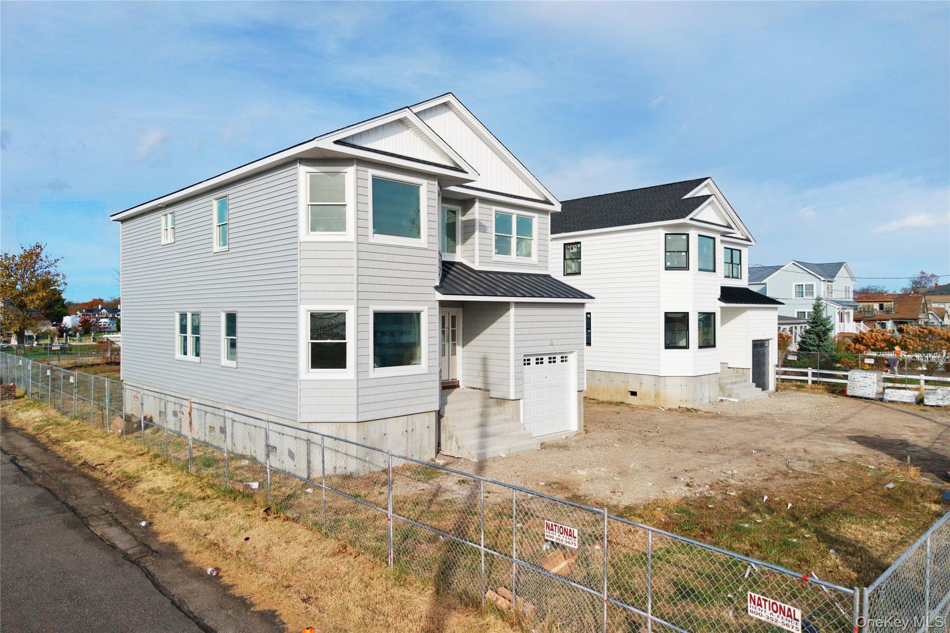
  • View of front of property with a standing seam roof, a metal roof, board and batten siding, and a garage
  • View of front of property with a standing seam roof, a metal roof, board and batten siding, and a garage
  • View of front of property with a standing seam roof, a metal roof, board and batten siding, and a garage
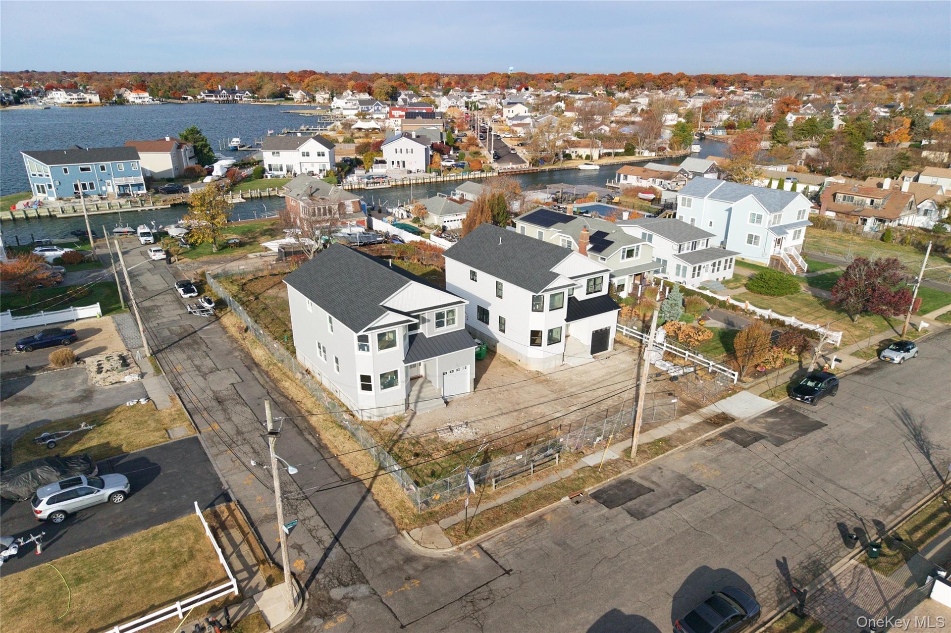
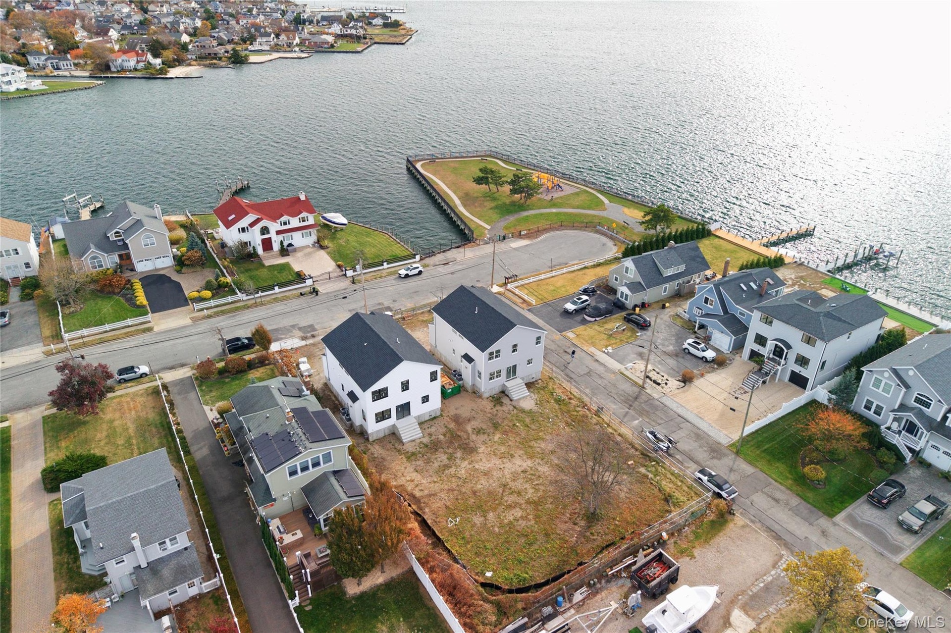
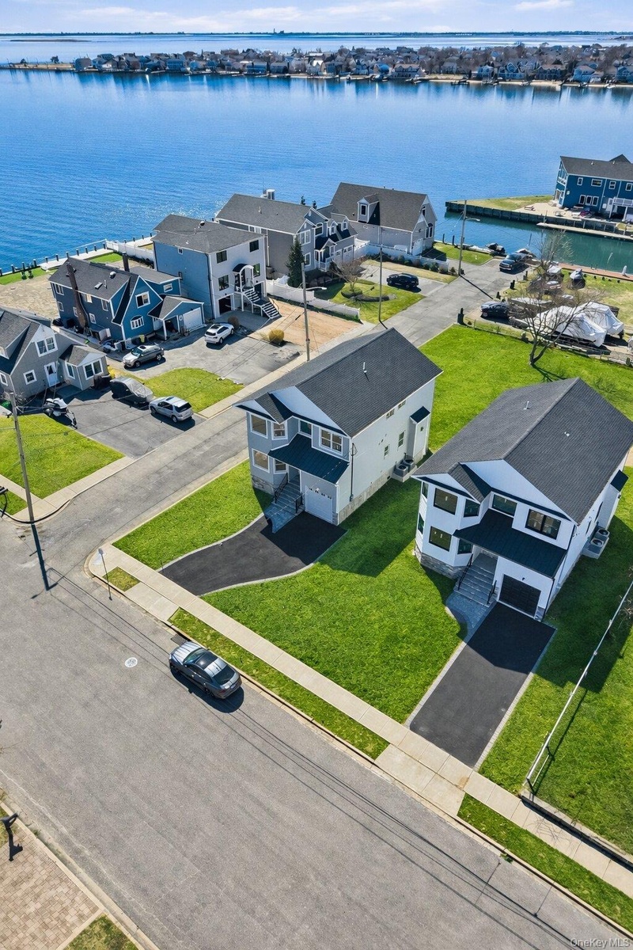
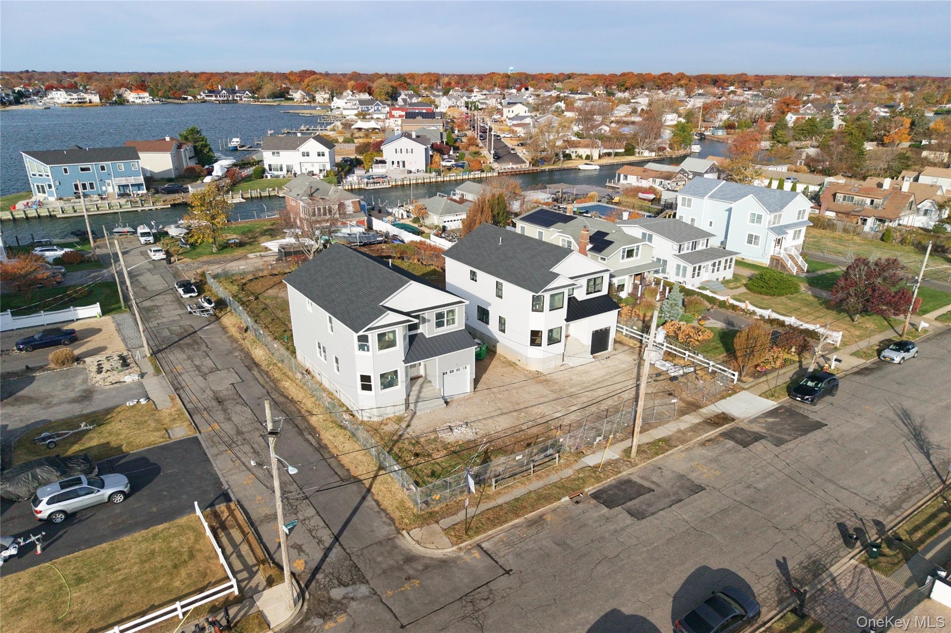
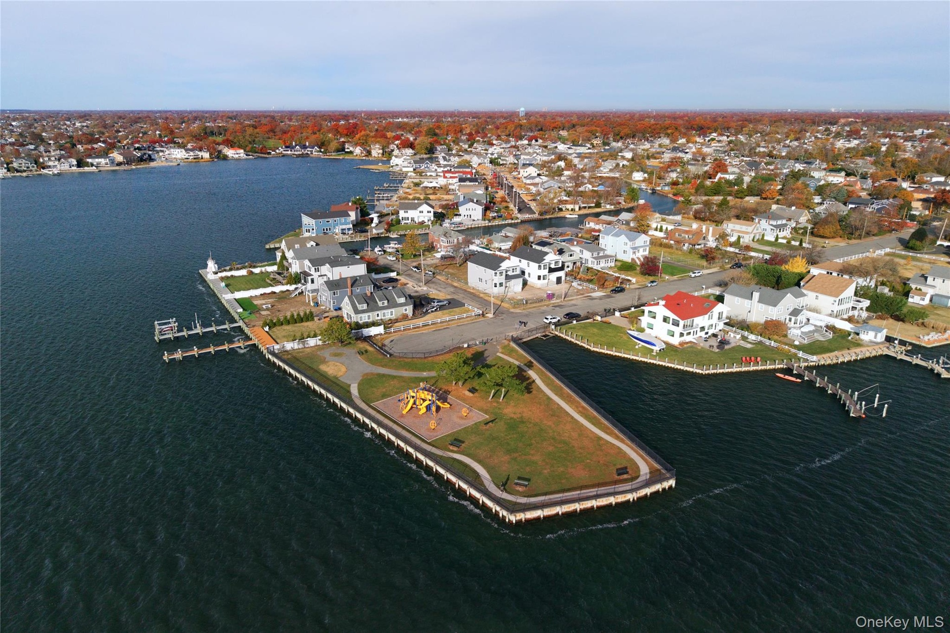
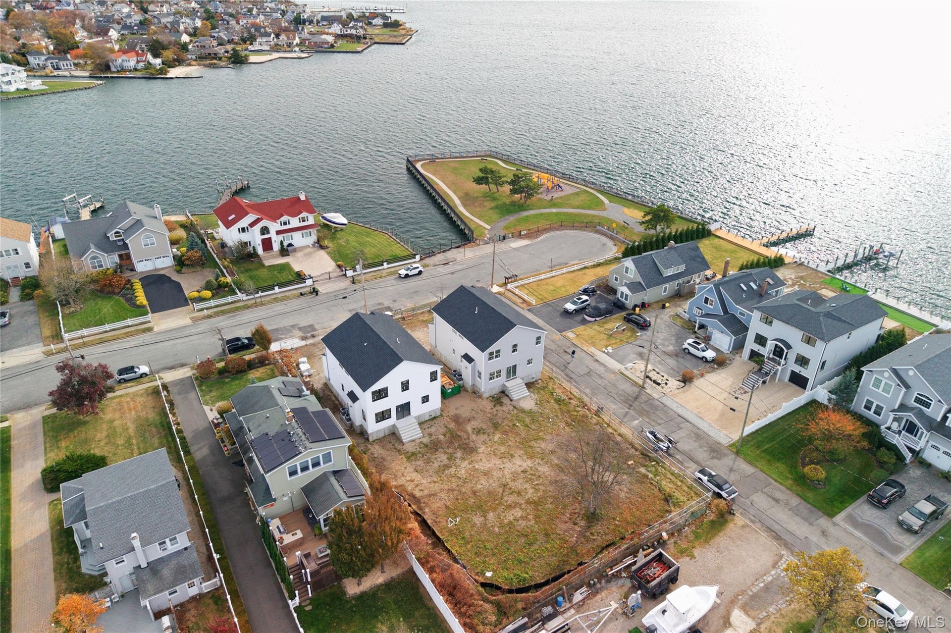
  • Aerial view of residential area with a large body of water
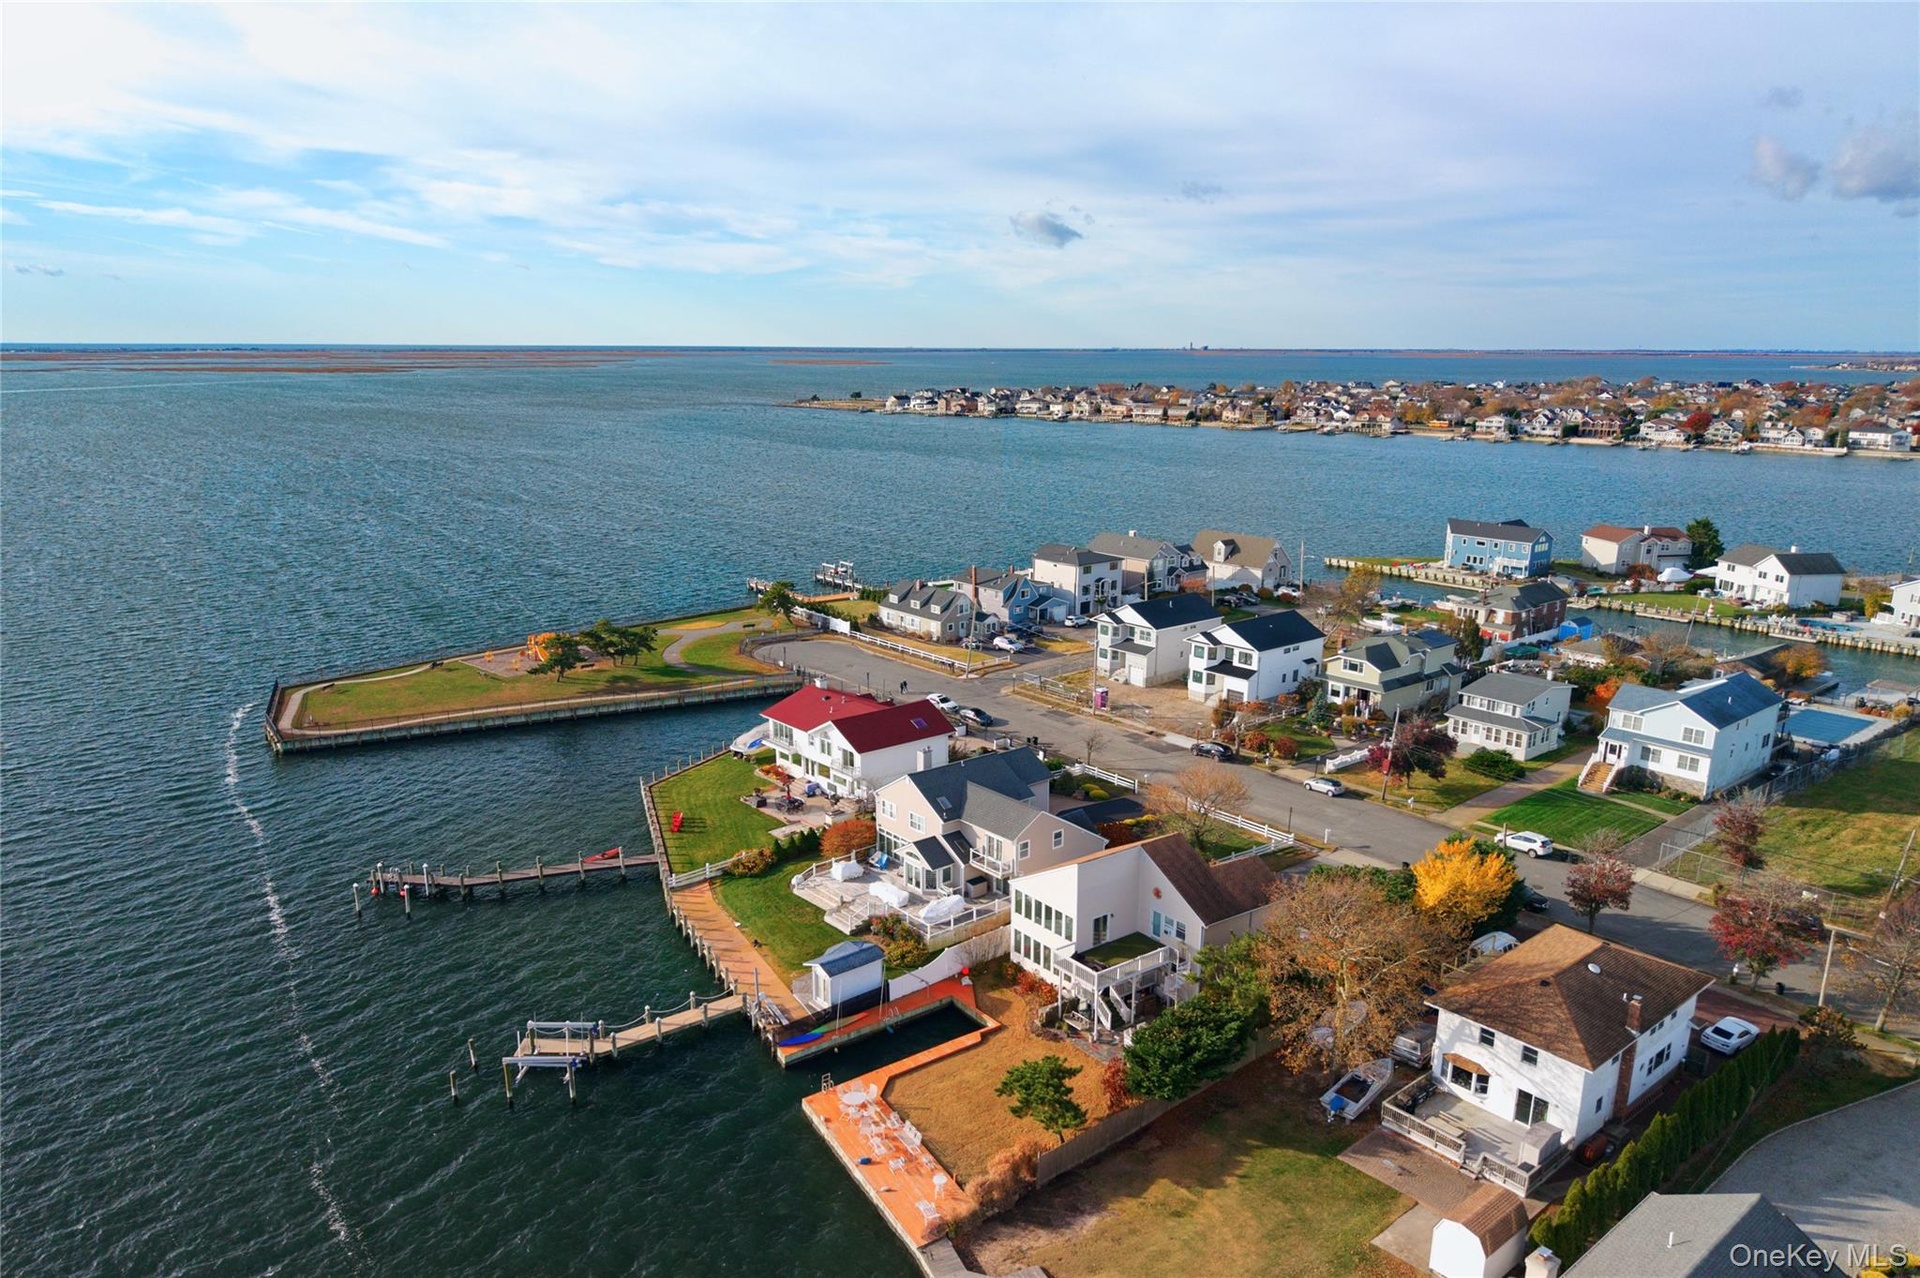
  • Aerial view of property's location featuring a nearby body of water
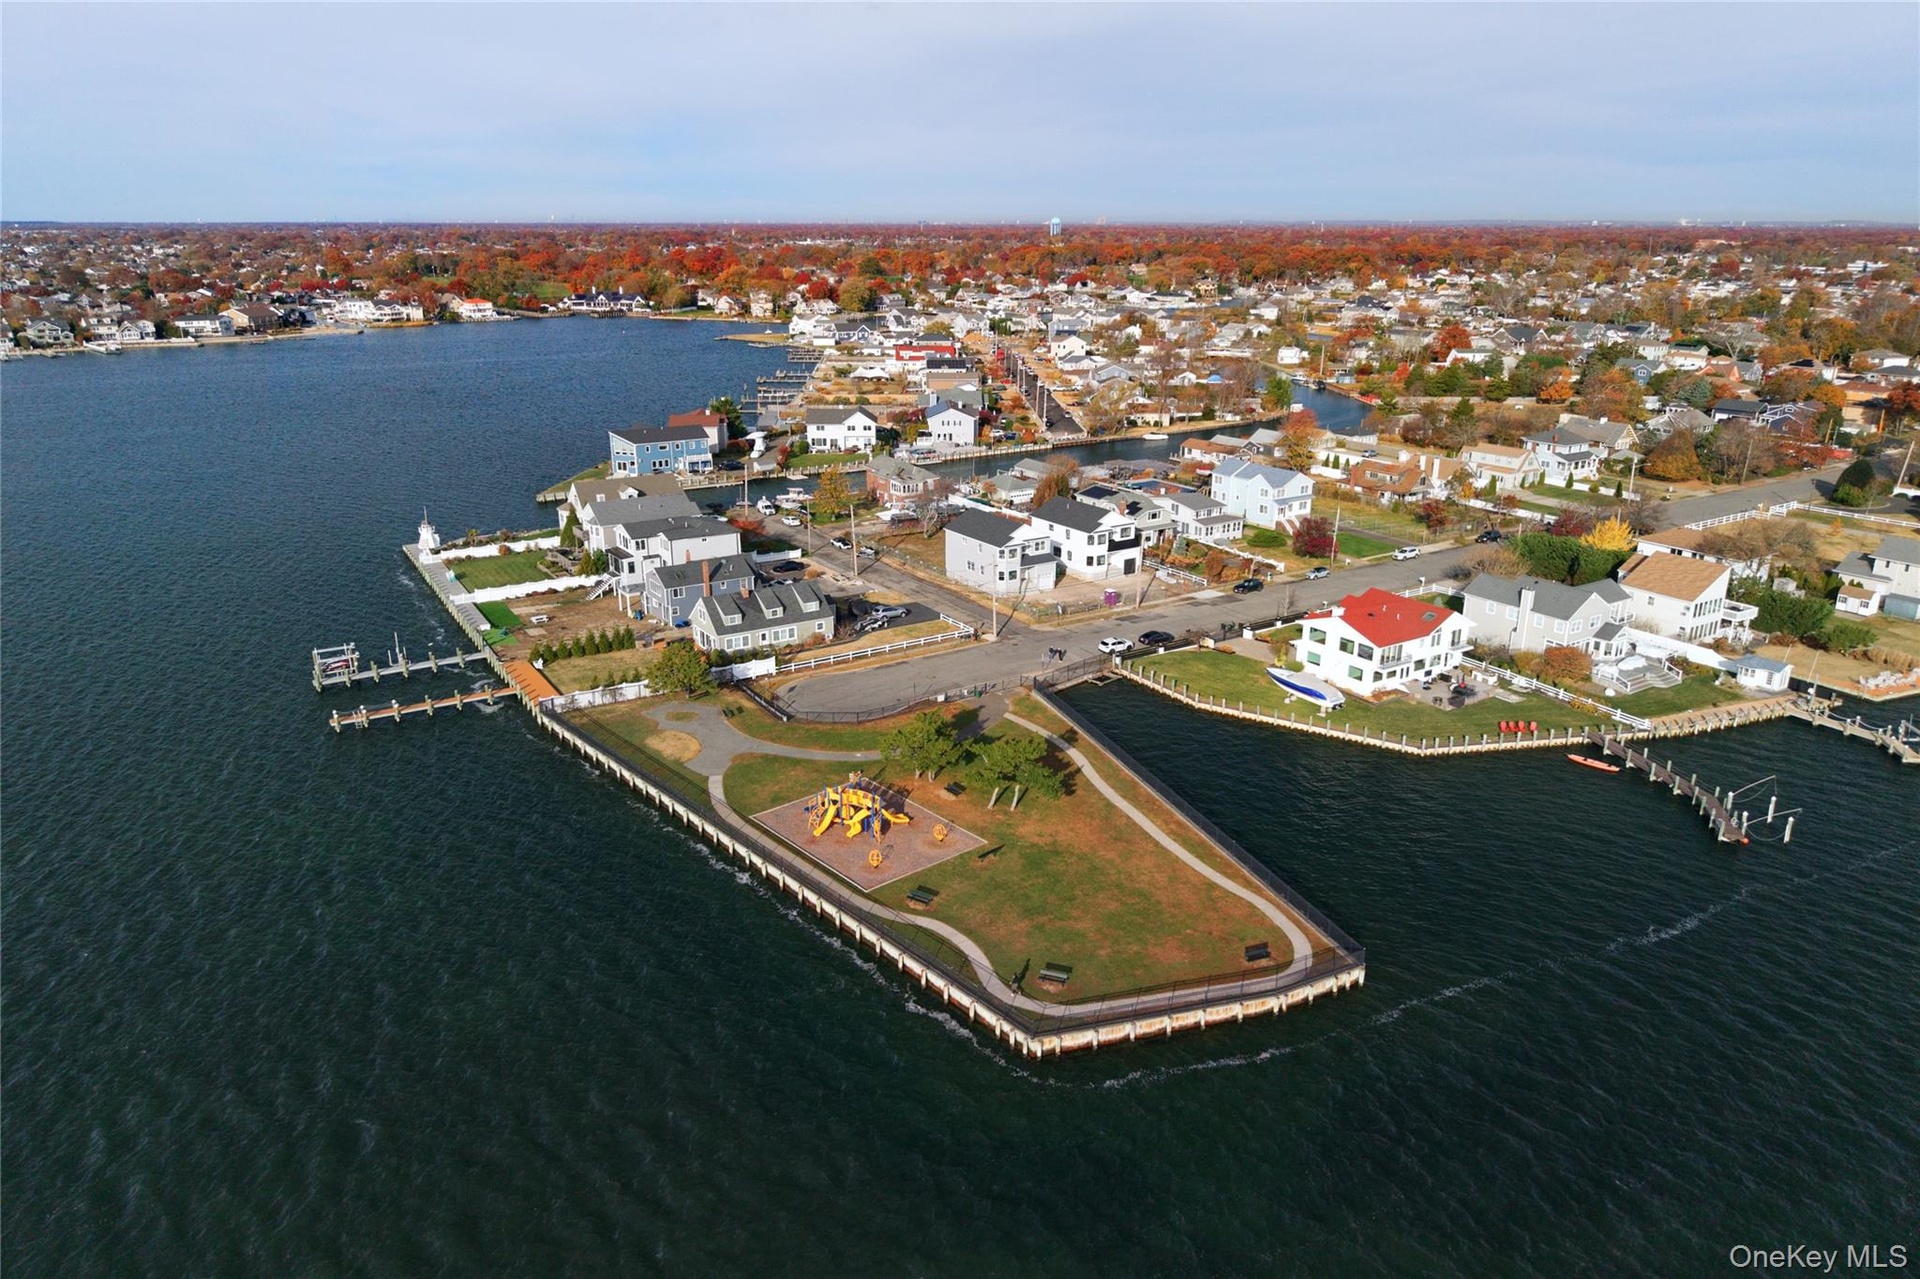
  • Aerial view of property's location featuring a nearby body of water
  • Aerial view of residential area with a nearby body of water
  • Aerial view of residential area featuring a nearby body of water
  • Aerial view of residential area featuring a nearby body of water
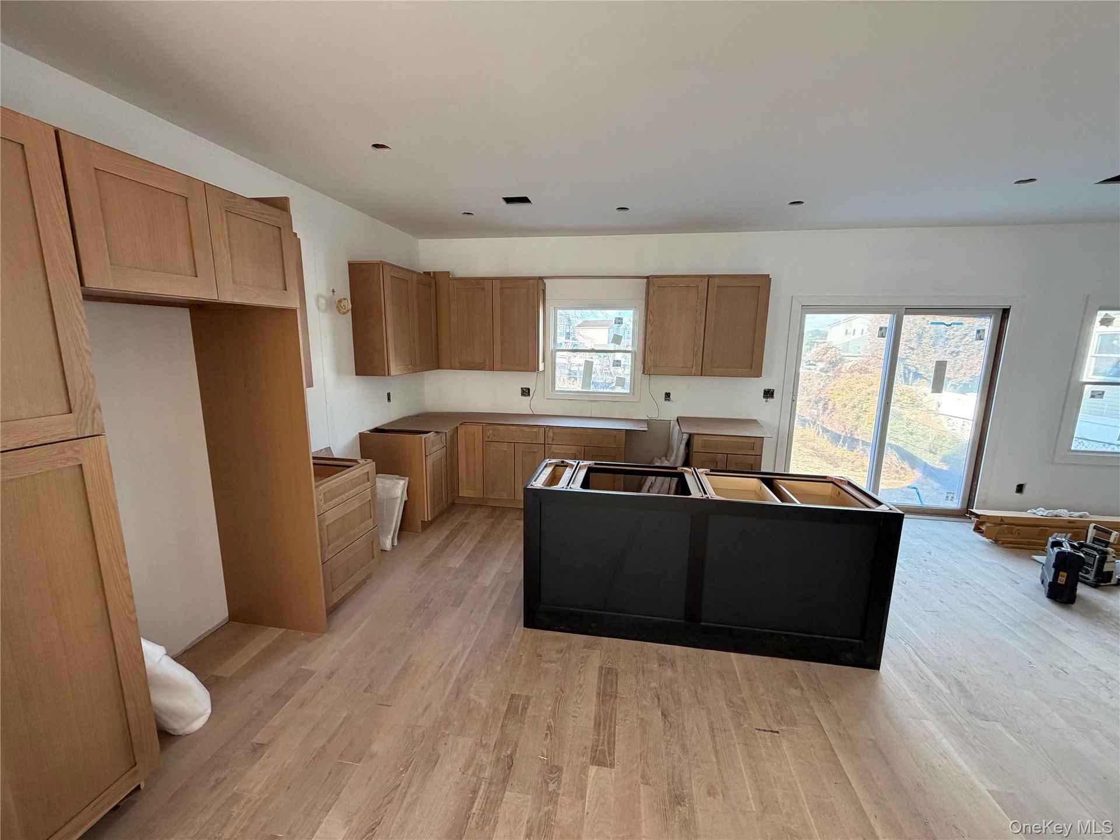
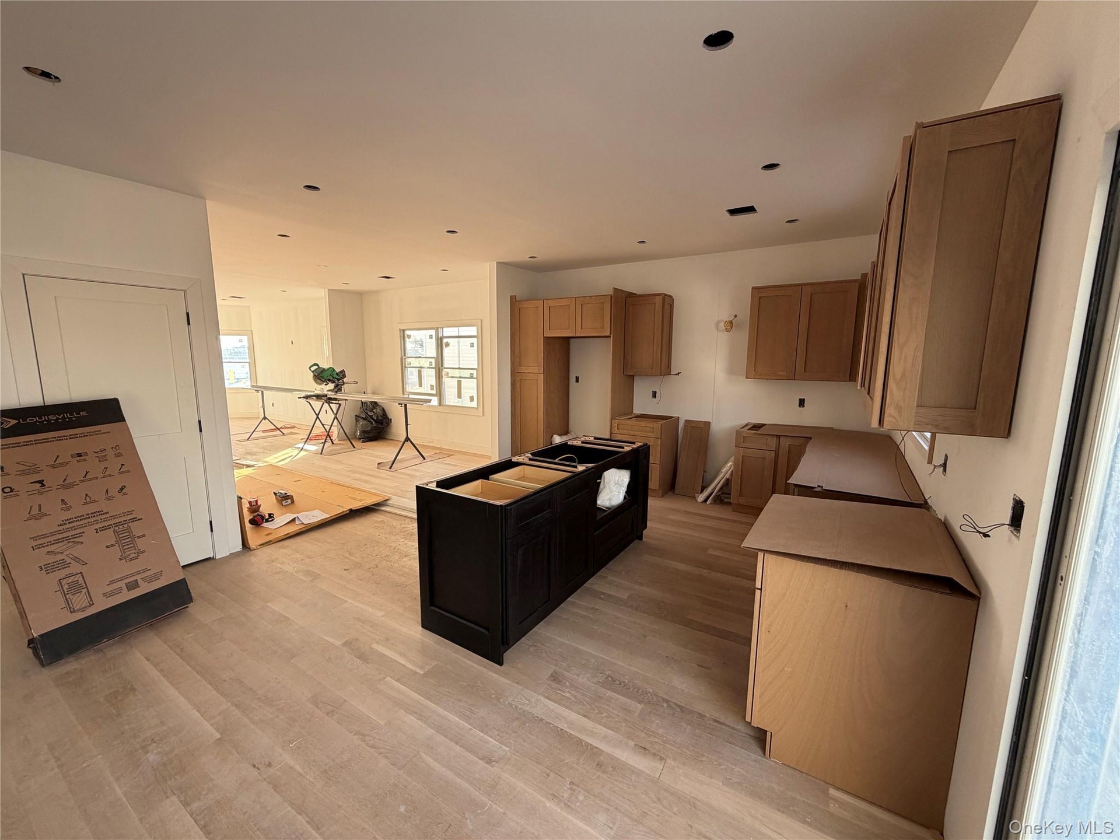
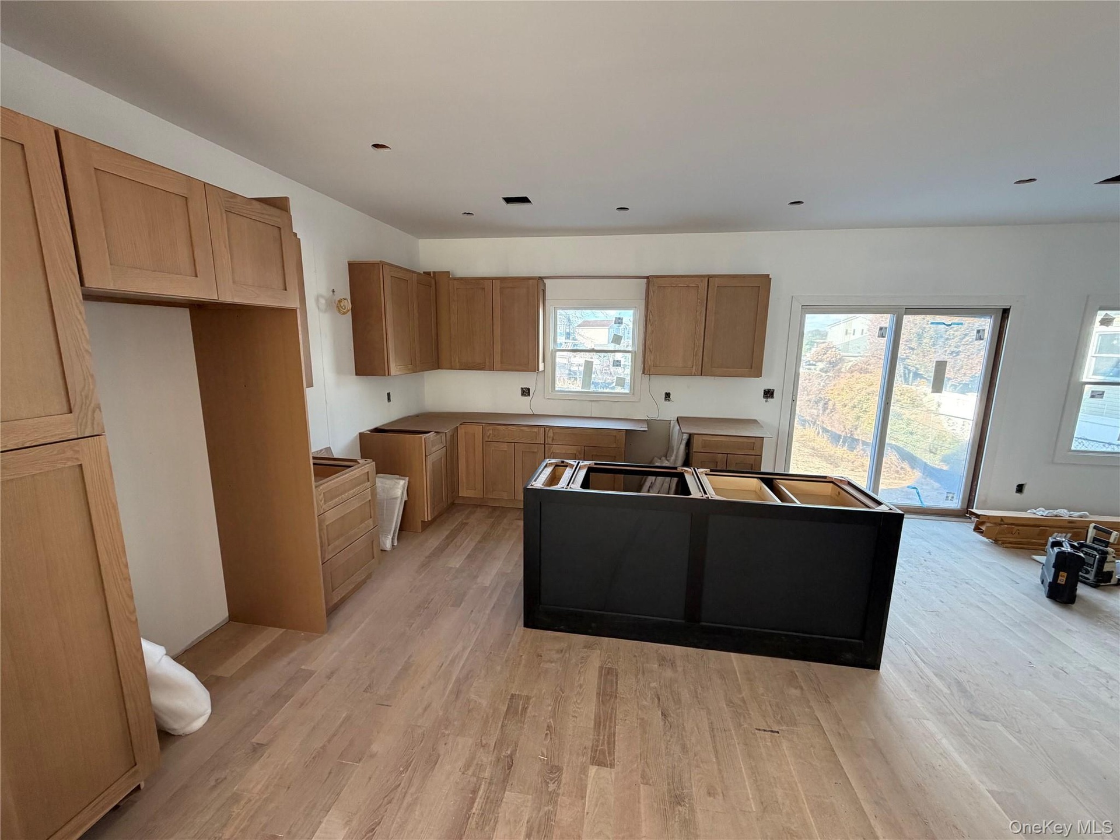
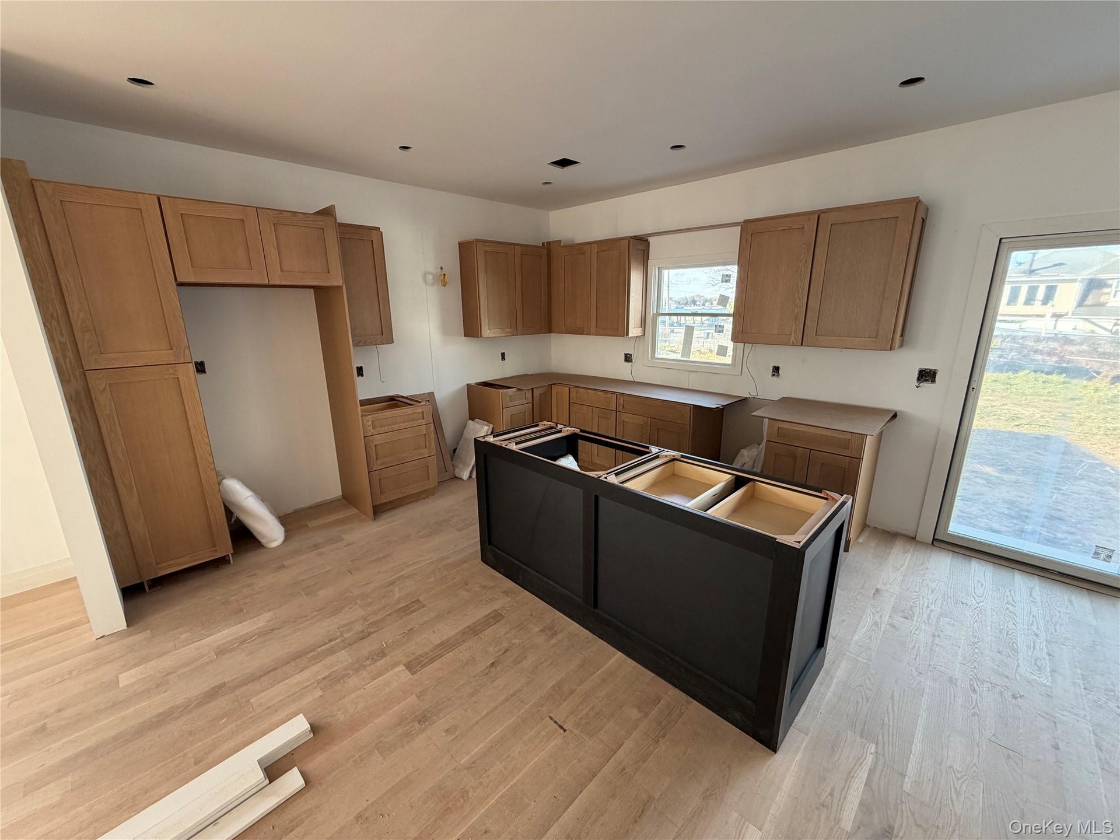
  • Kitchen featuring brown cabinets, a center island, light wood-style flooring, and dark cabinets
  • Kitchen featuring brown cabinets, a center island, light wood-style flooring, and dark cabinets
  • Kitchen featuring light wood-type flooring, brown cabinets, and a center island
  • Kitchen with a center island, brown cabinets, light wood-type flooring, recessed lighting, and dark cabinets
  • Kitchen featuring light wood-type flooring, a kitchen island, brown cabinetry, and dark cabinets
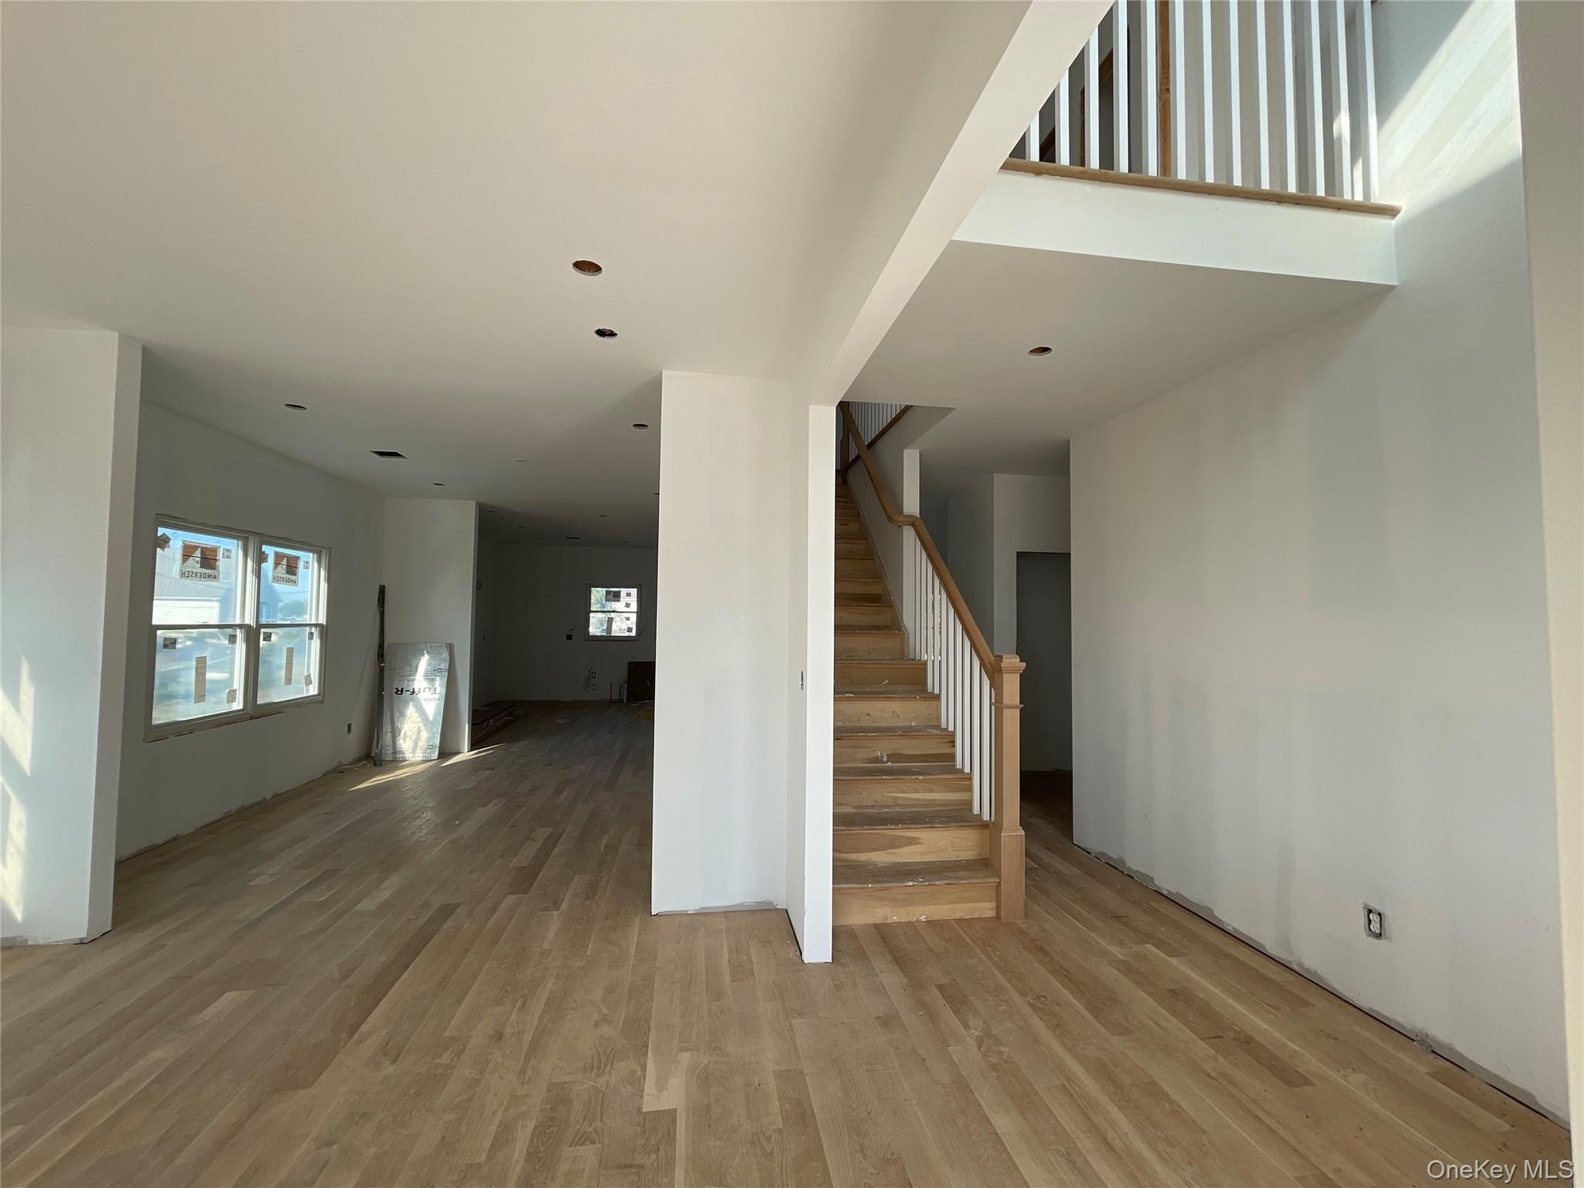
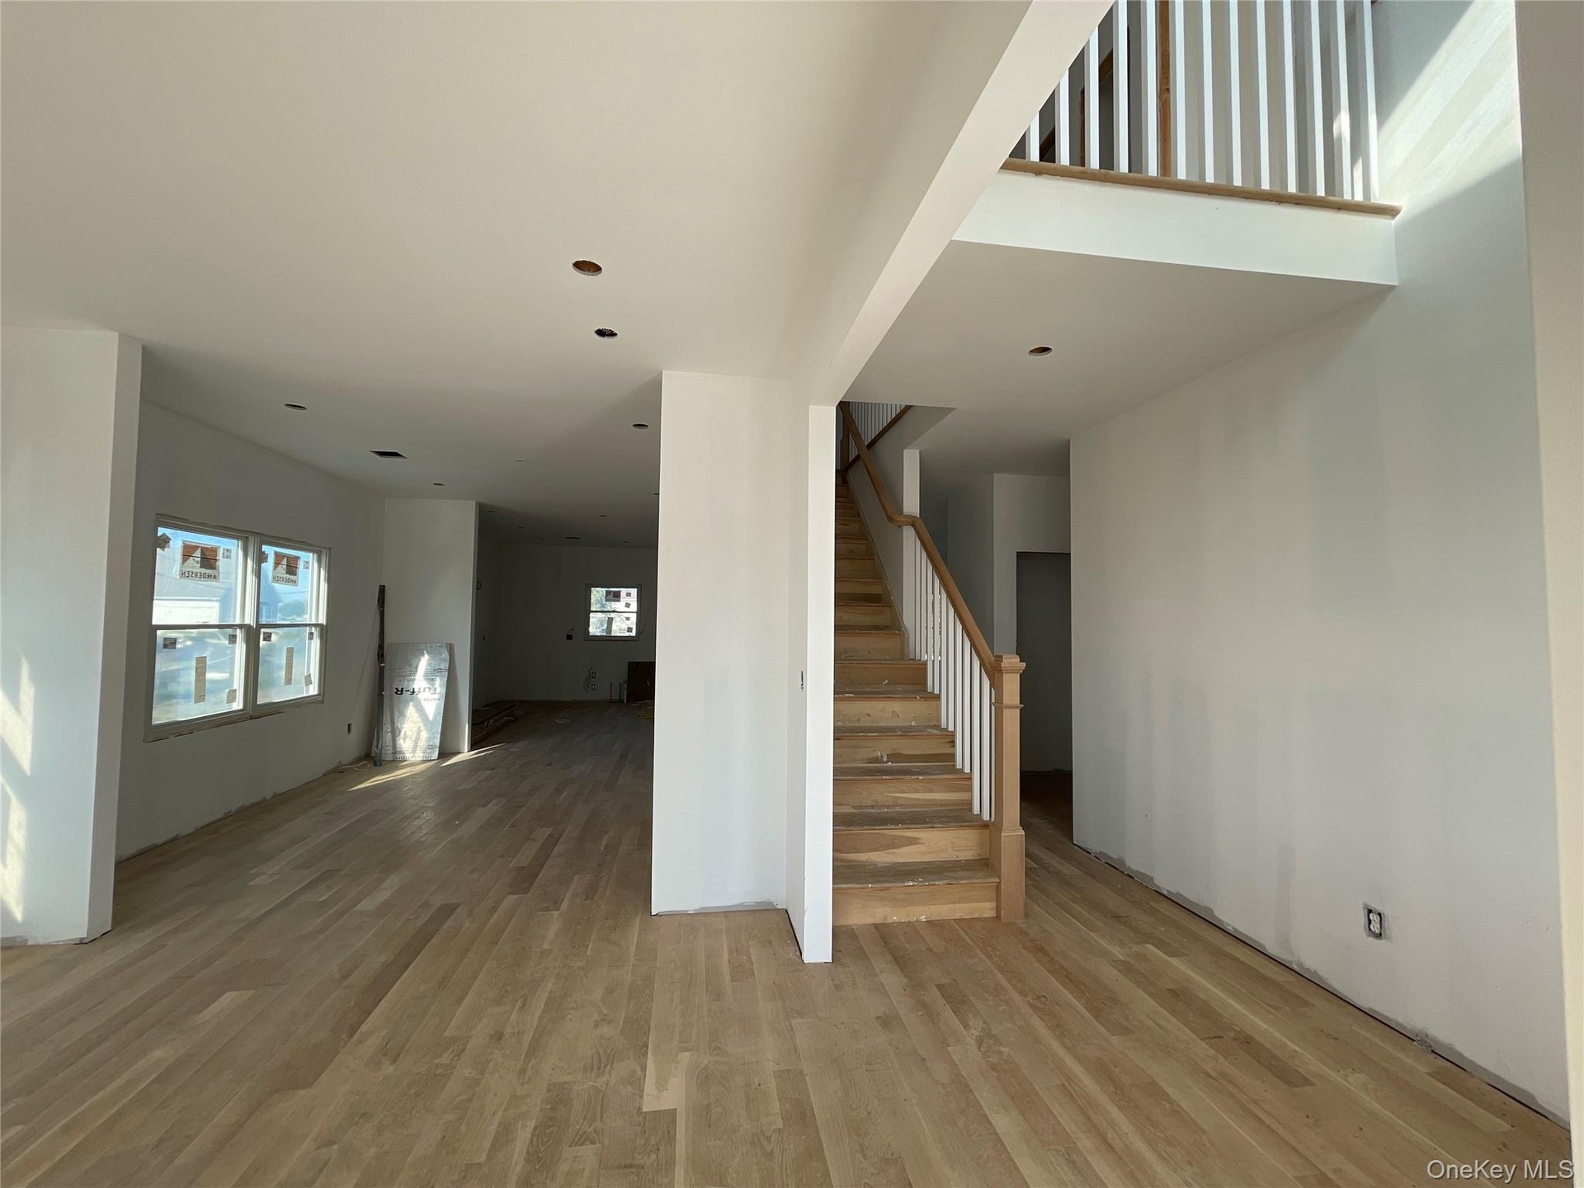
  • Stairs featuring wood finished floors
  • Stairs featuring wood finished floors
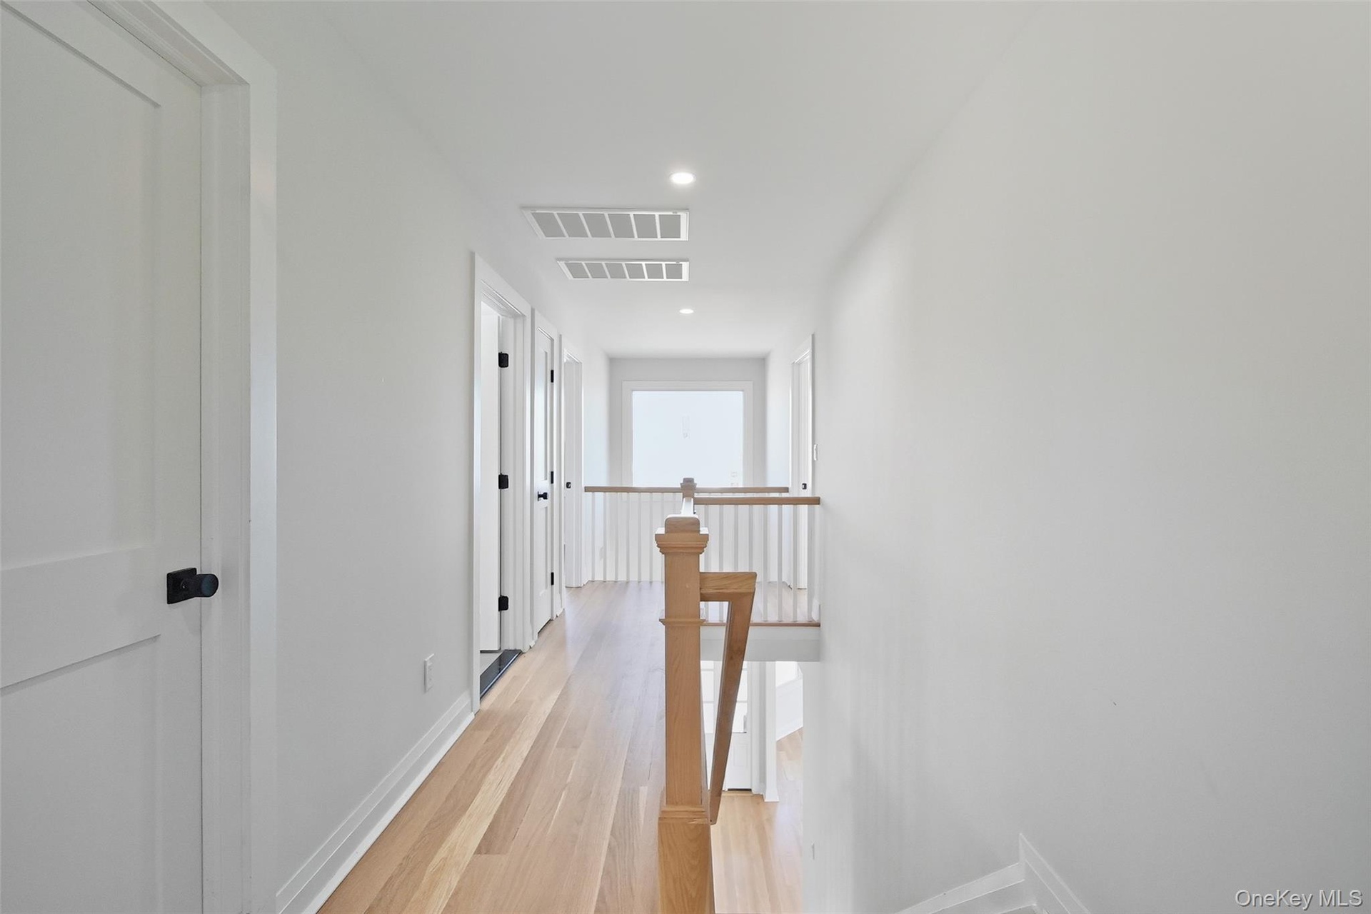
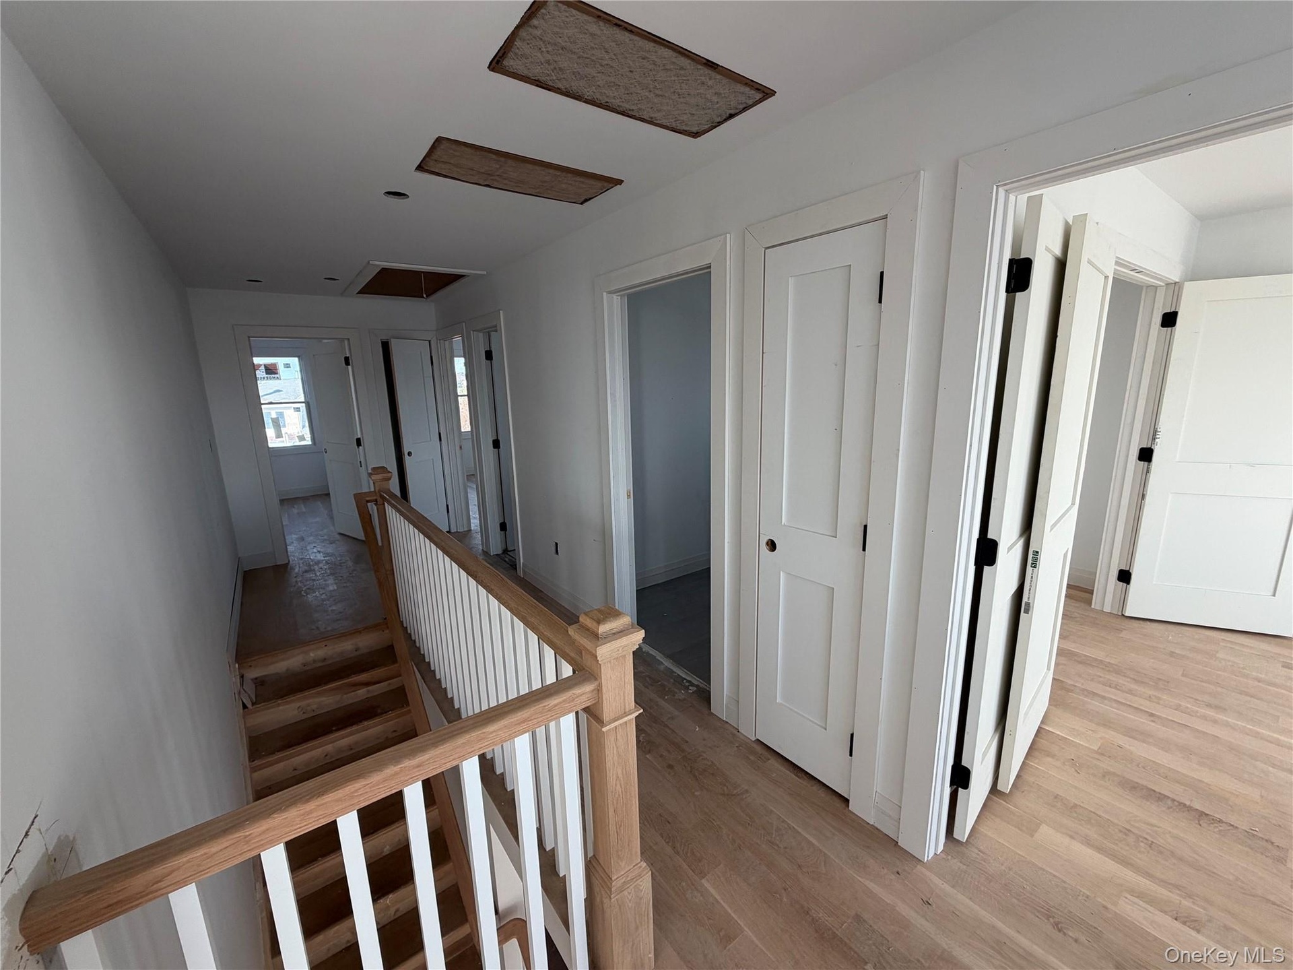
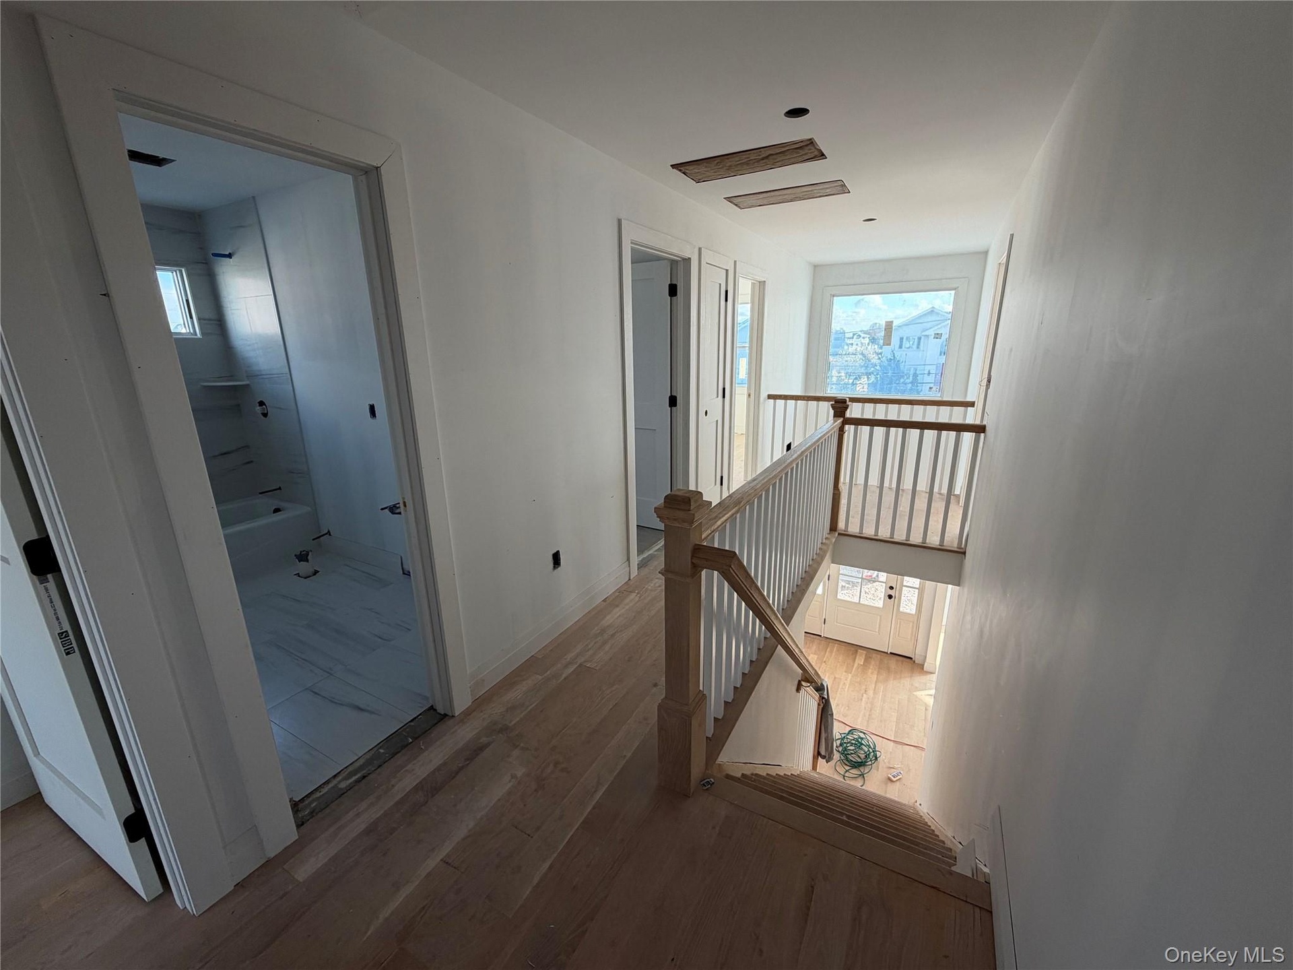
  • Corridor with attic access, light wood finished floors, and an upstairs landing
  • Corridor featuring an upstairs landing and wood finished floors
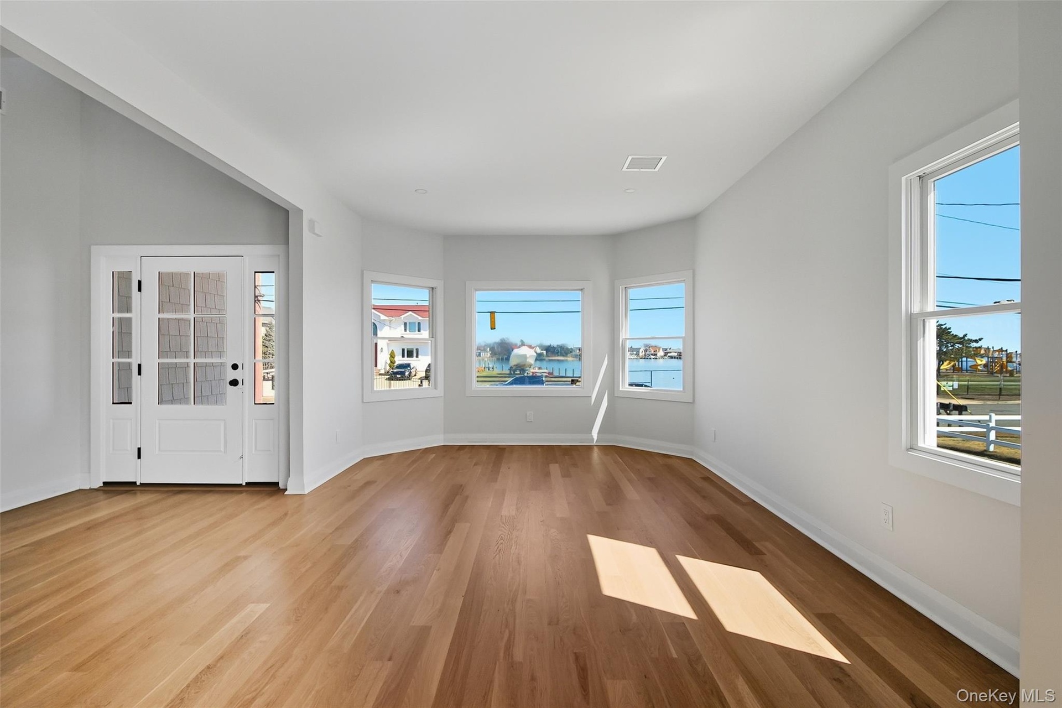
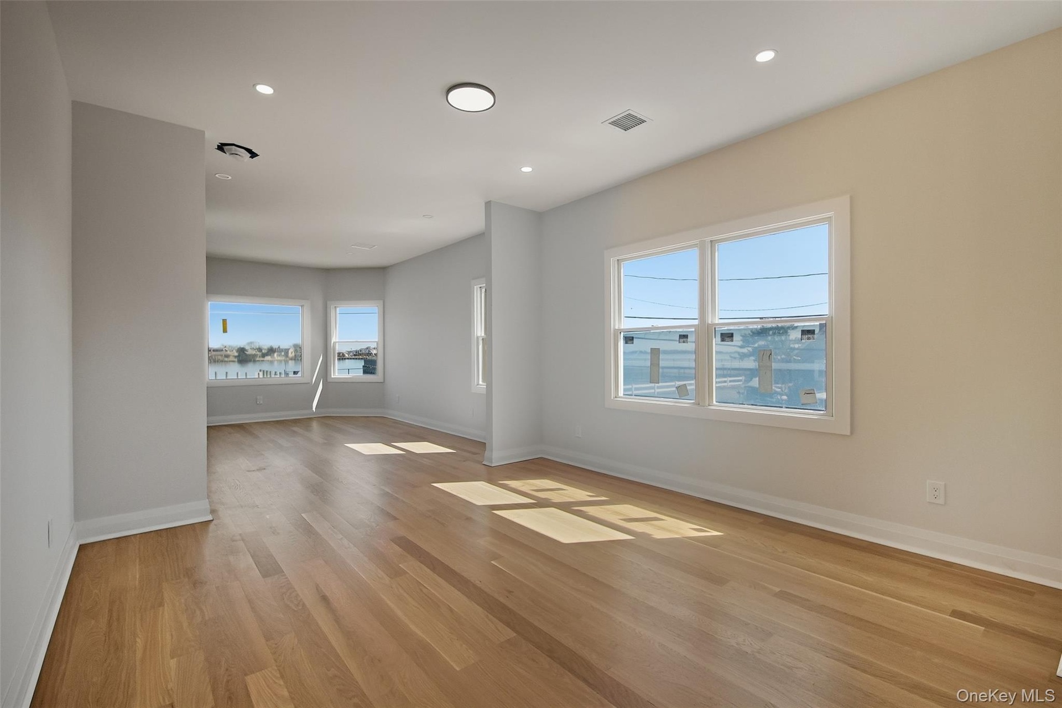
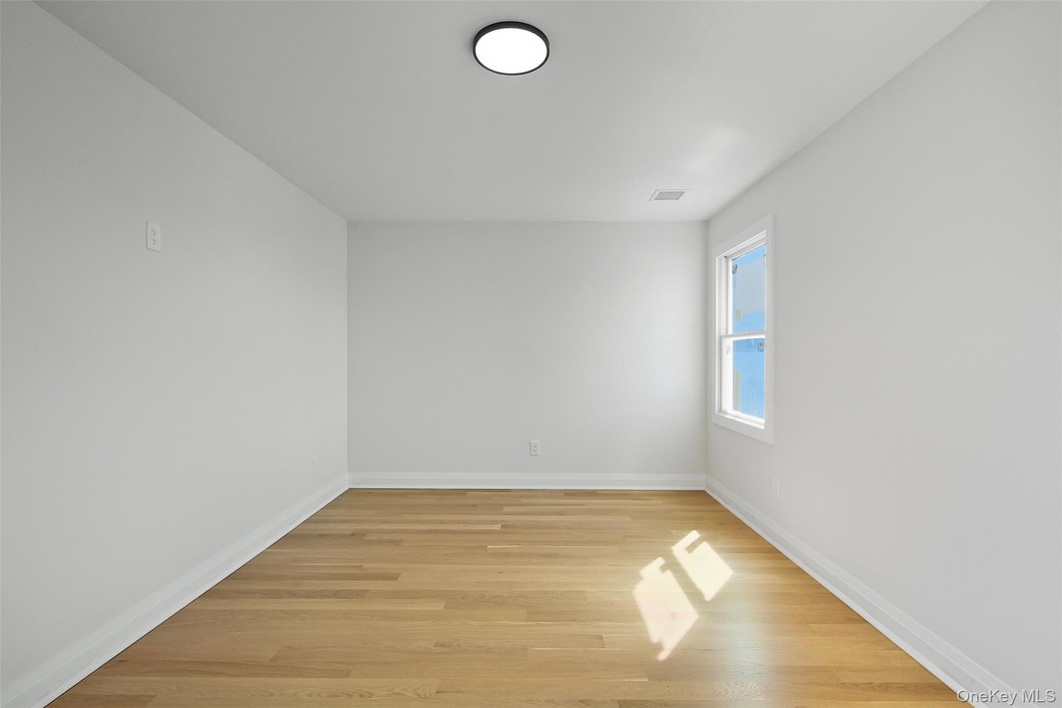
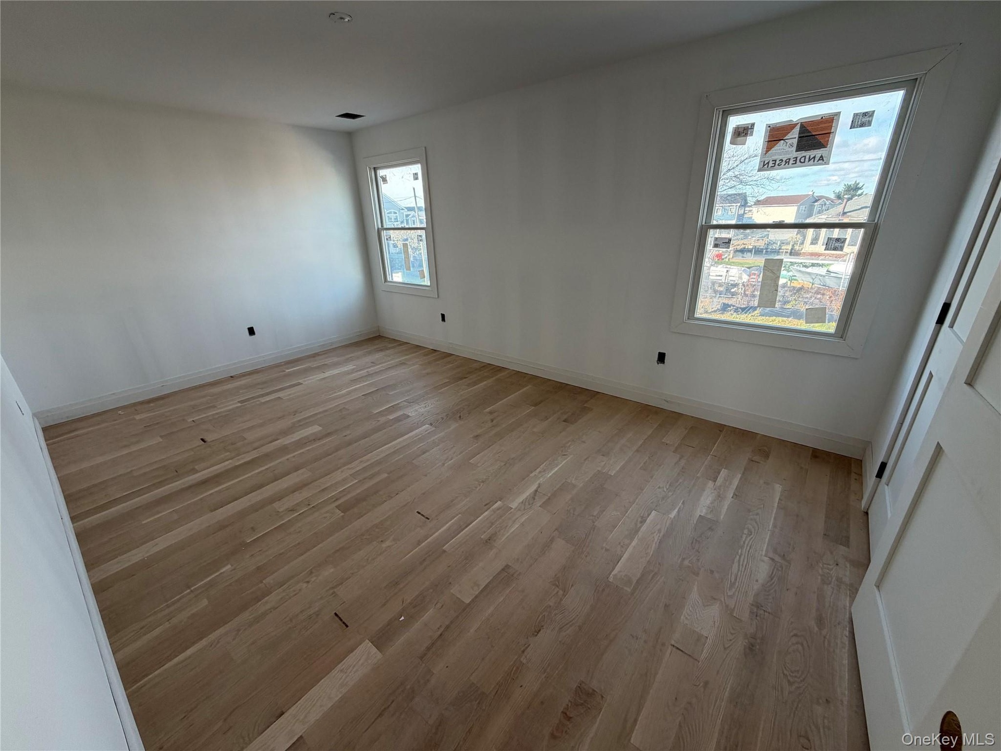
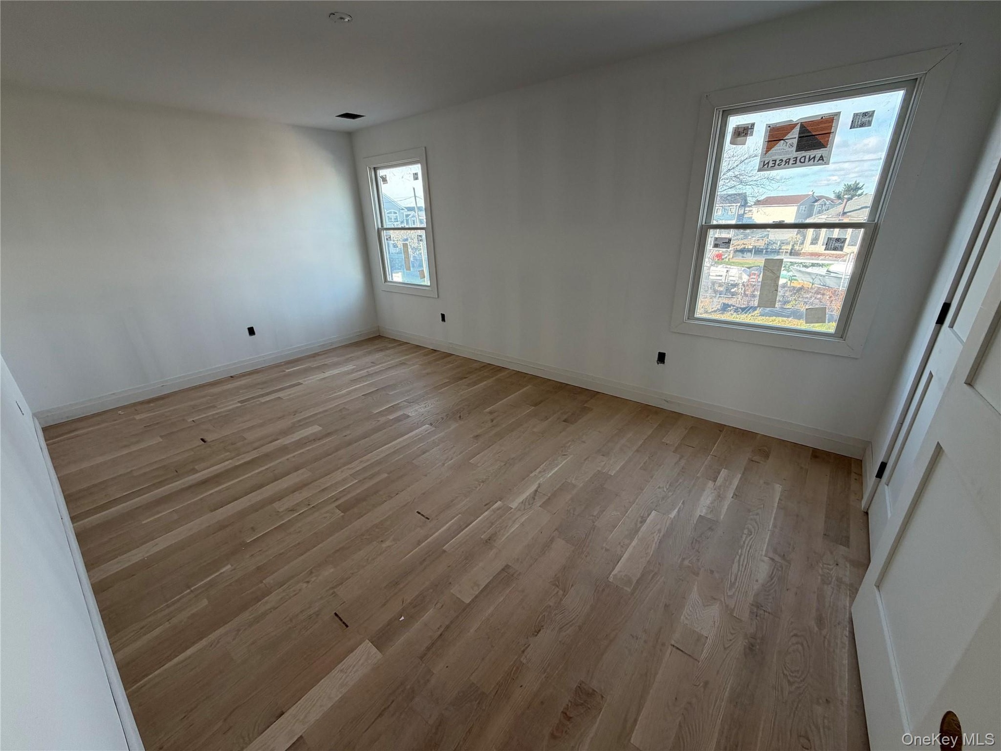
  • Unfurnished room featuring light wood-style floors and baseboards
  • Unfurnished room featuring light wood-style floors and baseboards
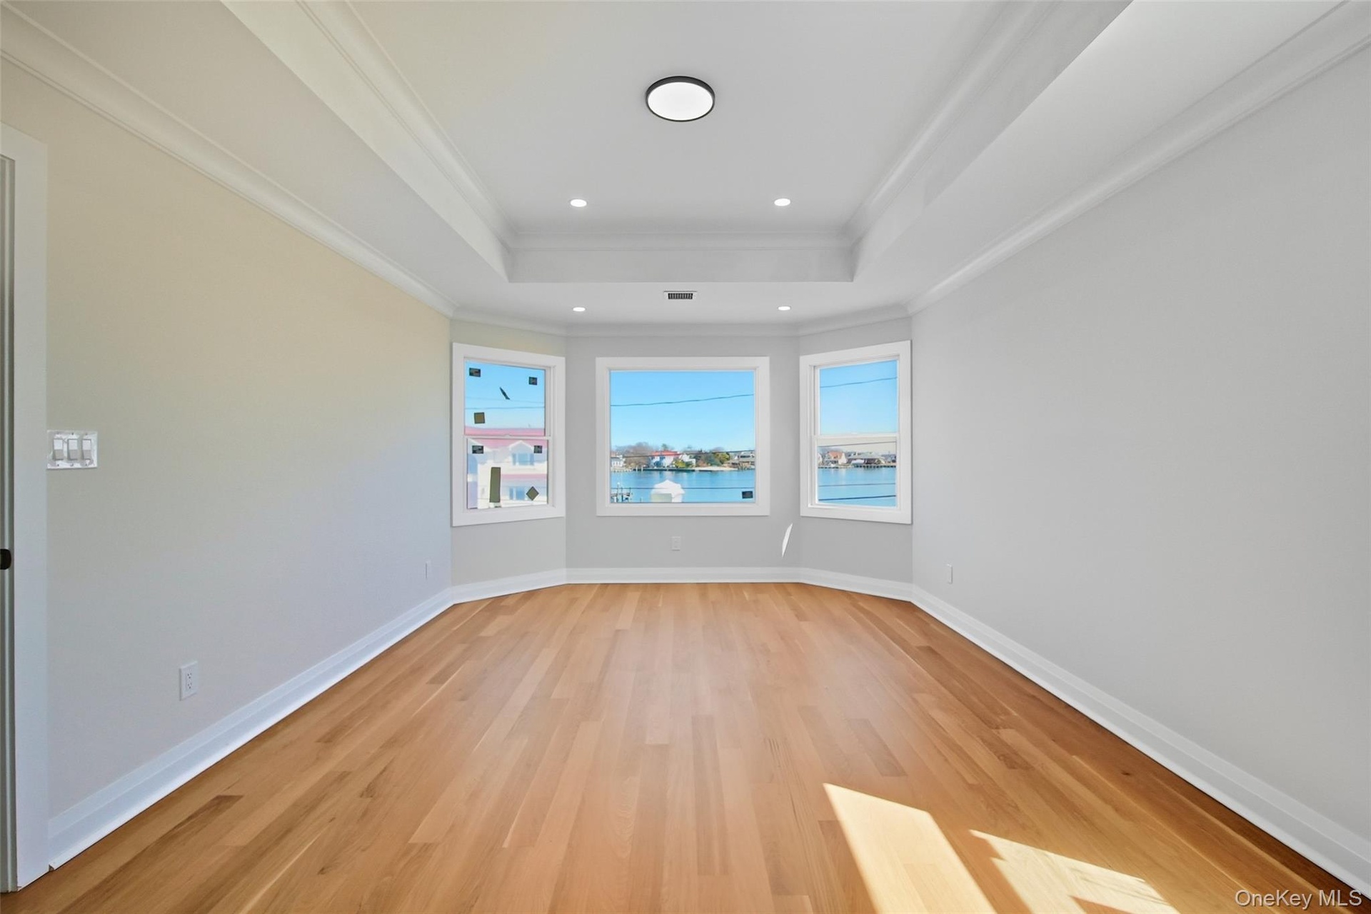
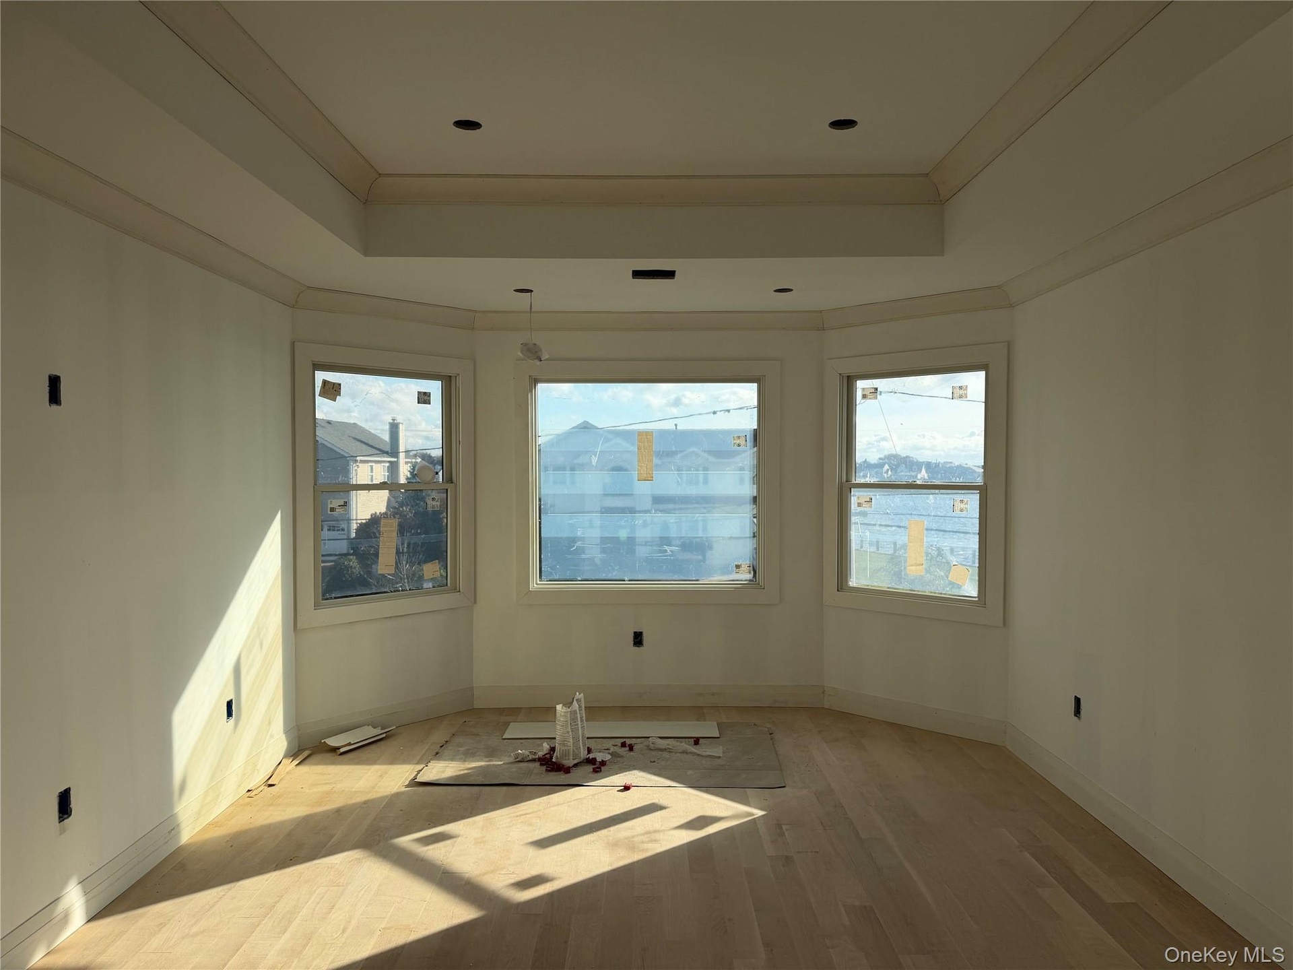
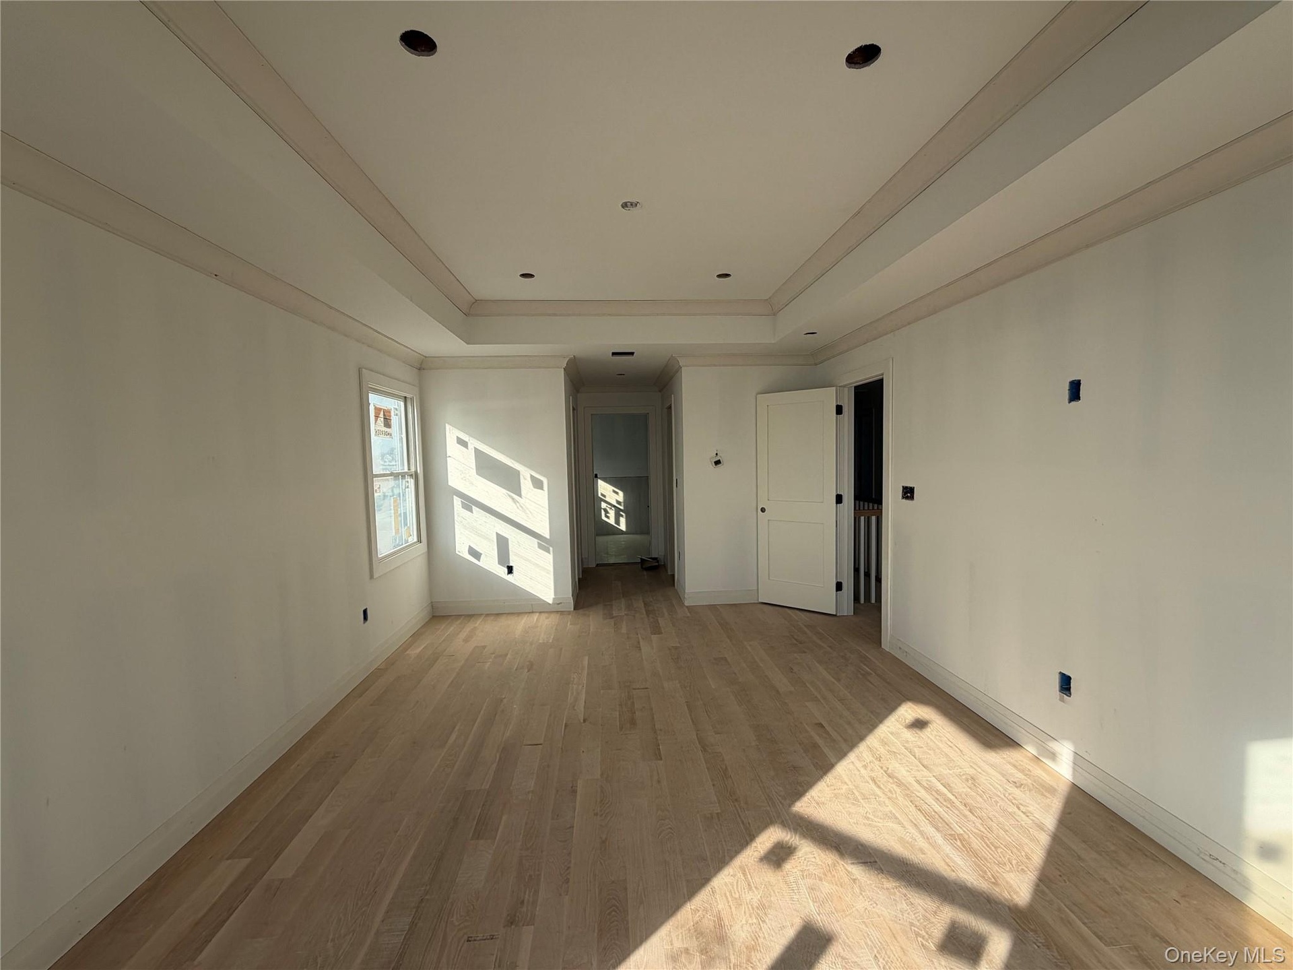
  • Spare room featuring a tray ceiling, wood finished floors, and ornamental molding
  • Spare room featuring a tray ceiling, wood finished floors, and ornamental molding
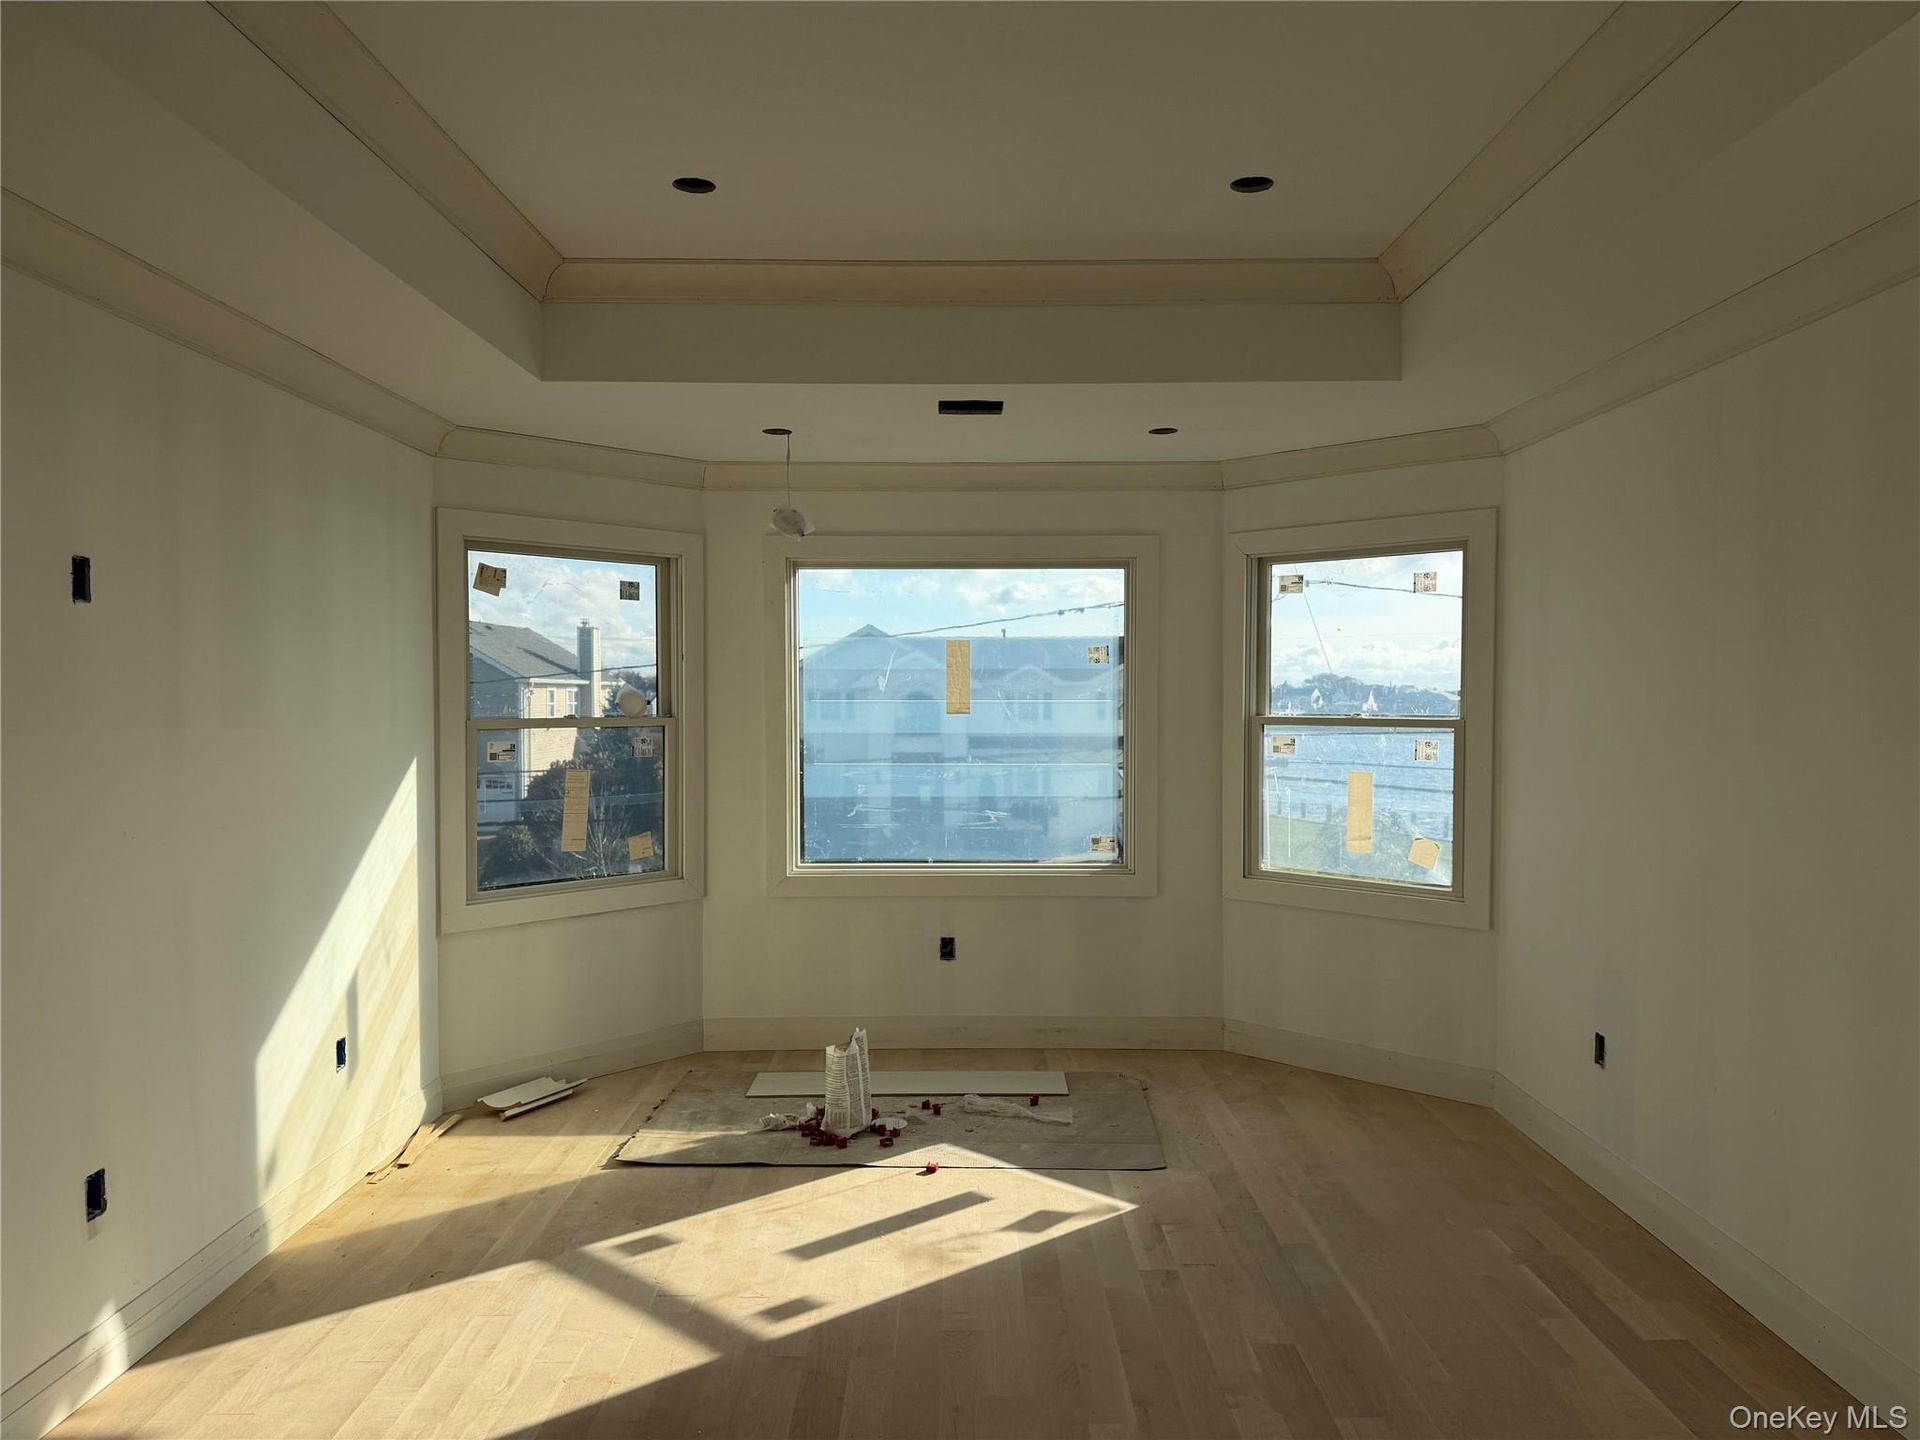
  • Unfurnished room featuring light wood-type flooring, a tray ceiling, recessed lighting, and crown molding
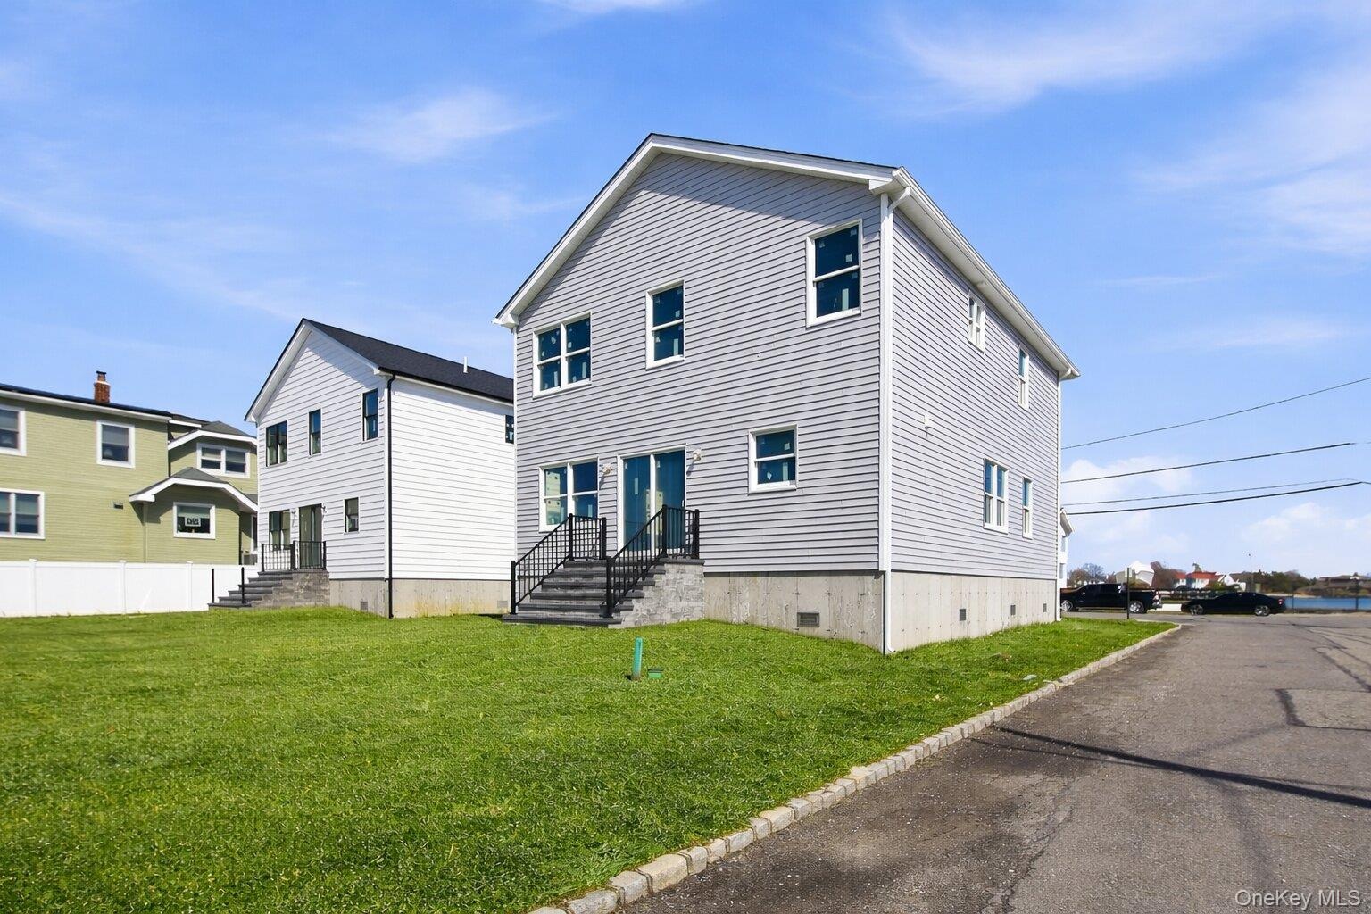
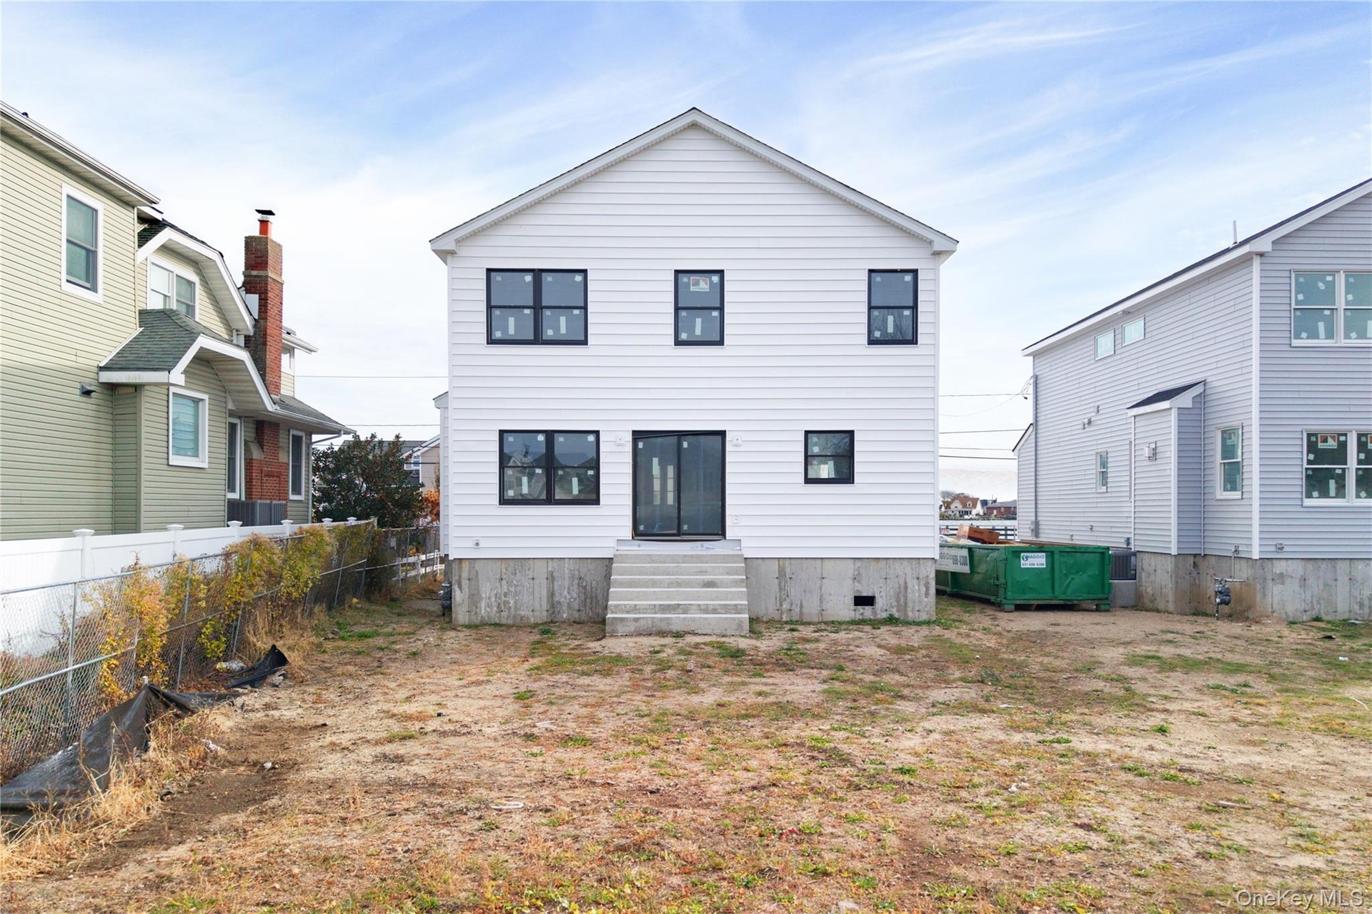
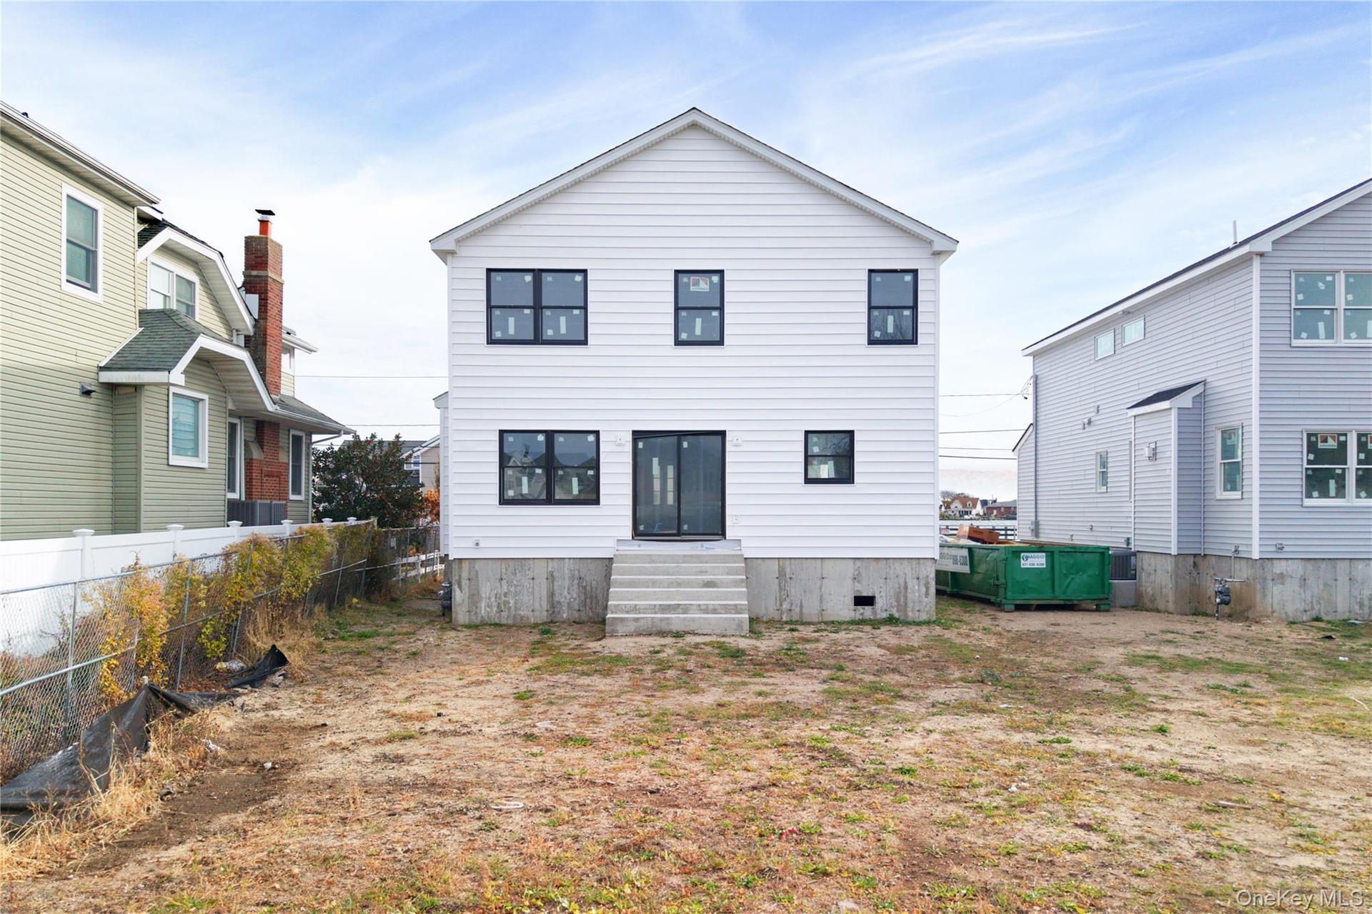
  • Rear view of house
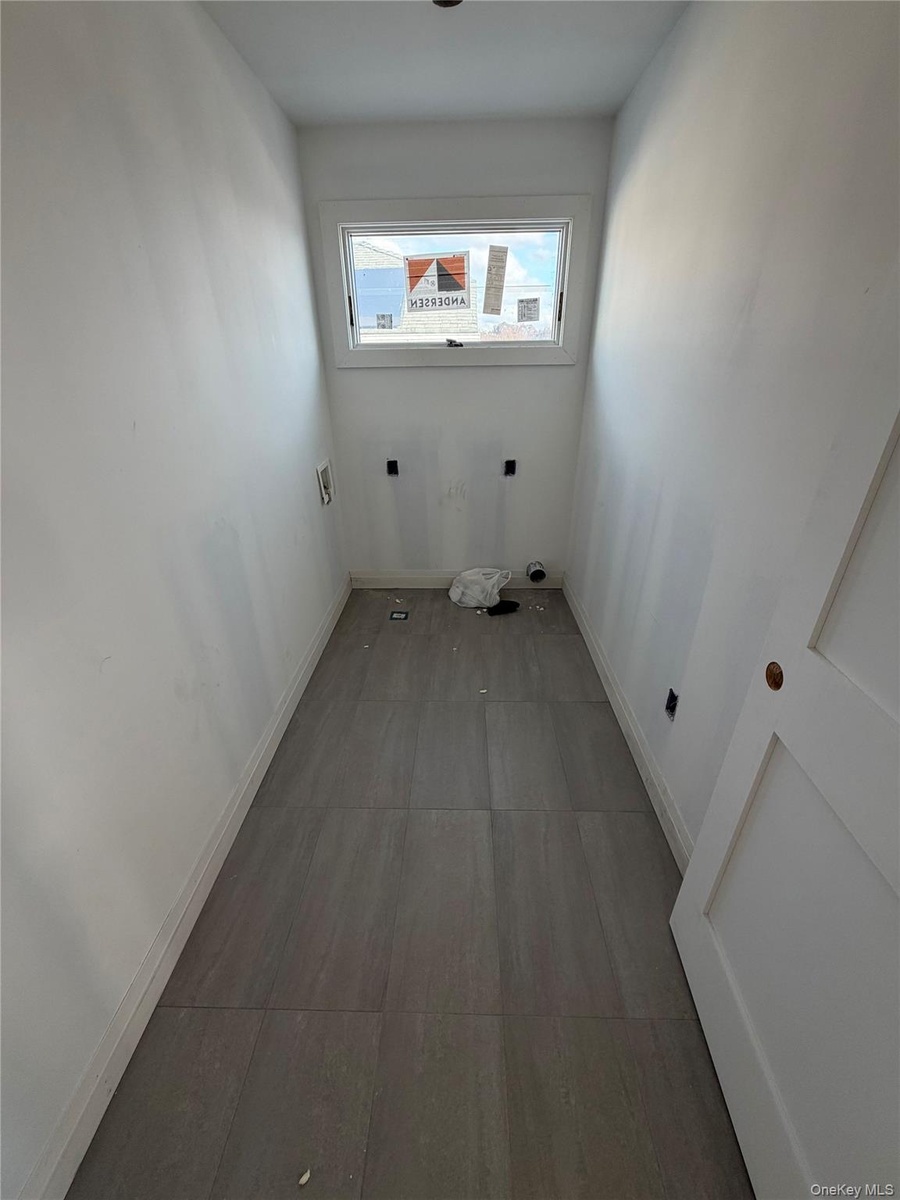
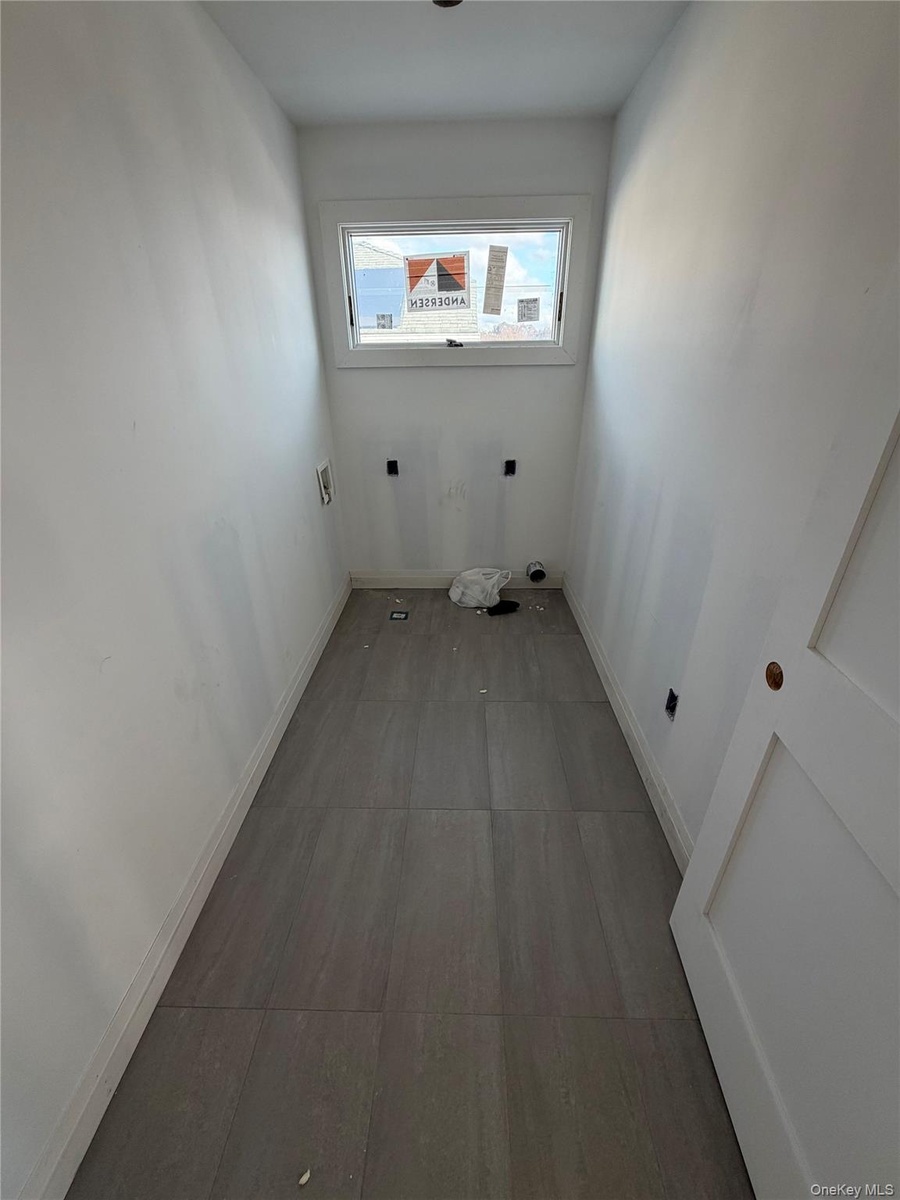
  • Washroom with electric dryer hookup and hookup for a washing machine
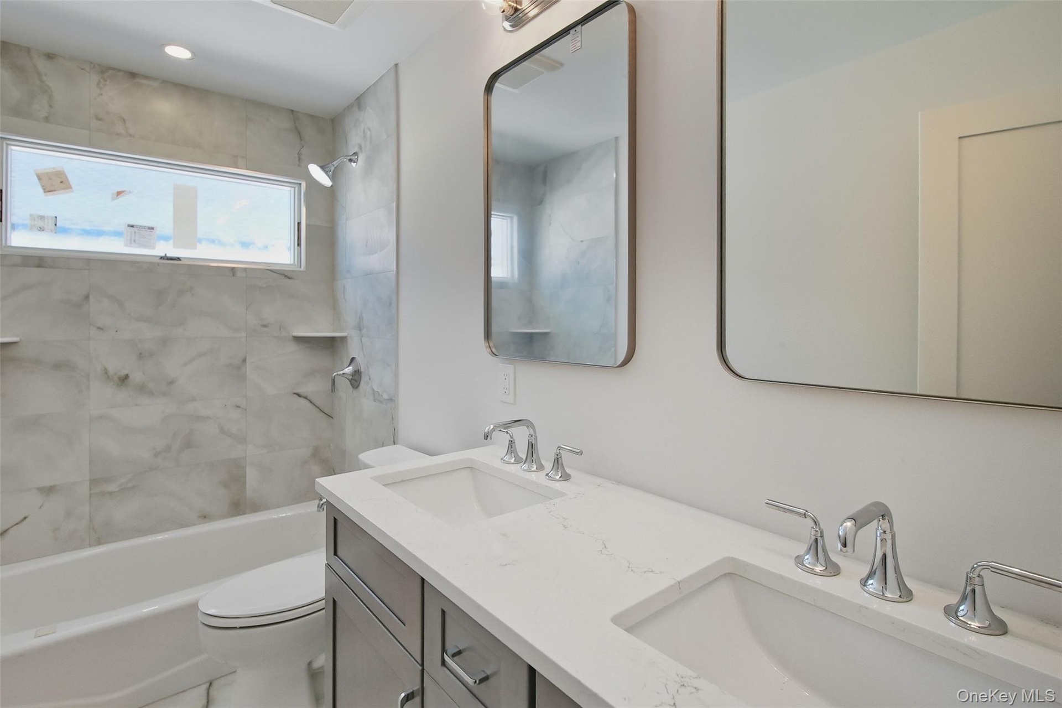
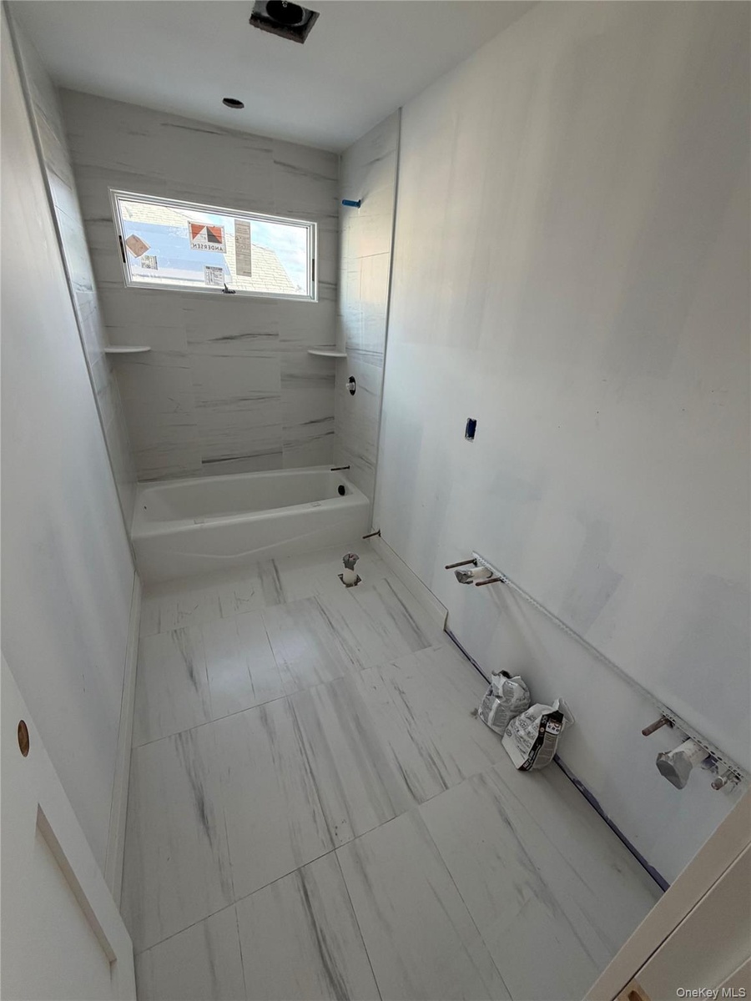
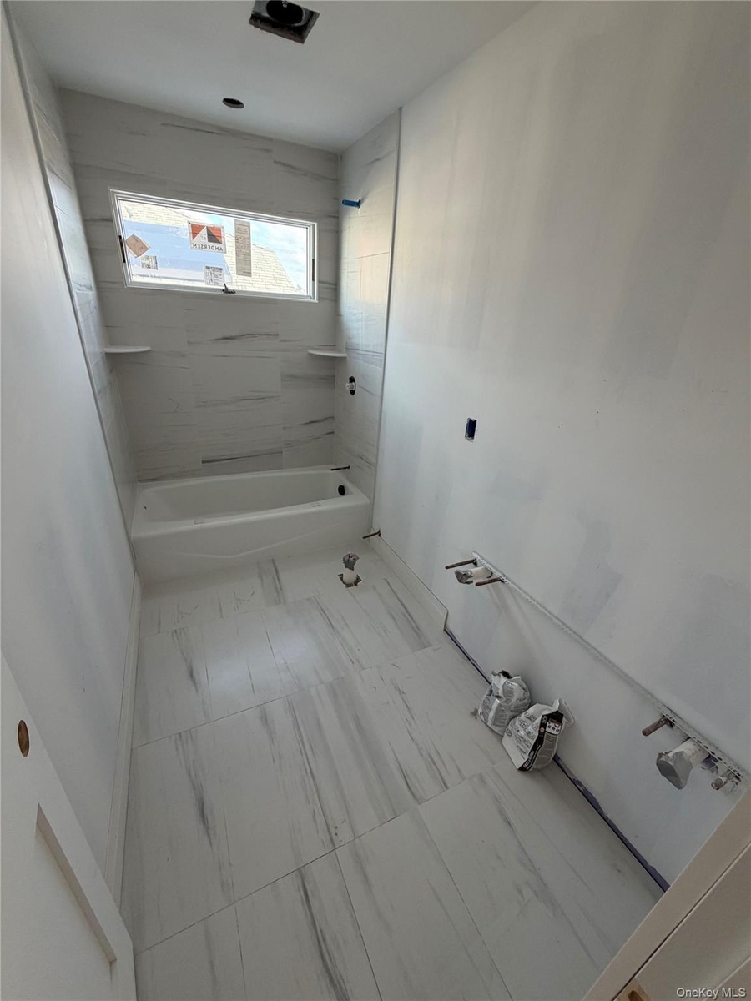
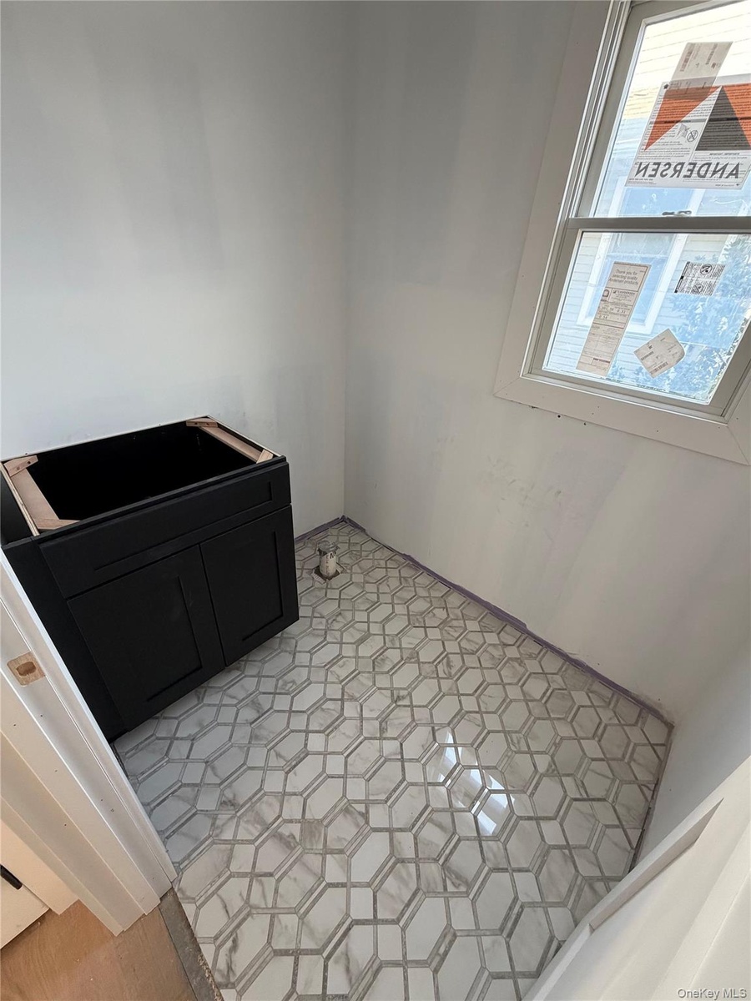
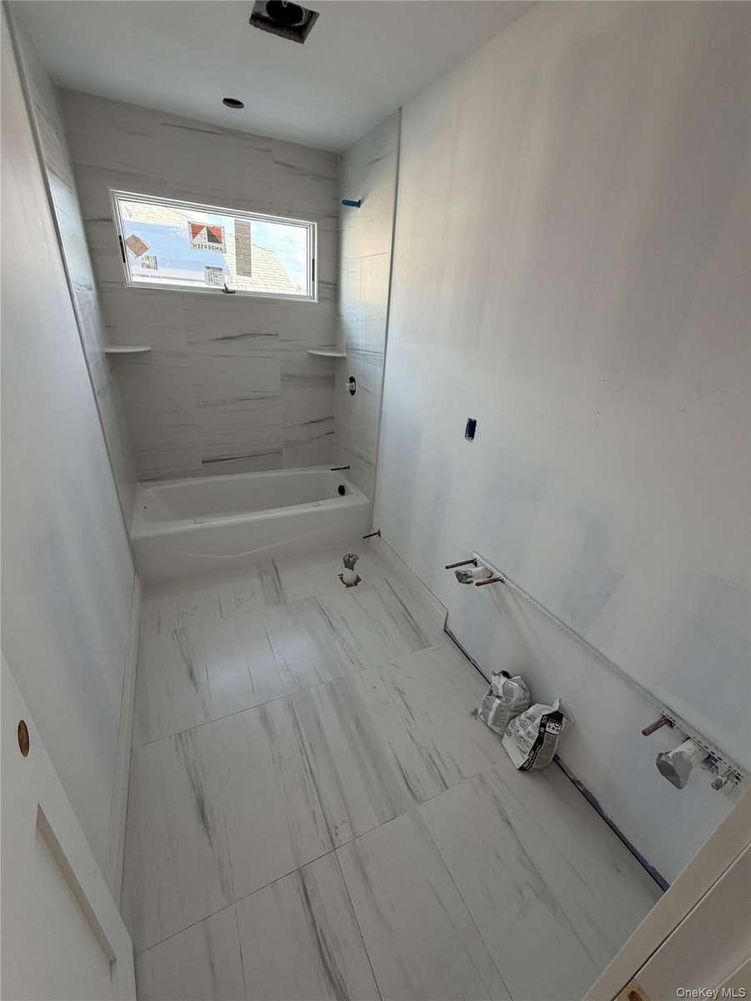
  • Full bathroom featuring shower / washtub combination and baseboards
  • Full bathroom featuring shower / washtub combination and baseboards
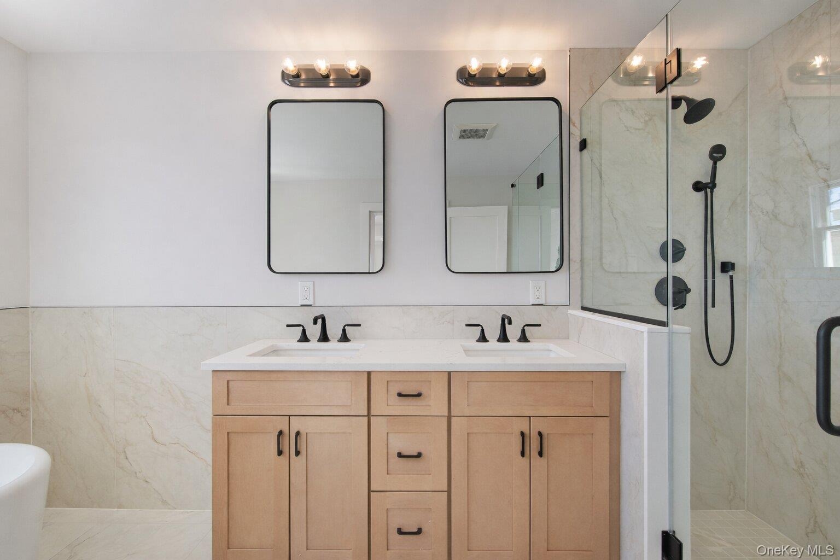
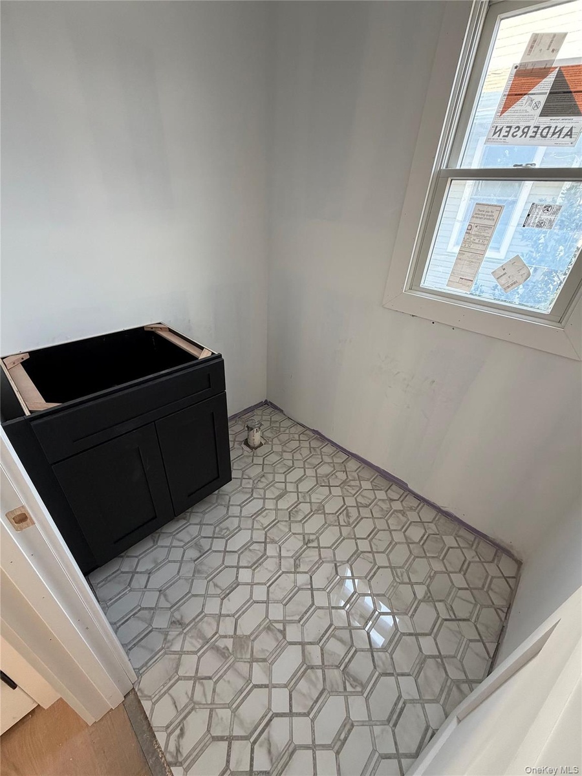
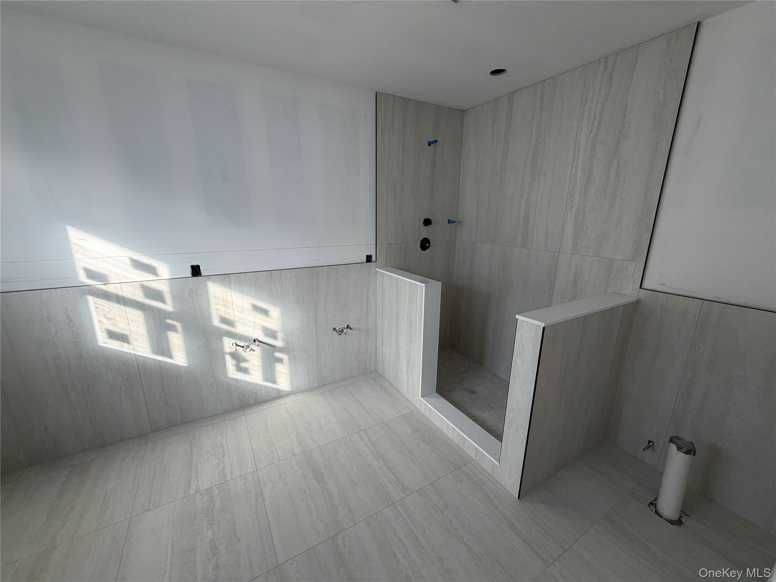
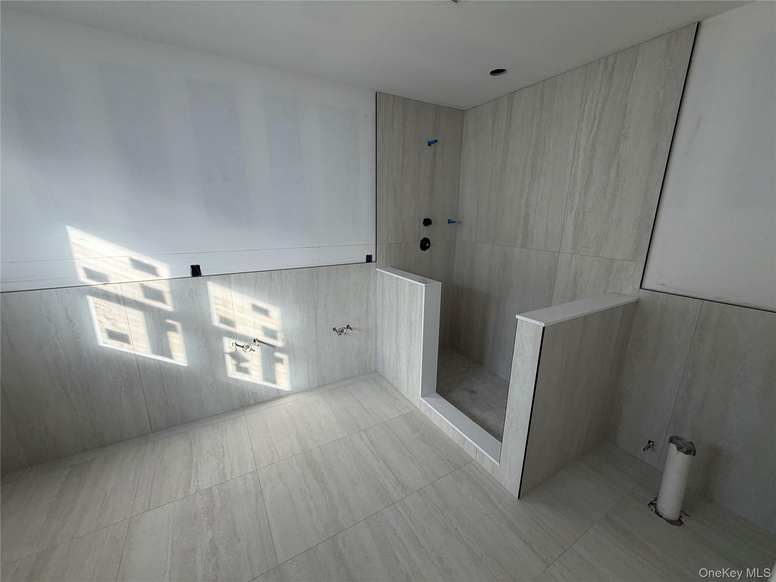
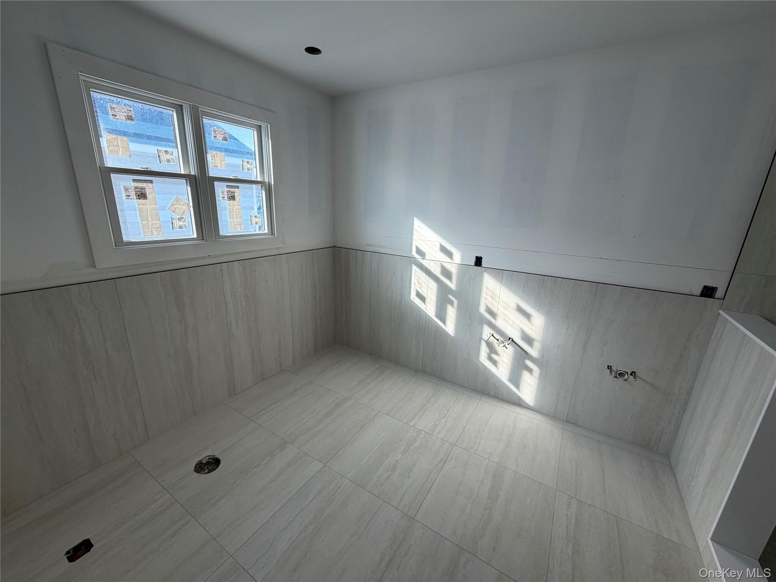
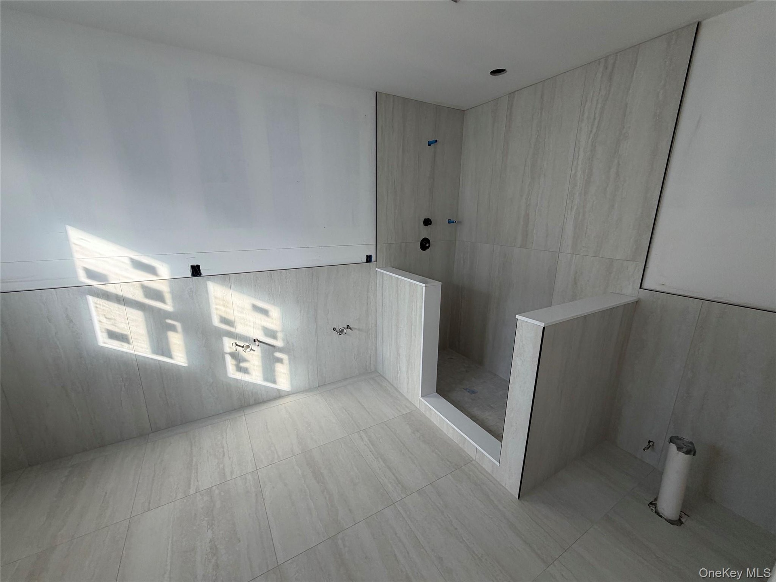
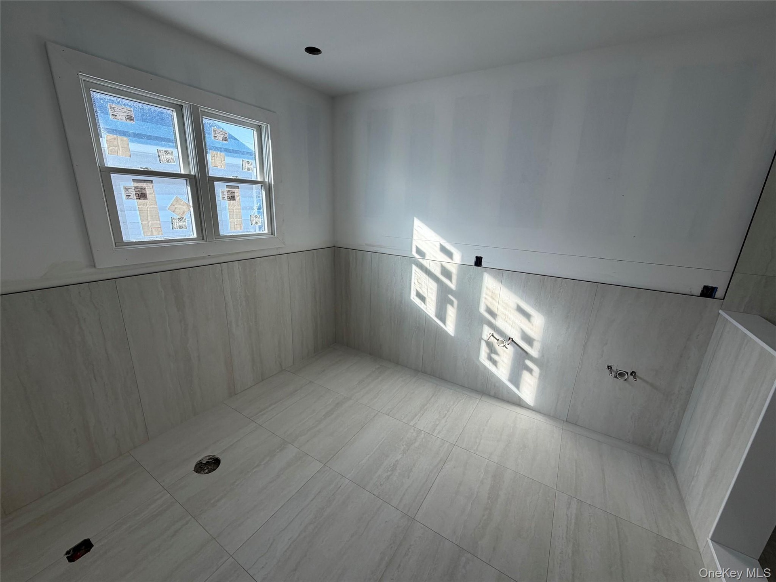
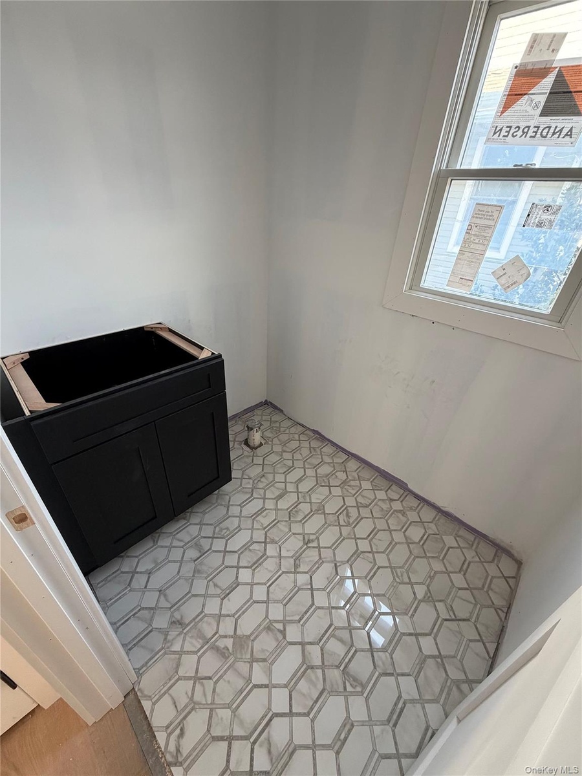
  • Full bath featuring walk in shower and tile patterned flooring
  • Aerial view of residential area with a large body of water
  • Full bath featuring walk in shower and tile patterned flooring
  • Aerial view of property's location featuring a nearby body of water
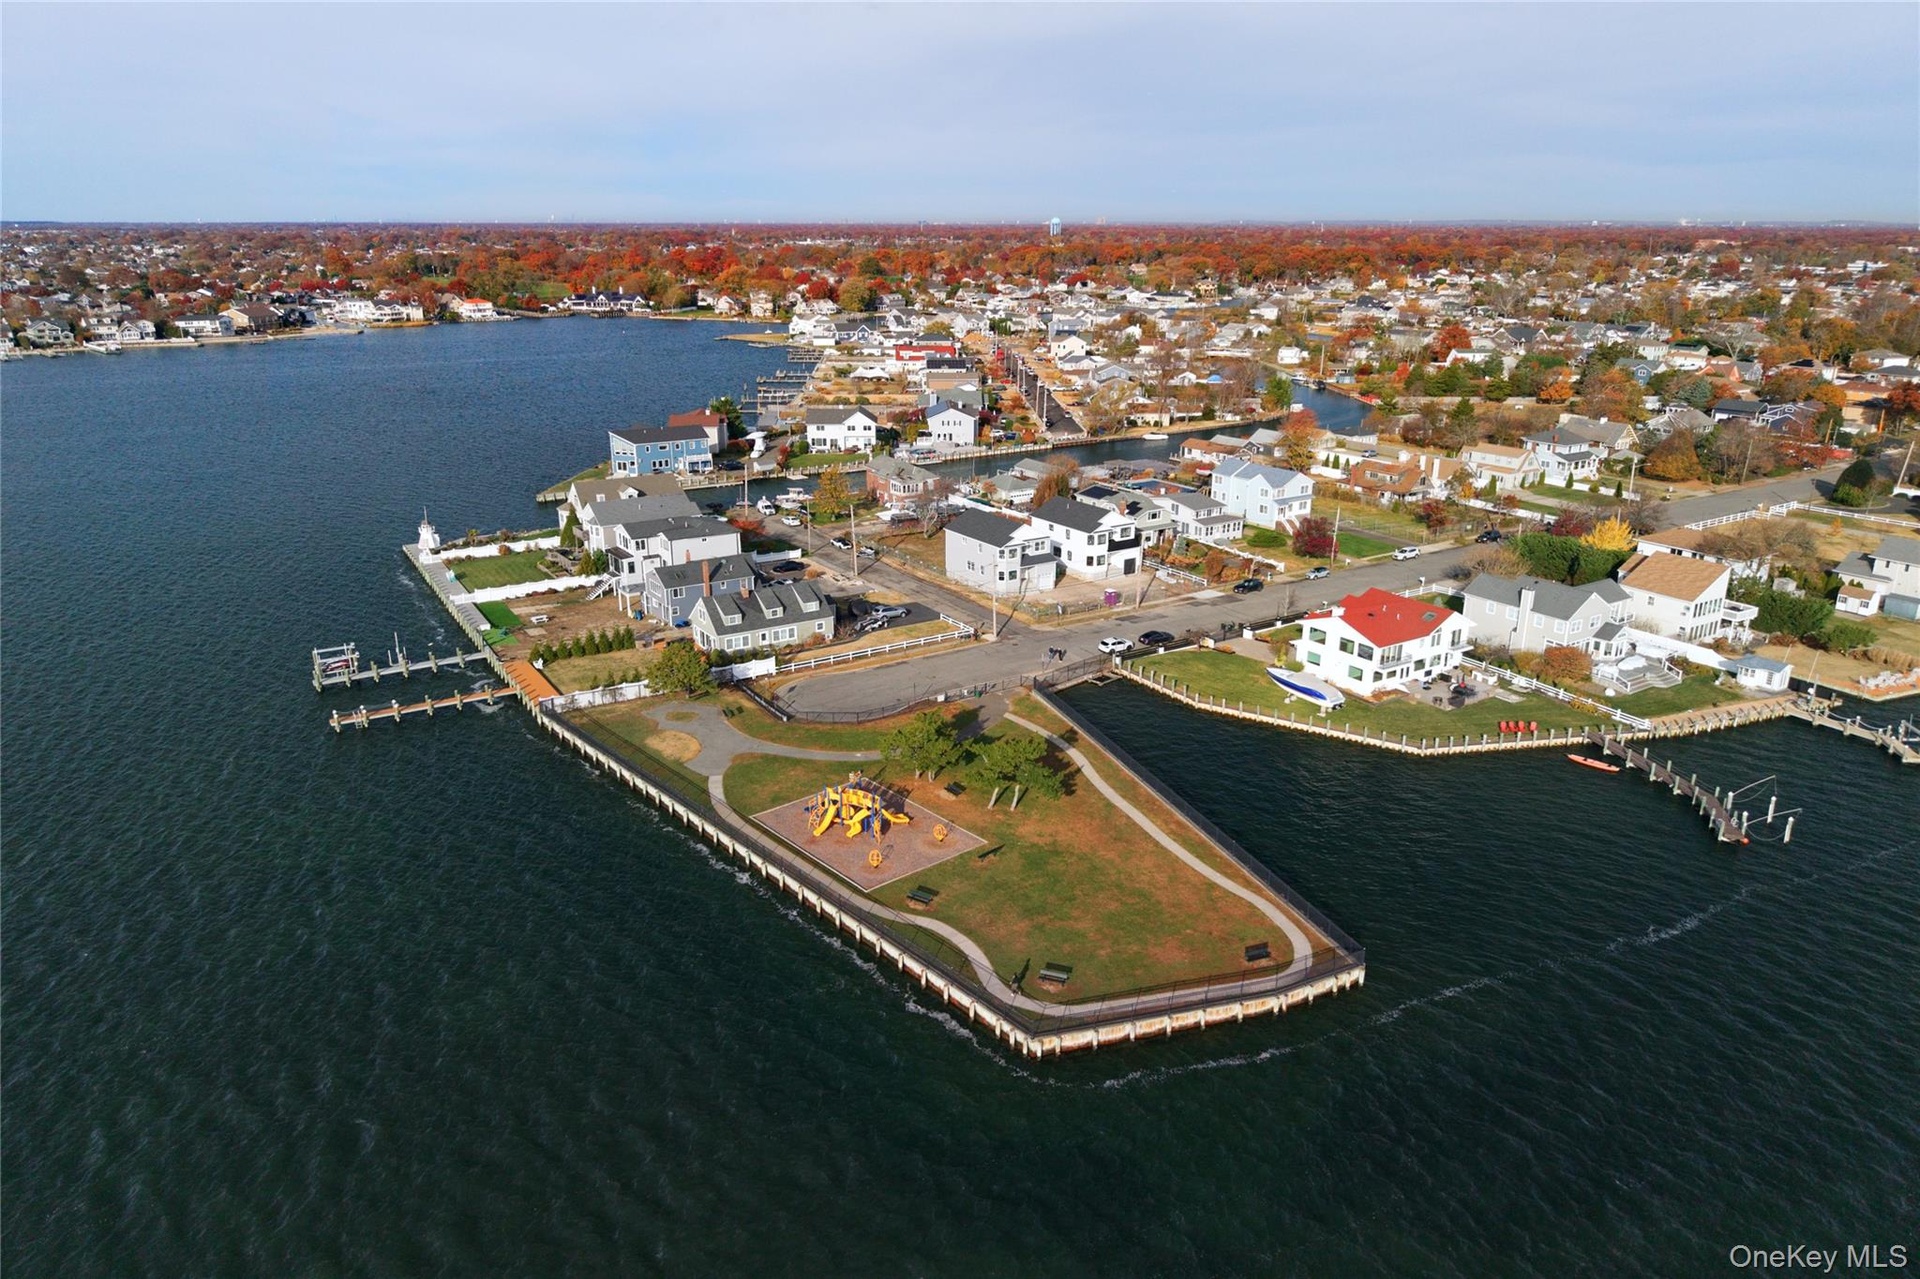
  • Aerial view of residential area with a nearby body of water
  • Rear view of house
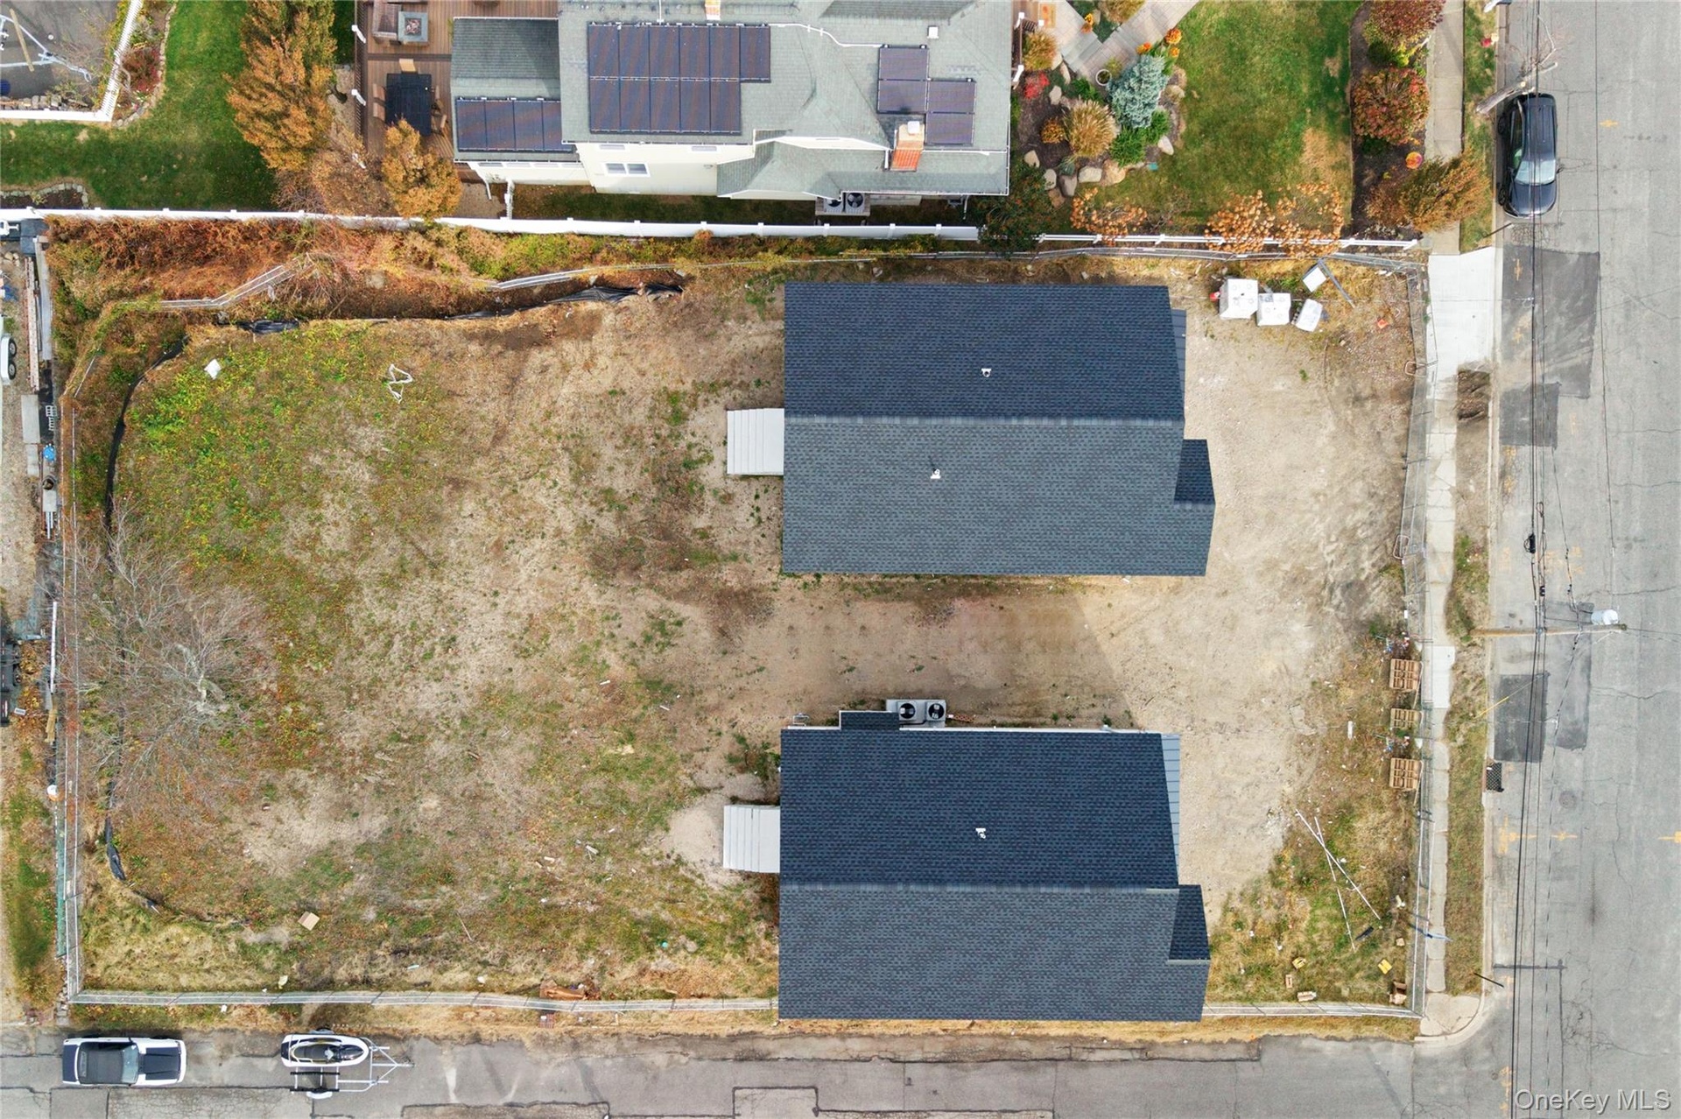
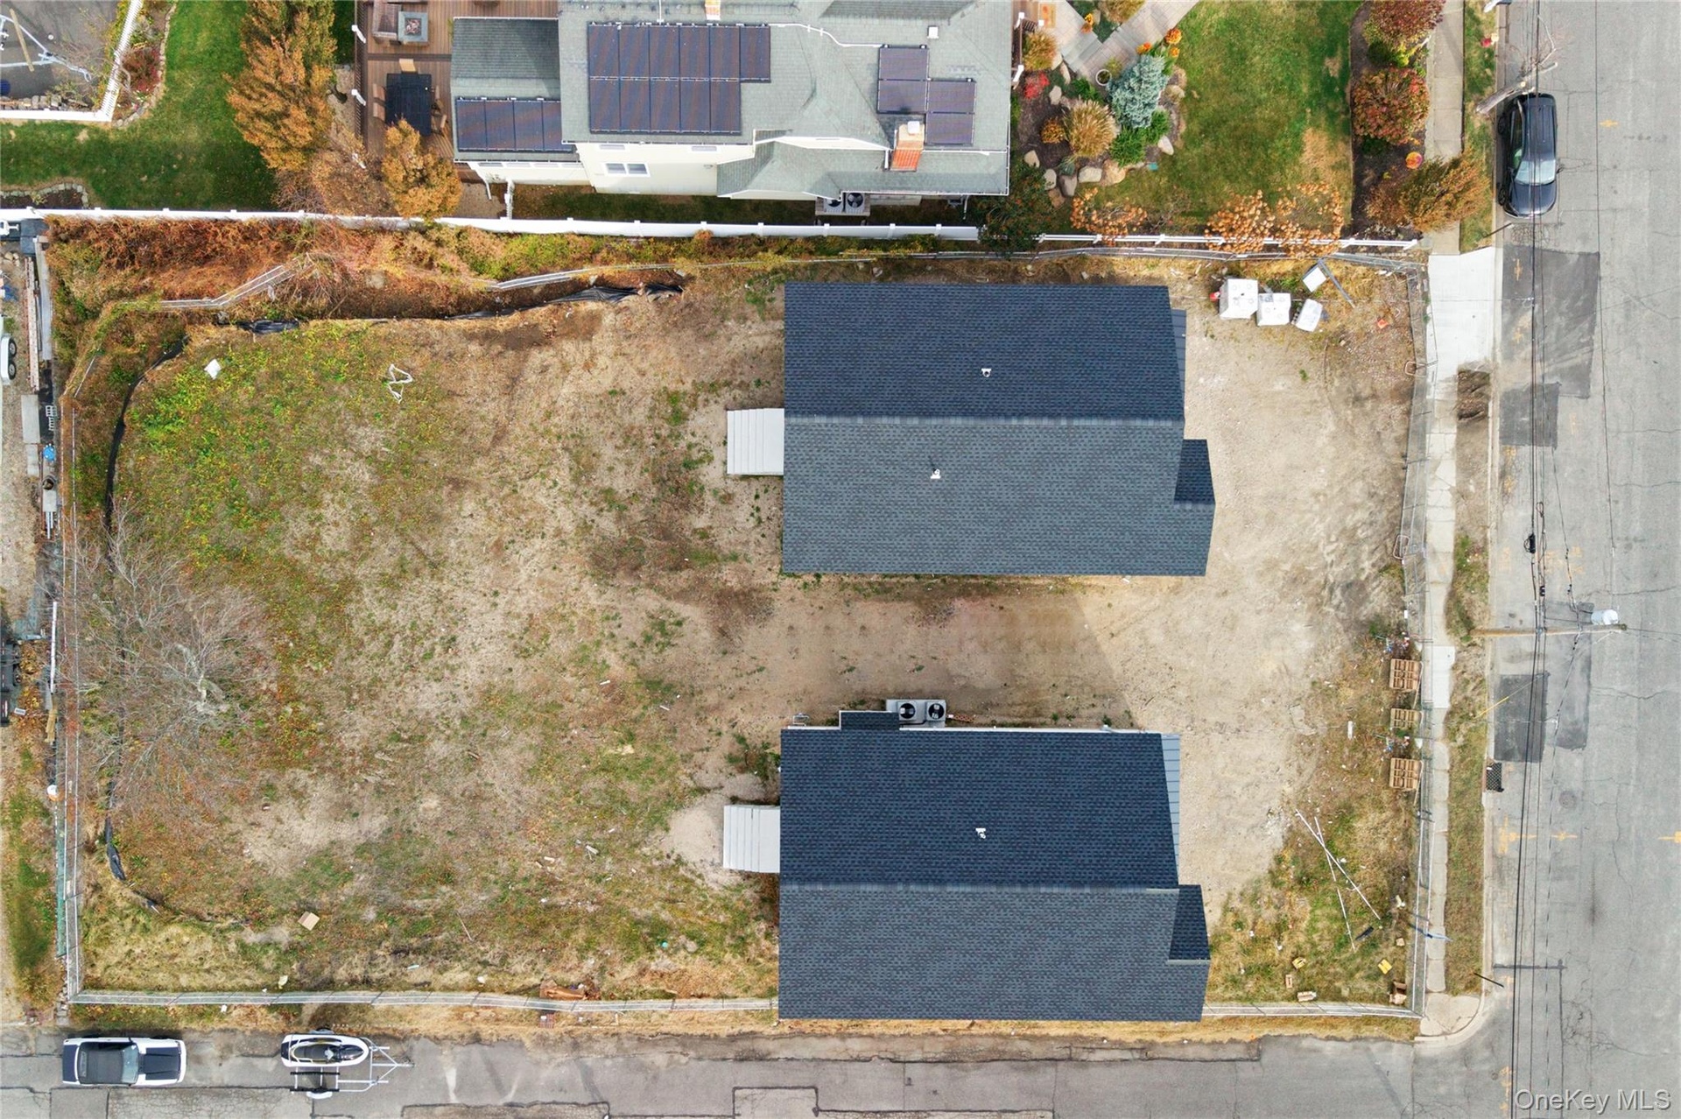
  • Drone / aerial view
  • Drone / aerial view
  • Aerial view of residential area featuring a nearby body of water
  • Kitchen featuring brown cabinets, a center island, light wood-style flooring, and dark cabinets
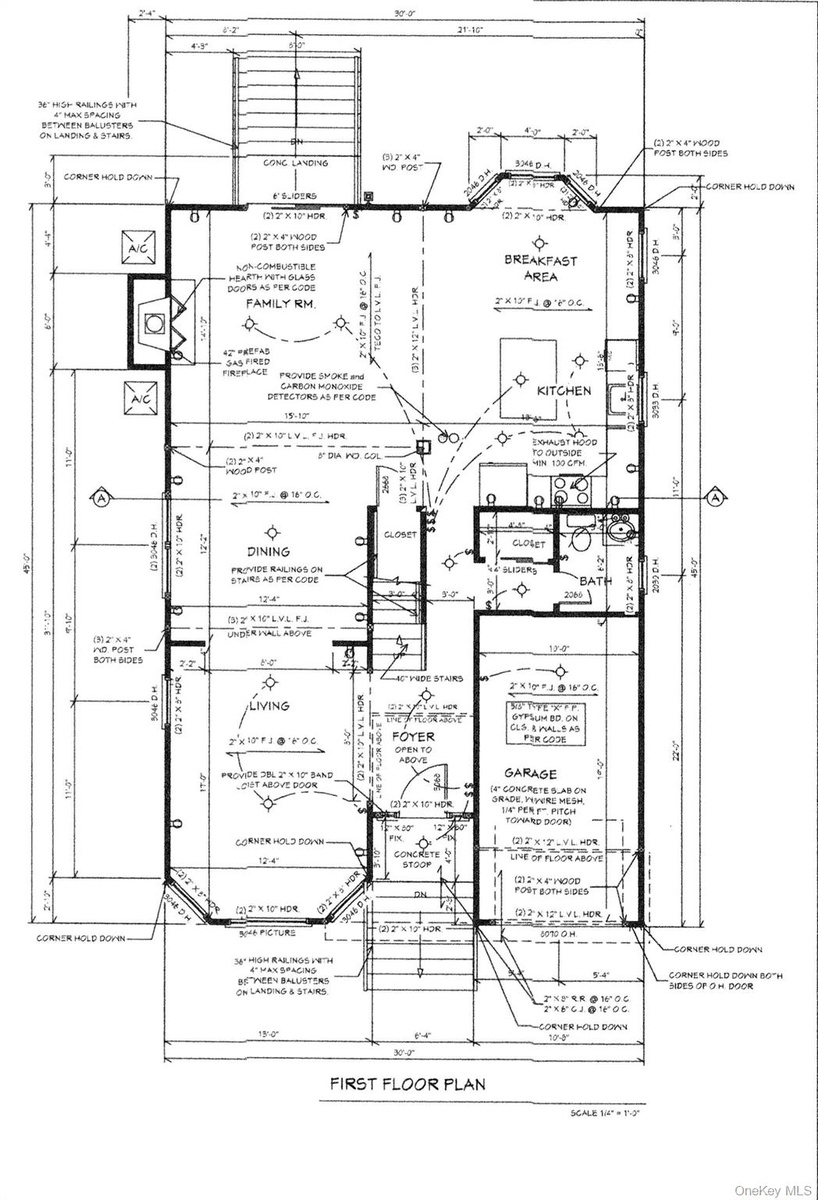
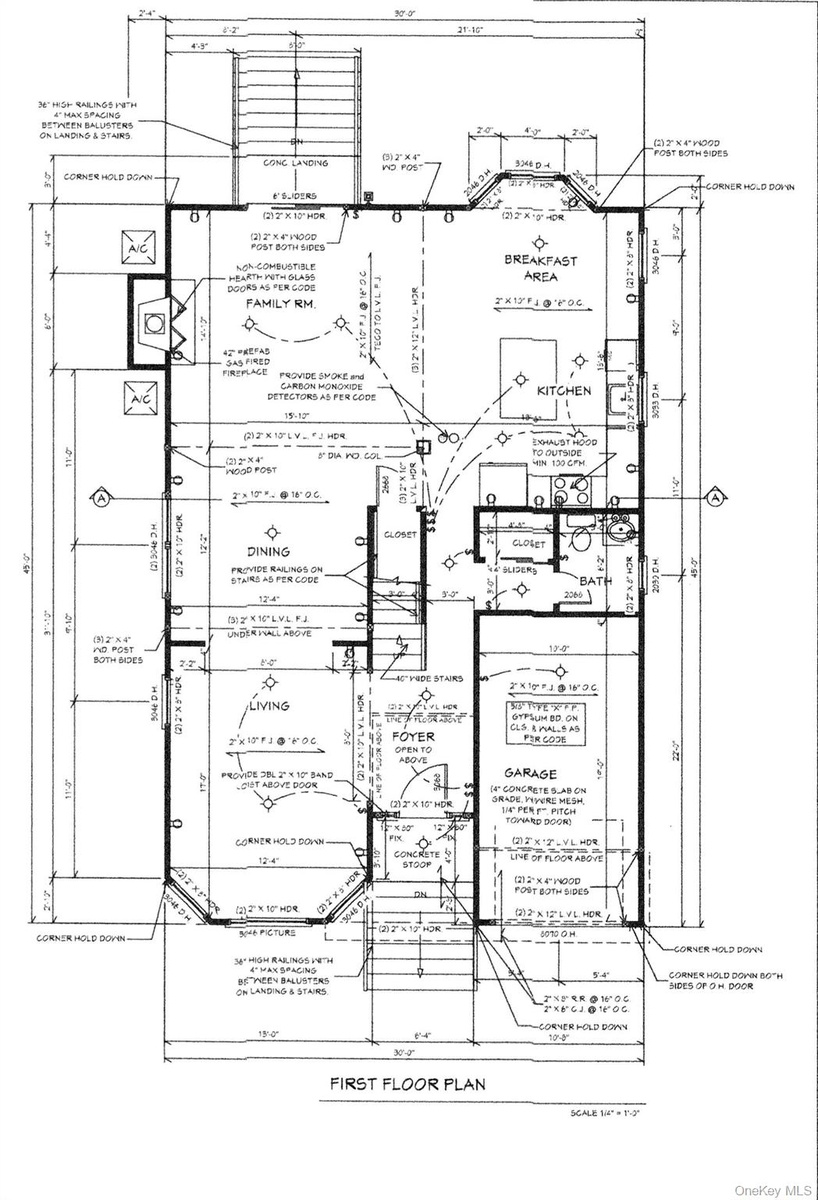
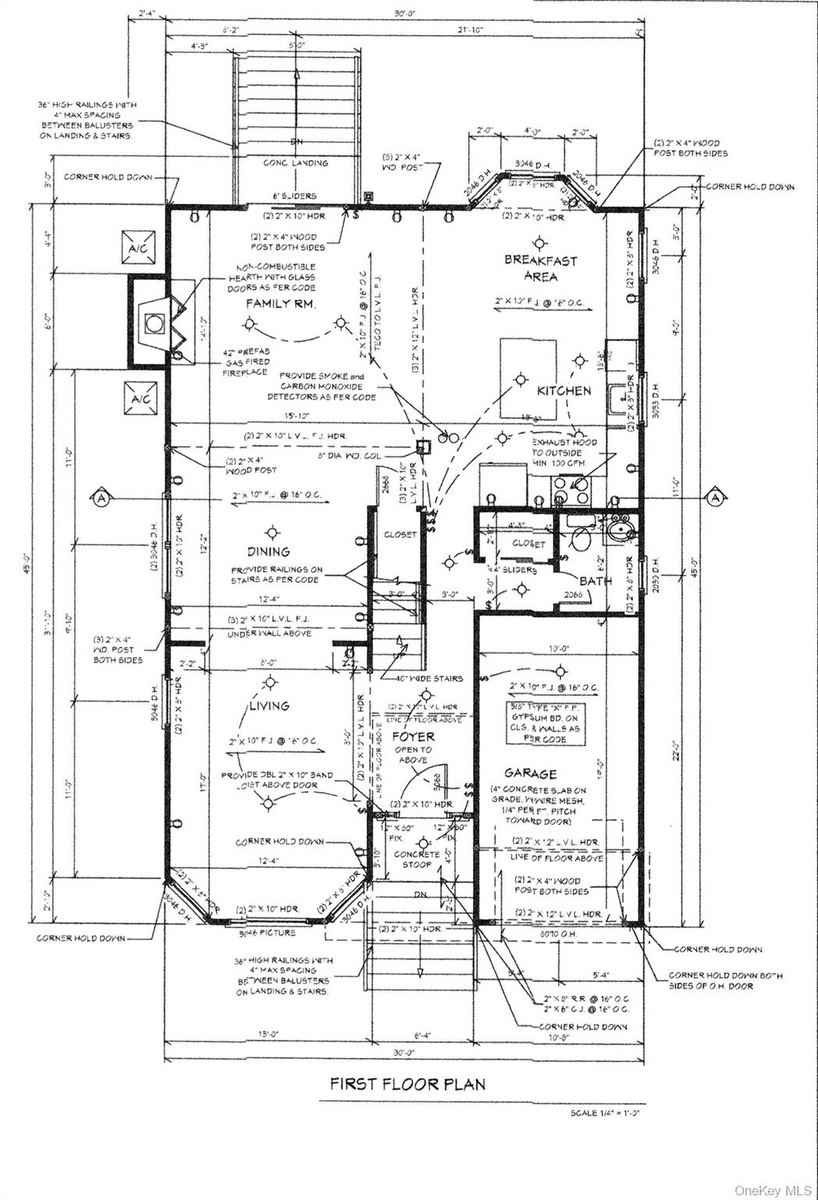
  • First Floor
  • Kitchen featuring light wood-type flooring, brown cabinets, and a center island
  • First Floor
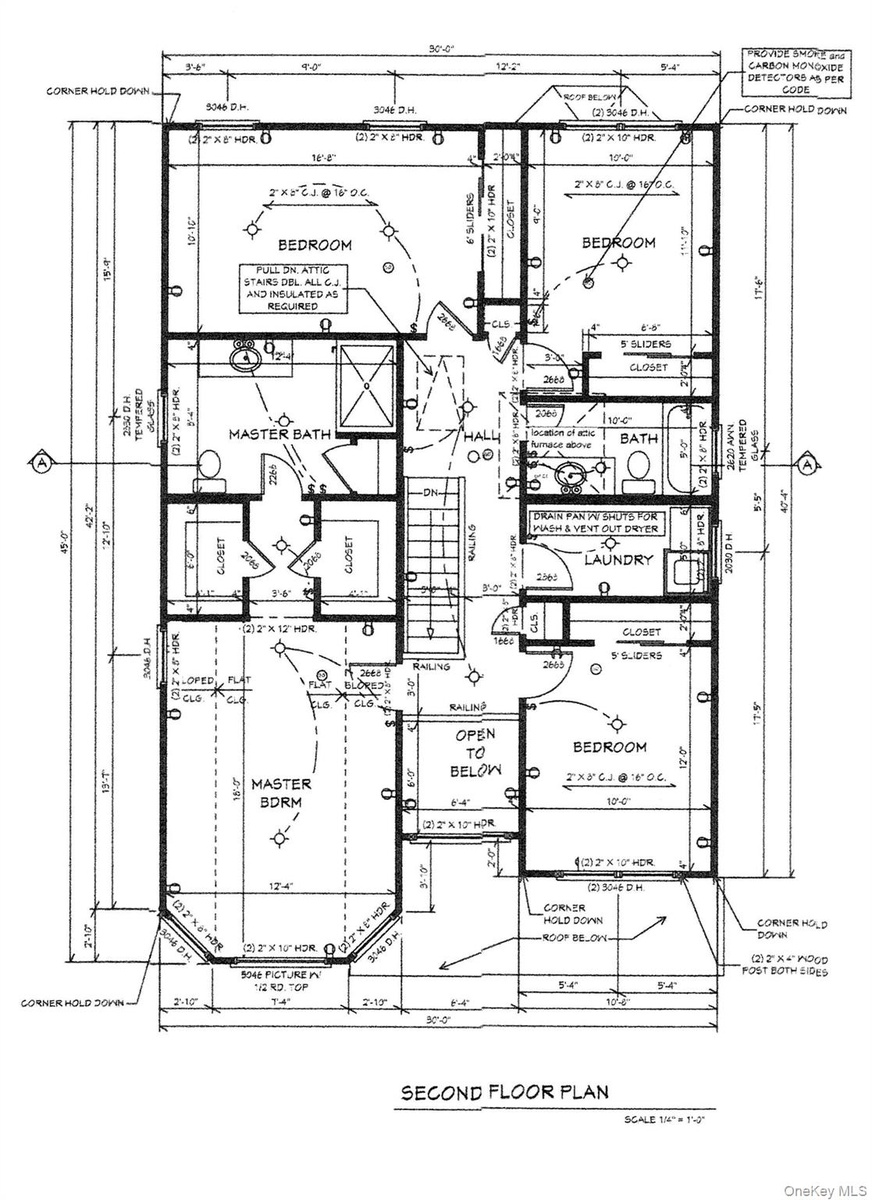
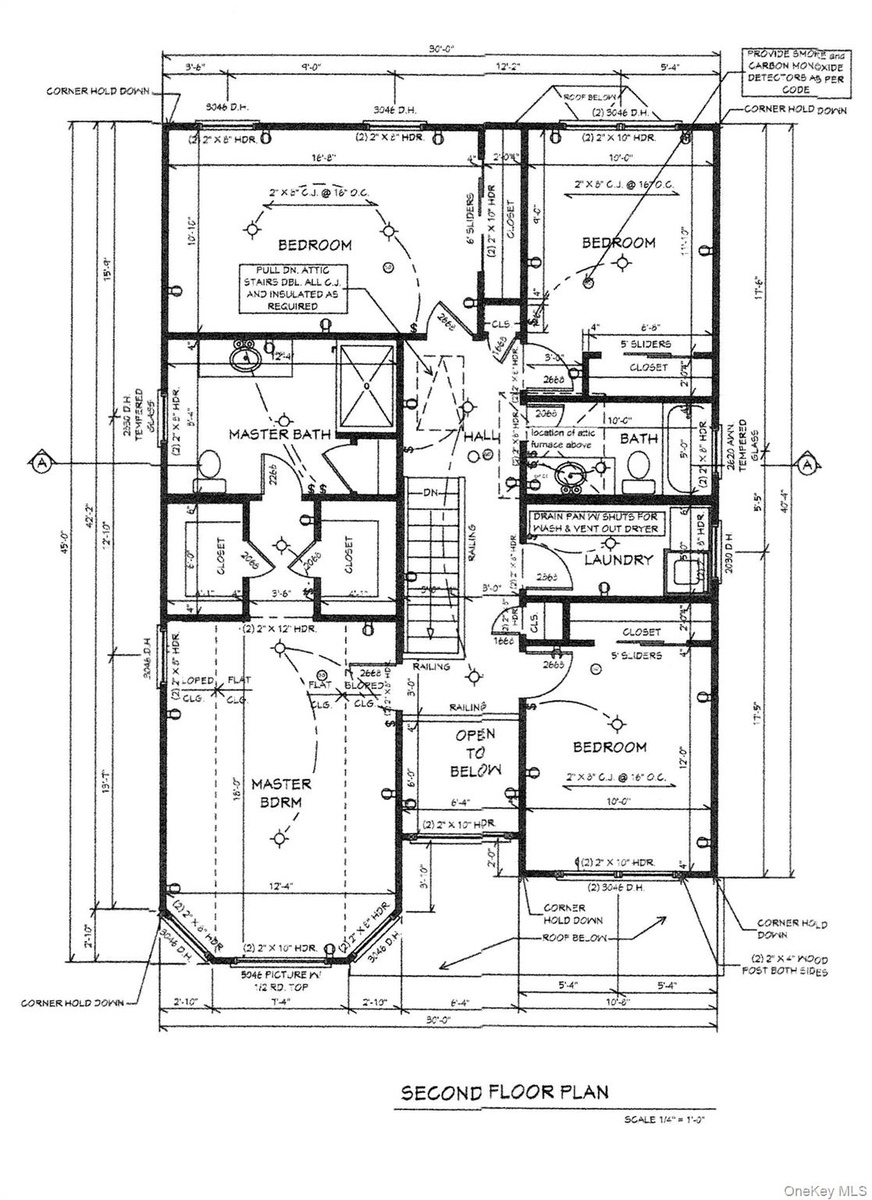
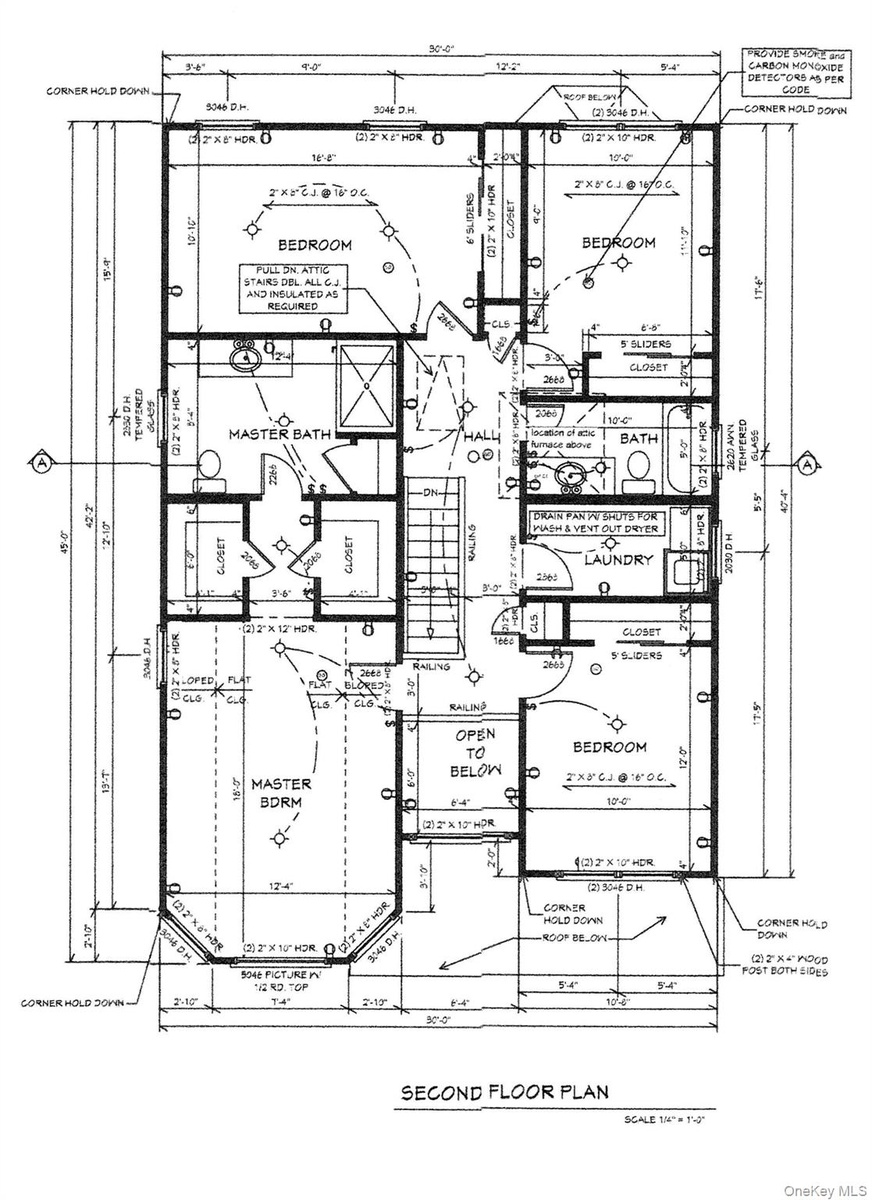
  • Second Floor
  • Second Floor
  • Washroom with electric dryer hookup and hookup for a washing machine
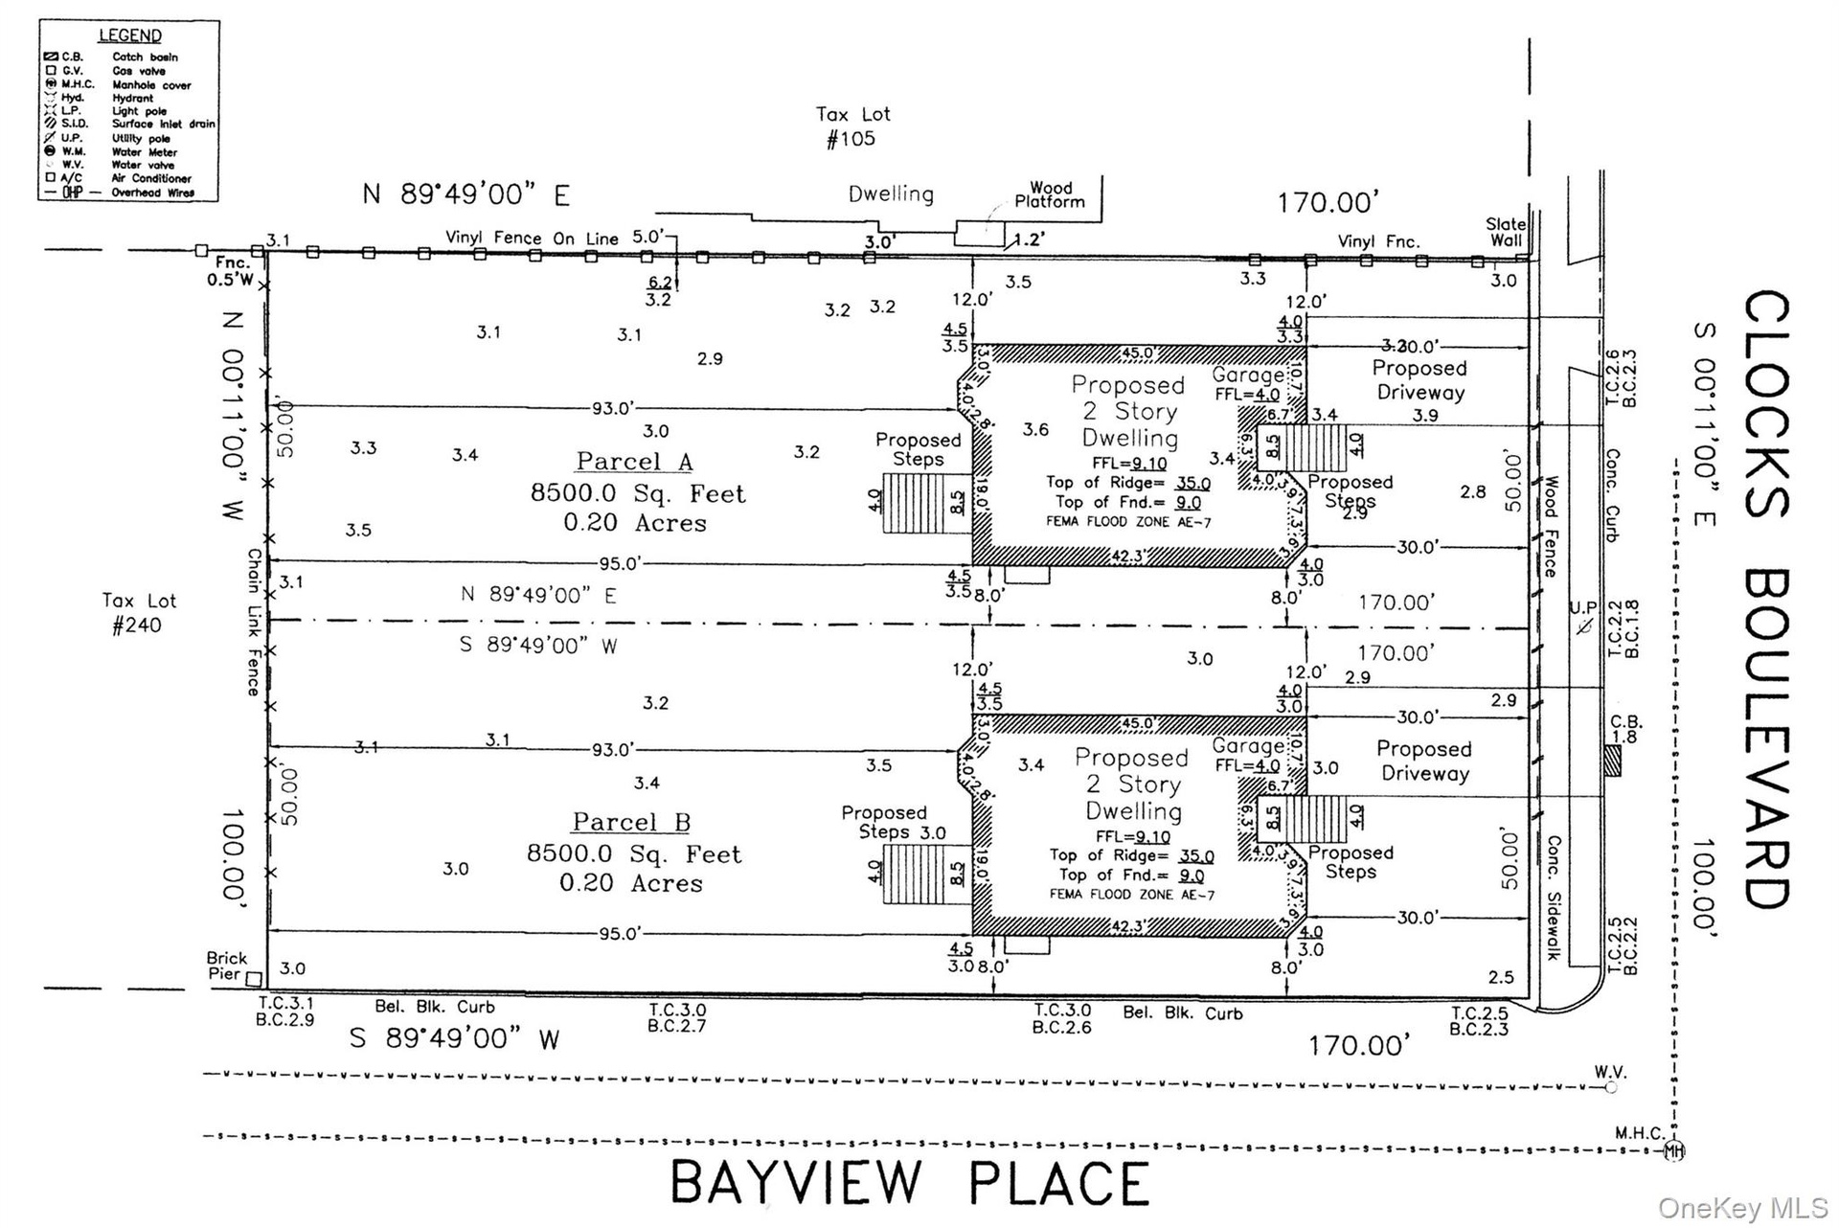
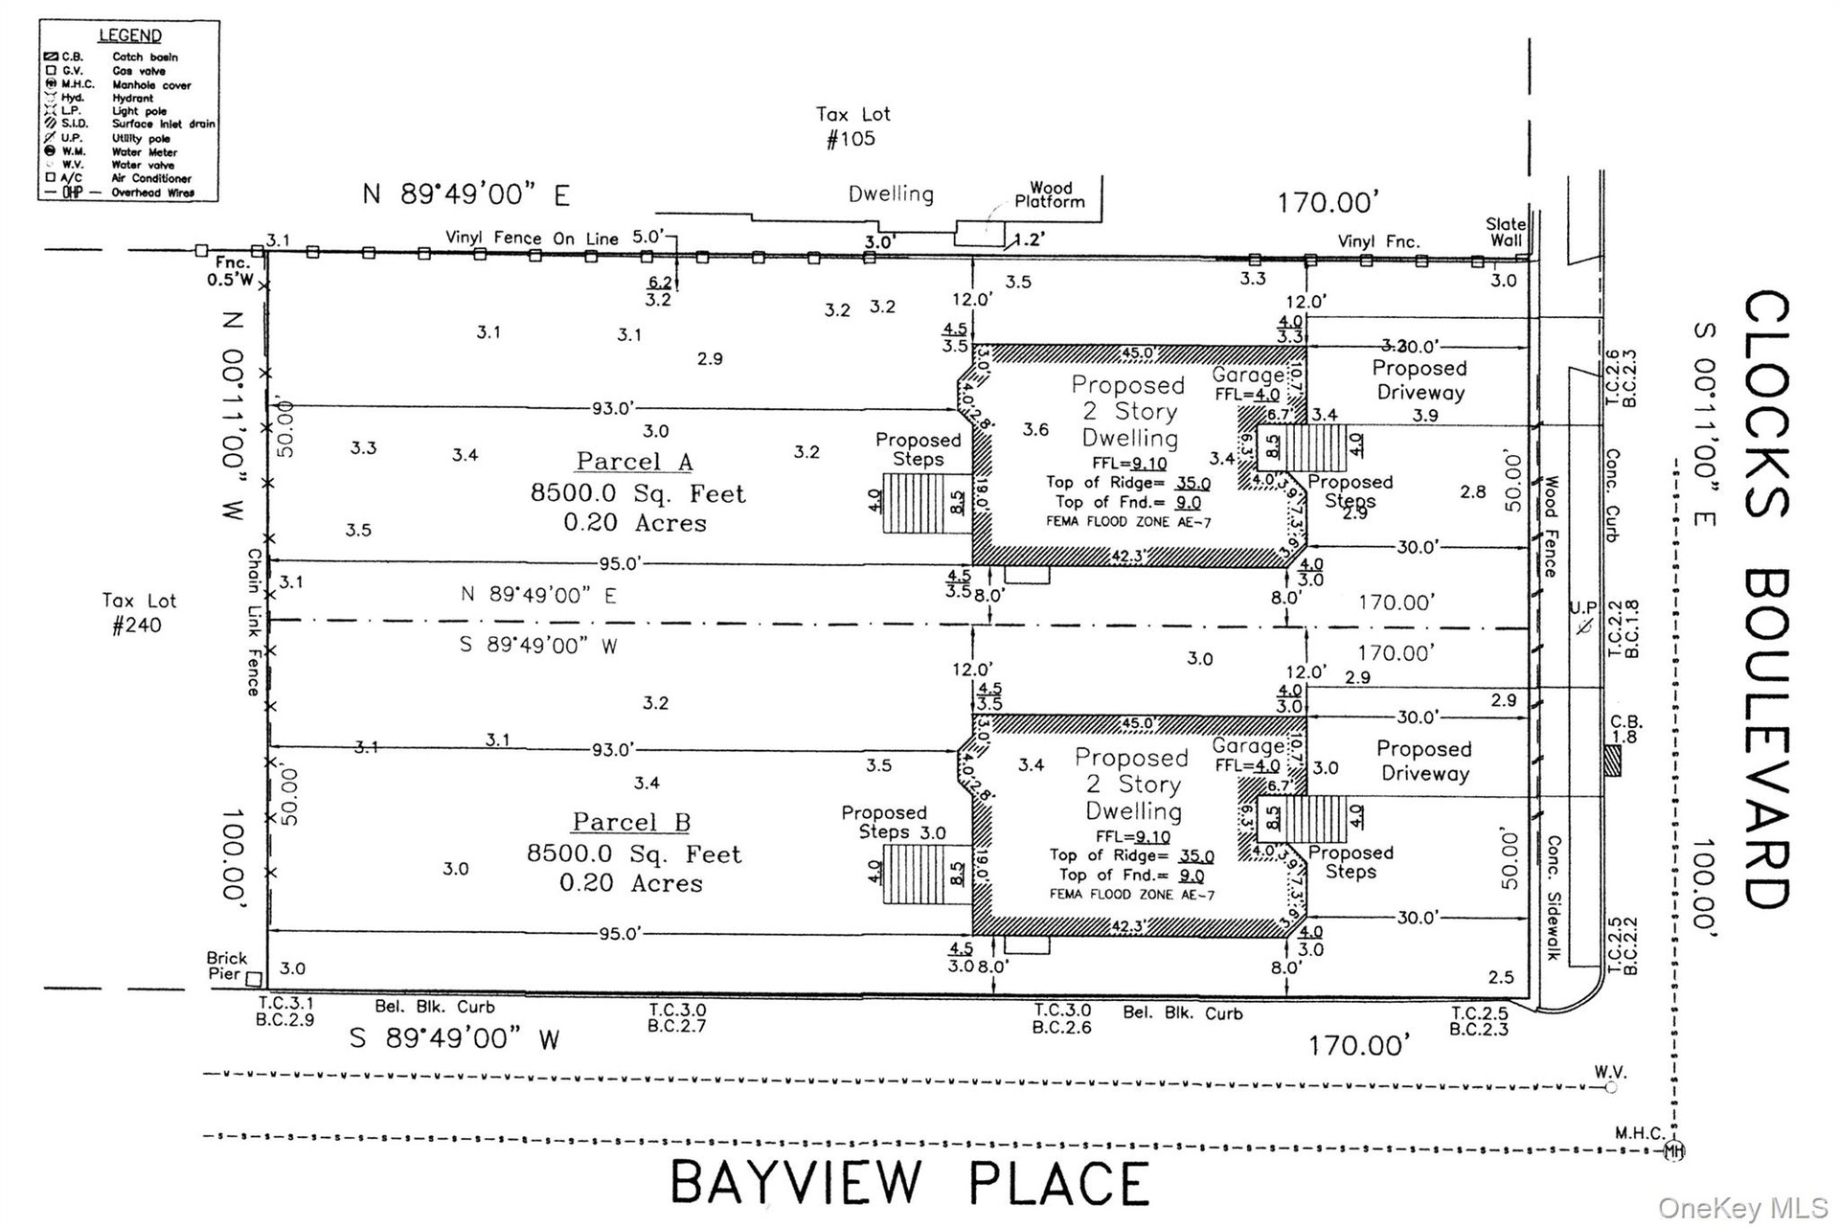
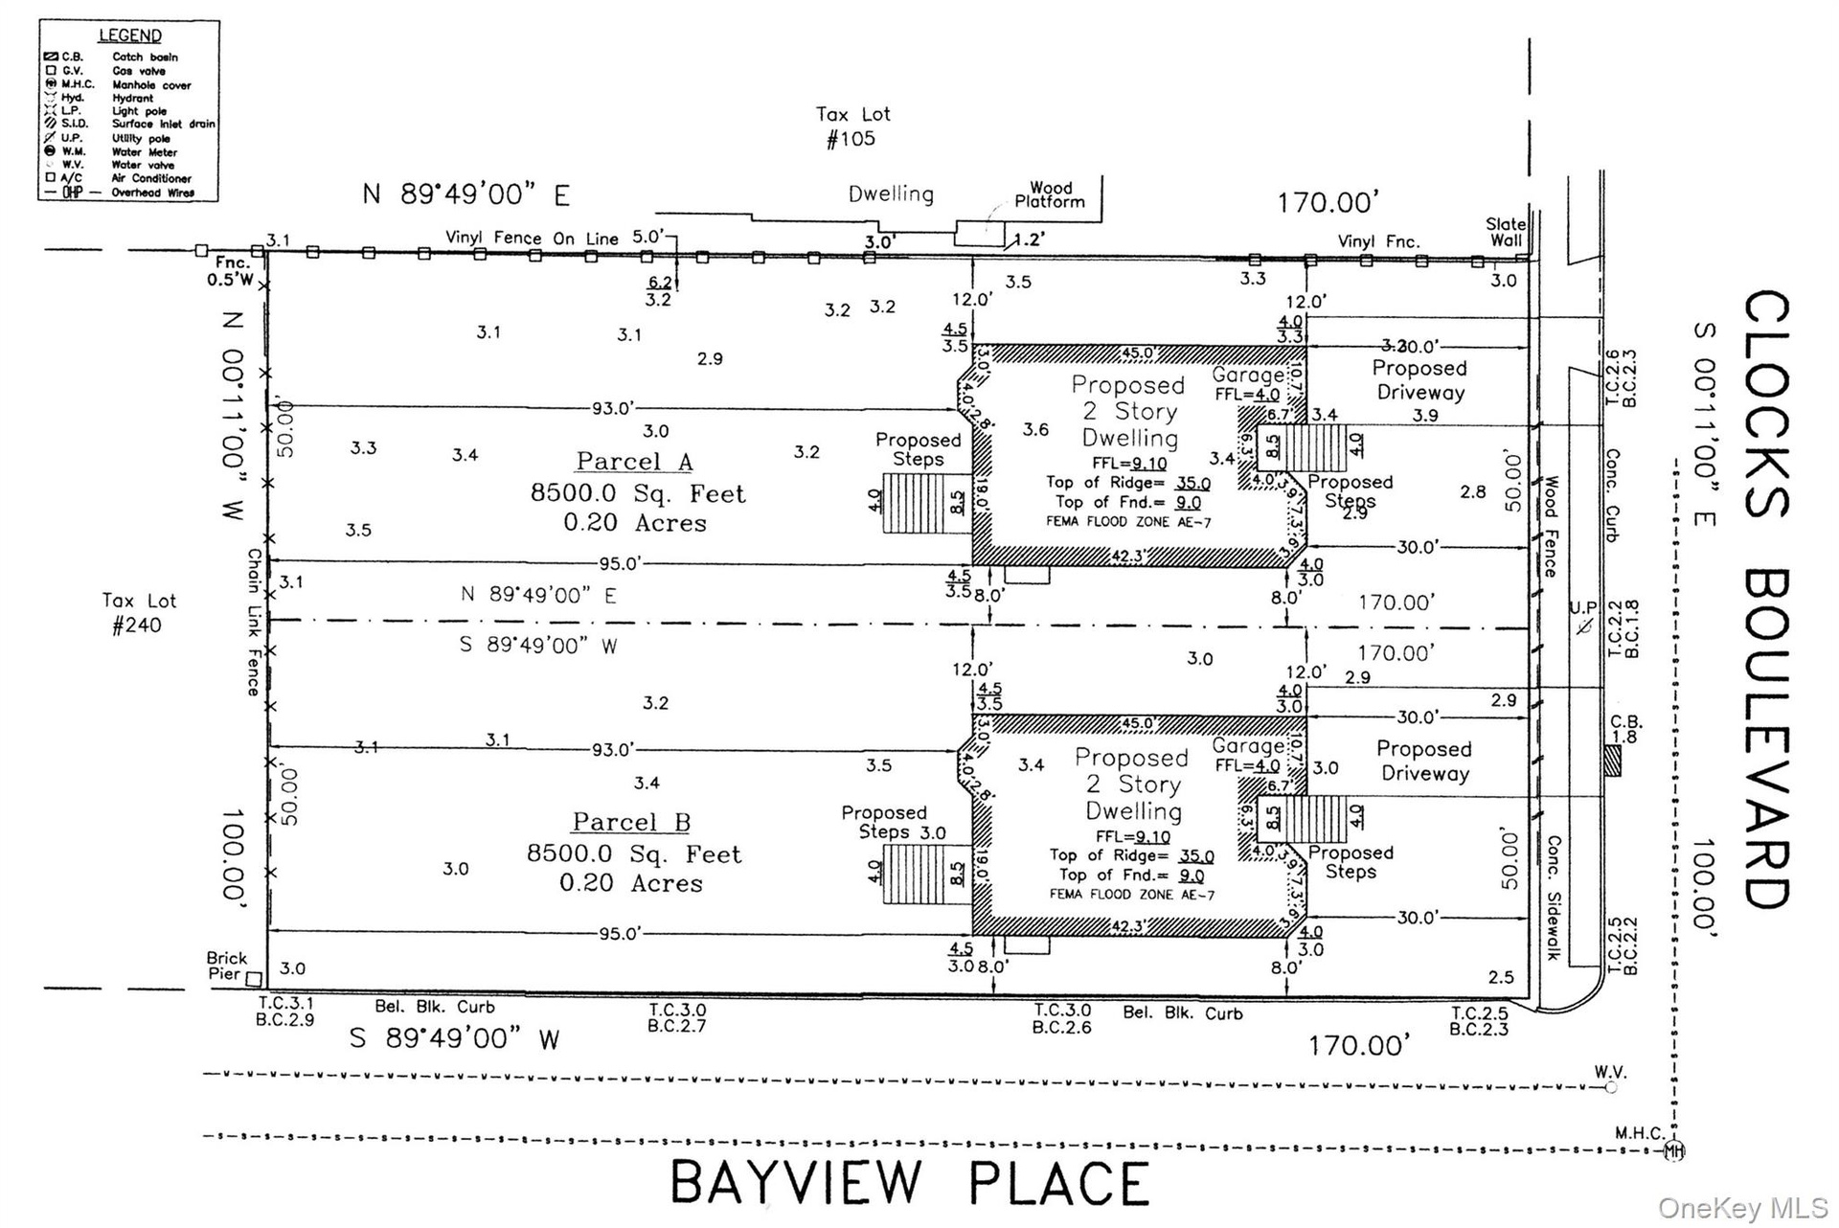
  • Lot
  • Lot
  • Full bathroom featuring shower / washtub combination and baseboards
  • Full bath featuring walk in shower and tile patterned flooring
  • First Floor
  • Second Floor
  • Lot

Contact

Long Island
6243 Northern Blvd
Phone:
adrianl@nestseekers.com
Listing Courtesy of Signature Premier Properties
​
Nest Seekers Logo
Loading...