Nest Seekers

Calling All Investors, Developers amp ; End Users !

New York, NY 11416

Listing

Web ID:4615658
Website:https://www.nestseekers.com/4615658

Property

Ownership: For Sale
Type: Unknown
Bedrooms: Studio

Financials

Price:$2,500,000
Annual Taxes:$13,692

Description

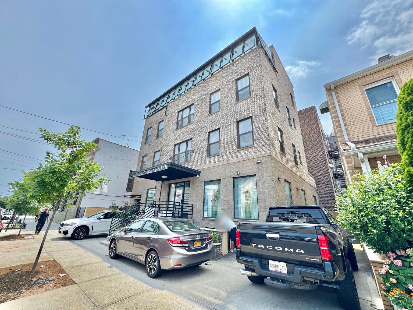
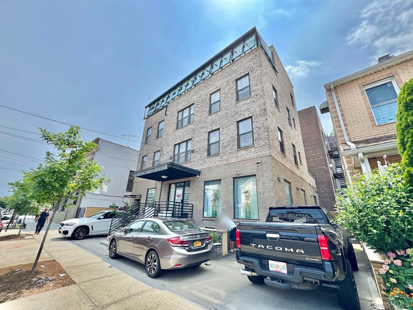
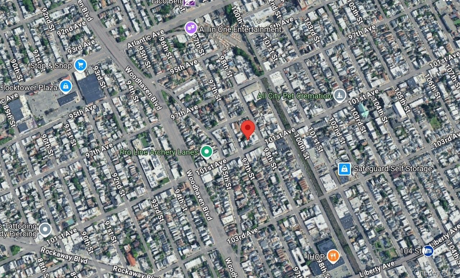
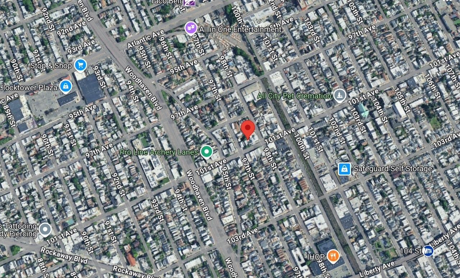
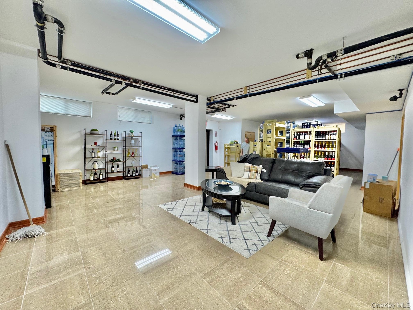
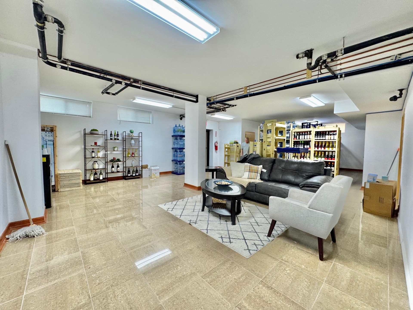
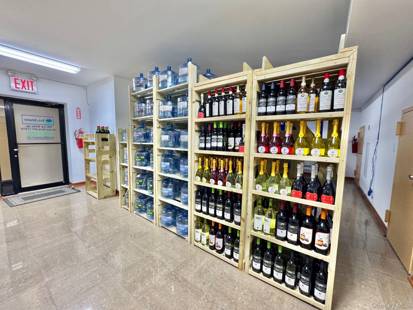
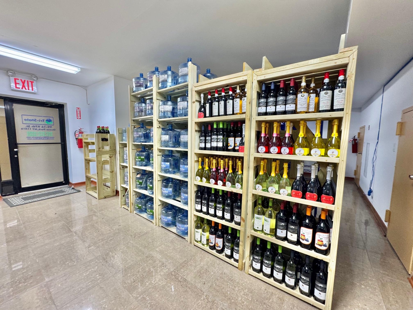
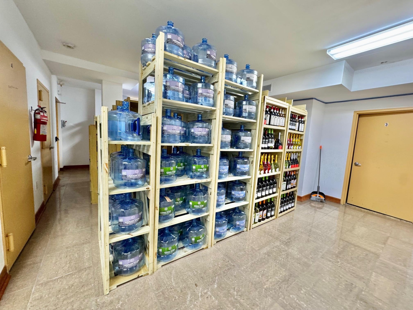
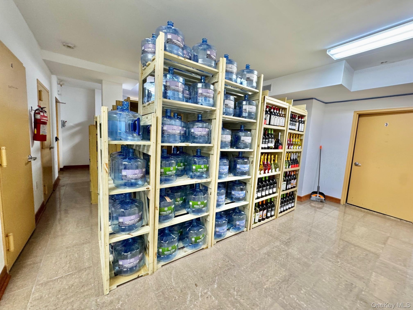
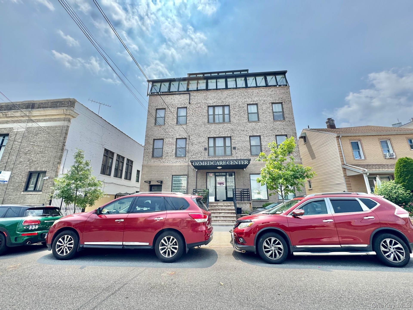
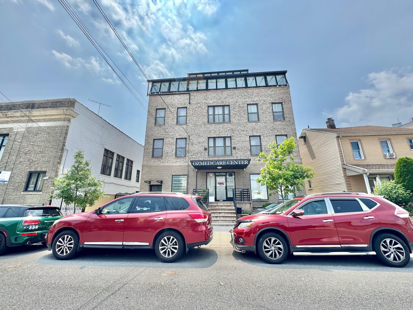
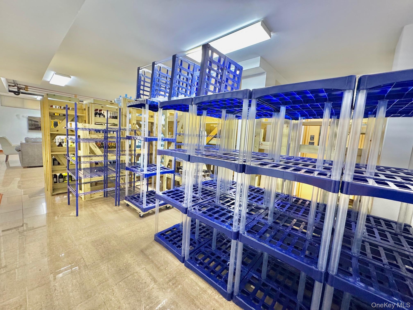
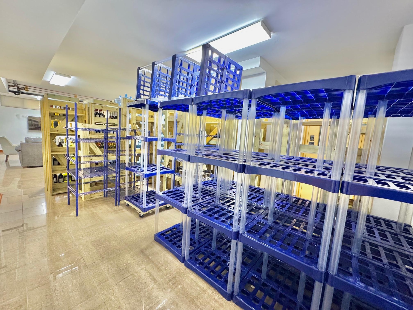
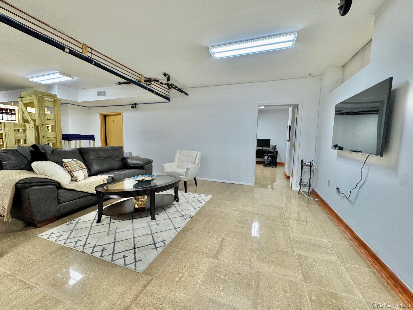
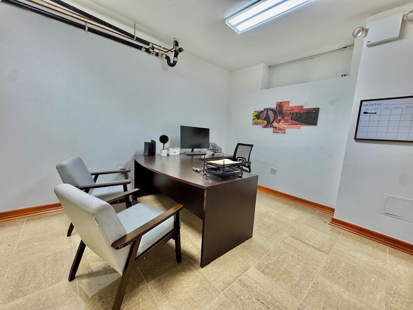
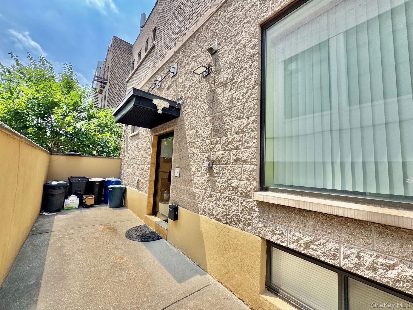
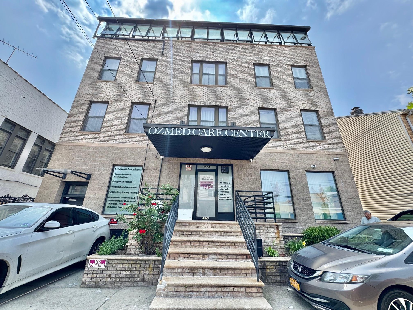
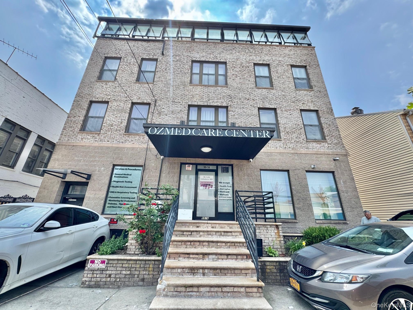
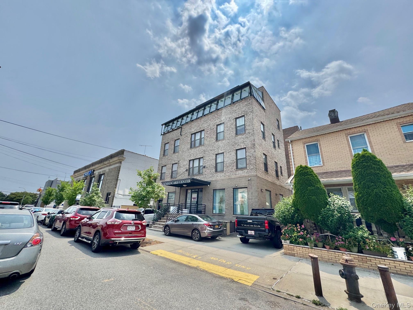
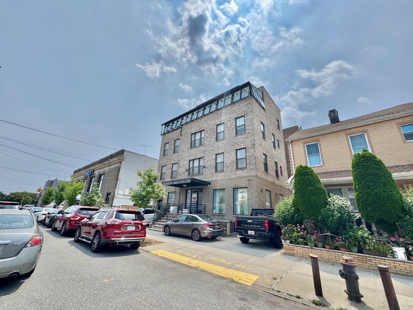
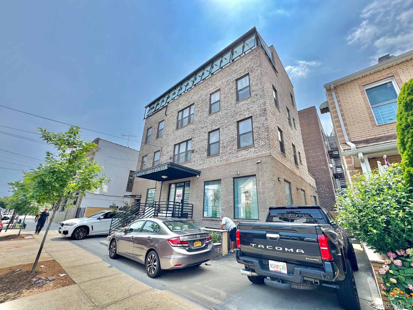
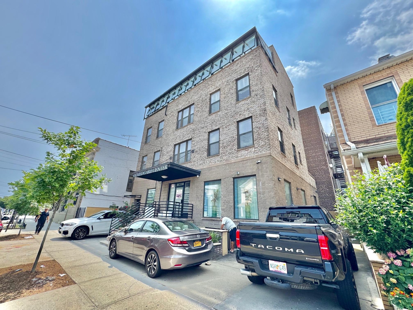
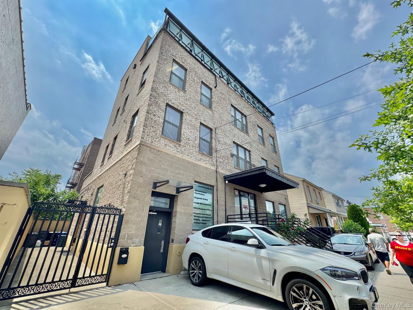
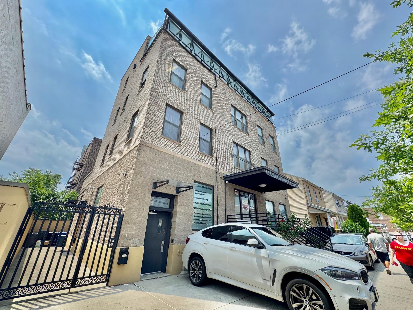
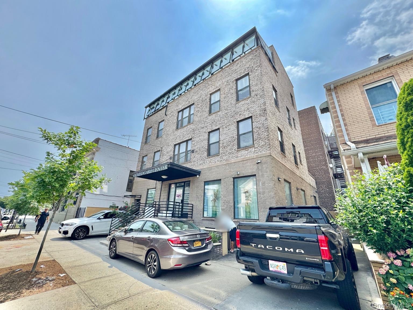
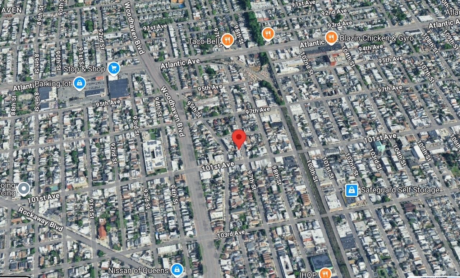
Calling All Investors, Developers & End-Users!!! 100% Occupied 5 Unit Mixed-Use Building In Ozone Park For Sale!!! The Building Features Excellent Signage, Great Exposure, 8 Parking Spaces, High 11’ Ceilings, R4-1 Zoning, (3) 2 Br. Apts., Elevator, All New LED Lighting, 3 Phase Power, CAC, +++!!! The Property Is Located In The Heart Of Ozone Park 2 Blocks Off Woodhaven Blvd.!!! Neighbors Include Chase Bank, Nissan, The Home Depot, Stop & Shop, CubeSmart Self Storage, Safeguard Self Storage, Marshalls, Raymour & Flanigan, CVS, Taco Bell, McDonald’s, Dollar Tree, Subway, Rite Aid, Pizza Hut, KFC, +++!!! The Building Has 62+ Feet Of Frontage On 97th Street!!! This Property Offers HUGE Upside Potential!!! This Could Be Your Next Development Site Or The Next Home For Your Business!!! Income: LL: Wine Distributor (1,800 Sqft.): $45,600 Ann.; M-M.; Been Here 15+ Years. 1st Floor: Medical Office (1,800 Sqft.): $50,400 Ann.; Lease Exp. 5/26/26. No Options. Been Here Since 2017. 2nd Floor: Apt 1. (2 Br. Apt.; 1,600 Sqft.): $23,328 Ann. 3rd Floor: Apt. 2 (2 Br. Apt.; 1,600 Sqft.): $23,328 Ann. 4th Floor: Apt. 3 (2 Br. 2,400 Sqft. Penthouse + 200 Sqft. Terrace): $23,328 Ann. Medical Office Tax Rebate: $3,000 Ann. Gross Income: $165,984 Ann. Expenses: Gas: $0 Ann. Electric: $860 Ann. (Hallway Only) Maintenance & Repairs: $250 Ann. Insurance: $3,276 Ann. Water & Sewer: $2,400 Ann. Trash: $0 Ann. Taxes: $13,692 Ann. Total Expenses: $20,478 Ann. Net Operating Income (NOI): $145,506 Ann. Reply, Reply All or Forward

Amenities

  • Natural Gas Available
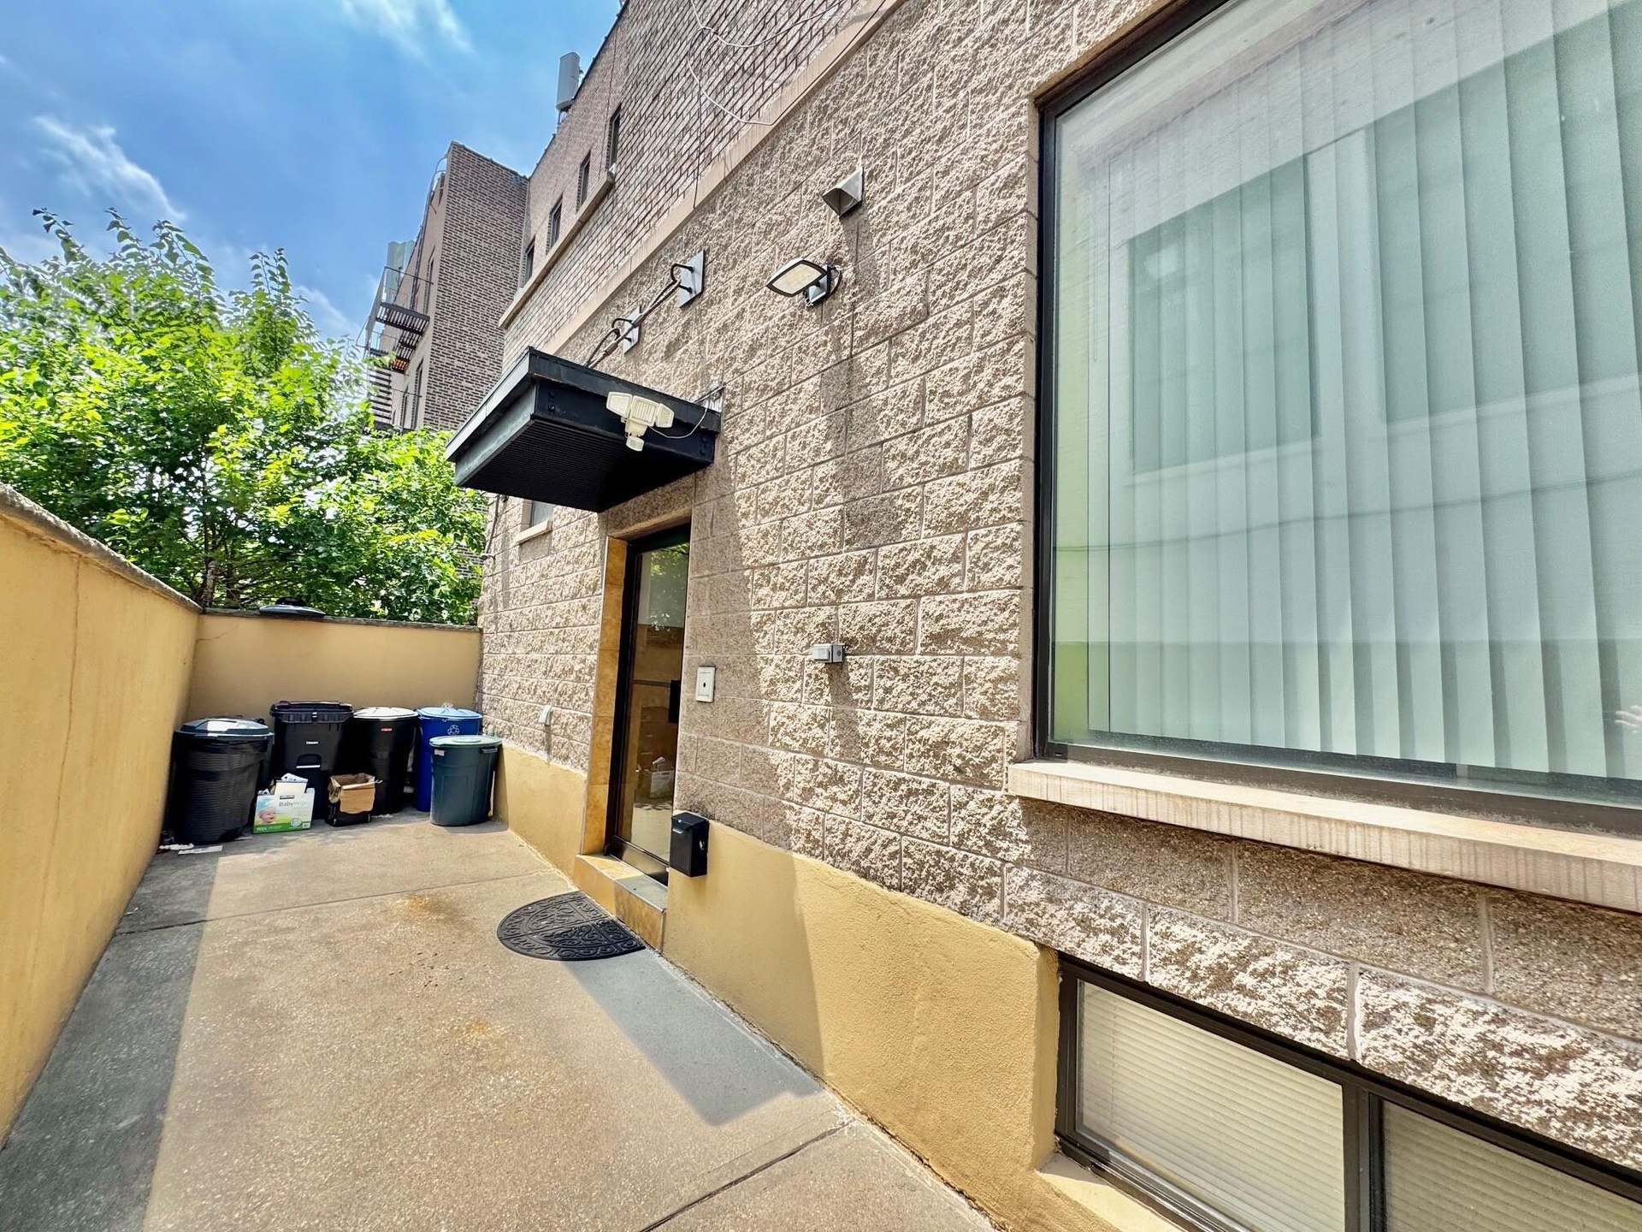
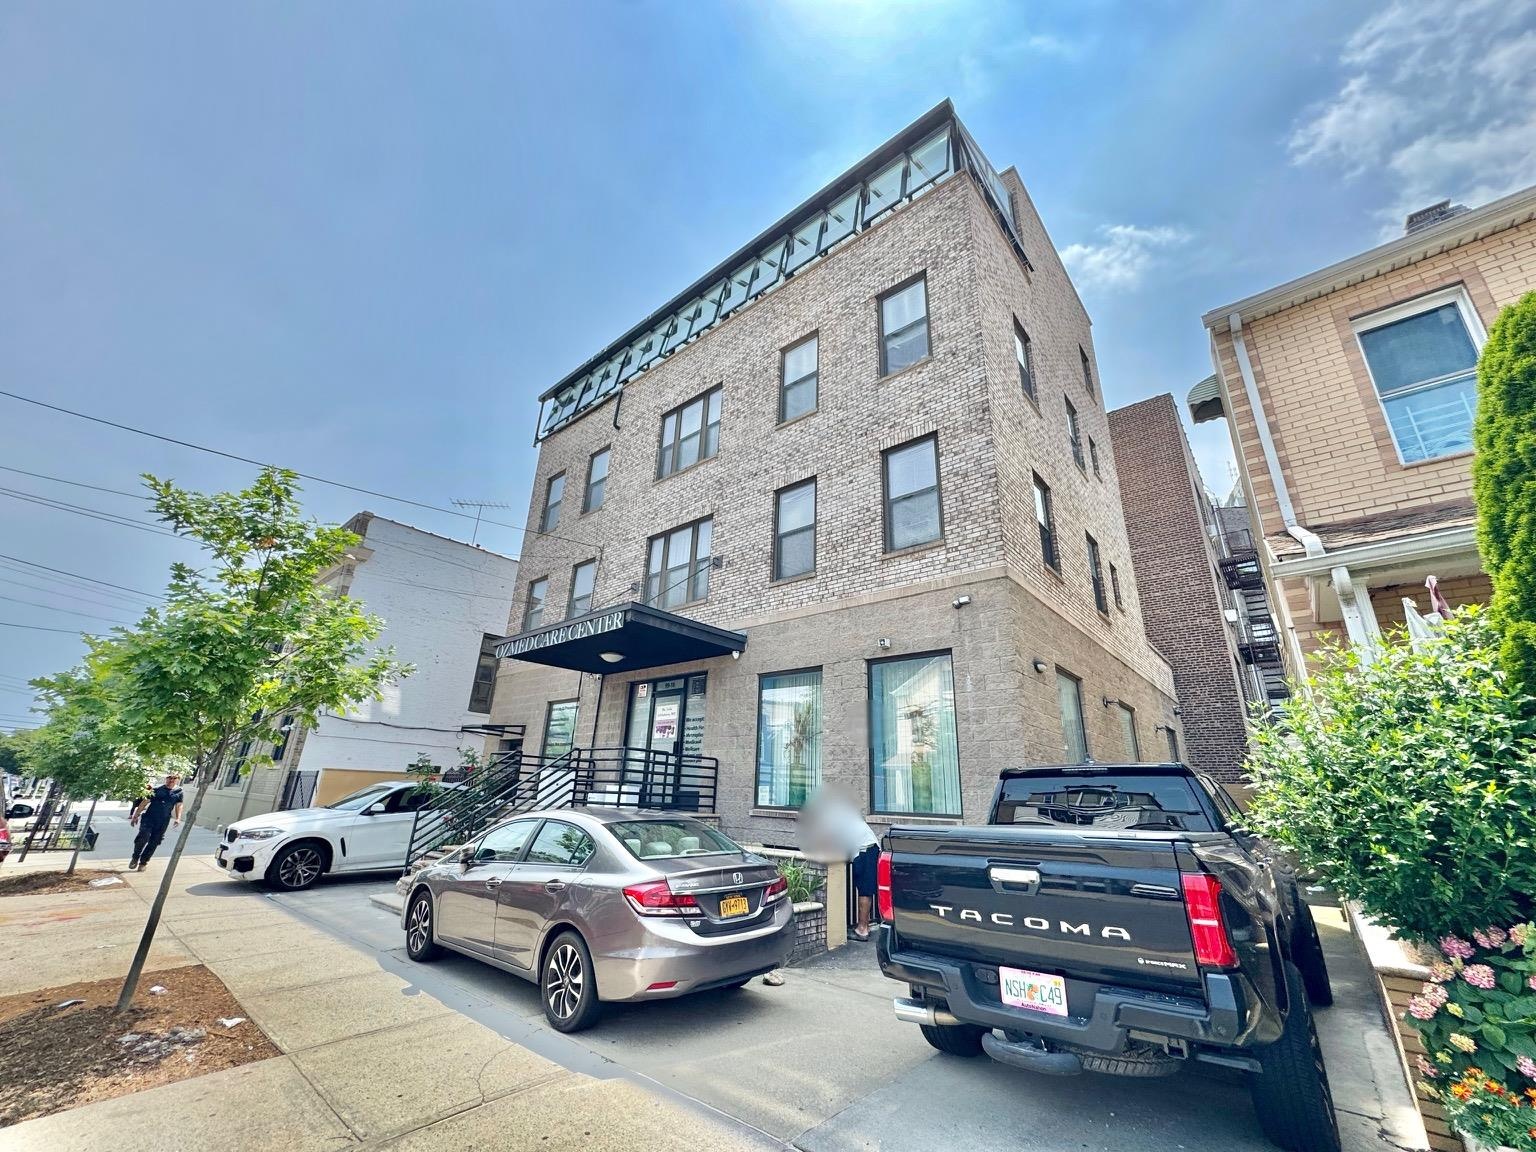
  • View of property
  • View of property
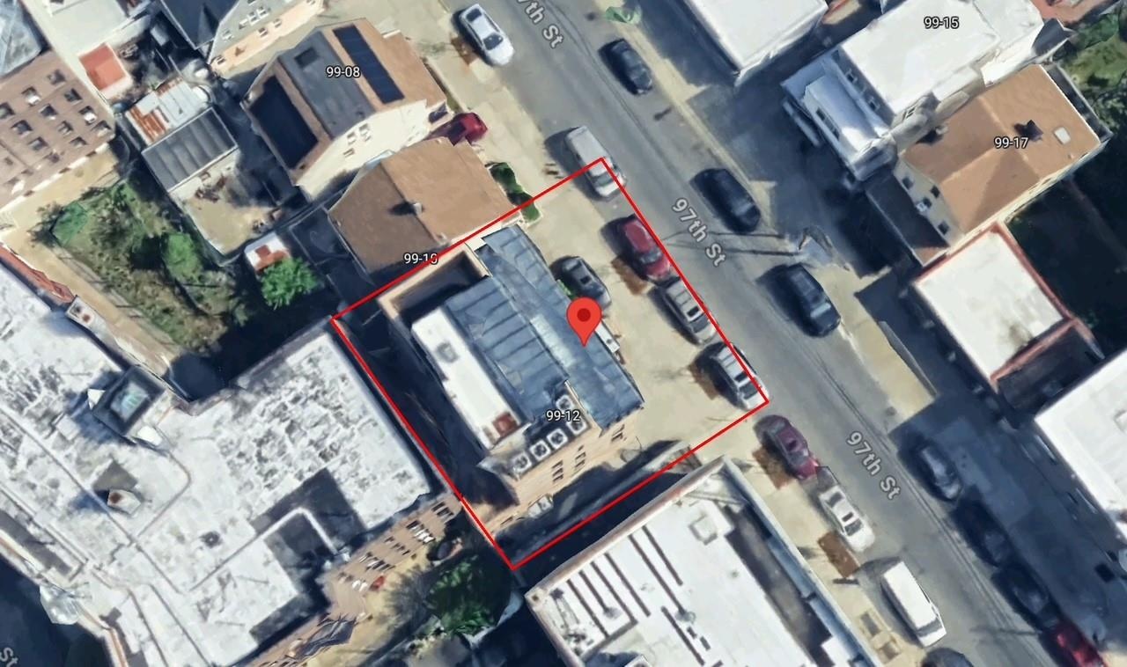
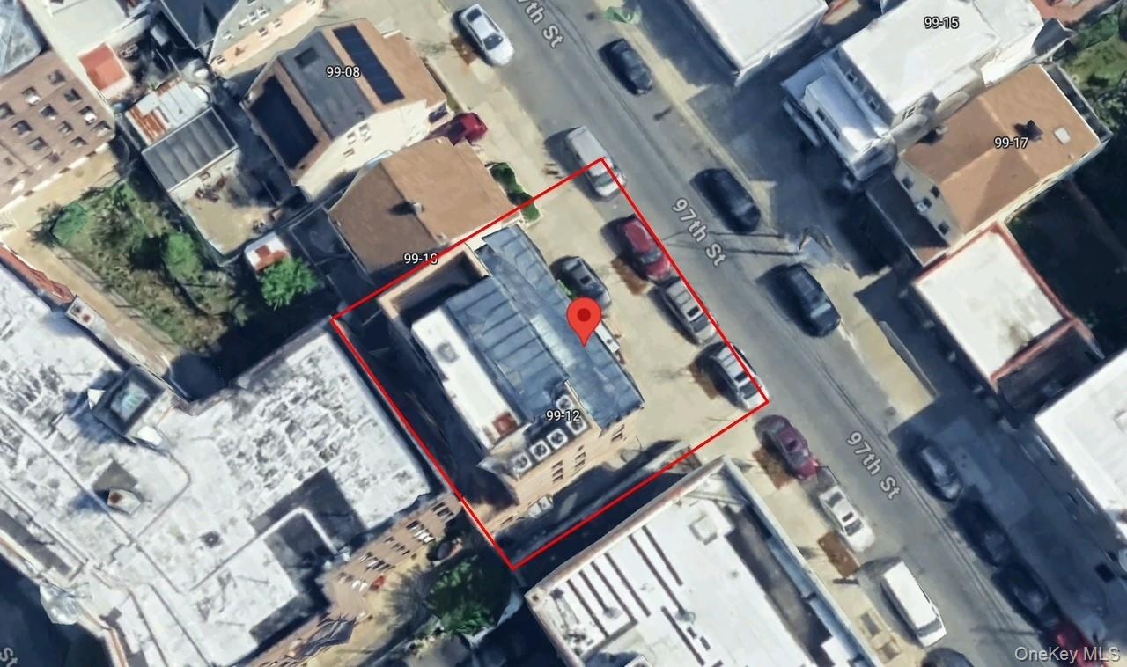
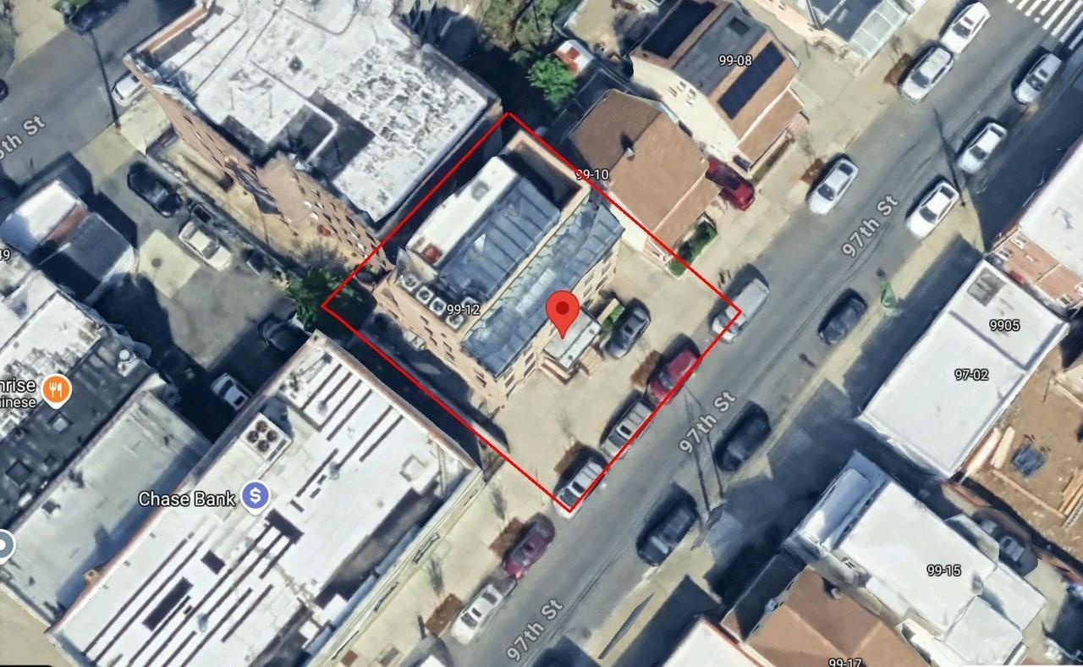
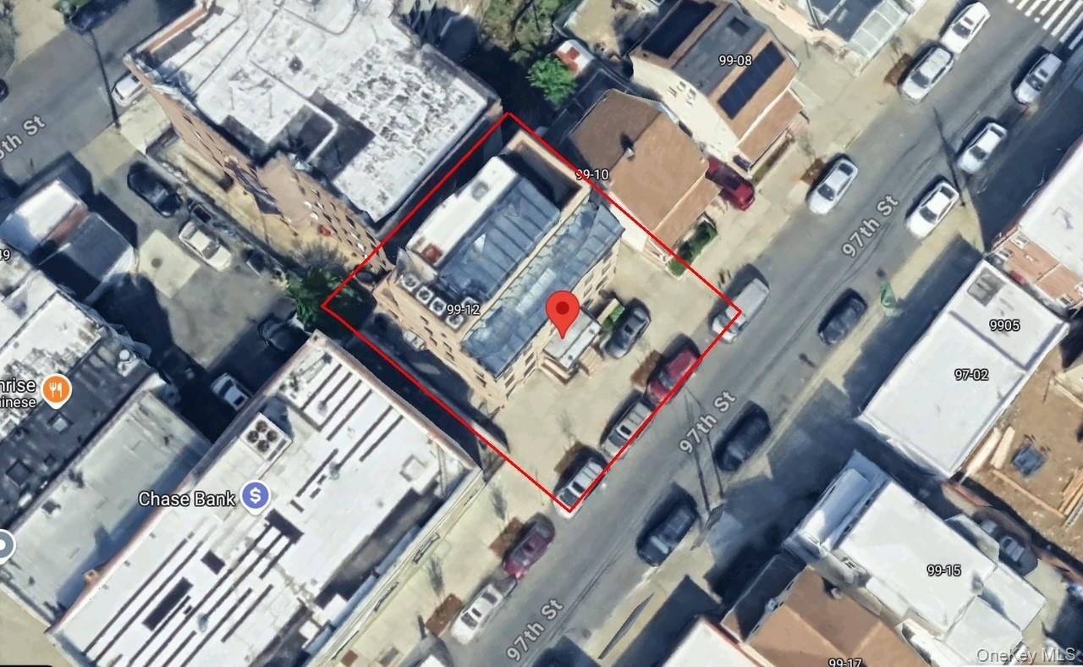
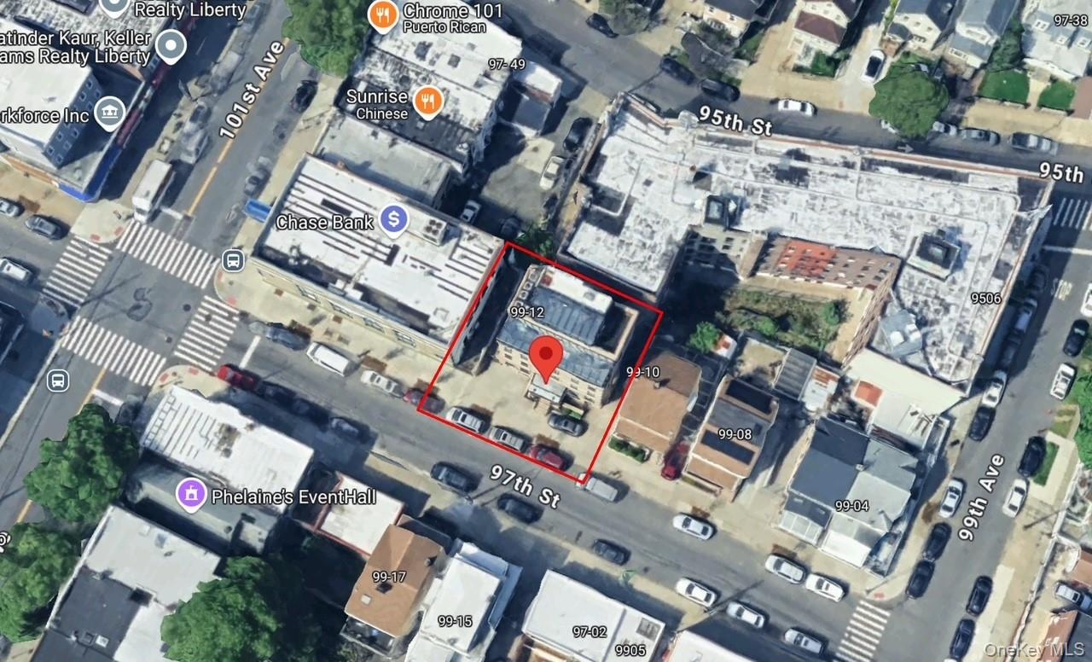
  • Aerial overview of property's location featuring property boundaries highlighted
  • Aerial overview of property's location featuring property boundaries highlighted
  • Aerial view of property's location
  • Aerial view of property's location
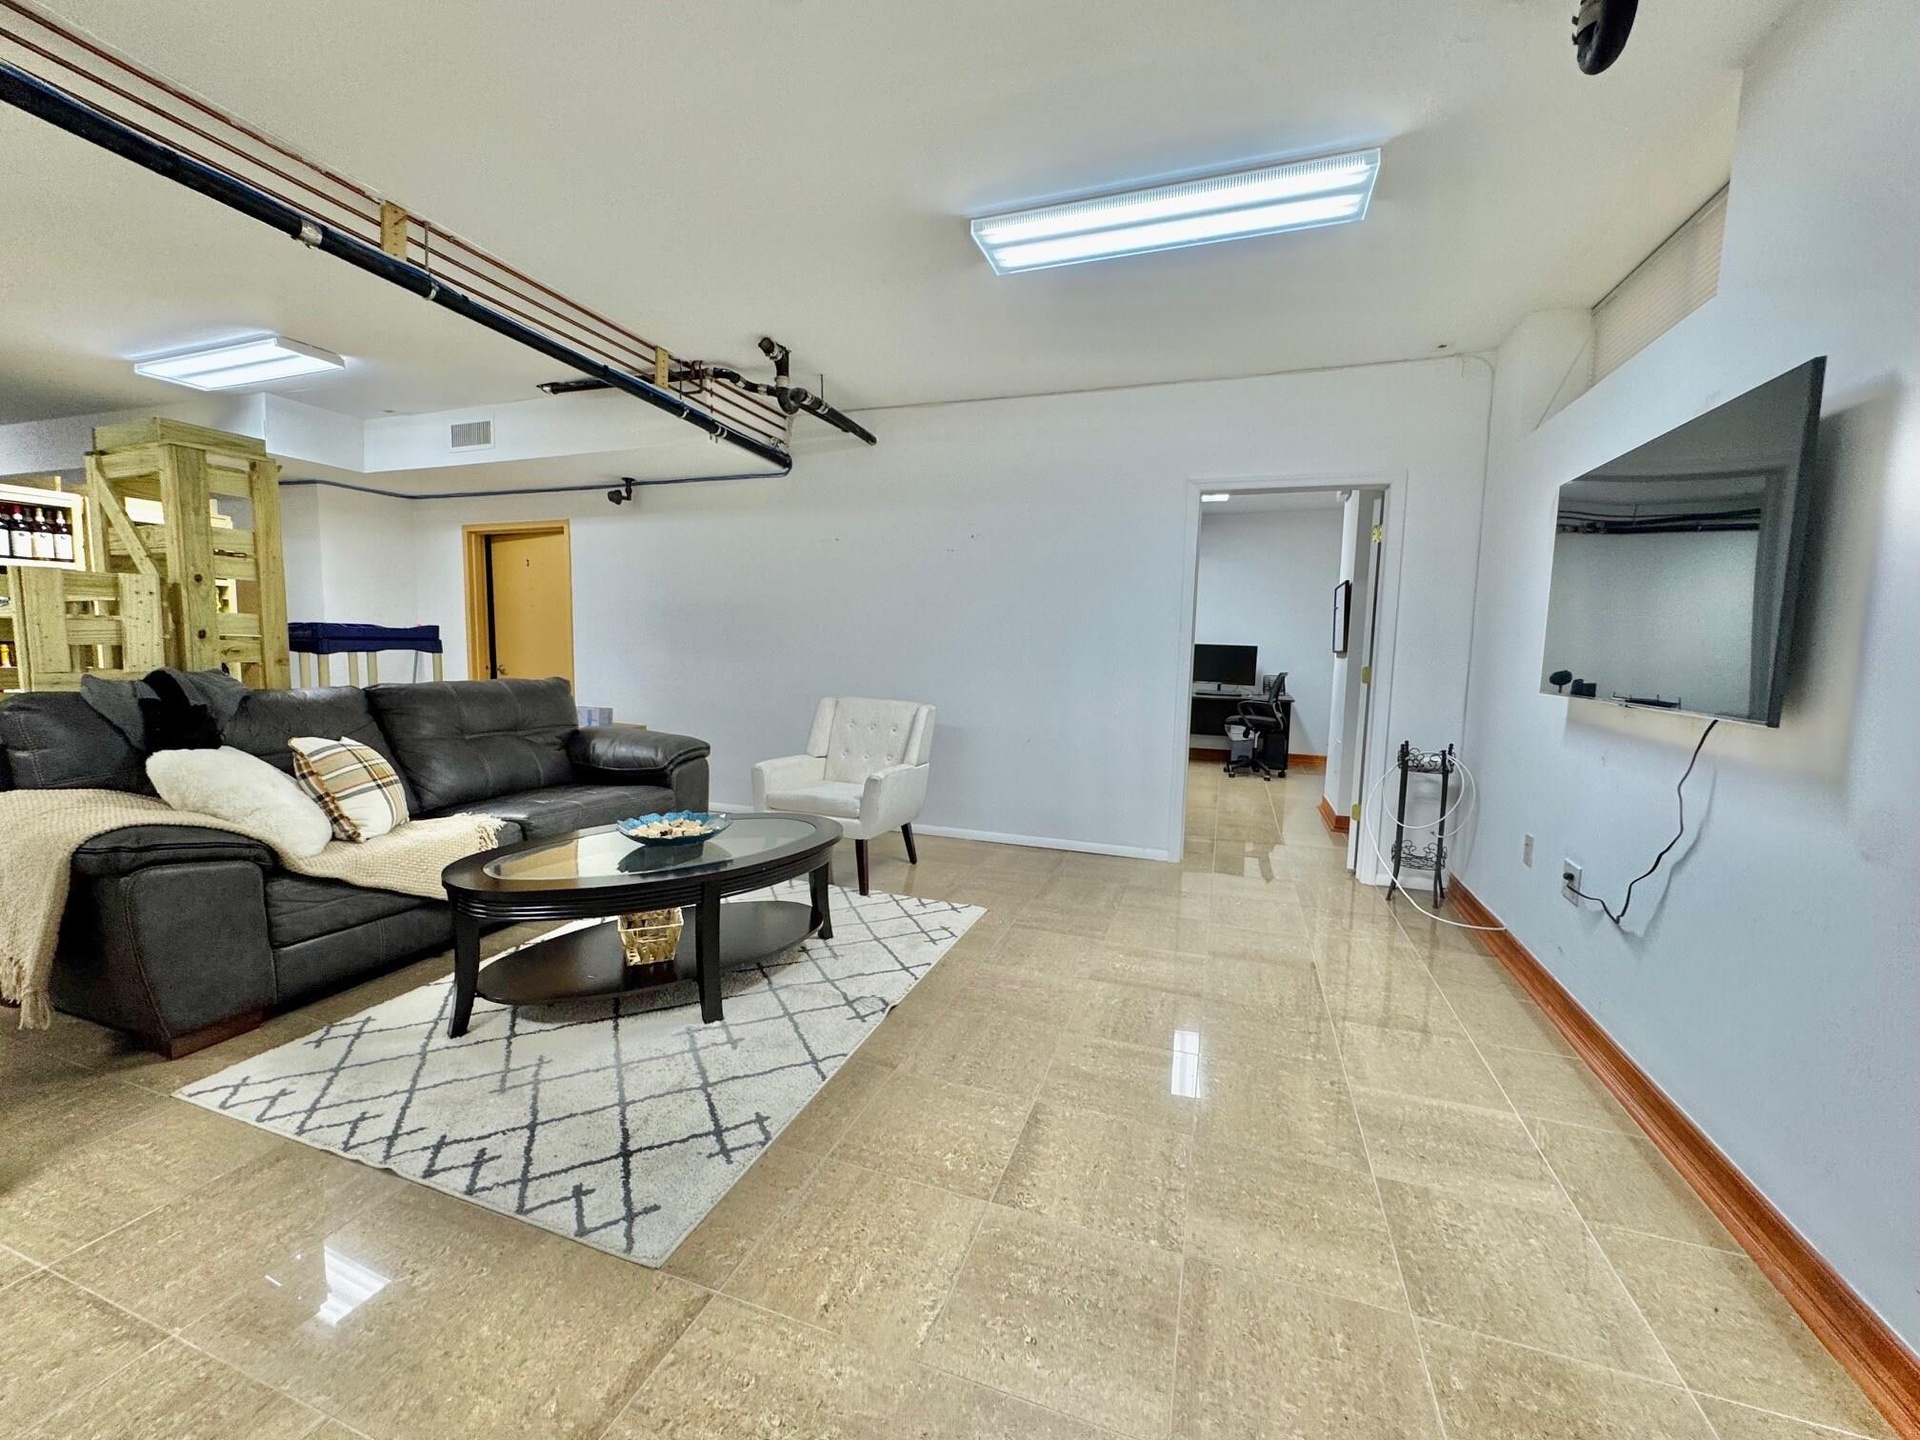
  • Living room with baseboards
  • Living room with baseboards
  • View of storage area
  • View of storage area
  • View of property
  • View of property
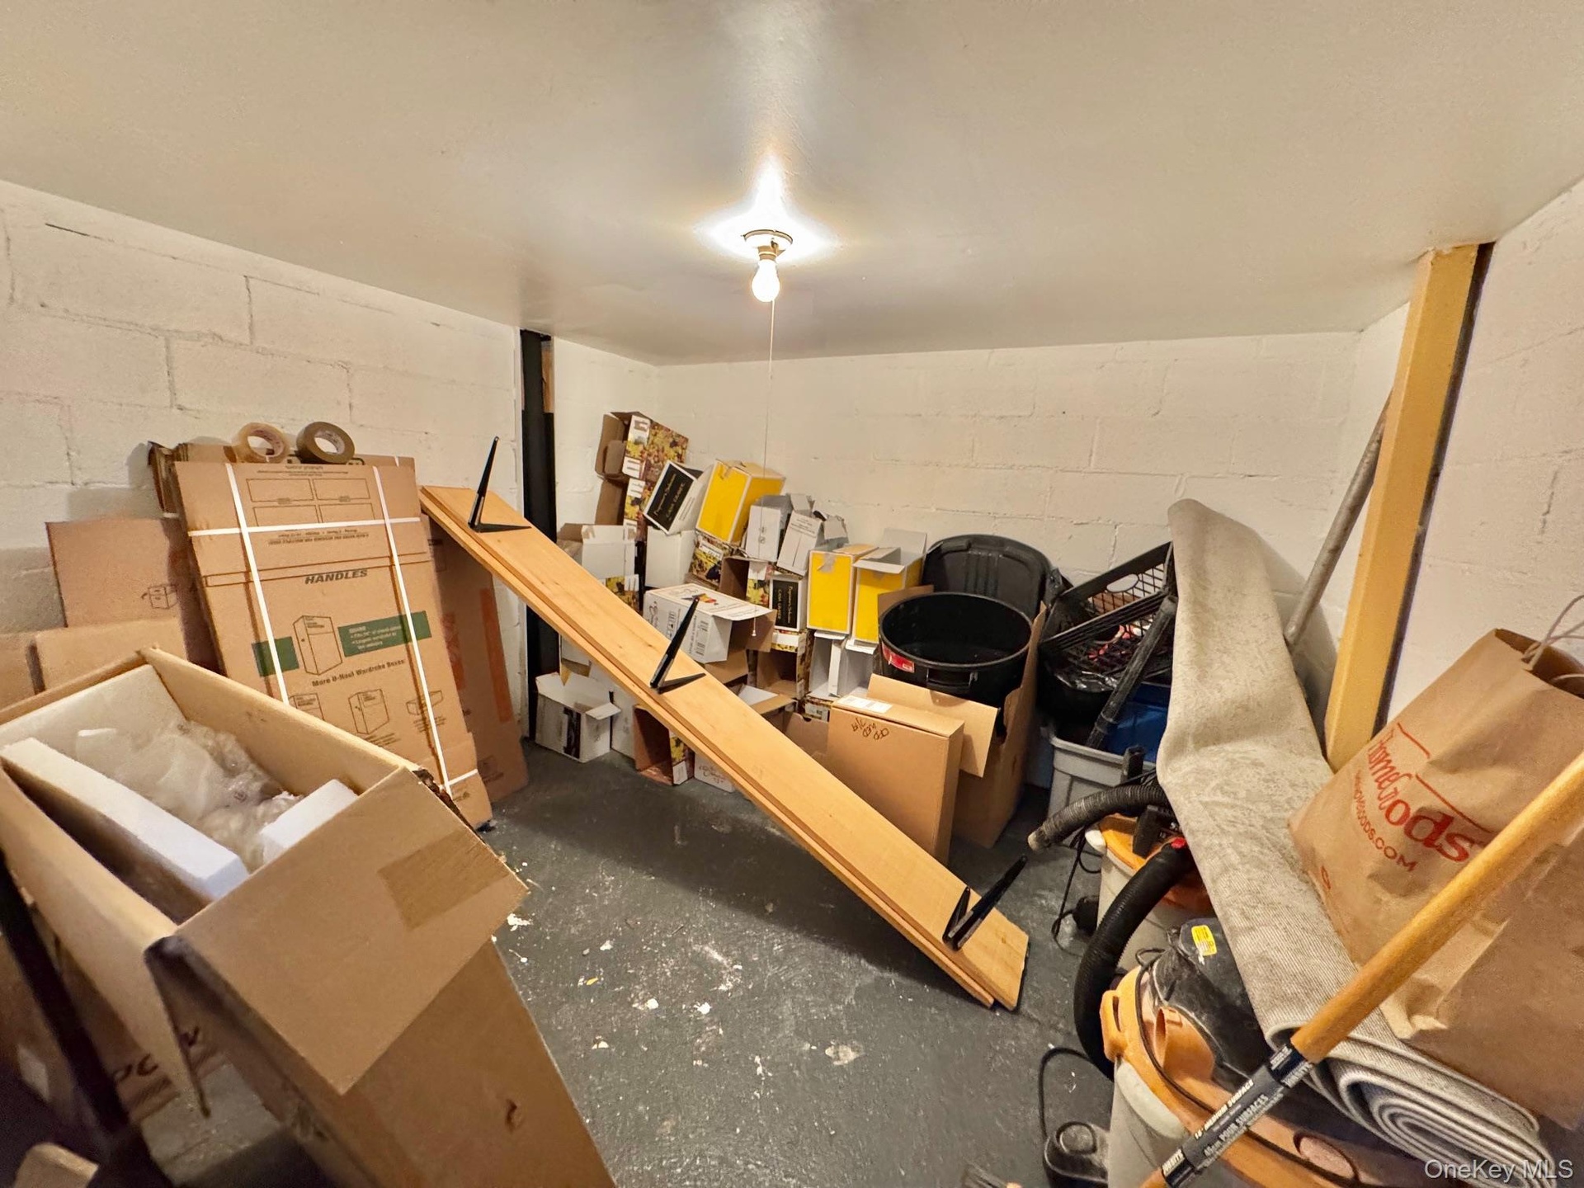
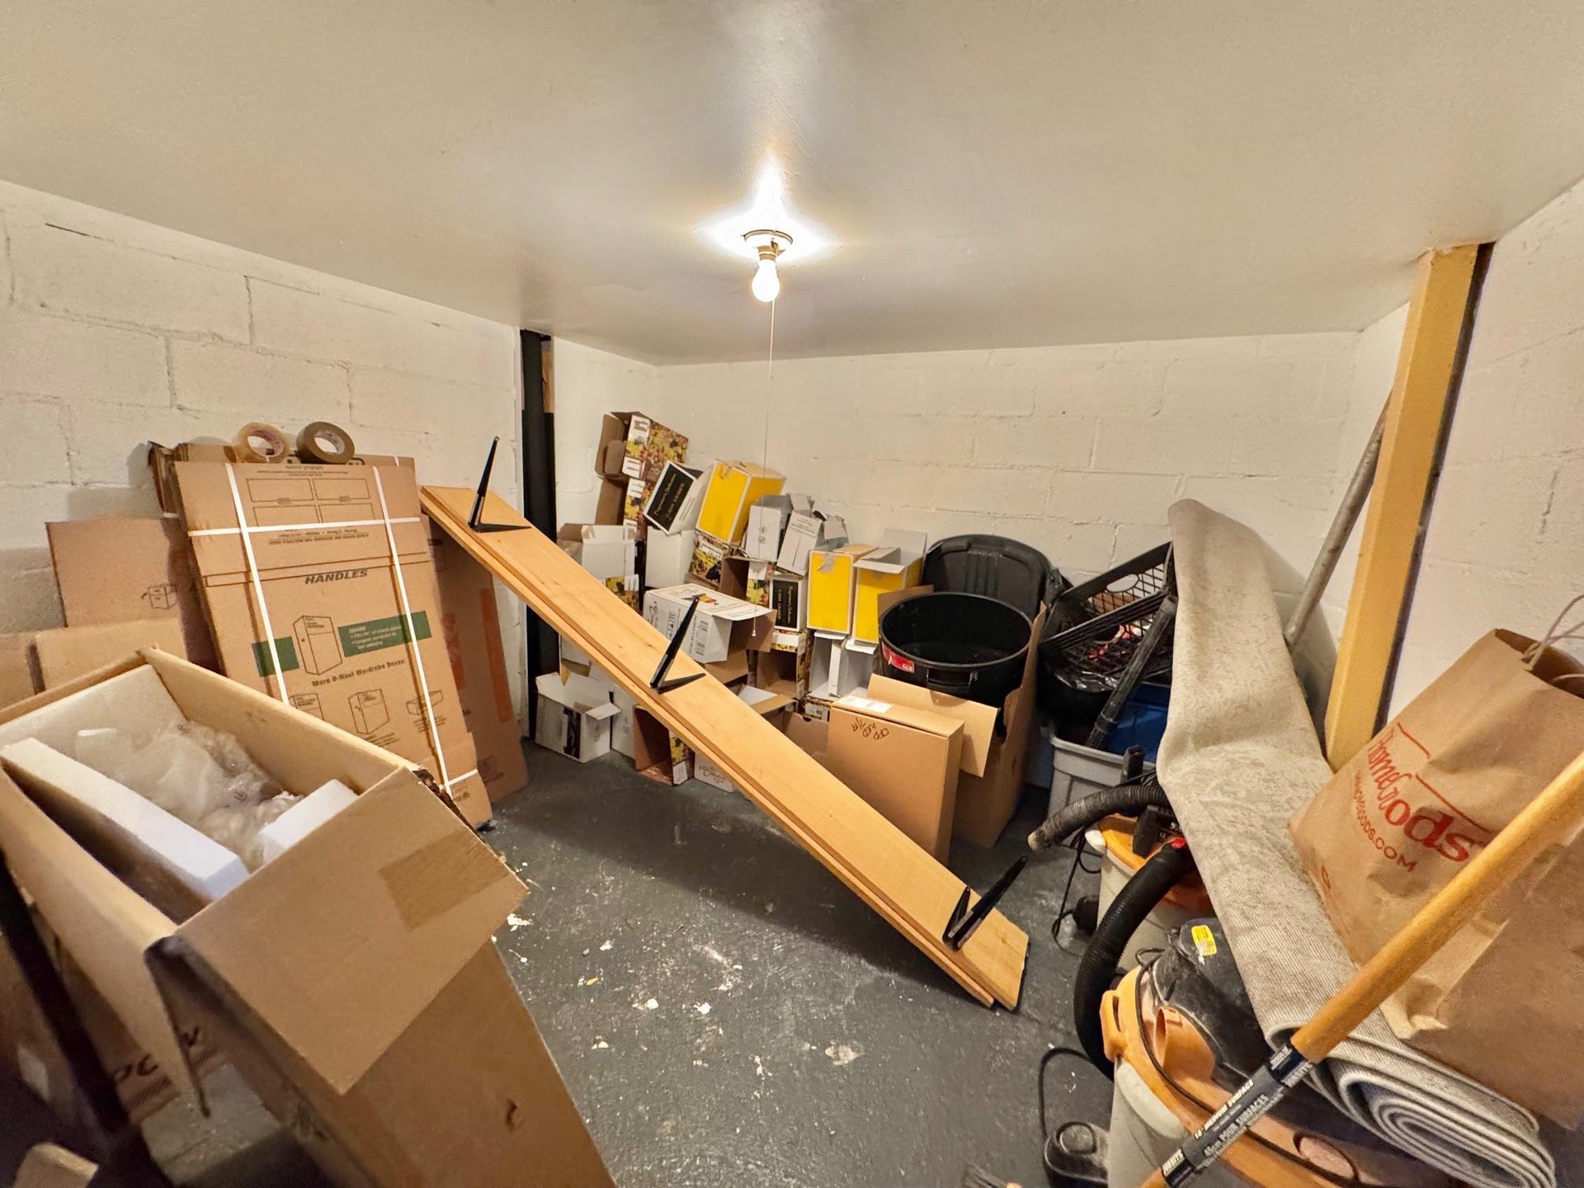
  • View of storage room
  • View of storage room
  • Living room with baseboards
  • Living room with baseboards
  • Home office with baseboards
  • Home office with baseboards
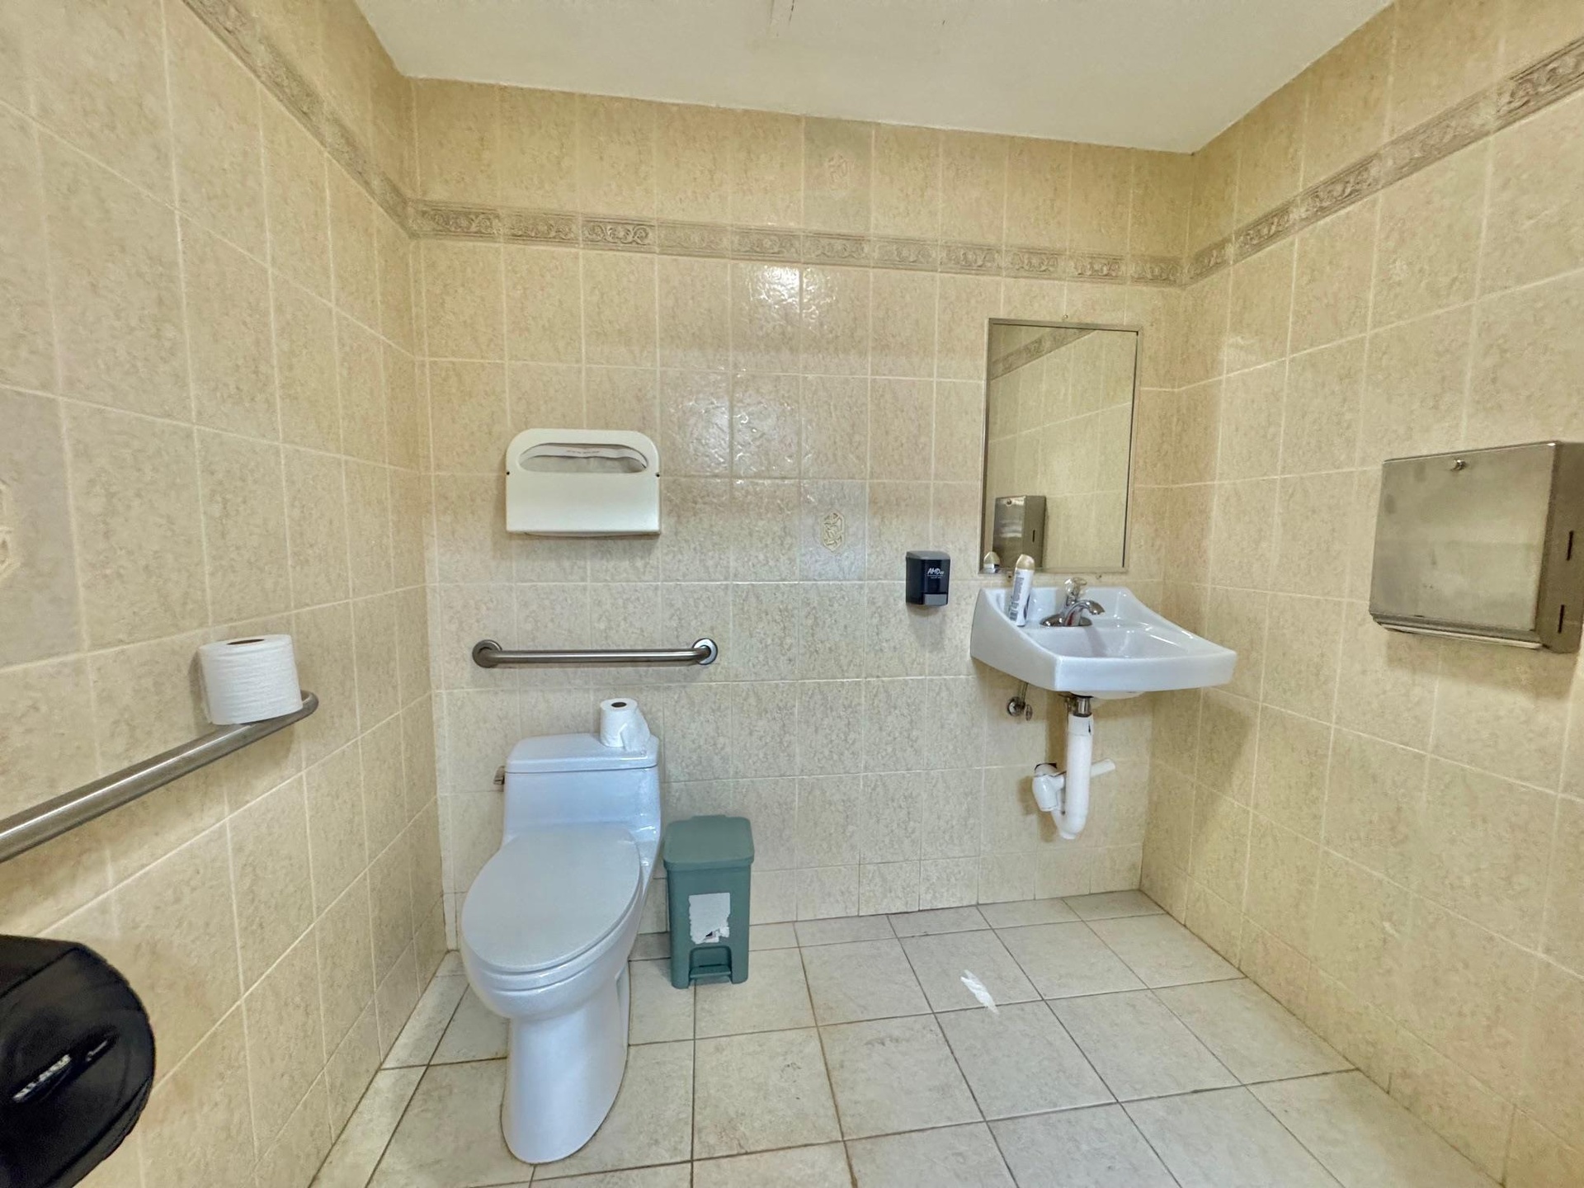
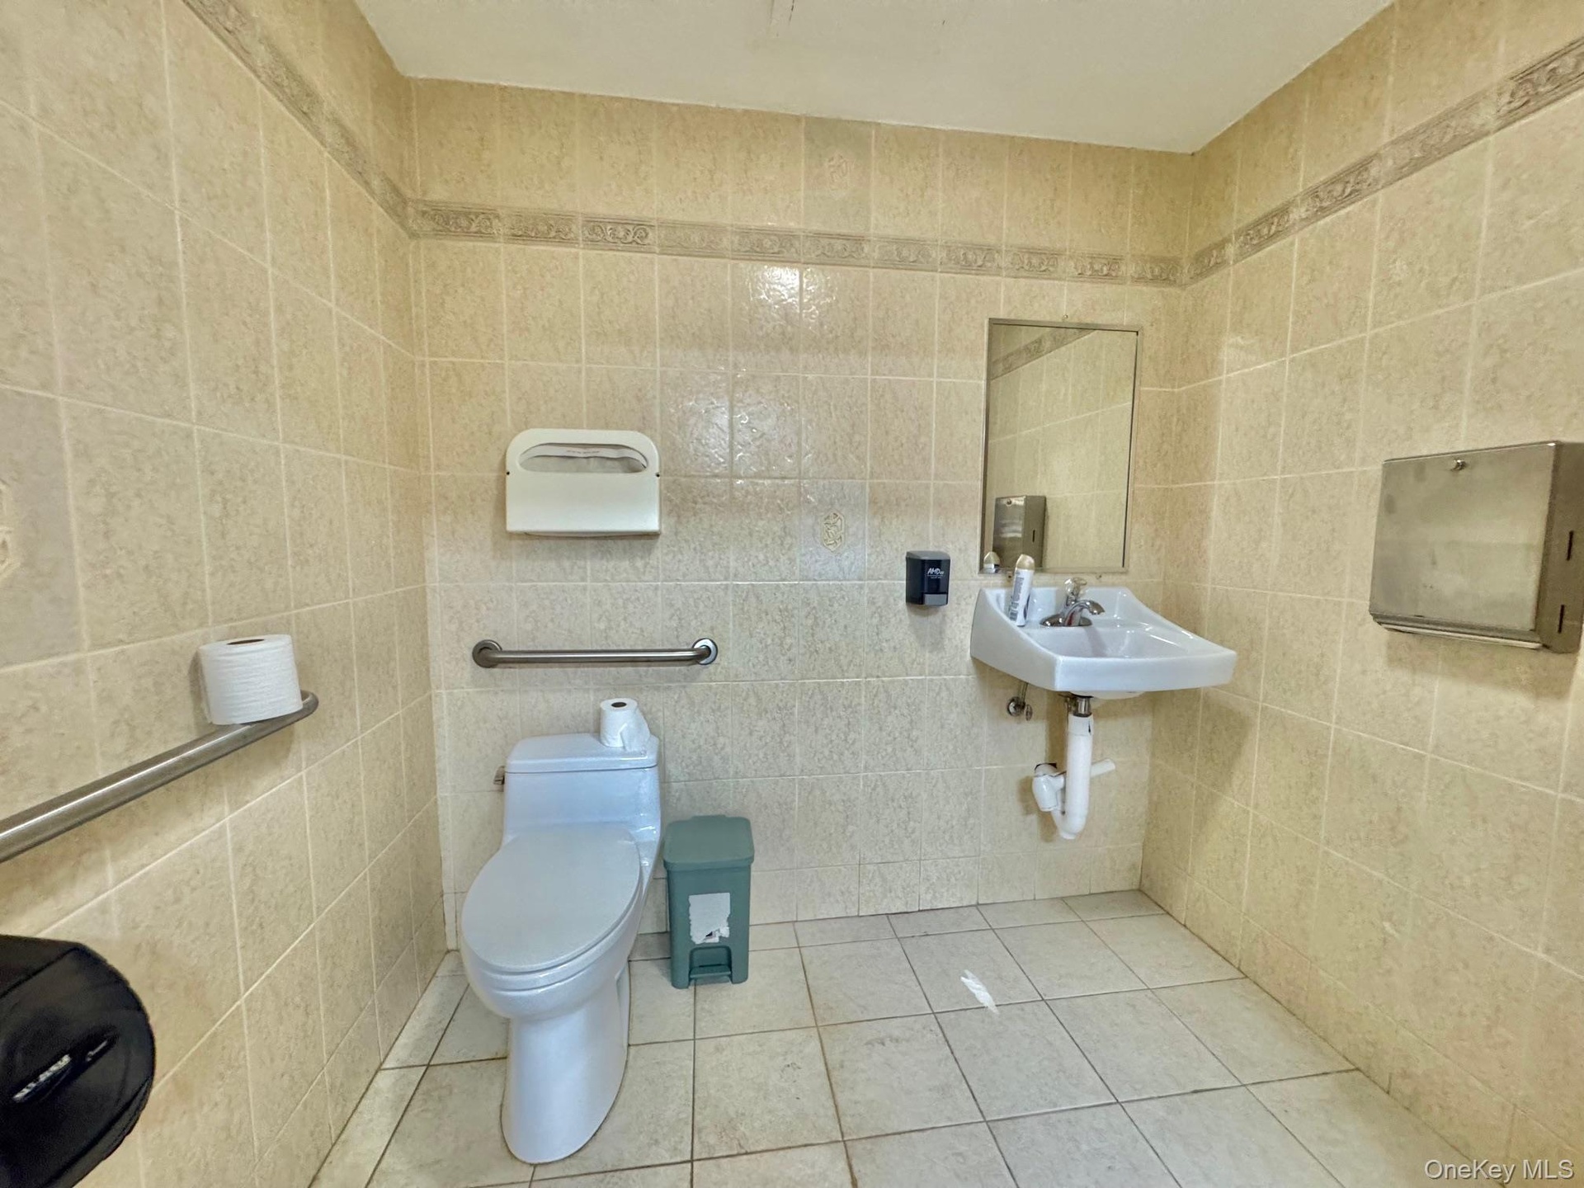
  • Half bathroom with tile walls and tile patterned flooring
  • Half bathroom with tile walls and tile patterned flooring
  • Aerial view of property's location featuring property parcel outlined
  • Aerial view of property's location featuring property parcel outlined
  • View of patio / terrace
  • View of patio / terrace
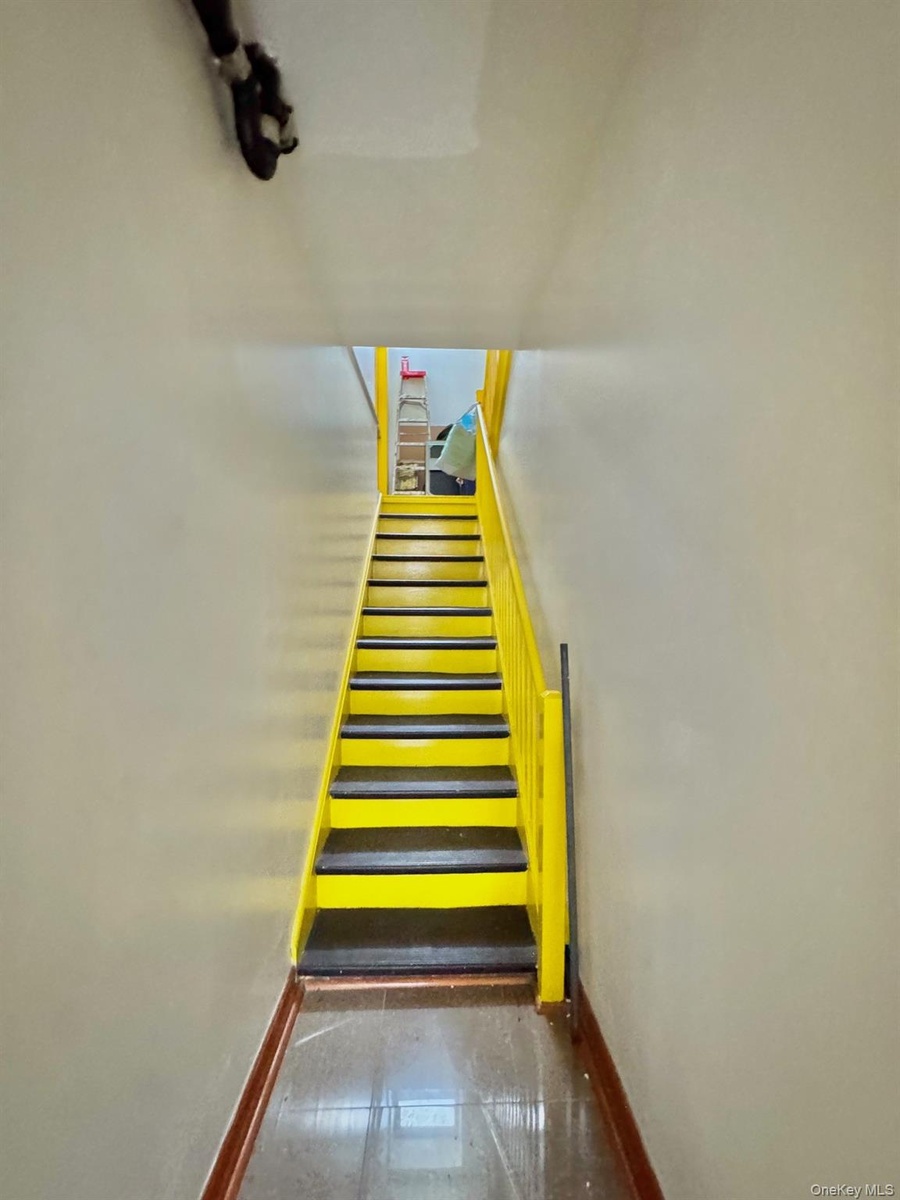
  • Stairway with baseboards
  • Stairway with baseboards
  • Aerial overview of property's location
  • Aerial overview of property's location
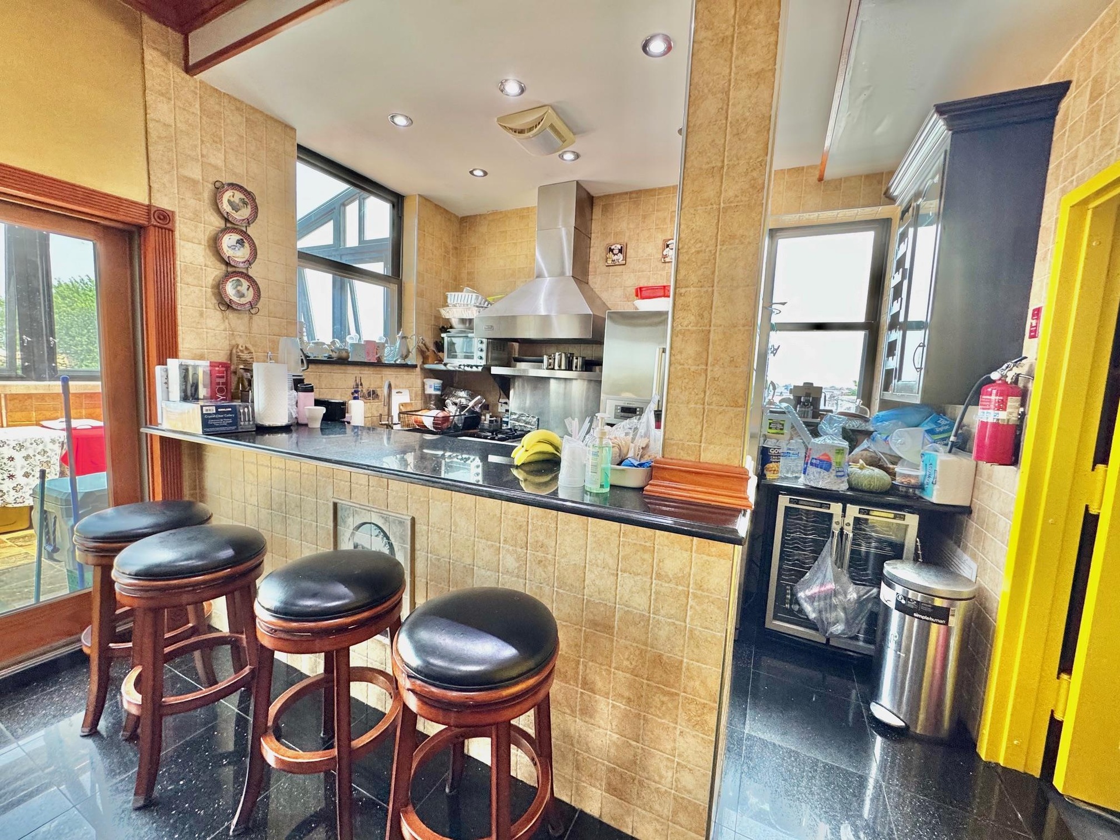
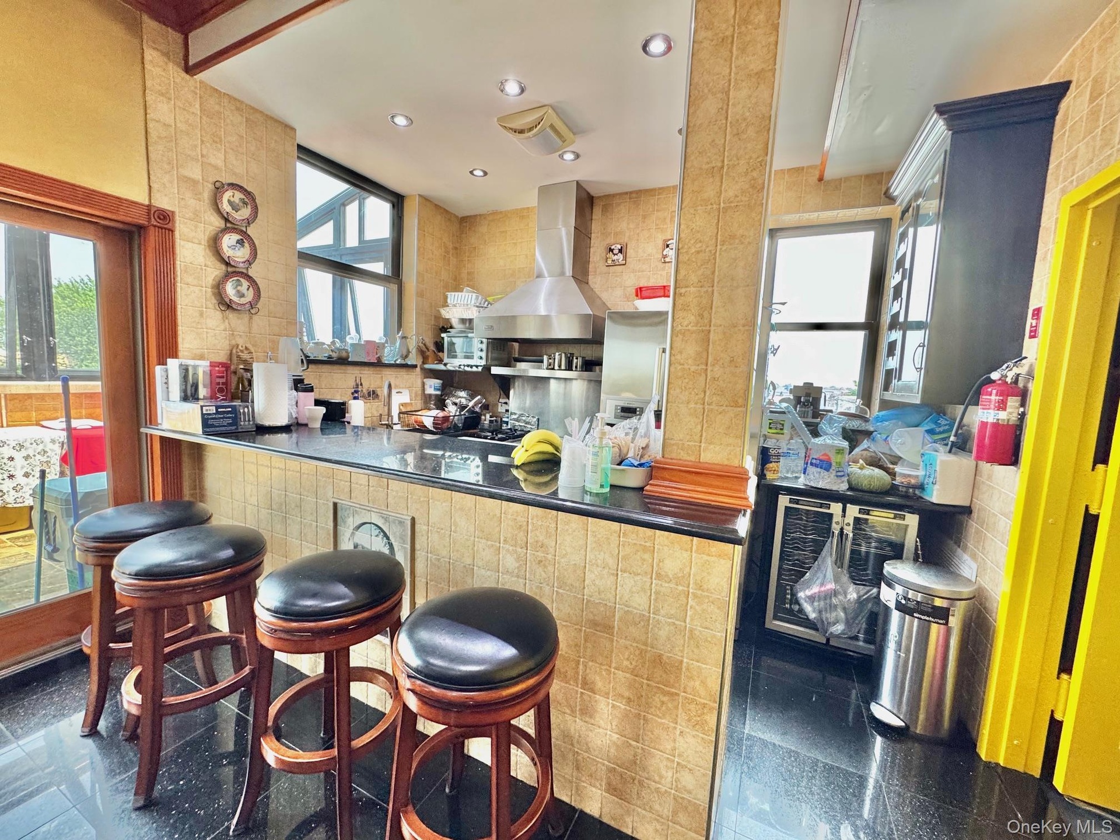
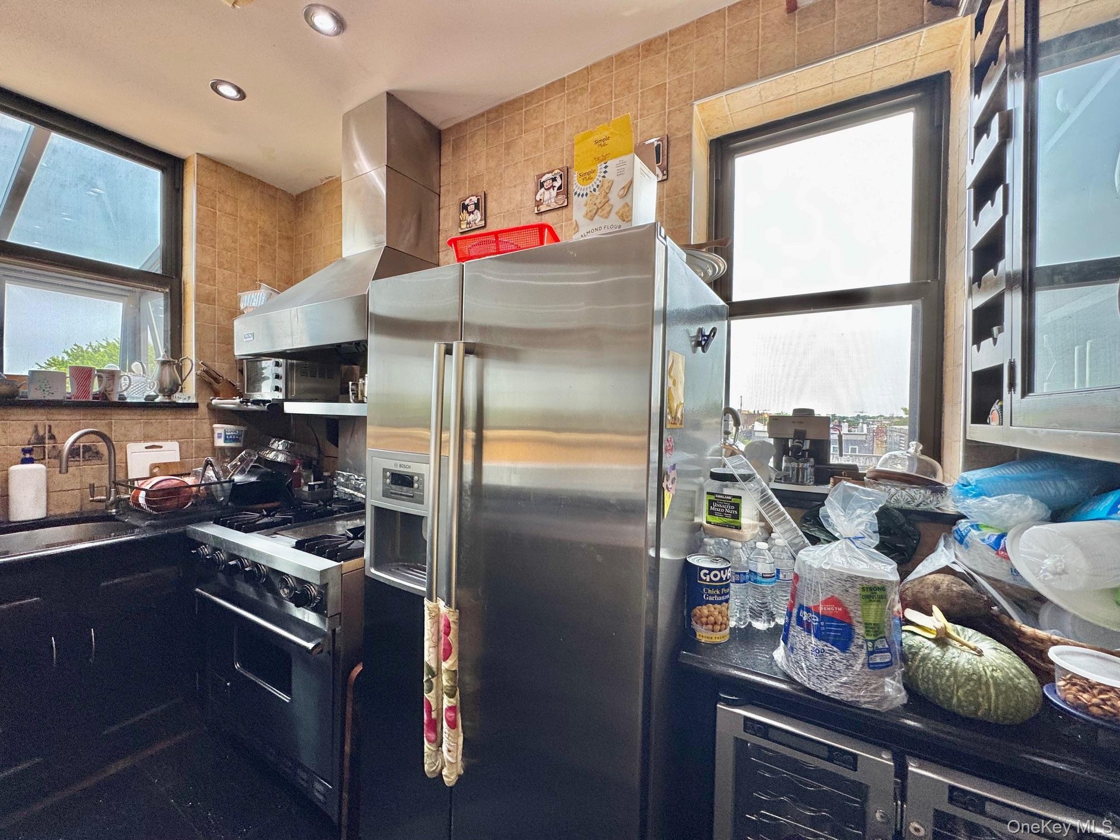
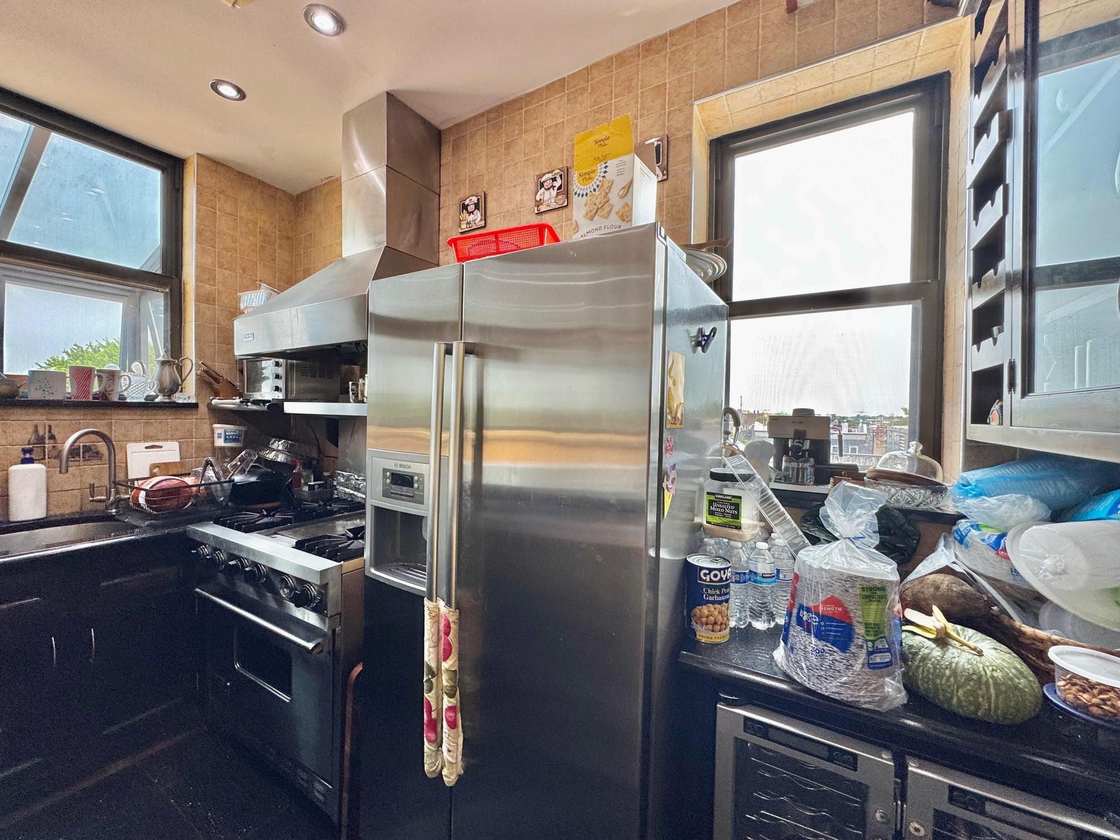
  • Kitchen featuring wall chimney exhaust hood, granite tiled floors, tile walls, recessed lighting, and stainless steel fridge
  • Kitchen featuring wall chimney exhaust hood, granite tiled floors, tile walls, recessed lighting, and stainless steel fridge
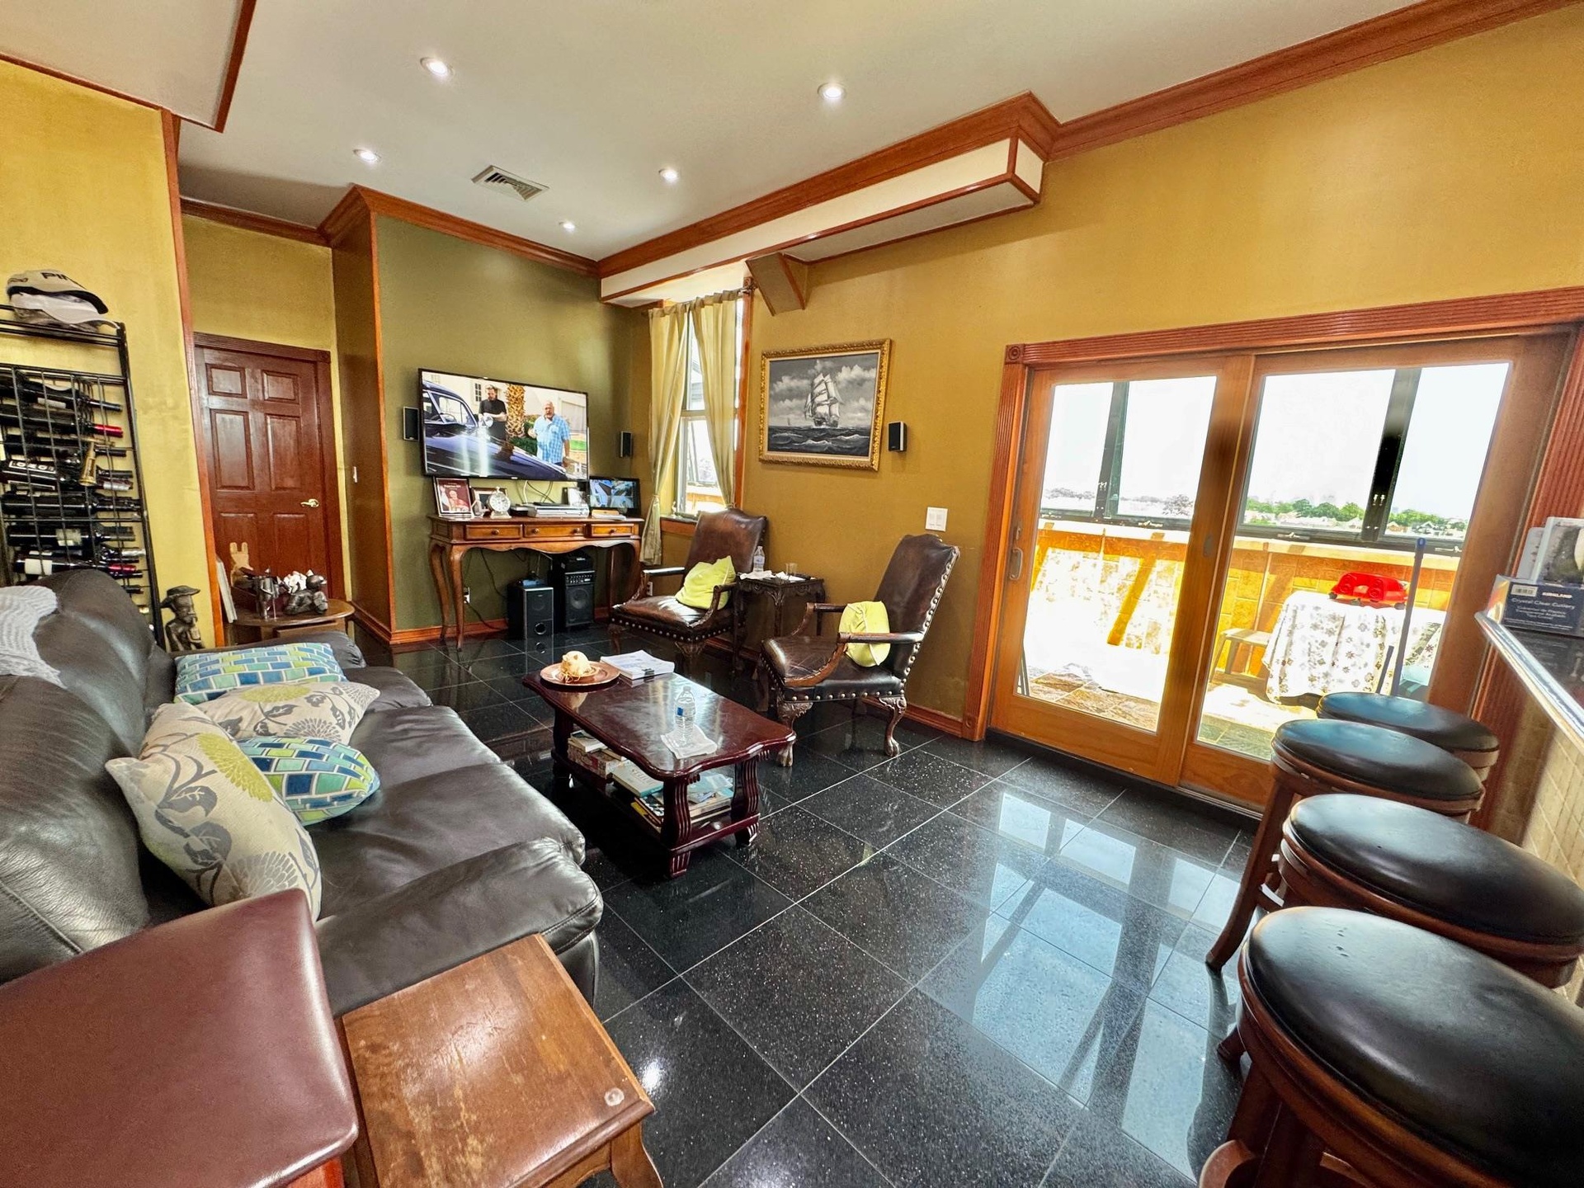
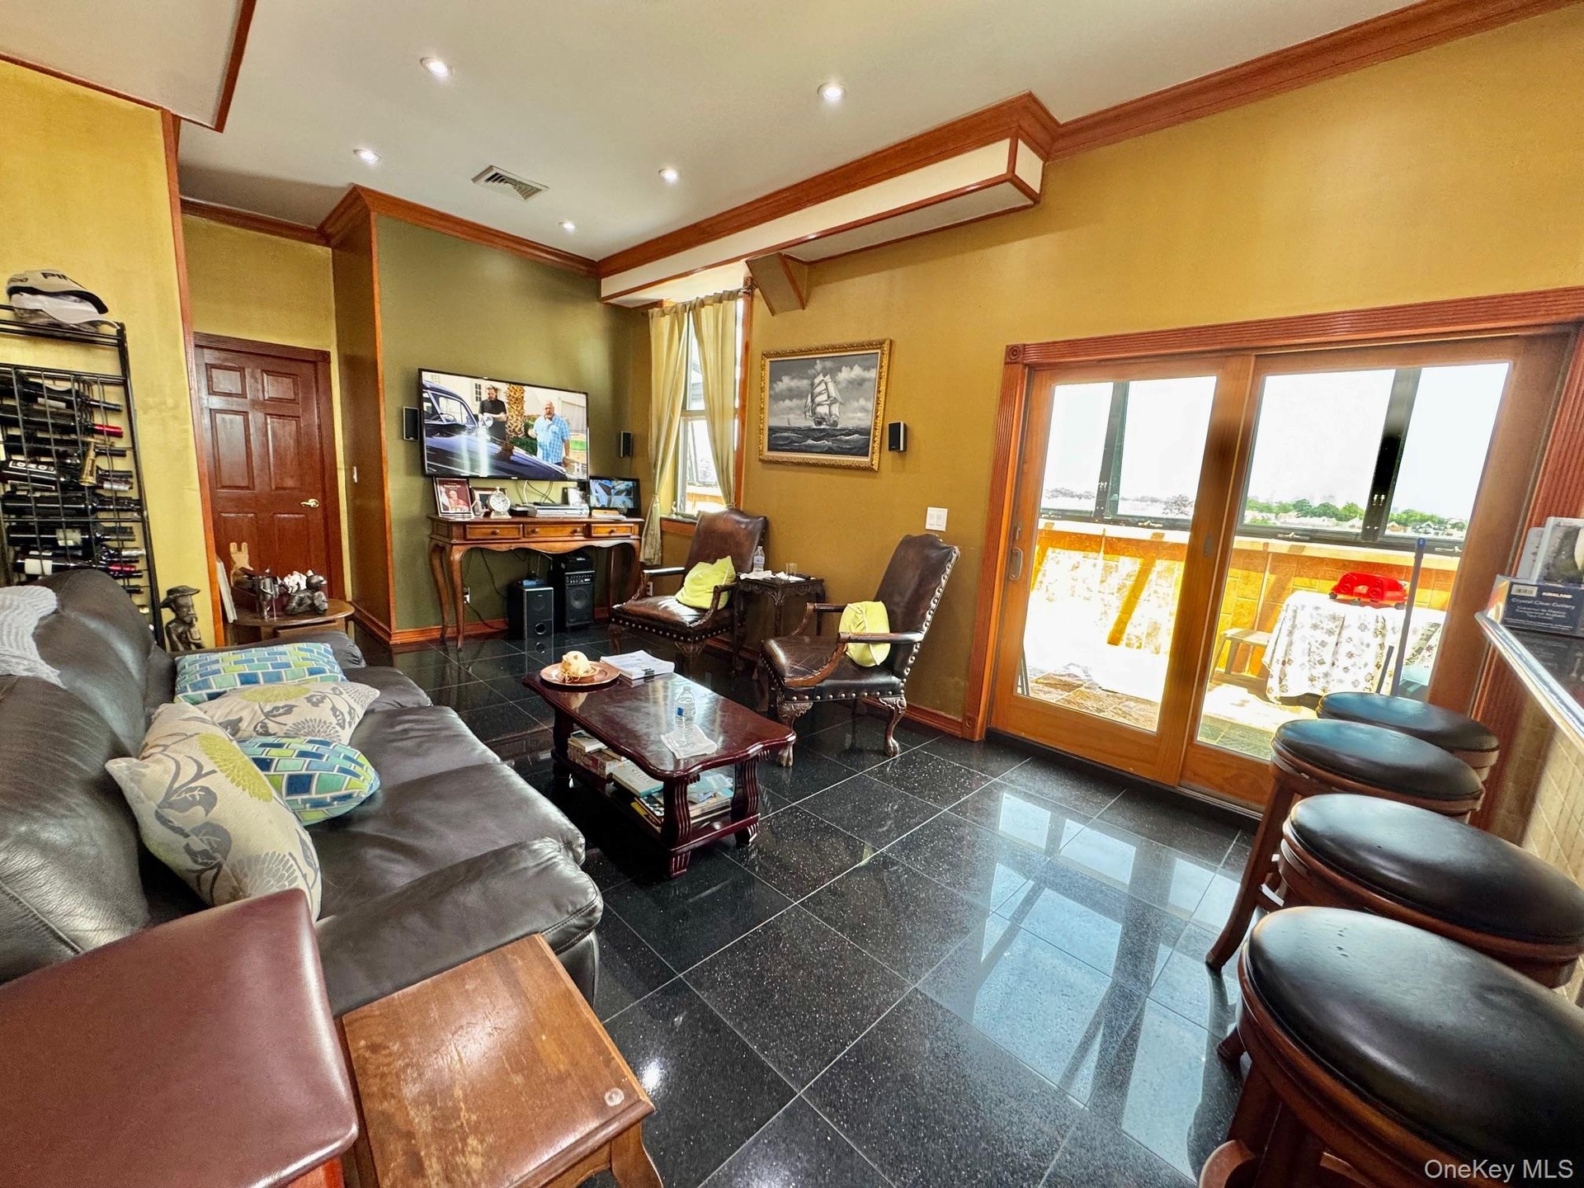
  • Living room with ornamental molding, recessed lighting, and granite floors
  • Living room with ornamental molding, recessed lighting, and granite floors
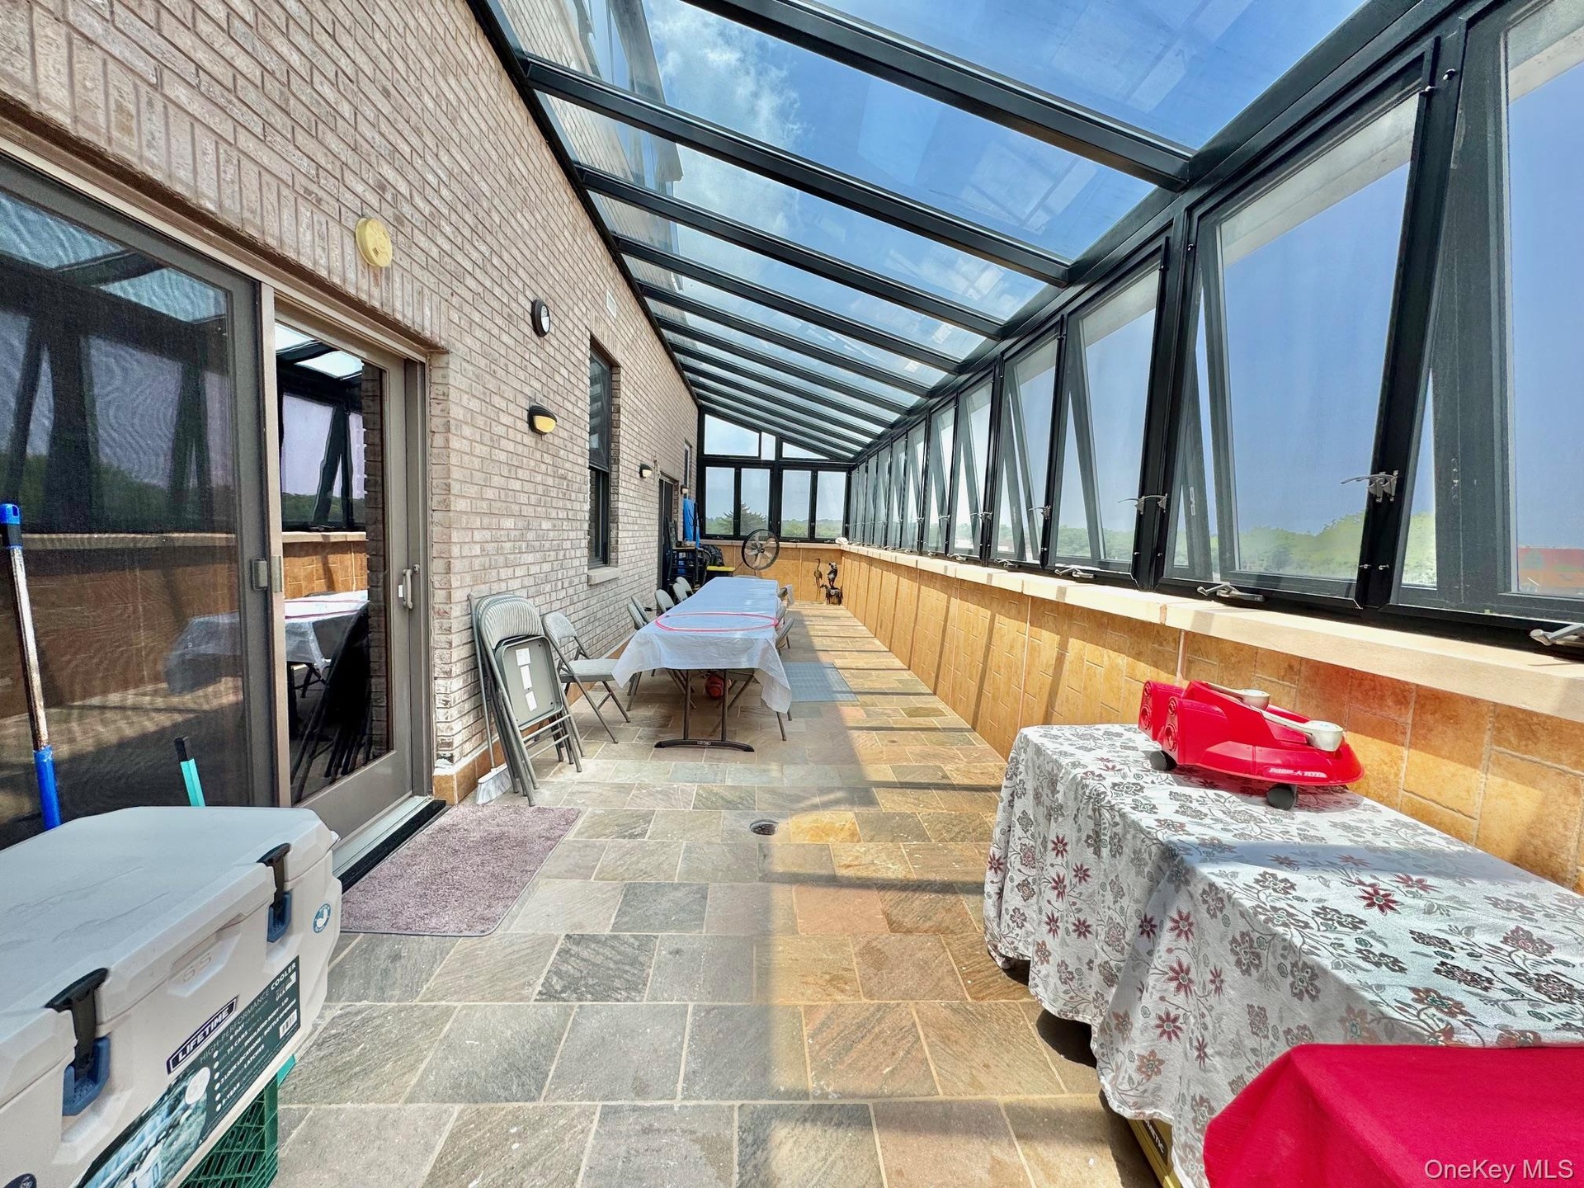
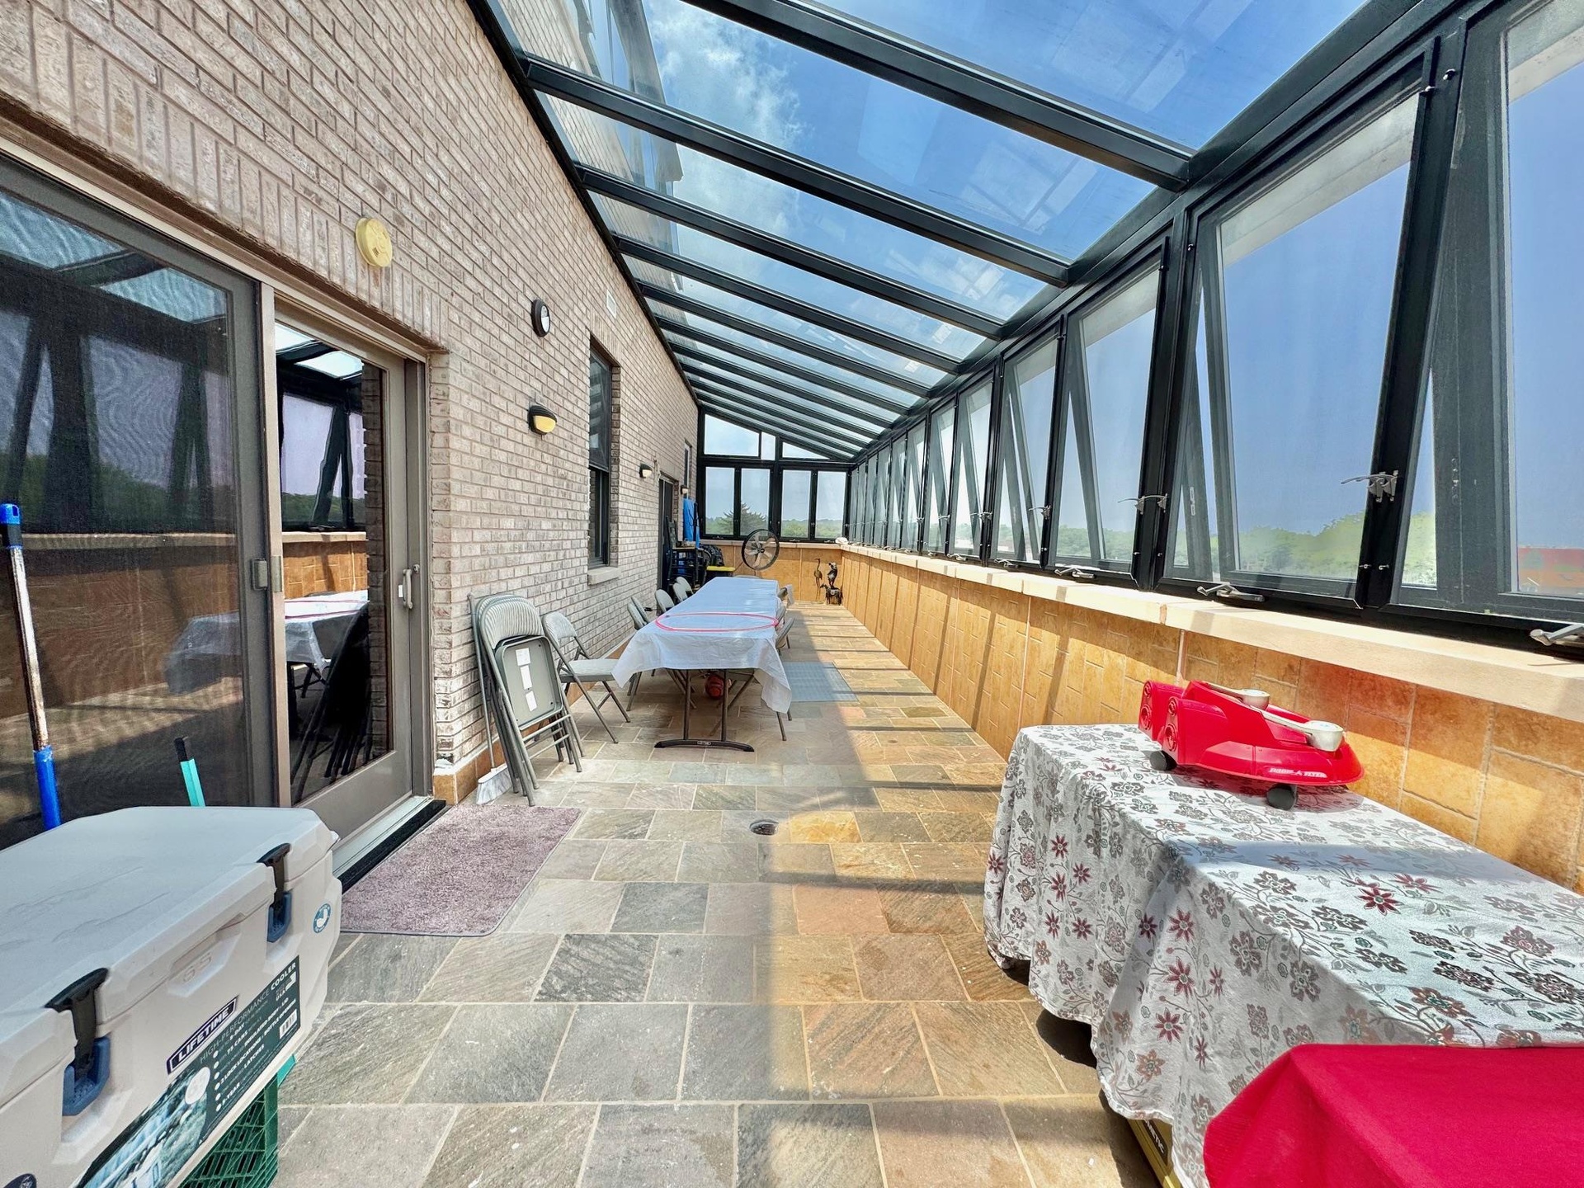
  • Sunroom with lofted ceiling
  • Sunroom with lofted ceiling
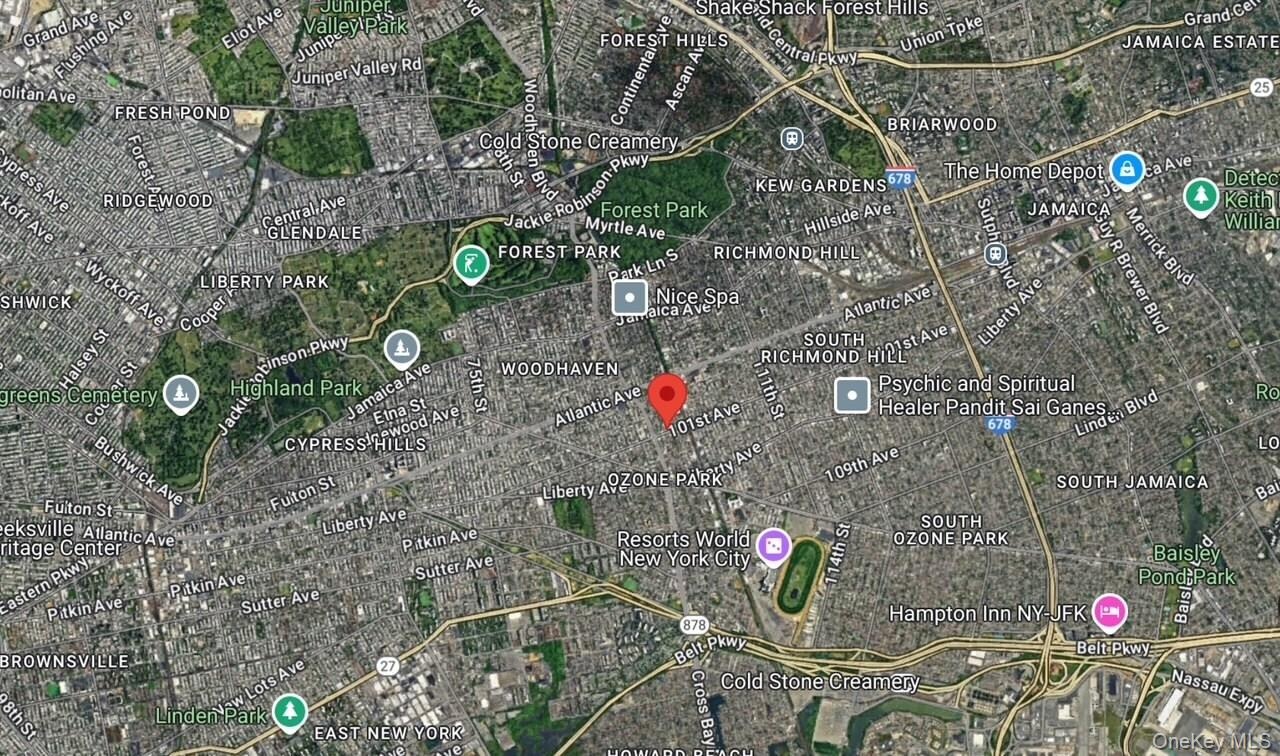
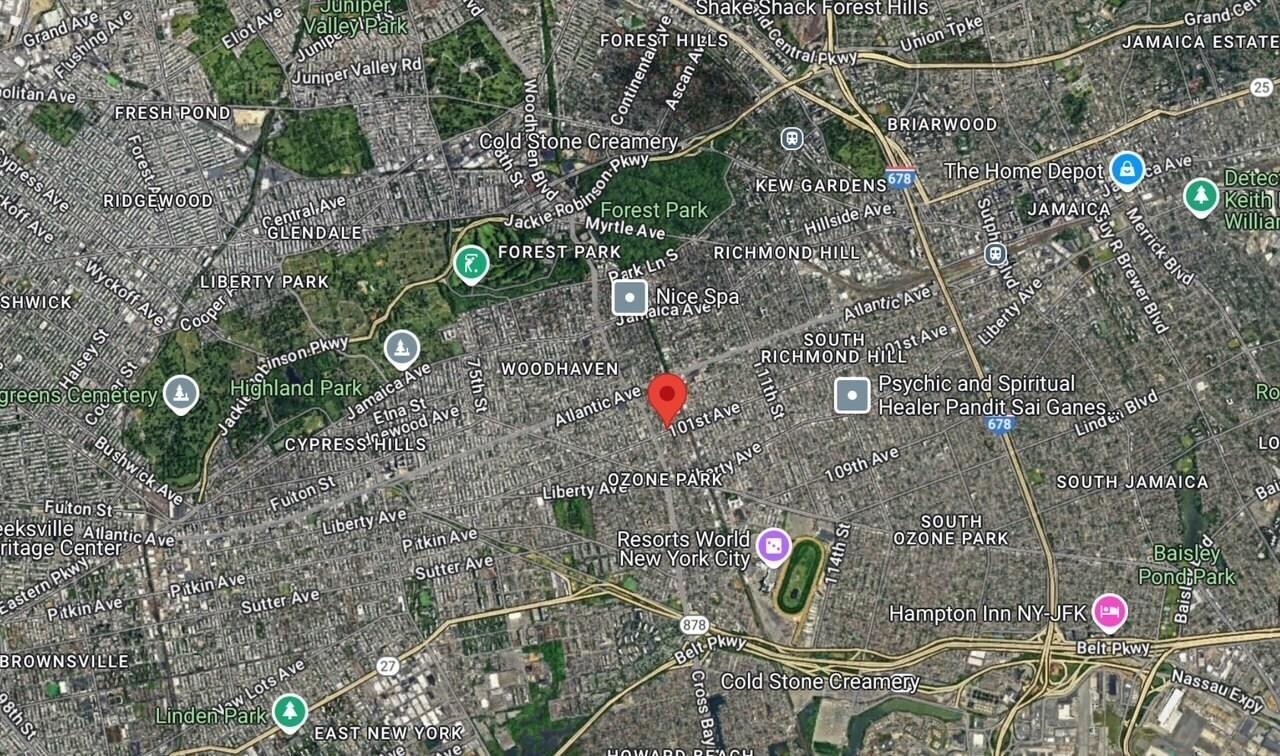
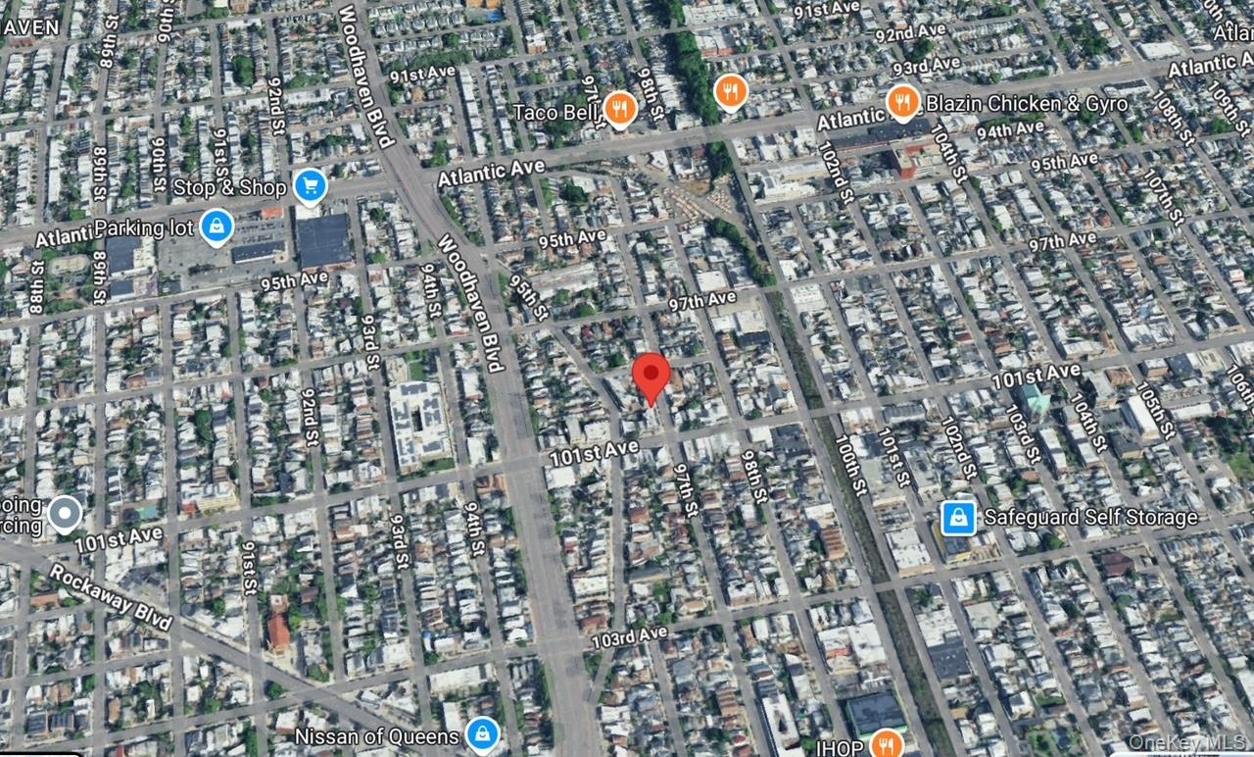
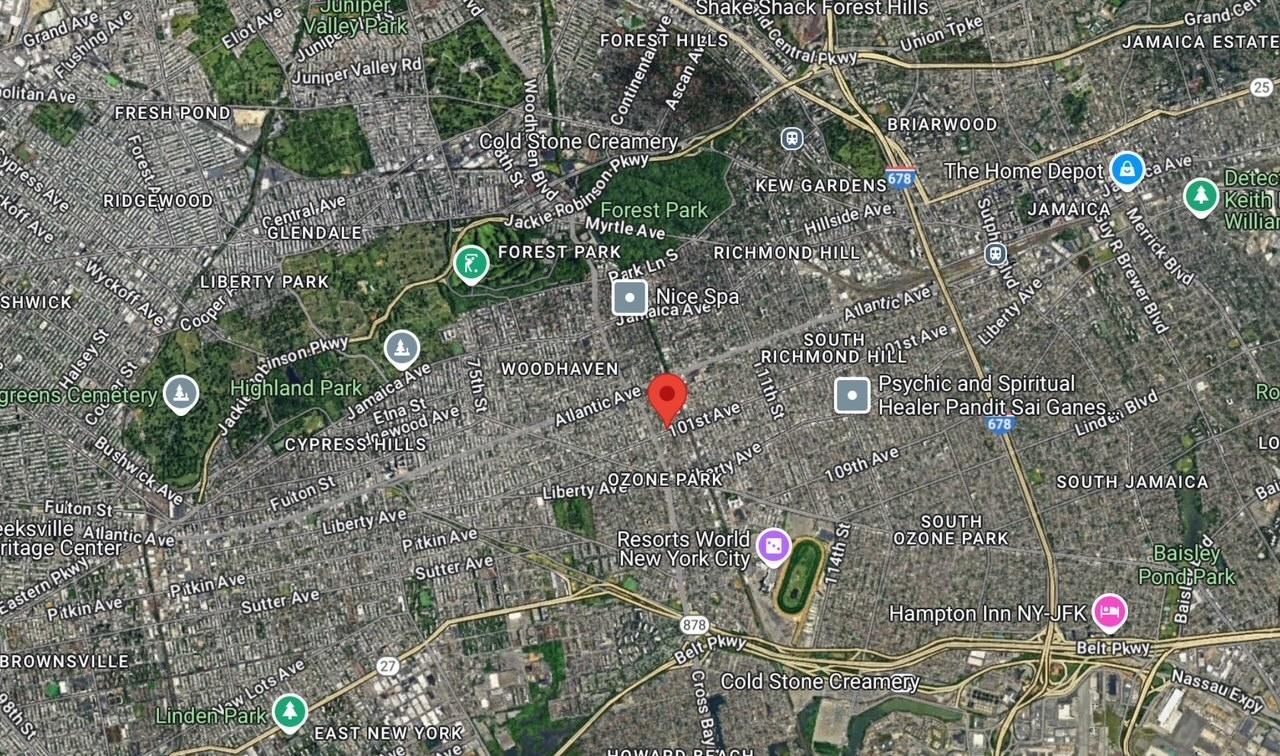
  • Map of property location
  • Map of property location
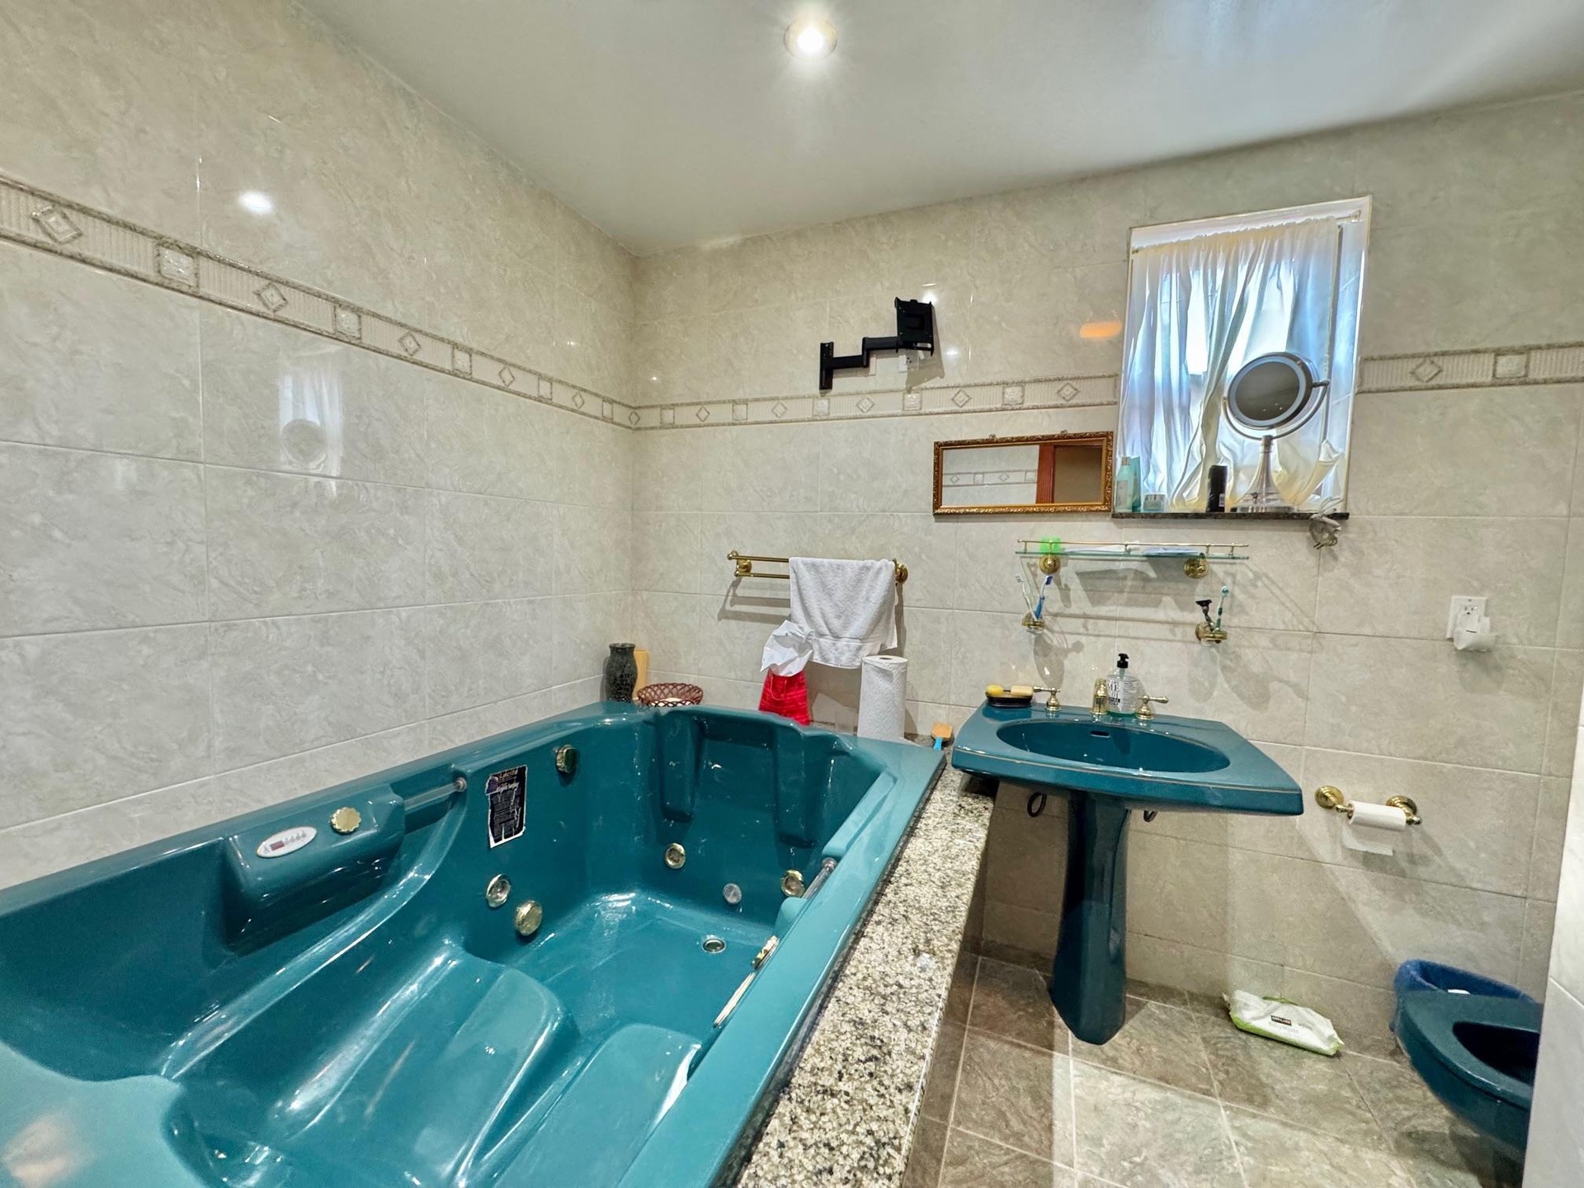
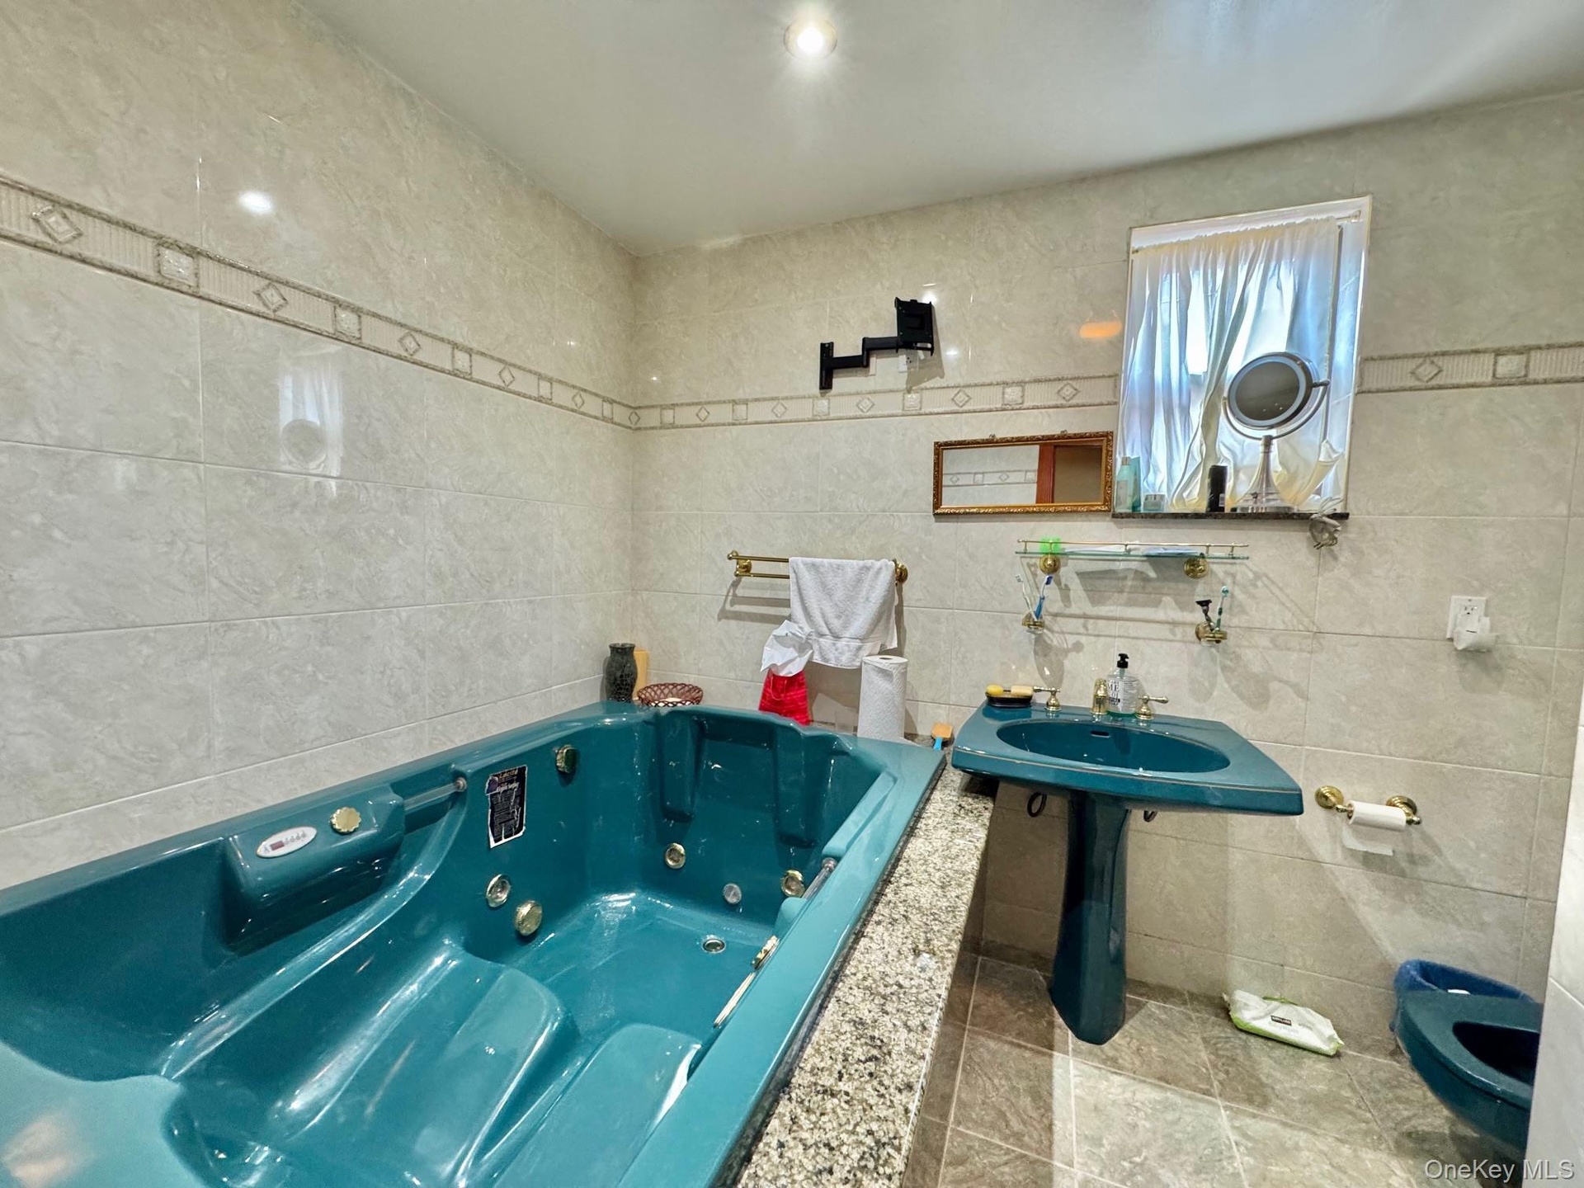
  • Full bathroom with a whirlpool tub and tile walls
  • Full bathroom with a whirlpool tub and tile walls
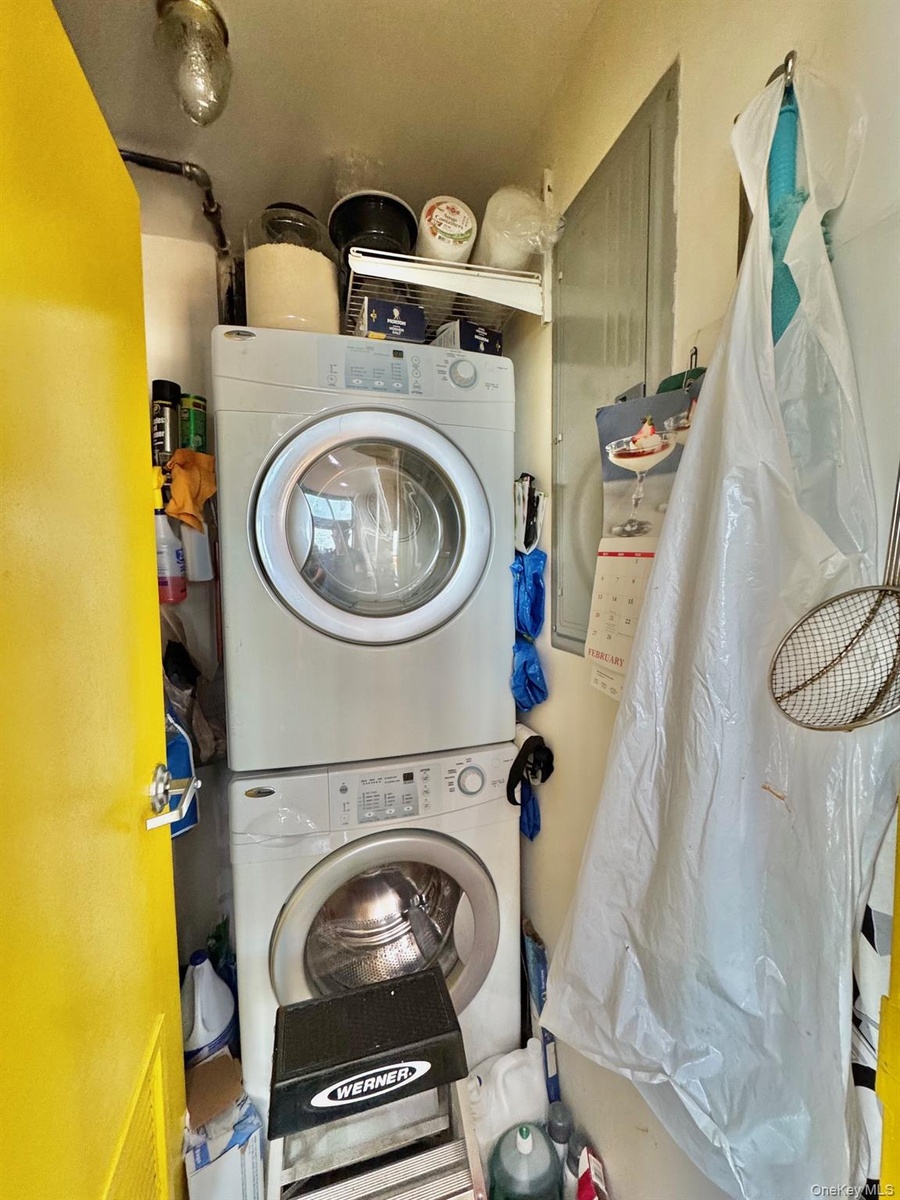
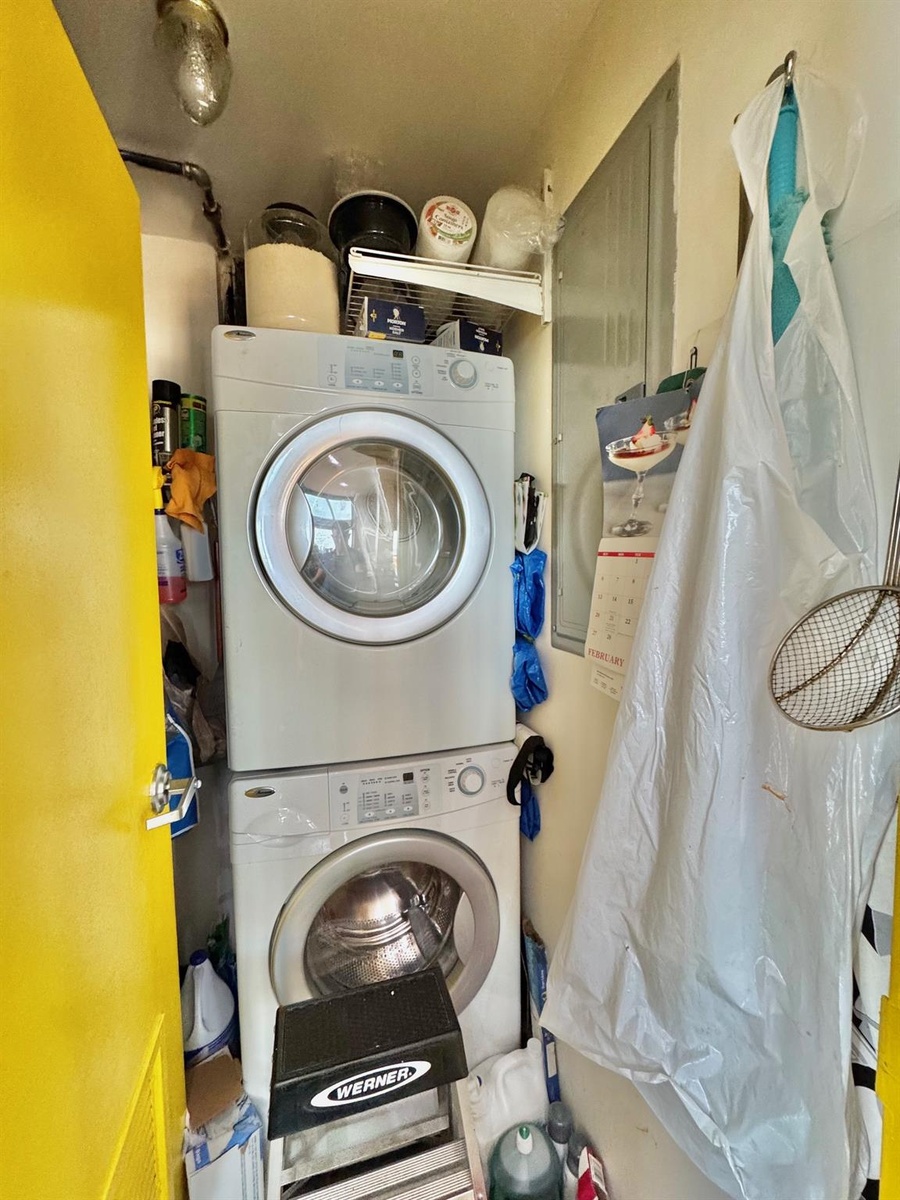
  • Washroom with stacked washer / drying machine
  • Washroom with stacked washer / drying machine
  • View of property location featuring property parcel outlined
  • View of property location featuring property parcel outlined
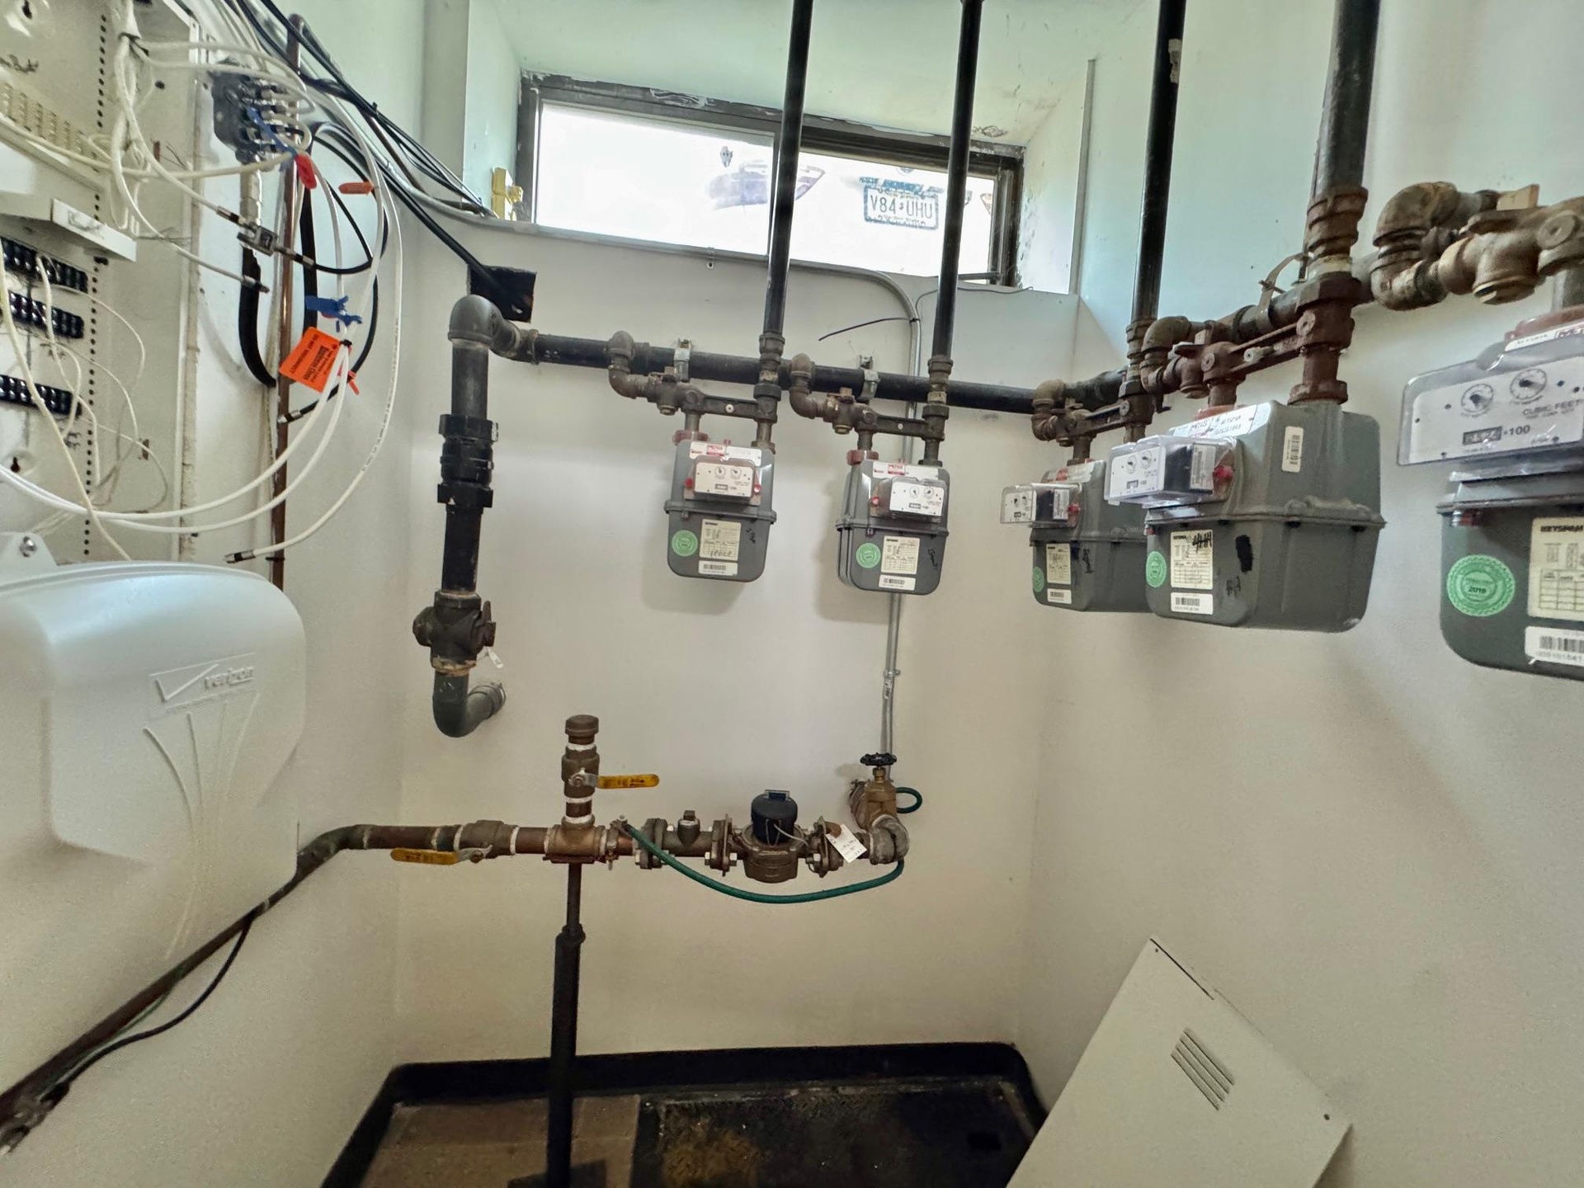
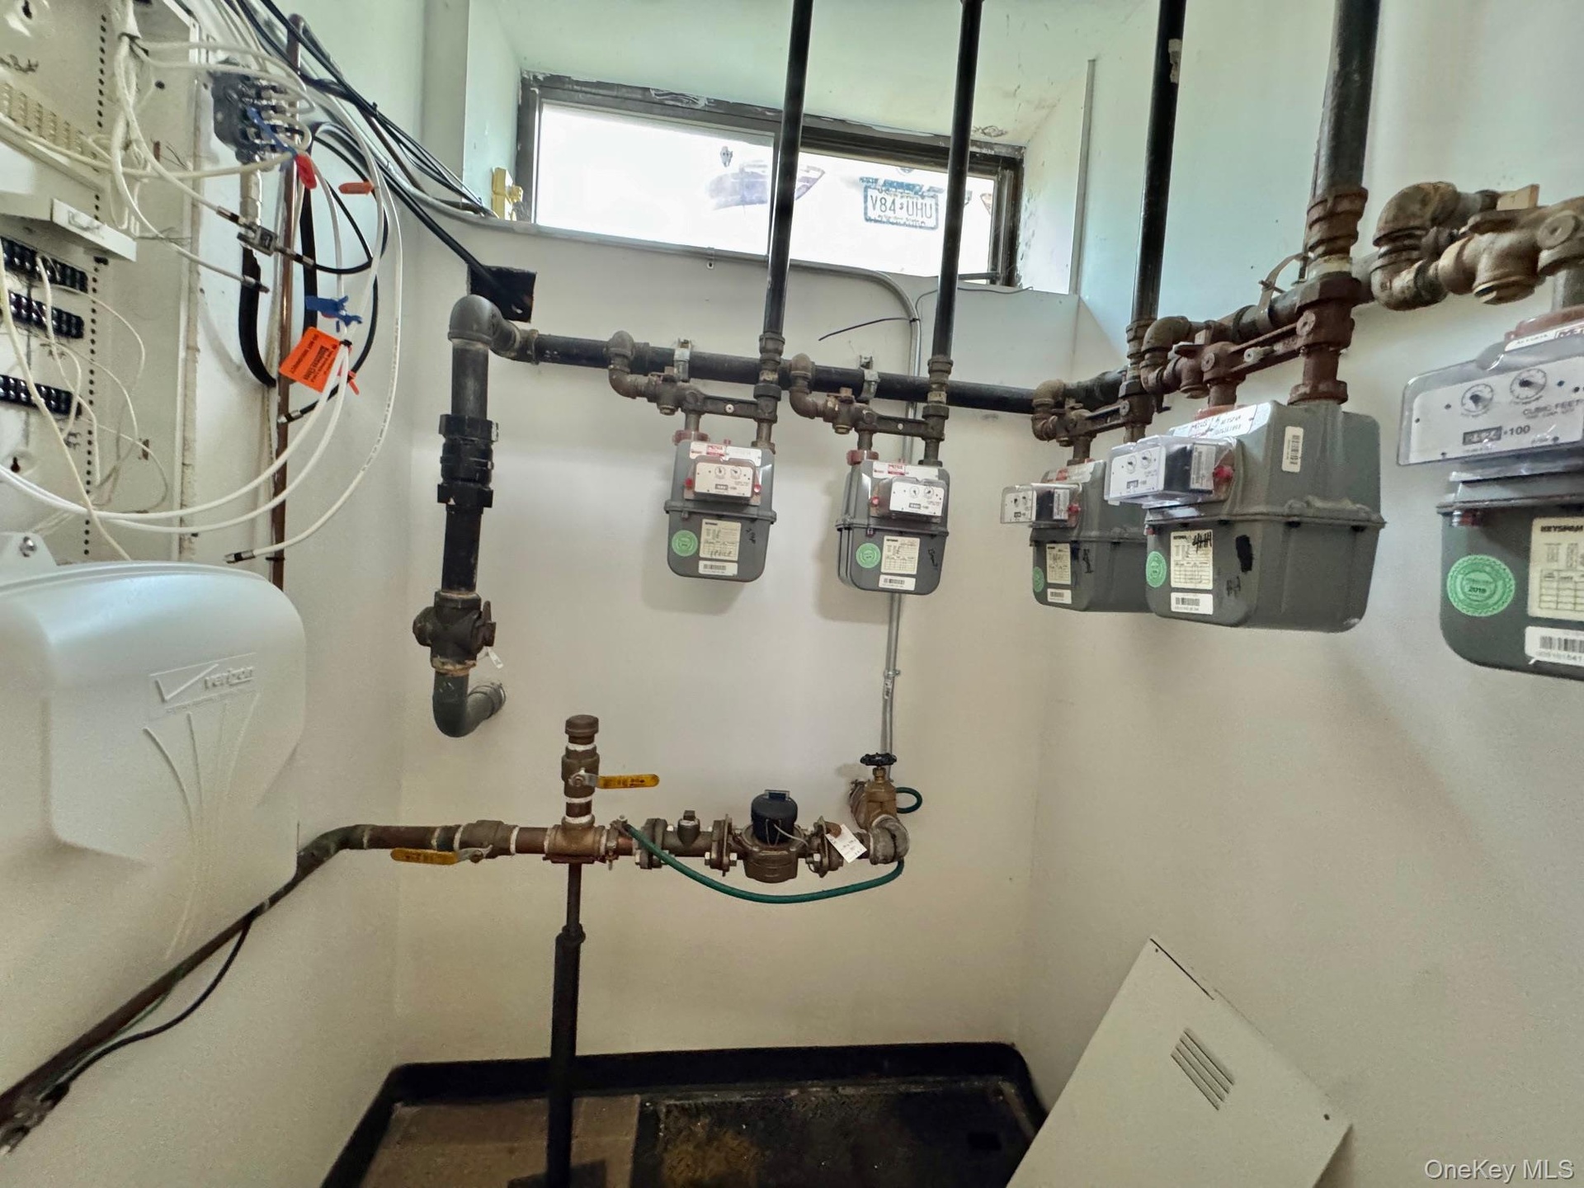
  • Detailed view of gas meter
  • Detailed view of gas meter
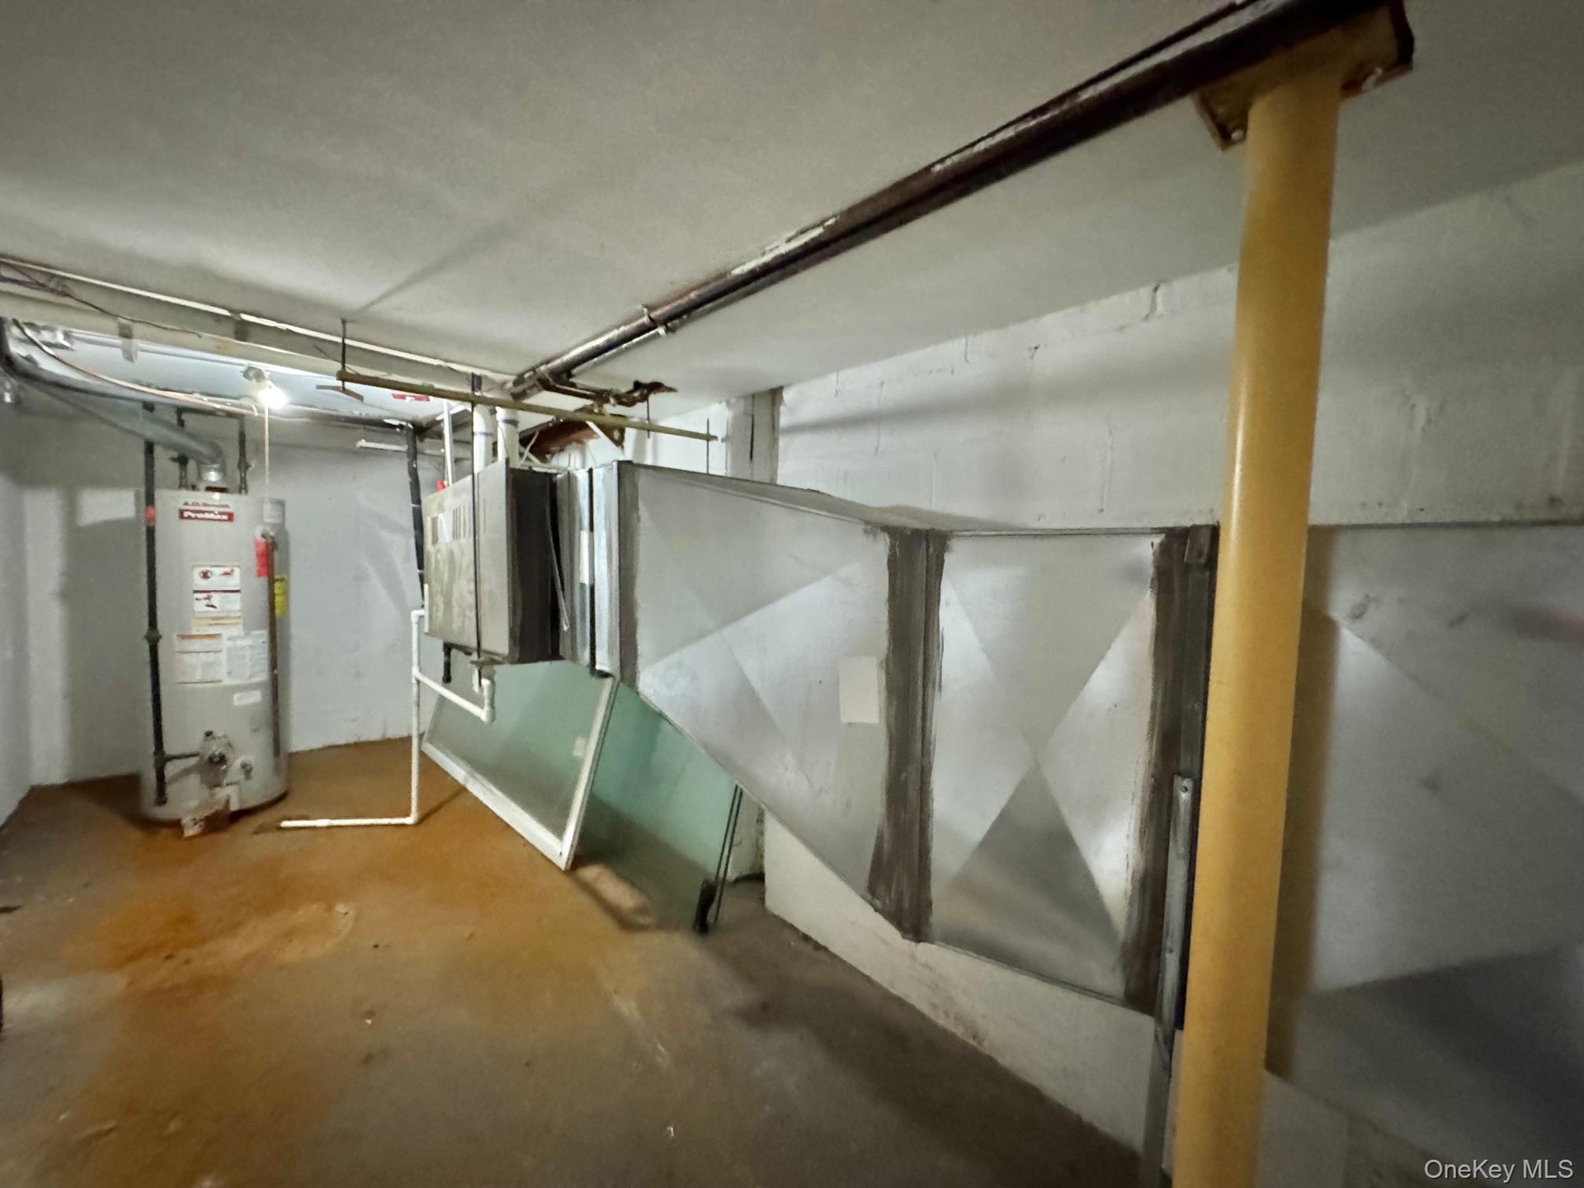
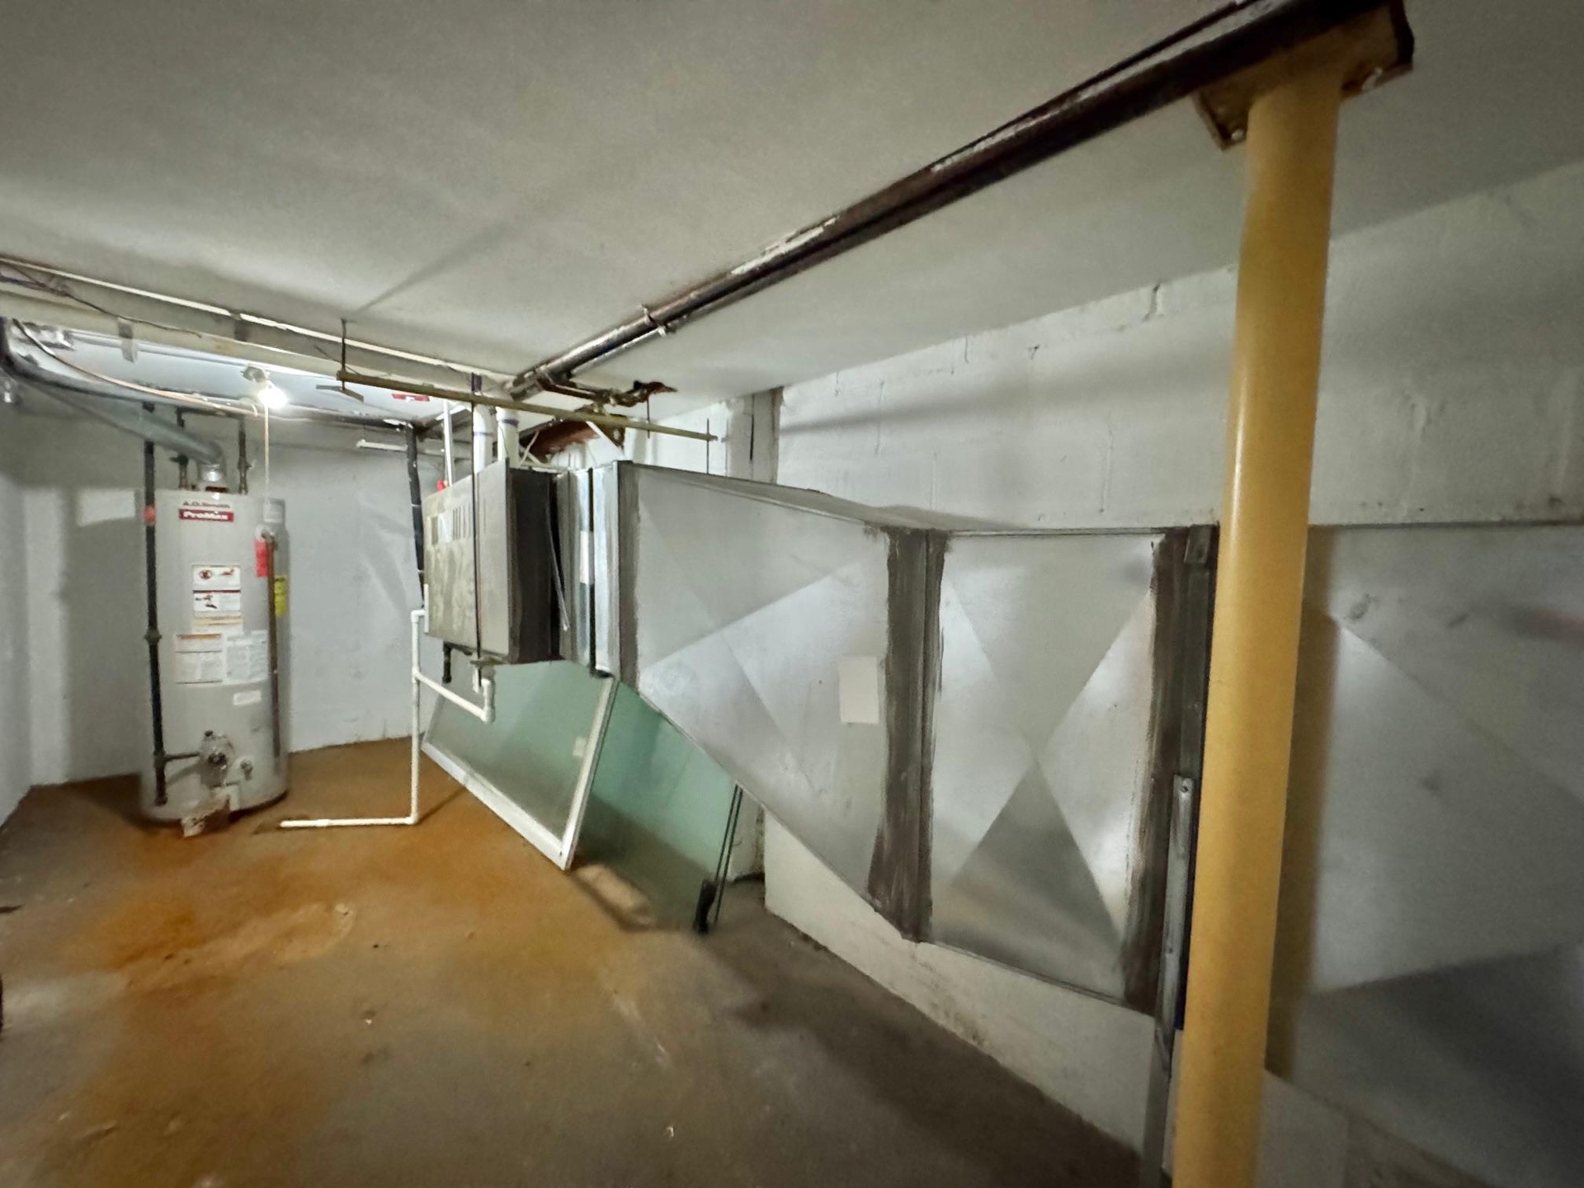
  • Unfinished below grade area with water heater
  • Unfinished below grade area with water heater
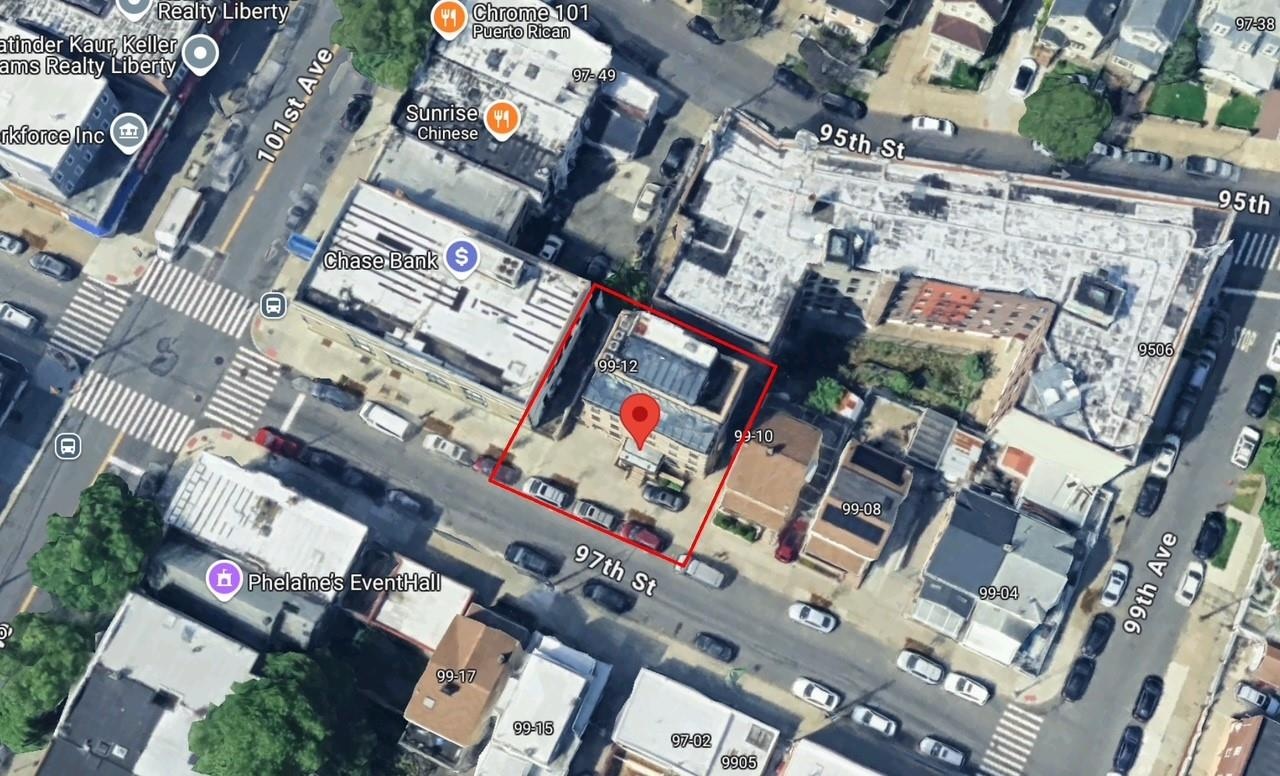
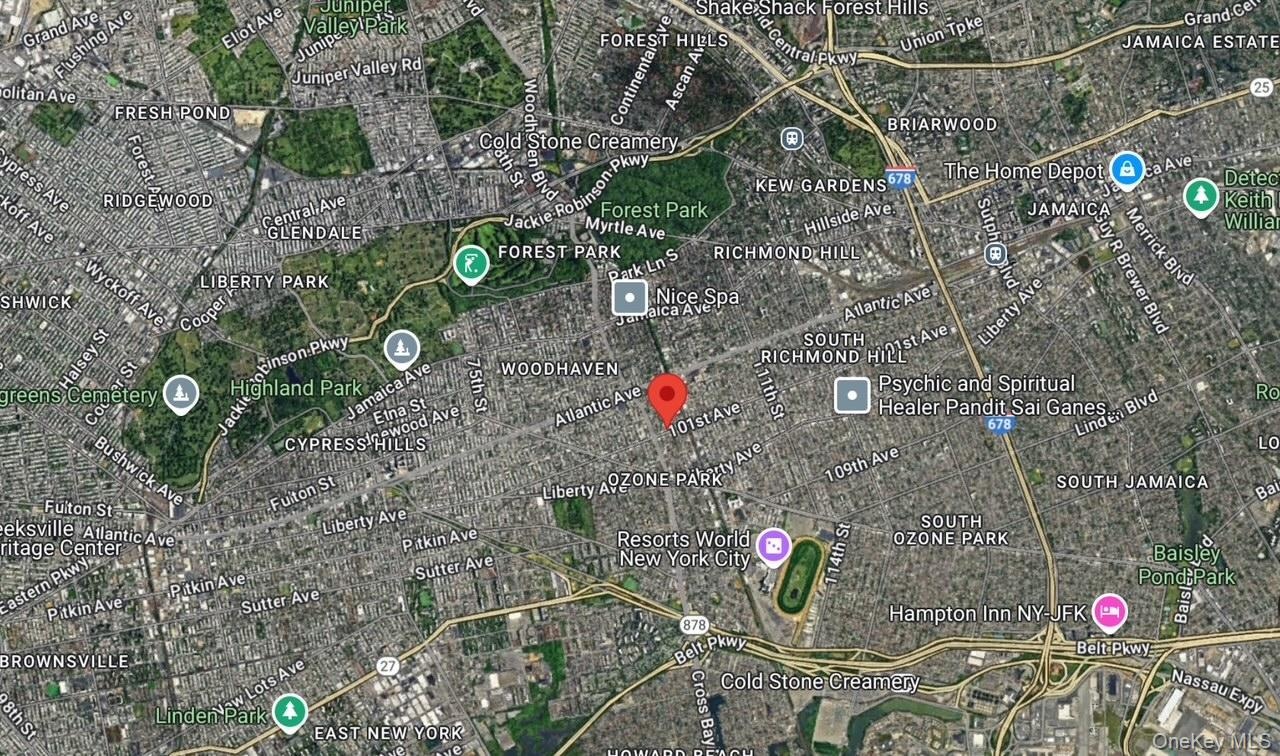
  • Aerial map of property and surrounding area
  • Aerial map of property and surrounding area
  • View of property
  • View of property
  • View of property
  • View of property
  • View of property
  • View of property
  • View of property
  • View of property
  • View of storage room
  • View of storage room
  • Kitchen with stainless steel refrigerator with ice dispenser, wall chimney range hood, range with gas stovetop, backsplash, and tile walls
  • Kitchen with stainless steel refrigerator with ice dispenser, wall chimney range hood, range with gas stovetop, backsplash, and tile walls
  • View of property
  • View of property

Contact

Long Island City - Jackson Ave
24-20 Jackson Ave Floor 3 Long Island City, NY 11101, USA
Phone: +1 929-442-2208
BethoneyShen@nestseekers.com
Listing Courtesy of All Island Estates Realty Corp
​
Nest Seekers Logo
Loading...