Nest Seekers

Welcome to This Breathtaking Home Custom Built From The Ground Up Just a Few Years Ago.

185 Dolphin Drive
Hempstead, NY 11598

Listing

Web ID:4648874
Website:https://www.nestseekers.com/4648874

Property

Ownership: For Sale
Type: Single Family
Rooms: 12
Bedrooms: 6 BR
Bathrooms: 4½
Area: 5200 sq ft
Lot Size: 0.7 Acres

Financials

Price:$4,259,000
Annual Taxes:$40,392

Description

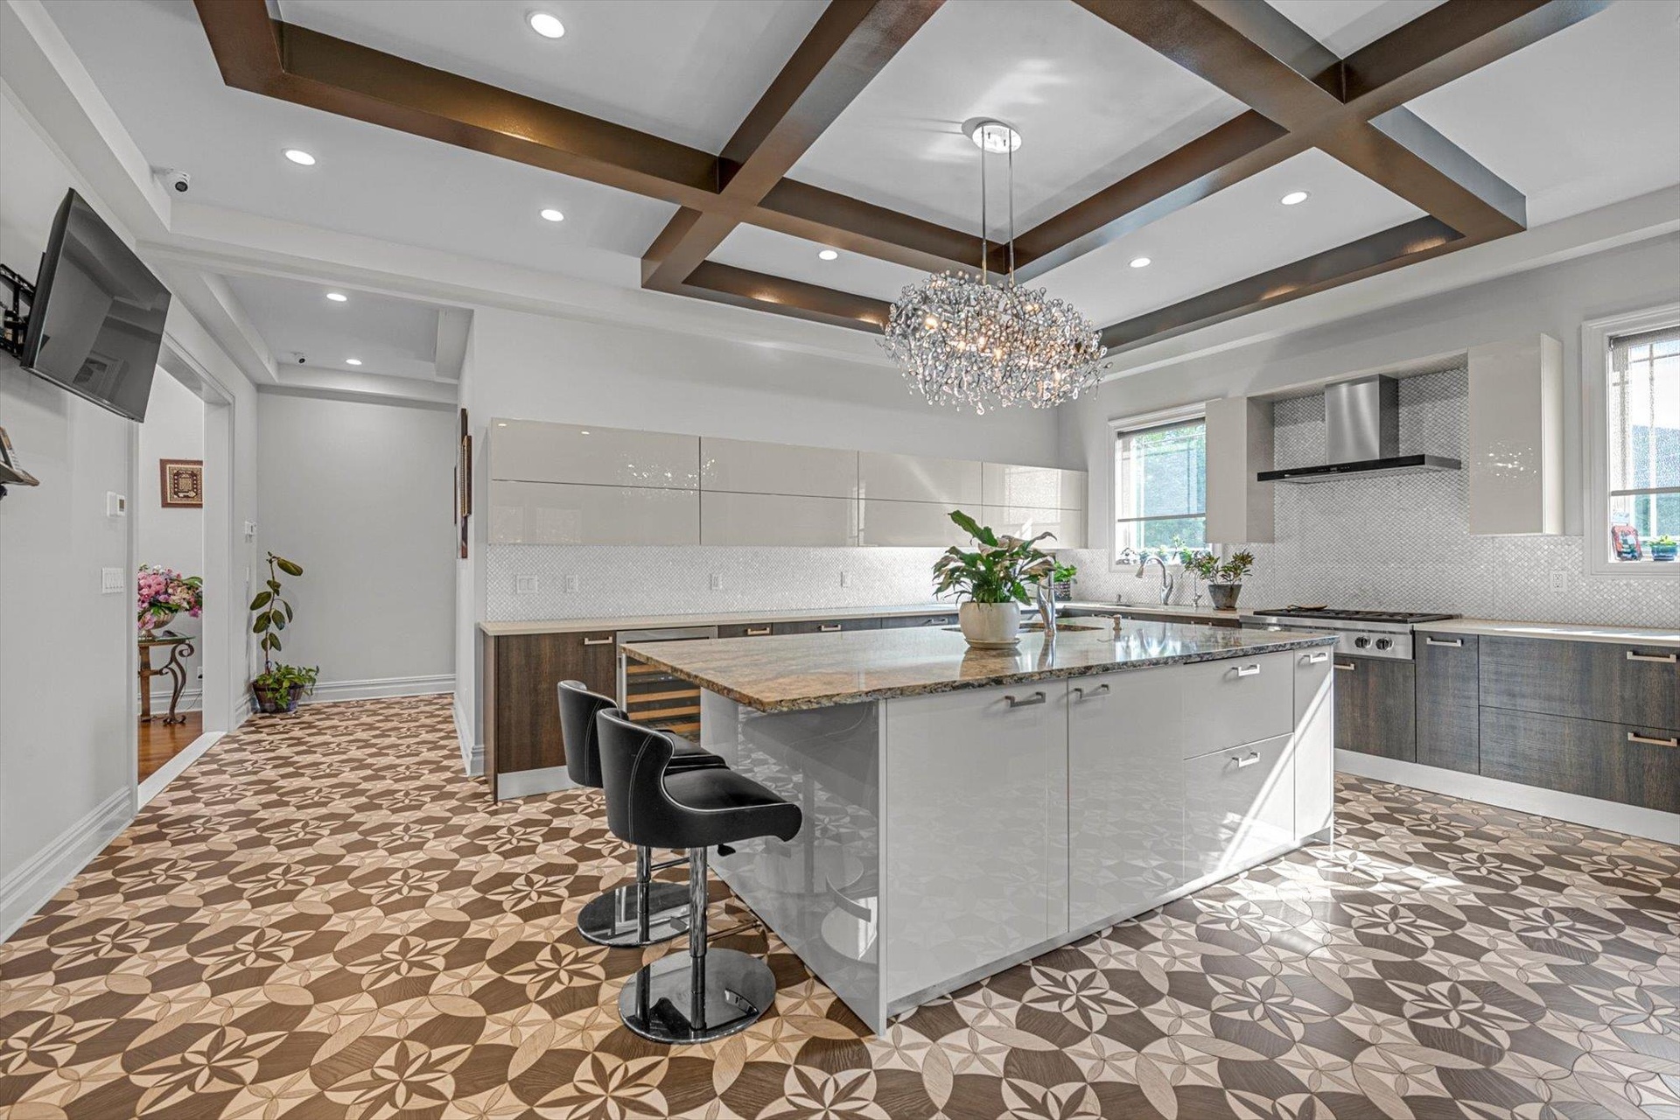
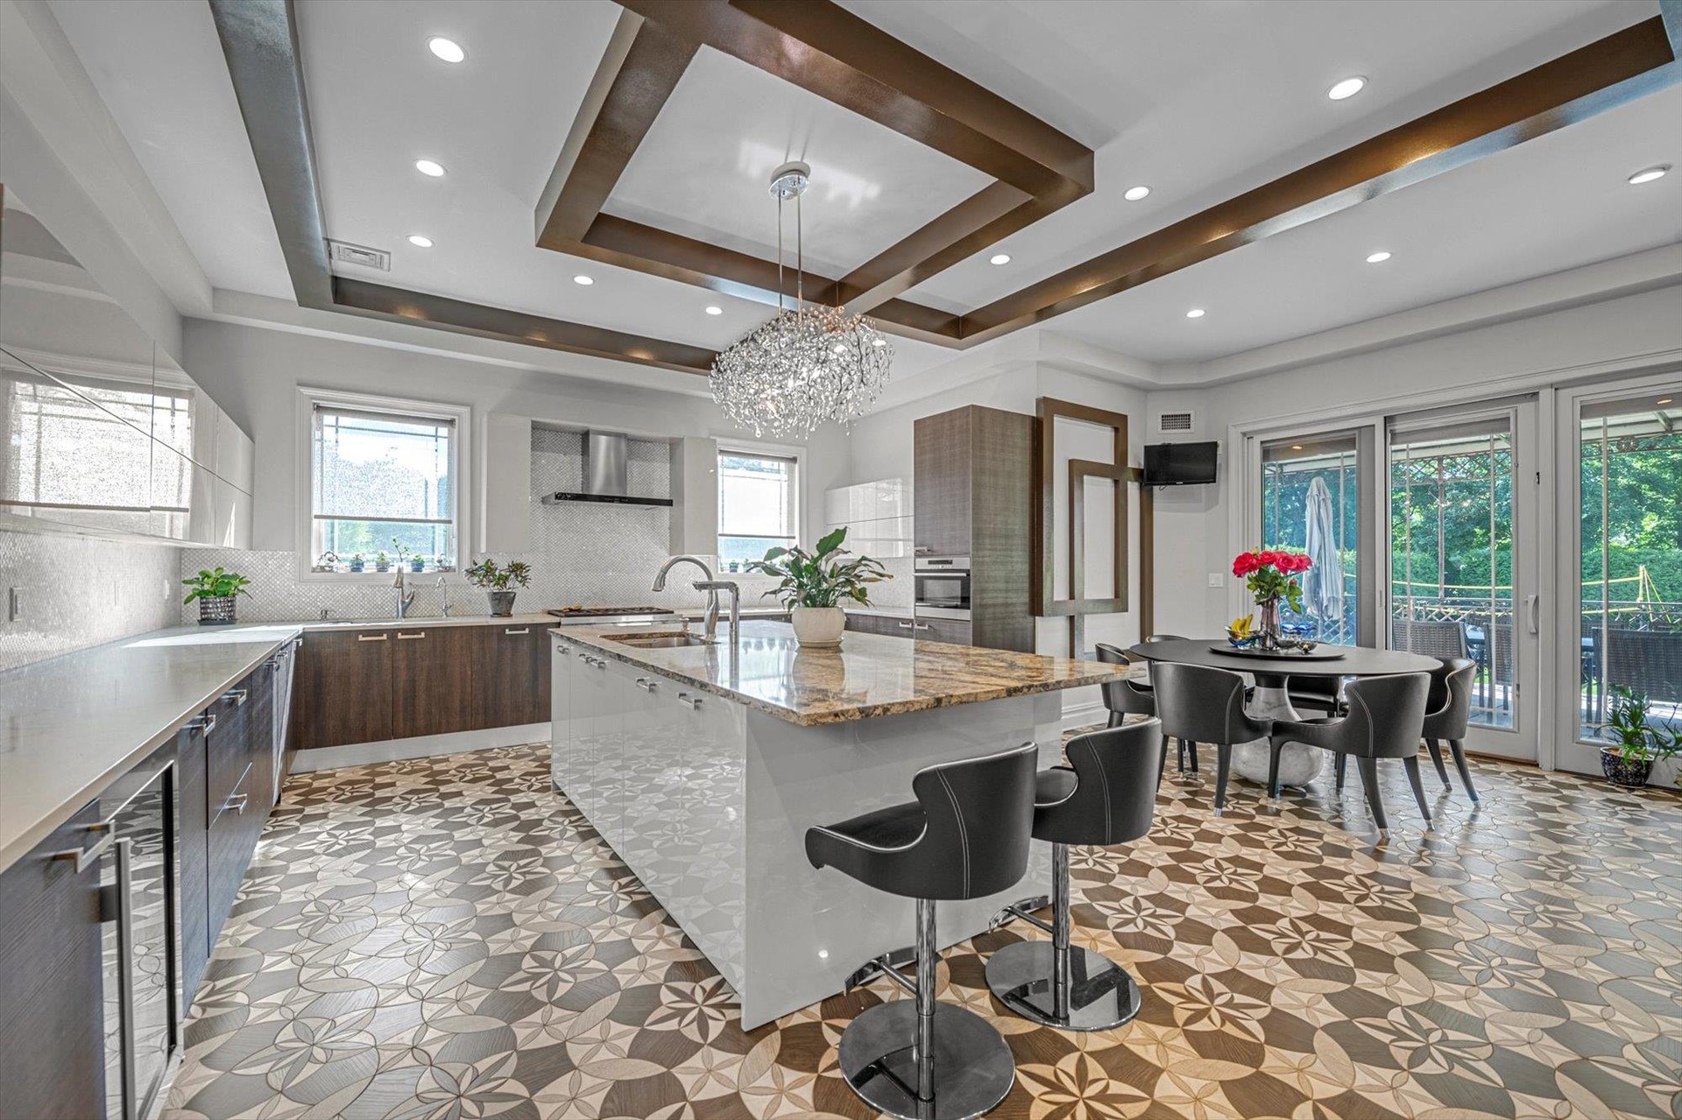
Welcome to This Breathtaking Home Custom Built From The Ground Up Just a Few Years Ago. This Elegant & Expansive 5200 Sq Ft Expanded Ranch Boasts 6 Bedrooms, 4.5 Baths. Upon Entering You Are Greeted with a Thoughtfully Designed Open Layout with Soaring Ceilings and a Magnificent Circular Staircase. The Heart of the Home is the Contemporary Chef's Kosher Kitchen Featuring a Huge Island, Stainless steel Appliances(2 Dishwashers, 2 Ovens, 2 Sinks, Warming Draw & Beverage Center) with Breakfast Area Flowing Into the Formal Dining Room with 20 Ft Ceiling, Living Room with Fireplace & Family Room Perfect for Entertaining. Main Floor Boasts 5 Bedrooms Including a Primary Suite Or Enjoy the Grand Primary Suite on the Second Level, a Private Sanctuary with Spa Bathroom, Office Enclosed with Barn Doors and Trex Balcony Overlooking Yard. Relax in the Resortlike 3/4 Acre Property with IG Pool/Hot Tub with Waterfall & Covered Porch, Sprawling Lawn, Lush Privacy Trees All Around & Set up For Outdoor Kitchen. Two Car Attached Garage & Circular Driveway. All Opulent Amenities Throughout. Elegant Hewlett Neck Location Near Shops, LIRR & Houses Of Worship. Hewlett-Woodmere SD#14. Truly Spectacular Move In Home- Call Today For your Private Tour!
Virtual Tour: https://homediagroup.com/185-Dolphin-Dr/idx

Amenities

  • Back Yard
  • Balcony
  • Bath
  • Bidet
  • Built-in Features
  • Cathedral Ceiling(s)
  • Central Vacuum
  • Chefs Kitchen
  • Dishwasher
  • Double Vanity
  • Dryer
  • Eat-in Kitchen
  • Electricity Connected
  • Entertainment Cabinets
  • Entrance Foyer
  • First Floor Bedroom
  • First Floor Full Bath
  • Formal Dining
  • Front Yard
  • Garden
  • Gas
  • Gas Oven
  • Gas Range
  • Granite Counters
  • High ceiling
  • Insulated Windows
  • Kitchen Island
  • Landscaped
  • Living Room
  • Master Downstairs
  • Natural Gas Connected
  • Open Kitchen
  • Pantry
  • Primary Bathroom
  • Recessed Lighting
  • Refrigerator
  • Security System
  • Sewer Connected
  • Skylights
  • Smart Thermostat
  • Smoke Detectors
  • Sprinklers In Front
  • Sprinklers In Rear
  • Stainless Steel Appliance(s)
  • Storage
  • Trash Collection Public
  • Video Cameras
  • Washer
  • Washer/Dryer Hookup
  • Water Connected
  • Wine Refrigerator
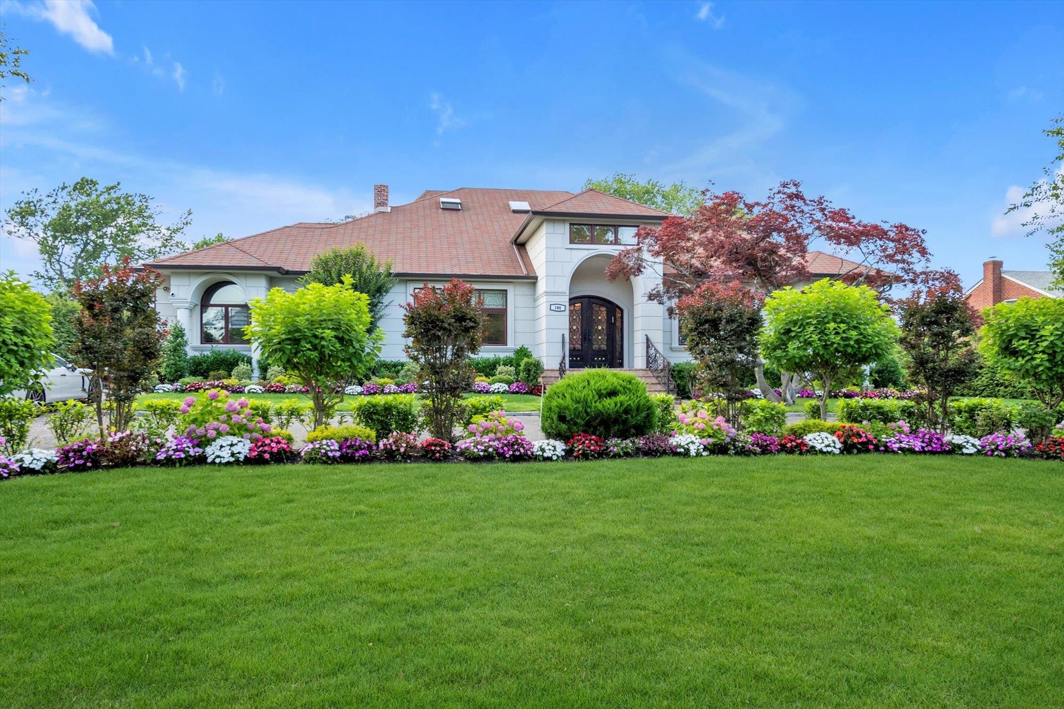
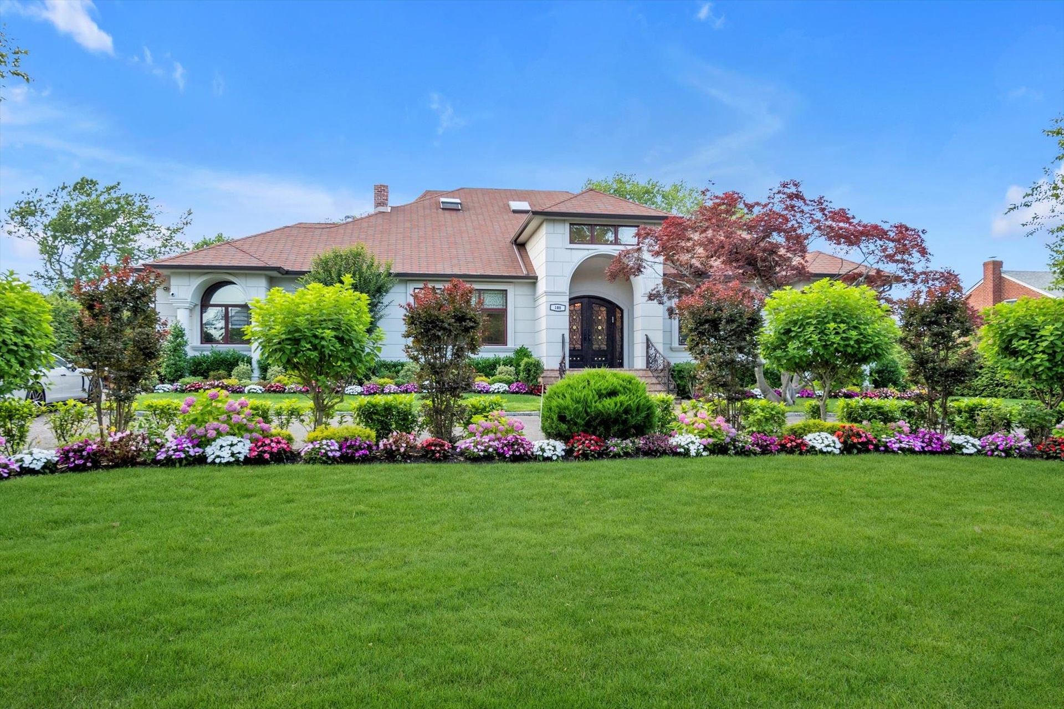
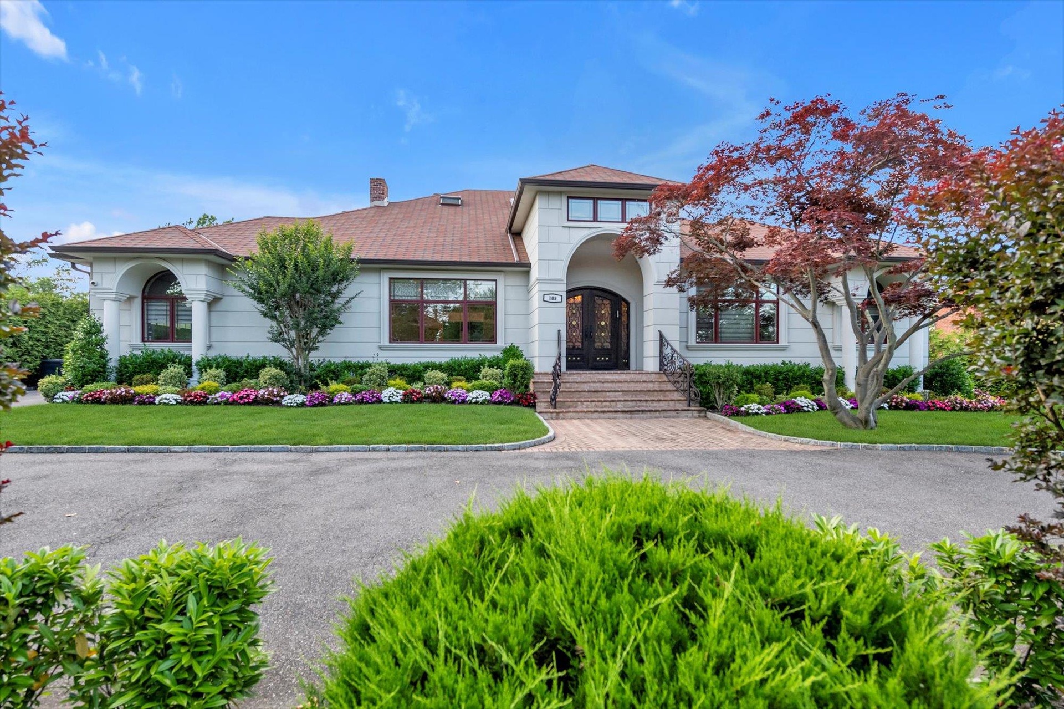
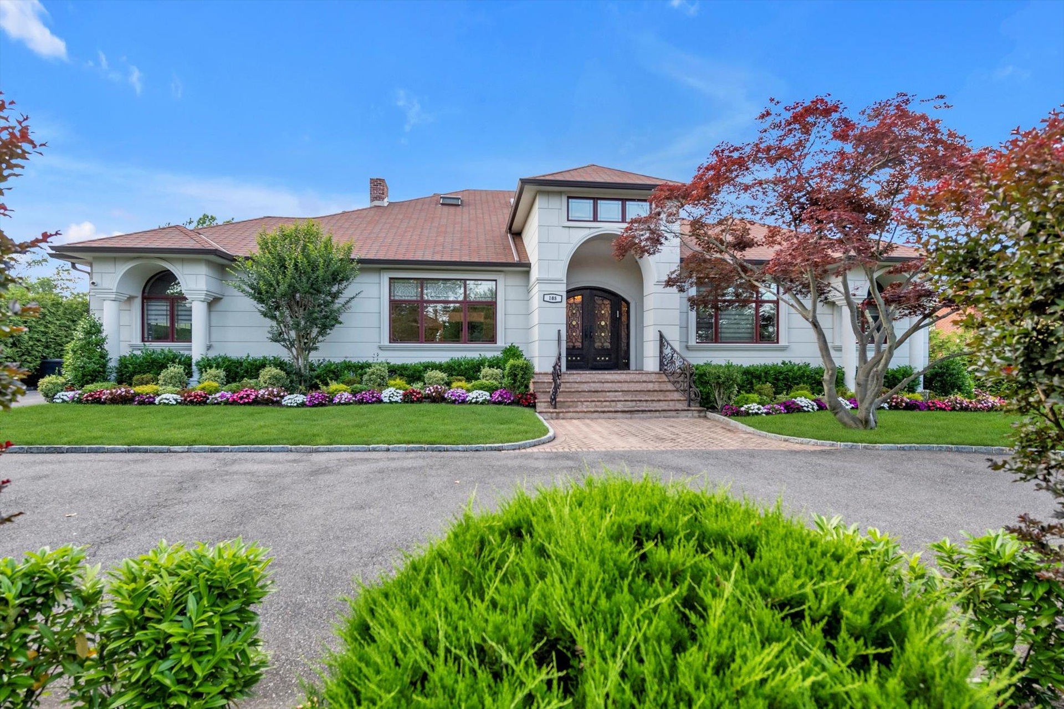
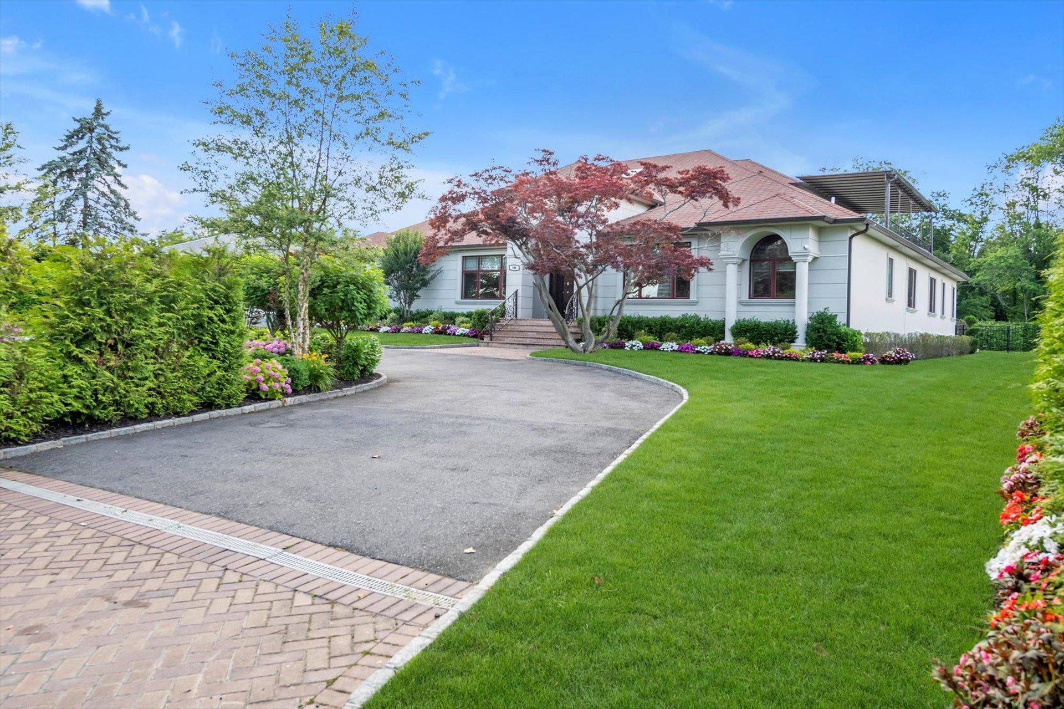
  • View of front of property with french doors, a chimney, and a front lawn
  • View of front of property with french doors, a chimney, and a front lawn
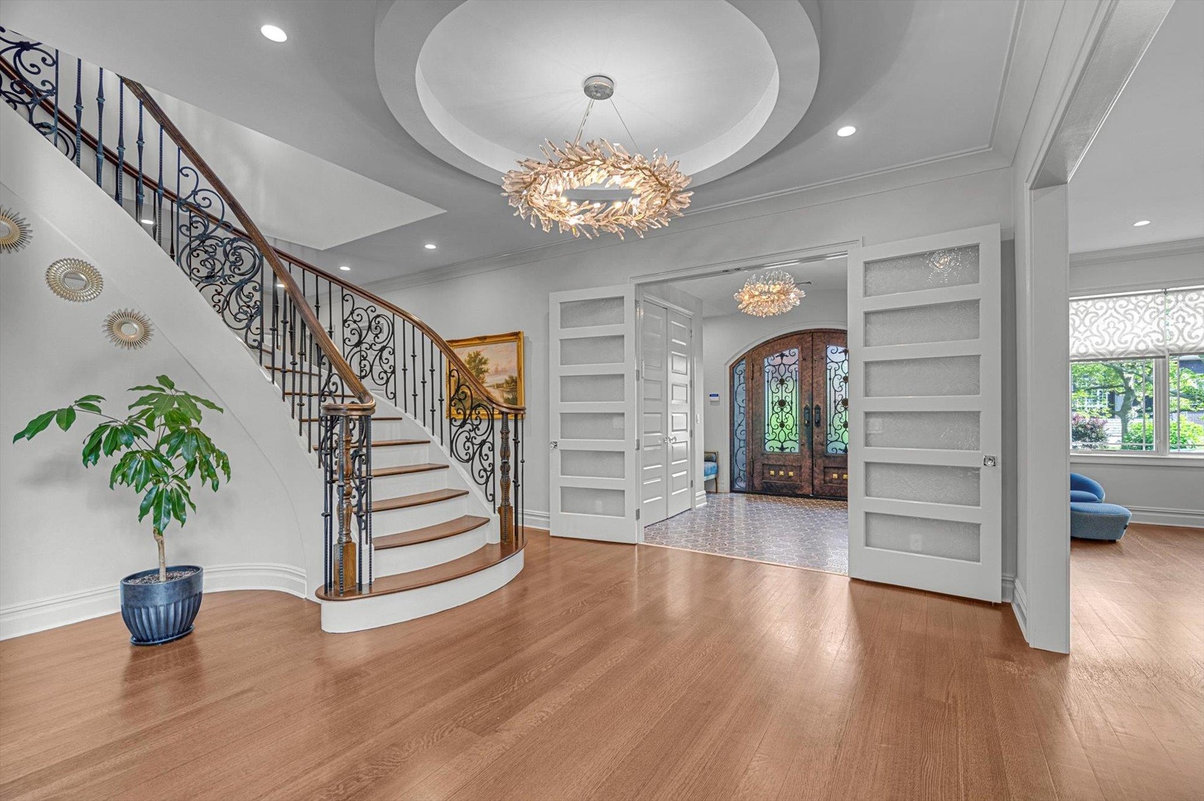
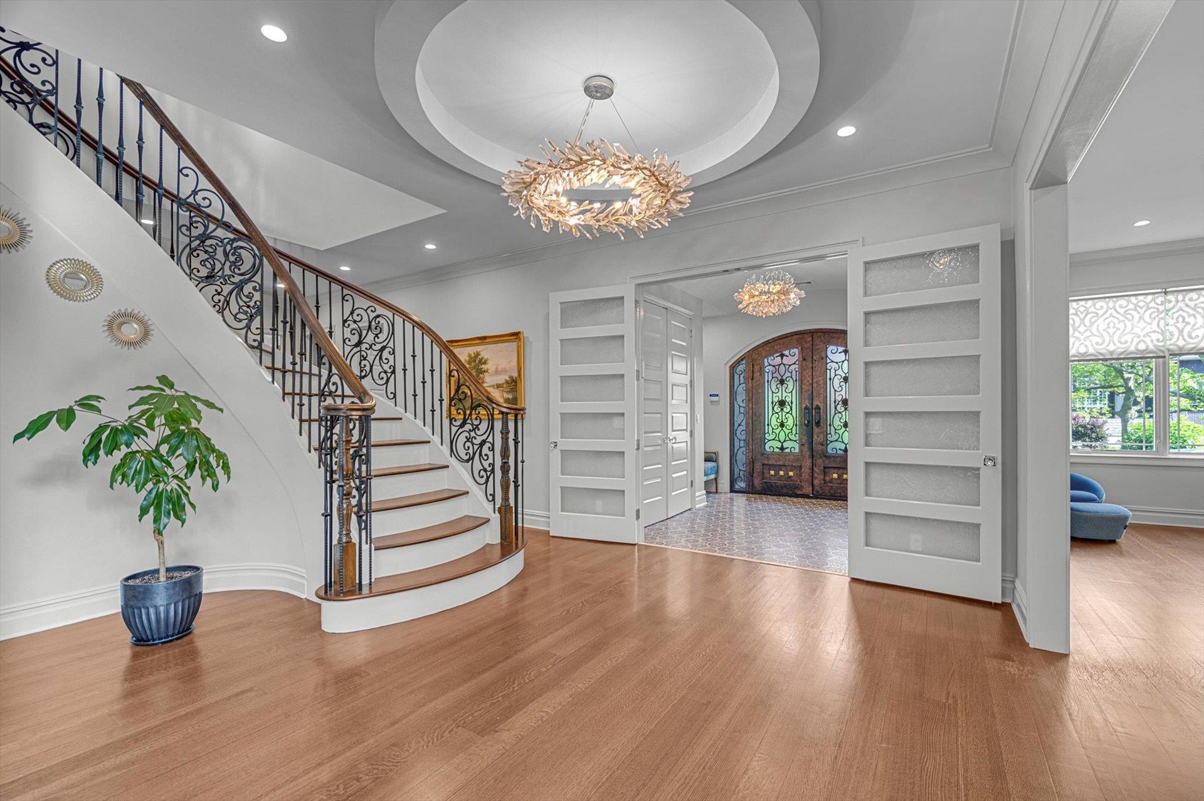
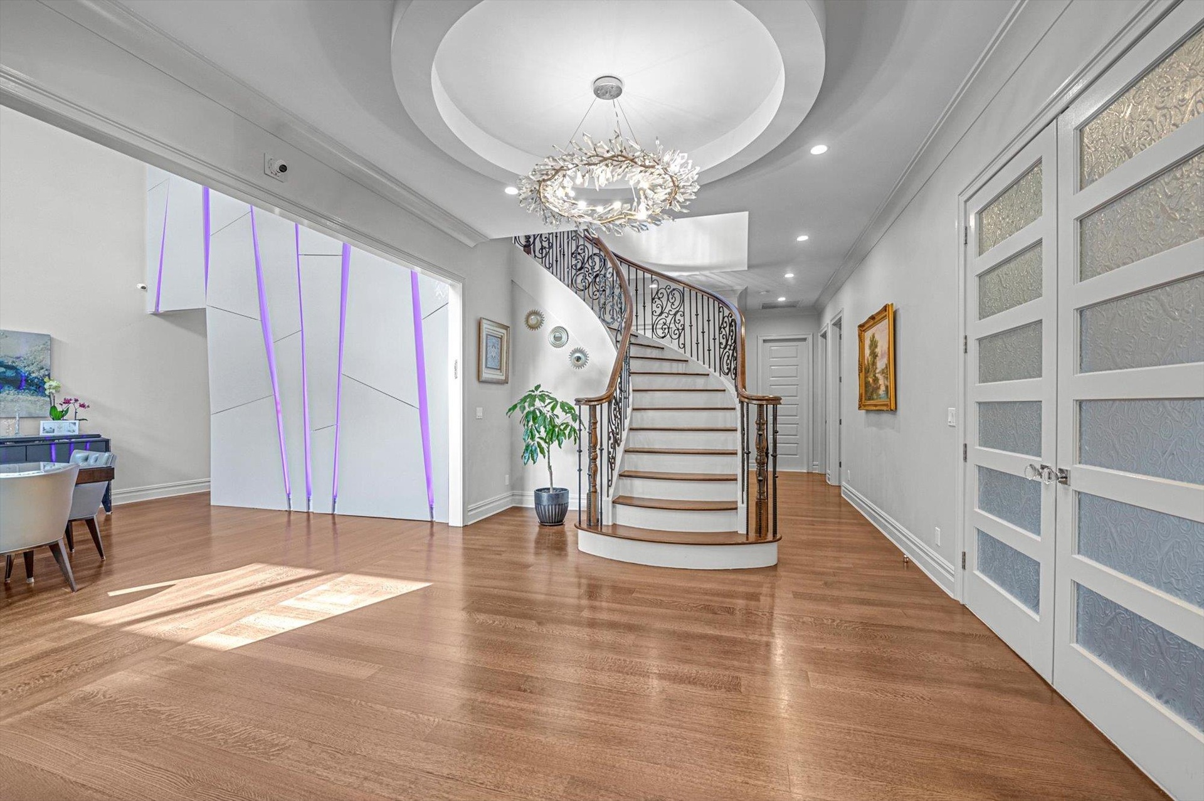
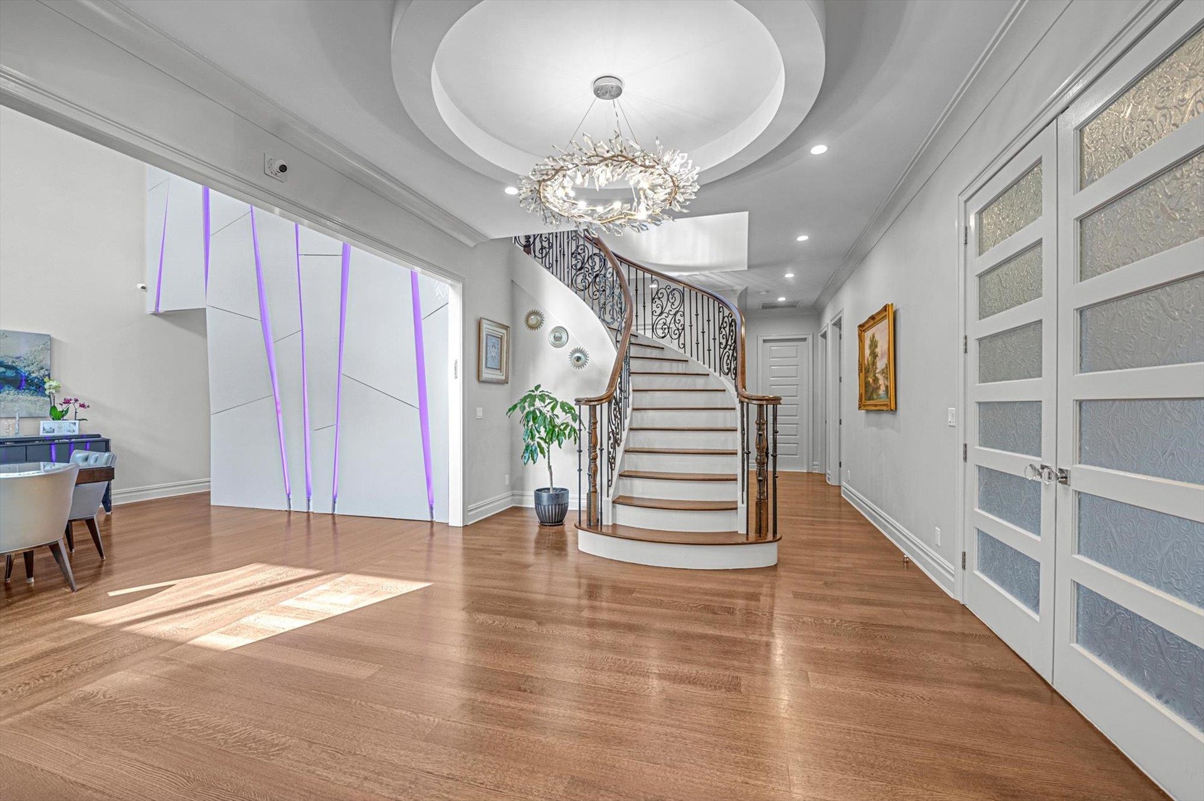
  • Foyer featuring a chandelier, wood finished floors, stairway, crown molding, and recessed lighting
  • Foyer featuring a chandelier, wood finished floors, stairway, crown molding, and recessed lighting
  • Entrance foyer featuring wood finished floors, a chandelier, stairs, recessed lighting, and a tray ceiling
  • Entrance foyer featuring wood finished floors, a chandelier, stairs, recessed lighting, and a tray ceiling
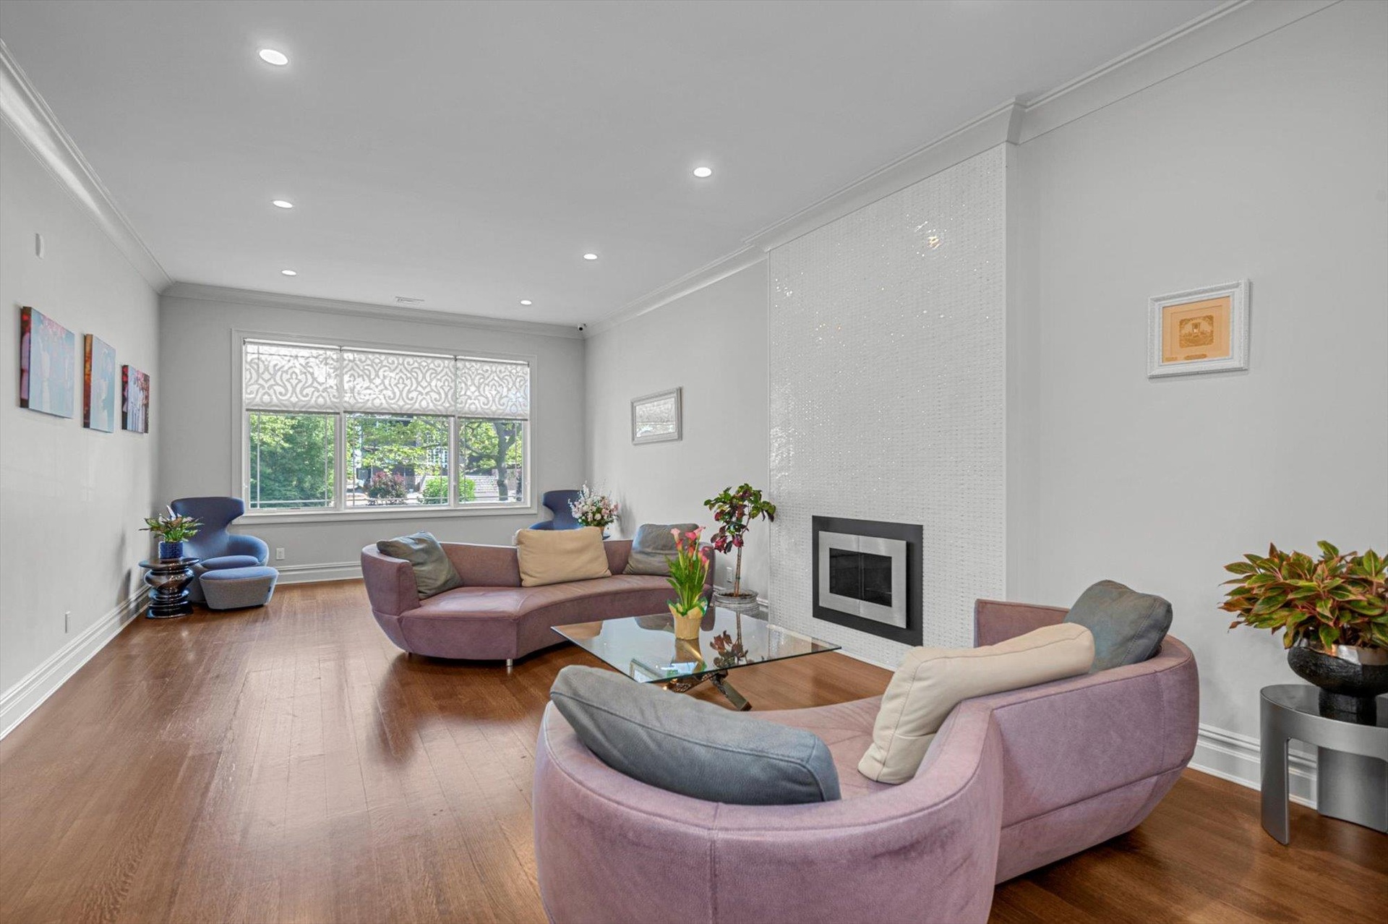
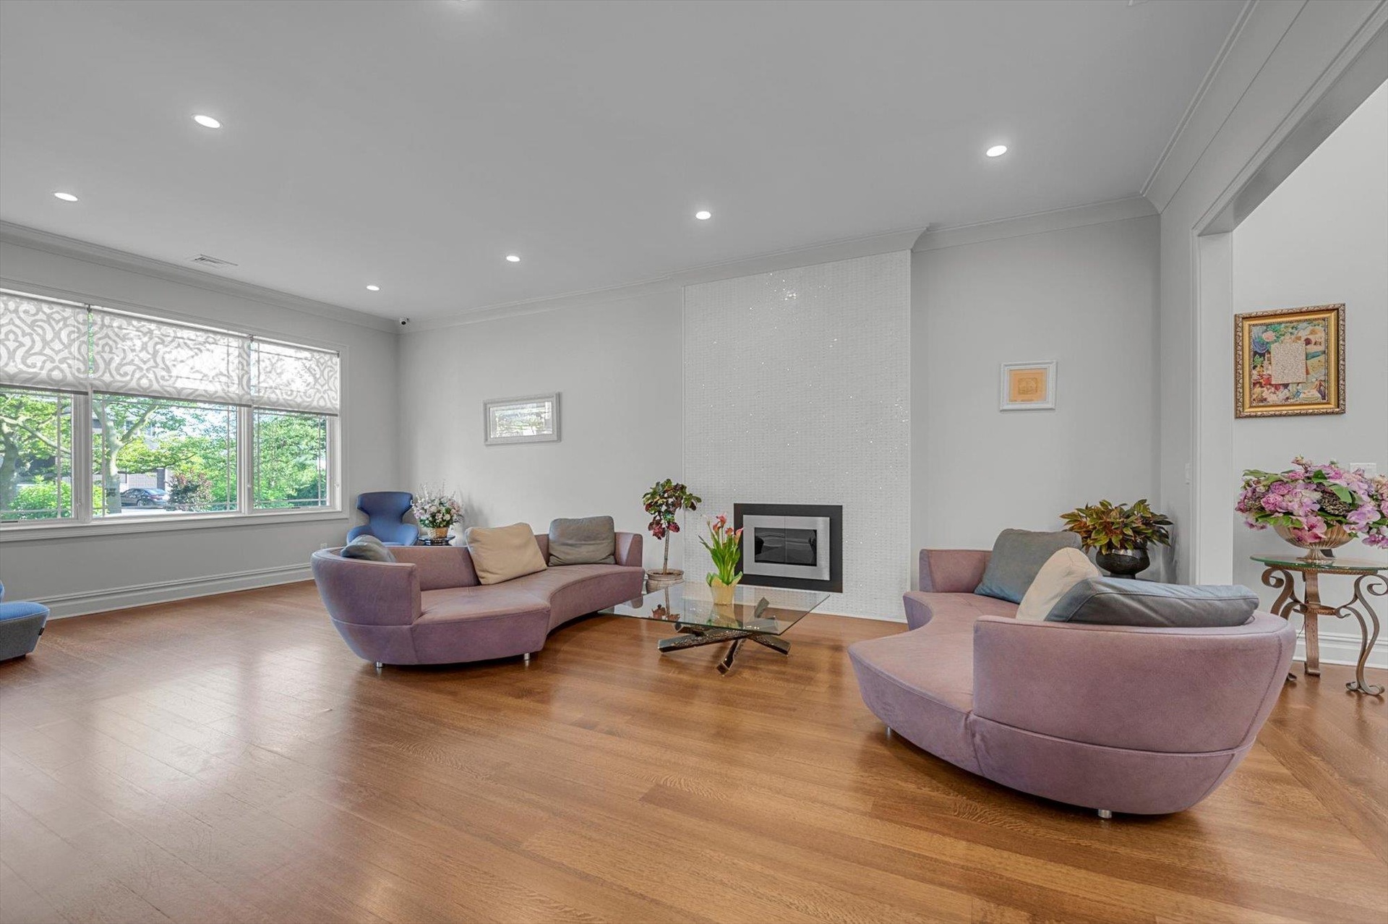
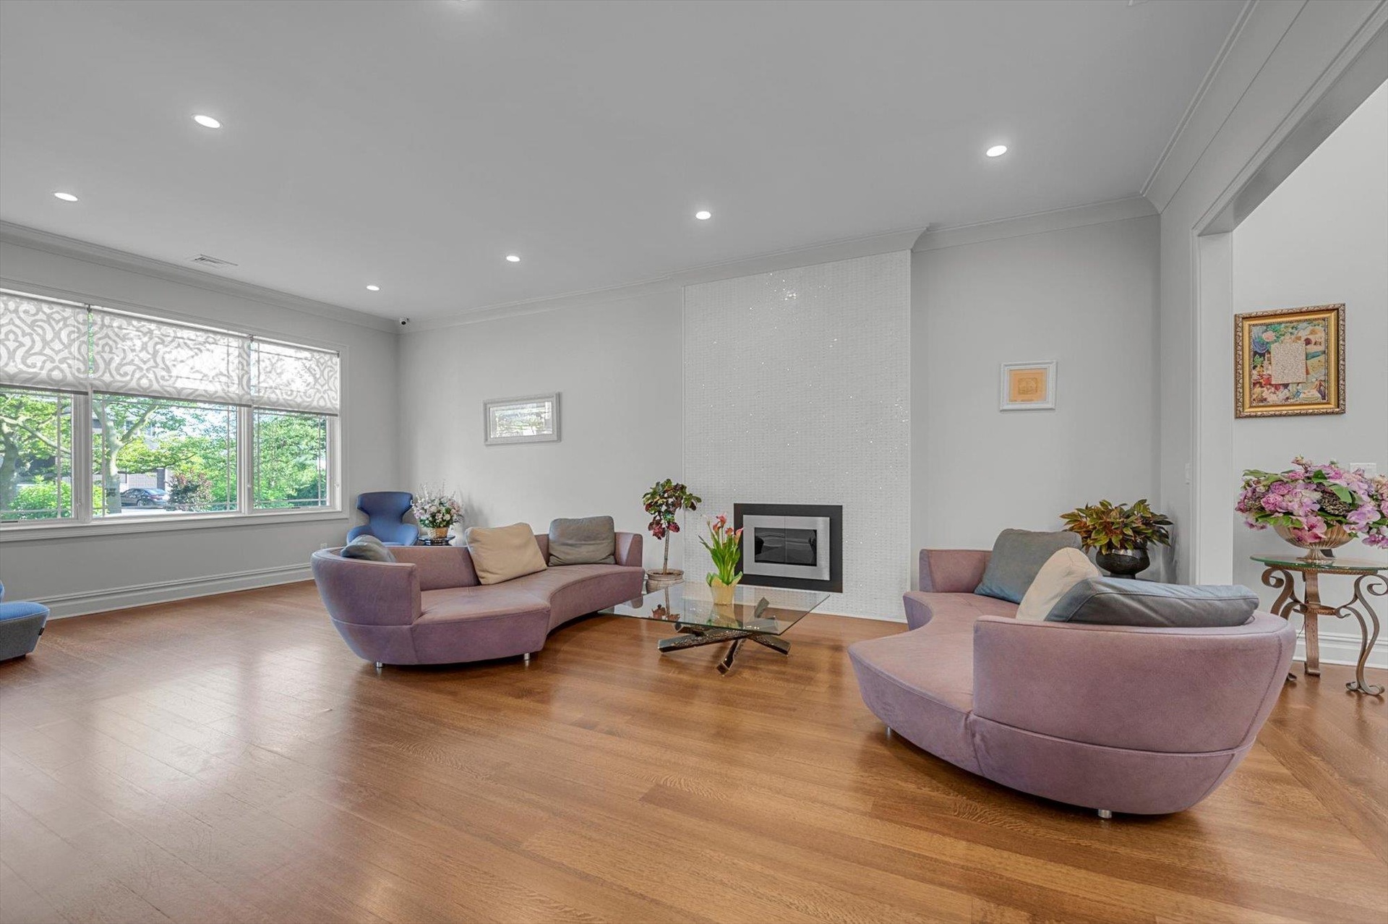
  • Living room with crown molding, wood finished floors, a large fireplace, and recessed lighting
  • Living room with crown molding, wood finished floors, a large fireplace, and recessed lighting
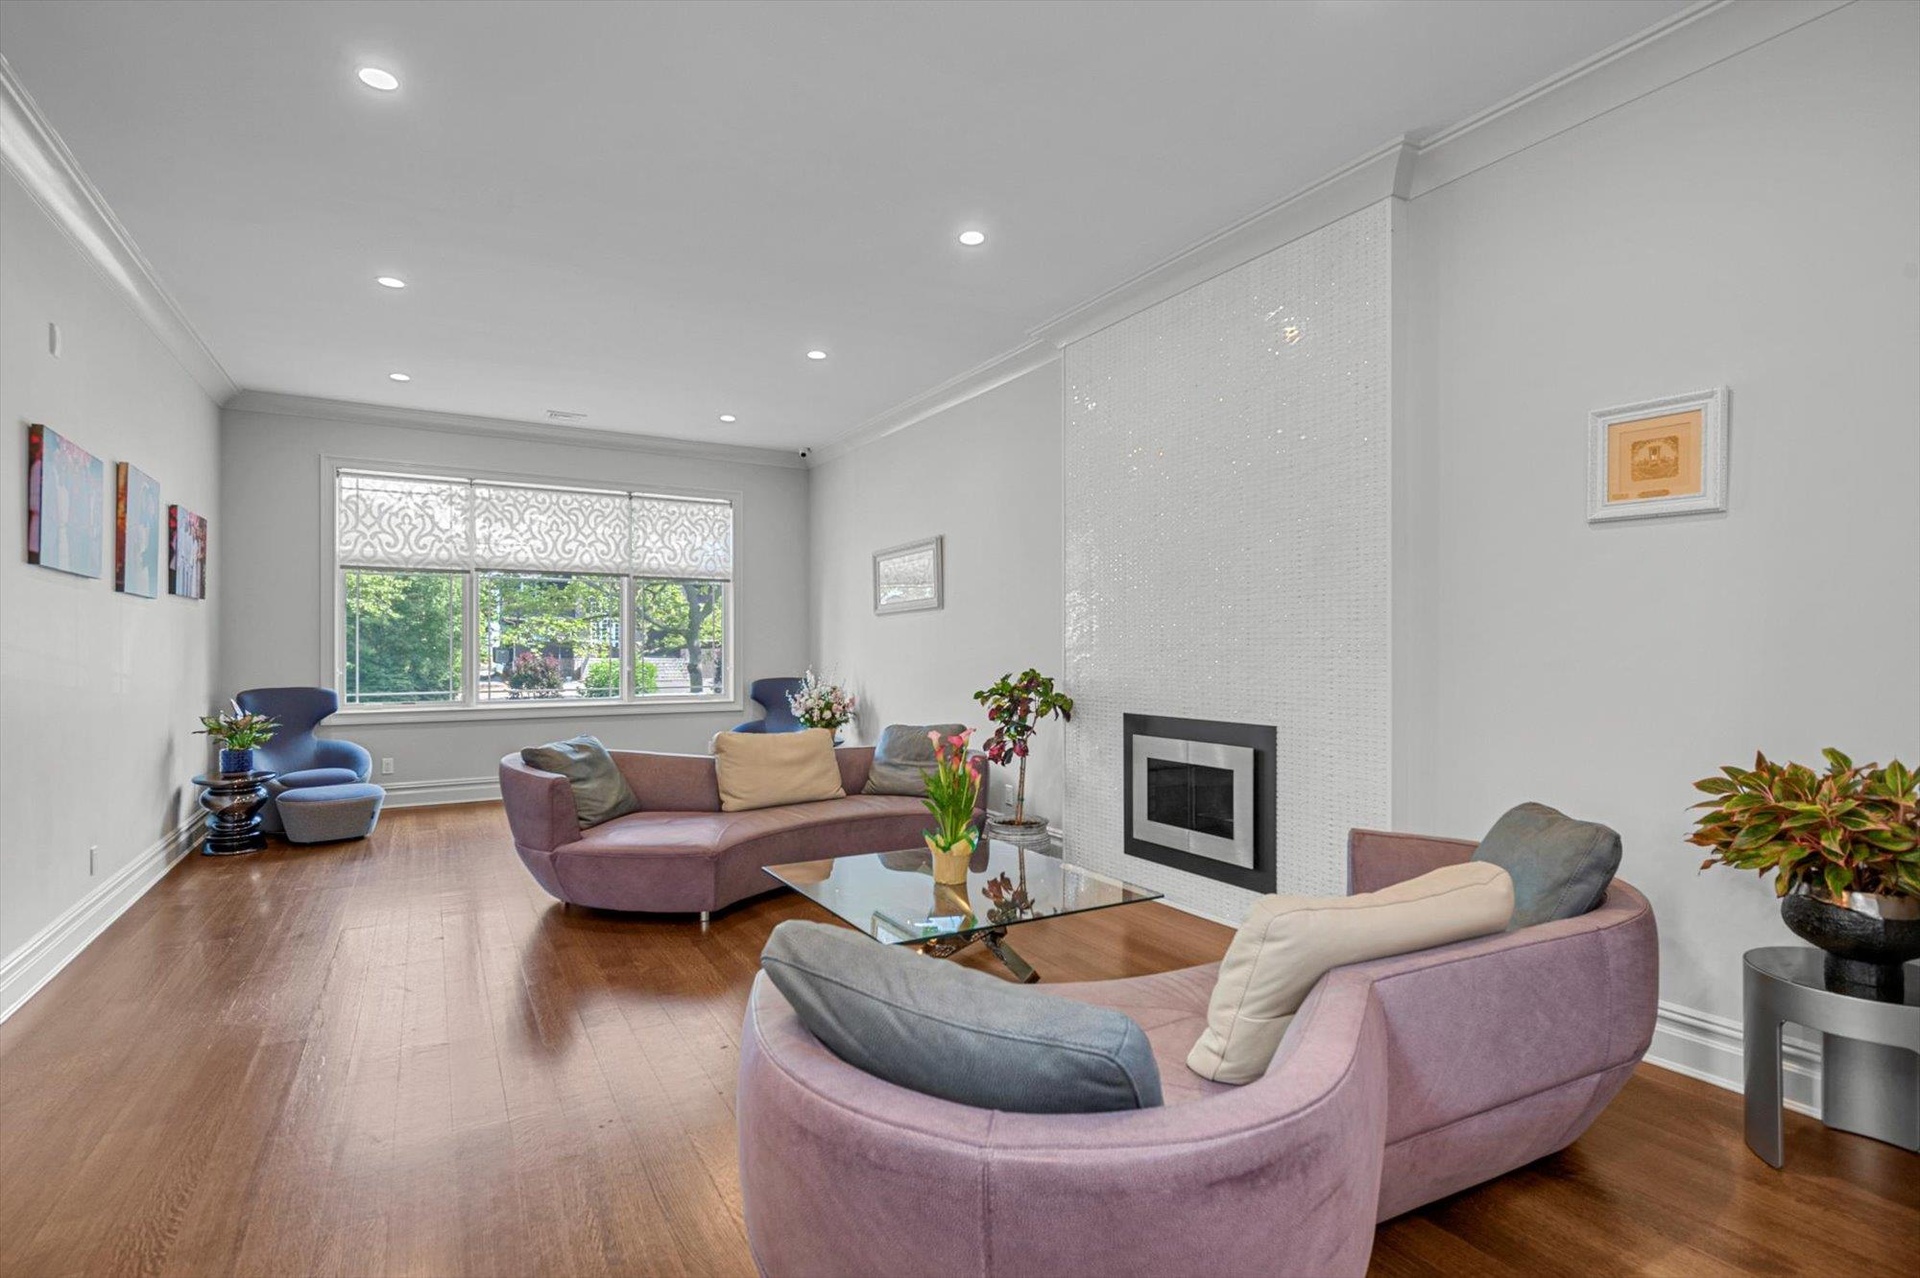
  • Living room with ornamental molding, light wood finished floors, recessed lighting, and a large gas fireplace
  • Living room with ornamental molding, light wood finished floors, recessed lighting, and a large gas fireplace
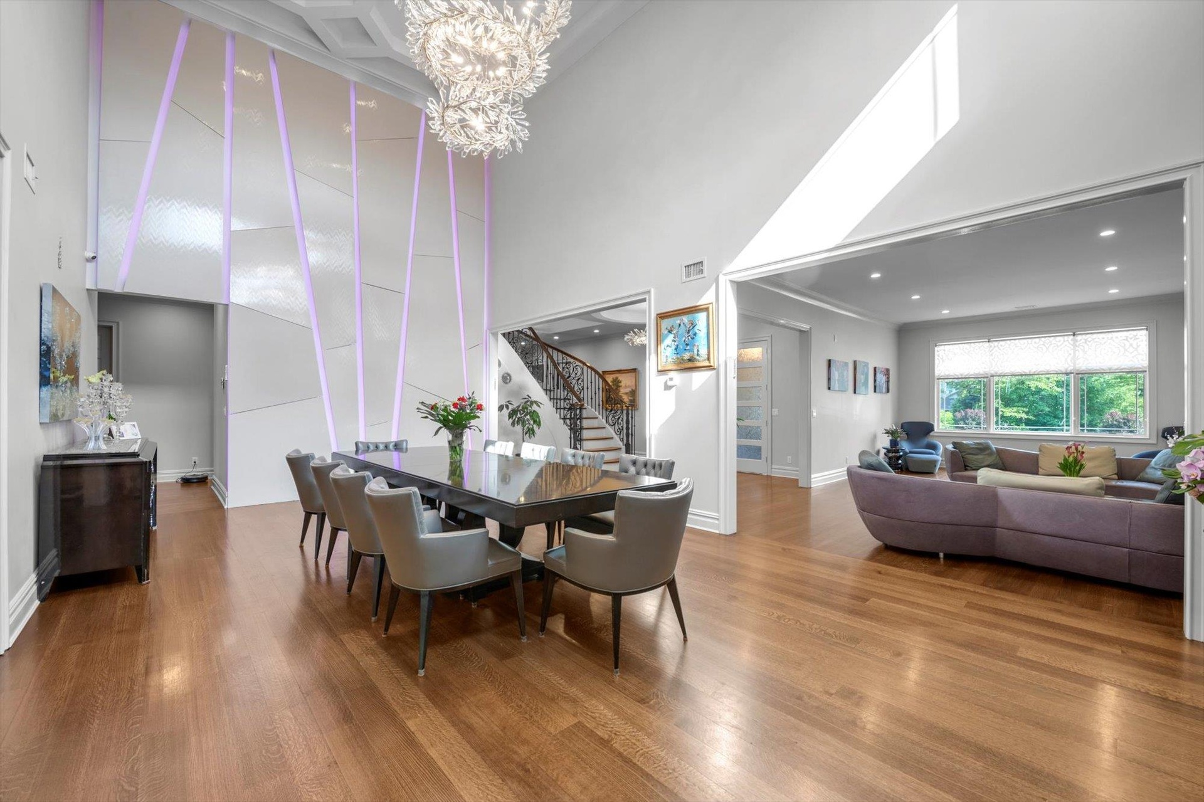
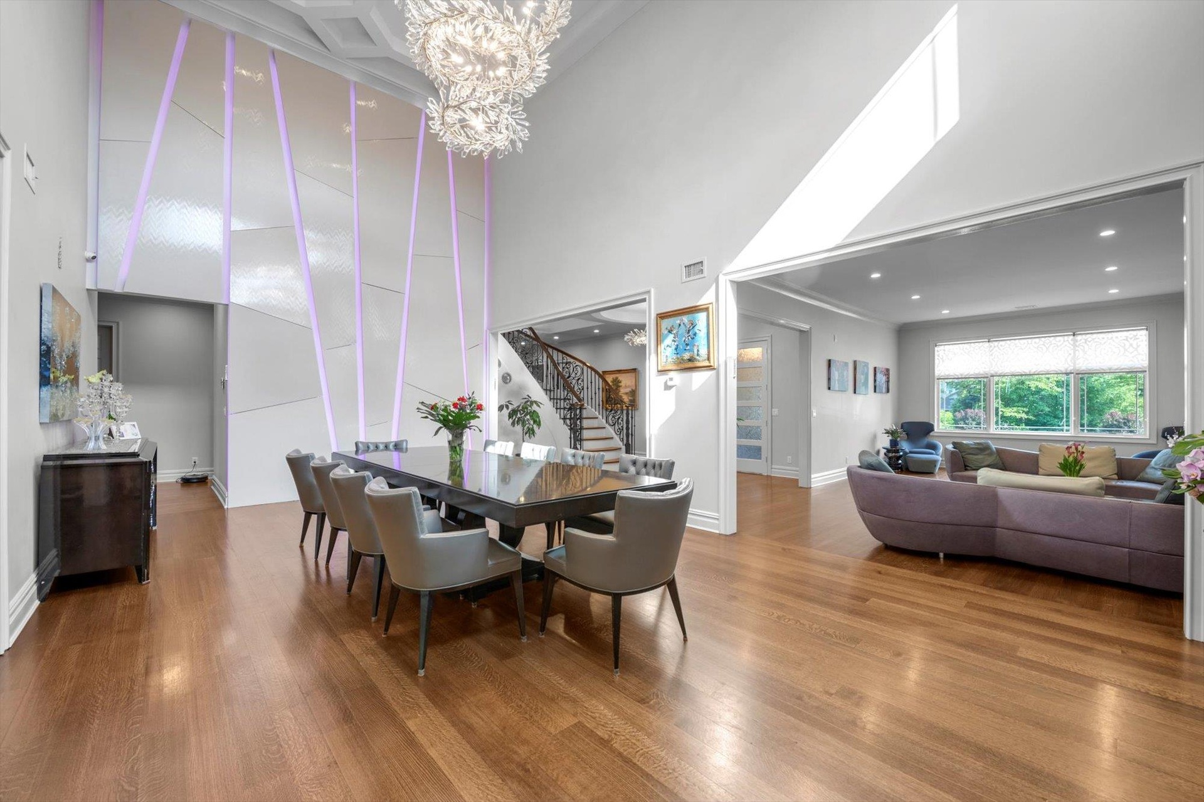
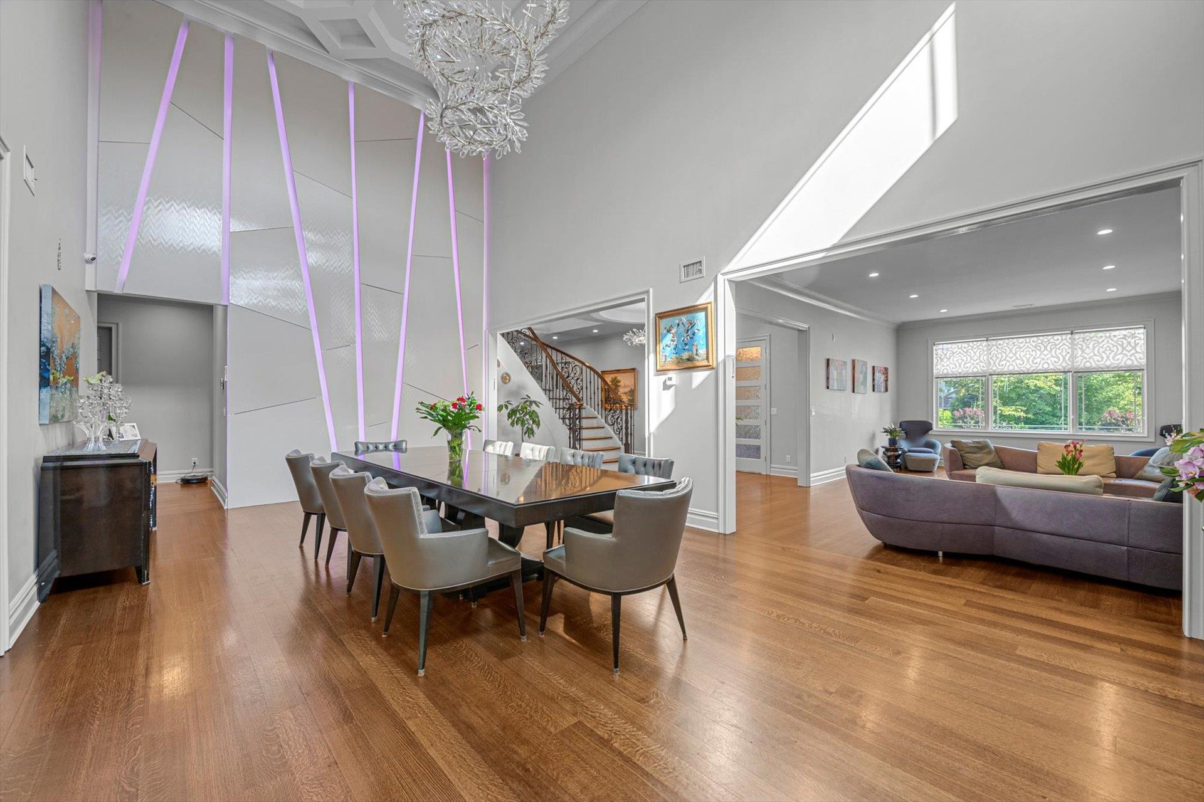
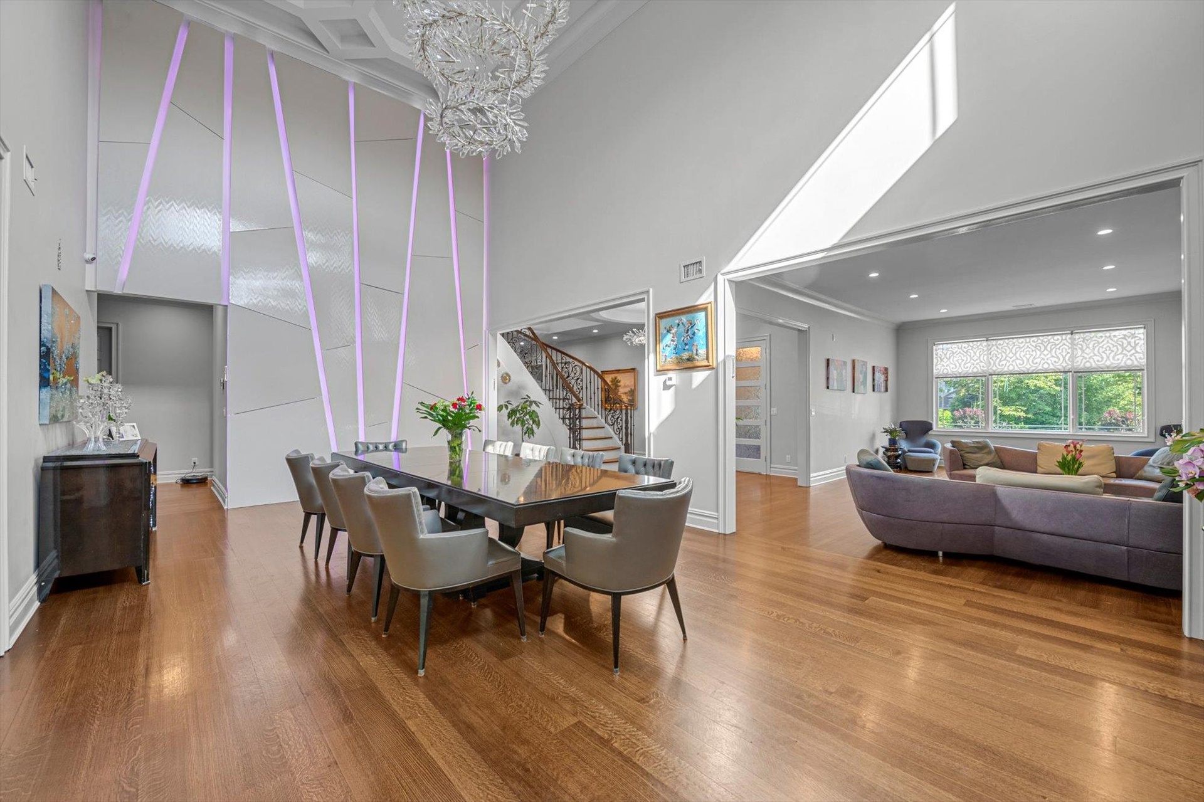
  • Formal Dining Room featuring wood finished floors, a 20' ceiling, and a chandelier
  • Formal Dining Room featuring wood finished floors, a 20' ceiling, and a chandelier
  • Forml Dining Room featuring  a towering 20' ceiling, wood finished floors, crown molding, and a chandelier
  • Forml Dining Room featuring  a towering 20' ceiling, wood finished floors, crown molding, and a chandelier
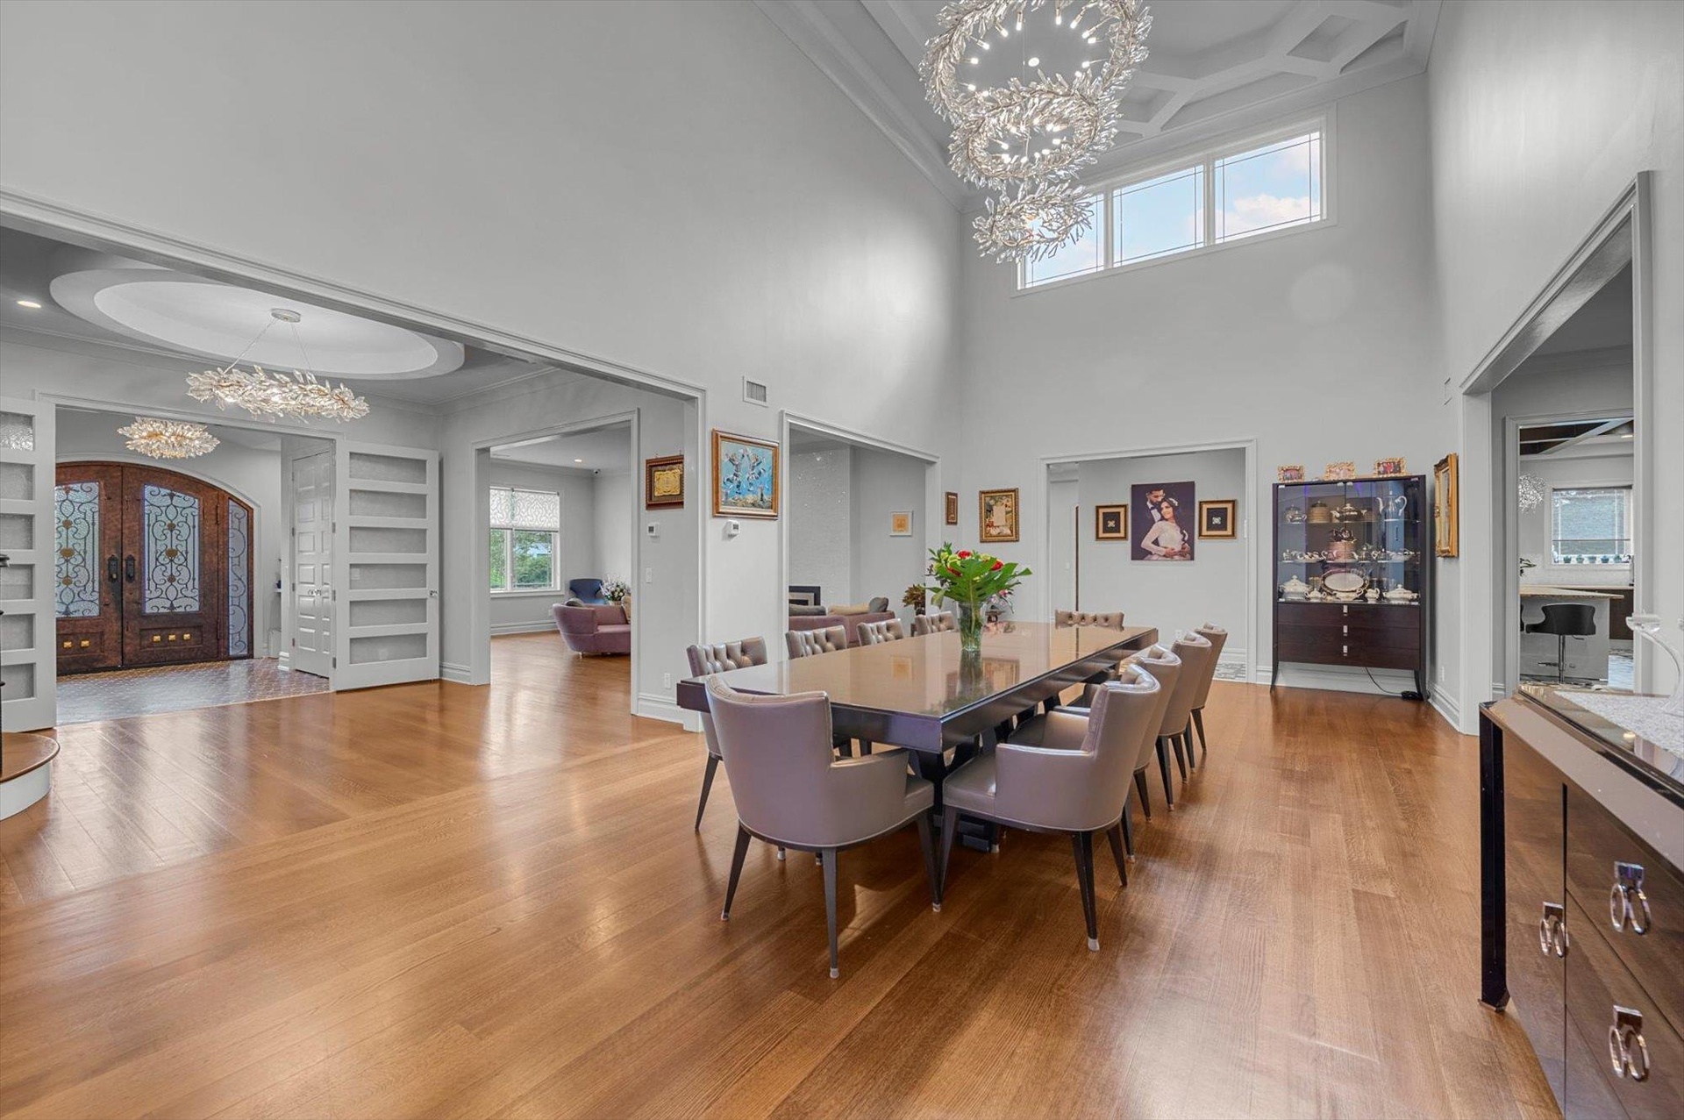
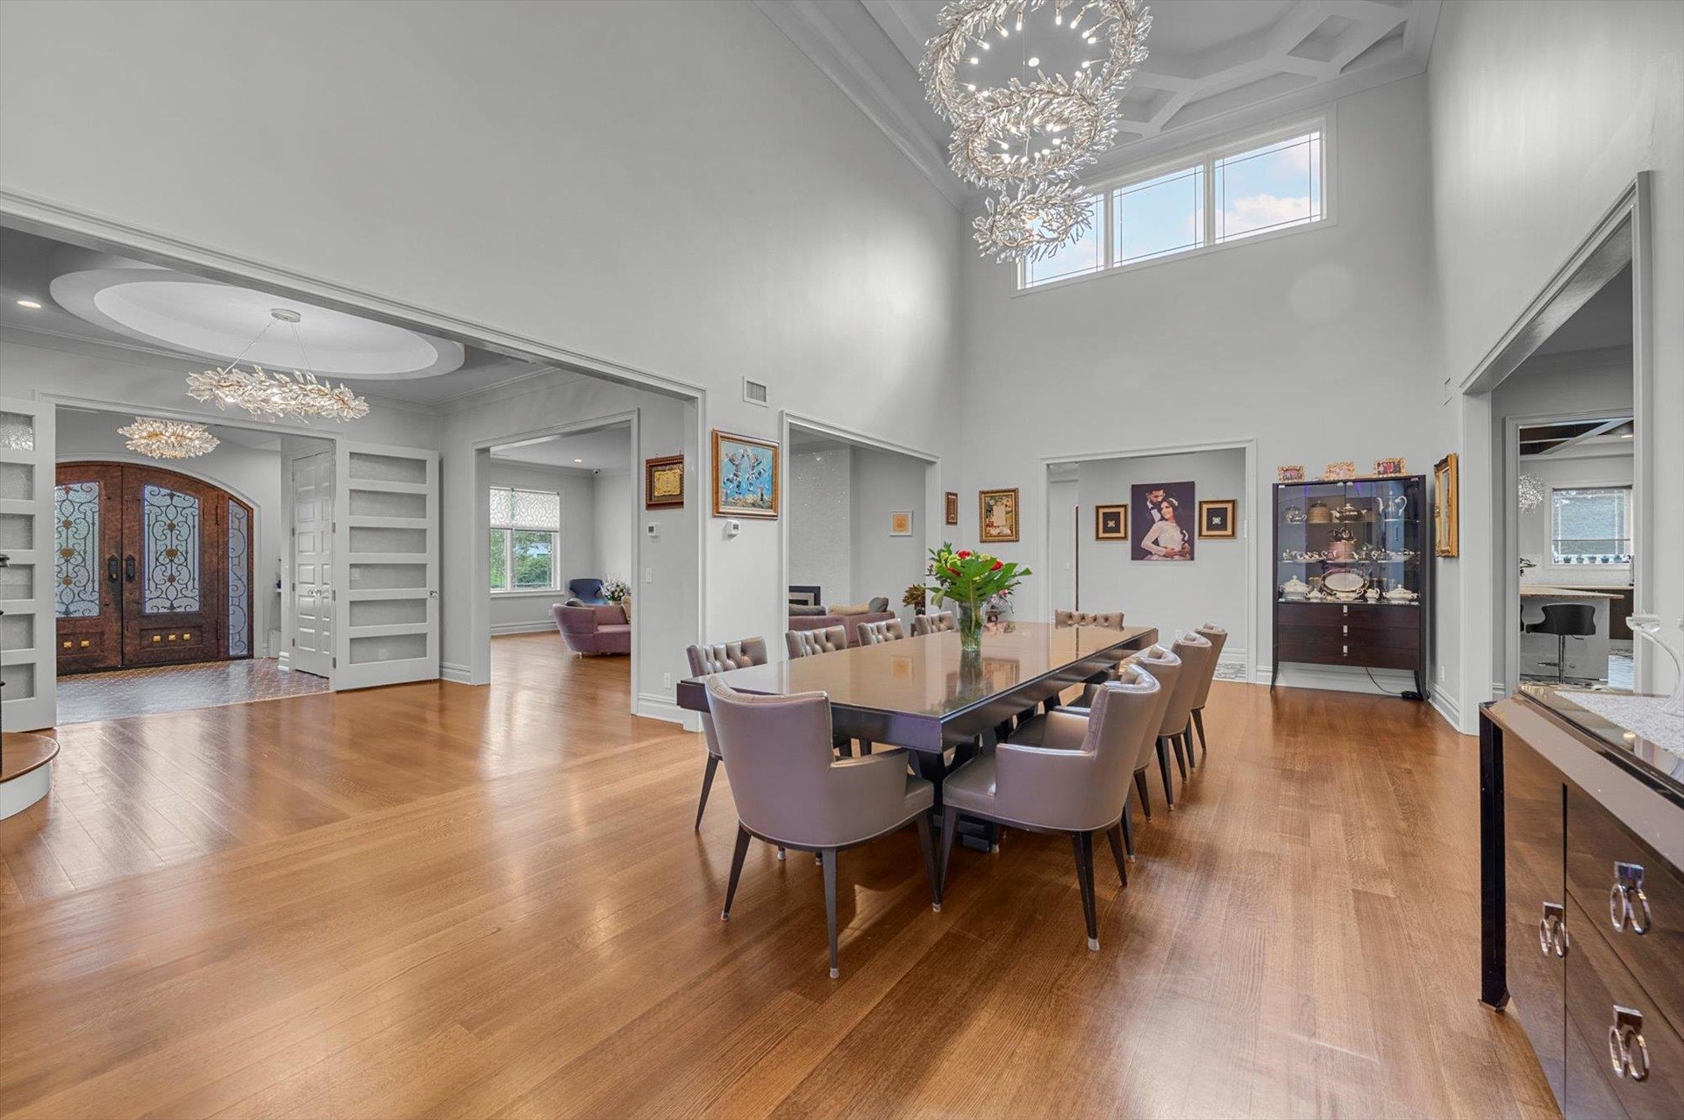
  • Formal Dining room with a chandelier, ornamental molding, light wood-style flooring, coffered ceiling, and a towering 20' ceiling
  • Formal Dining room with a chandelier, ornamental molding, light wood-style flooring, coffered ceiling, and a towering 20' ceiling
  • Kitchen with wall chimney range hood, modern cabinets, coffered ceiling, a large island, and healthy amount of natural light
  • Kitchen featuring modern cabinets, beverage cooler, backsplash, a breakfast bar, and wall chimney exhaust hood
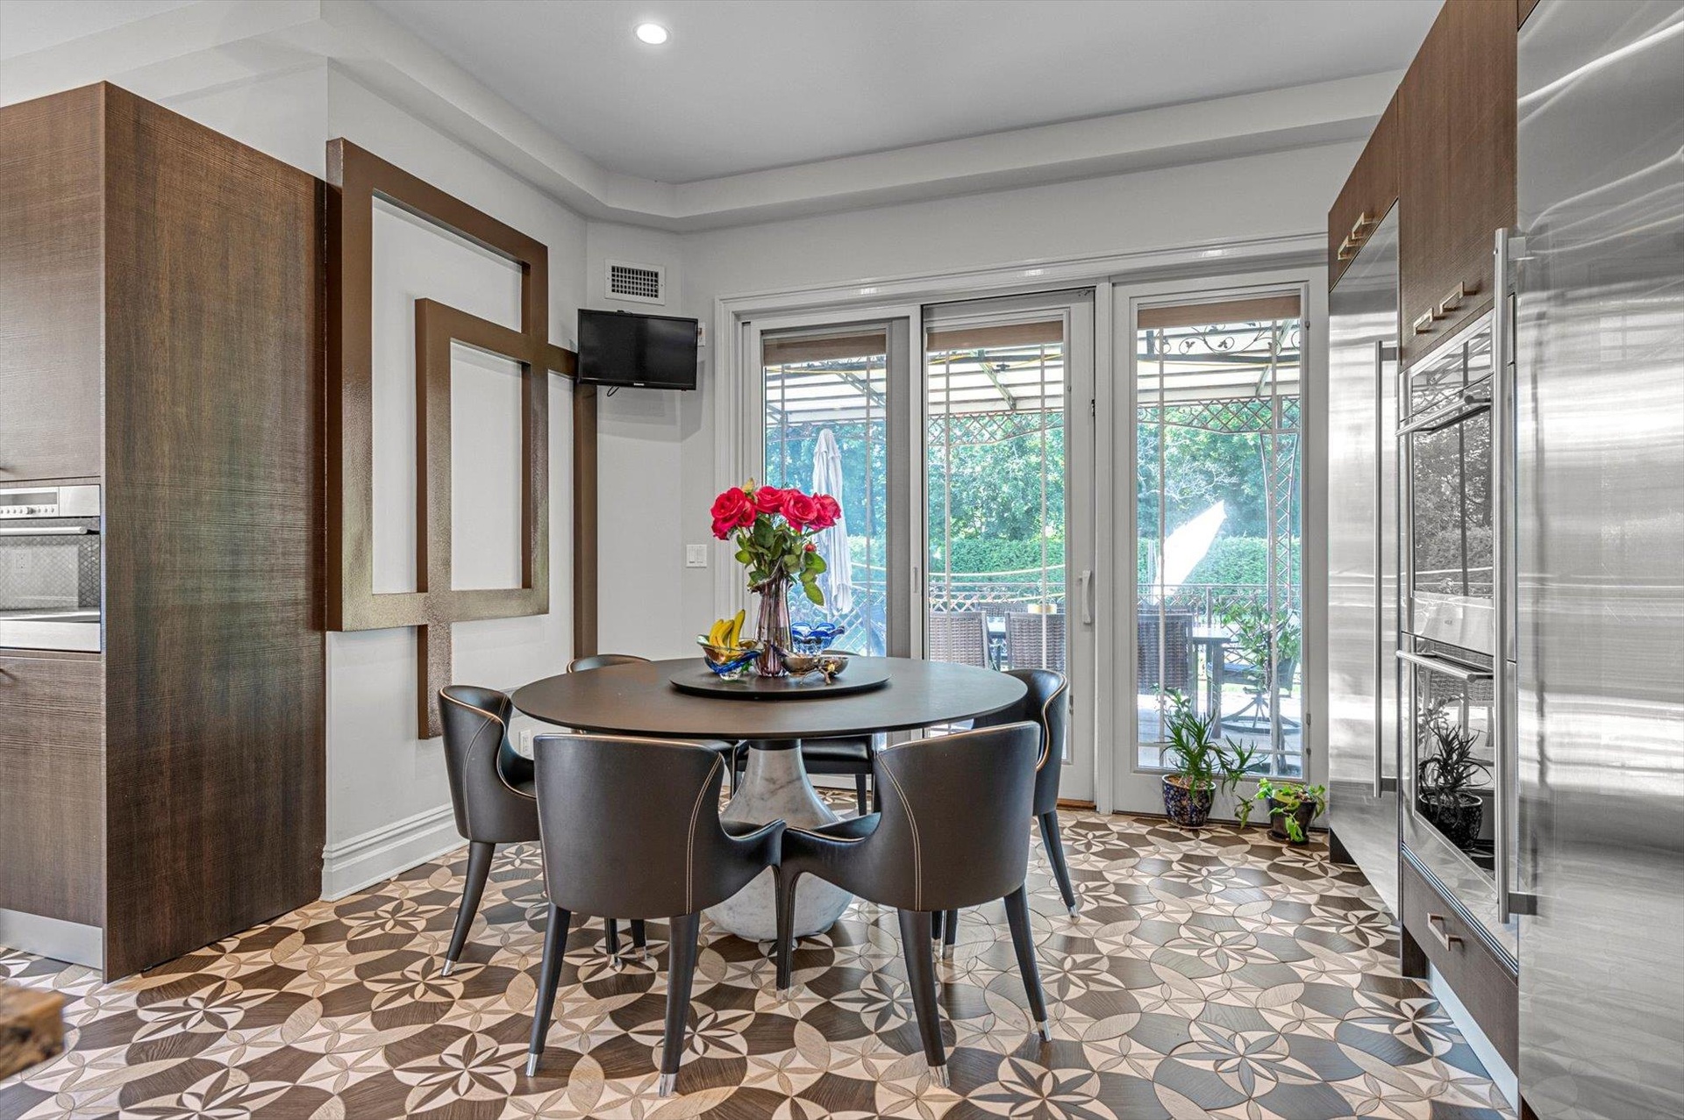
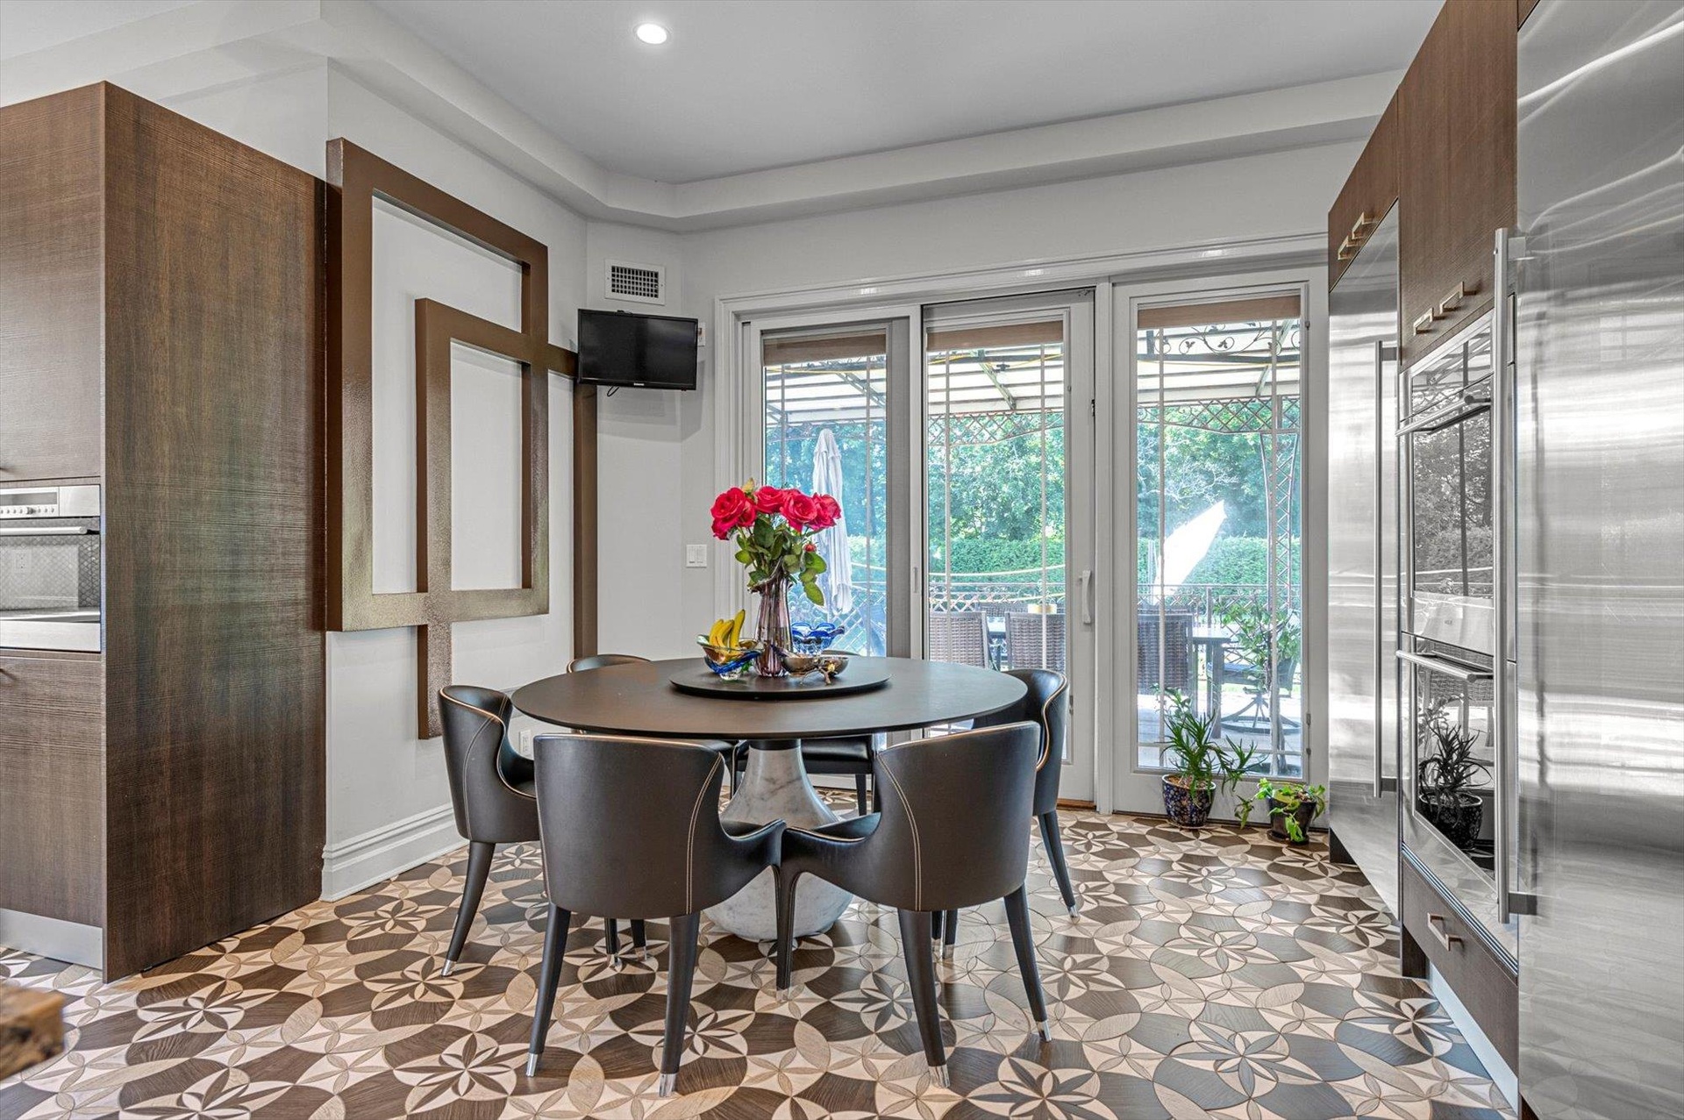
  • Breakfast Area featuring recessed lighting Overlooking Backyard
  • Breakfast Area featuring recessed lighting Overlooking Backyard
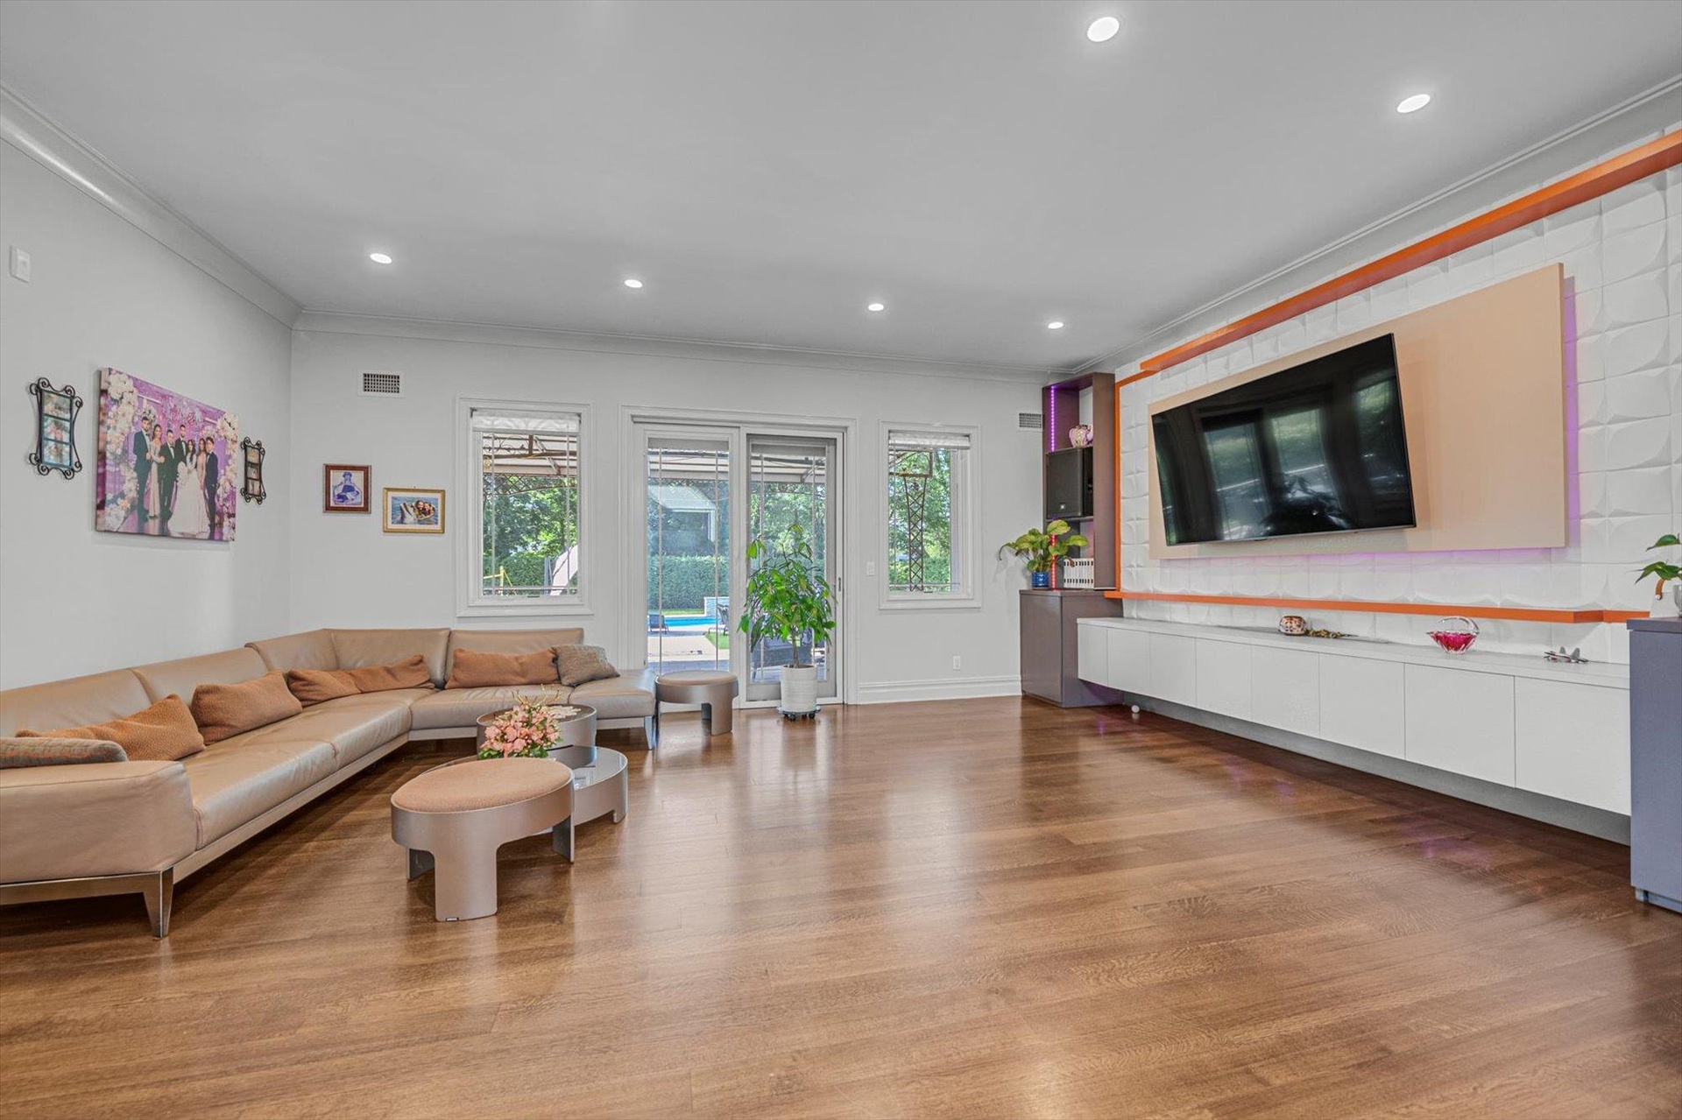
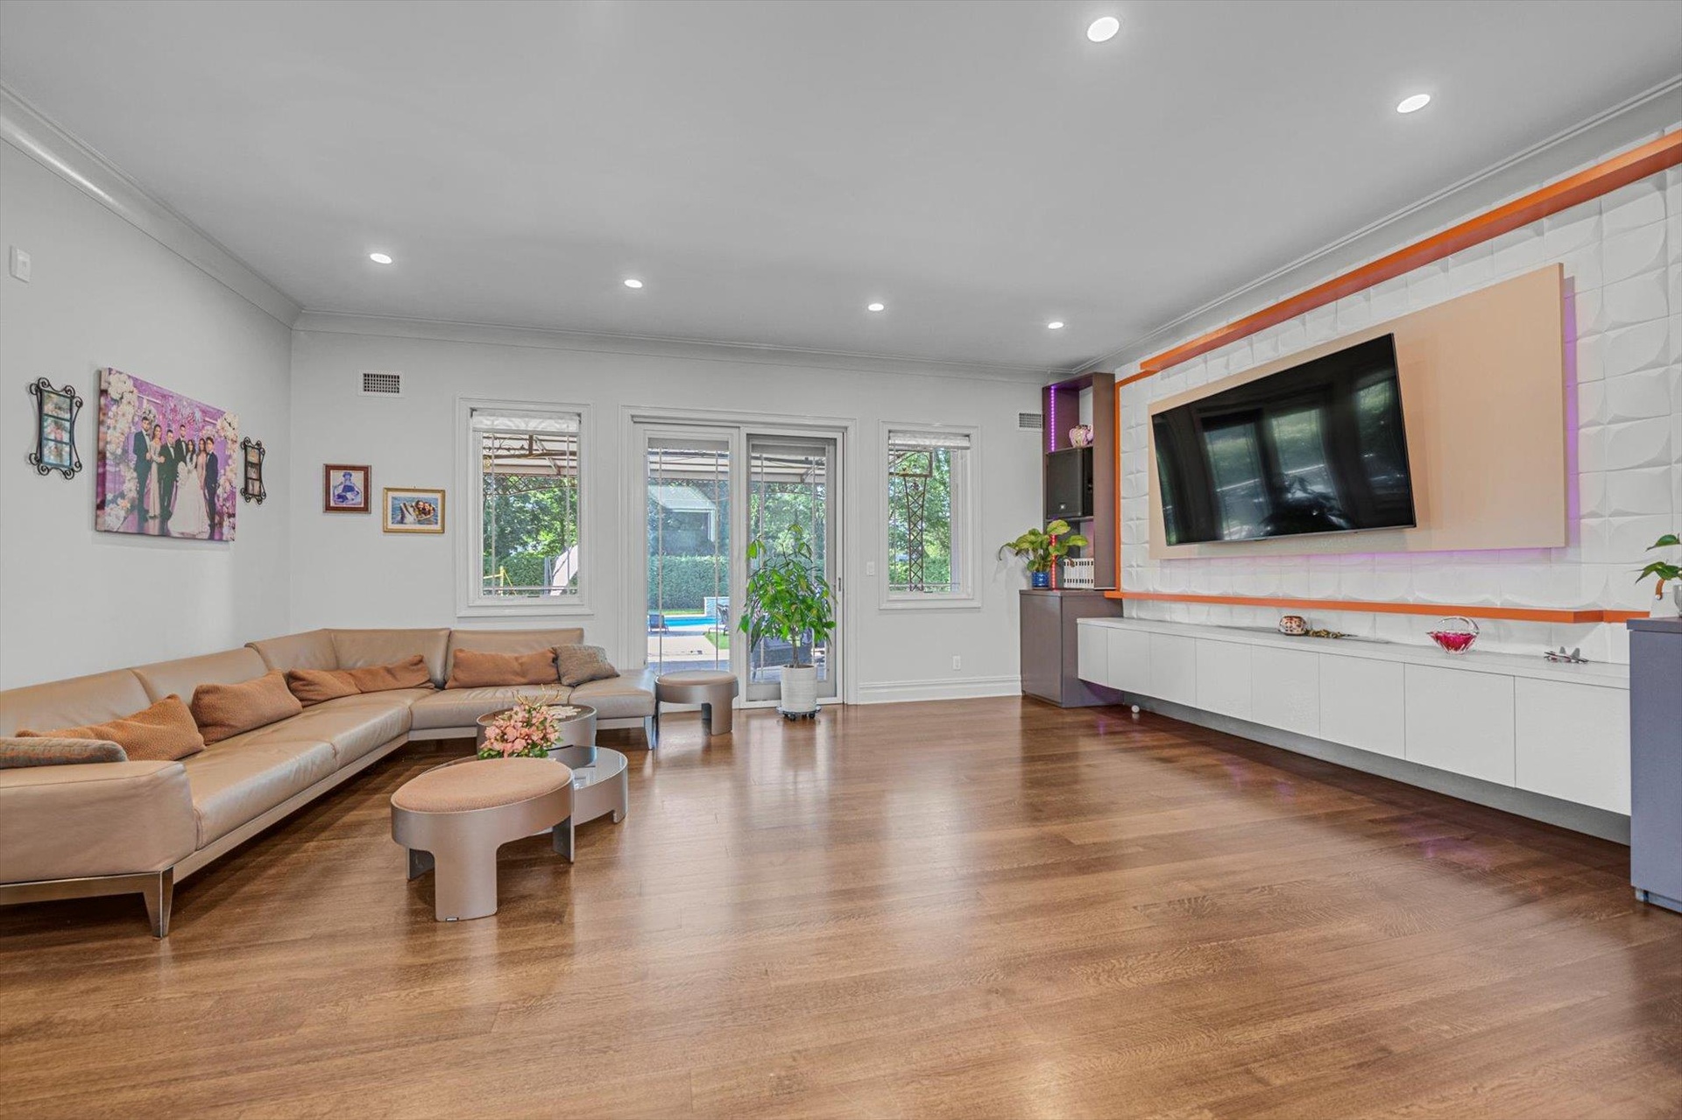
  • Family room featuring Built in Entertainment Center, ornamental molding, light wood finished floors, and recessed lighting
  • Family room featuring Built in Entertainment Center, ornamental molding, light wood finished floors, and recessed lighting
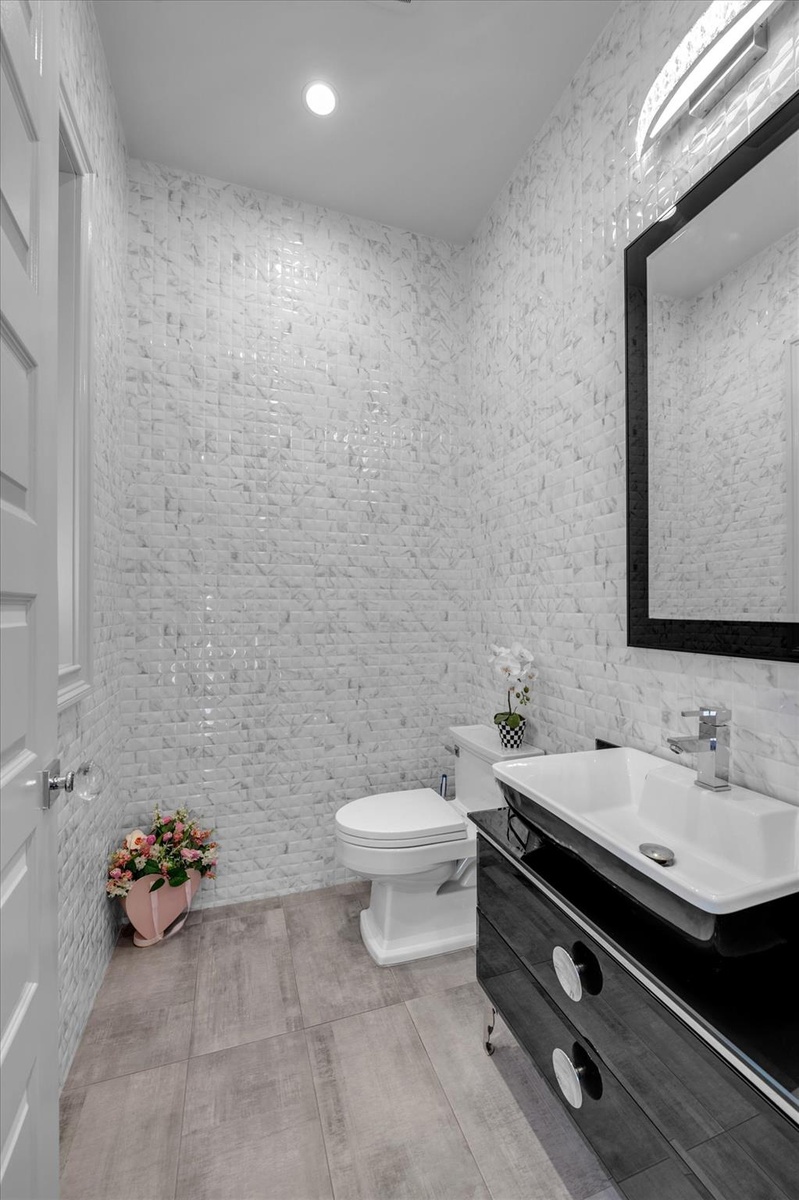
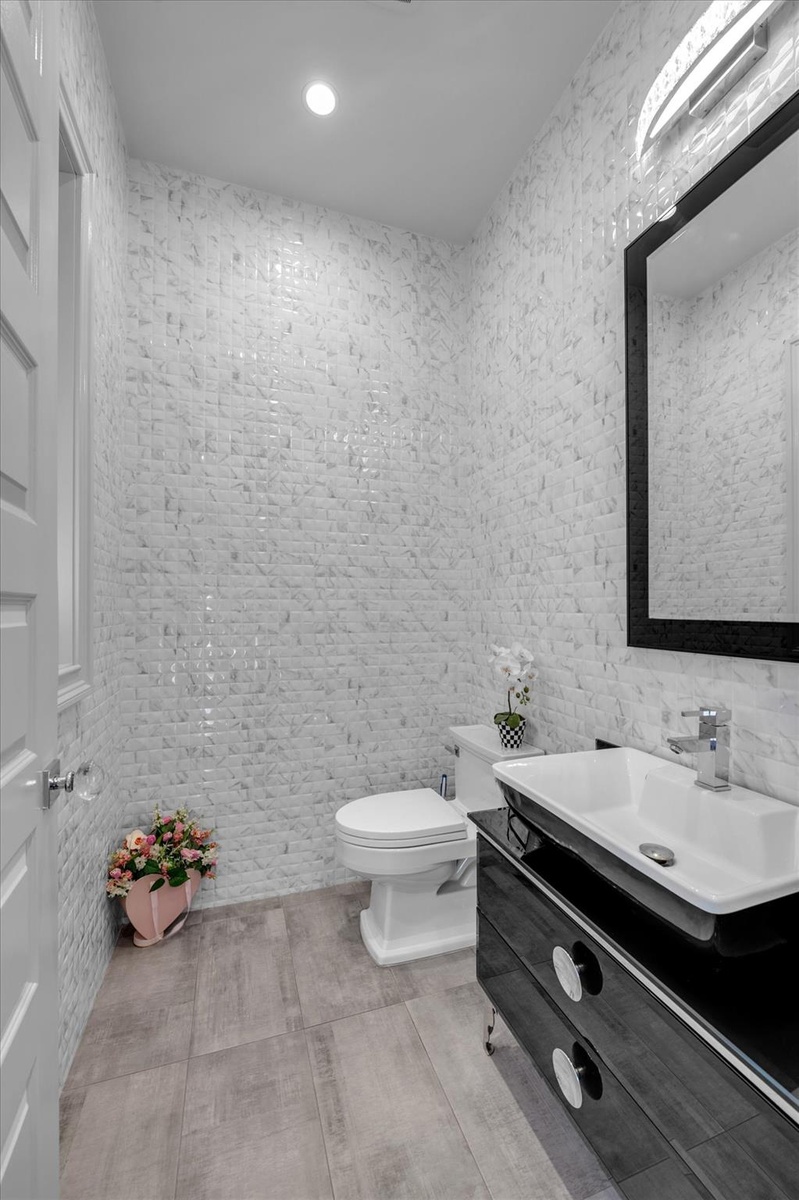
  • Powder room with vanity and toilet
  • Powder room with vanity and toilet
  • Main Floor Primary Bedroom with Ensuite Bath, wood finished floors, Custom Walk in Closet, crown molding, recessed lighting, and access to outside
  • Main Floor Primary Bedroom with Ensuite Bath, wood finished floors, Custom Walk in Closet, crown molding, recessed lighting, and access to outside
  • Main Floor Primary Bathroom featuring a garden tub, a stall shower, recessed lighting, double vanity, and tile walls
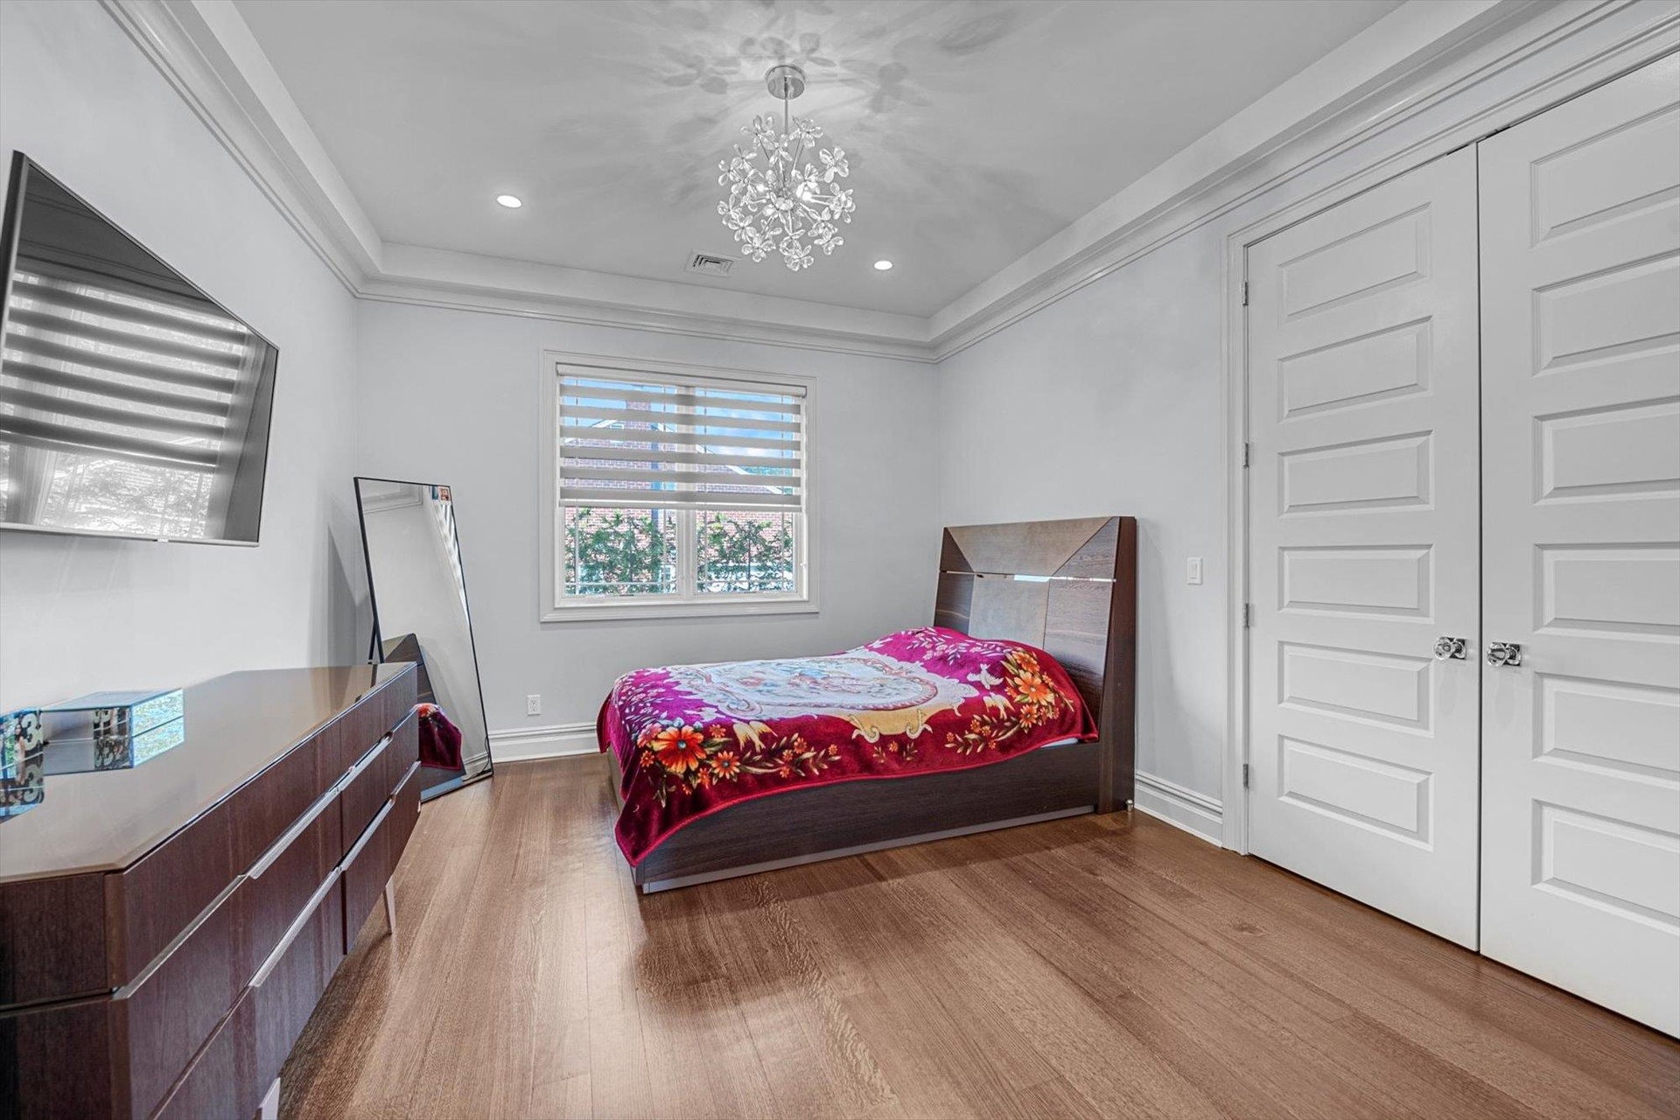
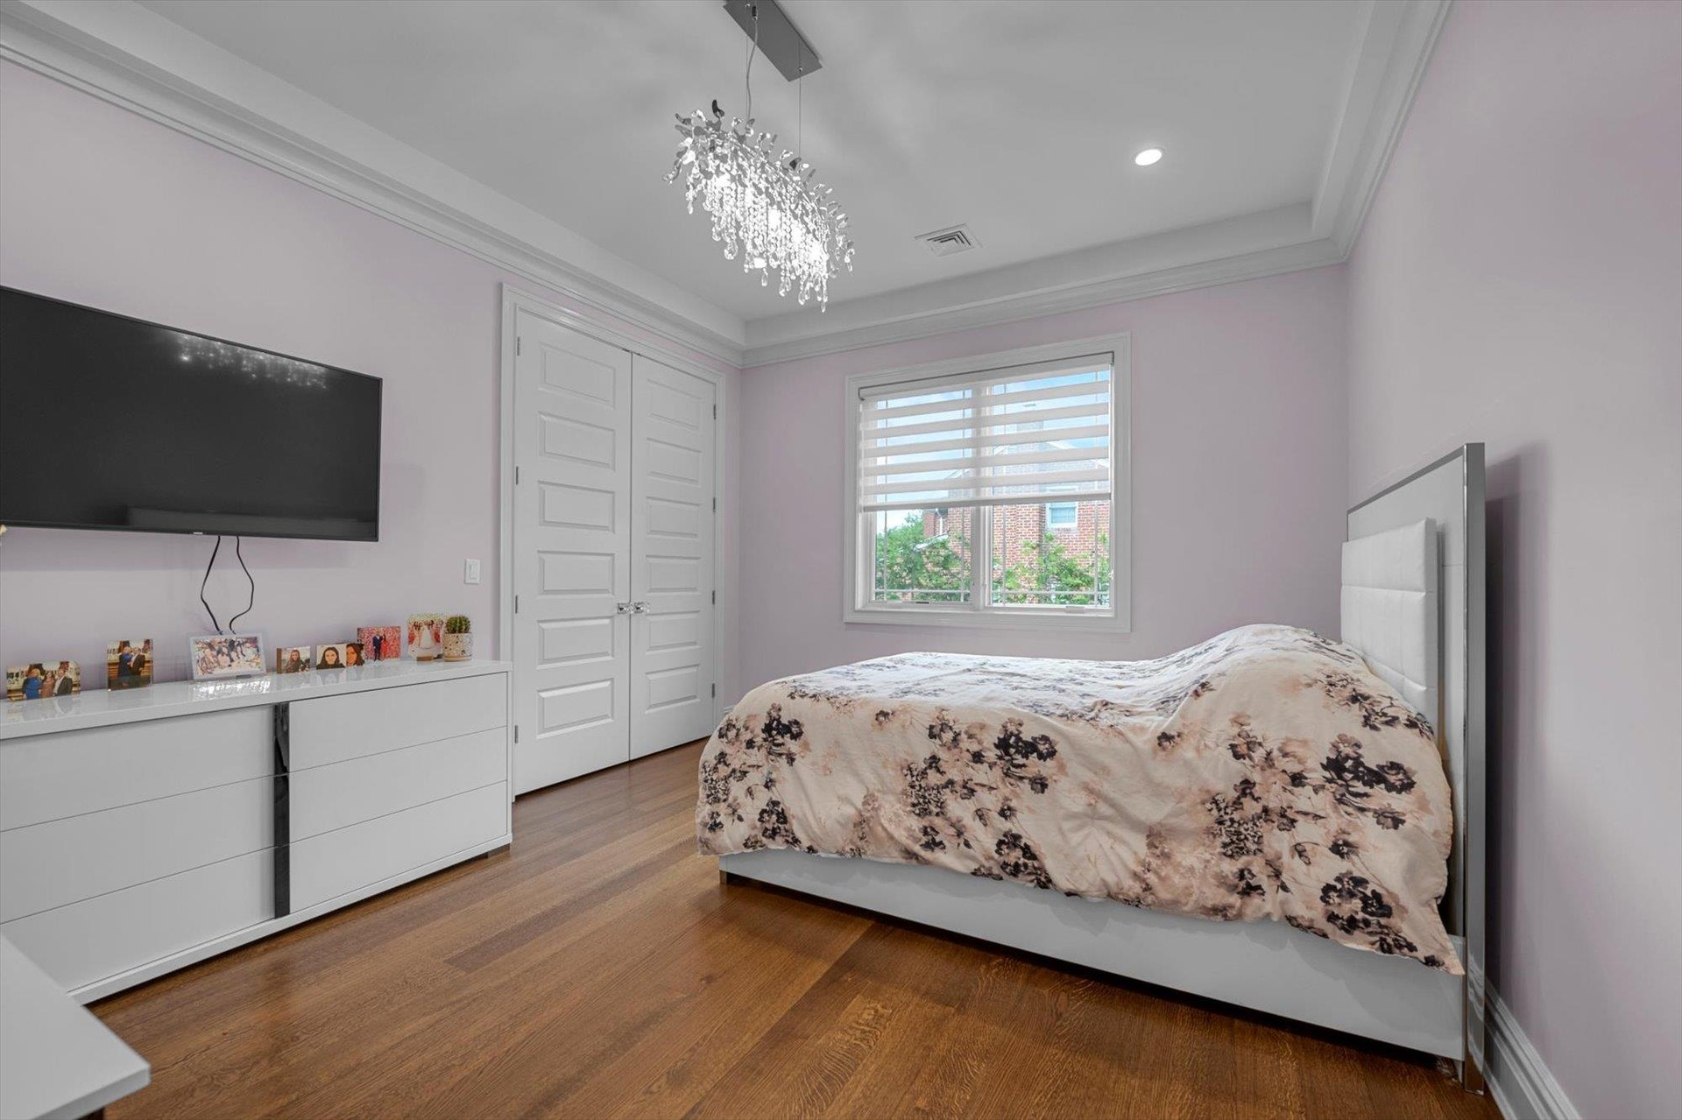
  • Bedroom featuring wood finished floors, a chandelier, ornamental molding, and a closet
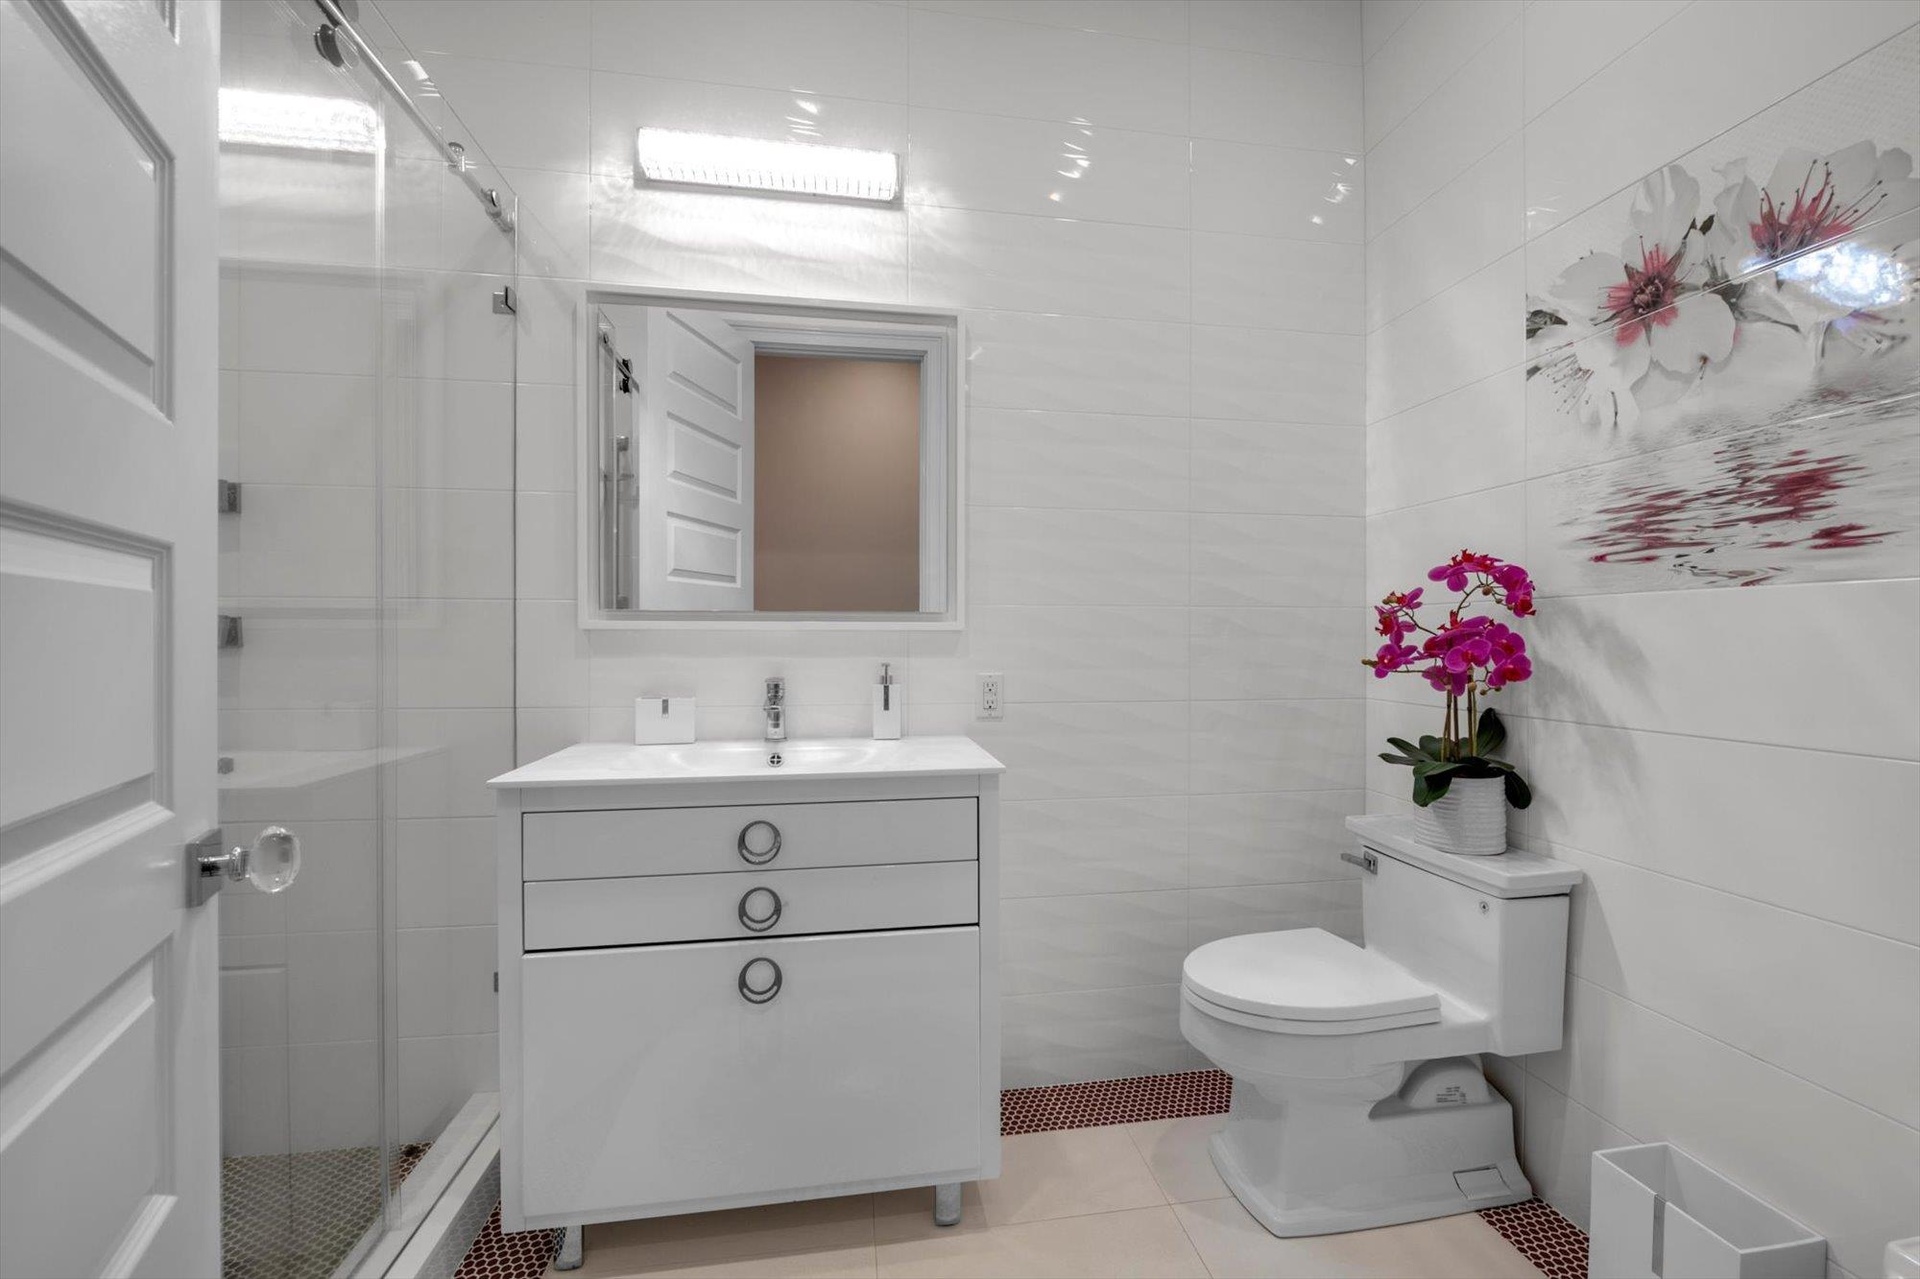
  • Bathroom featuring vanity, tile walls, tile patterned flooring, and a shower stall
  • Bedroom featuring wood finished floors, a closet, ornamental molding, a chandelier, and recessed lighting
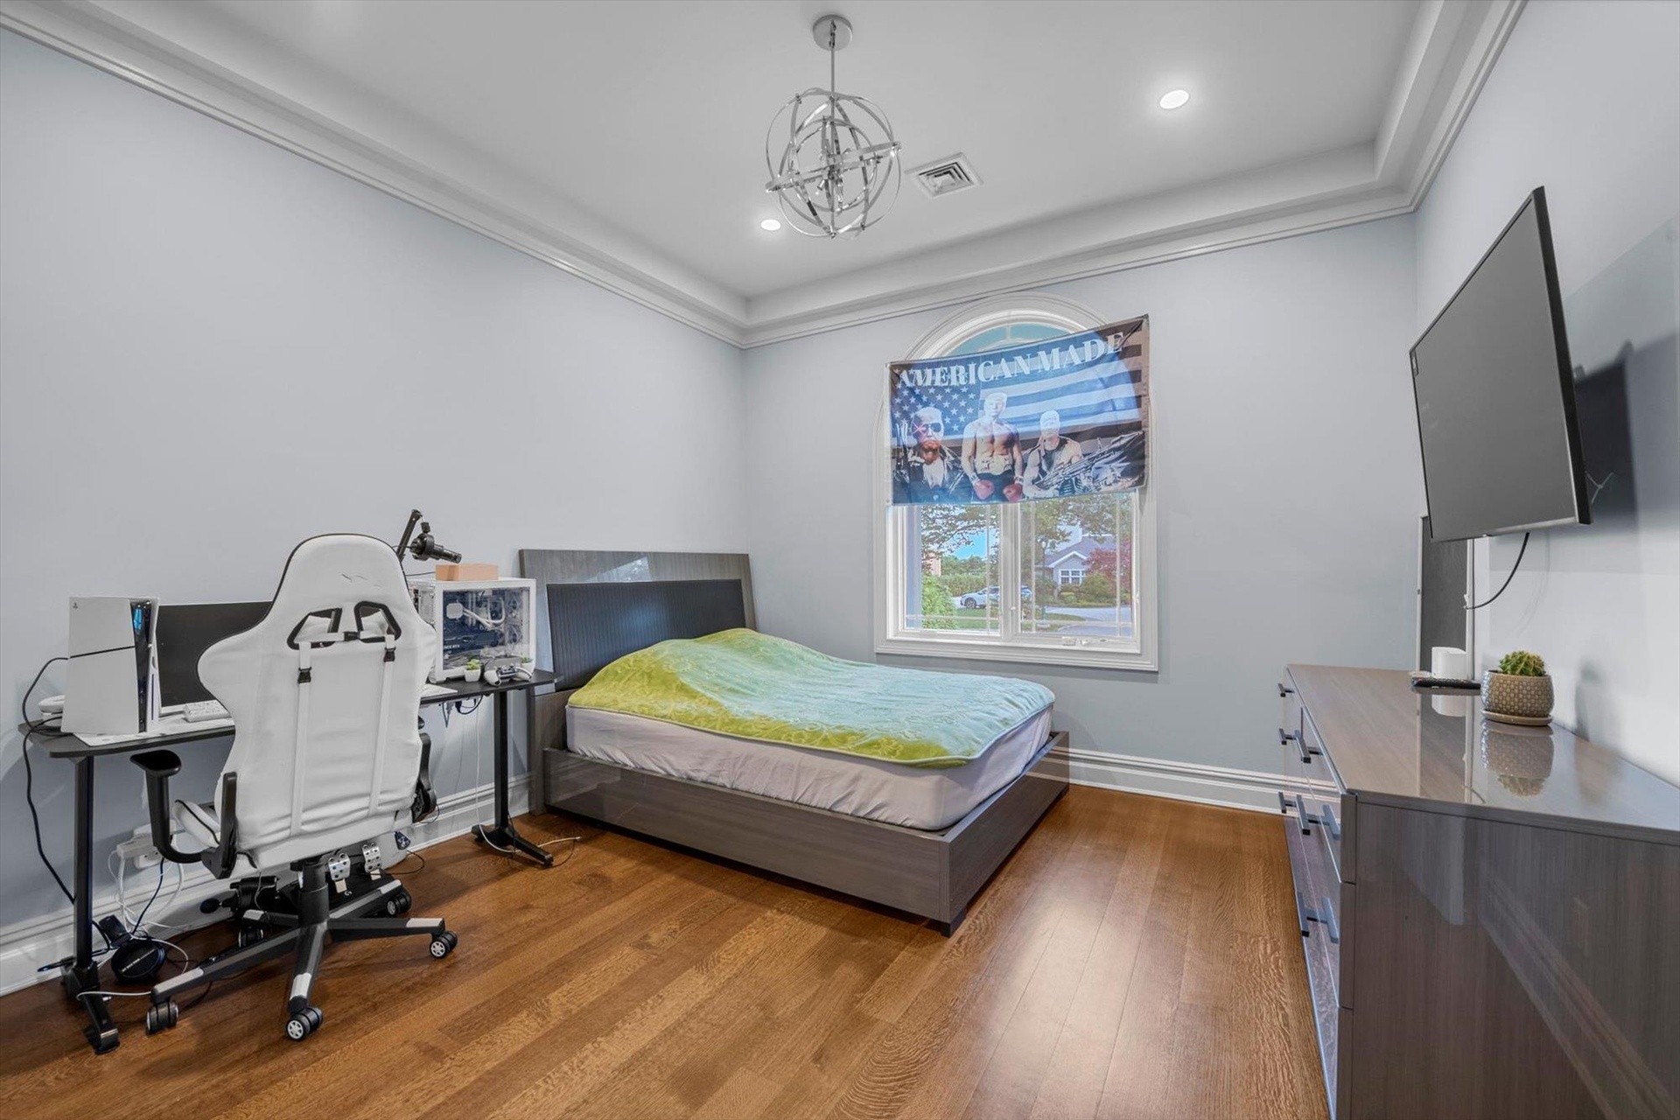
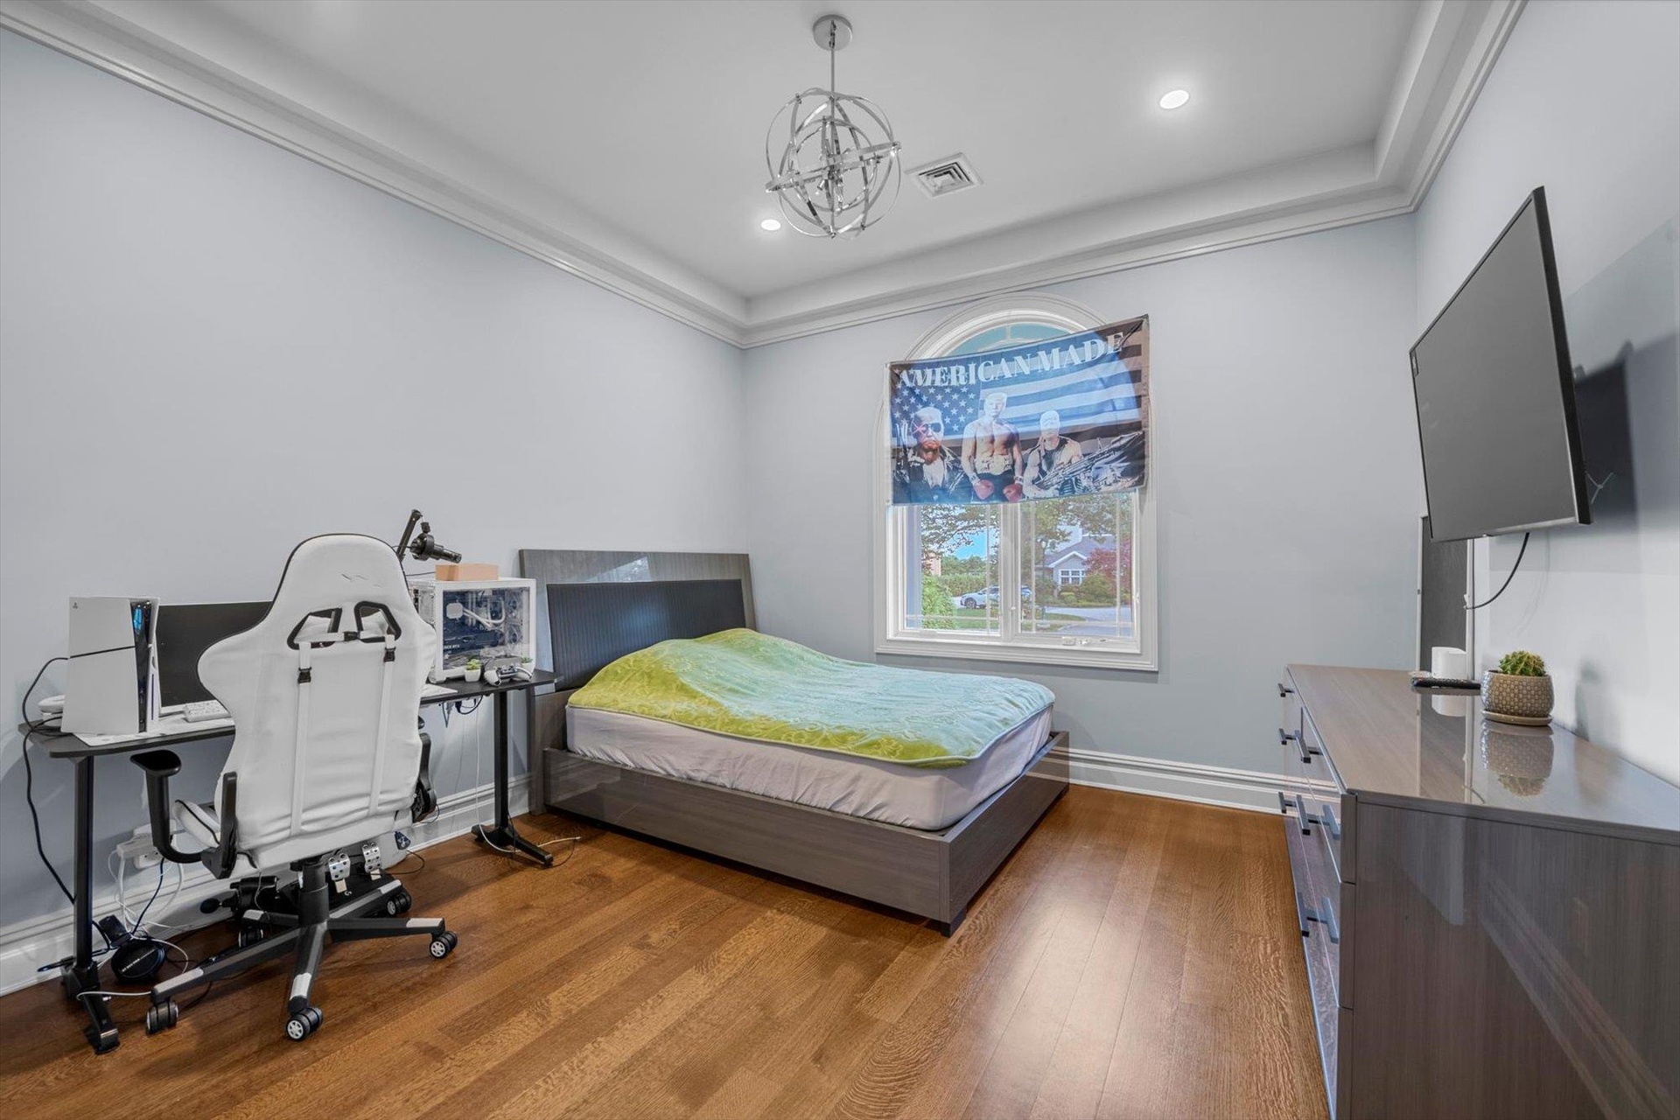
  • Bedroom with wood finished floors, recessed lighting, a chandelier, and ornamental molding
  • Bedroom with wood finished floors, recessed lighting, a chandelier, and ornamental molding
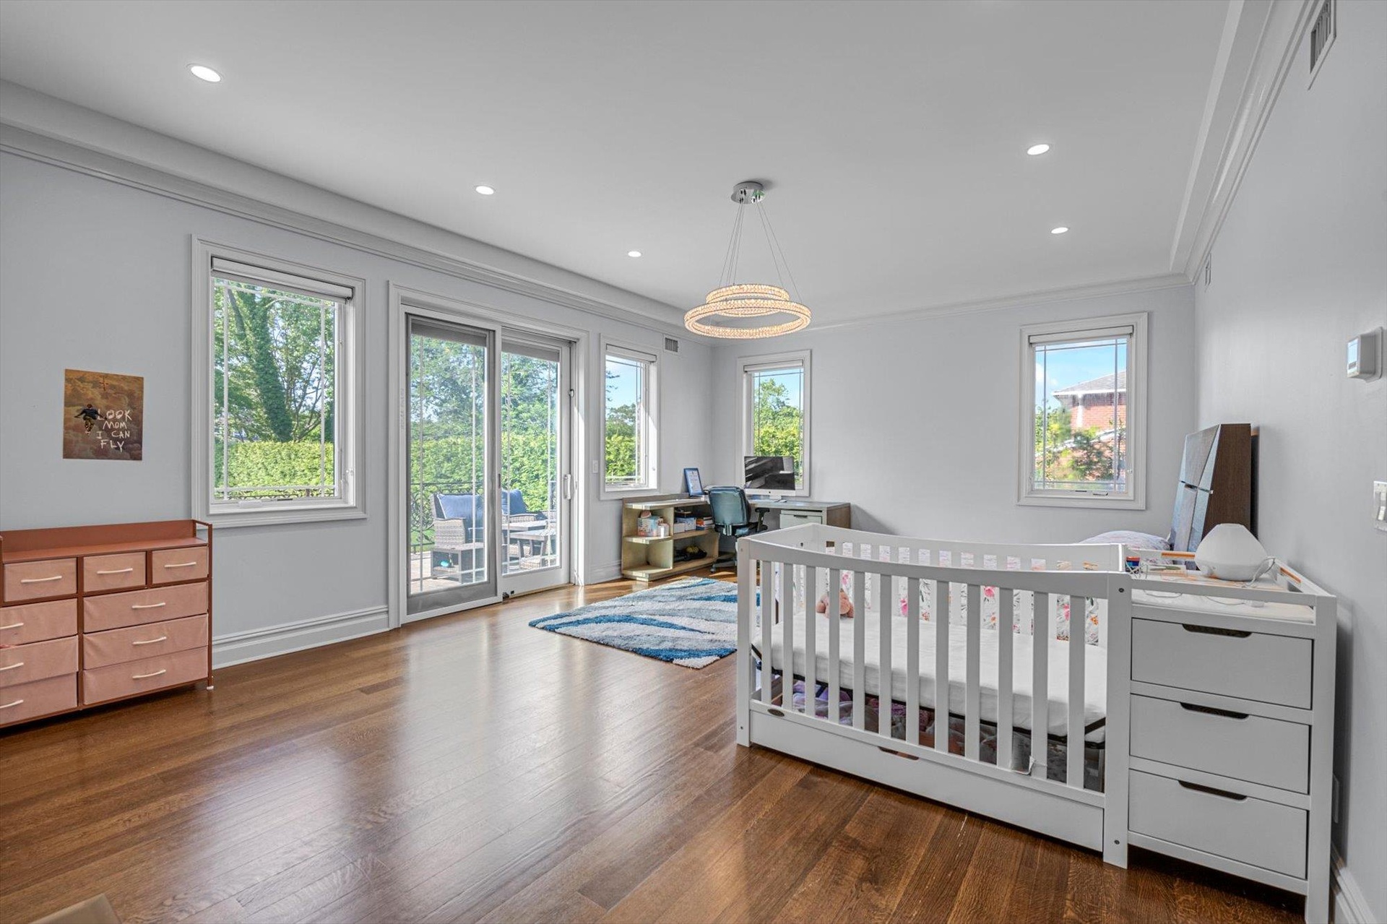
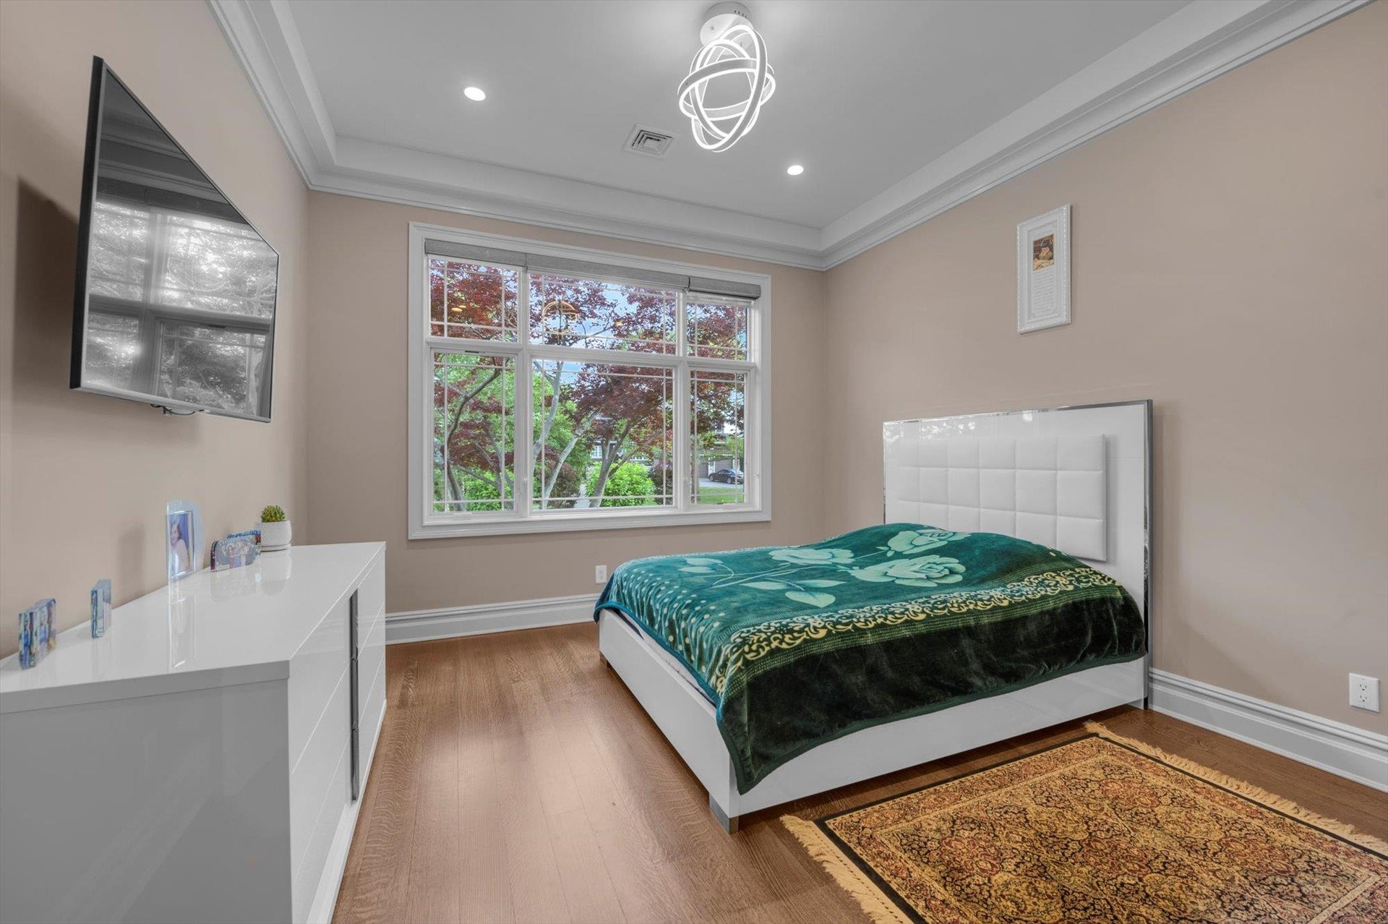
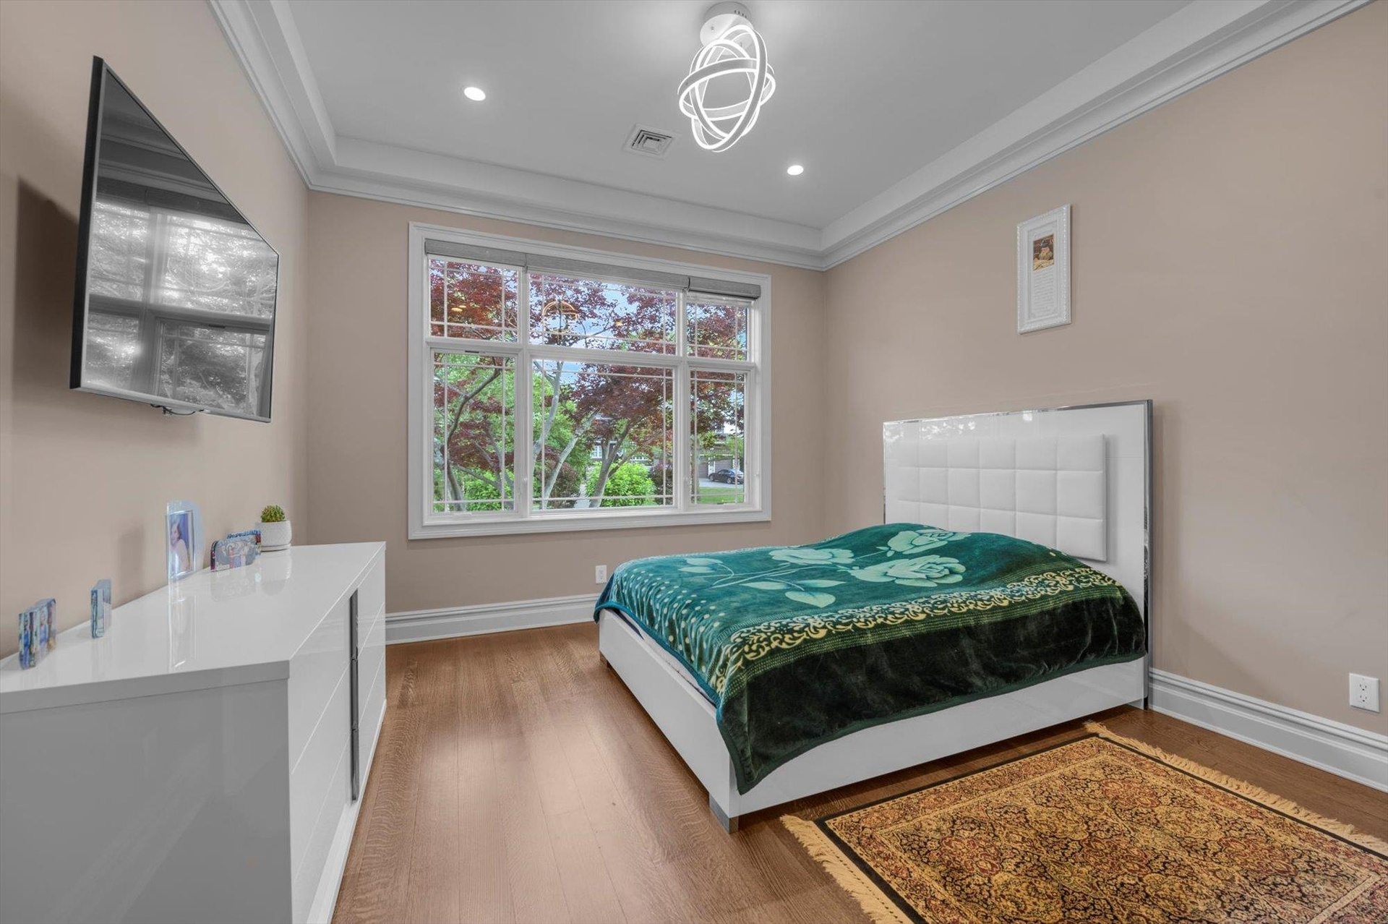
  • Bedroom with crown molding, wood finished floors, and recessed lighting
  • Bedroom with crown molding, wood finished floors, and recessed lighting
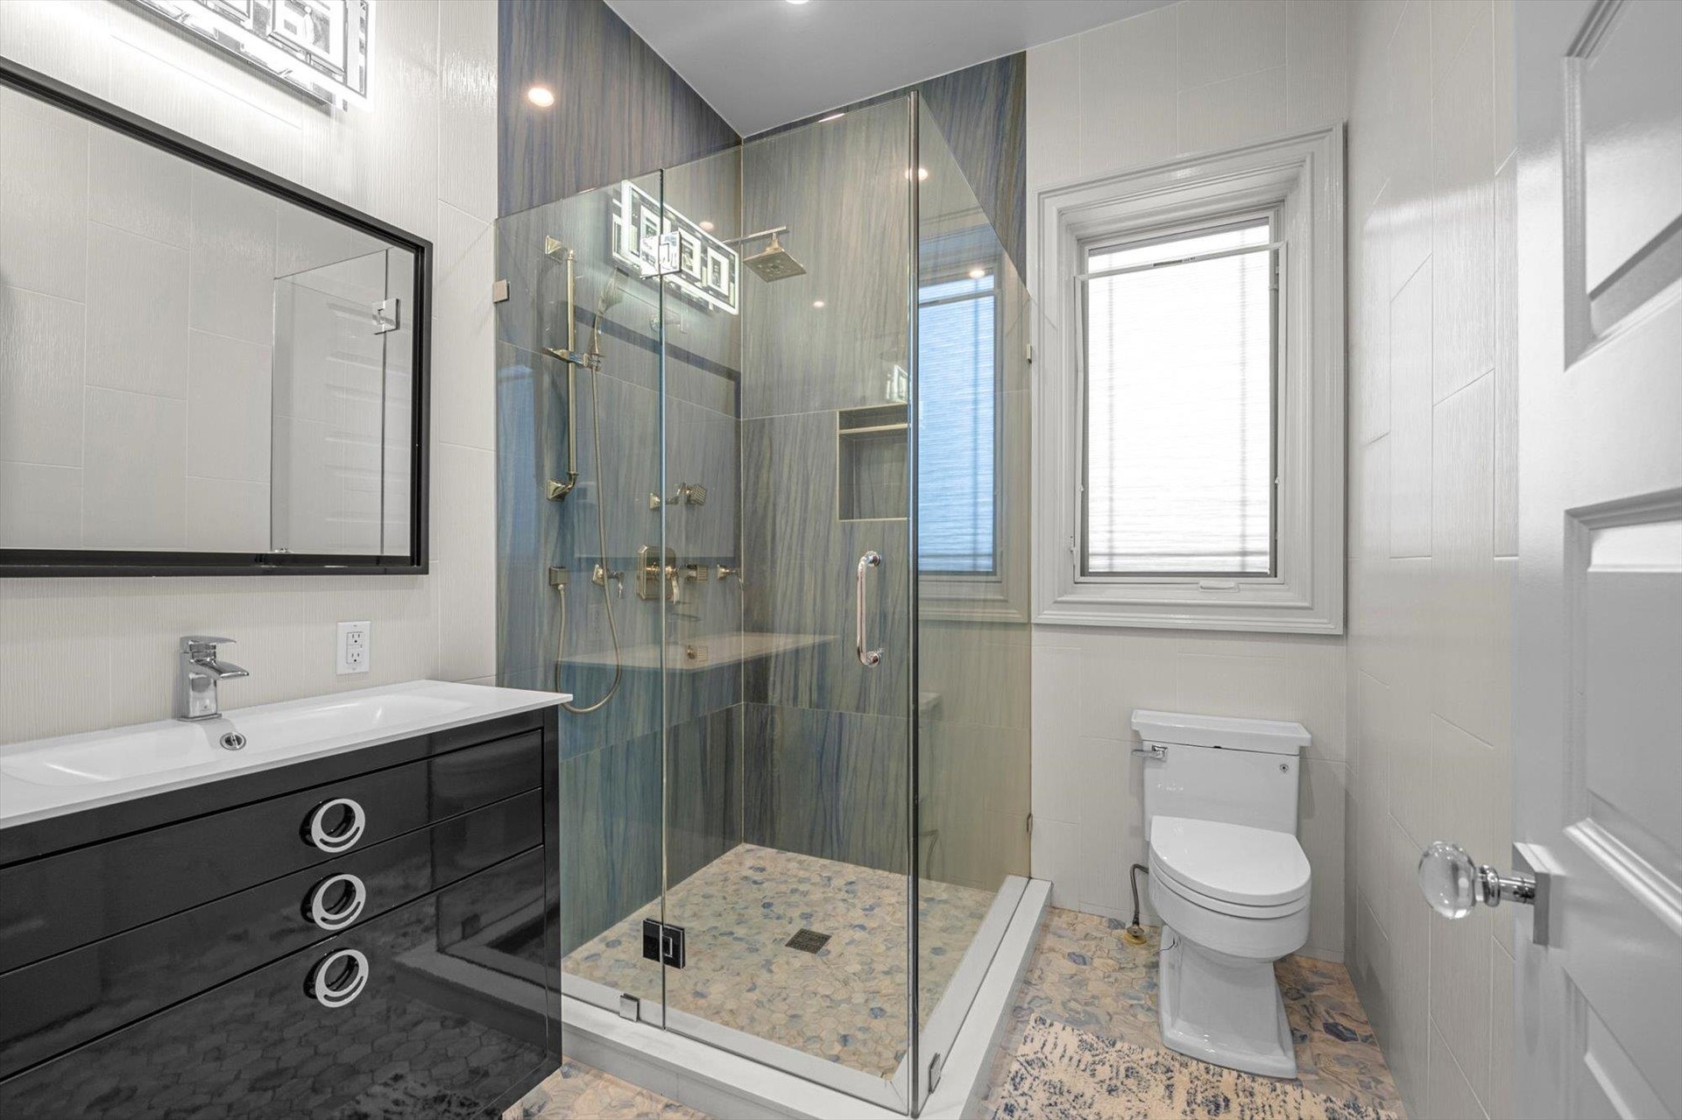
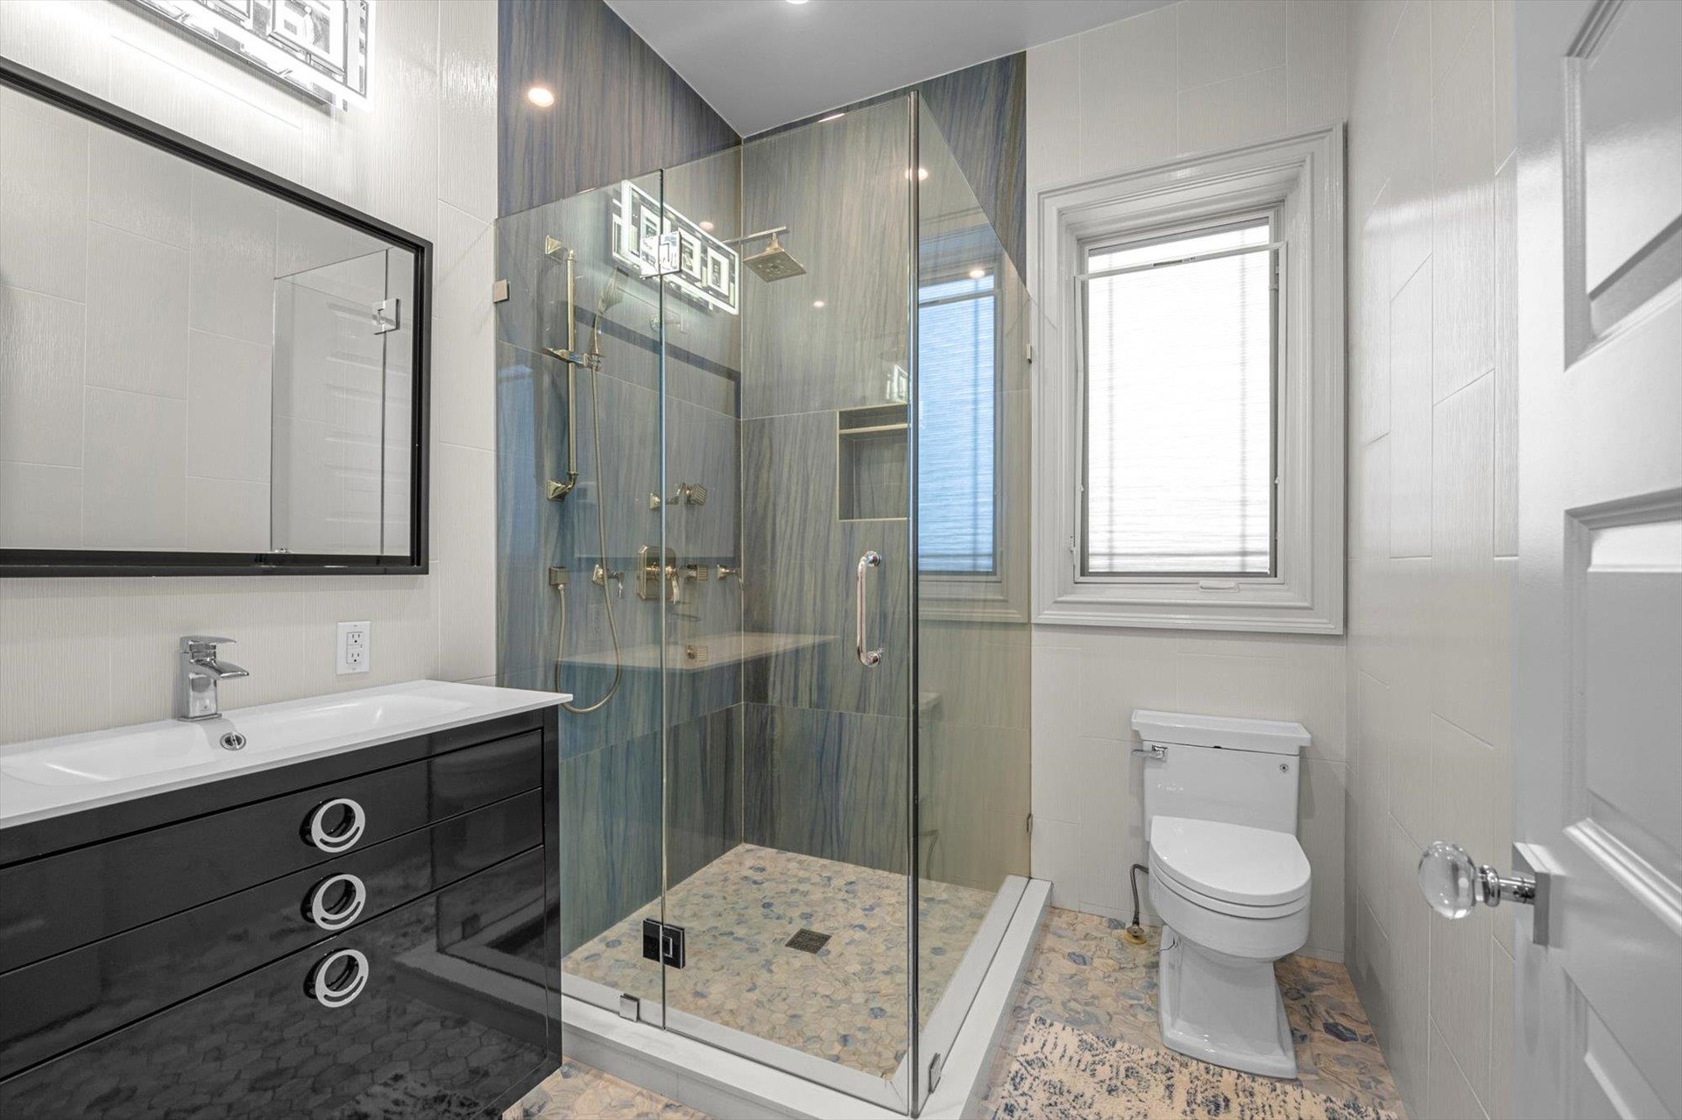
  • Full bath with vanity, a stall shower, and tile walls
  • Full bath with vanity, a stall shower, and tile walls
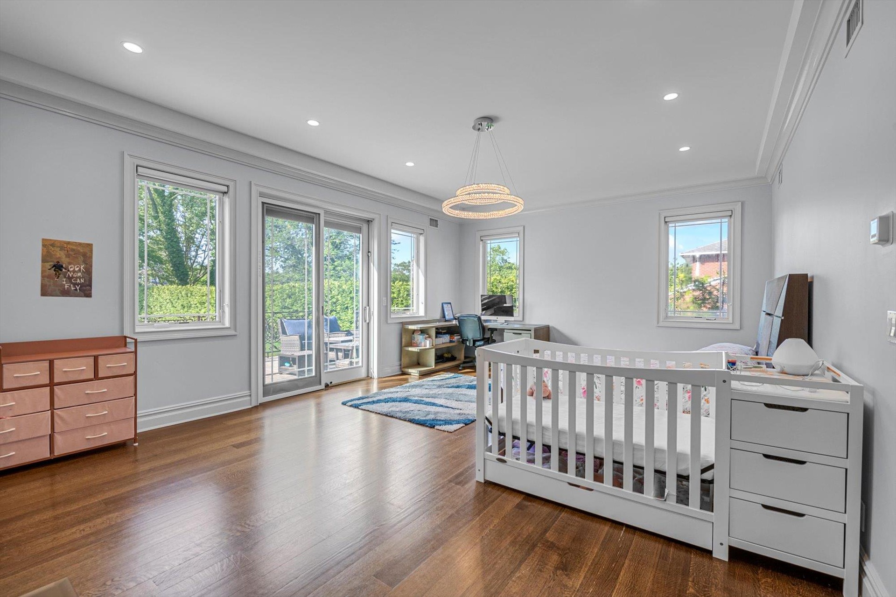
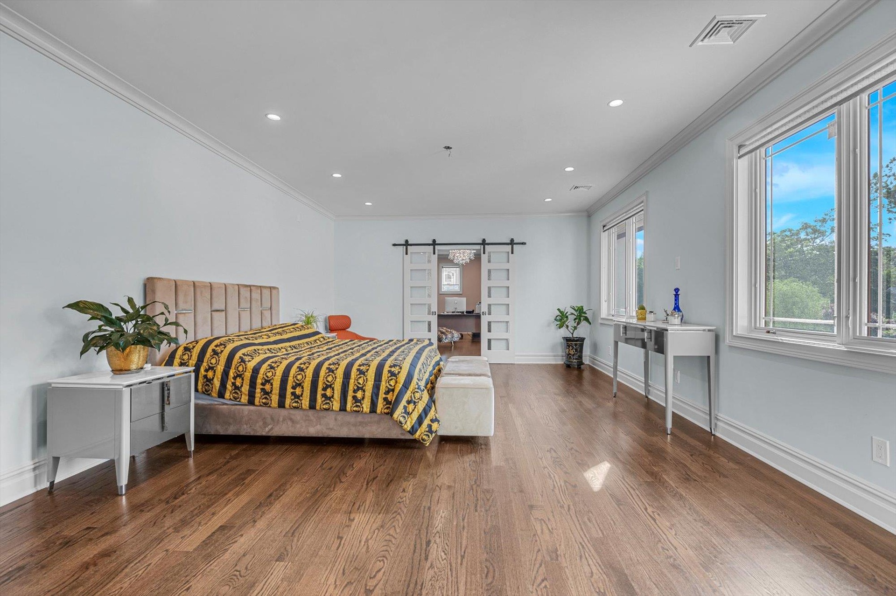
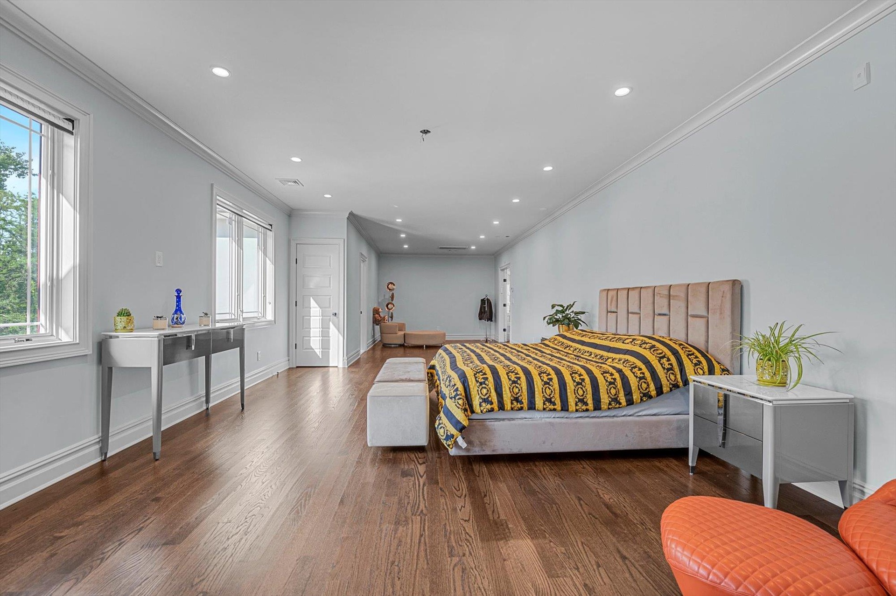
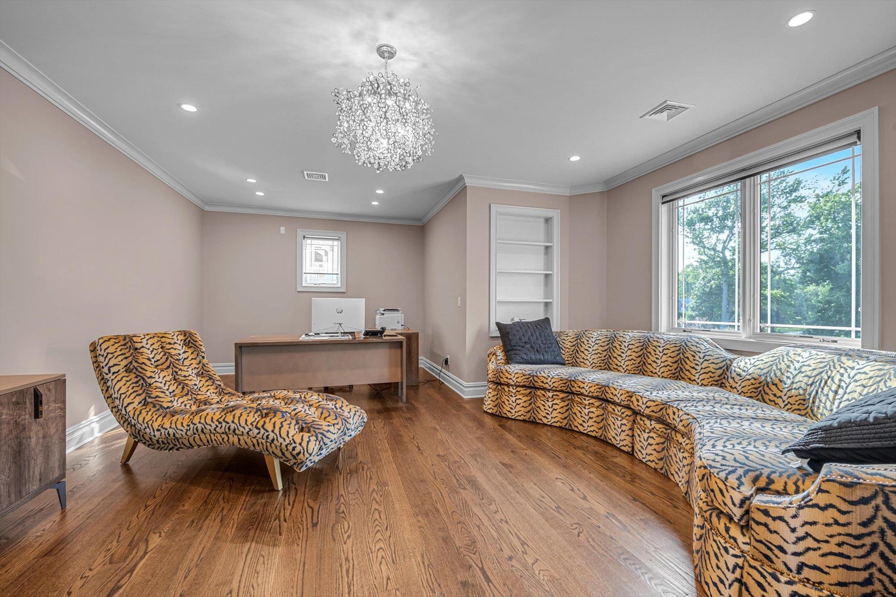
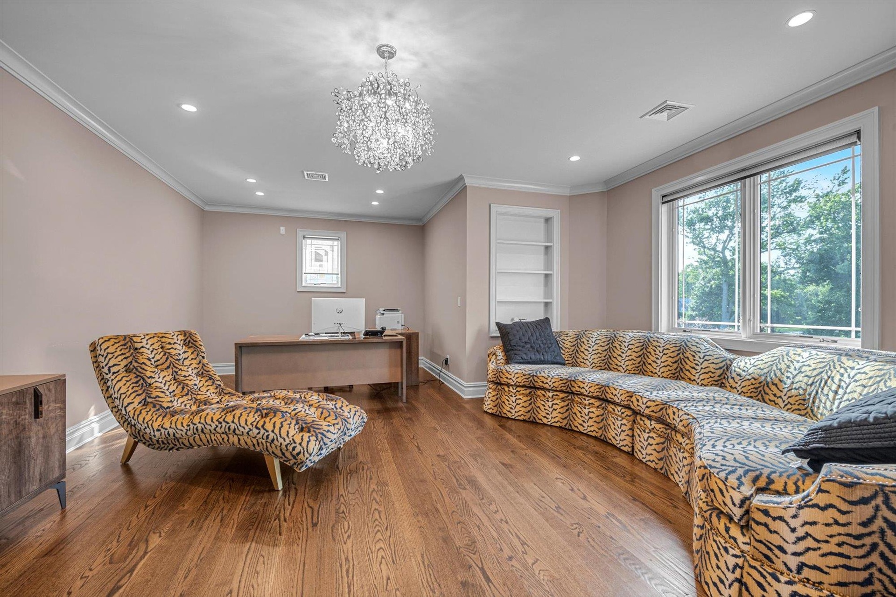
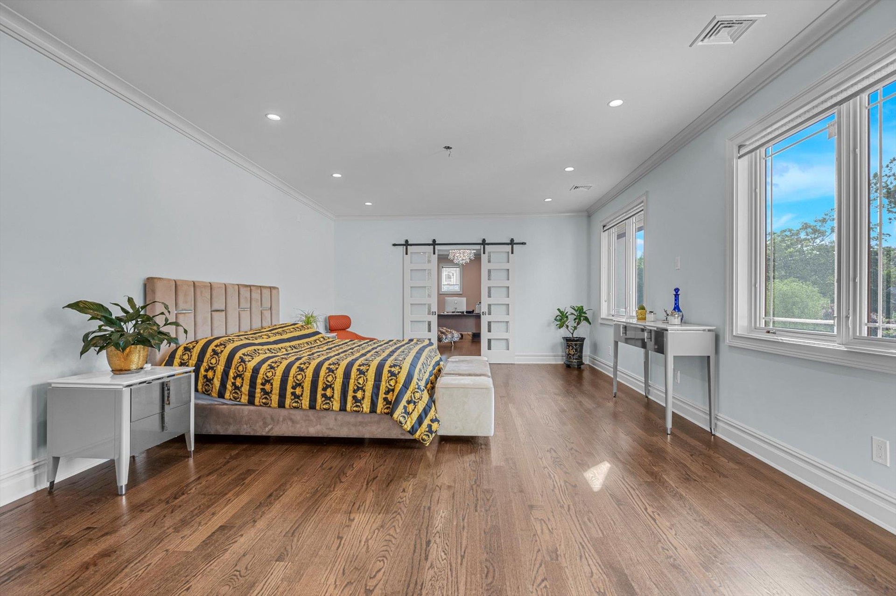
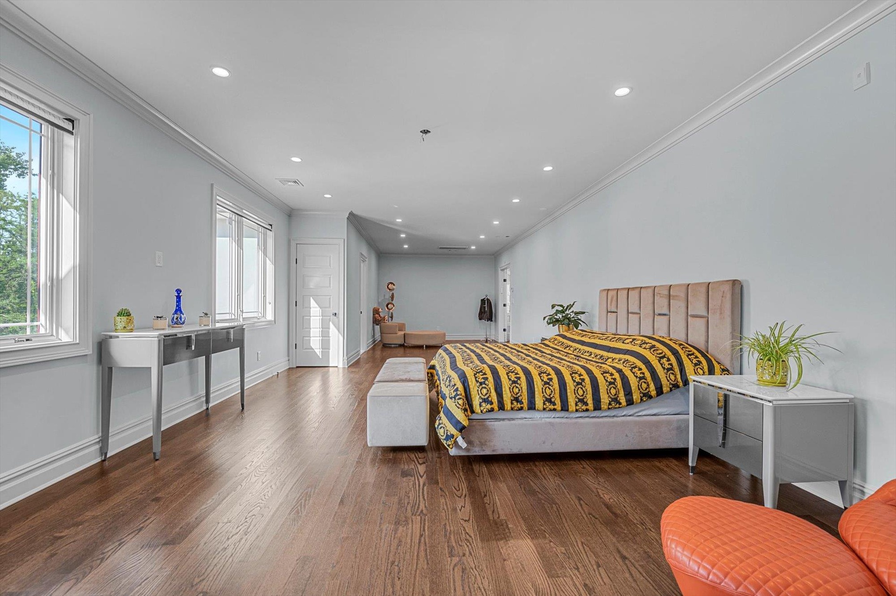
  • Second Floor Primary Bedroom with Ensuite Spa Bathroom, Office behind  barn door, wood finished floors, recessed lighting, and ornamental molding
  • Second Floor Primary Bedroom with Ensuite Spa Bathroom, Office behind  barn door, wood finished floors, recessed lighting, and ornamental molding
  • Second Floor Primary Bedroom with Ensuite Spa Bathroom, ornamental molding, multiple windows, wood finished floors, and recessed lighting
  • Second Floor Primary Bedroom with Ensuite Spa Bathroom, ornamental molding, multiple windows, wood finished floors, and recessed lighting
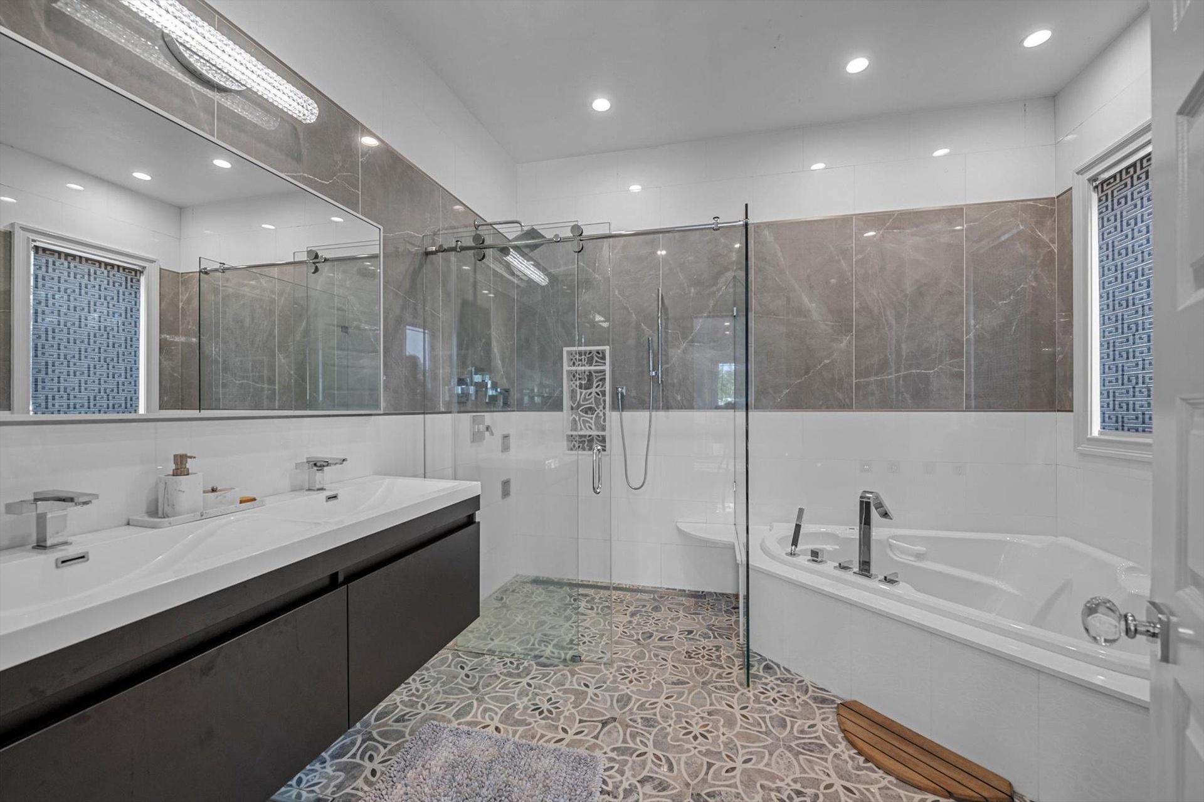
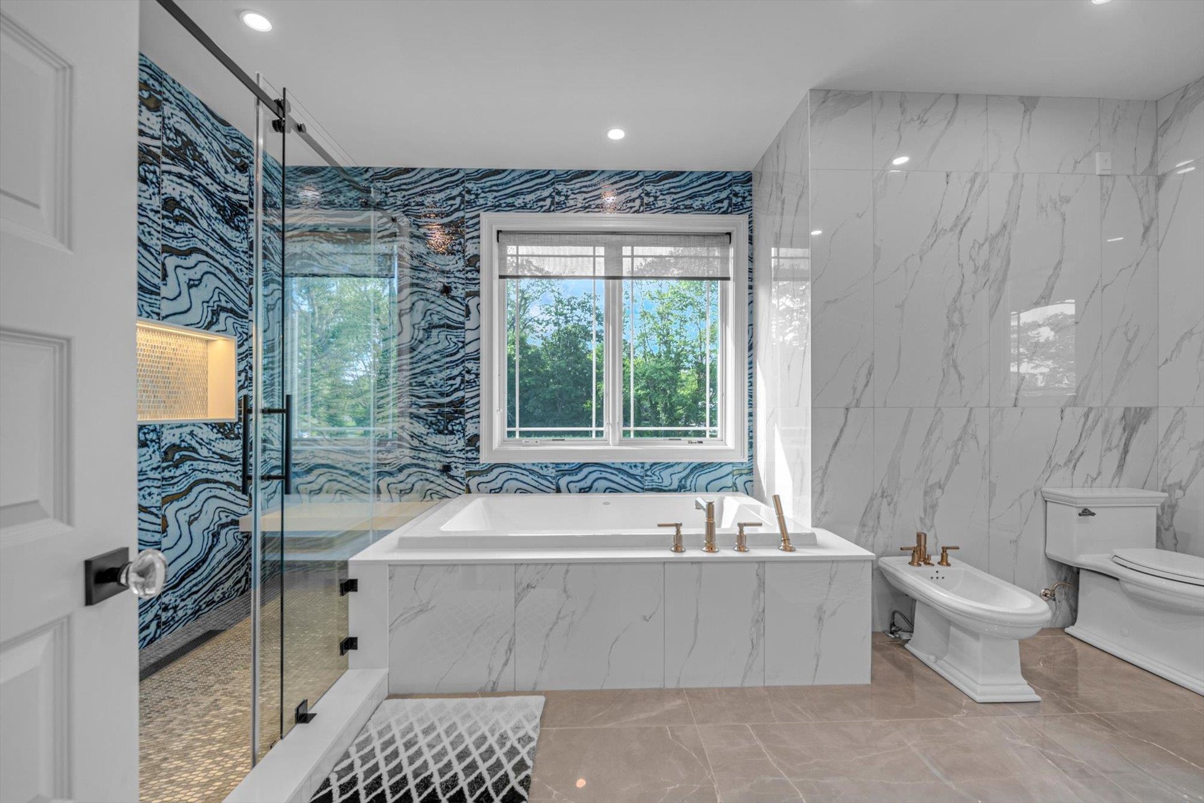
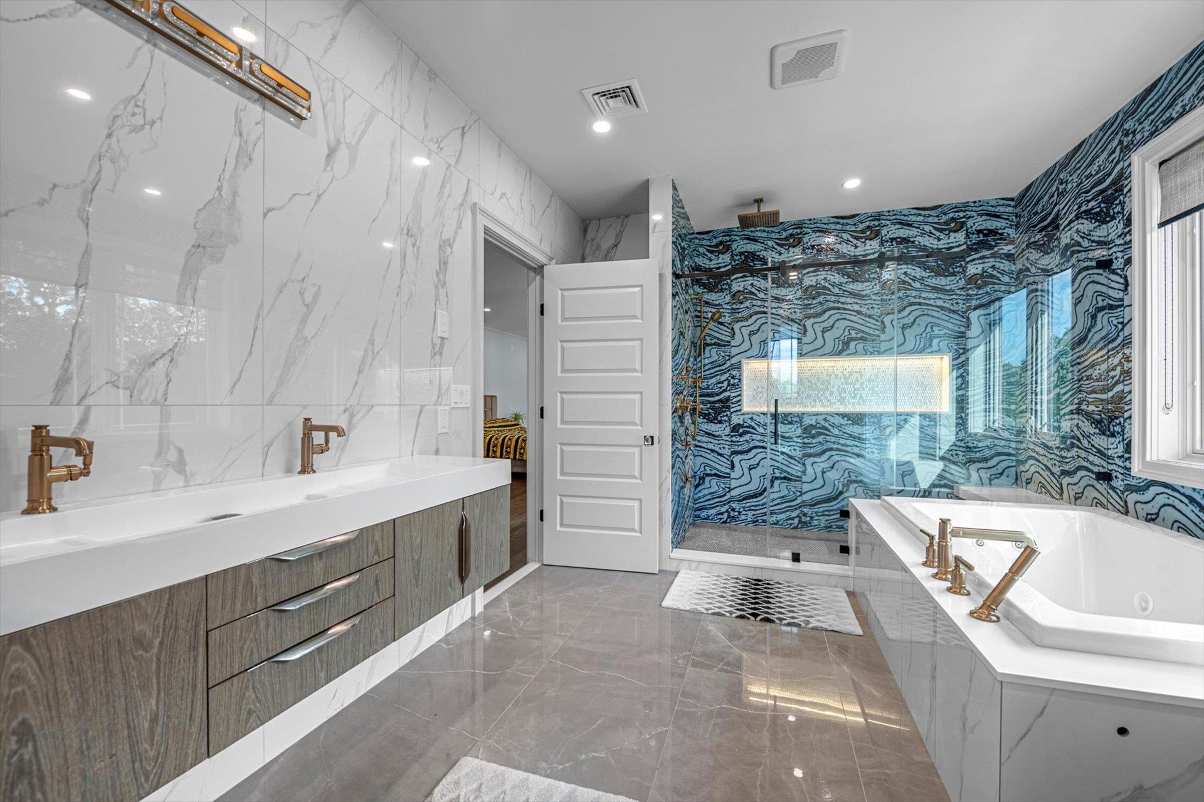
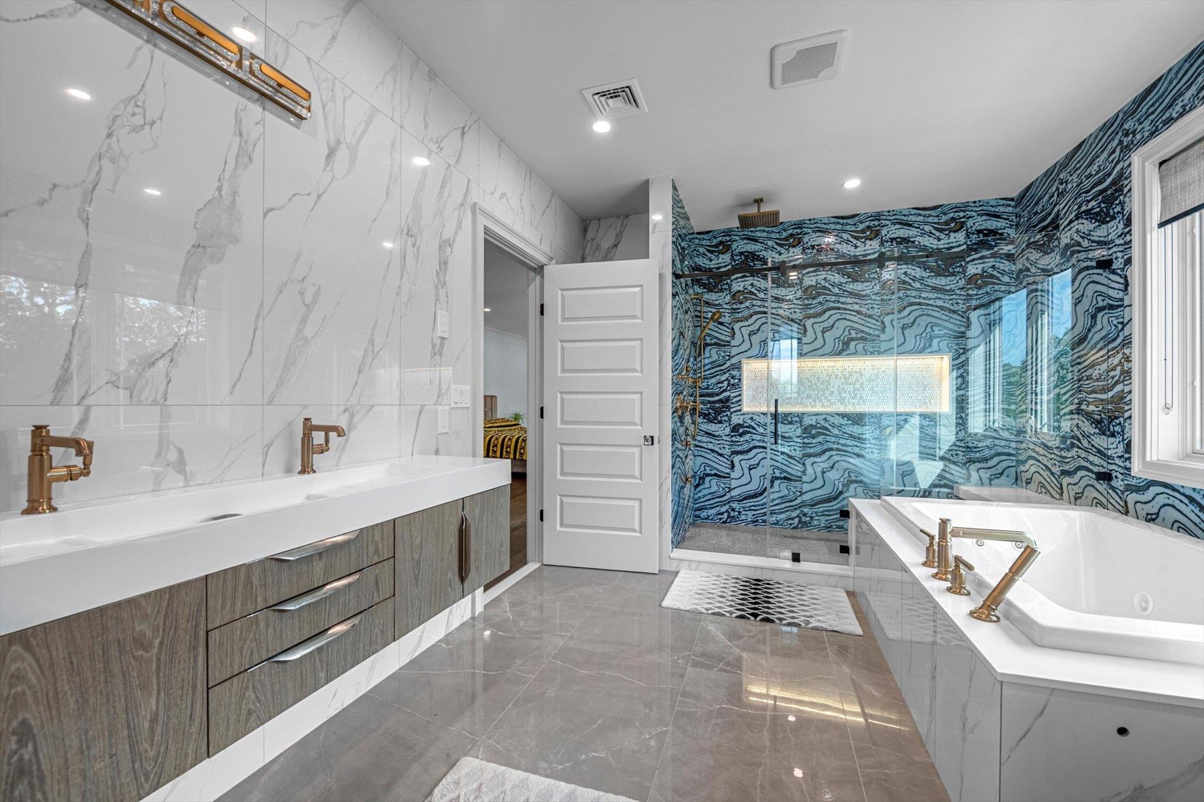
  • Primary Spa Bathroom with a bidet, a bath, a marble finish shower, marble finish floors, and recessed lighting
  • Primary Spa Bathroom with marble tiled flooring, a marble finish shower, a jetted tub, and recessed lighting
  • Primary Spa Bathroom with marble tiled flooring, a marble finish shower, a jetted tub, and recessed lighting
  • Office space in Primary Suite featuring recessed lighting, wood finished floors, Barn Door Closing, plenty of natural light, a chandelier, and ornamen
  • Office space in Primary Suite featuring recessed lighting, wood finished floors, Barn Door Closing, plenty of natural light, a chandelier, and ornamen
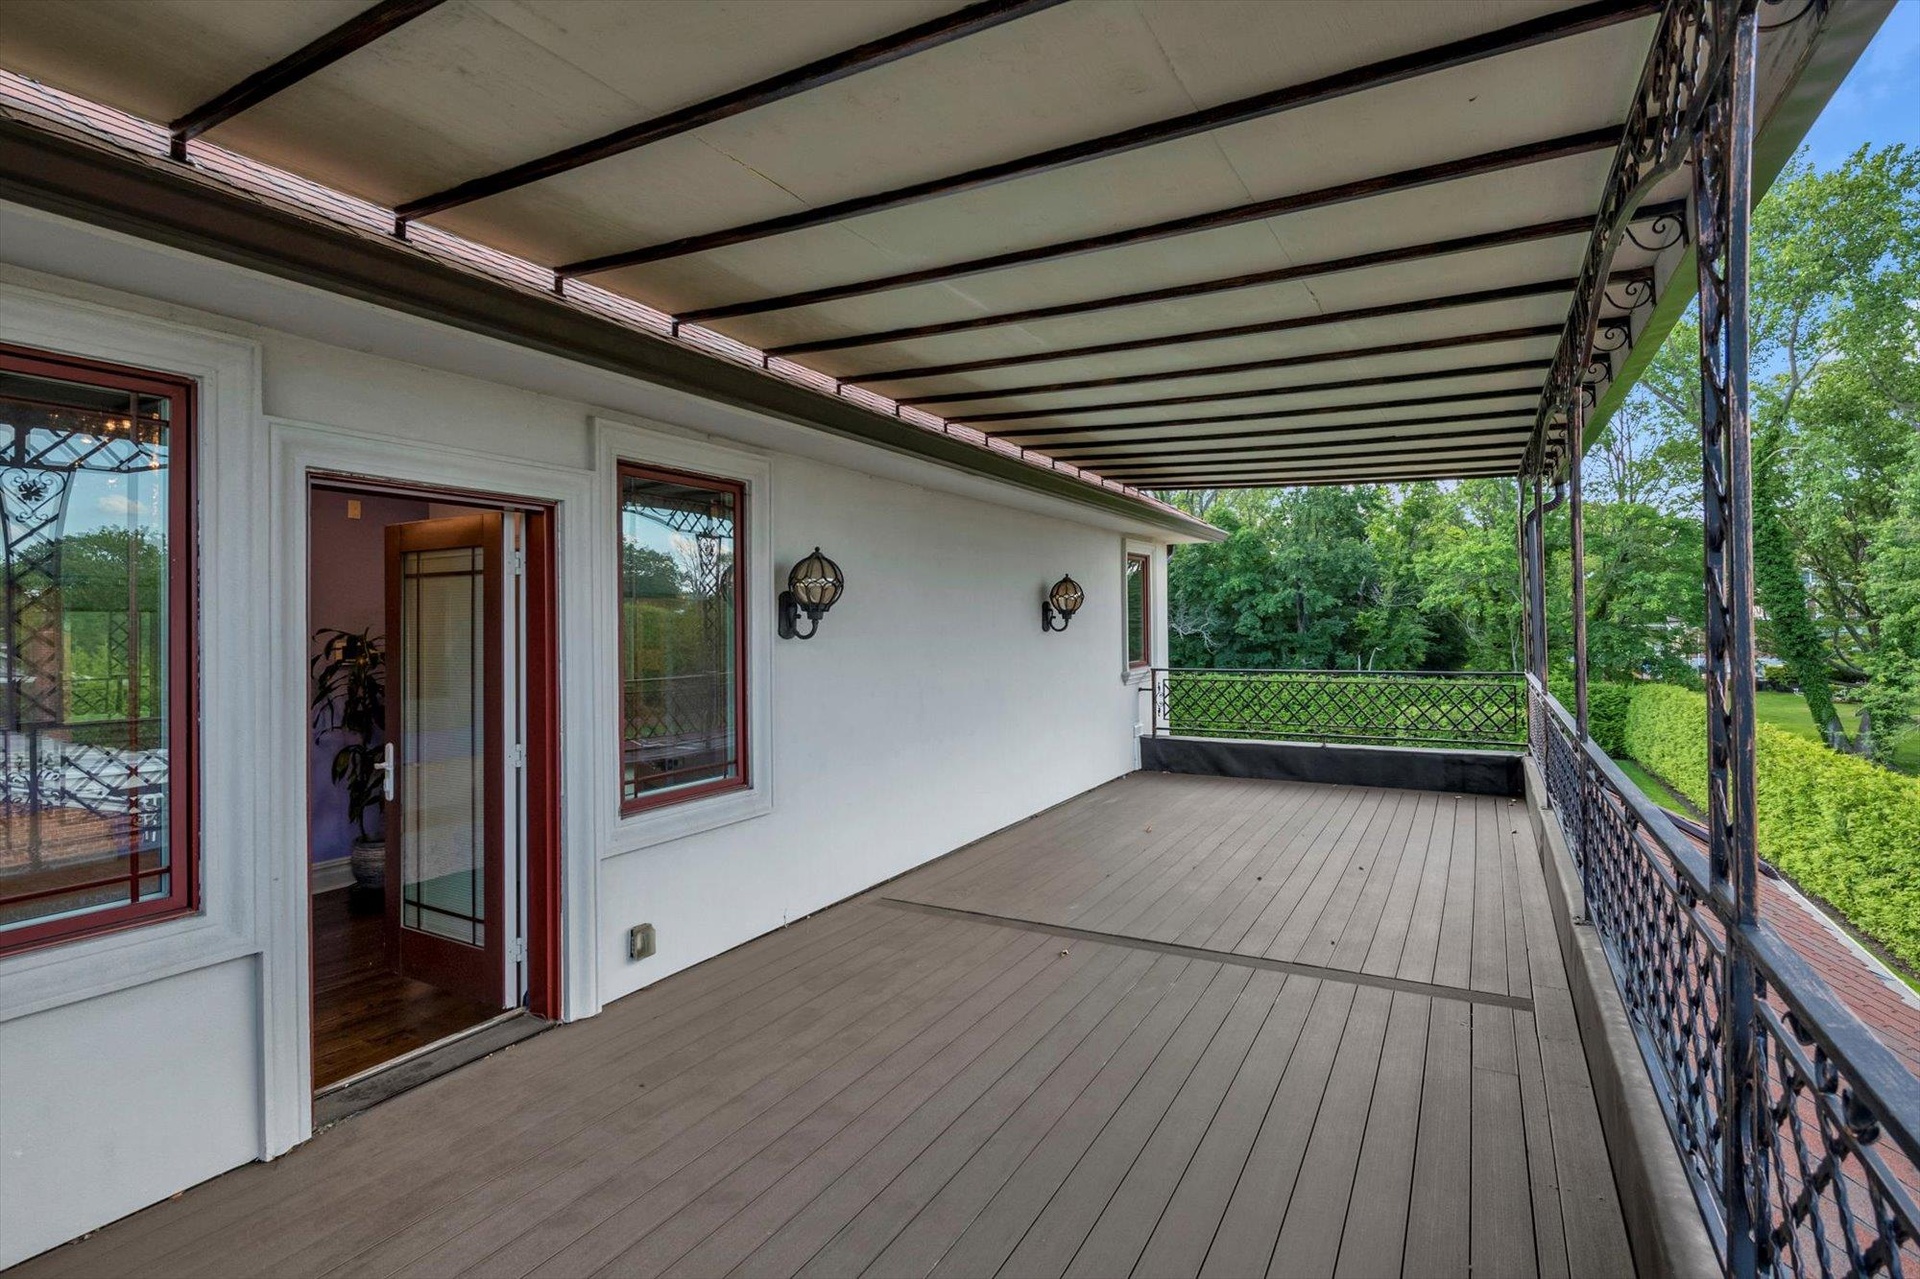
  • View of Trex deck on Second Level overlooking Yard
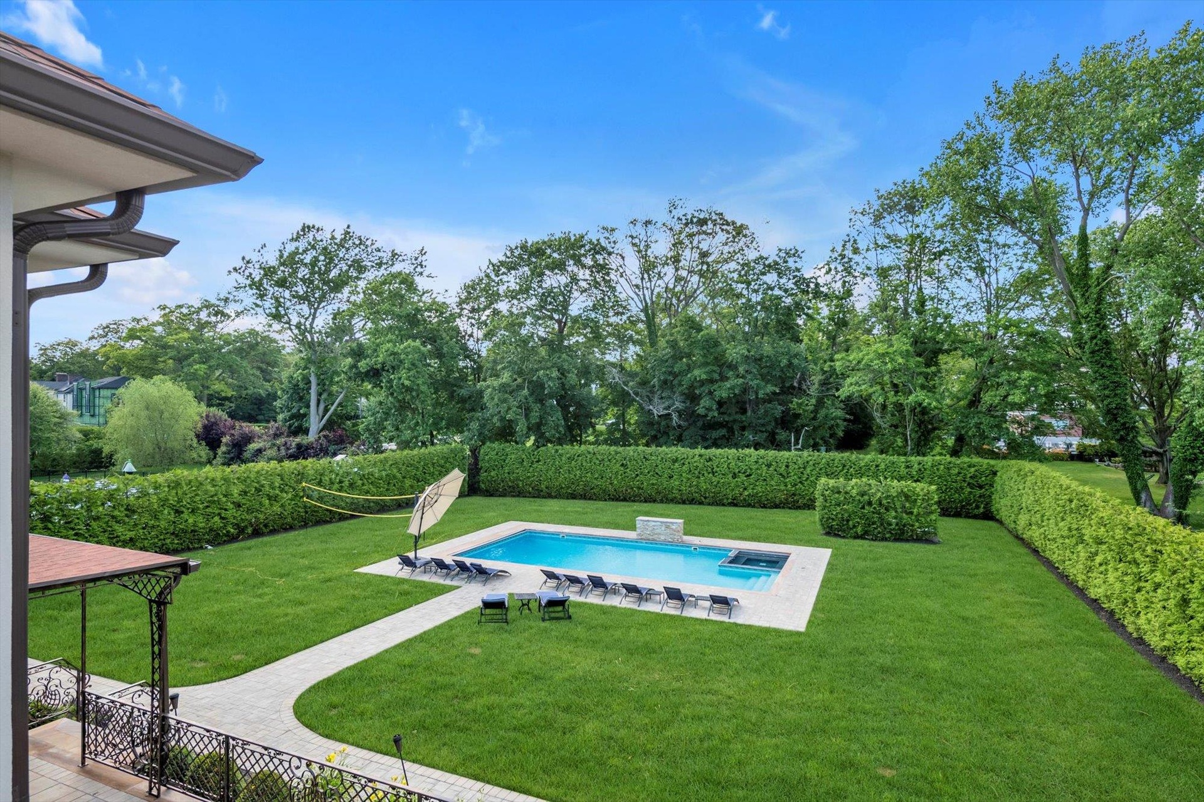
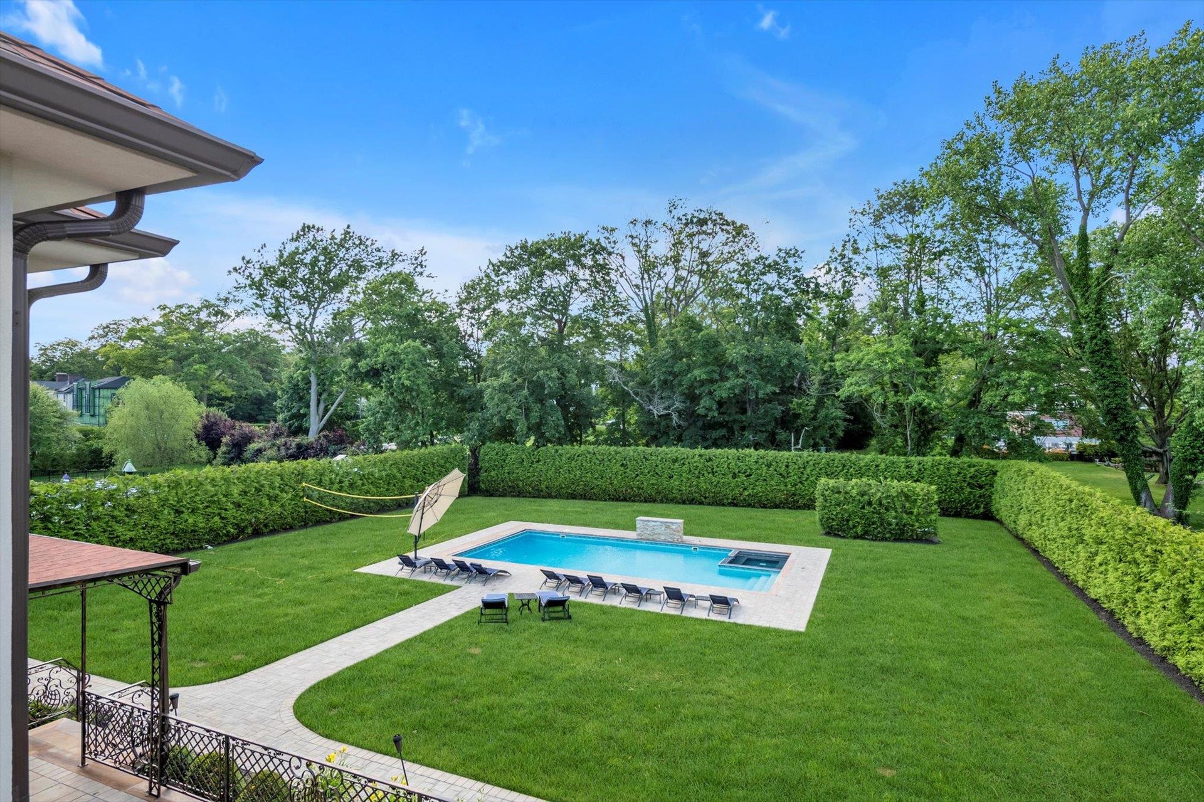
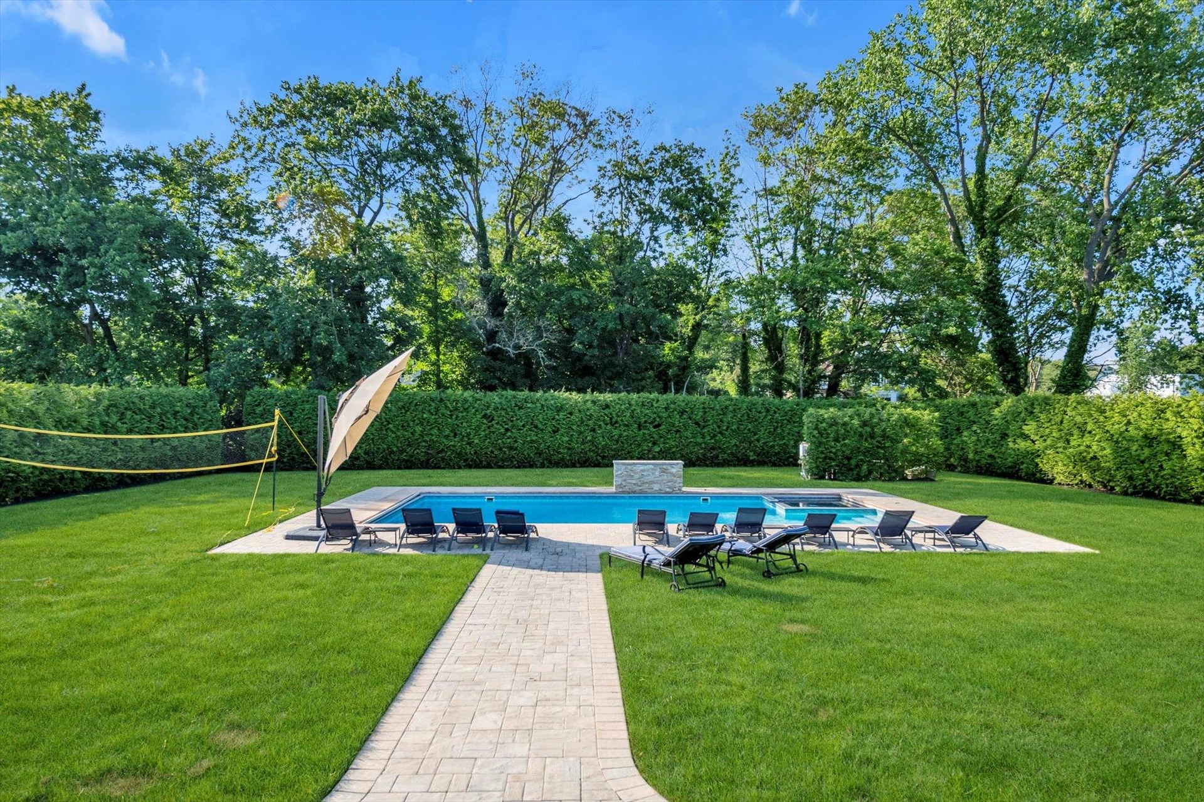
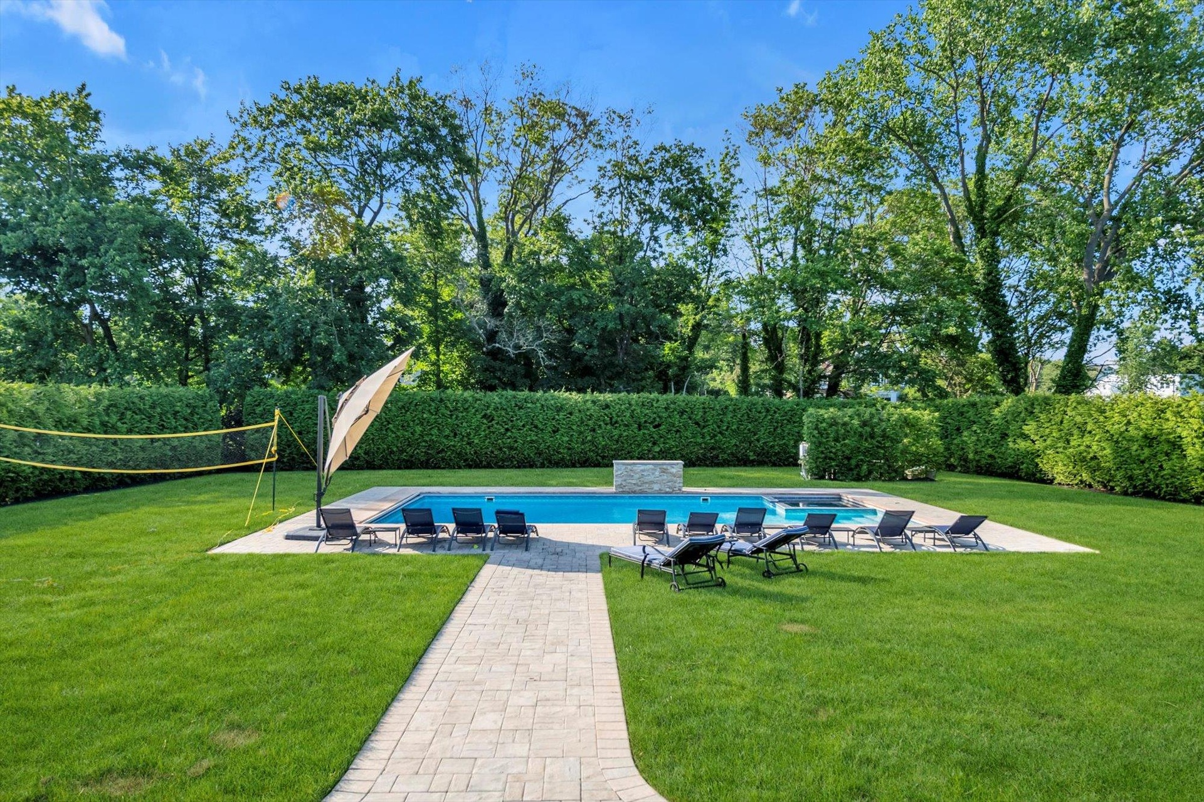
  • View of pool with view of Privacy trees
  • View of pool with view of Privacy trees
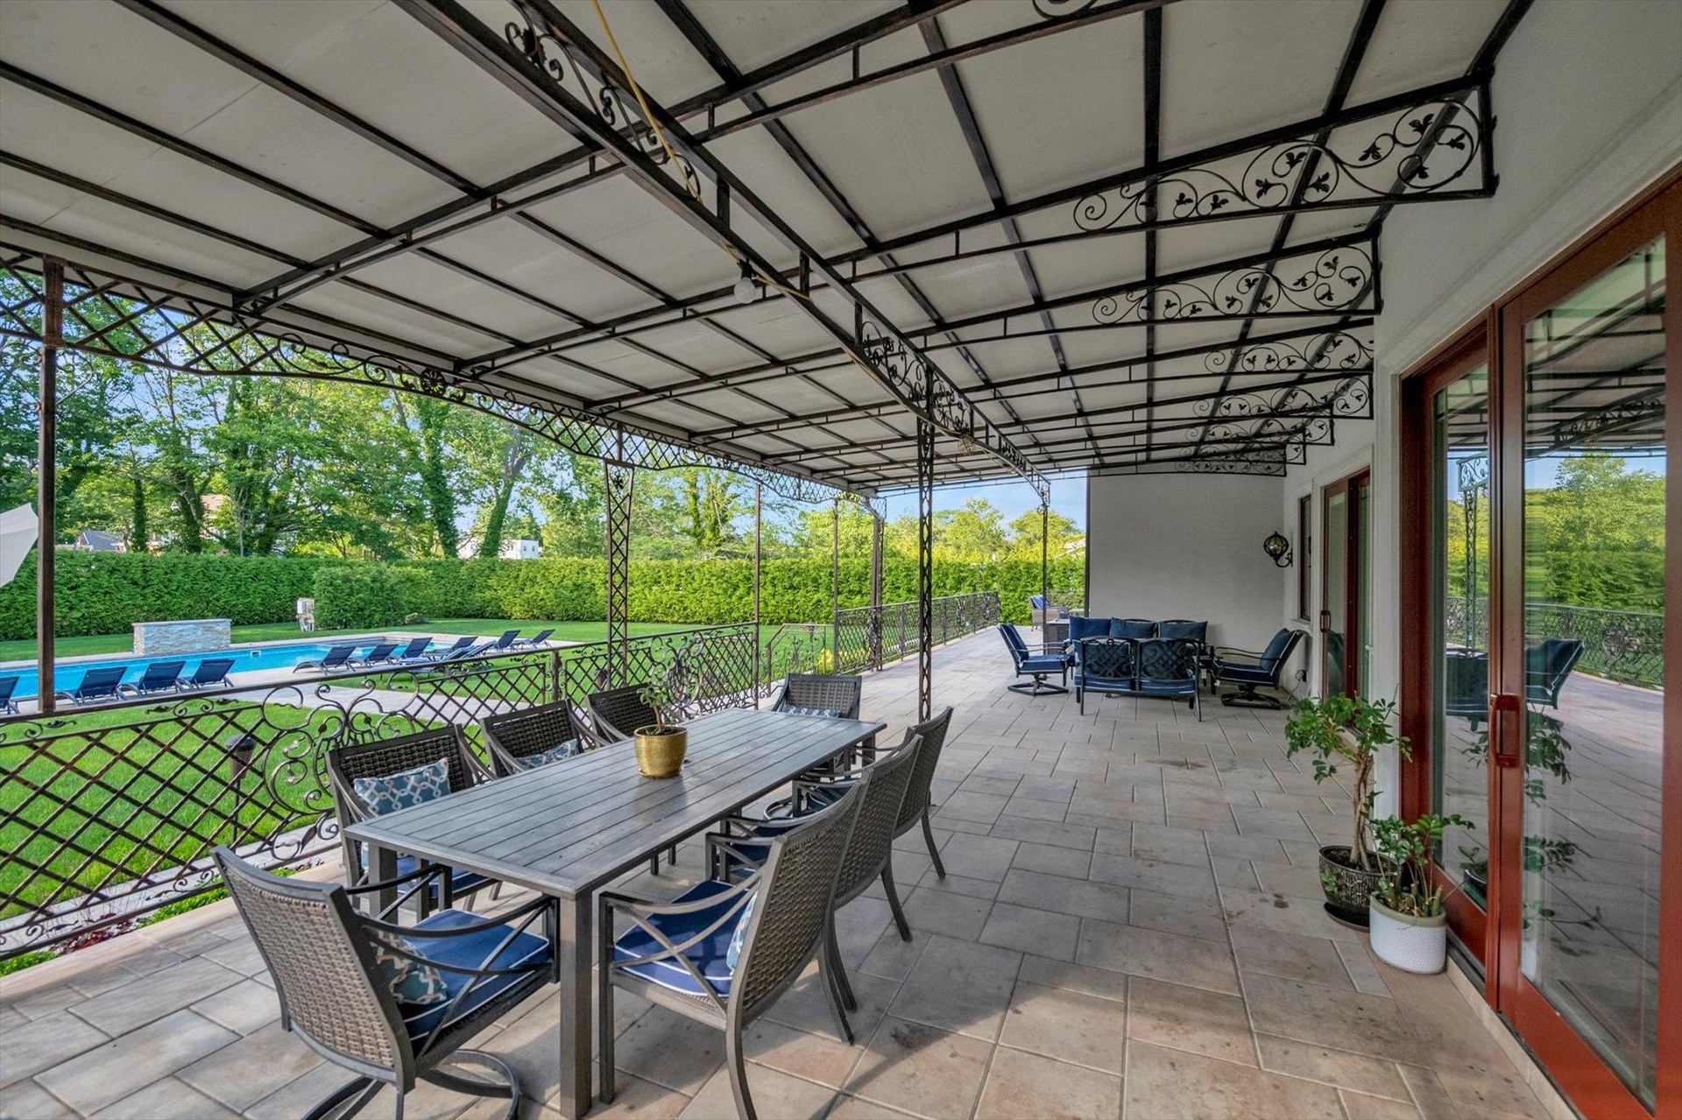
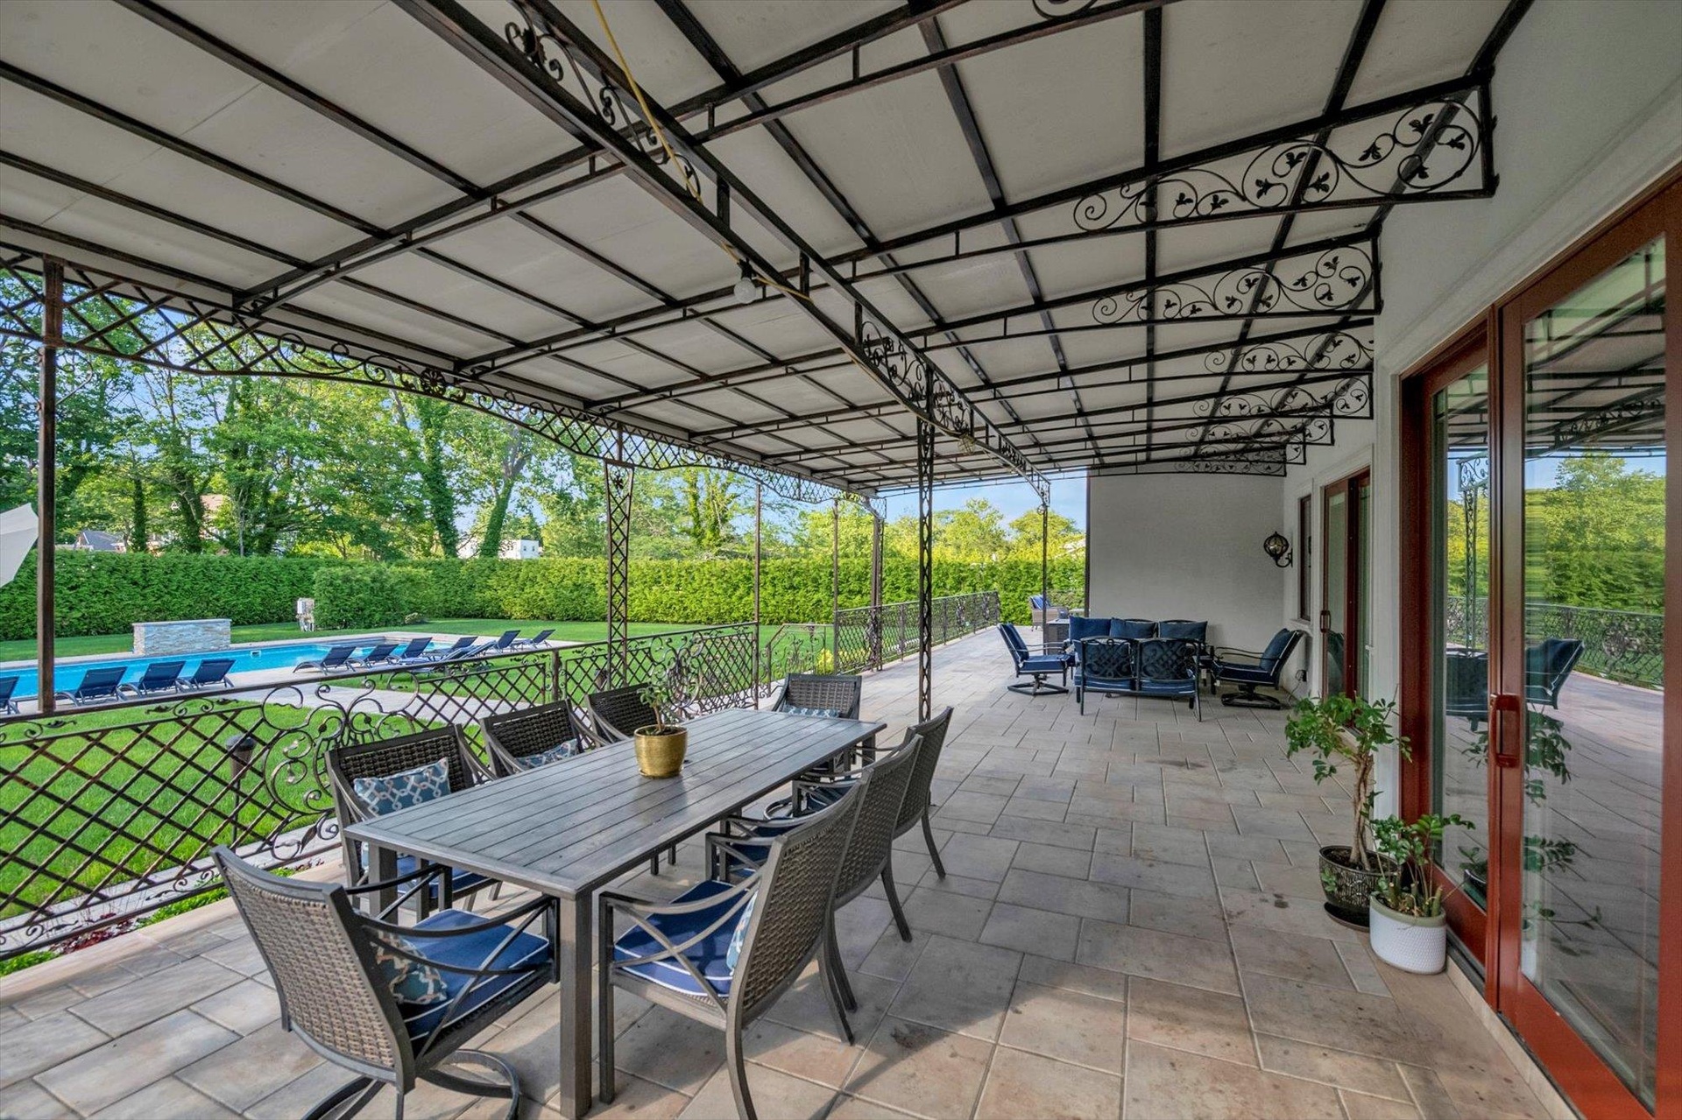
  • Covered Porch. Fenced backyard featuring outdoor dining area, outdoor lounge area, and a patio
  • Covered Porch. Fenced backyard featuring outdoor dining area, outdoor lounge area, and a patio
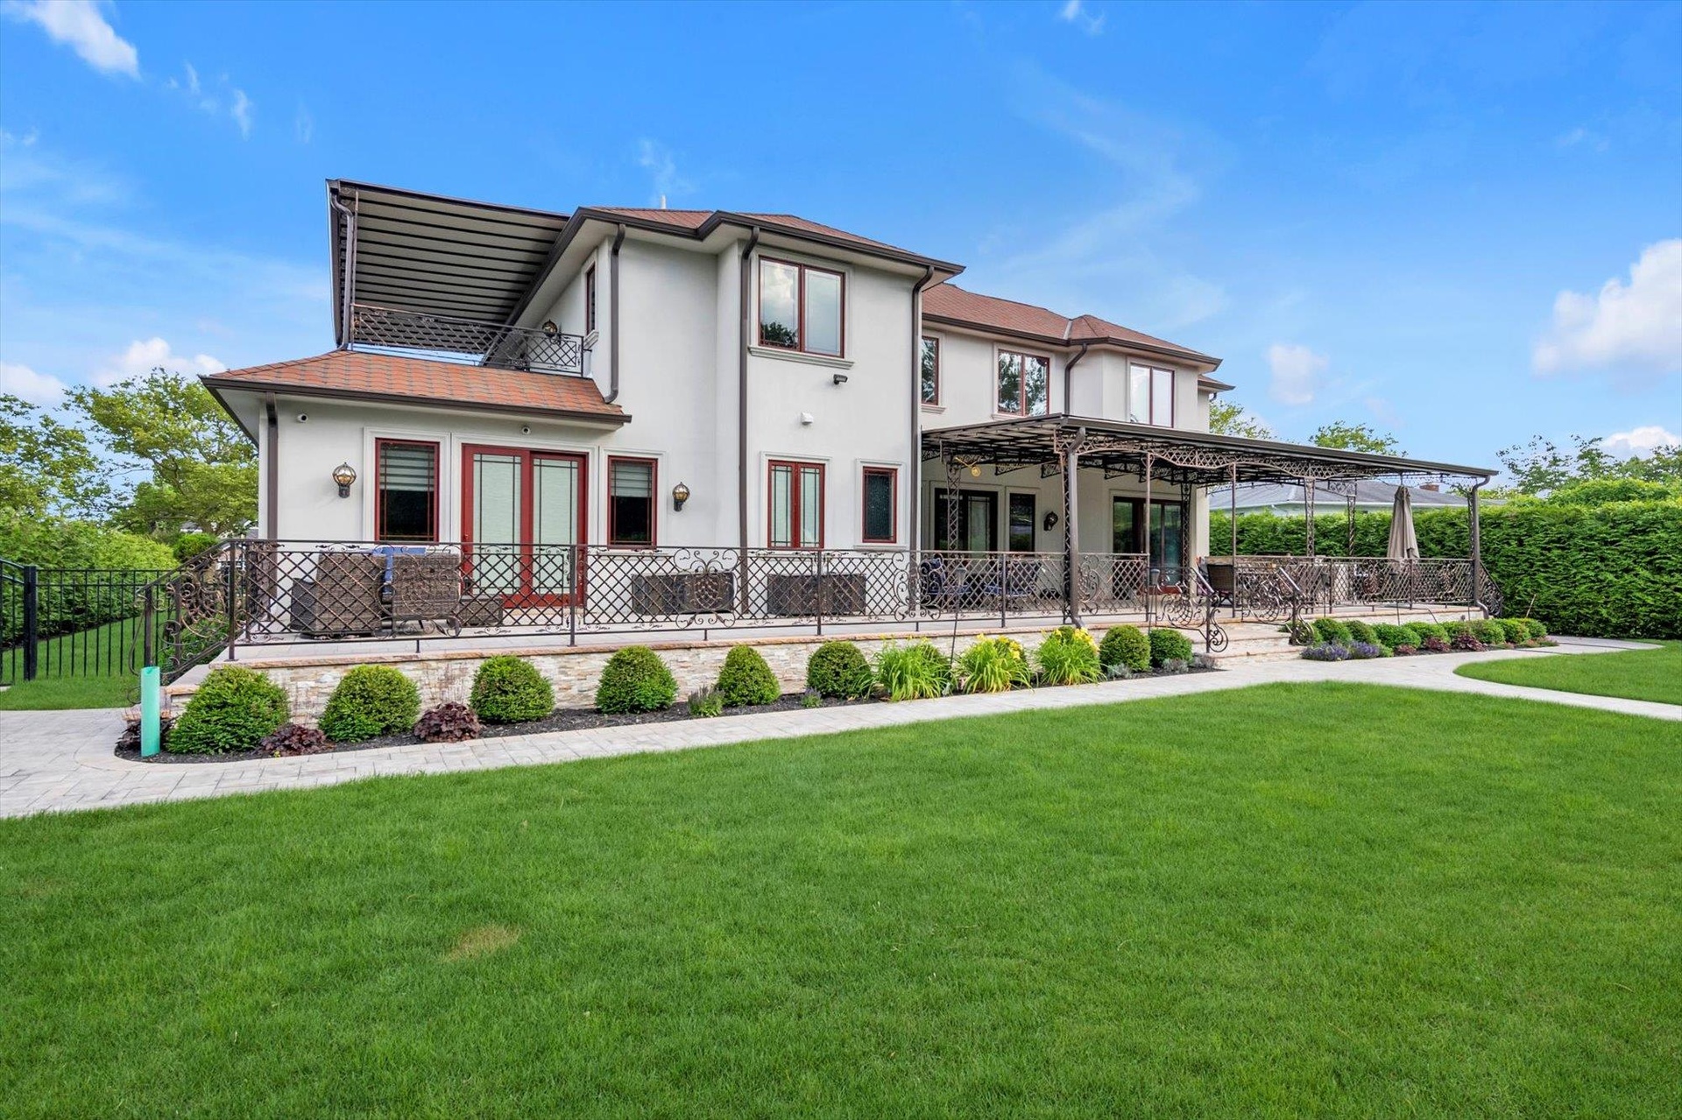
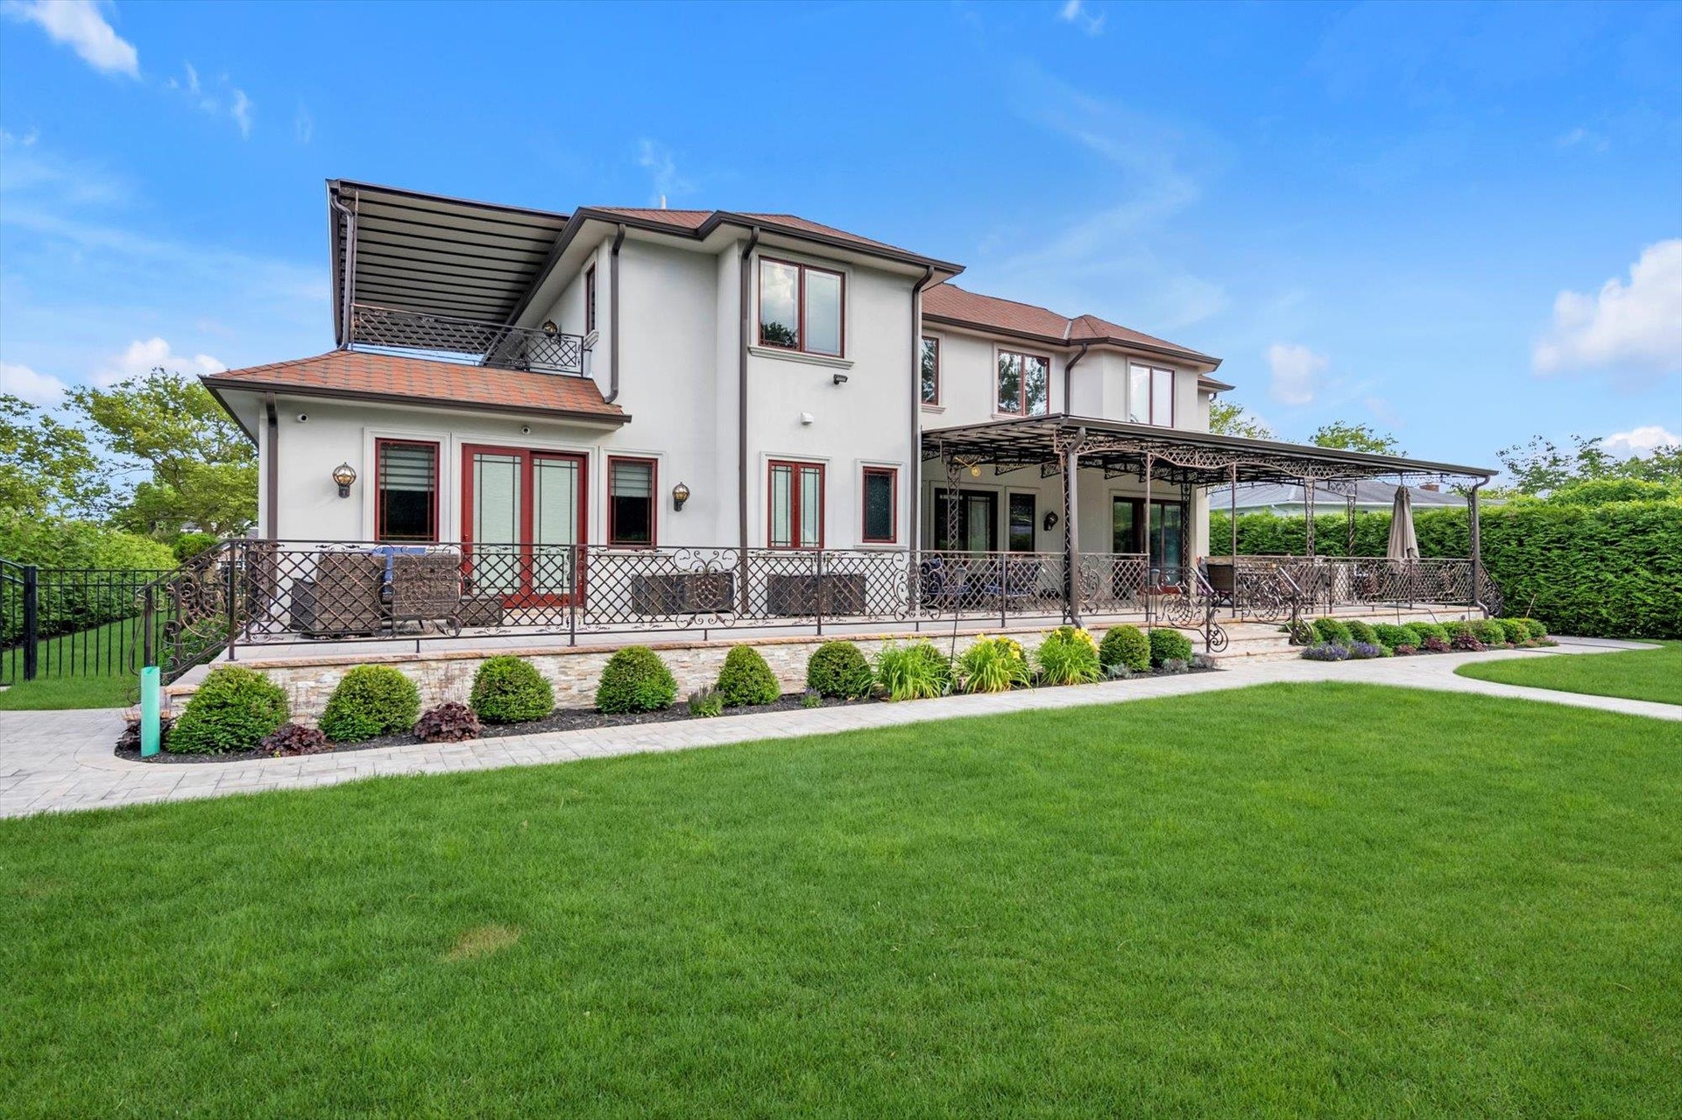
  • Back of house featuring stucco siding
  • Back of house featuring stucco siding
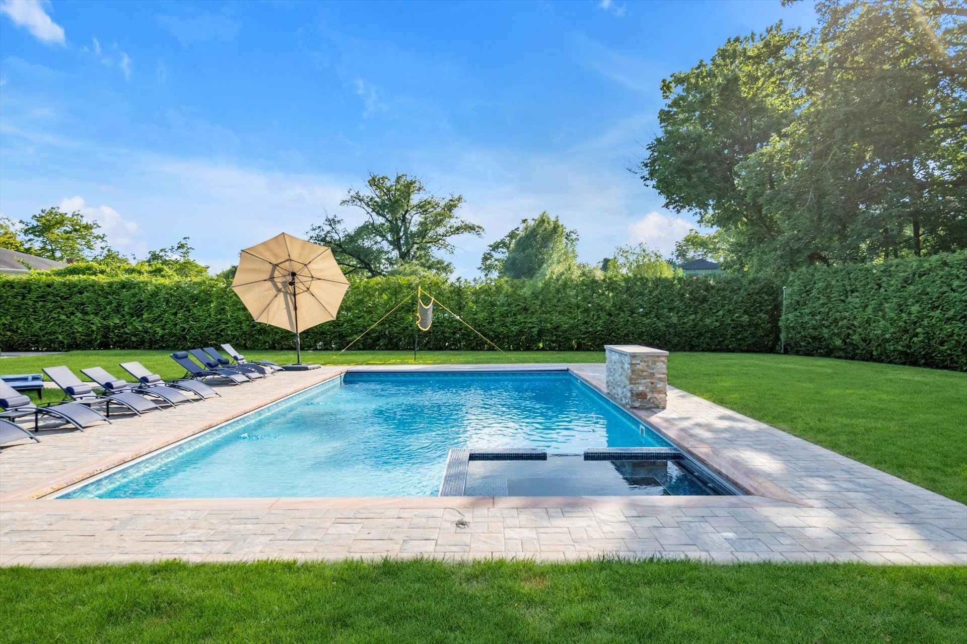
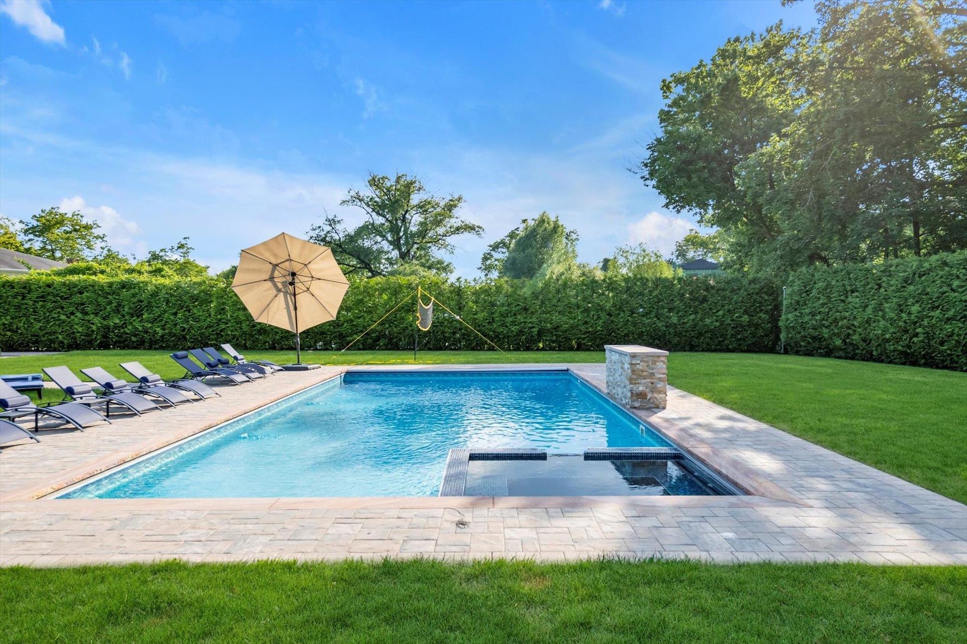
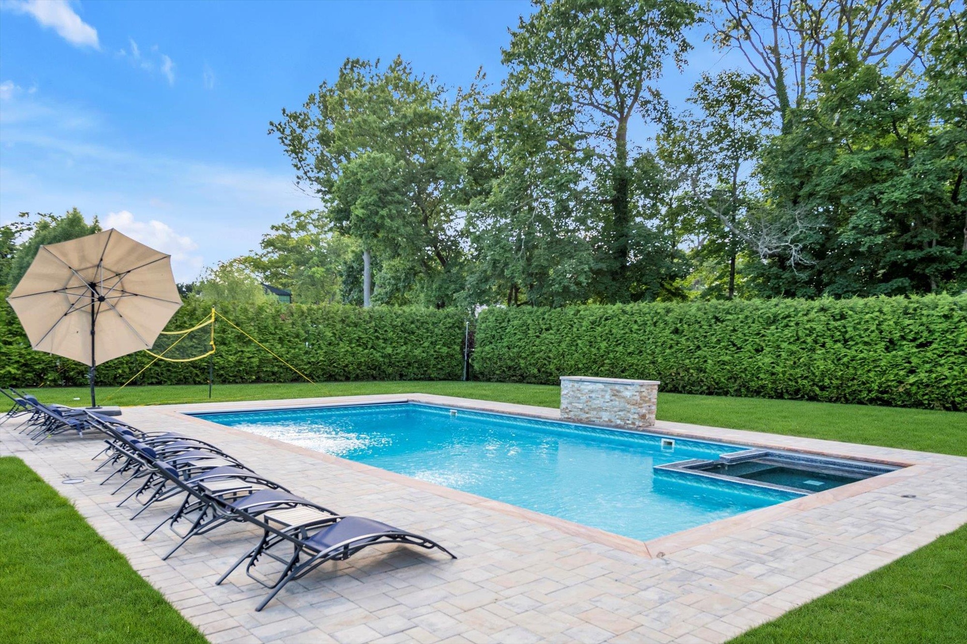
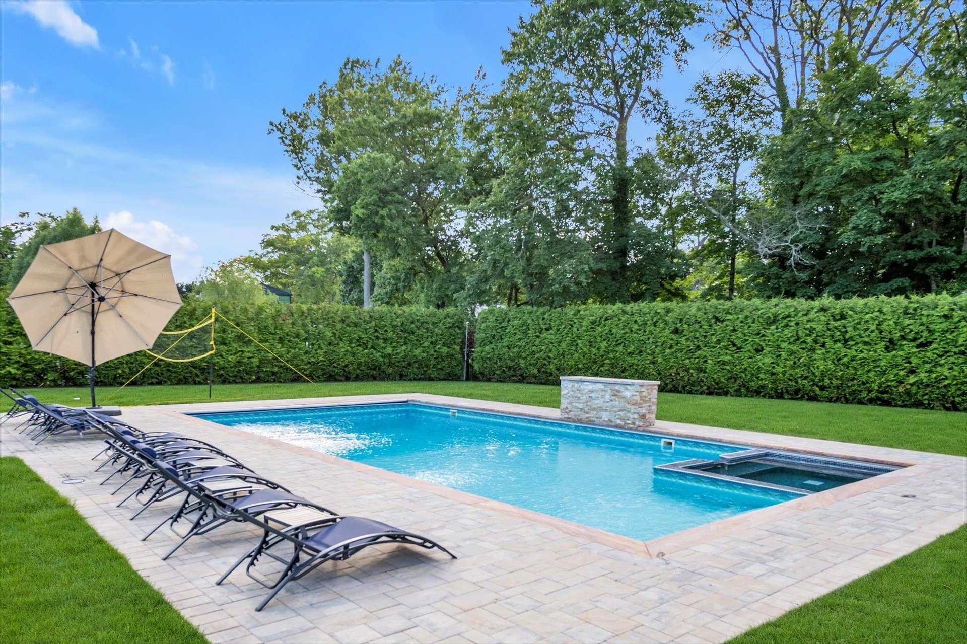
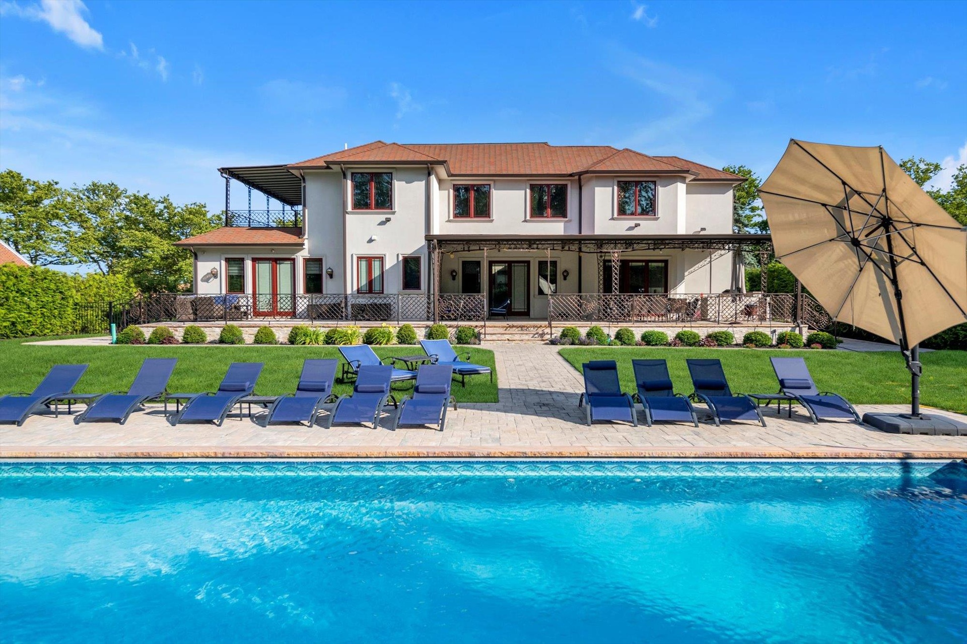
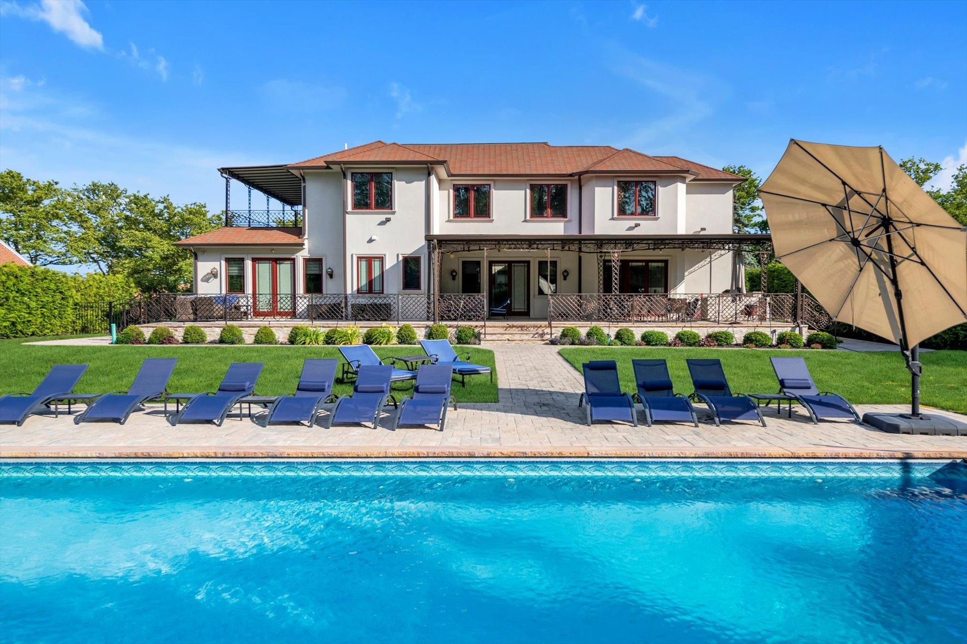
  • View of swimming pool featuring a patio area, view of wooded area, and a fenced backyard
  • View of swimming pool featuring a patio area, view of wooded area, and a fenced backyard
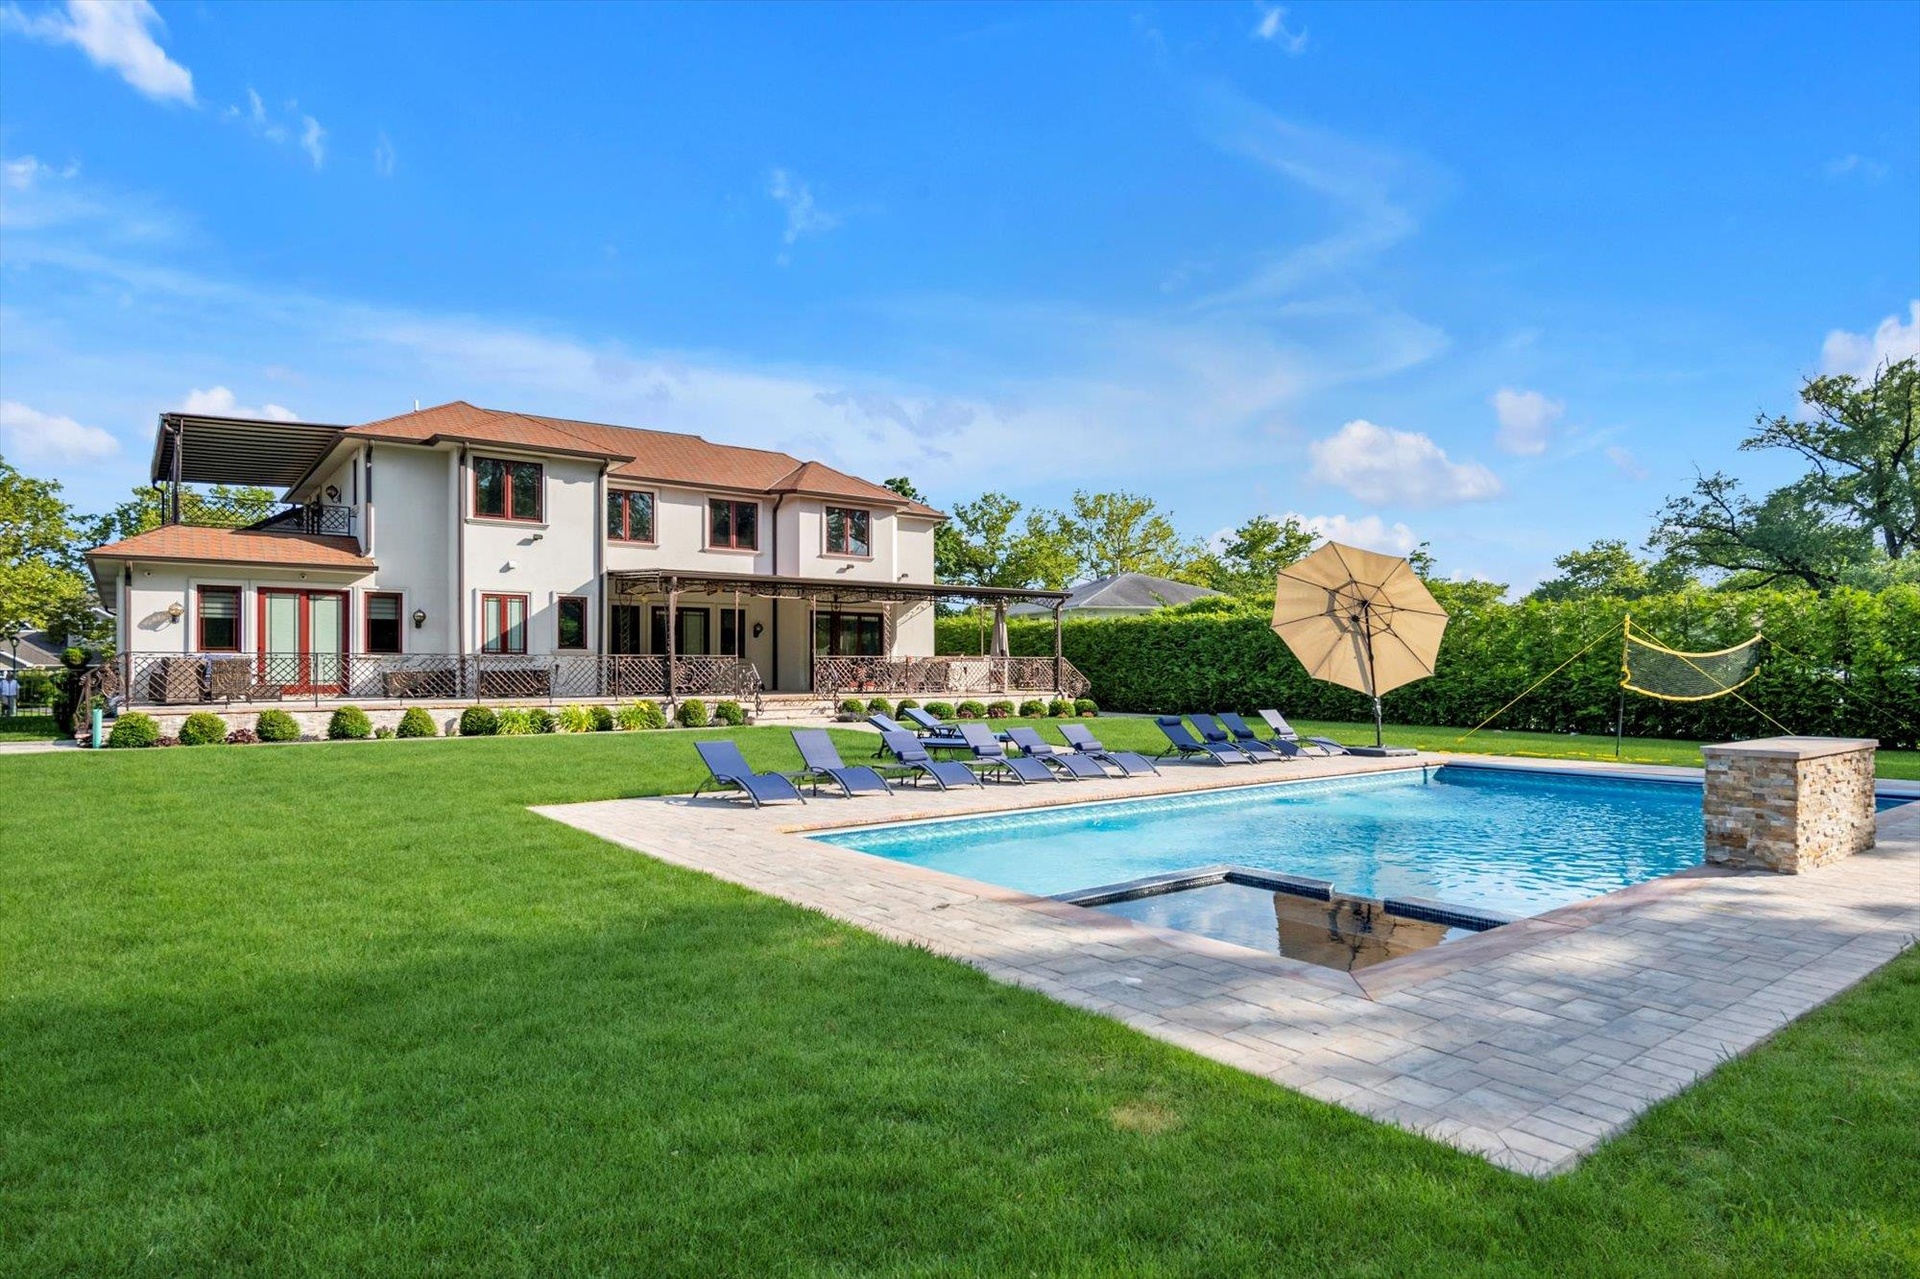
  • View of swimming pool with a lawn, a patio area, and a pool with connected hot tub
  • View of pool featuring a lawn, a pool with connected hot tub, and a patio
  • View of pool featuring a lawn, a pool with connected hot tub, and a patio
  • View of swimming pool featuring a lawn, a patio area, and a pool with connected hot tub
  • View of swimming pool featuring a lawn, a patio area, and a pool with connected hot tub
  • Rear view of property with a patio area, a balcony, stucco siding, and a lawn
  • Rear view of property with a patio area, a balcony, stucco siding, and a lawn
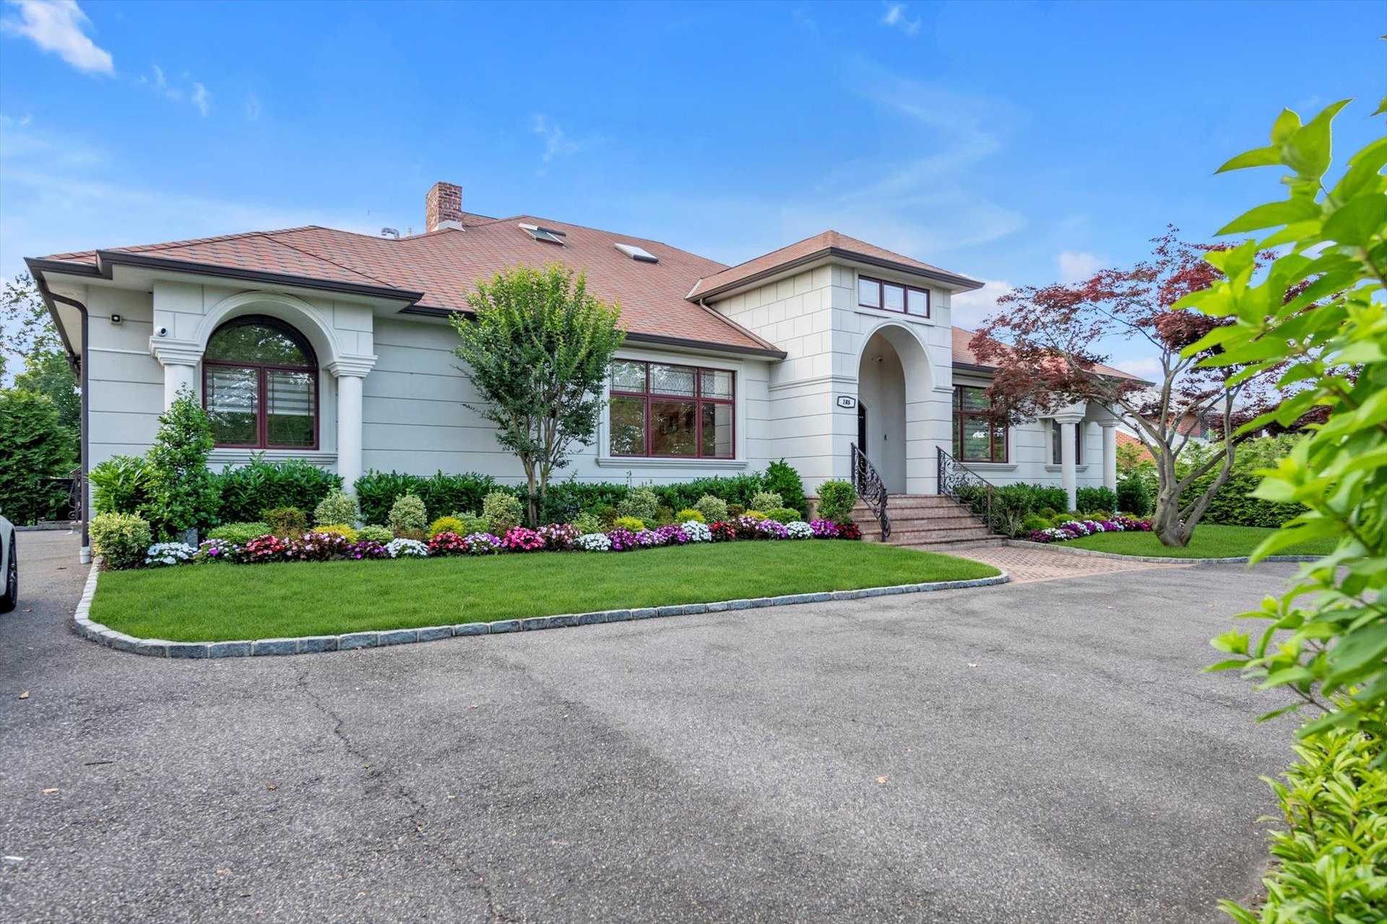
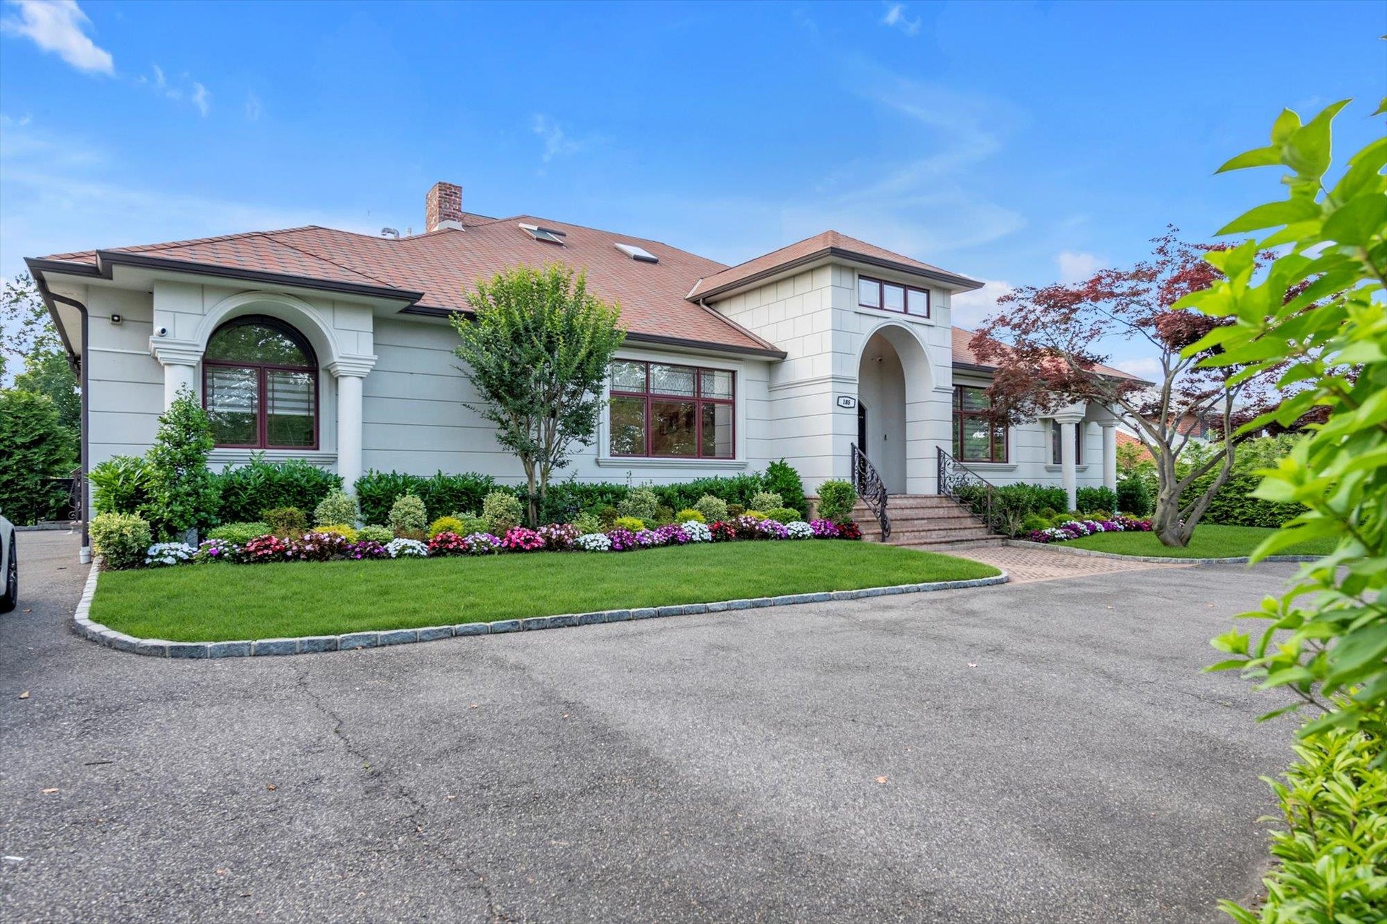
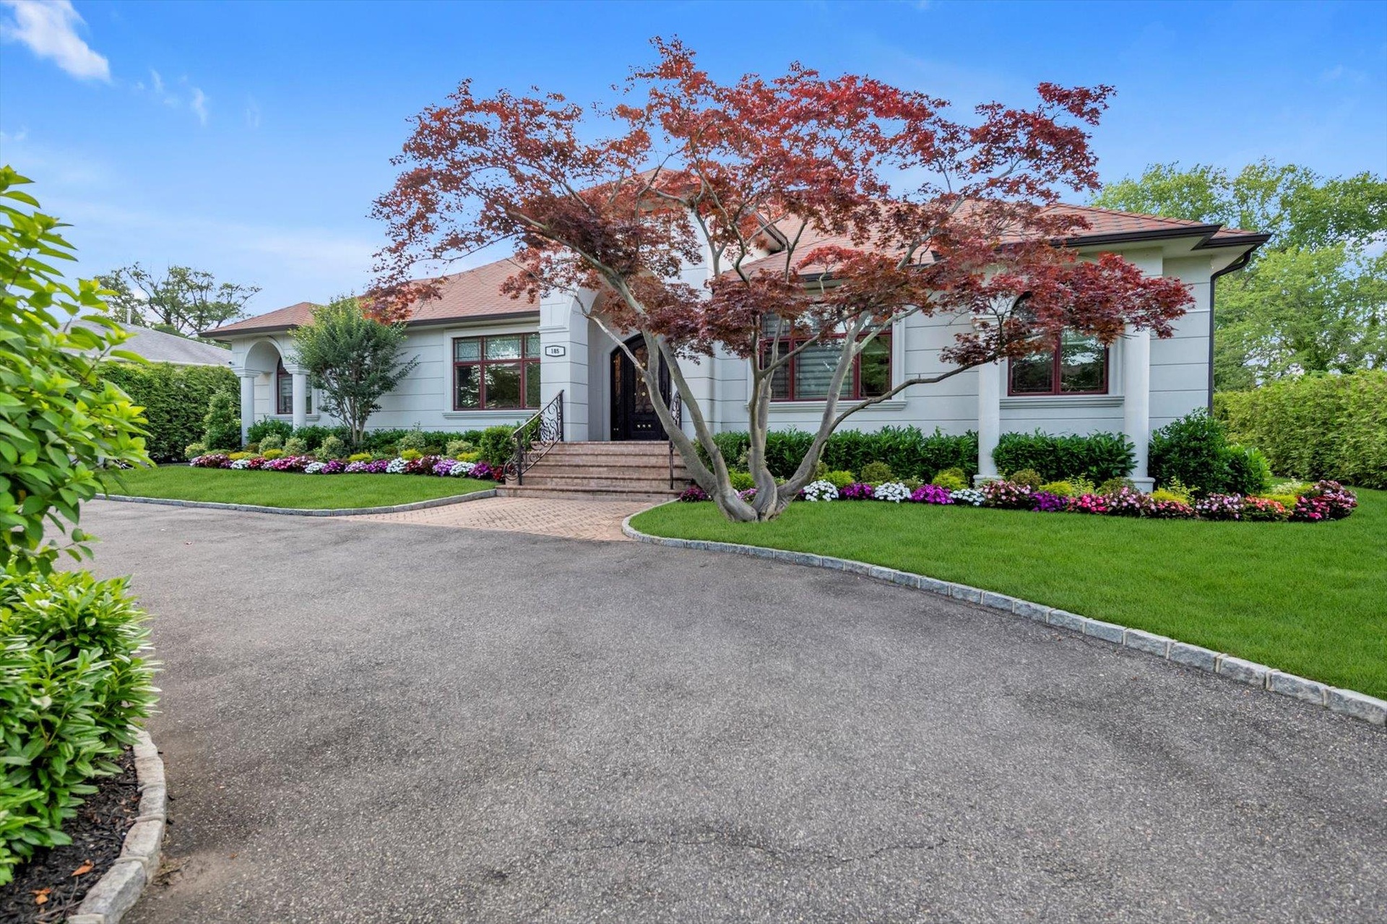
  • View of front of home with a chimney and a front yard
  • View of front of home with a chimney and a front yard
  • Mediterranean / spanish-style home featuring french doors, a chimney, and a front lawn
  • Mediterranean / spanish-style home featuring french doors, a chimney, and a front lawn
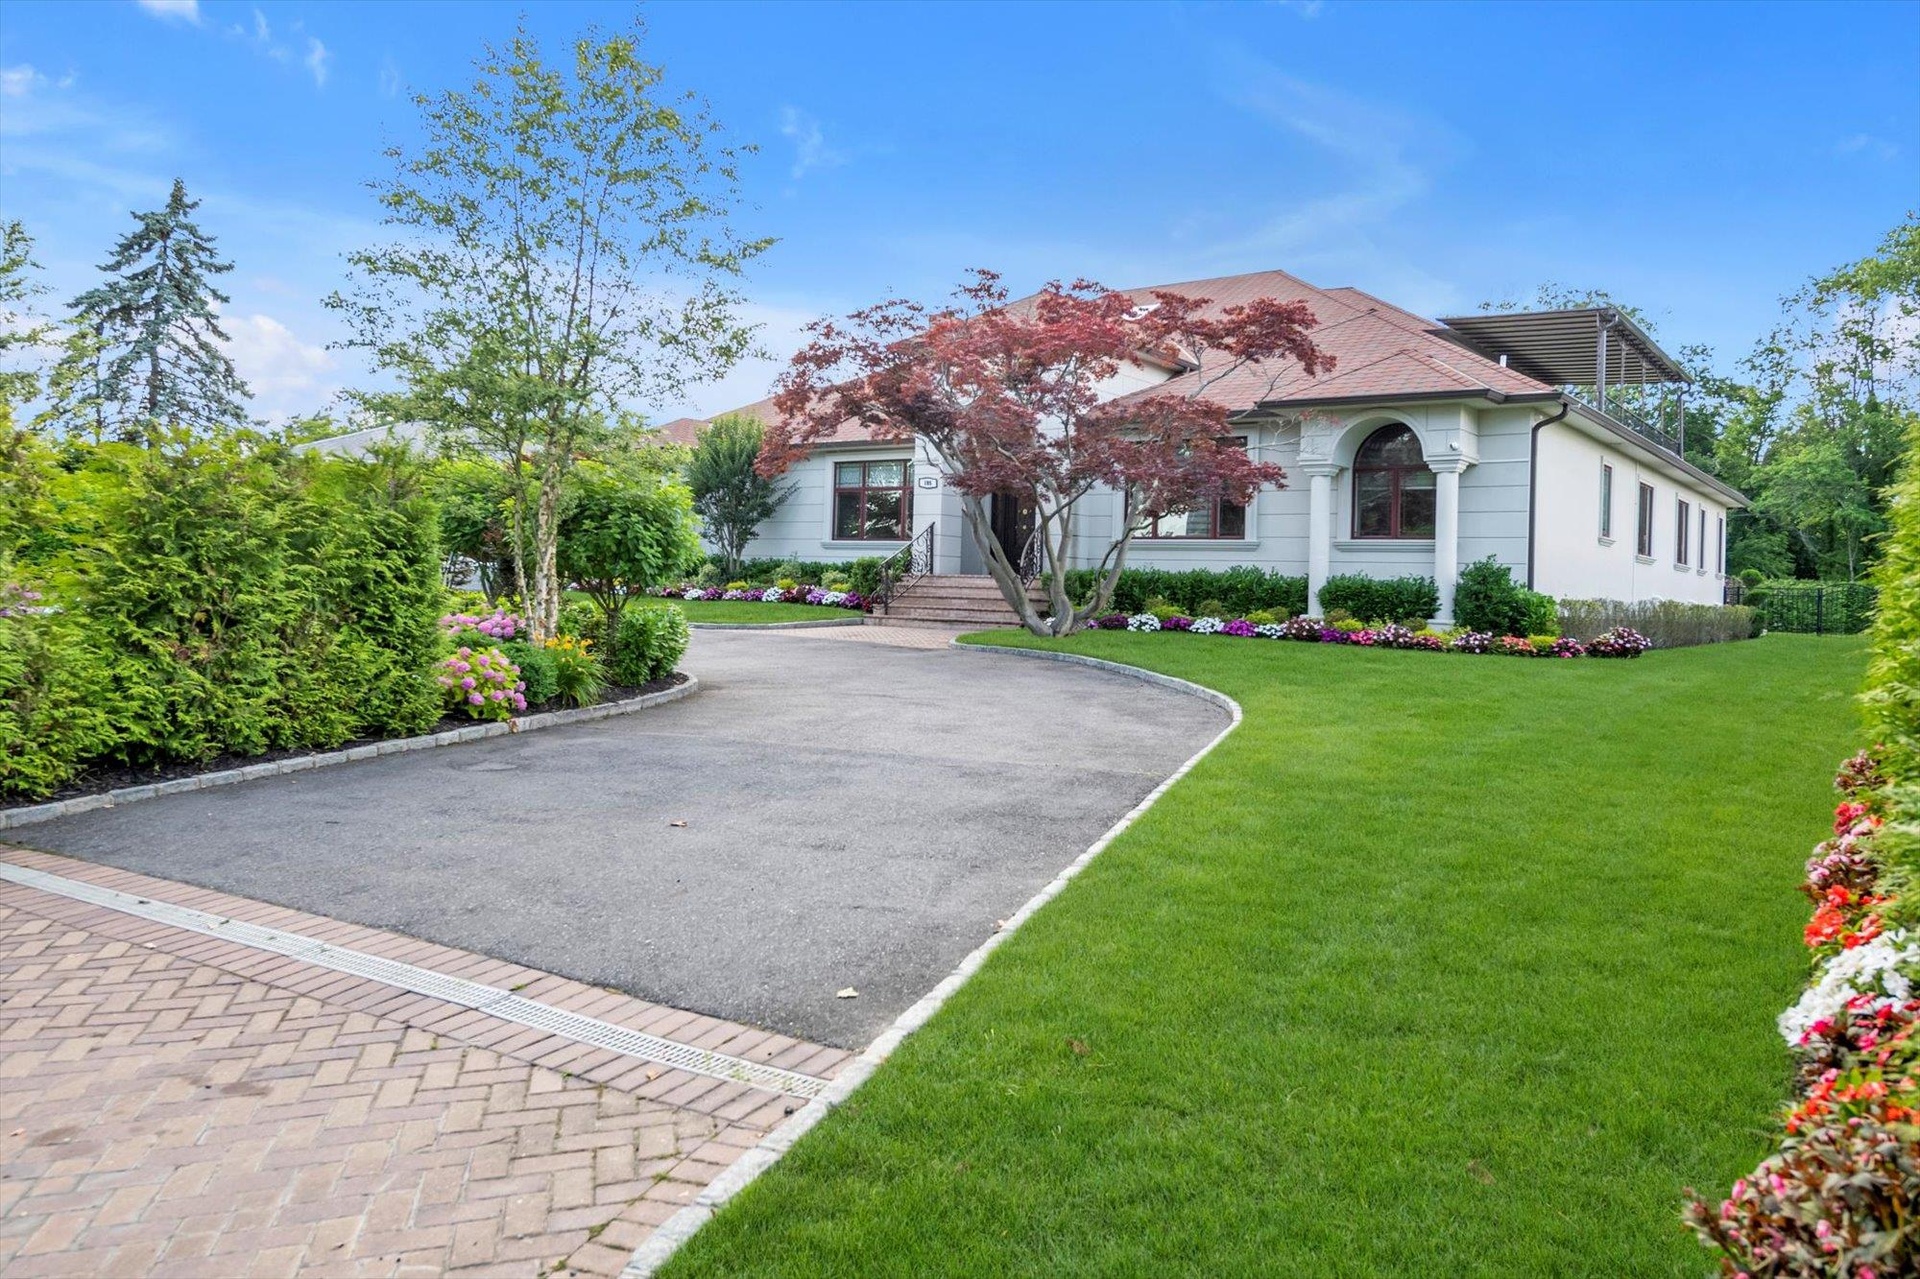
  • view of Circular Driveway with a front yard
  • View of front of home with Circular driveway and a front lawn
  • View of front of home with Circular driveway and a front lawn
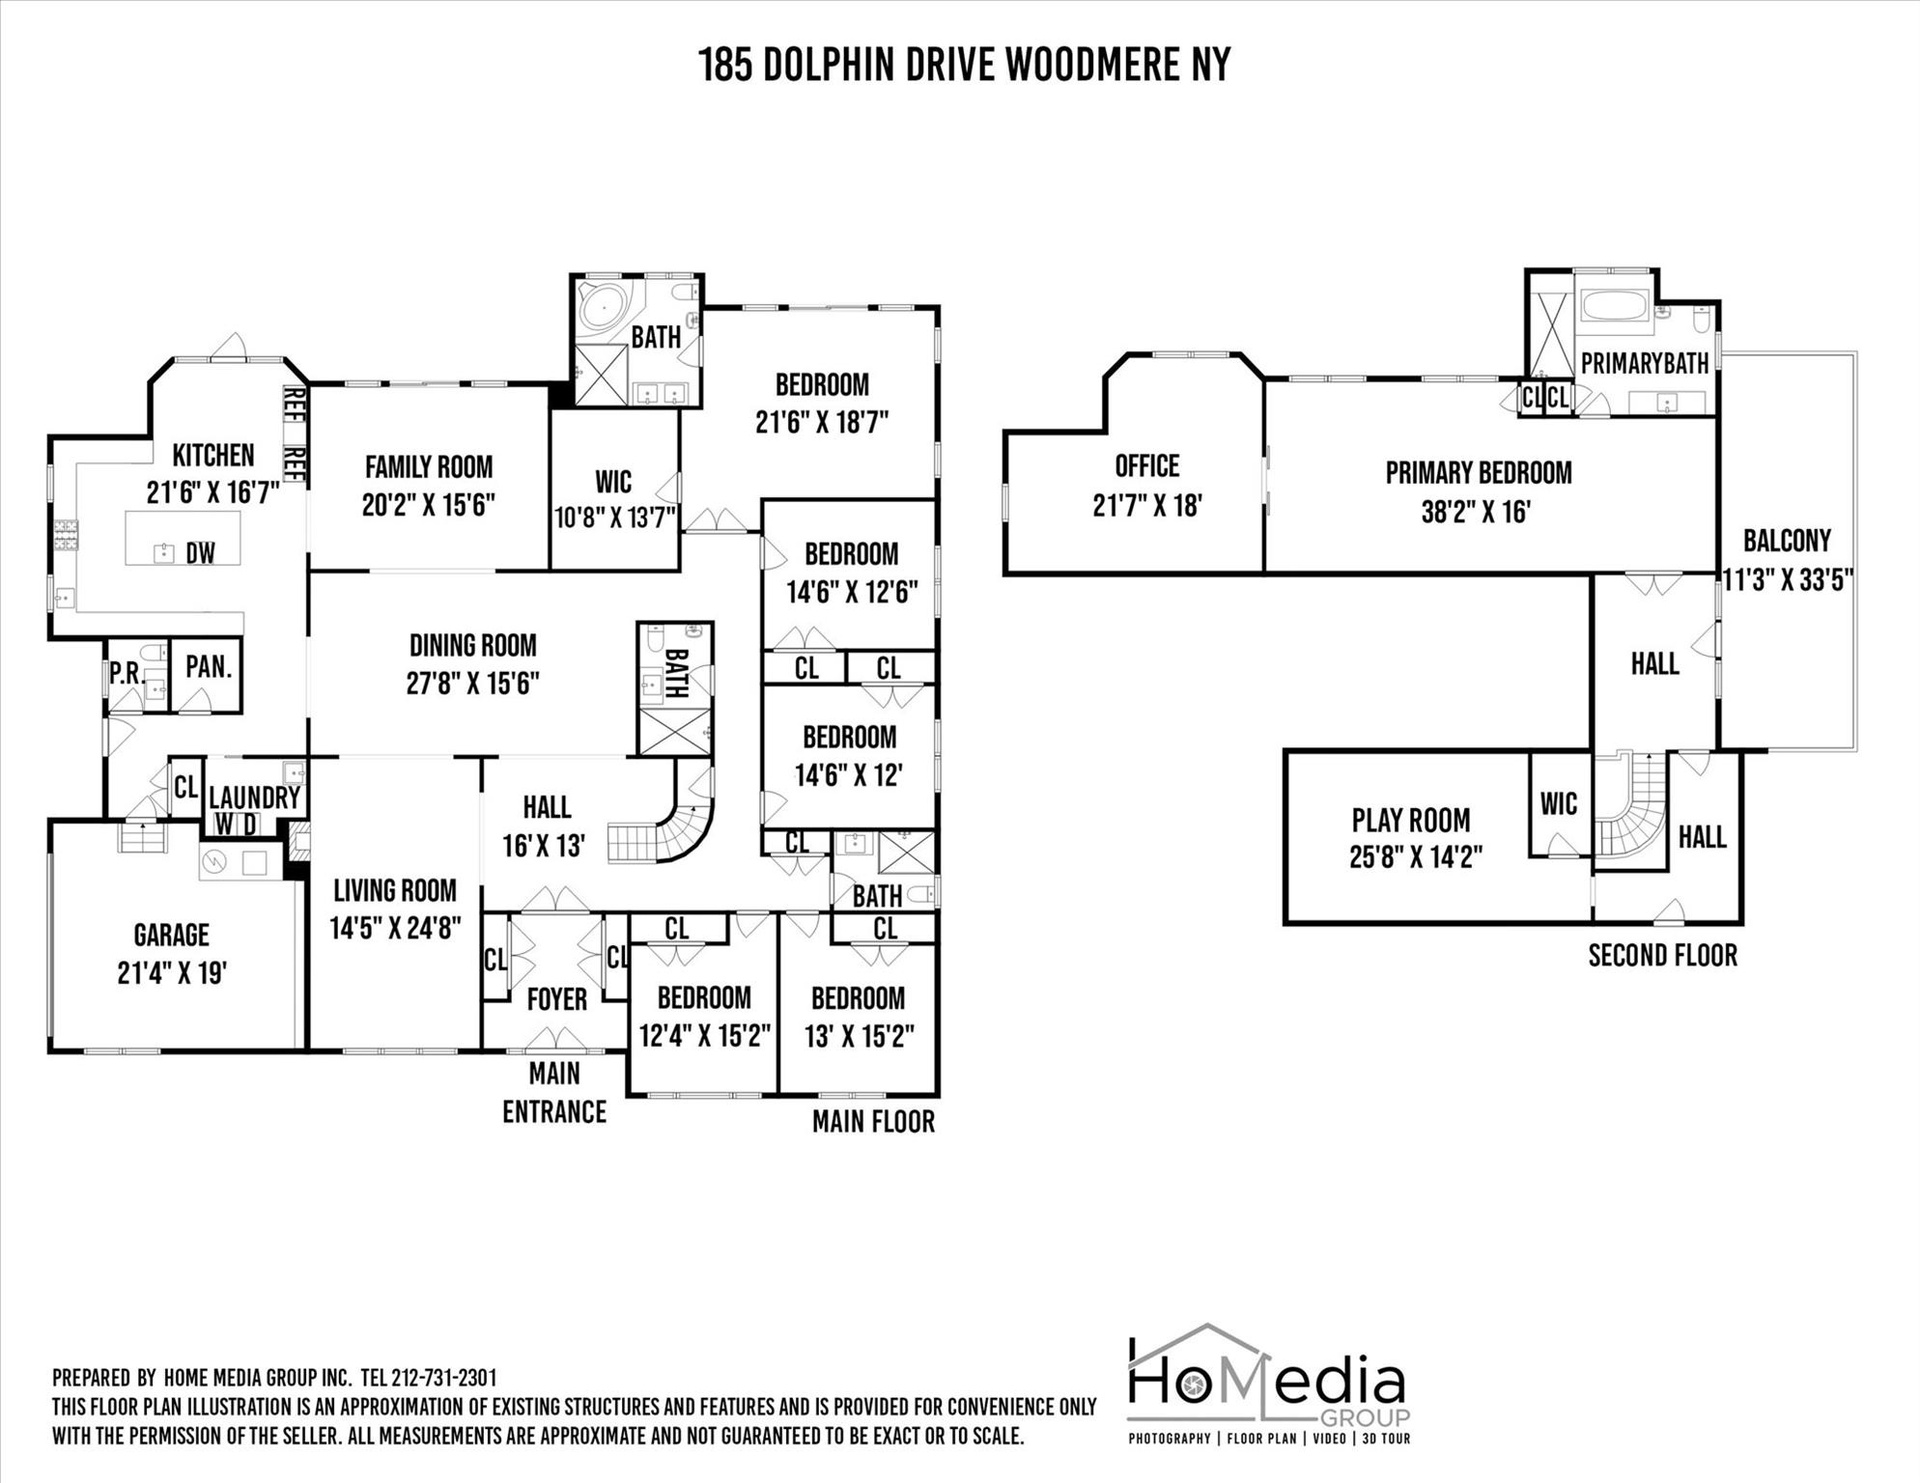
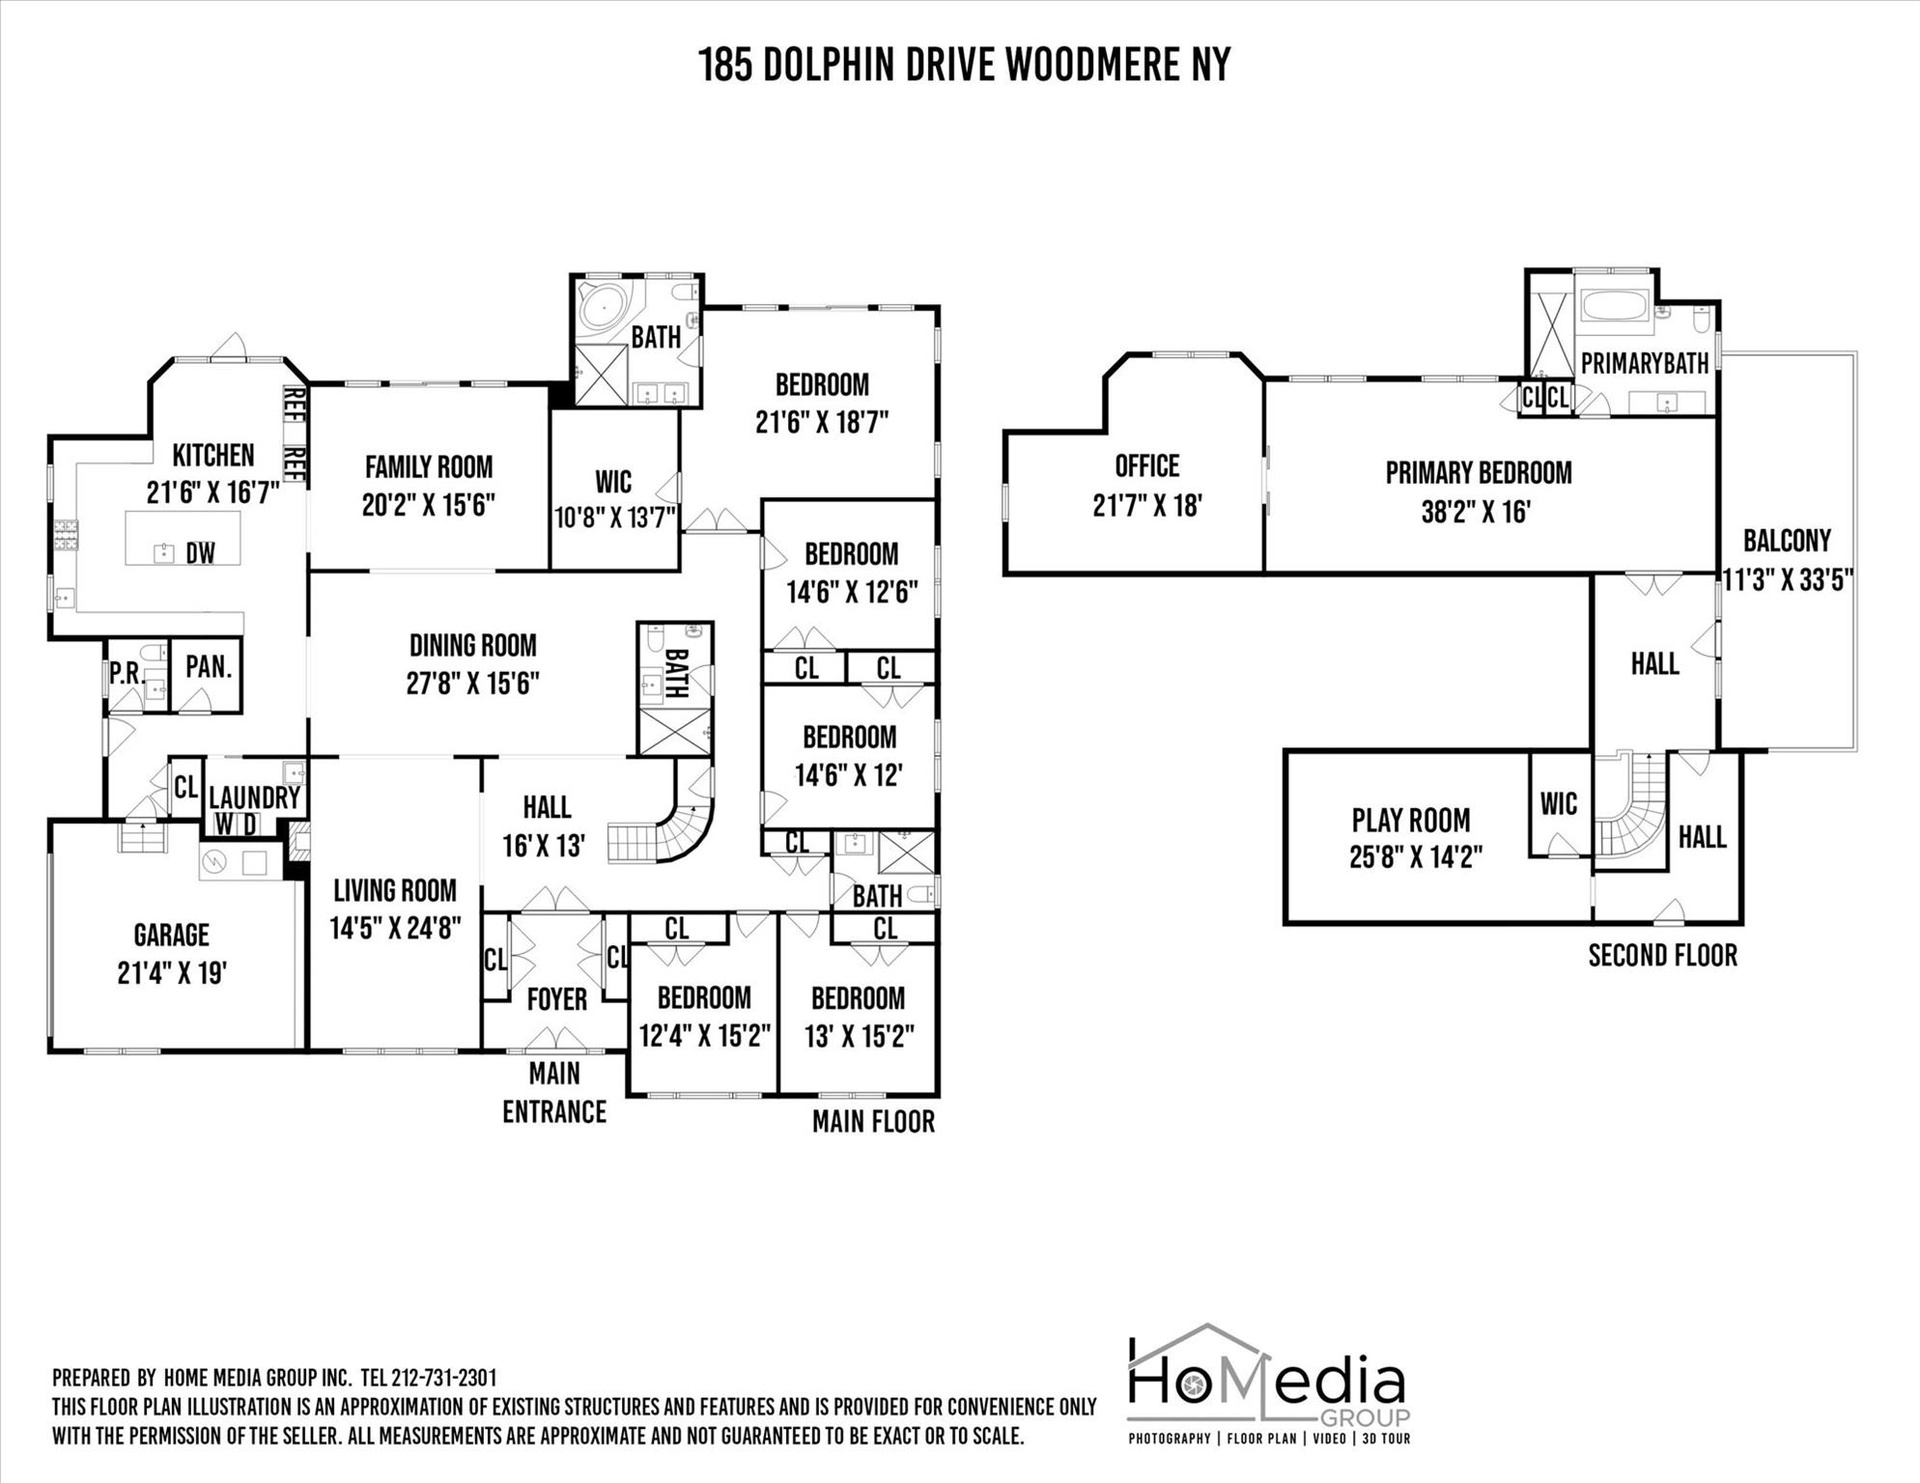
  • View of home floor plan
  • View of home floor plan

Contact

Long Island
6243 Northern Blvd
Phone:
adrianl@nestseekers.com
Listing Courtesy of Douglas Elliman Real Estate
​
Nest Seekers Logo
Loading...