Nest Seekers

High Yield Opportunity Corner Landmark Generous Buyer Incentive ACT NOW LIMITED TIME BUYER CREDIT The owner is currently offering a significant buyer incentive closing cost credit to help you secure ...

New York, NY 11385

Listing

Web ID:4741551
Website:https://www.nestseekers.com/4741551

Property

Ownership: For Sale
Type: Unknown
Bedrooms: Studio
Lot Size: 0.1 Acres

Financials

Price:$1,879,000
Annual Taxes:$21,834

Description

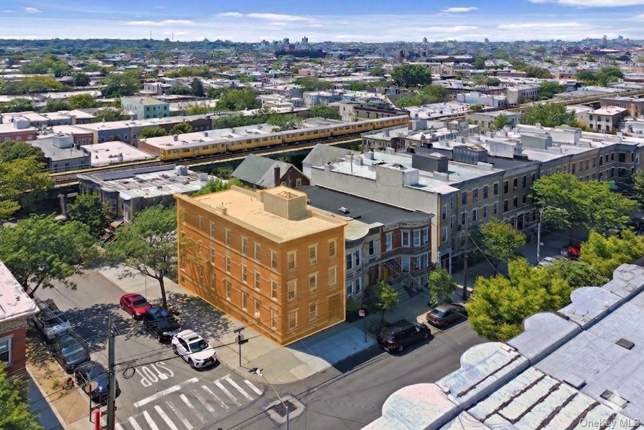
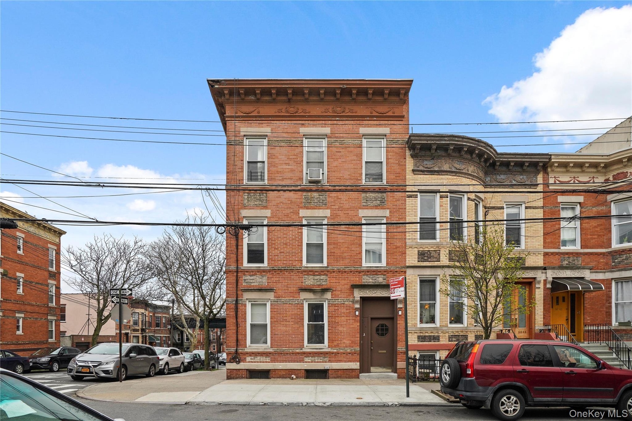
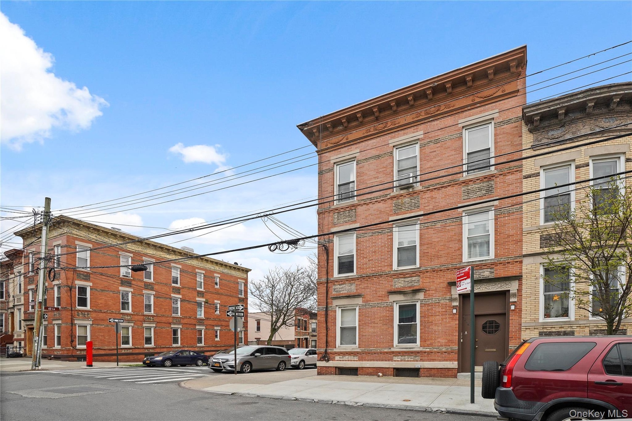
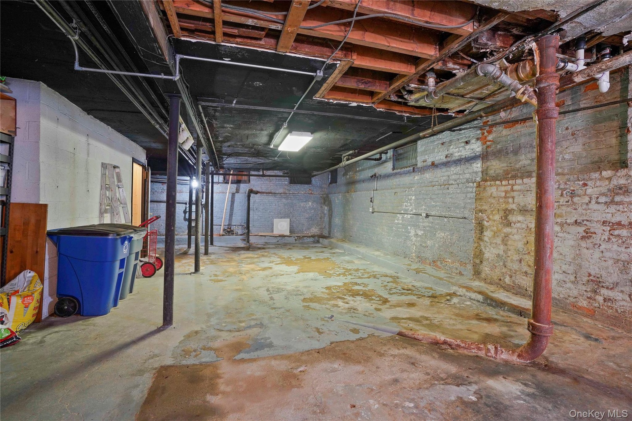
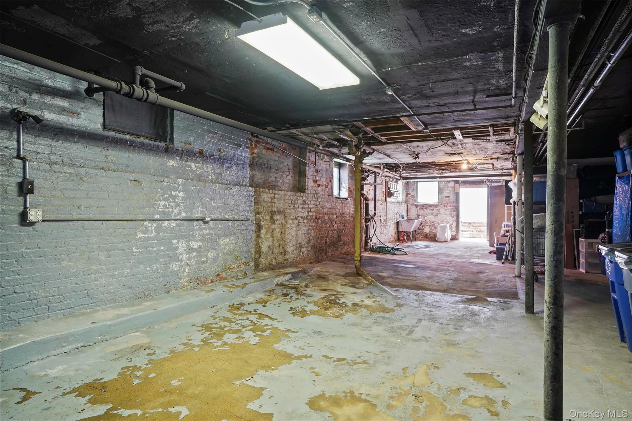


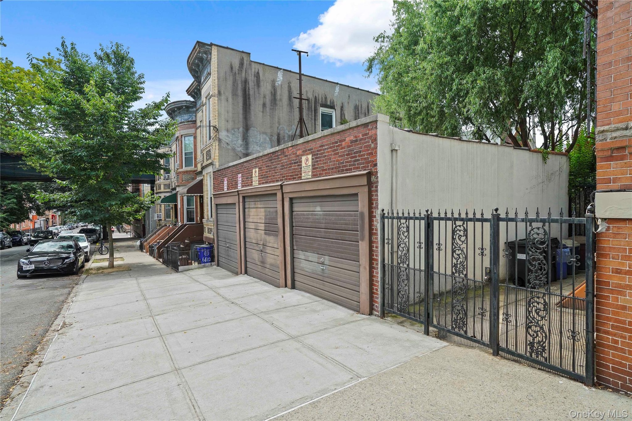
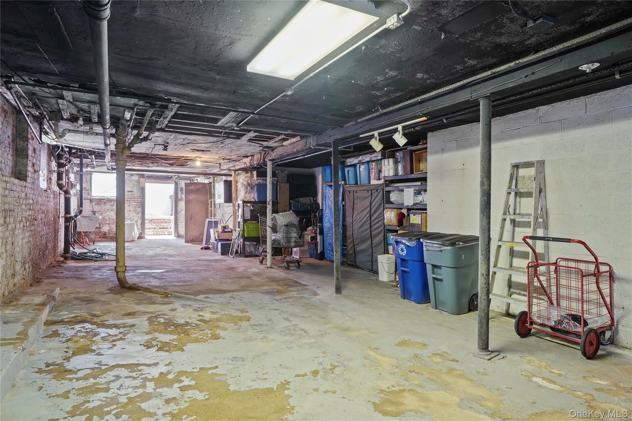
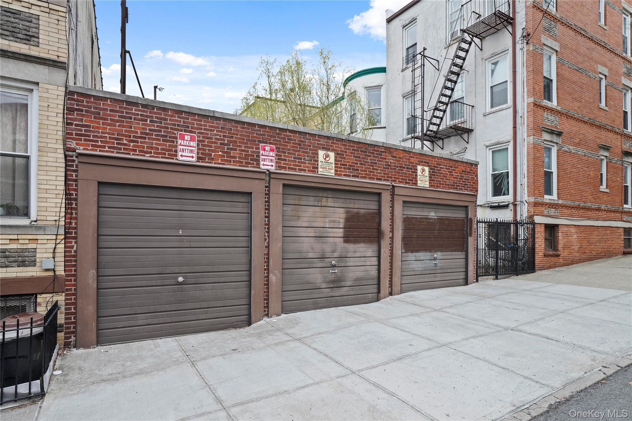
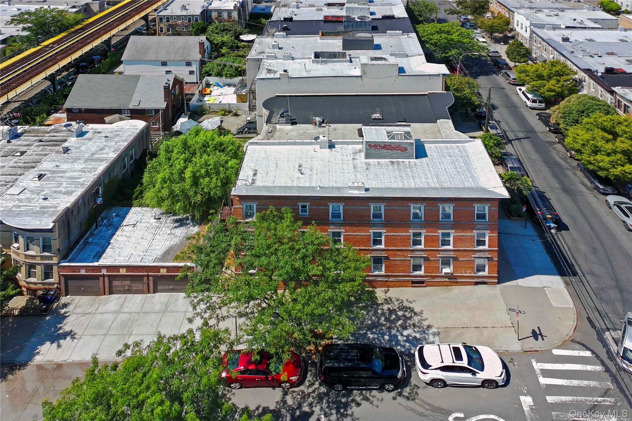
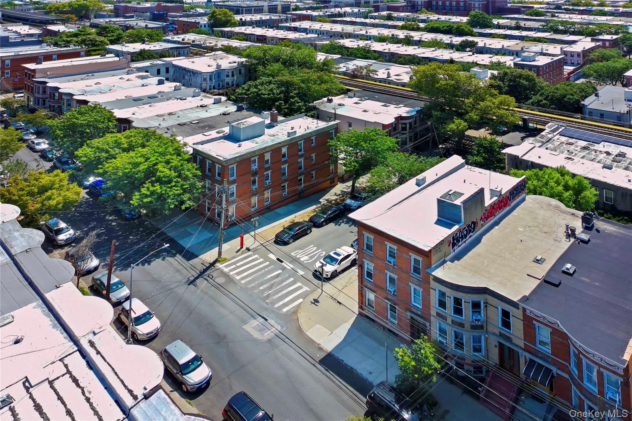
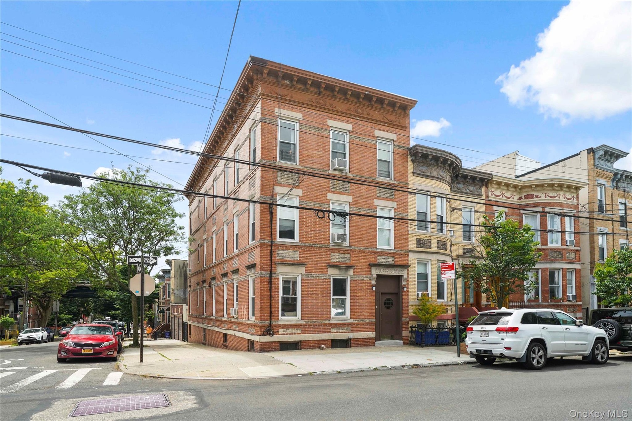
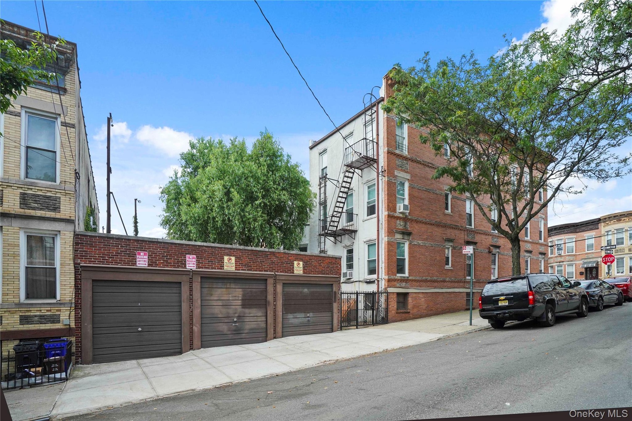
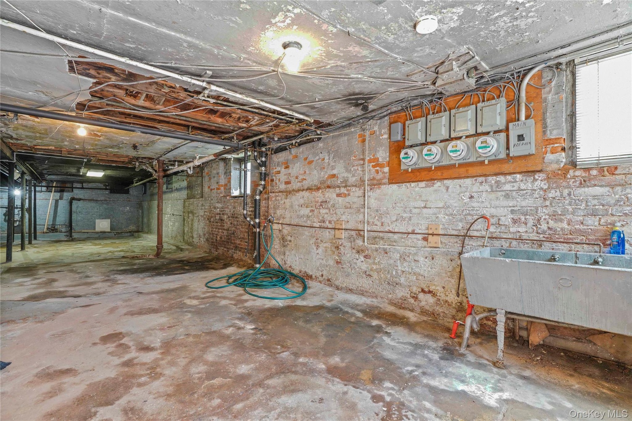
High-Yield Opportunity: Corner Landmark + Generous Buyer Incentive ACT NOW – LIMITED TIME BUYER CREDIT The owner is currently offering a significant buyer incentive/closing cost credit to help you secure this property. This is a rare chance to offset your entry costs or buy down your interest rate on a classic Ridgewood income-producer. A PREMIER RIDGEWOOD ASSET This well-maintained brick corner building offers immediate scale and established cash flow in one of Queens’ most sought-after Landmark Districts. Situated just off Fresh Pond Road, the property is moments from the Fresh Pond M train, providing high-demand rental appeal for Manhattan-bound commuters and long-term asset performance. INVESTMENT HIGHLIGHTS: IMMEDIATE SCALE: Nearly 4,000 square feet of interior space across three stories plus a full basement. THE UNICORN: Includes a rare three-car garage—a high-value amenity that generates additional premium income. DIVERSIFIED UNITS: Four units in total: a ground-floor studio and 1BR, plus two massive, sun-drenched 3-bedroom apartments on the upper floors. STRATEGIC LOCATION: Located moments from the best cafes and parks in Ridgewood, ensuring high occupancy and long-term appreciation. VALUE-ADD POTENTIAL: A full-height unfinished basement offers significant potential for storage or future creative conversion. A BLUE-CHIP PORTFOLIO ADDITION This property is being sold with existing tenancies, offering the savvy investor a solidified asset in a historically significant neighborhood where demand continues to outpace supply. This incentive is only available for a limited window. Contact us today for a private showing and financial details.

Amenities

  • Electricity Connected
  • First Floor Bedroom
  • Natural Gas Available
  • View of front facade with brick siding
  • View of building exterior
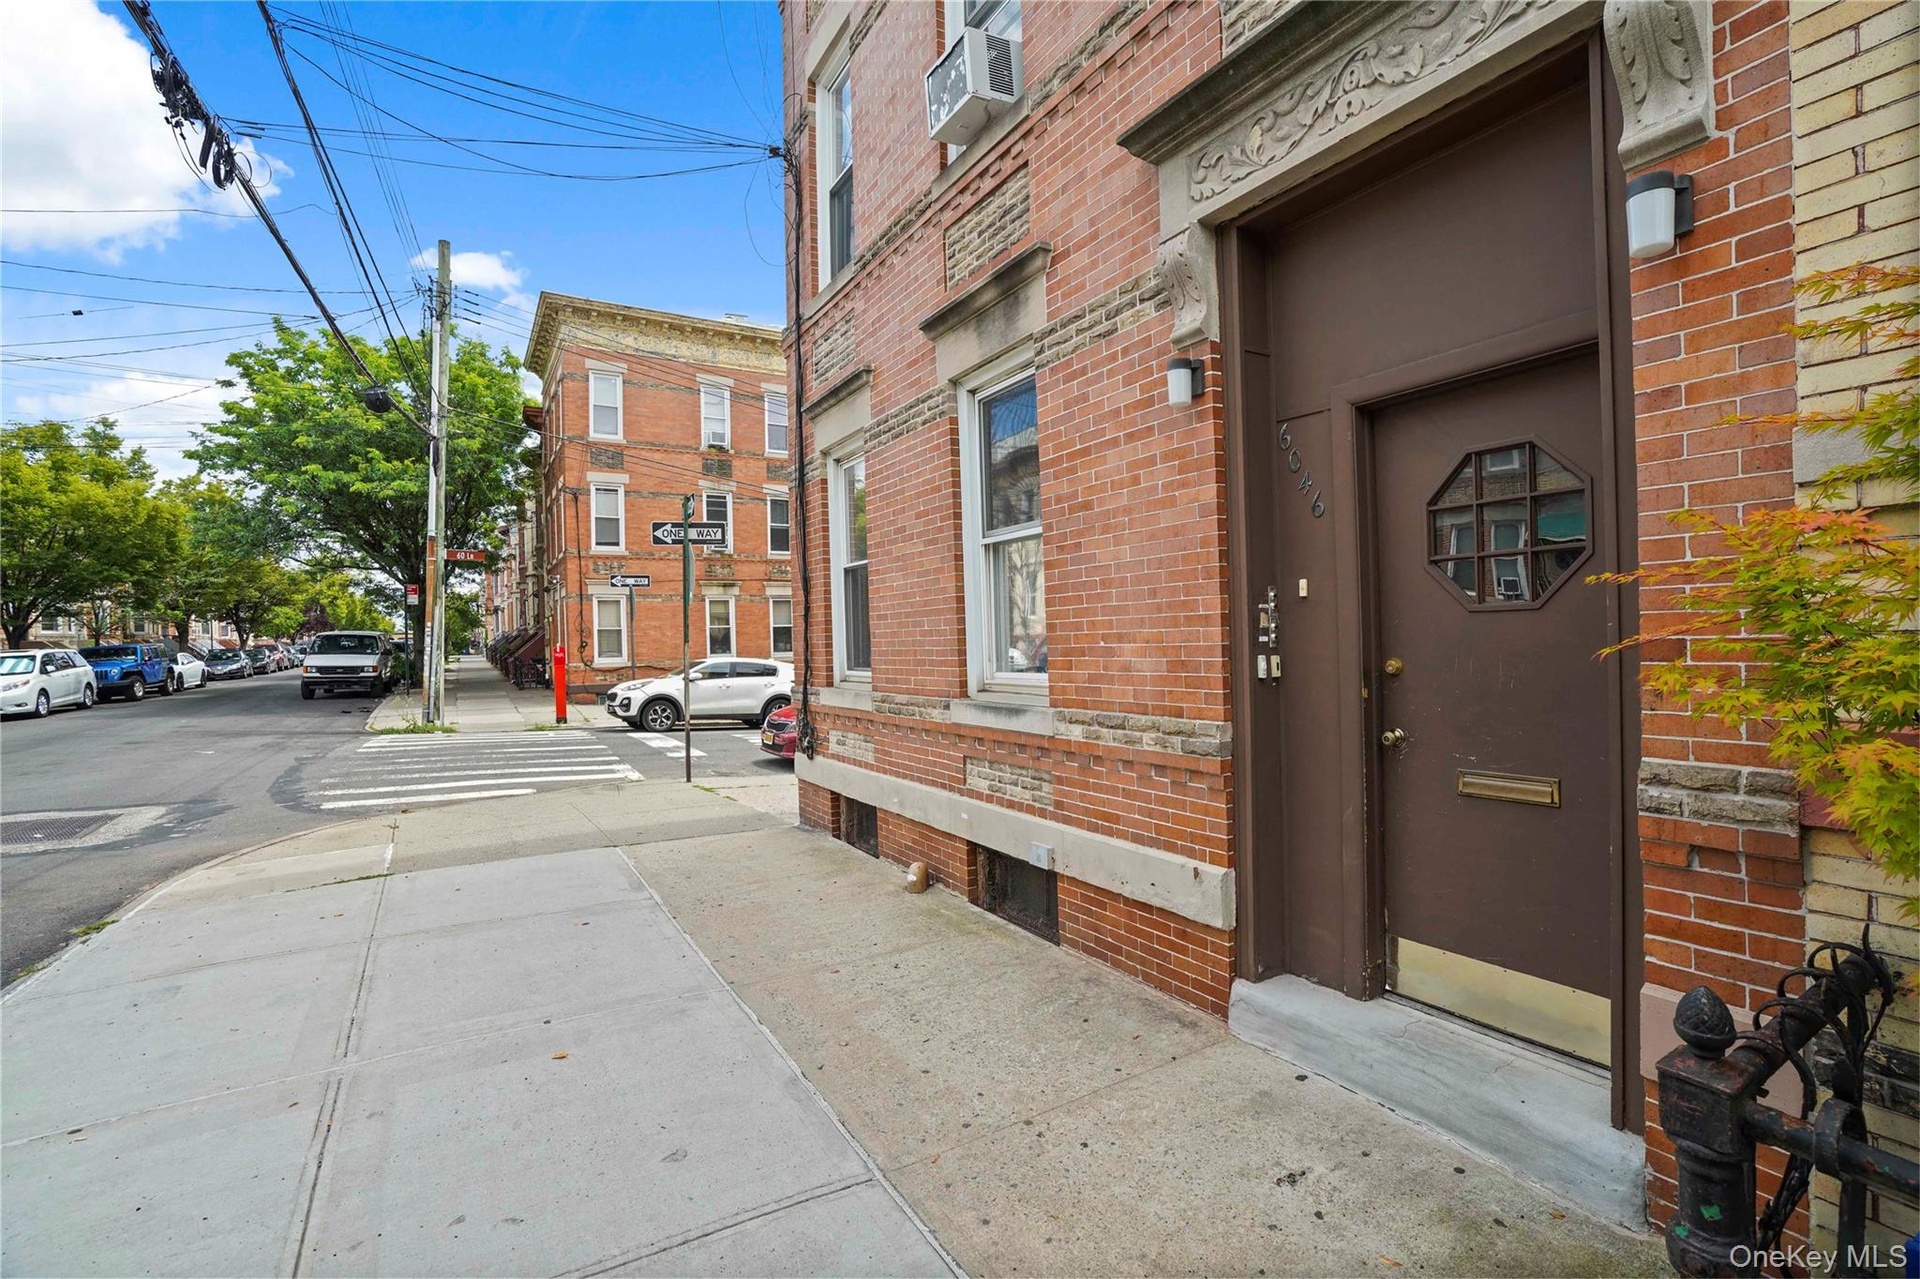
  • View of exterior entry featuring brick siding
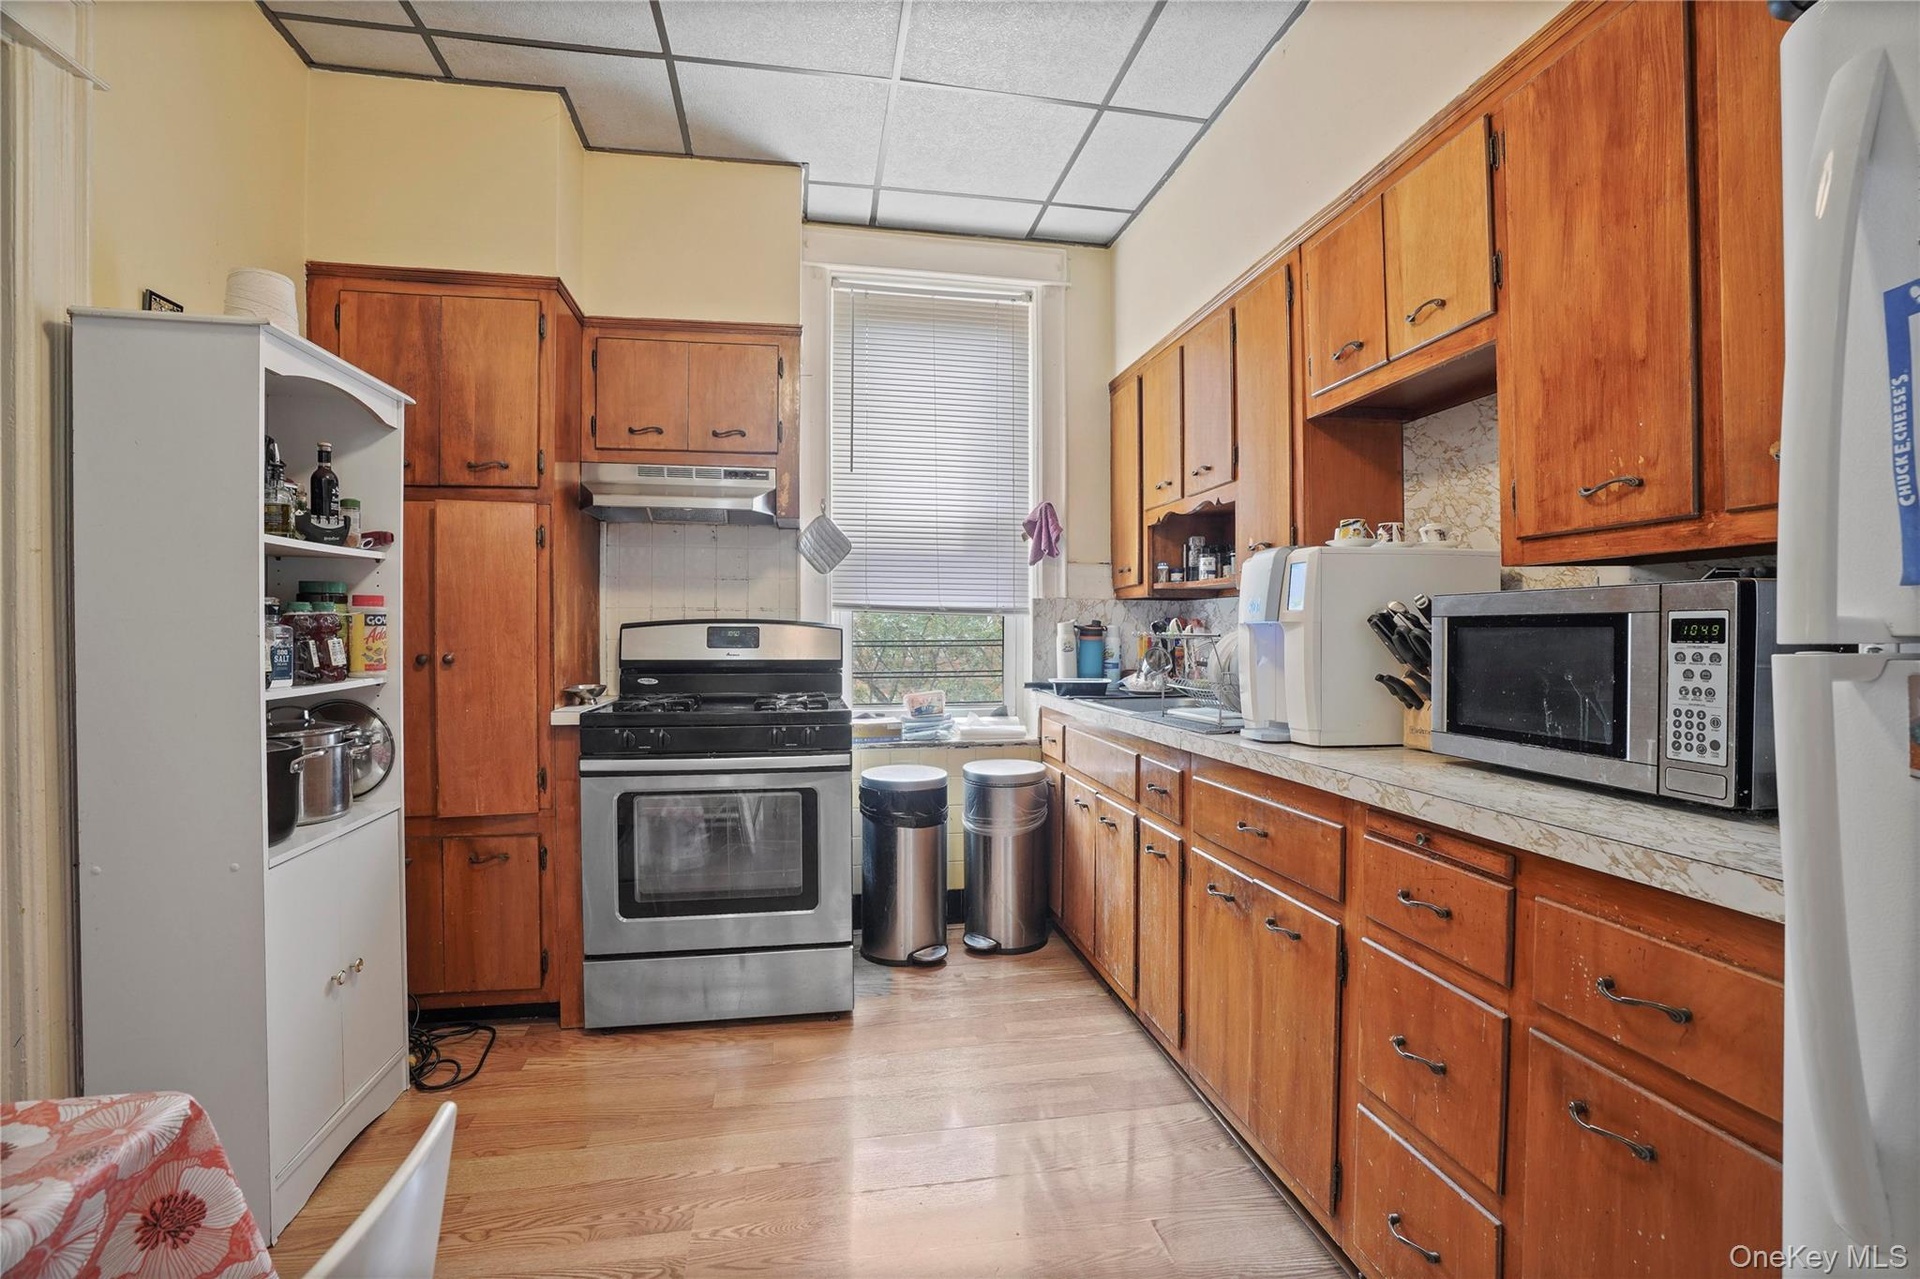
  • Kitchen featuring a paneled ceiling, appliances with stainless steel finishes, light countertops, backsplash, and light wood-style floors
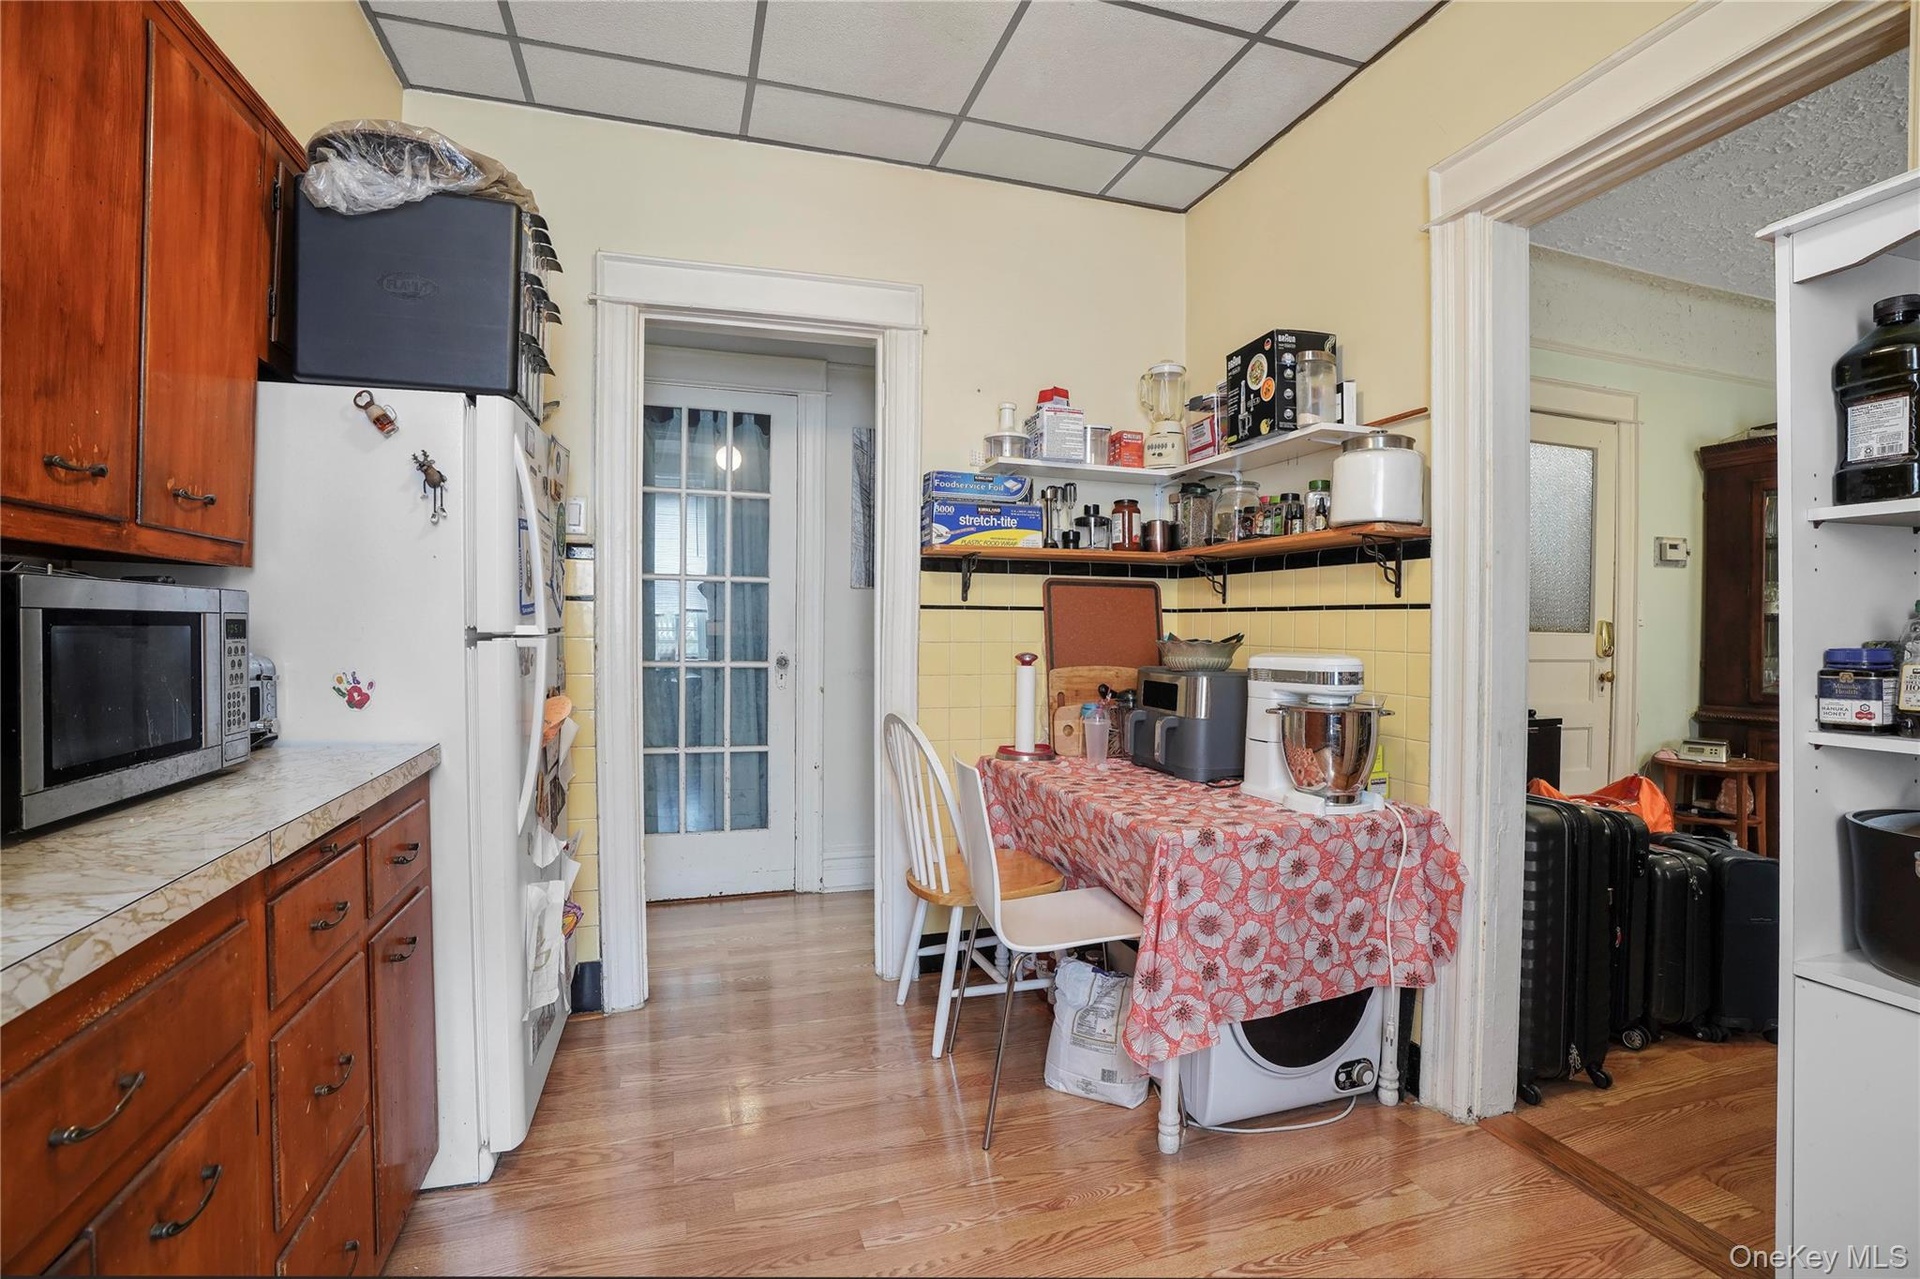
  • Kitchen featuring stainless steel microwave, freestanding refrigerator, a paneled ceiling, light wood-style floors, and tile countertops
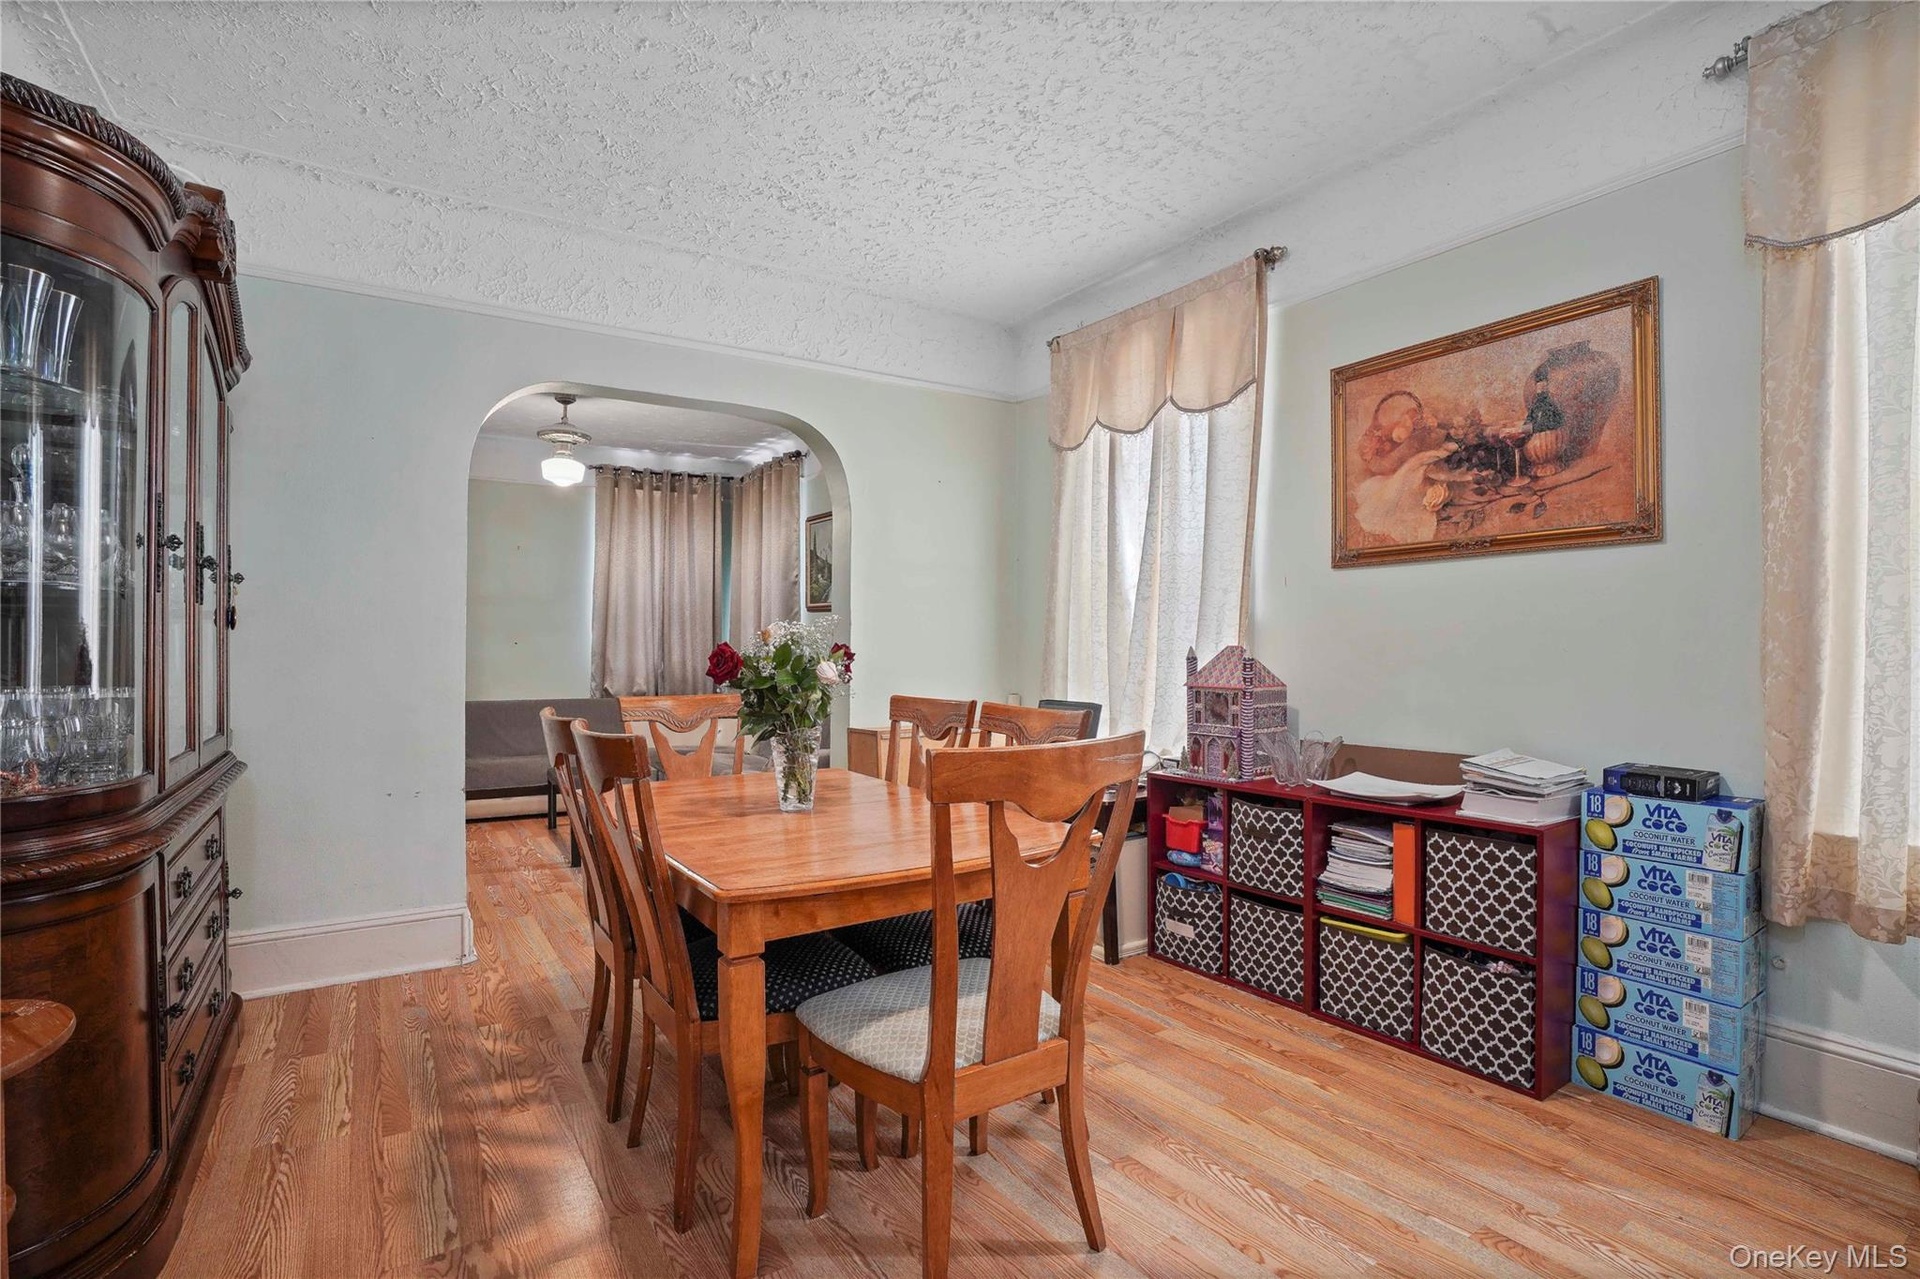
  • Dining area with a textured ceiling, wood finished floors, and arched walkways
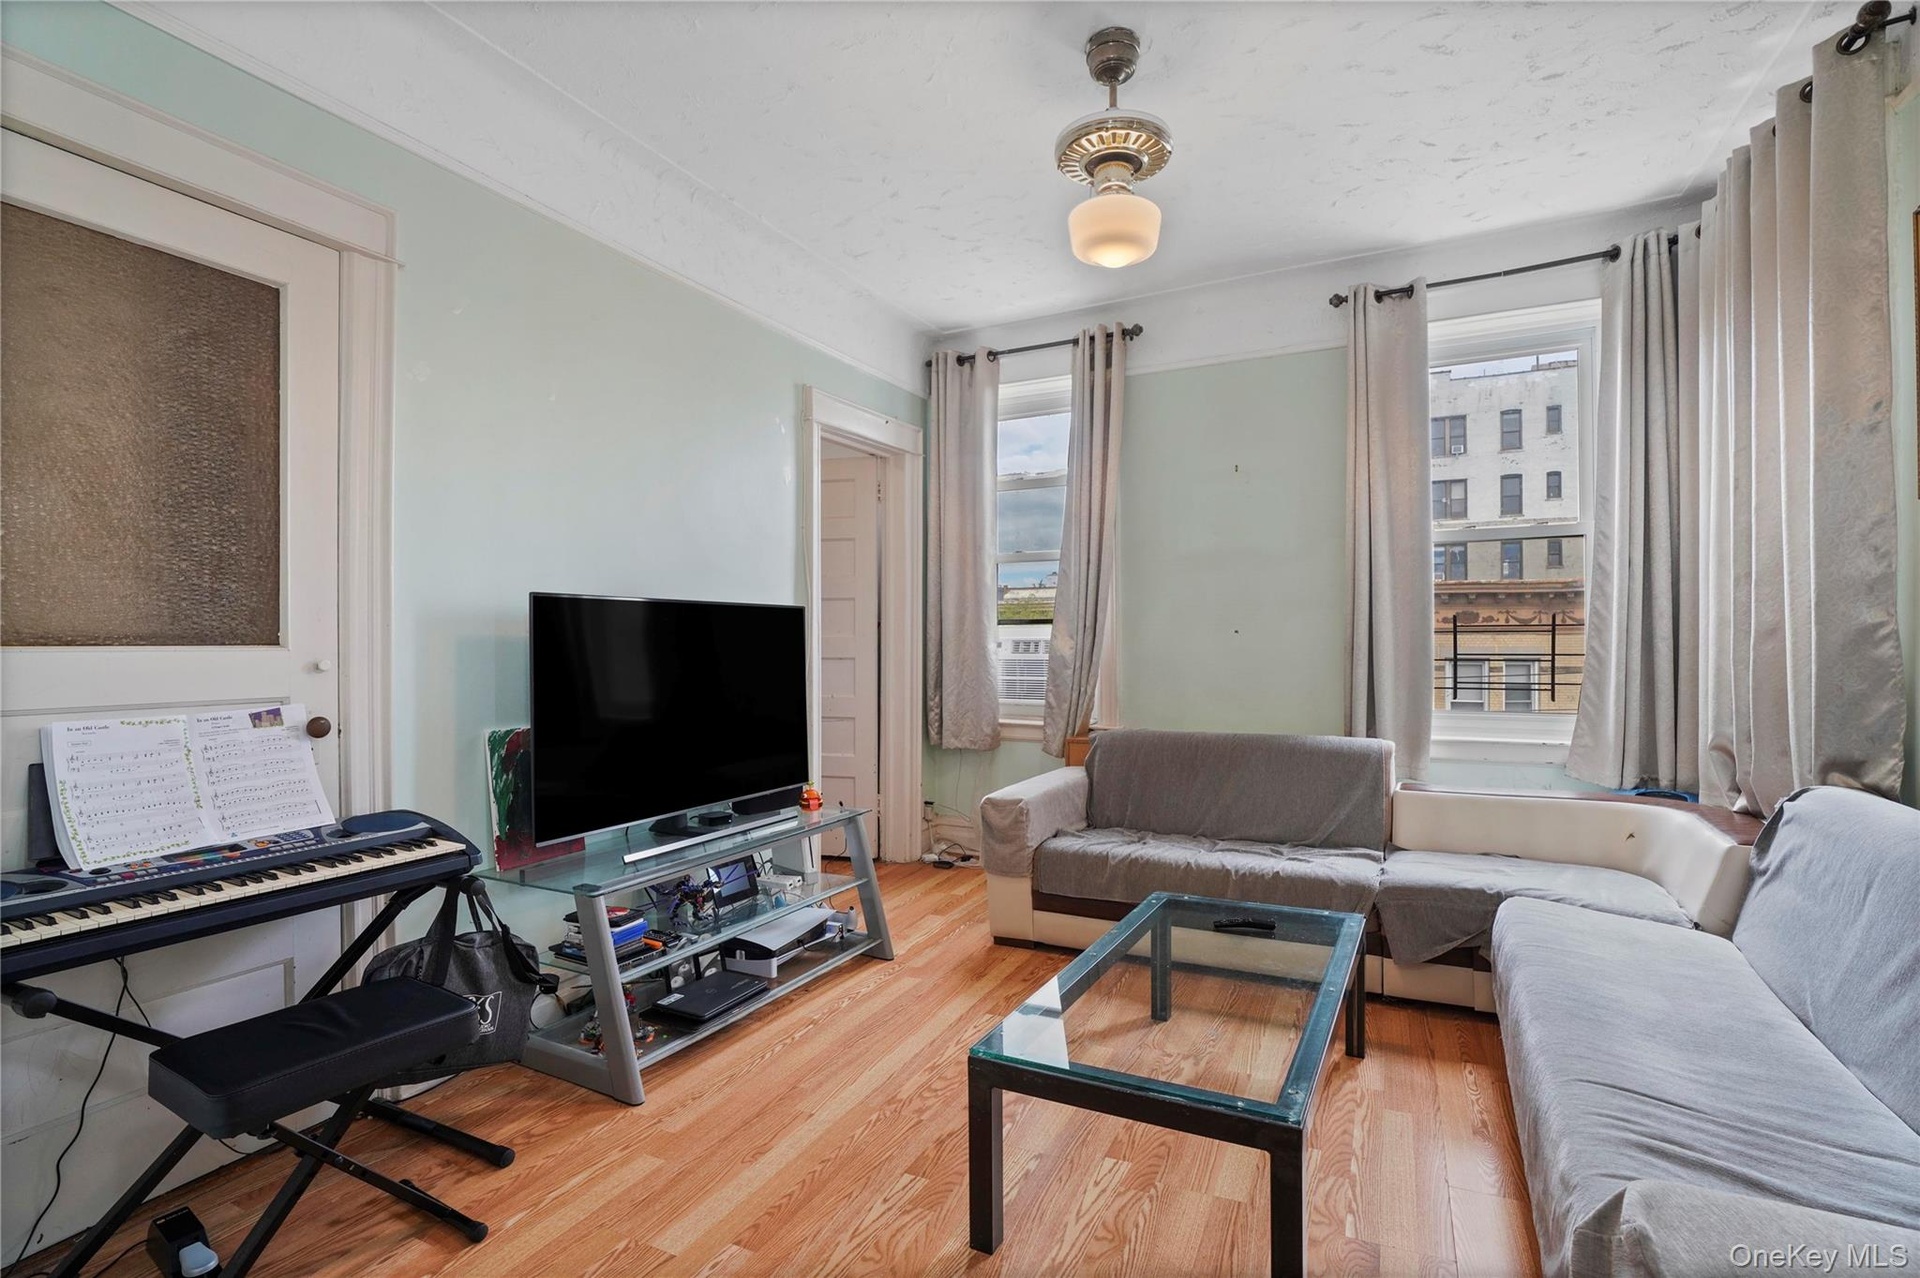
  • Living room with wood finished floors
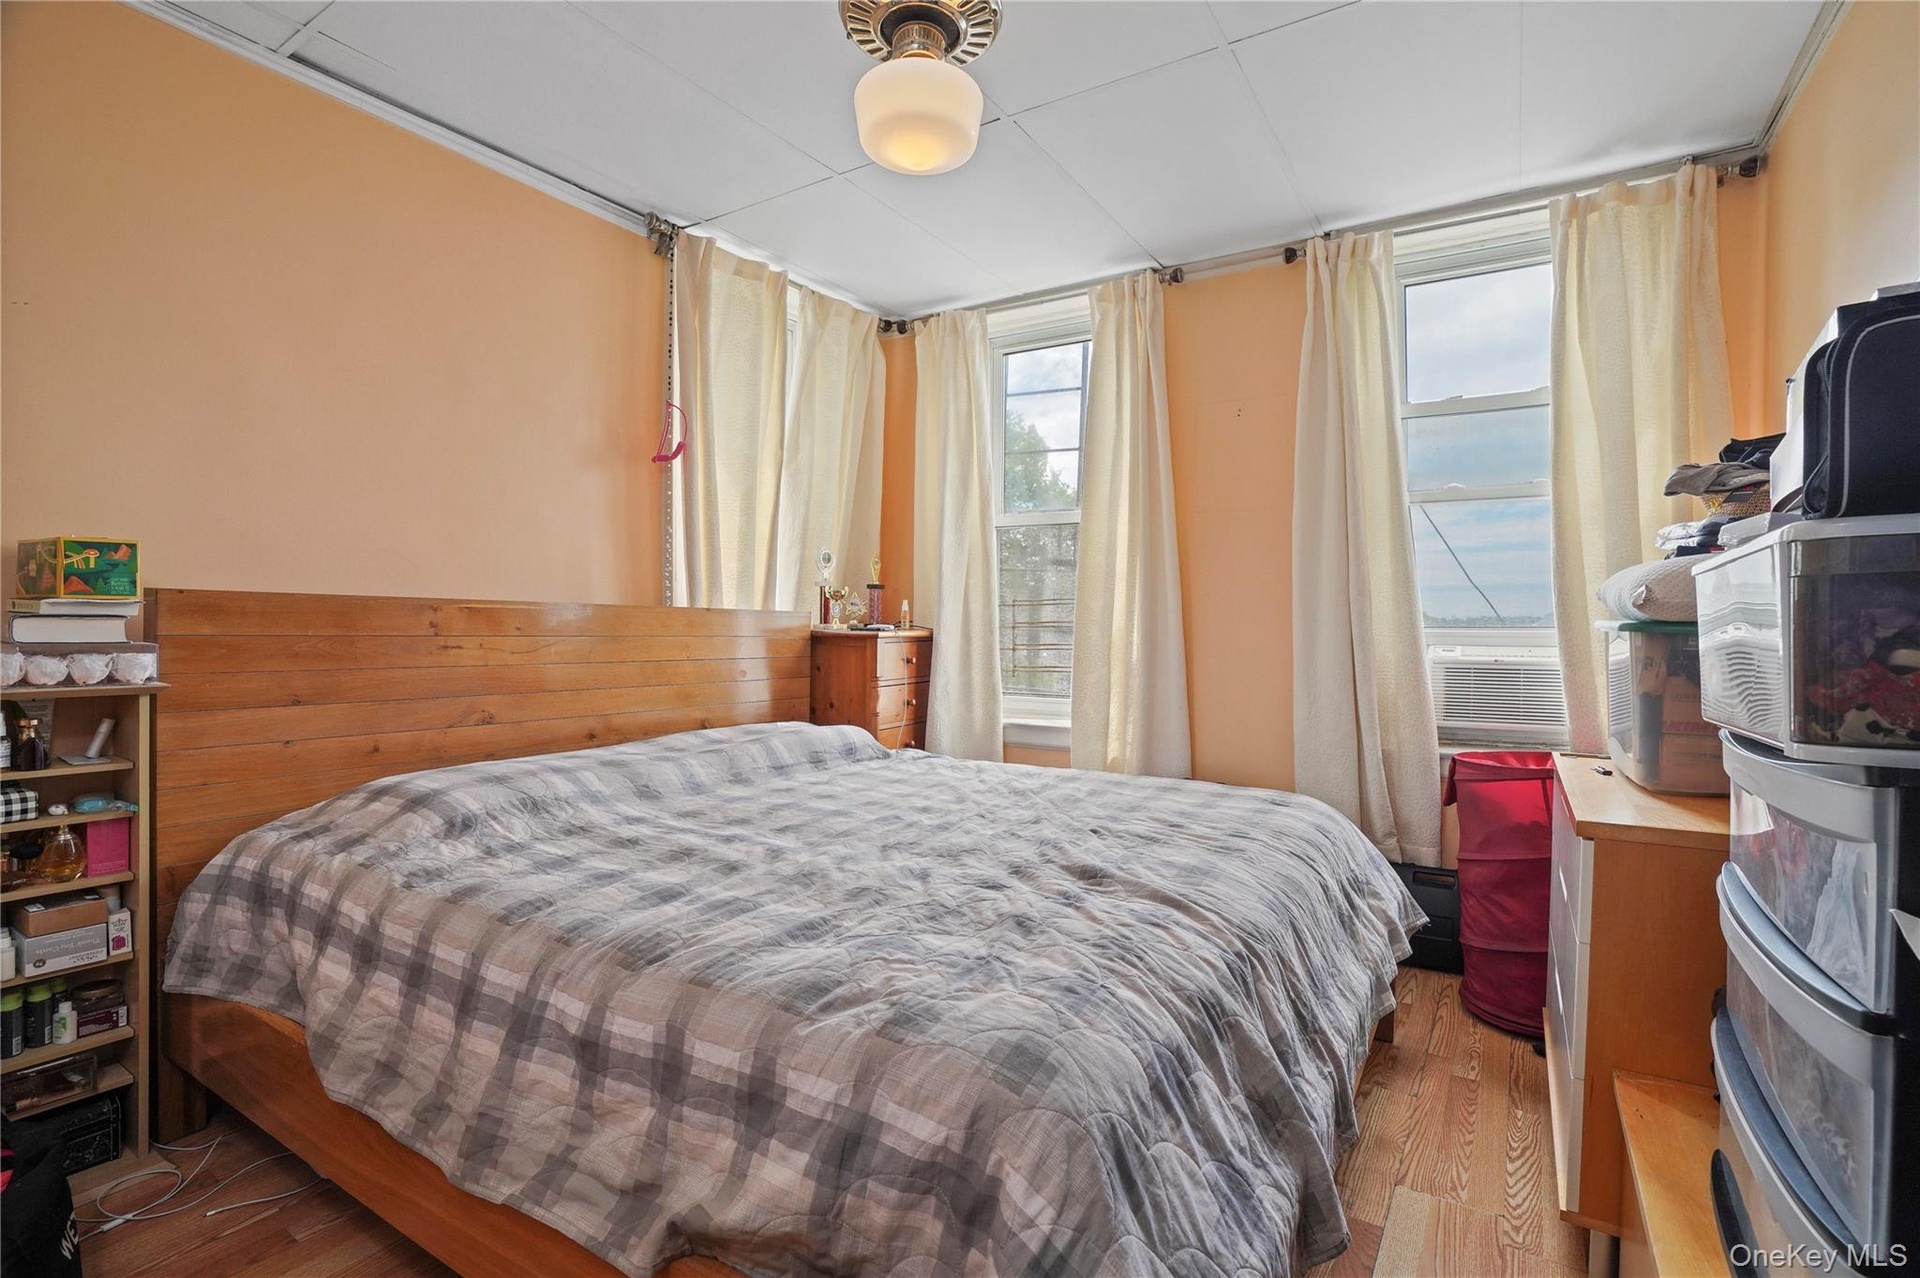
  • Bedroom with wood finished floors
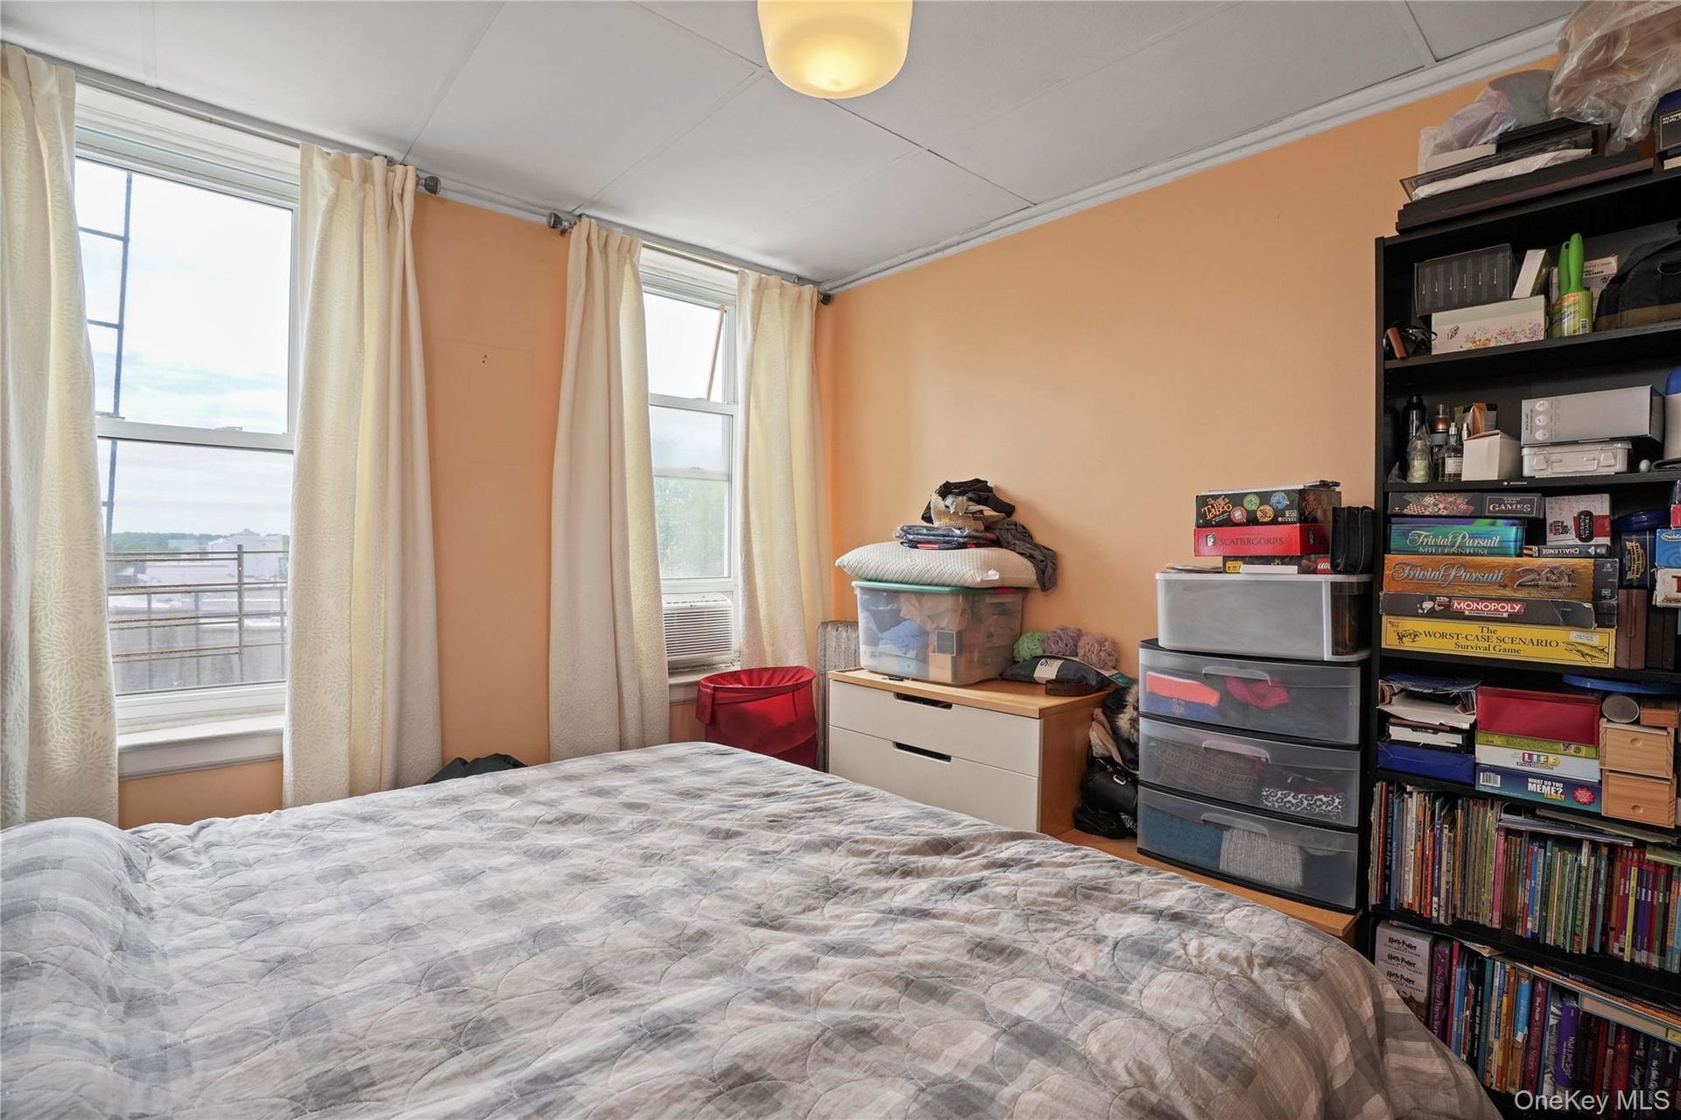
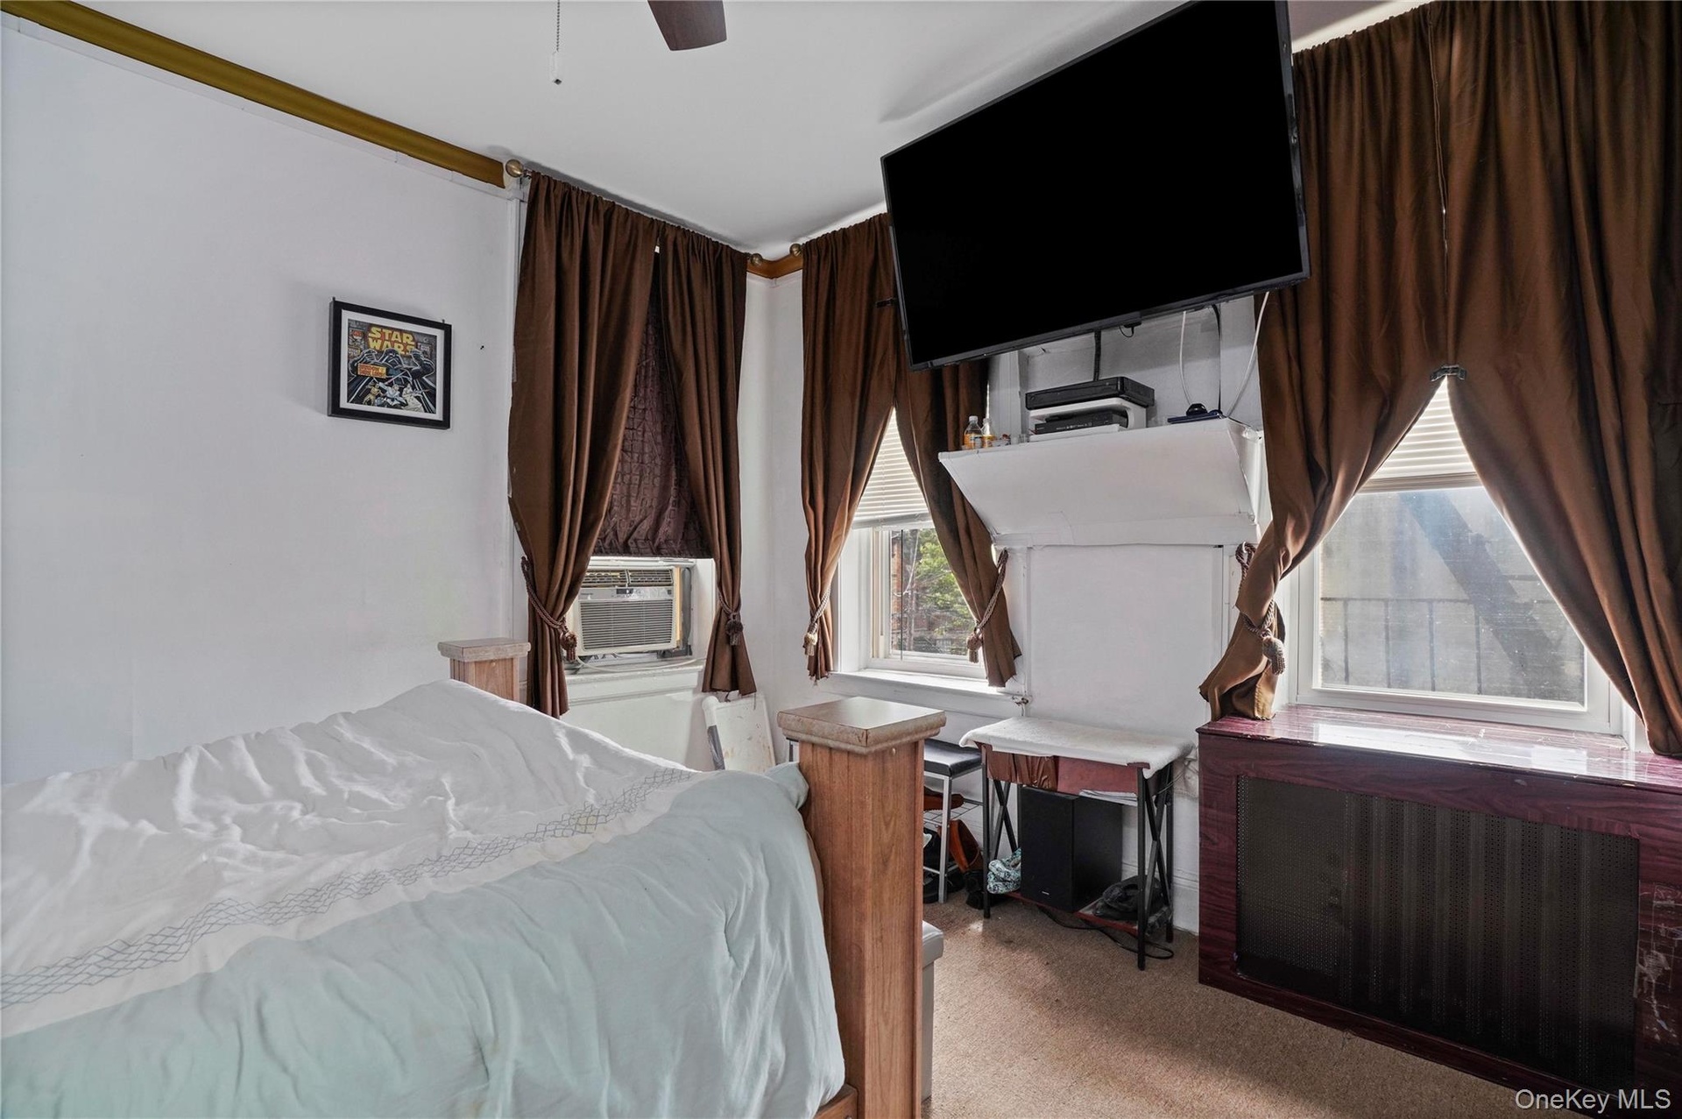
  • Bedroom featuring multiple windows
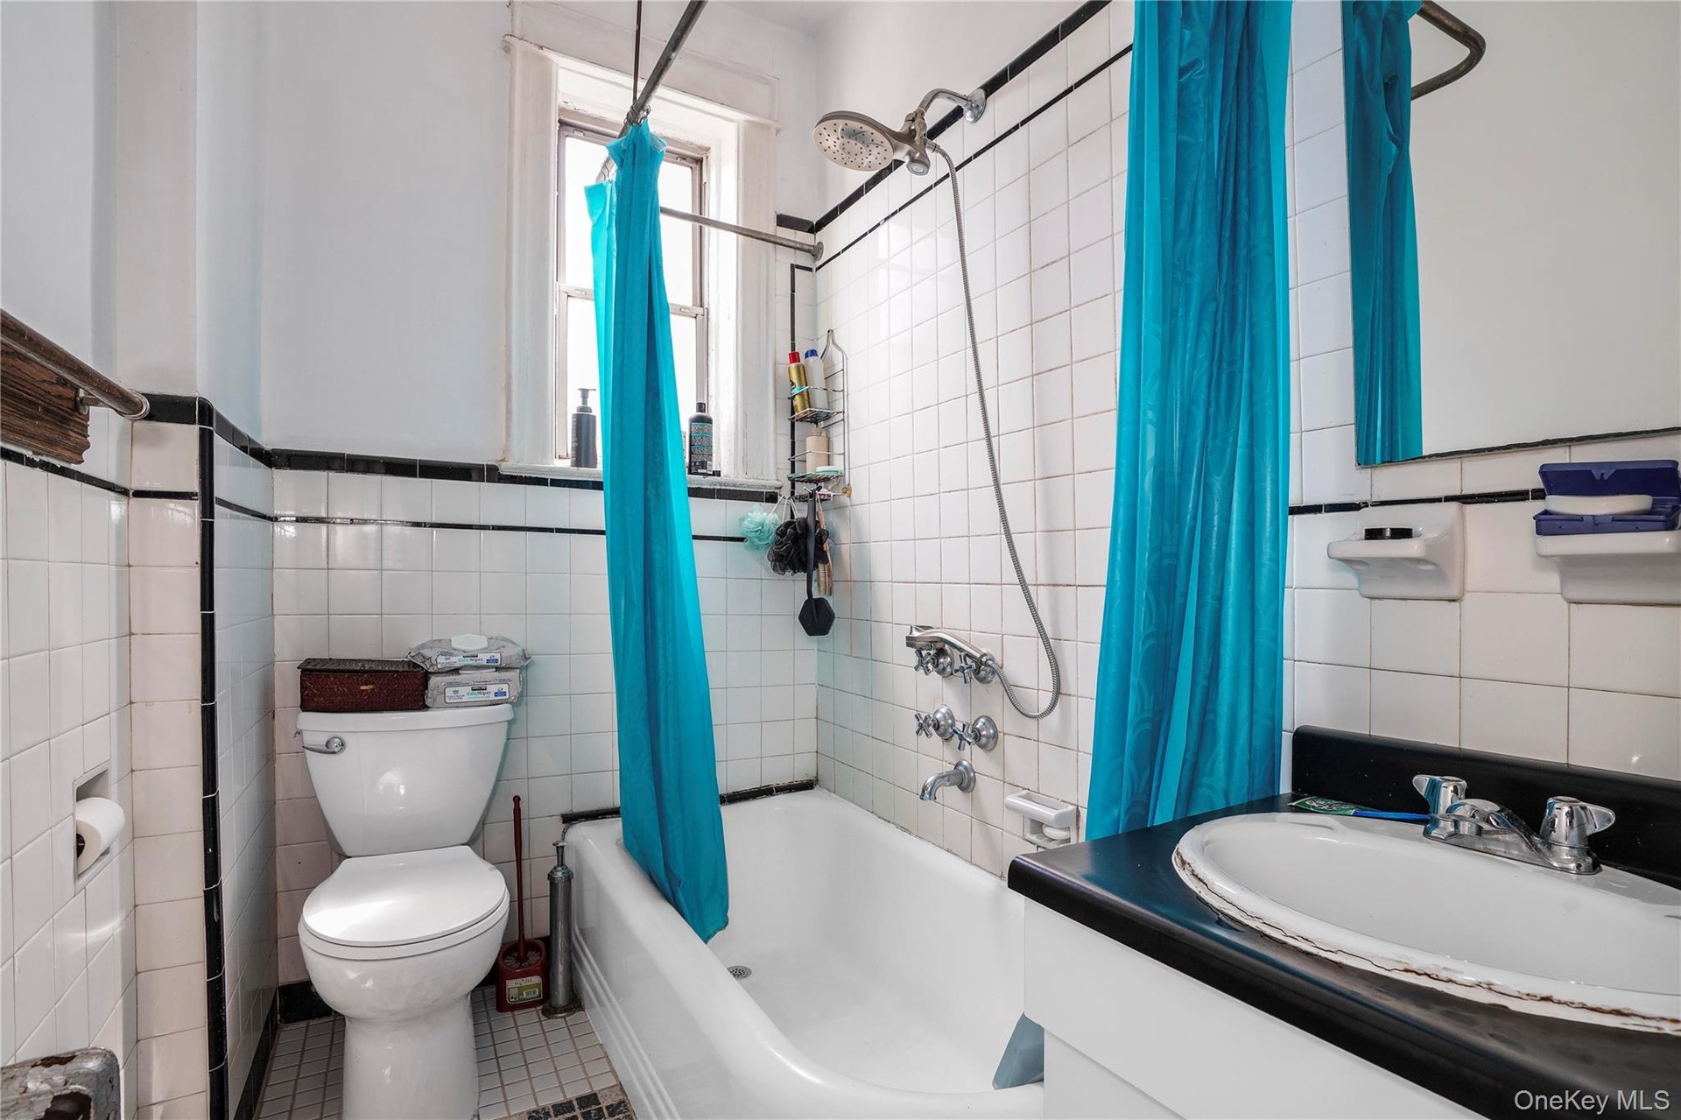
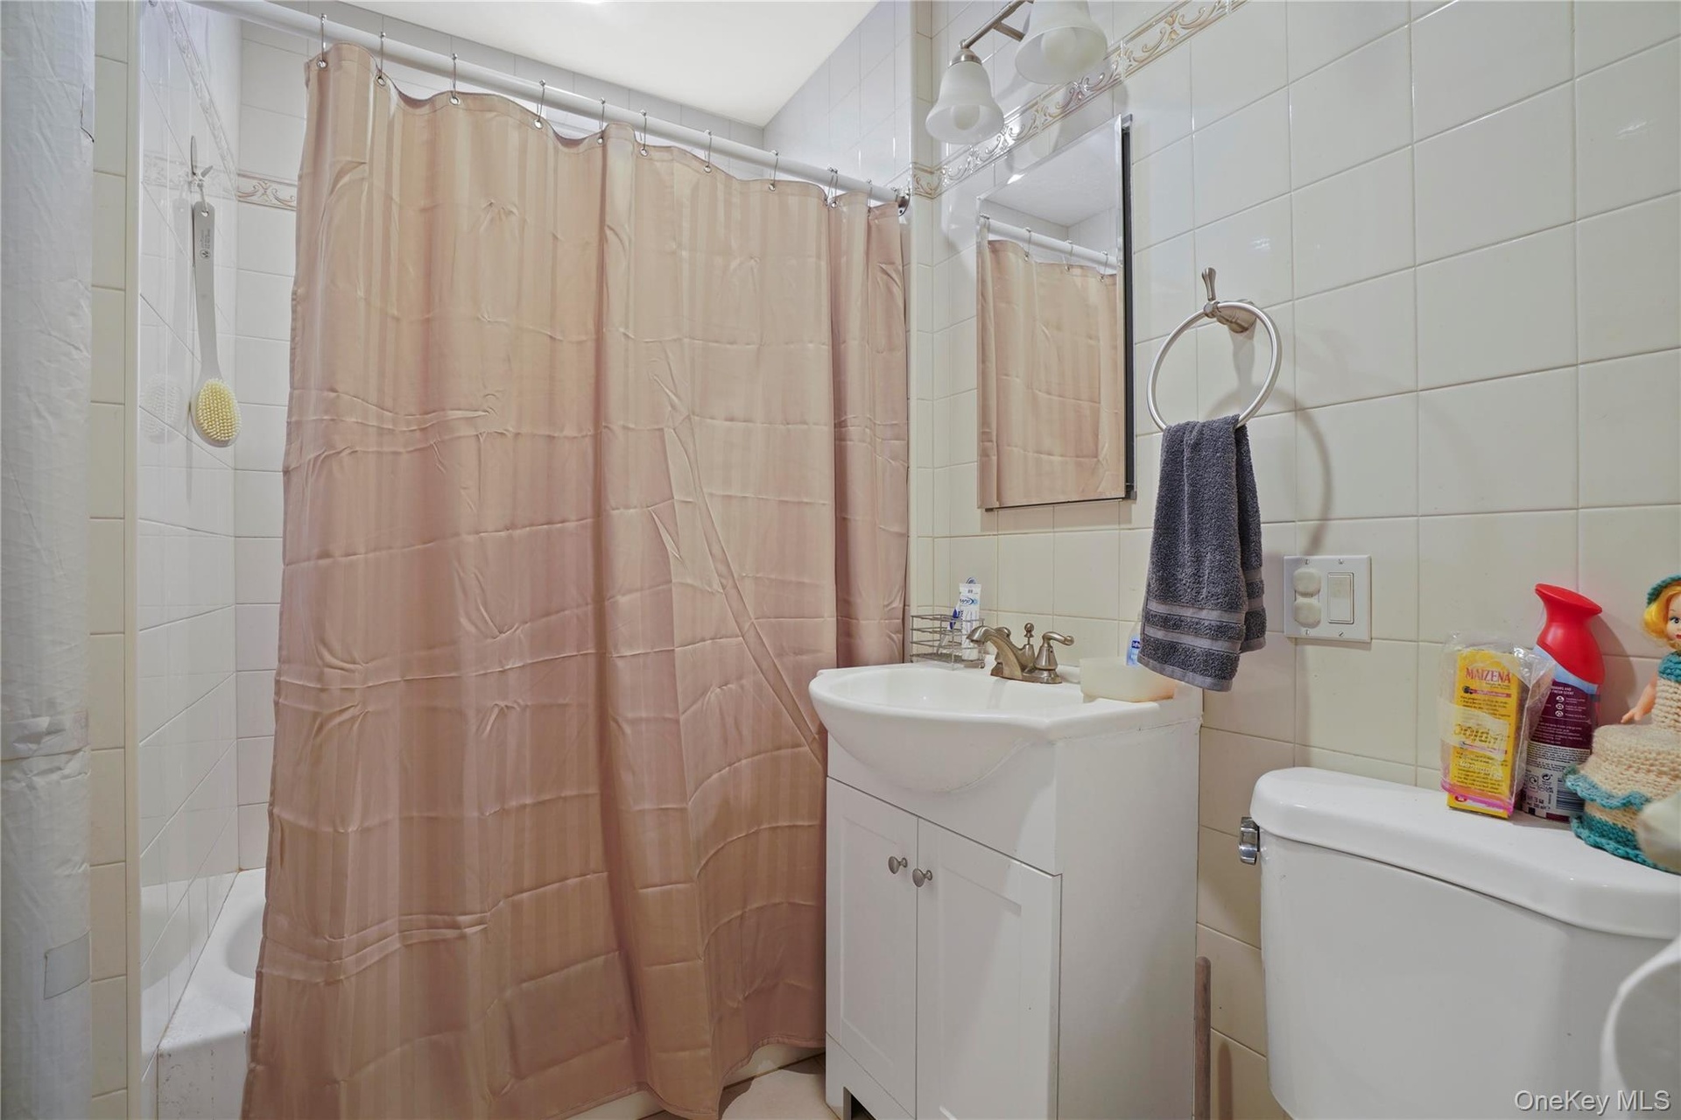
  • Full bath featuring tile walls, shower / bath combination with curtain, vanity, and tile patterned flooring
  • View of bedroom
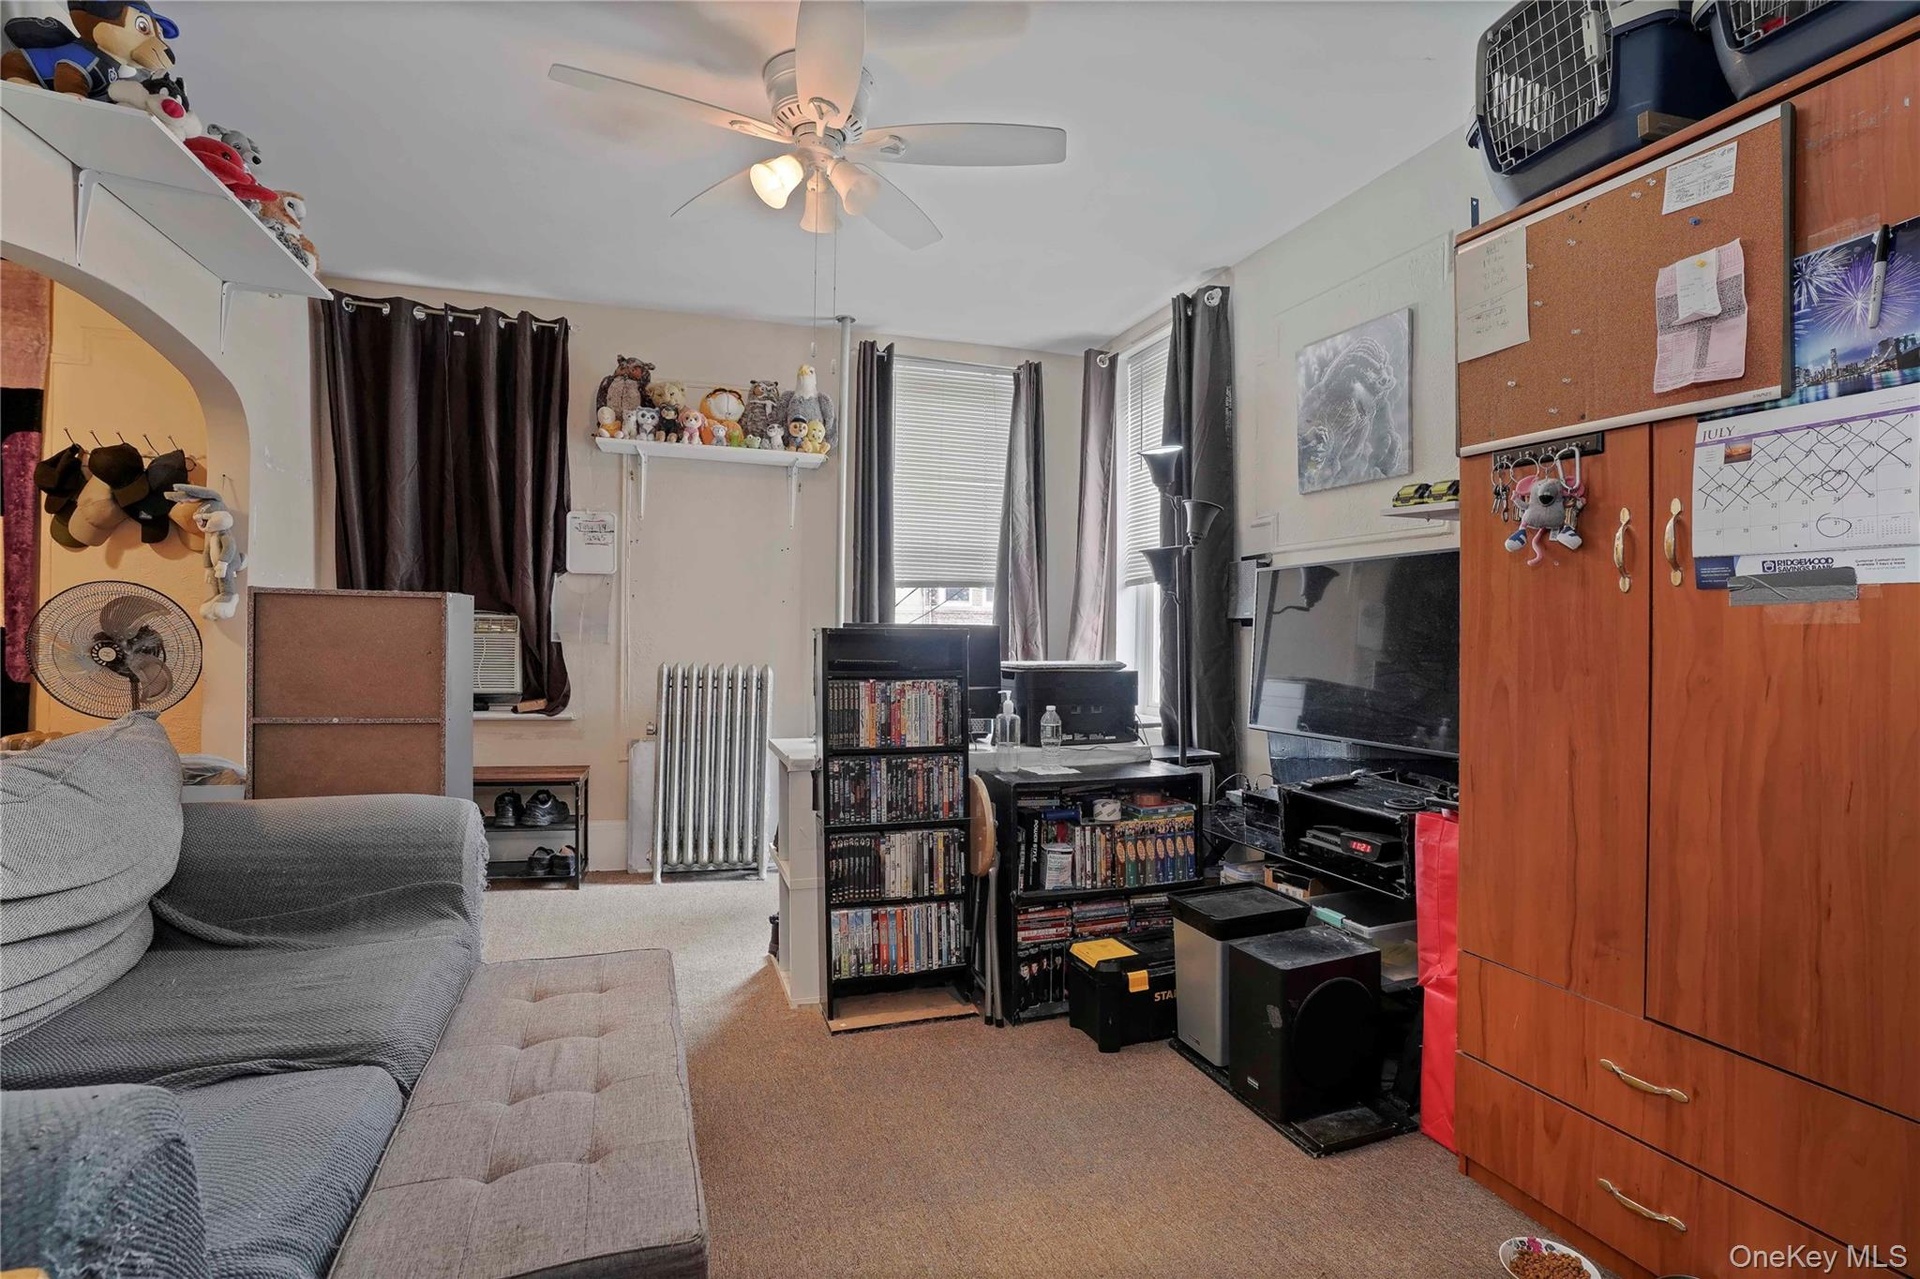
  • Carpeted living area featuring radiator heating unit and a ceiling fan
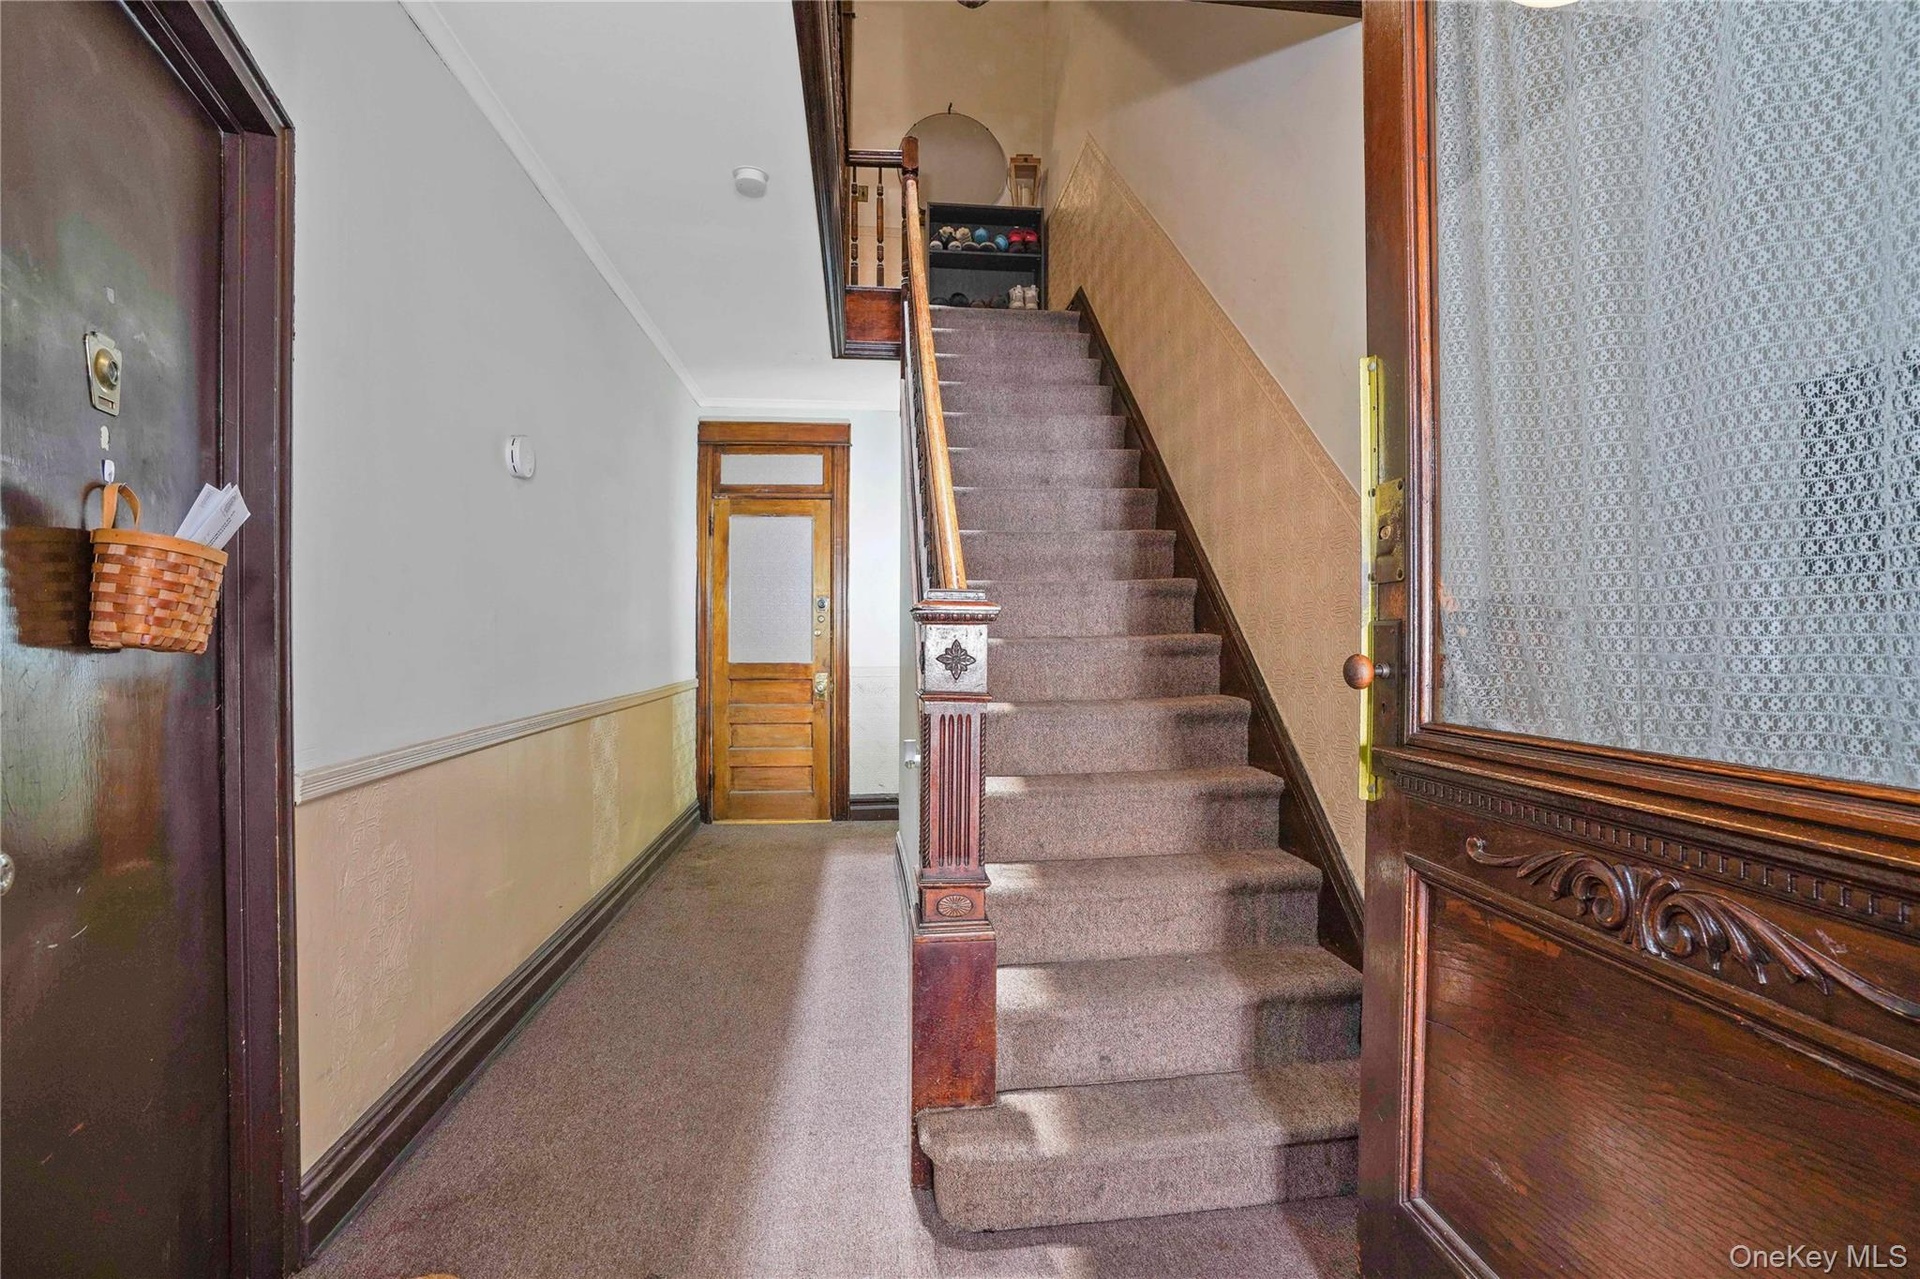
  • Staircase featuring ornamental molding
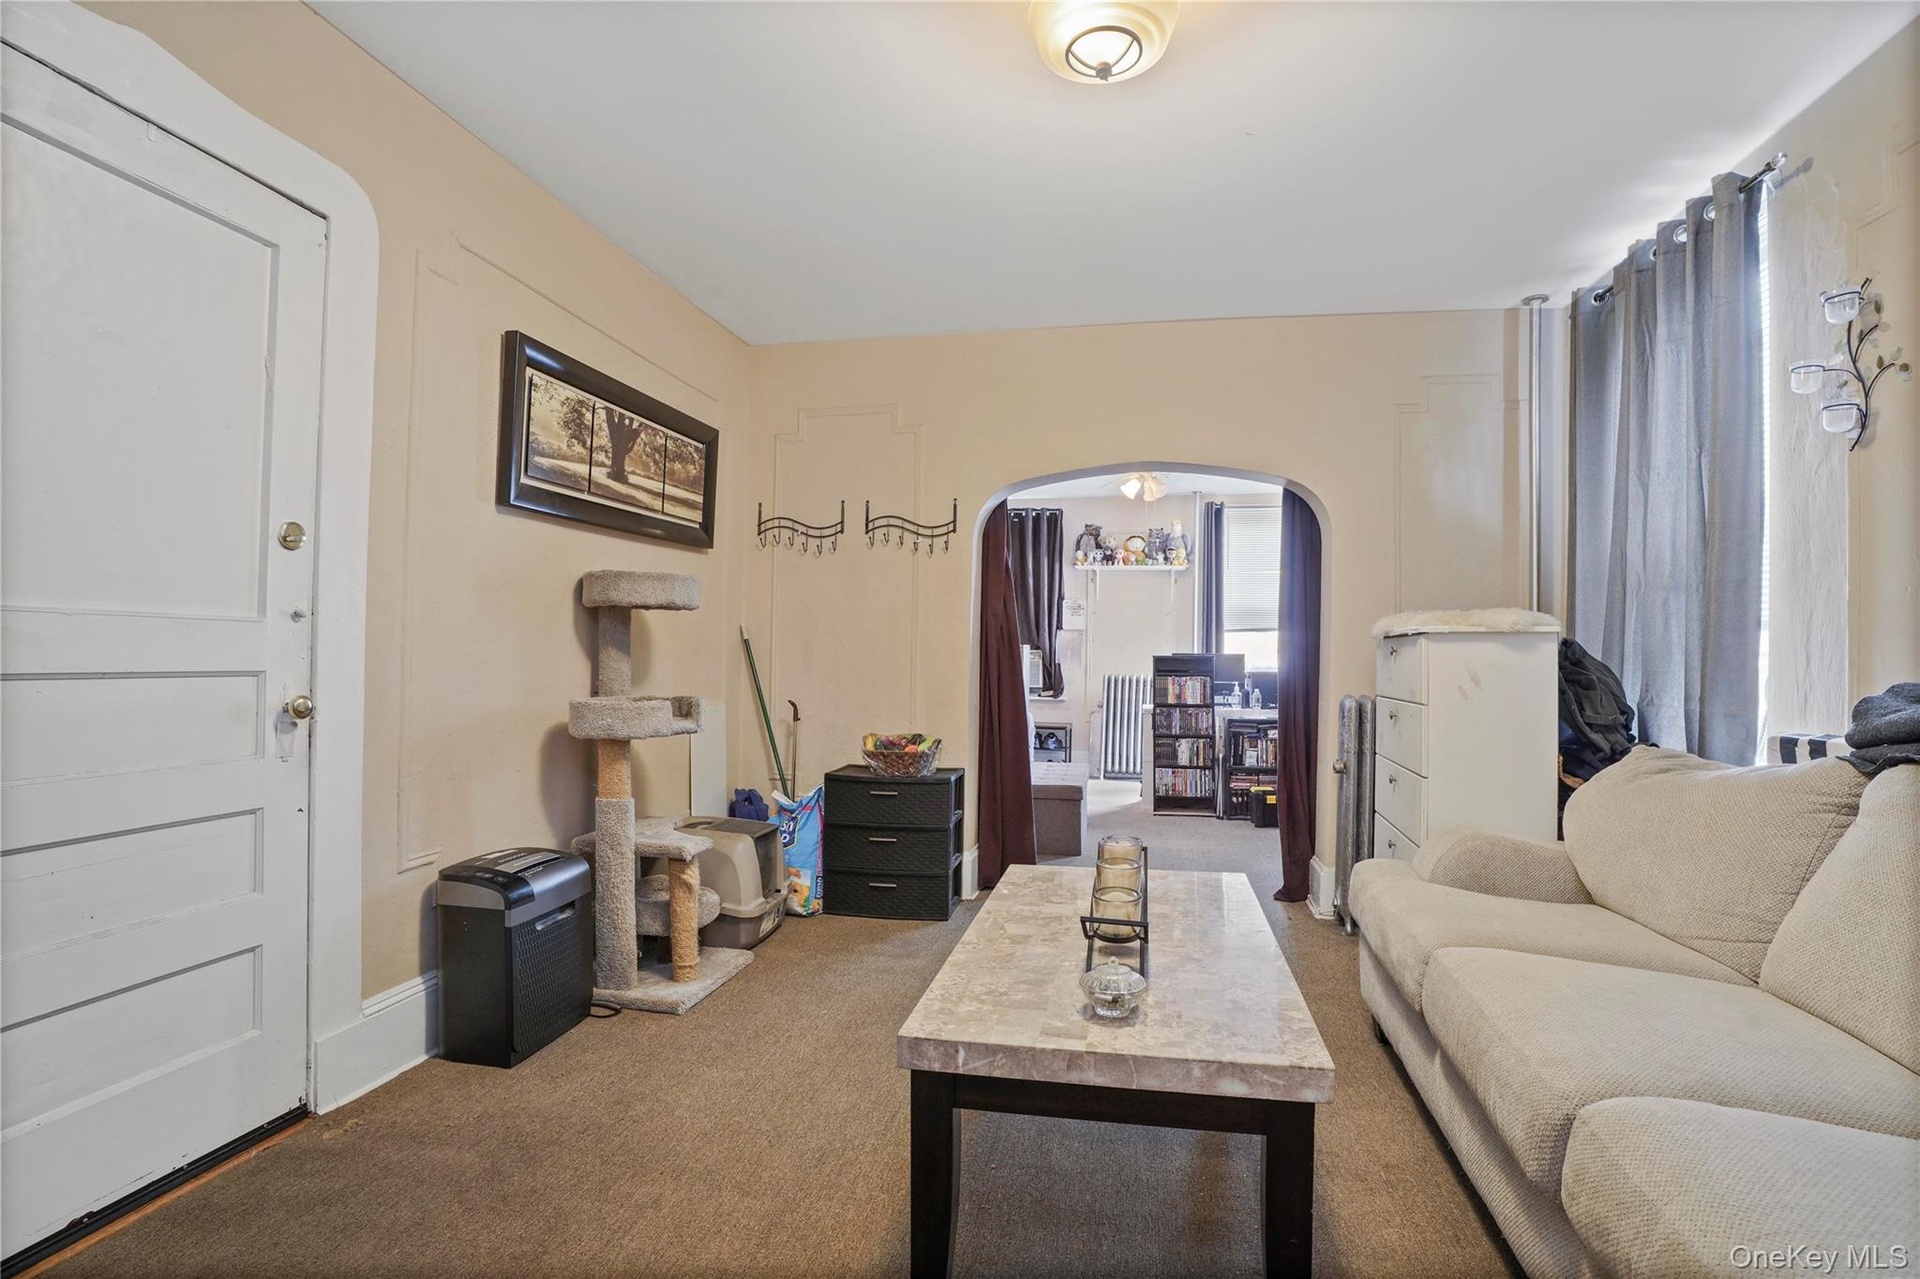
  • Carpeted living area featuring arched walkways
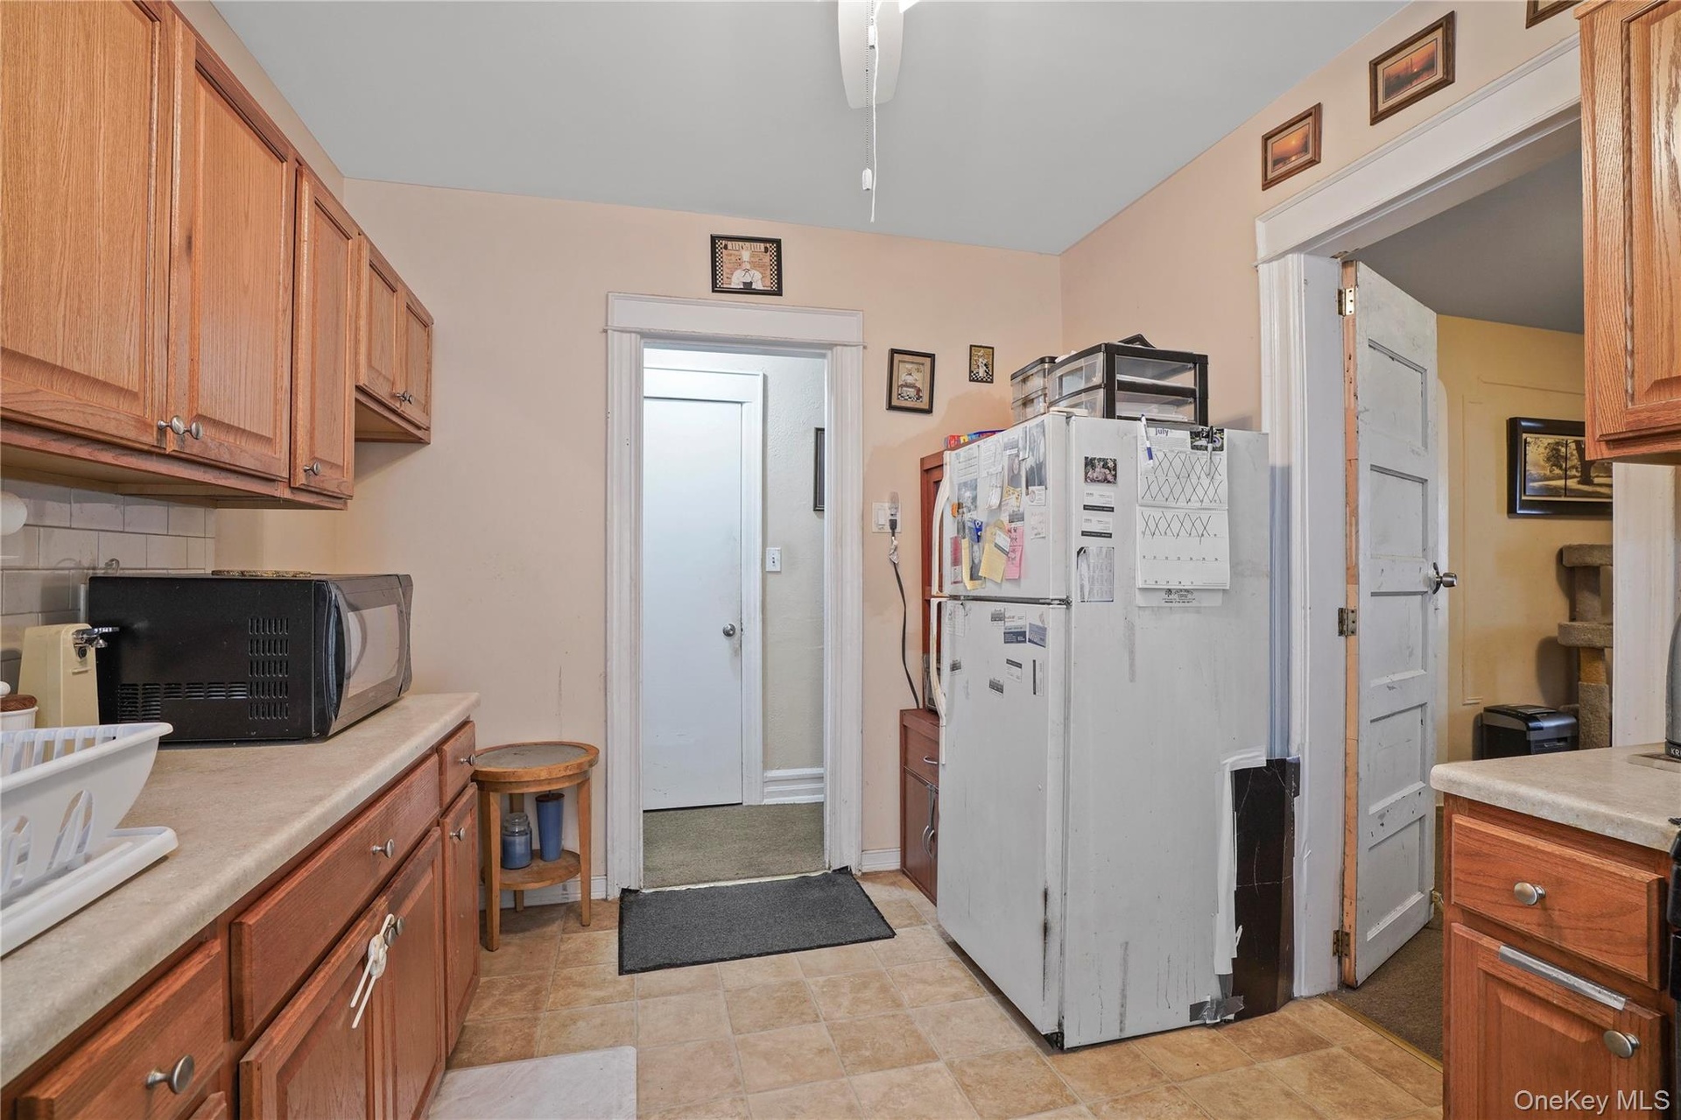

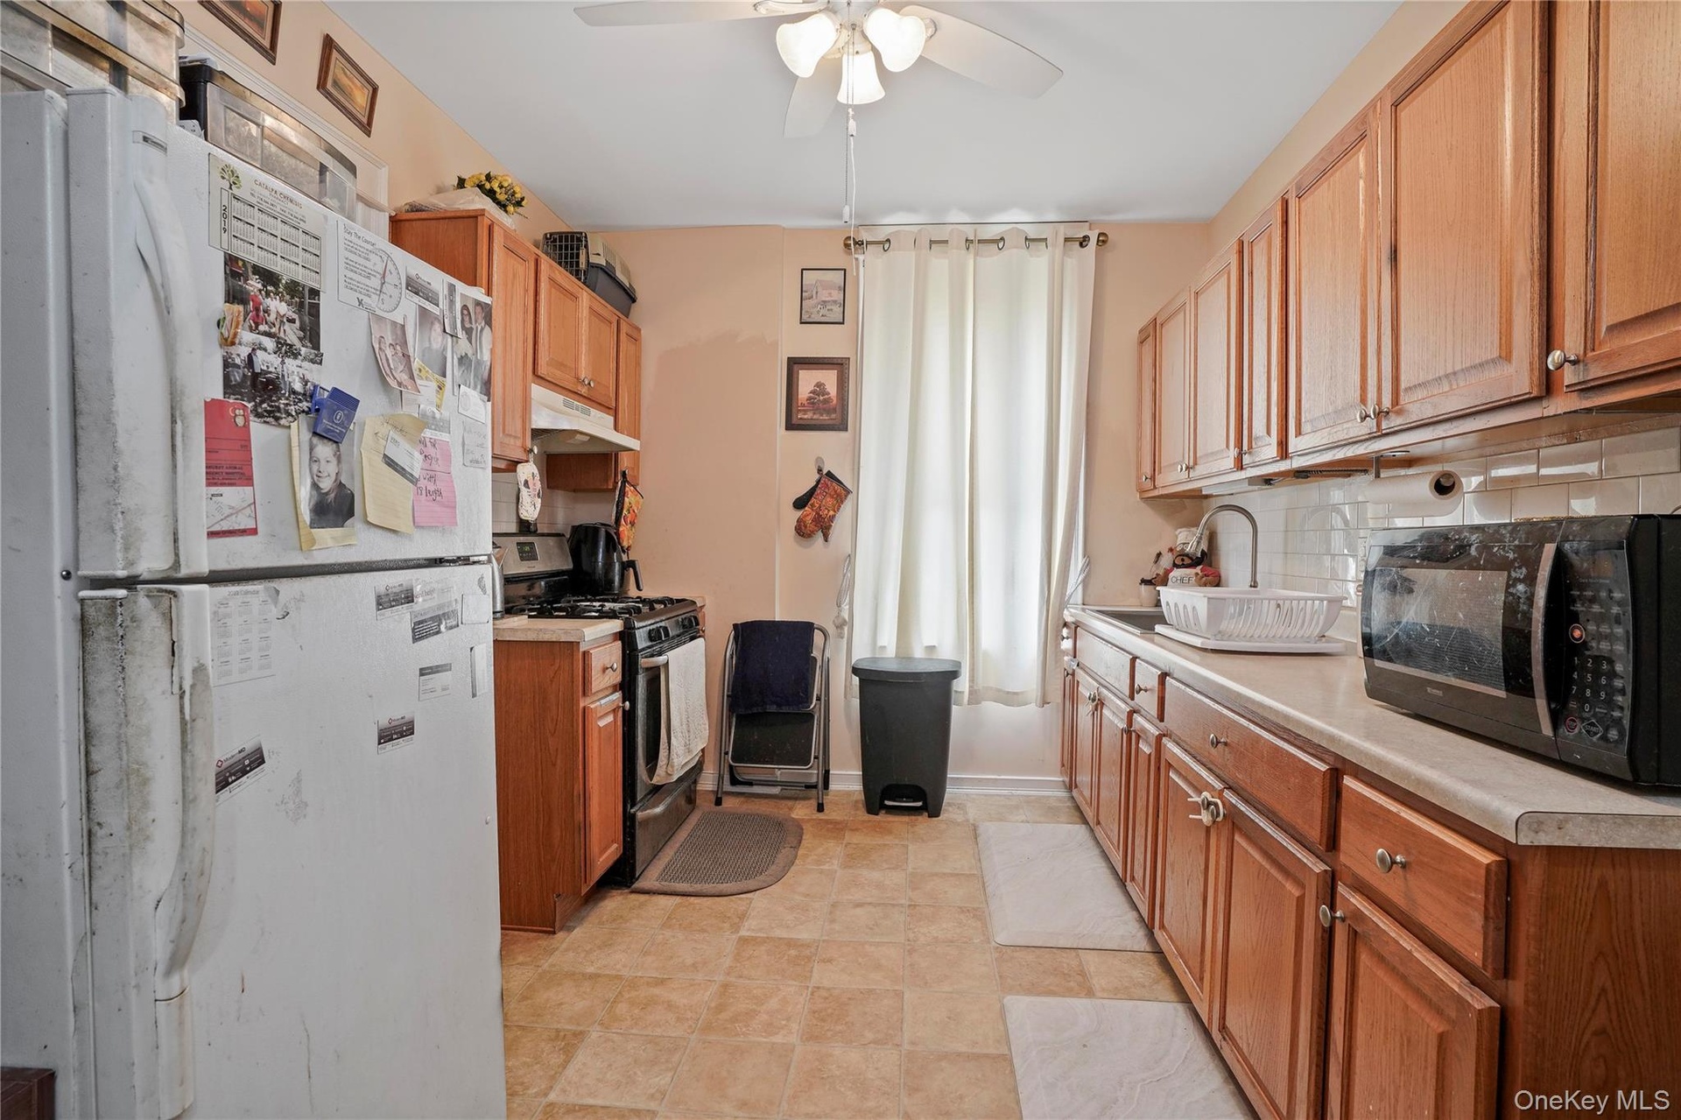
  • Kitchen with black microwave, freestanding refrigerator, light countertops, brown cabinetry, and backsplash
  • Kitchen with black microwave, freestanding refrigerator, backsplash, light countertops, and brown cabinets
  • Kitchen featuring freestanding refrigerator, gas range, a ceiling fan, backsplash, and light countertops
  • Bathroom featuring tile walls, vanity, and shower / bath combo
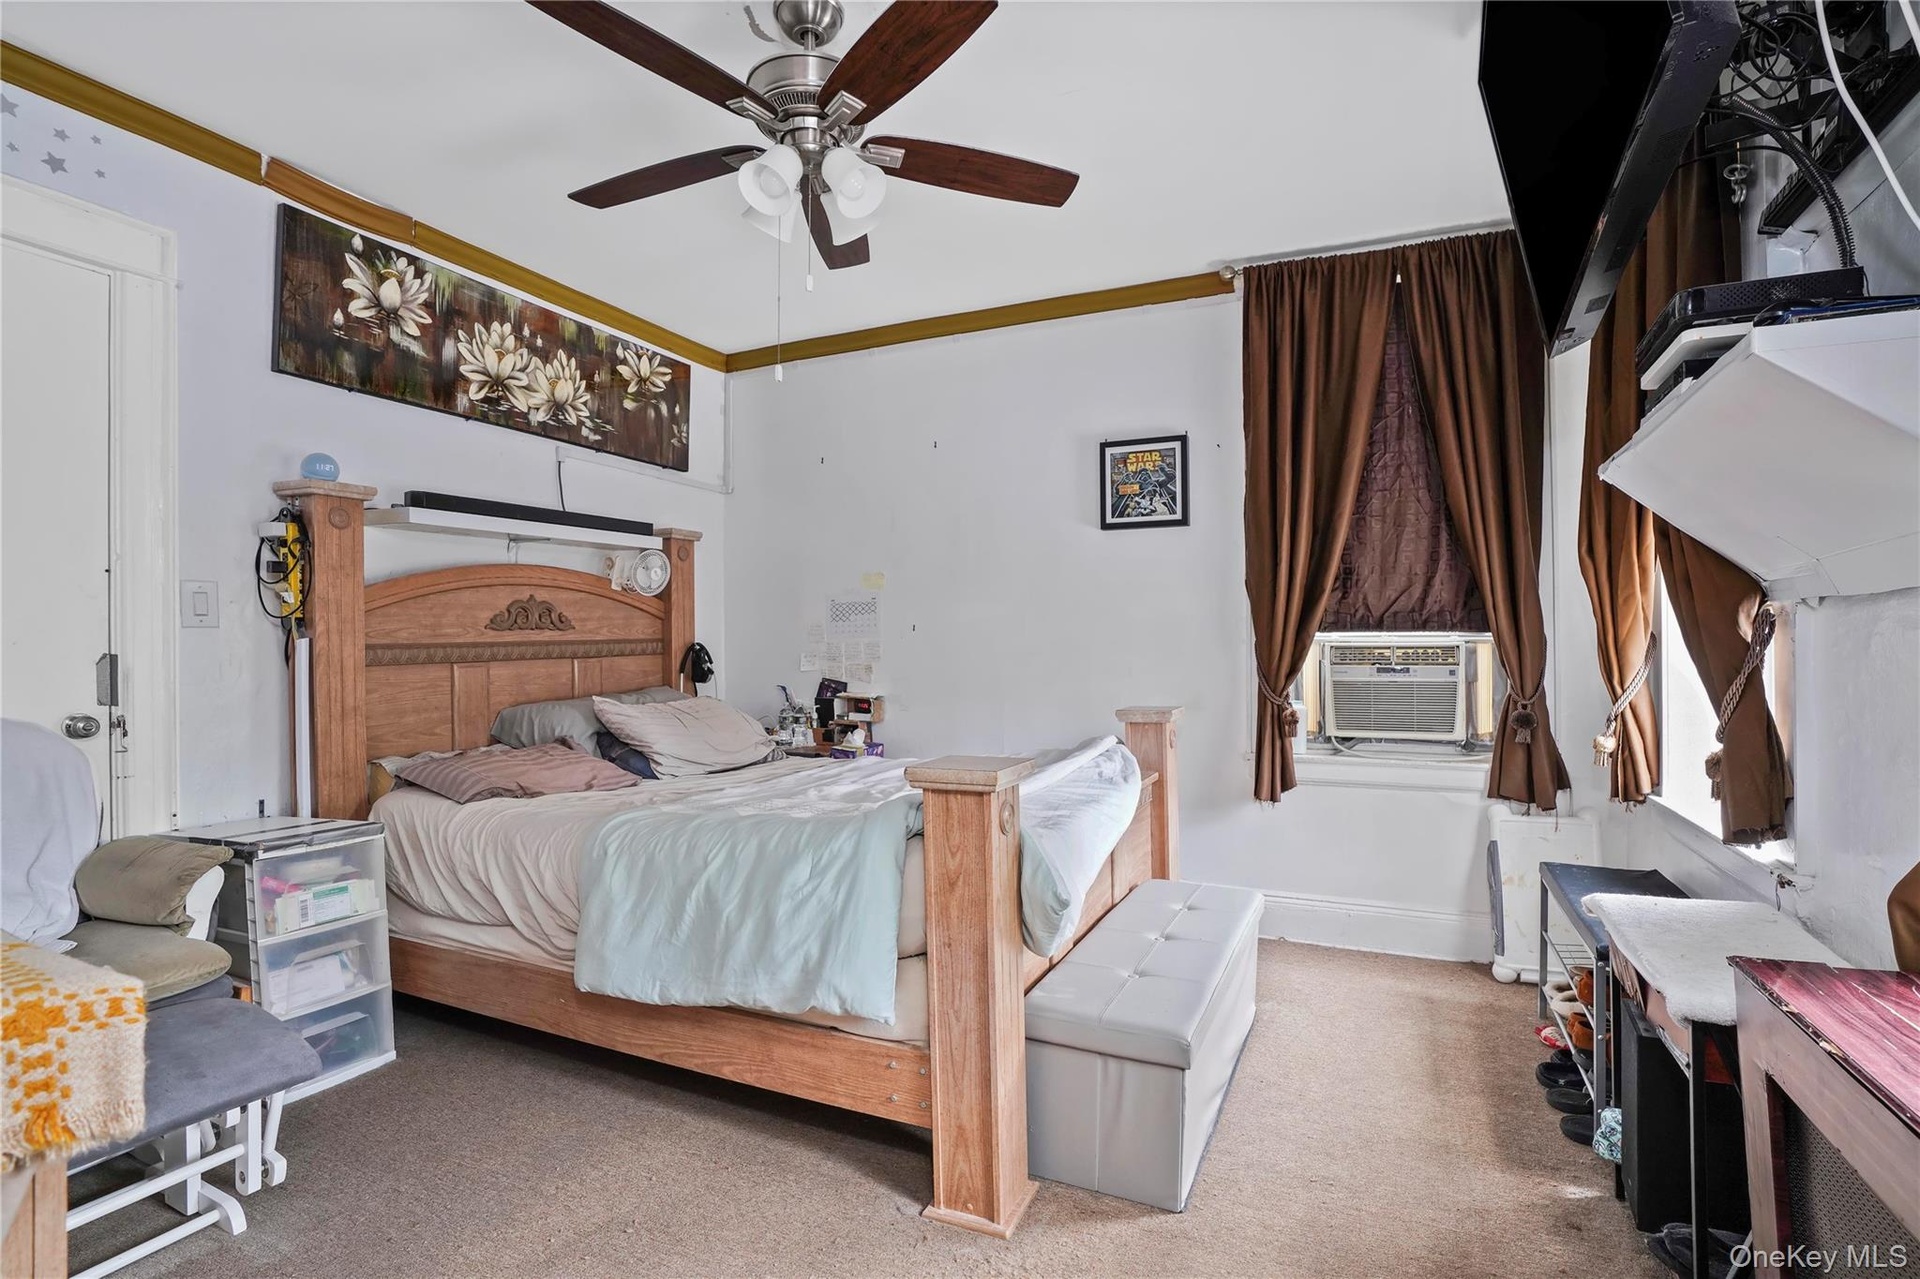
  • Carpeted bedroom with ceiling fan and cooling unit

  • Kitchen featuring white appliances, light countertops, open shelves, tasteful backsplash, and brown cabinetry
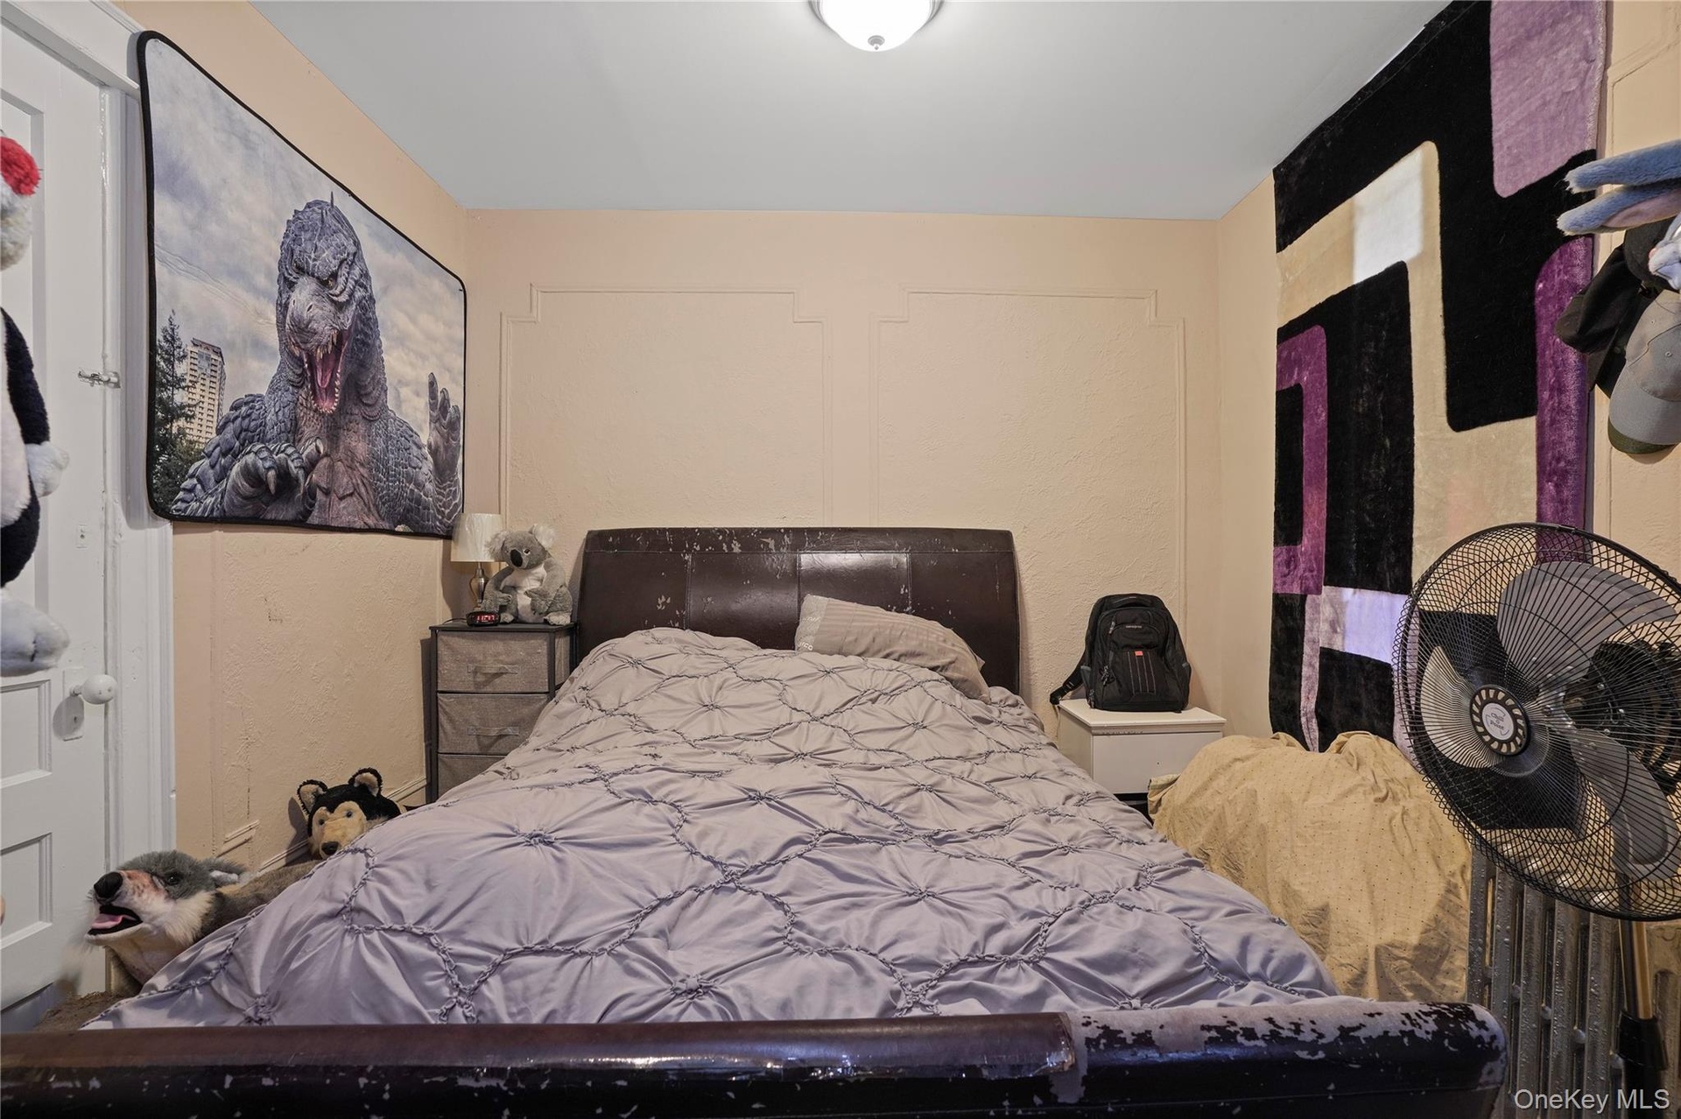
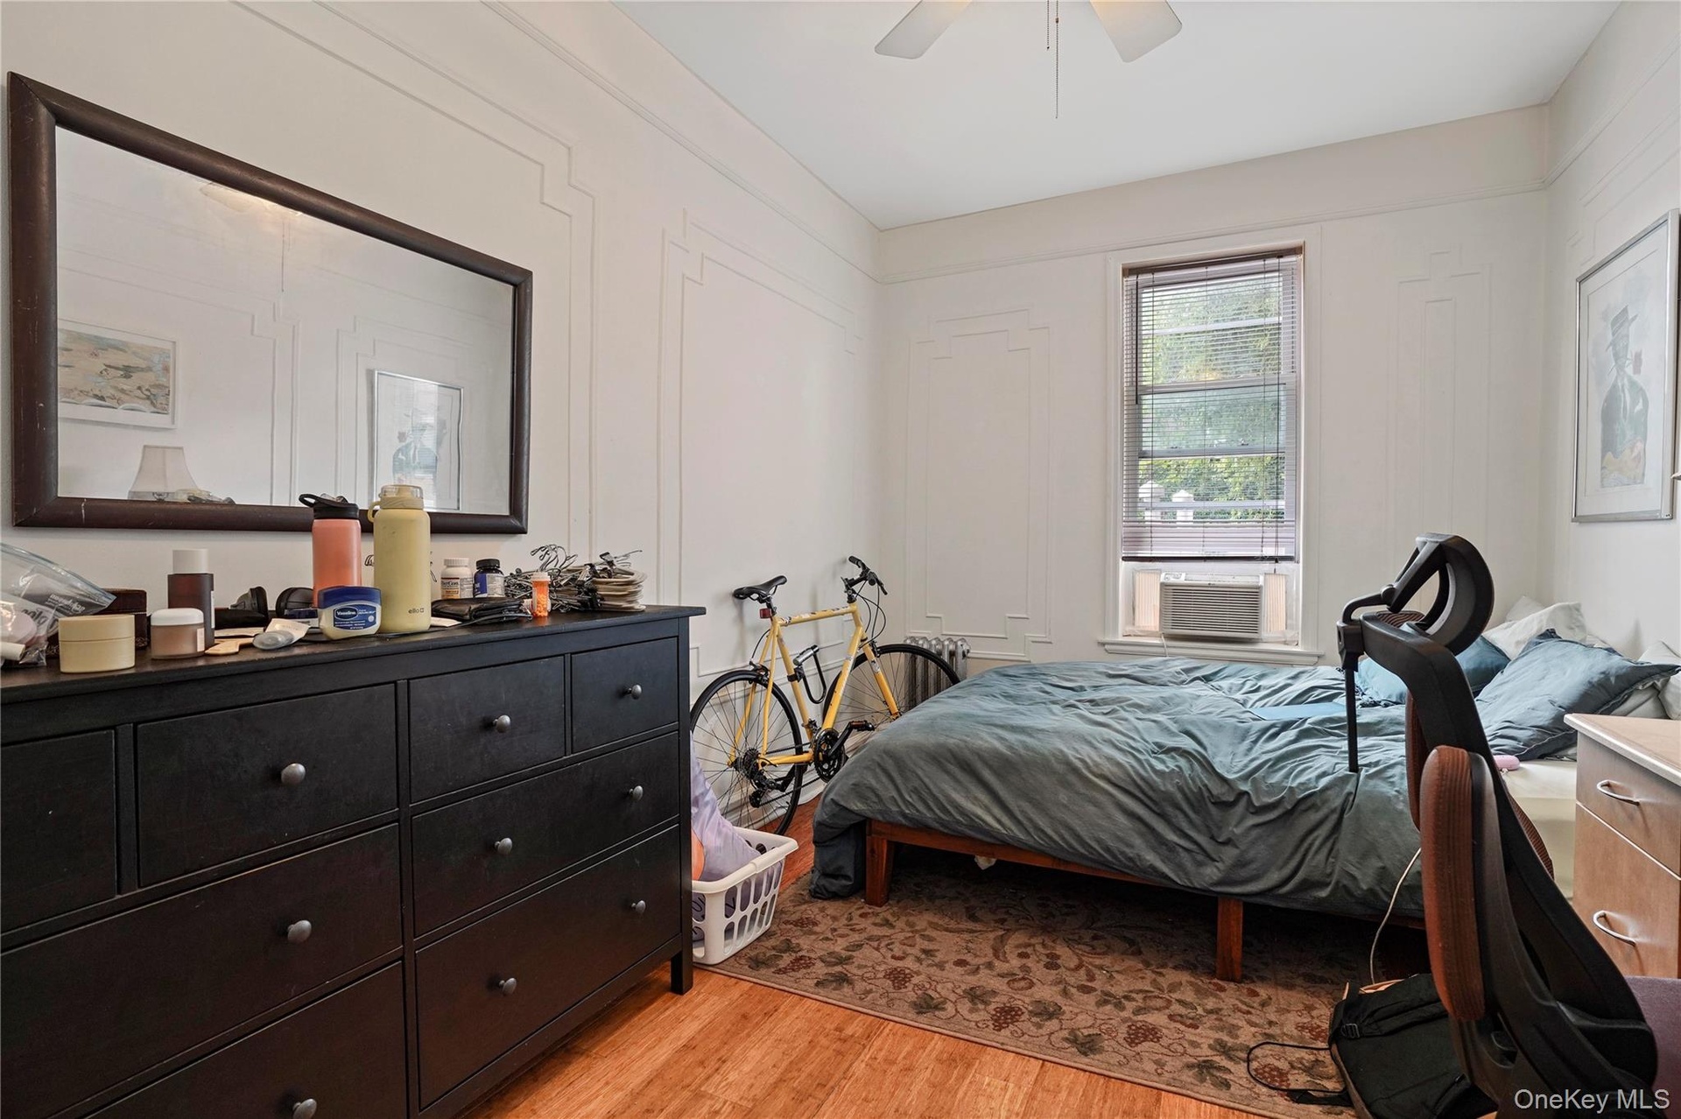
  • Bedroom with light wood-type flooring, a ceiling fan, and a decorative wall
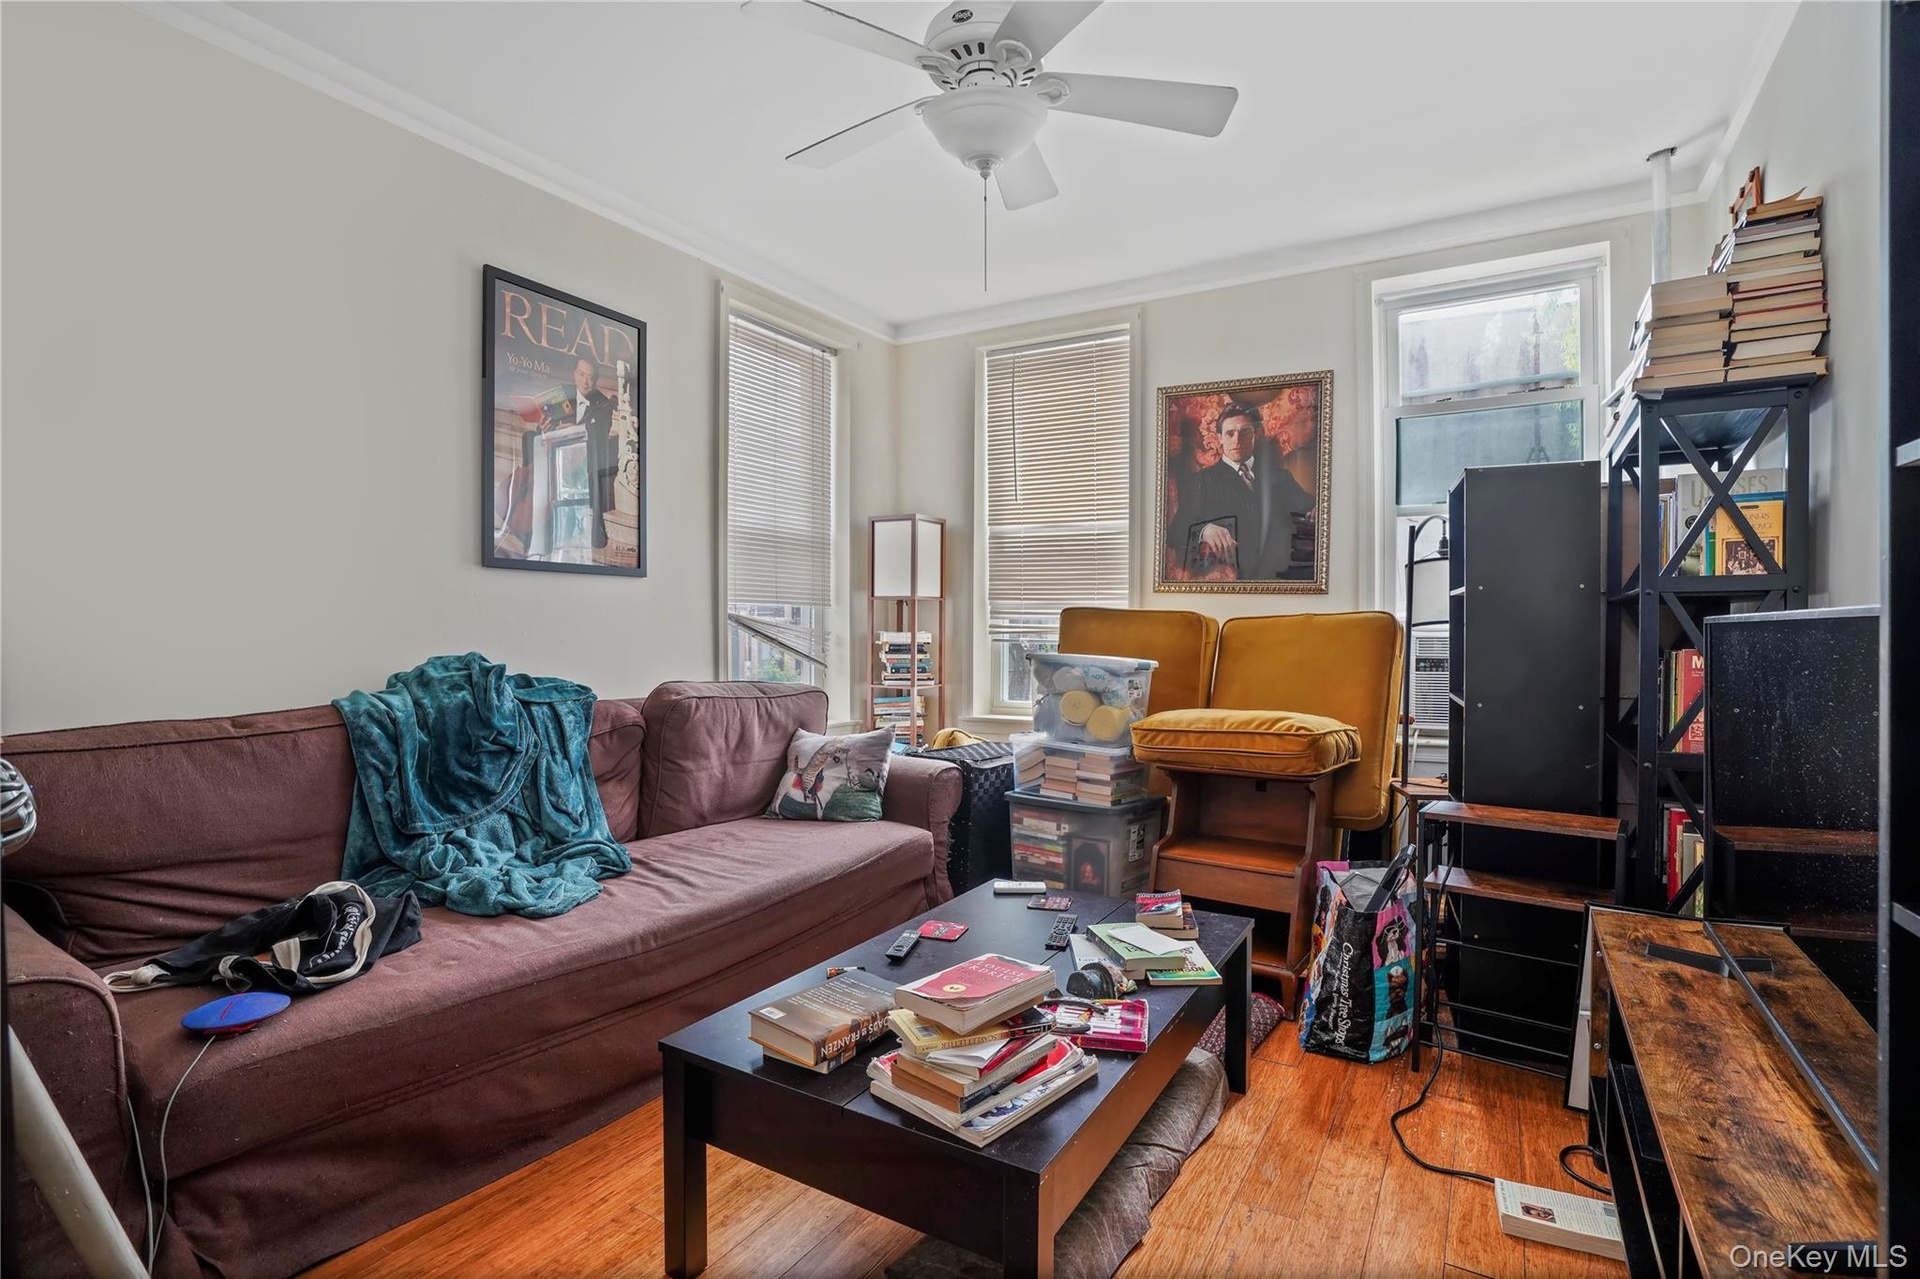
  • Living room featuring wood-type flooring, ceiling fan, and crown molding
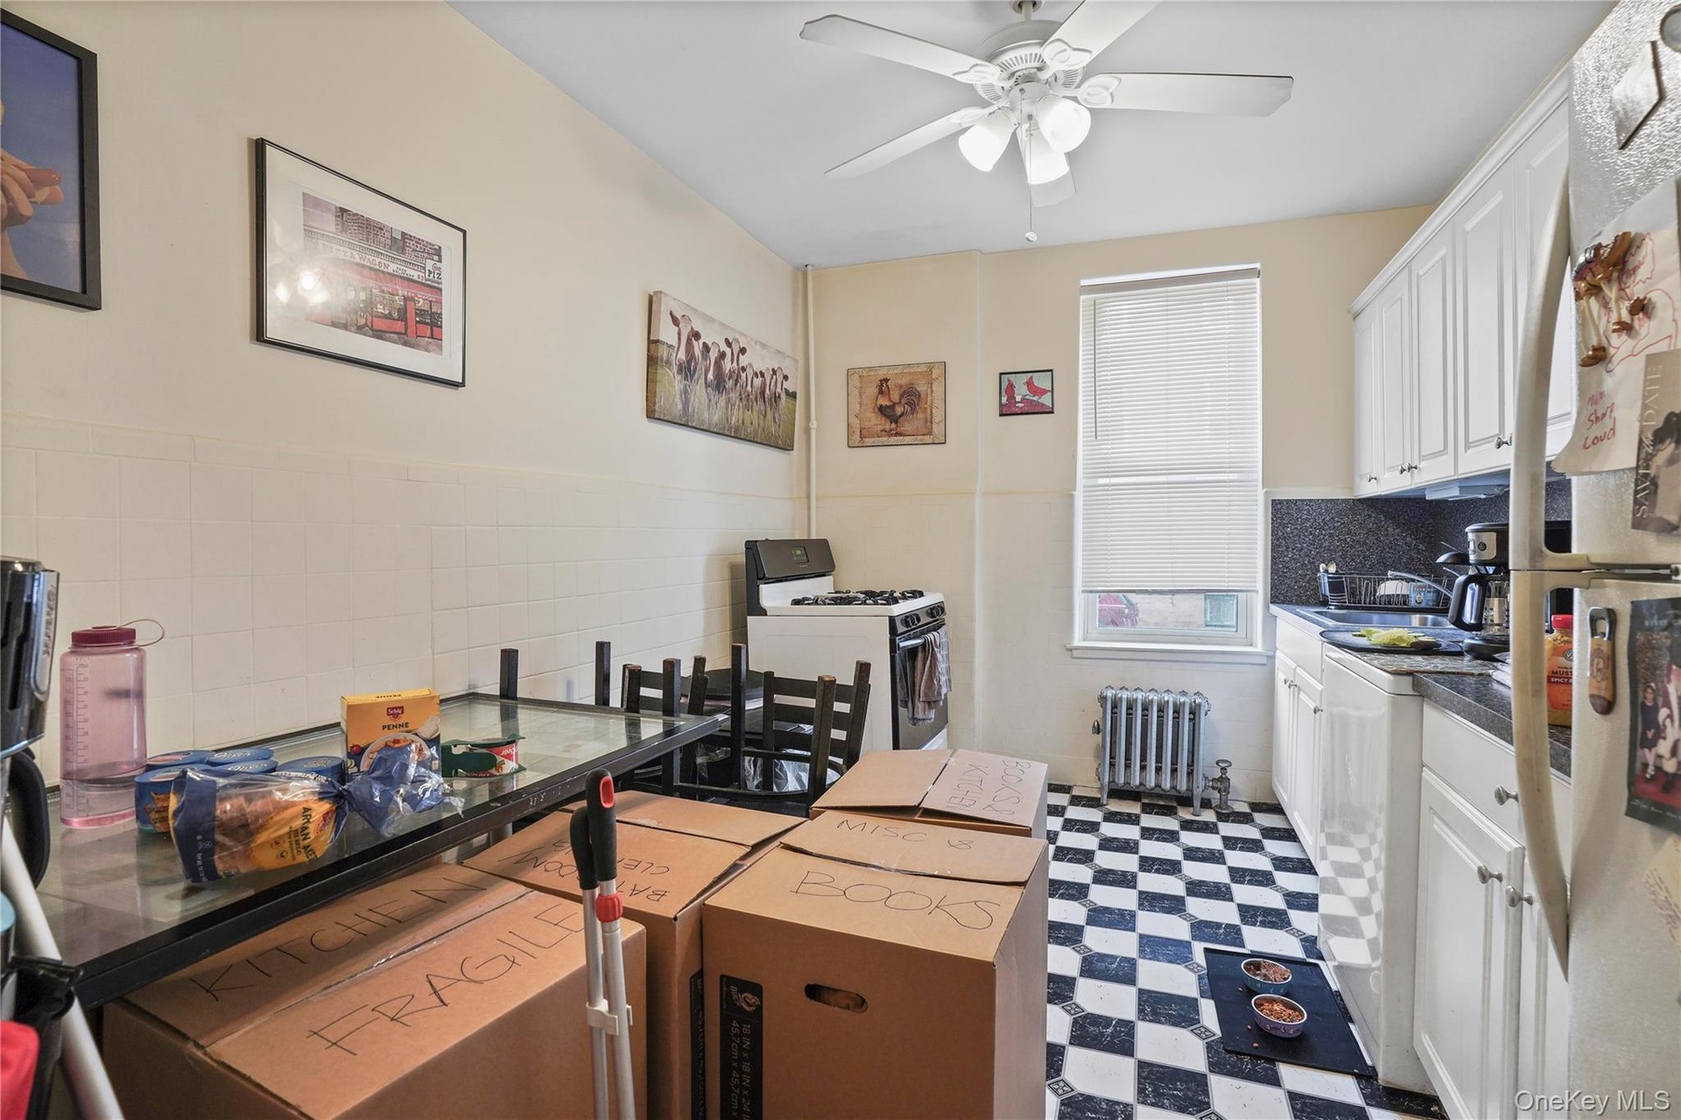
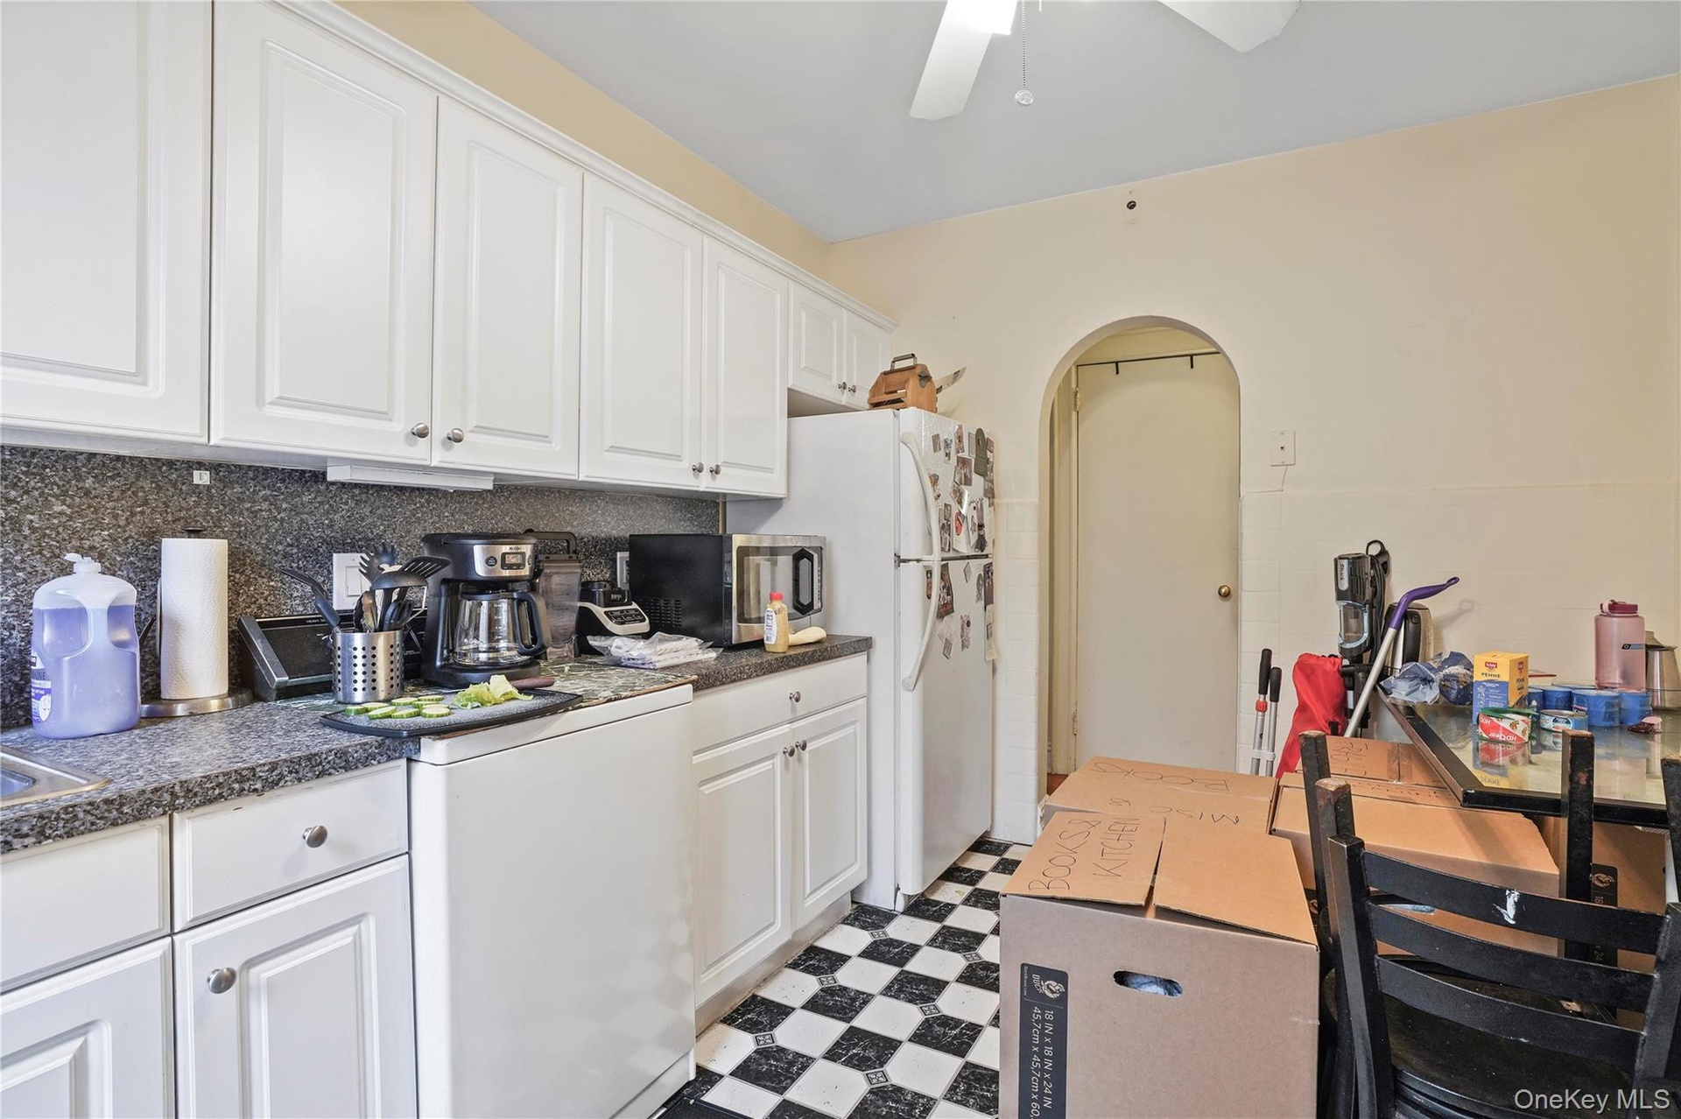
  • Kitchen with tile patterned floors, range with gas stovetop, freestanding refrigerator, a ceiling fan, and white cabinets
  • Kitchen with tile patterned floors, stainless steel microwave, white cabinetry, decorative backsplash, and a ceiling fan
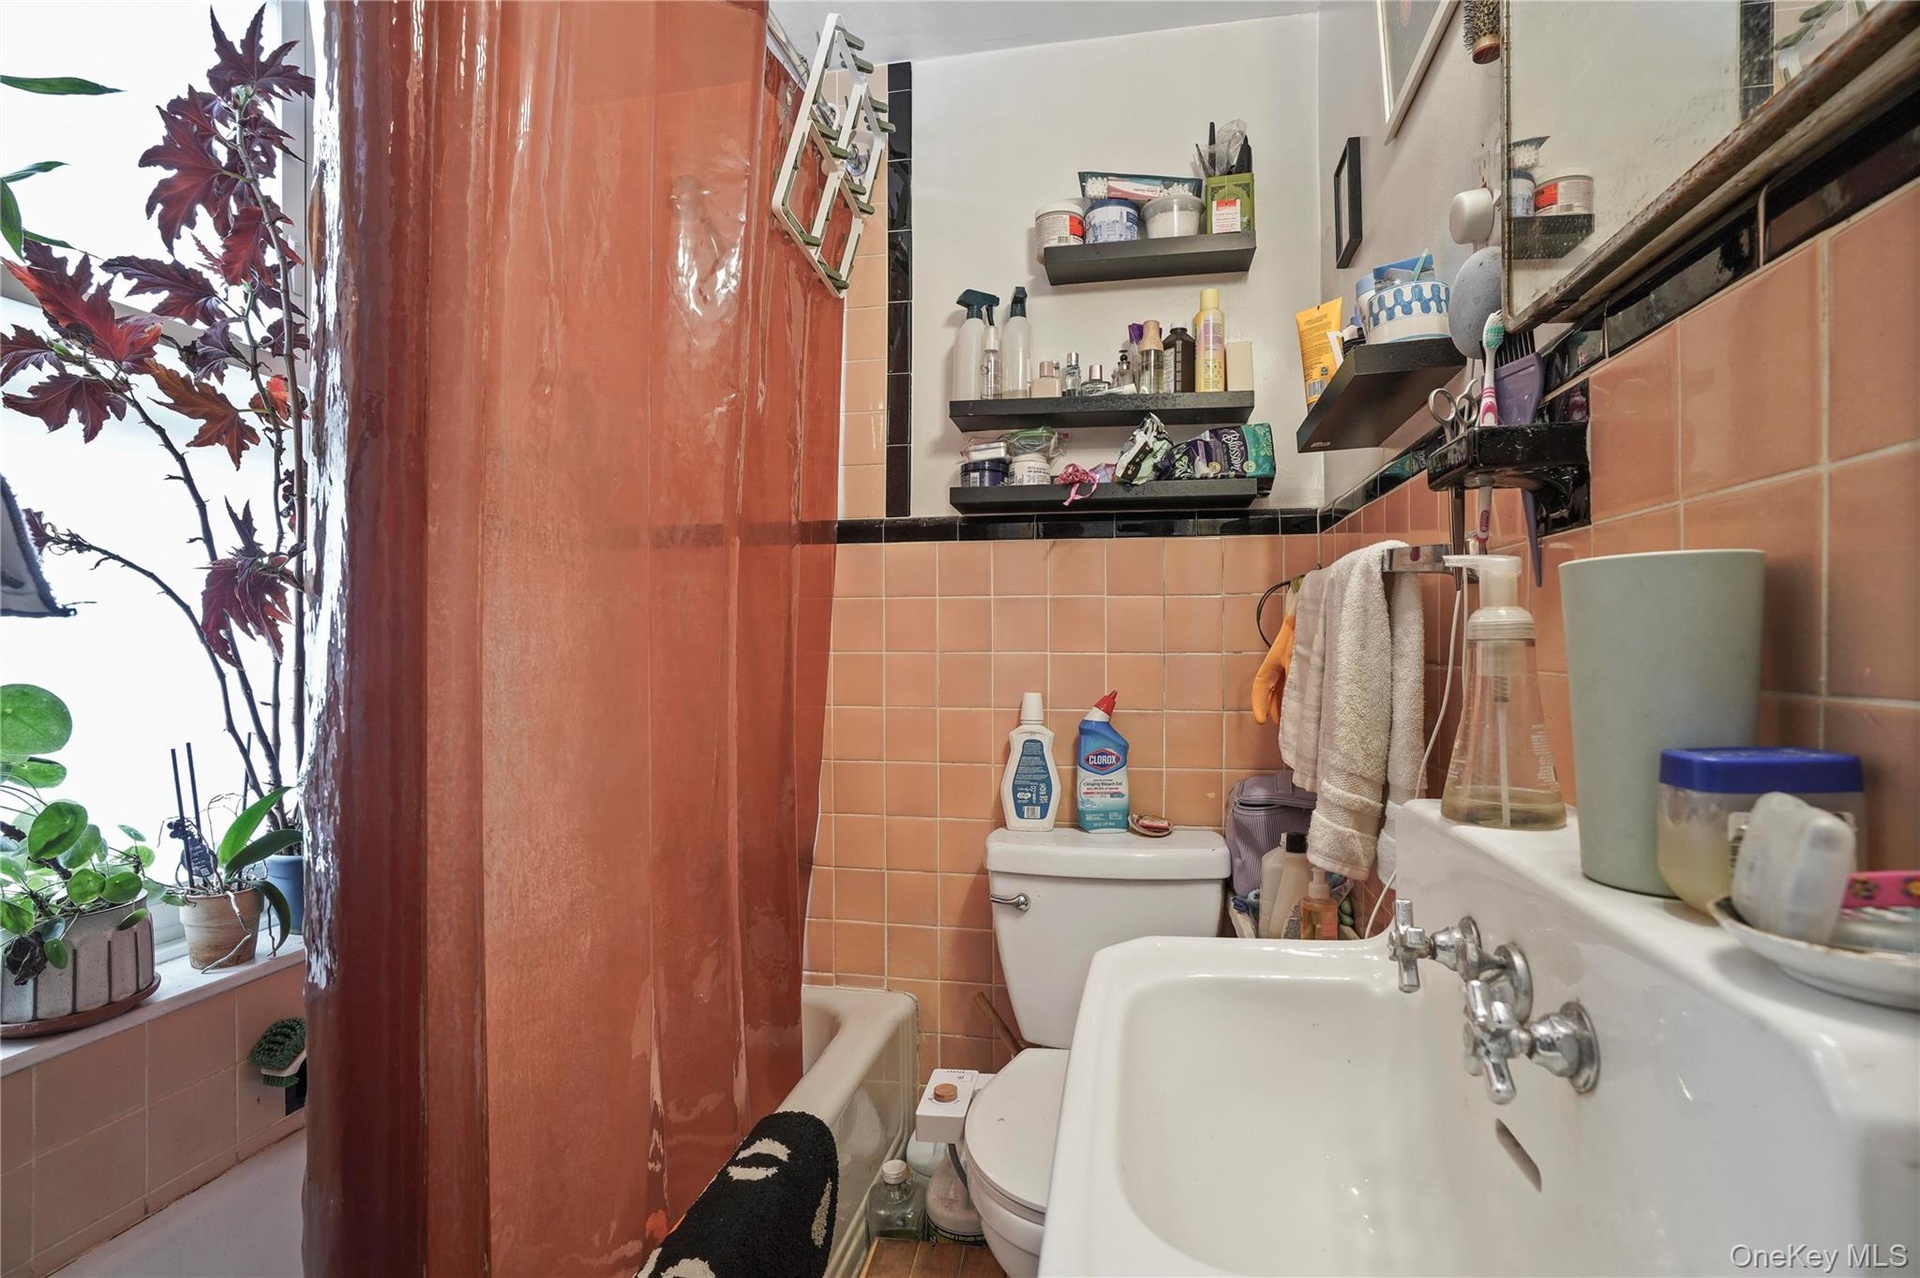
  • Full bathroom featuring tile walls and shower / tub combo with curtain
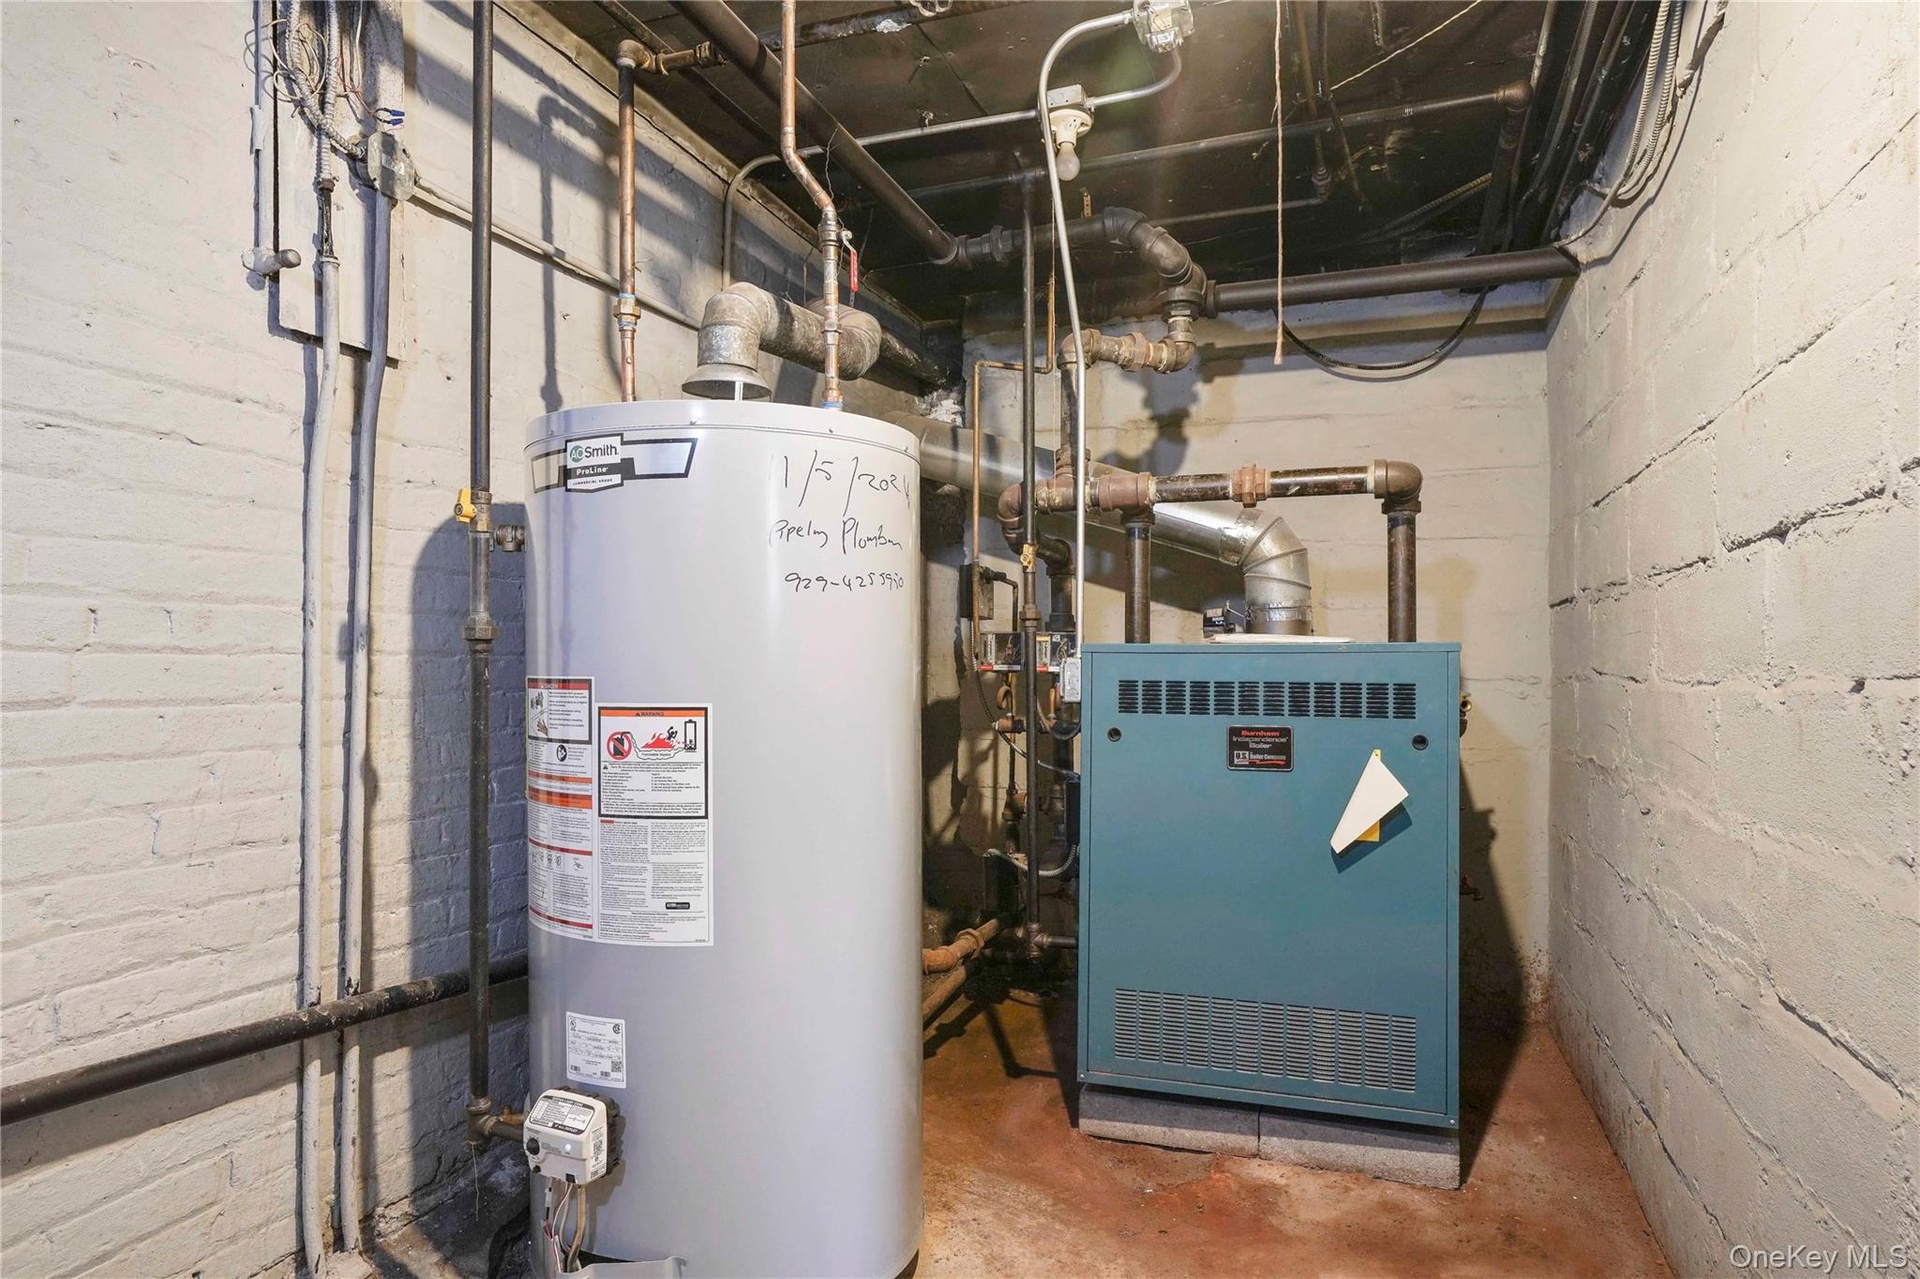
  • Utility room featuring water heater and a heating unit
  • View of unfinished below grade area
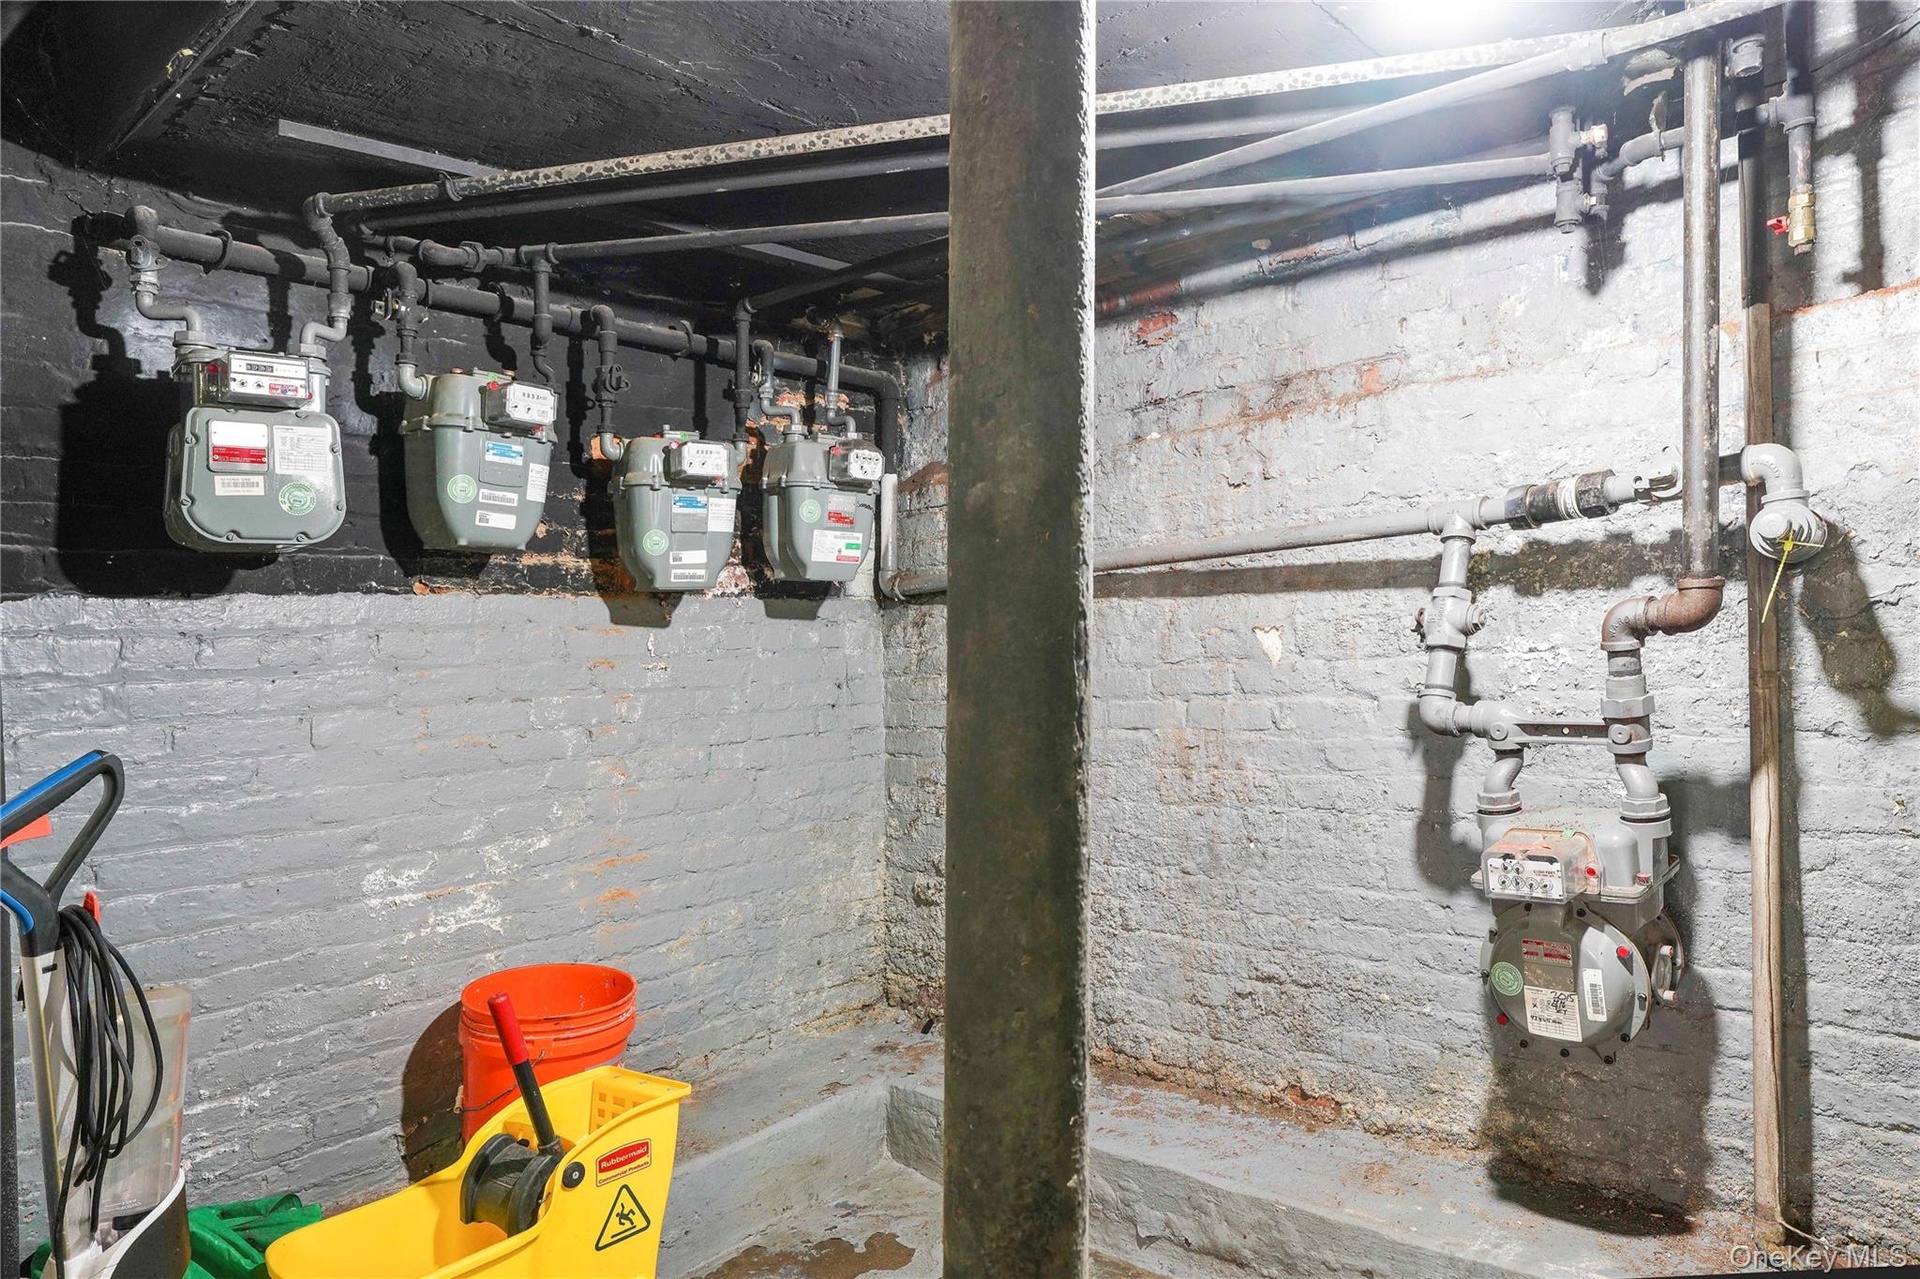
  • Unfinished basement featuring gas meter
  • View of below grade area
  • View of unfinished below grade area
  • View of garage
  • View of building exterior featuring a garage and concrete driveway
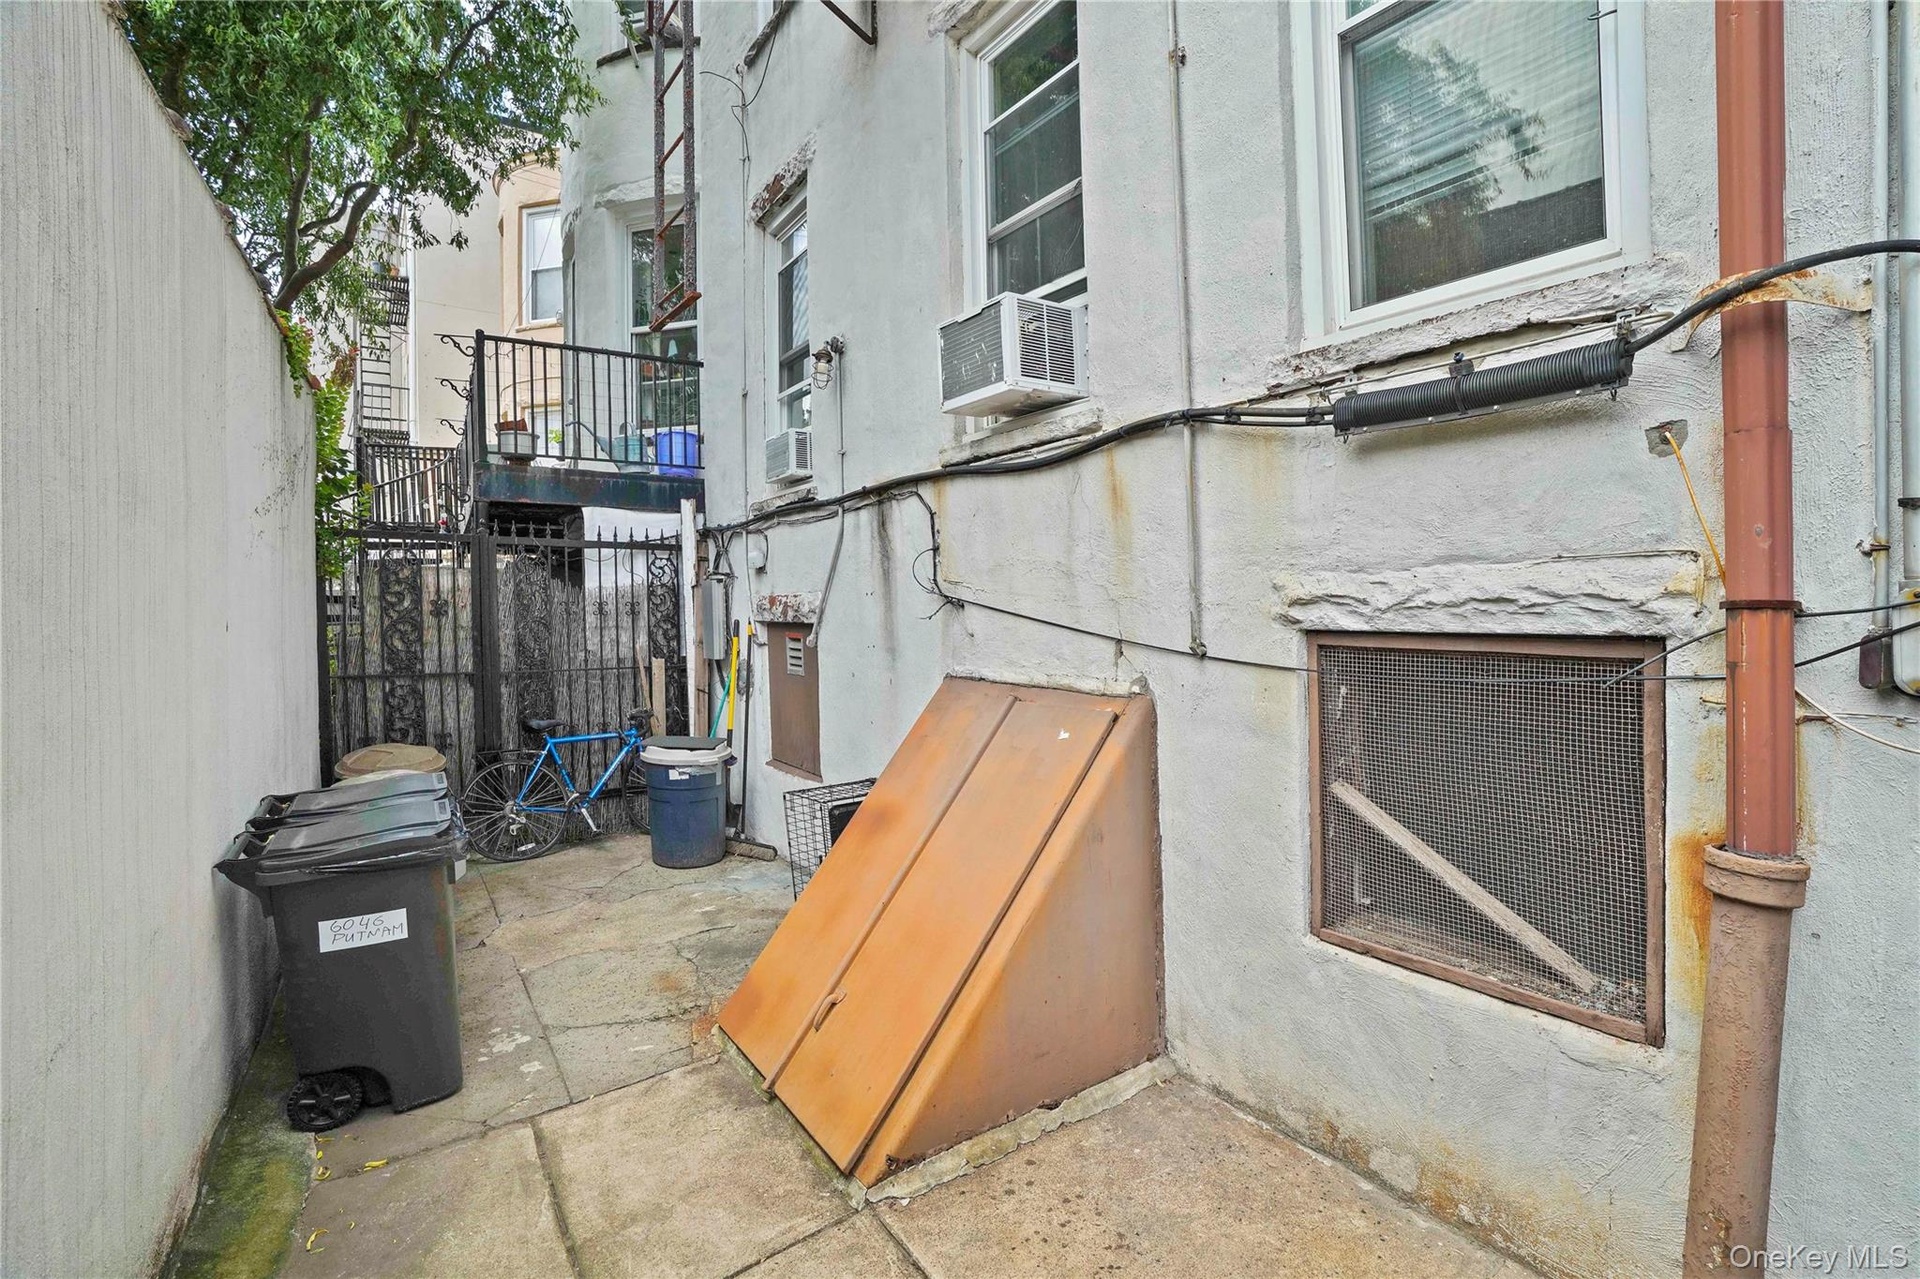
  • View of home's exterior with stucco siding
  • View of below grade area
  • View of property
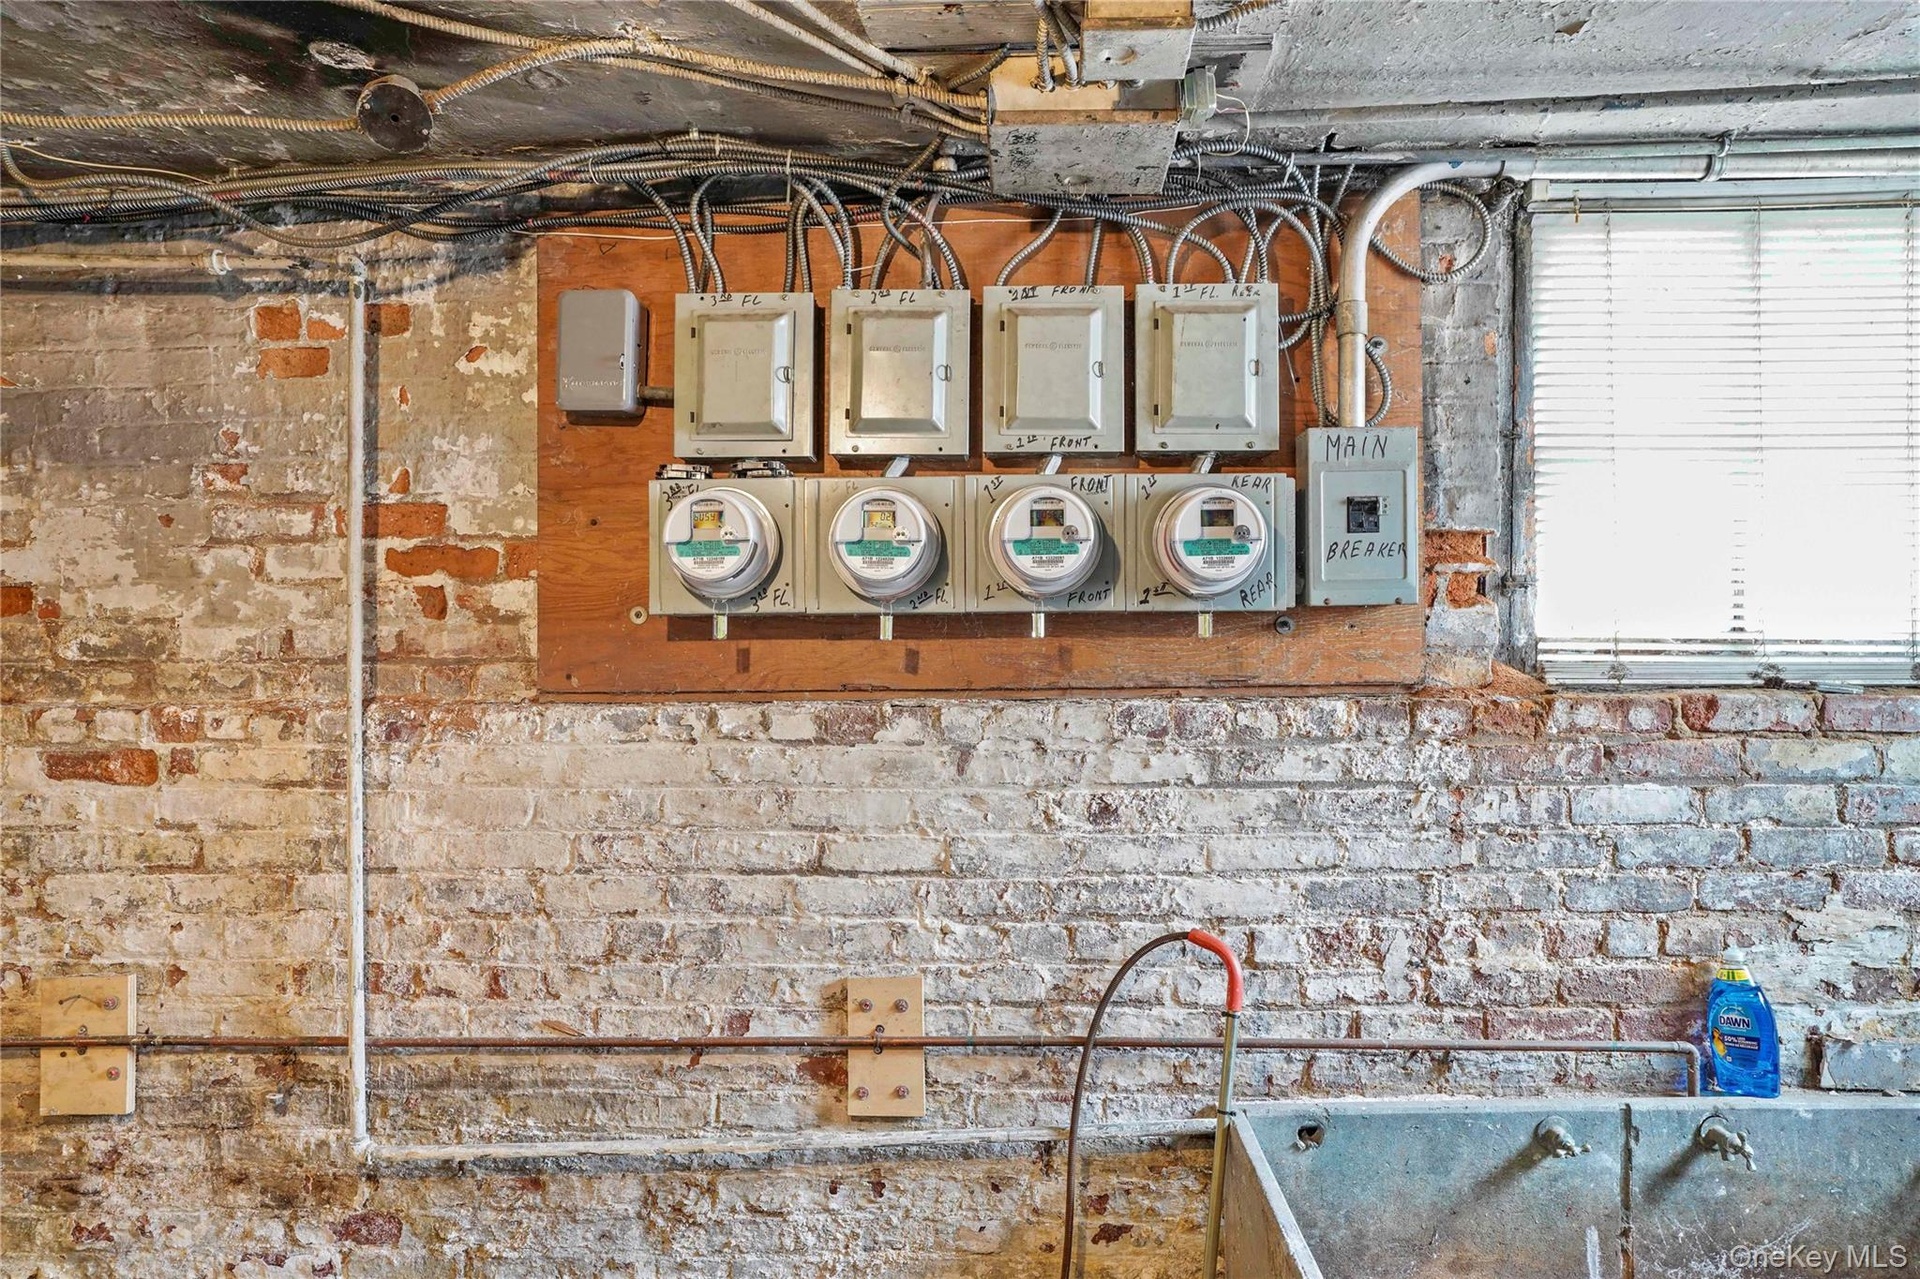
  • Below grade area featuring electric panel
  • View of garage
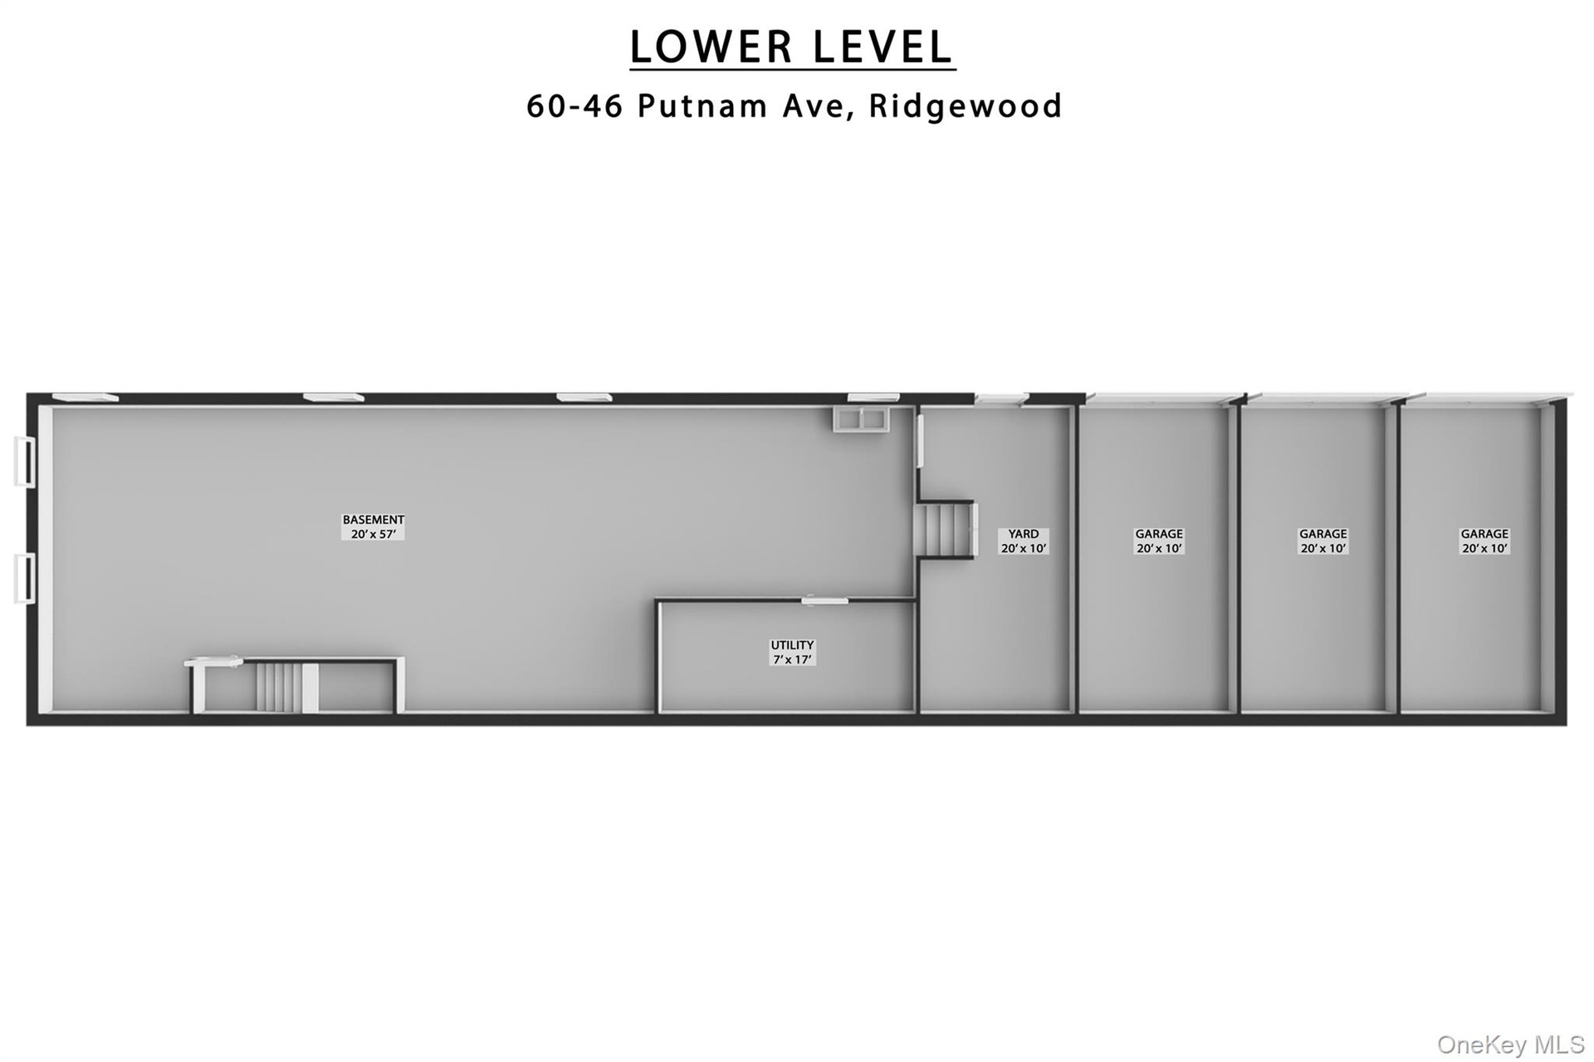
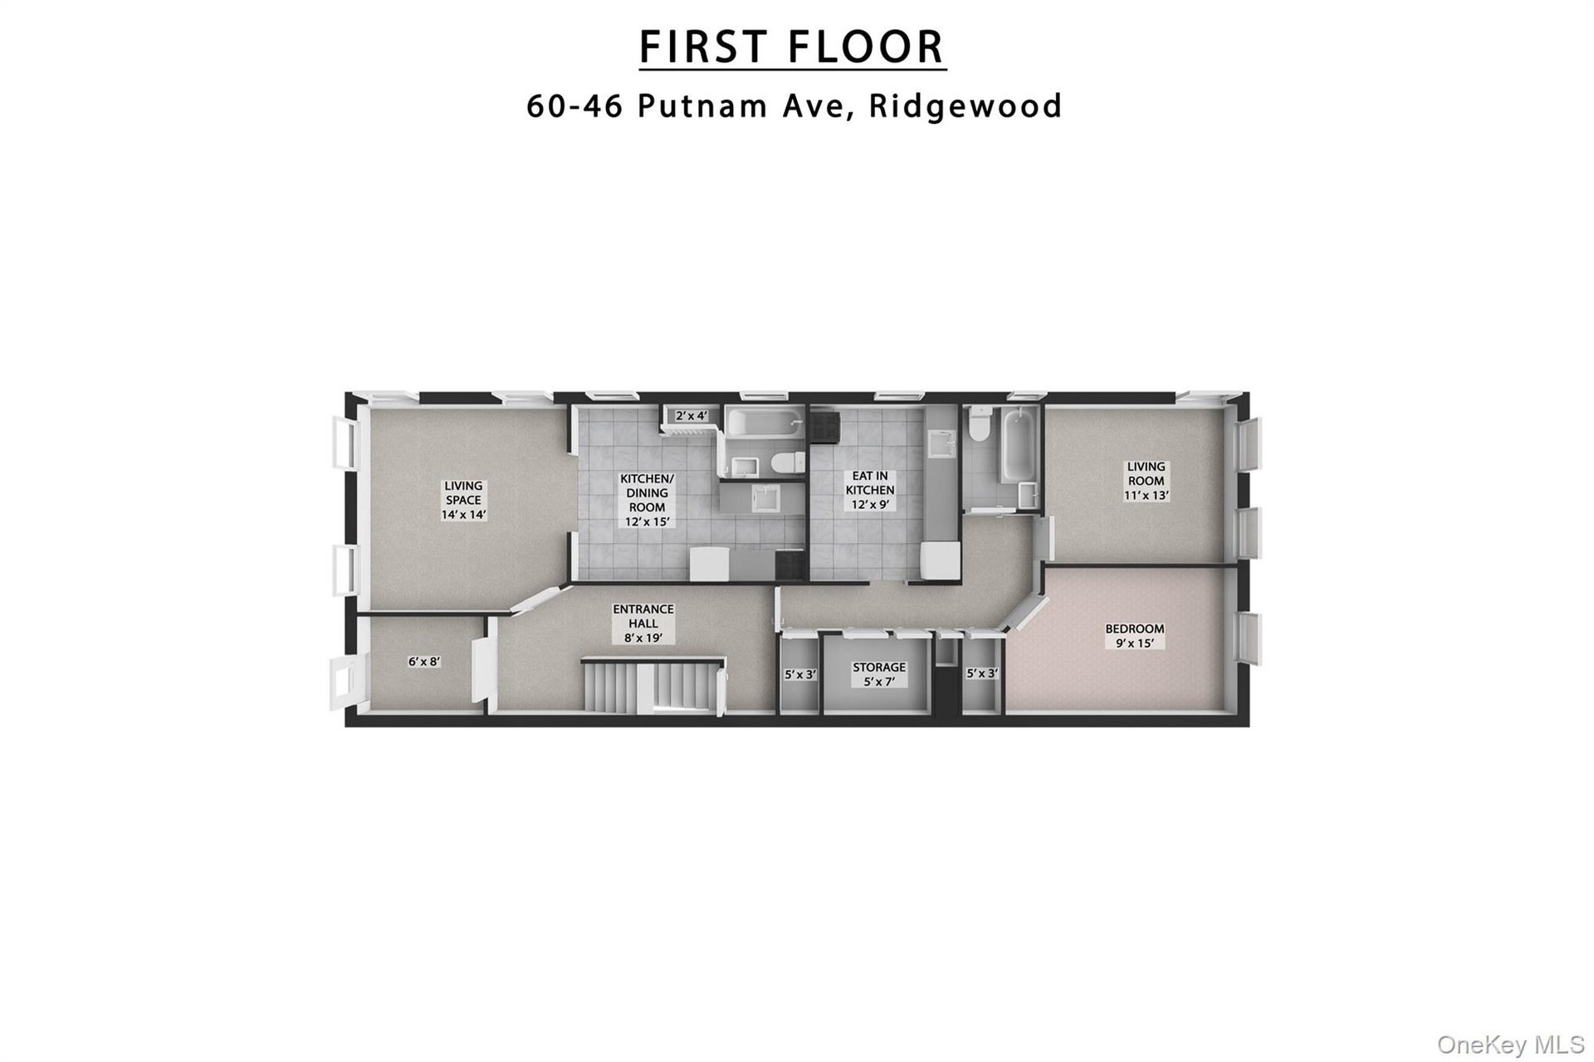
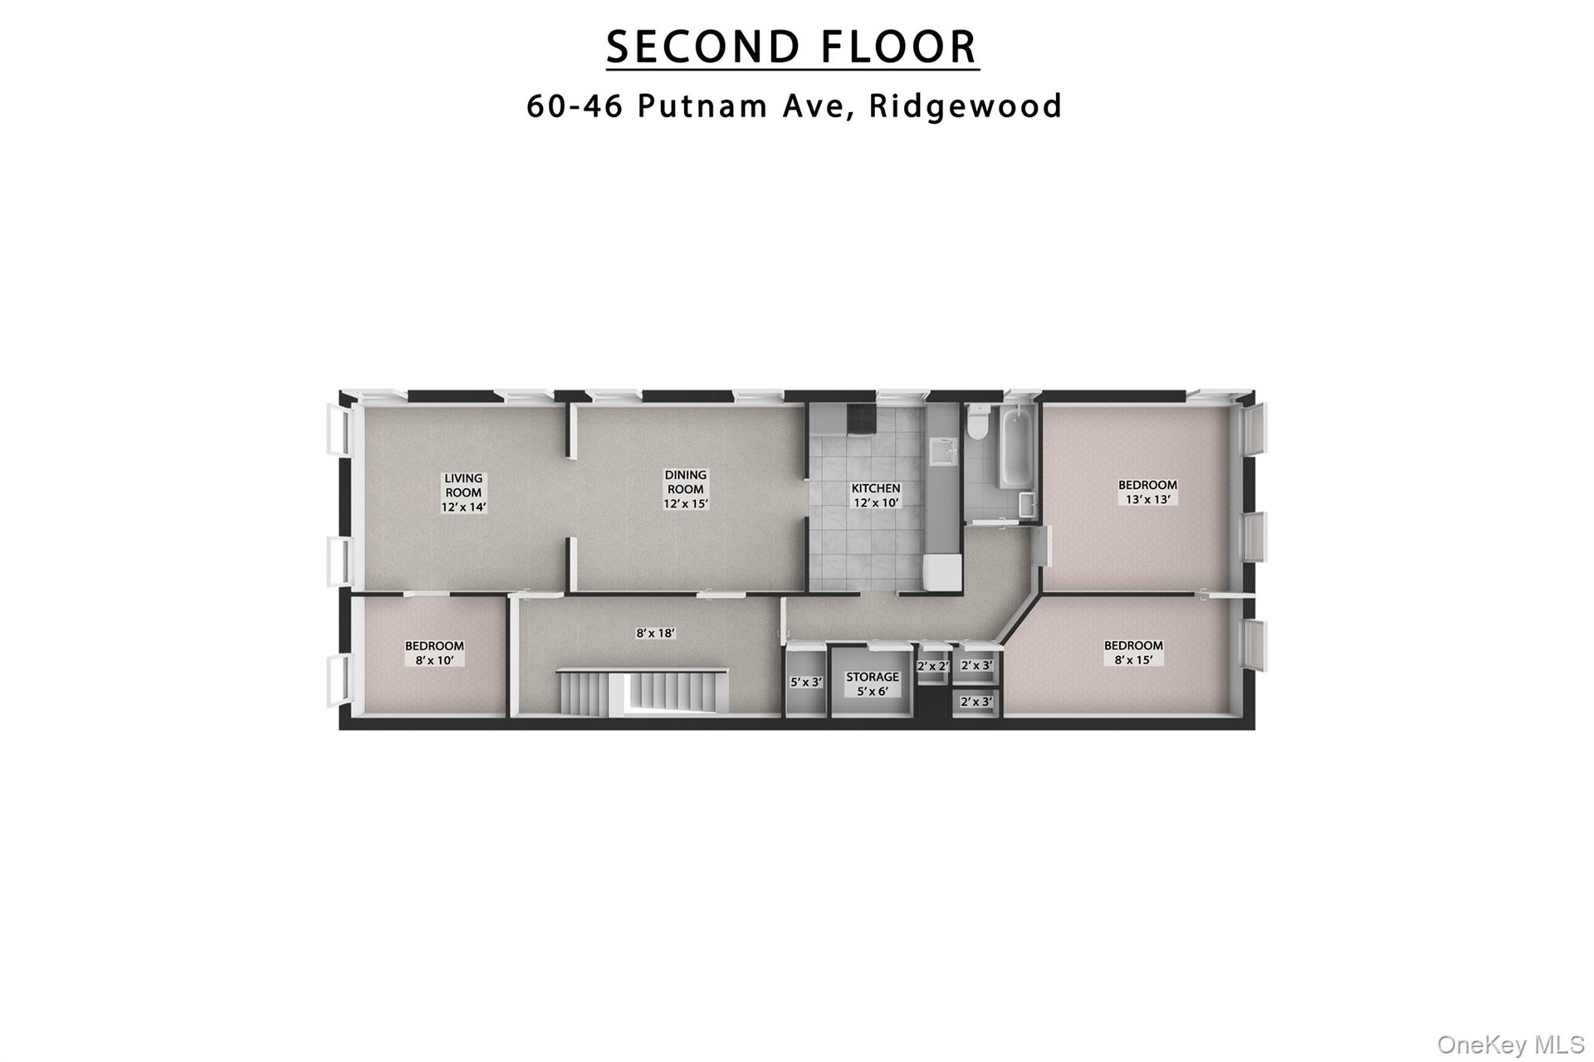
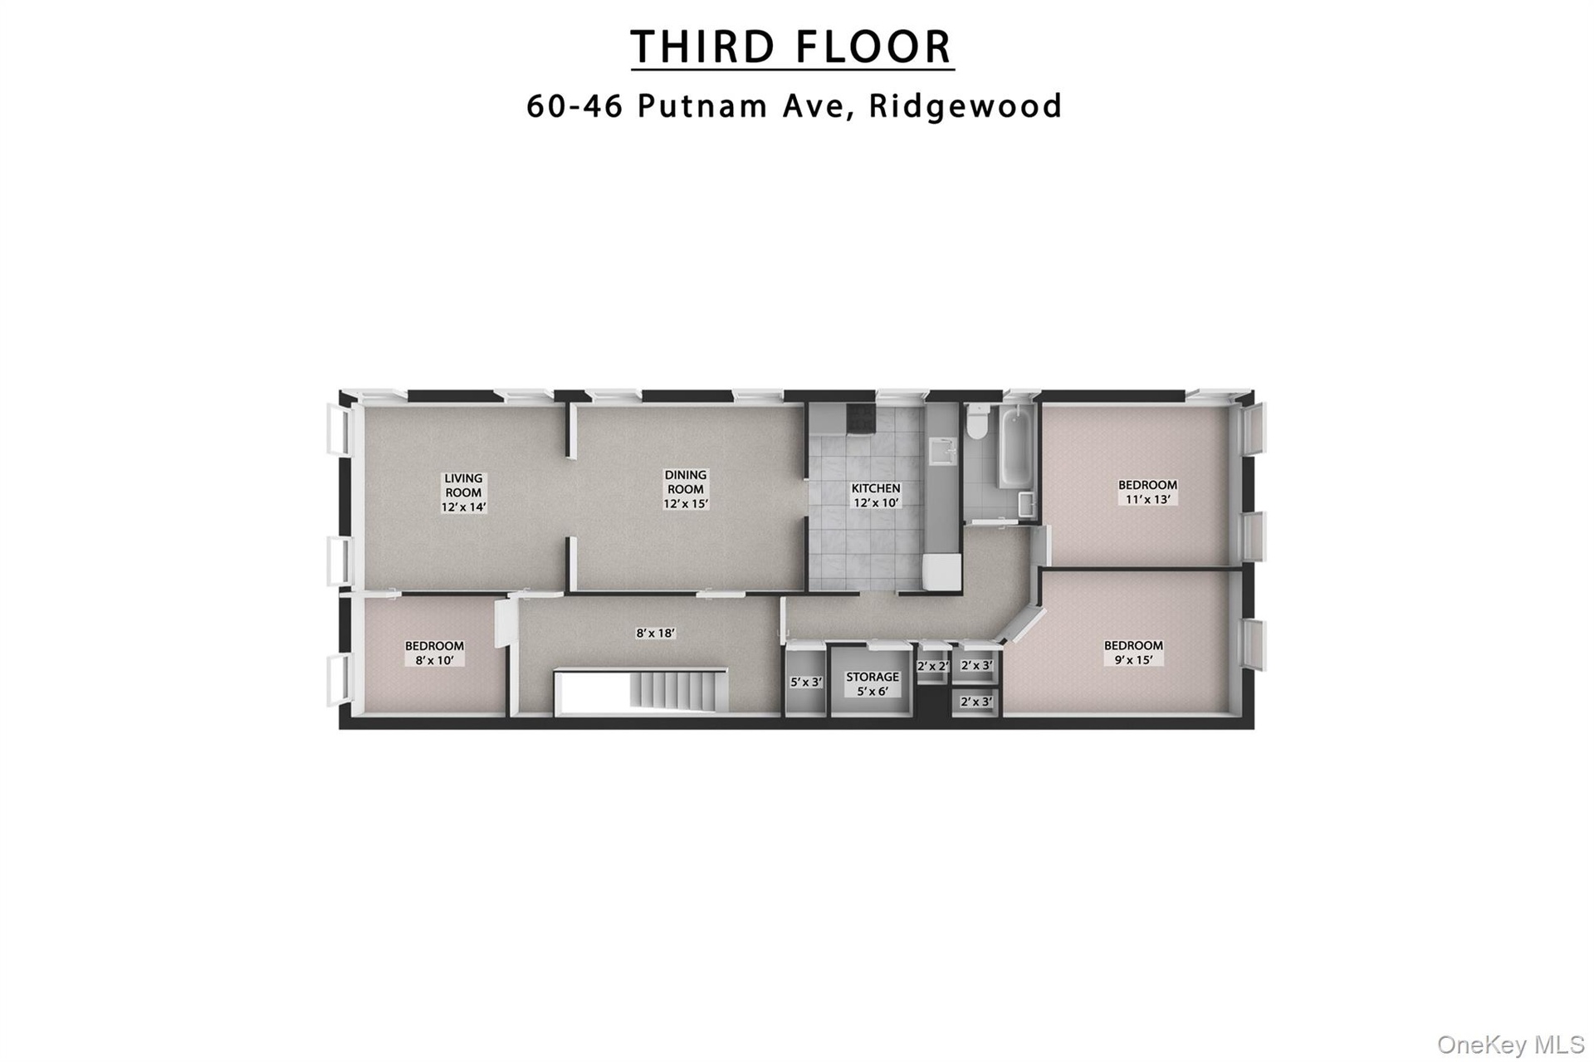
  • View of property floor plan
  • View of home floor plan
  • View of room layout
  • View of floor plan / room layout
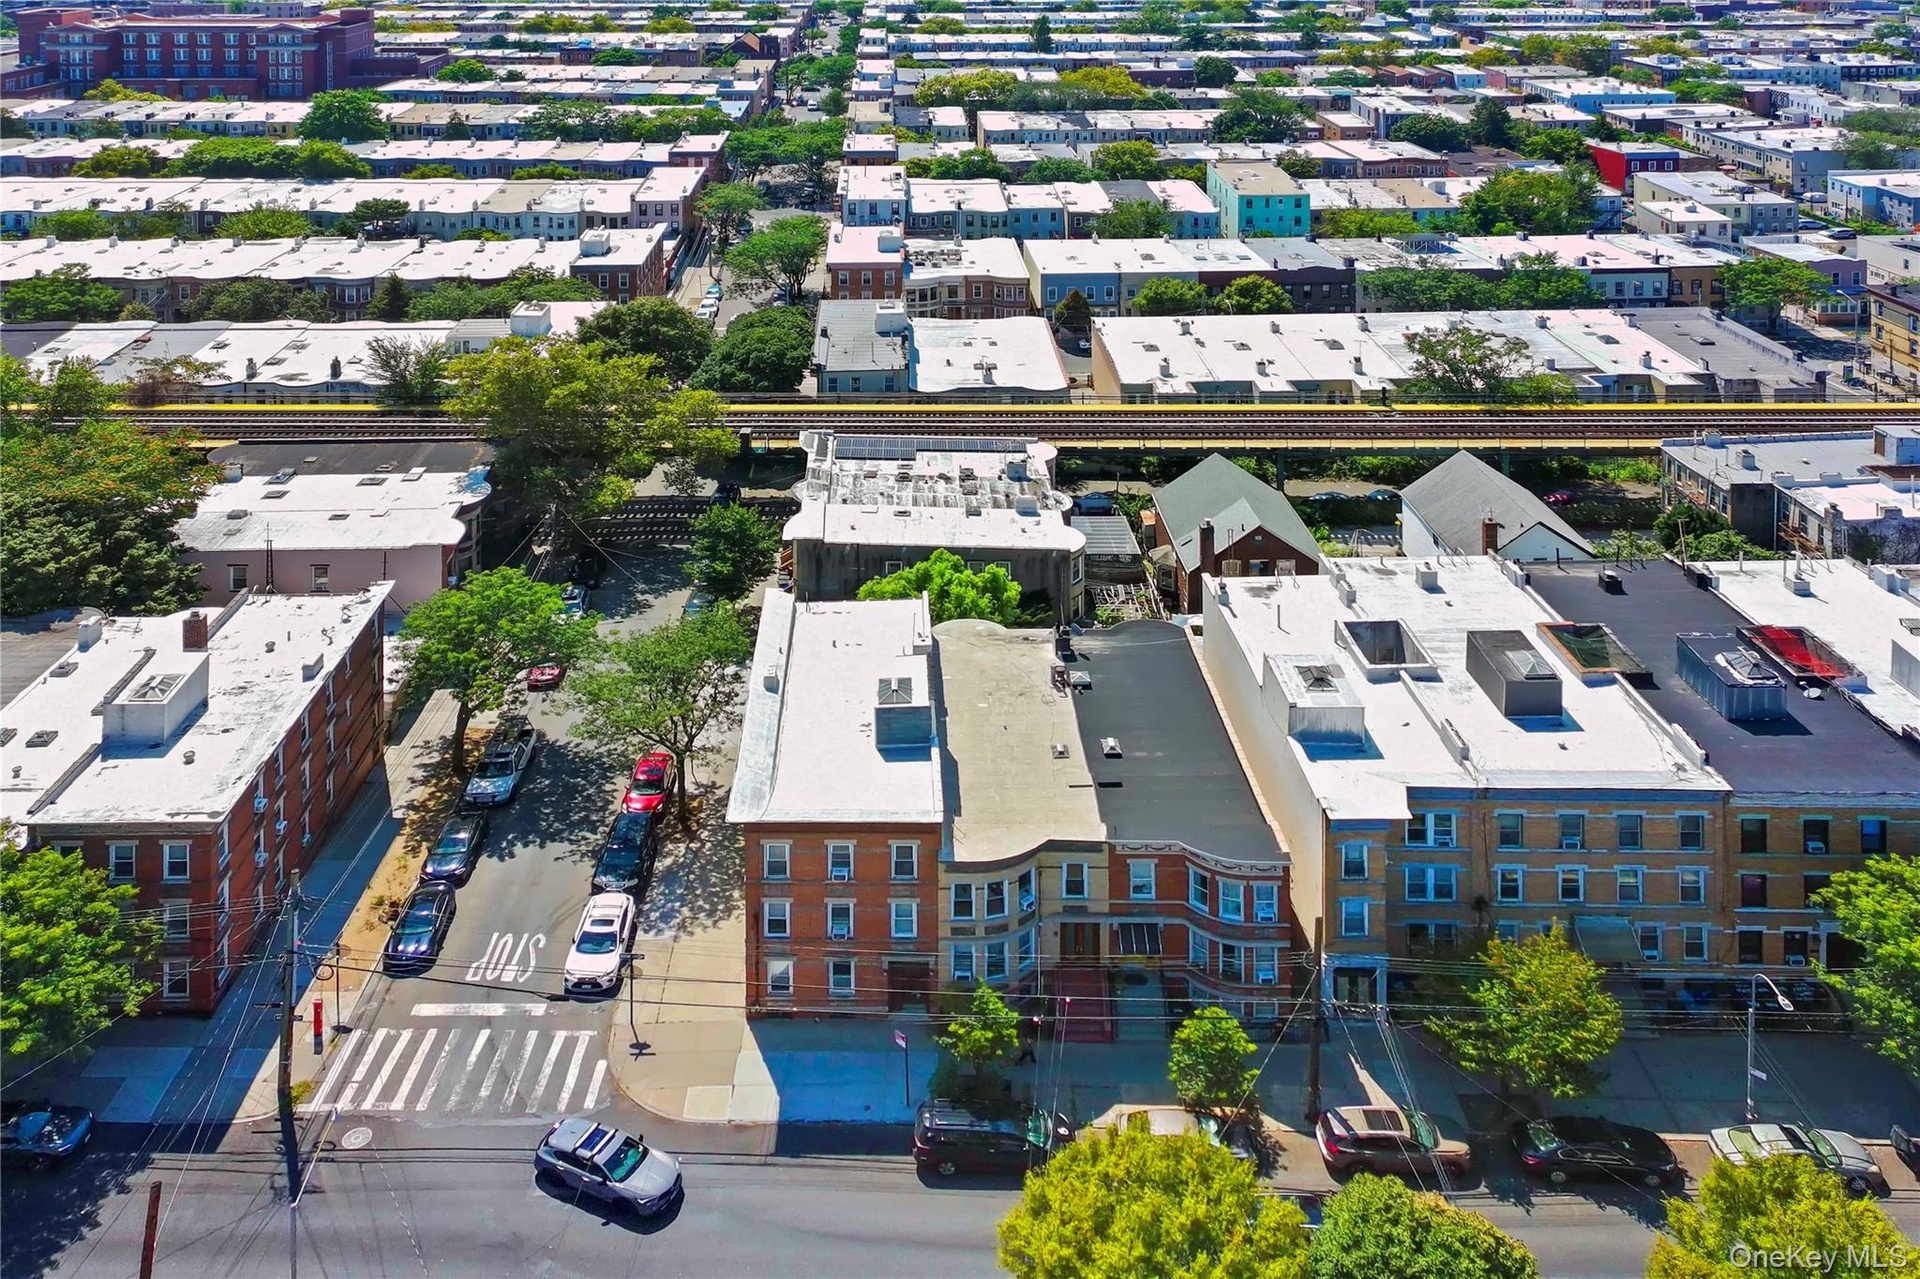
  • Drone / aerial view
  • Aerial view of property's location
  • Aerial view
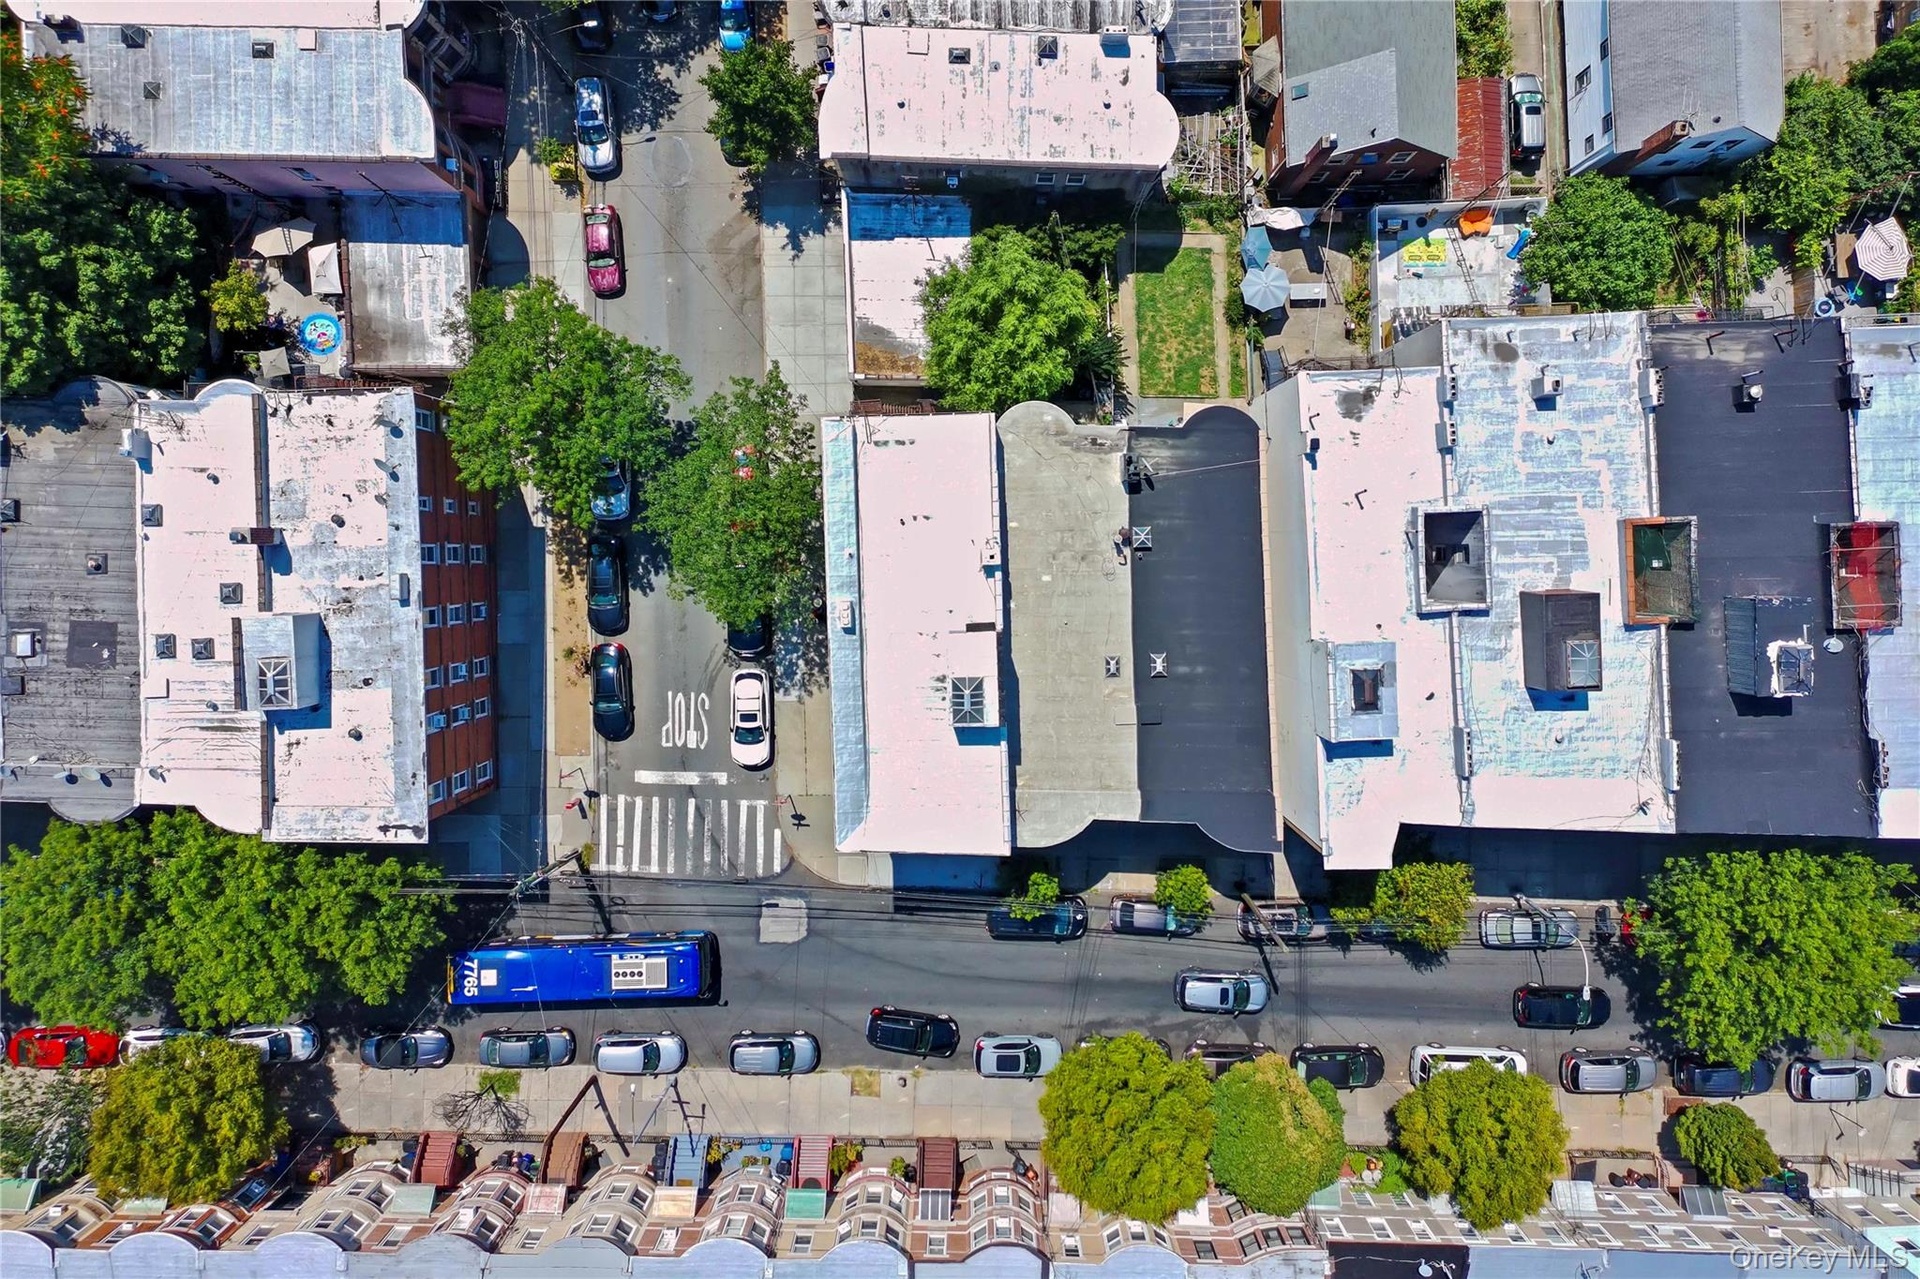
  • Bird's eye view
  • View of urban area
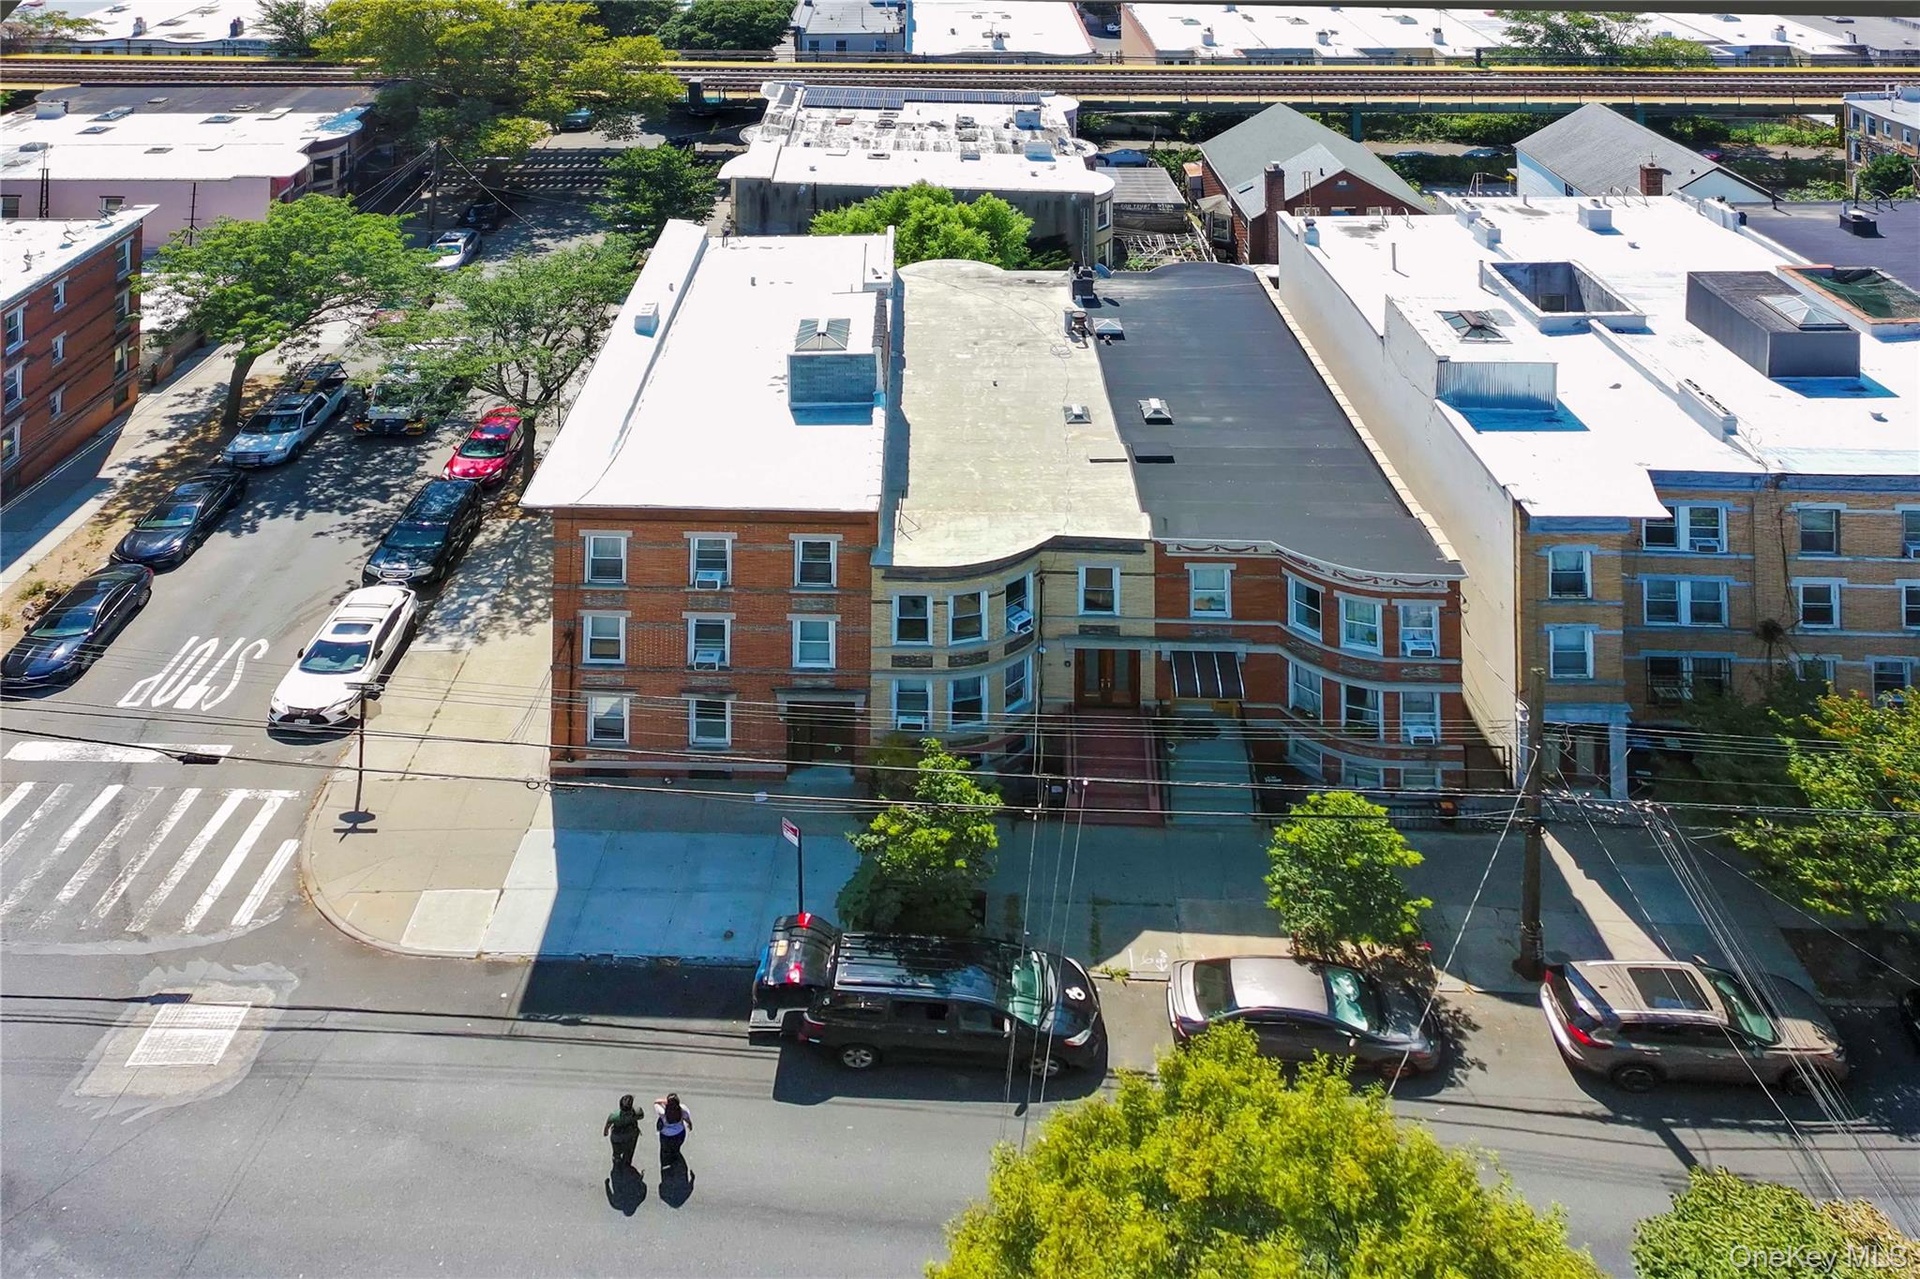
  • View of building exterior

Contact

Long Island City, NY
47-44 Vernon Blvd, Long Island City, NY 11101
Phone: +1 718-707-0200
Fax: +1 718-707-0233
lic@nestseekers.com
Listing Courtesy of Crifasi Real Estate Inc
​
Nest Seekers Logo
Loading...