Nest Seekers

NEW WATERFRONT CONSTRUCTION Thoughtfully crafted and beautifully finished, this 4 bedroom, 5 bath custom waterfront home offers over 2, 900 sq ft of elevated living space a seamless blend of ...

Southold, NY 11935

Listing

Web ID:4752141
Website:https://www.nestseekers.com/4752141

Property

Ownership: For Sale
Type: Single Family
Rooms: 8
Bedrooms: 4 BR
Bathrooms: 4½
Lot Size: 0.8 Acres

Financials

Price:$2,875,000
Annual Taxes:$6,385.40

Description

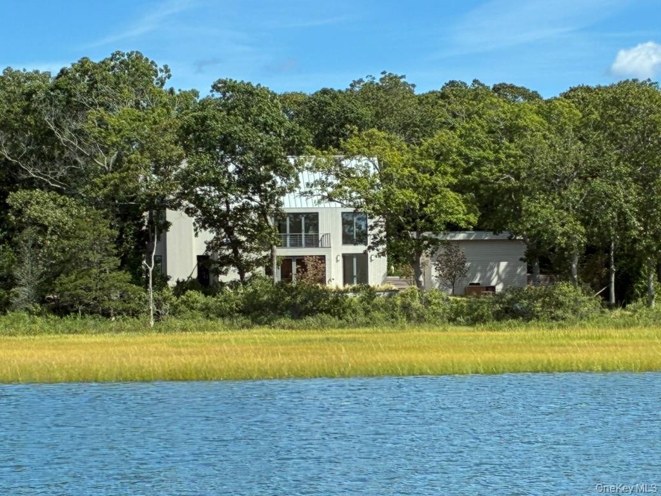
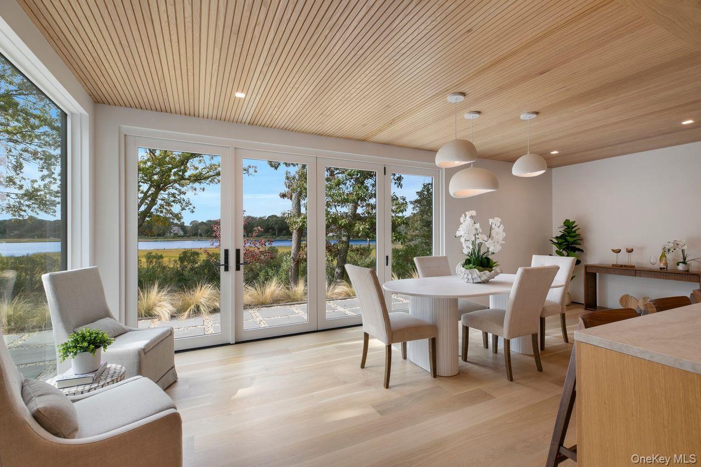
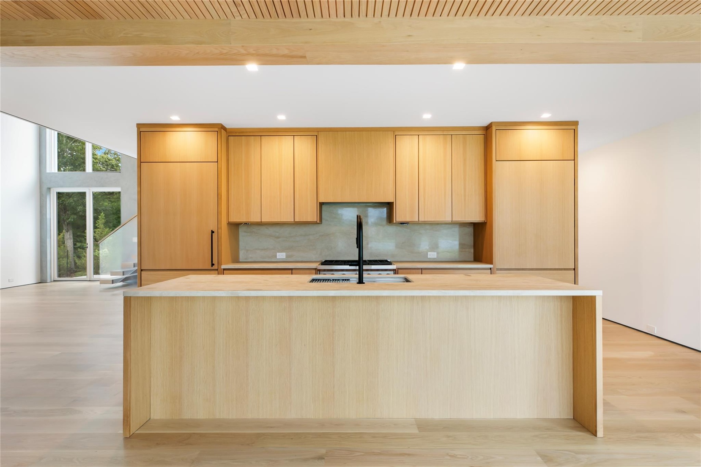
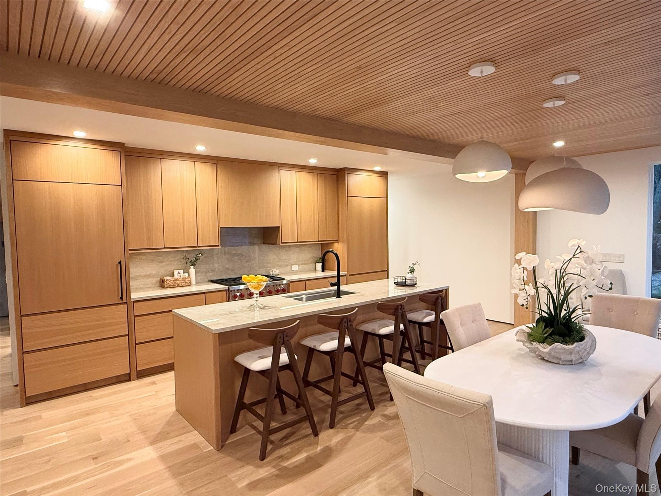
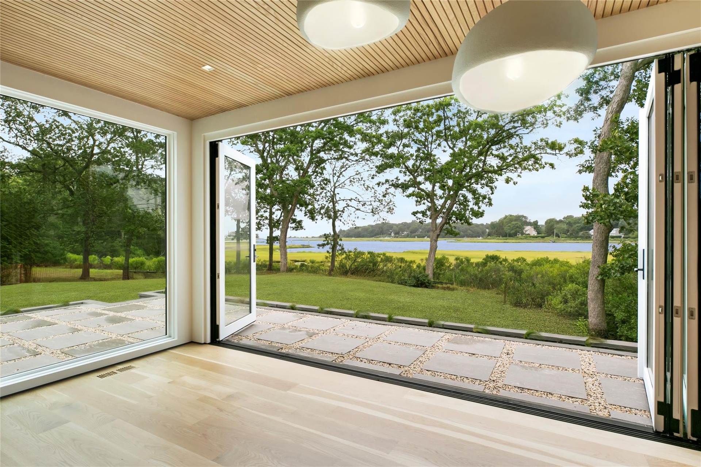
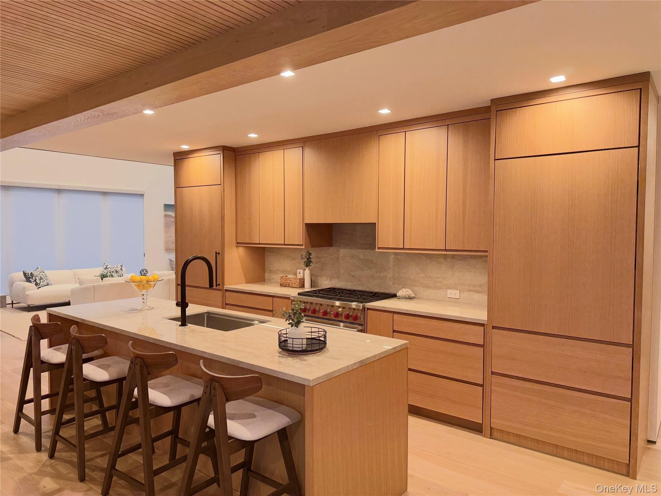
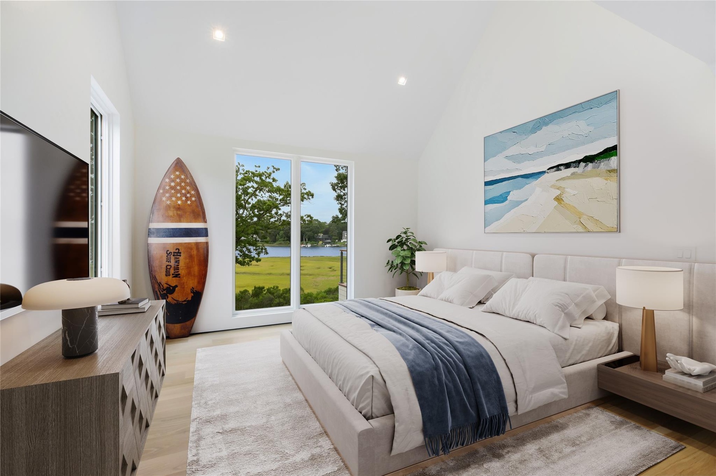
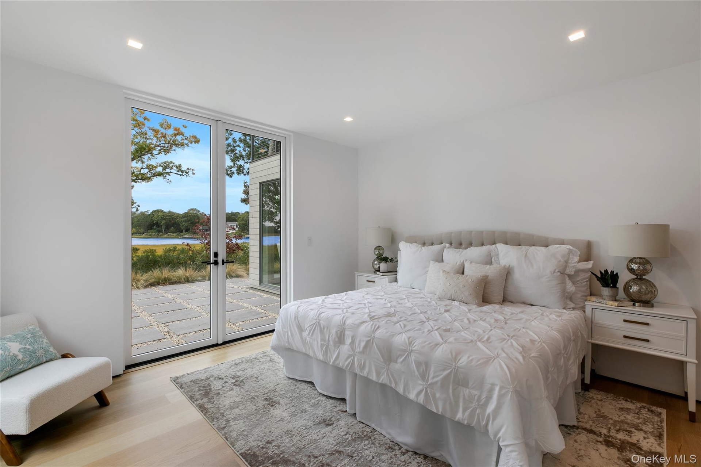
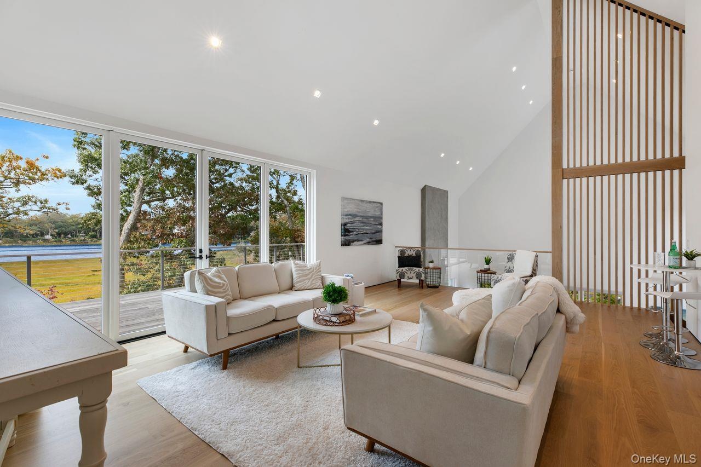
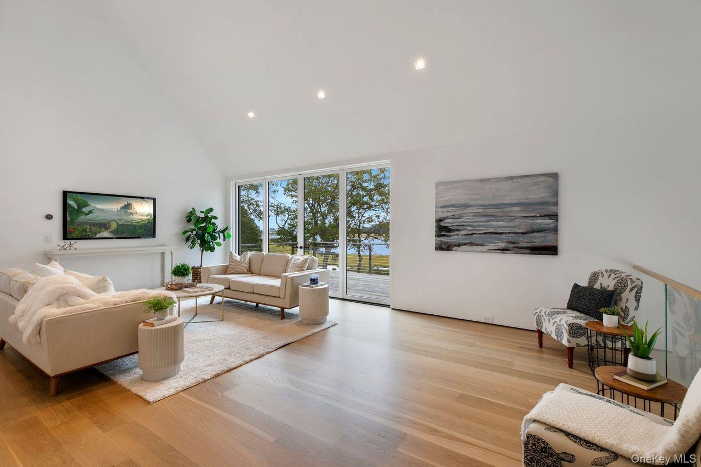
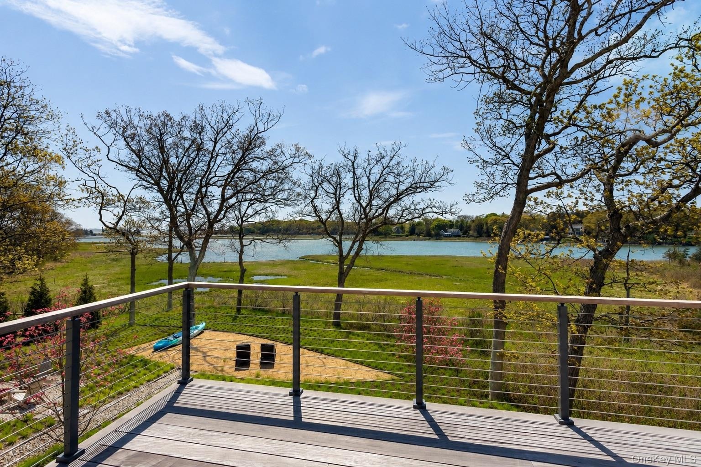
NEW WATERFRONT CONSTRUCTION Thoughtfully crafted and beautifully finished, this 4-bedroom, 5-bath custom waterfront home offers over 2,900 sq ft of elevated living space — a seamless blend of modern luxury and timeless coastal charm. Set in a peaceful, private location, it showcases stunning panoramic water views from nearly every room and effortless indoor-outdoor flow designed to embrace the natural surroundings and relaxed beach lifestyle. HIGHLIGHTS...4 spacious en suite bedrooms....5 bathrooms...2 light-filled living areas perfect for lounging or entertaining....Custom white oak cabinetry, vanities, and detailed millwork....White oak flooring throughout..... Chef’s kitchen....Sub-Zero refrigerator and wine fridge....Wolf stove....Sleek Dekton countertops....Expansive glass doors that open the kitchen to the outdoor living space with direct water views — perfect for hosting or unwinding by the shore....Second-floor outdoor lounge terrace overlooking the water....Separate garage with finished loft....Mahogany fencing....Professionally landscaped grounds. Located just minutes from the area’s best beaches, this brand-new waterfront home offers the ultimate combination of high-end design, natural beauty, and relaxed luxury living. The photos are virtually staged.

Amenities

  • Cable - Available
  • Cable Connected
  • Chefs Kitchen
  • Creek
  • Dishwasher
  • Eat-in Kitchen
  • Electricity Available
  • Electricity Connected
  • First Floor Bedroom
  • First Floor Full Bath
  • Gas
  • Kitchen Island
  • Living Room
  • Master Downstairs
  • Microwave
  • Open Floorplan
  • Open Kitchen
  • Primary Bathroom
  • Propane
  • Range
  • Refrigerator
  • Stainless Steel Appliance(s)
  • Walk-In Closet(s)
  • Washer
  • Washer/Dryer Hookup
  • Water Access
  • Wine Refrigerator
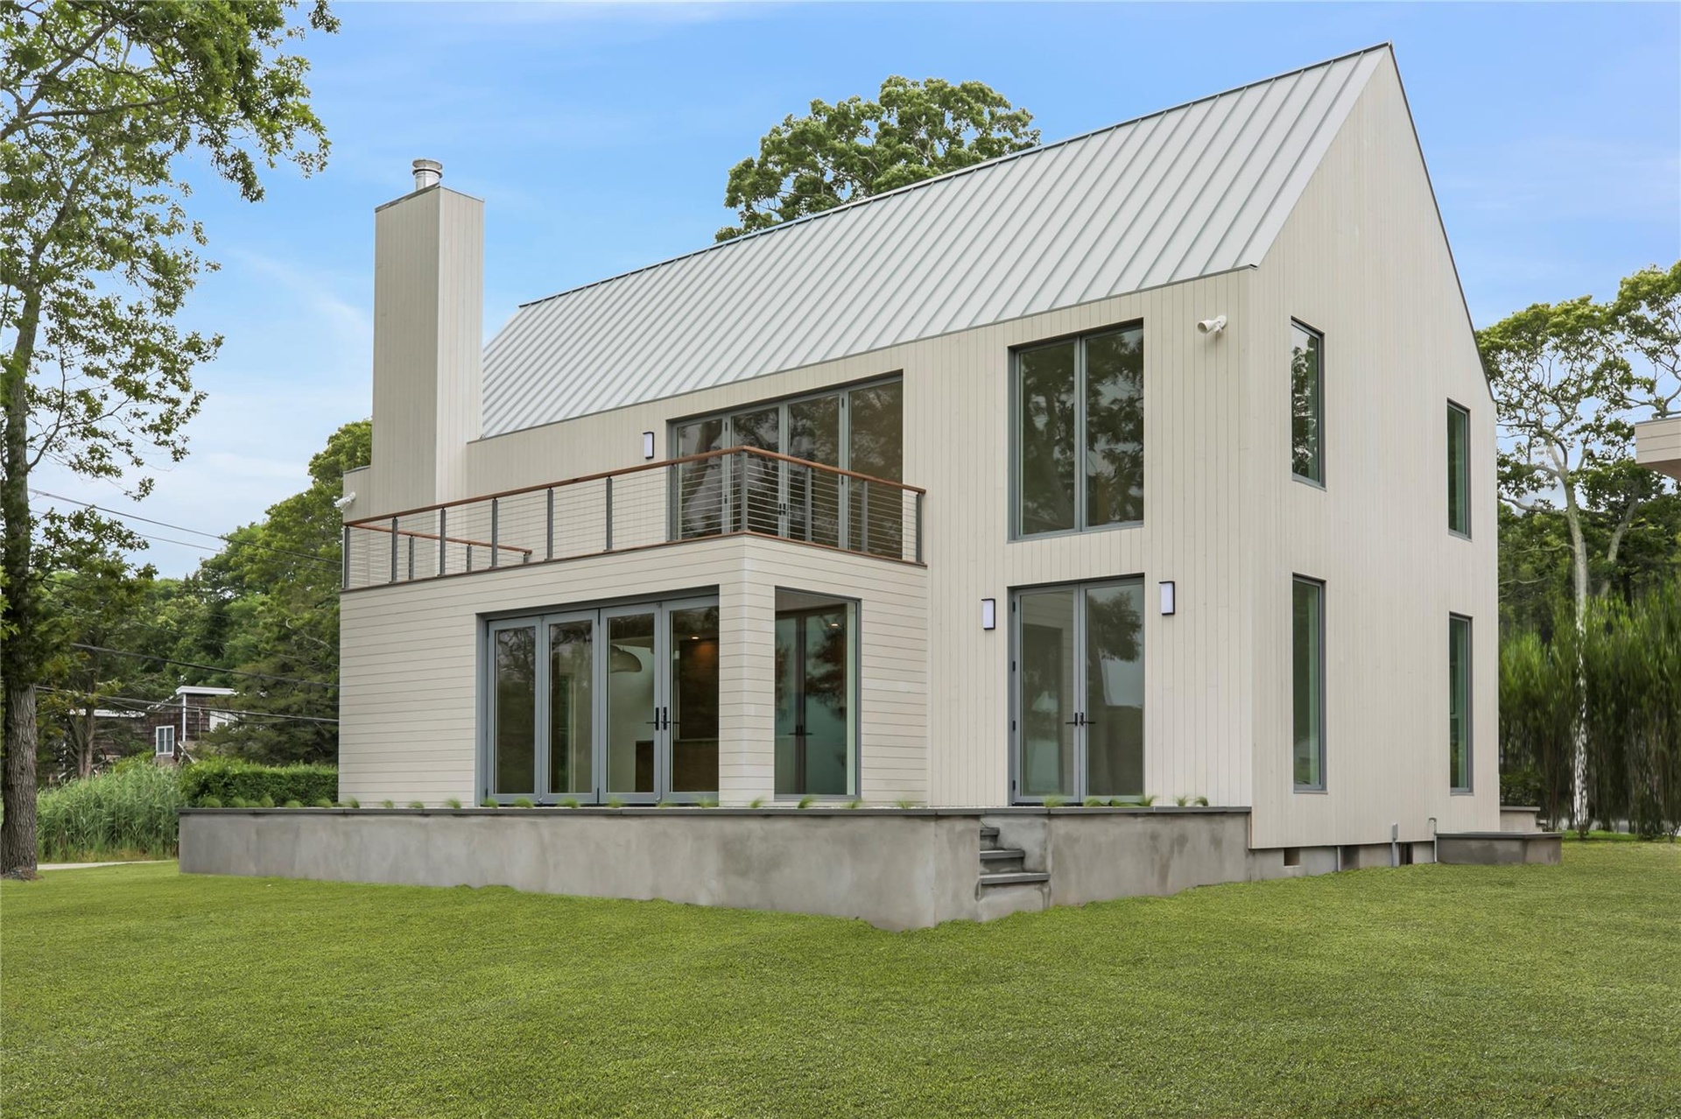
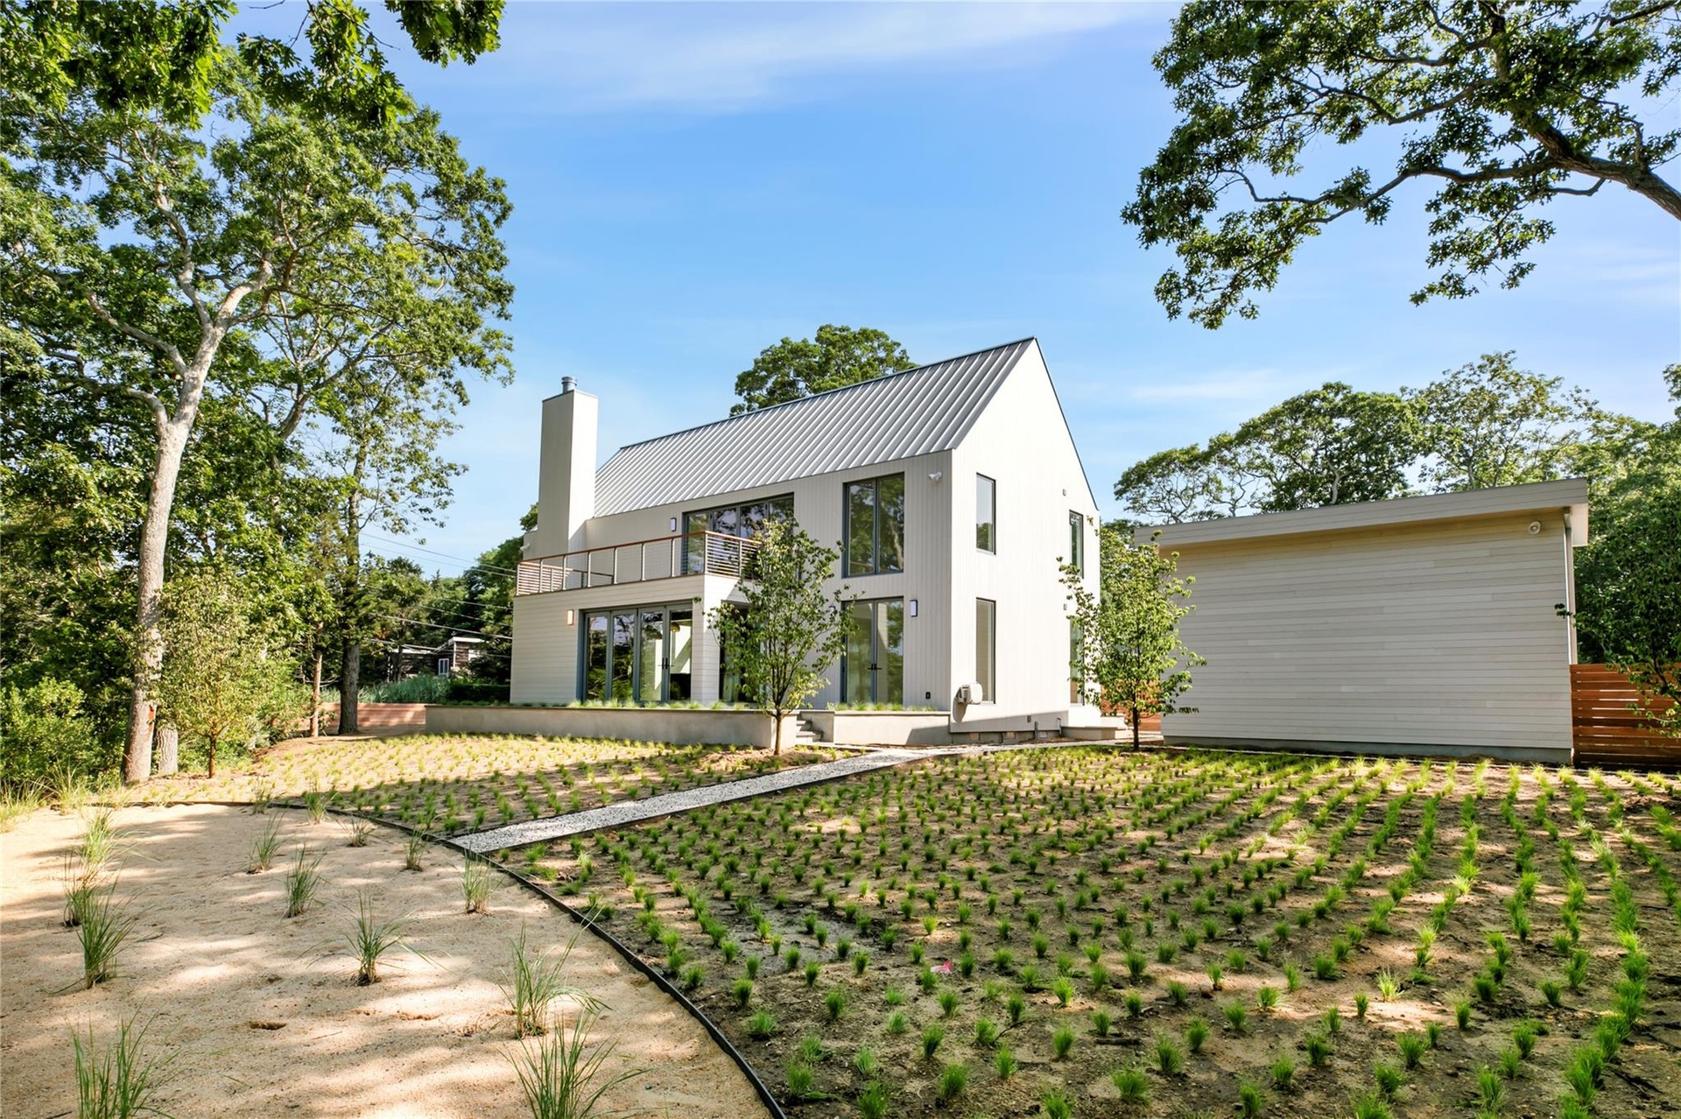
  • Back of property with a balcony, a chimney, a lawn, and a standing seam roof
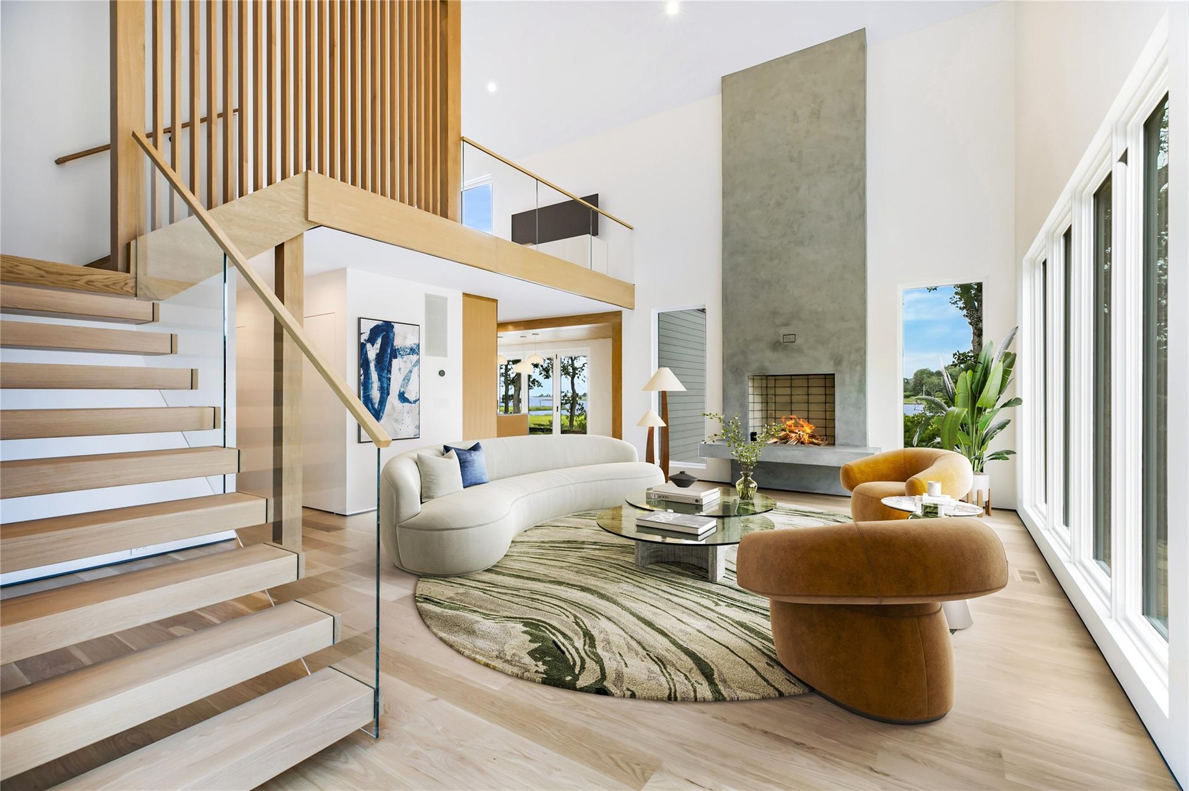
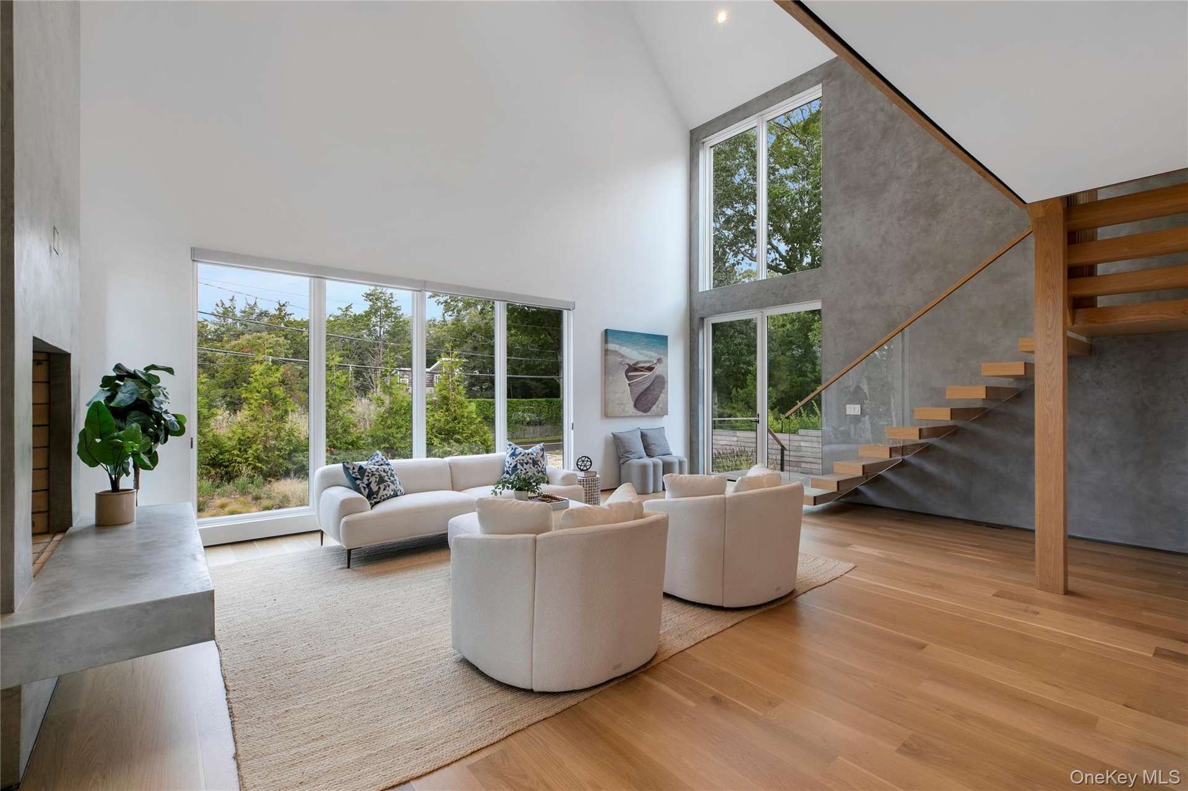
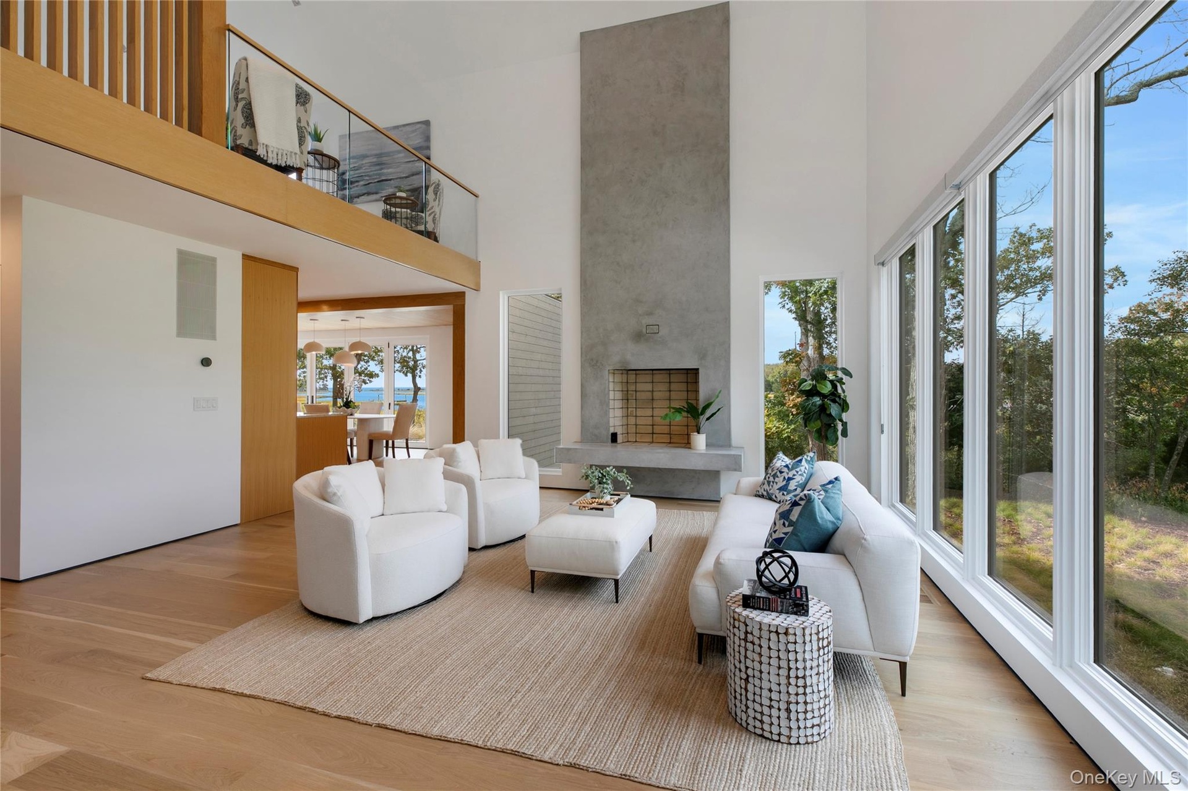
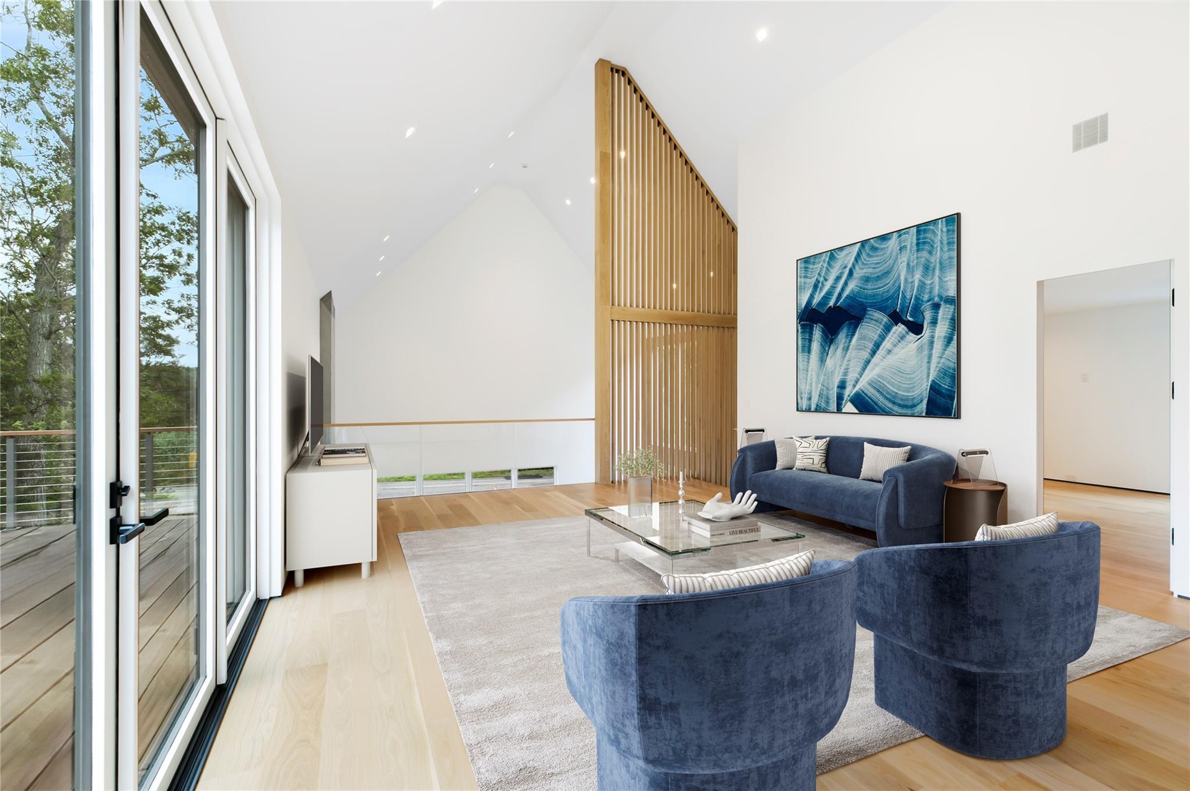
  • Virtual Staged Living room with a towering ceiling, stairway, a fireplace, and wood finished floors
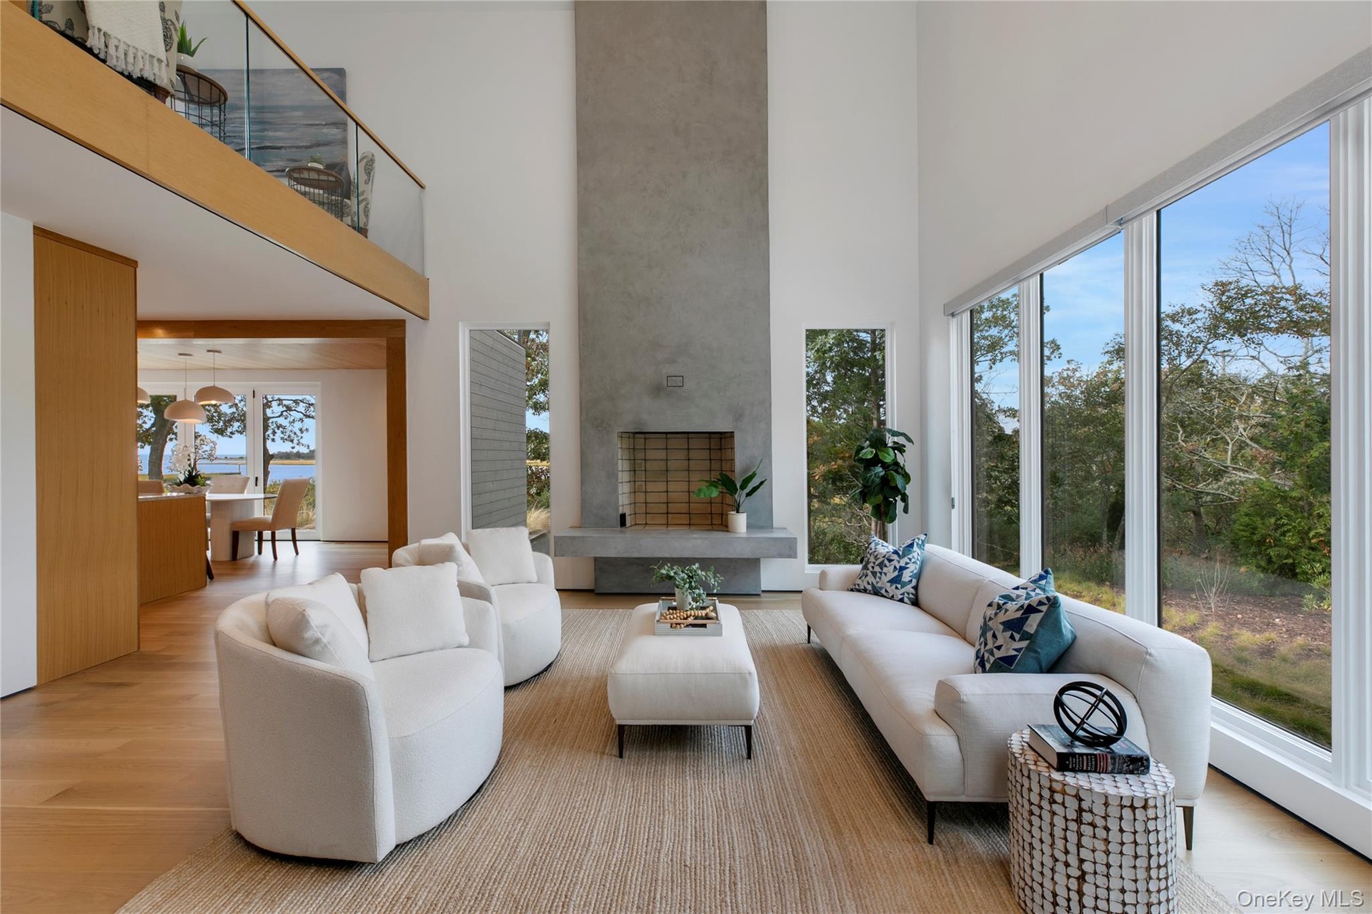
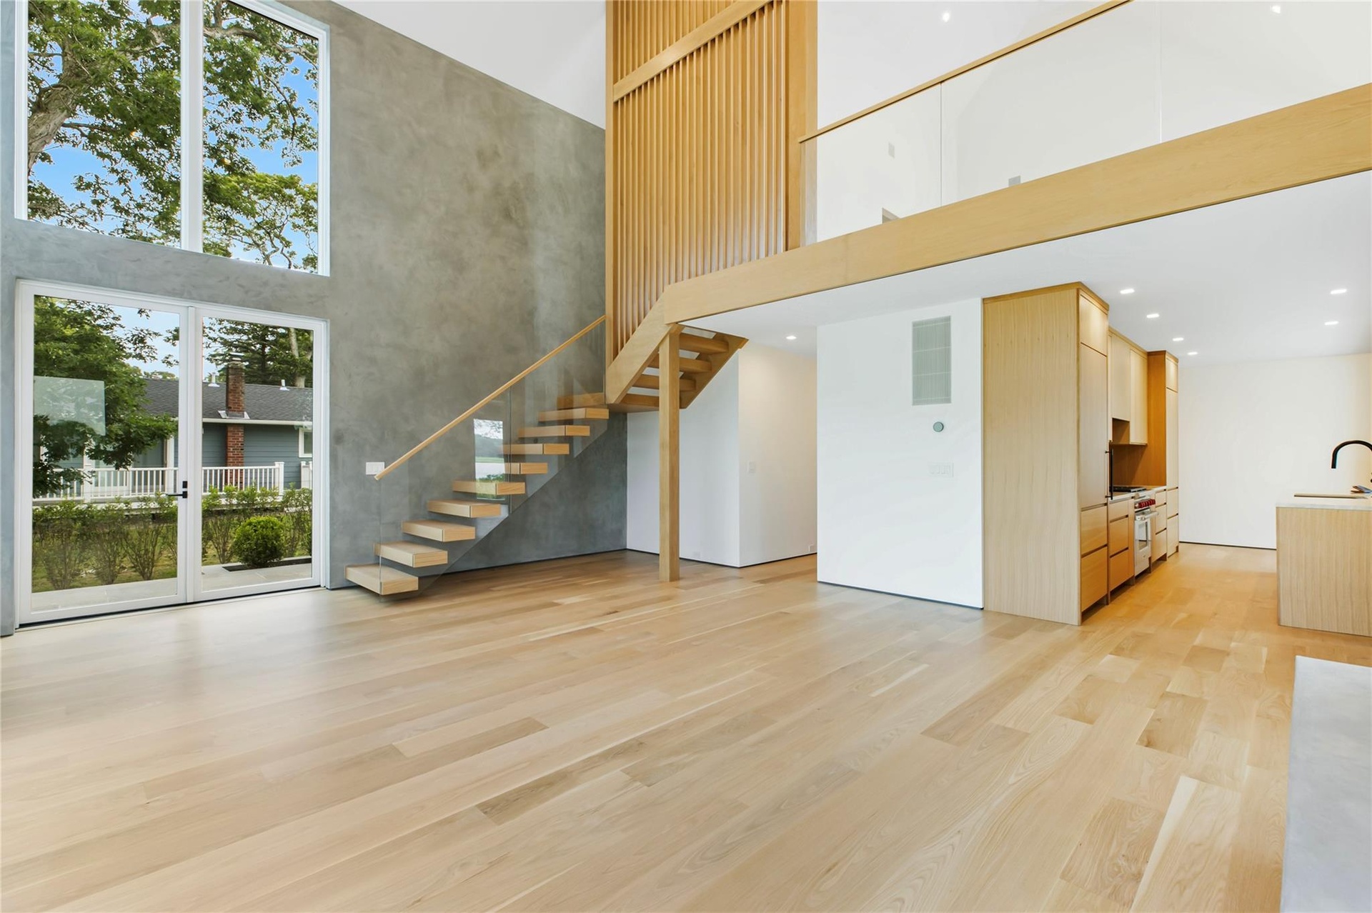
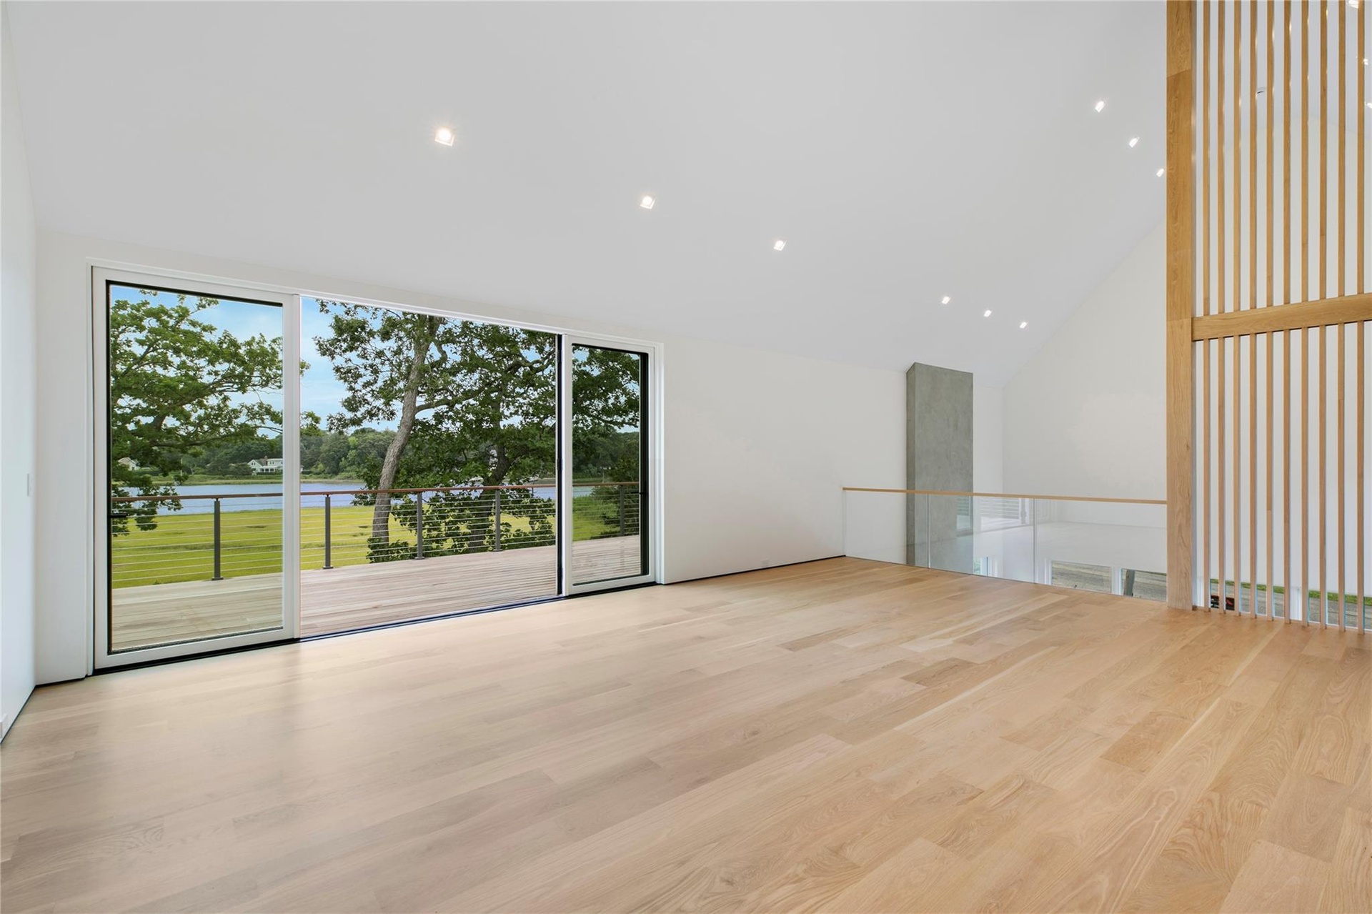
  • Unfurnished living room with a towering ceiling, light wood-type flooring, and stairway
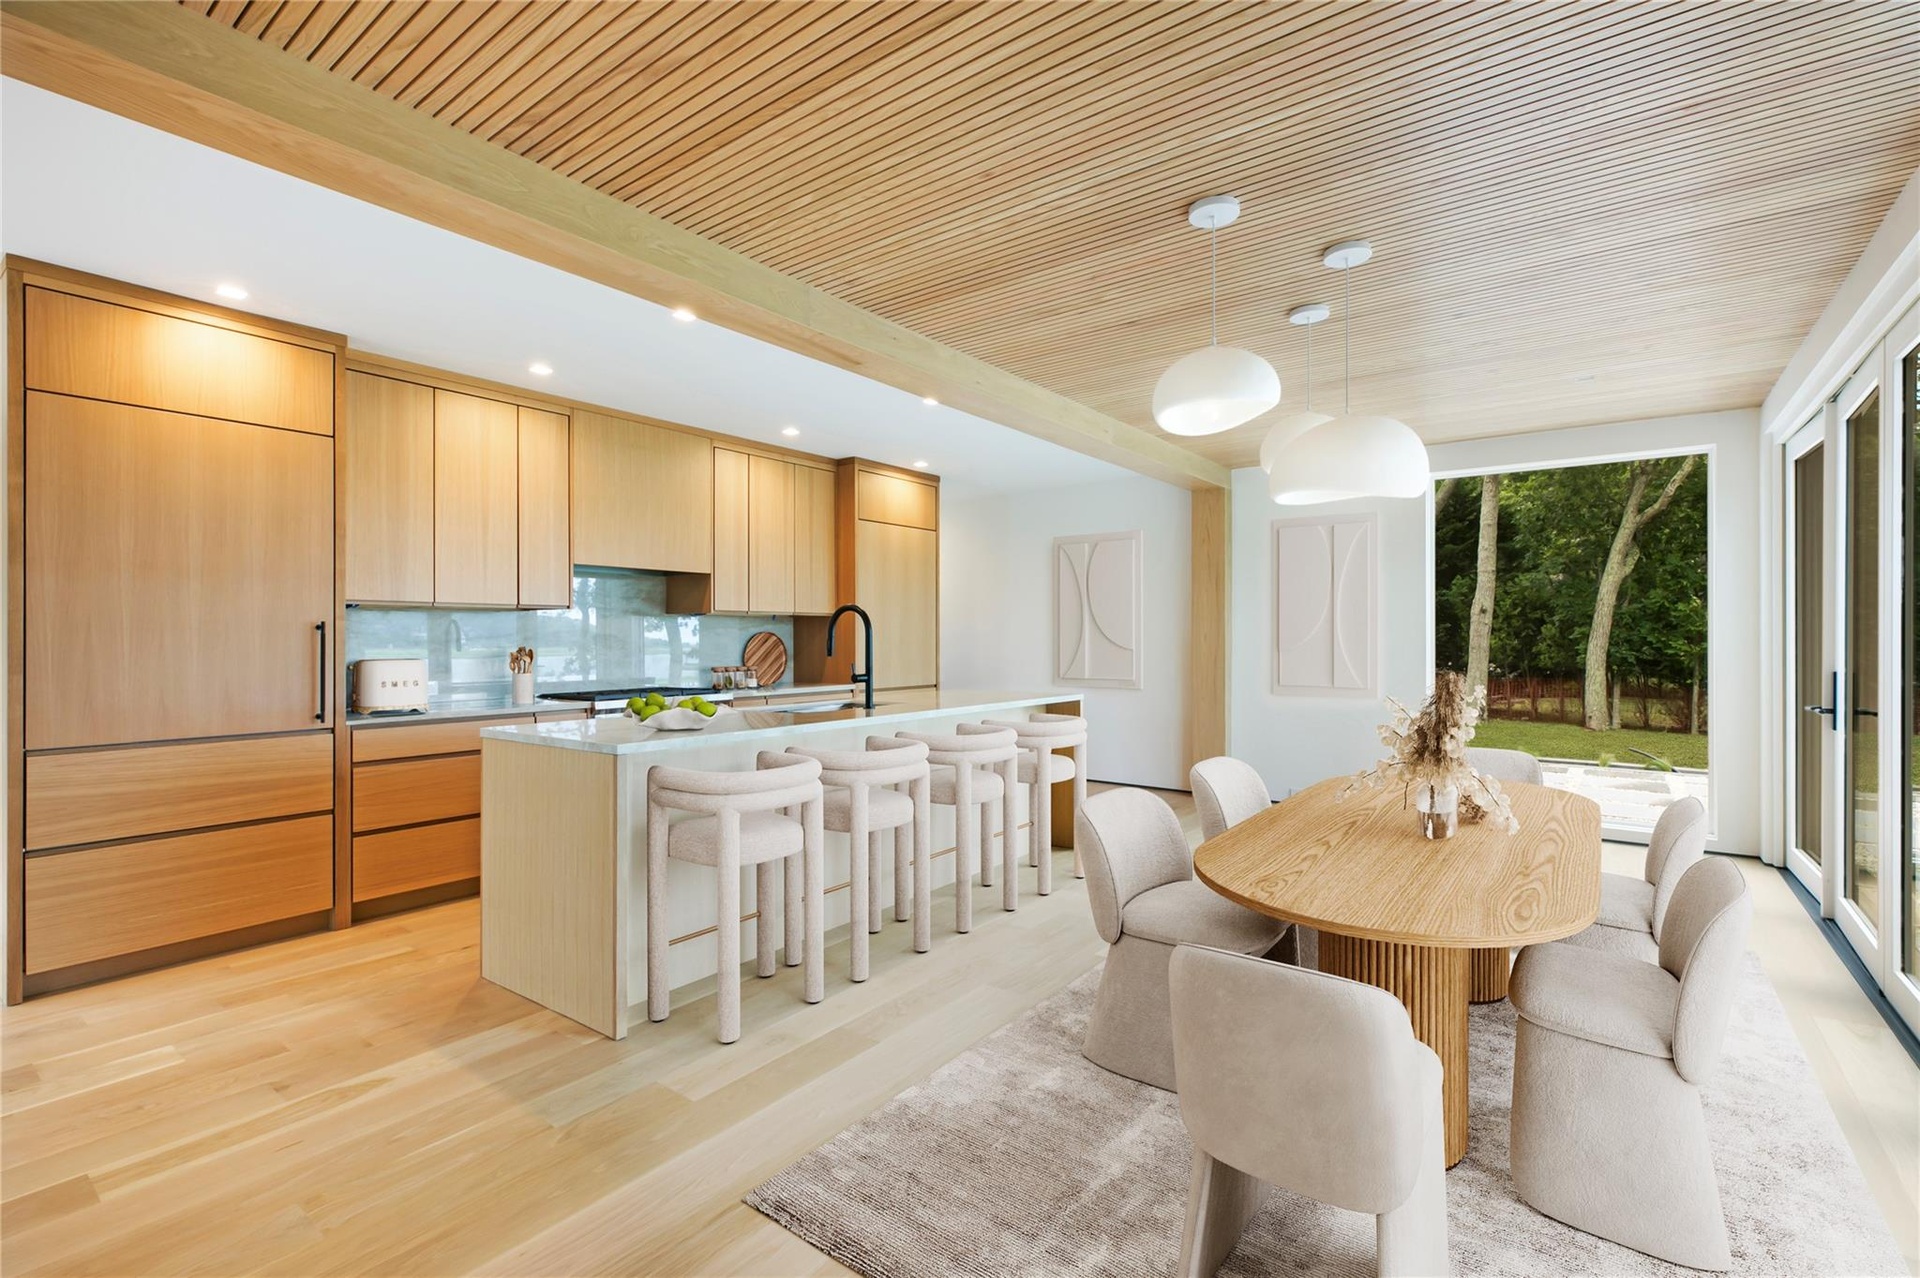
  • Virtual Kitchen & dining area with light wood-style floors and recessed lighting
  • Kitchen featuring a large island, light countertops, light brown cabinets, recessed lighting, and expansive windows
  • Unfurnished living room with a towering ceiling, light wood-type flooring, and stairway
  • Virtual Staged Living room with a towering ceiling, stairway, a fireplace, and wood finished floors
  • Kitchen Views
  • Virtual Kitchen & dining area with light wood-style floors and recessed lighting
  • Virtual staged Living room with wood finished floors, high vaulted ceiling, recessed lighting, and french doors
  • Kitchen featuring a large island, light countertops, light brown cabinets, recessed lighting, and expansive windows
  • Spare room with recessed lighting, wood finished floors, a water view, and high vaulted ceiling
  • Virtual staged-Bedroom featuring a water view, light wood-style flooring, recessed lighting, and high vaulted ceiling
  • Virtual staged-Bedroom featuring a water view, light wood-style flooring, recessed lighting, and high vaulted ceiling
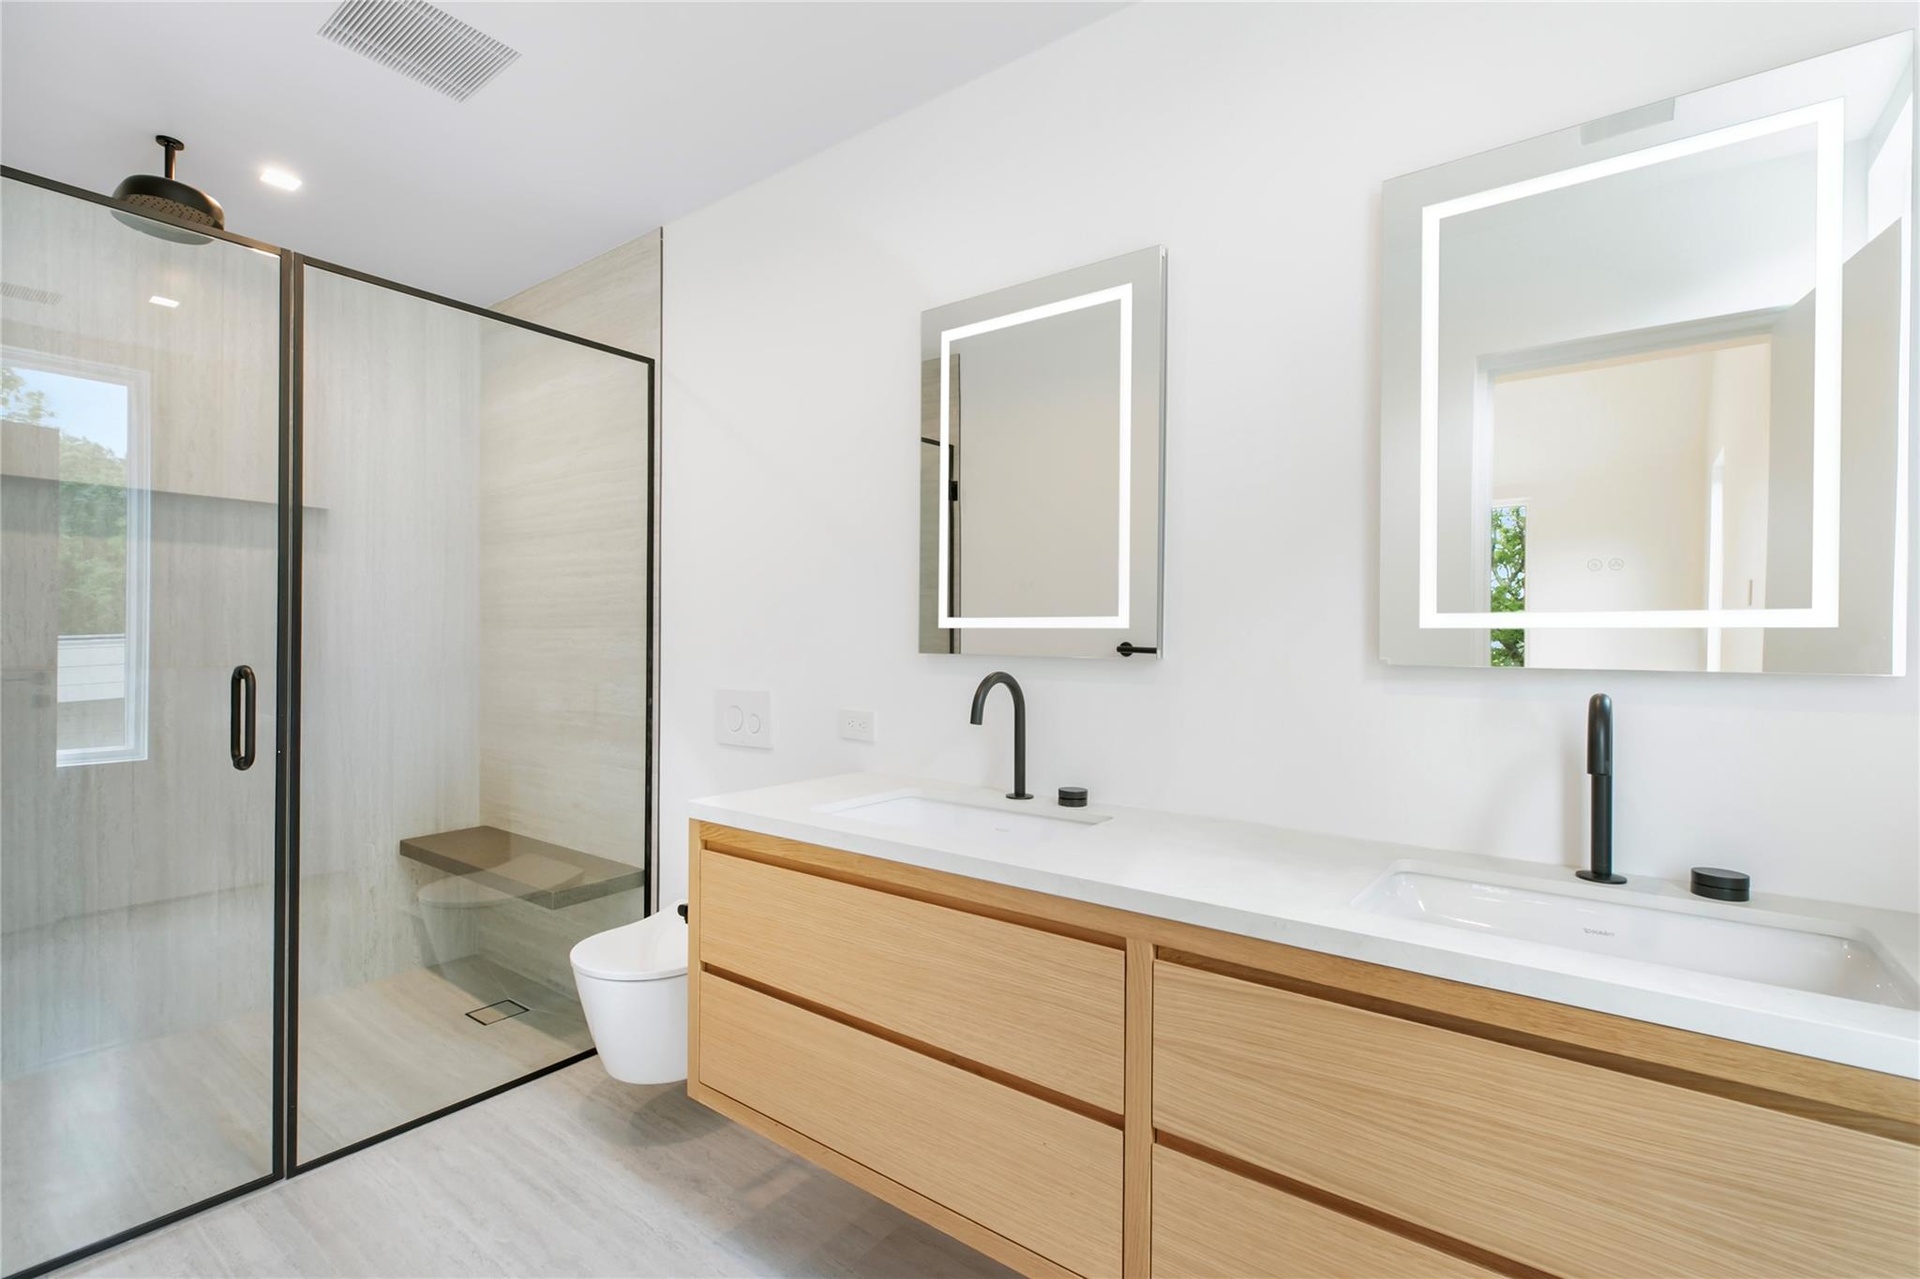
  • Bathroom featuring a shower stall and double vanity
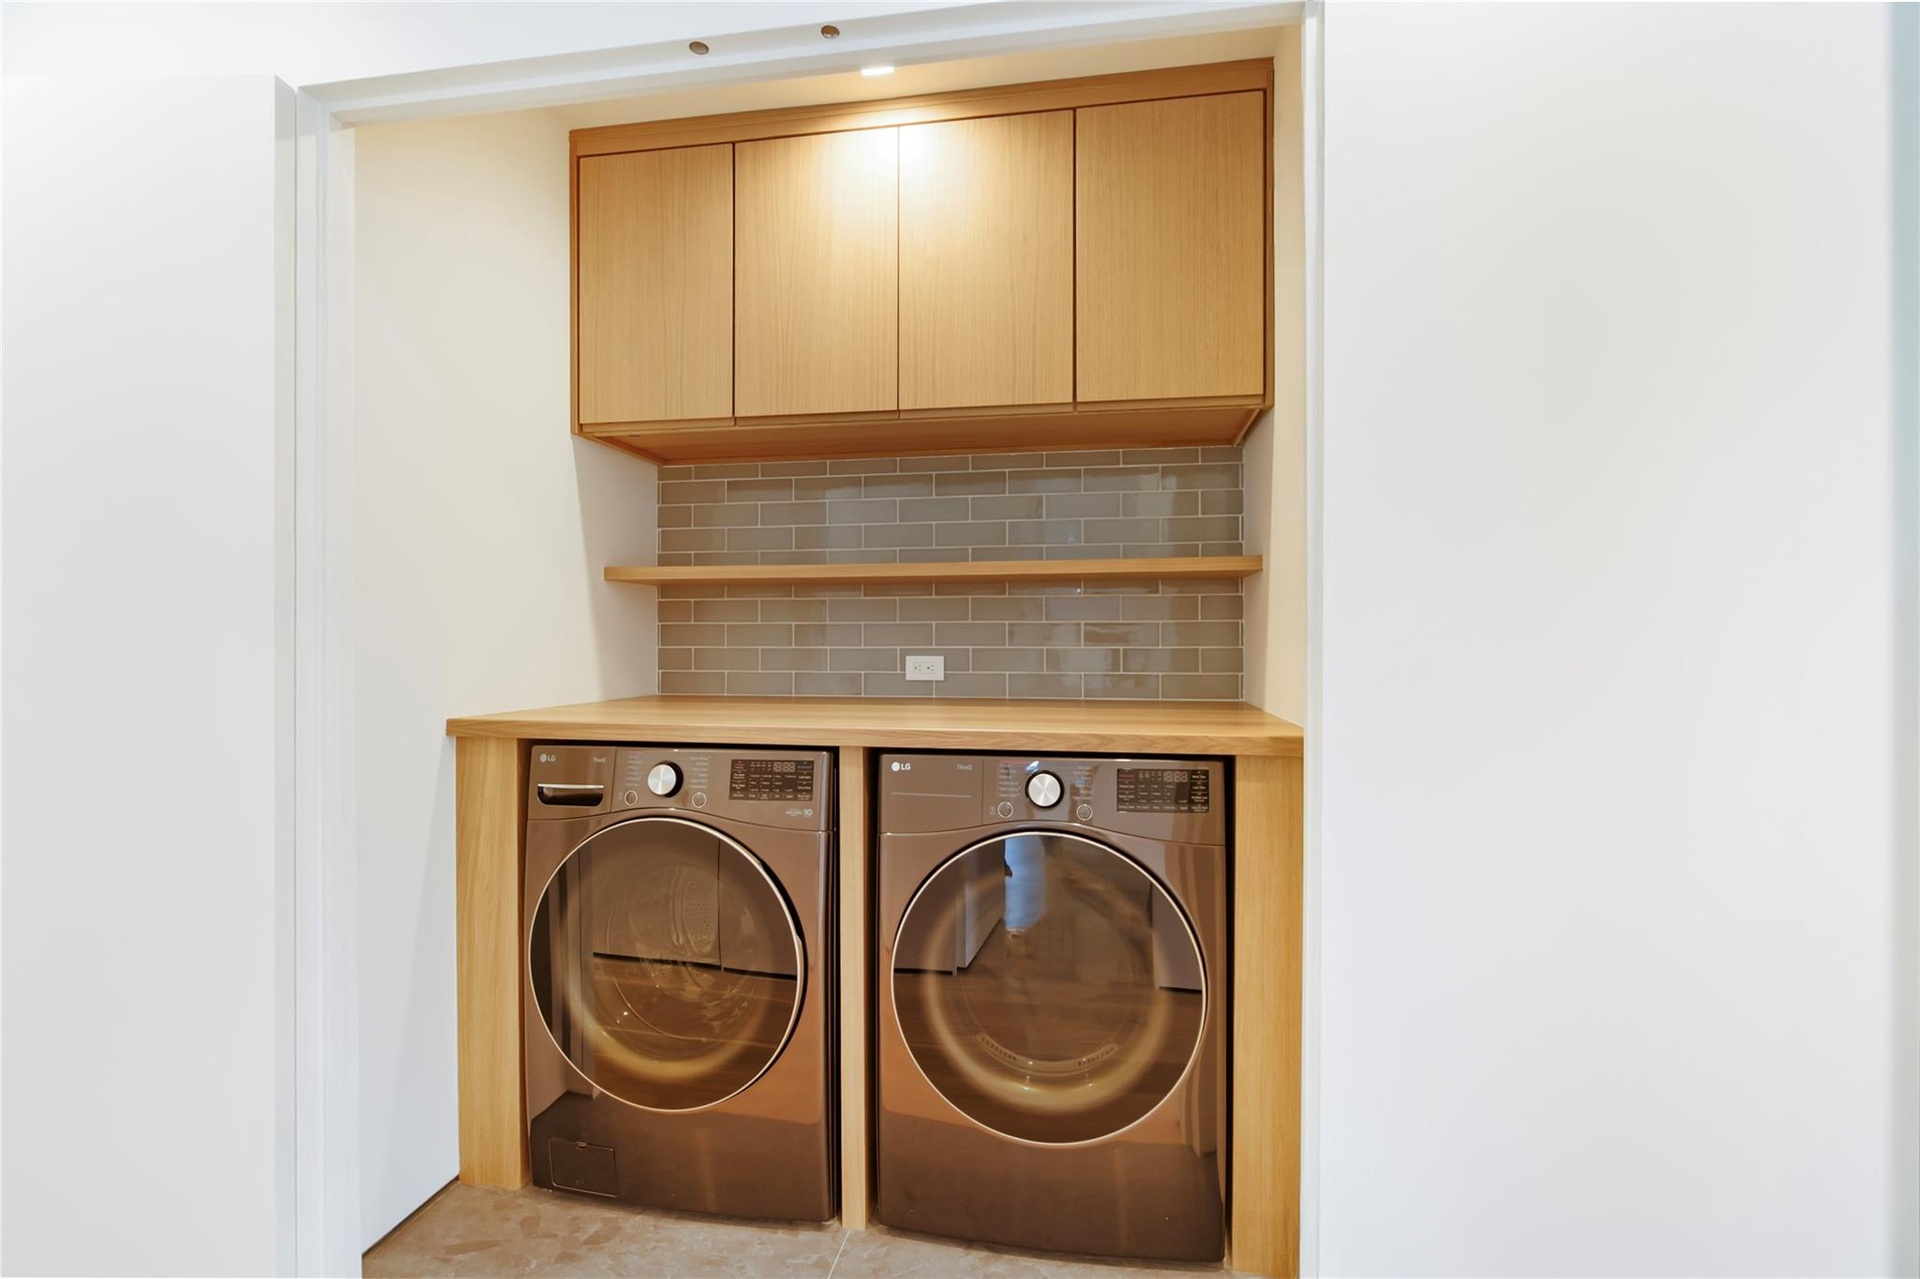
  • Washroom featuring washer and clothes dryer and cabinet space
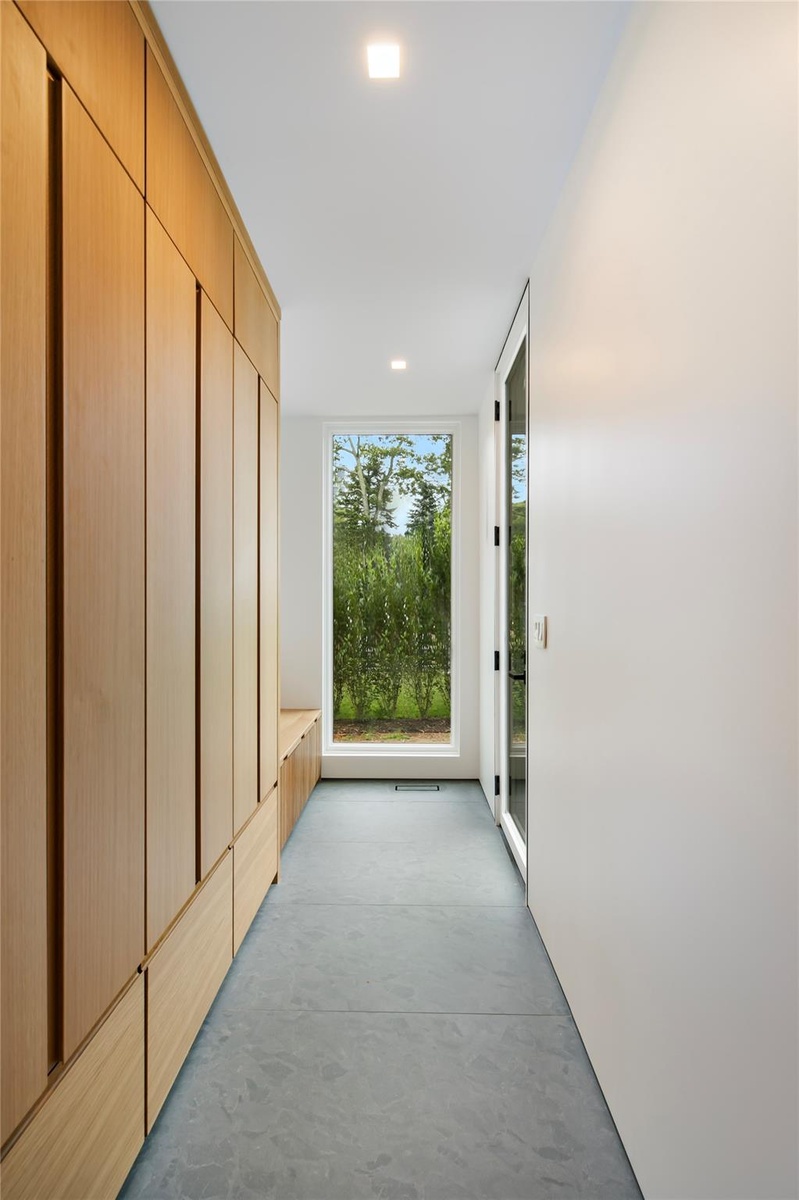
  • Hallway with recessed lighting
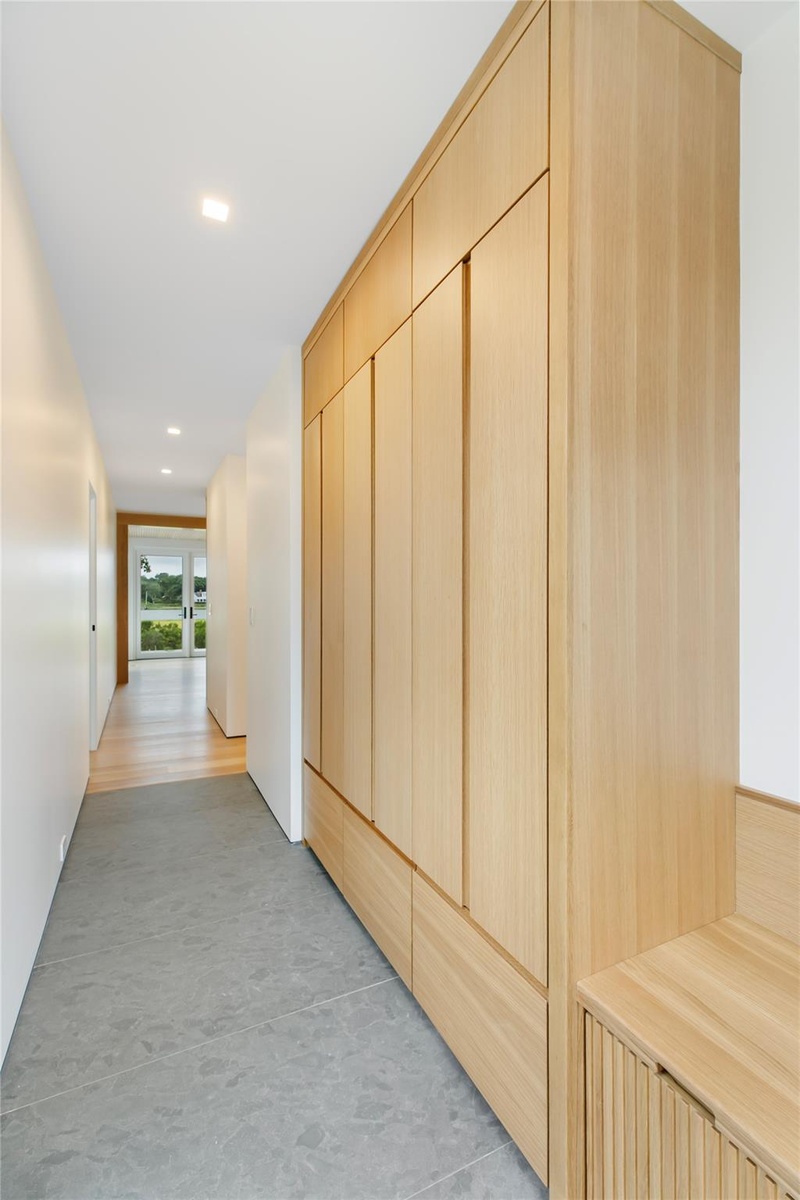
  • Hallway with finished concrete flooring and recessed lighting
  • Virtual staged Living room with wood finished floors, high vaulted ceiling, recessed lighting, and french doors
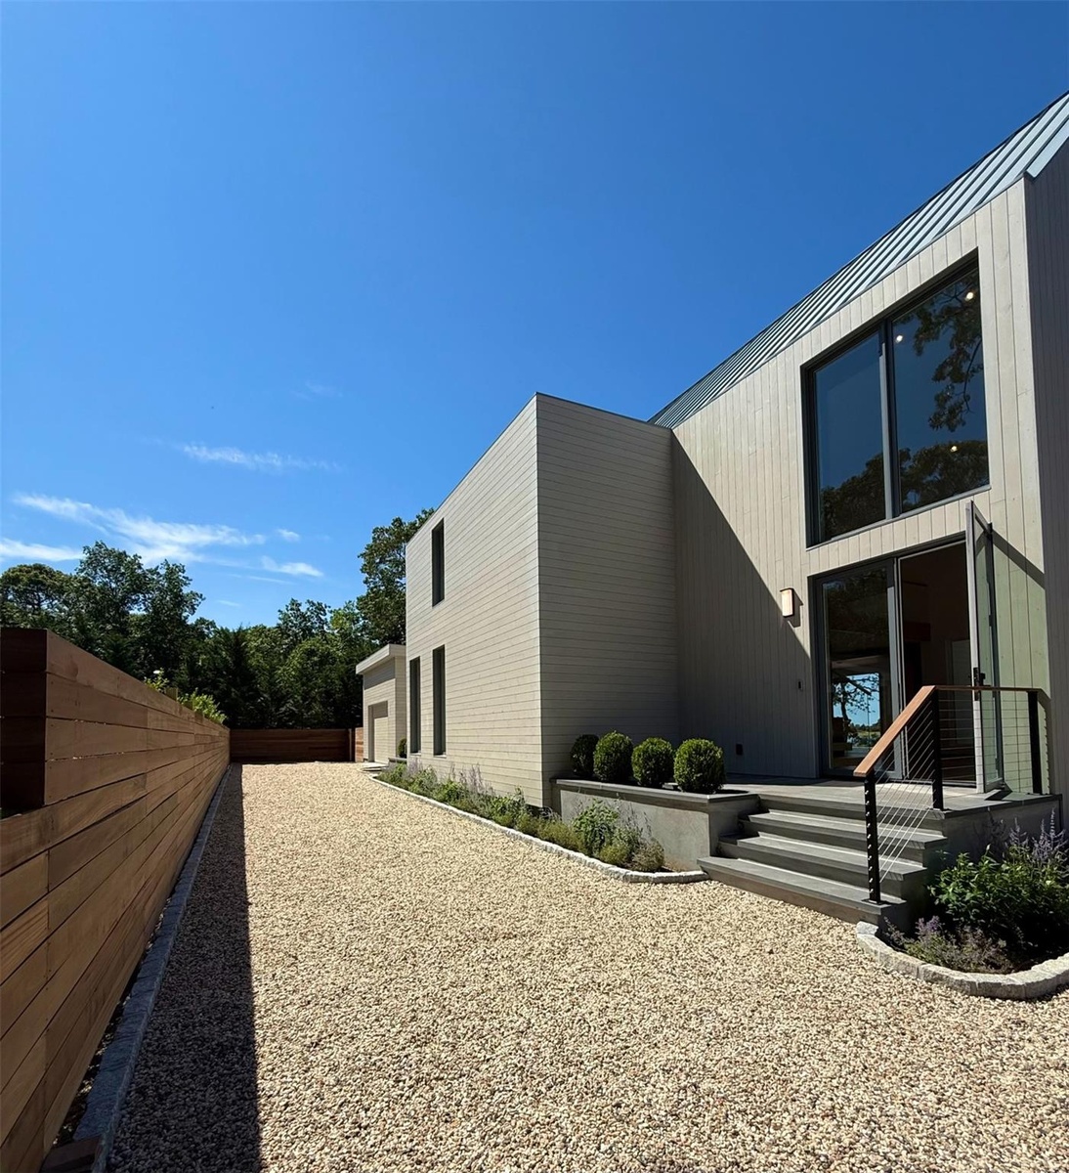
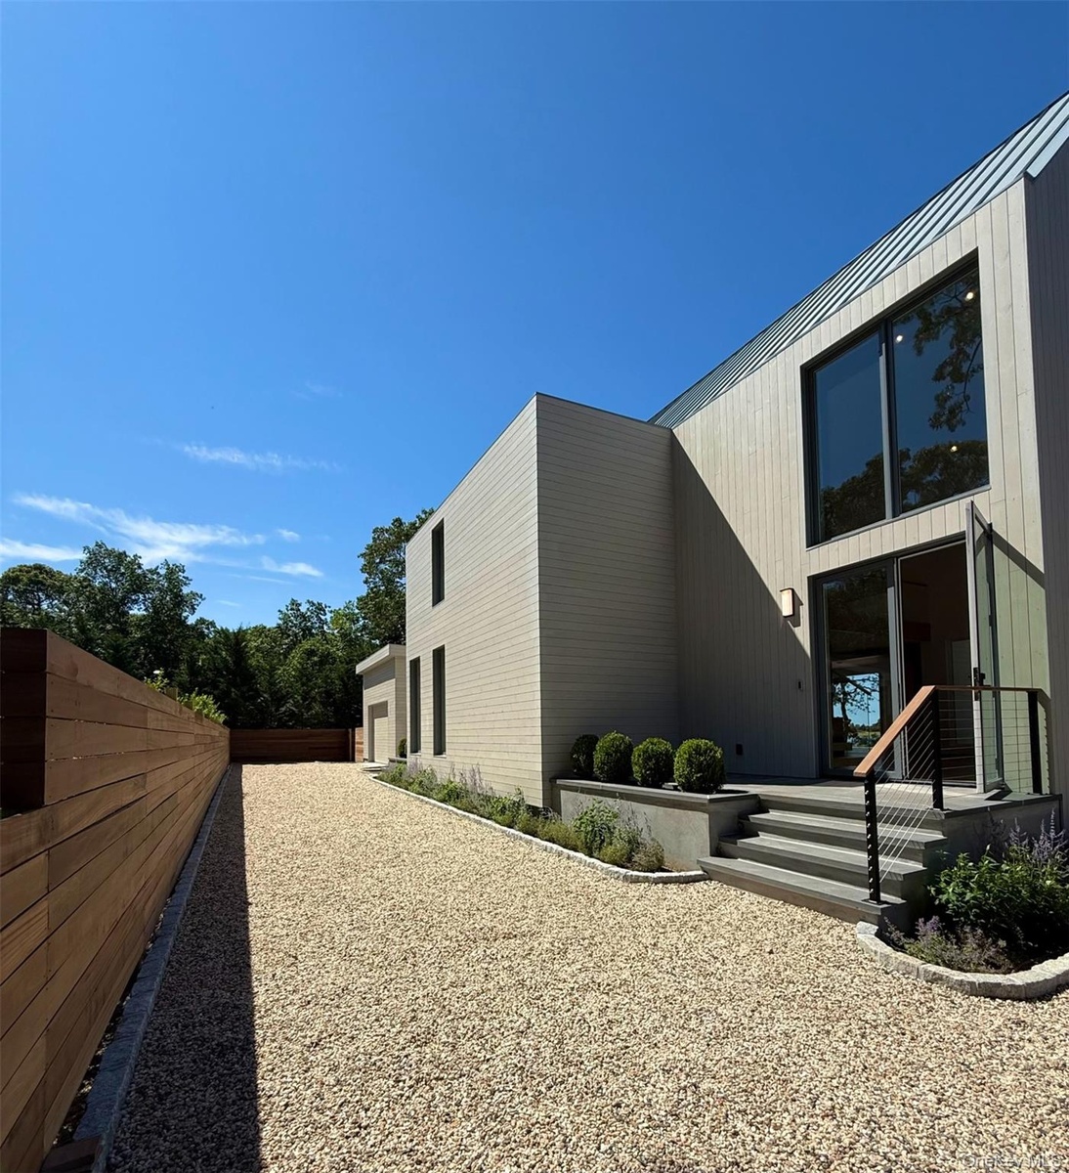
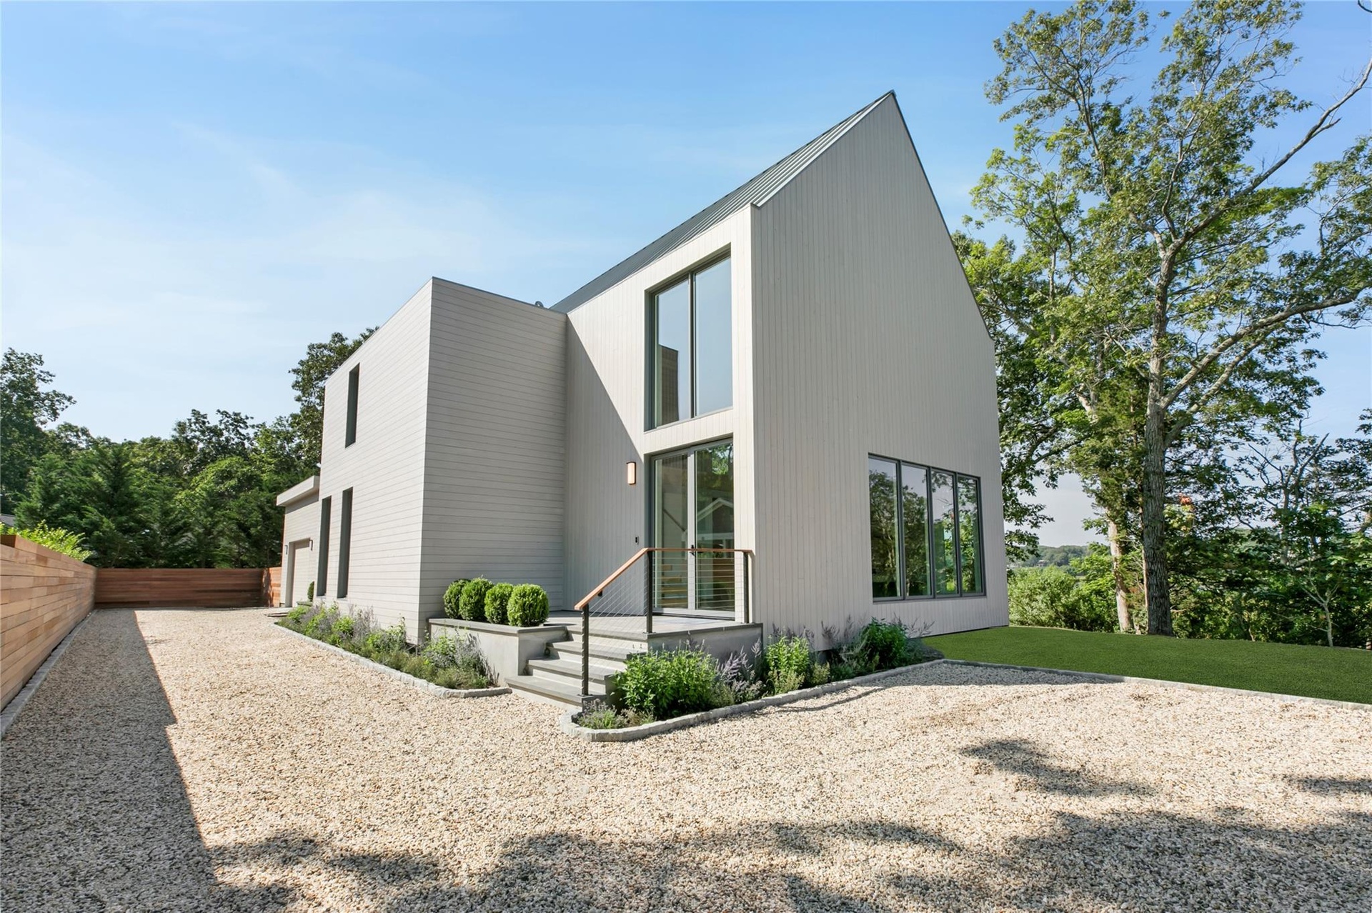
  • View of home's exterior with driveway
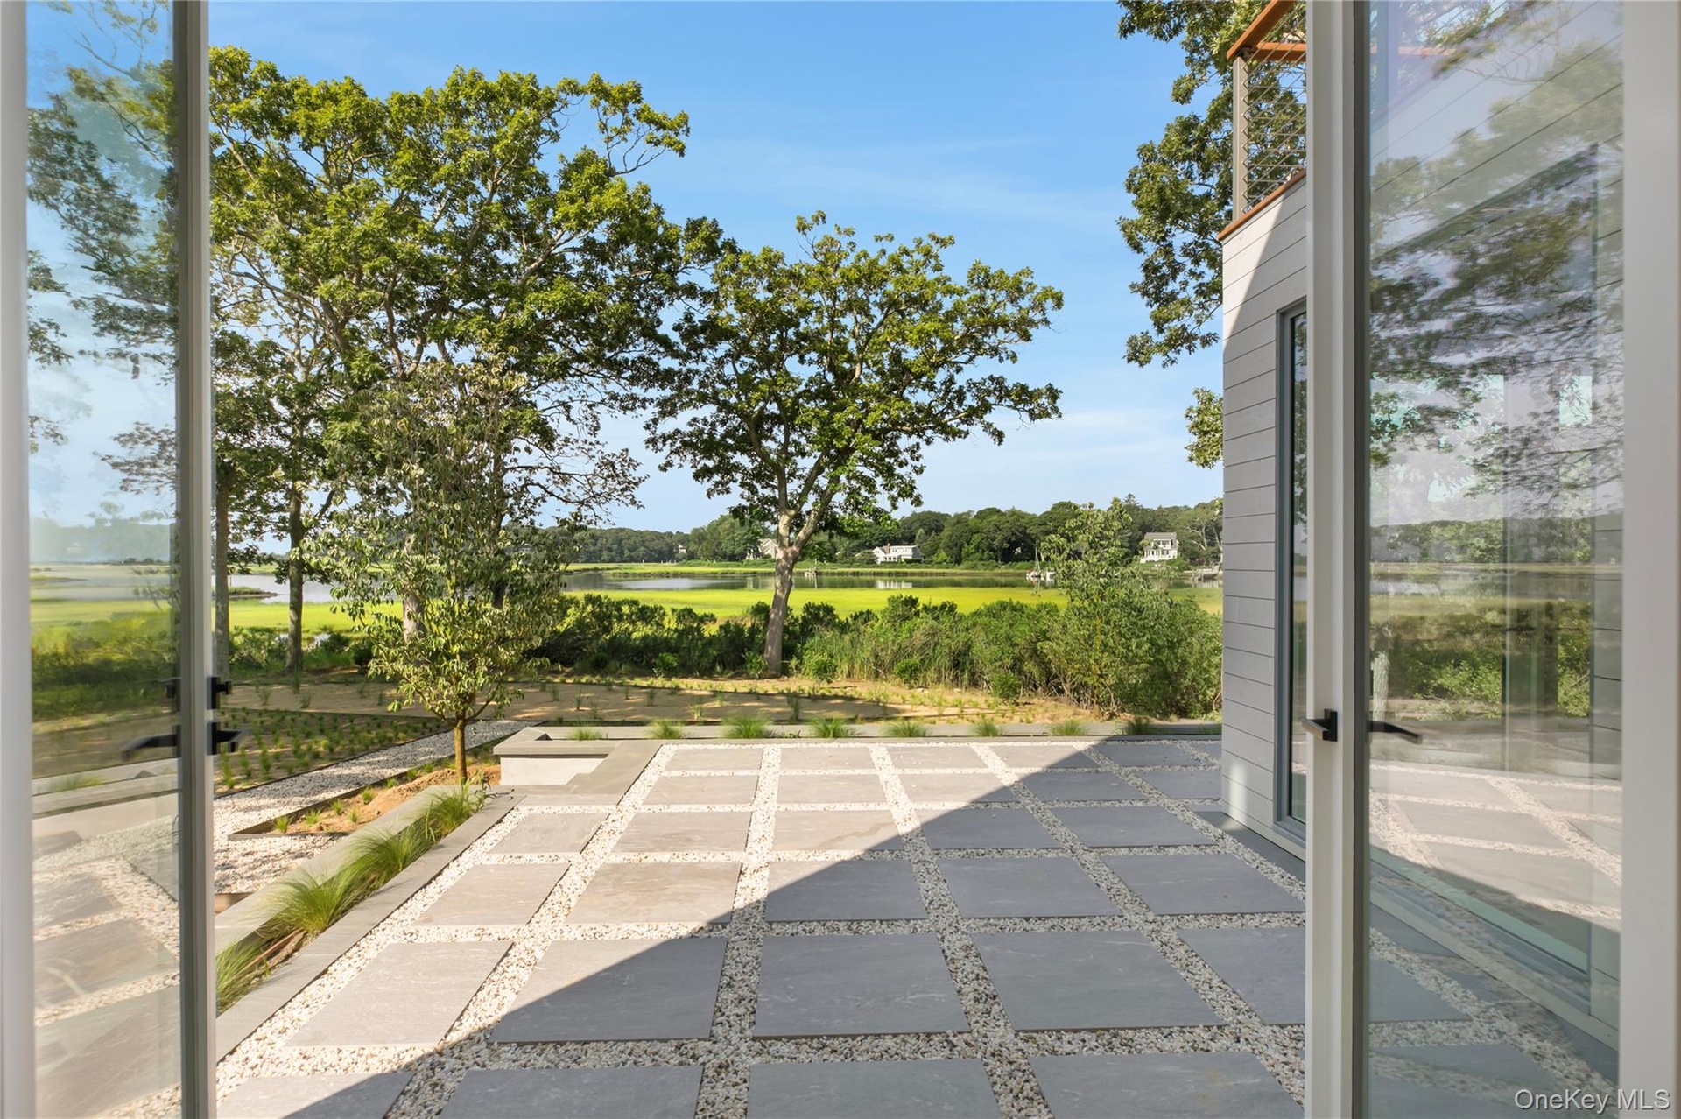
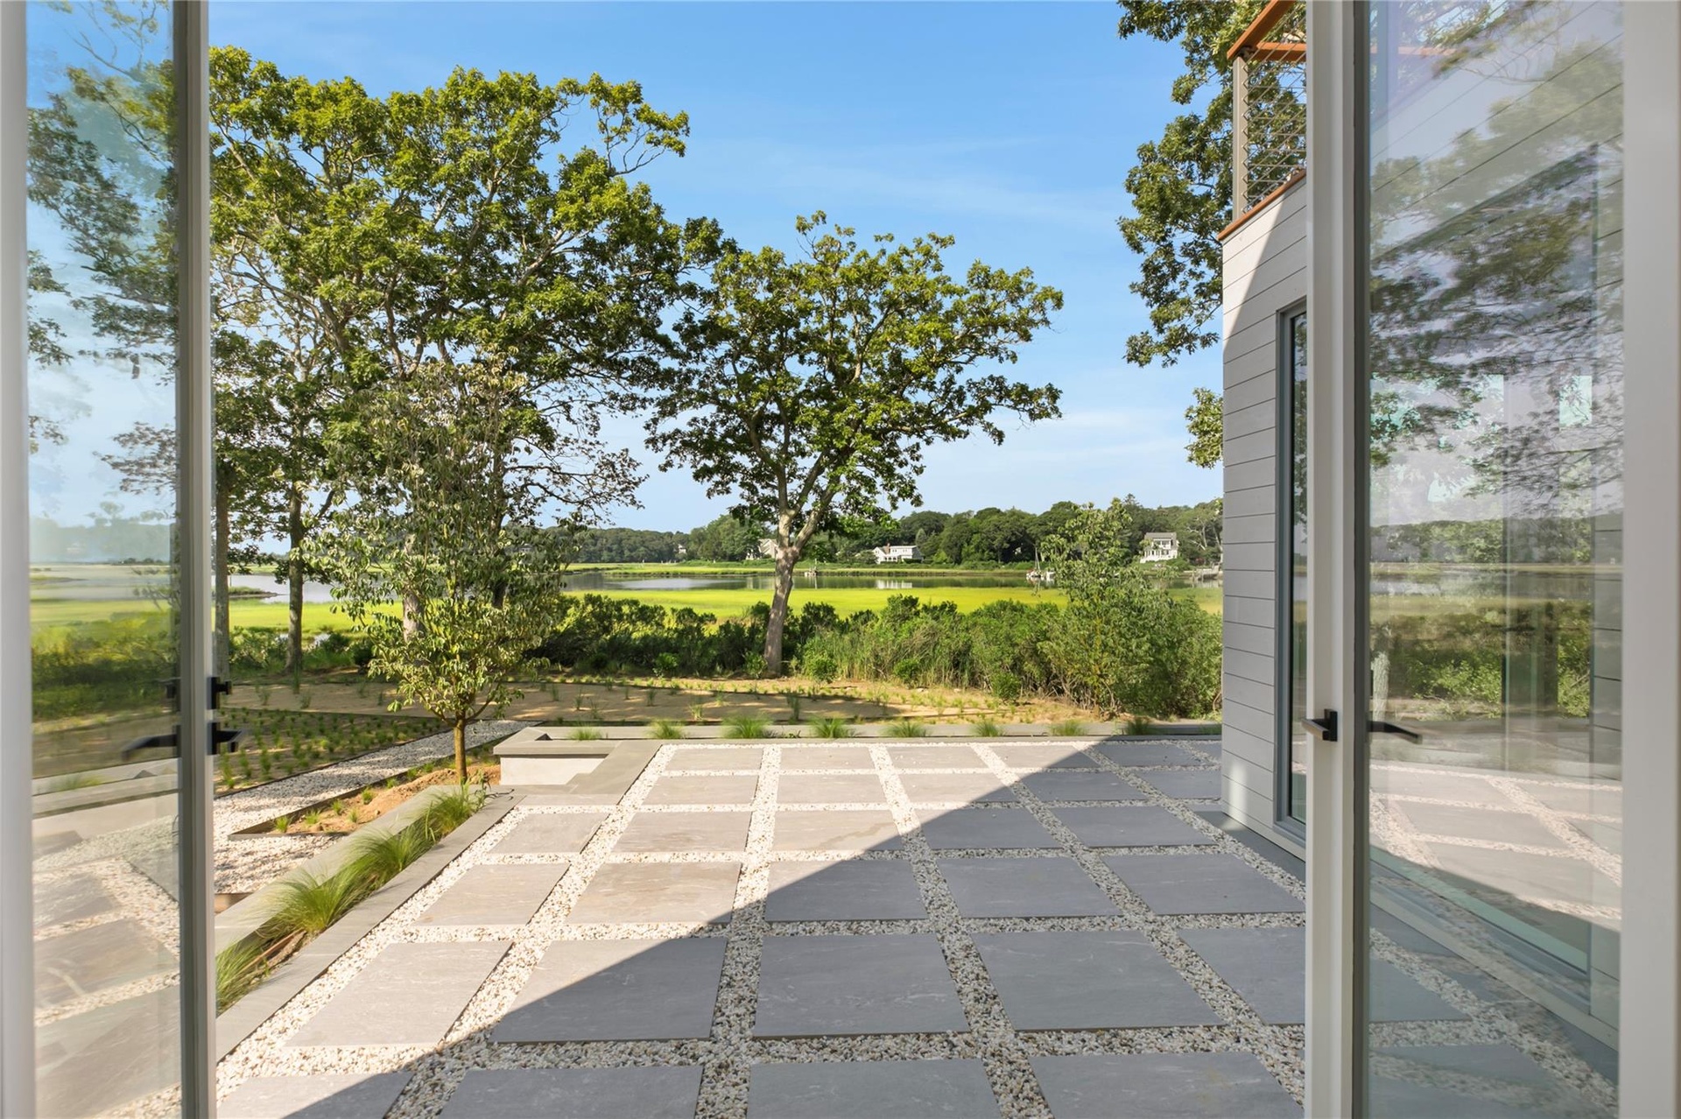
  • View of patio featuring a water view
  • Bathroom featuring a shower stall and double vanity
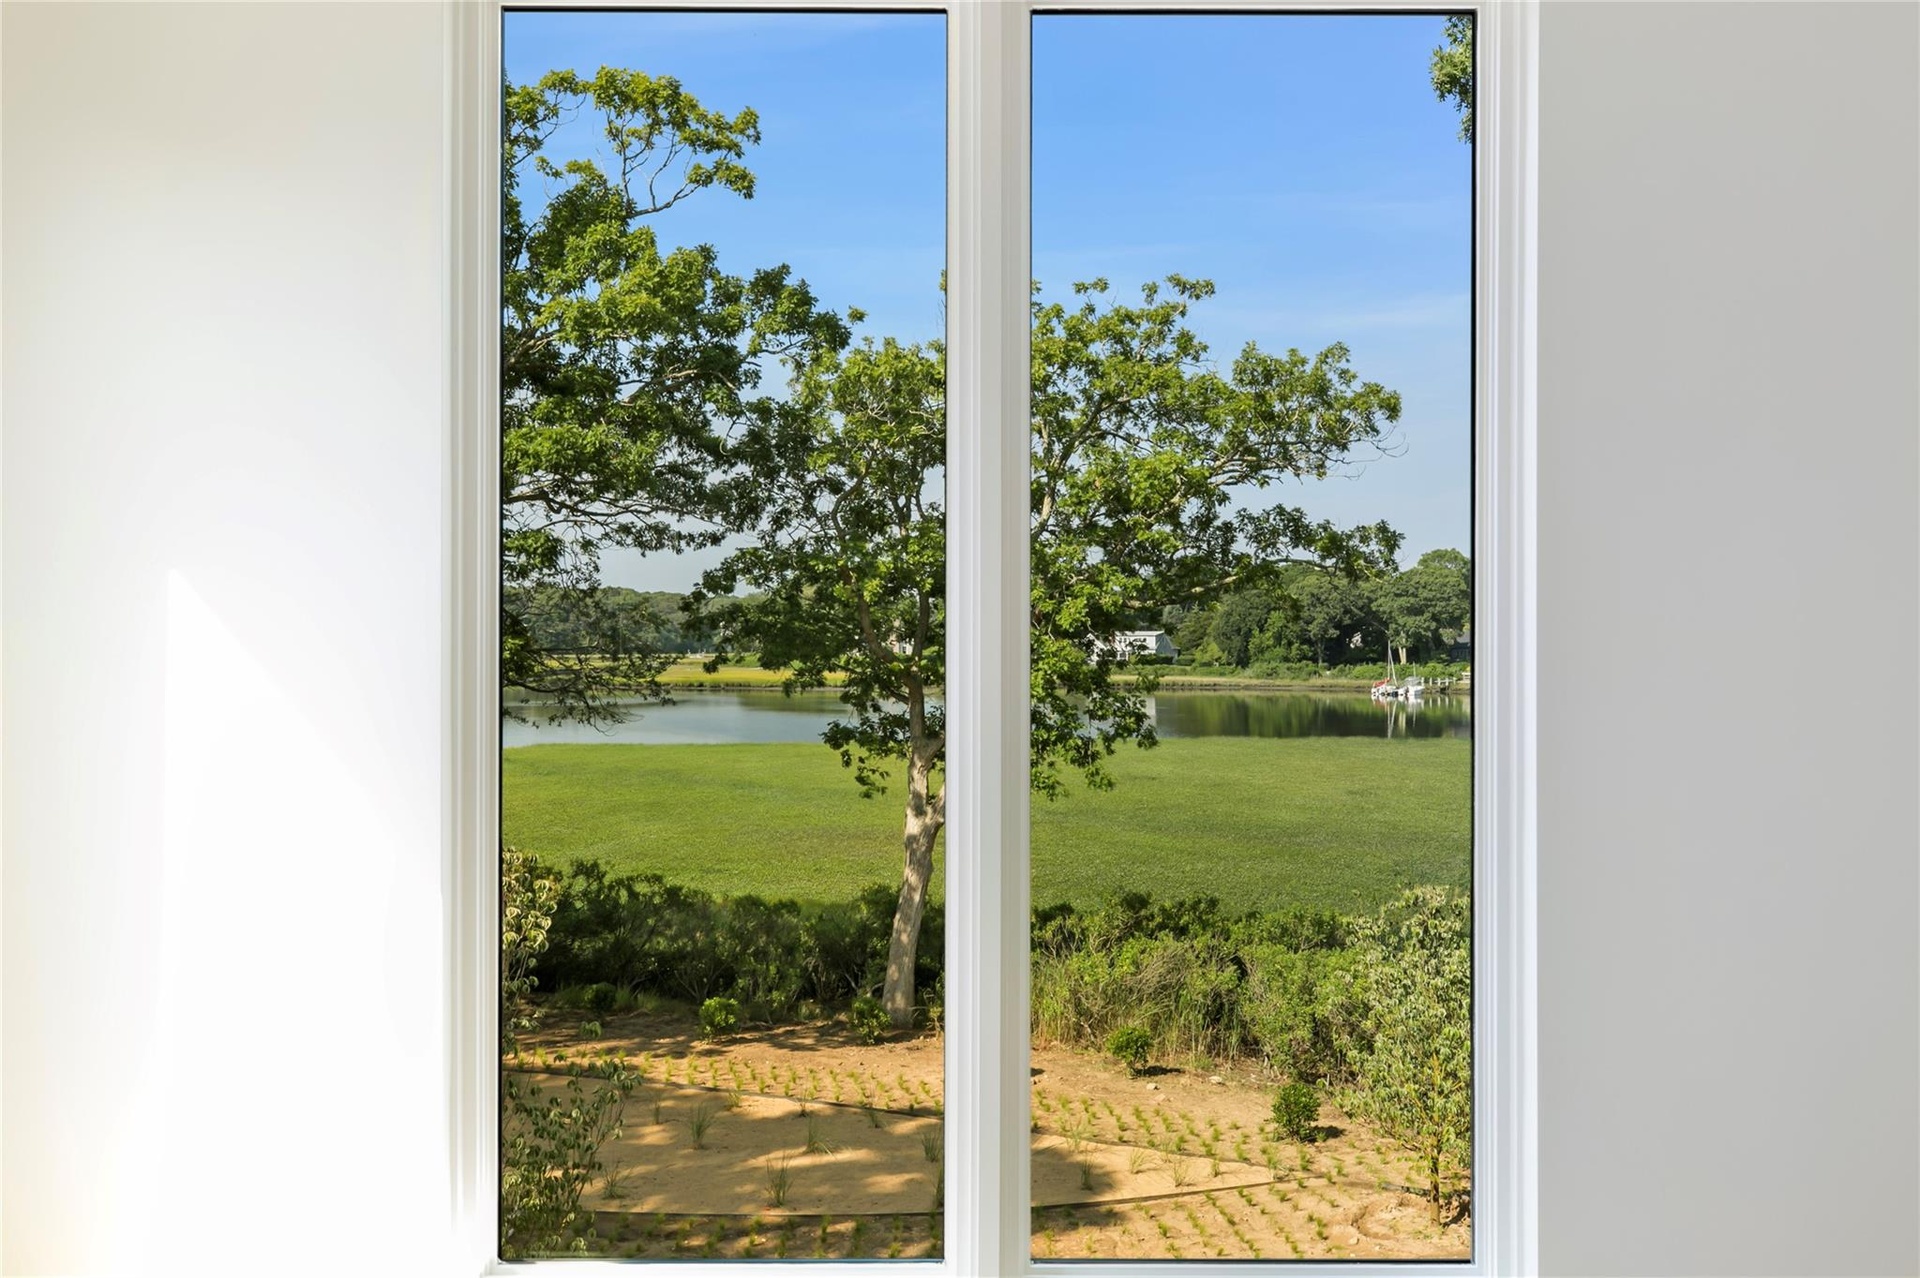
  • Entryway with a water view
  • Washroom featuring washer and clothes dryer and cabinet space
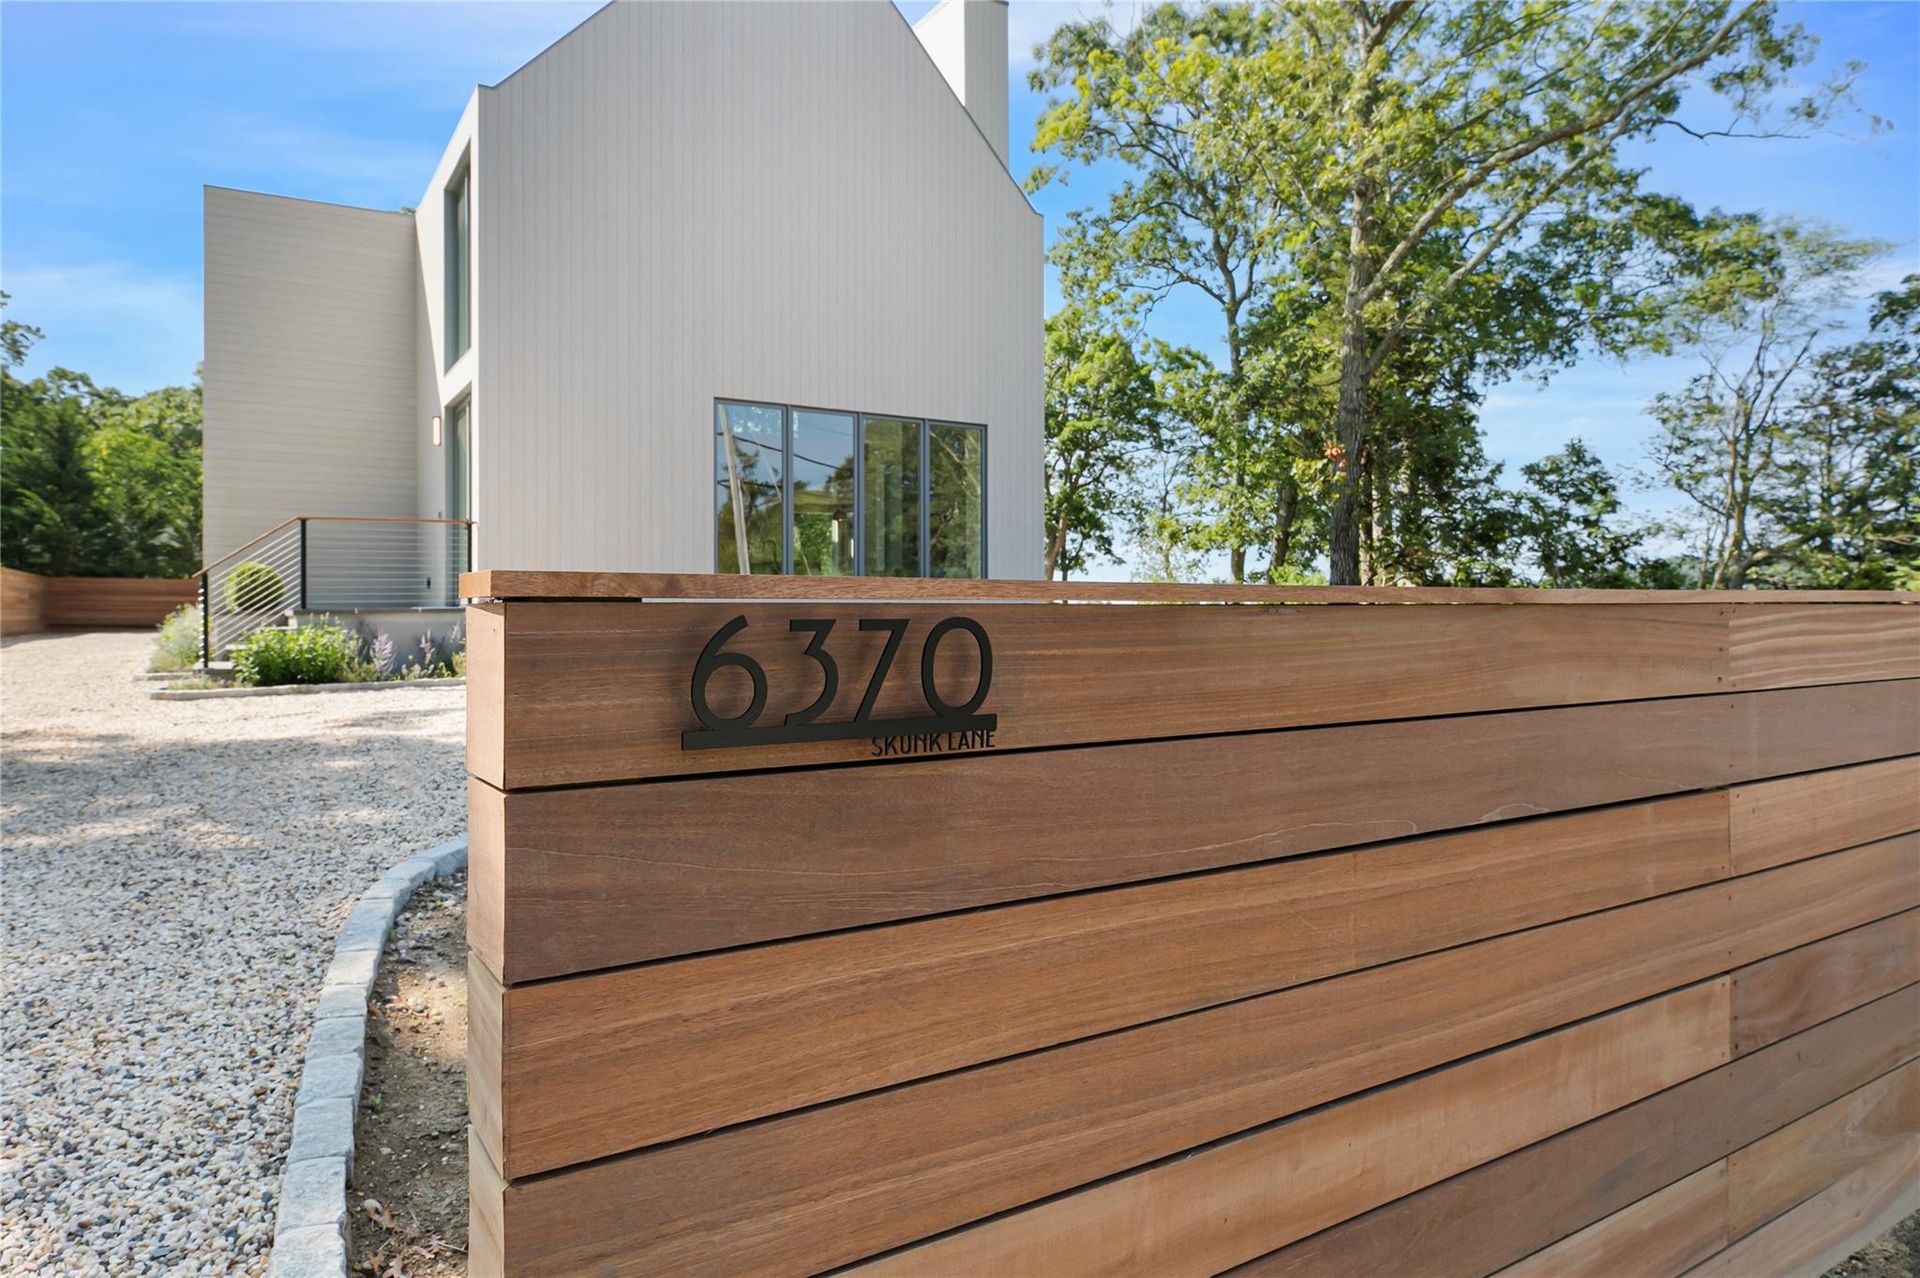
  • View of community / neighborhood sign
  • View of patio featuring a water view
  • Spare room with recessed lighting, wood finished floors, a water view, and high vaulted ceiling
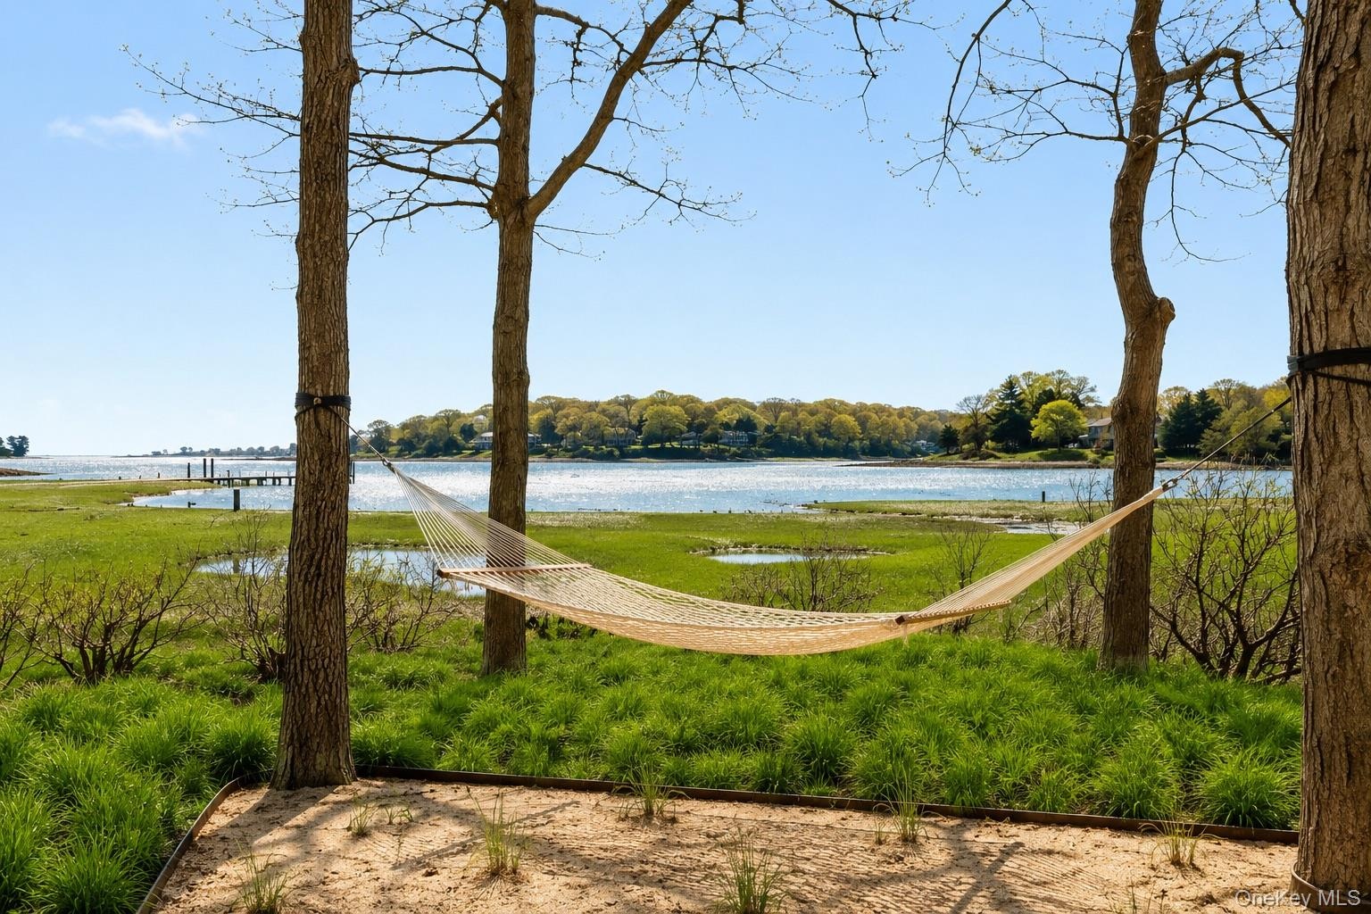
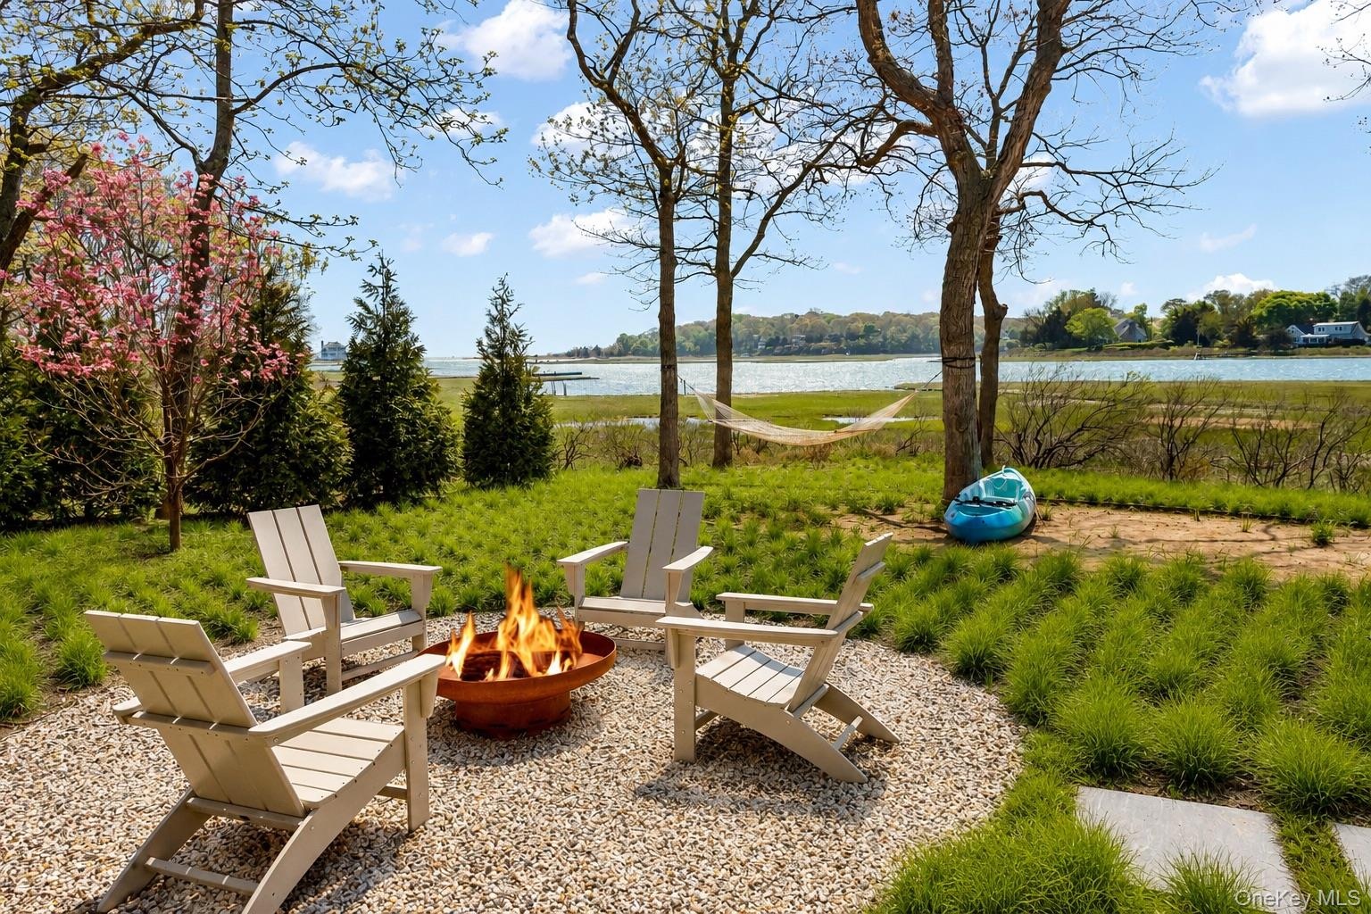
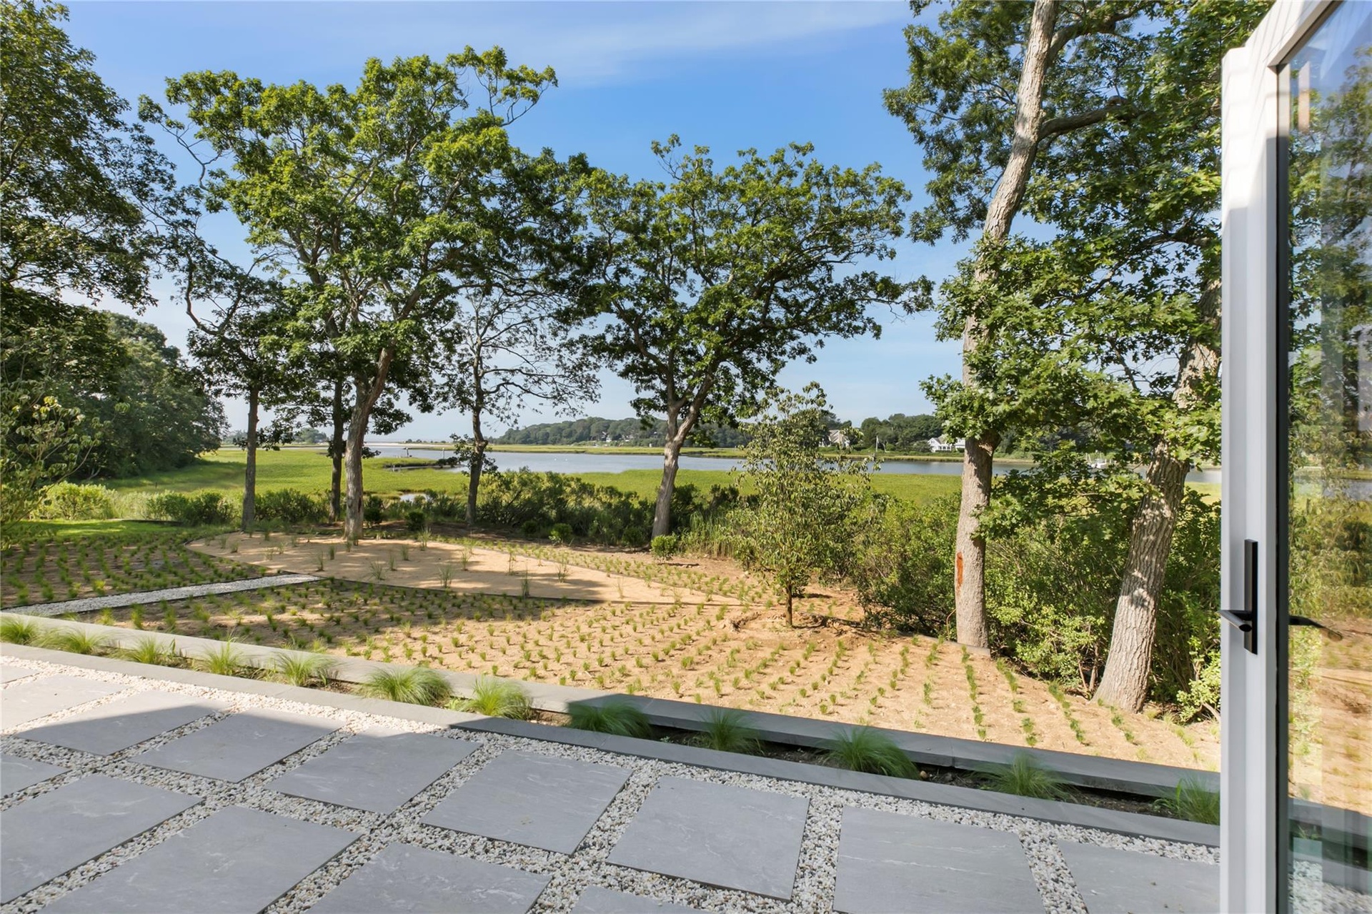

  • View of yard featuring a water view
  • Hallway with recessed lighting
  • View of front of house with a balcony and a metal roof
  • View of home's exterior with driveway
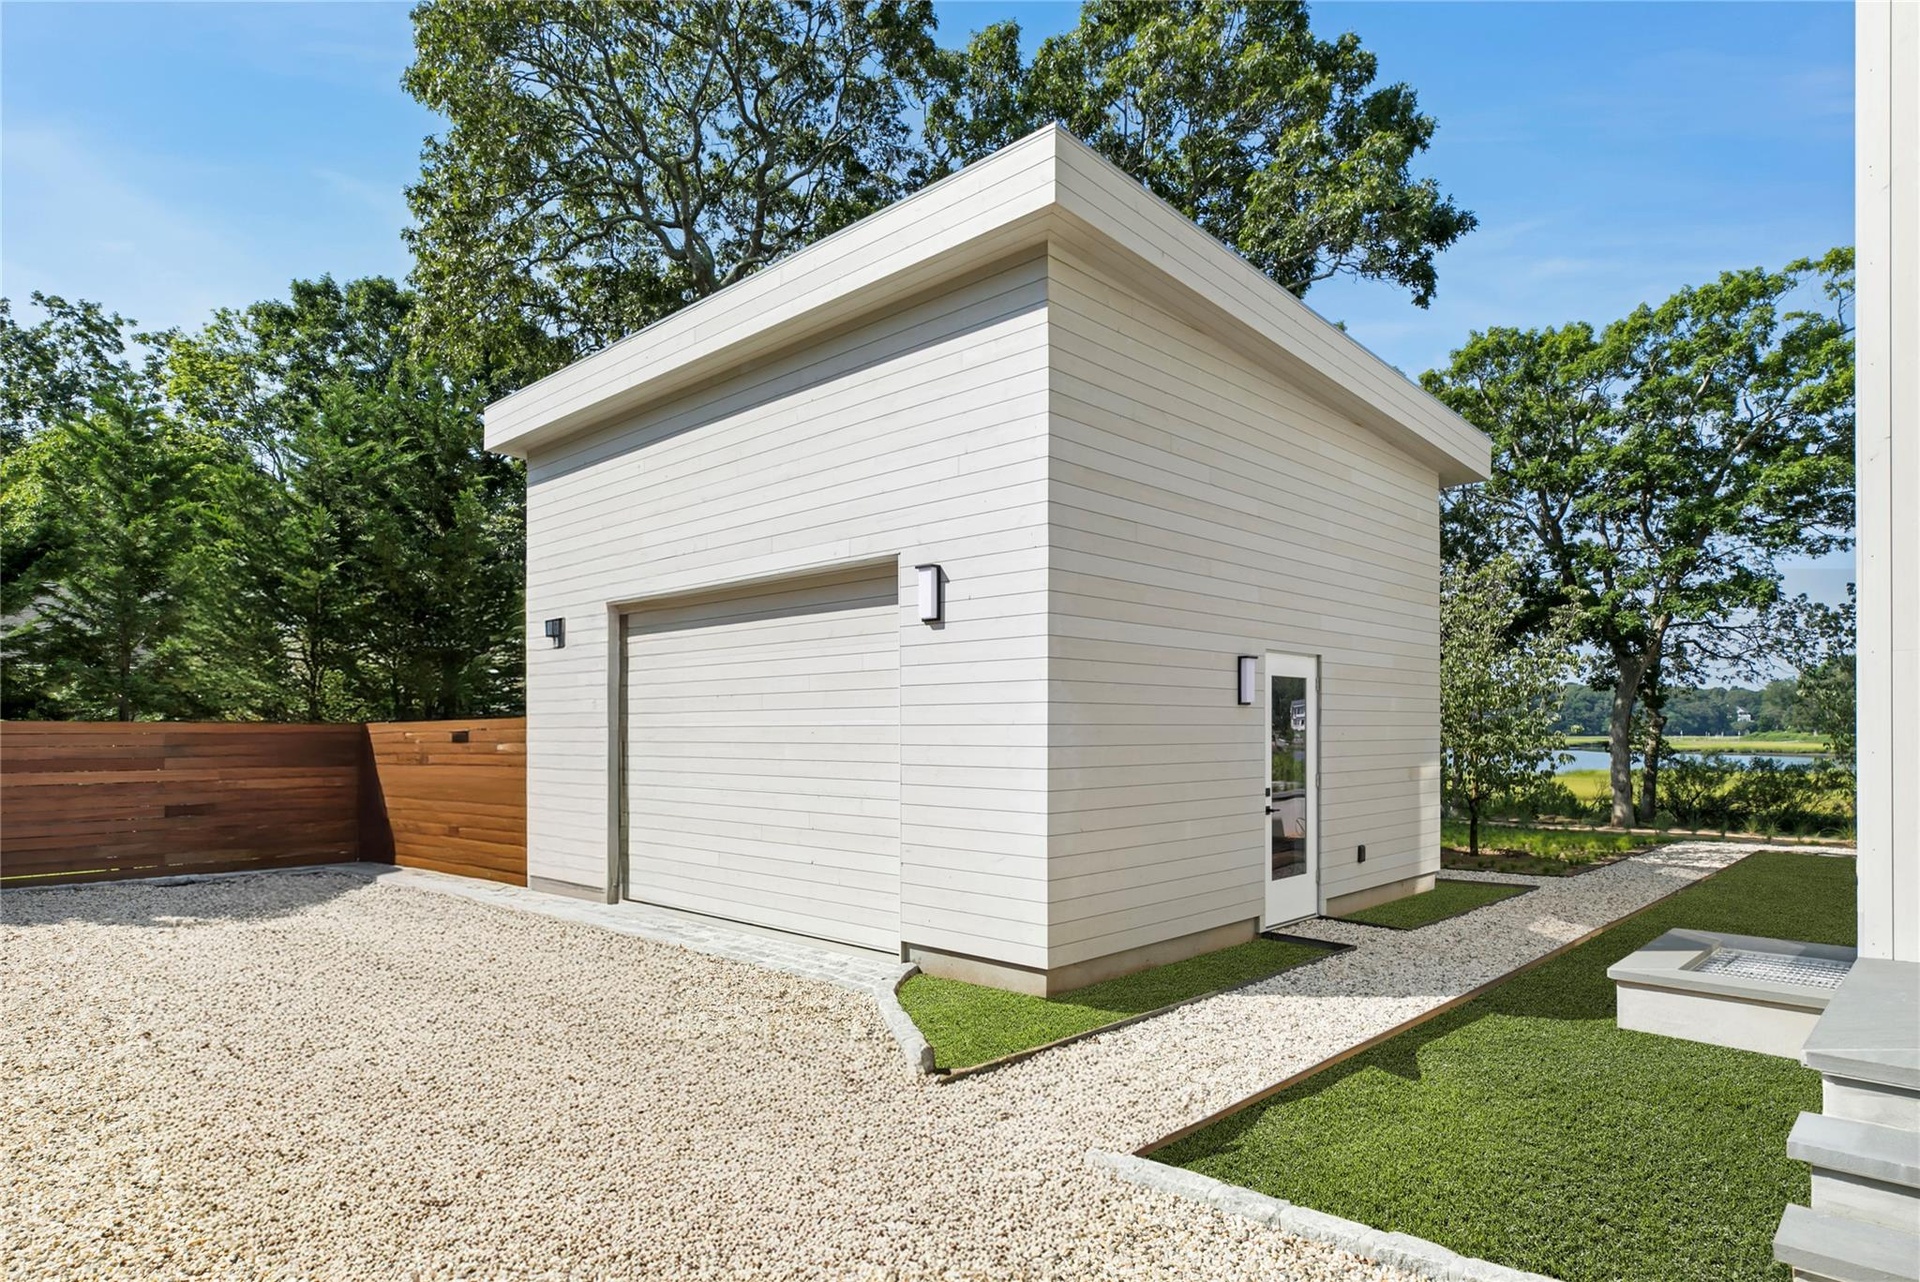
  • View of garage
  • Hallway with finished concrete flooring and recessed lighting
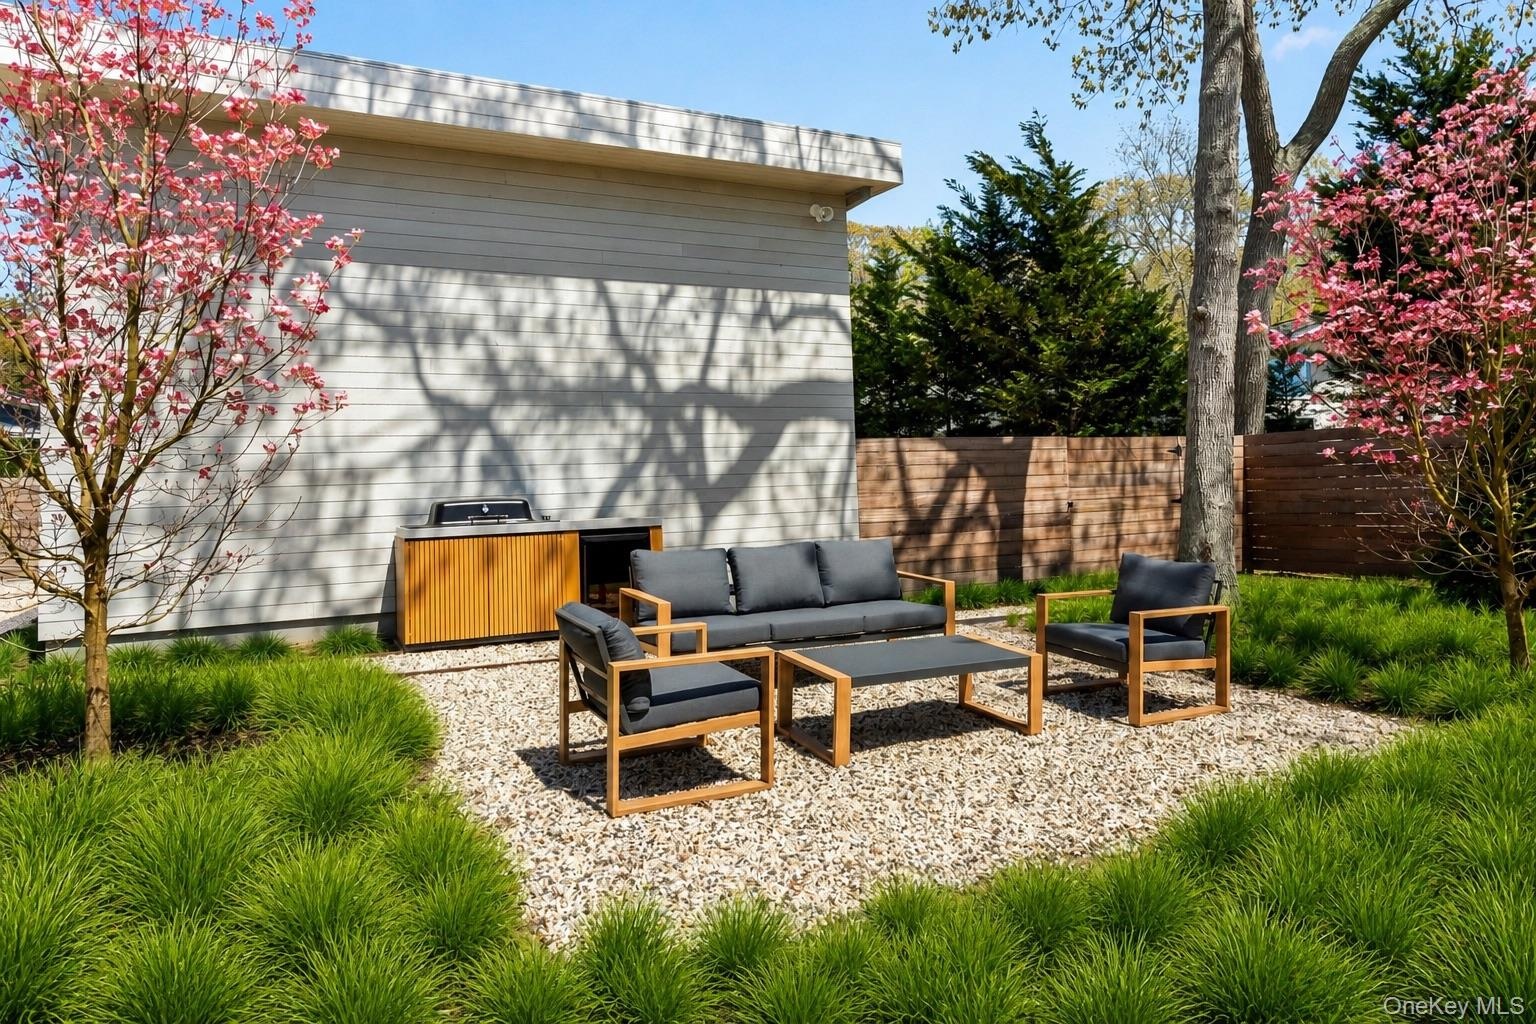
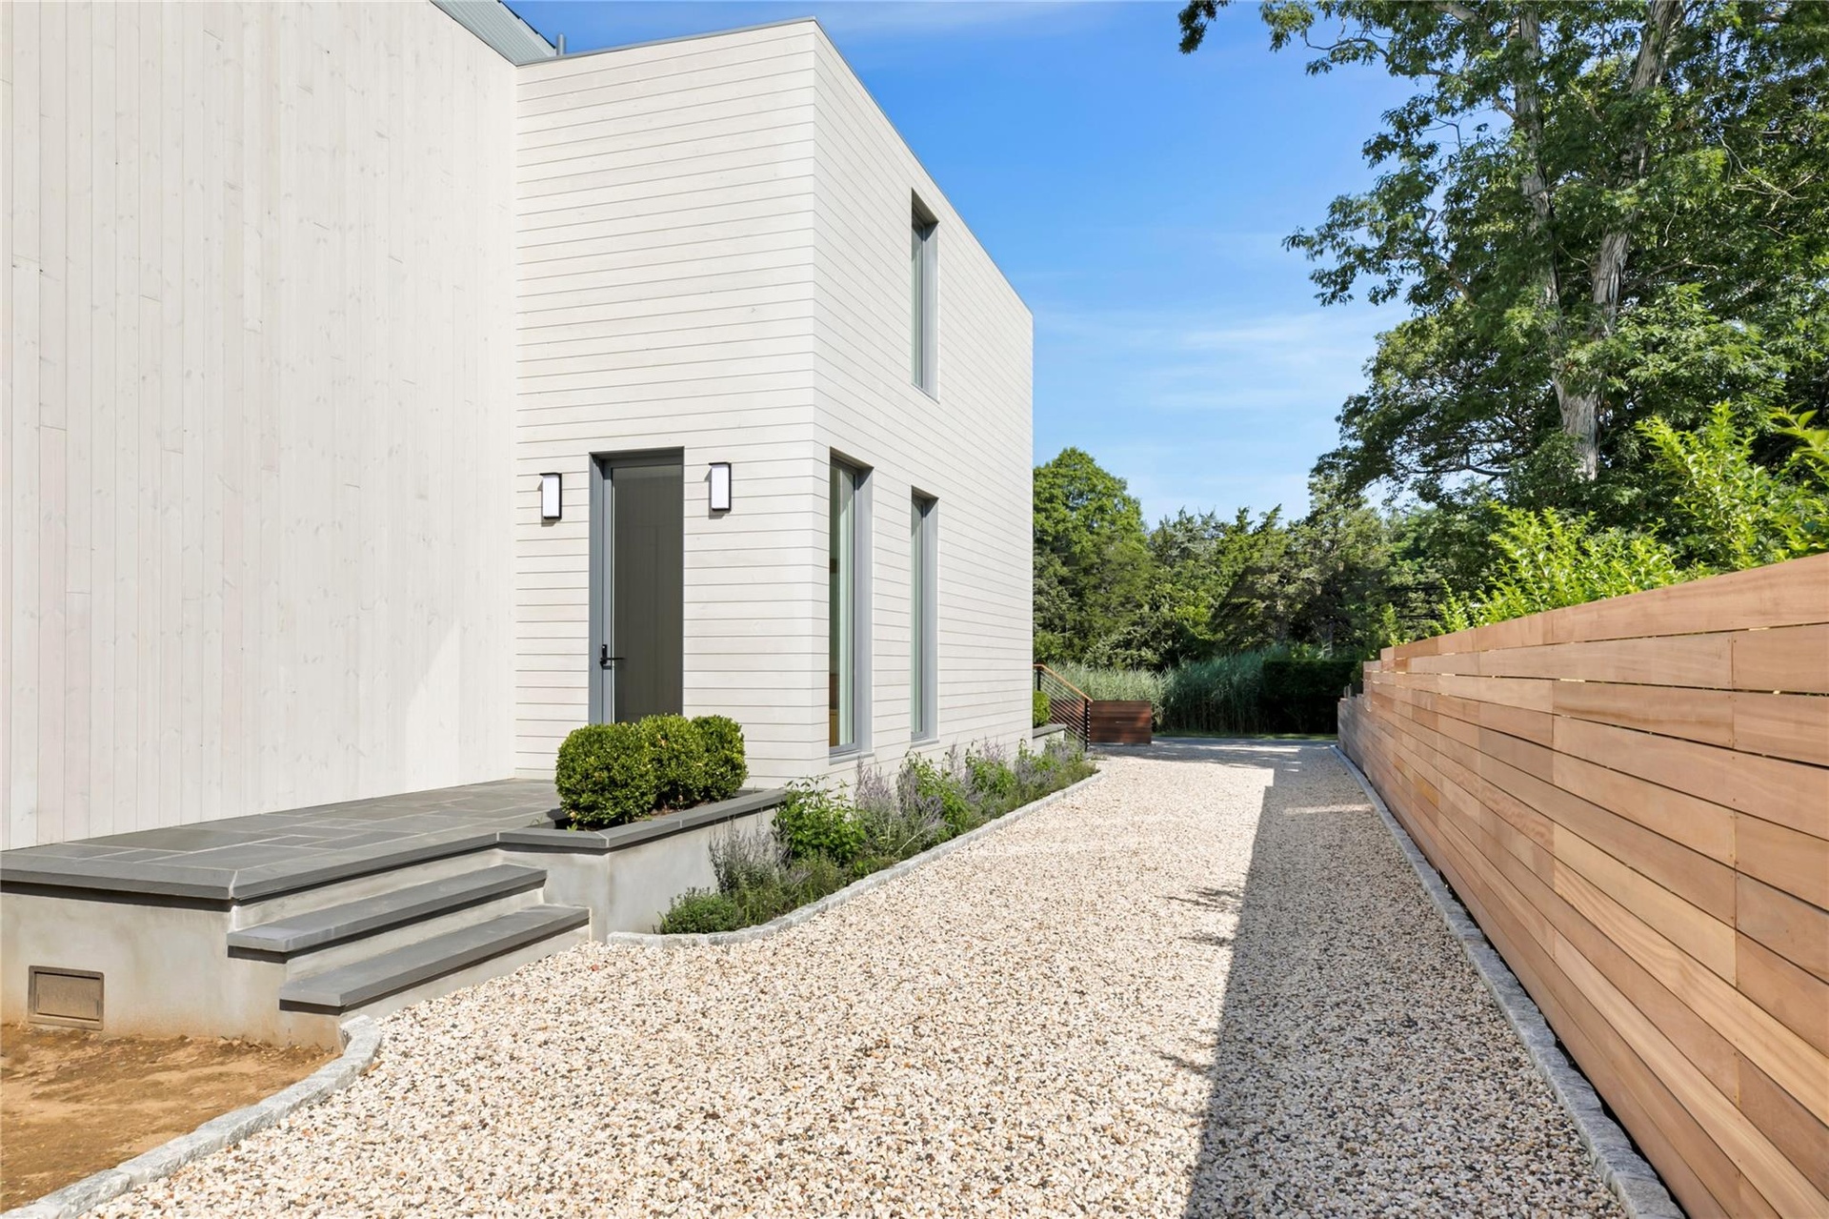
  • View of side of home
  • View of green lawn featuring a water view
  • View of community / neighborhood sign

Contact

Quogue
4 Midland St, Quogue, NY 11959 PO Box 1681
Phone: +1 631-354-3547
hamptonsinfo@nestseekers.com
Listing Courtesy of Corcoran
​
Nest Seekers Logo
Loading...