Nest Seekers

Welcome to 4 Clock Tower Lane A Private Estate in Prestigious Old Westbury Nestled on 7.

North Hempstead, NY 11568

Listing

Web ID:4758476
Website:https://www.nestseekers.com/4758476

Property

Ownership: For Sale
Type: Single Family
Rooms: 10
Bedrooms: 5 BR
Bathrooms: 6
Lot Size: 8.0 Acres

Financials

Price:$5,900,000
Annual Taxes:$103,708.61

Description

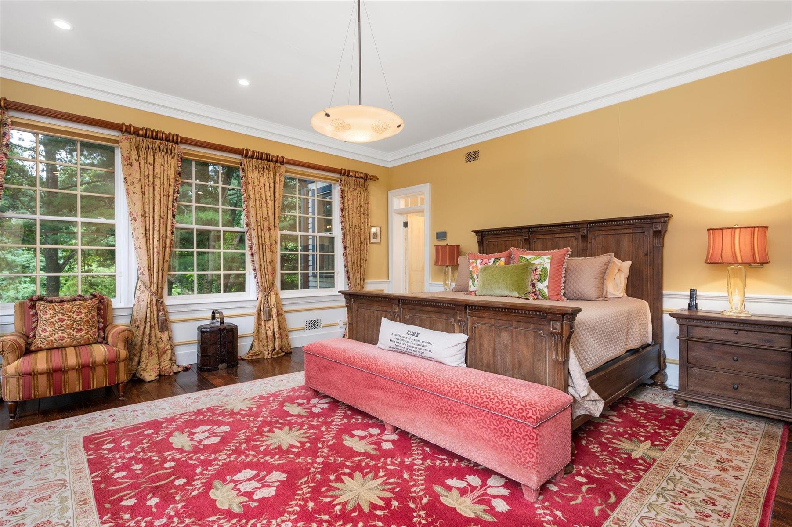
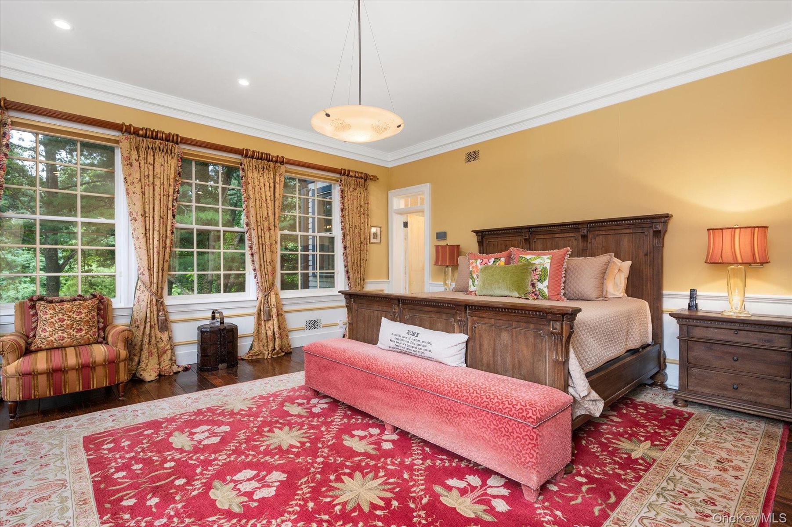
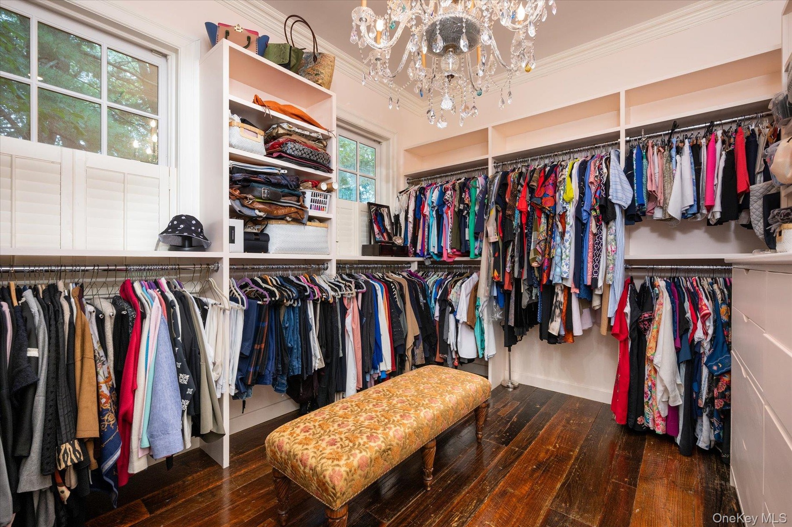
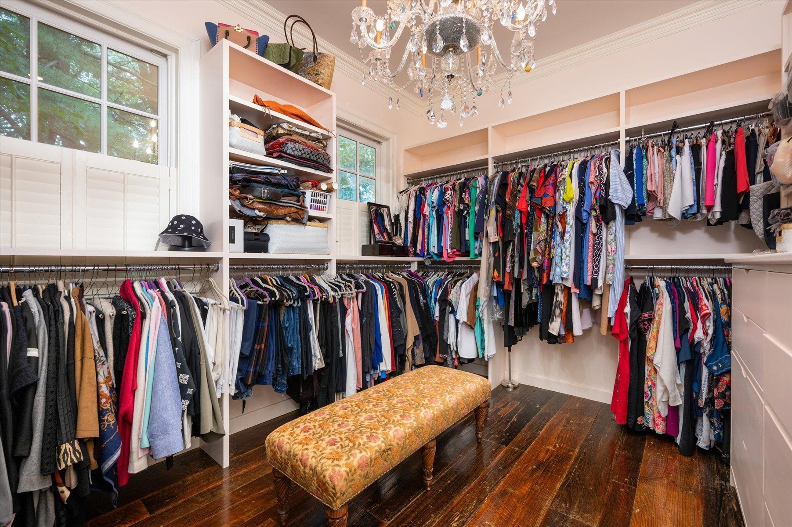
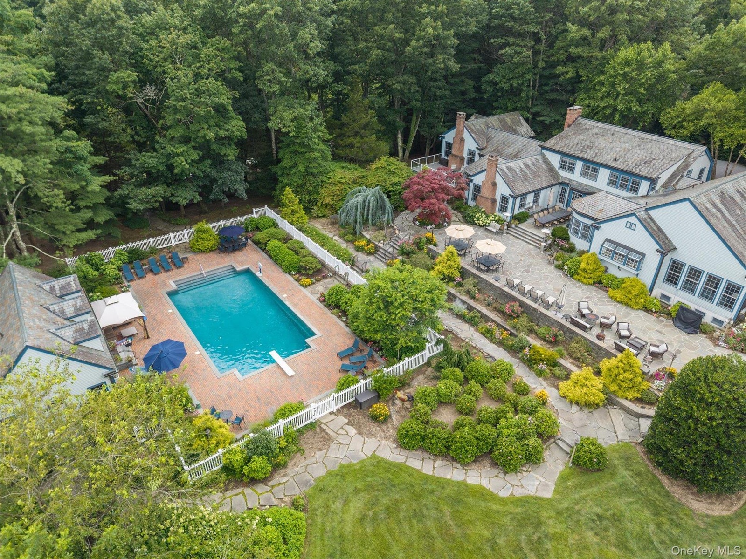
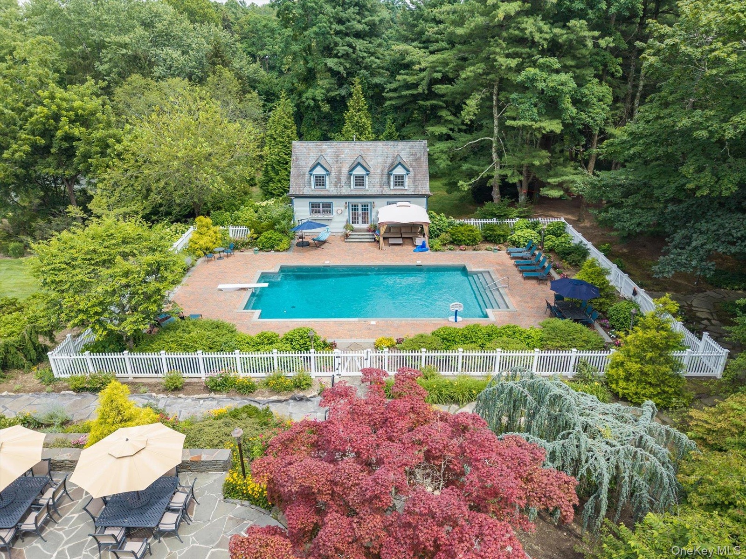
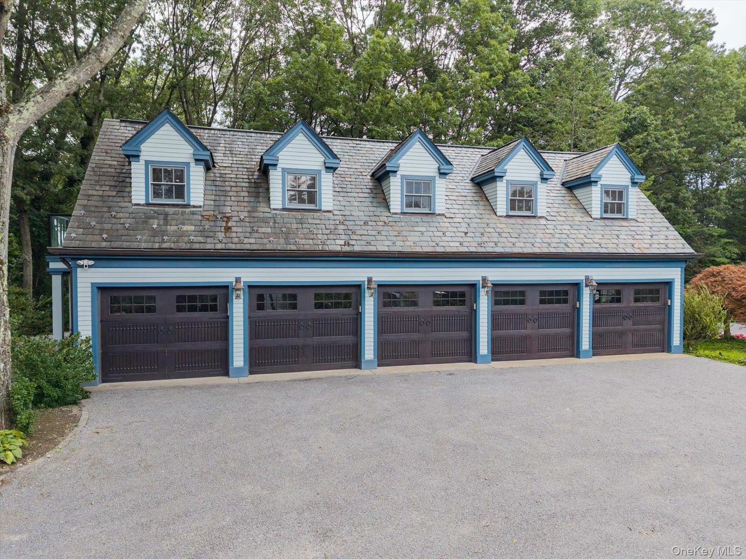

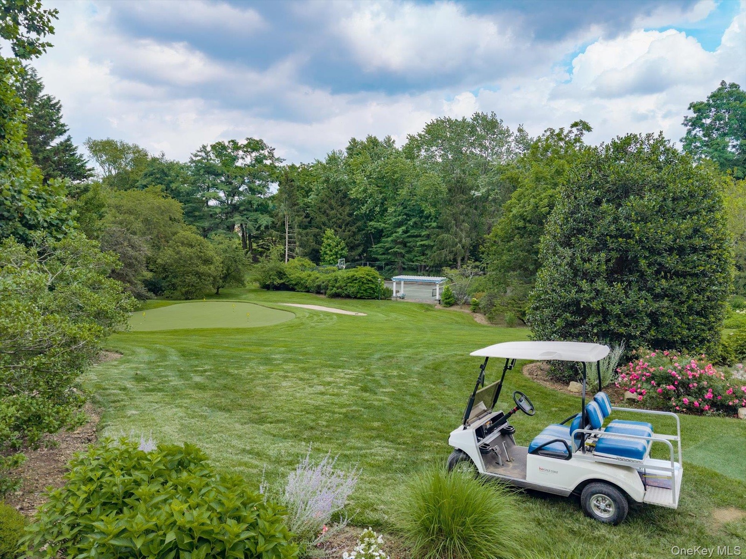
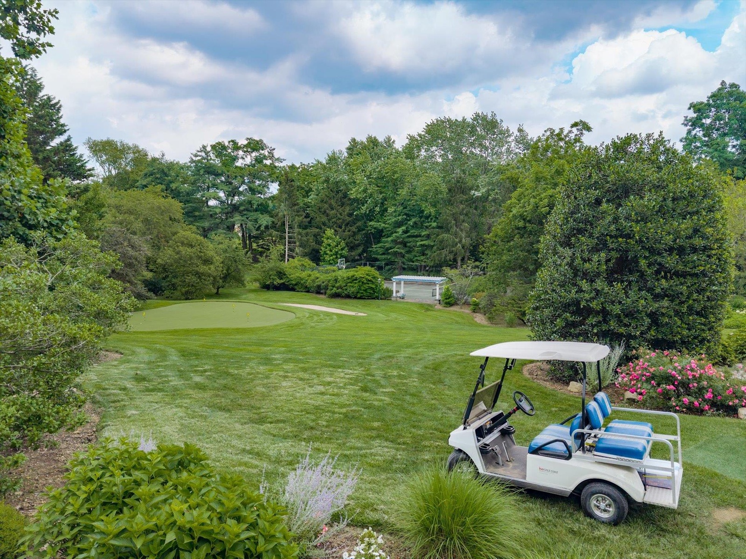
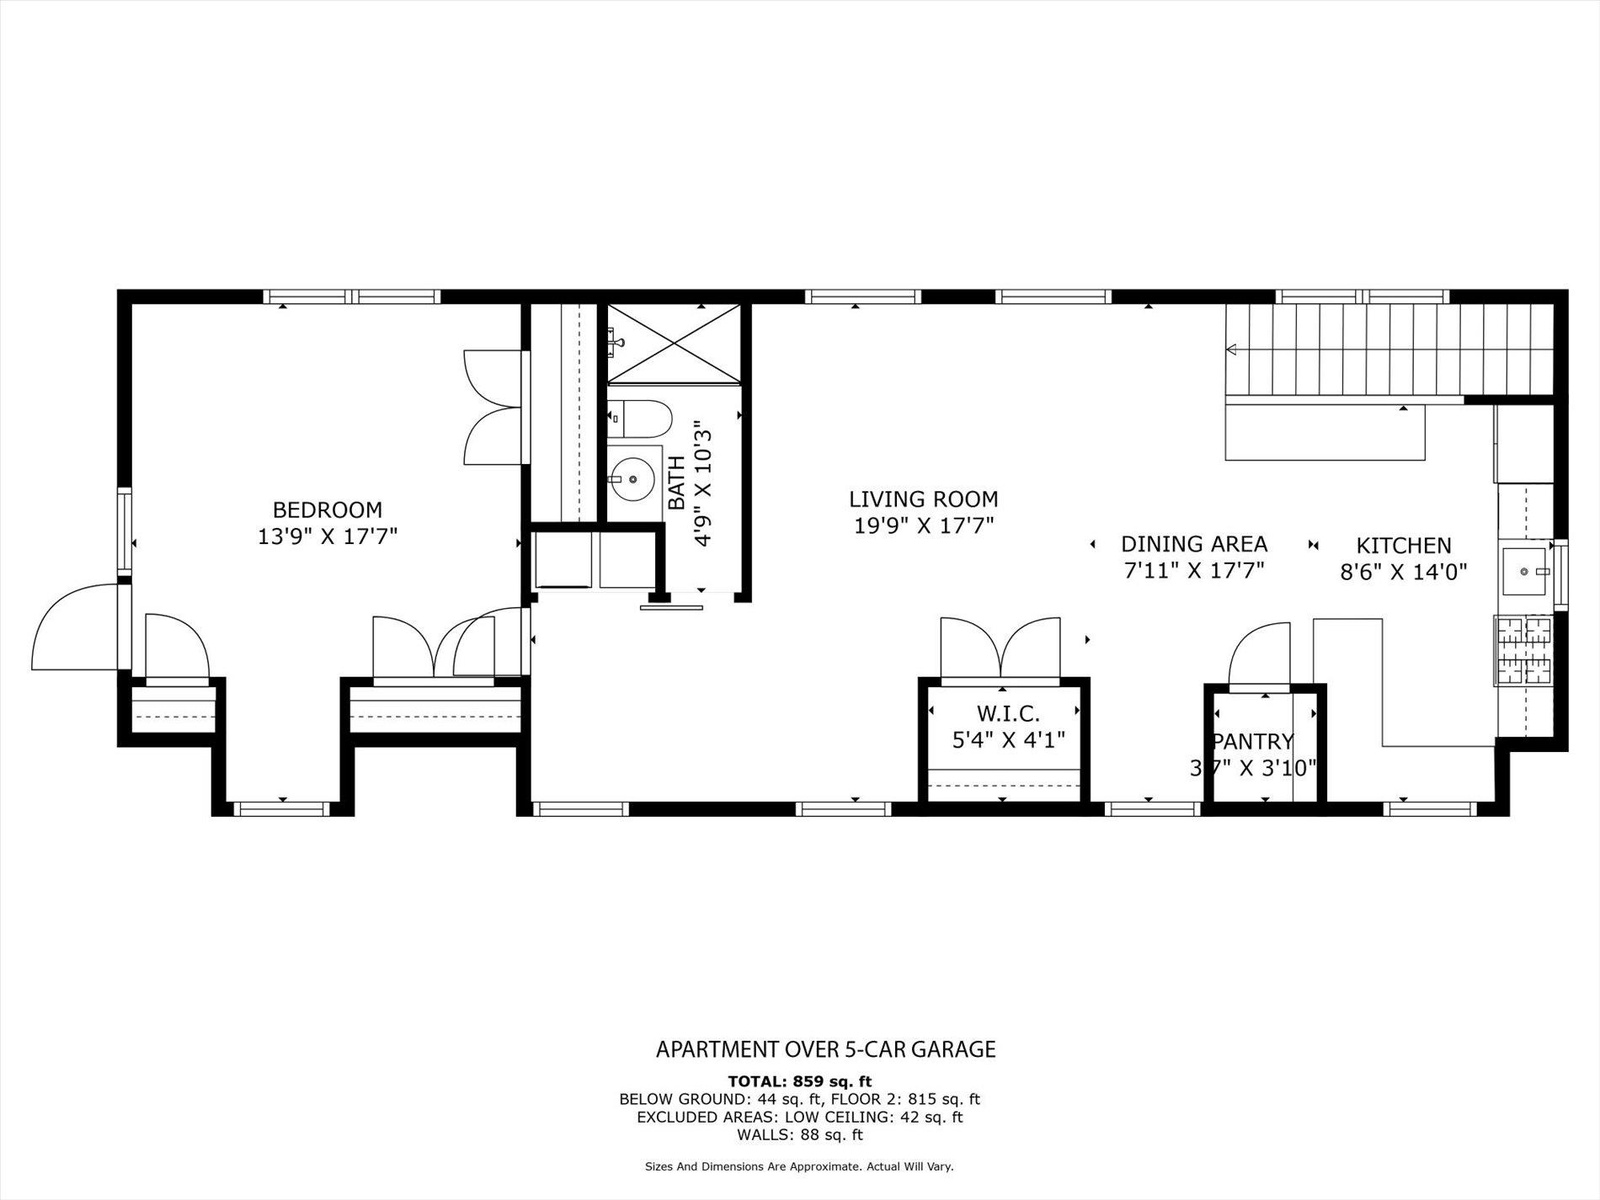
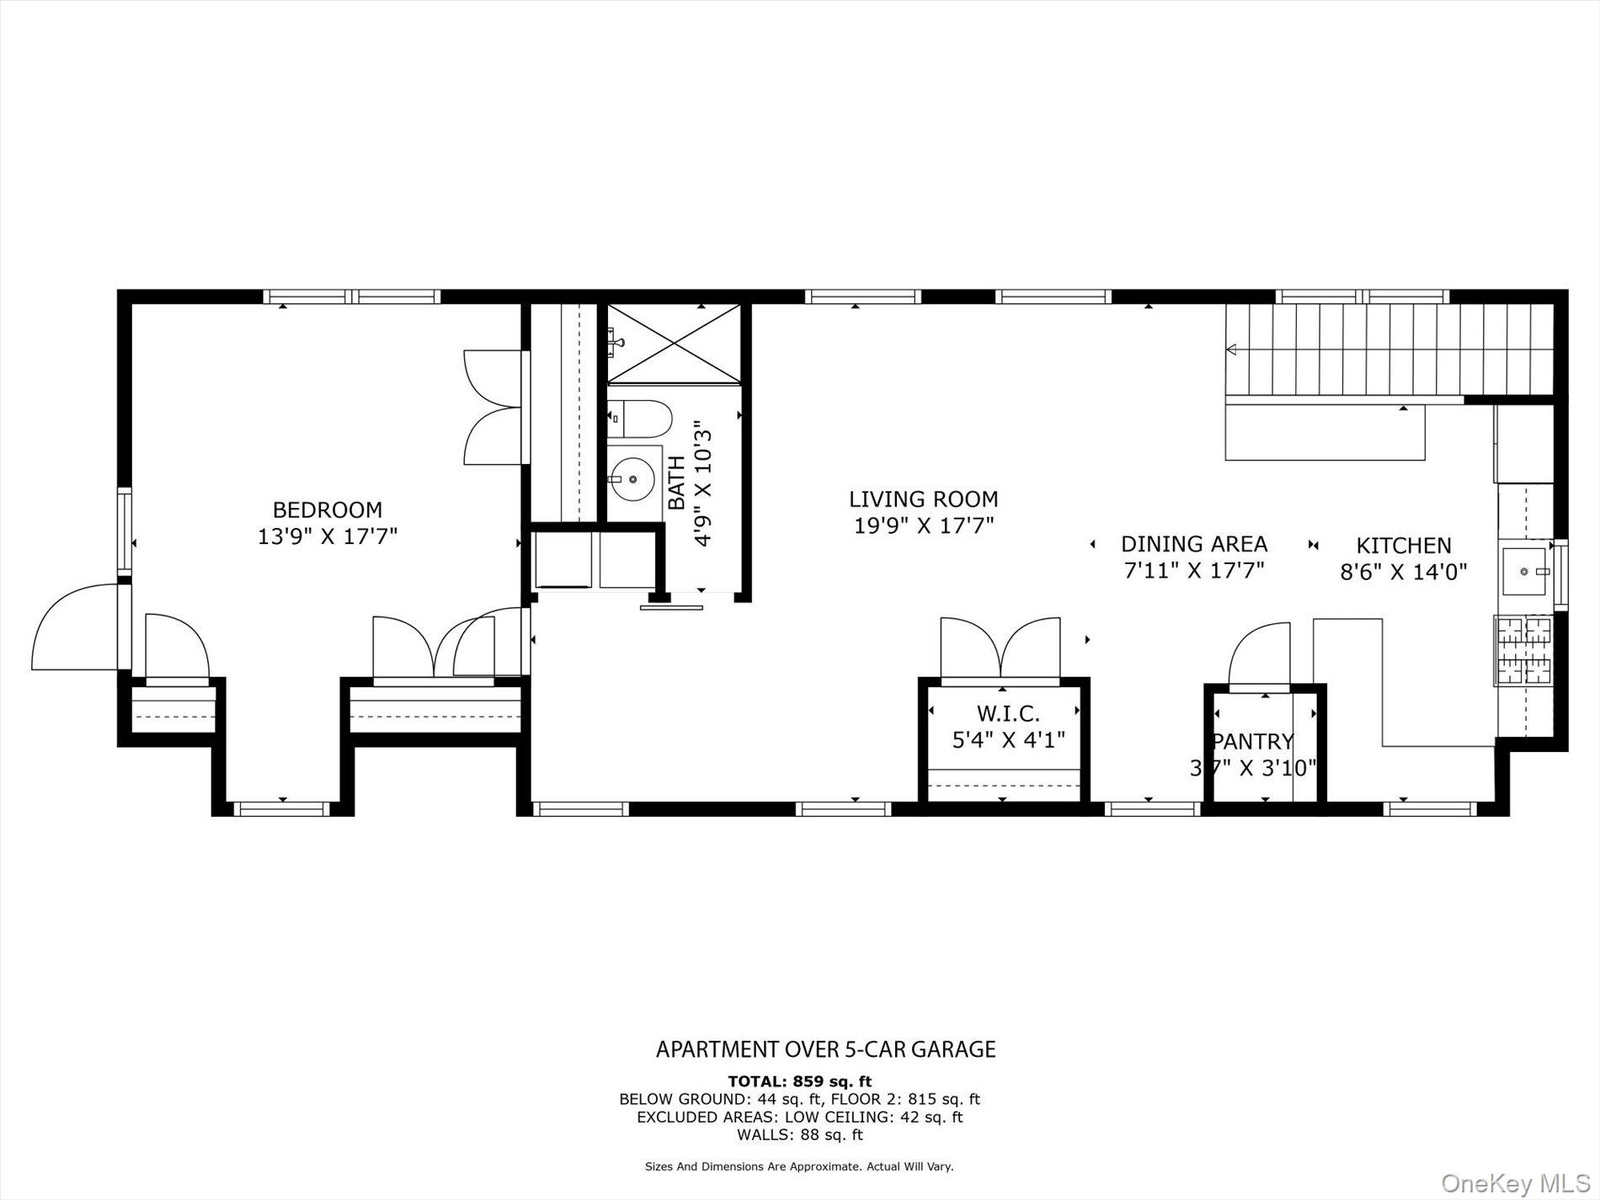
Welcome to 4 Clock Tower Lane – A Private Estate in Prestigious Old Westbury Nestled on 7.96 beautifully landscaped acres, this extraordinary estate offers the ultimate in luxury, privacy, and resort-style living. The elegant main residence features 5 spacious bedrooms and 5 full bathrooms, 2 powder rooms, designed with timeless sophistication and modern functionality. The primary bedroom has two en-suite bathrooms and two walk-in closets Inside, you’ll find a gourmet kitchen perfect for entertaining, a formal dining room with a fireplace, a gracious living room with a fireplace, a family room with a fireplace, and a richly appointed library/home office. Every space is thoughtfully crafted with custom finishes and architectural detail. Beyond the main home, the estate boasts a fully equipped pool house complete with a kitchen, dining room, changing room, and bathroom—perfect for hosting unforgettable summer gatherings. An apartment above the detached 5-car garage offers a private retreat with a bedroom, full kitchen, dining area, and living room—ideal for guests, staff, or extended family. An additional 2-car garage ensures ample vehicle storage. Enjoy resort-style amenities including a sparkling in-ground pool, full-size tennis court, basketball court, private golf area, and a serene koi pond that adds a touch of tranquility to the grounds. 4 Clock Tower Lane is a rare offering that combines expansive indoor and outdoor living, all in one of Long Island’s most sought-after locations. A true legacy property ready to be enjoyed for generations.
Virtual Tour: https://drive.google.com/file/d/1Cq1i3nfpVkjrxh65Zw3d_o9gdEMpguTm/view?usp=sharing

Amenities

  • Bedroom
  • Breakfast Bar
  • Cable Connected
  • Dishwasher
  • Disposal
  • Dryer
  • Eat-in Kitchen
  • Electricity Connected
  • Electric Oven
  • Entrance Foyer
  • Exhaust Fan
  • Family Room
  • First Floor Bedroom
  • Formal Dining
  • Freezer
  • Gas Cooktop
  • Gas Oven
  • Gas Water Heater
  • His and Hers Closets
  • Living Room
  • Microwave
  • Natural Gas Connected
  • Pantry
  • Phone Connected
  • Primary Bathroom
  • Recessed Lighting
  • Refrigerator
  • Stainless Steel Appliance(s)
  • Trash Collection Private
  • Trash Compactor
  • Walk-In Closet(s)
  • Washer
  • Washer/Dryer Hookup
  • Wet Bar
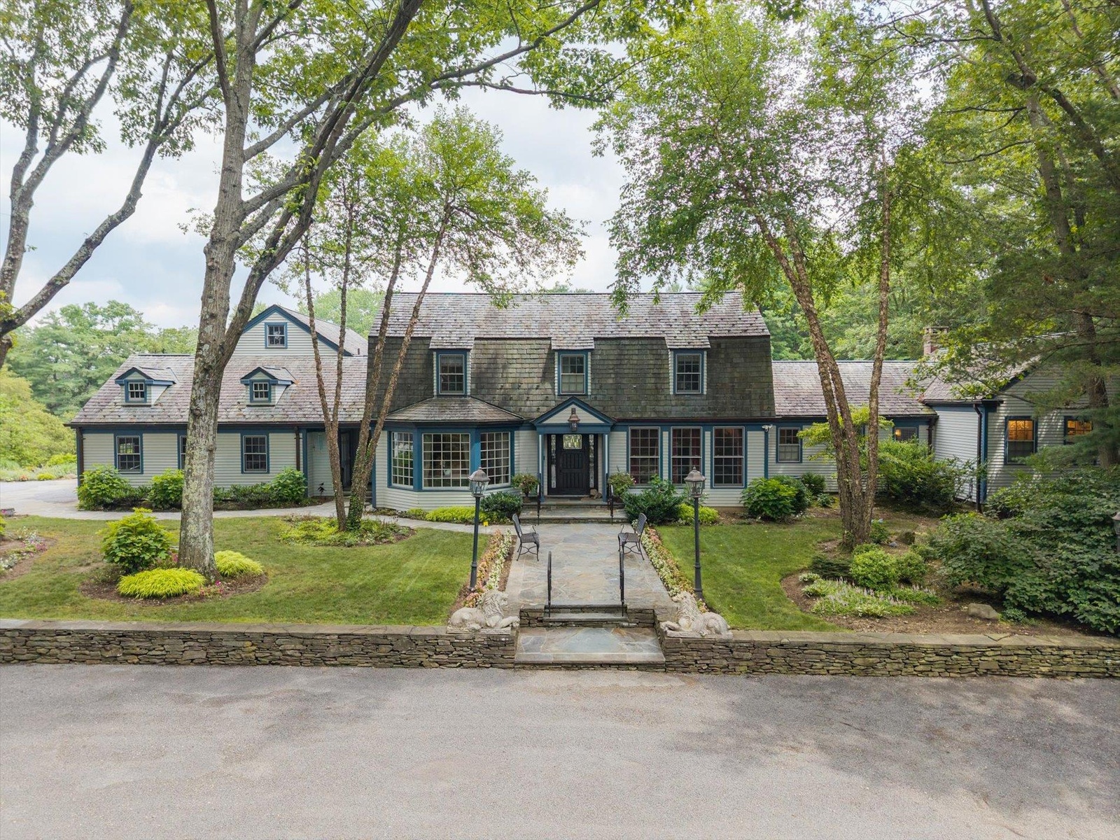
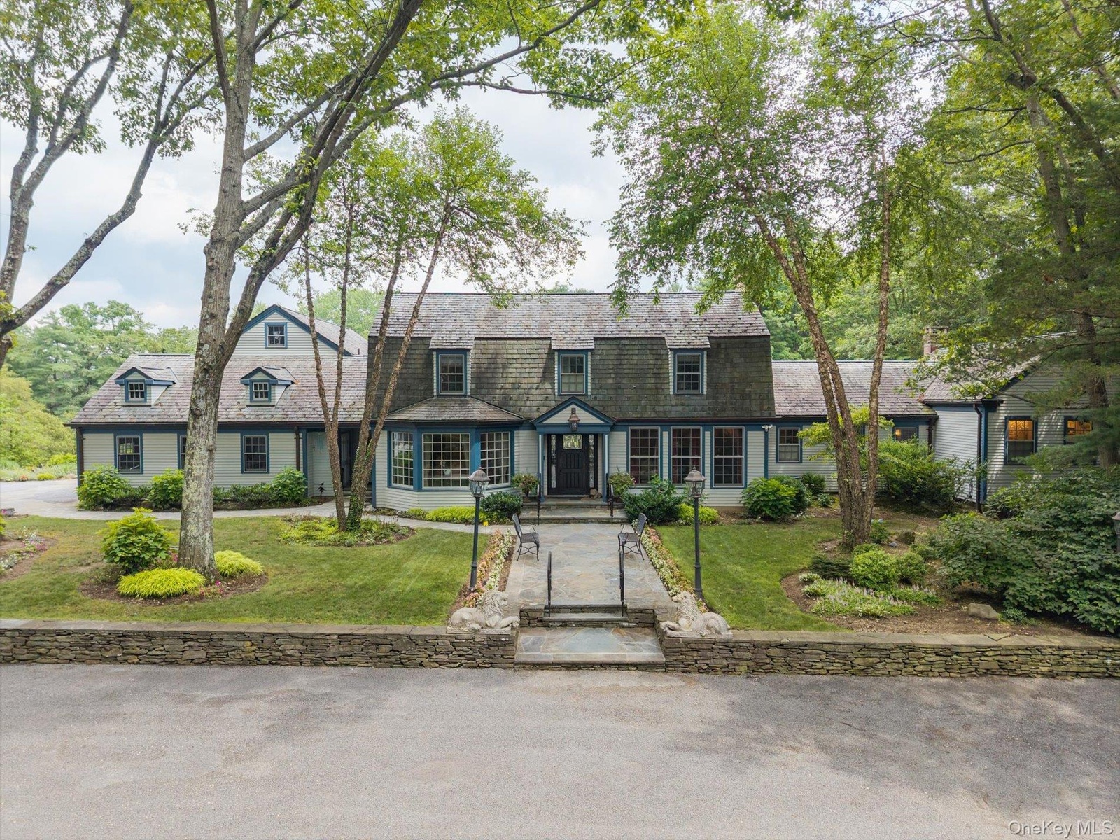
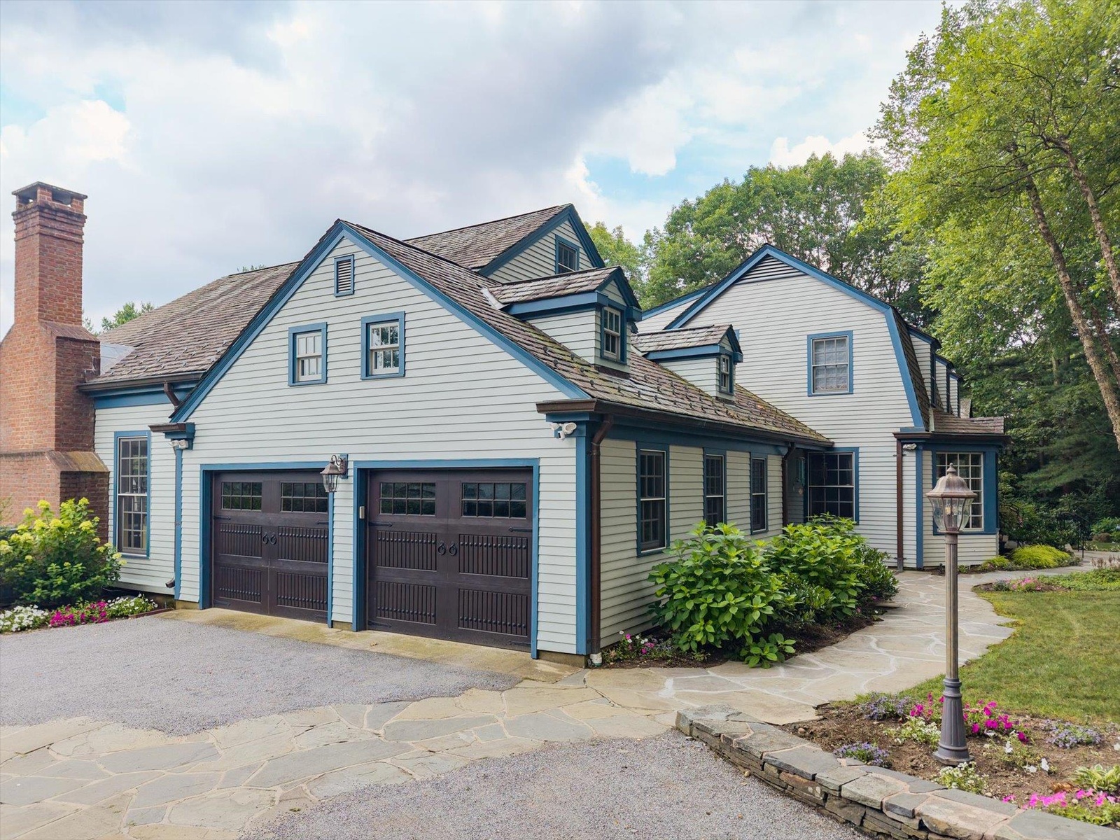
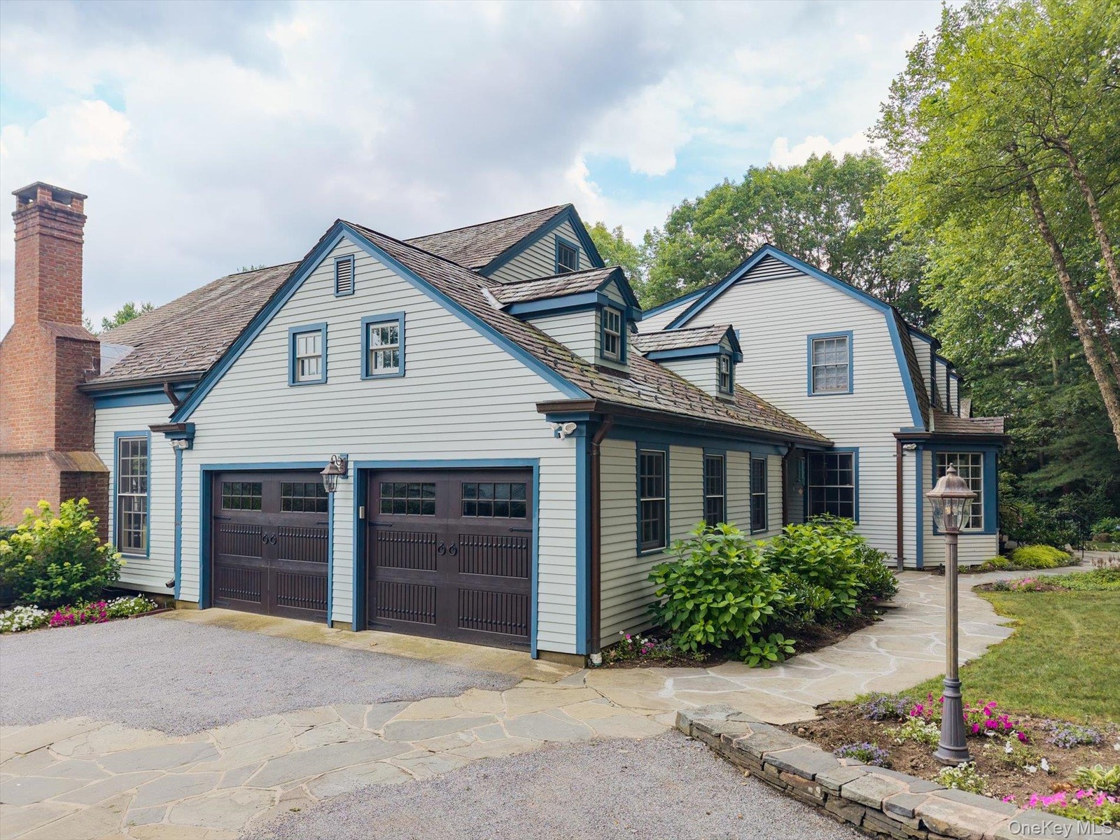
  • Colonial inspired home with a front yard
  • Colonial inspired home with a front yard
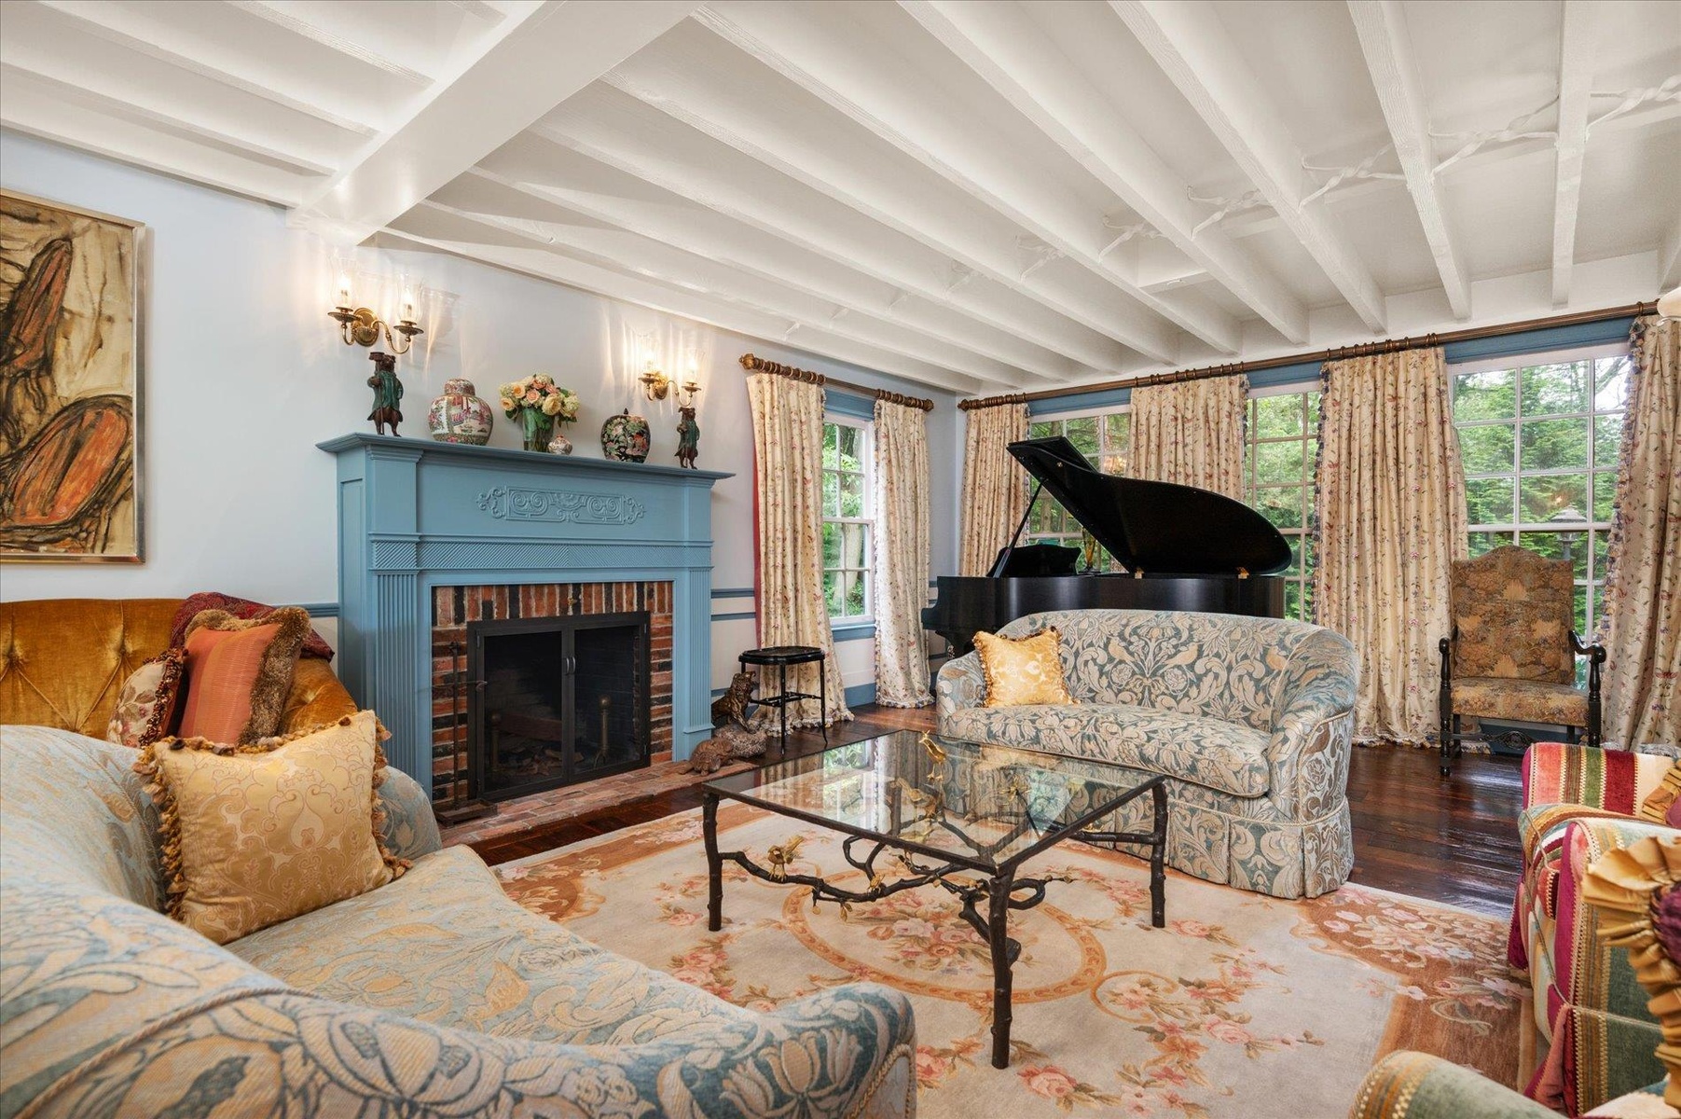
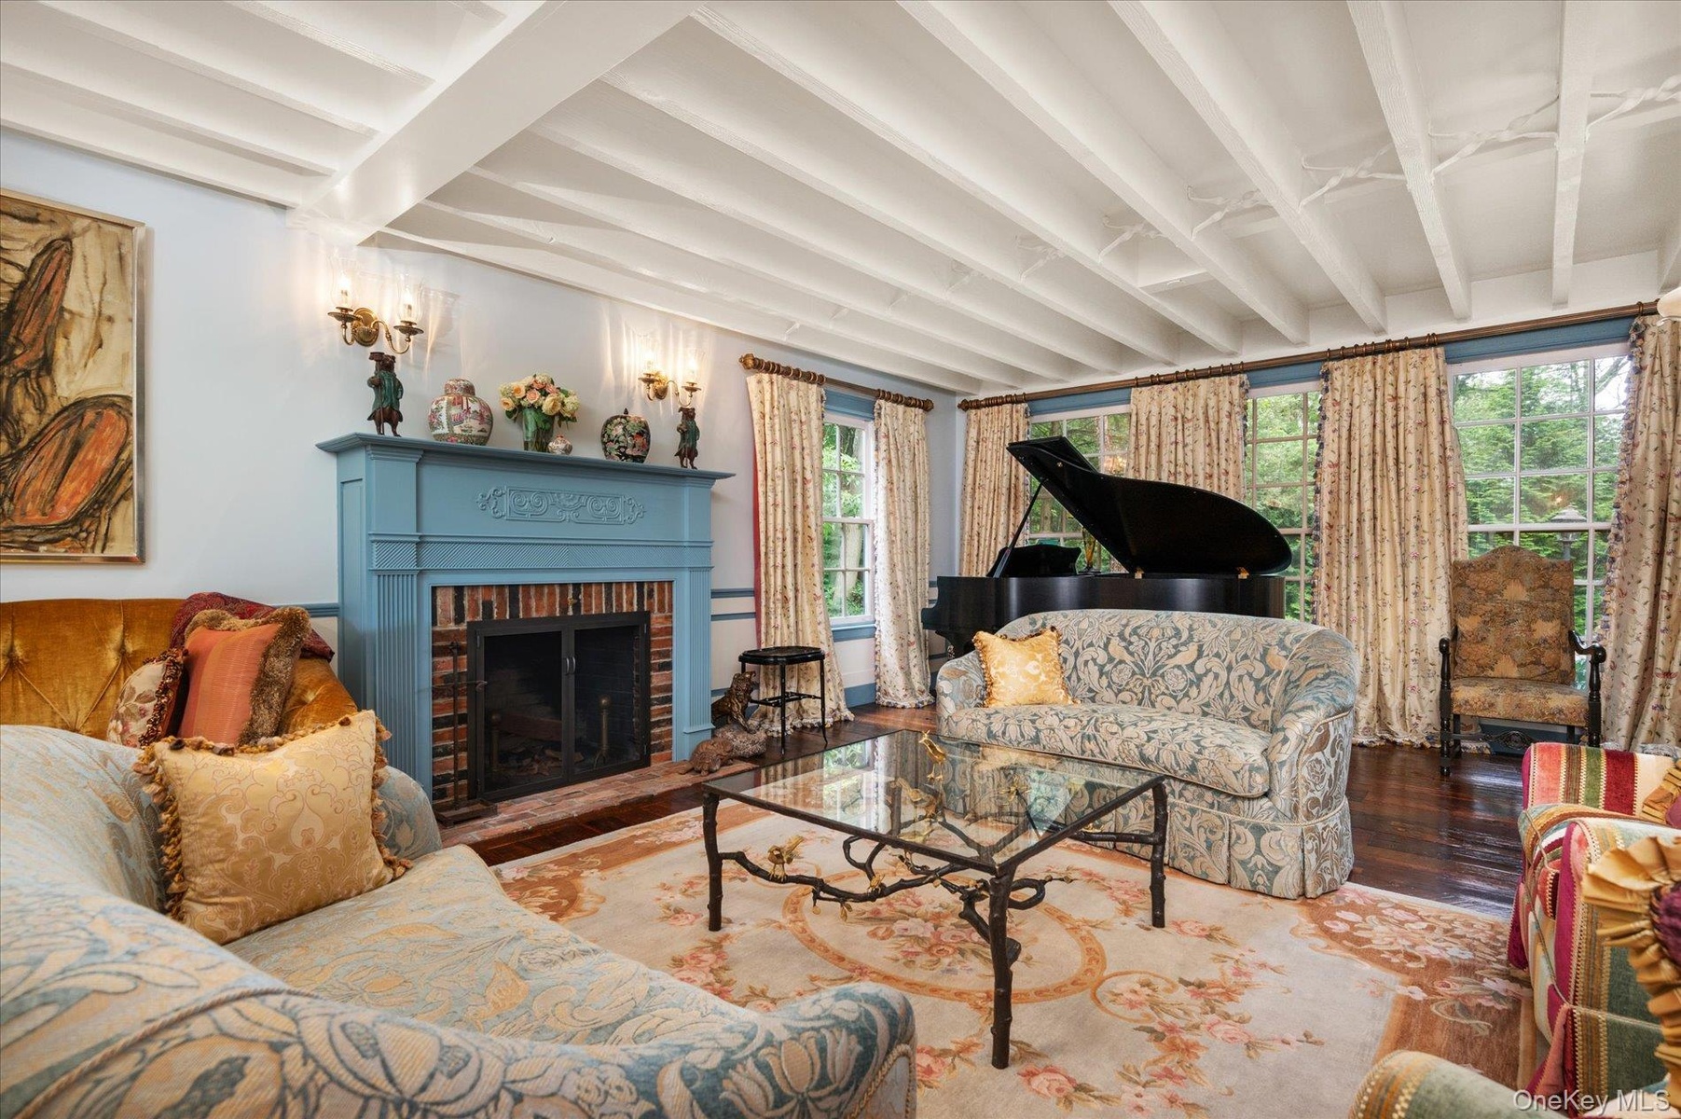
  • Living room with beamed ceiling, wood finished floors, and a brick fireplace
  • Living room with beamed ceiling, wood finished floors, and a brick fireplace

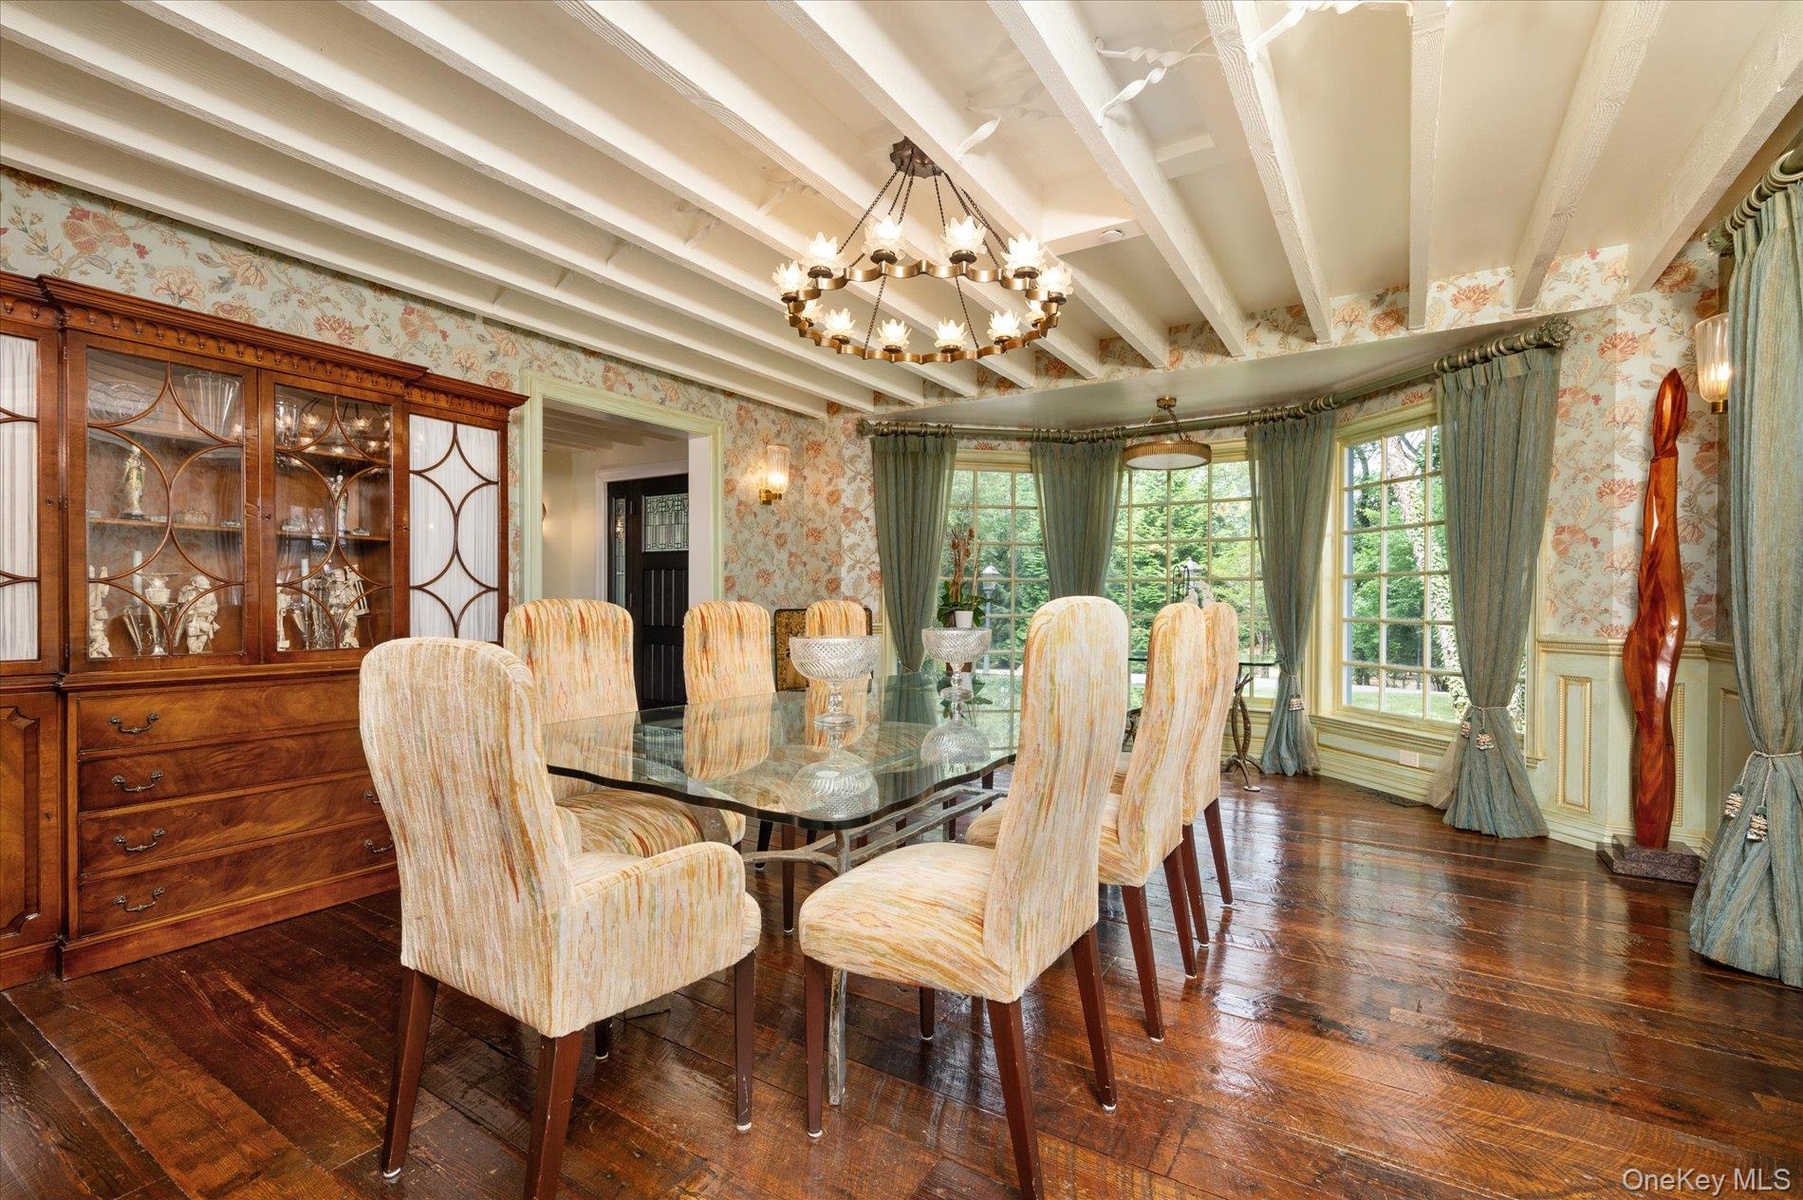
  • Dining area featuring wallpapered walls, a chandelier, hardwood / wood-style flooring, beam ceiling, and wainscoting
  • Dining area featuring wallpapered walls, a chandelier, hardwood / wood-style flooring, beam ceiling, and wainscoting
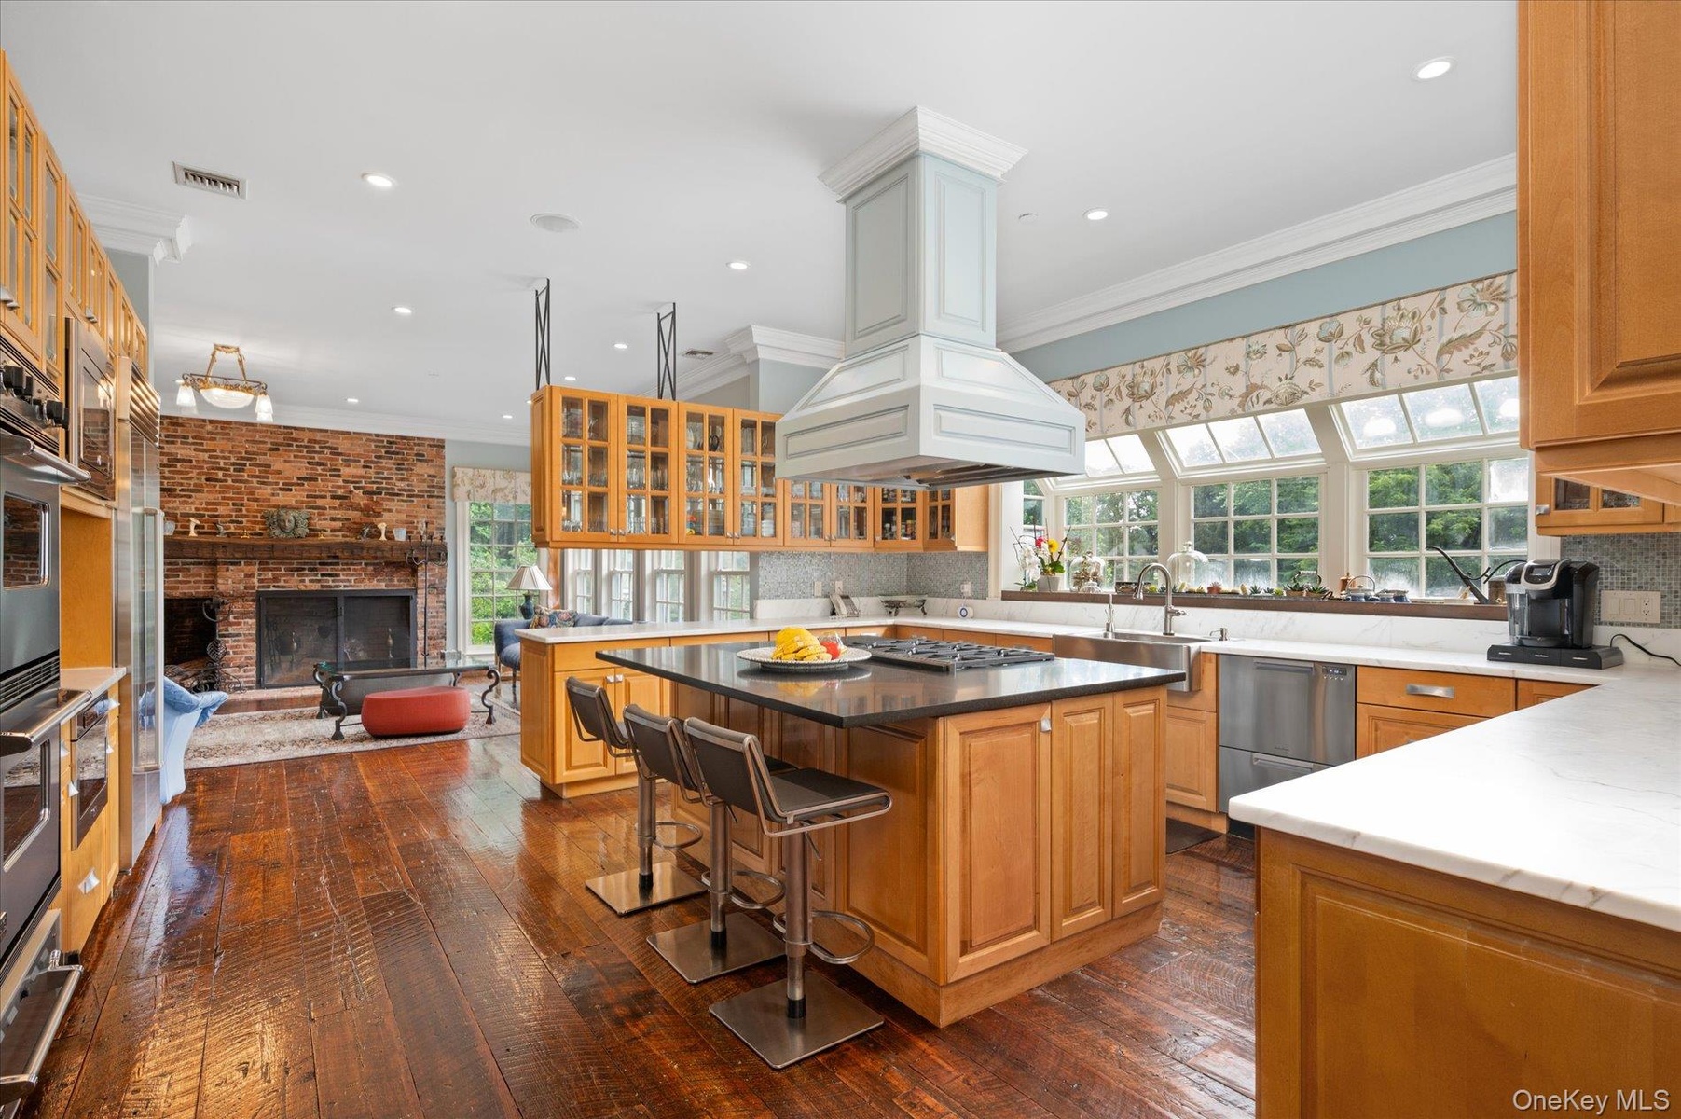
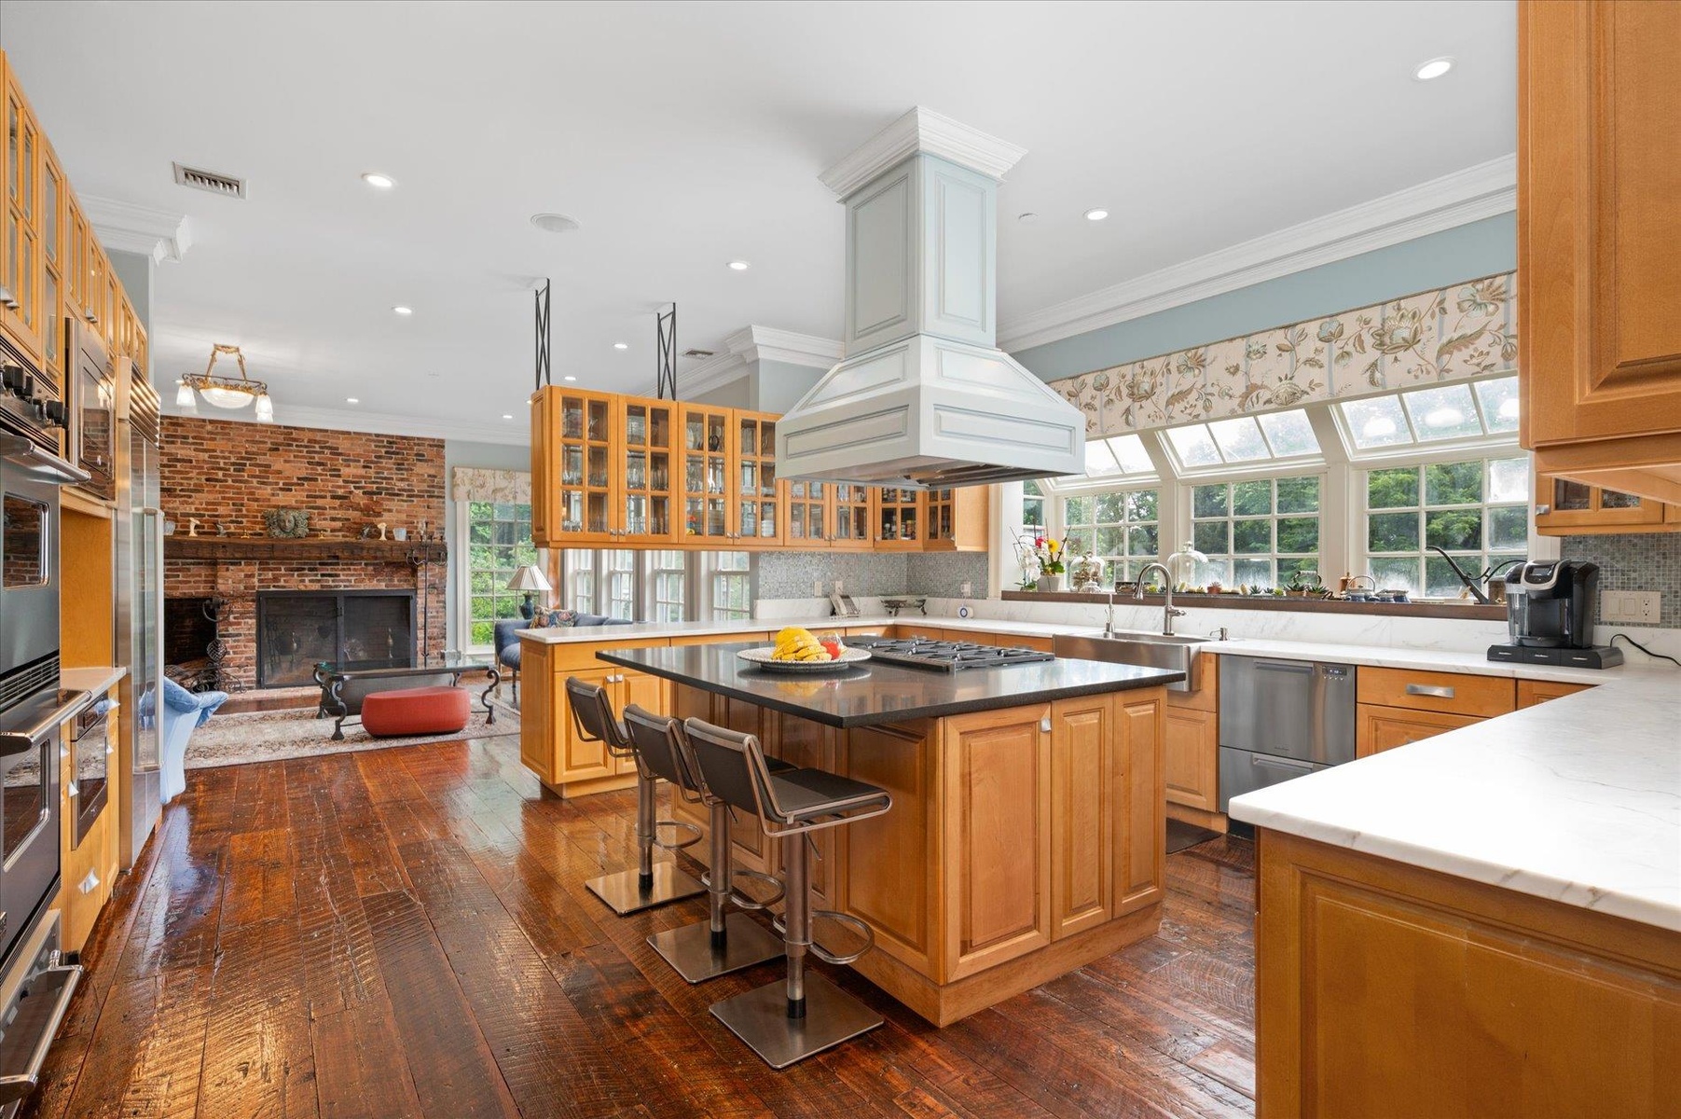
  • Kitchen featuring ornamental molding, dark wood finished floors, a fireplace, a center island, and glass insert cabinets
  • Kitchen featuring ornamental molding, dark wood finished floors, a fireplace, a center island, and glass insert cabinets
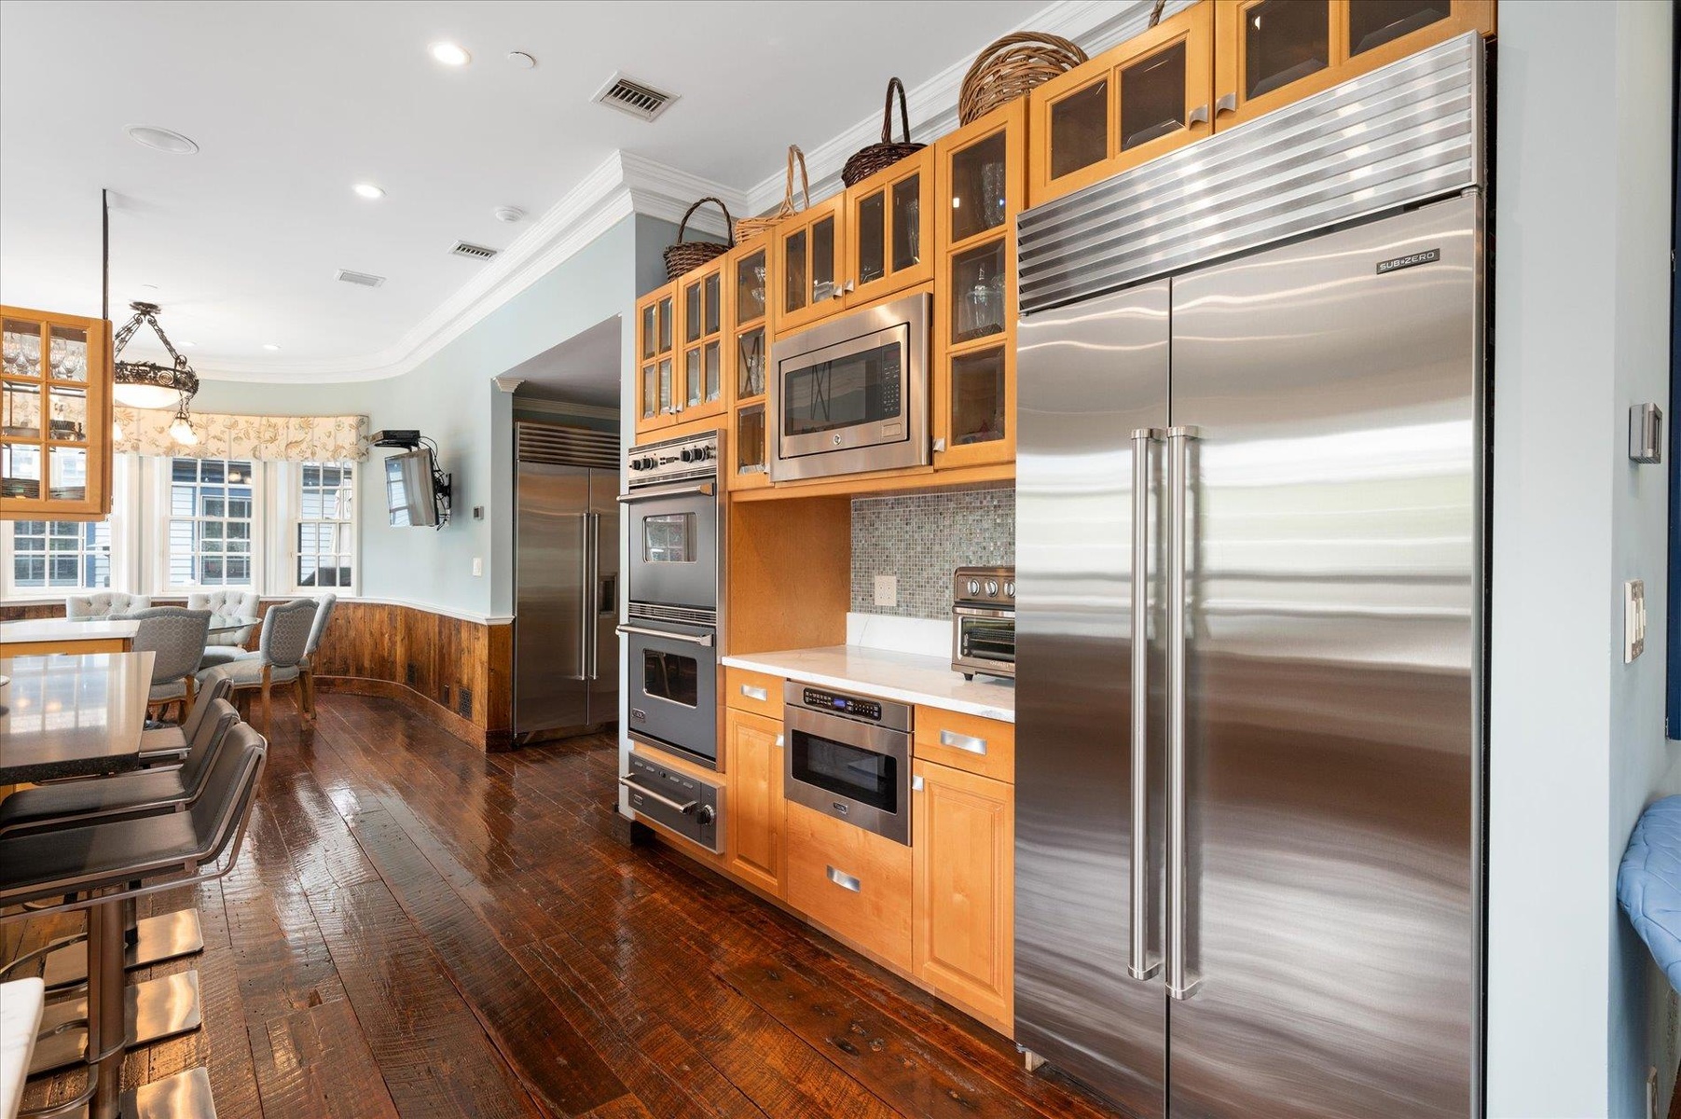
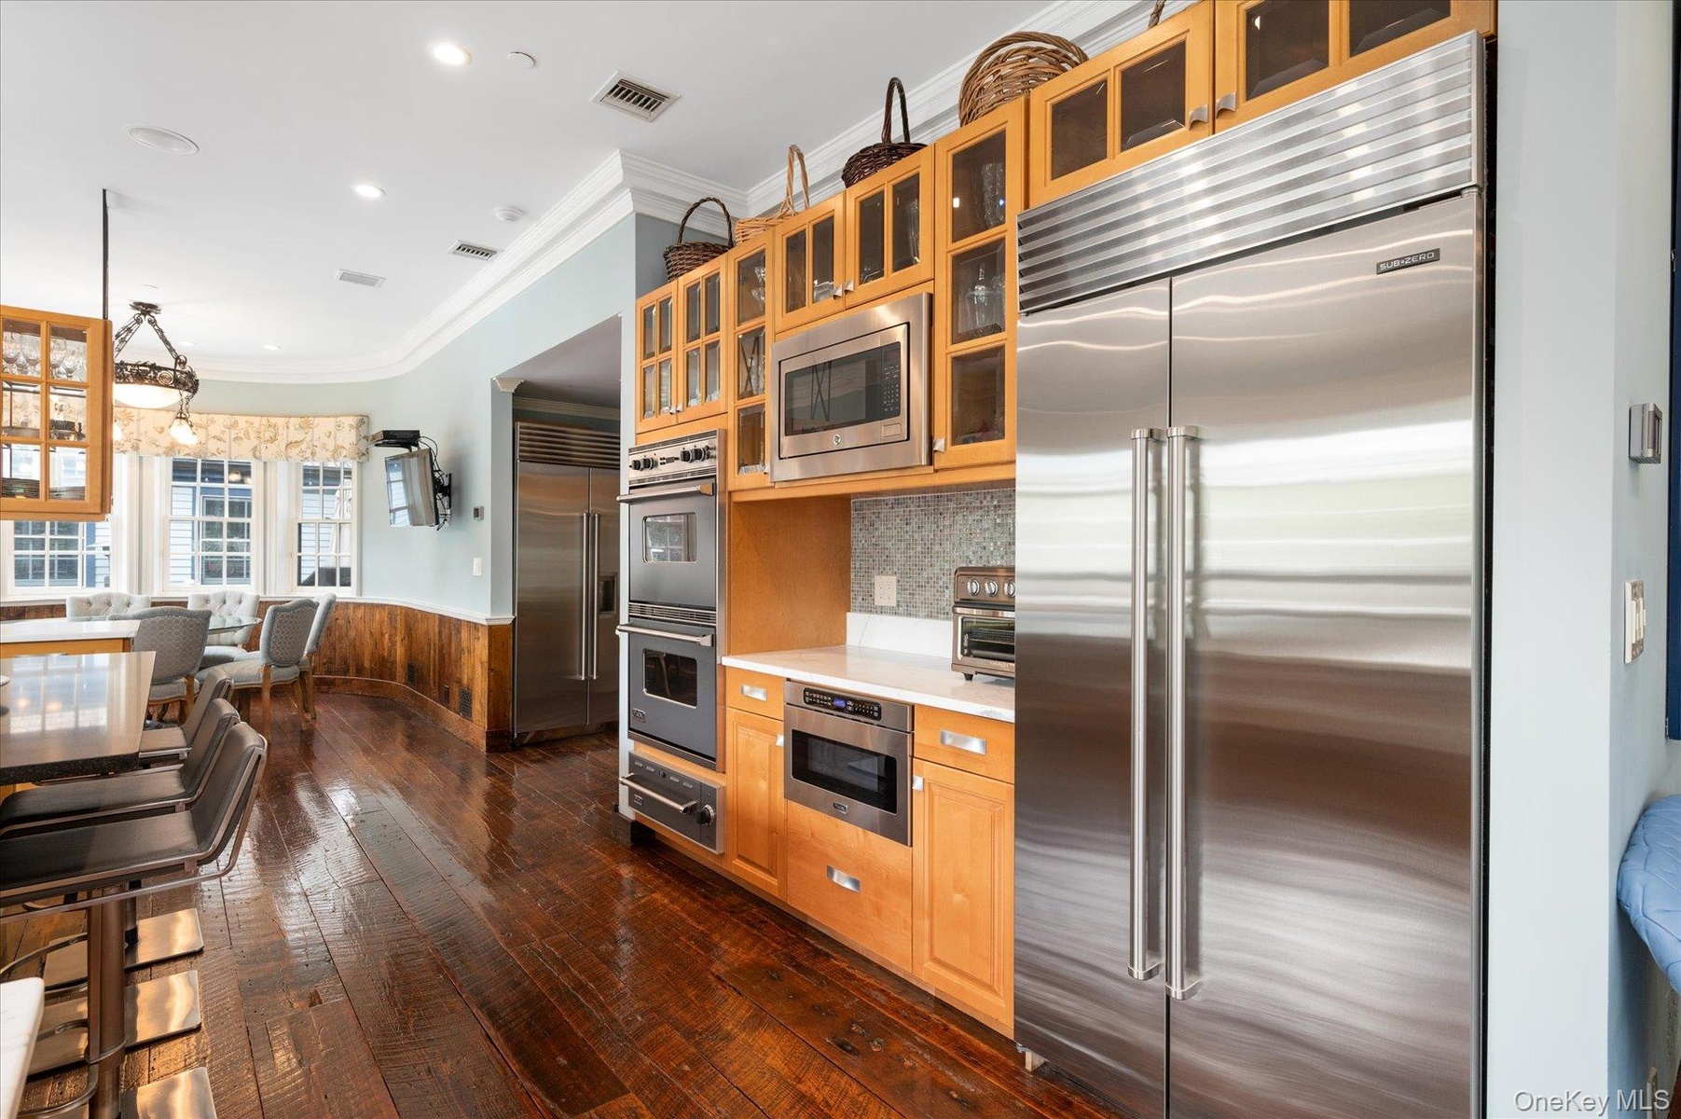
  • Kitchen featuring wainscoting, built in appliances, crown molding, dark wood-style floors, and light countertops
  • Kitchen featuring wainscoting, built in appliances, crown molding, dark wood-style floors, and light countertops
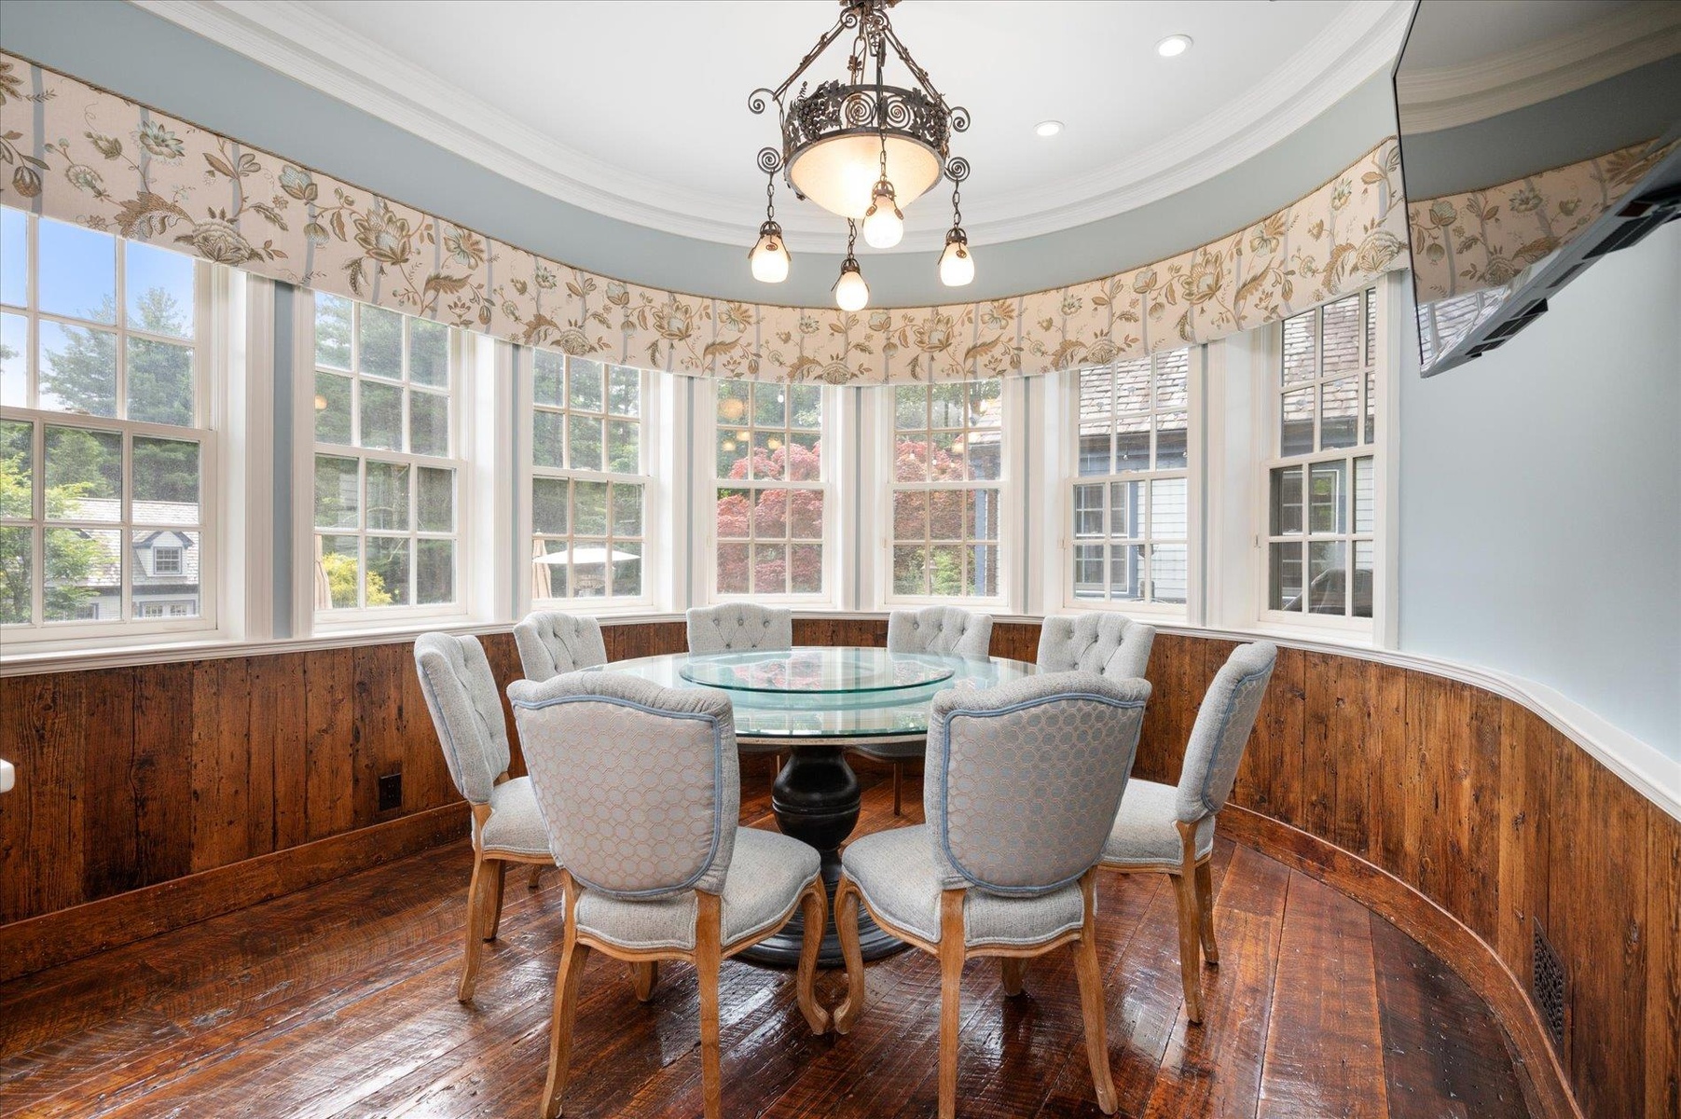
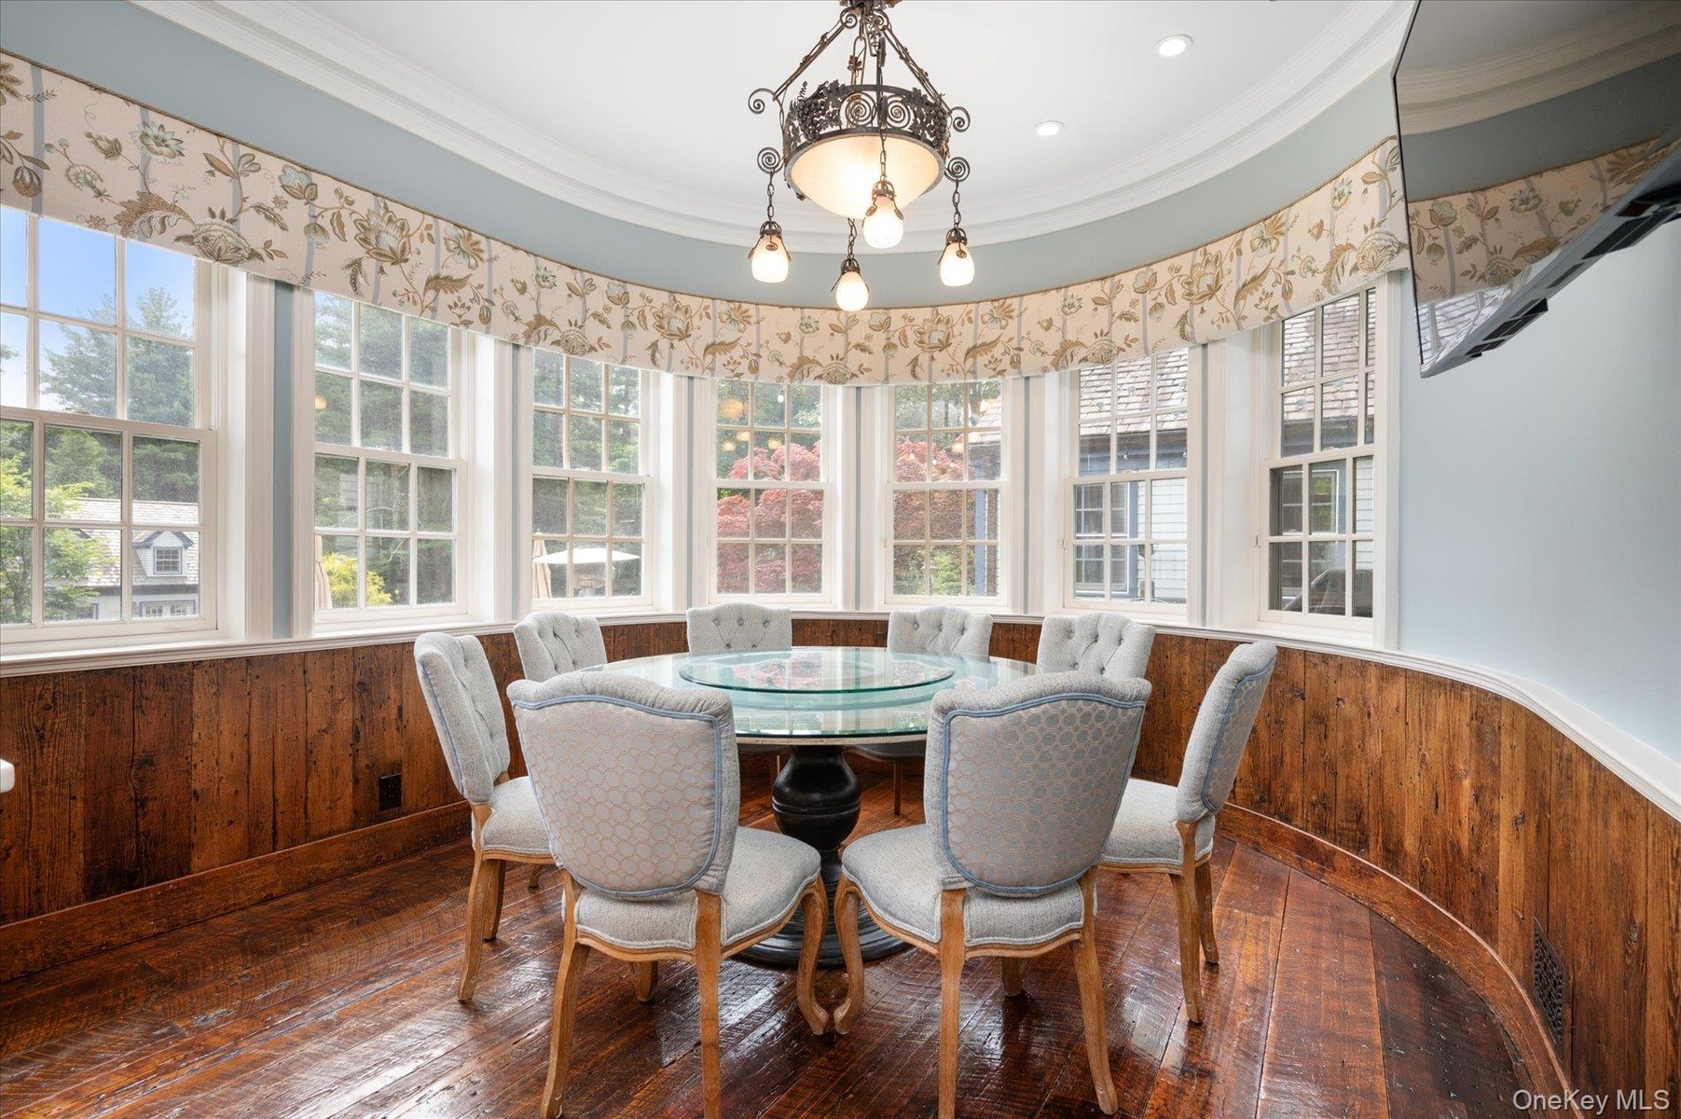
  • Dining area with wainscoting, wood walls, hardwood / wood-style floors, and ornamental molding
  • Dining area with wainscoting, wood walls, hardwood / wood-style floors, and ornamental molding
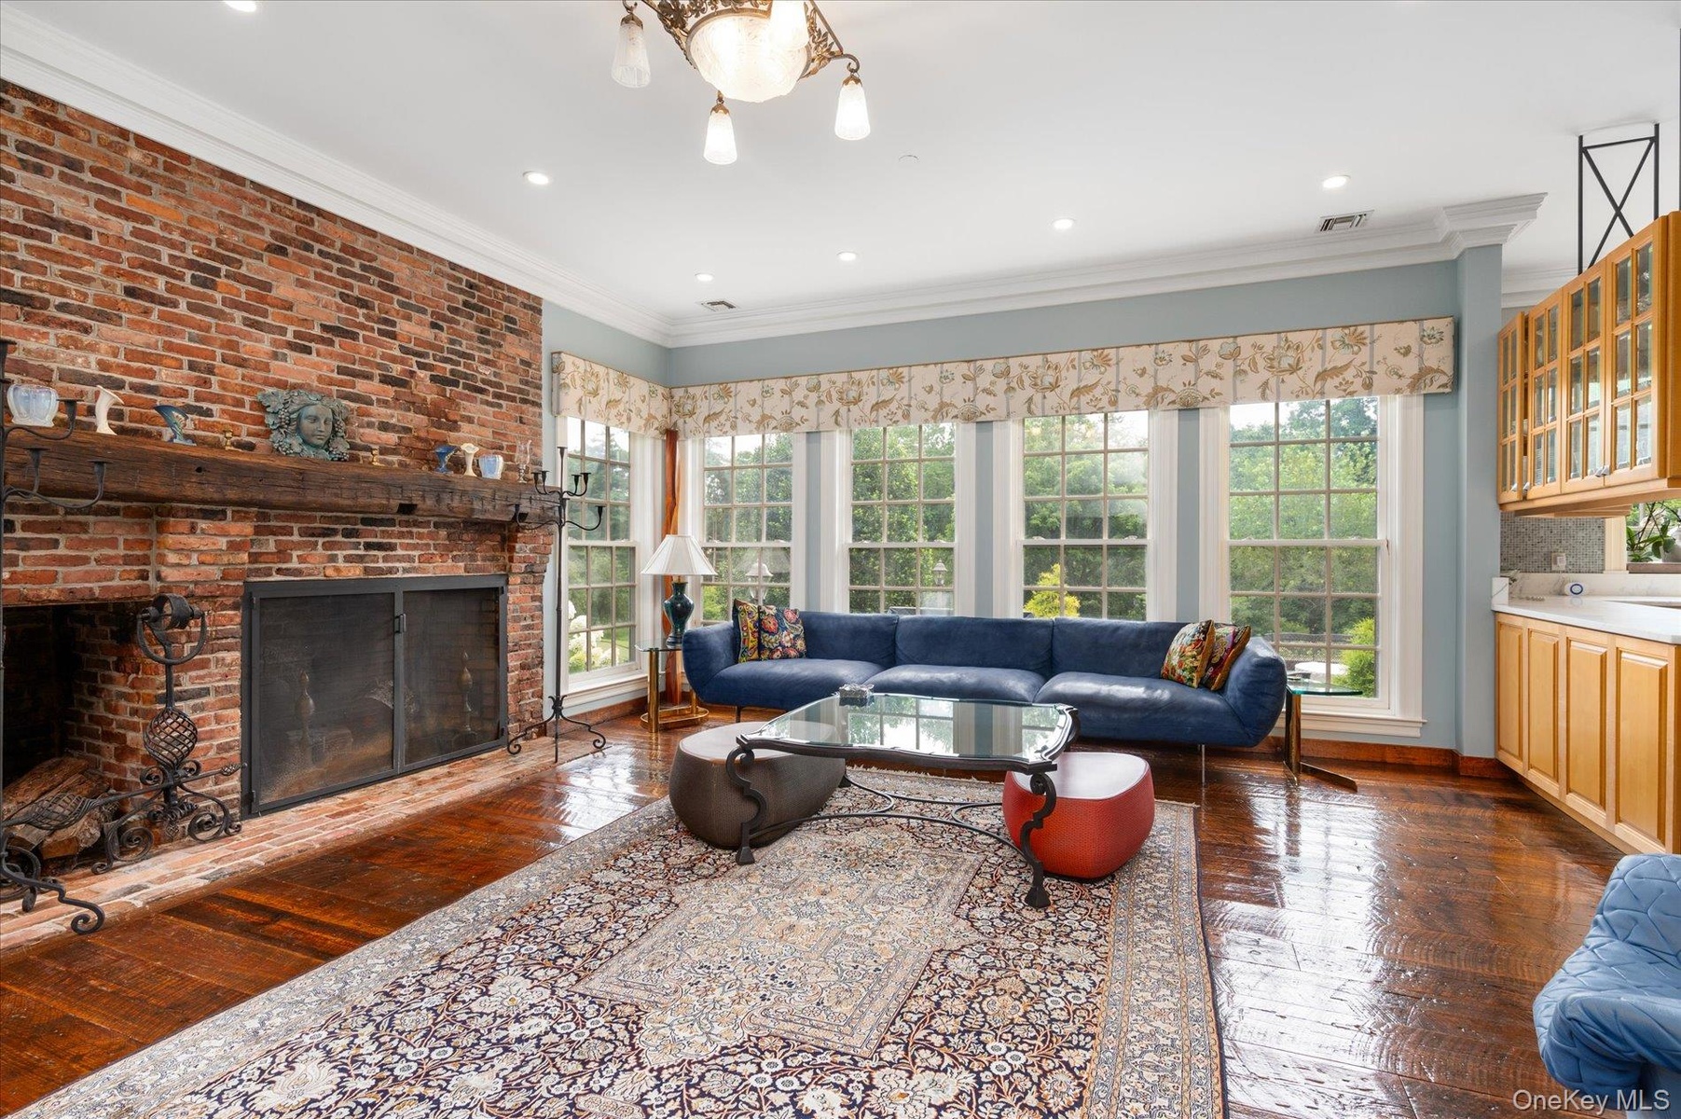
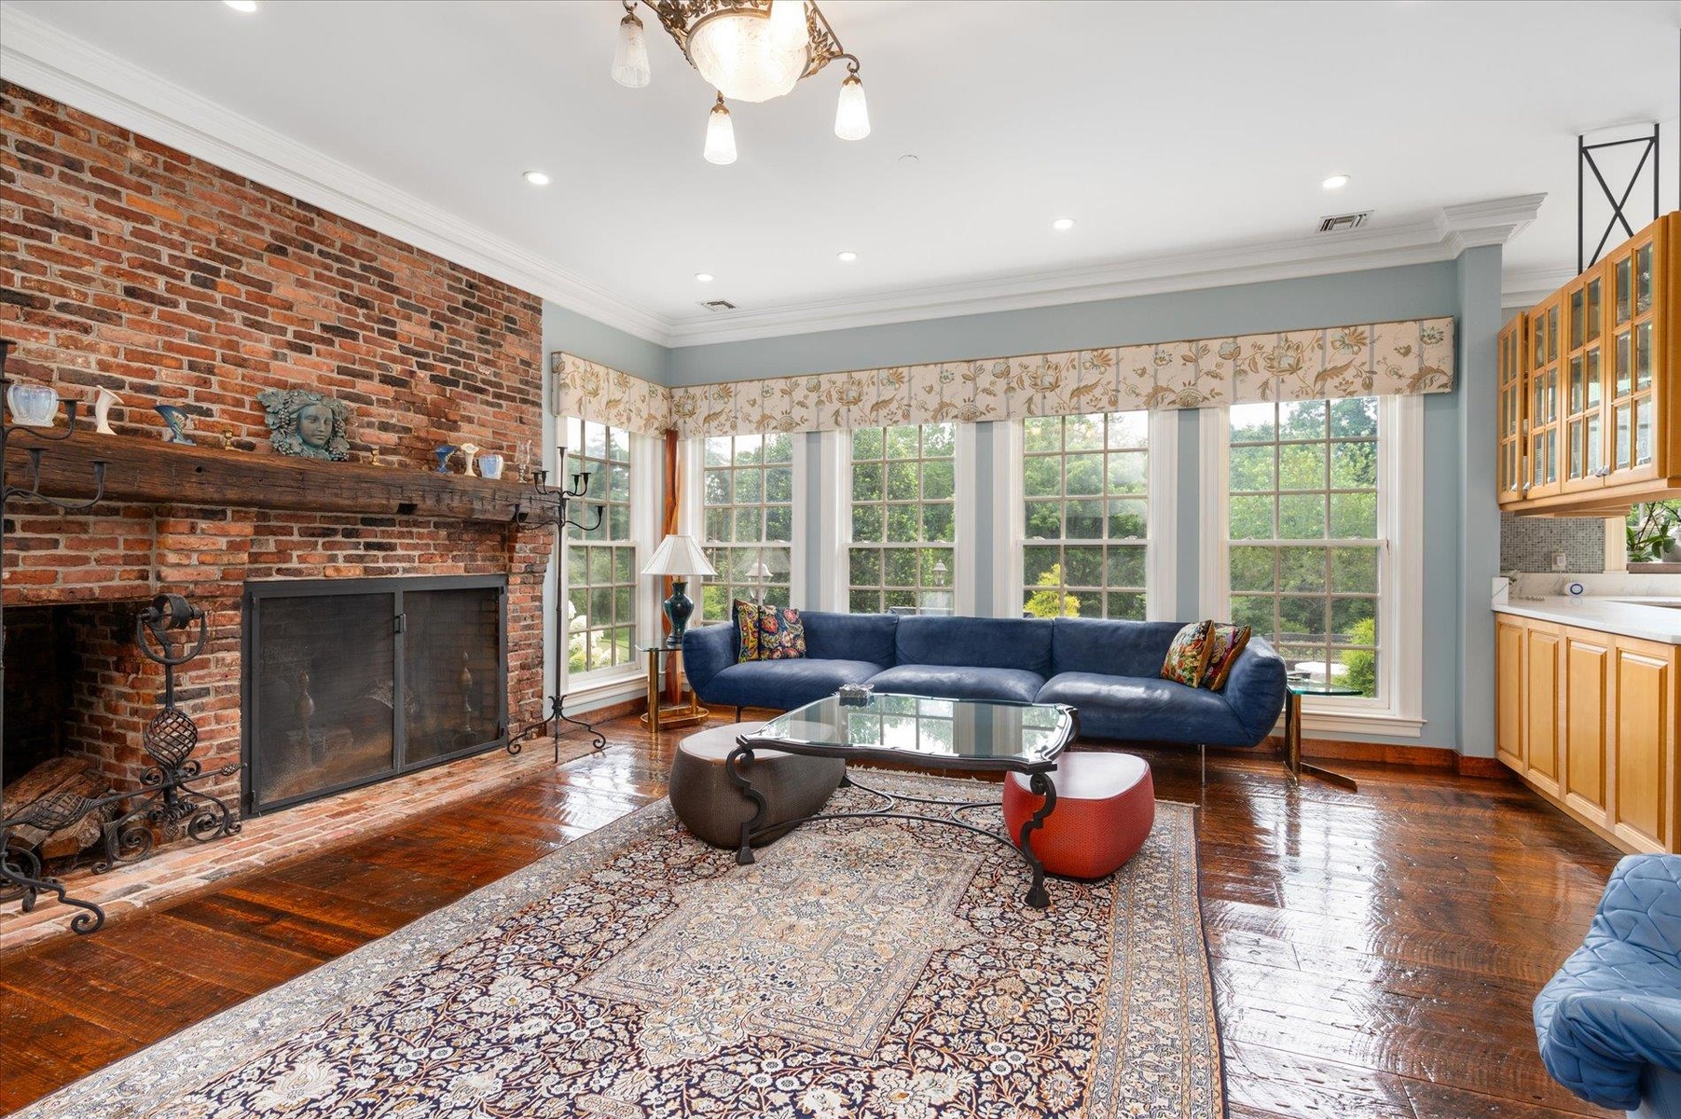
  • Living room featuring hardwood / wood-style flooring, crown molding, a brick fireplace, recessed lighting, and a chandelier
  • Living room featuring hardwood / wood-style flooring, crown molding, a brick fireplace, recessed lighting, and a chandelier
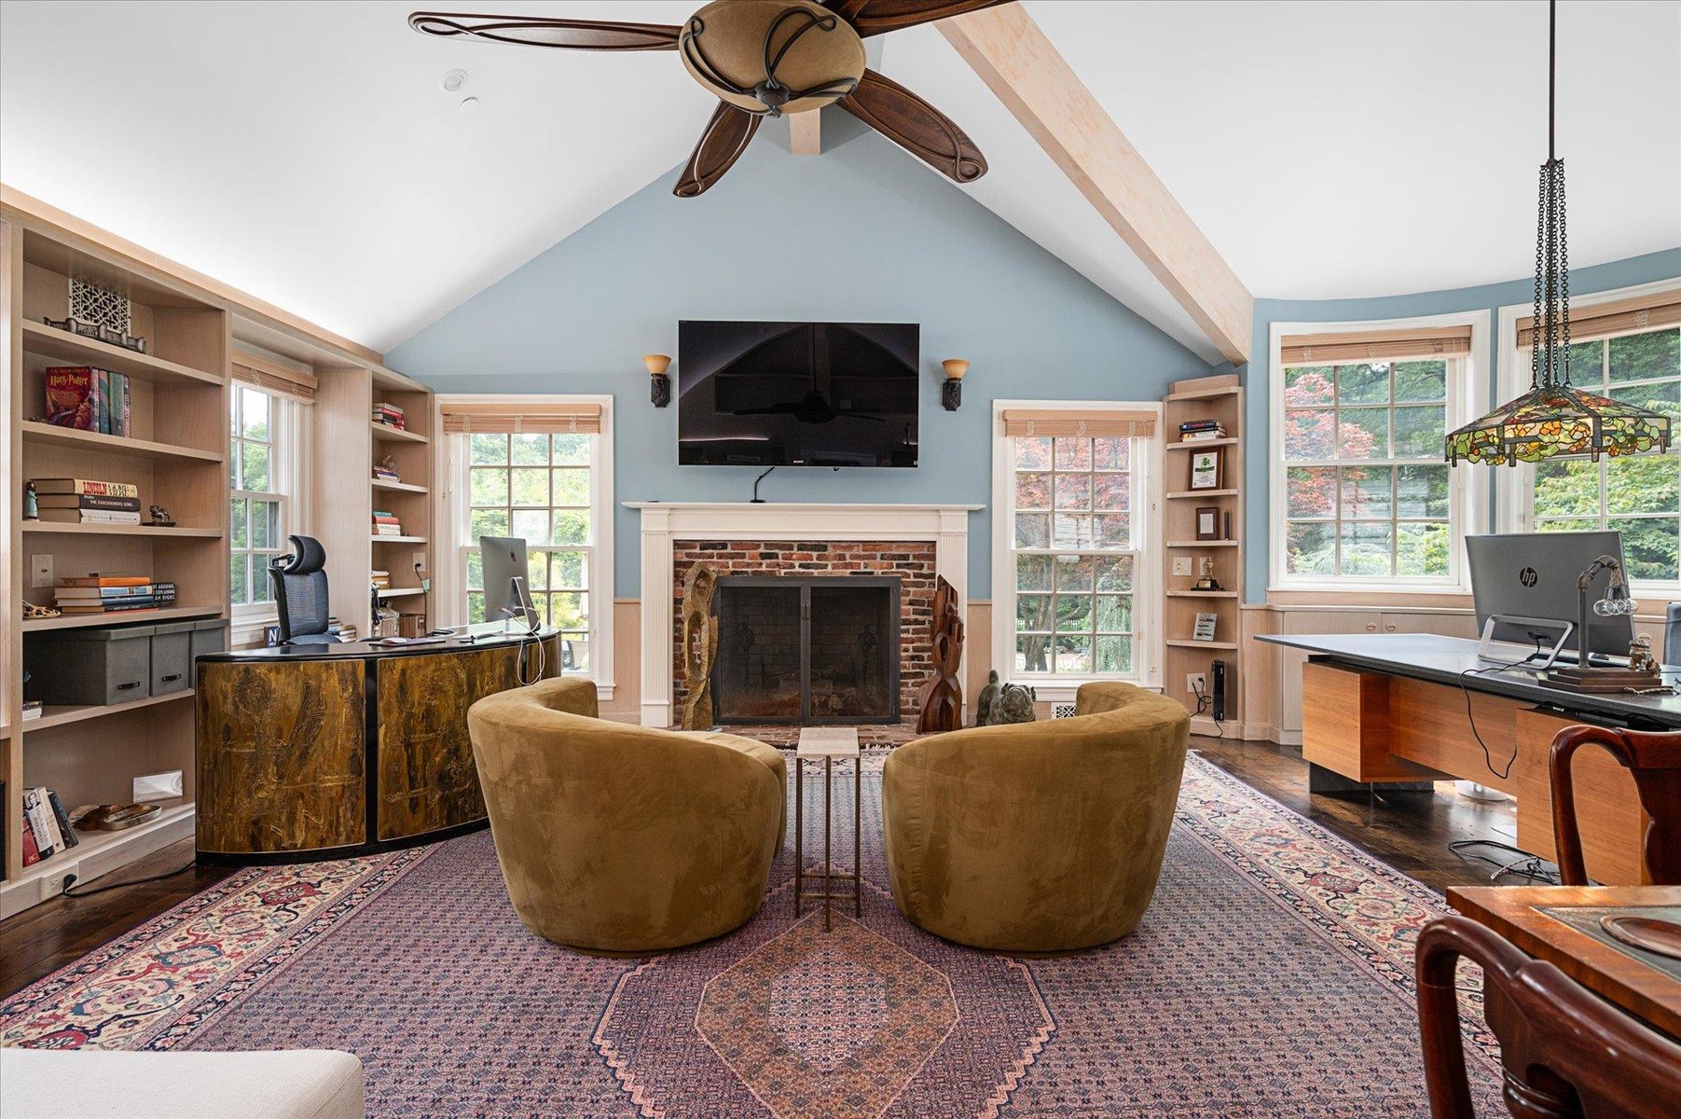
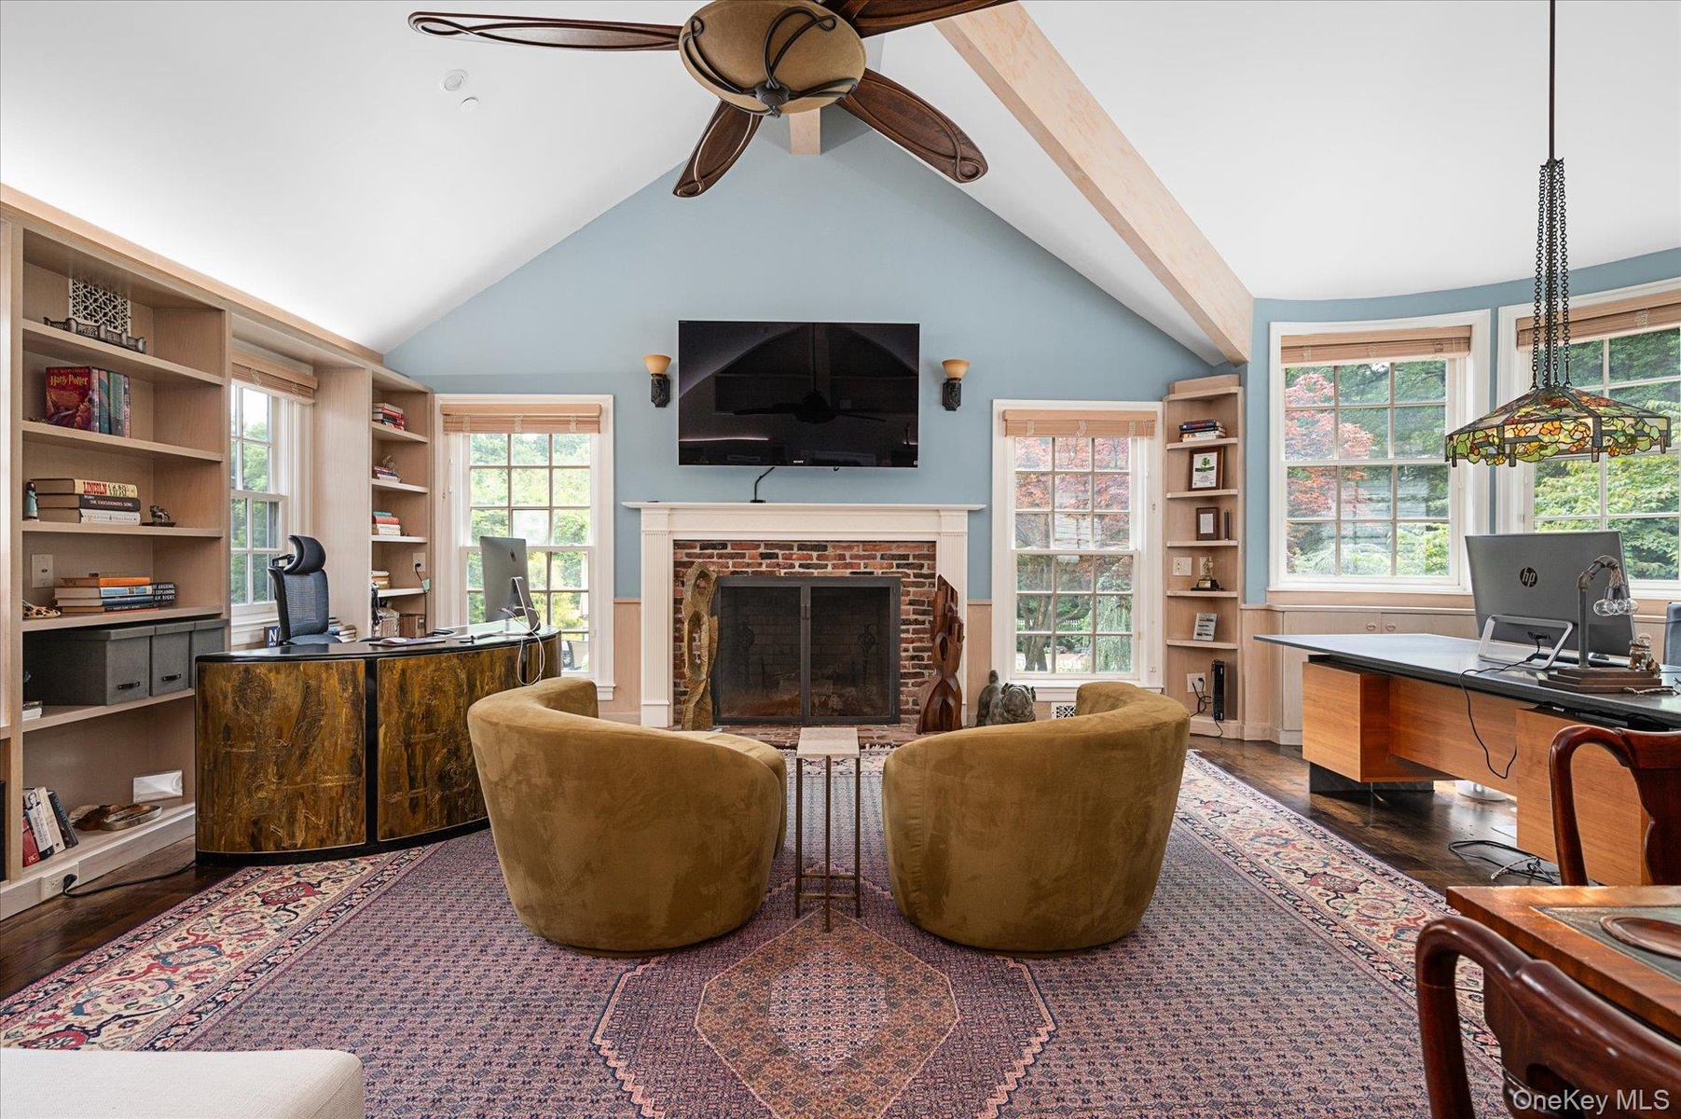
  • Library/Office with fireplace
  • Library/Office with fireplace
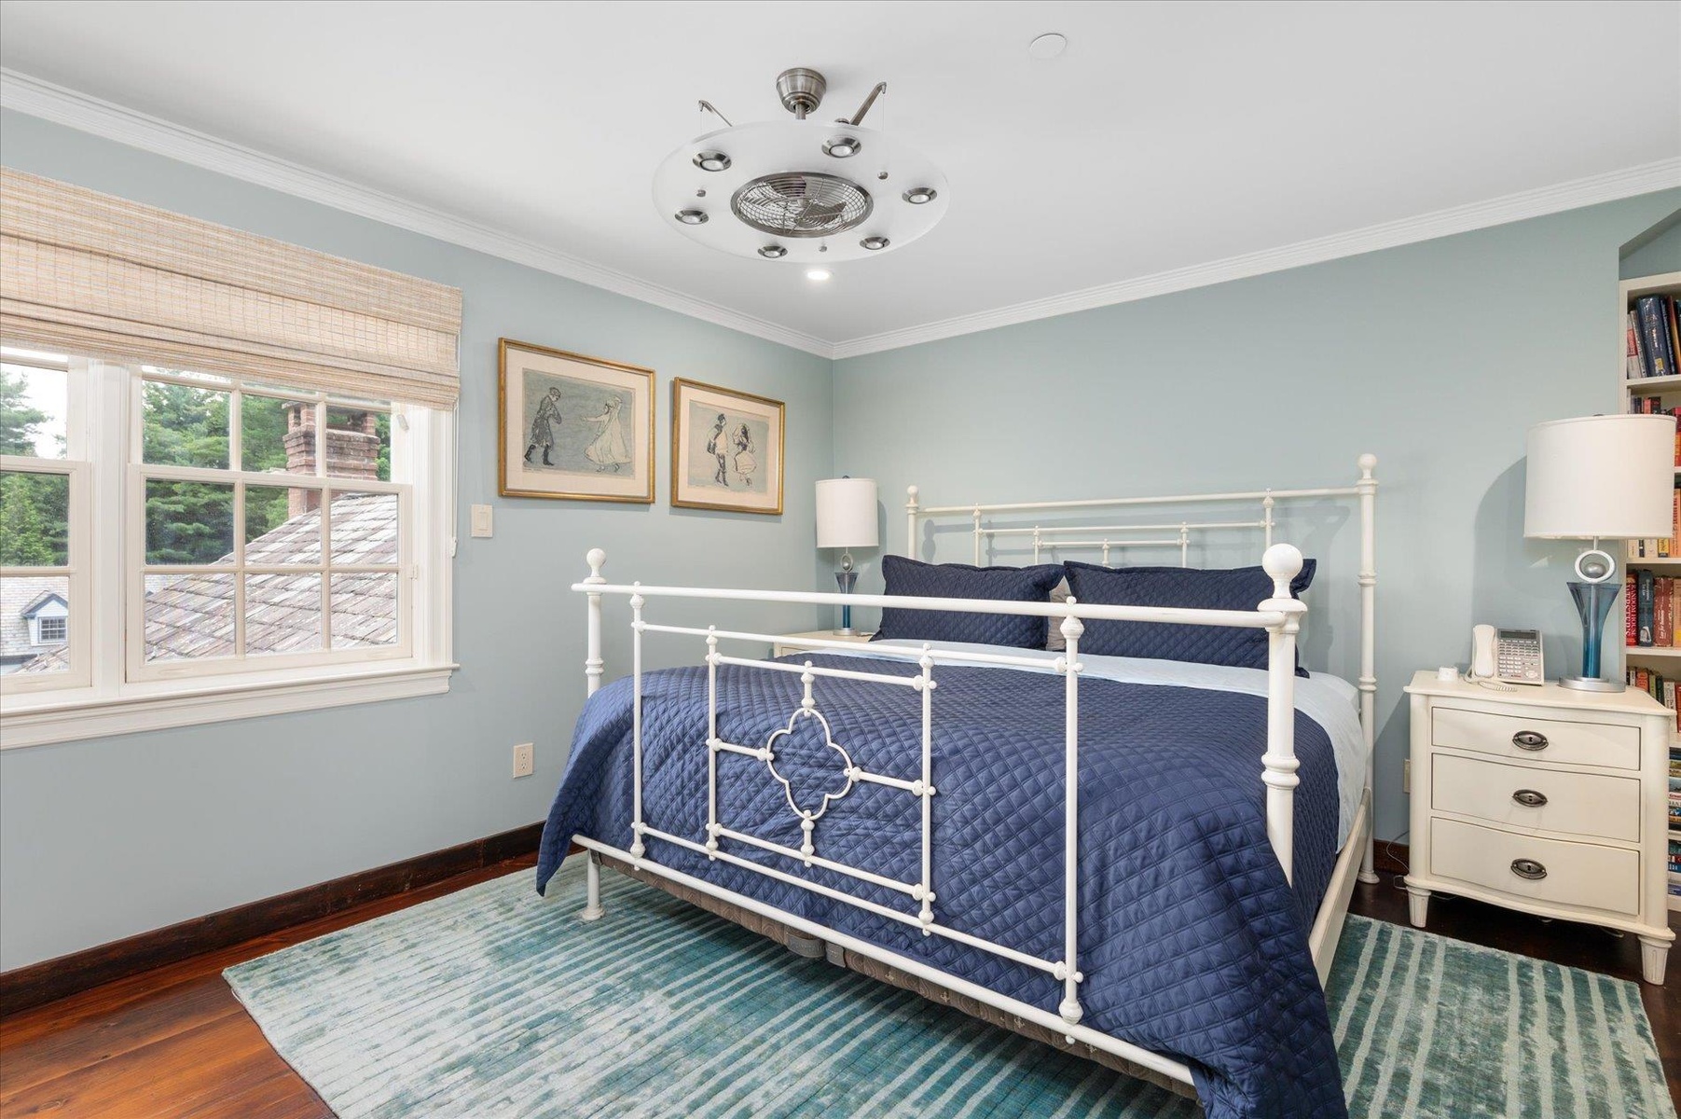
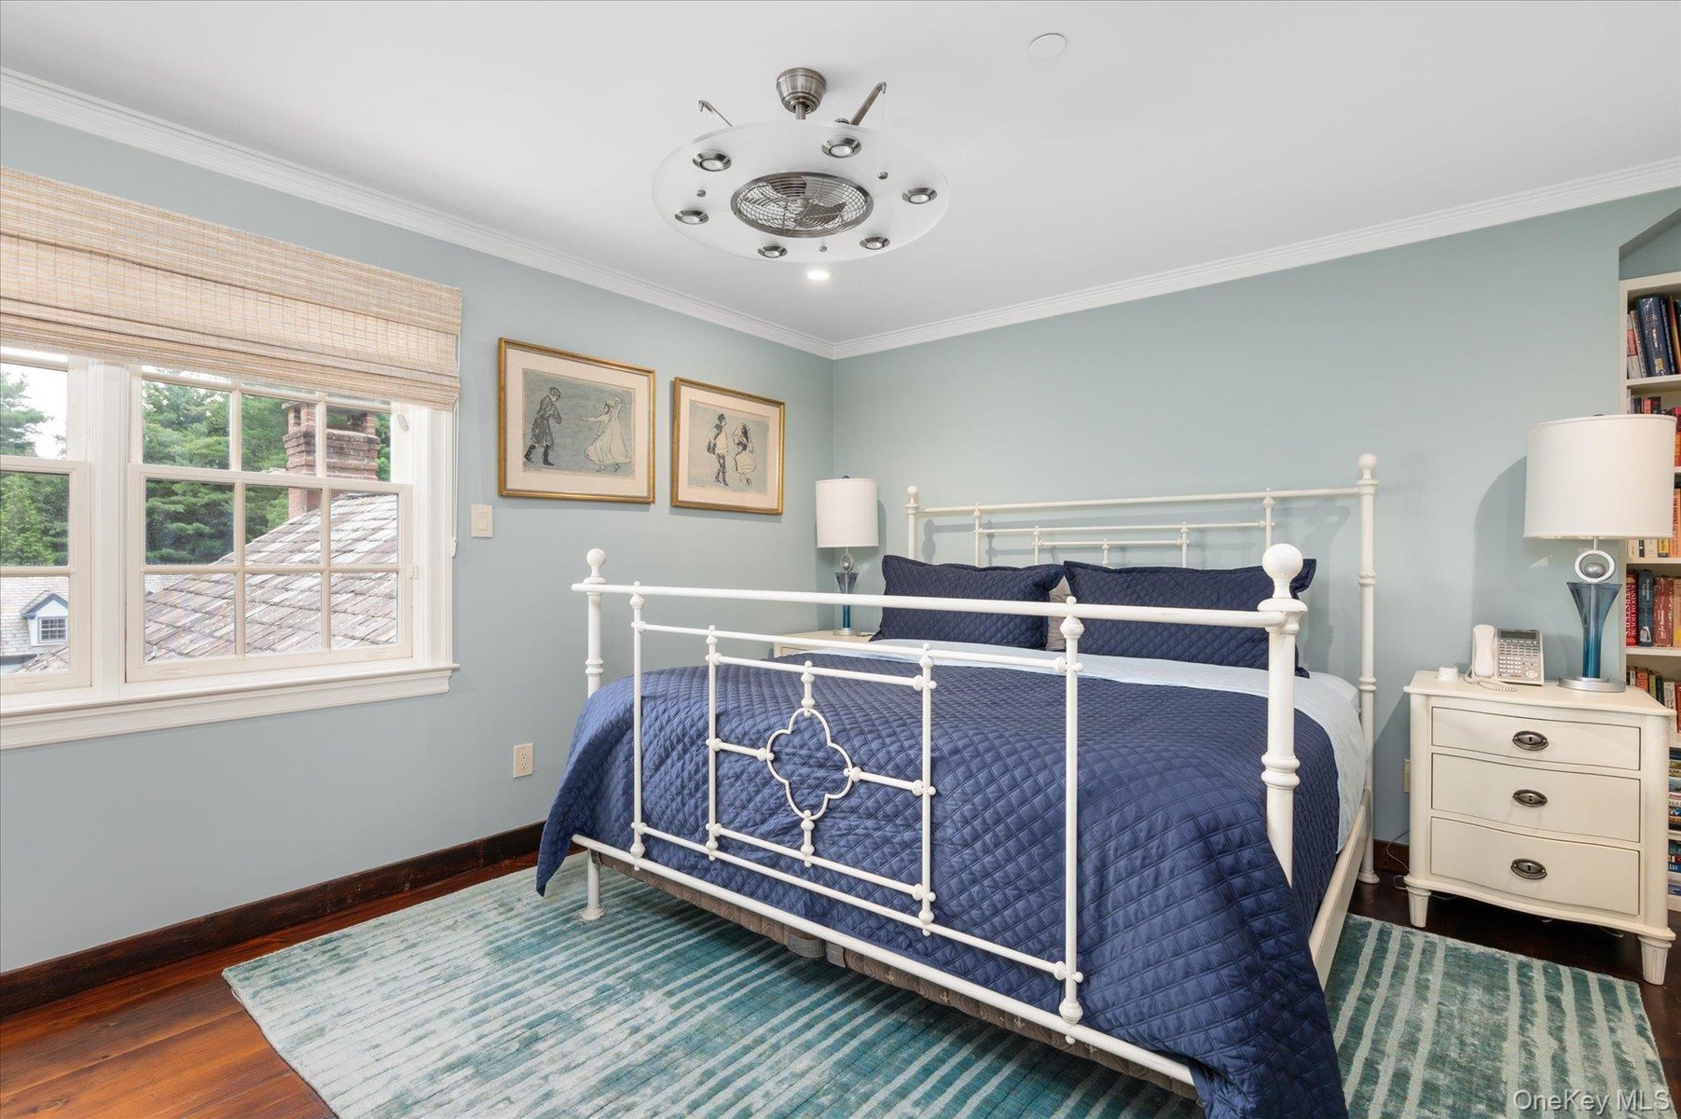
  • Bedroom featuring ornamental molding and wood finished floors
  • Bedroom featuring ornamental molding and wood finished floors
  • Walk in closet with a chandelier and hardwood / wood-style floors
  • Walk in closet with a chandelier and hardwood / wood-style floors
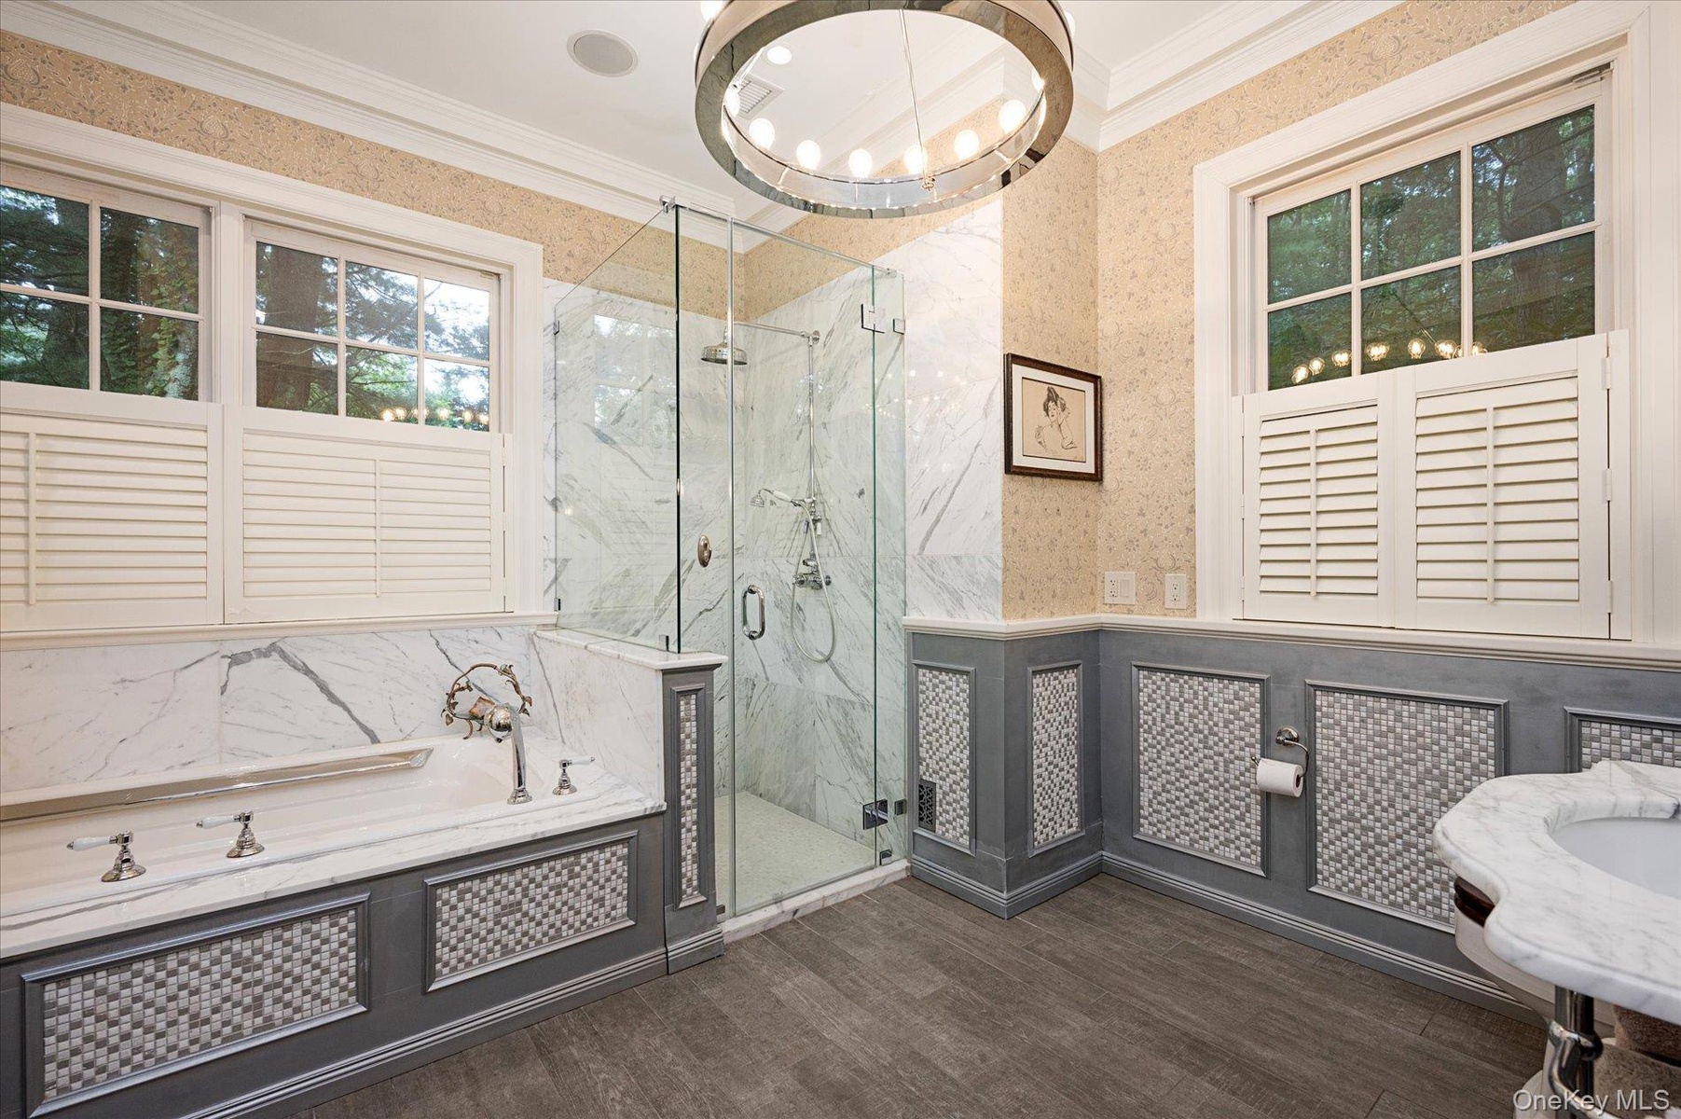
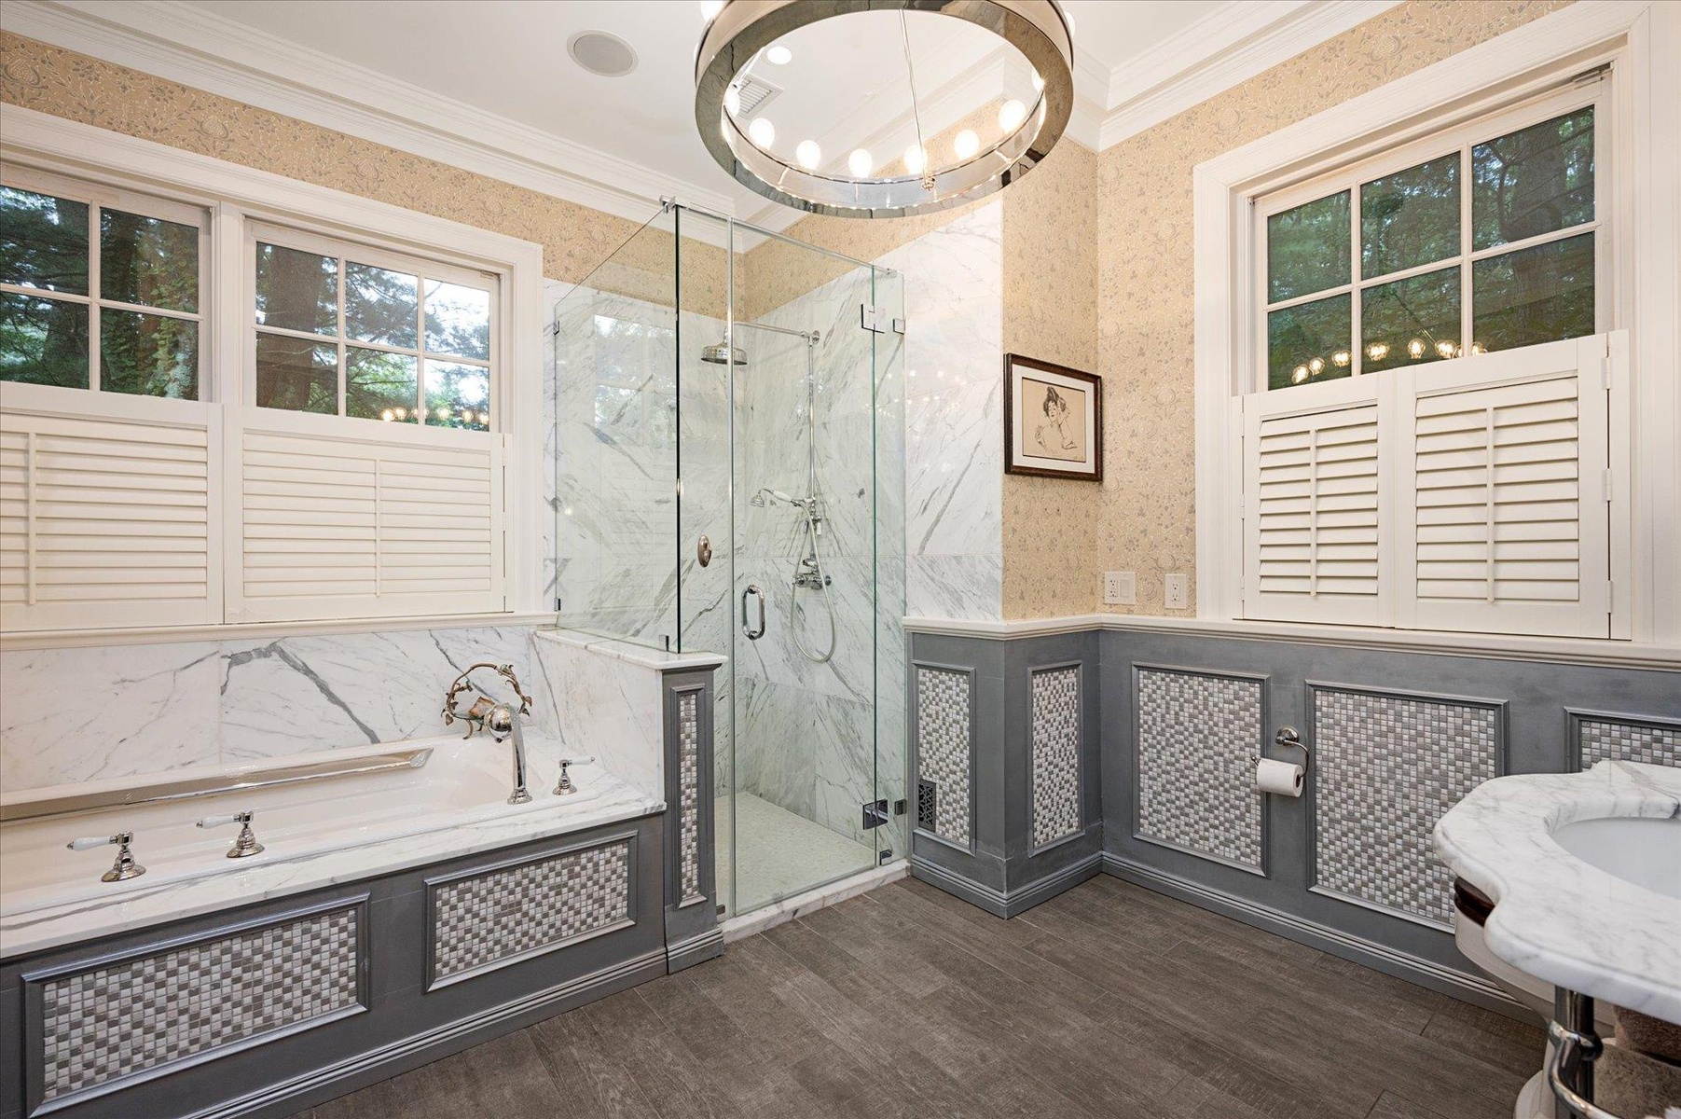
  • Full bath with wallpapered walls, a wainscoted wall, a garden tub, crown molding, and a marble finish shower
  • Full bath with wallpapered walls, a wainscoted wall, a garden tub, crown molding, and a marble finish shower
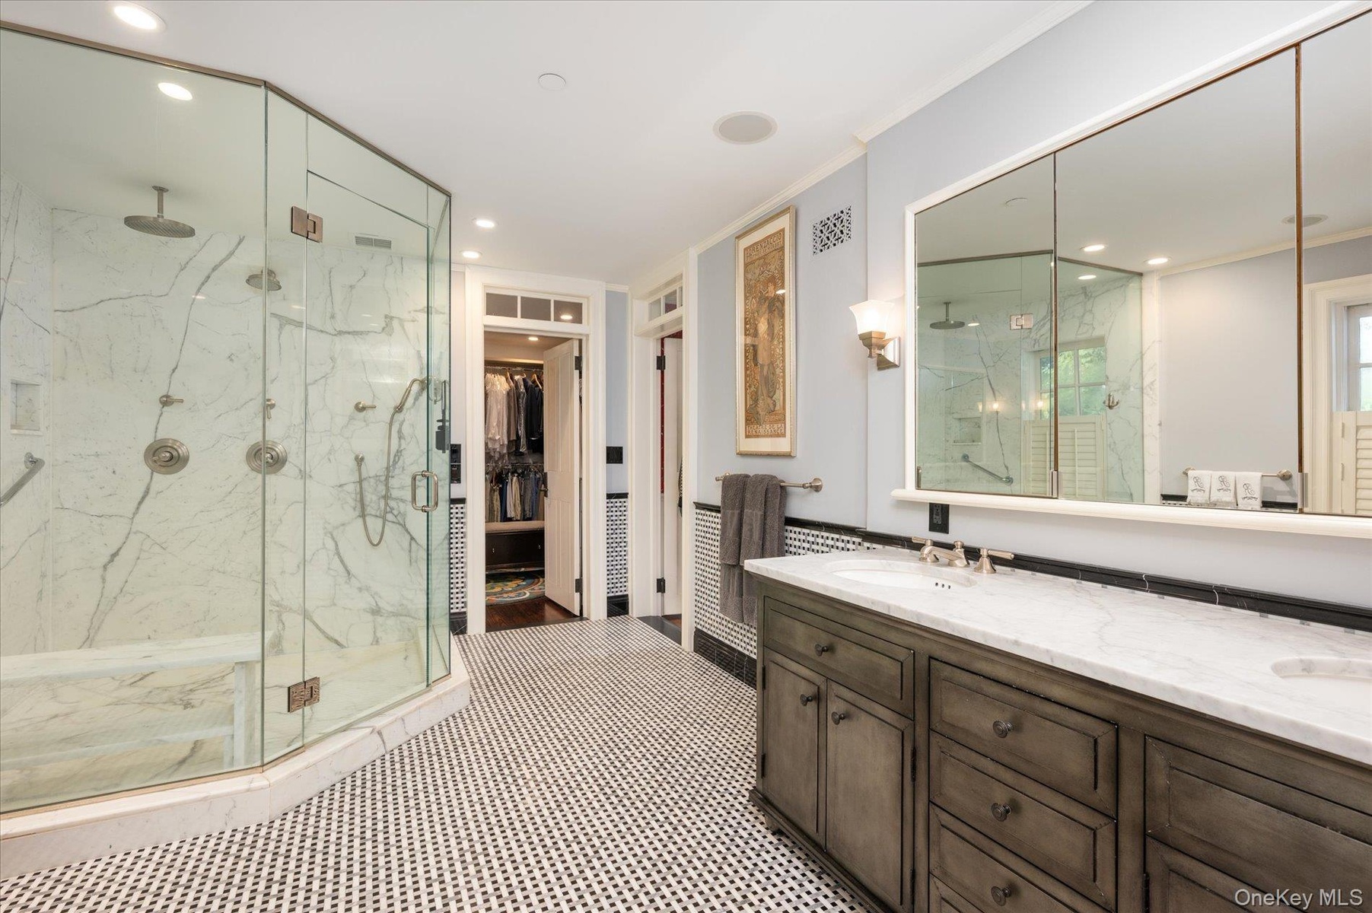
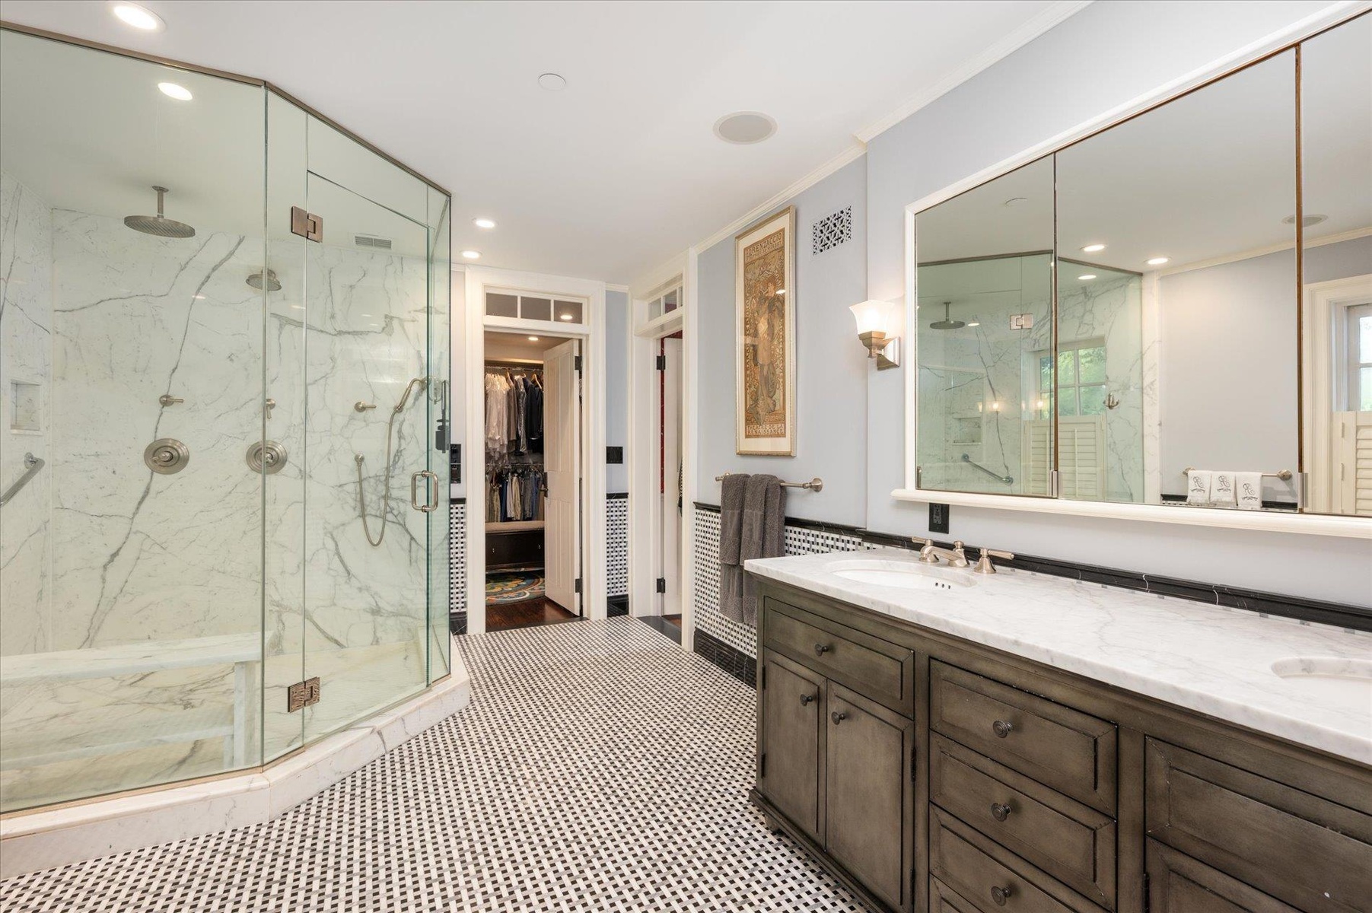
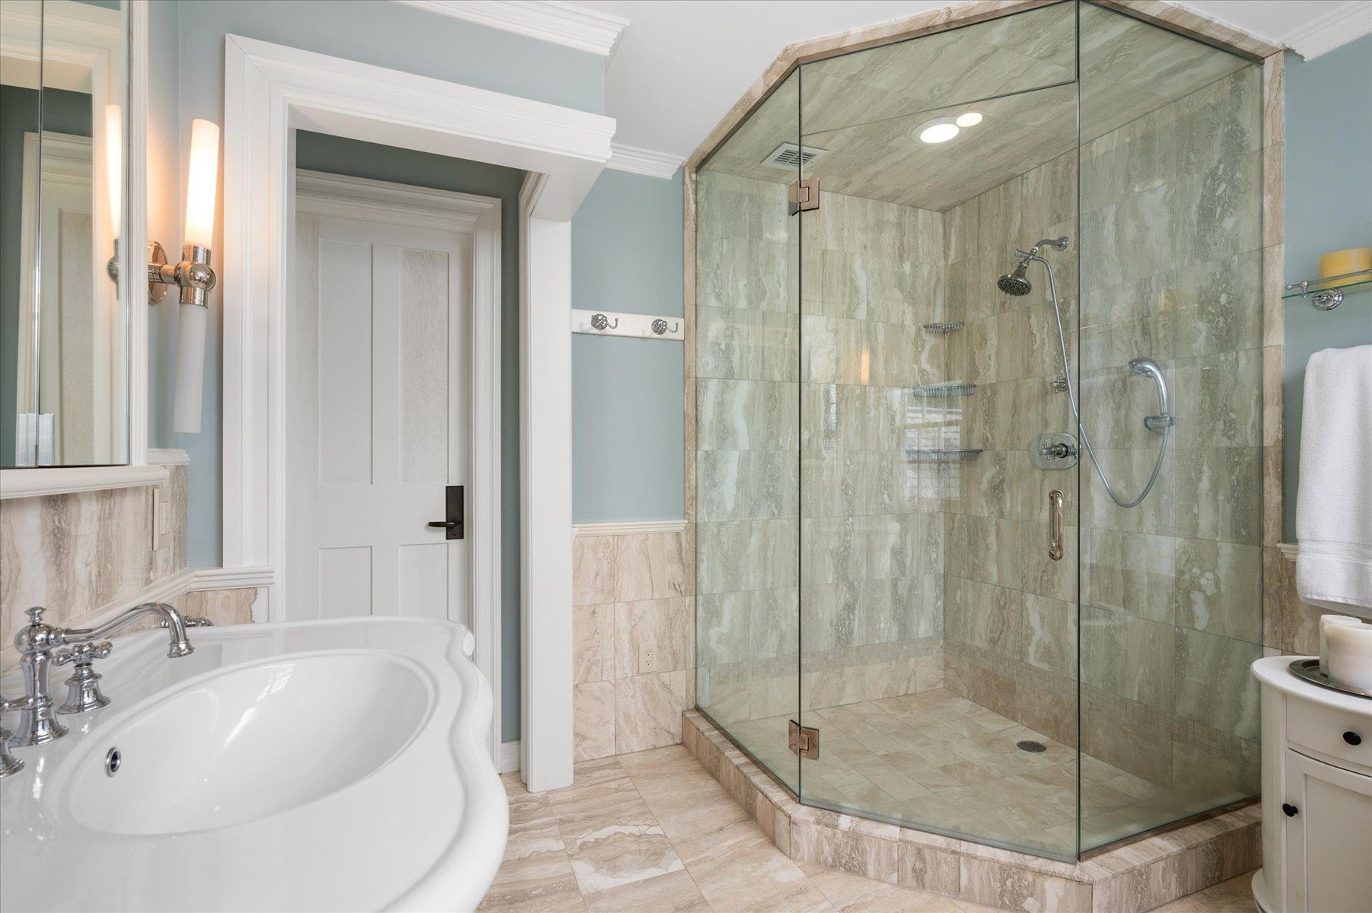
  • Bathroom featuring a marble finish shower, crown molding, recessed lighting, vanity, and a walk in closet
  • Bathroom featuring a marble finish shower, crown molding, recessed lighting, vanity, and a walk in closet
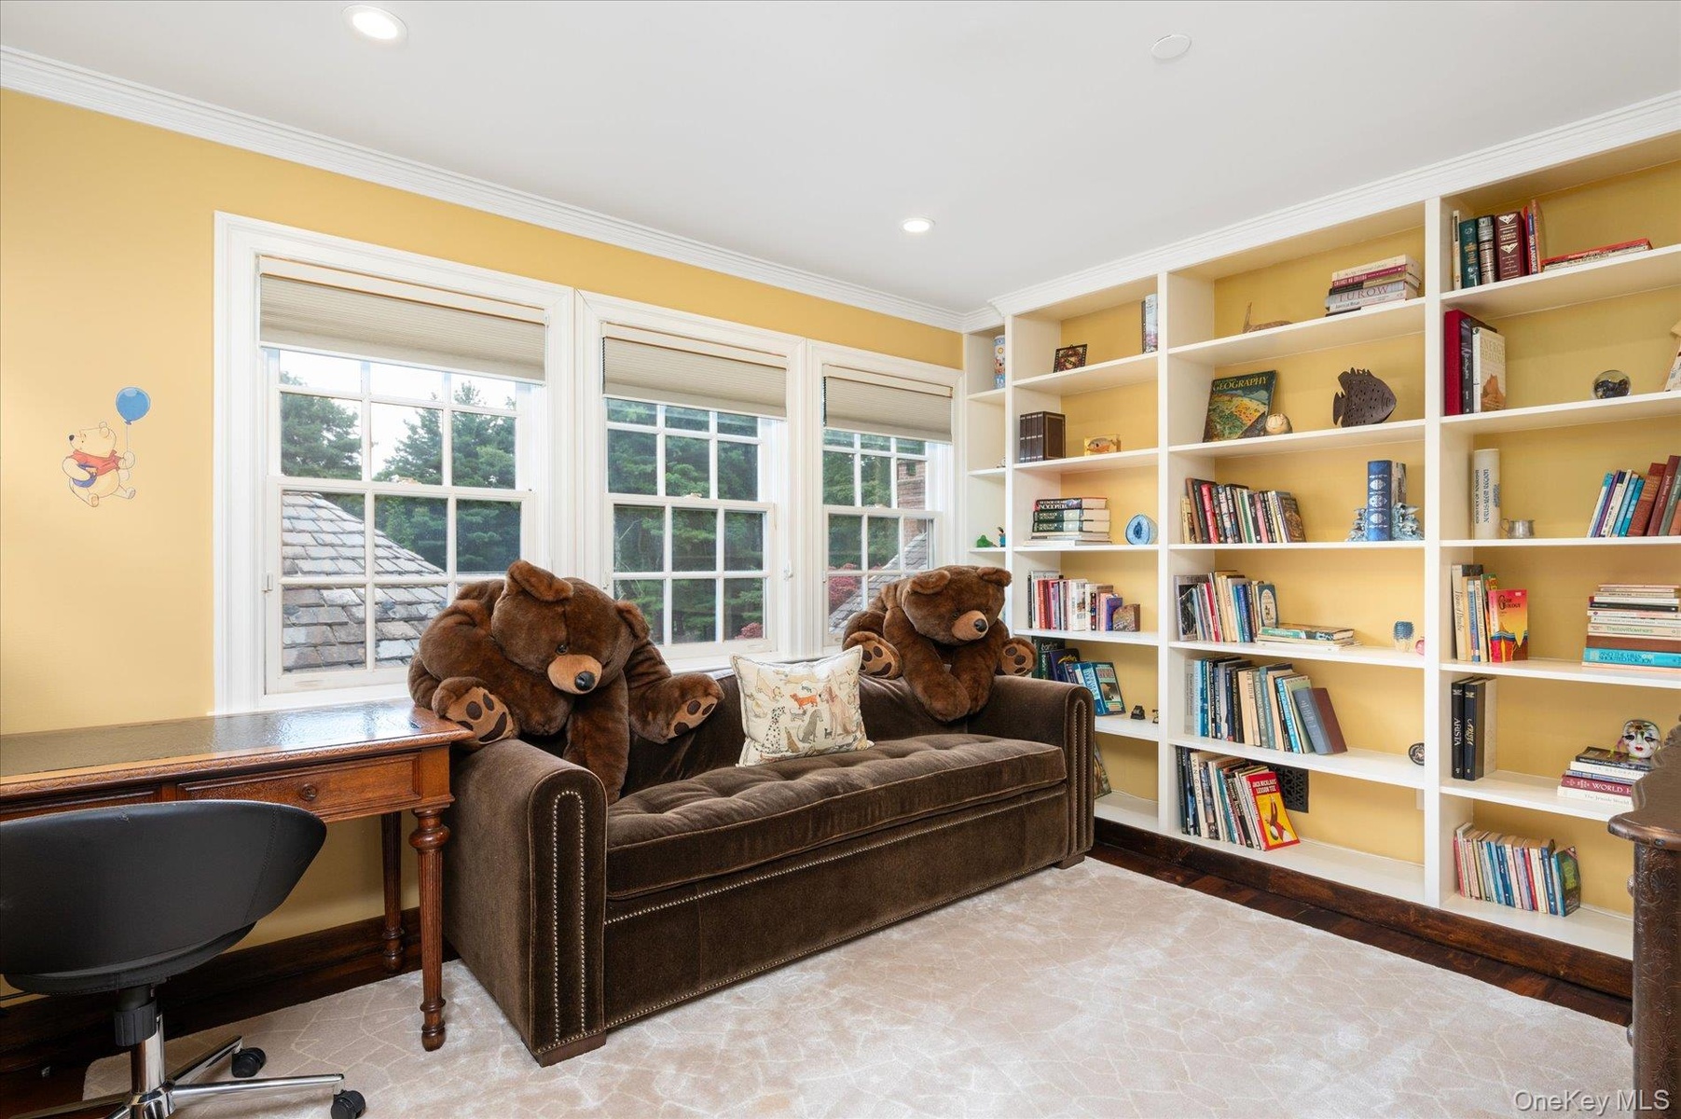
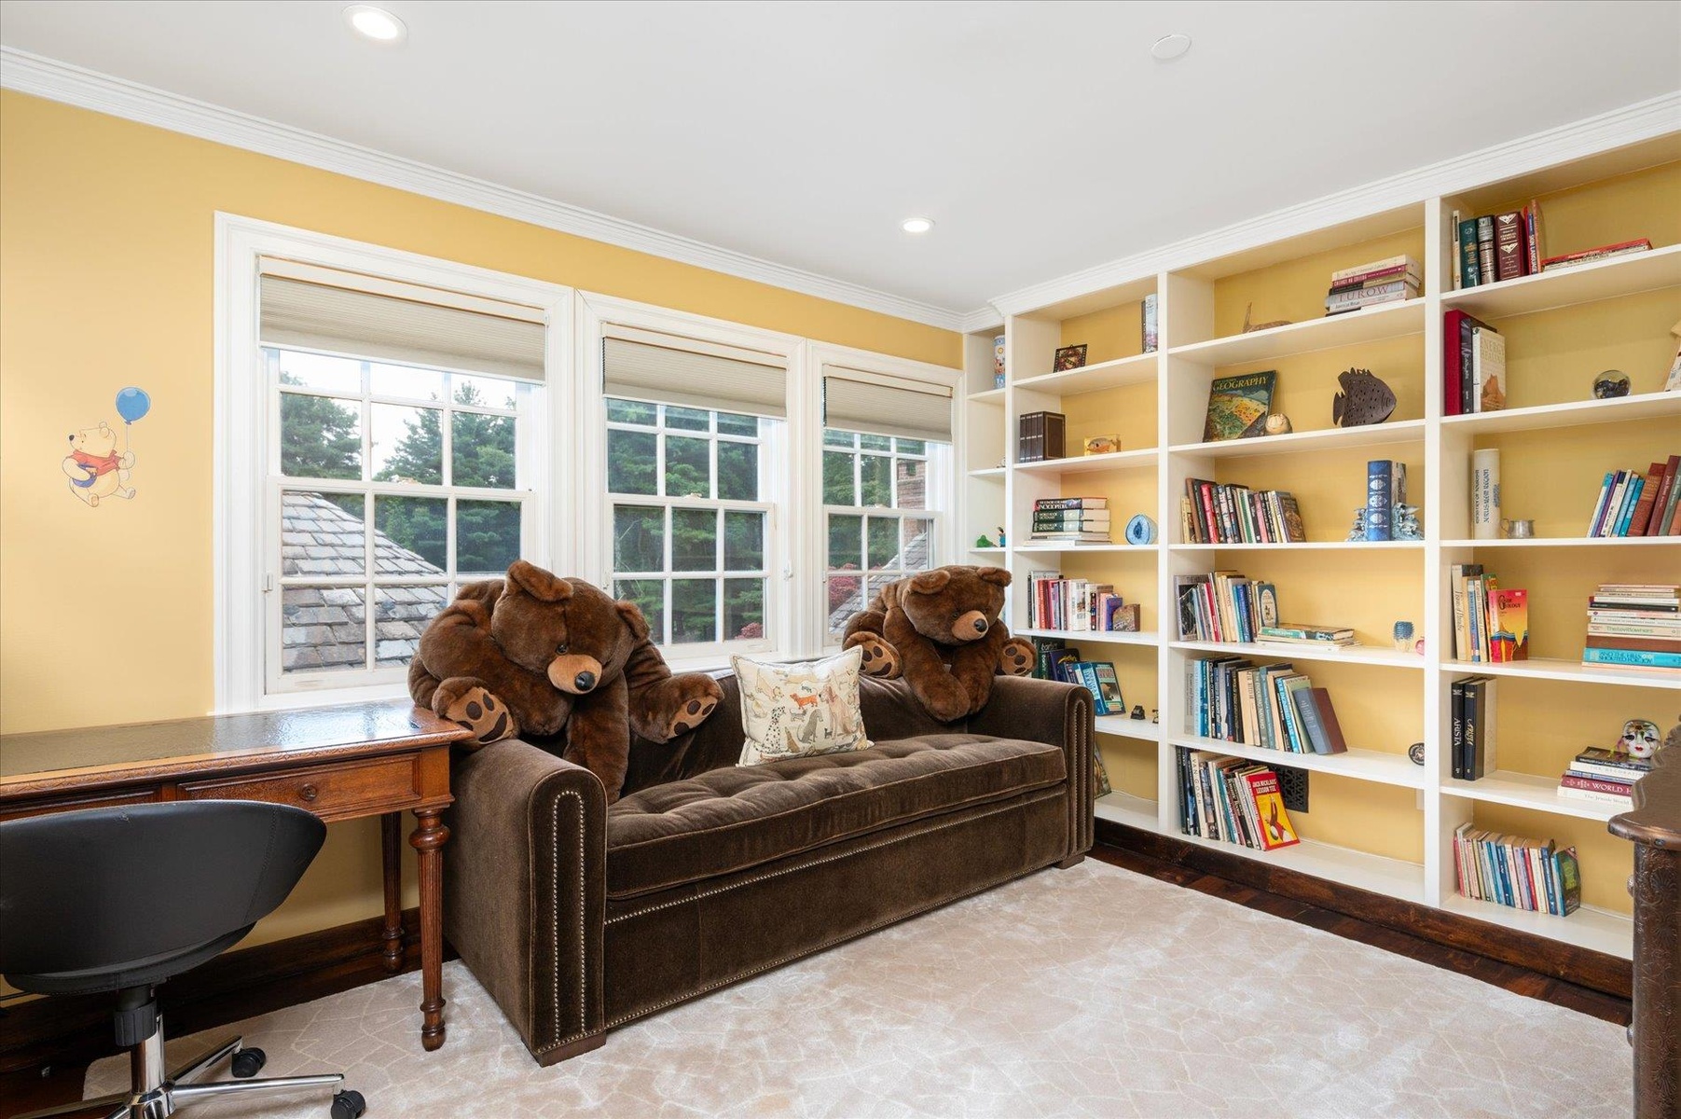
  • Sitting room with healthy amount of natural light, crown molding, and recessed lighting
  • Sitting room with healthy amount of natural light, crown molding, and recessed lighting
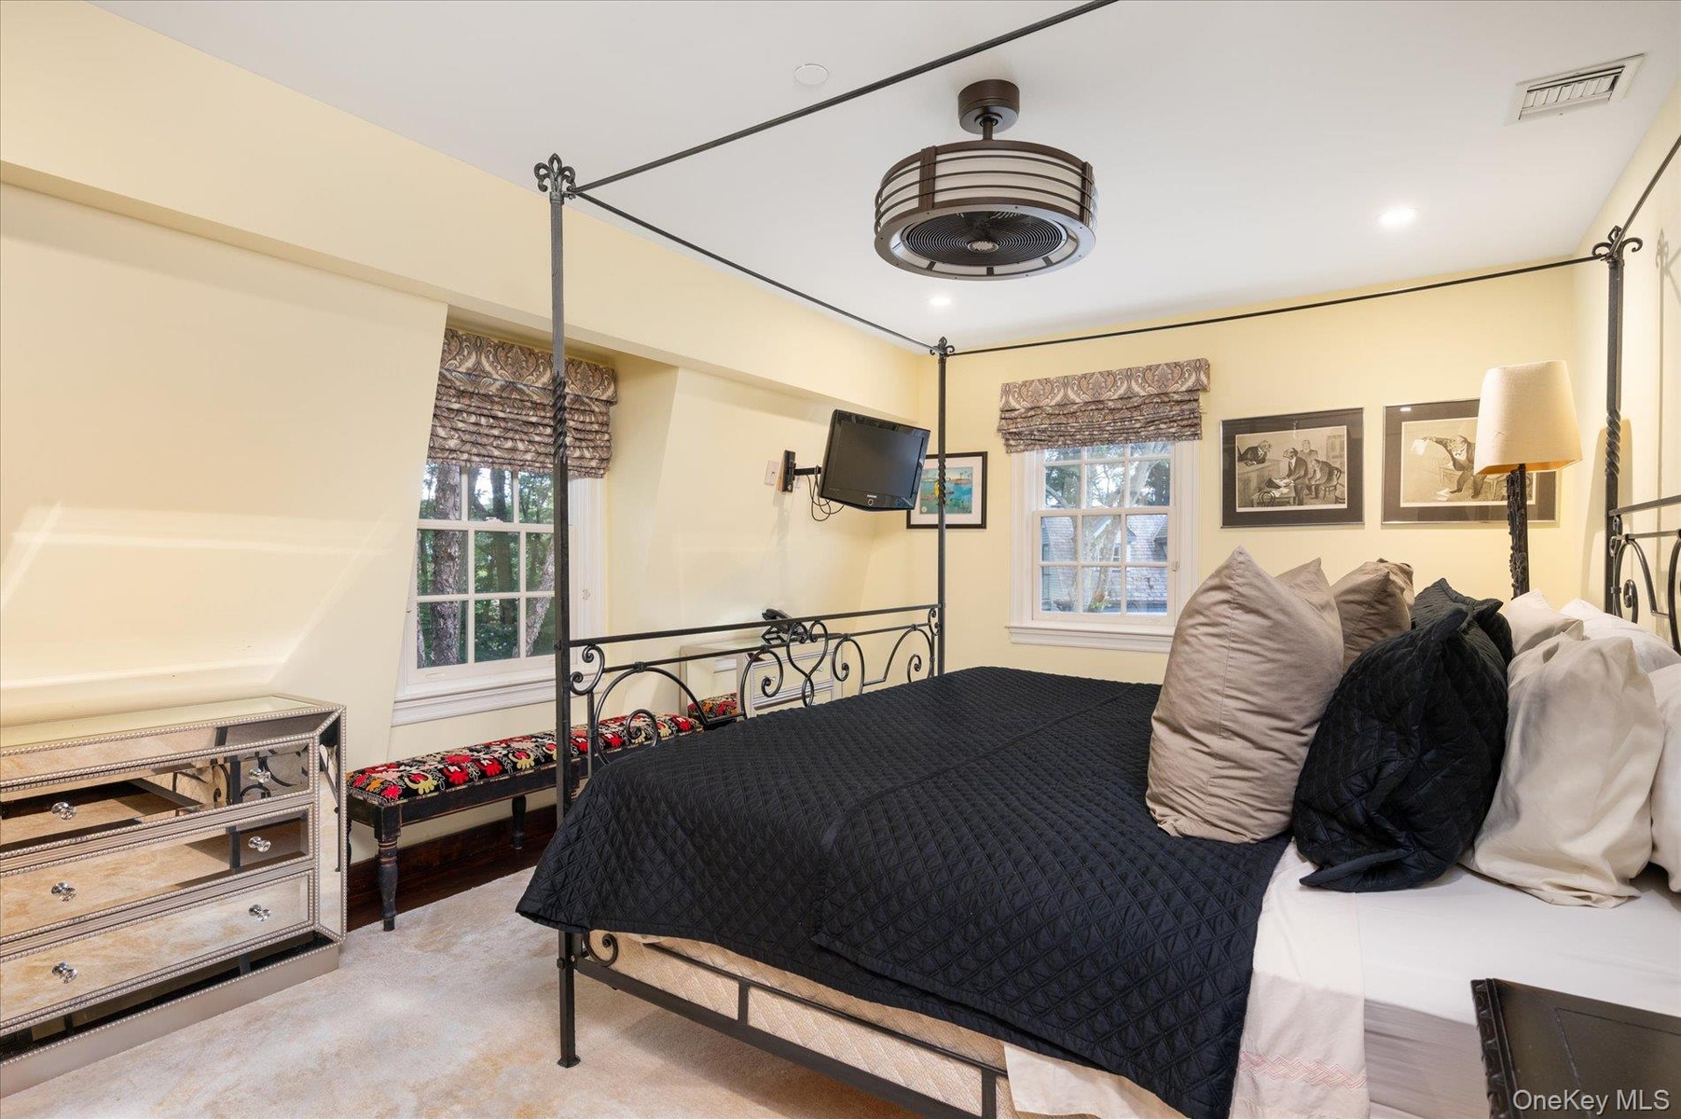
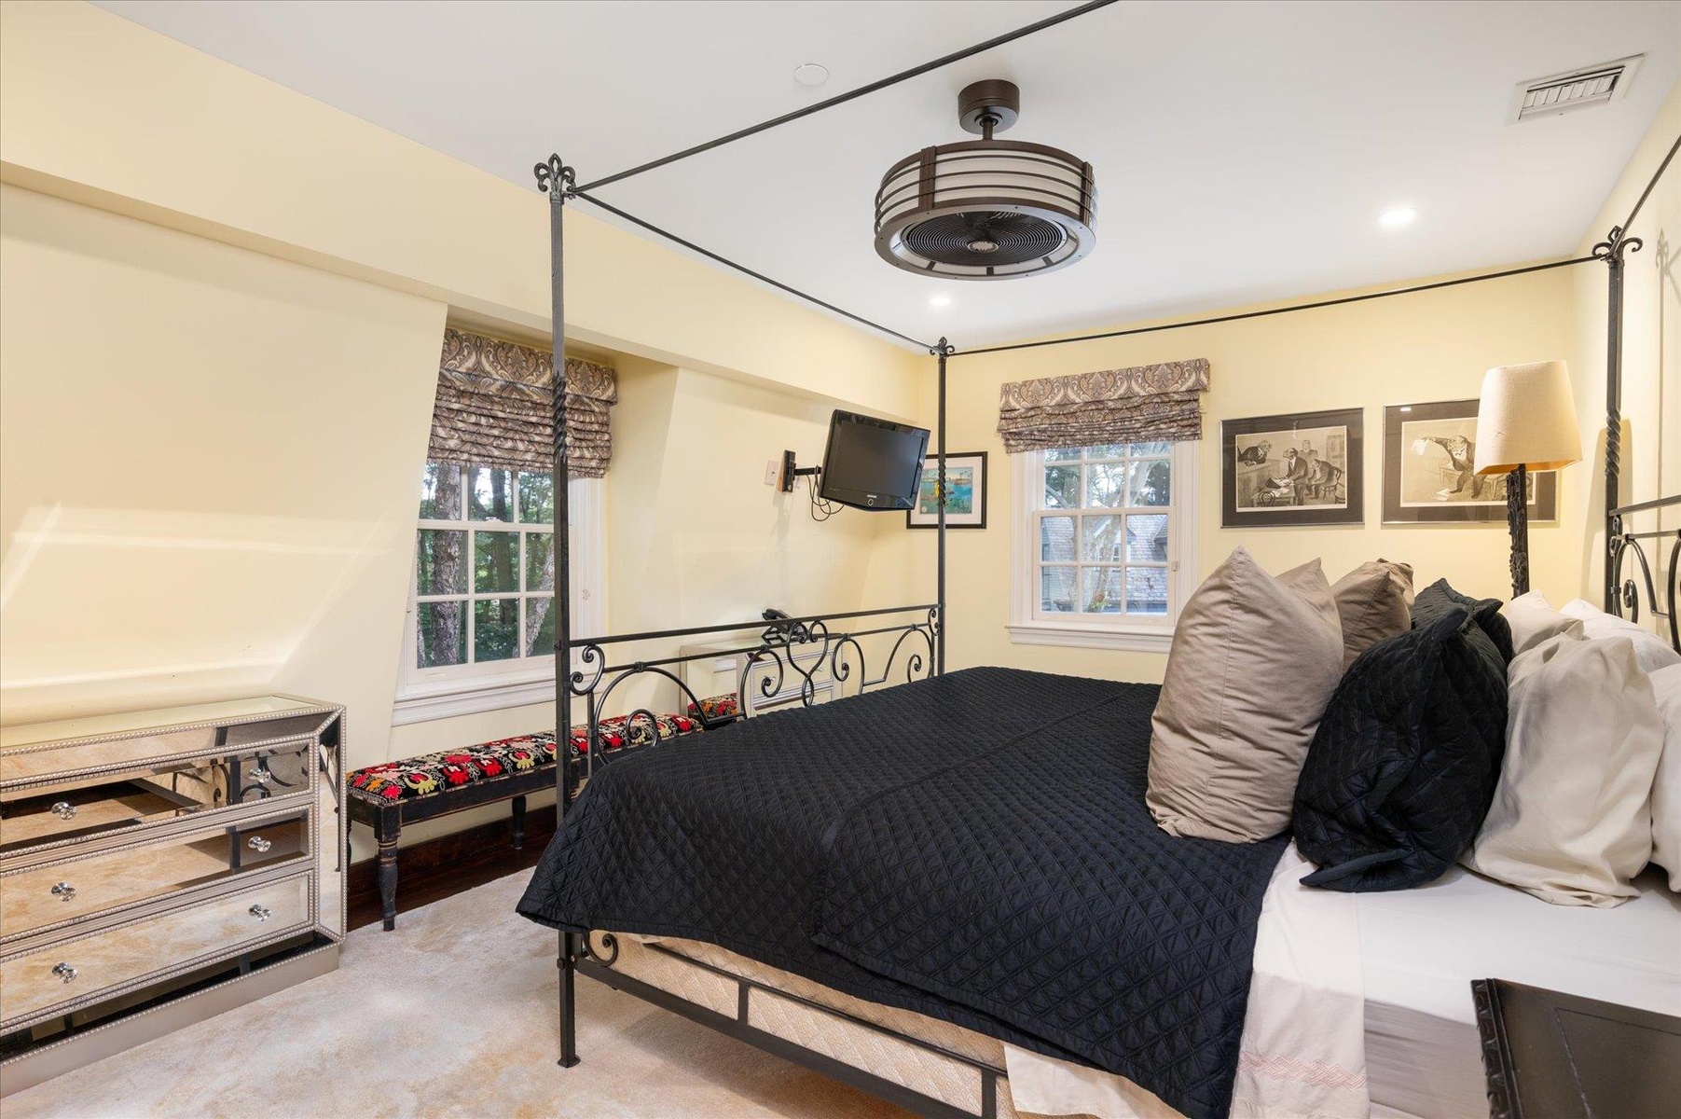
  • Bedroom featuring recessed lighting
  • Bedroom featuring recessed lighting
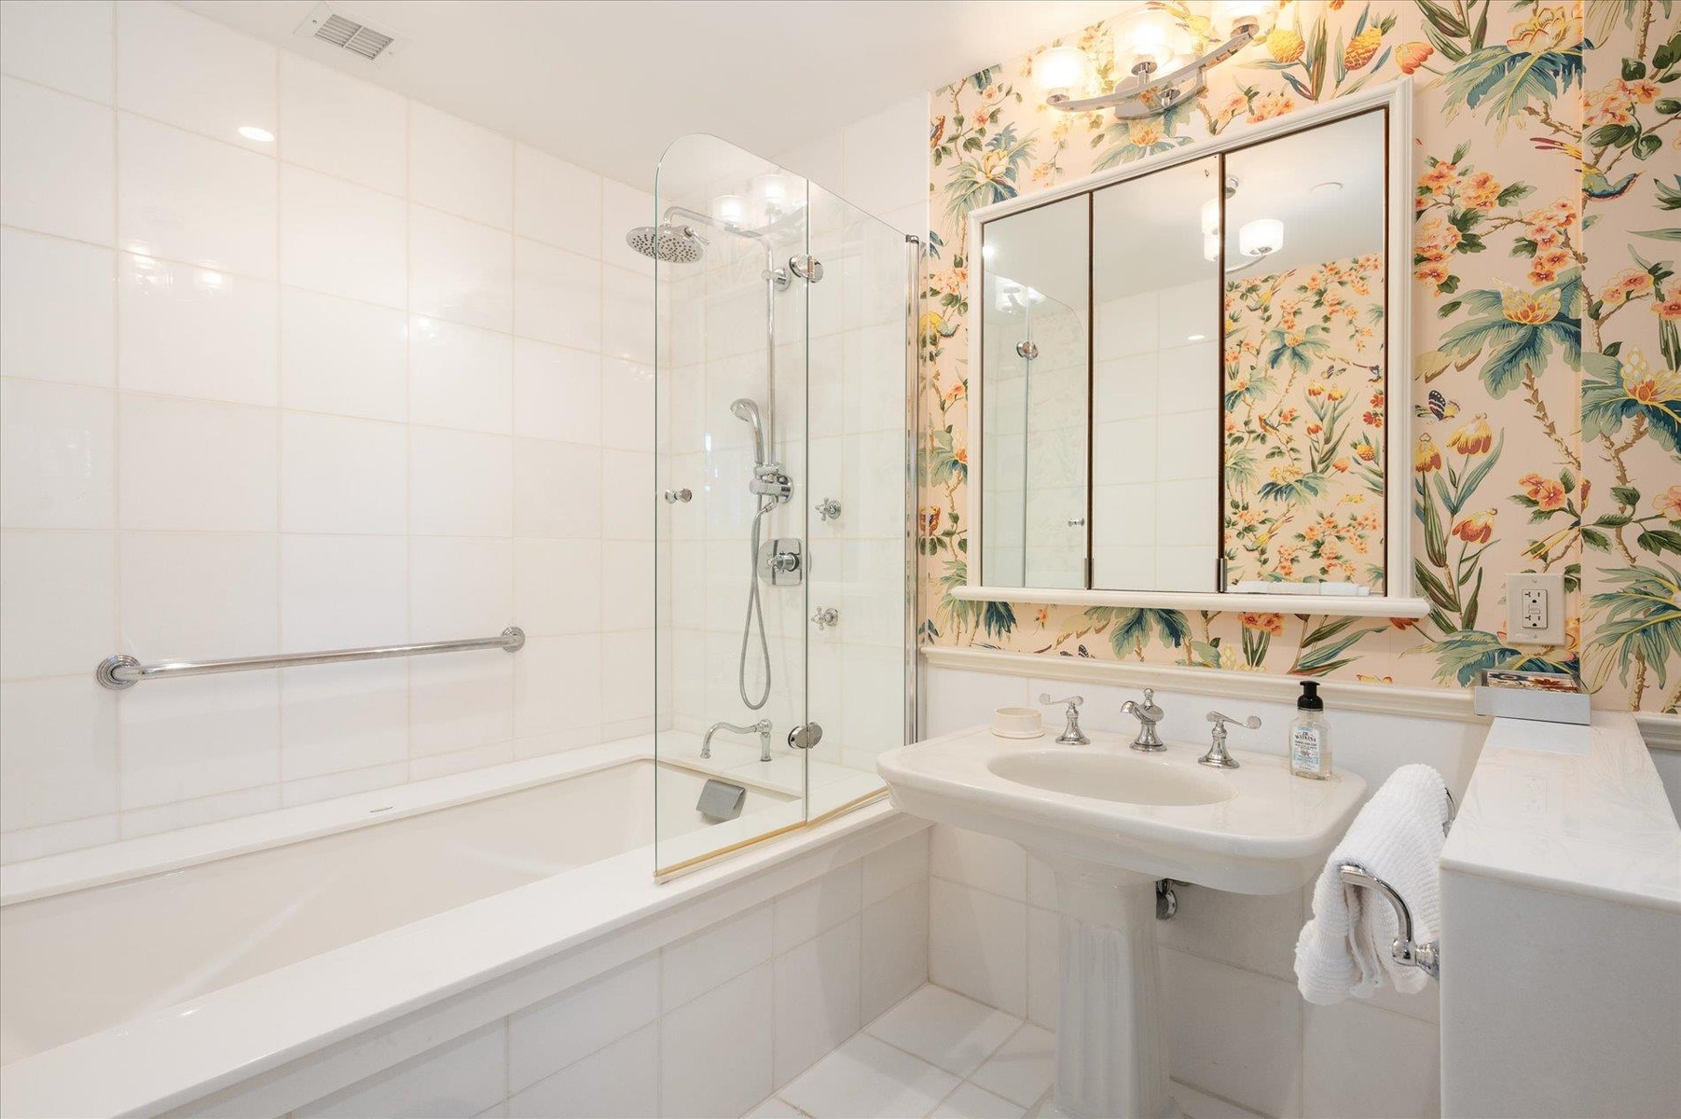
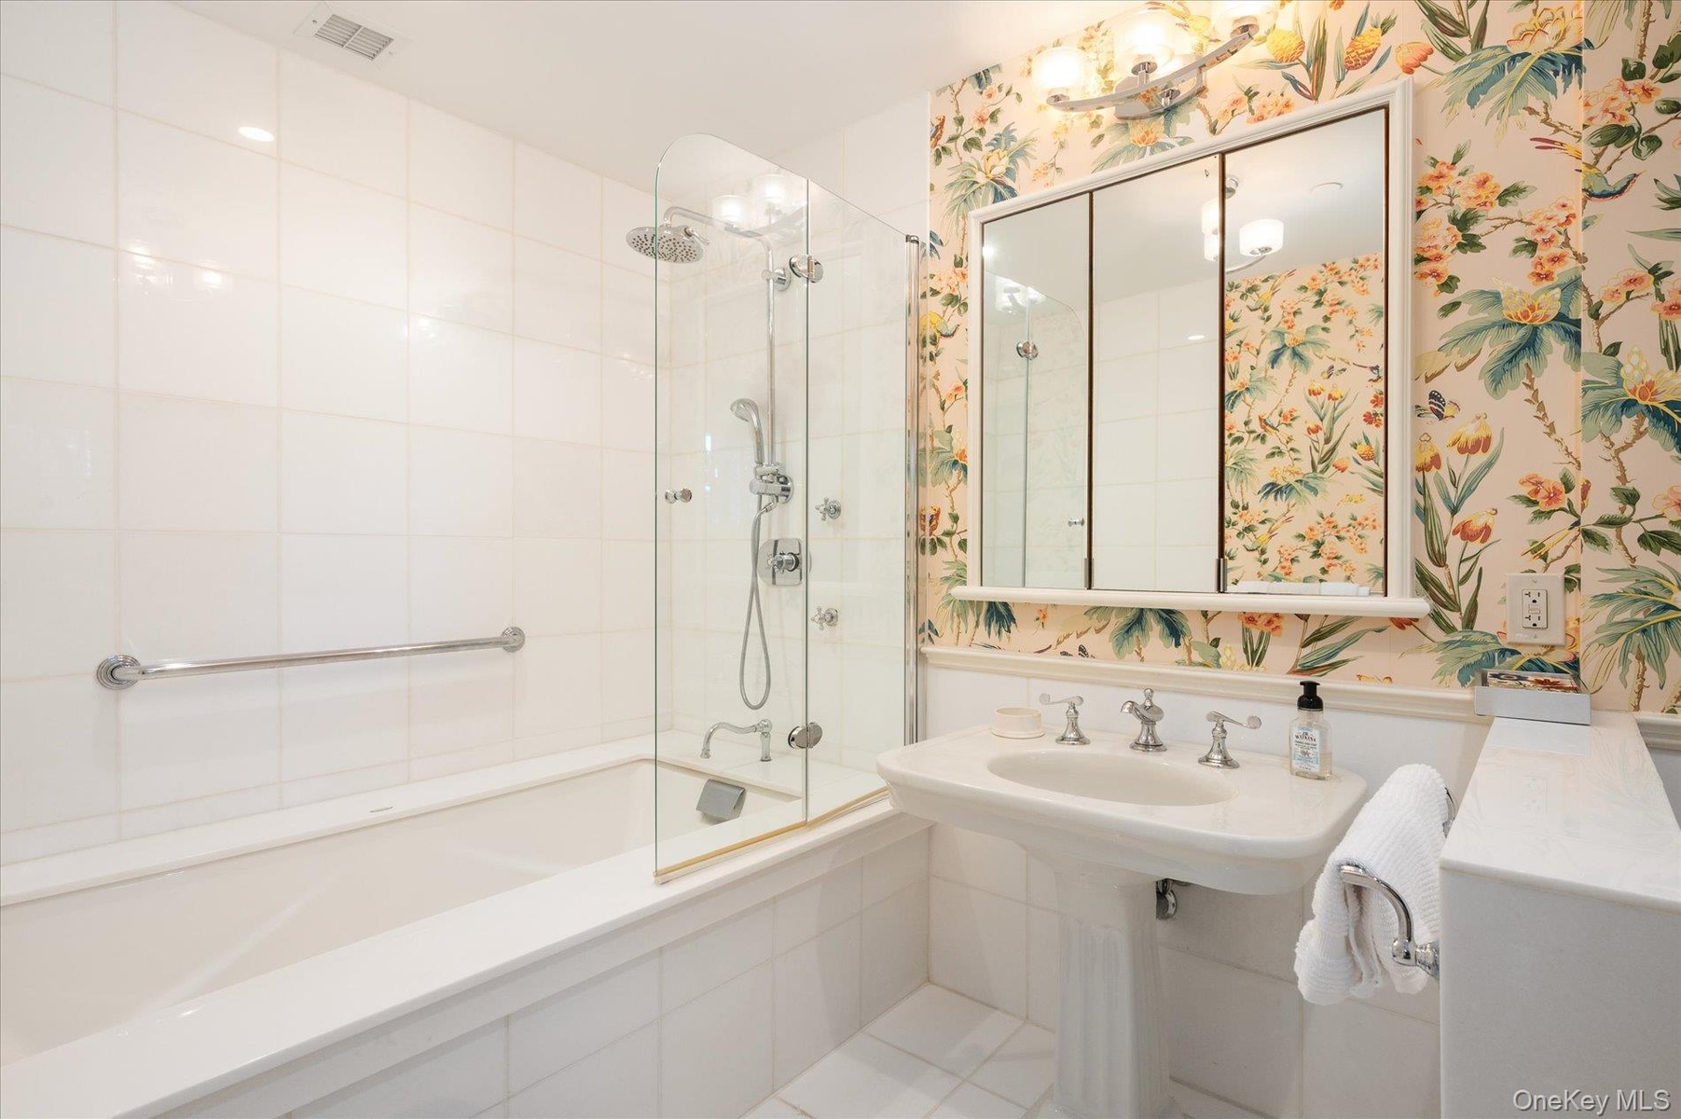
  • Bathroom with tiled shower / bath and wallpapered walls
  • Bathroom with tiled shower / bath and wallpapered walls
  • Bedroom with ornamental molding and wood finished floors
  • Bedroom with ornamental molding and wood finished floors
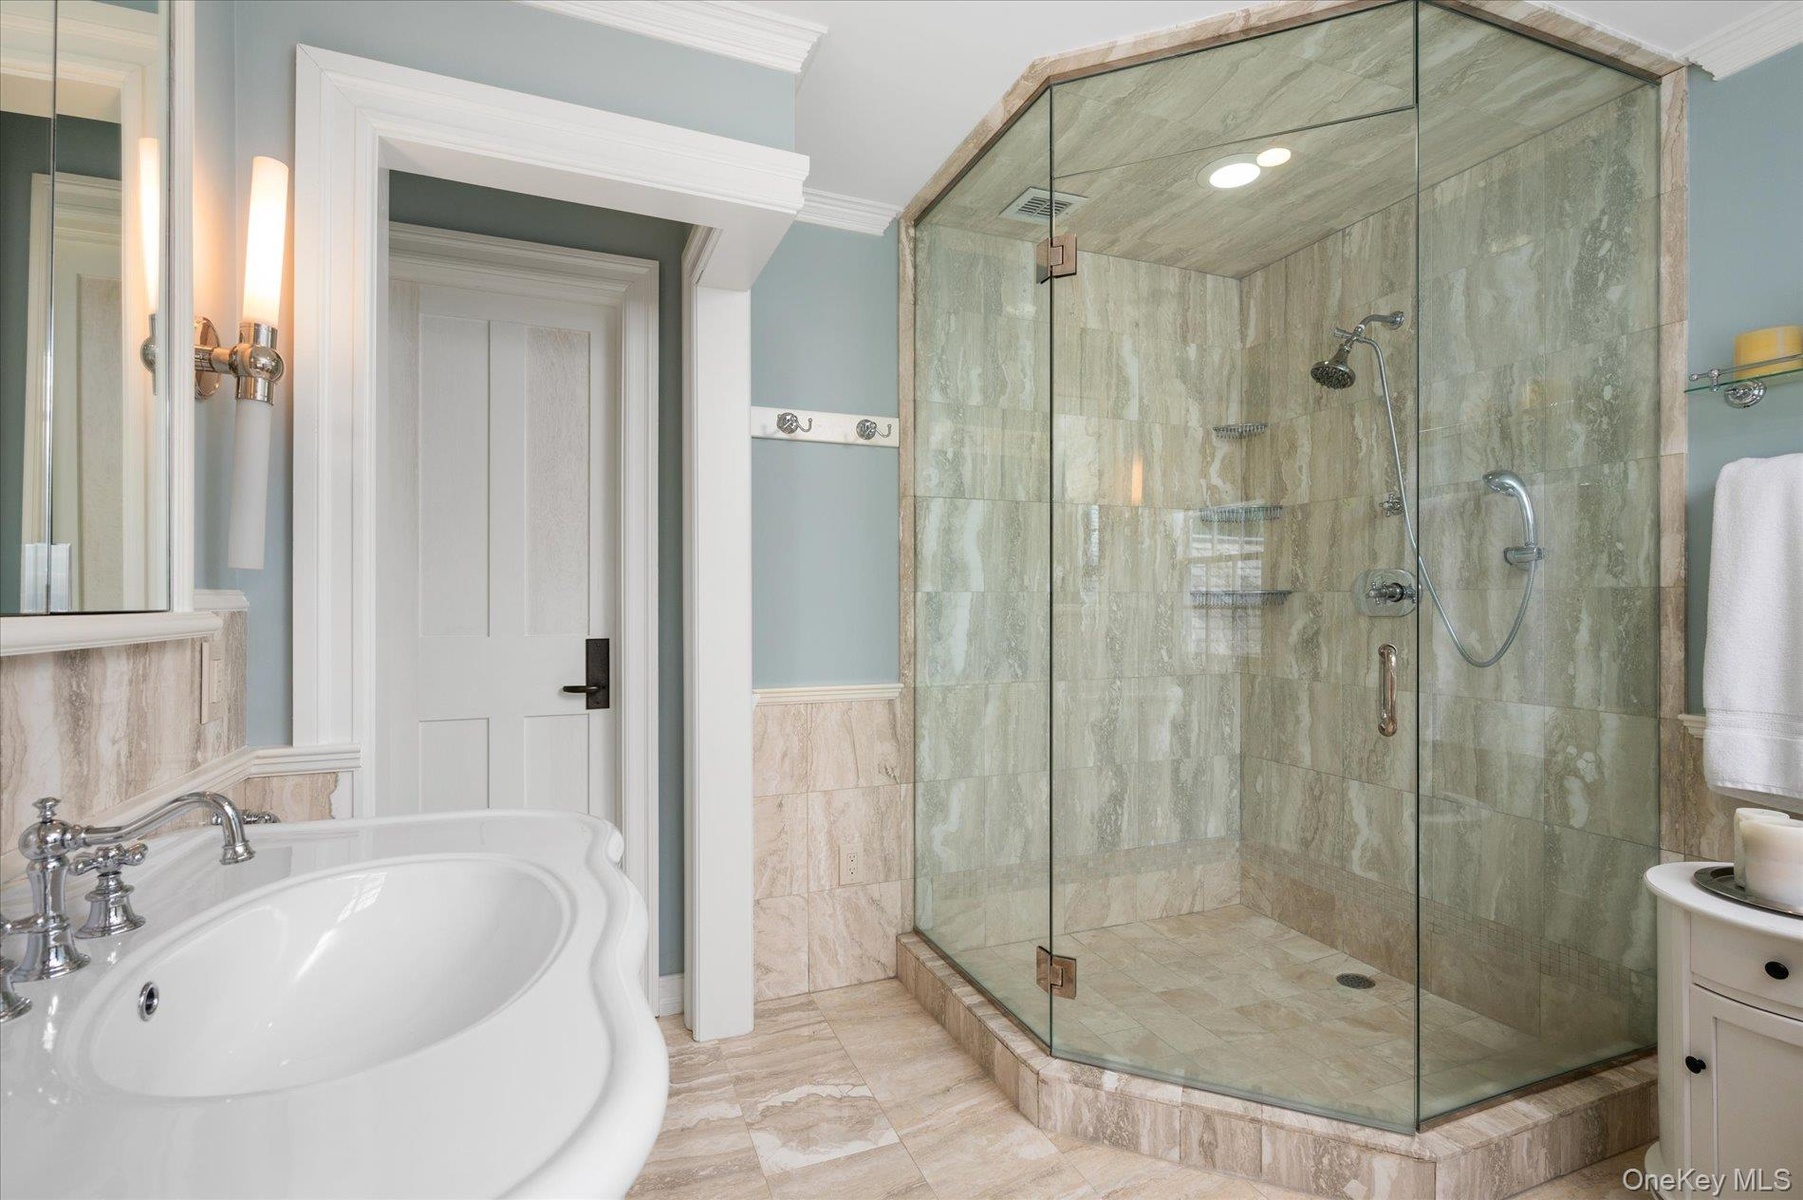
  • Bathroom featuring ornamental molding, a stall shower, tile walls, and wainscoting
  • Bathroom featuring ornamental molding, a stall shower, tile walls, and wainscoting
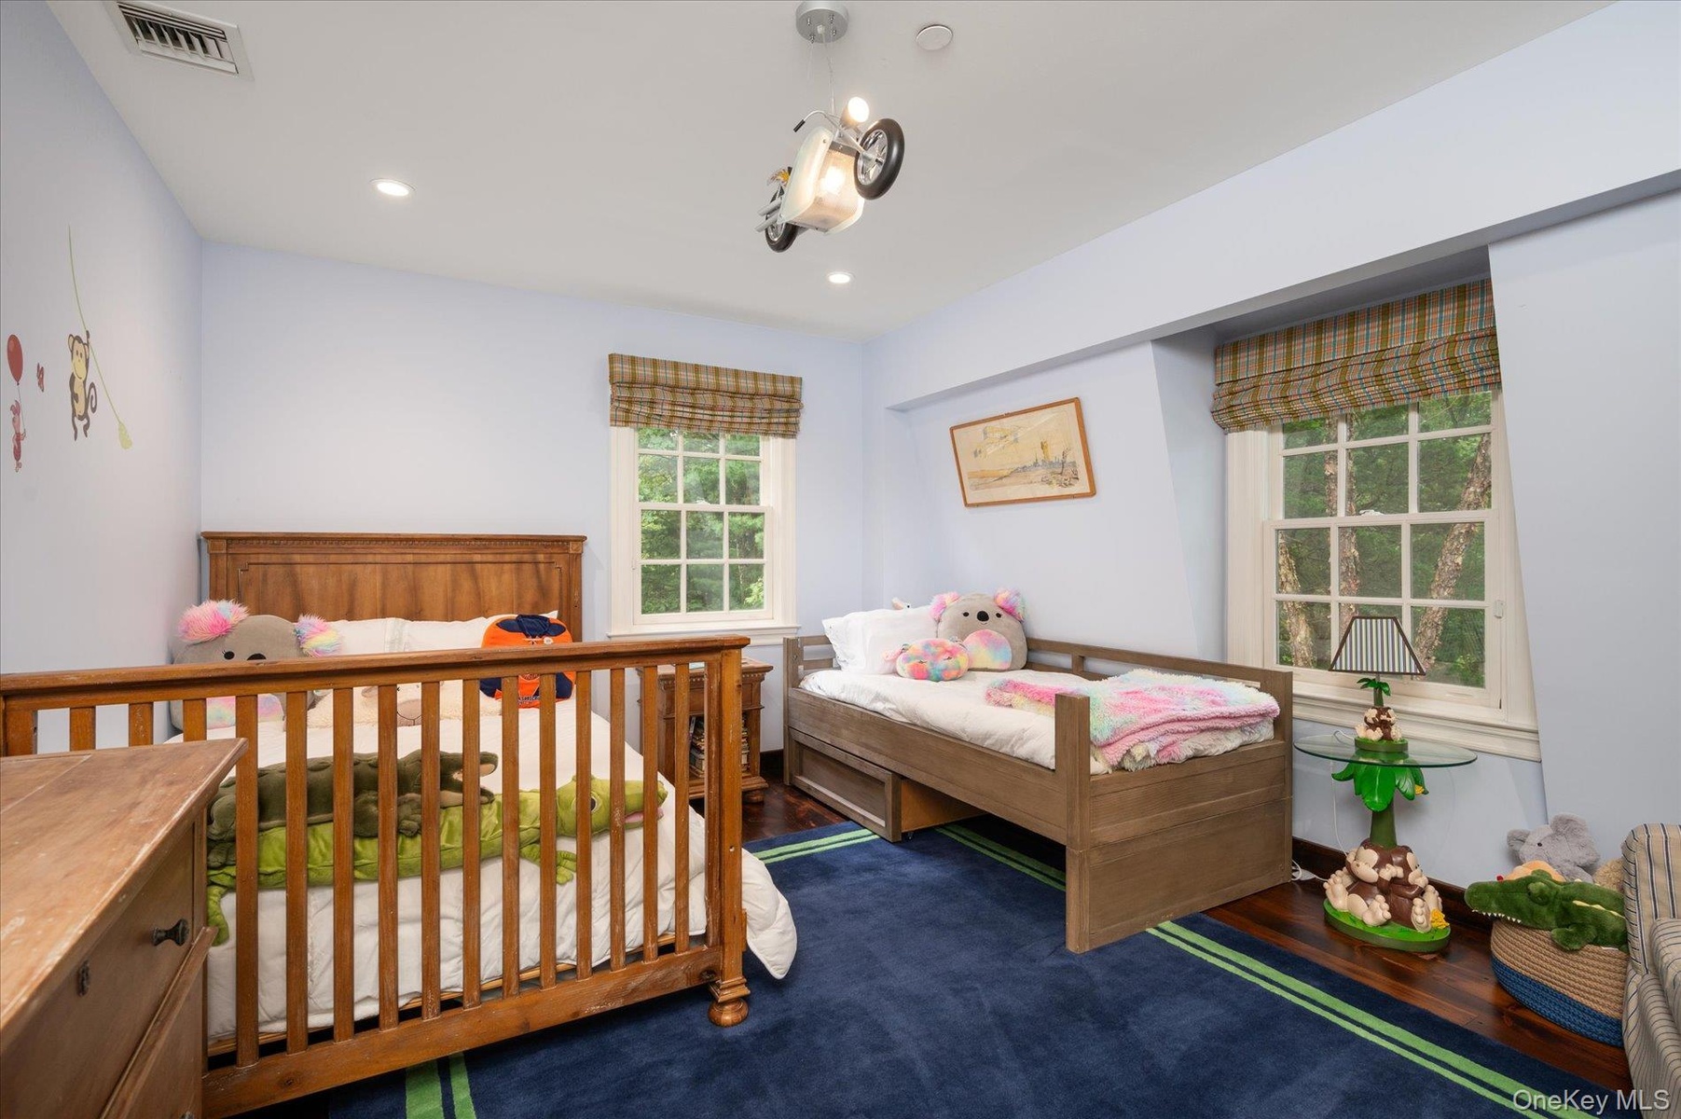
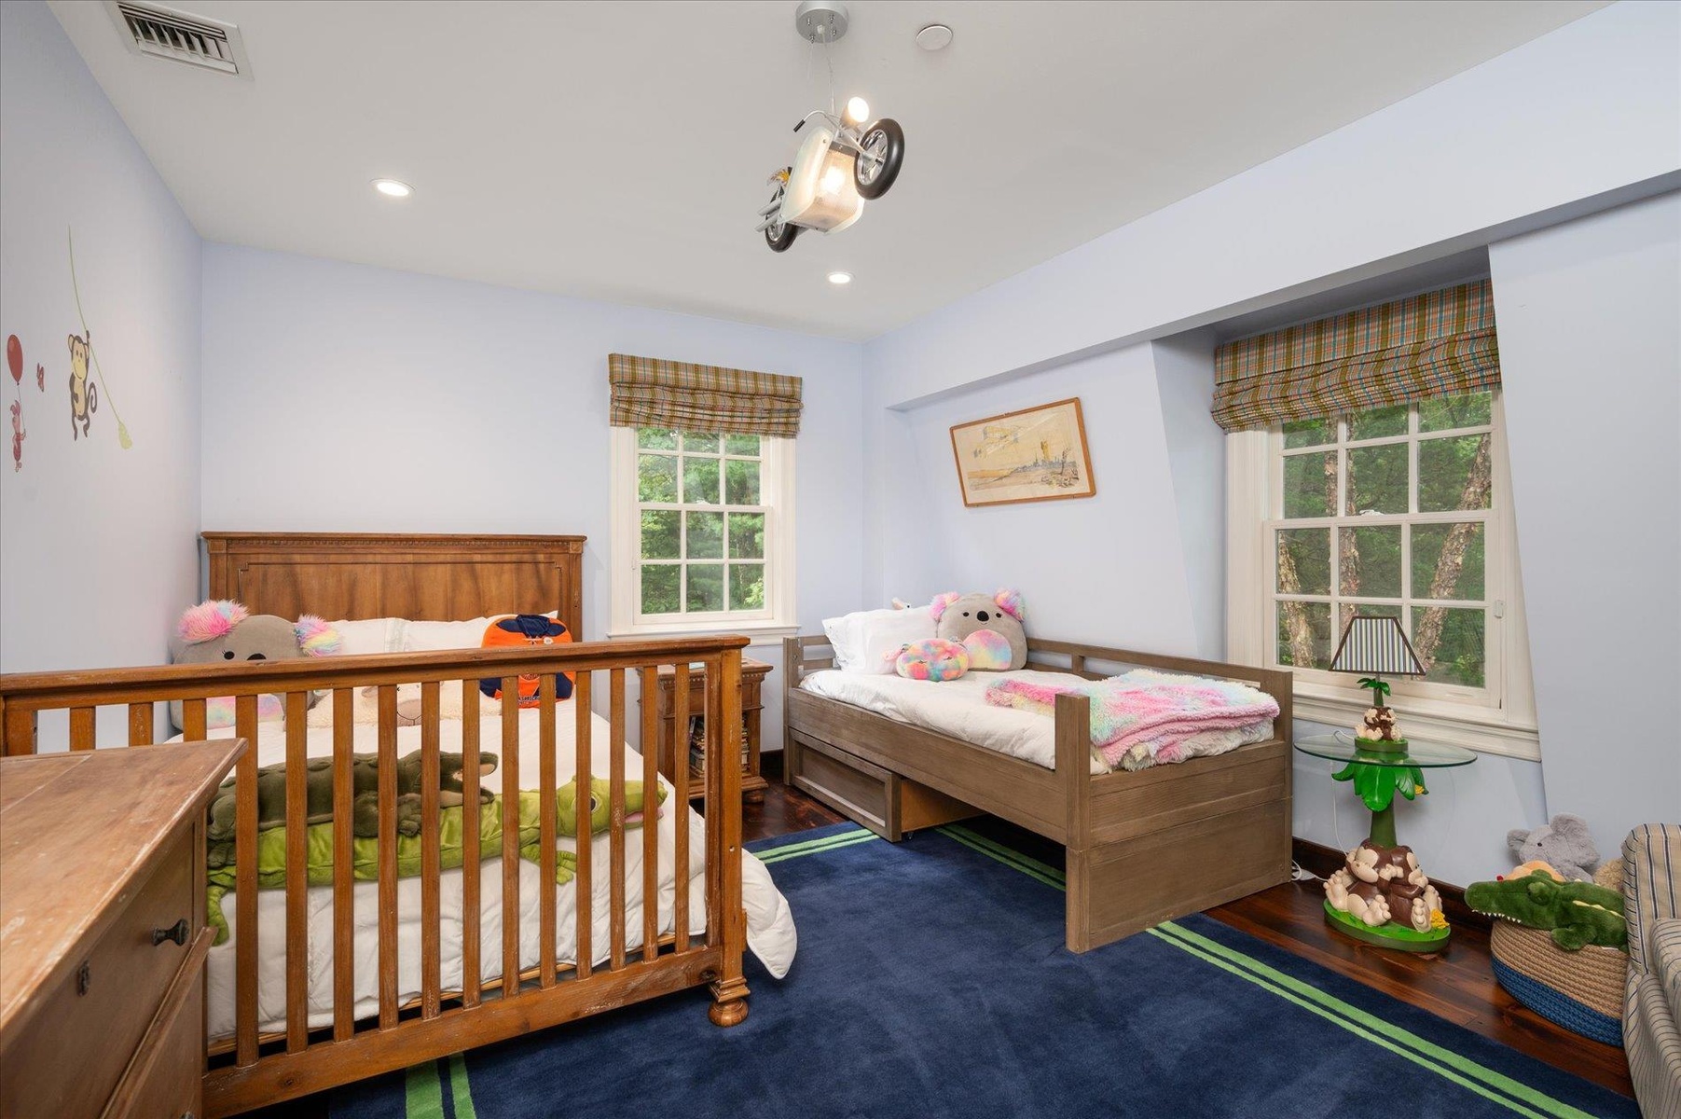
  • Bedroom with wood finished floors and recessed lighting
  • Bedroom with wood finished floors and recessed lighting
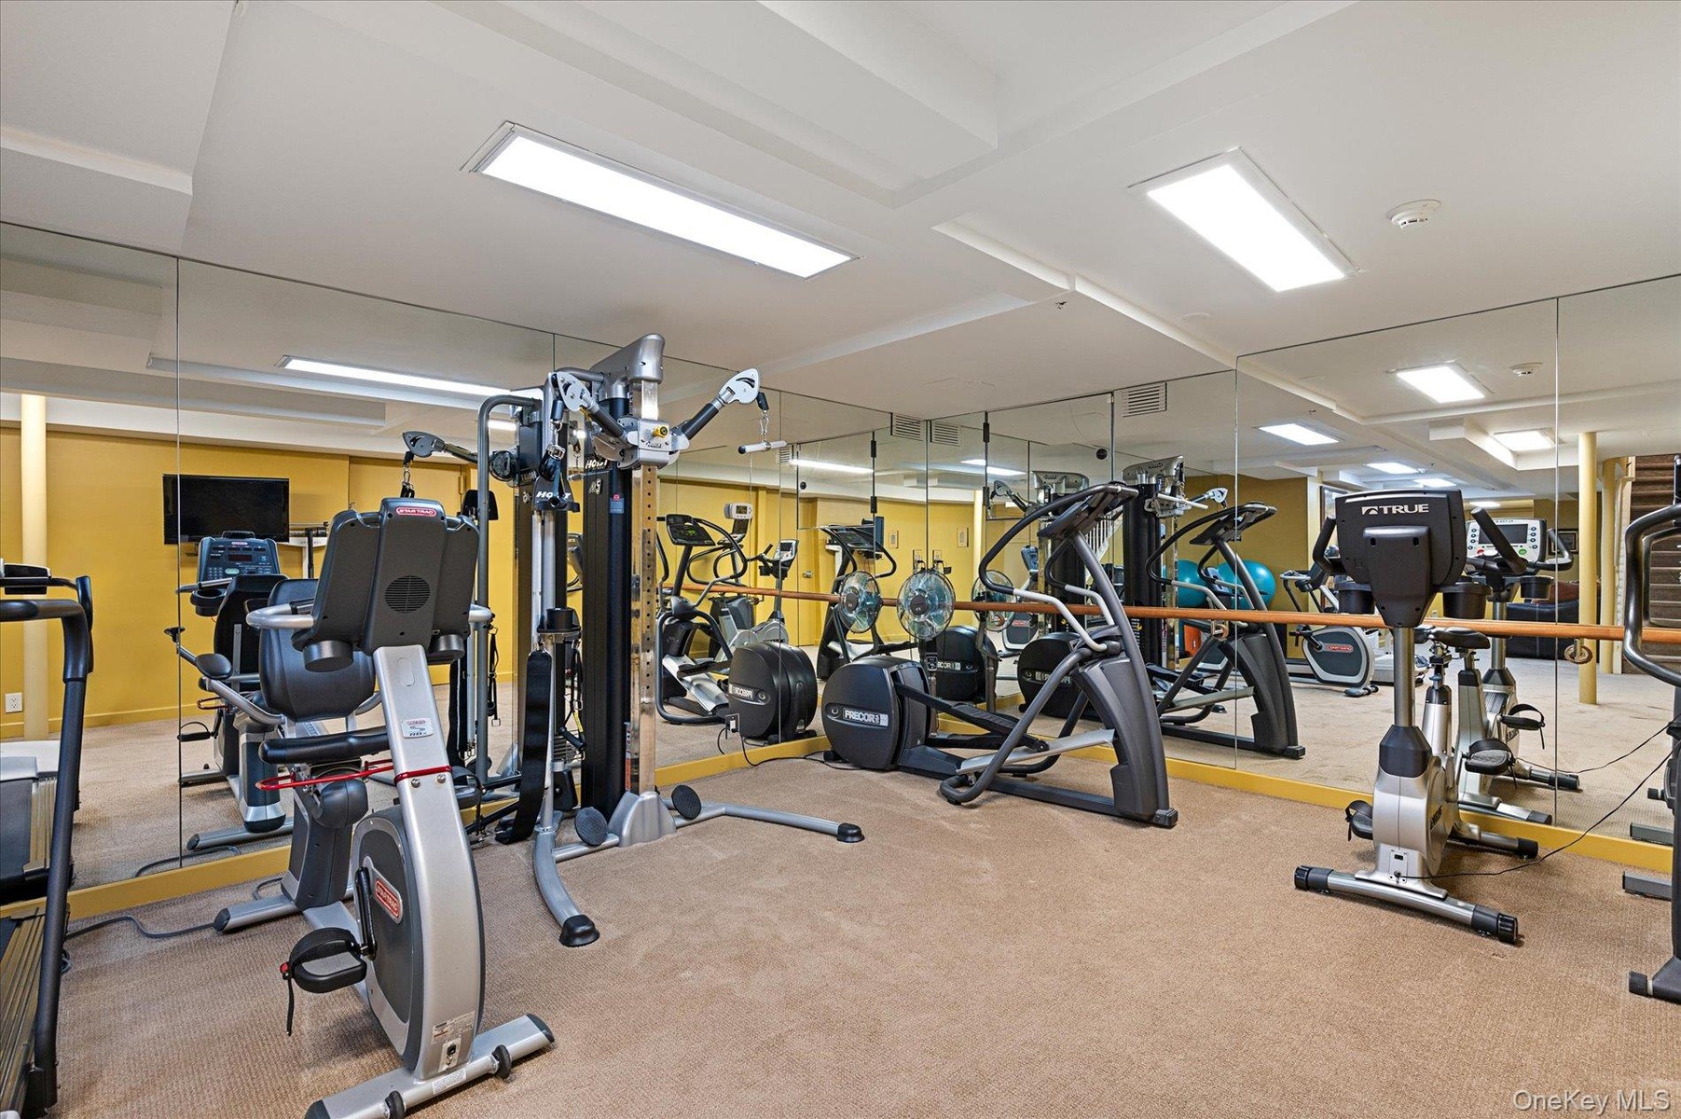
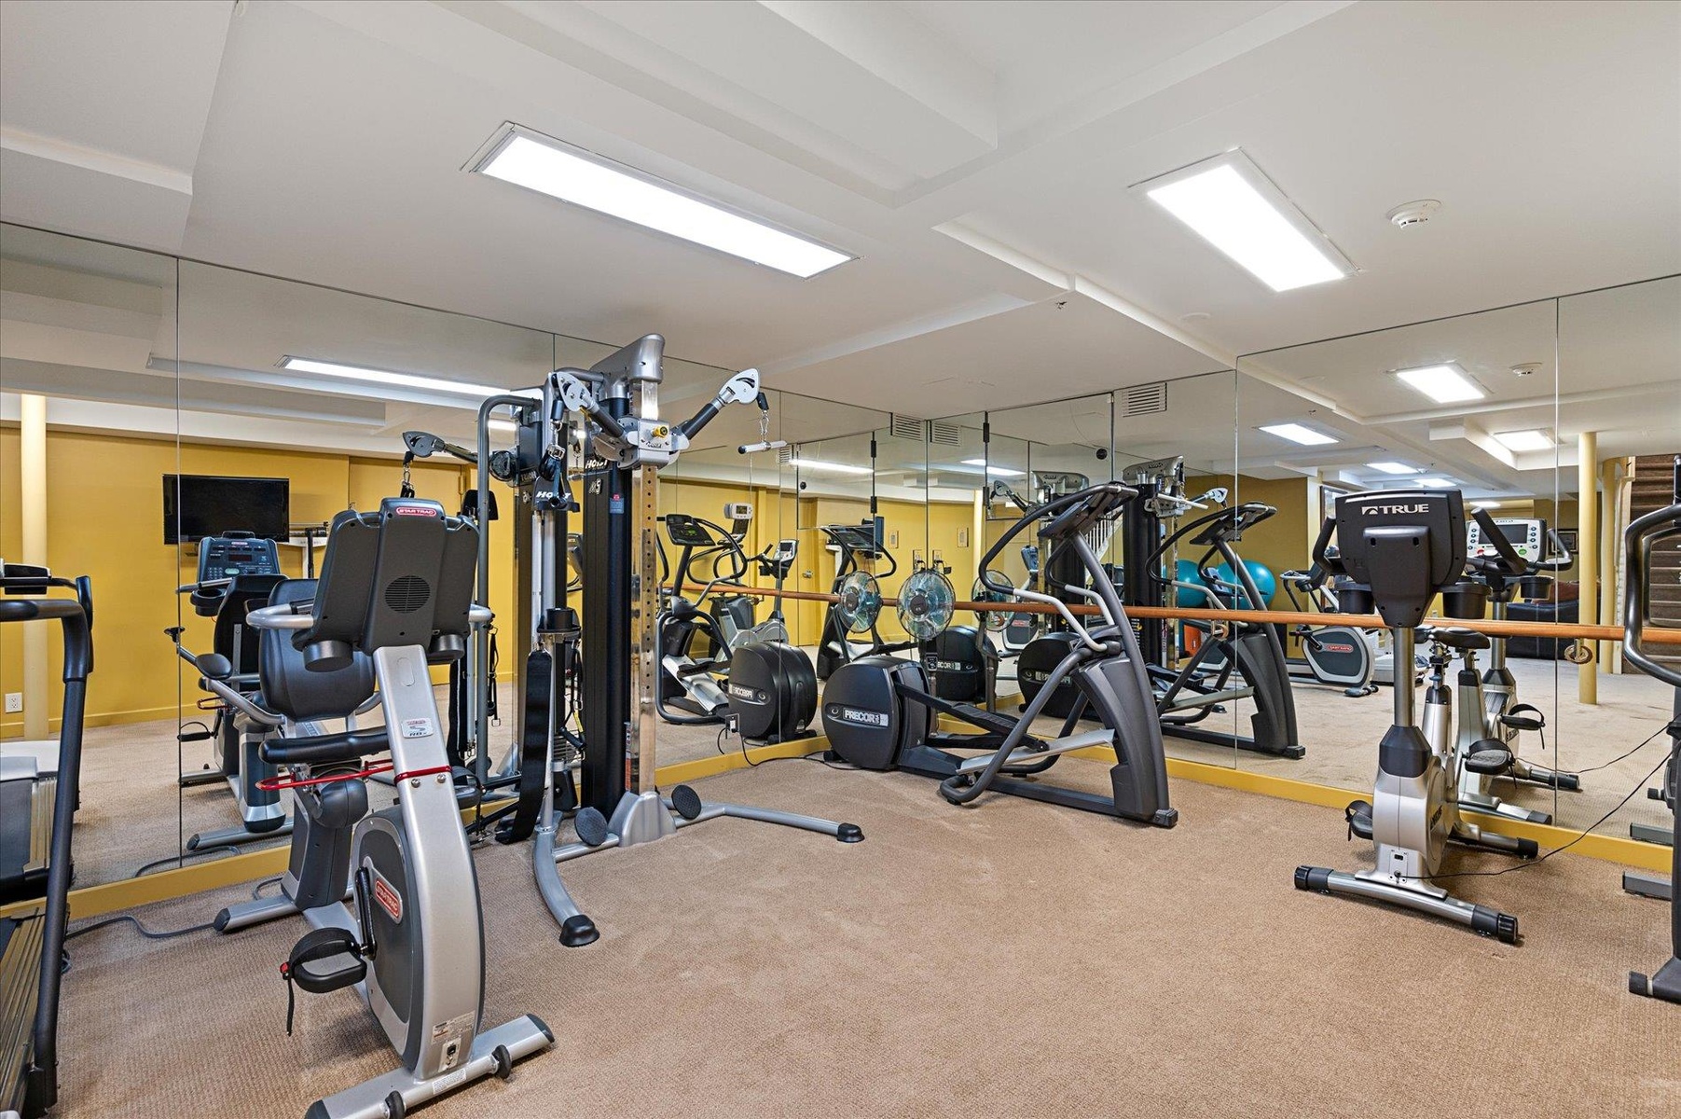
  • Workout area featuring carpet floors
  • Workout area featuring carpet floors
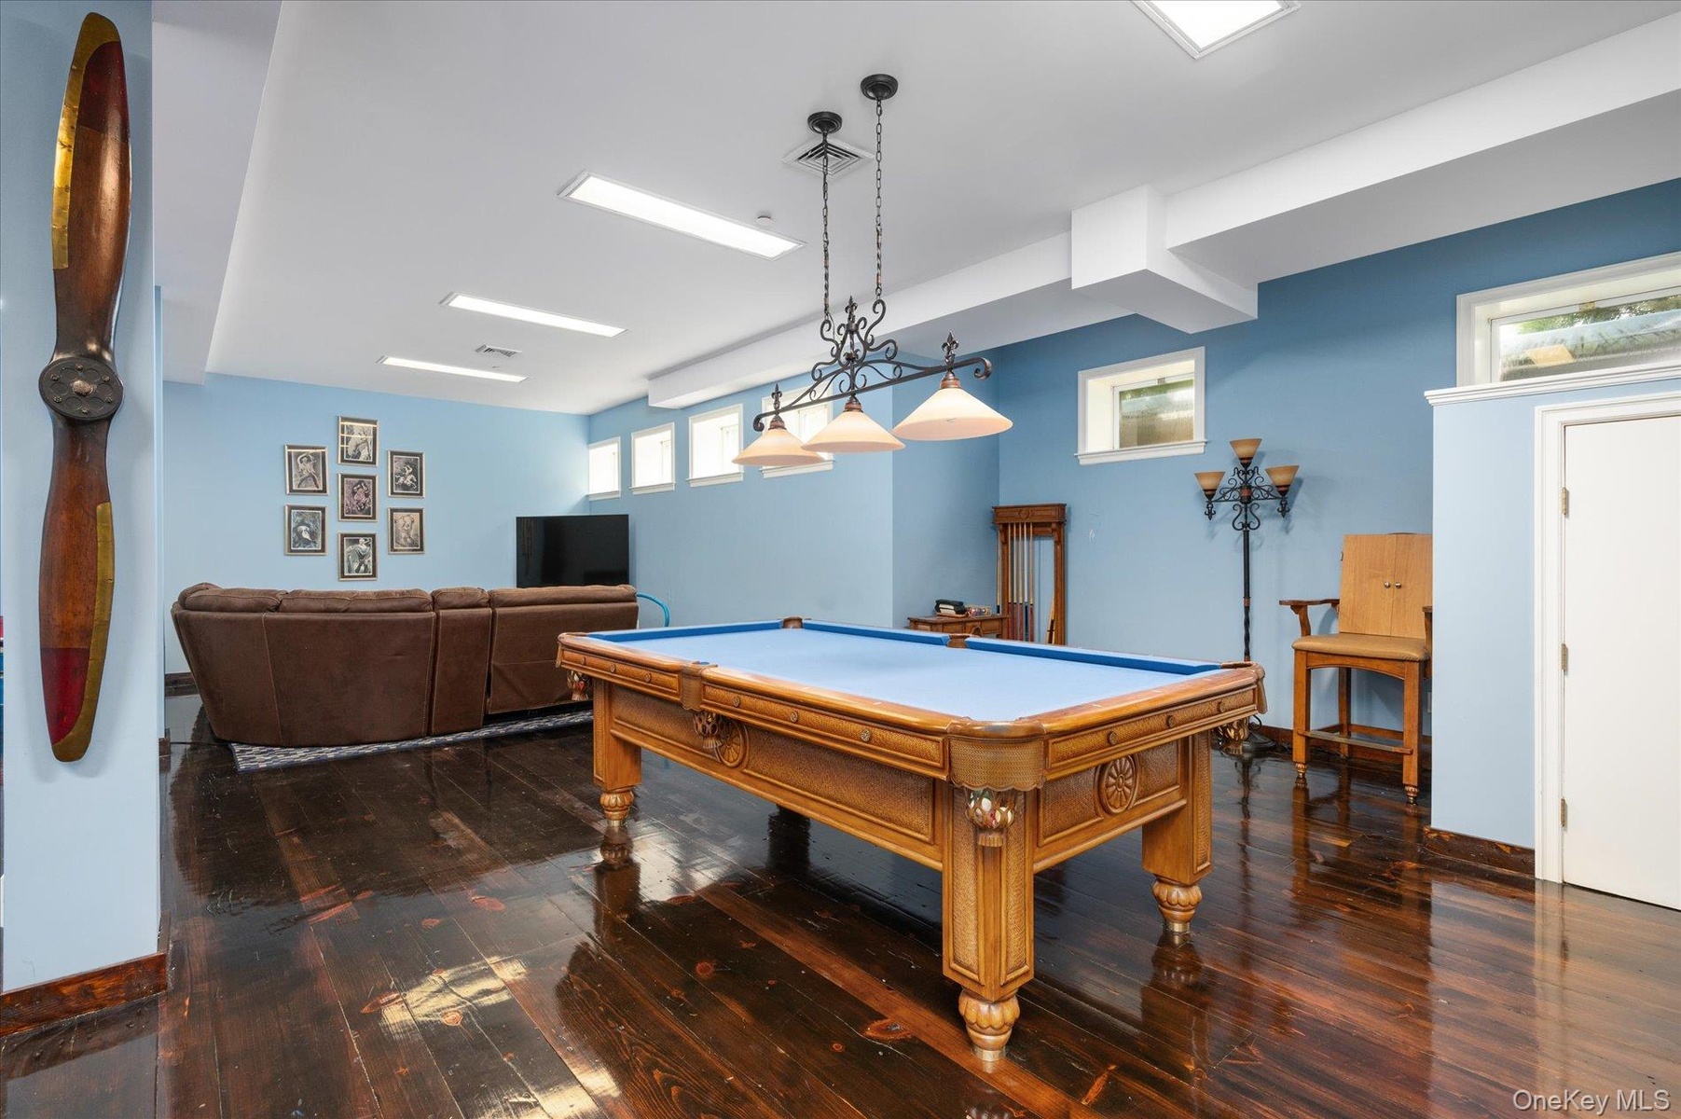
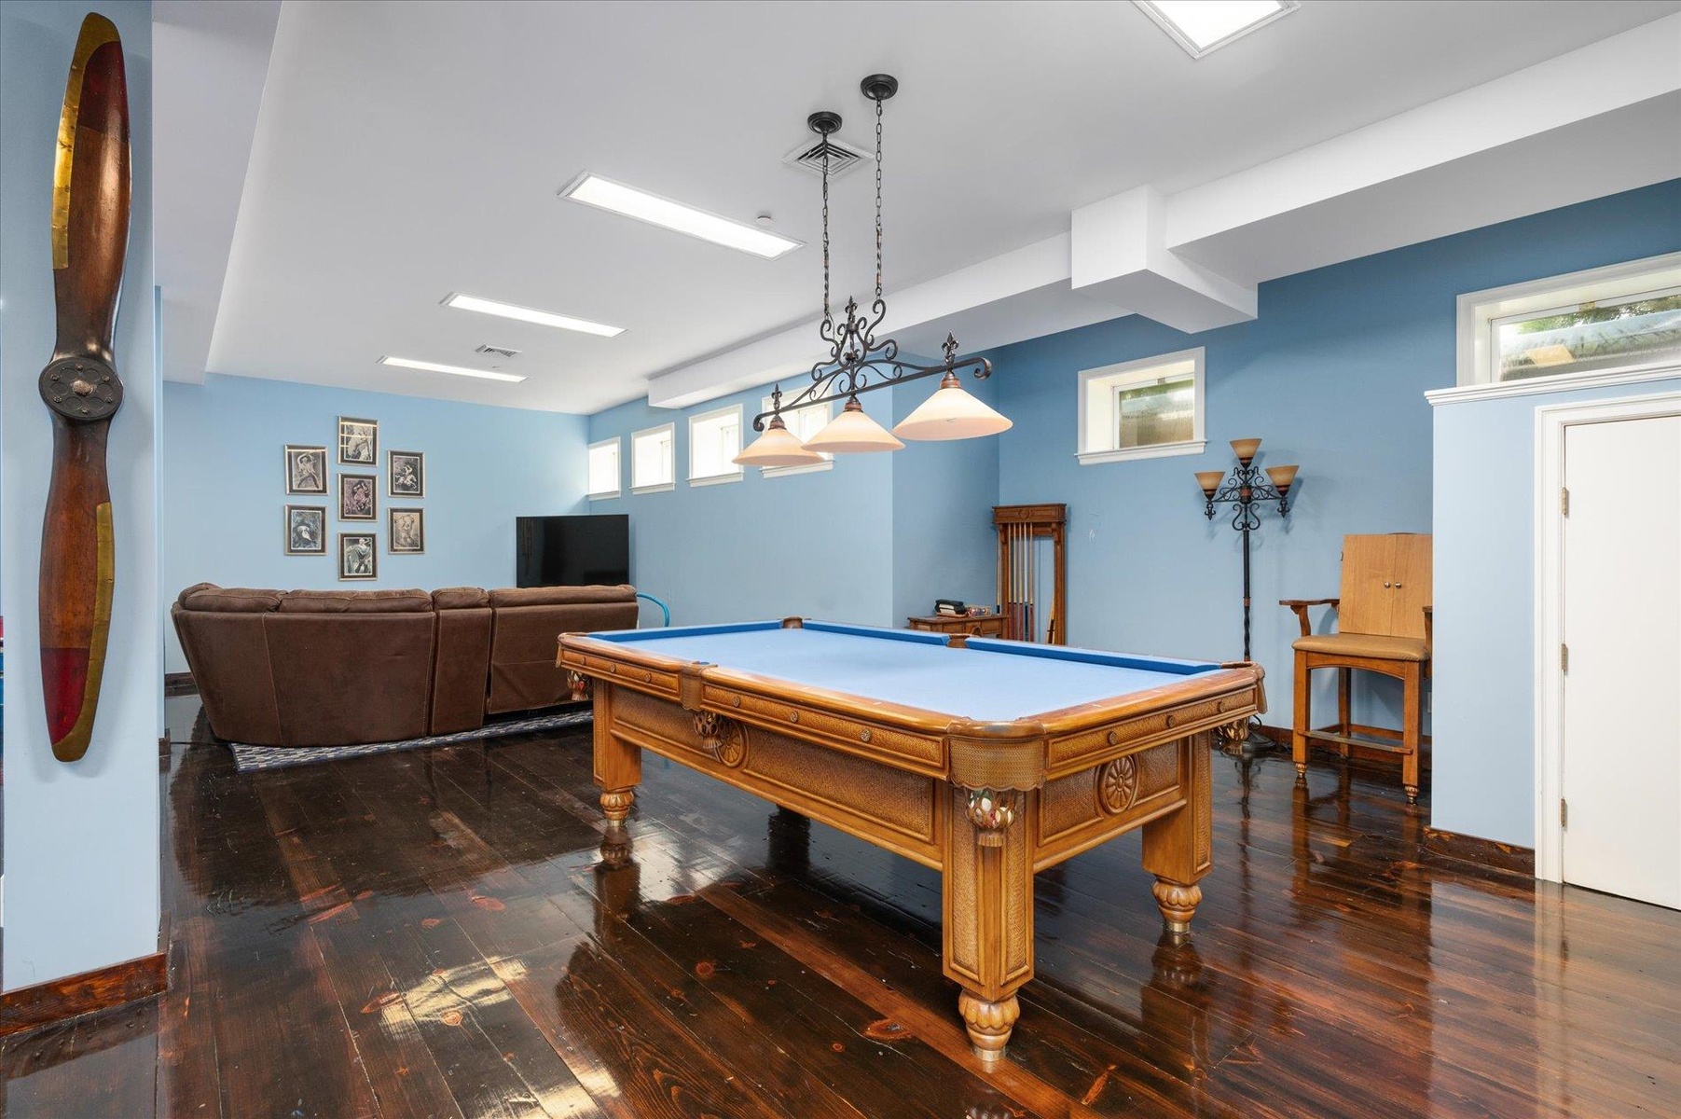
  • Playroom featuring wood-type flooring and pool table
  • Playroom featuring wood-type flooring and pool table
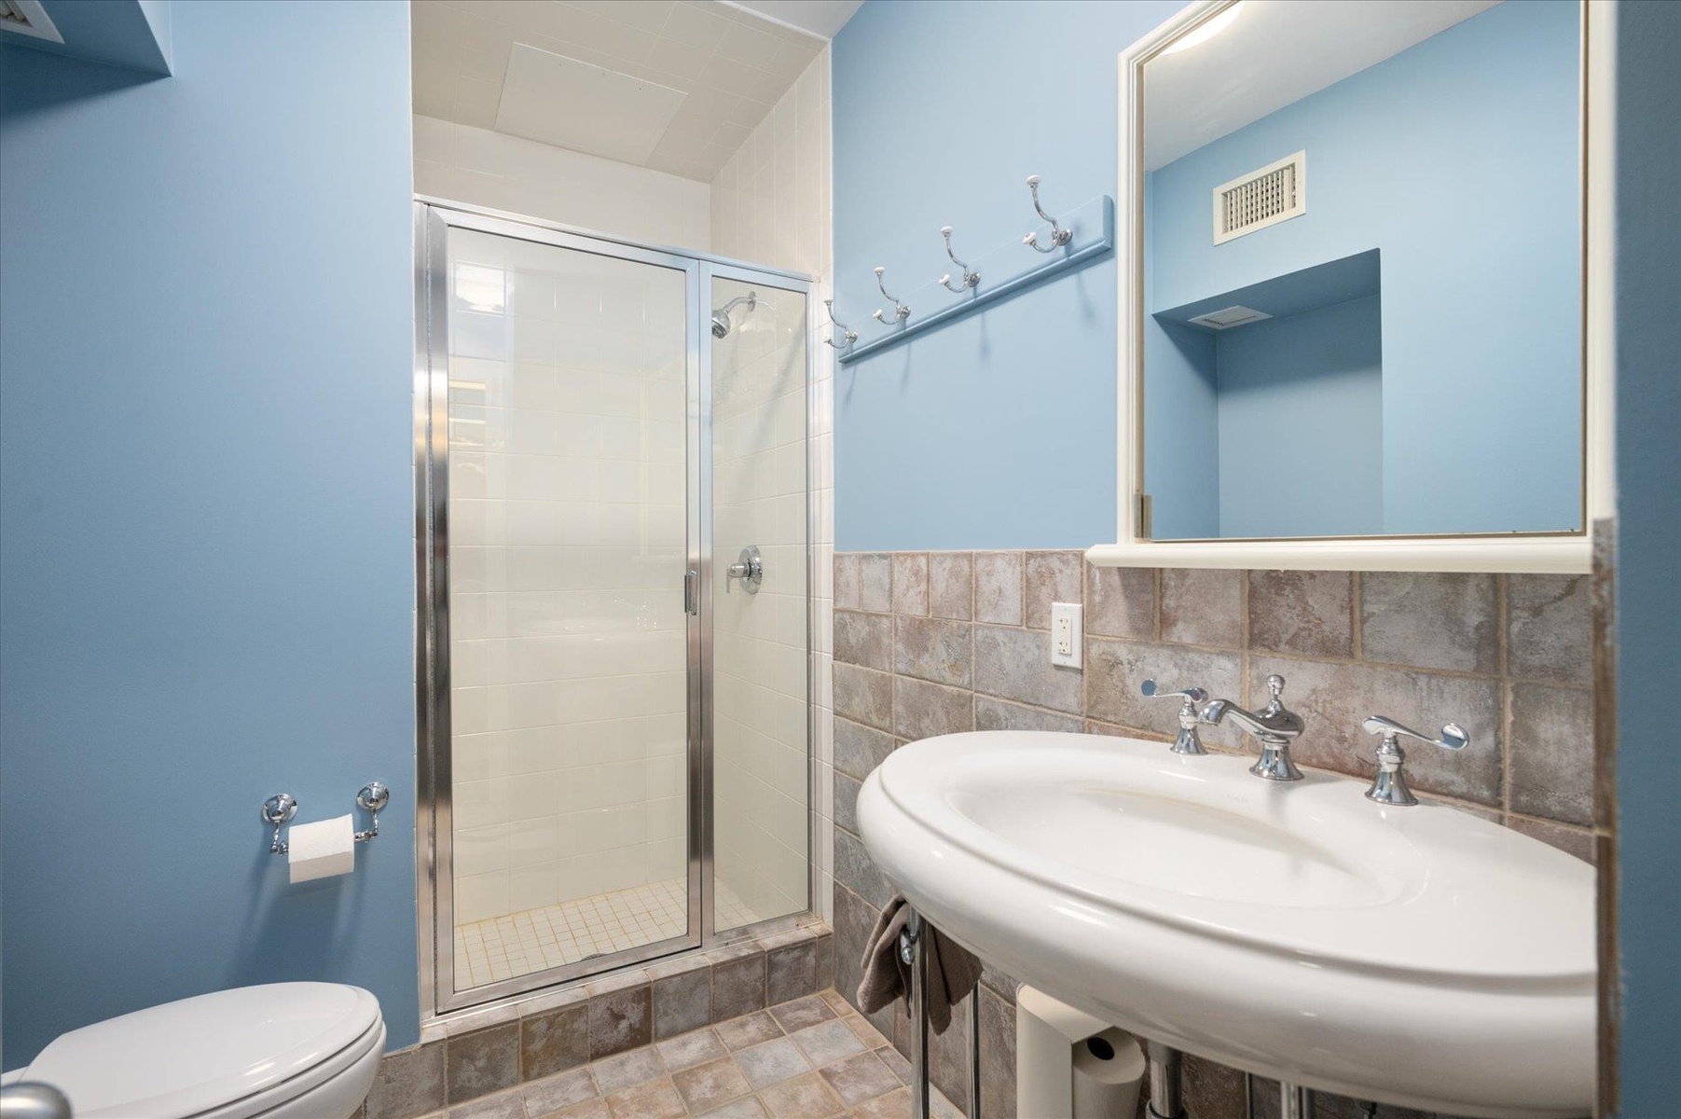
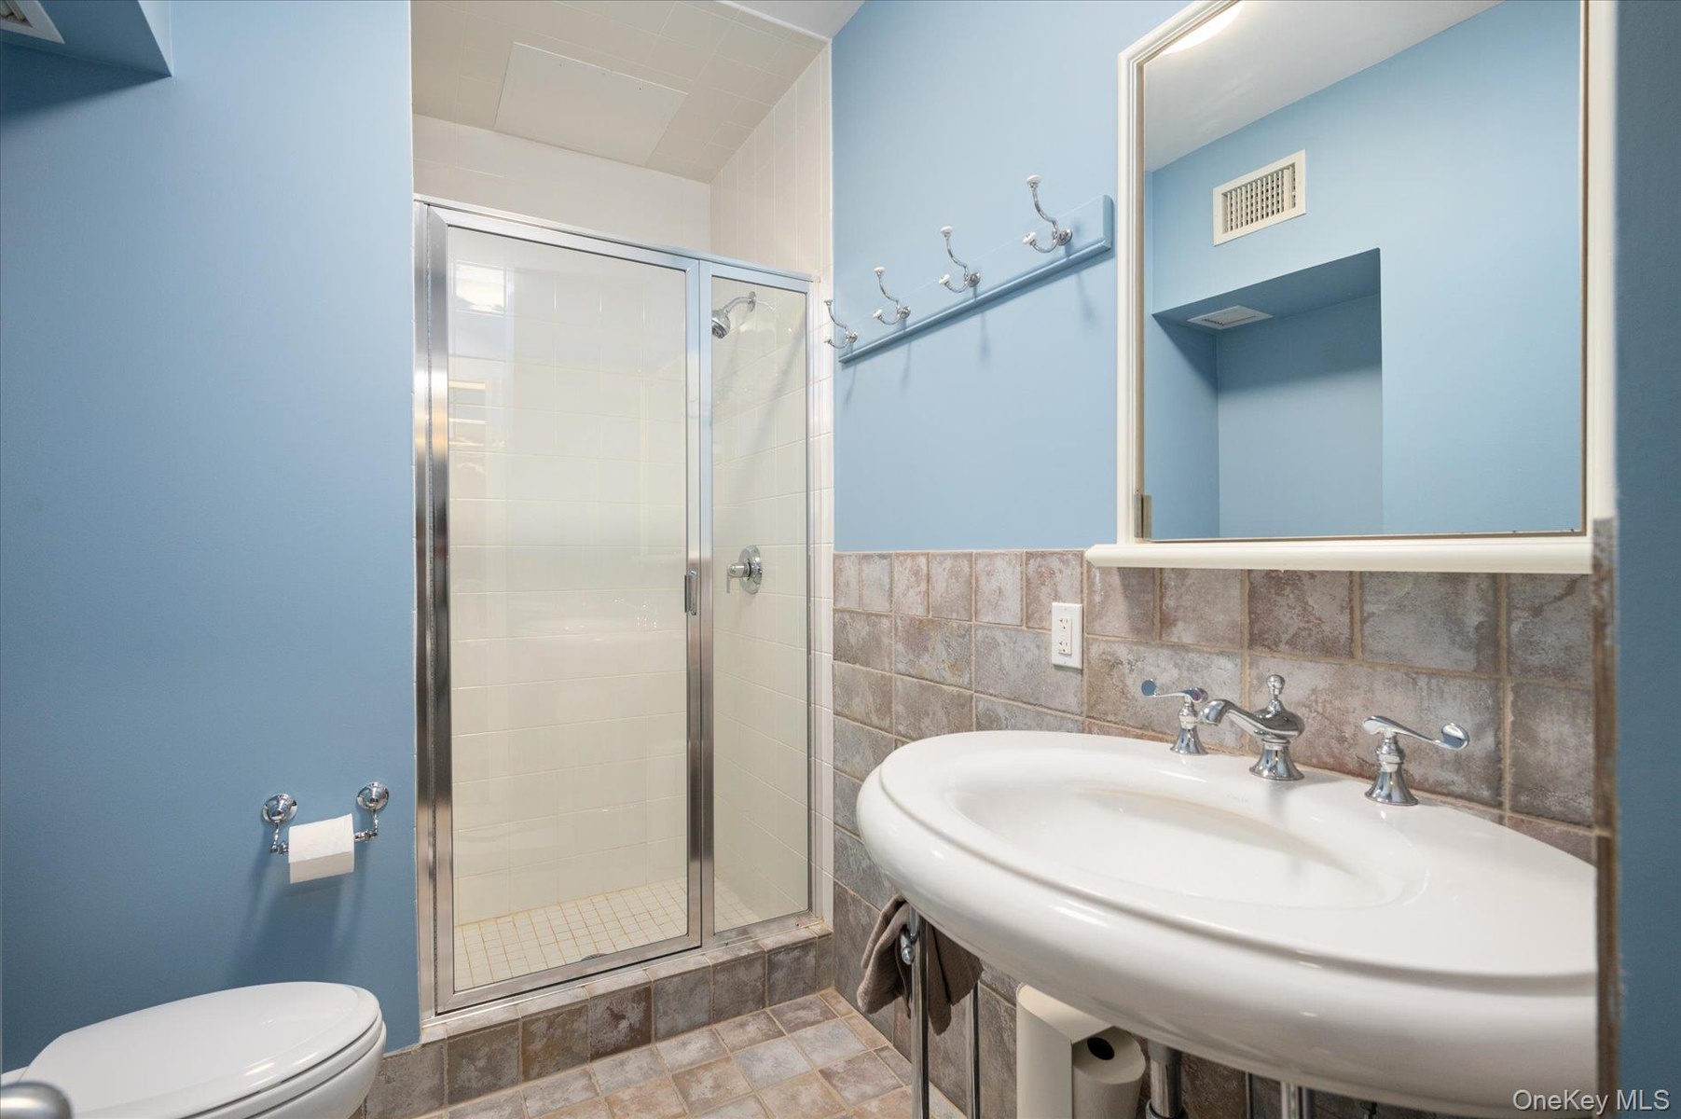
  • Bathroom featuring a shower stall and tile walls
  • Bathroom featuring a shower stall and tile walls

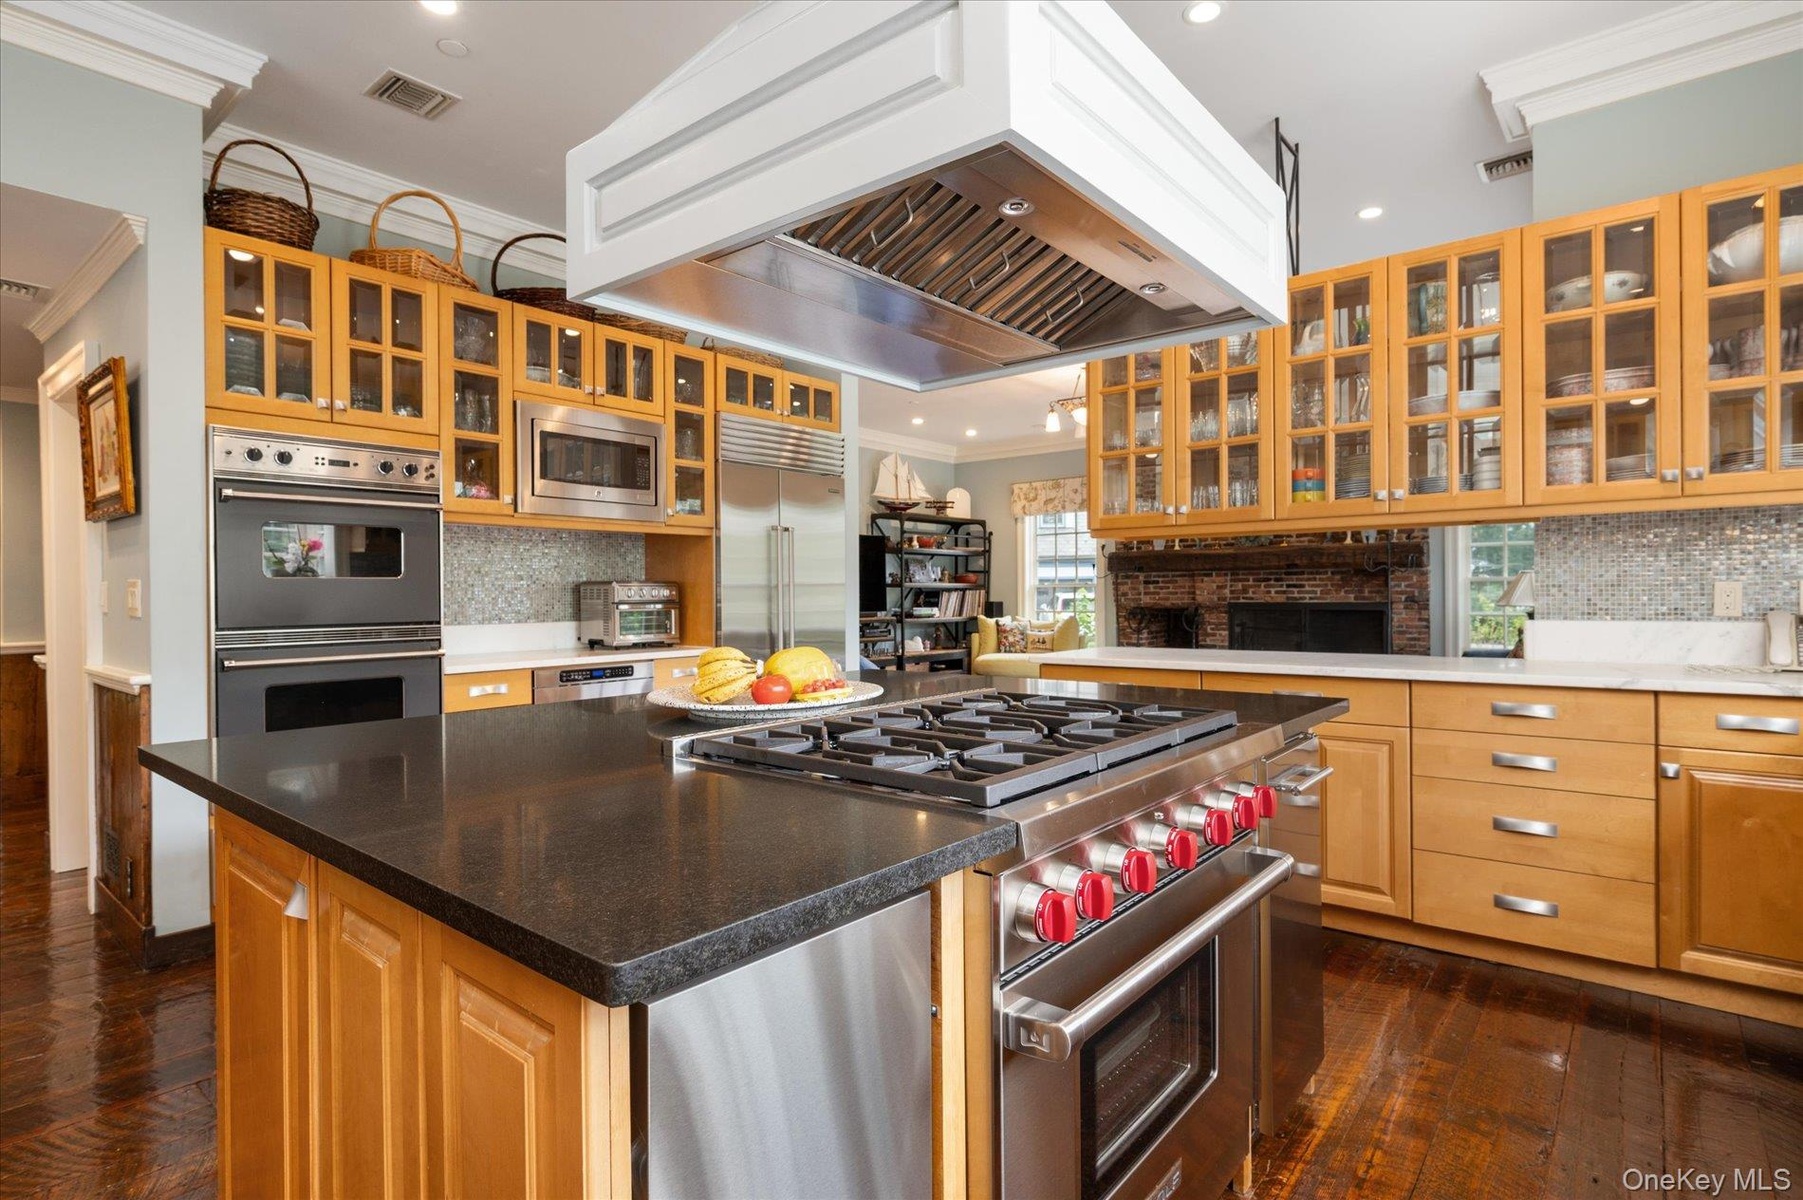
  • Kitchen featuring crown molding, tasteful backsplash, custom exhaust hood, built in appliances, and dark wood-type flooring
  • Kitchen featuring crown molding, tasteful backsplash, custom exhaust hood, built in appliances, and dark wood-type flooring
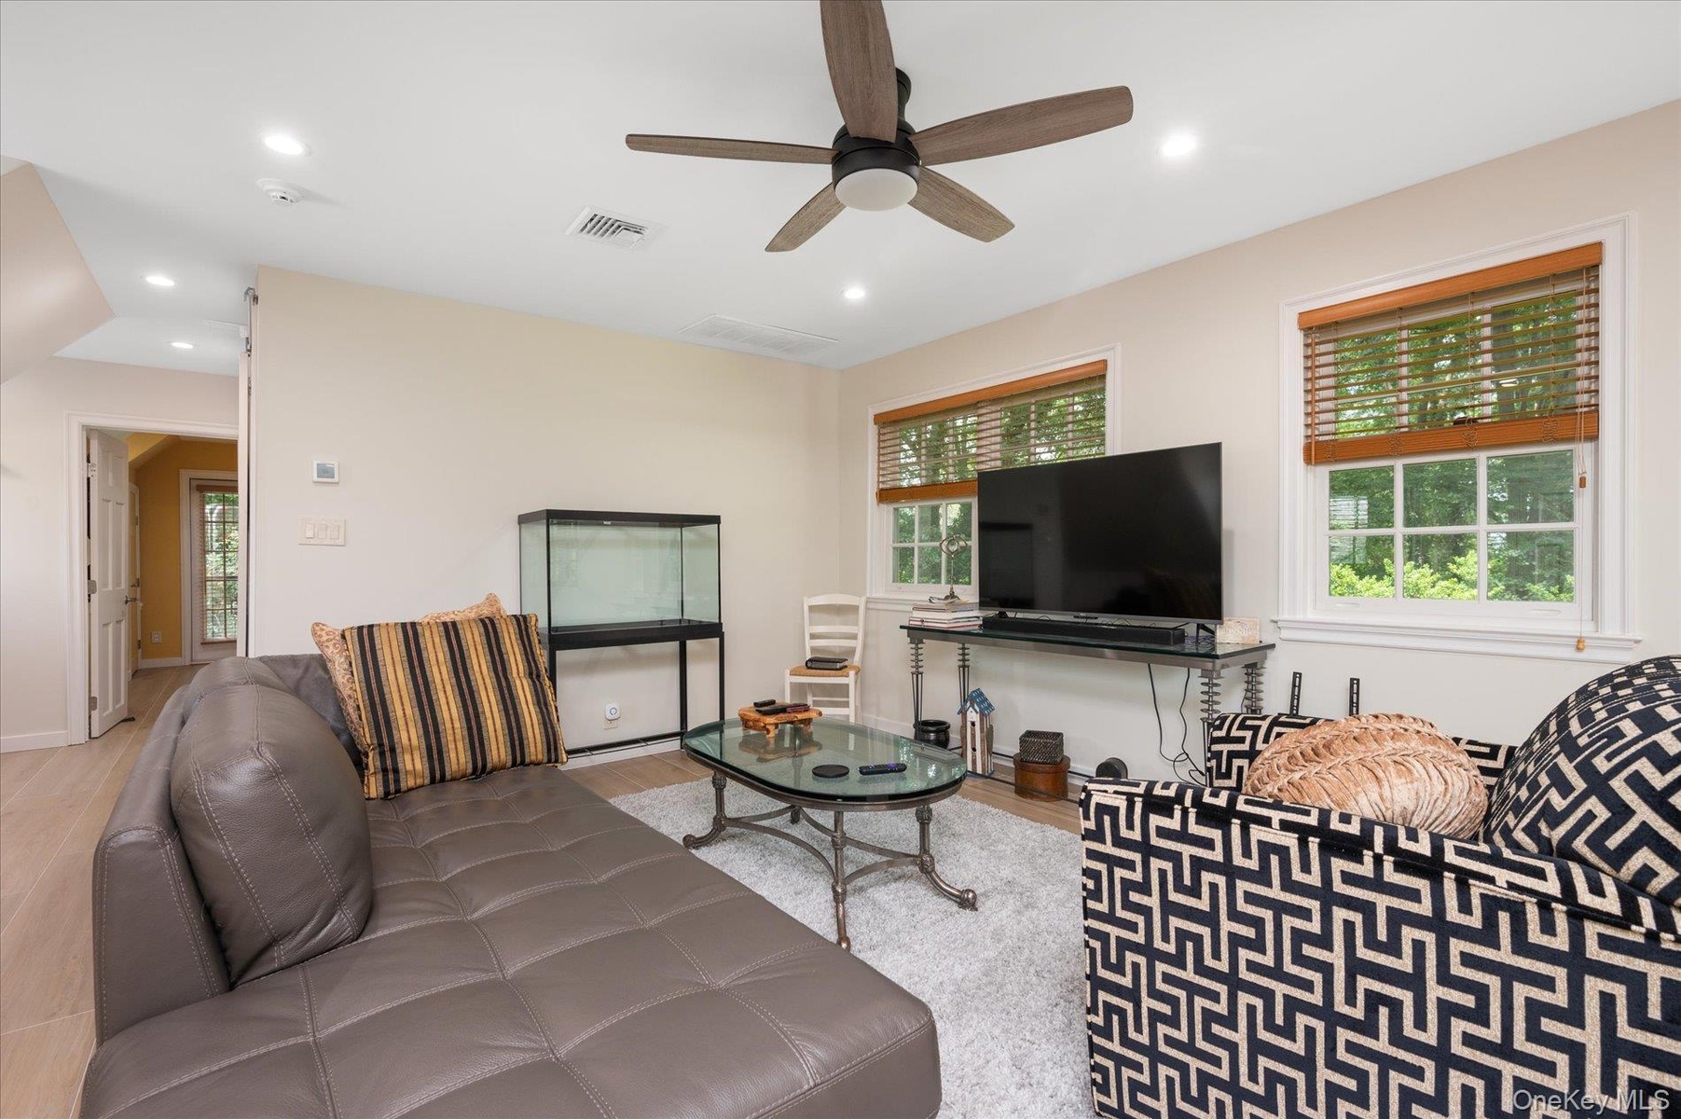
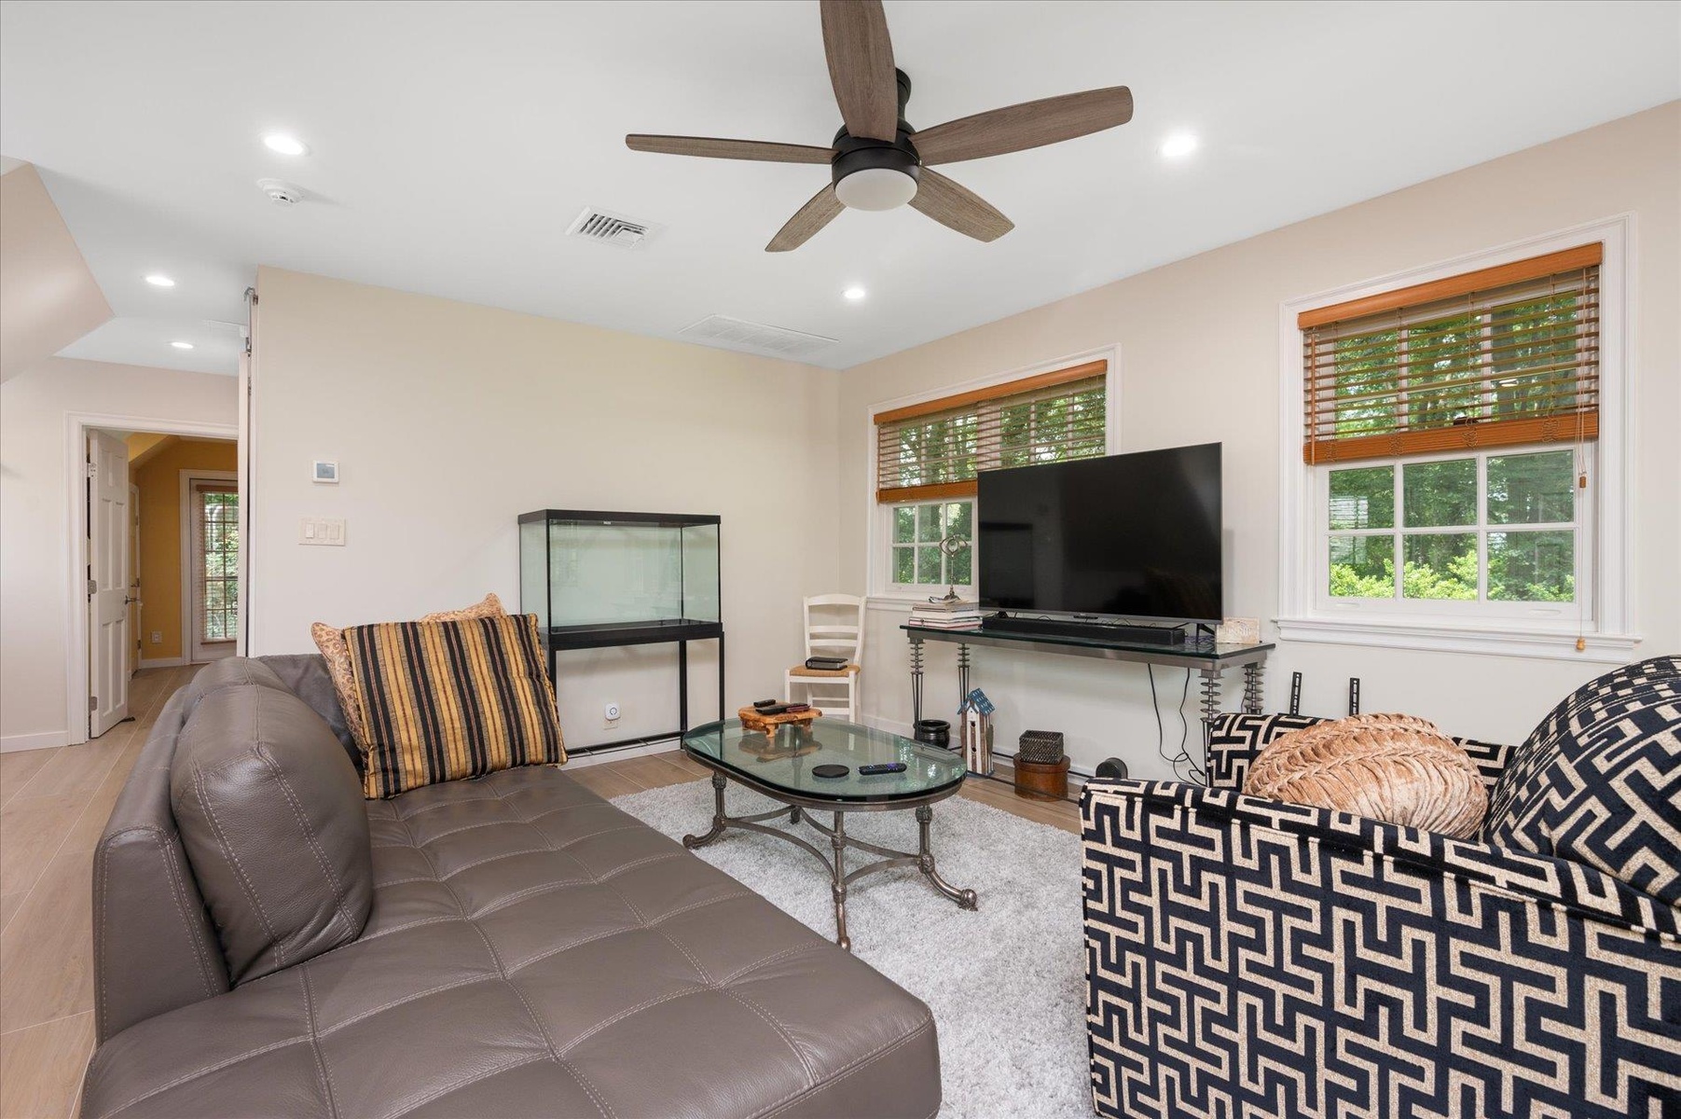
  • Living area featuring a ceiling fan, wood finished floors, and recessed lighting
  • Living area featuring a ceiling fan, wood finished floors, and recessed lighting
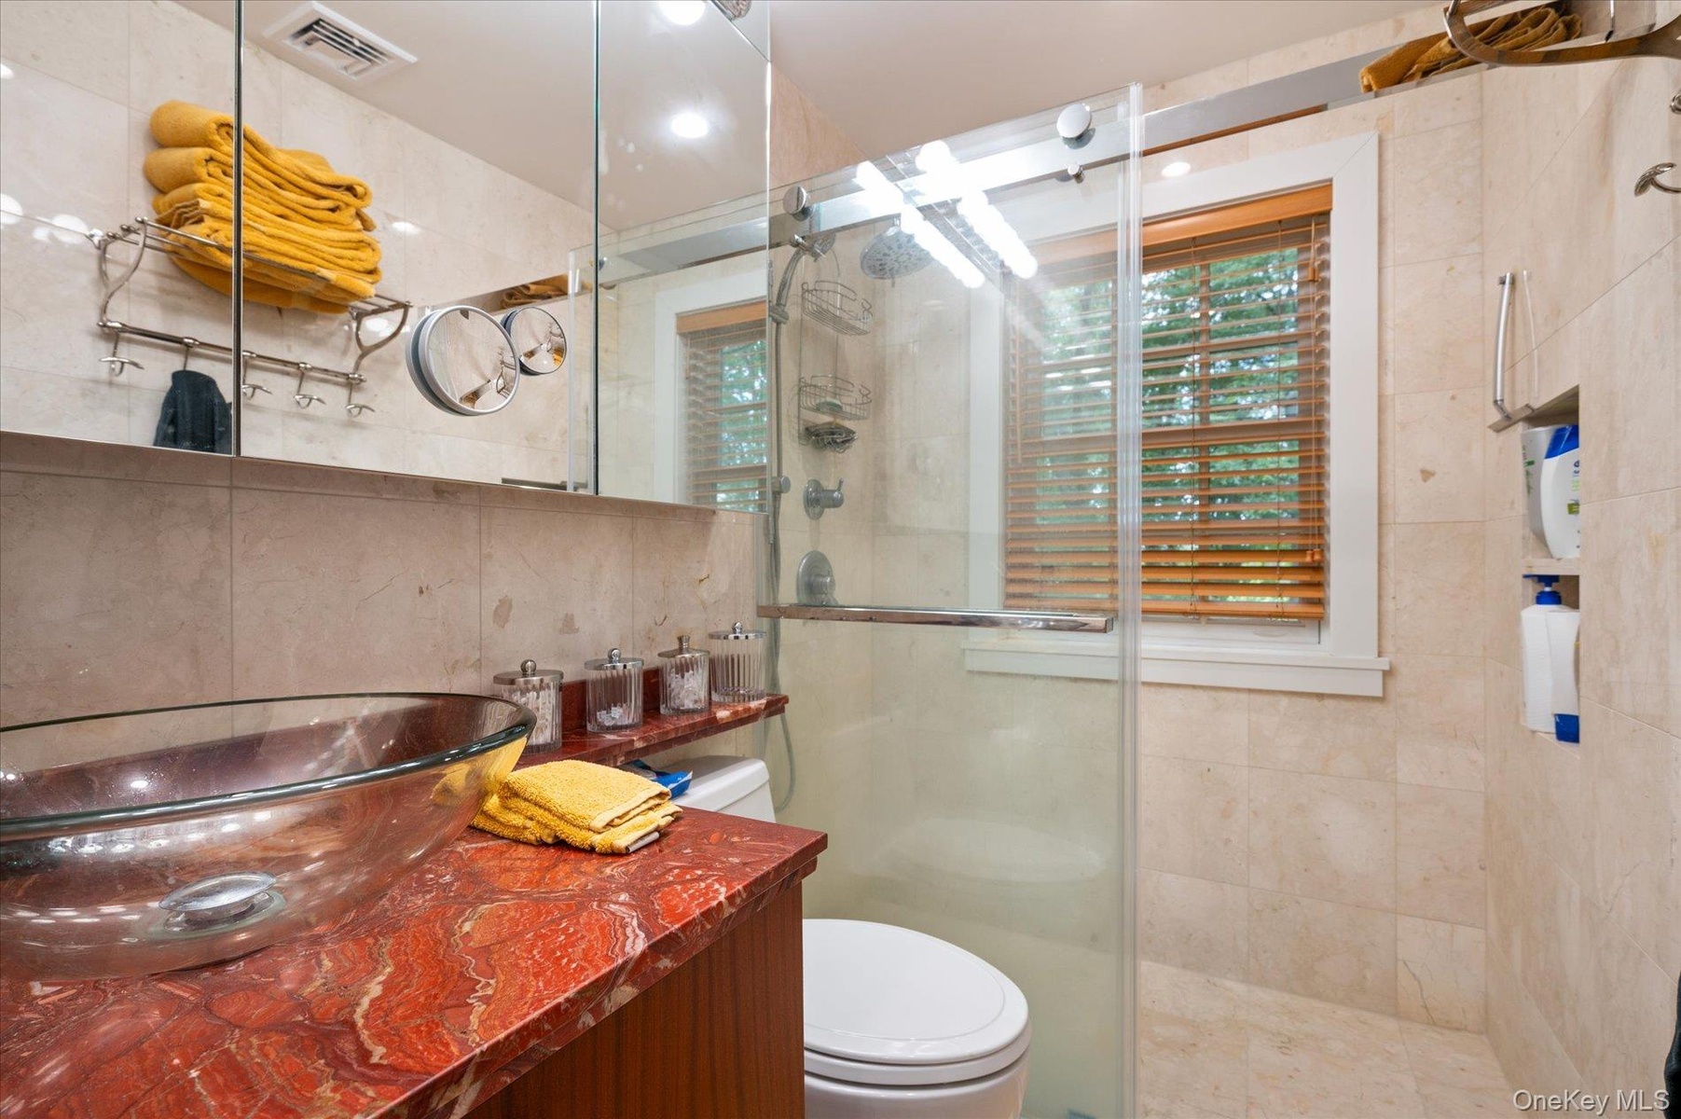
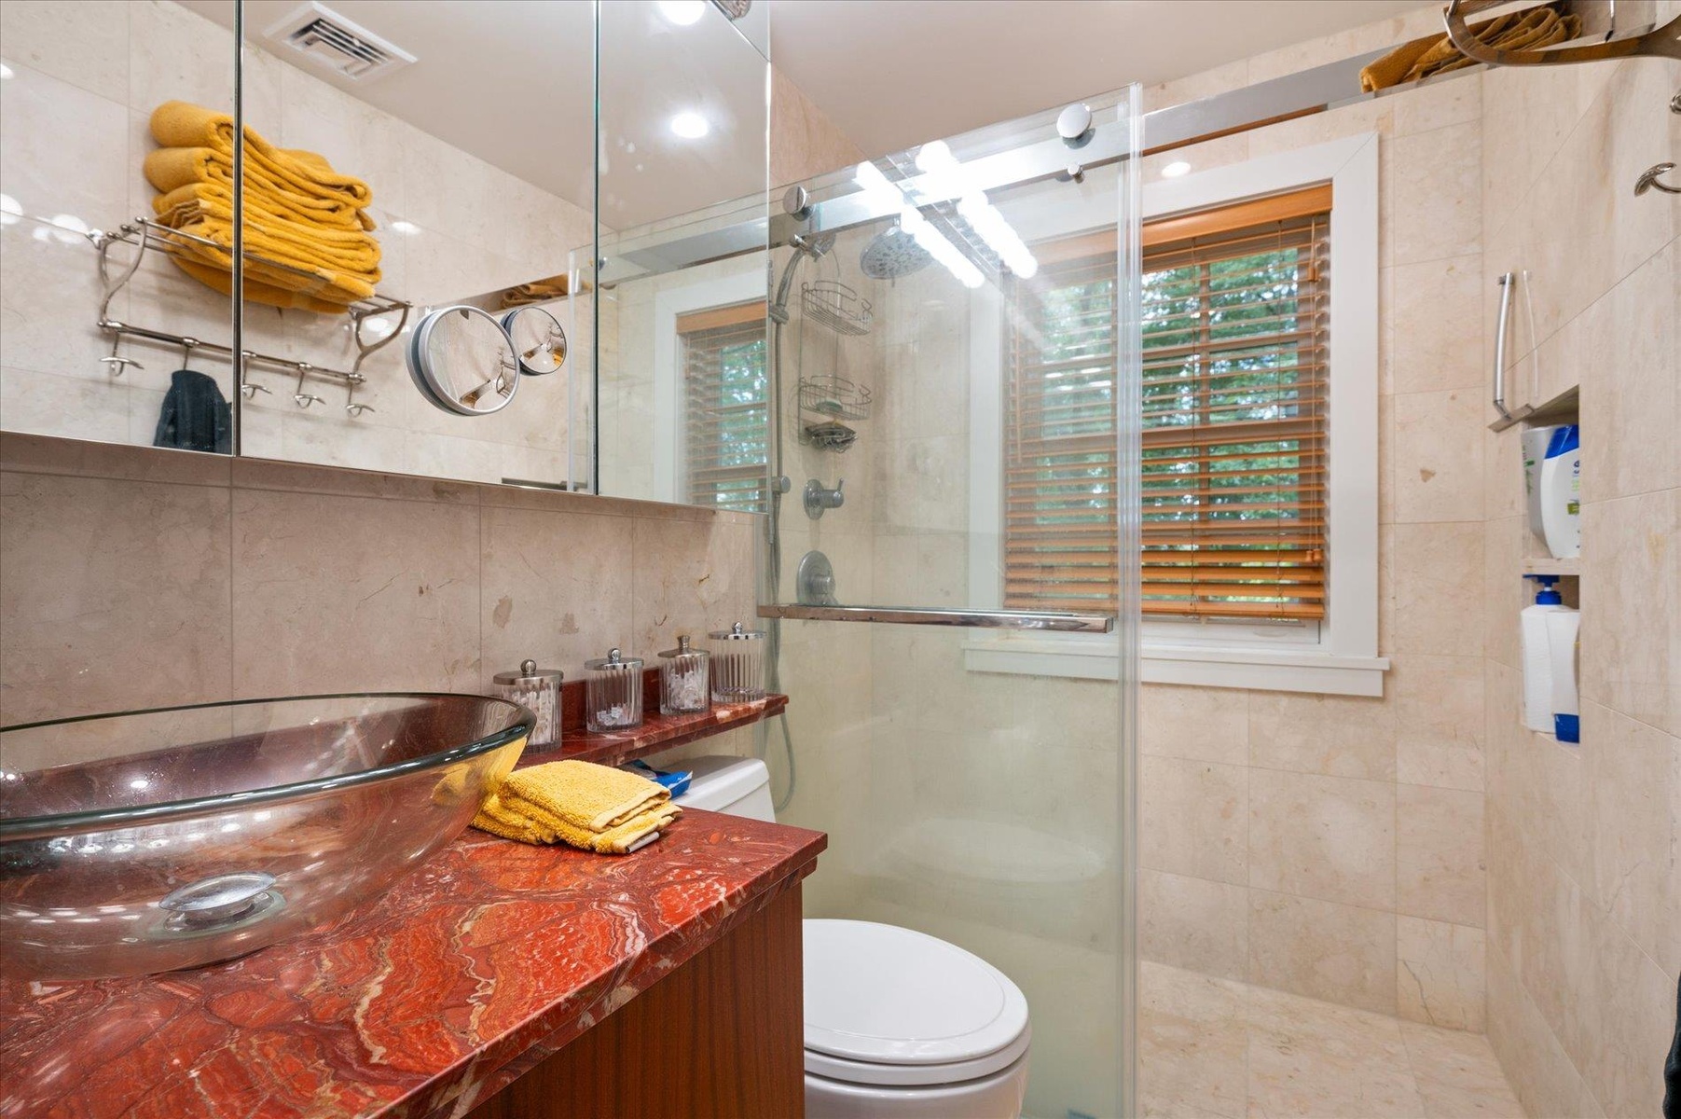
  • Bathroom featuring plenty of natural light, a stall shower, tile walls, and vanity
  • Bathroom featuring plenty of natural light, a stall shower, tile walls, and vanity
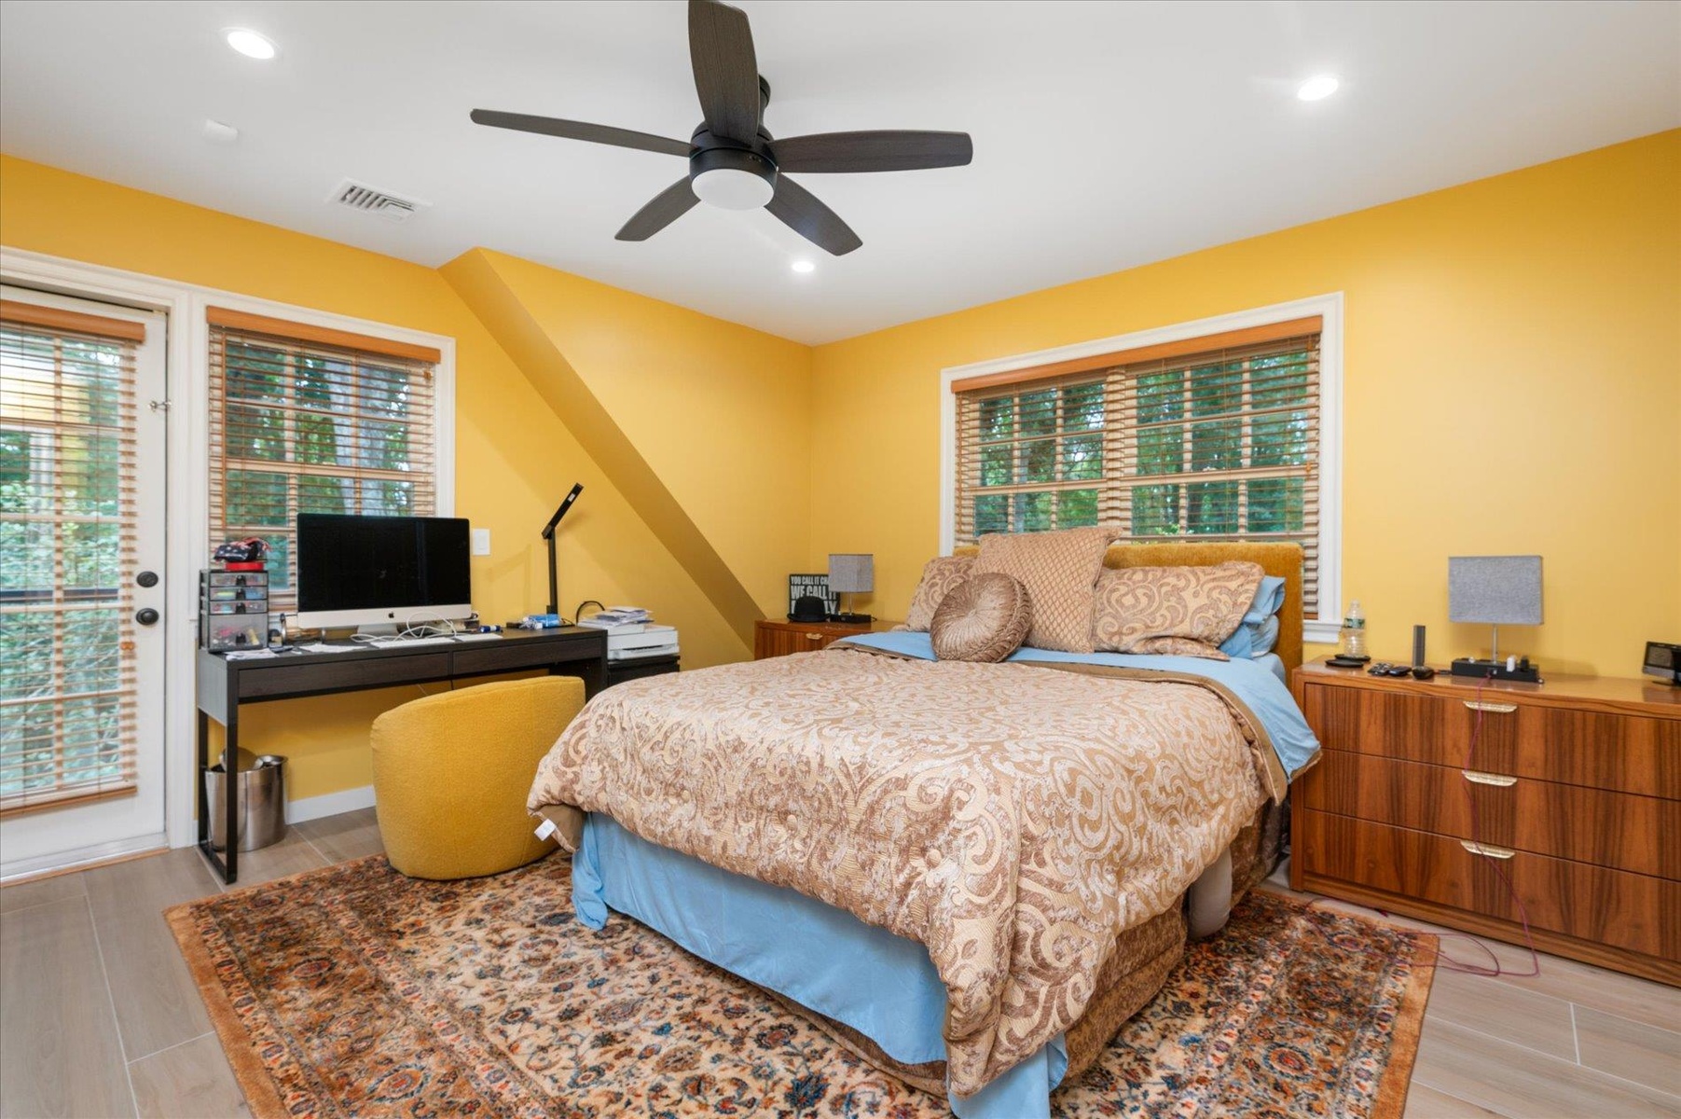
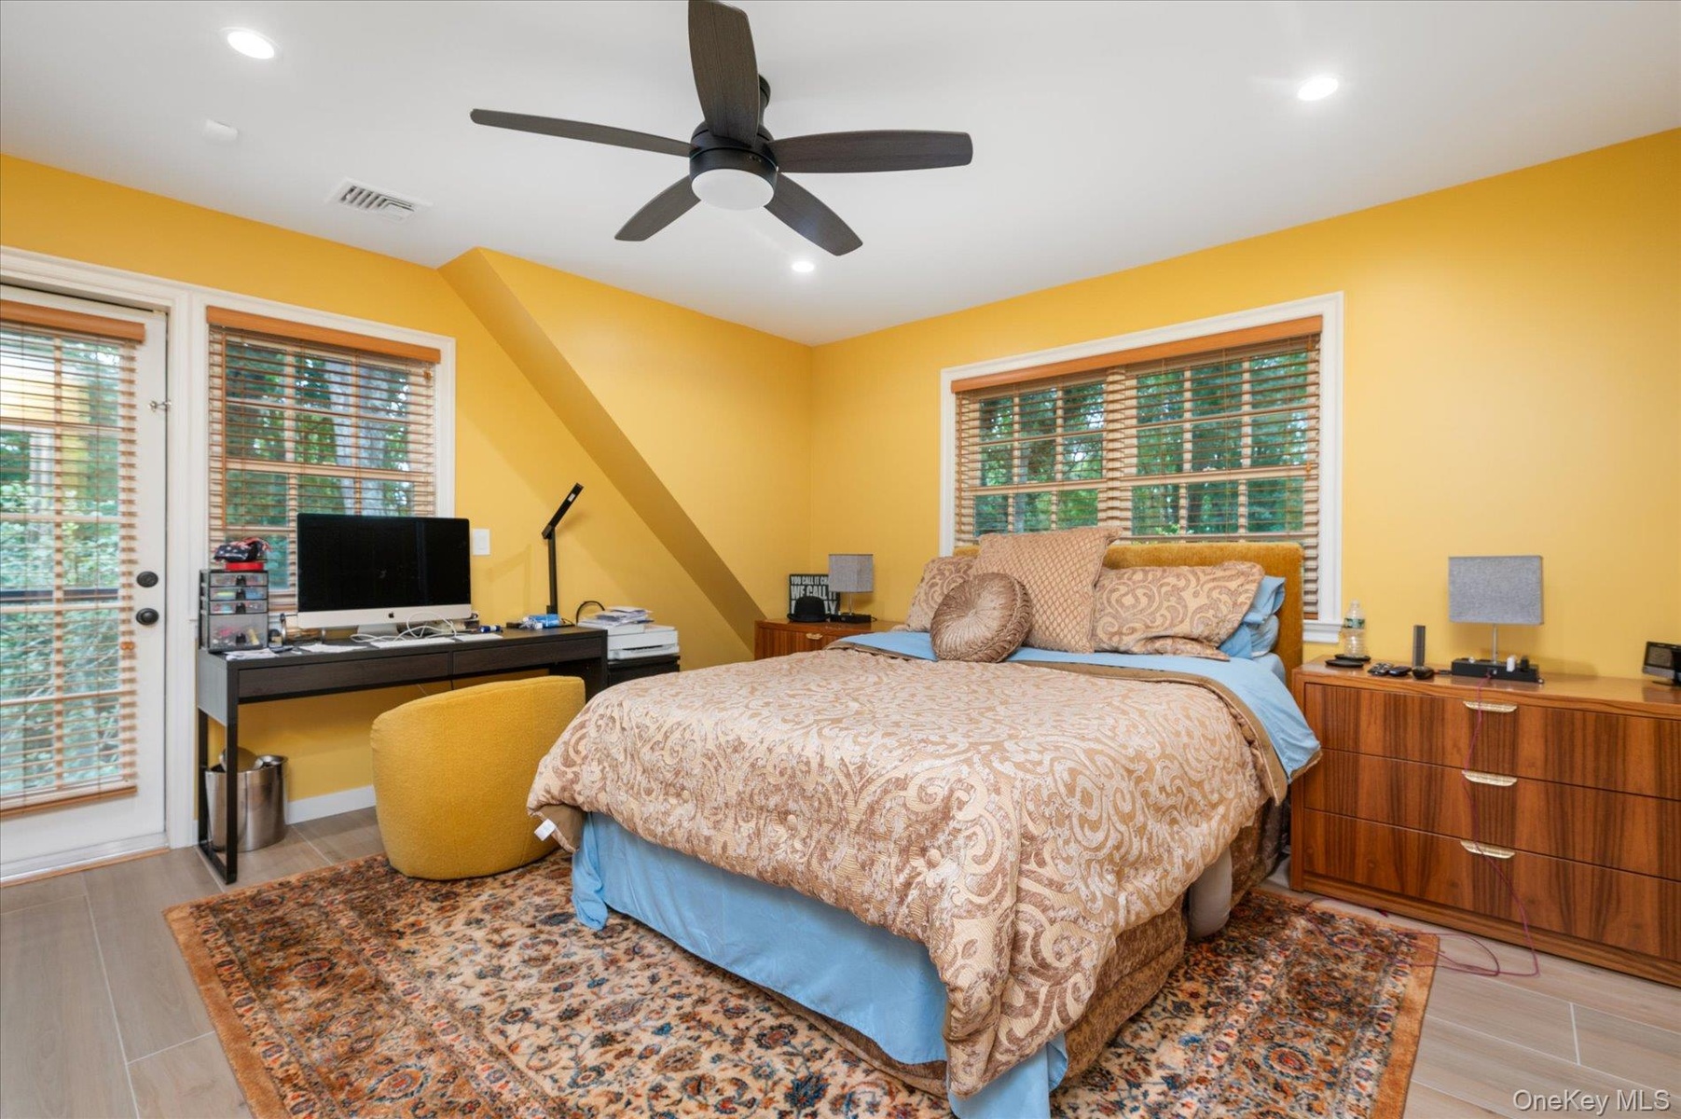
  • Bedroom featuring multiple windows, wood finish floors, a desk, and recessed lighting
  • Bedroom featuring multiple windows, wood finish floors, a desk, and recessed lighting
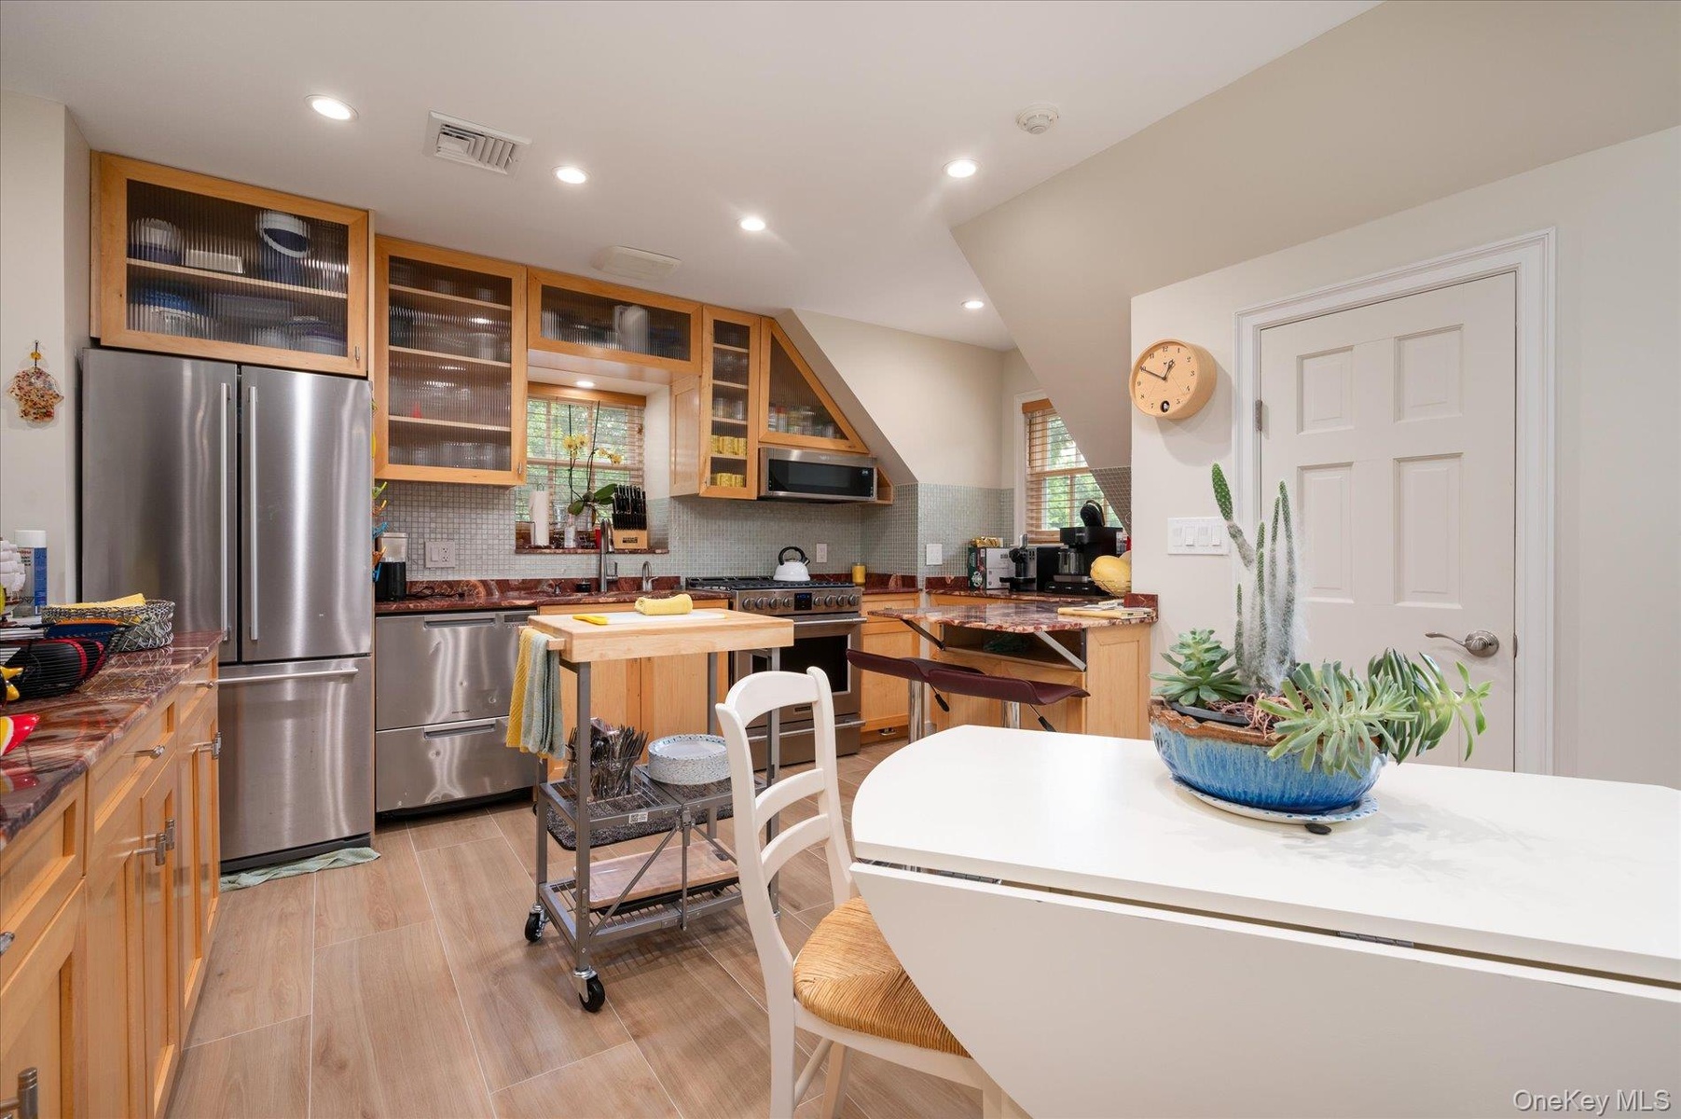
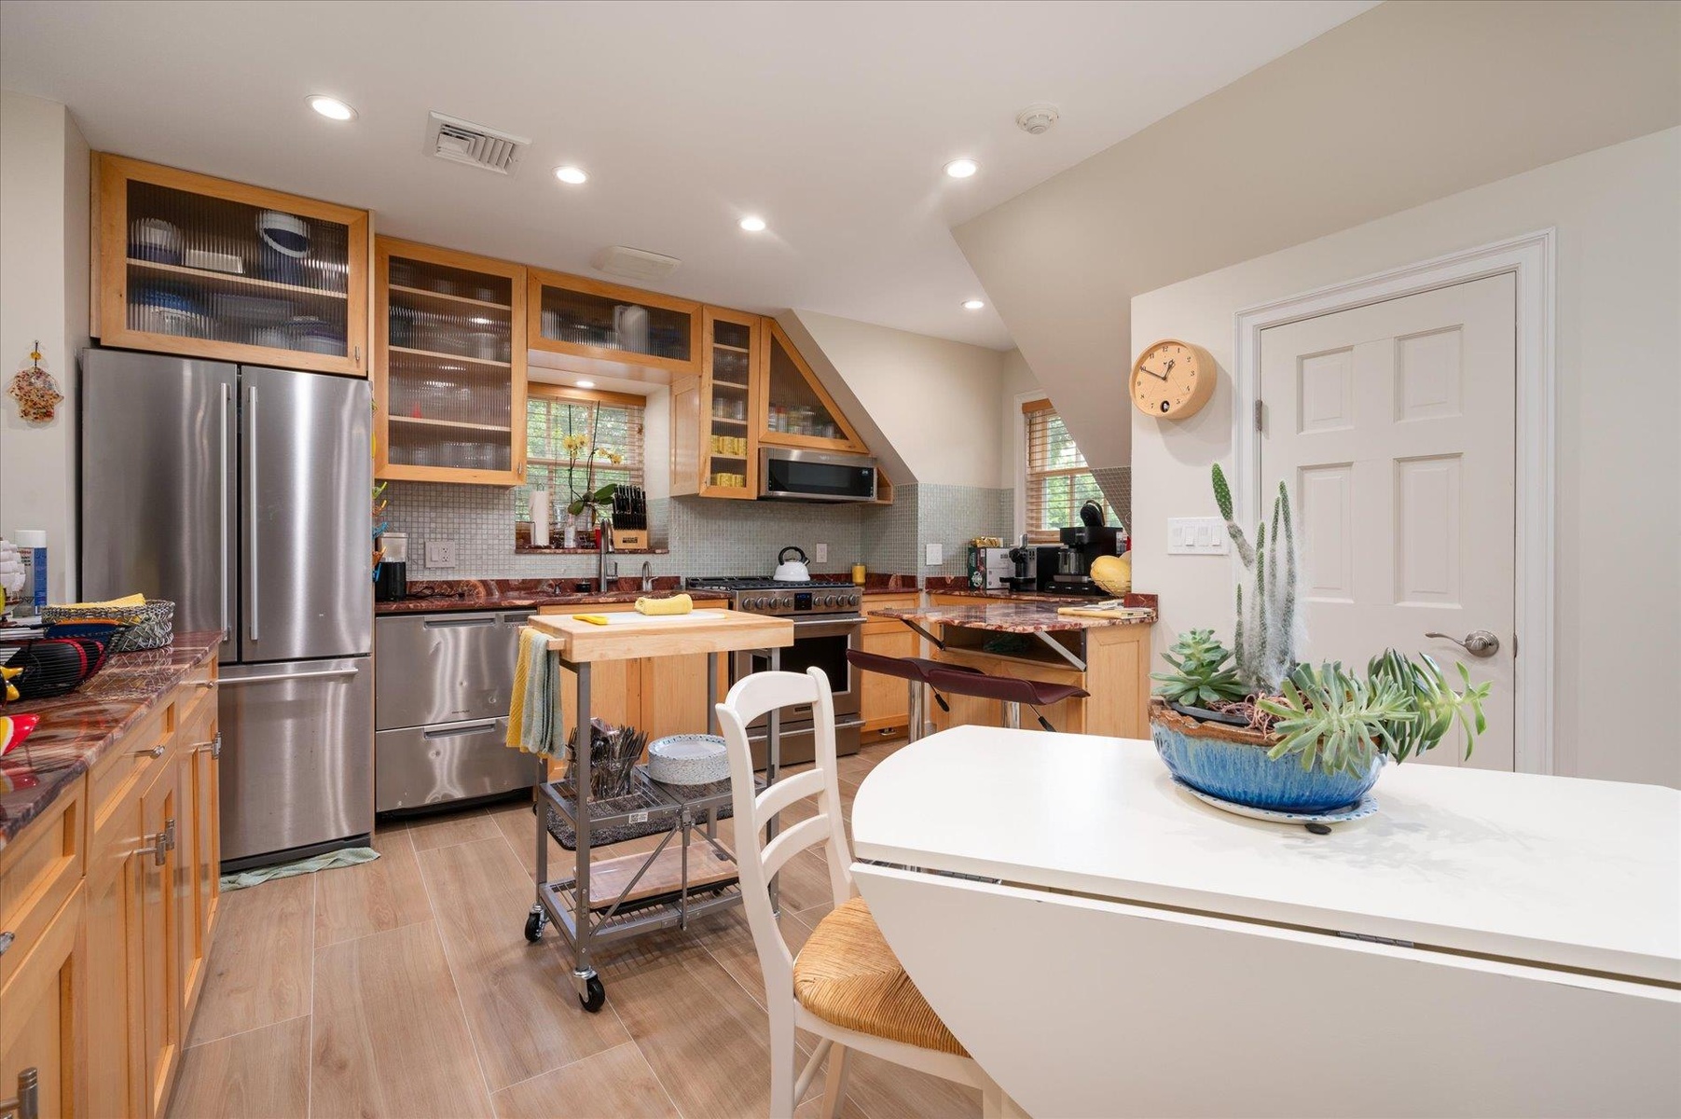
  • Kitchen with appliances with stainless steel finishes, light wood-style floors, glass insert cabinets, recessed lighting, and backsplash
  • Kitchen with appliances with stainless steel finishes, light wood-style floors, glass insert cabinets, recessed lighting, and backsplash
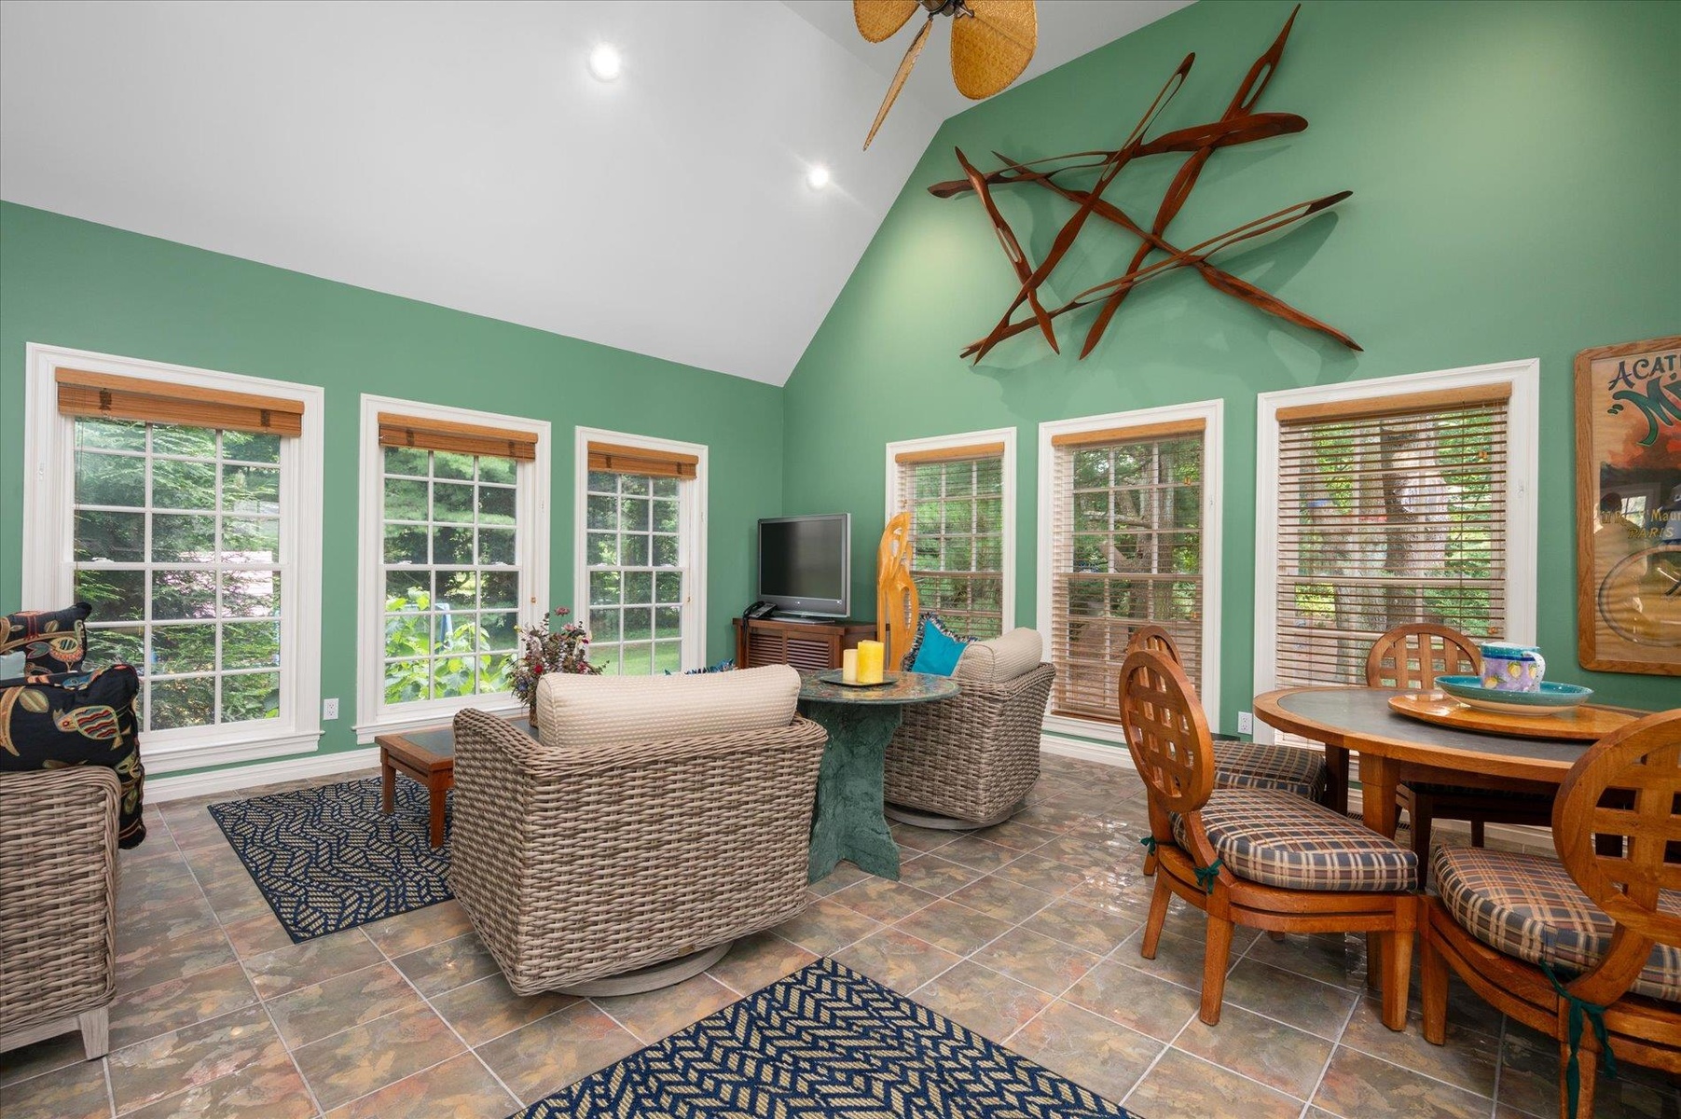
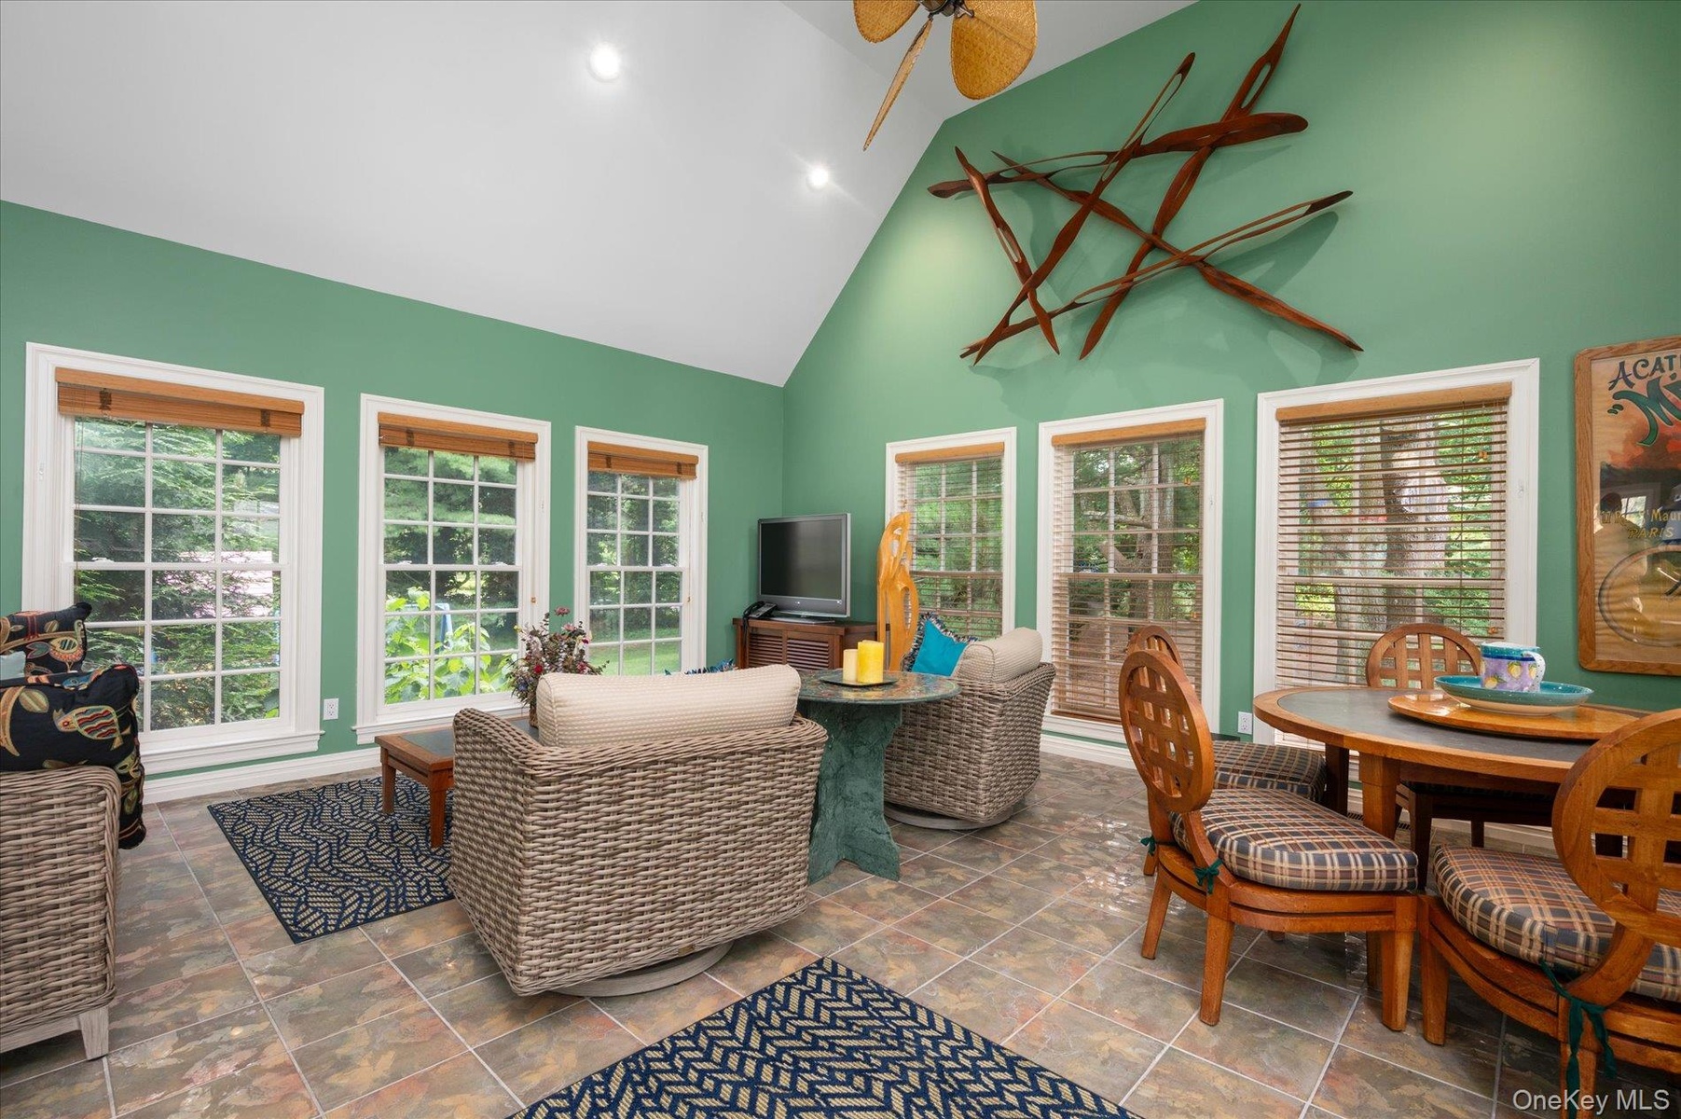
  • Sunroom / solarium featuring high vaulted ceiling and recessed lighting
  • Sunroom / solarium featuring high vaulted ceiling and recessed lighting
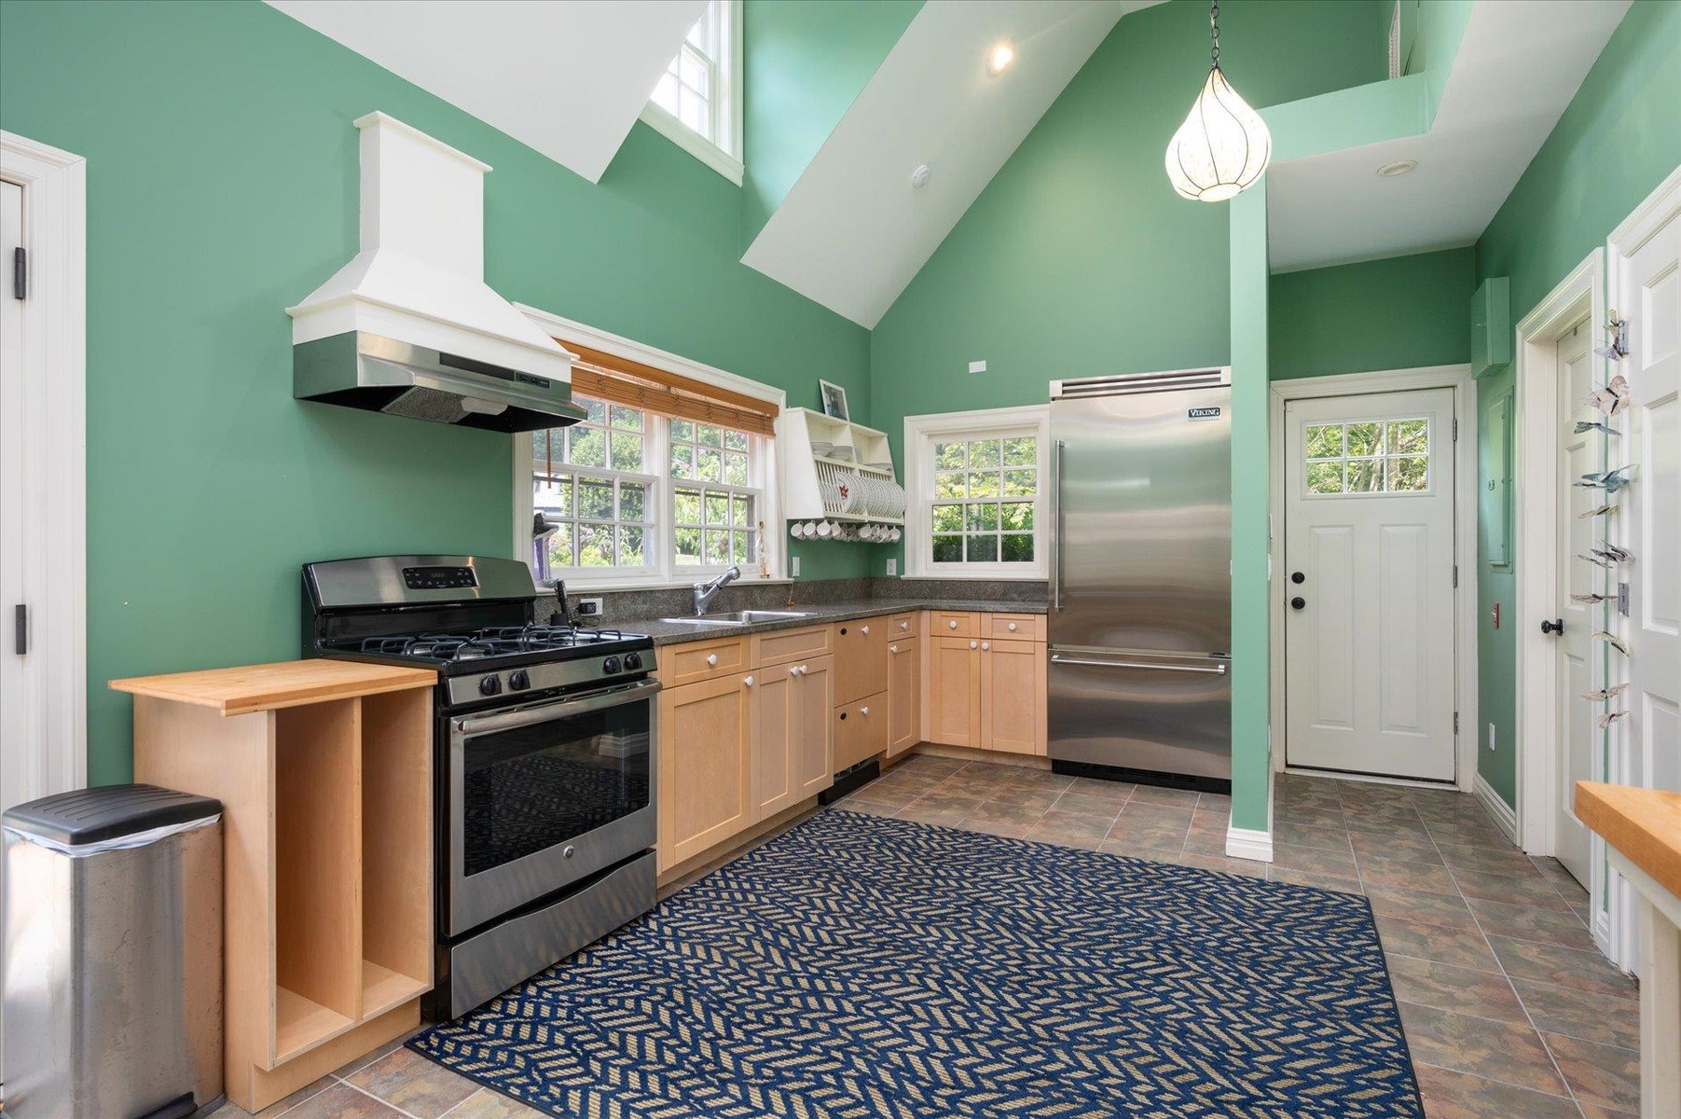
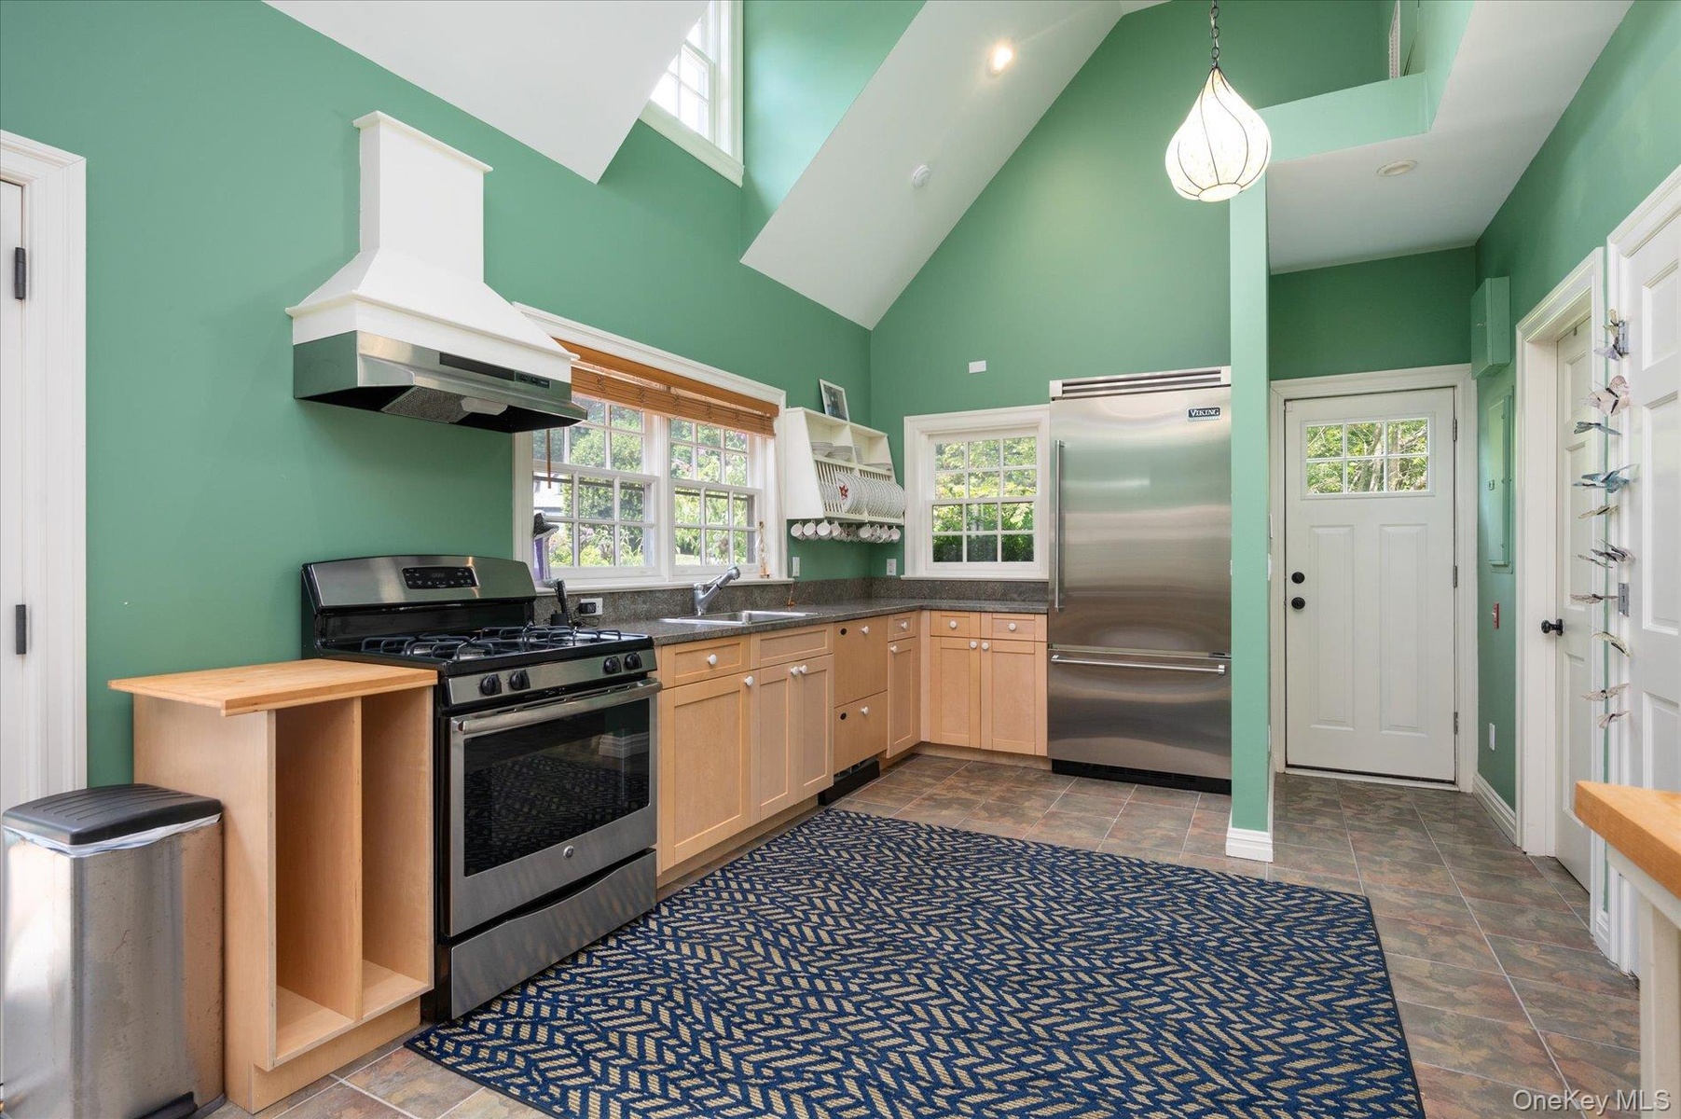
  • Kitchen with stainless steel appliances, custom range hood, light brown cabinetry, stone finish floors, and butcher block countertops
  • Kitchen with stainless steel appliances, custom range hood, light brown cabinetry, stone finish floors, and butcher block countertops
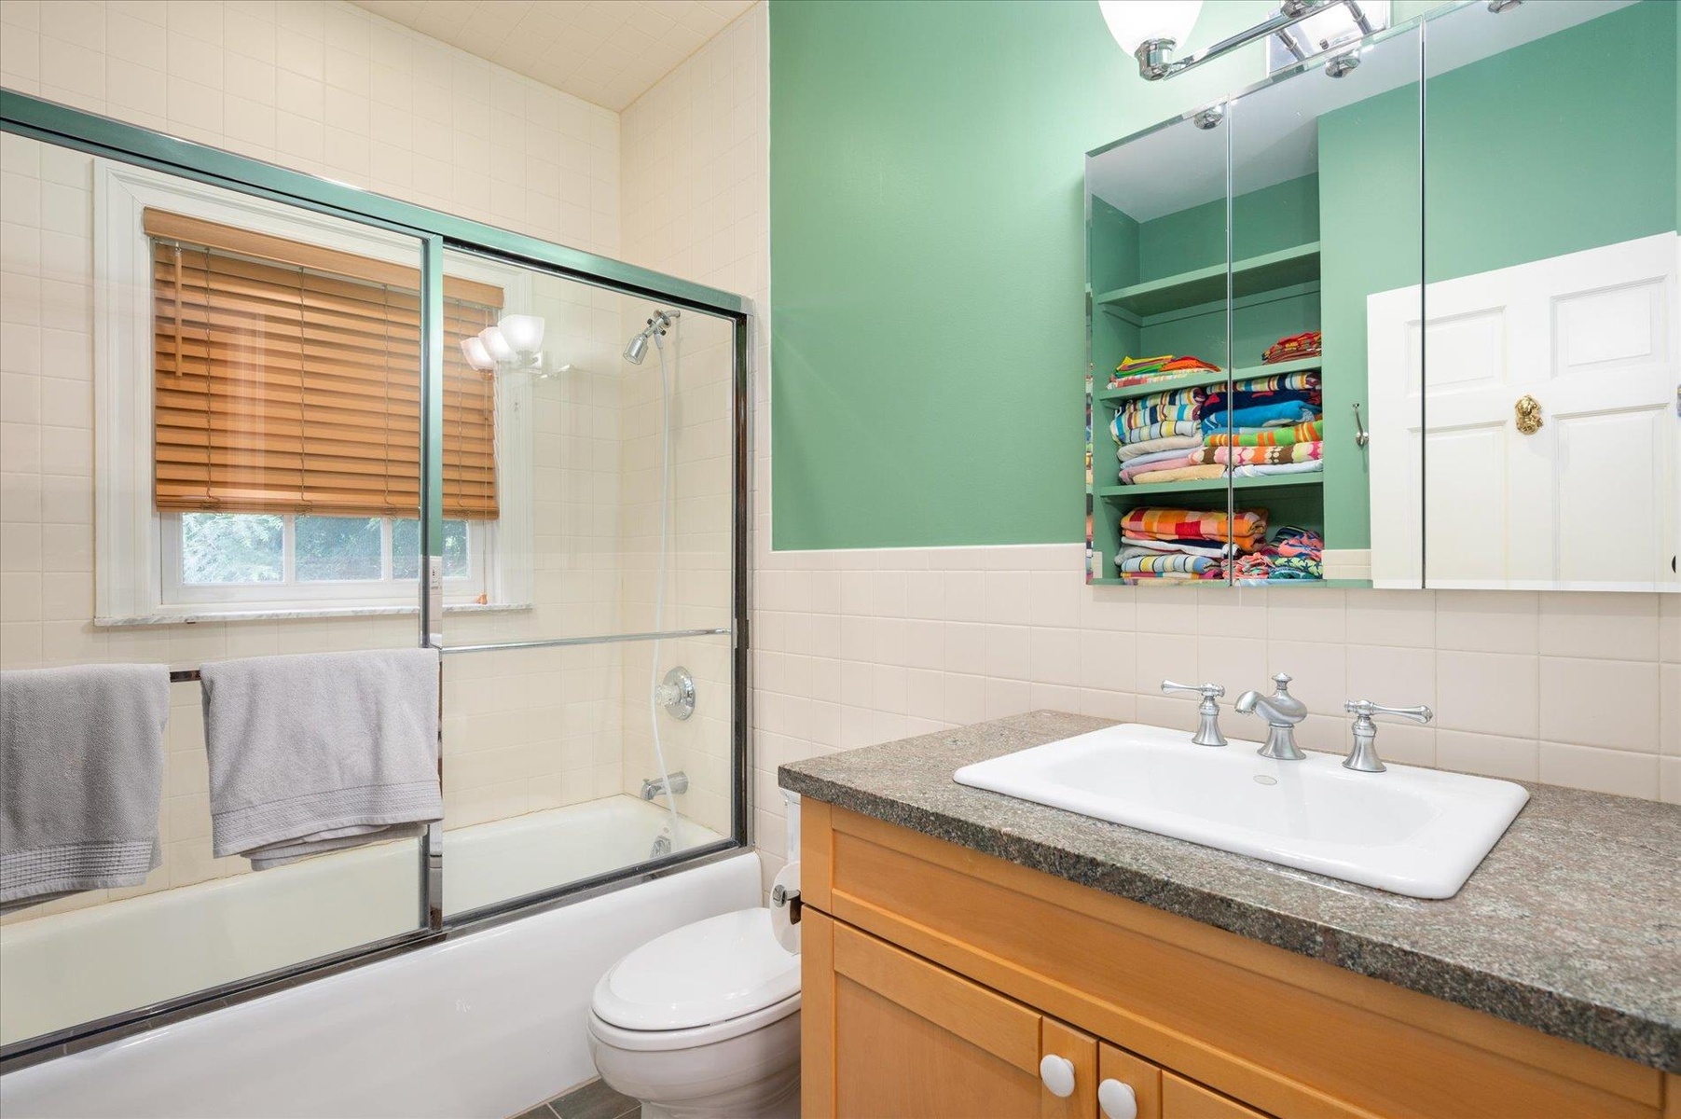
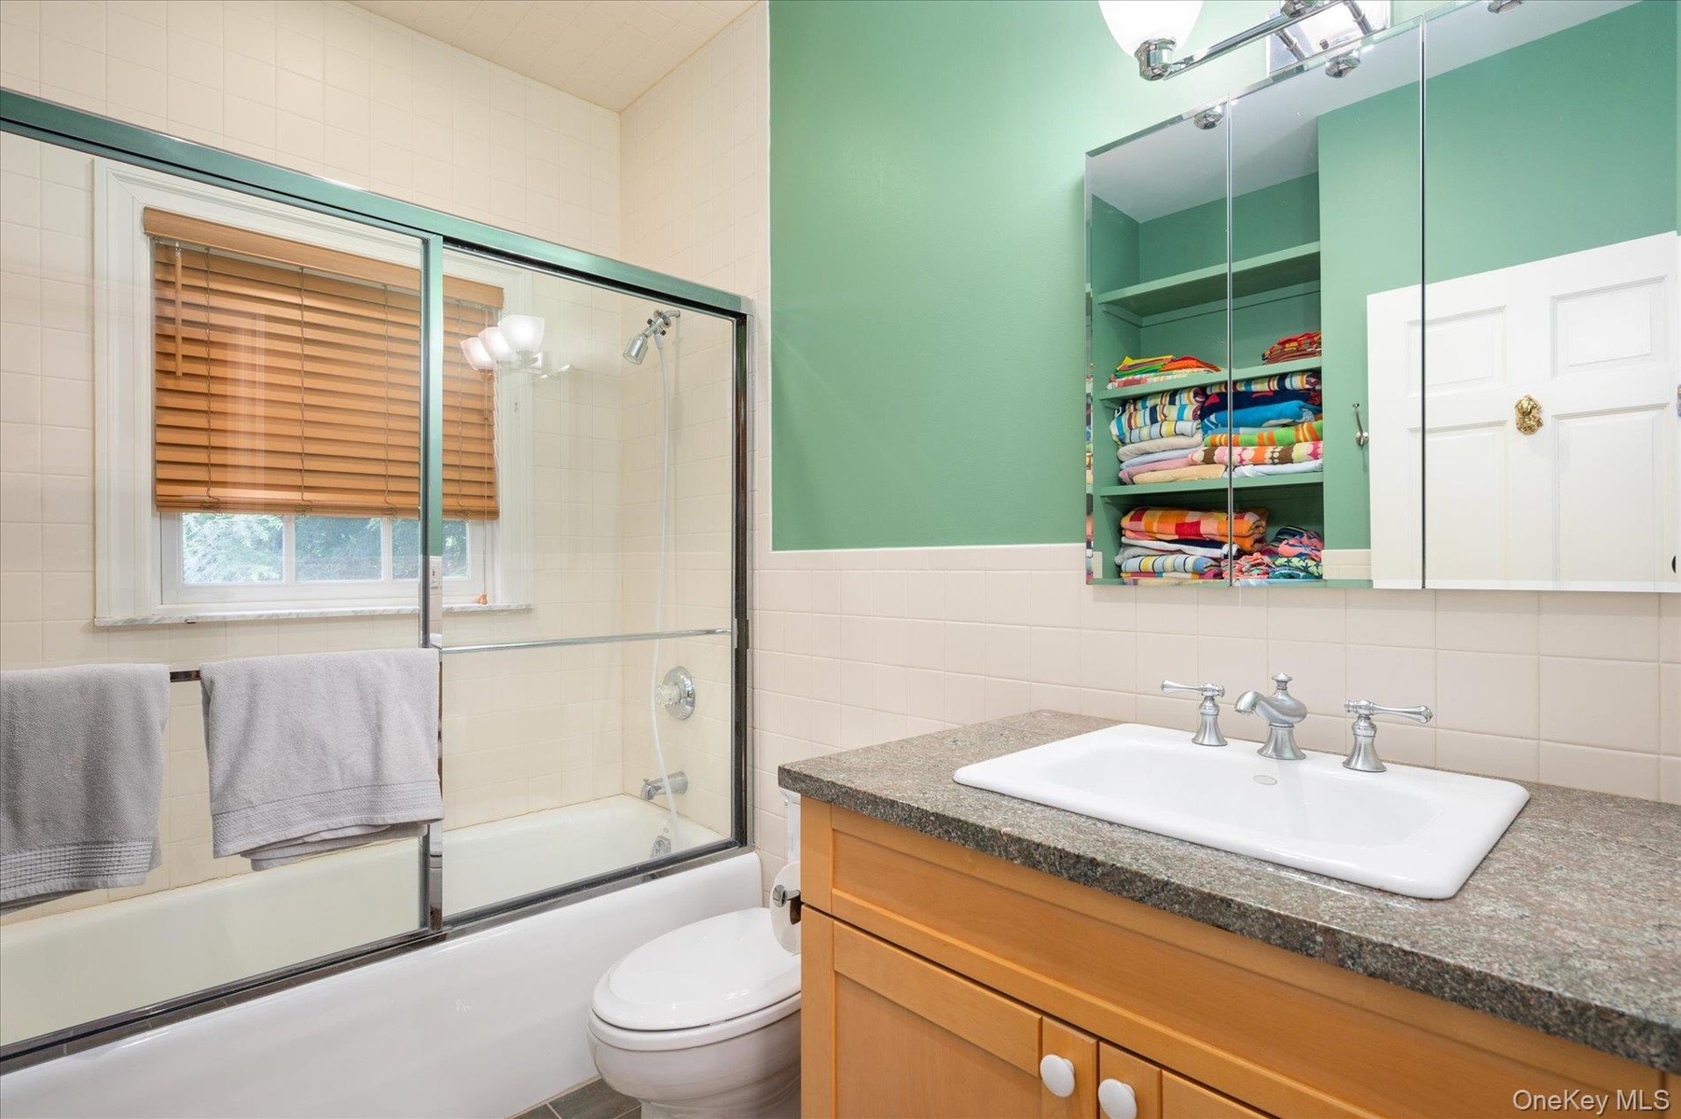
  • Bathroom featuring tile walls, vanity, combined bath / shower with glass door, and wainscoting
  • Bathroom featuring tile walls, vanity, combined bath / shower with glass door, and wainscoting
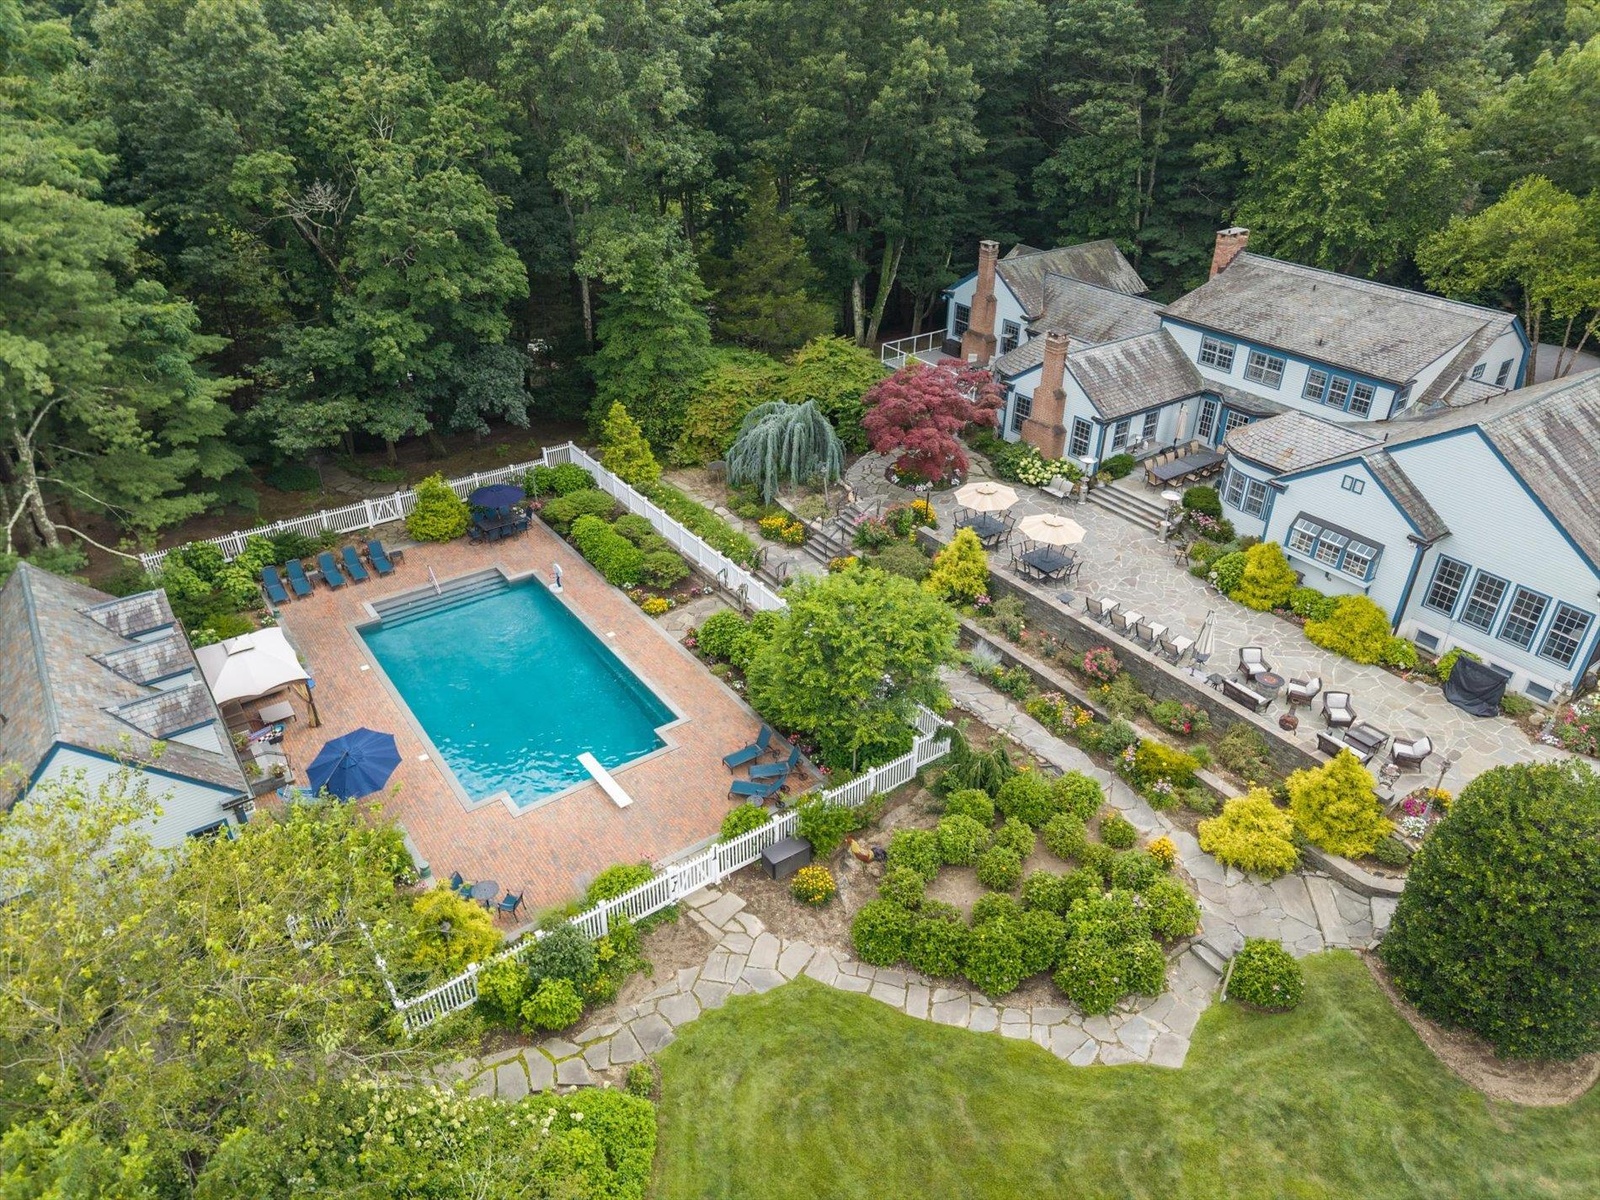
  • Drone / aerial view of a pool and a forest
  • Drone / aerial view of a pool and a forest
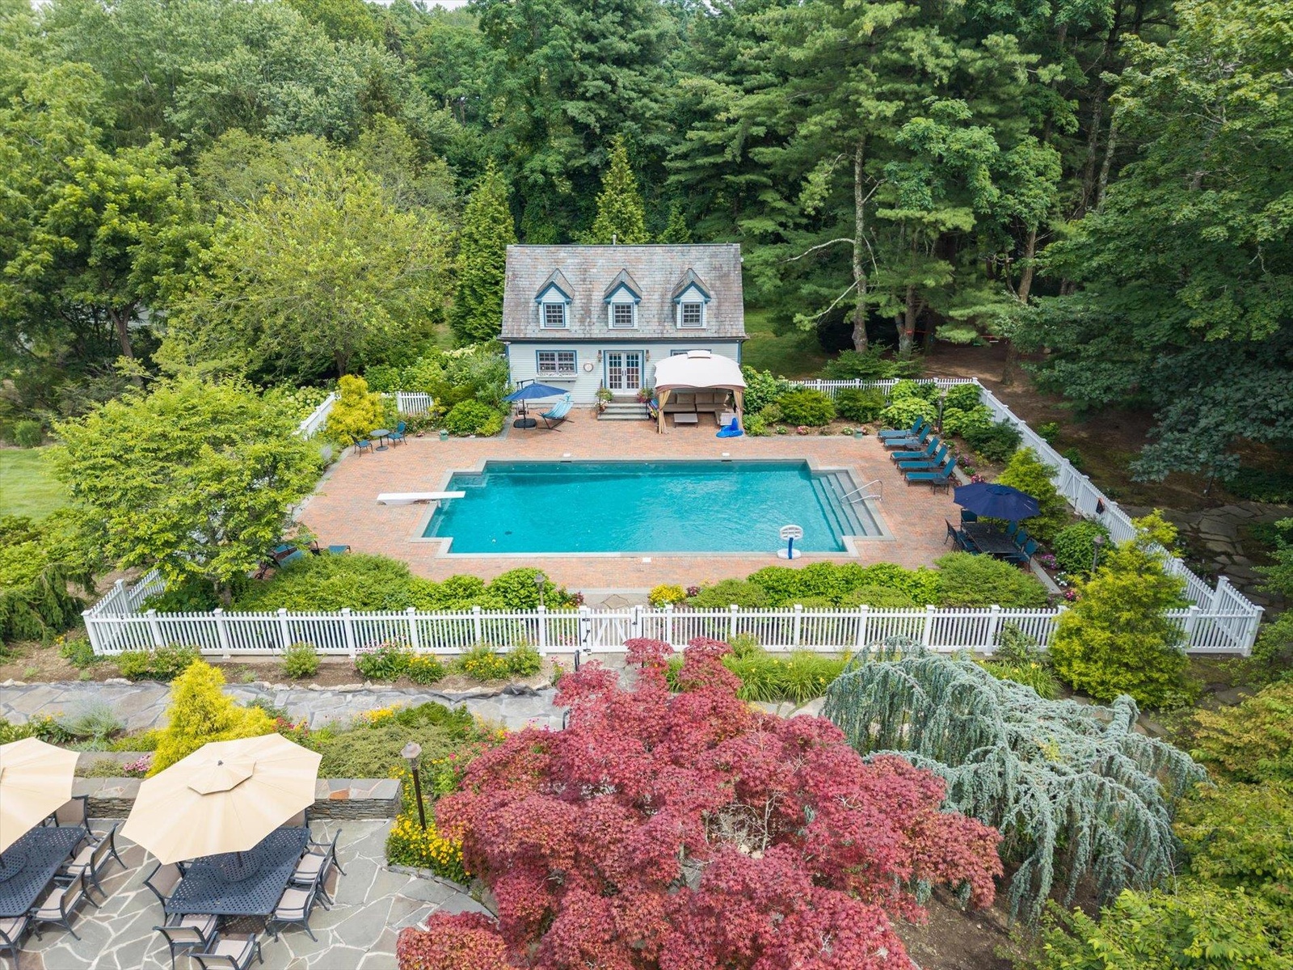
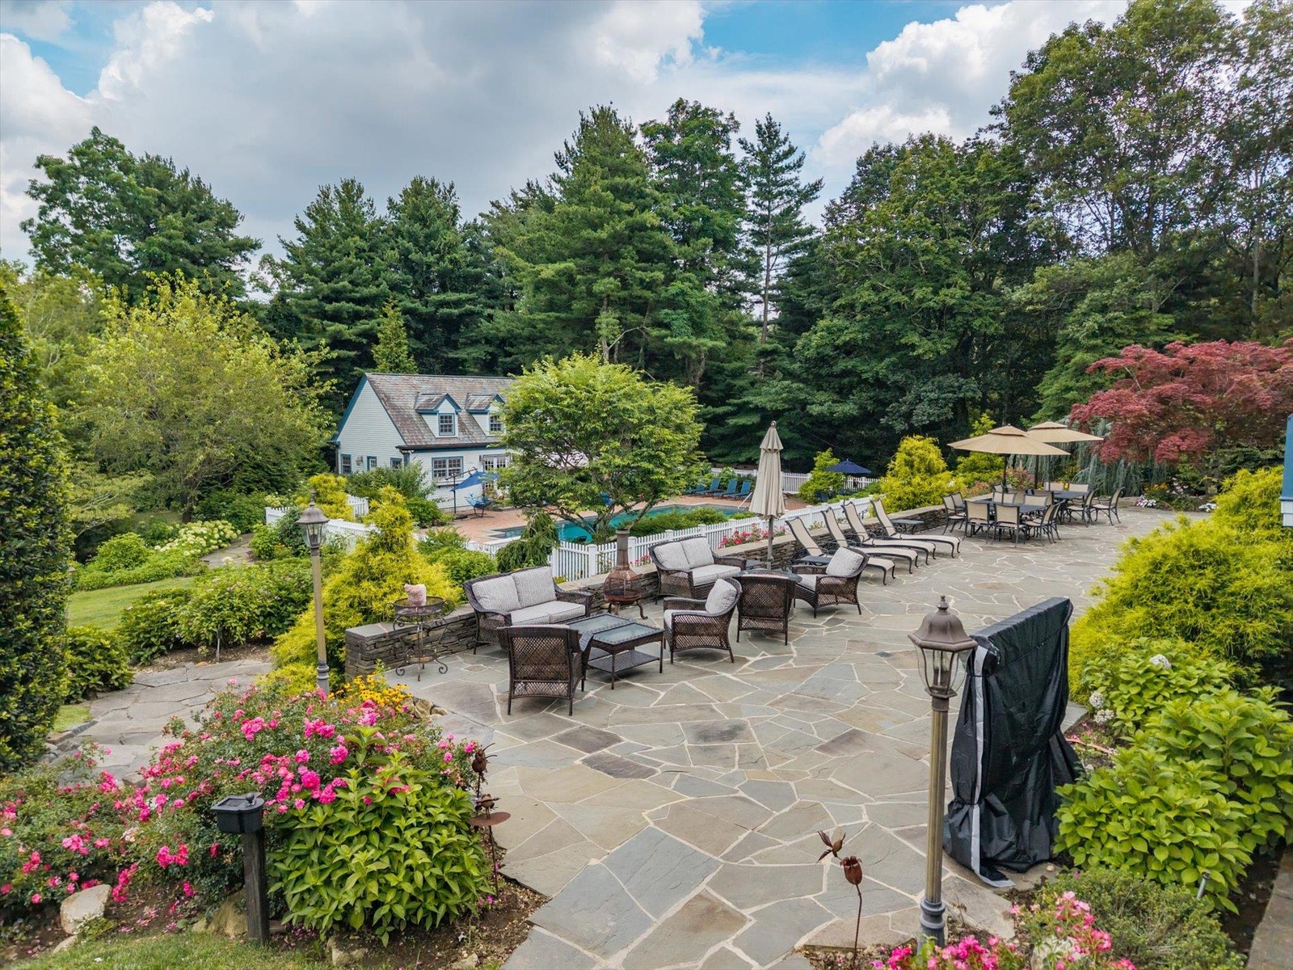
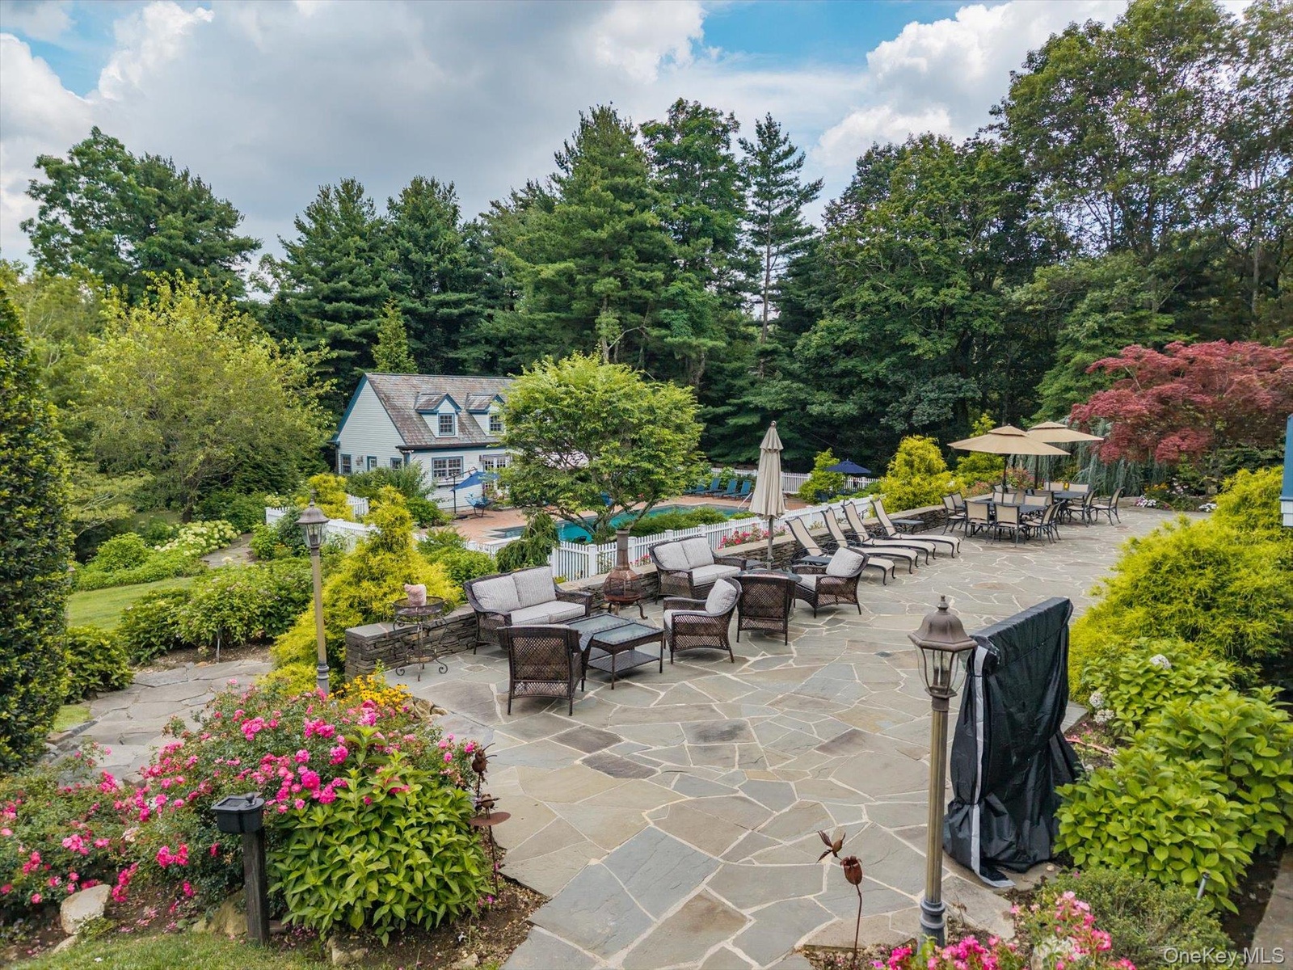
  • View of swimming pool featuring an exterior structure, an outbuilding, a forest view, a fenced backyard, and a patio
  • View of swimming pool featuring an exterior structure, an outbuilding, a forest view, a fenced backyard, and a patio
  • View of front facade featuring a garage and driveway
  • View of front facade featuring a garage and driveway
  • Garage with view of wooded area and a detached garage
  • Garage with view of wooded area and a detached garage
  • View of green lawn with a putting area and golf course view
  • View of green lawn with a putting area and golf course view
  • View of patio / terrace with outdoor lounge area
  • View of patio / terrace with outdoor lounge area
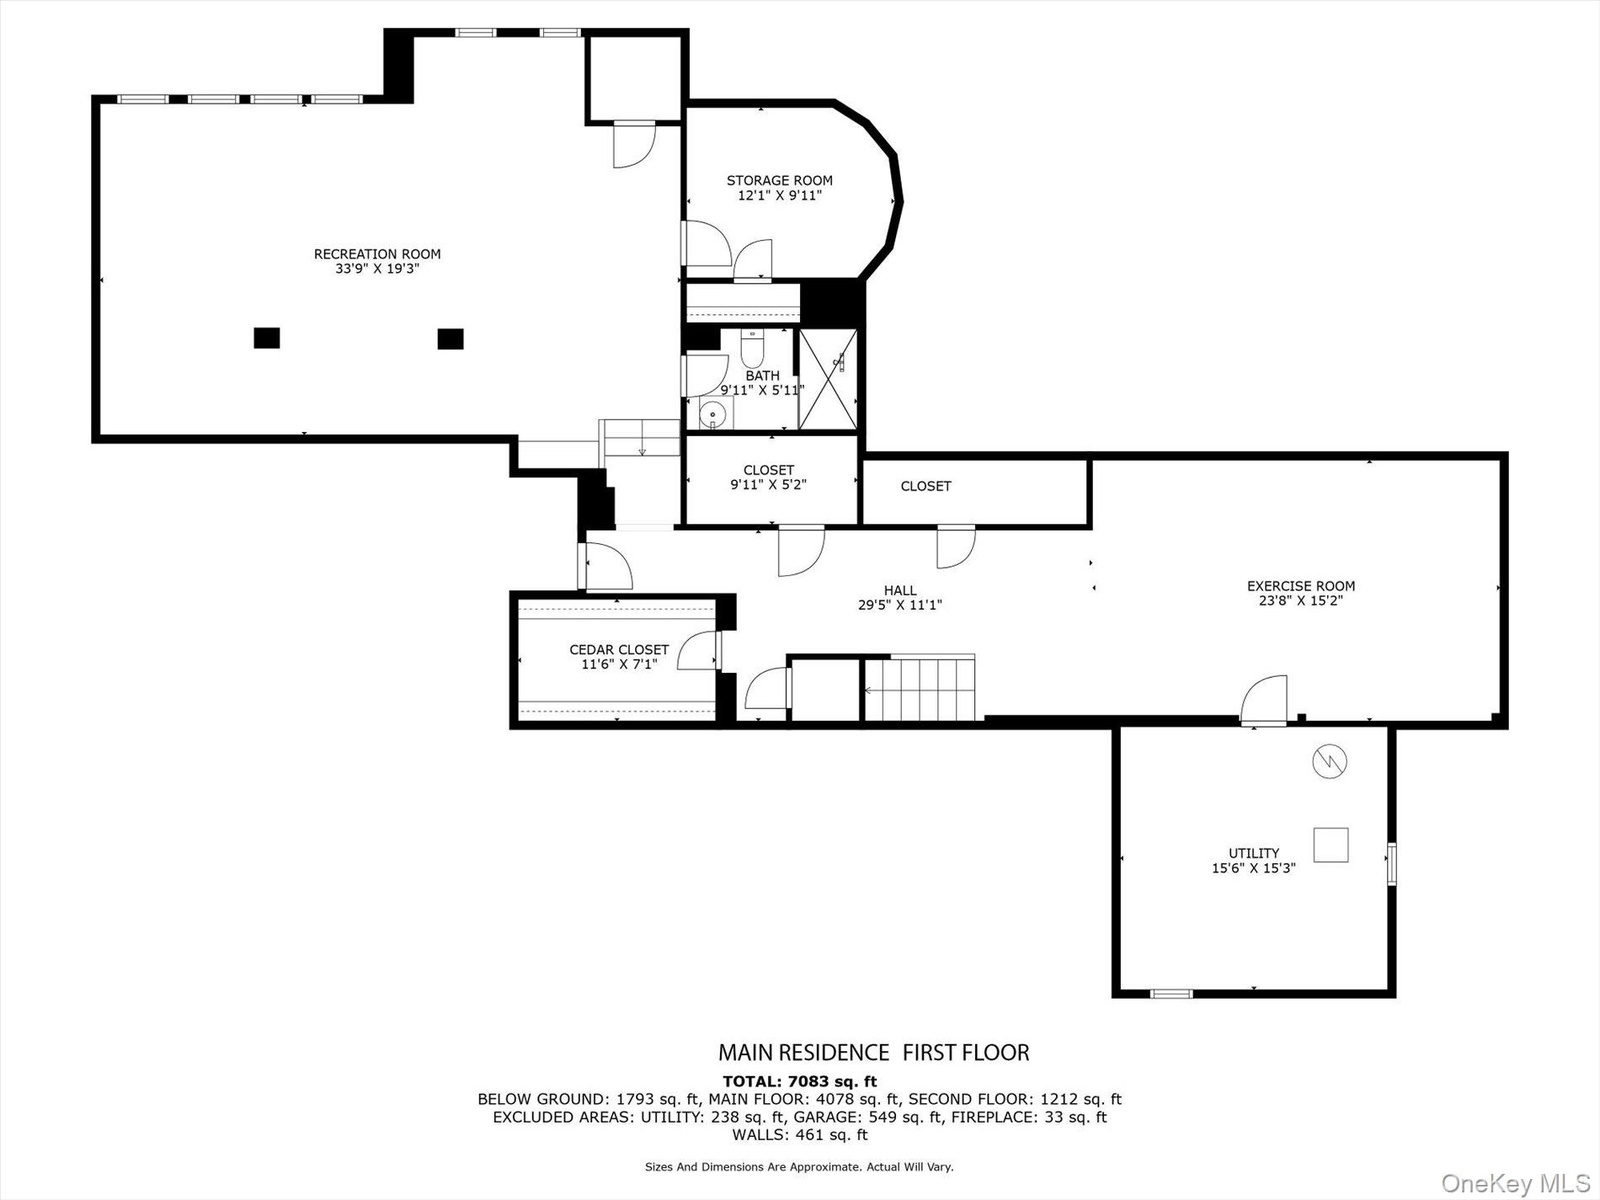
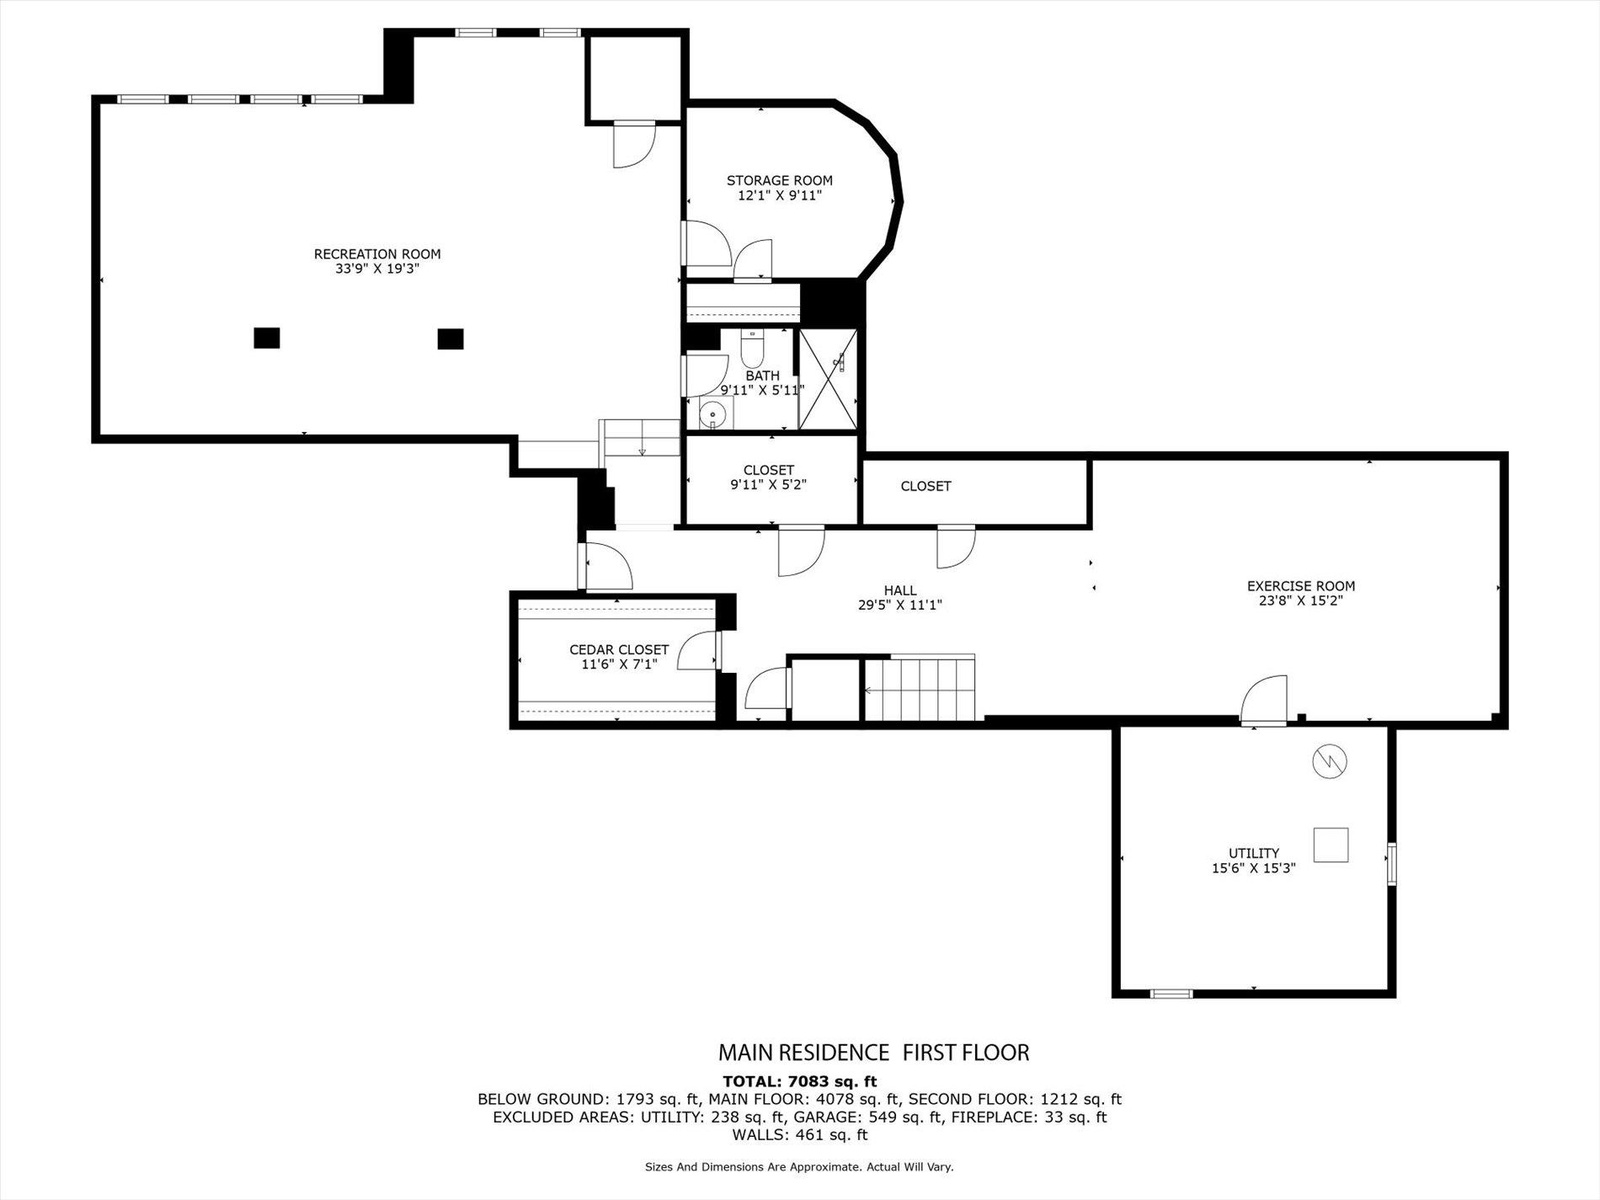
  • Basement
  • Basement
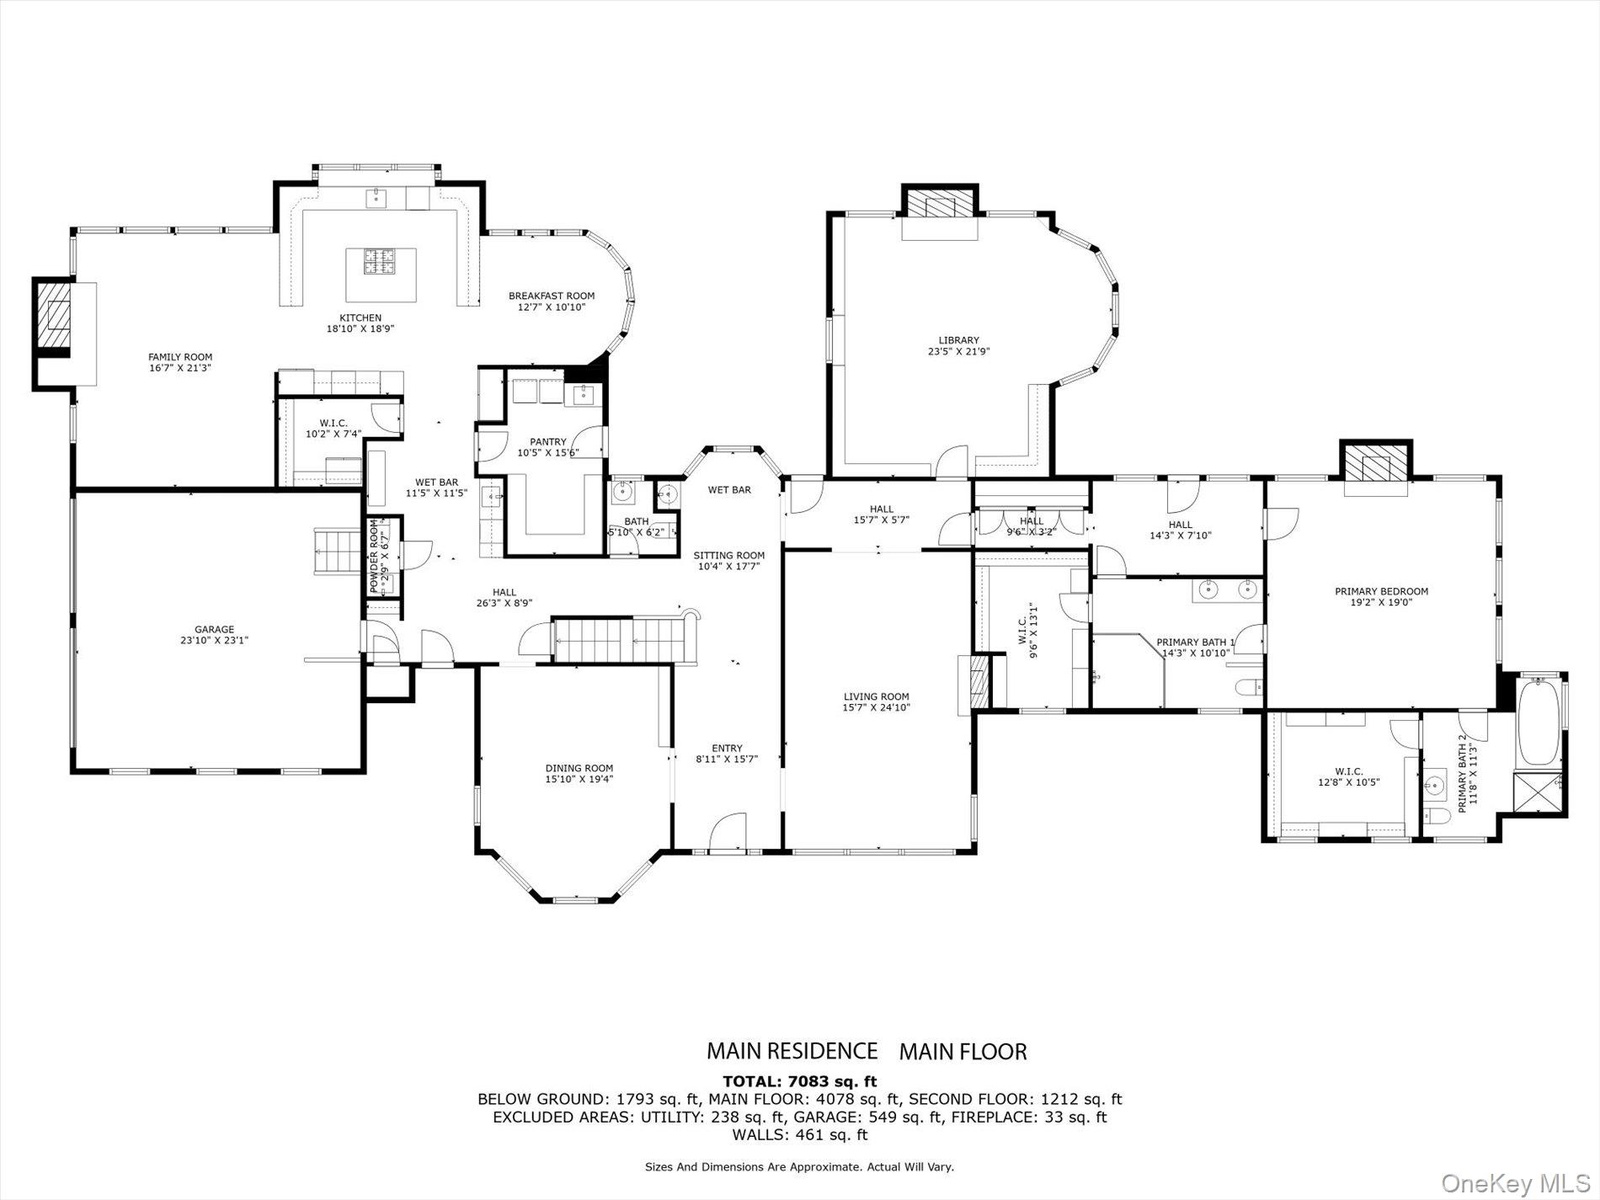
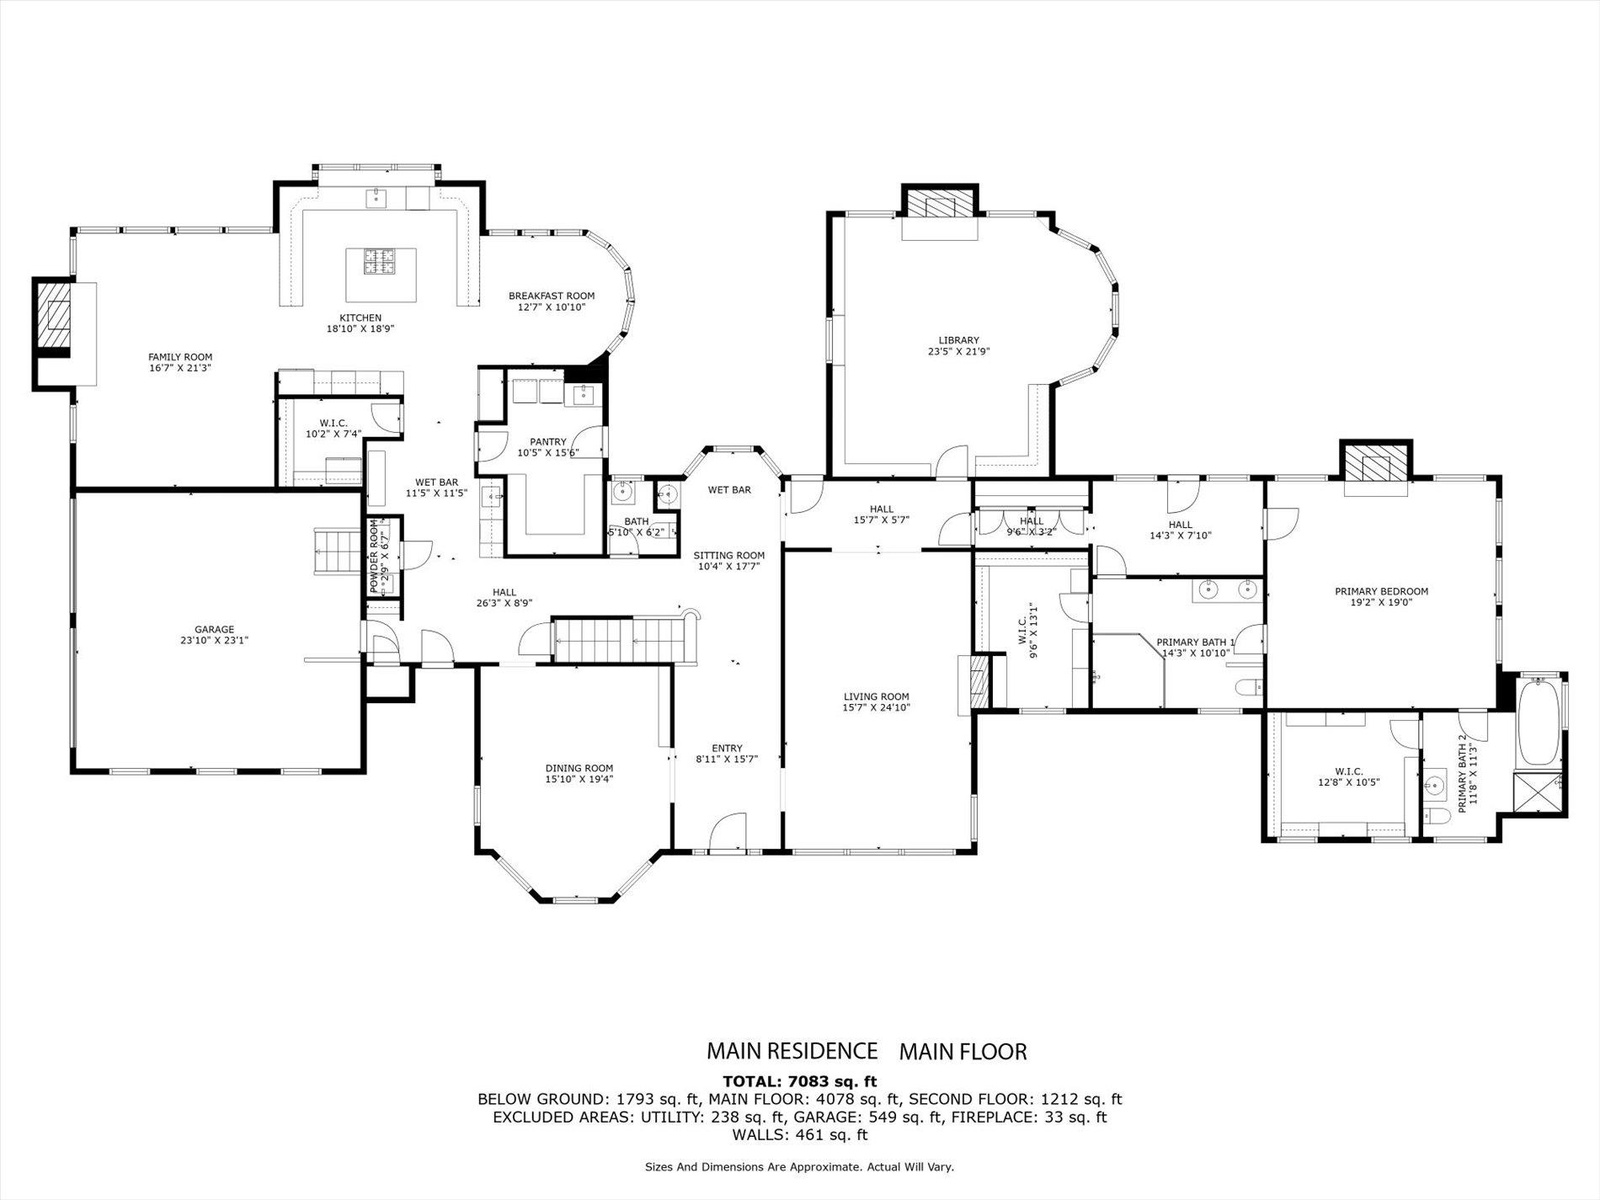
  • Main Level
  • Main Level
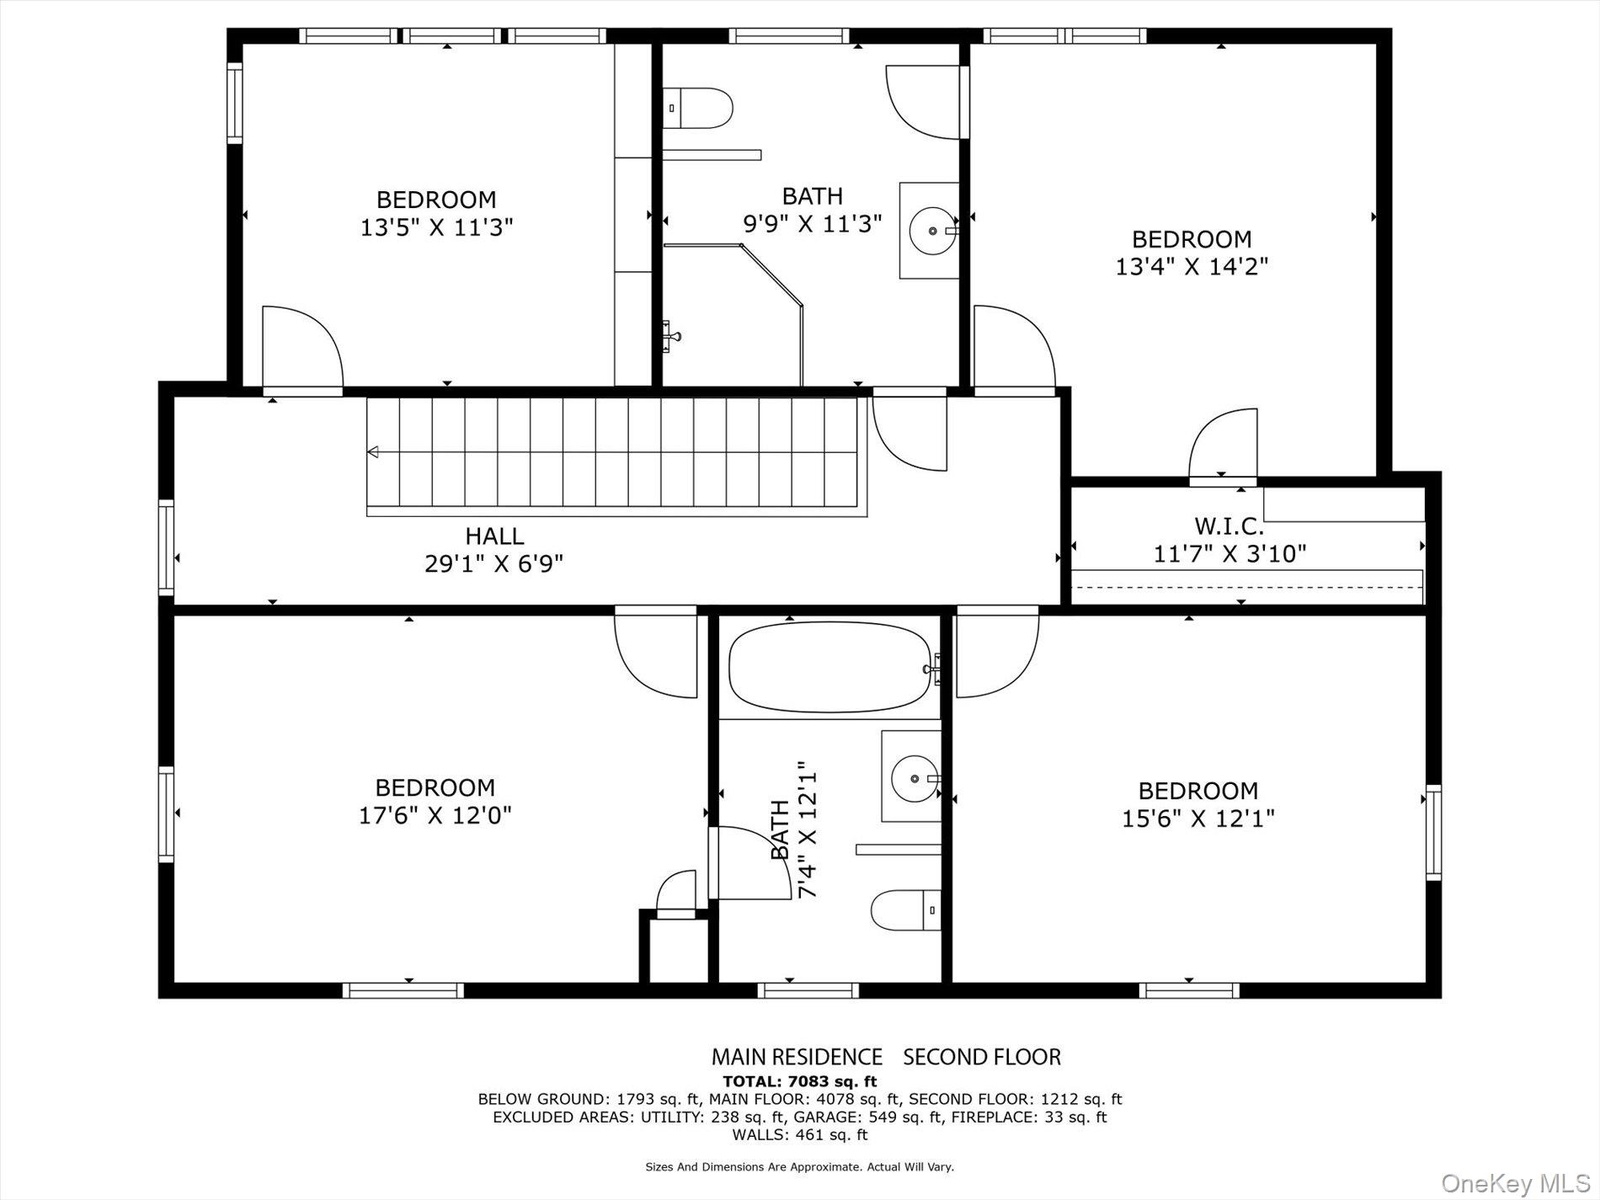
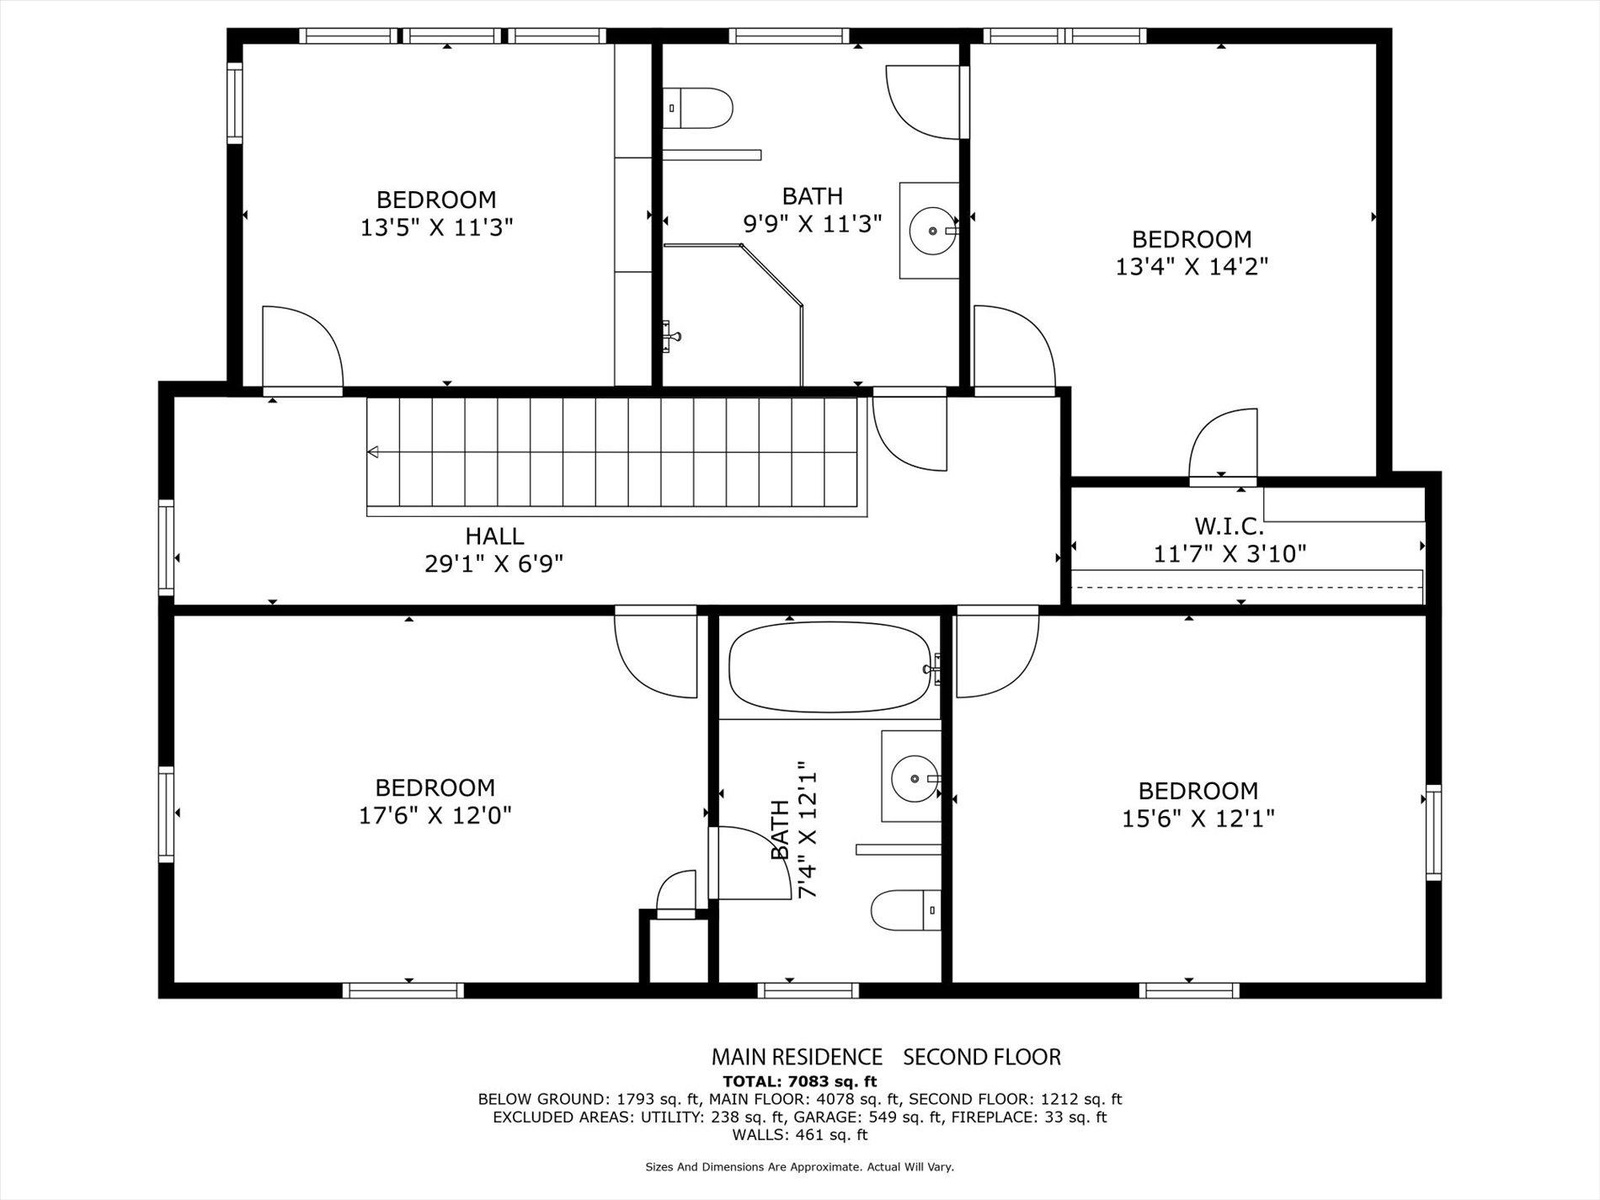
  • Second Floor
  • Second Floor
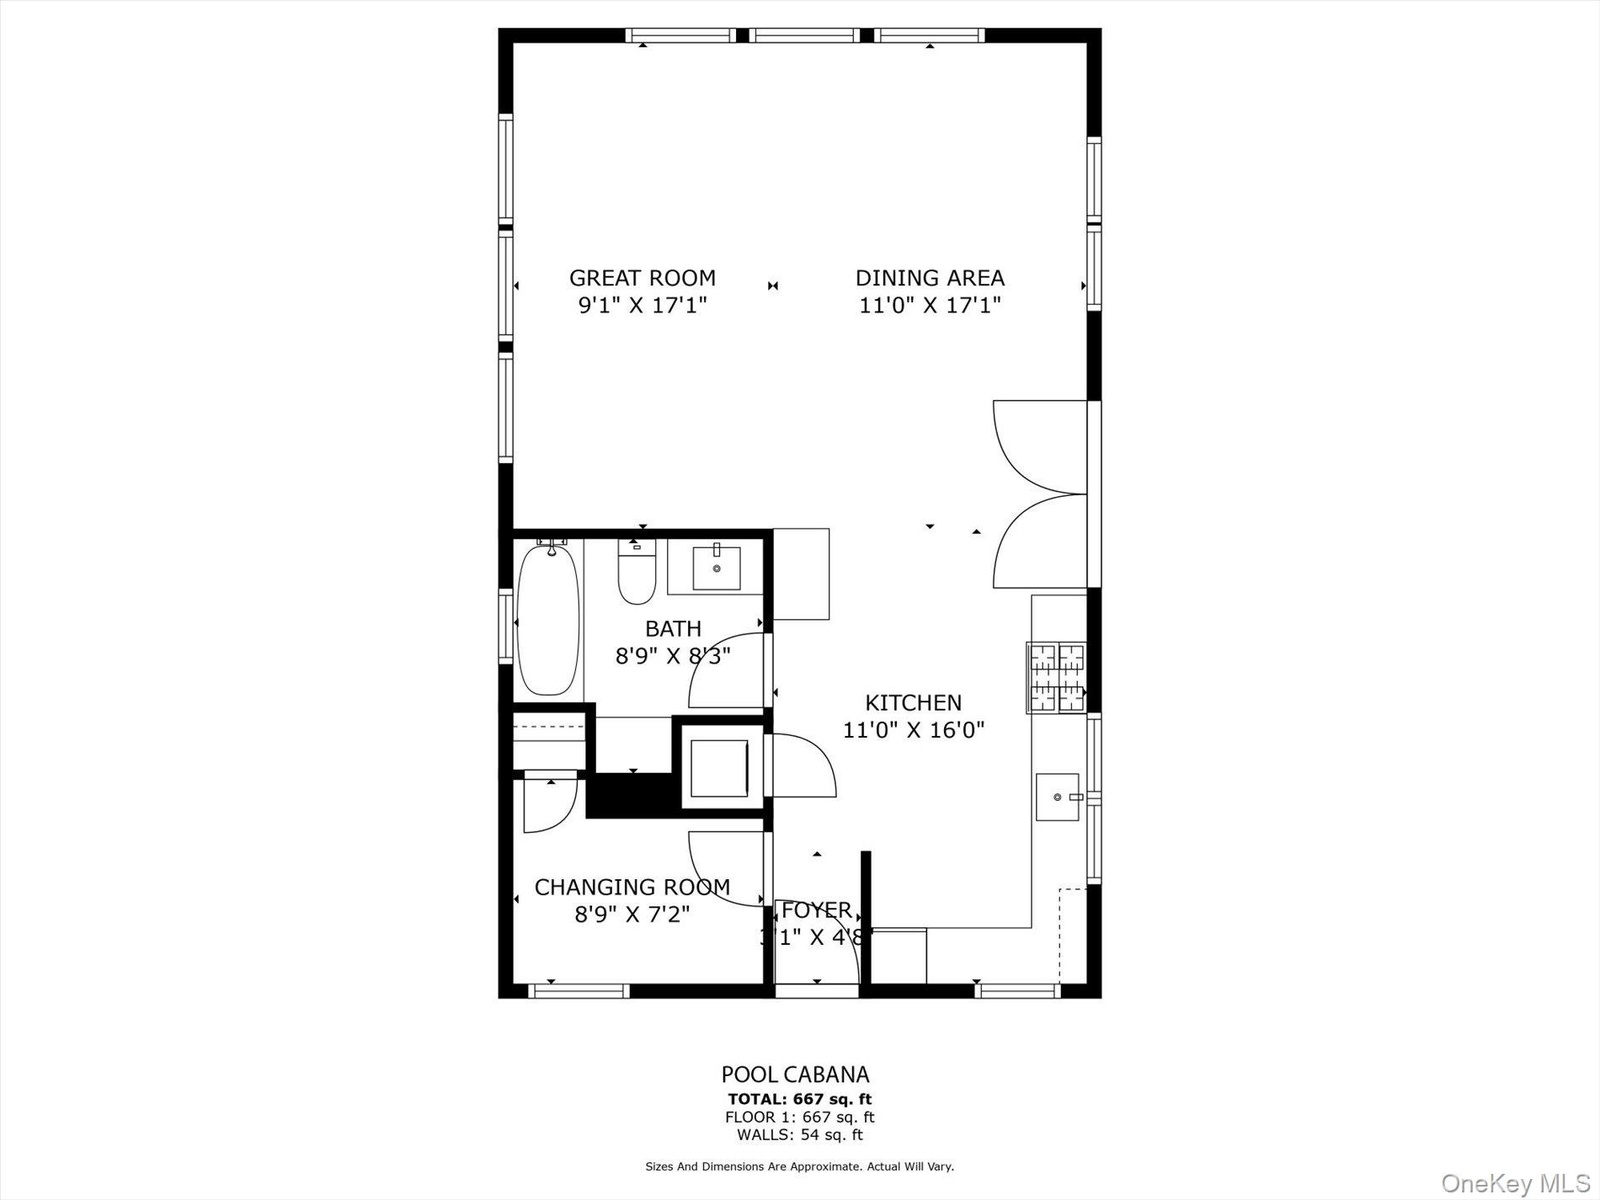
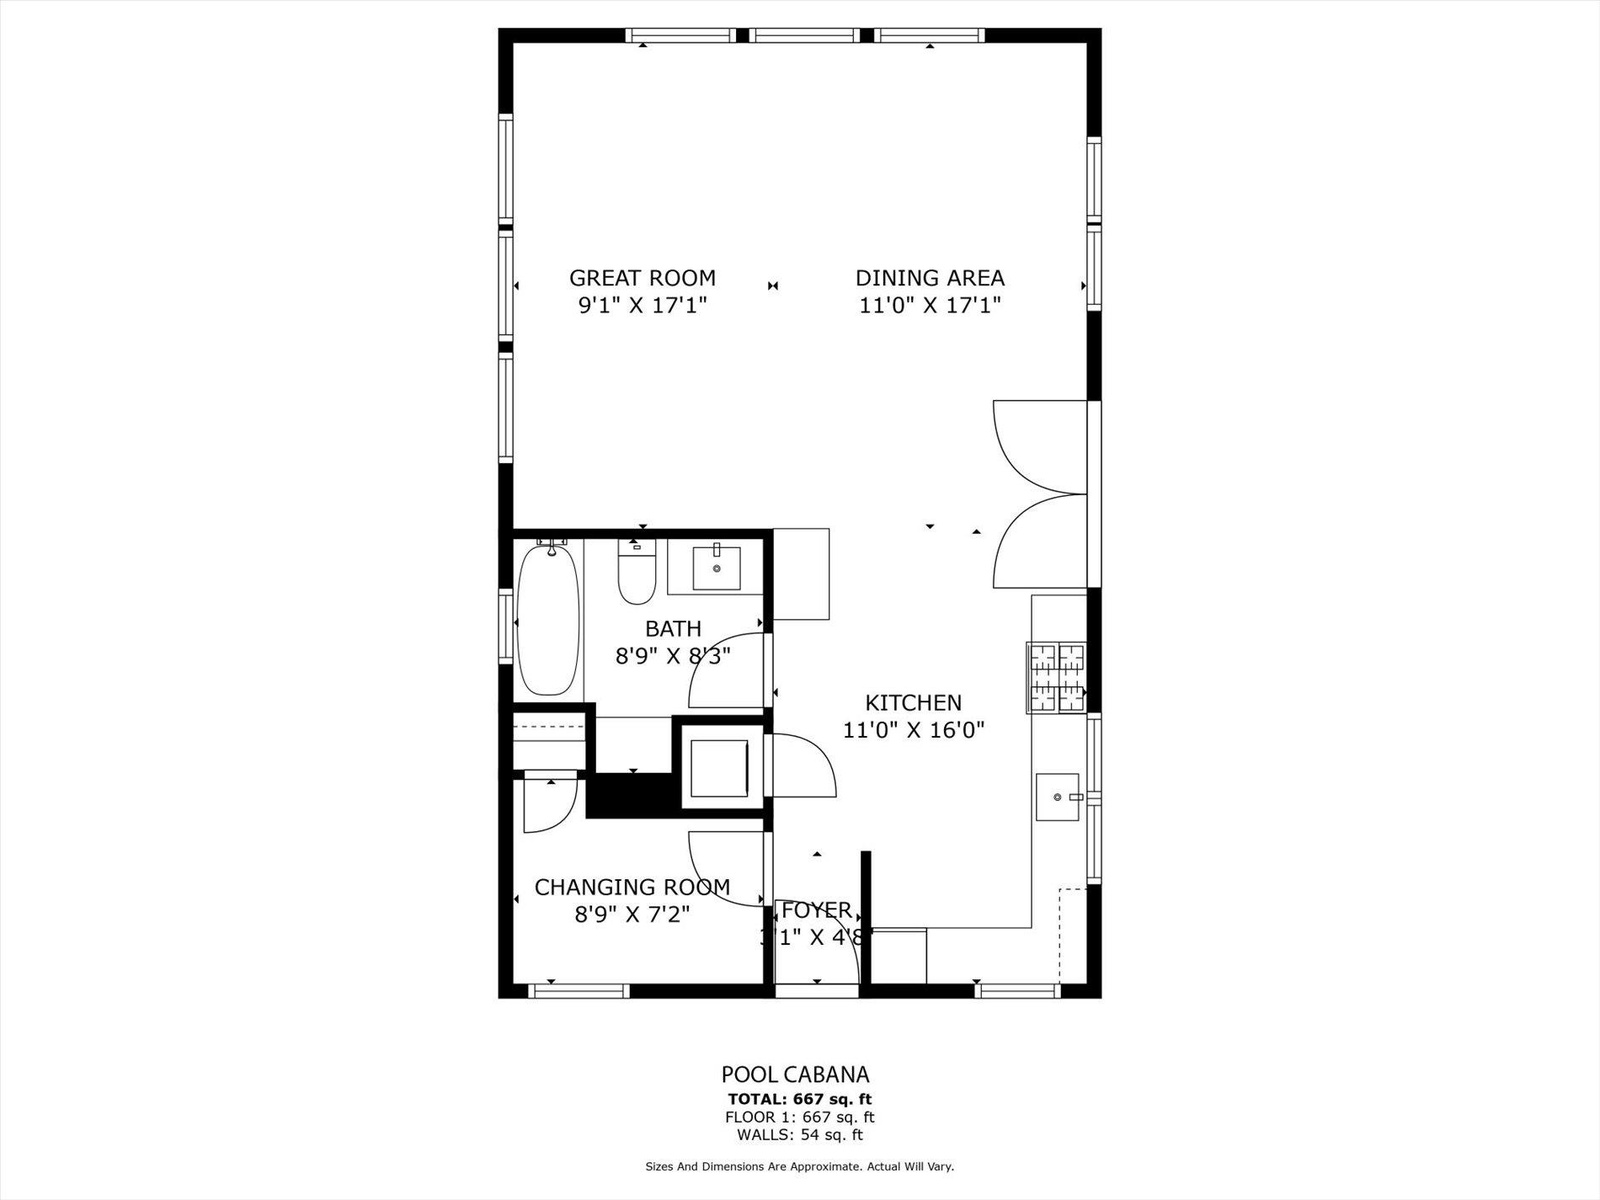
  • Pool House
  • Pool House
  • Apartment Above the Garage
  • Apartment Above the Garage

Contact

Bridgehampton, NY
2415 Montauk Highway PO Box 742, Bridgehampton, NY 11932
Phone: +1 631-353-3427
Fax: +1 631-614-7858
hamptonsinfo@nestseekers.com
Listing Courtesy of Keller Williams Rty Gold Coast
​
Nest Seekers Logo
Loading...