Nest Seekers

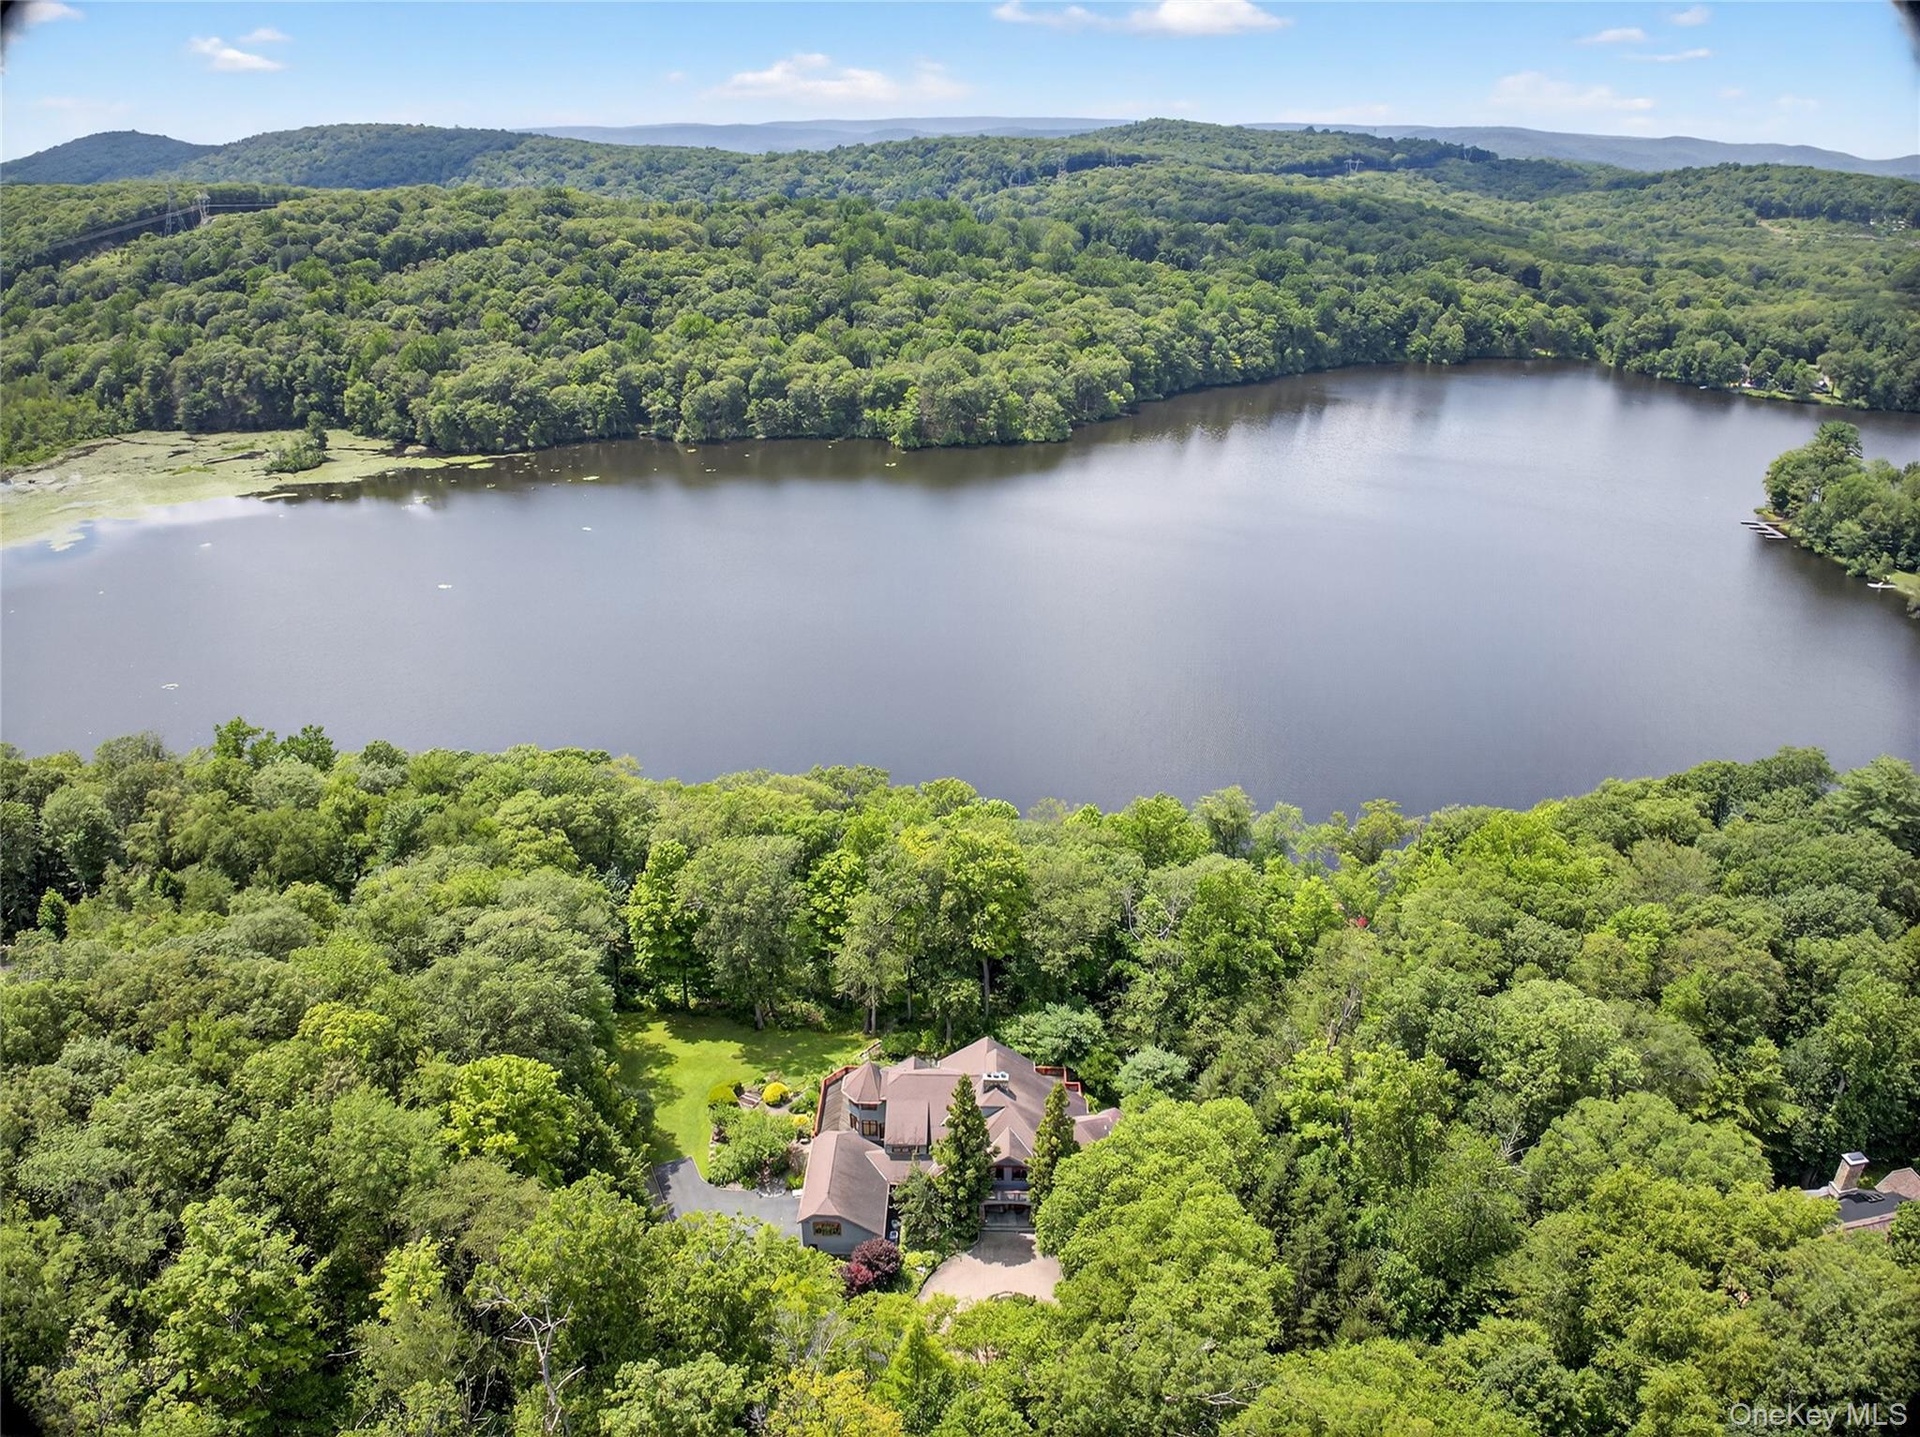
Welcome to your future lakefront sanctuary at 6 Old Cranberry in Rockland County.

6 Old Cranberry Road
Ramapo, NY 10974

Listing

Web ID:4787835
Website:https://www.nestseekers.com/4787835

Property

Ownership: For Sale
Type: Single Family
Rooms: 13
Bedrooms: 5 BR
Bathrooms: 4½
Area: 5612 sq ft
Lot Size: 8.3 Acres

Financials

Price:$1,650,000
Annual Taxes:$57,940.69
Common charges:$775

Description

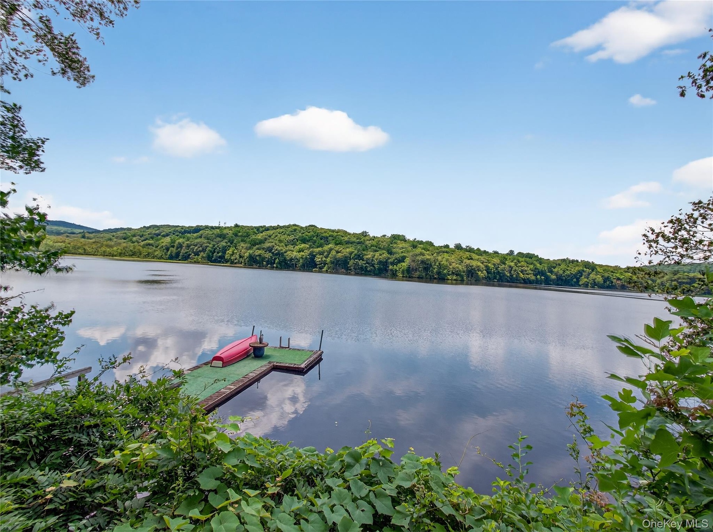
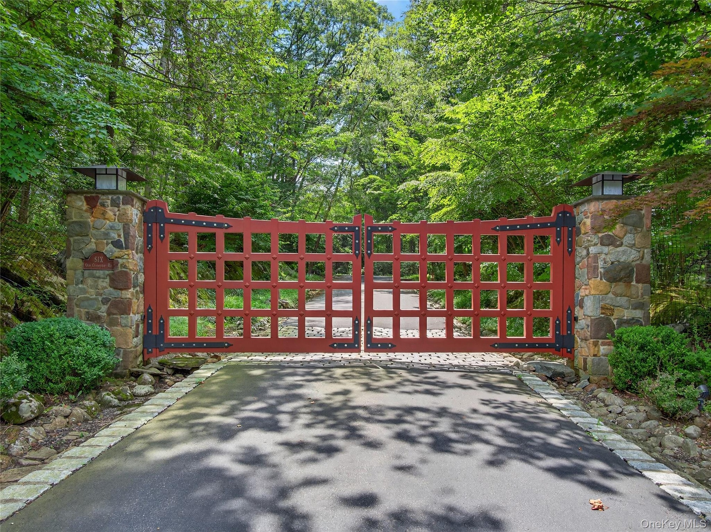
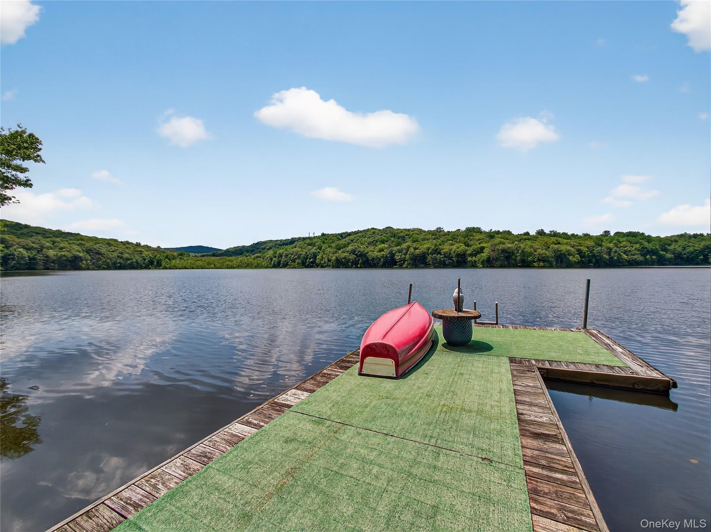
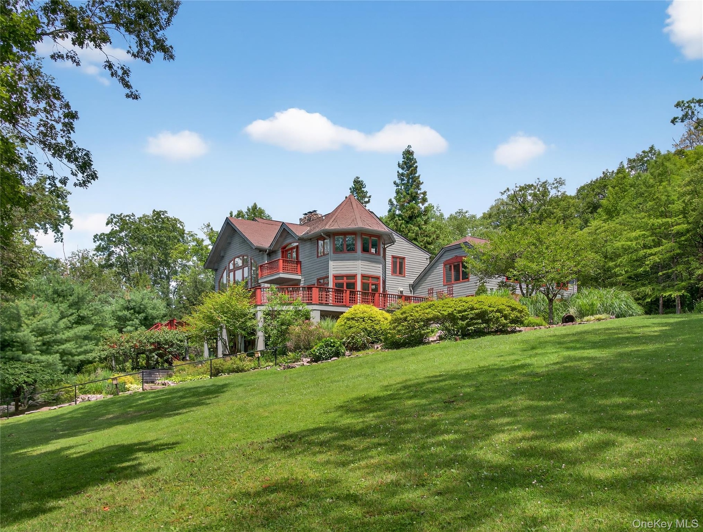
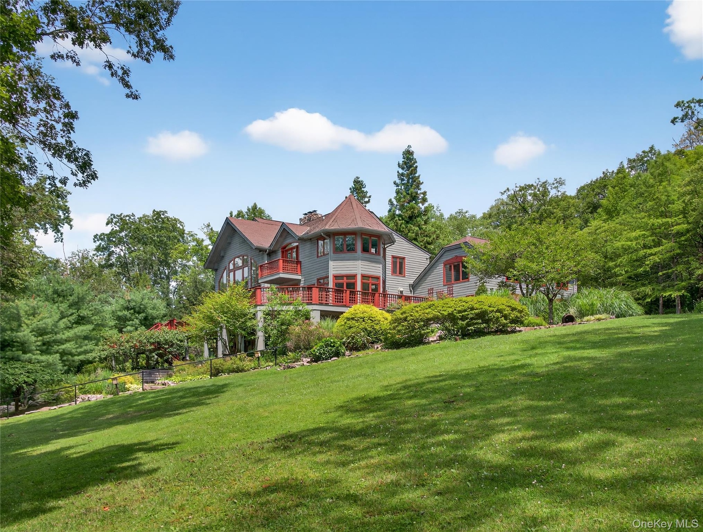
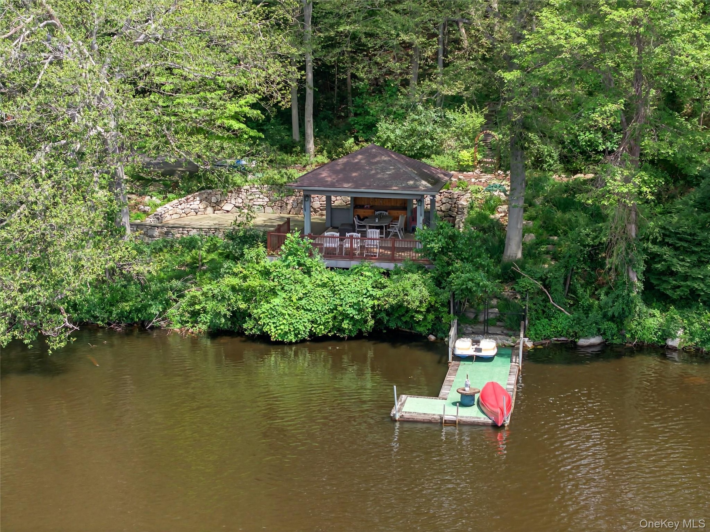
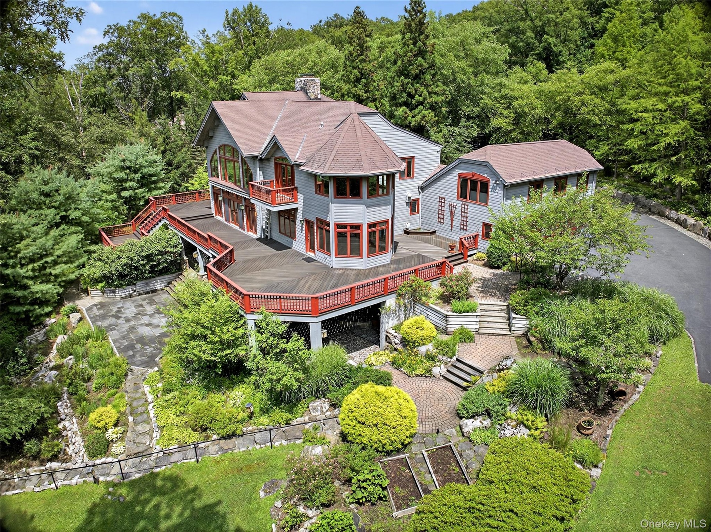
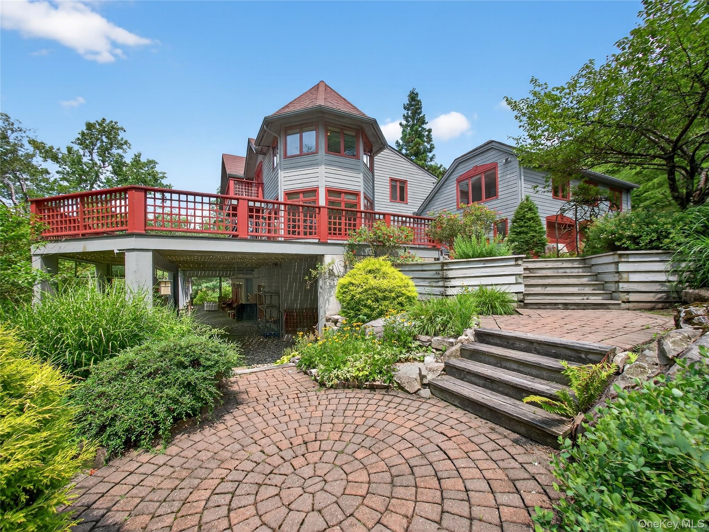
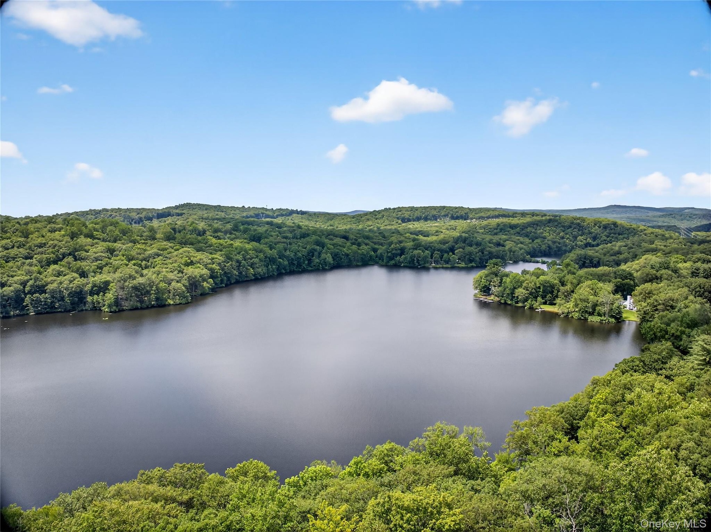
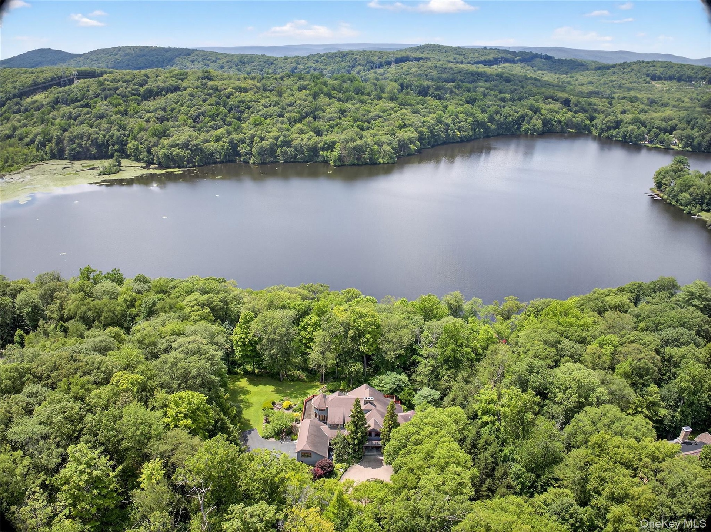
Welcome to your future lakefront sanctuary at 6 Old Cranberry in Rockland County. Tucked inside the private, gated community of Pierson Lakes and surrounded by thousands of acres of protected state parkland, this is where your everyday life feels like a vacation. Imagine waking up to serene water views, spending your afternoons enjoying the pristine lake, and experiencing the unmatched tranquility of deep wooded privacy. The natural setting is absolutely breathtaking. Inside, you have the ultimate rare advantage: a true blank canvas. Instead of paying a premium for someone else's outdated design choices, you have the unique opportunity to build your bespoke dream home exactly to your specifications from day one. Bring your contractor and your imagination to maximize the incredible potential of this space. Because the interior is ready for your complete custom finish, this property is available strictly for cash buyers or those utilizing a 203k renovation loan. Schedule your private tour today to walk the grounds and feel the magic of the Pierson Lakes lifestyle.

Amenities

  • Balcony
  • Basement
  • beamed ceilings
  • Bidet
  • Boat Dock
  • Built-in Features
  • Cable Connected
  • Cathedral Ceiling(s)
  • Ceiling Fan(s)
  • Central Vacuum
  • Chandelier
  • Chefs Kitchen
  • Clubhouse
  • Crown Molding
  • Dishwasher
  • Disposal
  • Dock
  • Double Vanity
  • Dryer
  • Eat-in Kitchen
  • Electricity Connected
  • ENERGY STAR Qualified Appliances
  • Entrance Foyer
  • First Floor Bedroom
  • First Floor Full Bath
  • Floor to ceiling windows
  • Formal Dining
  • Freezer
  • Gas Cooktop
  • Gas Oven
  • Gas Range
  • Gated
  • Gated Community
  • Granite Counters
  • High ceiling
  • High Speed Internet
  • His and Hers Closets
  • Kitchen Island
  • Lake
  • Lake Front
  • Lake Privileges
  • Landscaping
  • Living Room
  • Masonry
  • Master Downstairs
  • Microwave
  • Mountain(s)
  • Natural Gas Connected
  • Natural Woodwork
  • Open Floorplan
  • Open Kitchen
  • Oversized Windows
  • Panoramic
  • Phone Connected
  • Powered Boats Allowed
  • Primary Bathroom
  • Refrigerator
  • Security
  • Soaking Tub
  • Sound System
  • Speakers
  • Storage
  • Trees/Woods
  • Walk-In Closet(s)
  • Washer
  • Water
  • Whole House Entertainment System
  • Wood Burning
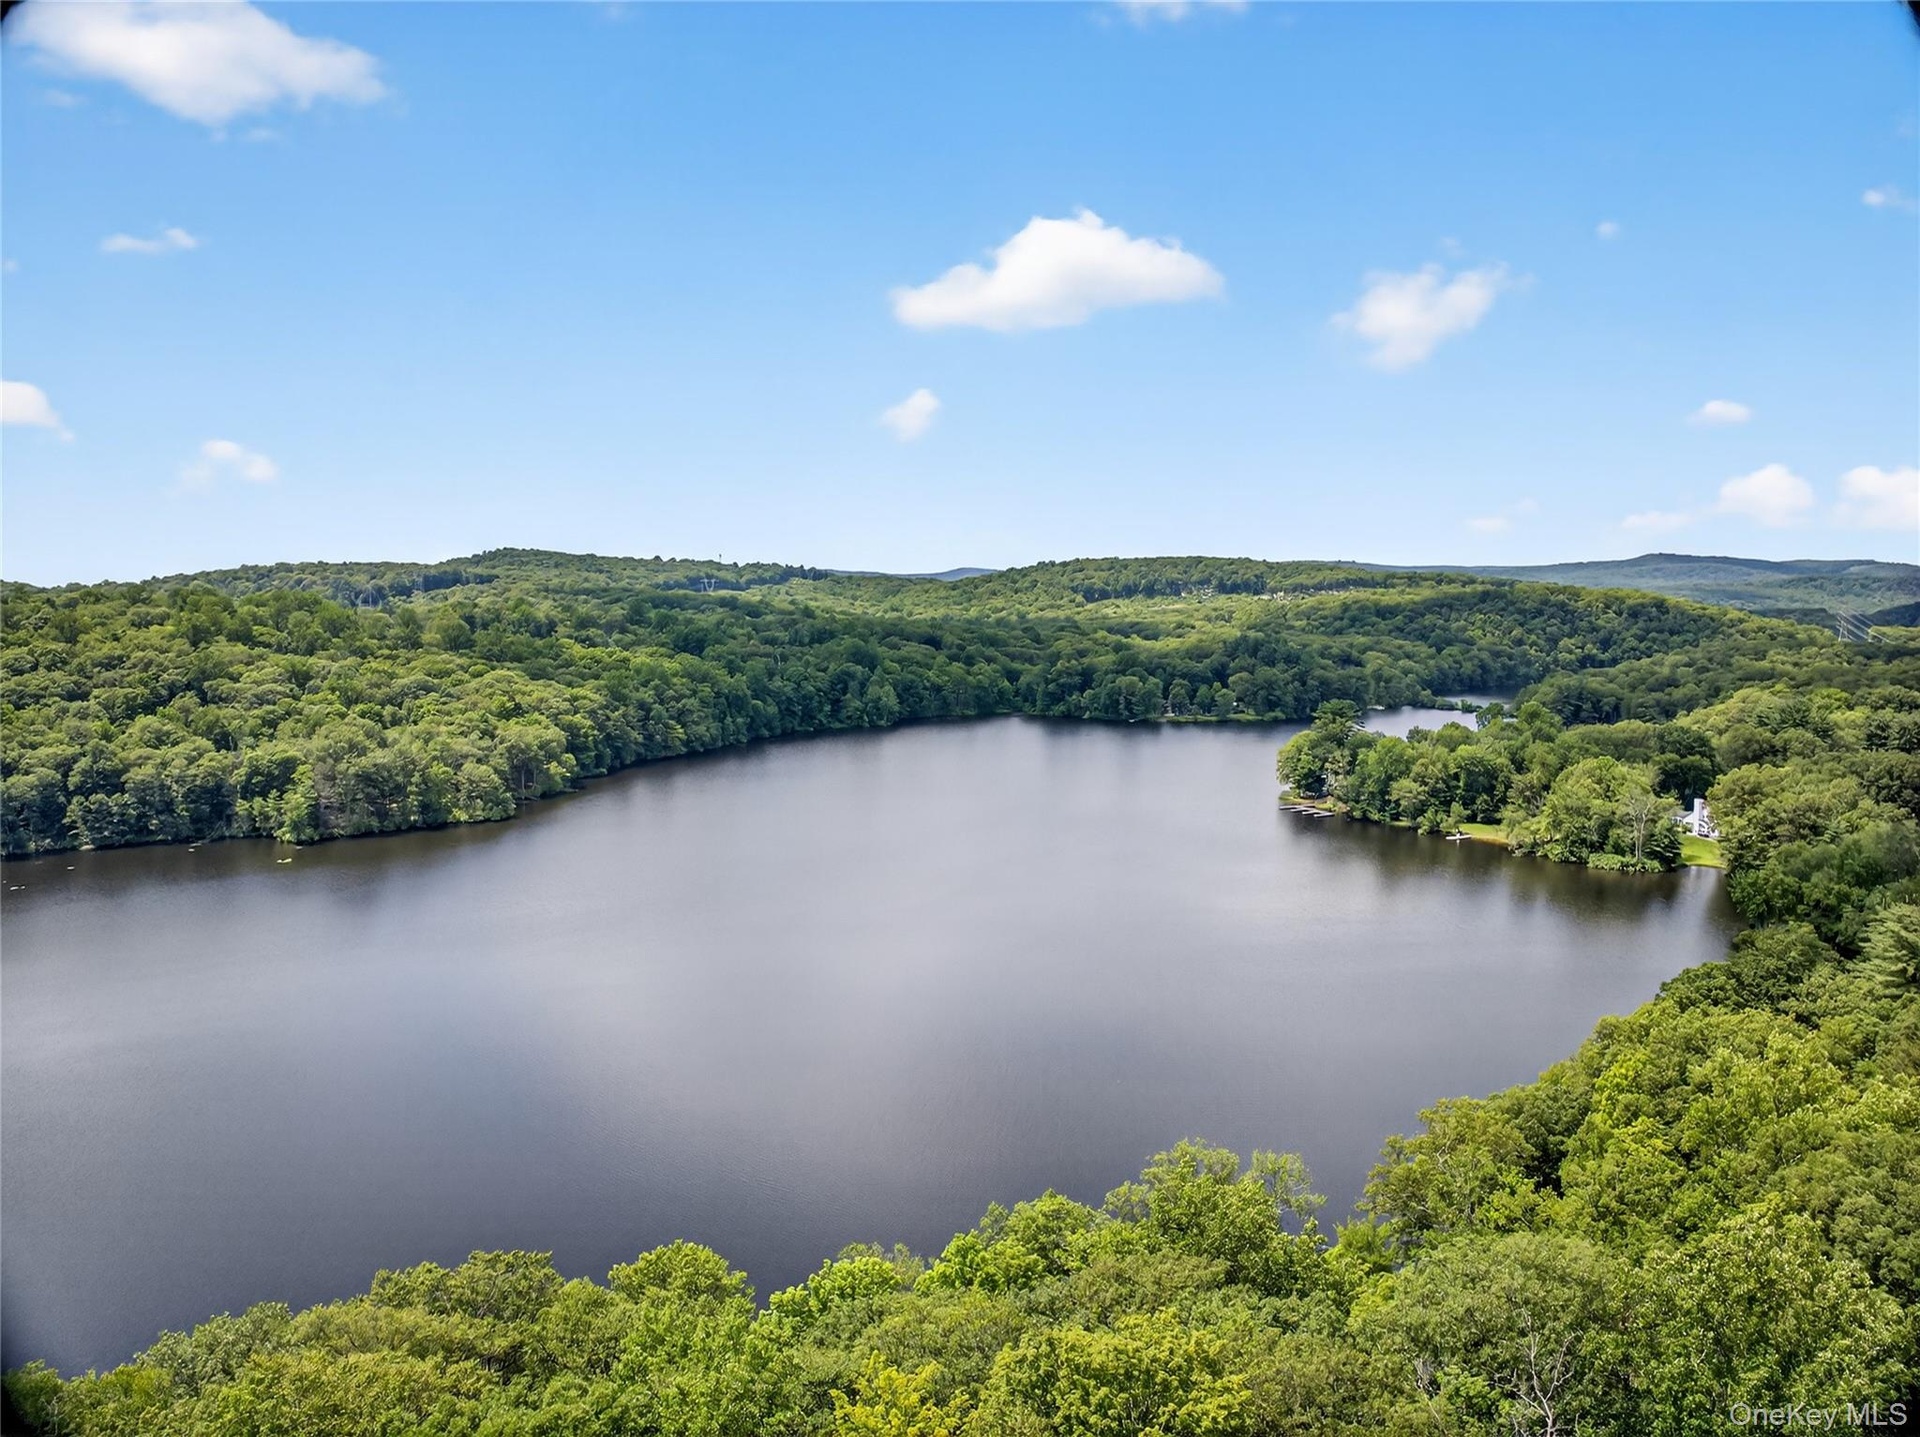
  • Drone / aerial view of a forest and a nearby body of water
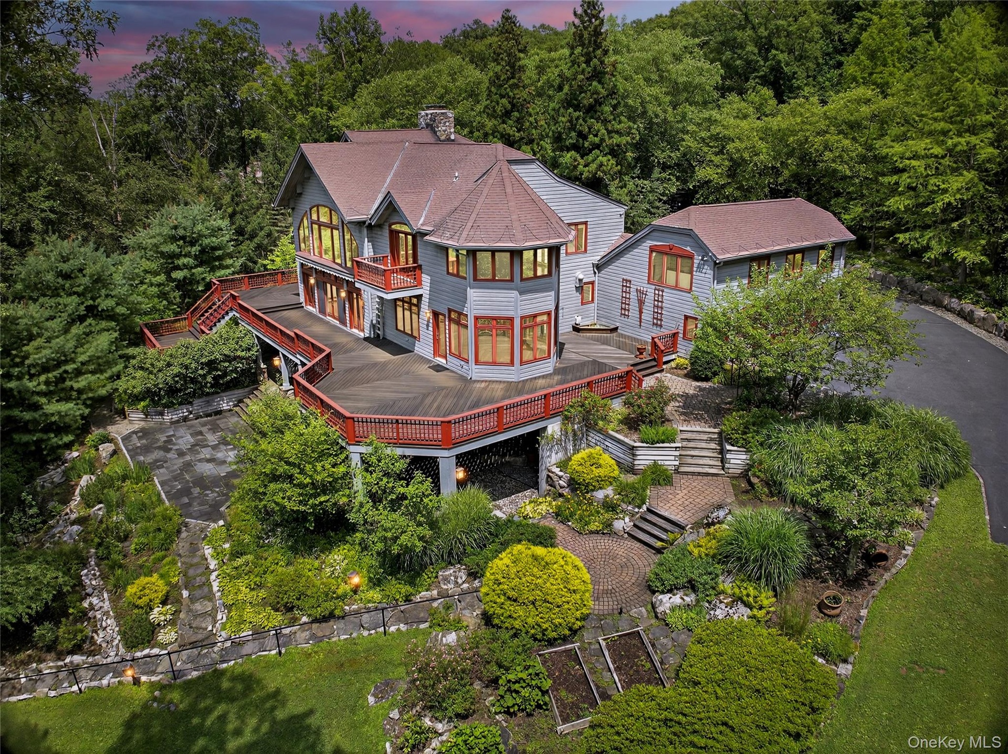
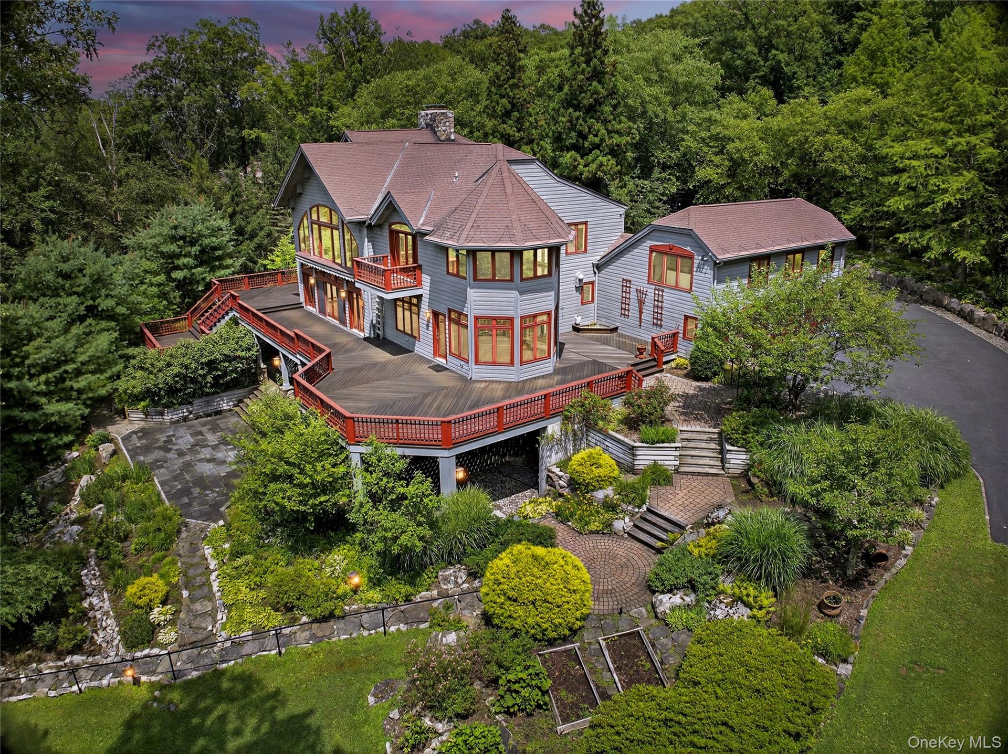
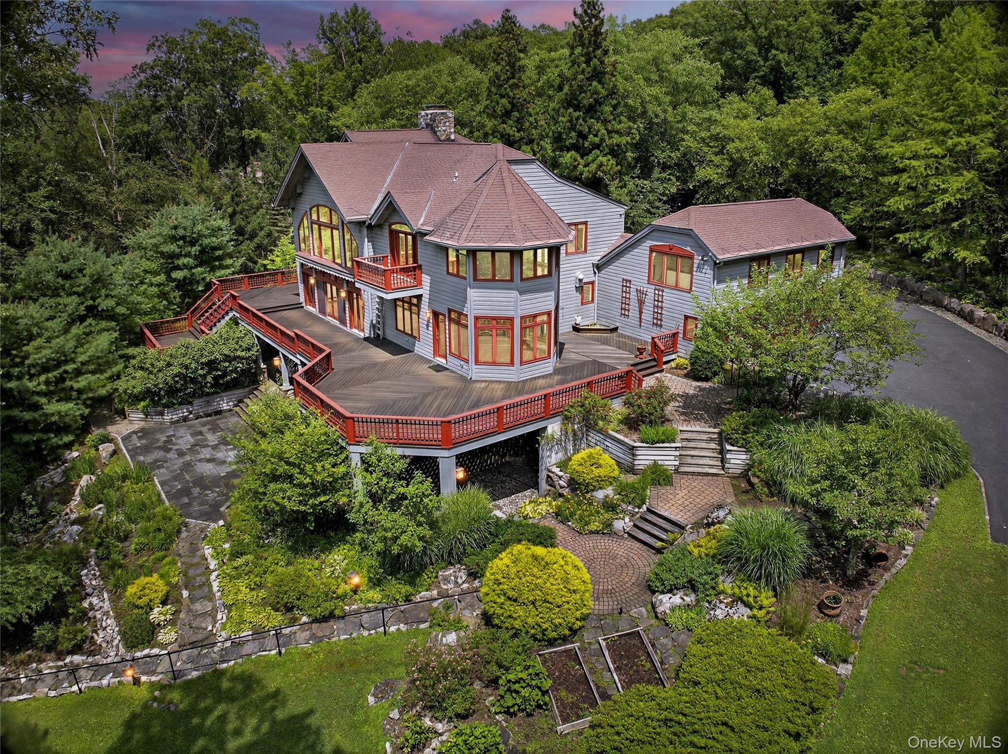
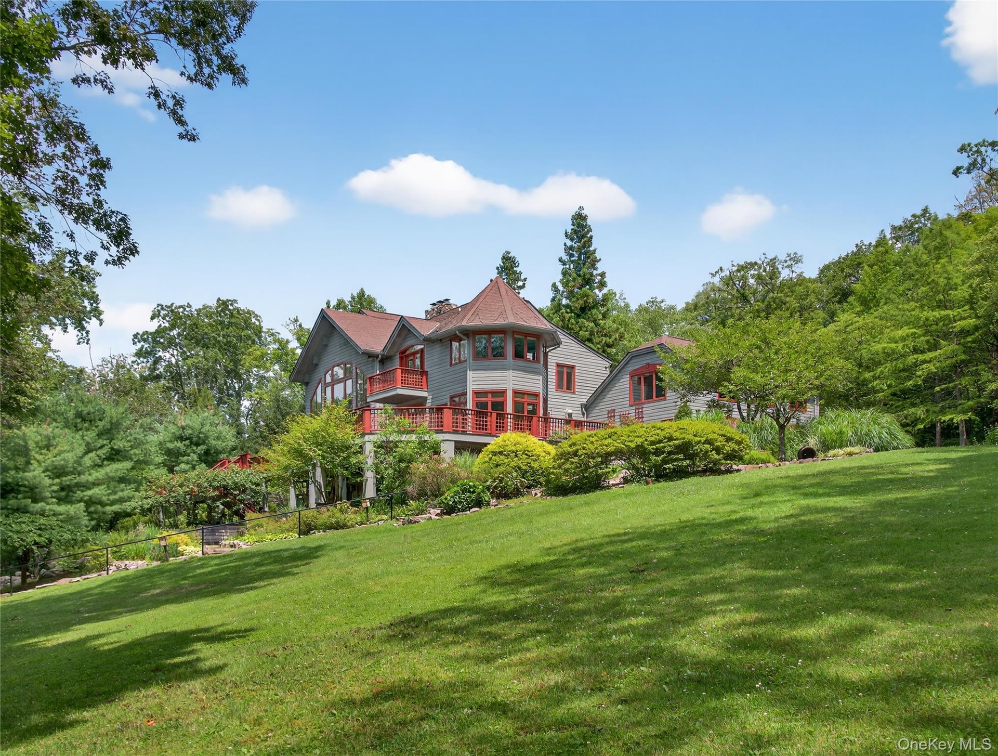
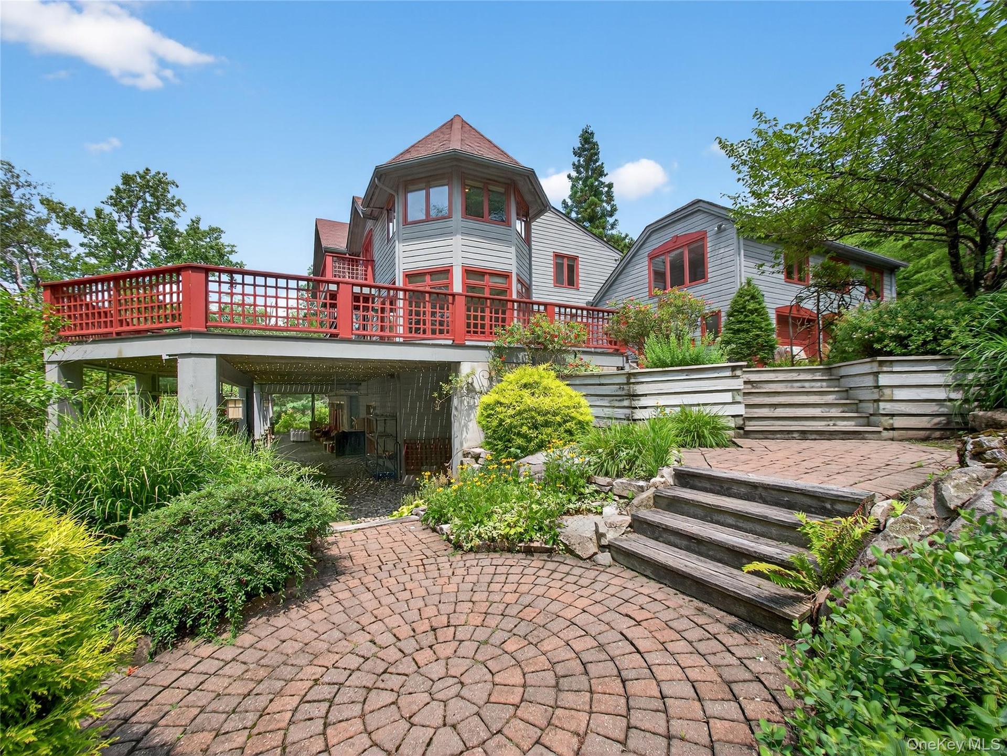
  • Back of property at dusk with a balcony, stairs, a wooden deck, roof with shingles, and a chimney
  • Back of property at dusk with a balcony, stairs, a wooden deck, roof with shingles, and a chimney
  • Aerial view of property and surrounding area with a forest
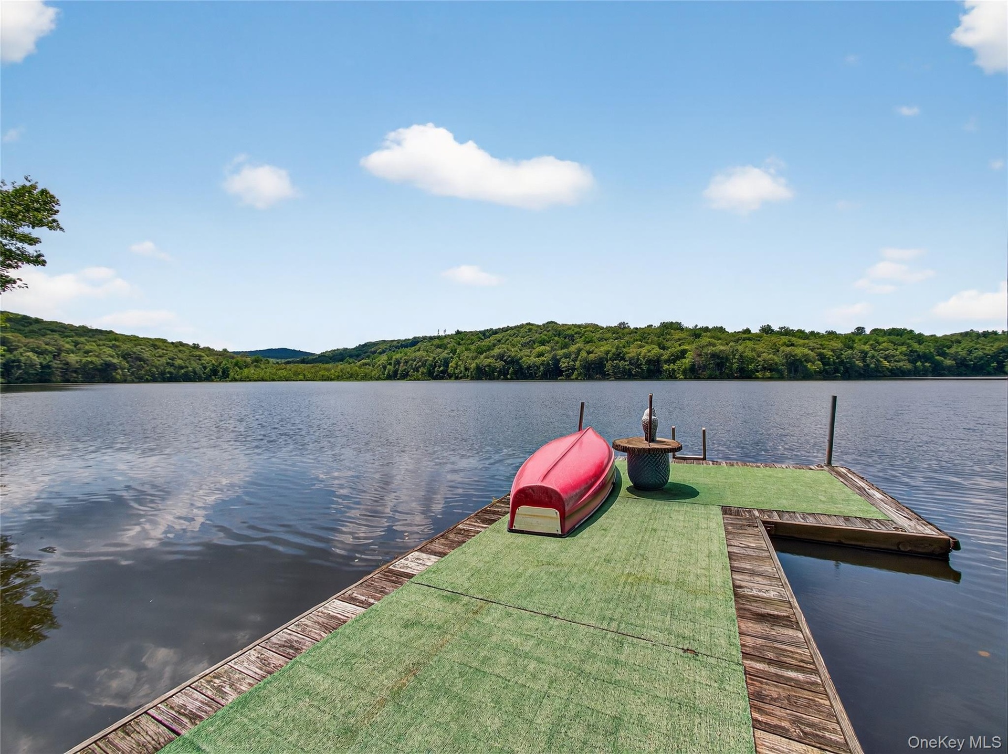
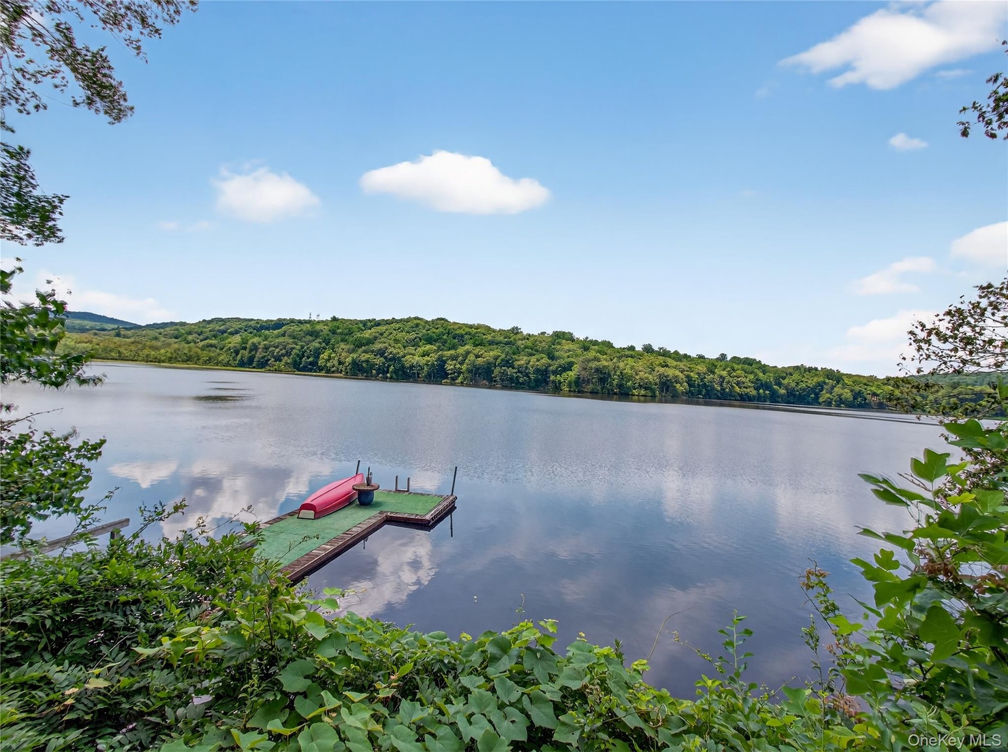
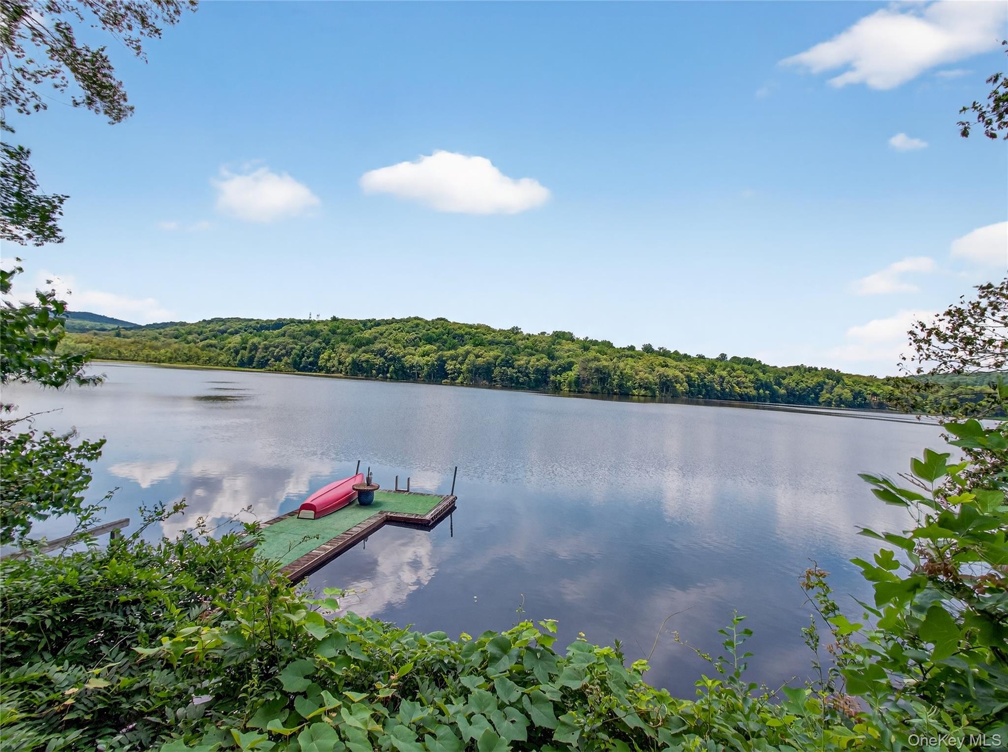
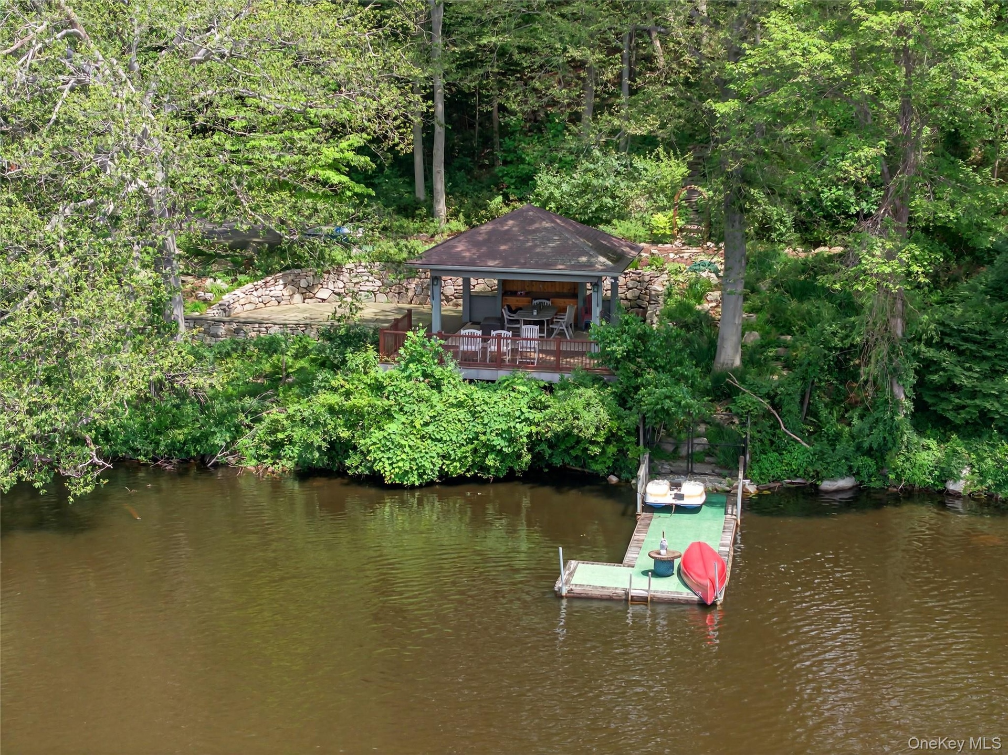
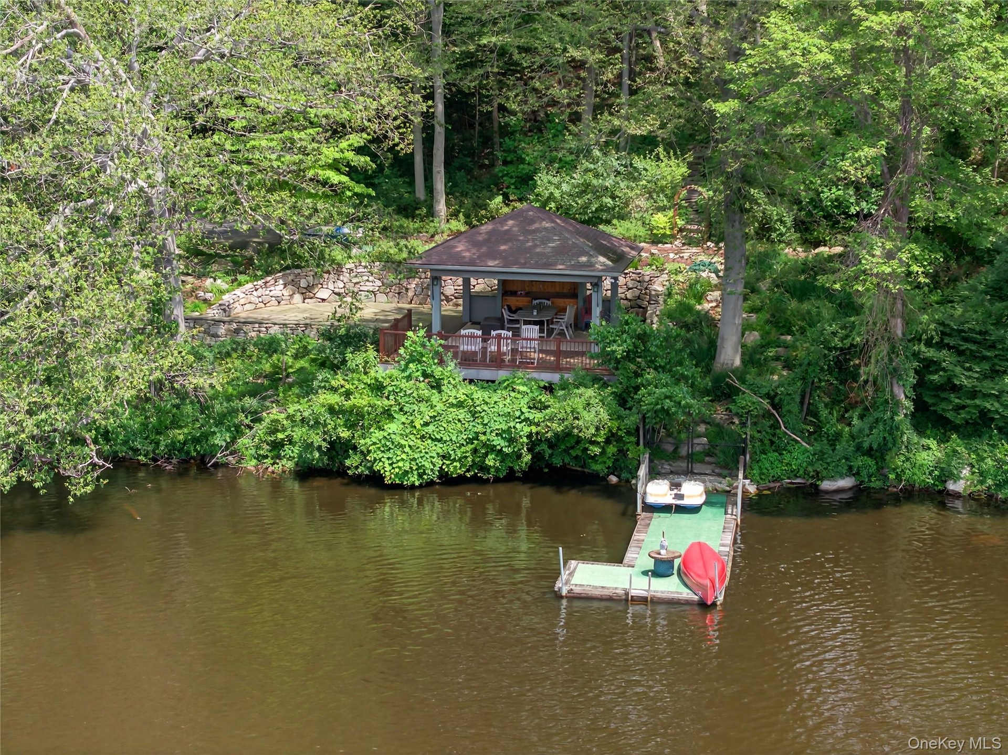
  • Dock with a water view and a view of trees
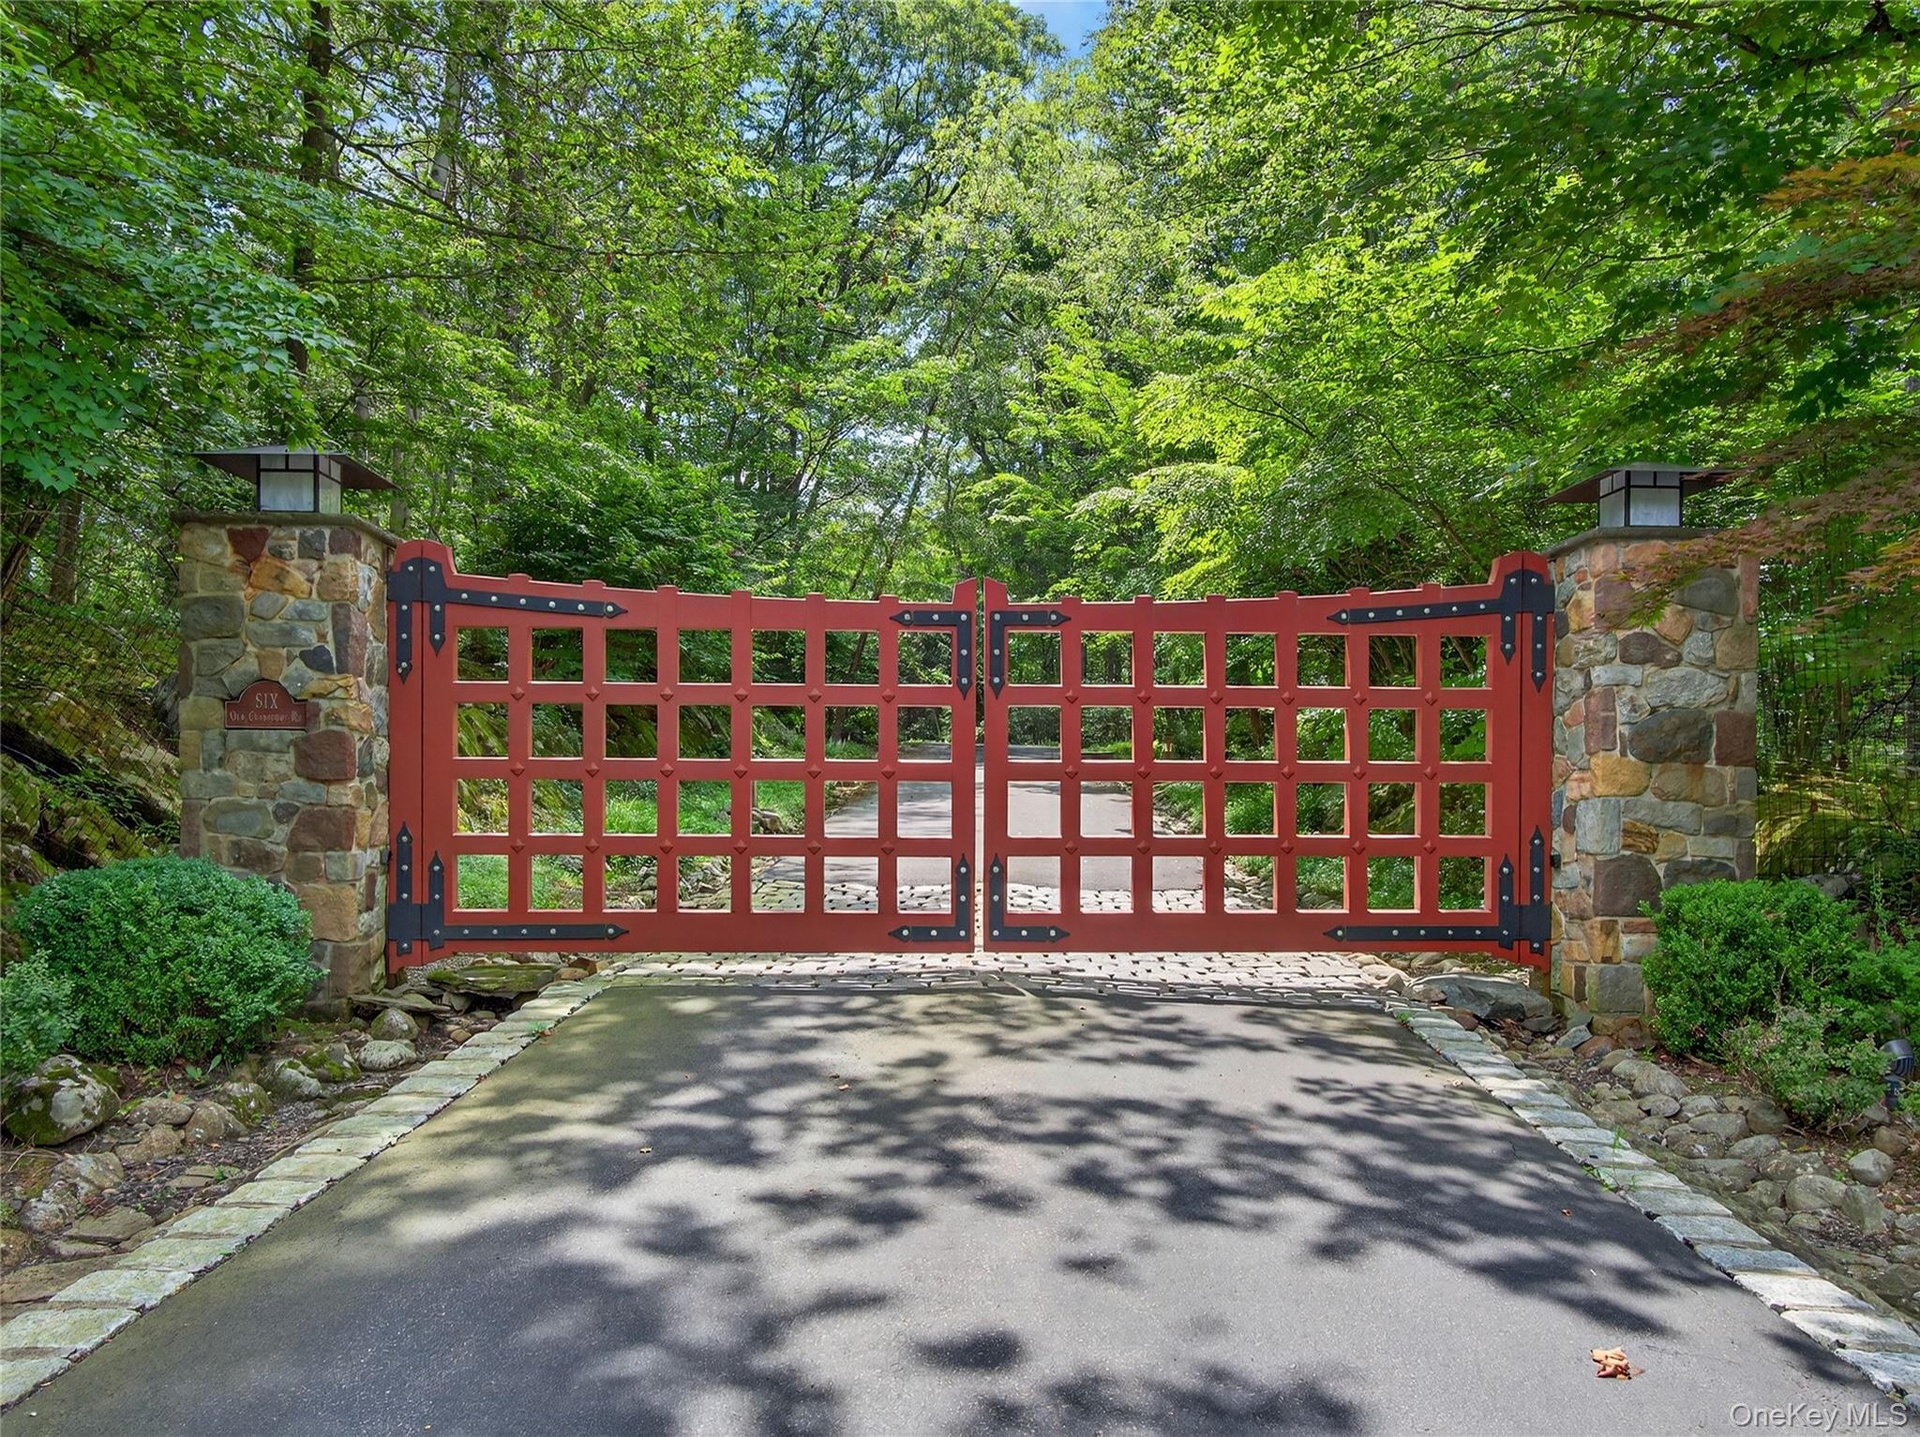
  • View of gate
  • Dock area with a water view and a wooded view
  • View of yard featuring a balcony
  • View of yard featuring a balcony
  • View of subject property featuring a nearby body of water
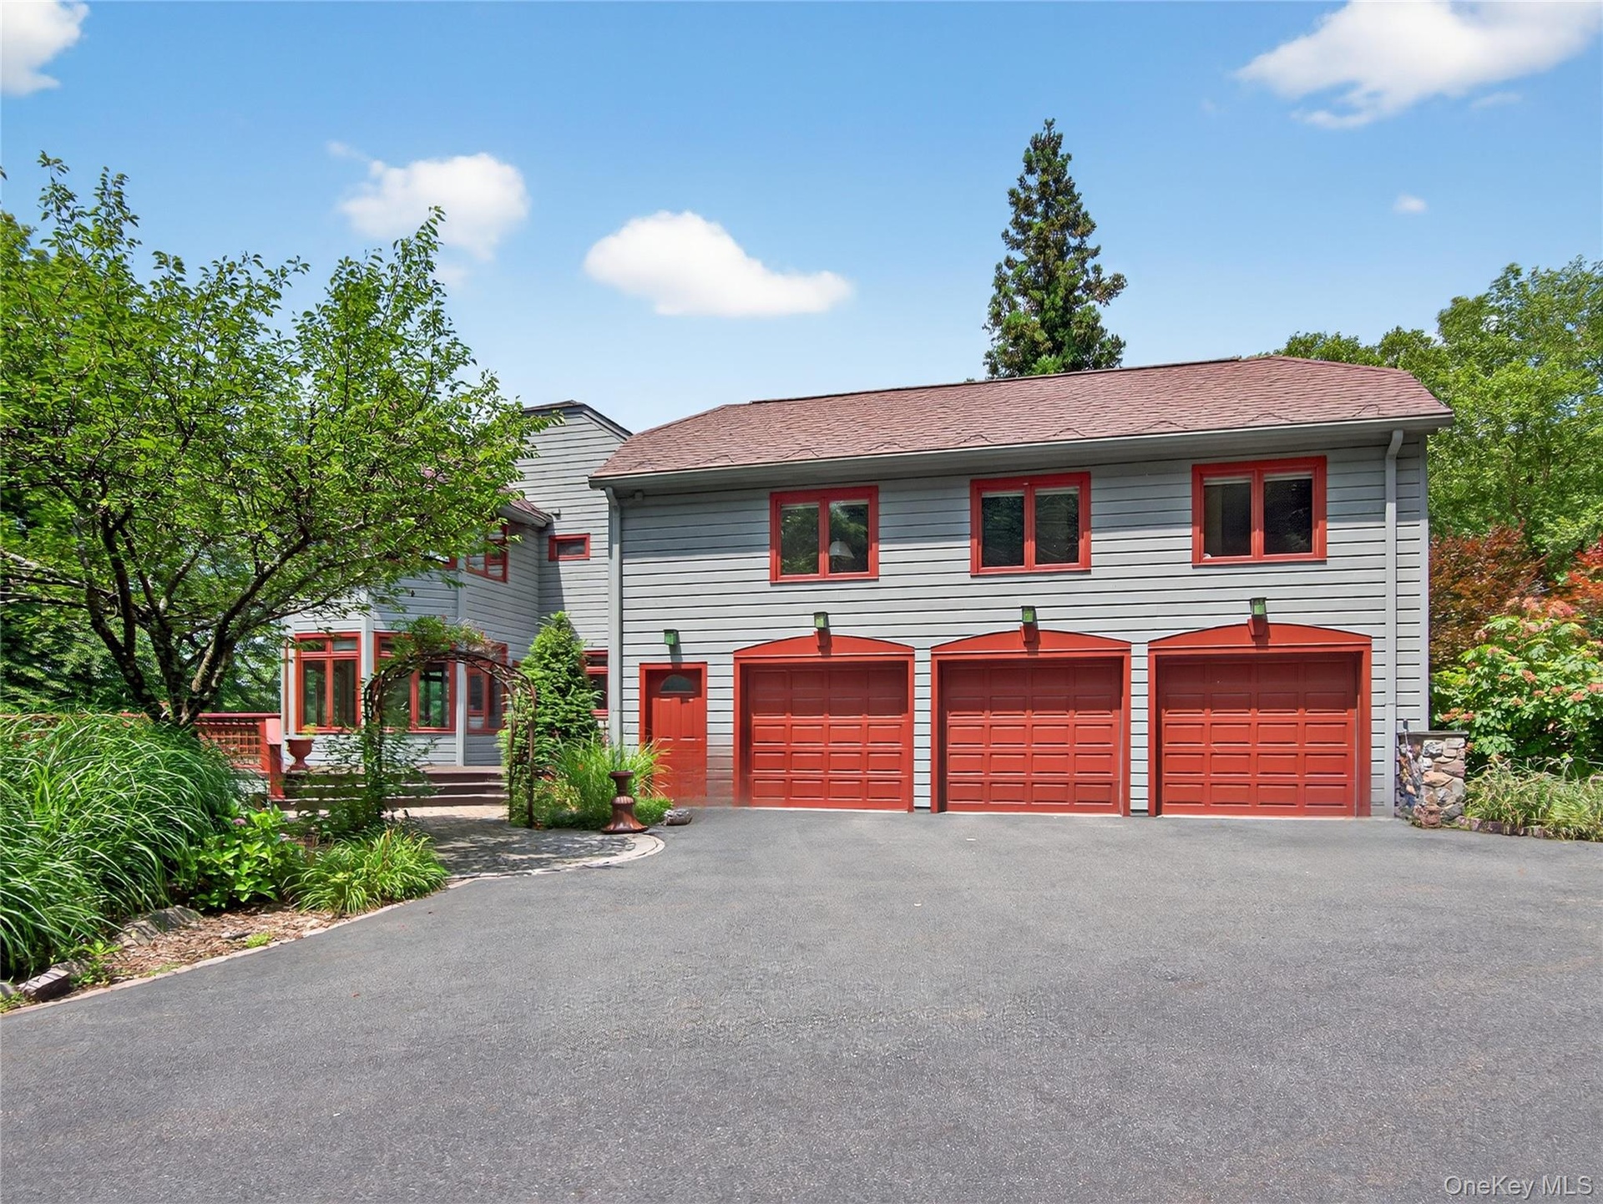
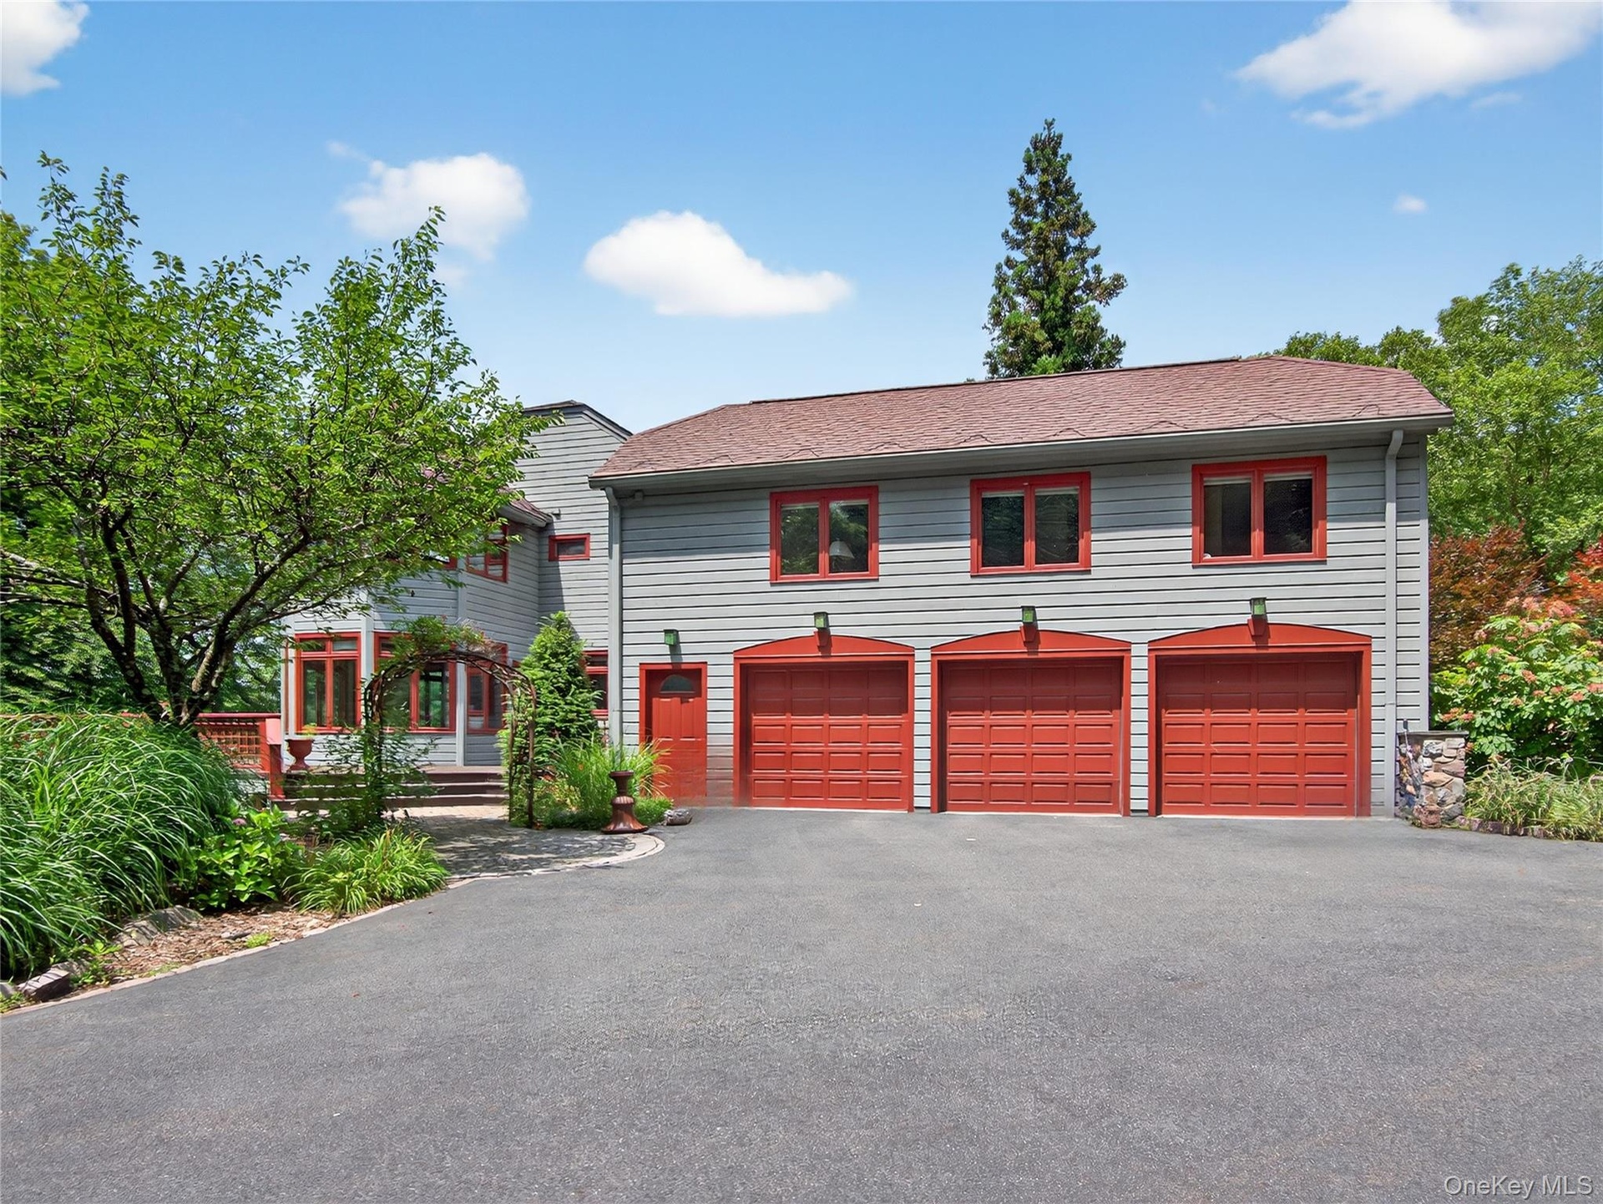
  • View of front of house featuring asphalt driveway, an attached garage, and roof with shingles
  • View of front of house featuring asphalt driveway, an attached garage, and roof with shingles
  • Back of property at dusk with a balcony, stairs, a wooden deck, roof with shingles, and a chimney
  • Aerial view of property and surrounding area with a forest
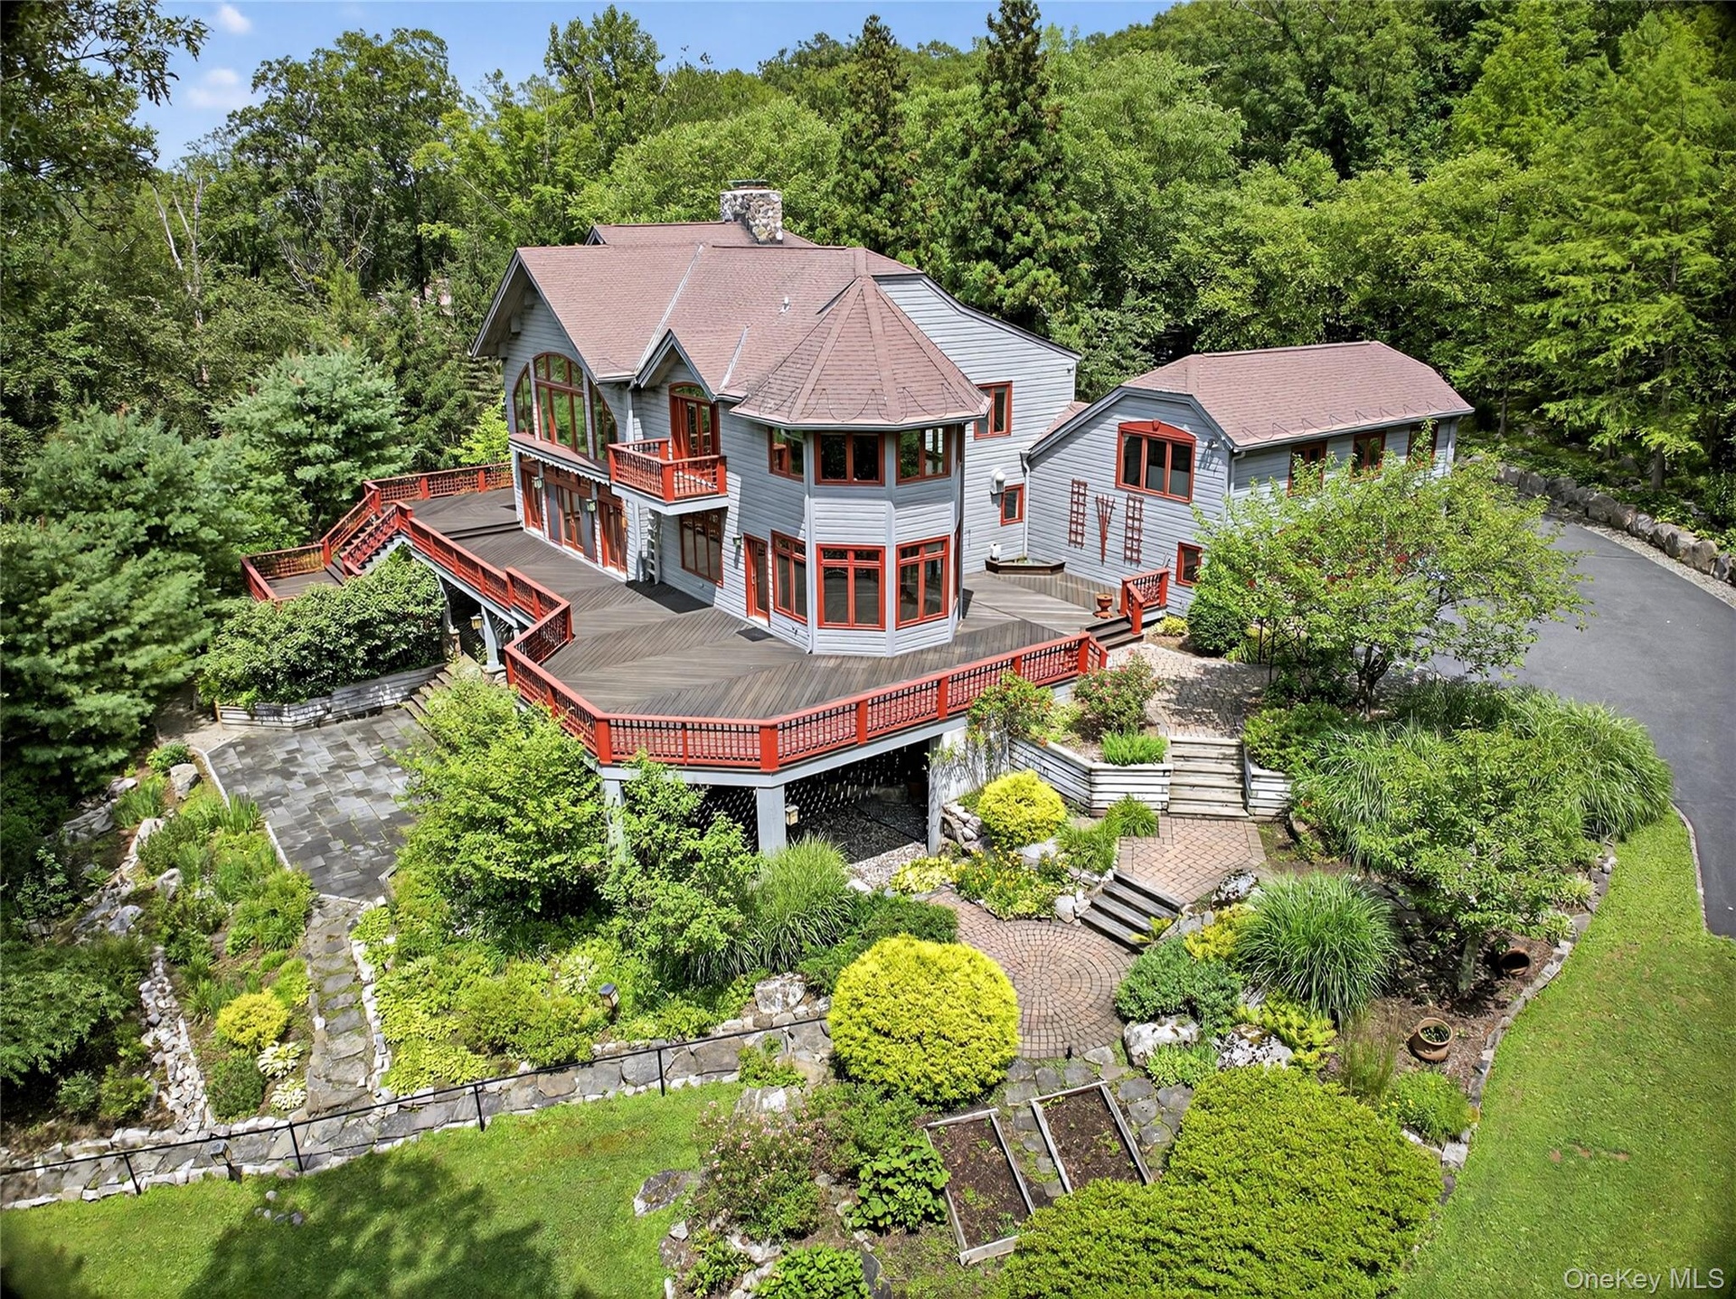
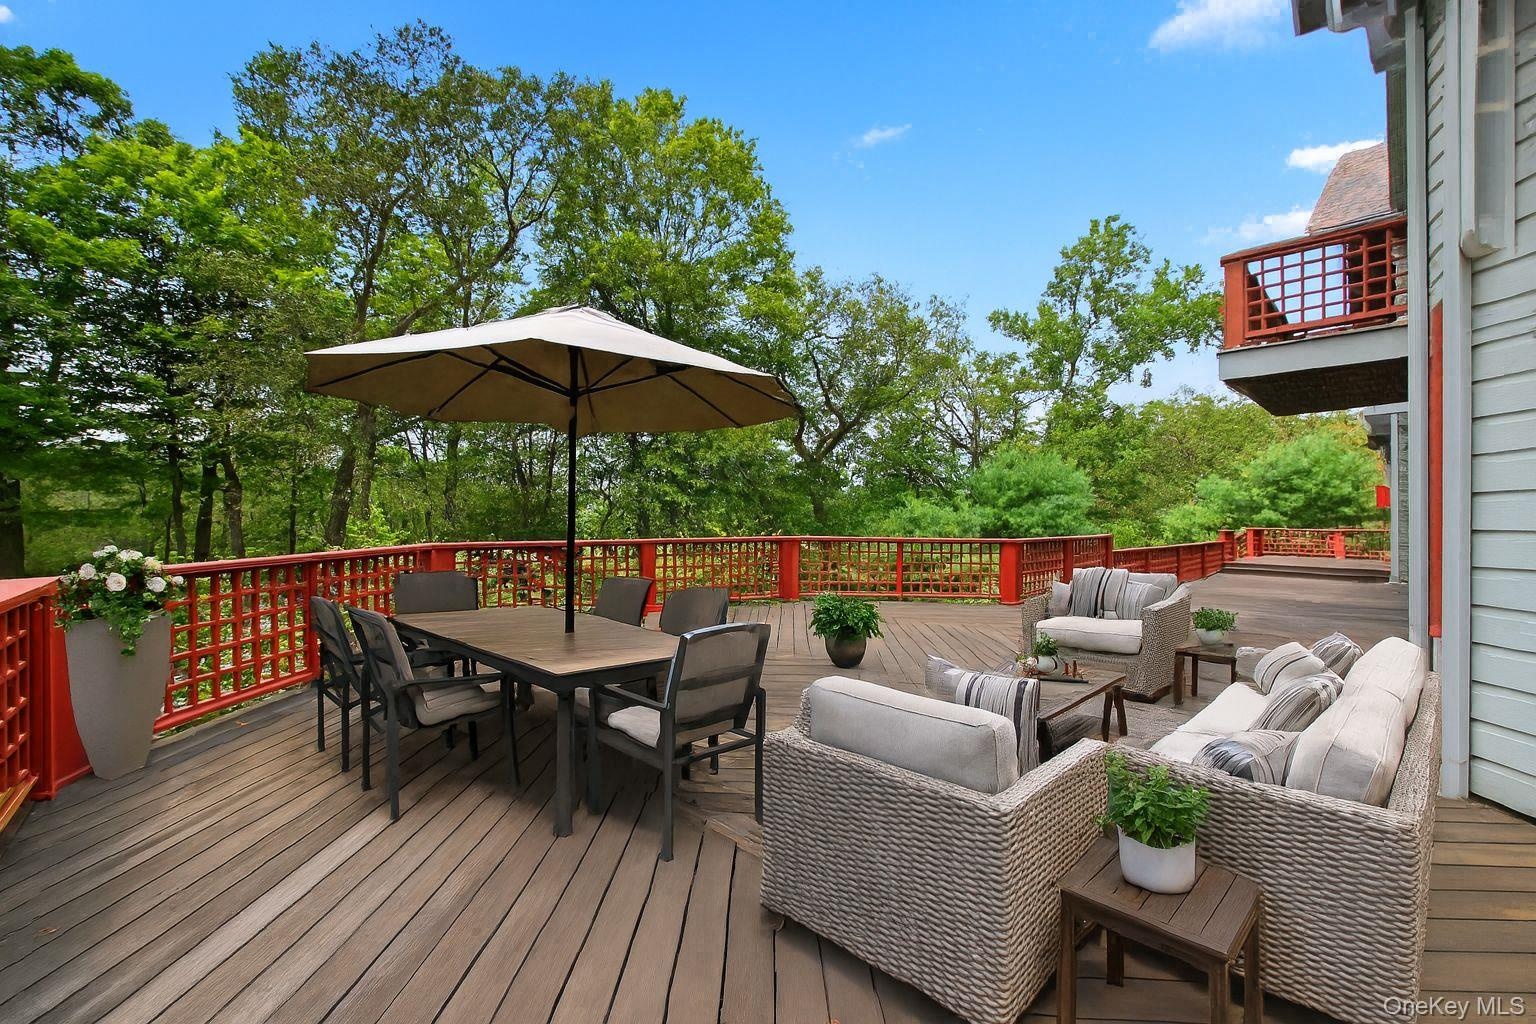
  • Rear view of house featuring a wooden deck and a patio area
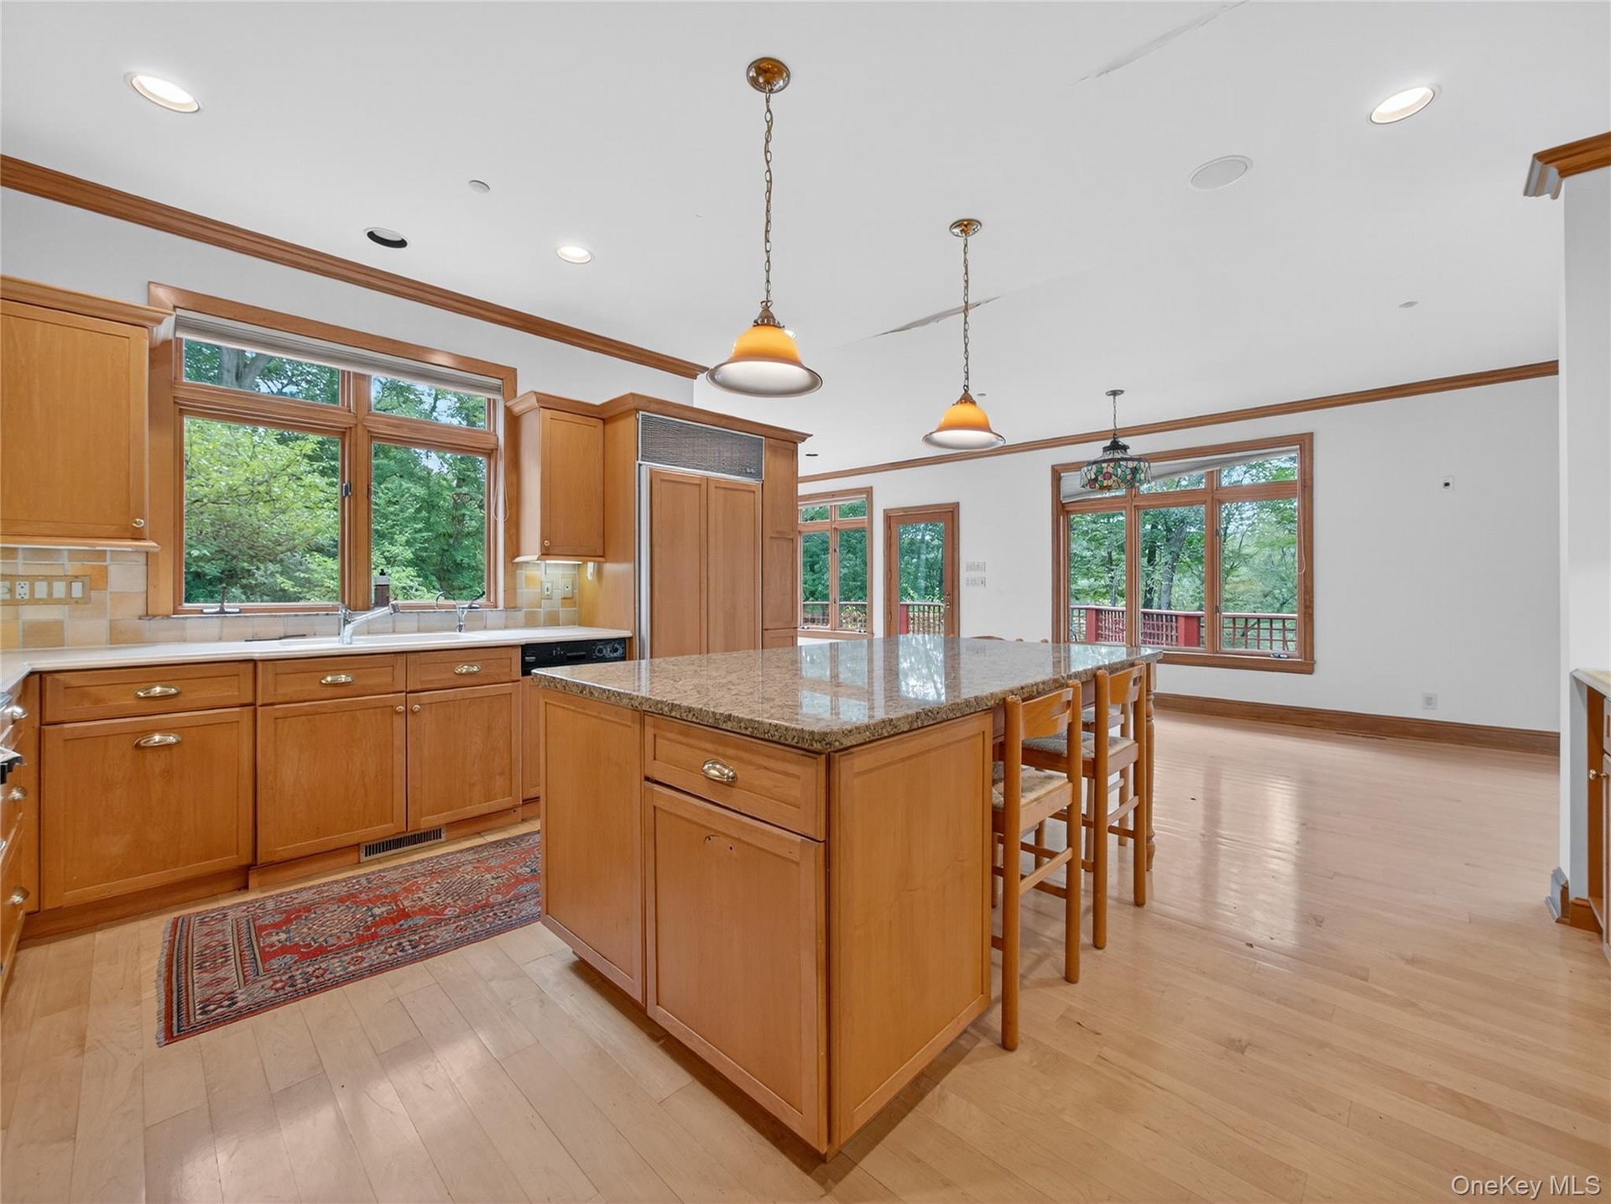
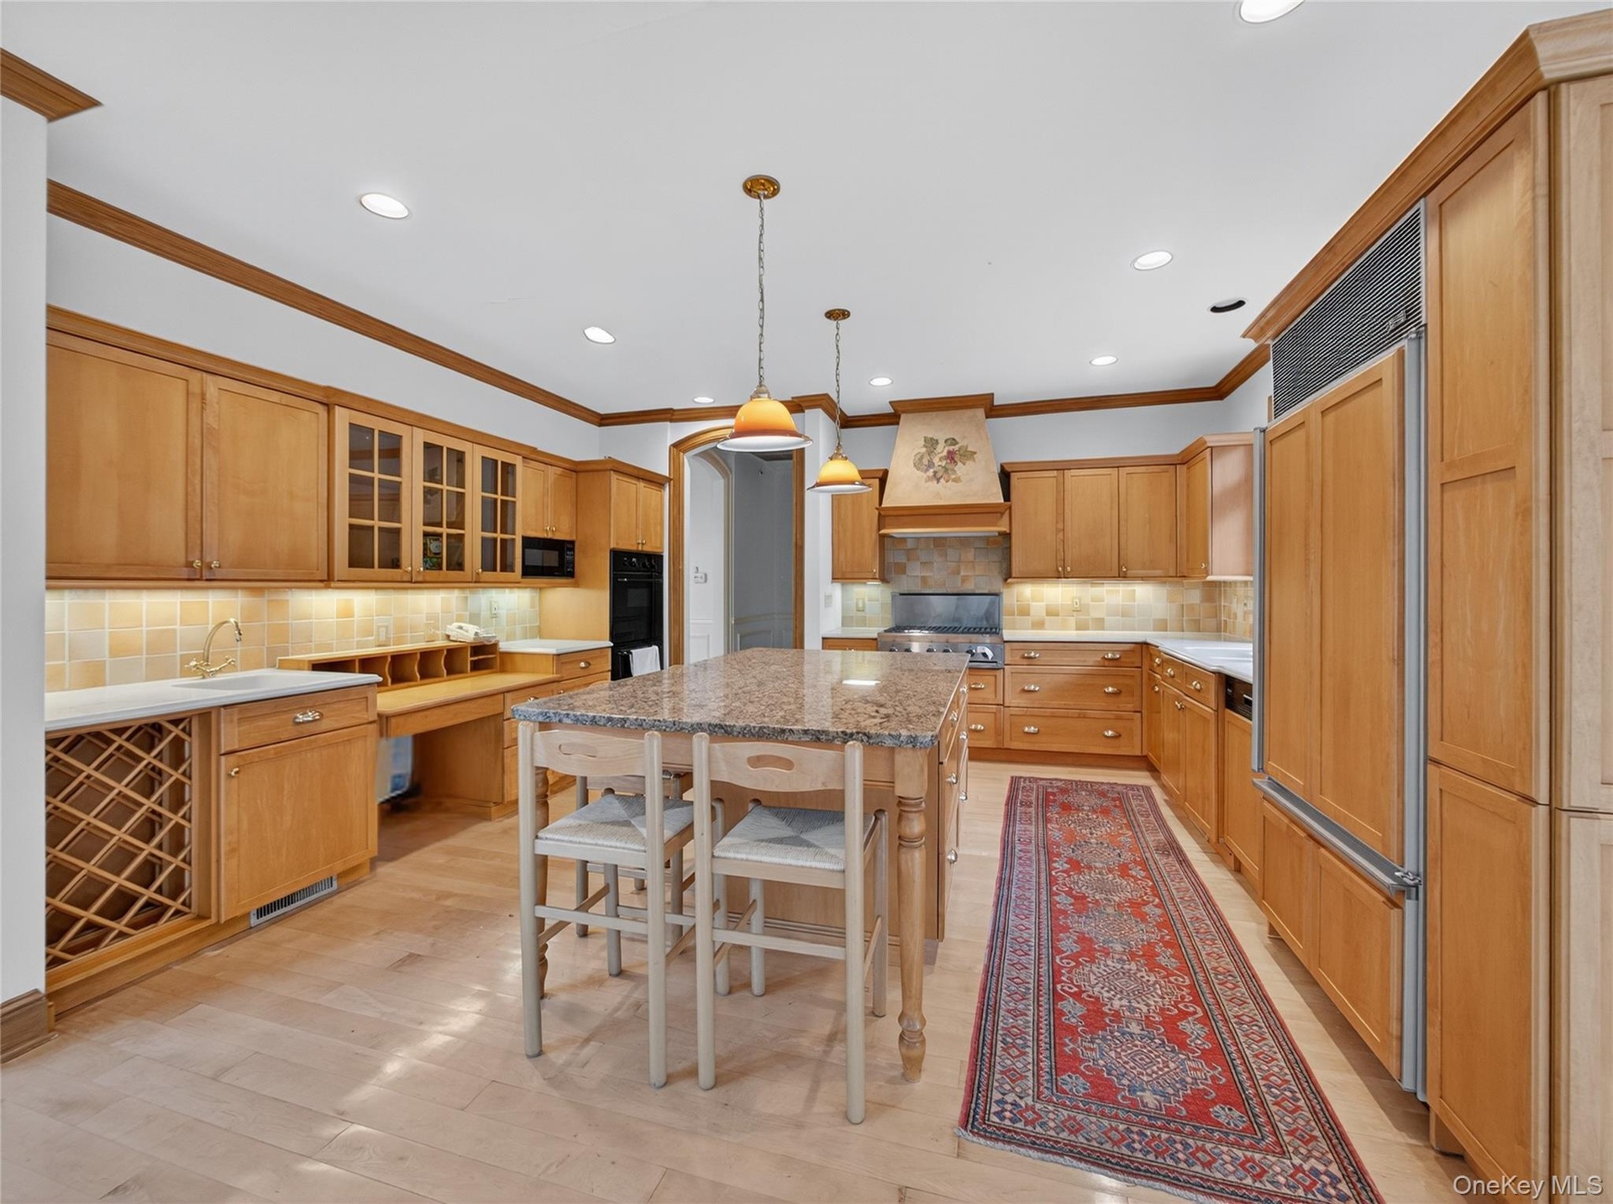
  • Kitchen featuring ornamental molding, a center island, light wood-style floors, tasteful backsplash, and plenty of natural light
  • View of gate
  • Kitchen featuring ornamental molding, a center island, backsplash, a breakfast bar area, and glass insert cabinets
  • View of yard featuring a balcony
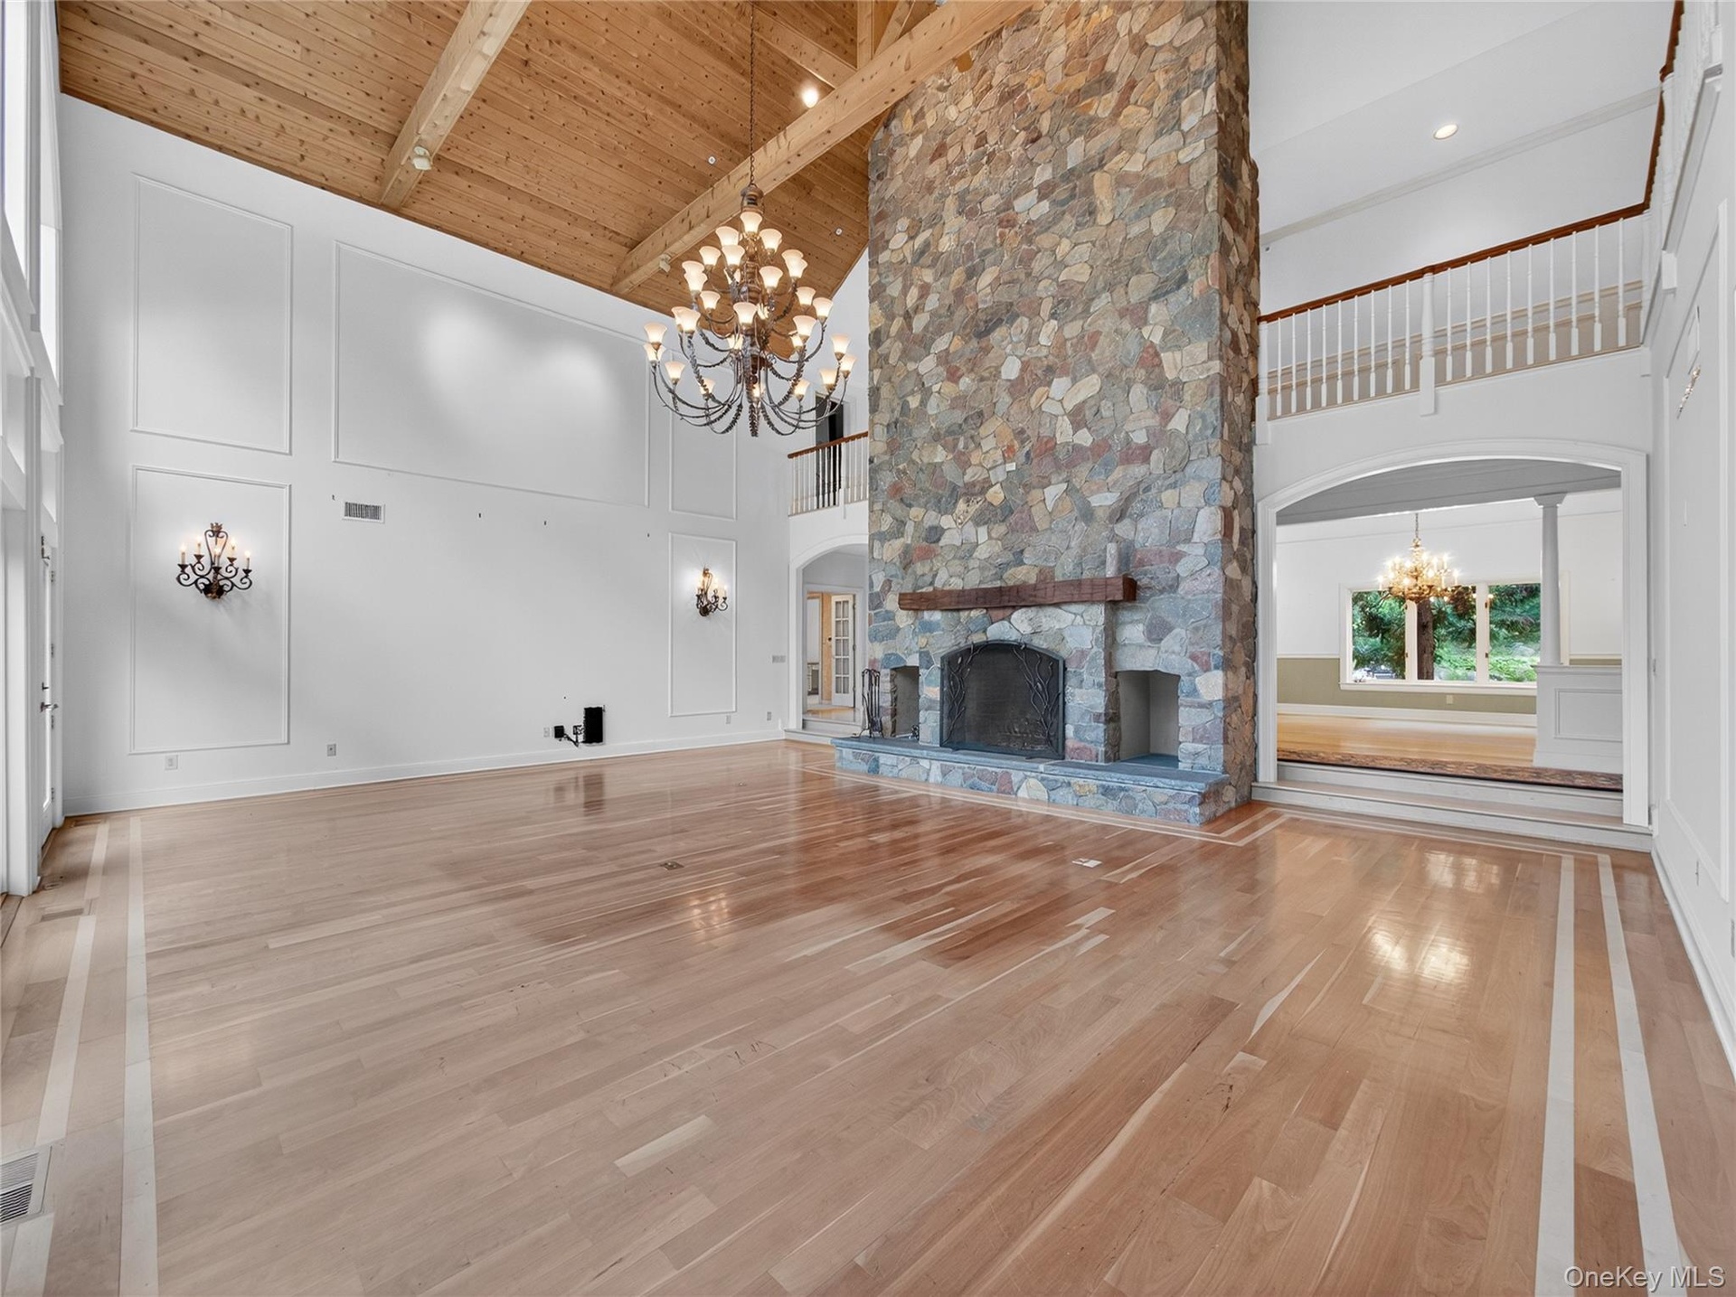
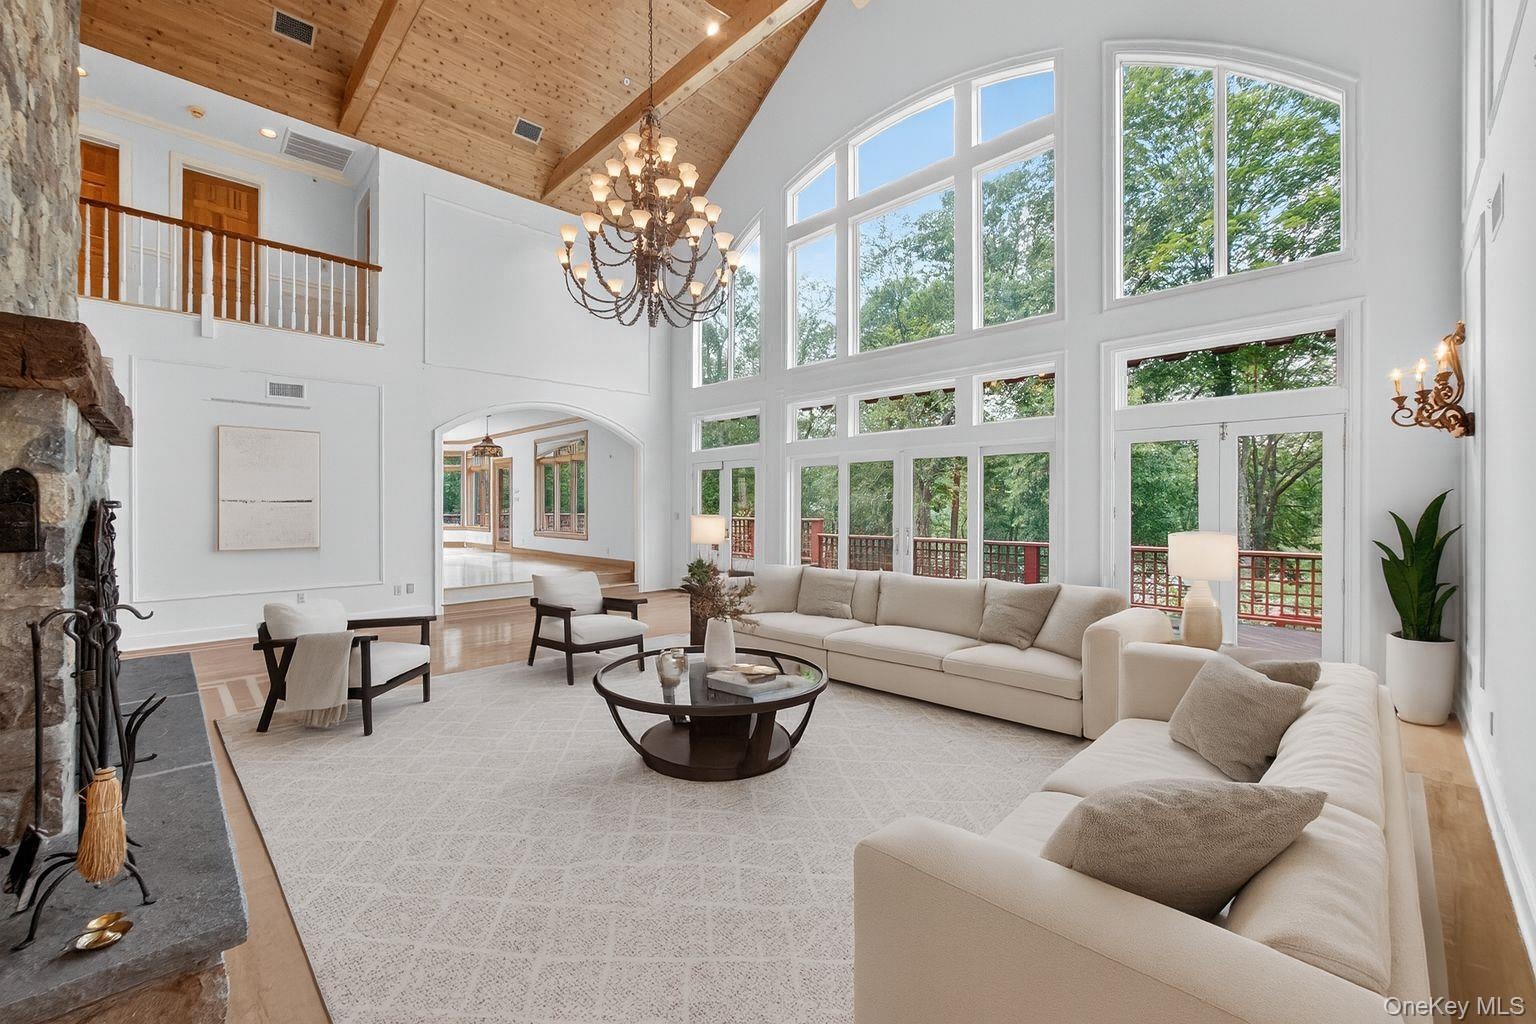
  • Unfurnished living room with a chandelier, high vaulted ceiling, arched walkways, wood finished floors, and a stone fireplace
  • View of front of house featuring asphalt driveway, an attached garage, and roof with shingles
  • Rear view of house featuring a wooden deck and a patio area
  • Virtually Staged Living room with a chandelier, arched walkways, a wood ceiling with exposed beams, high vaulted ceiling, and wood finished floors
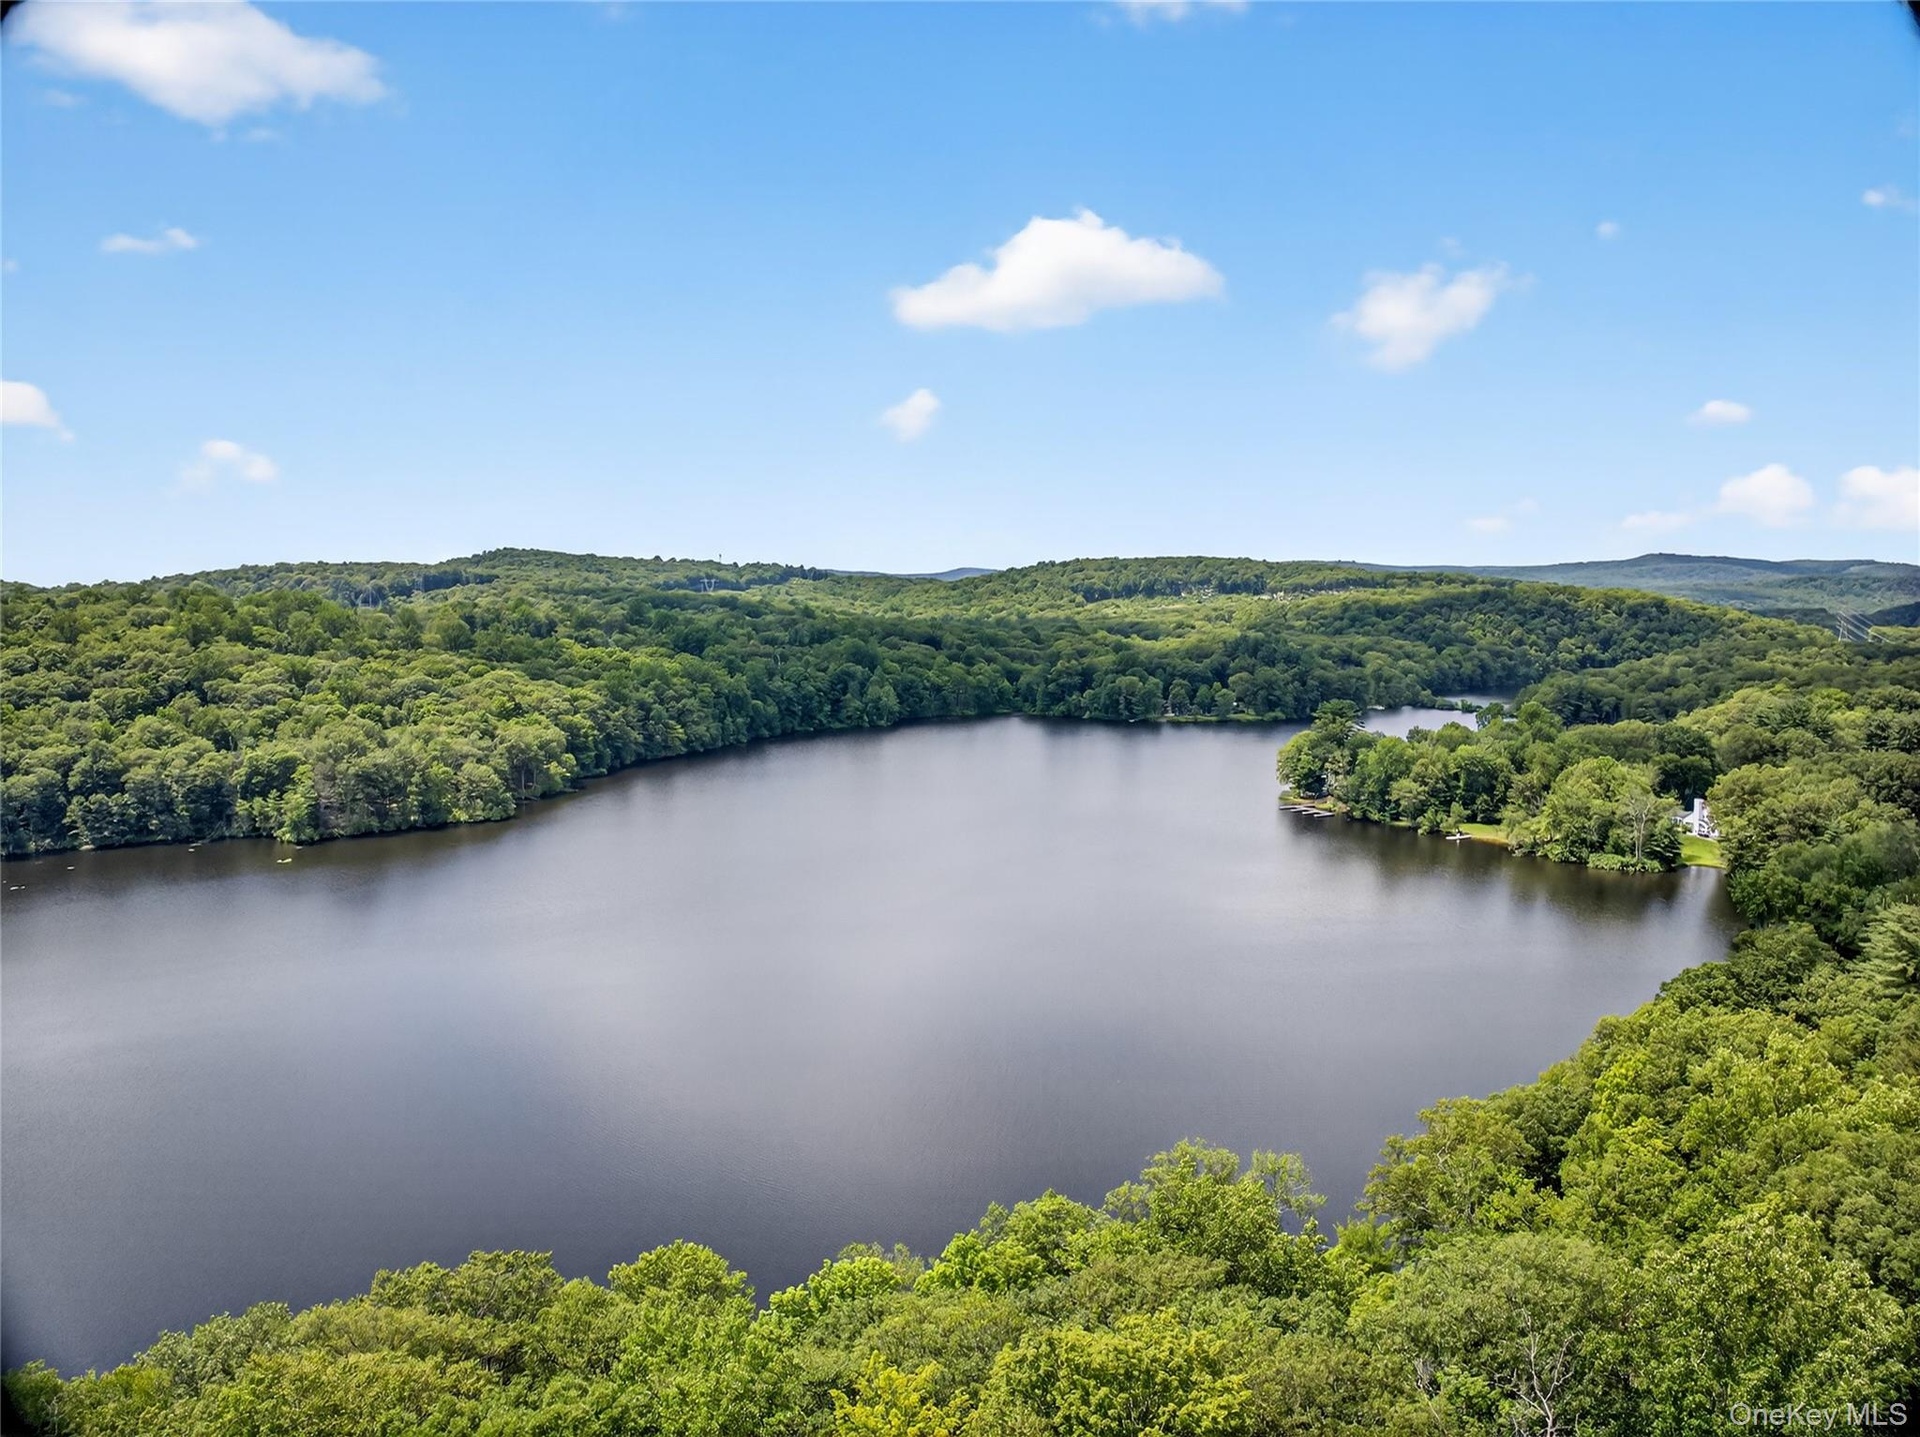
  • Aerial view of a heavily wooded area and a large body of water
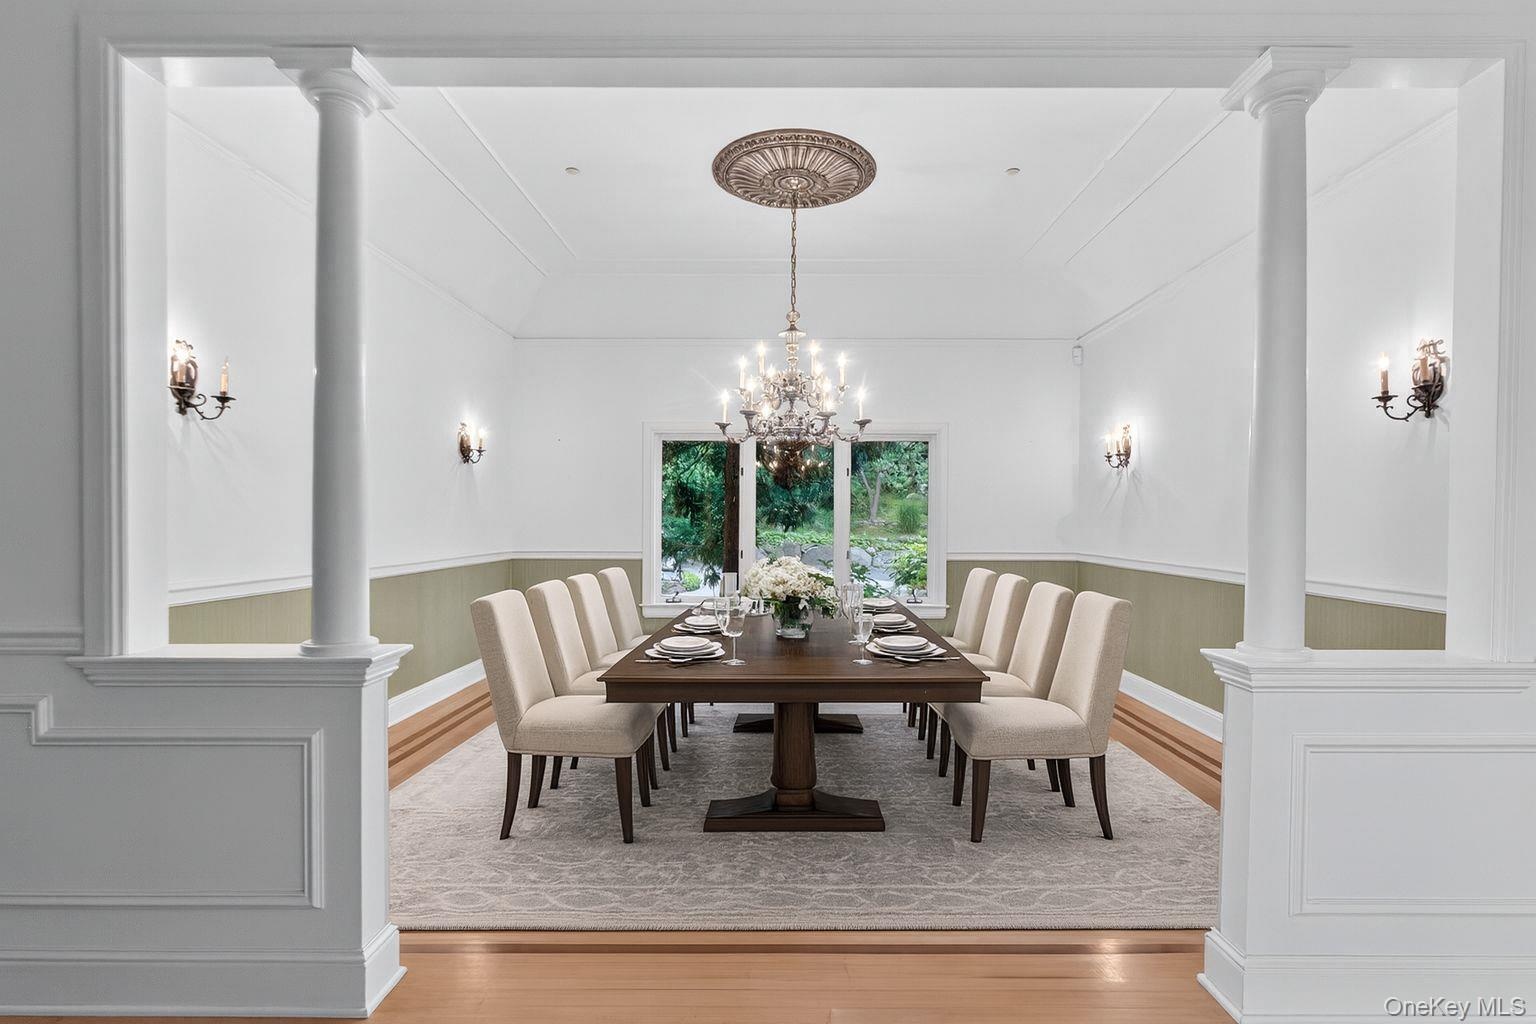
  • Virtually Staged Dining area featuring decorative columns, wainscoting, wood-type flooring, a chandelier, and a decorative wall
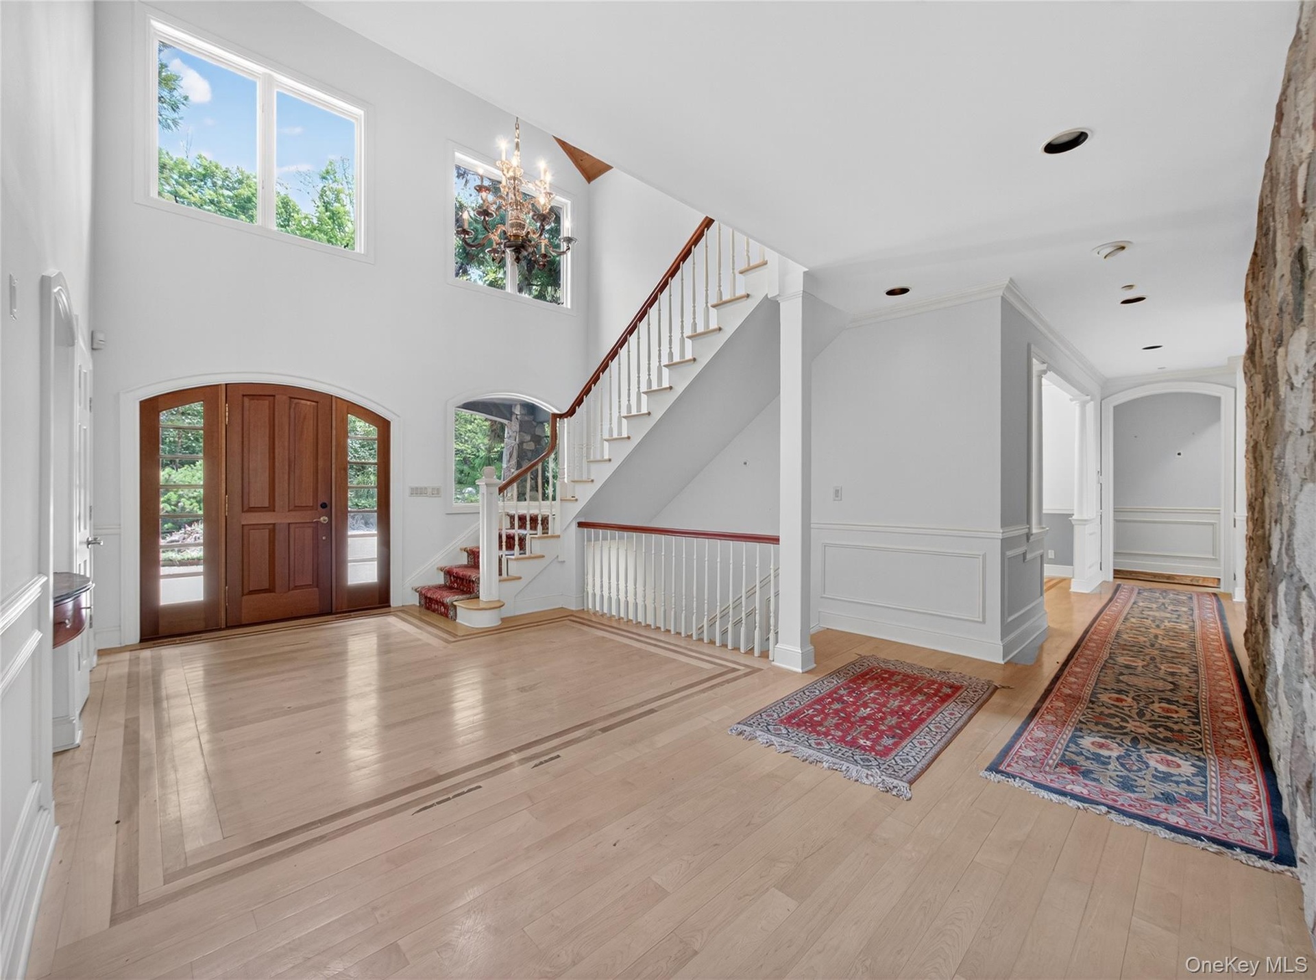
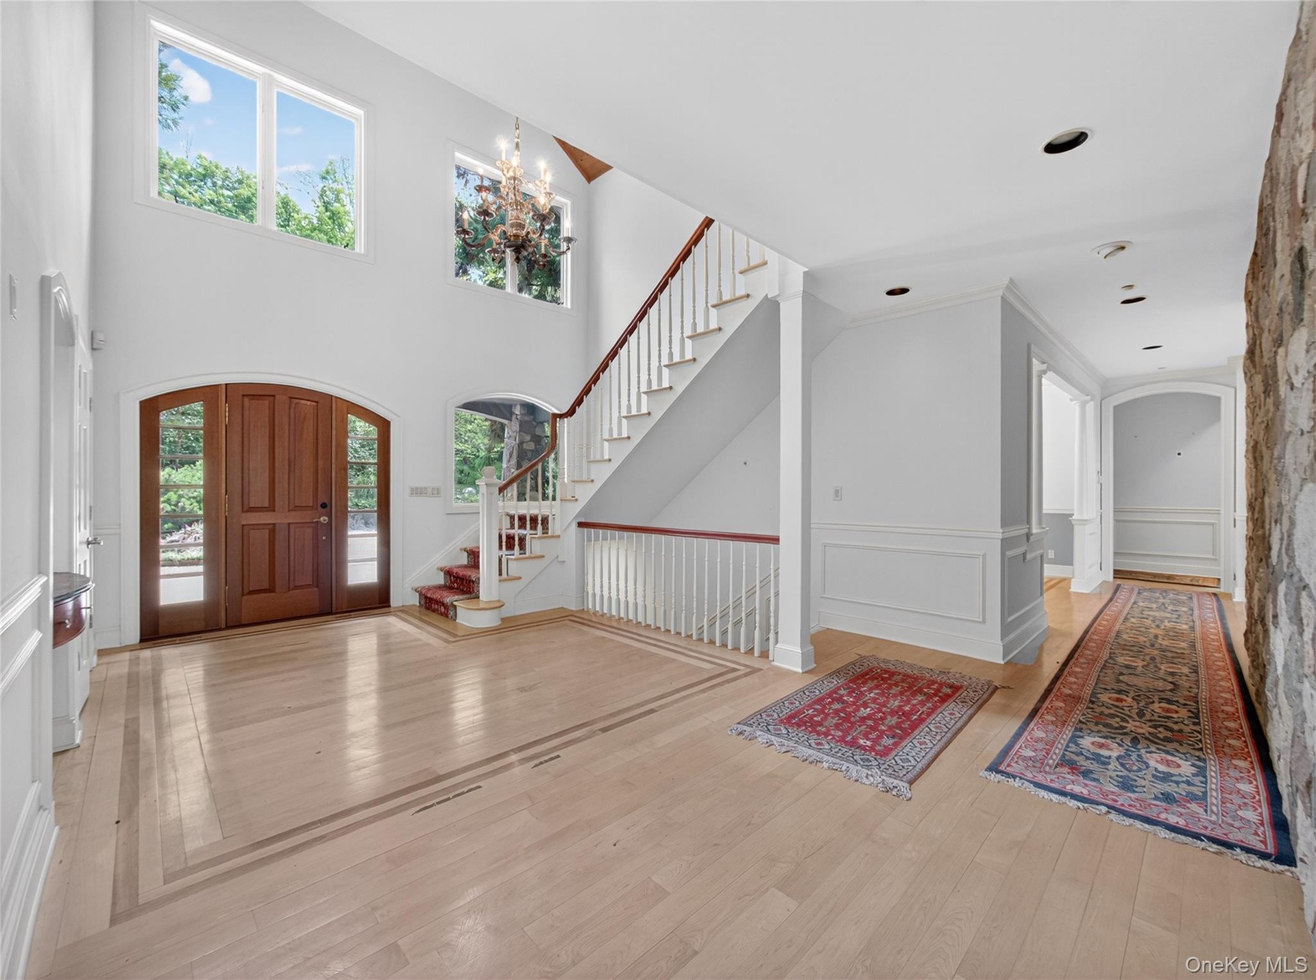
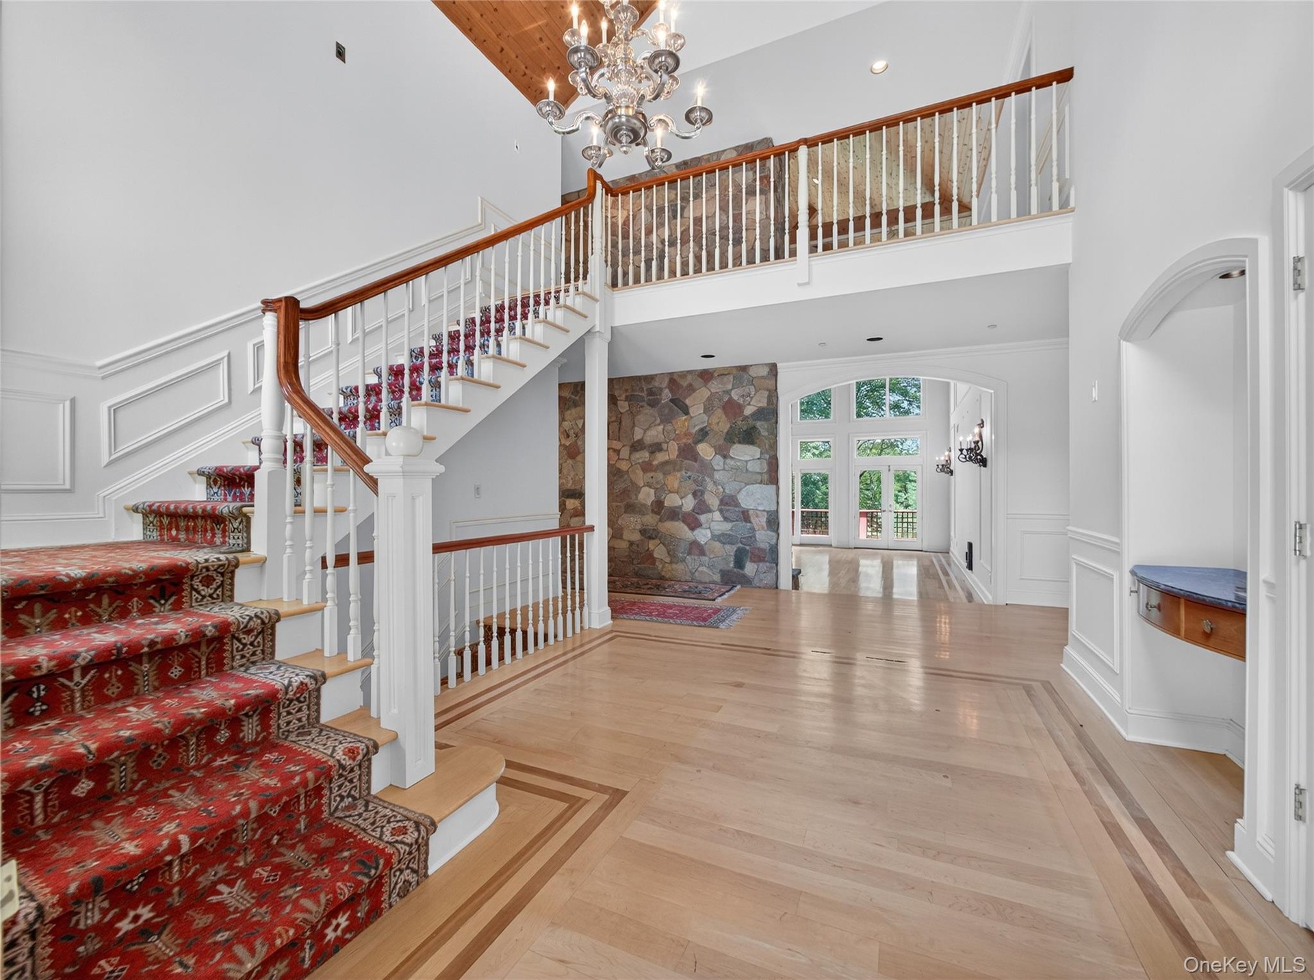
  • Entryway with arched walkways, stairs, light wood-style flooring, a wainscoted wall, and a decorative wall
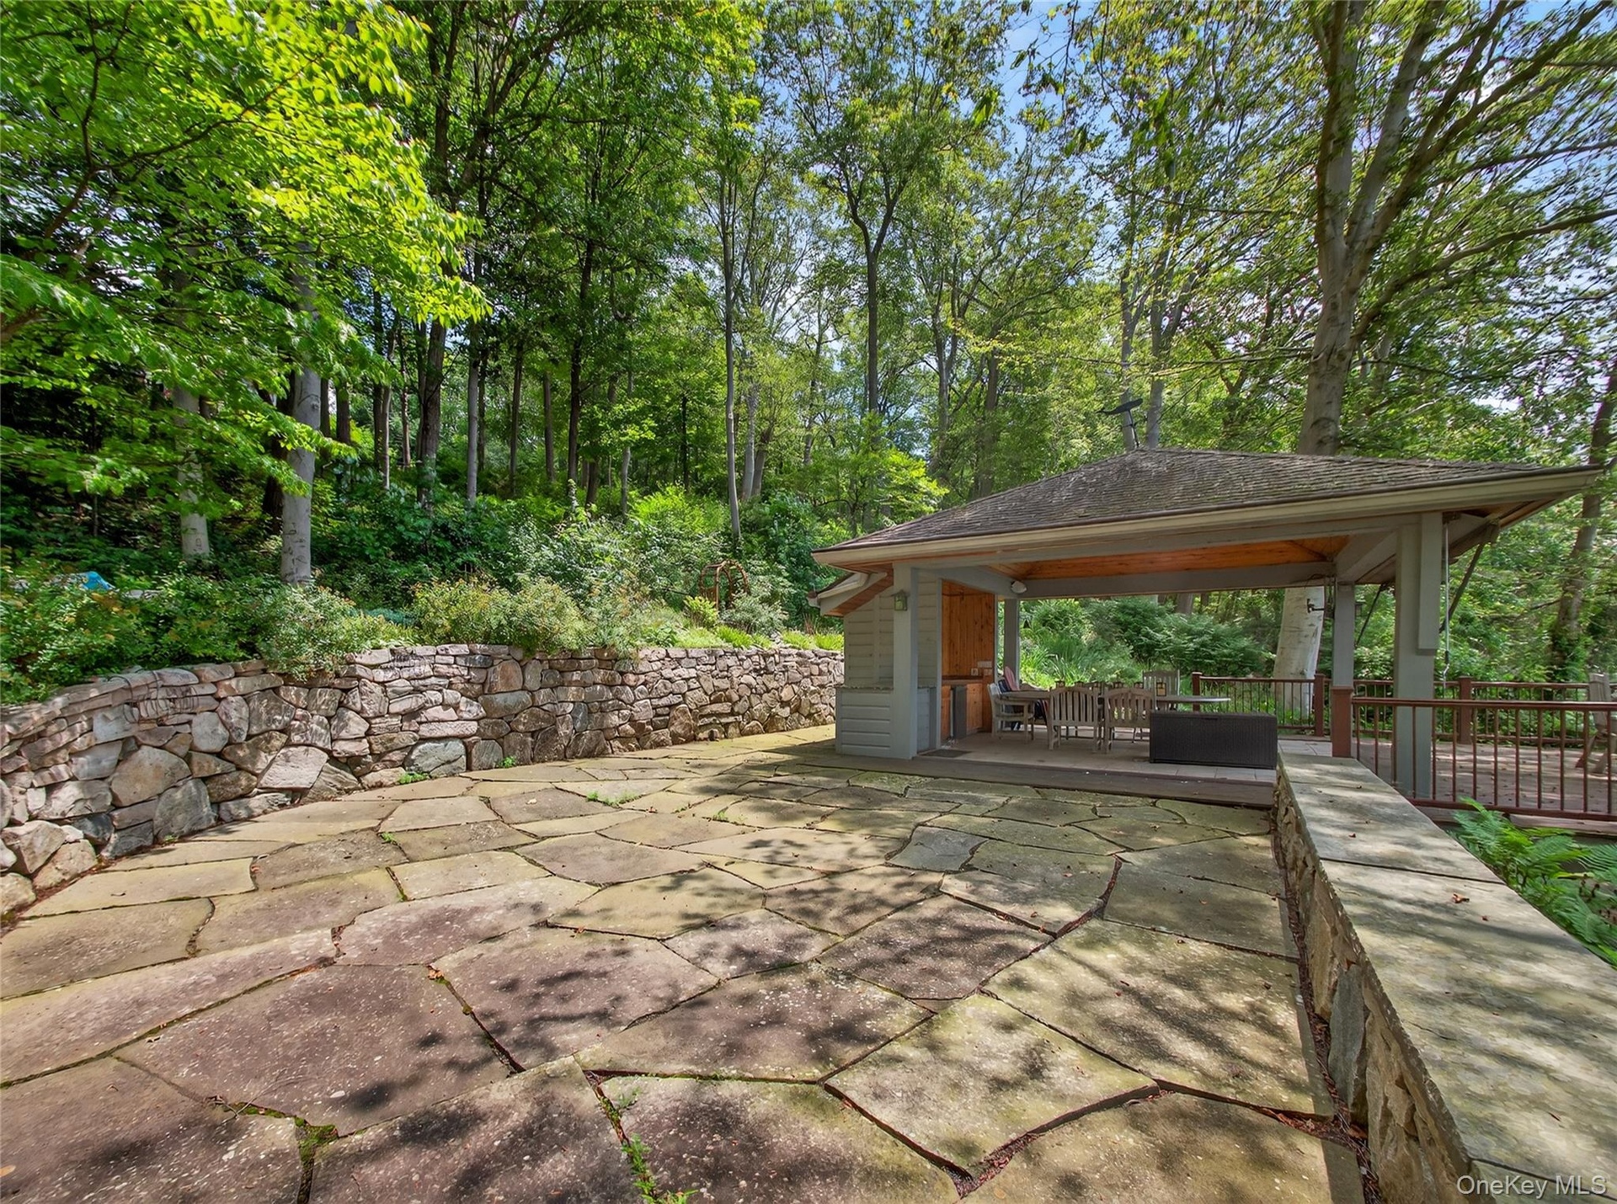
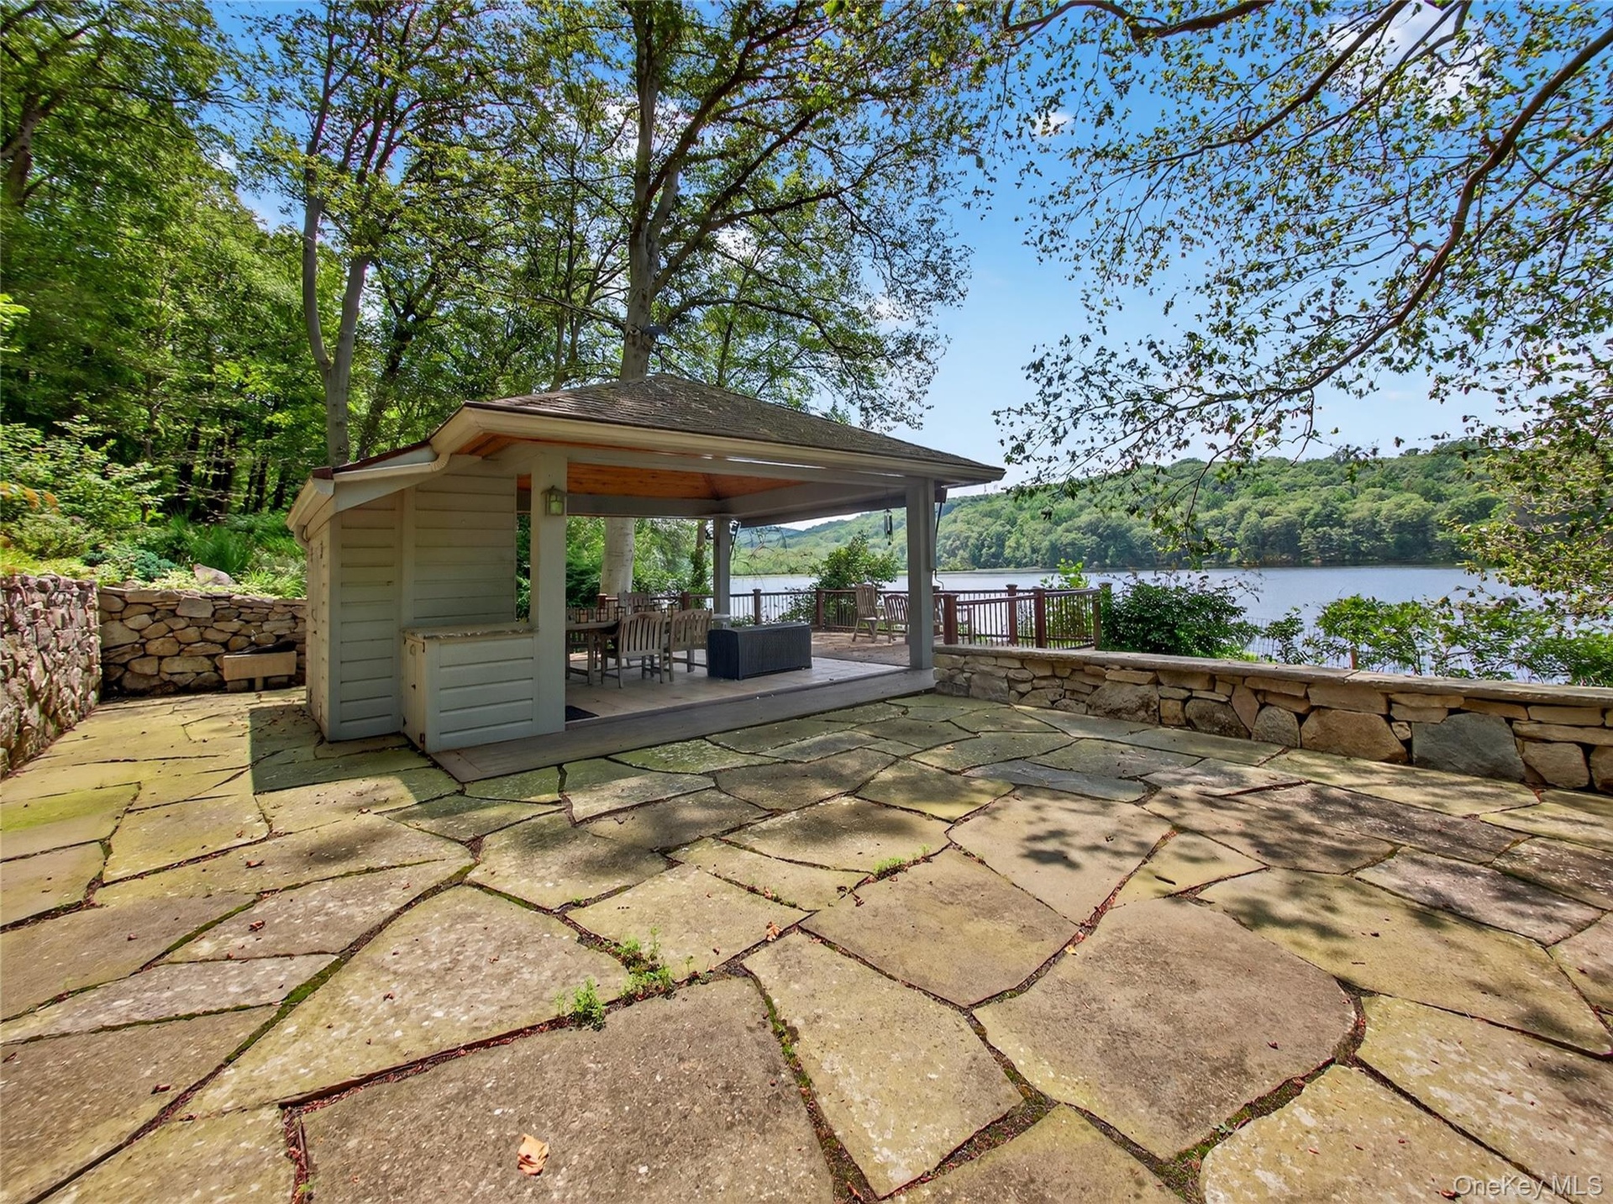
  • View of patio / terrace
  • Entryway with arched walkways, stairs, light wood-style flooring, a wainscoted wall, and a decorative wall
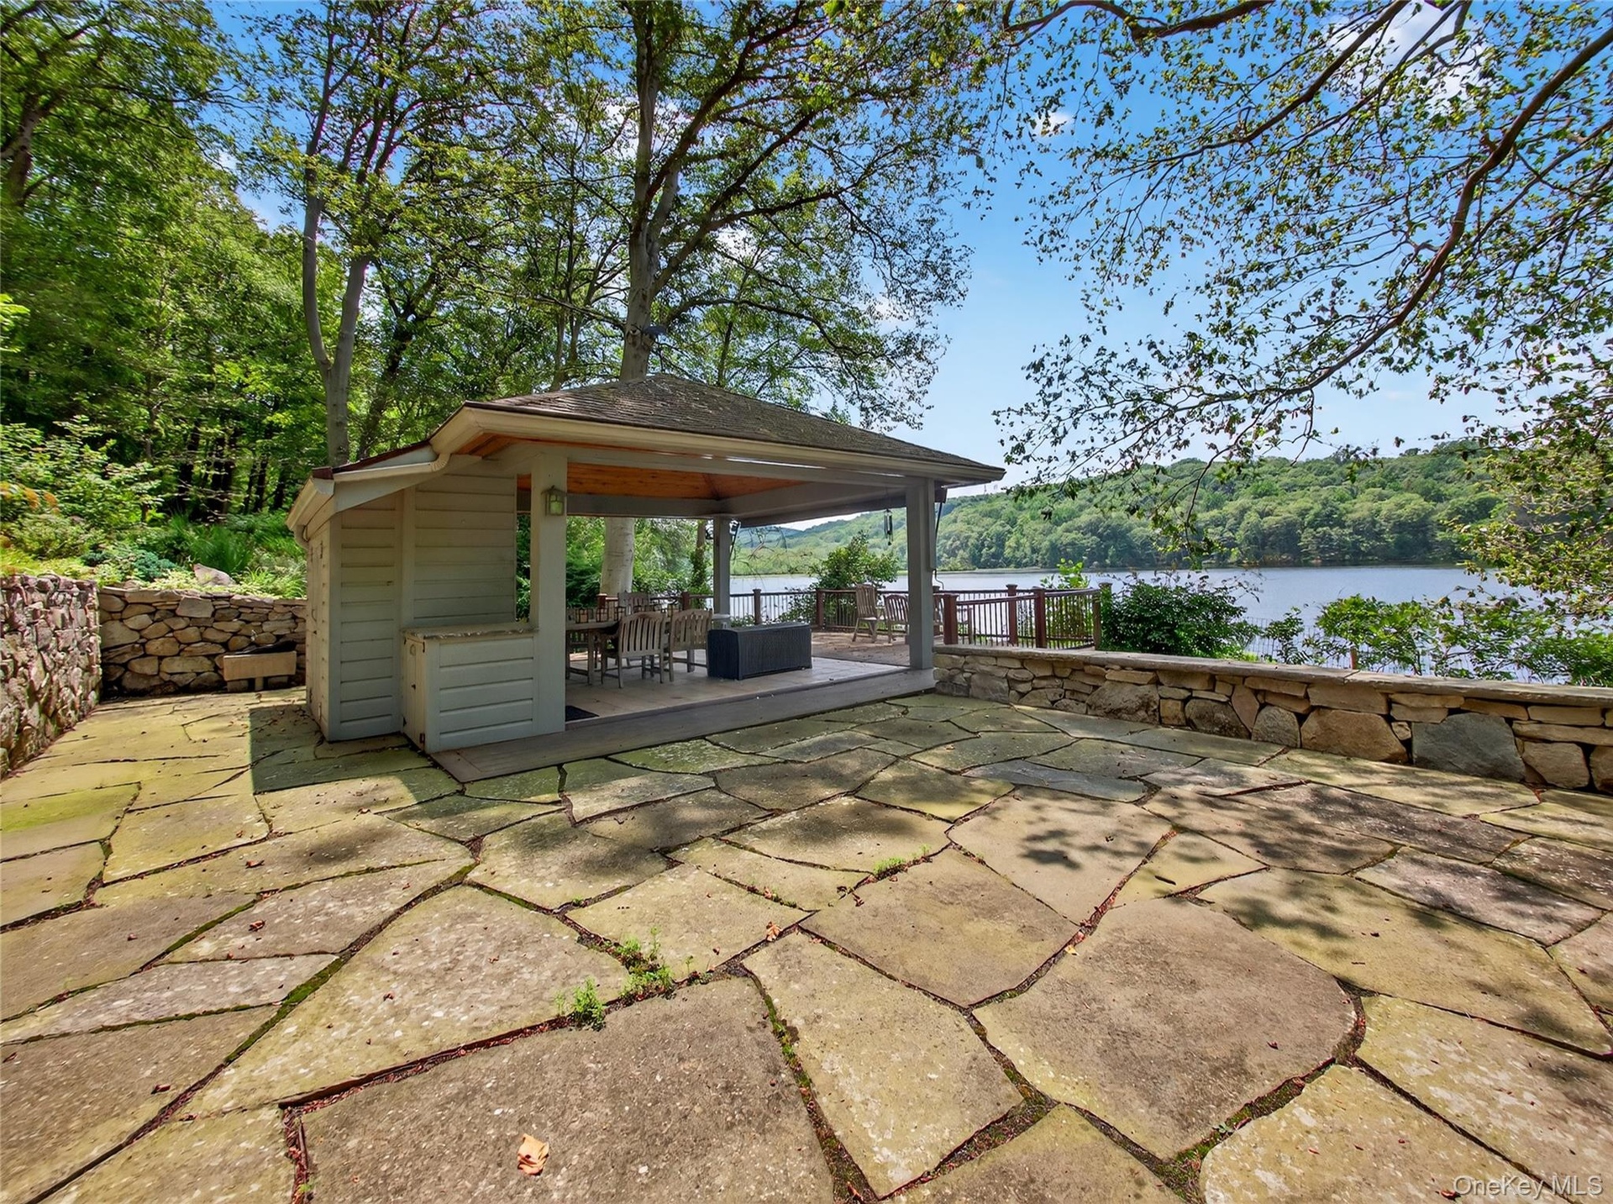
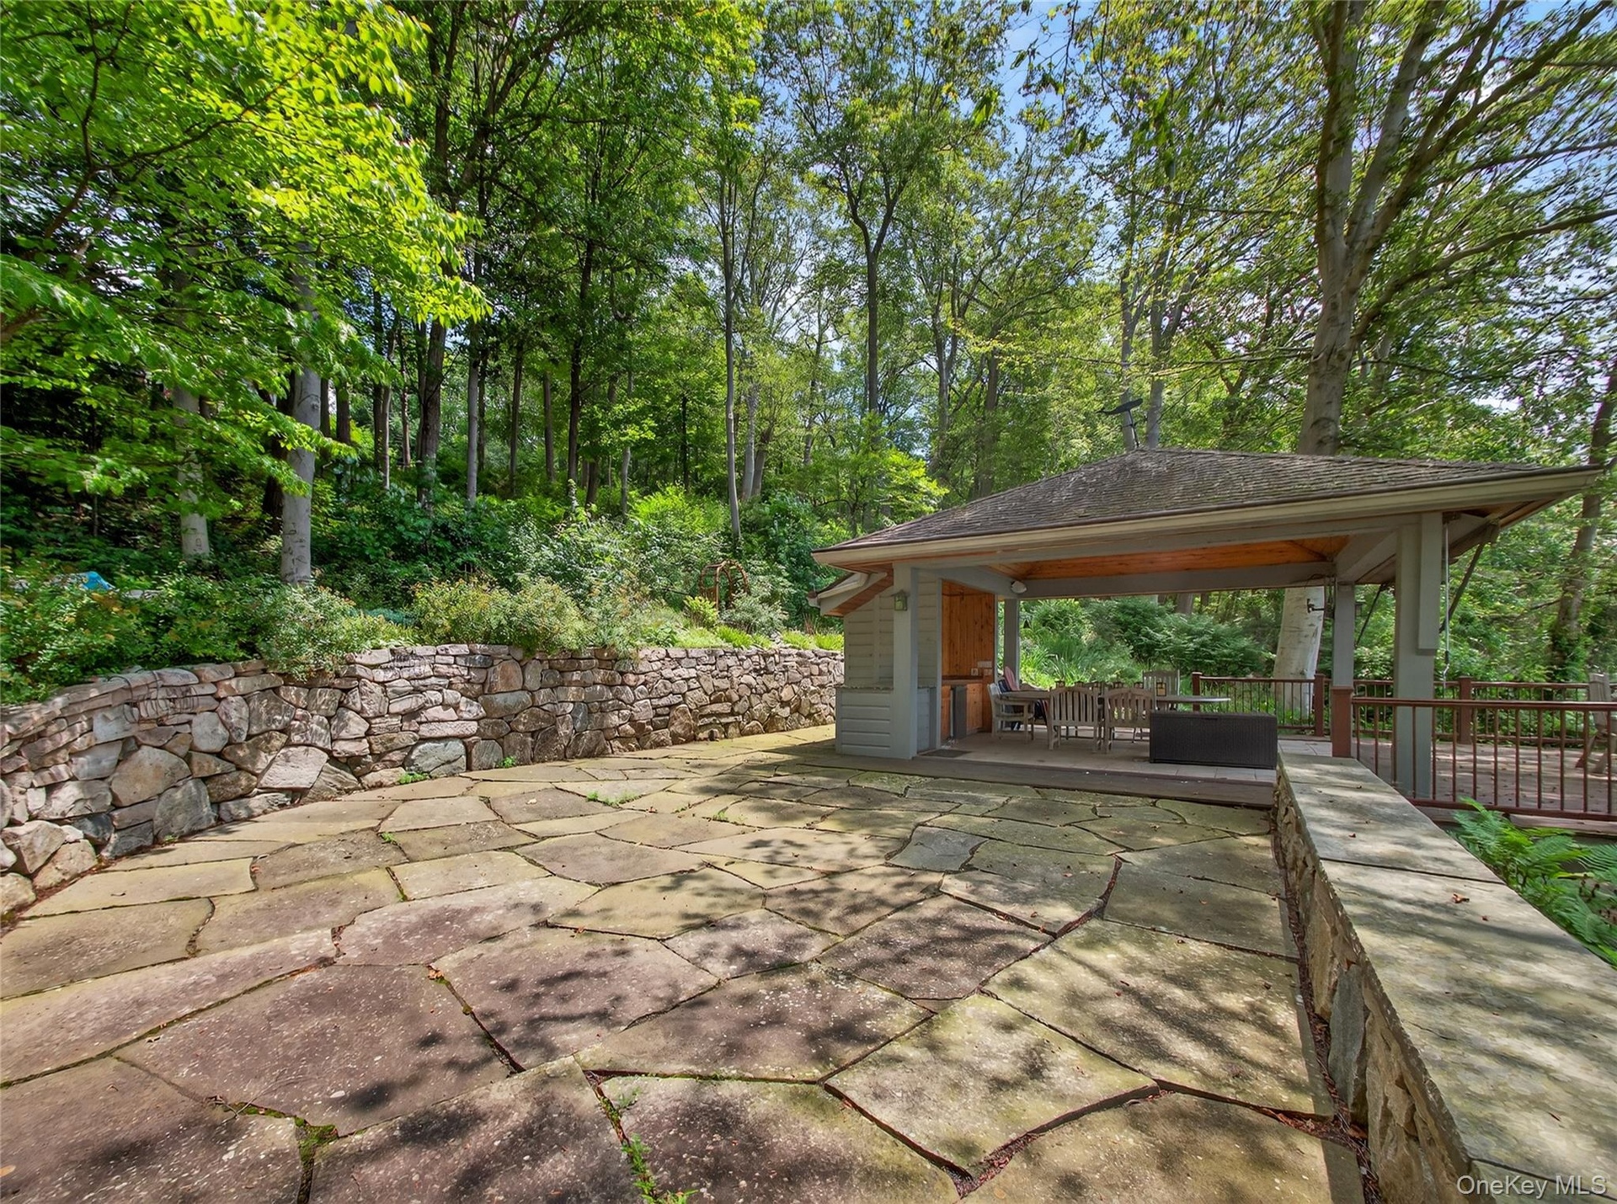
  • View of patio with a deck with water view and a gazebo
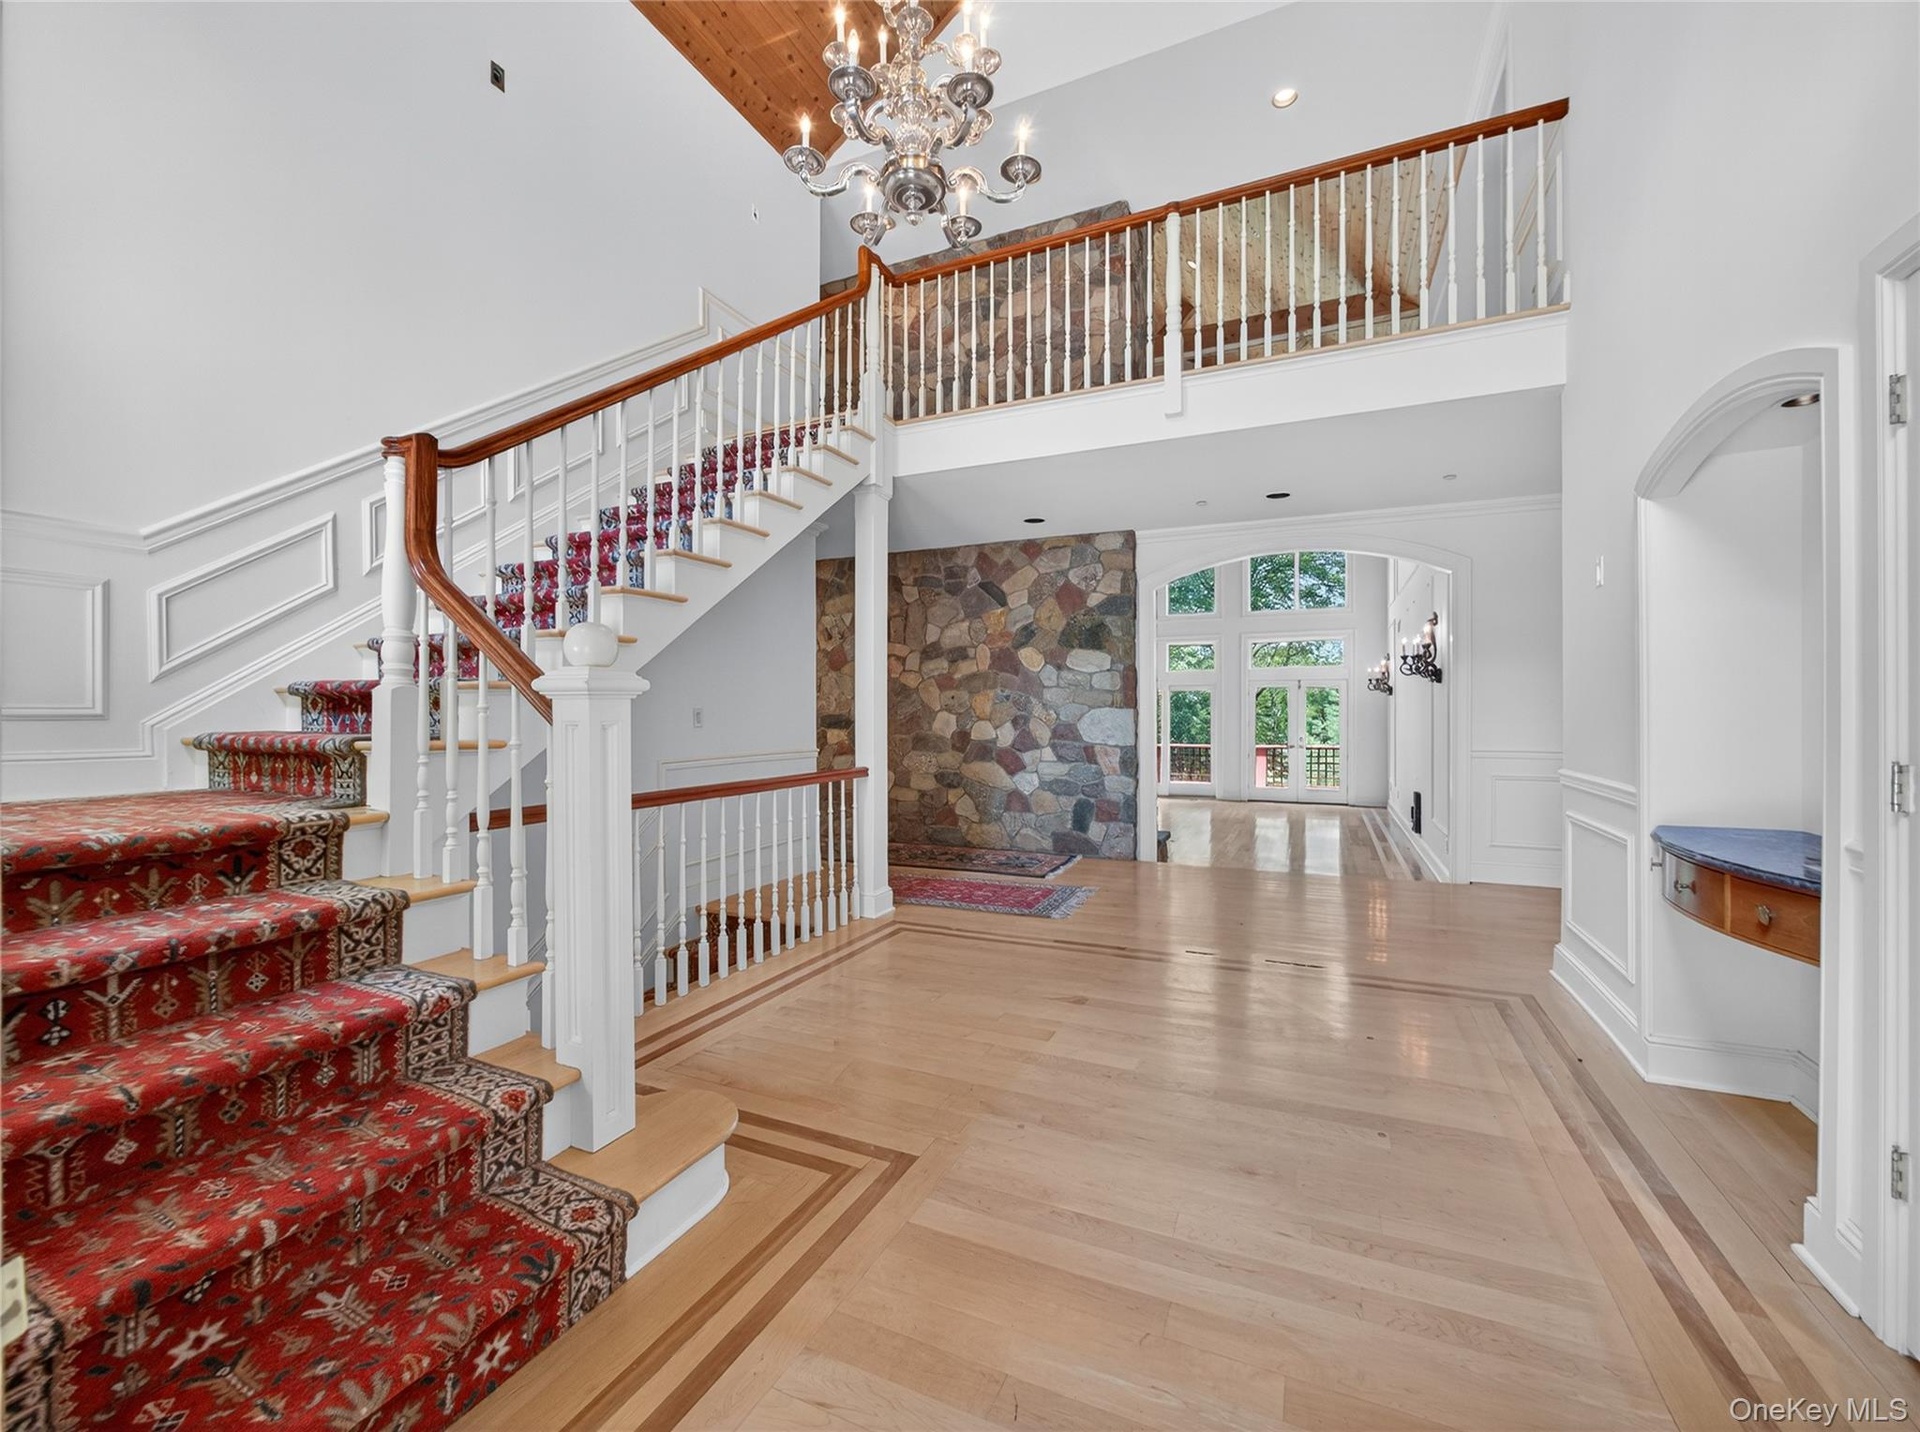
  • Stairway with a chandelier, a towering ceiling, a decorative wall, wood finished floors, and arched walkways
  • Stairway with a chandelier, a towering ceiling, a decorative wall, wood finished floors, and arched walkways
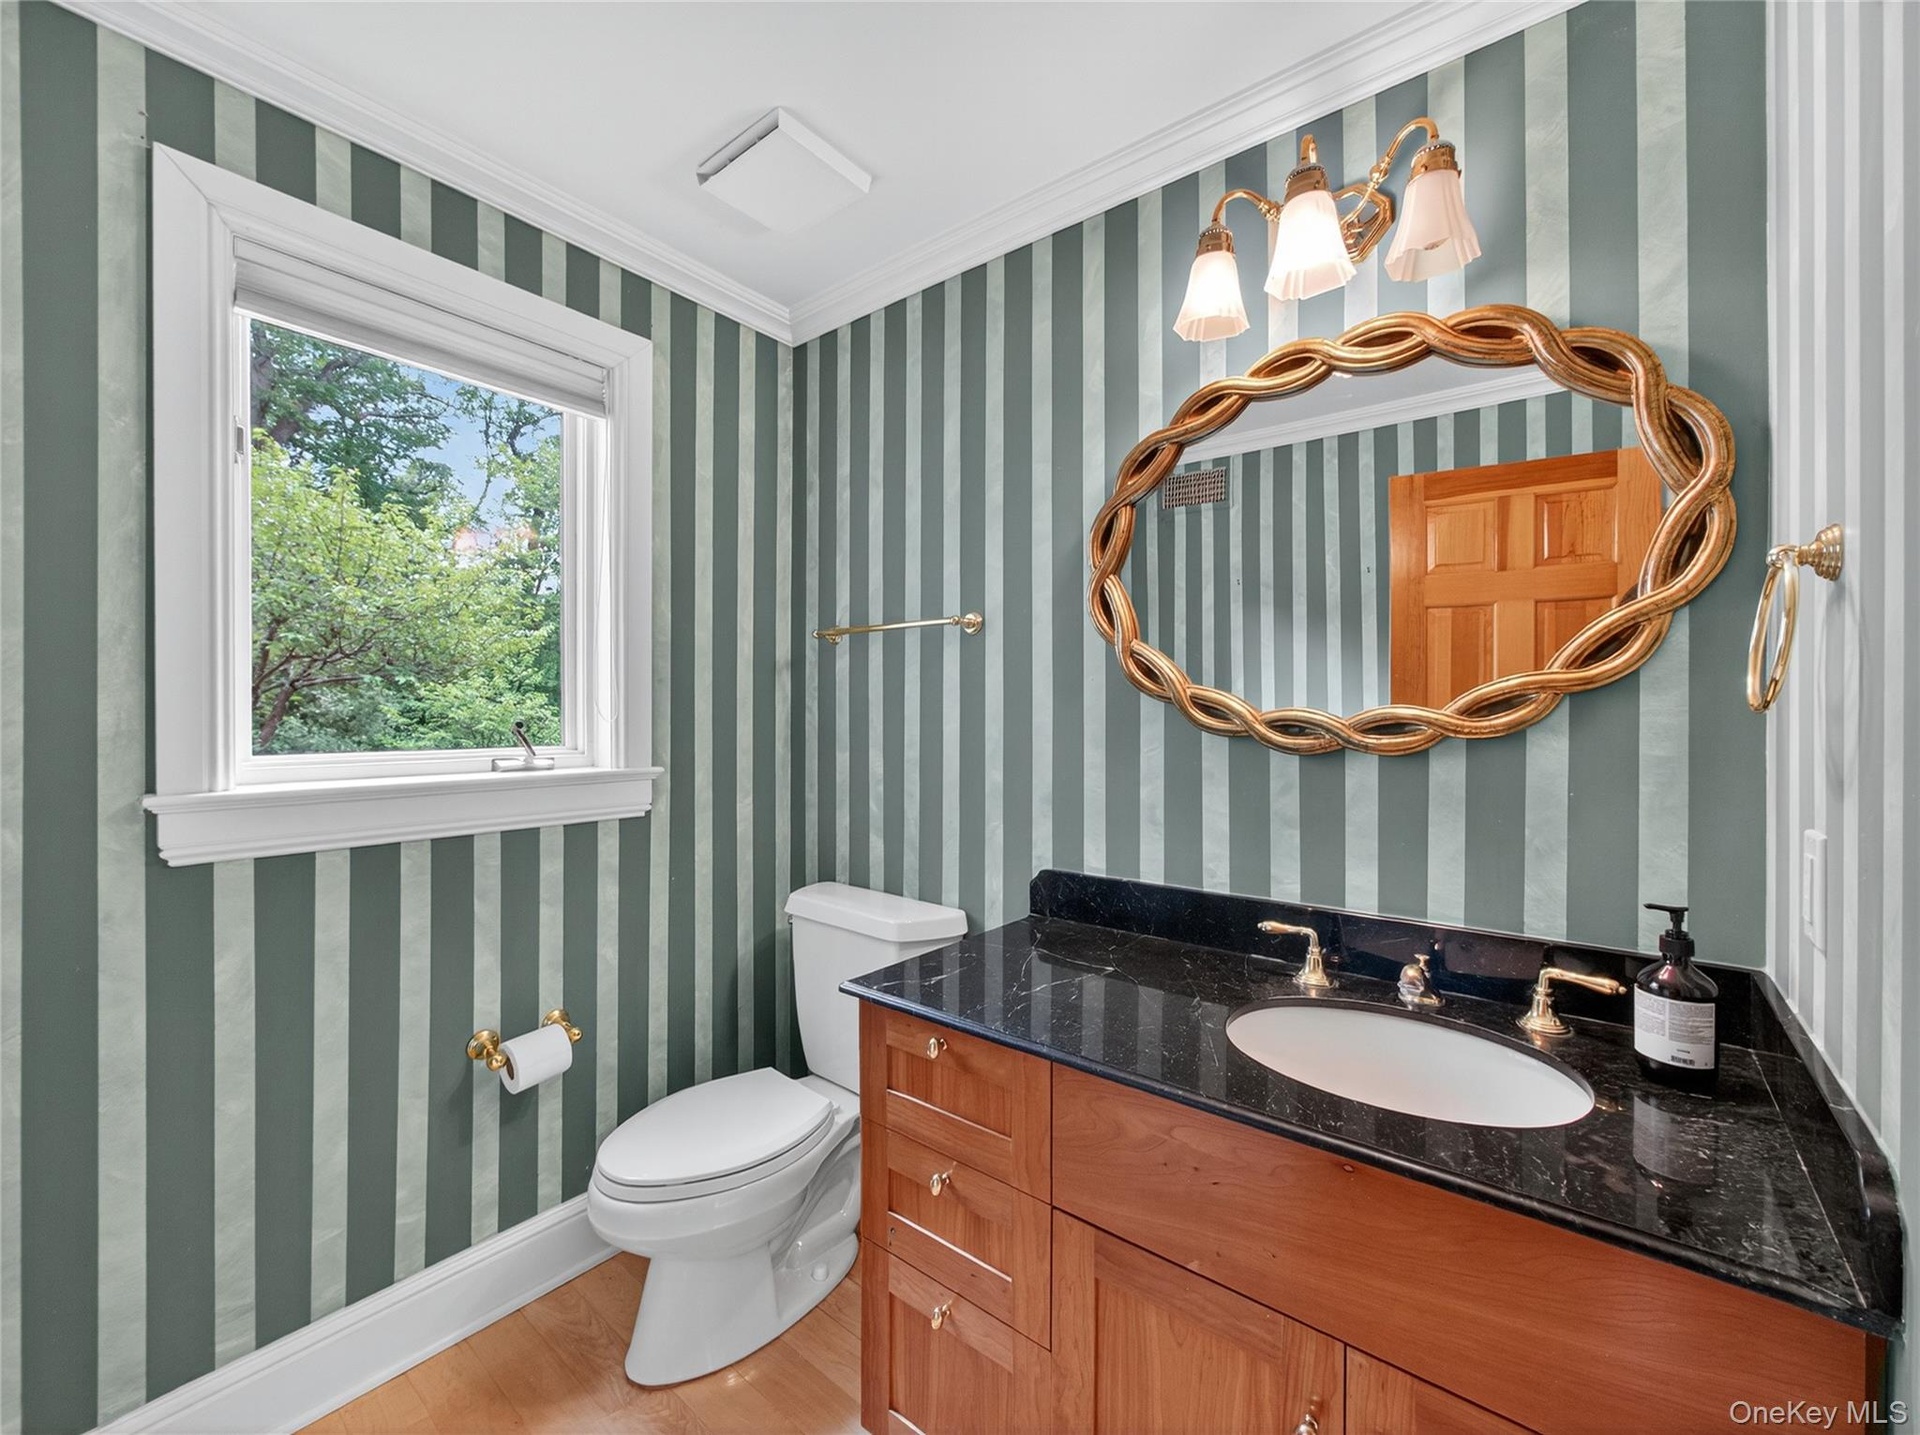
  • Bathroom with wood finished floors, vanity, and ornamental molding
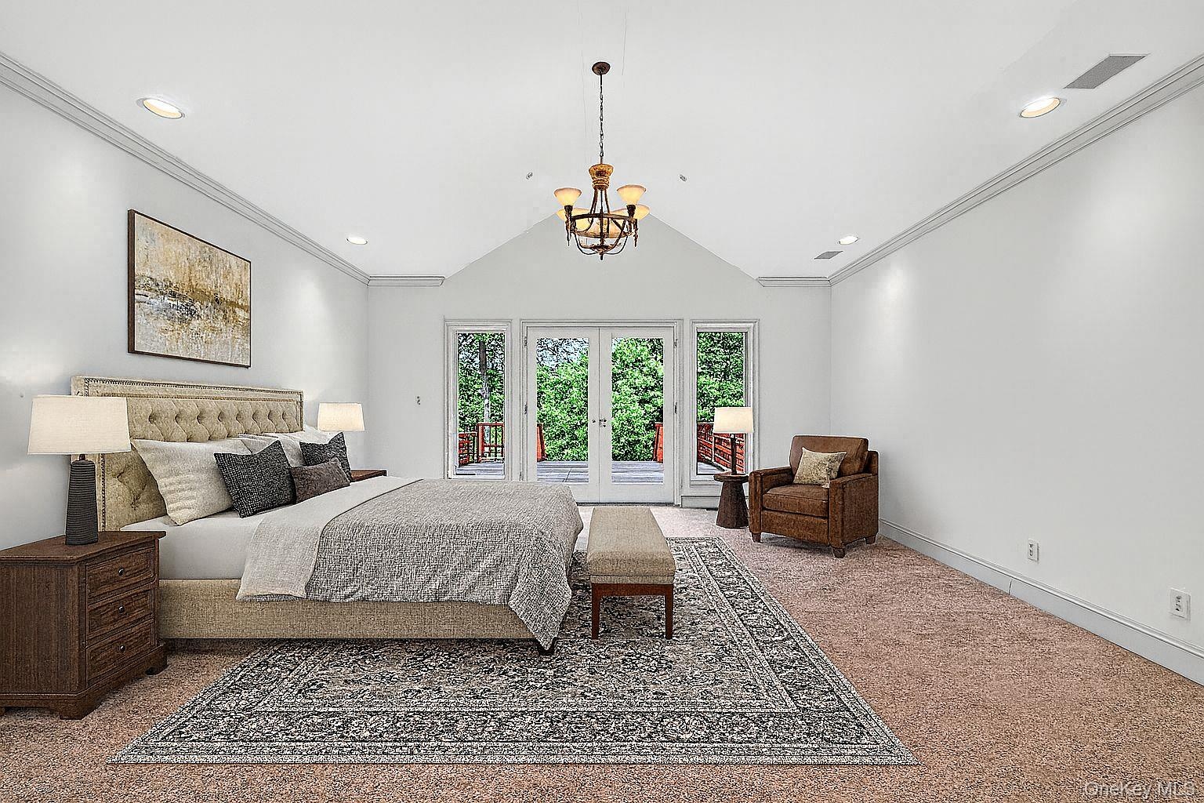
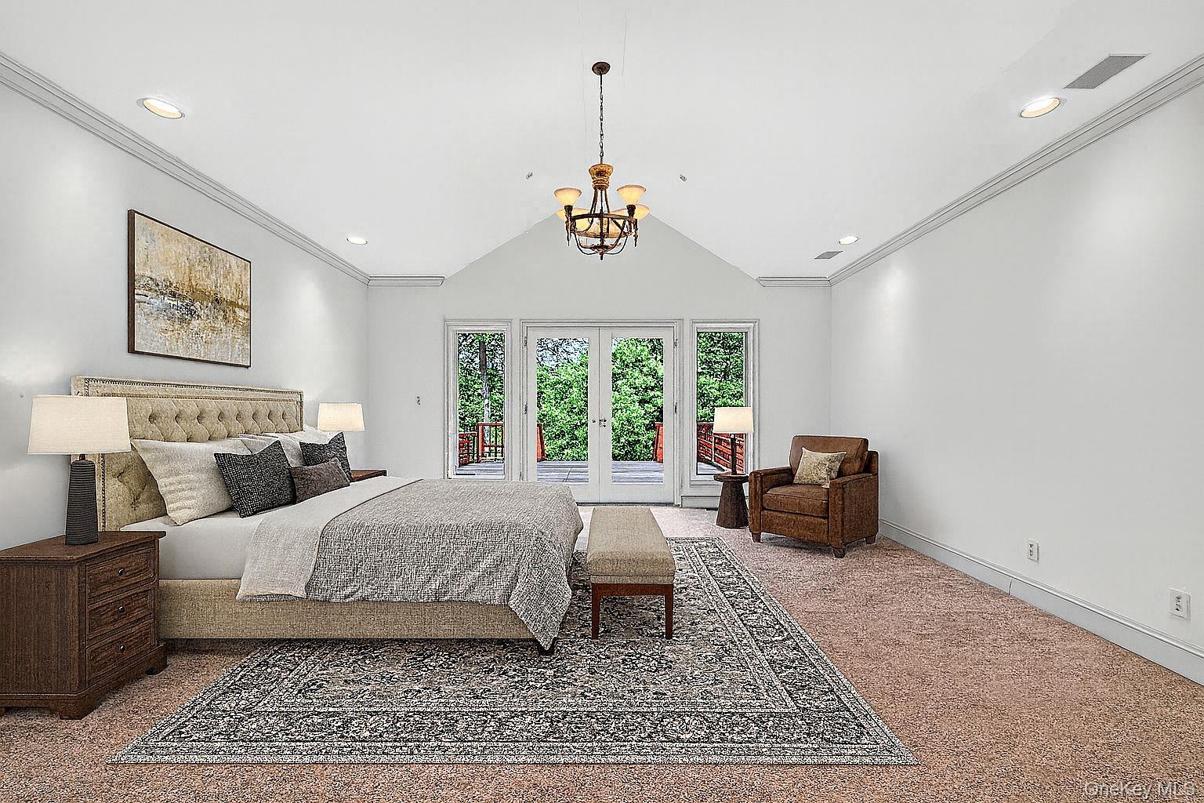
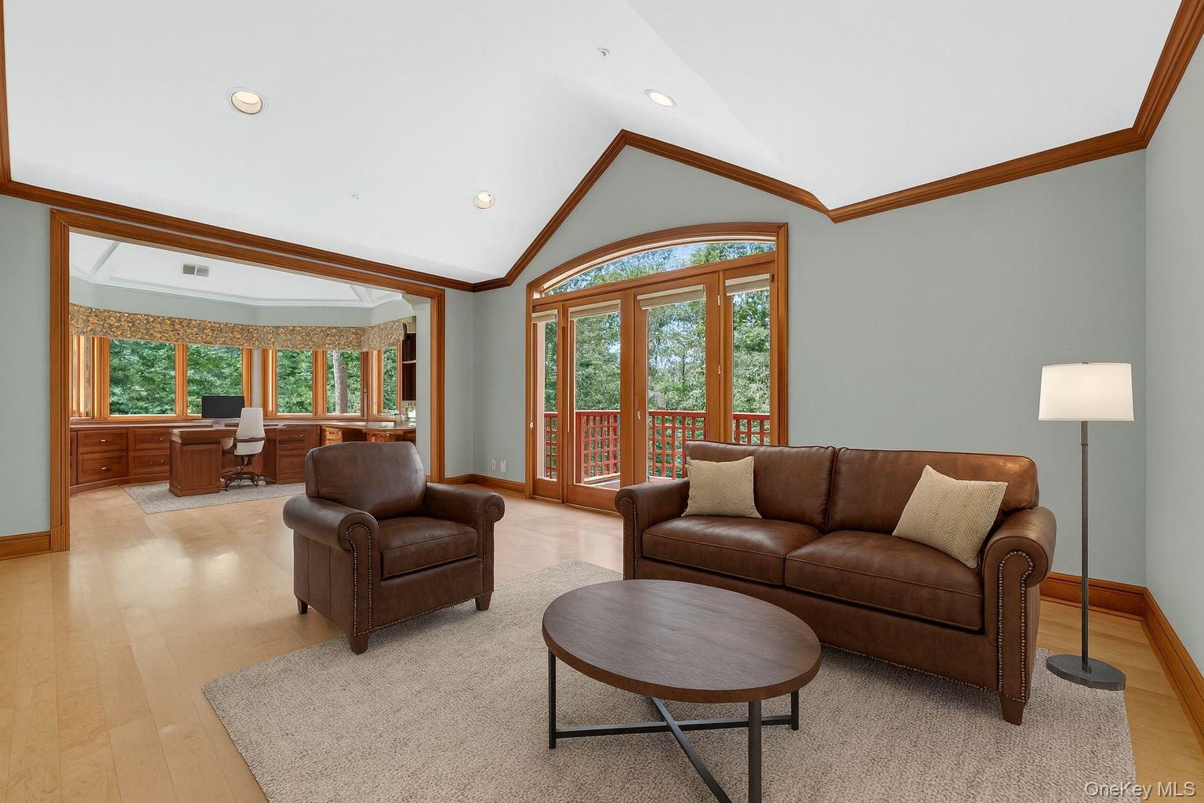
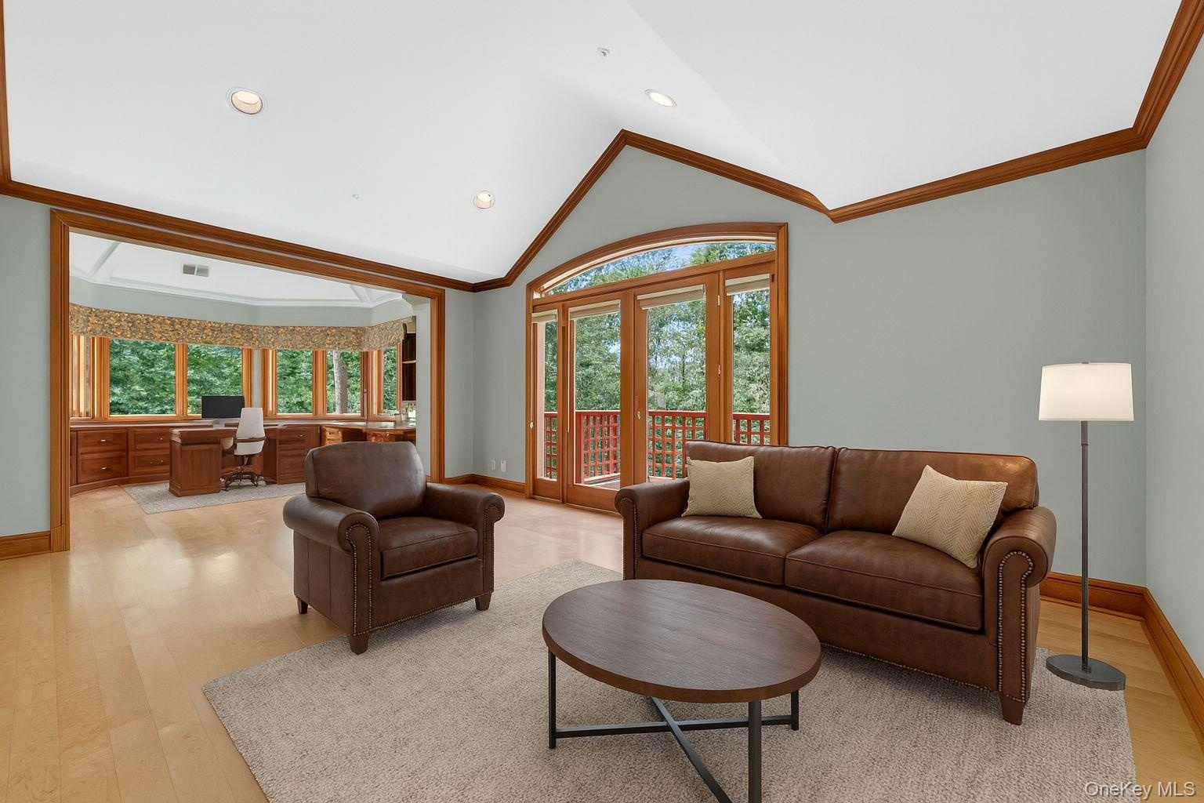
  • Virtually Staged Bedroom featuring vaulted ceiling, french doors, ornamental molding, access to outside, and recessed lighting
  • Virtually Staged Bedroom featuring vaulted ceiling, french doors, ornamental molding, access to outside, and recessed lighting
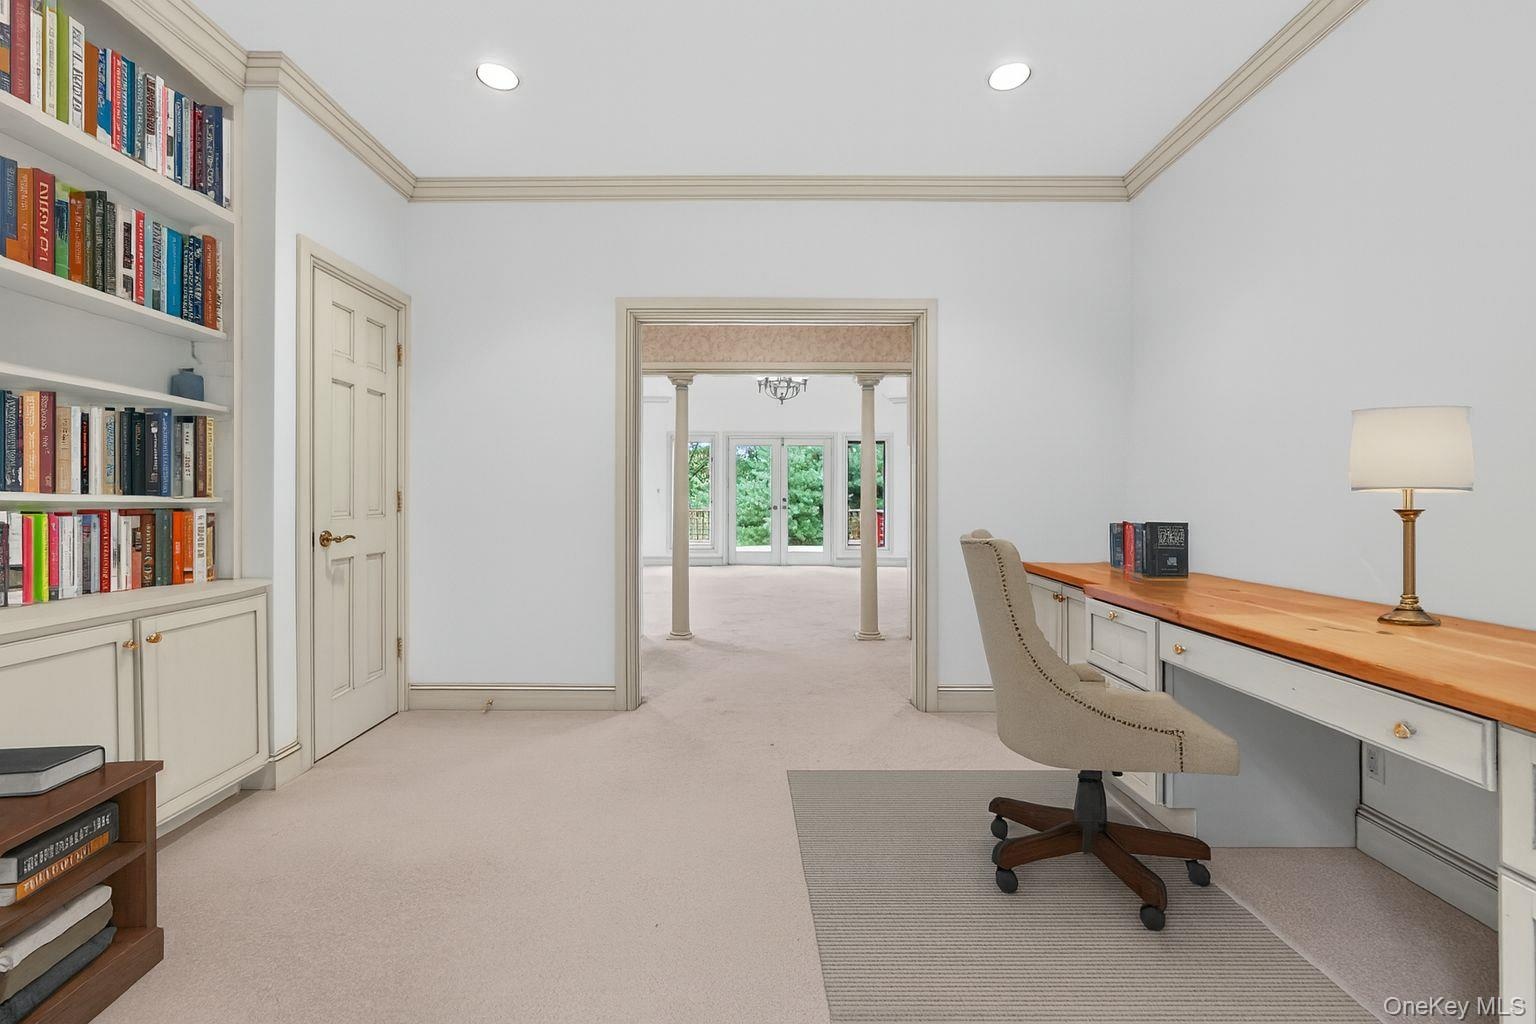
  • Virtually Staged Office area with built in study area, light carpet, french doors, ornamental molding, and recessed lighting
  • Virtually Staged Office area with built in study area, light carpet, french doors, ornamental molding, and recessed lighting
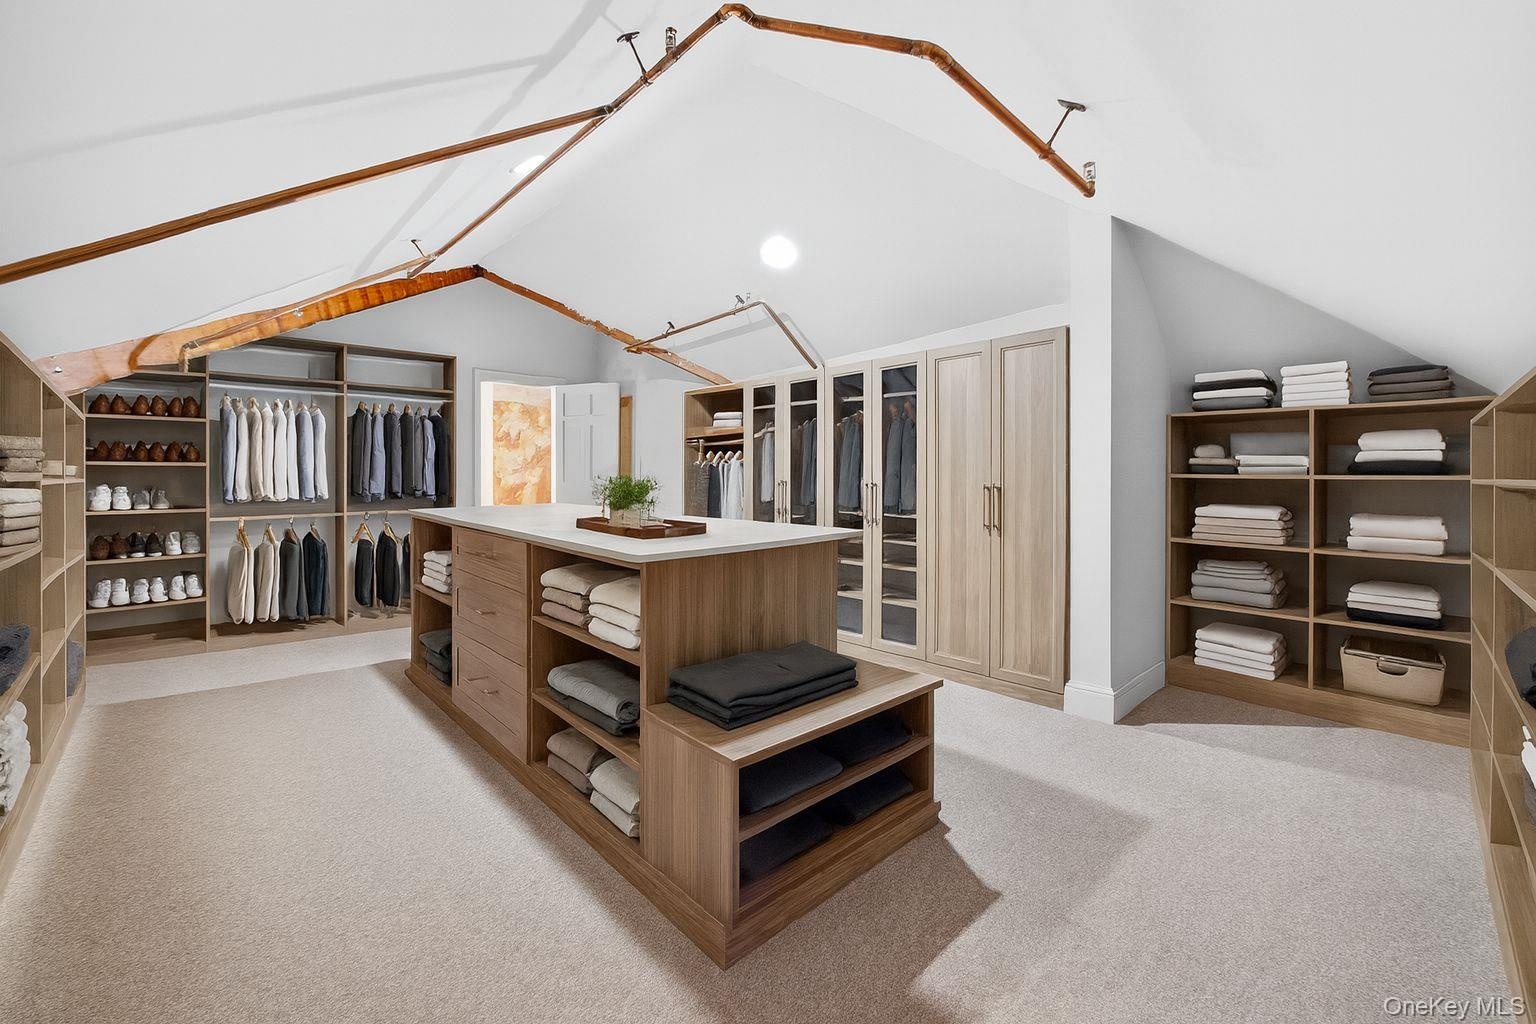
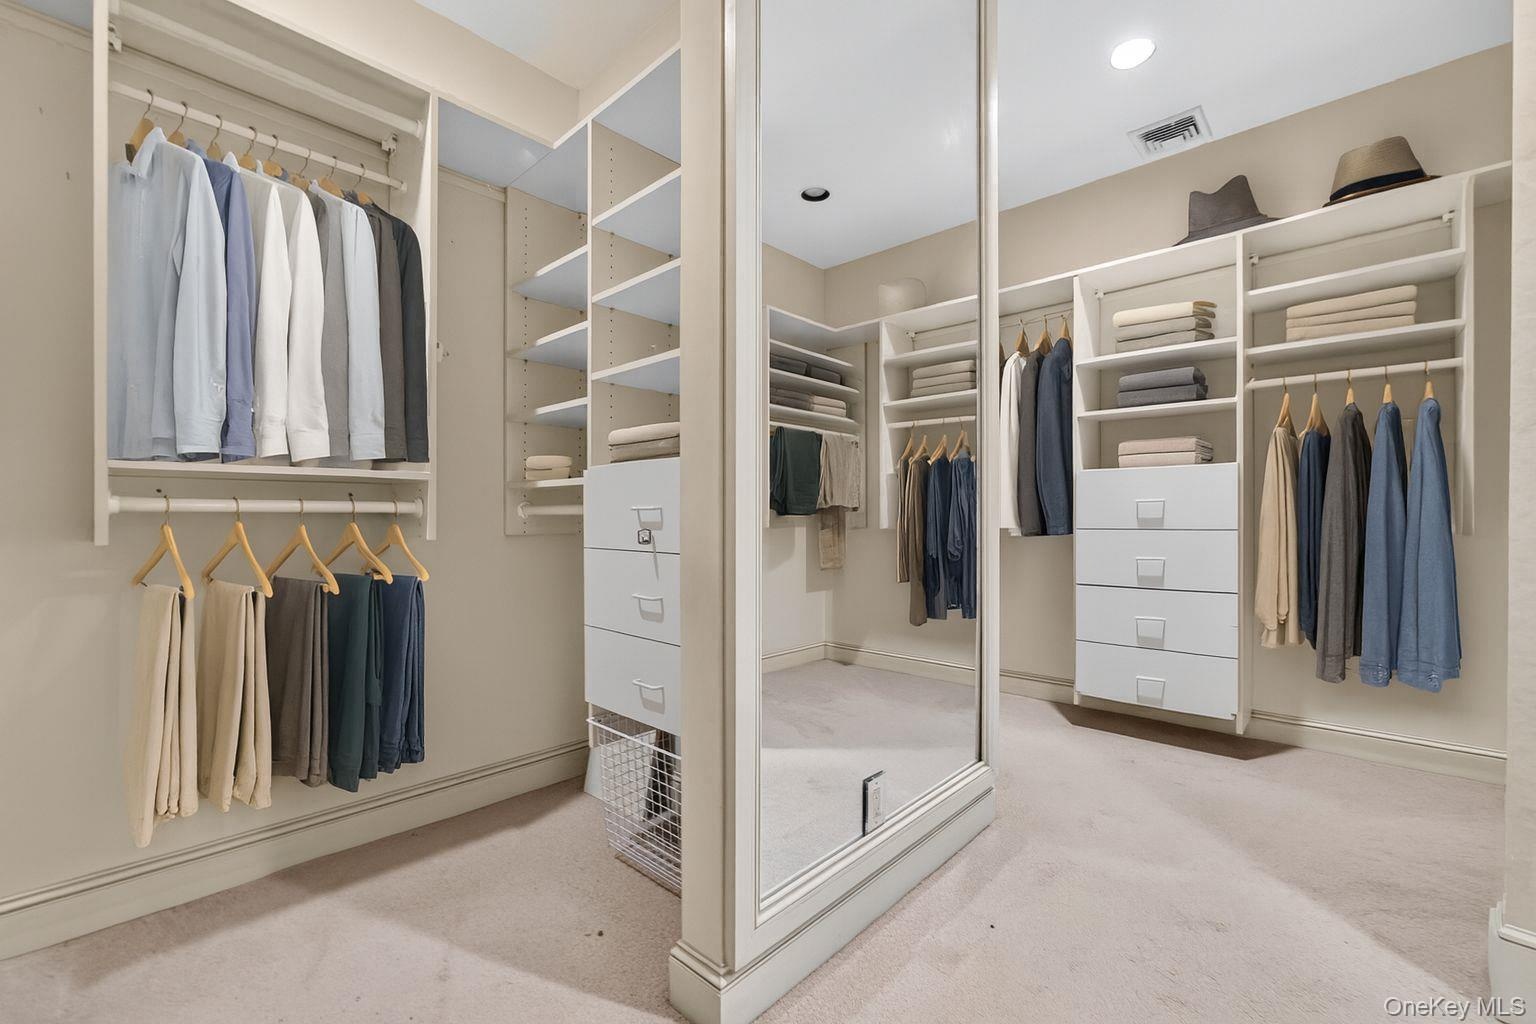
  • Virtually Staged Walk in closet with light carpet
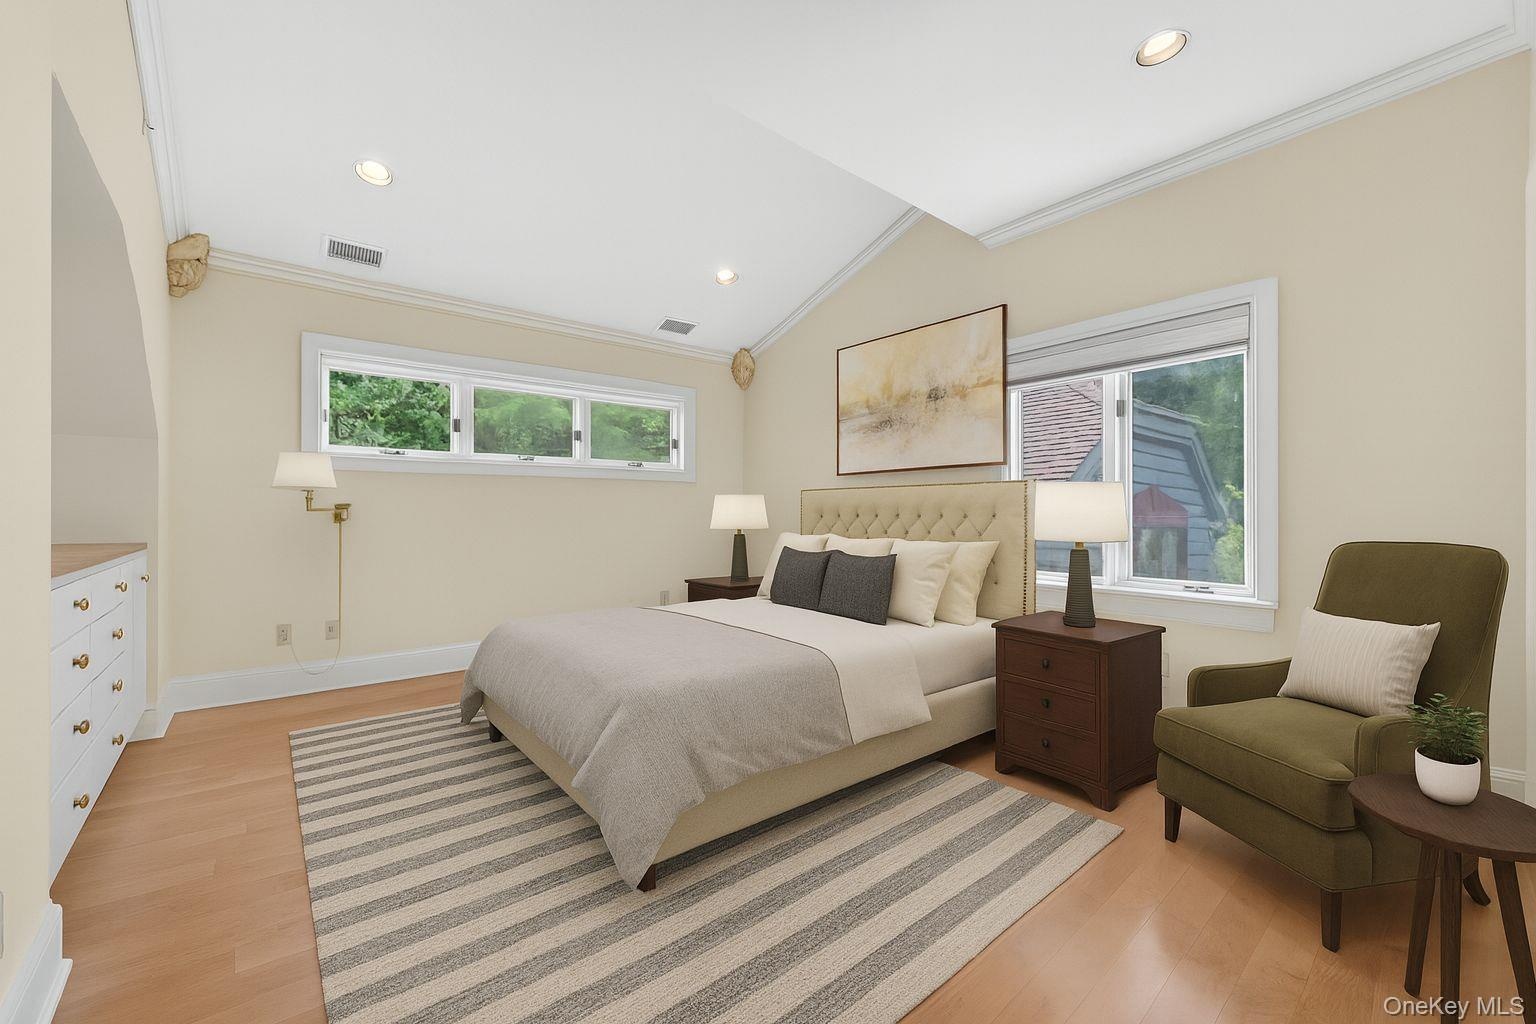
  • Virtually Staged Bedroom with vaulted ceiling, ornamental molding, recessed lighting, light wood-style flooring, and multiple windows
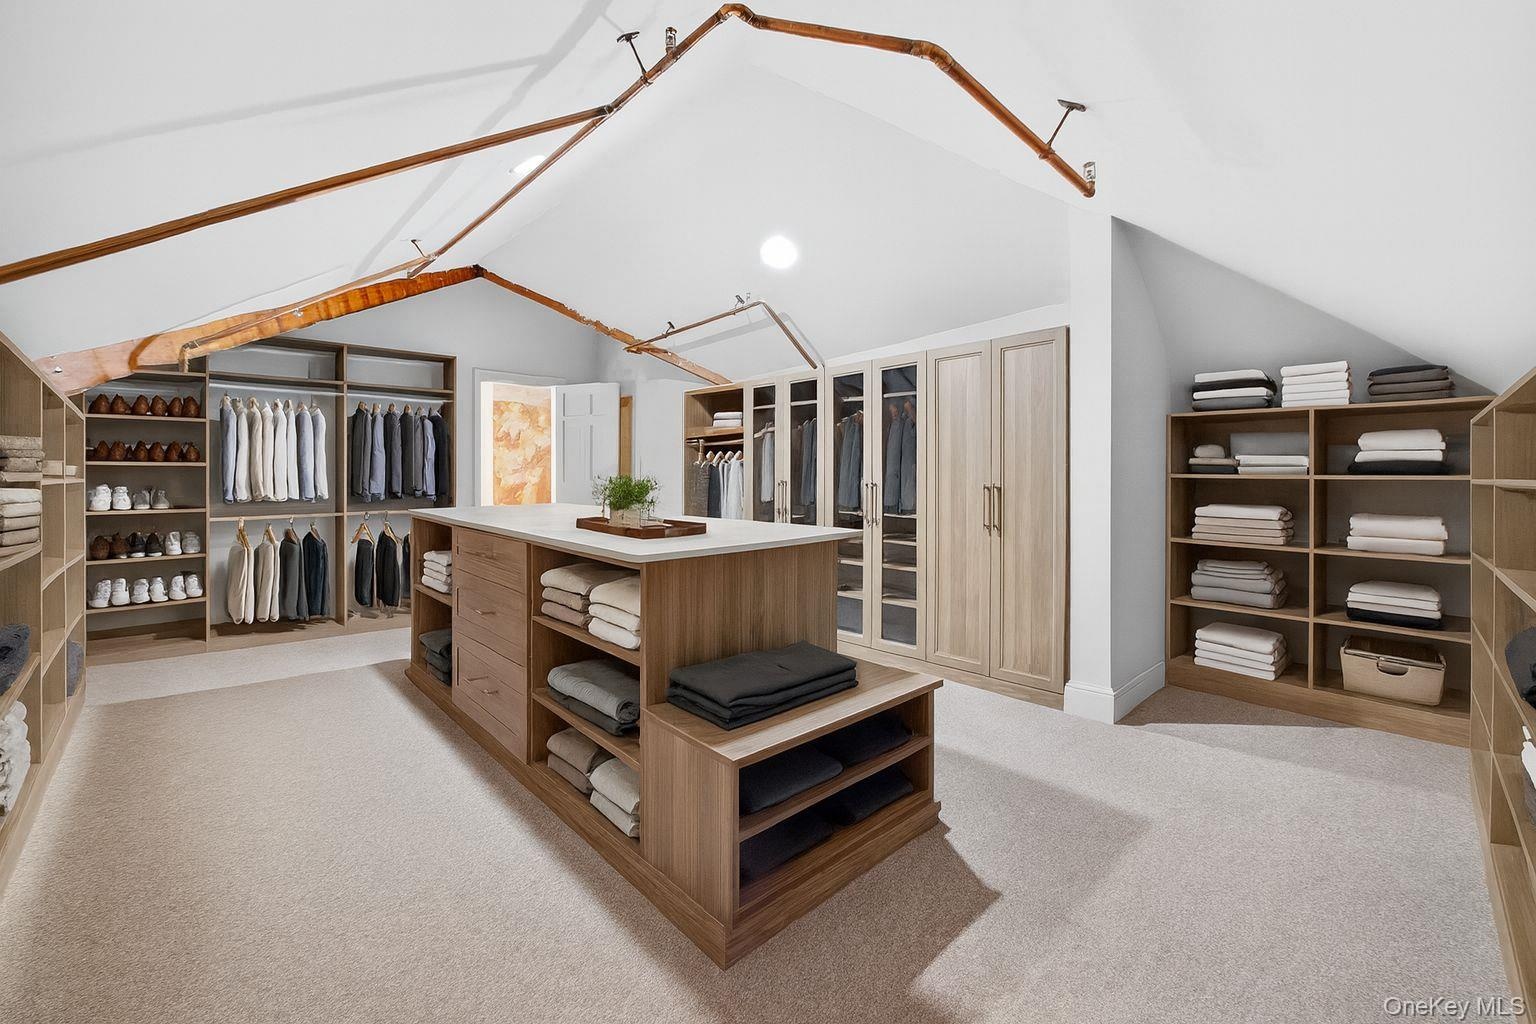
  • Virtually Staged Walk in closet featuring vaulted ceiling and light carpet
  • Virtually Staged Walk in closet featuring vaulted ceiling and light carpet
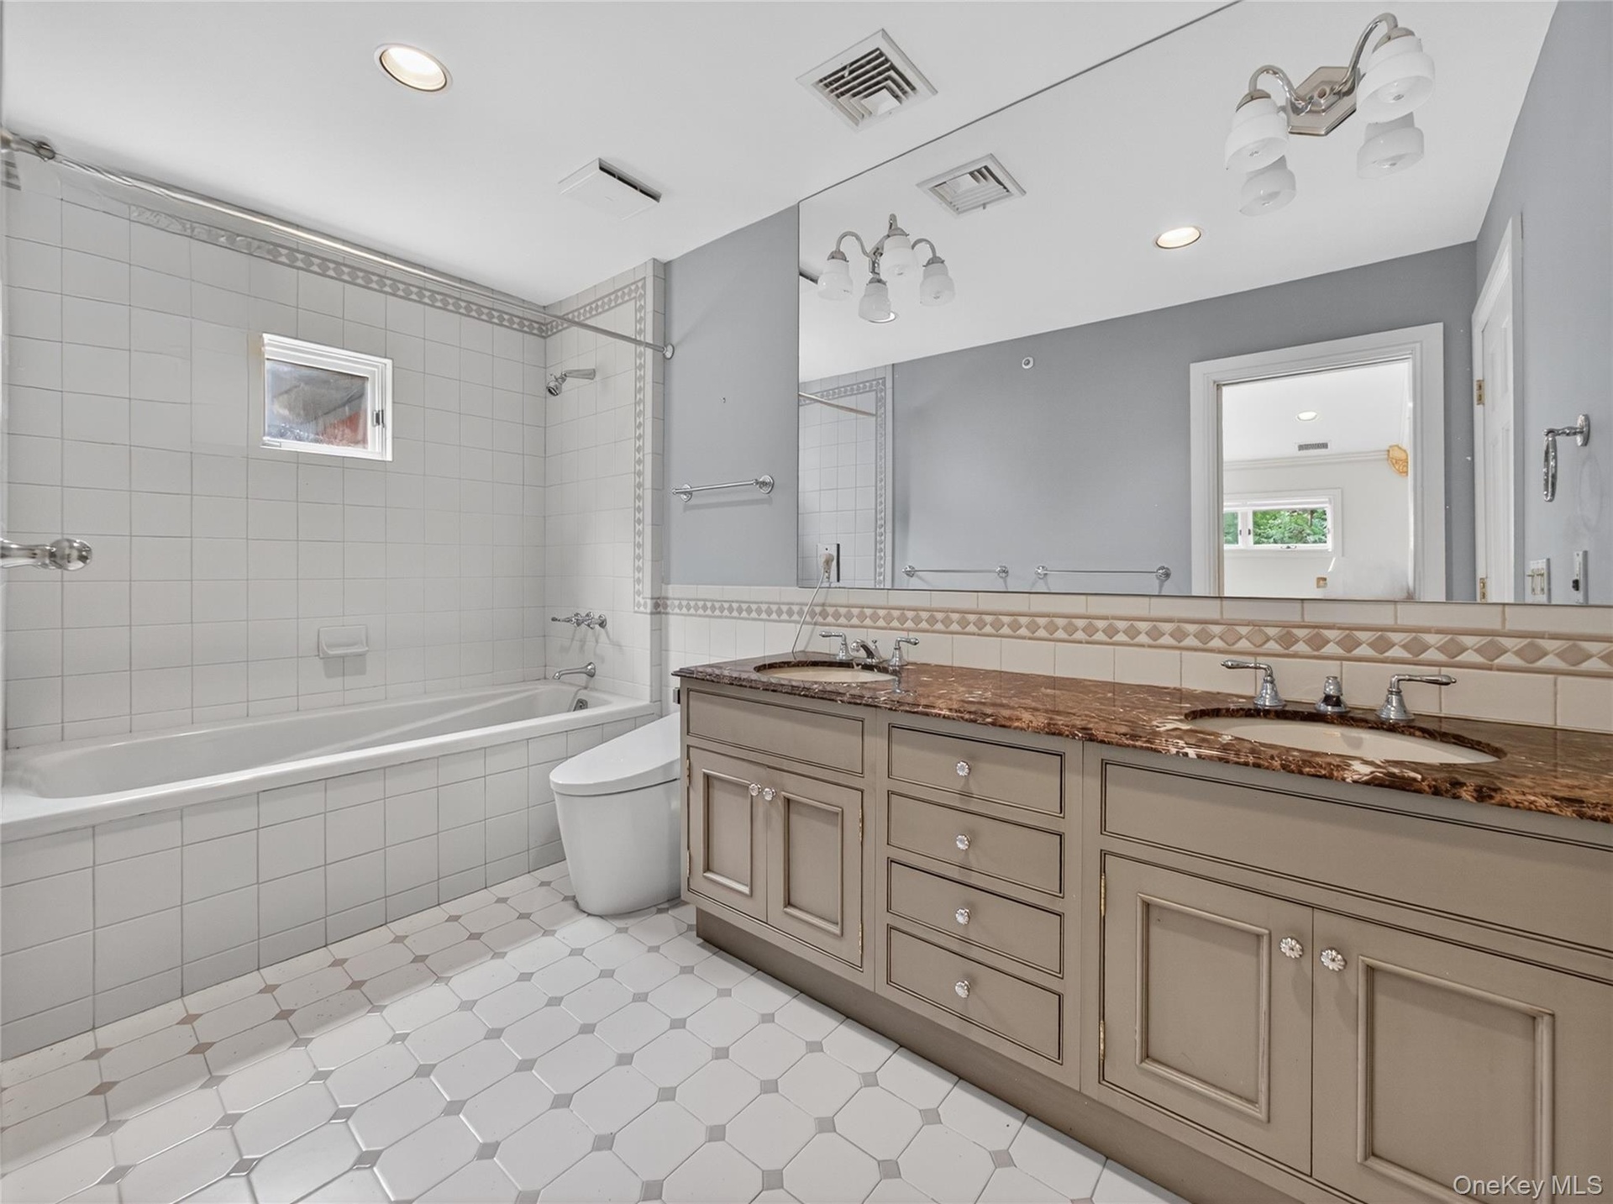
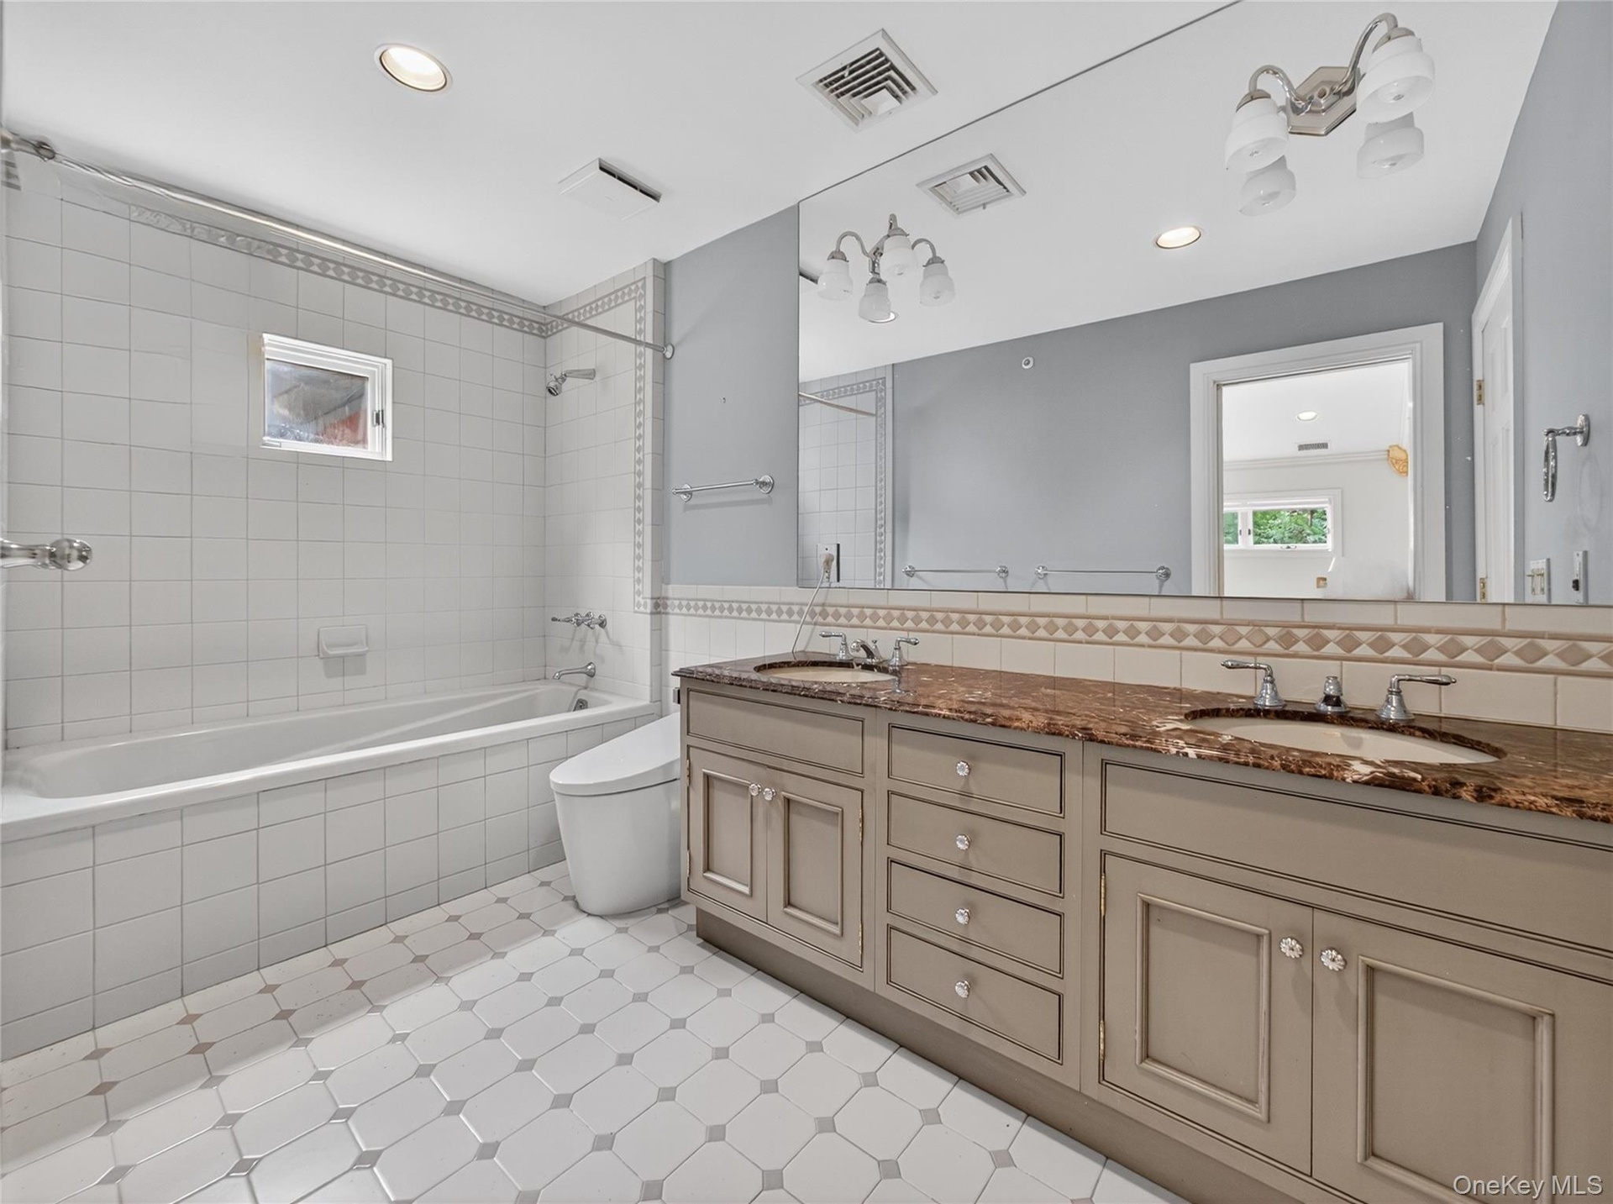
  • Full bath with double vanity, tiled shower / bath, tile patterned floors, and recessed lighting
  • Full bath with double vanity, tiled shower / bath, tile patterned floors, and recessed lighting
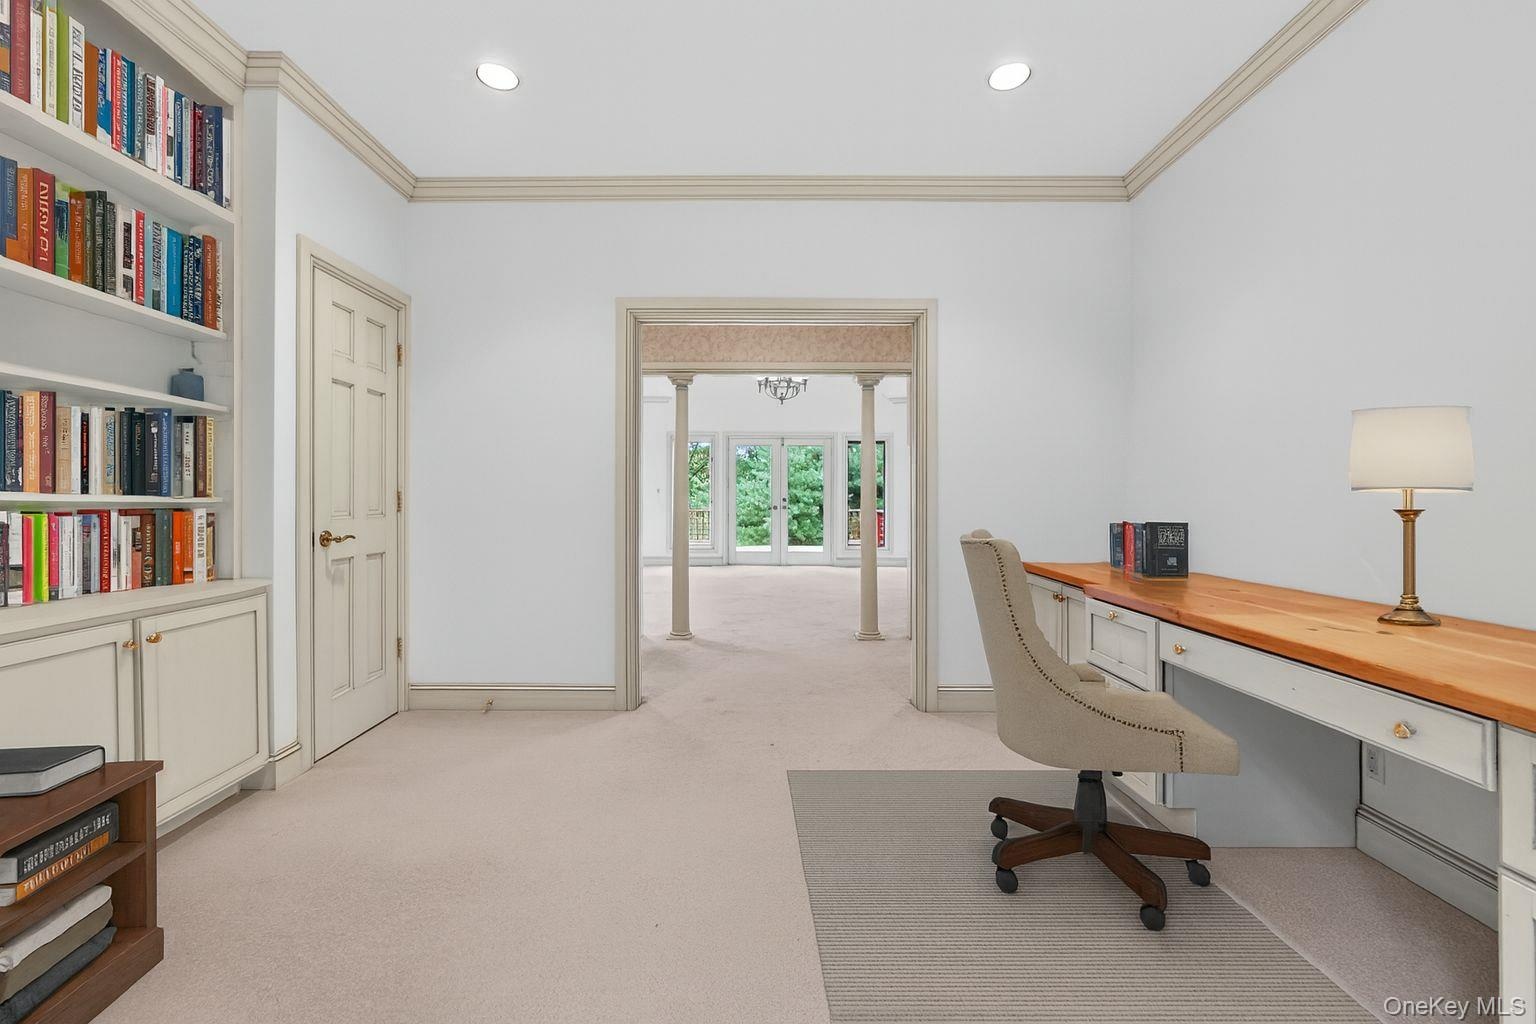
  • Virtually Staged Living room with ornamental molding, built in desk, light wood-type flooring, and high vaulted ceiling
  • Virtually Staged Living room with ornamental molding, built in desk, light wood-type flooring, and high vaulted ceiling
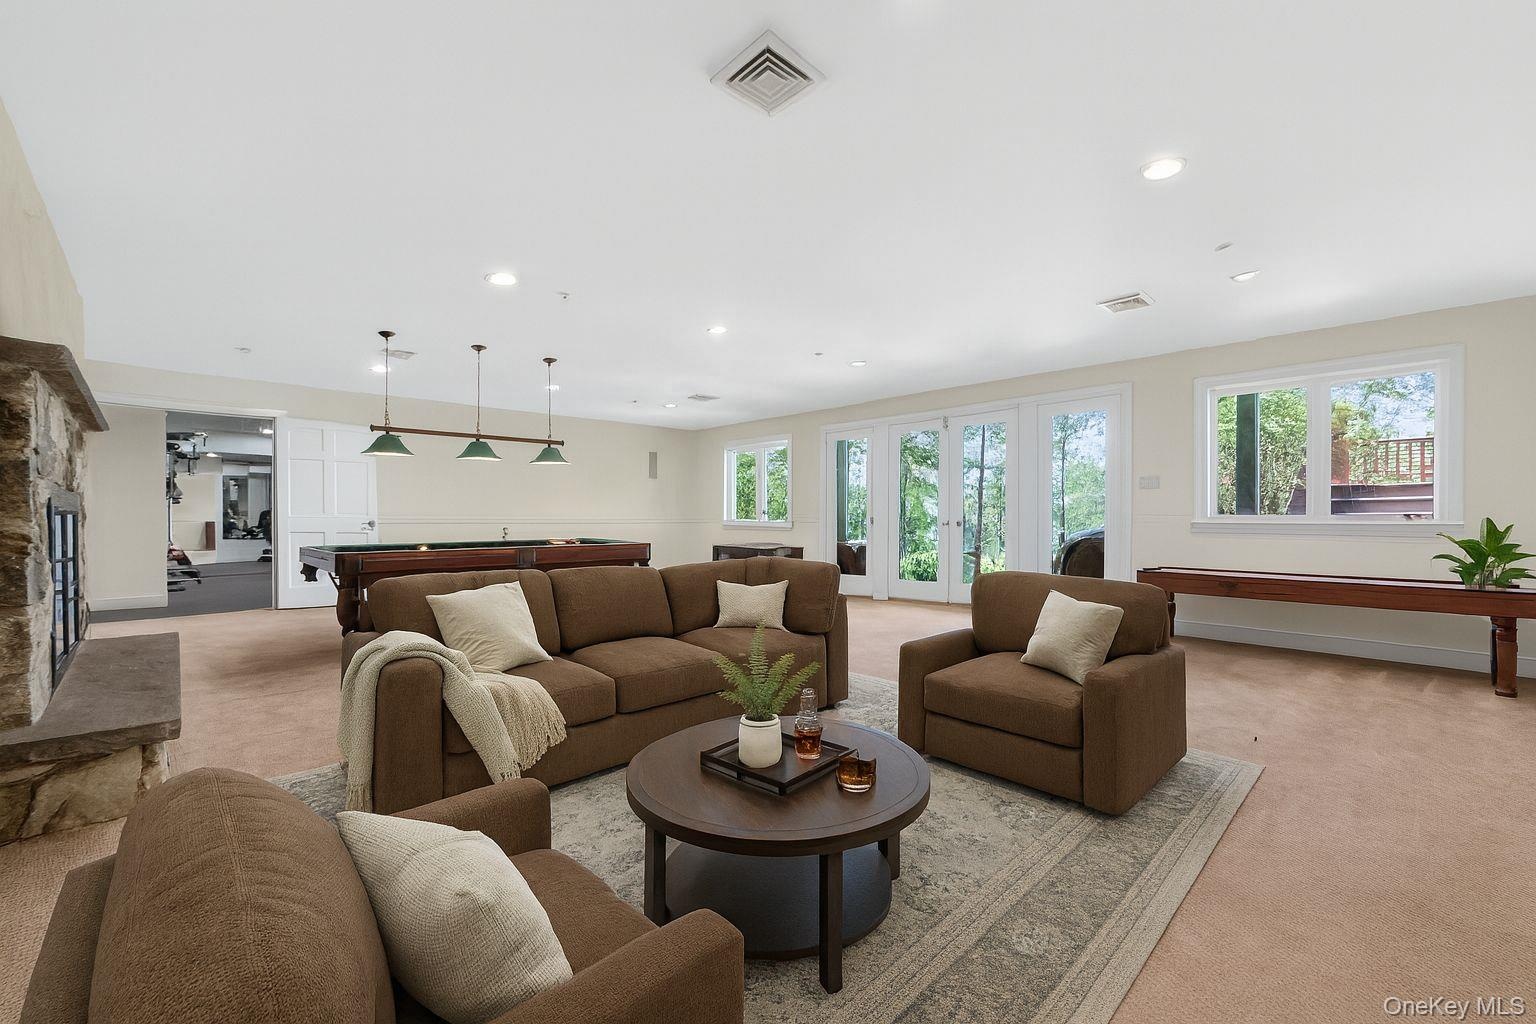
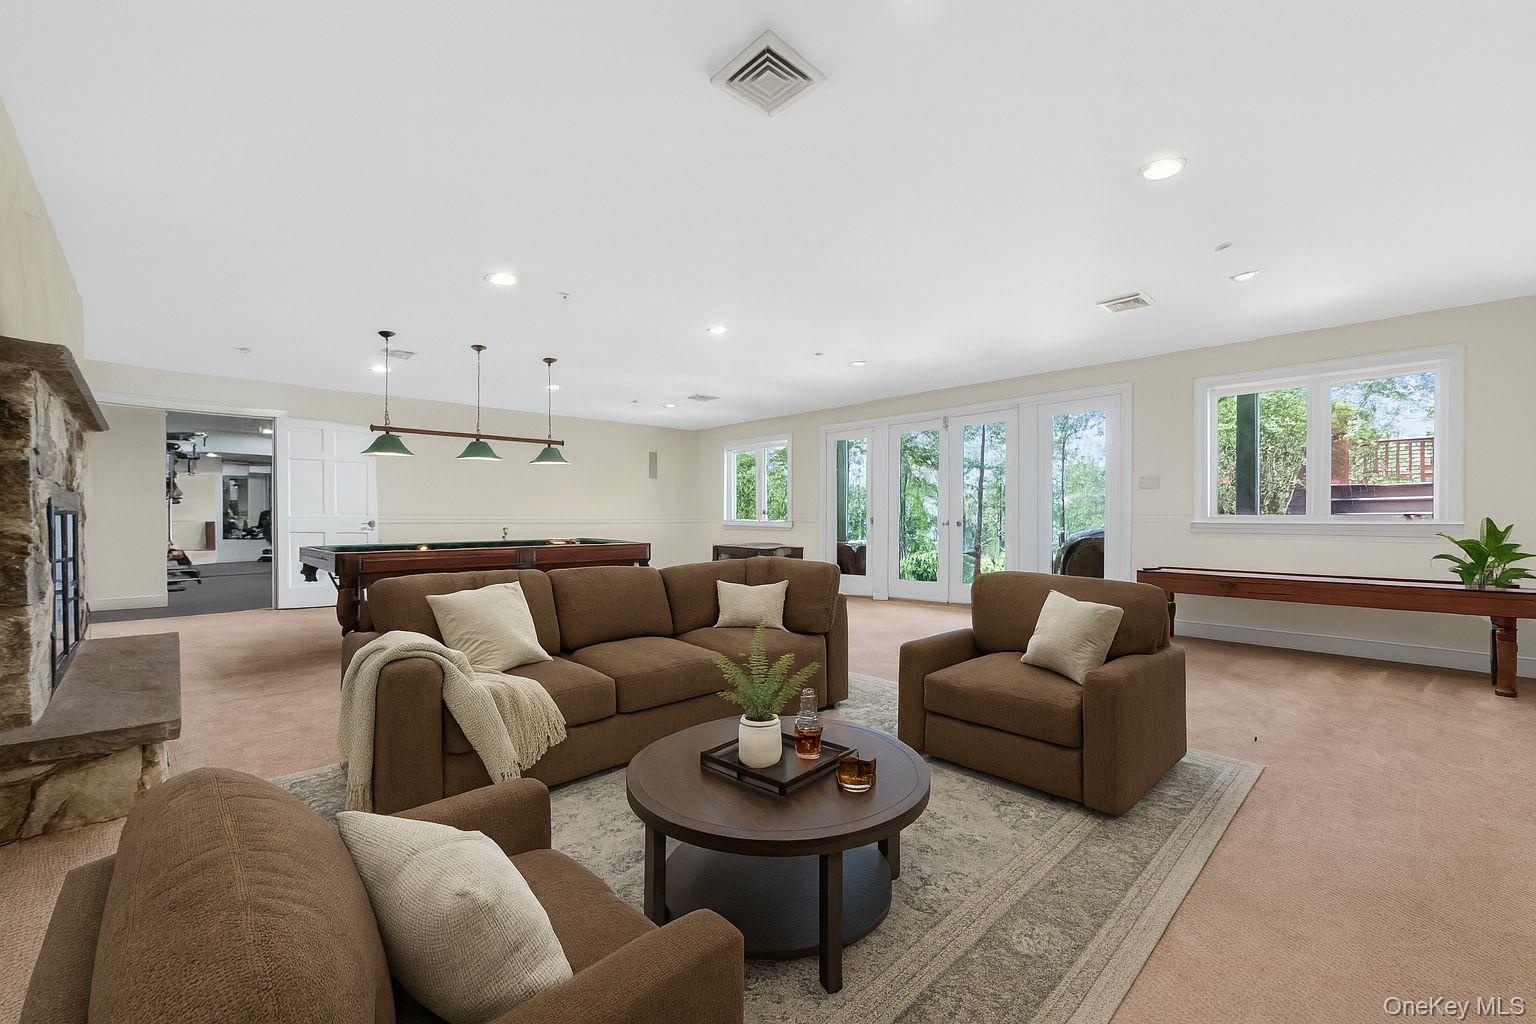
  • Virtually Staged Living room featuring light carpet, recessed lighting, french doors, and billiards
  • Virtually Staged Living room featuring light carpet, recessed lighting, french doors, and billiards
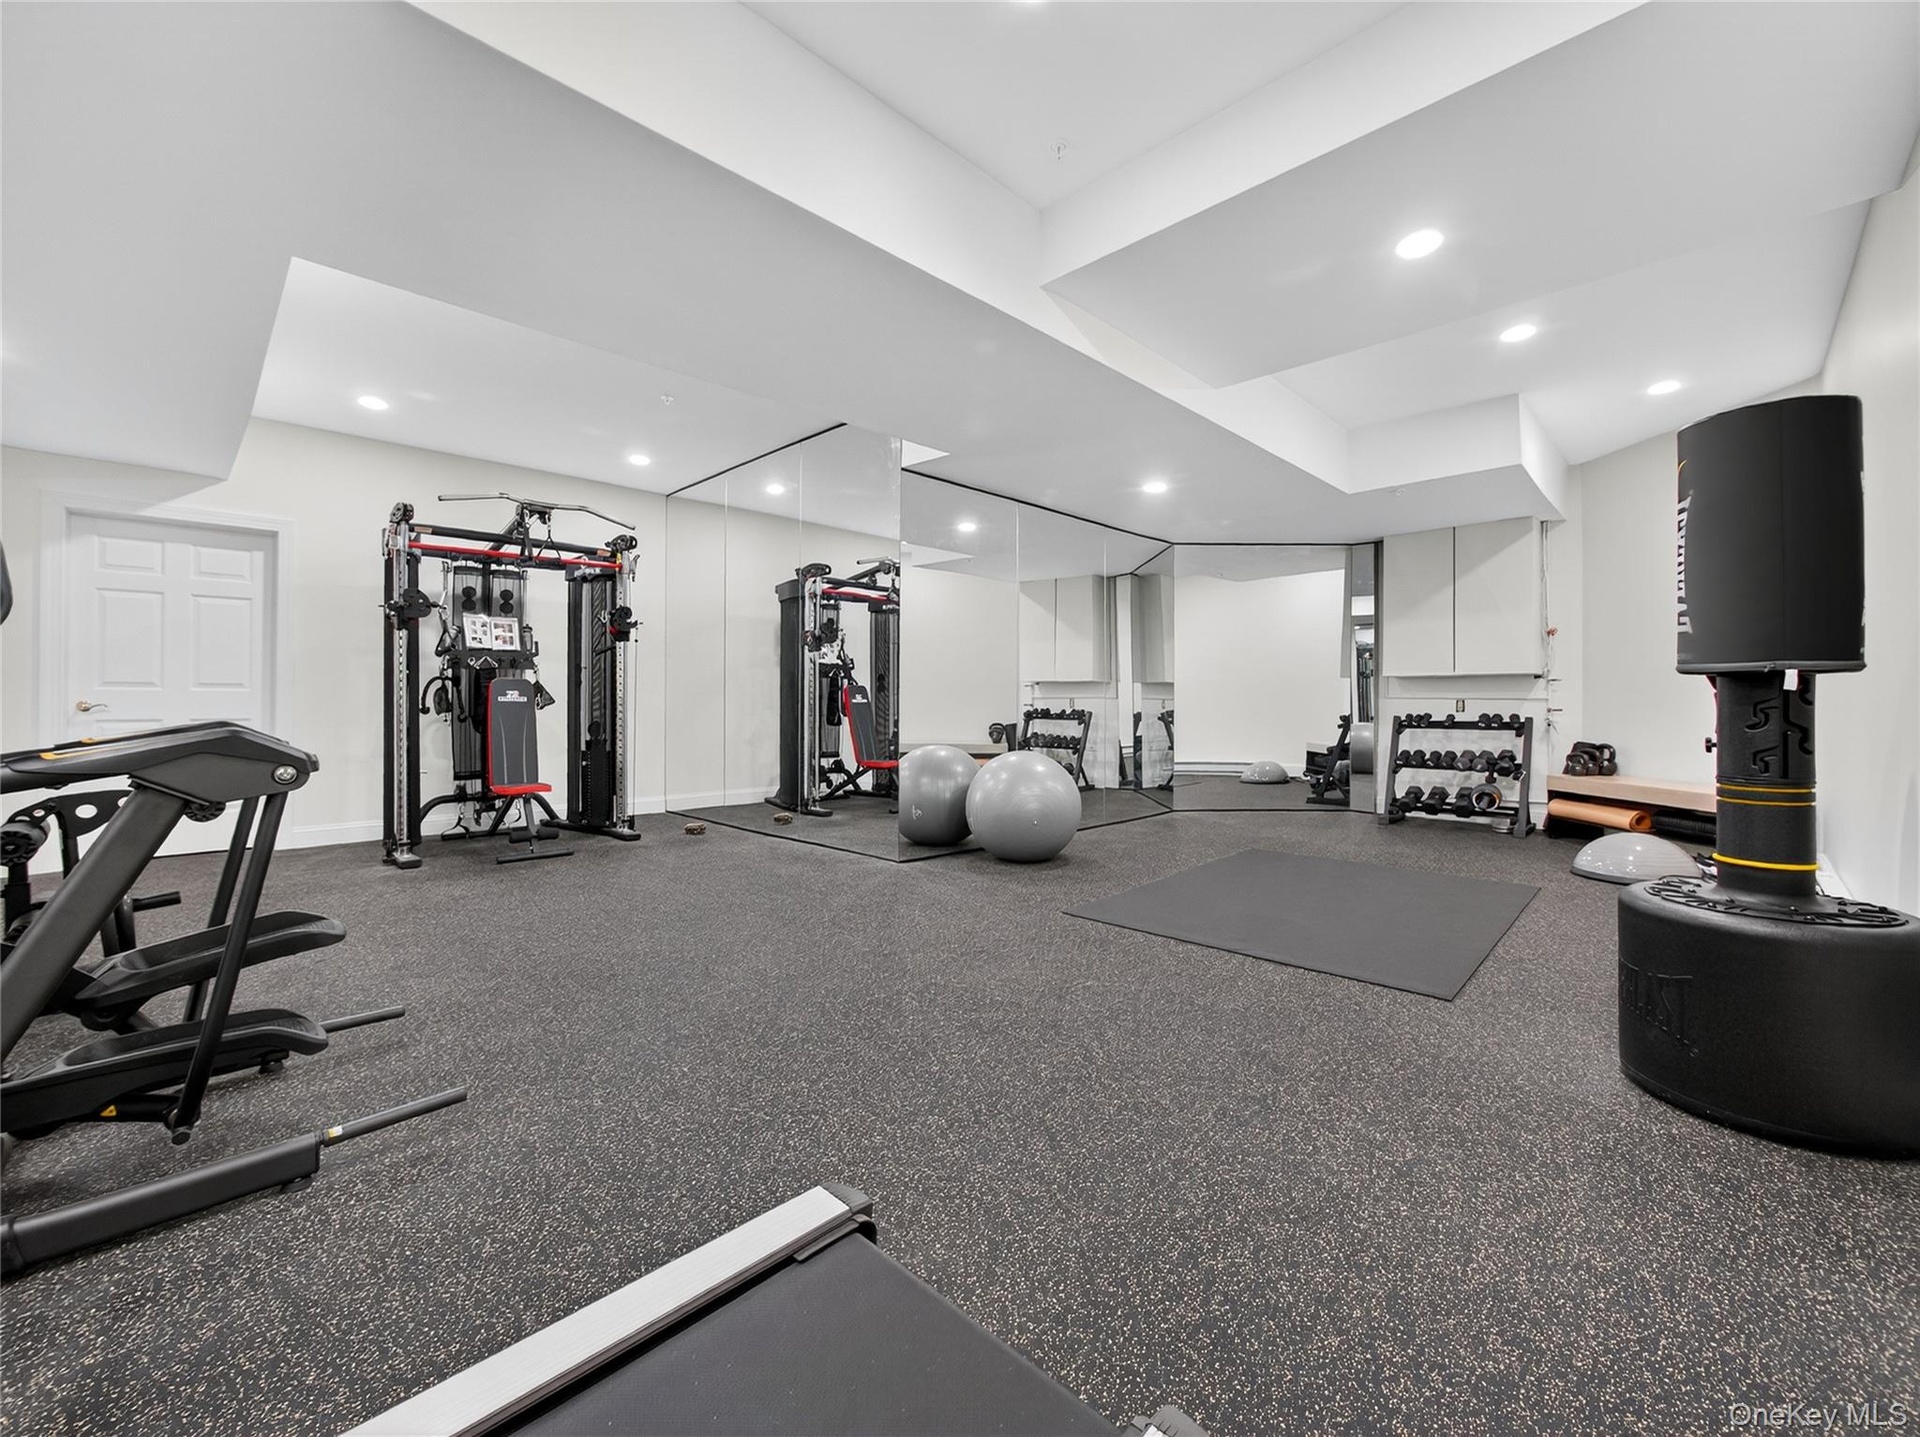
  • Exercise room with recessed lighting and baseboards
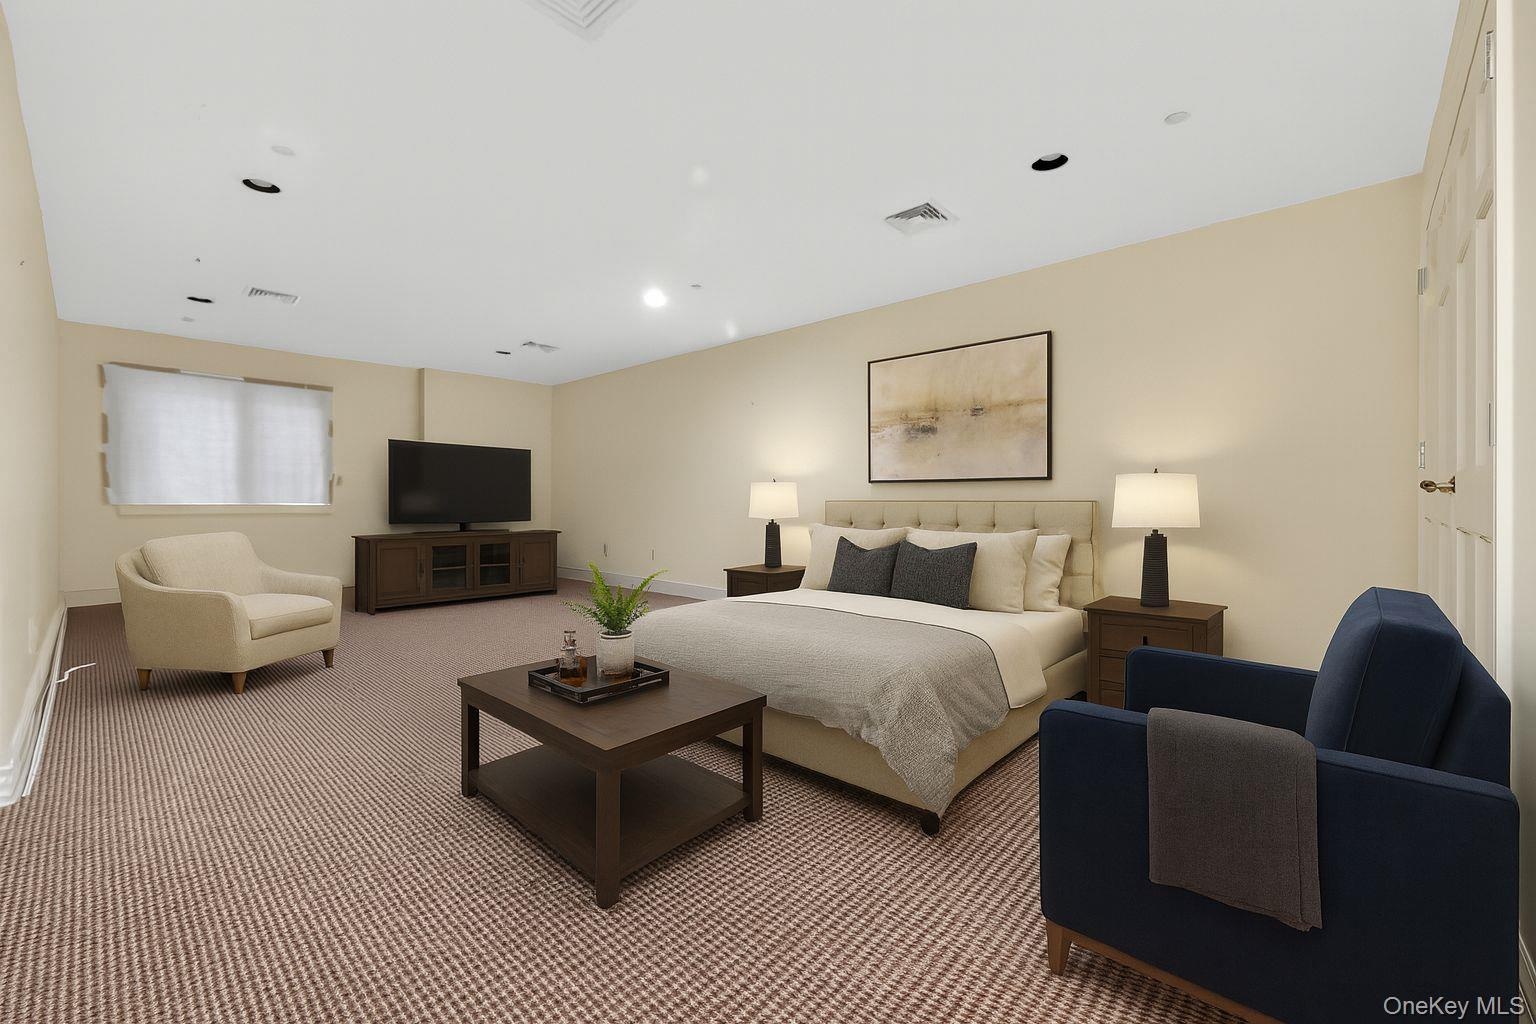
  • Virtually Staged Carpeted bedroom with recessed lighting
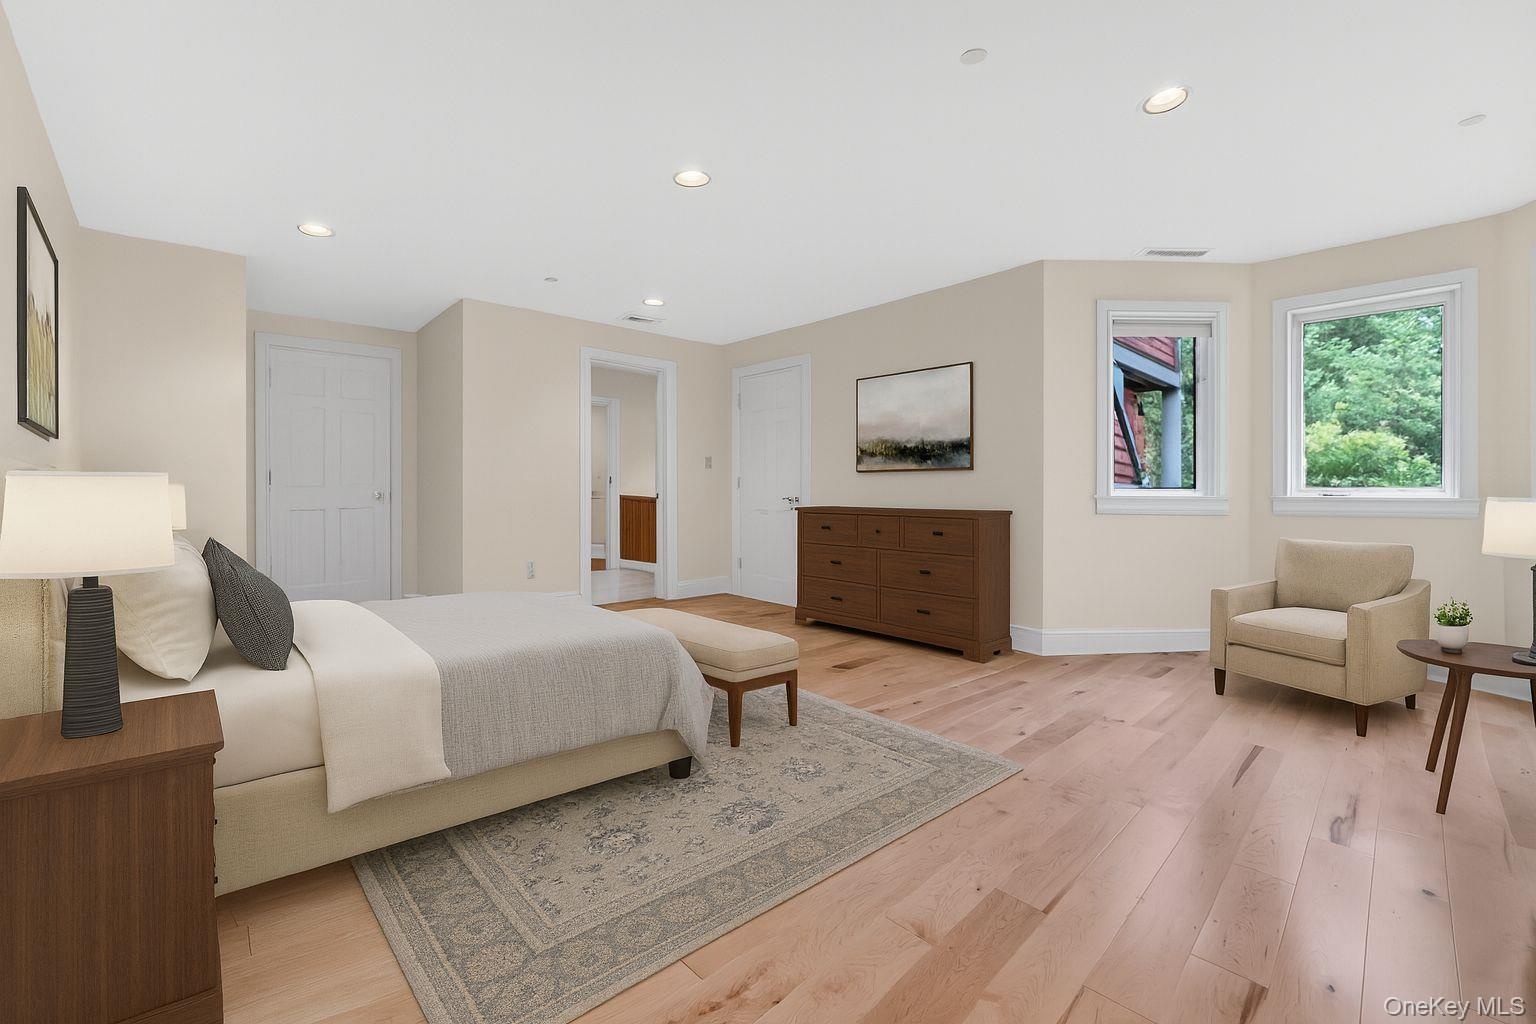
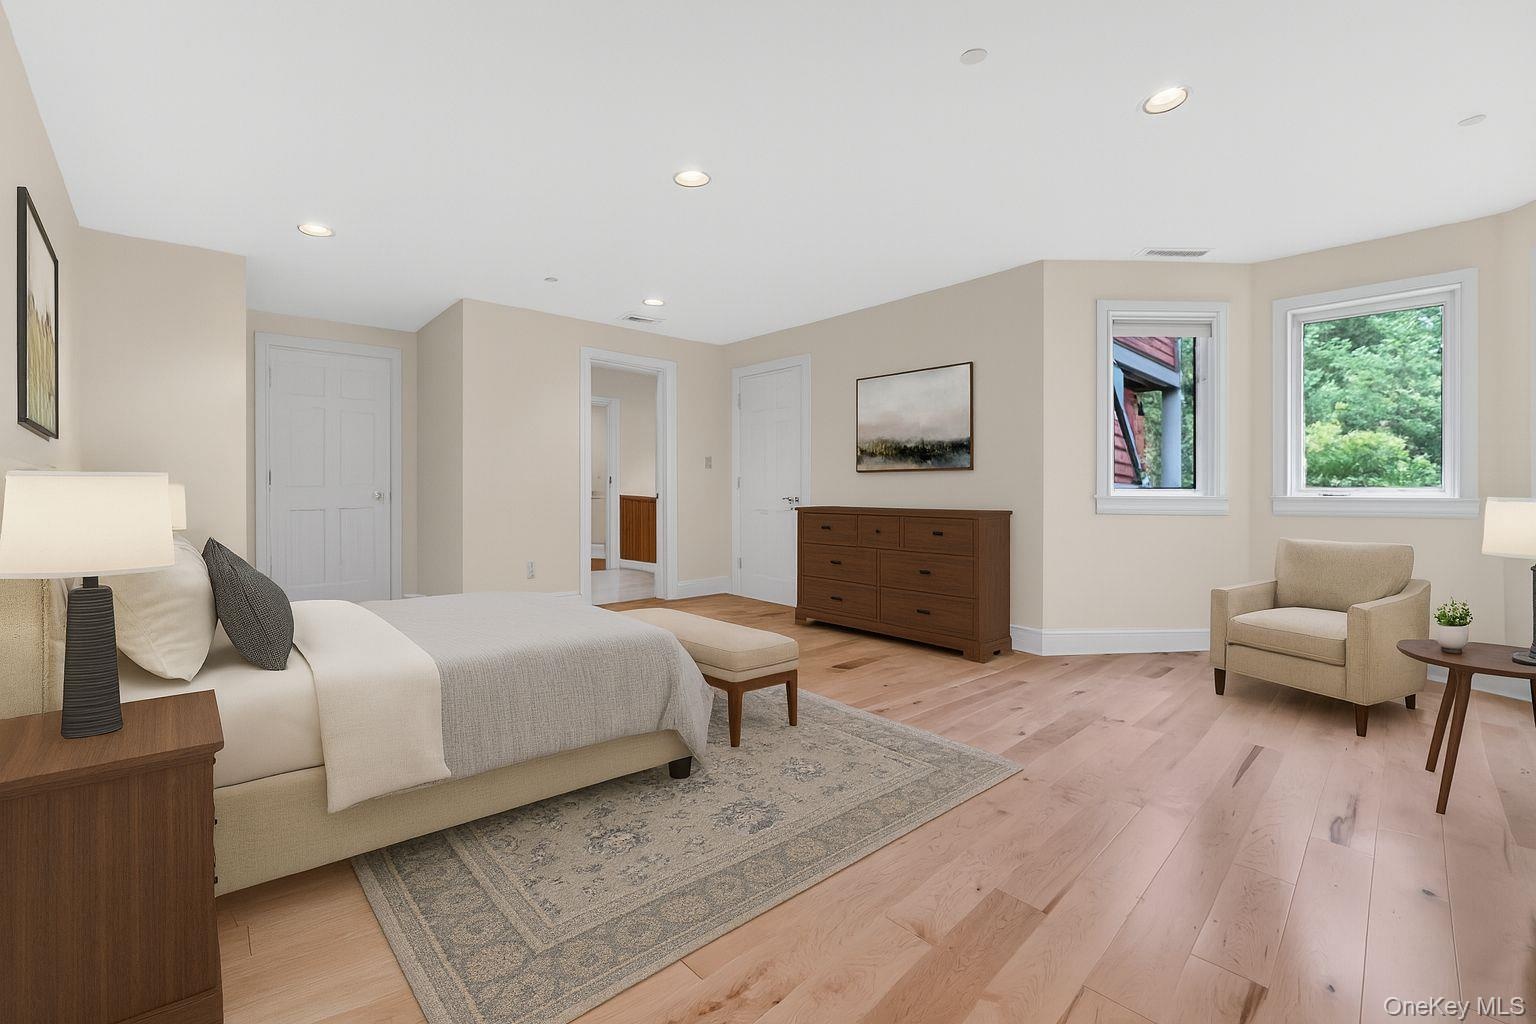
  • Virtually Staged Bedroom with light wood-style floors and recessed lighting
  • Virtually Staged Bedroom with light wood-style floors and recessed lighting
  • Virtually Staged Wooden terrace featuring outdoor dining area and an outdoor living space
  • Dock area with a water view and a wooded view
  • Dock area with a water view and a wooded view
  • Aerial view of a heavily wooded area and a large body of water
  • Aerial view of a heavily wooded area and a large body of water
  • Drone / aerial view of a forest and a nearby body of water
  • Dock with a water view and a view of trees
  • Dock with a water view and a view of trees
  • View of patio / terrace
  • View of patio with a deck with water view and a gazebo
  • View of subject property featuring a nearby body of water
  • View of subject property featuring a nearby body of water
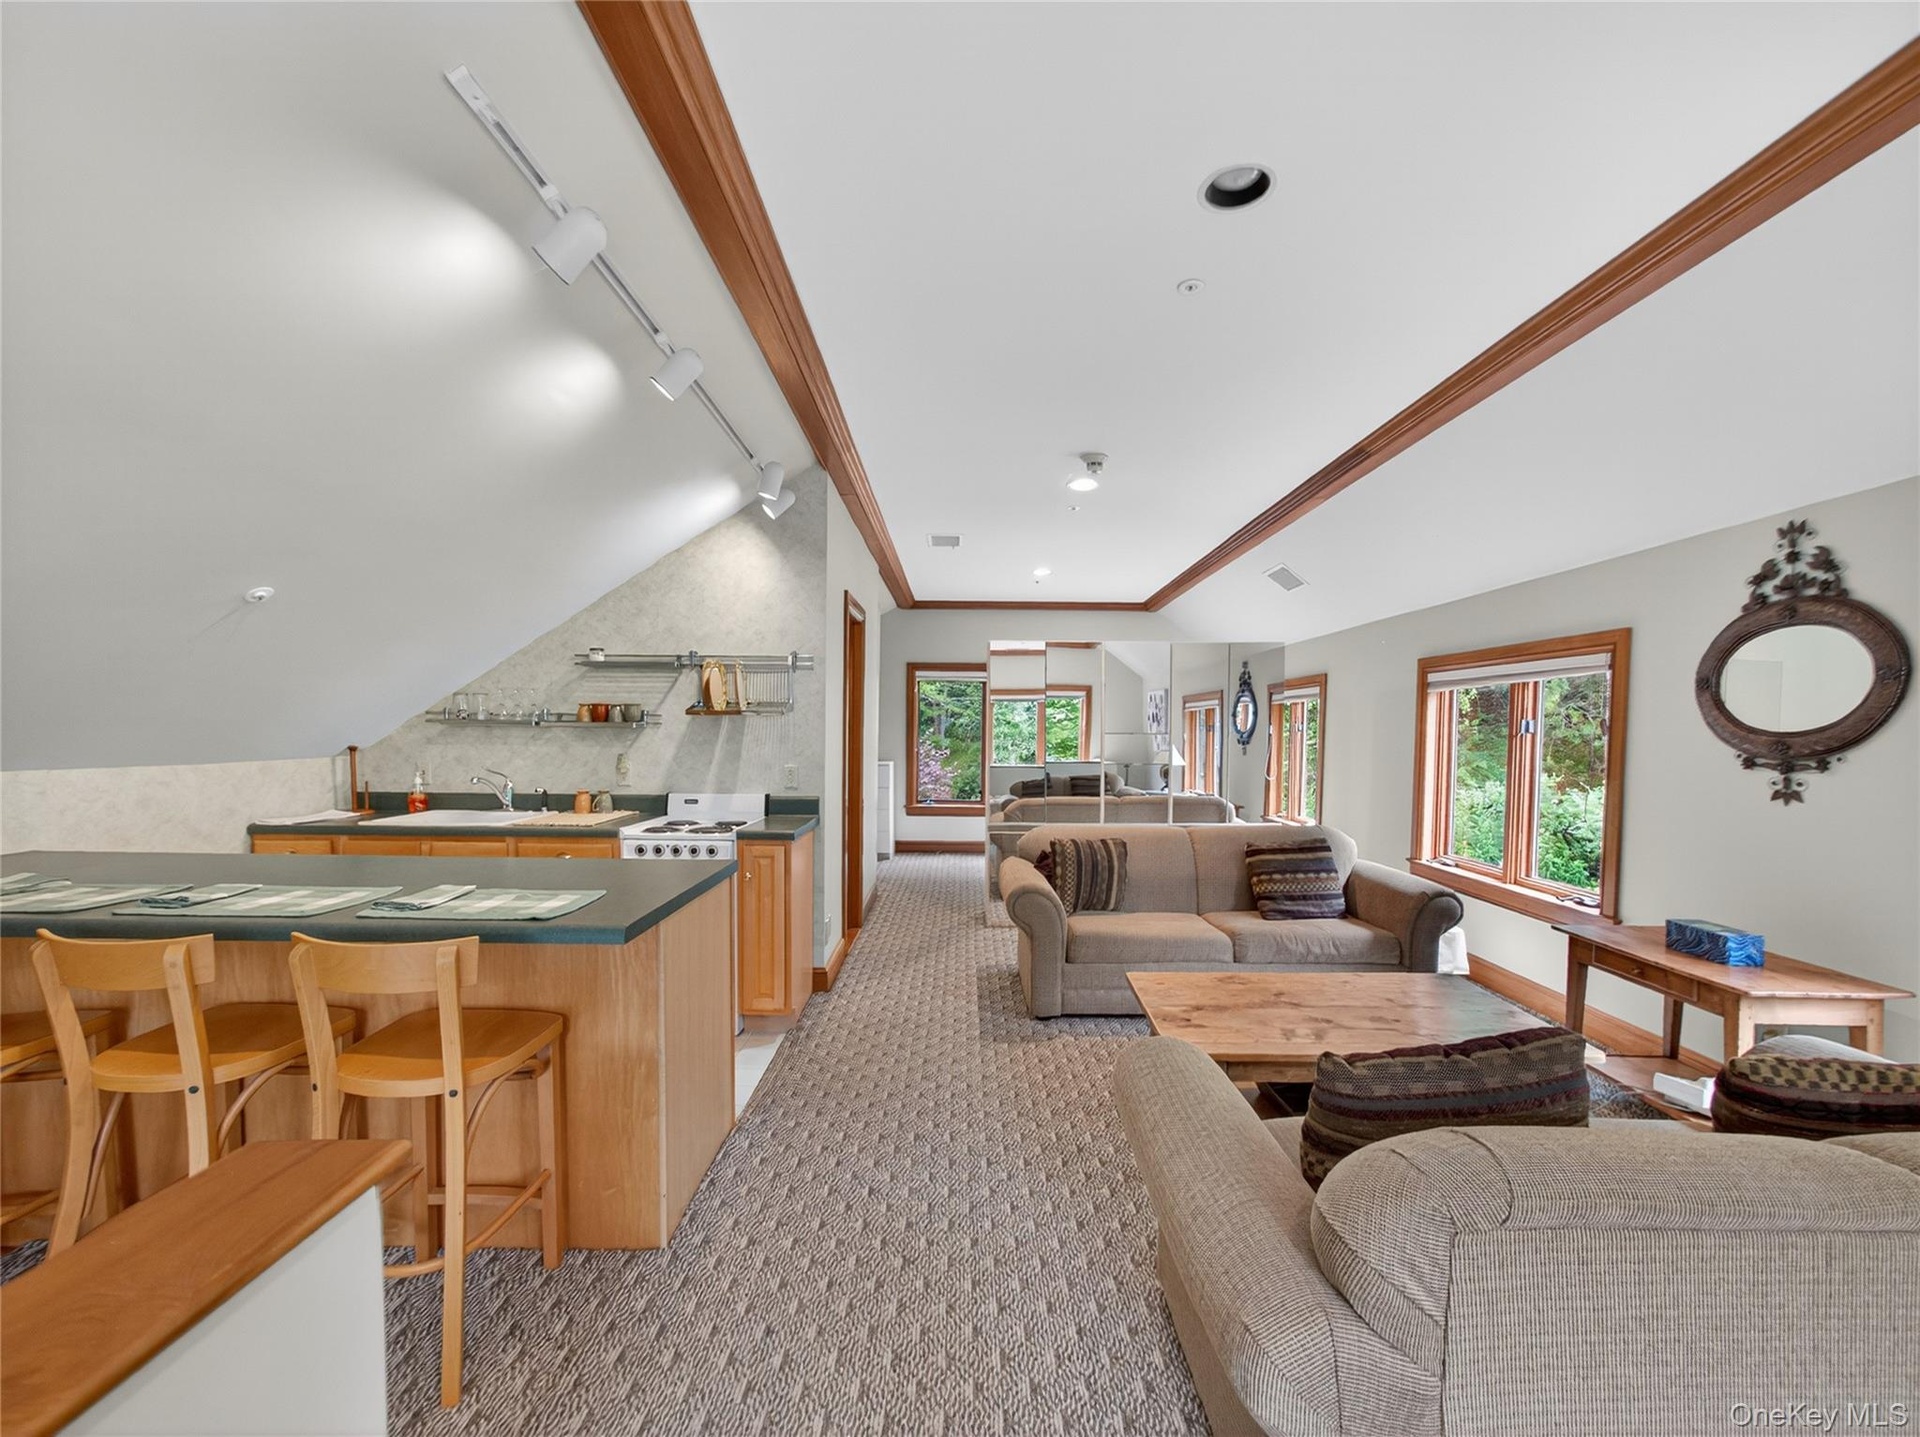
  • Living area with track lighting, light carpet, healthy amount of natural light, and bar
  • Living area with track lighting, light carpet, healthy amount of natural light, and bar
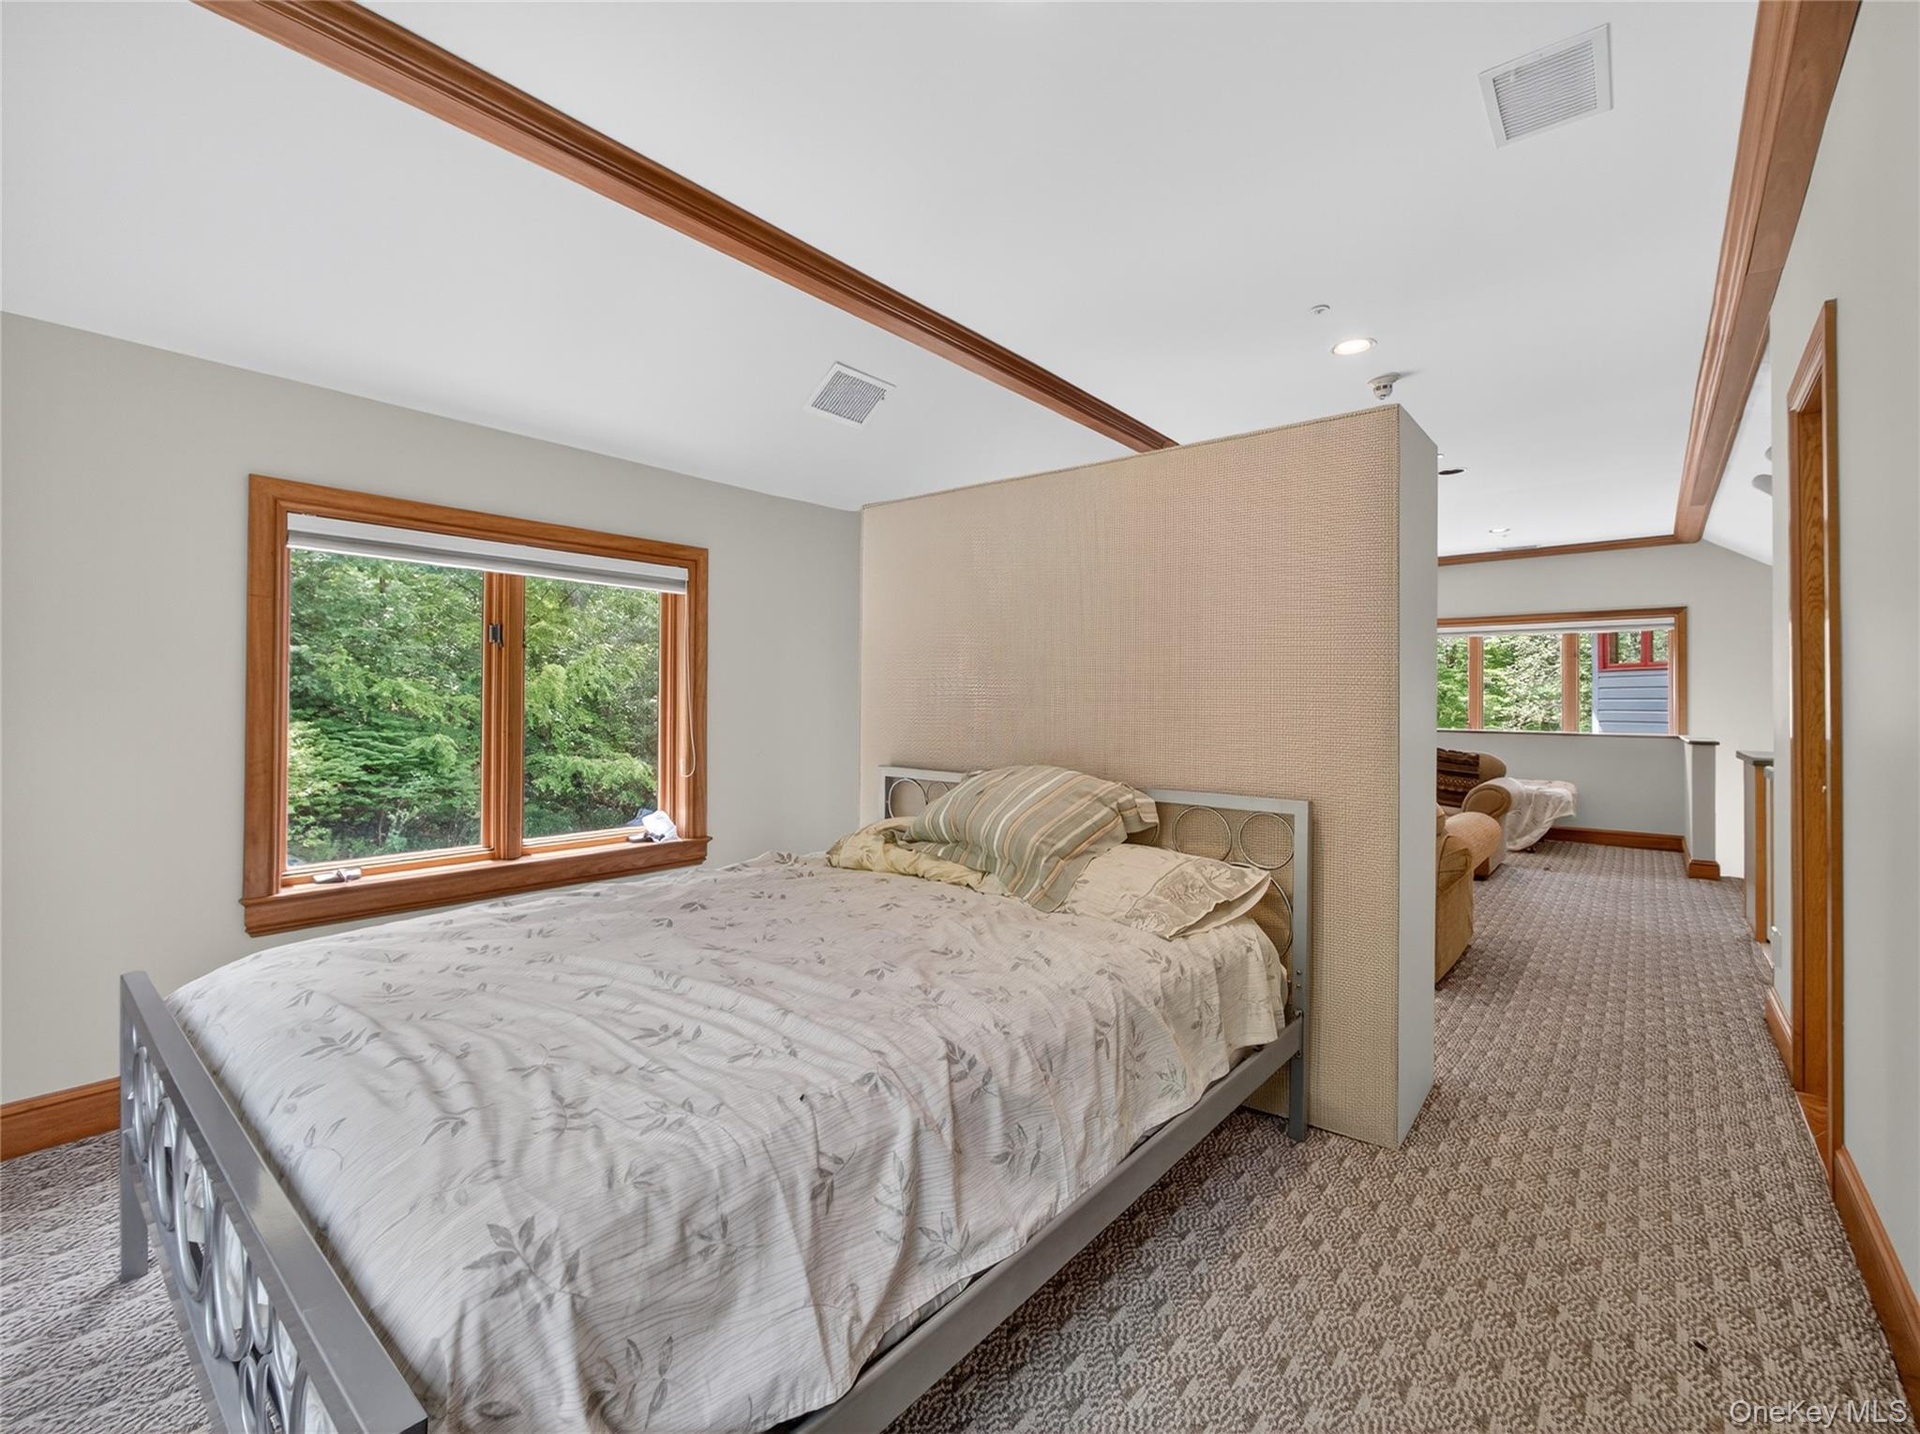
  • Bedroom featuring light carpet, multiple windows, and recessed lighting

Contact

Bridgehampton, NY
2415 Montauk Highway PO Box 742, Bridgehampton, NY 11932
Phone: +1 631-353-3427
Fax: +1 631-614-7858
hamptonsinfo@nestseekers.com
Listing Courtesy of Century 21 Elite Realty
​
Nest Seekers Logo
Loading...