Nest Seekers

Welcome to 9G an incredibly spacious 3 bed 2bed den 2 bath apartment located in Central Harlem.

Apt: 9G
New York, NY 10030

Listing

Web ID:4833104
Website:https://www.nestseekers.com/4833104

Property

Type: Condo
Rooms: 5
Bedrooms: 3 BR
Bathrooms: 2
Pets: Pets Allowed

Financials

Rent:$5,500

Description

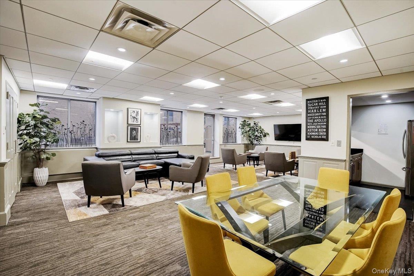
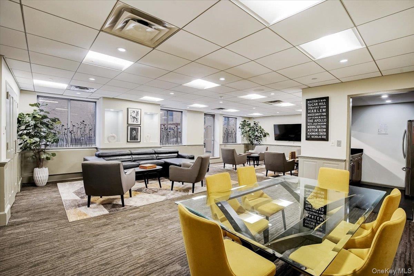
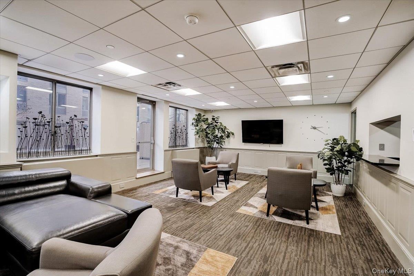
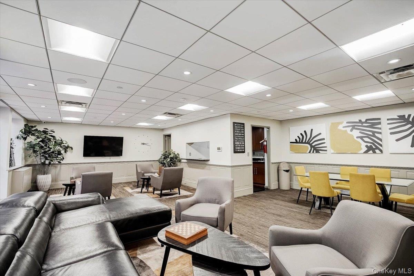
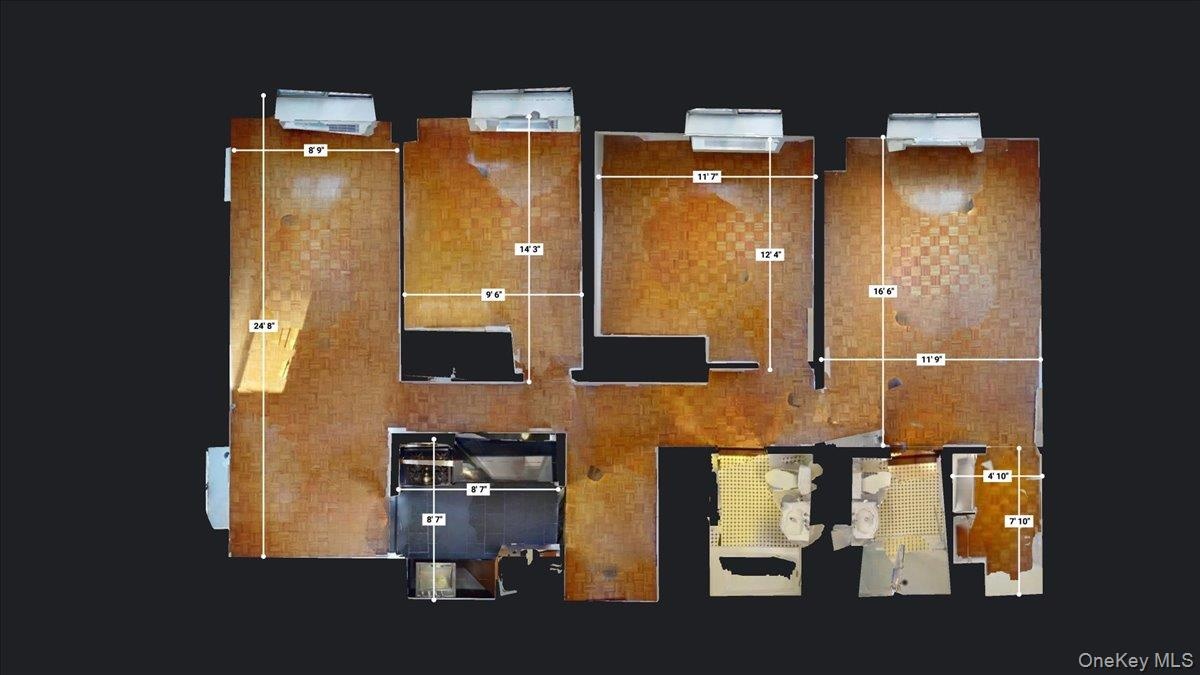
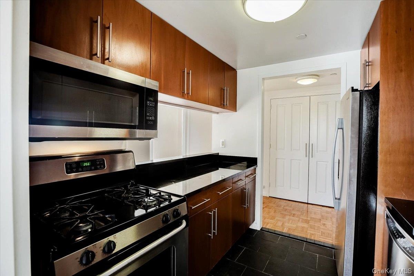
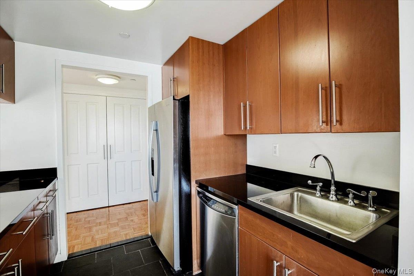
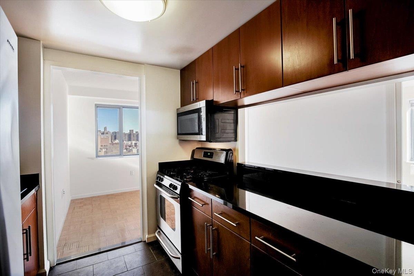

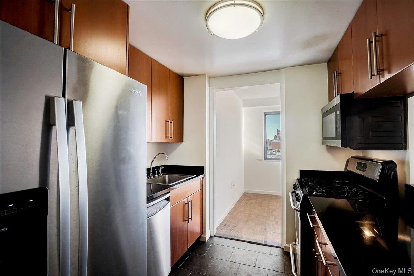
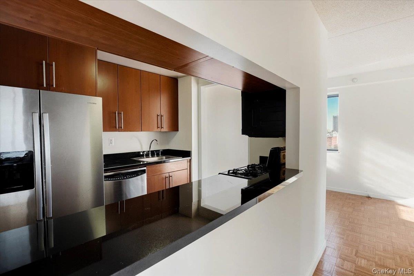
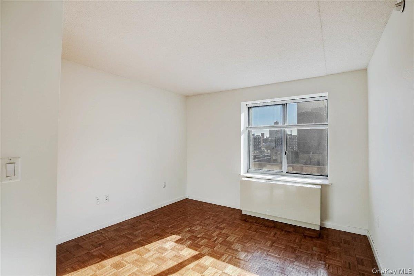
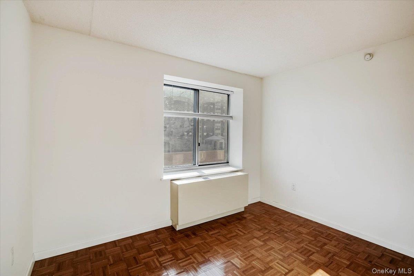
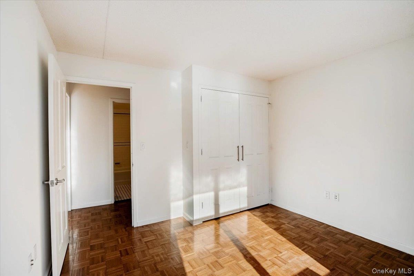
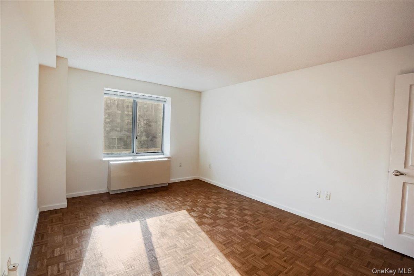
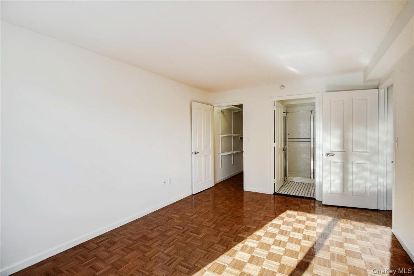

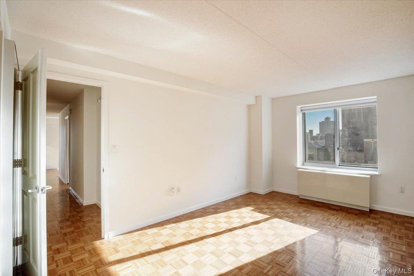
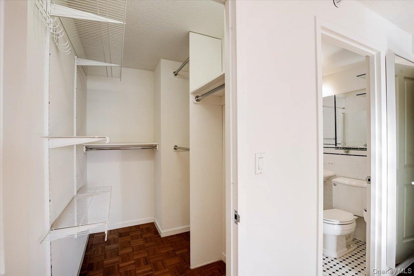
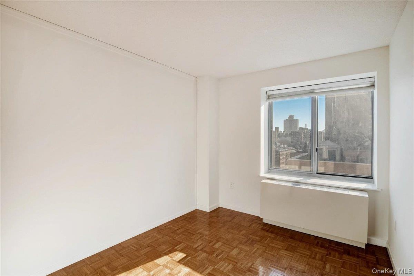
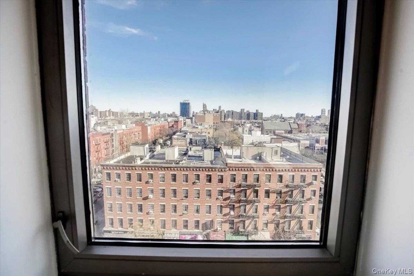
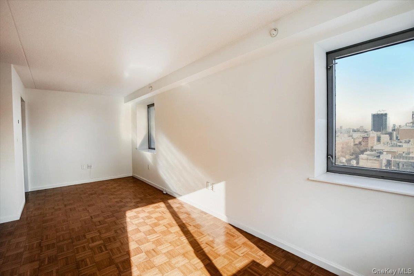
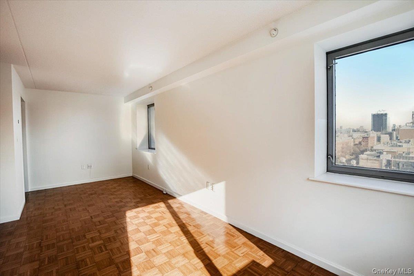
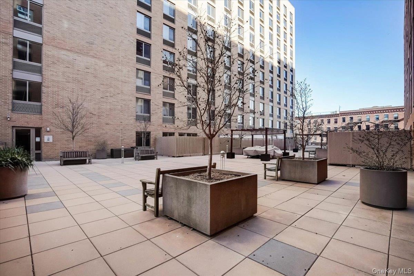
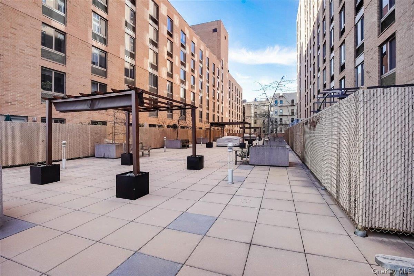
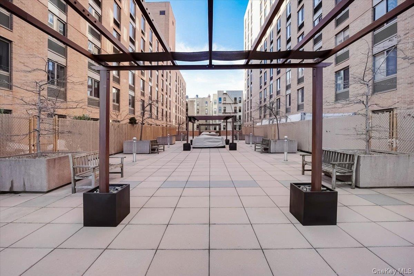
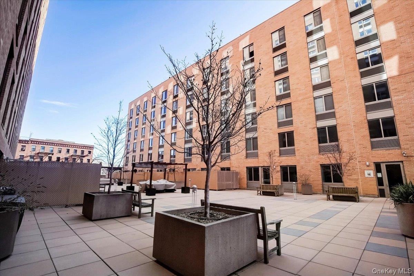
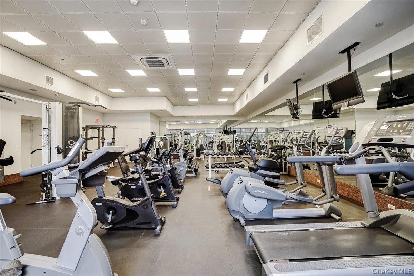
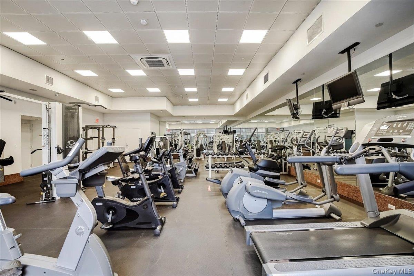
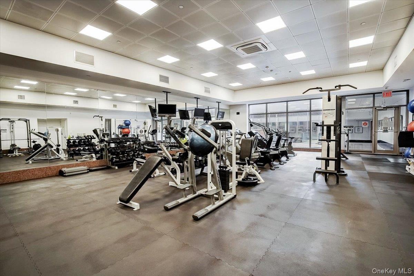
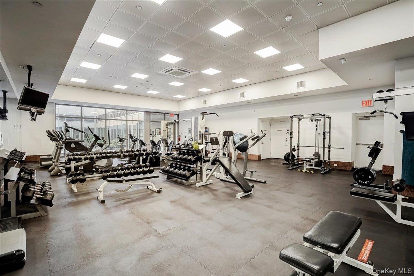
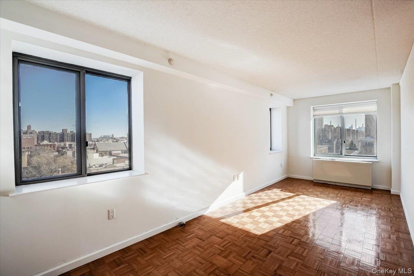
Welcome to #9G an incredibly spacious 3 bed/2bed+den 2 bath apartment located in Central Harlem. Bright and newly painted! 6 oversized windows facing south-east offer epic, unobstructed, downtown, city views including views the freedom tower and Saint Nicholas park. The primary bedroom fits a king bed and offers an en-suite bathroom as well as a generous walk-in closet. The secondary bedroom easily fits a queen bed, and the den/3rd bedroom easily fits a full sized bed. video available. This apartment was designed for Open living, the pass through kitchen and Dining Alcove makes this unit ideal for entertaining. The open Galley style kitchen boasts a Breakfast Bar, Granite countertops, Stainless Steel Appliances (including a new dishwasher) and garbage disposal. Full Service Building Amenities Include: -24 Hour Doorman & Concierge - Parking Garage - A Common Patio (Courtyard) - Zen Garden - Complimentary state of the art Gym - Laundry Facility - Valet - Residents Lounge (with kitchen) - 2nd fl Roof Deck - WiFi Access - Elevator NY State Guarantors allowed! Schedule your private showing today.

Amenities

  • Cable - Available
  • Casement
  • Concierge
  • Dishwasher
  • Disposal
  • Door Person
  • Double Pane Windows
  • Electricity Available
  • Electricity Connected
  • Elevator
  • ENERGY STAR Qualified Appliances
  • ENERGY STAR Qualified Door(s)
  • Entrance Foyer
  • Fitness Center
  • Freezer
  • Galley Type Kitchen
  • Gas Oven
  • Gas Range
  • Granite Counters
  • High Speed Internet
  • Insulated Windows
  • Microwave
  • Natural Gas Available
  • Natural Gas Connected
  • Phone Available
  • Refrigerator
  • Sewer Connected
  • Stainless Steel Appliance(s)
  • Trash Collection Public
  • Walk-In Closet(s)
  • Walk Through Kitchen
  • Water Connected
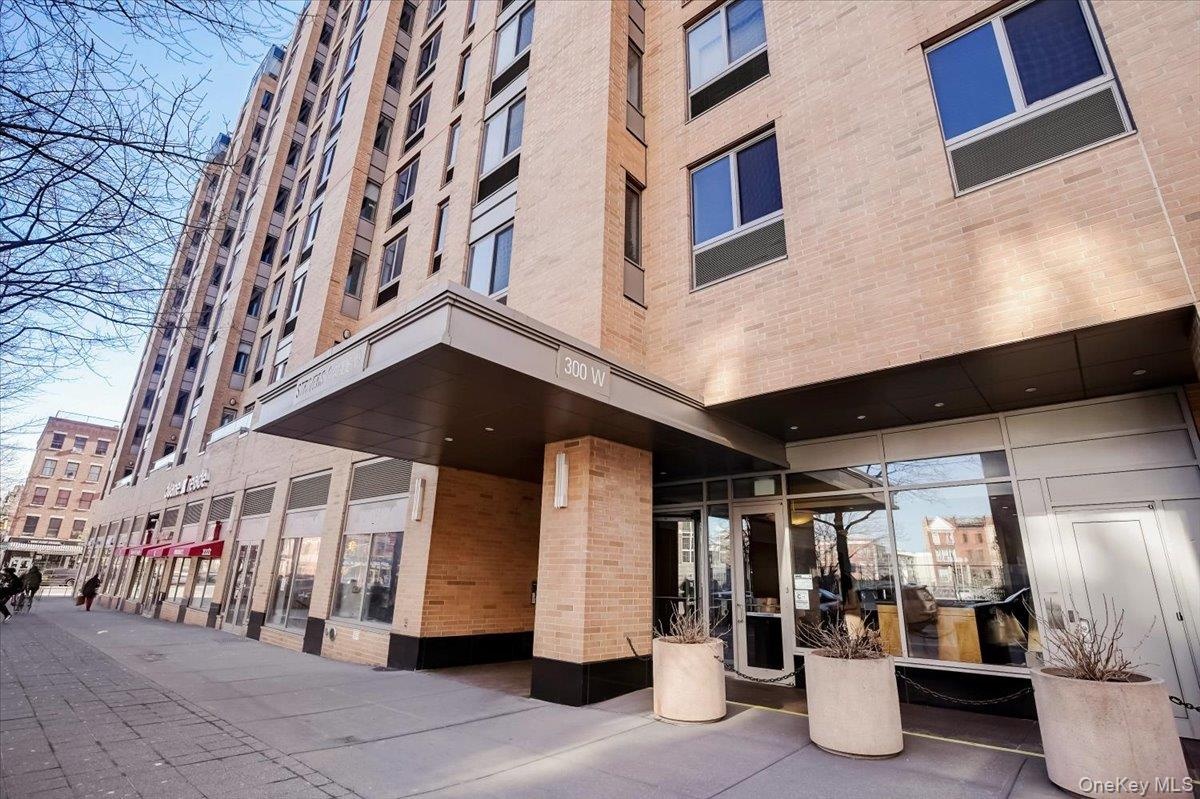
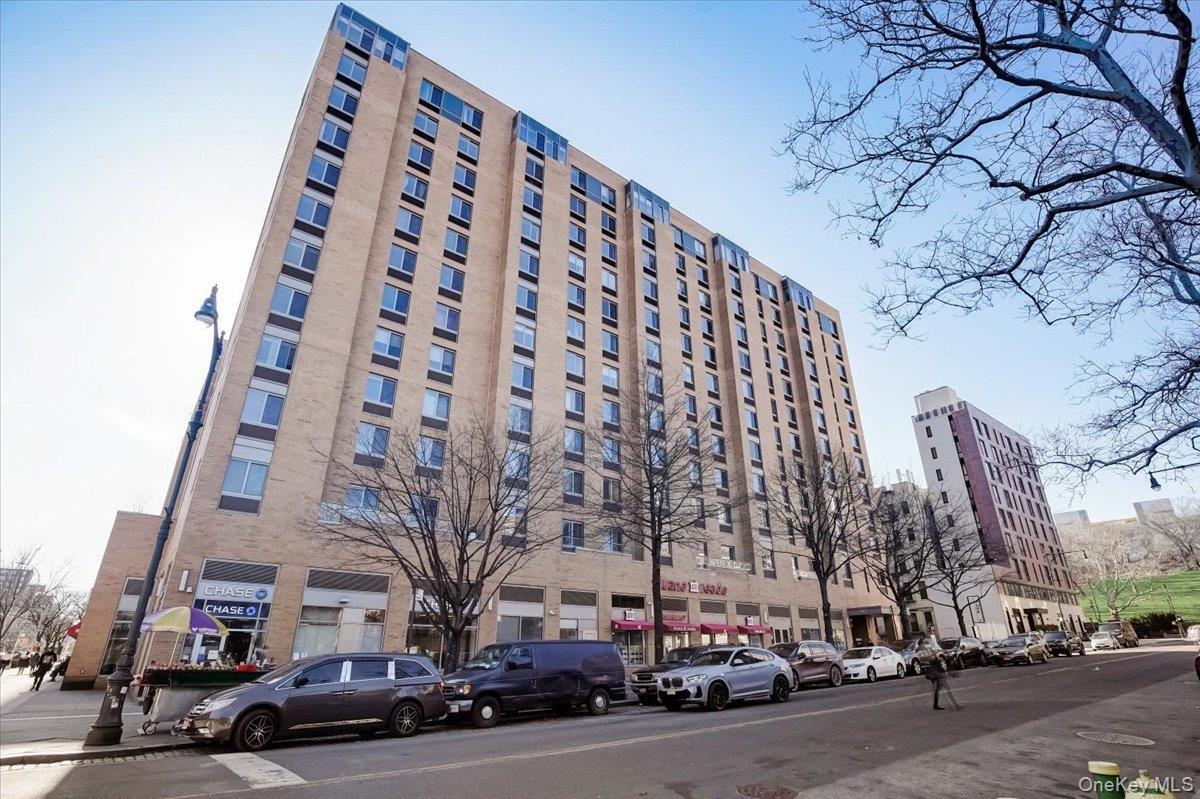
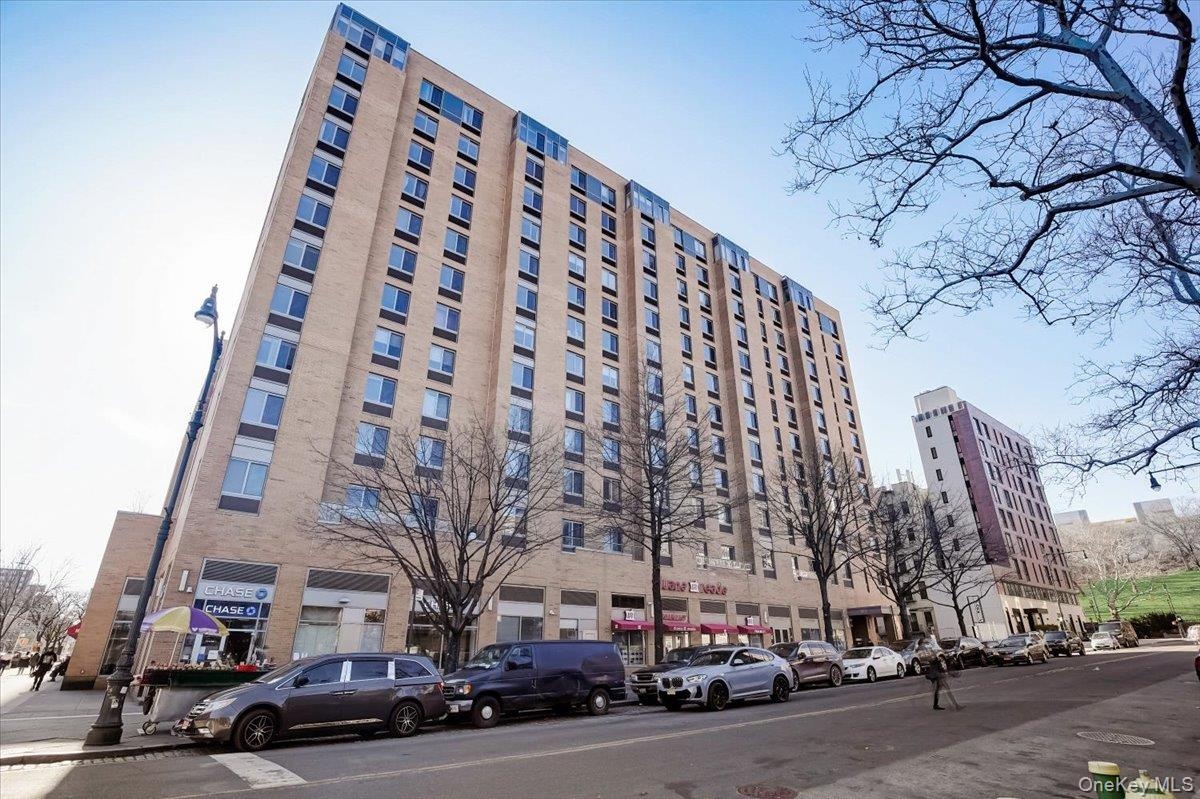
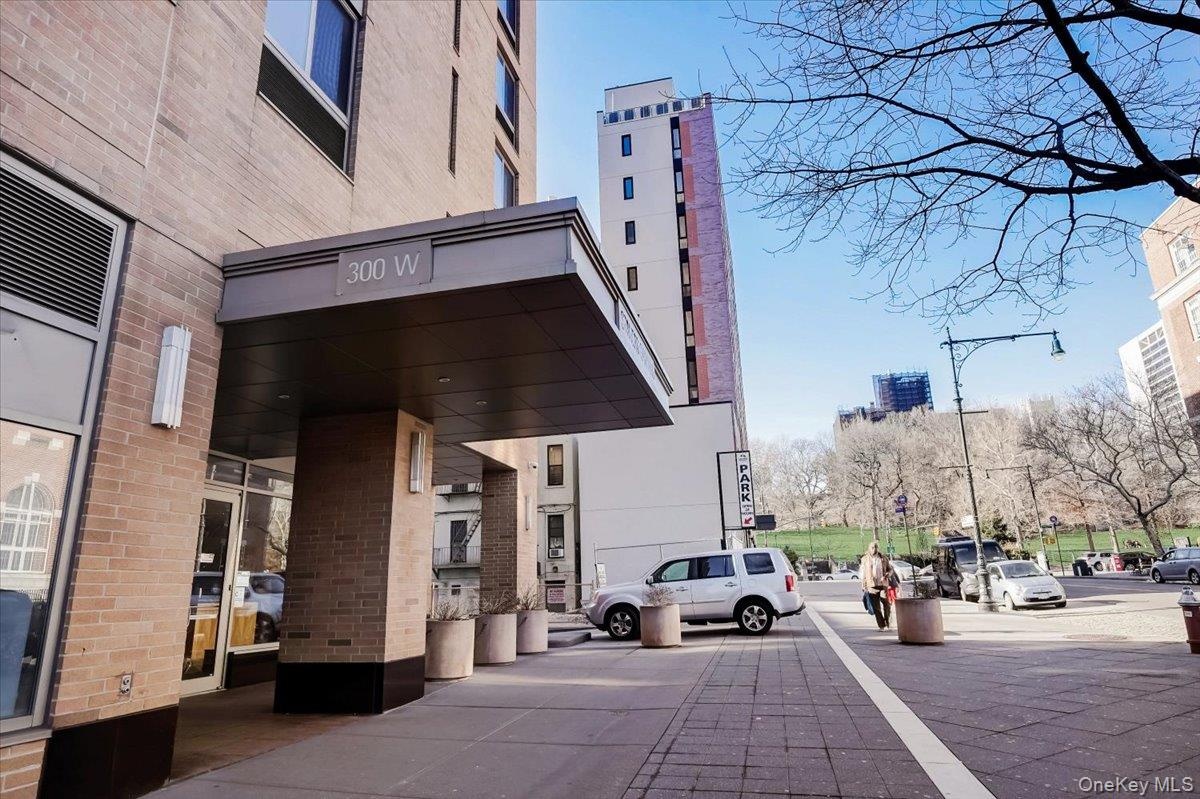
  • View of building exterior
  • View of building exterior
  • View of building exterior
  • View of property
  • View of property
  • Common area featuring recessed lighting and wood walls
  • Common area featuring recessed lighting and wood walls
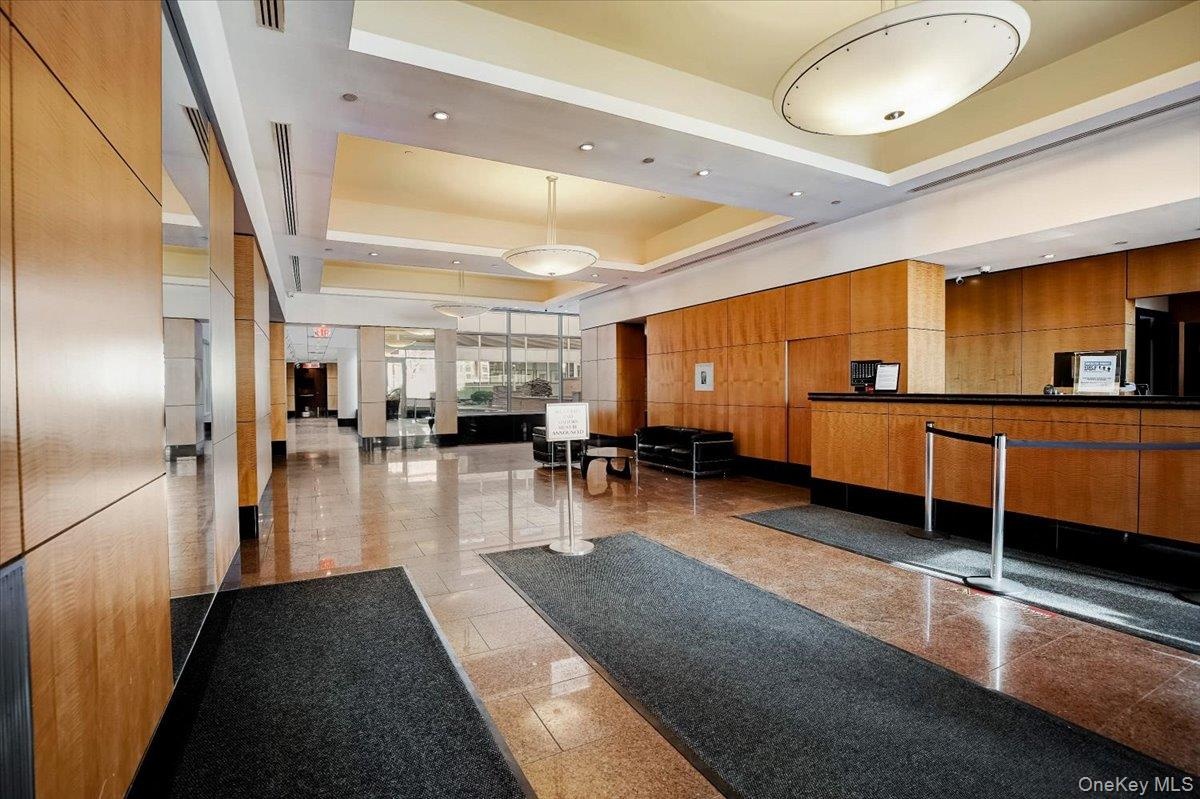
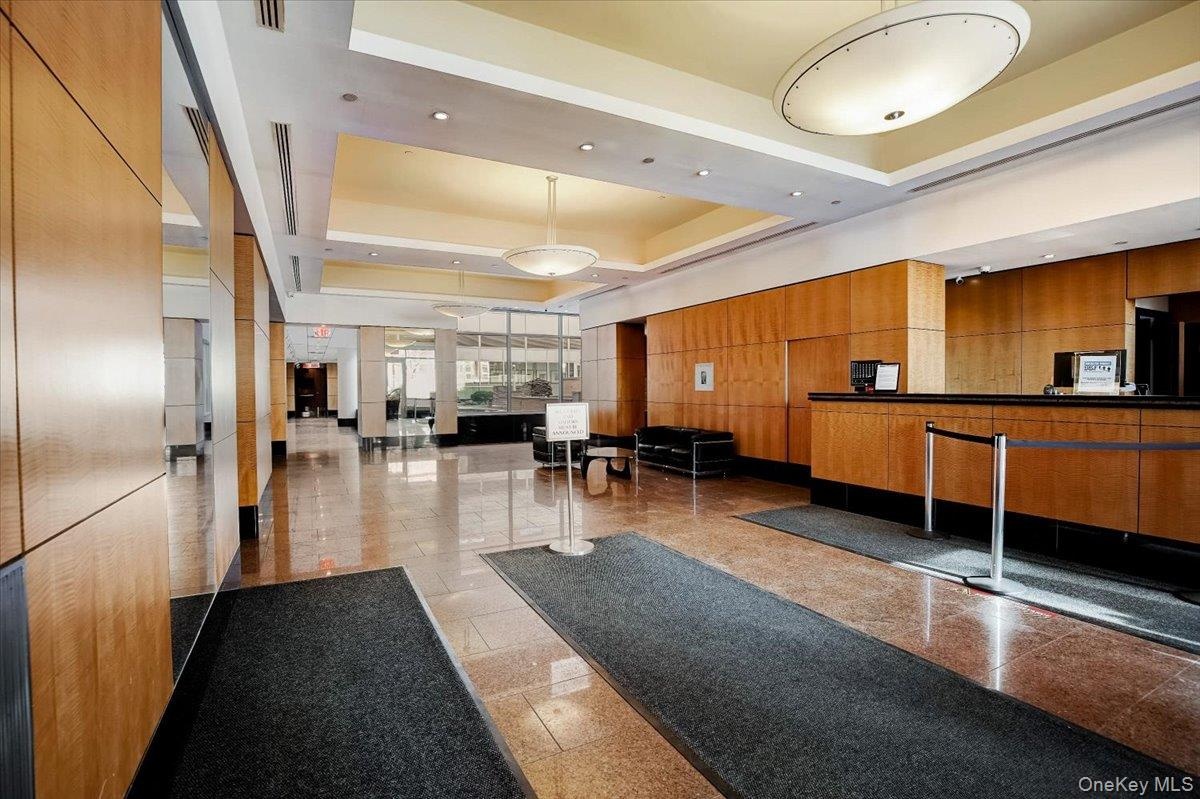
  • Community lobby with recessed lighting
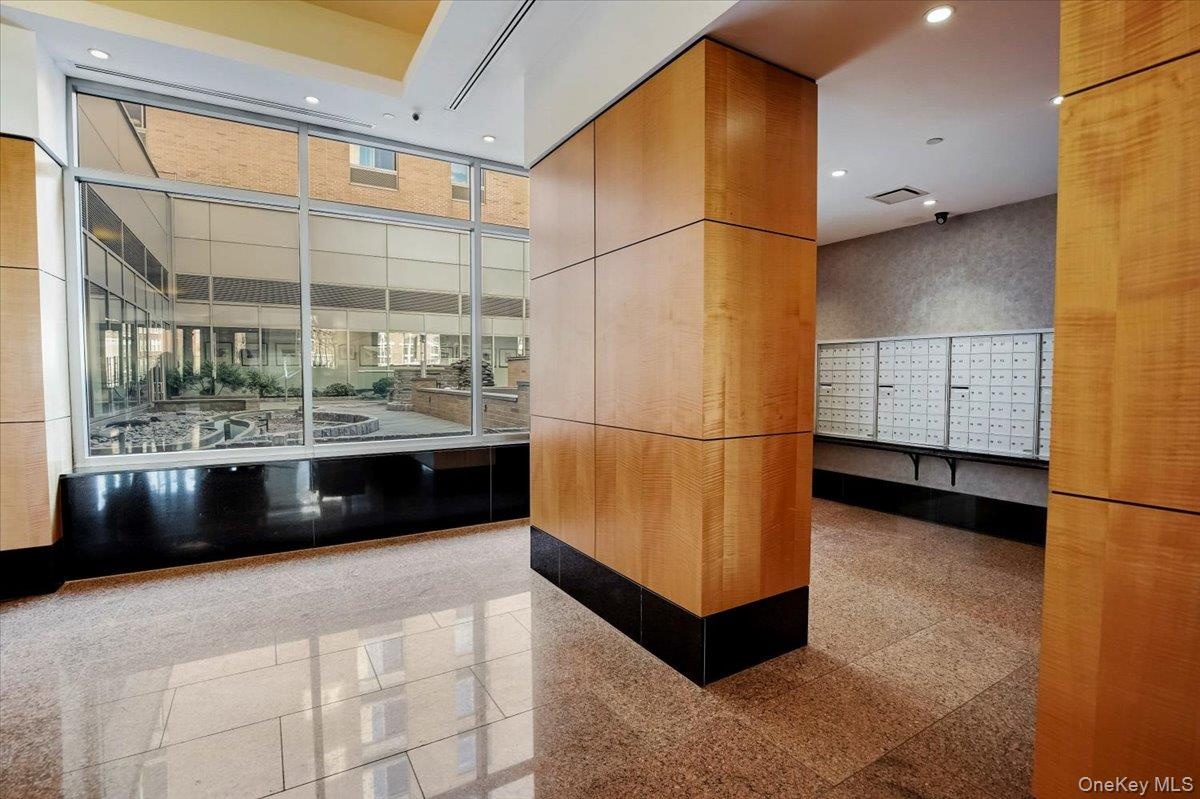
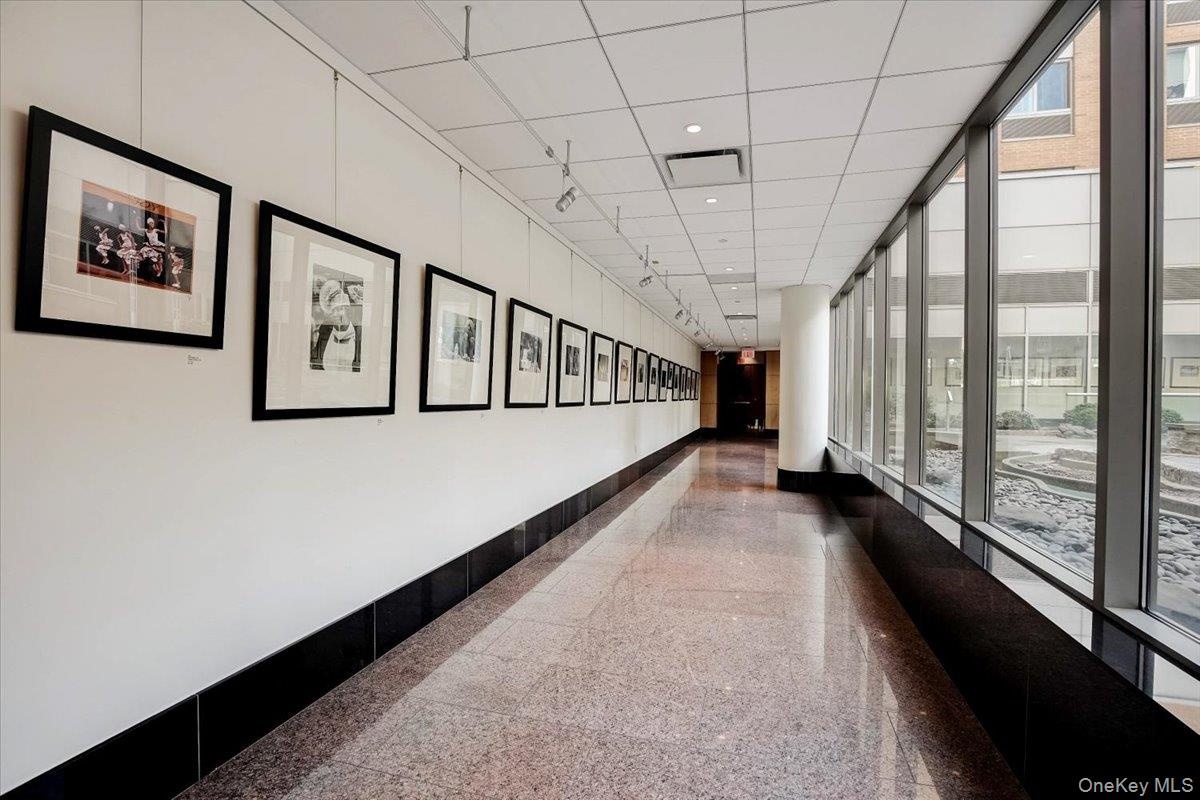
  • Hallway with baseboards and expansive windows
  • Building lobby featuring a drop ceiling
  • Building lobby featuring a drop ceiling
  • Building lobby with a paneled ceiling and recessed lighting
  • Lobby featuring a drop ceiling and recessed lighting
  • View of room layout
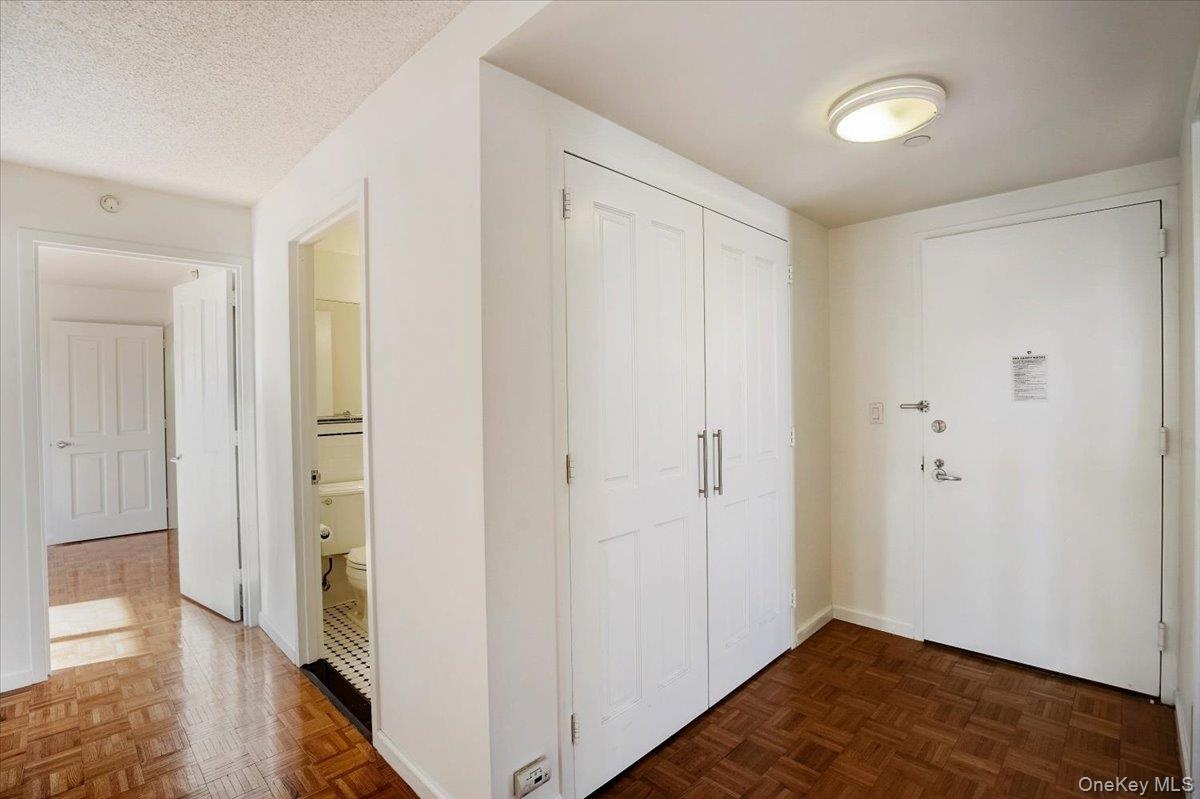
  • Entrance foyer featuring a textured ceiling and baseboards
  • Kitchen with stainless steel appliances
  • Kitchen featuring appliances with stainless steel finishes, brown cabinetry, and dark countertops
  • Kitchen featuring stainless steel appliances and dark tile patterned flooring
  • Kitchen with stainless steel appliances, brown cabinetry, dark countertops, and dark tile patterned flooring
  • Kitchen with stainless steel appliances, brown cabinetry, dark countertops, and dark tile patterned flooring
  • Kitchen featuring dark countertops, stainless steel dishwasher, brown cabinets, and stovetop
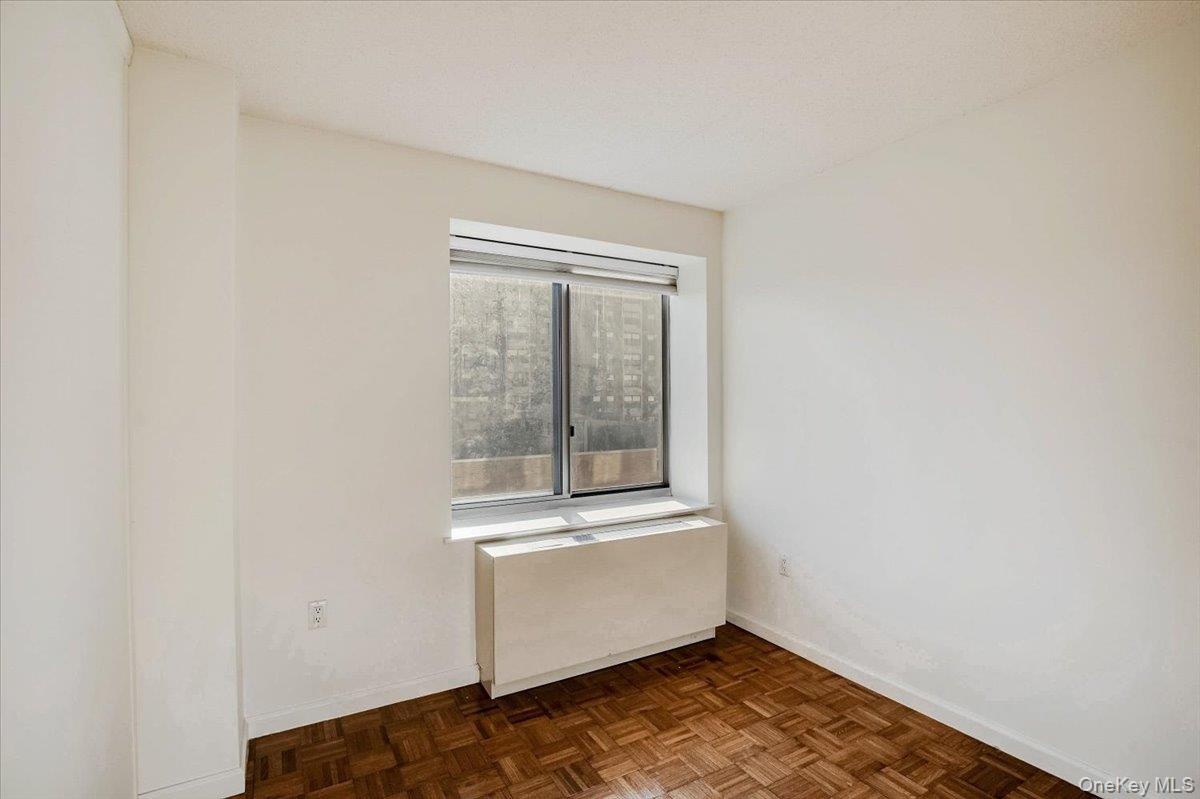
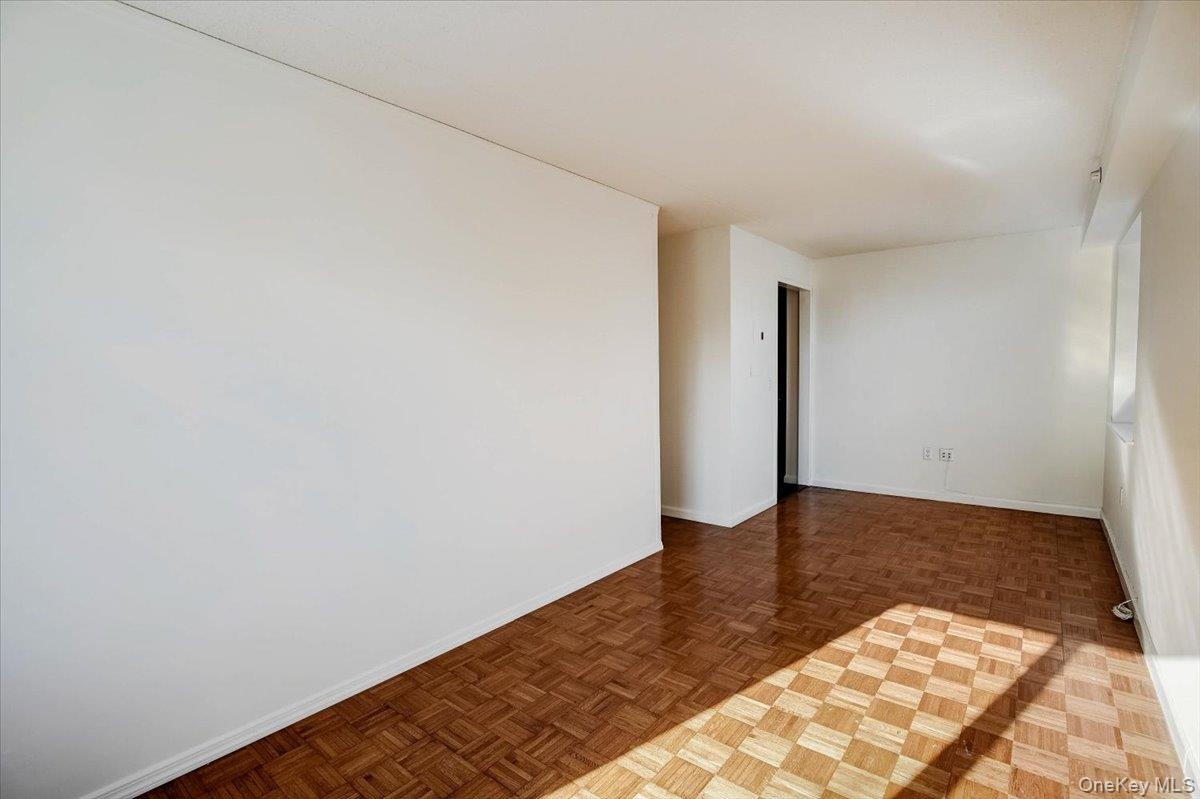
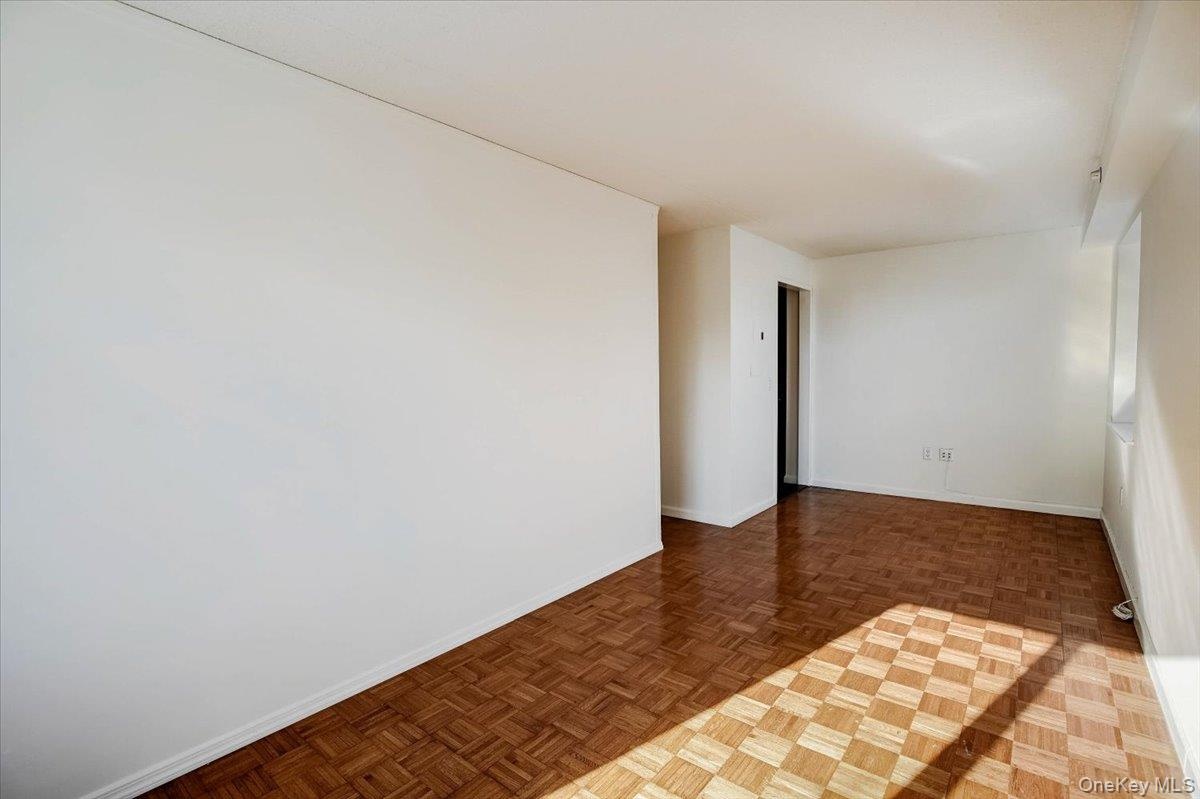
  • Empty room featuring radiator heating unit and baseboards
  • Spare room with radiator and baseboards
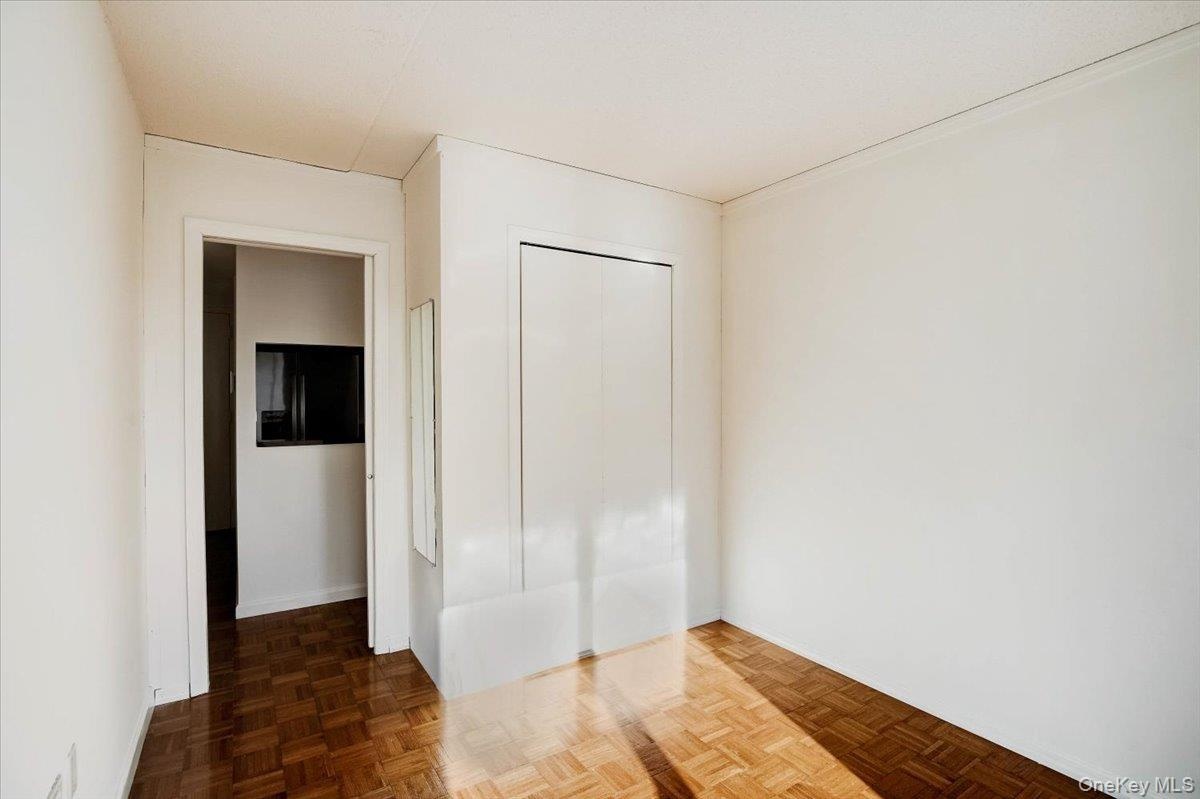
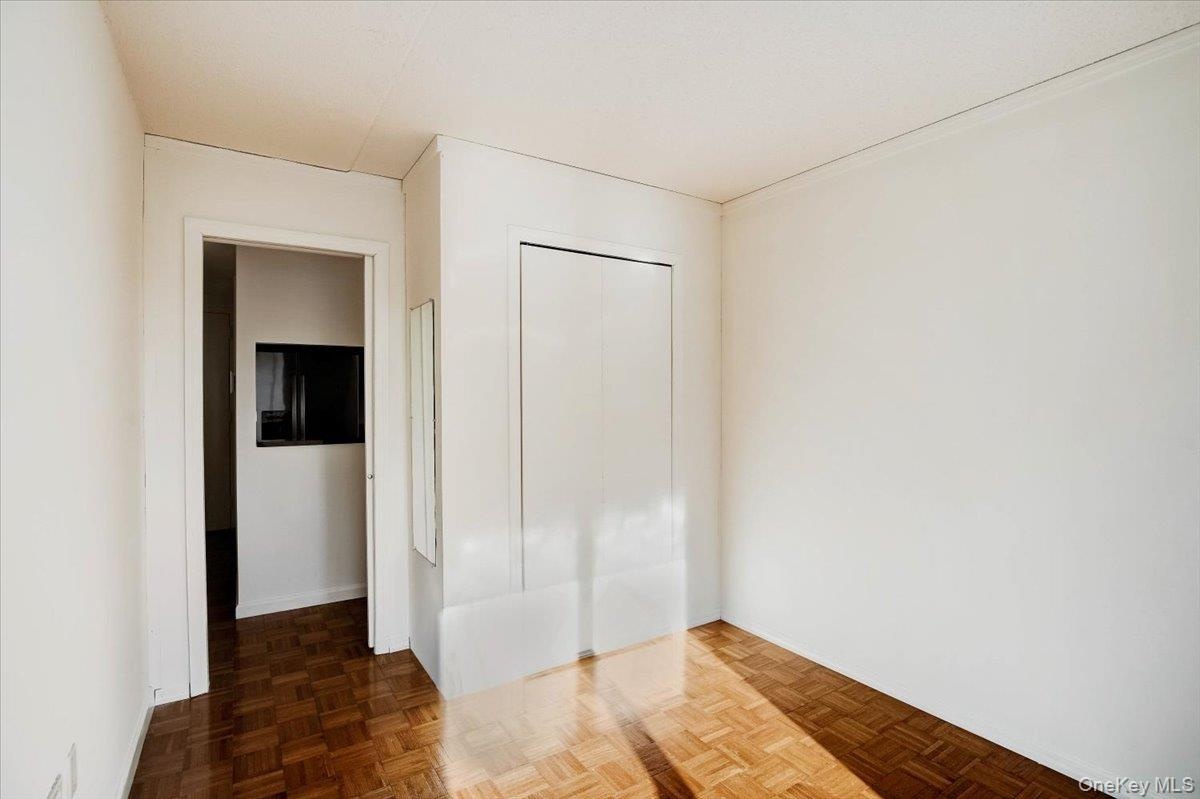
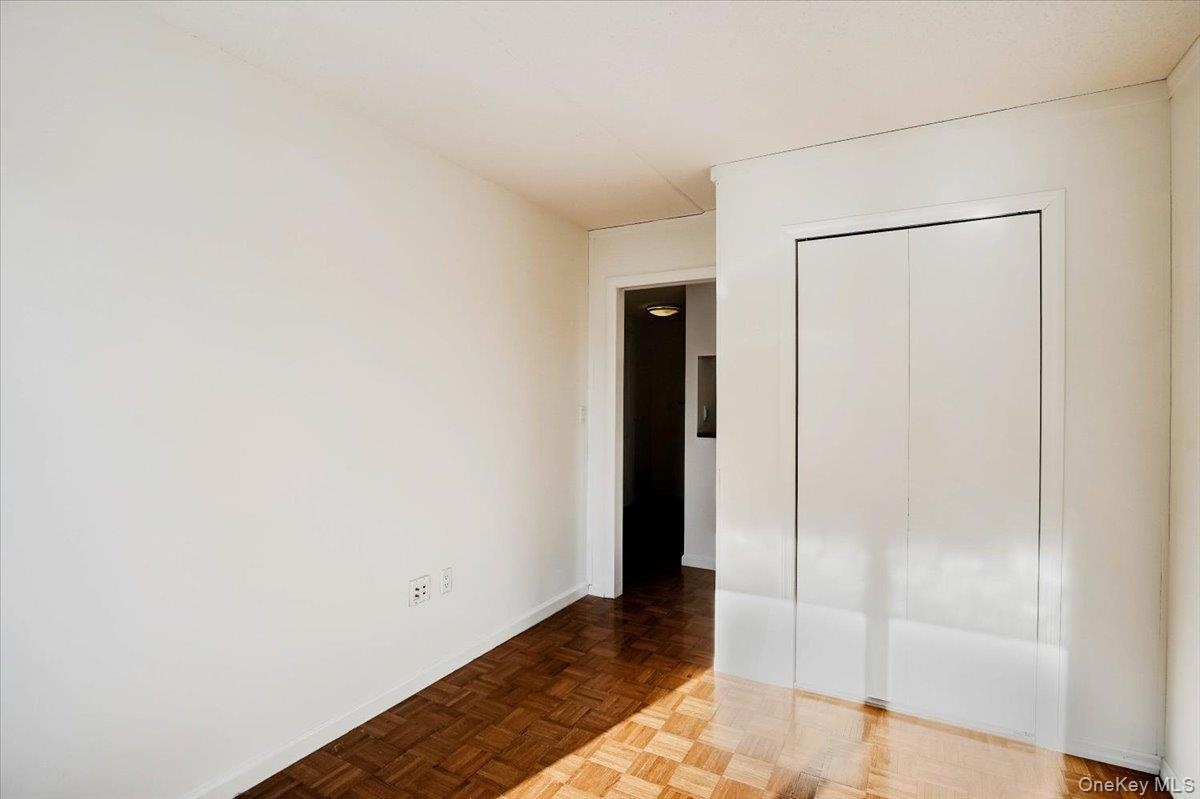
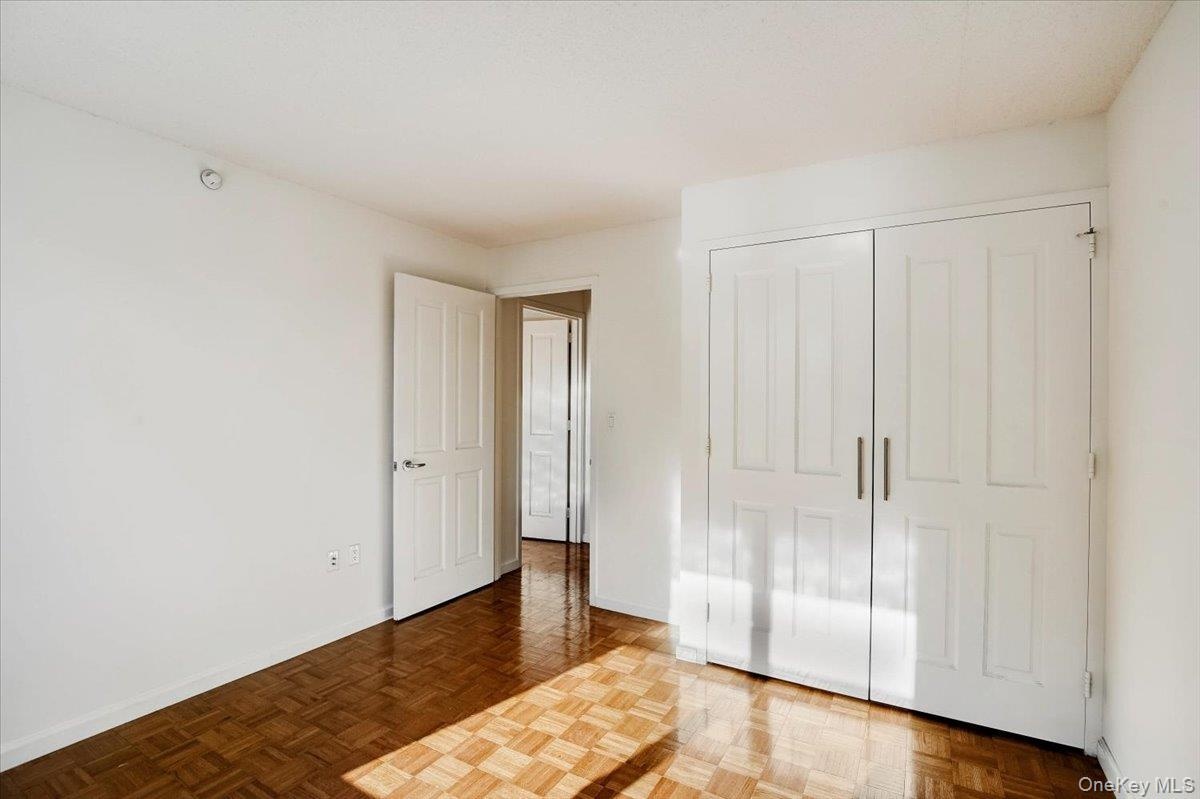
  • Unfurnished bedroom featuring baseboards and a closet
  • Unfurnished bedroom featuring a closet and baseboards
  • Spare room with radiator heating unit and baseboards
  • Unfurnished bedroom featuring ensuite bath and a walk in closet
  • Unfurnished bedroom with a walk in closet and ensuite bathroom
  • Spare room with radiator heating unit and a textured ceiling
  • View of spacious closet
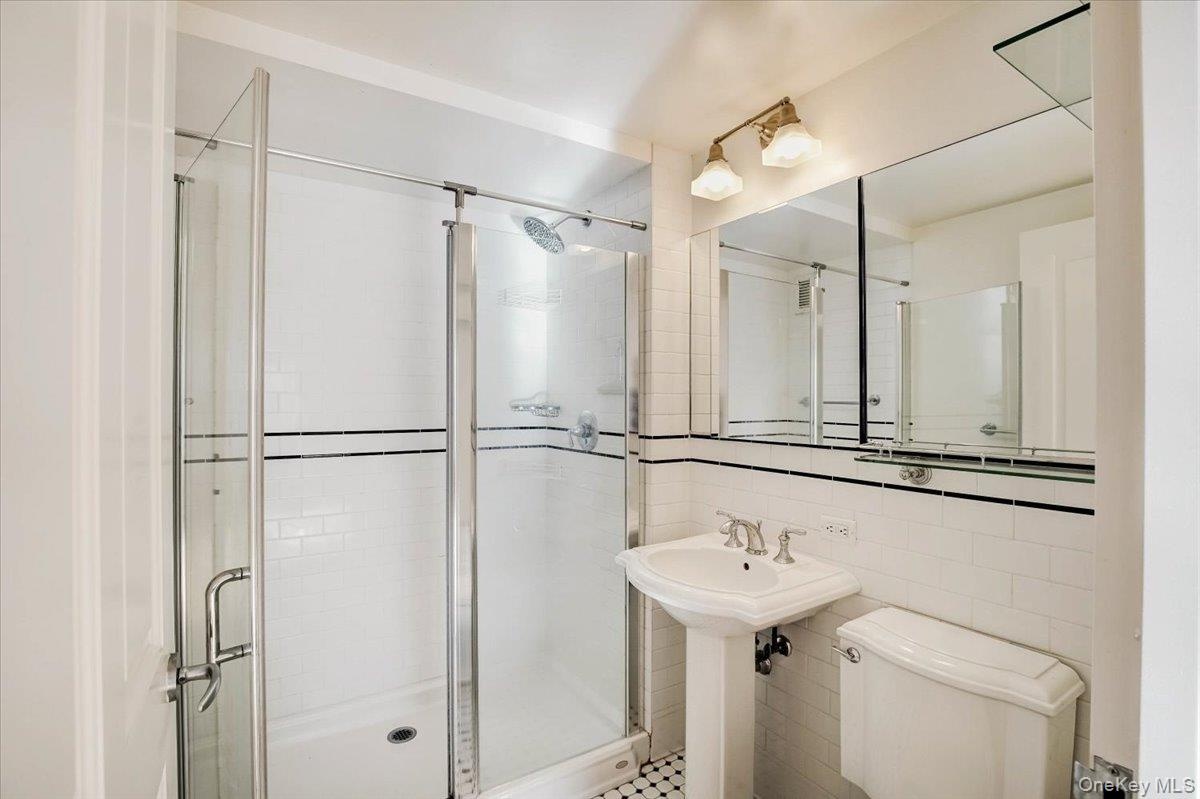
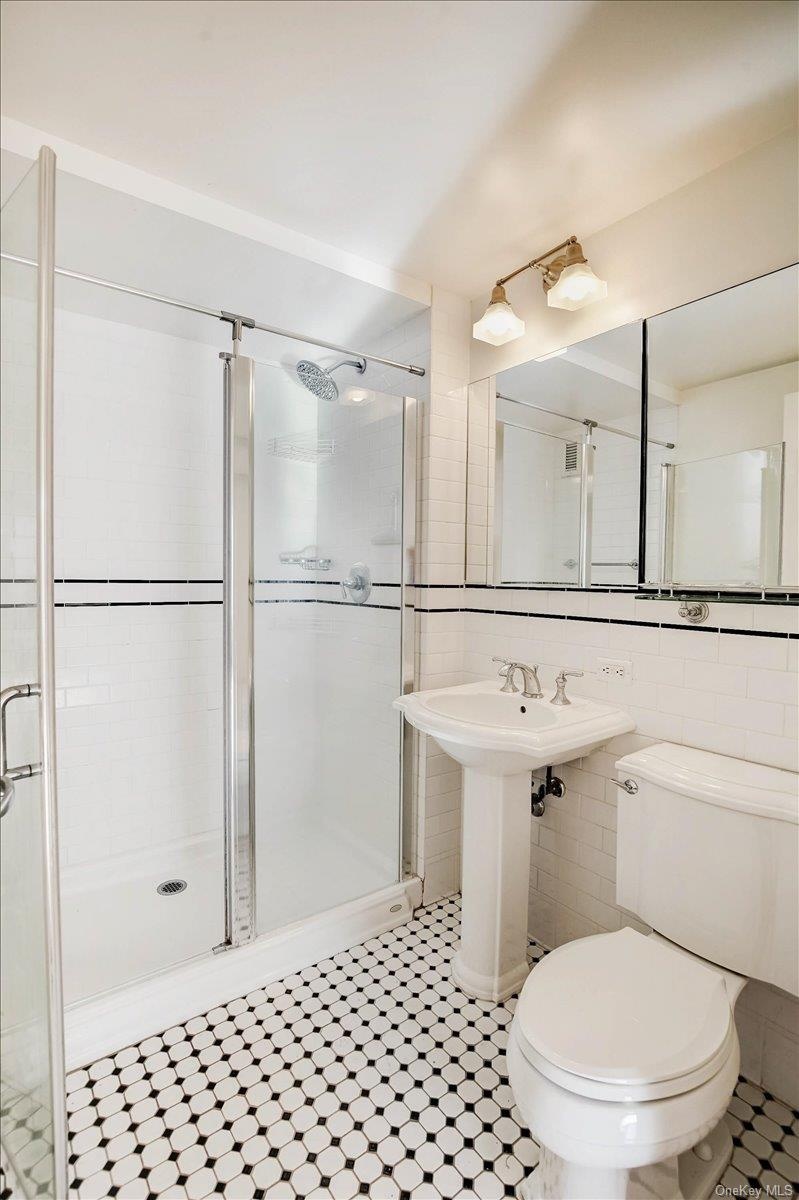
  • Full bath with a shower stall, tile walls, and tasteful backsplash
  • Full bathroom featuring tile walls, a shower stall, and tile patterned floors
  • Unfurnished room featuring radiator heating unit and a skyline view
  • Spare room featuring radiator and baseboards
  • Unfurnished bedroom with a closet
  • Unfurnished bedroom with a closet
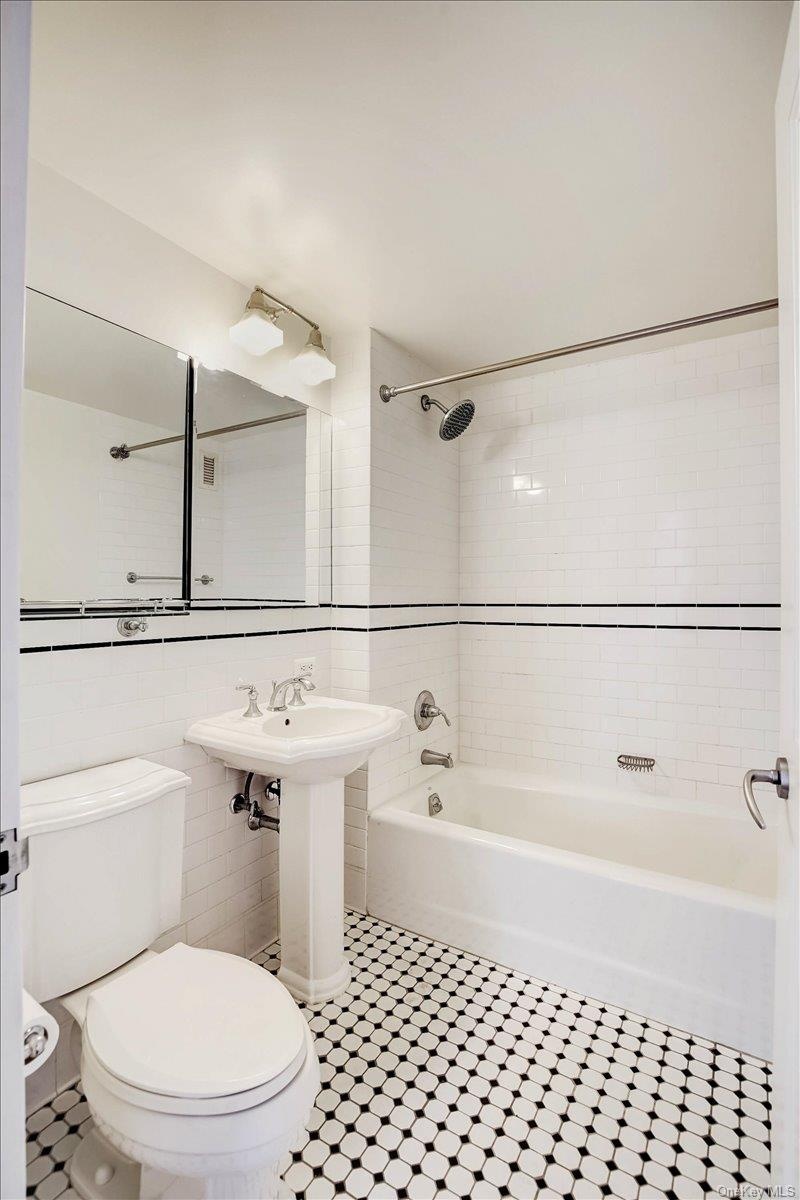
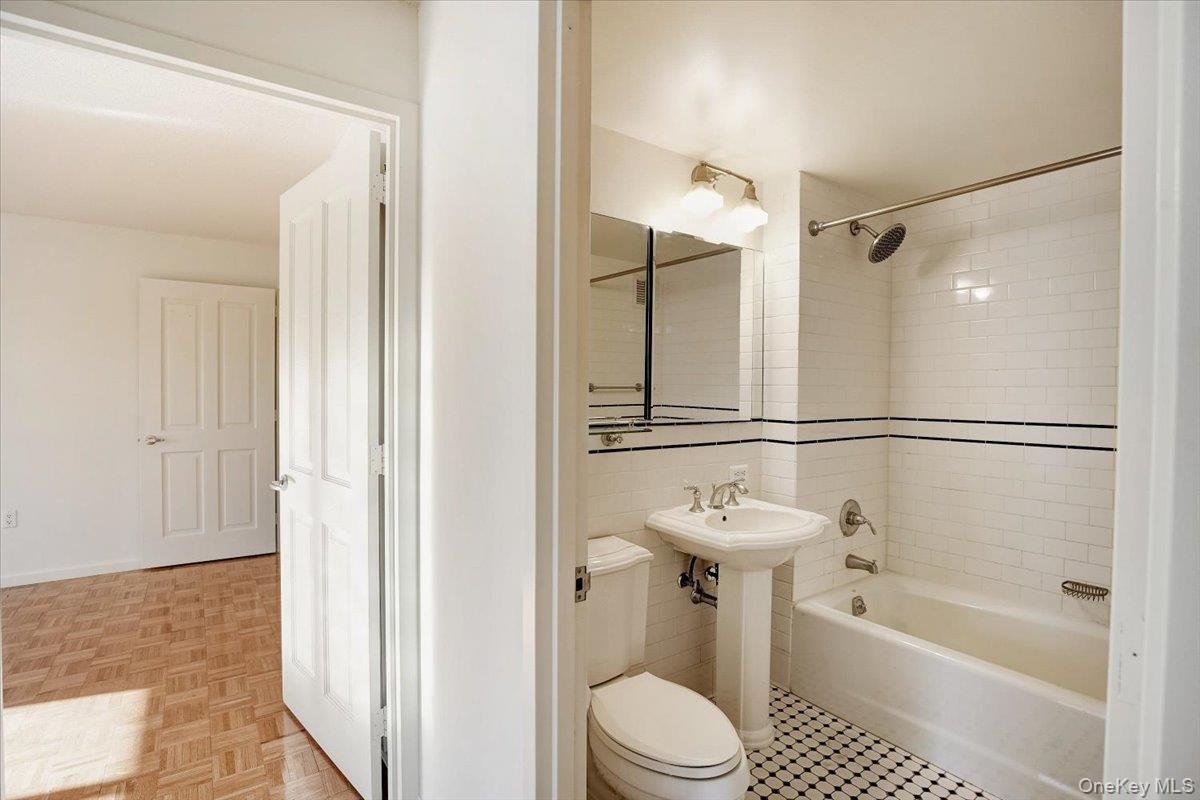
  • Full bath with tile walls, shower / washtub combination, and tile patterned flooring
  • Bathroom featuring shower / bath combination and tile walls
  • Spare room with a skyline view, a textured ceiling, and radiator
  • Skyline view
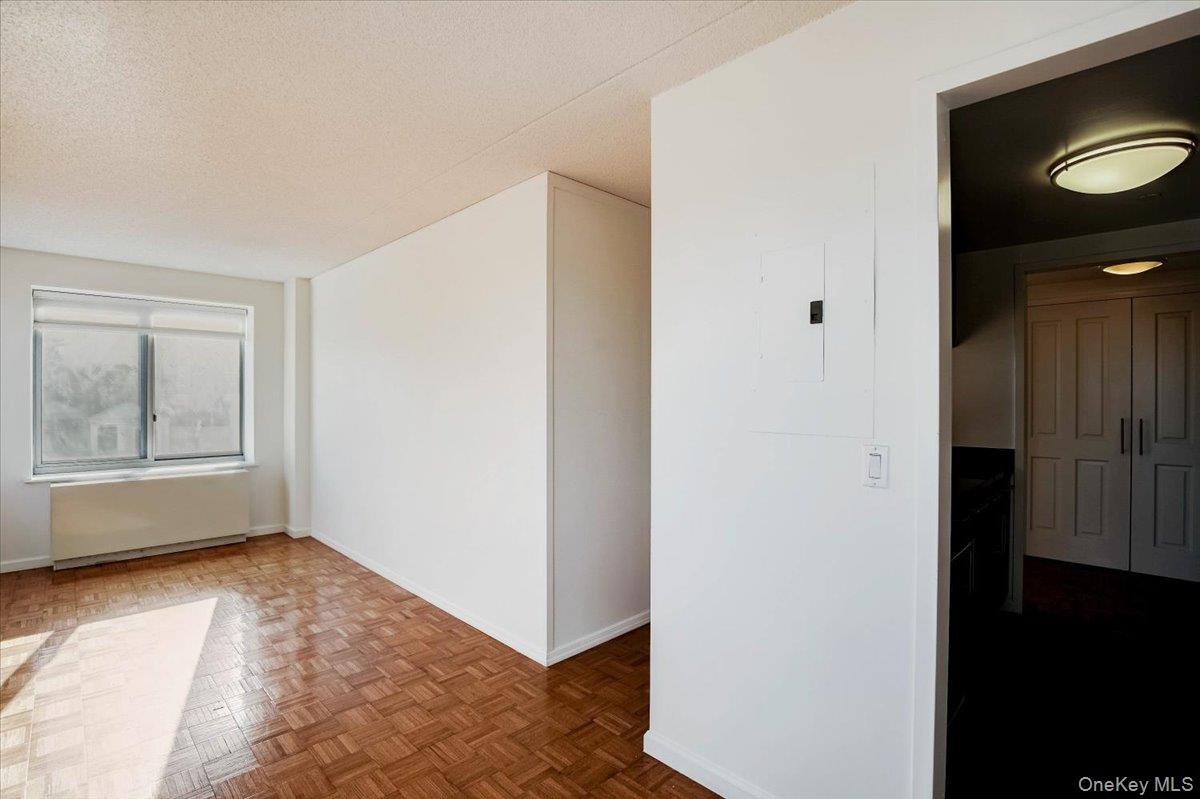
  • Unfurnished room featuring radiator, a textured ceiling, and electric panel
  • Empty room with baseboards
  • Empty room with baseboards
  • Unfurnished room with baseboards
  • Unfurnished room with baseboards
  • Unfurnished bedroom featuring baseboards and a closet
  • View of property's community
  • View of patio featuring an outdoor living space
  • Surrounding community with a patio area and a pergola
  • View of patio with a pergola
  • View of patio / terrace featuring an outdoor hangout area
  • Exercise room featuring a paneled ceiling
  • Exercise room featuring a paneled ceiling
  • Workout area with a drop ceiling
  • Workout area featuring a paneled ceiling and baseboards
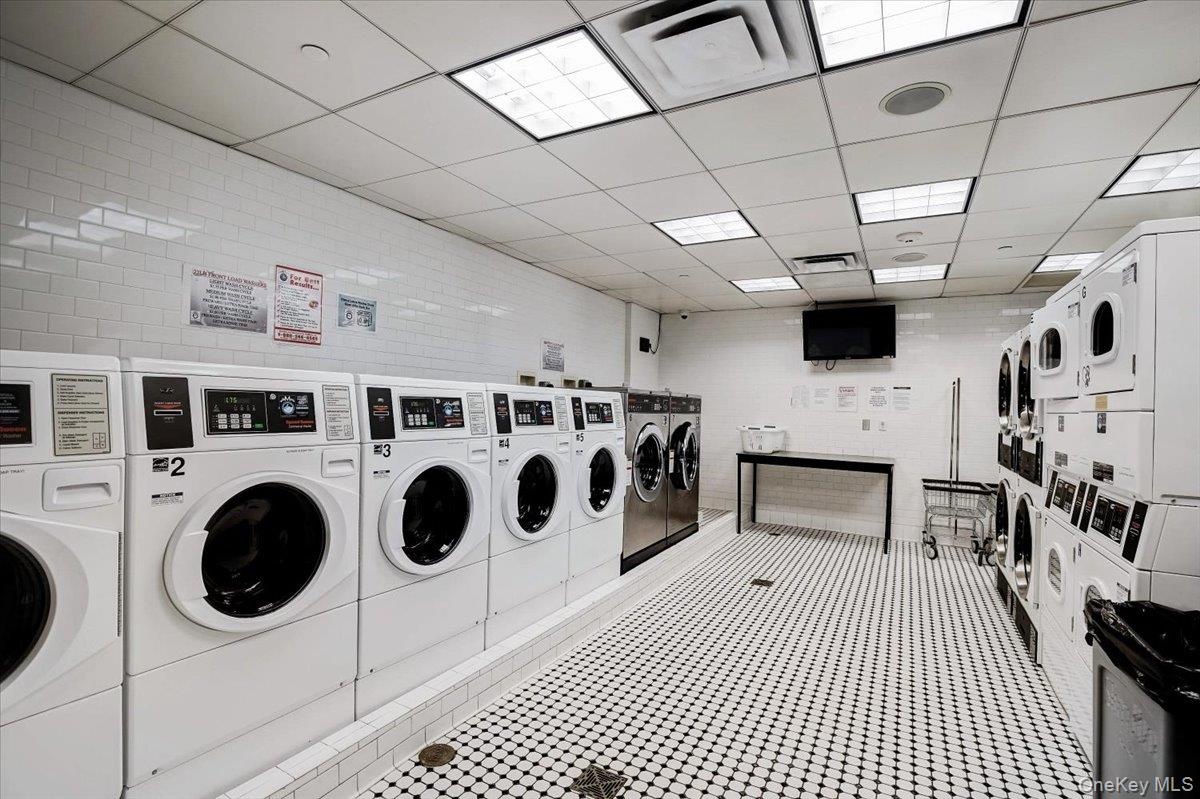
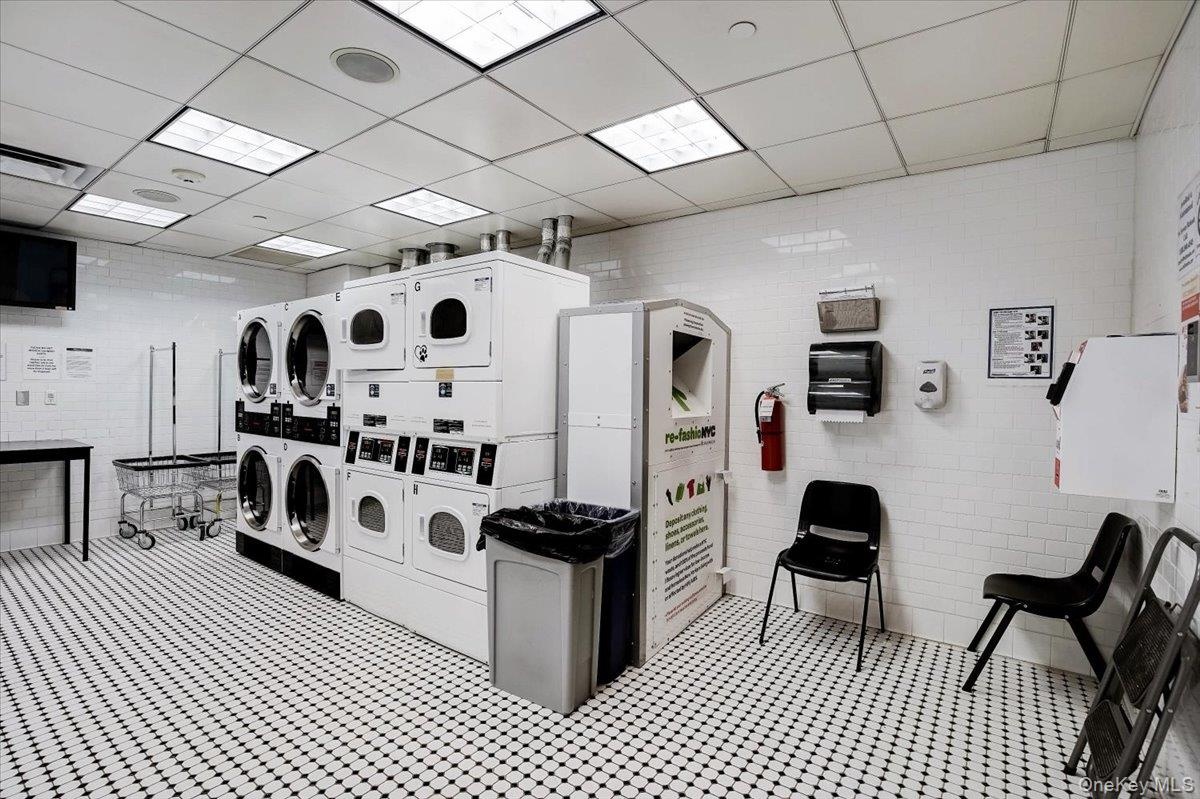
  • Communal laundry room featuring stacked washing machine and dryer, washer and clothes dryer, and tile patterned flooring
  • Community laundry room featuring stacked washing machine and dryer, brick wall, light flooring, and separate washer and dryer

  • Garage with bike storage
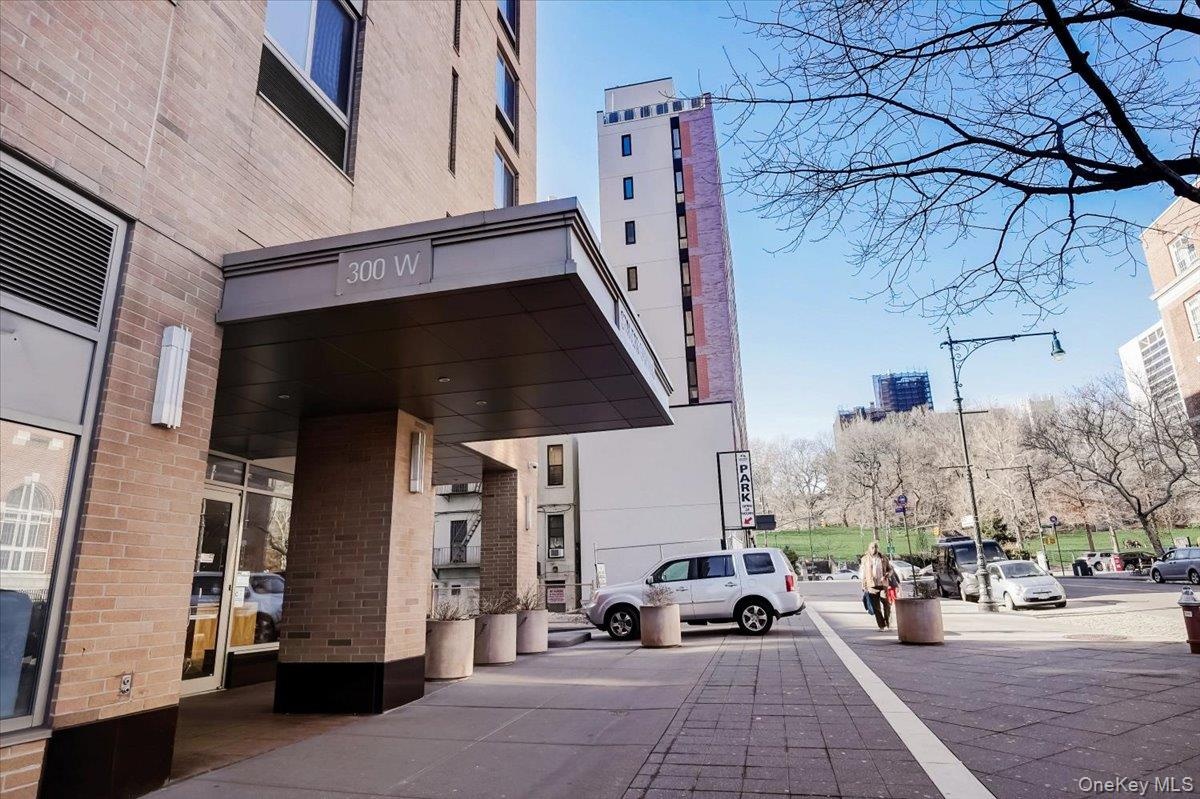
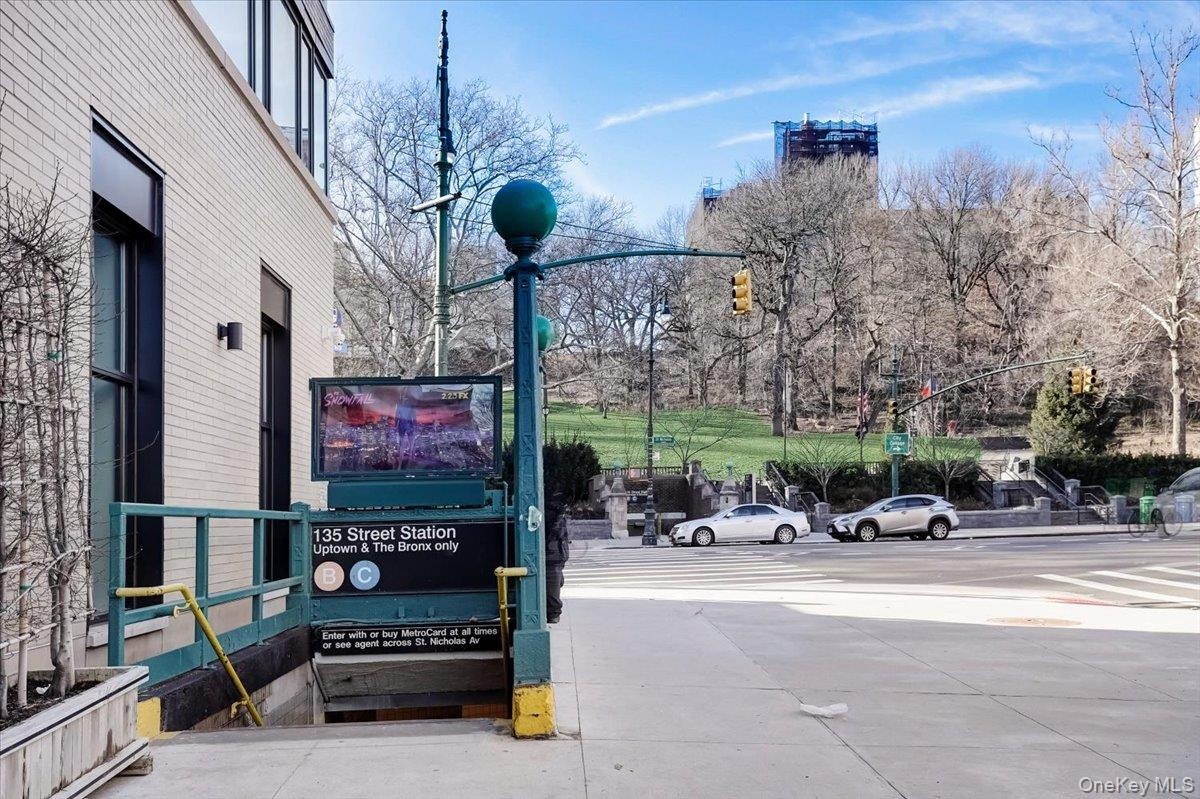
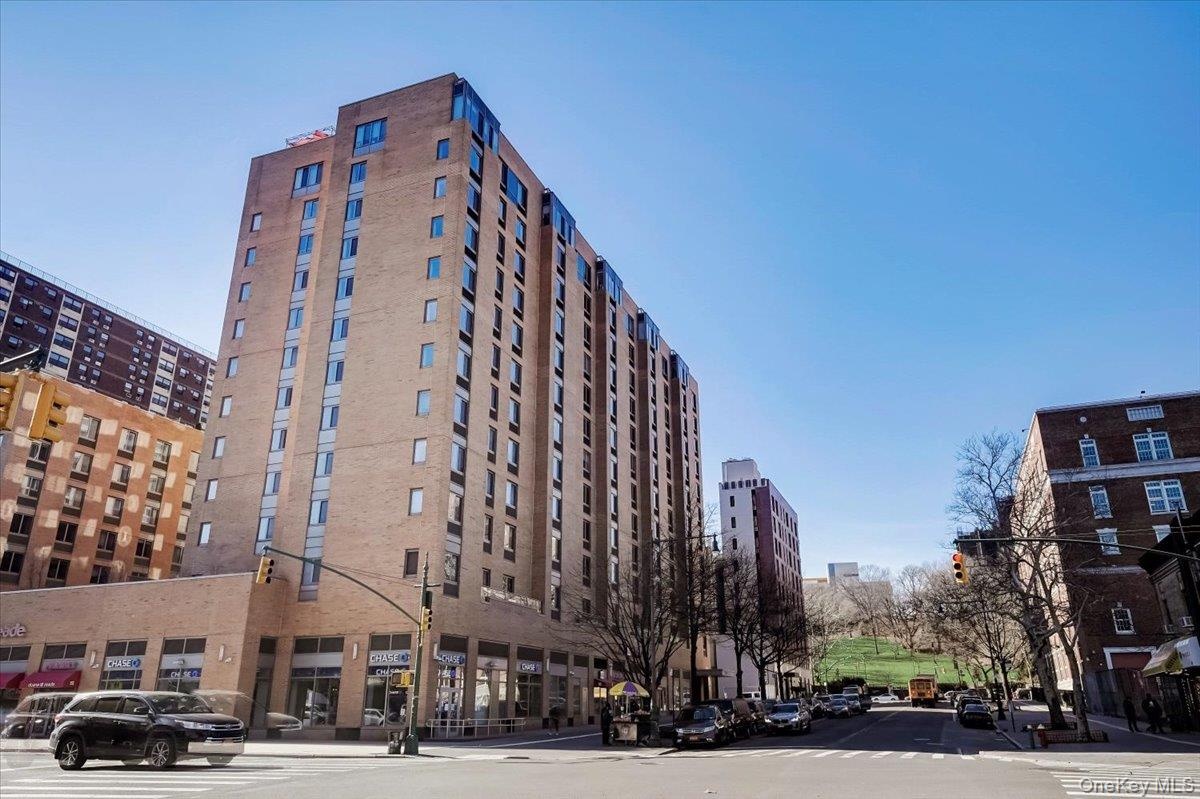
  • View of building exterior

Contact

Eastside, NY, Corporate
505 Park Ave, New York, NY 10022
Phone: +1 212-252-8772
info@nestseekers.com
Listing Courtesy of eXp Realty
​
Nest Seekers Logo
Loading...