Nest Seekers

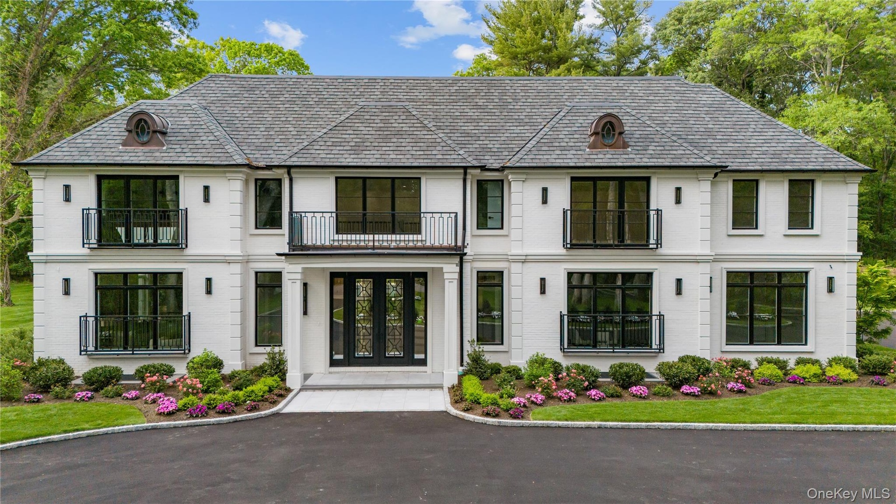
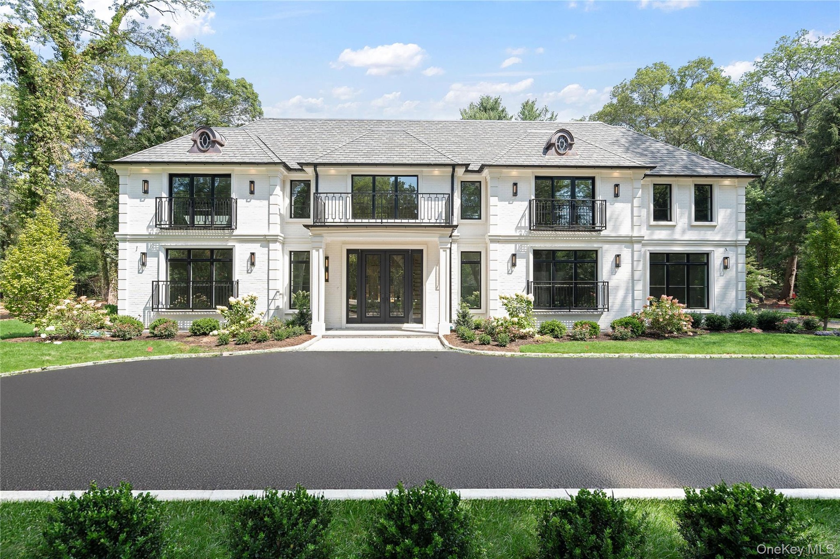
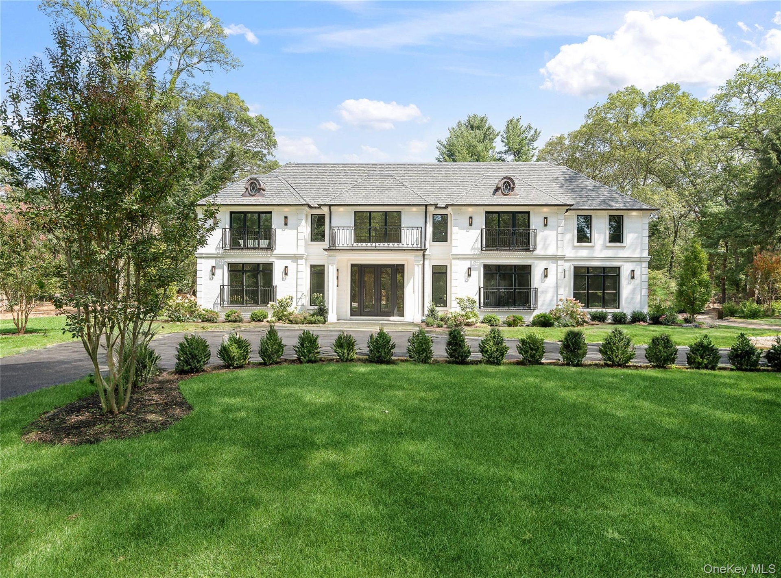
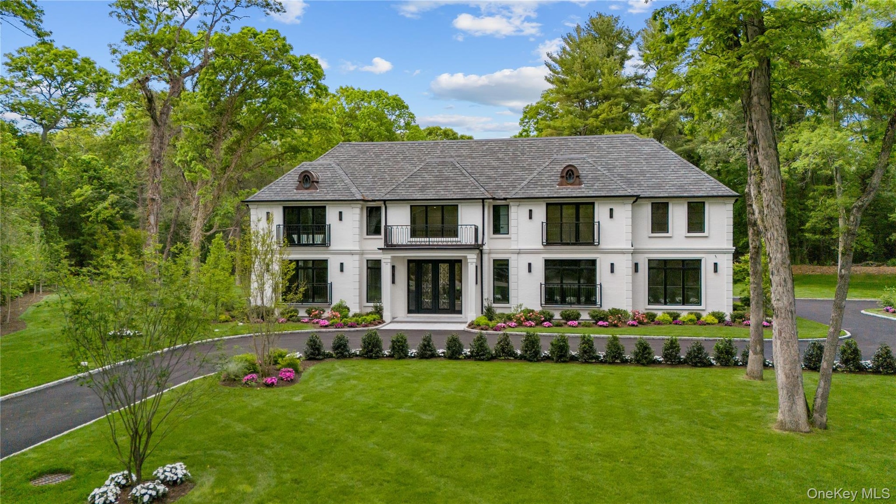
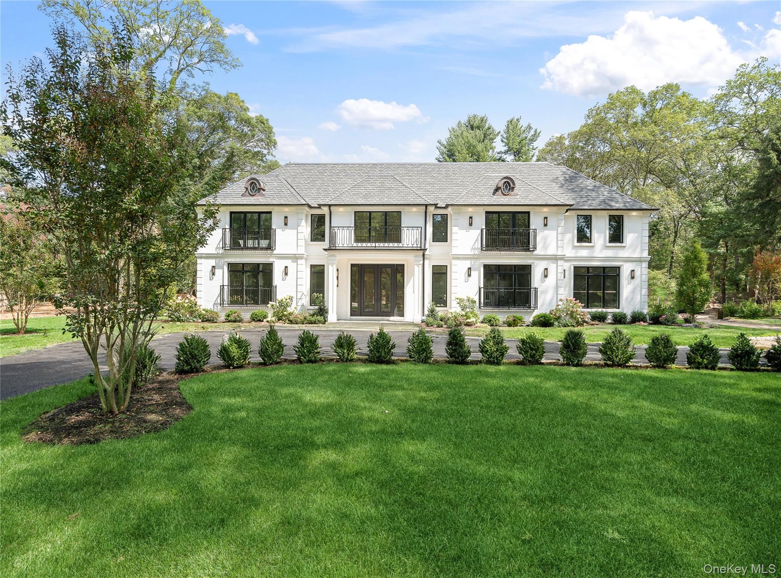
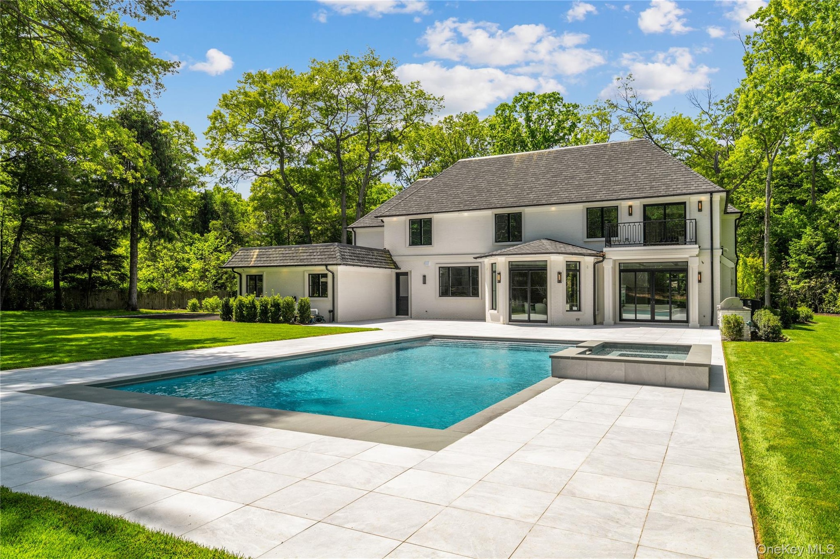
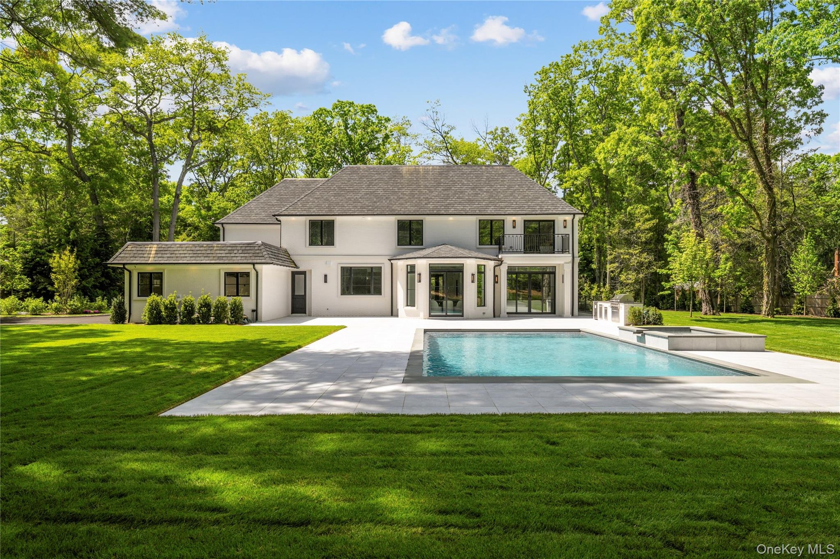
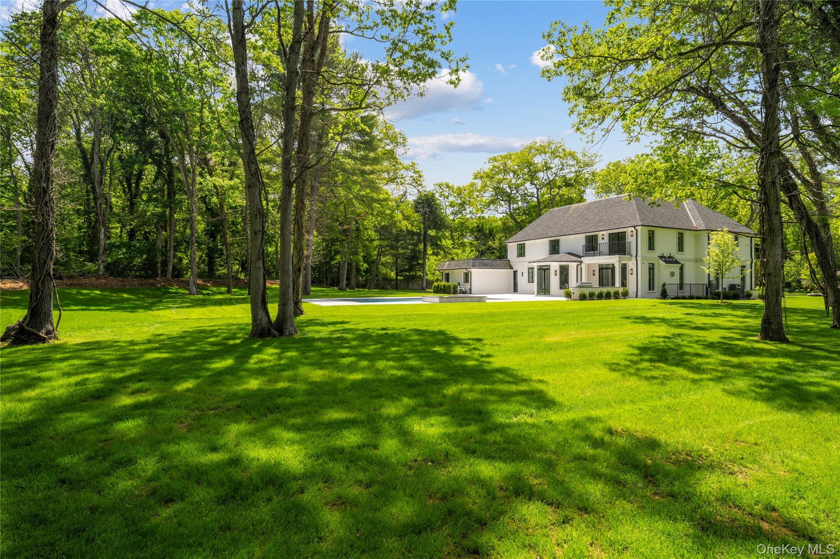
Brookville New Construction Welcome home to 12 Quaker Ridge Drive a pristine brick, center hall colonial set on 2 acres at the end of a quiet cul de sac.

Oyster Bay, NY 11545

Listing

Web ID:4846031
Website:https://www.nestseekers.com/4846031

Property

Ownership: For Sale
Type: Single Family
Rooms: 10
Bedrooms: 6 BR
Bathrooms: 8½
Lot Size: 2 Acres

Financials

Price:$5,799,999
Annual Taxes:$34,710.07

Description

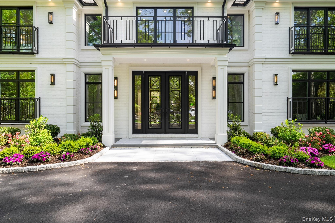
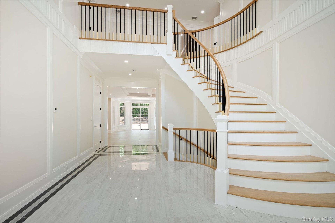
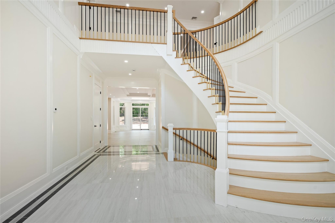
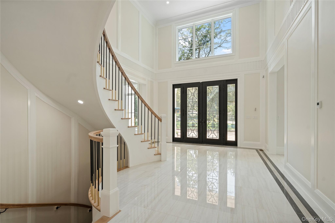
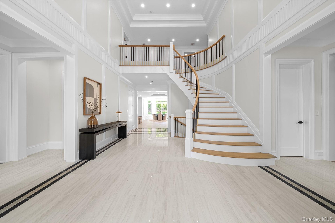
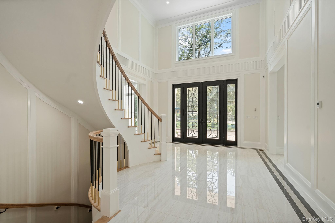
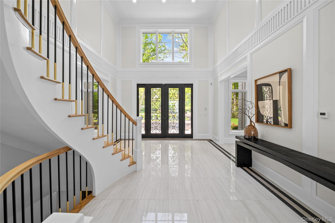
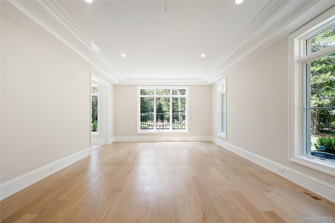
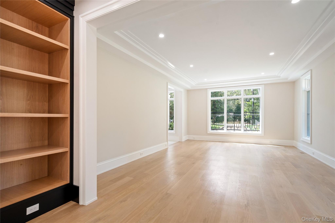
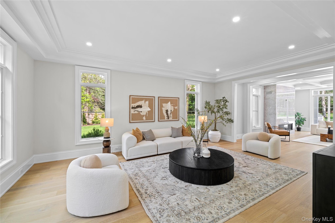
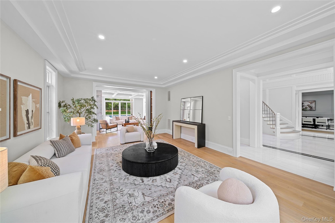
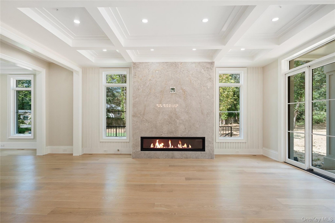
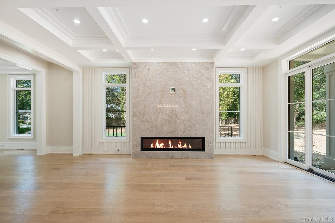
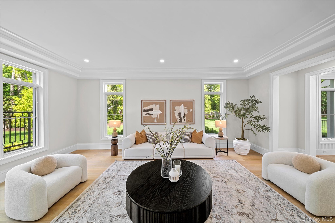
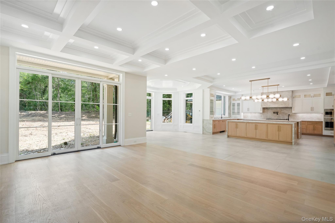

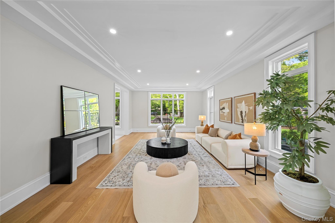

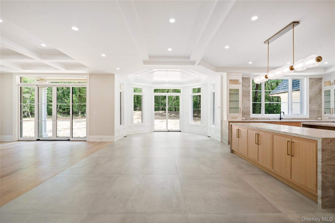
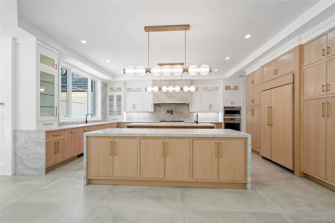
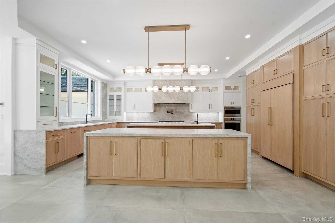
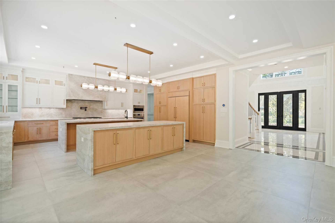
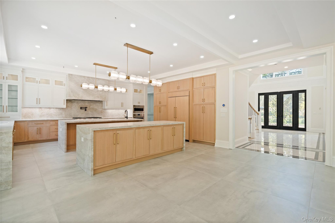
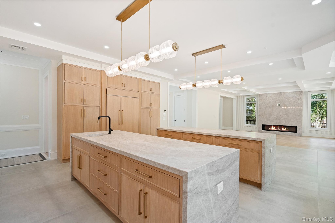
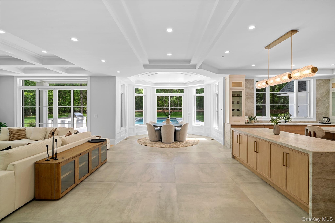
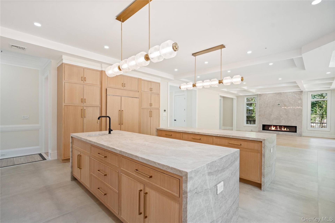
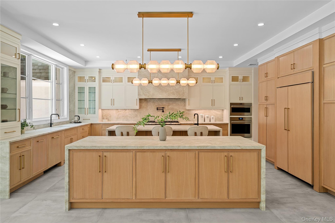
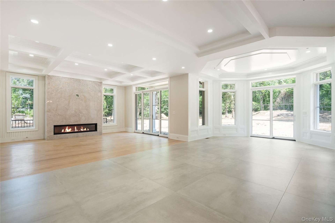
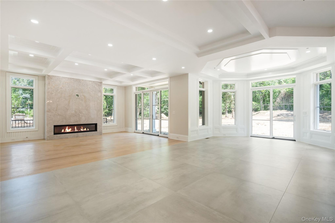
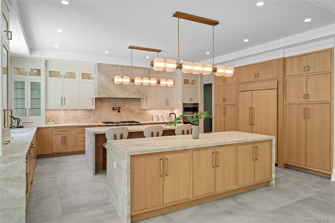
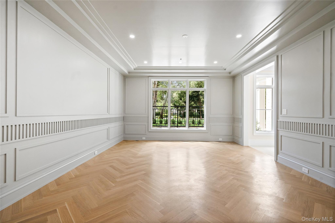
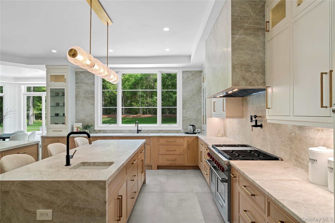
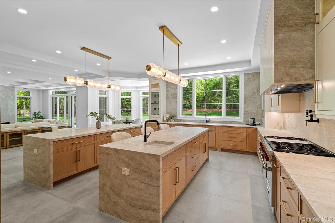
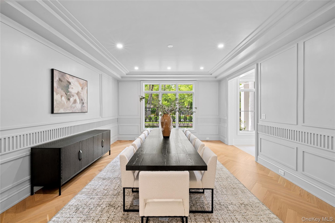

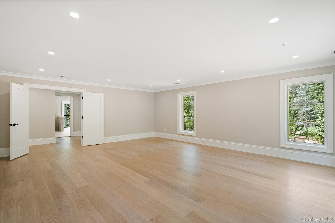
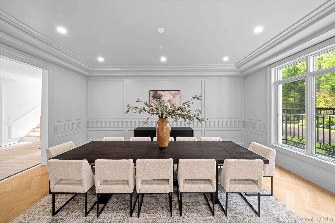
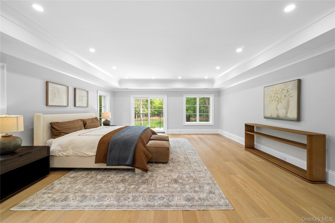
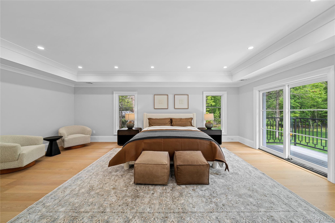
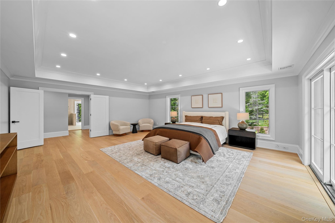
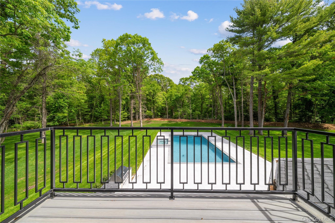
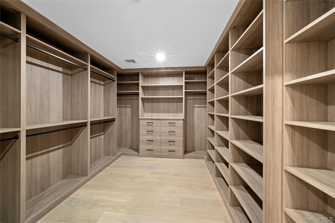
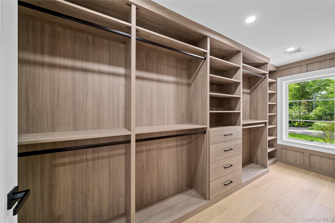
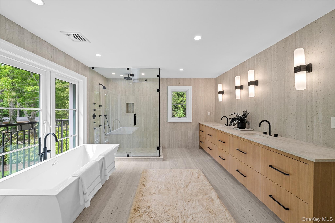
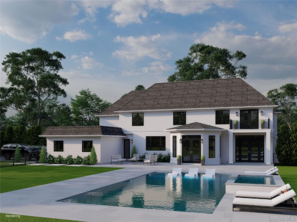
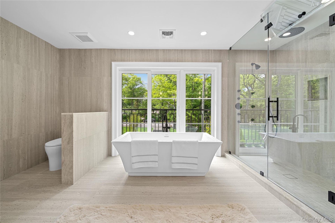
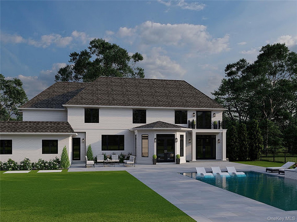
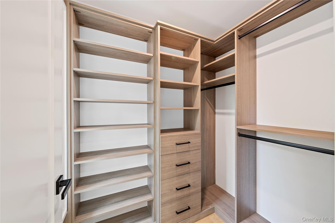
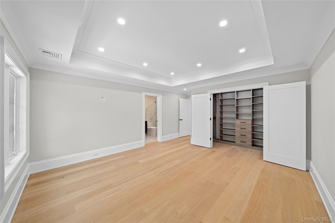
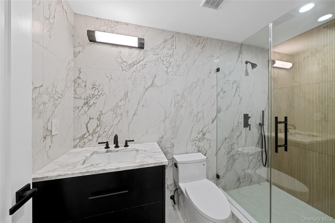
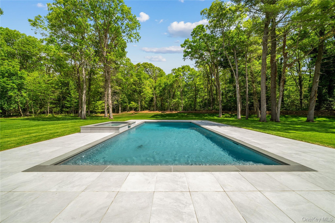
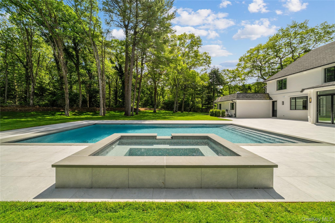
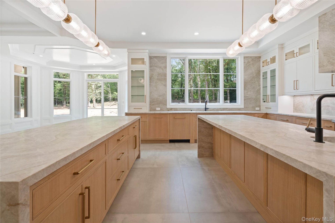
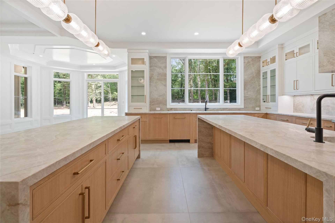
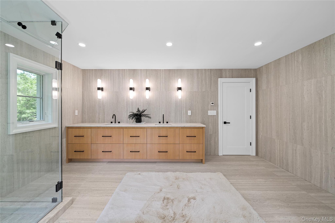
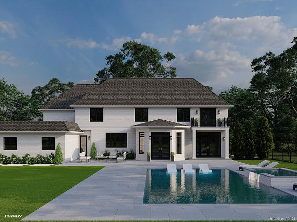
Brookville New Construction | Welcome home to 12 Quaker Ridge Drive — a pristine brick, center-hall colonial set on 2 acres at the end of a quiet cul-de-sac. This modern estate features six bedrooms — including a first-floor suite — formal living and dining areas, an open-concept kitchen, 3-car garage, and more. Behind a set of iron doors, you're welcomed by an open foyer and curved oak staircase leading both up and downstairs, complemented by a second back staircase for convenient access to all levels. To the left, a formal living room offers a naturally lit space for entertaining, flowing seamlessly into the open family room centered around a marble-encased gas fireplace. Just beyond, a spacious breakfast nook with French doors opens to the expansive patio and backyard. The heart of the home is the stunning kitchen — a showcase of both form and function — featuring not one, but two quartz waterfall islands with storage and seating, two dishwashers, sinks, and ovens, along with a Wolf 6-burner gas range, paneled Sub-Zero refrigerator/freezer, and an abundance of custom cabinetry. A formal dining room with views of the front courtyard offers the perfect setting for larger gatherings. The true primary suite transforms the upper left wing of the home into a private retreat. Hidden behind double doors, the oversized bedroom boasts a private balcony overlooking the backyard and patio. Two generous walk-in closets and a luxurious en-suite bath — complete with steam shower, soaking tub, and dual vanities — create a spa-like experience in the comfort of your home. Five additional bedrooms, each with their own large closets and en-suite bathrooms, complete the second floor, alongside a fully equipped laundry room, two linen closets, and the back staircase for easy access to the kitchen and family spaces below. Thoughtful upgrades include radiant heat under all tiled surfaces, a full unfinished basement with 9-foot ceilings, a walk-out entrance, and an additional full bathroom — perfect for customization. Outdoors, the backyard will be an entertainer’s dream, showcasing a heated saltwater Gunite pool surrounded by a porcelain patio and lush landscaped grounds. The property’s 3-car garage and long, private driveway offer ample parking for residents and guests alike. This exceptional Brookville residence combines timeless architecture with modern luxury — offering both comfort and sophistication at every turn. Schedule your private tour today and experience the rare opportunity to call 12 Quaker Ridge Drive home.

Amenities

  • Back Yard
  • Built-in Features
  • Central Vacuum
  • Chefs Kitchen
  • Cleared
  • Cul-De-Sac
  • Dishwasher
  • Double Vanity
  • Dryer
  • Eat-in Kitchen
  • Electricity Connected
  • Entrance Foyer
  • Exhaust Fan
  • Family Room
  • First Floor Bedroom
  • First Floor Full Bath
  • Formal Dining
  • Freezer
  • Front Yard
  • Gas
  • Gas Range
  • His and Hers Closets
  • In-Law Floorplan
  • Kitchen Island
  • Landscaped
  • Level
  • Marble Counters
  • Microwave
  • Natural Gas Connected
  • Natural Woodwork
  • Open Floorplan
  • Open Kitchen
  • Oven
  • Pantry
  • Primary Bathroom
  • Quartz/Quartzite Counters
  • Recessed Lighting
  • Refrigerator
  • Sprinklers In Front
  • Sprinklers In Rear
  • Storage
  • Walk-In Closet(s)
  • Washer
  • Washer/Dryer Hookup
  • Water Connected
  • Wine Refrigerator
  • Wired for Sound
  • French provincial home with a balcony and french doors
  • French provincial home with a balcony and french doors
  • French country home with a front lawn and a balcony
  • French country home with a front lawn and a balcony
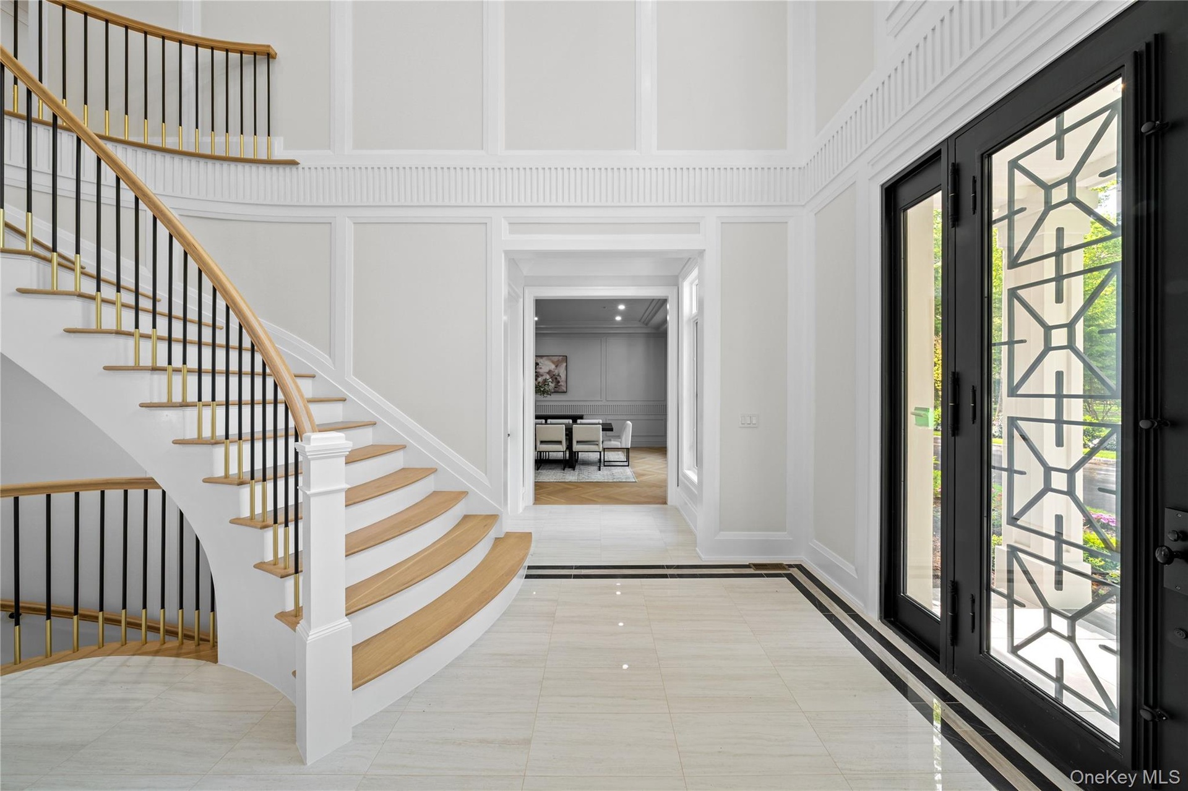
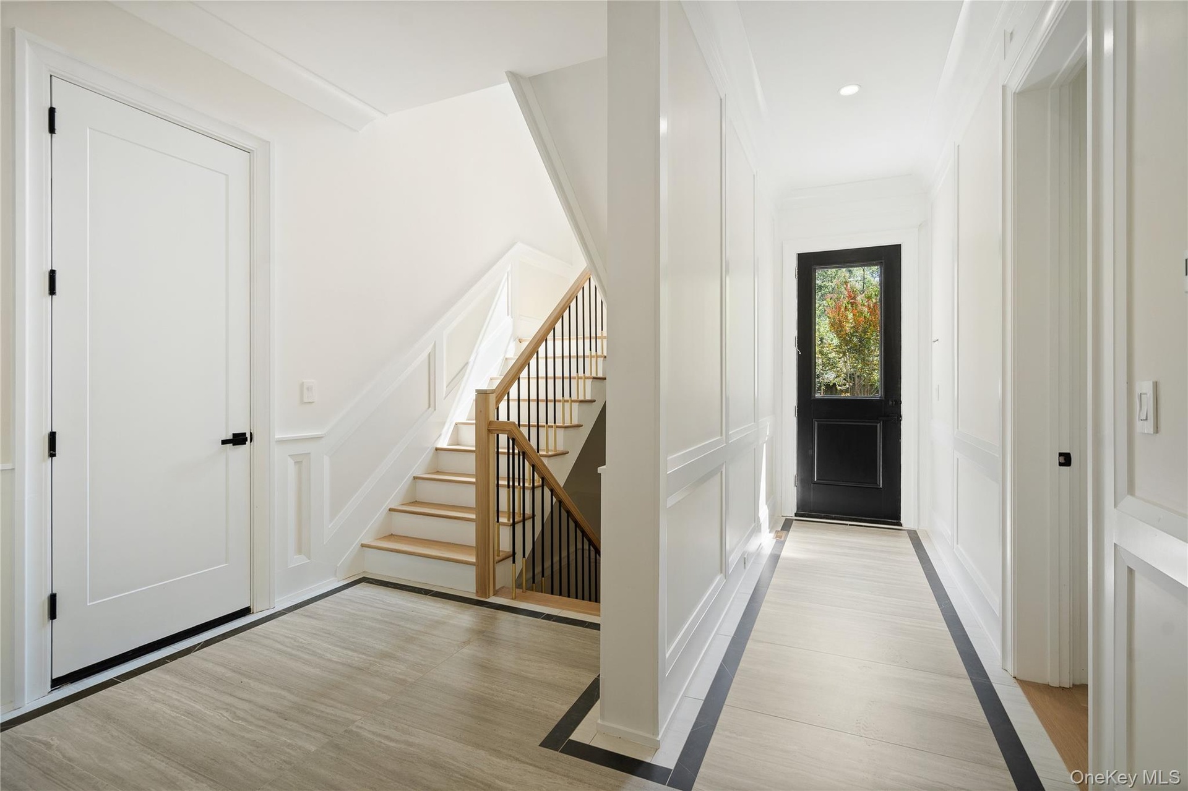
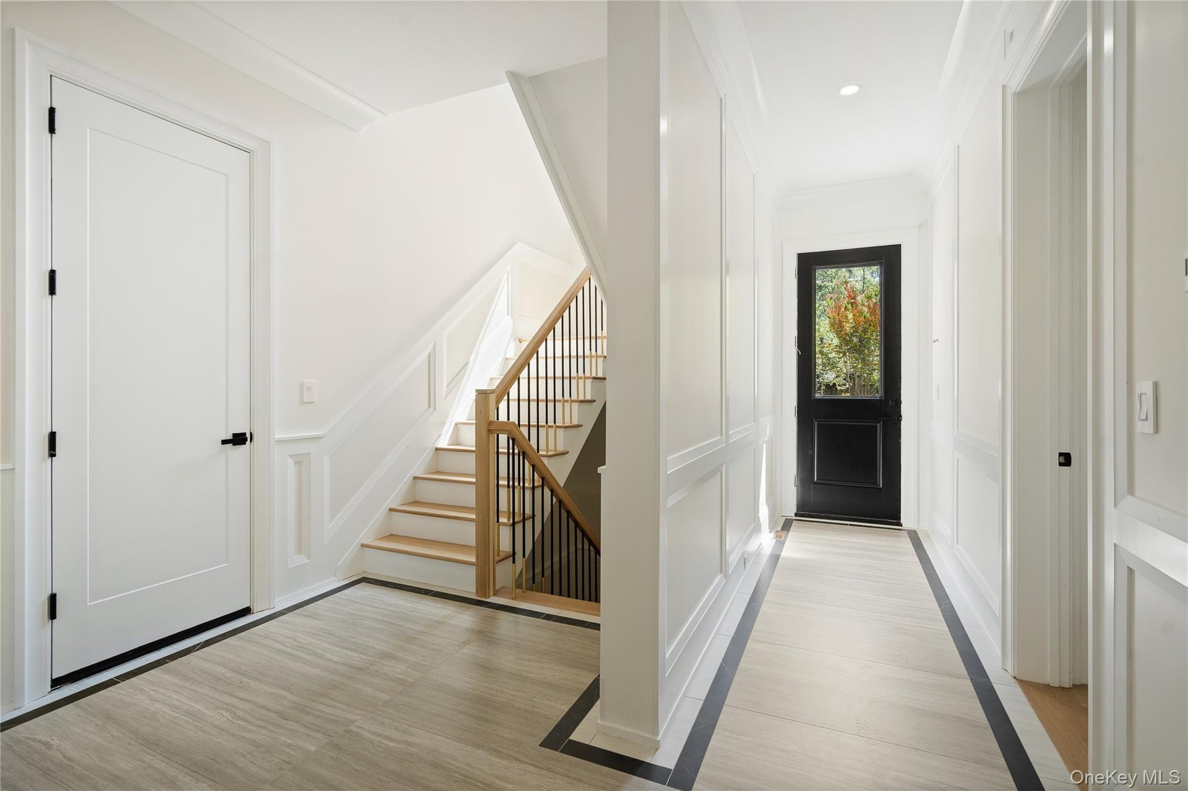
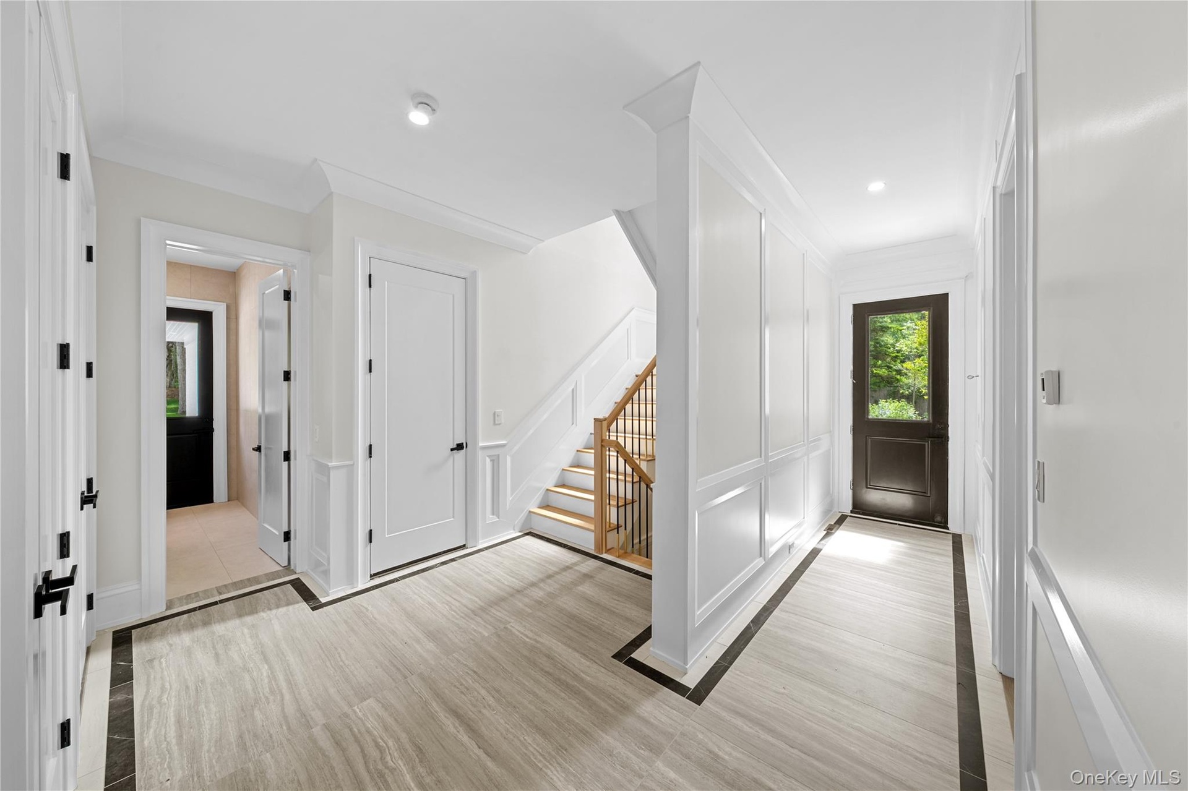
  • Foyer entrance with a towering ceiling, recessed lighting, stairs, marble tiled flooring, and inlaid floor details
  • Foyer entrance with a towering ceiling, recessed lighting, stairs, marble tiled flooring, and inlaid floor details
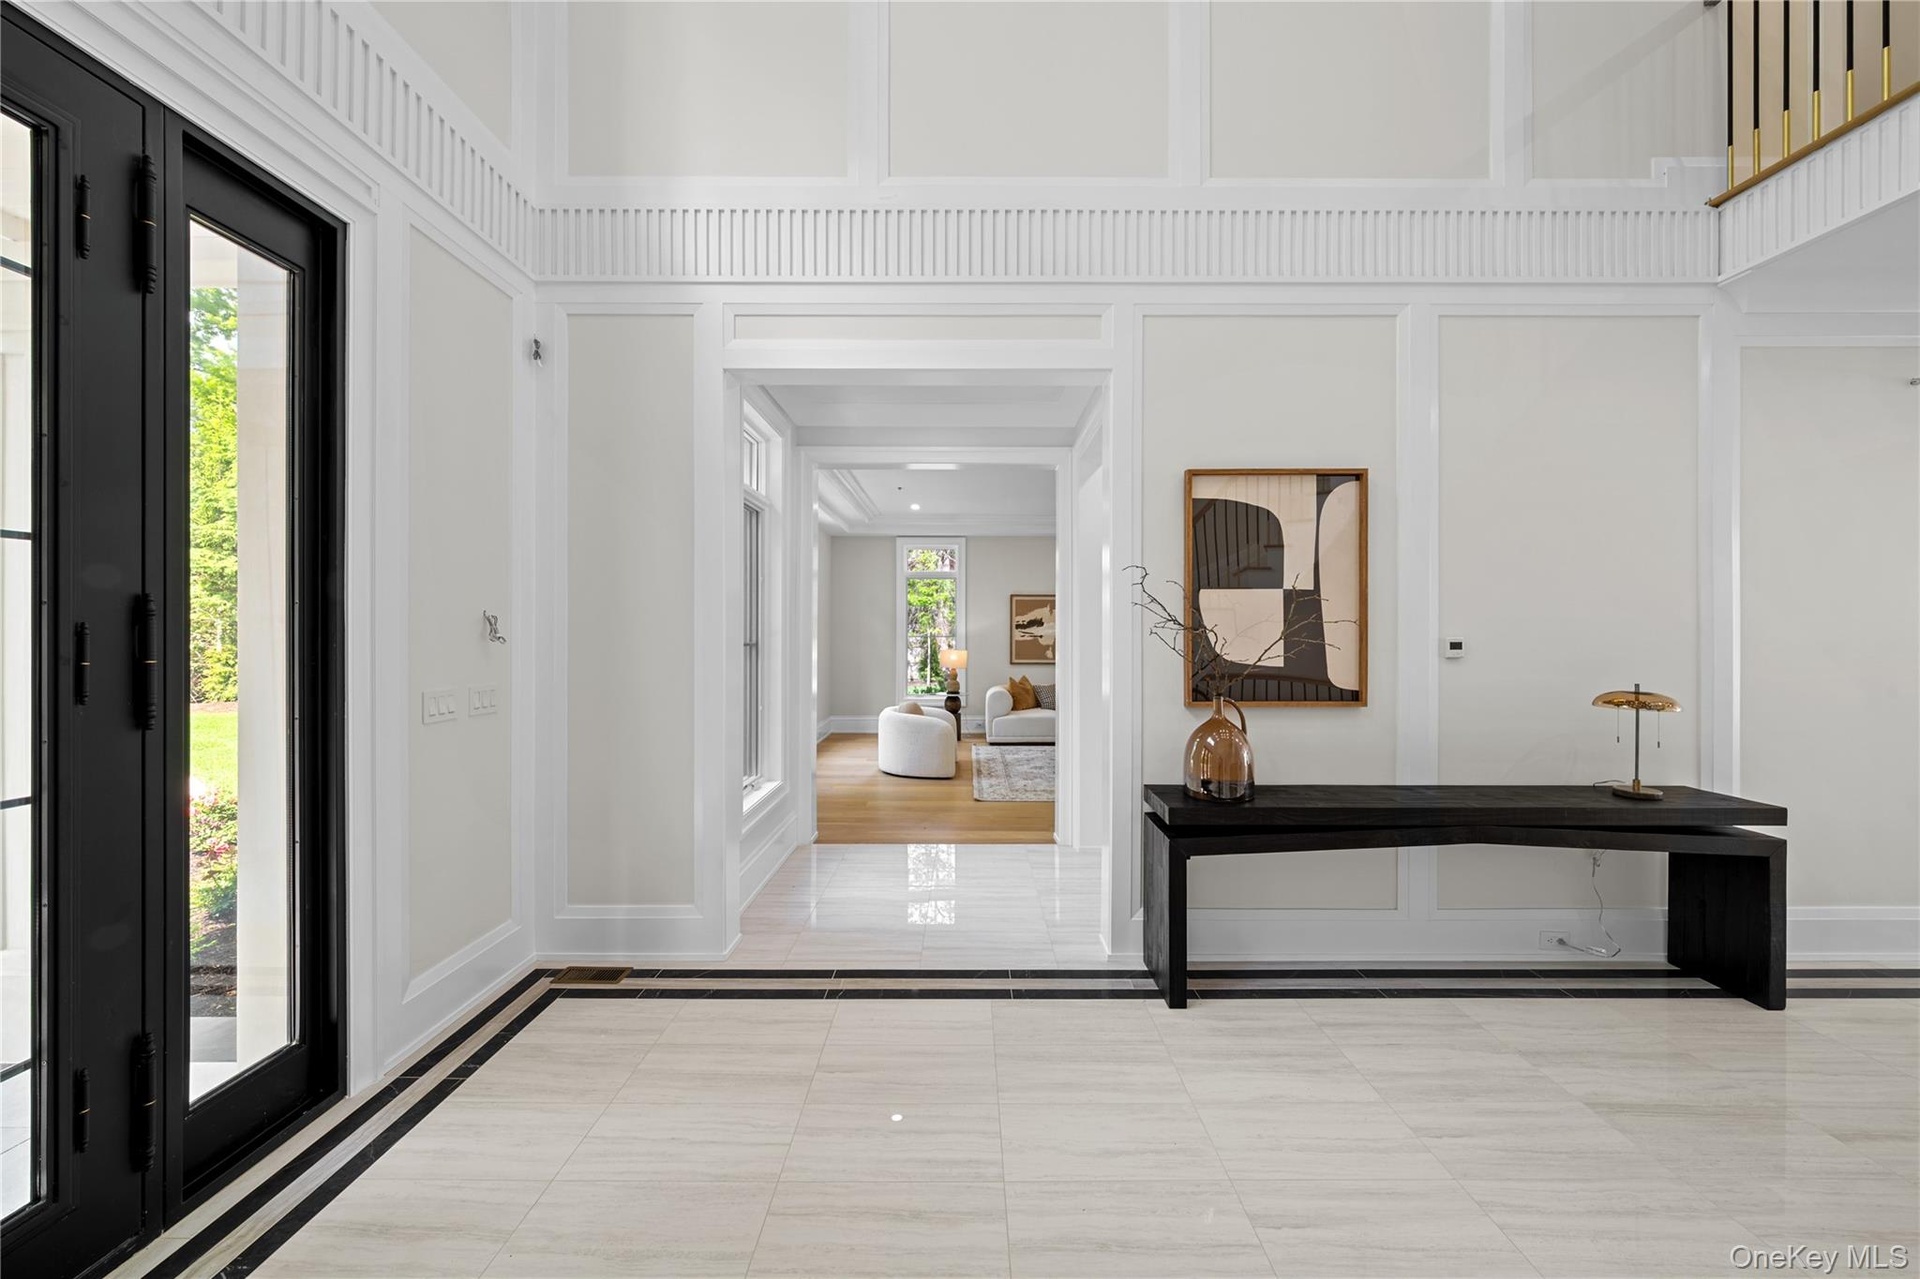
  • Foyer entrance featuring french doors, plenty of natural light, a decorative wall, a high ceiling, and recessed lighting
  • Foyer entrance featuring french doors, plenty of natural light, a decorative wall, a high ceiling, and recessed lighting
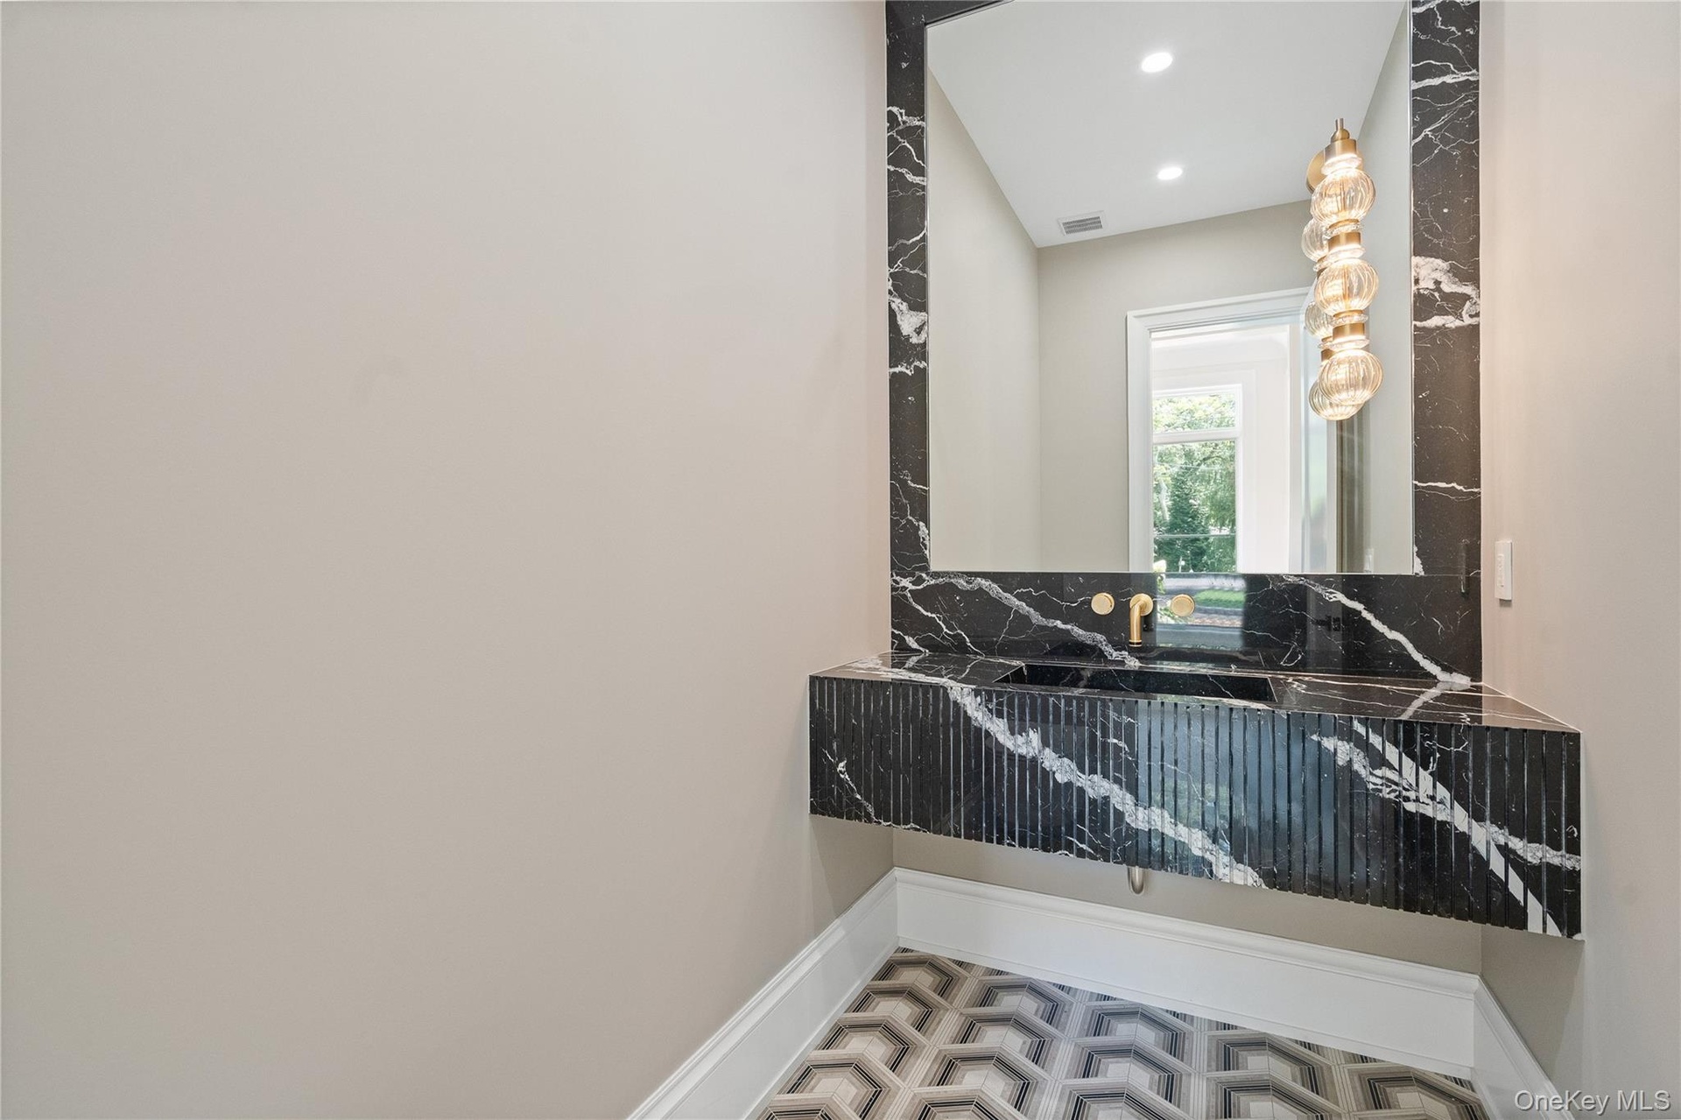
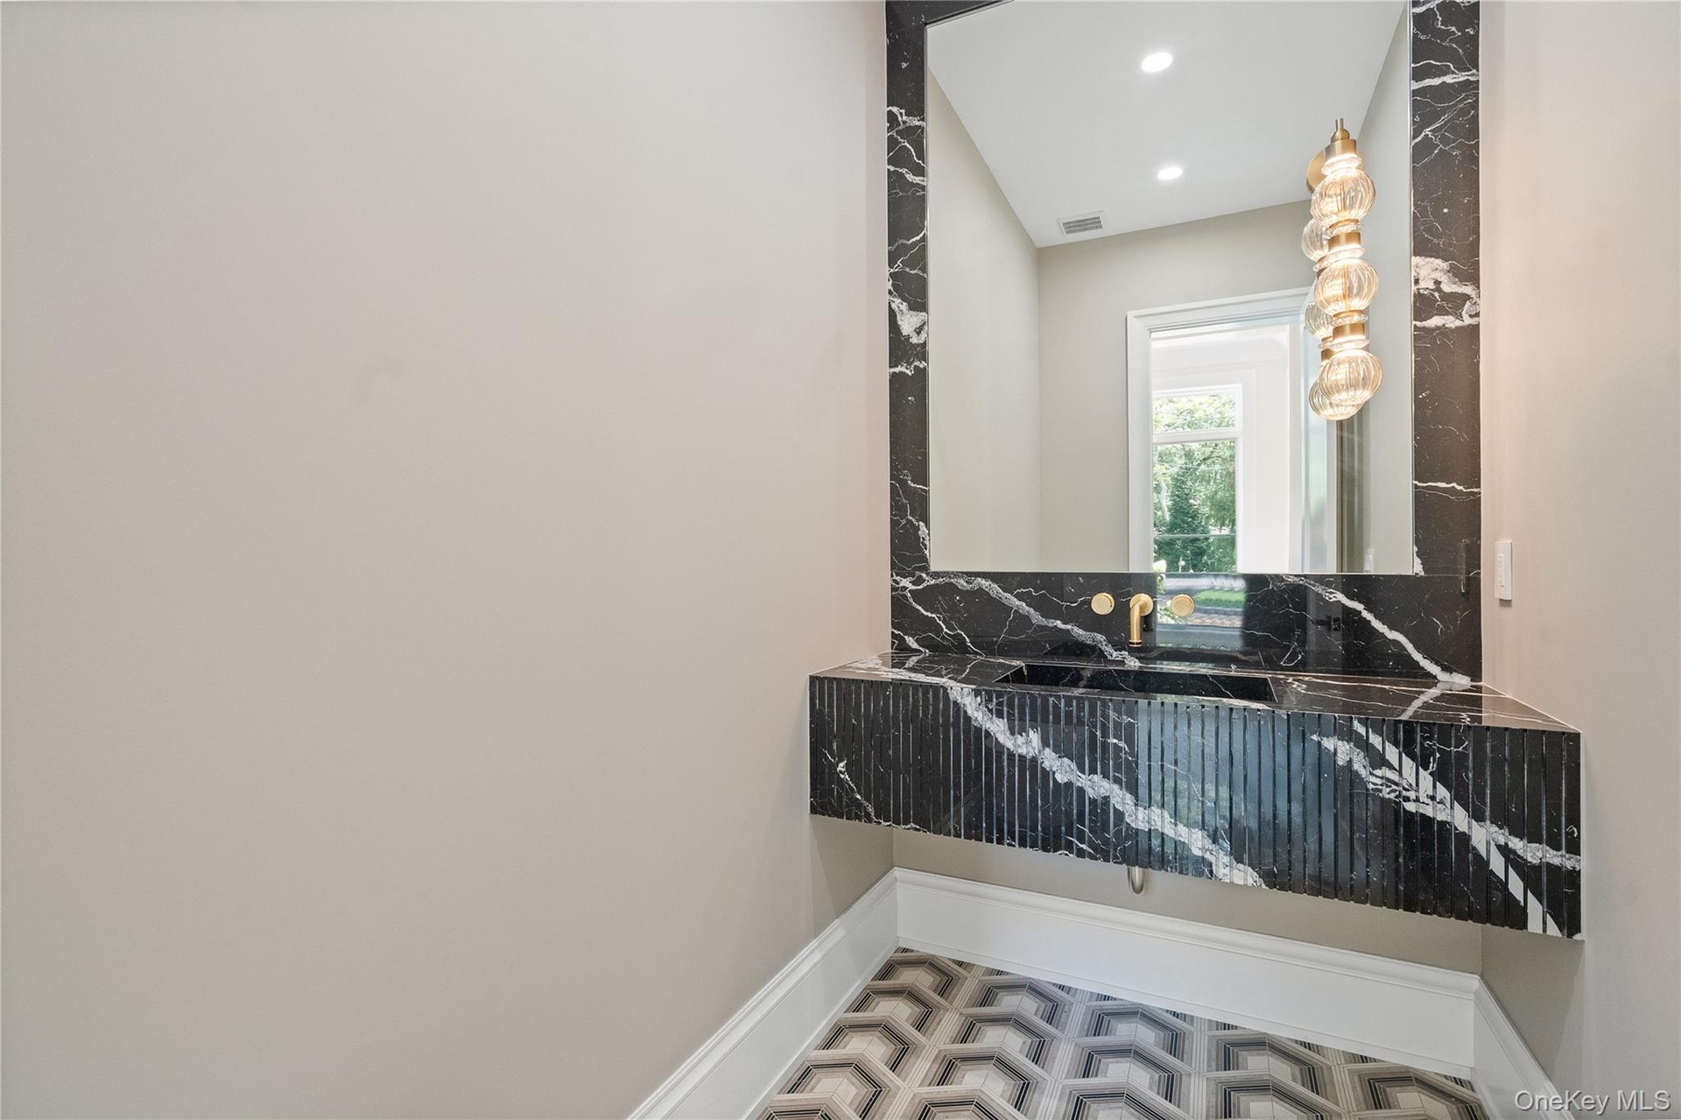
  • Bathroom with pet washing area and recessed lighting
  • Bathroom with pet washing area and recessed lighting
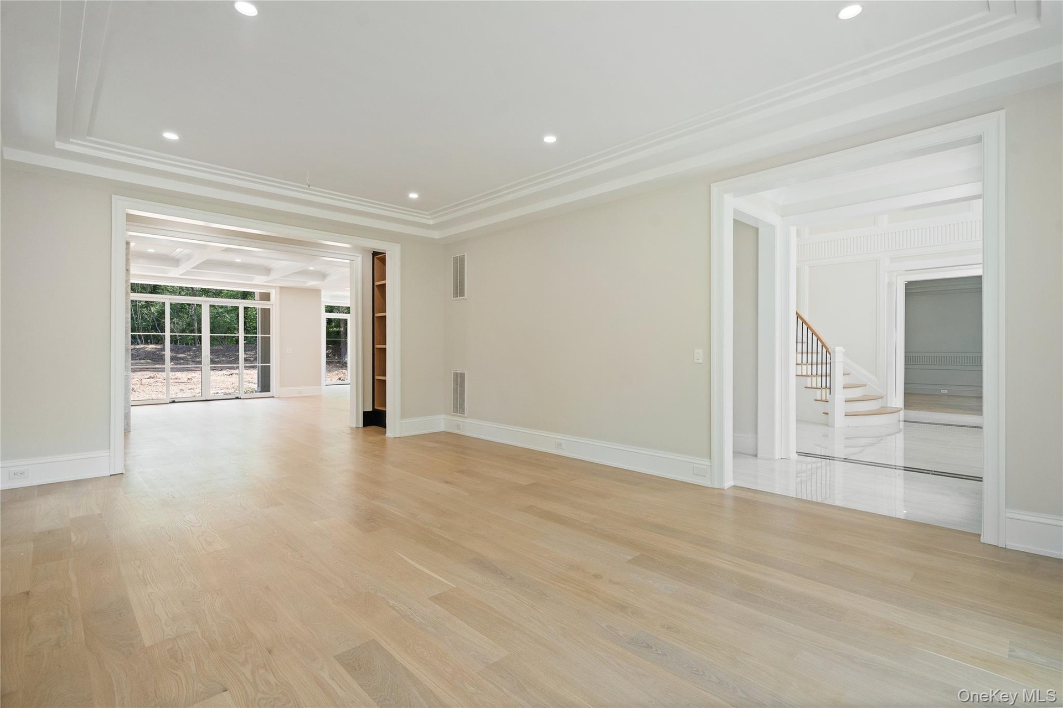
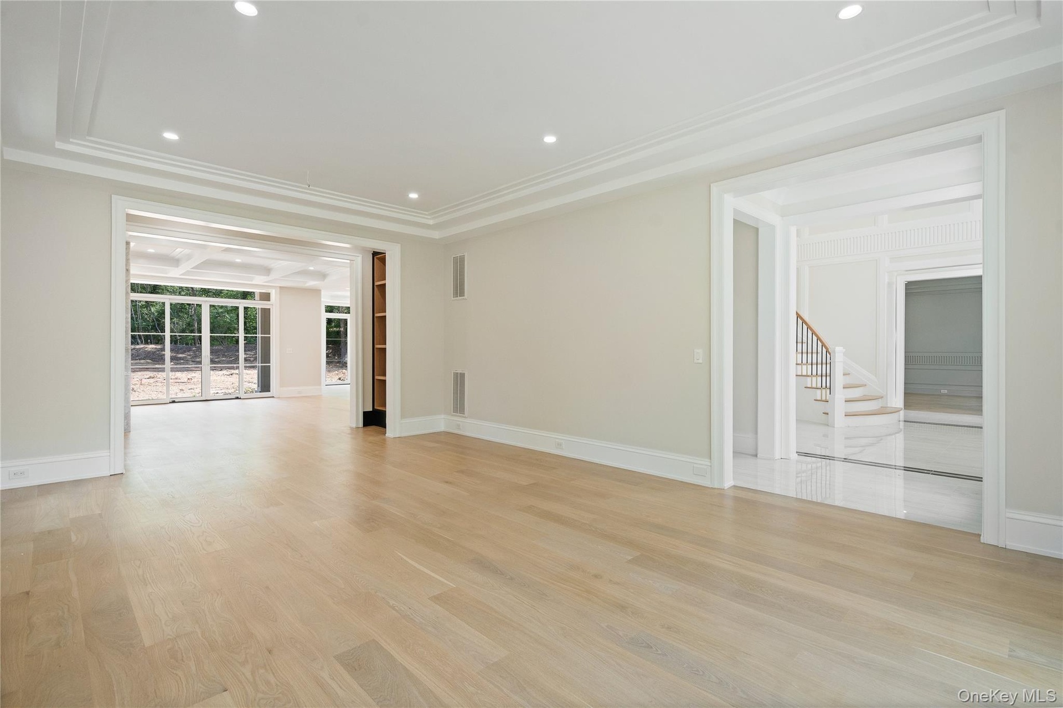
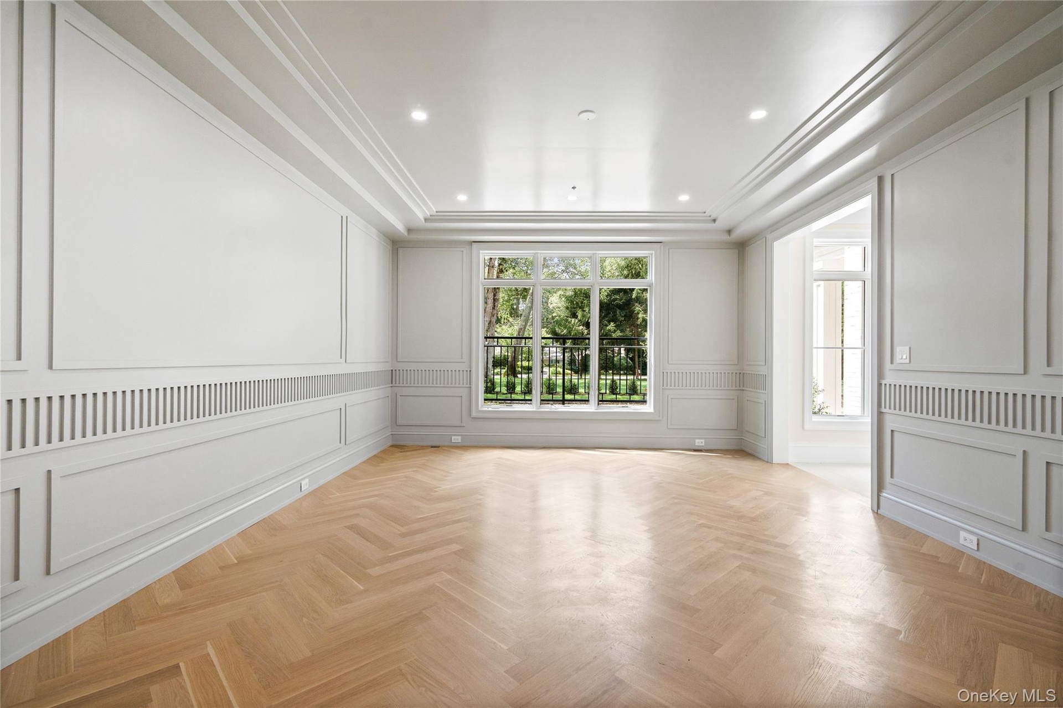
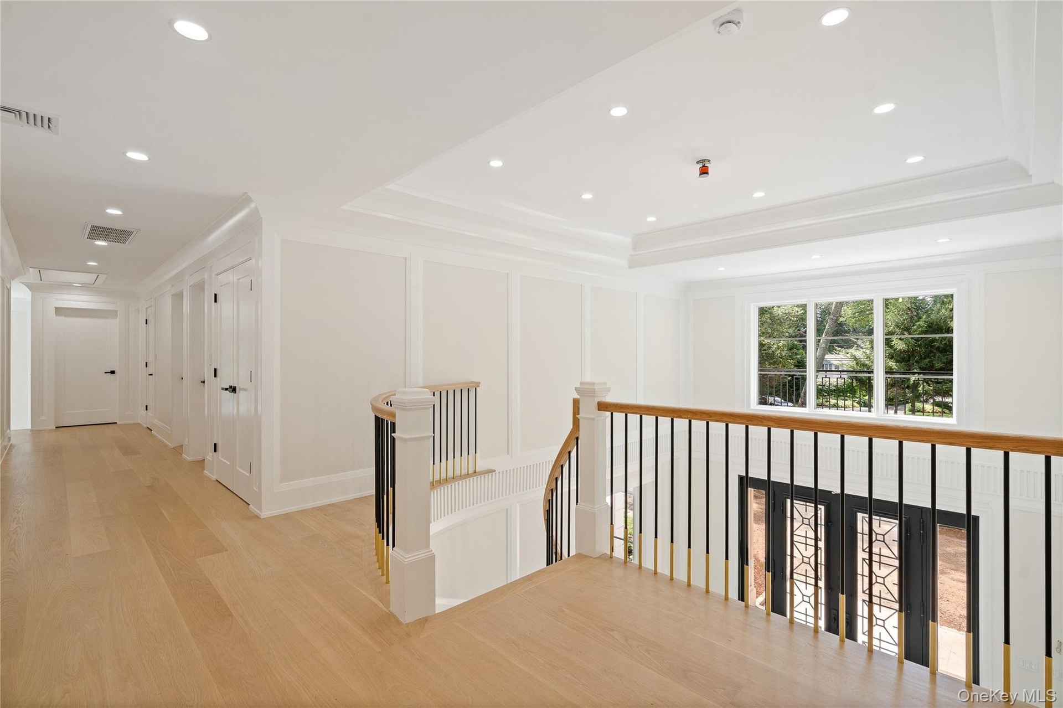
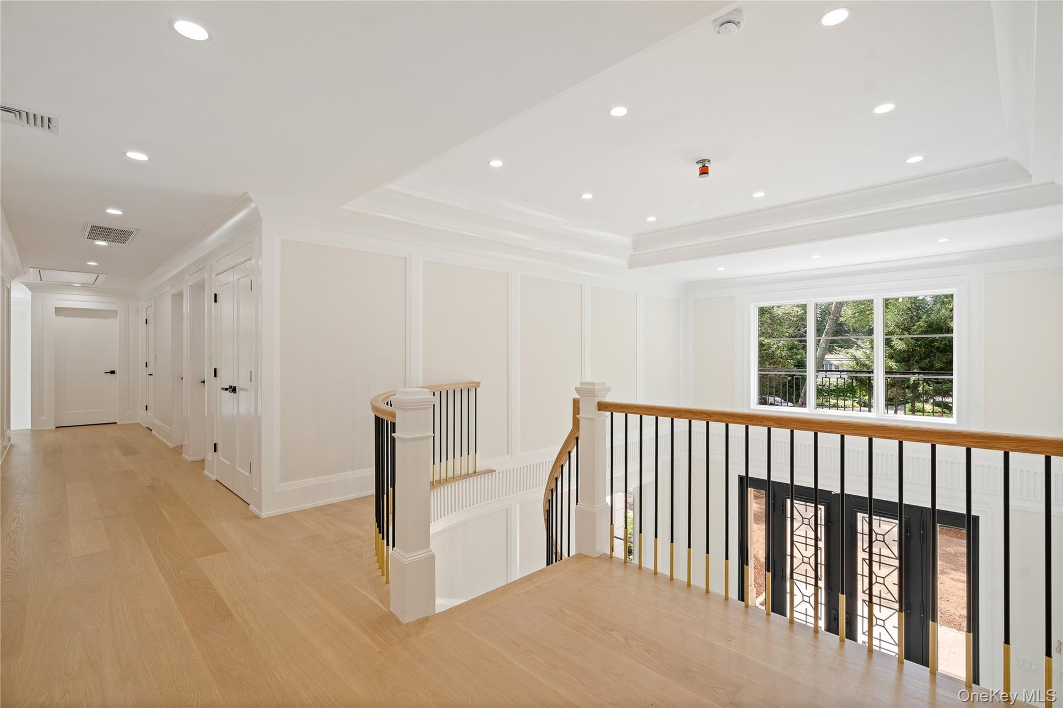
  • Empty room with recessed lighting, stairway, light wood-style flooring, ornamental molding, and a tray ceiling
  • Empty room with recessed lighting, stairway, light wood-style flooring, ornamental molding, and a tray ceiling

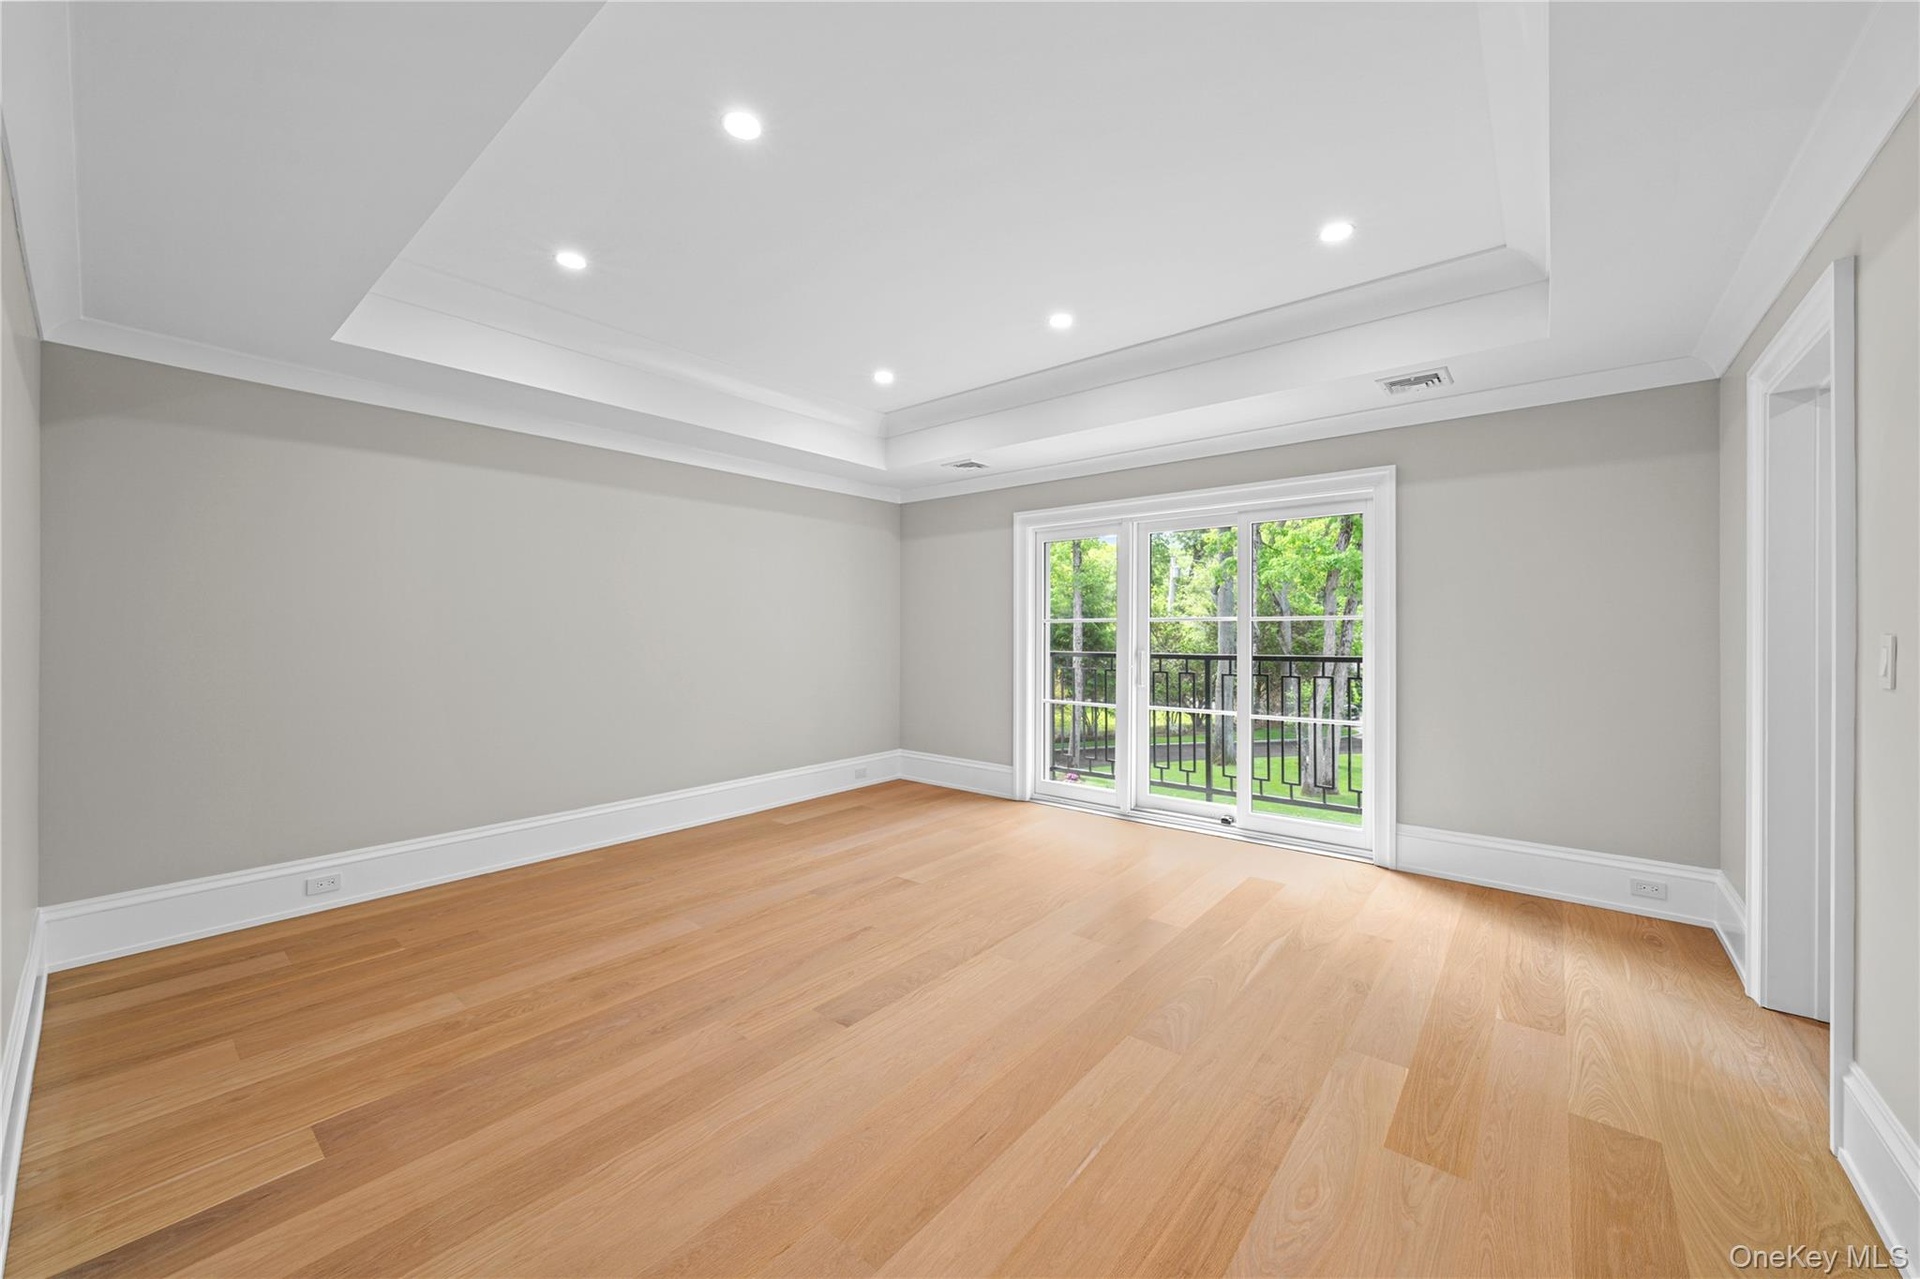
  • Empty room featuring light wood-style flooring, plenty of natural light, recessed lighting, a raised ceiling, and crown molding
  • Empty room featuring light wood-style flooring, plenty of natural light, recessed lighting, a raised ceiling, and crown molding
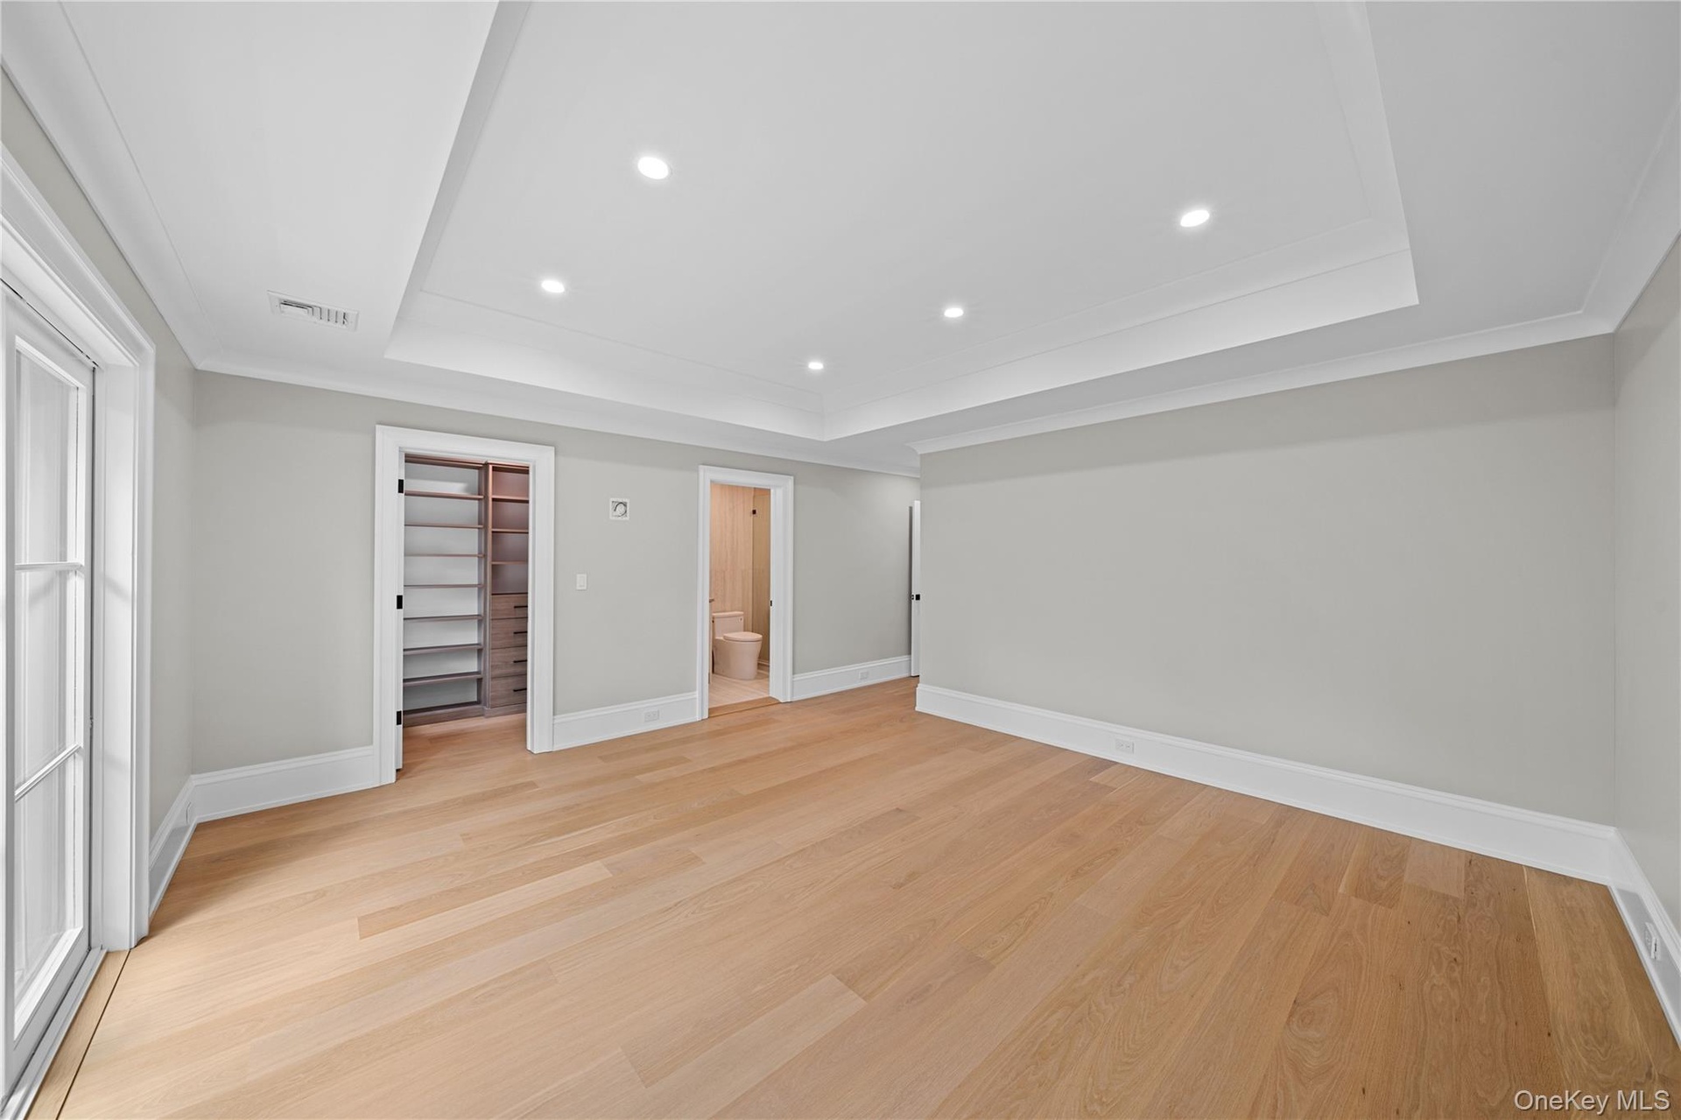
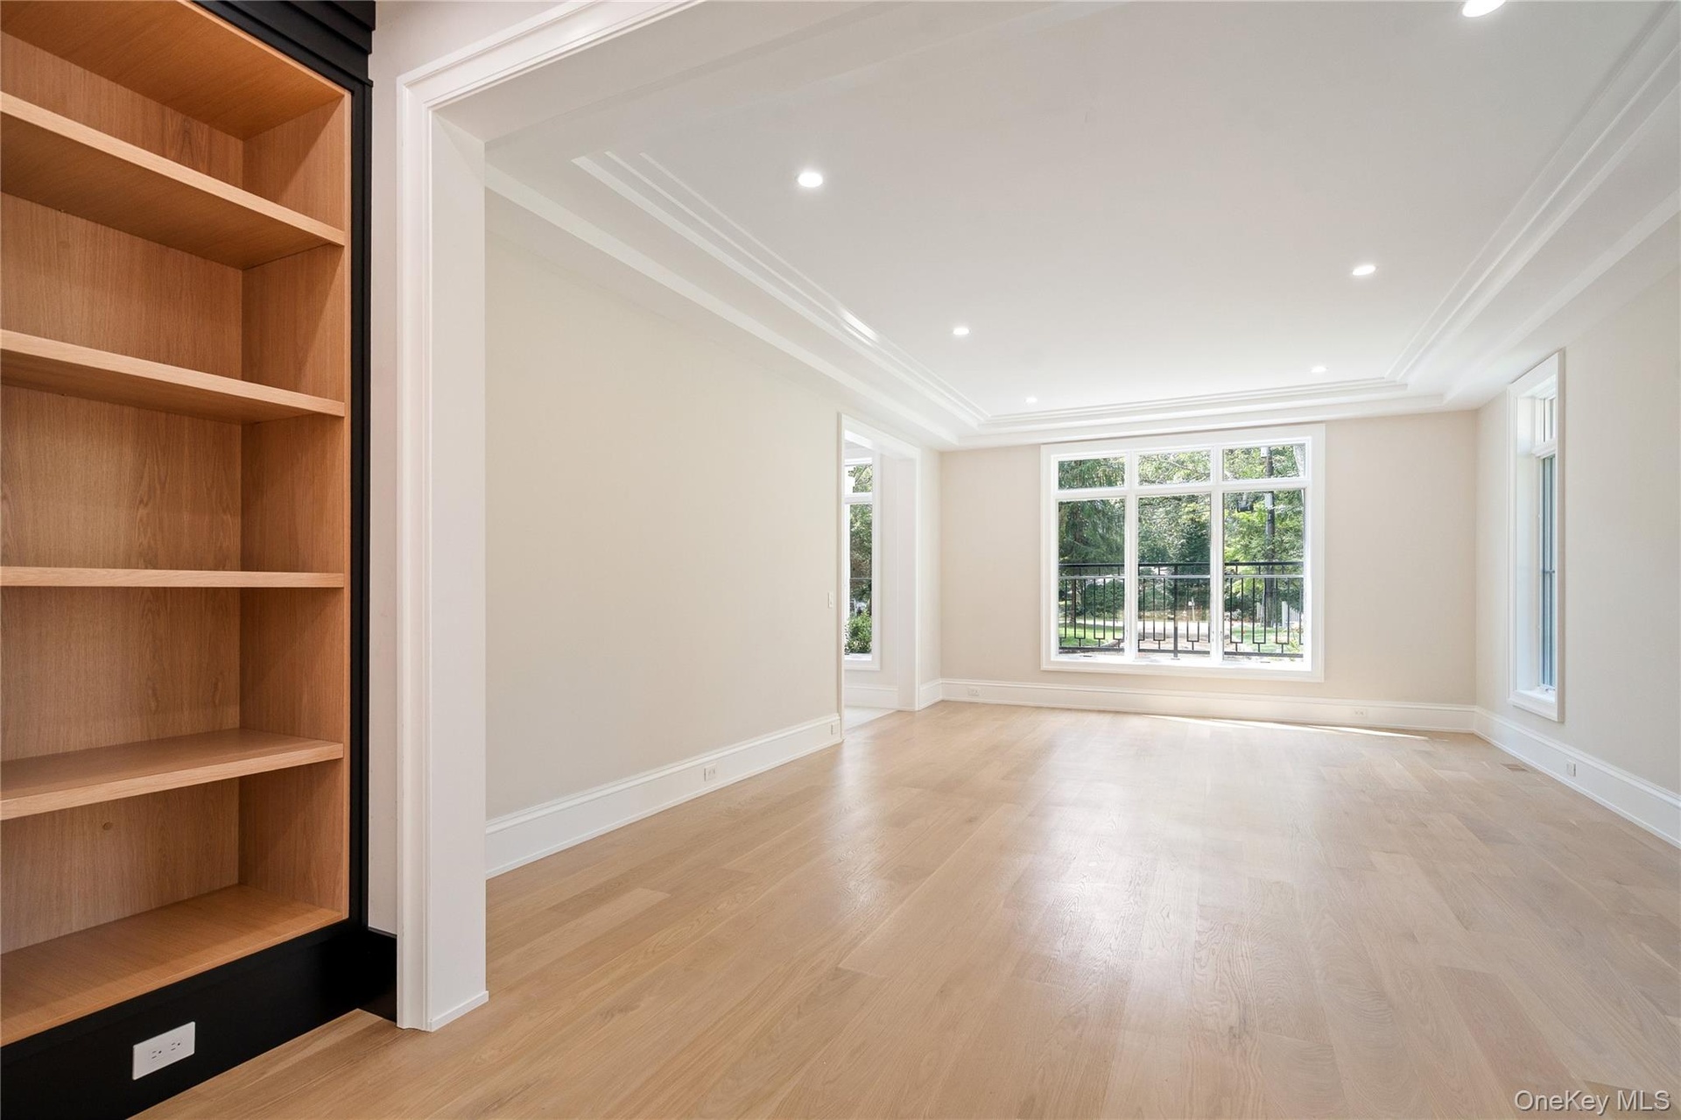
  • Empty room featuring light wood-style flooring, recessed lighting, a tray ceiling, and built in features
  • Empty room featuring light wood-style flooring, recessed lighting, a tray ceiling, and built in features
  • Unfurnished living room with light wood-style floors, beamed ceiling, a fireplace, coffered ceiling, and recessed lighting
  • Unfurnished living room with light wood-style floors, beamed ceiling, a fireplace, coffered ceiling, and recessed lighting
  • Unfurnished living room with coffered ceiling, beamed ceiling, recessed lighting, light wood-style flooring, and crown molding
  • Unfurnished living room with coffered ceiling, beamed ceiling, recessed lighting, light wood-style flooring, and crown molding
  • Unfurnished living room with beamed ceiling, recessed lighting, coffered ceiling, and a raised ceiling
  • Unfurnished living room with beamed ceiling, recessed lighting, coffered ceiling, and a raised ceiling
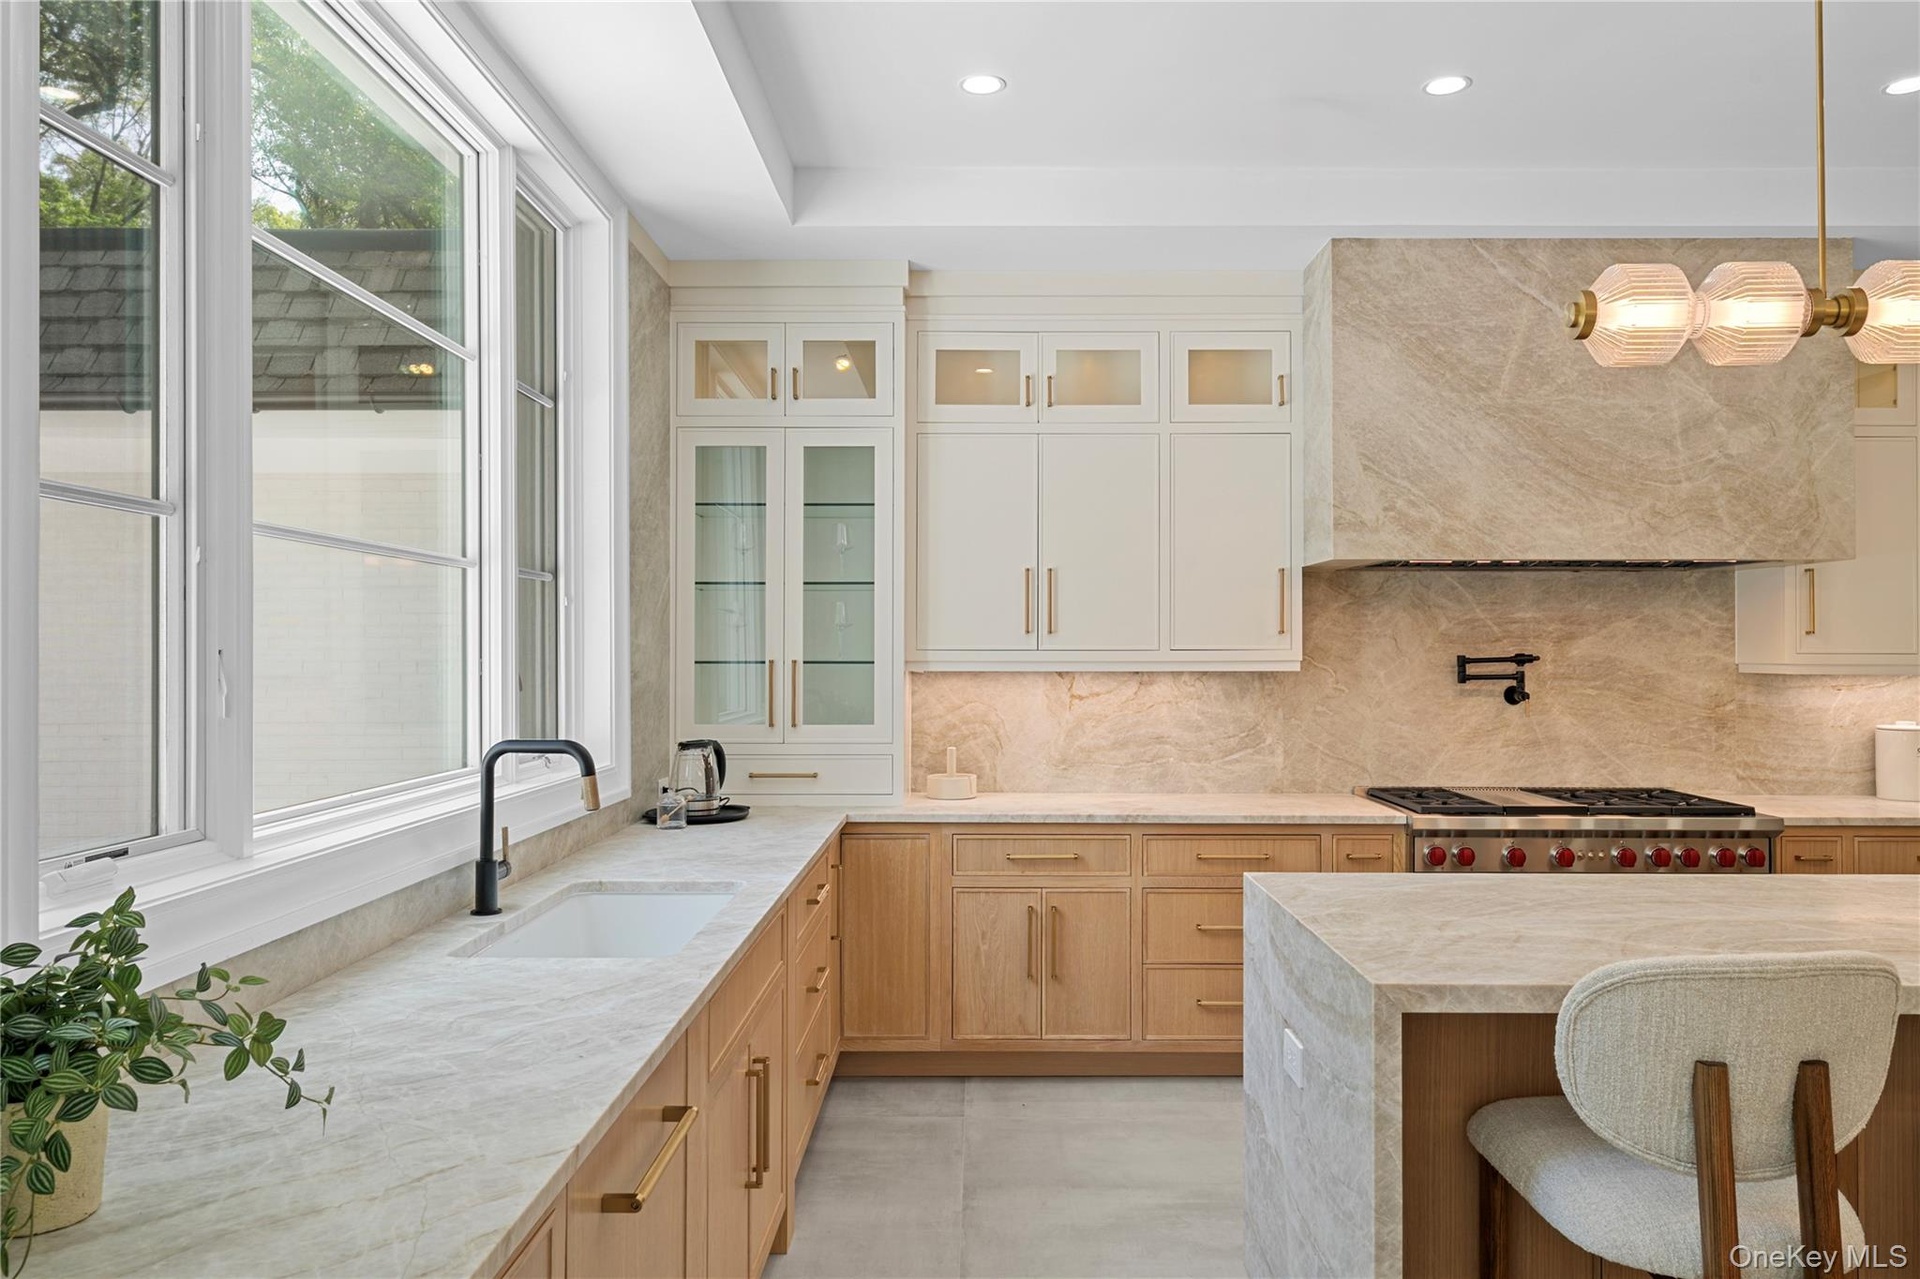
  • Kitchen with light brown cabinetry, glass insert cabinets, a raised ceiling, light stone countertops, and recessed lighting
  • Kitchen with light brown cabinetry, glass insert cabinets, a raised ceiling, light stone countertops, and recessed lighting
  • Kitchen with light brown cabinetry, decorative light fixtures, glass insert cabinets, light stone counters, and decorative backsplash
  • Kitchen with light brown cabinetry, decorative light fixtures, glass insert cabinets, light stone counters, and decorative backsplash
  • Kitchen with light stone countertops, glass insert cabinets, a spacious island, decorative light fixtures, and light brown cabinetry
  • Kitchen with light stone countertops, glass insert cabinets, a spacious island, decorative light fixtures, and light brown cabinetry
  • Kitchen with light brown cabinets, hanging light fixtures, light stone counters, beam ceiling, and recessed lighting
  • Kitchen with light brown cabinets, hanging light fixtures, light stone counters, beam ceiling, and recessed lighting
  • Unfurnished living room with beam ceiling, coffered ceiling, a fireplace, and recessed lighting
  • Unfurnished living room with beam ceiling, coffered ceiling, a fireplace, and recessed lighting
  • Empty room with a decorative wall, a tray ceiling, and recessed lighting
  • Empty room with a decorative wall, a tray ceiling, and recessed lighting
  • Foyer with a decorative wall, stairway, and ornamental molding
  • Foyer with a decorative wall, stairway, and ornamental molding
  • Unfurnished room with light wood-style flooring, ornamental molding, and recessed lighting
  • Unfurnished room with light wood-style flooring, ornamental molding, and recessed lighting
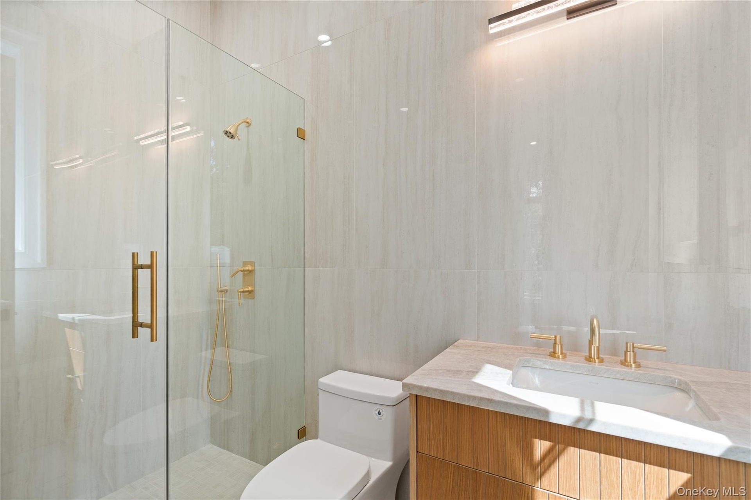
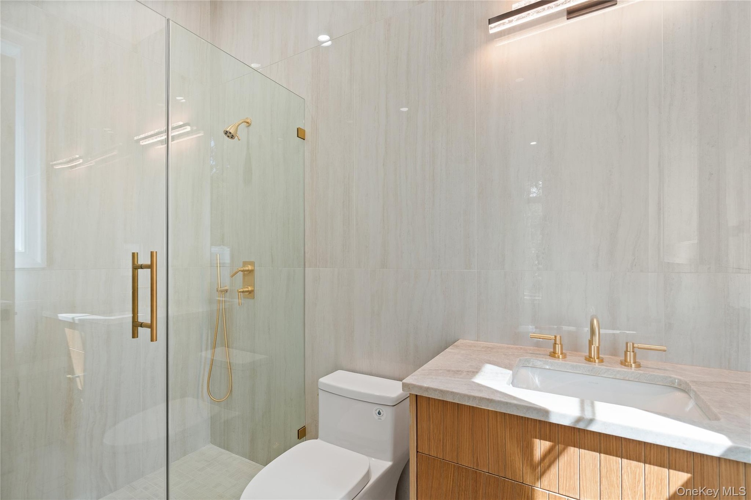
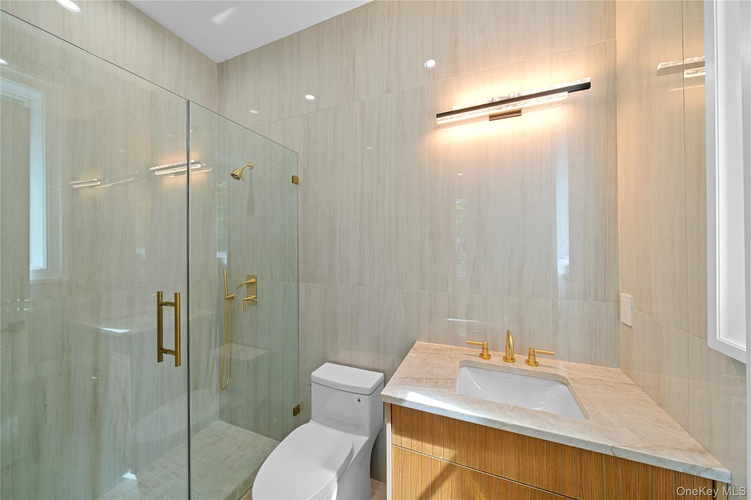
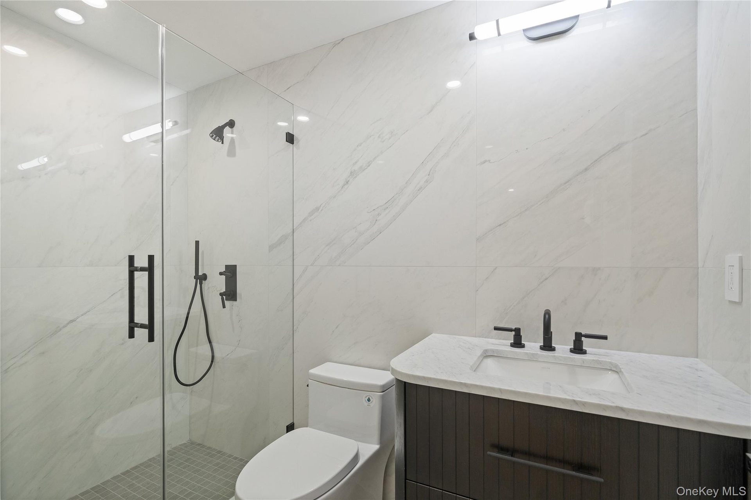
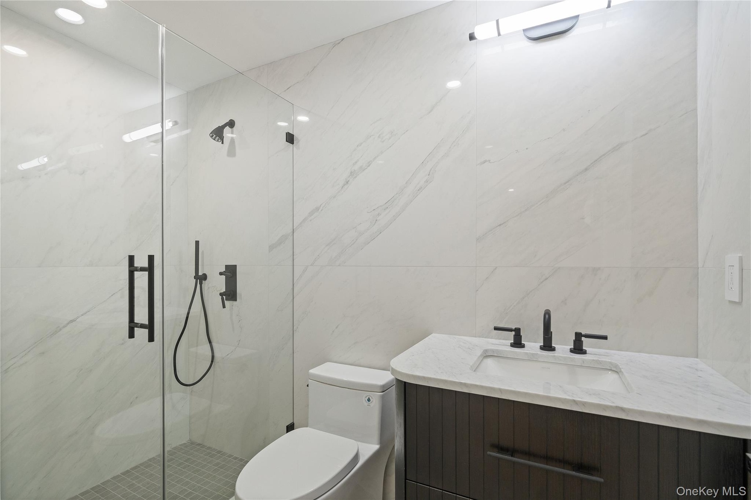
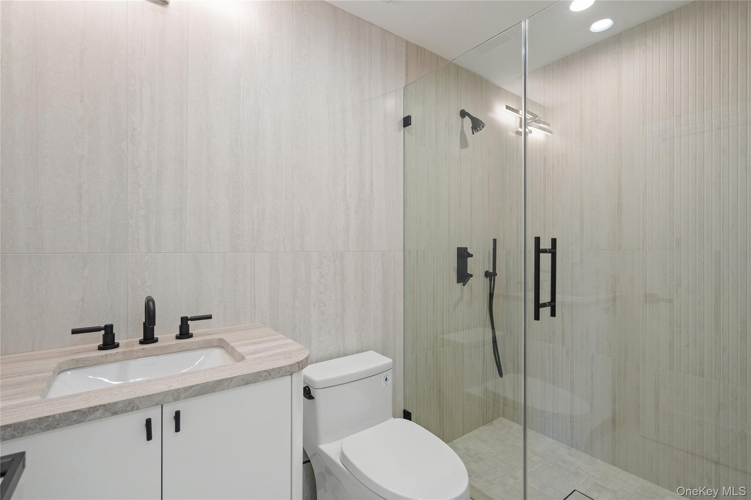
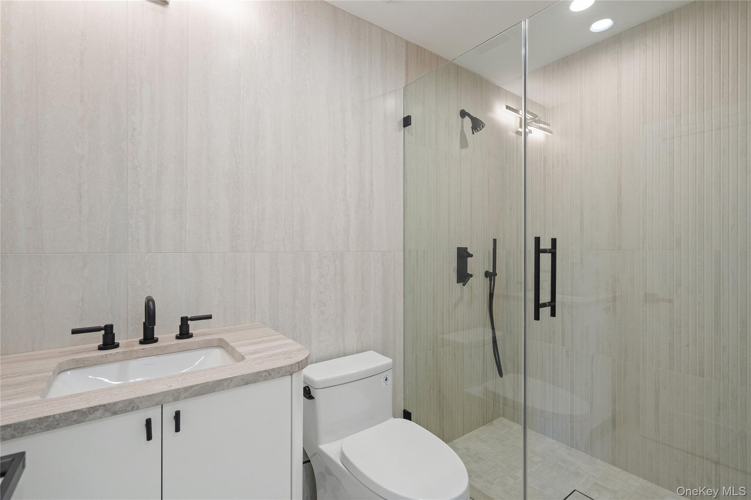
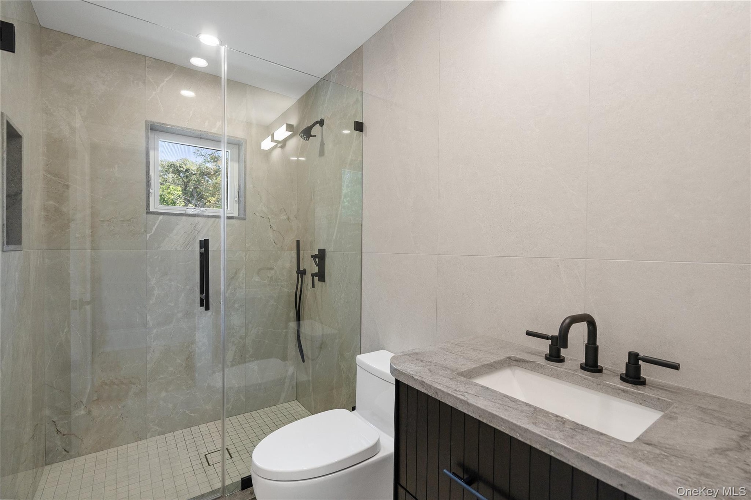
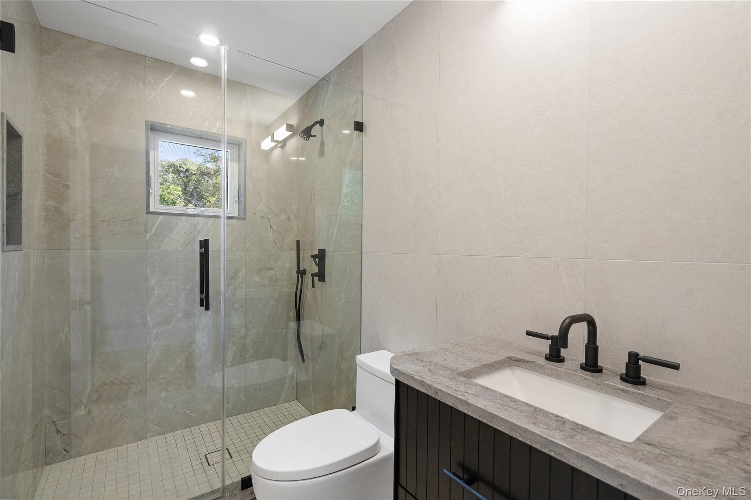
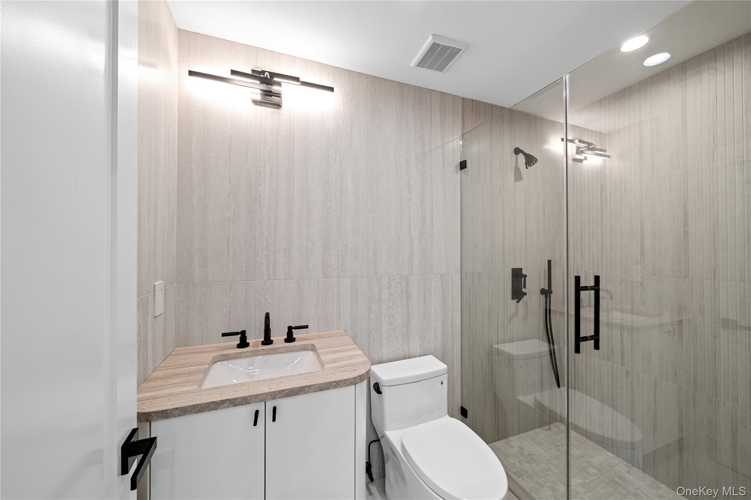
  • Bathroom featuring vanity, a stall shower, and tile walls
  • Bathroom featuring vanity, a stall shower, and tile walls
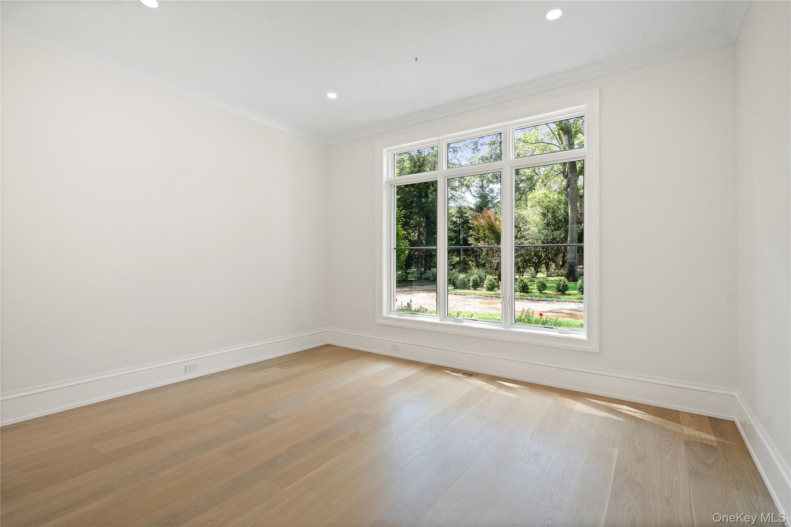
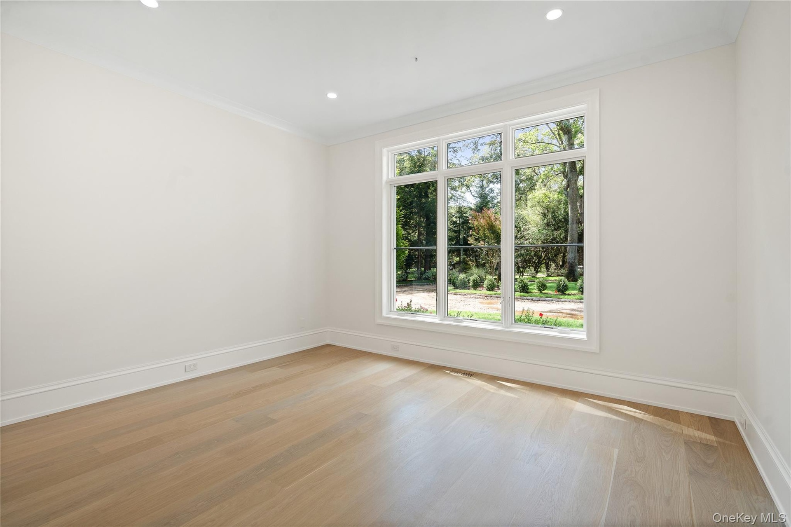
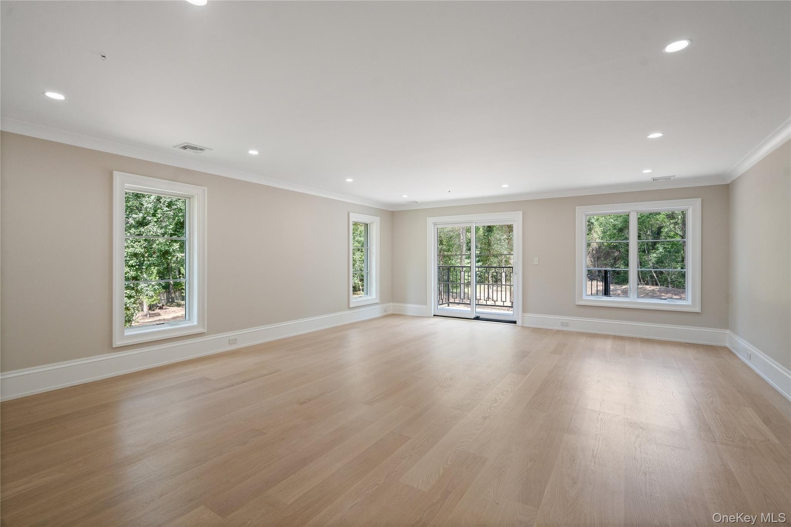
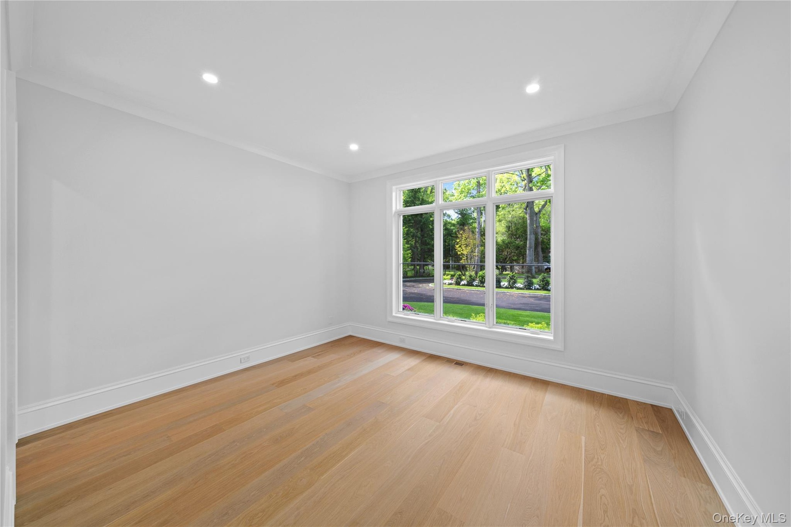
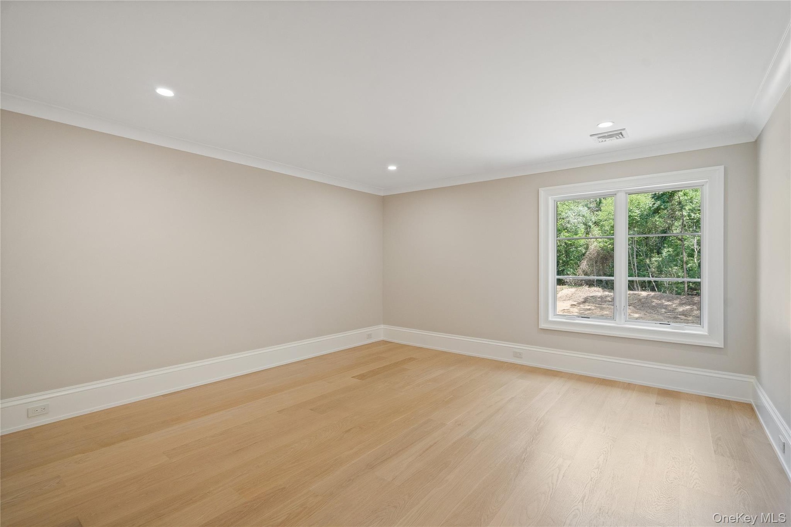

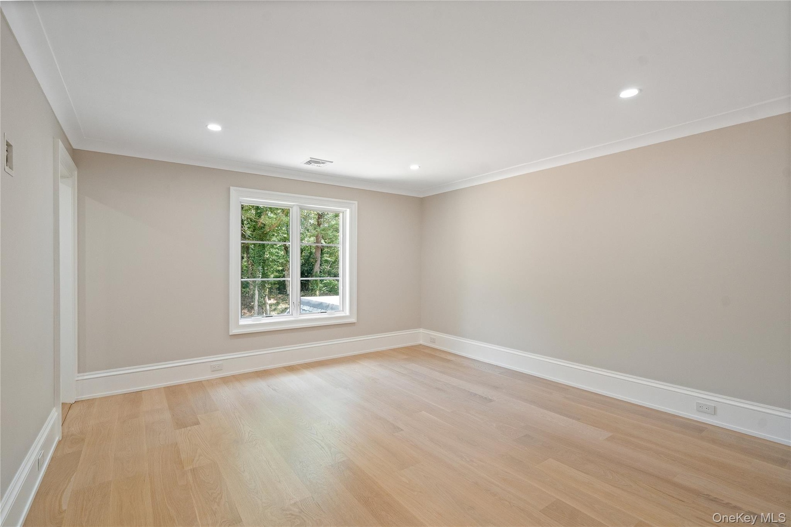
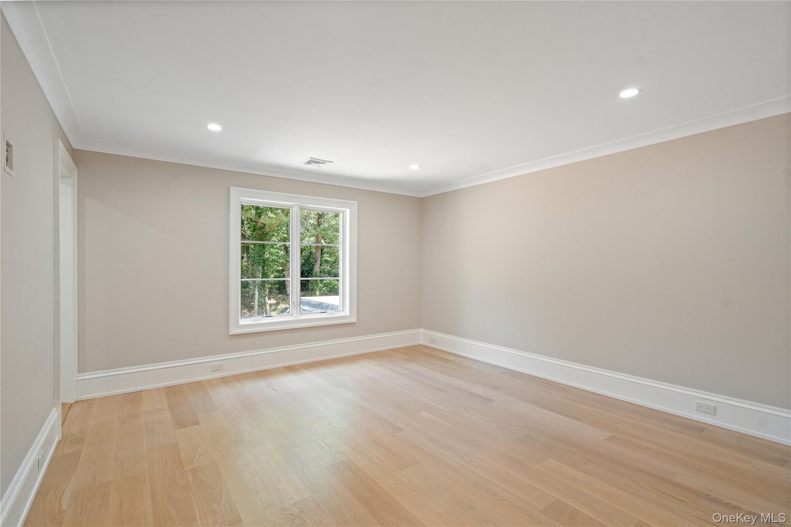
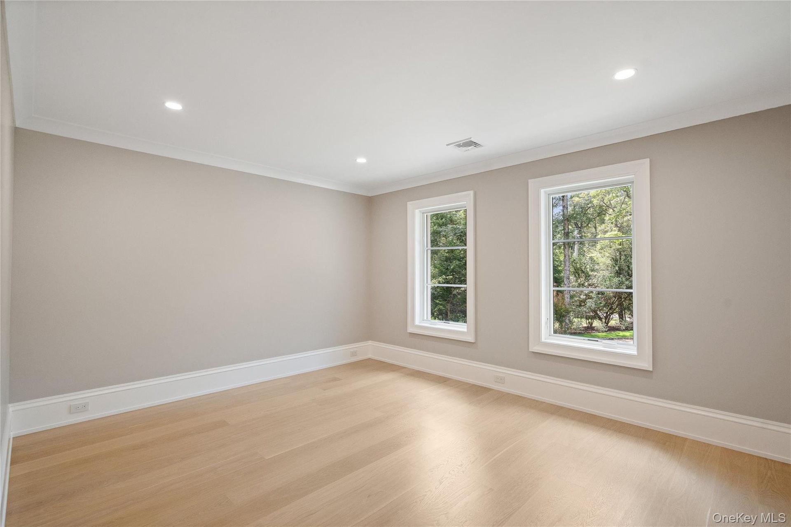
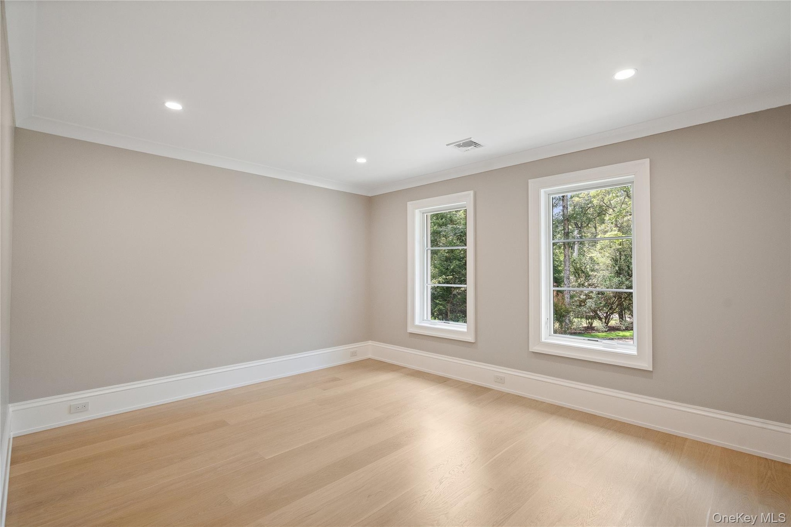
  • Unfurnished room featuring crown molding, light wood-style flooring, plenty of natural light, and recessed lighting
  • Unfurnished room featuring crown molding, light wood-style flooring, plenty of natural light, and recessed lighting
  • Unfurnished room featuring crown molding, plenty of natural light, light wood finished floors, and recessed lighting
  • Unfurnished room featuring crown molding, plenty of natural light, light wood finished floors, and recessed lighting
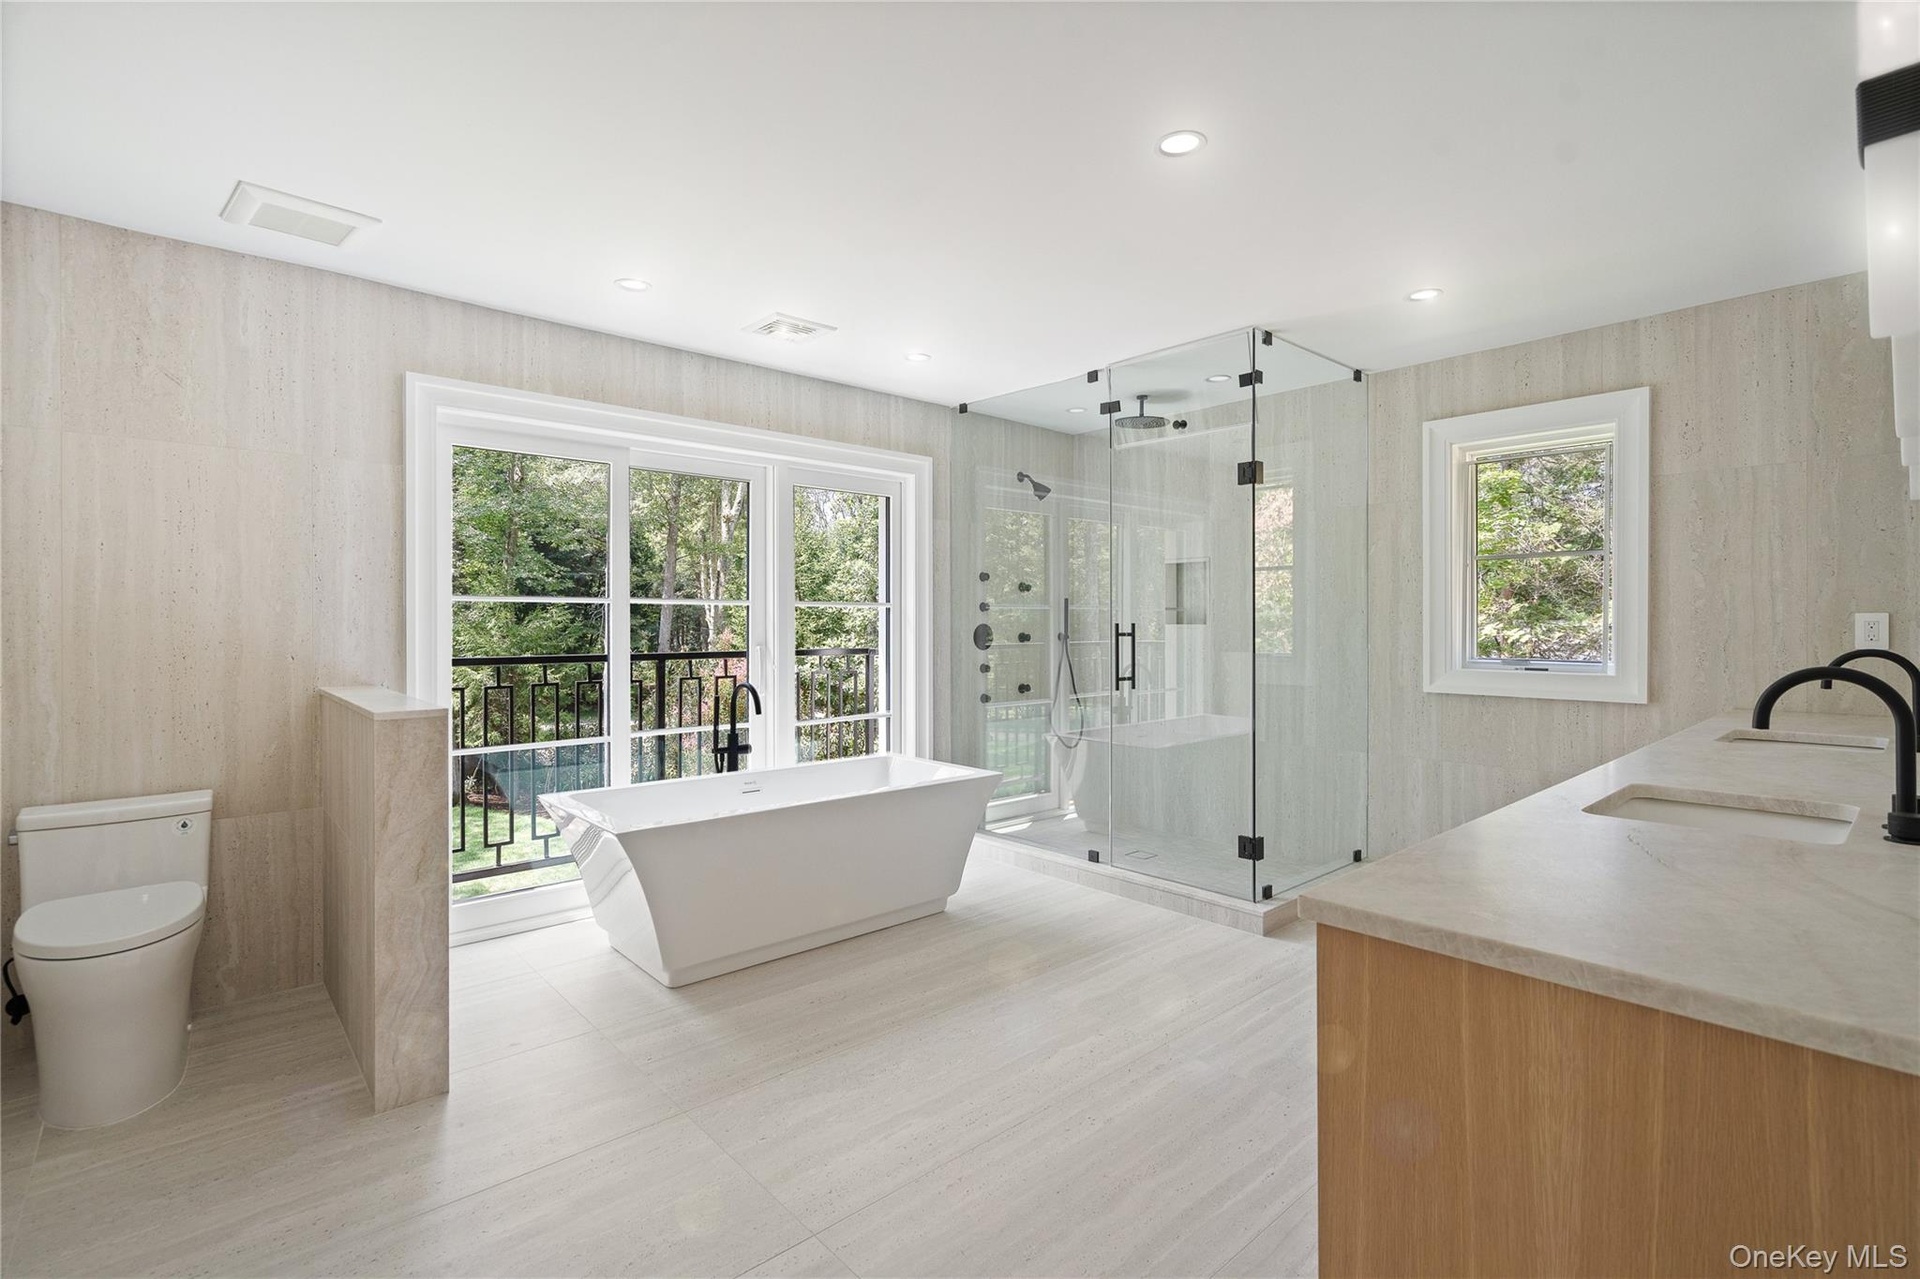

  • Bathroom featuring a stall shower, a freestanding bath, double vanity, recessed lighting, and tile walls
  • Bathroom featuring a stall shower, a freestanding bath, double vanity, recessed lighting, and tile walls
  • Empty room featuring light wood-type flooring, ornamental molding, and recessed lighting
  • Empty room featuring light wood-type flooring, ornamental molding, and recessed lighting
  • Unfurnished room featuring light wood-type flooring, recessed lighting, and crown molding
  • Unfurnished room featuring light wood-type flooring, recessed lighting, and crown molding
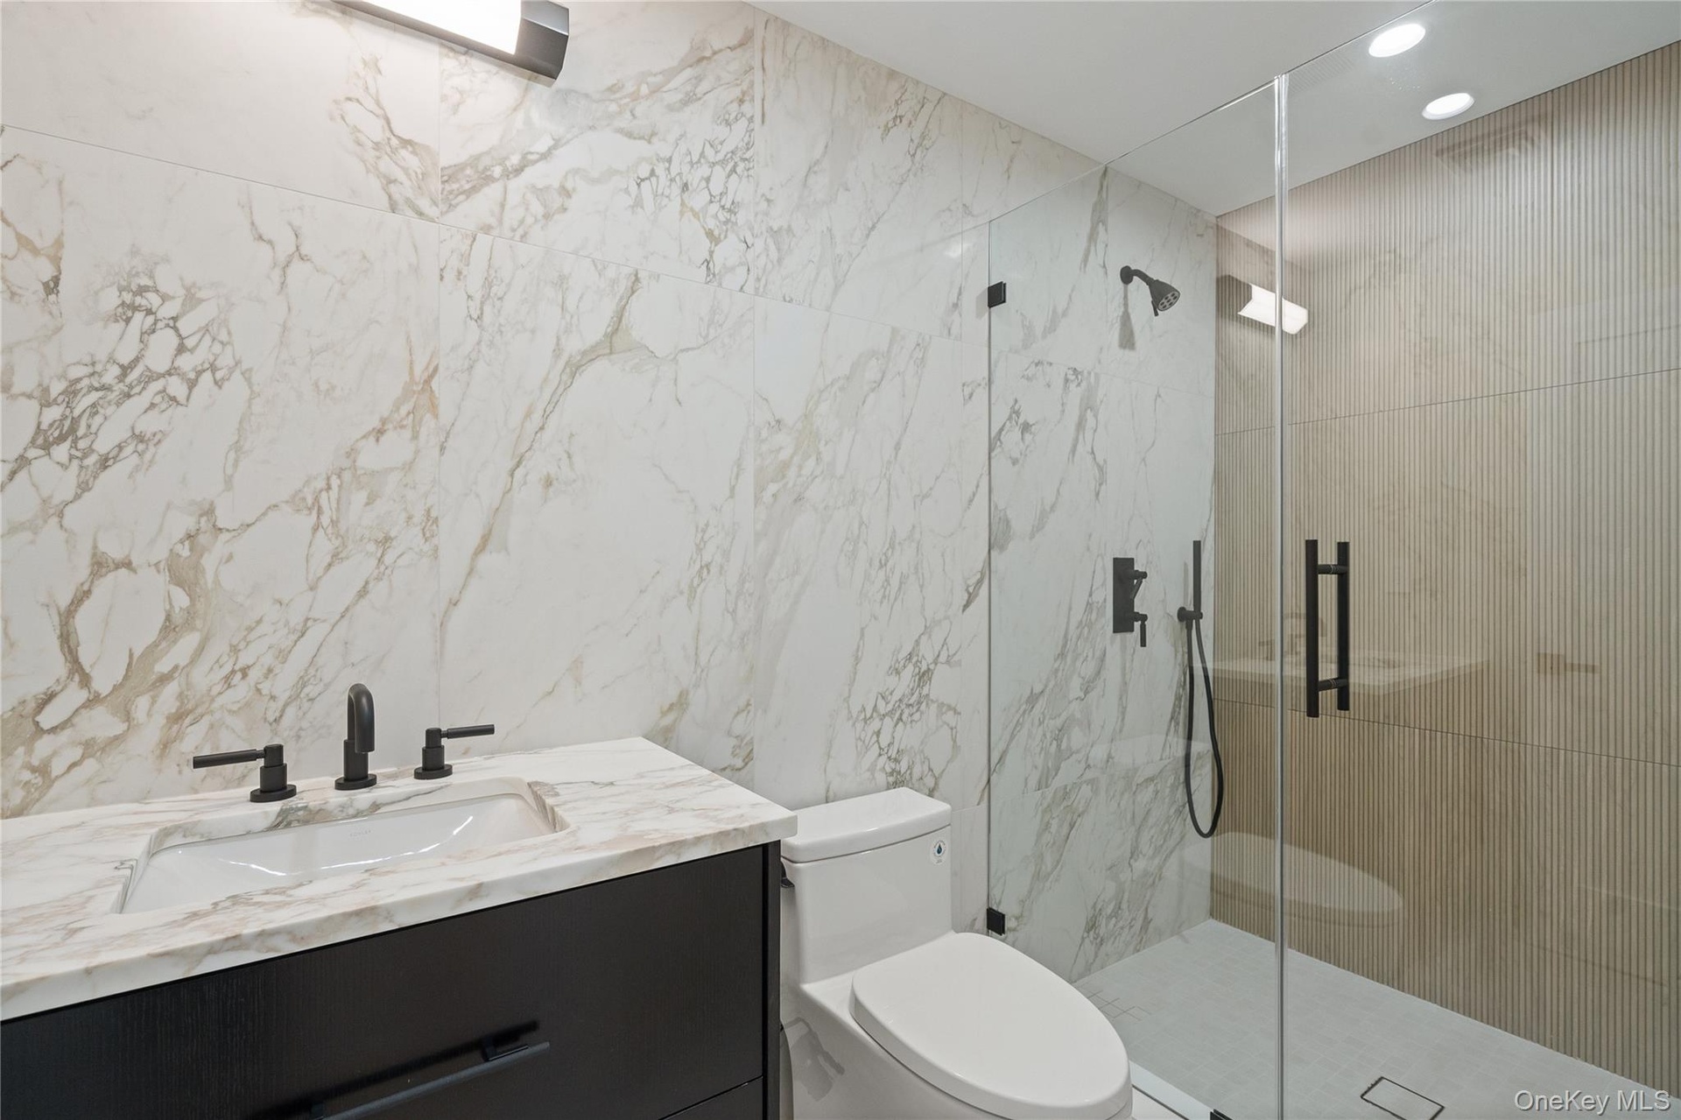
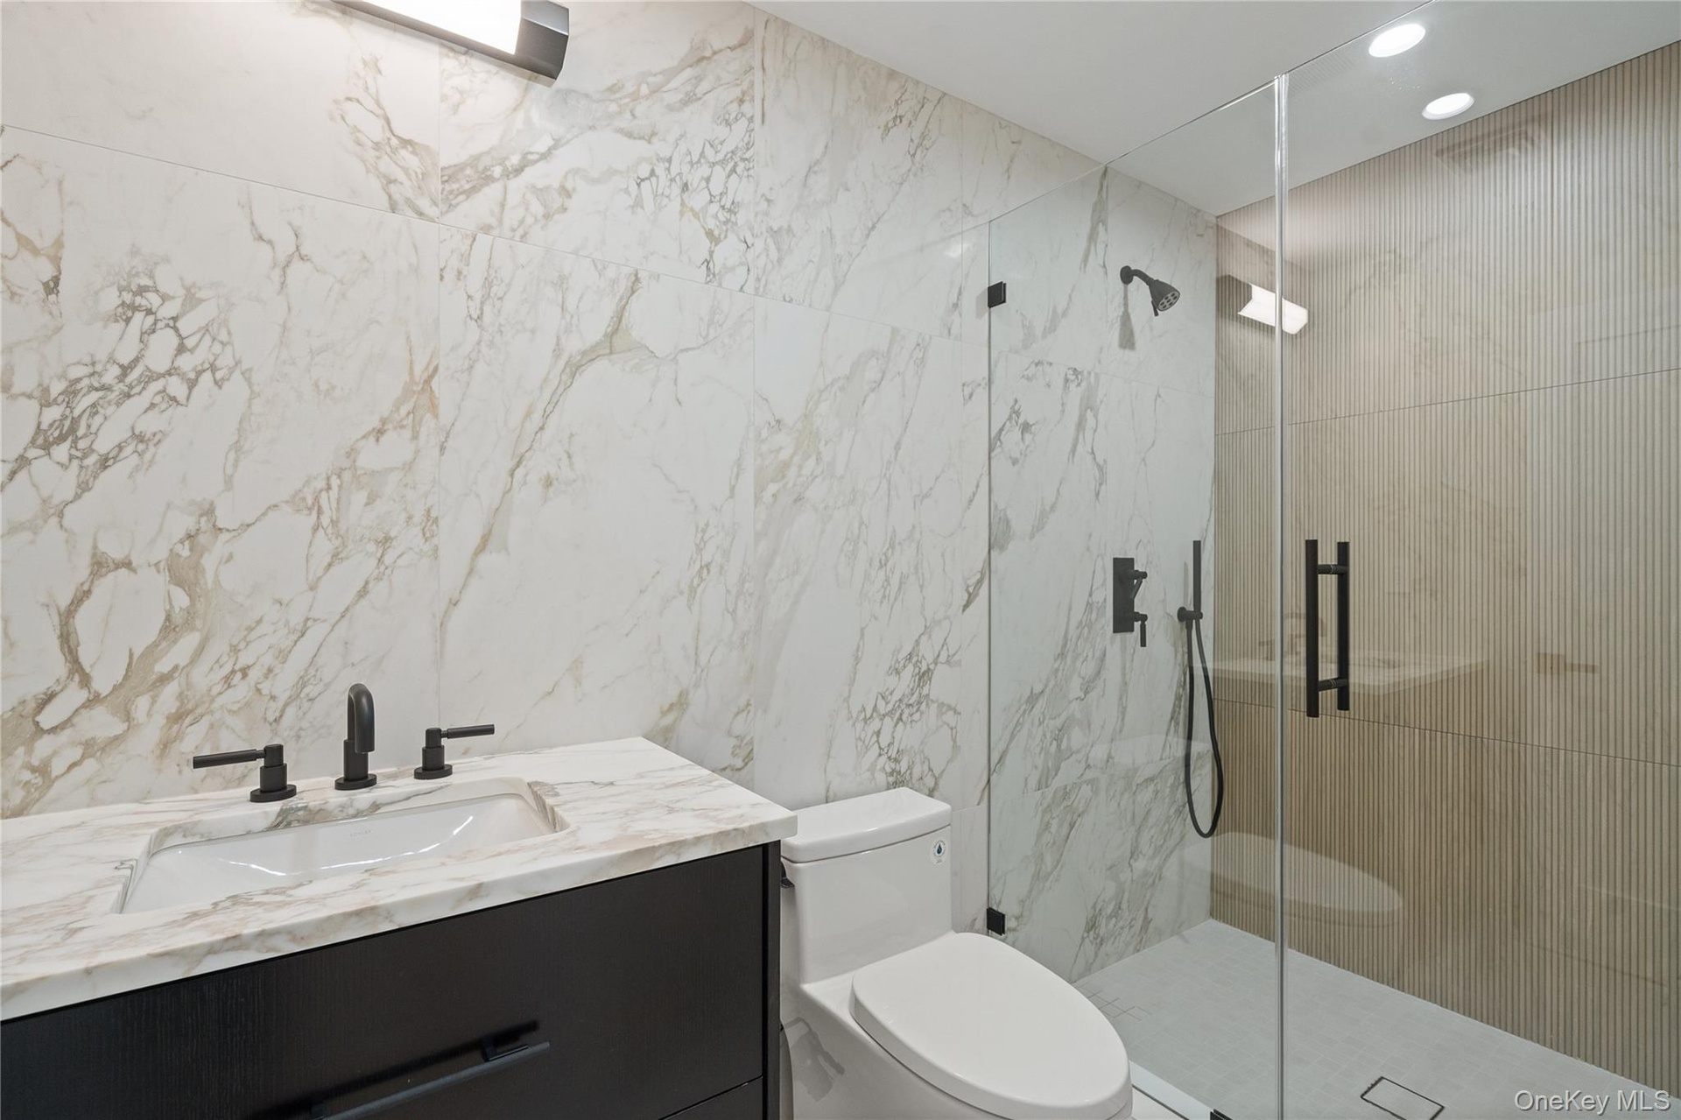
  • Full bathroom featuring vanity, a marble finish shower, tile walls, recessed lighting, and stone wall
  • Full bathroom featuring vanity, a marble finish shower, tile walls, recessed lighting, and stone wall
  • Empty room featuring light wood-style flooring, crown molding, and recessed lighting
  • Empty room featuring light wood-style flooring, crown molding, and recessed lighting
  • Bathroom with vanity, a marble finish shower, and tile walls
  • Bathroom with vanity, a marble finish shower, and tile walls
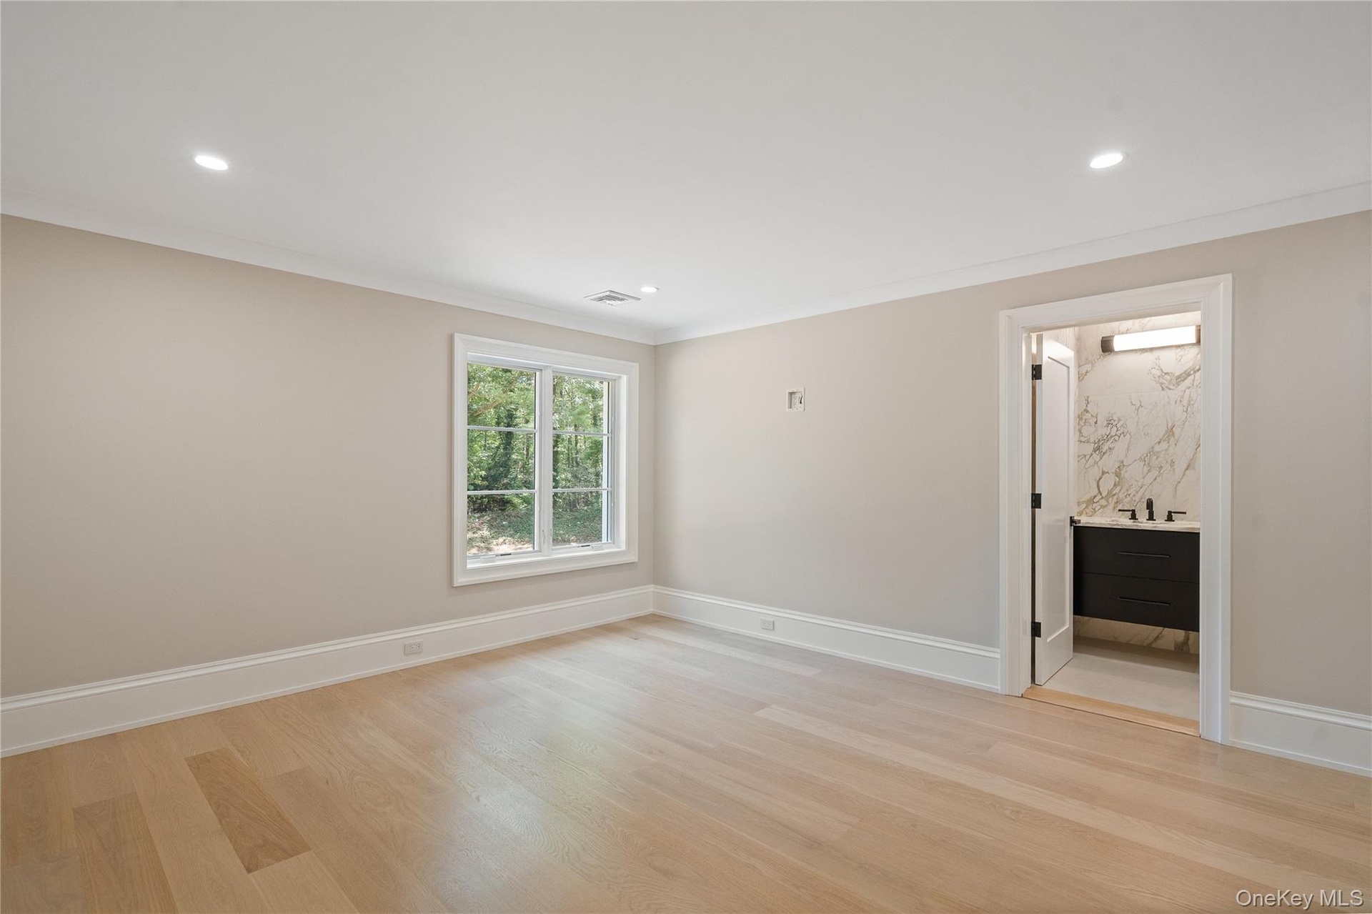
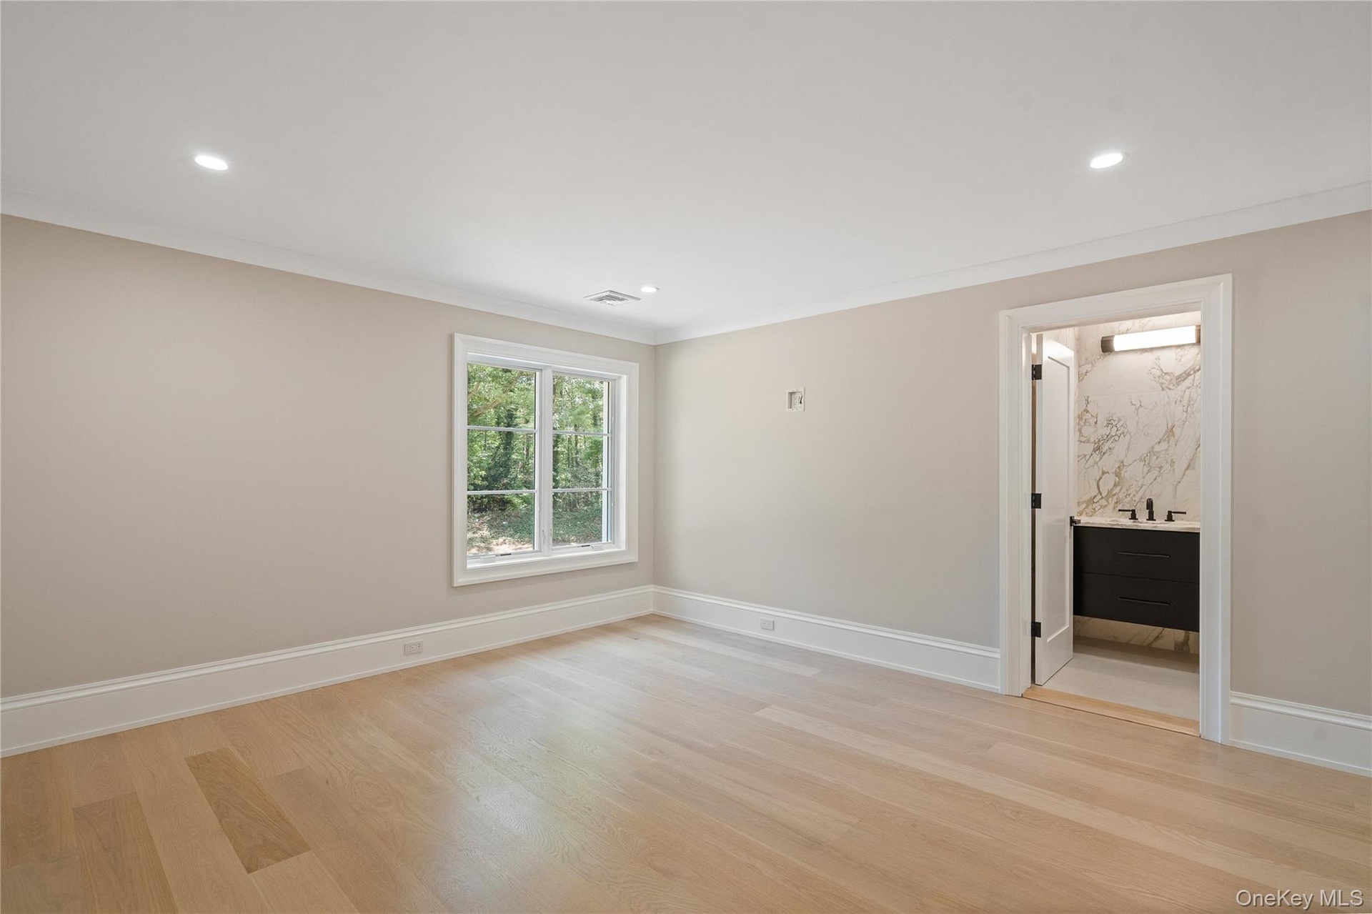

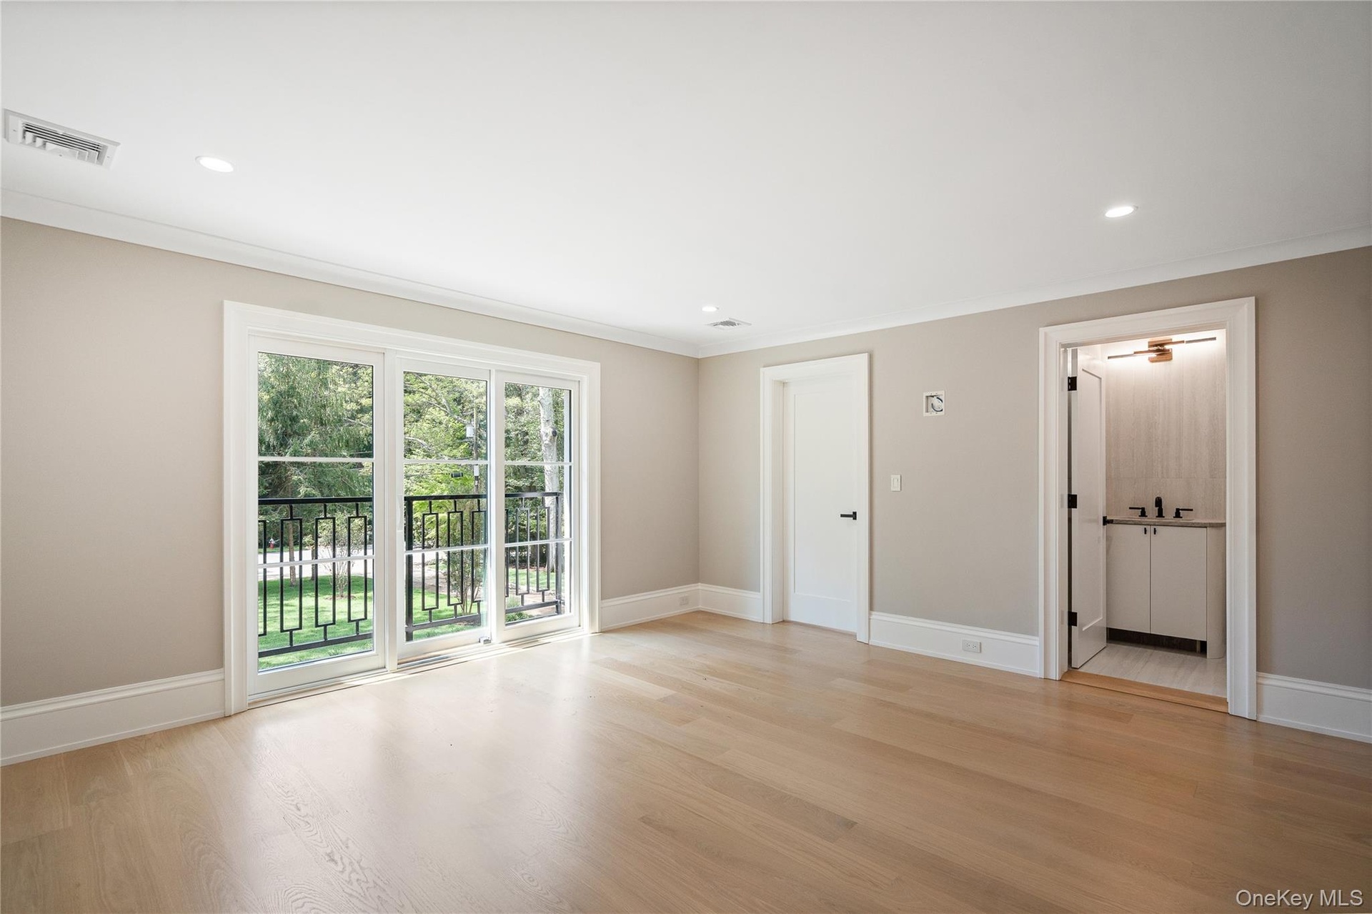
  • Unfurnished bedroom with light wood-type flooring, recessed lighting, access to outside, and crown molding
  • Unfurnished bedroom with light wood-type flooring, recessed lighting, access to outside, and crown molding
  • Bathroom with a stall shower, vanity, tile walls, and recessed lighting
  • Bathroom with a stall shower, vanity, tile walls, and recessed lighting
  • Spare room with light wood-type flooring, recessed lighting, and crown molding
  • Spare room with light wood-type flooring, recessed lighting, and crown molding
  • Bathroom featuring vanity, a marble finish shower, and tile walls
  • Bathroom featuring vanity, a marble finish shower, and tile walls
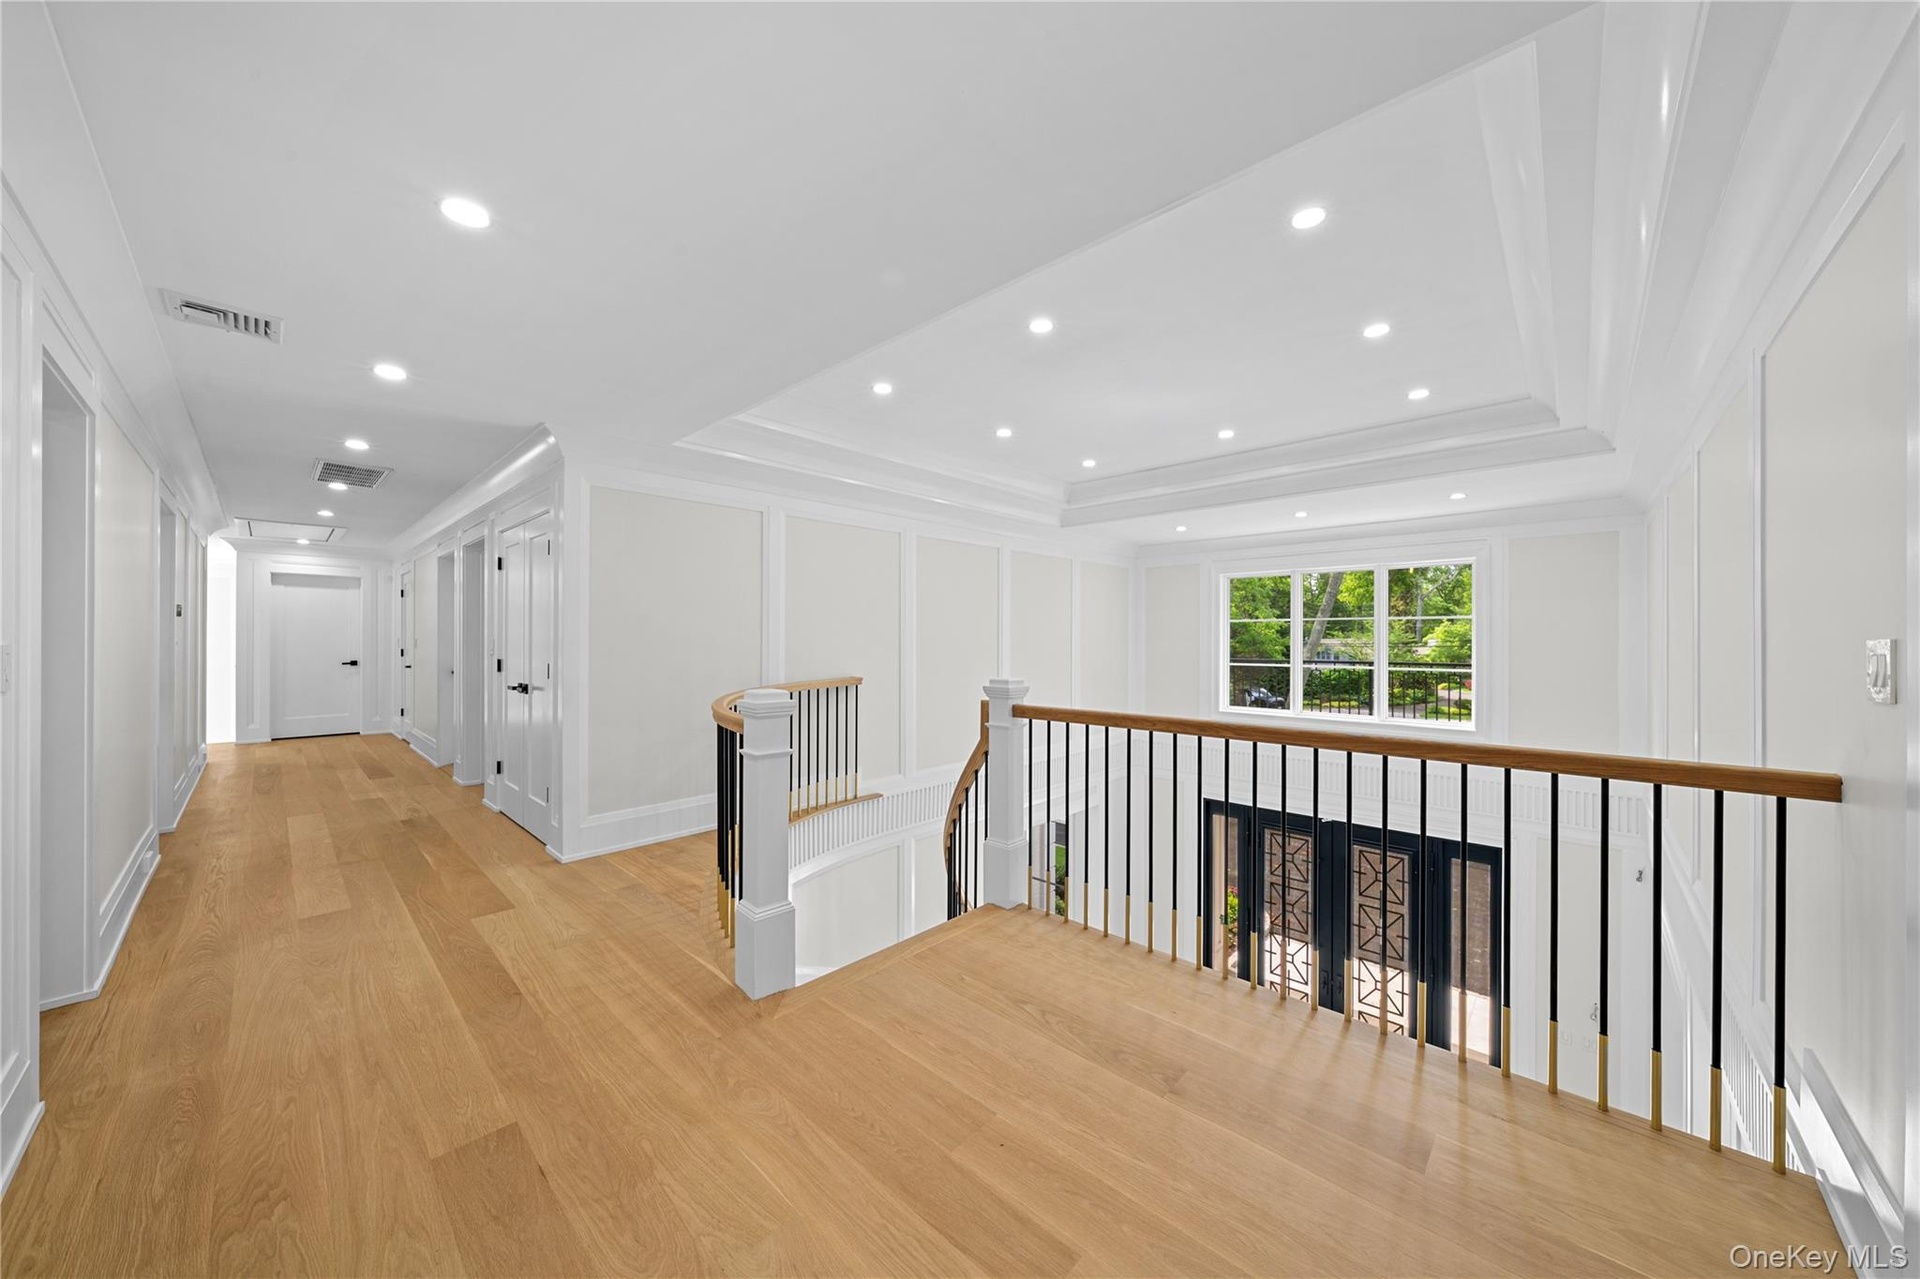
  • Hall featuring a raised ceiling, light wood-style flooring, recessed lighting, and a decorative wall
  • Hall featuring a raised ceiling, light wood-style flooring, recessed lighting, and a decorative wall
  • Rendering
  • Rendering
  • Rendering

Contact

Bridgehampton, NY
2415 Montauk Highway PO Box 742, Bridgehampton, NY 11932
Phone: +1 631-353-3427
Fax: +1 631-614-7858
hamptonsinfo@nestseekers.com
Listing Courtesy of Douglas Elliman Real Estate
​
Nest Seekers Logo
Loading...