
This turnkey creating a truly move in ready experience.
20 Devonshire Lane
East Hampton, NY 11930
Listing
| Web ID: | 4872506 |
|---|---|
| Website: | https://www.nestseekers.com/4872506 |
Property
| Ownership: | For Sale |
|---|---|
| Type: | Single Family |
| Rooms: | 10 |
| Bedrooms: | 7 BR |
| Bathrooms: | 7 |
| Area: | 6700 sq ft |
| Lot Size: | 1.5 Acres |
Financials
Price:$6,600,000
Annual Taxes:$18,867.56
Description
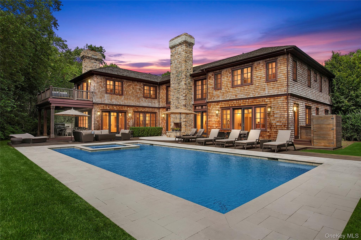
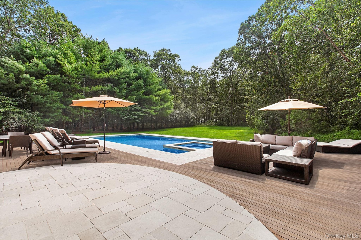
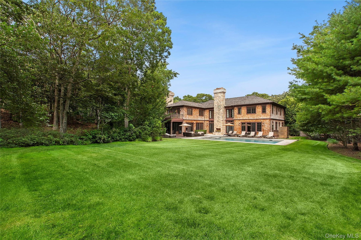
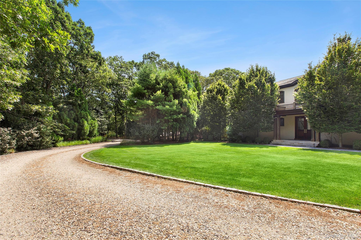
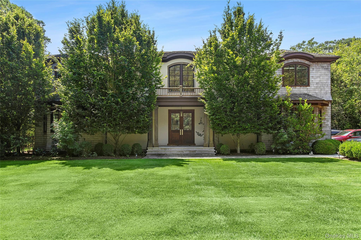
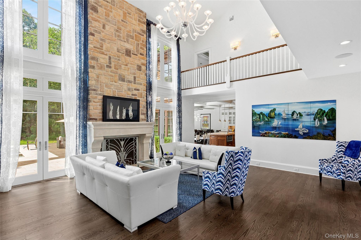
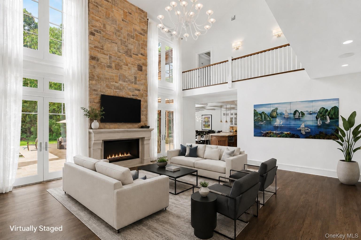
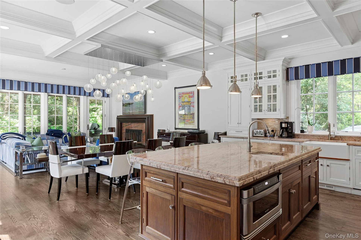
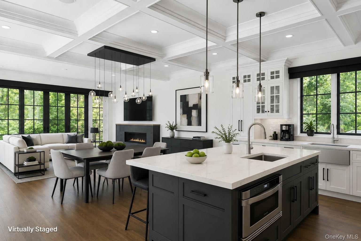
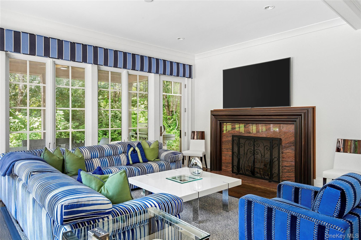
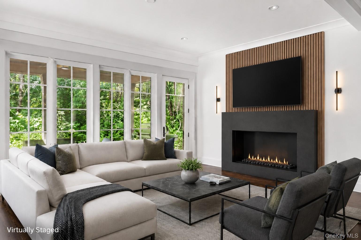
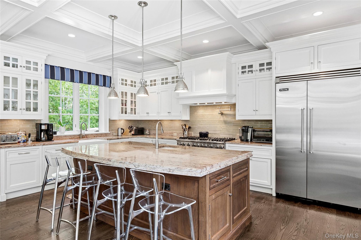
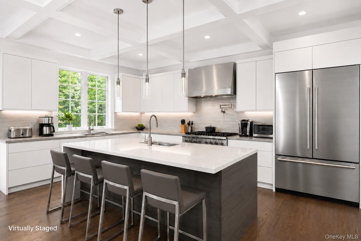
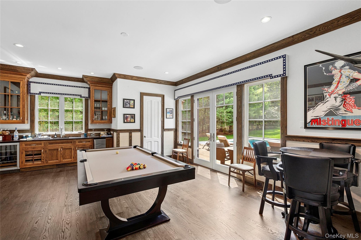
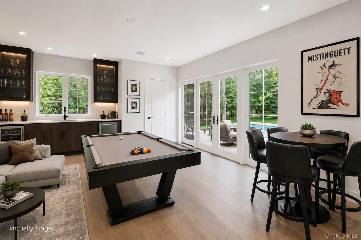
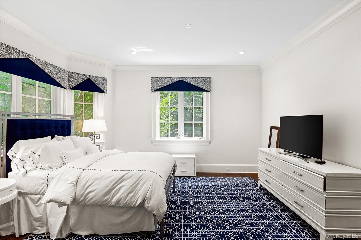
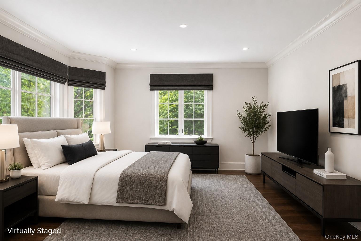
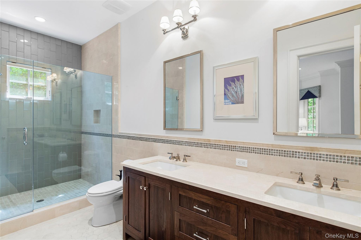
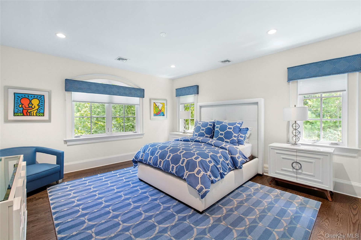
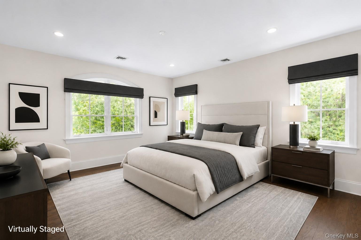
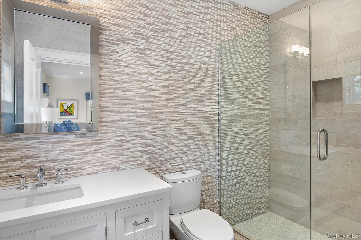
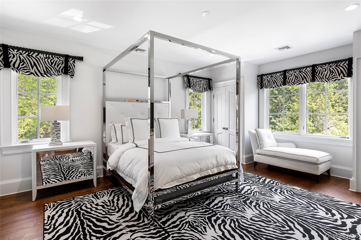
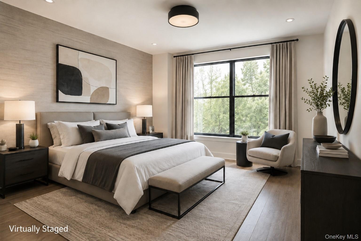
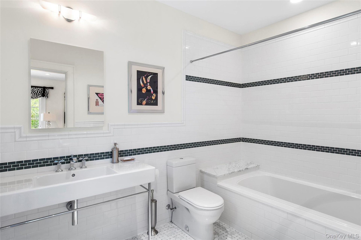
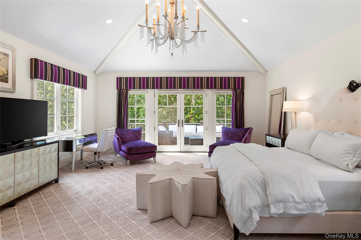
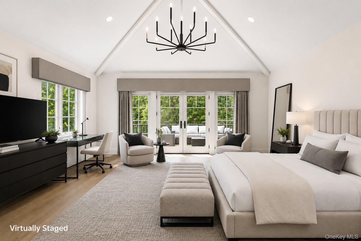
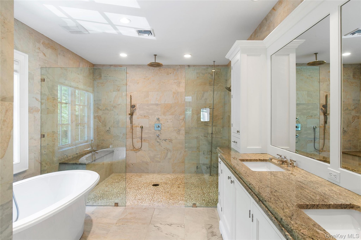
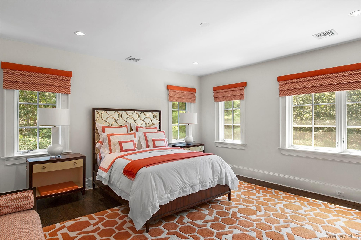
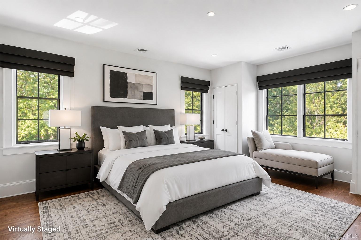
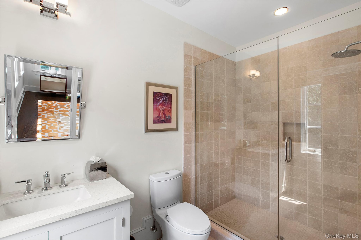
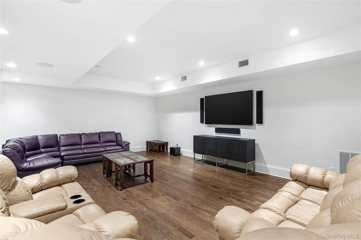
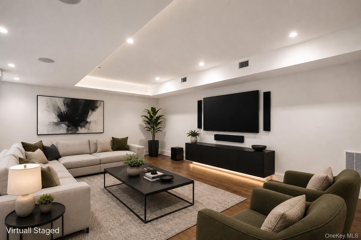
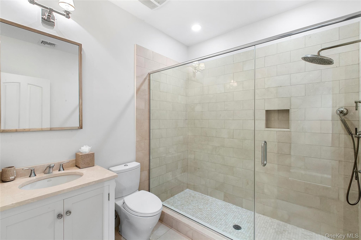
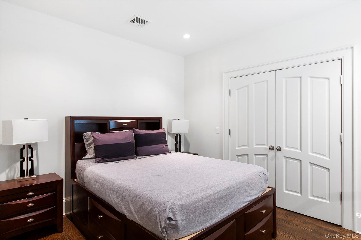
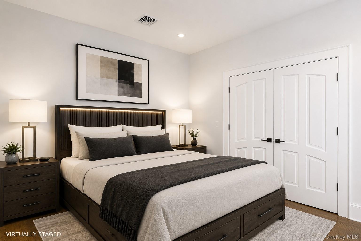
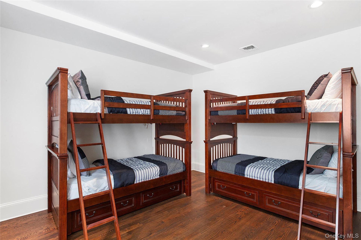
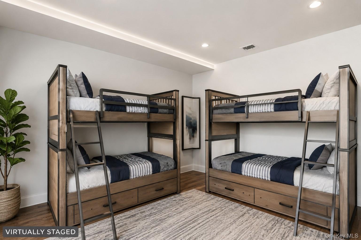
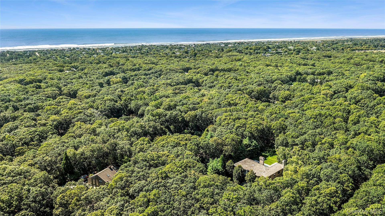
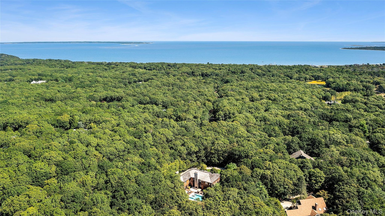
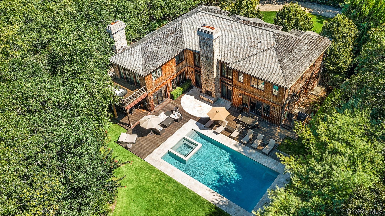
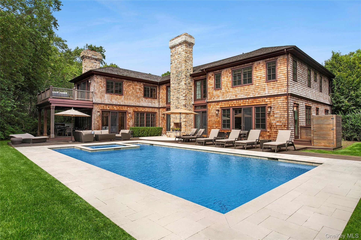
This turnkey creating a truly move-in-ready experience. Nestled in the Prestigious "Devon Colony" area of Amagansett on 1.5 acres sits this +/- 6700 sq ft. Resort style Tuscan Masterpiece. Built by master builder Richard Perello, this State of the art Green Home involves high end quality construction and immaculate woodworking and detail. The expansive and open floor plan, includes 7 bedrooms and 6 bathrooms with 2 additional 1/2 baths on the first floor. The entrance leads to a grand living room with a massive fireplace with beautiful stone accents, a 28 foot cathedral ceiling with second floor balcony and custom glass skylight allowing for an abundance of Natural light. With an open floor plan and chef's kitchen this fully automated home lends itself for entertaining and easy resort style living. The master bedroom has cathedral ceilings, a huge master bath with a country club size shower and massive vanity. The lower level is an entertainer's dream, designed for fun and leisure. Enjoy a spacious recreation room featuring a dry bar, a media area with surround sound, lots of storage space and two additional bedrooms, providing ample space for gatherings and relaxation.The home comes equipped with a full Control4 home automation system with endless possibilities and complete remote access to your home from your computer. The outdoors are complimented with a 20 x 40 gunite pool with a 10 x 10 spa with spillover edges. The outdoor fireplace and combination of mahogany decks and travertine patios truly finish off this resort style backyard. Rinse off in the Mahogany accented outdoor shower or run in the large rear lawn on your way back from the beach or the Devon Yacht club. Adjacent property available 1.24 acres top create compound on 2.76 acres.
Amenities
- Built-in Features
- Cable Connected
- Cathedral Ceiling(s)
- Chandelier
- Chefs Kitchen
- Crown Molding
- Dishwasher
- Double Vanity
- Dry Bar
- Dryer
- Eat-in Kitchen
- Electricity Connected
- Entertainment Cabinets
- Entrance Foyer
- First Floor Bedroom
- First Floor Full Bath
- Gas Cooktop
- Gas Oven
- Gas Range
- High ceiling
- Kitchen Island
- Marble Counters
- Open Floorplan
- Open Kitchen
- Oven
- Primary Bathroom
- Propane
- Recessed Lighting
- Refrigerator
- Stainless Steel Appliance(s)
- Storage
- Trash Collection Private
- Walk-In Closet(s)
- Washer
- Water Connected
- Wet Bar
Contact
Listing Courtesy of Douglas Elliman Real Estate
