Nest Seekers

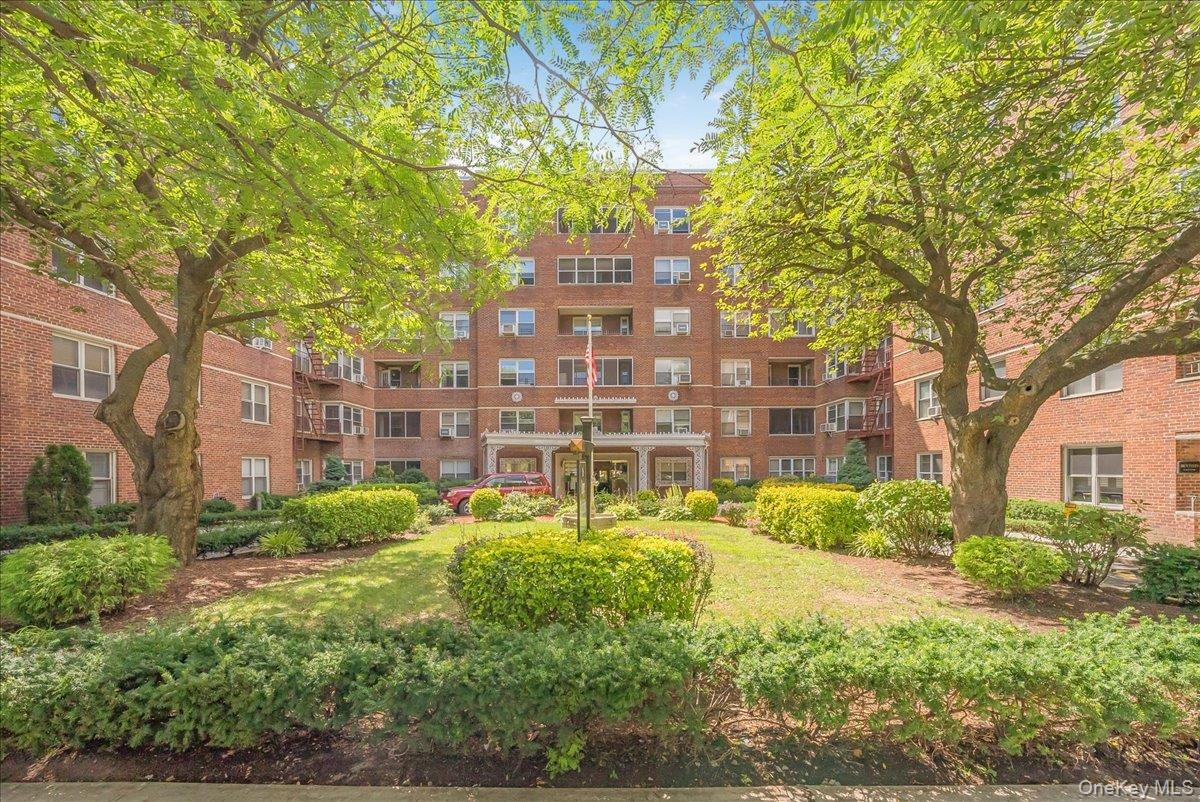
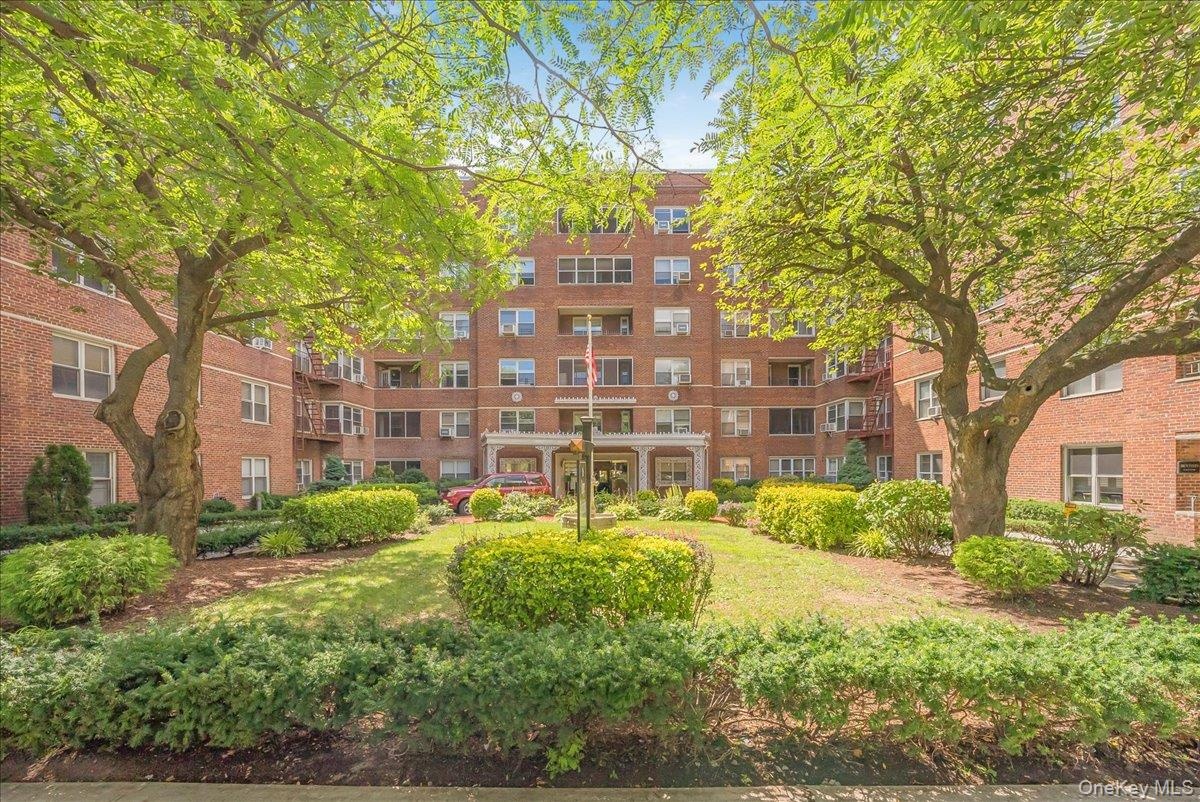
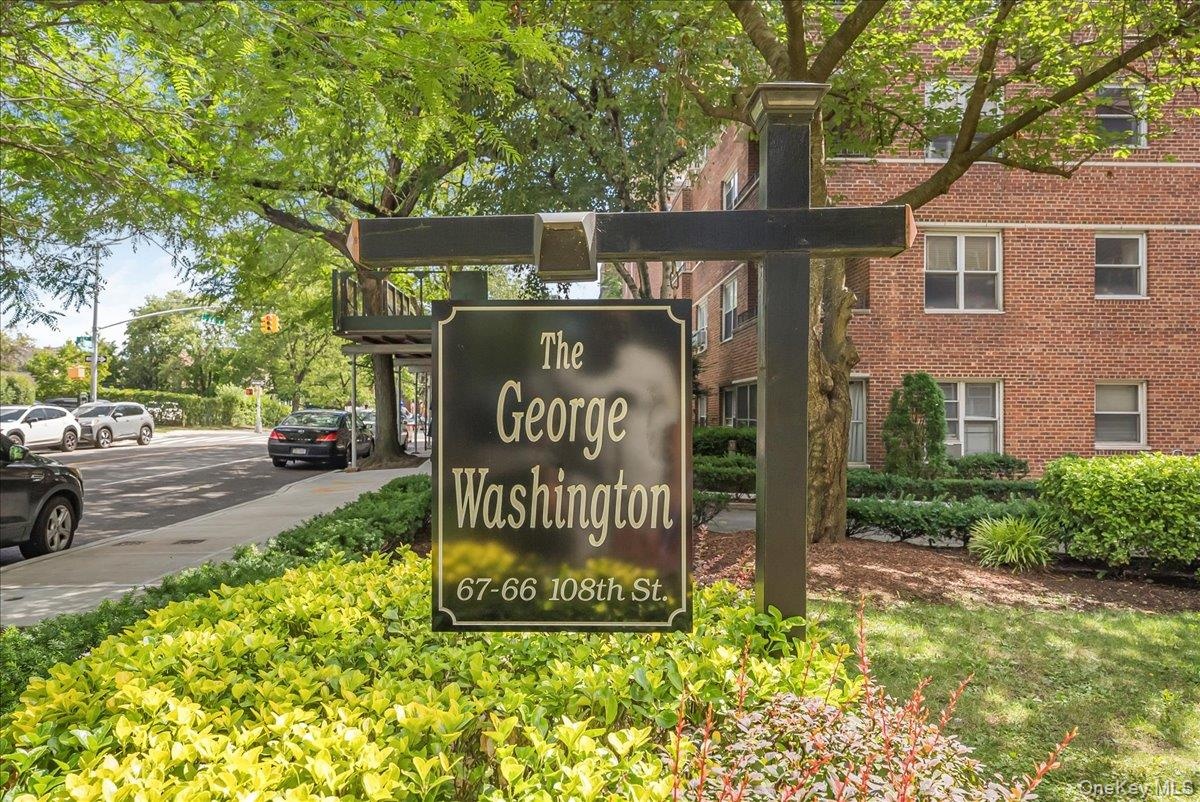
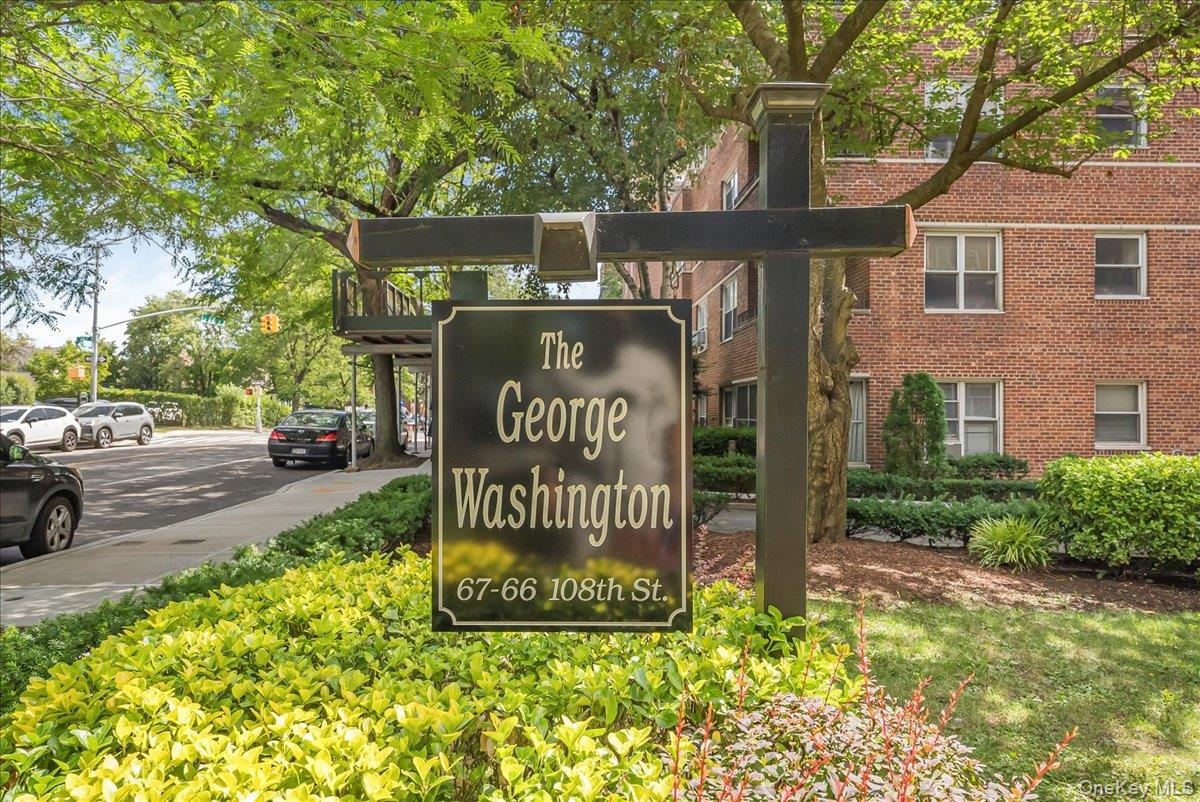
67 66 108th Street, Unit B 31, Forest Hills, NY 11375 Sun, space, and a four season balcony at the George Washington, a coveted full service co op just three ...

Apt: B31
New York, NY 11375

Listing

Web ID:4890982
Website:https://www.nestseekers.com/4890982

Property

Ownership: For Sale
Type: Co-op
Rooms: 7
Bedrooms: 3 BR
Bathrooms: 2
Pets: Pets Allowed

Financials

Price:$575,000
Common charges:$1,597.97

Description

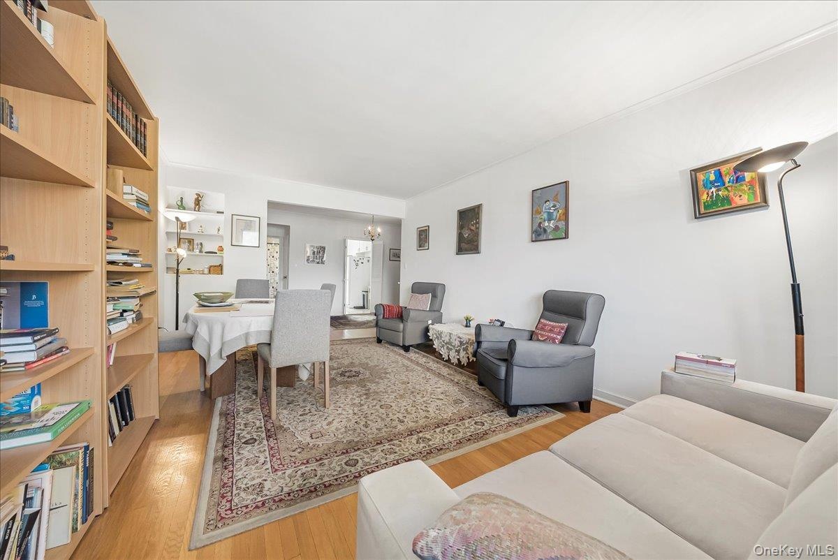
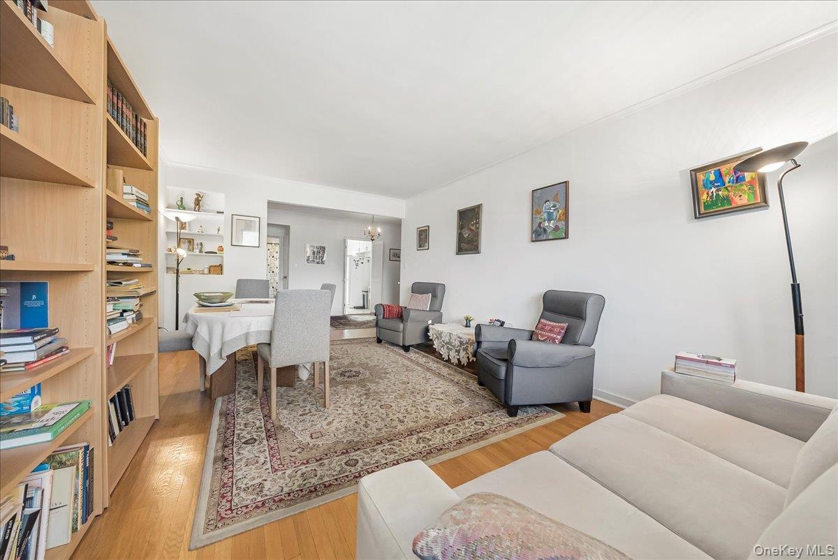
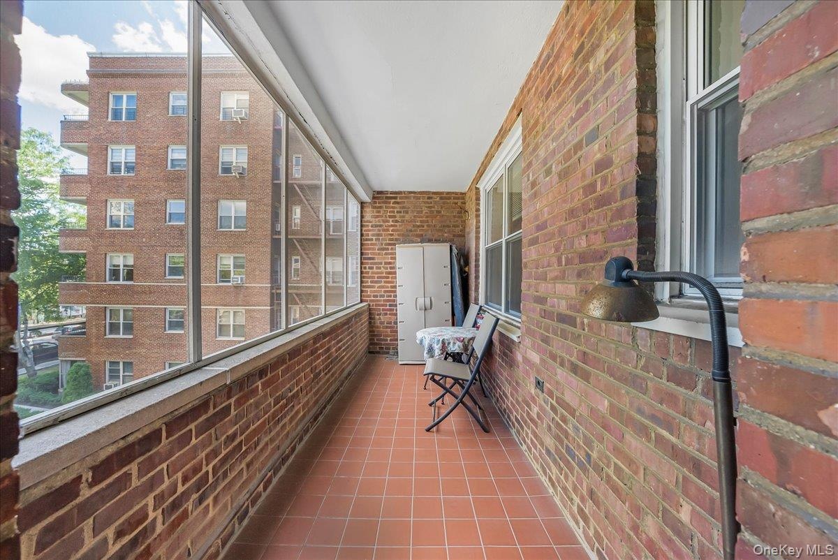
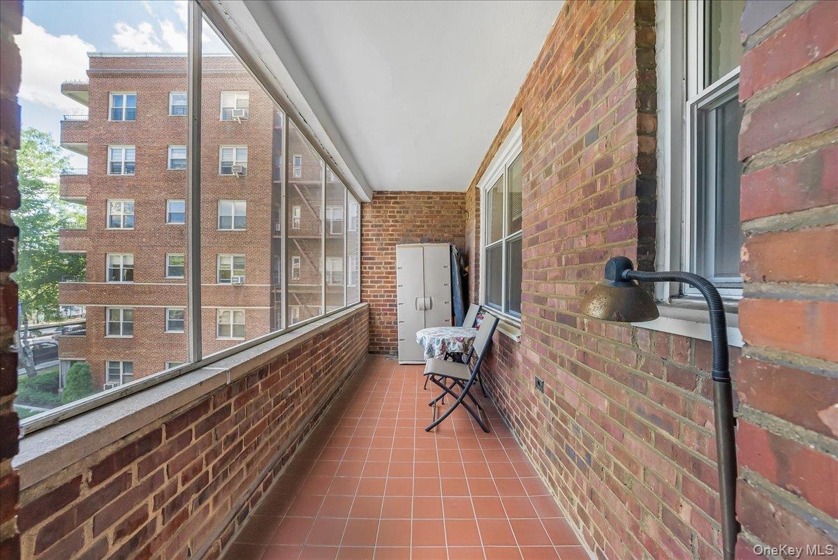
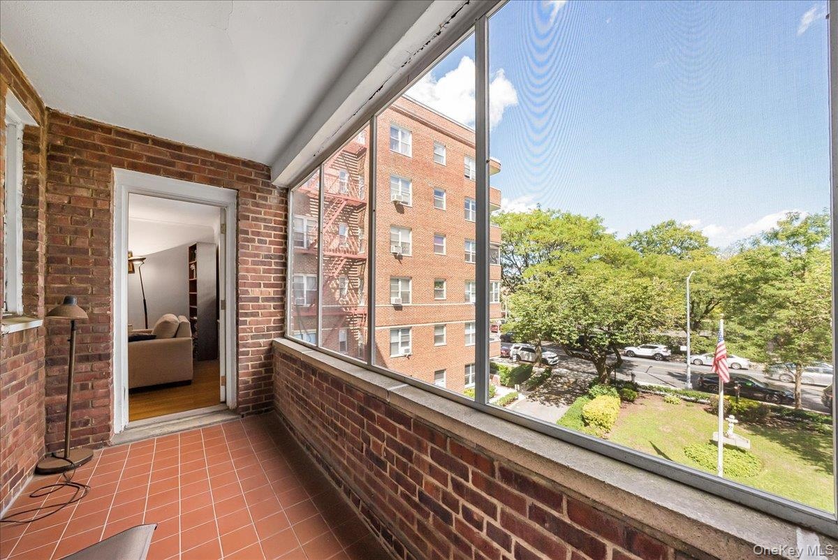
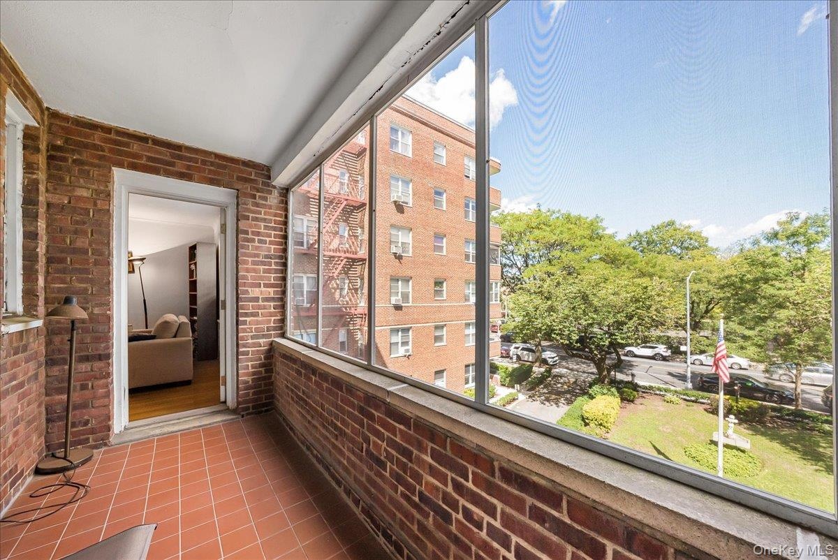
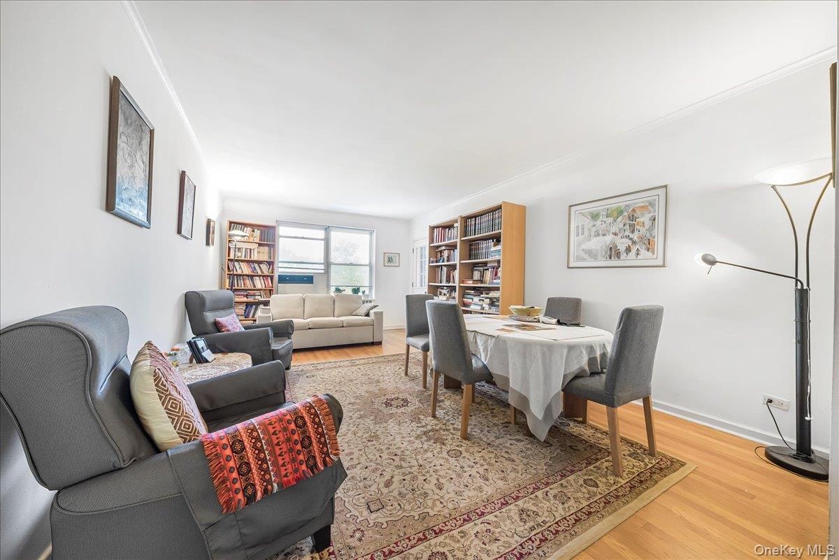
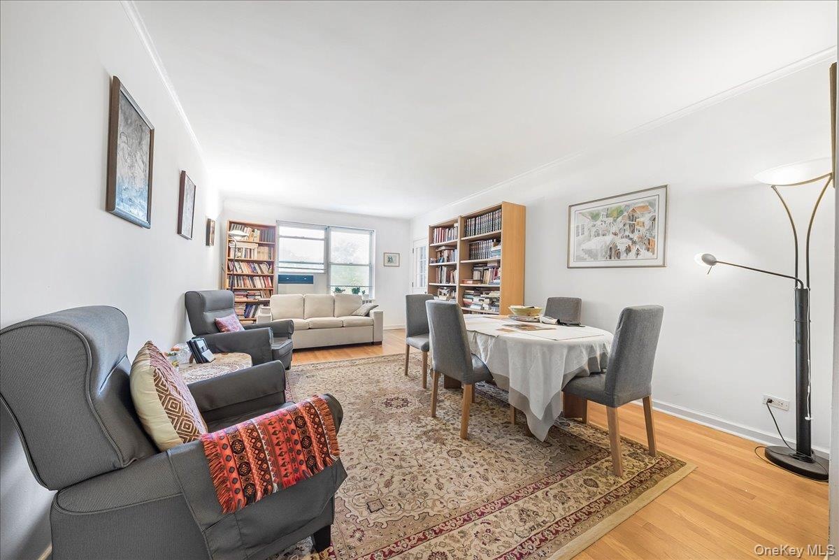


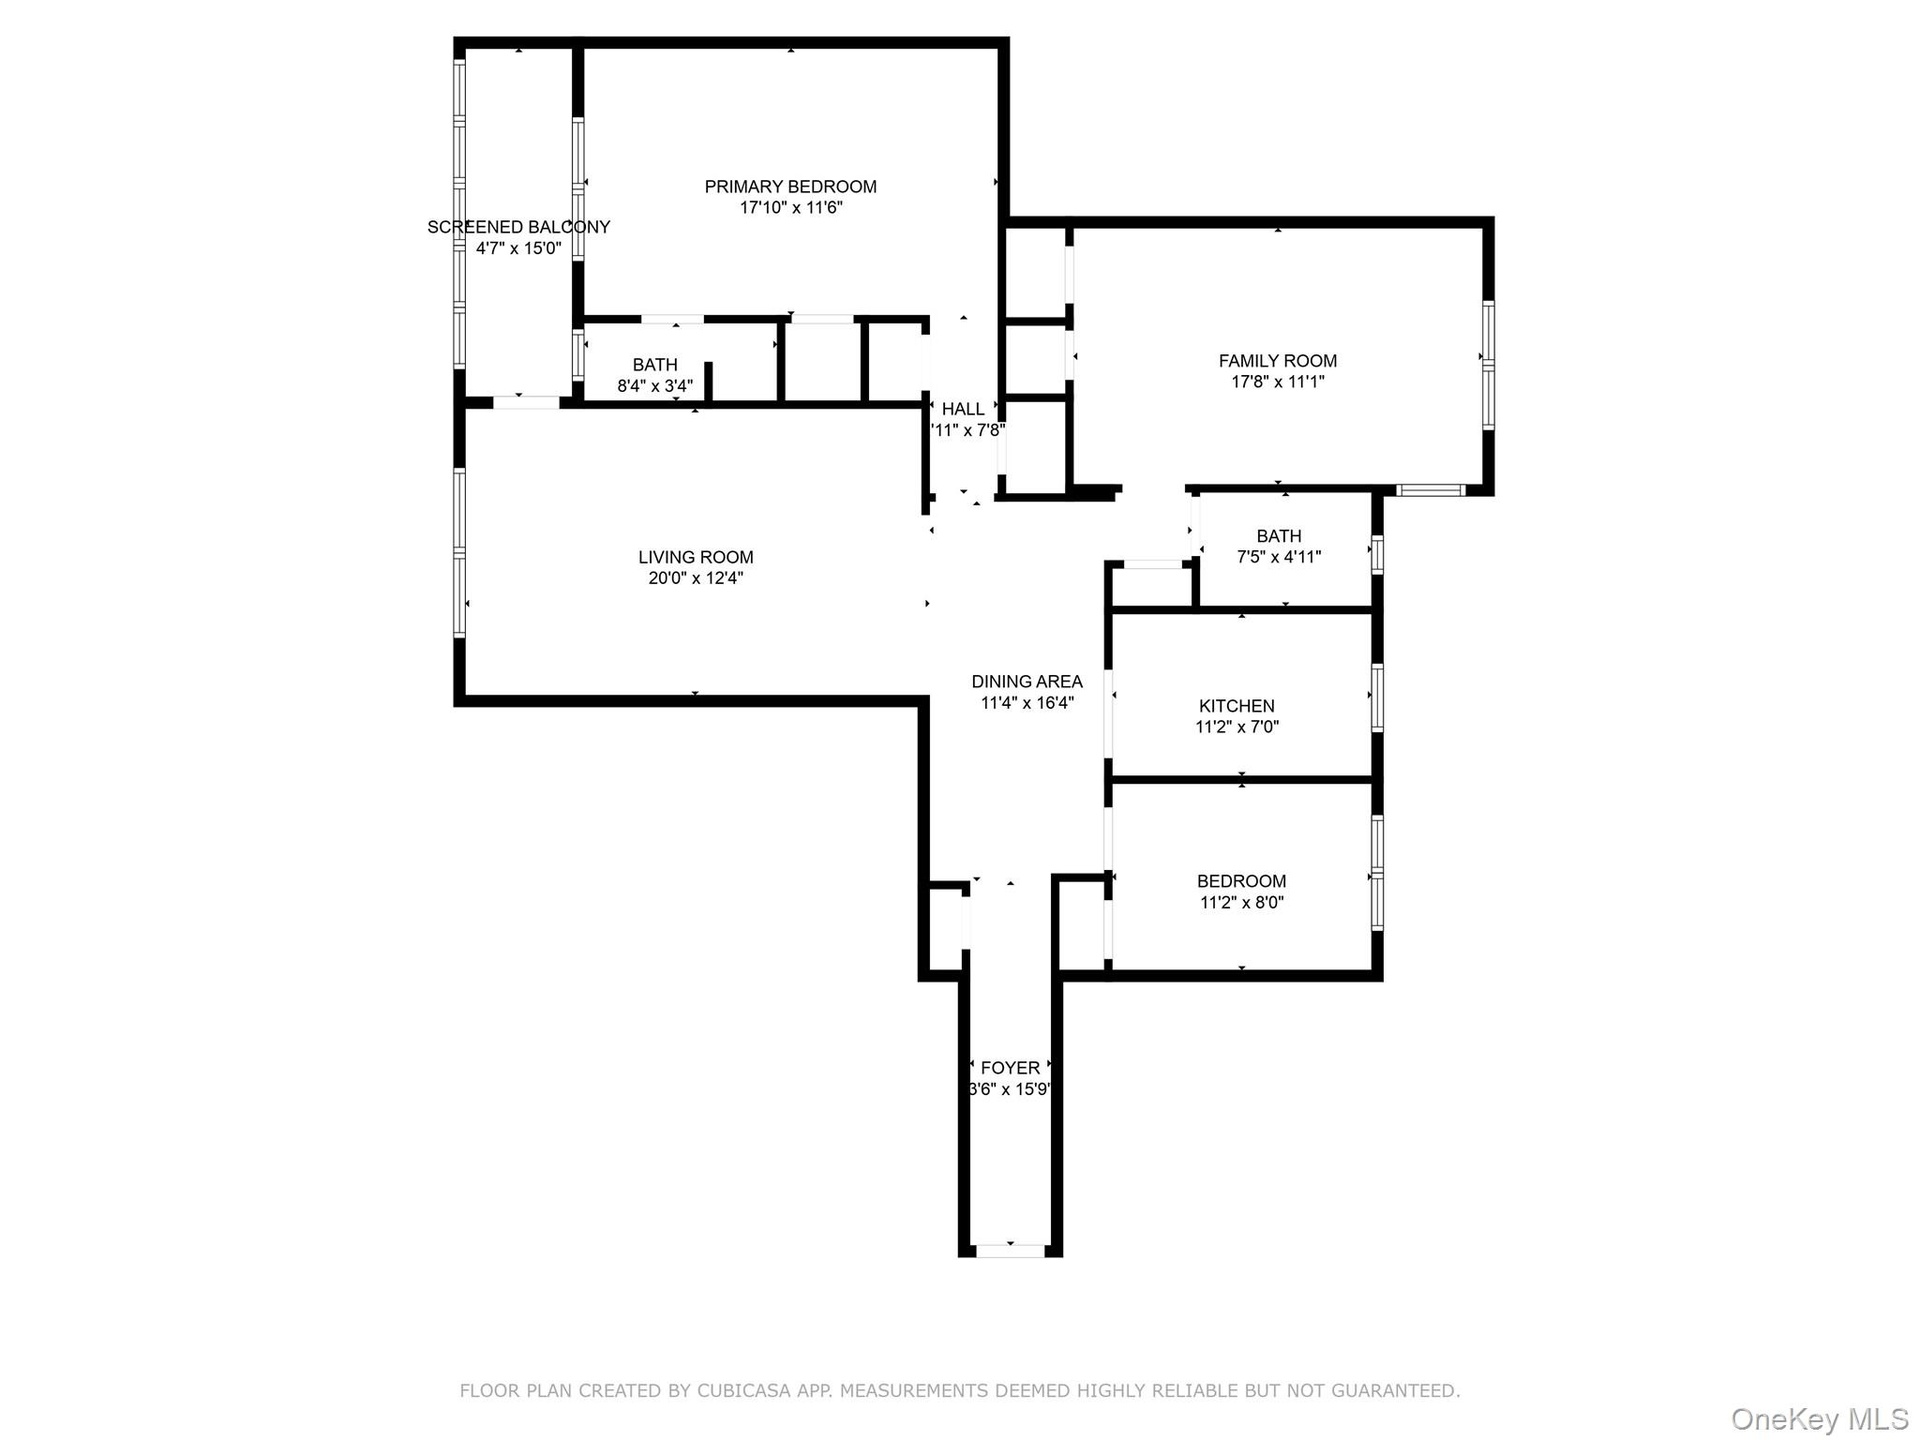
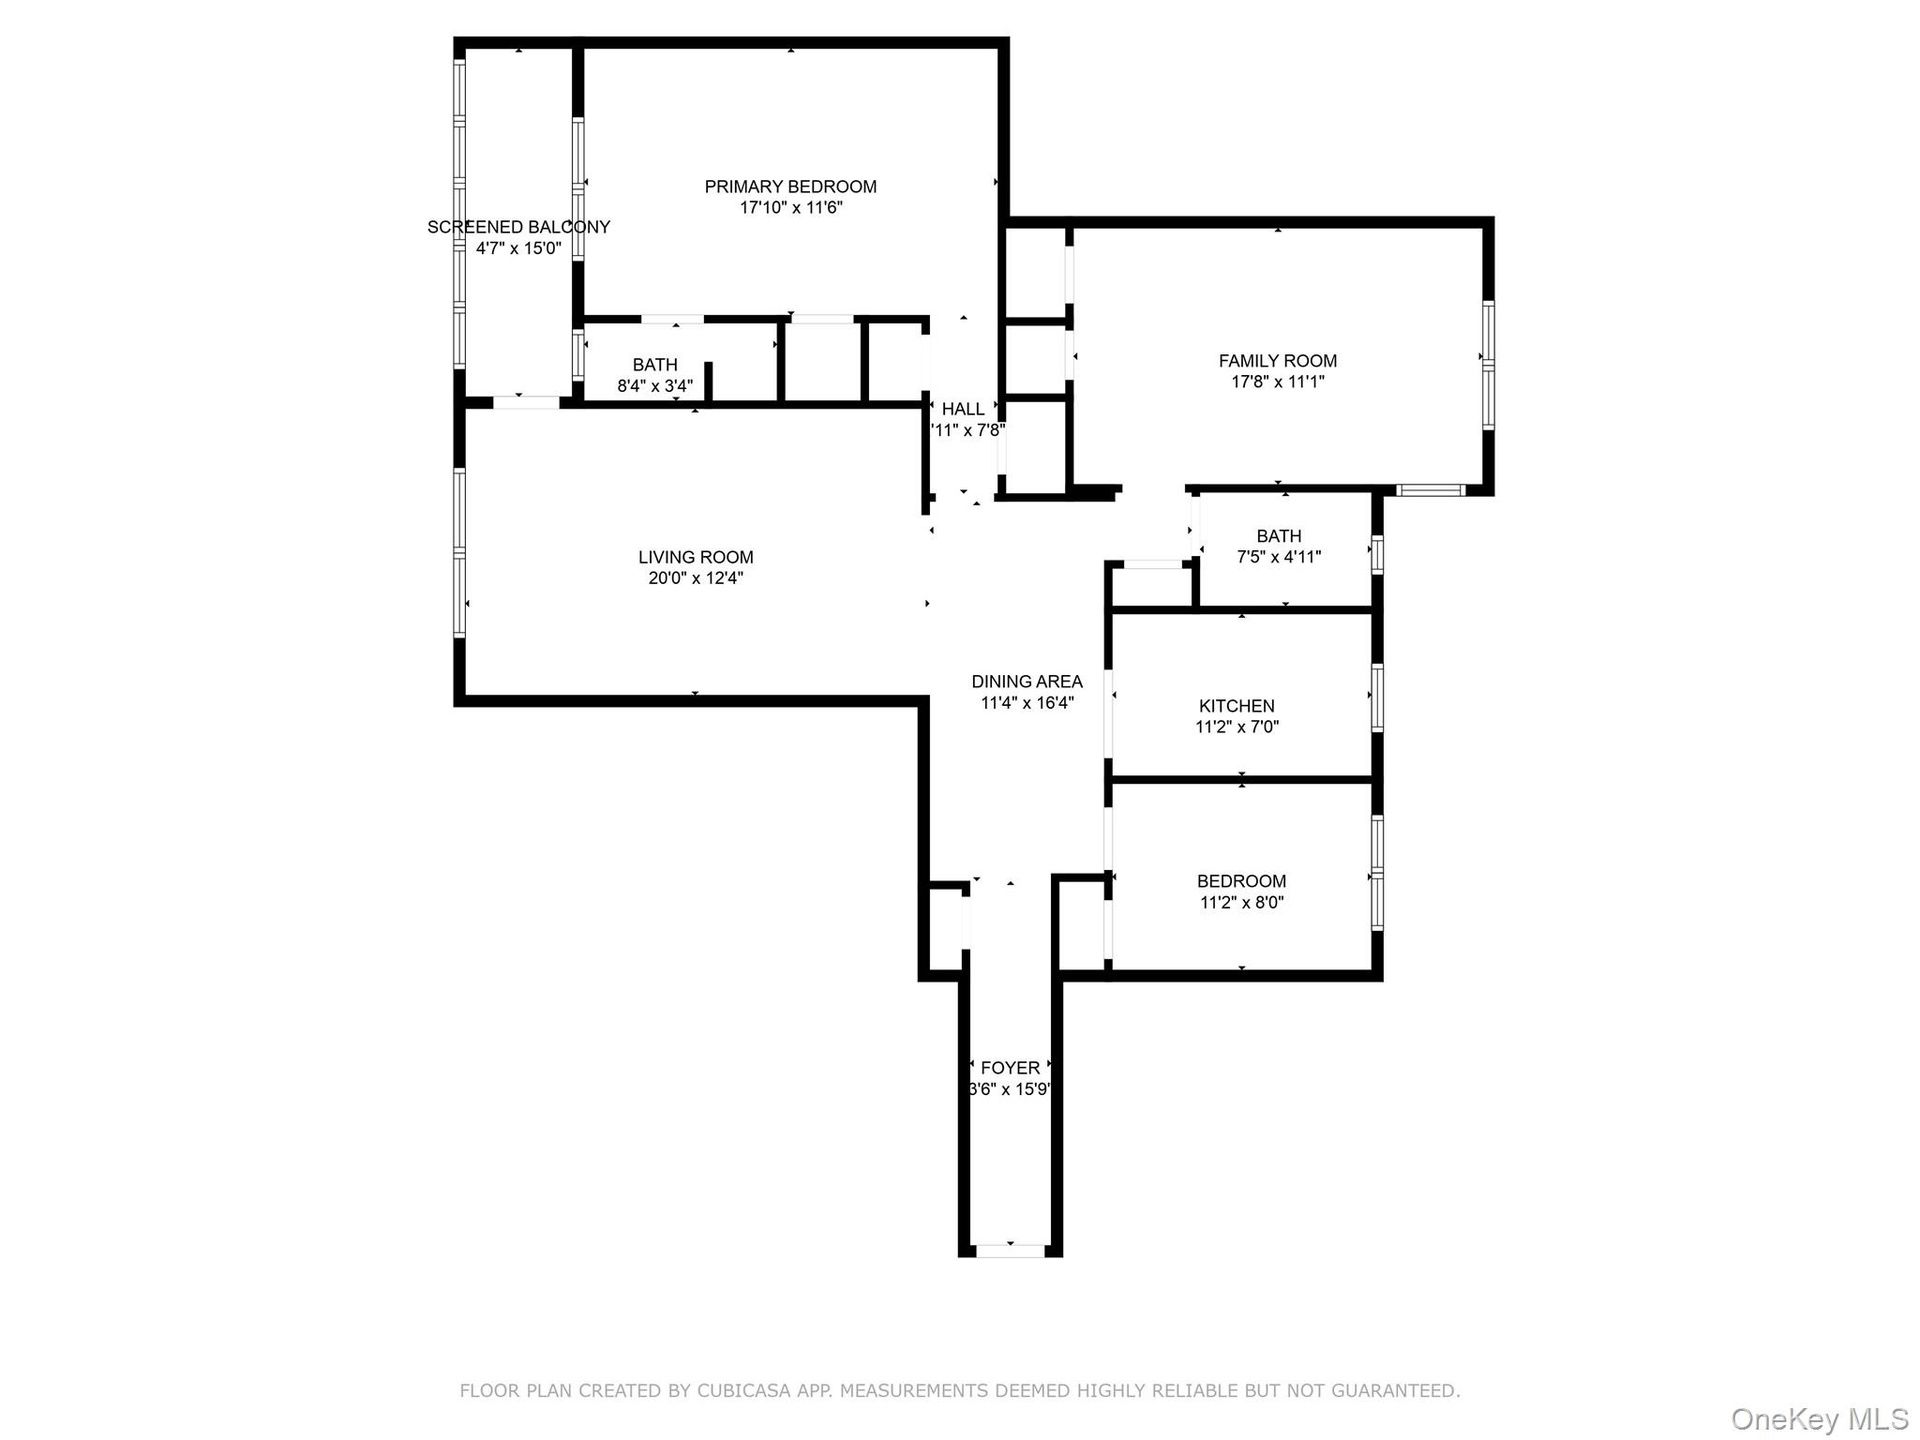
67-66 108th Street, Unit B-31, Forest Hills, NY 11375 — Sun, space, and a four-season balcony at the George Washington, a coveted full-service co-op just three blocks to the 67 Av M/R with quick access to the E/F express. Spanning about 1,300 sq ft, this 3BR/2BA home welcomes with an oversized entry foyer that flows into an expansive living room and a true formal dining room—perfect for gatherings. A rare enclosed, screened indoor balcony extends your living space year-round, while classic hardwoods and generous closets add everyday comfort. The George Washington delivers 24-hour doorman, live-in super and full staff, gym, on-site laundry, private storage, valet parking (as available/wait-list), and building security. Prime Forest Hills location near Austin Streets, shops, and neighborhood parks. NO PETS ,Cats only. Co-op board application and interview required; minimum 30% down, no gifting, DTI = 28%.

Amenities

  • Adaptable For Elevator
  • Balcony
  • Bicycle Room
  • Building Security
  • Cable Connected
  • Dishwasher
  • Door Person
  • Electricity Connected
  • Elevators
  • Gas Cooktop
  • Gas Oven
  • Live In Super
  • Mailbox
  • Maintenance
  • Maintenance Grounds
  • Microwave
  • Natural Gas Connected
  • Near Public Transit
  • Near School
  • Near Shops
  • Neighborhood
  • Park/Greenbelt
  • Primary Bathroom
  • Private
  • Private Entrance
  • Refrigerator
  • Restrictions
  • Security
  • Security System
  • Smoke Detectors
  • Snow Removal
  • Trash
  • Trash Collection Public
  • Video Cameras
  • Walk Up

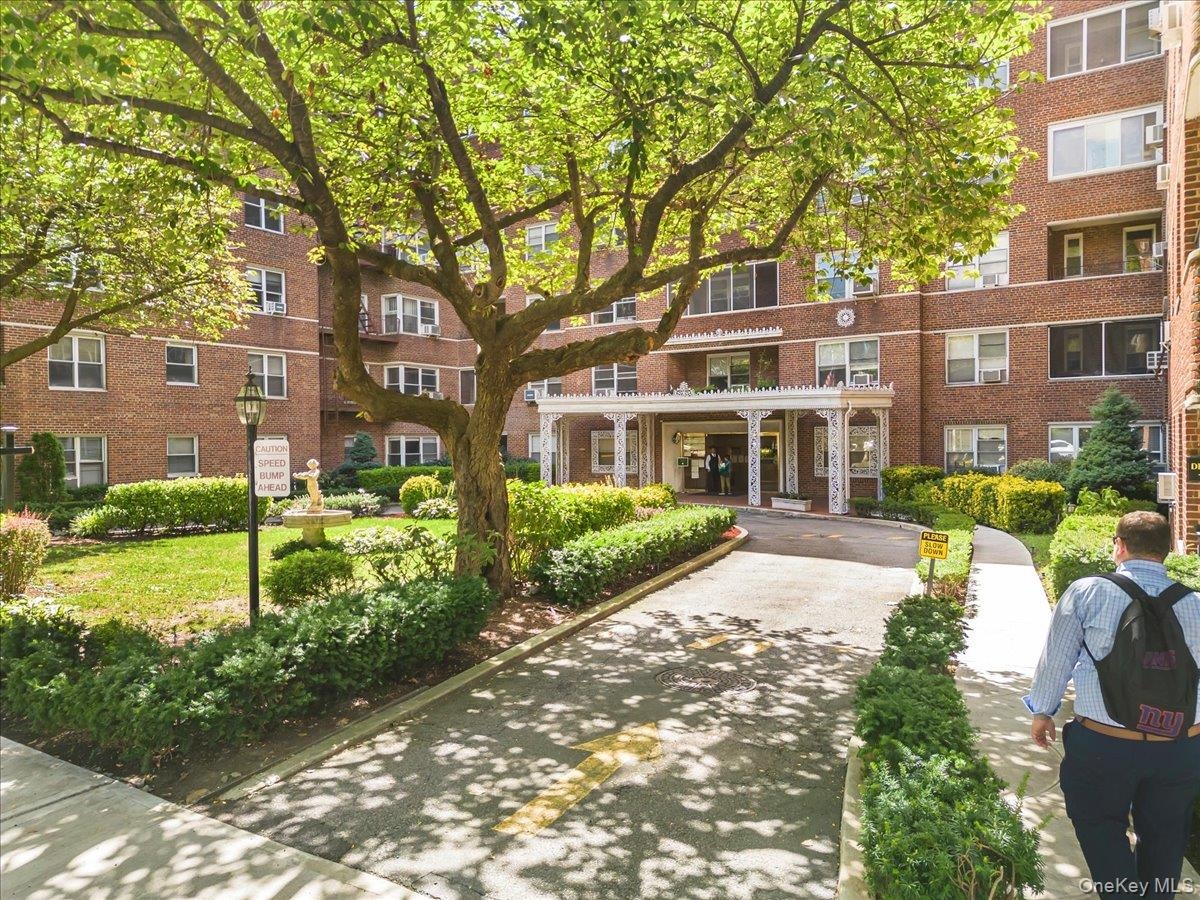
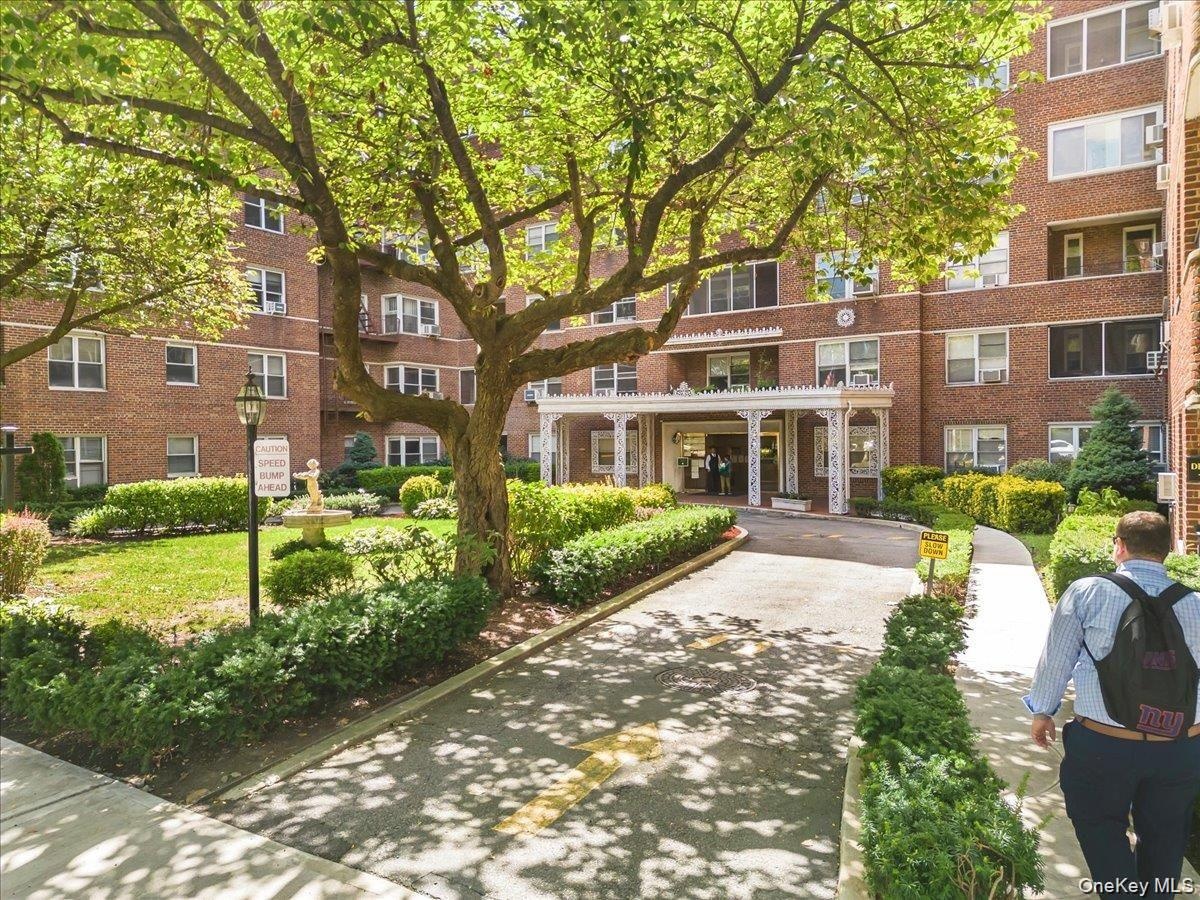
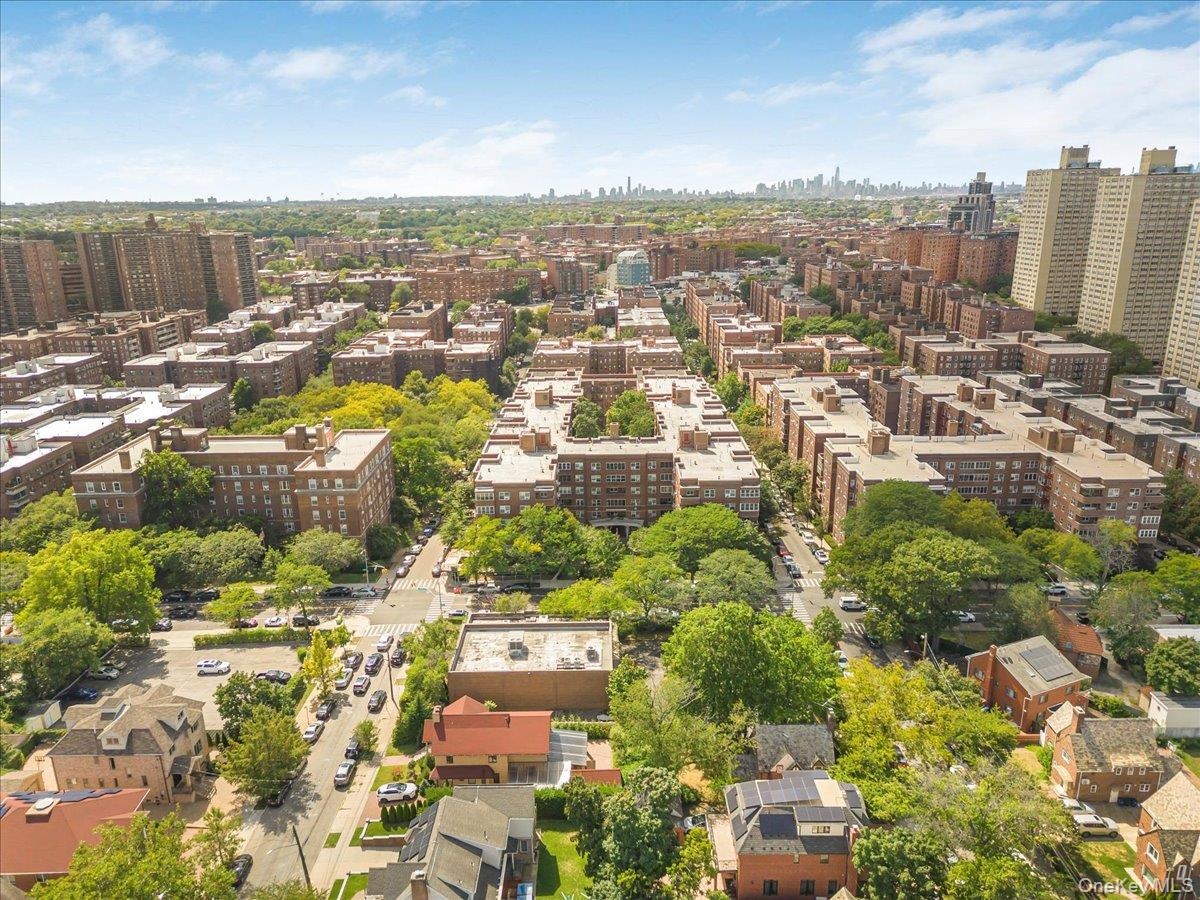
  • View of apartment building / complex
  • View of apartment building / complex
  • View of apartment building / complex
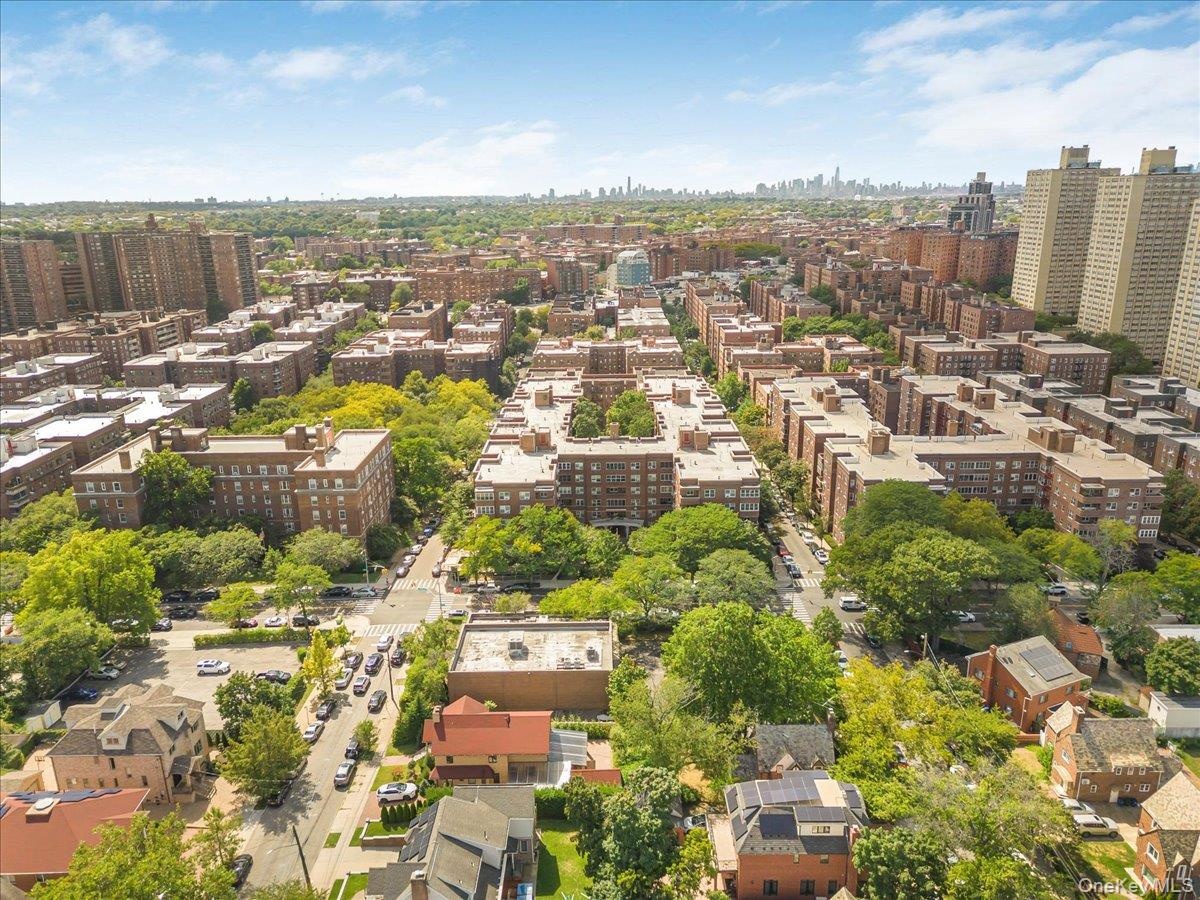
  • View of urban area
  • View of urban area
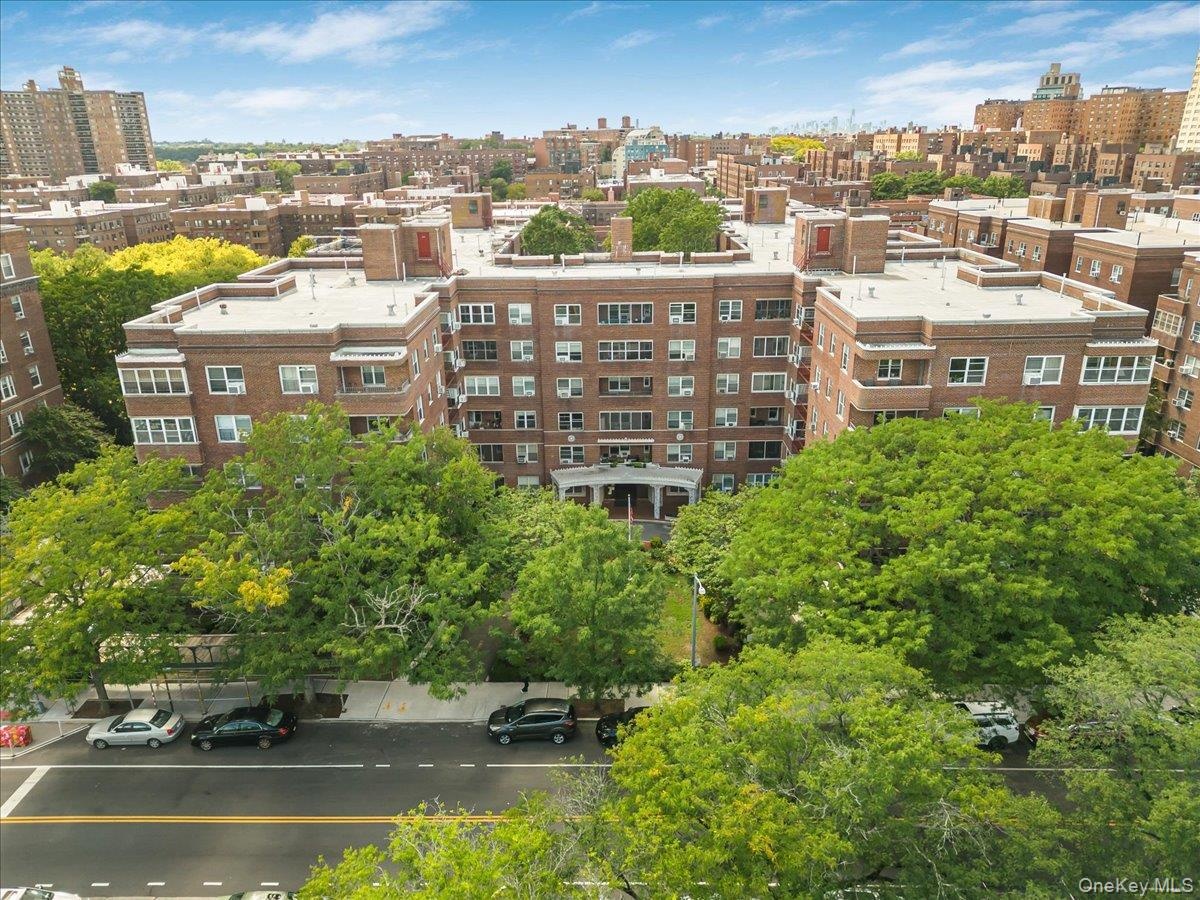
  • View of urban area with apartment complex
  • View of urban area with apartment complex
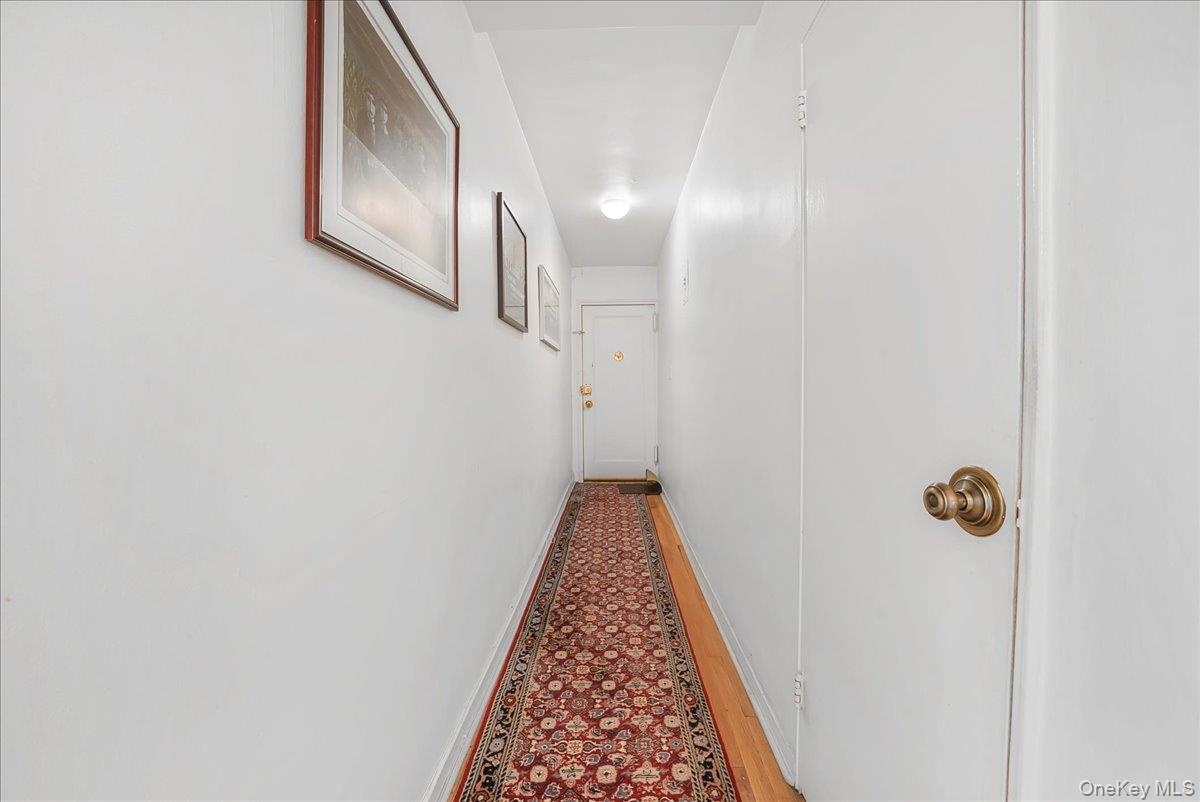
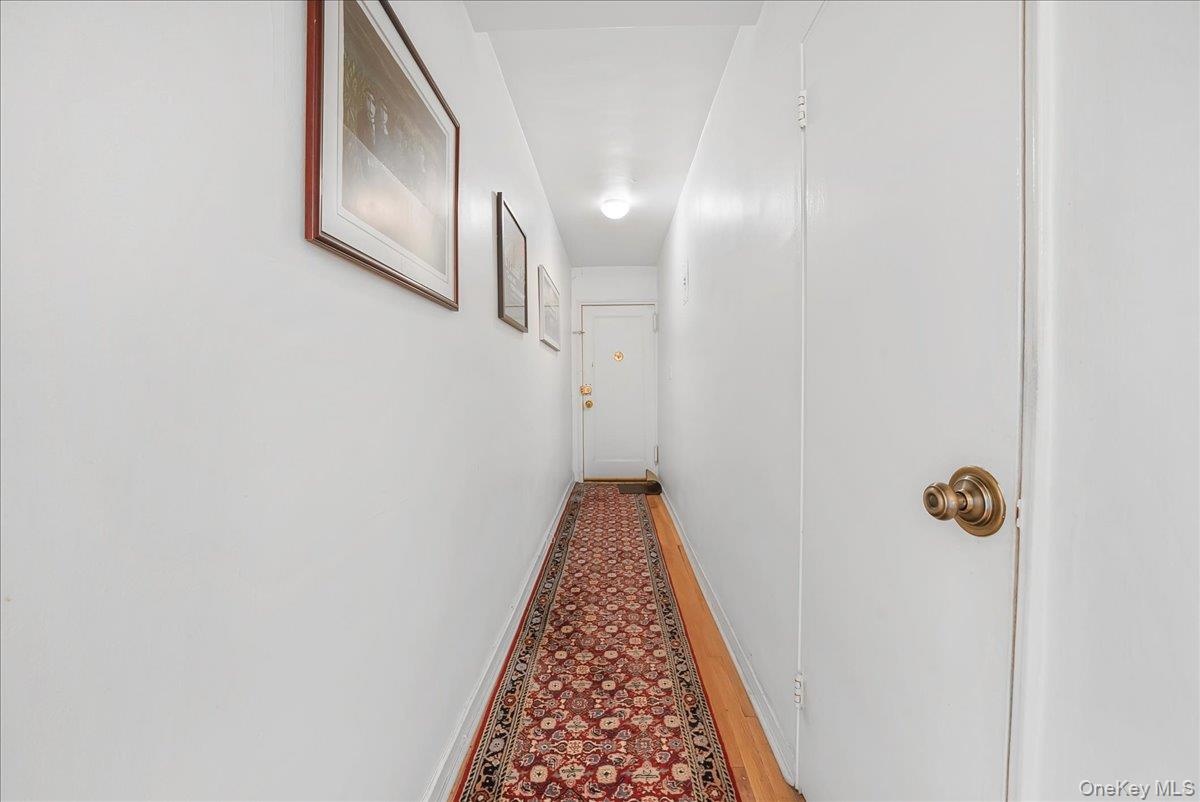
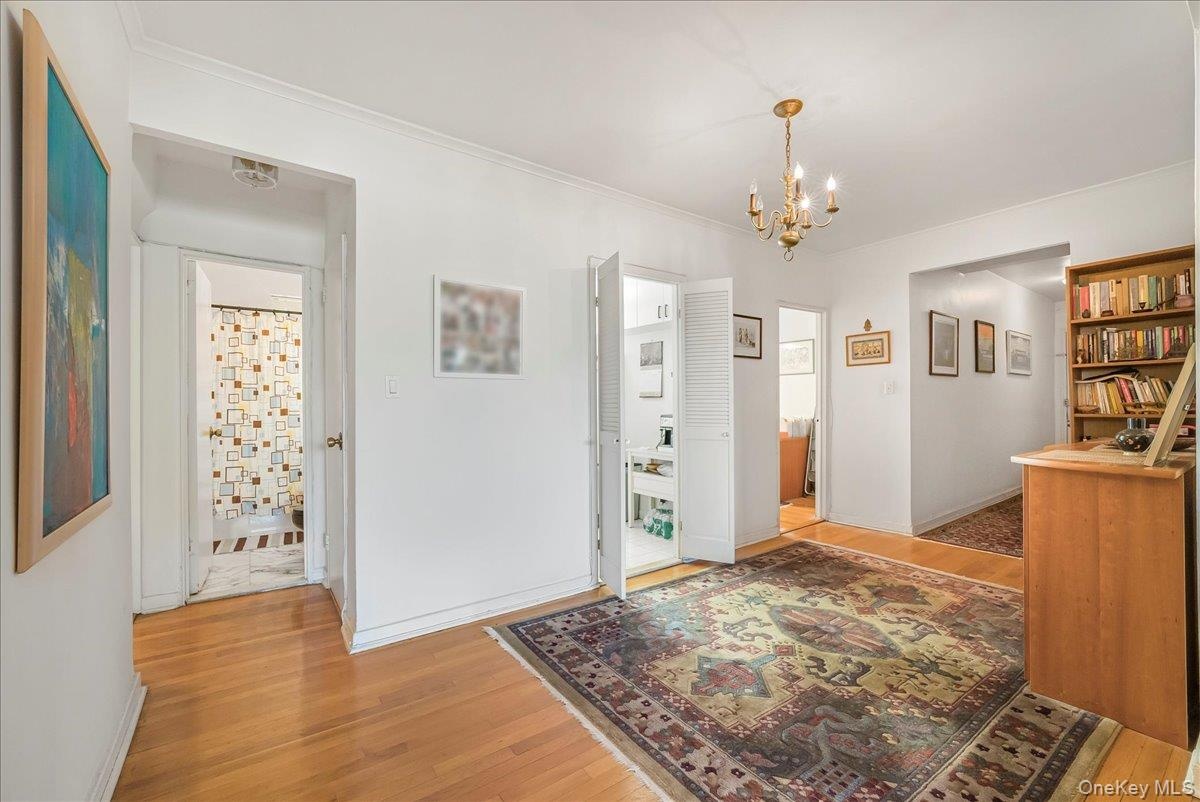
  • Corridor with baseboards and wood finished floors
  • Corridor with baseboards and wood finished floors
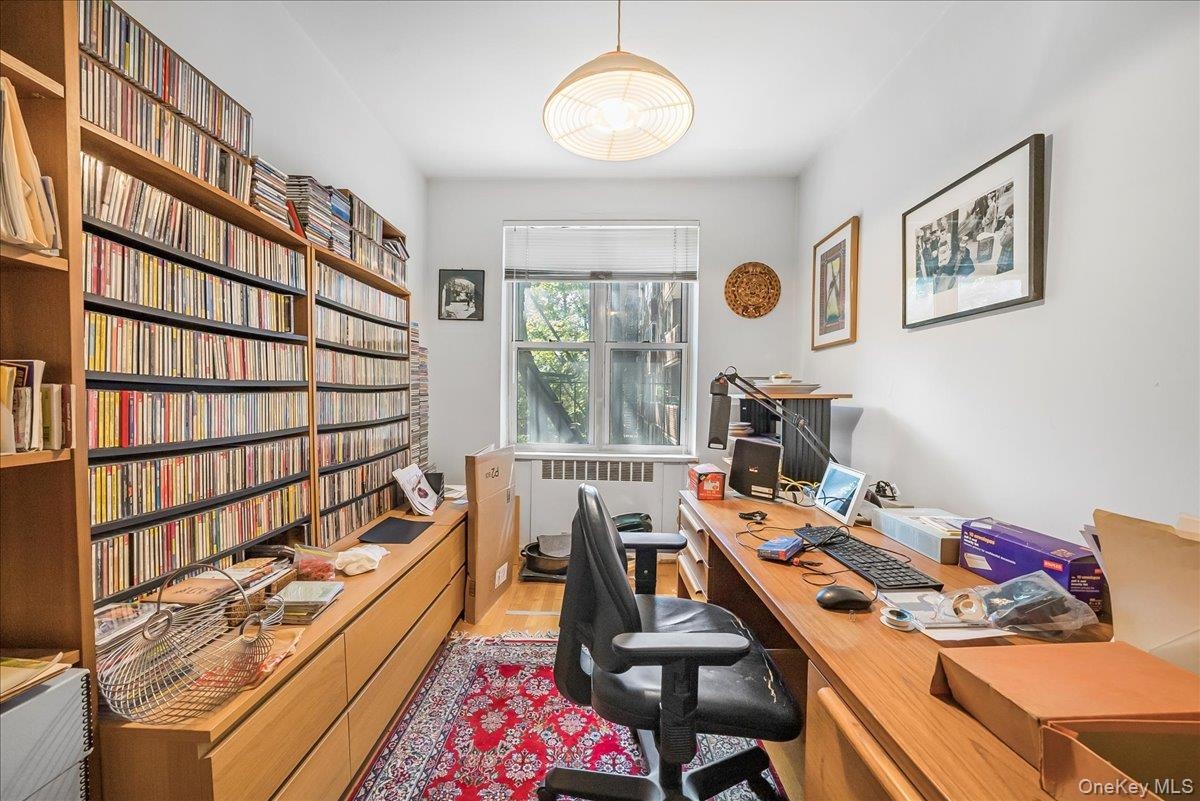
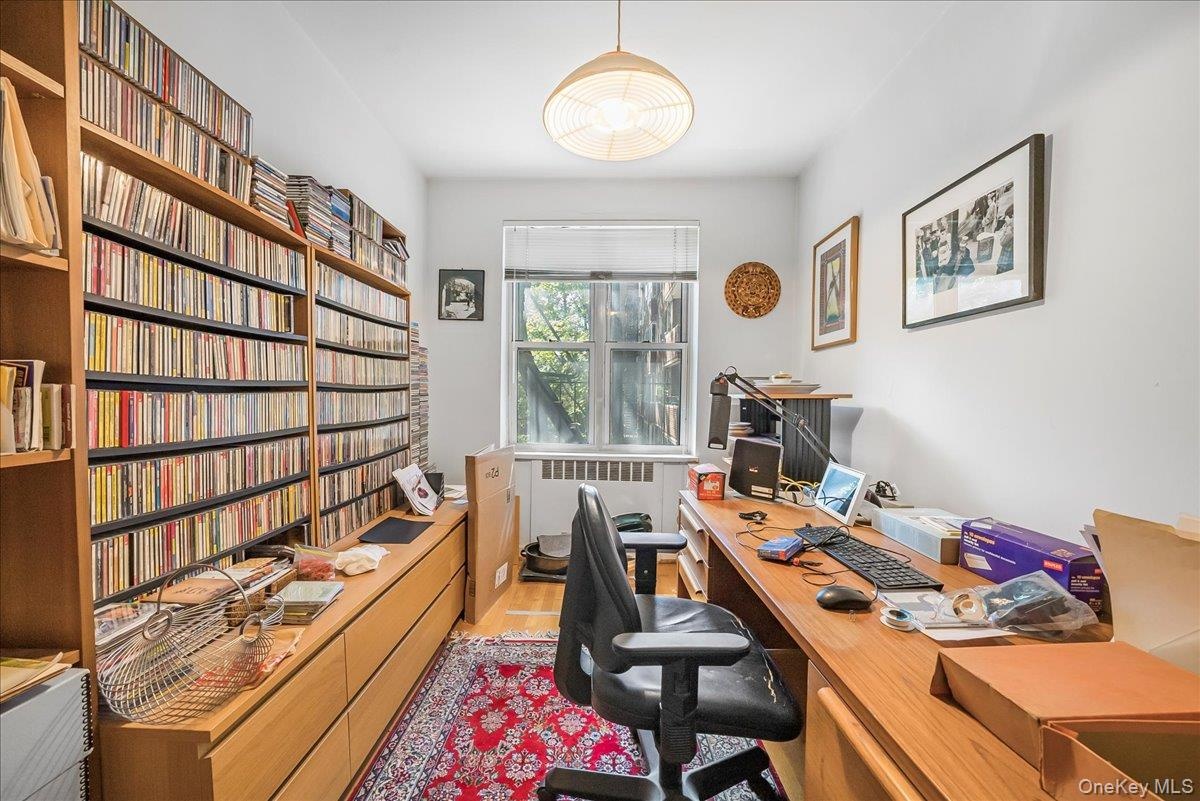
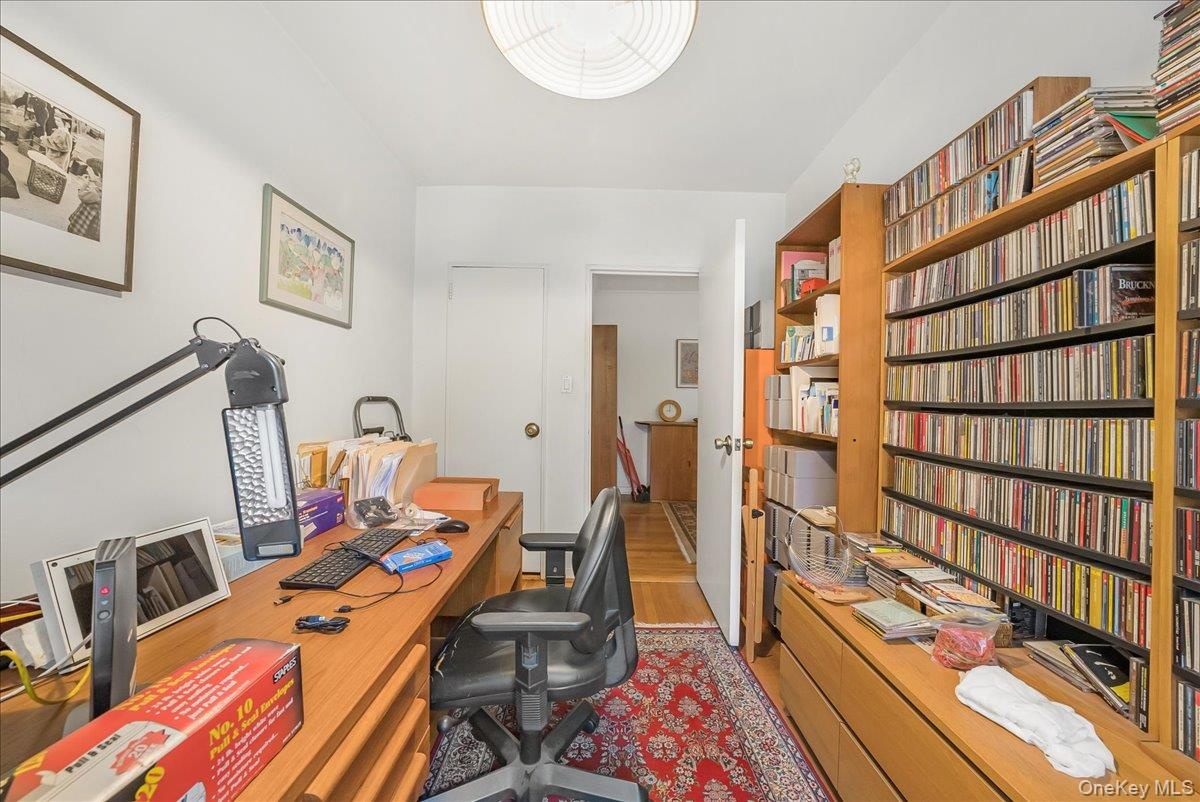
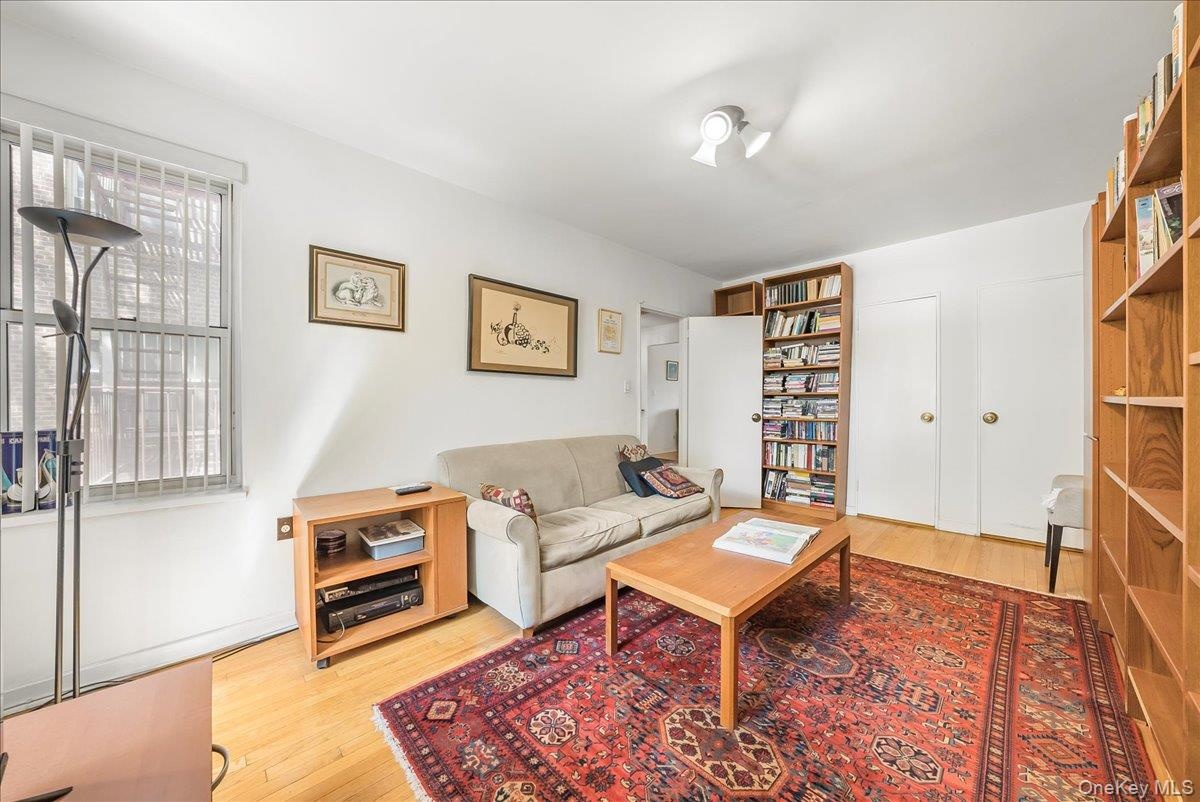
  • Home office with radiator heating unit and light wood finished floors
  • Home office with radiator heating unit and light wood finished floors
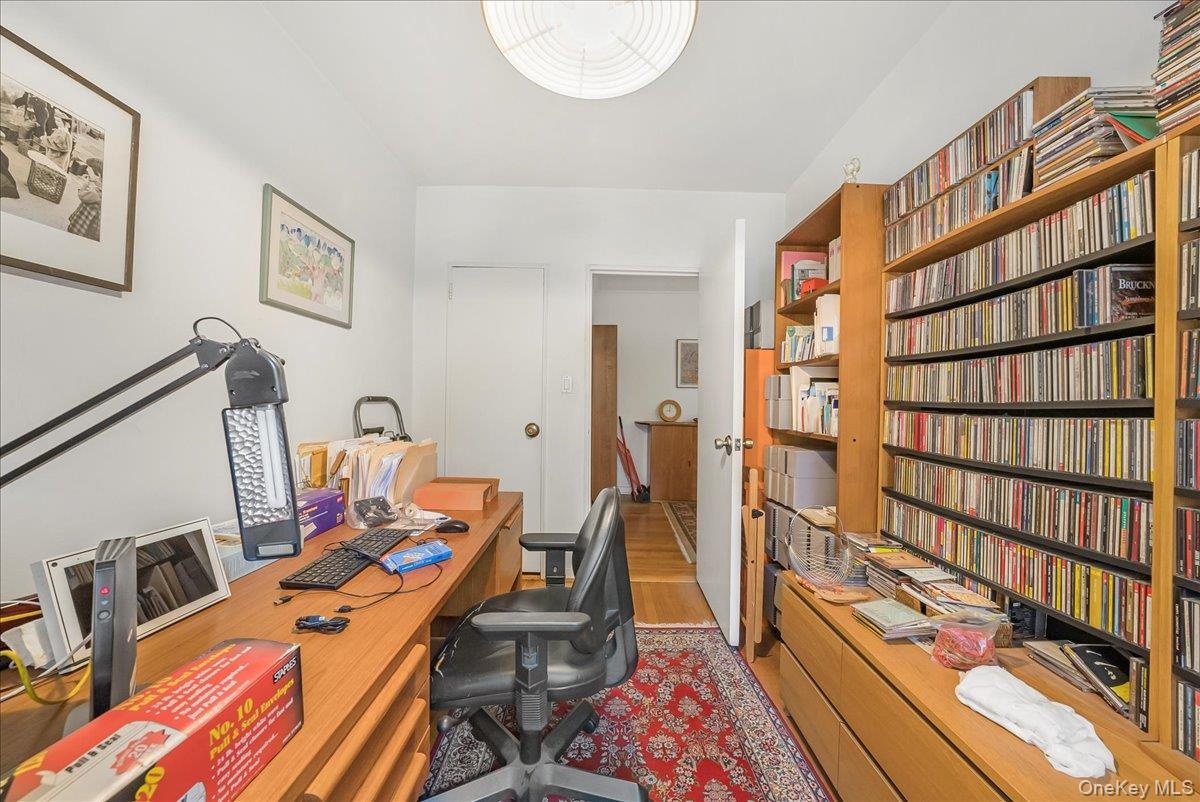
  • Office area featuring light wood-style flooring
  • Office area featuring light wood-style flooring
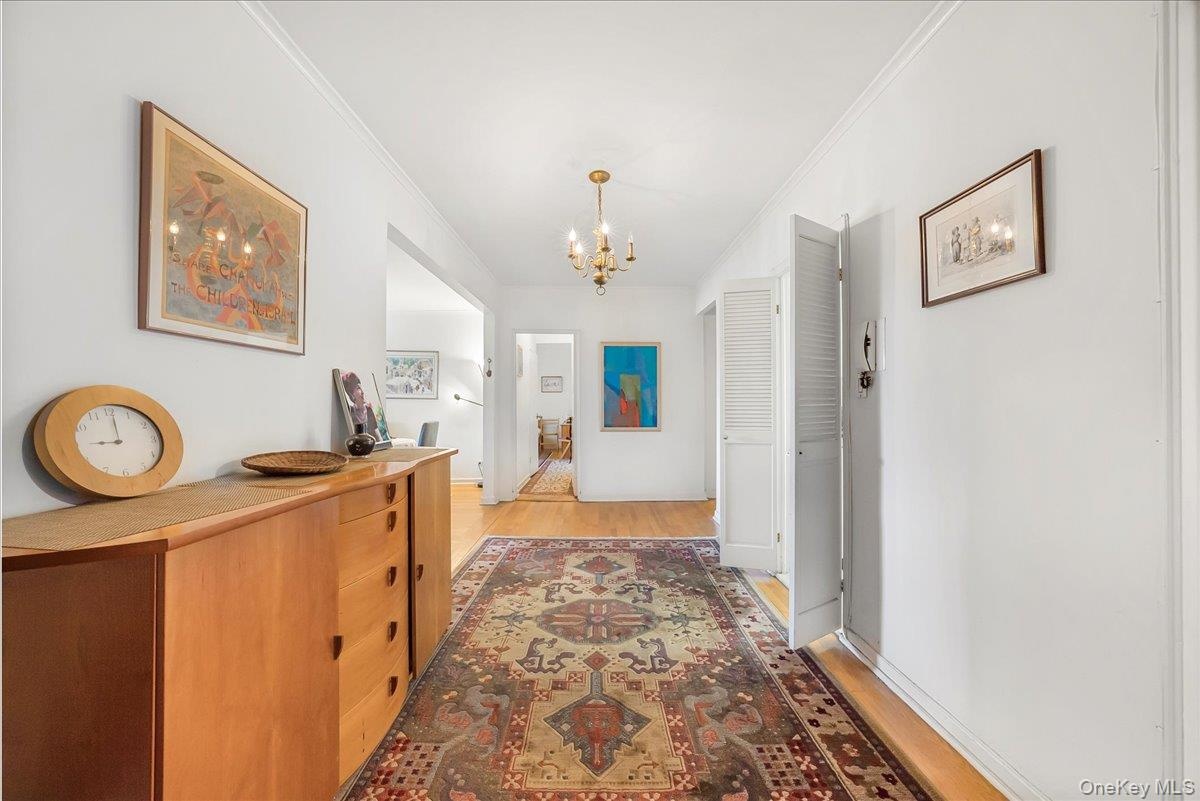
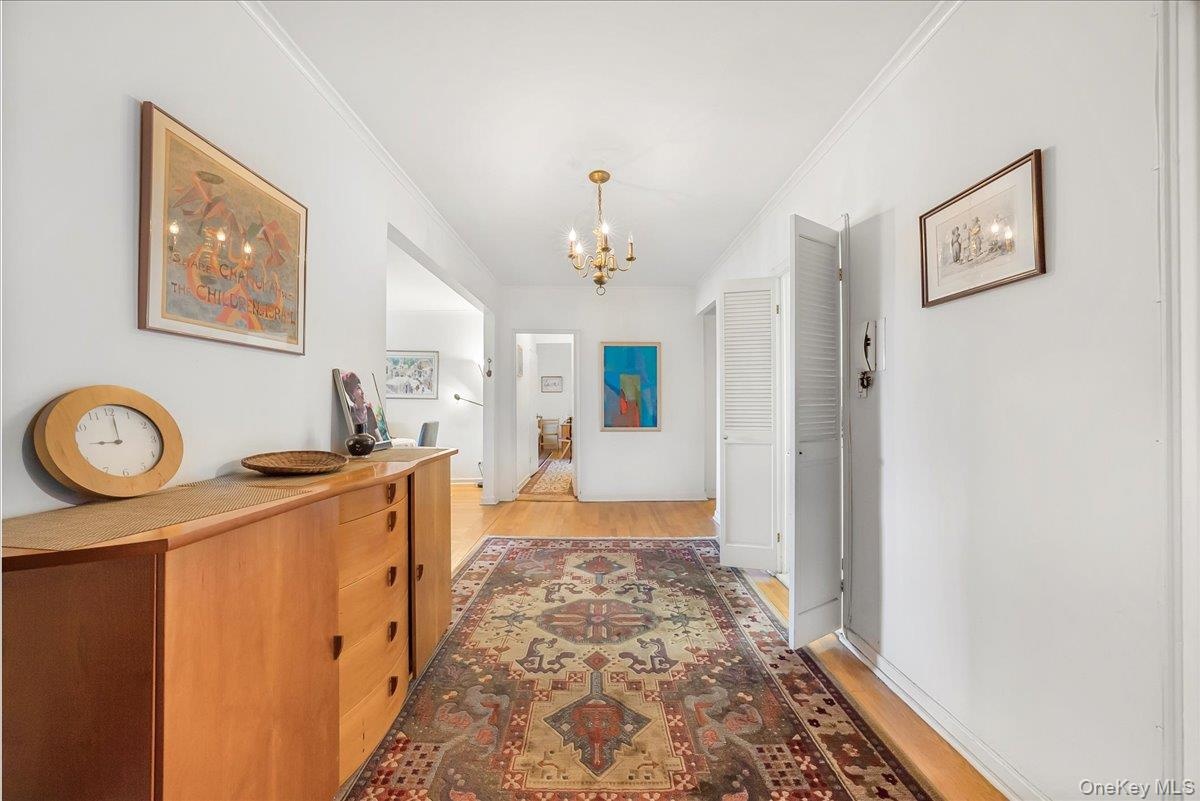
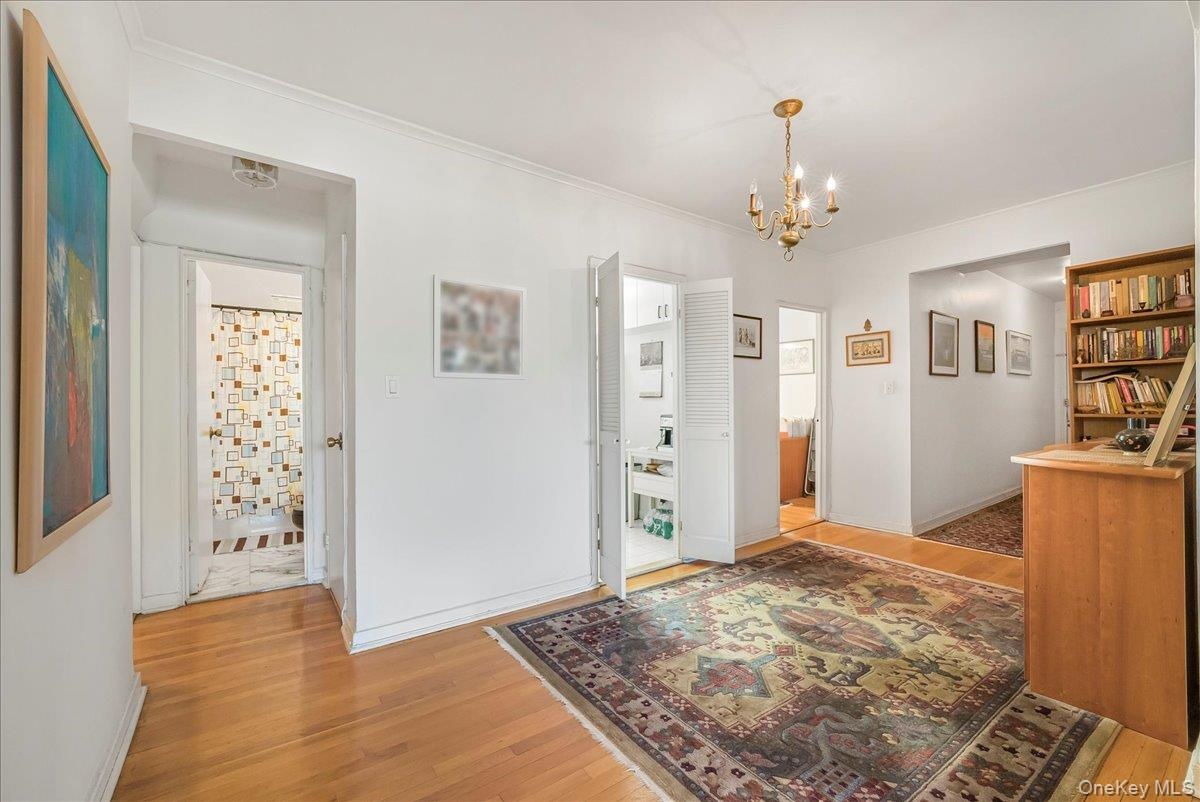
  • Corridor with crown molding, a chandelier, and light wood-type flooring
  • Corridor with crown molding, a chandelier, and light wood-type flooring
  • Hallway with light wood-style flooring and a chandelier
  • Hallway with light wood-style flooring and a chandelier
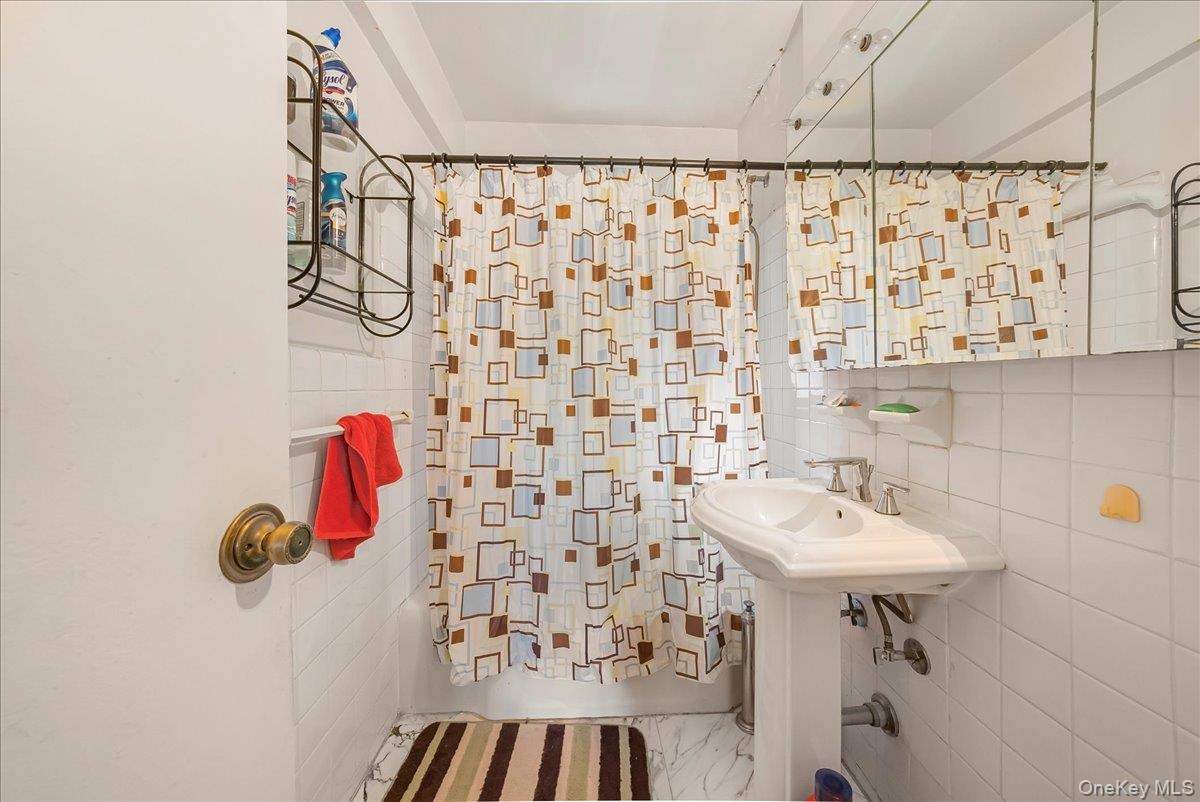

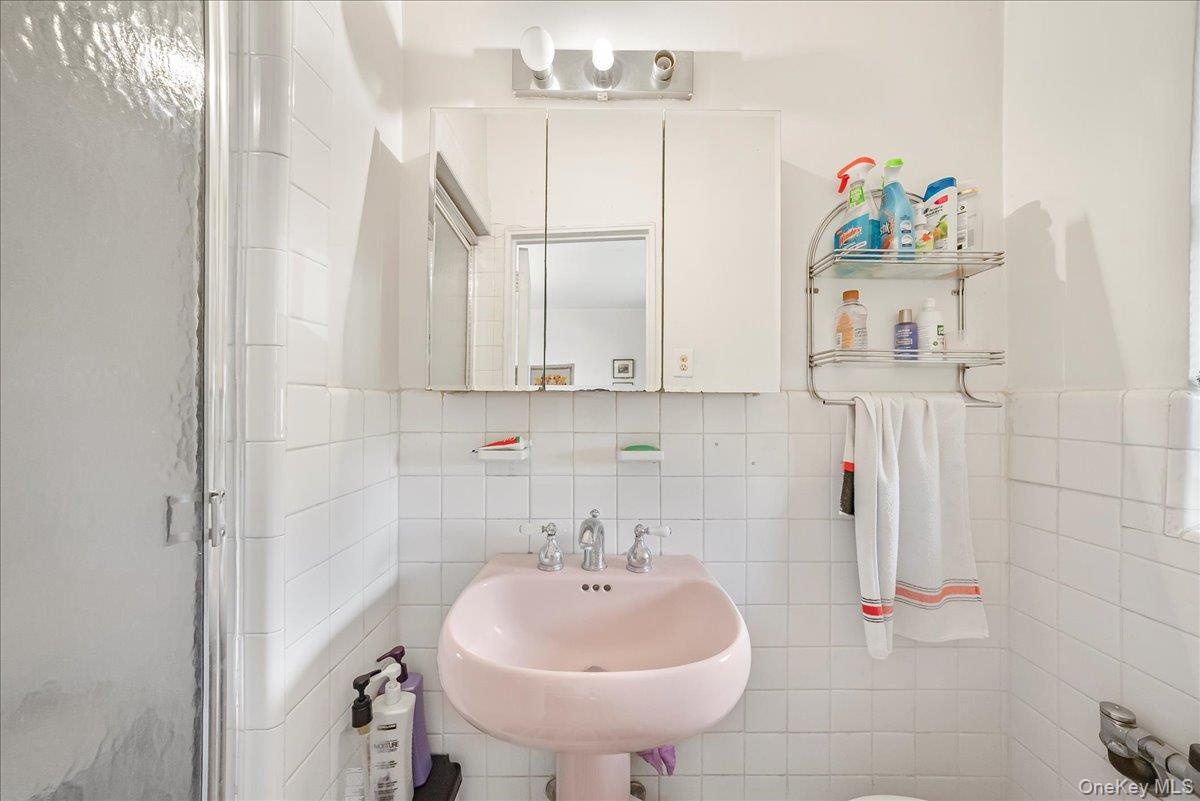
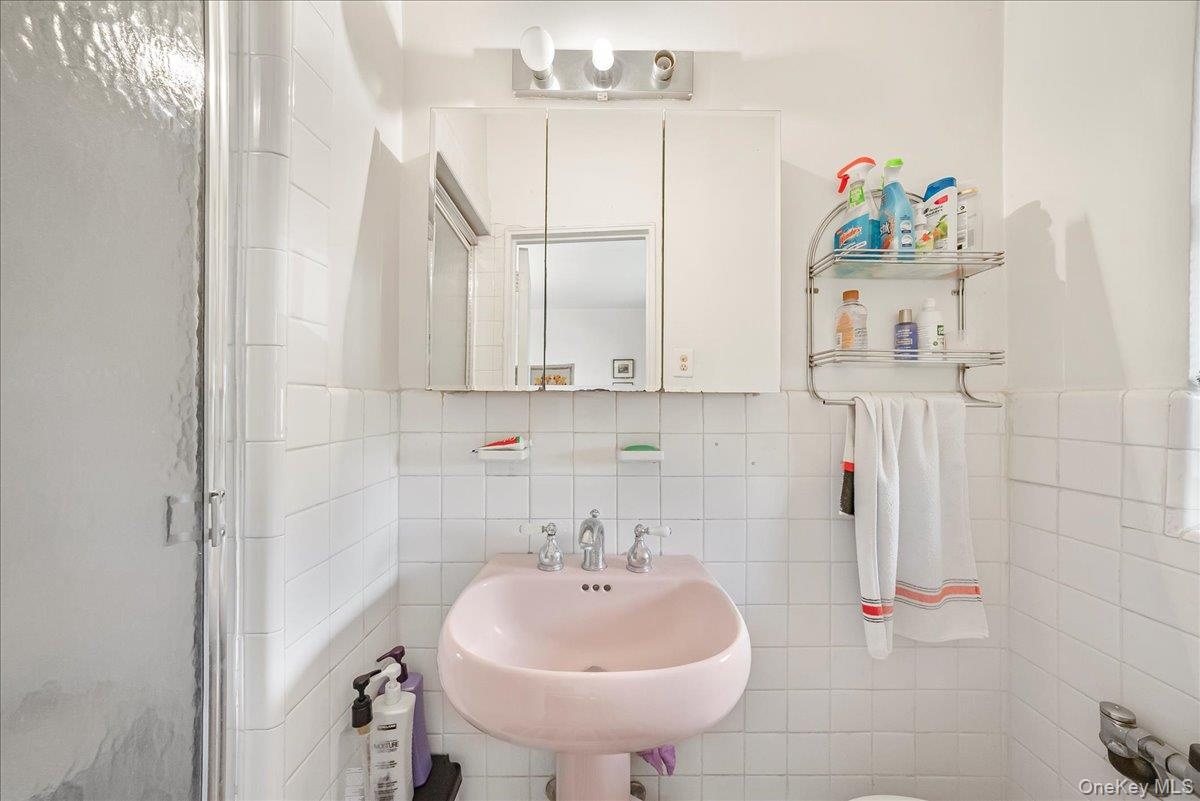
  • Bathroom with tile walls and shower / bath combination with curtain
  • Bathroom with tile walls and shower / bath combination with curtain
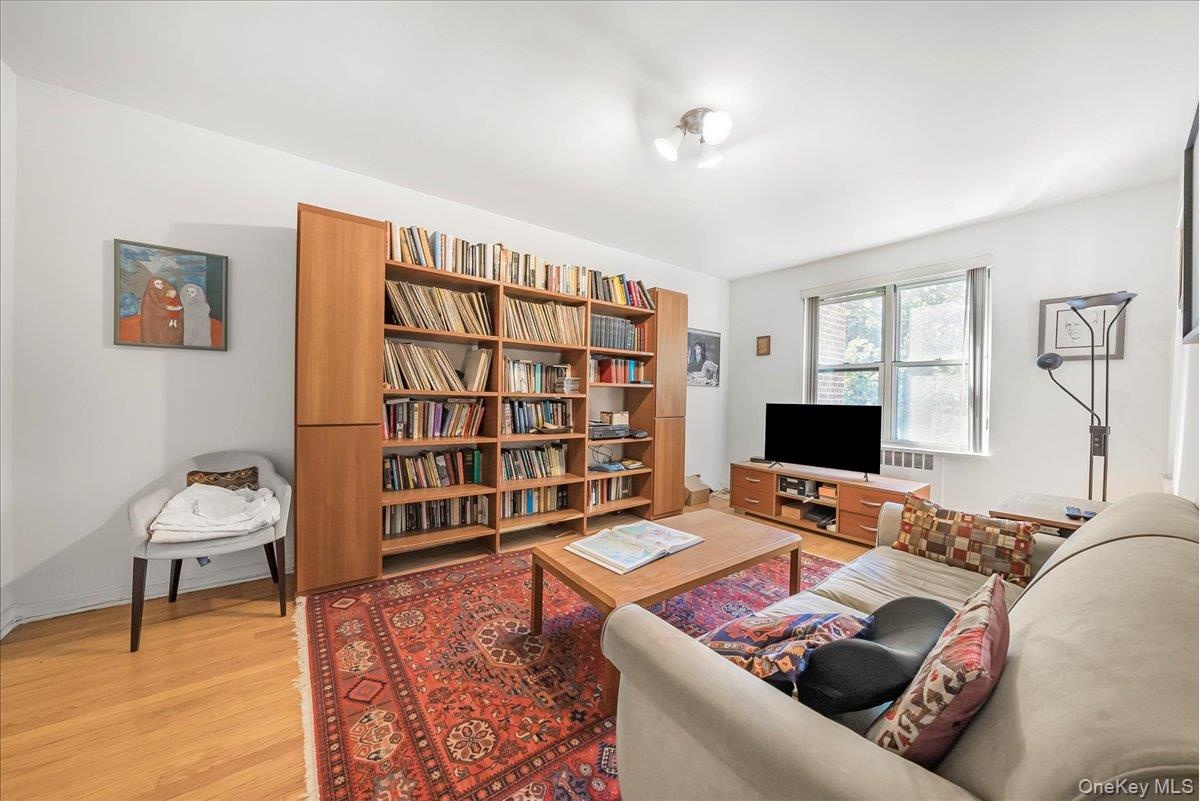

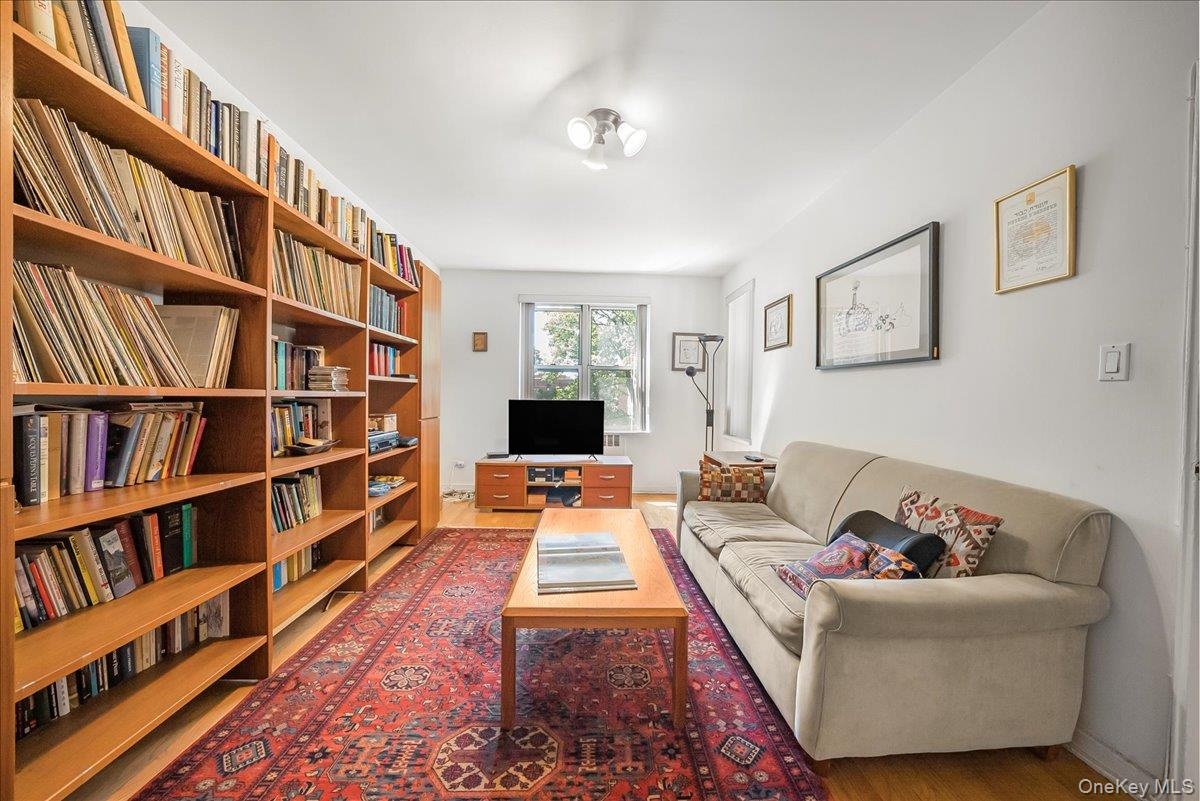
  • Living room with light wood finished floors and radiator heating unit
  • Living room with light wood finished floors and radiator heating unit
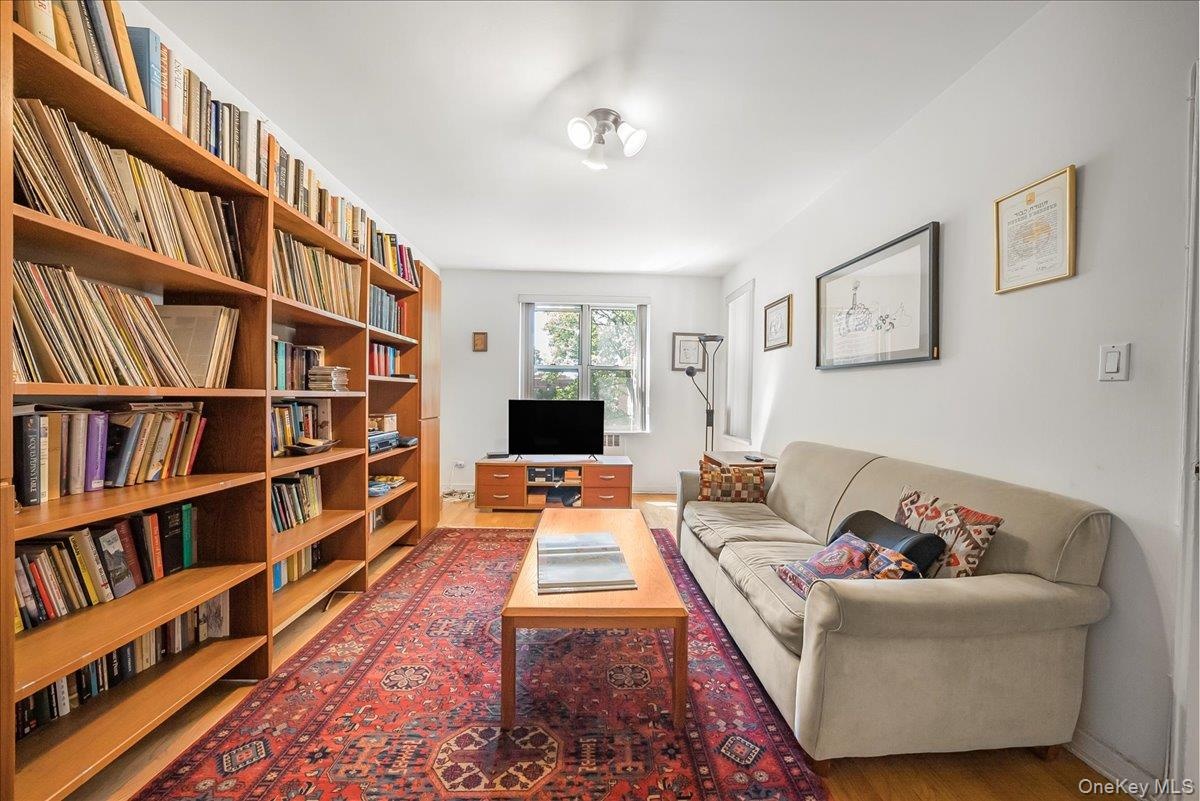
  • Living area featuring wood finished floors
  • Living area featuring wood finished floors
  • Living area with light wood finished floors
  • Living area with light wood finished floors
  • Bathroom featuring tile walls and tasteful backsplash
  • Bathroom featuring tile walls and tasteful backsplash
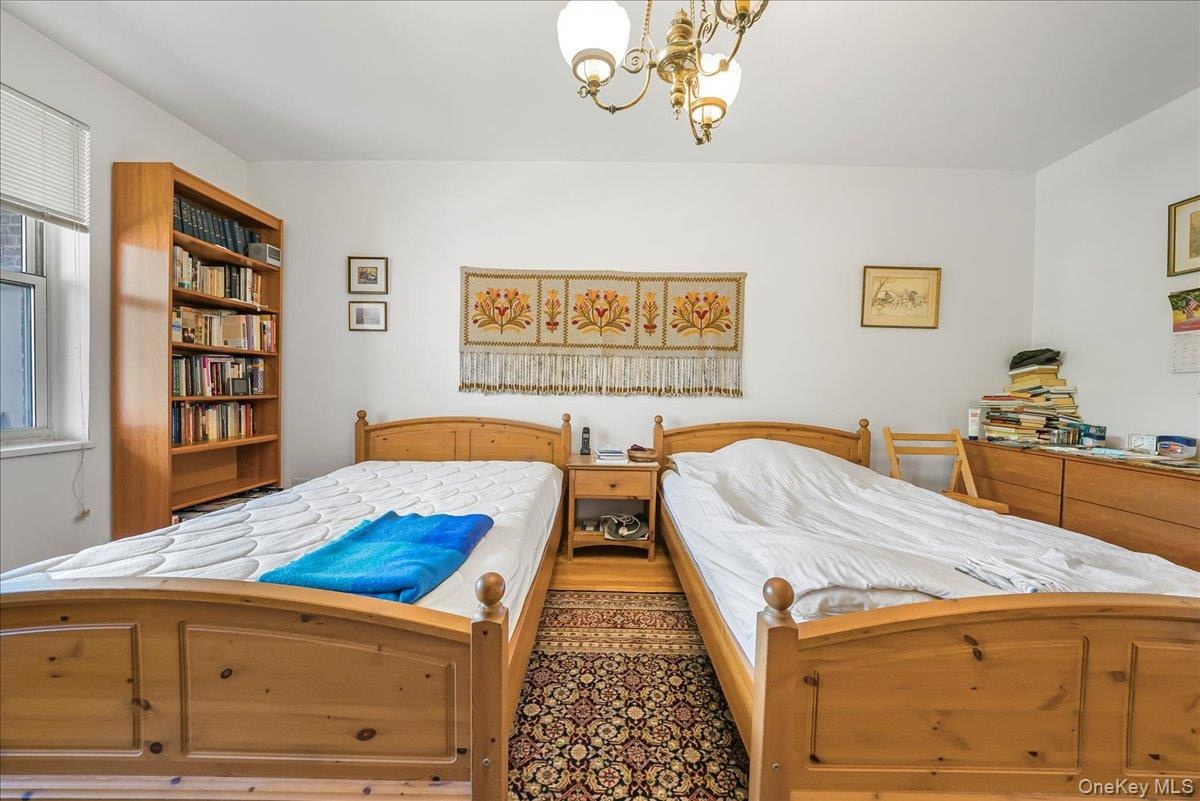
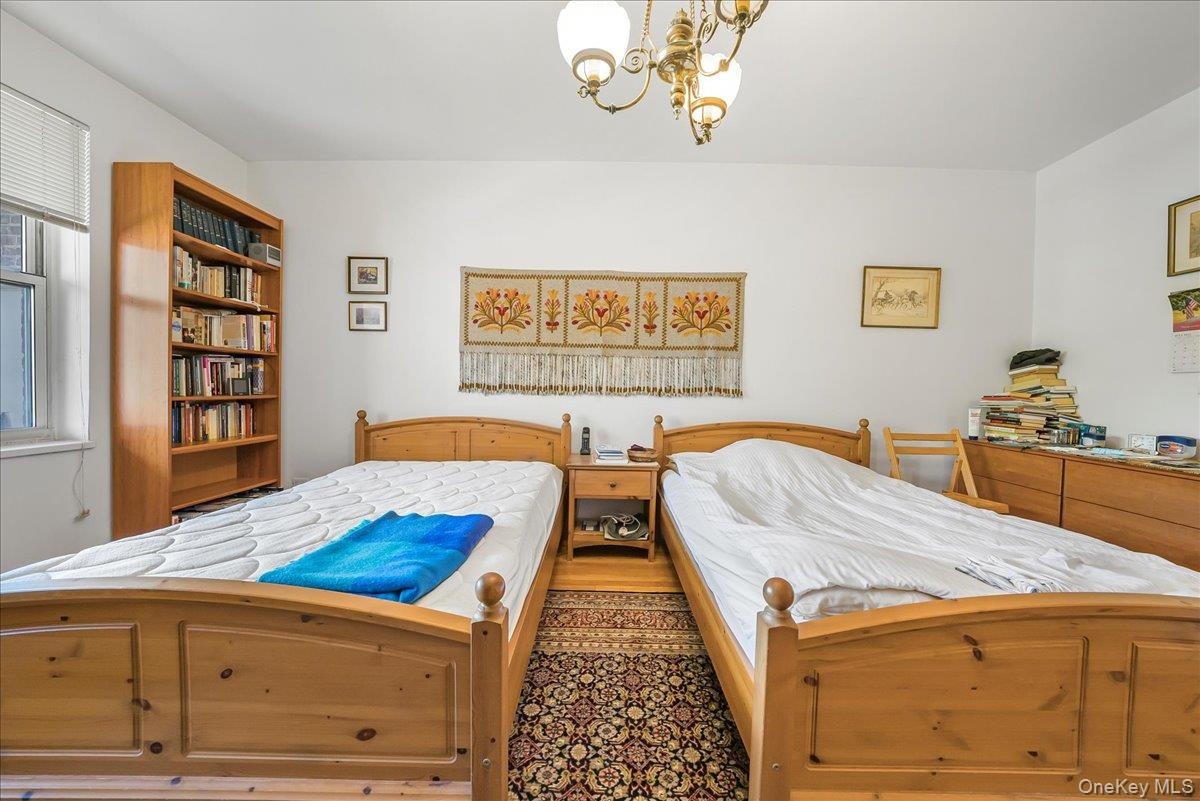
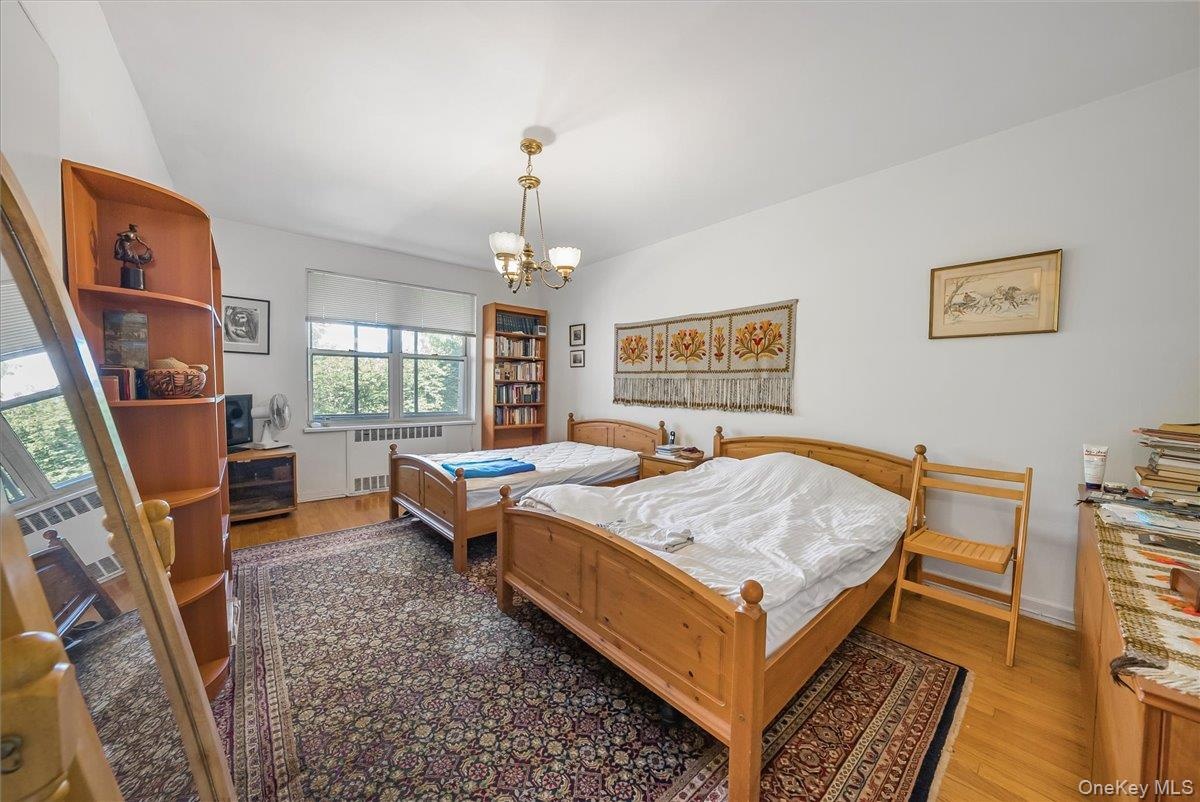

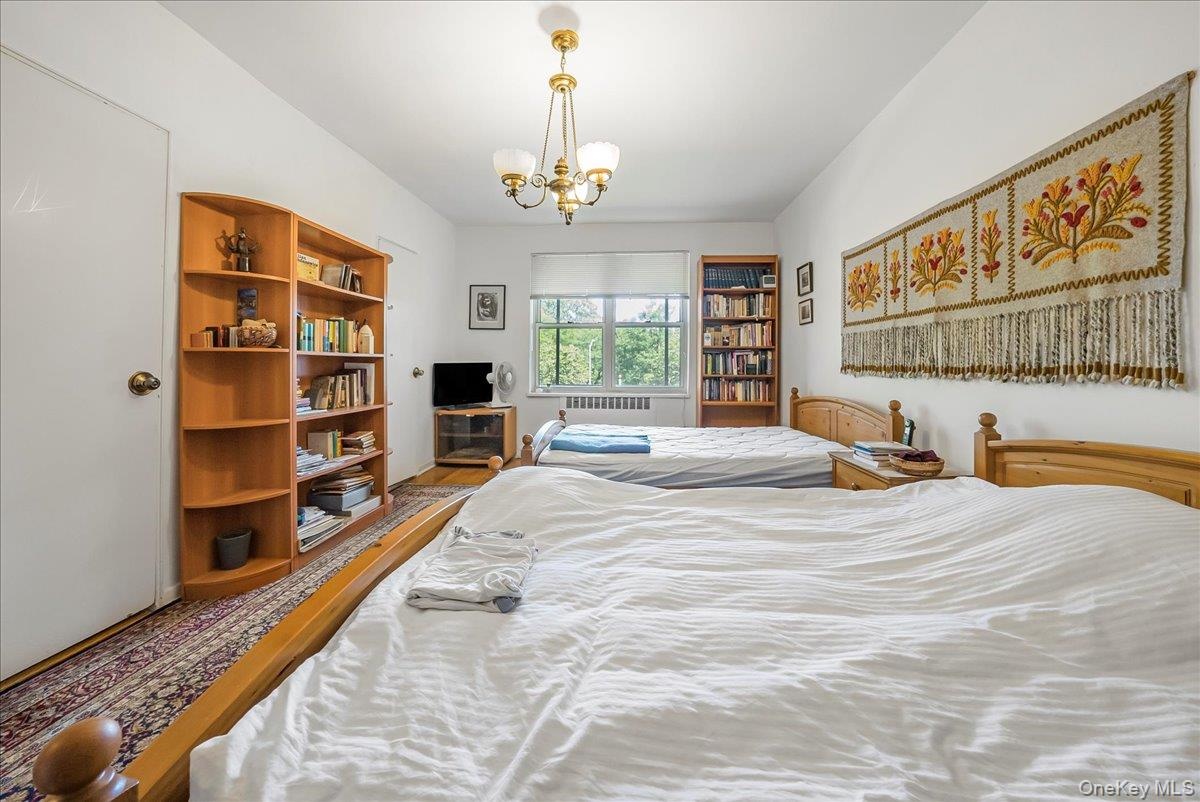
  • Bedroom with a chandelier
  • Bedroom with a chandelier
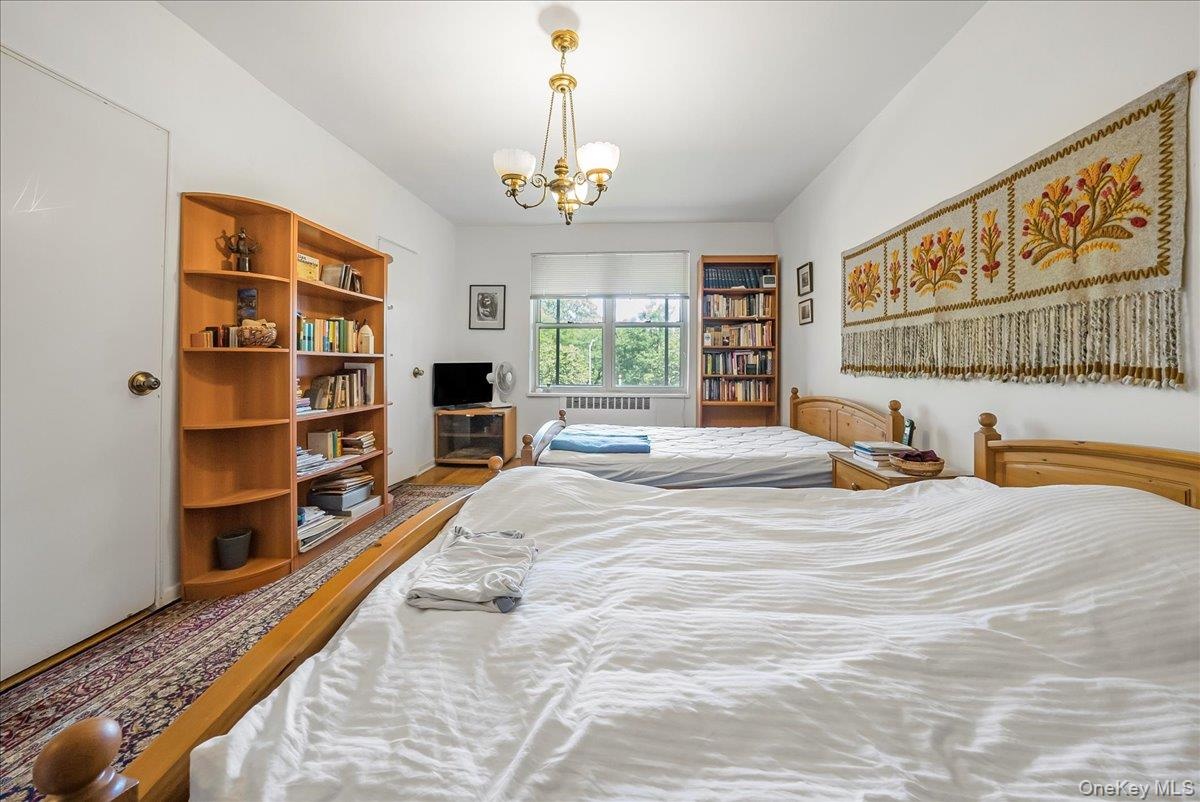
  • Bedroom with a chandelier, wood finished floors, and radiator
  • Bedroom with a chandelier, wood finished floors, and radiator
  • Bedroom featuring wood finished floors, radiator heating unit, and a chandelier
  • Bedroom featuring wood finished floors, radiator heating unit, and a chandelier
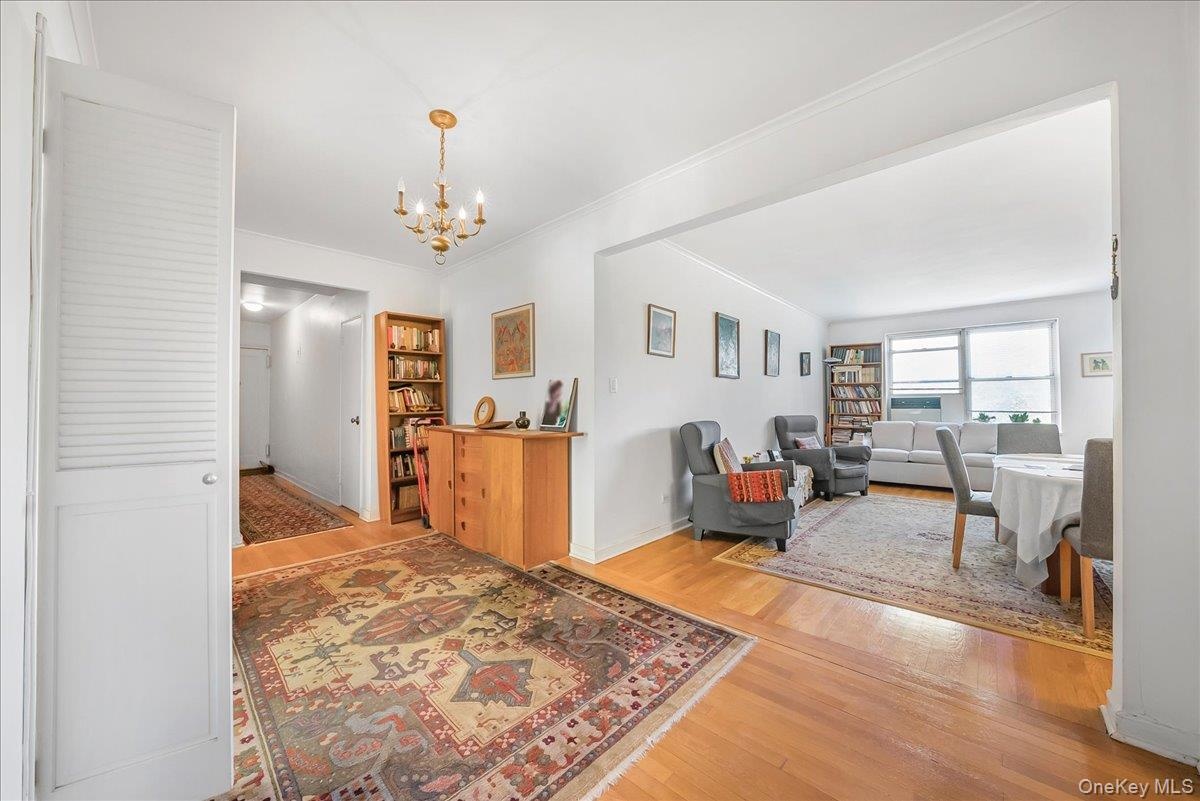
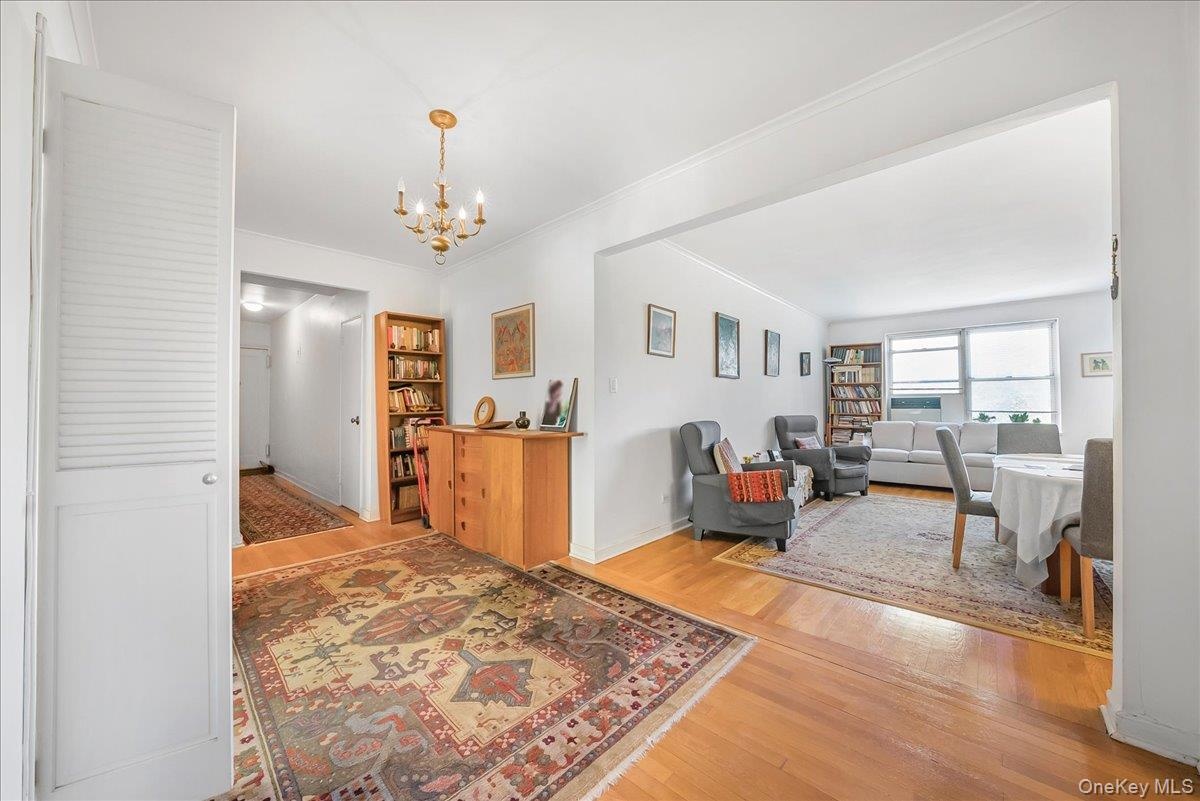

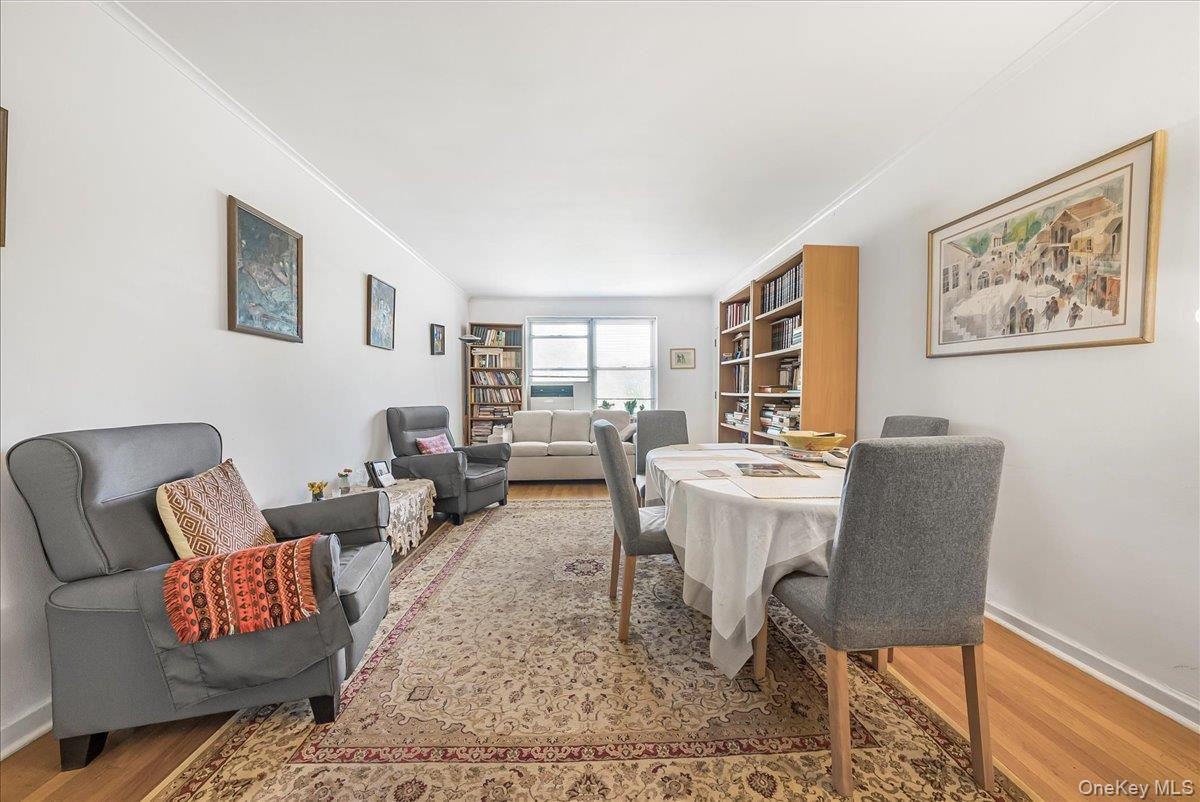
  • Dining room featuring light wood-type flooring and crown molding
  • Dining room featuring light wood-type flooring and crown molding
  • Living area with light wood-type flooring, a desk, and a chandelier
  • Living area with light wood-type flooring, a desk, and a chandelier
  • View of balcony
  • View of balcony
  • Balcony with a sunroom
  • Balcony with a sunroom
  • Dining area featuring light wood finished floors and crown molding
  • Dining area featuring light wood finished floors and crown molding
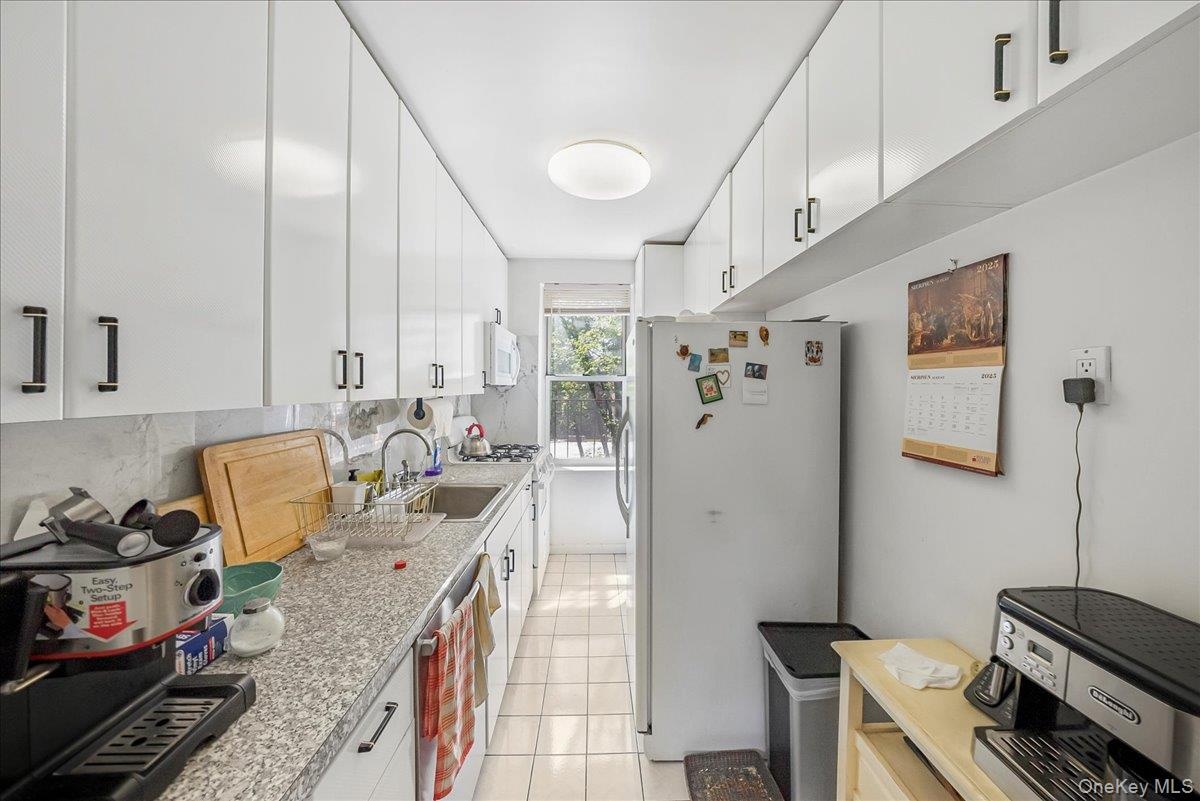
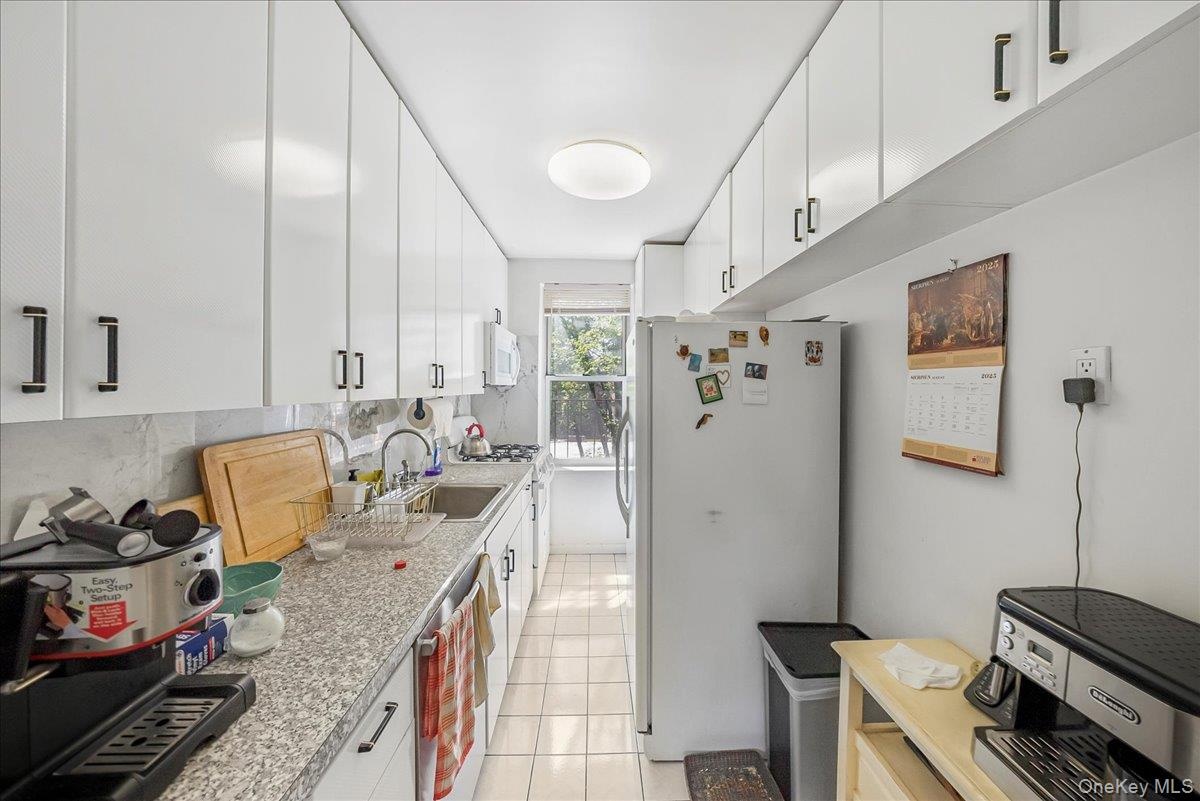
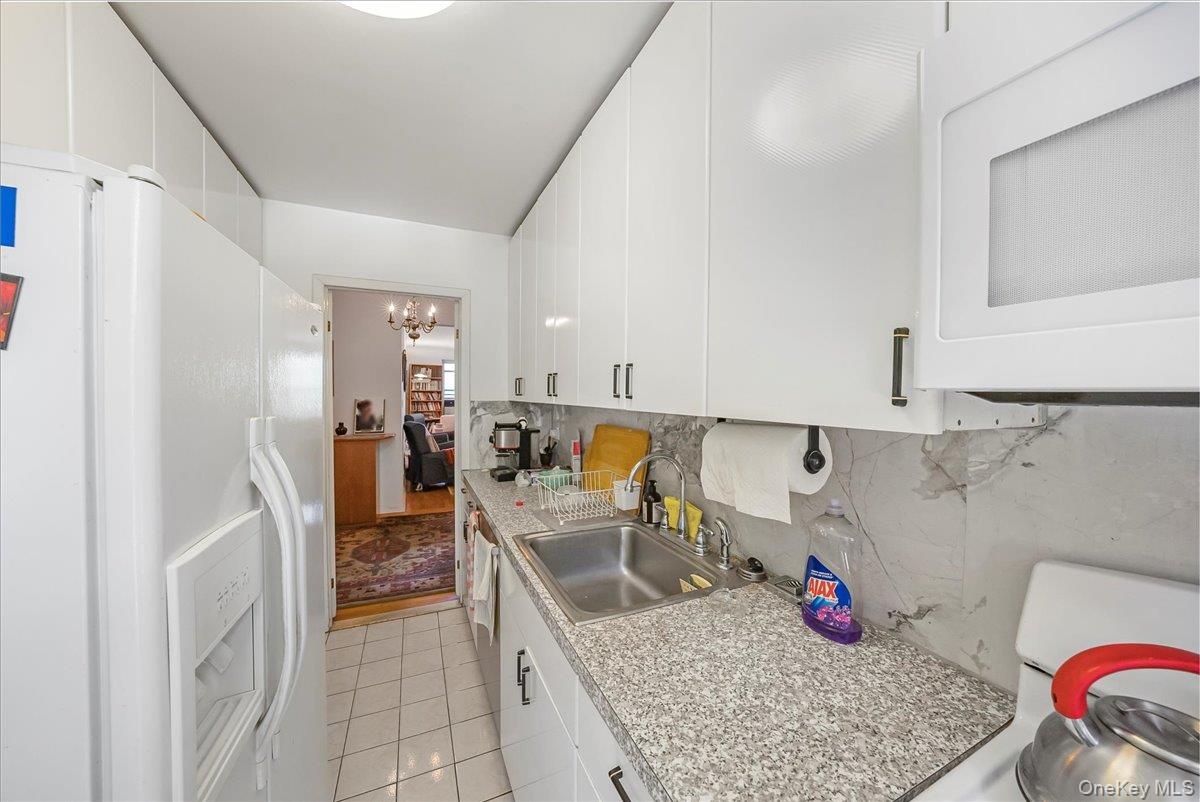
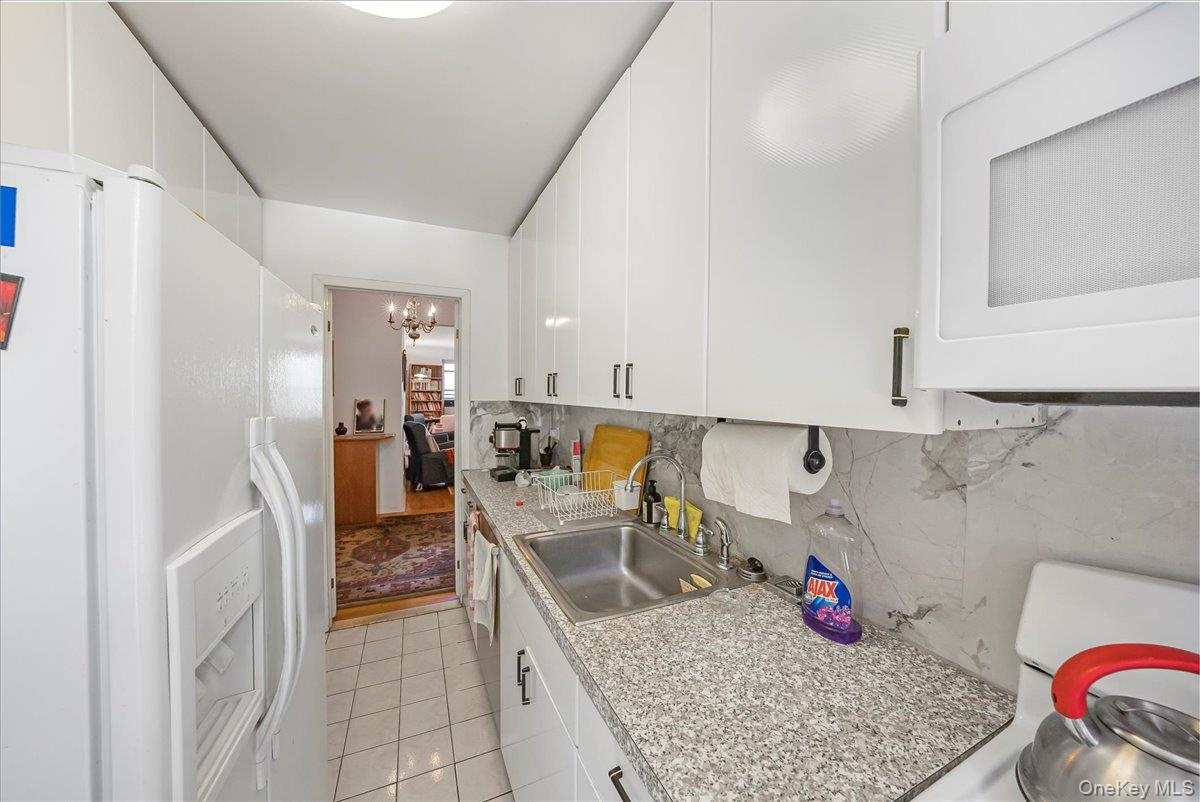
  • Kitchen featuring white appliances, white cabinets, light tile patterned floors, backsplash, and light stone countertops
  • Kitchen featuring white appliances, white cabinets, light tile patterned floors, backsplash, and light stone countertops
  • Kitchen with white appliances, backsplash, light countertops, and white cabinetry
  • Kitchen with white appliances, backsplash, light countertops, and white cabinetry
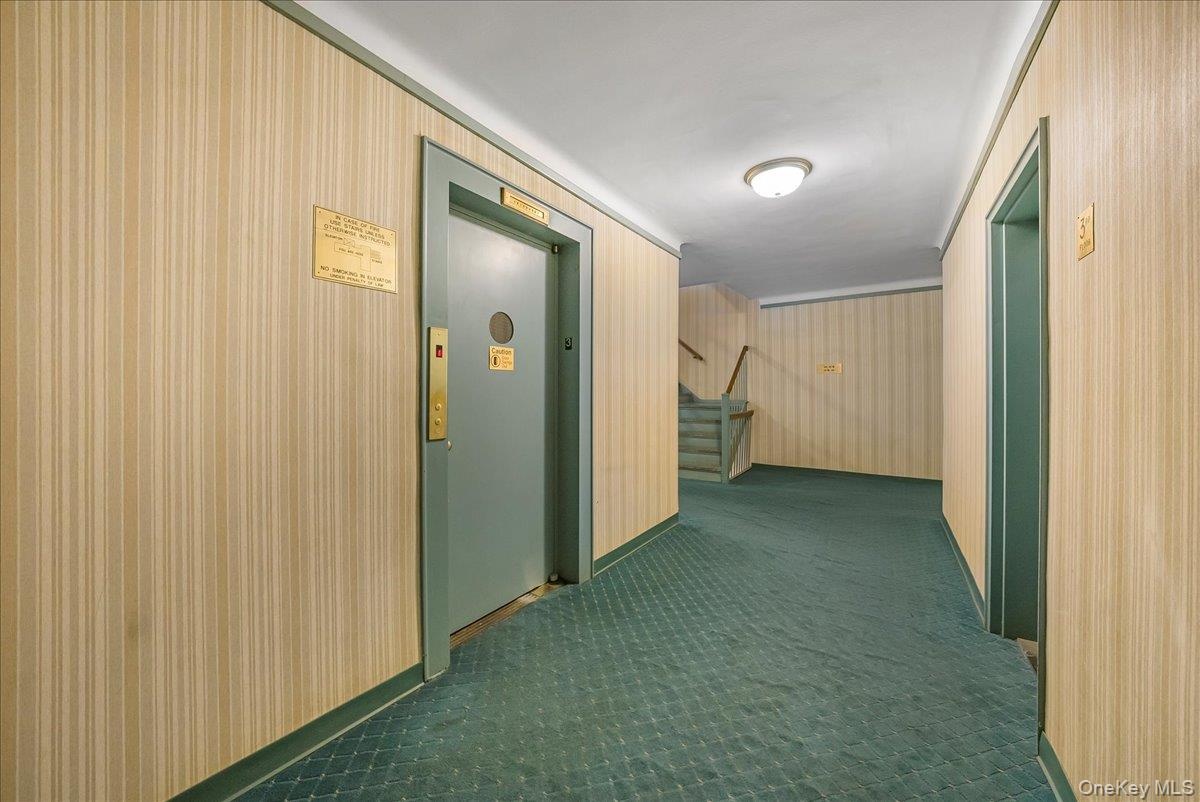

  • Corridor featuring stairway, elevator, wallpapered walls, and dark carpet
  • Corridor featuring stairway, elevator, wallpapered walls, and dark carpet
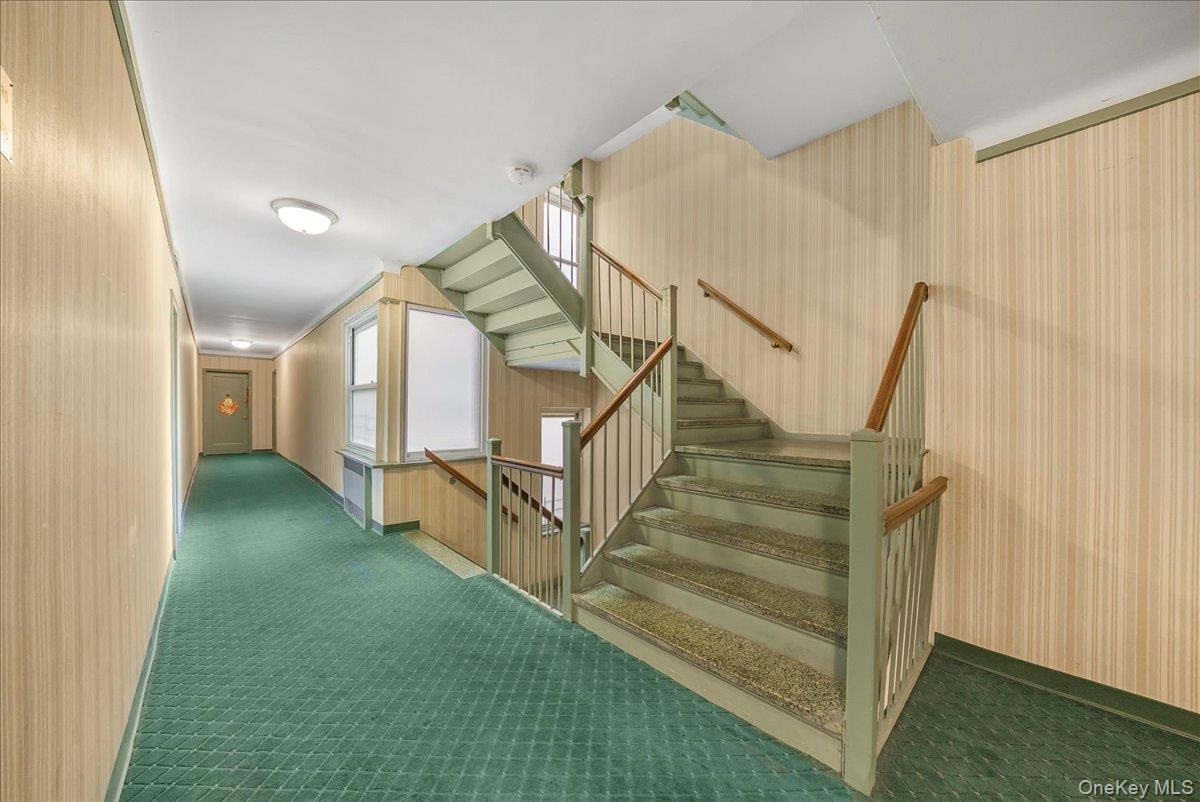
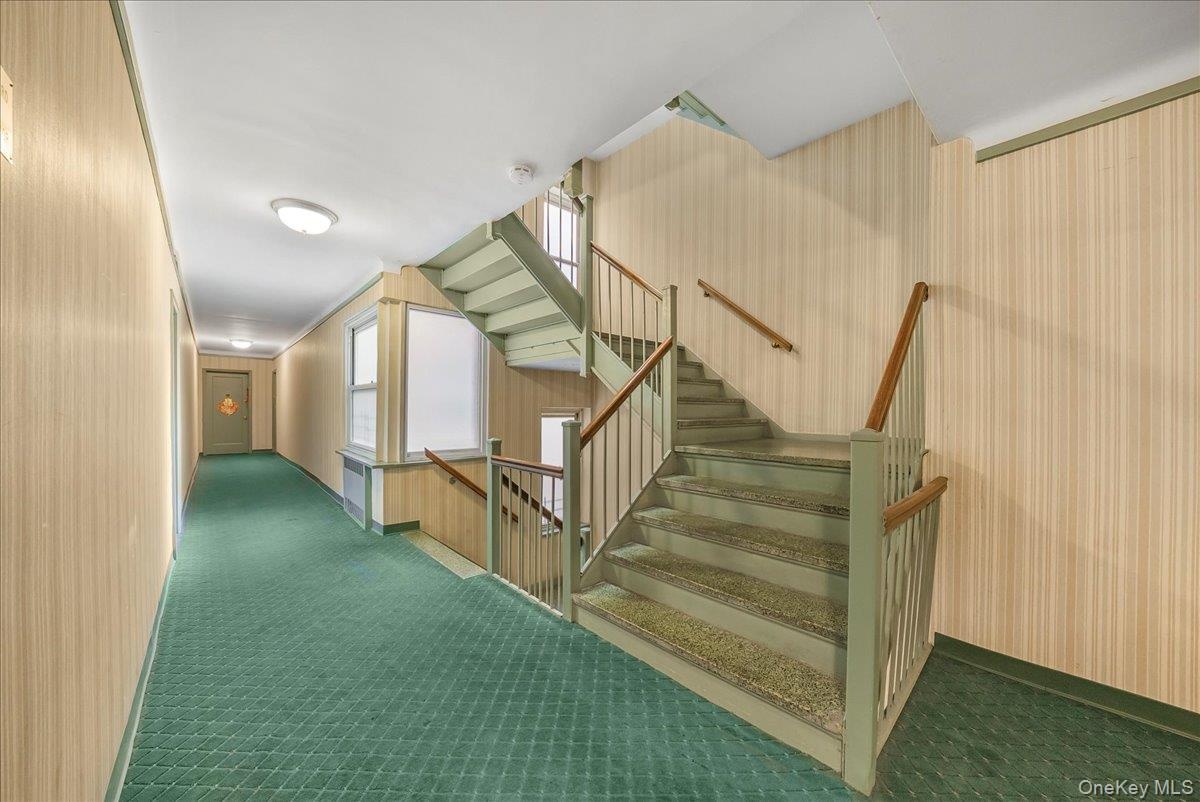
  • Stairway with carpet and baseboards
  • Stairway with carpet and baseboards
  • Unfurnished room featuring recessed lighting and baseboards
  • Unfurnished room featuring recessed lighting and baseboards
  • Sitting room featuring baseboards and recessed lighting
  • Sitting room featuring baseboards and recessed lighting
  • Common area featuring recessed lighting
  • Common area featuring recessed lighting
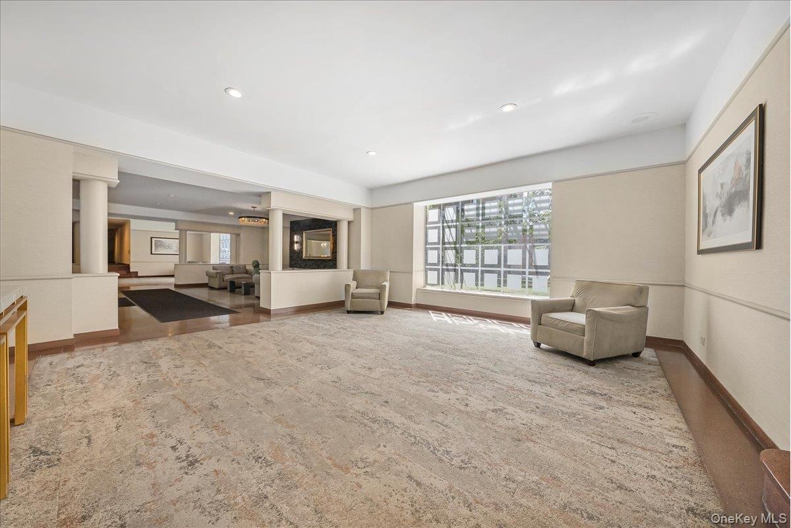

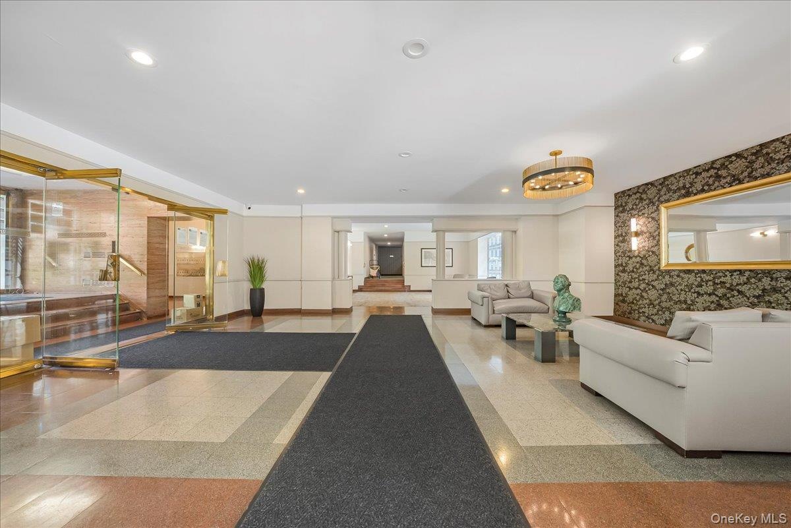
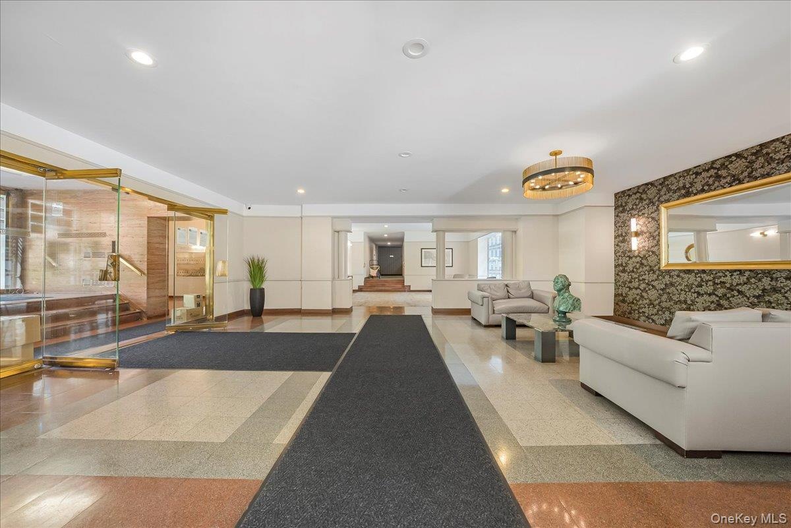
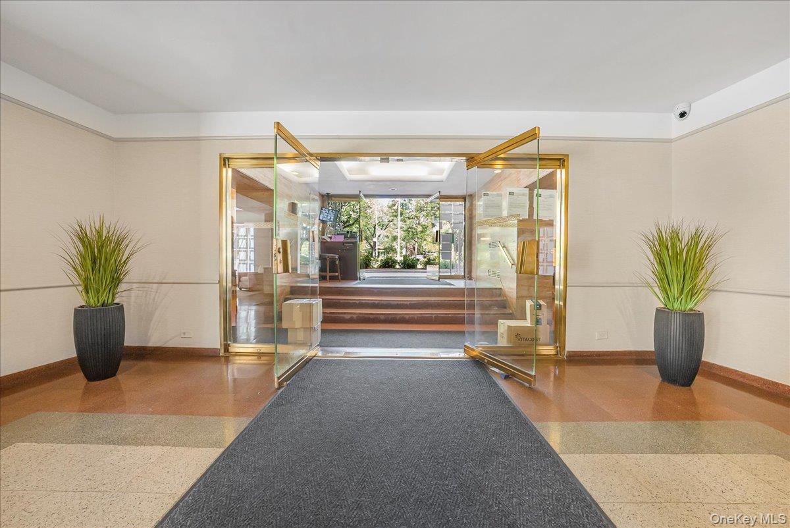
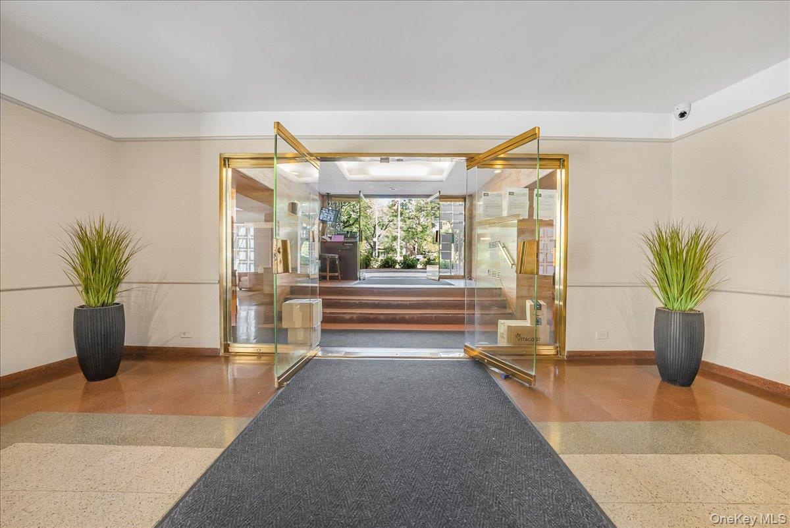
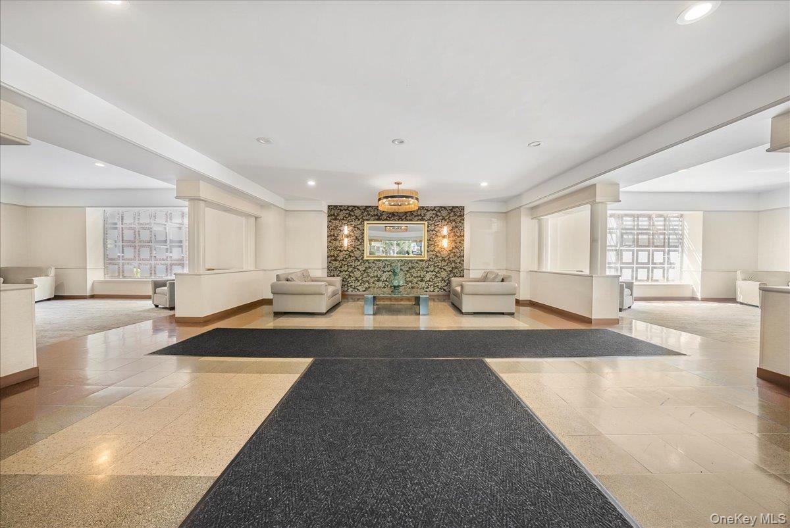
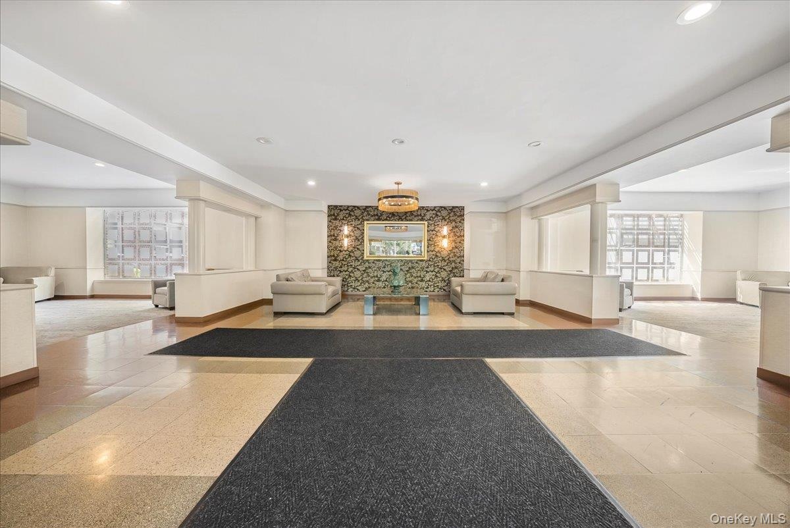
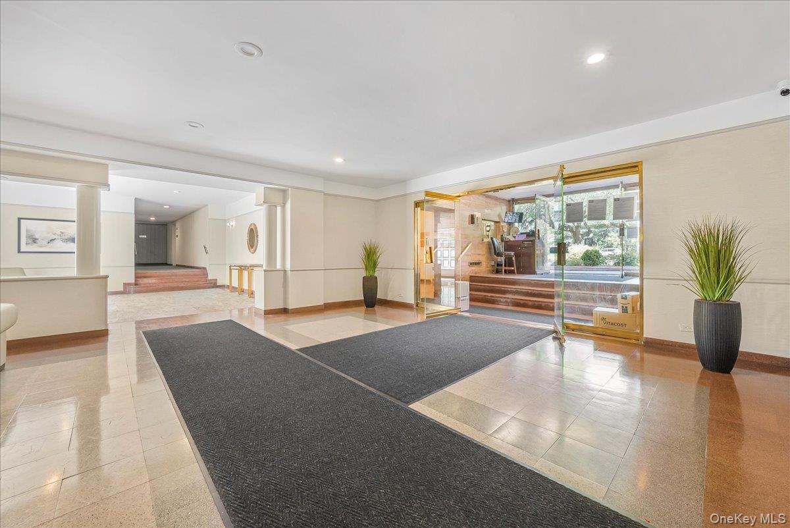
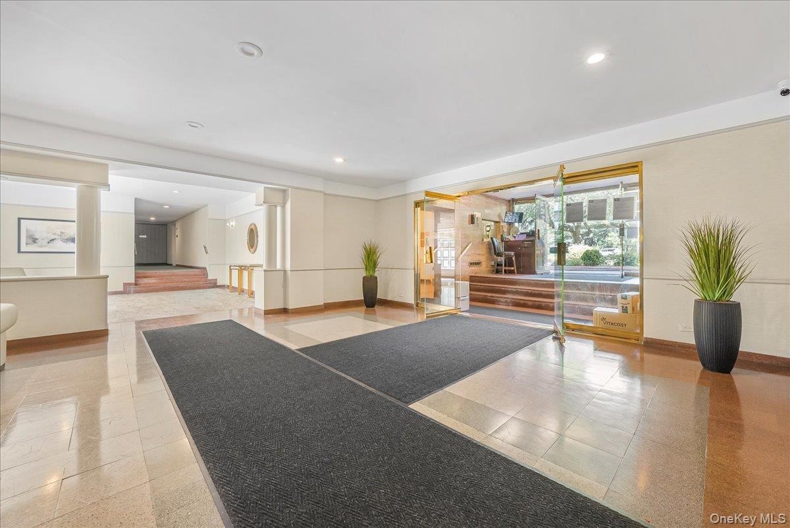
  • View of building lobby
  • View of building lobby
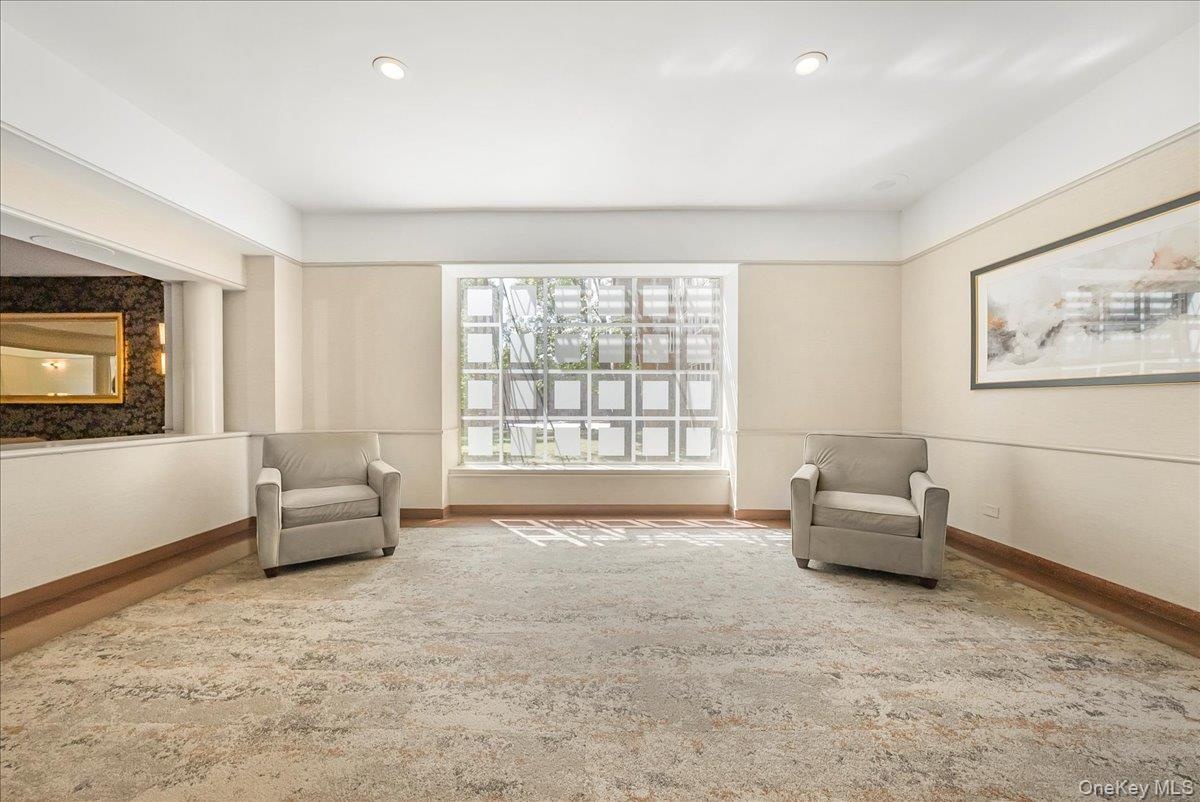
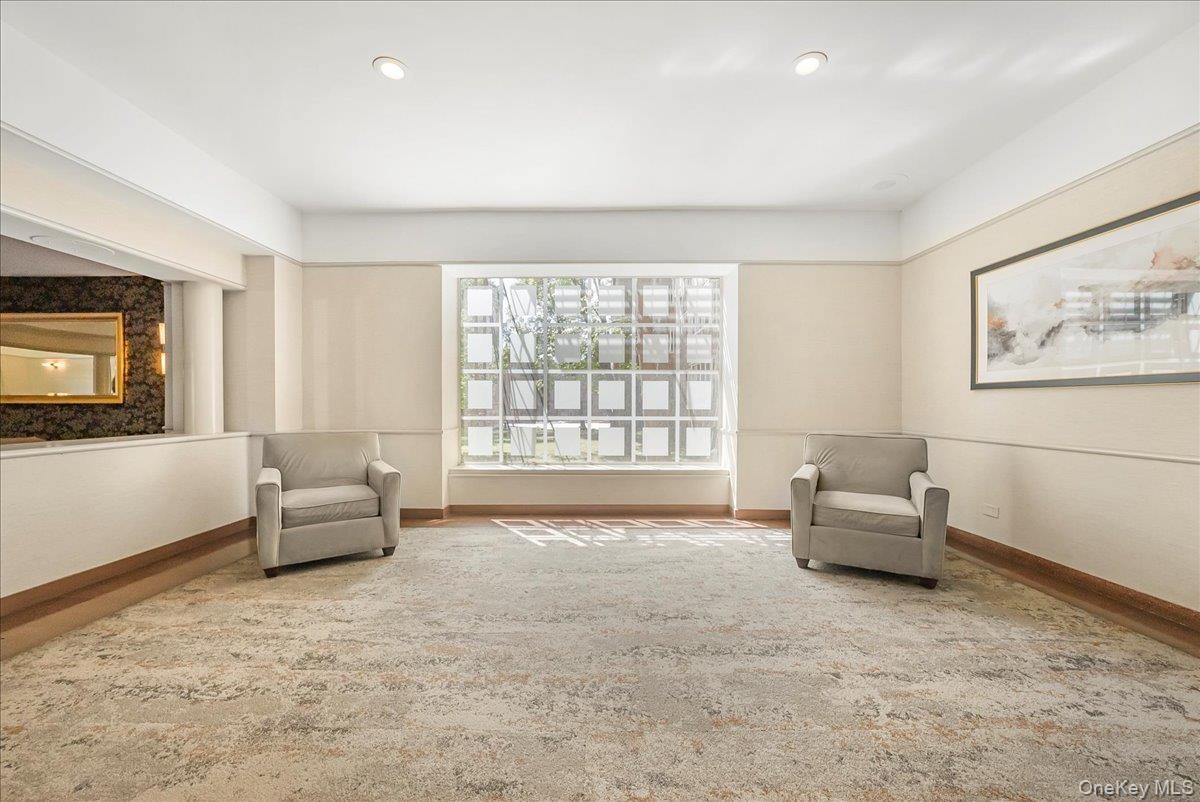
  • Common area with recessed lighting
  • Common area with recessed lighting
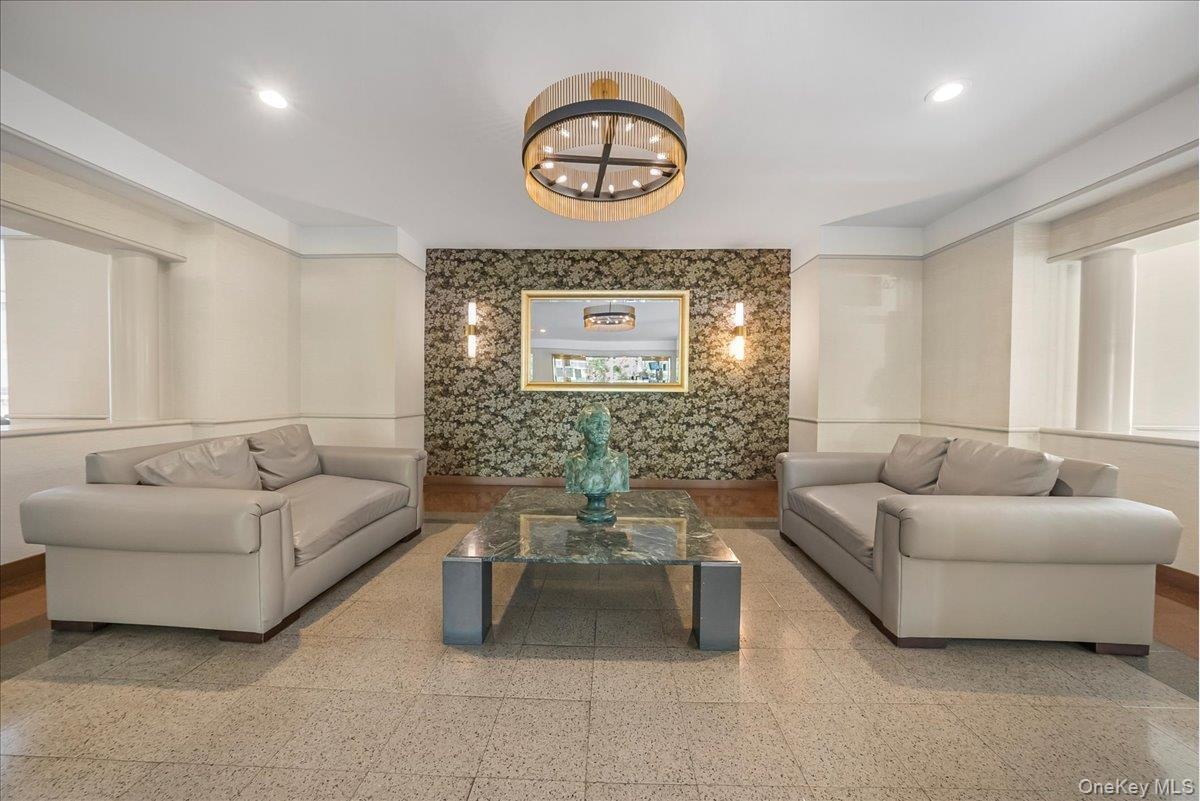
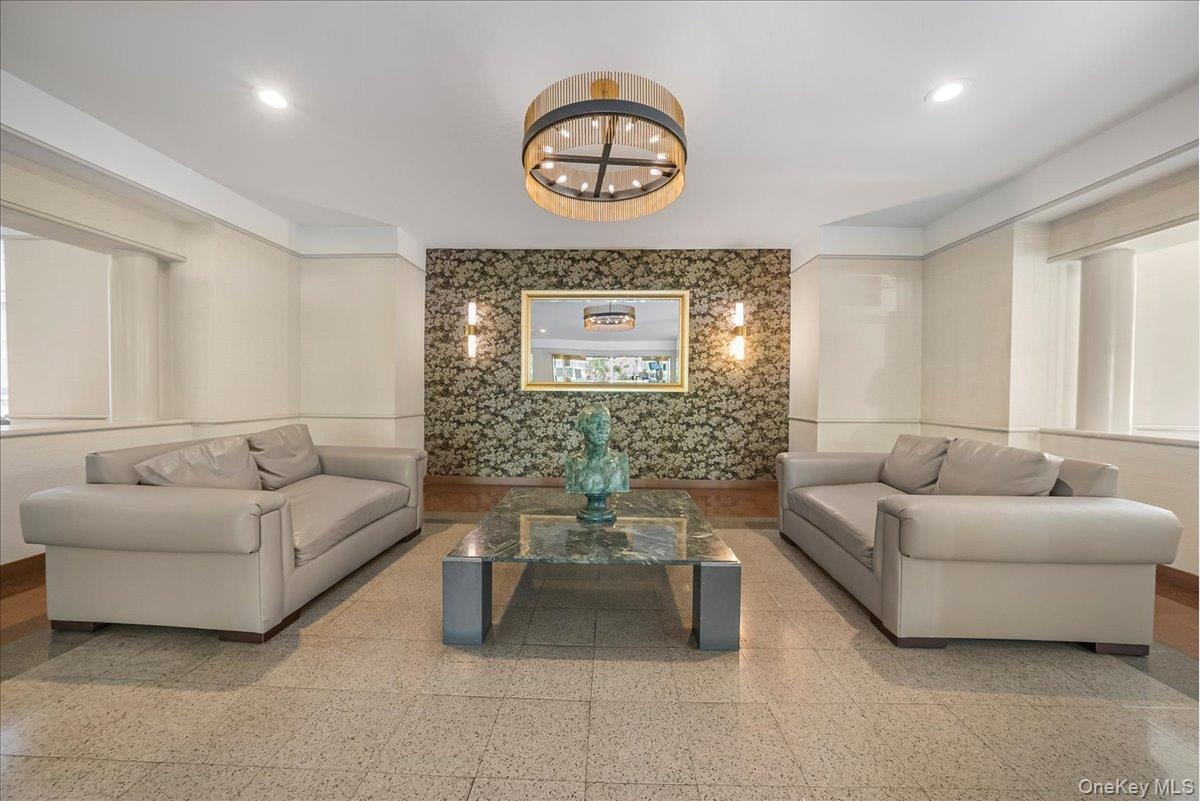
  • Building lobby featuring wallpapered walls and recessed lighting
  • Building lobby featuring wallpapered walls and recessed lighting
  • Common area featuring recessed lighting
  • Common area featuring recessed lighting
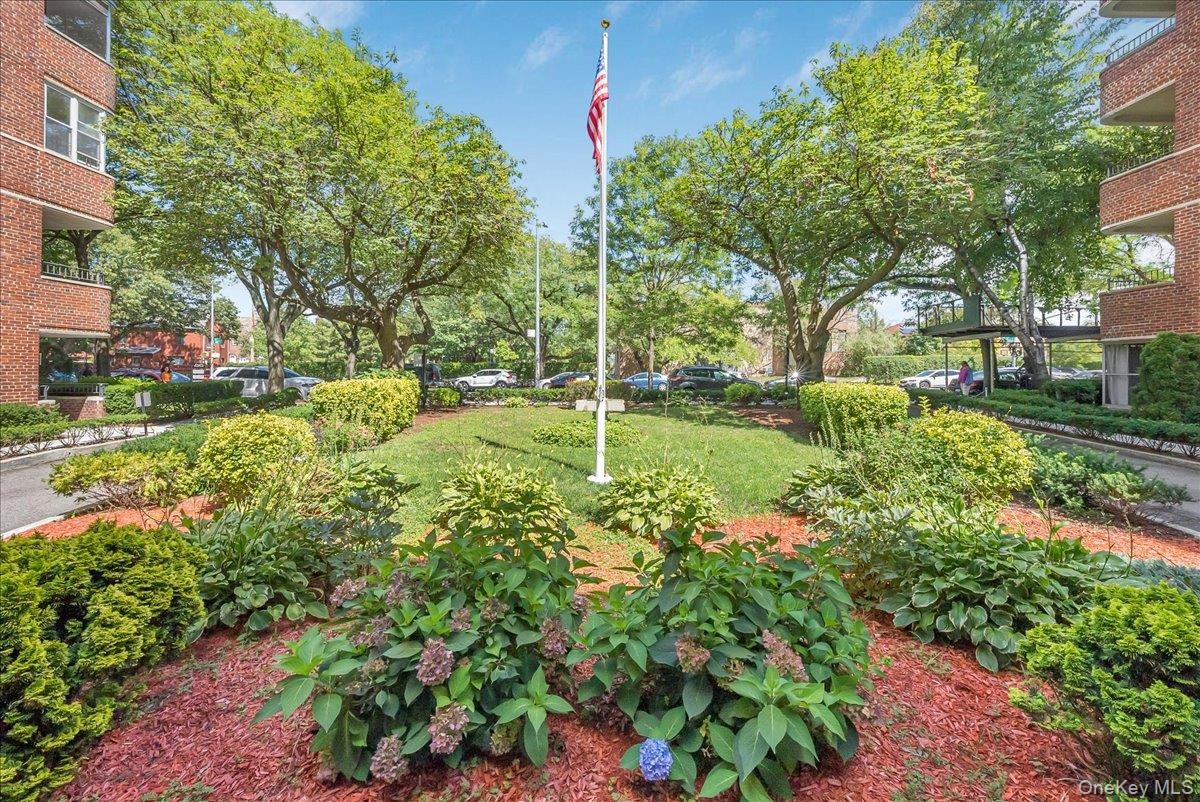
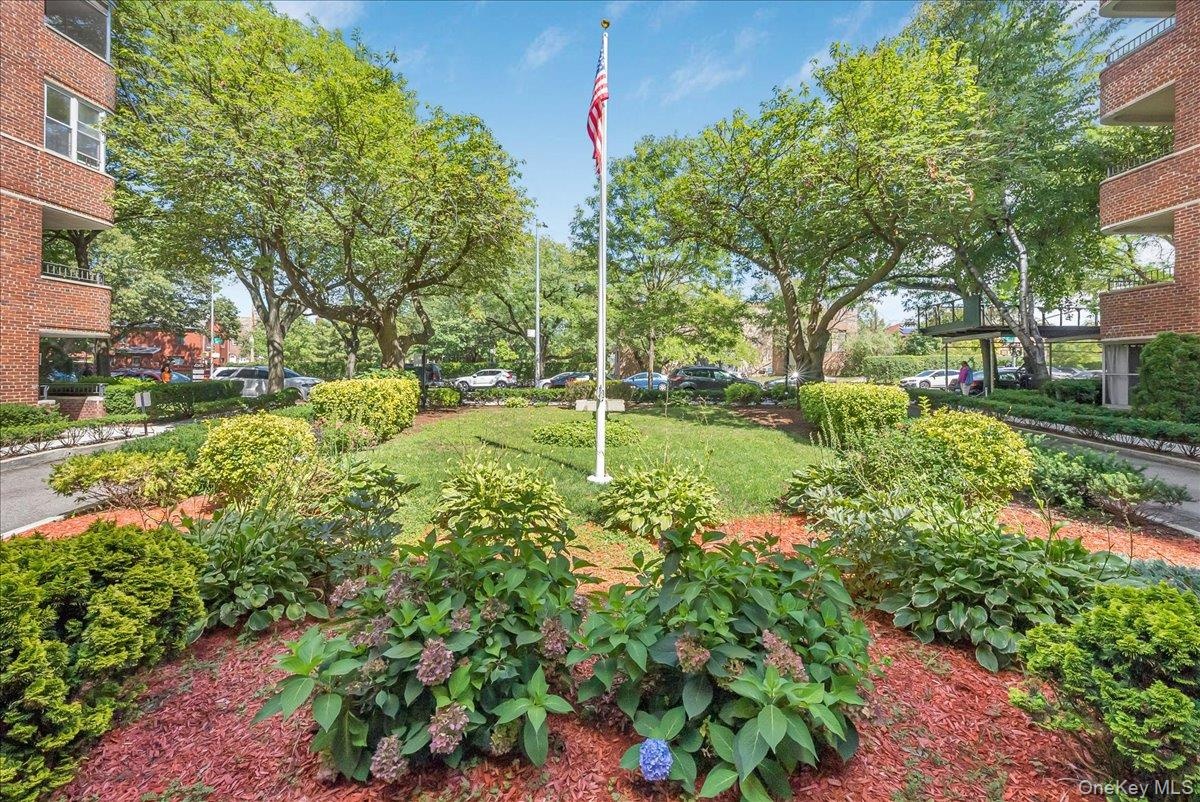
  • View of community
  • View of community
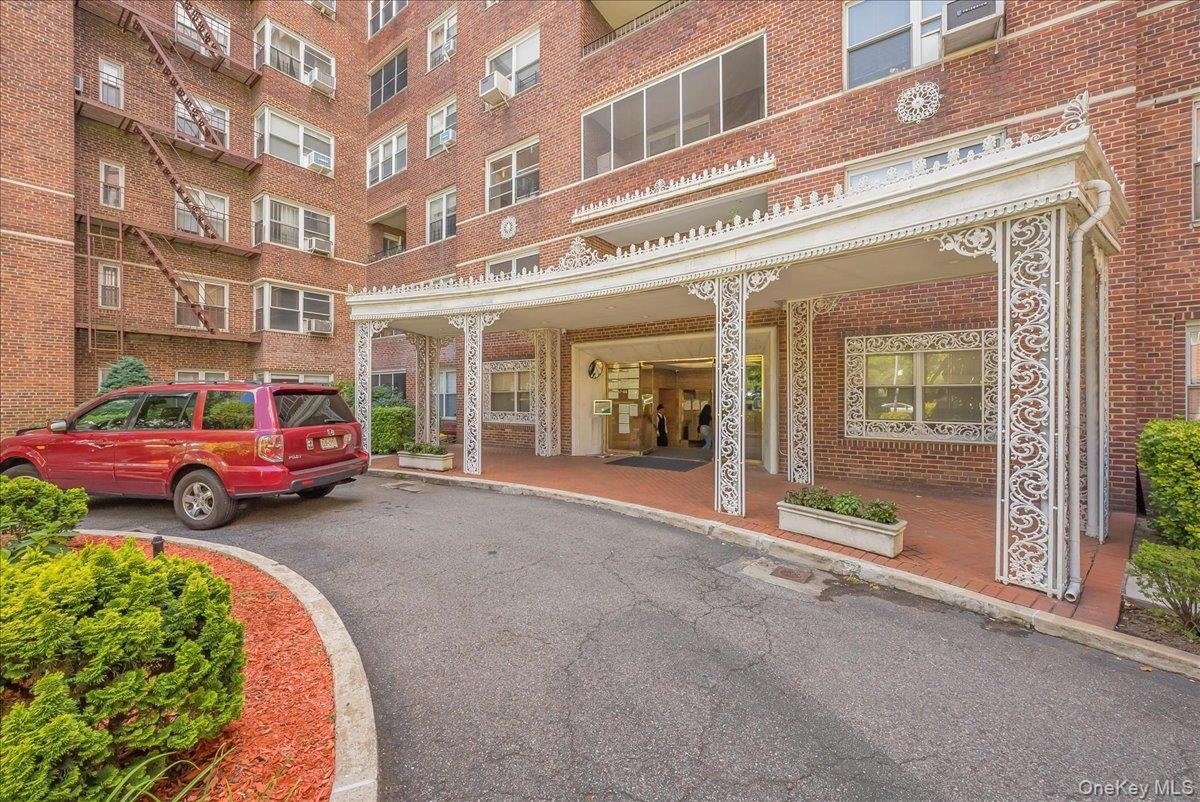
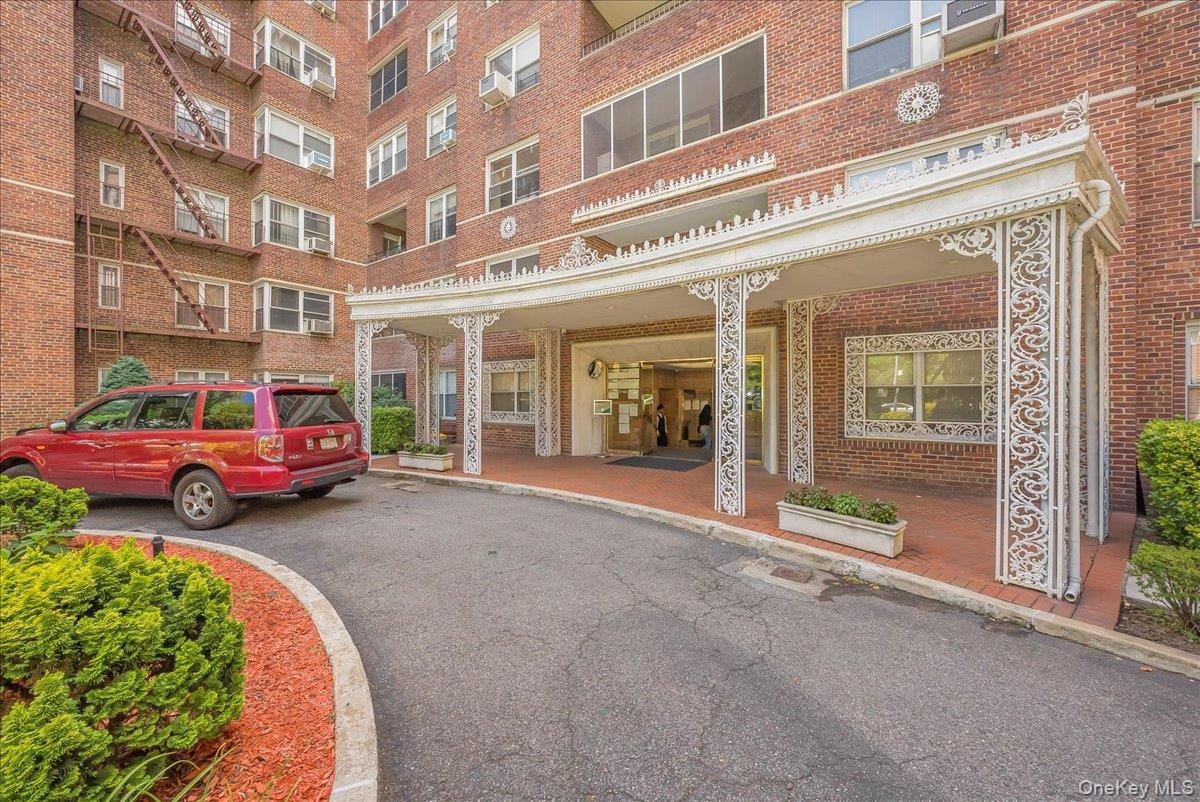
  • View of building exterior
  • View of building exterior
  • View of home's community
  • View of home's community
  • View of apartment building / complex
  • View of apartment building / complex
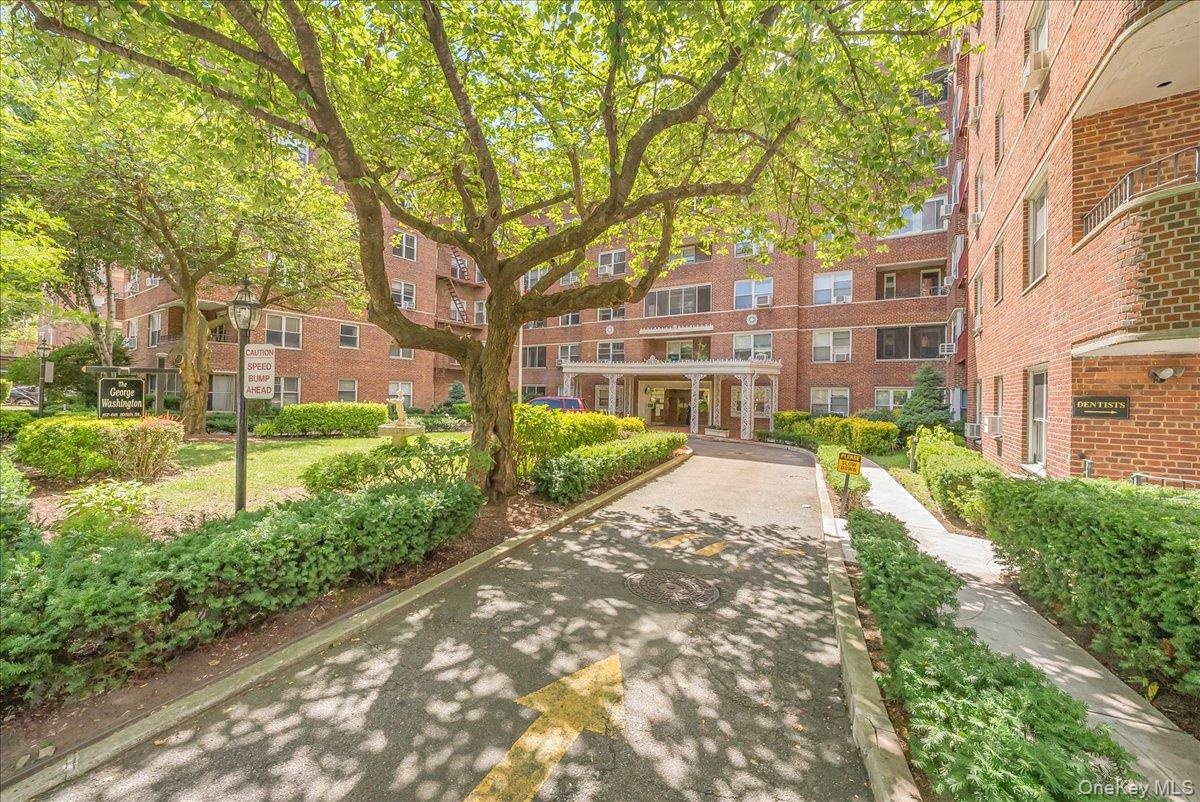
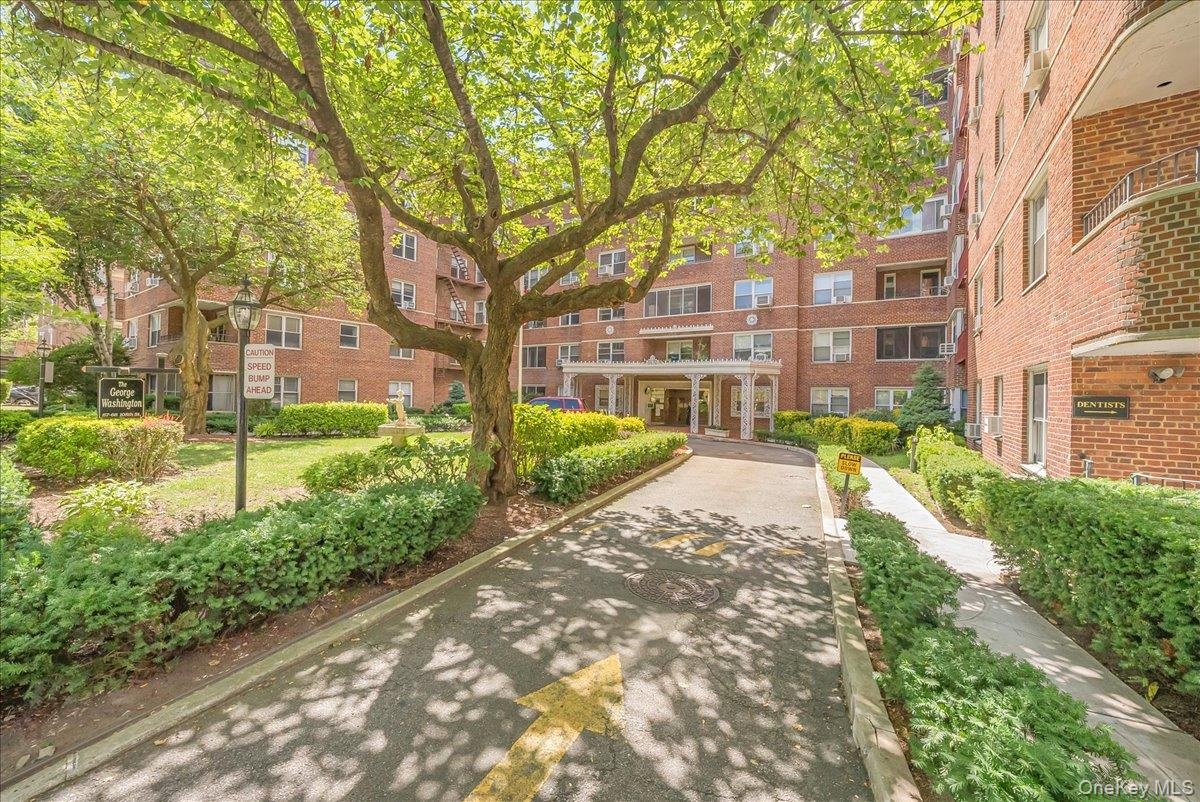
  • View of community / neighborhood sign
  • View of community / neighborhood sign
  • View of apartment building / complex
  • View of apartment building / complex
  • View of floor plan / room layout
  • View of floor plan / room layout

Contact

Long Island City - Jackson Ave
24-20 Jackson Ave Floor 3 Long Island City, NY 11101, USA
Phone: +1 929-442-2208
BethoneyShen@nestseekers.com
Listing Courtesy of Baez Real Estate, Inc.
​
Nest Seekers Logo
Loading...