Nest Seekers

Southold Stunner New Construction This one's a North Fork knockout.

80 Deer Run
Southold, NY 11971

Listing

Web ID:4898296
Website:https://www.nestseekers.com/4898296

Property

Ownership: For Sale
Type: Single Family
Rooms: 13
Bedrooms: 4 BR
Bathrooms: 5½
Area: 7341 sq ft
Lot Size: 2.1 Acres

Financials

Price:$2,795,000
Annual Taxes:$34,590.29

Description

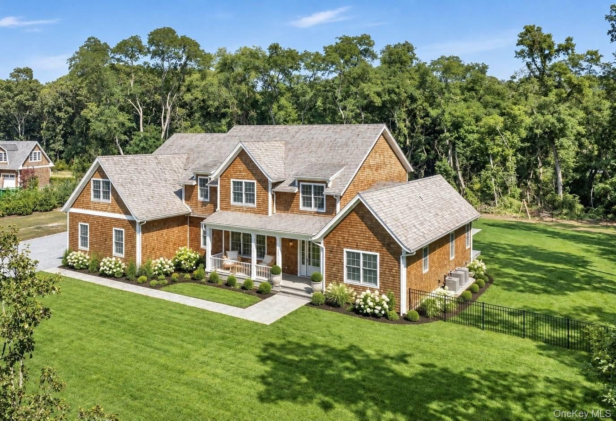
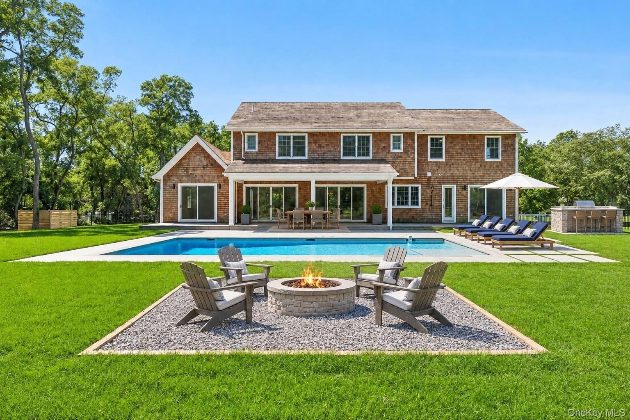
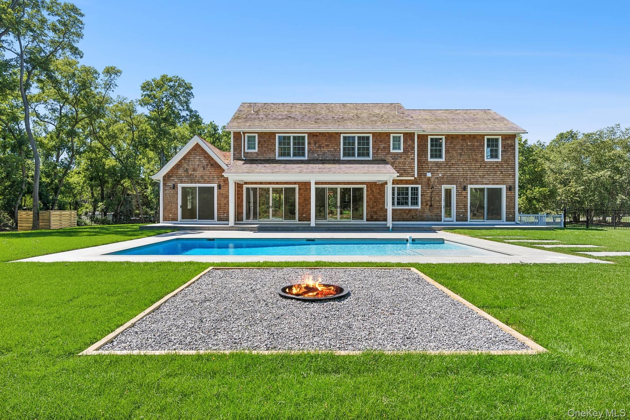
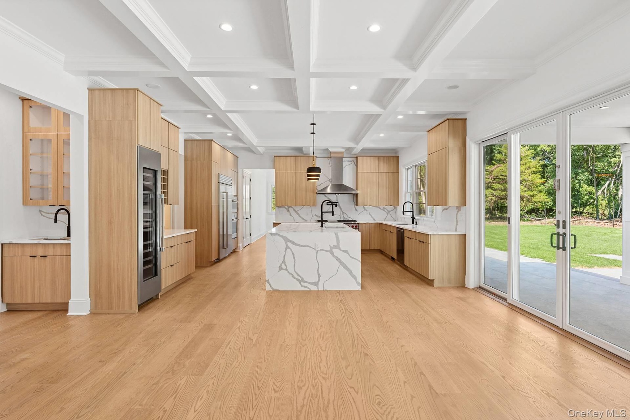
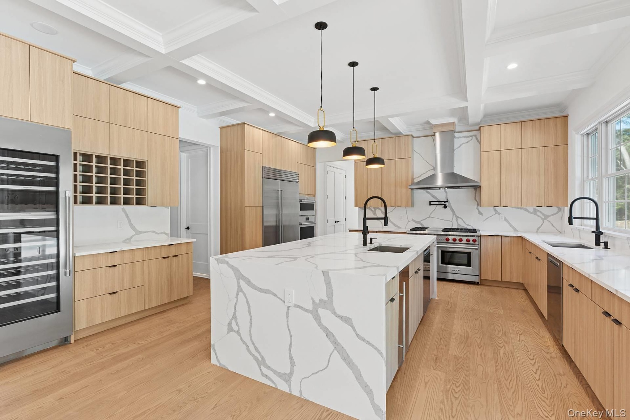
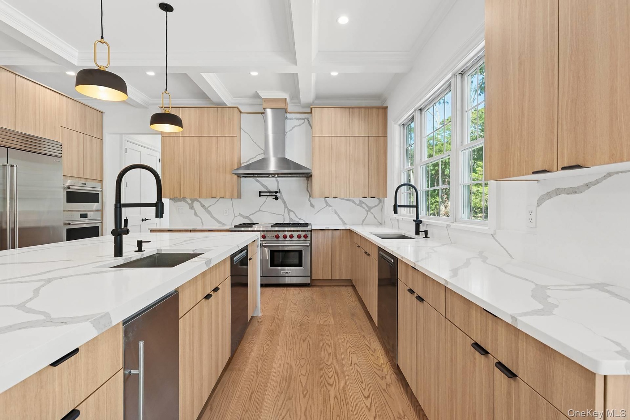
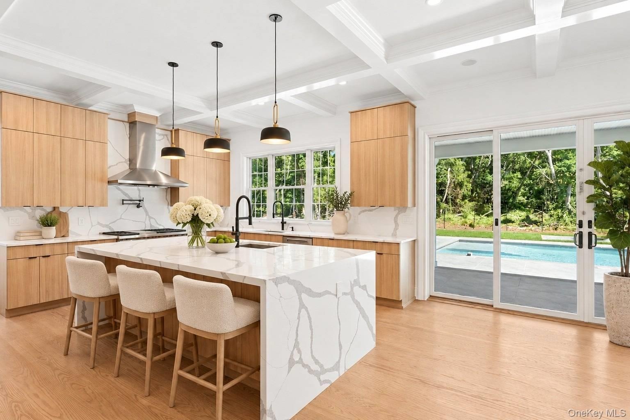
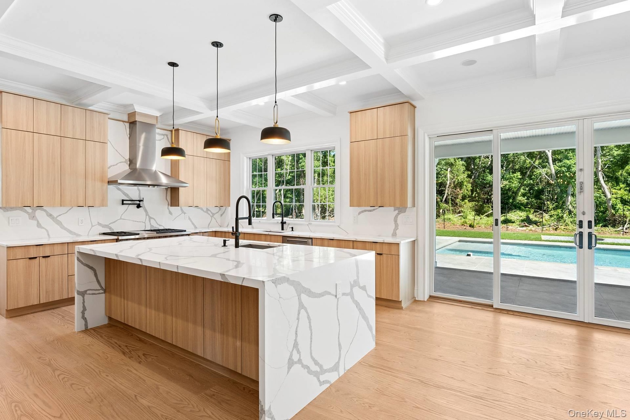
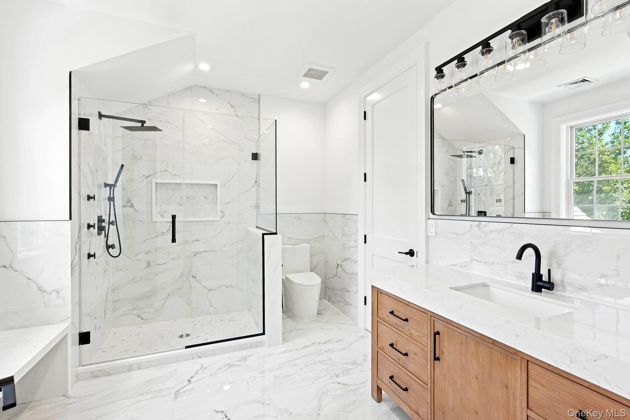
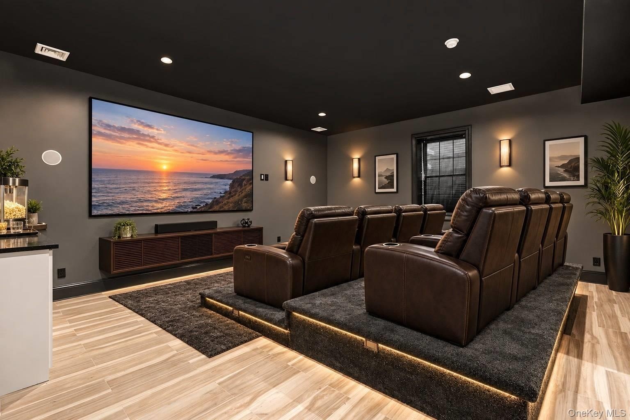
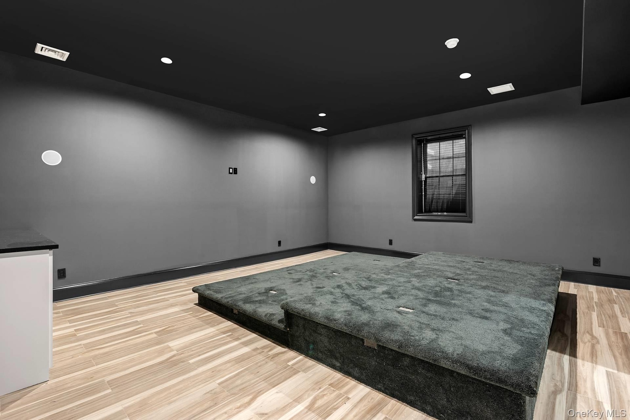
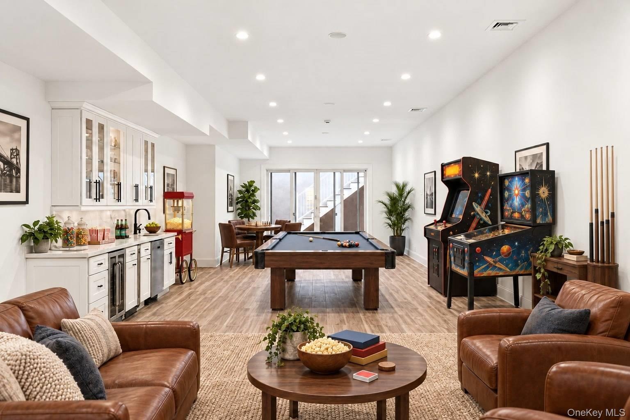
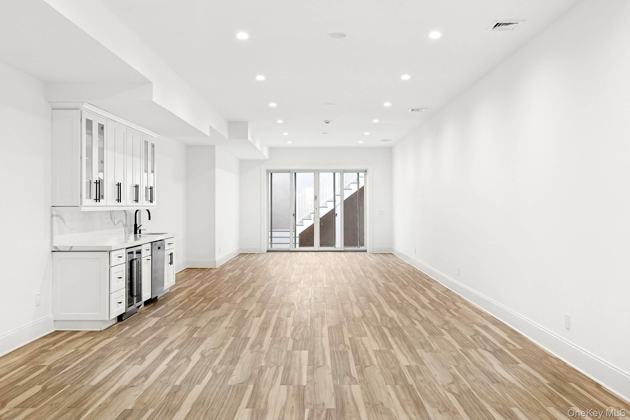
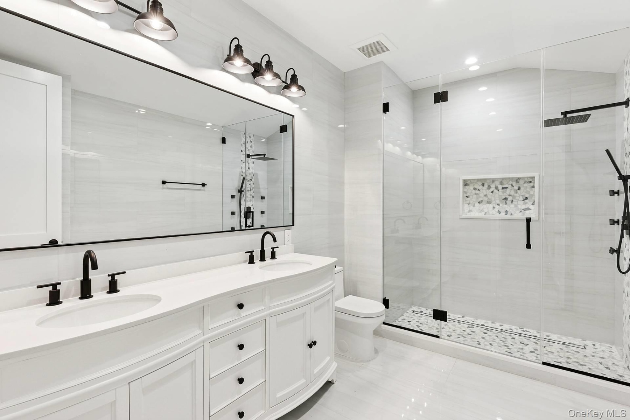
Southold Stunner- New Construction This one's a North Fork knockout. Set at the end of a quiet cul de sac on over 2 private acres, minutes from the sand, the house was built to check every box. Inside you're met with all-day sunshine, four legit bedrooms, 4.5 spa-like baths (sanitary system in place for 7 bedrooms), and a true chef's kitchen-with a 48" Sub Zero, Wolf double range + wall oven, Thermador wine fridge, twin Cove dishwashers, plus Scotsman ice maker for those "bring on summer" gatherings. Quartz counters and designer finishes keep it fresh and timeless. Head downstairs: a finished lower level with a private movie theater and plenty of space. Outside, it's pure Zen mode with a 20x40 custom heated saltwater Gunite pool, extended 24x48 porcelain patio for easy entertaining, and a fire pit zone ready for end-of-day stories under the stars. If "flawless, never lived in, fully loaded by the beach" is your thing, this delivers - all the luxury, none of the pretense. Could be you! * Additional Details Include: Laundry room on first floor, additional washer/dryer on second floor, Floors 3 quarter inch Red Oak 7 inch wide hardwood flooring, Custom Wellwood European Style Cabinets, Propane forced air, Red cedar shake 5/8, No HOA, Propane fireplace, 400 Amp Electric Service, Appliances - 48 inch Sub Zero Refrigerator/Freezer, 48 inch Wolf Gas Range, 30 inch Wolf Wall Oven, 30 inch Wolf Microwave Oven, Scottsman Ice Maker, 24 inch Cobe Dishwashers, 24 inch Thermador Built in Wine Fridge, Quartz Countertops, Patio Stone and Size 24 by 48 Porcelain Patio Pavers, Pool Specs - 20 by 40 Custom Gunite Pool, Propane Pool Heater, 3 -Lennox 14 seer systems, Merit series air handlers and condensers, 5 zones total, Aprilaire 2210 merv, 16 media filters, Honeywell T6 WiFi thermostats installed on all zones, Healthy climate ERV installed in attic connected to 2nd floor system for fresh air.
Virtual Tour: https://url.usb.m.mimecastprotect.com/s/uuYxC0AjyZS0Bj57KtDh1s9mzdI?domain=vimeo.com

Amenities

  • Chefs Kitchen
  • Dishwasher
  • Dryer
  • Electricity Connected
  • Fire Pit
  • Formal Dining
  • Gas Range
  • Living Room
  • Microwave
  • Oven
  • Propane
  • Quartz/Quartzite Counters
  • Refrigerator
  • Washer
  • Wine Refrigerator
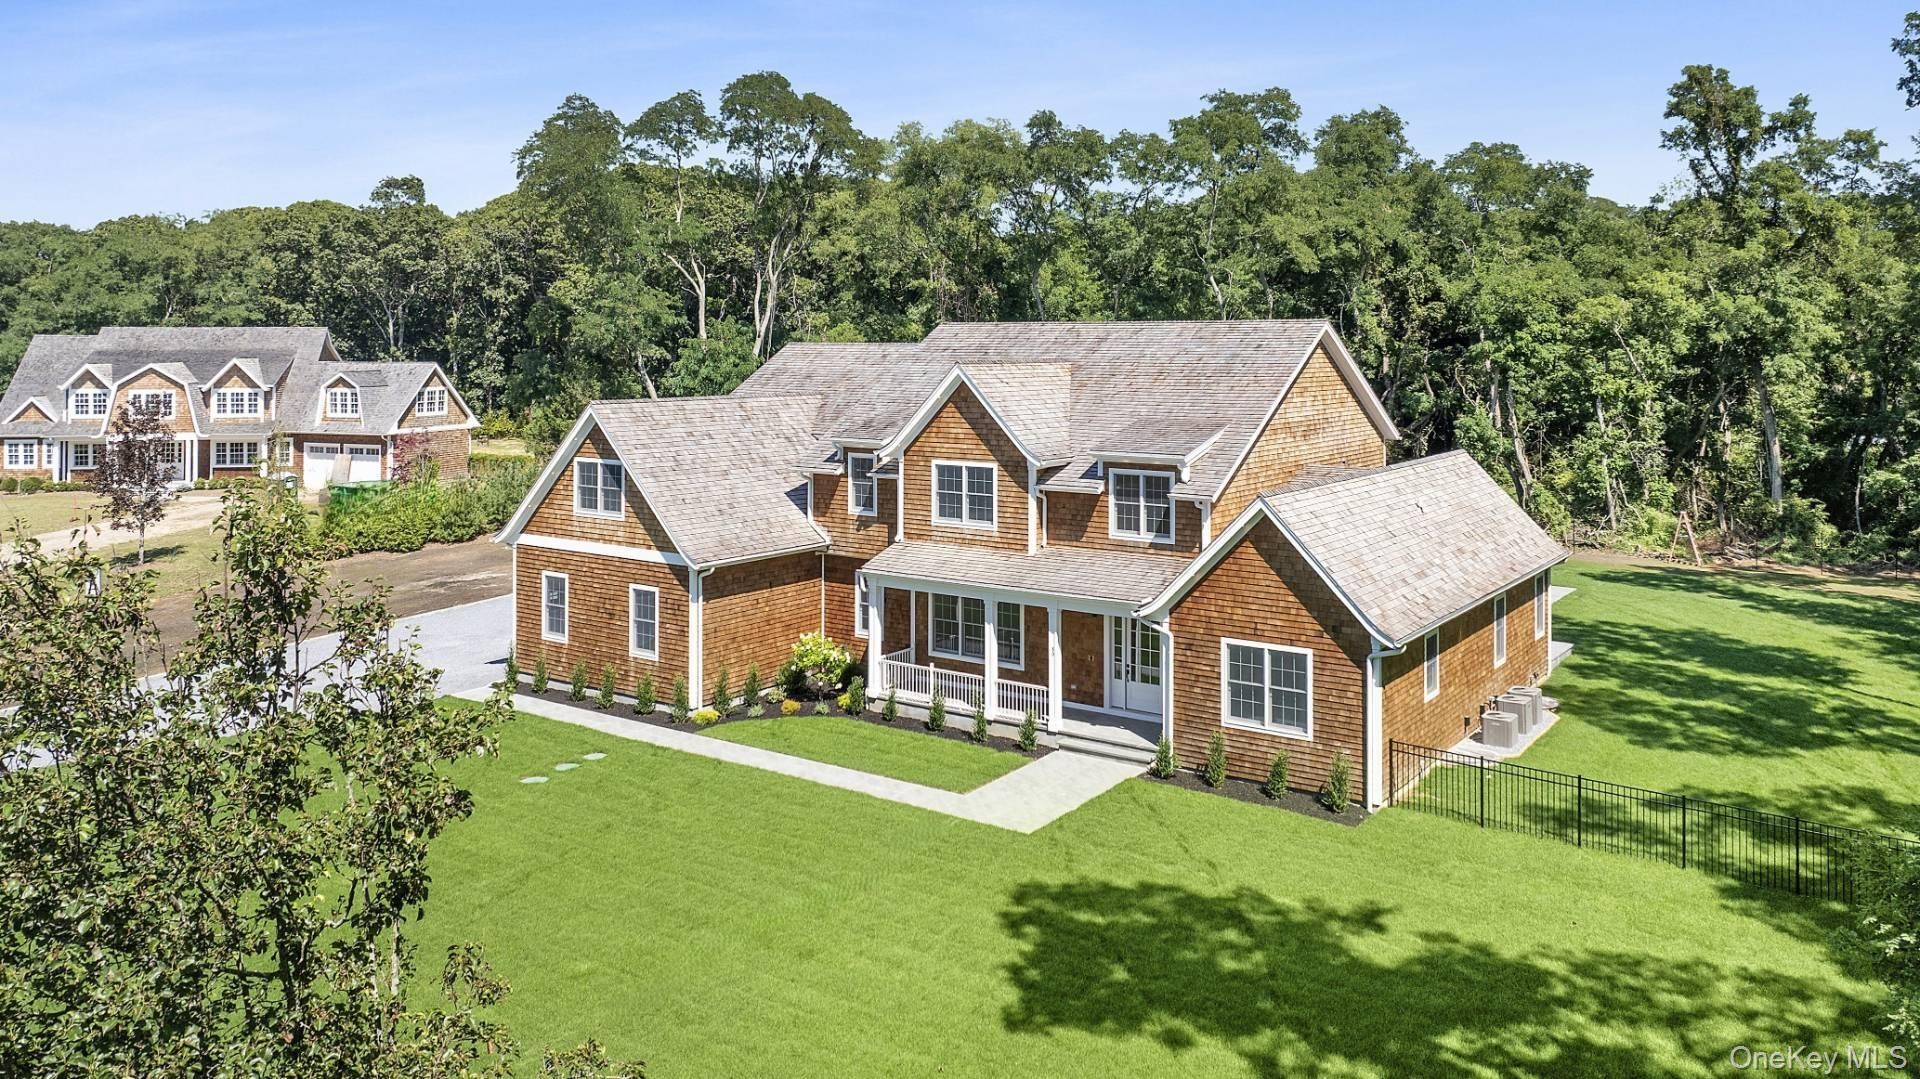
  • Shingle-style home featuring a porch and roof with shingles
  • 80 Deer Run virtually staged
  • Virtually staged
  • View of subject property with a heavily wooded area
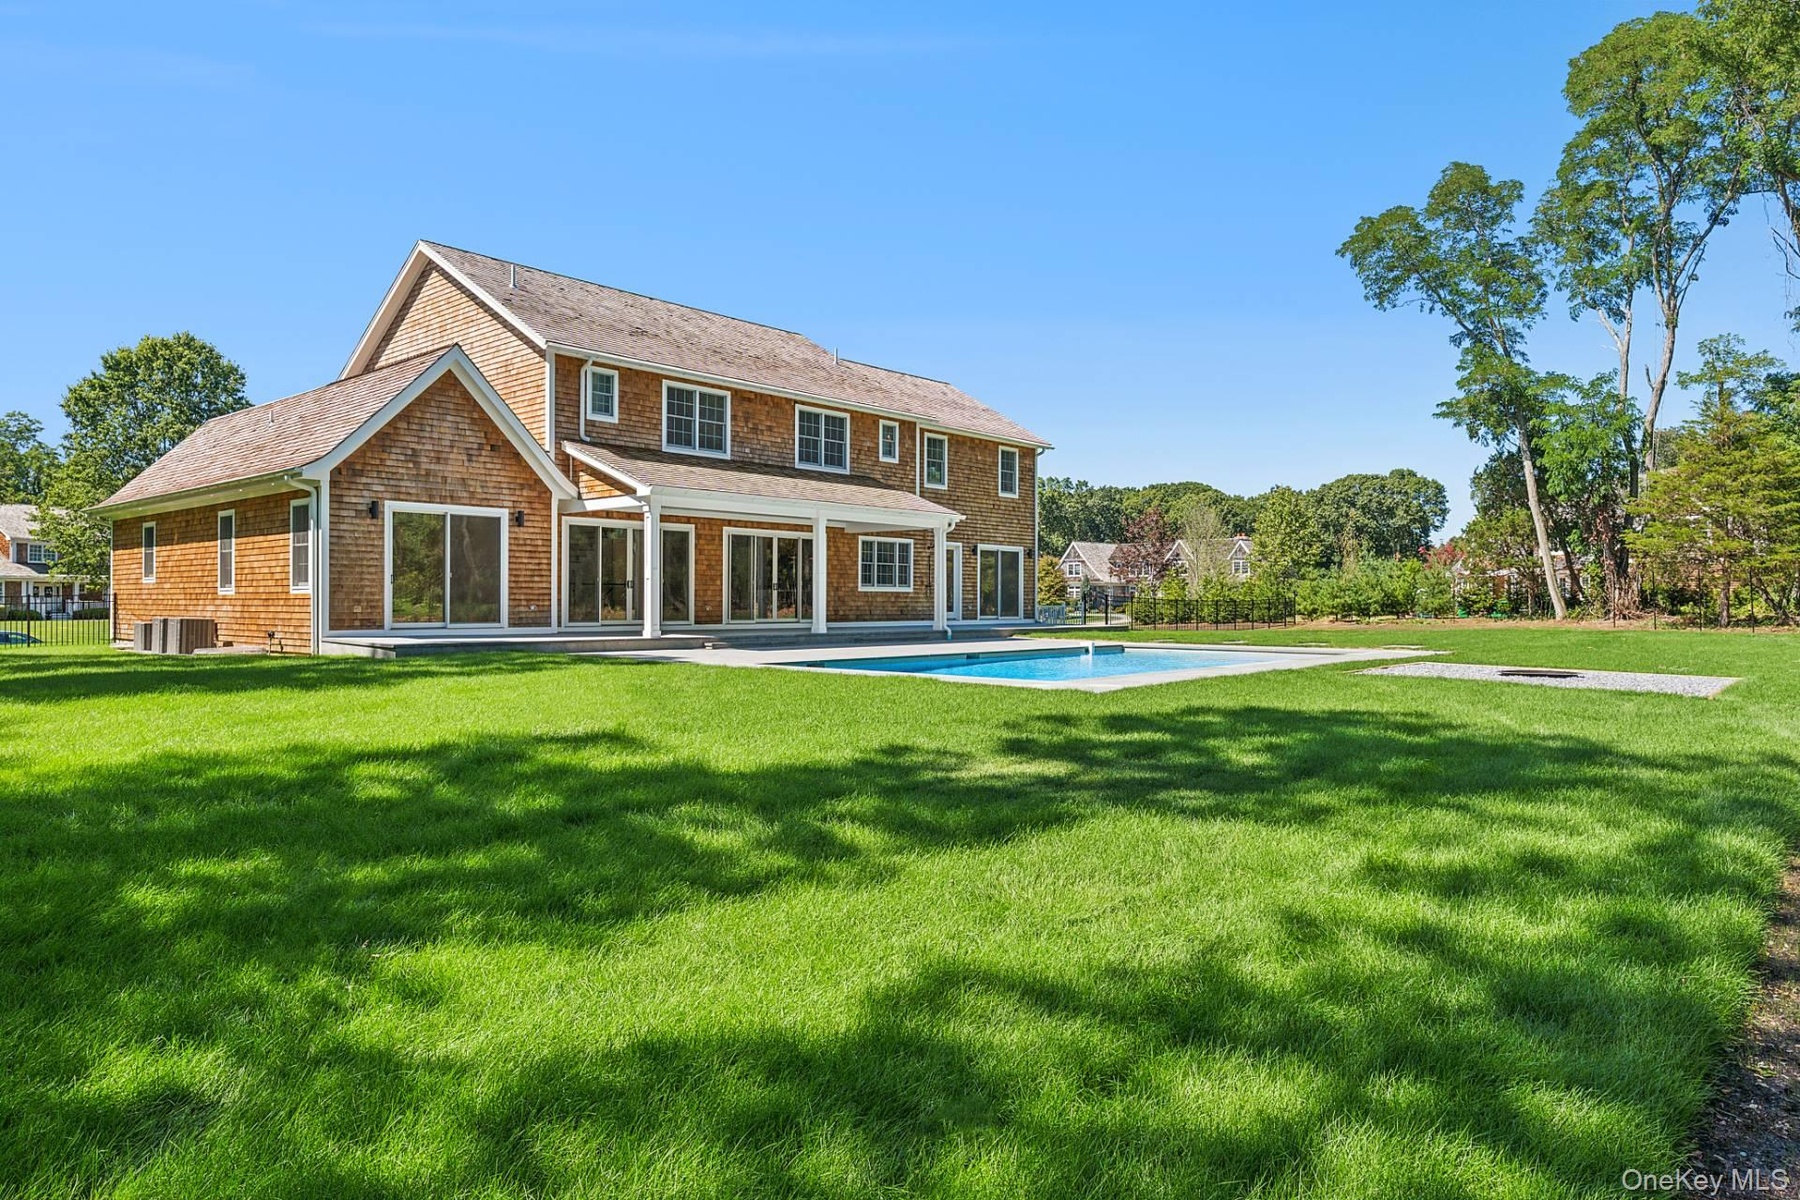
  • Rear view of property featuring an outdoor pool, a patio, and an outdoor fire pit
  • 80 Deer Run
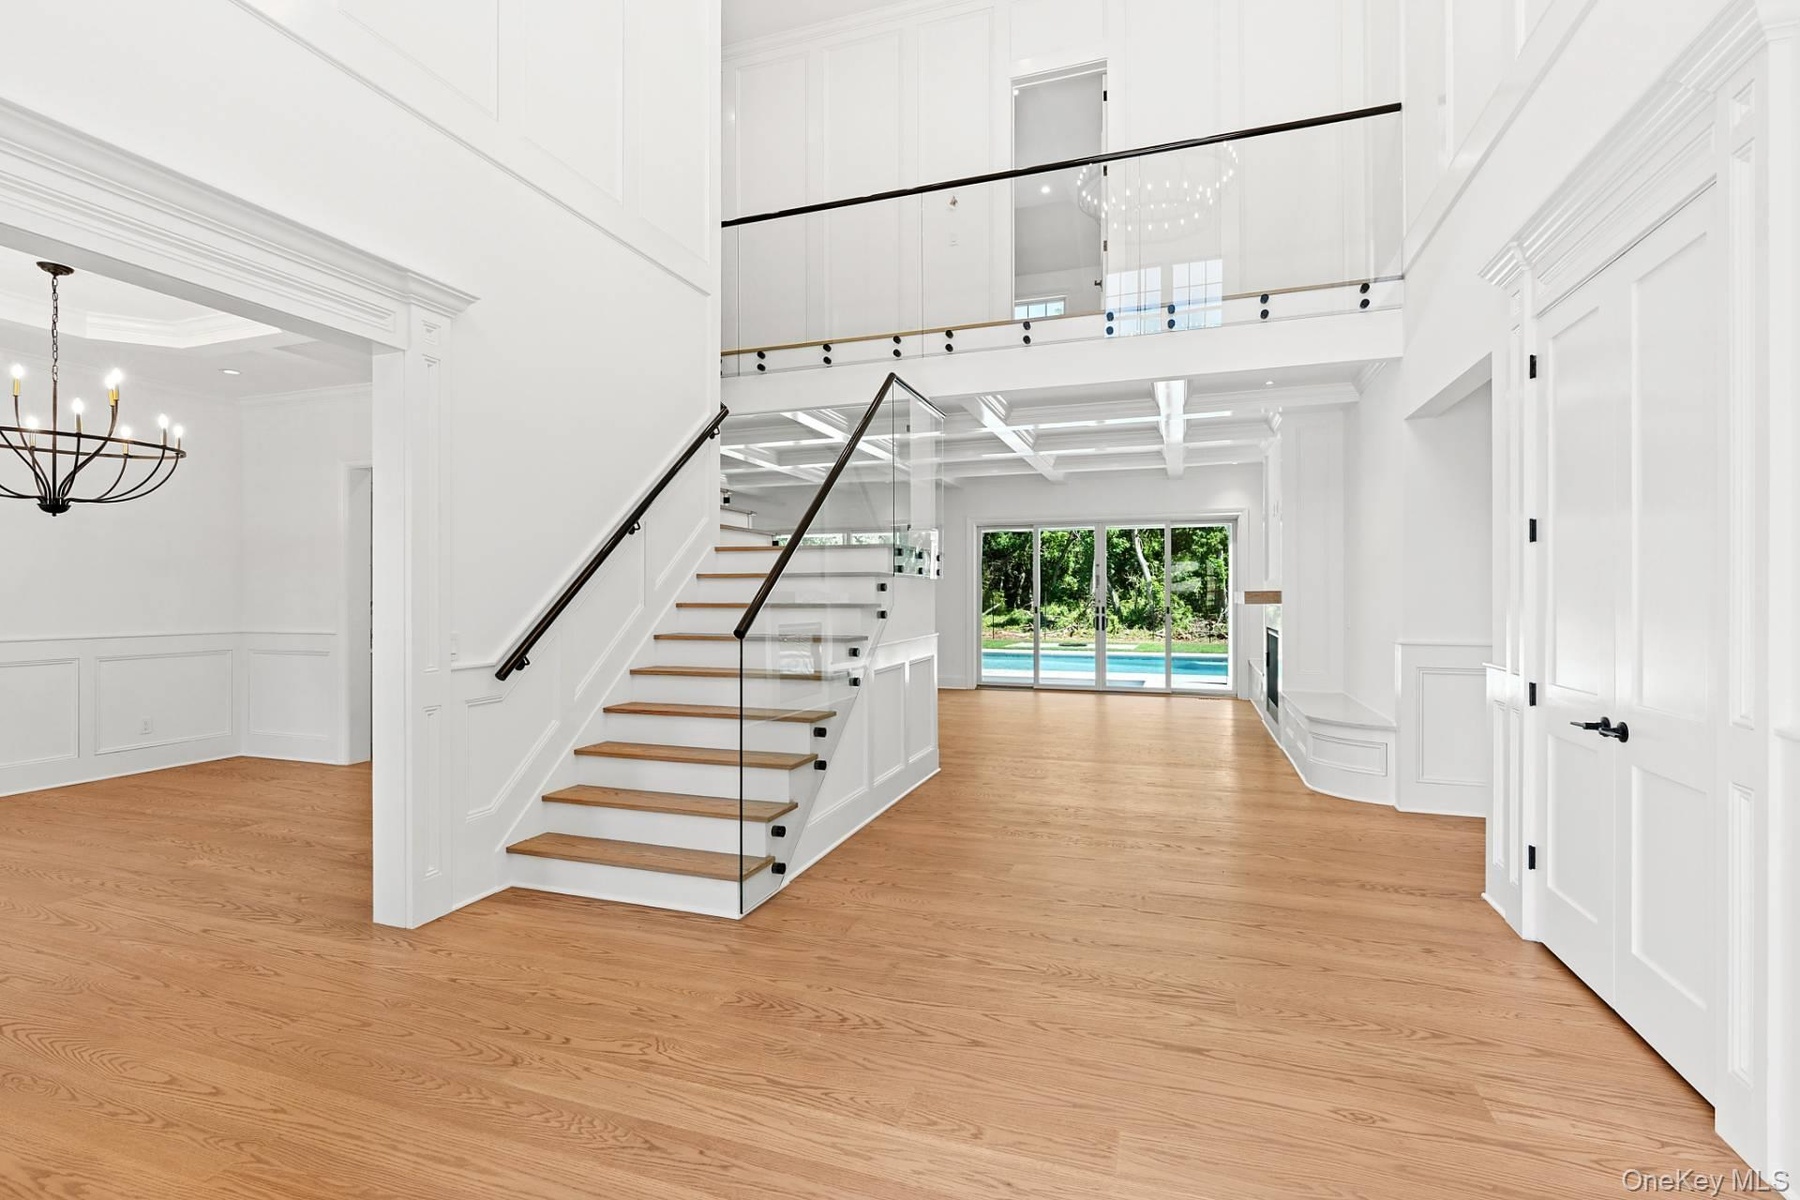
  • Virtually staged entry foyer
  • Rear view of house with a patio, an outdoor pool, and a yard
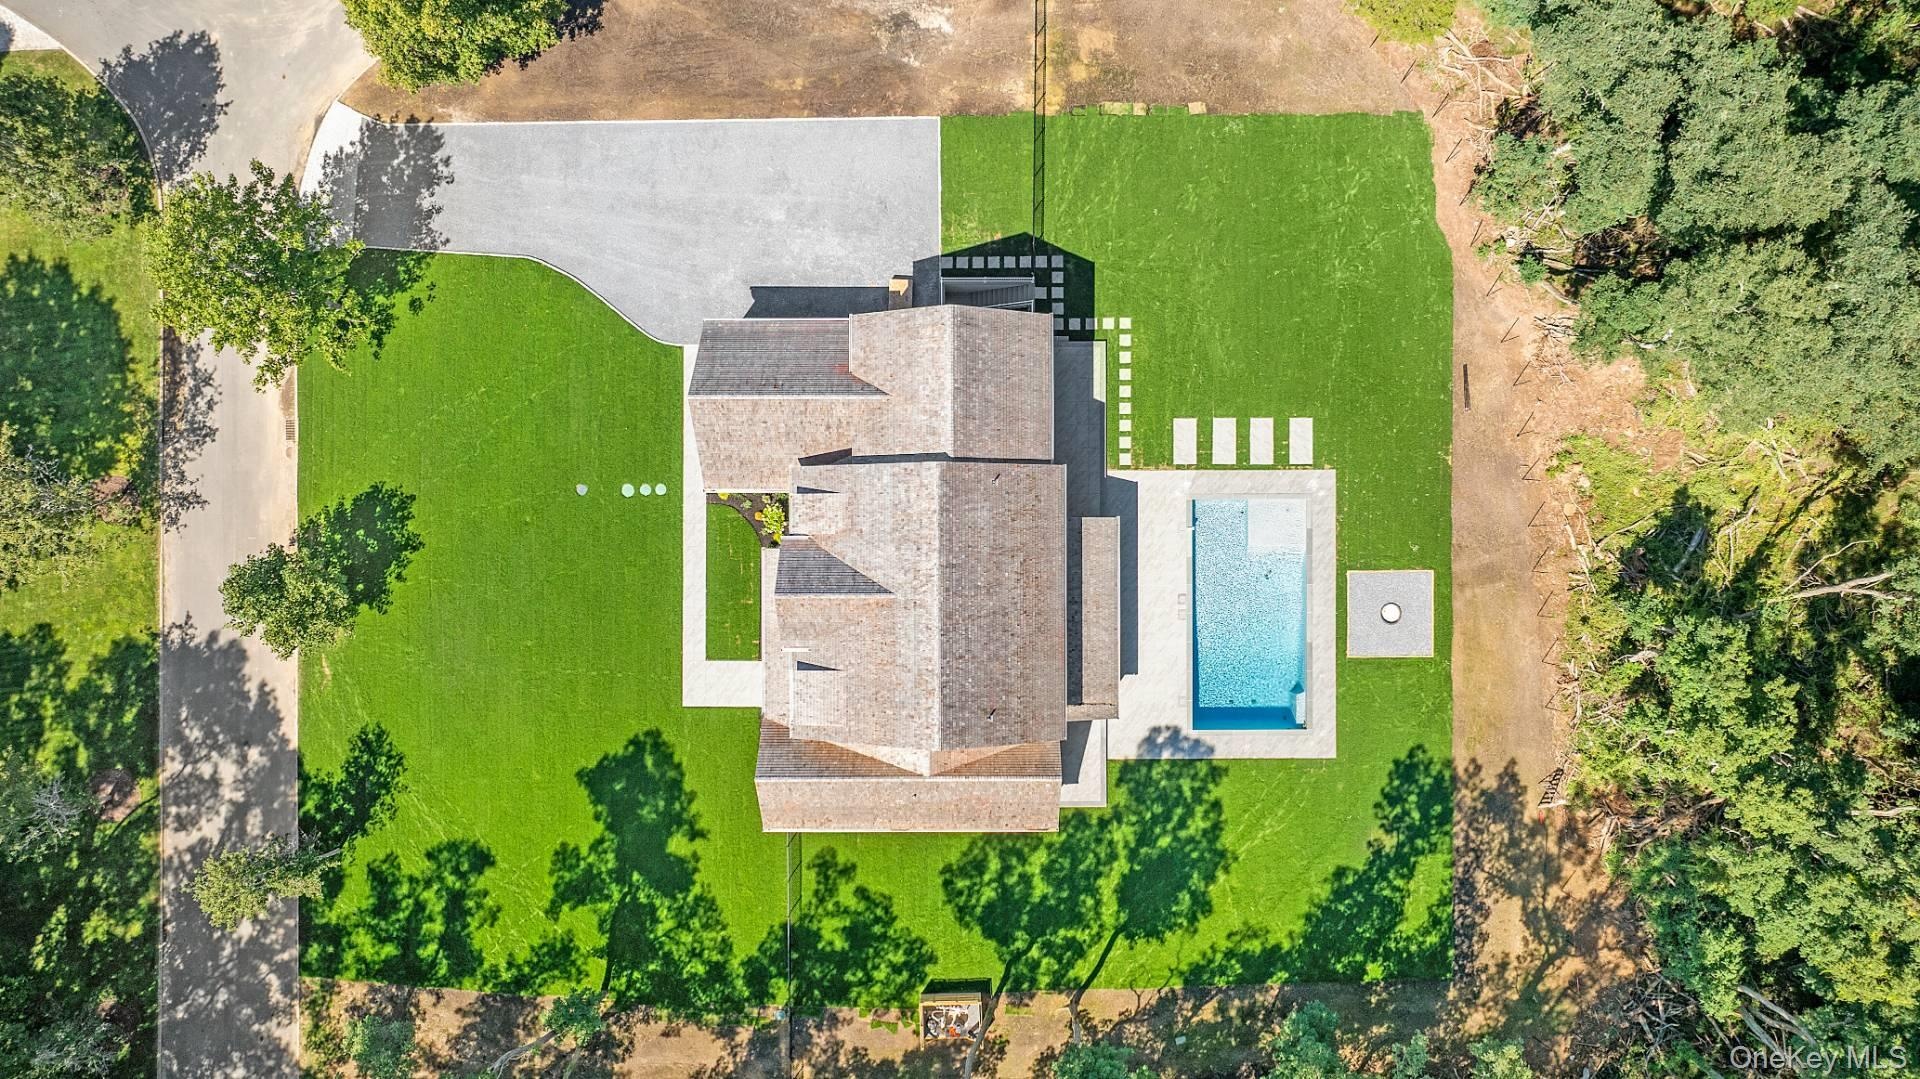
  • View from above of property with a pool
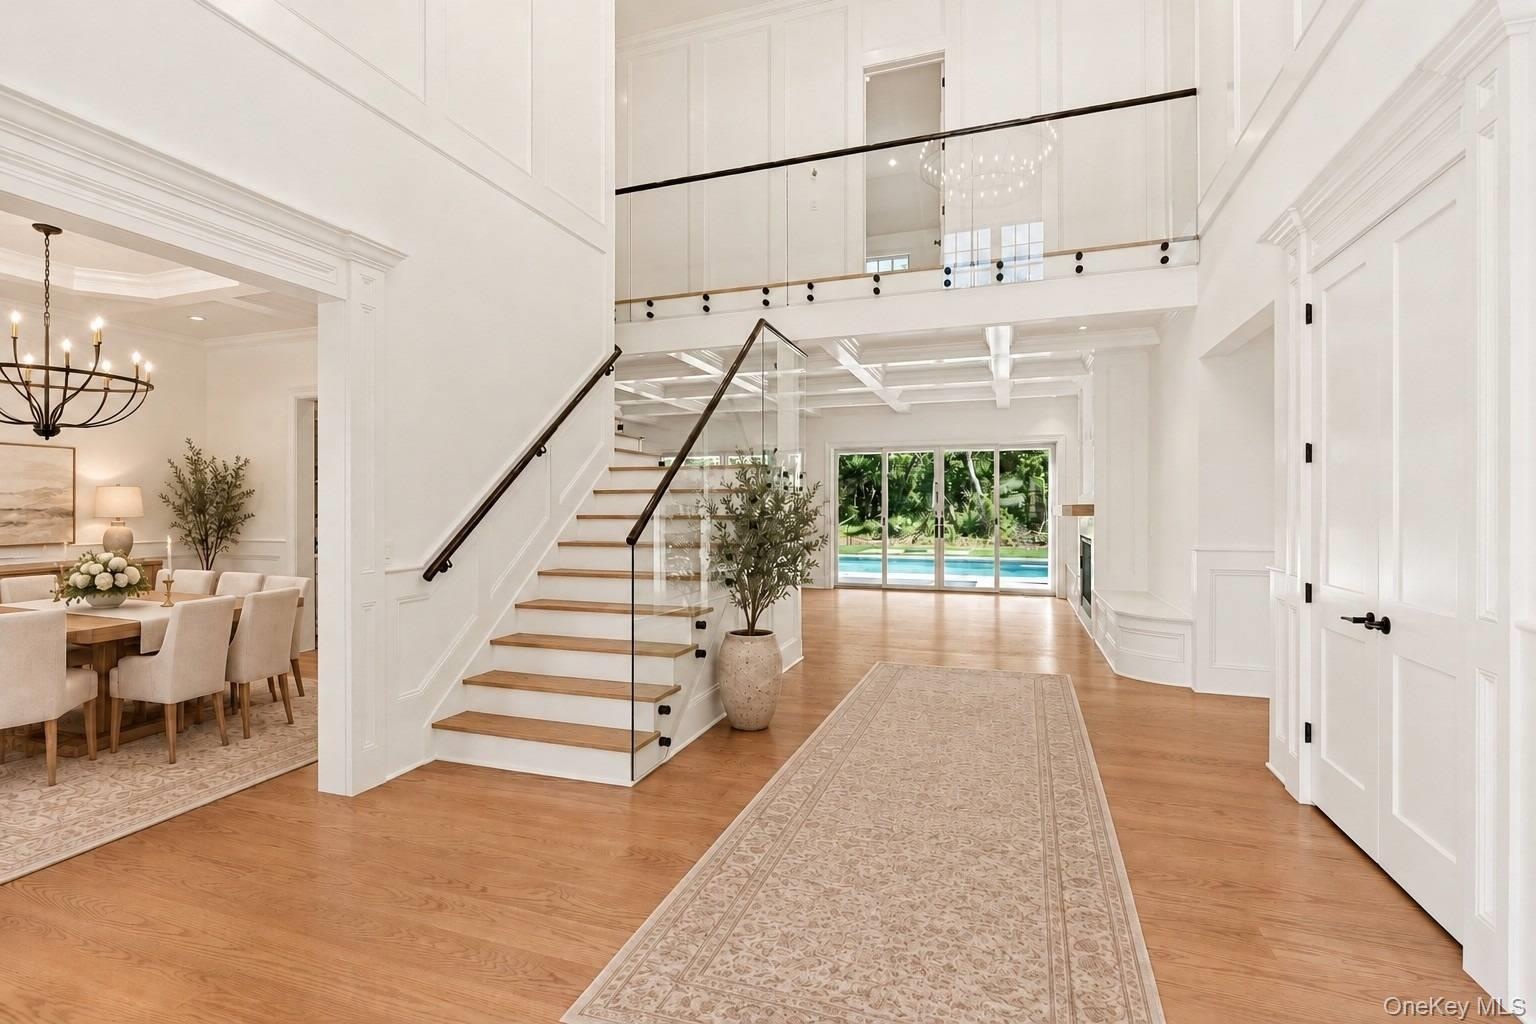
  • Entry foyer
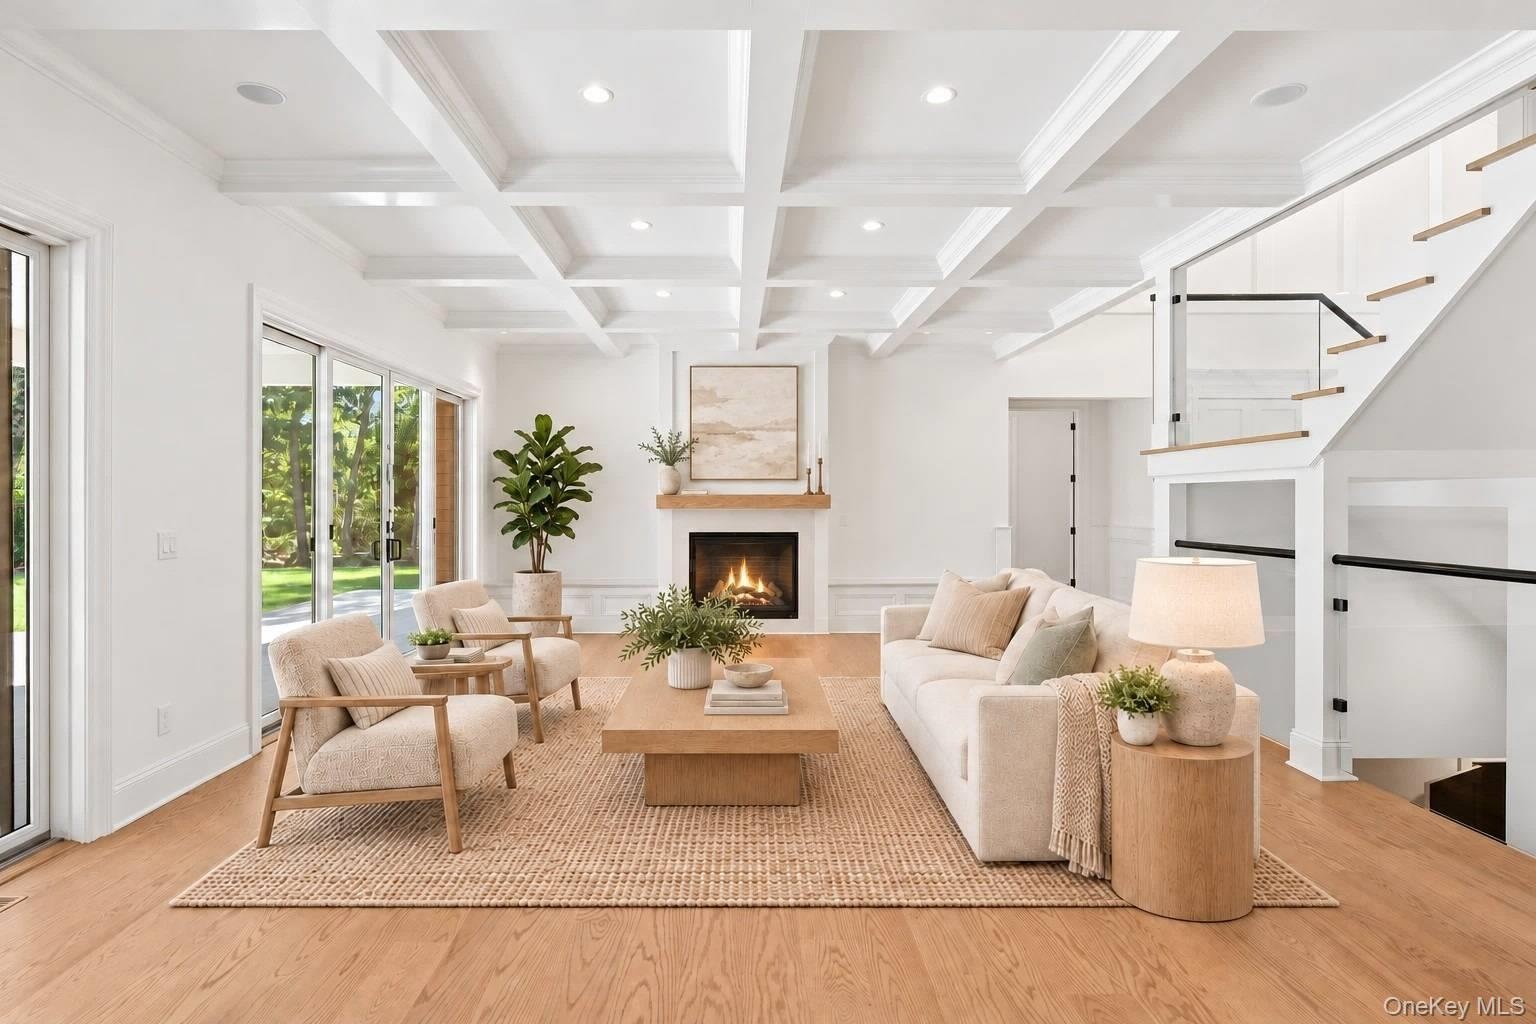
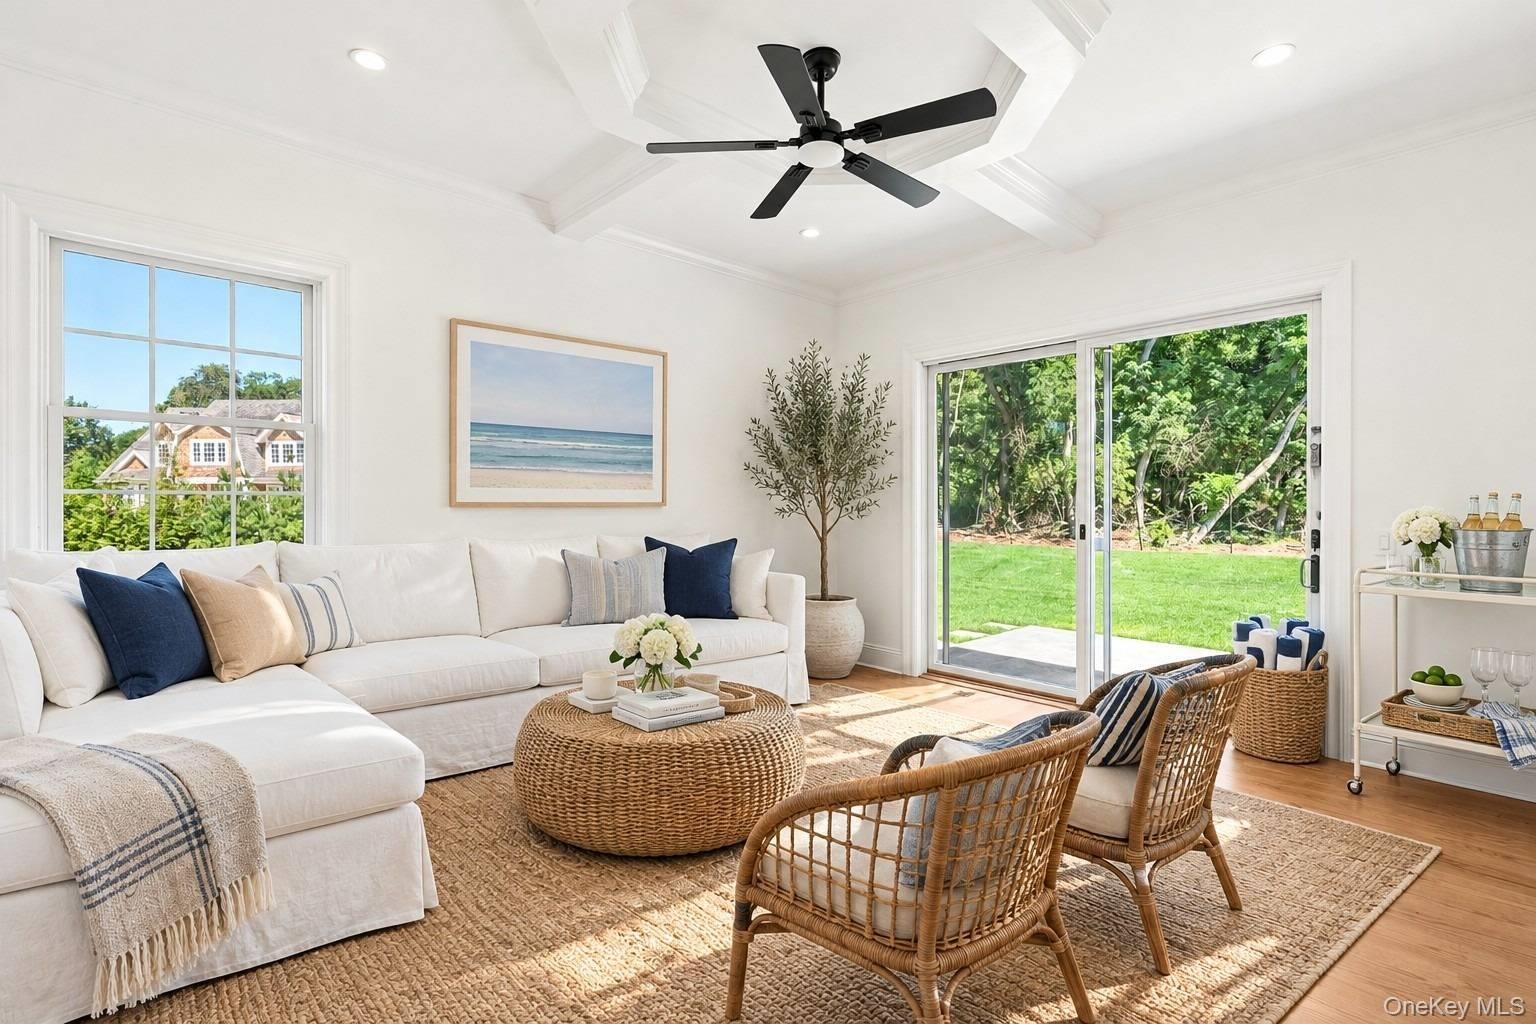
  • Virtually staged living room
  • Stairway with a decorative wall, a chandelier, wainscoting, and wood finished floors
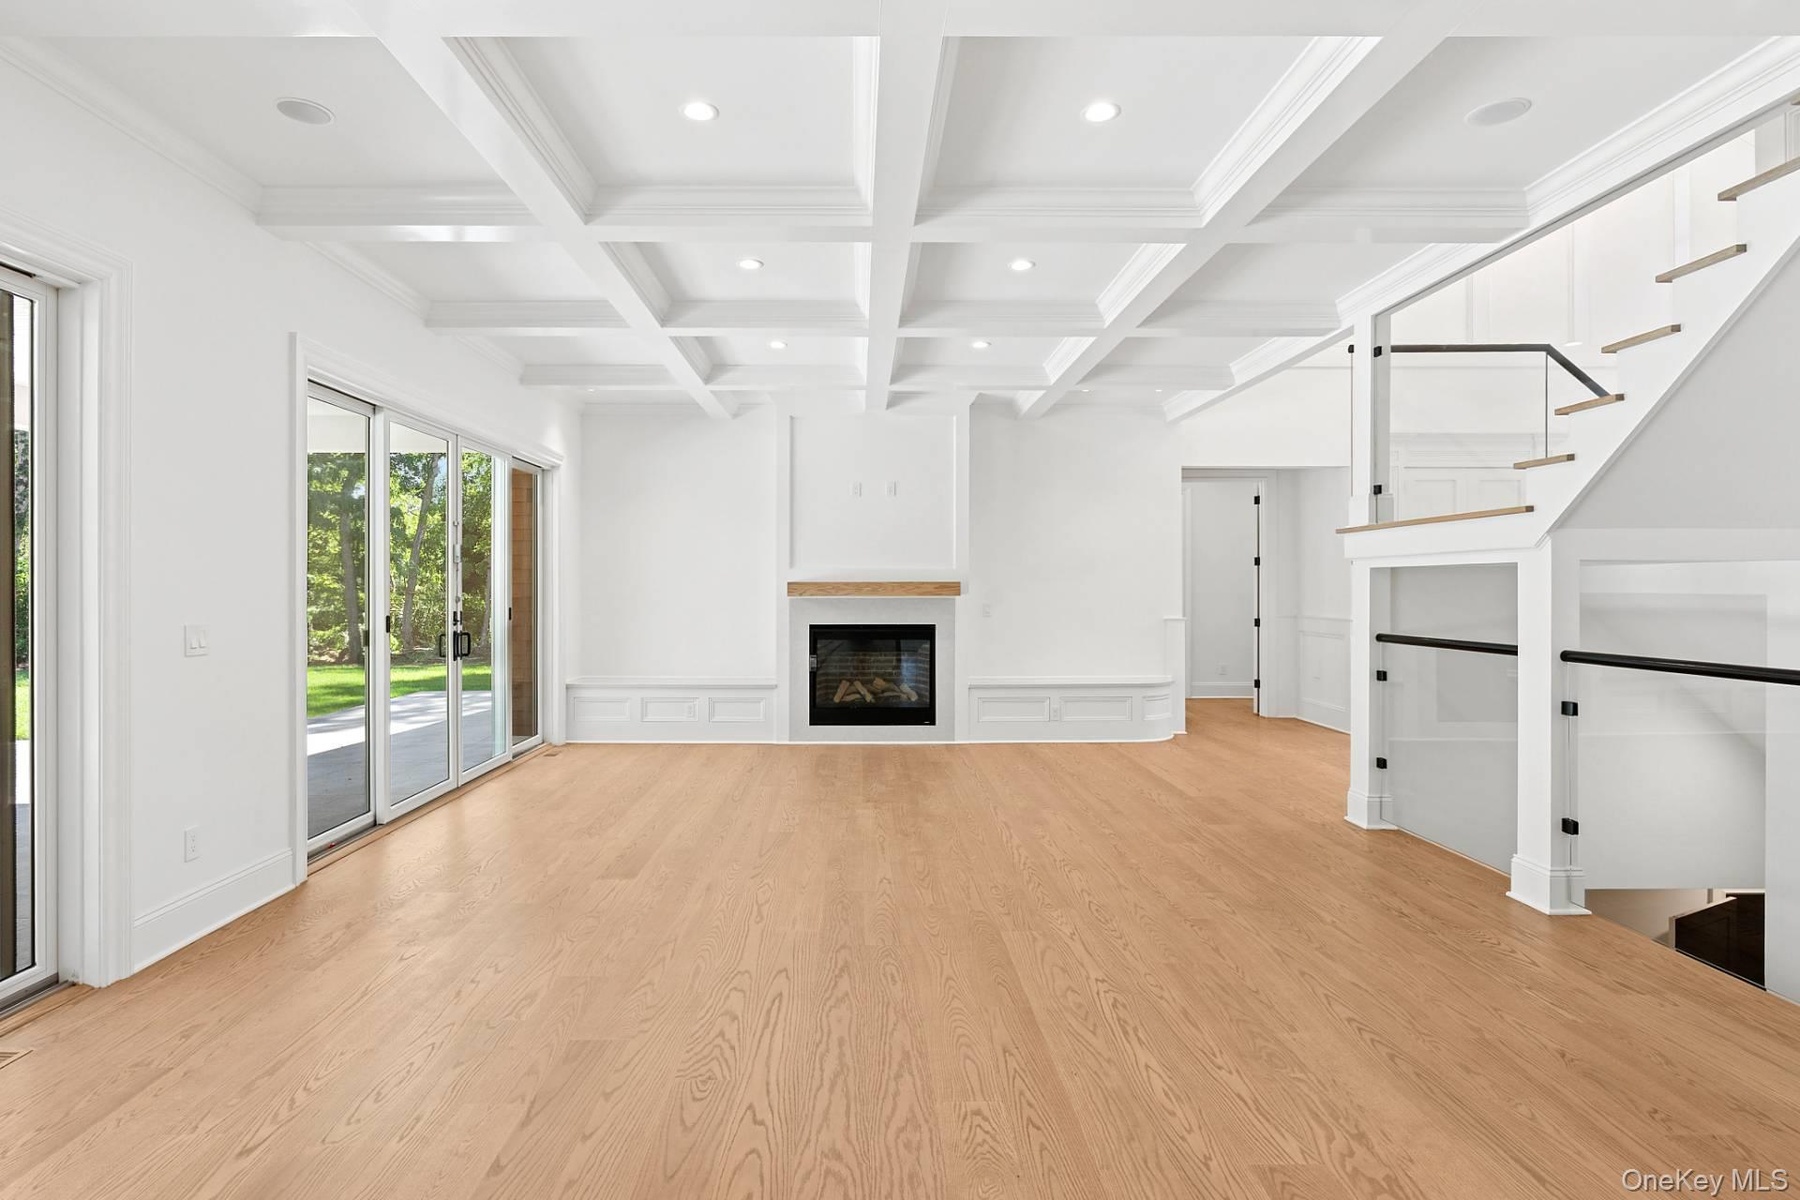
  • Living room
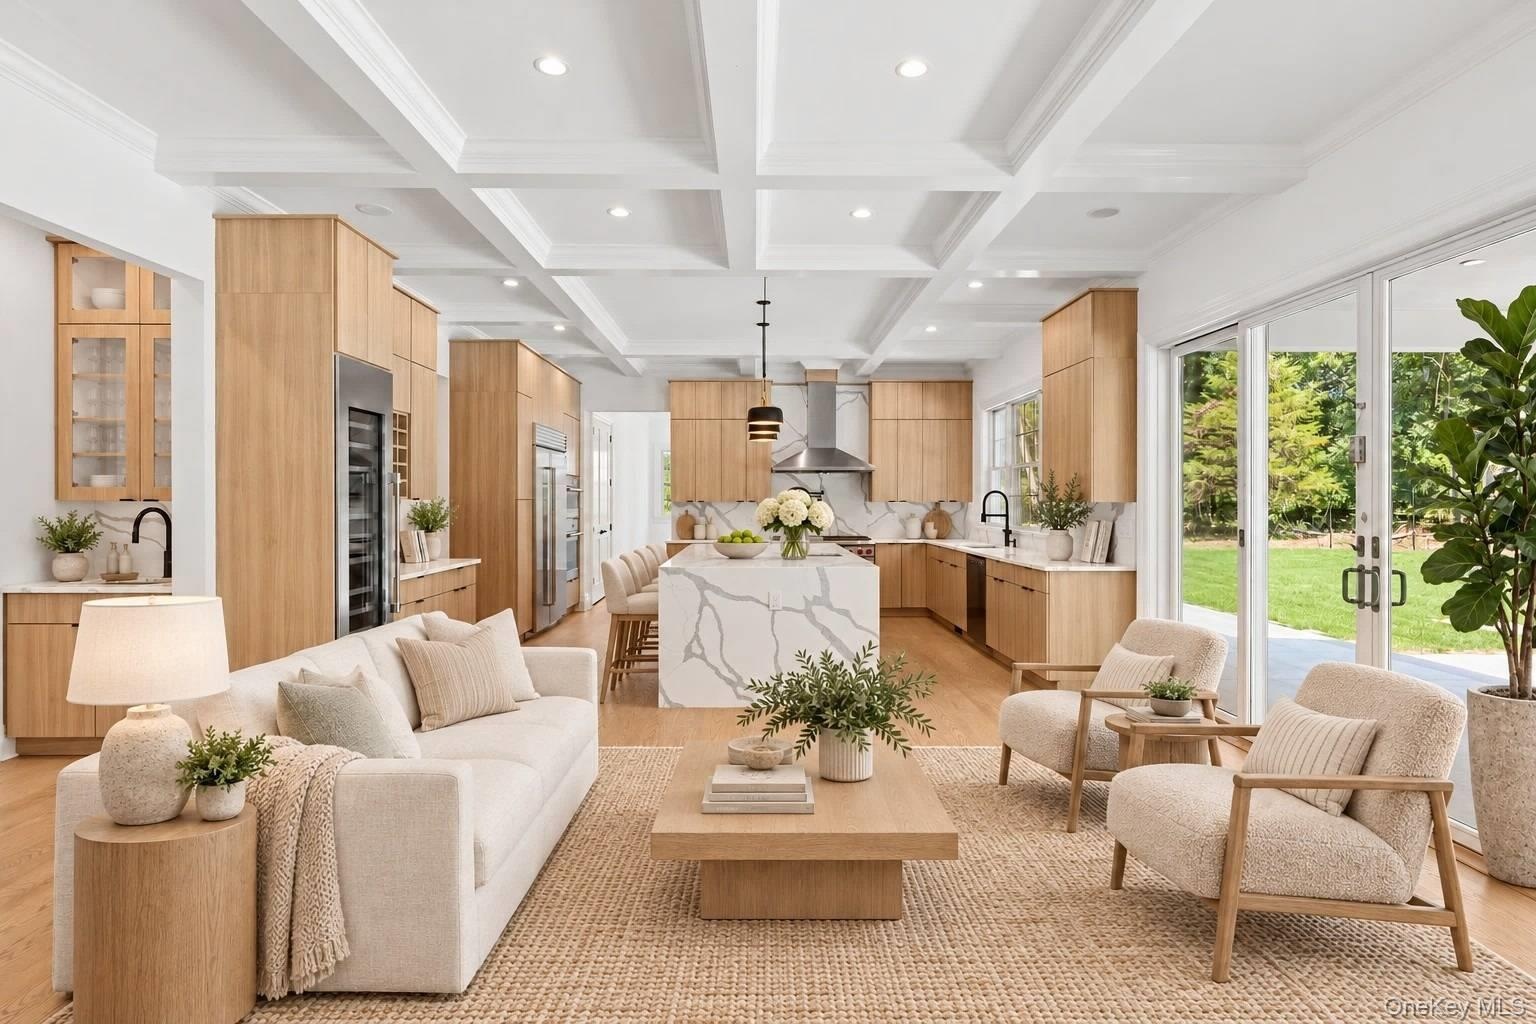
  • Kitchen featuring light stone counters, hanging light fixtures, modern cabinets, light brown cabinetry, and beamed ceiling
  • Virtually staged living room/kitchen
  • Kitchen with light stone counters, modern cabinets, light wood-style floors, decorative light fixtures, and light brown cabinetry
  • Kitchen featuring modern cabinets, light stone countertops, light wood-style floors, hanging light fixtures, and beamed ceiling
  • Kitchen/living room
  • Kitchen
  • Kitchen with light stone counters, beam ceiling, modern cabinets, coffered ceiling, and light wood-type flooring
  • Kitchen
  • Unfurnished living room with beamed ceiling, coffered ceiling, light wood-style flooring, a fireplace, and a decorative wall
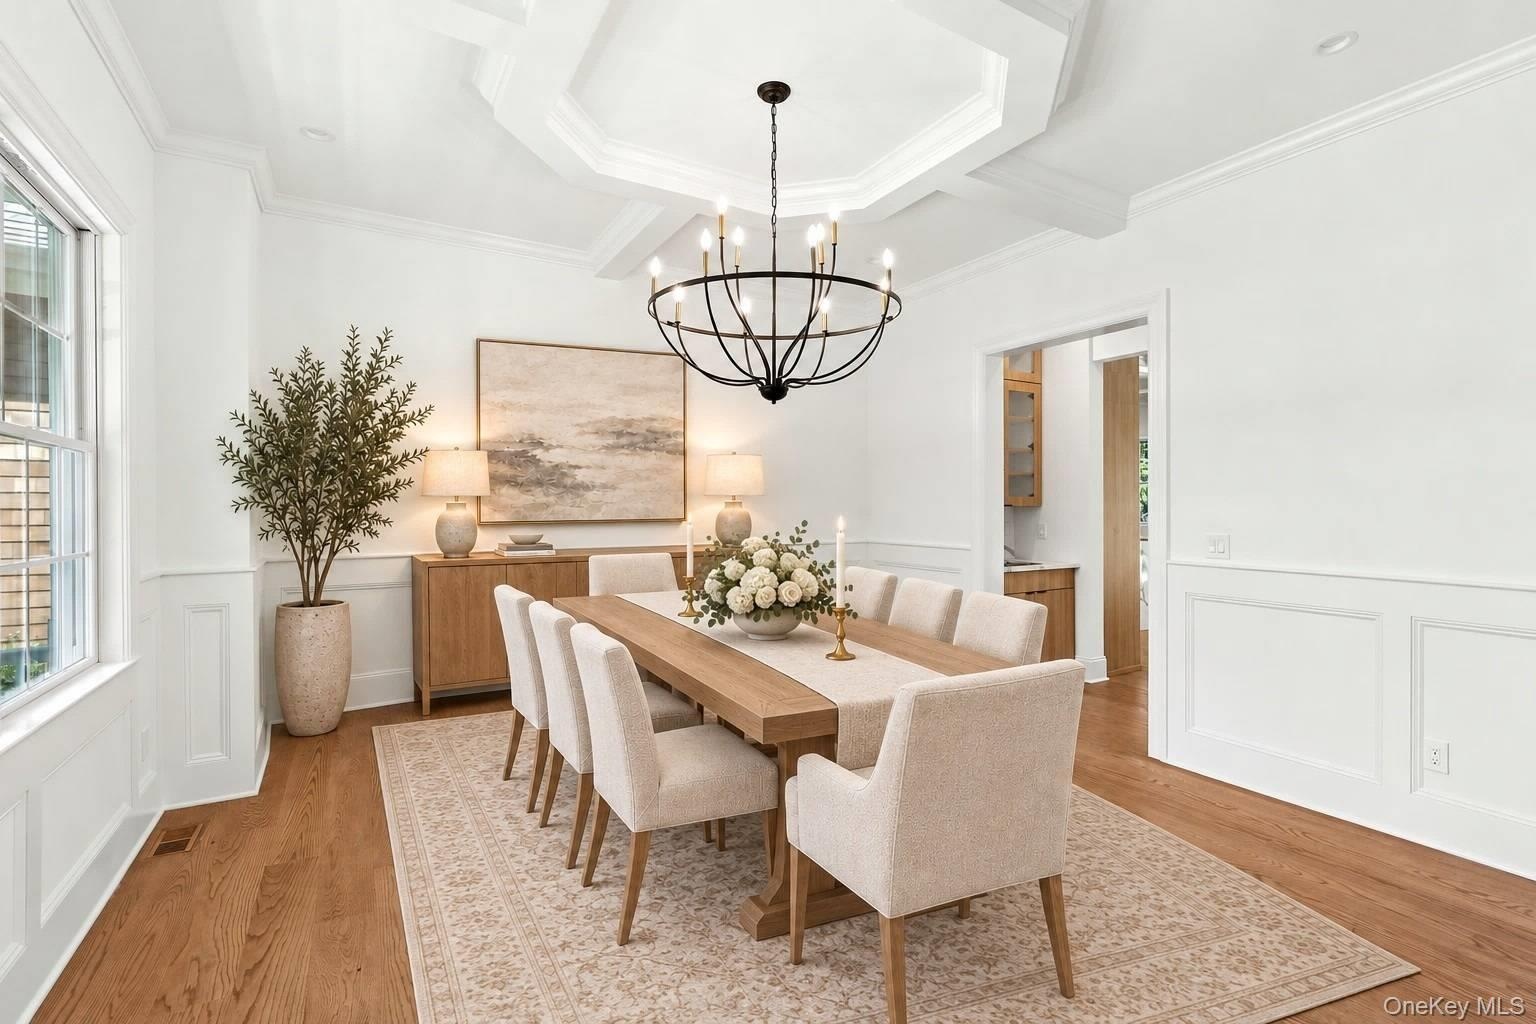
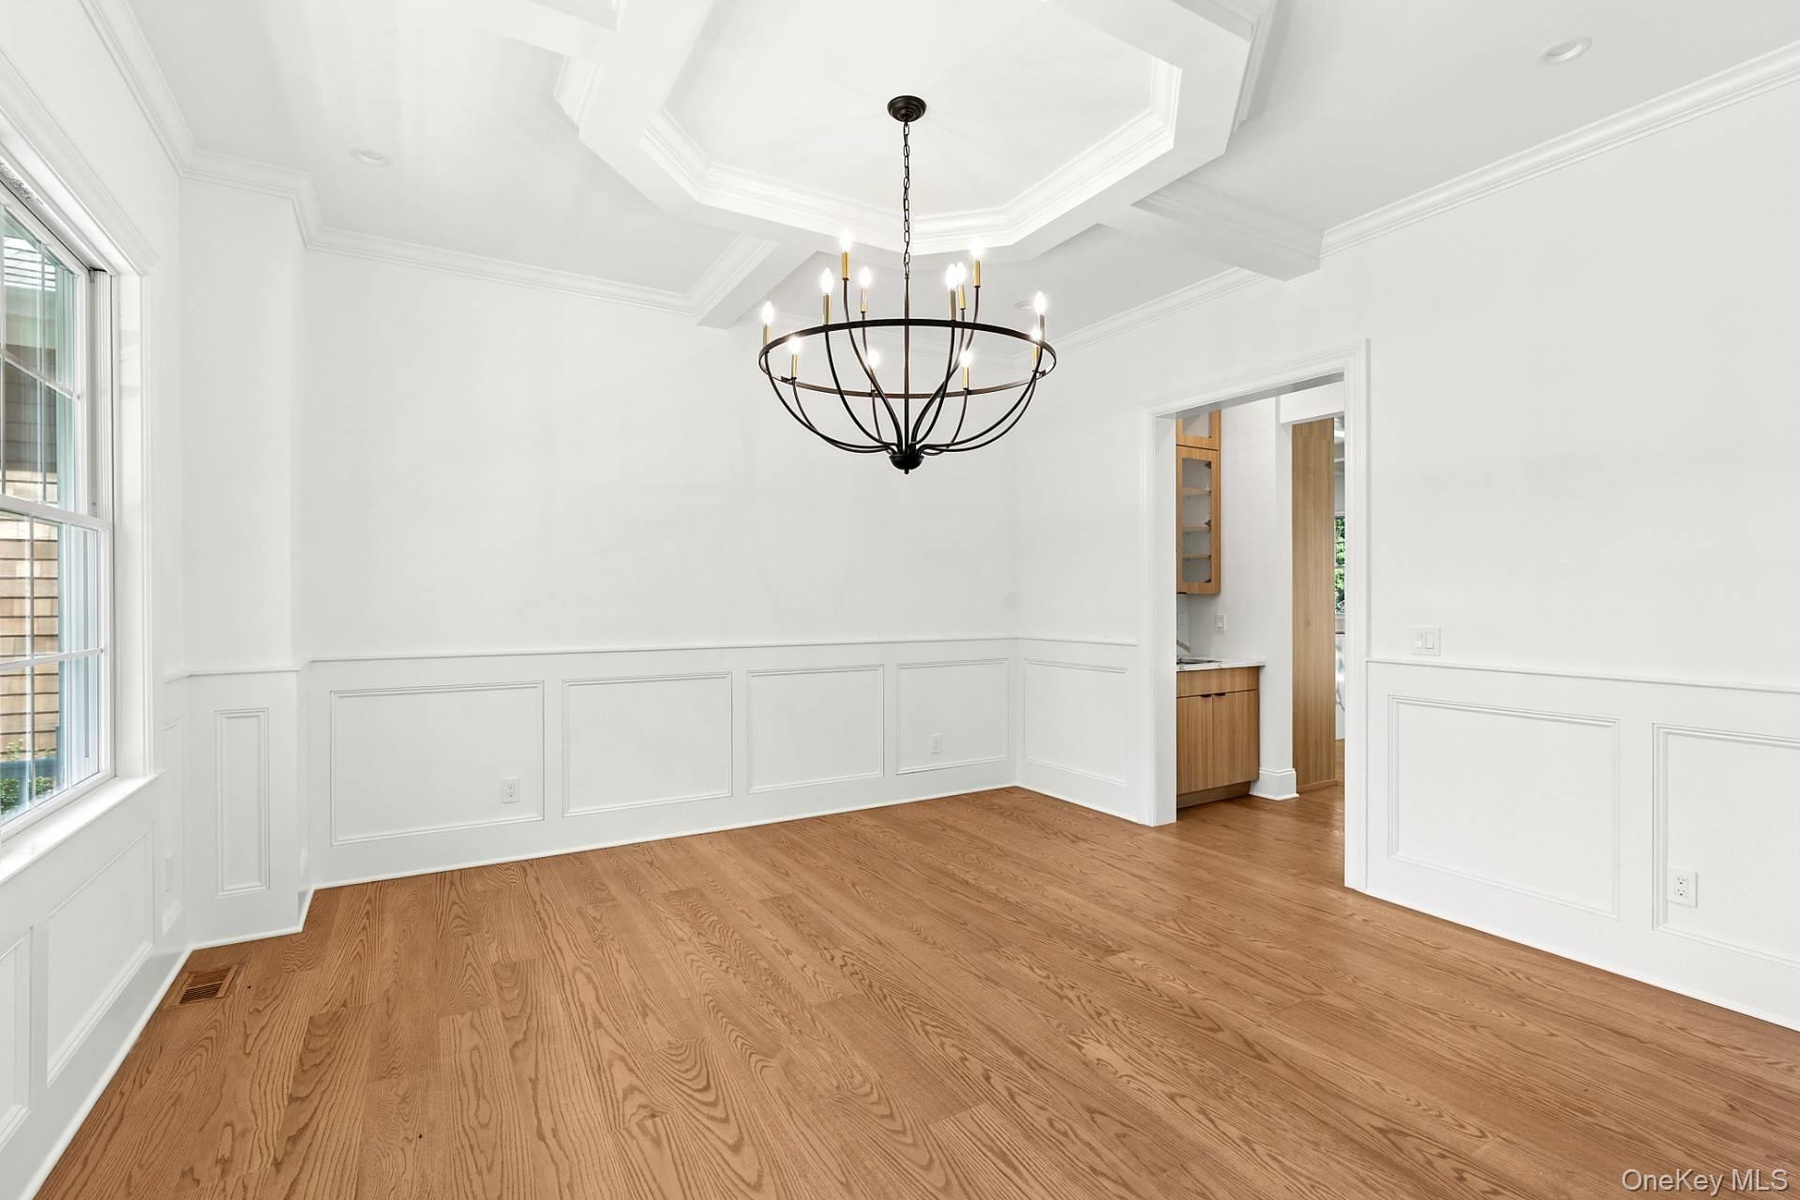
  • Unfurnished dining area with wood finished floors, coffered ceiling, a wainscoted wall, beam ceiling, and a chandelier
  • Virtually staged
  • Kitchen
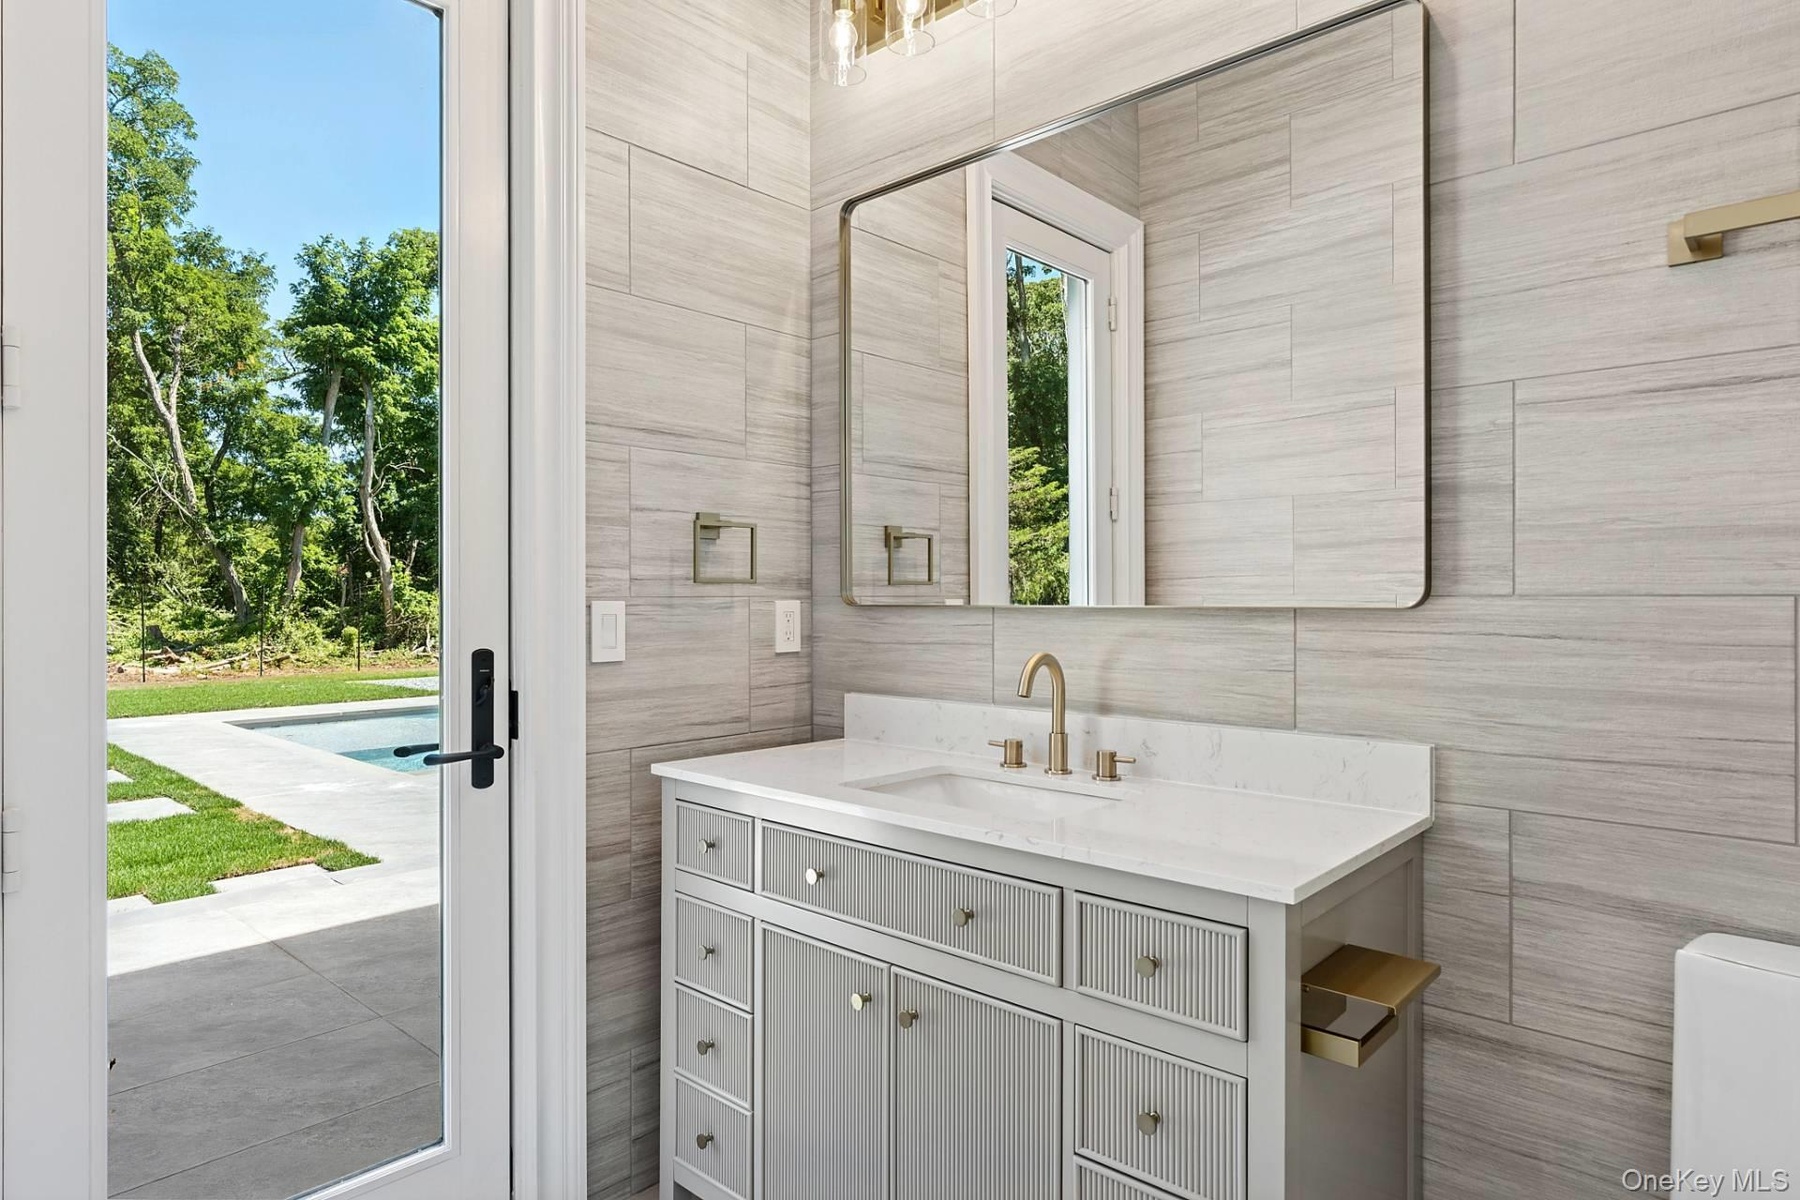
  • Bathroom with vanity and tile walls
  • Virtually staged dining room
  • Dining room
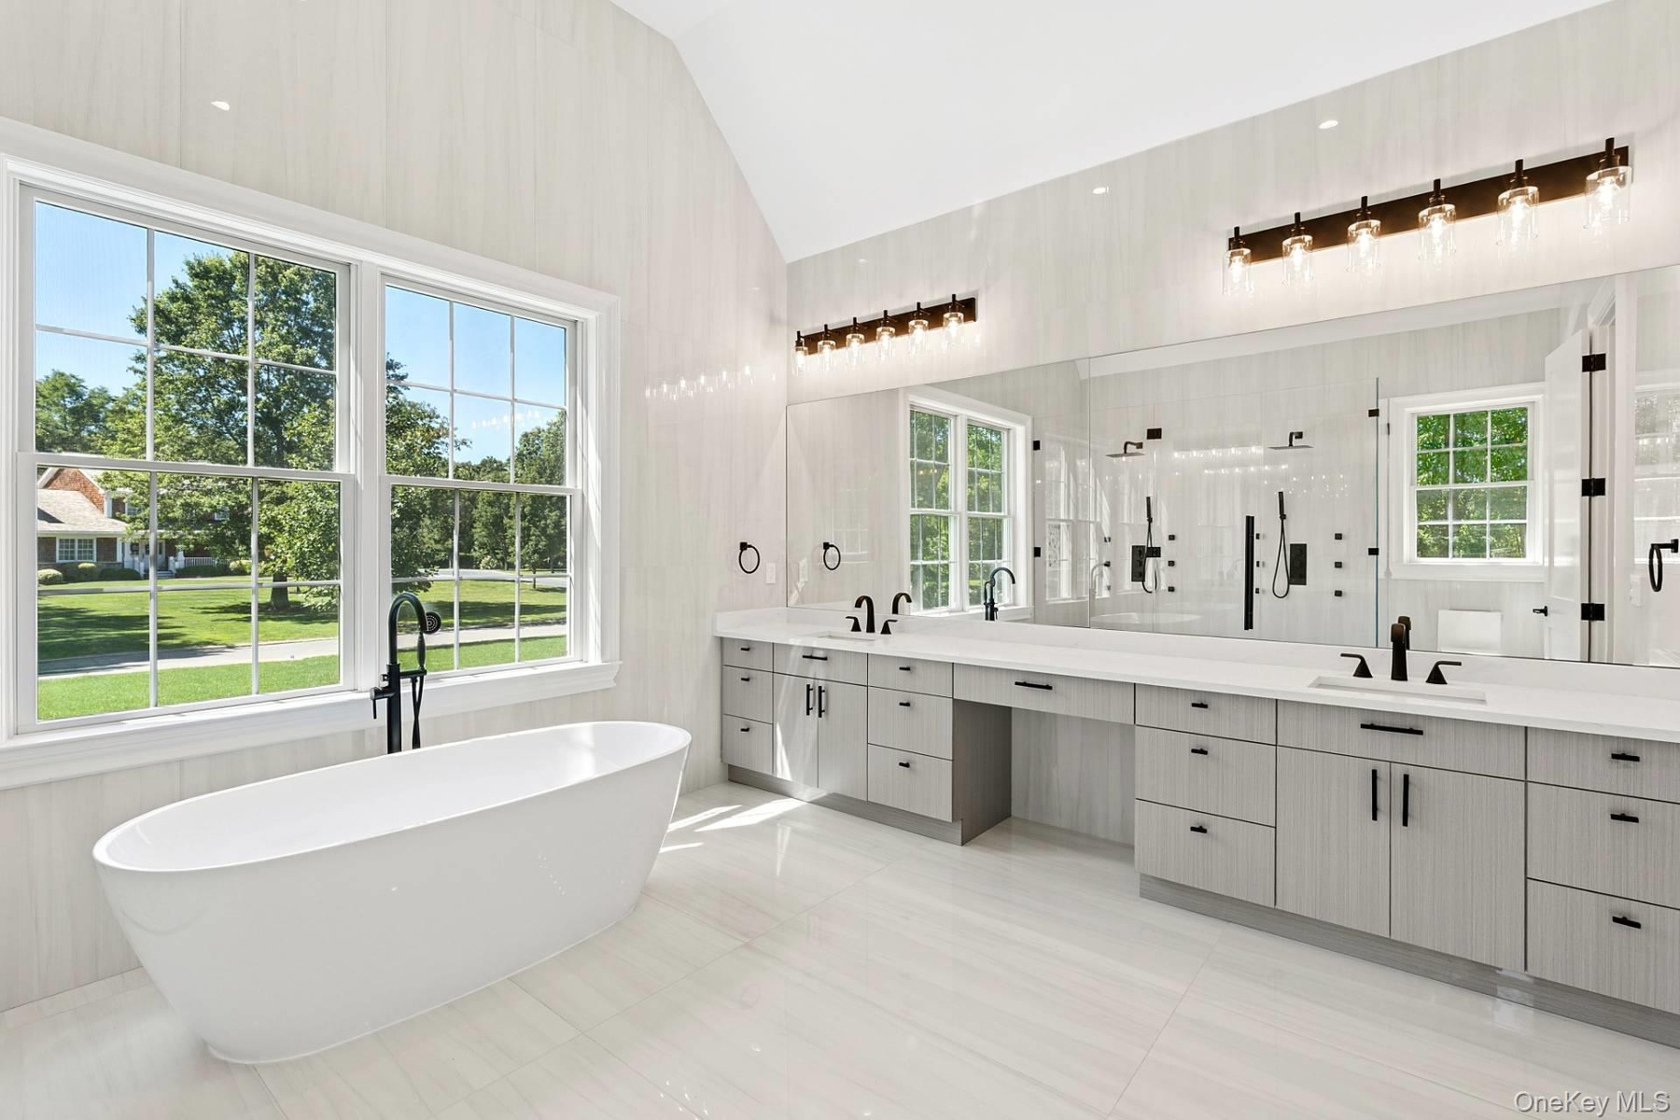
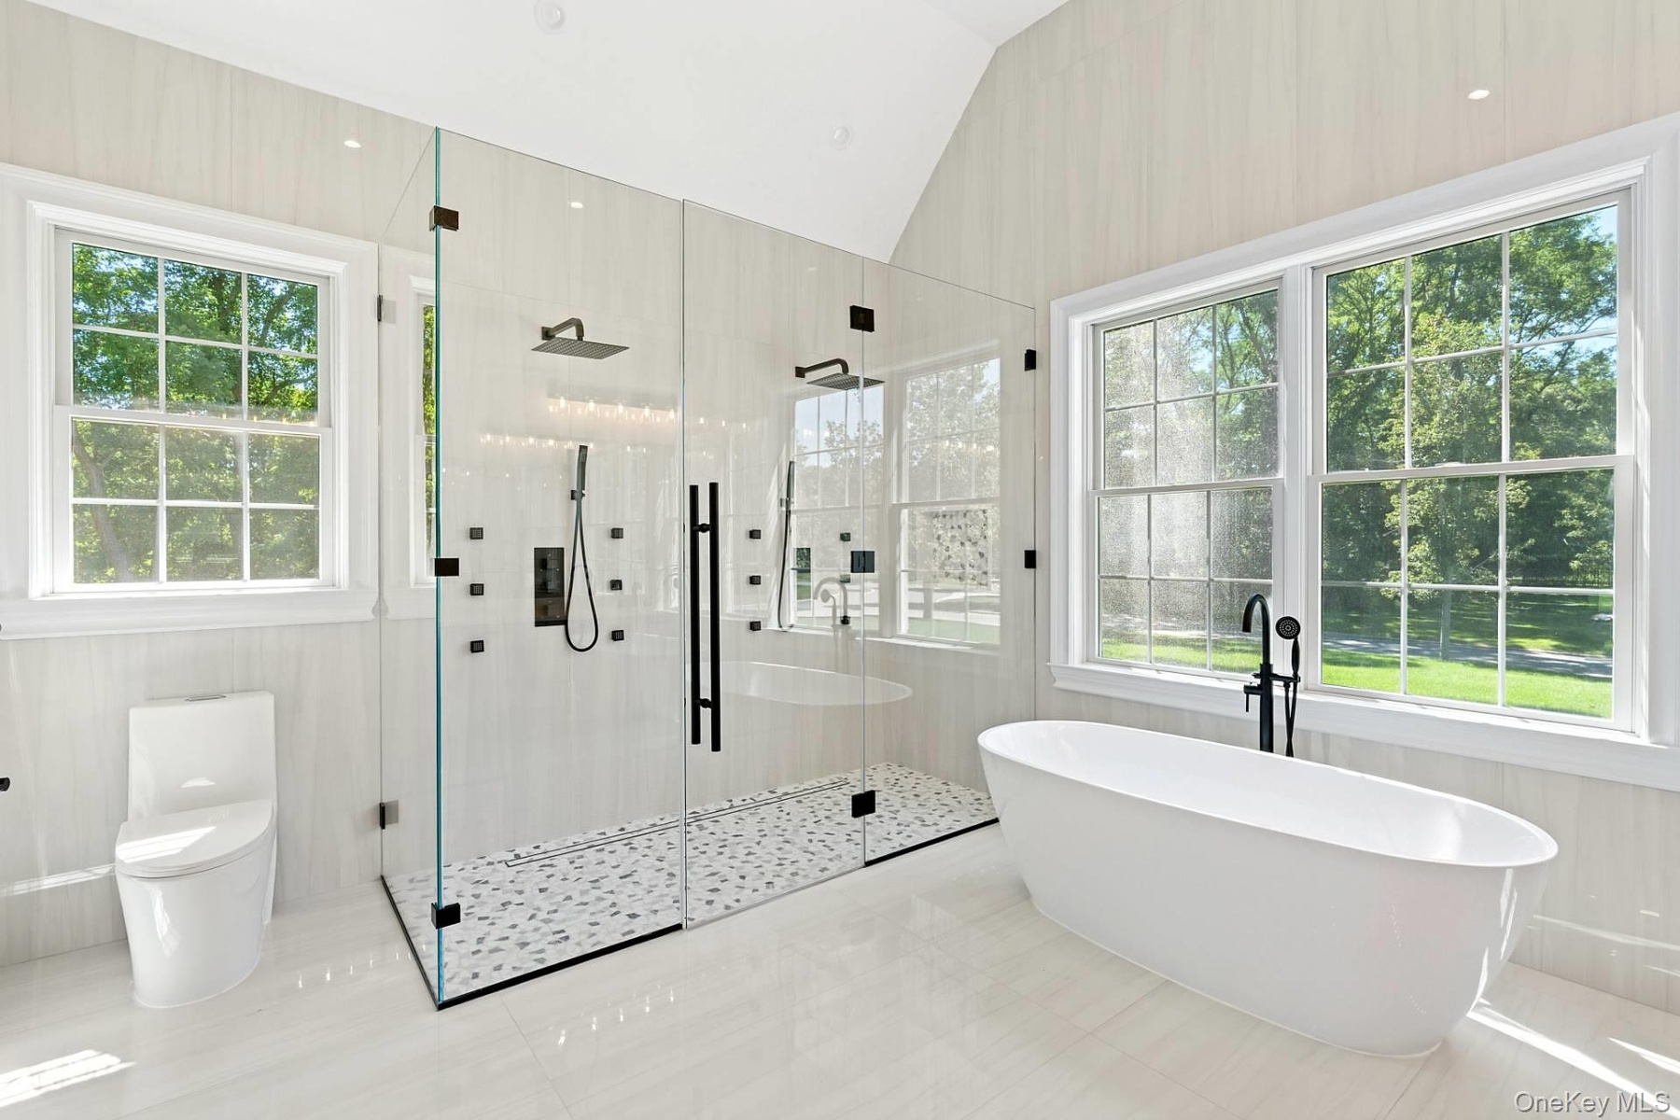
  • Bathroom with a stall shower, a freestanding tub, lofted ceiling, and tile patterned floors
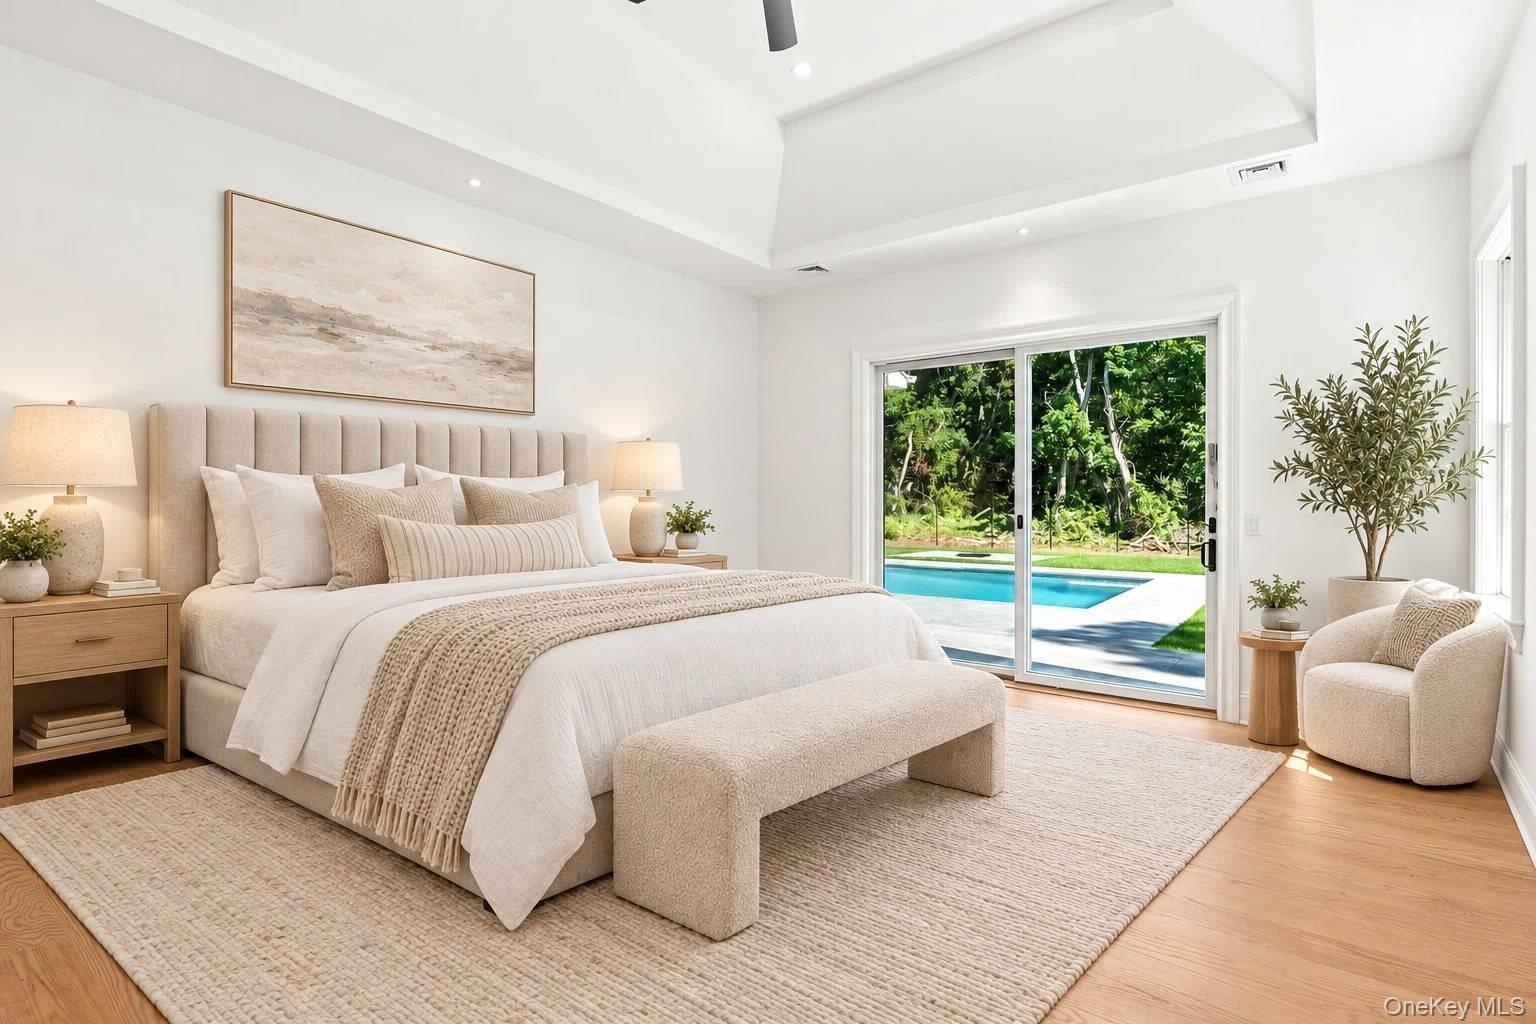
  • Virtually staged primary
  • Full bathroom featuring a stall shower, double vanity, a freestanding bath, lofted ceiling, and light tile patterned flooring
  • Primary bedroom
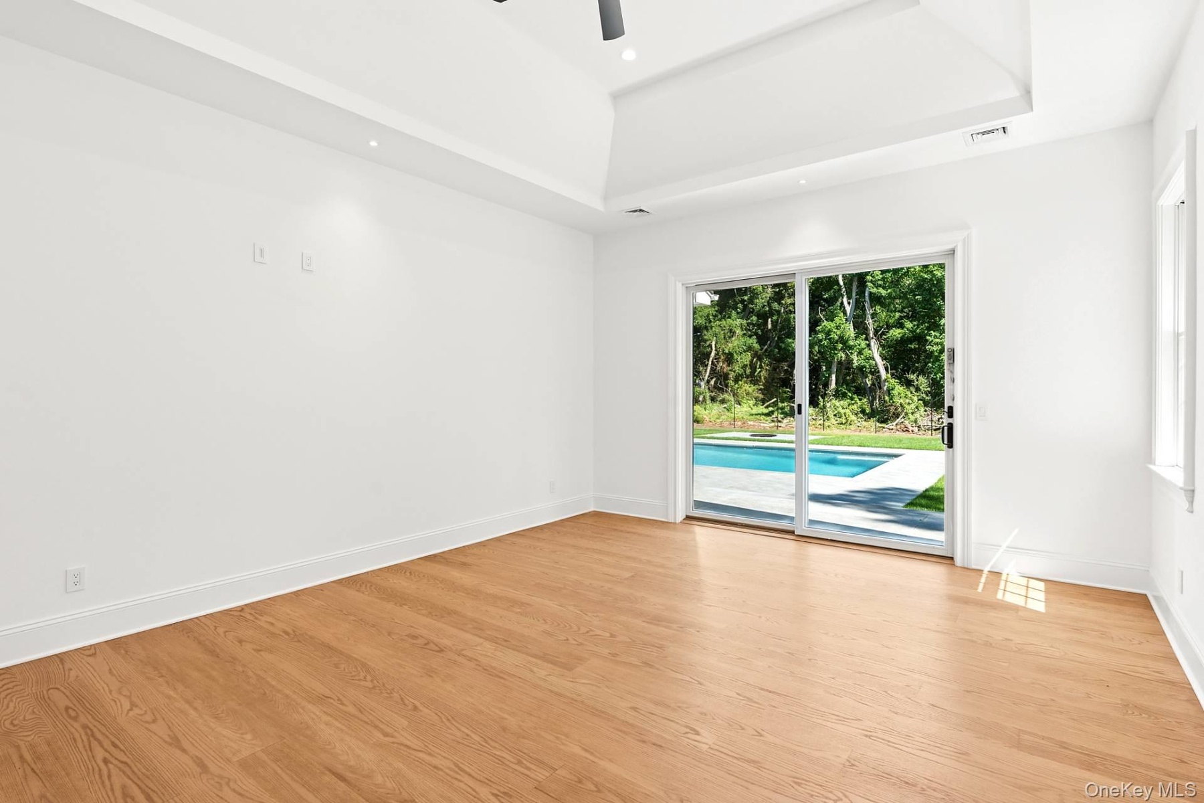
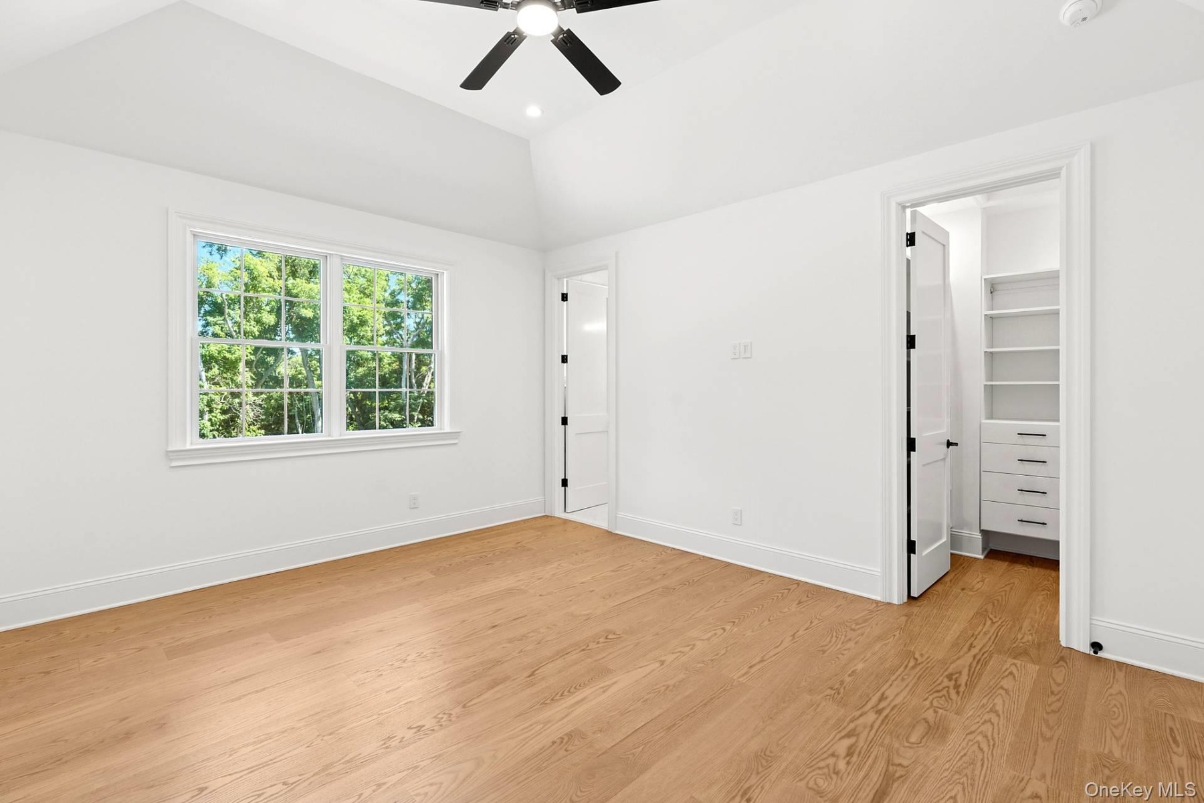
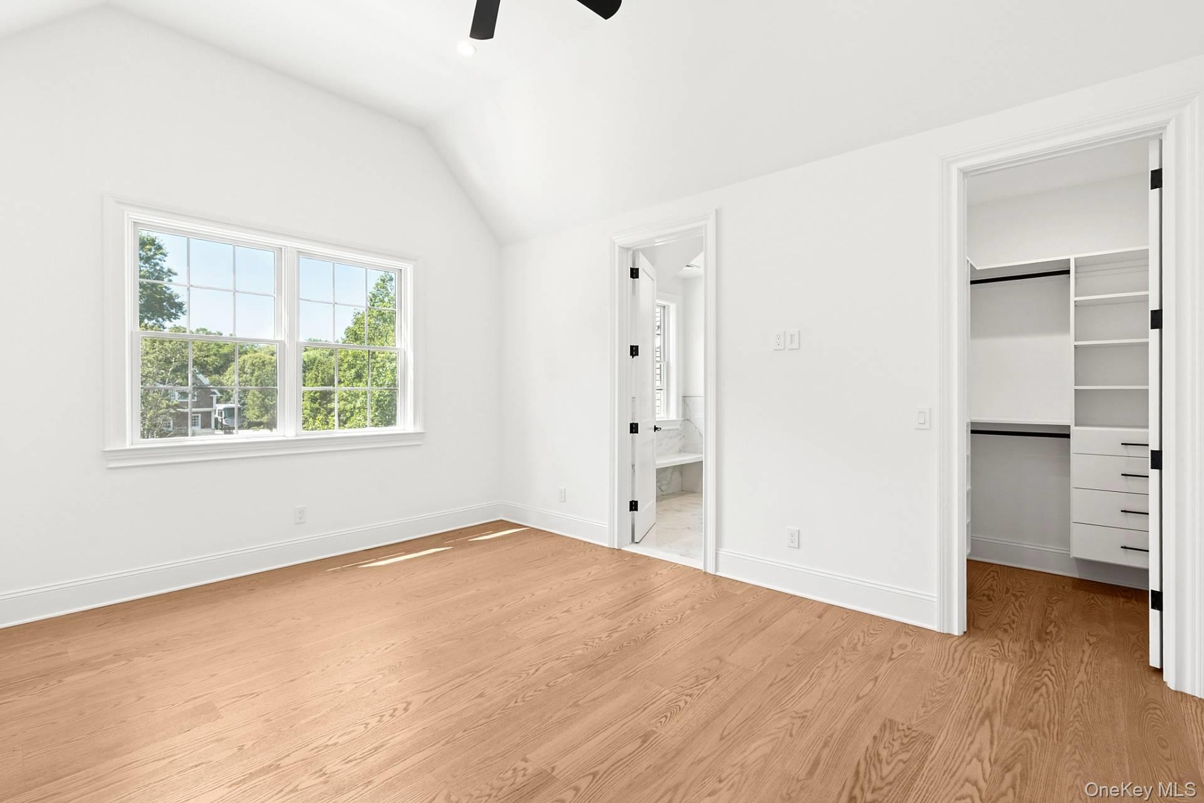
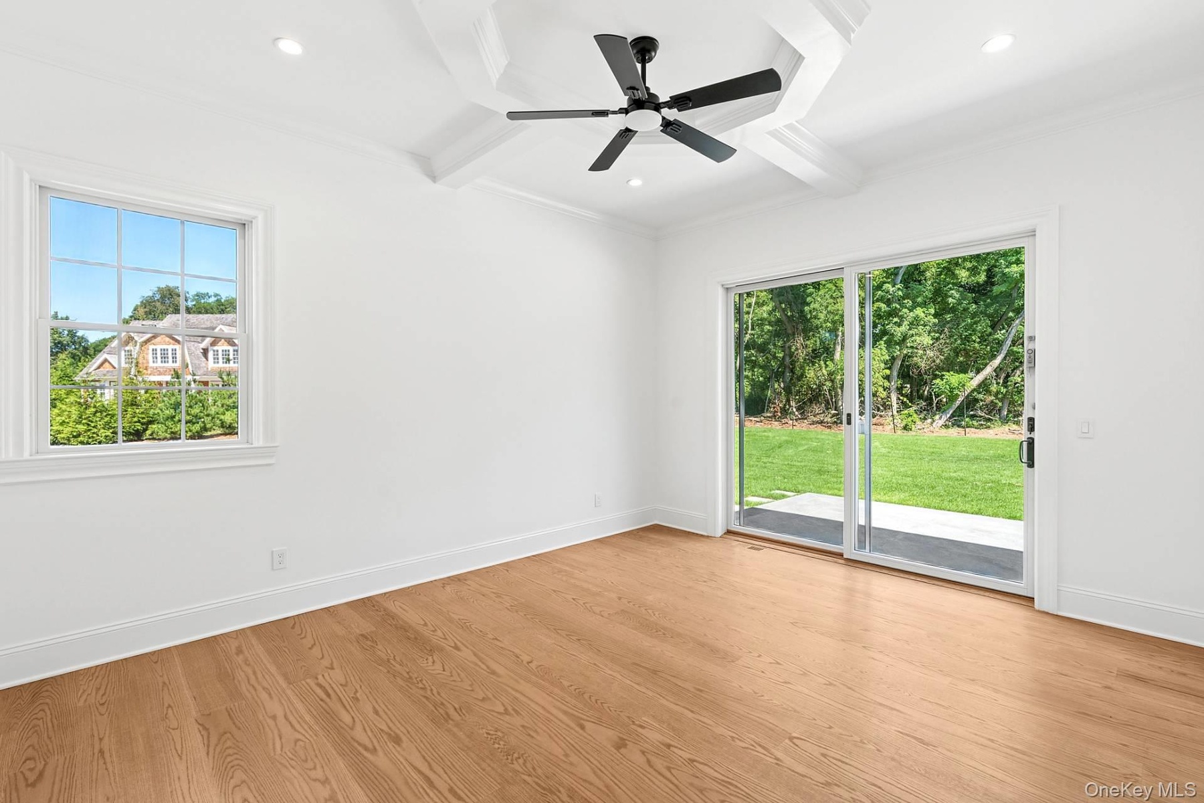
  • Unfurnished bedroom featuring a walk in closet, light wood finished floors, ceiling fan, recessed lighting, and lofted ceiling
  • Primary bath
  • Unfurnished bedroom with vaulted ceiling, light wood finished floors, a spacious closet, a ceiling fan, and ensuite bathroom
  • Primary bath
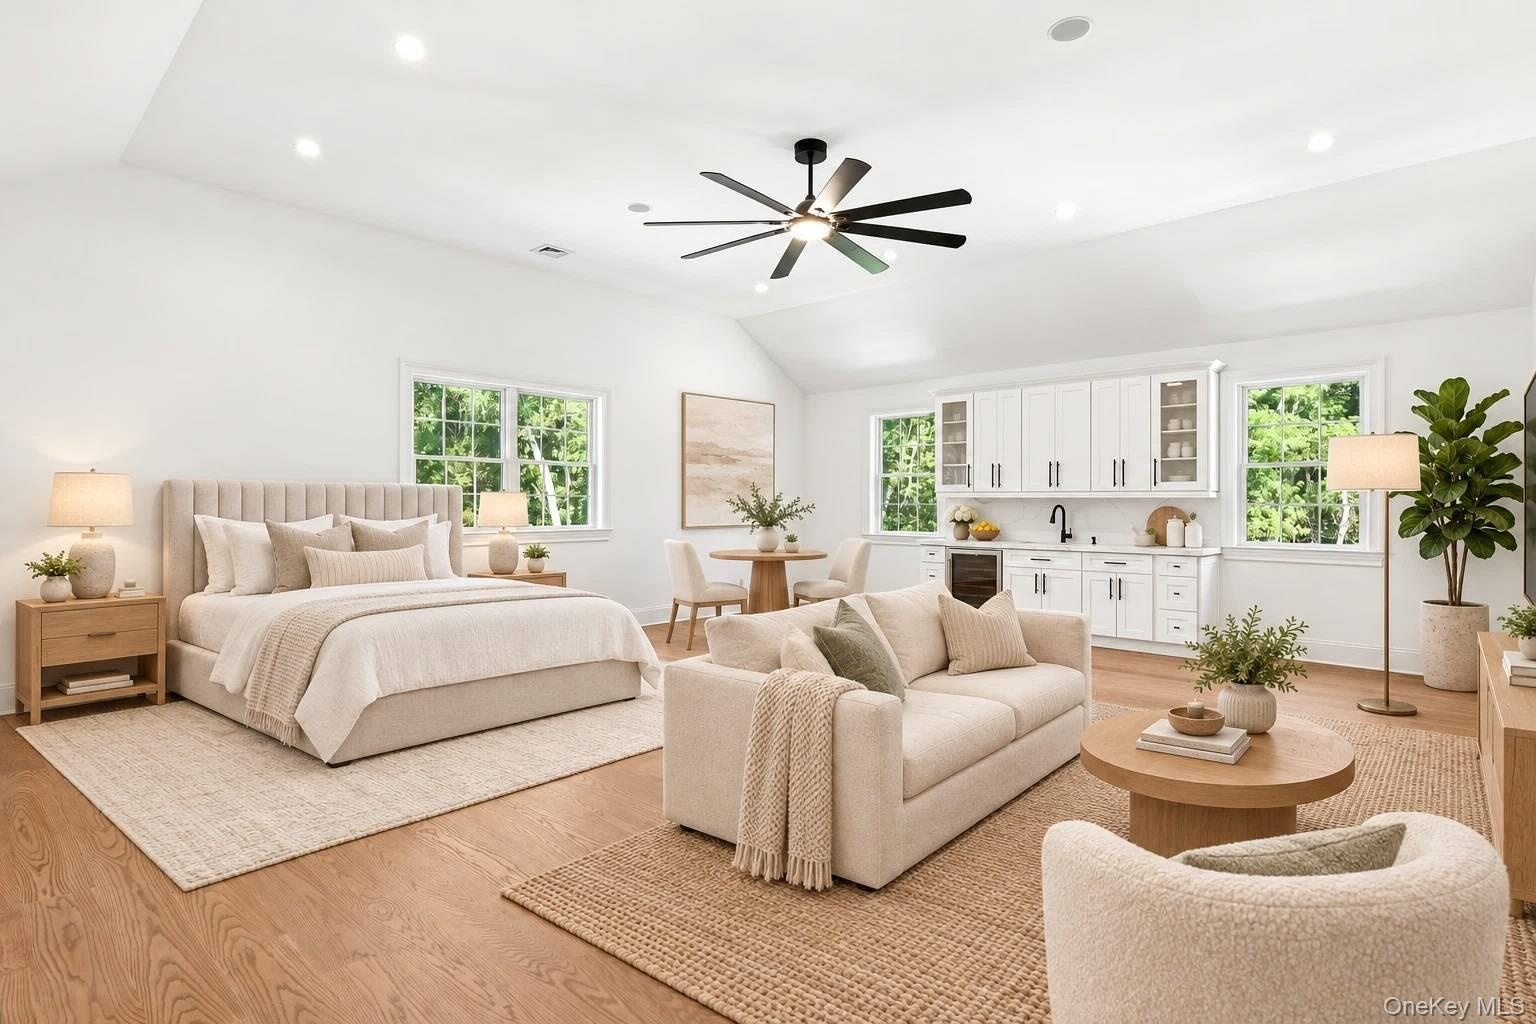
  • Virtually staged room
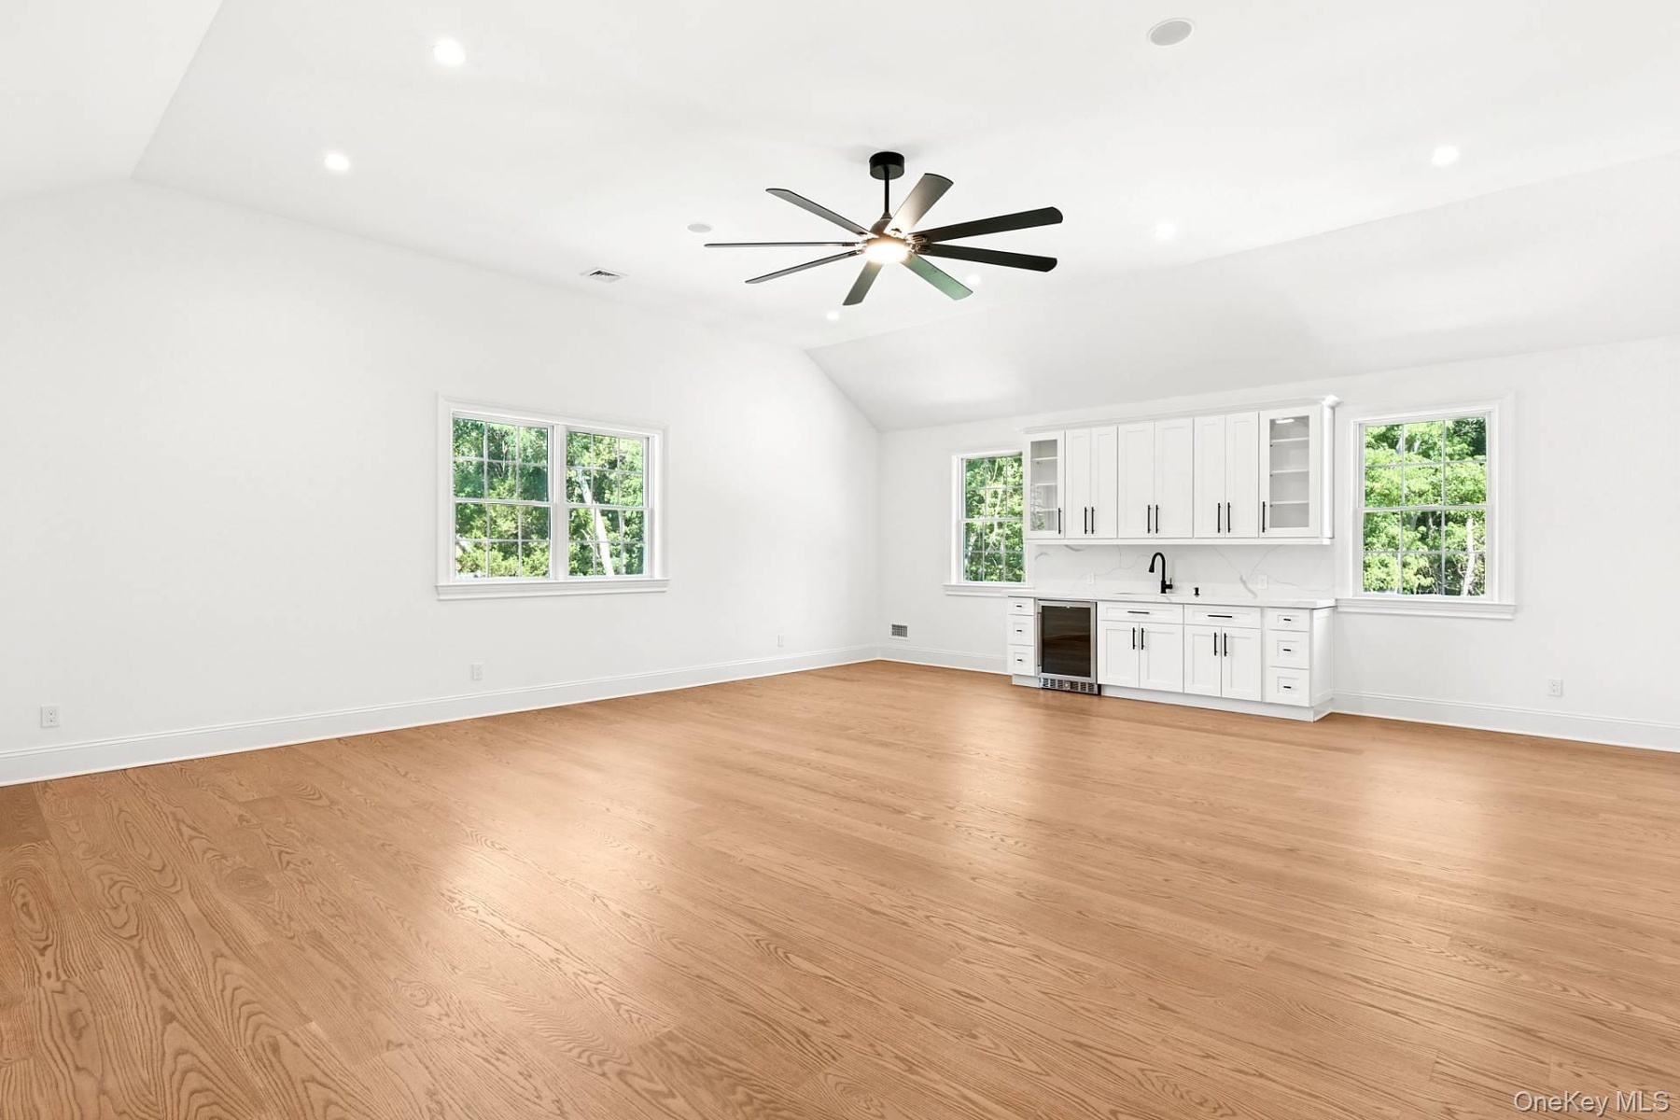
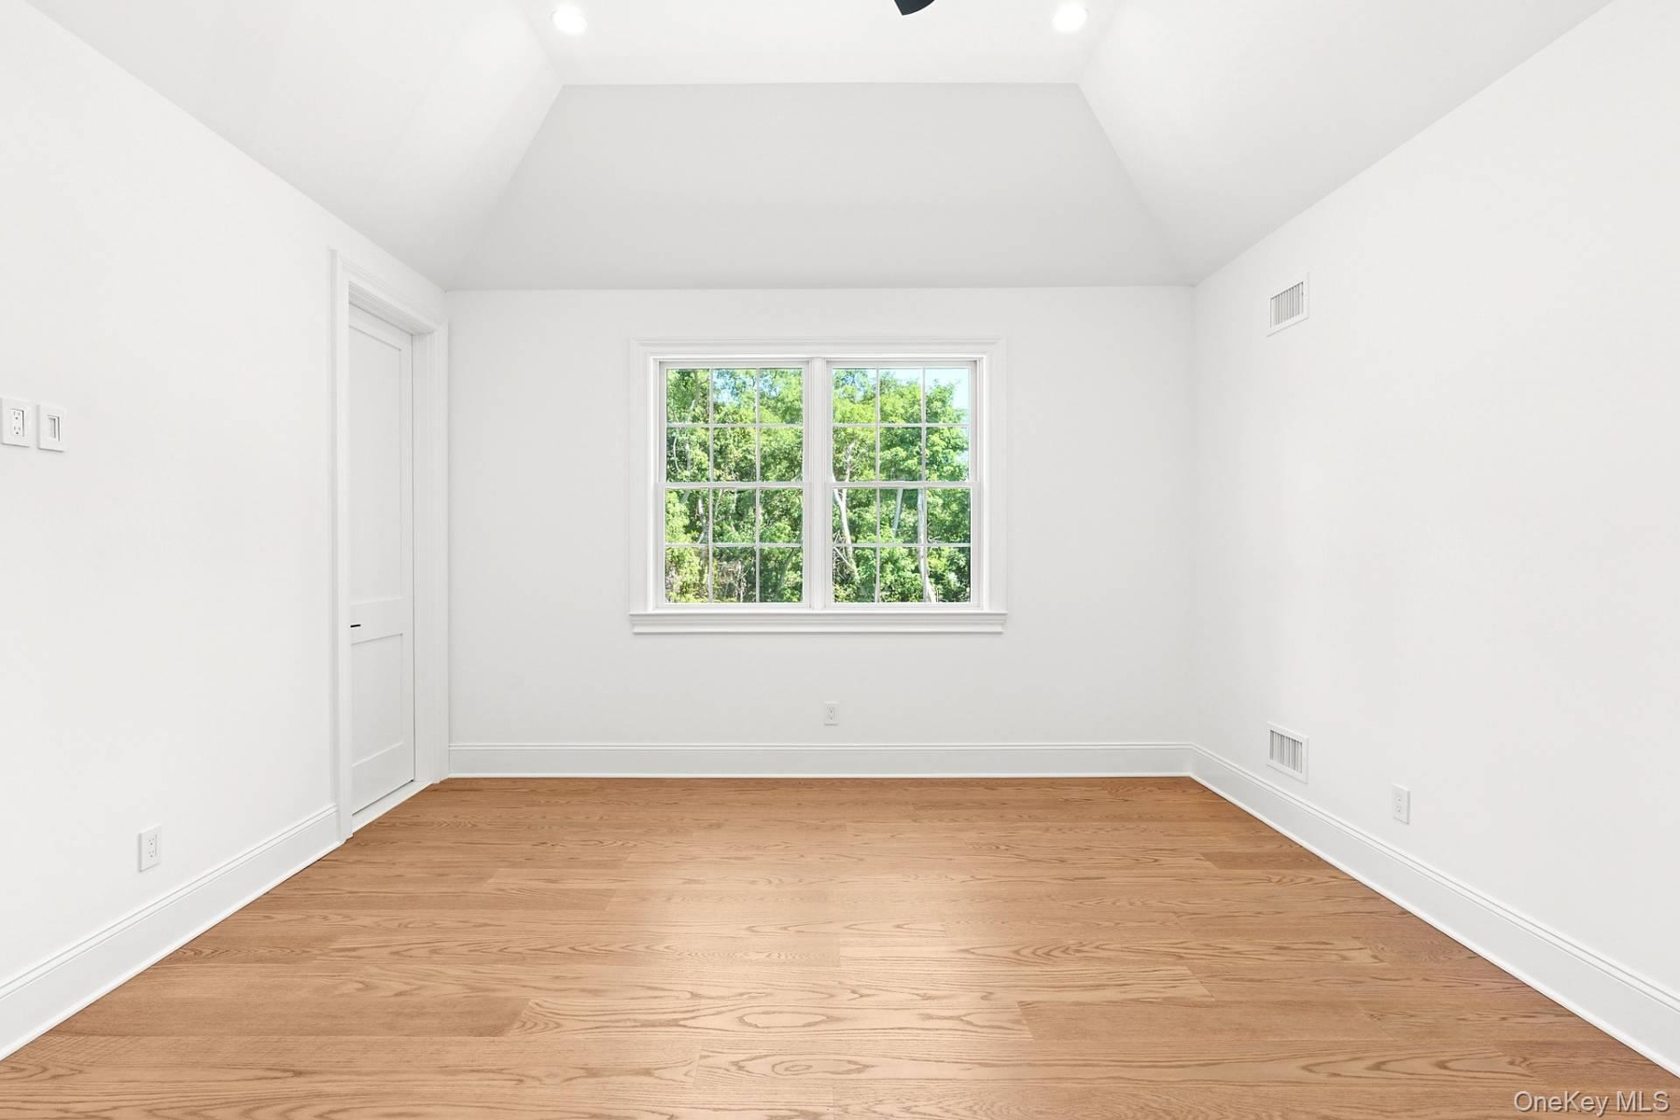
  • Unfurnished room with light wood finished floors, ceiling fan, and vaulted ceiling
  • Room
  • Bathroom with access to pool
  • Unfurnished living room featuring recessed lighting, light wood finished floors, beverage cooler, and bar with sink
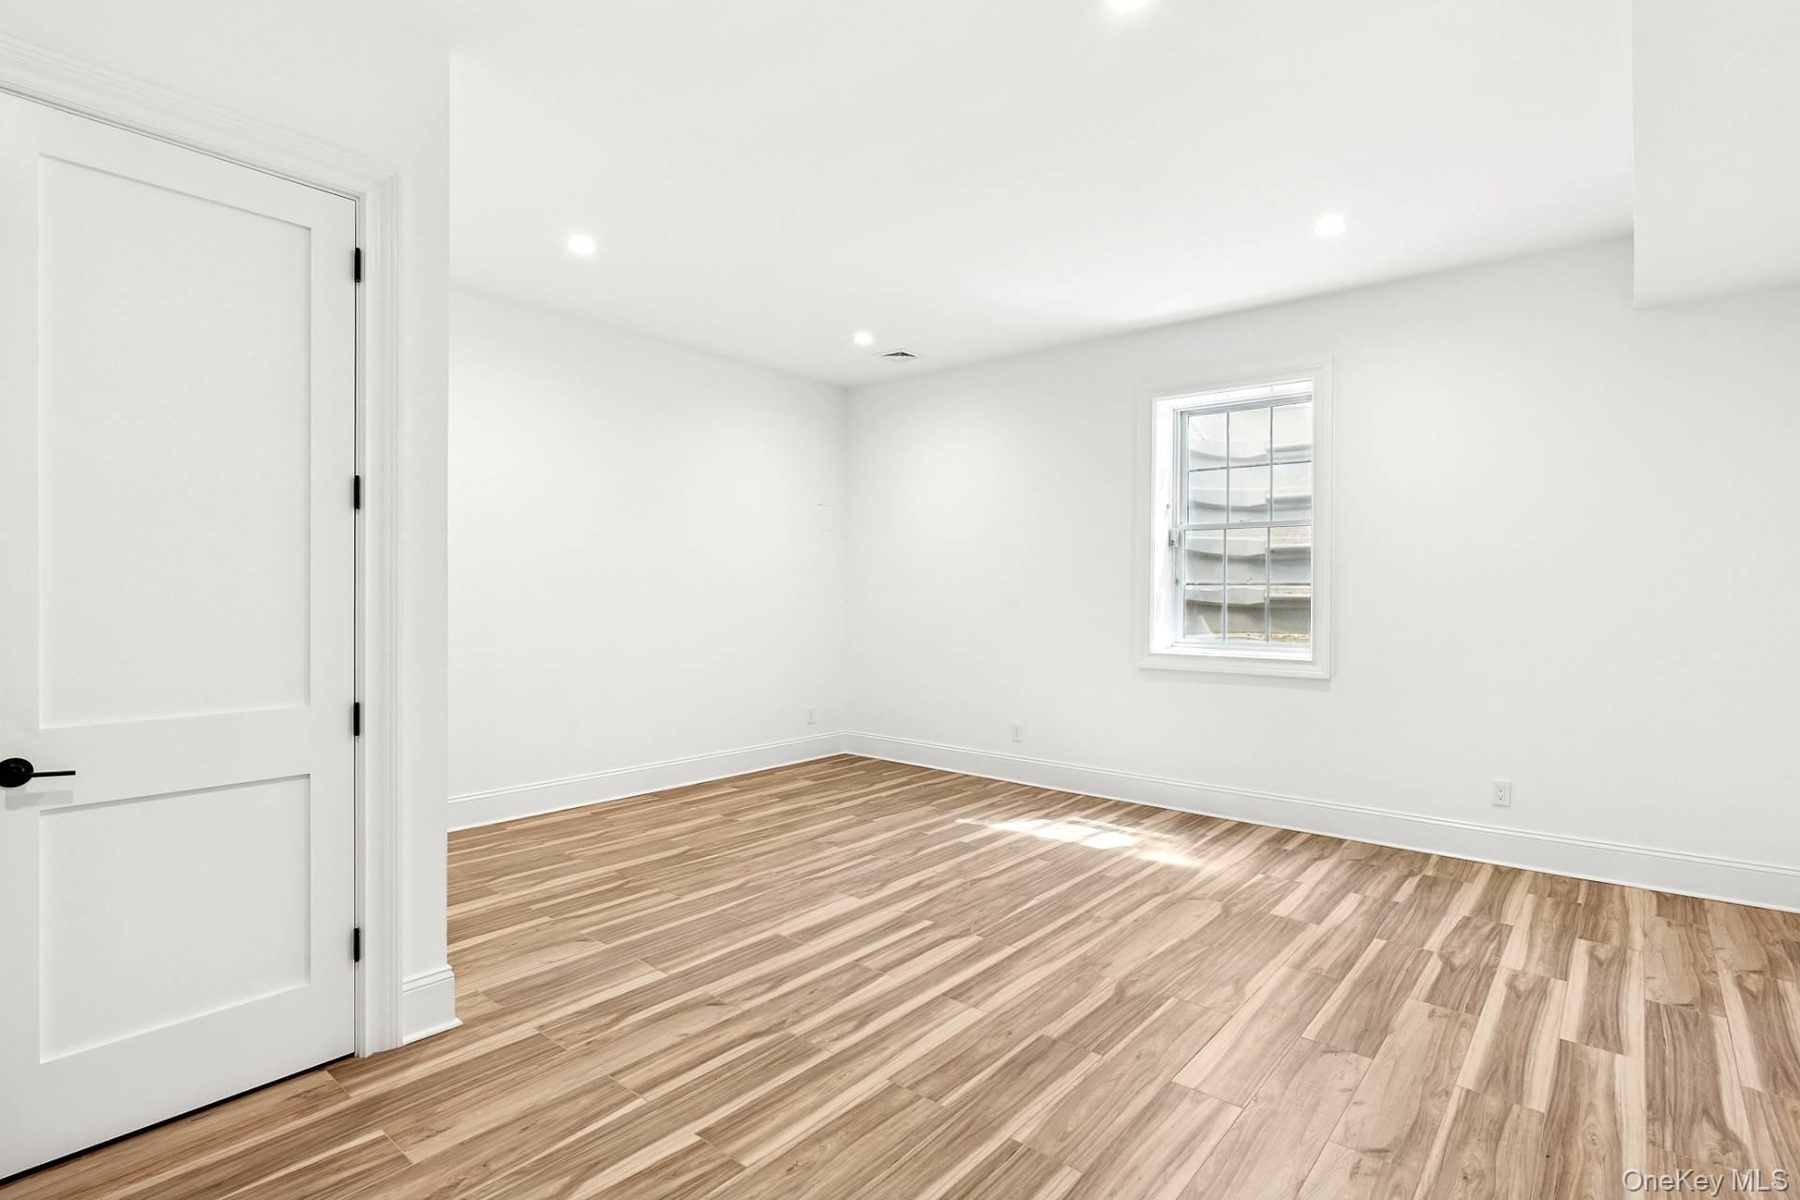
  • Spare room featuring recessed lighting and light wood-style flooring
  • Virtually staged studio
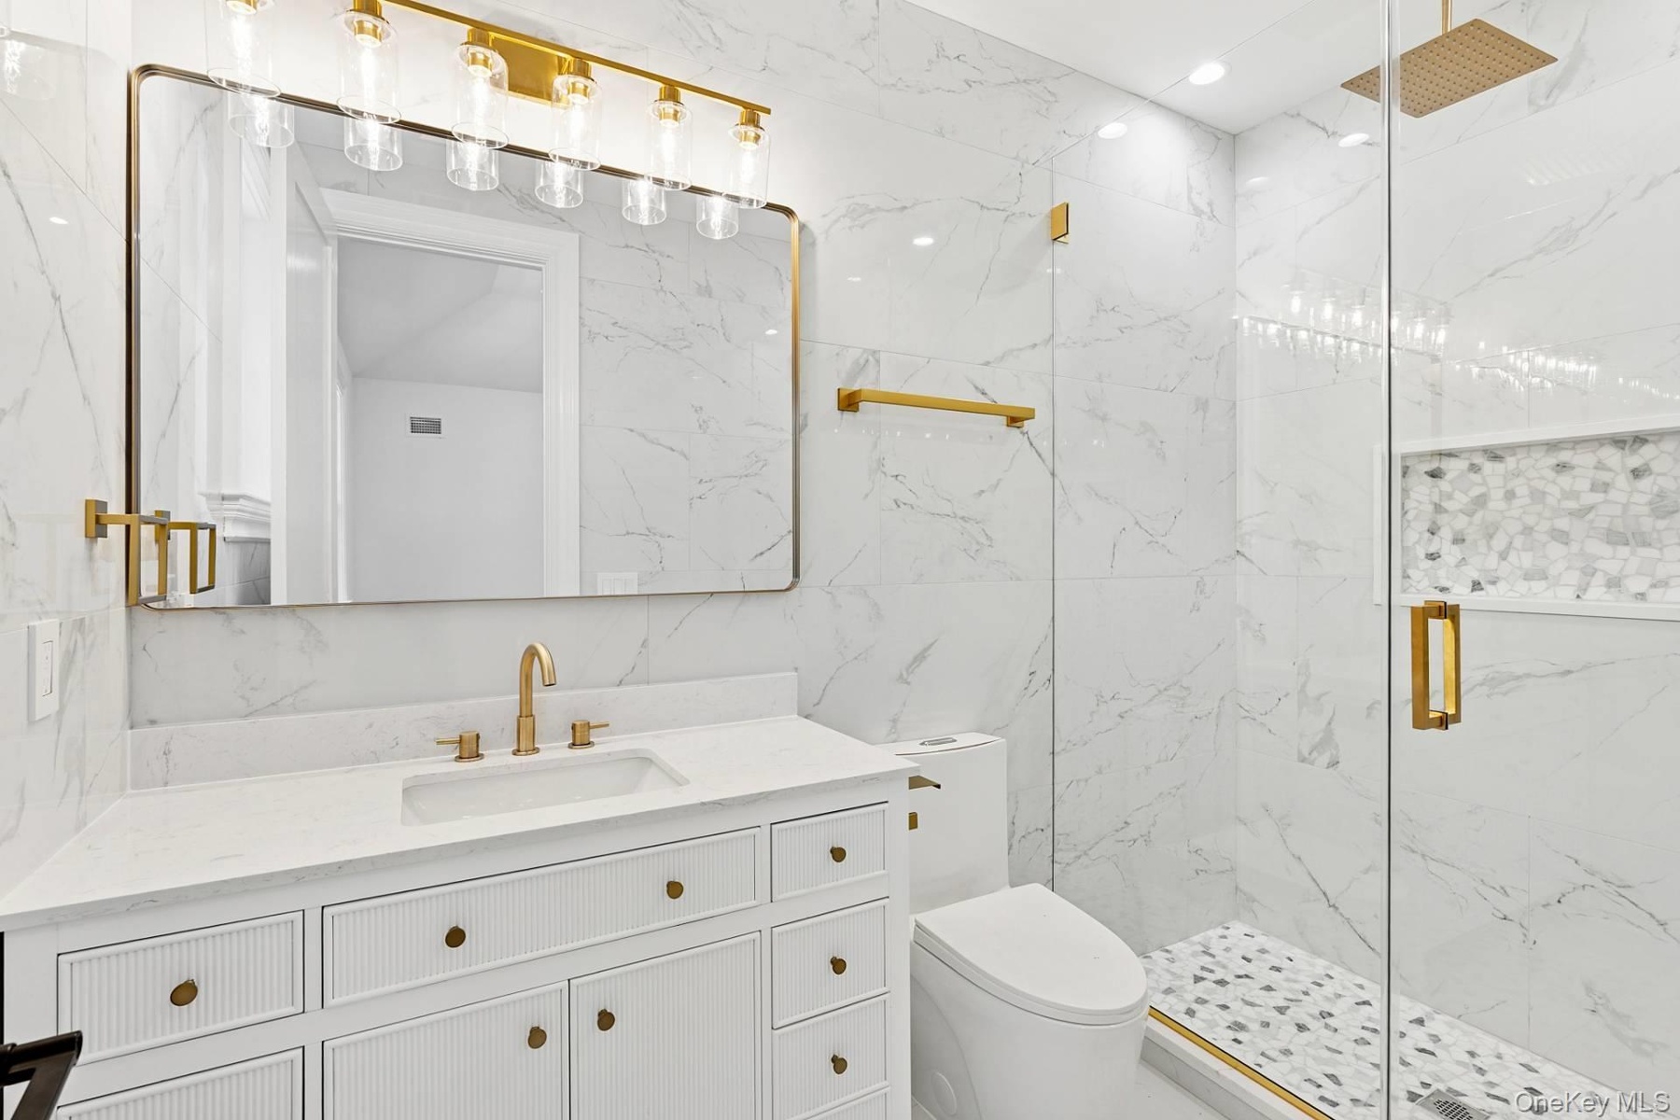
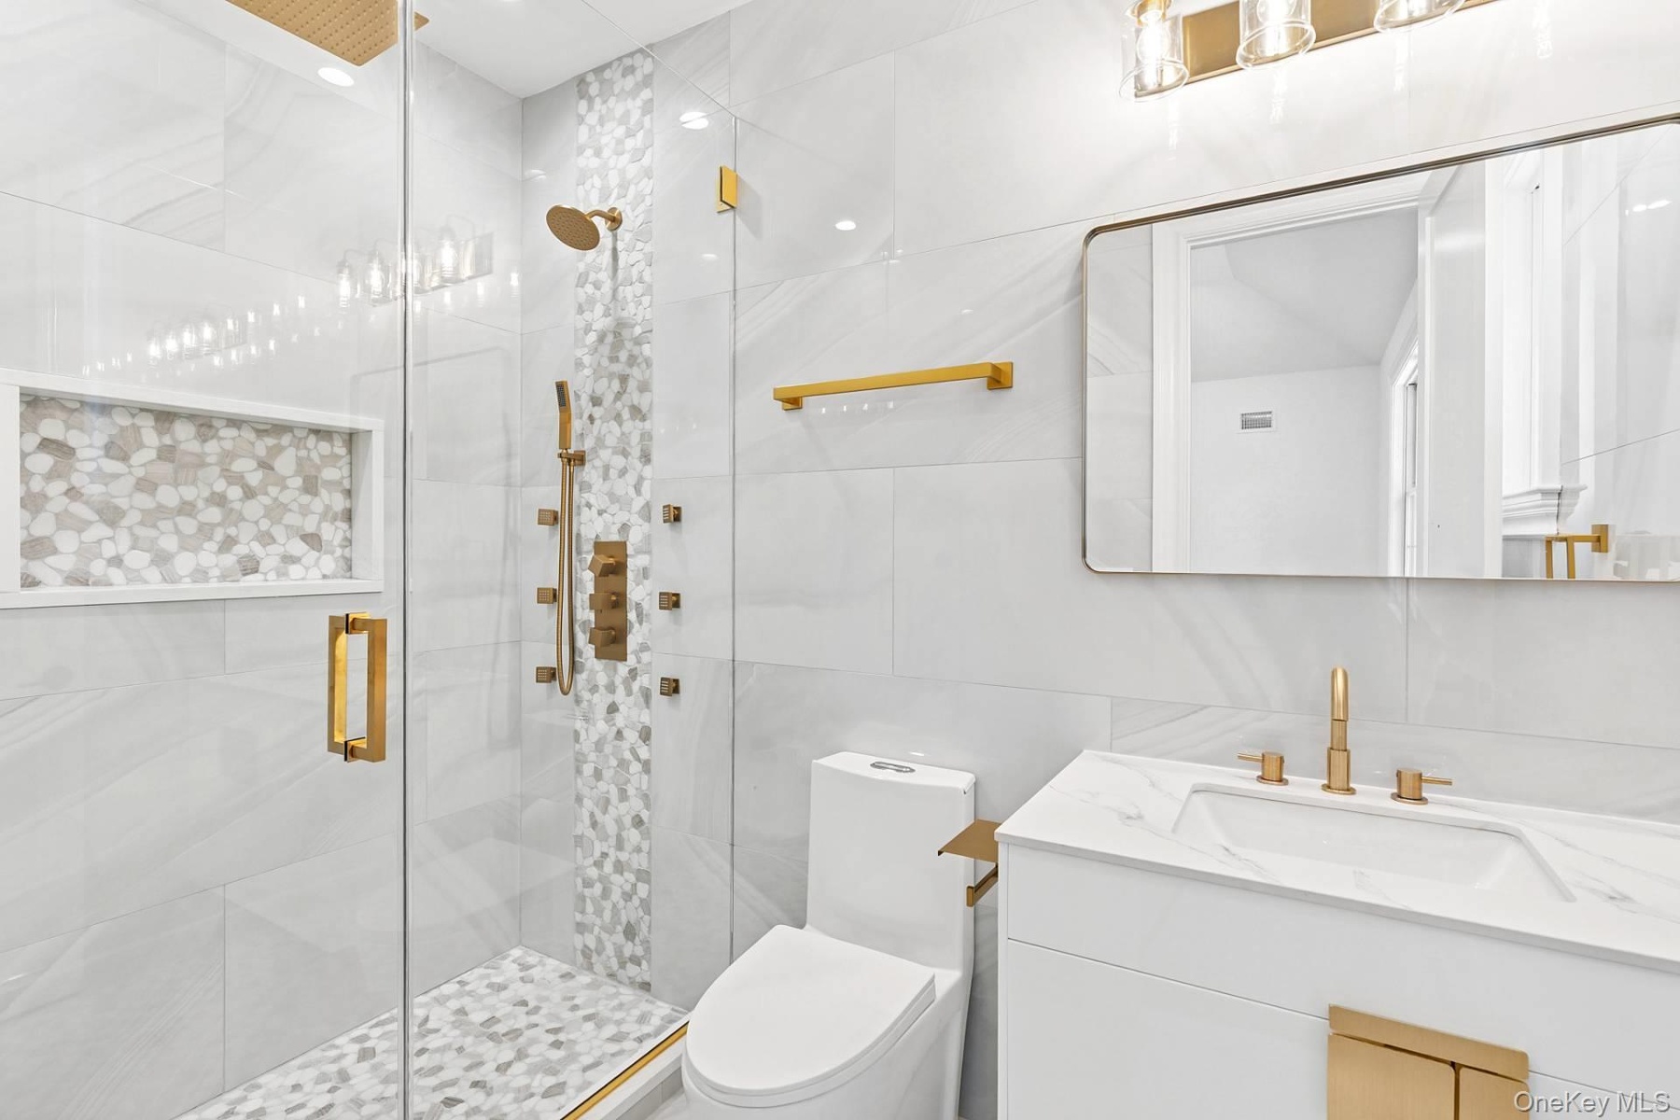
  • Full bathroom featuring a marble finish shower, vanity, tile walls, and recessed lighting
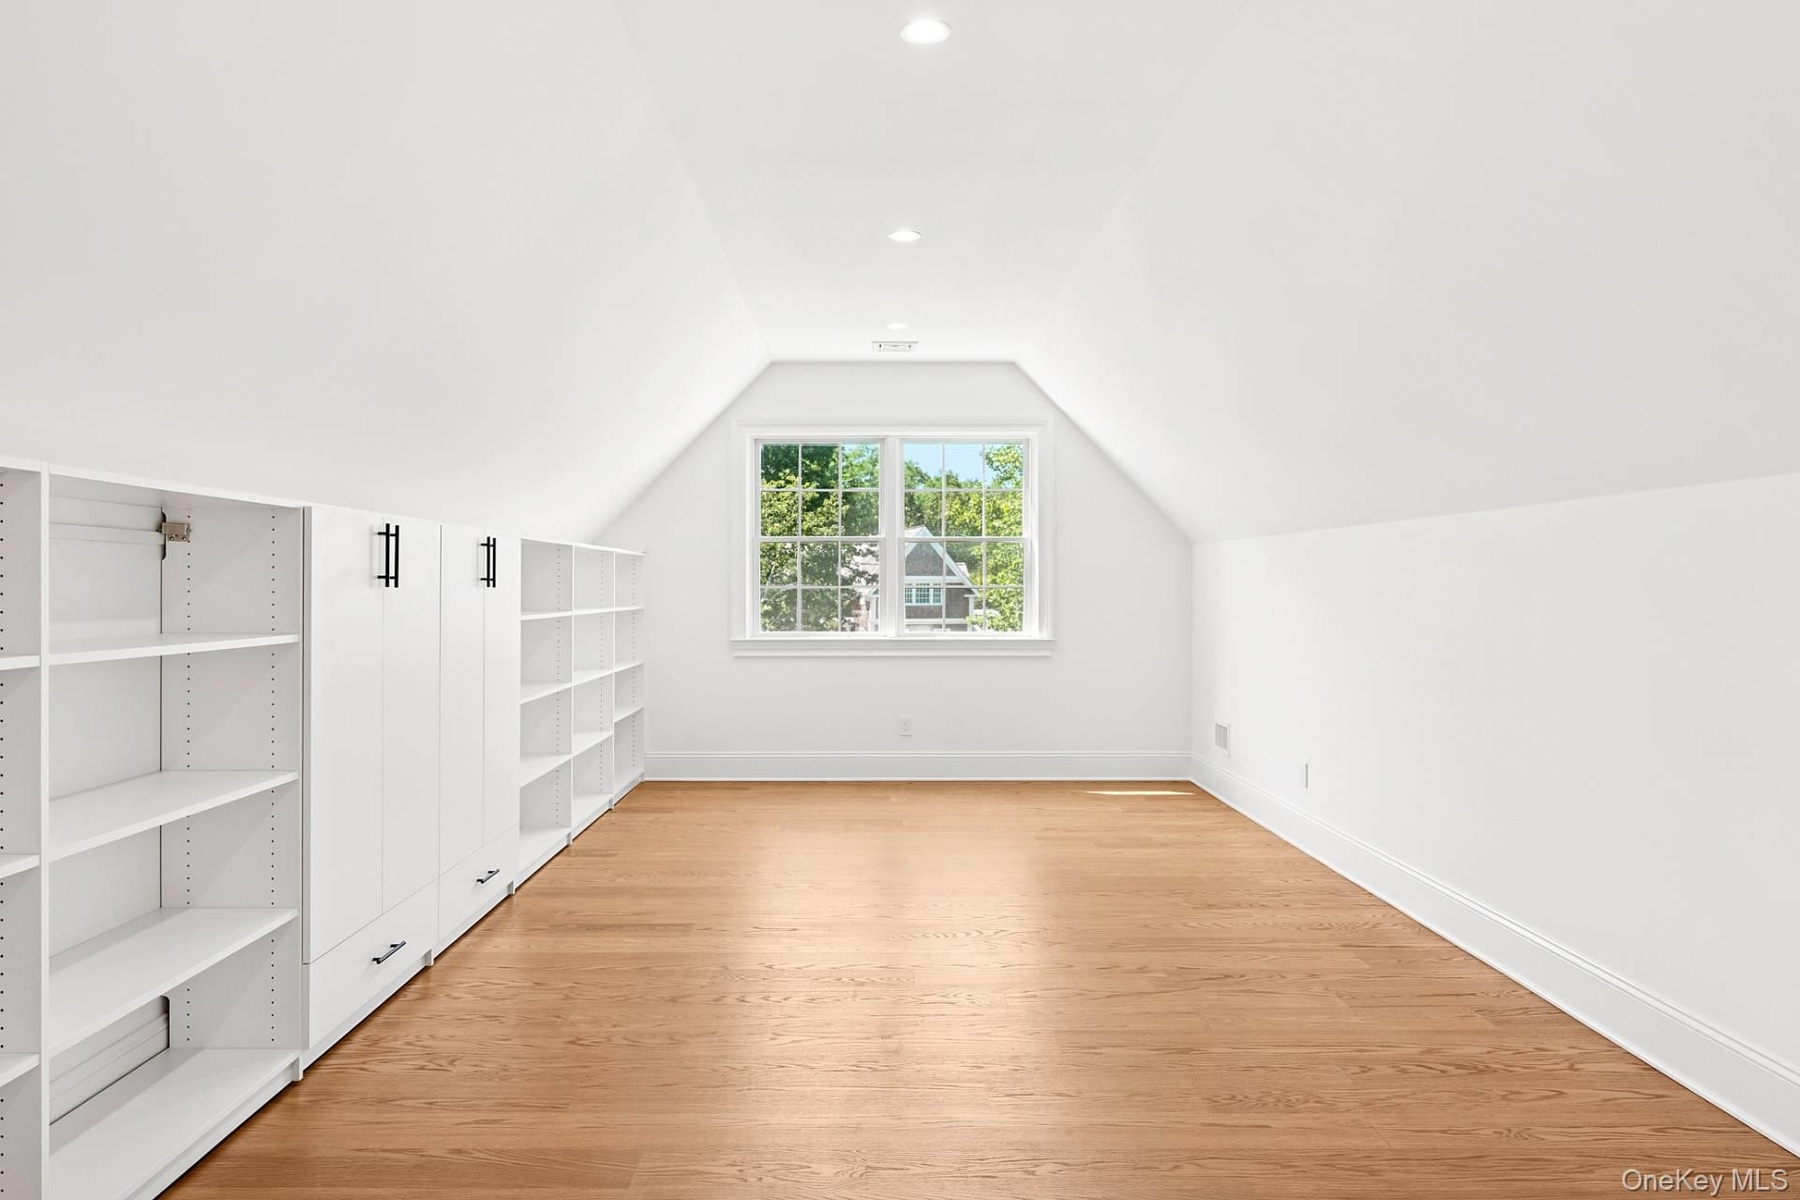
  • Upstairs studio
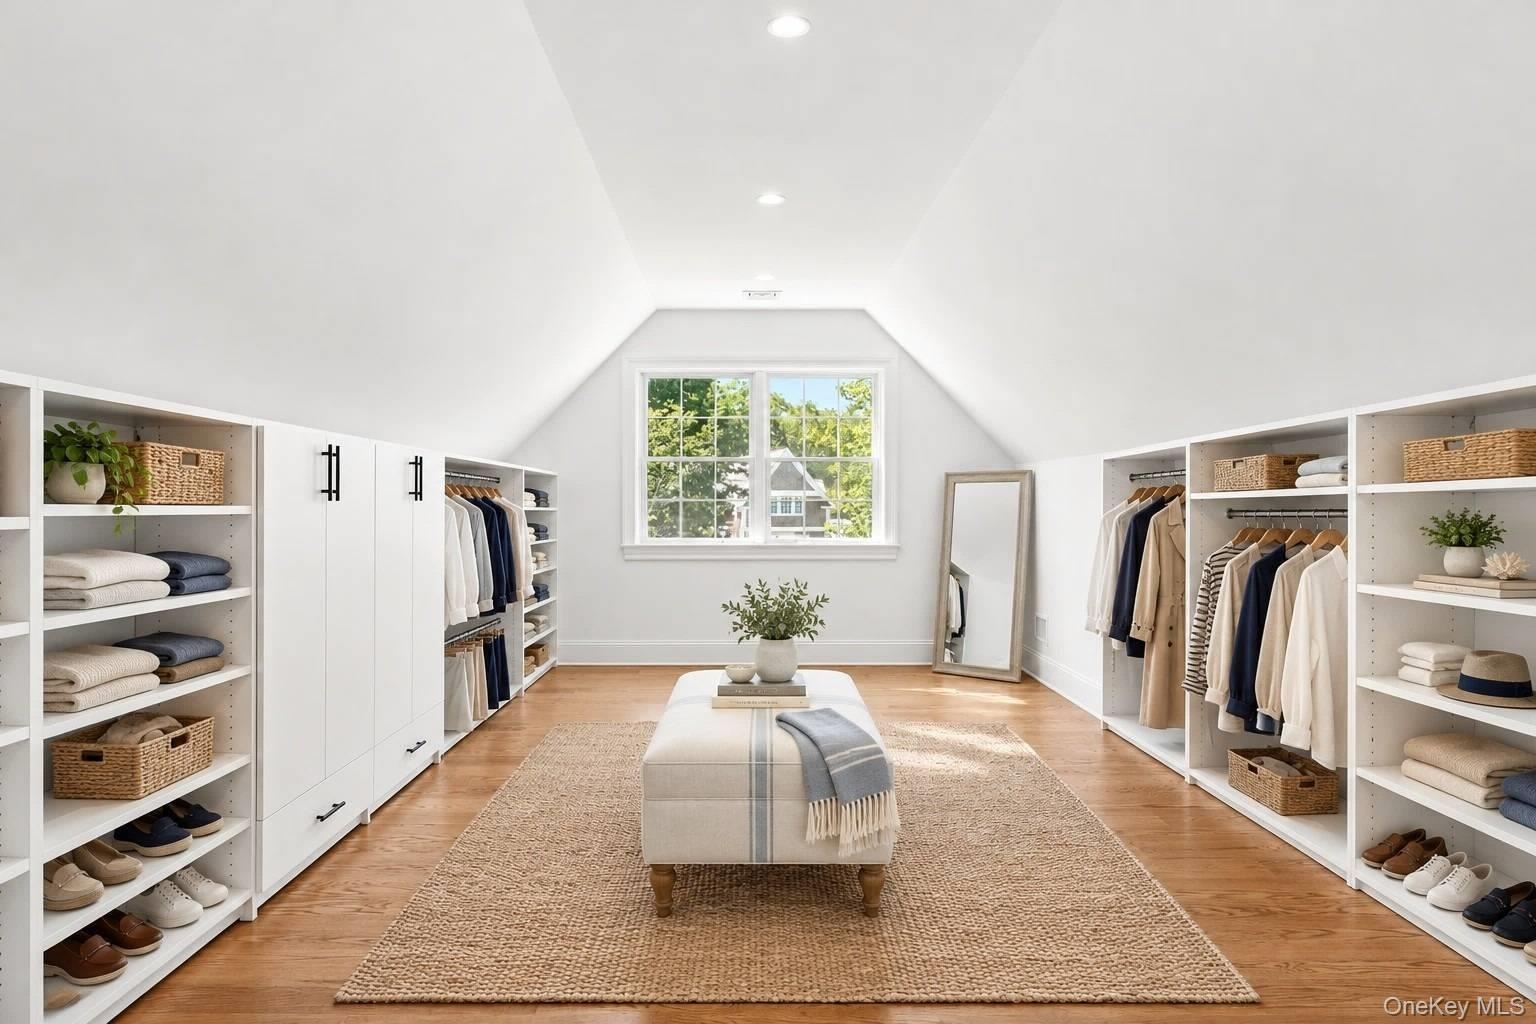
  • Virtually staged upstairs closet
  • Full bathroom featuring vanity, a marble finish shower, tile walls, light marble finish flooring, and wainscoting
  • Upstairs closet
  • Bathroom with vanity, a stall shower, and tile walls
  • Upstairs bedroom
  • Unfurnished living room with vaulted ceiling, plenty of natural light, light wood-type flooring, recessed lighting, and wine cooler
  • Bonus room with vaulted ceiling, light wood-type flooring, and recessed lighting
  • Bathroom
  • Upstairs bedroom
  • Unfurnished room with beamed ceiling, plenty of natural light, light wood-style floors, coffered ceiling, and crown molding
  • Bathroom
  • Upstairs bedroom
  • Bathroom
  • Virtually staged theater
  • Theater
  • Virtually staged entertainment room
  • Lower level entertainment room
  • Lower level bathroom
  • Lower level bedroom
  • 80 Deer Run
  • 80 Deer Run
  • 80 Deer Run

Contact

Sag Harbor, NY
138 Main Street, Suite 2 - 6, PO Box 3228, Sag Harbor, NY 11963
Phone: +1 631-458-1045
Fax: +1 631-287-9261
hamptonsinfo@nestseekers.com
Listing Courtesy of Corcoran
​
Nest Seekers Logo
Loading...