Nest Seekers

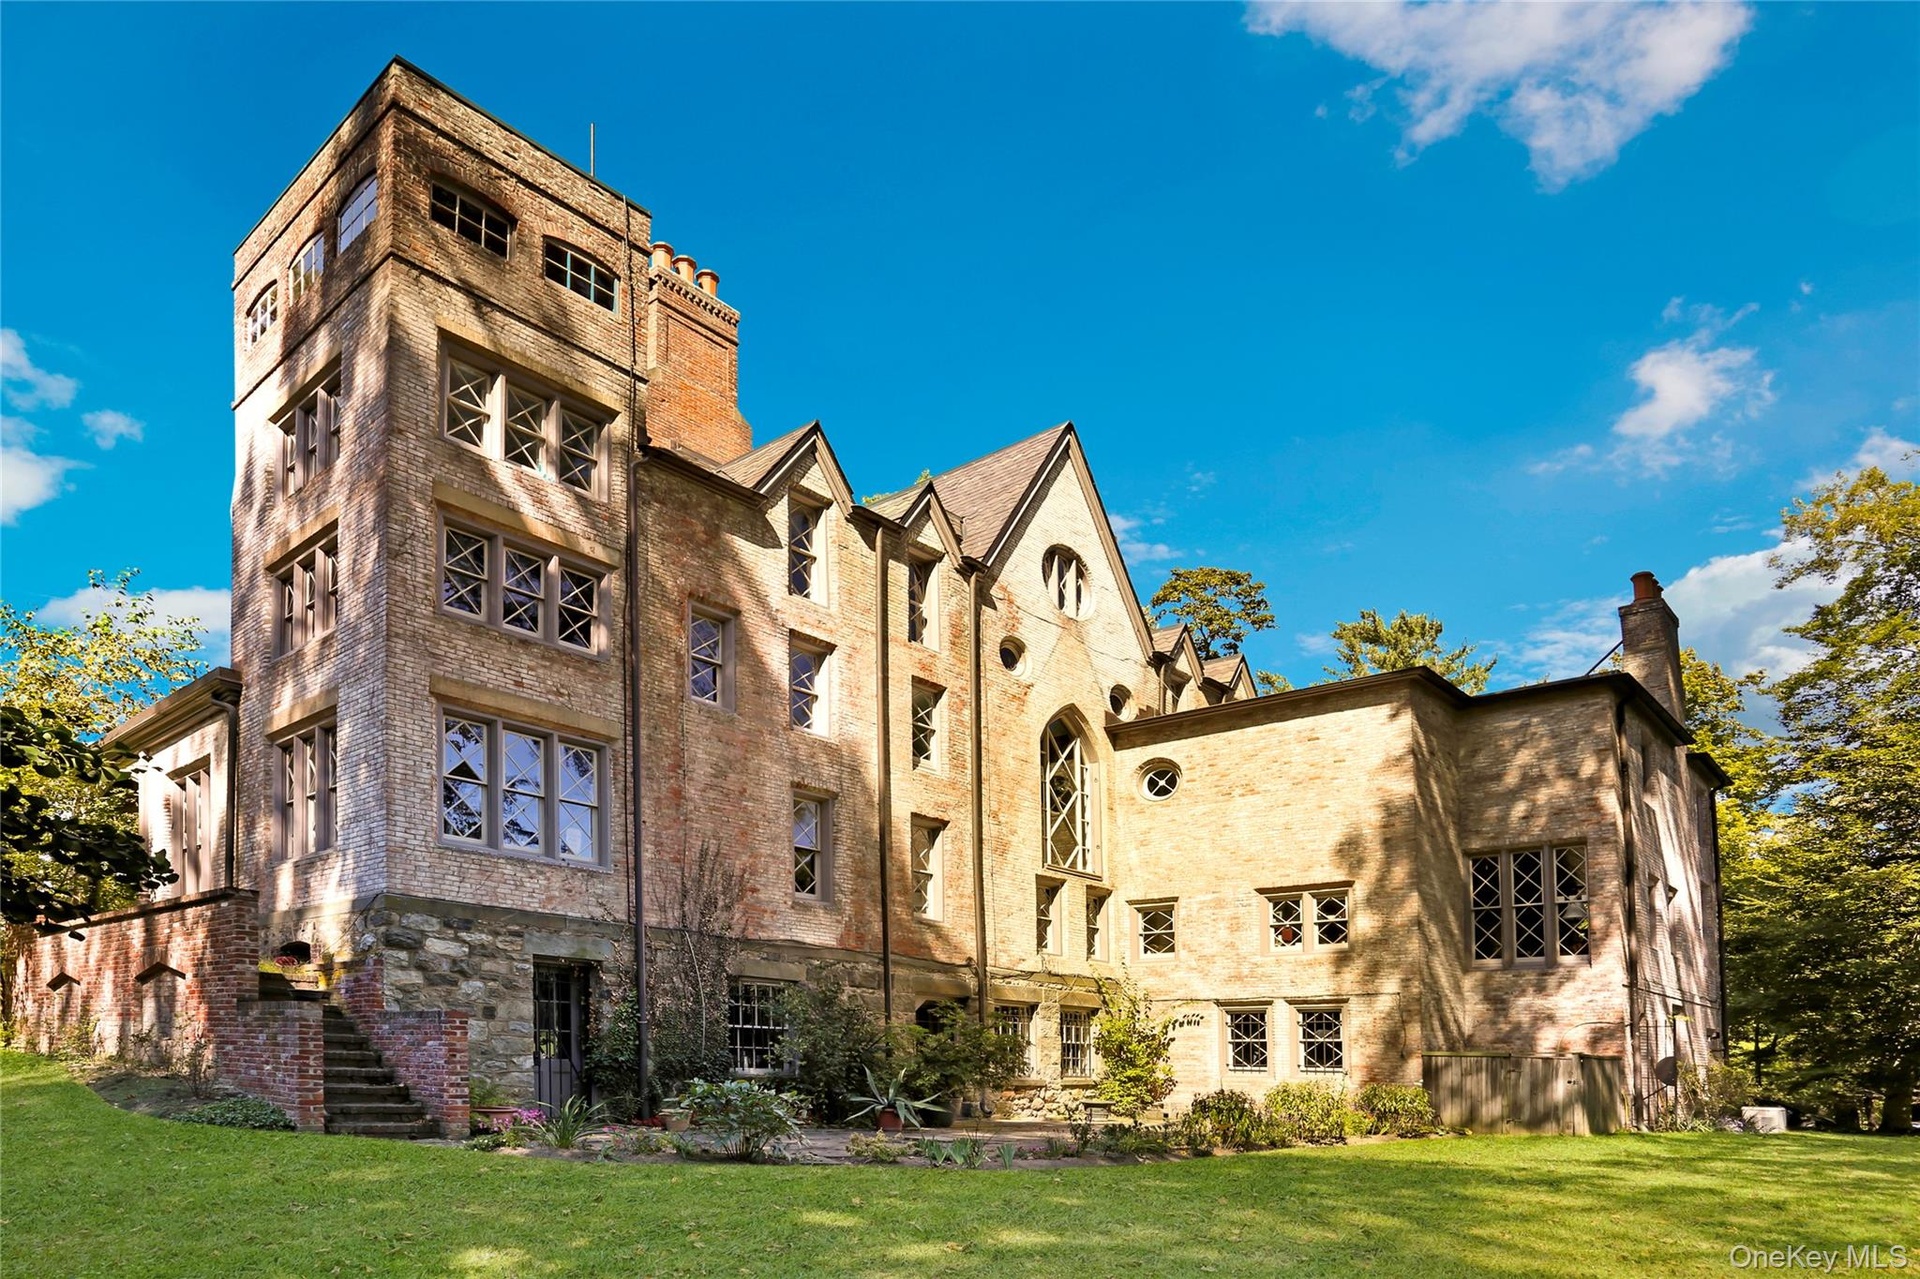
Gothic Revival Country House.

Philipstown, NY 10524

Listing

Web ID:4934821
Website:https://www.nestseekers.com/4934821

Property

Ownership: For Sale
Type: Single Family
Rooms: 14
Bedrooms: 8 BR
Bathrooms: 6
Lot Size: 19.7 Acres

Financials

Price:$4,995,000
Annual Taxes:$67,865

Description

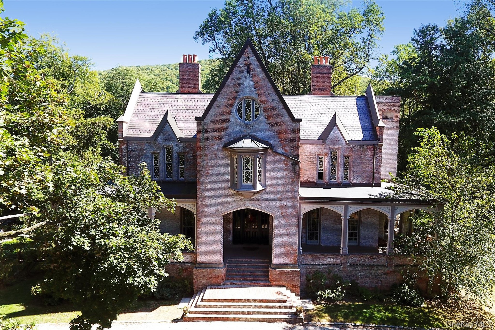
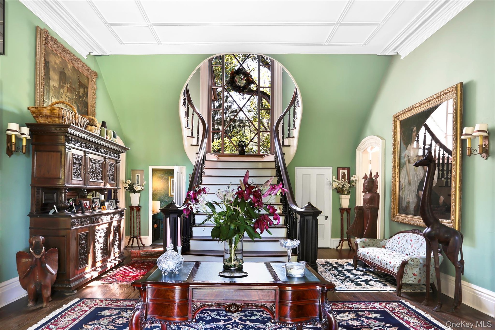
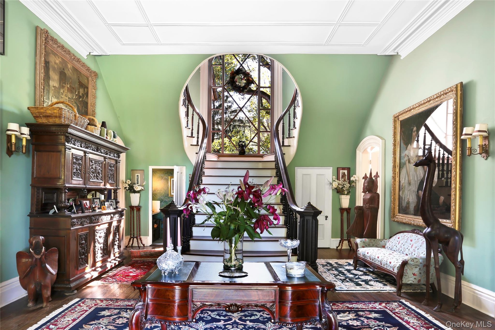
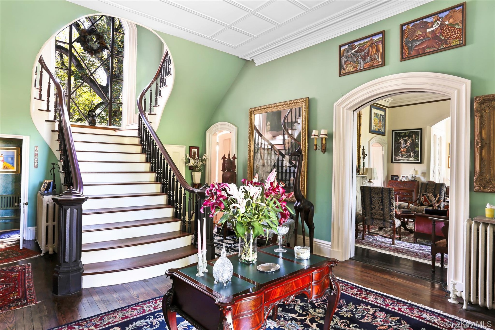
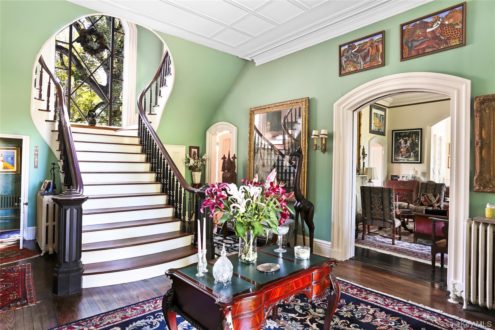
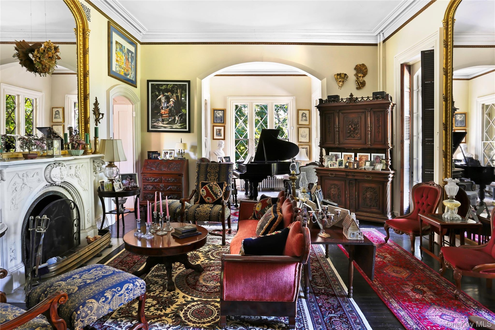
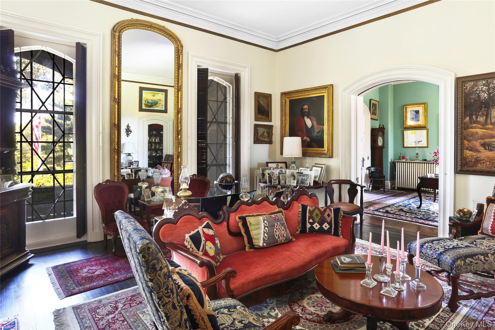
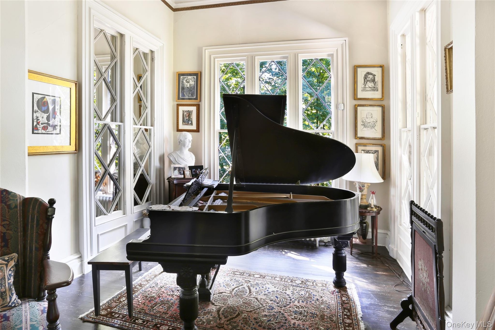
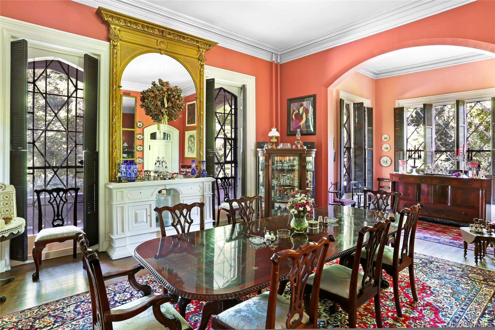
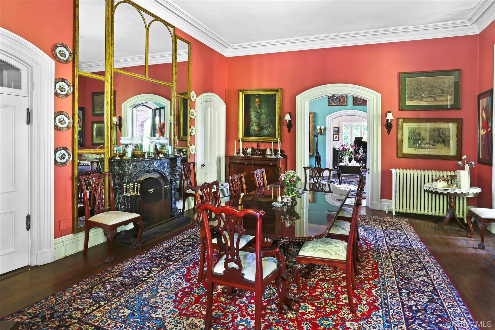
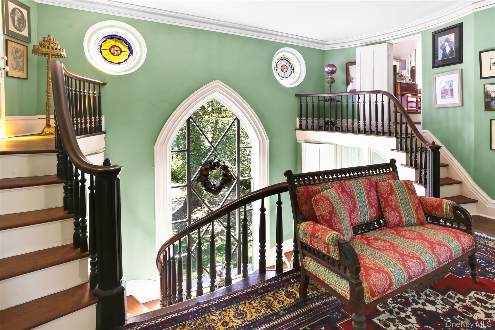
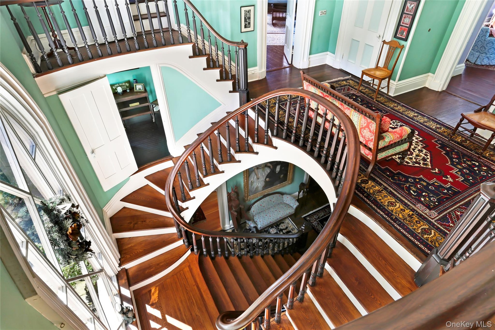
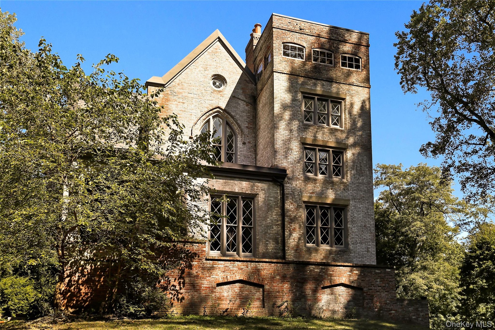
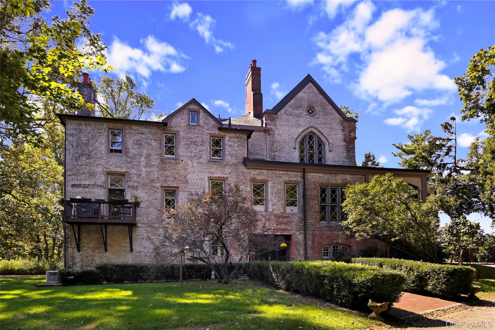
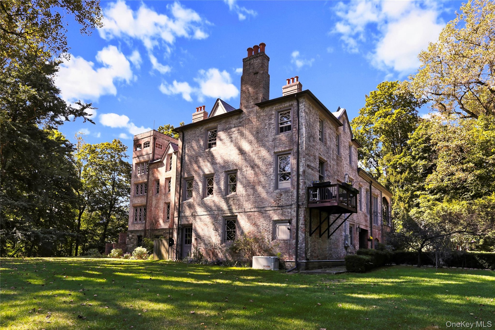

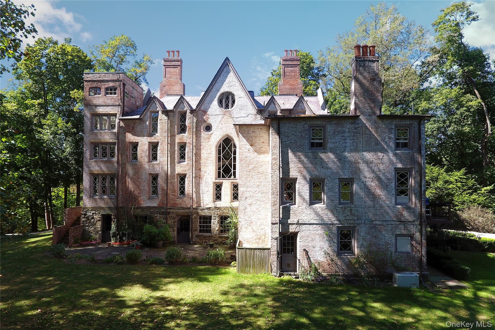
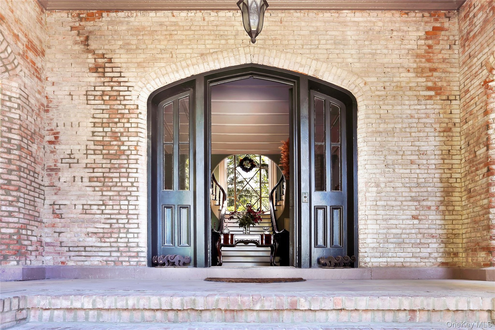
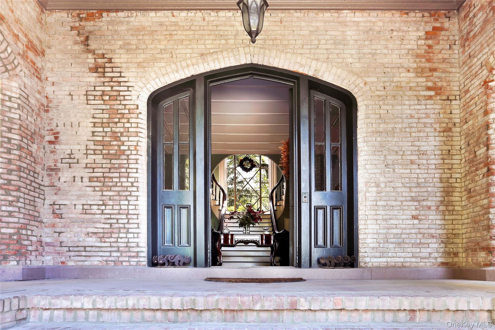
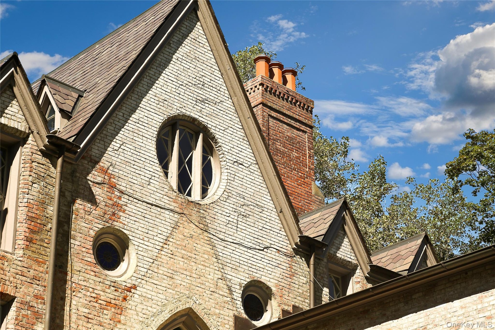
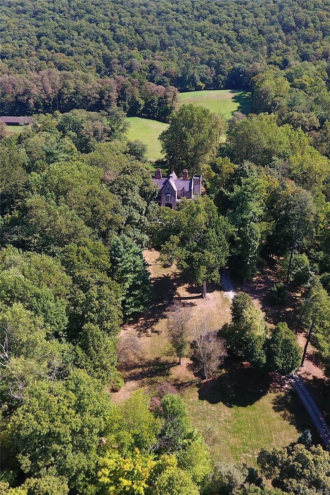
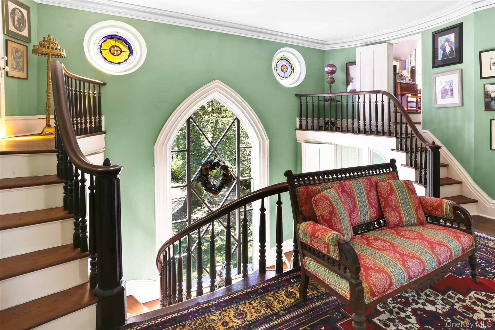
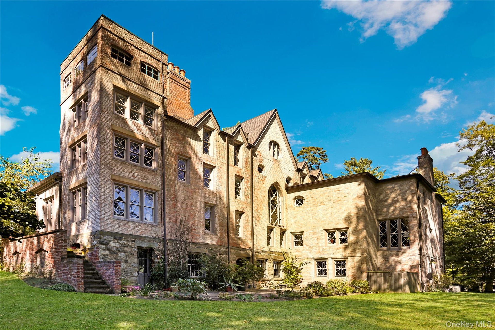
Gothic Revival Country House. Welcome to the Hurst-Pierrepont Estate. This Gothic beauty, situated in the picturesque Hudson Valley is truly a one of a kind offering. The house completed in 1867, designed by Alexander Jackson Davis for Edwards Pierrepont as a country home, sits on almost 20 verdant acres with pool, patio, pond, perennial gardens and specimen trees. Preserving the home's rich history inside, the period features continue throughout. Beginning with the dramatic entrance showcasing the grand, keyhole staircase, the generous public spaces with many fine trim details, paned windows , archways and niches abound. A layout that offers great flow for entertaining as well as many nooks in which to retreat to relax. A slice of country life without being too remote. This hidden sanctuary in the center of Garrison awaits its next owner to enjoy all the history and beauty it has to offer. Privacy without sacrificing convenience. A perfect retreat.

Amenities

  • Cable - Available
  • Crown Molding
  • Dishwasher
  • Dryer
  • Eat-in Kitchen
  • Electricity Connected
  • Entrance Foyer
  • Formal Dining
  • High ceiling
  • Oil Water Heater
  • Original Details
  • Oven
  • Pantry
  • Phone Connected
  • Range
  • Refrigerator
  • Trash Collection Private
  • Washer
  • View of front facade featuring covered porch, brick siding, a chimney, and a high end roof
  • Living area with stairway, baseboards, and wood finished floors
  • Living area with stairway, baseboards, and wood finished floors
  • Stairway featuring radiator, hardwood / wood-style floors, arched walkways, baseboards, and ornamental molding
  • Stairway featuring radiator, hardwood / wood-style floors, arched walkways, baseboards, and ornamental molding
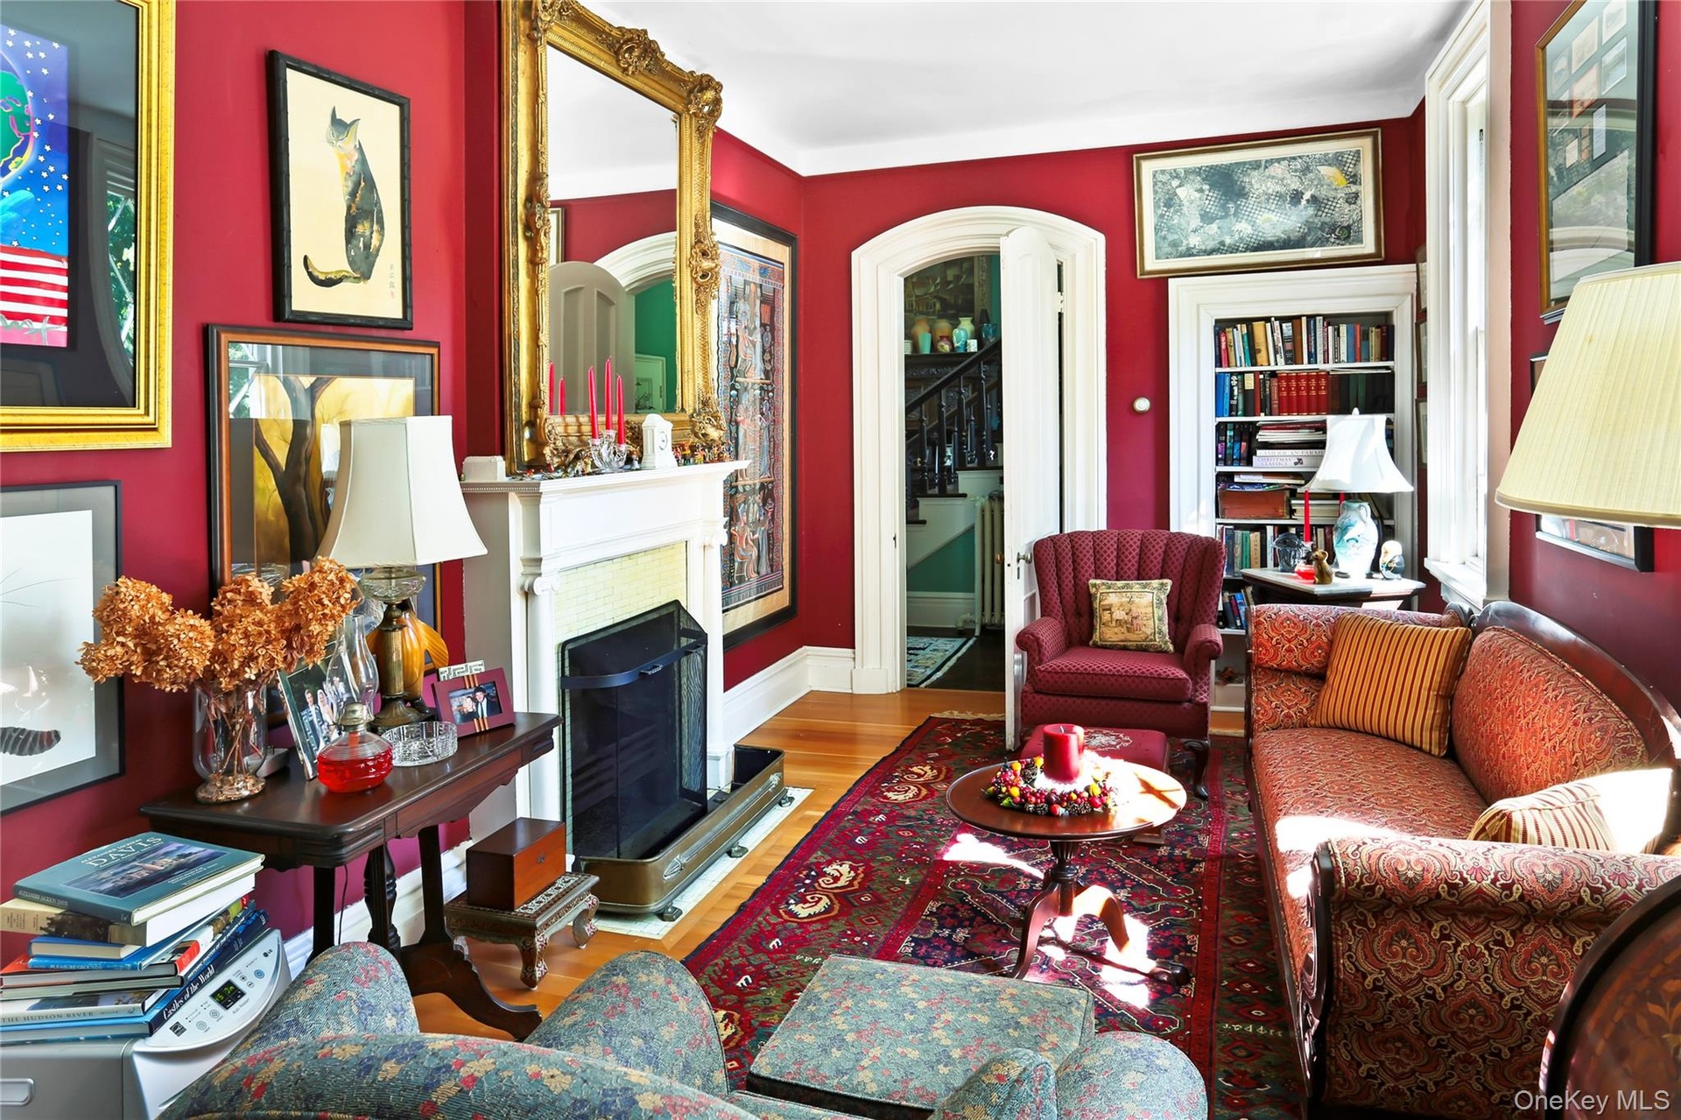
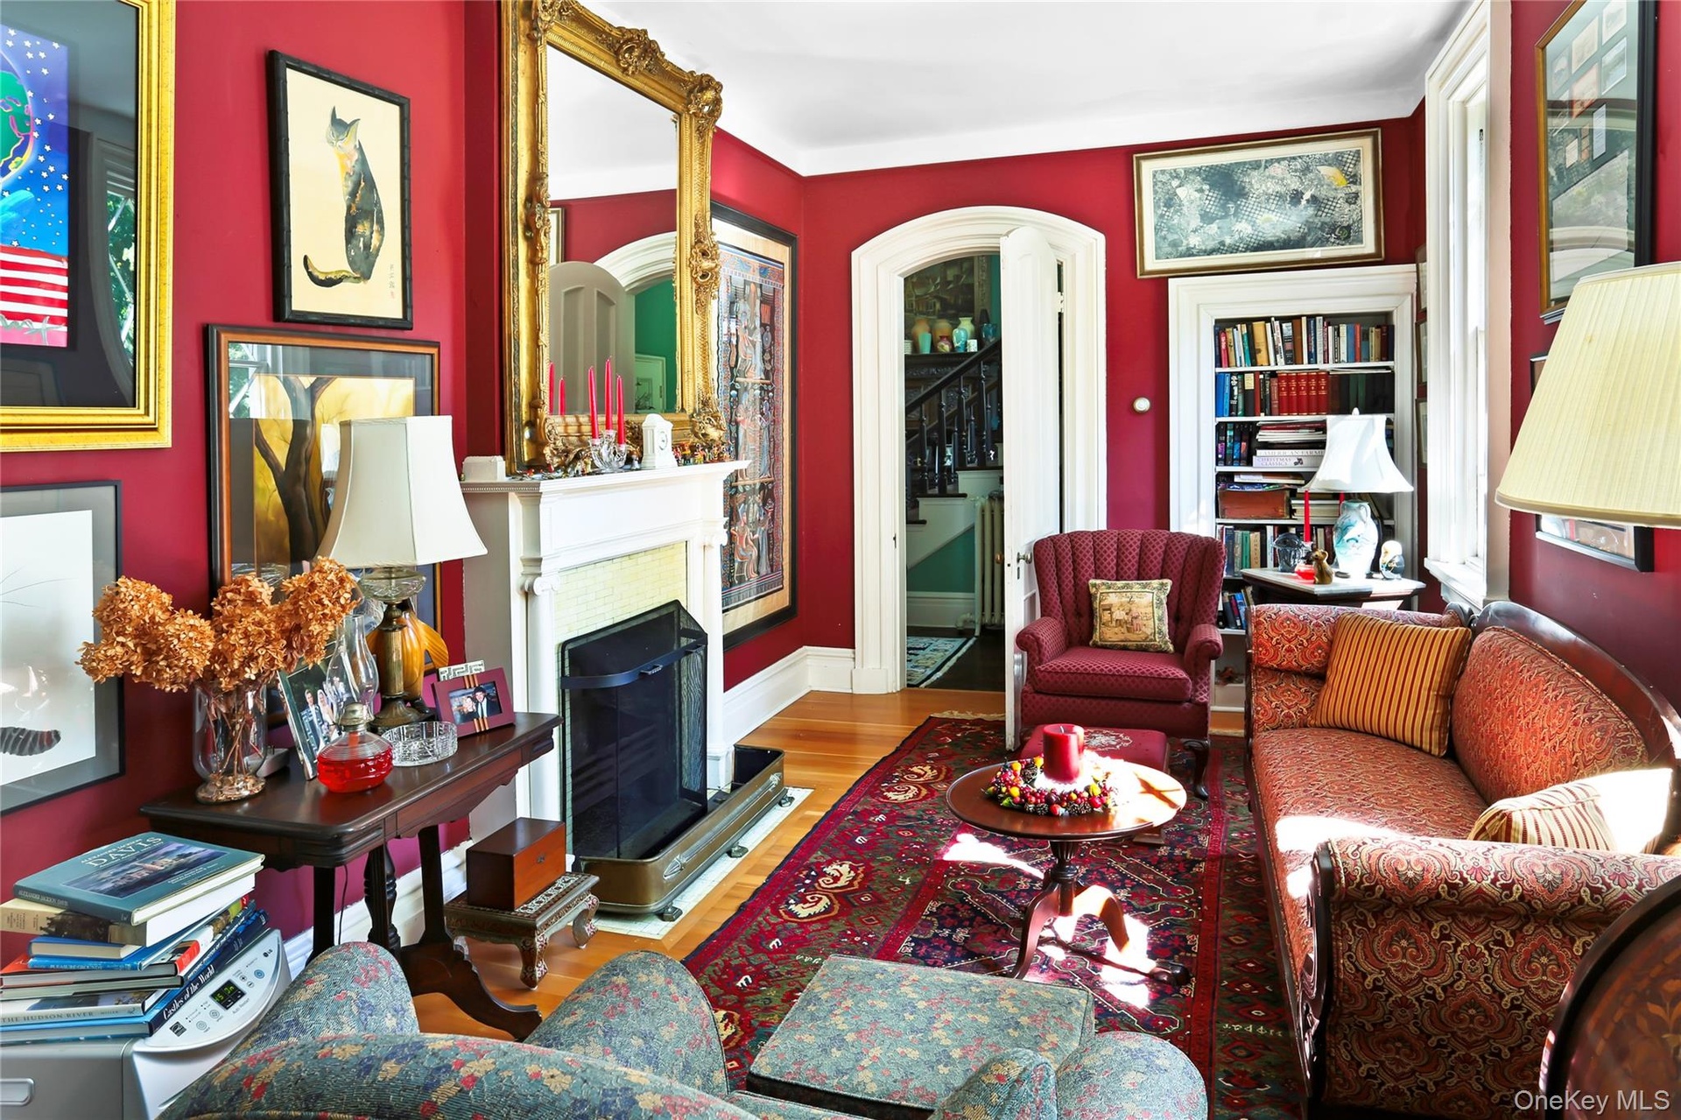
  • Sitting room featuring arched walkways, crown molding, plenty of natural light, and a fireplace with raised hearth
  • Sitting room featuring arched walkways, crown molding, plenty of natural light, and a fireplace with raised hearth
  • Living area with wood finished floors and ornamental molding
  • Living area featuring wood finished floors and baseboards
  • Dining area featuring arched walkways, wood finished floors, and ornamental molding
  • Dining space featuring radiator heating unit, wood finished floors, a fireplace, arched walkways, and crown molding
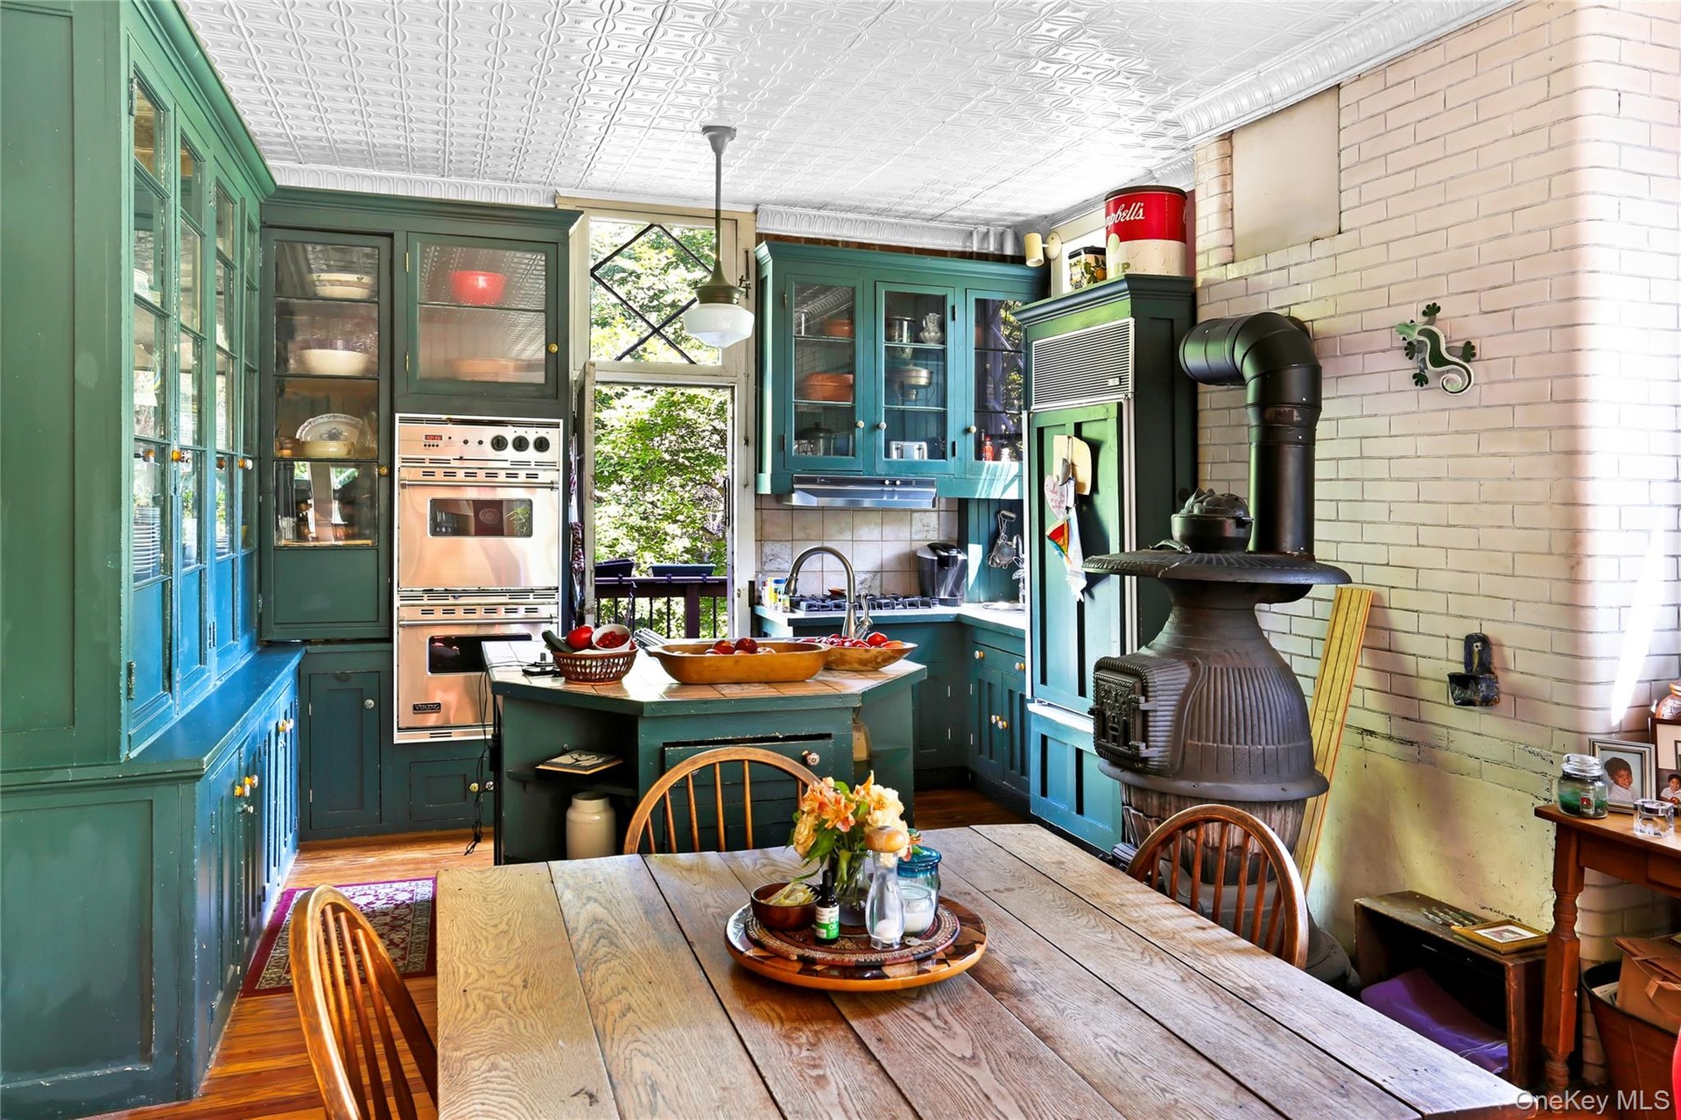
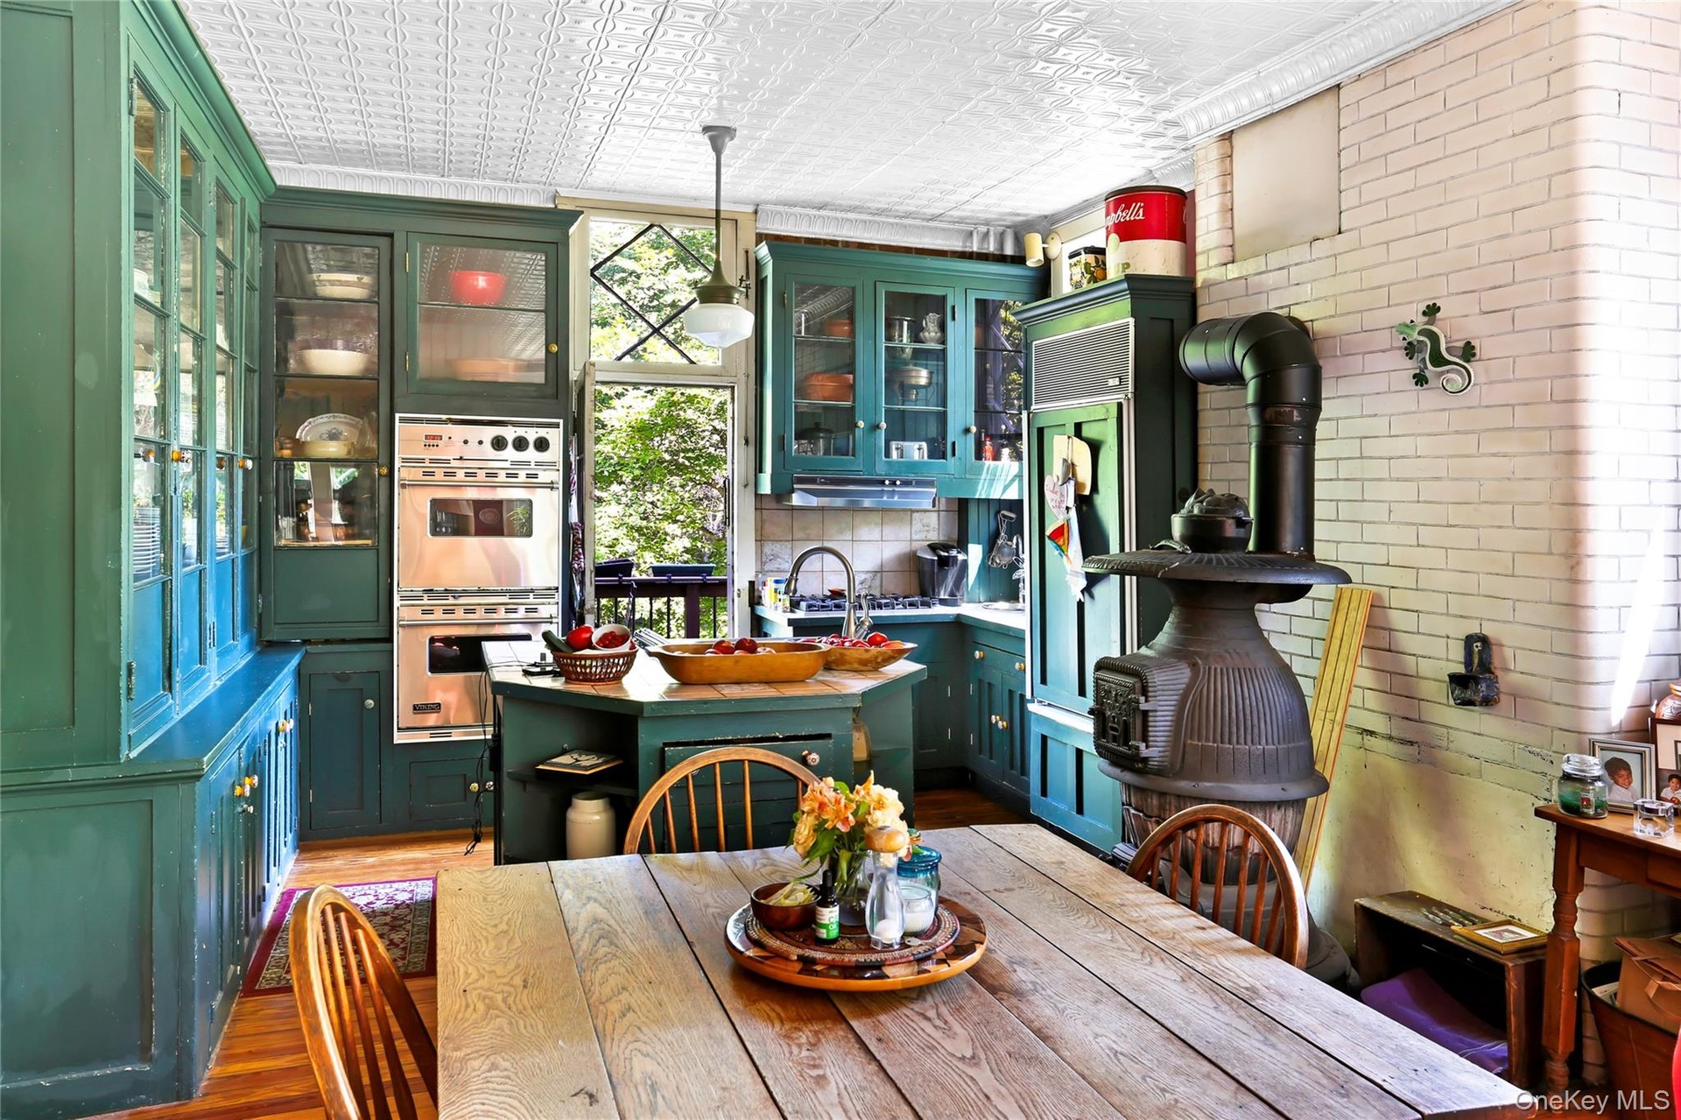
  • Dining space with an ornate ceiling, light wood finished floors, brick wall, crown molding, and a wood stove
  • Dining space with an ornate ceiling, light wood finished floors, brick wall, crown molding, and a wood stove

  • Kitchen, lounge area
  • Living room with wood finished floors, a fireplace, arched walkways, and baseboards
  • Living room with wood finished floors, a fireplace, arched walkways, and baseboards
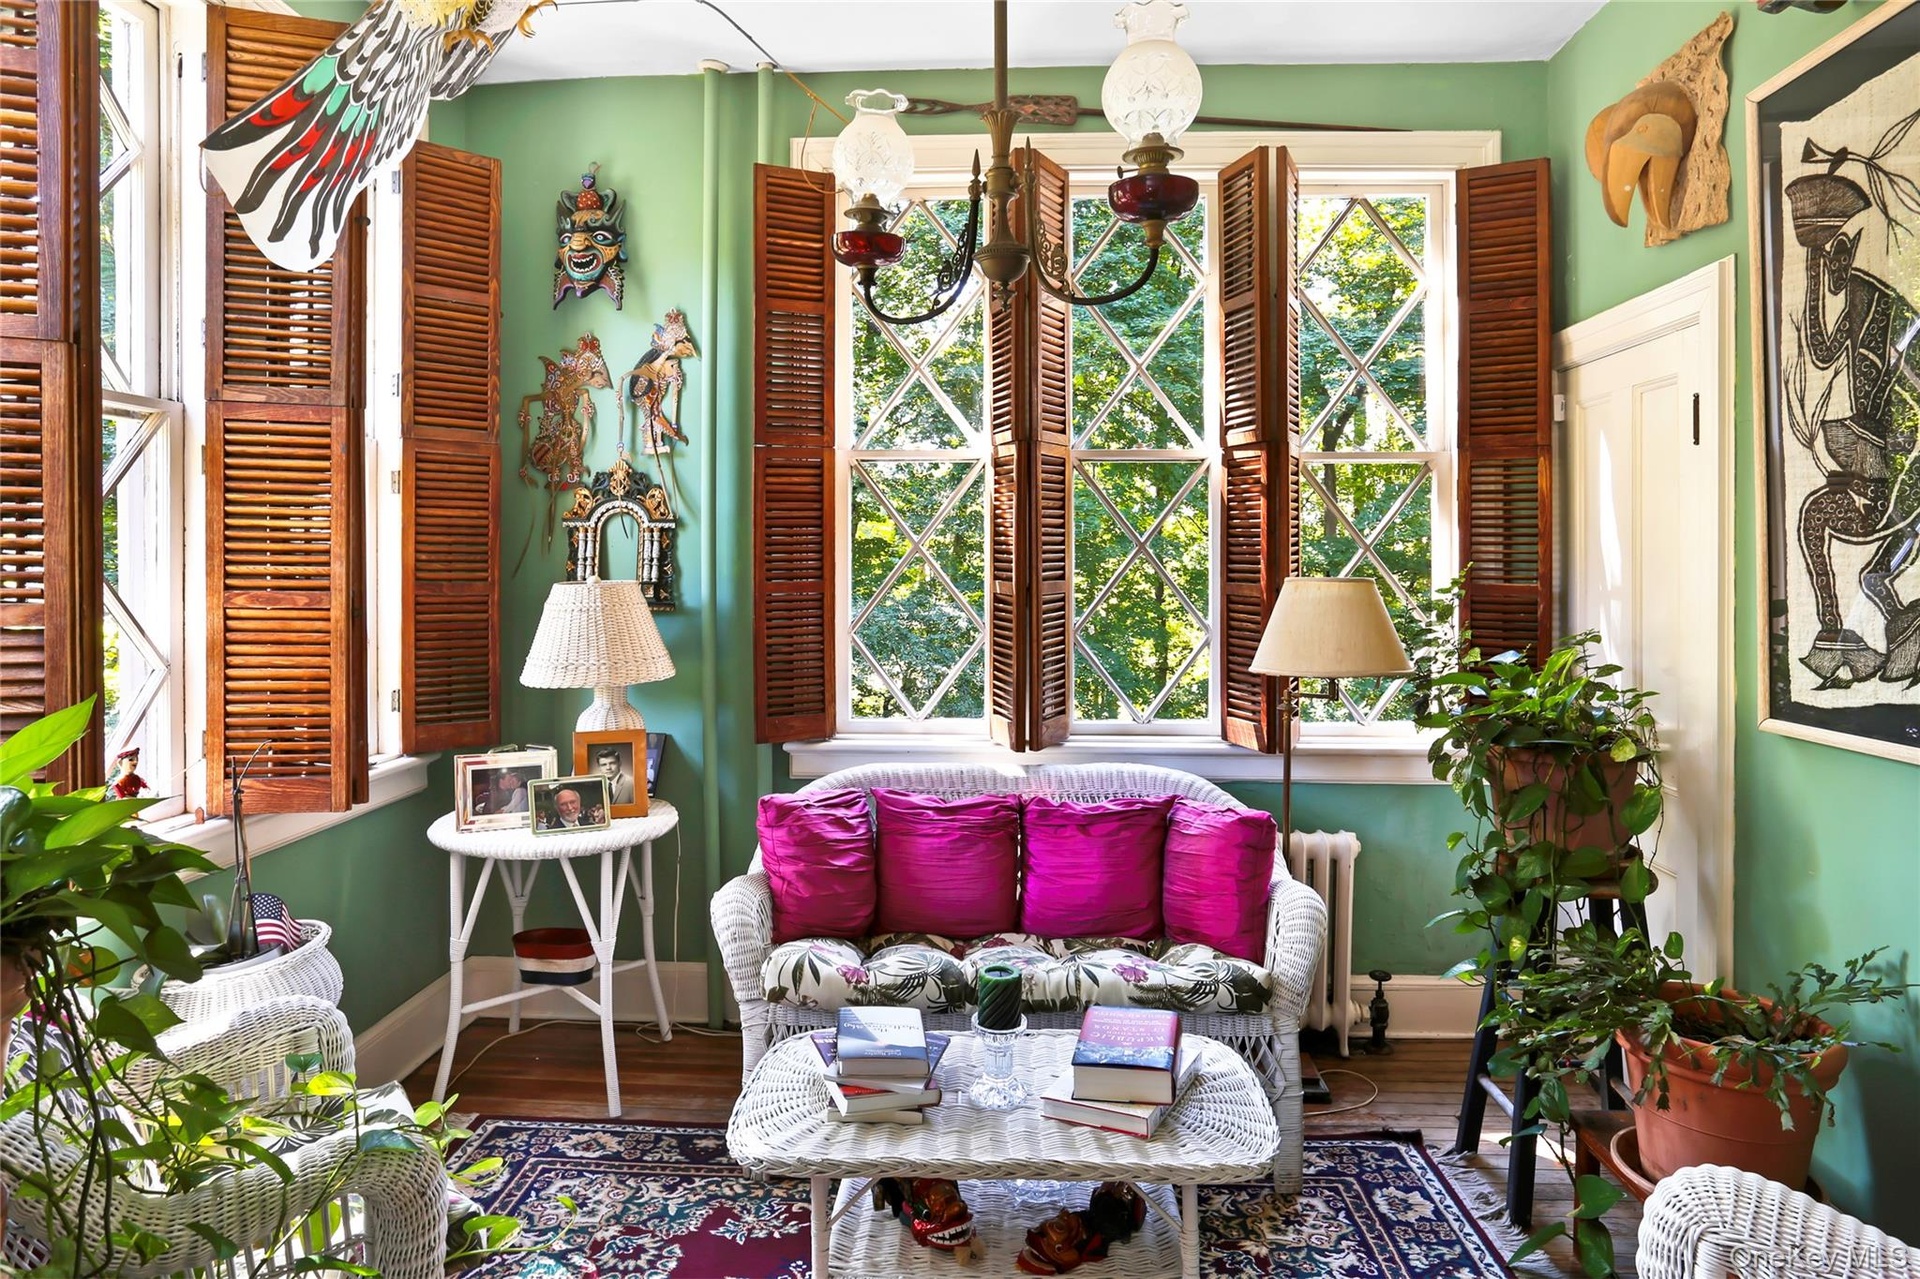
  • Sunroom / solarium featuring radiator
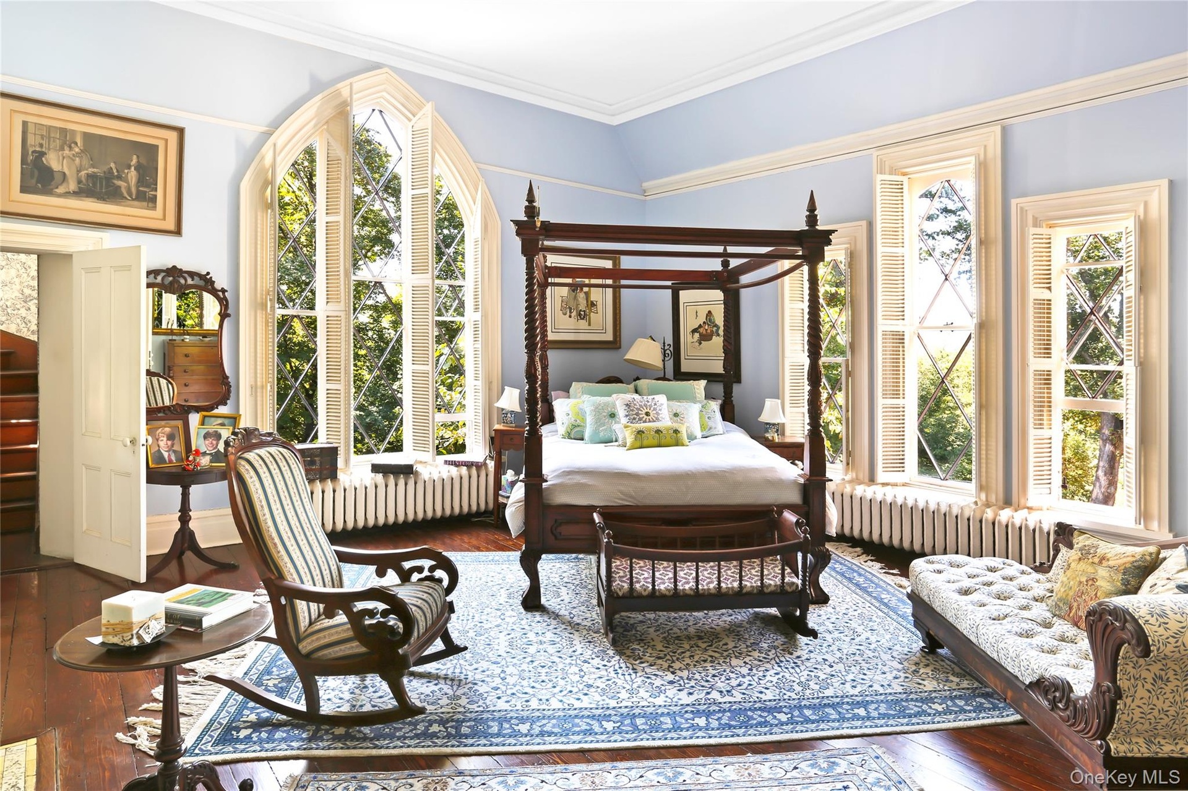
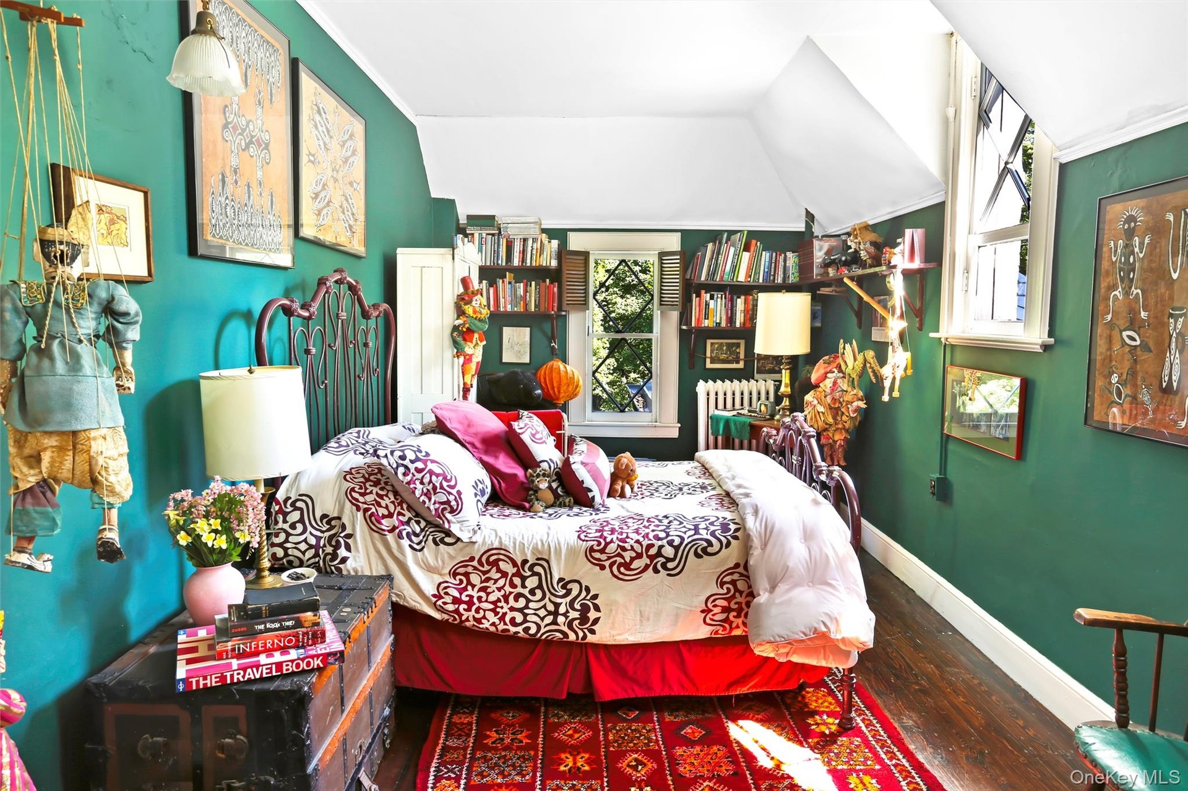
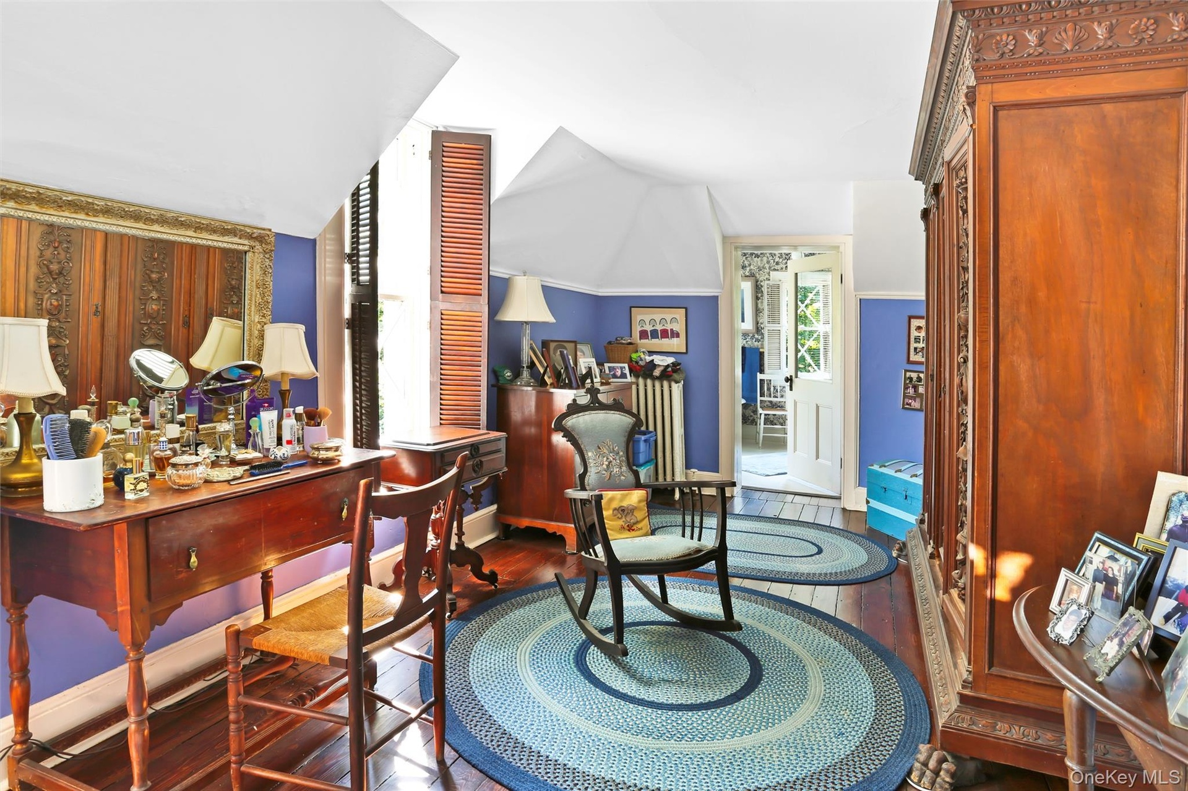
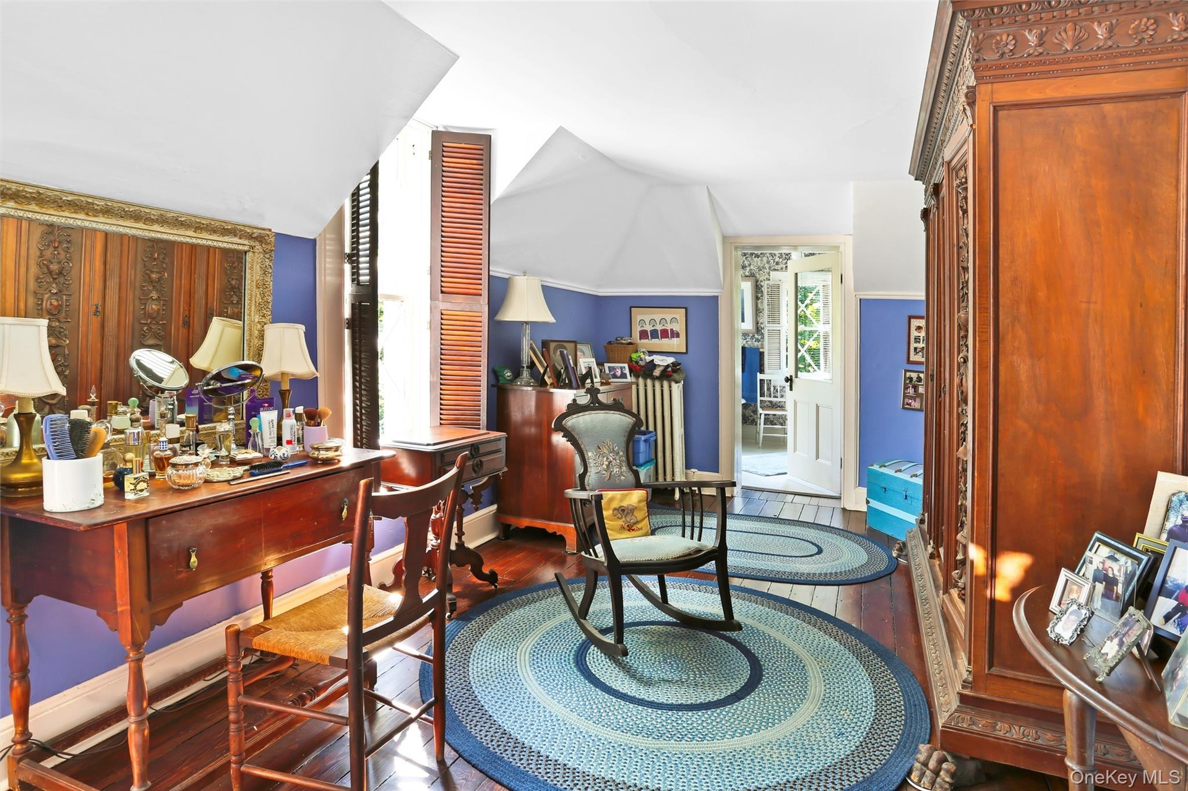
  • Bedroom with crown molding, wood-type flooring, and baseboards
  • Bedroom with crown molding, wood-type flooring, and baseboards
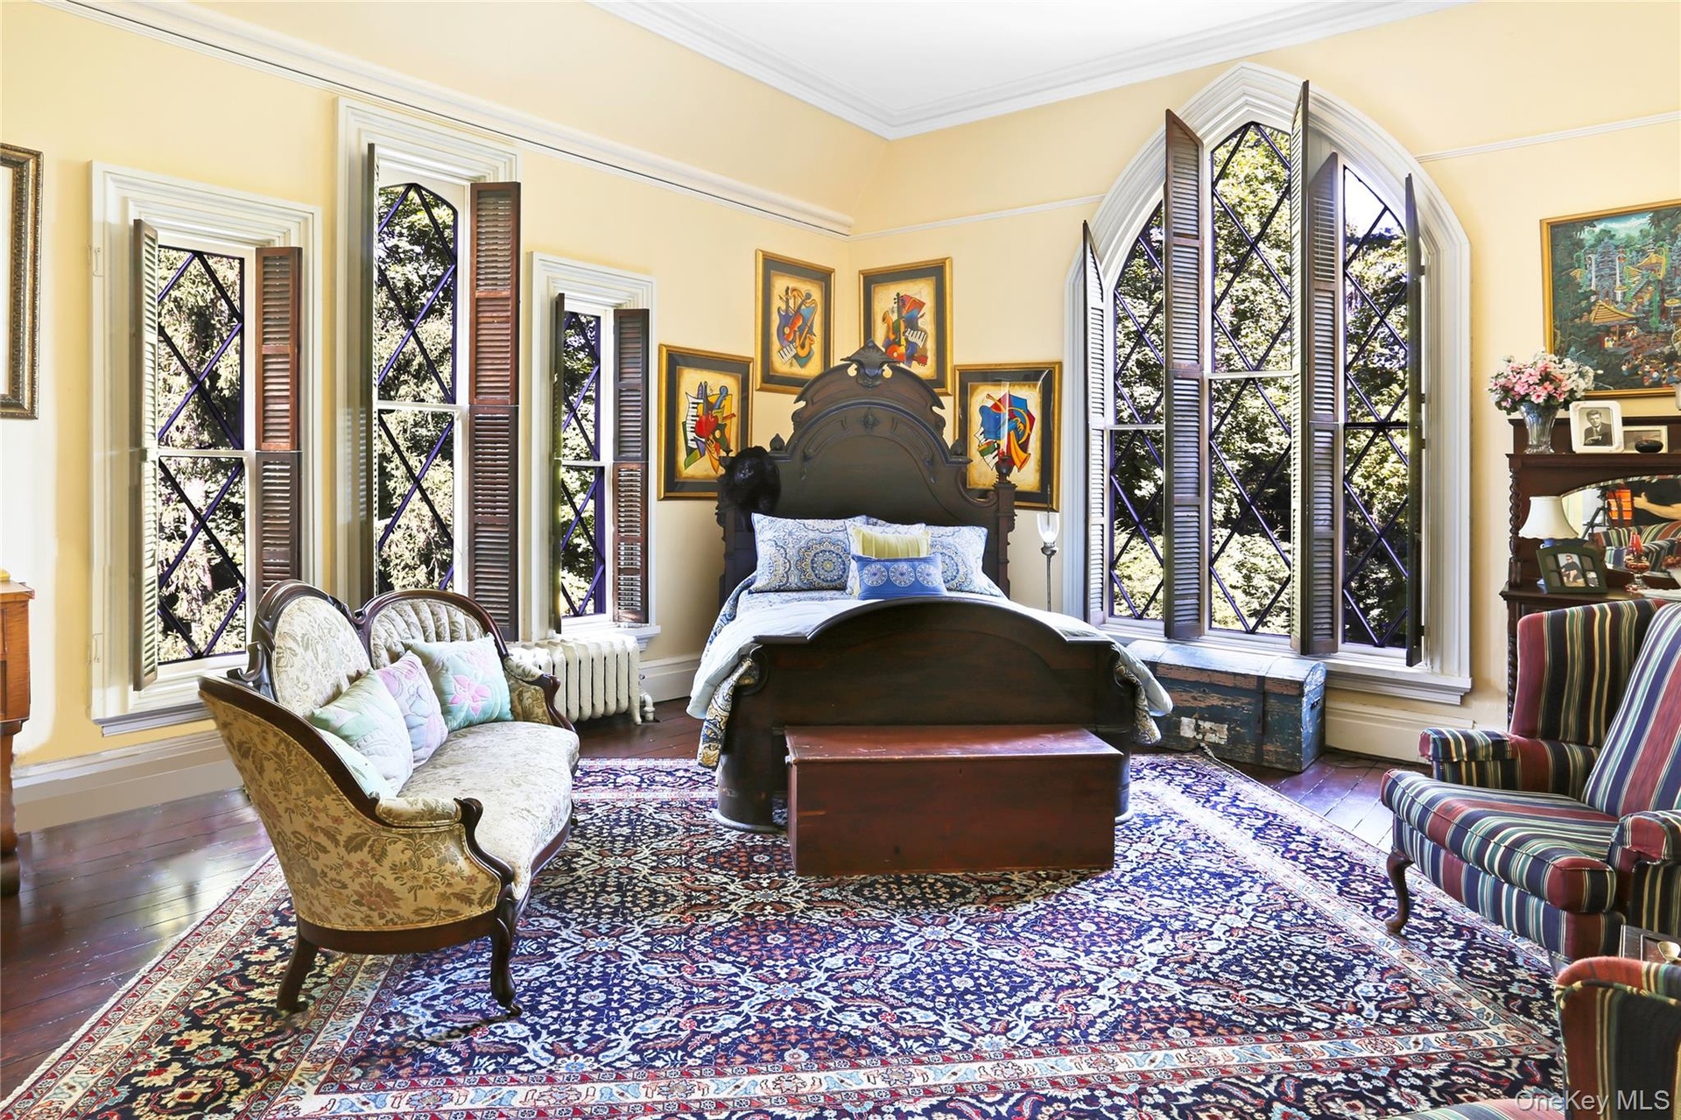
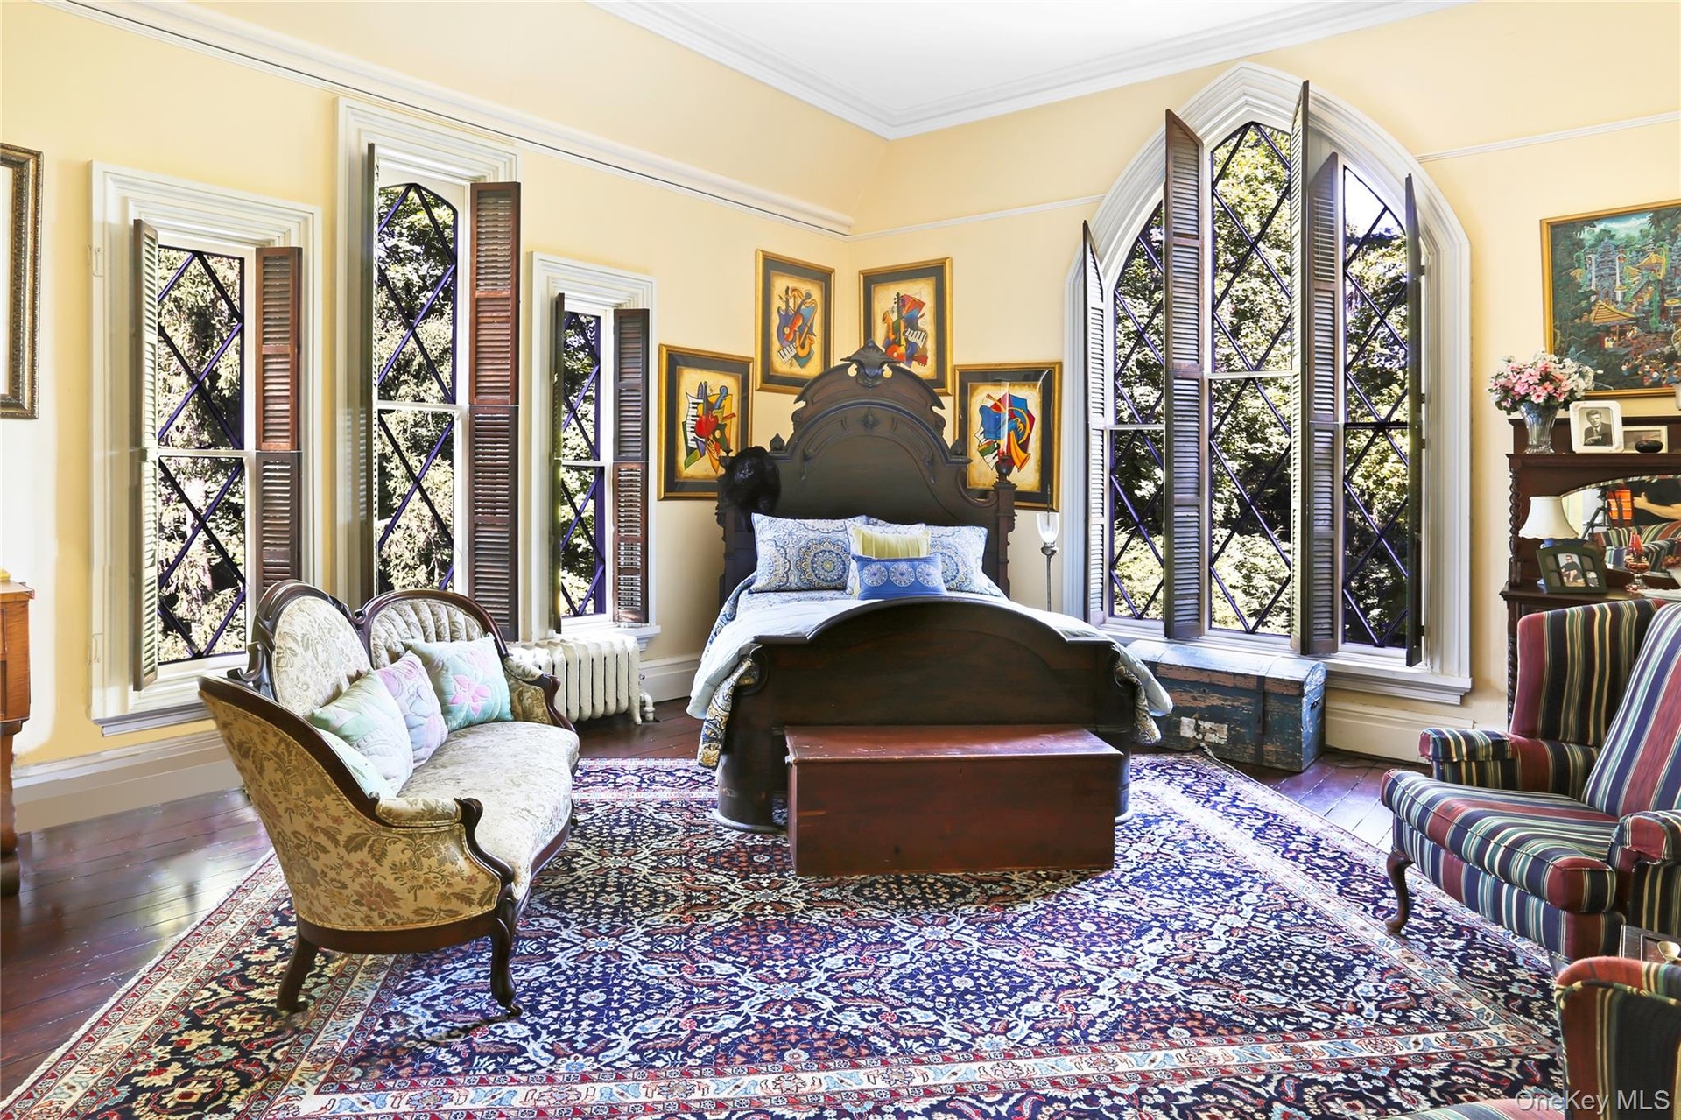
  • Bedroom with radiator, crown molding, wood finished floors, and arched walkways
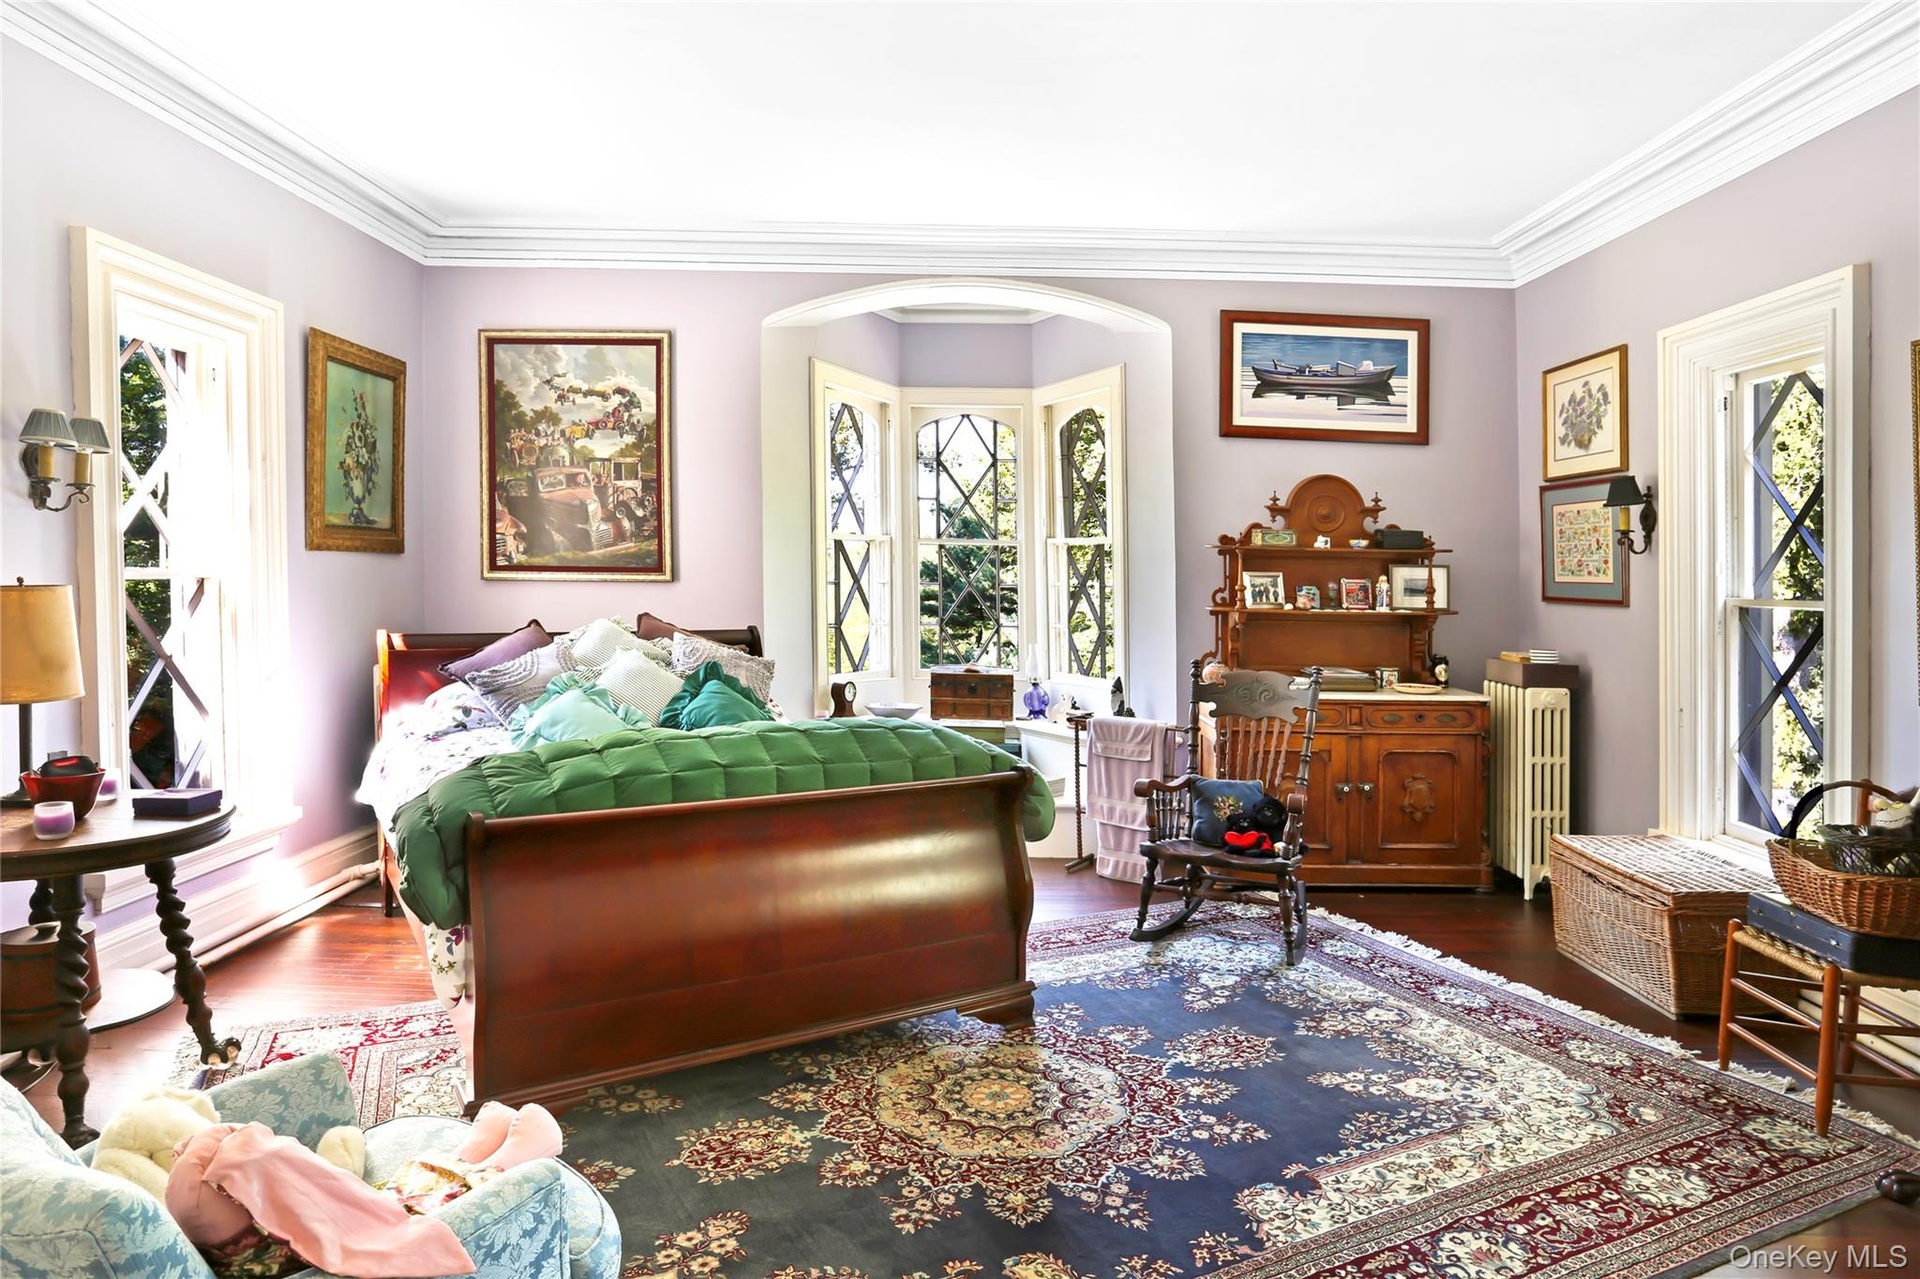
  • Bedroom with radiator, wood-type flooring, and crown molding
  • Bedroom featuring wood finished floors, vaulted ceiling, baseboards, and radiator
  • Living area with ornamental molding, baseboards, and wood finished floors
  • Living area with ornamental molding, baseboards, and wood finished floors
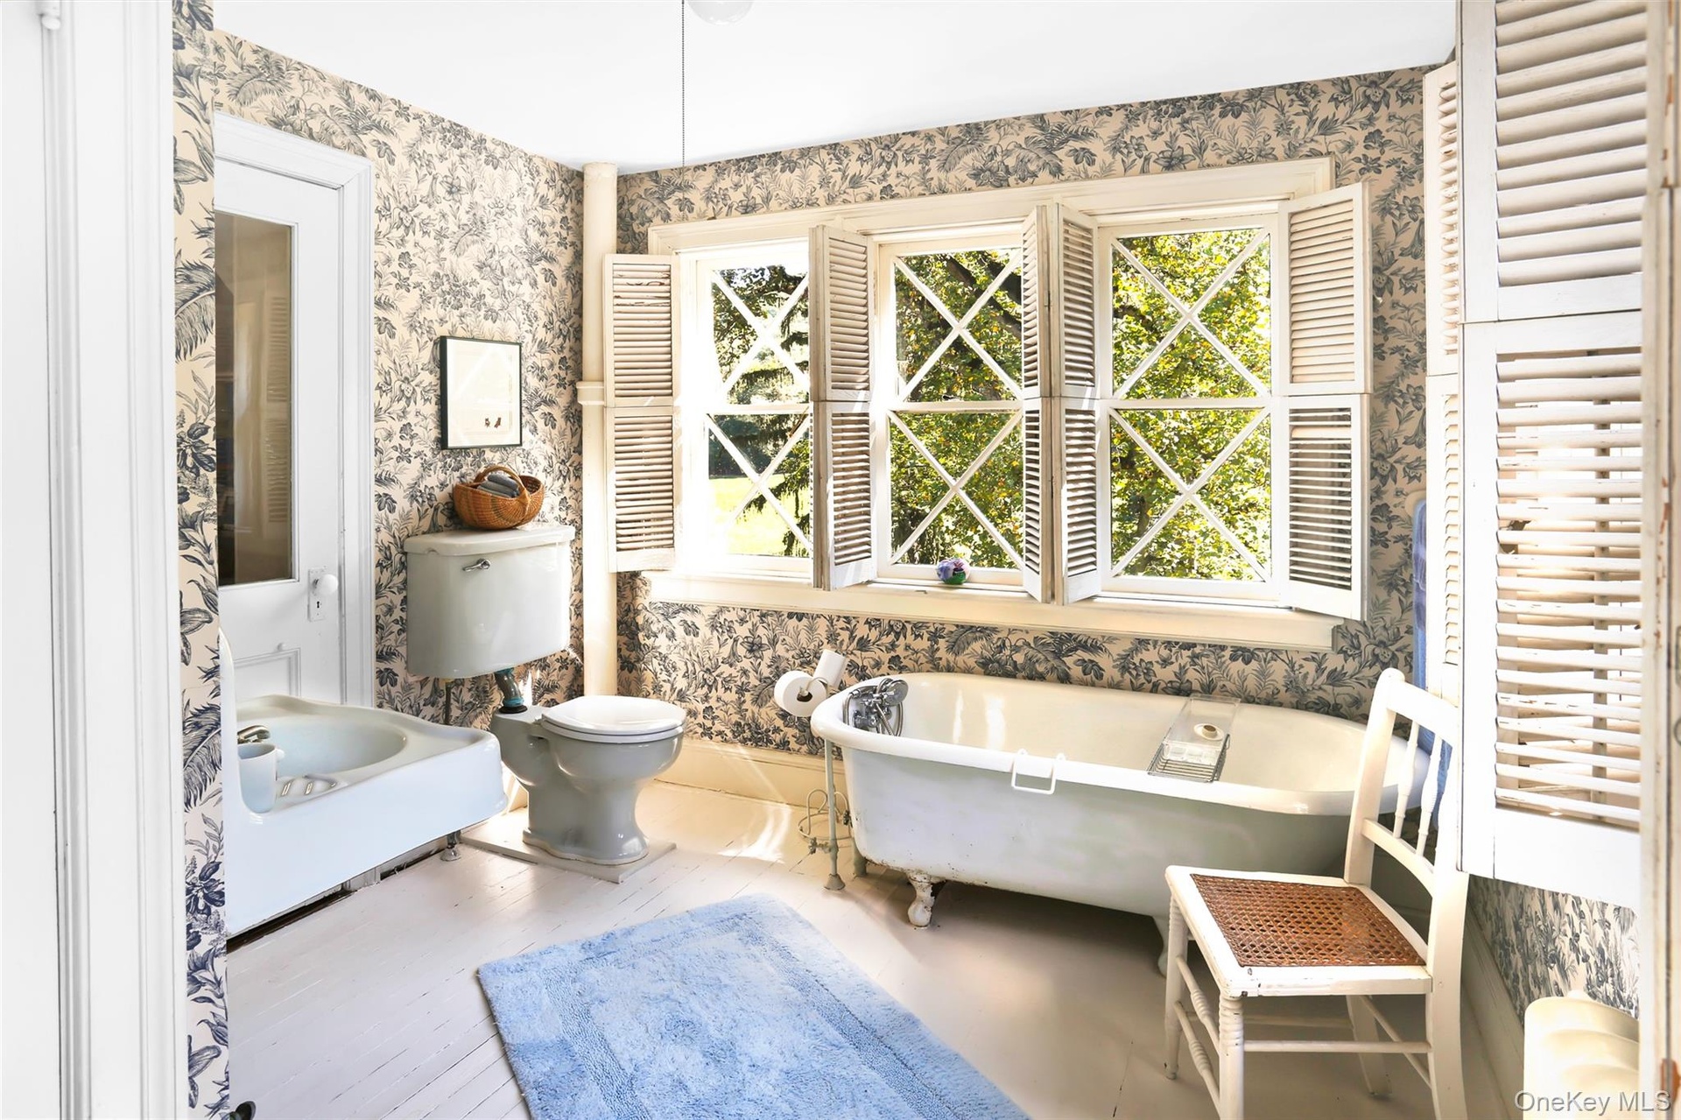
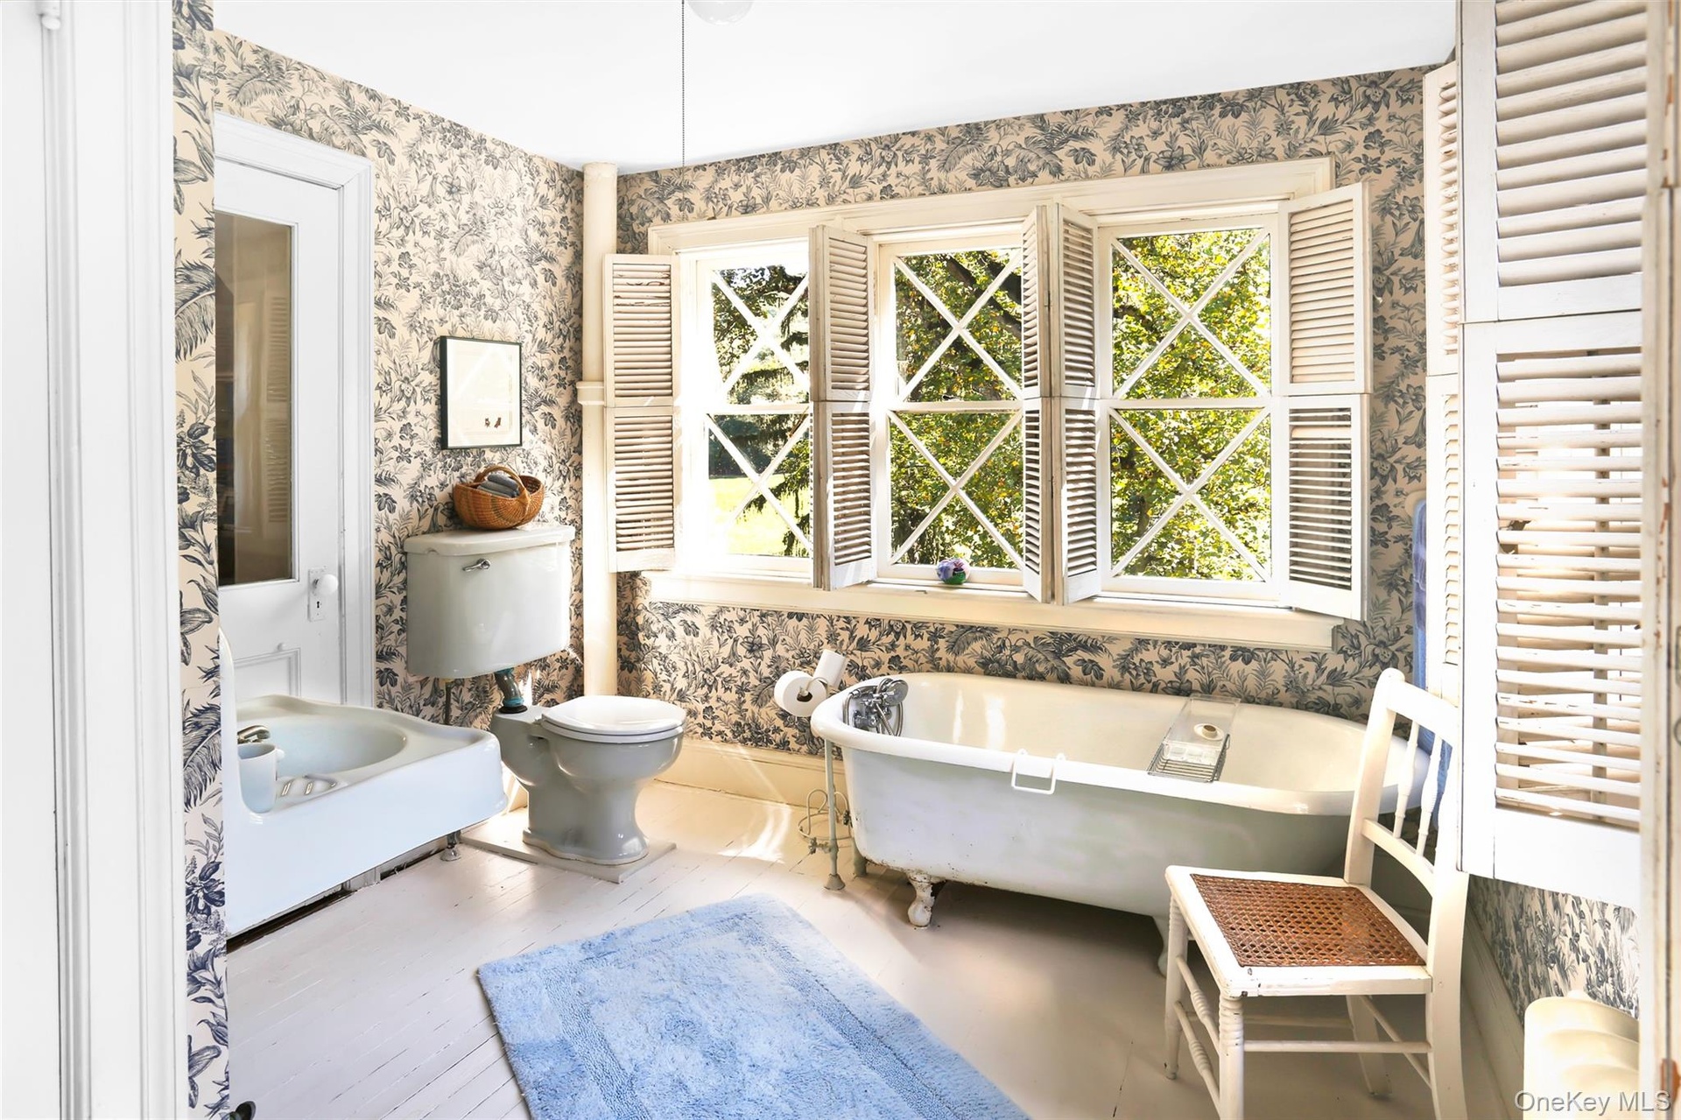
  • Bathroom featuring wallpapered walls, a freestanding bath, toilet, and wood finished floors
  • Bathroom featuring wallpapered walls, a freestanding bath, toilet, and wood finished floors
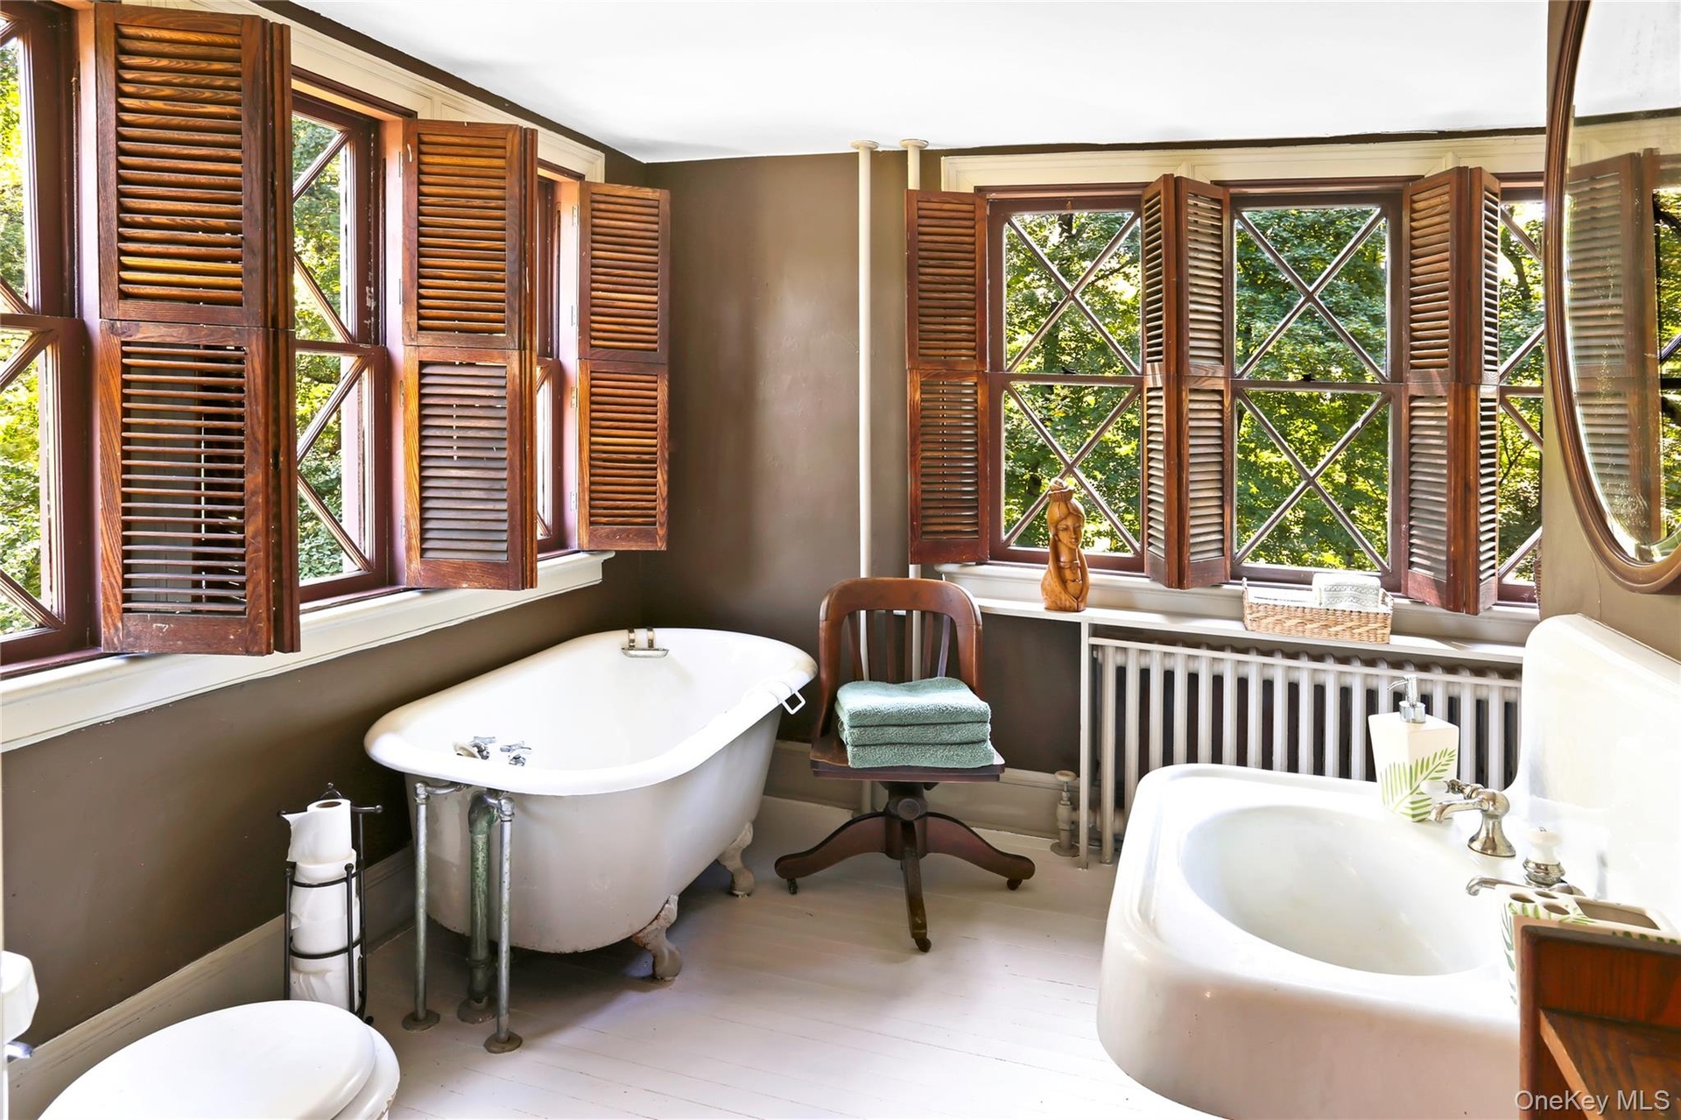
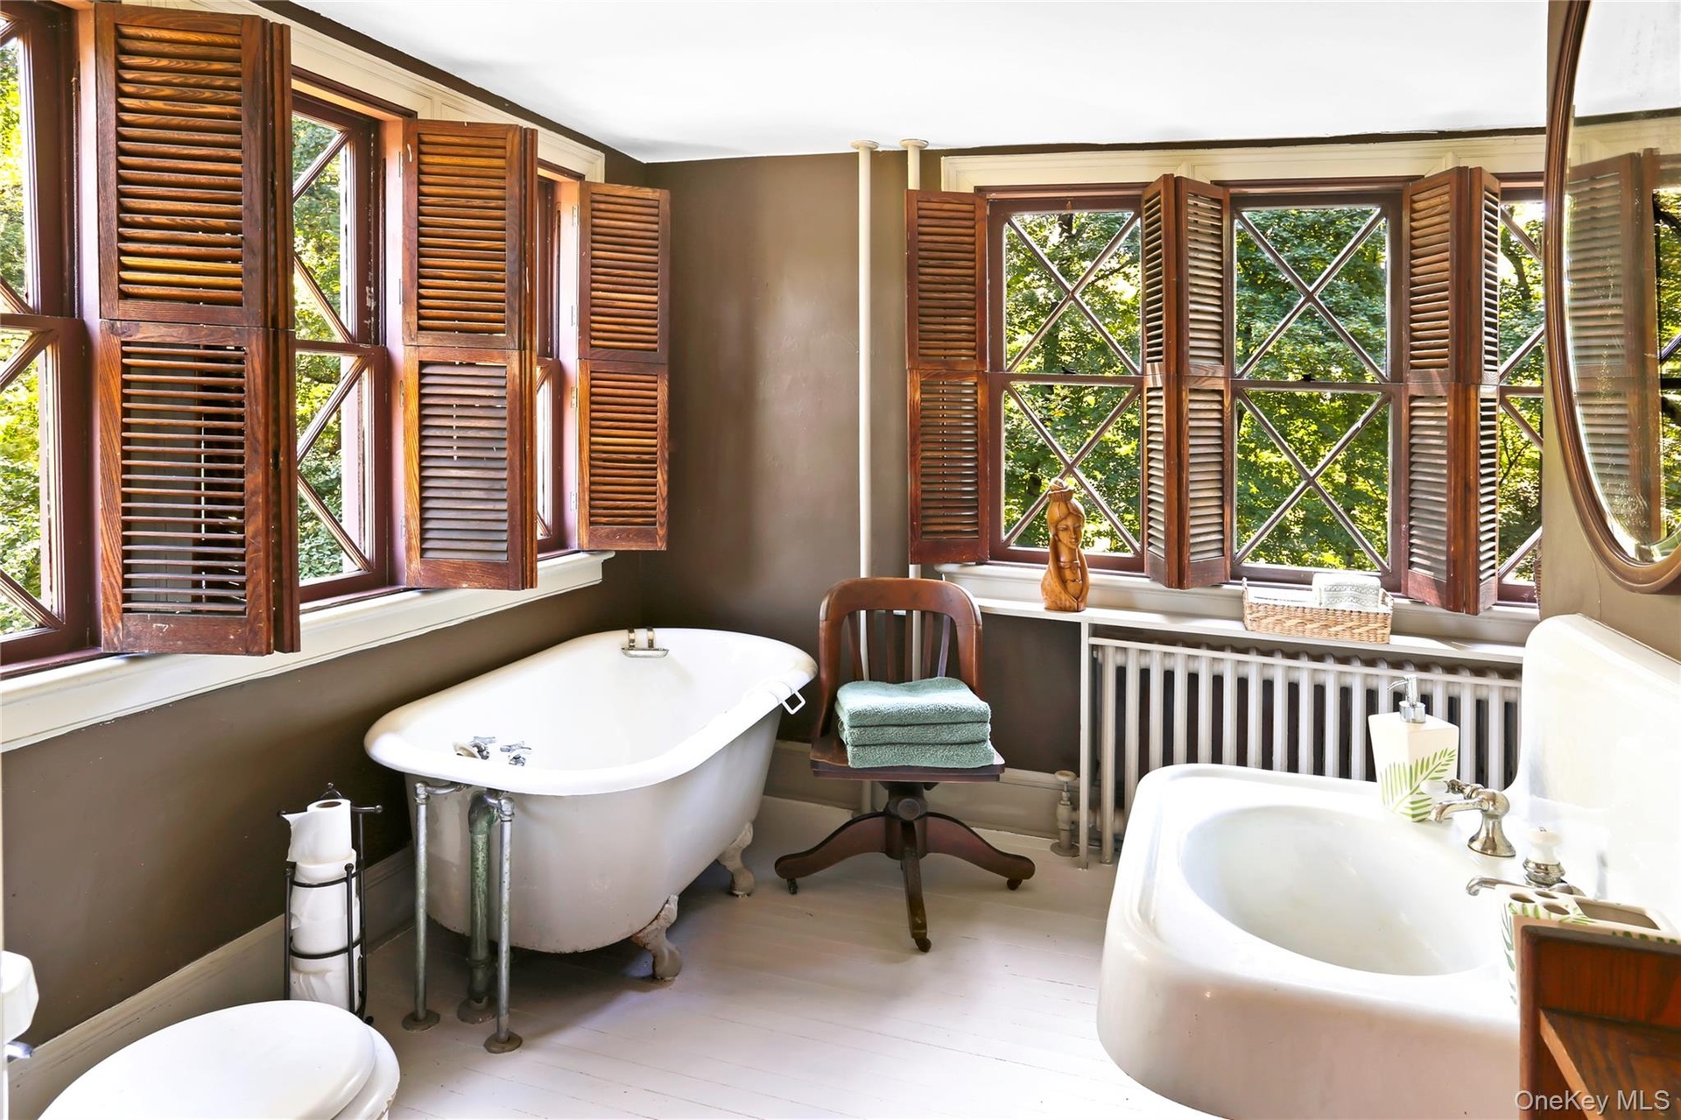
  • Bathroom with radiator heating unit, a freestanding bath, and wood finished floors
  • Bathroom with radiator heating unit, a freestanding bath, and wood finished floors
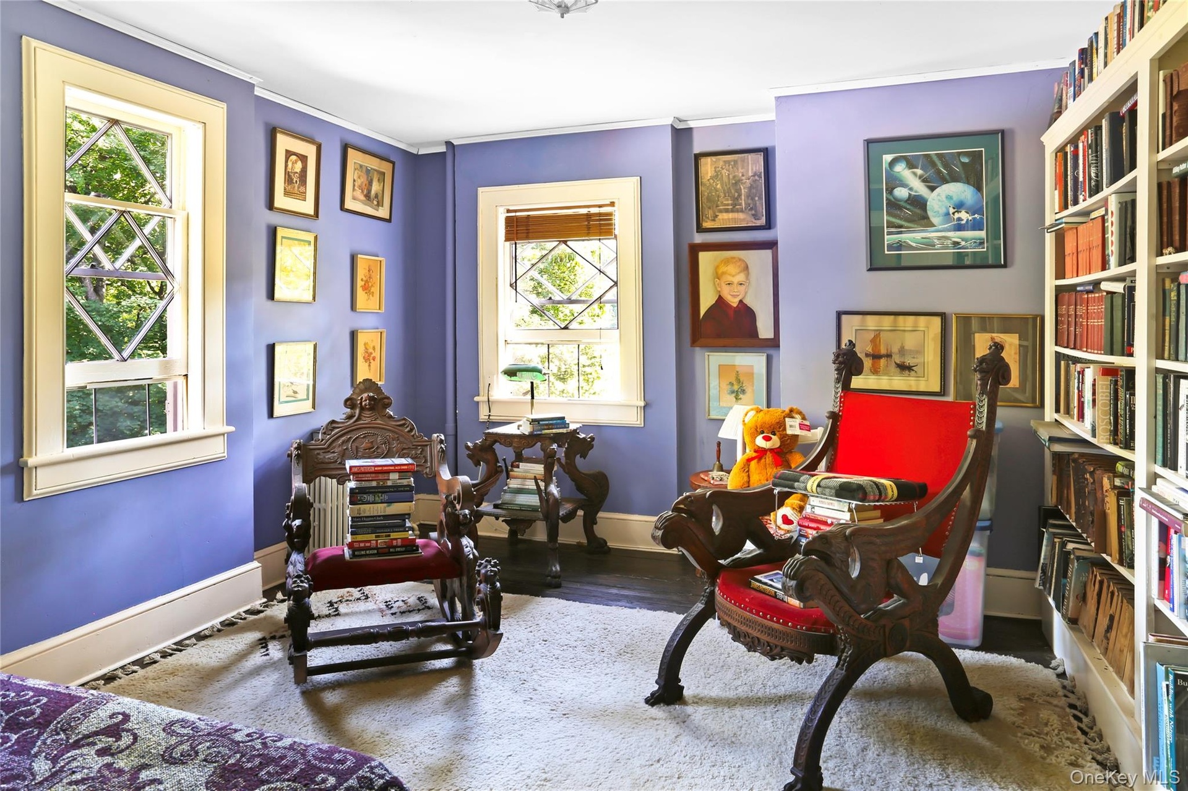
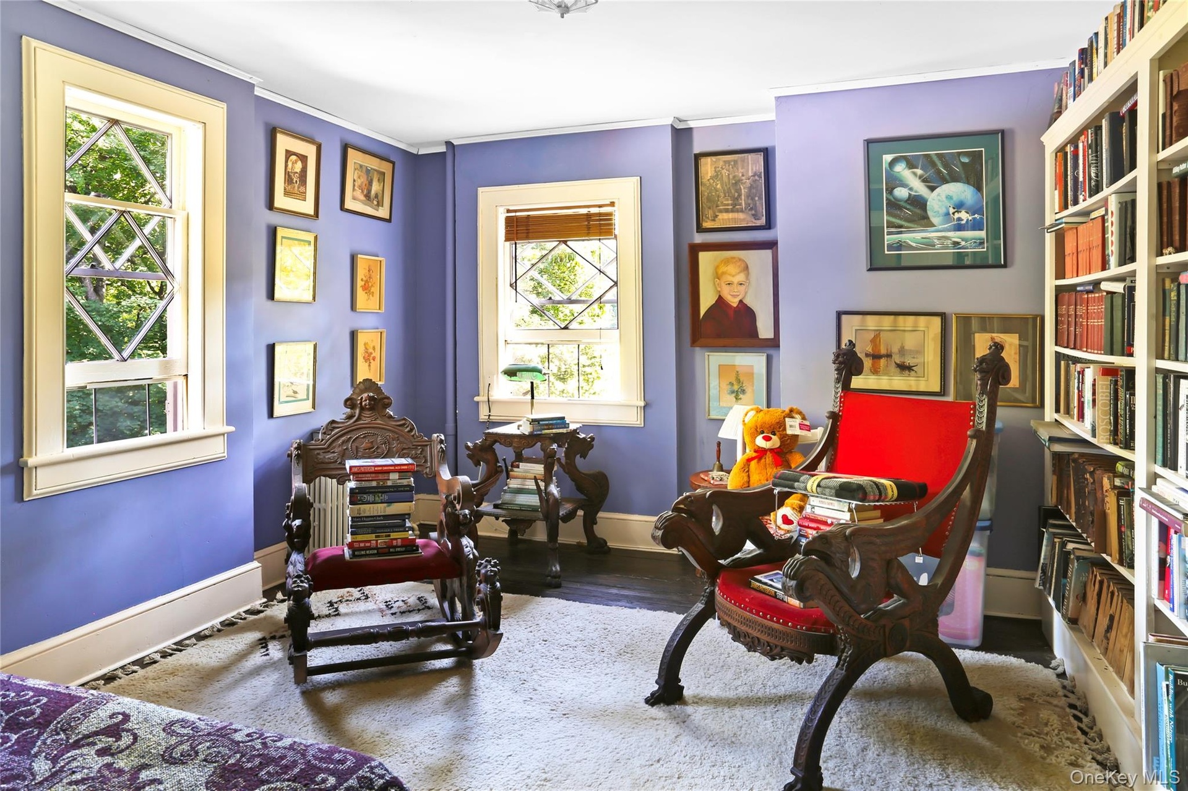
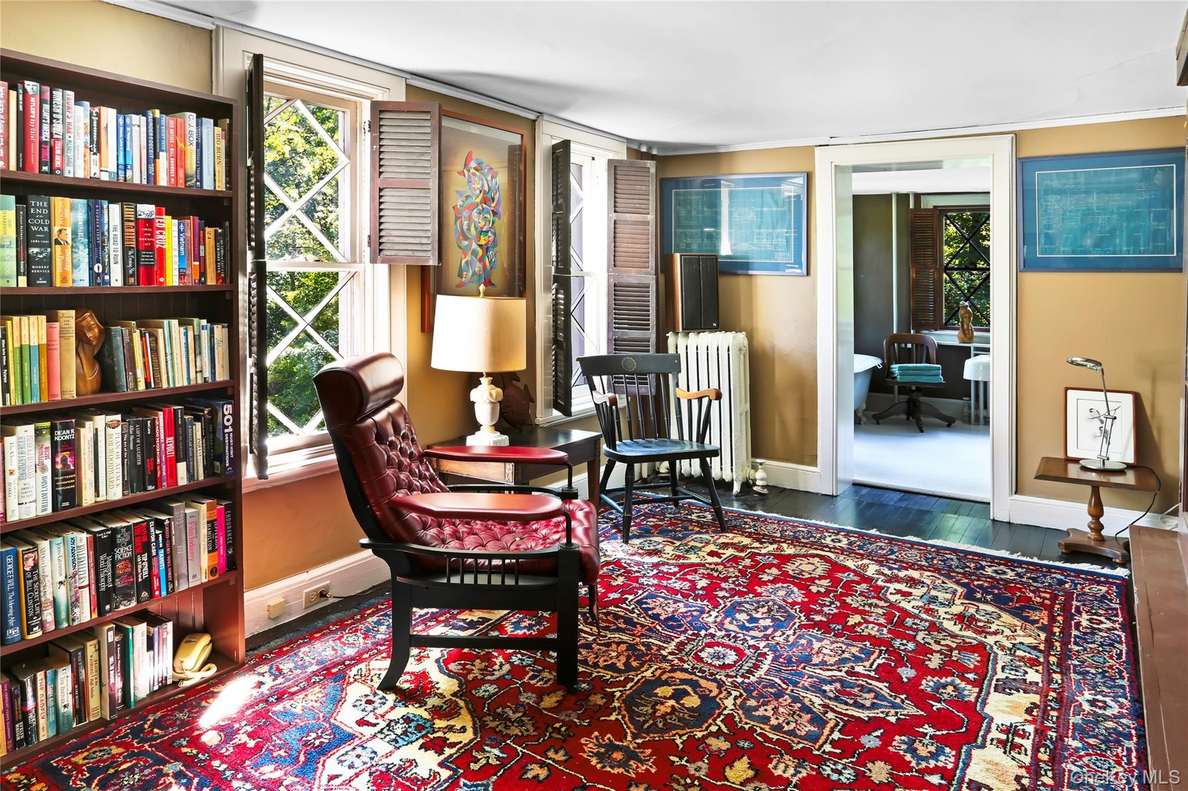
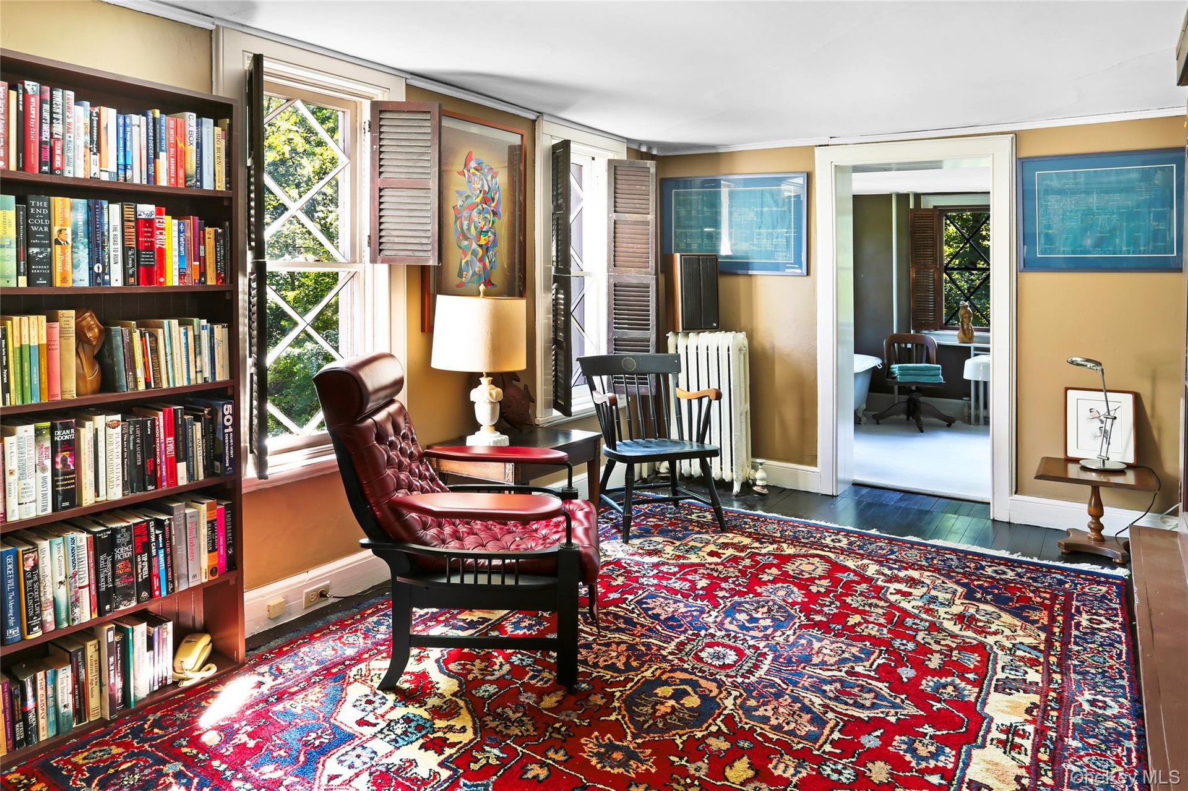
  • Sitting room with vaulted ceiling, wood finished floors, and baseboards
  • Sitting room with vaulted ceiling, wood finished floors, and baseboards
  • Sitting room with radiator heating unit, baseboards, and wood finished floors
  • Sitting room with radiator heating unit, baseboards, and wood finished floors
  • Staircase featuring crown molding, baseboards, and wood finished floors
  • Staircase featuring crown molding, baseboards, and wood finished floors
  • Staircase with wood finished floors and baseboards
  • View of building exterior
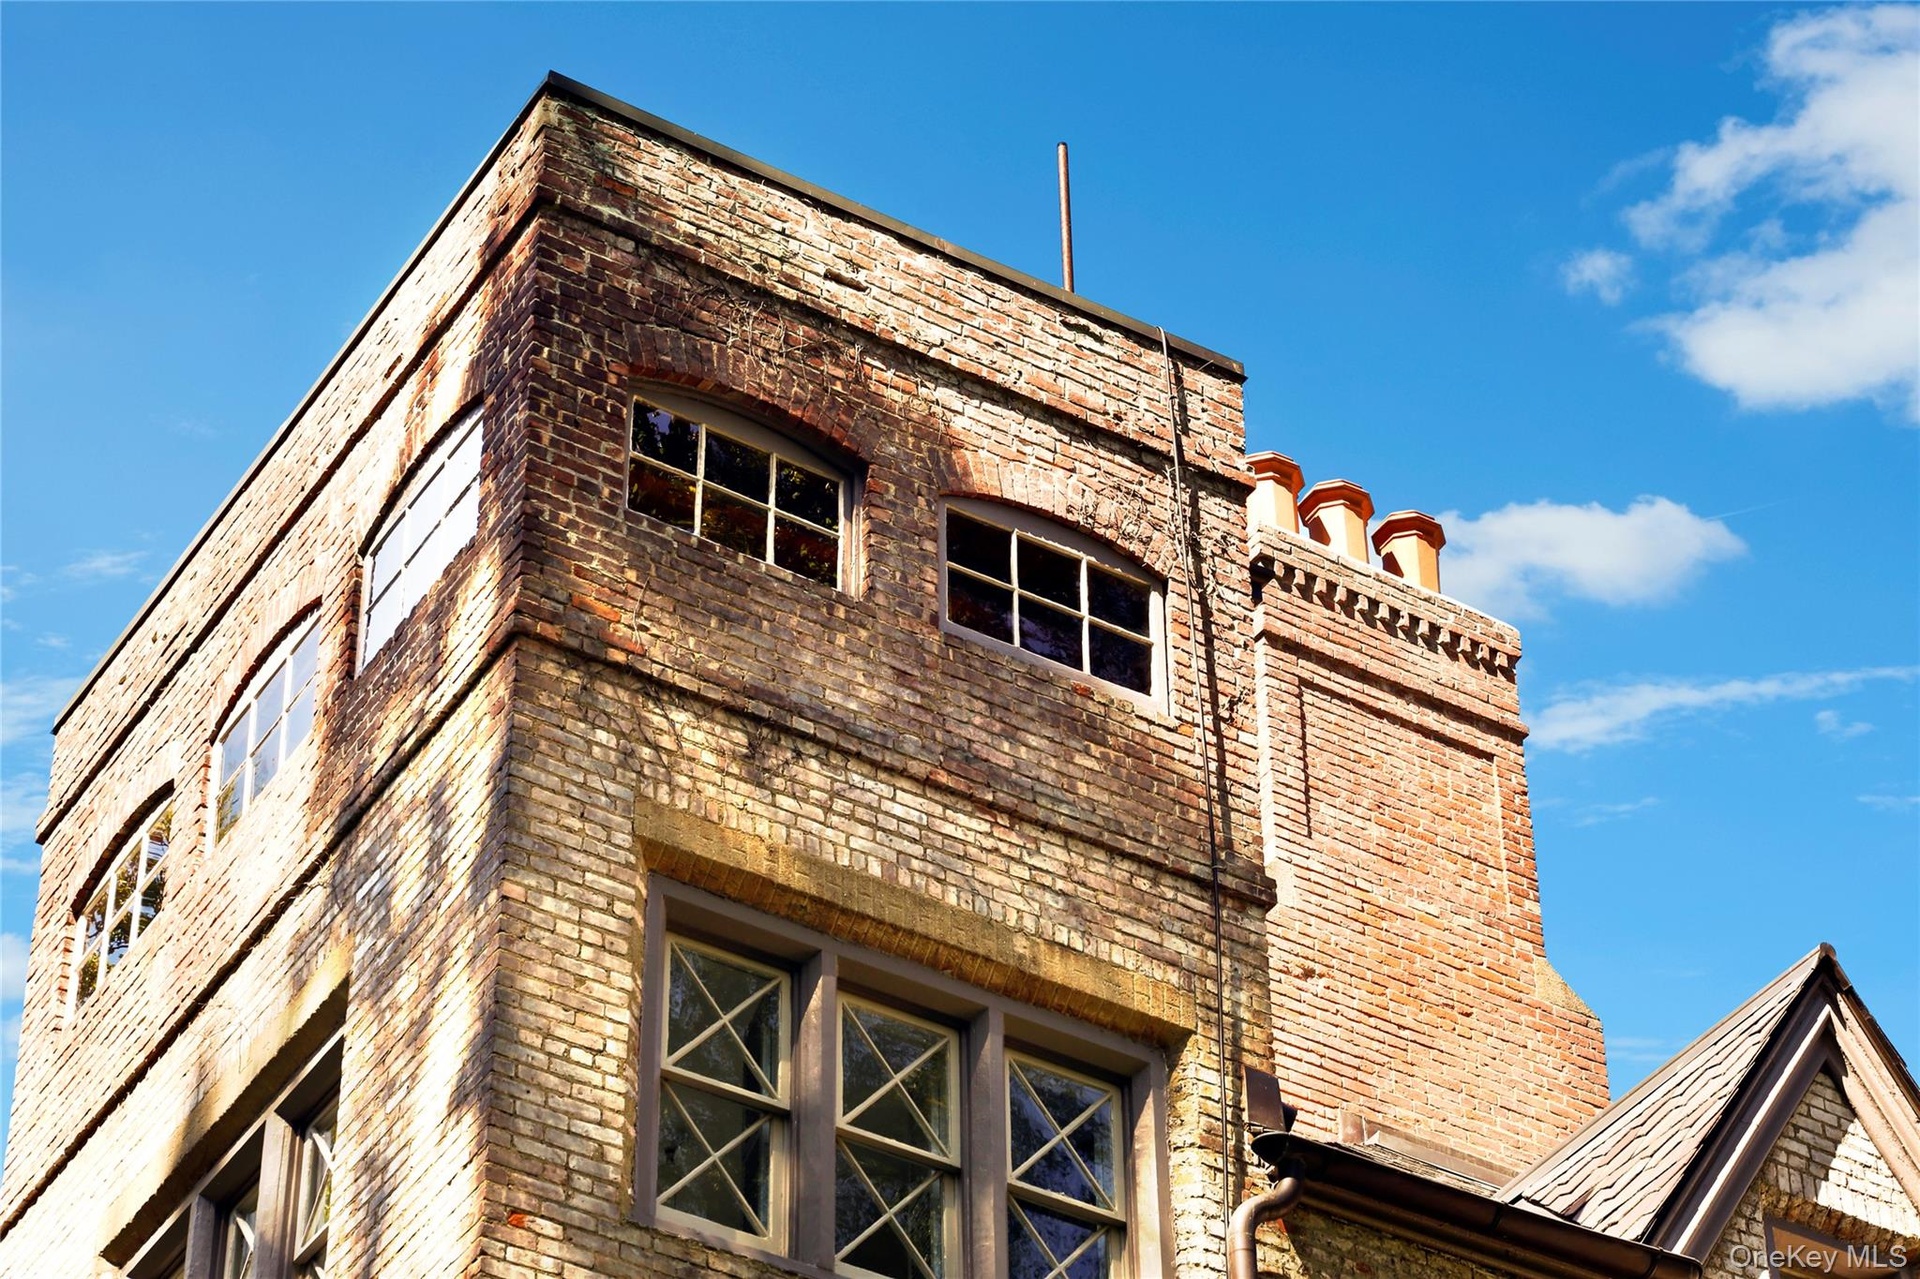
  • View of building exterior
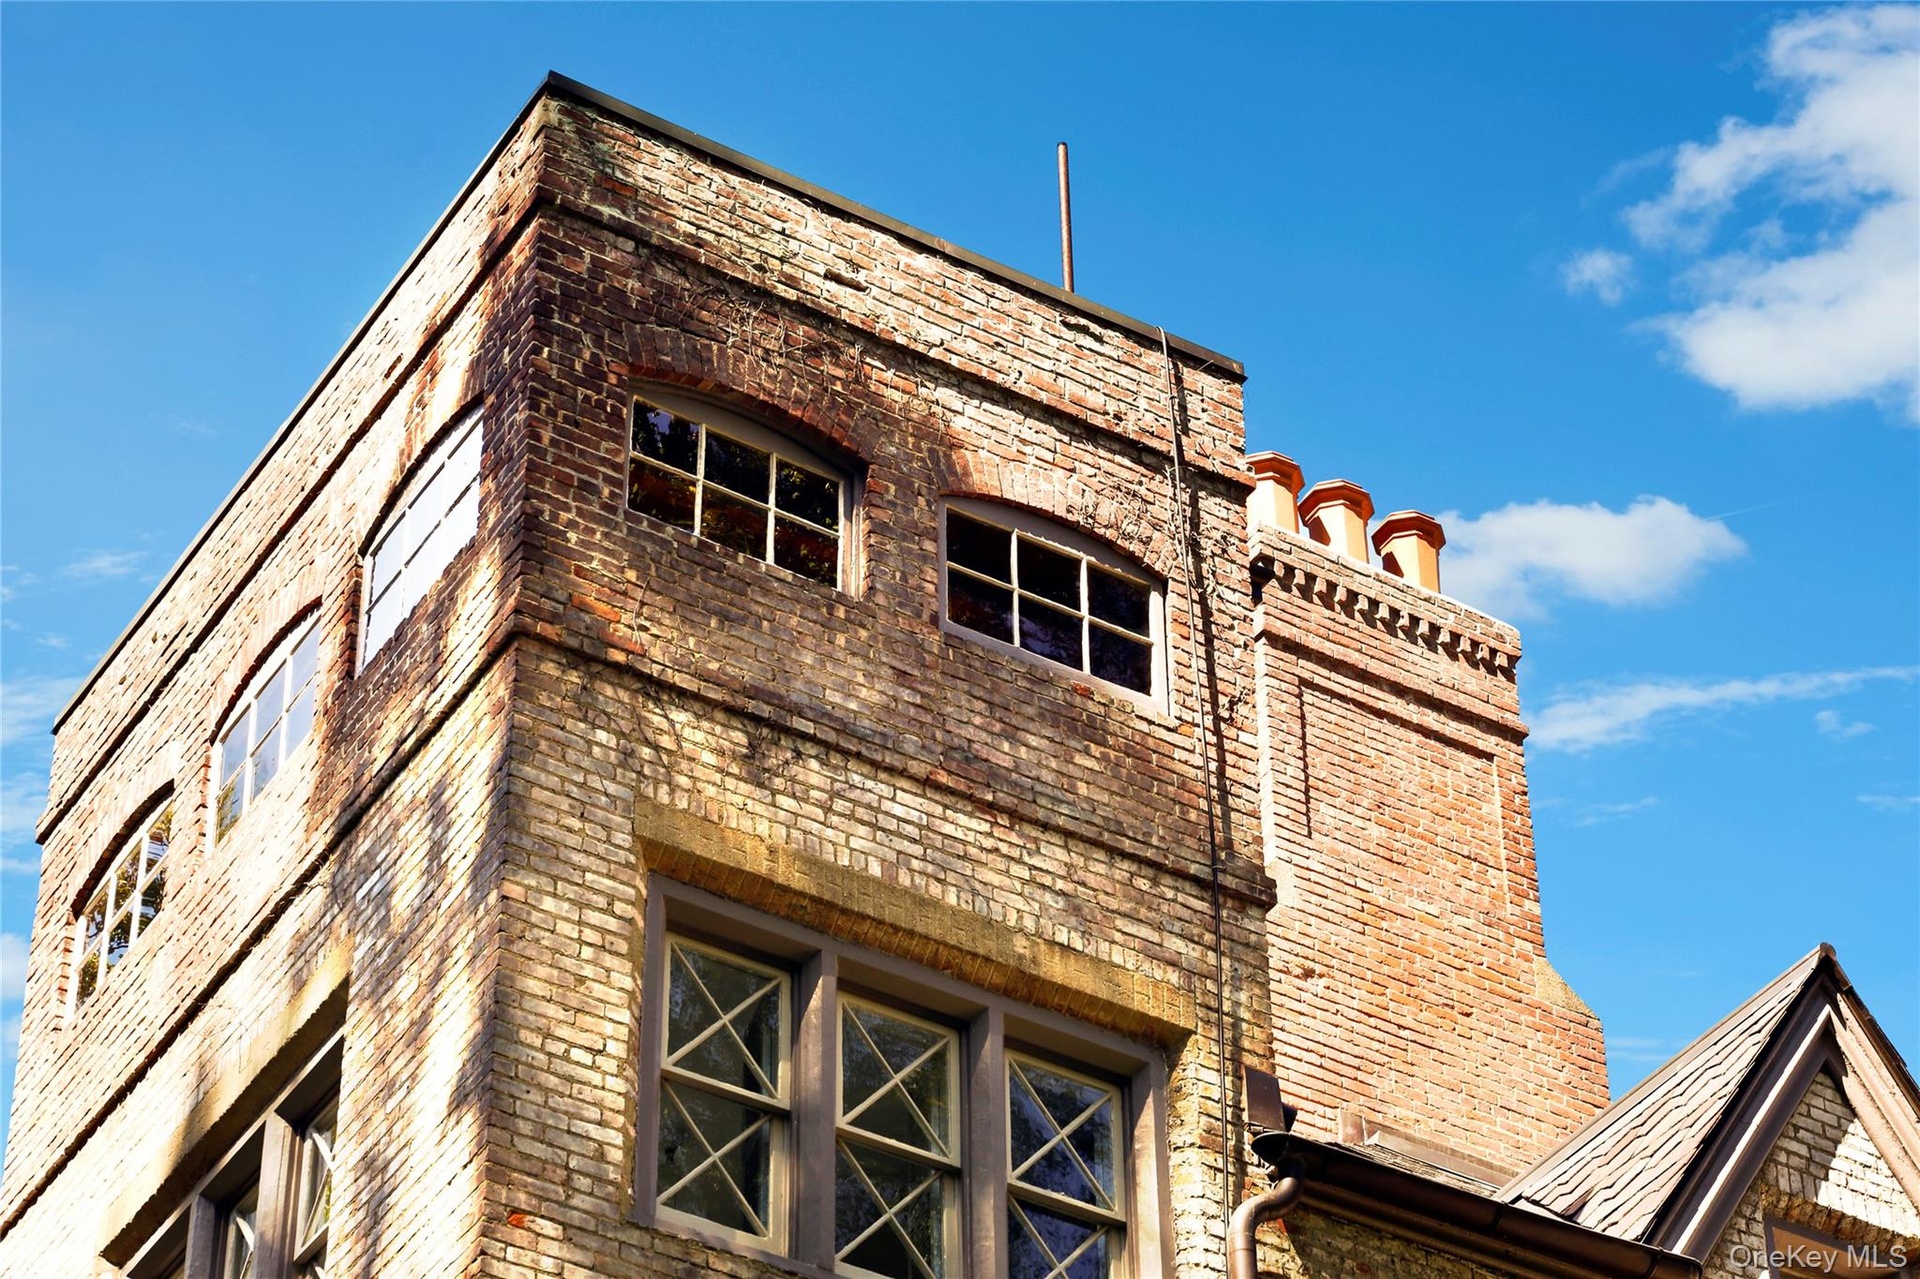
  • View of building exterior
  • View of building exterior
  • View of property
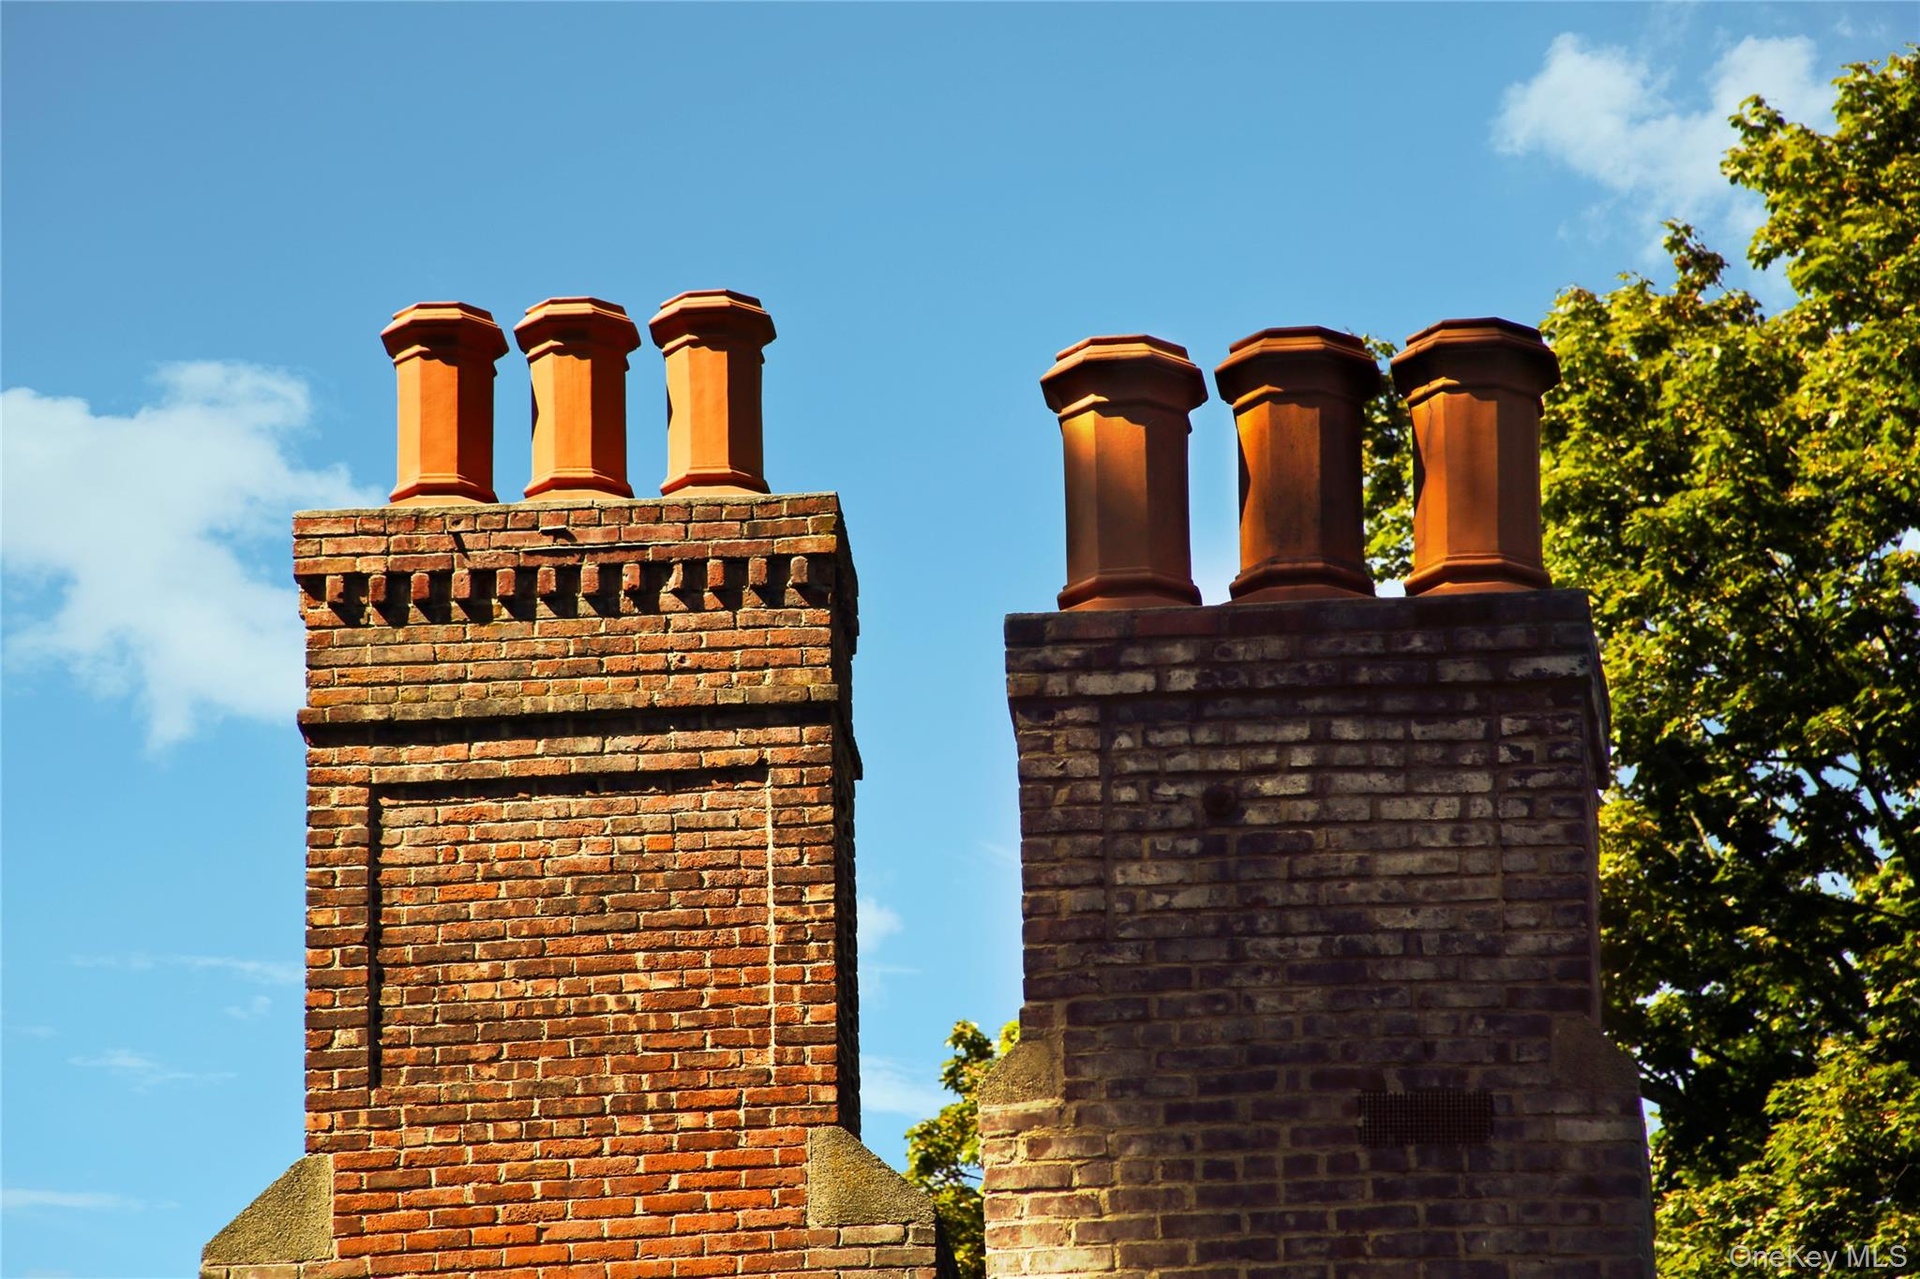
  • Back of house with a lawn, a chimney, brick siding, and a balcony
  • View of front facade featuring covered porch, a chimney, and brick siding
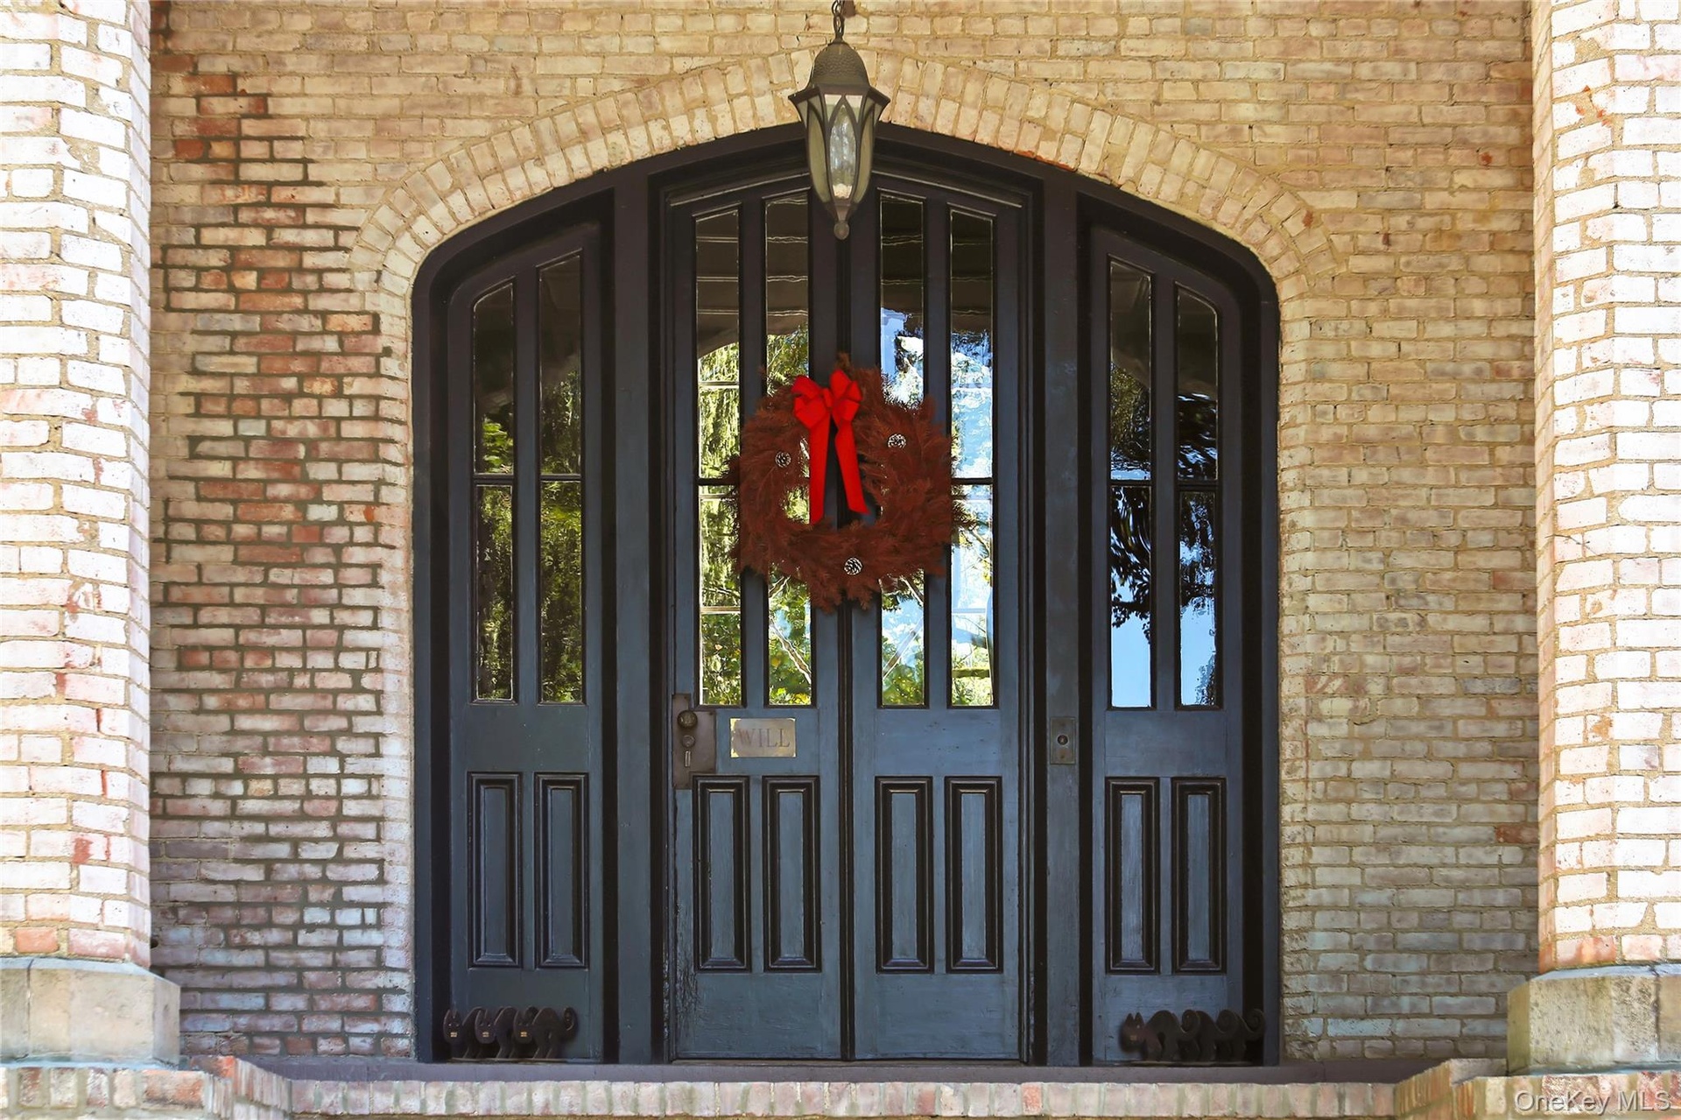
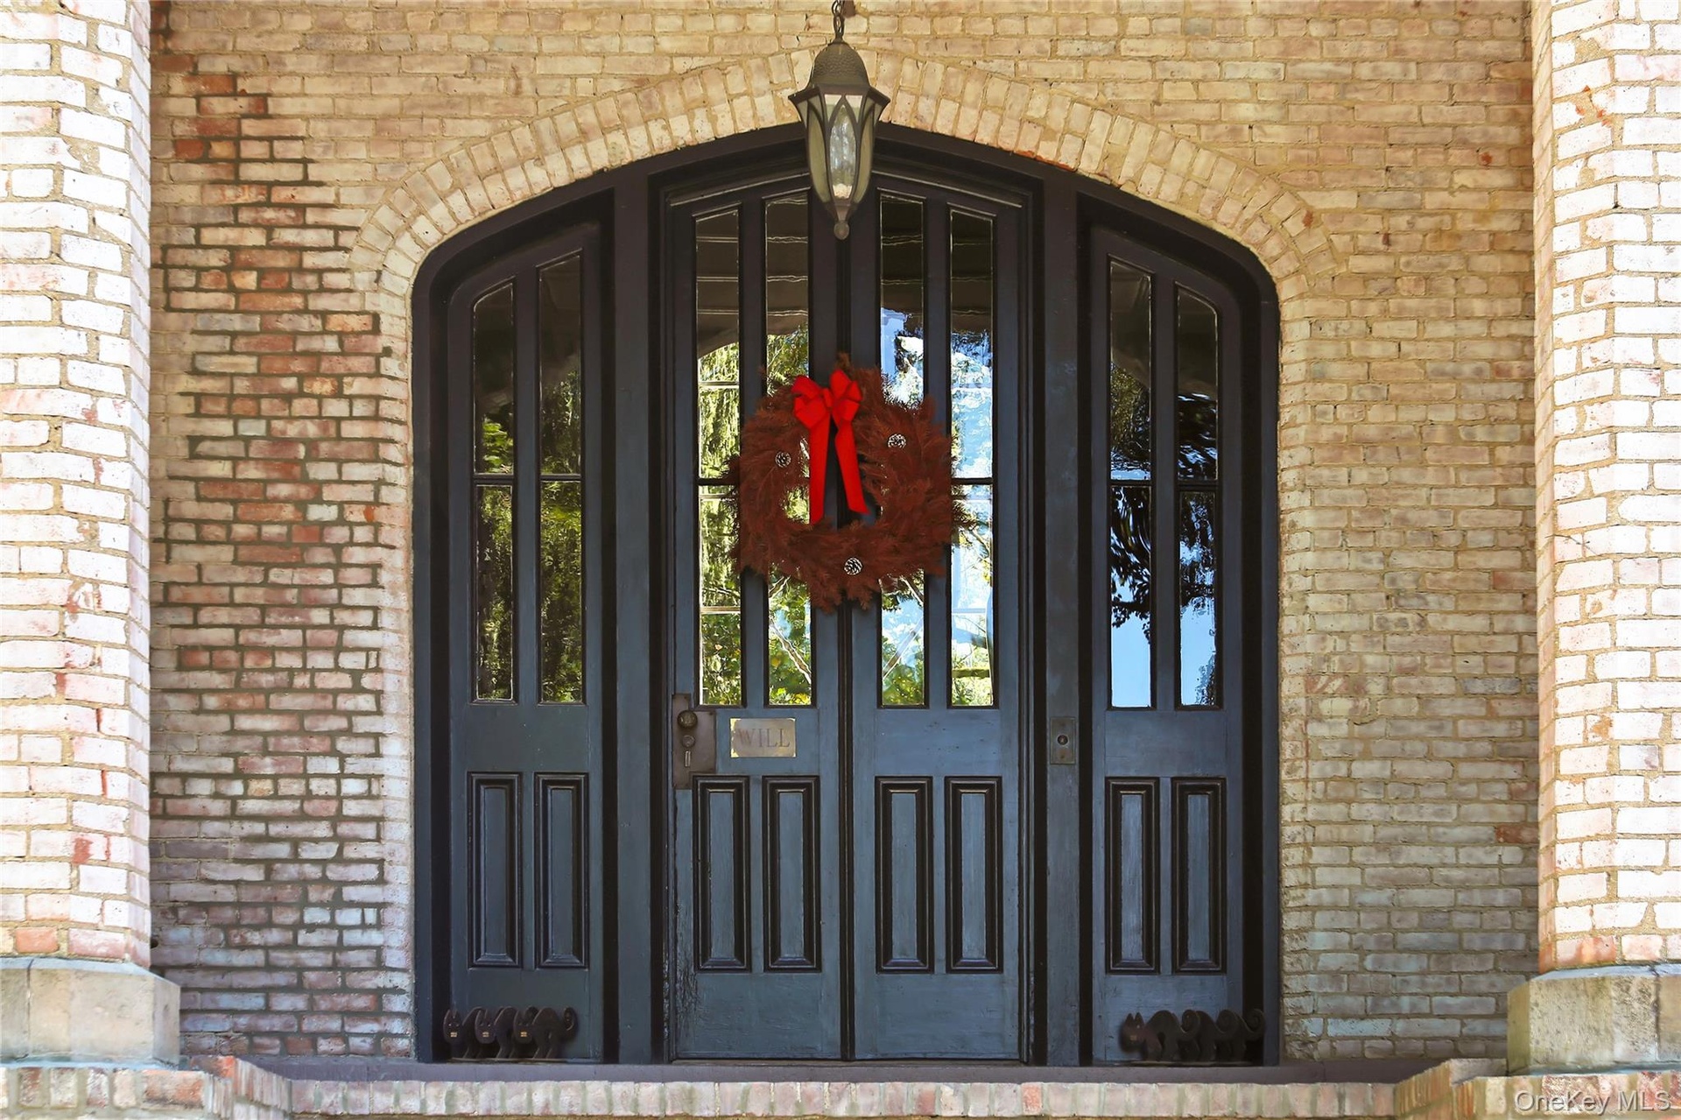
  • Property entrance with brick siding
  • Property entrance with brick siding
  • Property entrance featuring brick siding
  • Property entrance featuring brick siding
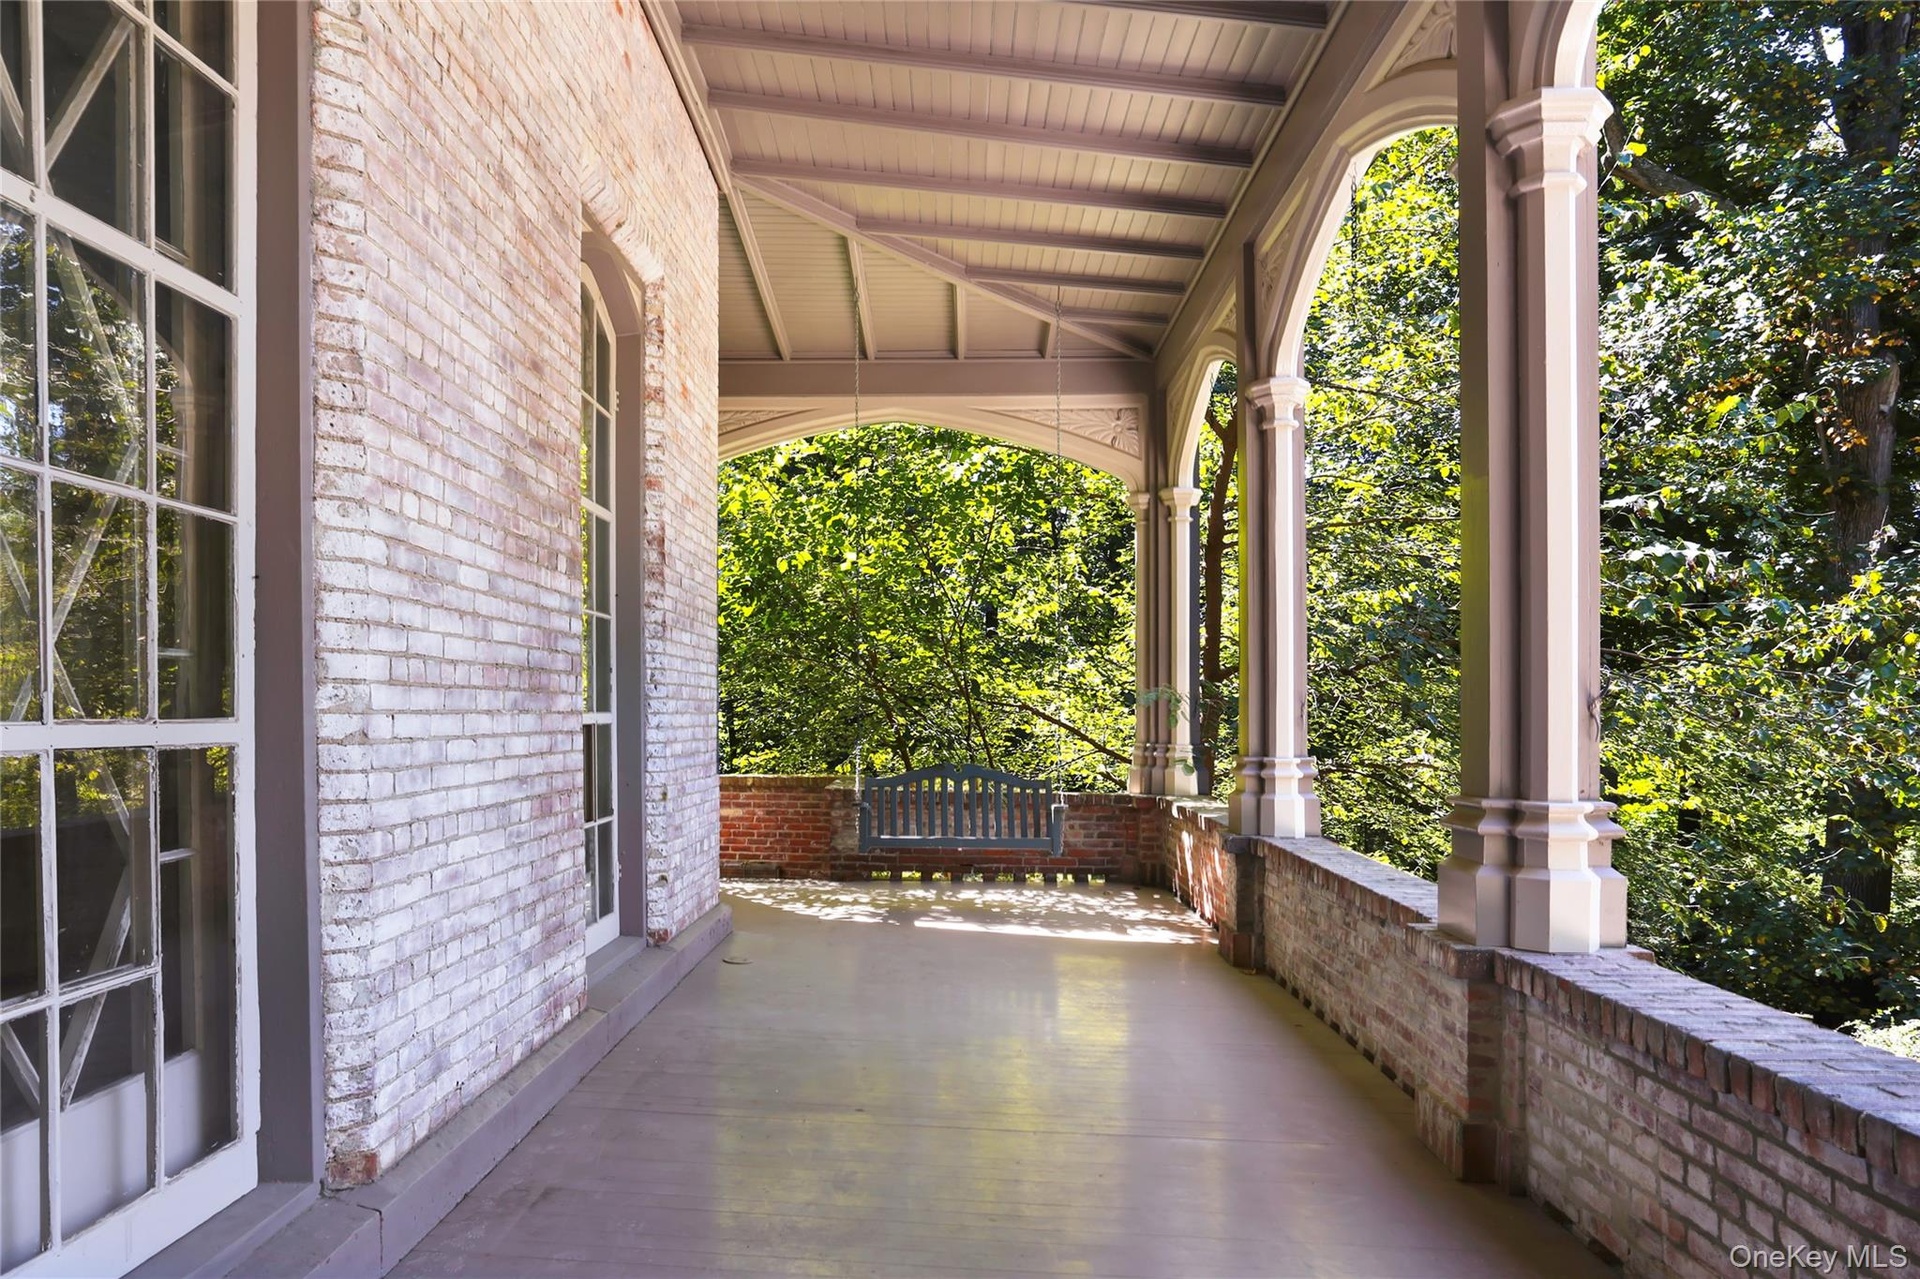
  • View of porch
  • Exterior view
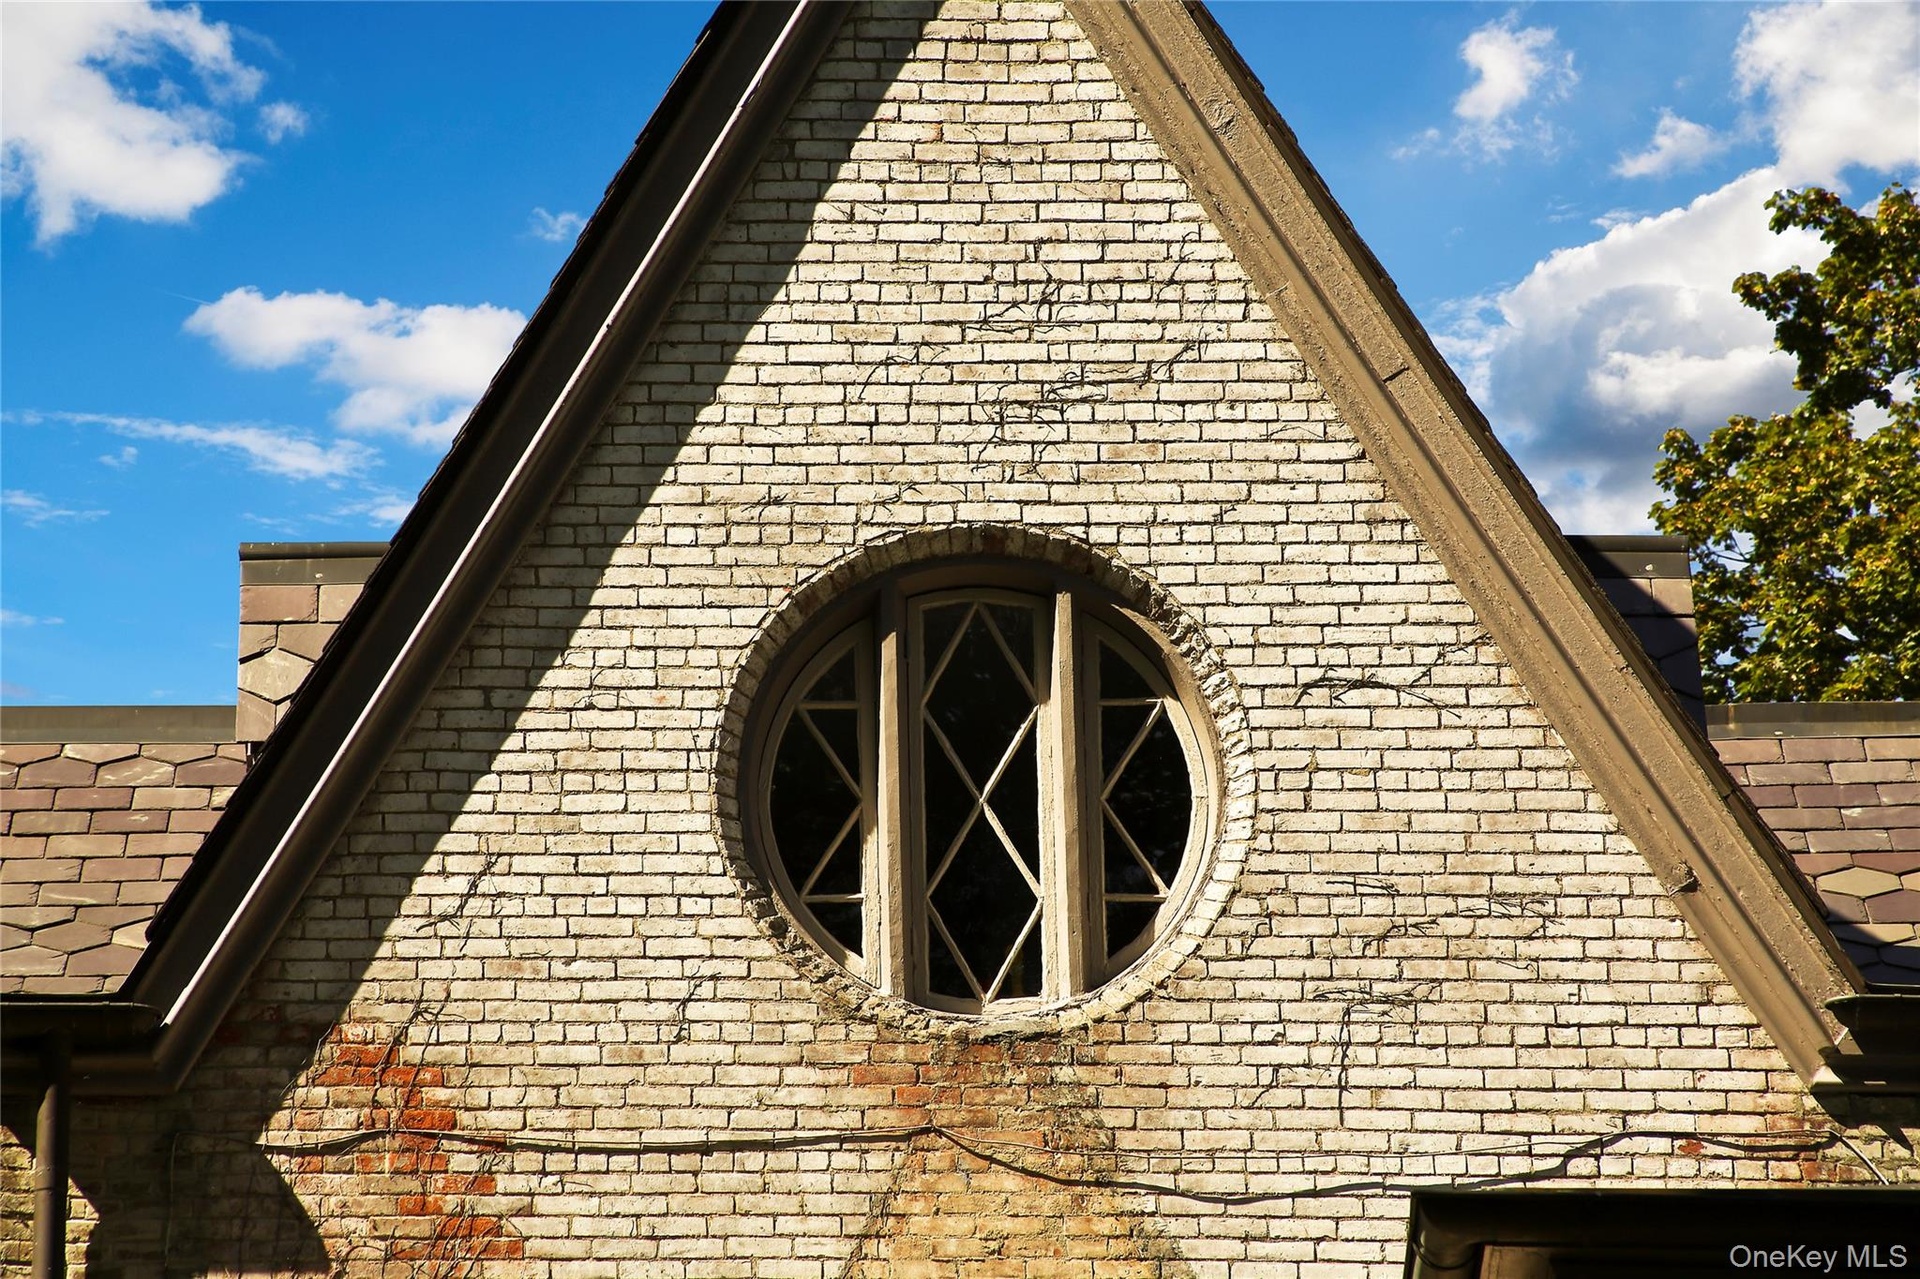
  • View of side of home with a shingled roof and brick siding
  • View of side of home with a shingled roof and brick siding
  • View of building exterior
  • View of building exterior
  • View of building exterior
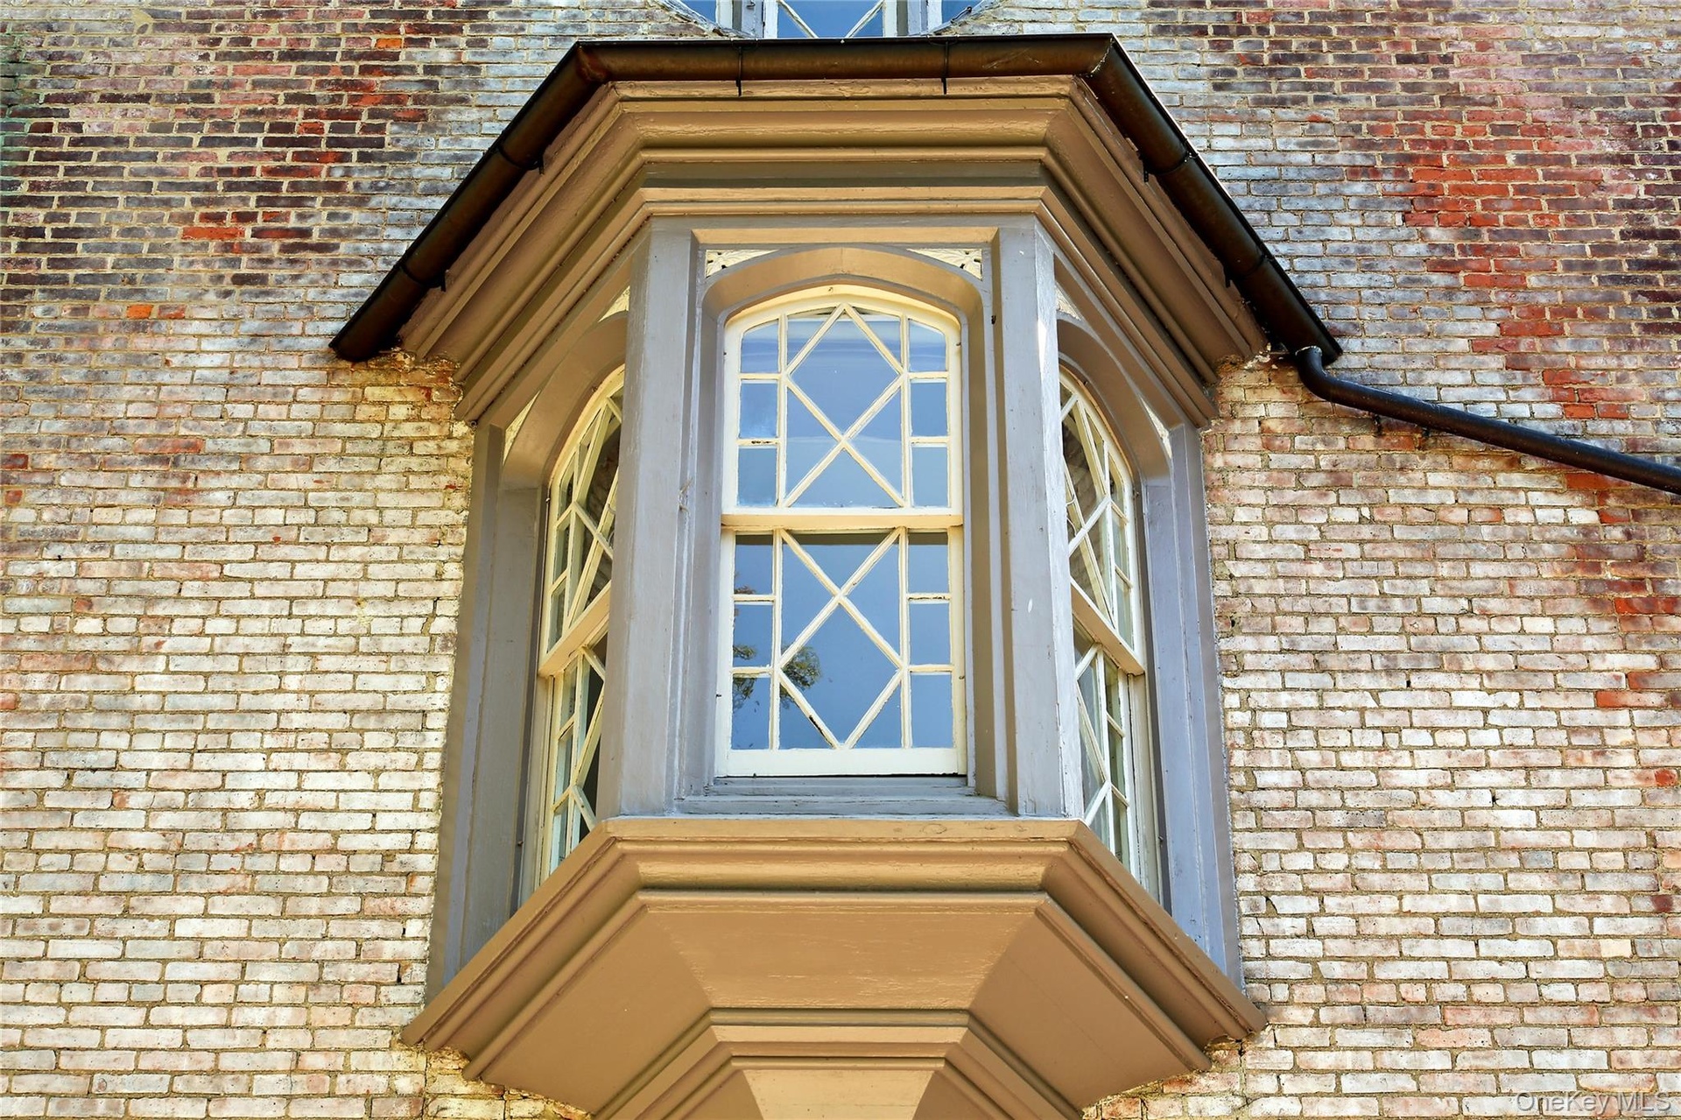
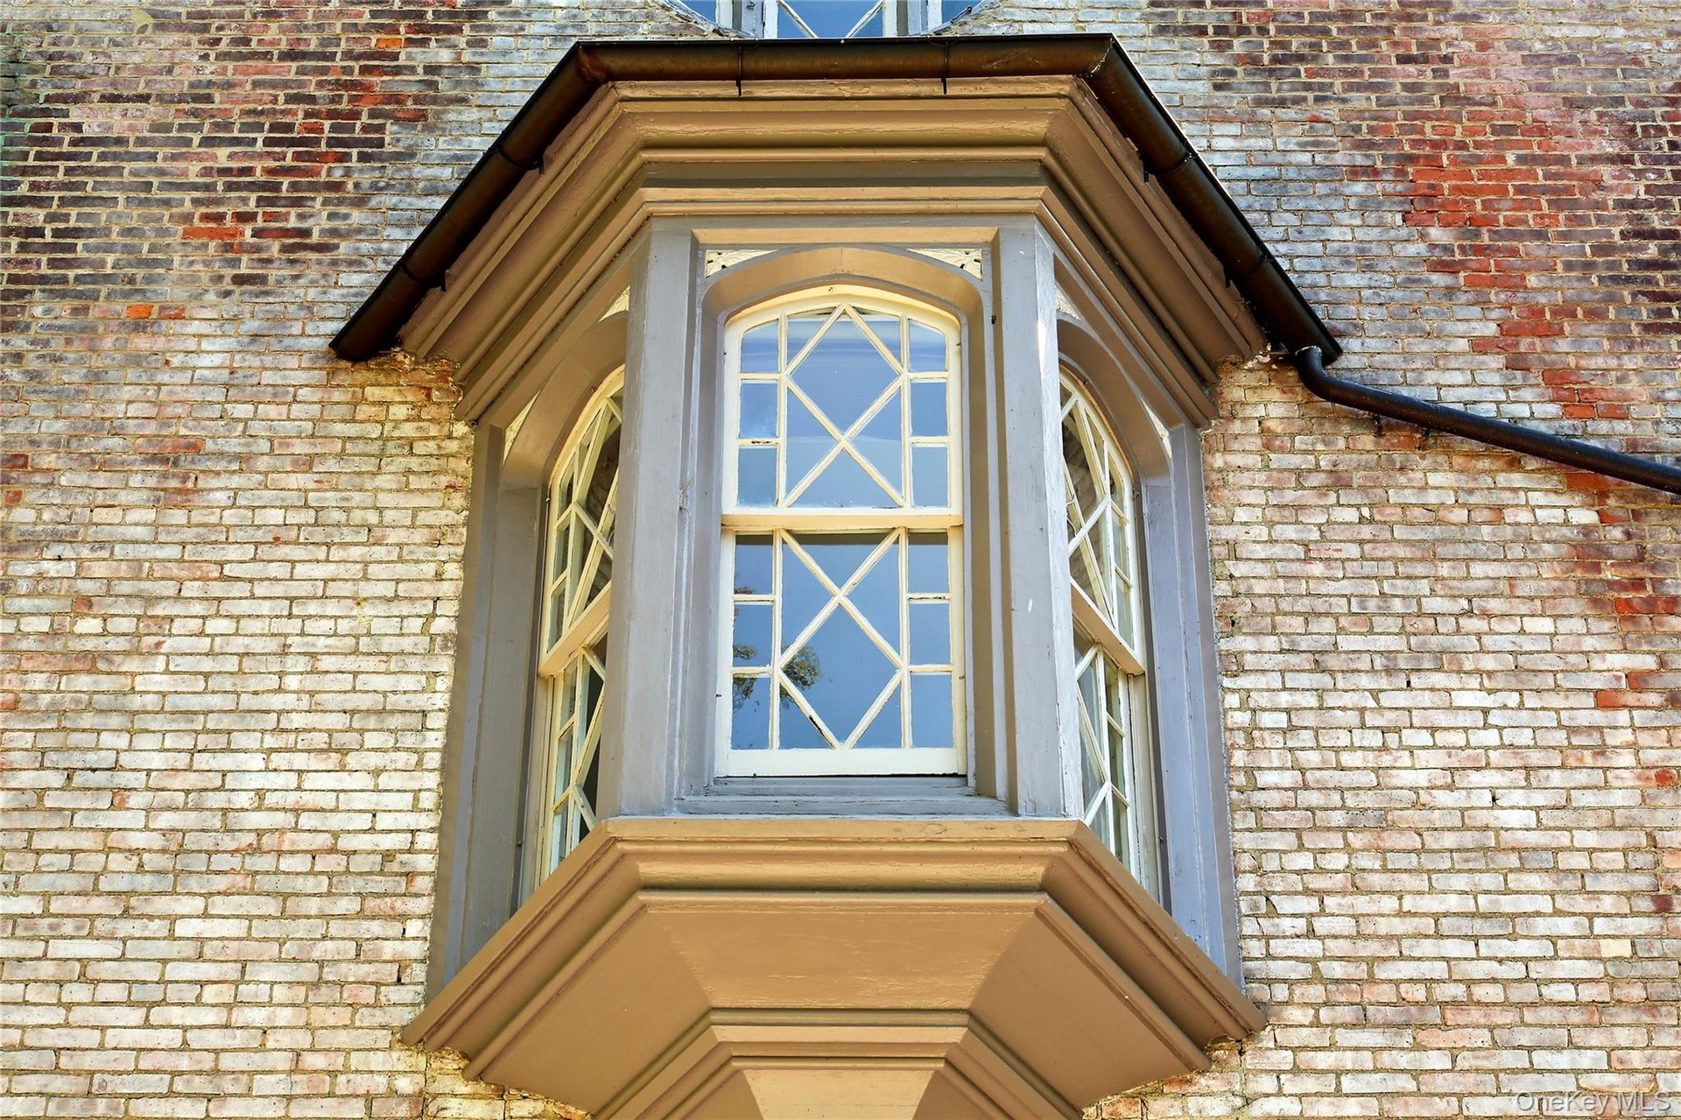
  • oriel window
  • oriel window
  • View of community
  • View of community
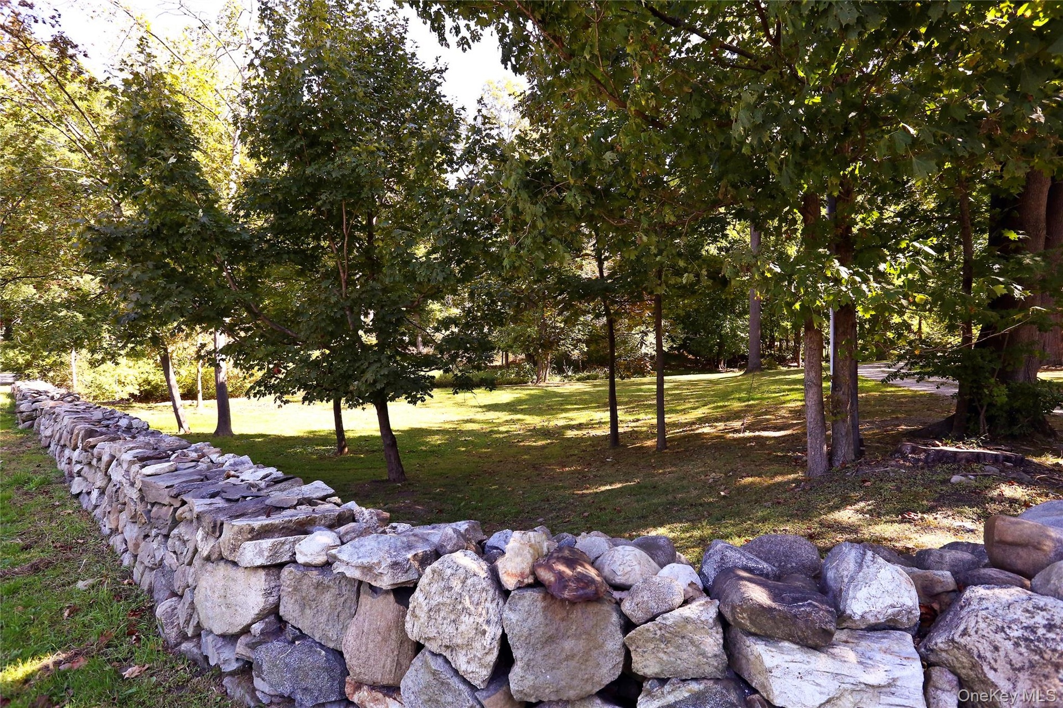
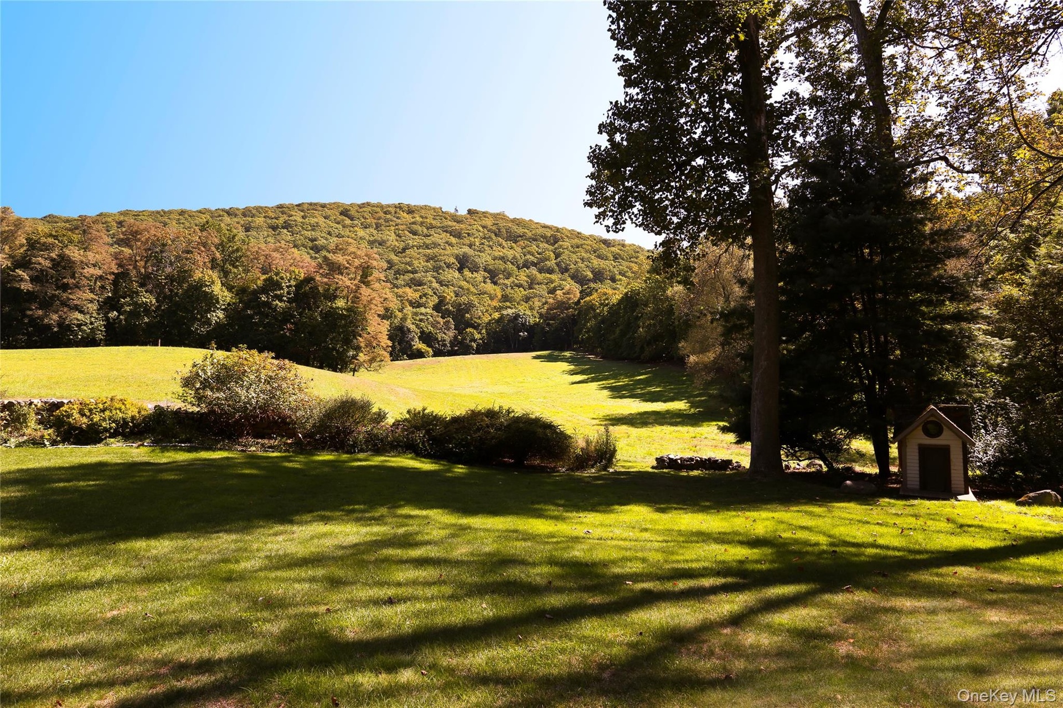
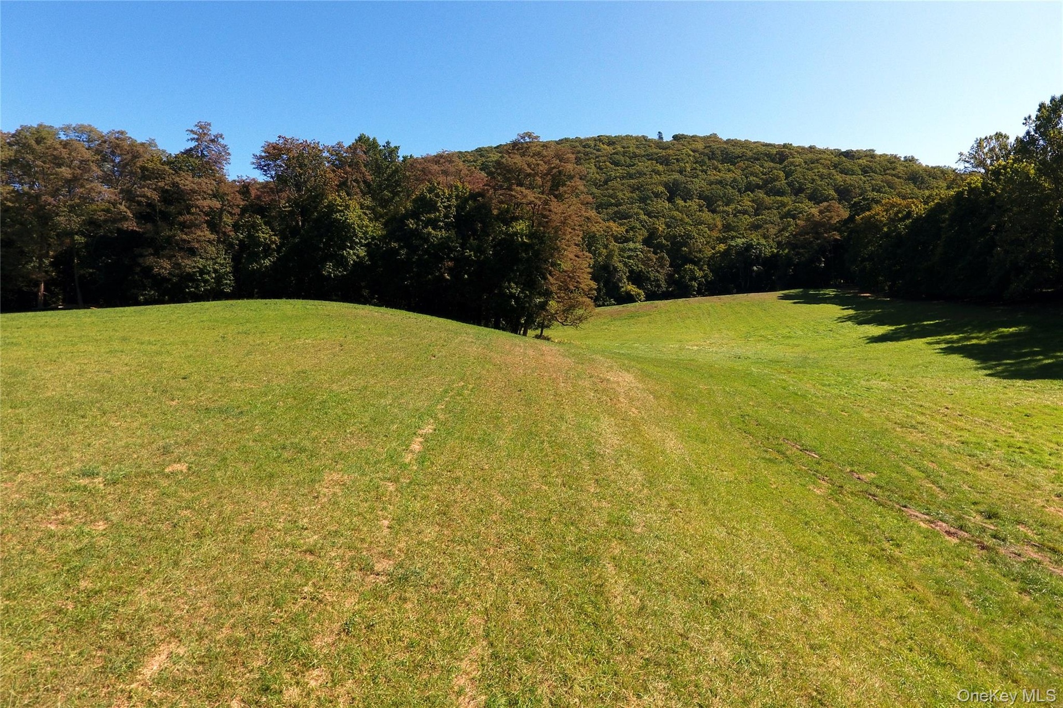
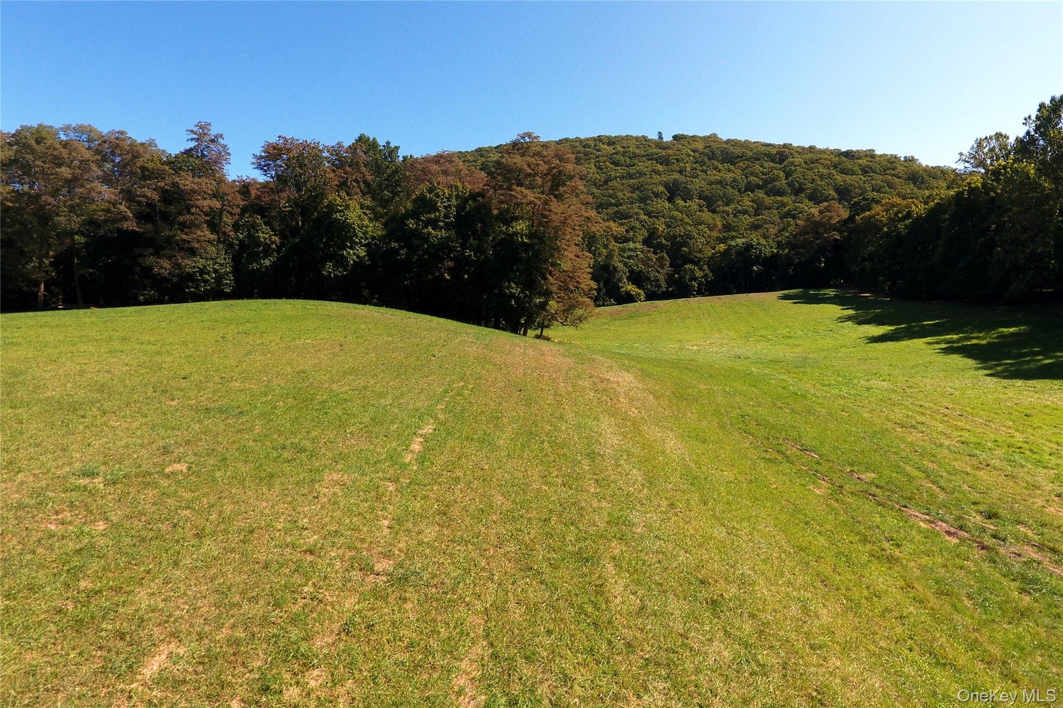
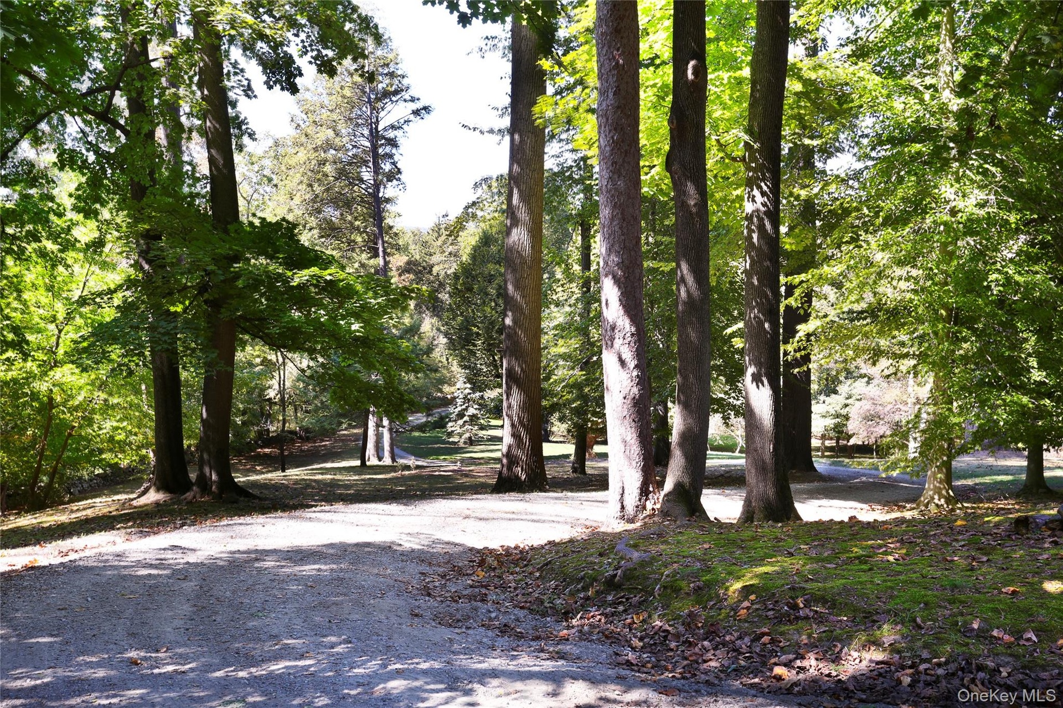
  • View of green lawn
  • View of green lawn
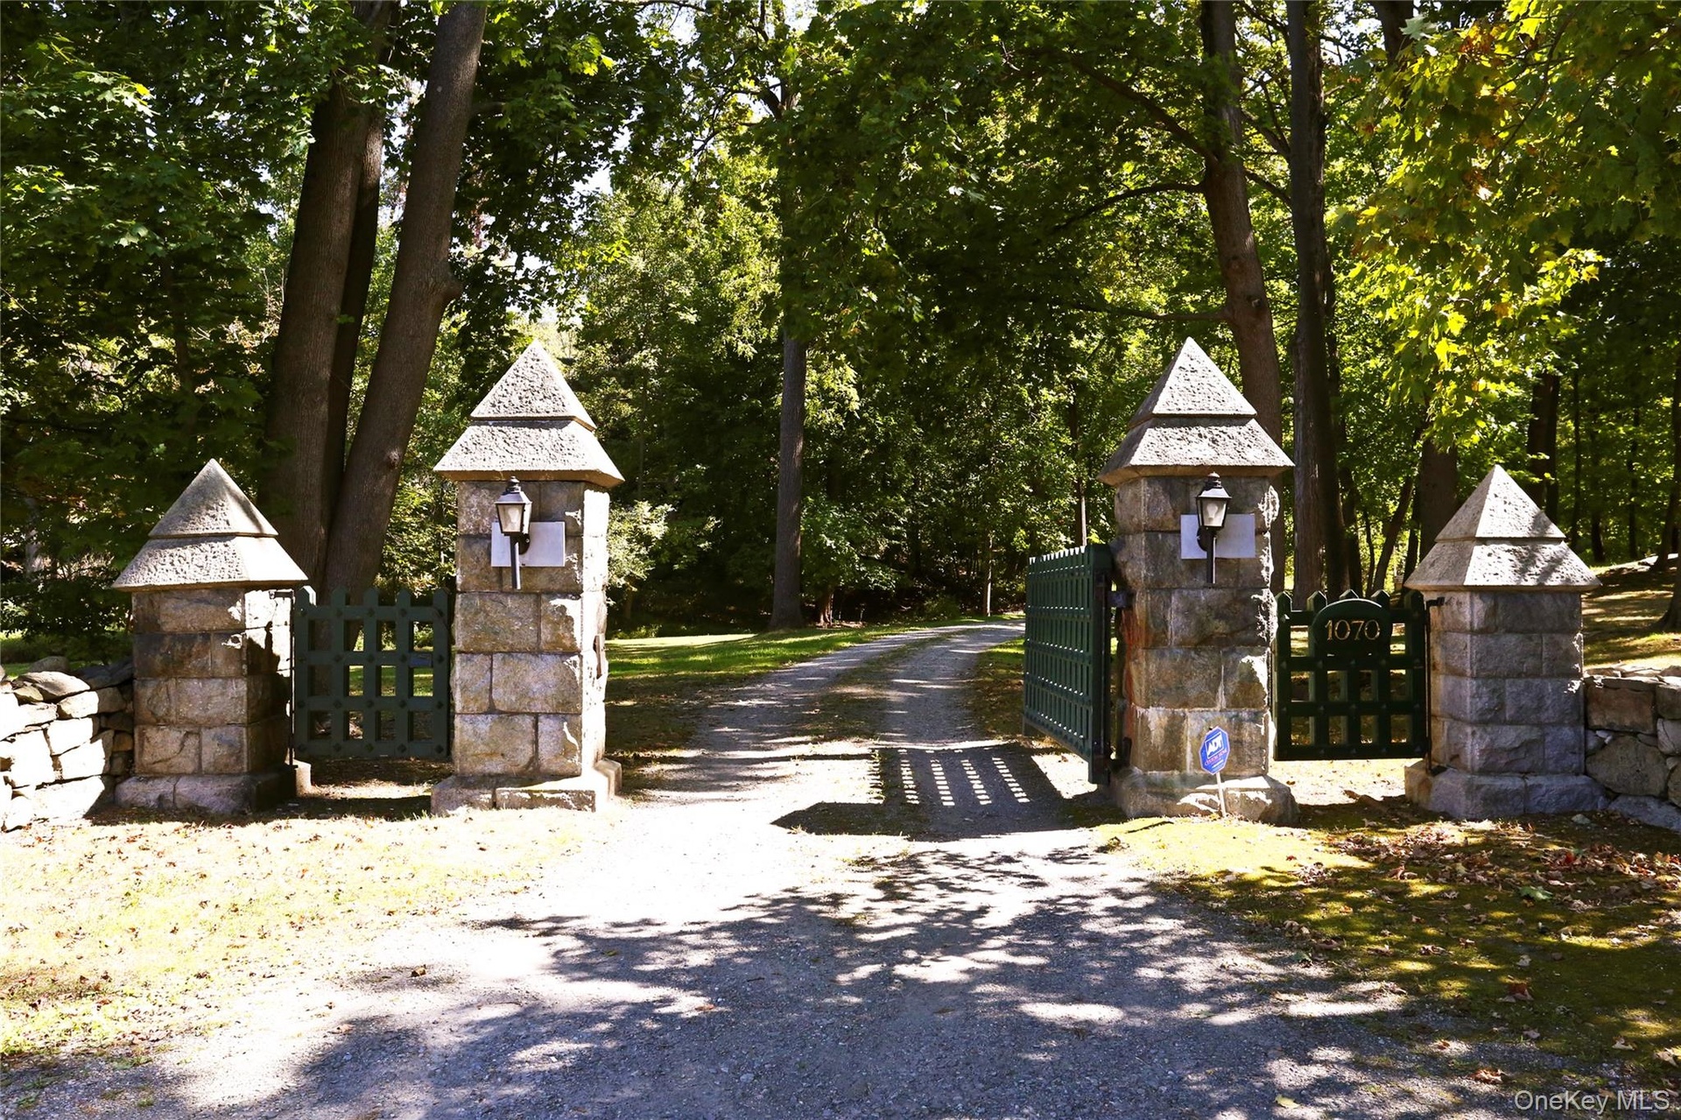
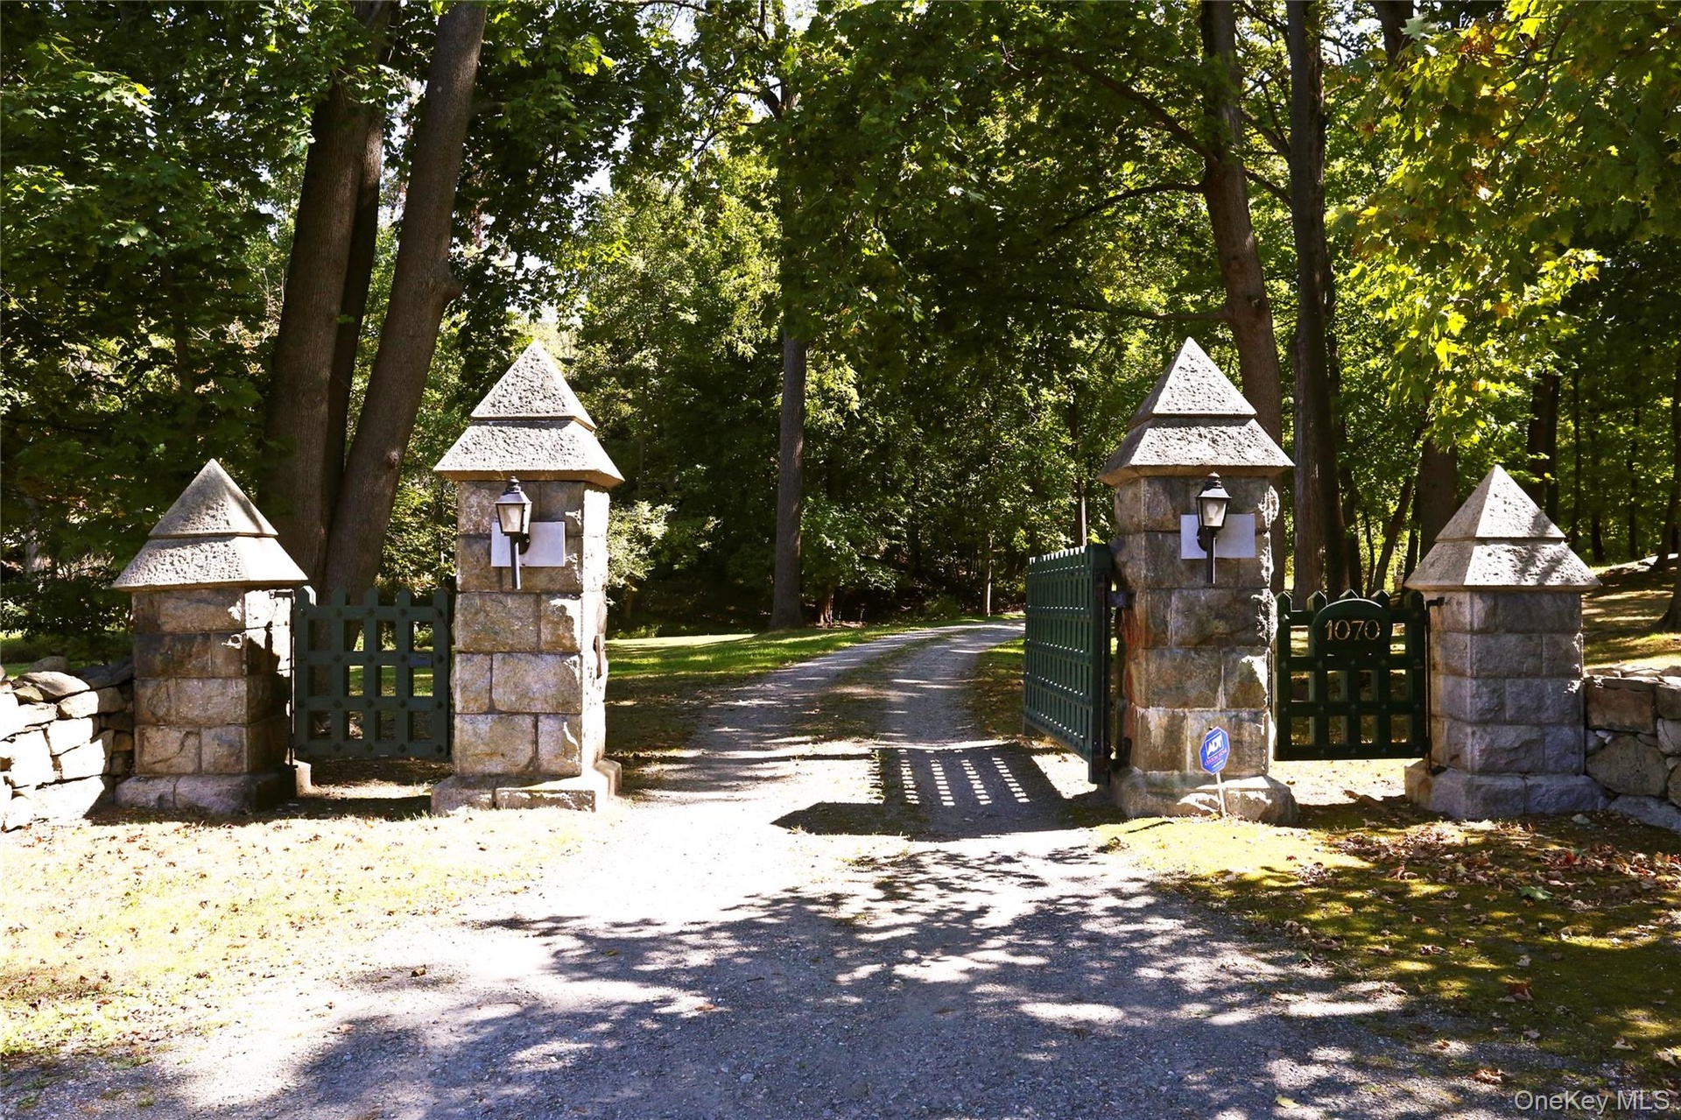
  • View of dirt / gravel driveway with a gate and a gated entry
  • View of dirt / gravel driveway with a gate and a gated entry
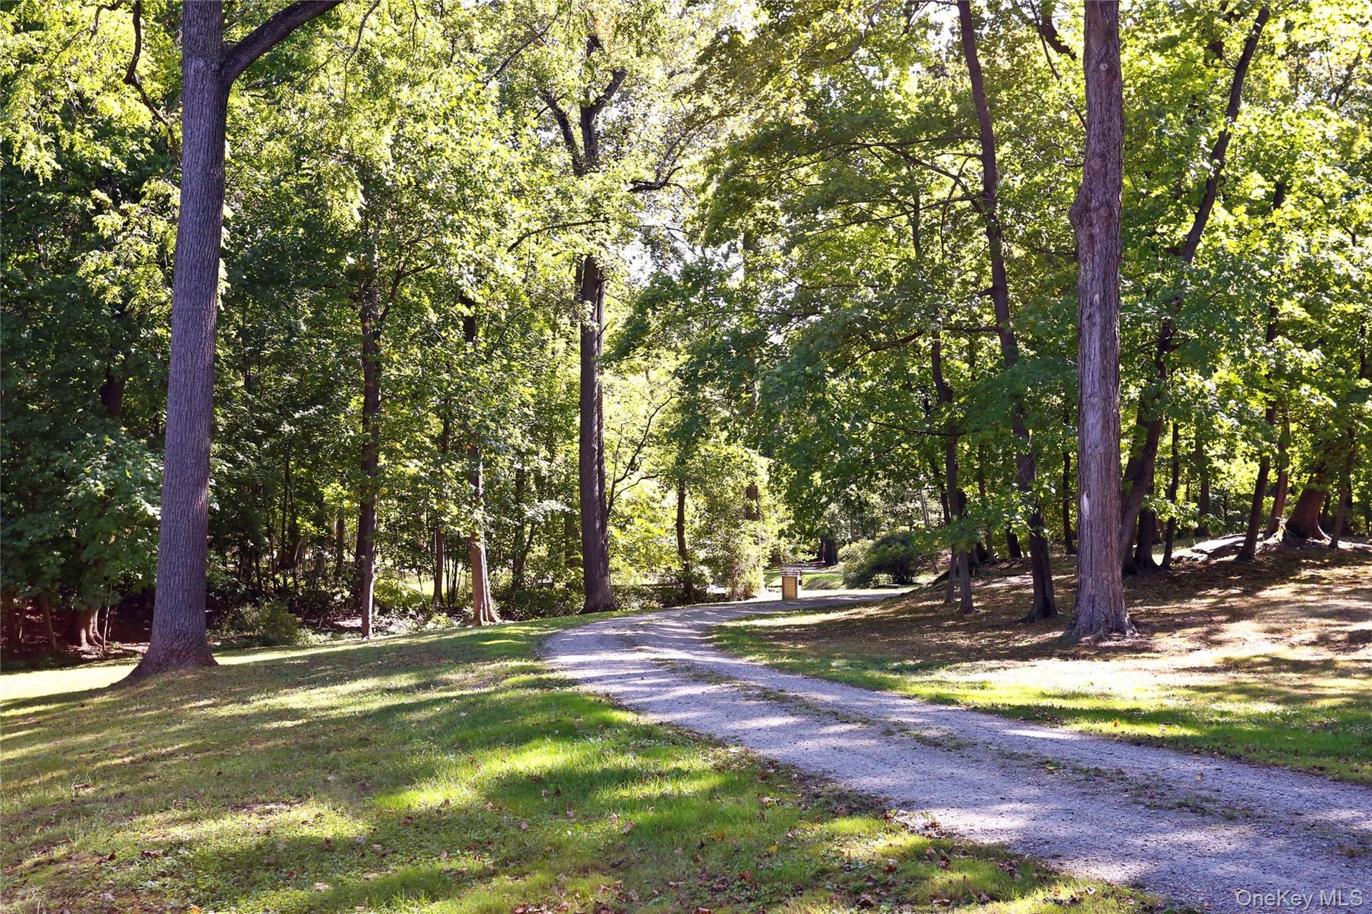
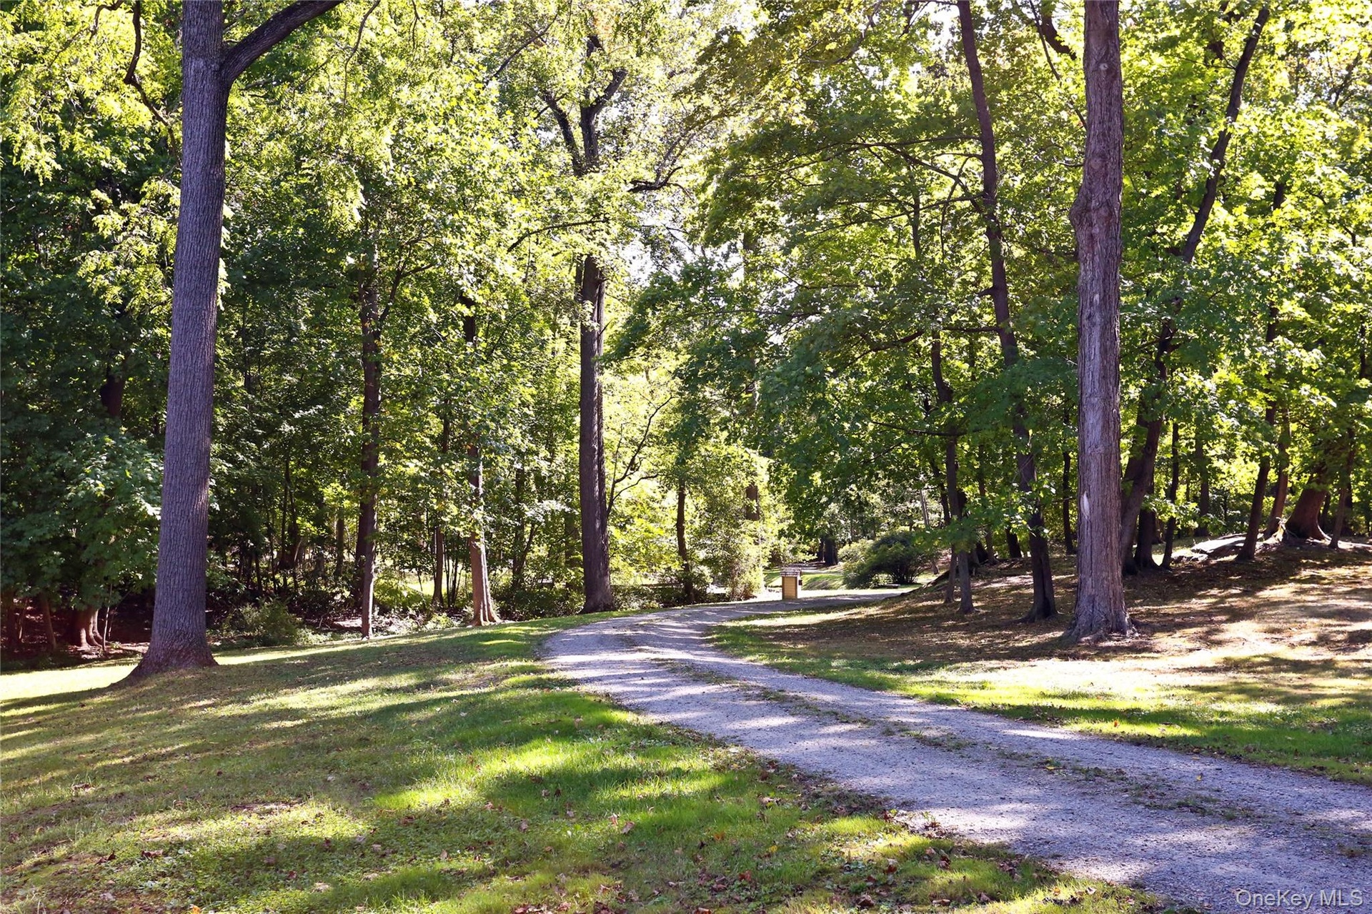
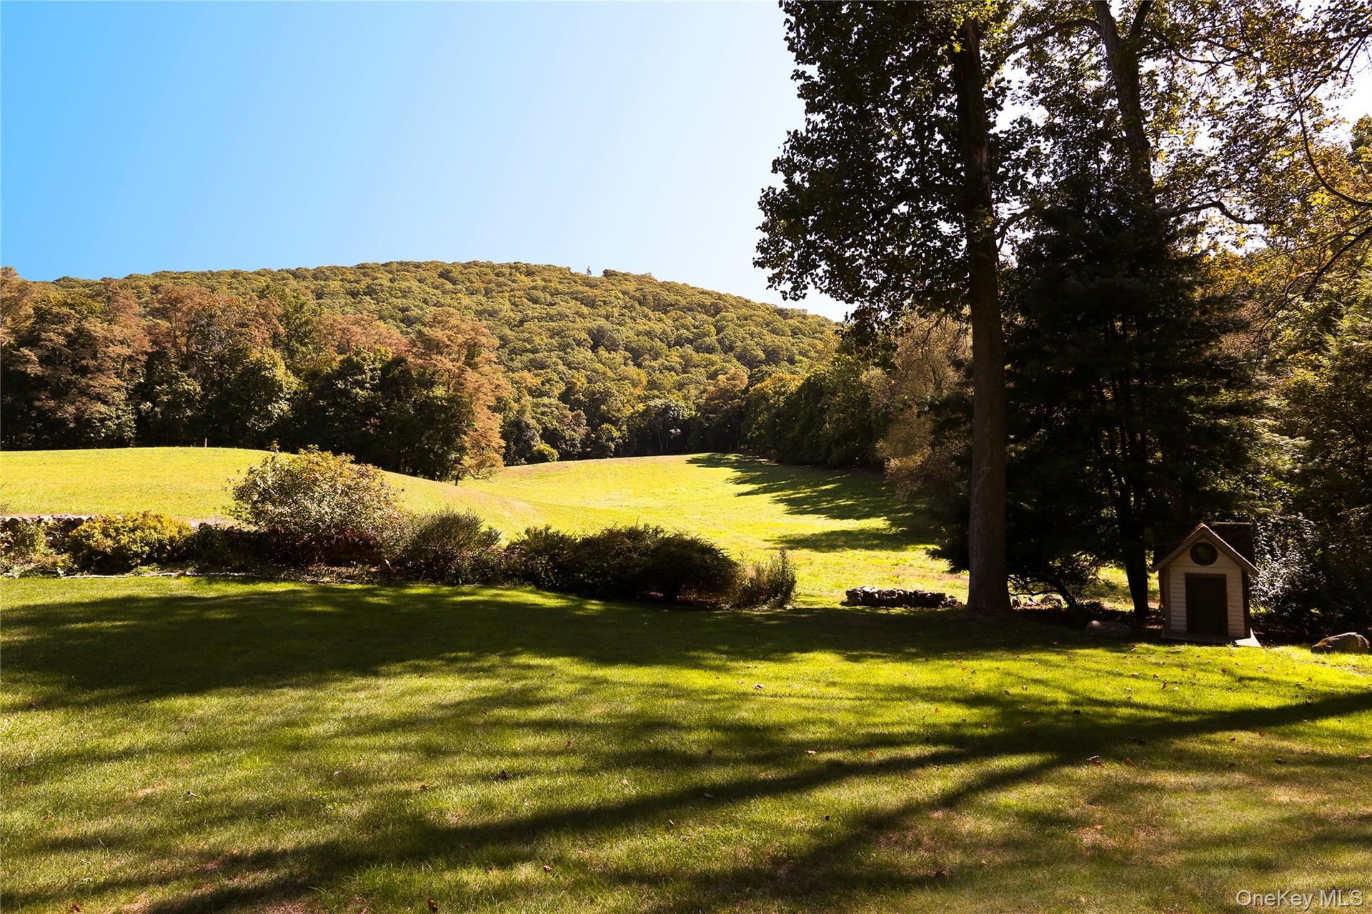
  • View of property's community with a yard and a forest view
  • View of property's community with a yard and a forest view
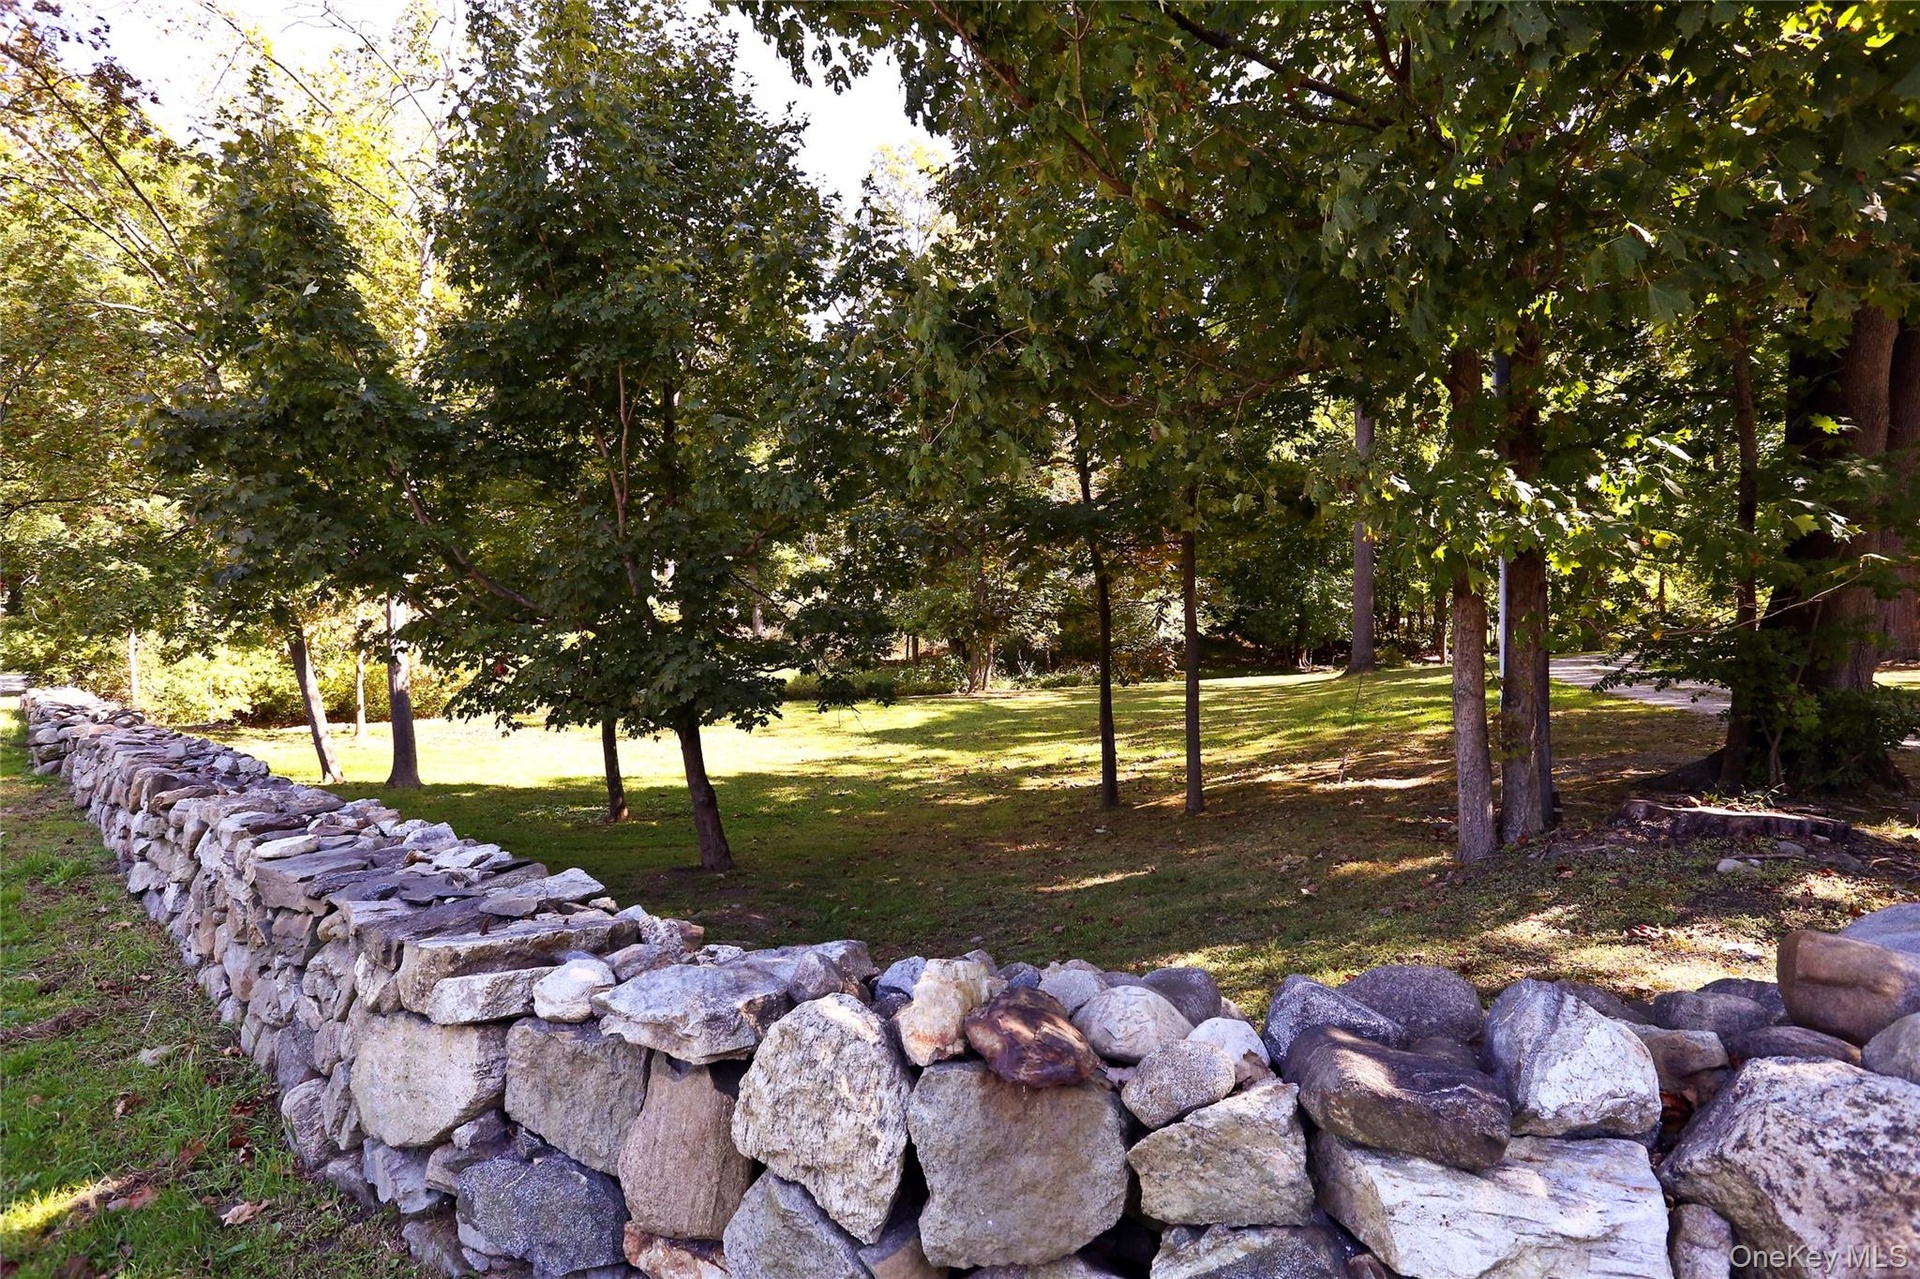
  • View of green lawn featuring a view of trees
  • View of green lawn featuring a view of trees
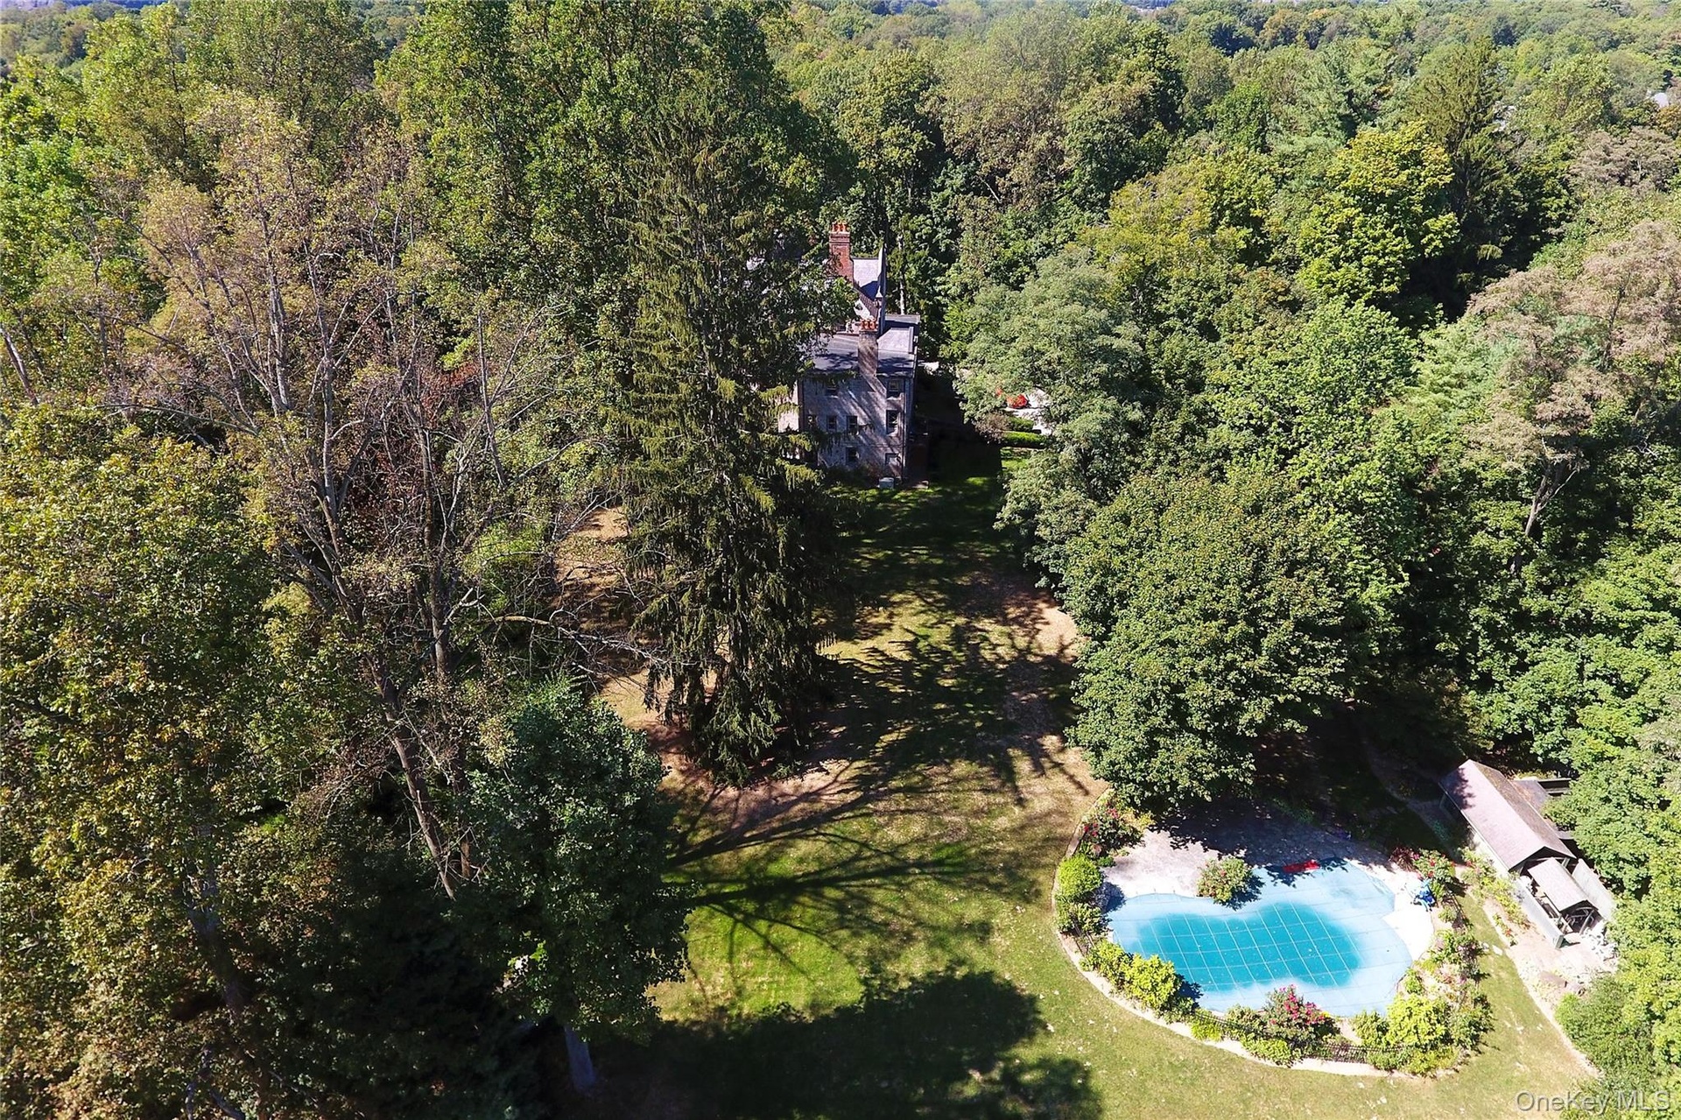
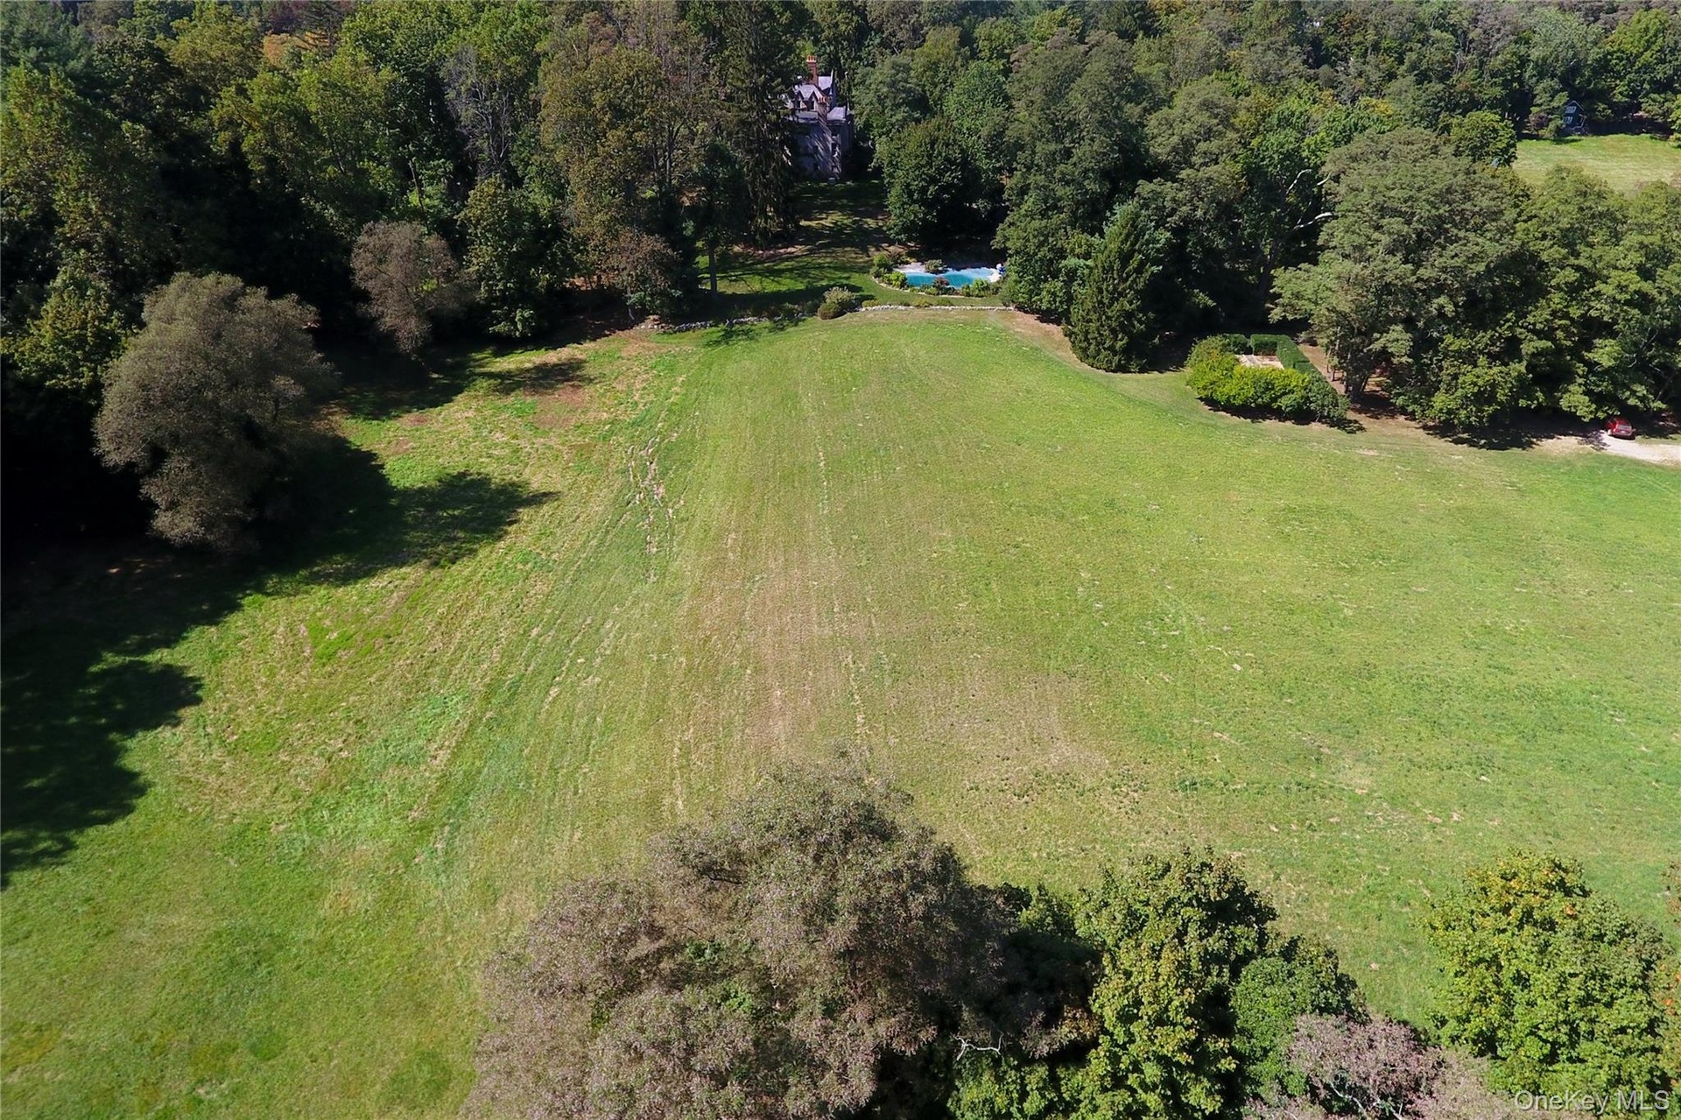
  • Drone / aerial view of home and a pool

  • Aerial overview of property's location with a forest
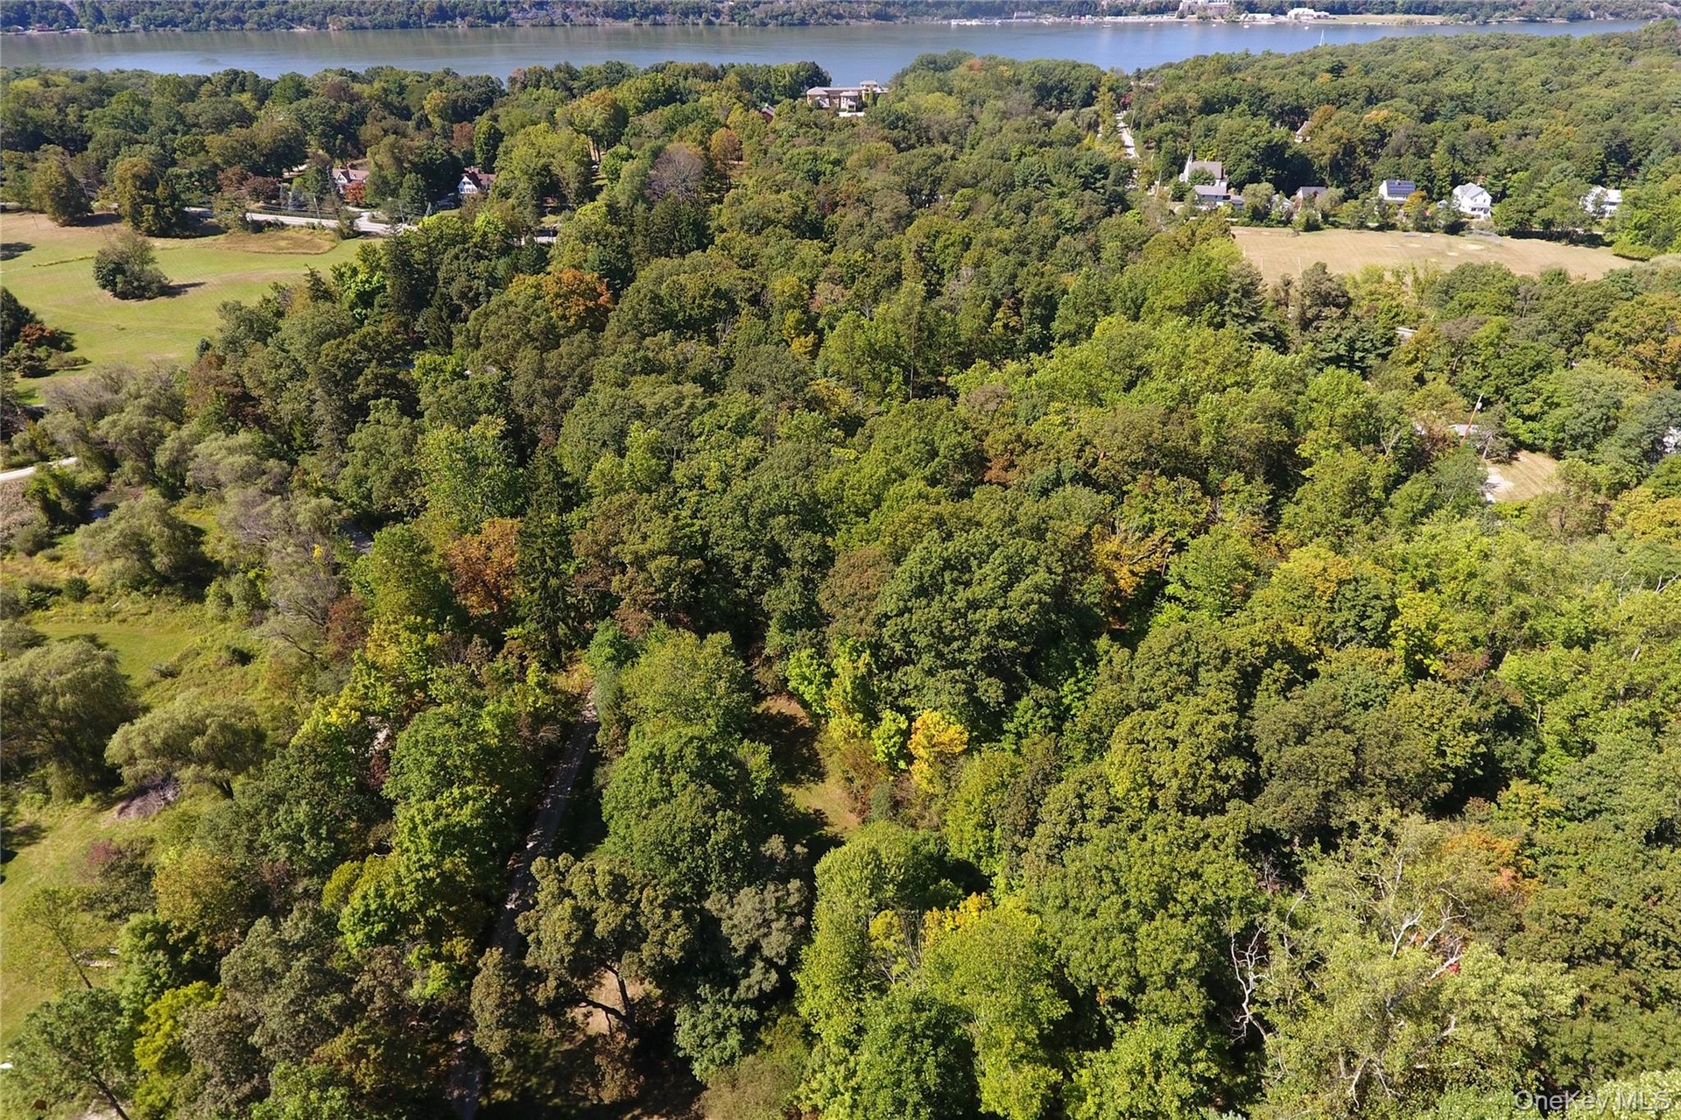
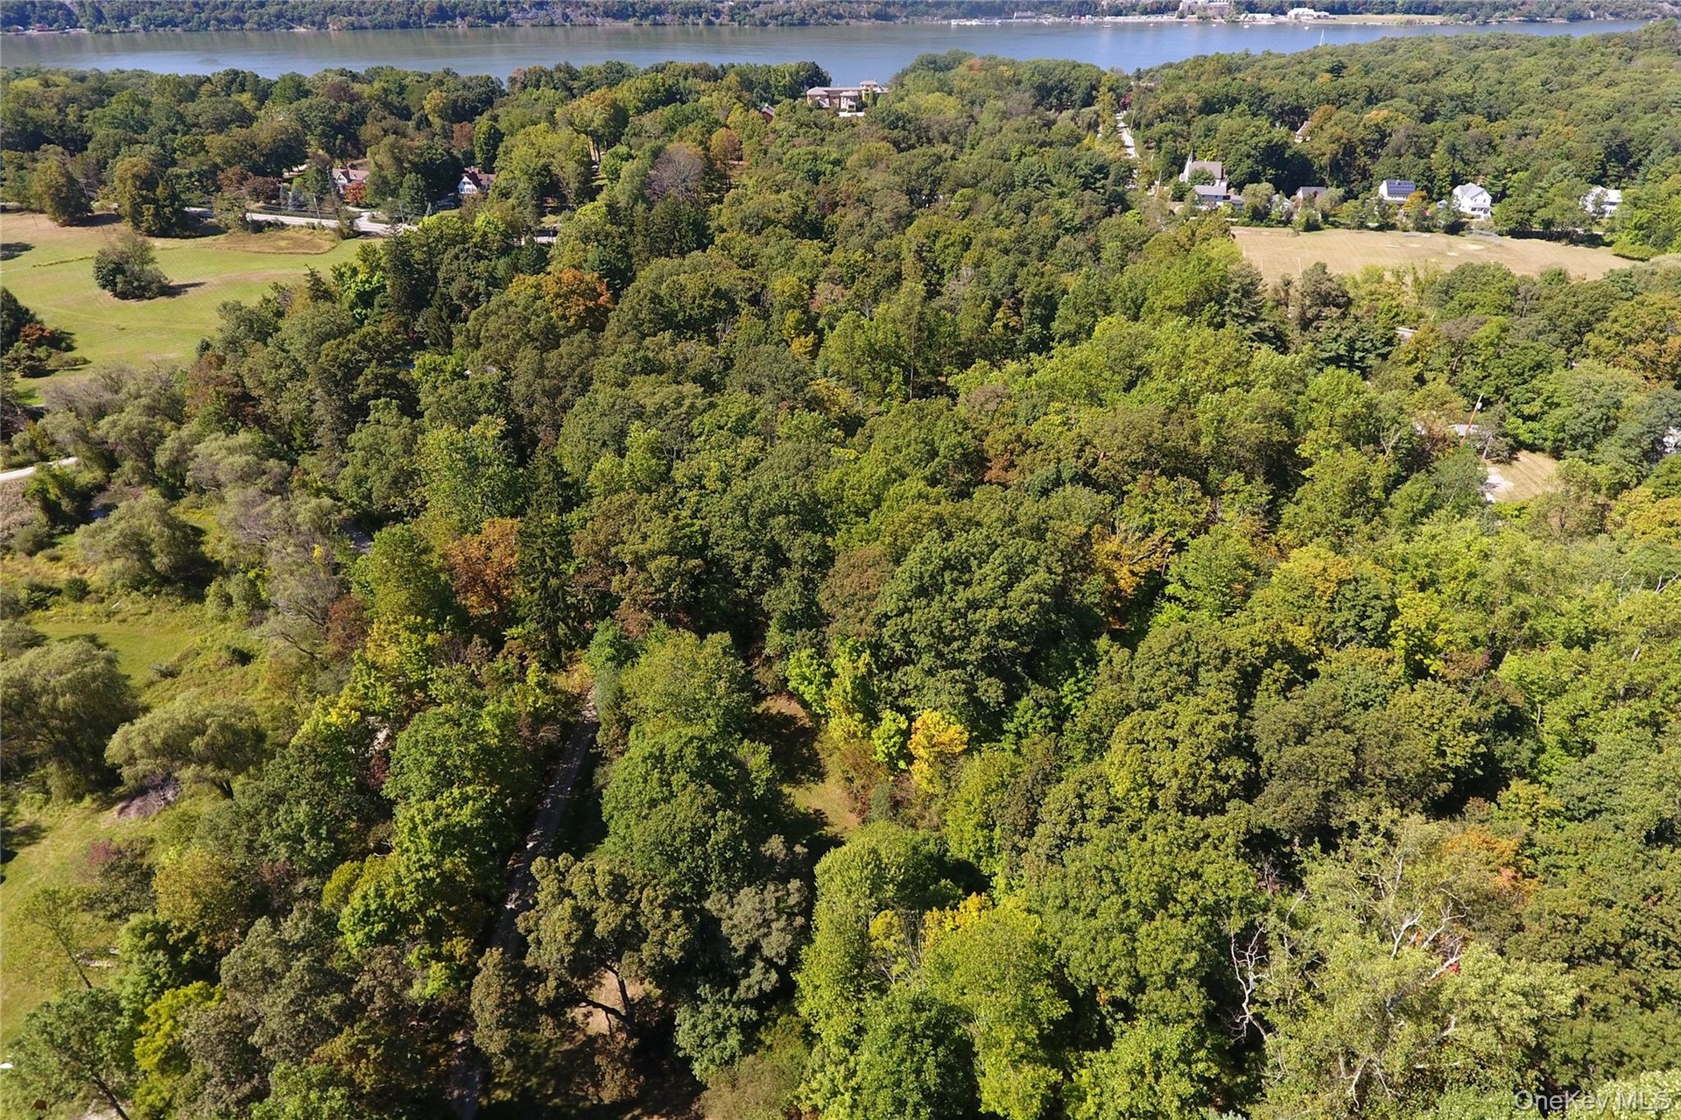
  • Aerial view of property and surrounding area with a forest and a large body of water
  • Aerial view of property and surrounding area with a forest and a large body of water
  • Aerial view of property and surrounding area with a forest
  • Aerial view of property and surrounding area with a forest
  • View of surrounding community

Contact

Bridgehampton, NY
2415 Montauk Highway PO Box 742, Bridgehampton, NY 11932
Phone: +1 631-353-3427
Fax: +1 631-614-7858
hamptonsinfo@nestseekers.com
Listing Courtesy of Coldwell Banker Realty
​
Nest Seekers Logo
Loading...