Nest Seekers

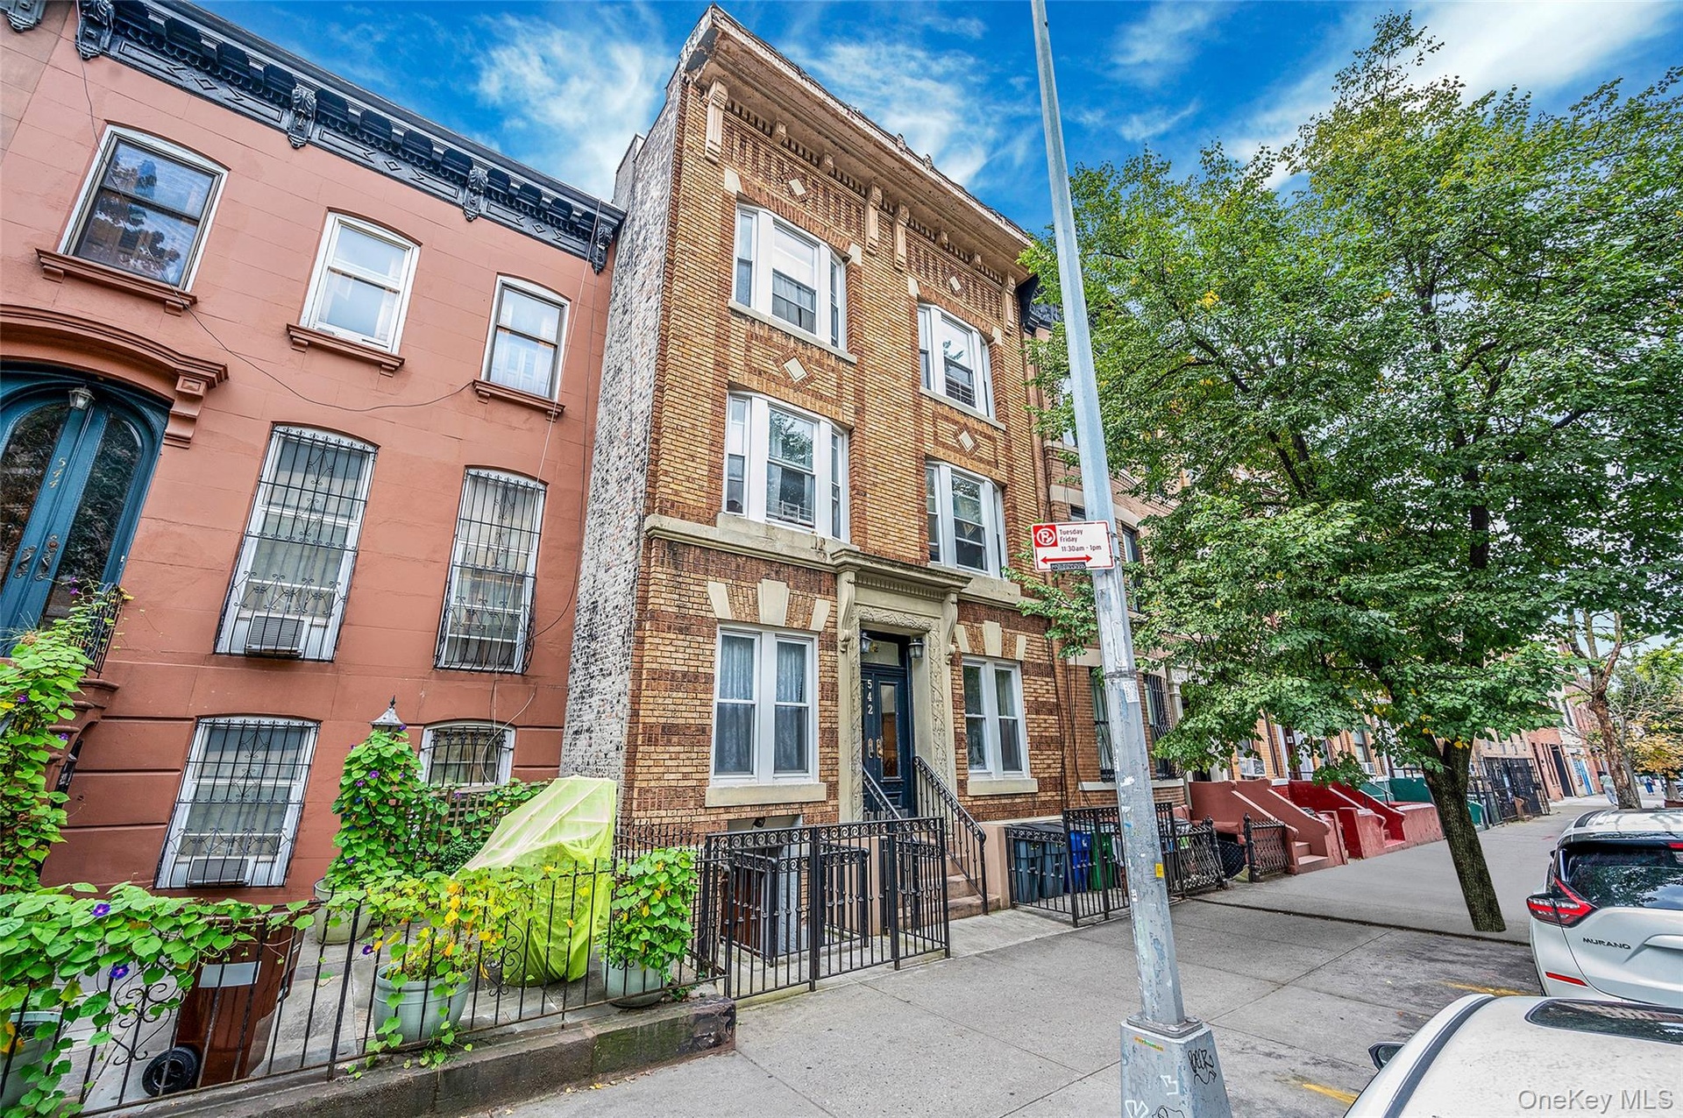
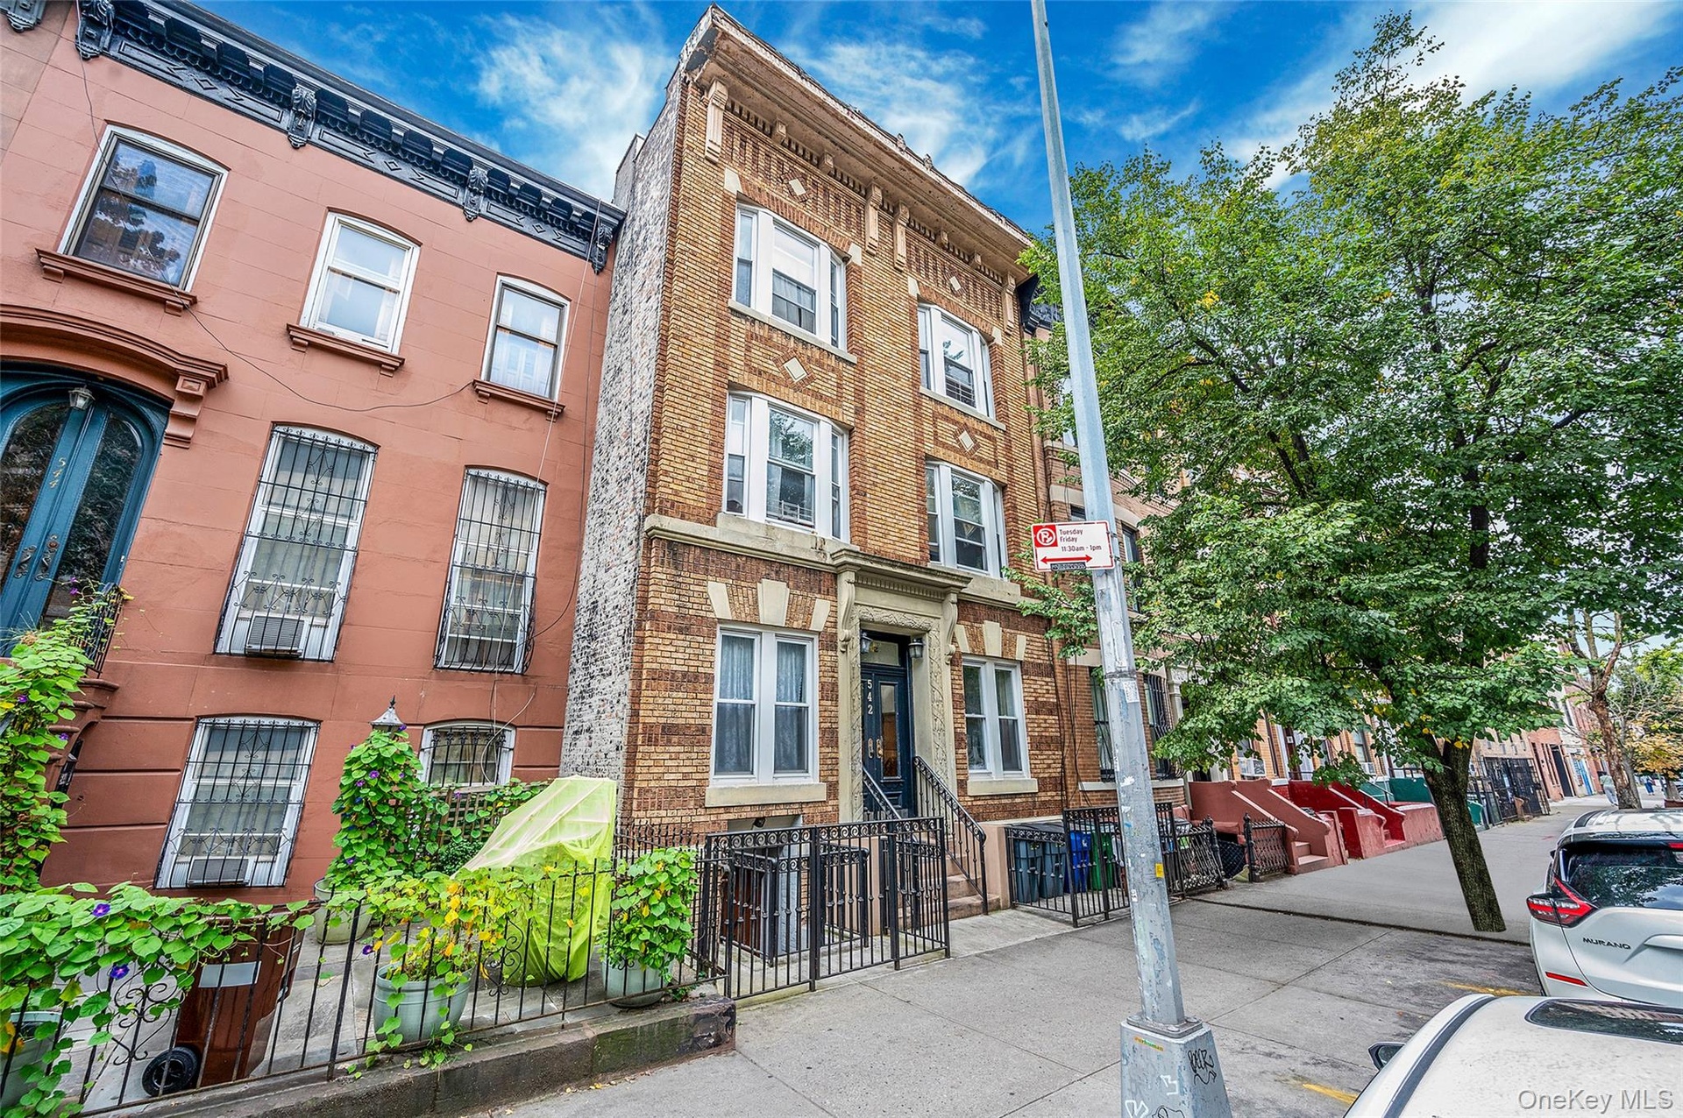
542 Bergen Street, a rare six unit multifamily opportunity located in the heart of Prospect Heights, Brooklyn.

New York, NY 11217

Listing

Web ID:4940226
Website:https://www.nestseekers.com/4940226

Property

Ownership: For Sale
Type: Multi-Family
Bedrooms: Studio
Lot Size: 0.1 Acres

Financials

Price:$1,700,000
Annual Taxes:$13,152

Description

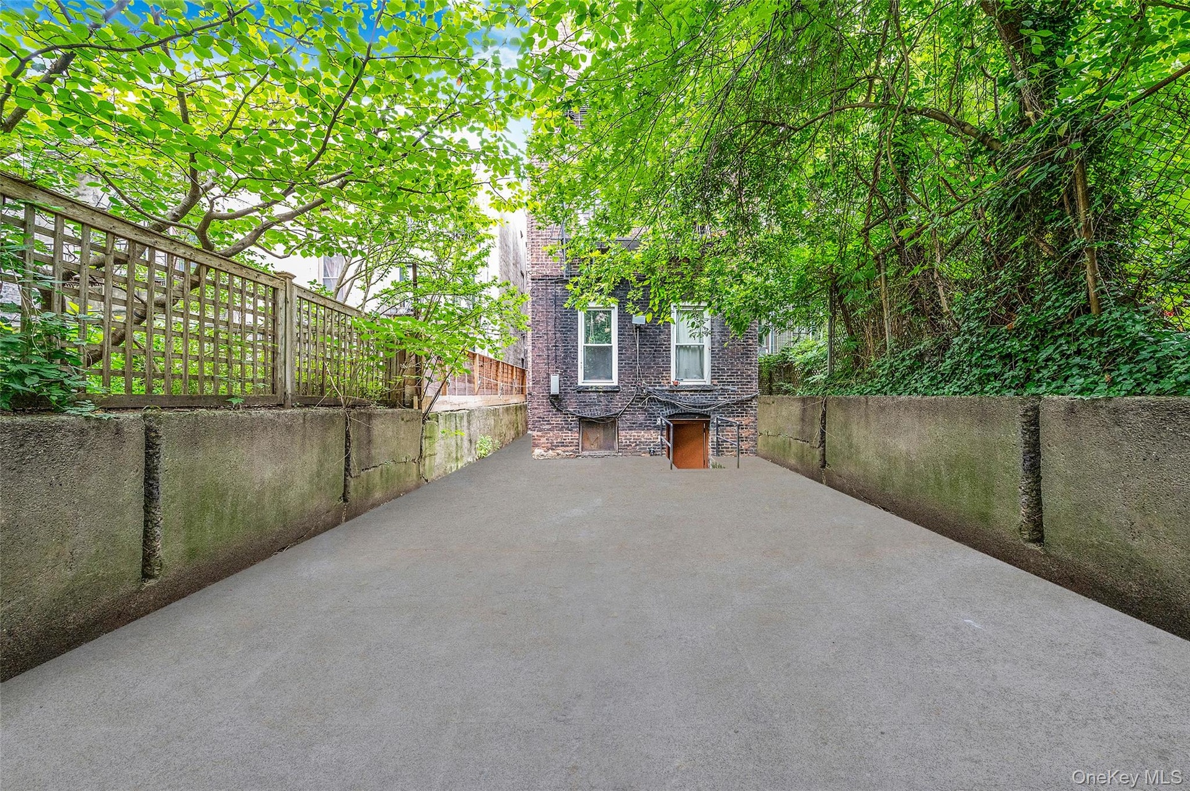
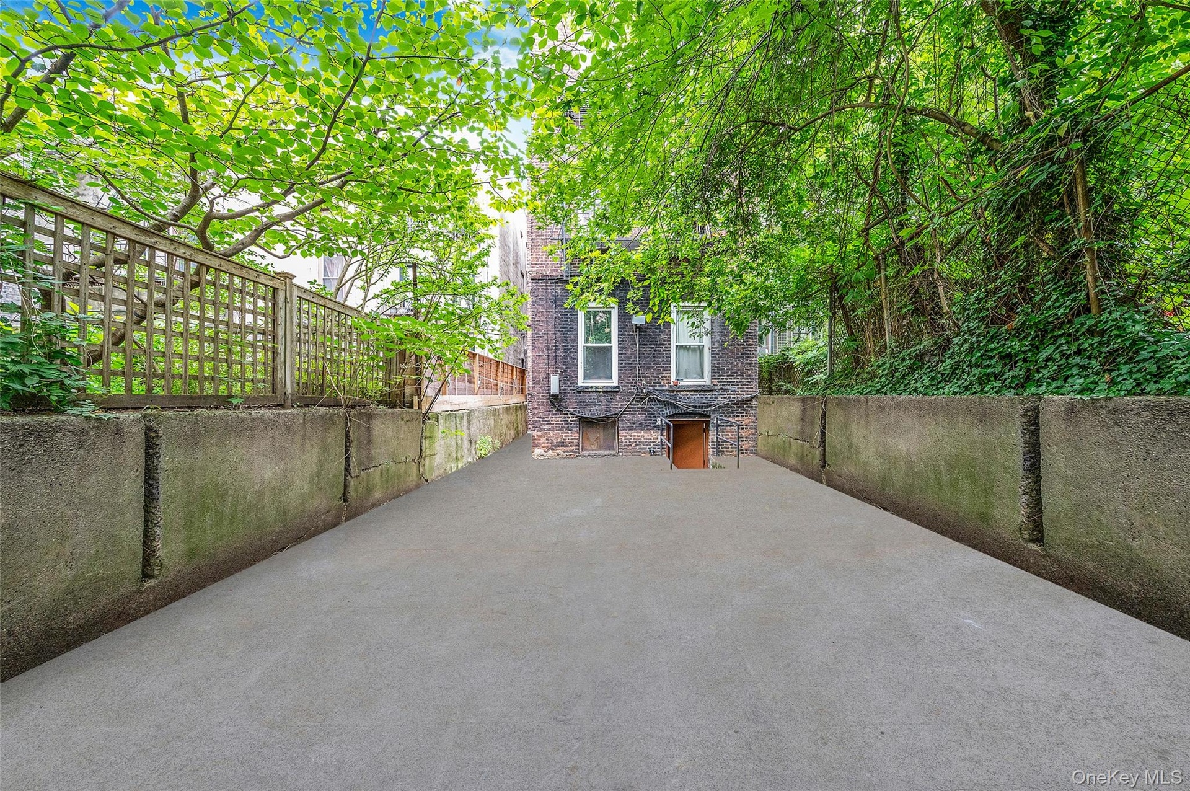
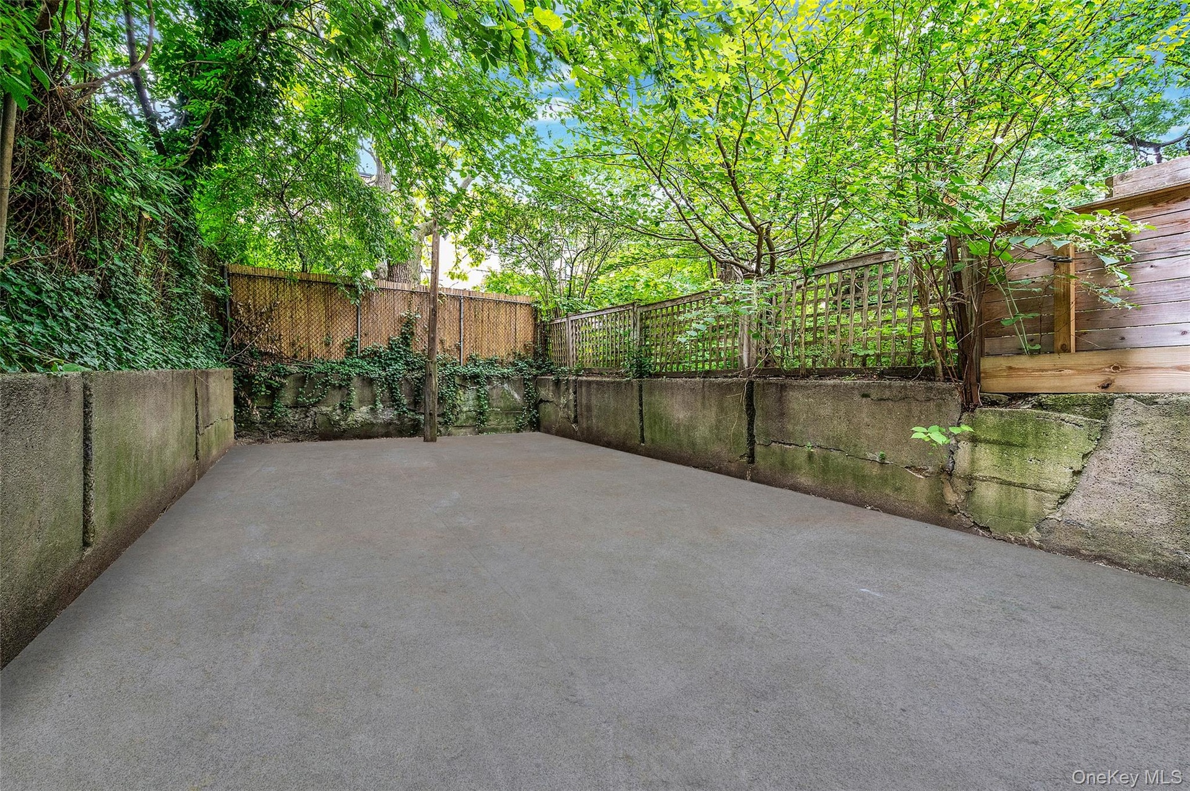
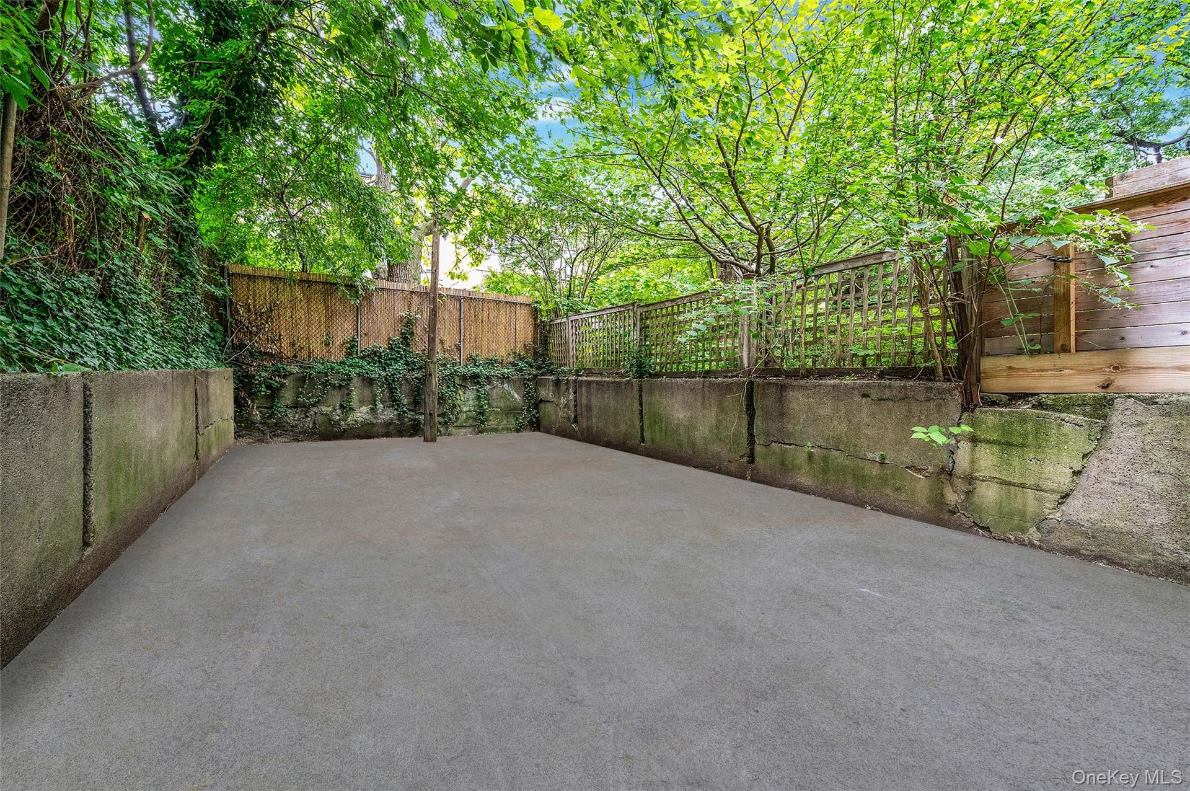
542 Bergen Street, a rare six-unit multifamily opportunity located in the heart of Prospect Heights, Brooklyn. This handsome property spans 5,652 square feet on a 25' x 131' lot and features six well-proportioned three-bedroom, one-bathroom apartments. Each unit is separately metered for gas and electric, providing convenience and efficiency for both ownership and tenants. The building has been meticulously maintained, boasting a newly replaced roof (2023), a reliable boiler and hot water heater, and a full basement with utilities. Modern conveniences include a comprehensive security camera system with eight cameras throughout. At the rear, residents enjoy a spacious shared yard, an increasingly rare amenity in this neighborhood, perfect for relaxation and gatherings. ?Set in vibrant Prospect Heights, this property offers the perfect blend of historic charm and modern city living. Just minutes from Barclays Center, residents are surrounded by a dynamic mix of world-class restaurants, trendy cafés, boutique shops, and cultural landmarks. The neighborhood is also known for its tree-lined blocks, stunning brownstones, and welcoming community atmosphere. With excellent subway access nearby, commuting to Manhattan and other parts of Brooklyn is effortless.

Amenities

  • Back Yard
  • Cable Connected
  • Electricity Connected
  • Natural Gas Connected
  • Near School
  • Near Shops
  • Phone Connected
  • Sewer Connected
  • Trash Collection Public
  • Video Cameras
  • Water Connected
  • View of building exterior
  • View of building exterior
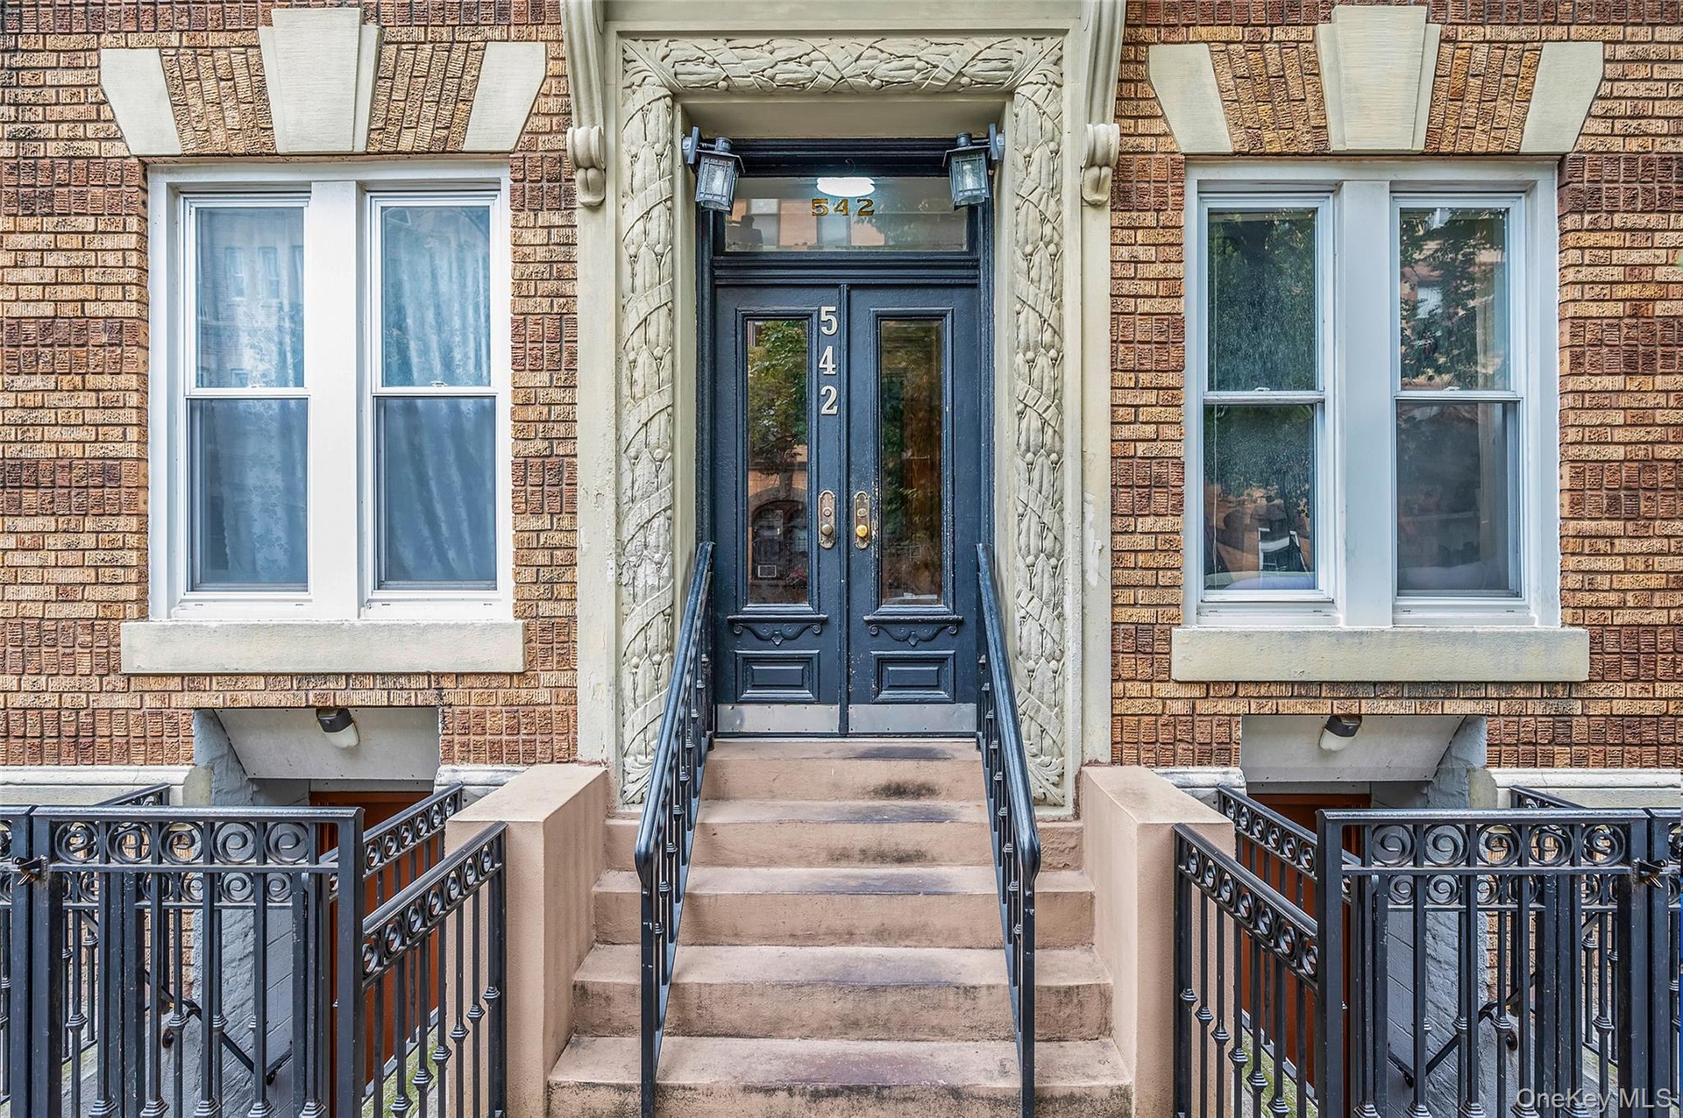
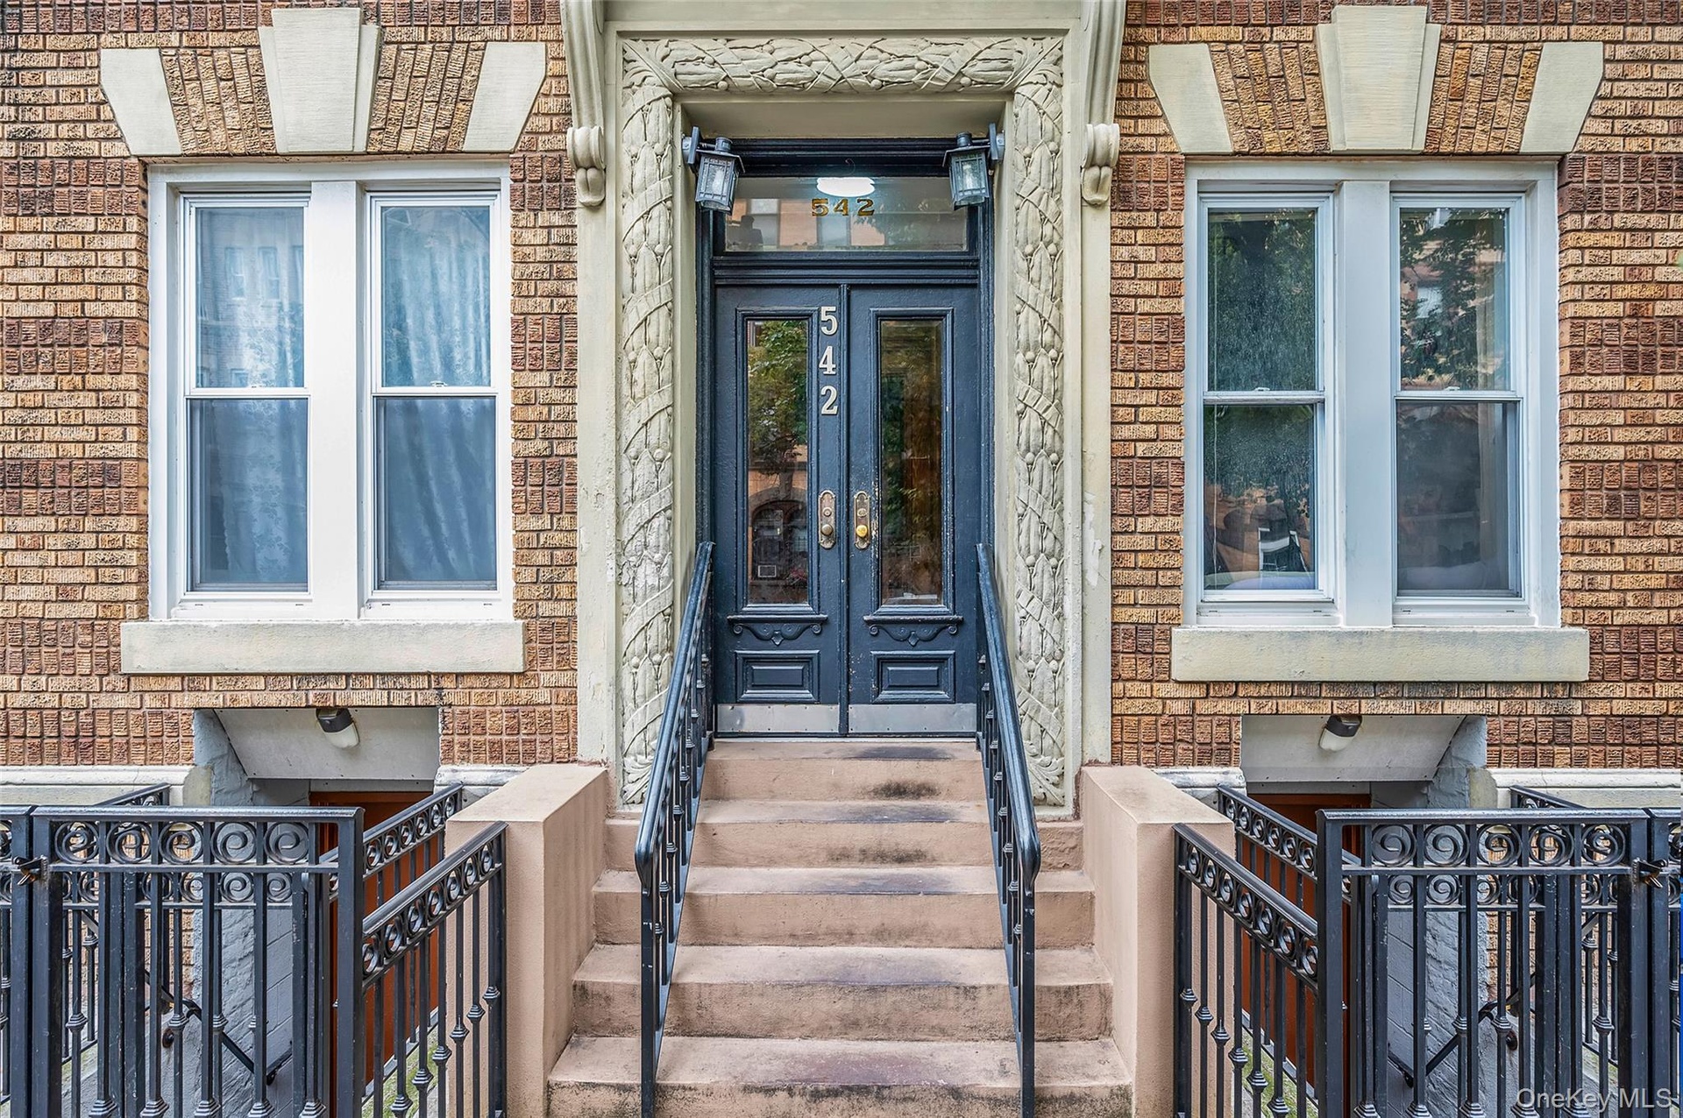
  • Entrance to property featuring brick siding, a gate, and french doors
  • Entrance to property featuring brick siding, a gate, and french doors
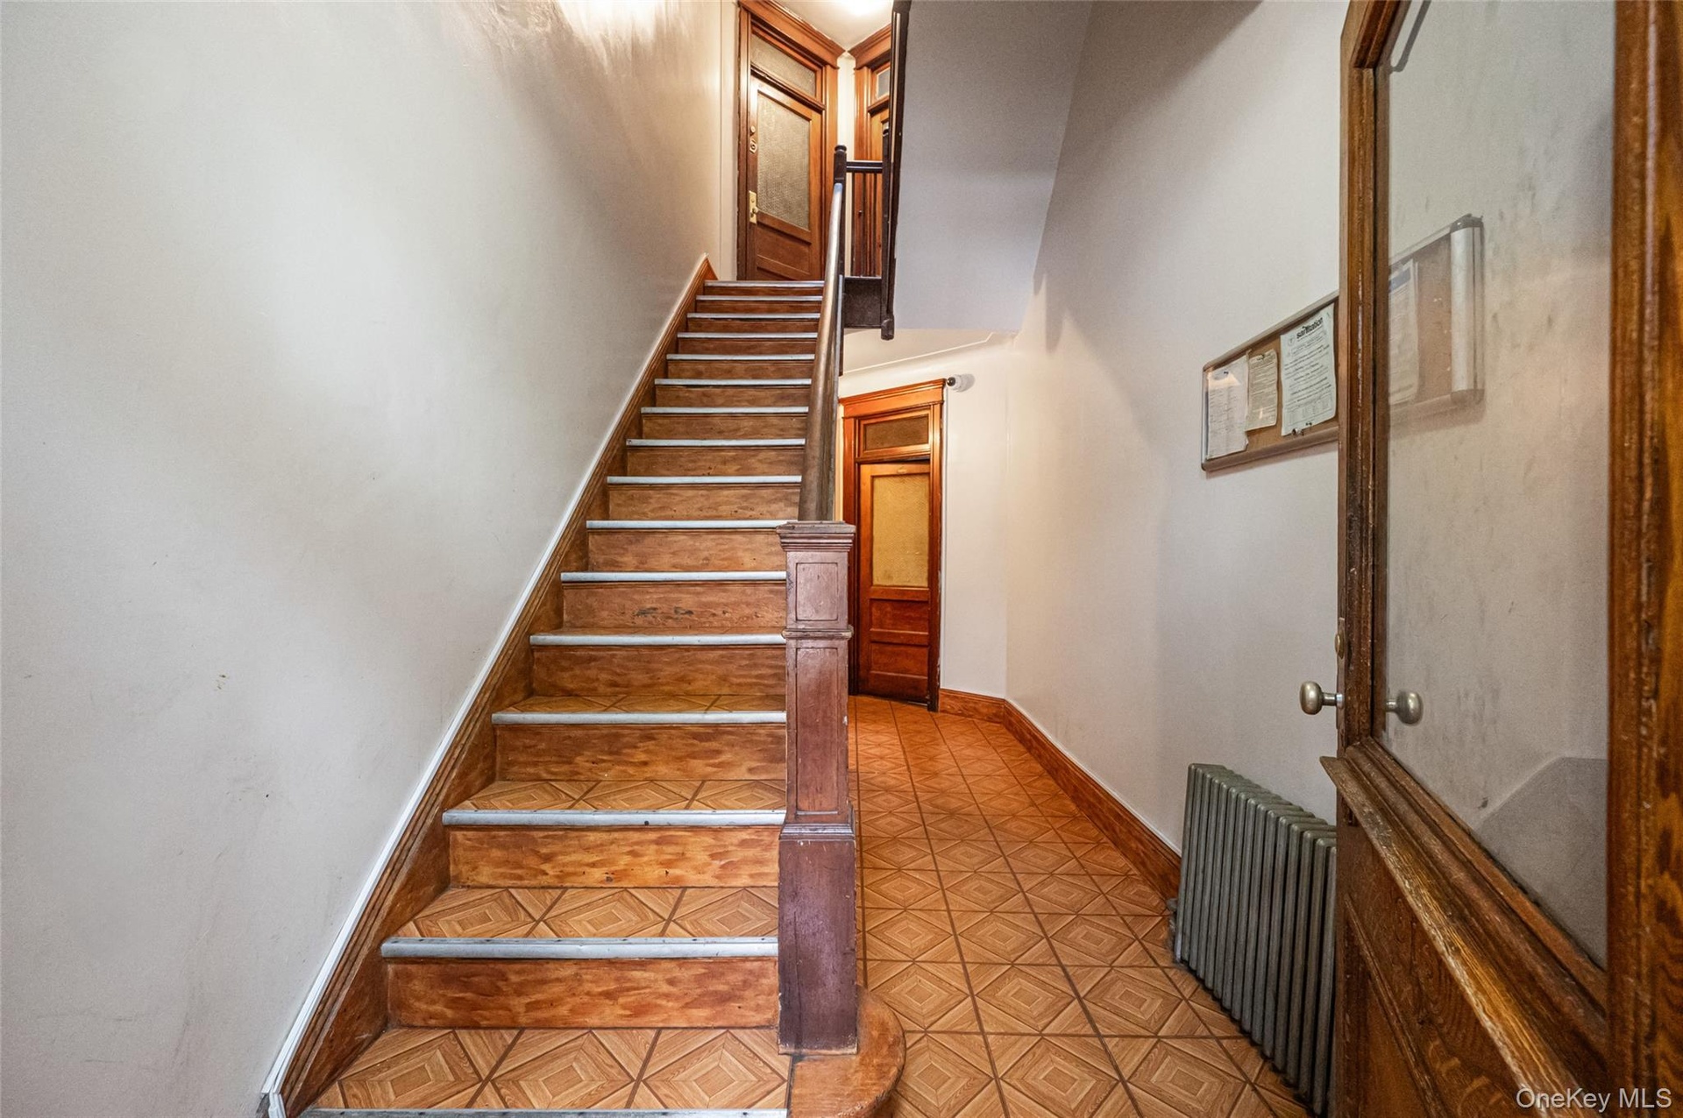
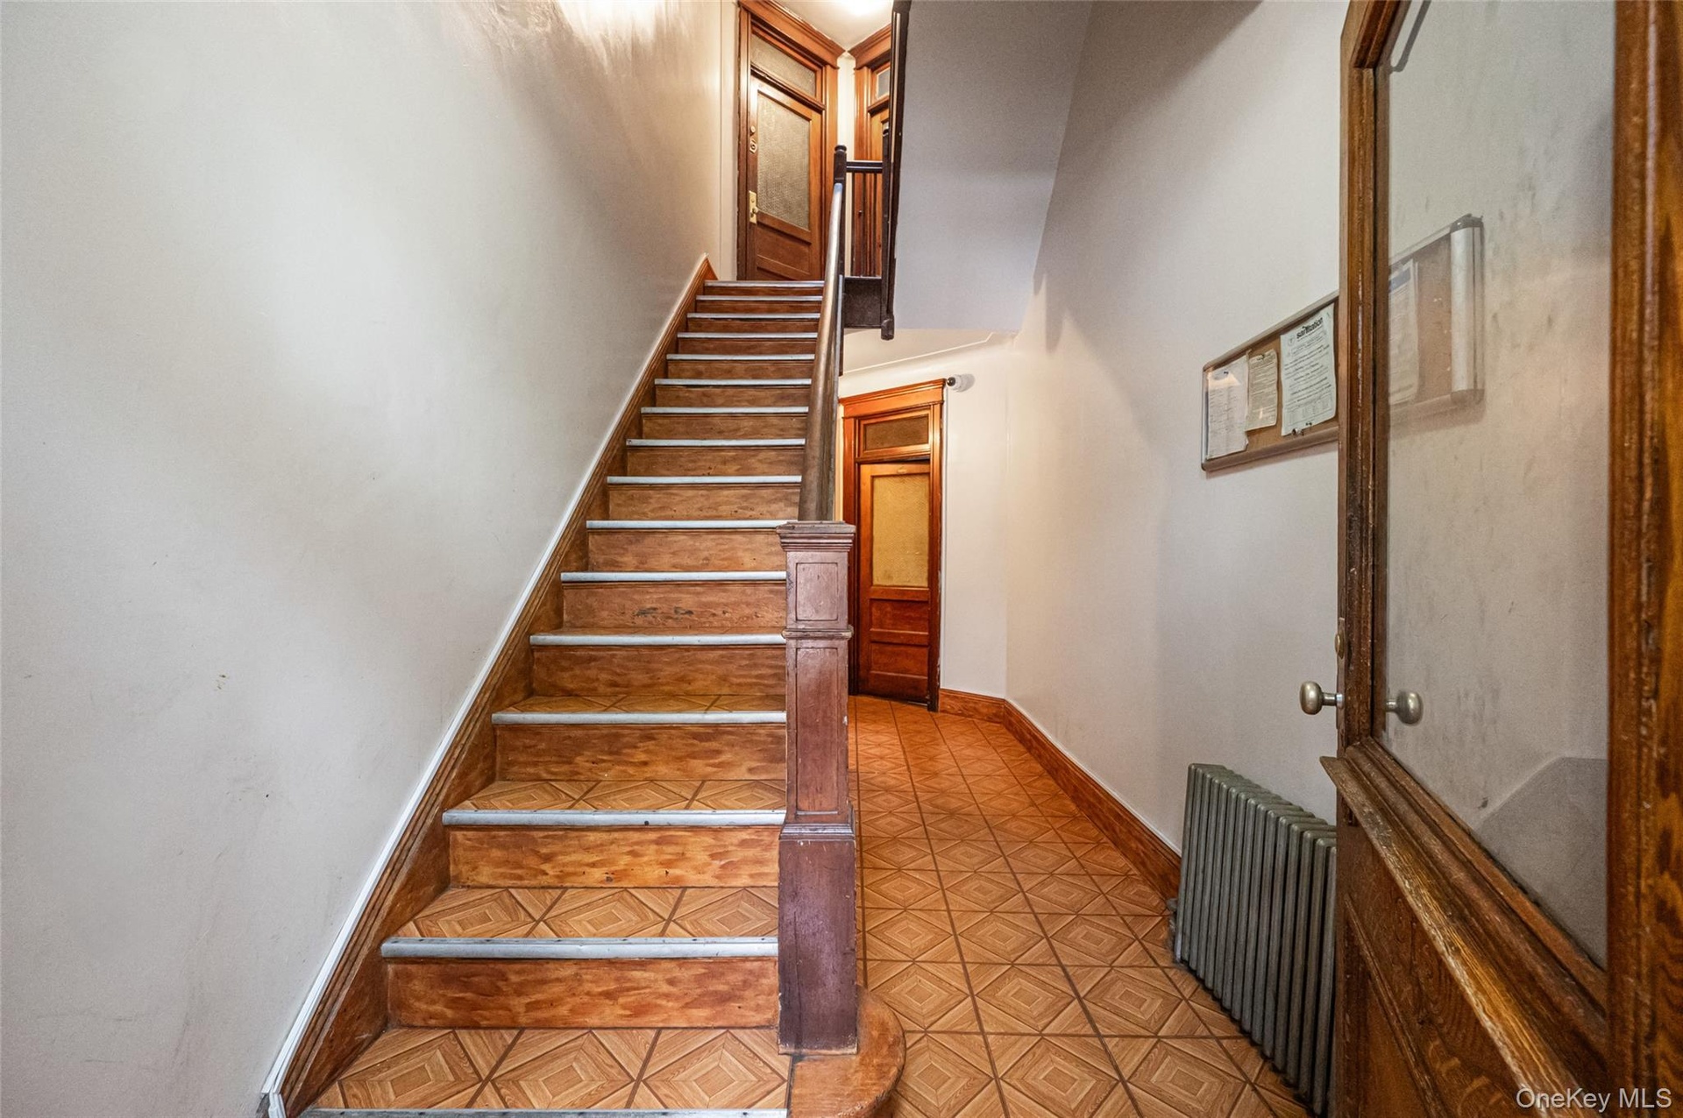
  • Stairs featuring radiator heating unit and baseboards
  • Stairs featuring radiator heating unit and baseboards
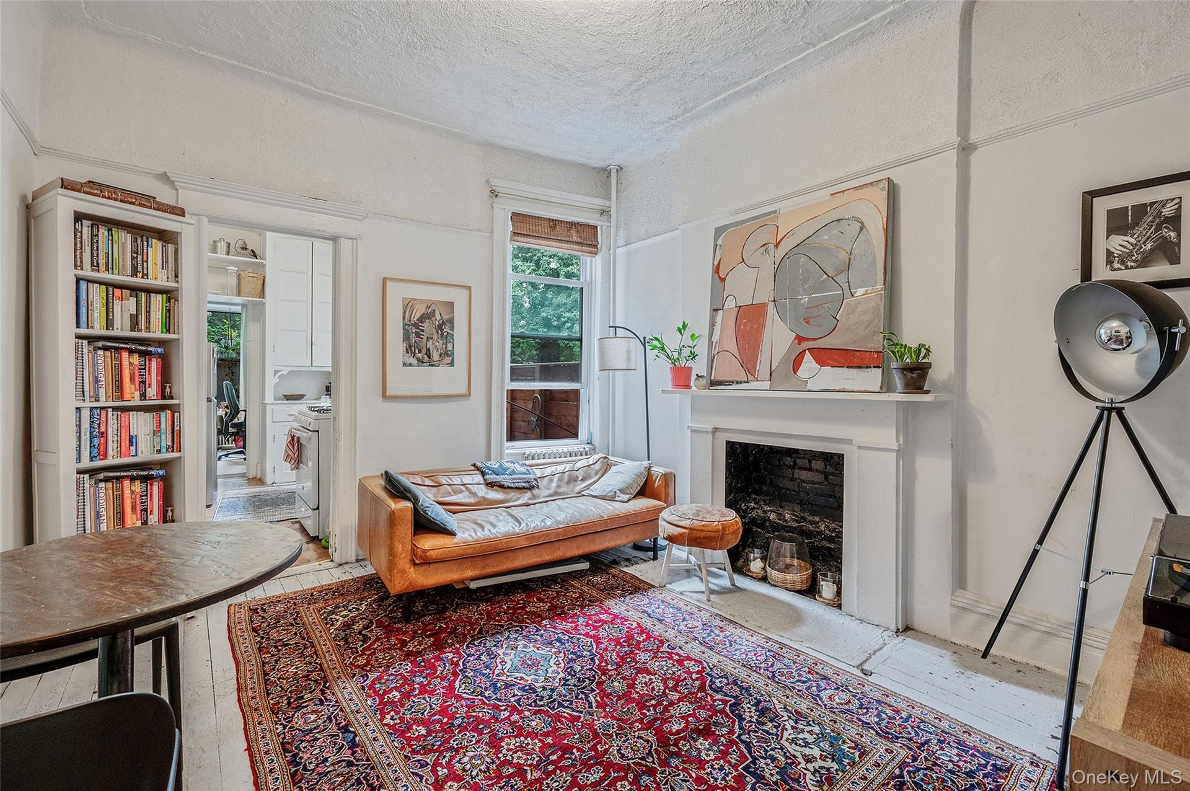
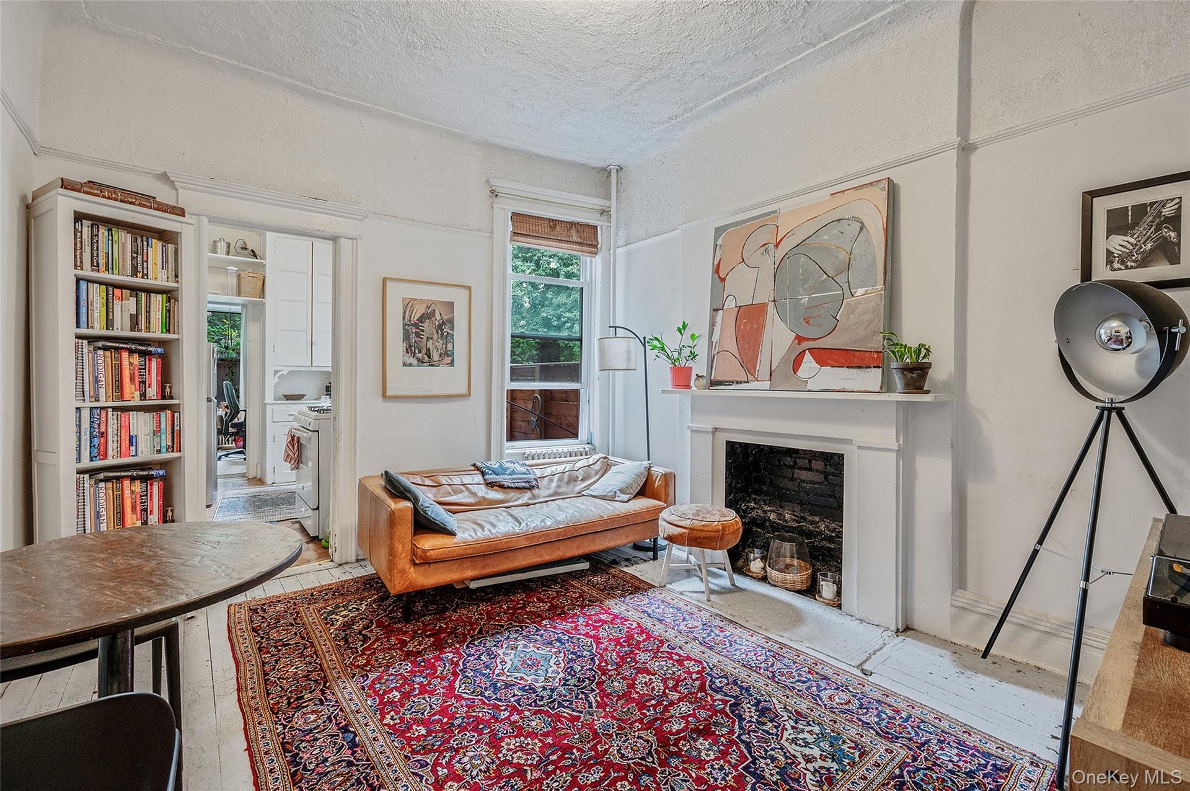
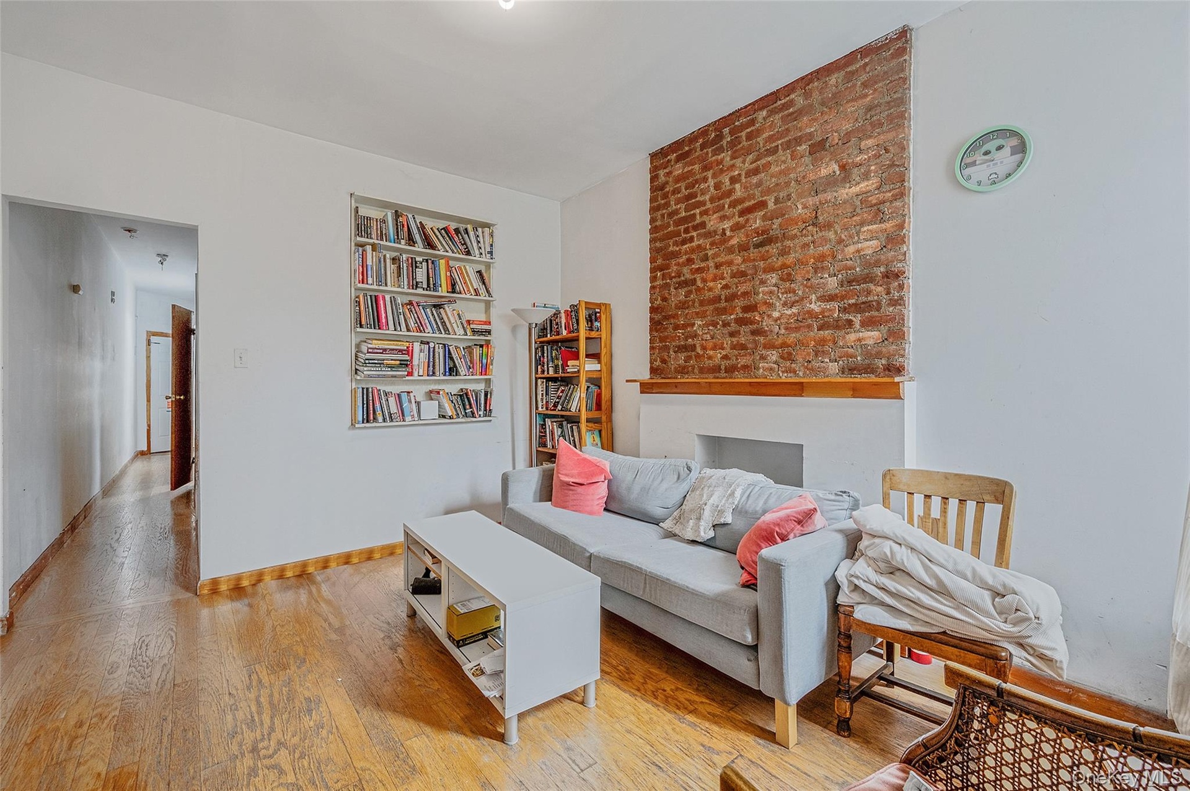
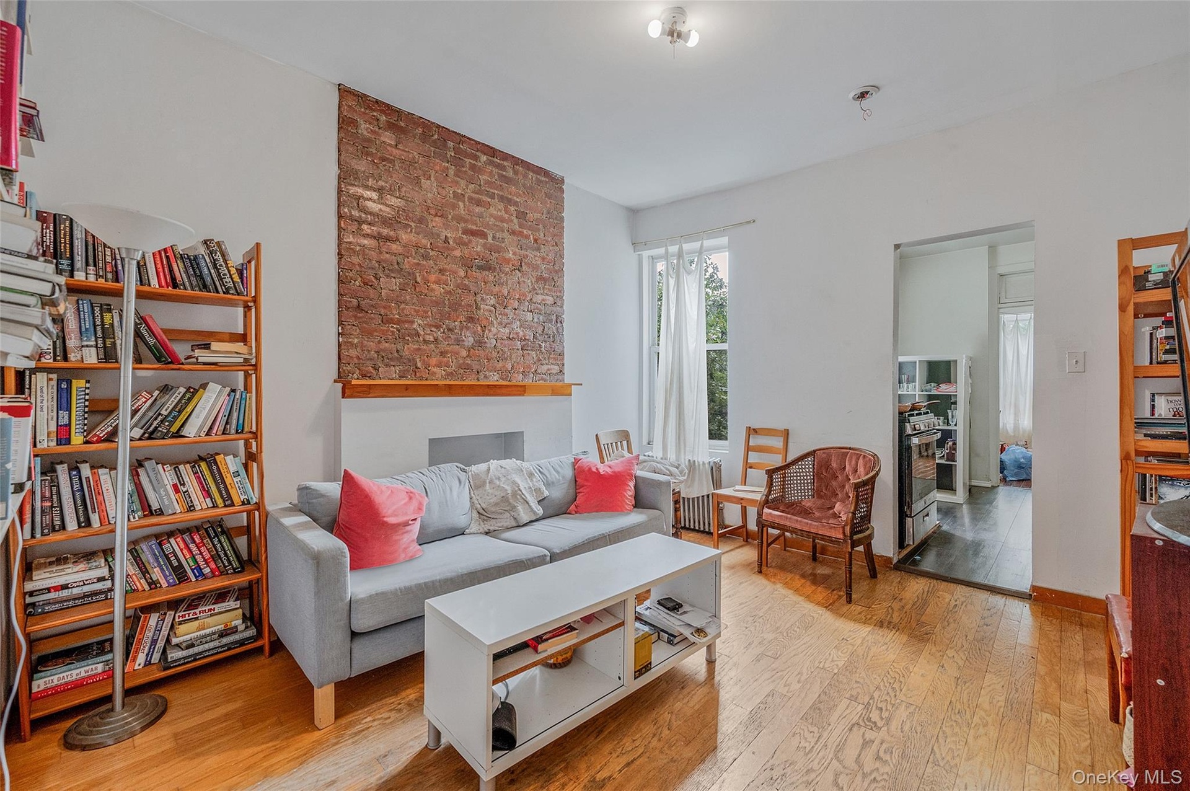
  • Sitting room featuring a textured ceiling, hardwood / wood-style flooring, and a fireplace with flush hearth
  • Sitting room featuring a textured ceiling, hardwood / wood-style flooring, and a fireplace with flush hearth
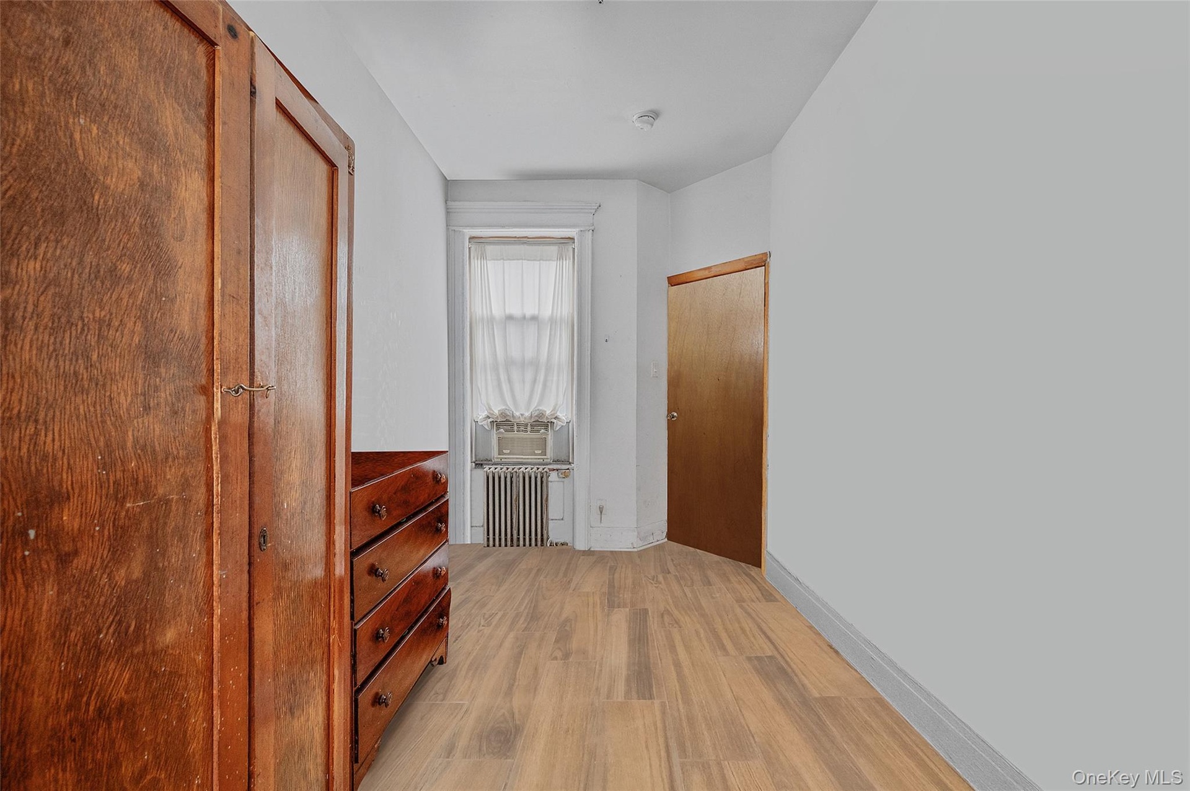
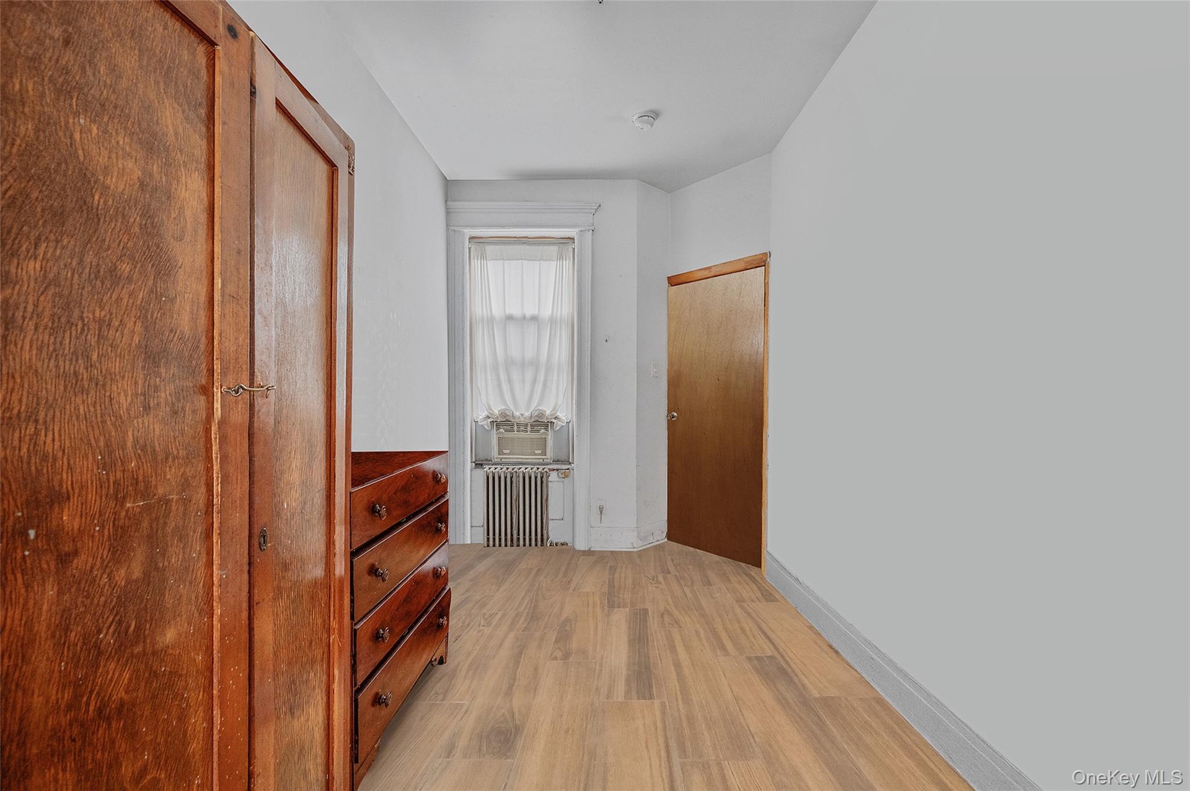
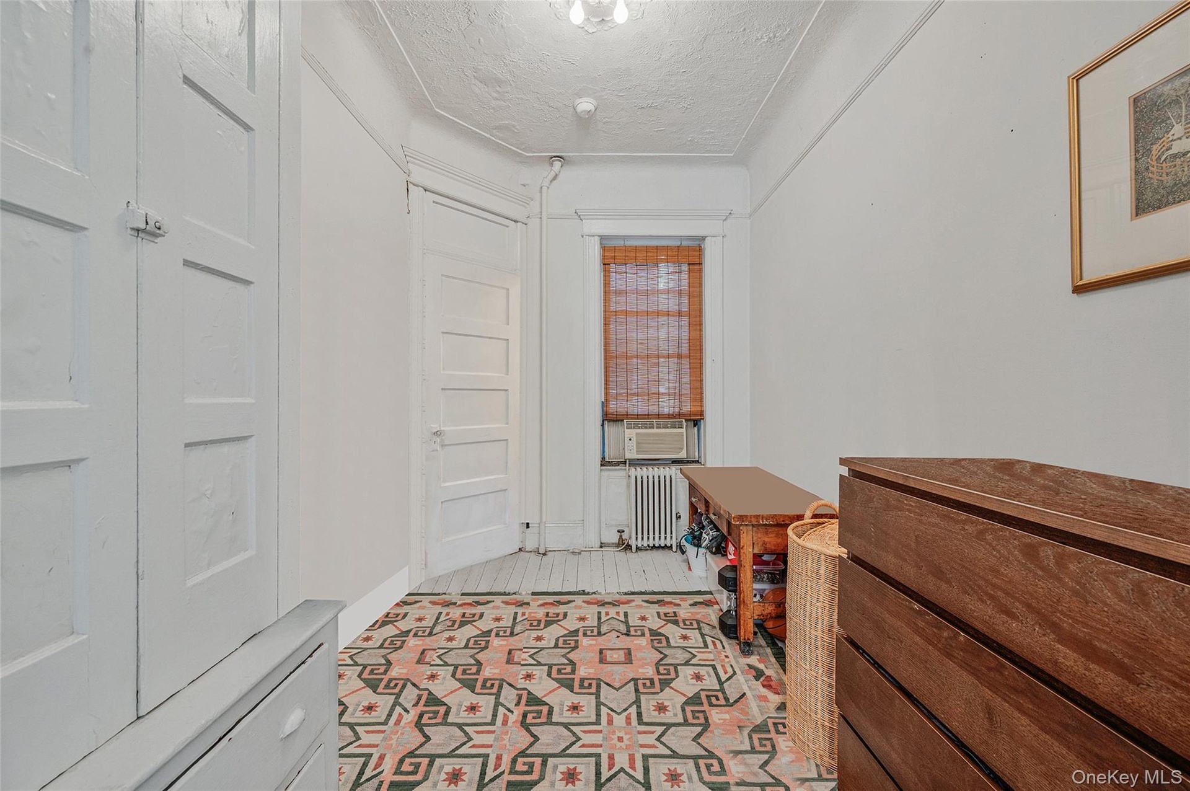
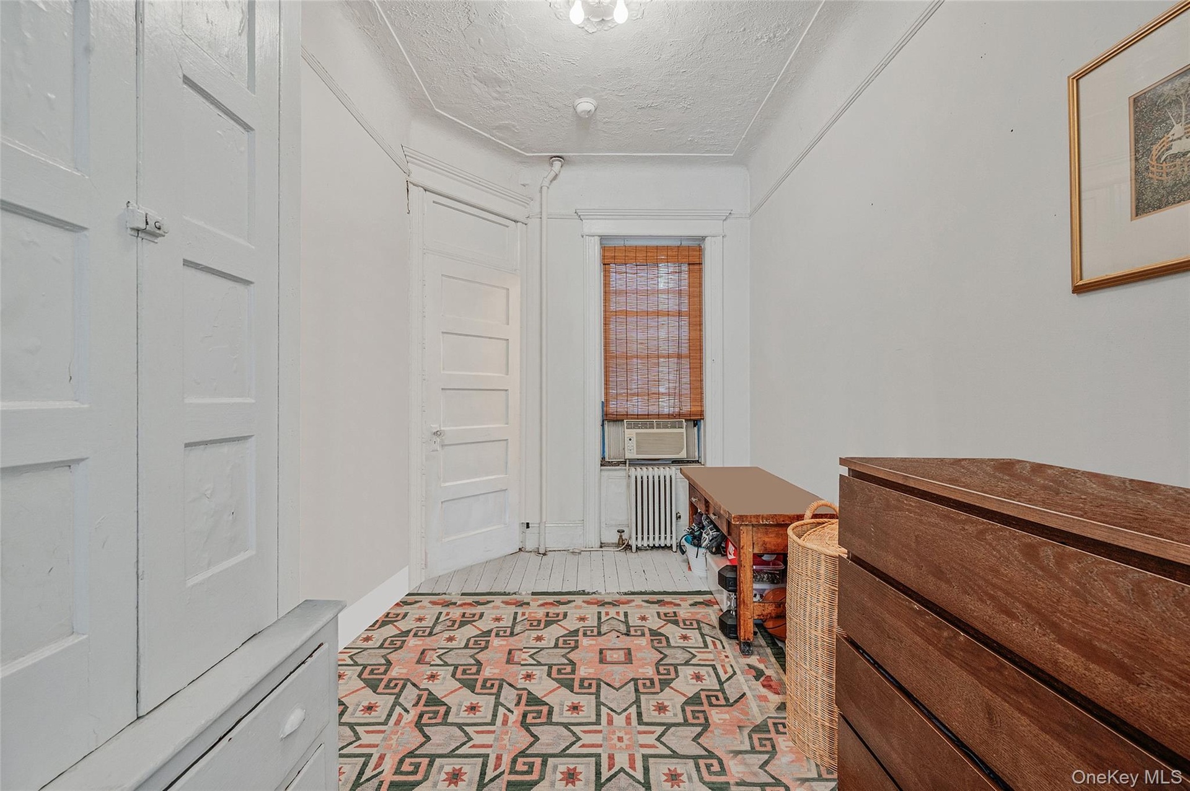
  • Corridor featuring light wood finished floors and radiator heating unit
  • Corridor featuring light wood finished floors and radiator heating unit
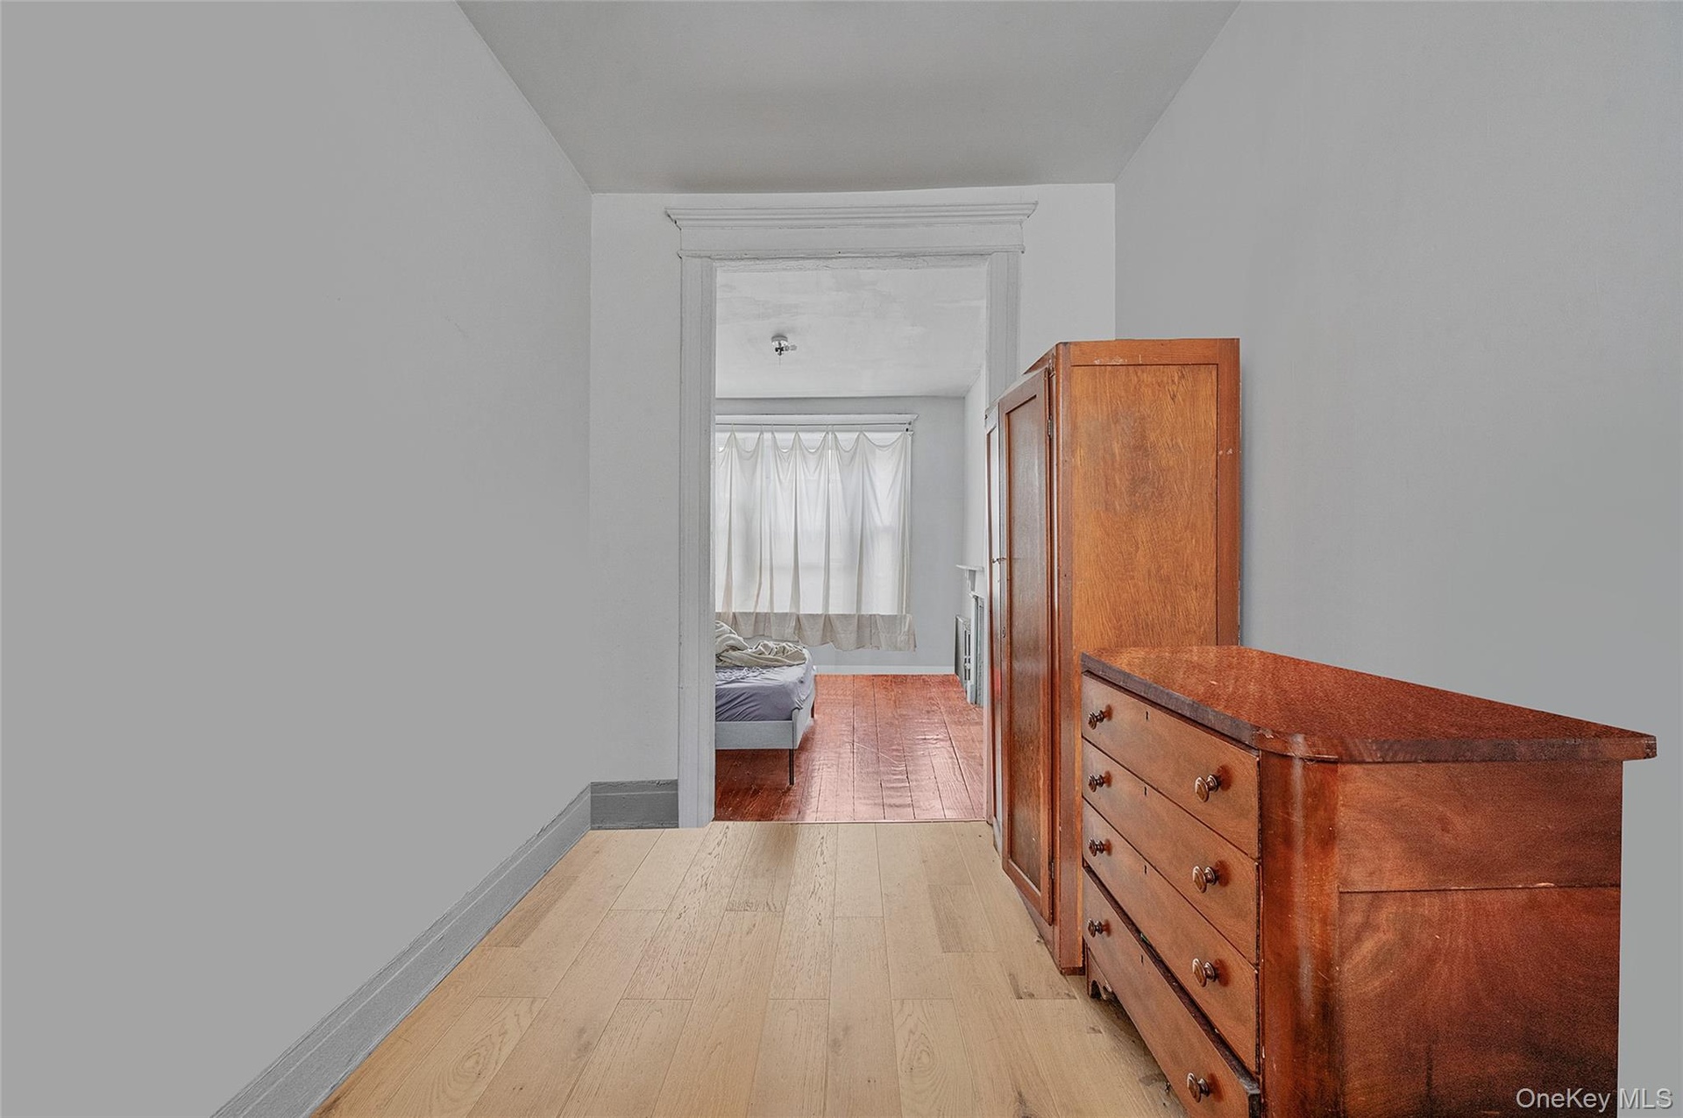
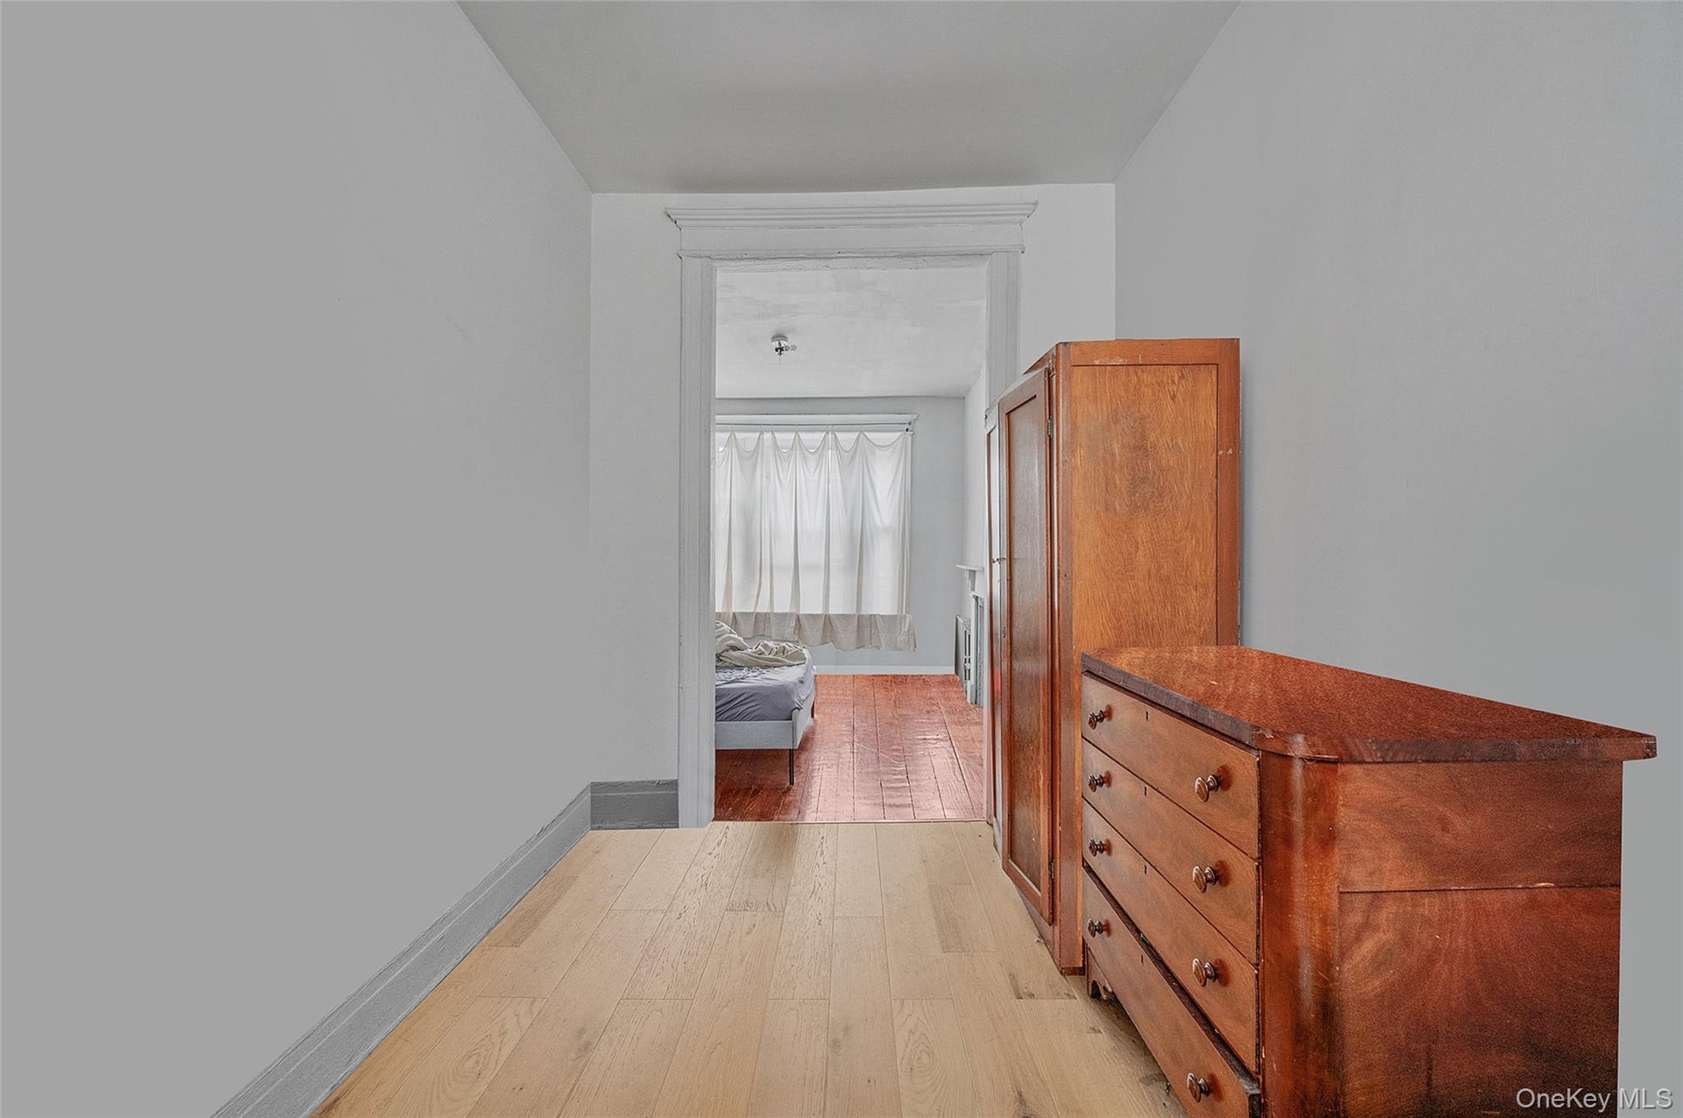
  • Corridor featuring light wood finished floors and baseboards
  • Corridor featuring light wood finished floors and baseboards
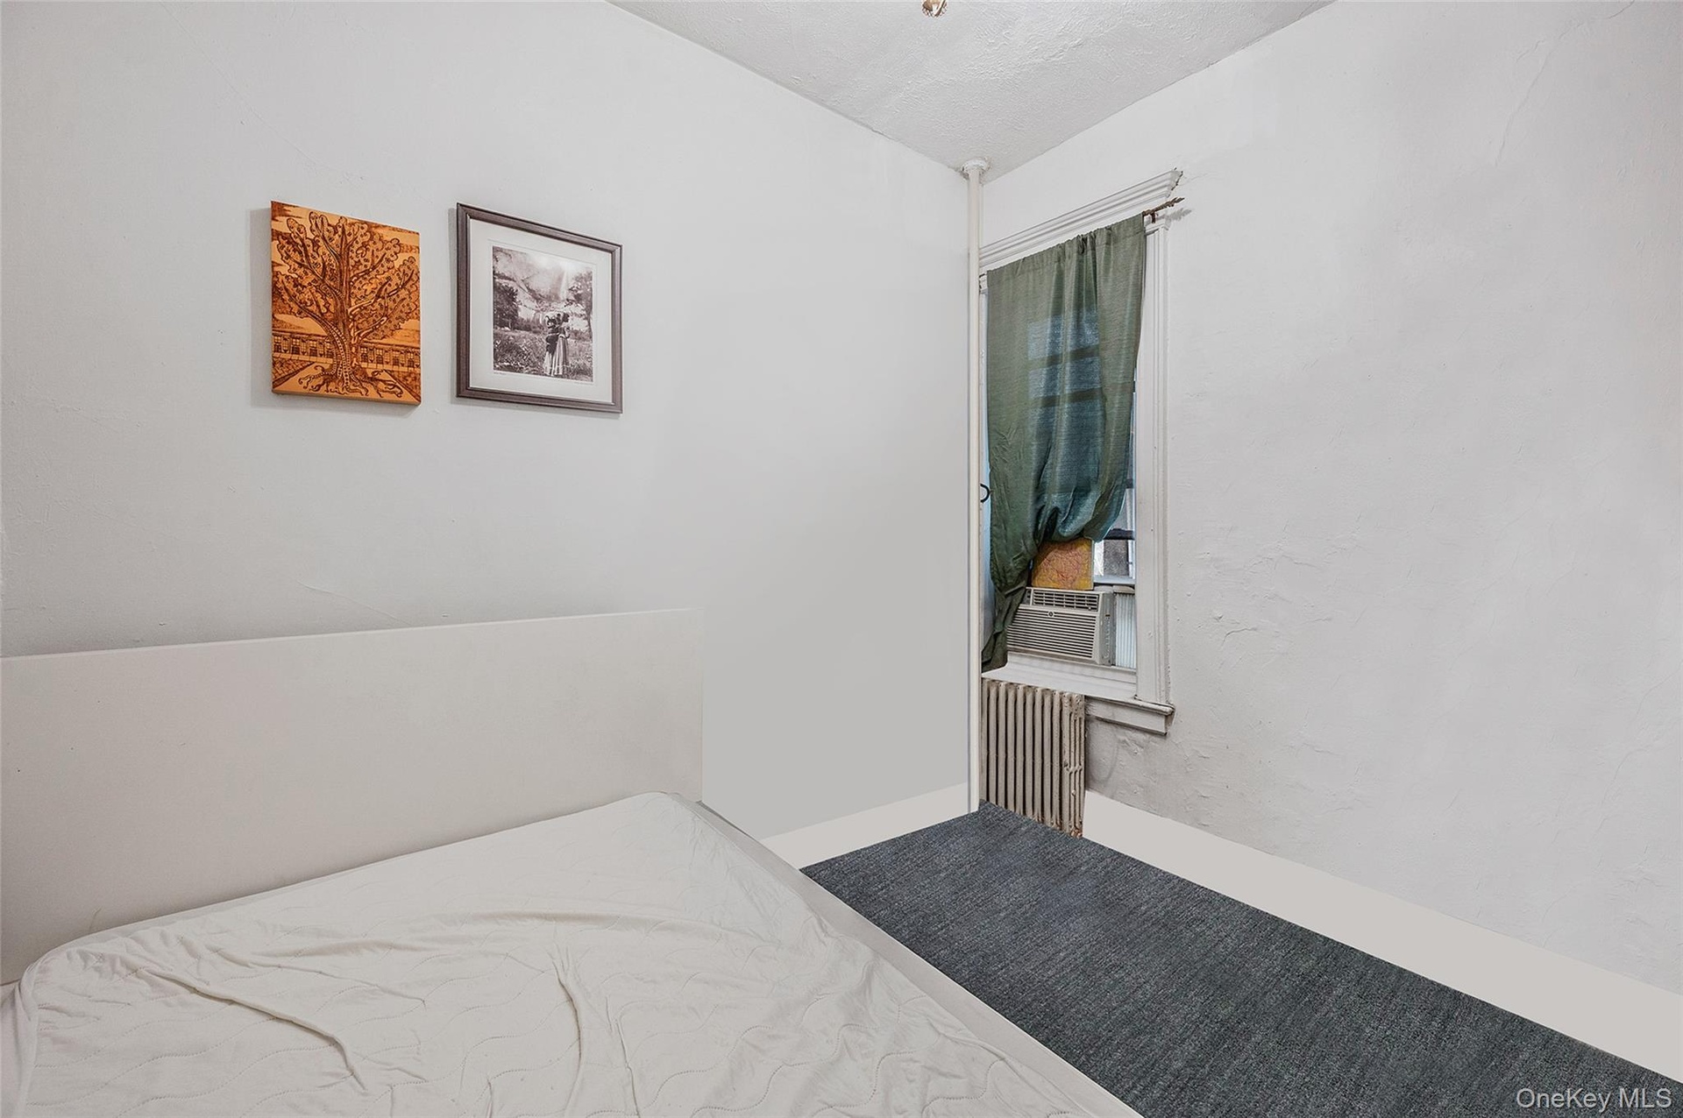
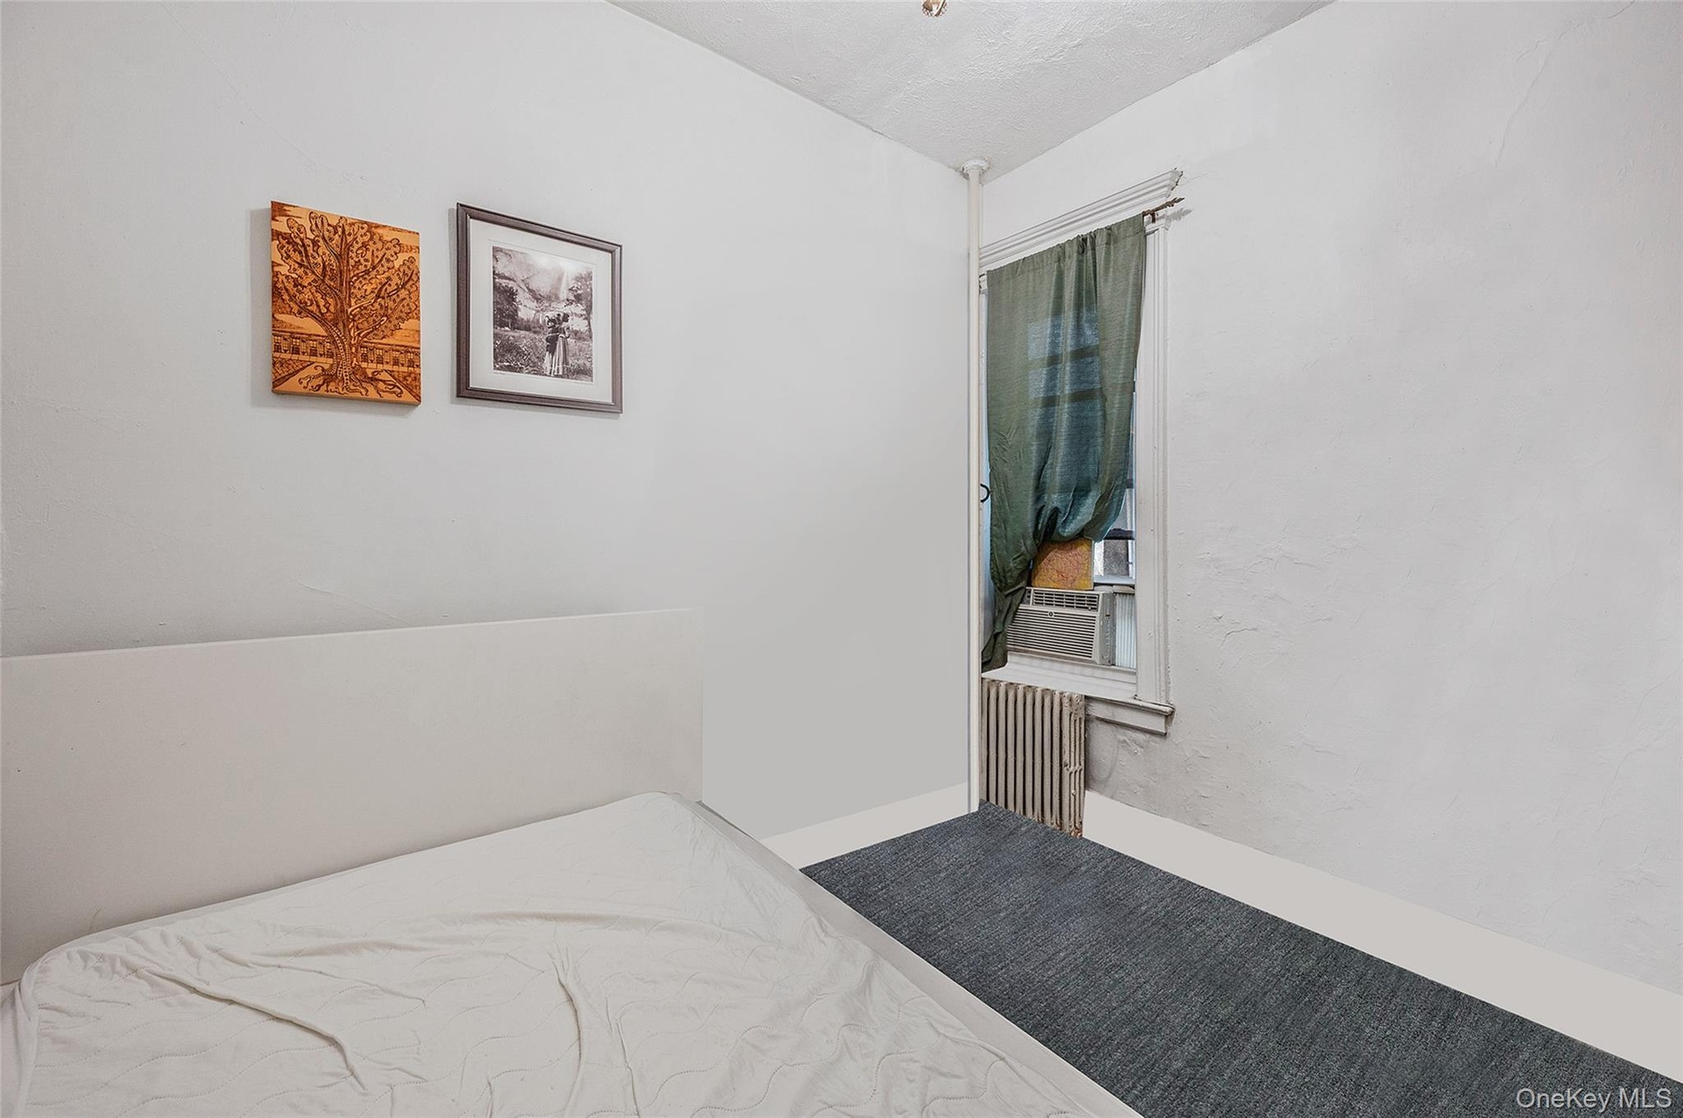
  • Bedroom featuring radiator heating unit and baseboards
  • Bedroom featuring radiator heating unit and baseboards
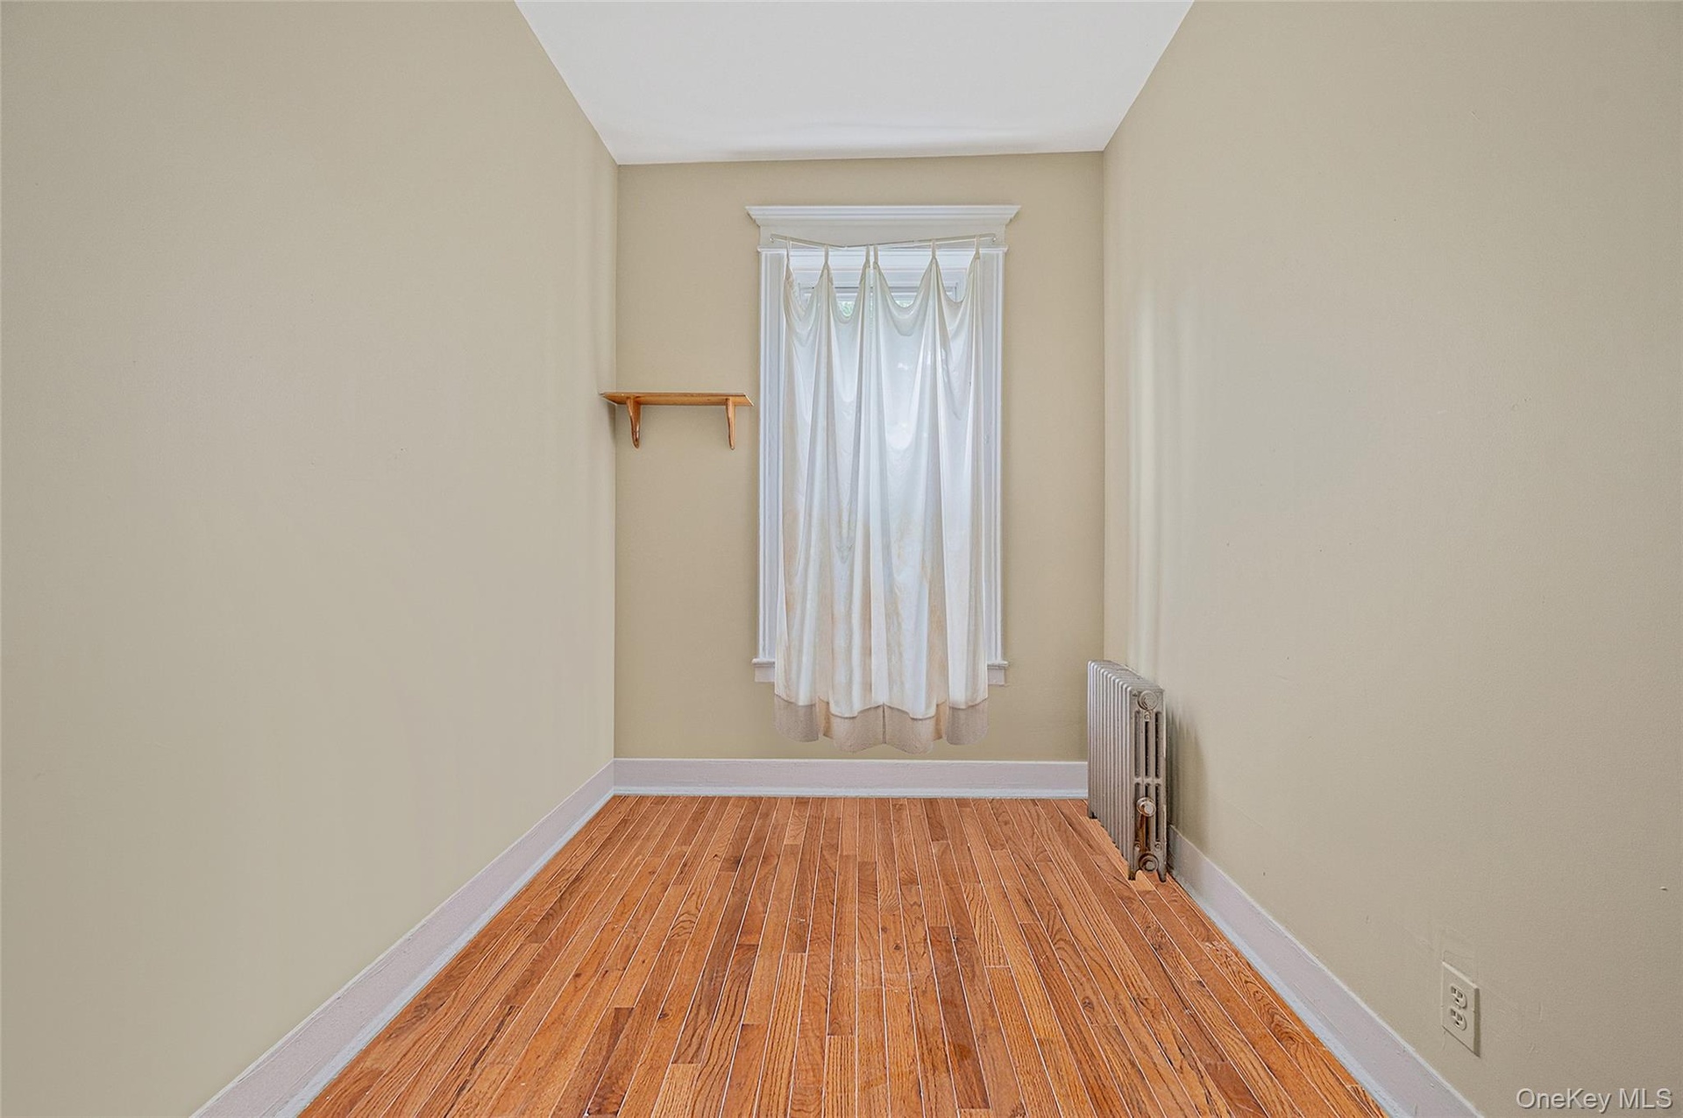
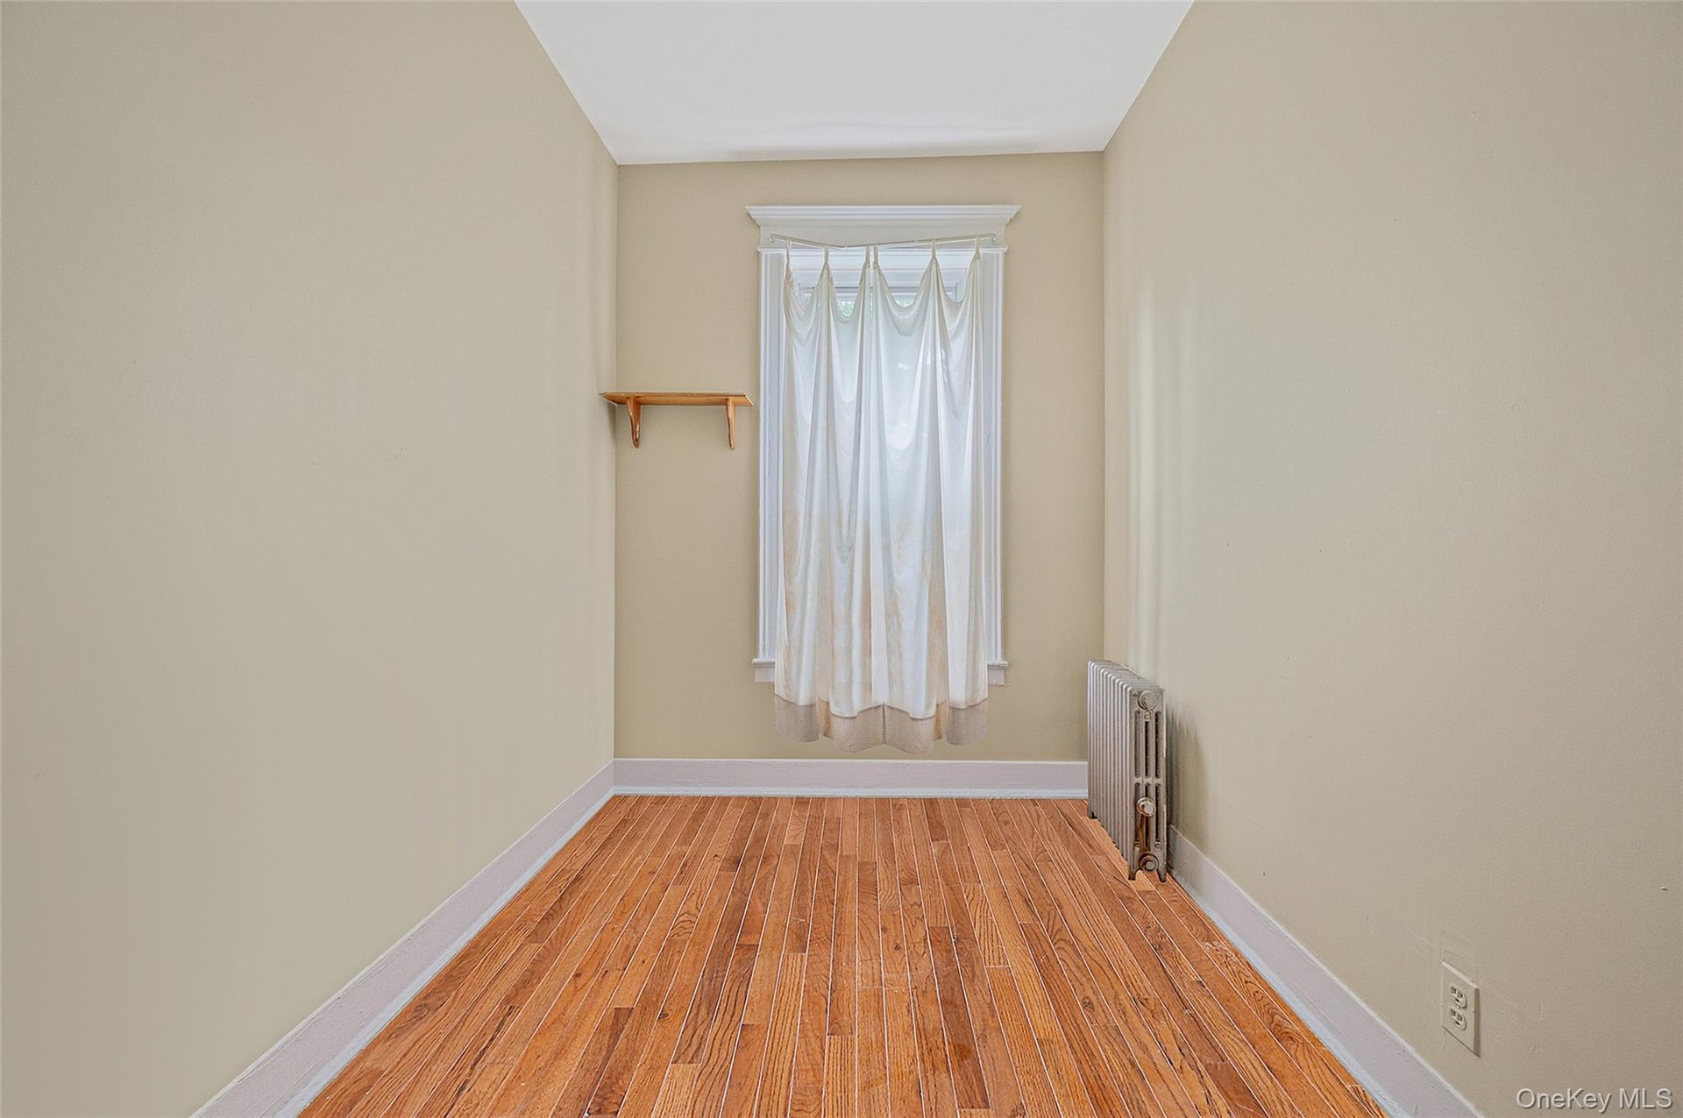
  • Empty room with light wood-type flooring and radiator
  • Empty room with light wood-type flooring and radiator
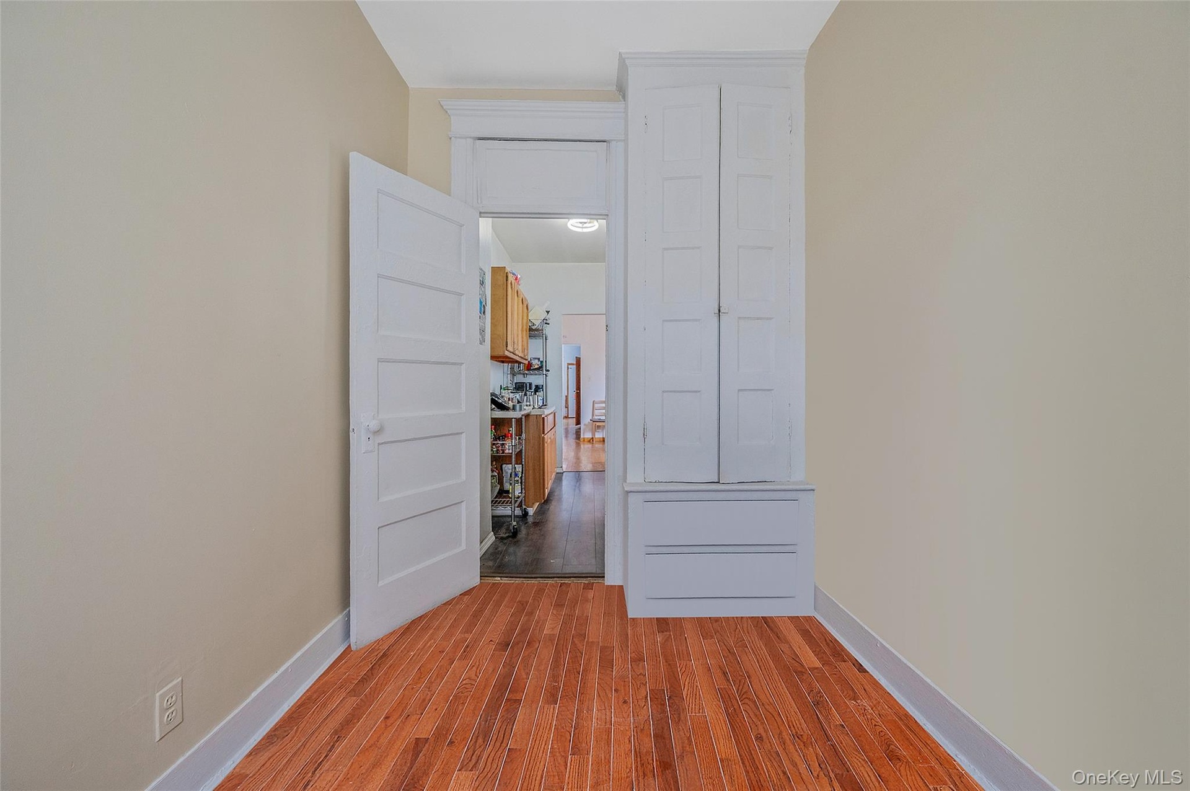
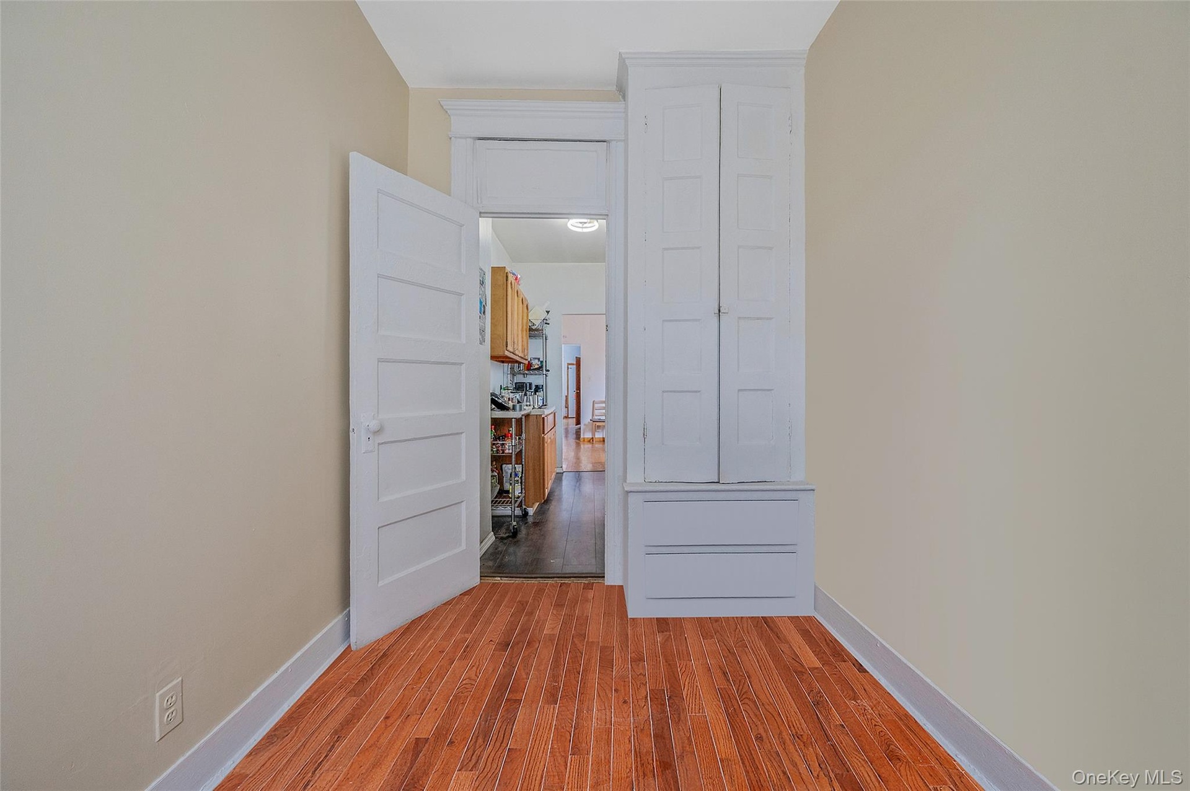
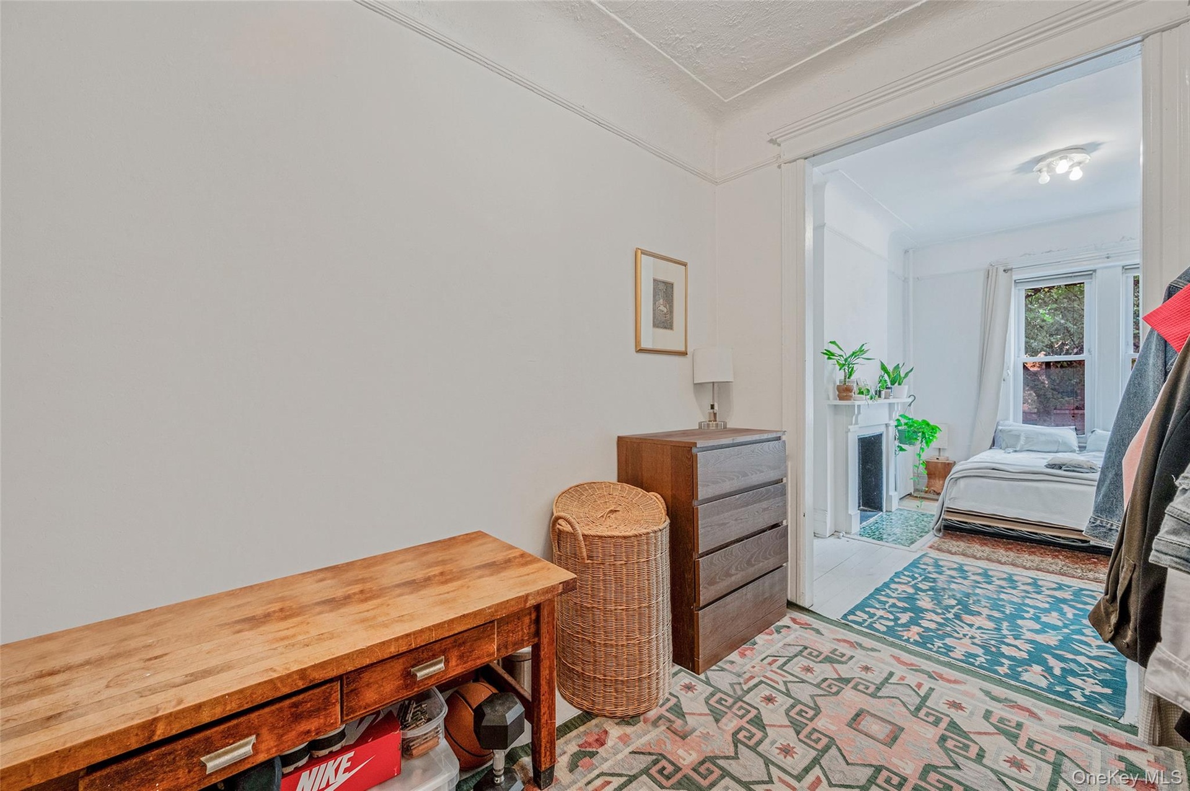
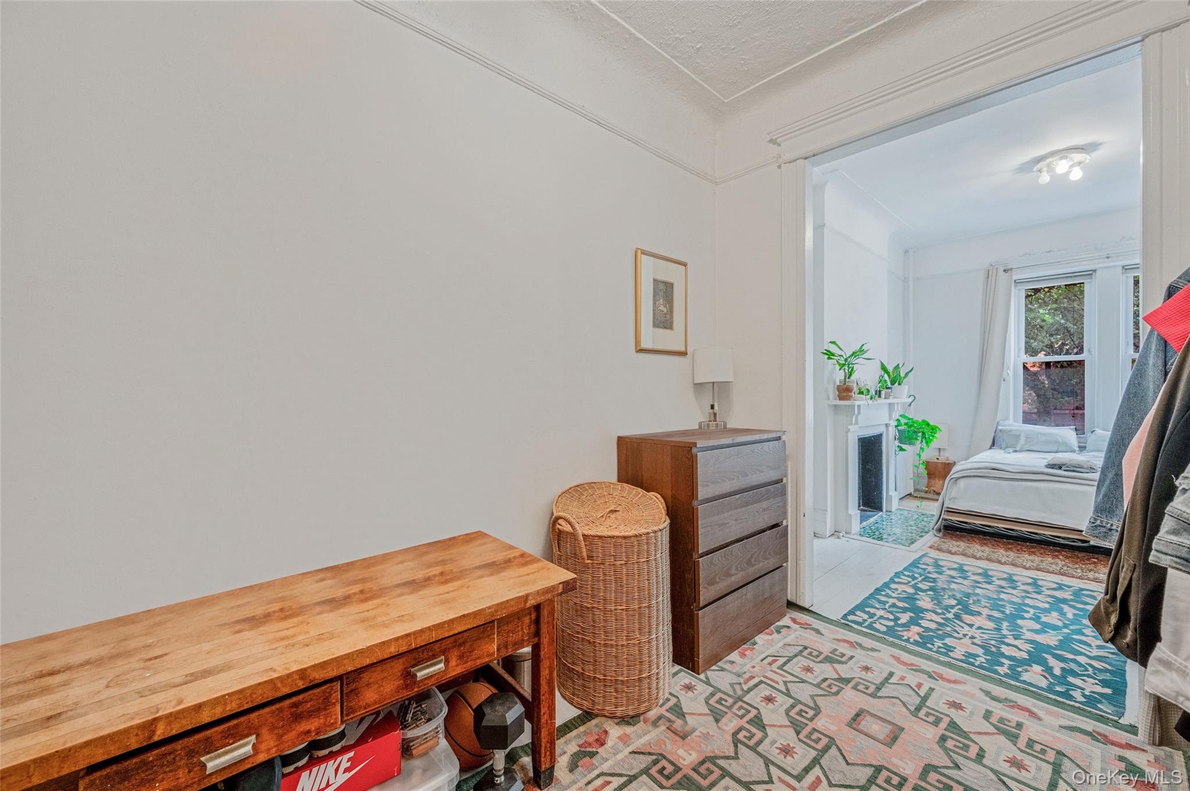
  • Unfurnished room featuring hardwood / wood-style flooring and baseboards
  • Unfurnished room featuring hardwood / wood-style flooring and baseboards
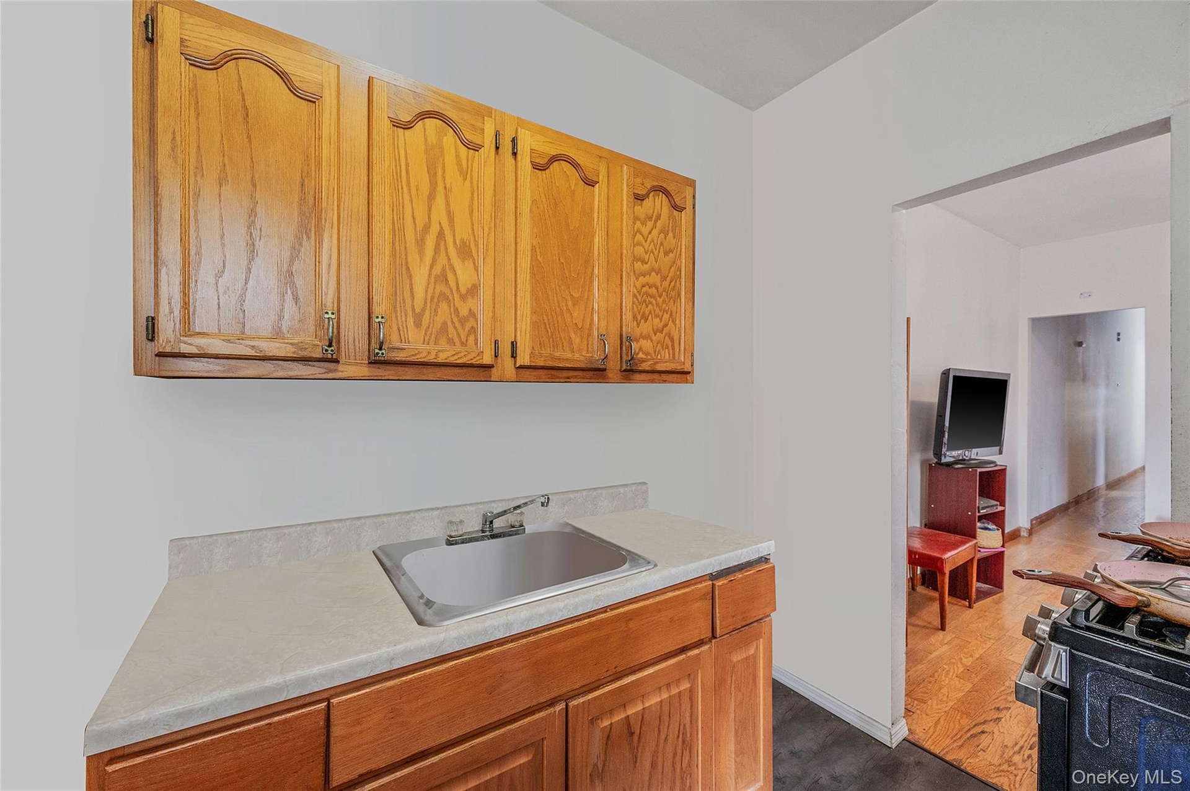
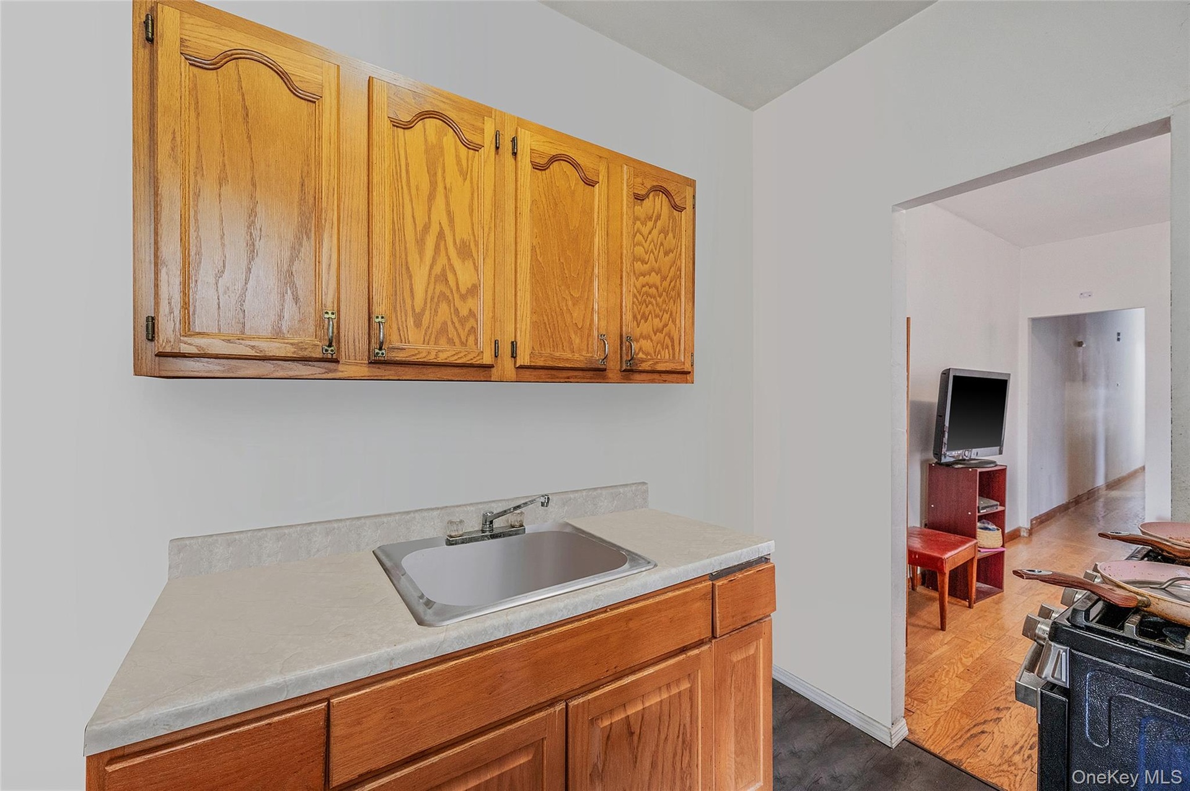
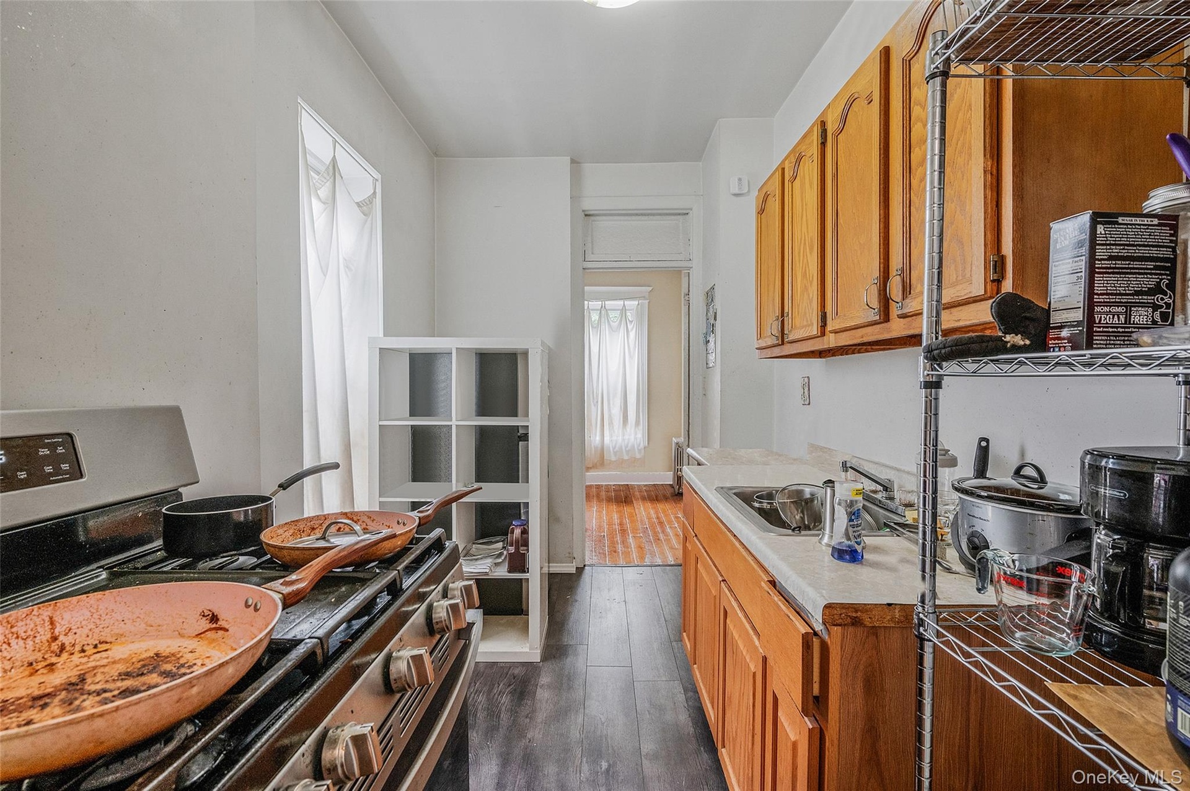
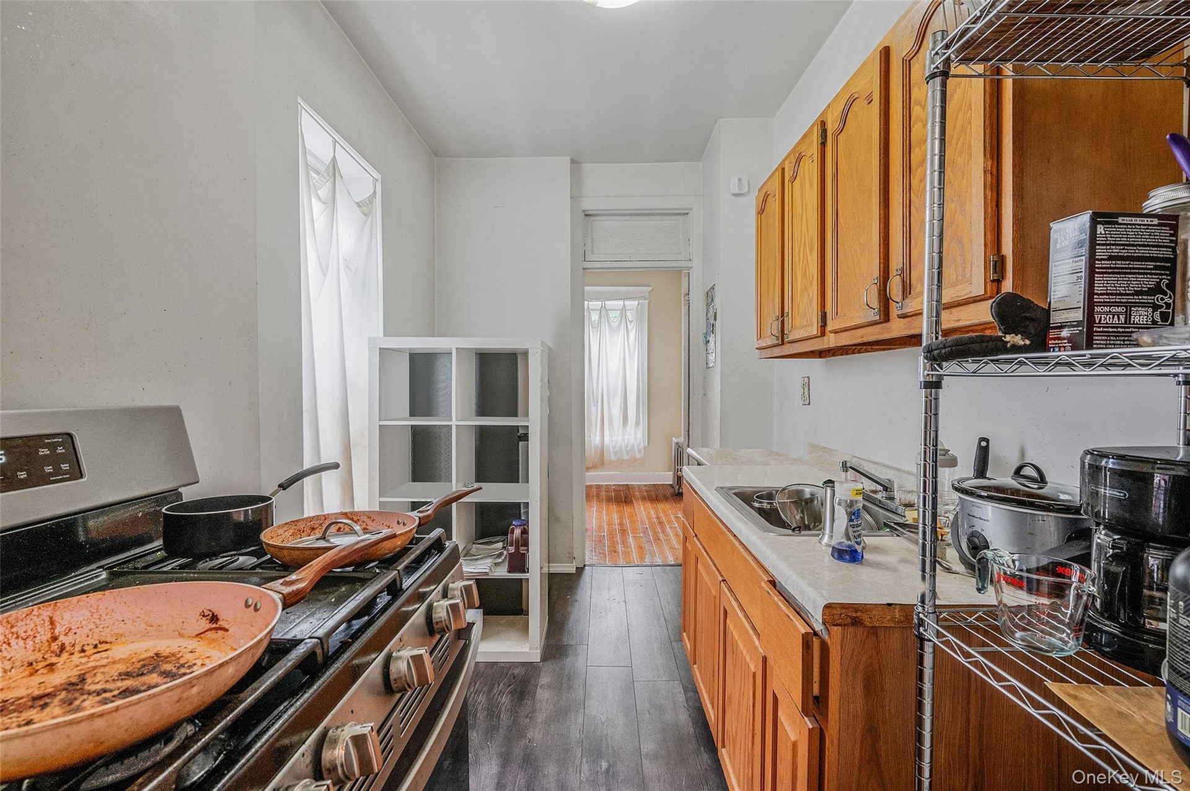
  • Kitchen featuring light countertops, dark wood-style floors, black gas range oven, and brown cabinetry
  • Kitchen featuring light countertops, dark wood-style floors, black gas range oven, and brown cabinetry
  • Kitchen featuring stainless steel range oven, light countertops, brown cabinets, dark wood-style floors, and exhaust hood
  • Kitchen featuring stainless steel range oven, light countertops, brown cabinets, dark wood-style floors, and exhaust hood
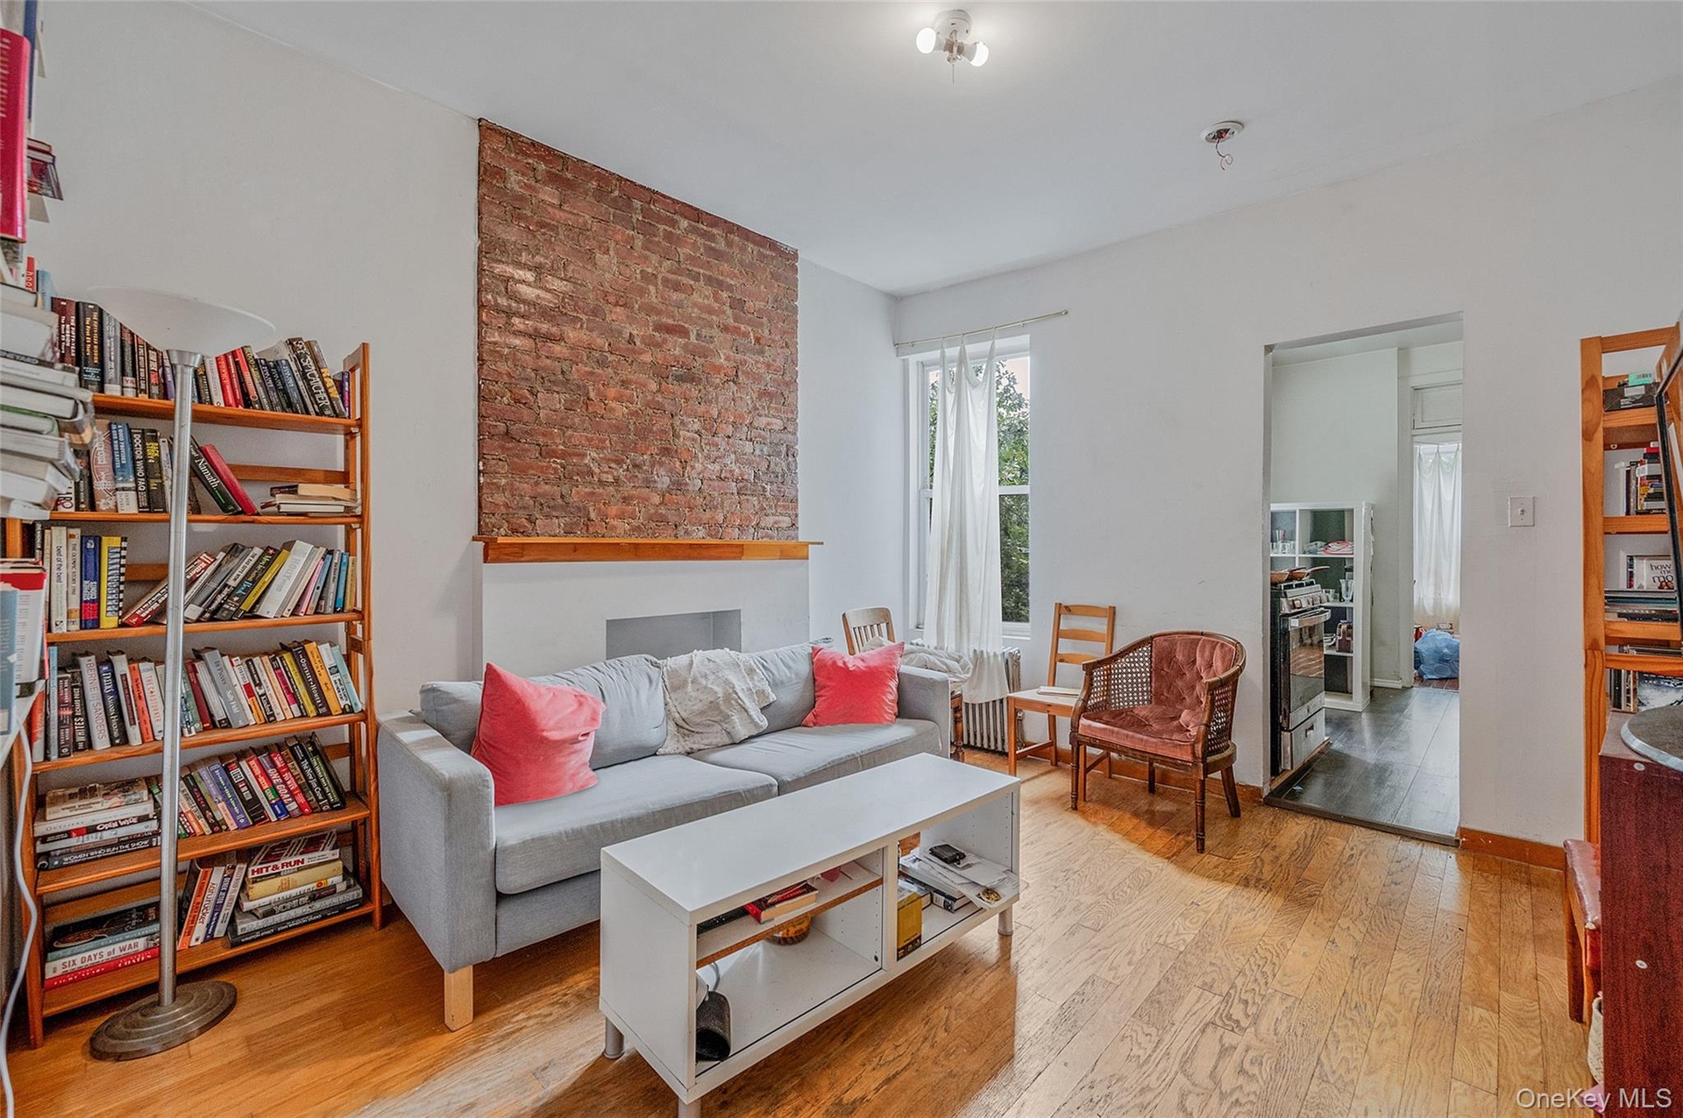
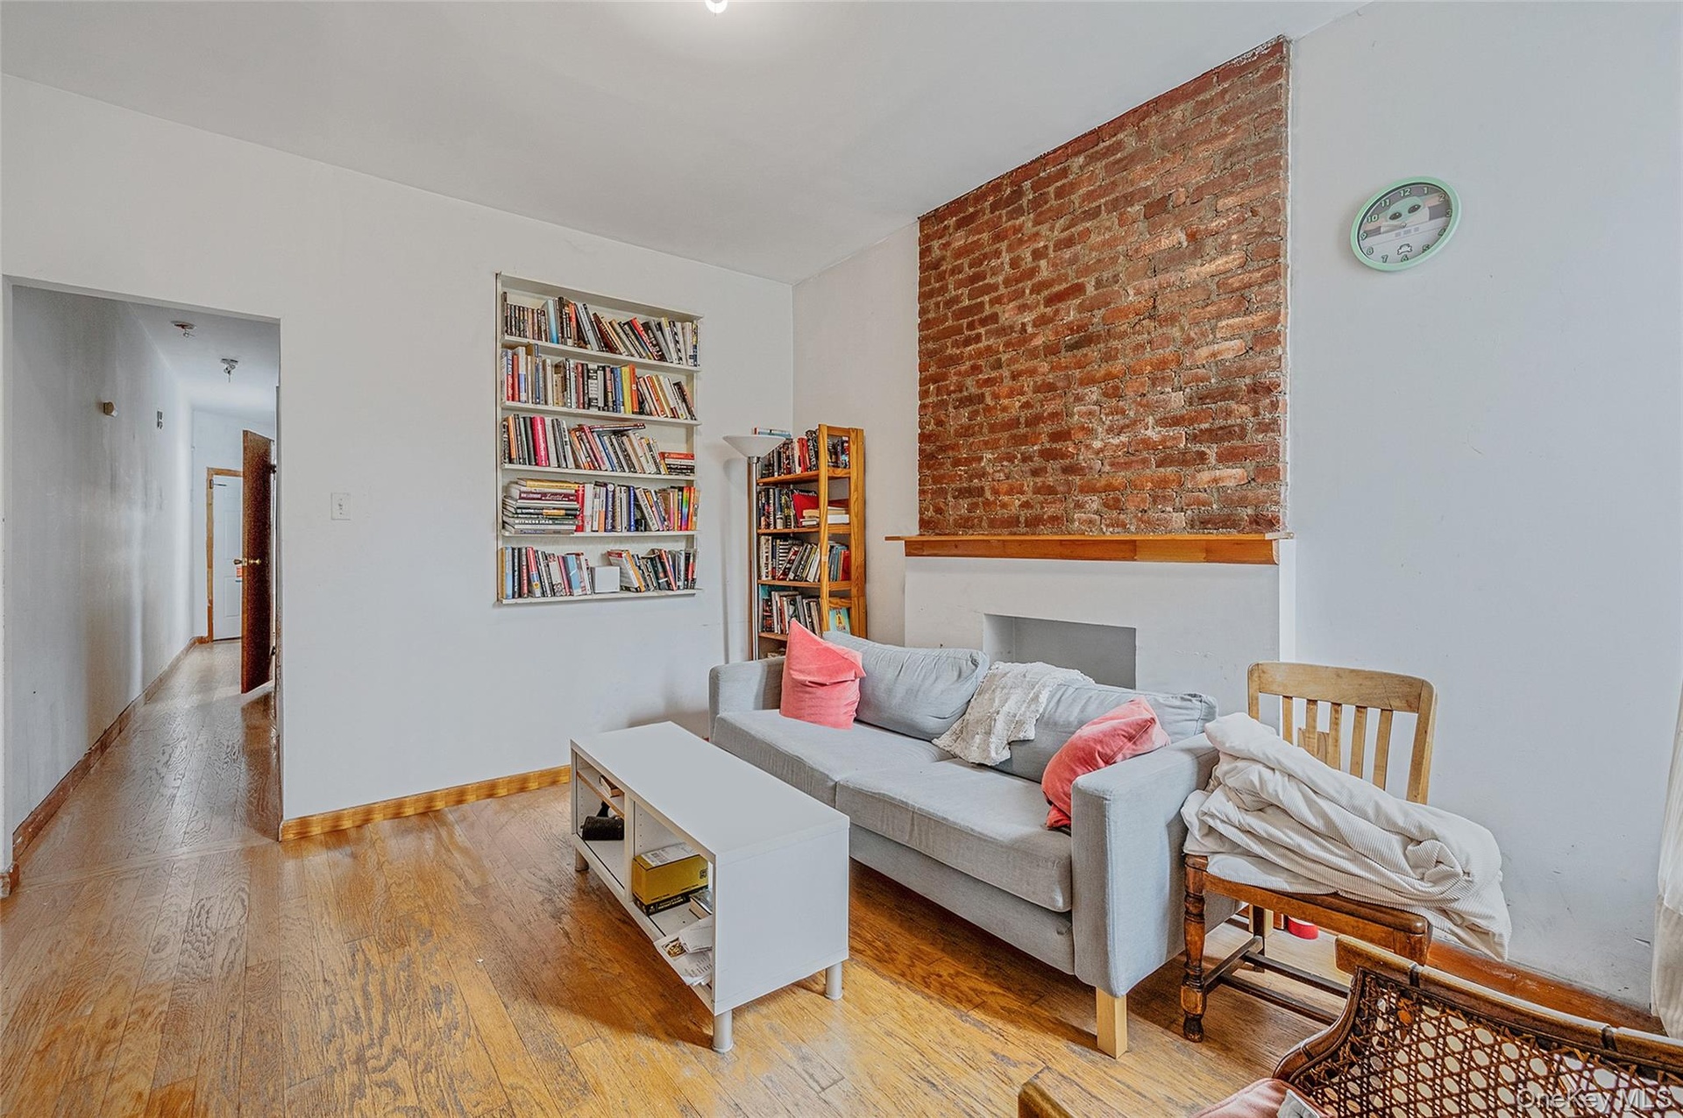
  • Sitting room with wood-type flooring and a fireplace
  • Sitting room with wood-type flooring and a fireplace
  • Living area with light wood finished floors
  • Living area with light wood finished floors
  • Living room featuring wood finished floors and baseboards
  • Living room featuring wood finished floors and baseboards
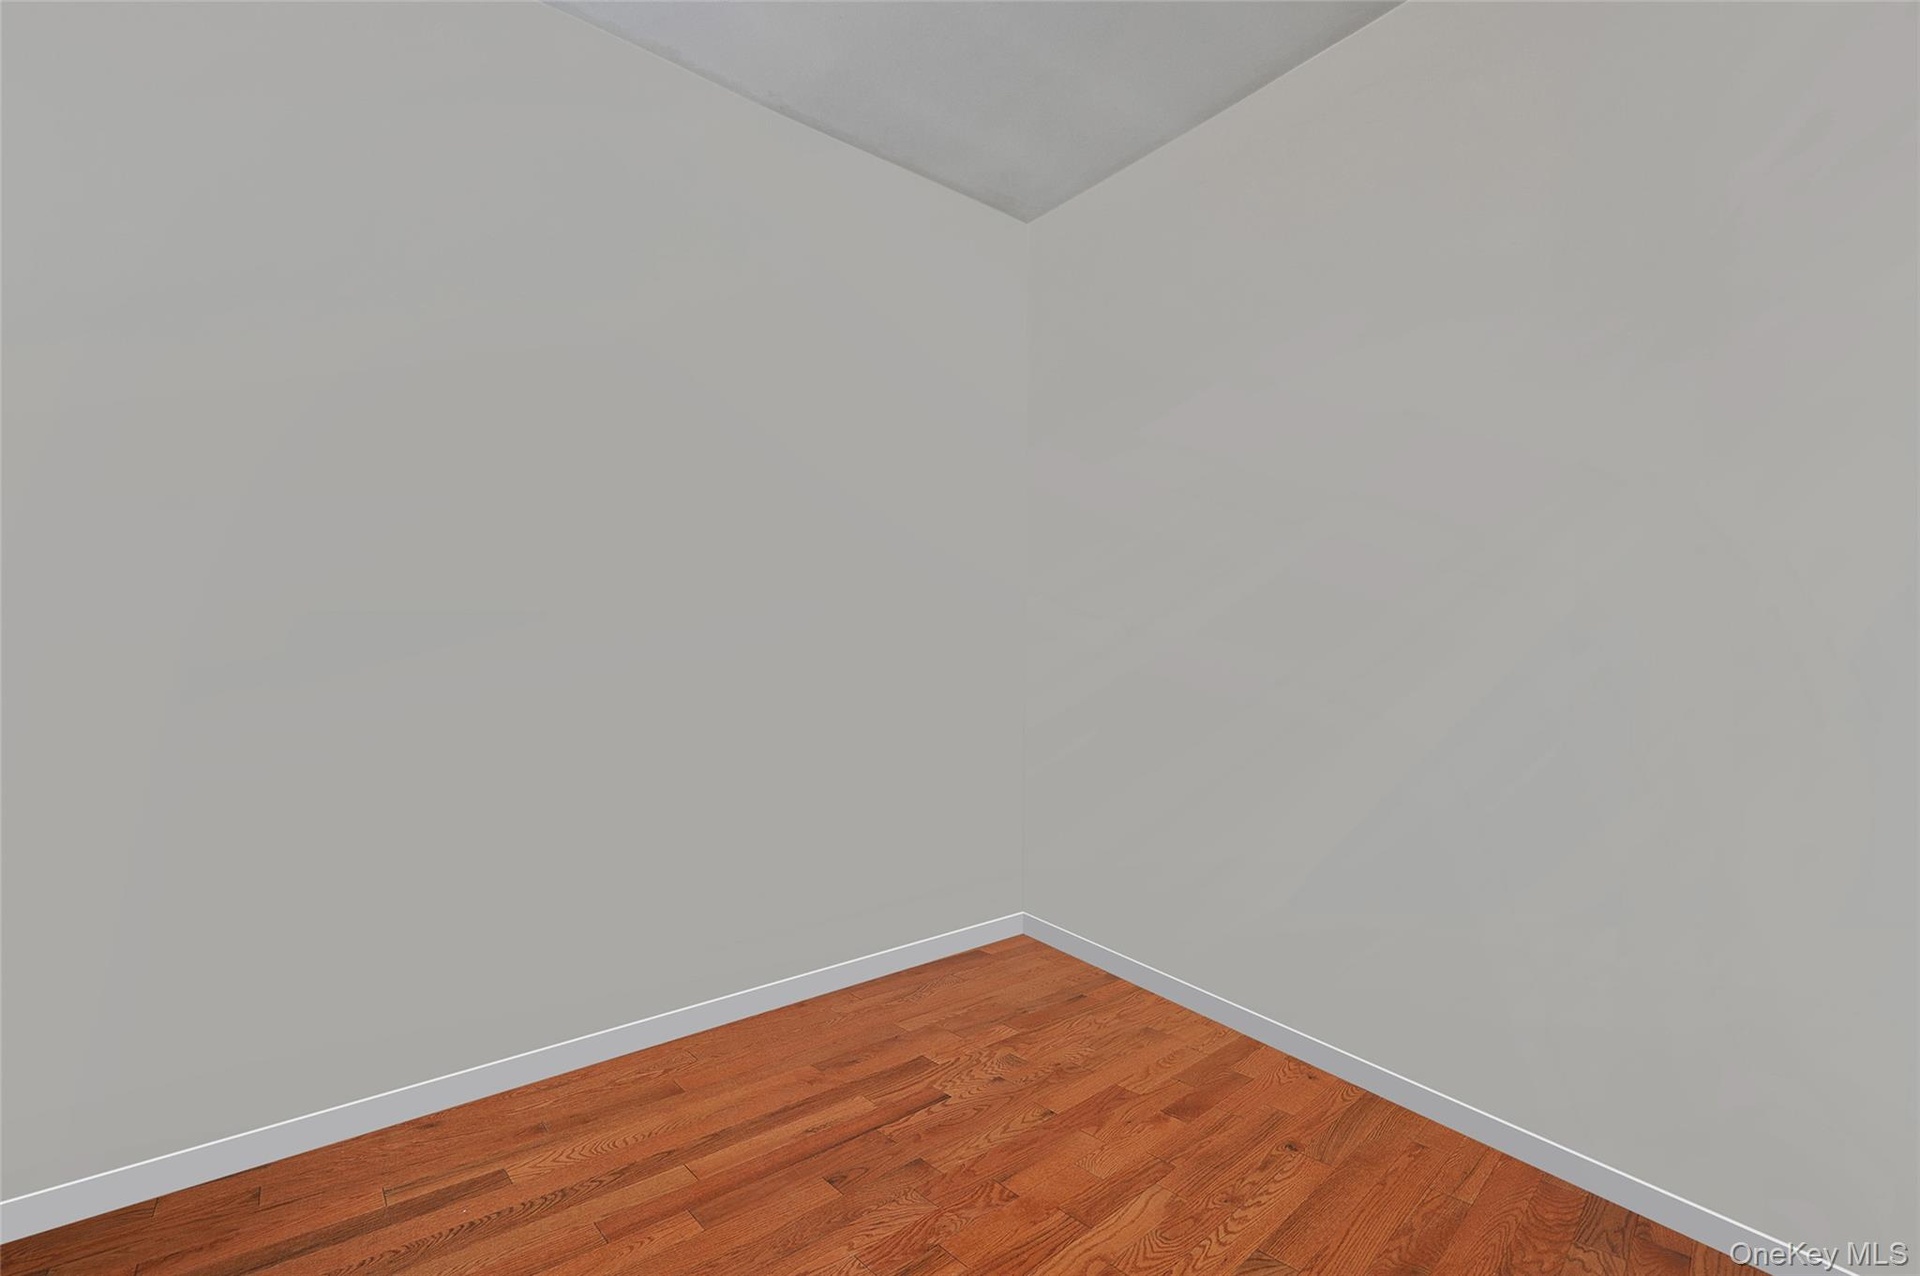
  • Unfurnished room with baseboards and wood finished floors
  • Unfurnished room with baseboards and wood finished floors
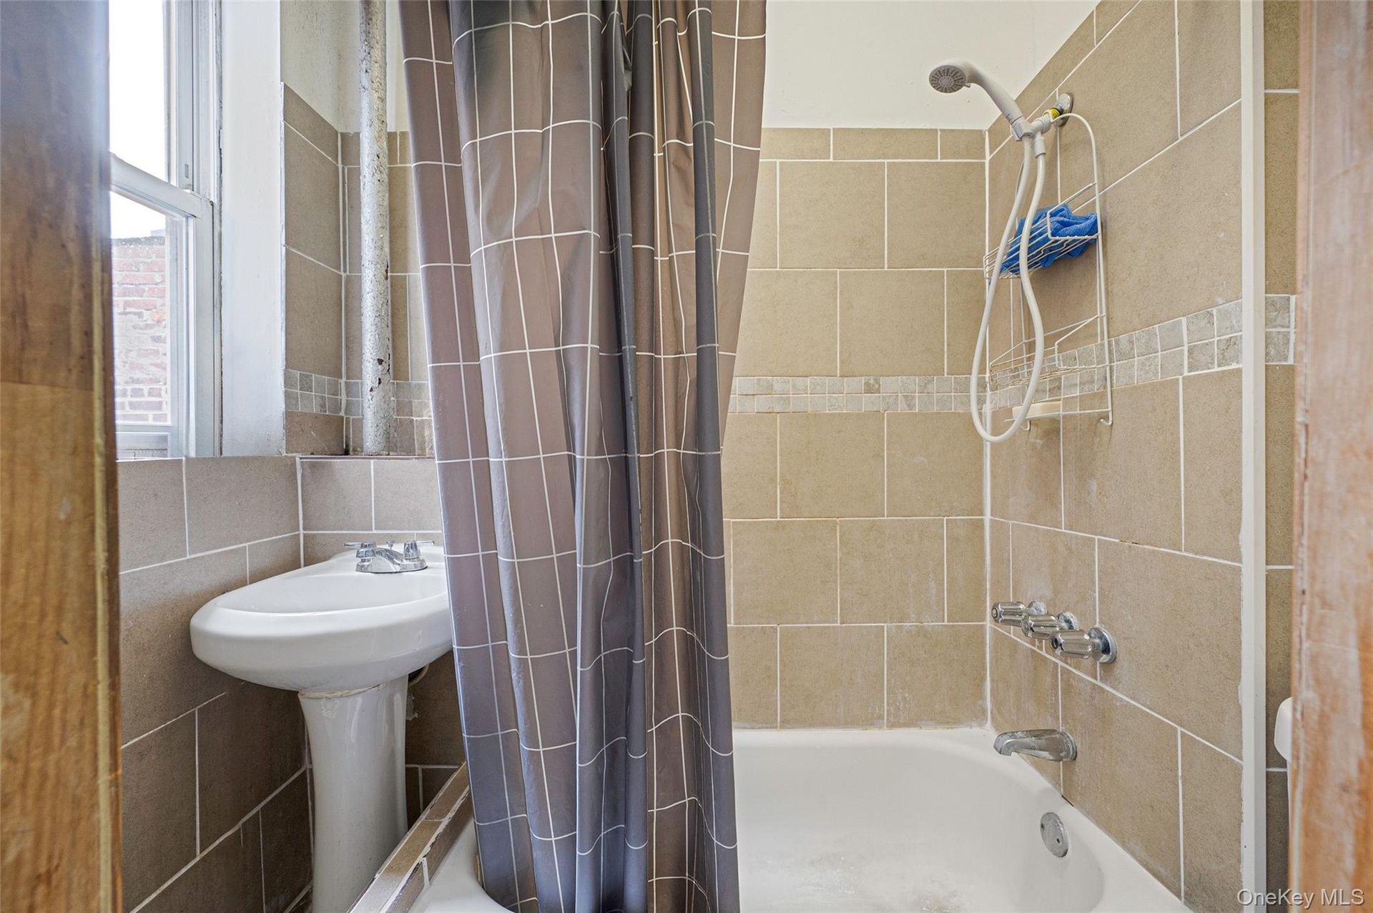
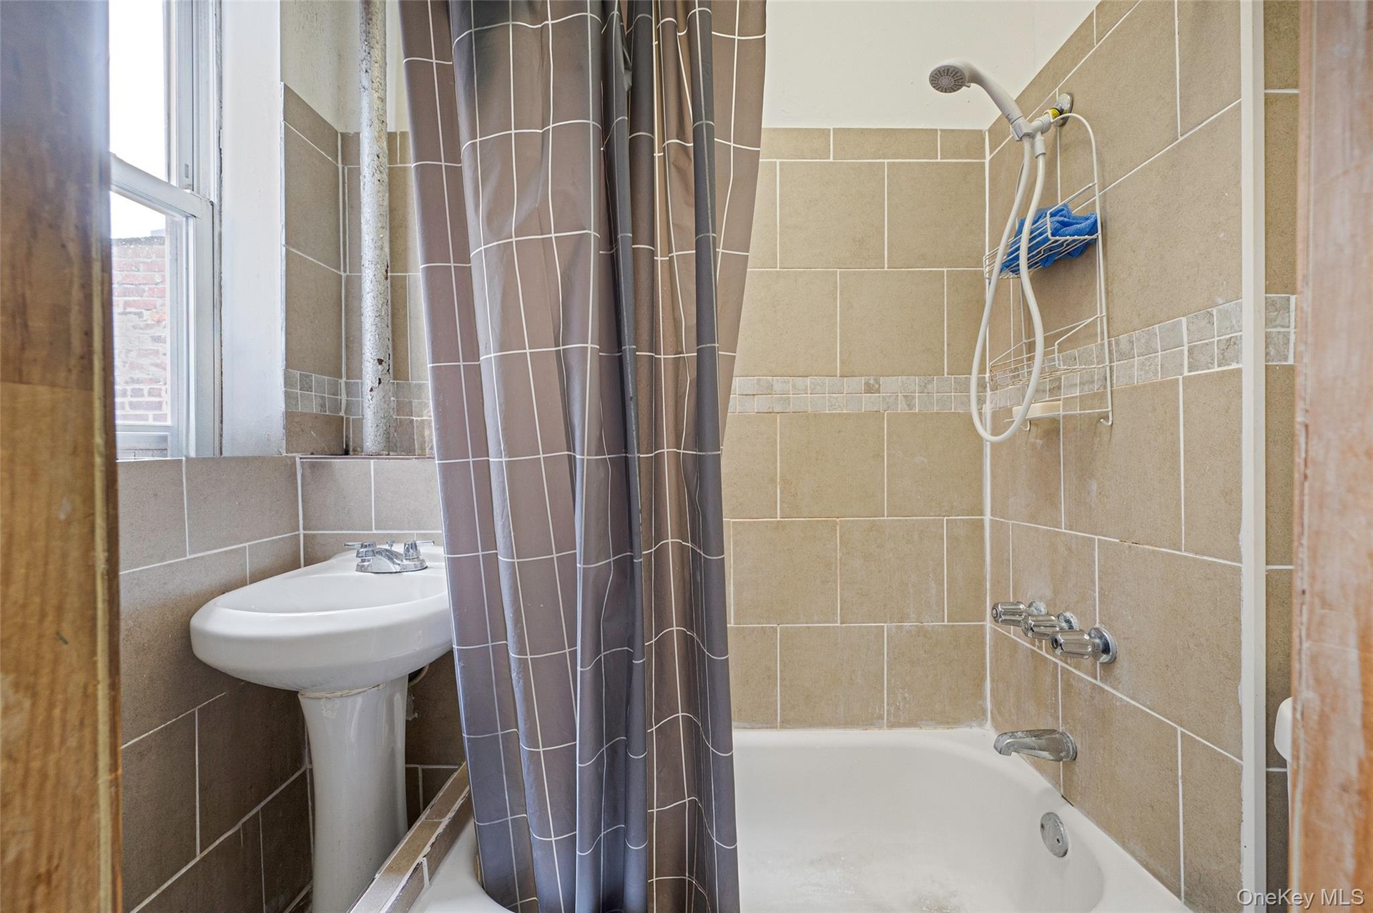
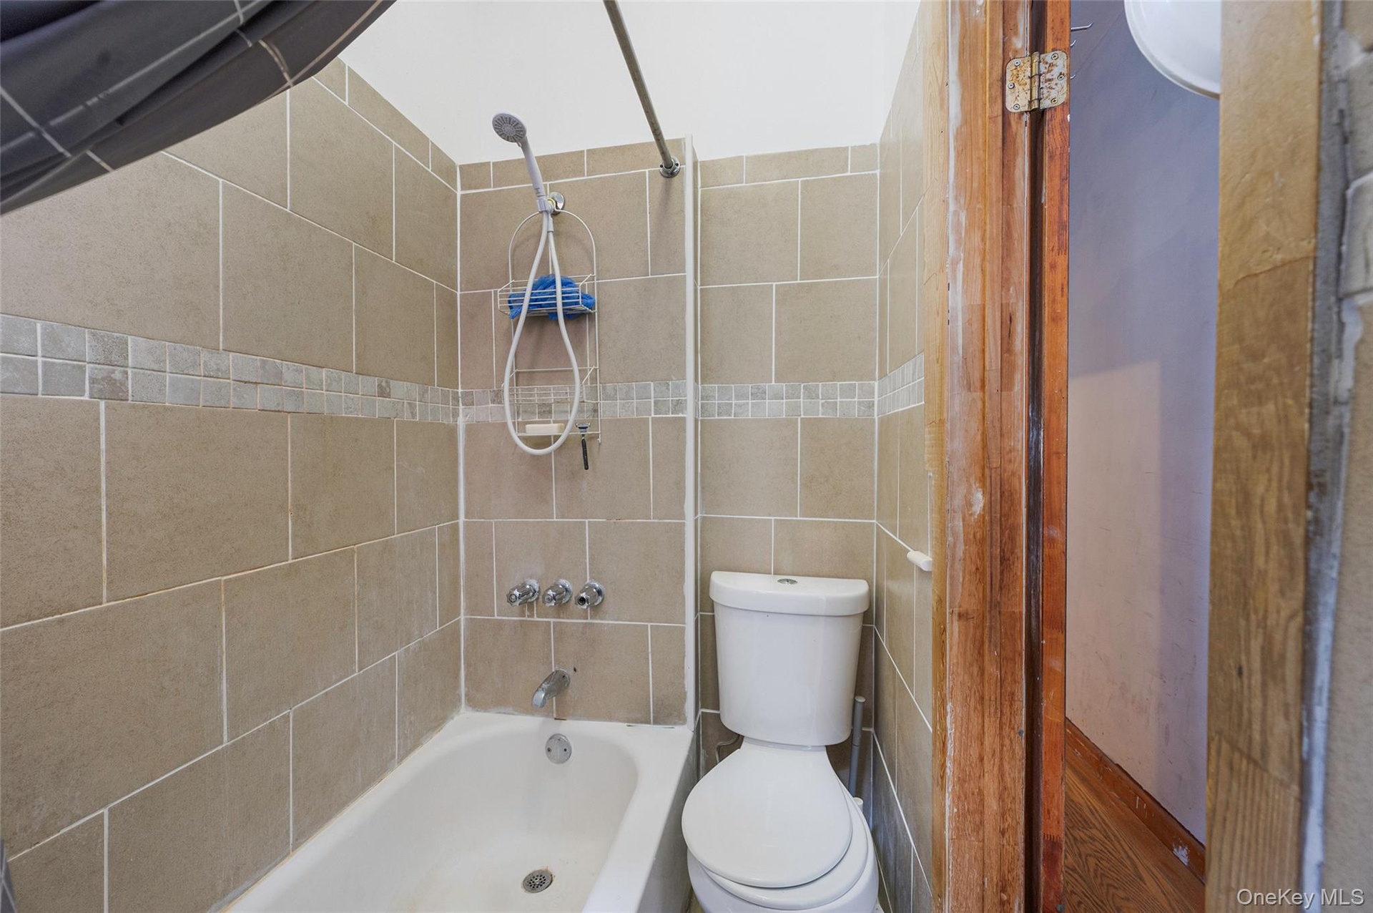
  • Bathroom featuring shower / bathtub combination with curtain and tile walls
  • Bathroom featuring shower / bathtub combination with curtain and tile walls
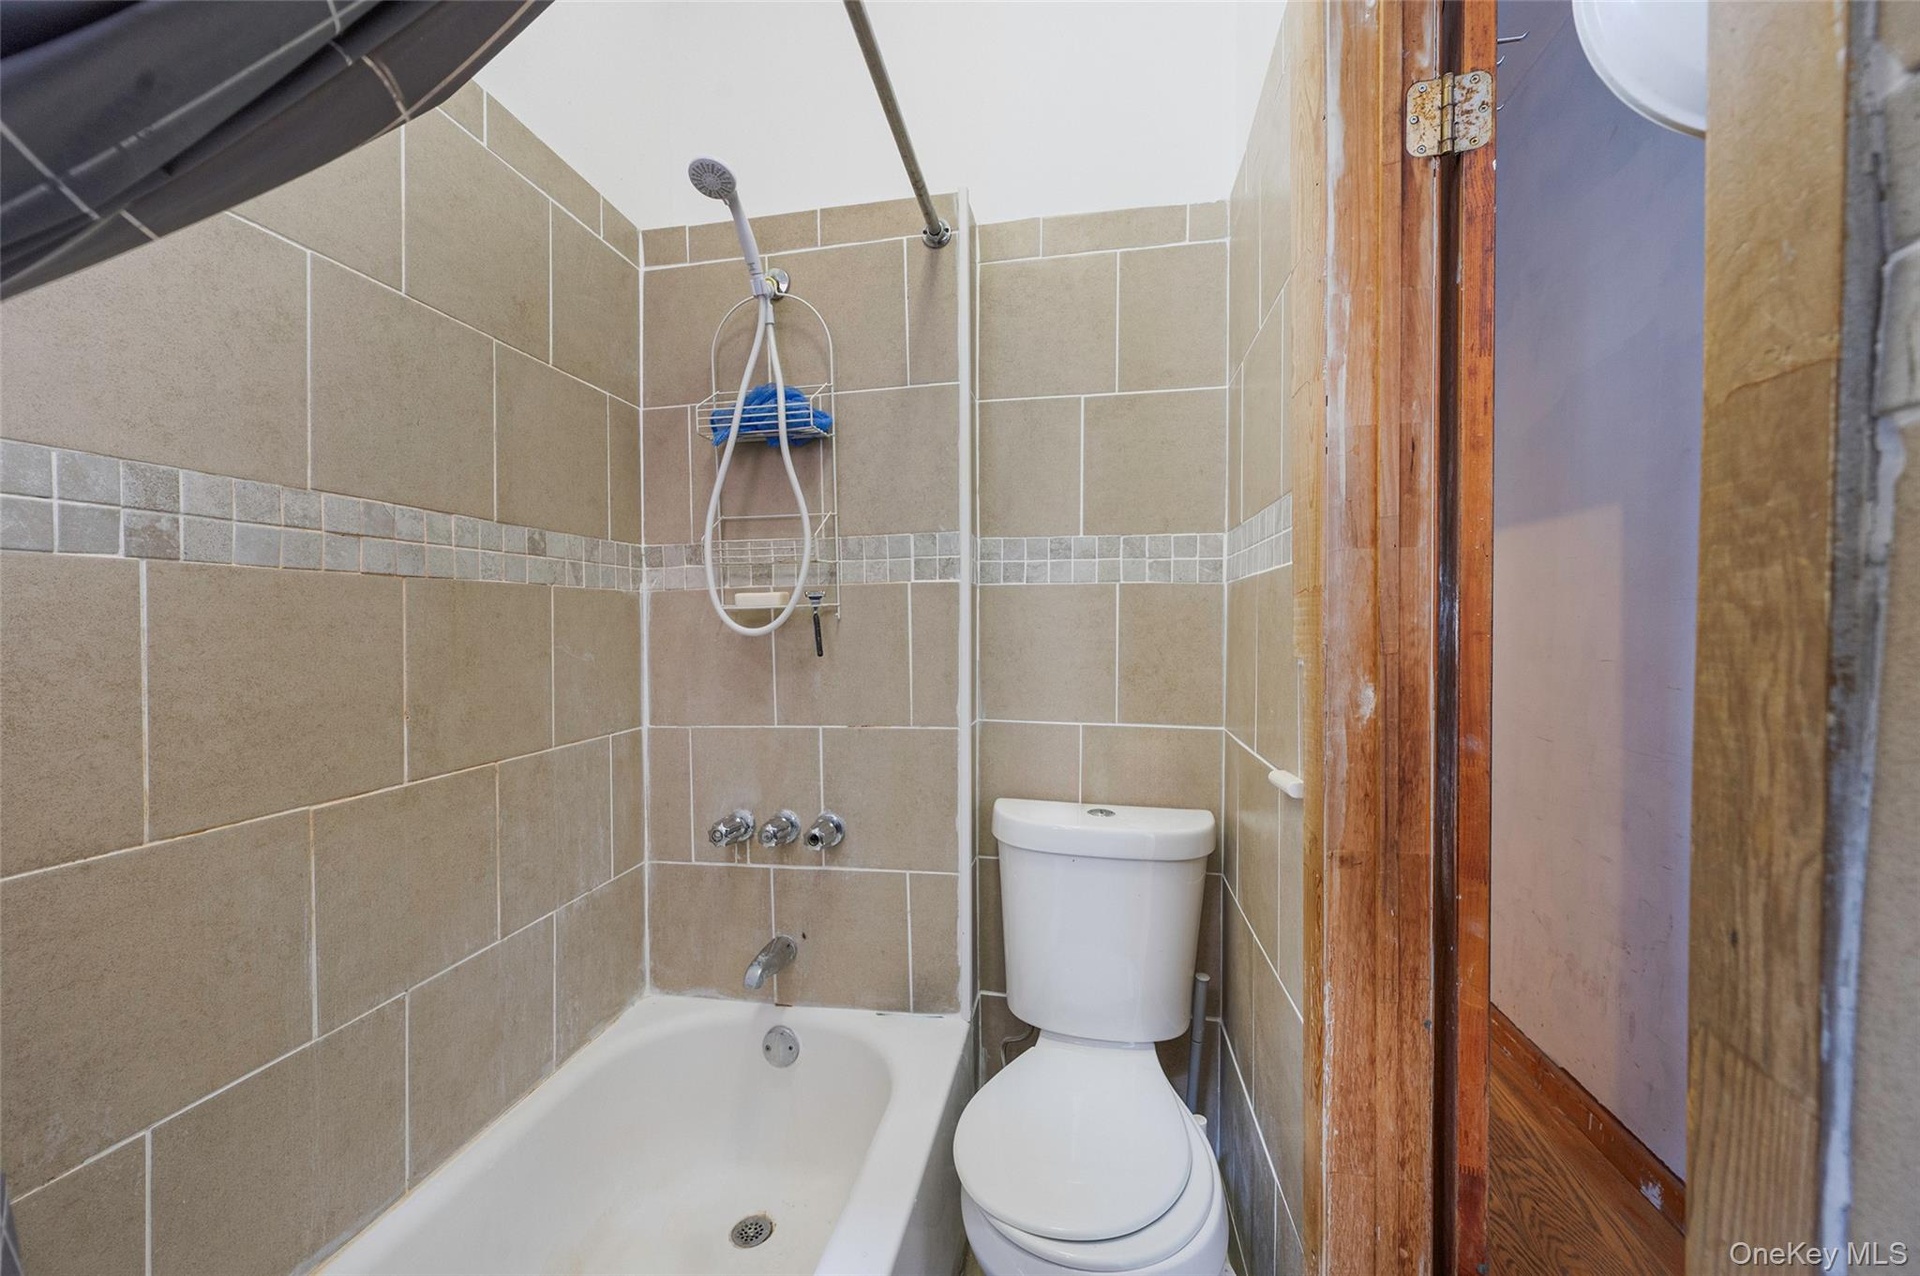
  • Bathroom with shower / bathtub combination and tile walls
  • Bathroom with shower / bathtub combination and tile walls
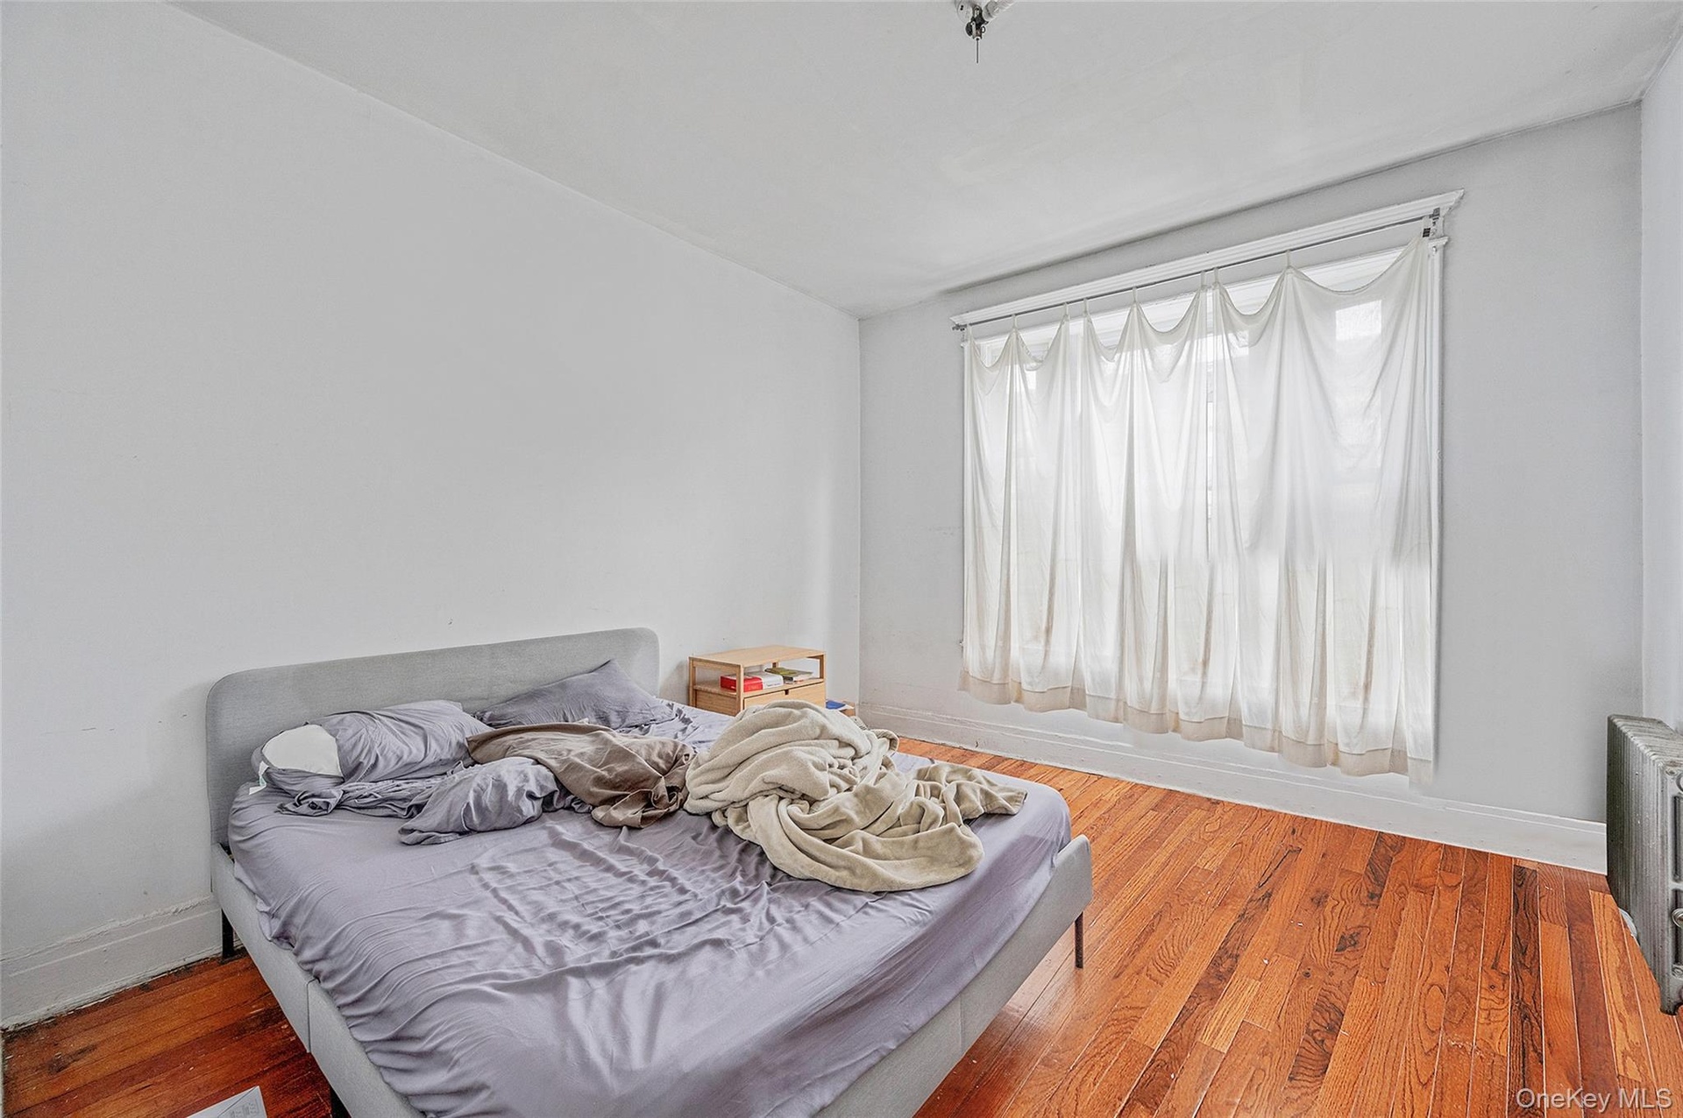
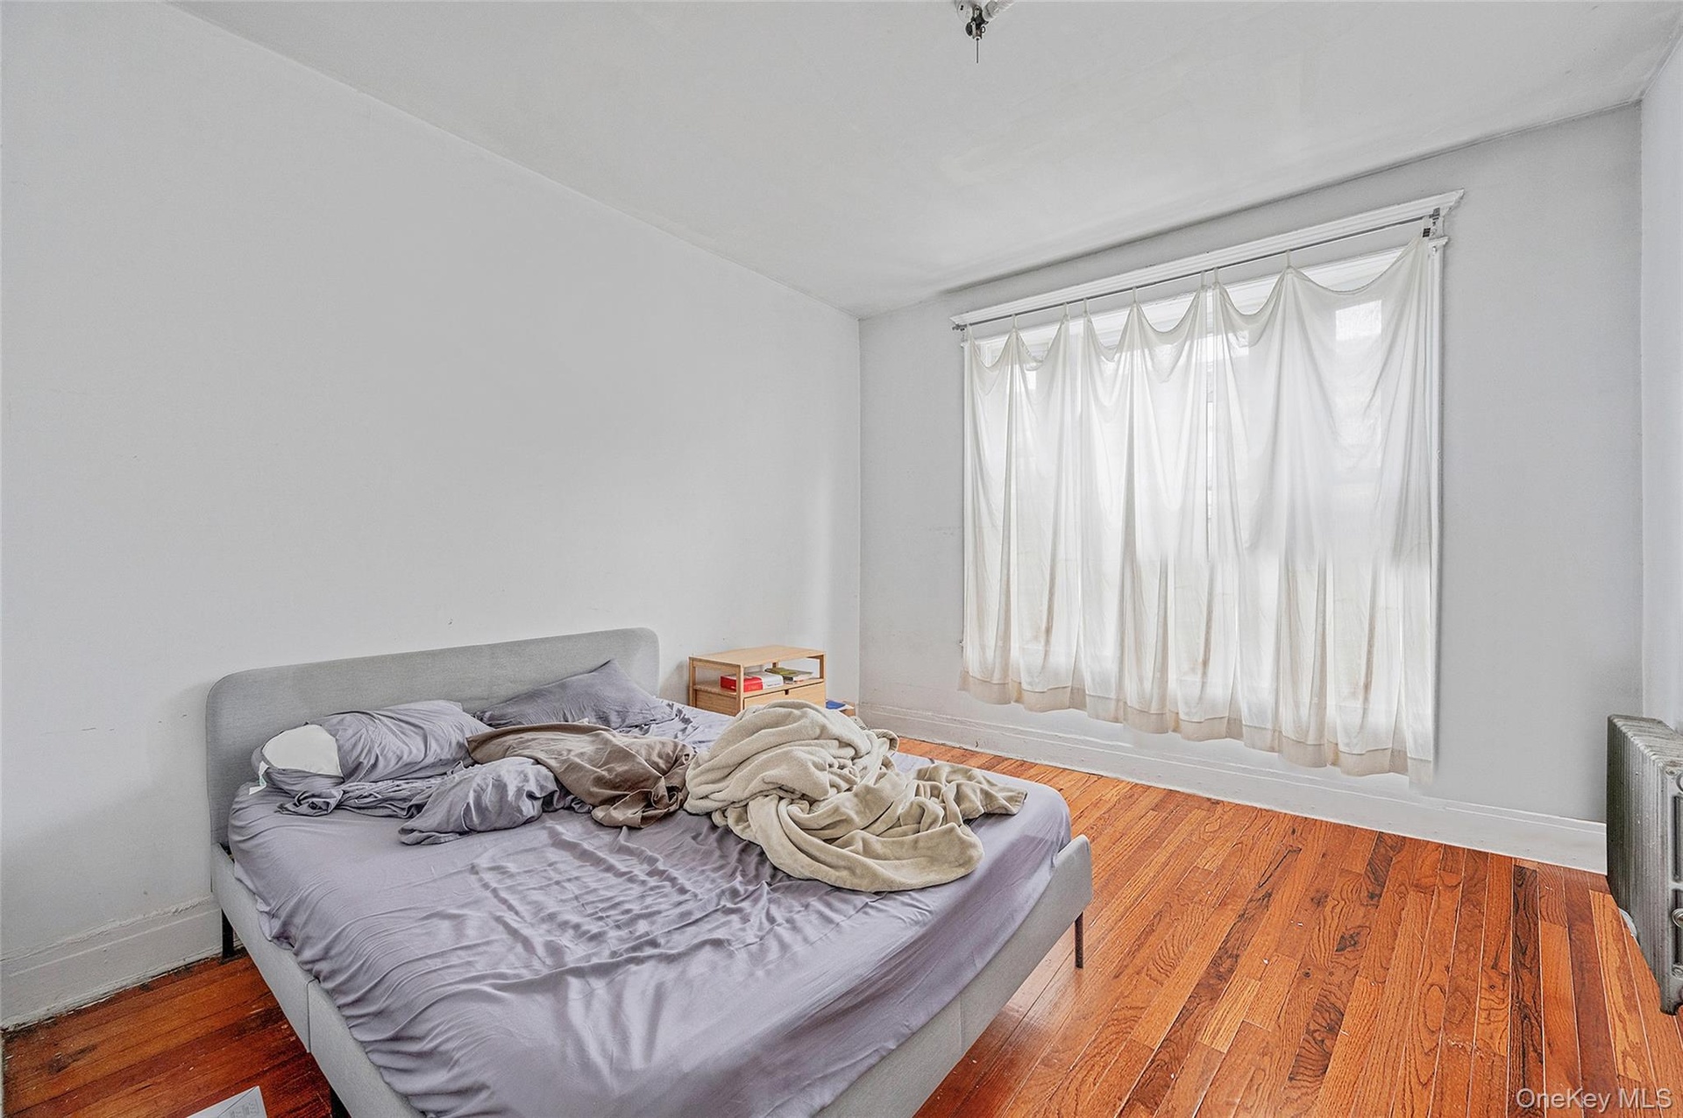
  • Bedroom with wood finished floors
  • Bedroom with wood finished floors
  • Bedroom with wood finished floors and baseboards
  • Bedroom with wood finished floors and baseboards
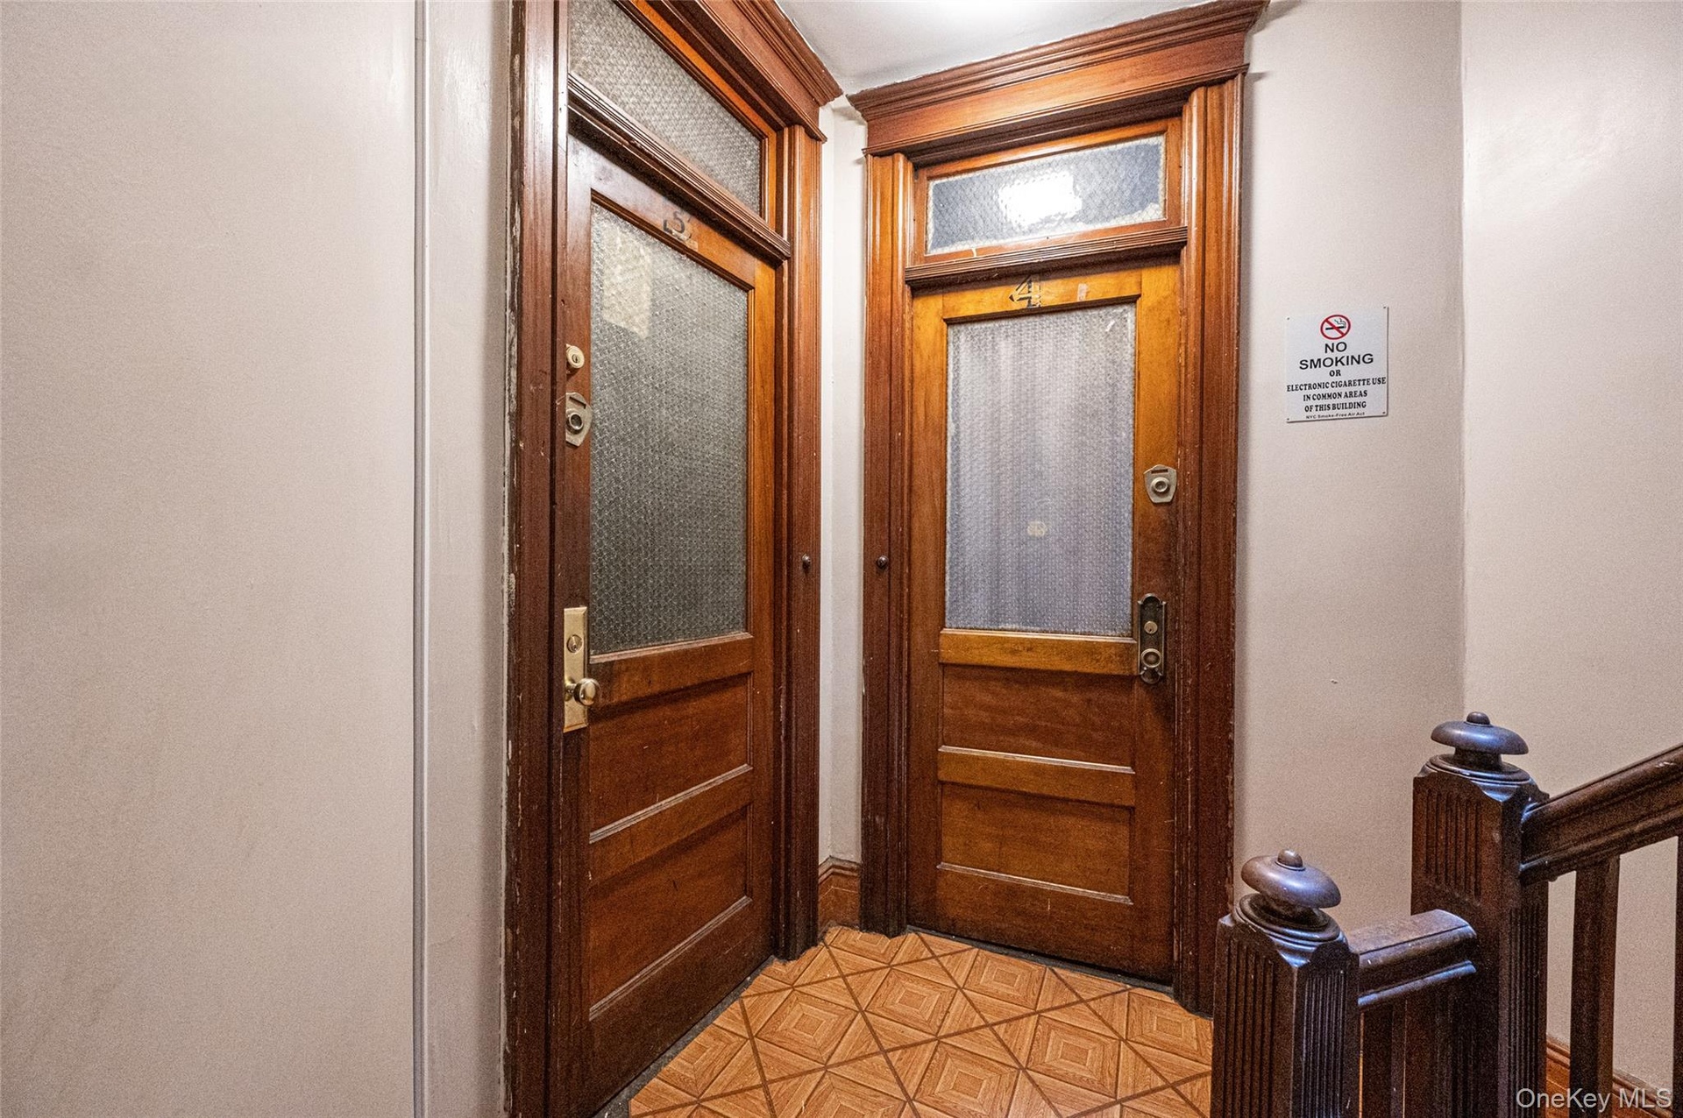
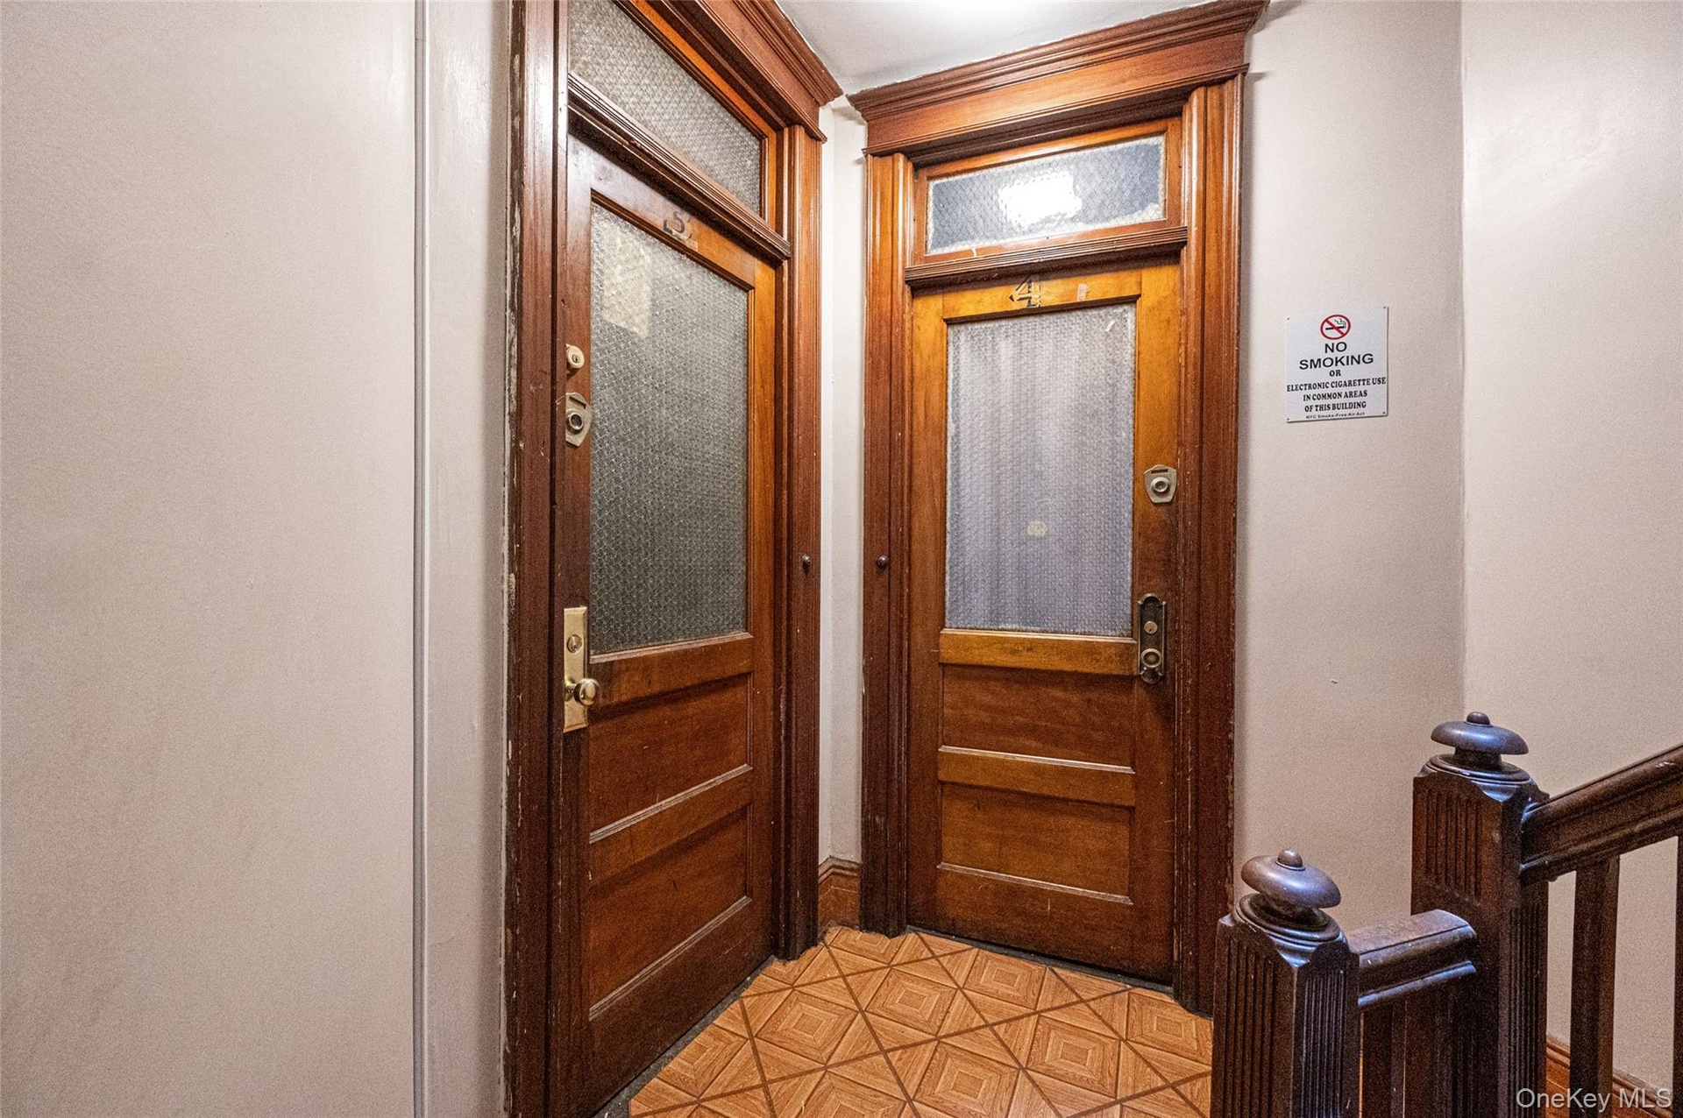
  • View of doorway
  • View of doorway
  • Hallway featuring a textured ceiling
  • Hallway featuring a textured ceiling
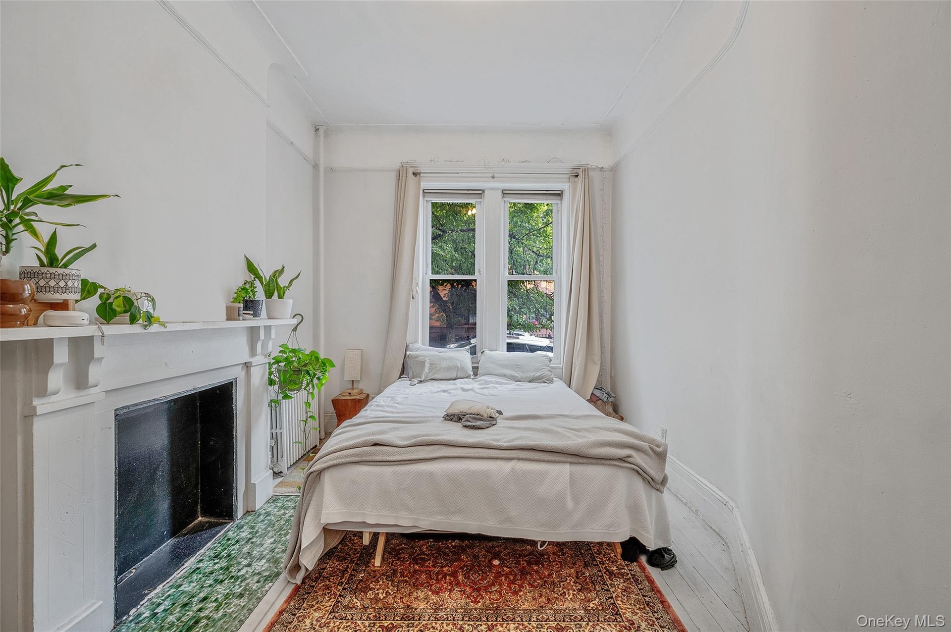
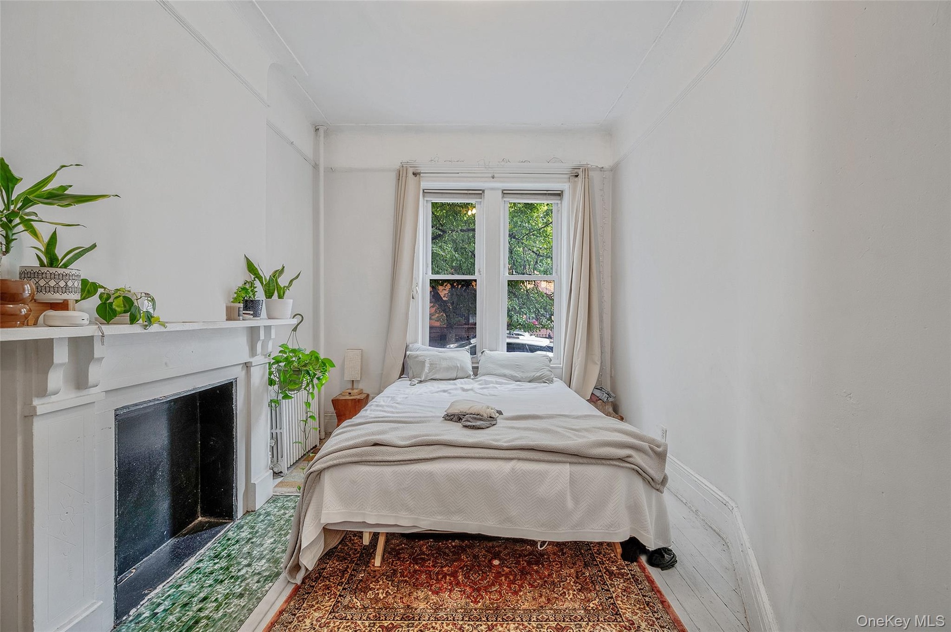
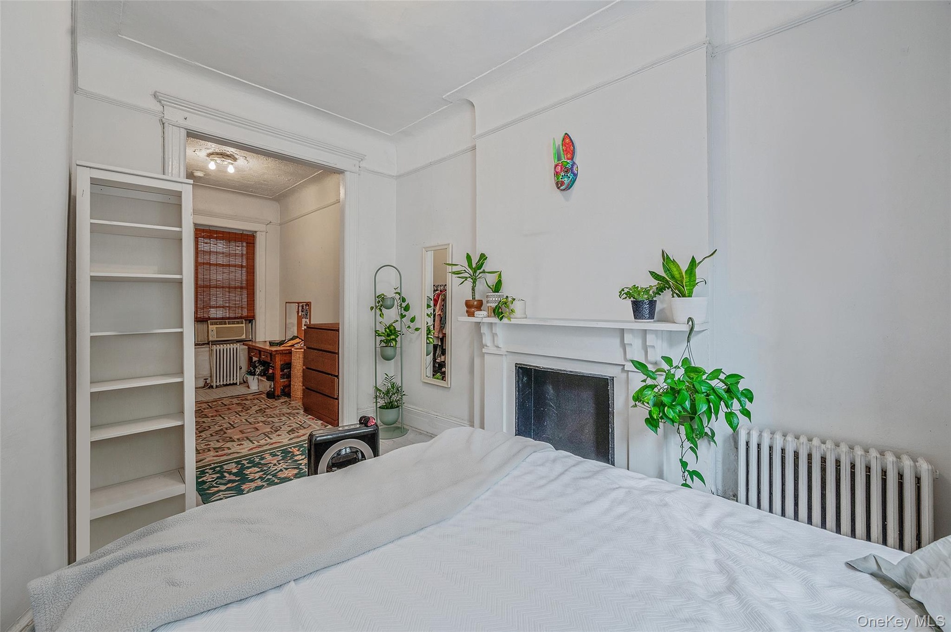
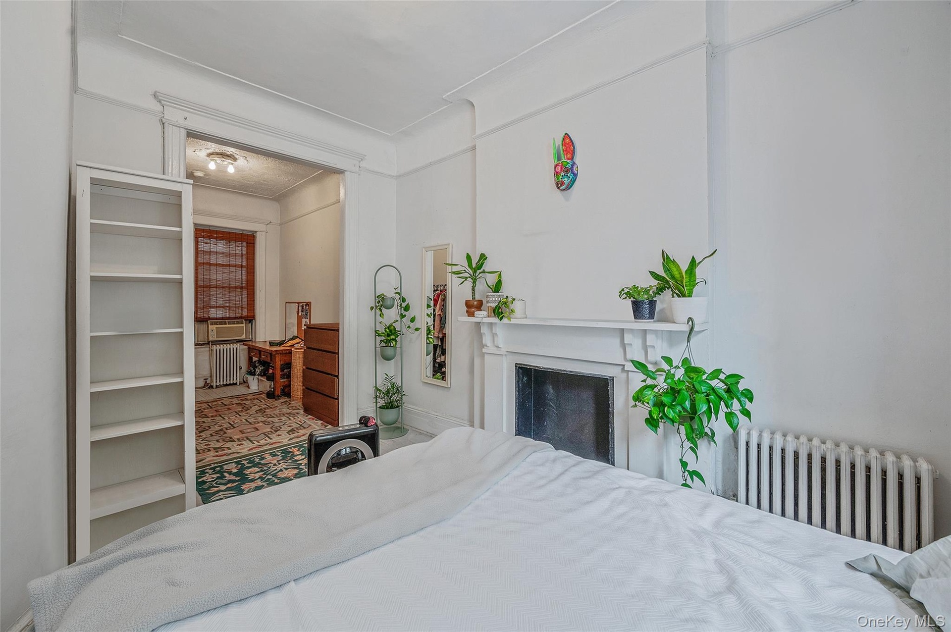
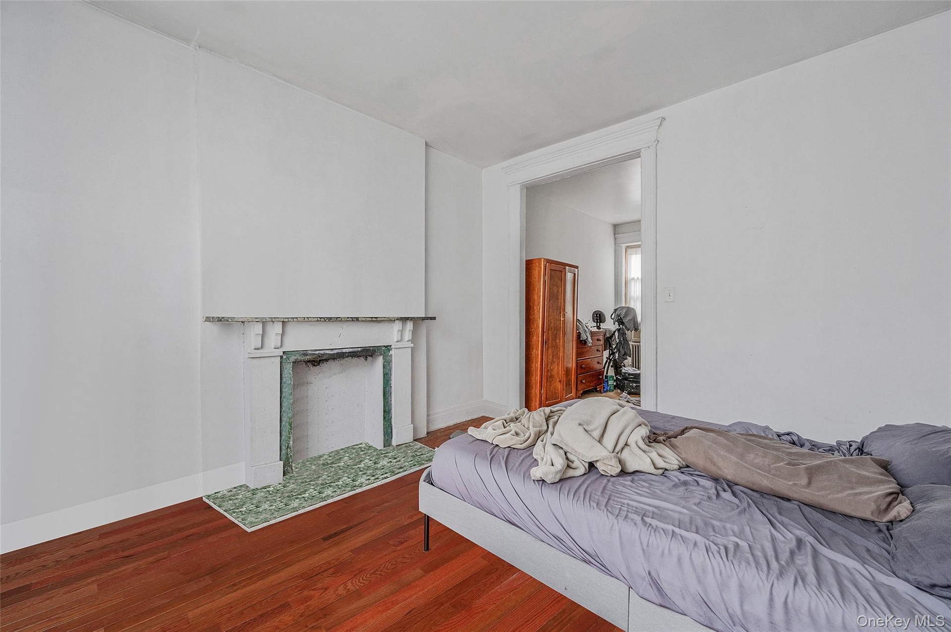
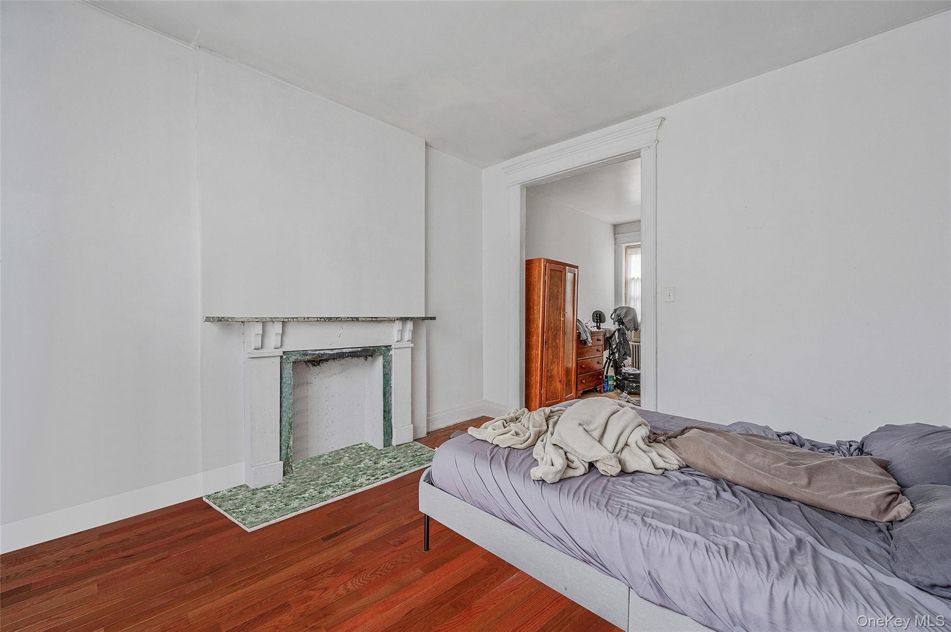
  • Bedroom with a fireplace and wood finished floors
  • Bedroom with a fireplace and wood finished floors
  • Bedroom with radiator
  • Bedroom with radiator
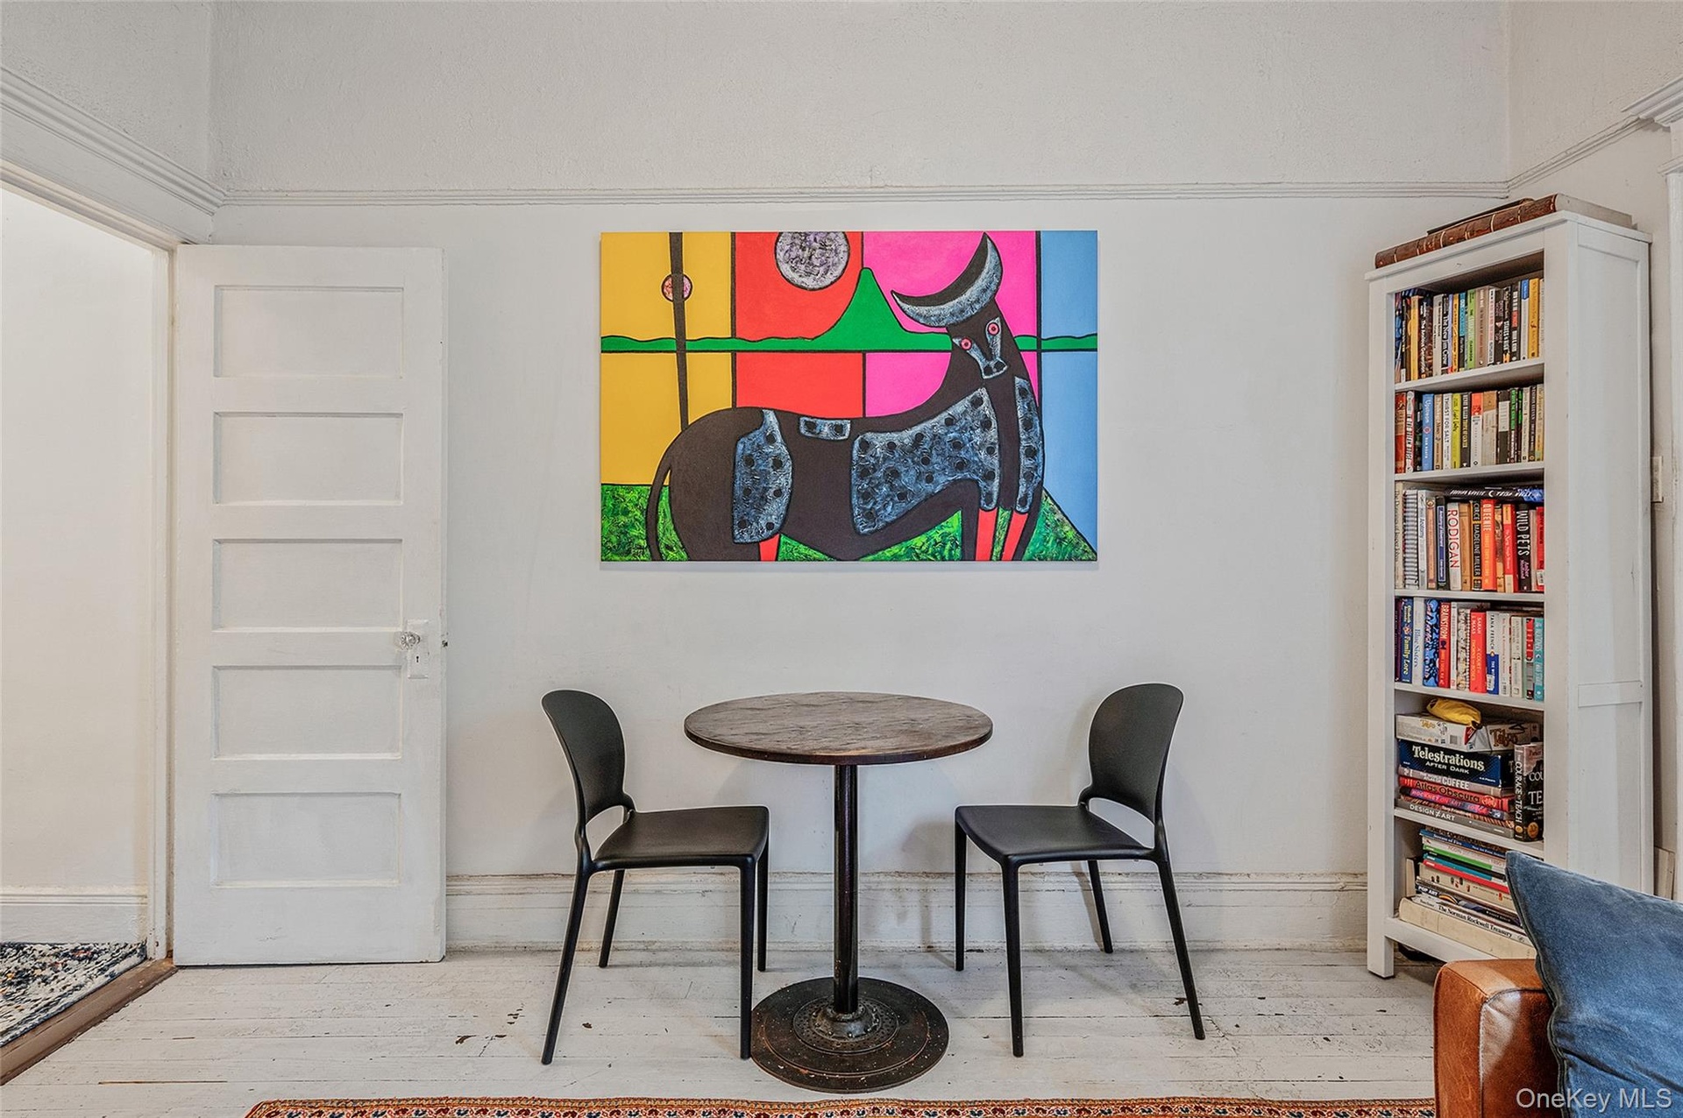
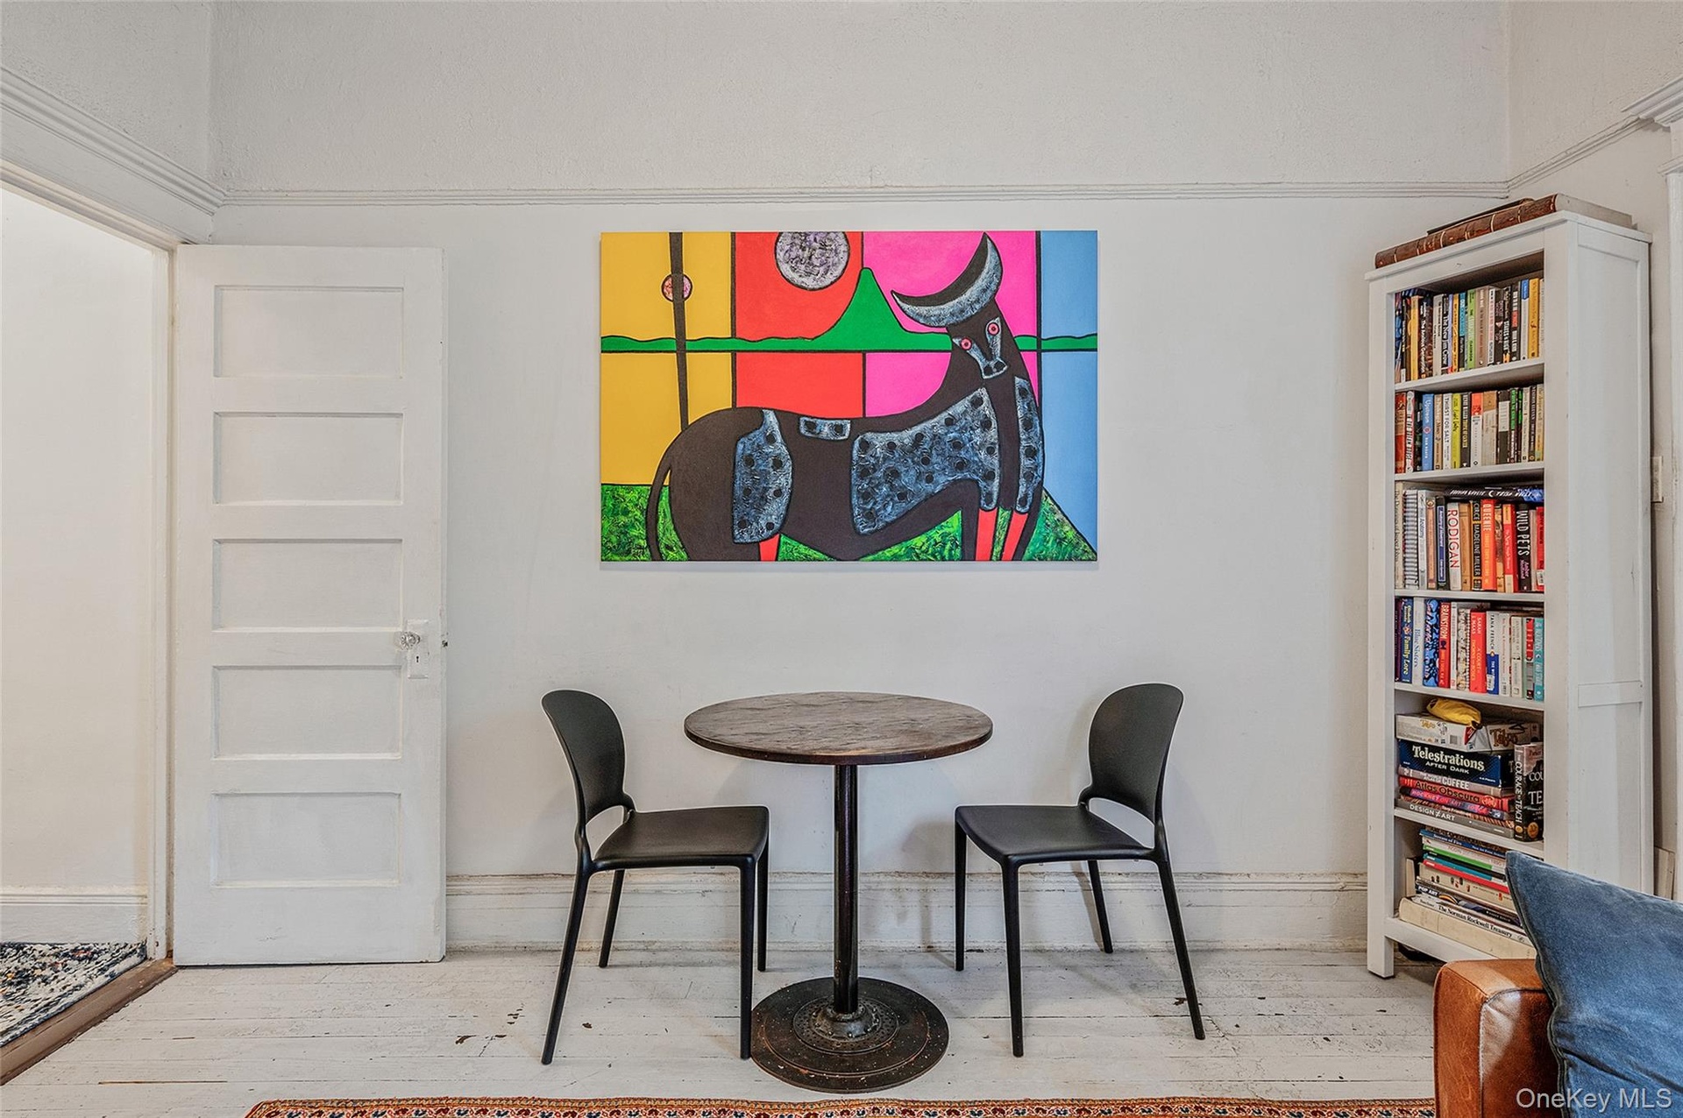
  • Dining area featuring hardwood / wood-style flooring and baseboards
  • Dining area featuring hardwood / wood-style flooring and baseboards
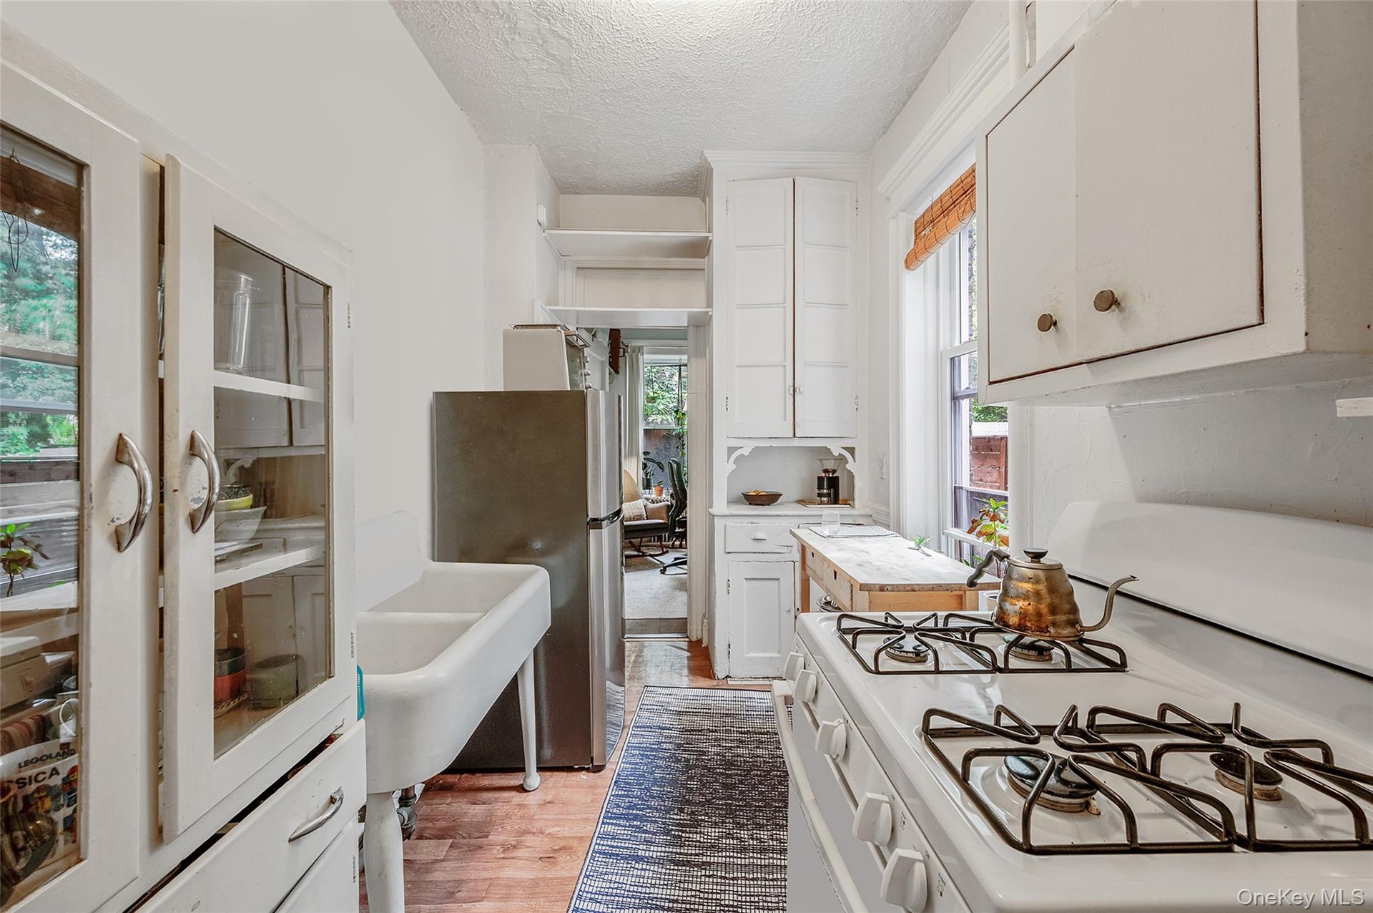
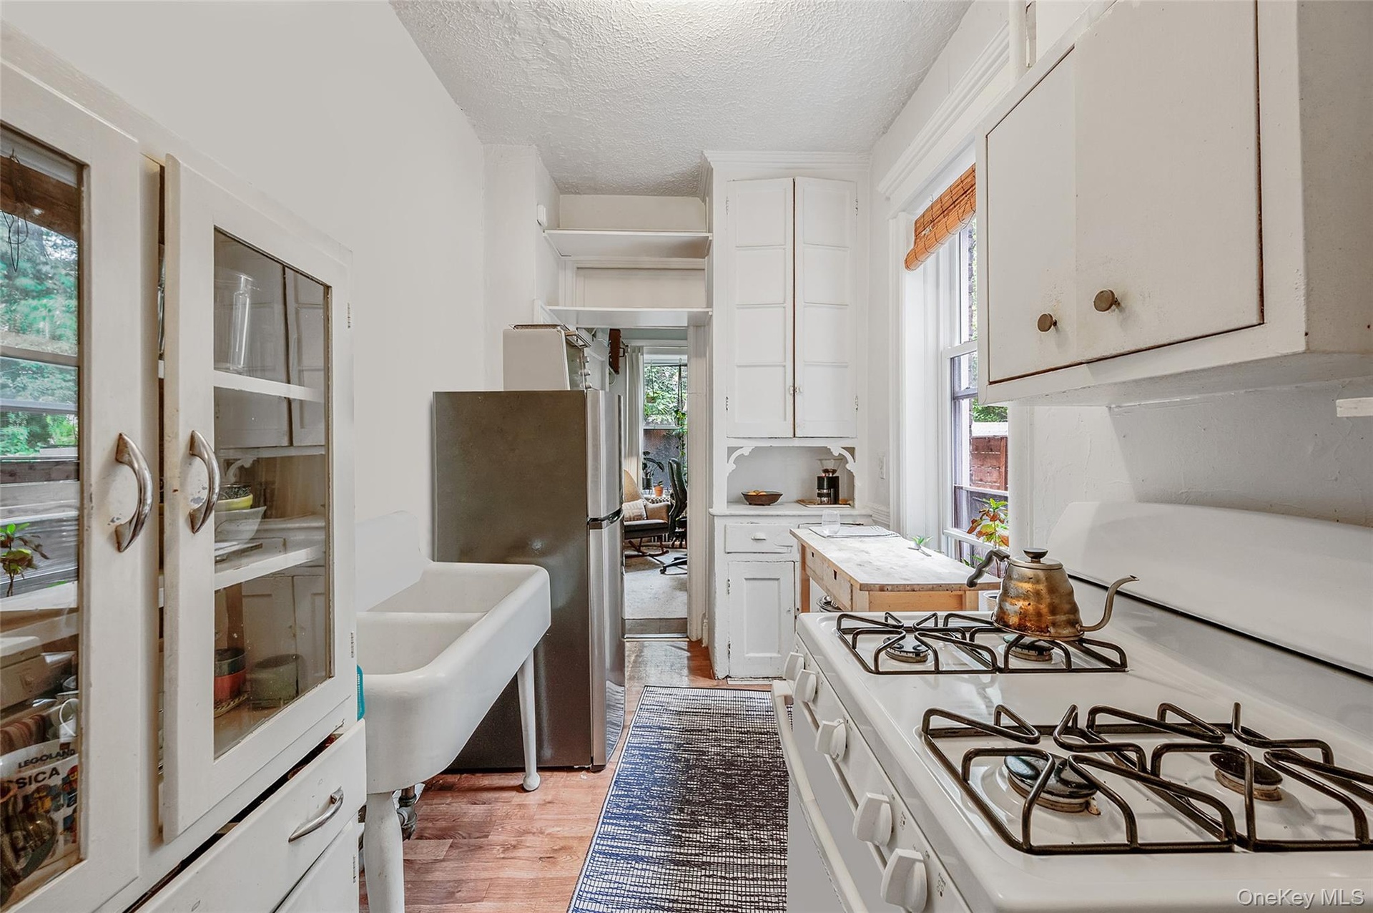
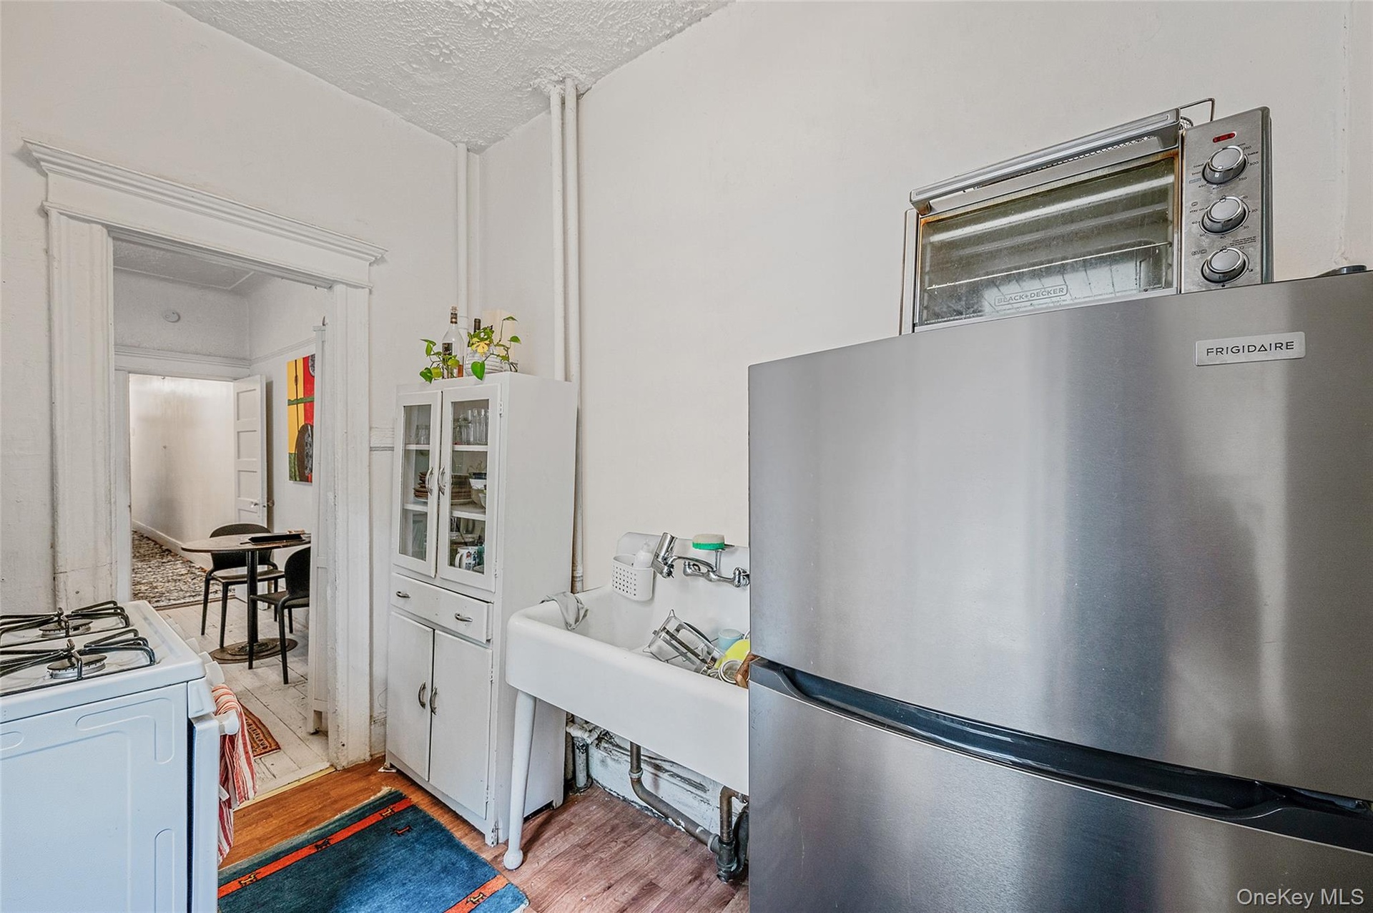

  • Kitchen with white cabinets, light countertops, freestanding refrigerator, light wood-style floors, and a textured ceiling
  • Kitchen with white cabinets, light countertops, freestanding refrigerator, light wood-style floors, and a textured ceiling
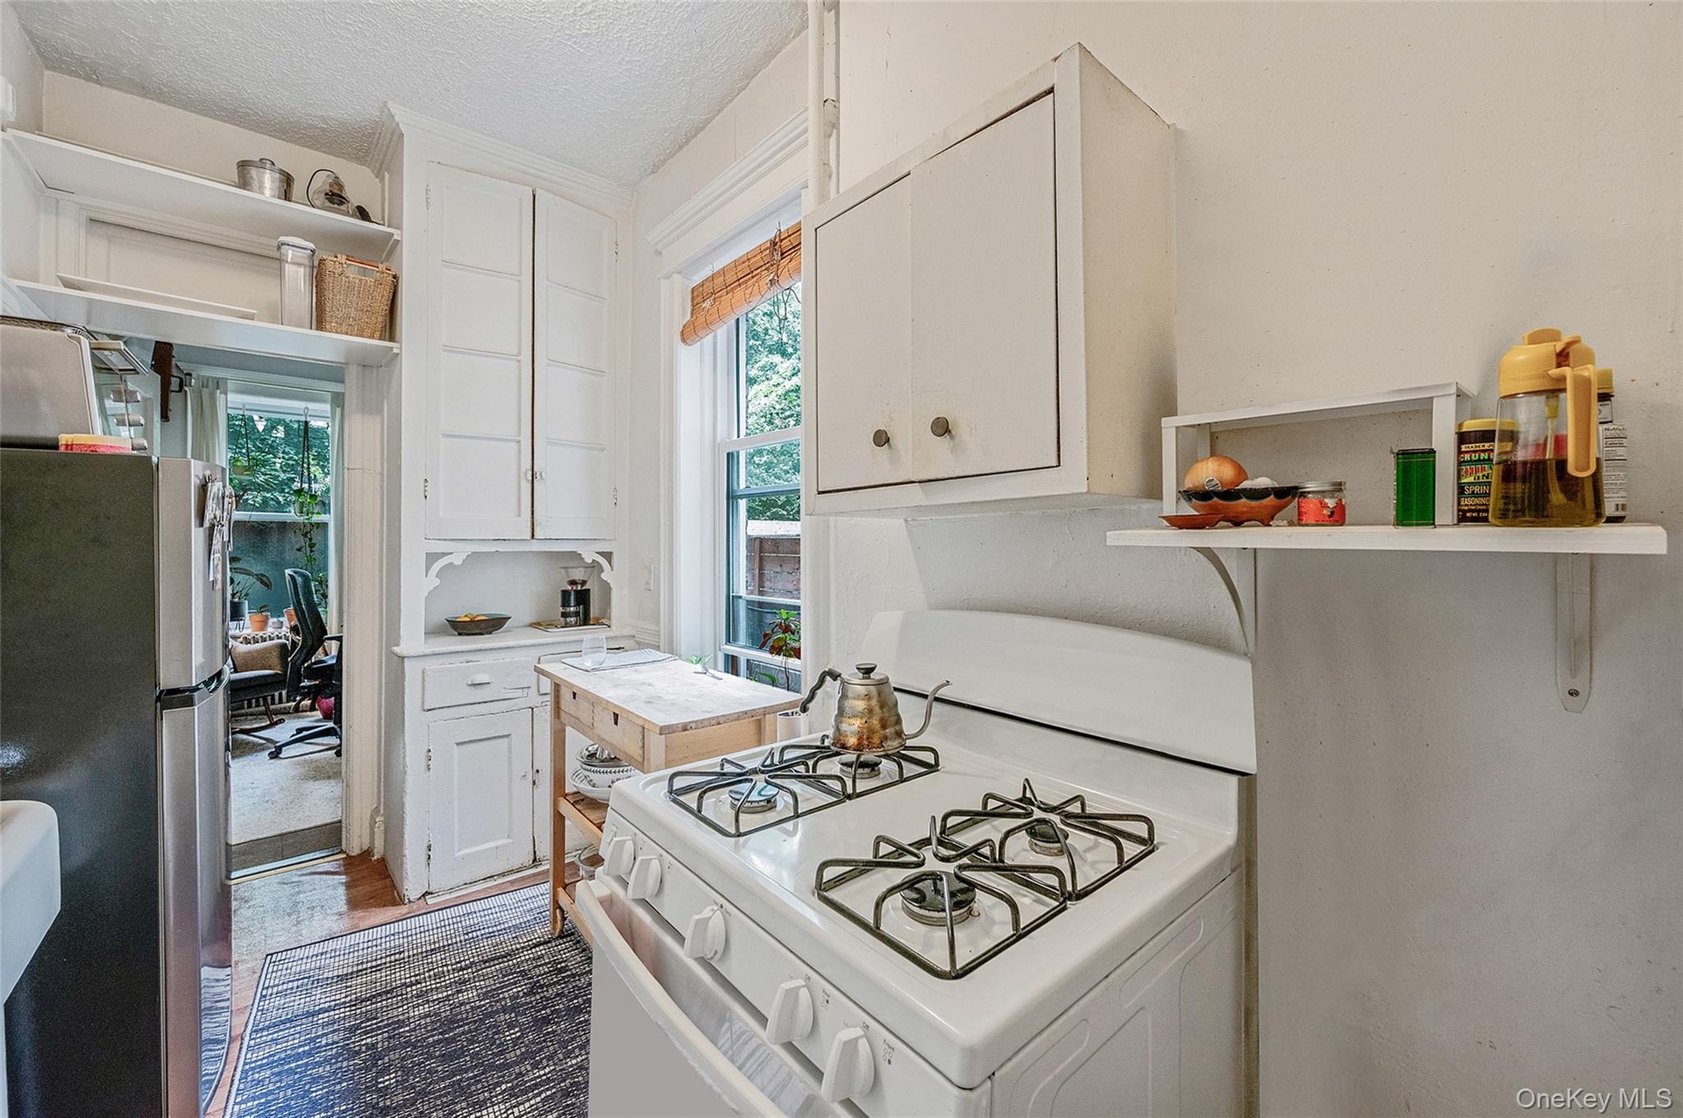
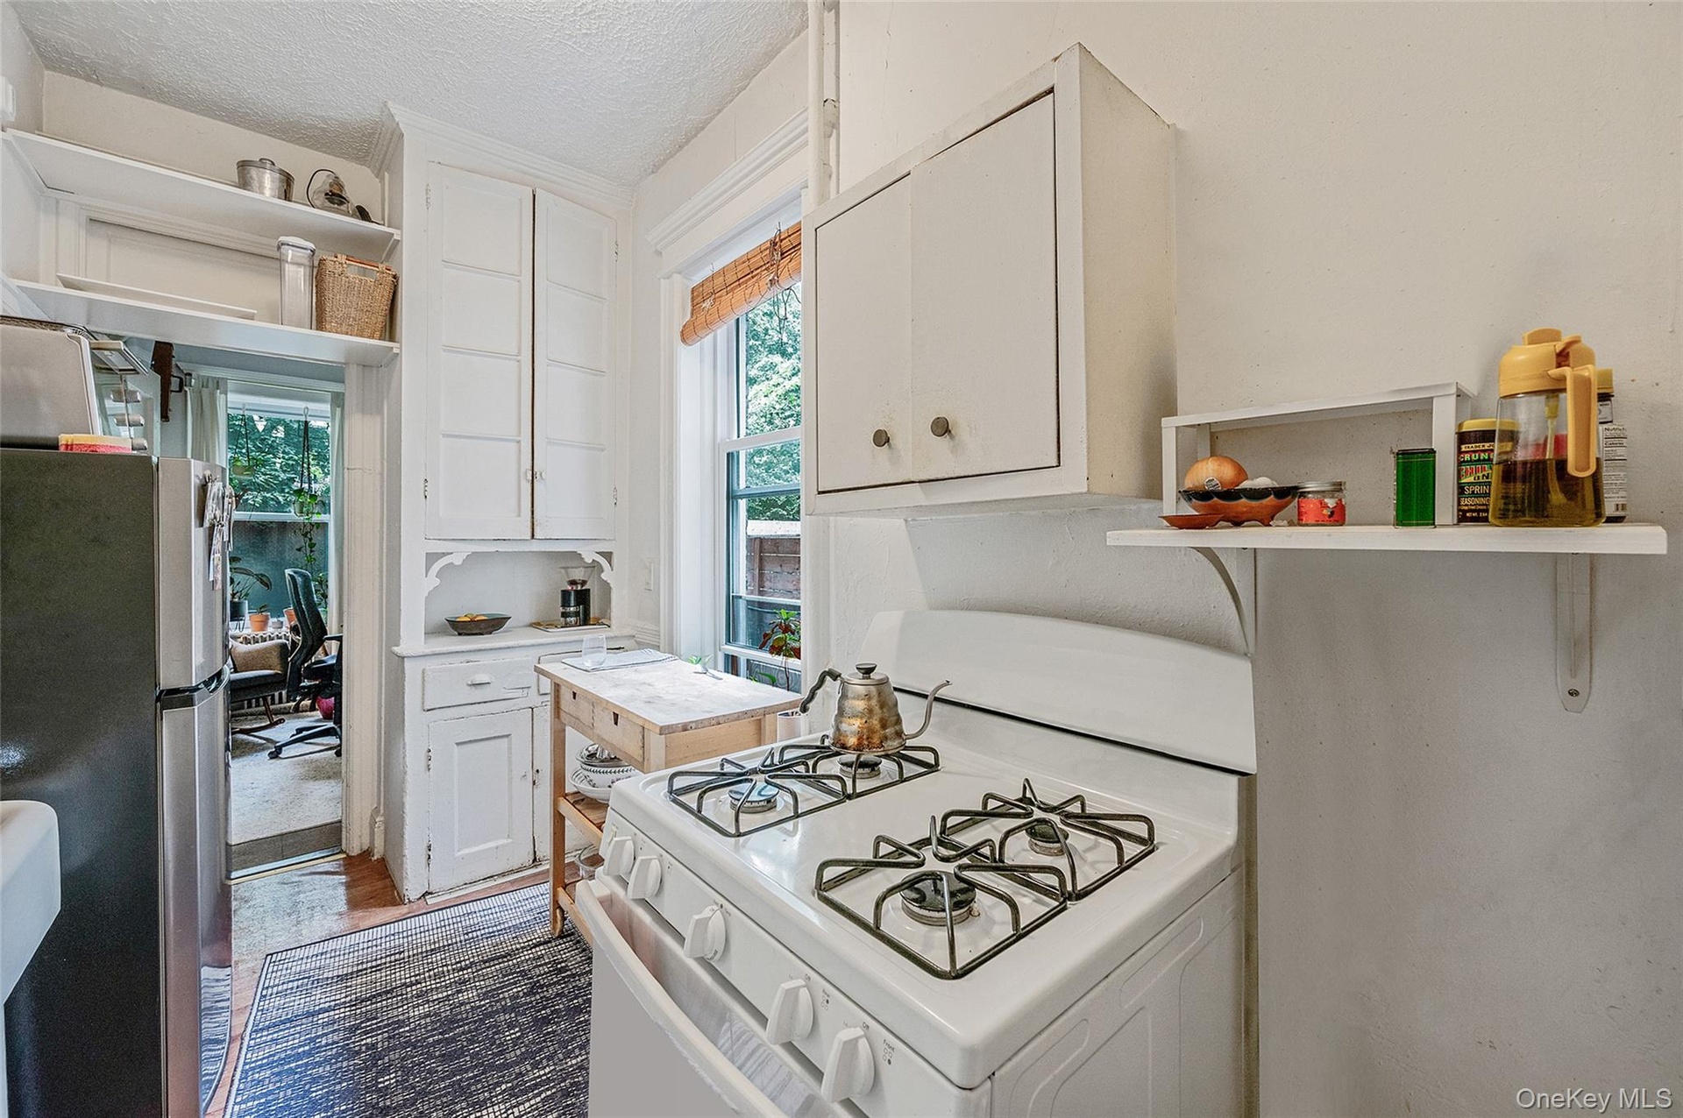
  • Kitchen with white cabinets, white gas stove, open shelves, a textured ceiling, and freestanding refrigerator
  • Kitchen with white cabinets, white gas stove, open shelves, a textured ceiling, and freestanding refrigerator
  • Kitchen with freestanding refrigerator, light wood finished floors, white cabinetry, a textured ceiling, and white range with gas cooktop
  • Kitchen with freestanding refrigerator, light wood finished floors, white cabinetry, a textured ceiling, and white range with gas cooktop
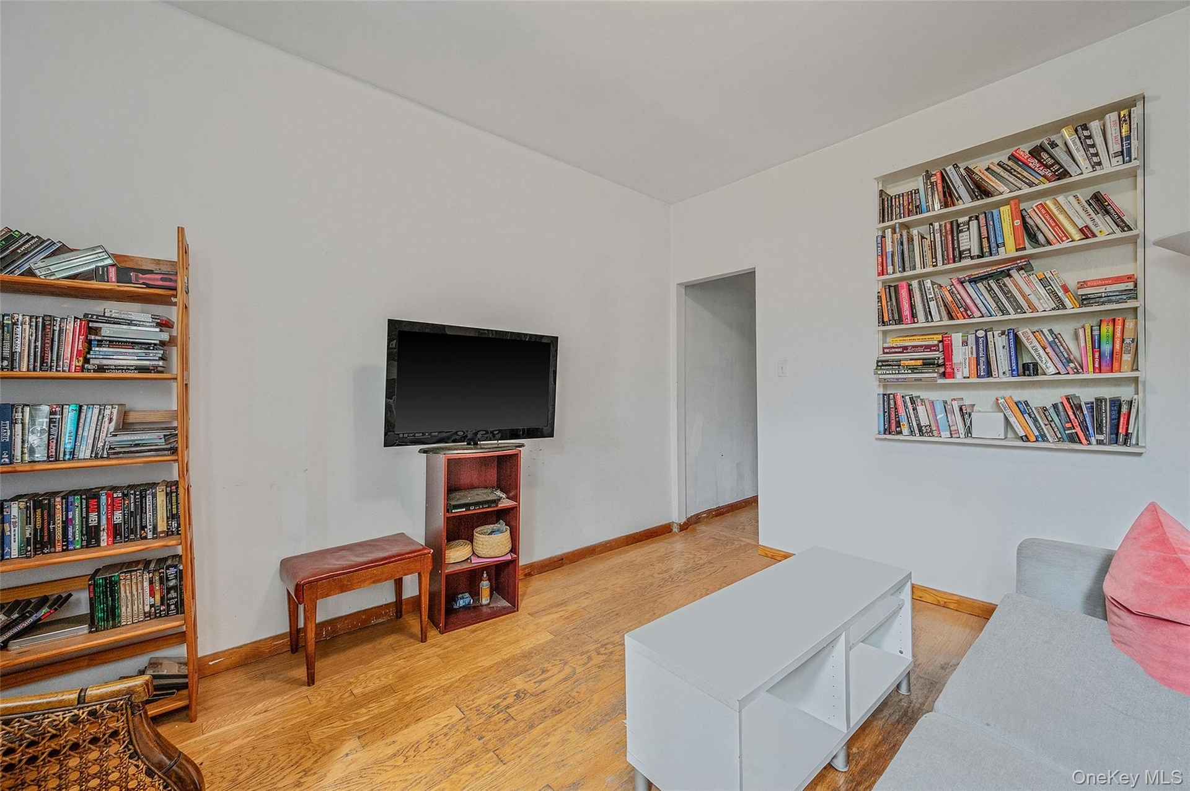
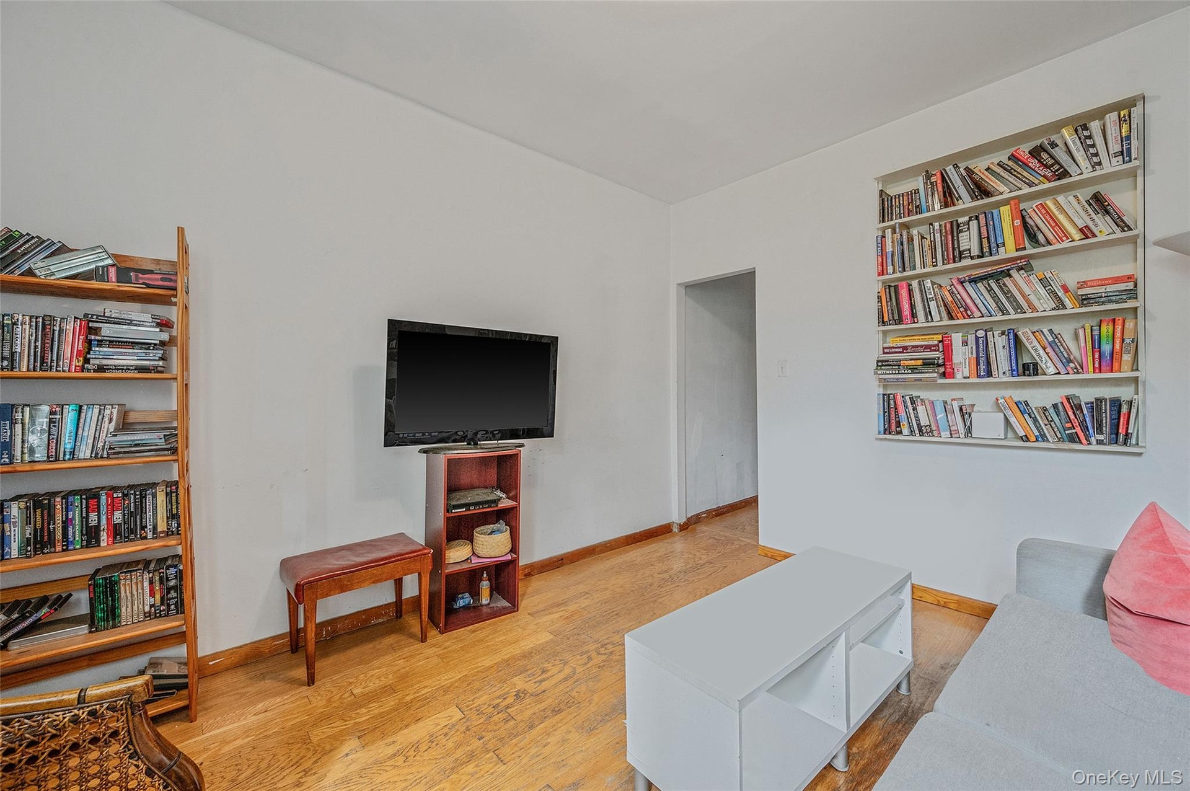
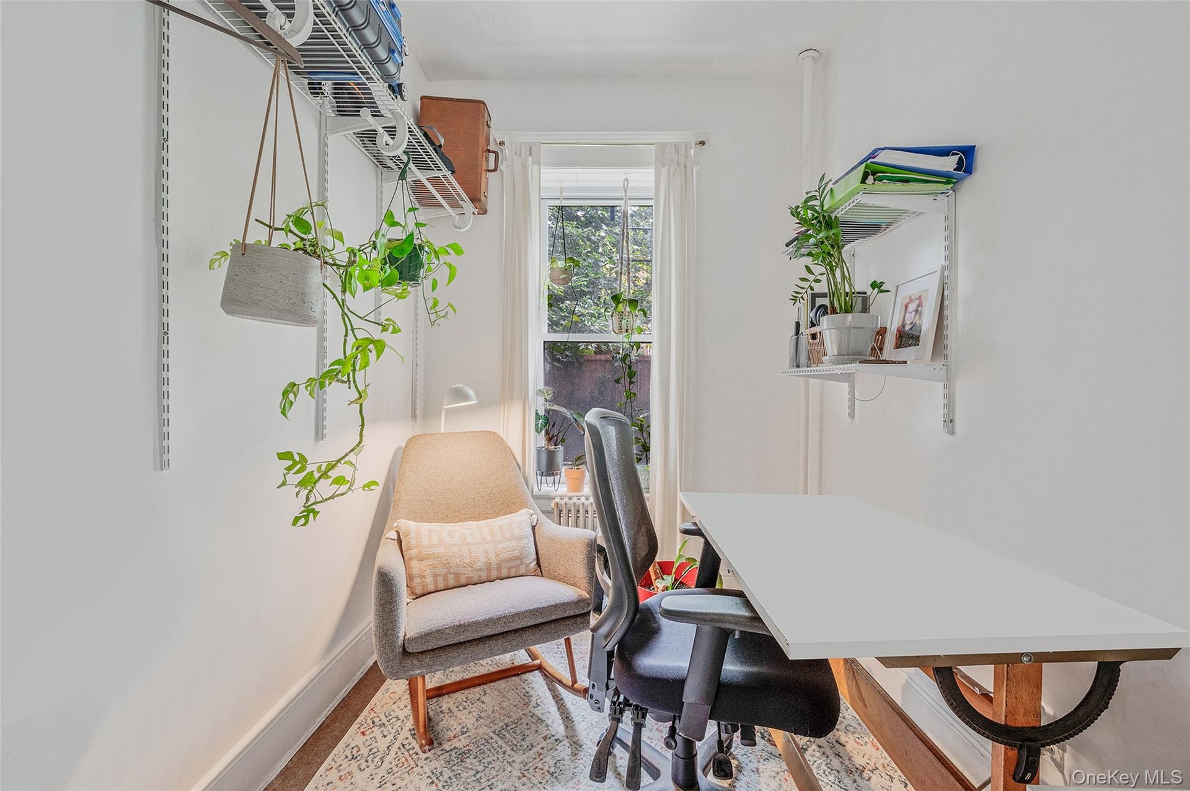
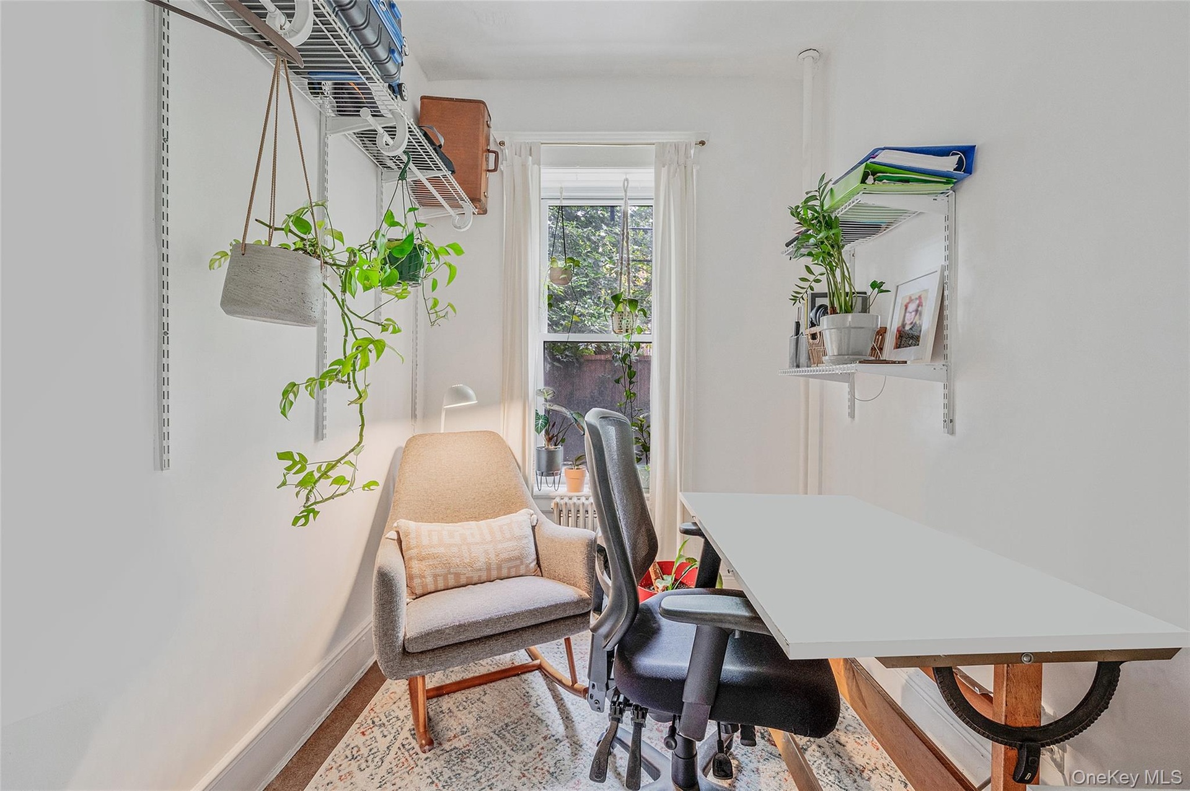
  • Living area with an office area and baseboards
  • Living area with an office area and baseboards
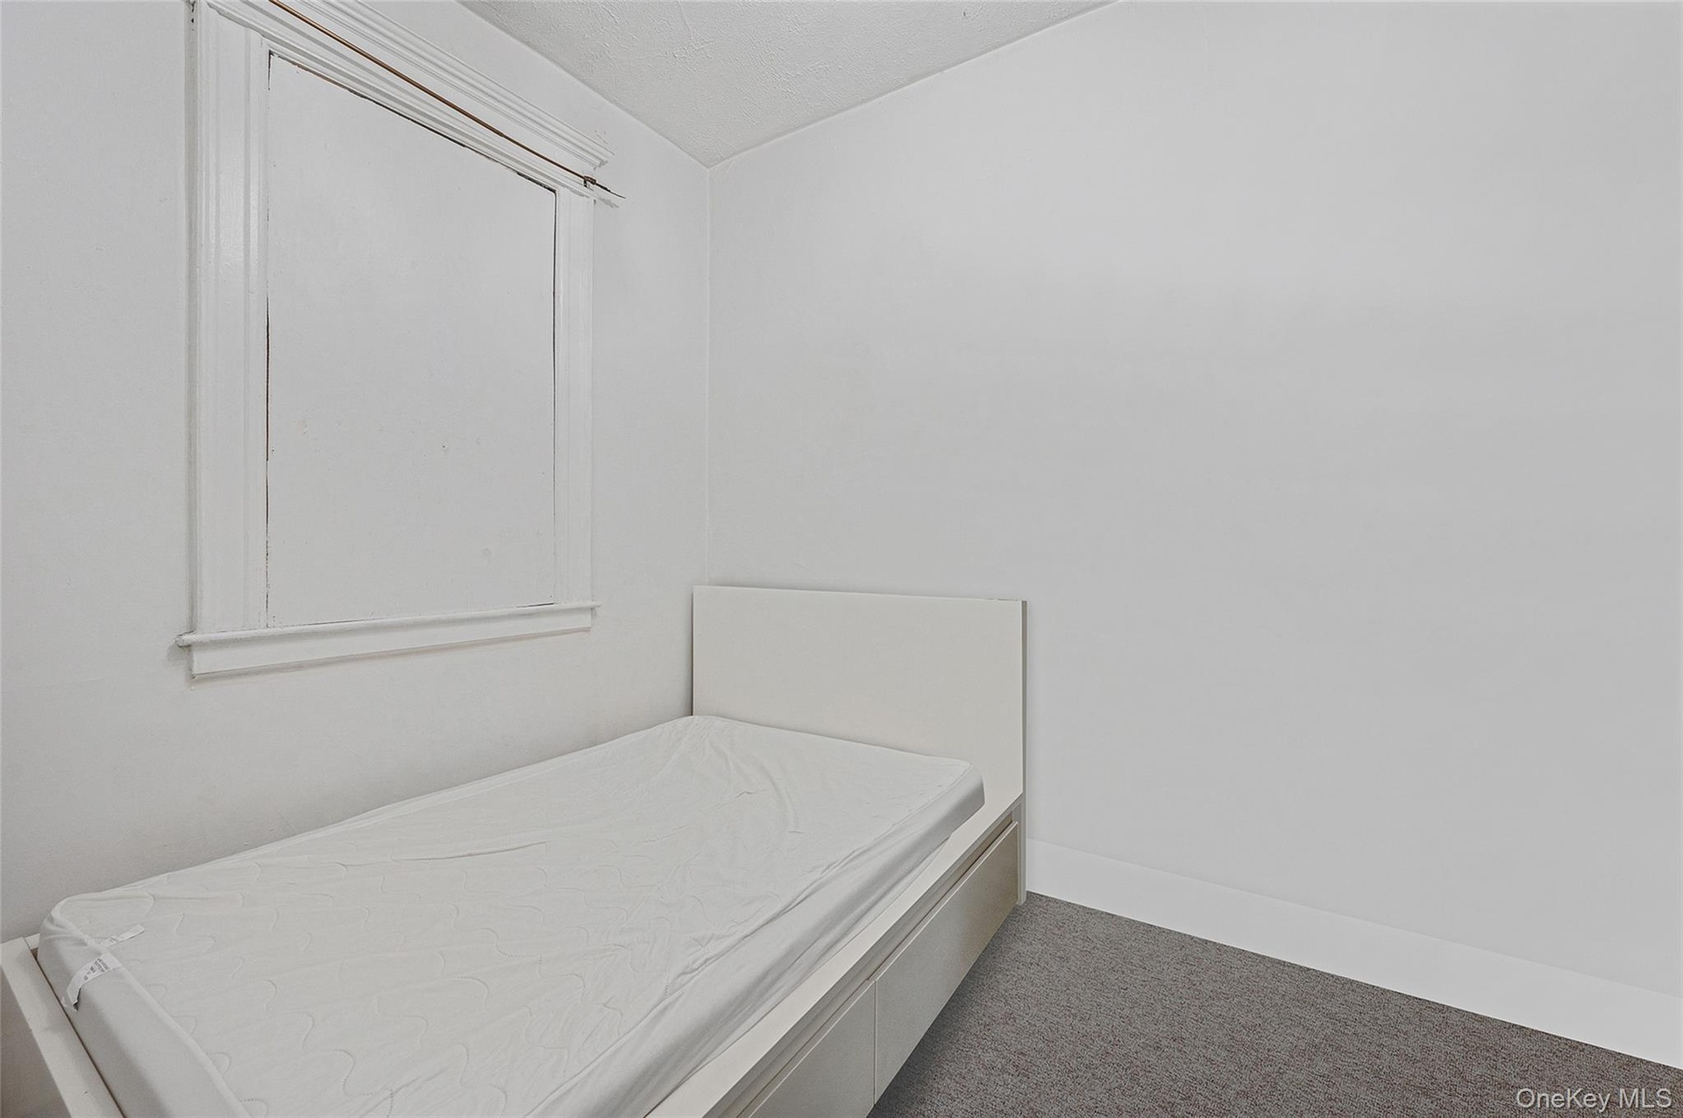
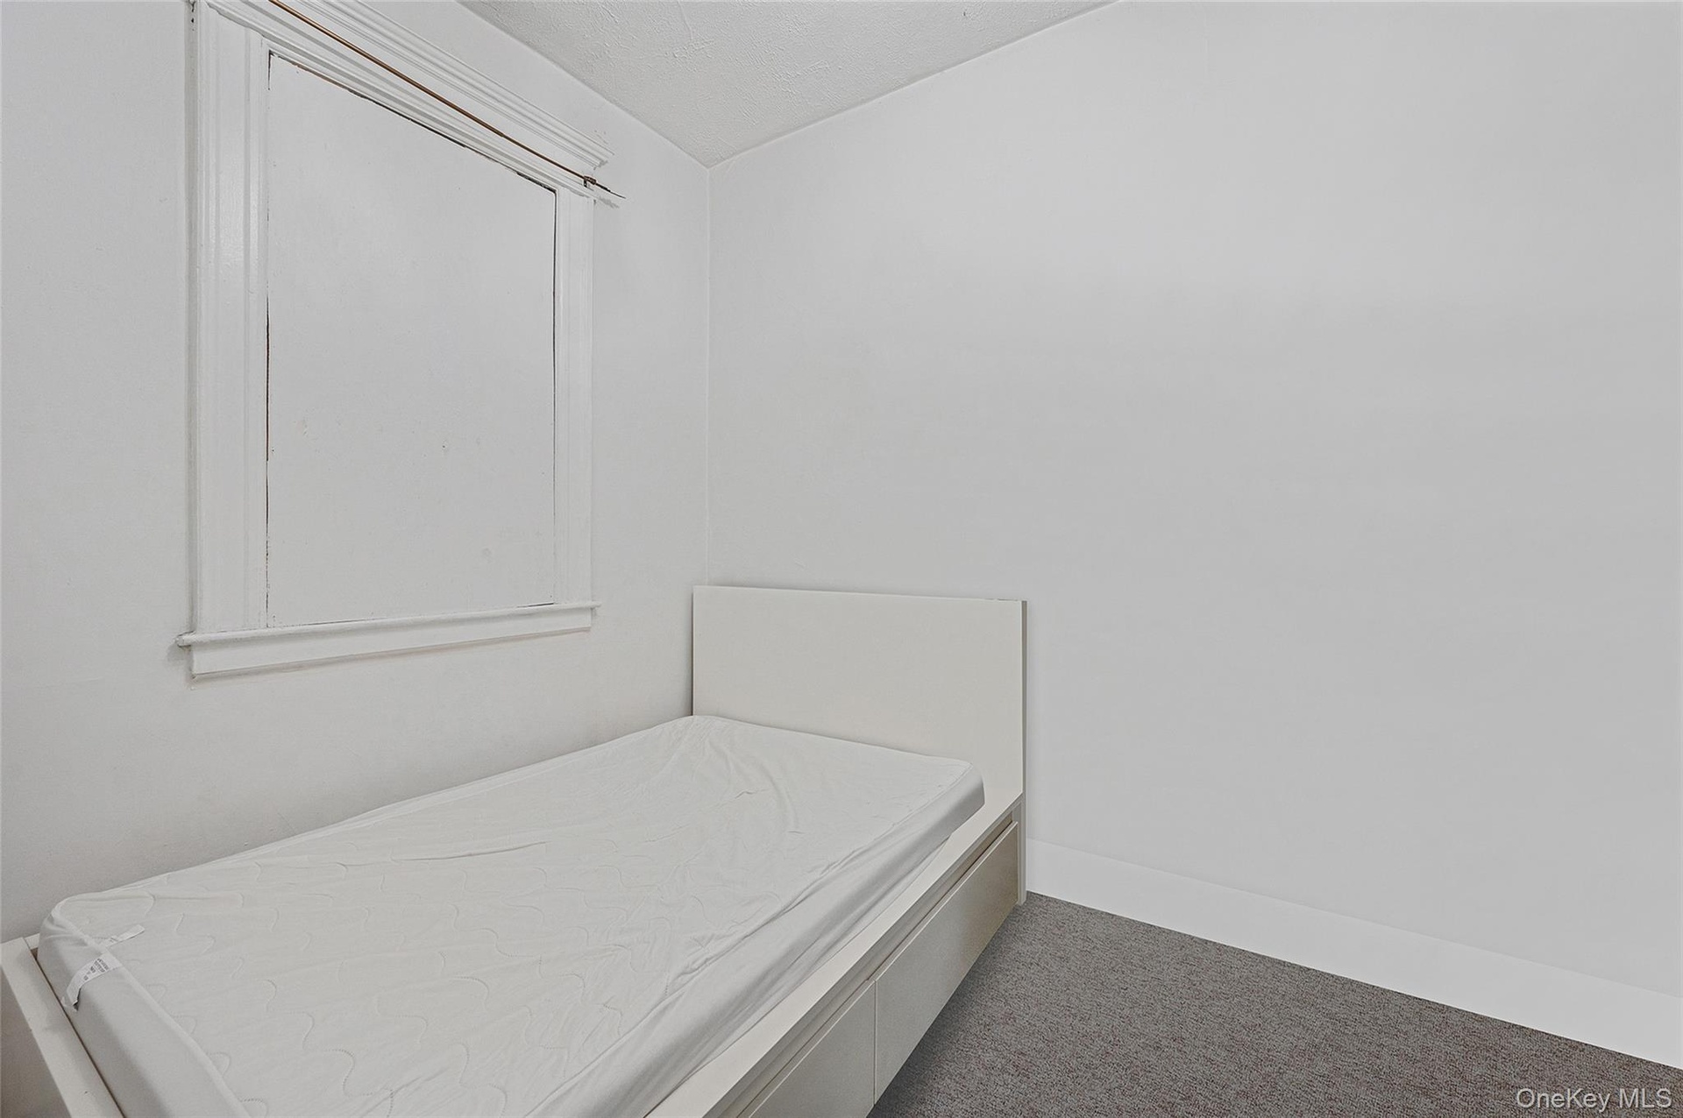
  • Carpeted bedroom featuring baseboards
  • Carpeted bedroom featuring baseboards
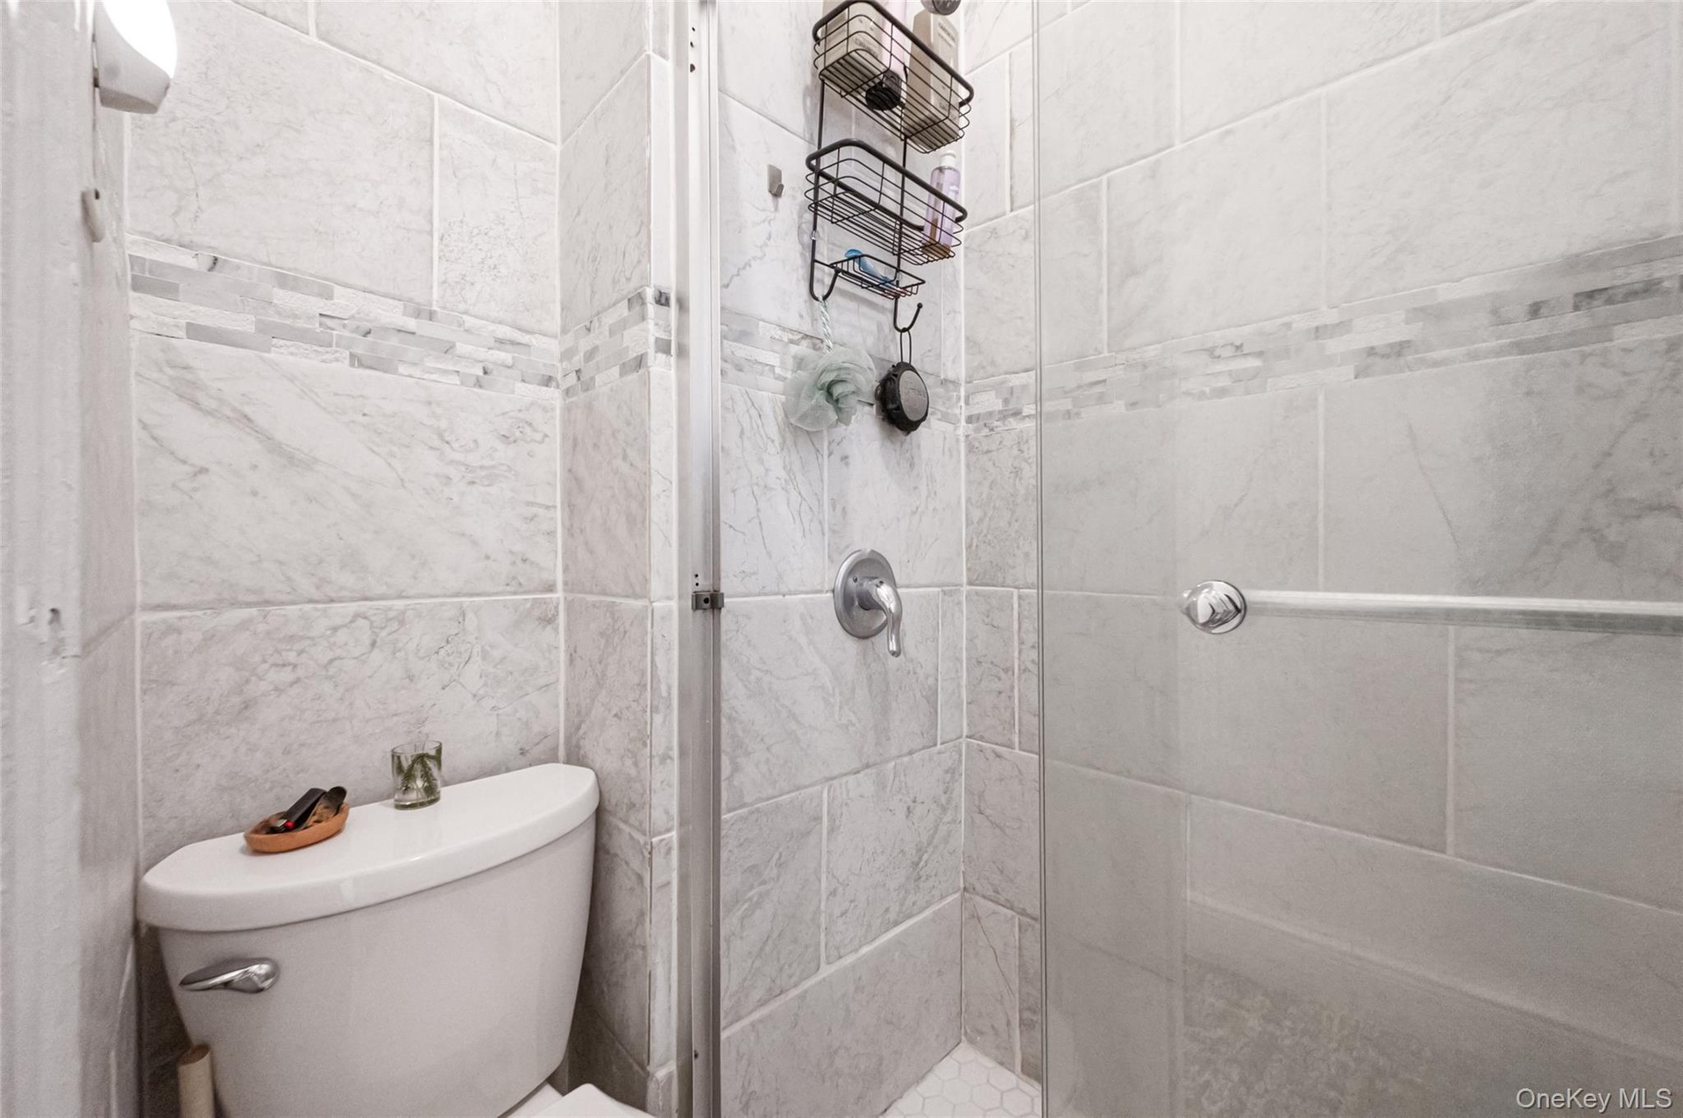
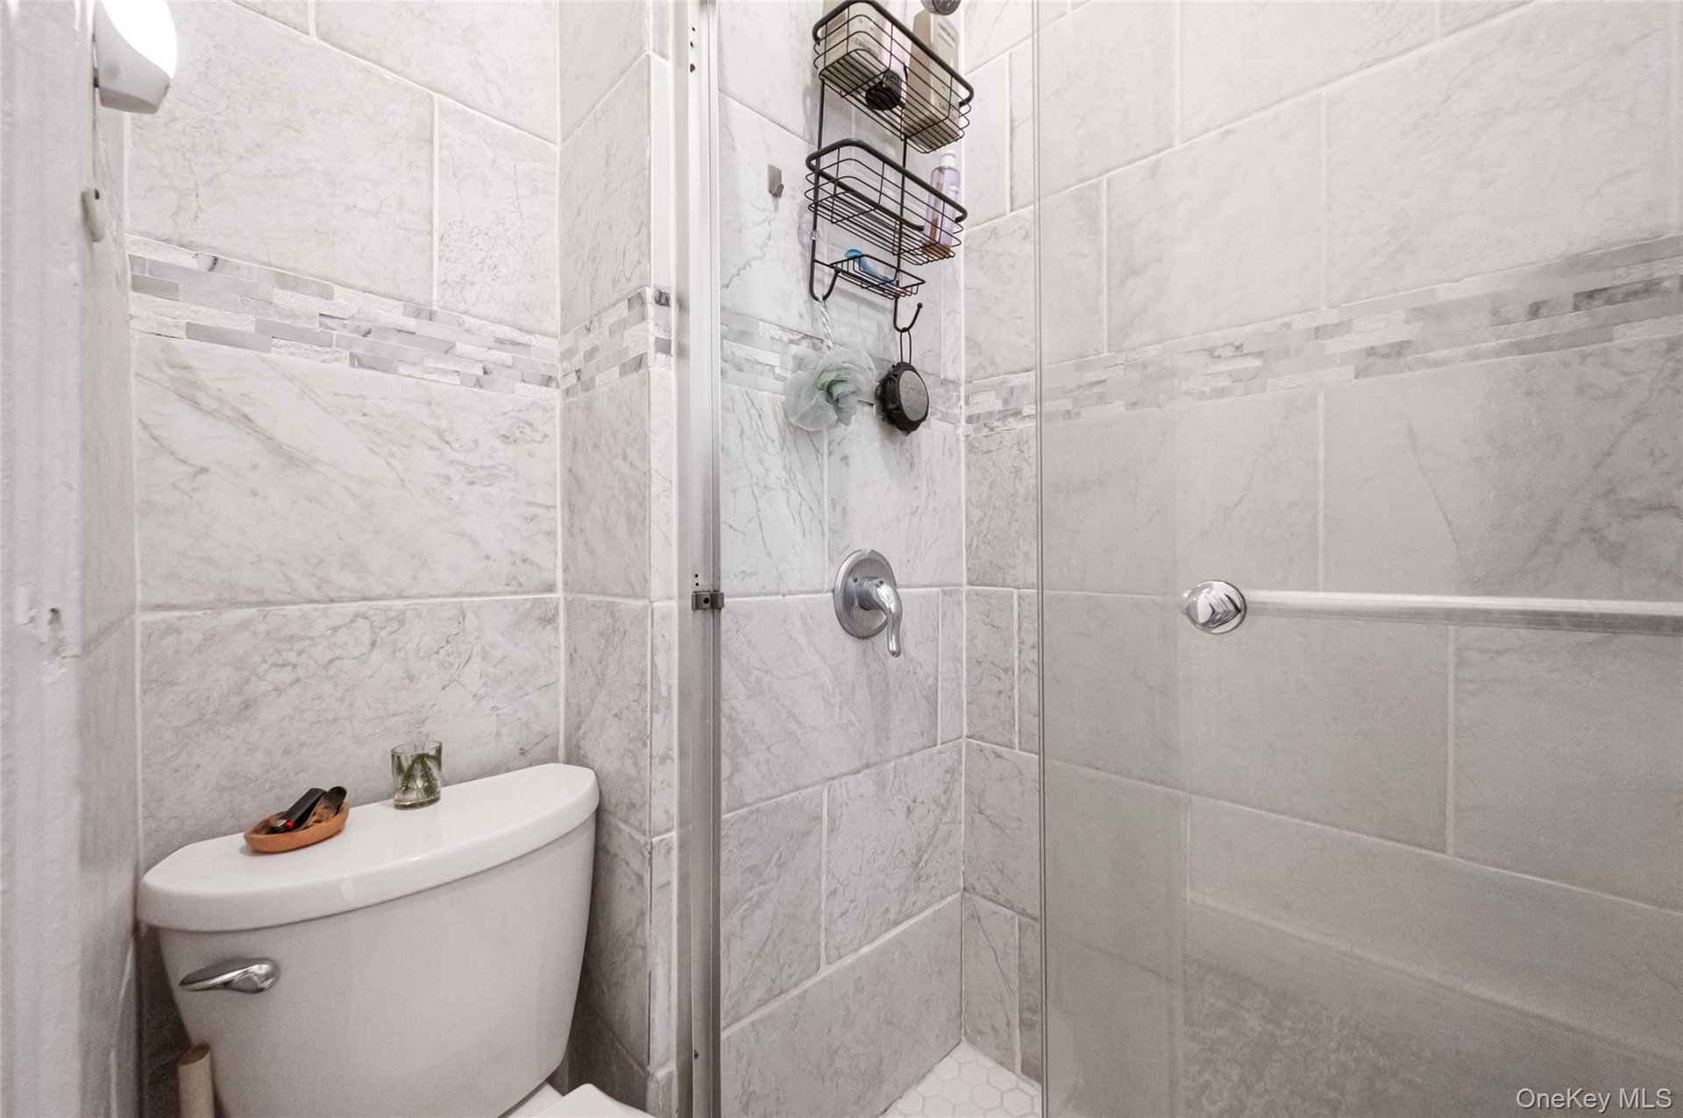
  • Bathroom featuring a stall shower
  • Bathroom featuring a stall shower
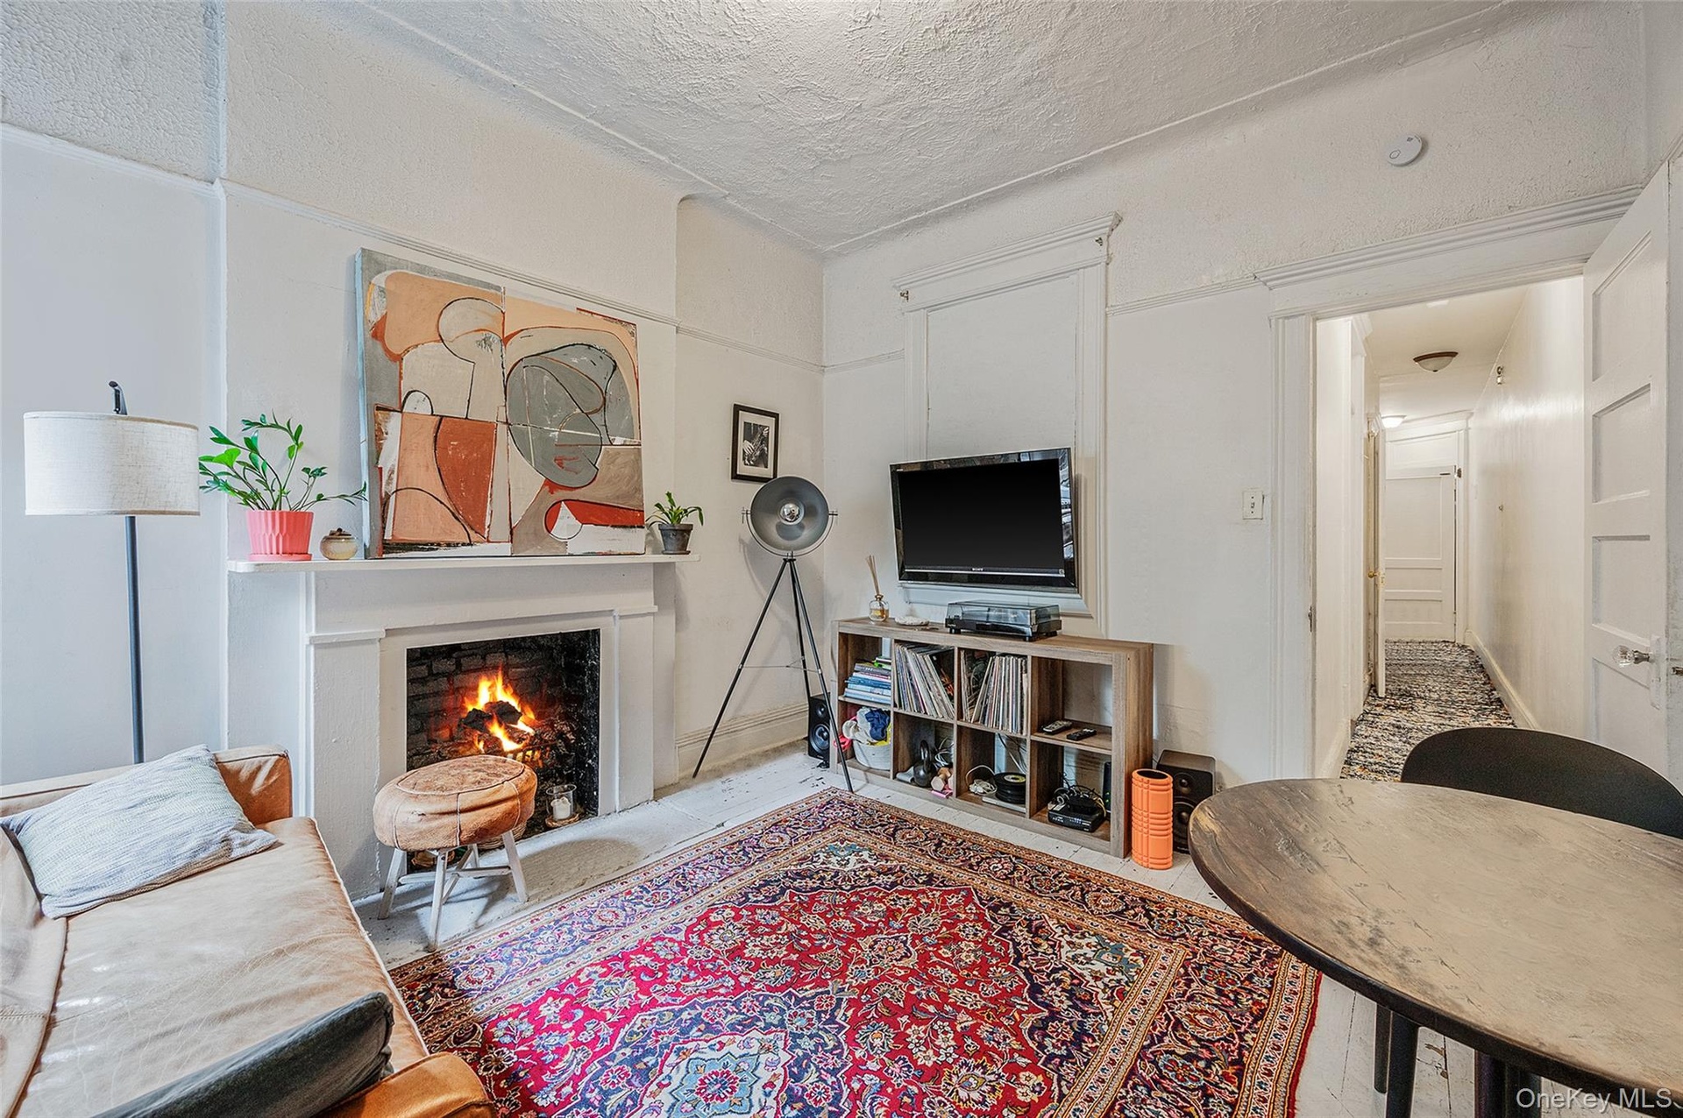
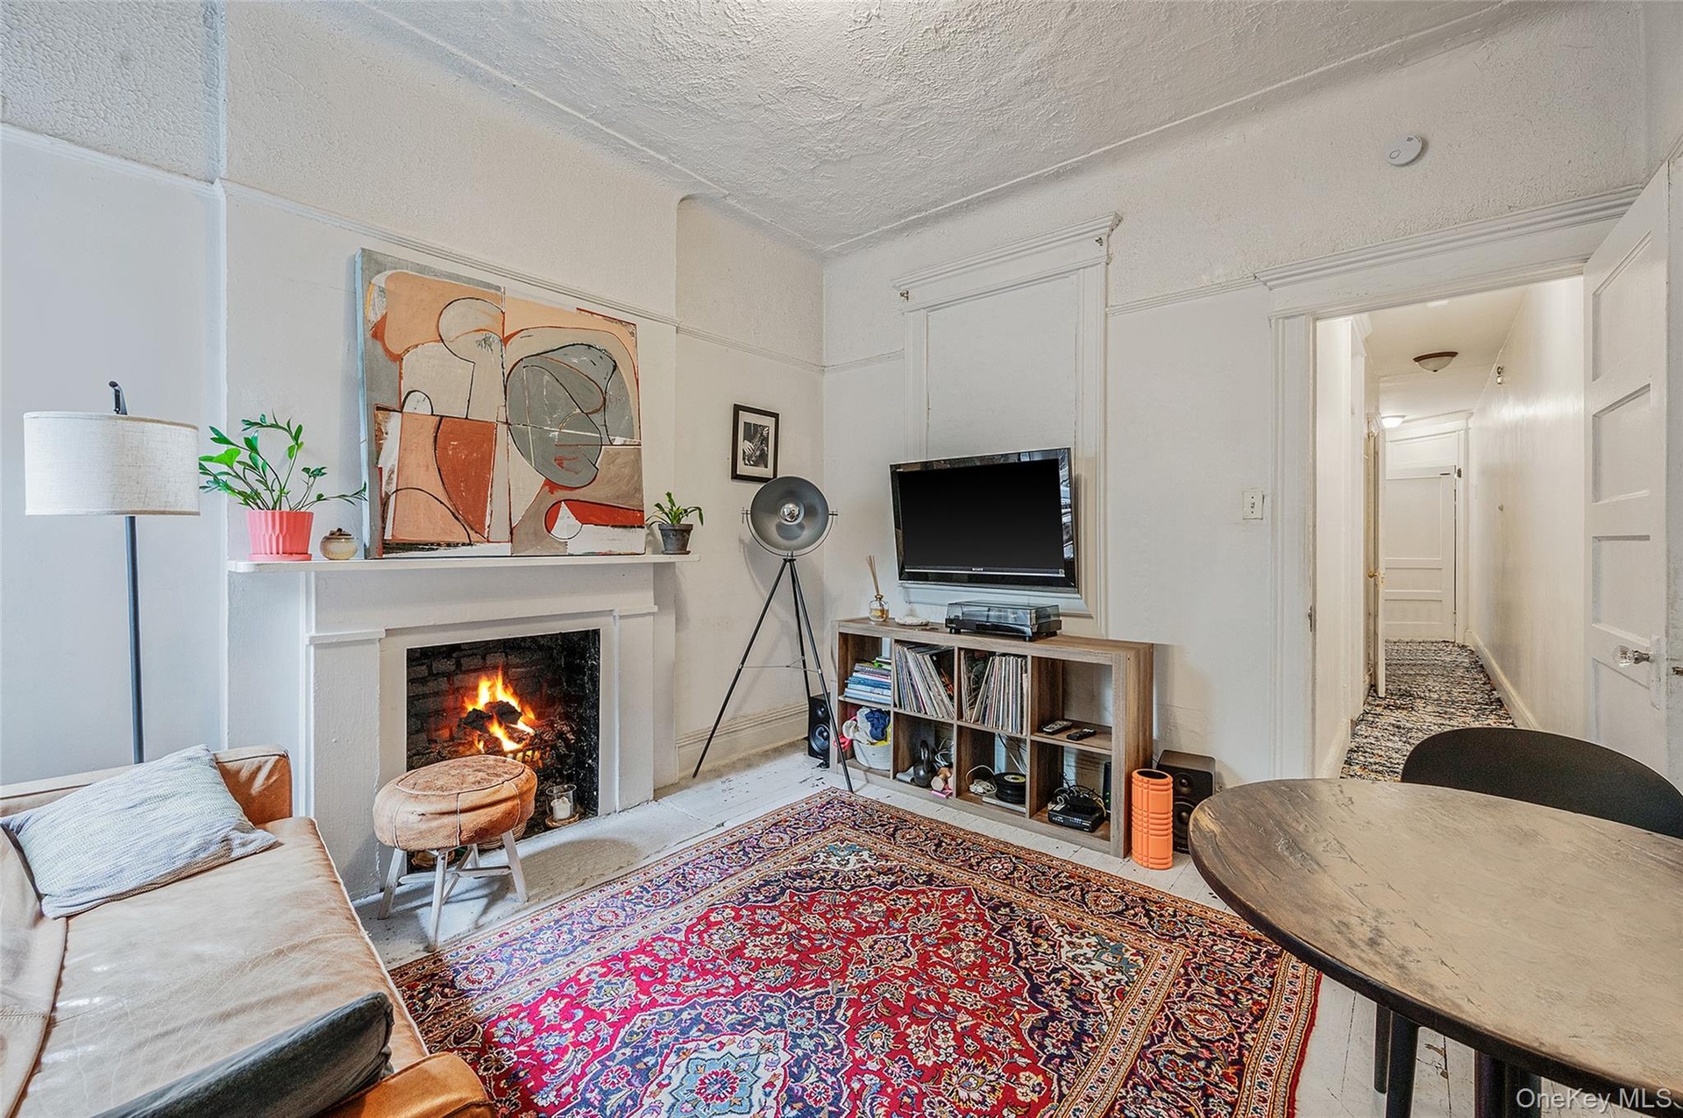
  • Living area with a textured ceiling and a lit fireplace
  • Living area with a textured ceiling and a lit fireplace
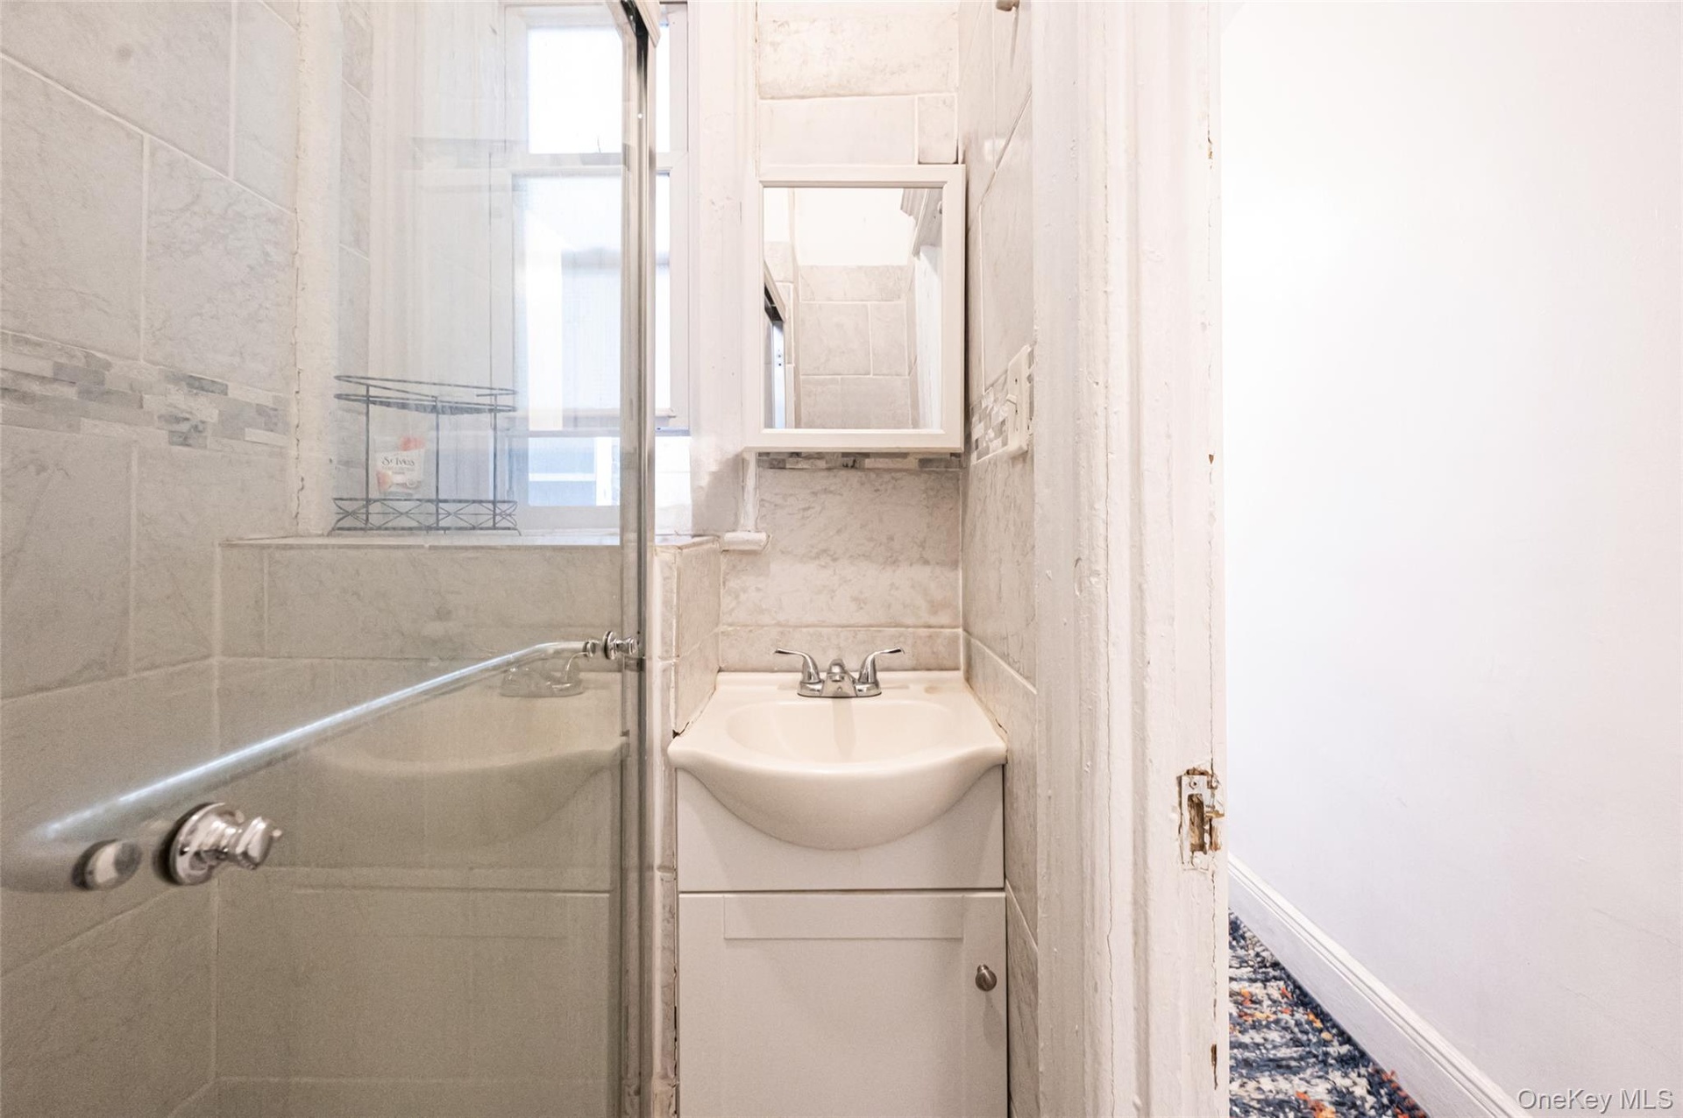
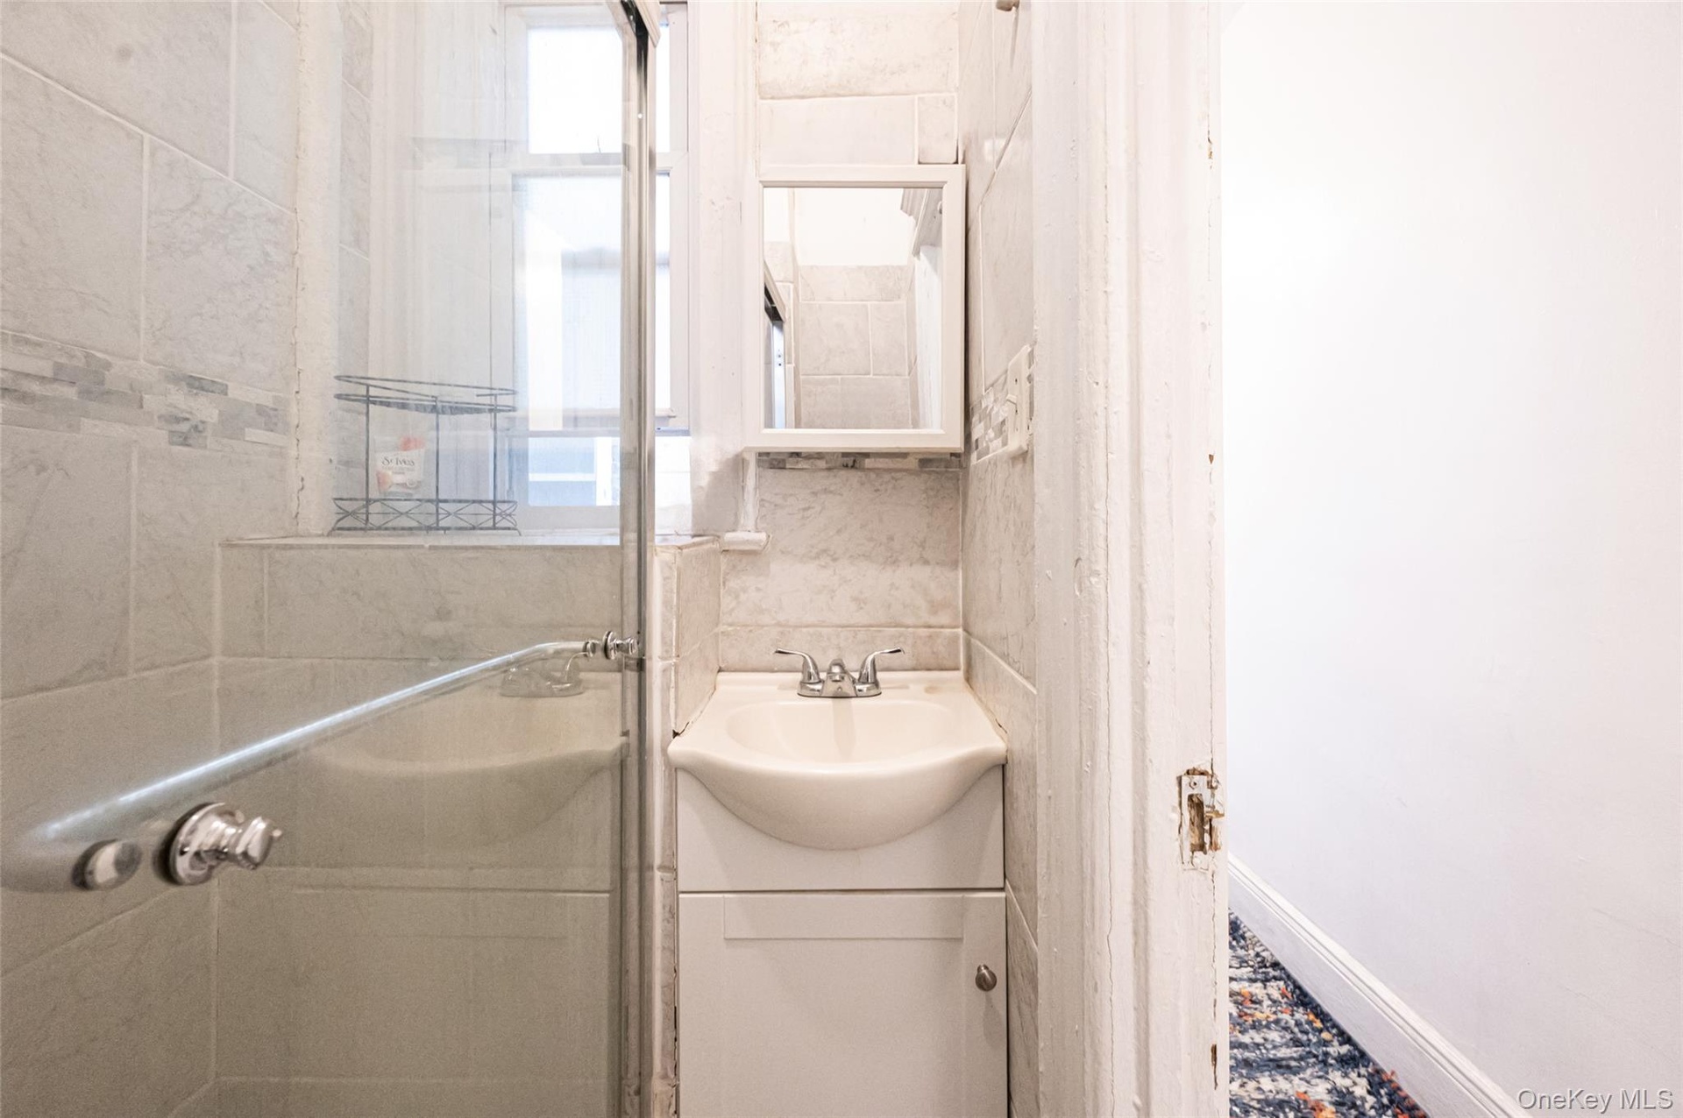
  • Bathroom featuring a stall shower, vanity, and tile walls
  • Bathroom featuring a stall shower, vanity, and tile walls
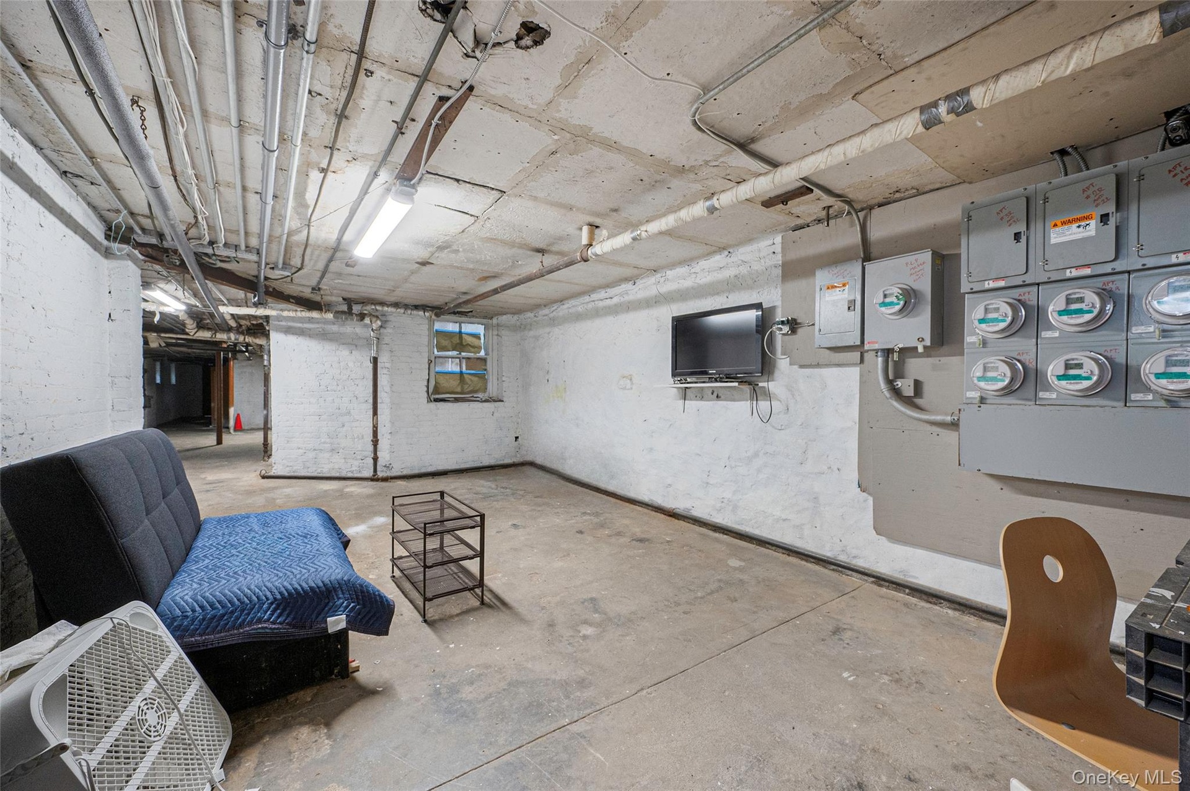
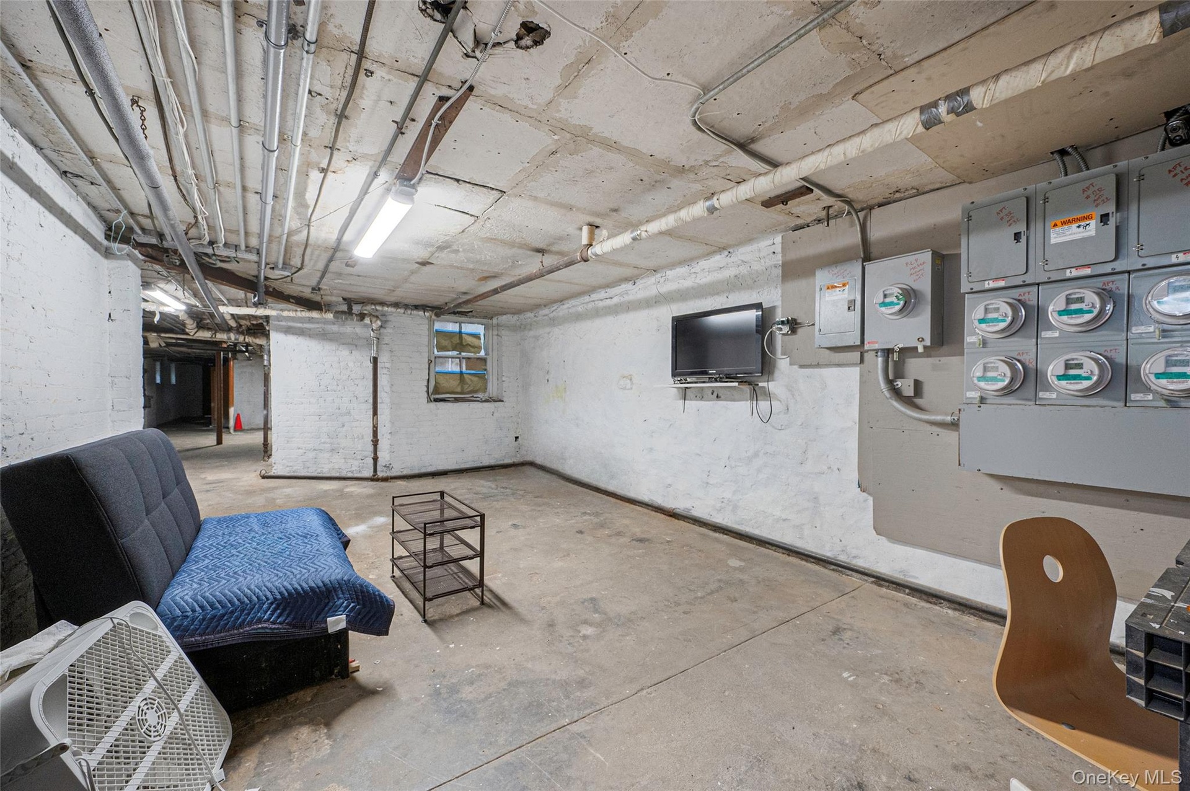
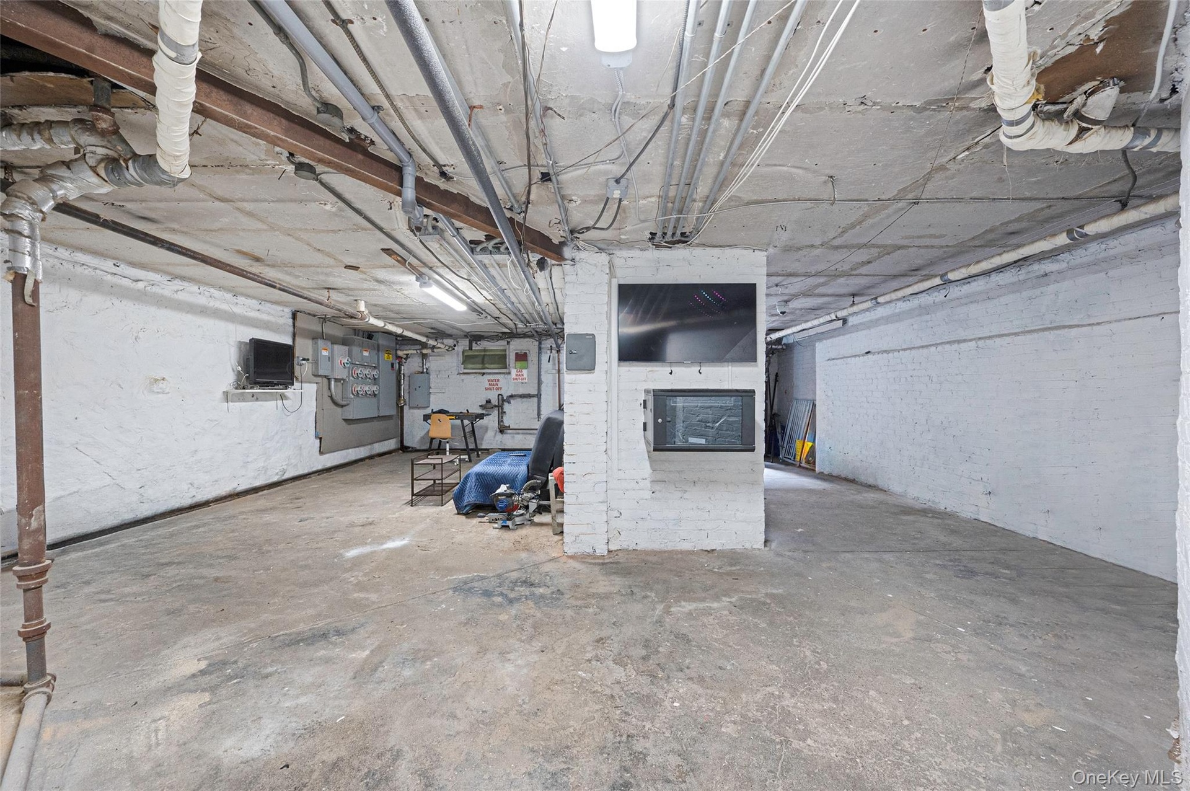
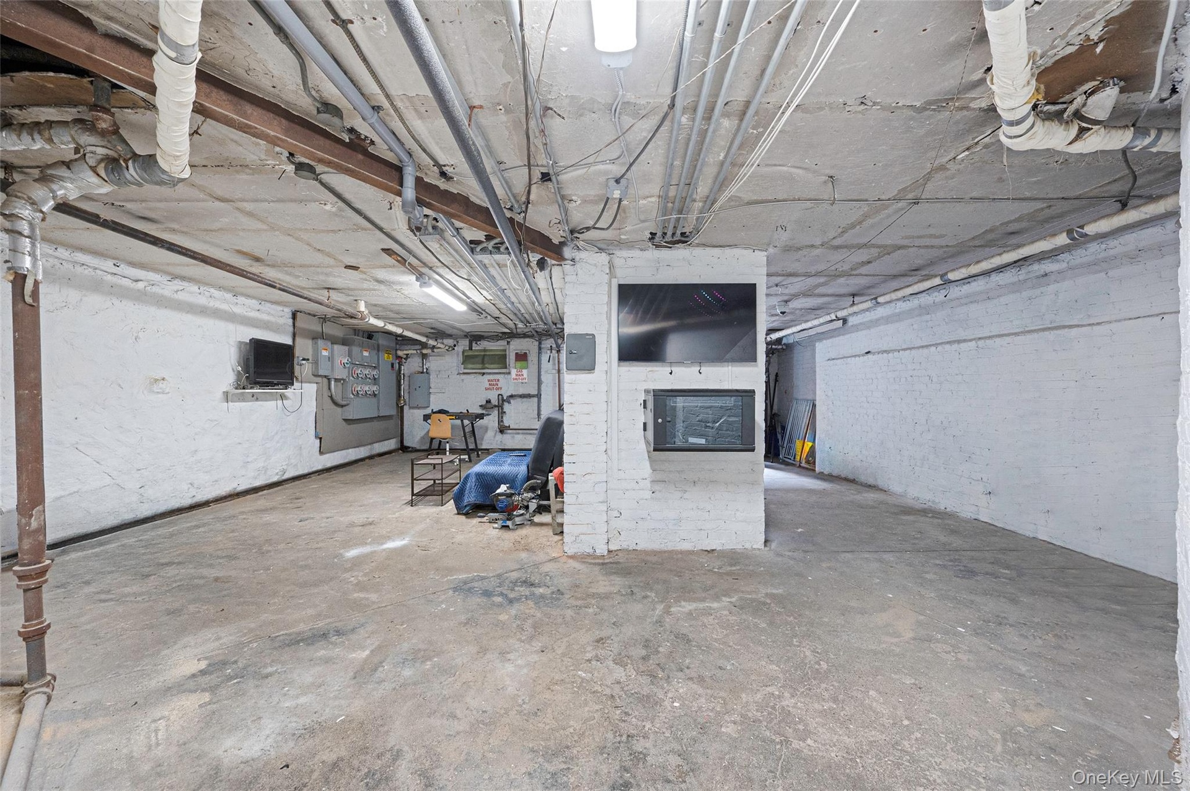
  • Unfinished below grade area featuring electric panel
  • Unfinished below grade area featuring electric panel
  • Unfinished below grade area featuring electric panel
  • Unfinished below grade area featuring electric panel
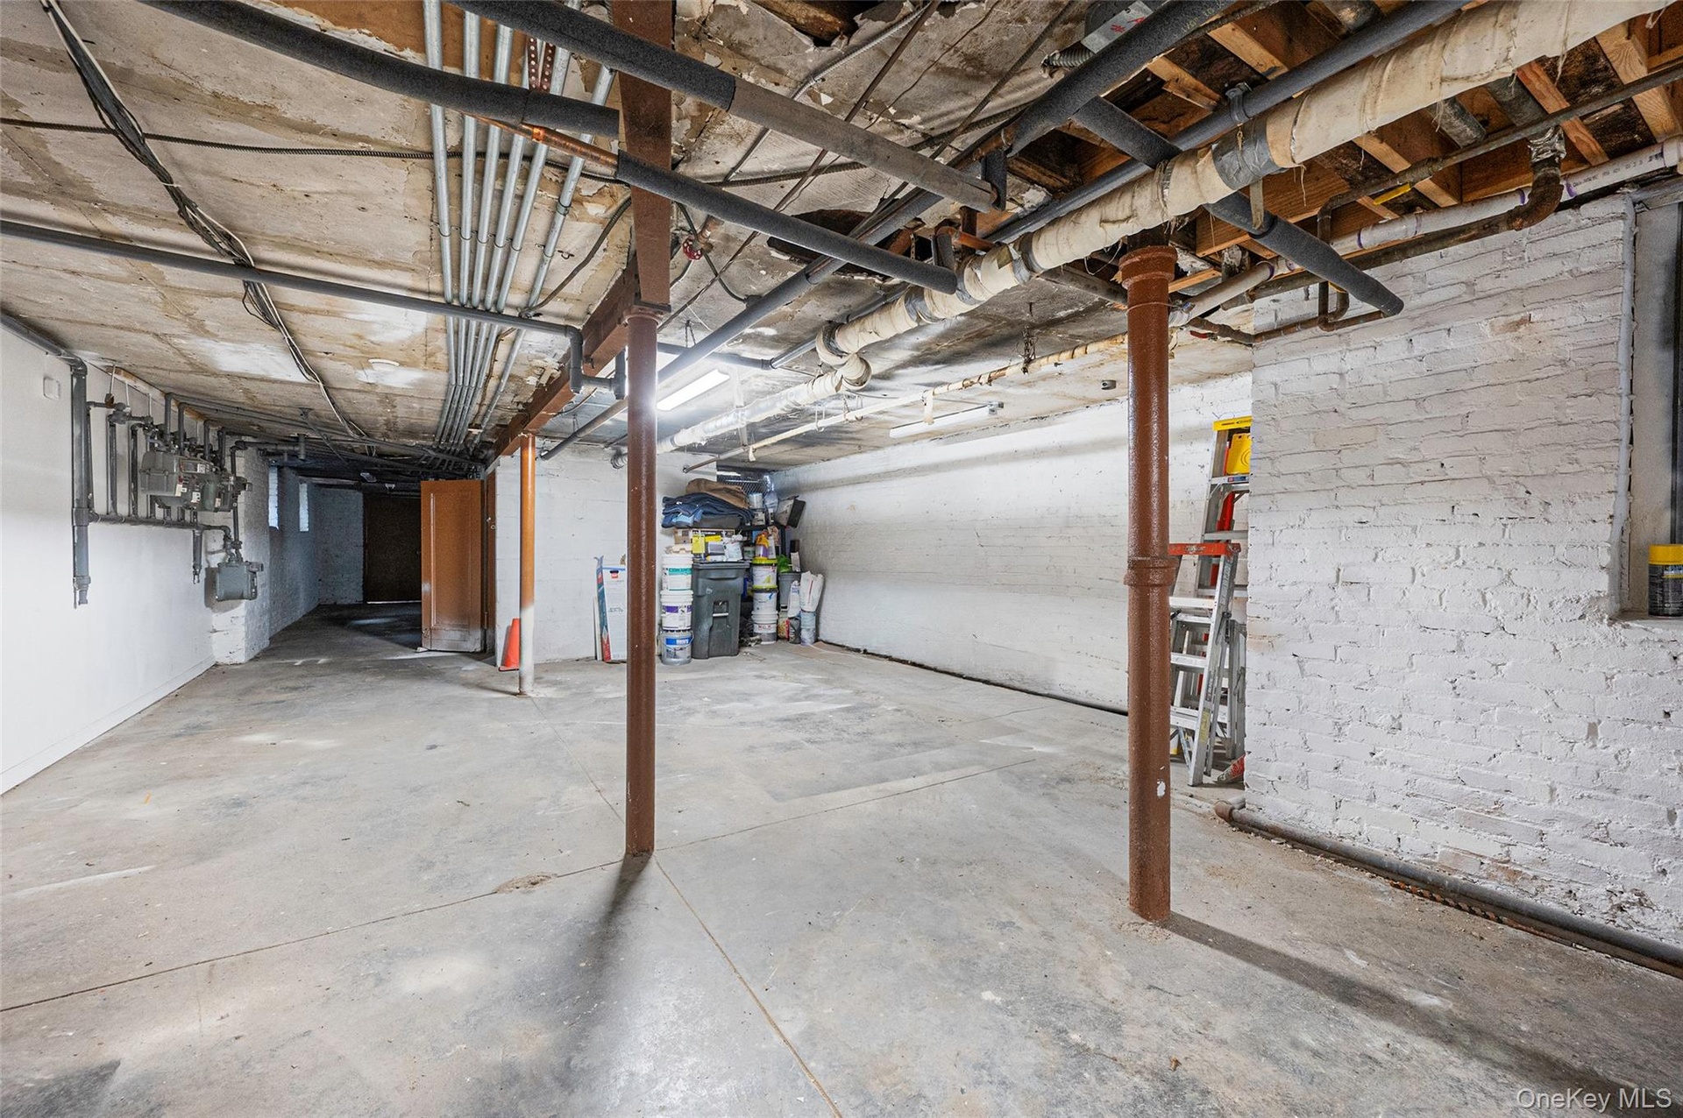
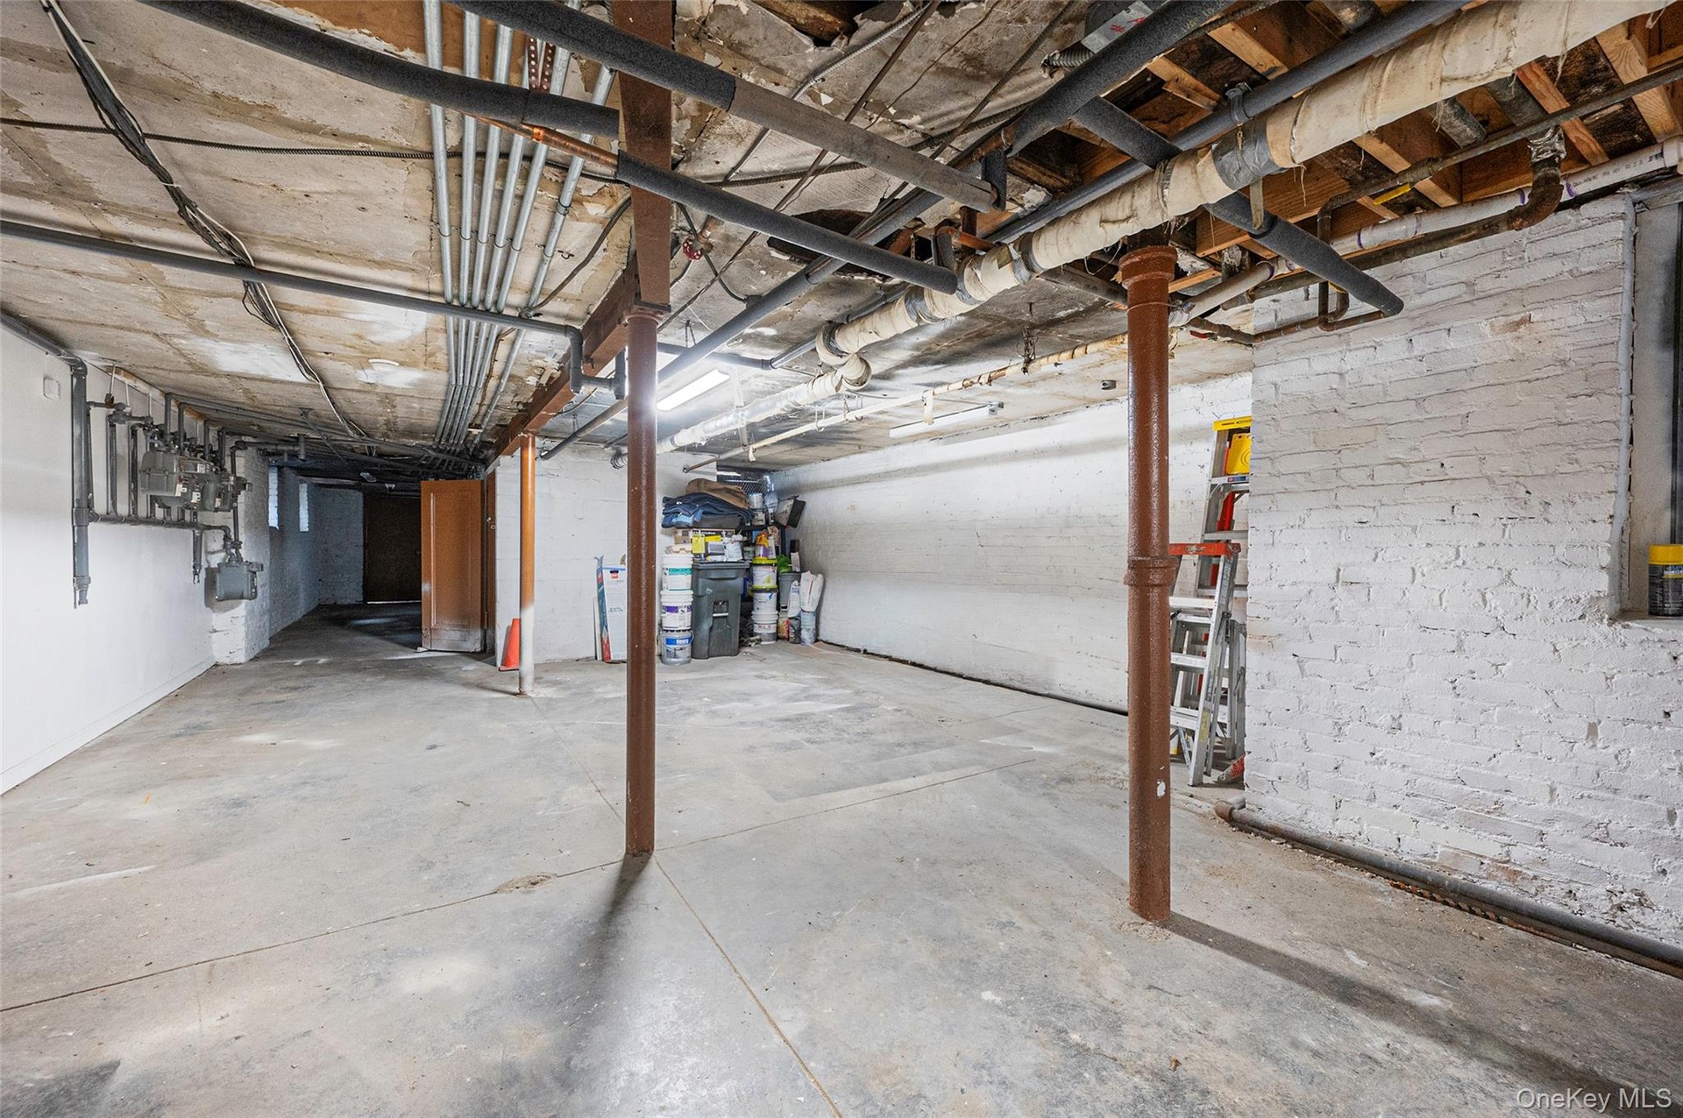
  • View of unfinished below grade area
  • View of unfinished below grade area
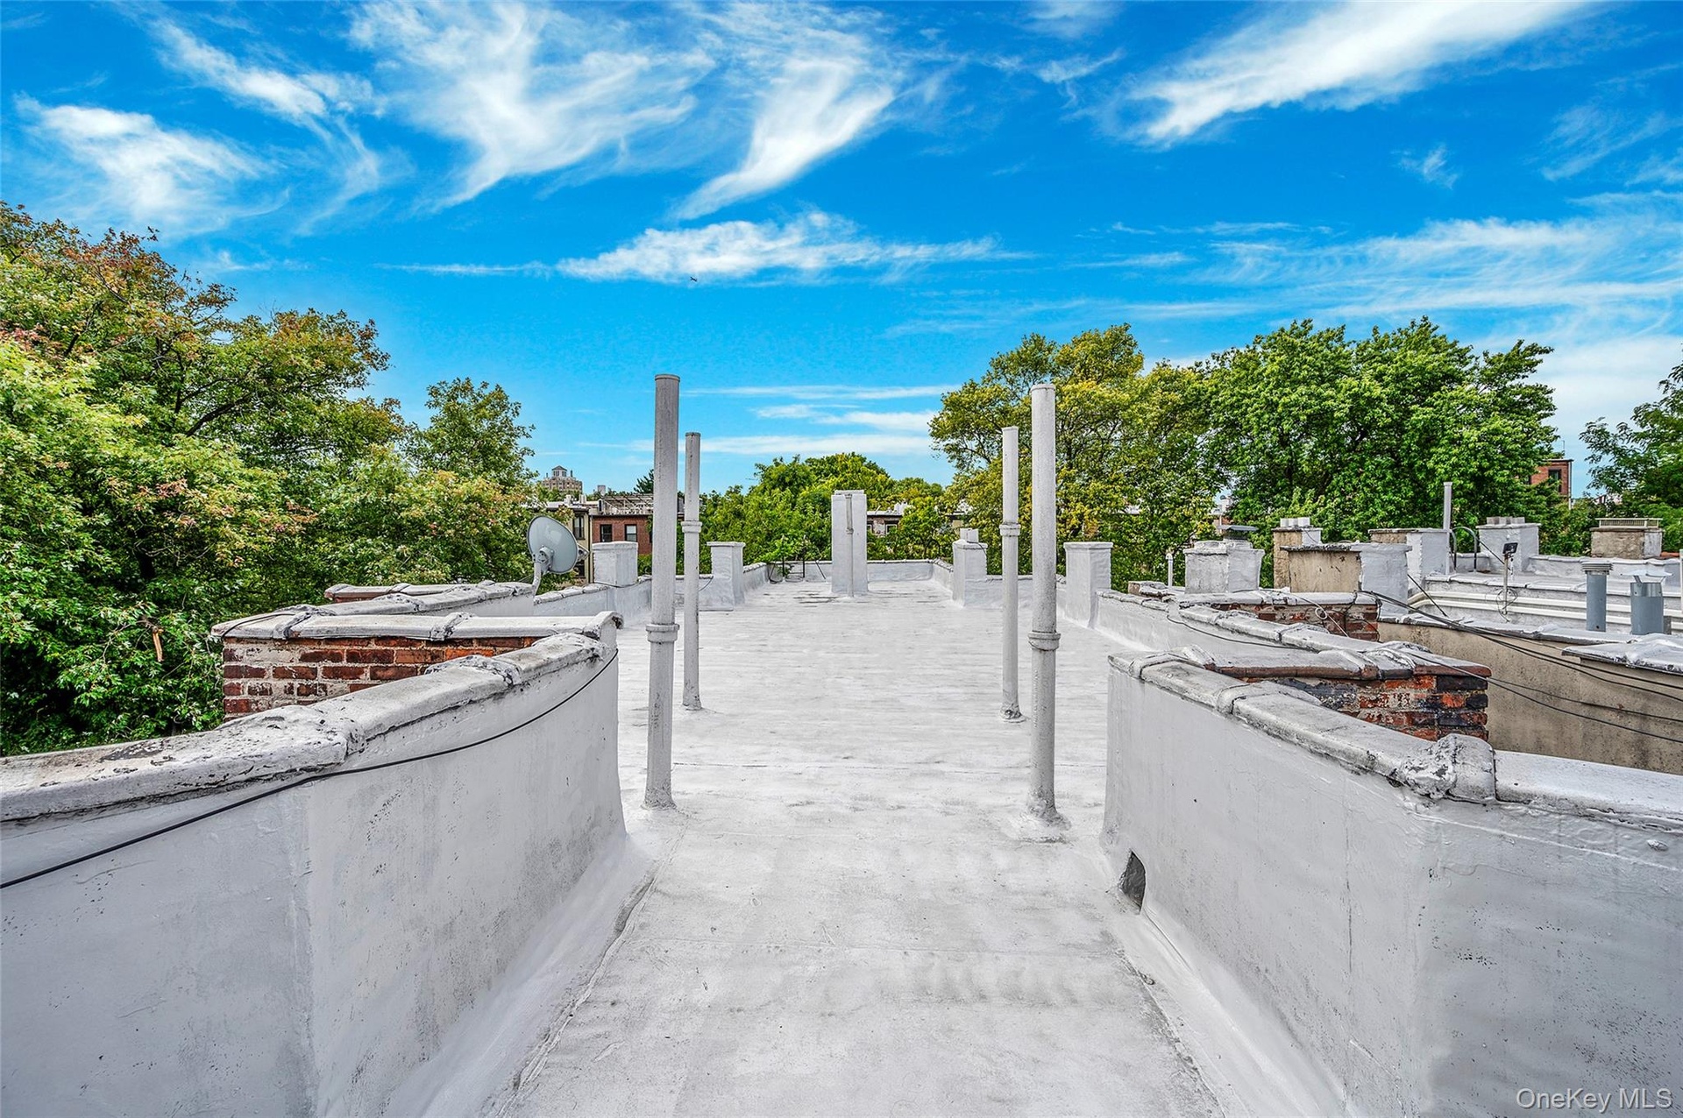
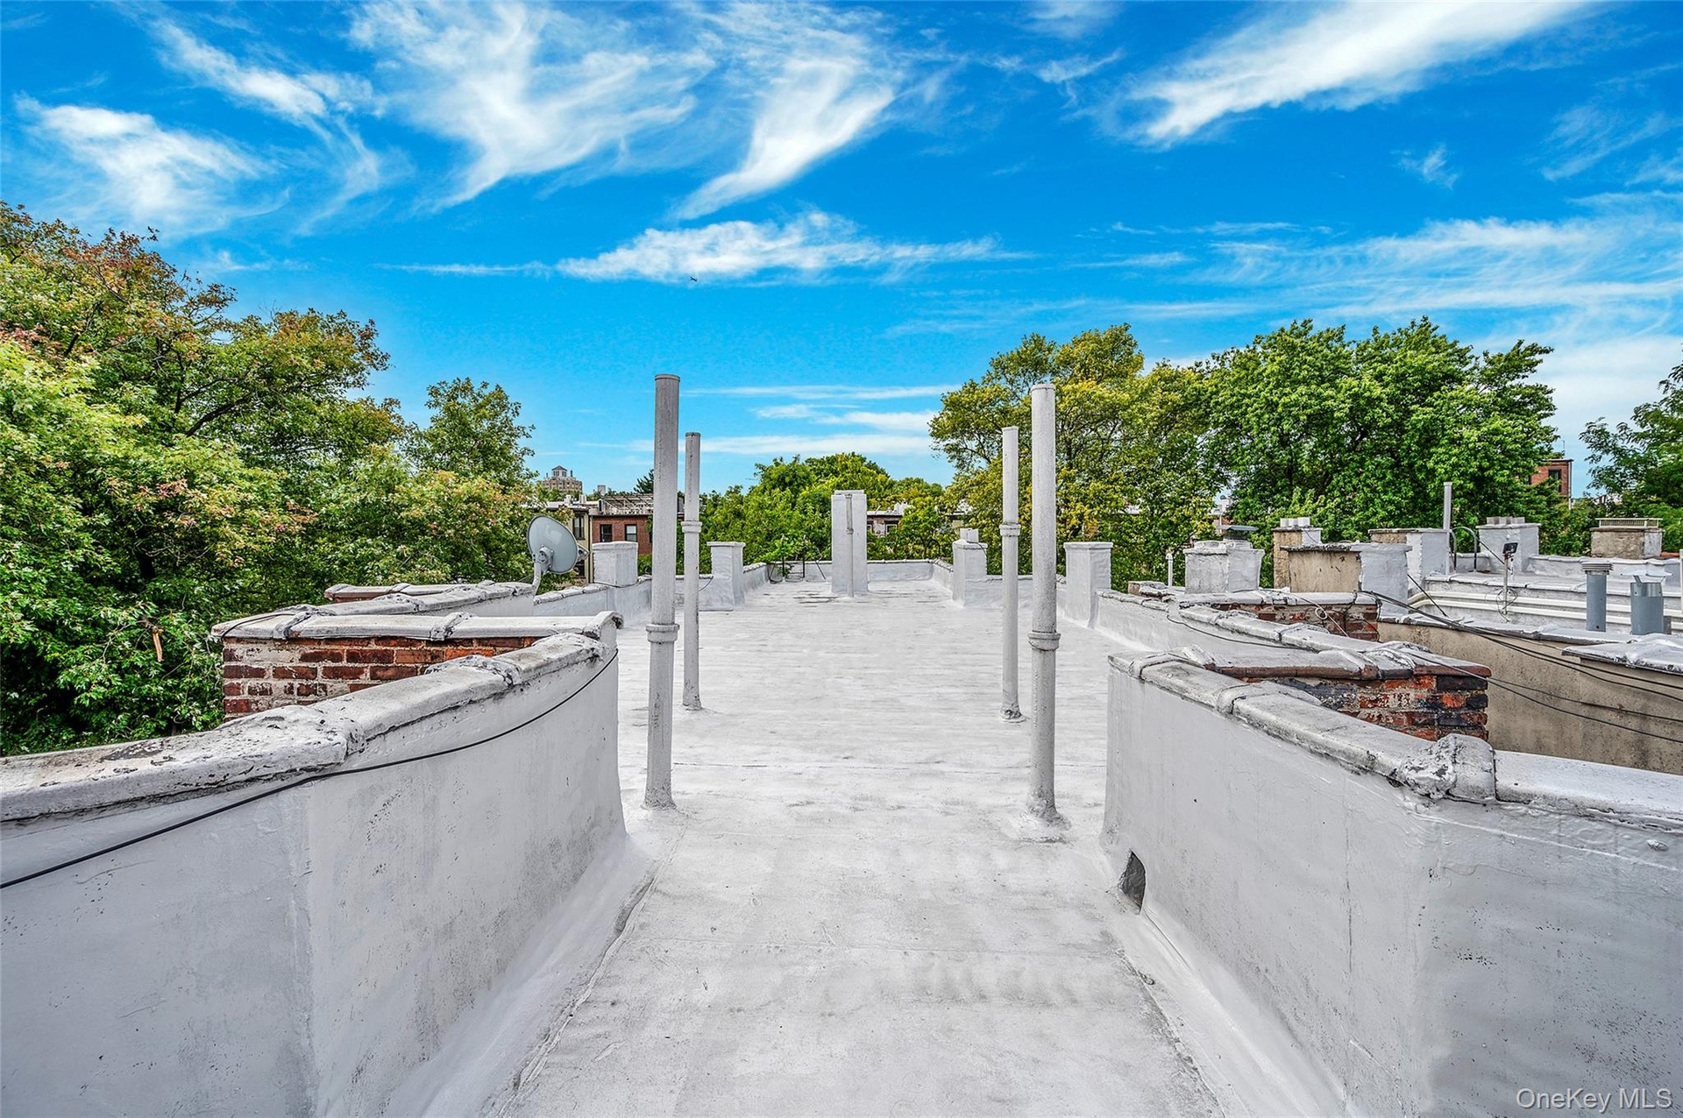
  • View of patio / terrace
  • View of patio / terrace
  • Fenced backyard featuring a patio area
  • Fenced backyard featuring a patio area
  • Exterior view of a satellite dish
  • Exterior view of a satellite dish
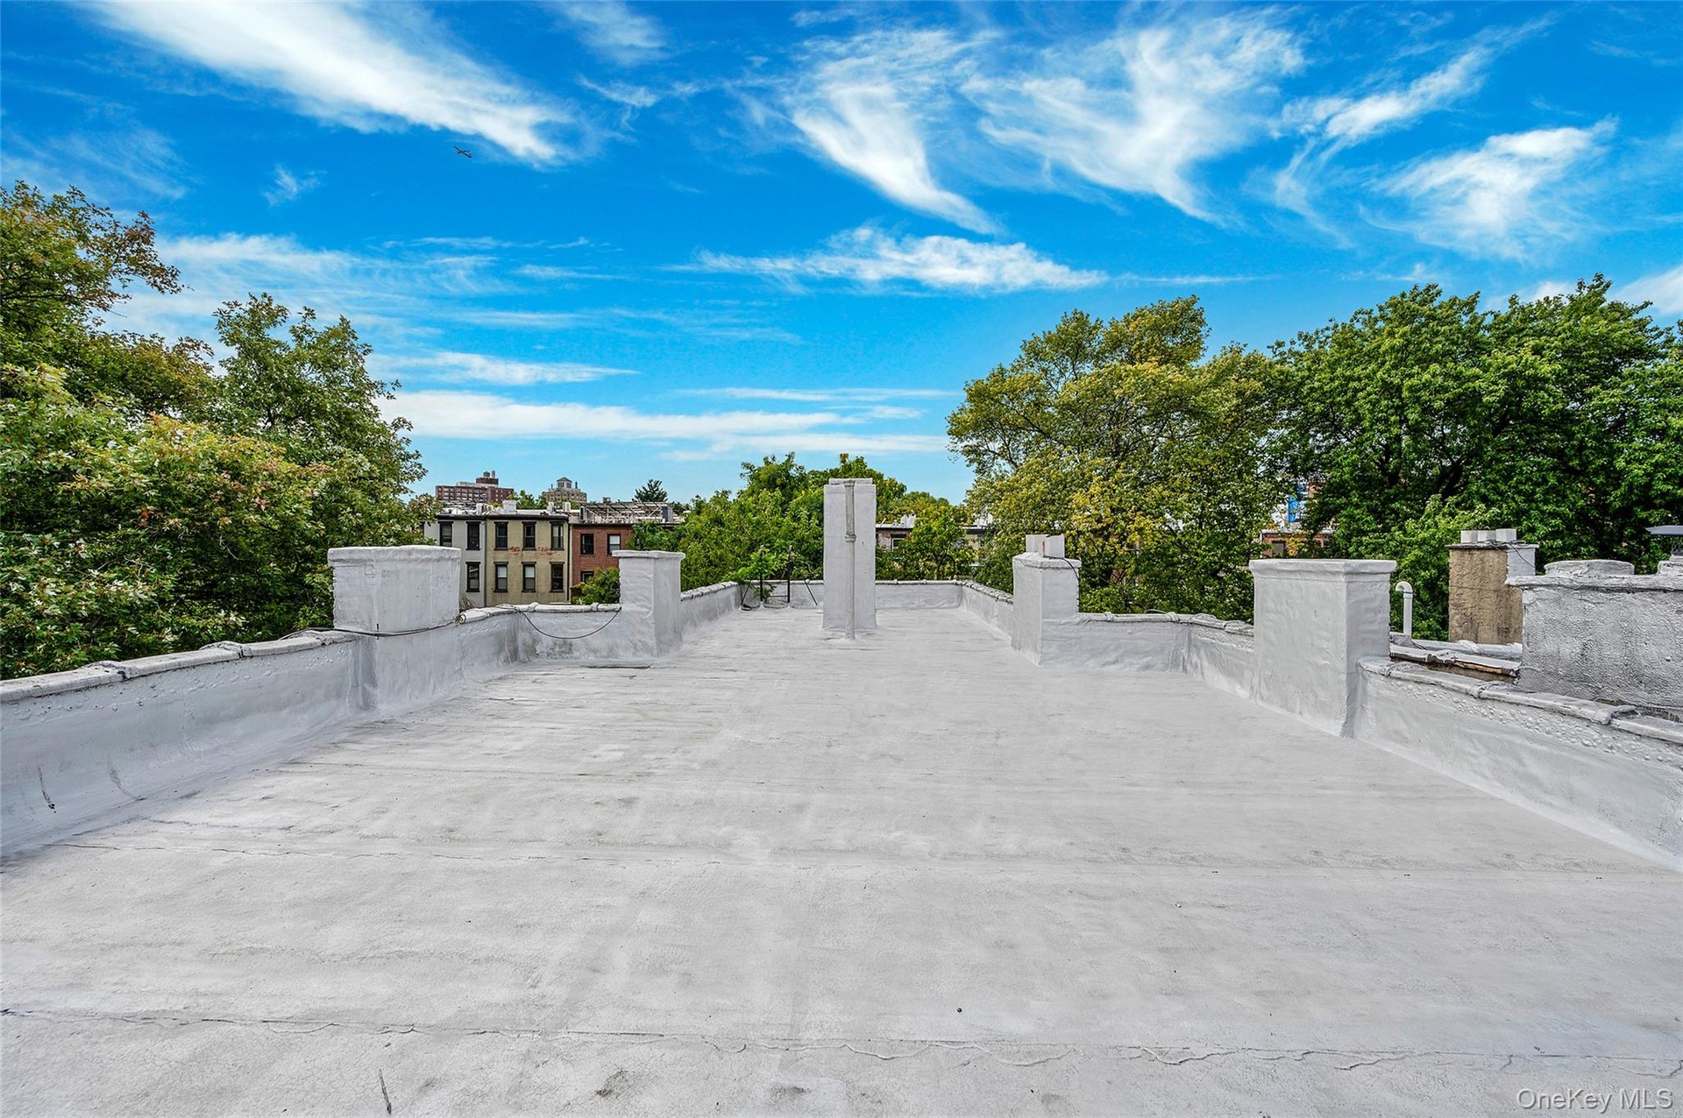
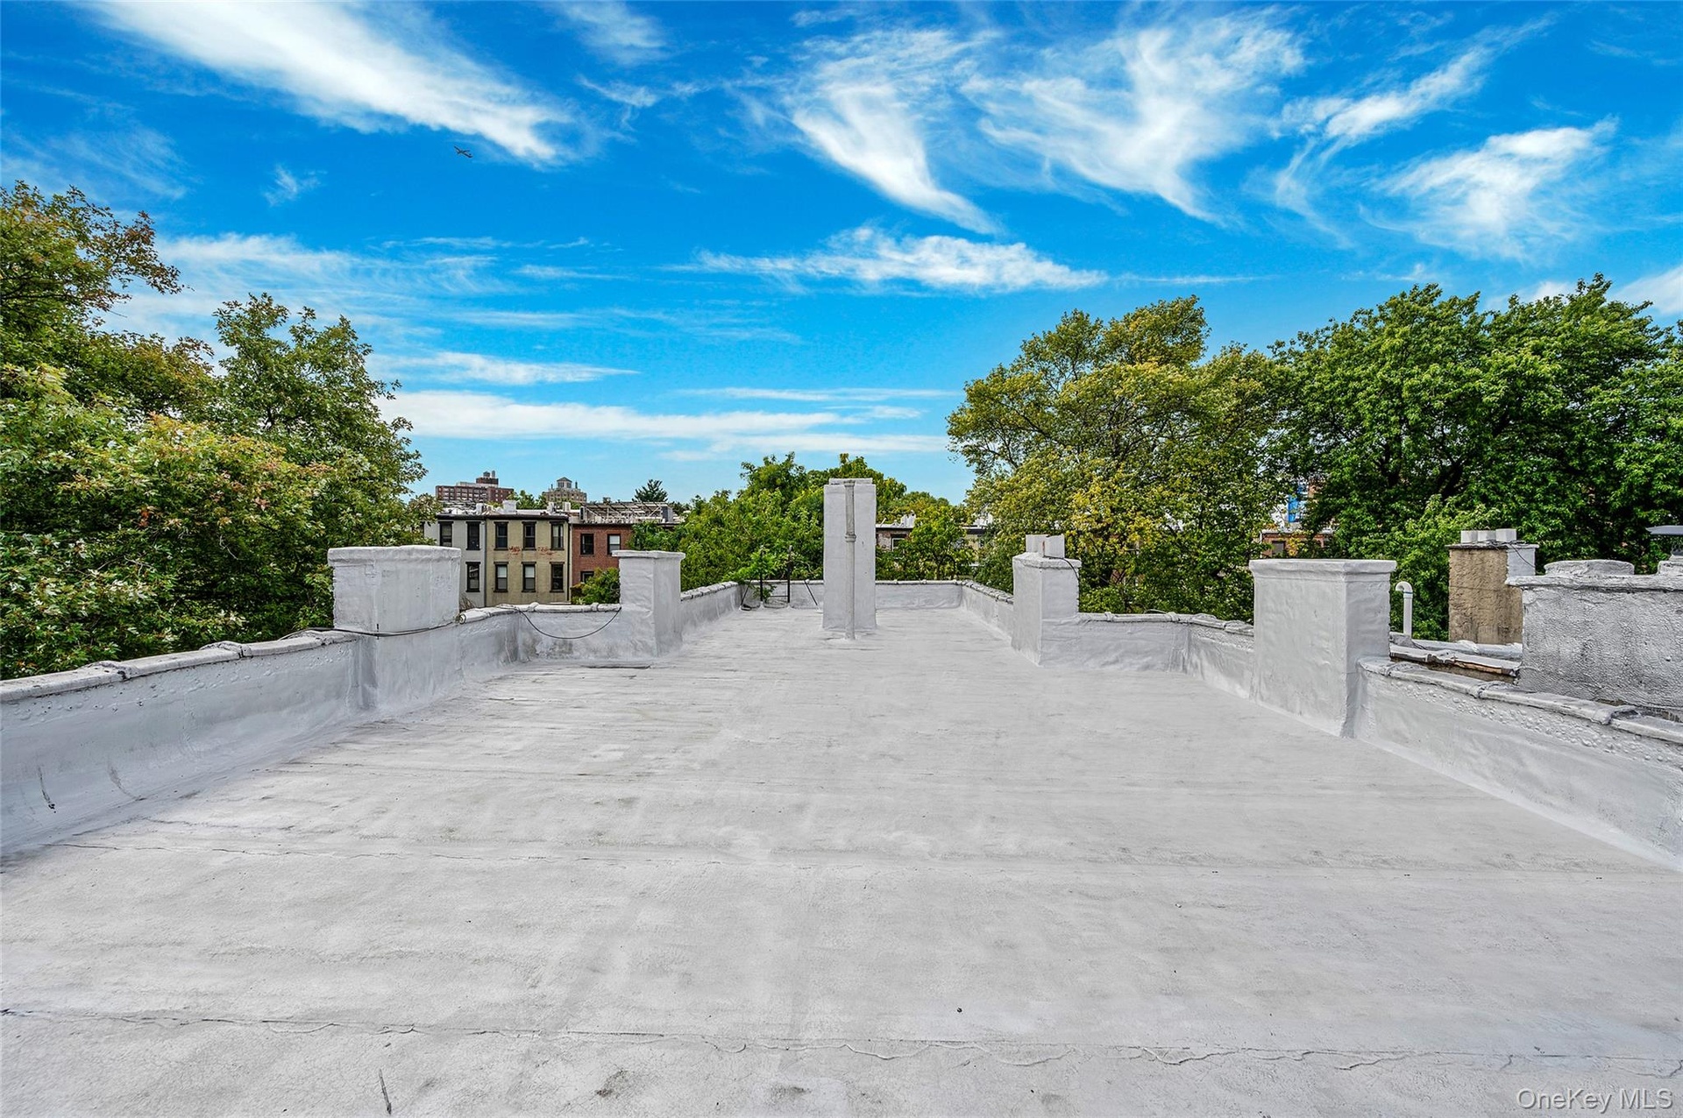
  • Exterior view
  • Exterior view
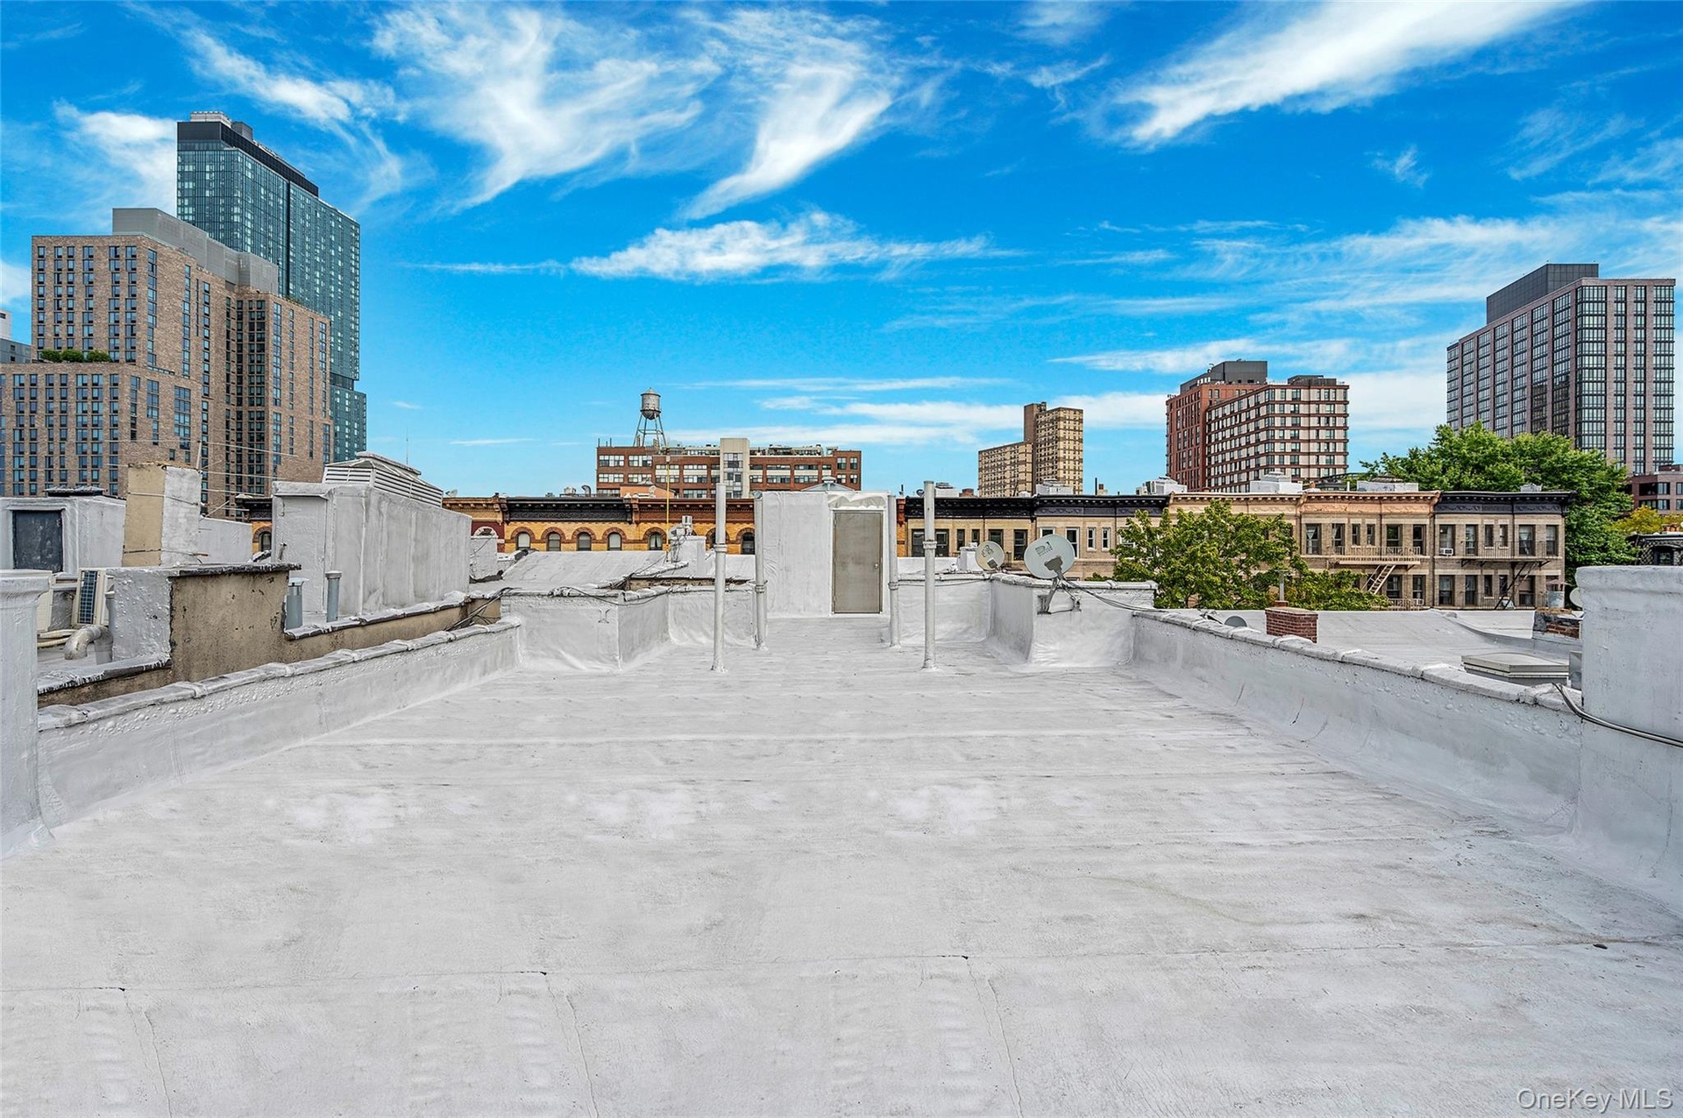
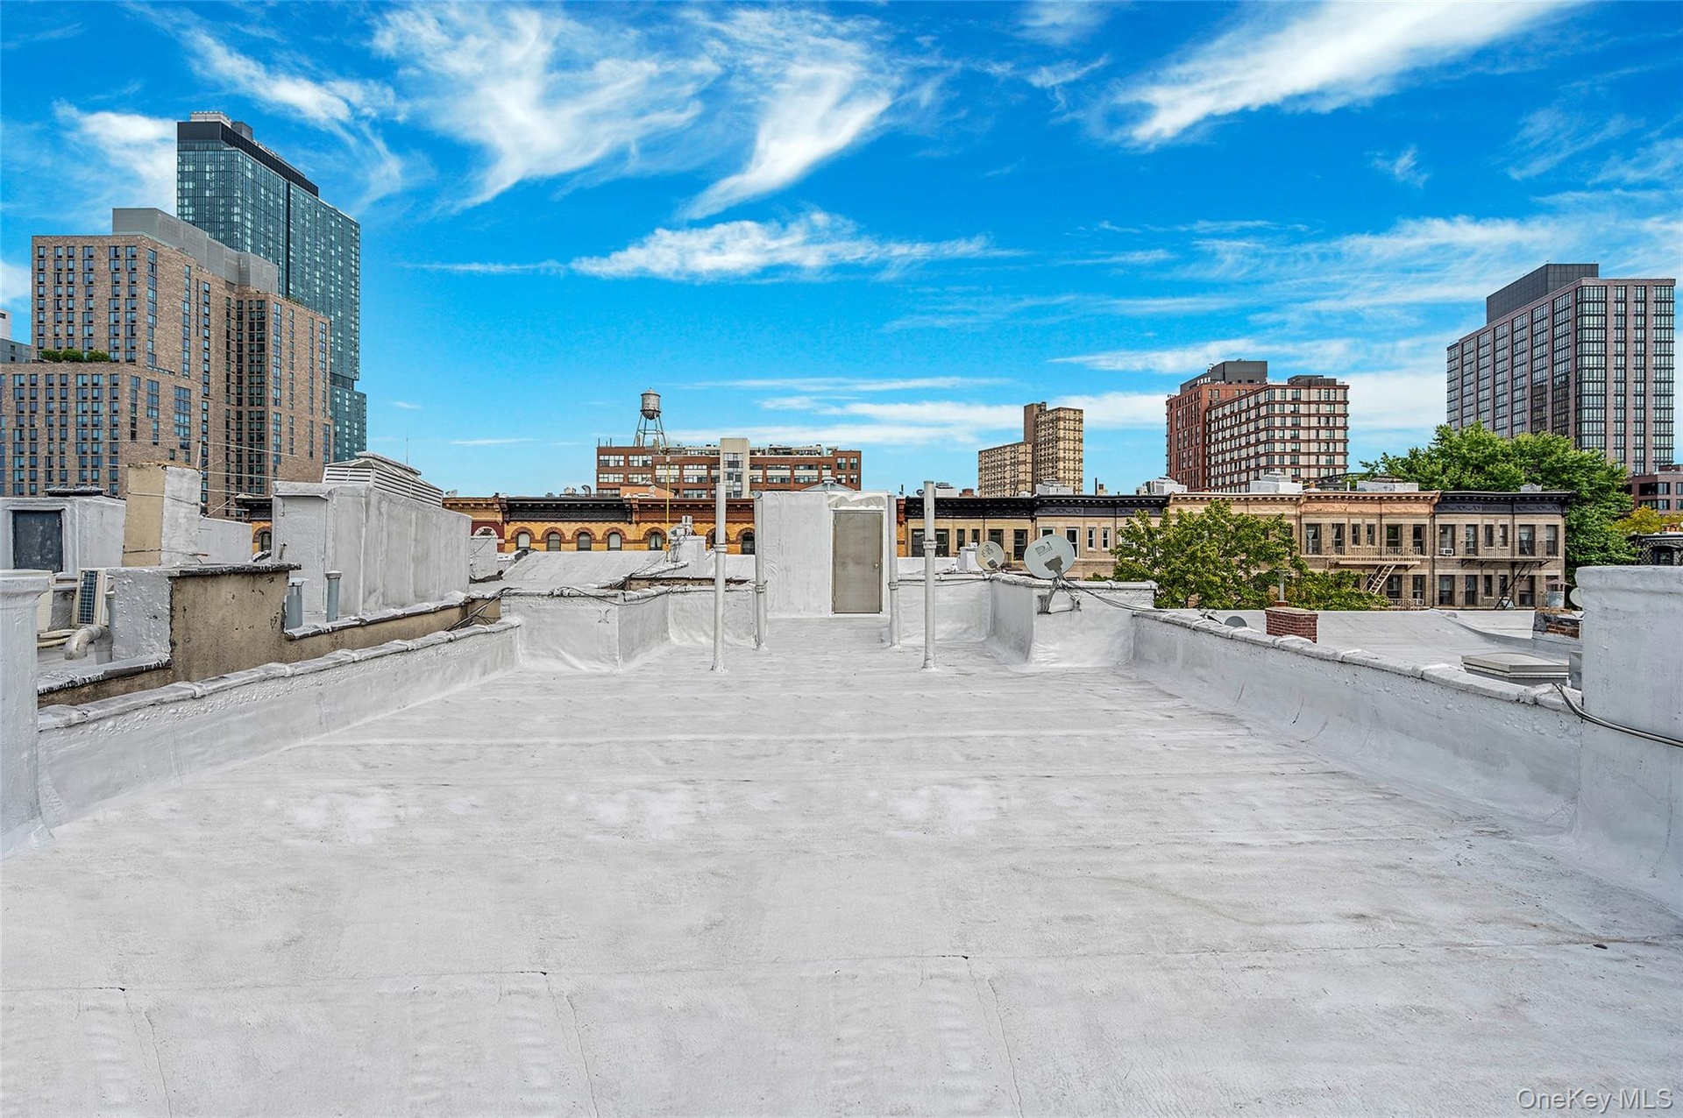
  • View of patio / terrace with a view of city
  • View of patio / terrace with a view of city

Contact

Williamsburg, NY
578 Driggs Avenue Brooklyn, NY 11211
Phone: +1 718-302-0900
Fax: +1 718-228-3917
williamsburg@nestseekers.com
Listing Courtesy of Stonegate Real Estate
​
Nest Seekers Logo
Loading...