Nest Seekers

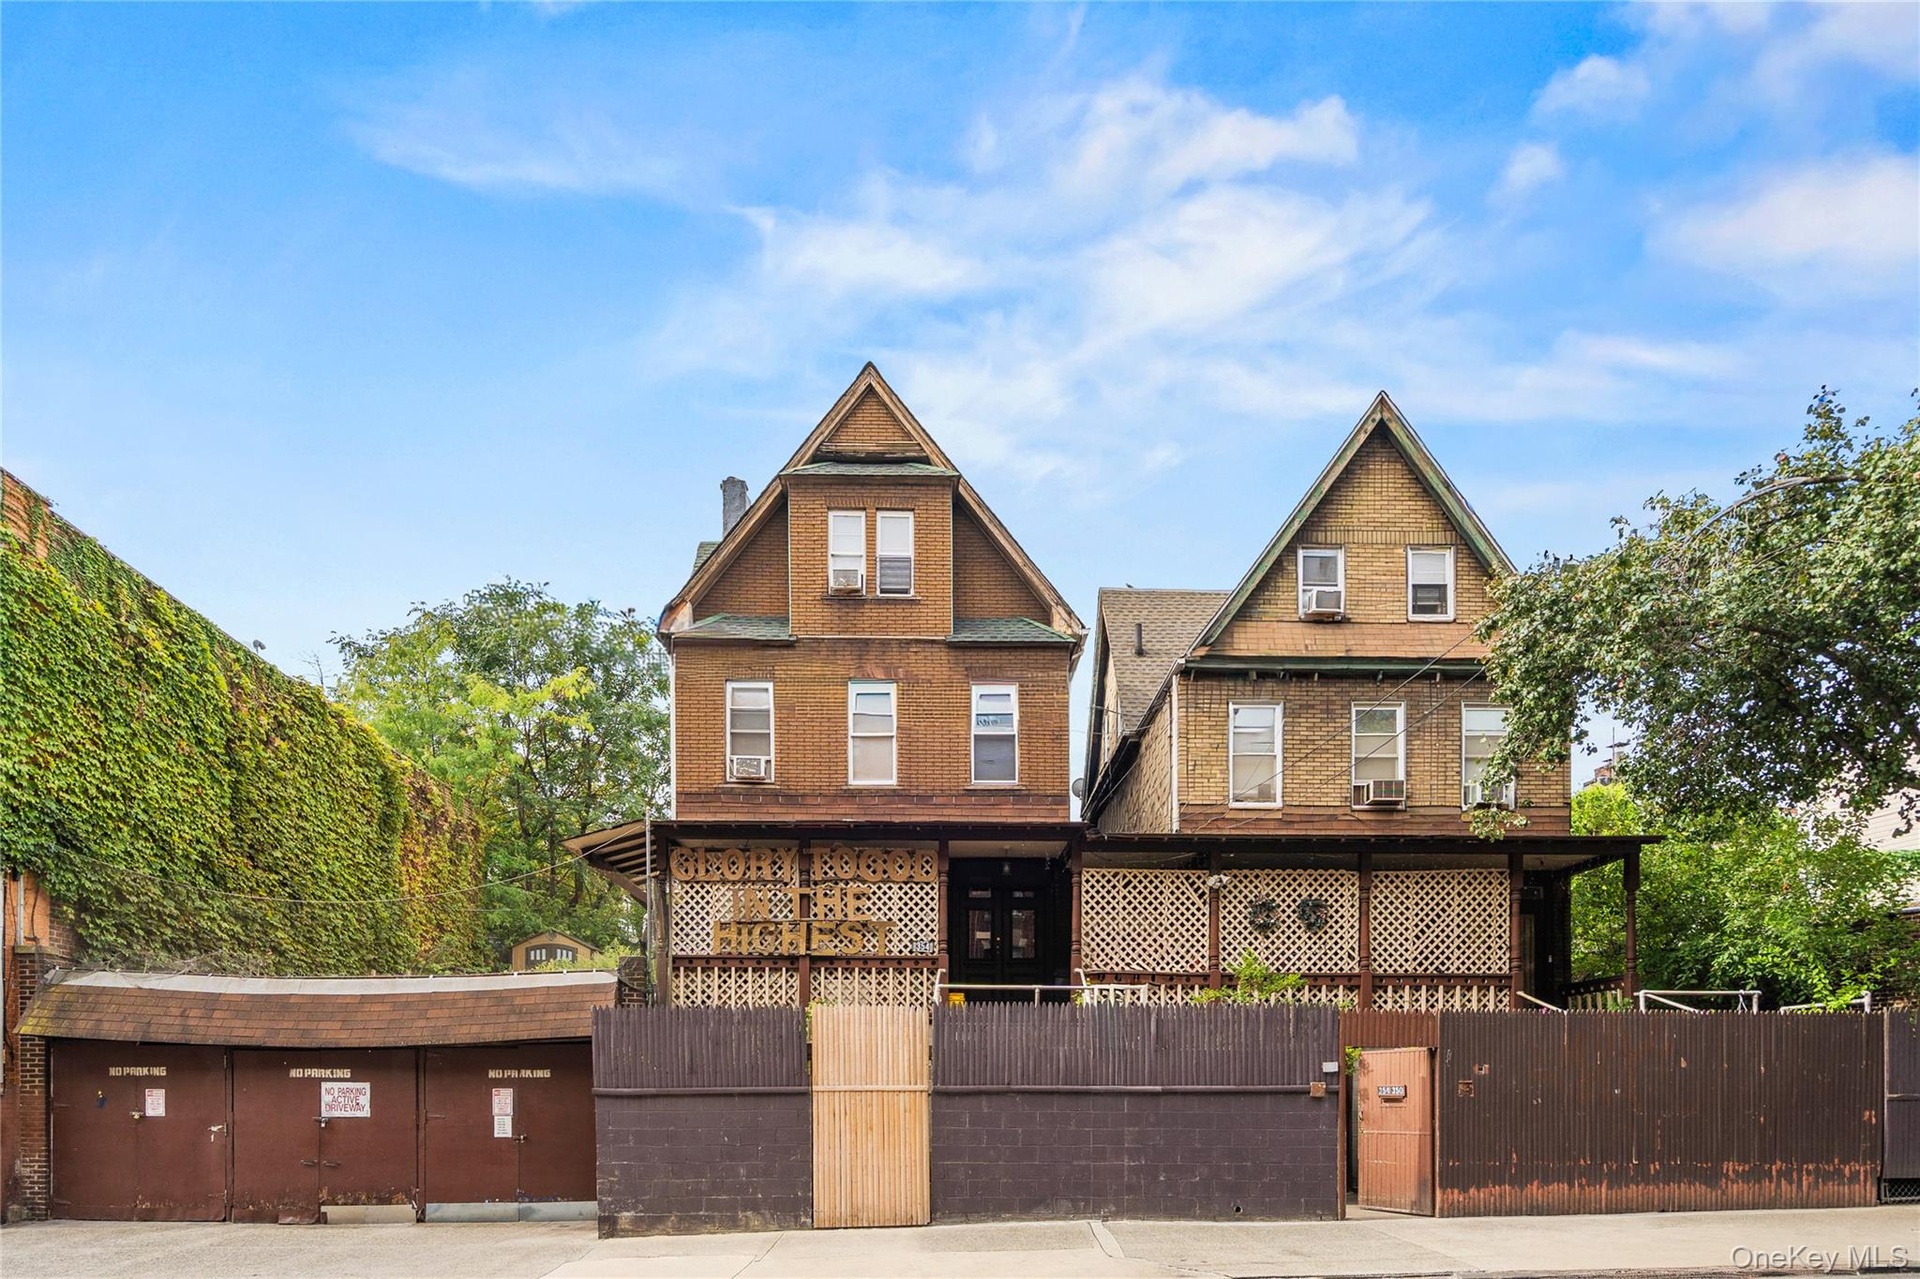
Rare opportunity to acquire two contiguous income producing properties at 350 and 354 East 193rd Street, offered together for 1, 890, 000.

New York, NY 10458

Listing

Web ID:4964790
Website:https://www.nestseekers.com/4964790

Property

Ownership: For Sale
Type: Unknown
Bedrooms: 13 BR
Bathrooms: 6

Financials

Price:$1,890,000
Annual Taxes:$5,172

Description

Rare opportunity to acquire two contiguous income-producing properties at 350 and 354 East 193rd Street, offered together for $1,890,000. The assemblage includes three residential units currently configured with 14 rentable rooms, three garage spaces, approximately 4,090 SF of existing building area and 8,658 SF of combined land. Current gross income is approximately $12,974 per month, or $155,688 annually, including $750 per month from the three garage spaces. Owner-reported operating expenses are approximately $34,200 annually, and 2026 real estate taxes are approximately $5,172 annually. Based on the reported income and expenses, indicated NOI is approximately $116,316, producing an indicated cap rate of approximately 6.15%. Current R4A zoning provides a simple as-of-right floor area calculation of approximately 6,494 SF. Preliminary discussions with land-use counsel indicate a potential pathway to R6B or R7B, subject to buyer verification and all required governmental approvals. Close proximity to Fordham University’s Rose Hill campus makes the property ideal for student housing. The properties are currently occupied and may be delivered vacant. Seller financing may be considered for qualified buyers.

Amenities

  • City Lot
  • Eat-in Kitchen
  • First Floor Bedroom
  • First Floor Full Bath
  • Near Public Transit
  • Near School
  • Near Shops
  • Trash Collection Public
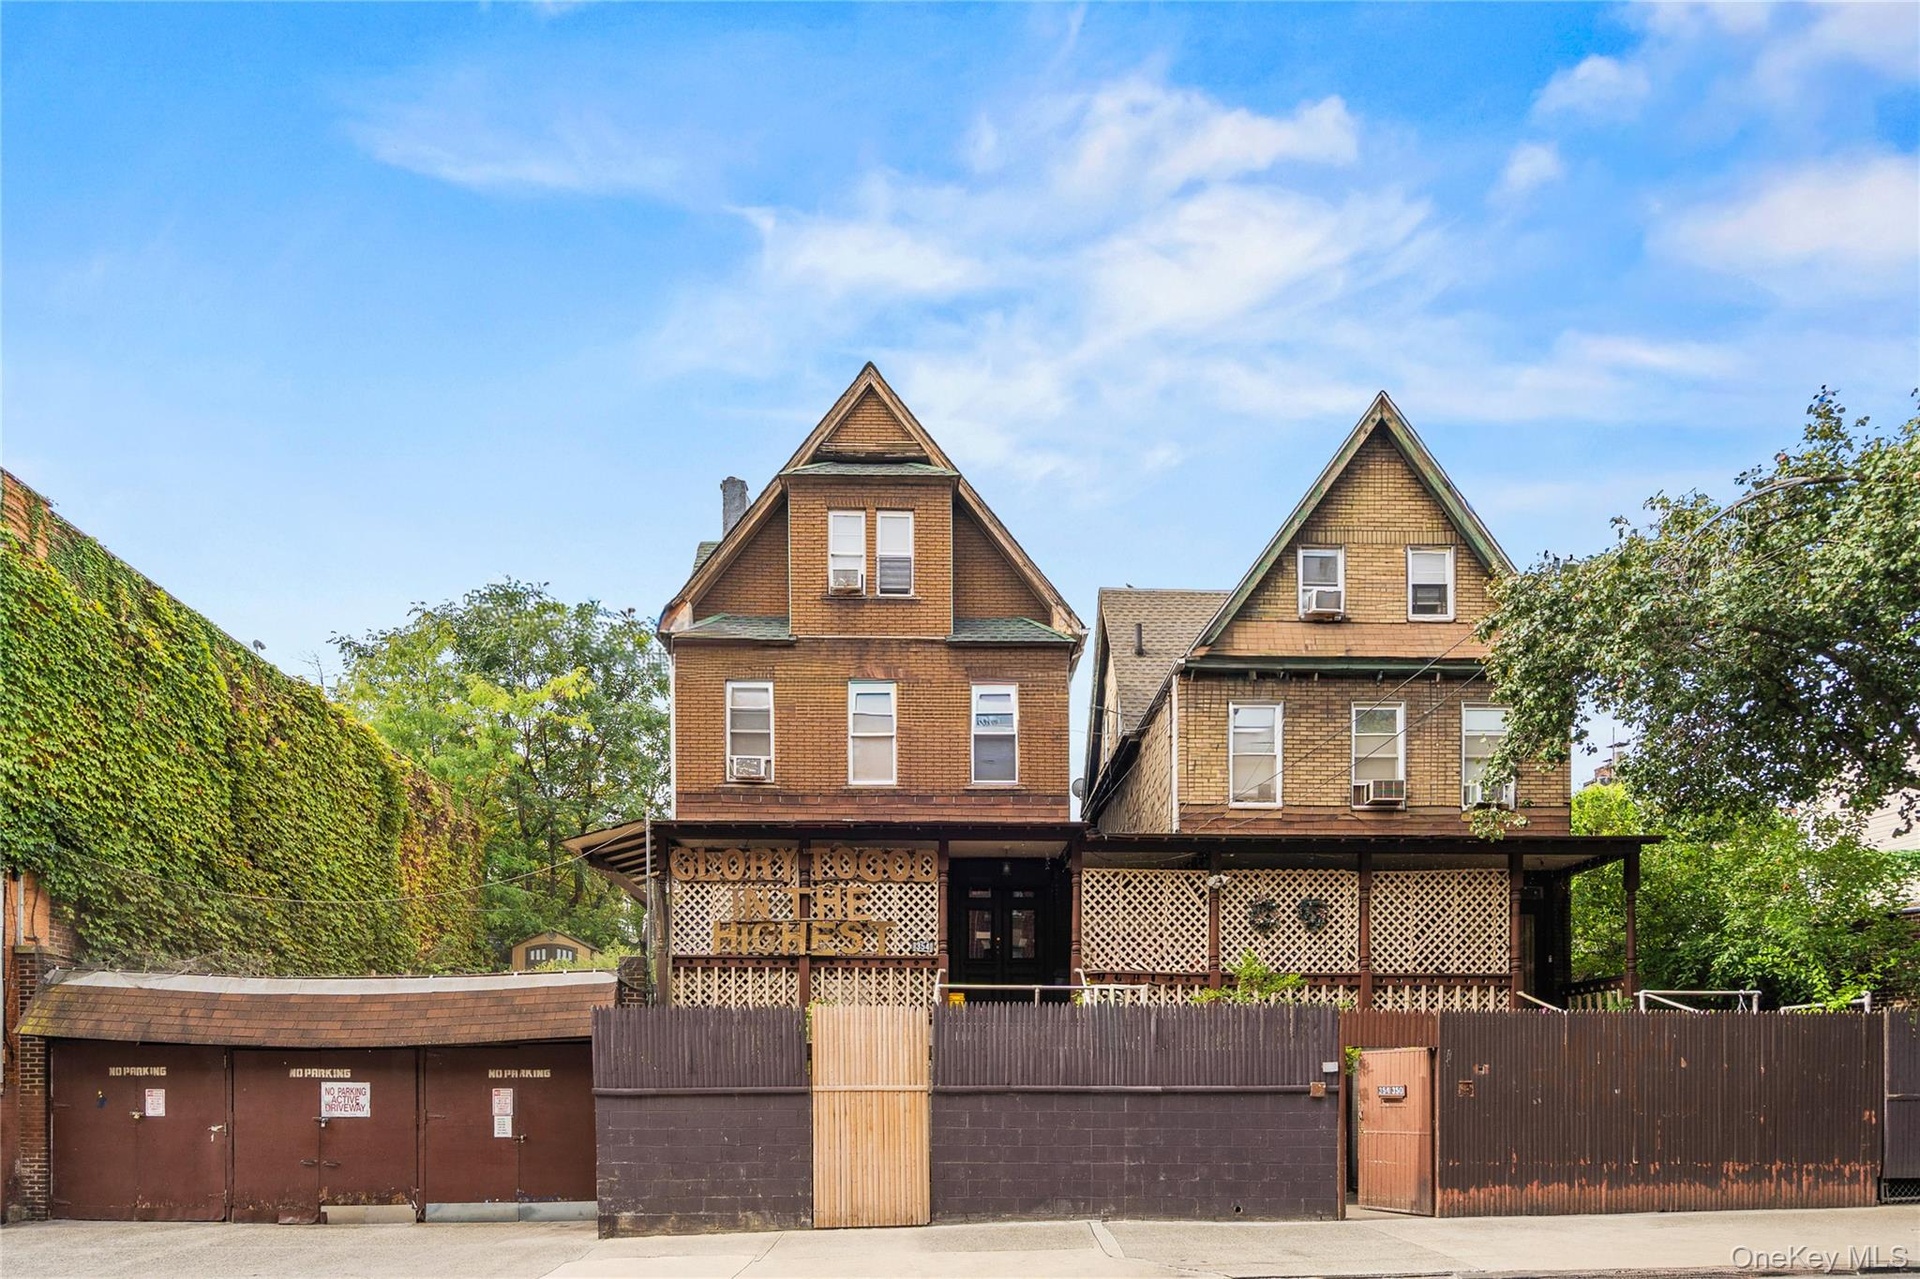
  • View of front of home with a fenced front yard, brick siding, and a gate
  • View of front of home with a fenced front yard, brick siding, and a gate
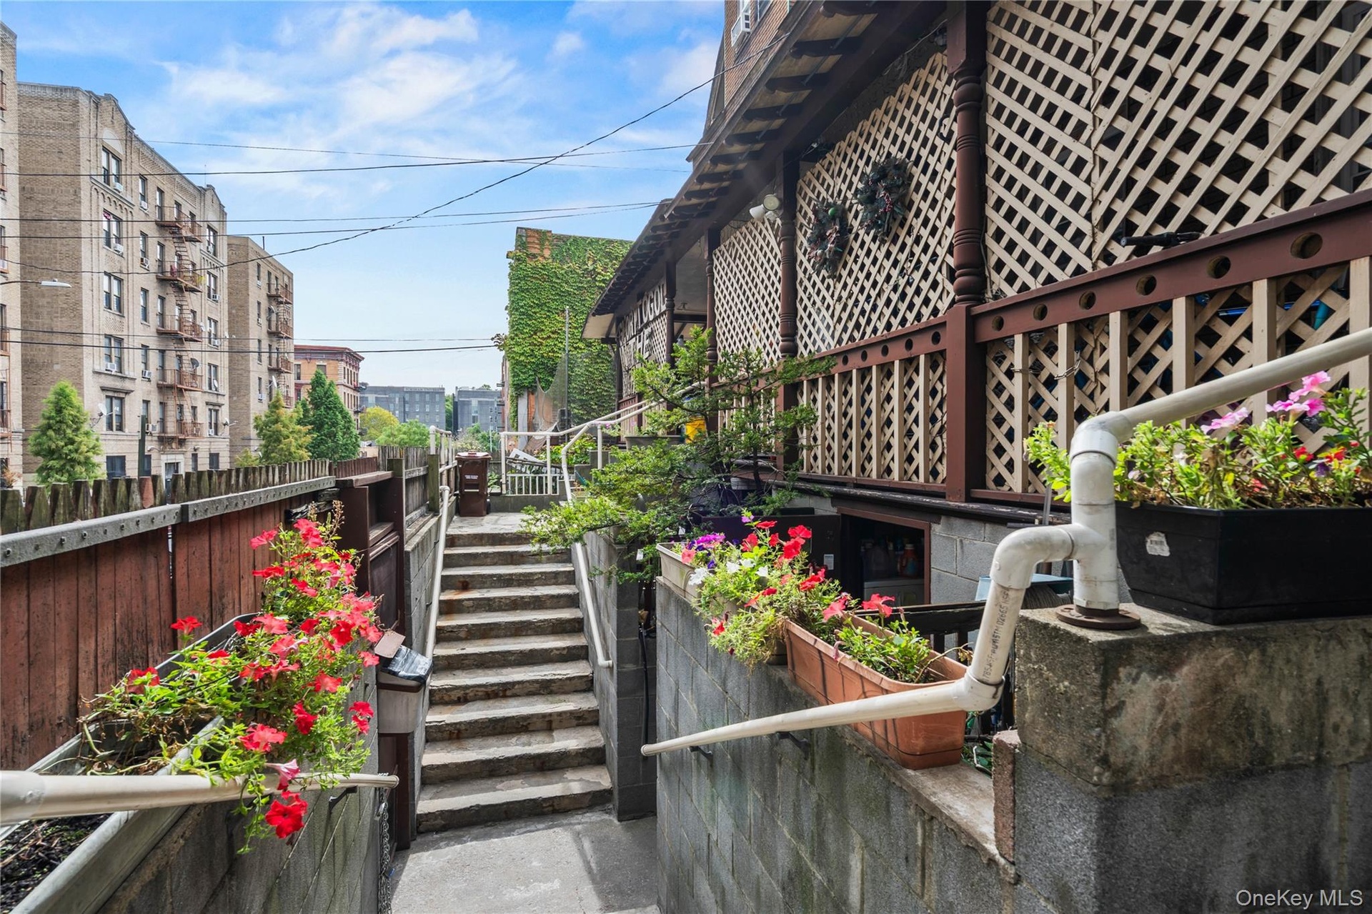
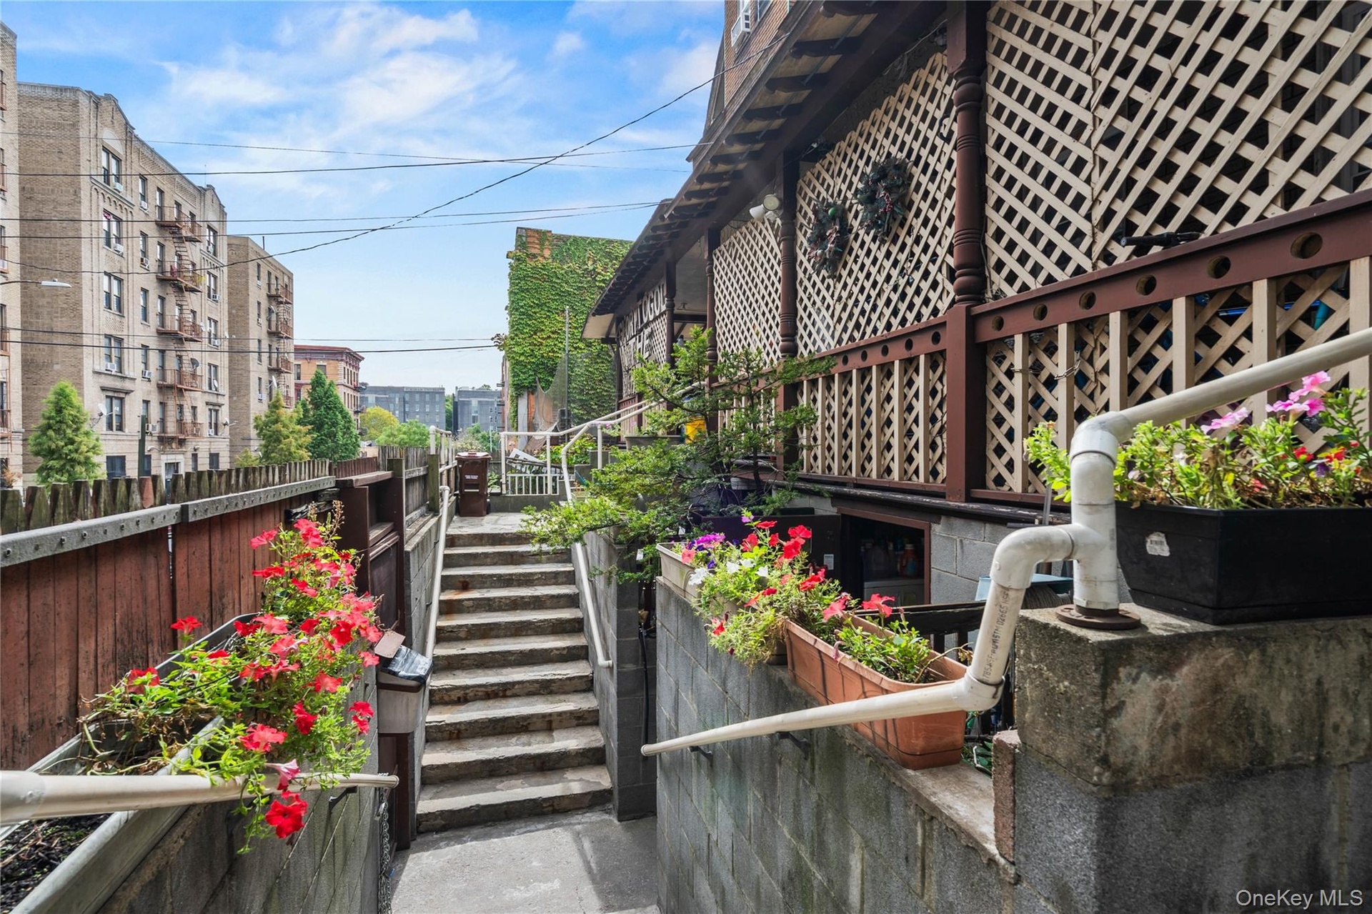
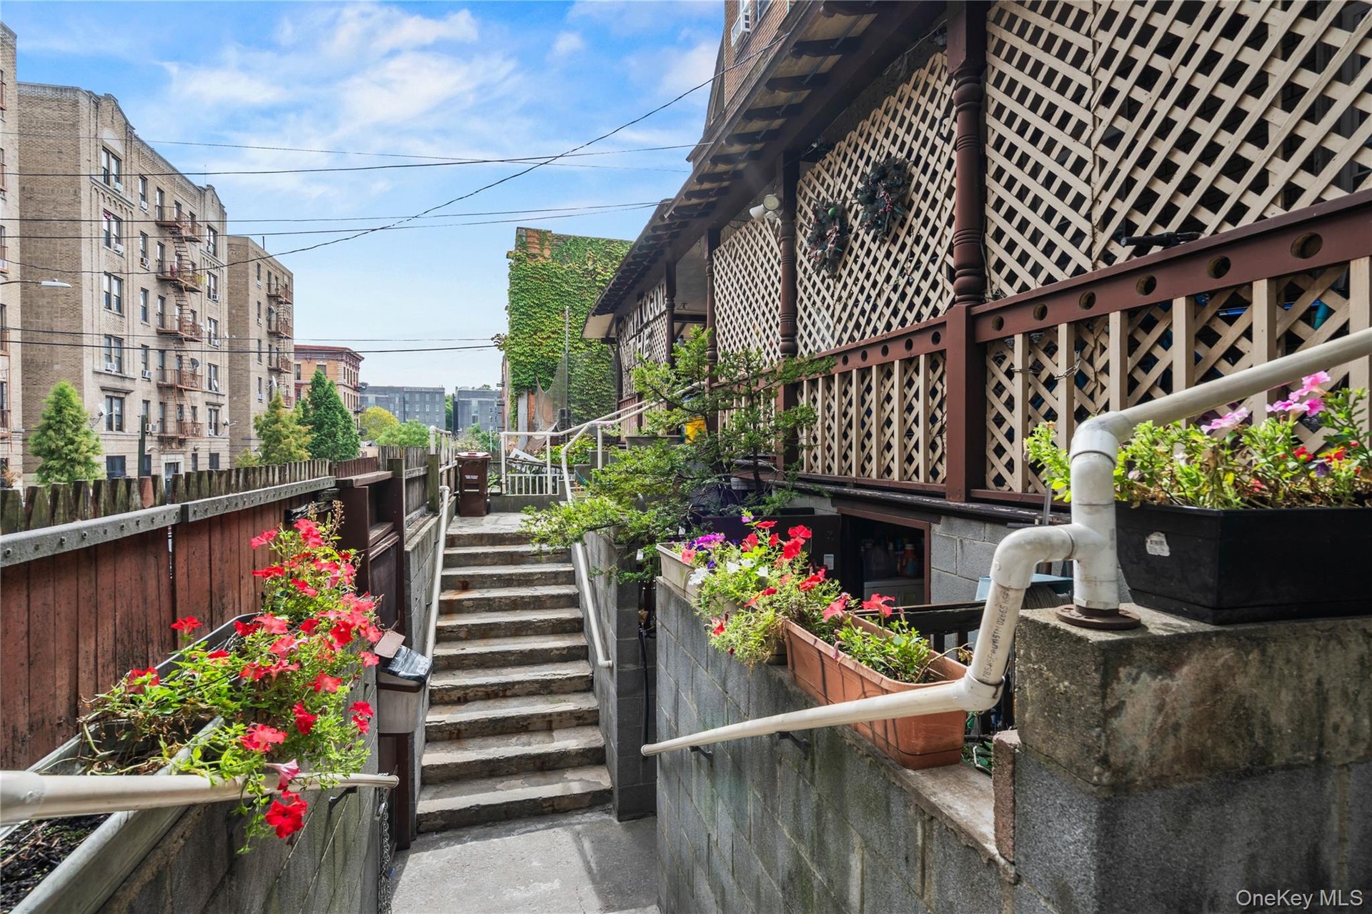
  • View of property exterior featuring stairs
  • View of property exterior featuring stairs from street
  • View of property exterior featuring stairs
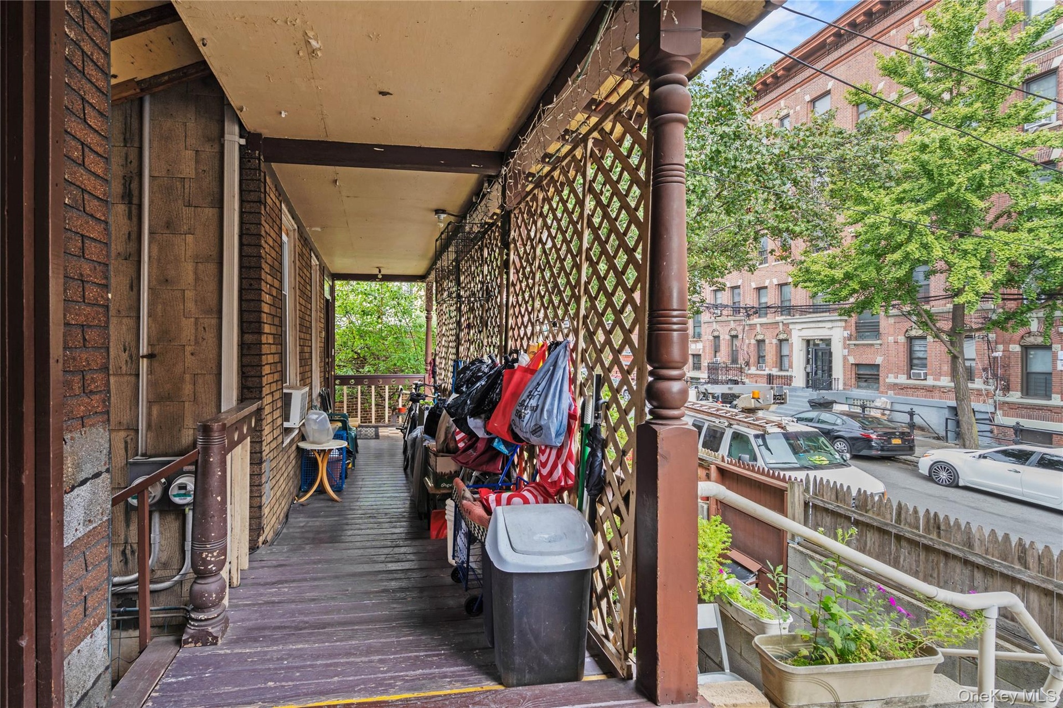
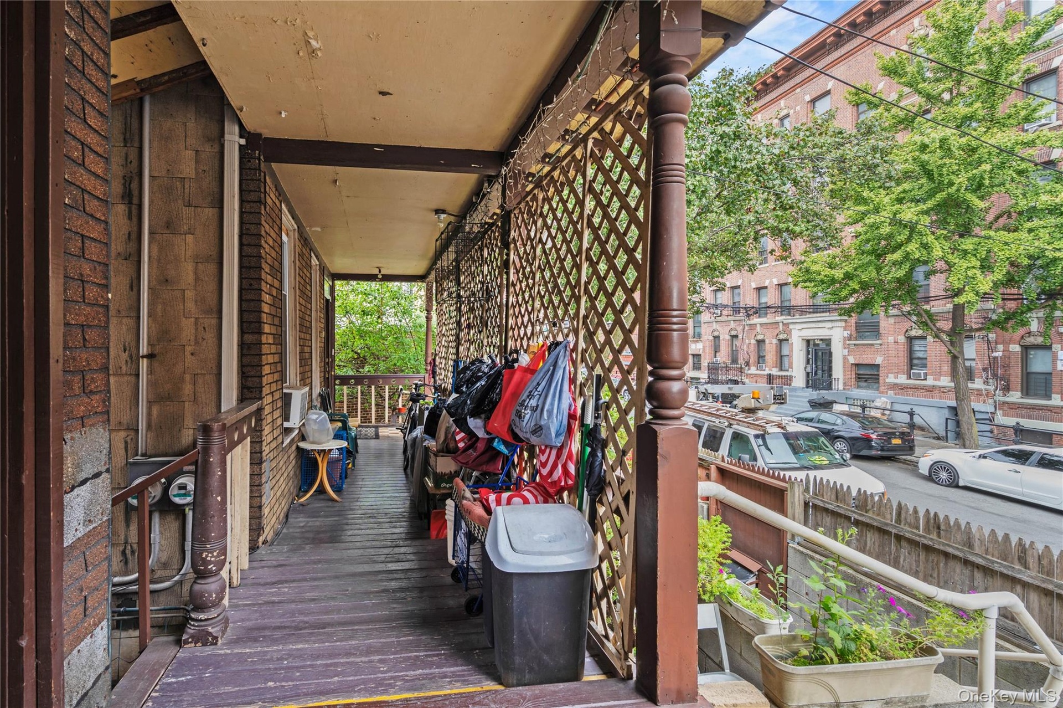
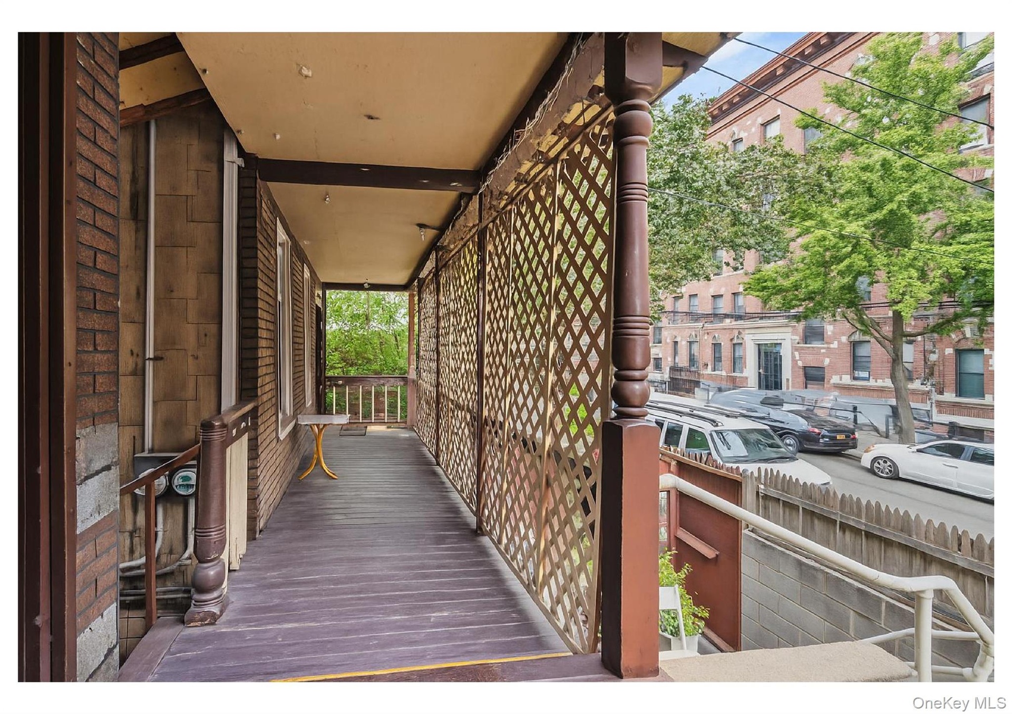
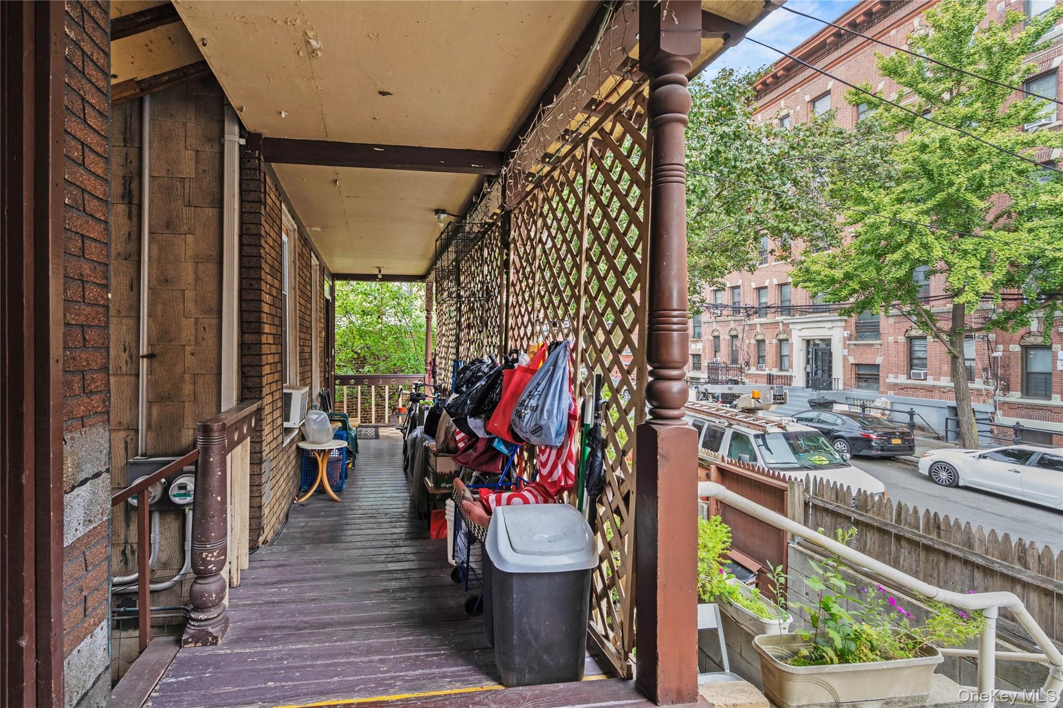
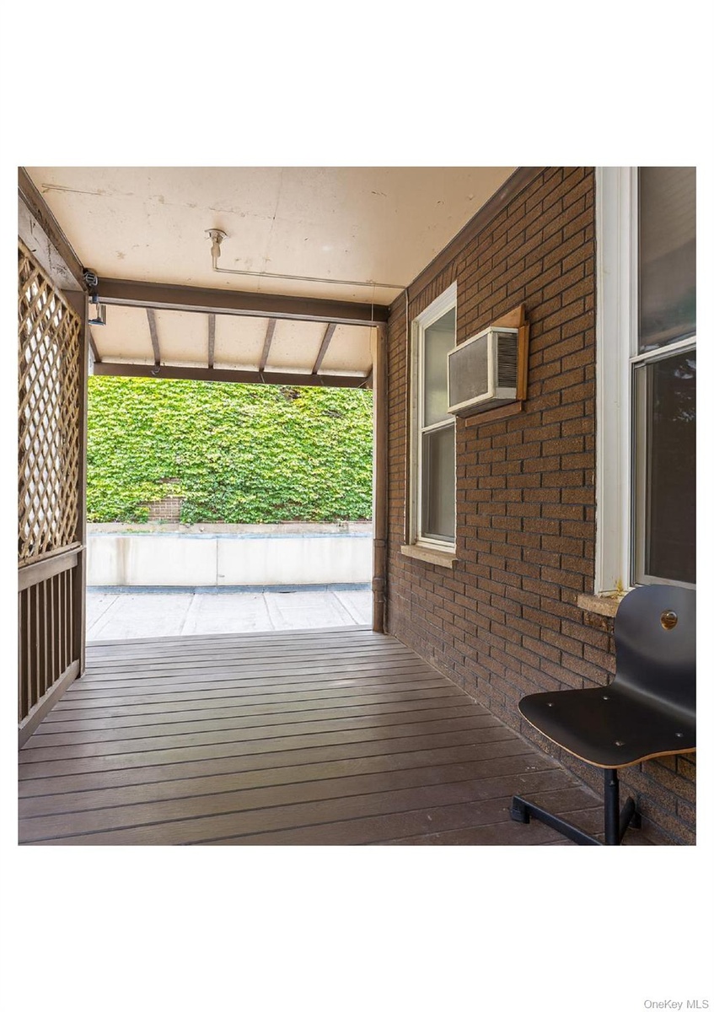
  • View of porch
  • View of porch
  • Porch Facing West
  • View of porch
  • View of property exterior
  • View of property exterior
  • View of property exterior
  • Porch Facing East Above the Garages
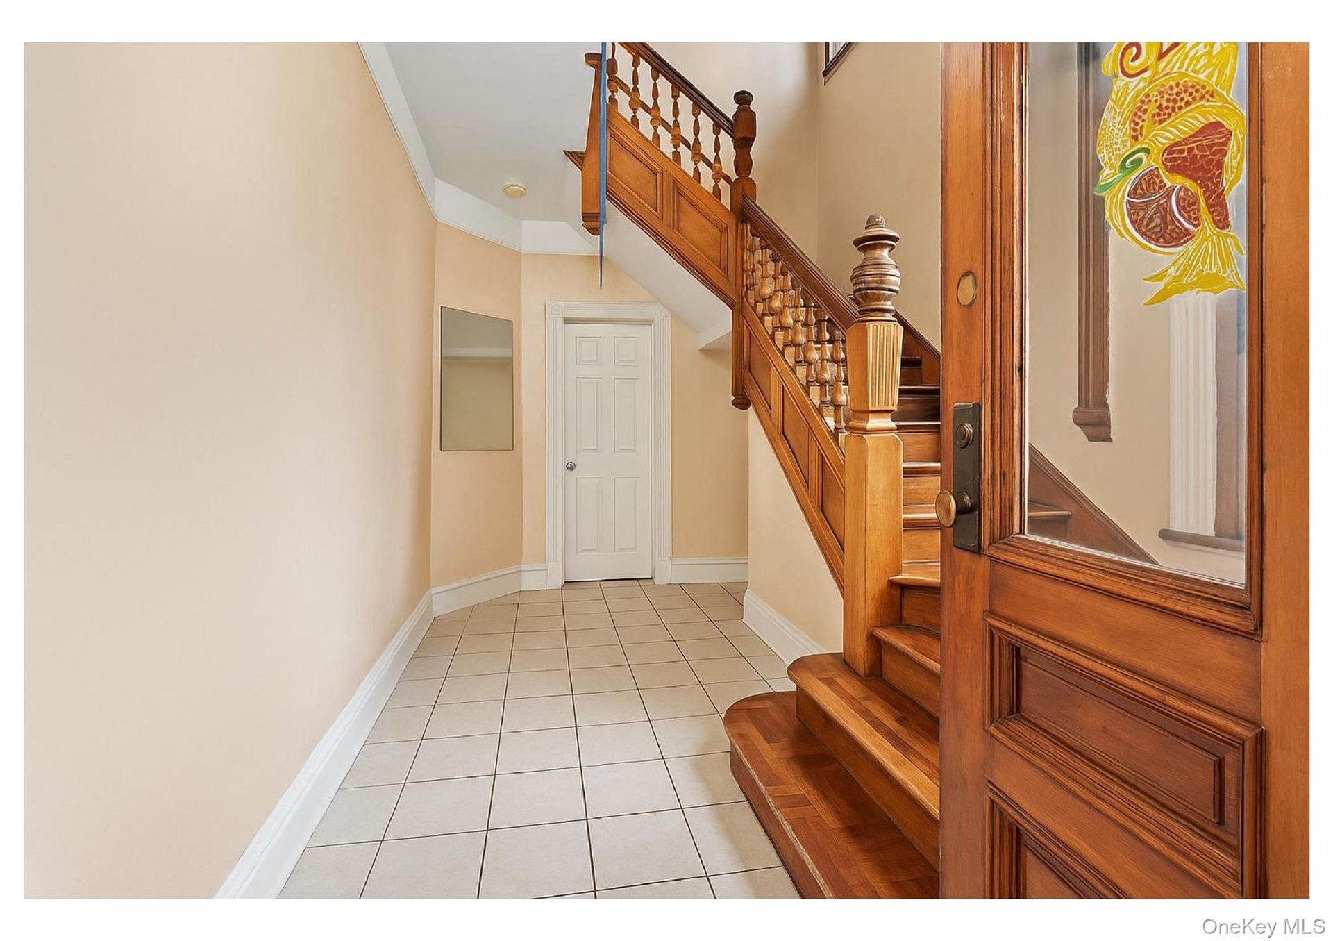
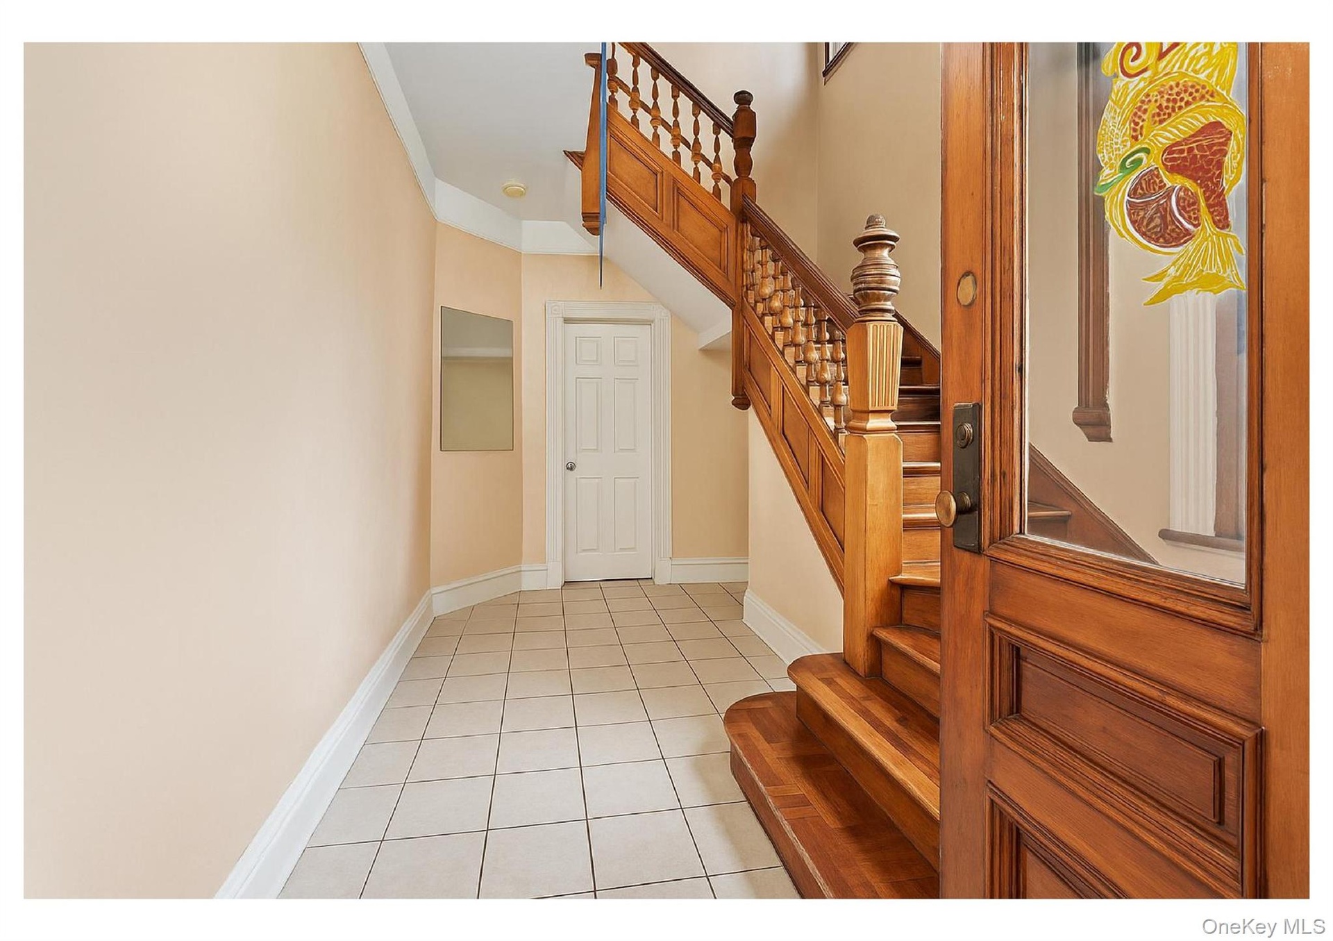
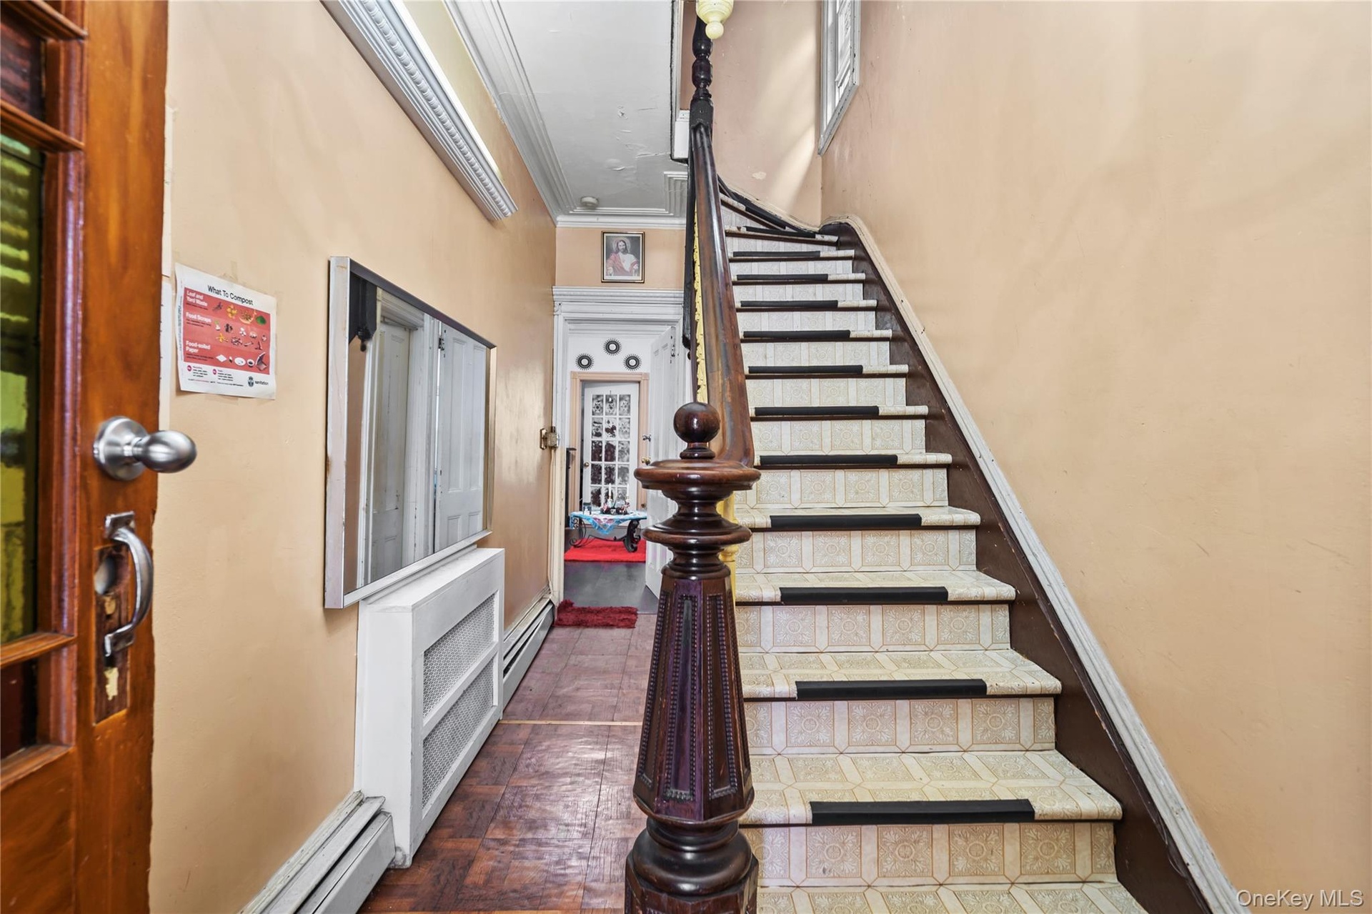
  • Foyer entrance with light tile patterned floors and stairway
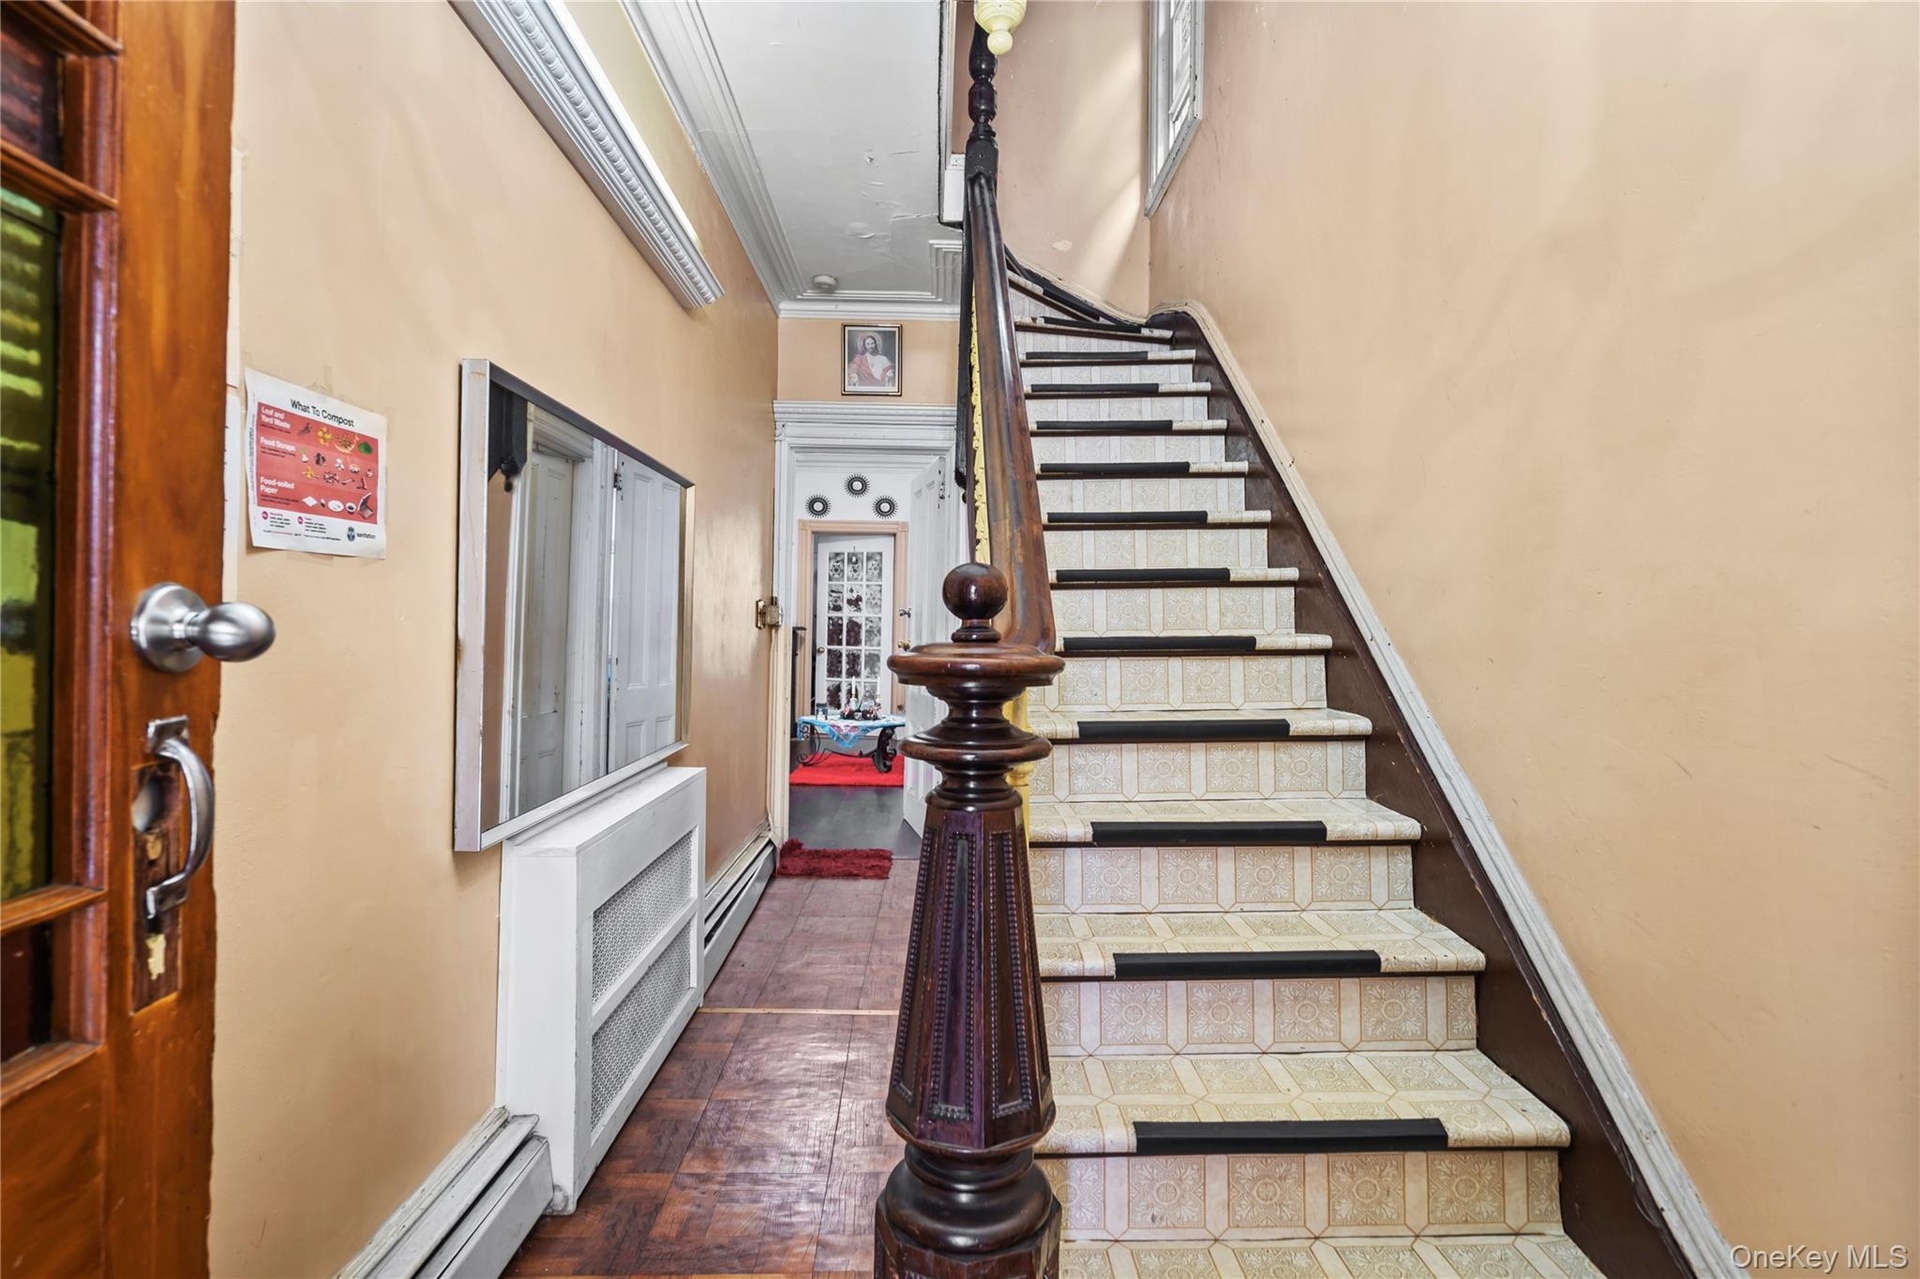
  • Foyer entrance with light tile patterned floors and stairway
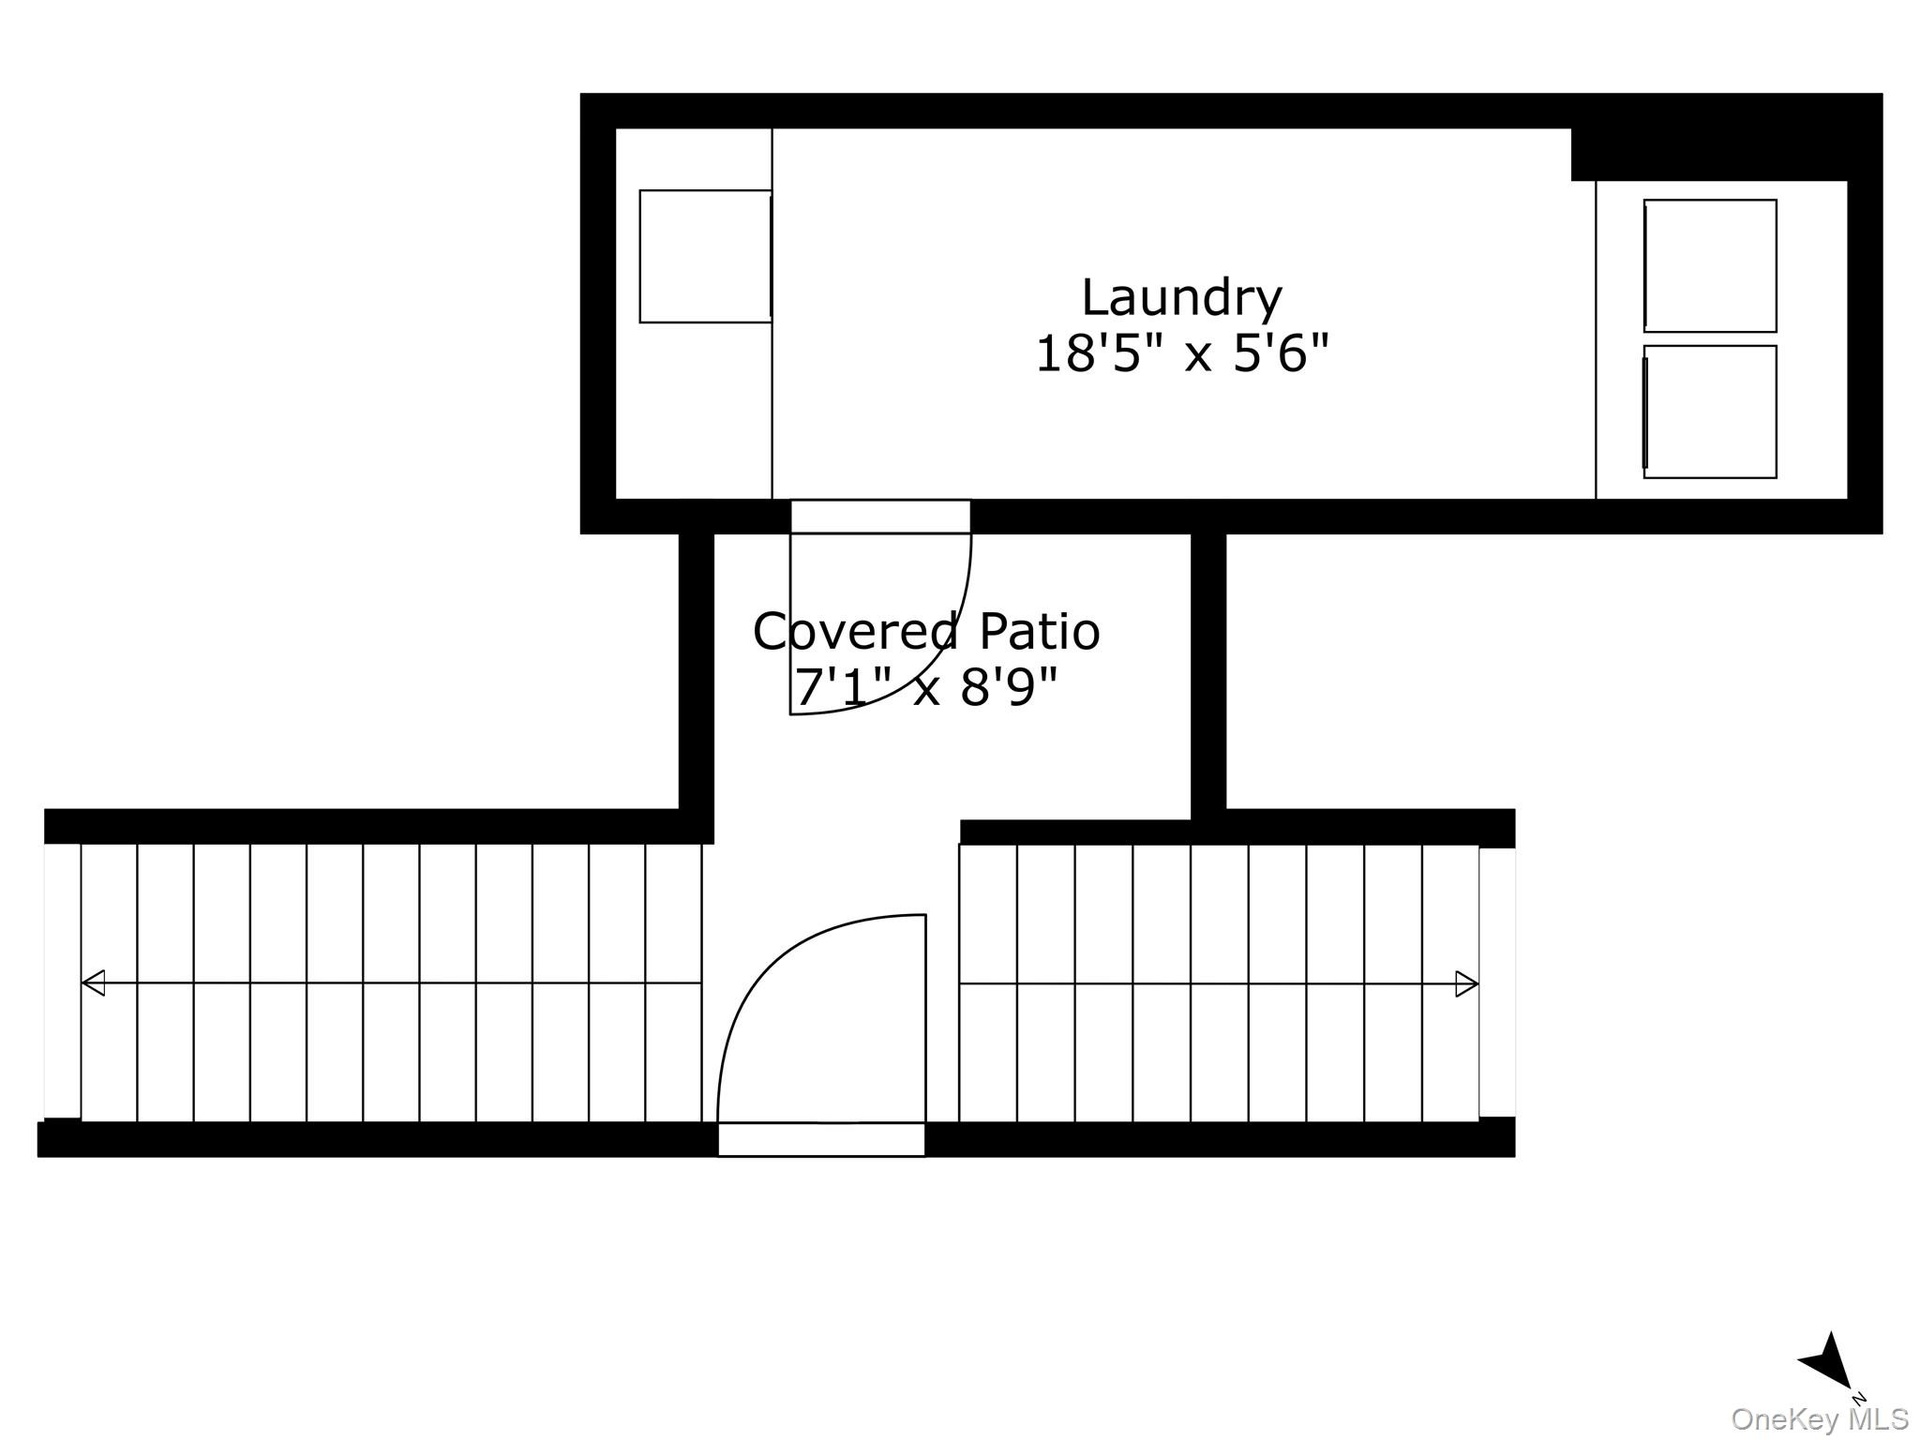
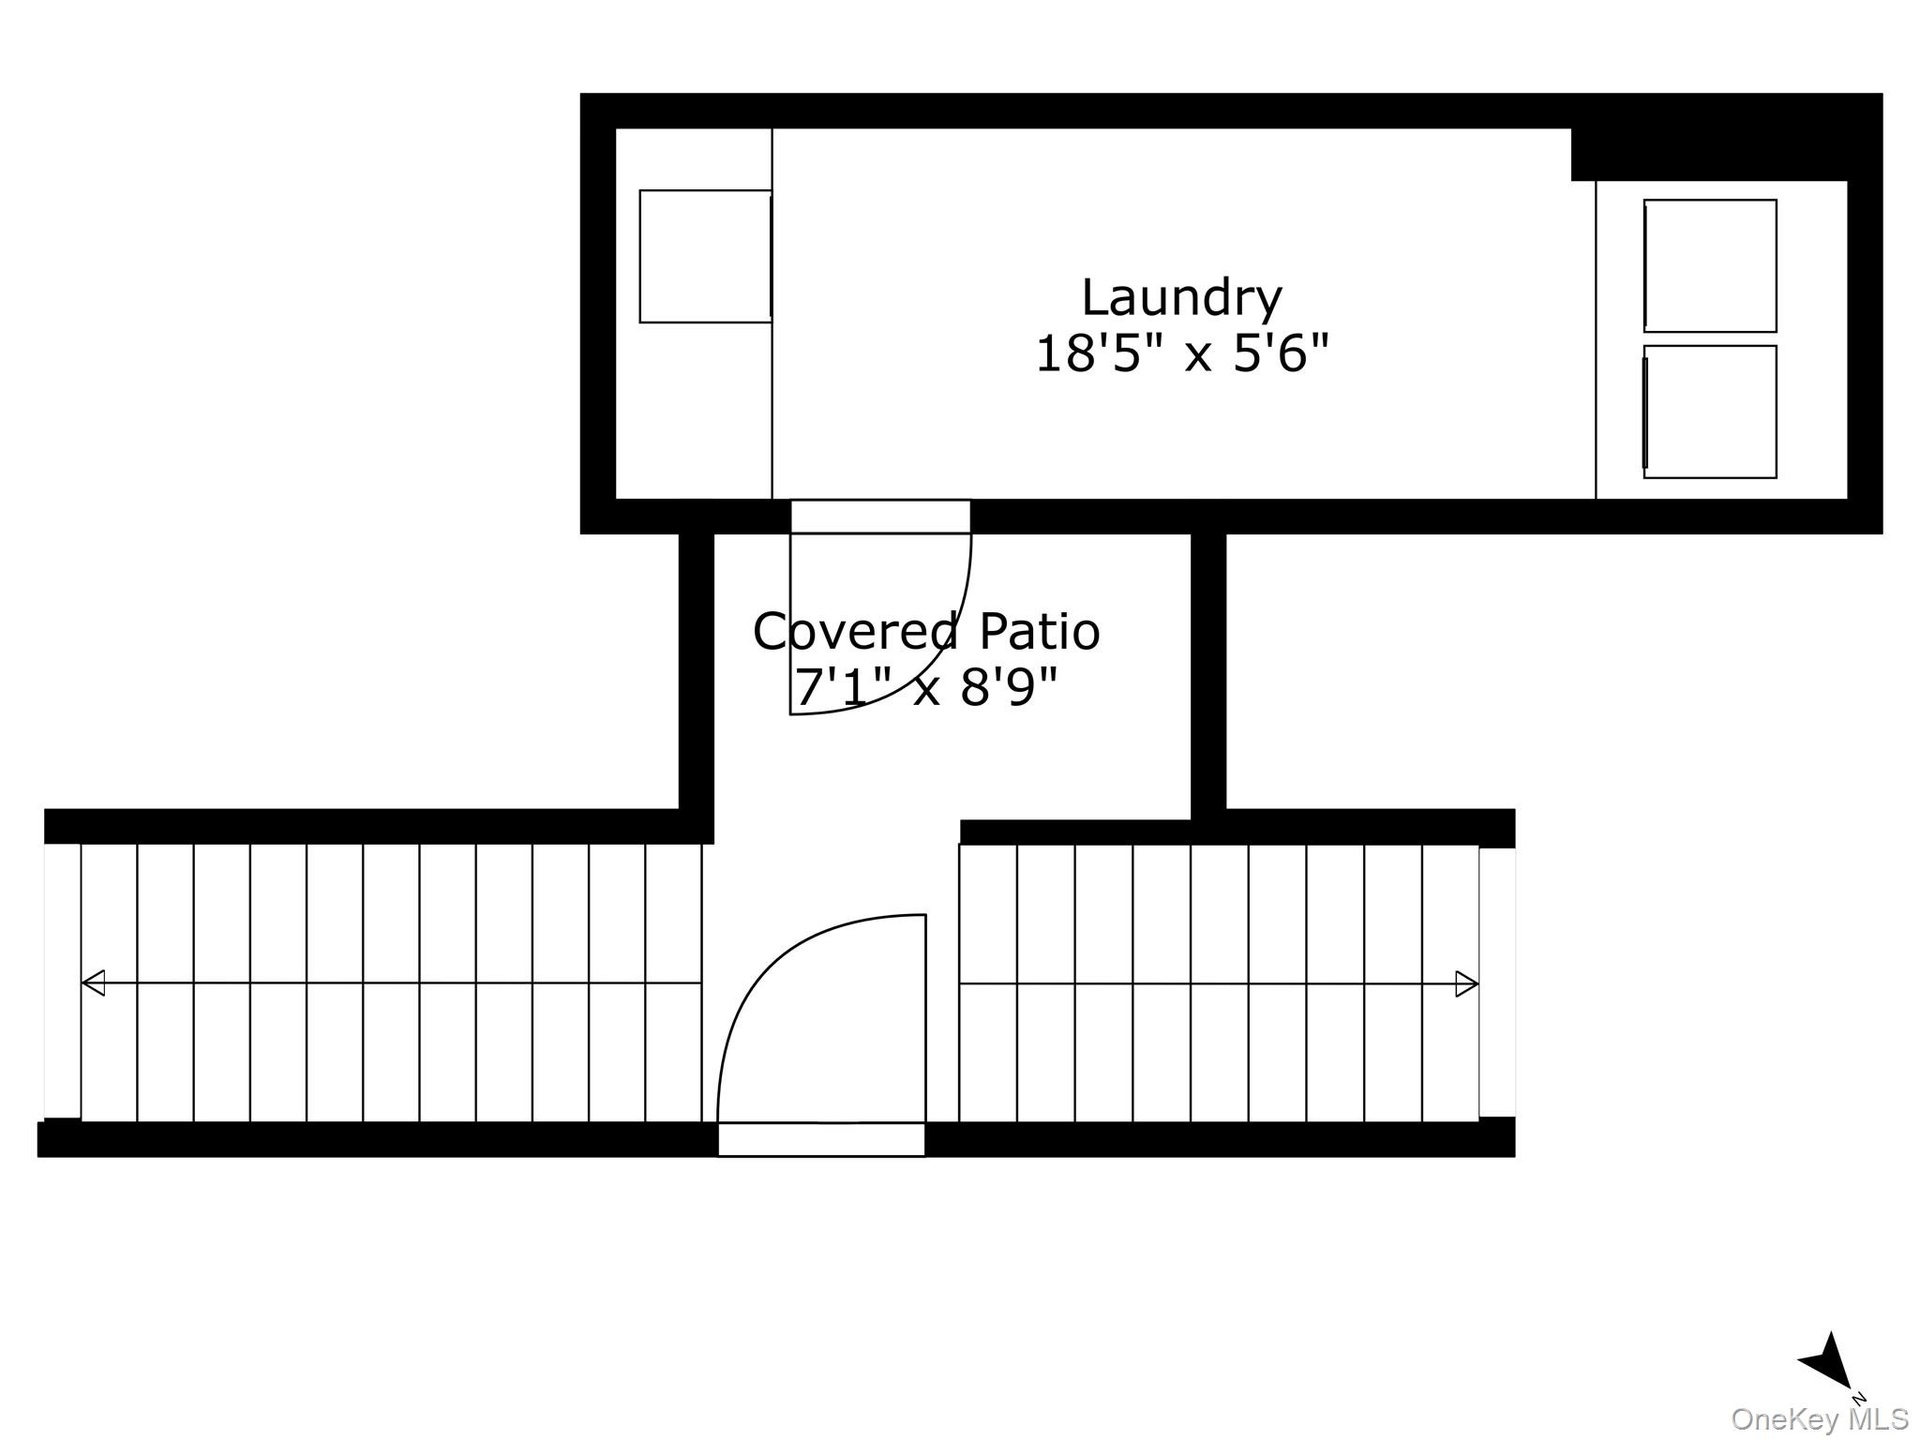
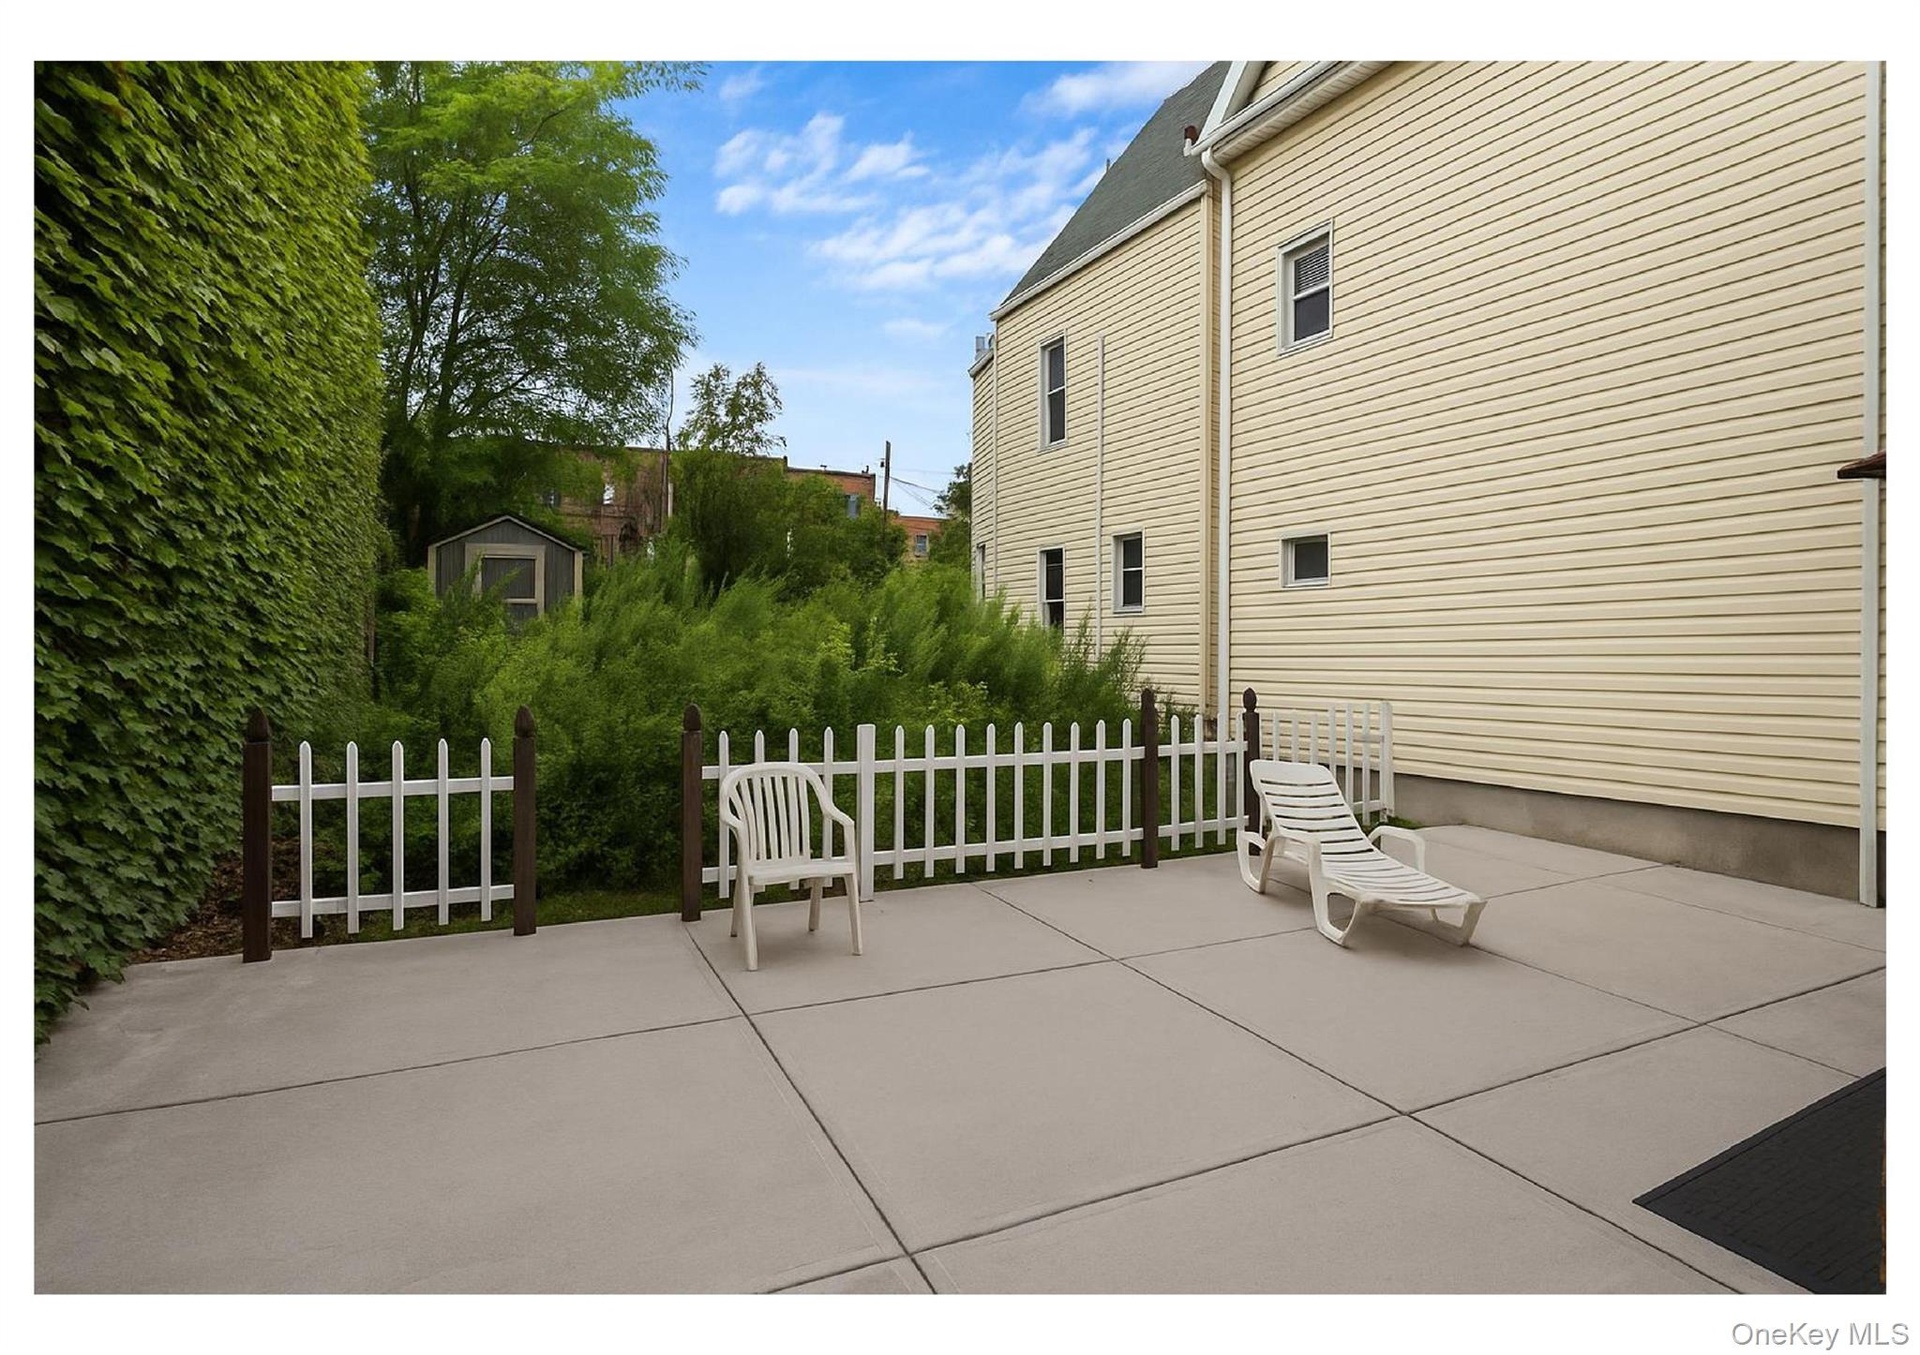
  • Patio Above Garages
  • Foyer entrance with light tile patterned floors and stairway
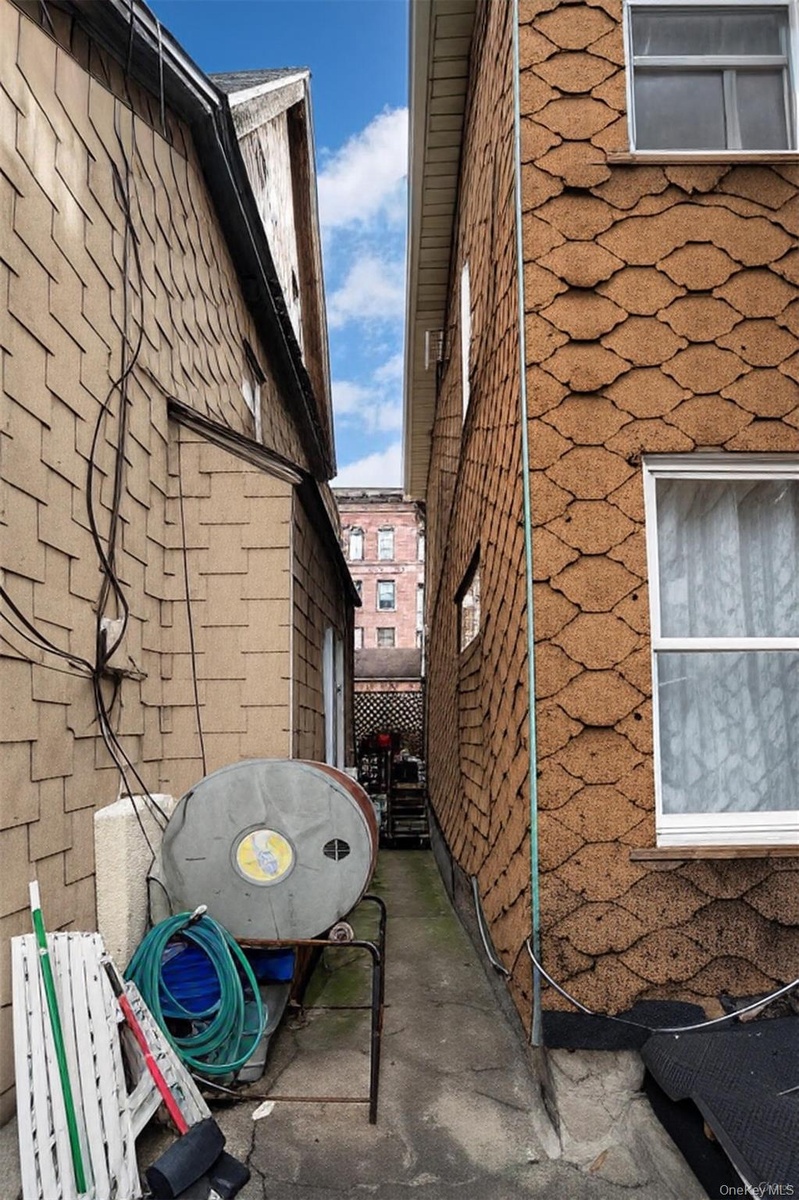
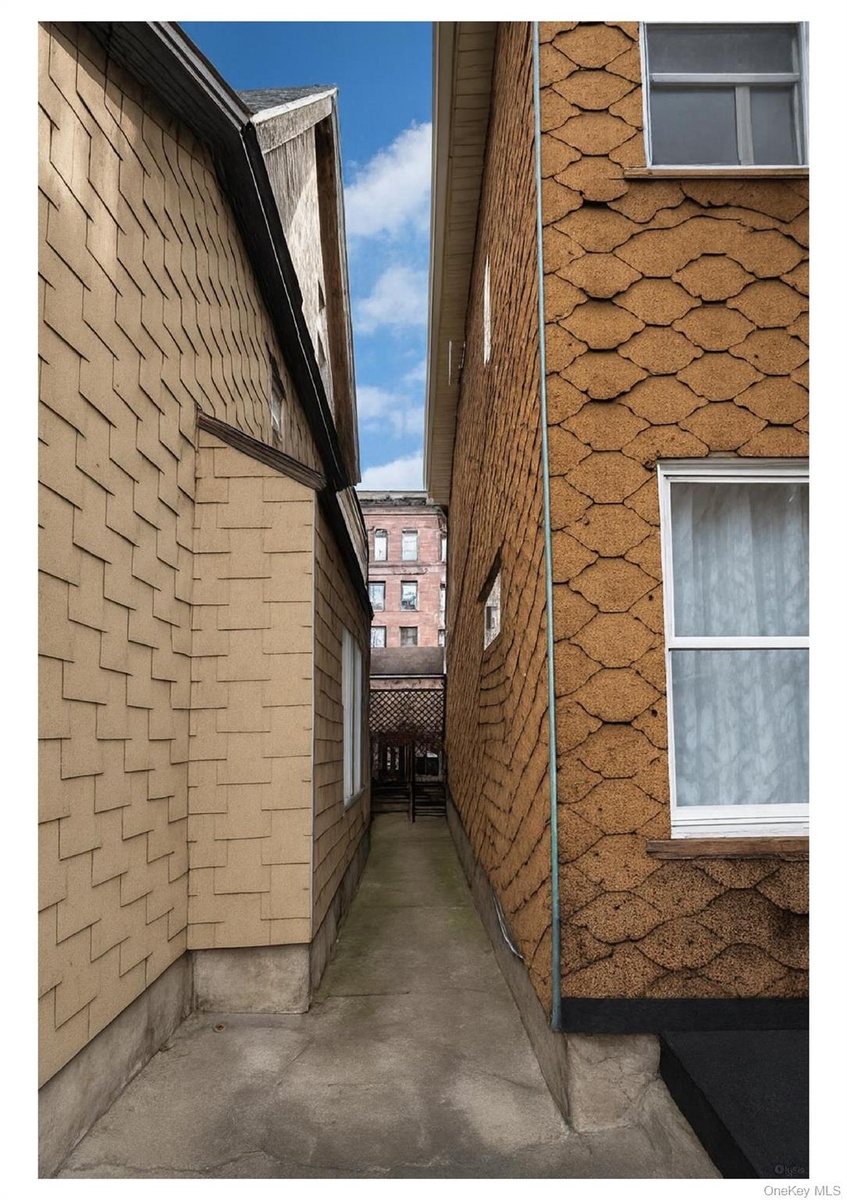
  • Between the Homes
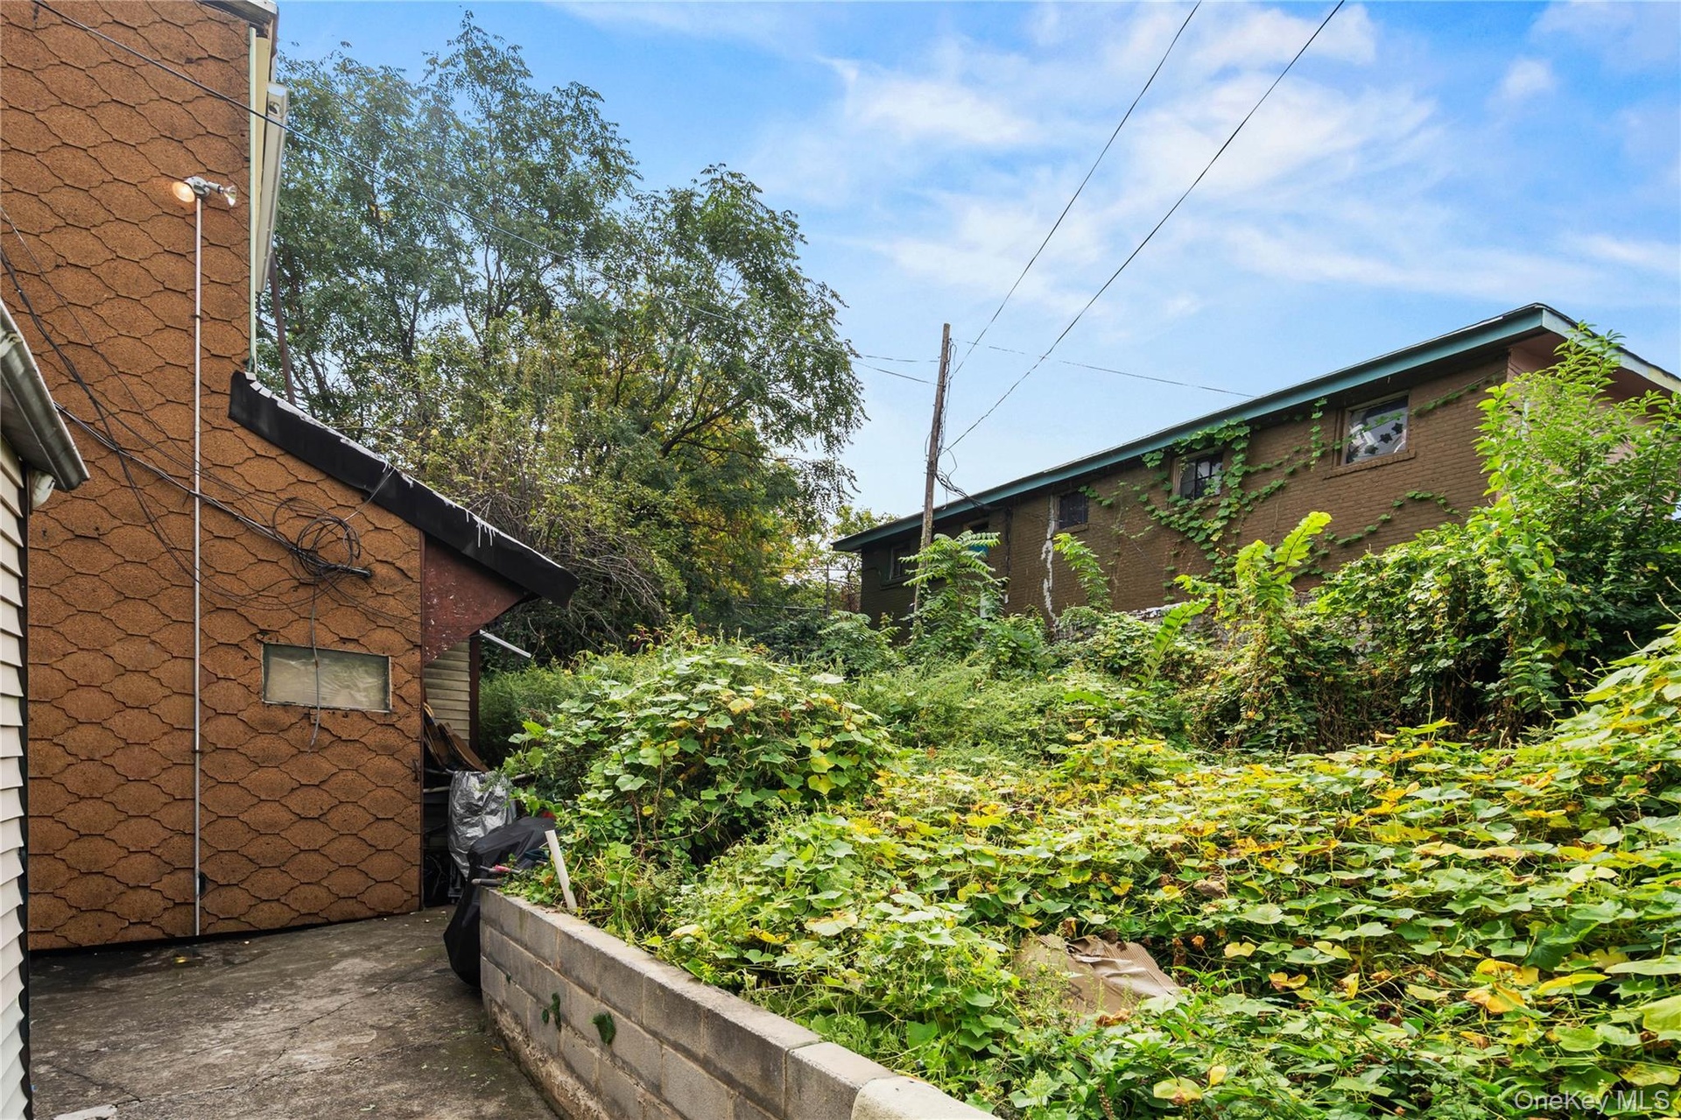
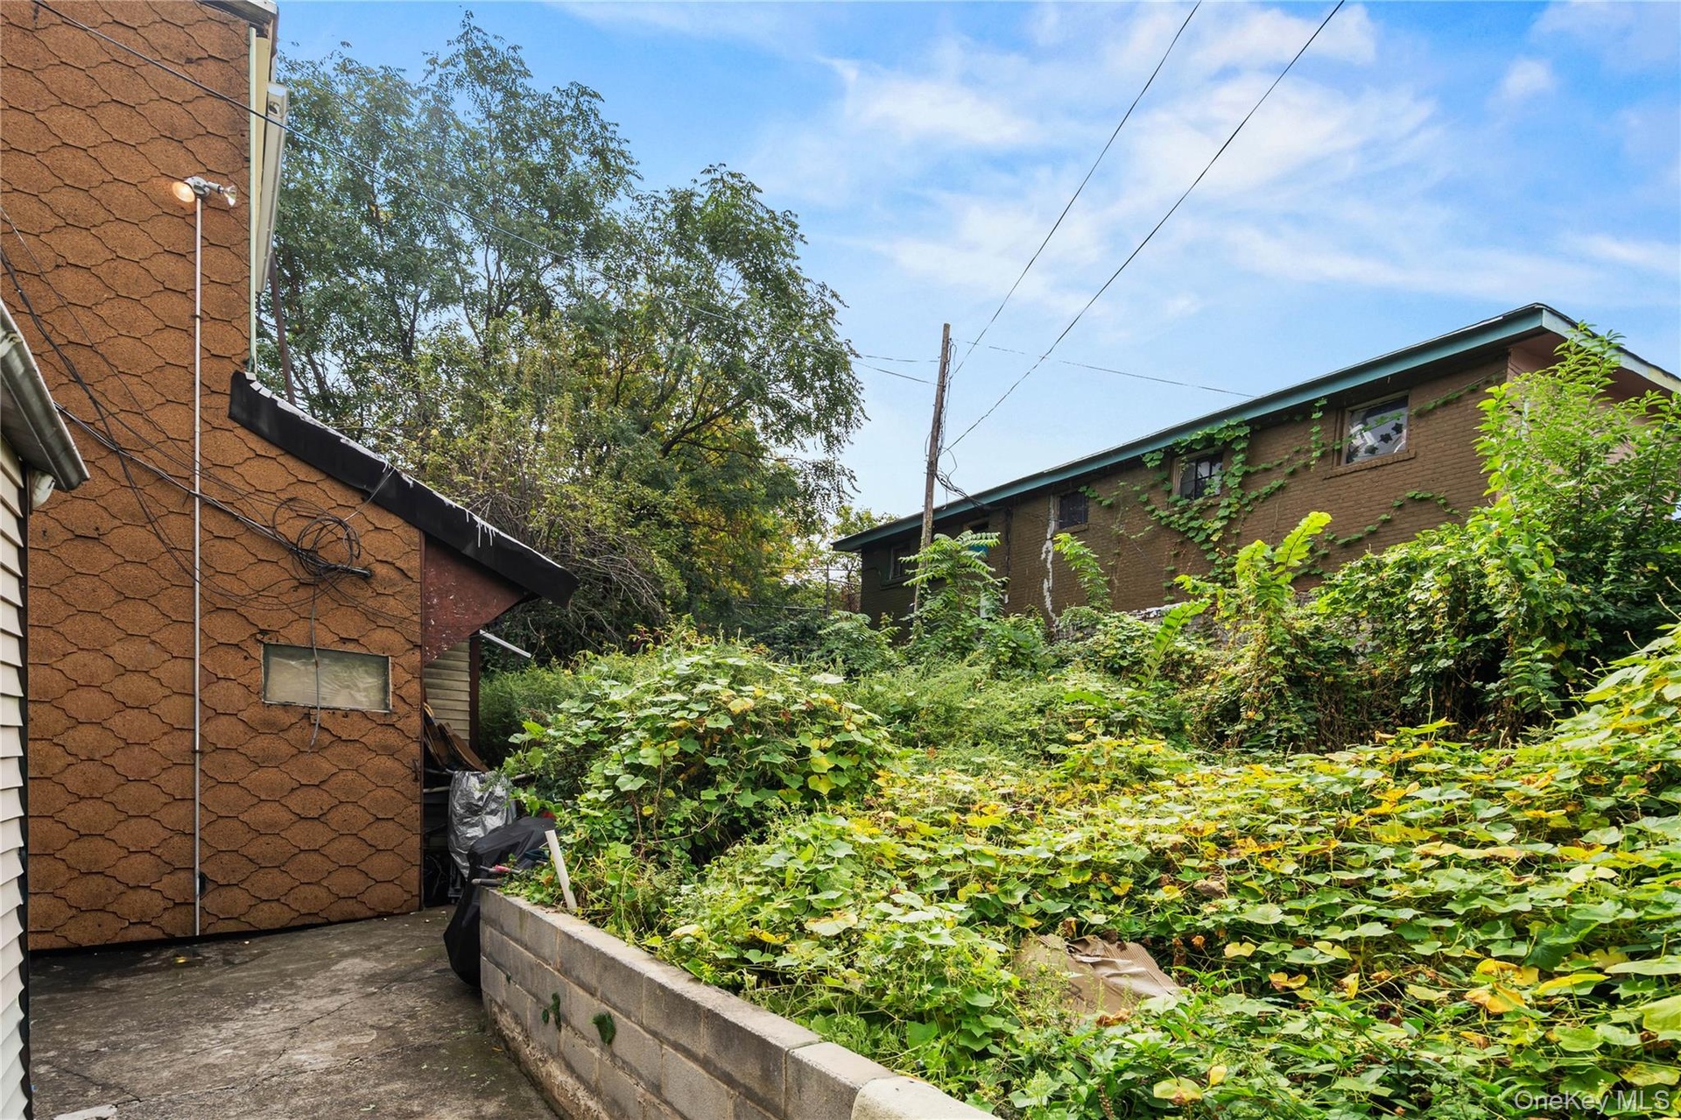
  • View of home's exterior
  • View of home's exterior
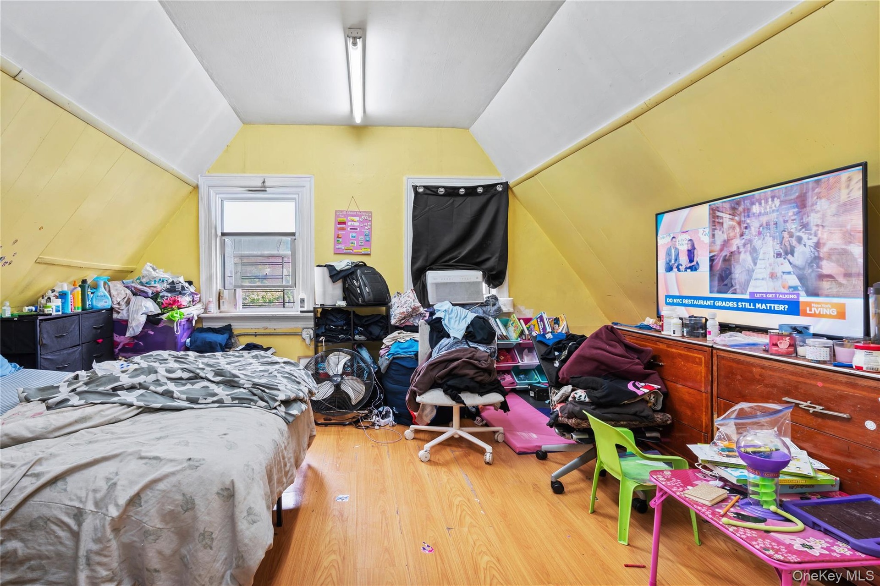
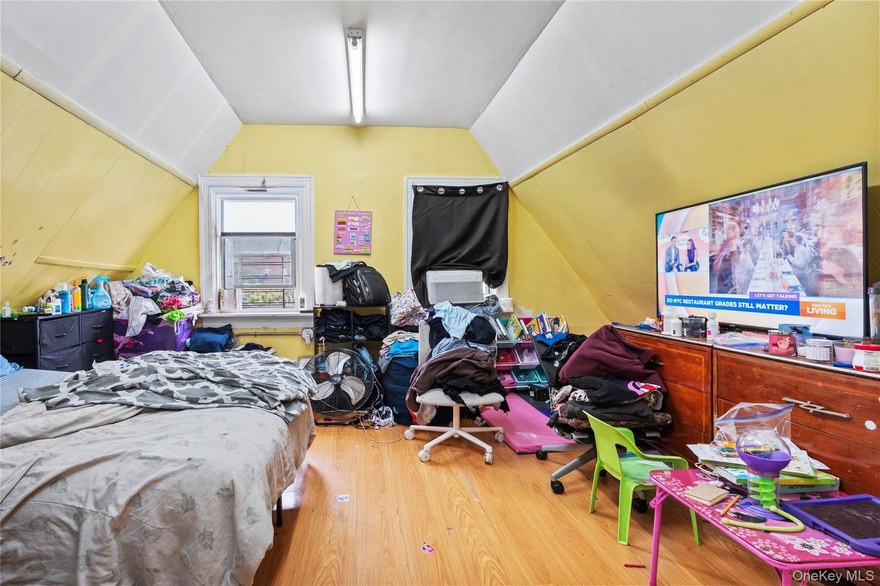
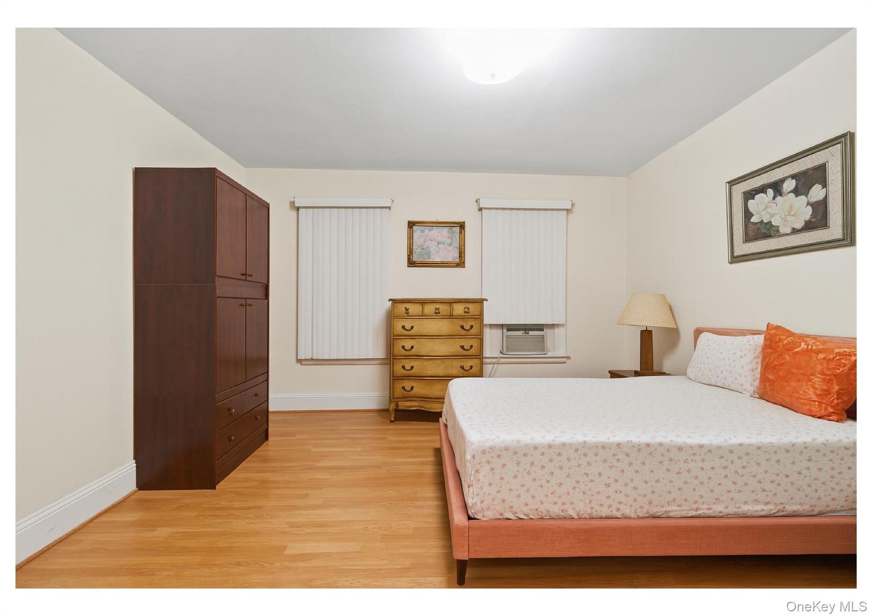
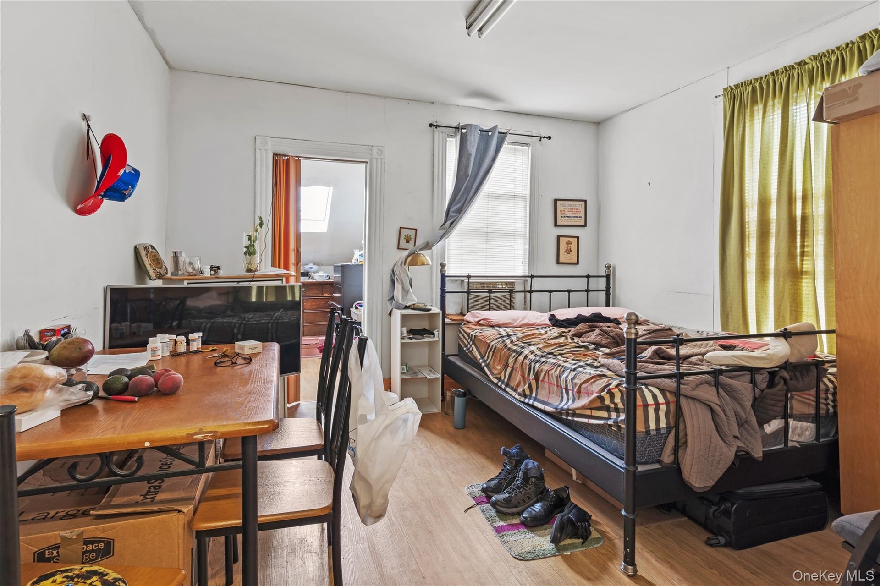
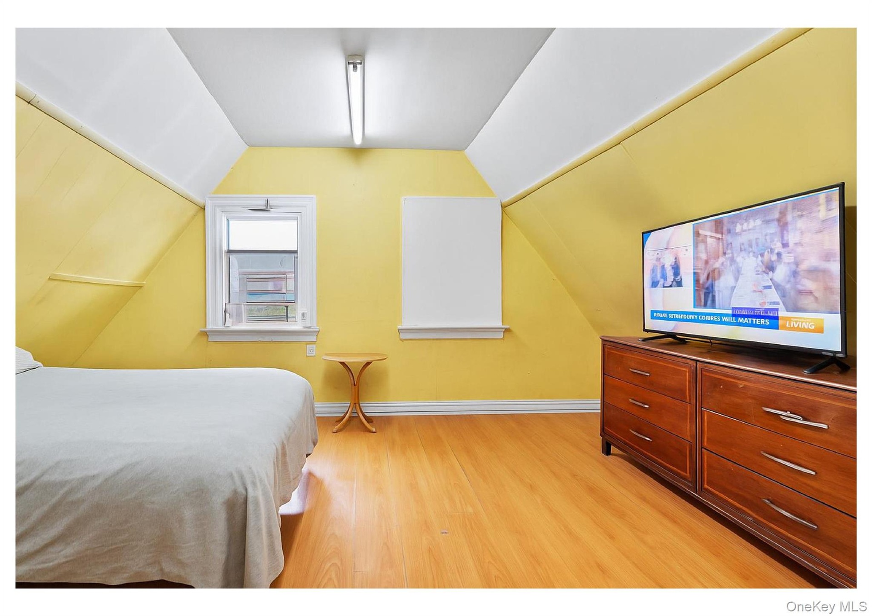
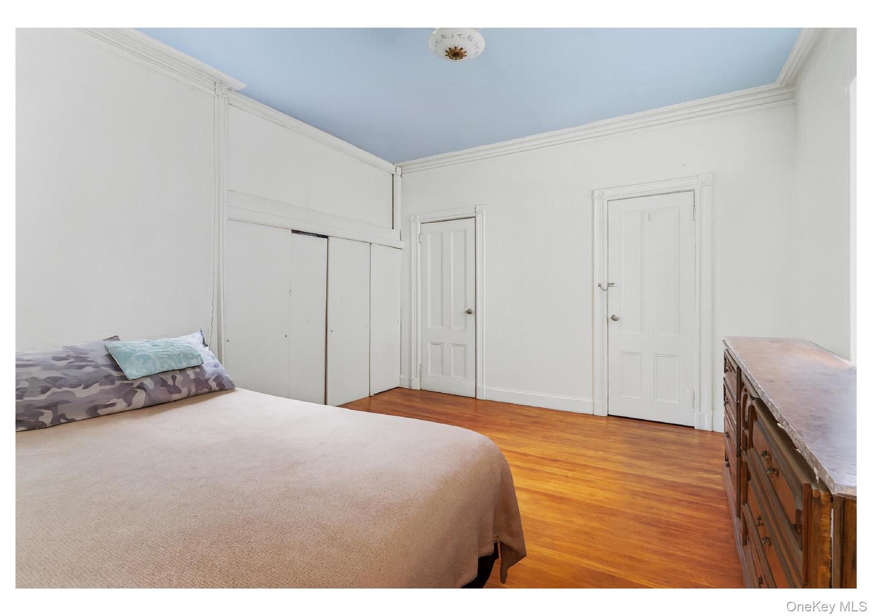
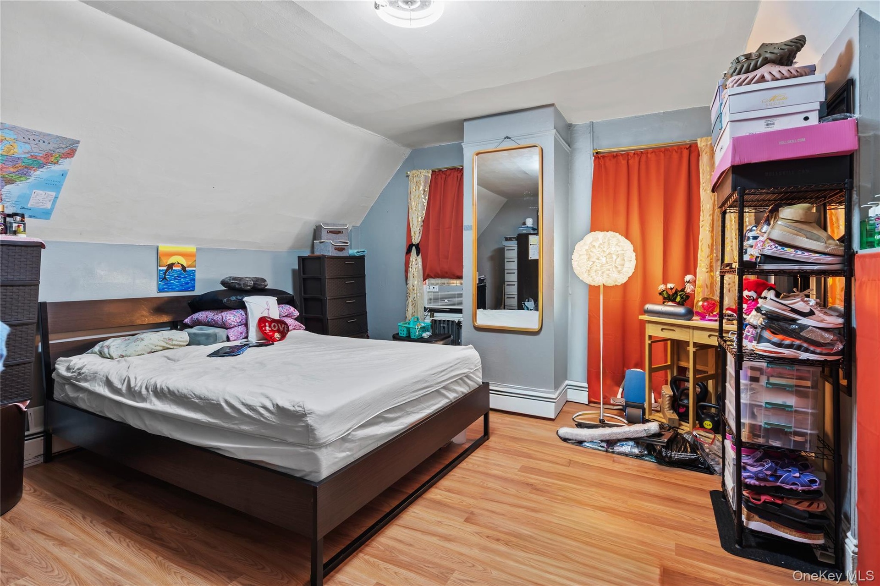
  • Bedroom featuring light wood-style flooring and lofted ceiling
  • Bedroom featuring light wood-style flooring and lofted ceiling
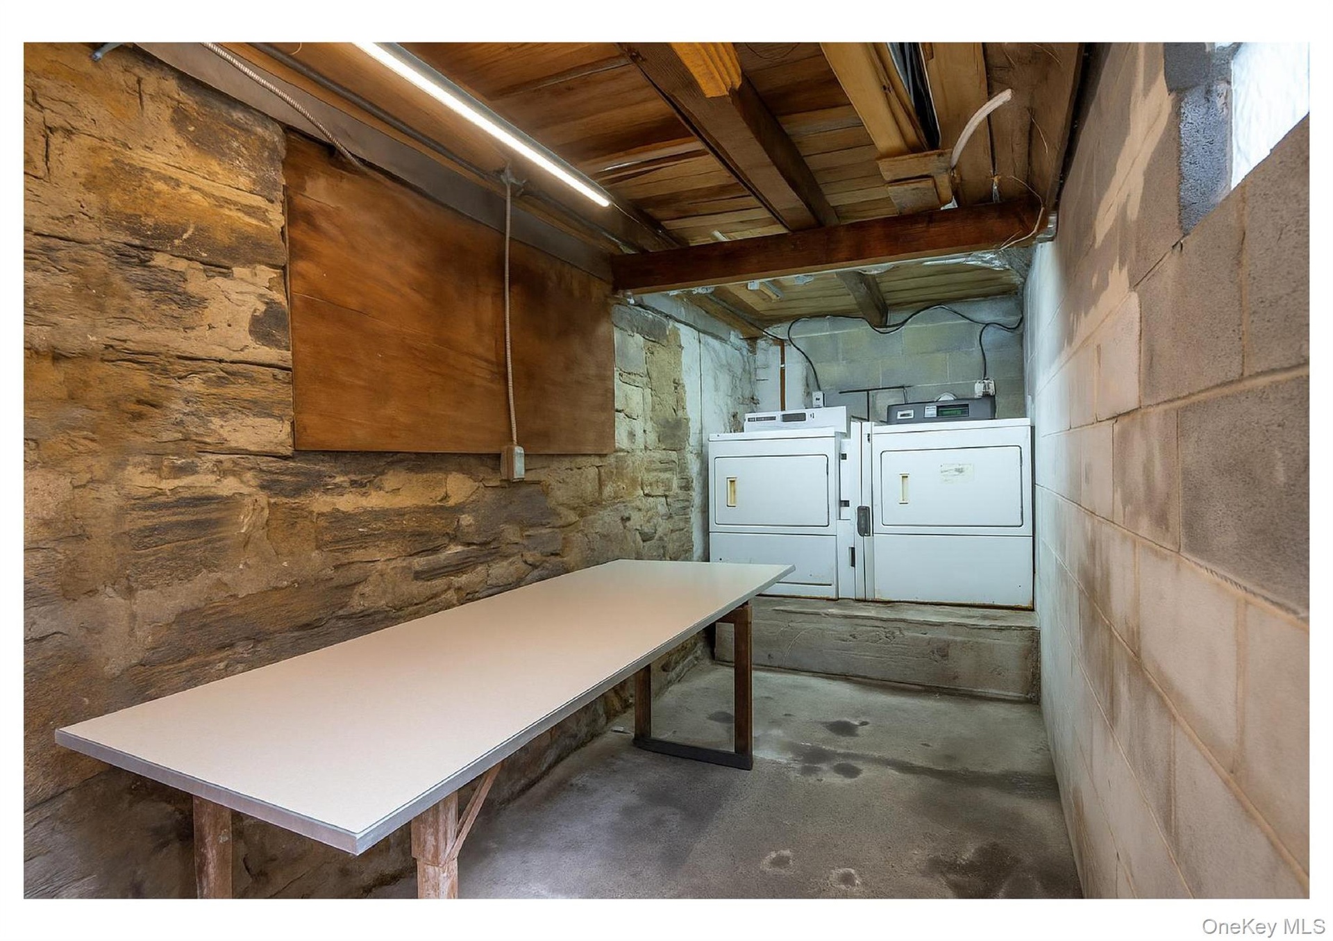
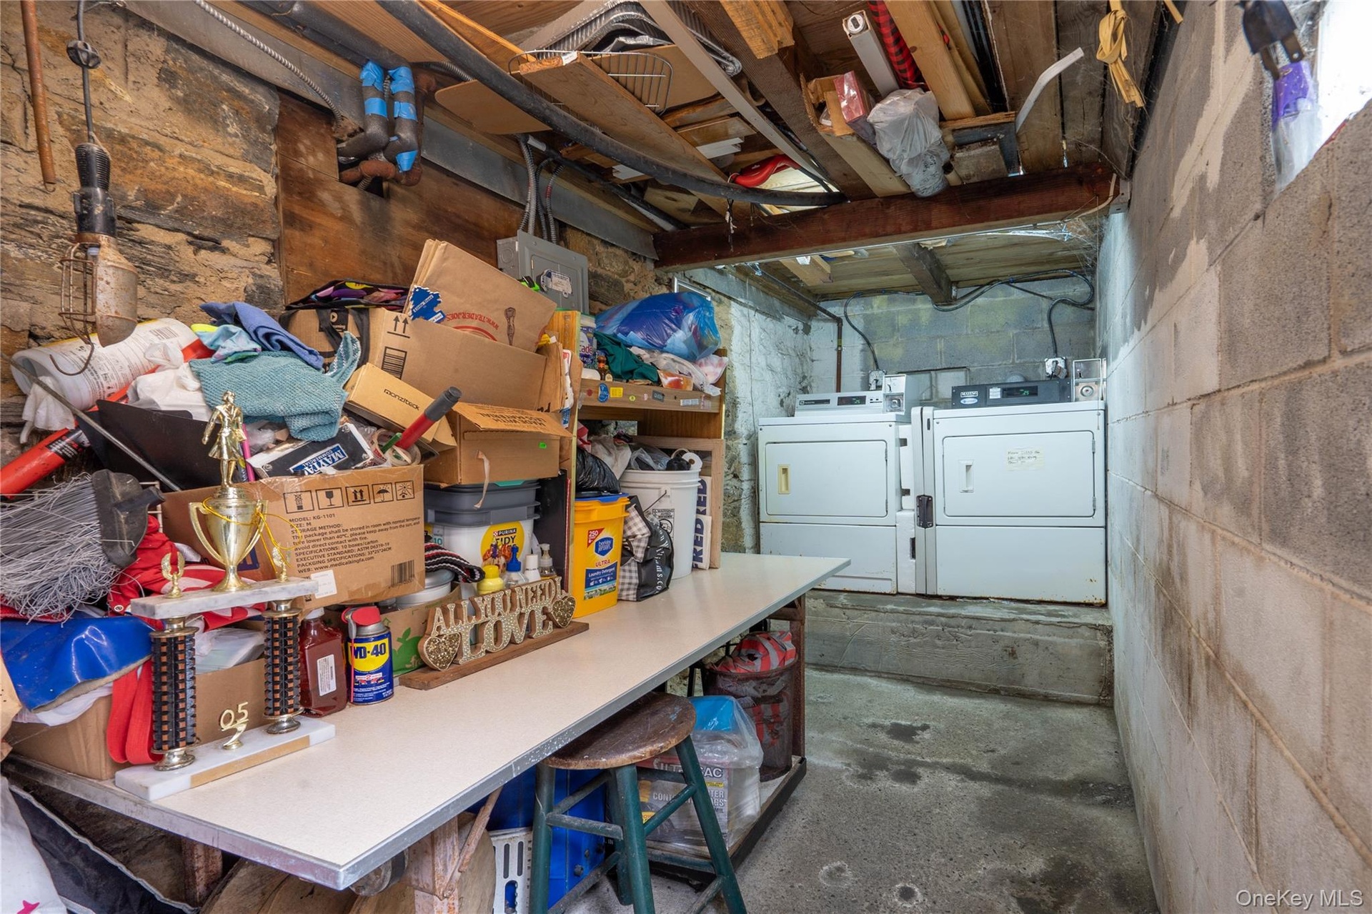
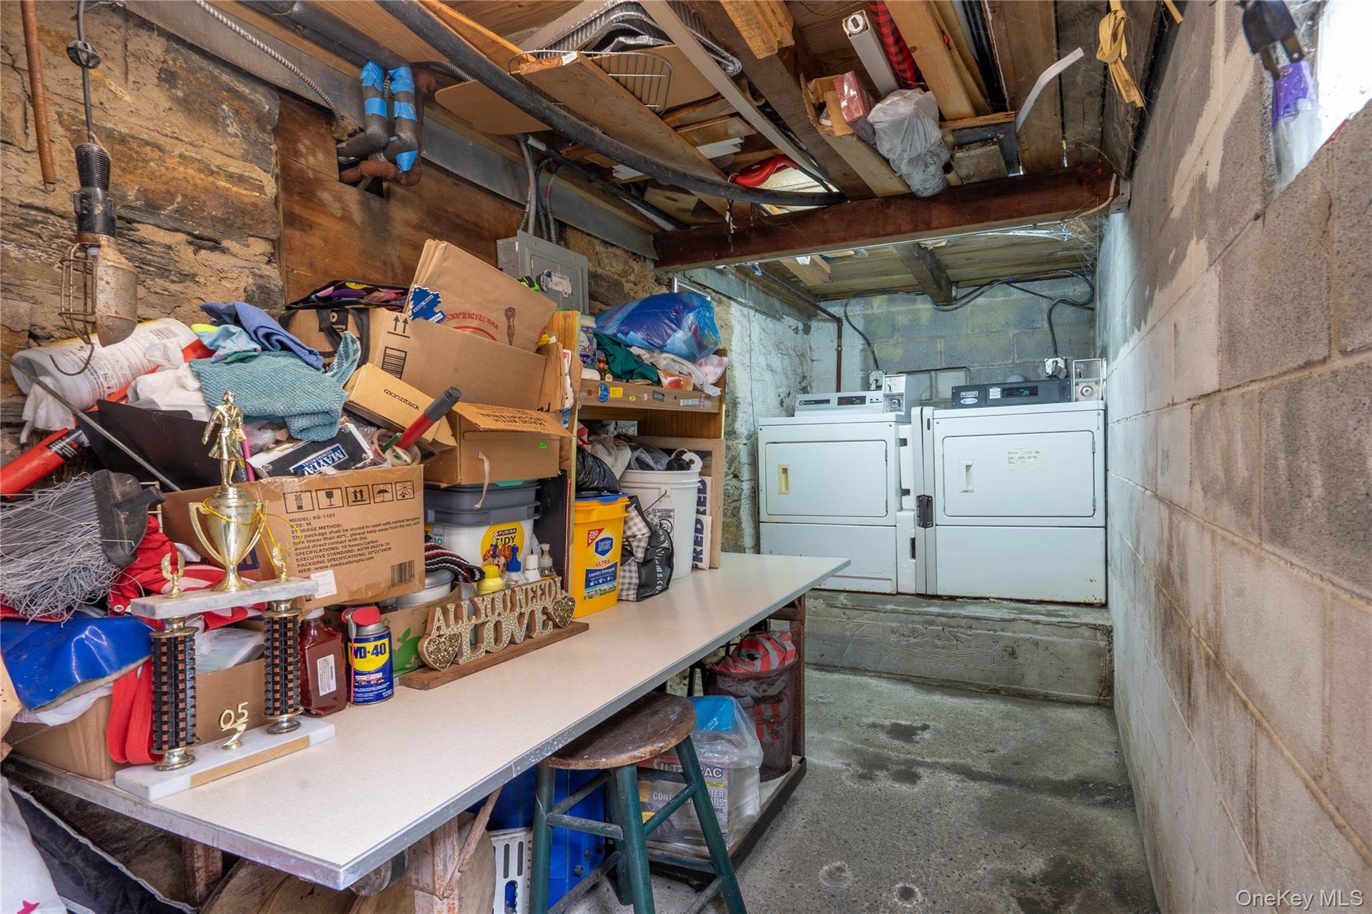
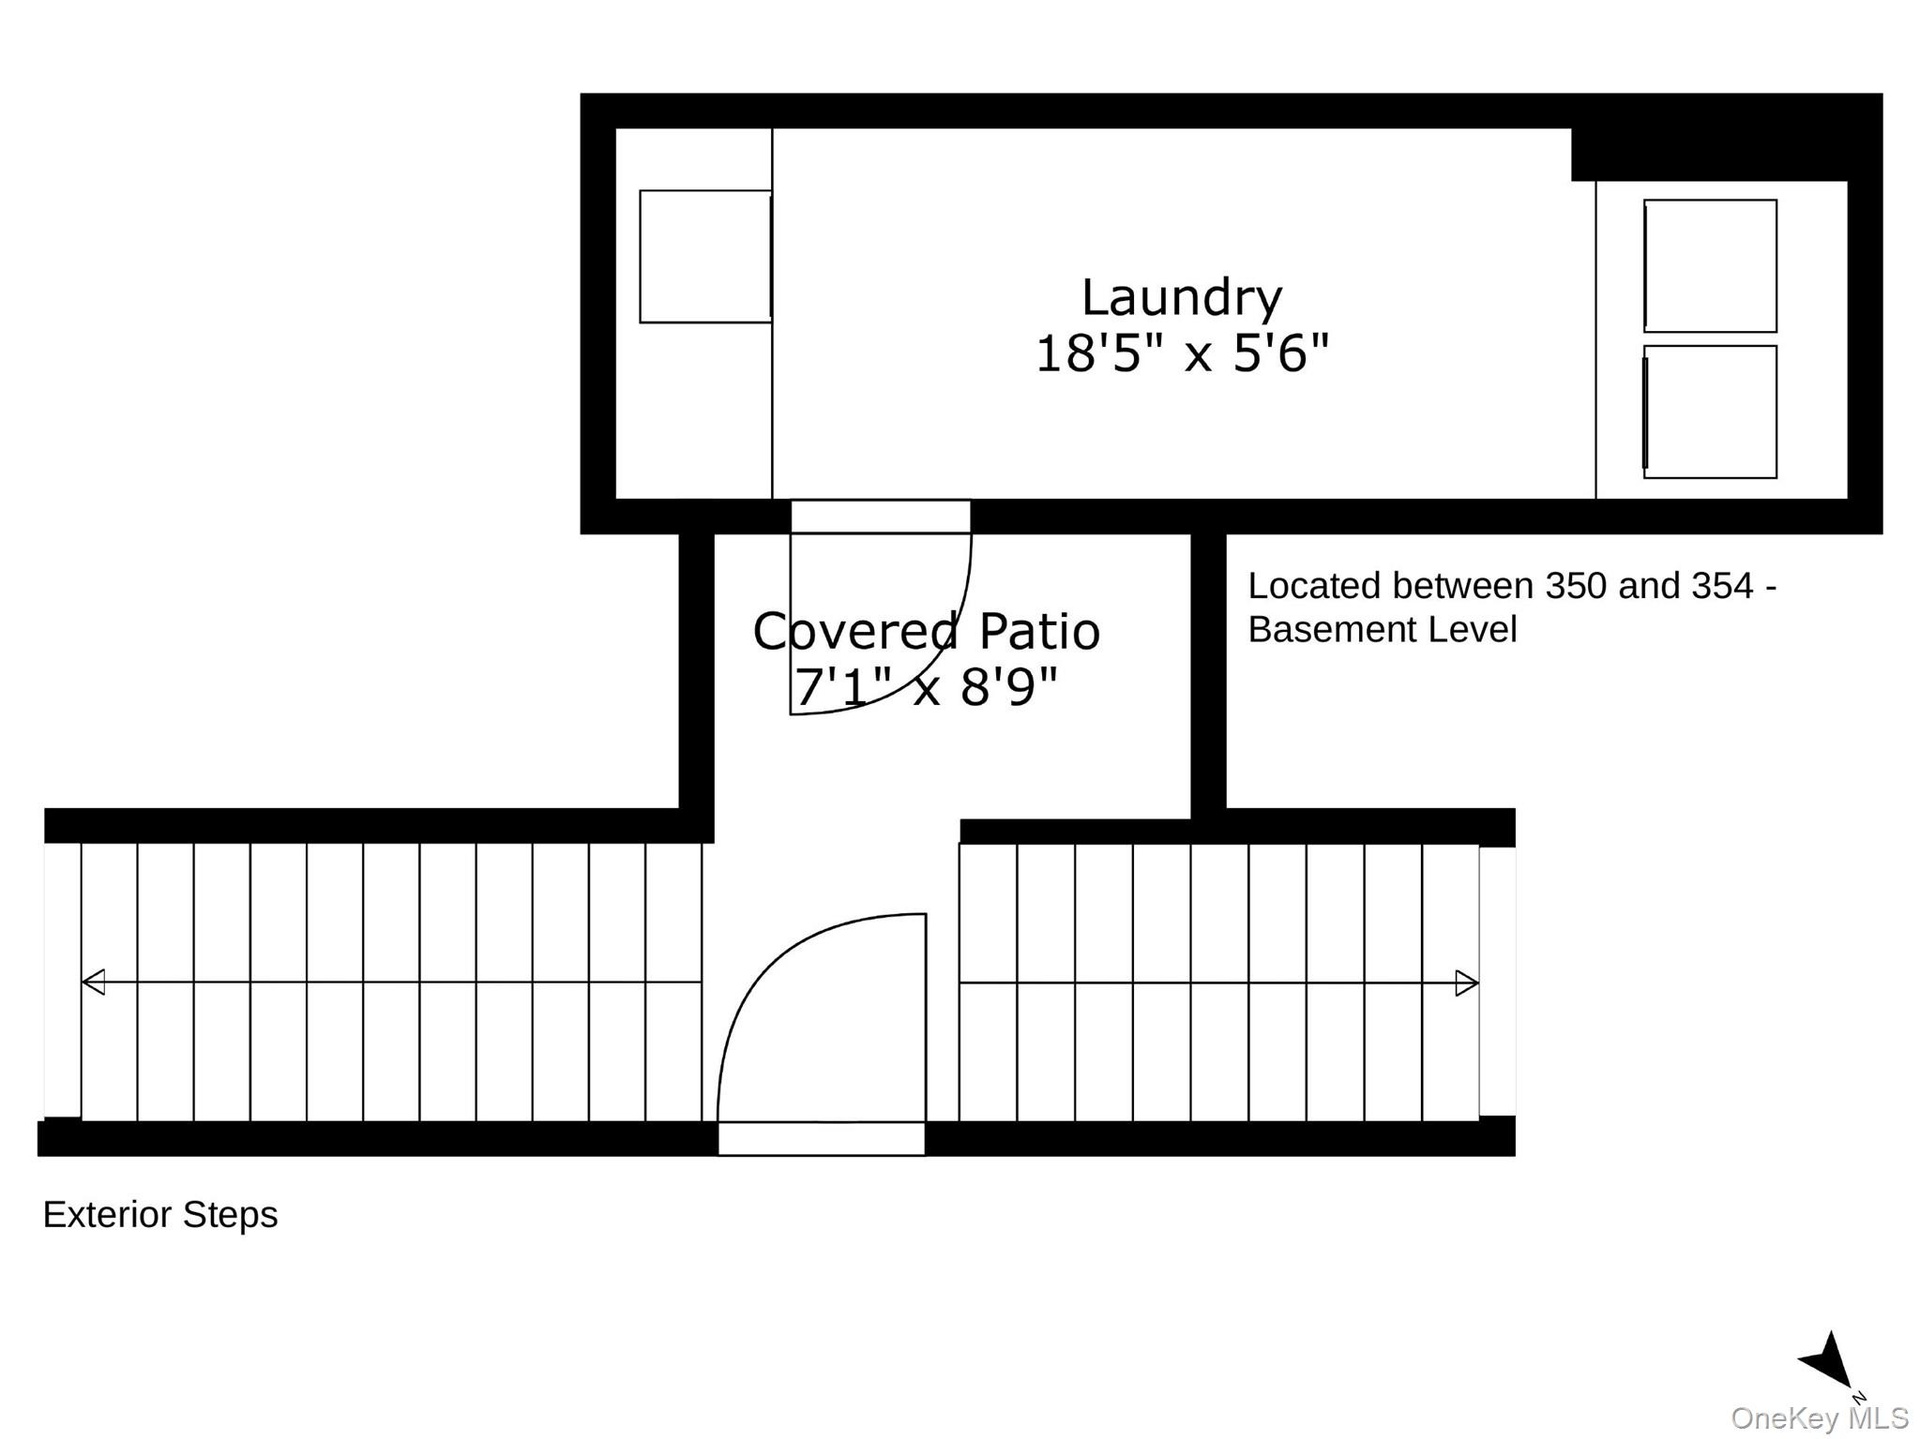
  • Laundry Room
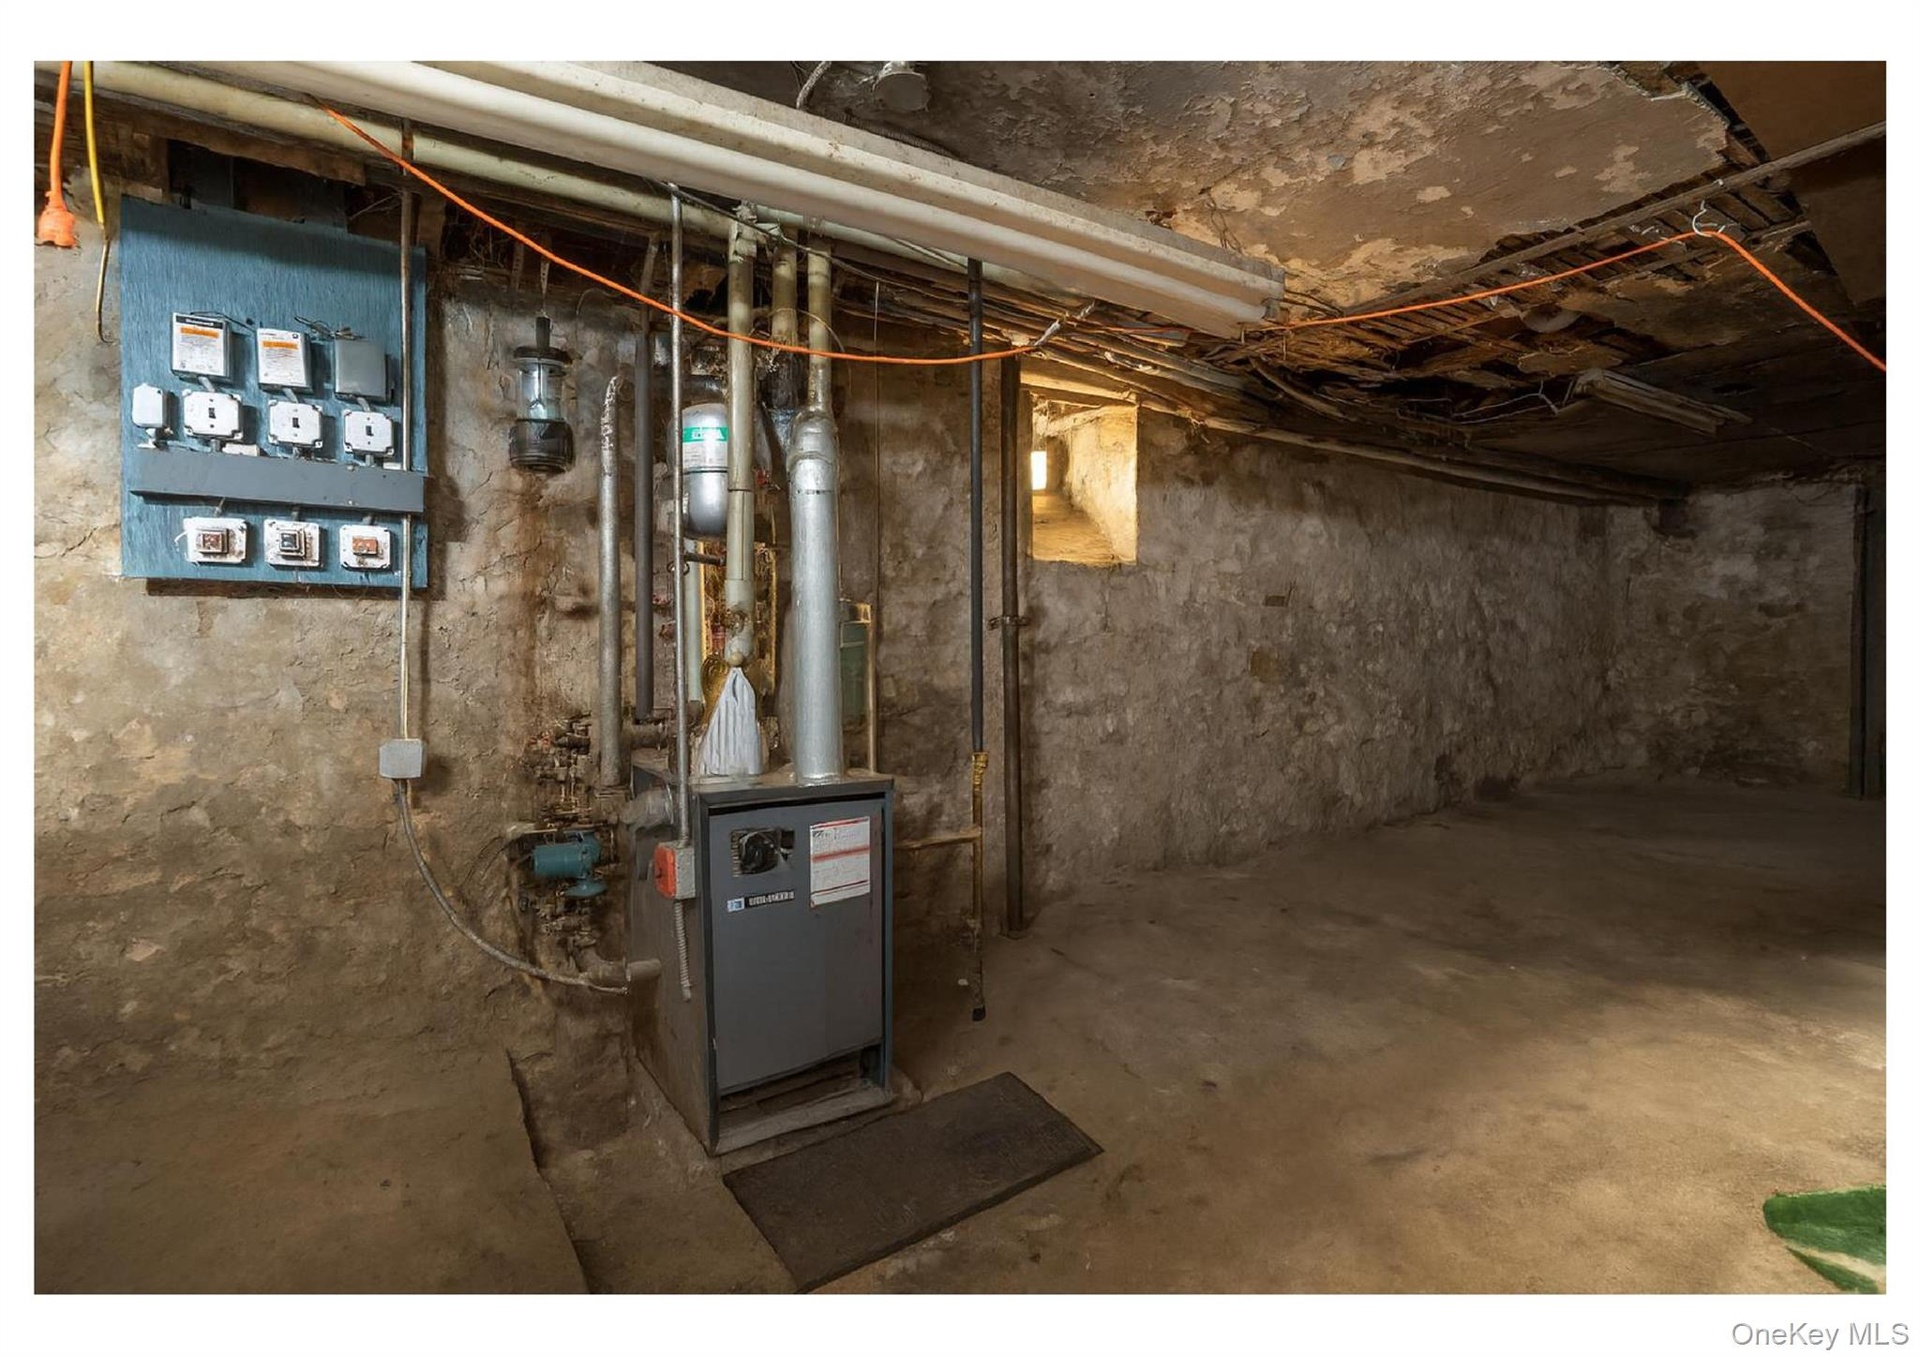
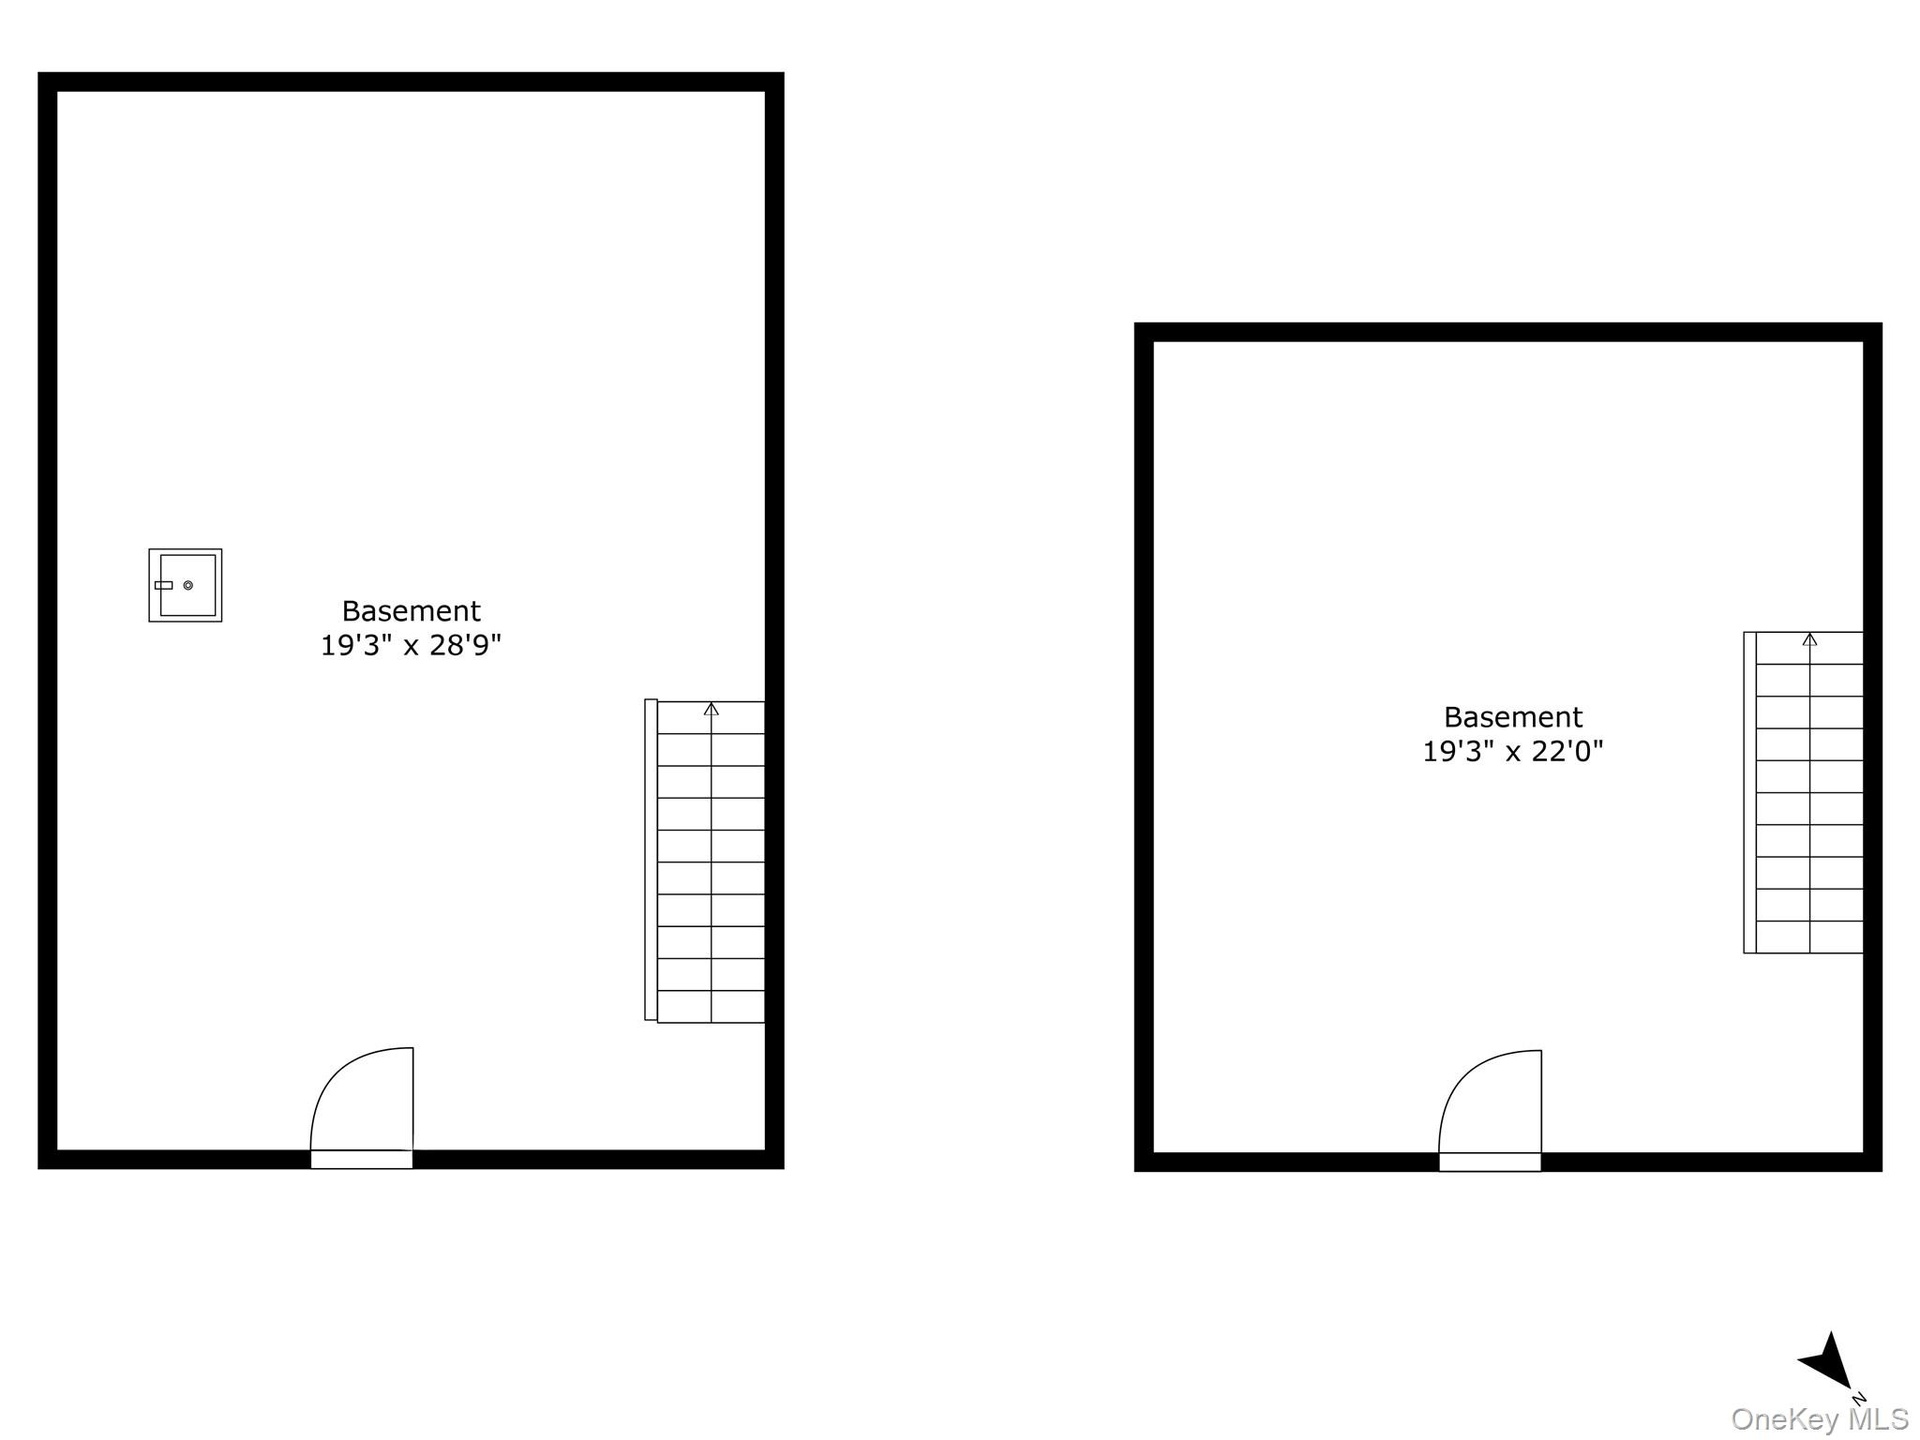
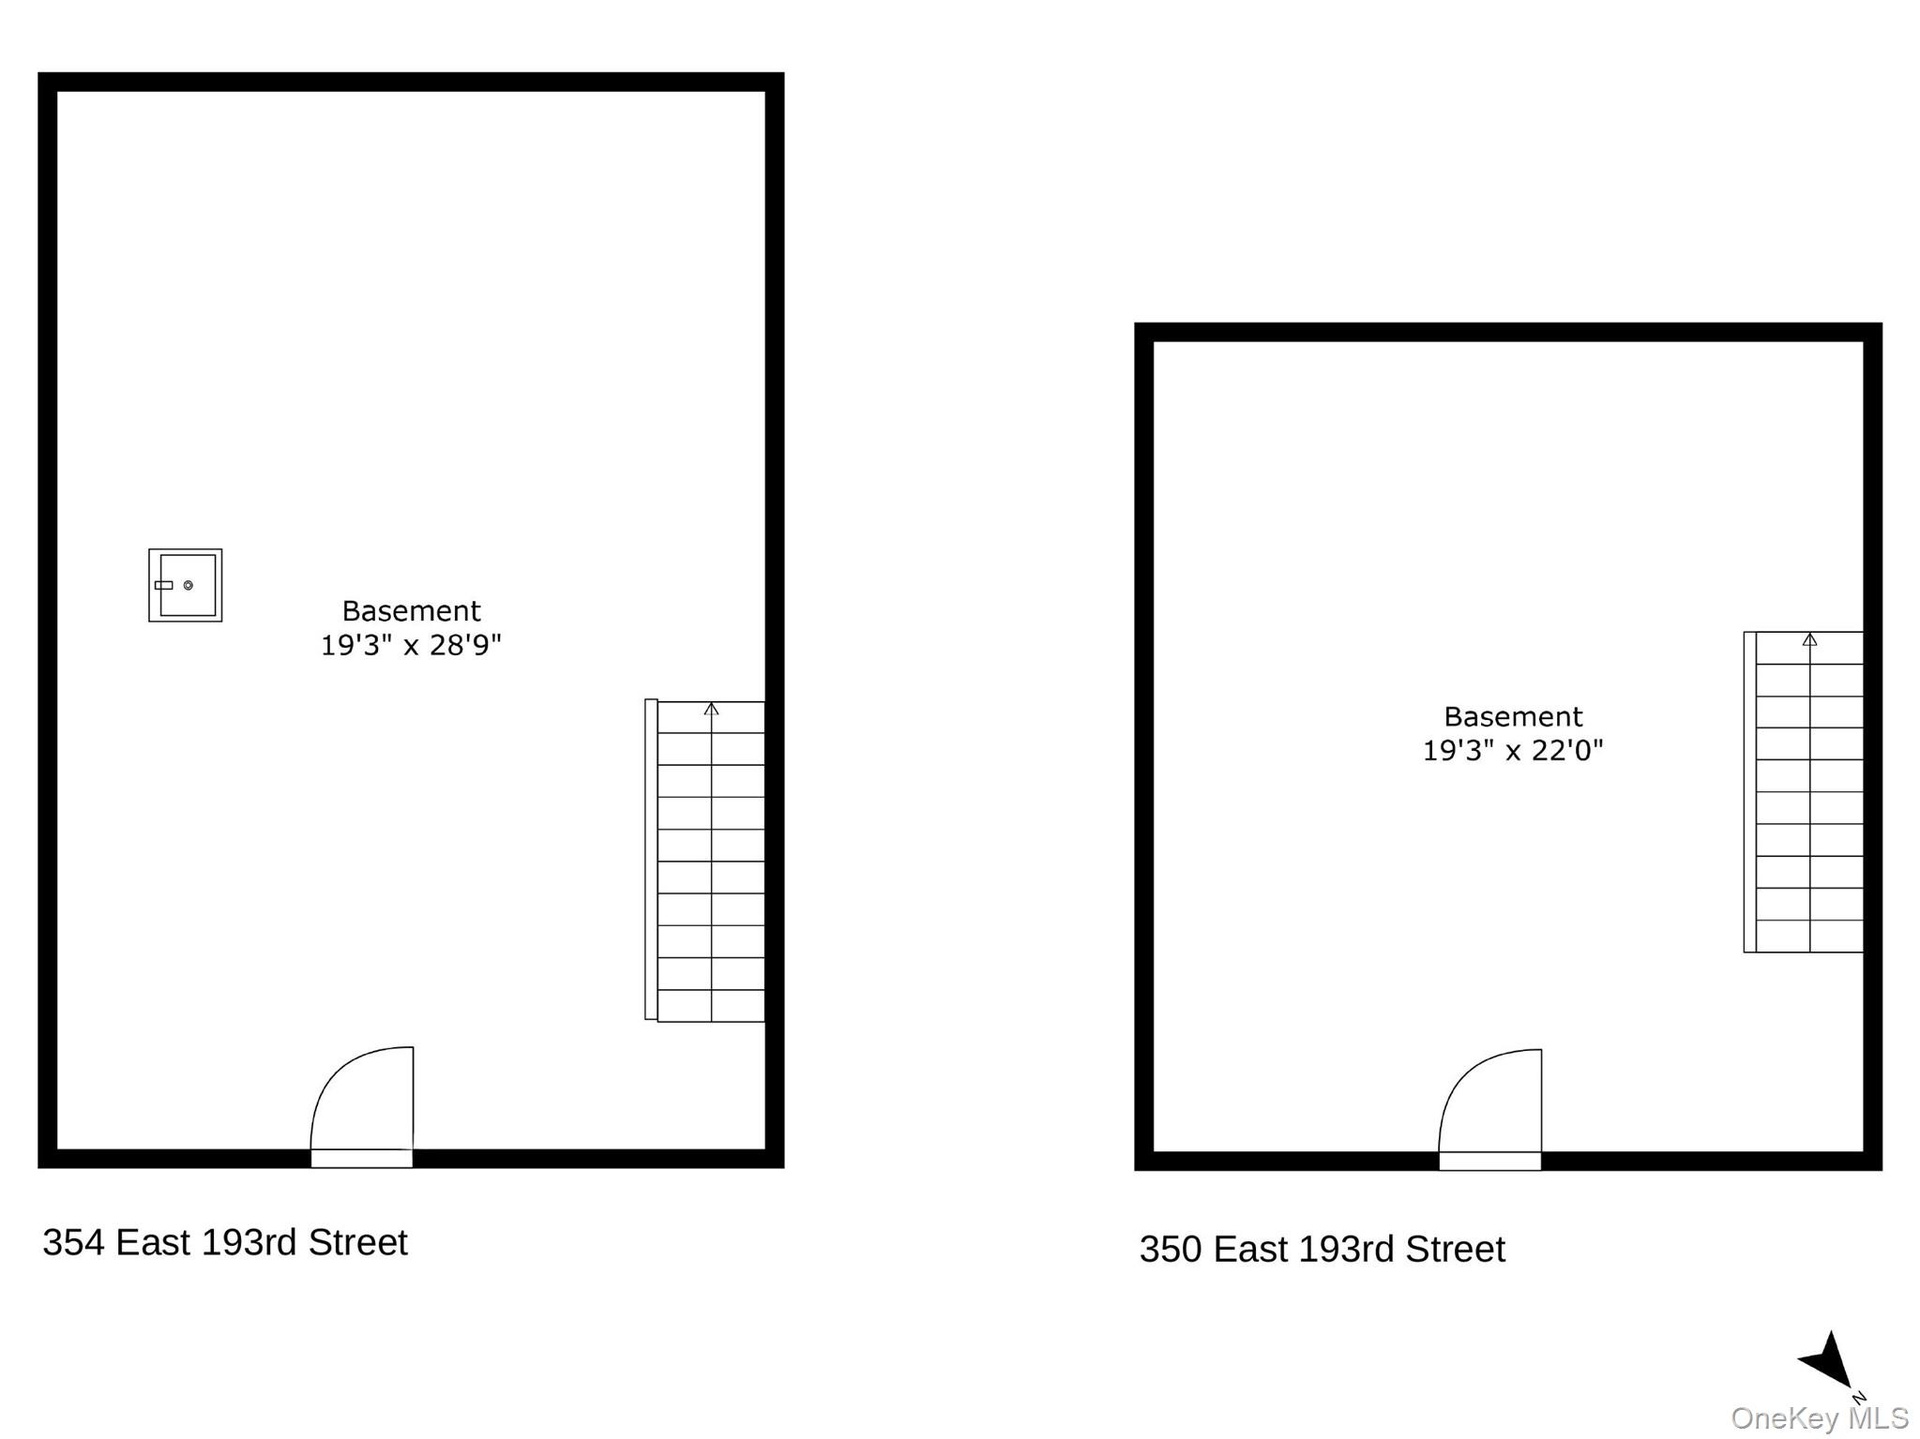
  • Basement
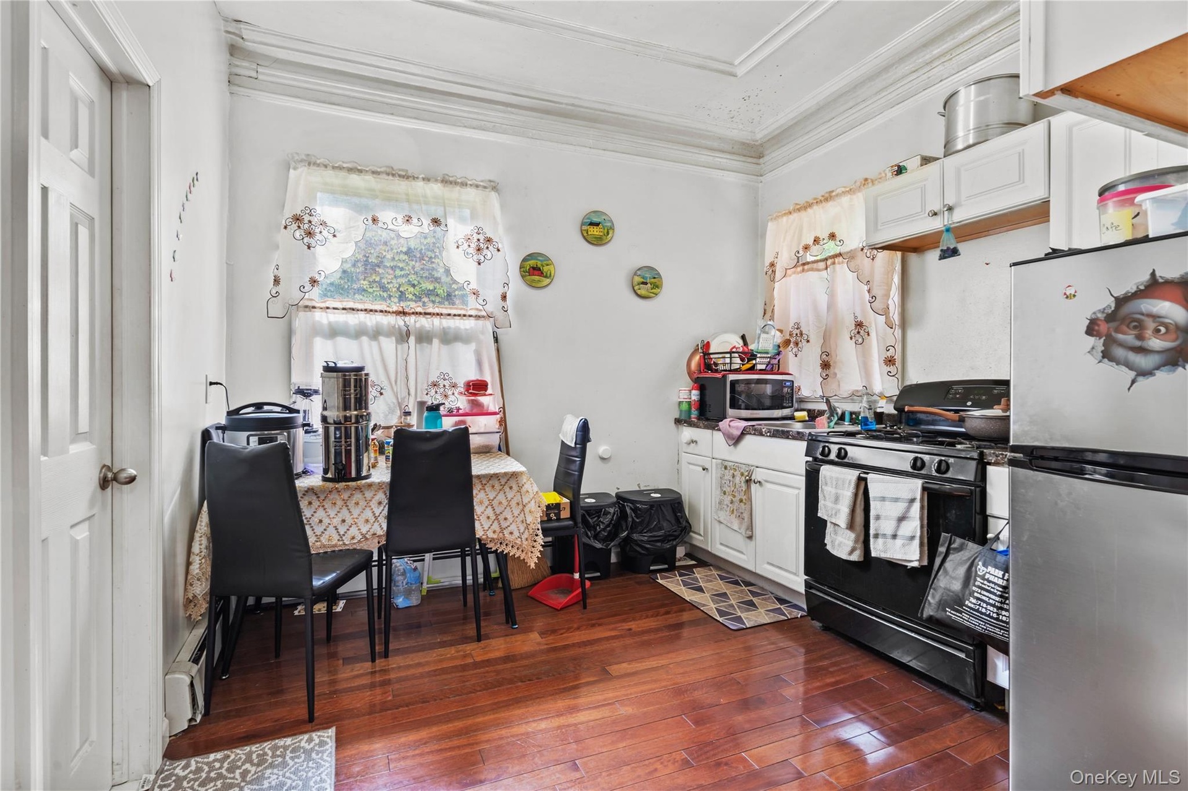
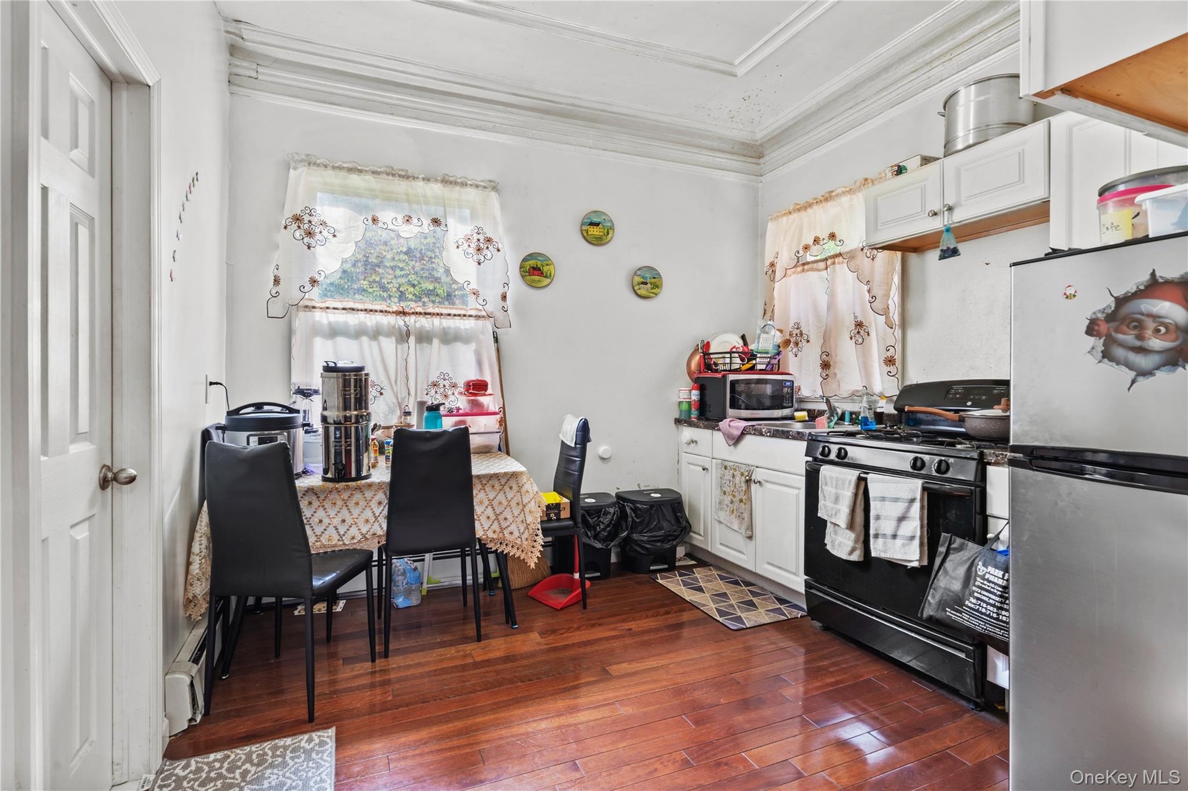
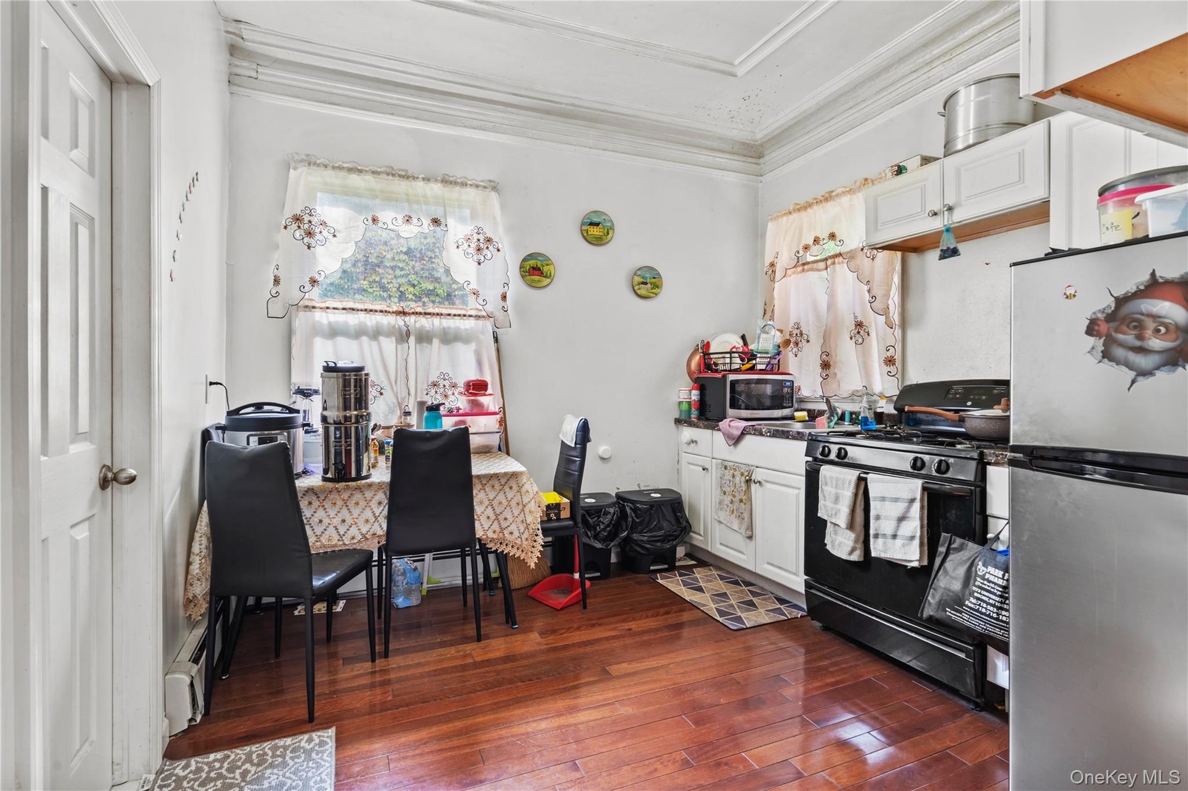
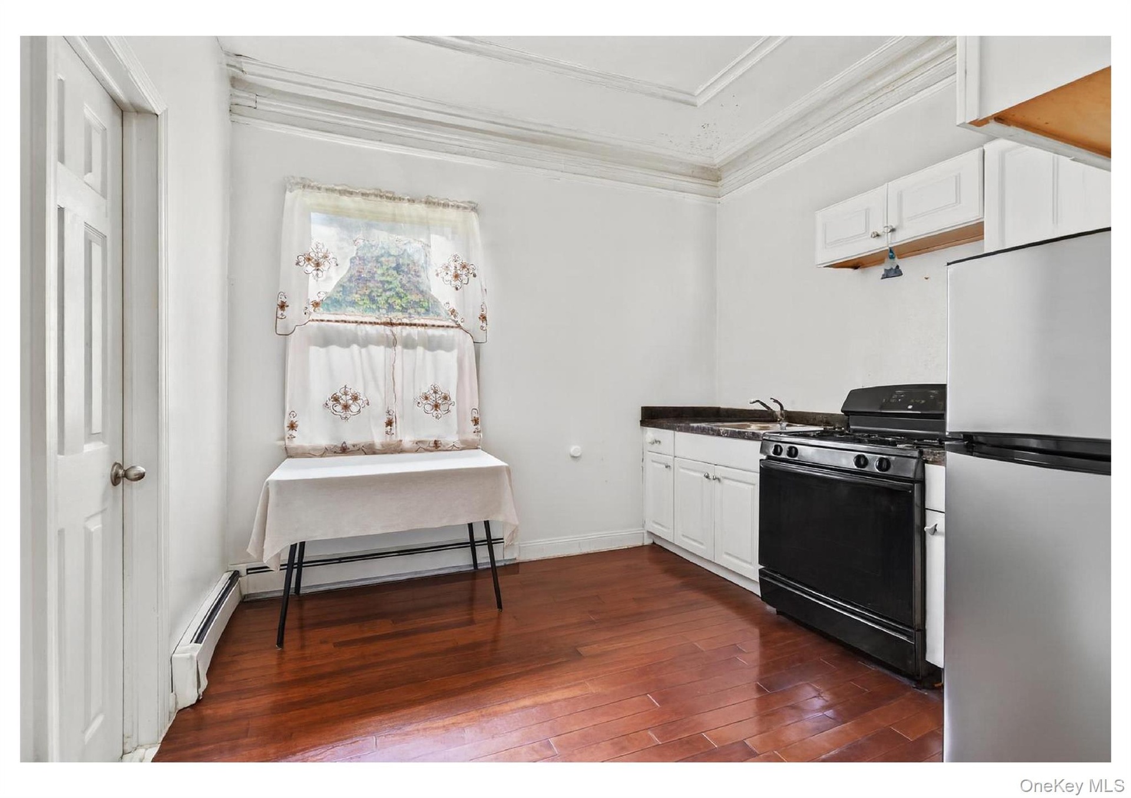
  • Kitchen featuring stainless steel appliances, white cabinetry, dark wood-style flooring, and crown molding
  • Kitchen featuring stainless steel appliances, white cabinetry, dark wood-style flooring, and crown molding
  • 350 Entrance
  • Kitchen featuring stainless steel appliances, white cabinetry, dark wood-style flooring, and crown molding
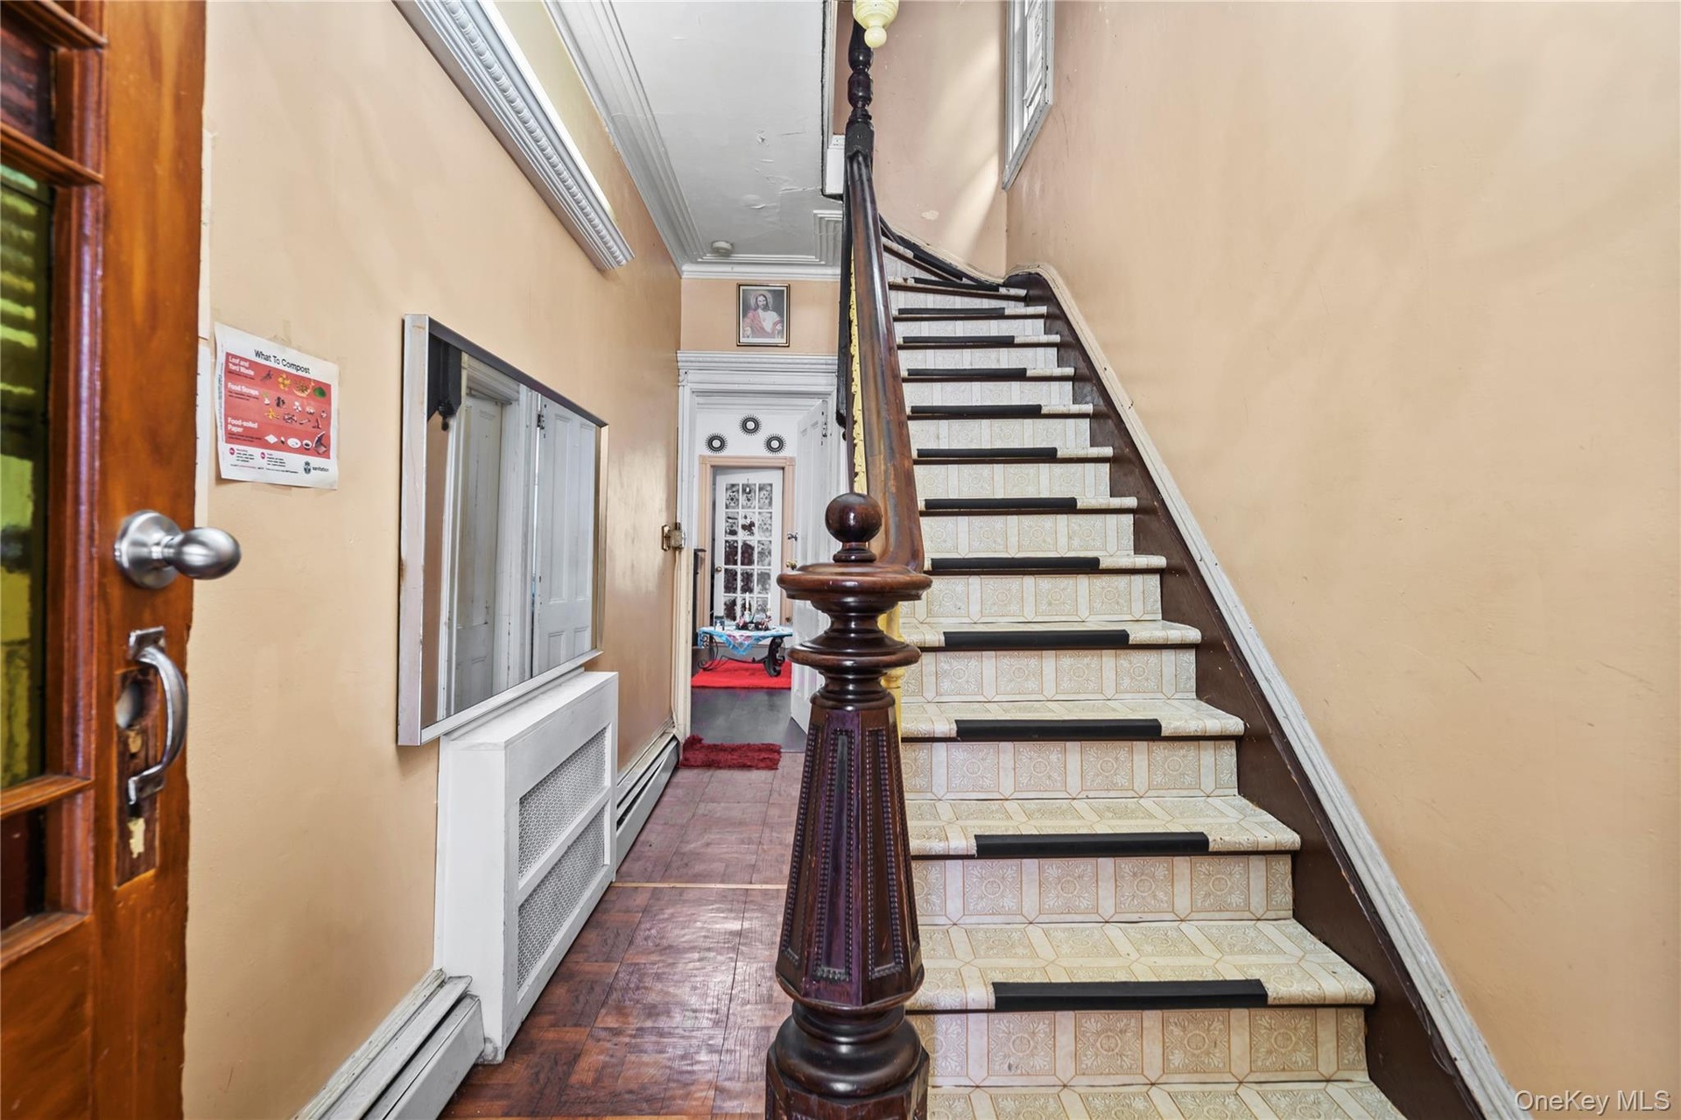
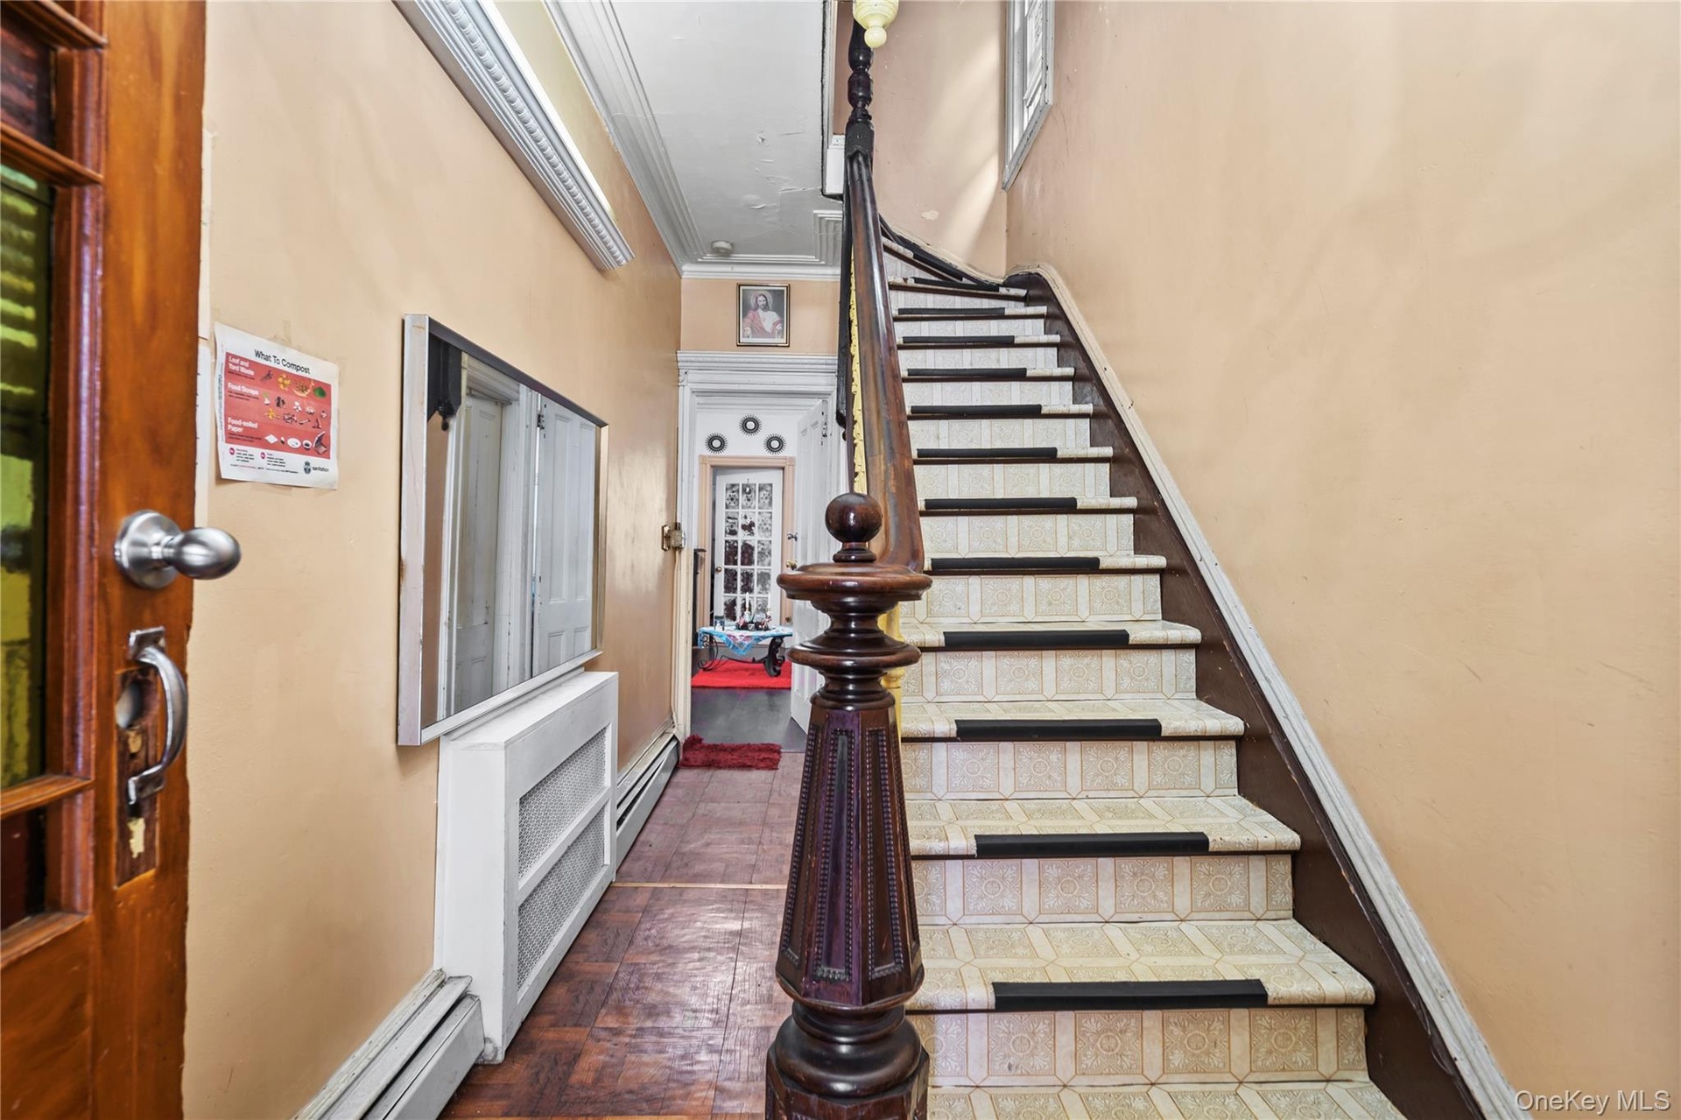
  • Stairway with crown molding and baseboard heating
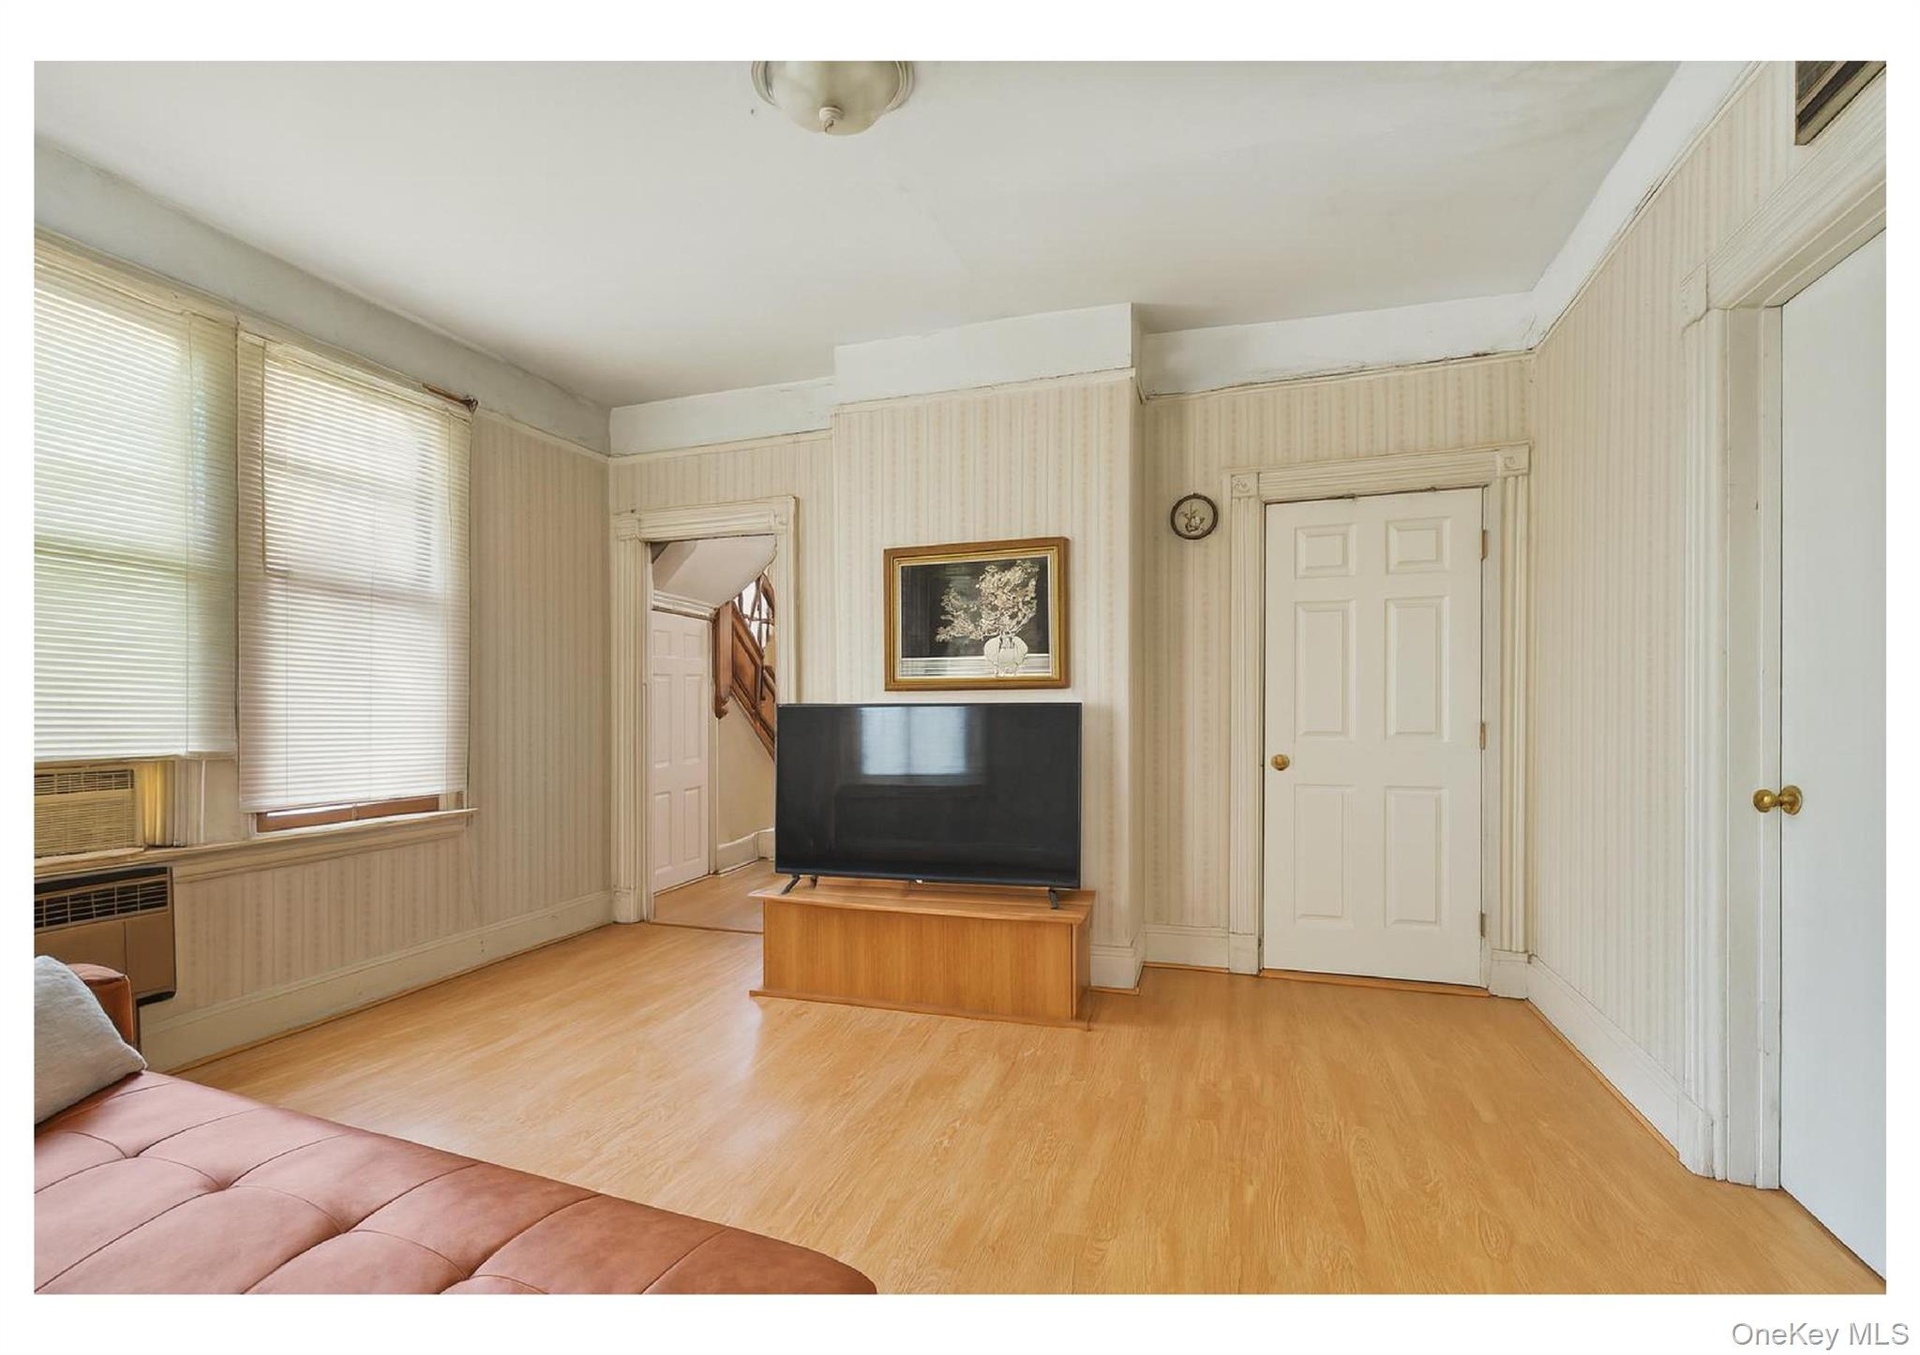
  • 350 1st floor Apartment Living Space
  • Stairway with crown molding and baseboard heating
  • Stairway with crown molding and baseboard heating
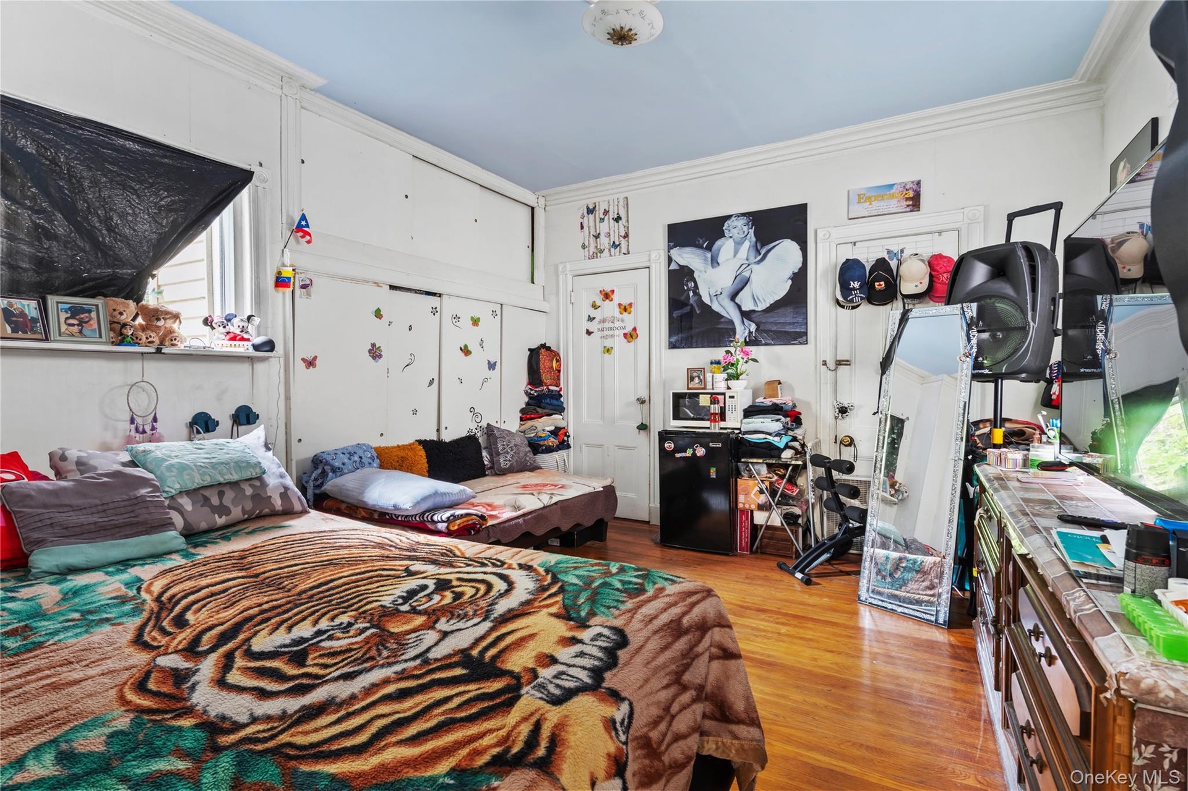
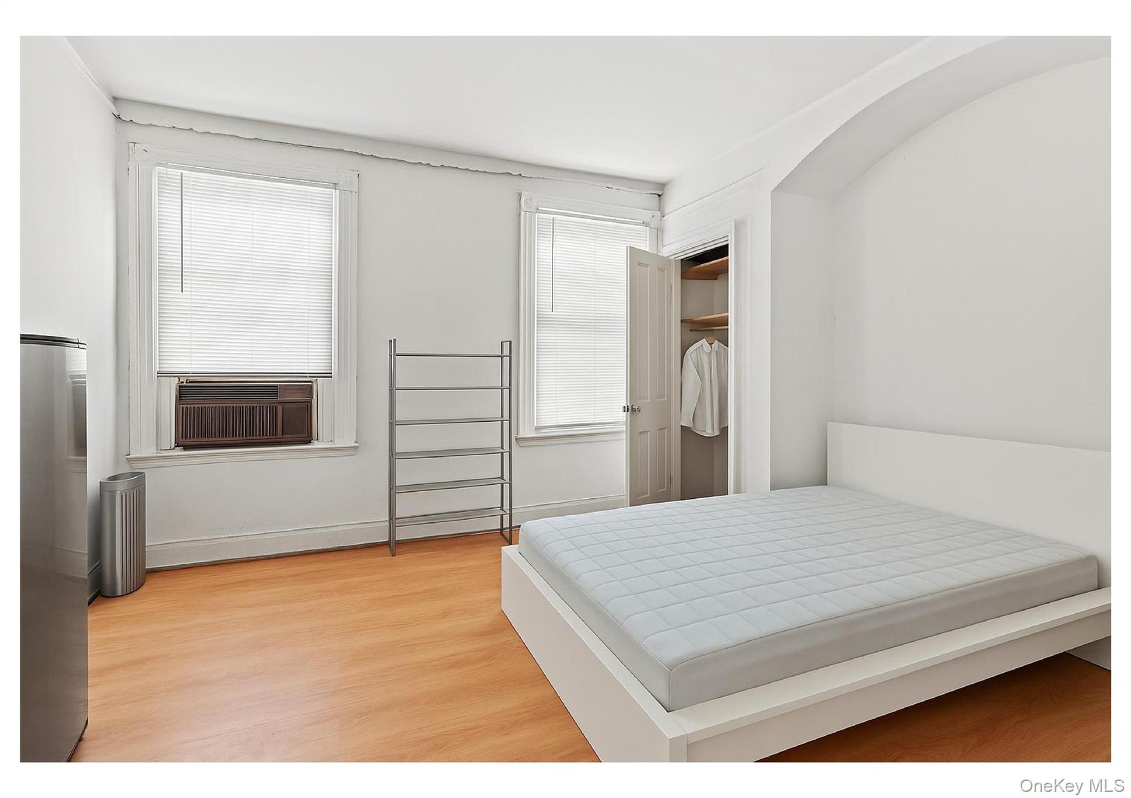
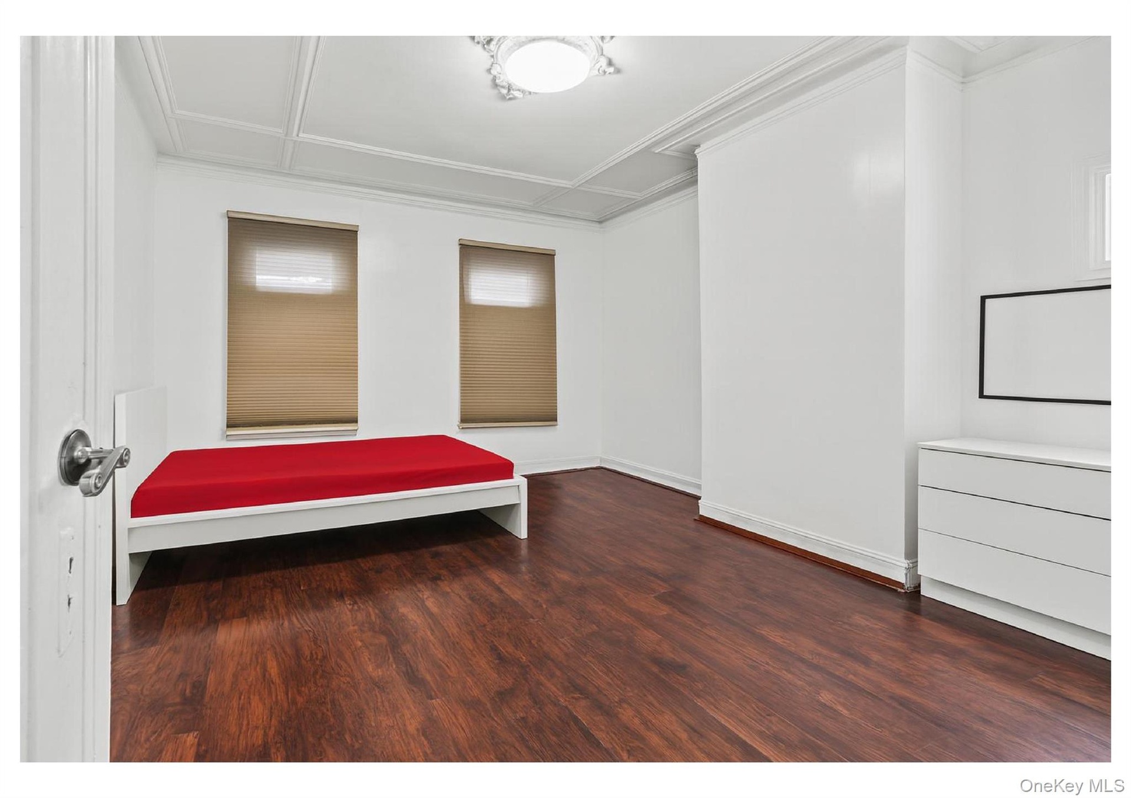
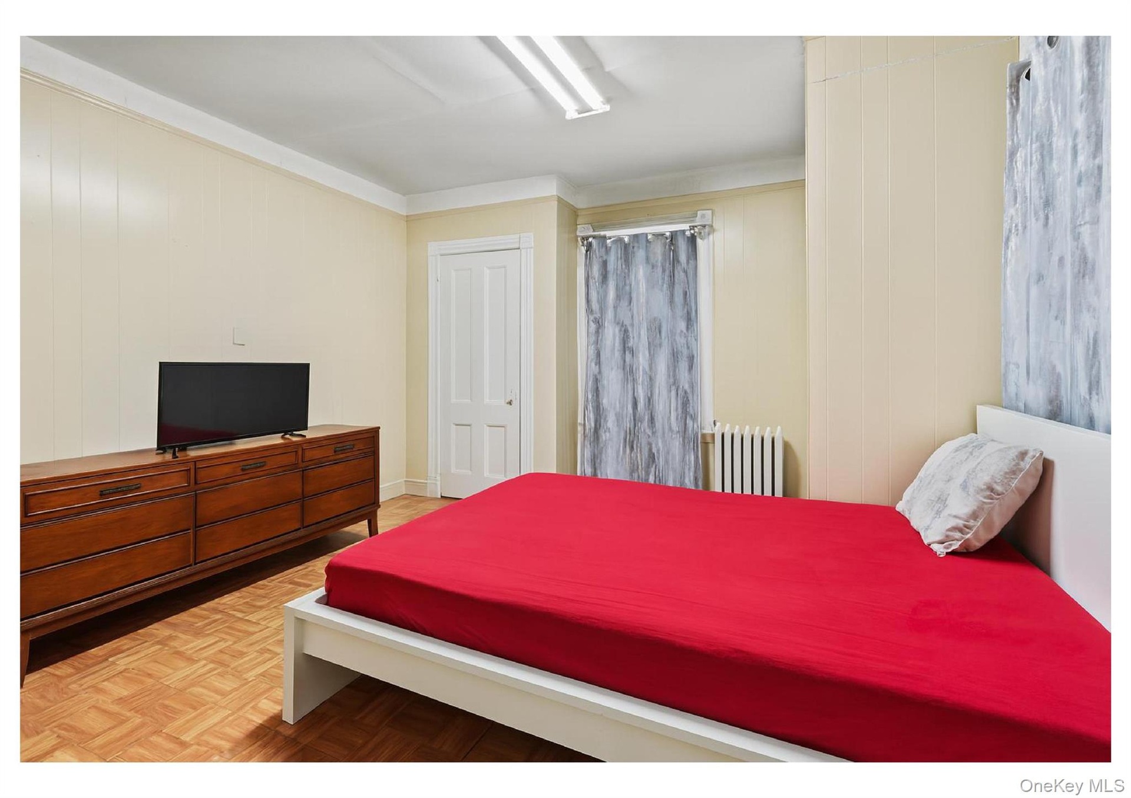
  • Bedroom with wood finished floors, crown molding, and freestanding refrigerator
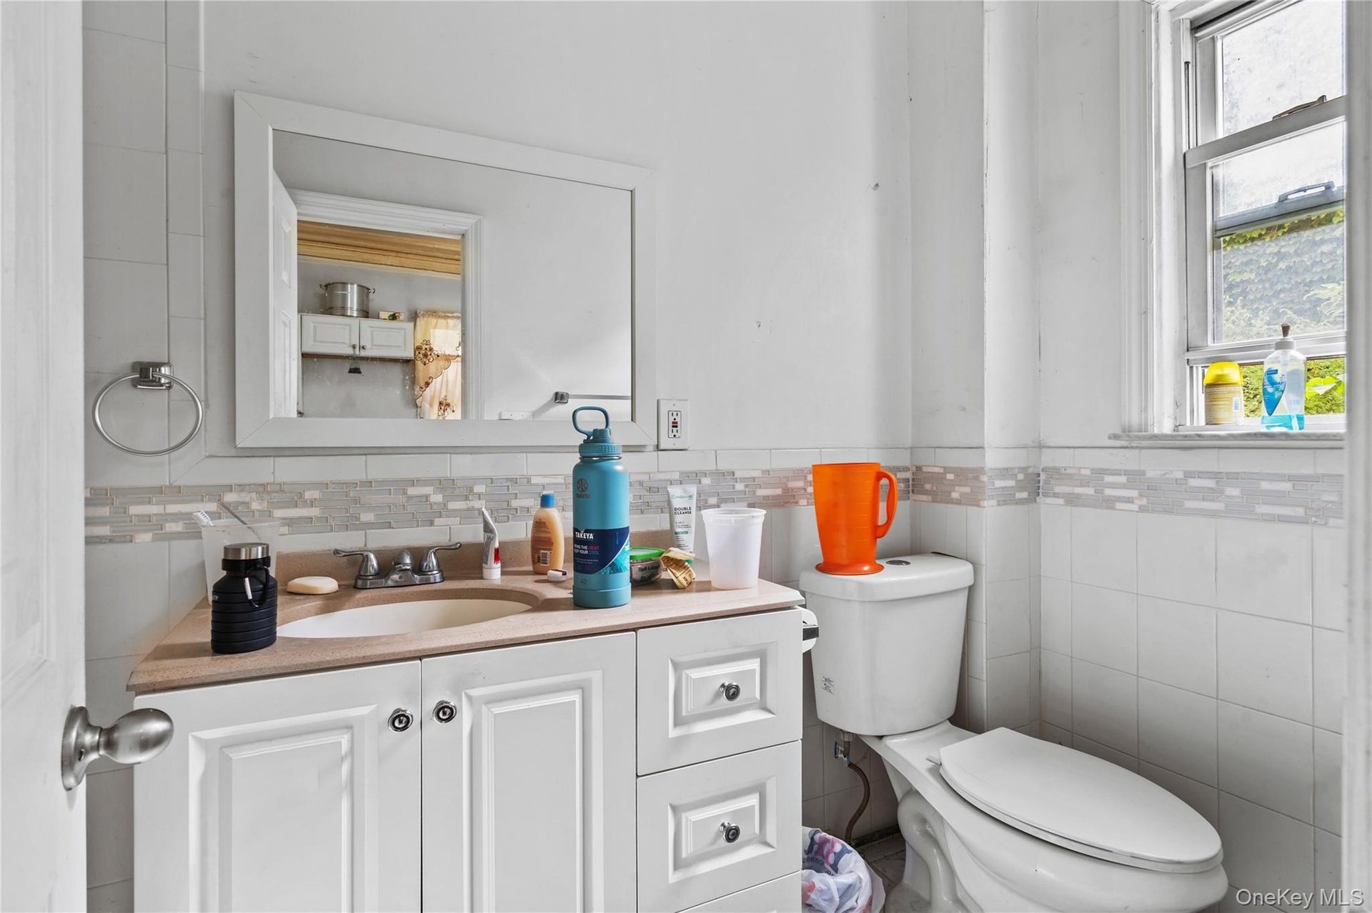
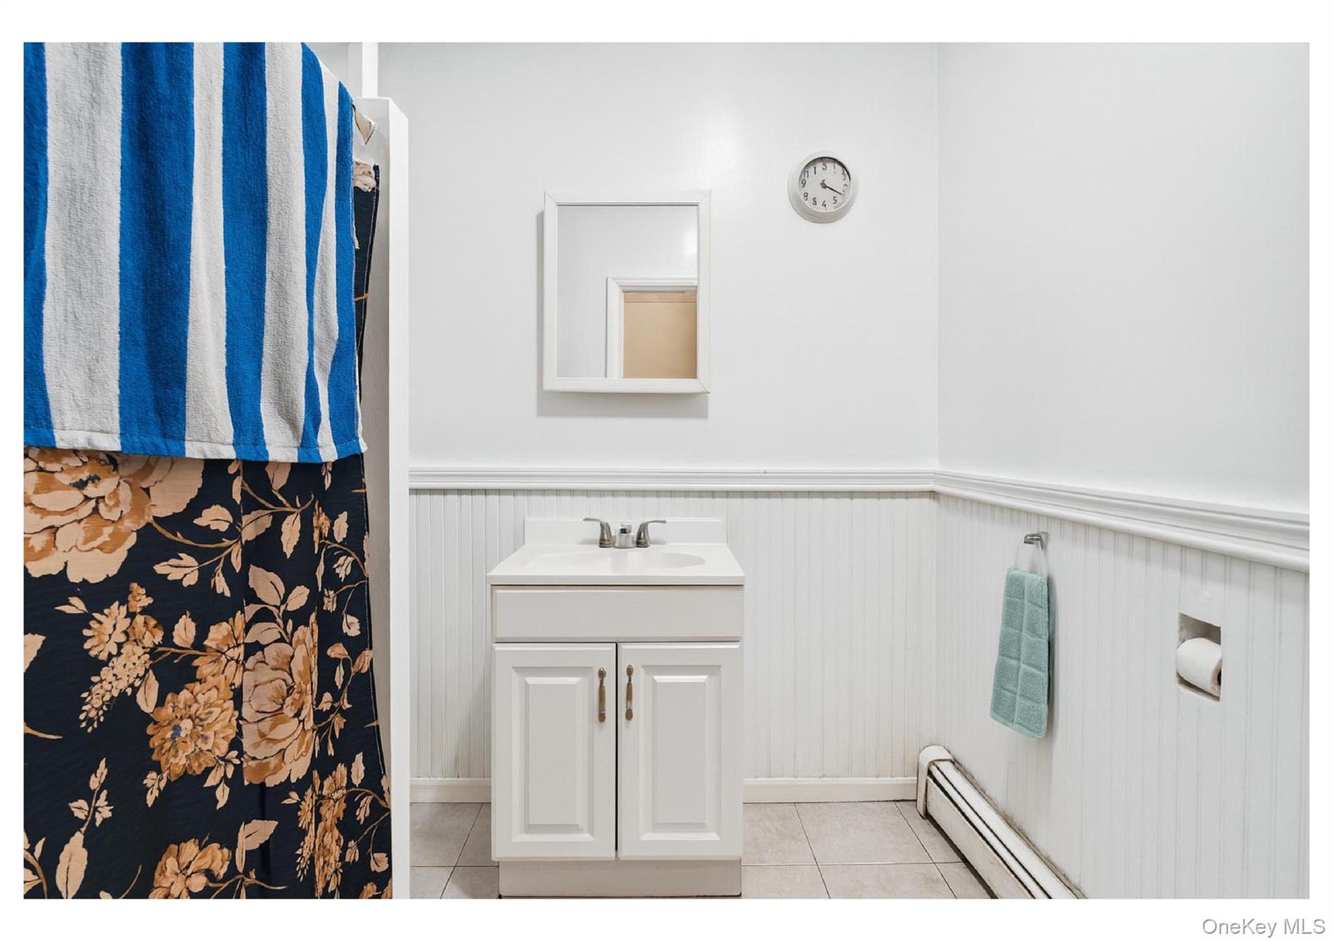
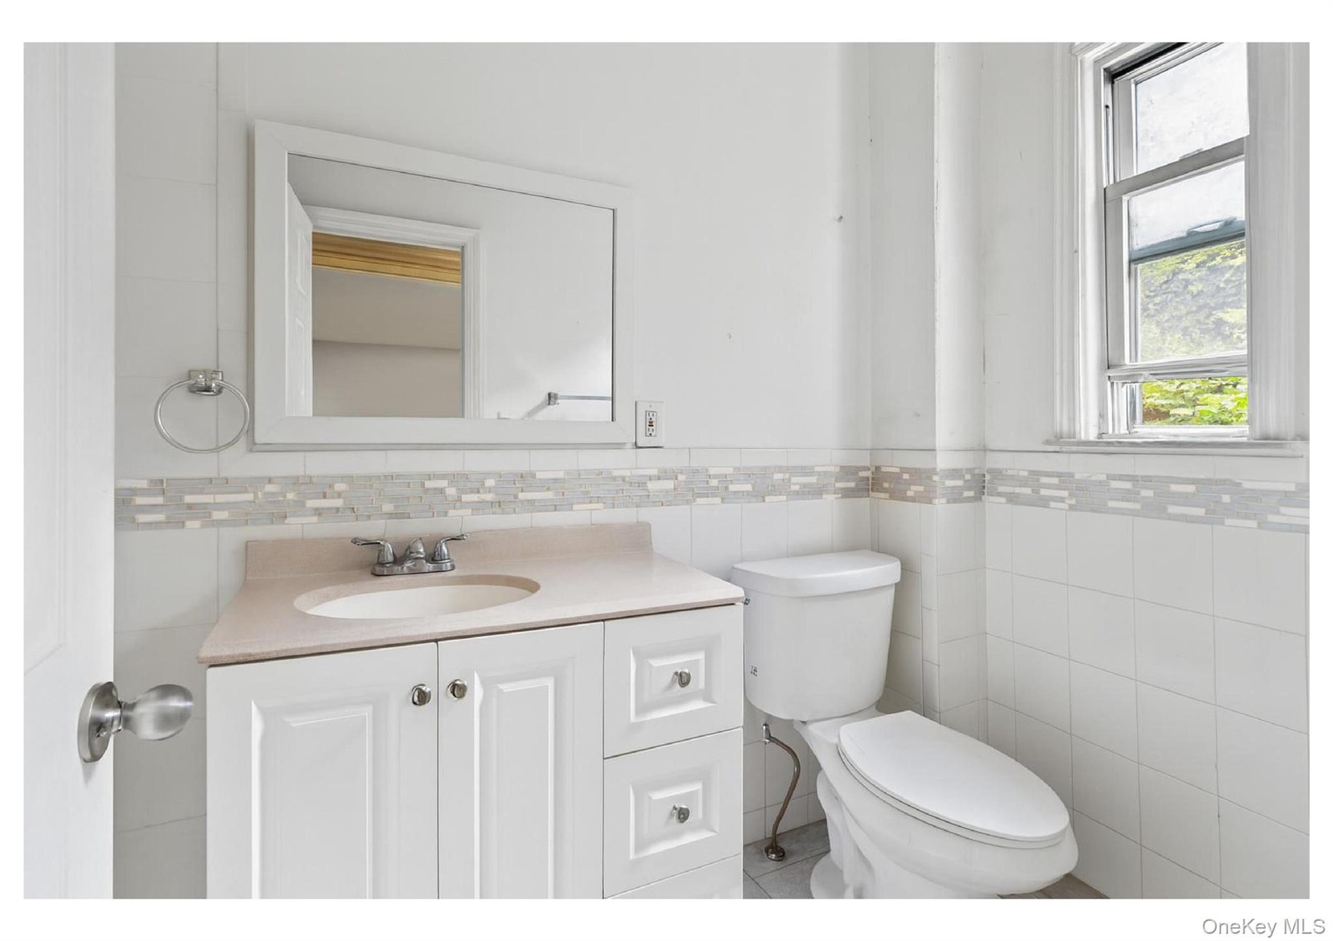
  • Half bath featuring vanity and tile walls
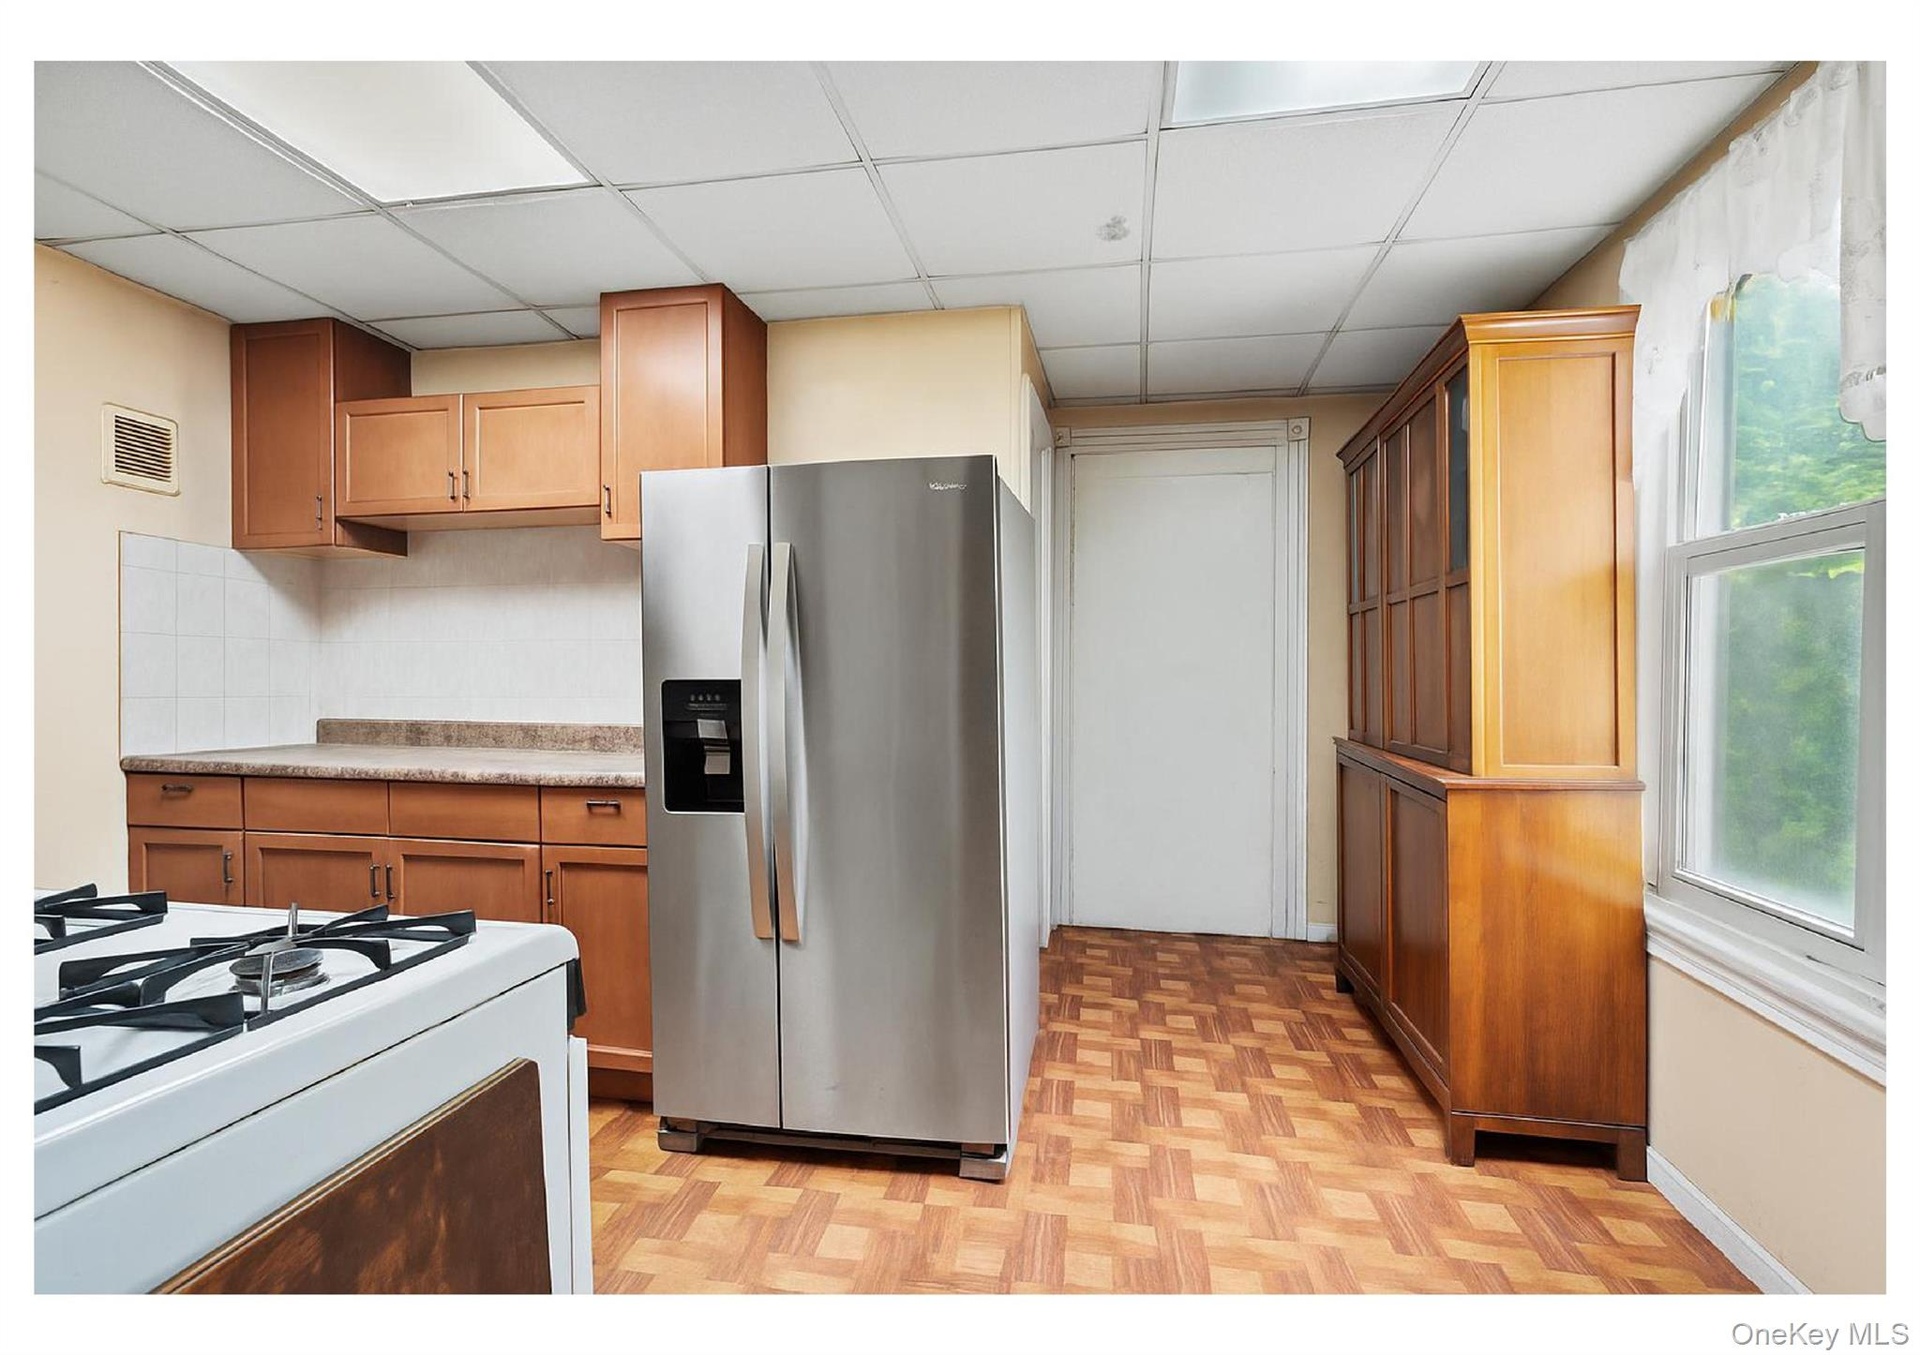
  • 350 first floor kitchen
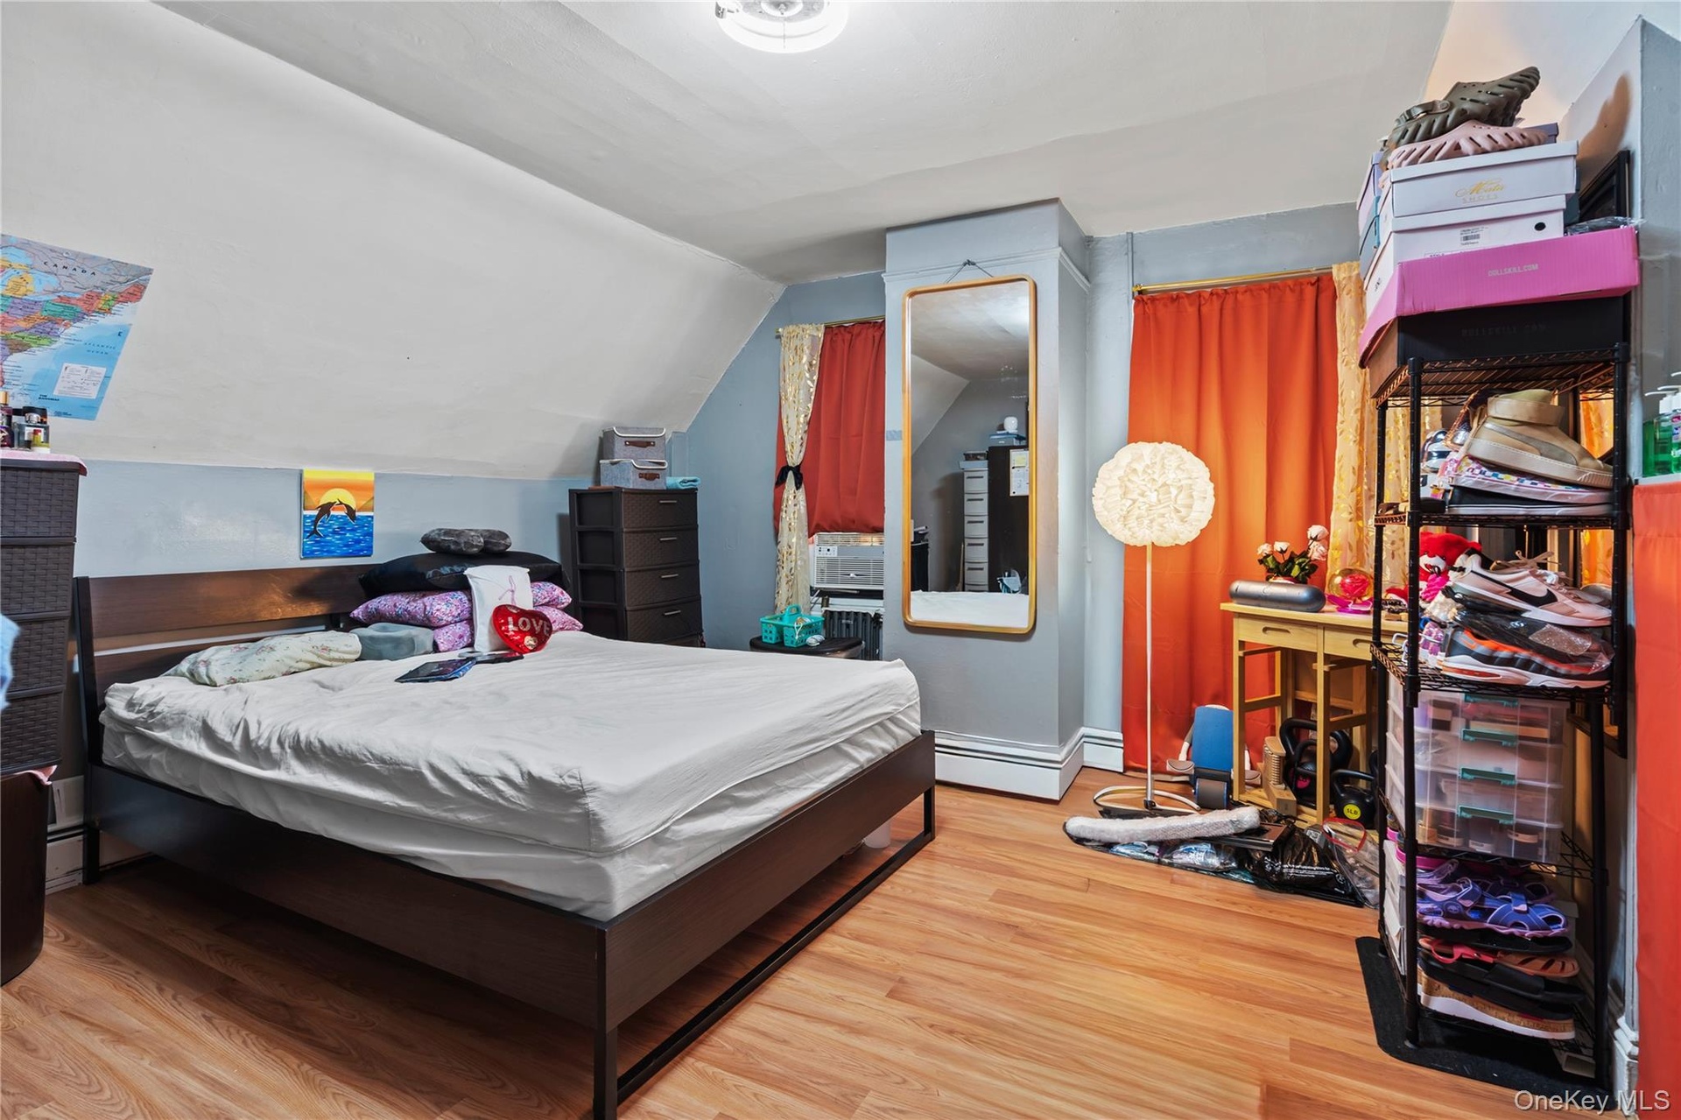
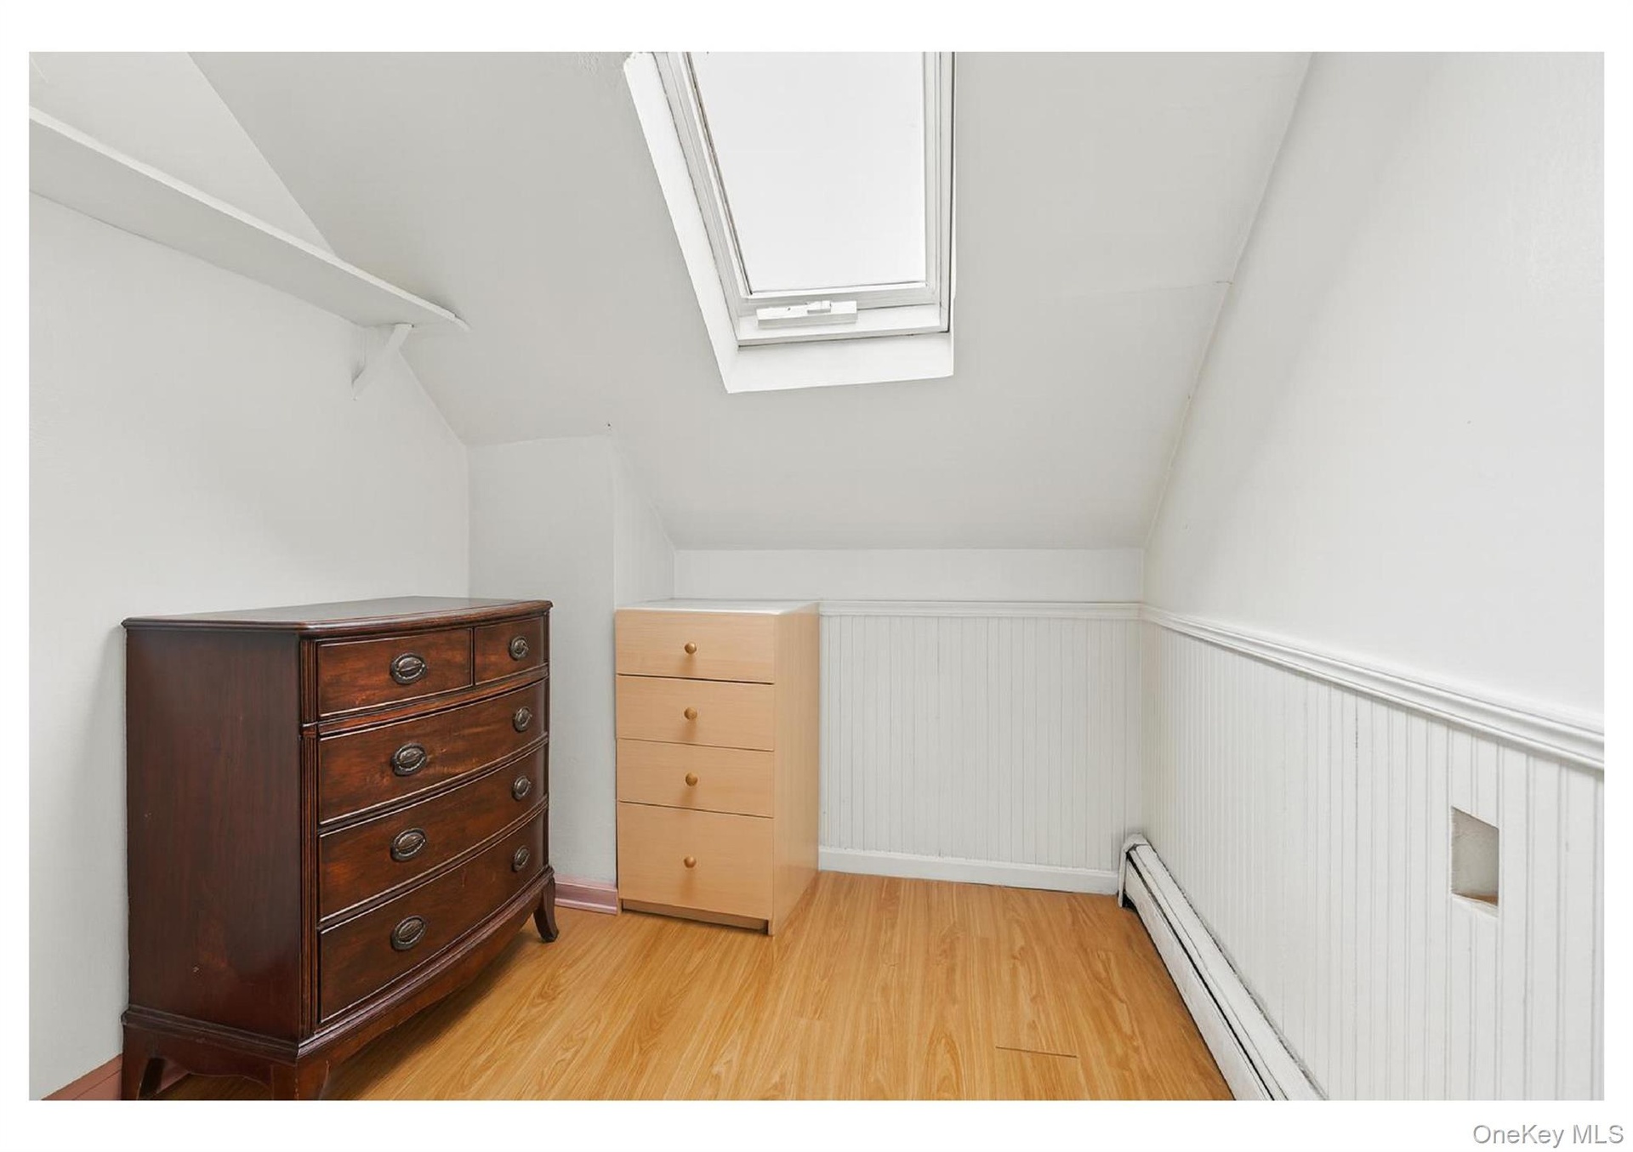
  • Bedroom with lofted ceiling and wood finished floors
  • Bedroom featuring wood finished floors
  • Room
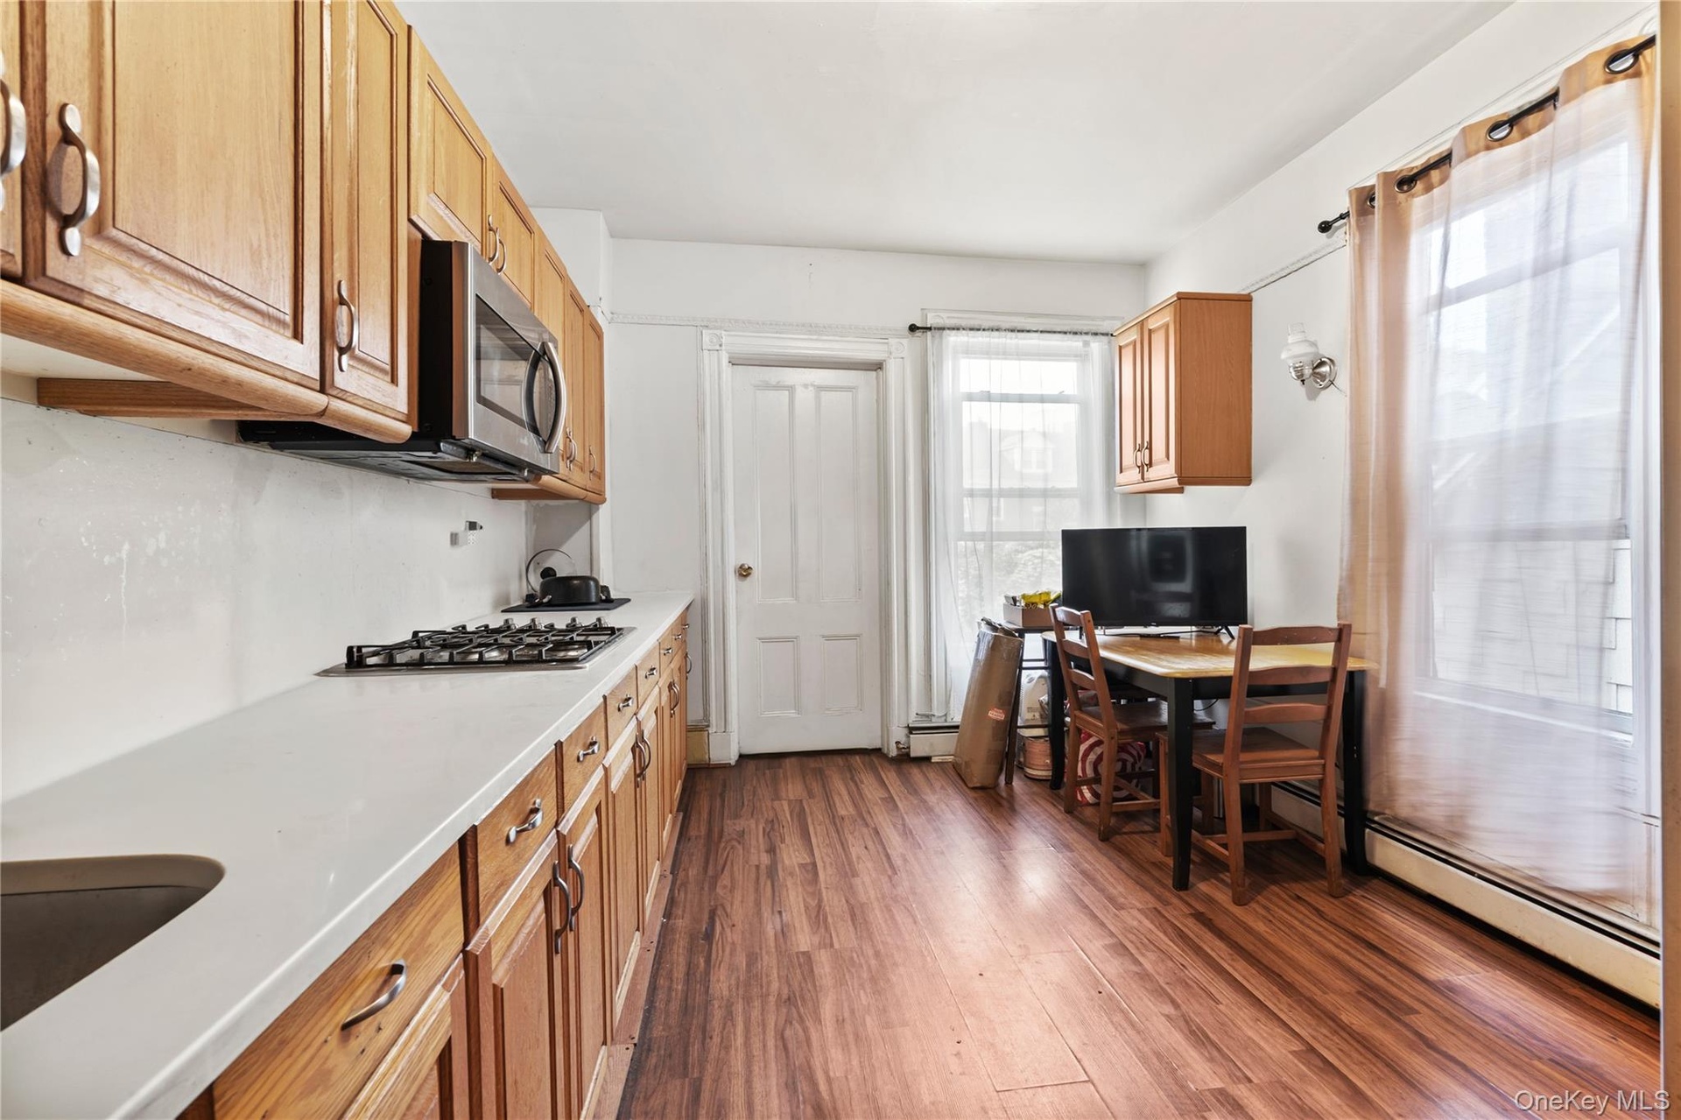
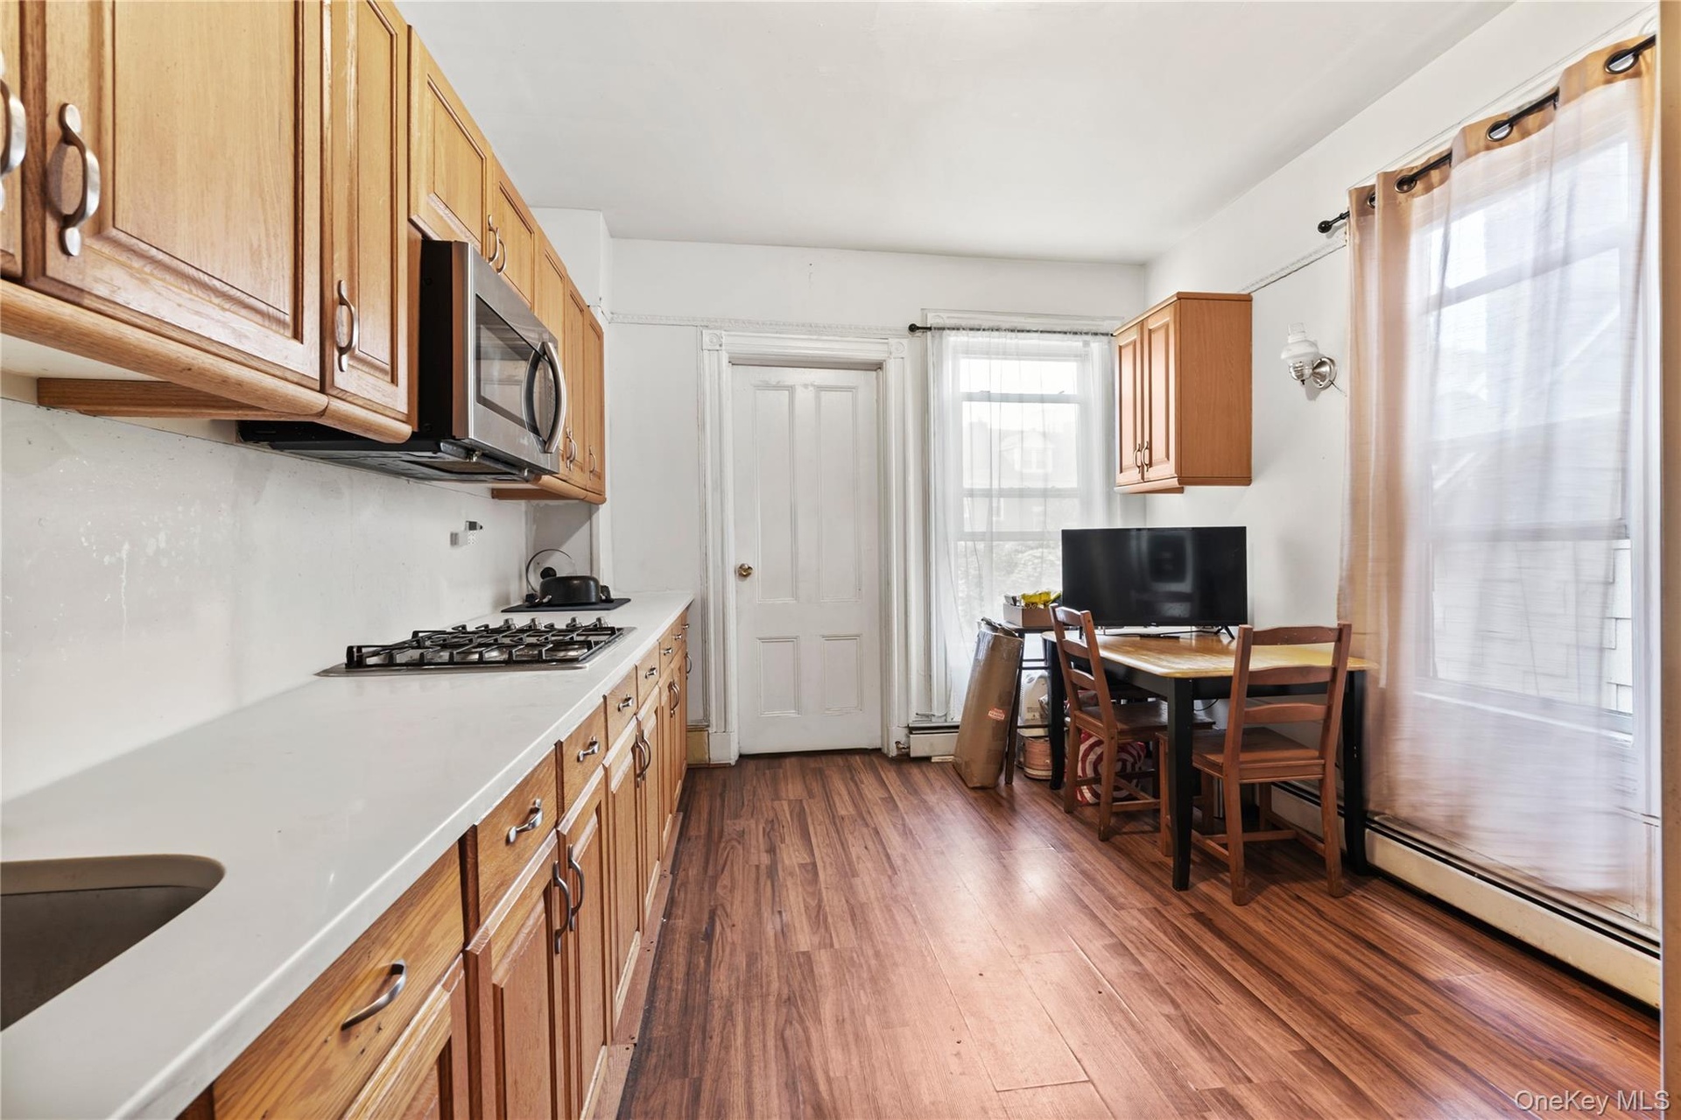
  • Kitchen featuring baseboard heating, dark wood-type flooring, light stone counters, and brown cabinetry
  • Kitchen featuring baseboard heating, dark wood-type flooring, light stone counters, and brown cabinetry
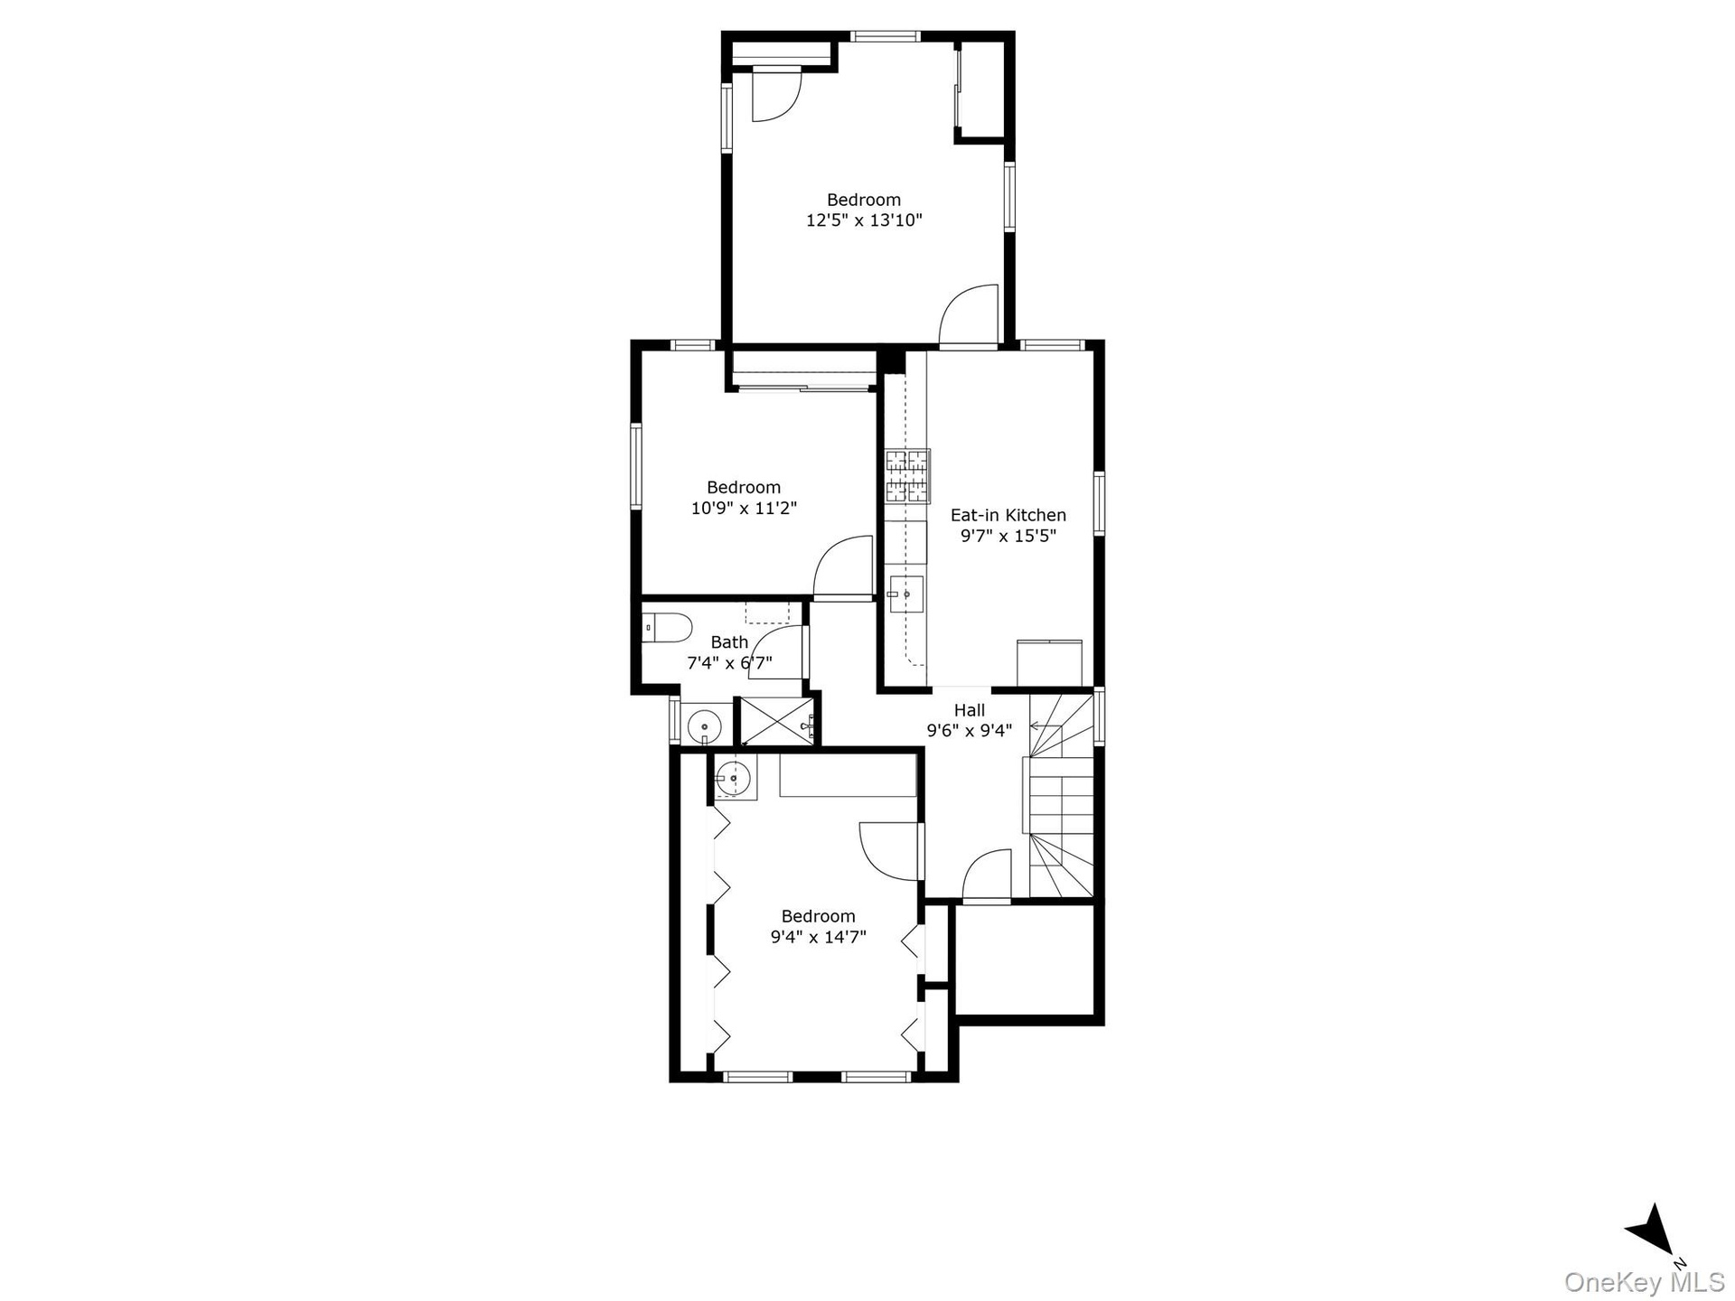
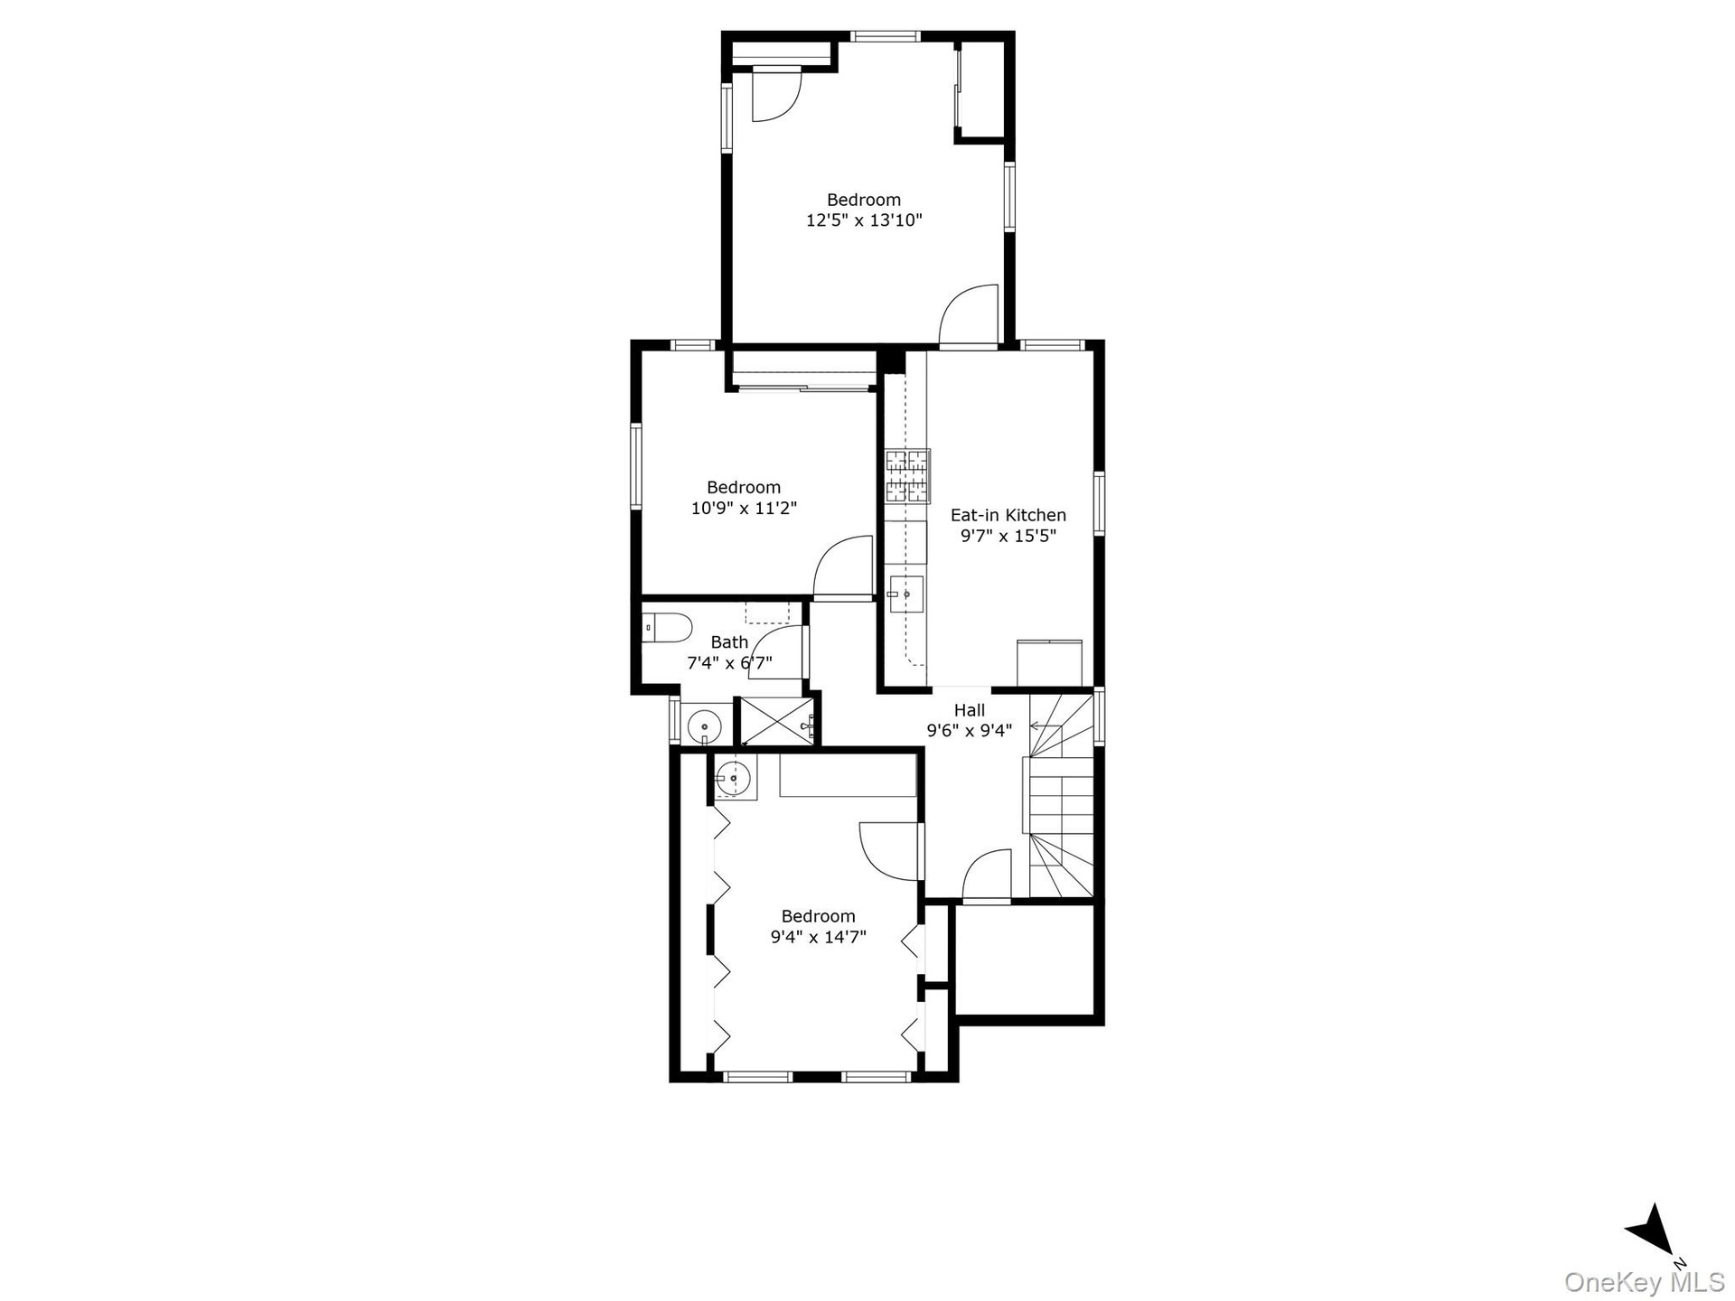
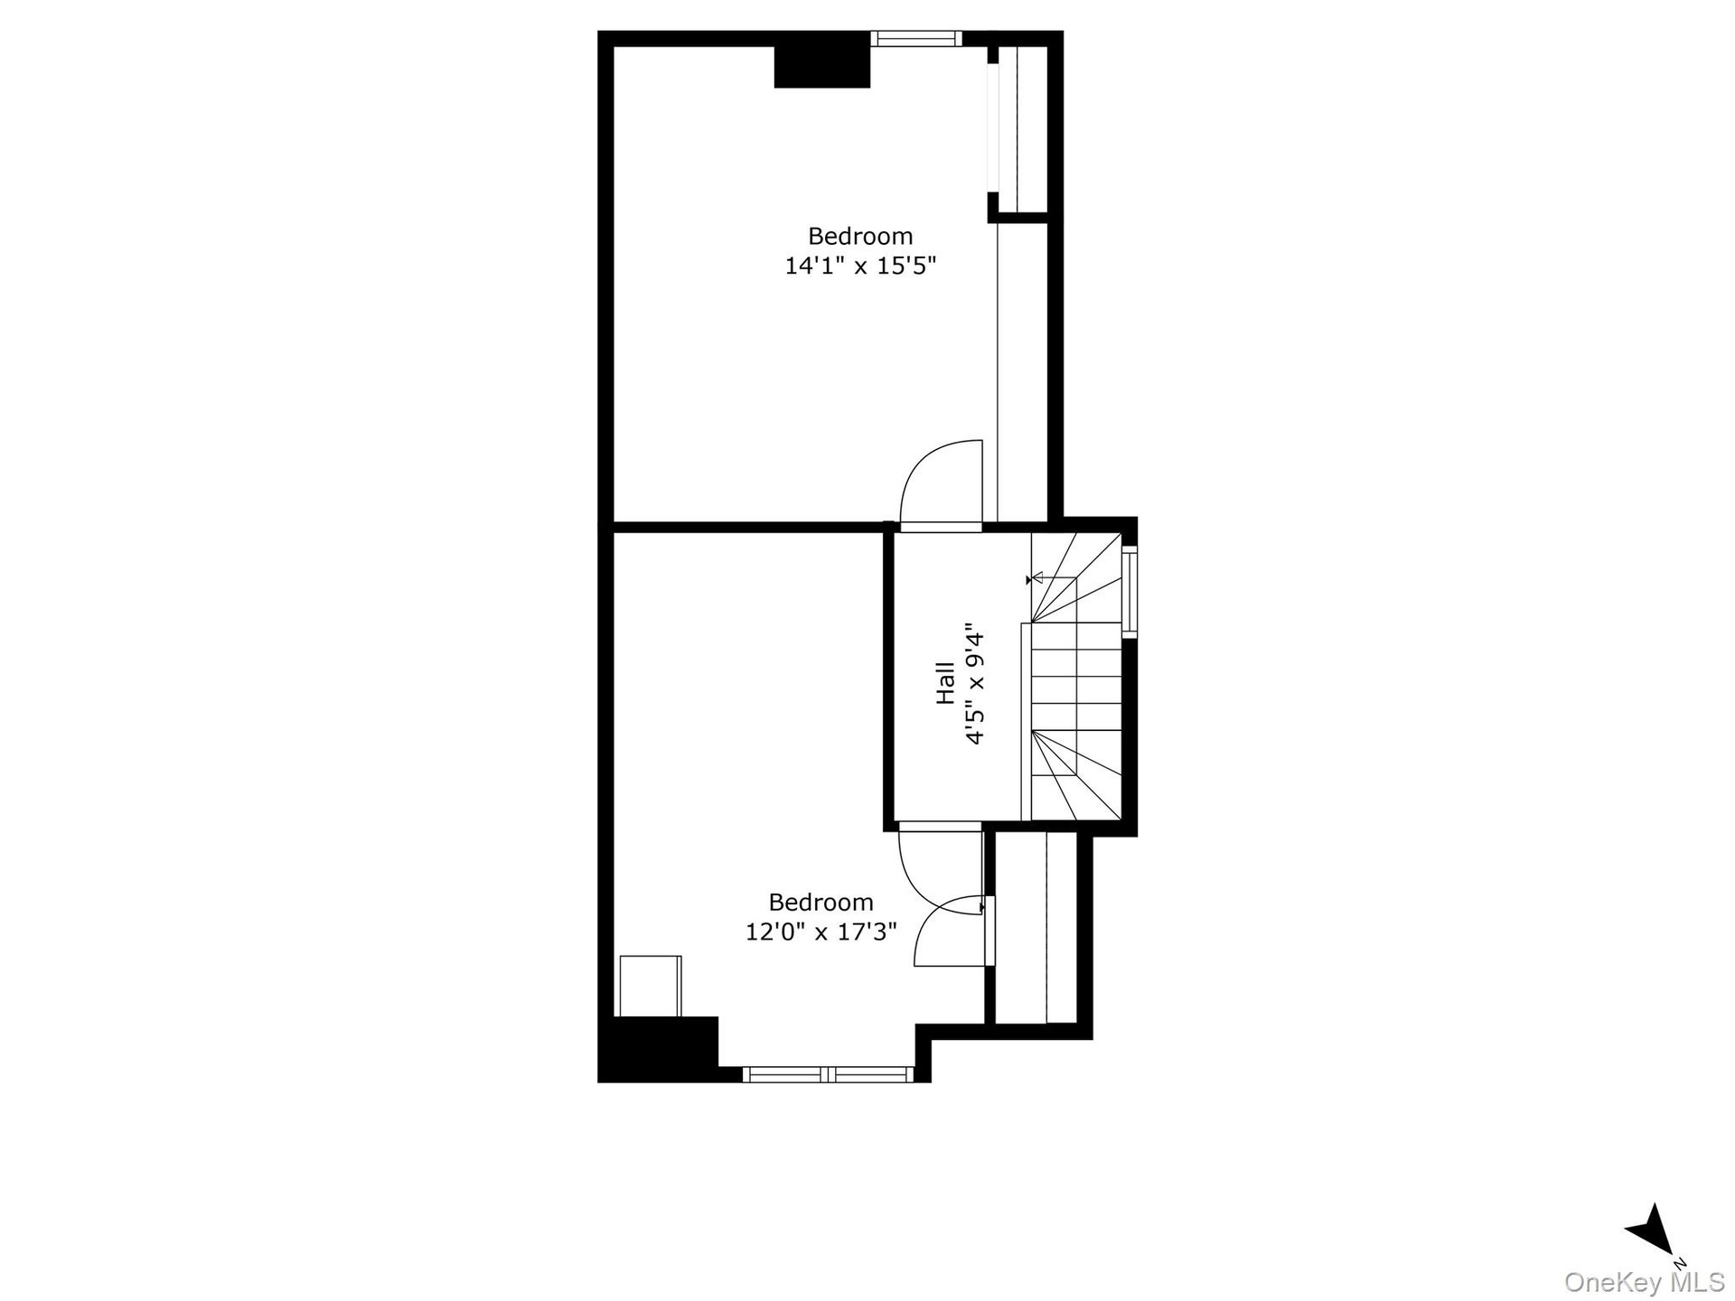
  • View of floor plan / room layout
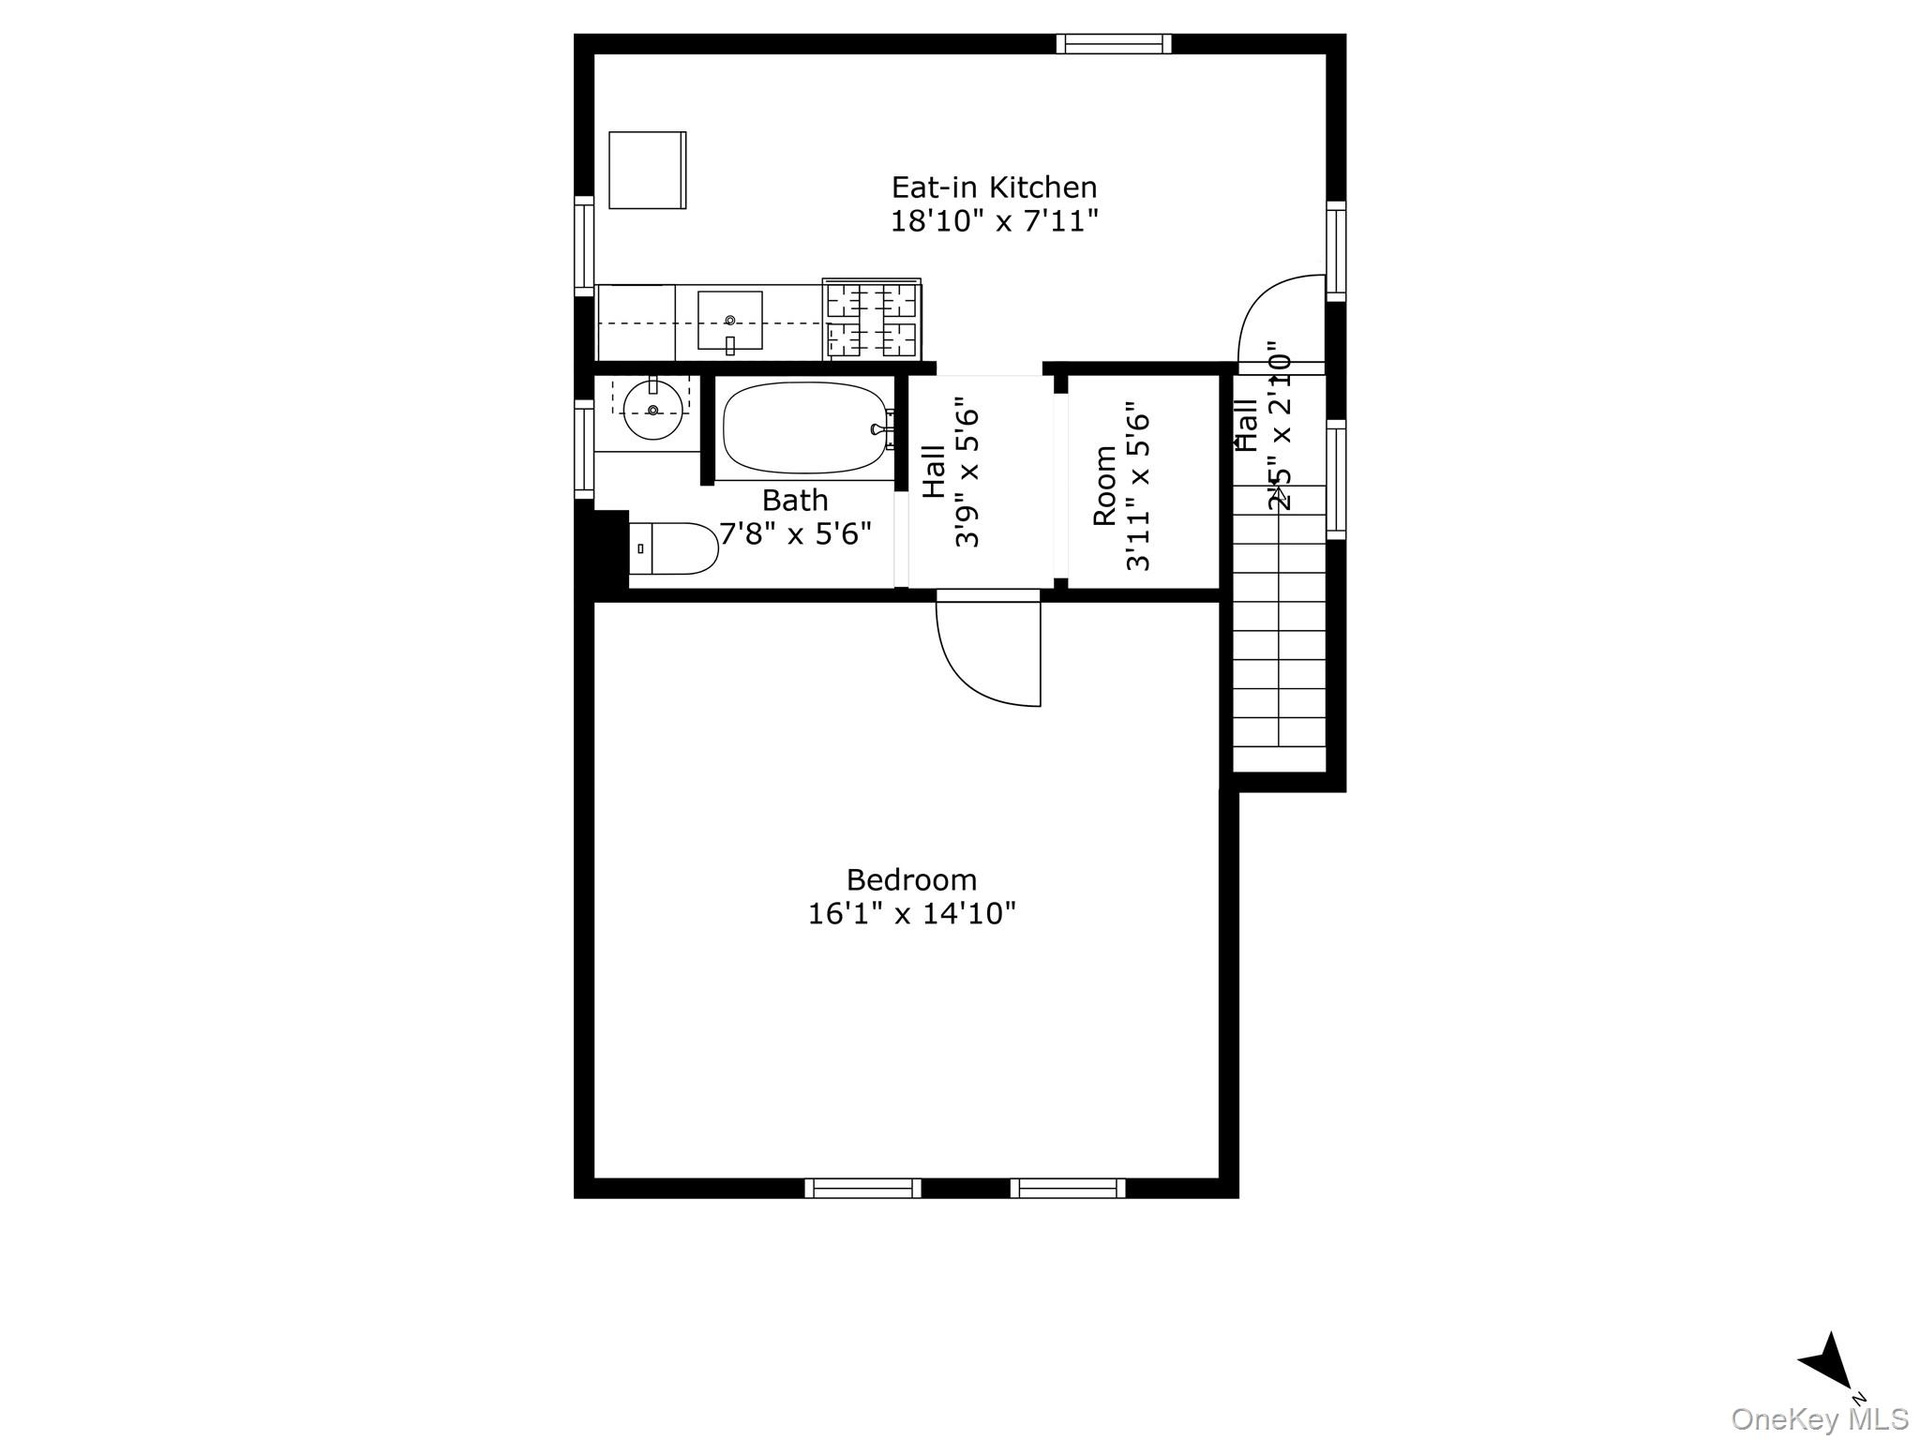
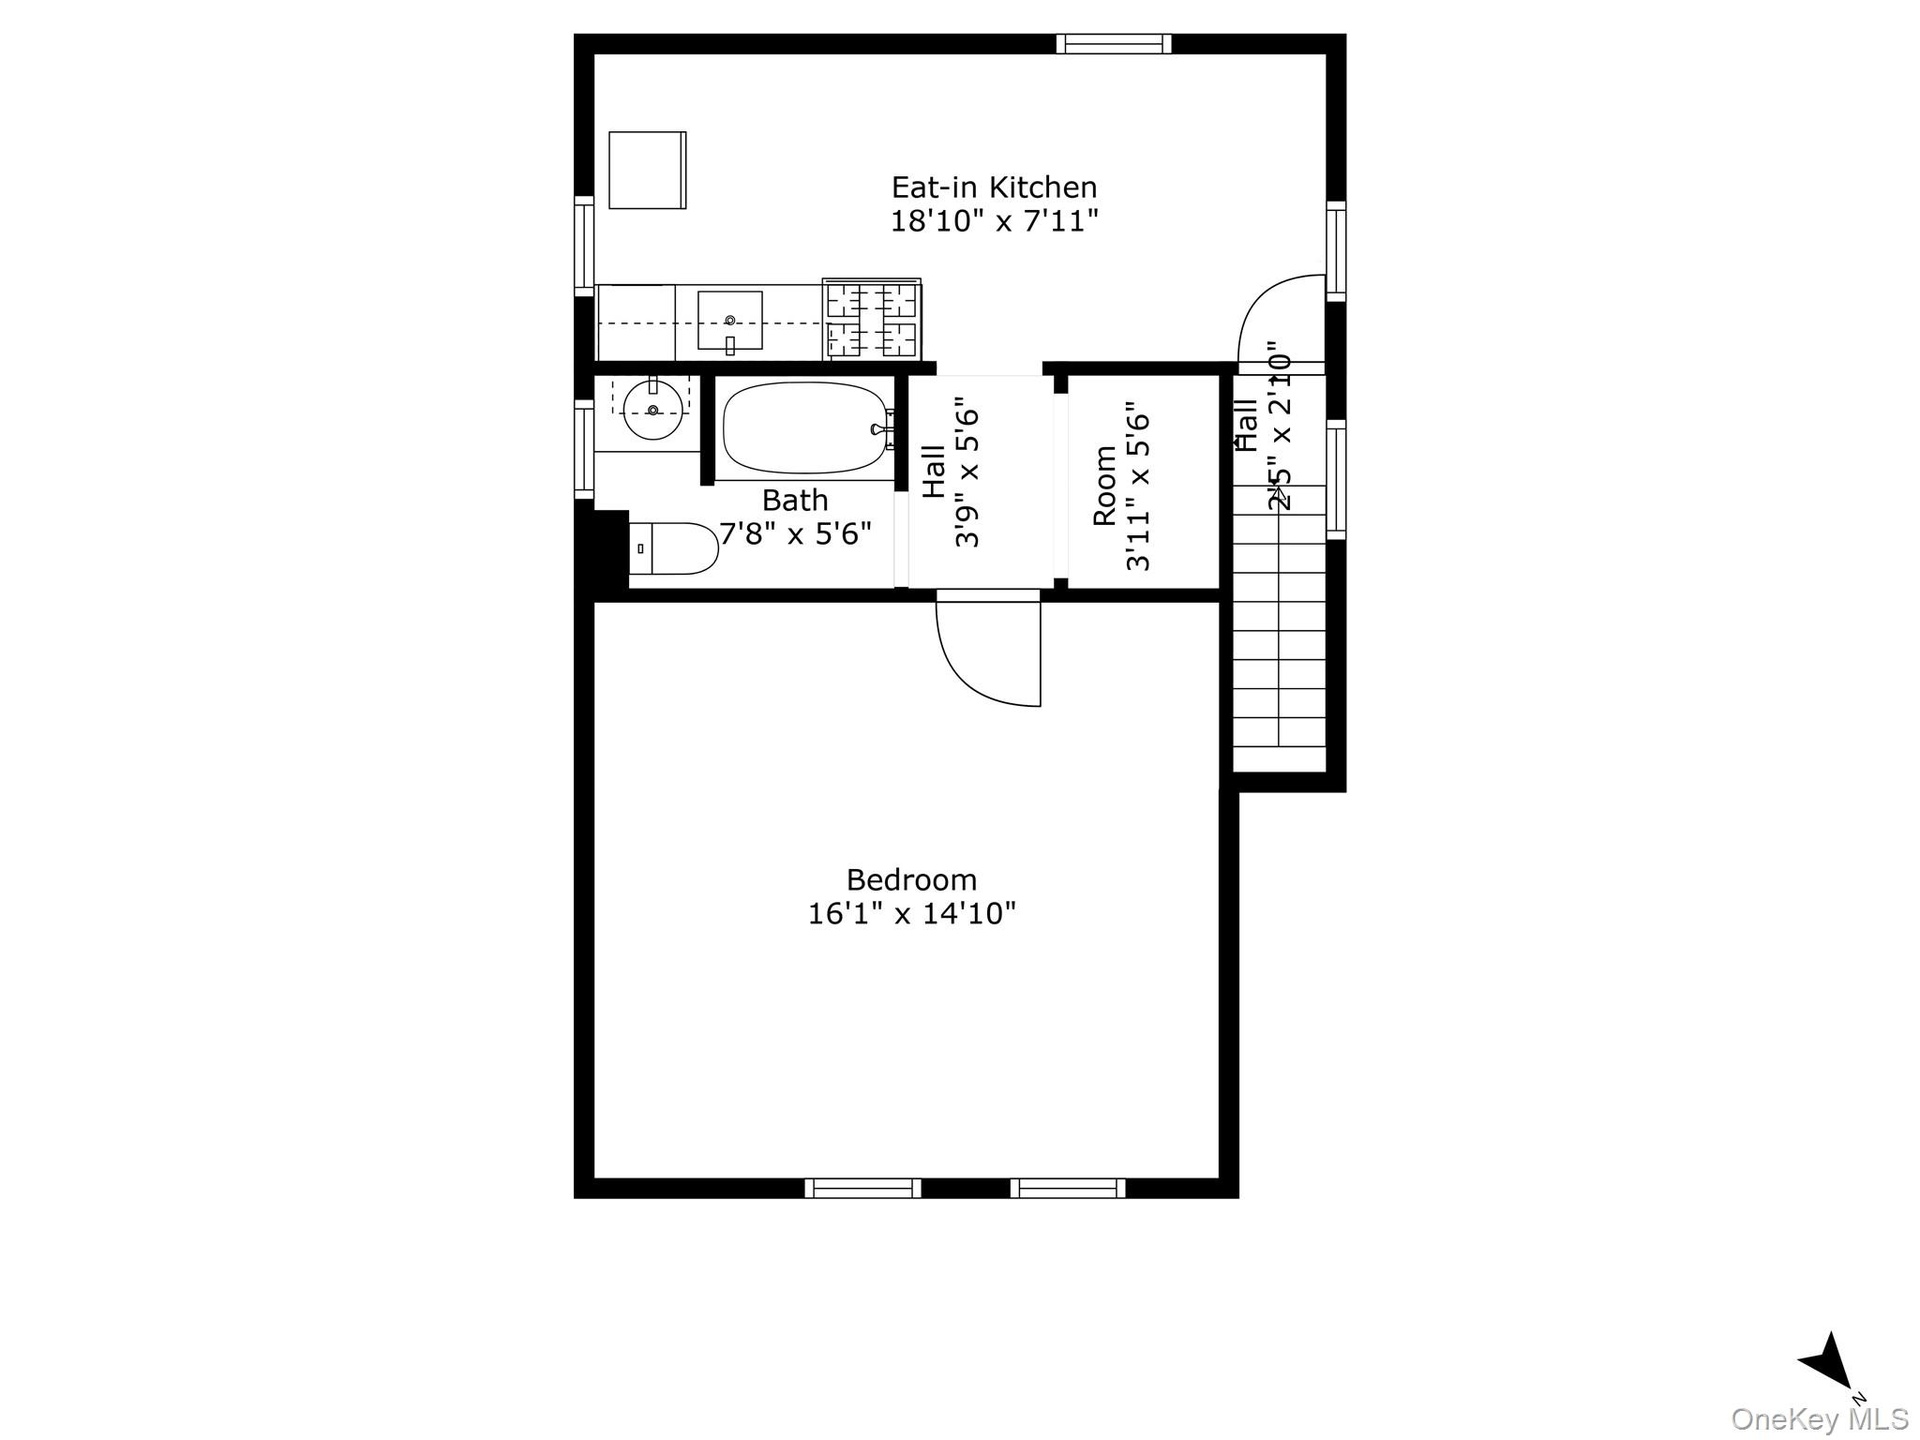
  • 350 2.5th Floor Apartment Bedroom
  • View of room layout
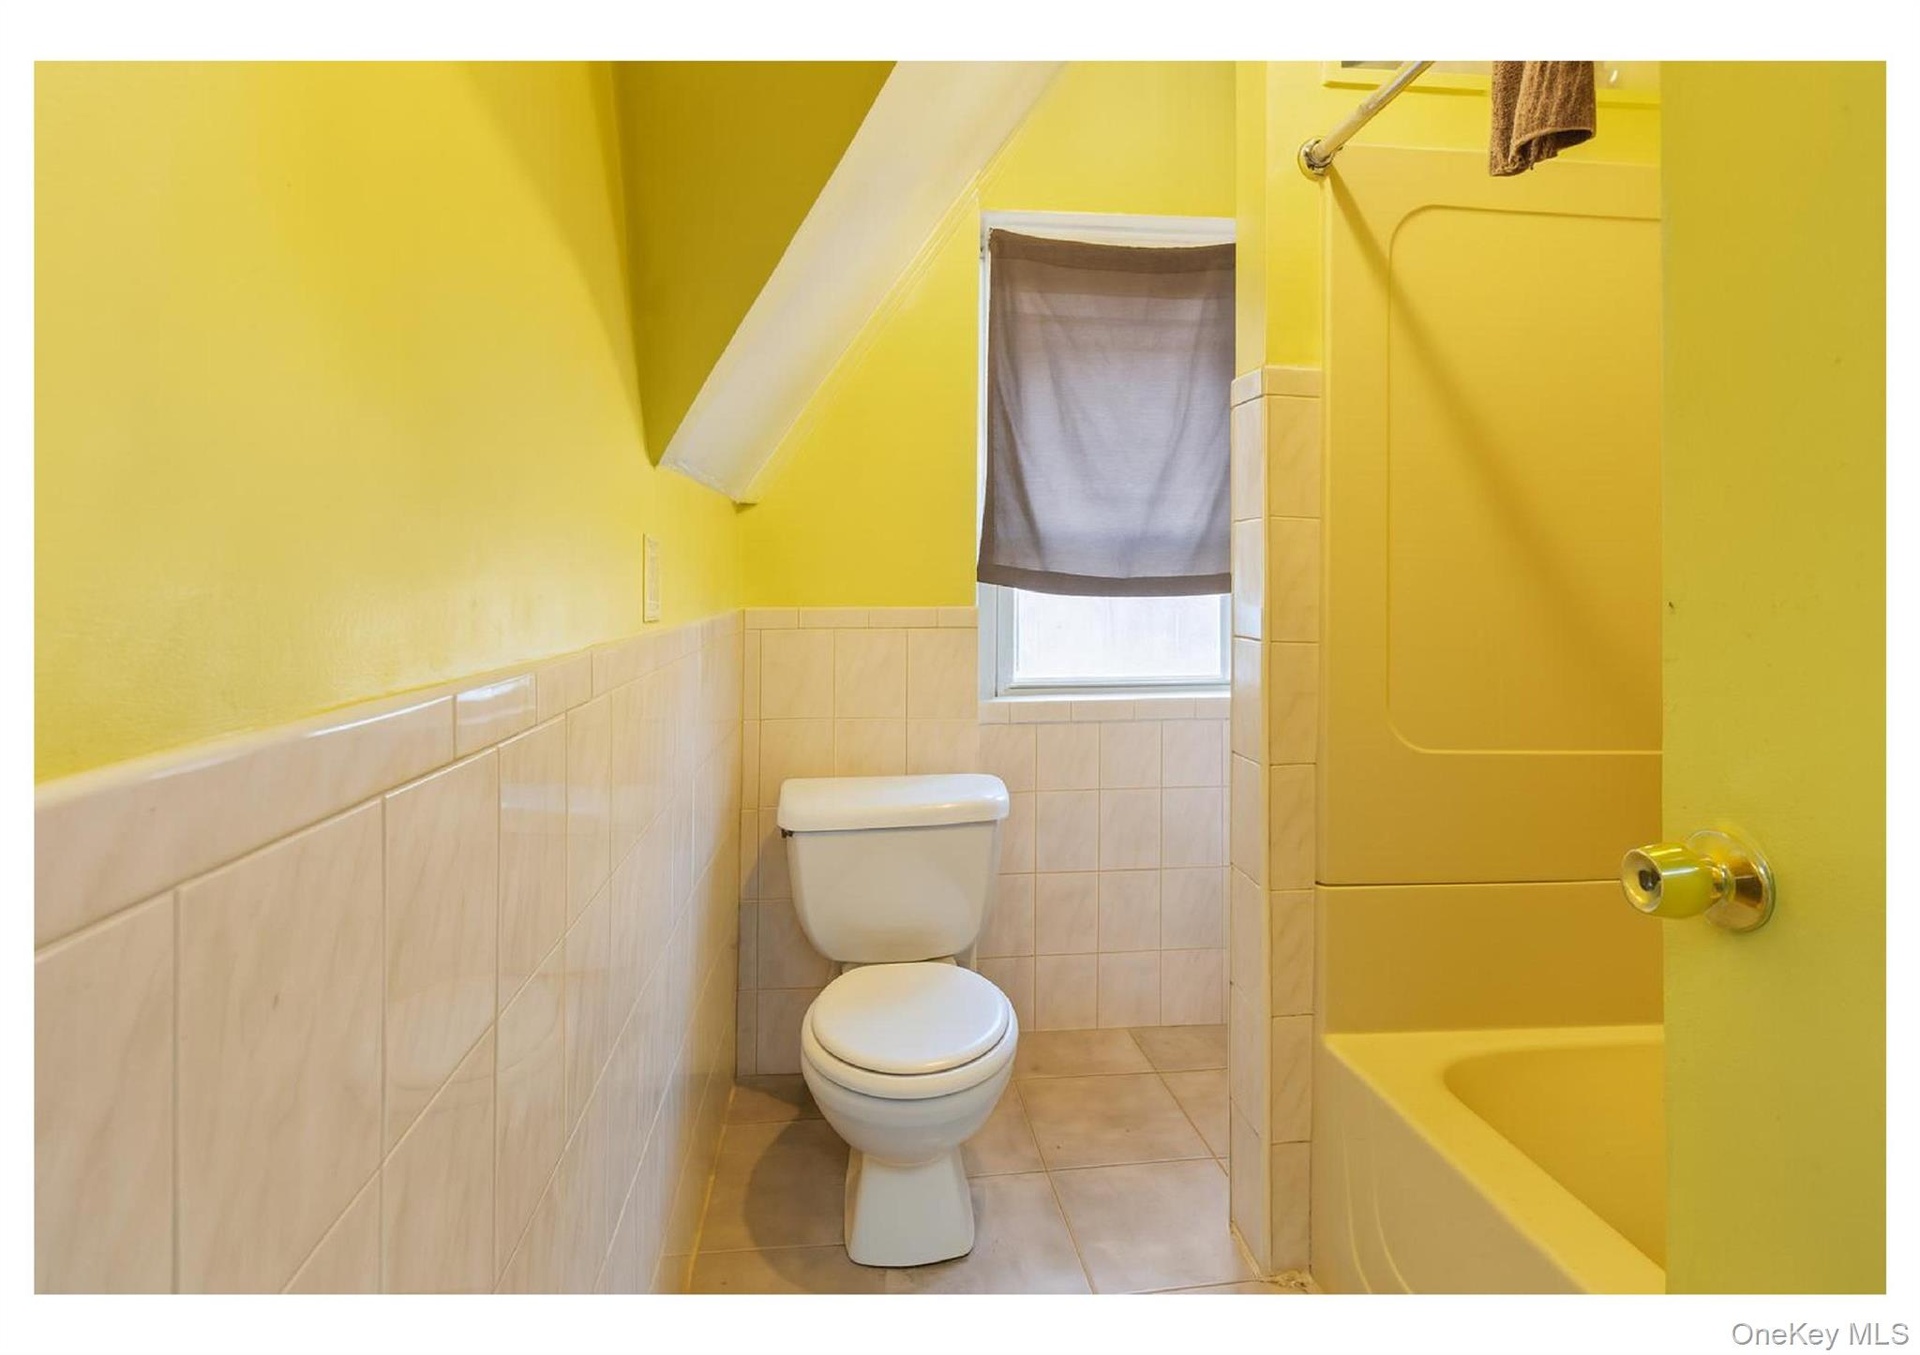
  • 350 2.5th Floor Bathroom
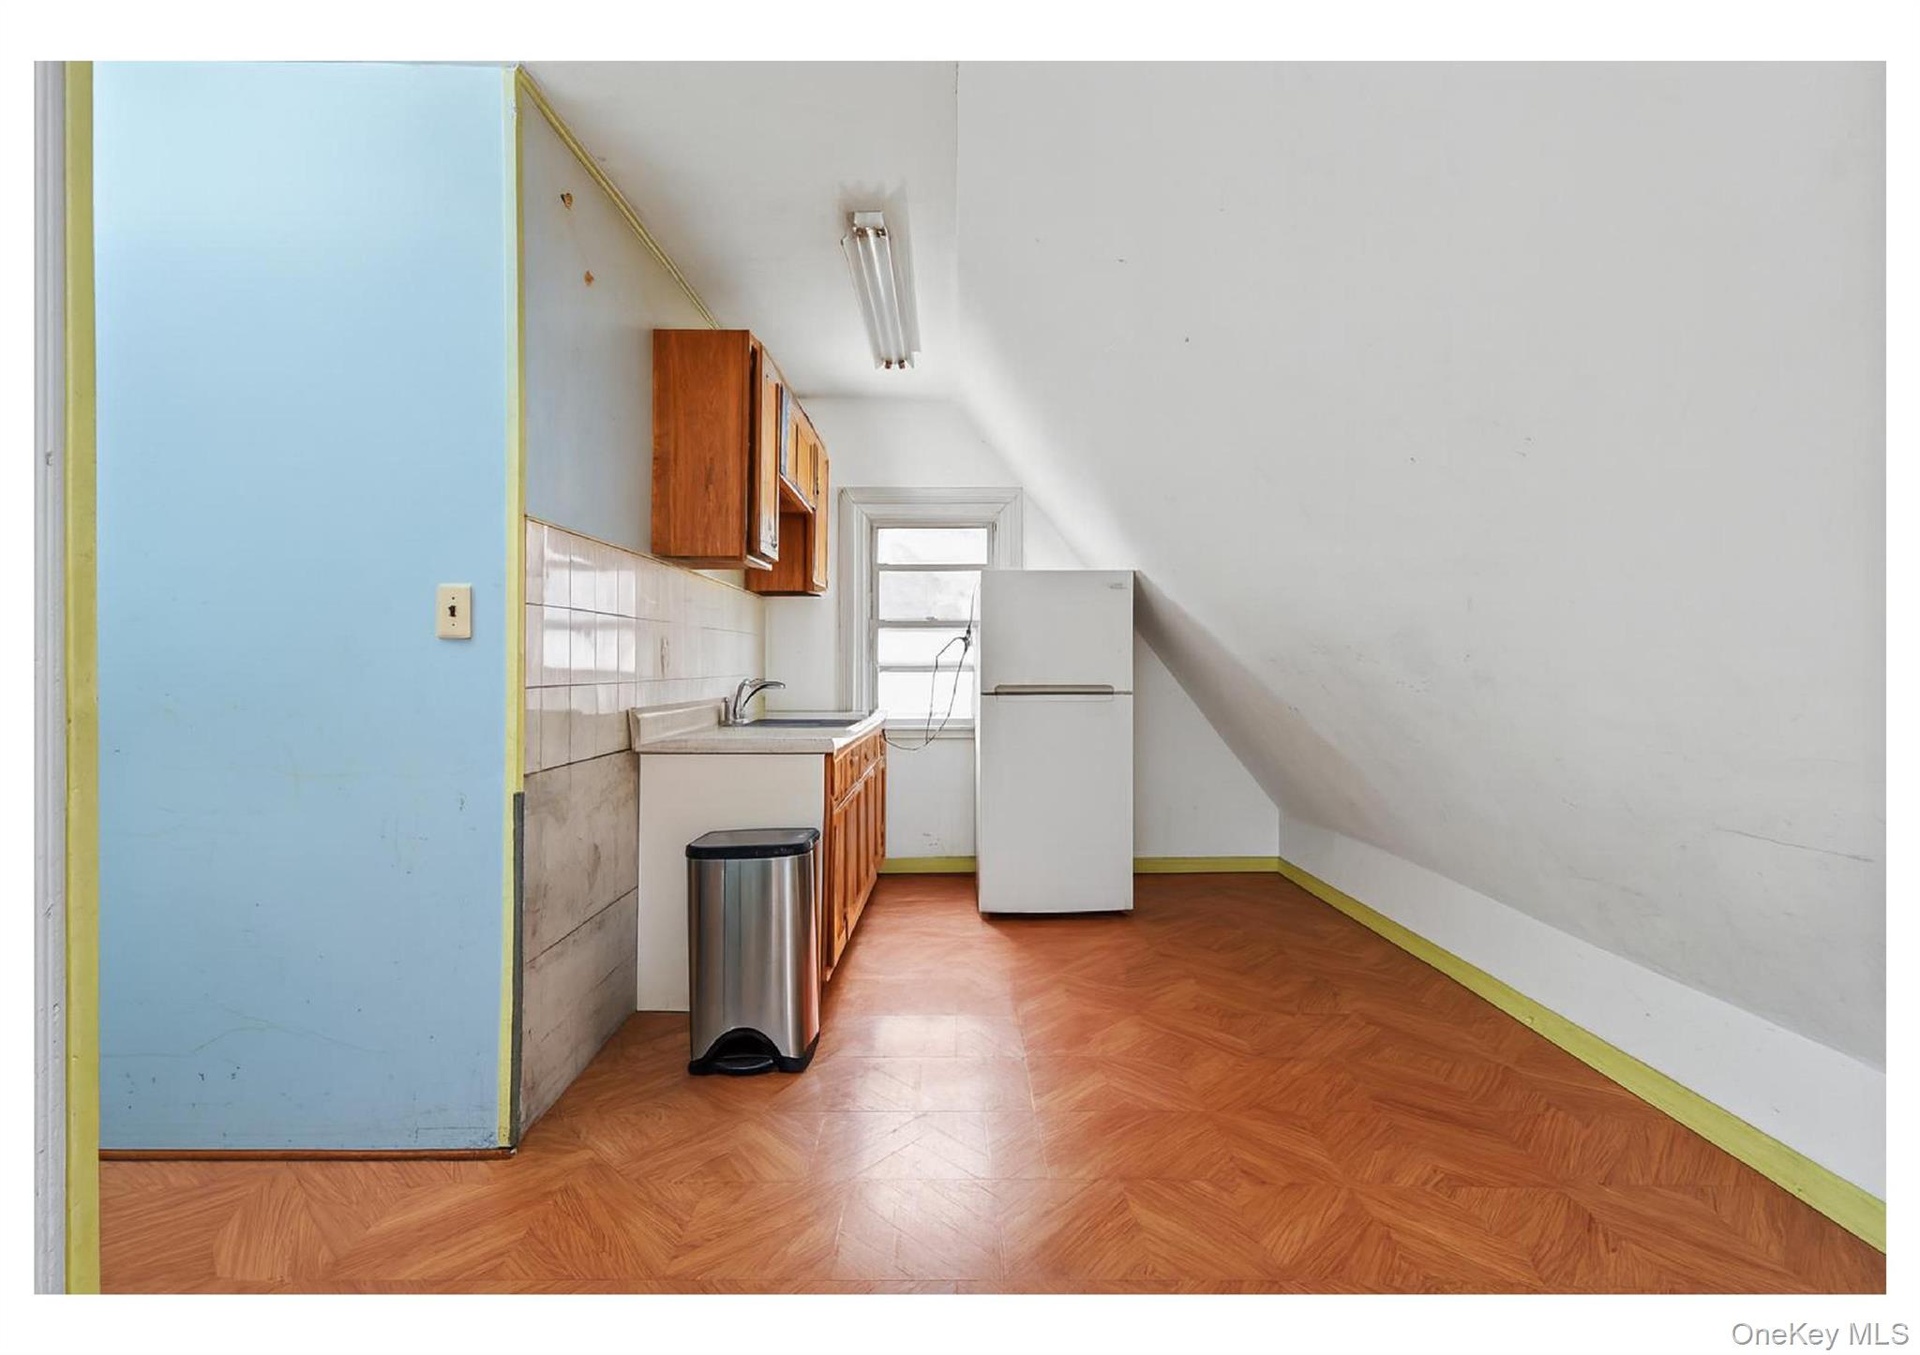
  • 350 2.5th Floor Apartment Kitchen
  • View of floor plan / room layout
  • 354 Entrance Hallway and Stairwell
  • View of room layout
  • View of room layout
  • View of room layout
  • Bedroom
  • View of room layout
  • View of room layout
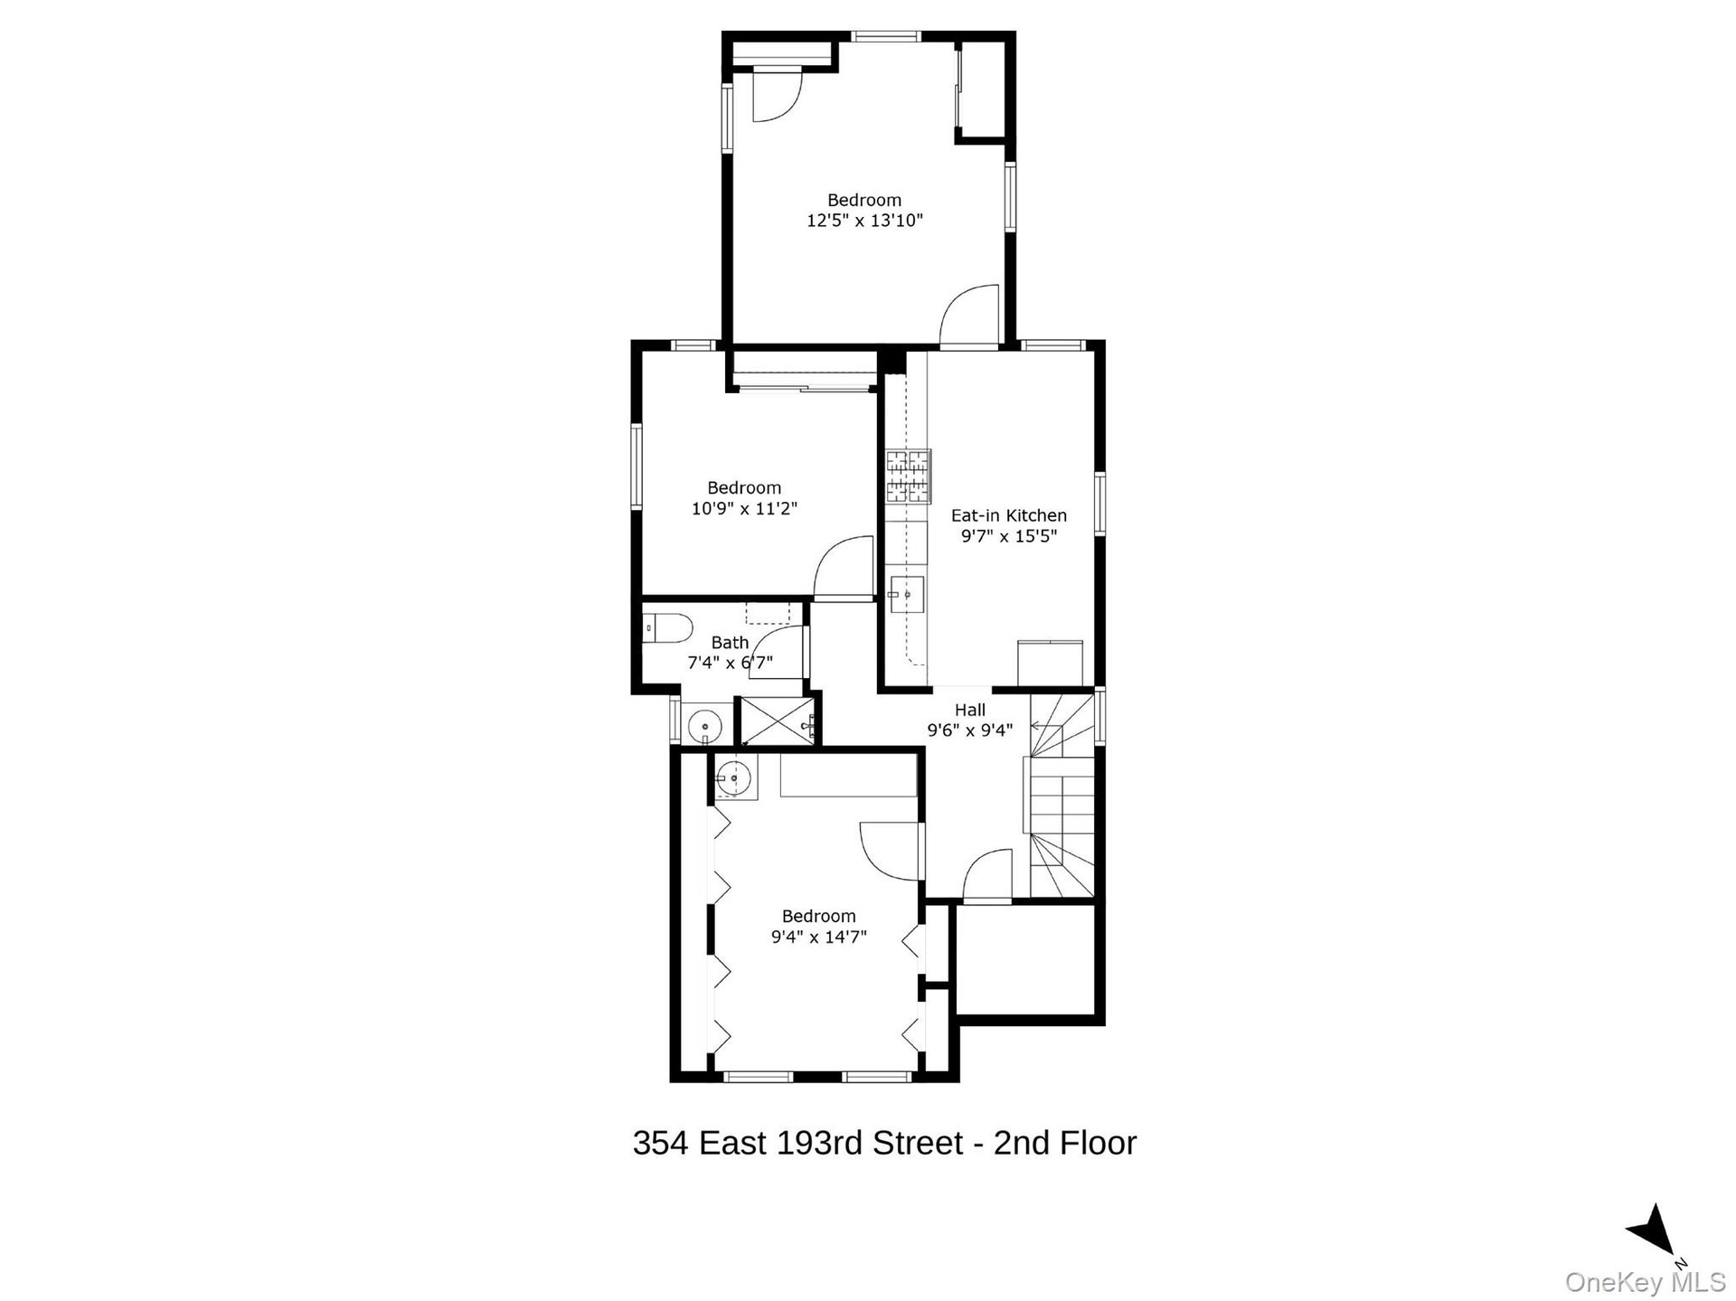
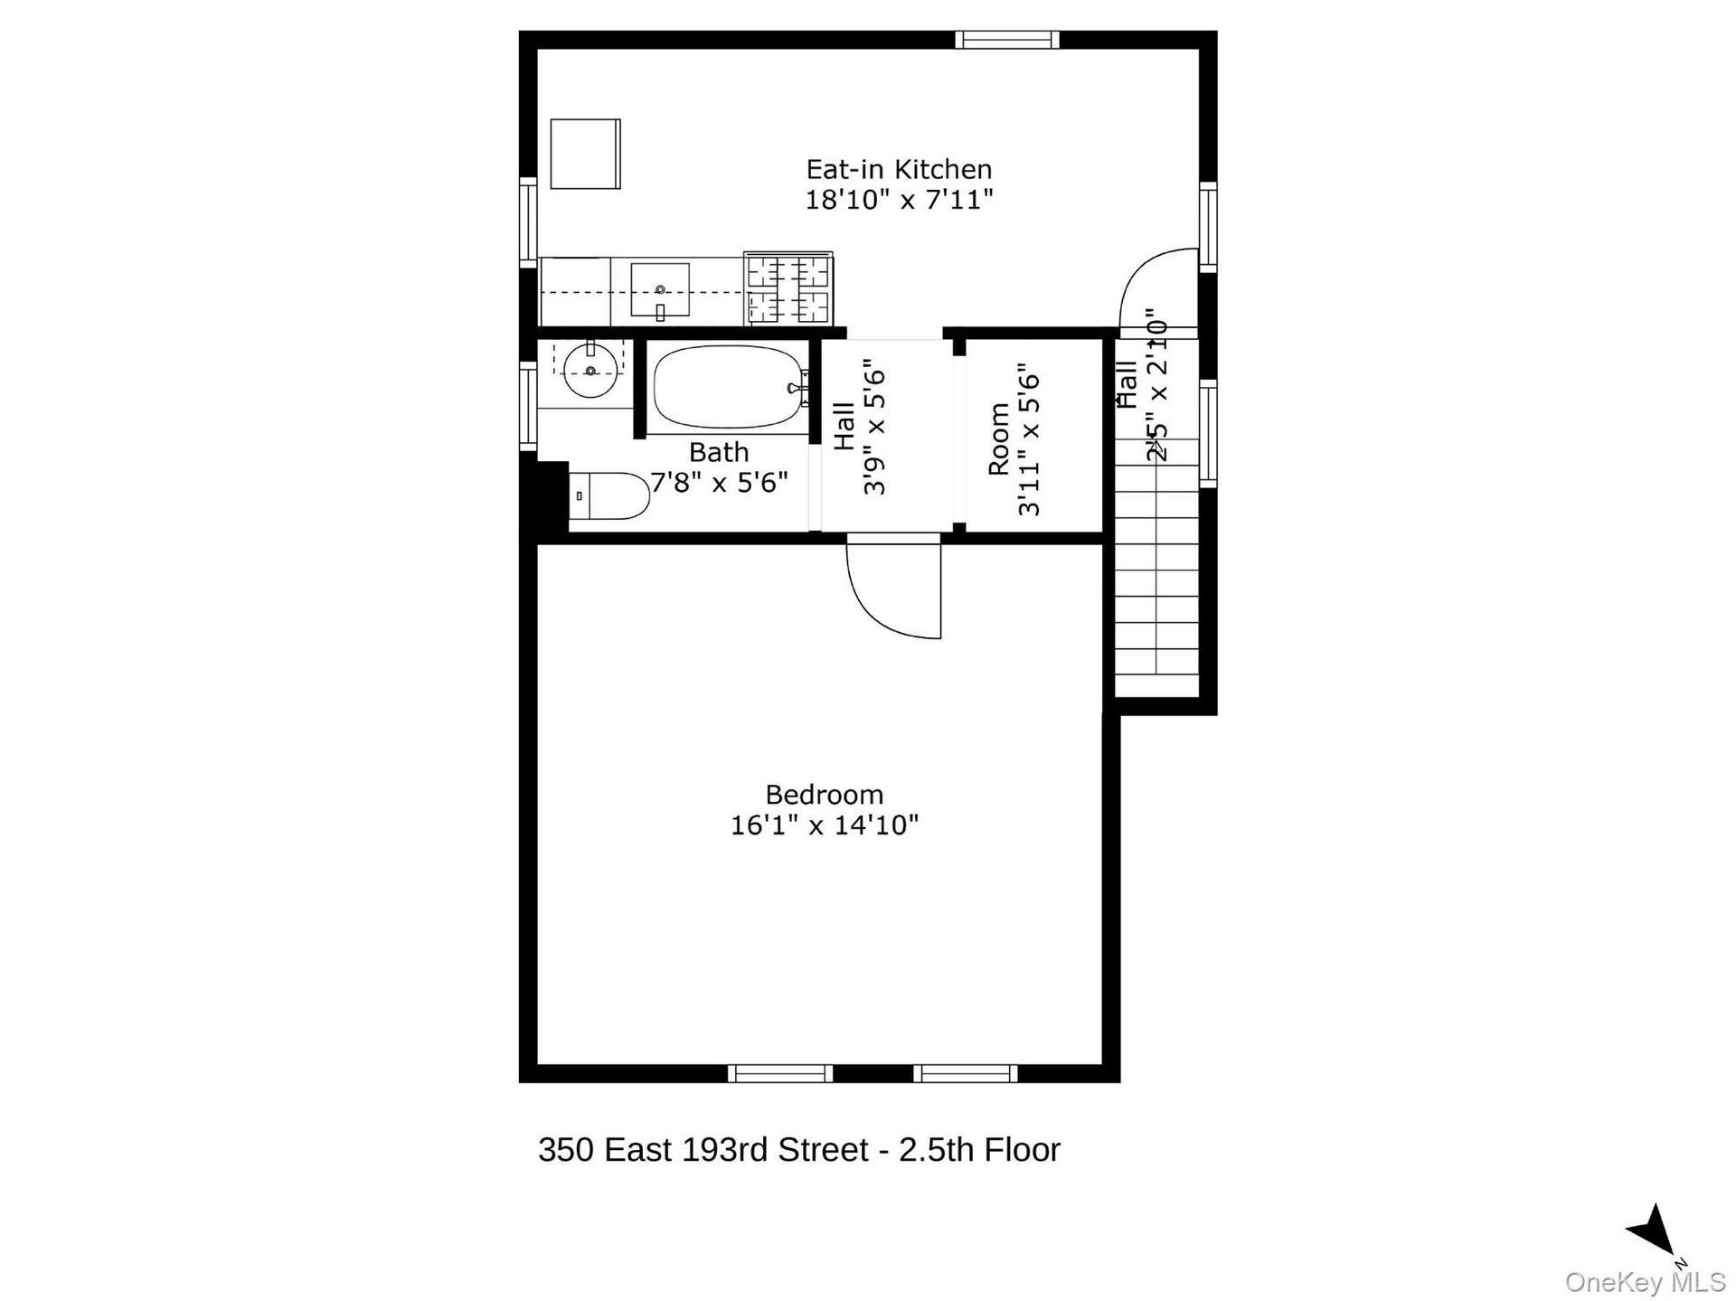
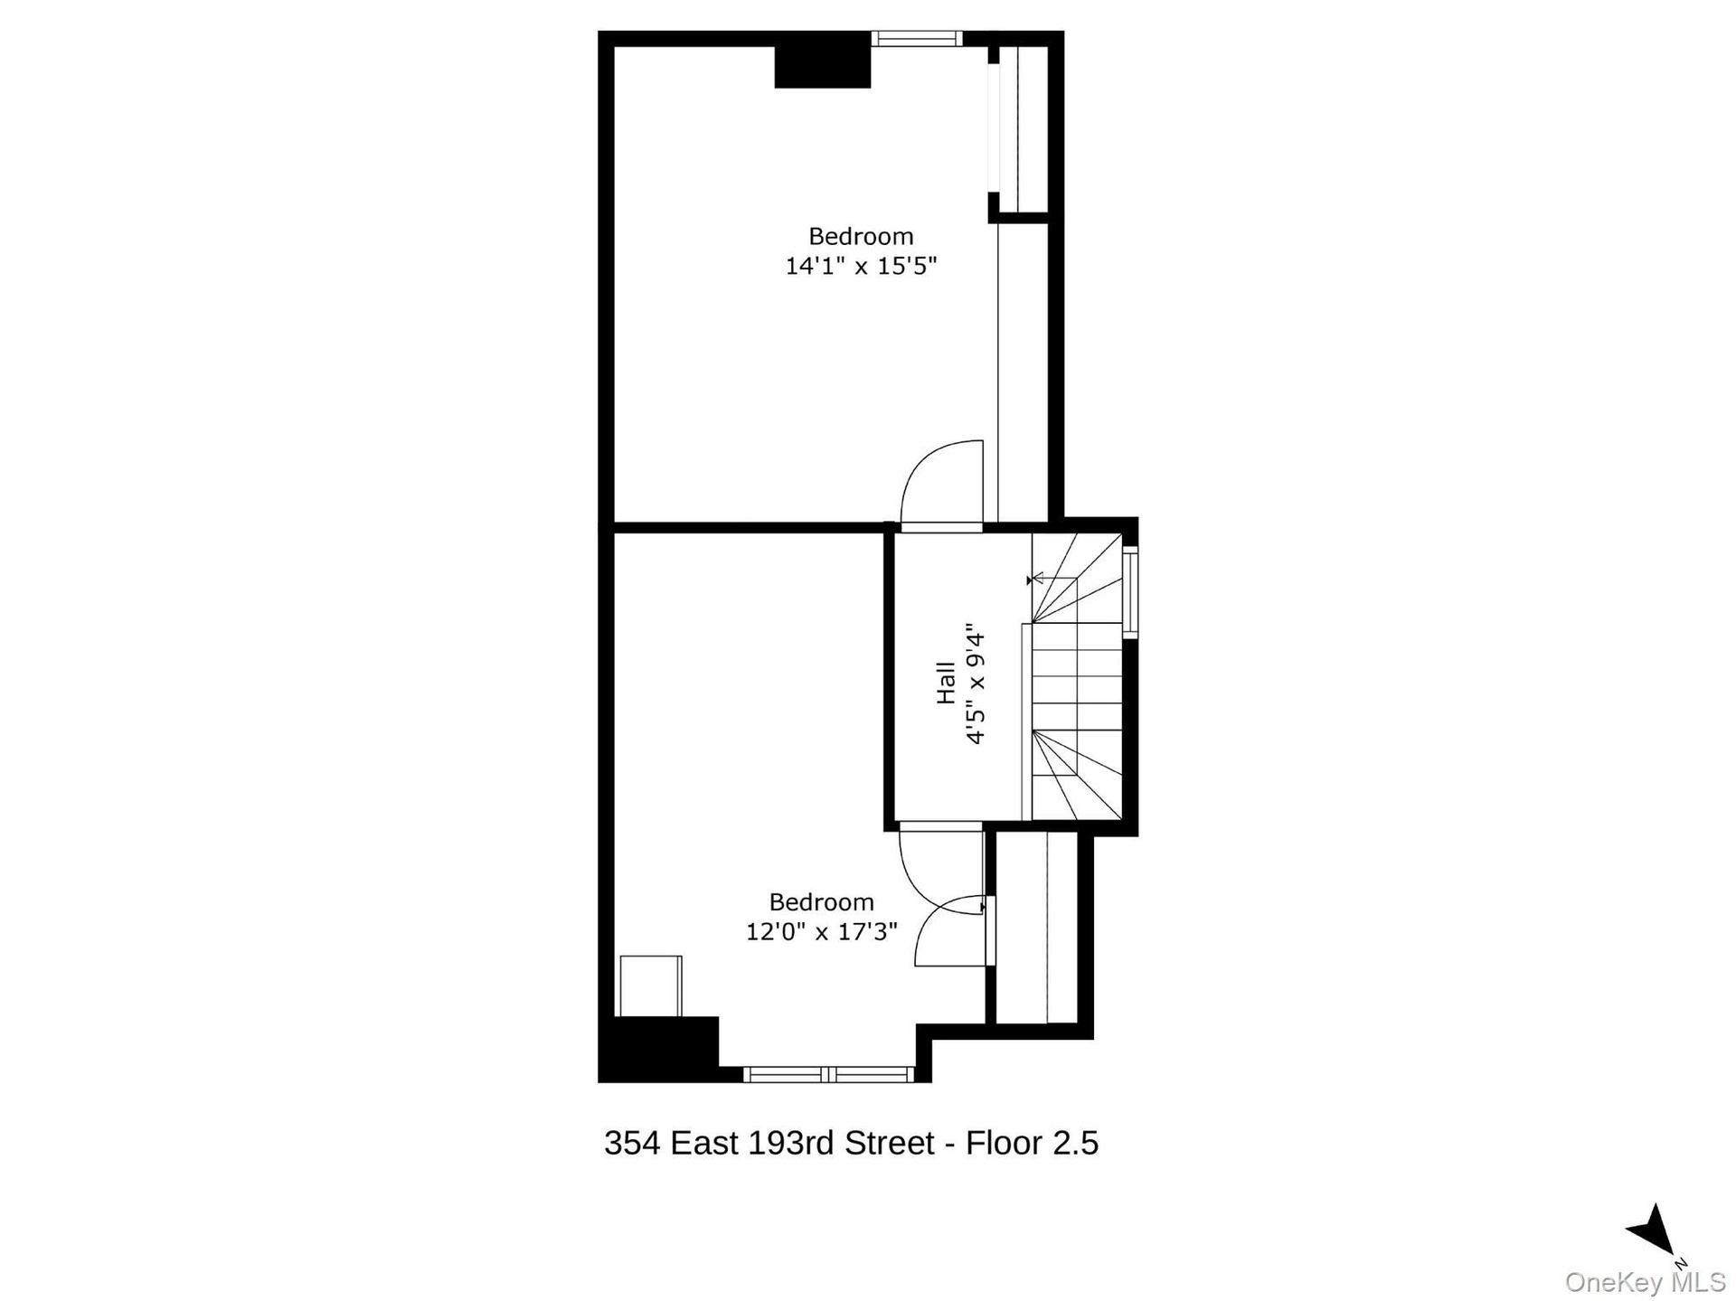
  • View of floor plan / room layout
  • View of floor plan / room layout
  • View of floor plan / room layout
  • View of floor plan / room layout
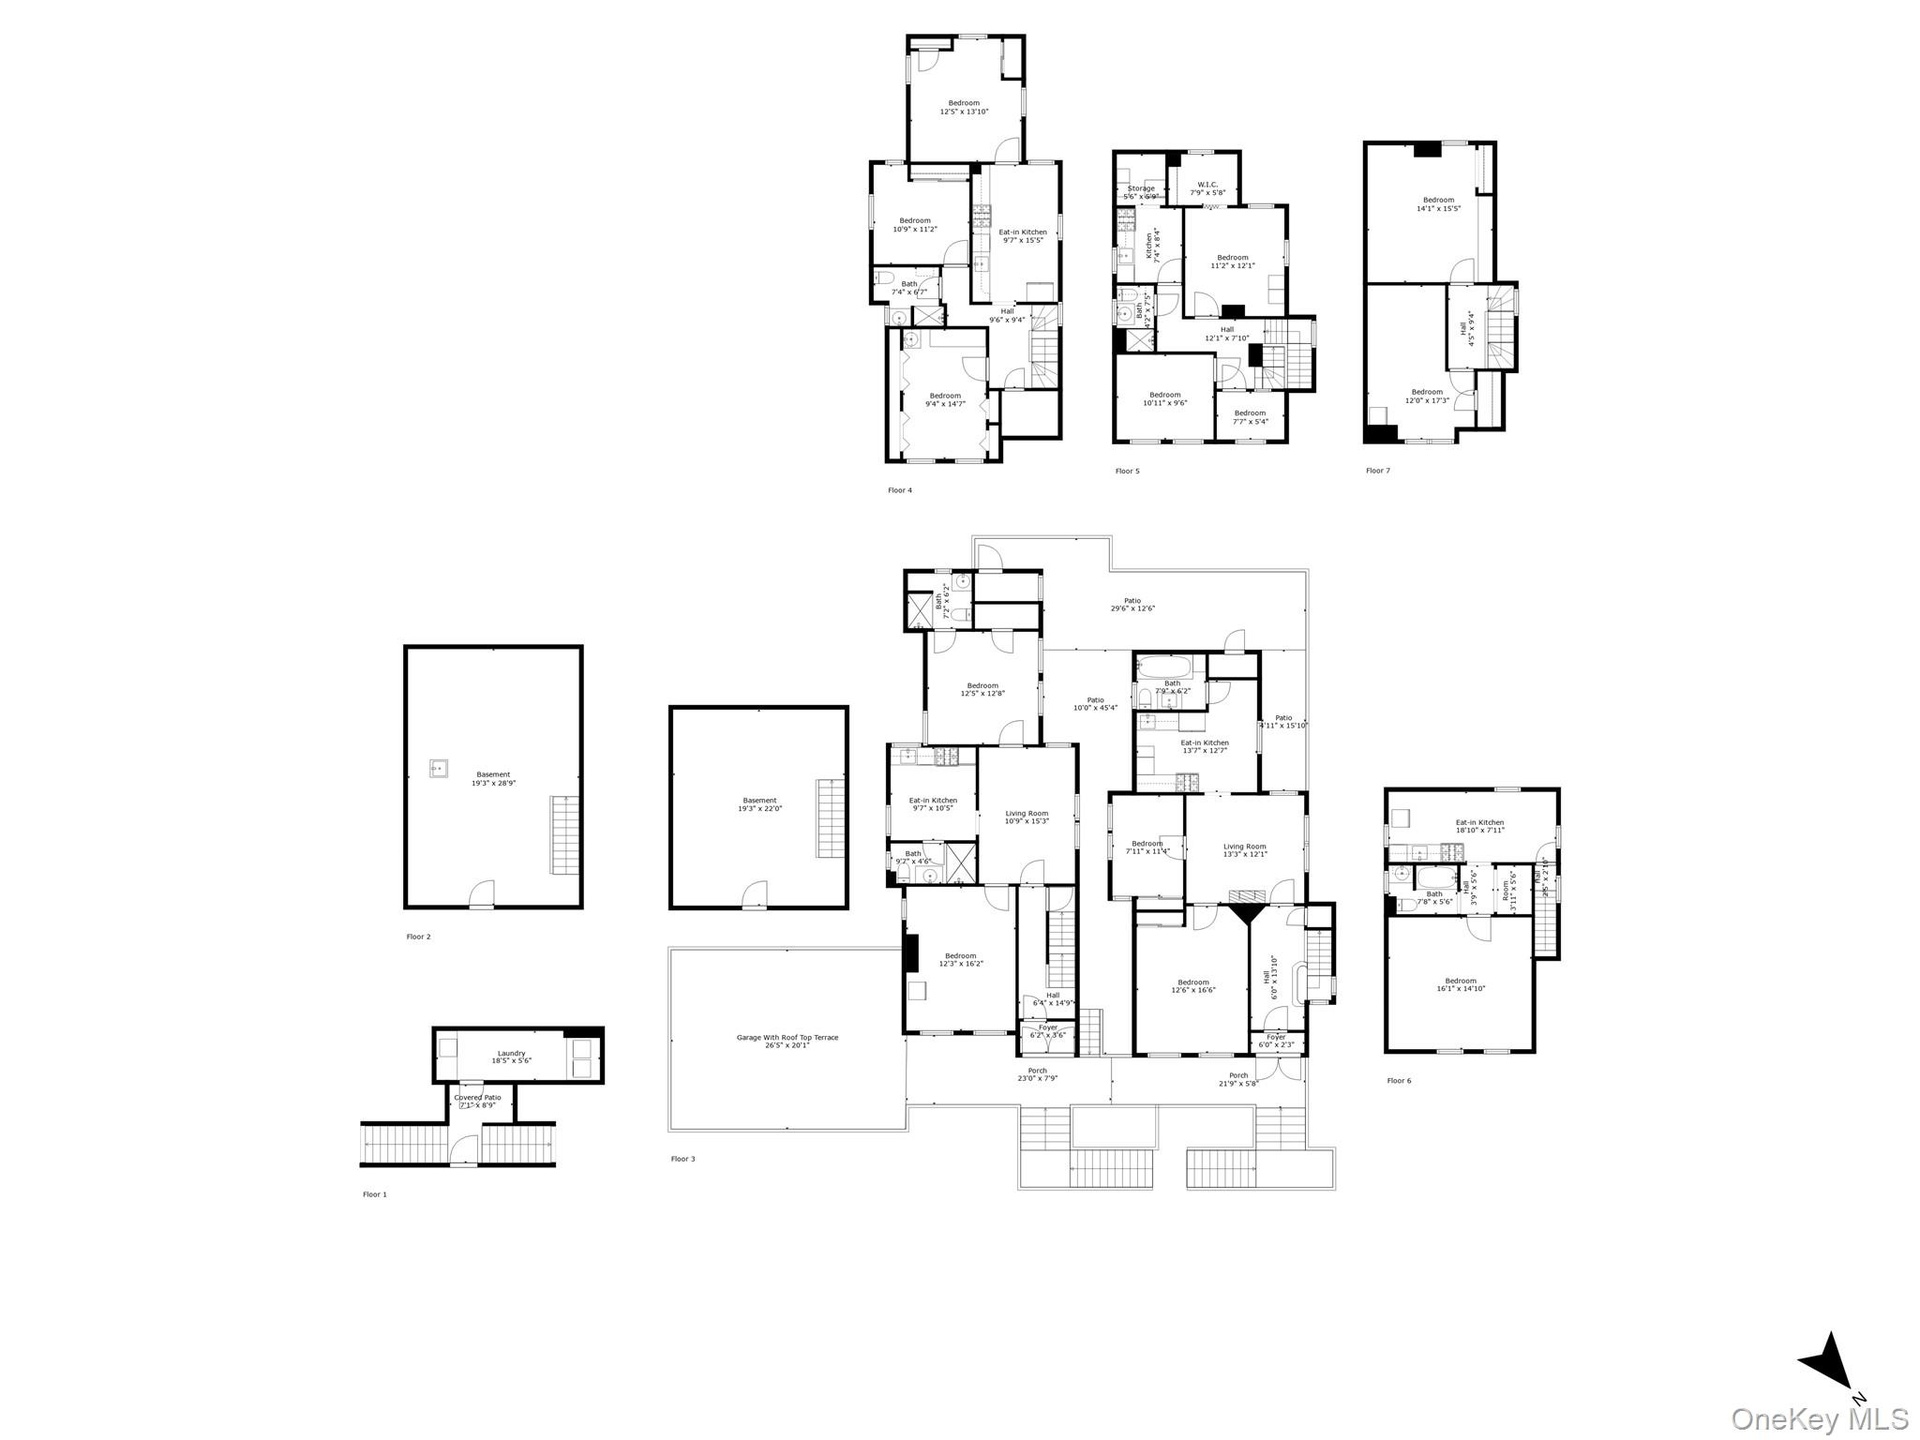
  • View of property floor plan
  • Bedroom with lofted ceiling and wood finished floors
  • Street Level
  • Basements
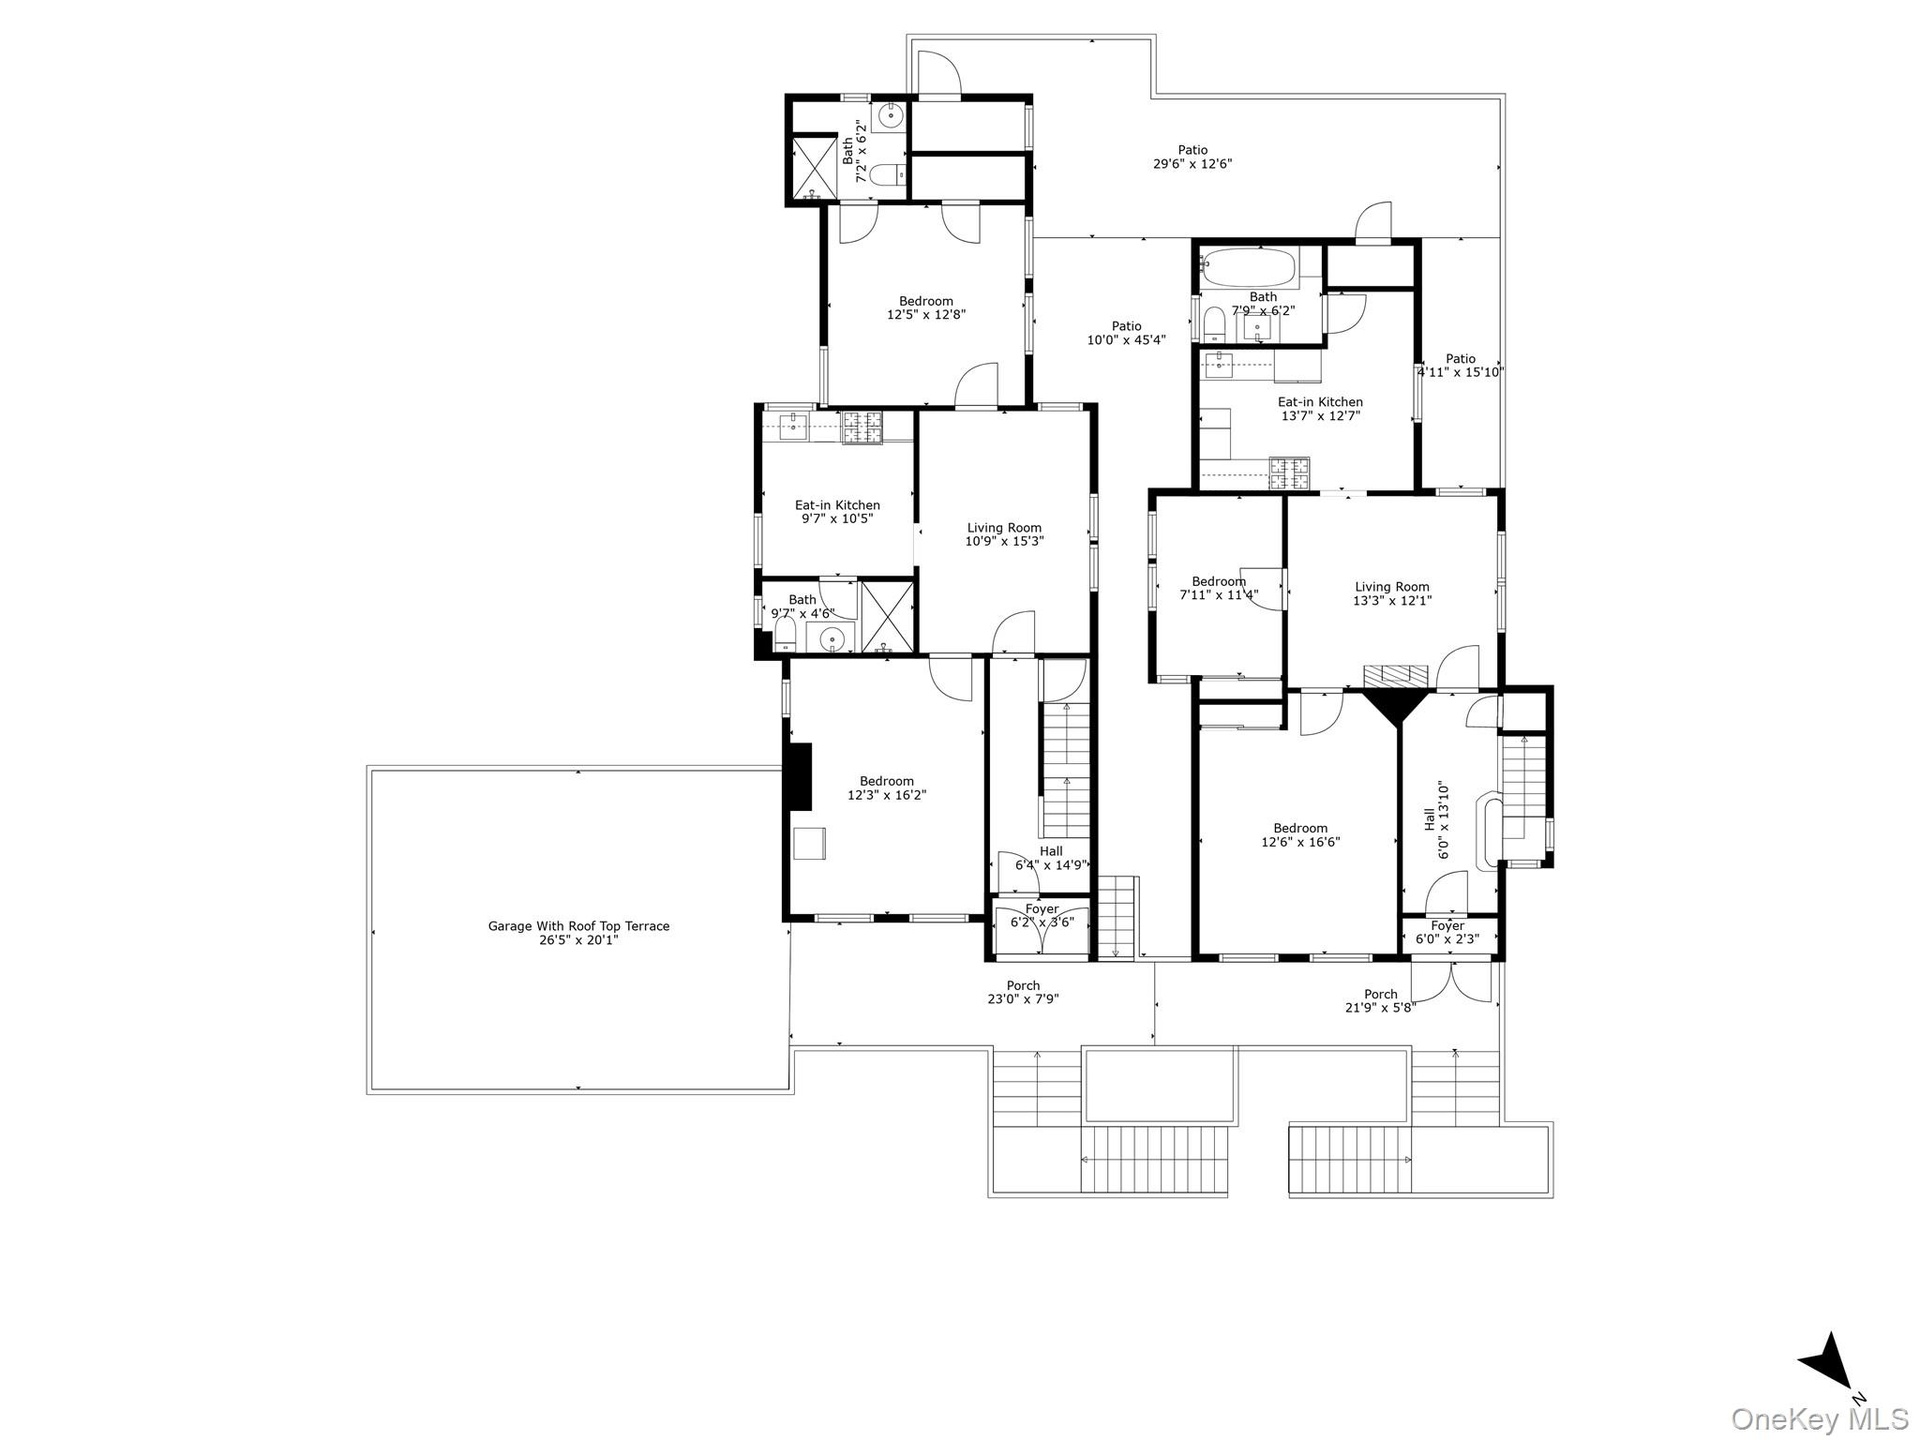
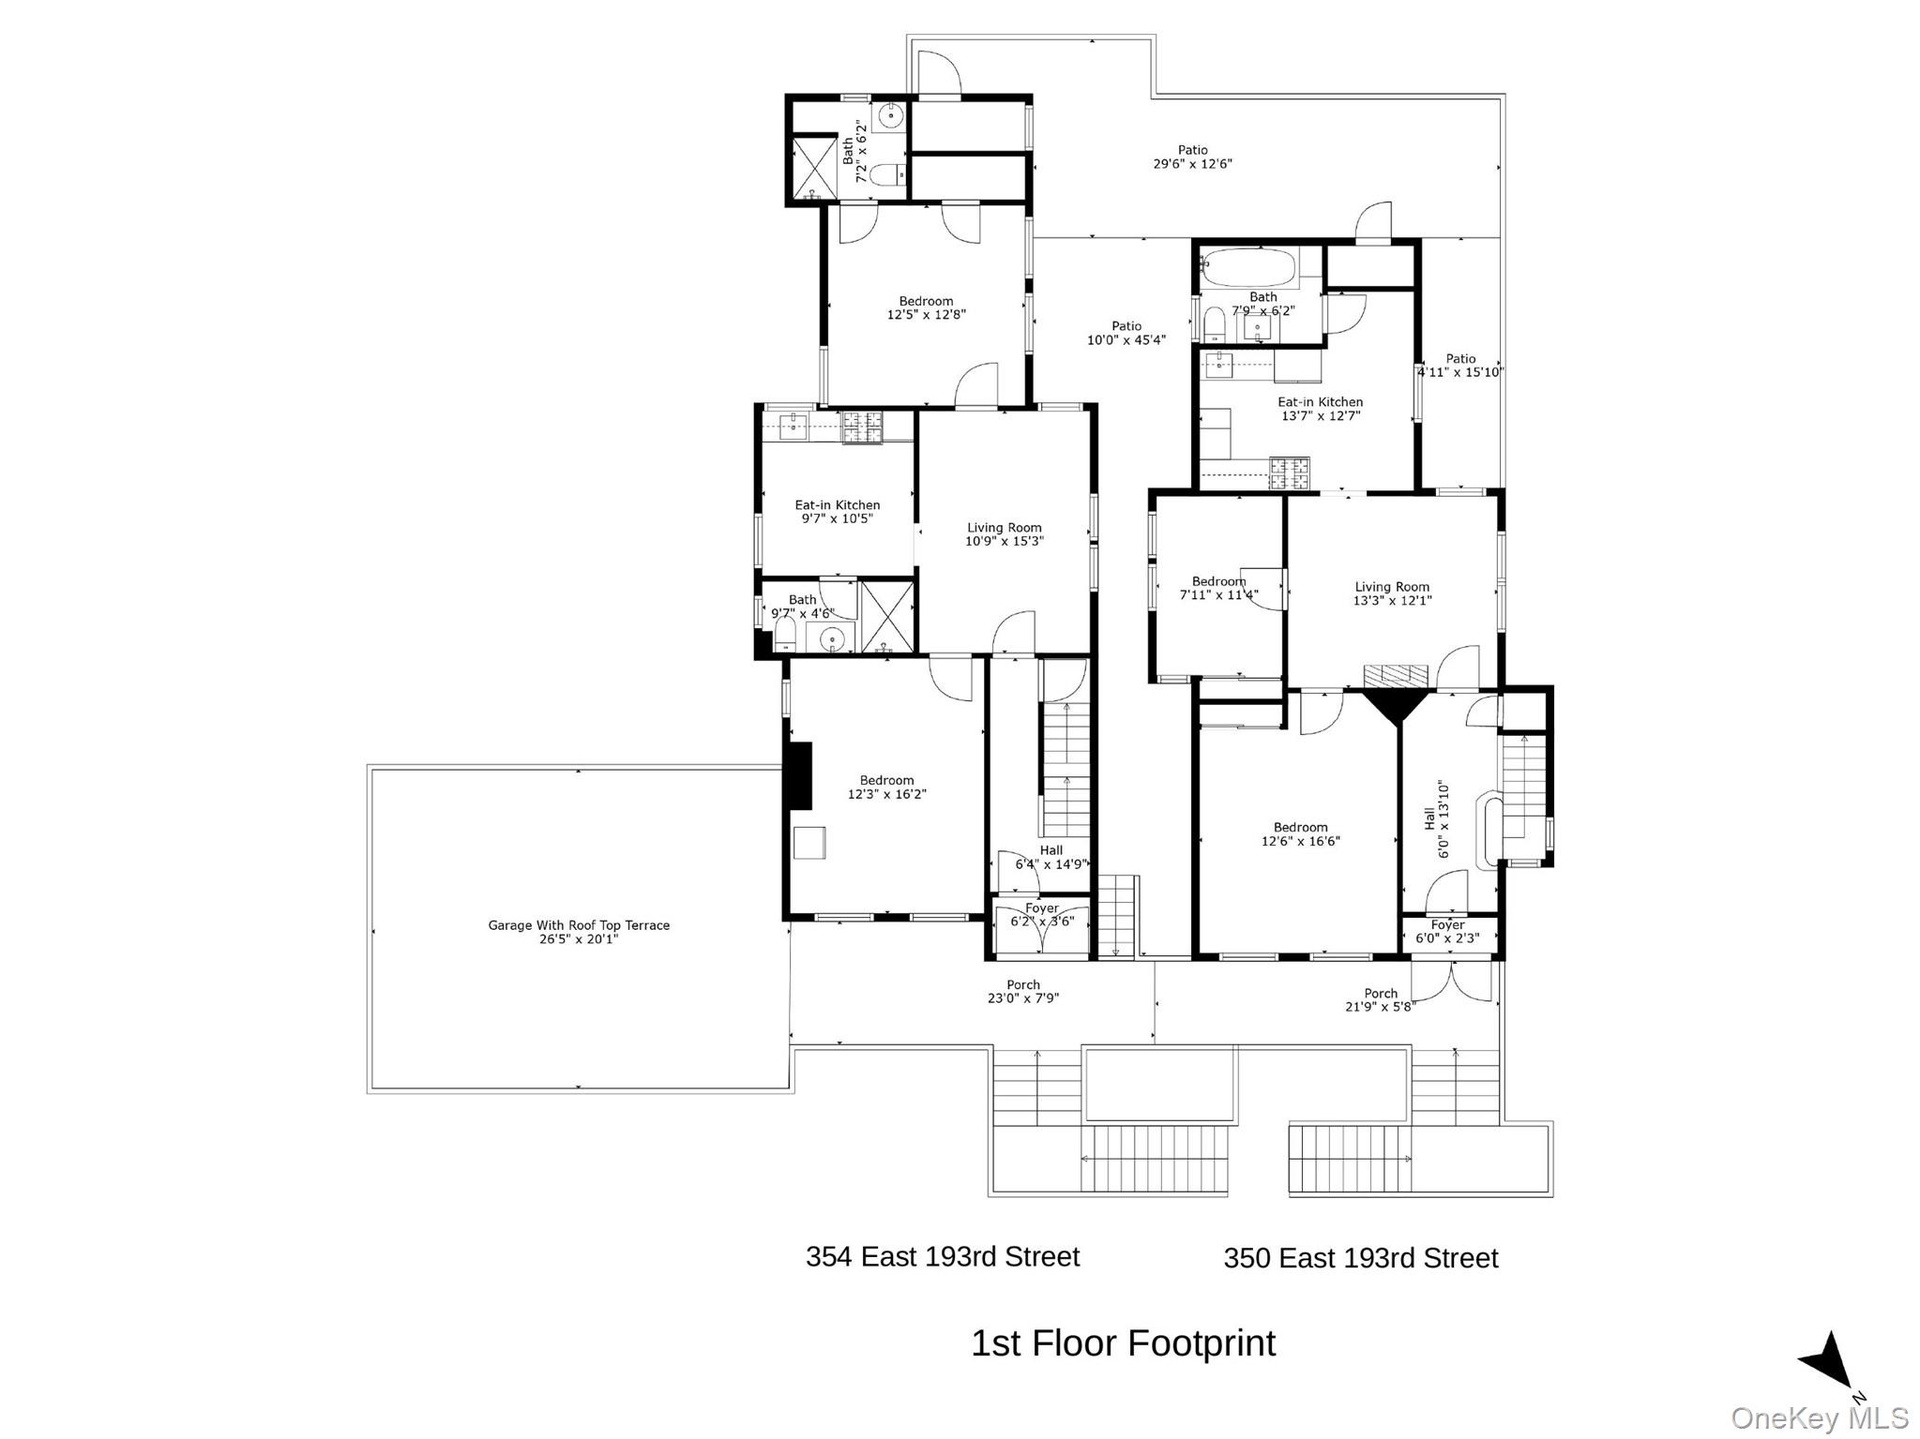
  • 350 & 354 Street an First Floors Footprint
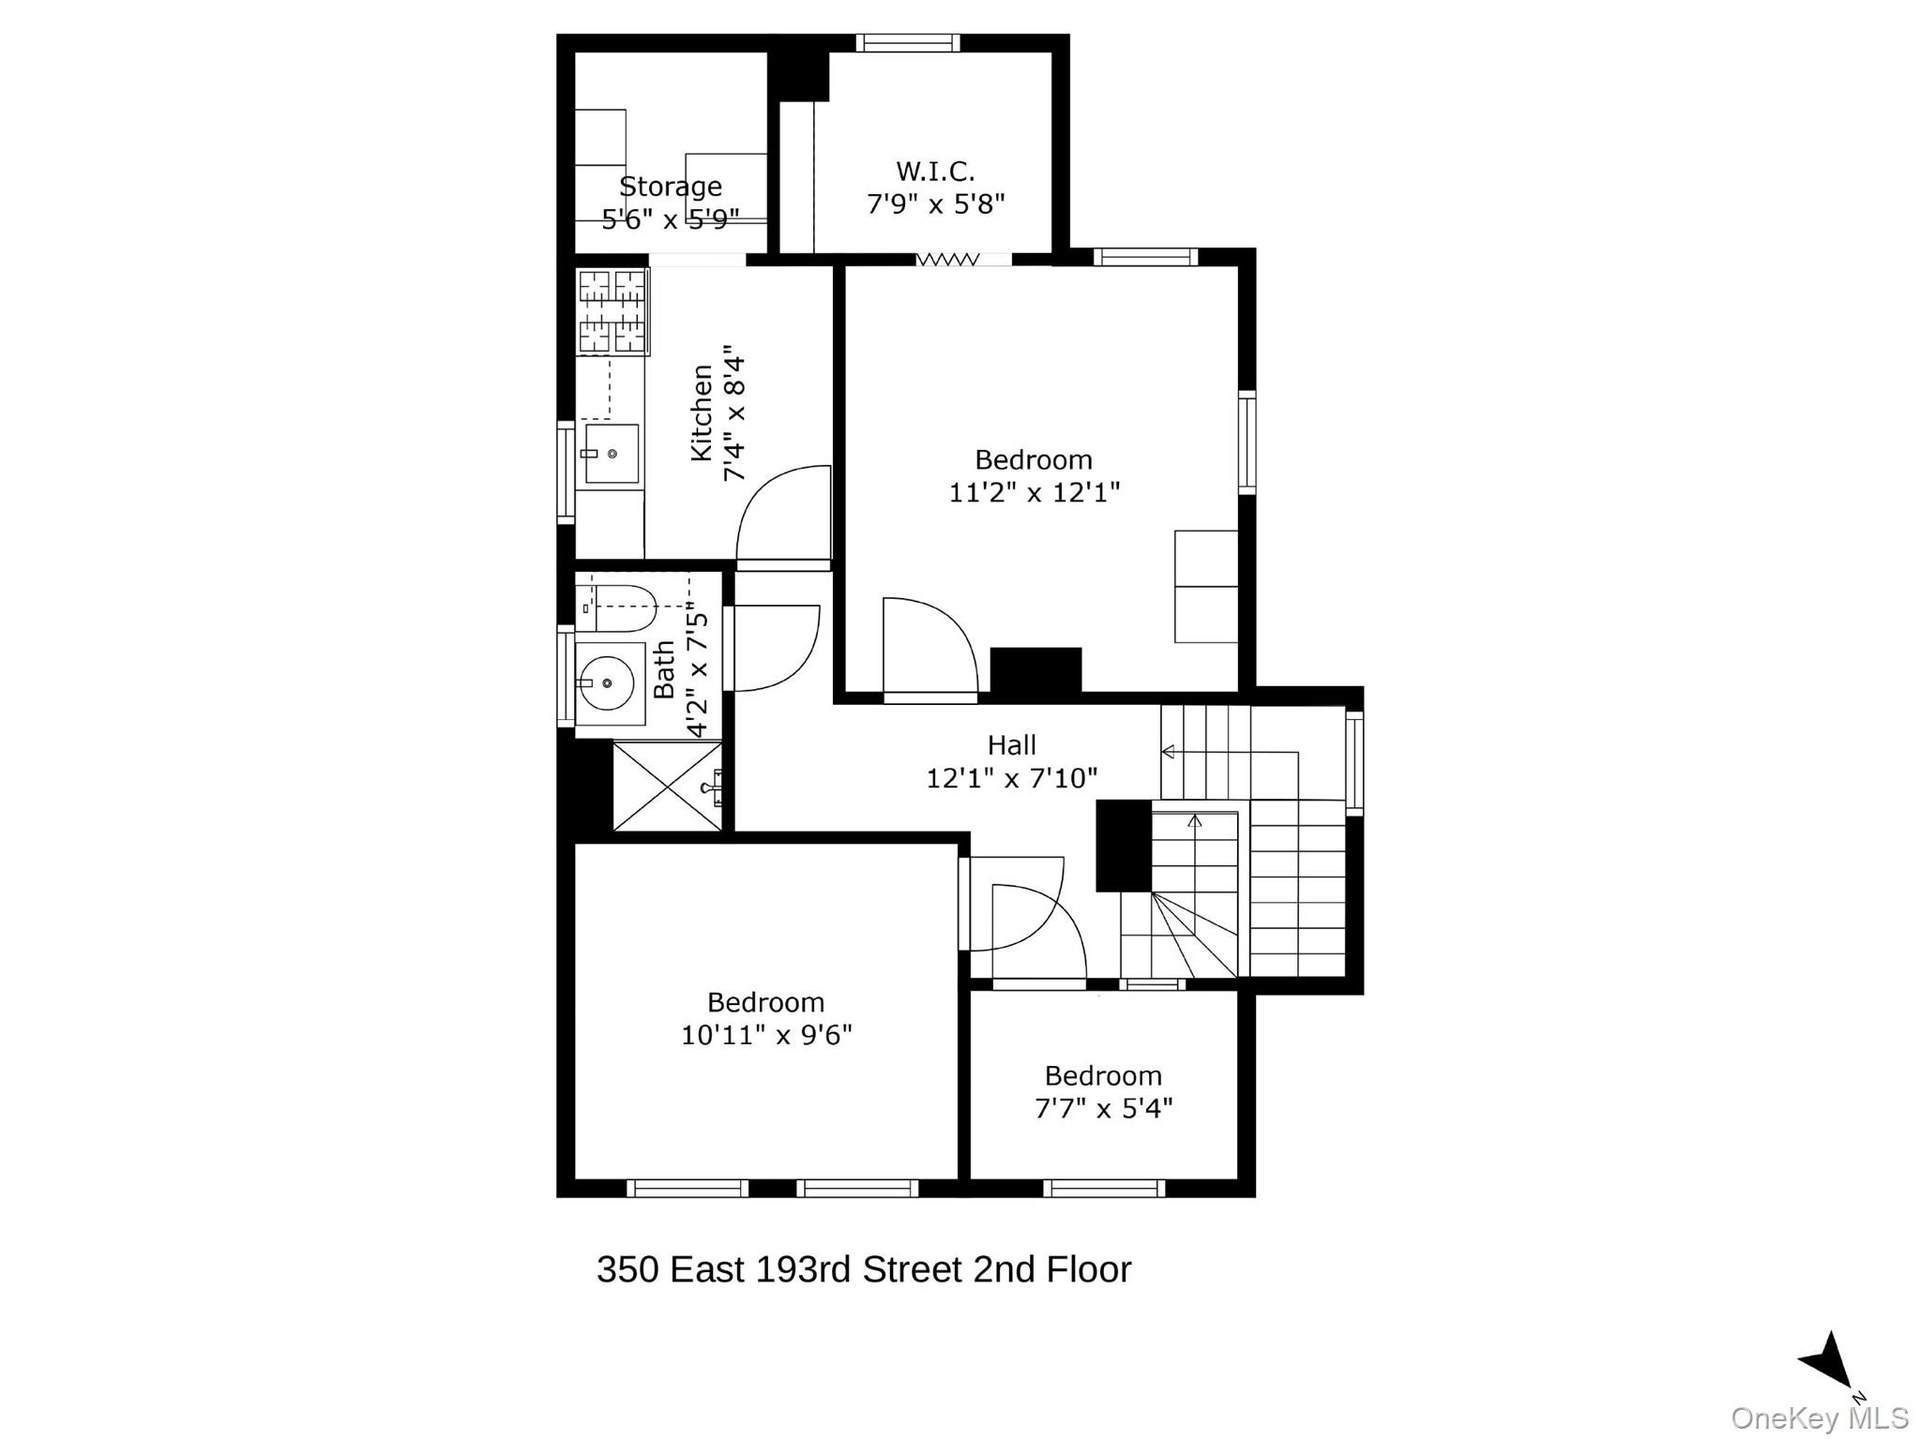
  • 350 2nd Floor
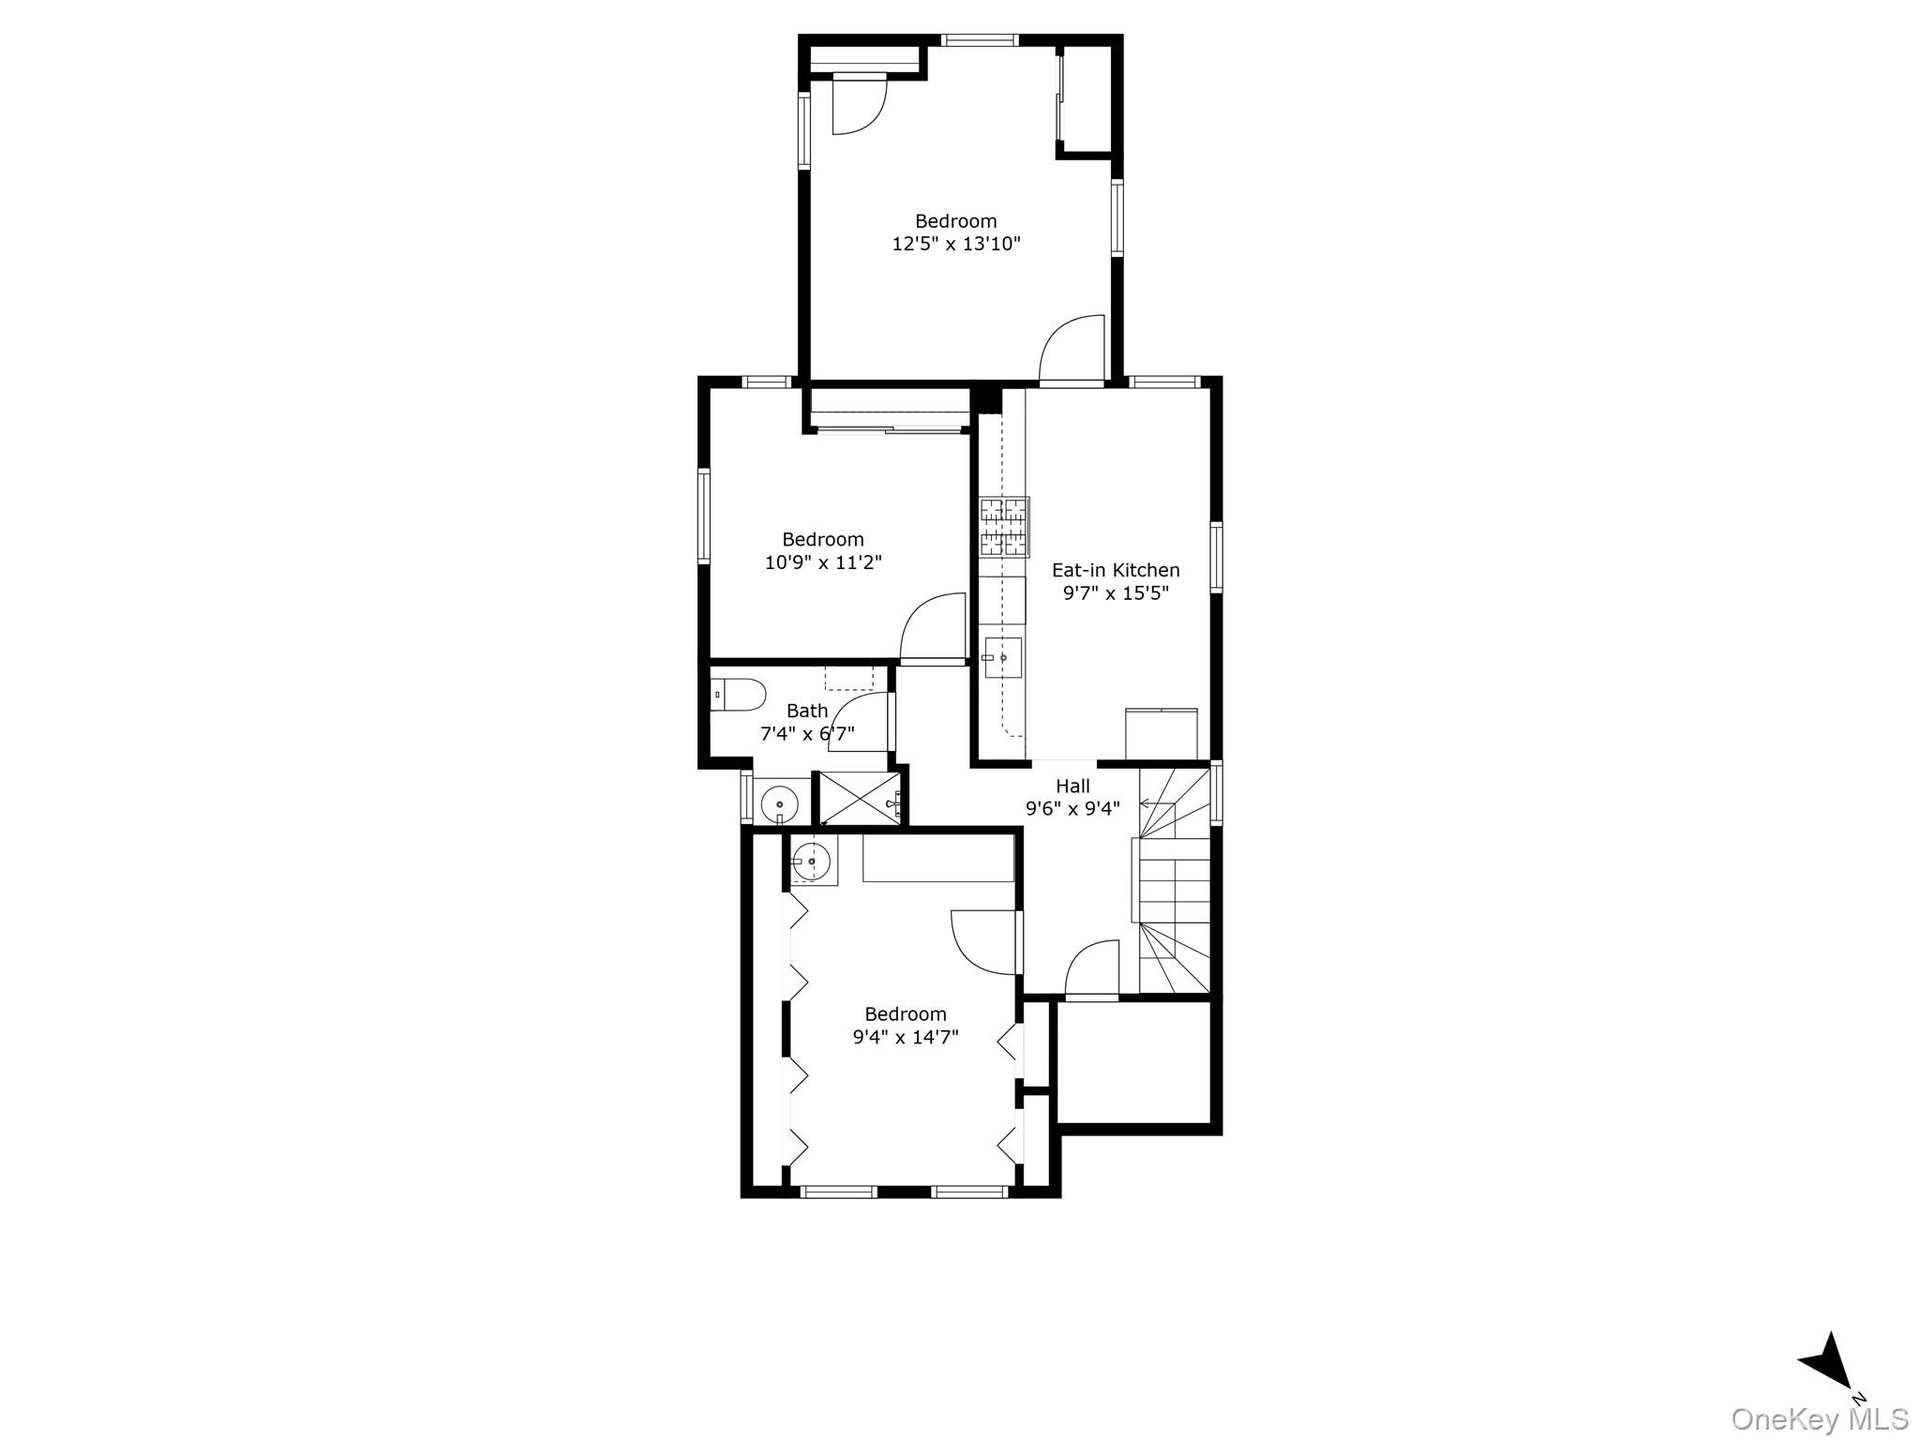
  • 354 2nd Floor
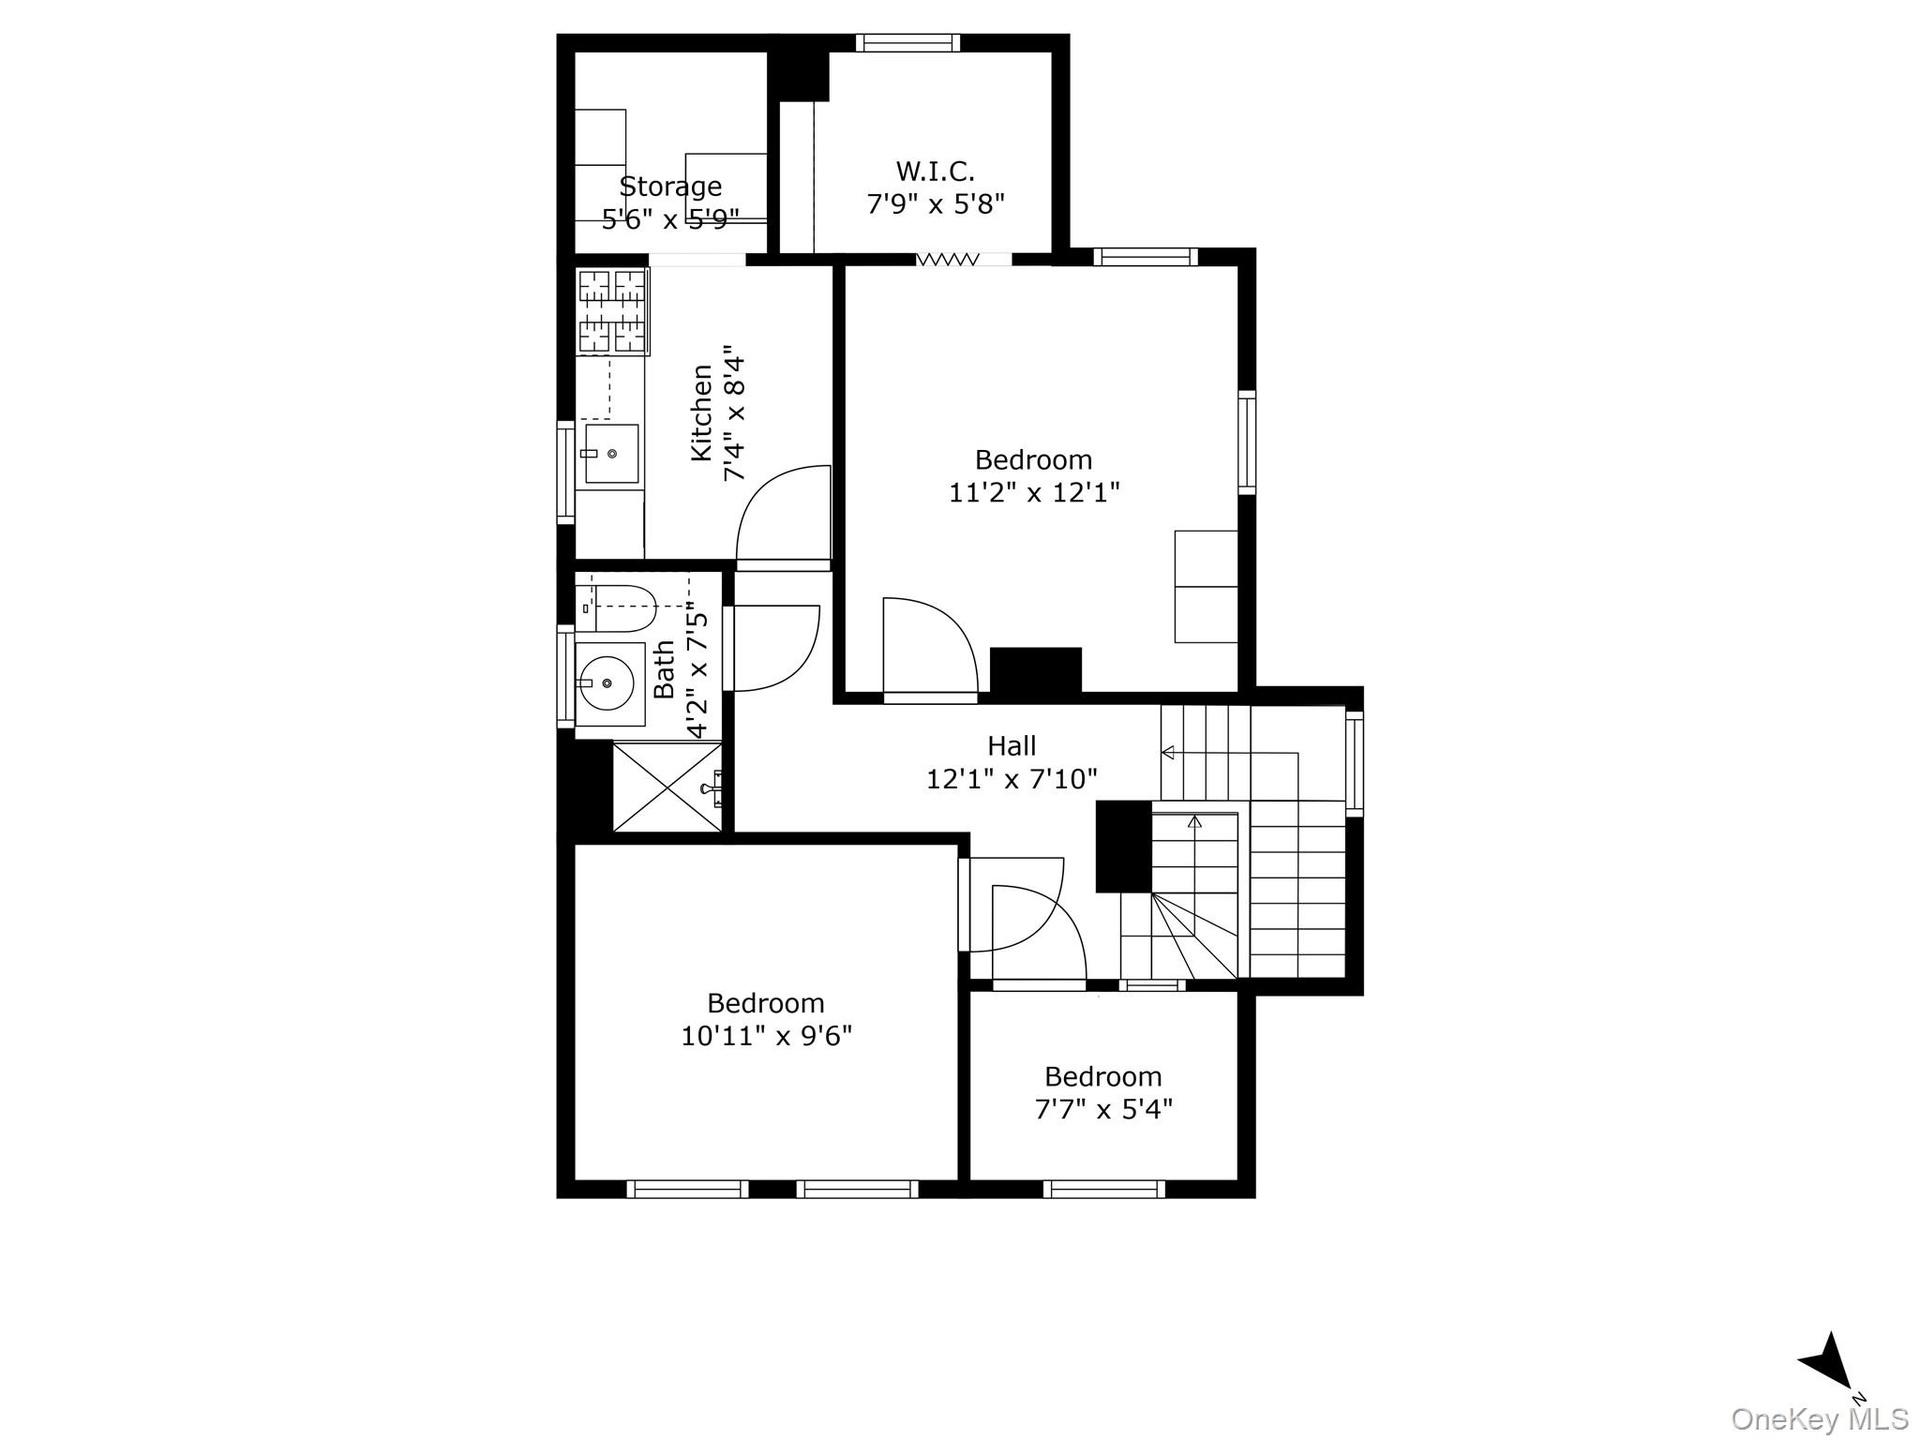
  • 350 2.5th Floor
  • 354 2.5th Floor

Contact

Eastside, NY, Corporate
505 Park Ave, New York, NY 10022
Phone: +1 212-252-8772
info@nestseekers.com
Listing Courtesy of Weichert New Homes Co
​
Nest Seekers Logo
Loading...