Nest Seekers

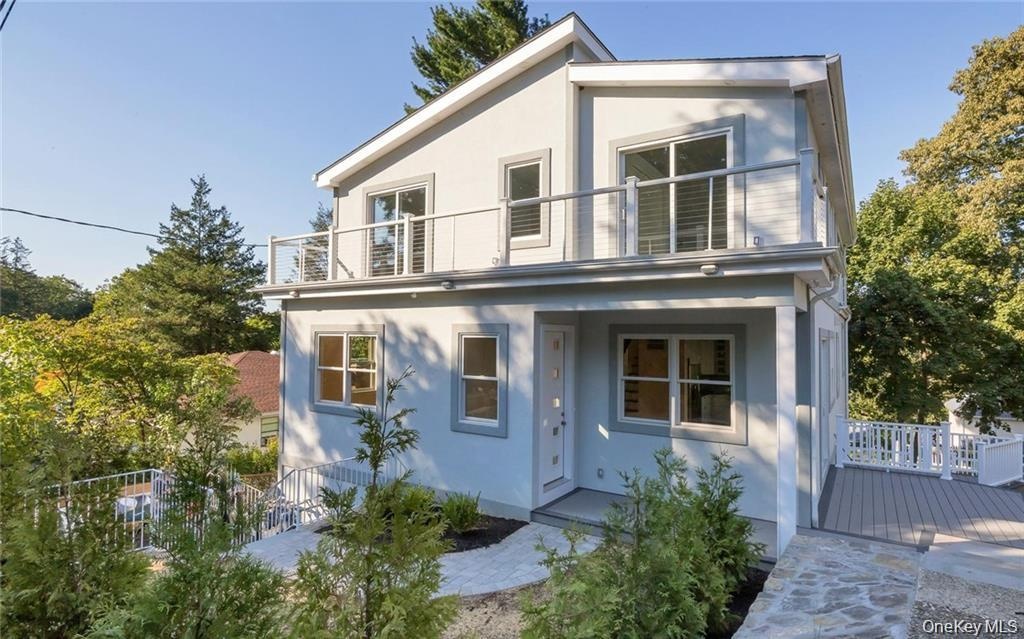
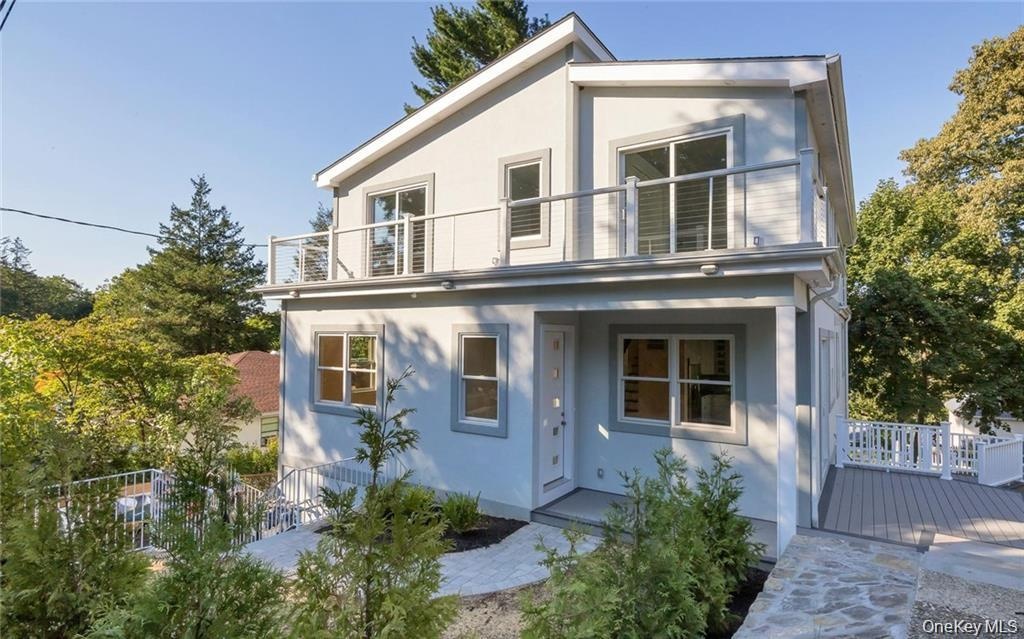
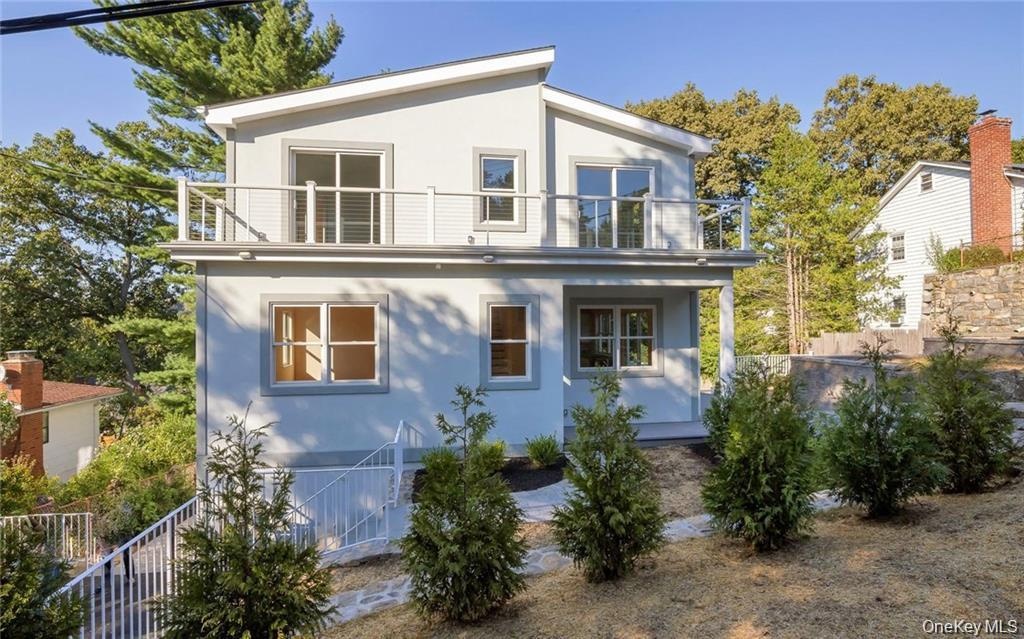
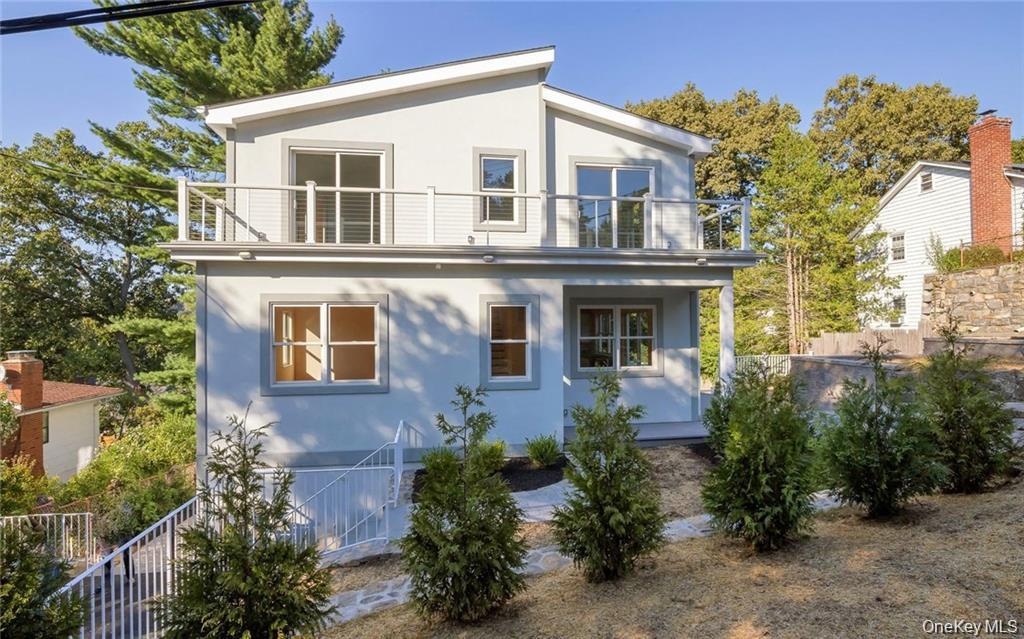
Located in the sought after Irvington school district, this two family home built in 2016 offers a rare blend of space, style, and privacy in a quiet setting.

Greenburgh, NY 10591

Listing

Web ID:4999538
Website:https://www.nestseekers.com/4999538

Property

Ownership: For Sale
Type: Duplex
Bedrooms: 6 BR
Bathrooms: 6
Lot Size: 0.2 Acres

Financials

Price:$1,390,000
Annual Taxes:$35,868

Description

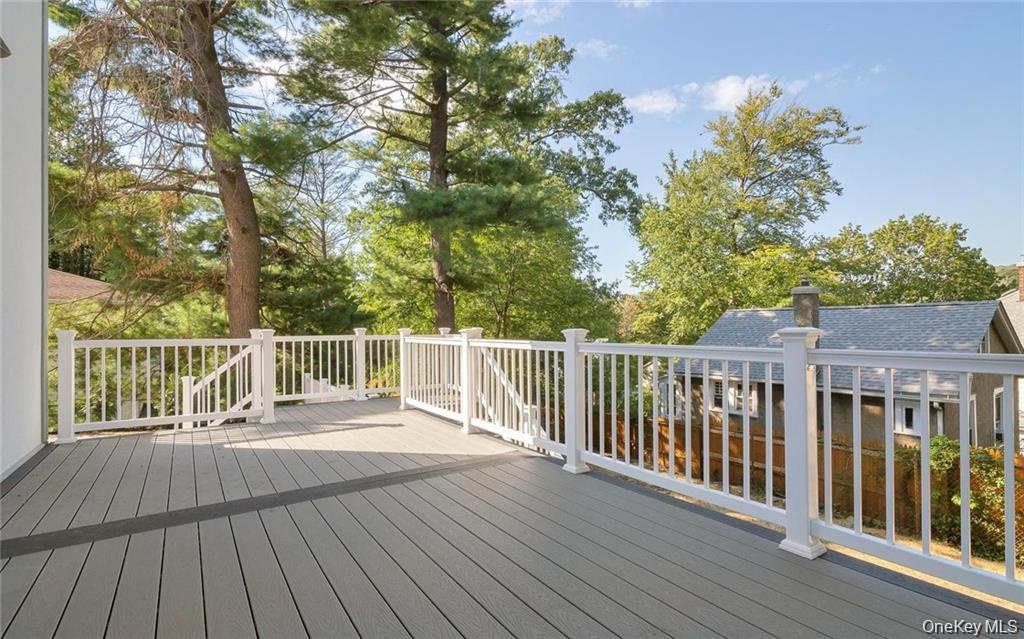
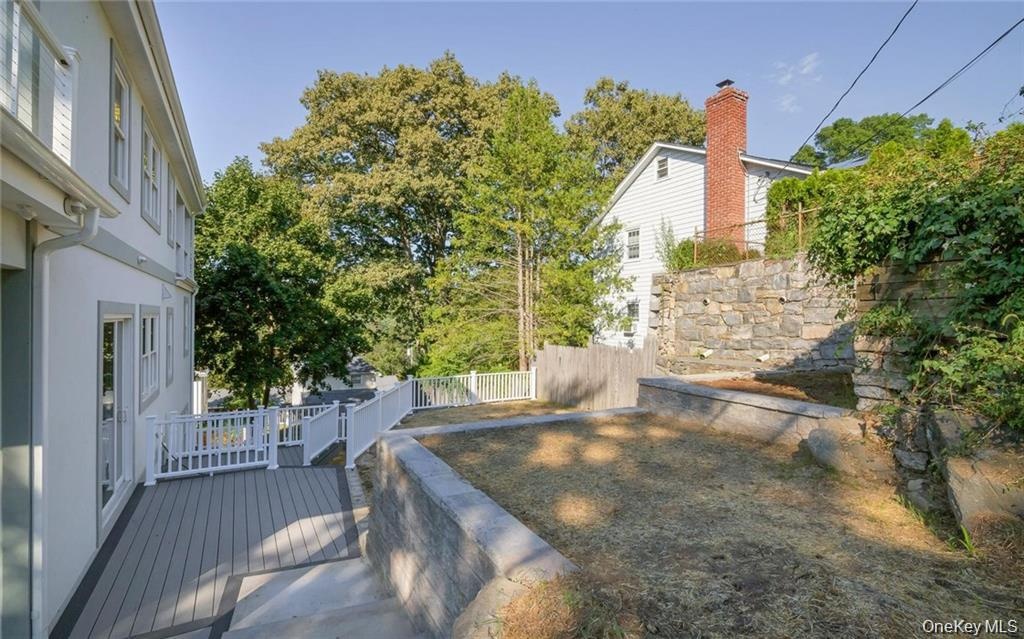
Located in the sought-after Irvington school district, this two-family home built in 2016 offers a rare blend of space, style, and privacy in a quiet setting. Thoughtfully designed with a modern, contemporary flair, the property lives like two separate single-family homes—each duplex unit featuring 3 bedrooms, 2.5 bathrooms, a finished basement with laundry hookups and storage, plus private outdoor yard and deck spaces. Built with high-quality materials and attention to detail, both units include two-zone heating and cooling systems with premium Navien technology, stainless steel GE appliances, Trex maintenance-free decking, and sleek composite and aircraft cable railings. Beautiful hardwood floors run throughout, and the home is fully sprinklered for safety. There is off-street parking for four vehicles—two in front of the home and two on upper High Street. Enjoy the added convenience of access to the Metro-North express station in Tarrytown for an easy commute to Manhattan. With top-rated schools and commuter-friendly access, this home offers an exceptional lifestyle opportunity.

Amenities

  • Balcony
  • Cathedral Ceiling(s)
  • Eat-in Kitchen
  • Fire Sprinkler System
  • Formal Dining
  • Primary Bathroom
  • Sloped
  • Stone/Brick Wall
  • Trash Collection Public
  • Walk-In Closet(s)
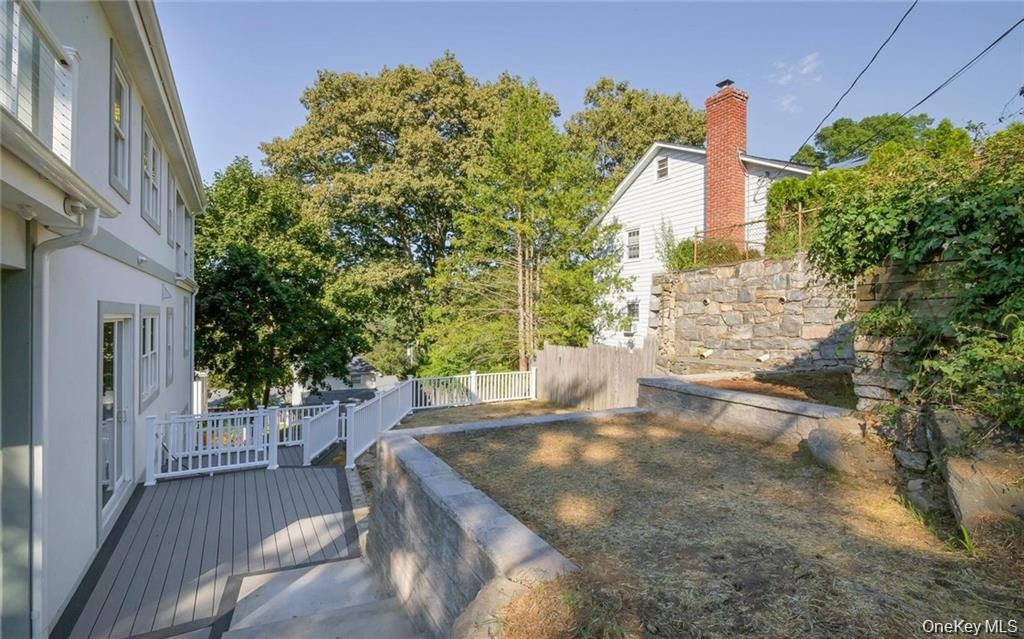
  • Rear view of house featuring stucco siding
  • Rear view of house featuring stucco siding
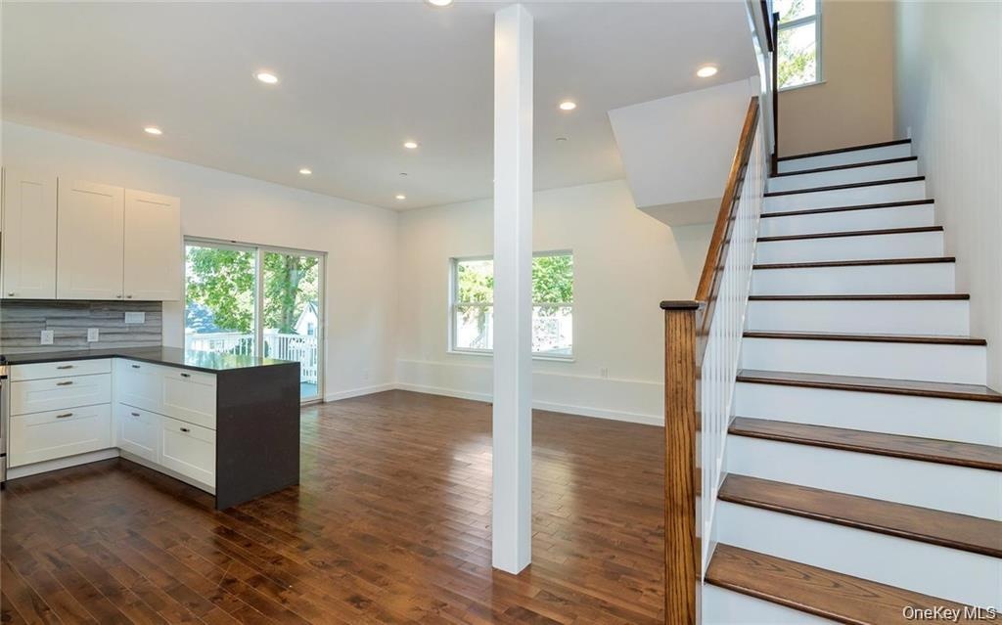
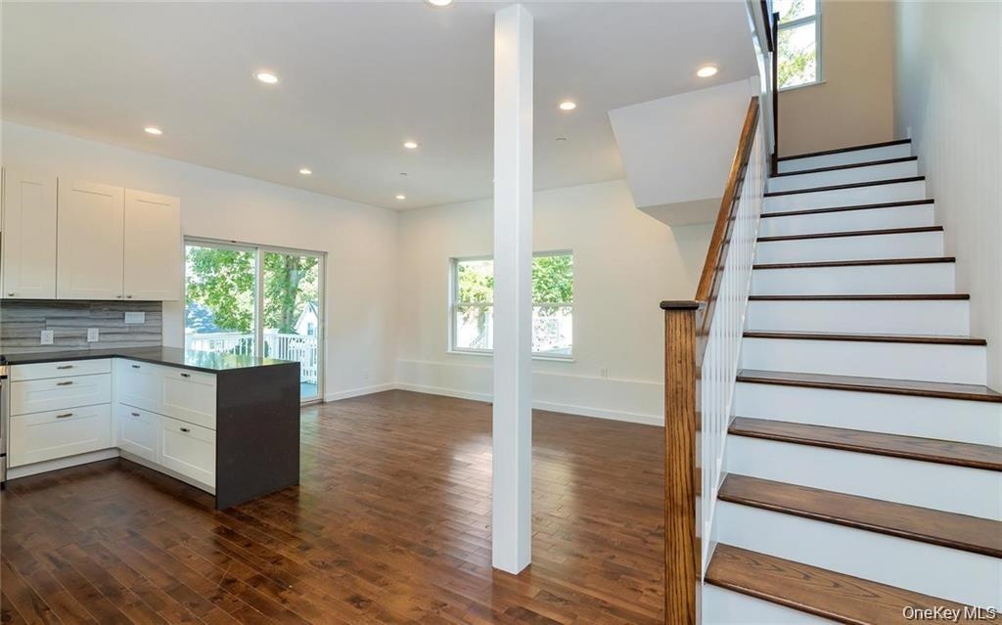
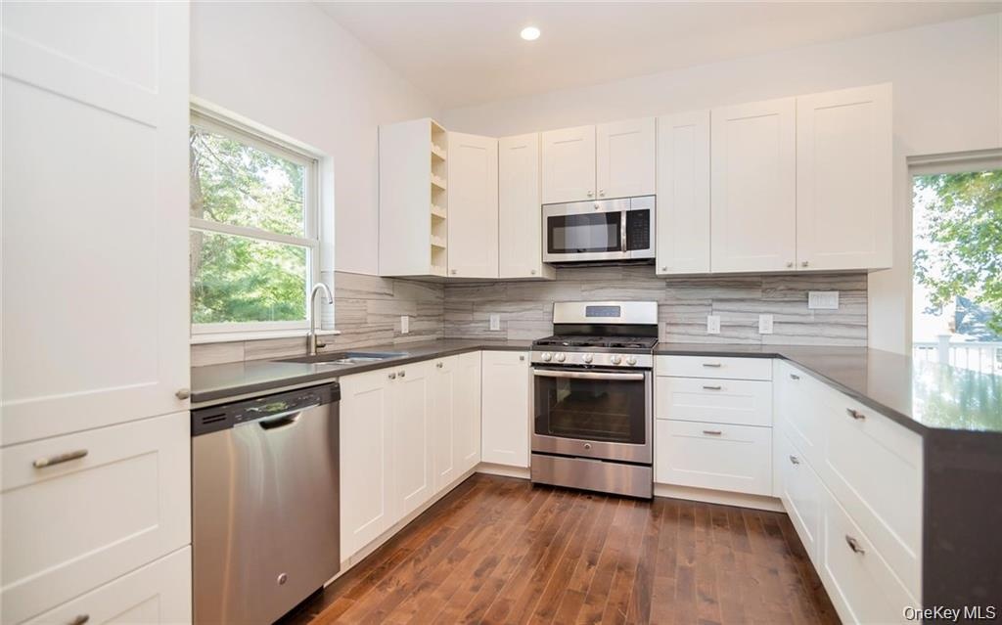
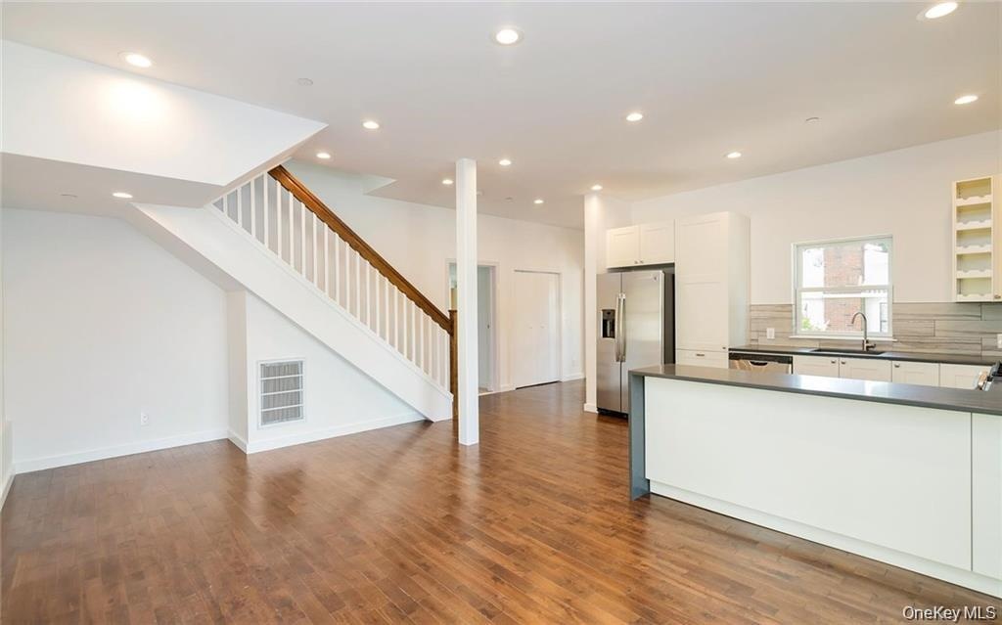
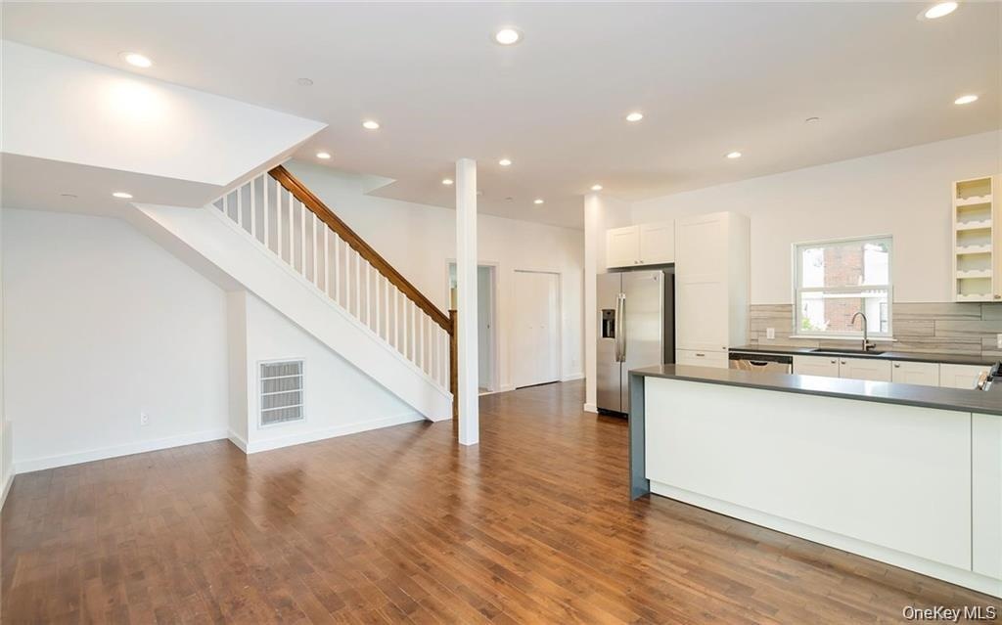
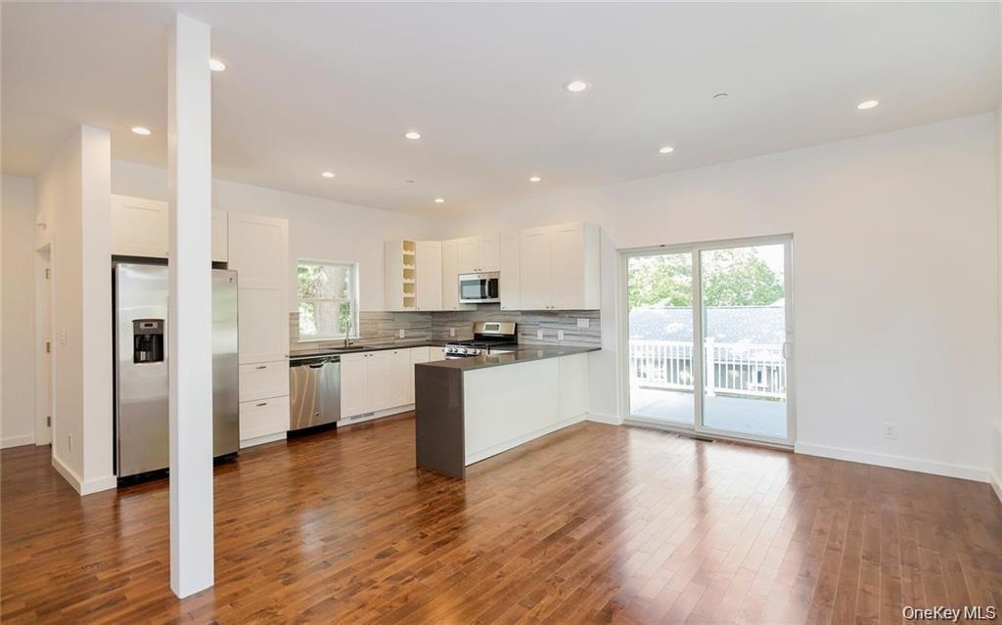
  • Kitchen with white cabinetry, a peninsula, decorative backsplash, recessed lighting, and open floor plan
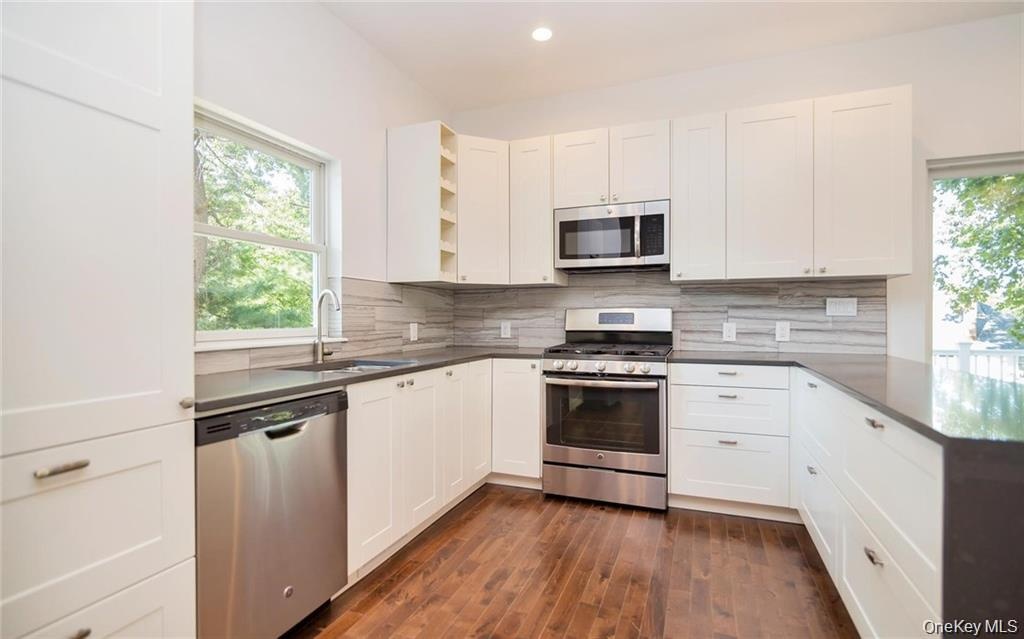
  • Kitchen with white cabinetry, a peninsula, decorative backsplash, recessed lighting, and open floor plan
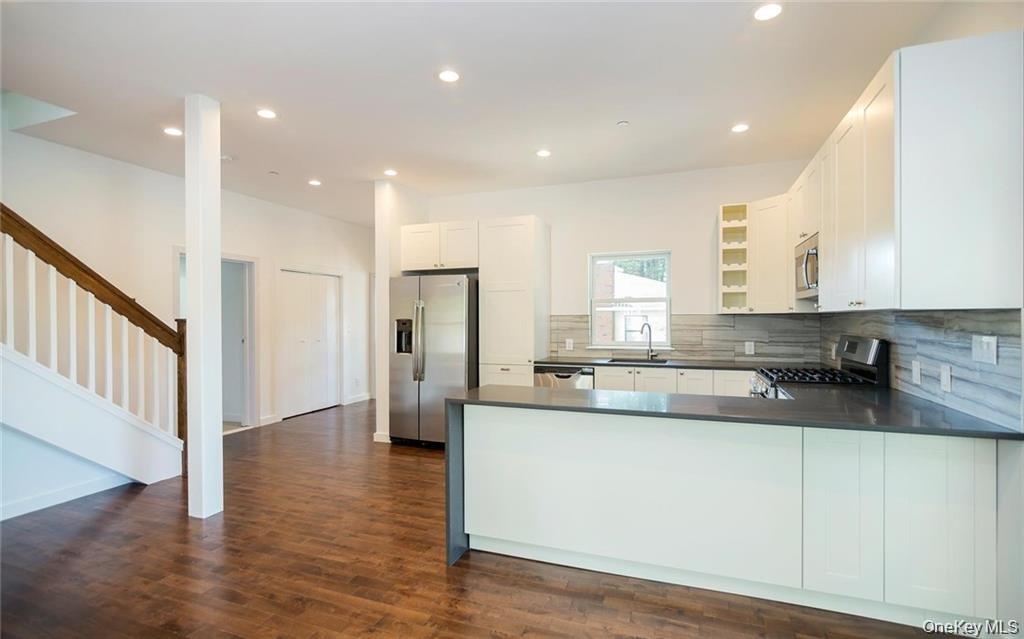
  • Kitchen with recessed lighting, white cabinets, dark wood finished floors, open floor plan, and dark stone countertops
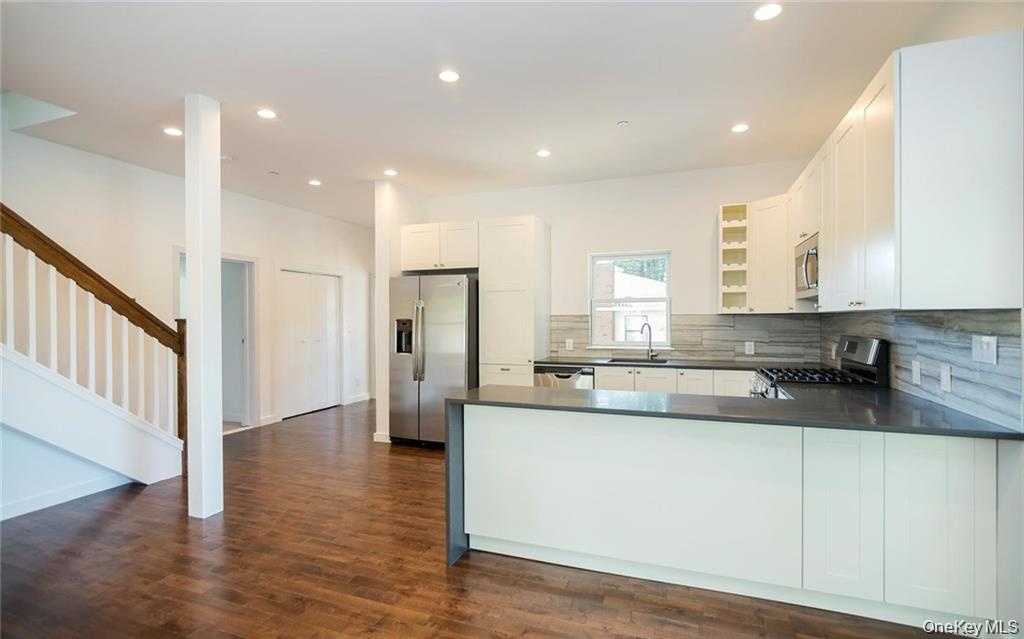
  • Kitchen with recessed lighting, white cabinets, dark wood finished floors, open floor plan, and dark stone countertops
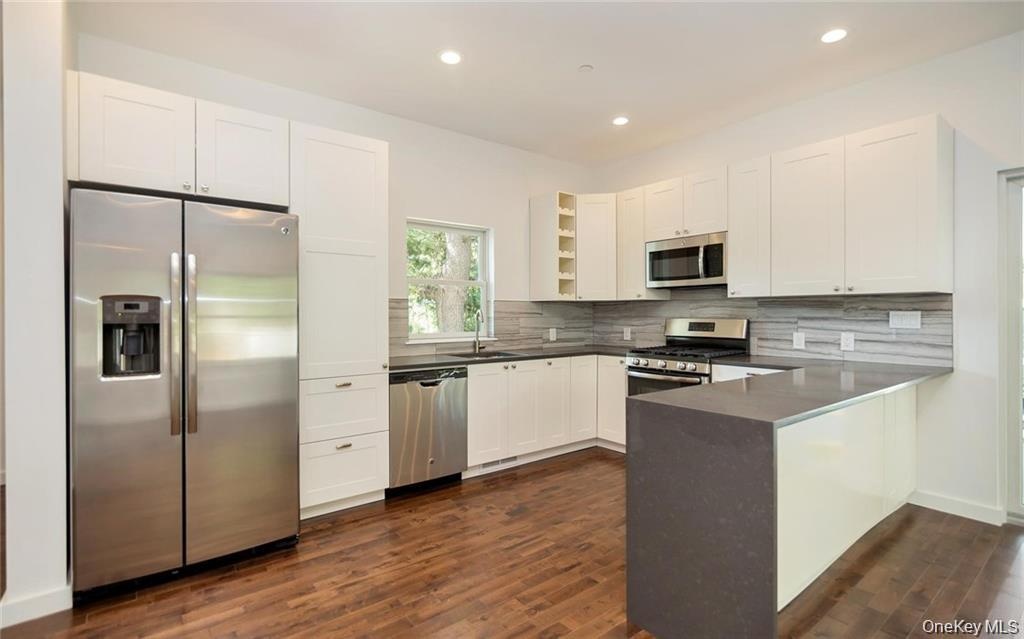
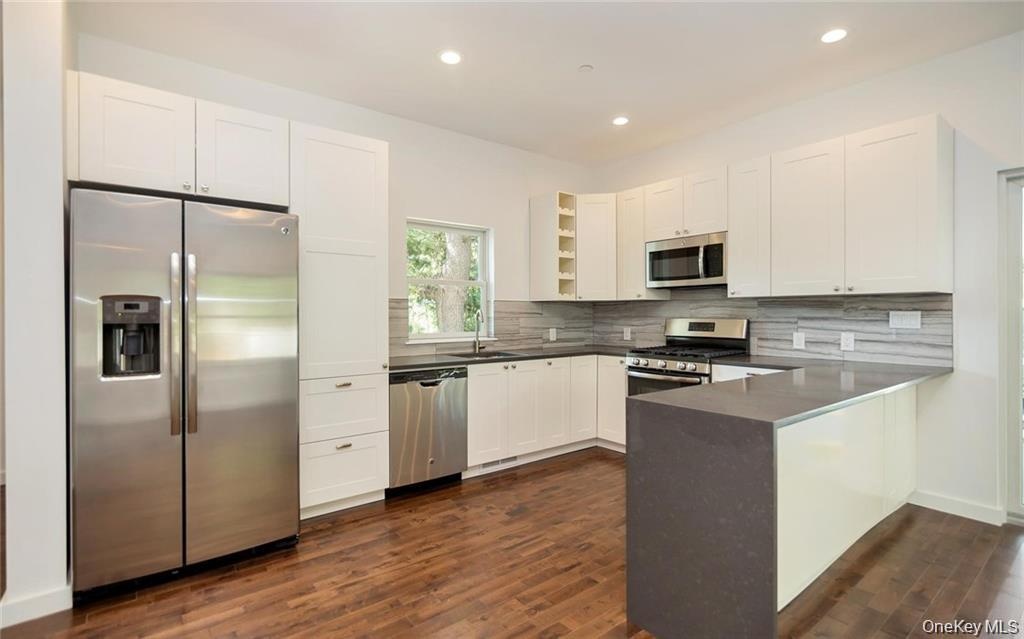
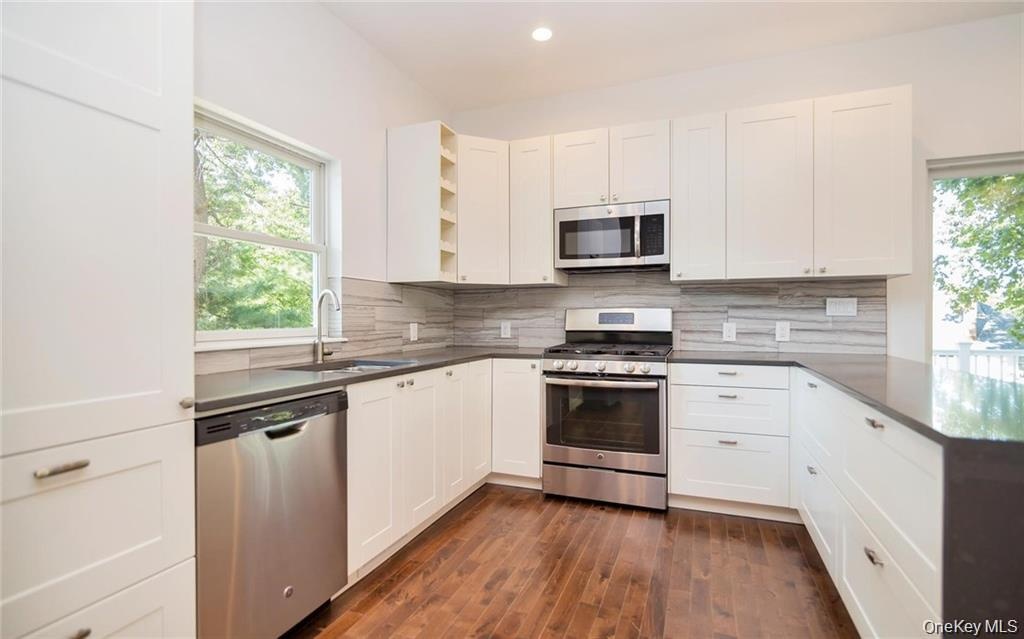
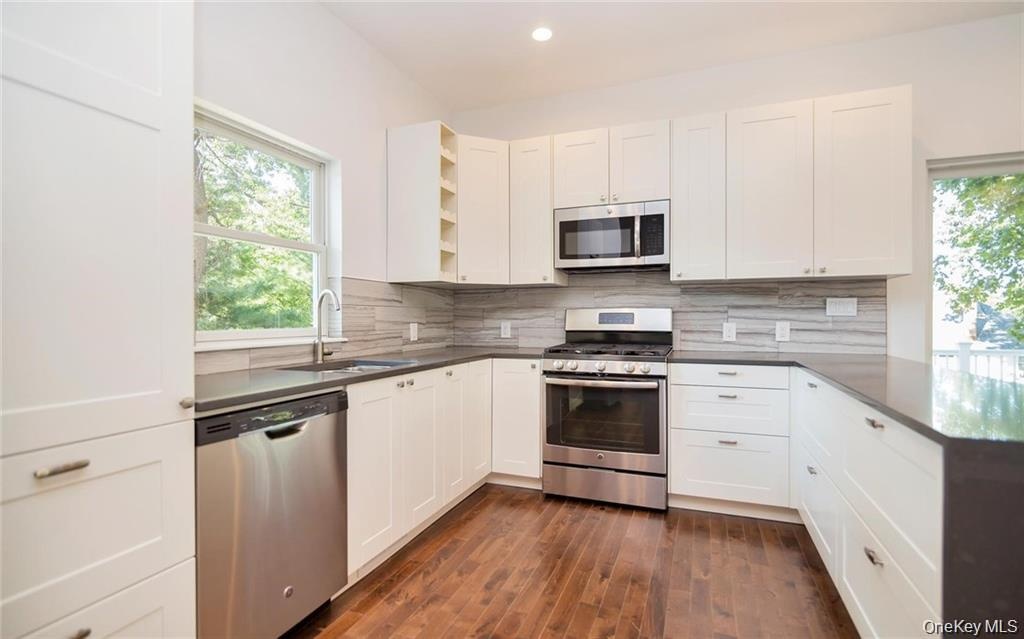
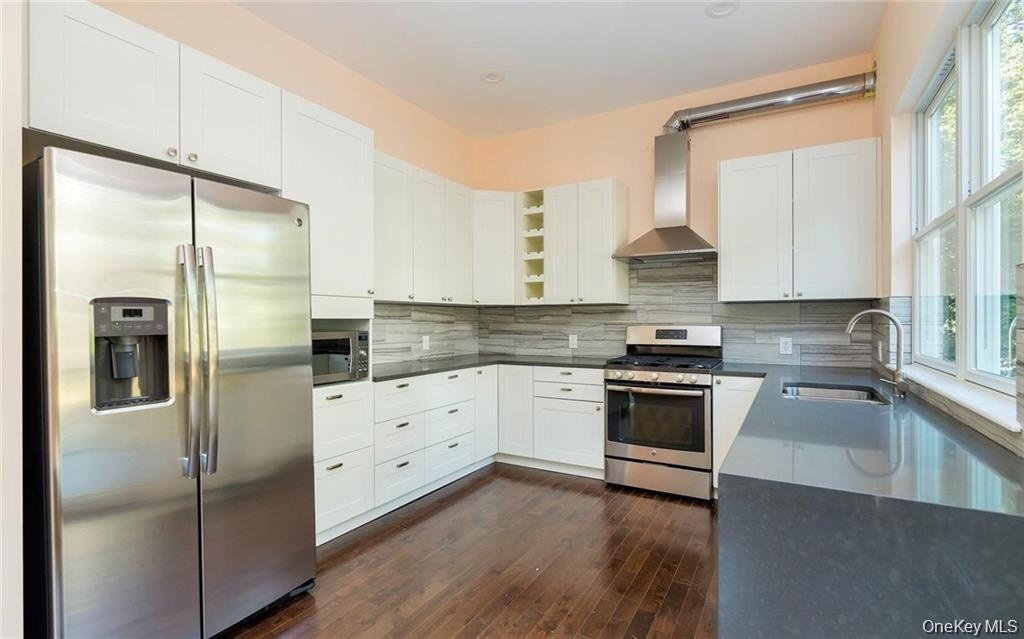
  • Kitchen featuring stainless steel appliances, open shelves, white cabinetry, dark wood-style flooring, and dark stone counters
  • Kitchen featuring stainless steel appliances, open shelves, white cabinetry, dark wood-style flooring, and dark stone counters
  • Kitchen featuring open shelves, appliances with stainless steel finishes, recessed lighting, tasteful backsplash, and white cabinets
  • Kitchen featuring open shelves, appliances with stainless steel finishes, recessed lighting, tasteful backsplash, and white cabinets
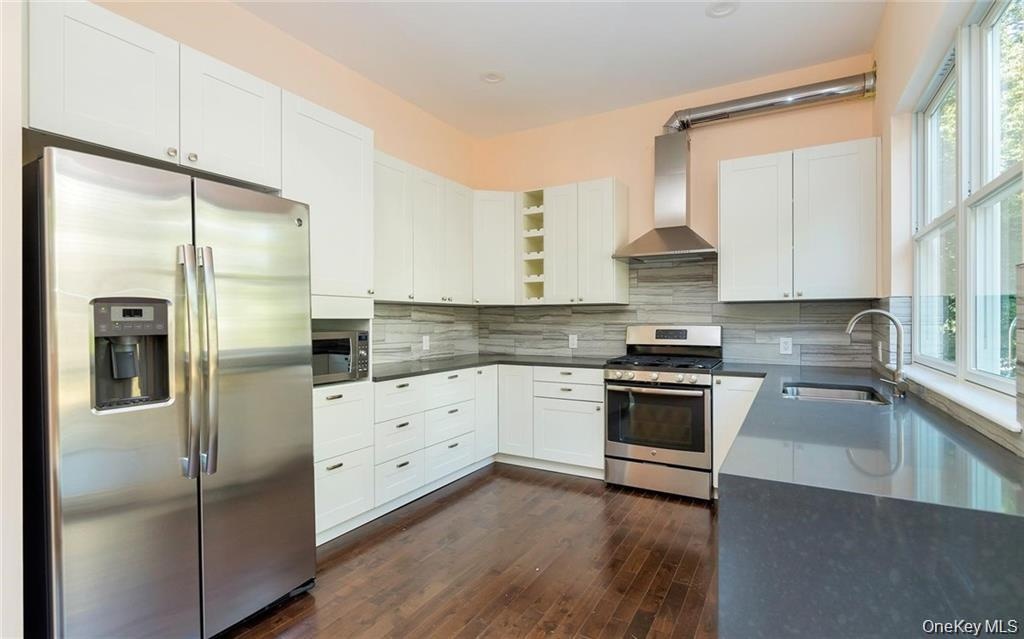
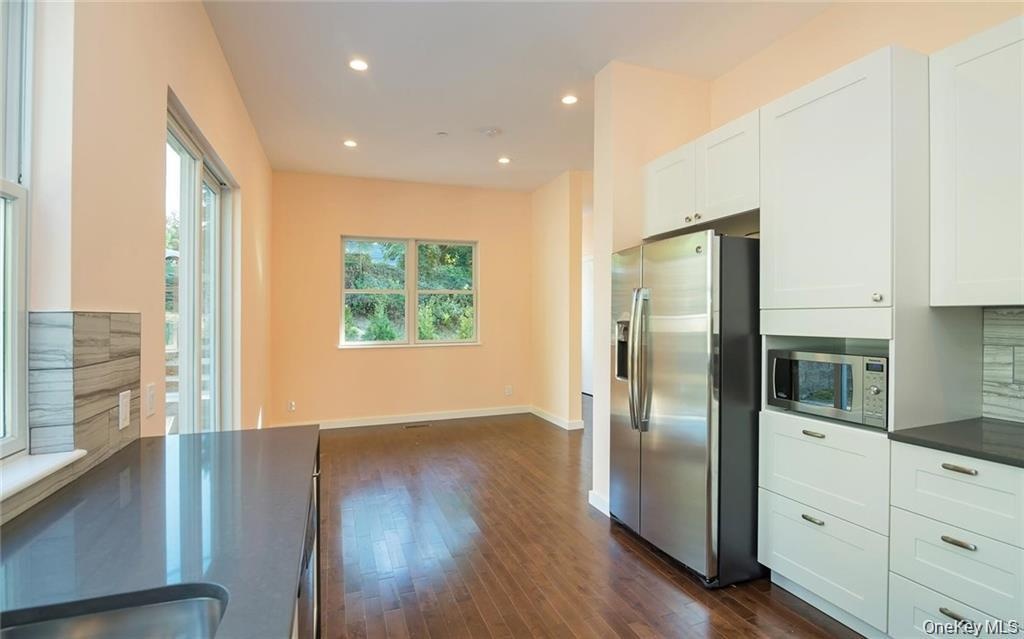
  • Kitchen with open floor plan, white cabinetry, stainless steel refrigerator with ice dispenser, dark countertops, and backsplash
  • Kitchen with open floor plan, white cabinetry, stainless steel refrigerator with ice dispenser, dark countertops, and backsplash
  • Kitchen with stainless steel appliances, open shelves, white cabinetry, recessed lighting, and dark wood-type flooring
  • Kitchen with stainless steel appliances, open shelves, white cabinetry, recessed lighting, and dark wood-type flooring
  • Kitchen featuring stainless steel appliances, open shelves, white cabinetry, dark wood-style flooring, and dark stone counters
  • Kitchen featuring stainless steel appliances, open shelves, white cabinetry, dark wood-style flooring, and dark stone counters
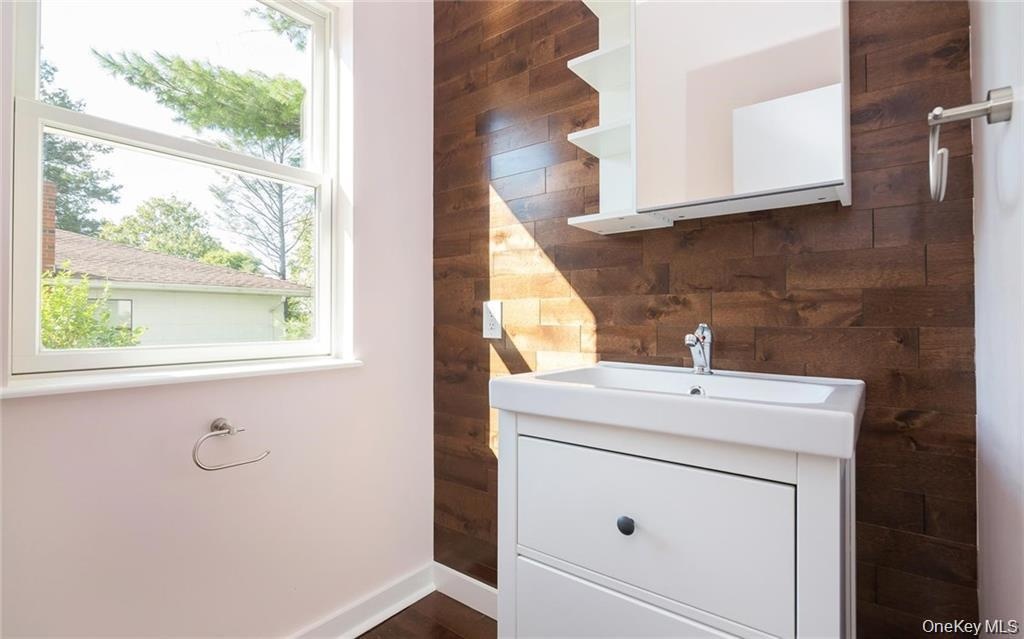
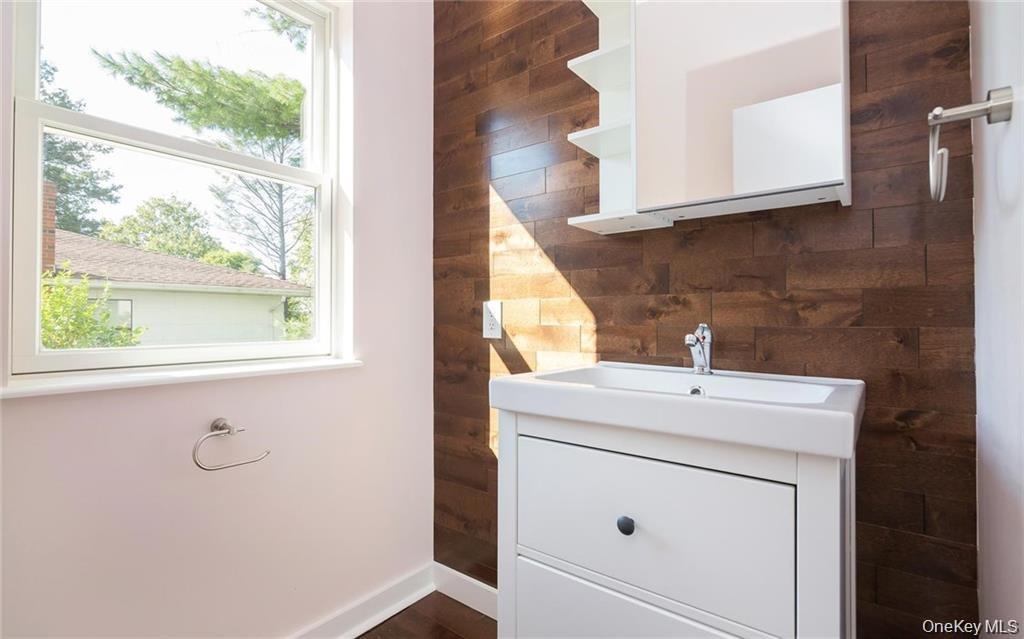
  • Bathroom featuring vanity and wooden walls
  • Bathroom featuring vanity and wooden walls
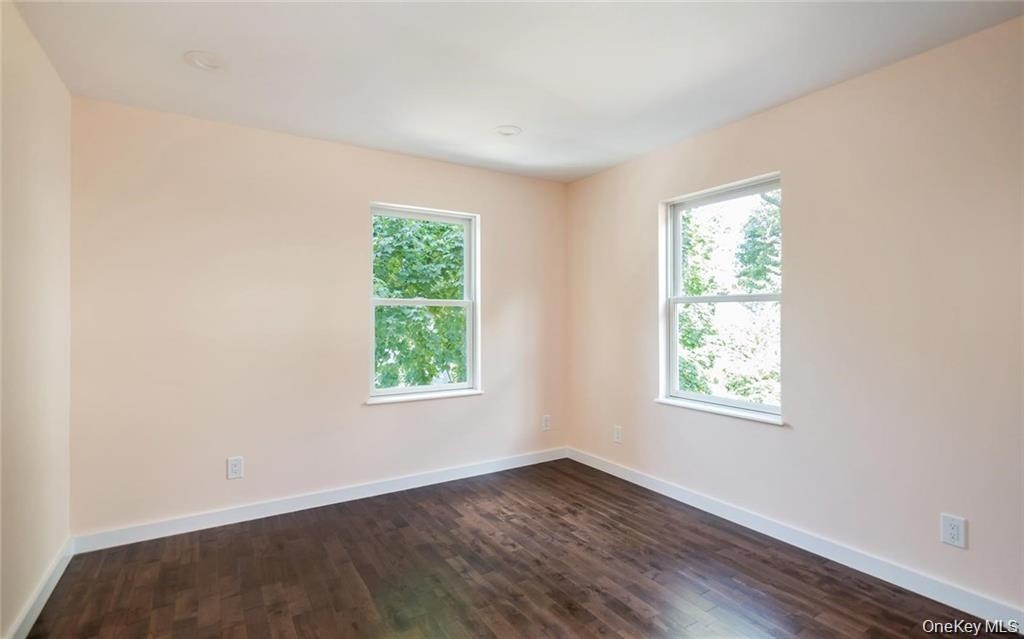
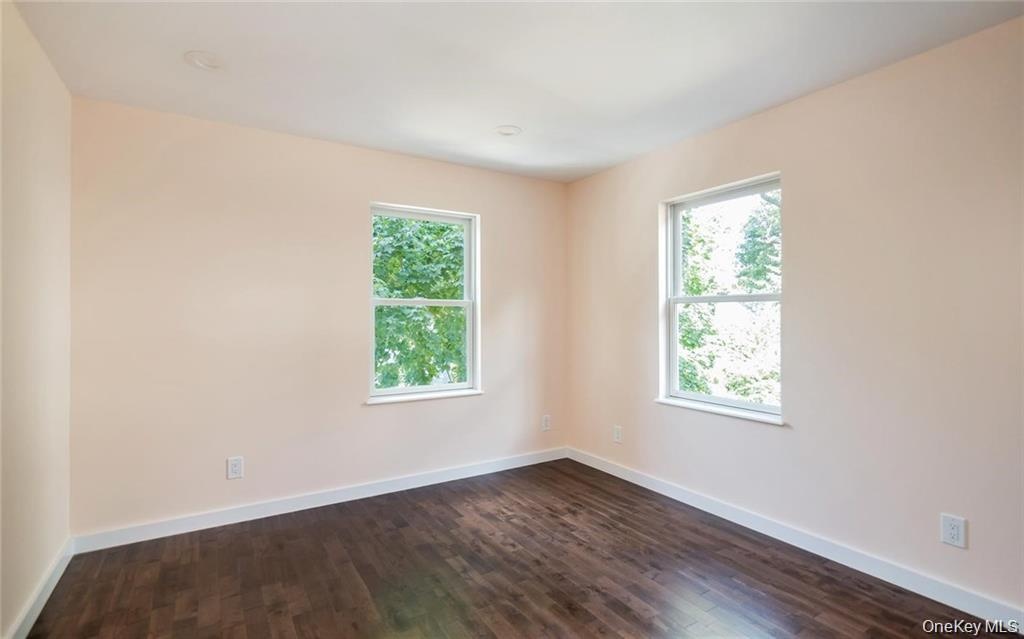
  • Spare room with dark wood-style floors and plenty of natural light
  • Spare room with dark wood-style floors and plenty of natural light
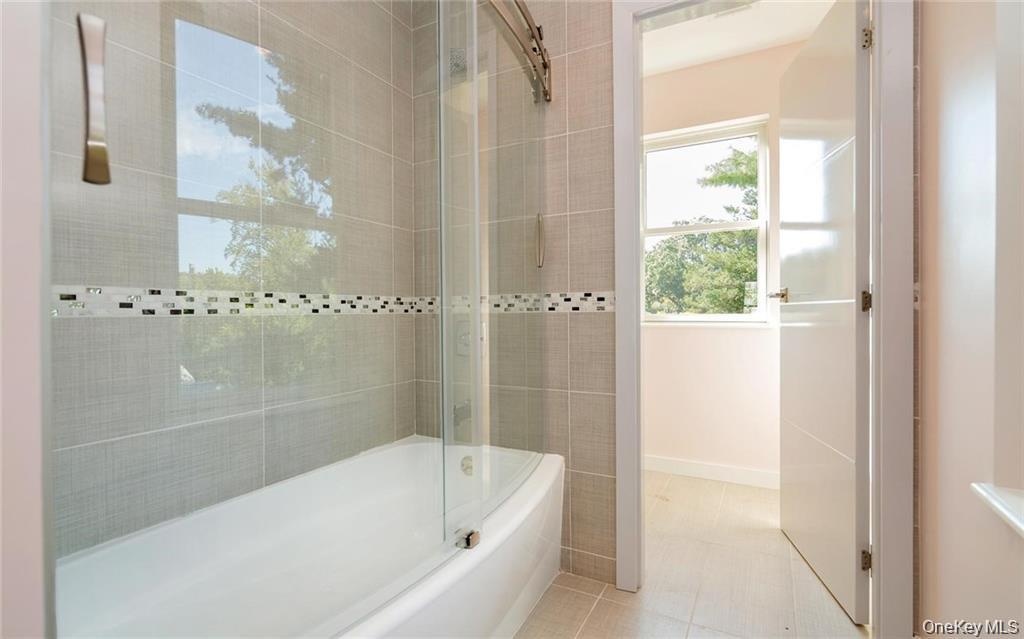
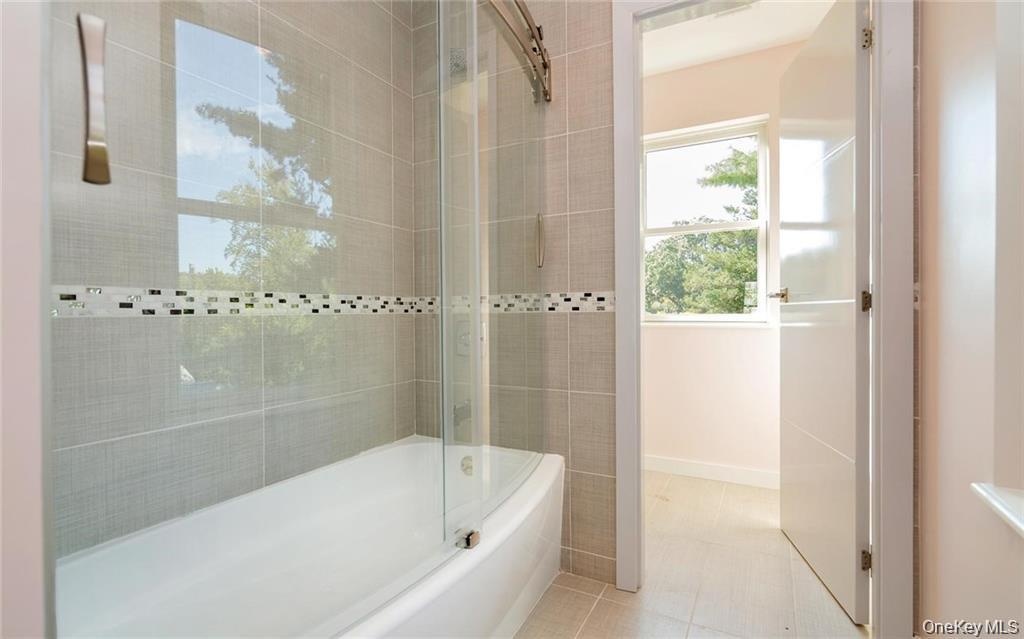
  • Bathroom with shower / tub combination and tile patterned flooring
  • Bathroom with shower / tub combination and tile patterned flooring
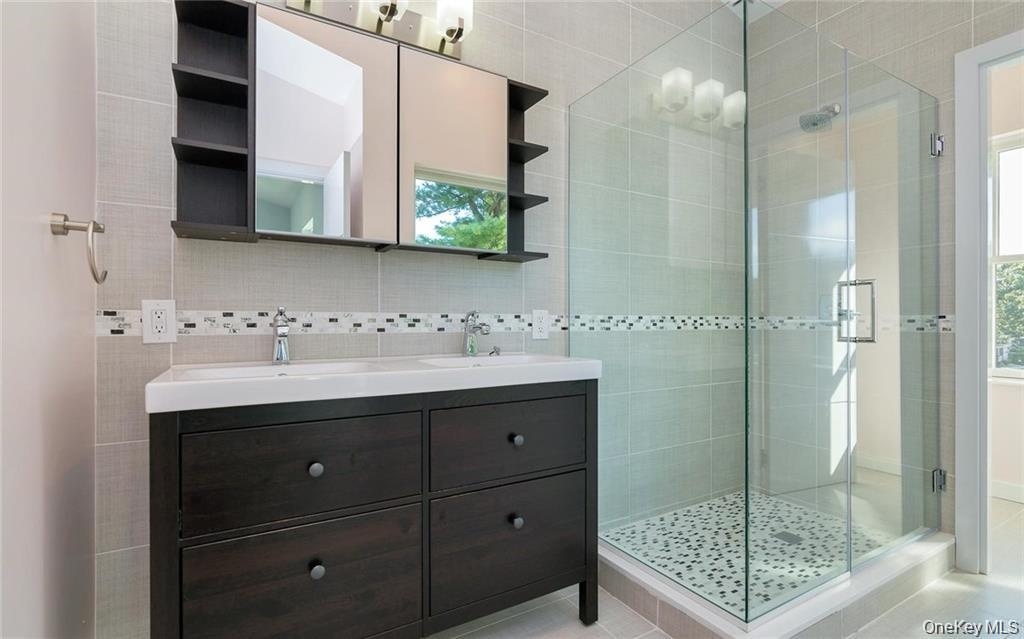
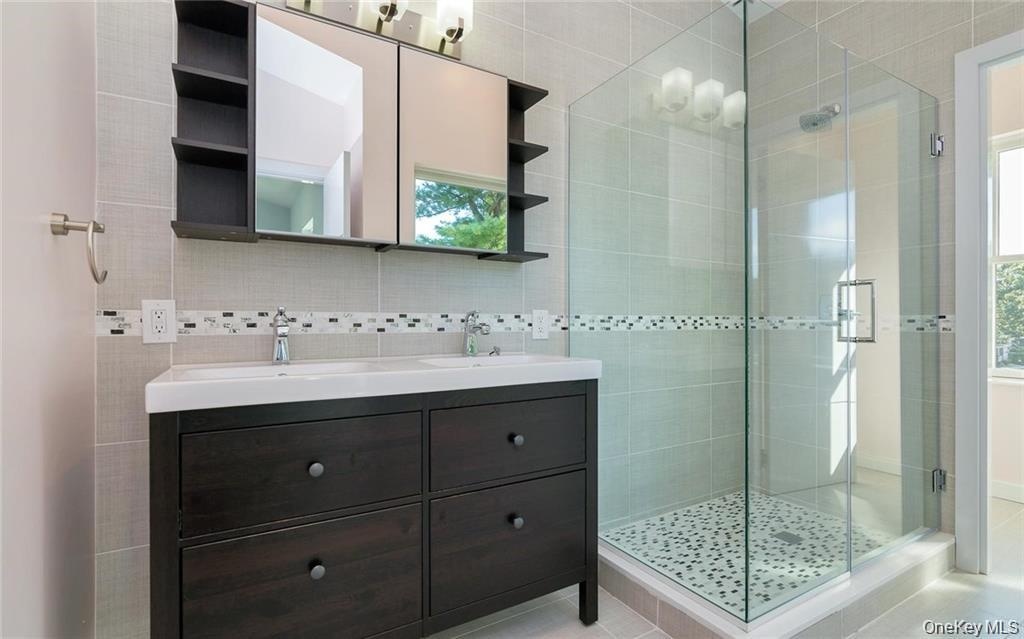
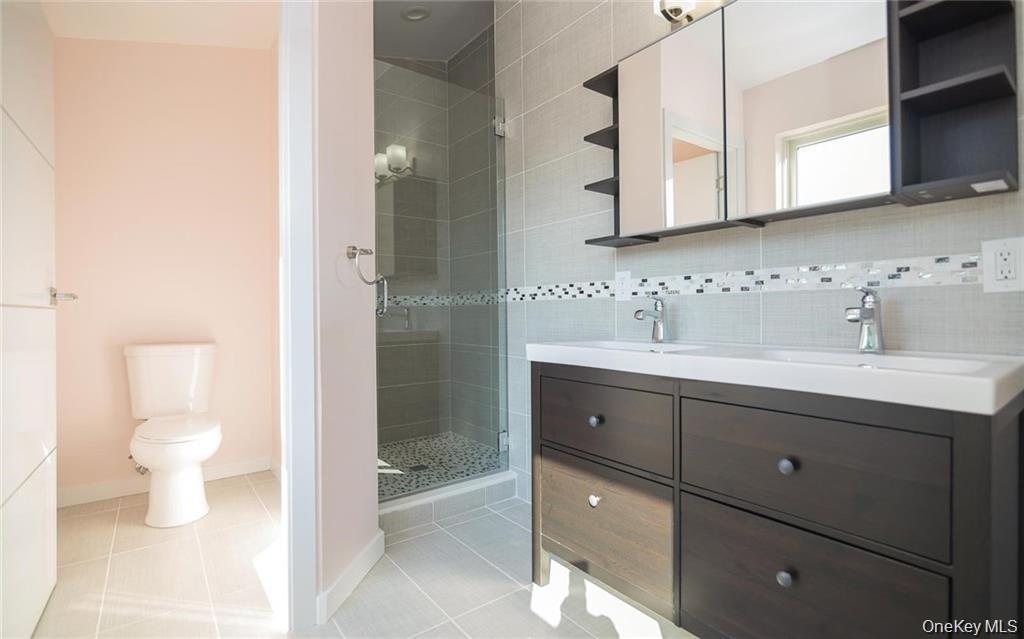
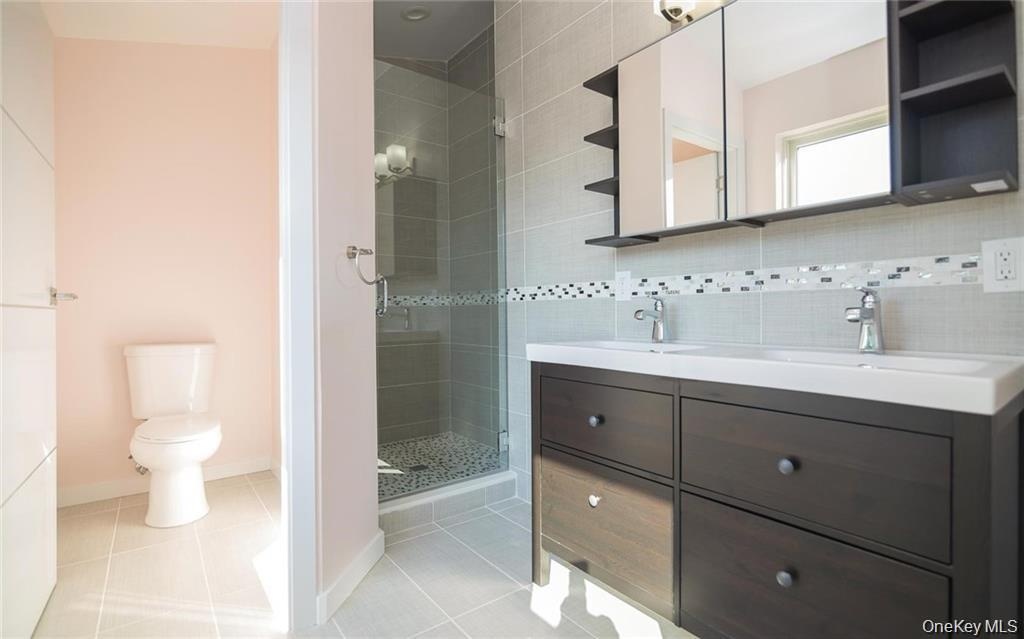
  • Full bathroom with tile walls, double vanity, a stall shower, decorative backsplash, and light tile patterned floors
  • Full bathroom with tile walls, double vanity, a stall shower, decorative backsplash, and light tile patterned floors
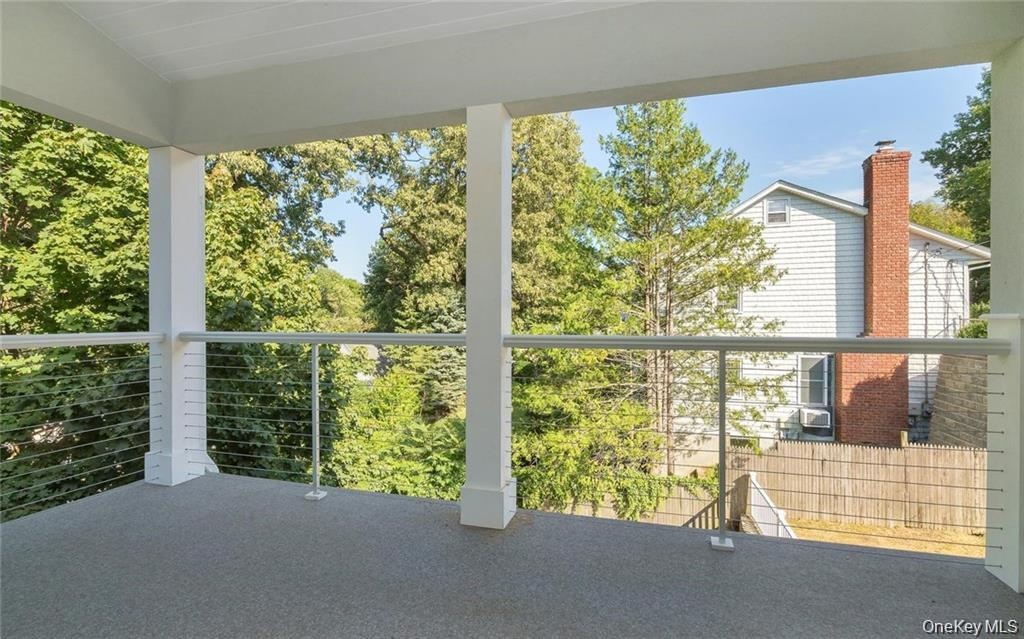
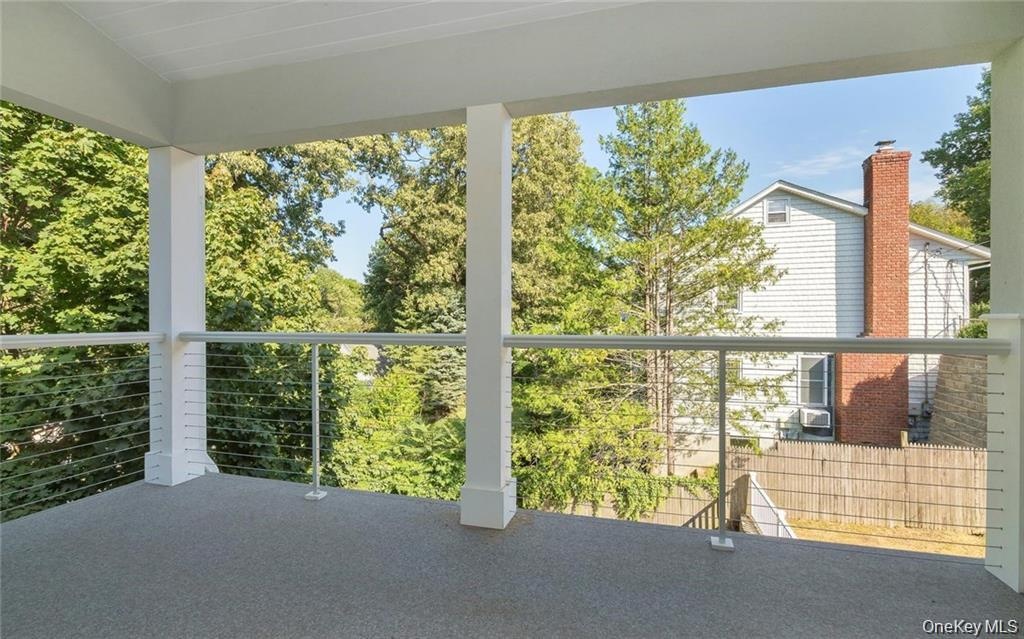
  • View of balcony
  • View of balcony
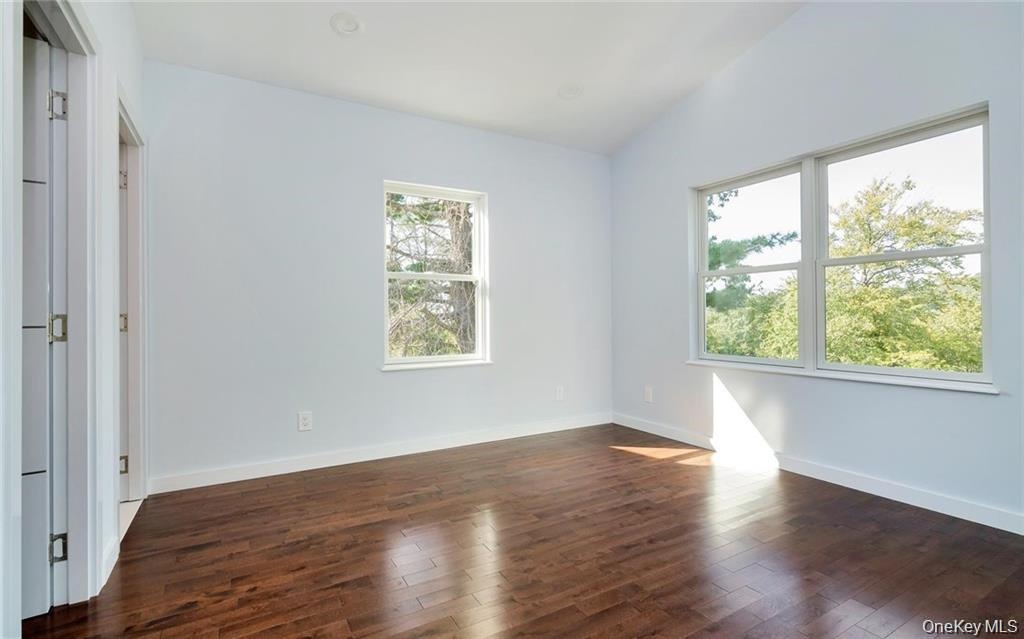
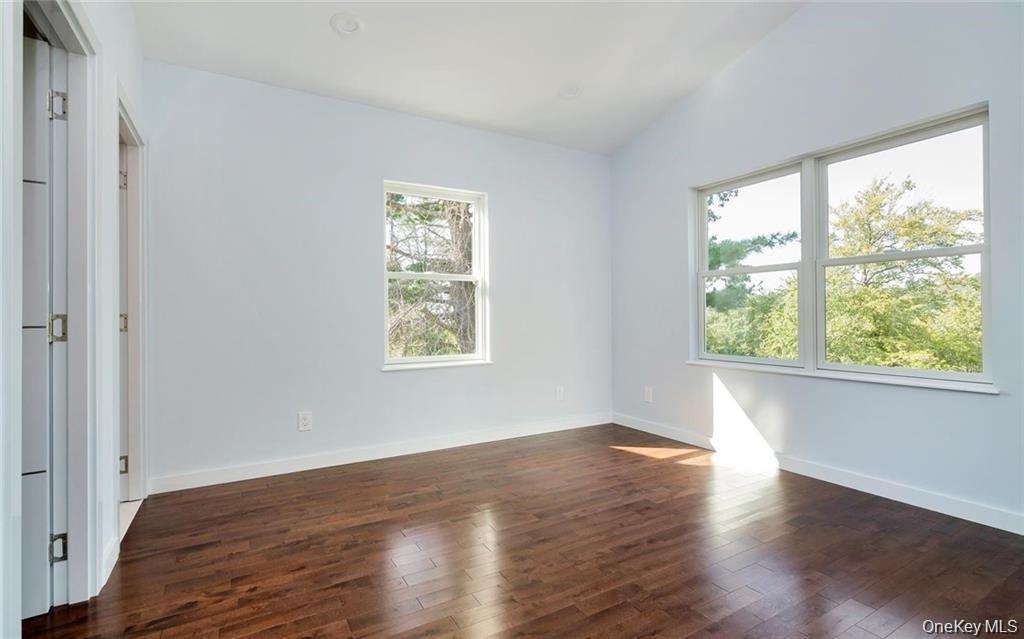
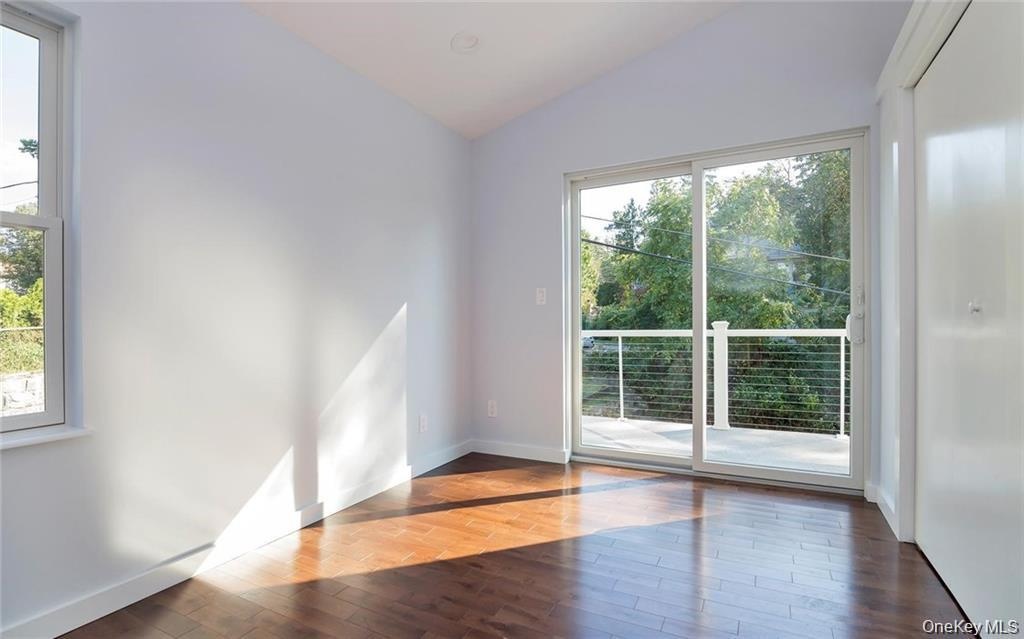
  • Unfurnished bedroom with dark wood-type flooring and vaulted ceiling
  • Unfurnished bedroom with dark wood-type flooring and vaulted ceiling
  • Kitchen featuring stainless steel appliances, dark countertops, white cabinets, open floor plan, and tasteful backsplash
  • Kitchen featuring stainless steel appliances, dark countertops, white cabinets, open floor plan, and tasteful backsplash
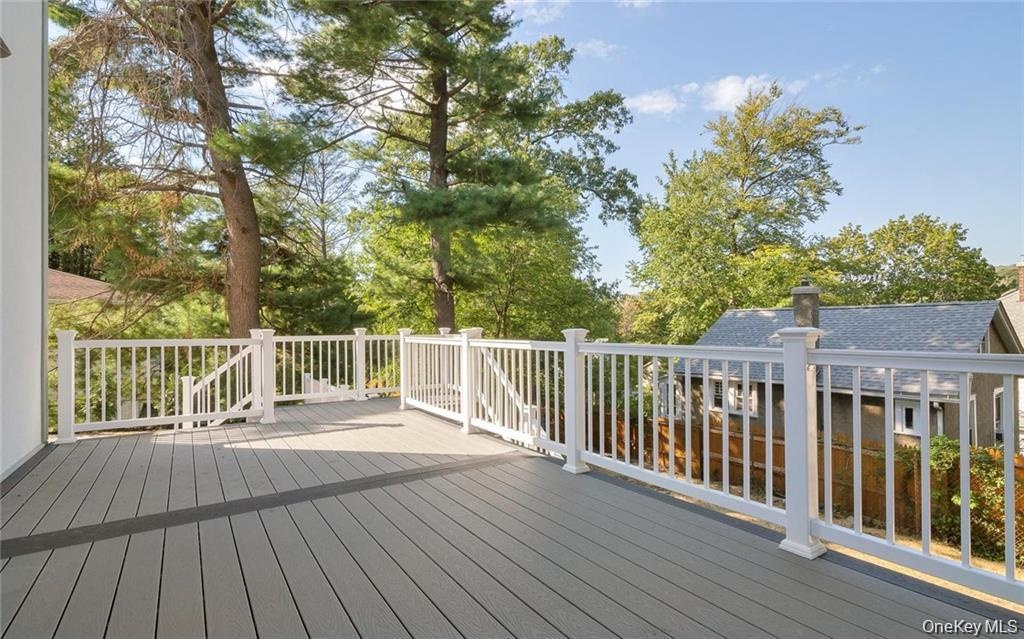
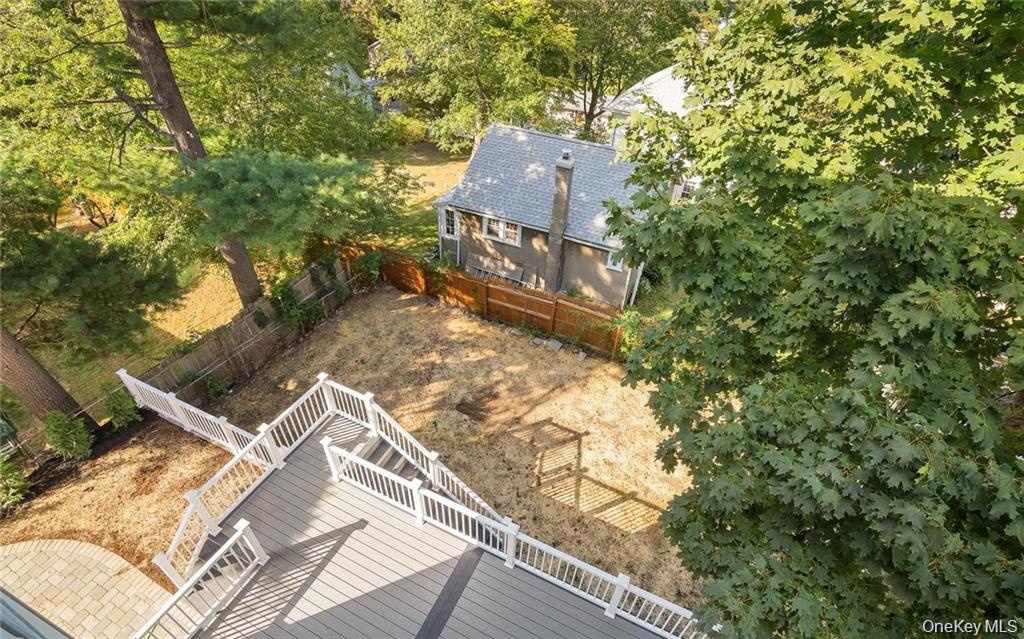
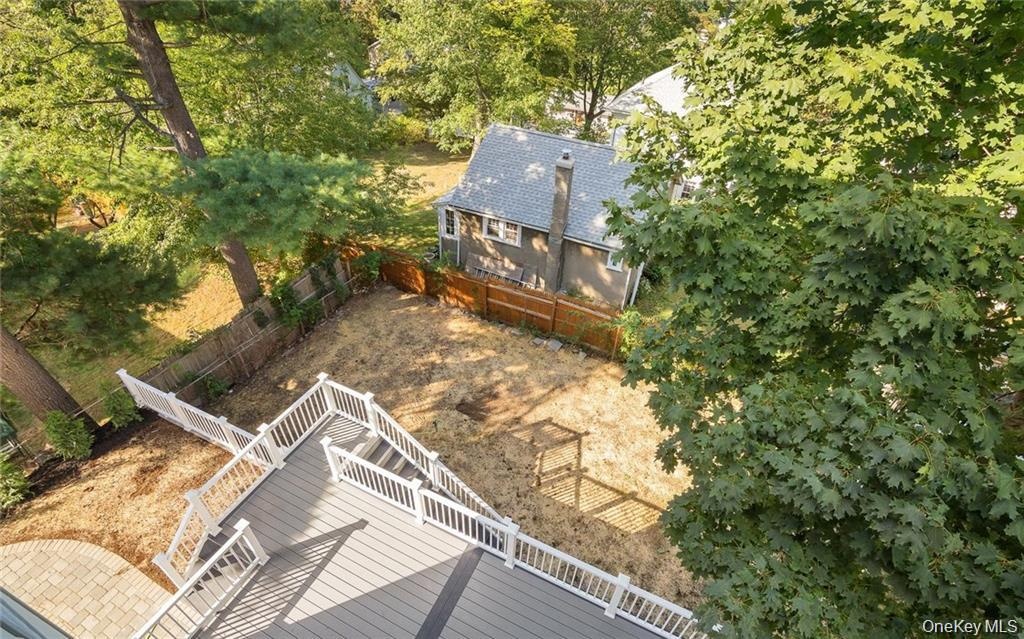
  • View of deck
  • View of deck
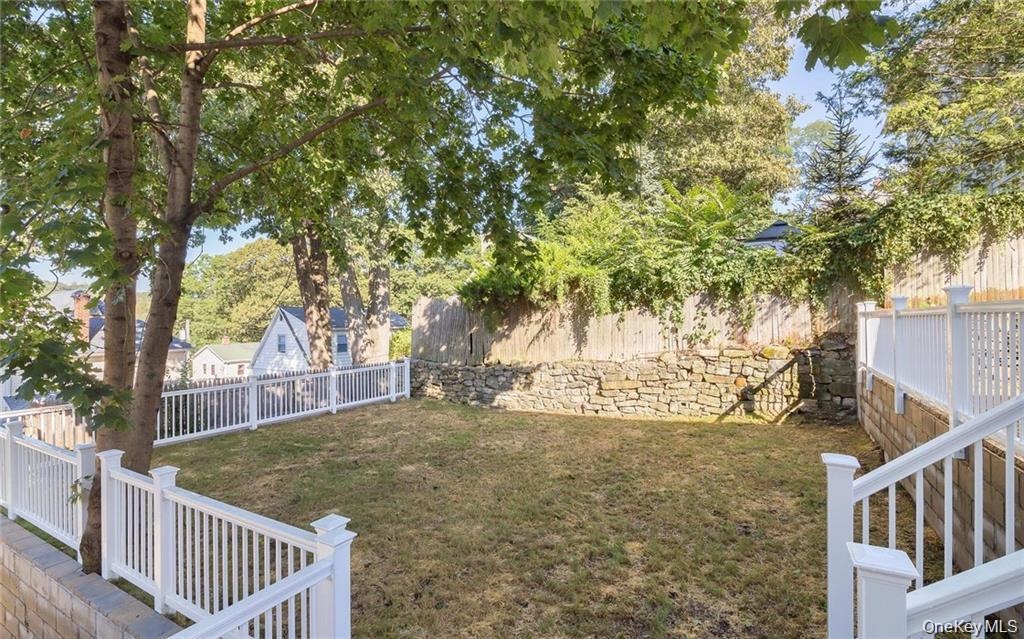
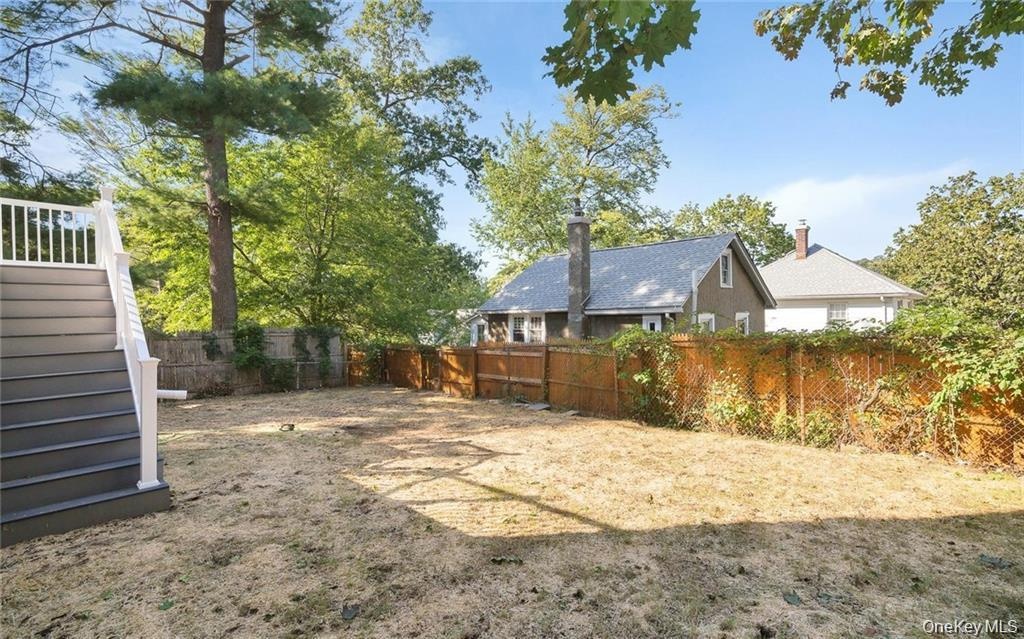
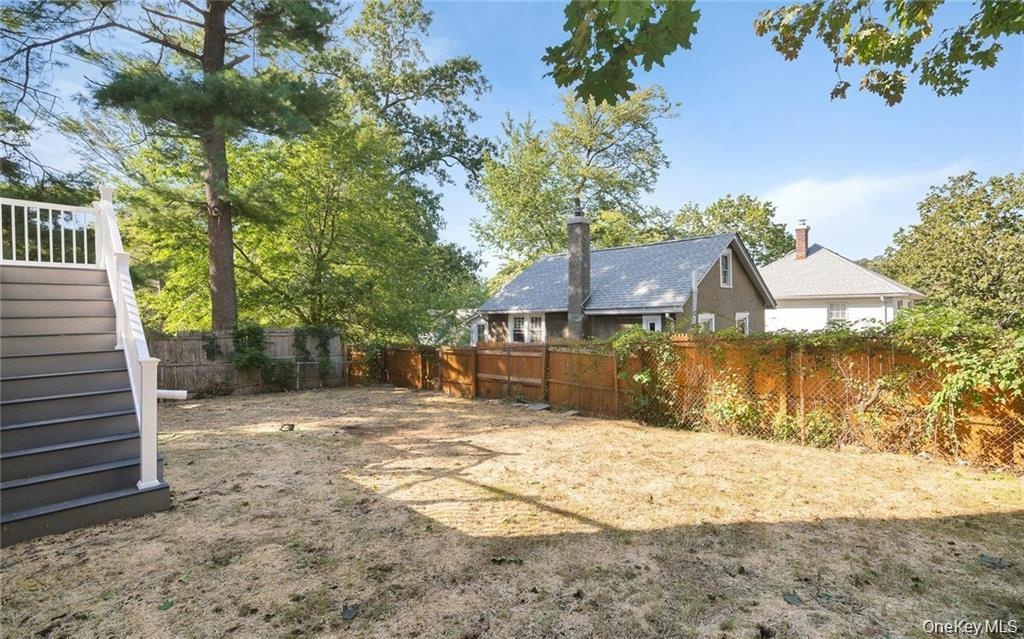
  • View of fenced backyard
  • View of fenced backyard
  • Kitchen featuring stainless steel appliances, open shelves, white cabinetry, wall chimney range hood, and backsplash
  • Kitchen featuring stainless steel appliances, open shelves, white cabinetry, wall chimney range hood, and backsplash
  • Kitchen featuring dark countertops, appliances with stainless steel finishes, white cabinets, dark wood-style floors, and recessed lighting
  • Kitchen featuring dark countertops, appliances with stainless steel finishes, white cabinets, dark wood-style floors, and recessed lighting
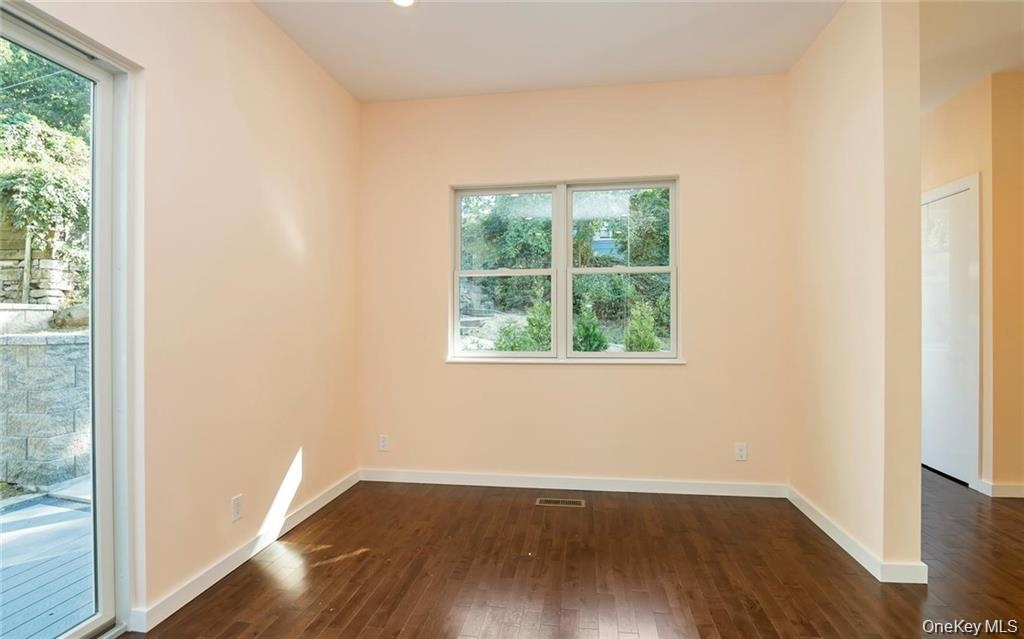
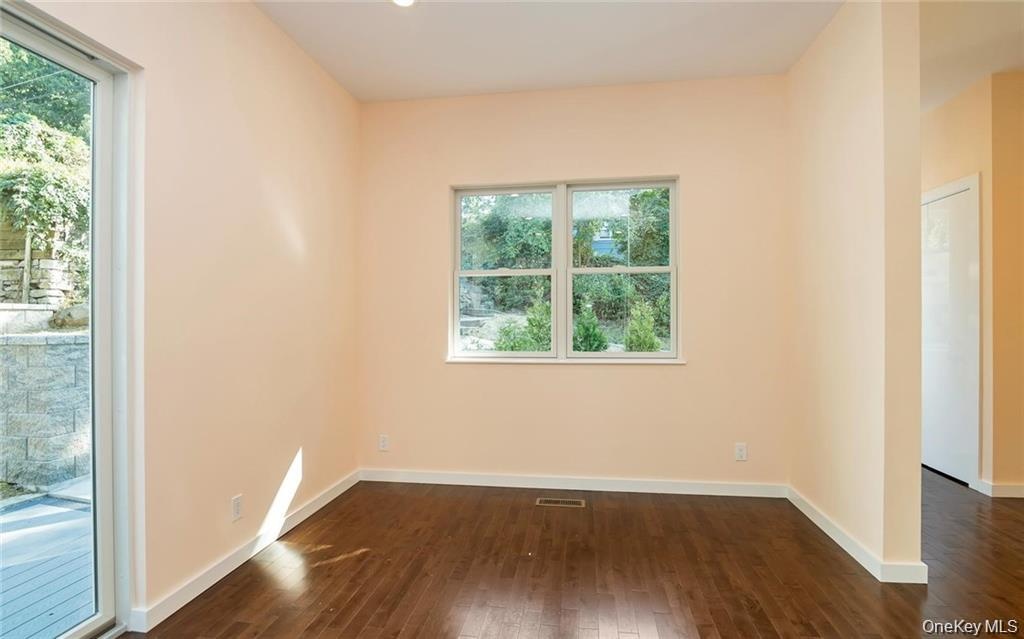
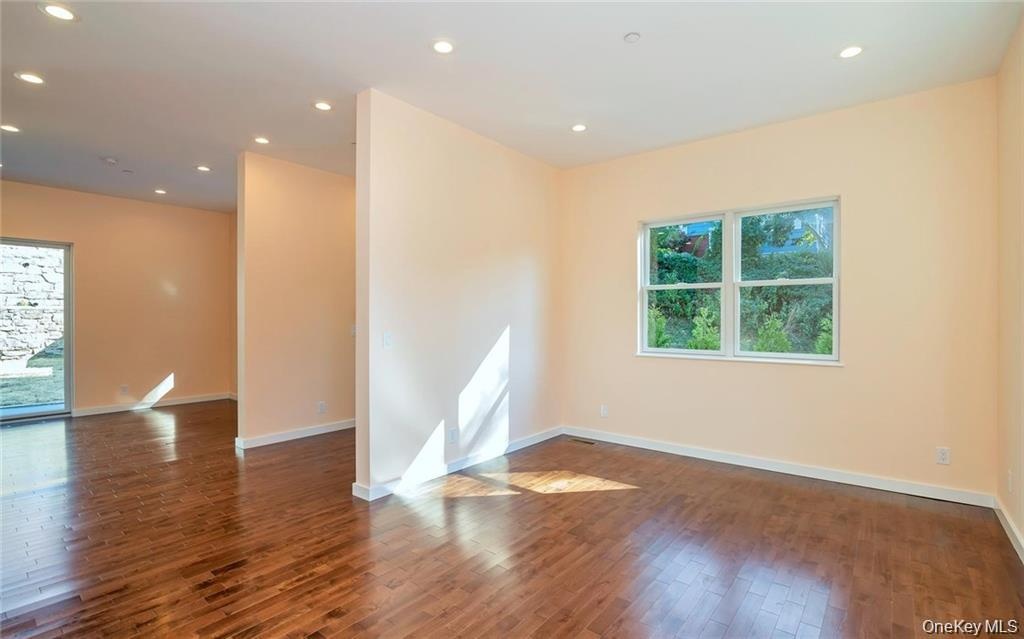
  • Empty room featuring dark wood-style flooring and baseboards
  • Empty room featuring dark wood-style flooring and baseboards
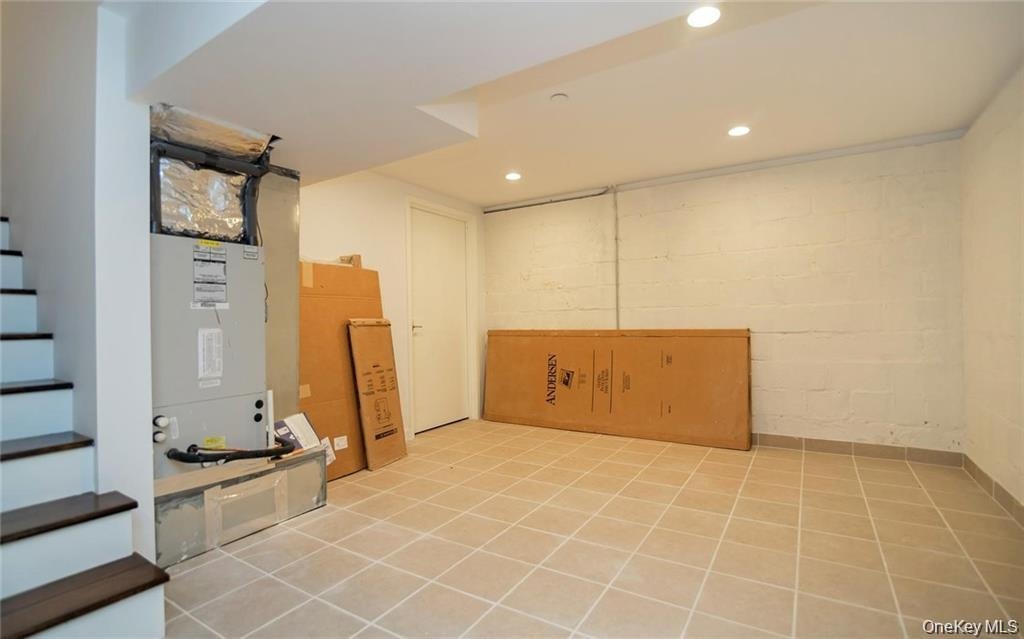
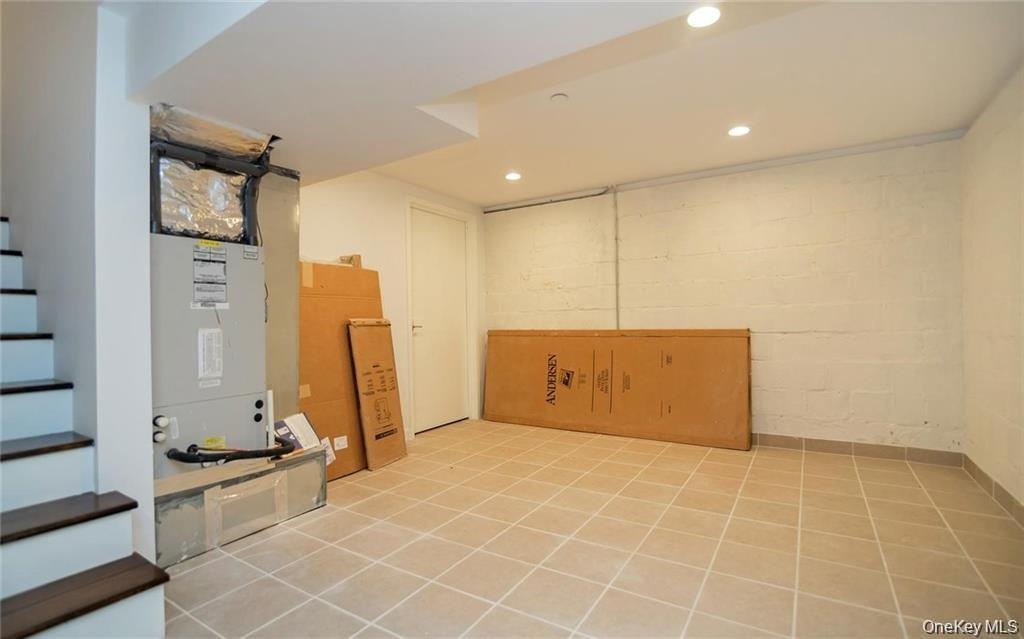
  • Finished basement featuring stairway, recessed lighting, light tile patterned flooring, concrete block wall, and heating unit
  • Finished basement featuring stairway, recessed lighting, light tile patterned flooring, concrete block wall, and heating unit
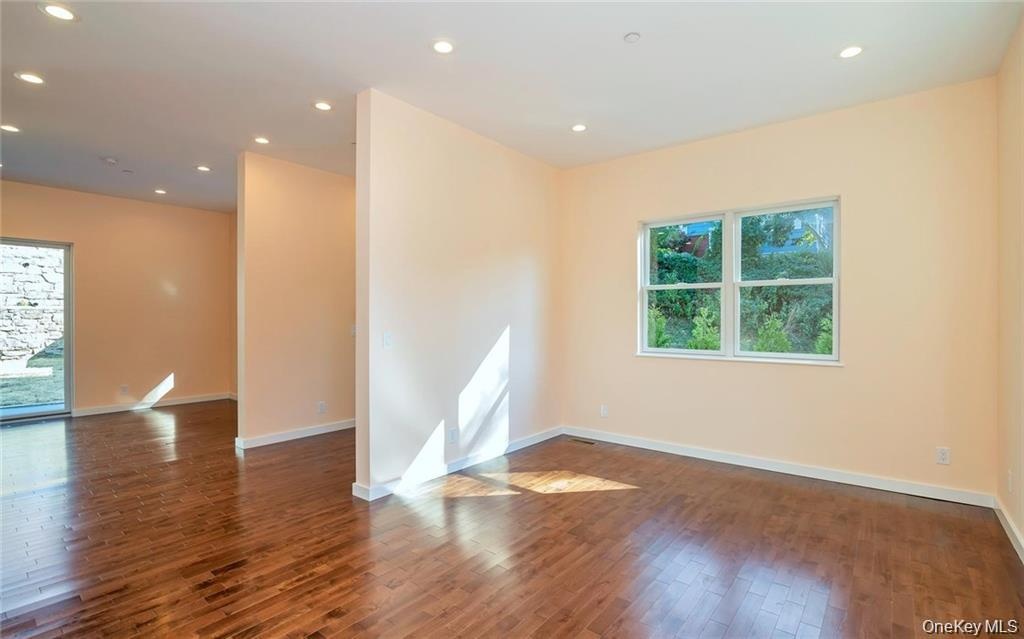
  • Unfurnished room featuring recessed lighting and dark wood finished floors
  • Unfurnished room featuring recessed lighting and dark wood finished floors
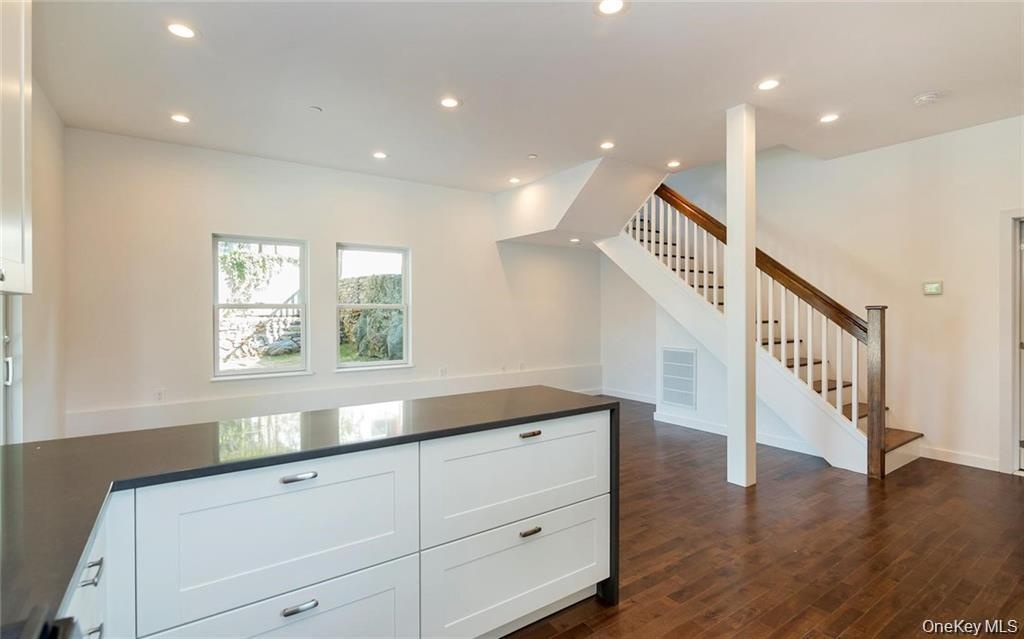
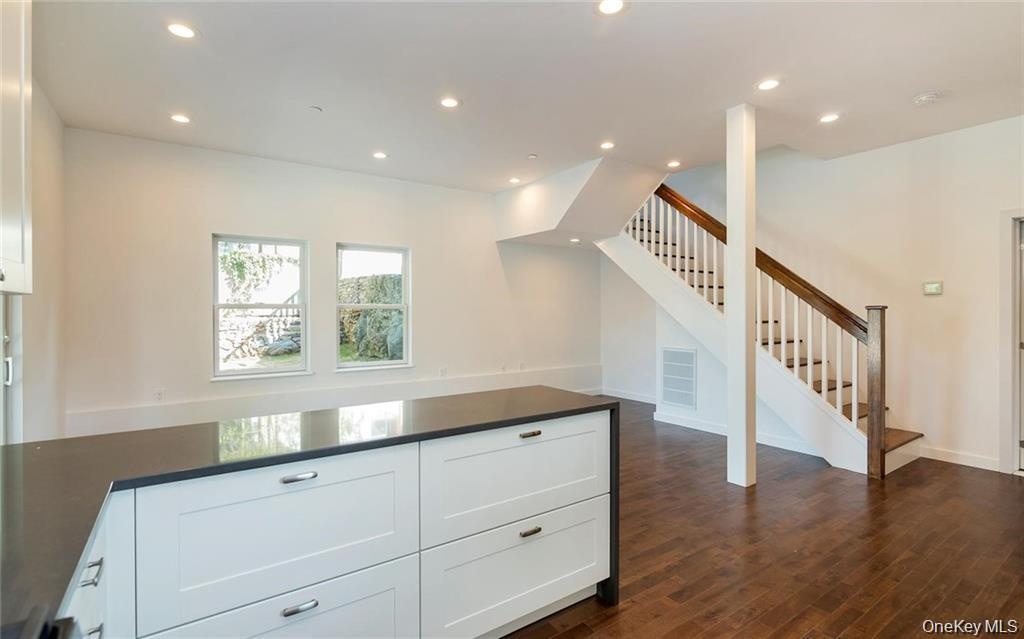
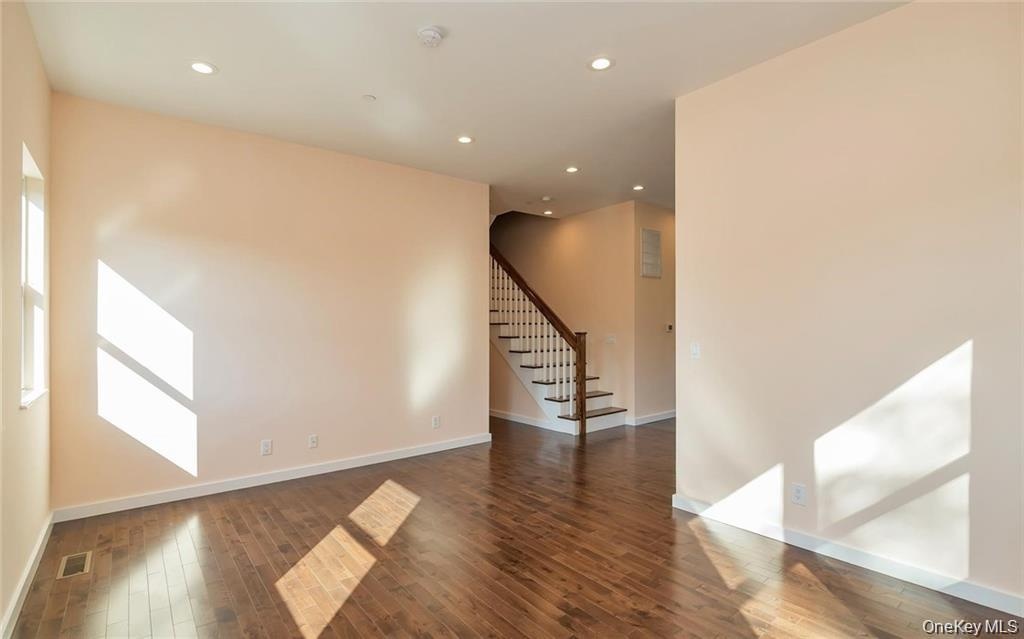
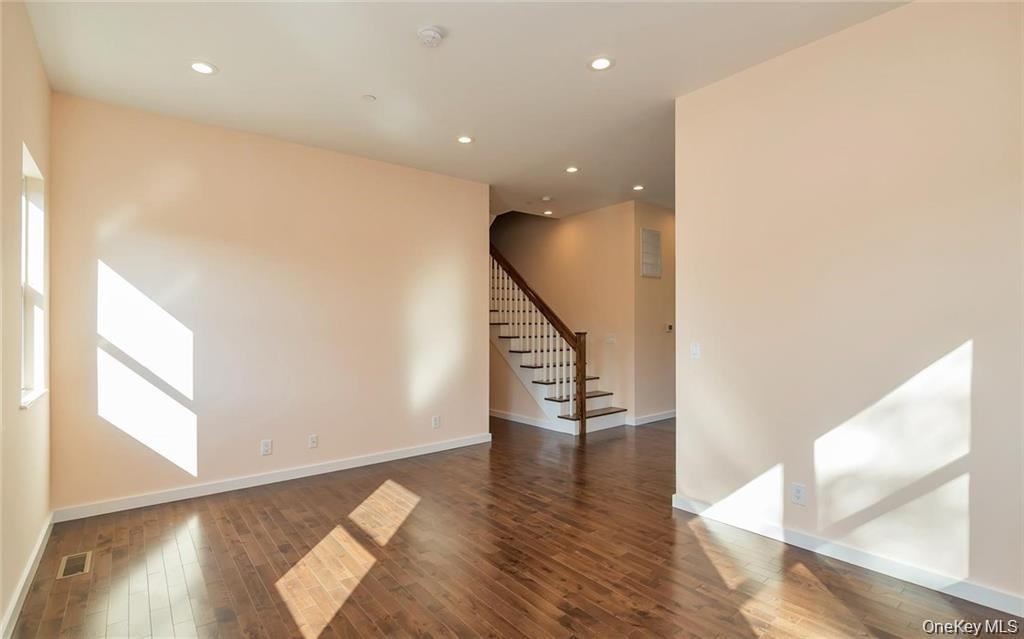
  • Empty room featuring recessed lighting, stairway, and dark wood-style flooring
  • Empty room featuring recessed lighting, stairway, and dark wood-style flooring
  • Full bath with light tile patterned floors, a shower stall, double vanity, and tasteful backsplash
  • Full bath with light tile patterned floors, a shower stall, double vanity, and tasteful backsplash
  • Spare room with lofted ceiling and wood finished floors
  • Spare room with lofted ceiling and wood finished floors
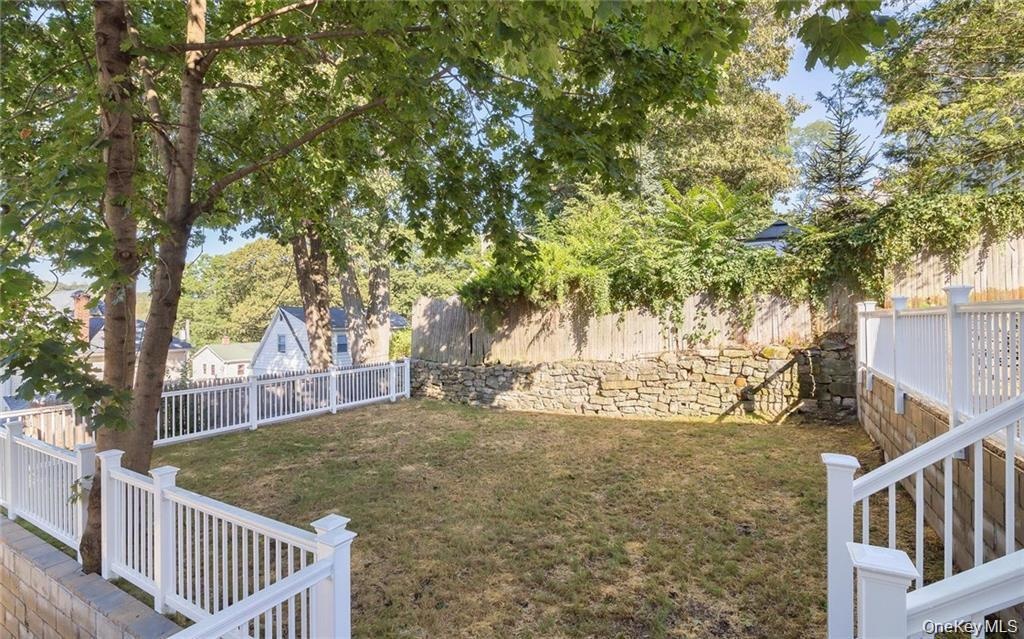
  • View of fenced backyard
  • View of fenced backyard
  • View of subject property
  • View of subject property
  • View of yard with a wooden deck
  • View of yard with a wooden deck

Contact

Bridgehampton, NY
2415 Montauk Highway PO Box 742, Bridgehampton, NY 11932
Phone: +1 631-353-3427
Fax: +1 631-614-7858
hamptonsinfo@nestseekers.com
Listing Courtesy of Houlihan Lawrence Inc.
​
Nest Seekers Logo
Loading...