
Sponsor Unit, No Board Approval Penthouse Two at ABI Chelsea is a striking duplex residence that brings together bold architecture, refined interiors, and sweeping city views all set in the ...
| Website: | https://www.nestseekers.com/5005657 |
|---|---|
| Address: | 455 West 19th Street Apt: PH2 New York, NY 10011 |
| Cross street: | Ninth Avenue |
| Type: | Loft |
| Era: | Pre-war |
| Floors: | 10 |
| Ownership: | Condo |
|---|---|
| Rooms: | 9 |
| Bedrooms: | 4 BR |
| Bathrooms: | 3½ |
| Pets: | Pets Allowed |
Financials
Price:$14,950,000
Common charges:$8,331.20
Real estate tax:$8,128.85
Financing Allowed:90%
Minimum down:$1,495,000
Description
Sponsor Unit, No Board Approval
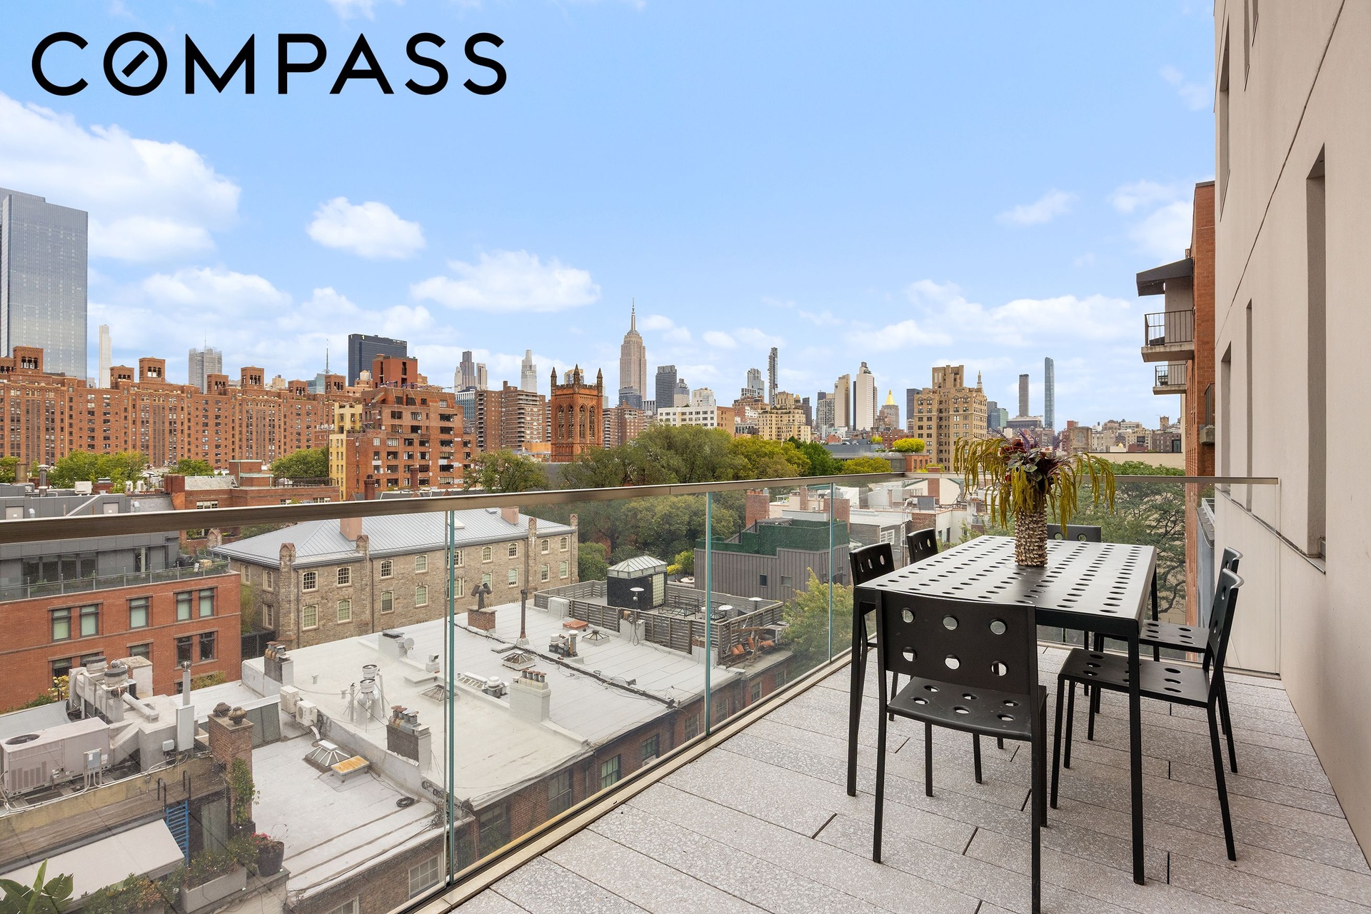
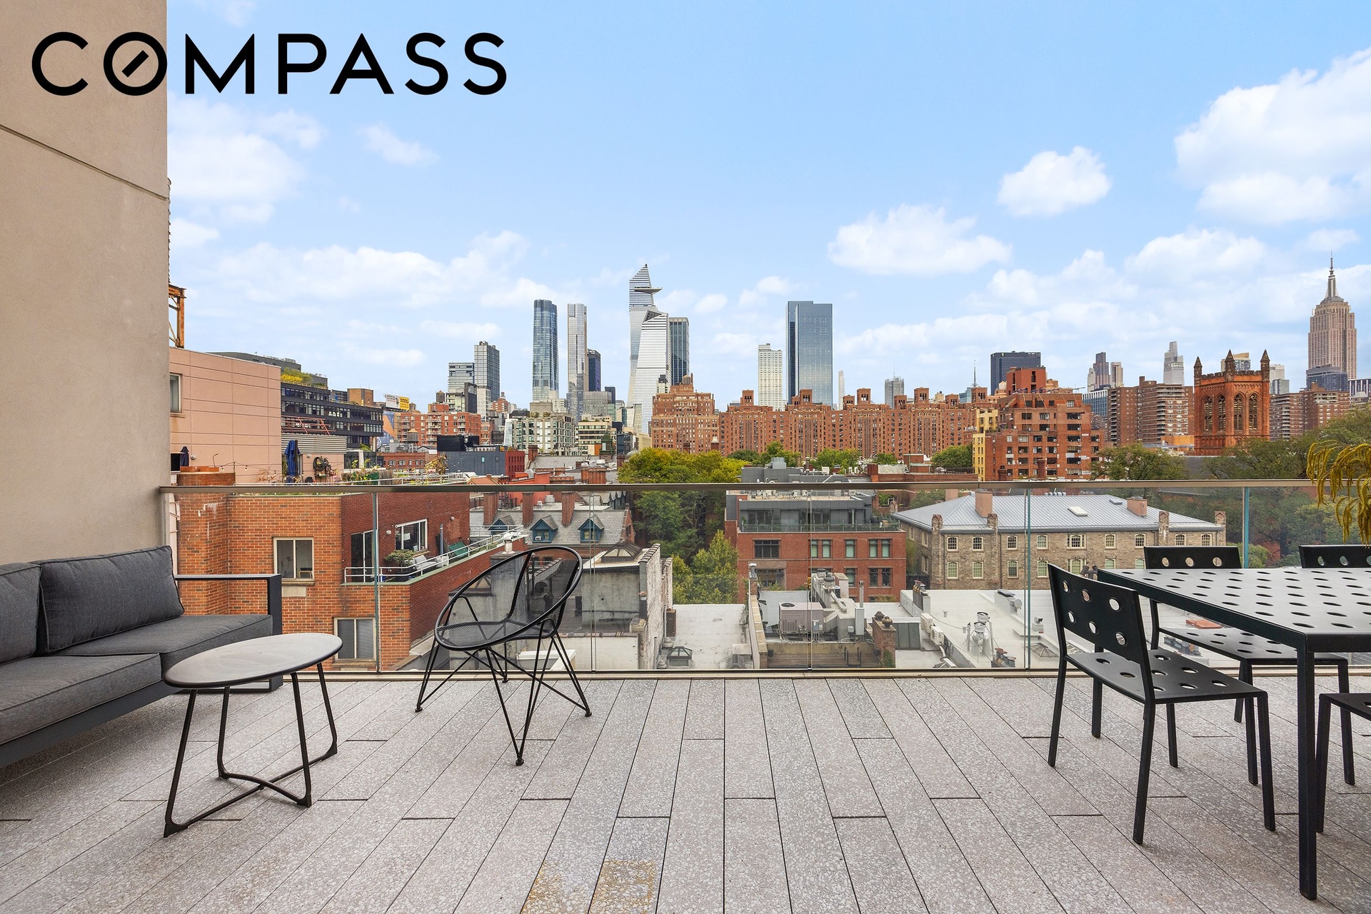
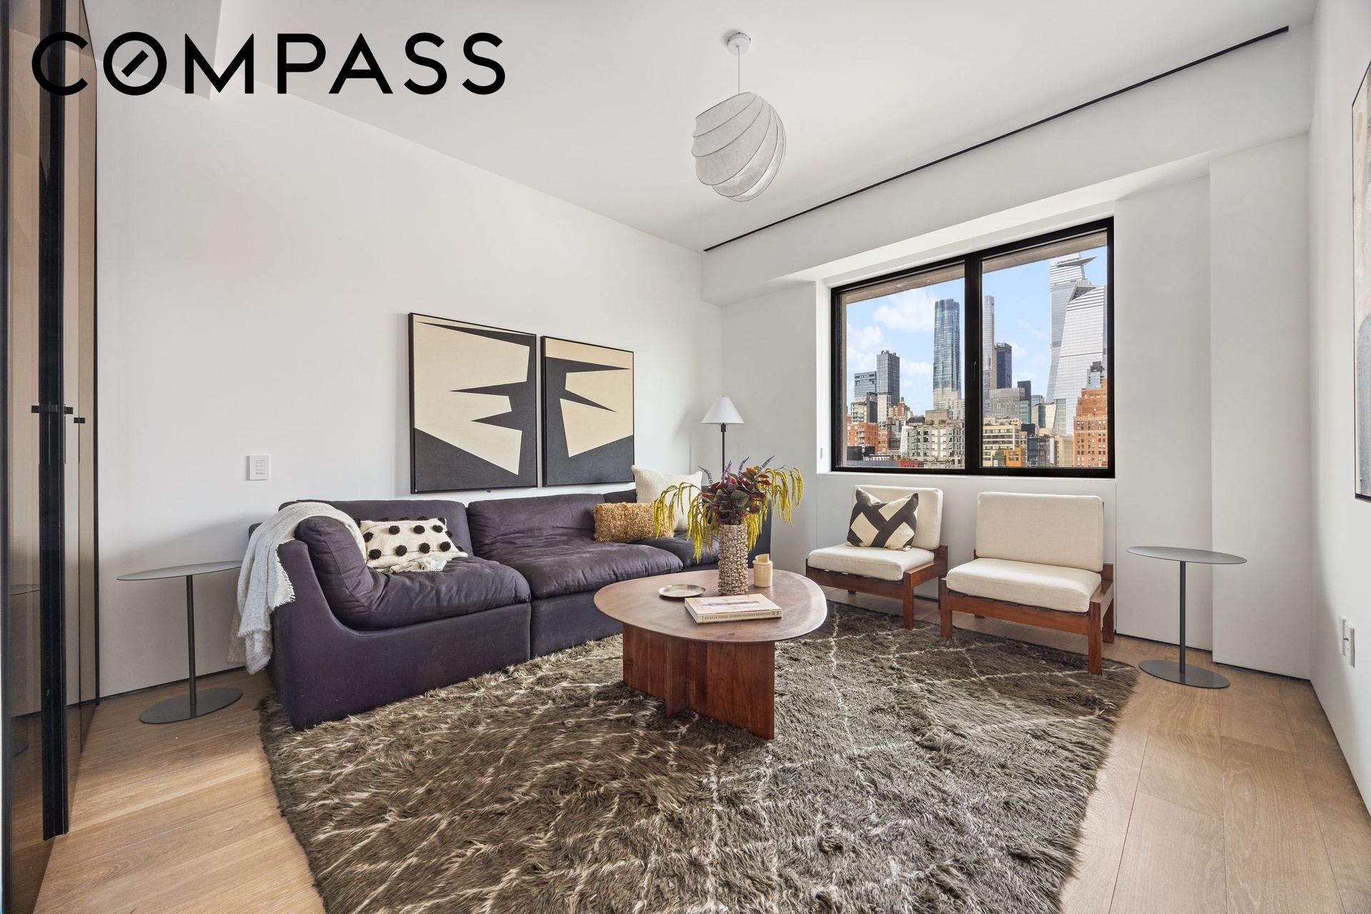
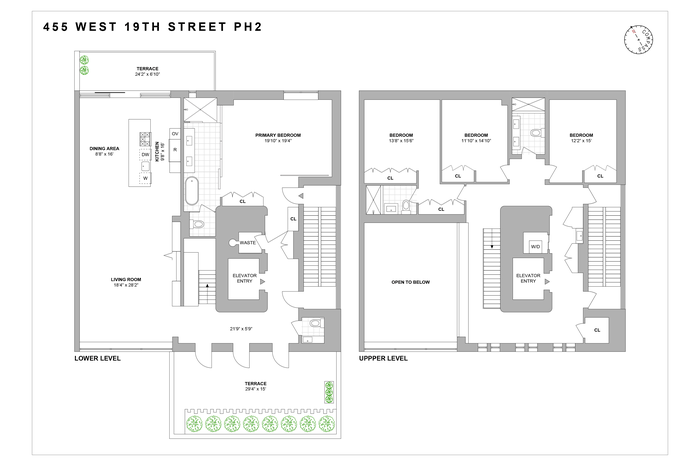
Penthouse Two at ABI Chelsea is a striking duplex residence that brings together bold architecture, refined interiors, and sweeping city views—all set in the heart of West Chelsea’s vibrant Arts District. This four-bedroom, three-and-a-half-bathroom home spans over 3,400 square feet of thoughtfully designed interior space, paired with two generous terraces totaling more than 650 square feet. Soaring 21-foot ceilings and double-height windows flood the space with southern light and create a dramatic backdrop for daily life and entertaining alike.
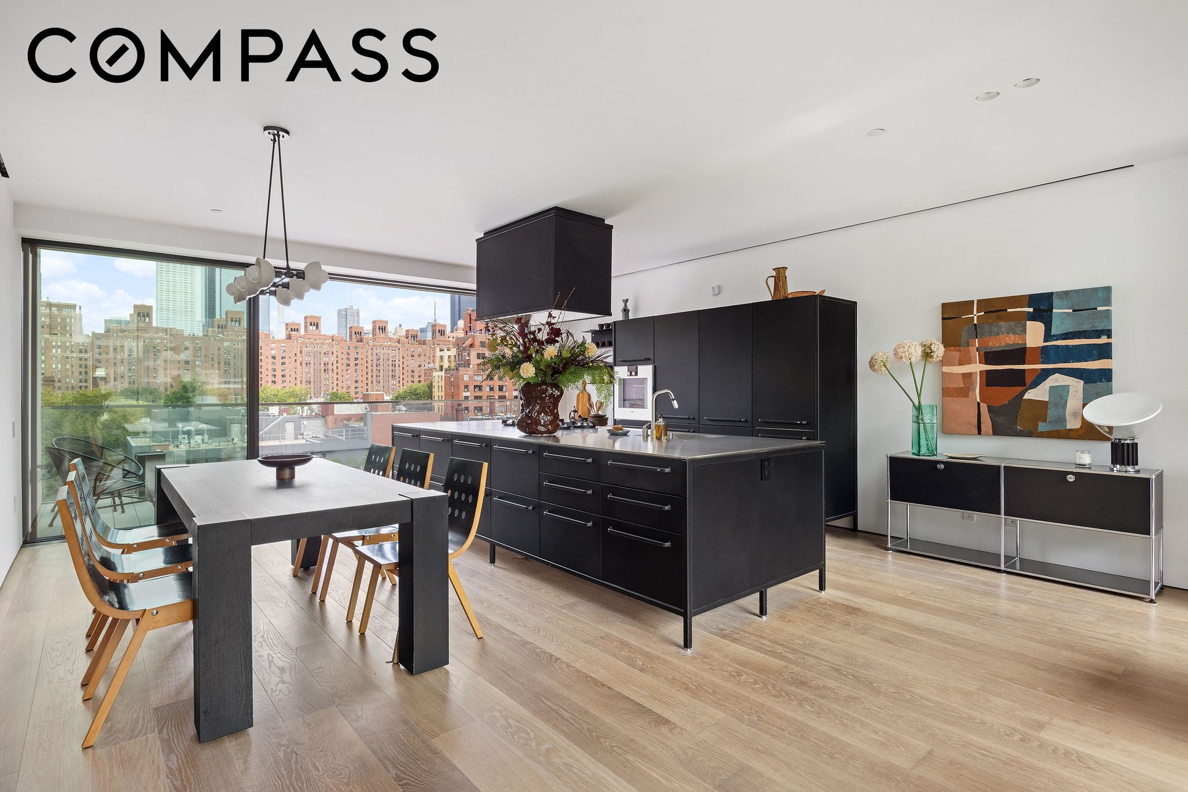
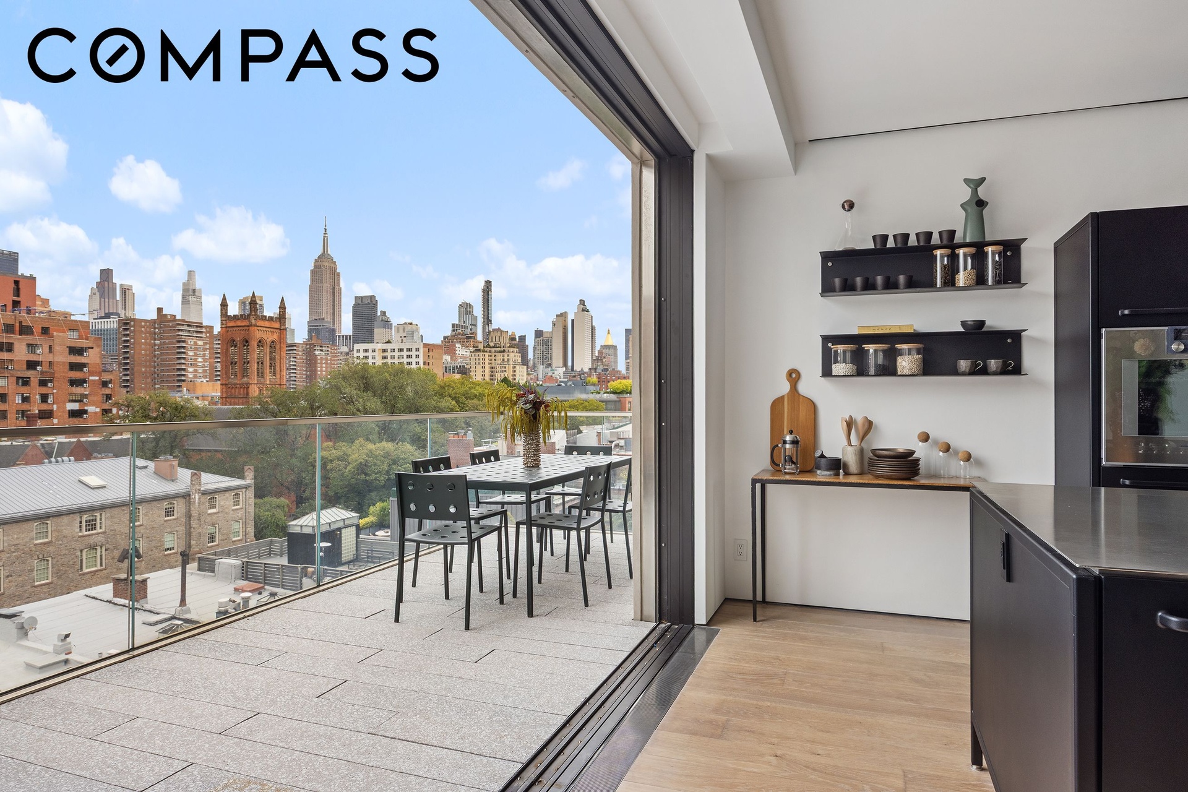
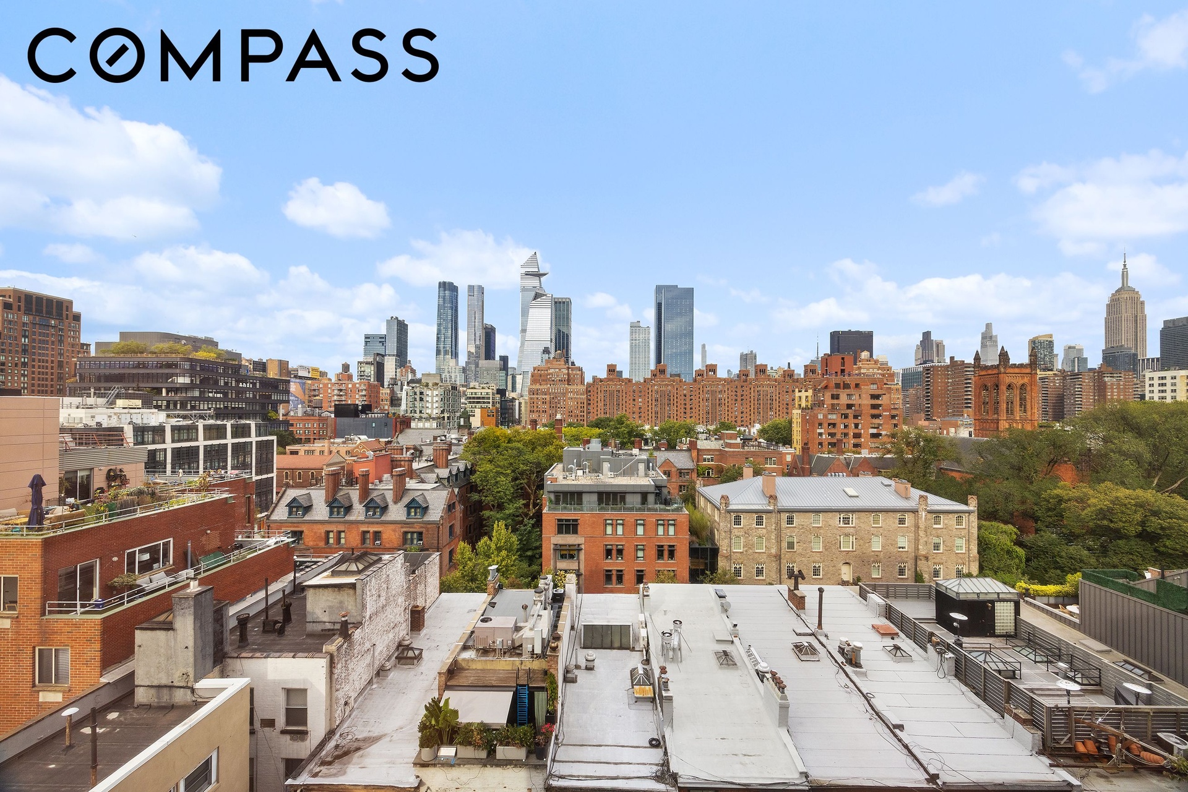
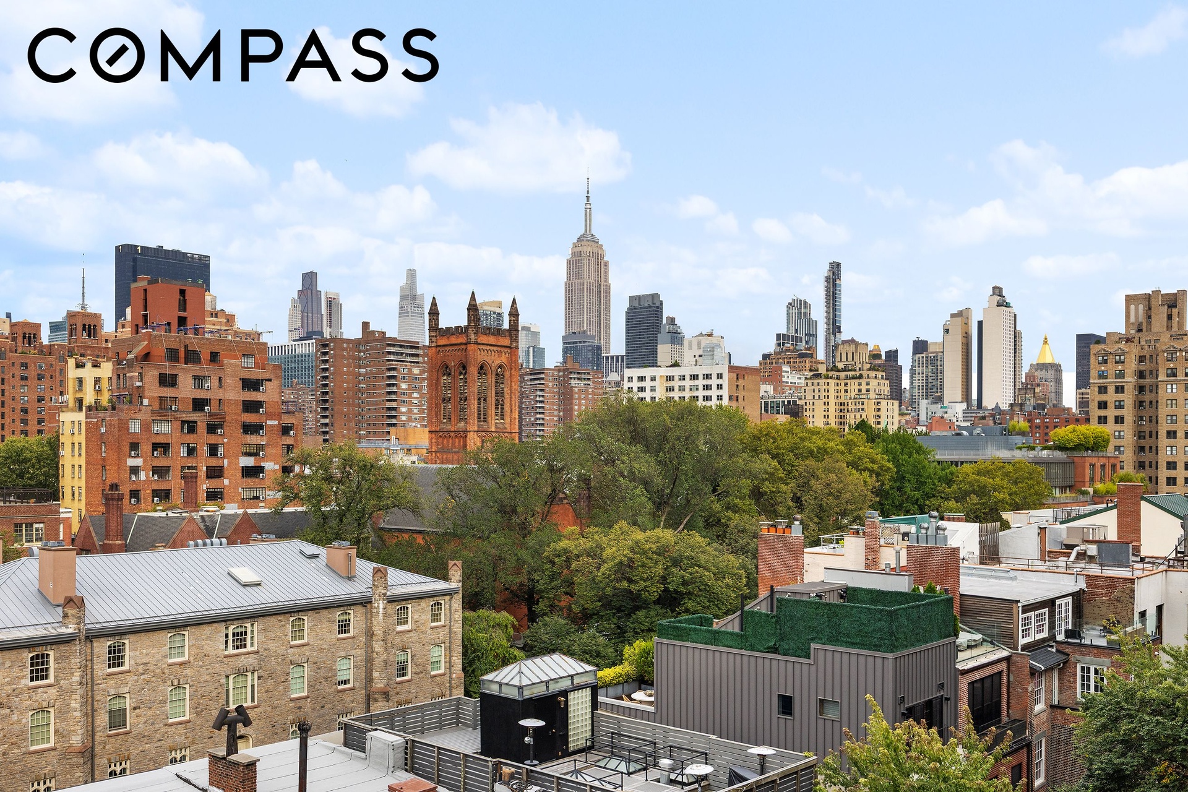
The main floor offers a seamless flow from the private elevator entry into a sun-drenched living room and expansive terrace overlooking the High Line. A sleek, stainless steel kitchen custom designed by VIPP anchors the space, featuring integrated gas burners, black steel vented hood, and top-of-the-line appliances from Gaggenau, Liebherr, and Fisher & Paykel. Adjacent to the kitchen, the open dining area connects to a second terrace with open northern views that stretch to the Empire State Building. Whether hosting indoors or outdoors, this level is designed to accommodate both intimate dinners and large-scale gatherings, with a discreet powder room tucked off the entry for added convenience.
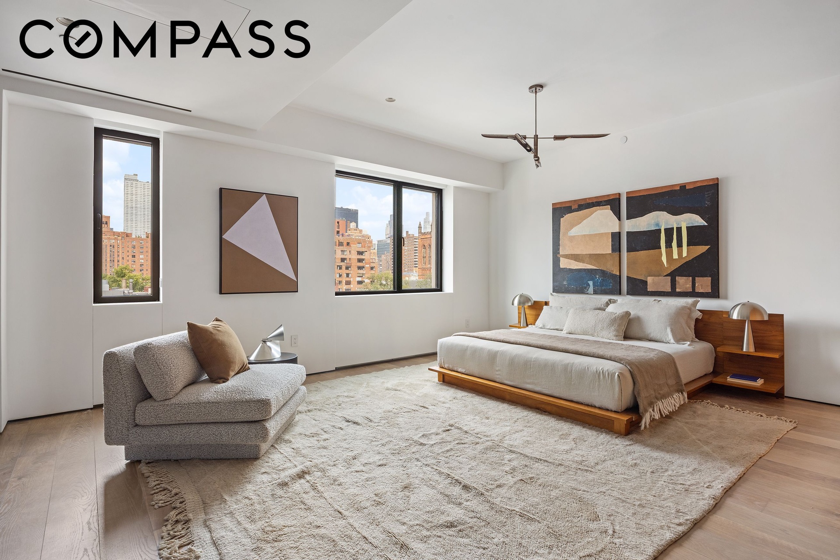
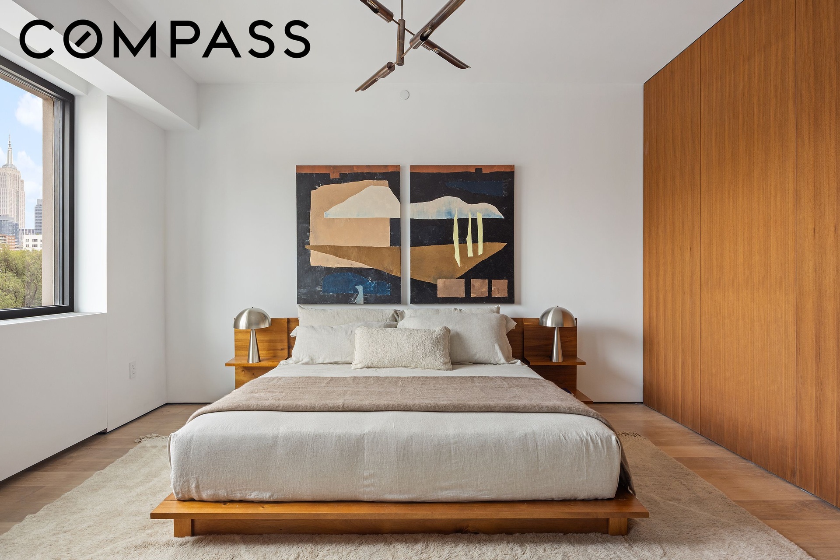
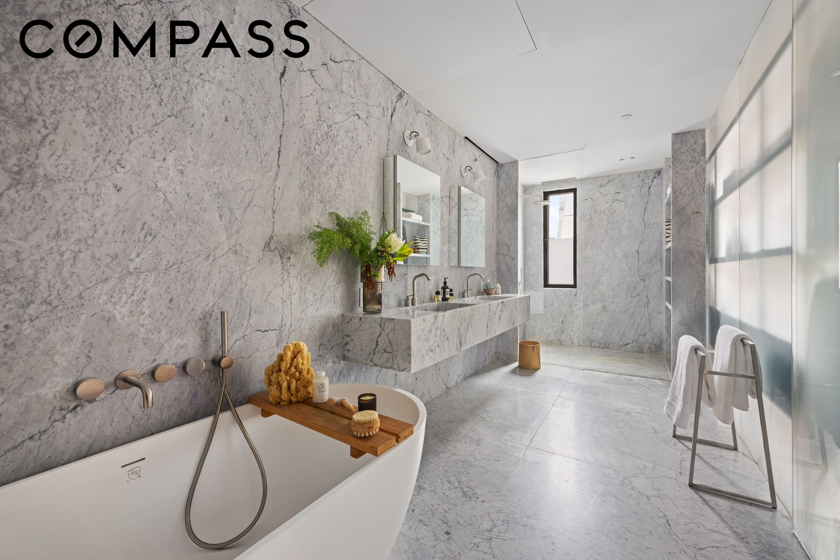
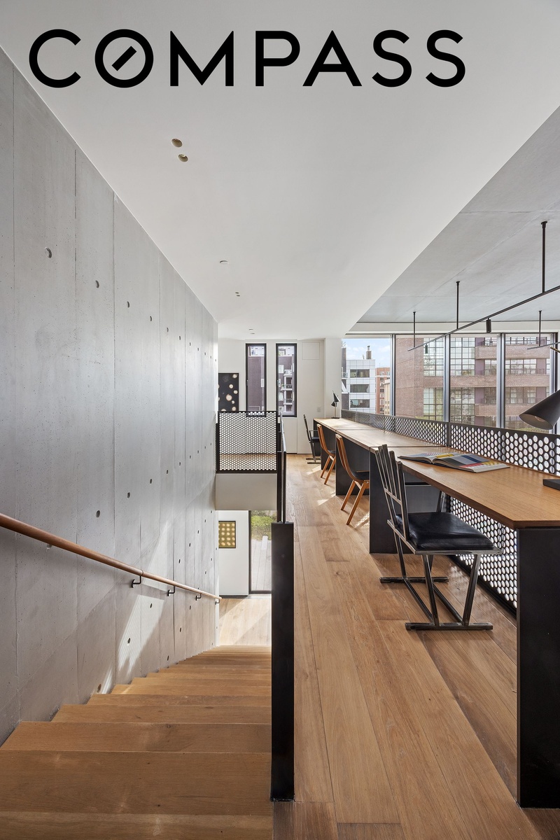
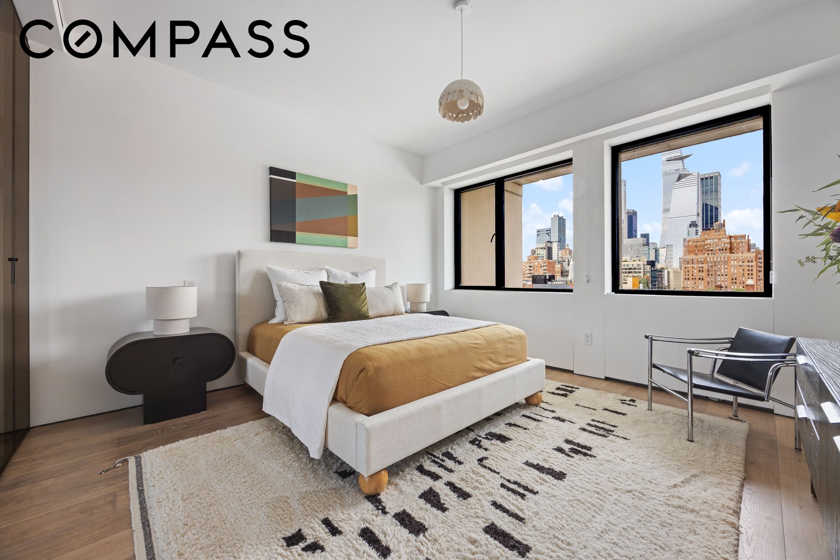
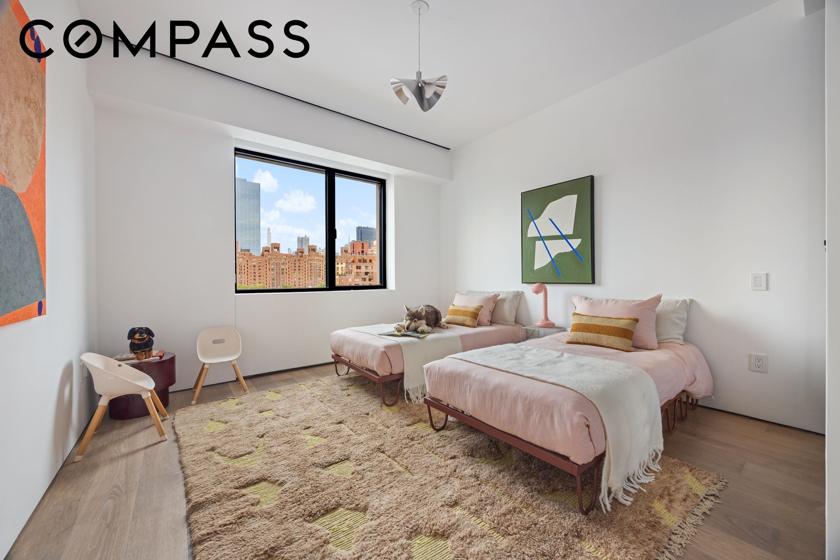
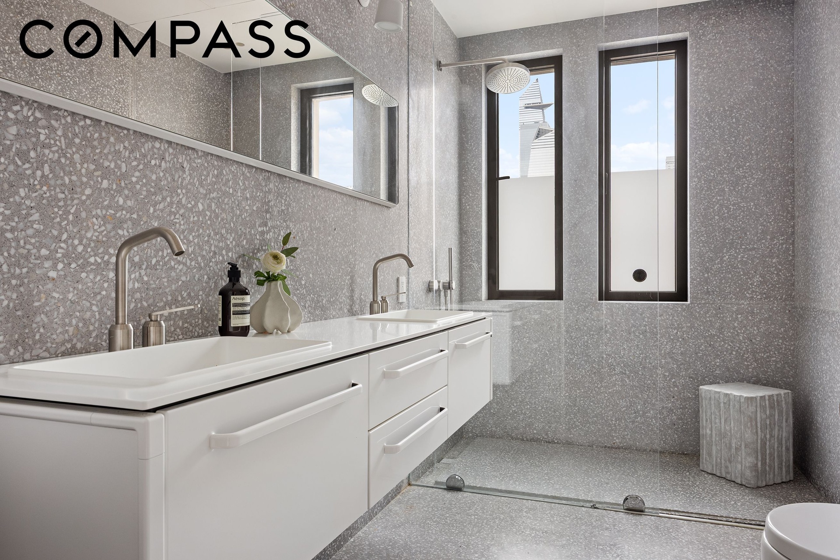
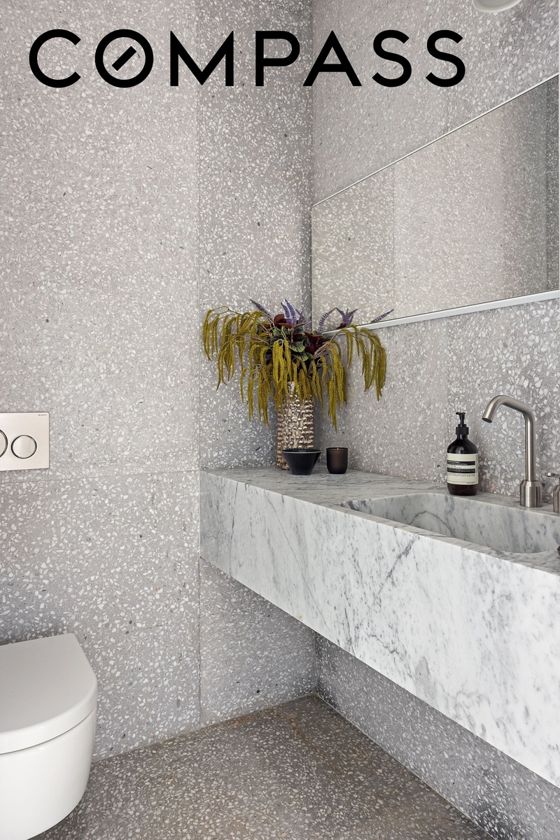
Upstairs, the primary suite offers a peaceful retreat with custom Rimadesio closets and a spa-like en-suite bathroom clad in Bianco Venato Carrara marble, complete with a soaking tub, oversized rain shower, and double vanity carved from a single slab. Three additional bedrooms and two full baths are located on the upper floor, each with generous closet space and refined terrazzo finishes. A full laundry room, utility sink, and a secondary elevator entrance round out the home’s thoughtful layout.
Designed by Raëd Abillama Architects, ABI Chelsea is a boutique building with just ten residences and a sculptural modern design. Residents enjoy a full-time doorman and a landscaped rooftop terrace with panoramic views. With immediate access to the High Line, Little Island, Chelsea Market, and a dynamic mix of art galleries, restaurants, and parks, this penthouse offers a unique opportunity to live at the center of it all—without compromising privacy or style.
Amenities
Roof Deck; Cold Storage; Private Storage;
- Is New Development
- Terrace
- Washer / Dryer
- Air Conditioning
- Concierge
- Elevator
- Roof Deck
594 Broadway, New York, NY 10012, USA Phone: +1 646-924-4319 | |
| Listing Courtesy of Compass | |
 Floorplan