Southold, NY 11952

Property

Ownership: For Sale
Type: Single Family
Rooms: 11
Bedrooms: 6 BR
Bathrooms:
Lot Size: 1.3 Acres

Financials

Price:$4,995,000
Annual Taxes:$33,000
2415 Montauk Highway PO Box 742, Bridgehampton, NY 11932
Listing Courtesy of Engel & Volkers North Fork

Brand new exquisite waterfront 6 bedroom, 7 bathroom home set on 1.
Waterside View

Waterside View

Waterside View
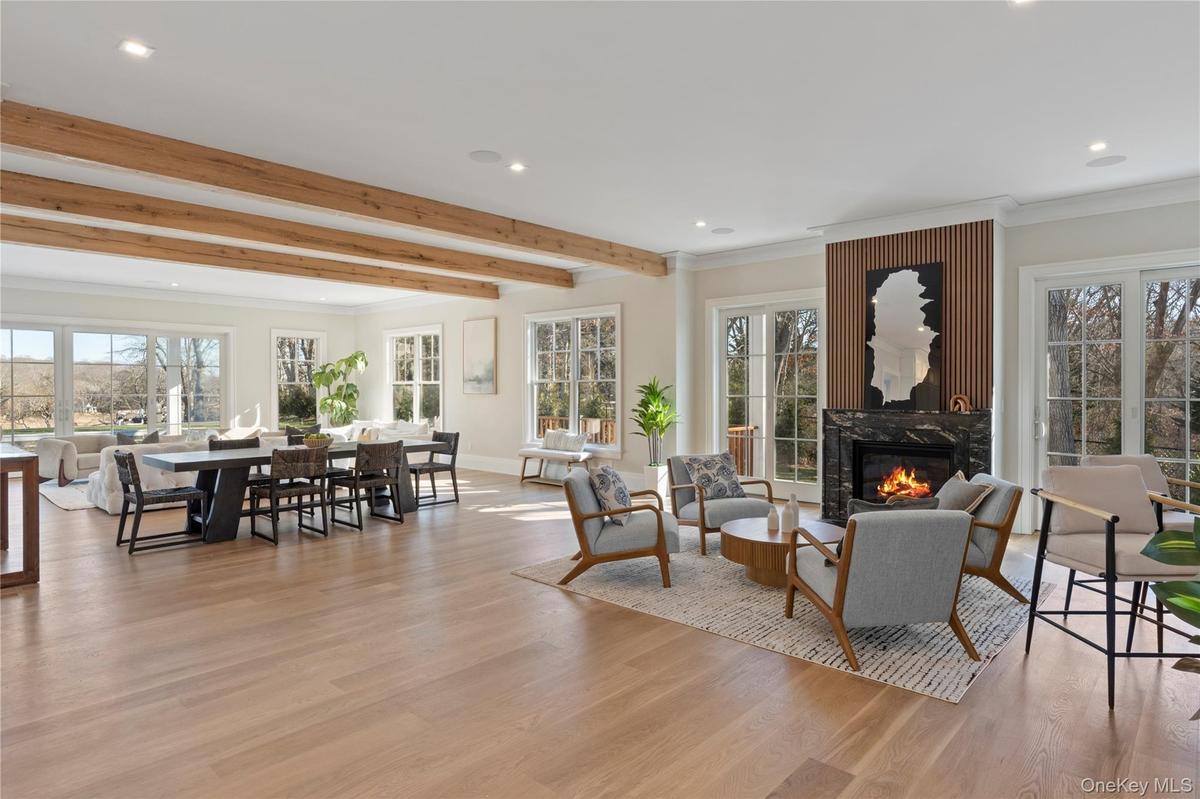
A dramatic great room with soaring ceilings, wide plank white oak floors, and walls windows framing panoramic waterfront vistas
Inground Pool With Waterviews
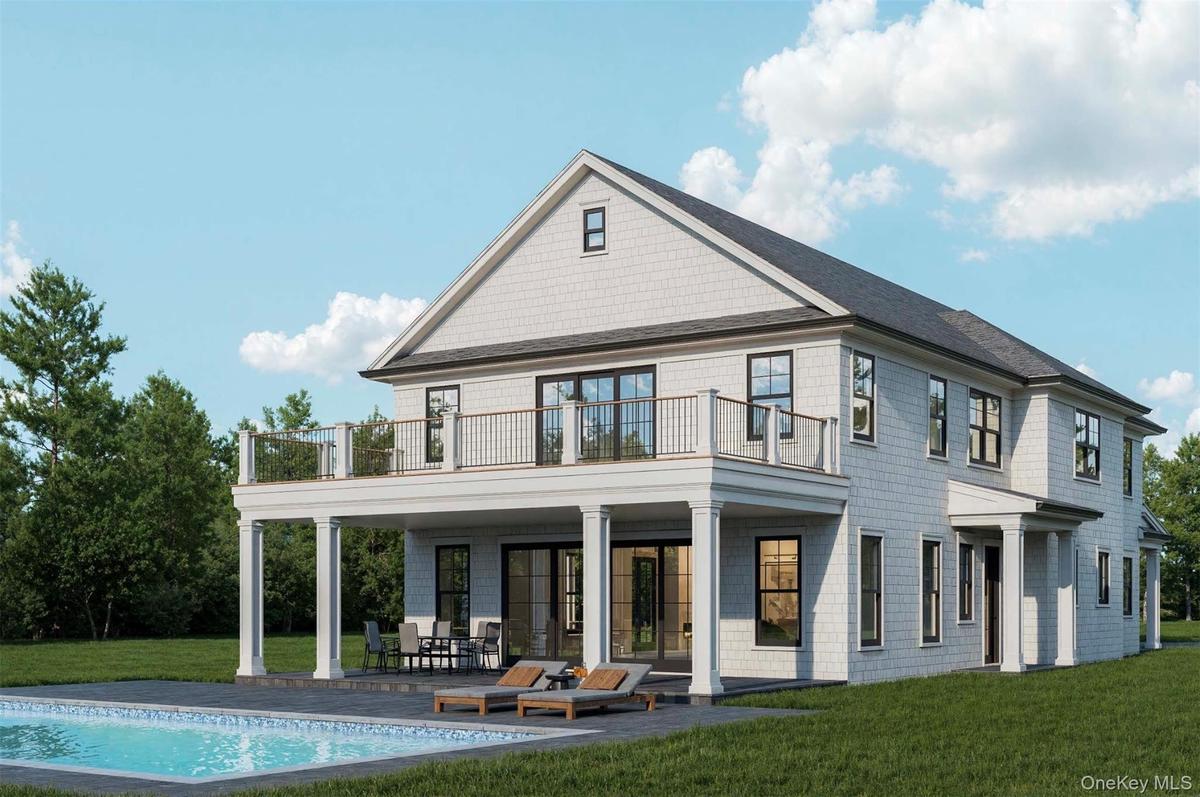
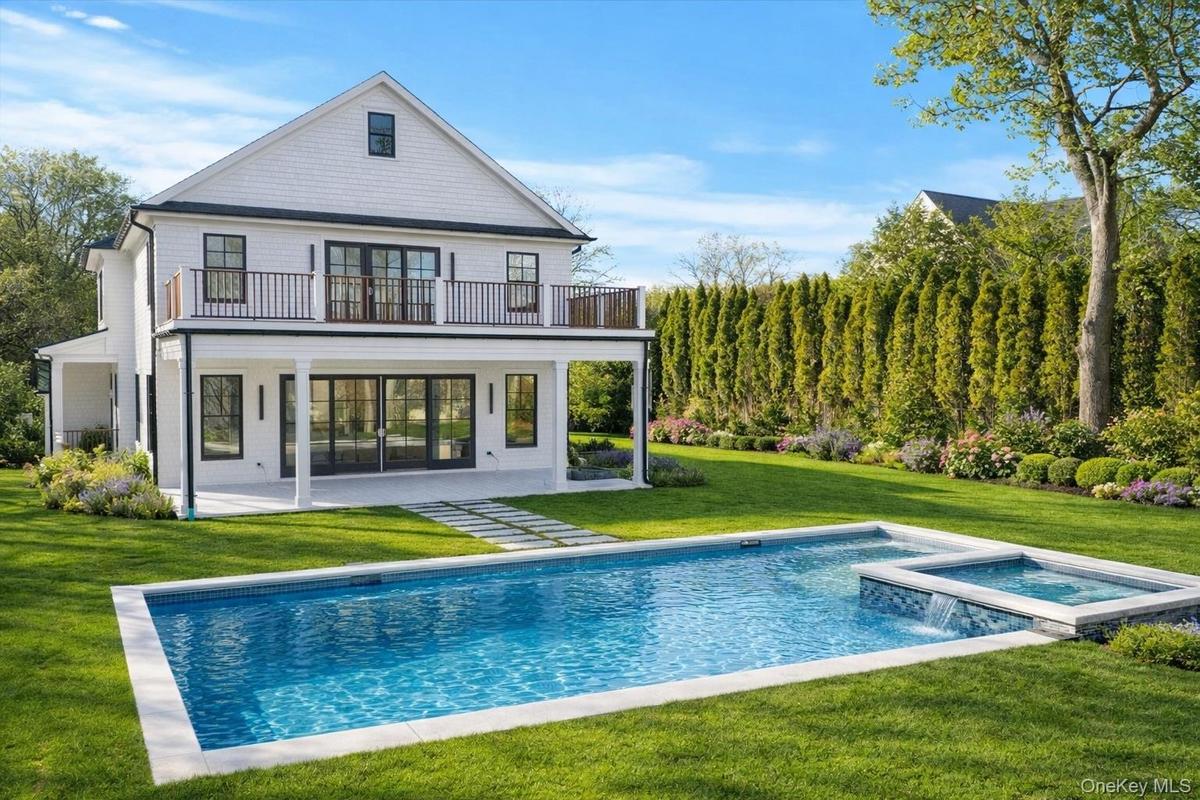
An exceptional waterfront retreat offering private dockage, direct inlet access, a heated 20x40 gunite saltwater pool with jacuzzi is surrounded by im
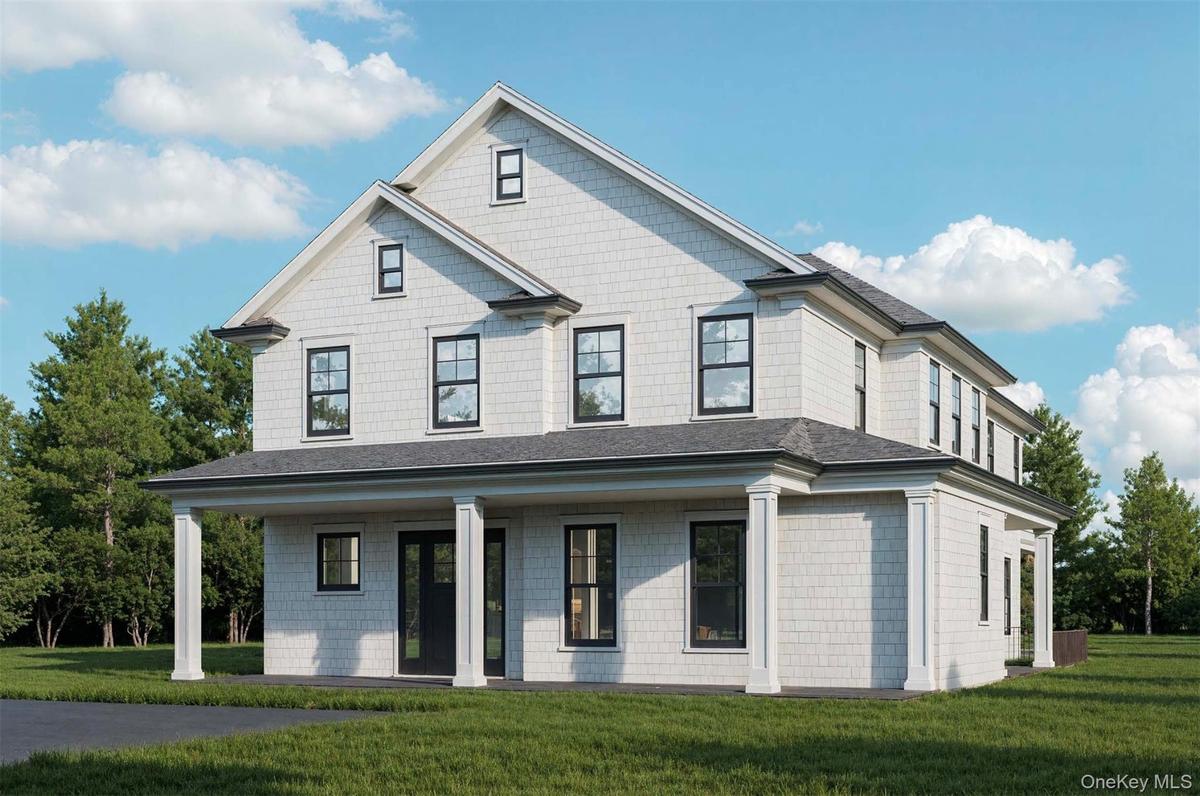
Front of House
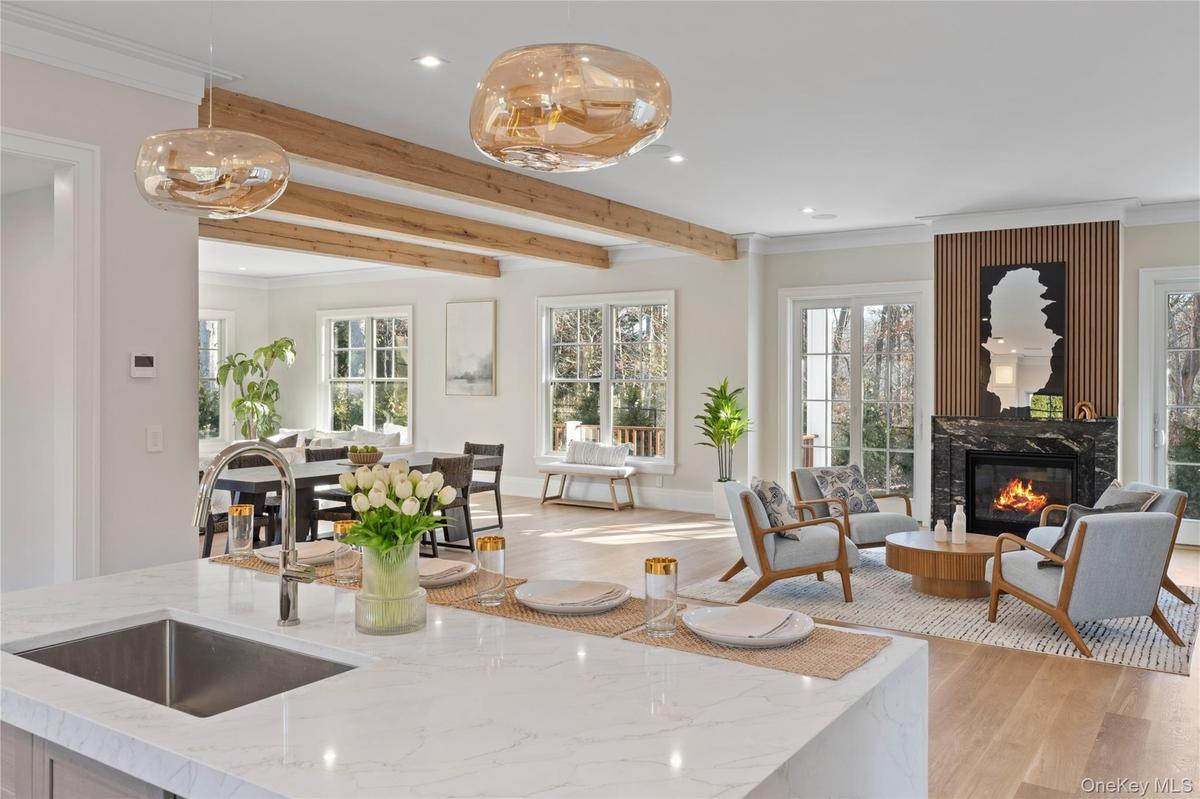
Elegant and functional, the kitchen anchors the home's open concept layout while offering elevated finishes and exceptional performance
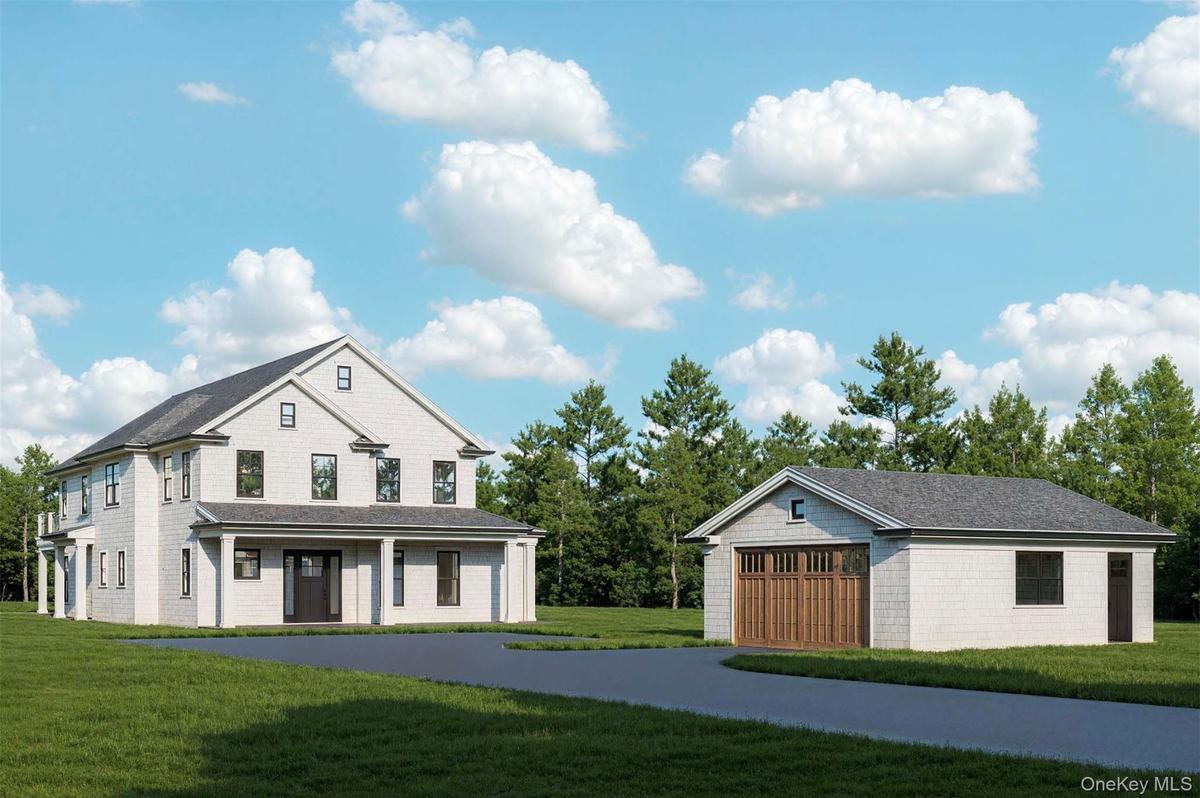
Front of House and Garage
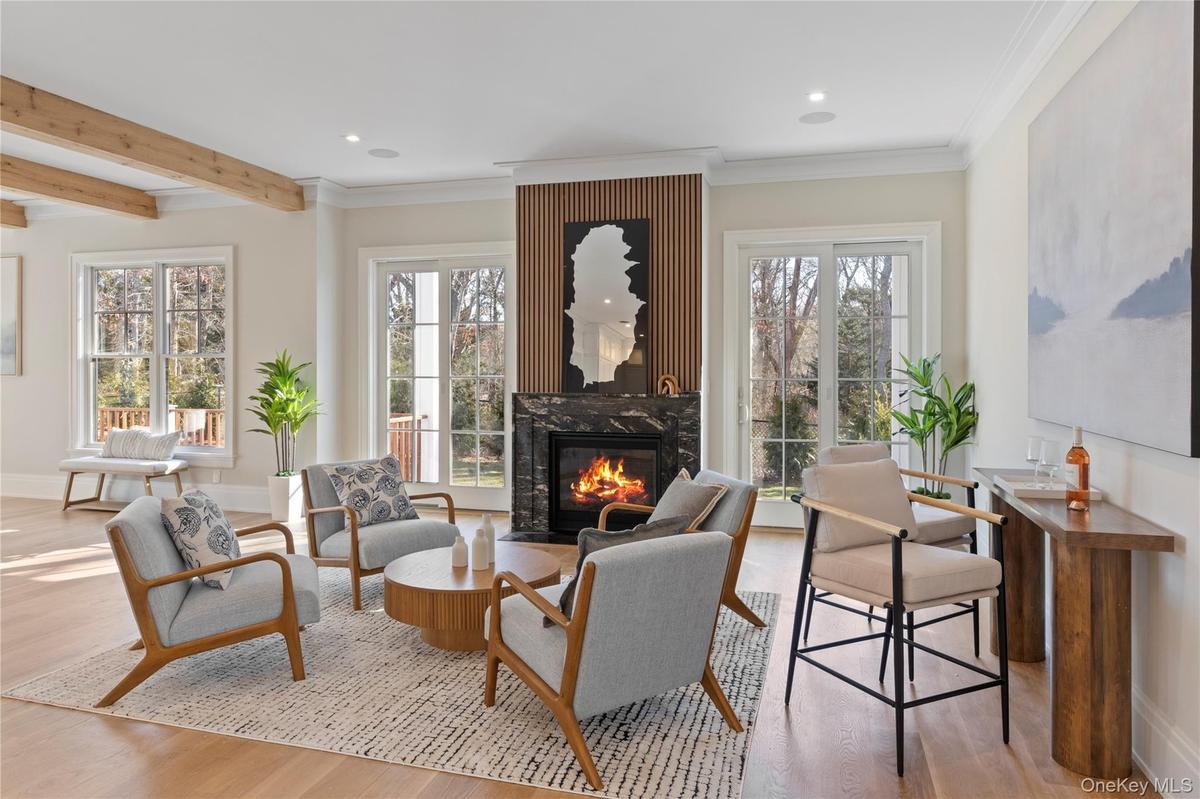
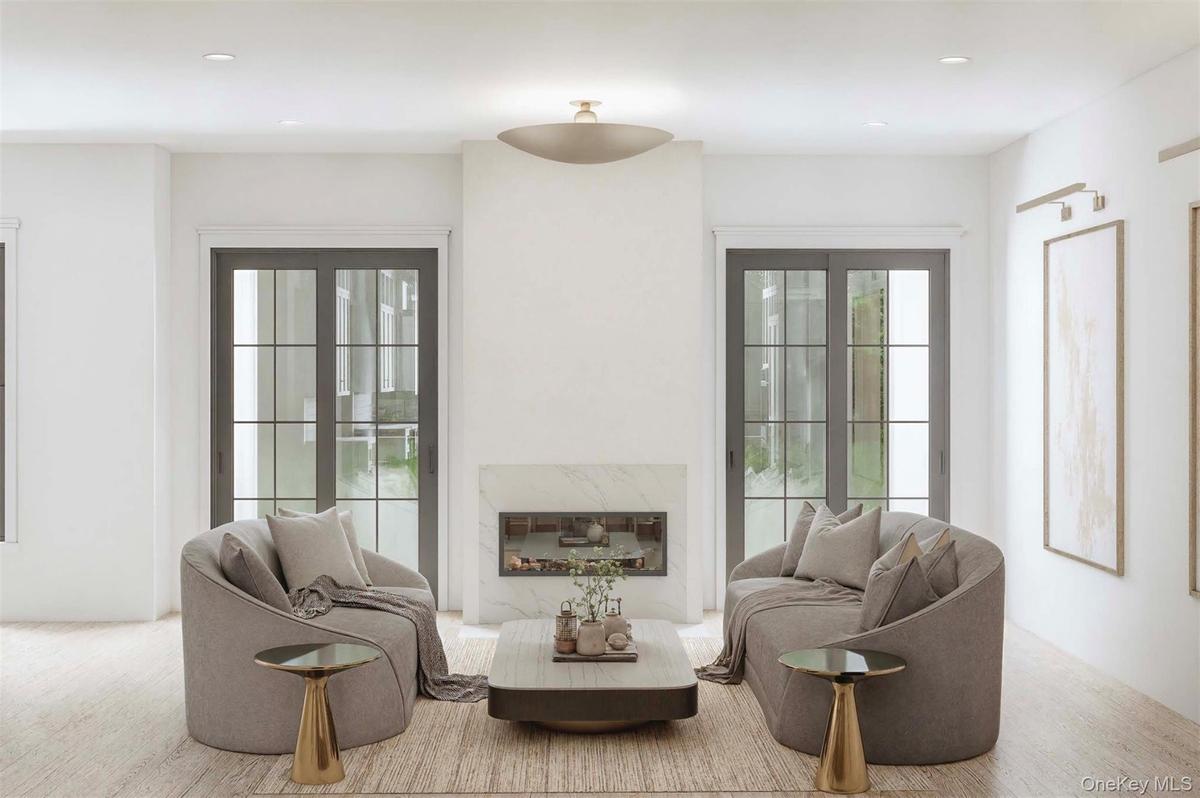
Anchored by a Heat & Glo propane fireplace, the living space is designed for both relaxed everyday living and elegant entertaining with plenty of natu
Living Room Interior
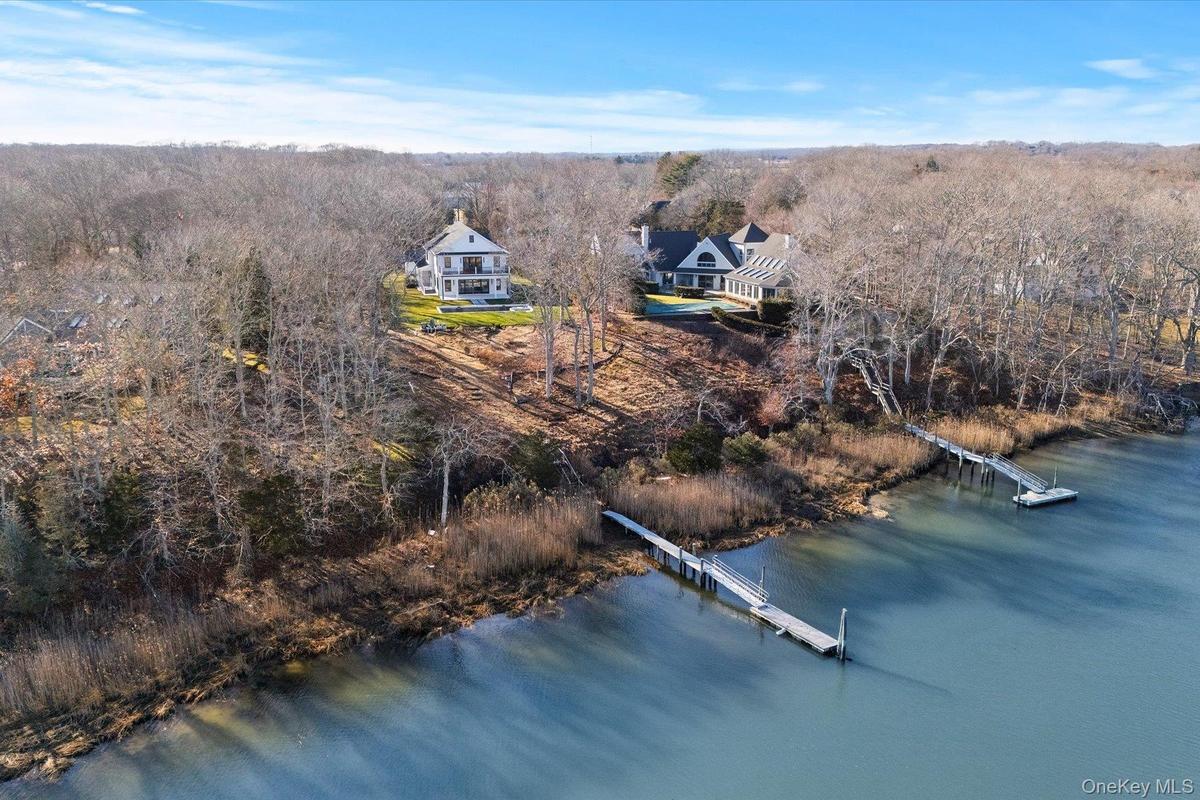
Sweeping aerial view capturing the private dock
Custom Gourmet Kitchen
An inviting living space with an exquisite fireplace
Custom Kitchen With Island
Seamless indoor-outdoor flow connects the great room, kitchen, and dining spaces, creating an airy light-filled environment
Guest Bedroom
Expansive open-concept living with dramatic ceiling height, refined finishes and tranquil water vistas
Full Luxurious Bathroom
An elegant dining space perfectly positioned to capture water views, ideal for hosting gatherings large or intimate
Primary Ensuite
A sophisticated gathering space where modern design meets coastal serenity, highlighted by panoramic water views and architectural scale
Primary Ensuite
An inviting media room offering a cozy retreat from the main living areas while maintaining the home's elevated design aesthetic
Primary Ensuite
A light filled great room with walls of glass framing sweeping water views
Designed for both entertaining and everyday living, the kitchen blends refined craftsmanship with top tier appliances and timeless style
A showpiece kitchen featuring quartz countertops, full overlay cabinetry with glass uppers to the ceiling, and a premium Sub_Zero, Wolf and Miele appl
Kitchen center island for entertaining
Professional grade appliances and refined finishes elevate the kitchen into a true culinary centerpiece designed for both function and style
Open concept living with plenty of room
First floor junior primary ensuite thoughtfully designed providing comfort and privacy, finished with high-end materials and generous proportions
An impressive foyer with clean architectural lines and natural light creates a memorable first impression
A grand yet welcoming front entrance sets the tone for the home, introducing refined coastal elegance from the moment you arrive
Thoughtfully designed with warm and inviting finishes
An expansive water view primary ensuite bedroom filled with natural light
A luxurious primary ensuite blending refined finishes with spa inspired comfort
A serene waterfront primary retreat offering private terrace access, expansive views and a tranquil ambiance
Spa inspired luxury with radiant heated floors, refined finishes and a calming design that reflects the home's coastal setting
Well appointed primary bathroom with premium fixtures and elevated finishes
Generously sized guest bedroom with refined finishes throughout
Thoughtfully designed guest bedroom
Refined spa like full bathroom with high caliber finishings
Beautifully appointed guest bedroom designed to accommodate with ease and sophistication
Each bedroom is finished with wide plank oak floors and abundant natural light
An inviting home office offering a quiet, light filled workspace ideal for productivity and focus
A refined workspace offering comfort, privacy and an inspiring setting within the home
Modern luxury full bathroom with timeless craftsmanship and serene design
A full,expansive basement offering endless possibilities for recreation fitness, media or additional living space, includes a bedroom and bathroom.
Private dockage with direct access to Mattituck Inlet, offering the ultimate North Fork boating and waterside lifestyle
A bird's eye perspective showcasing the home's commanding waterfront position, expansive grounds and serene North Fork setting
Expansive mahogany decking creates an ideal setting for outdoor relaxation overlooking the water
Gunite pool with expansive yard and water view
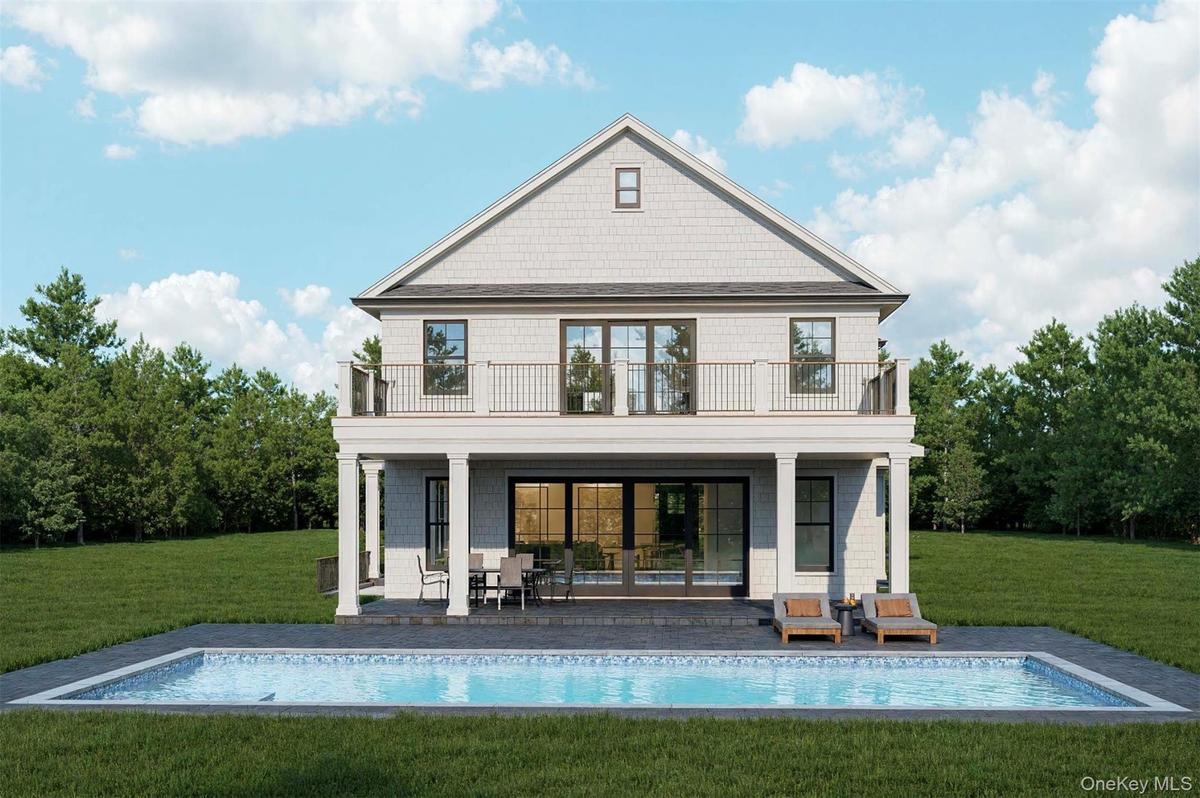
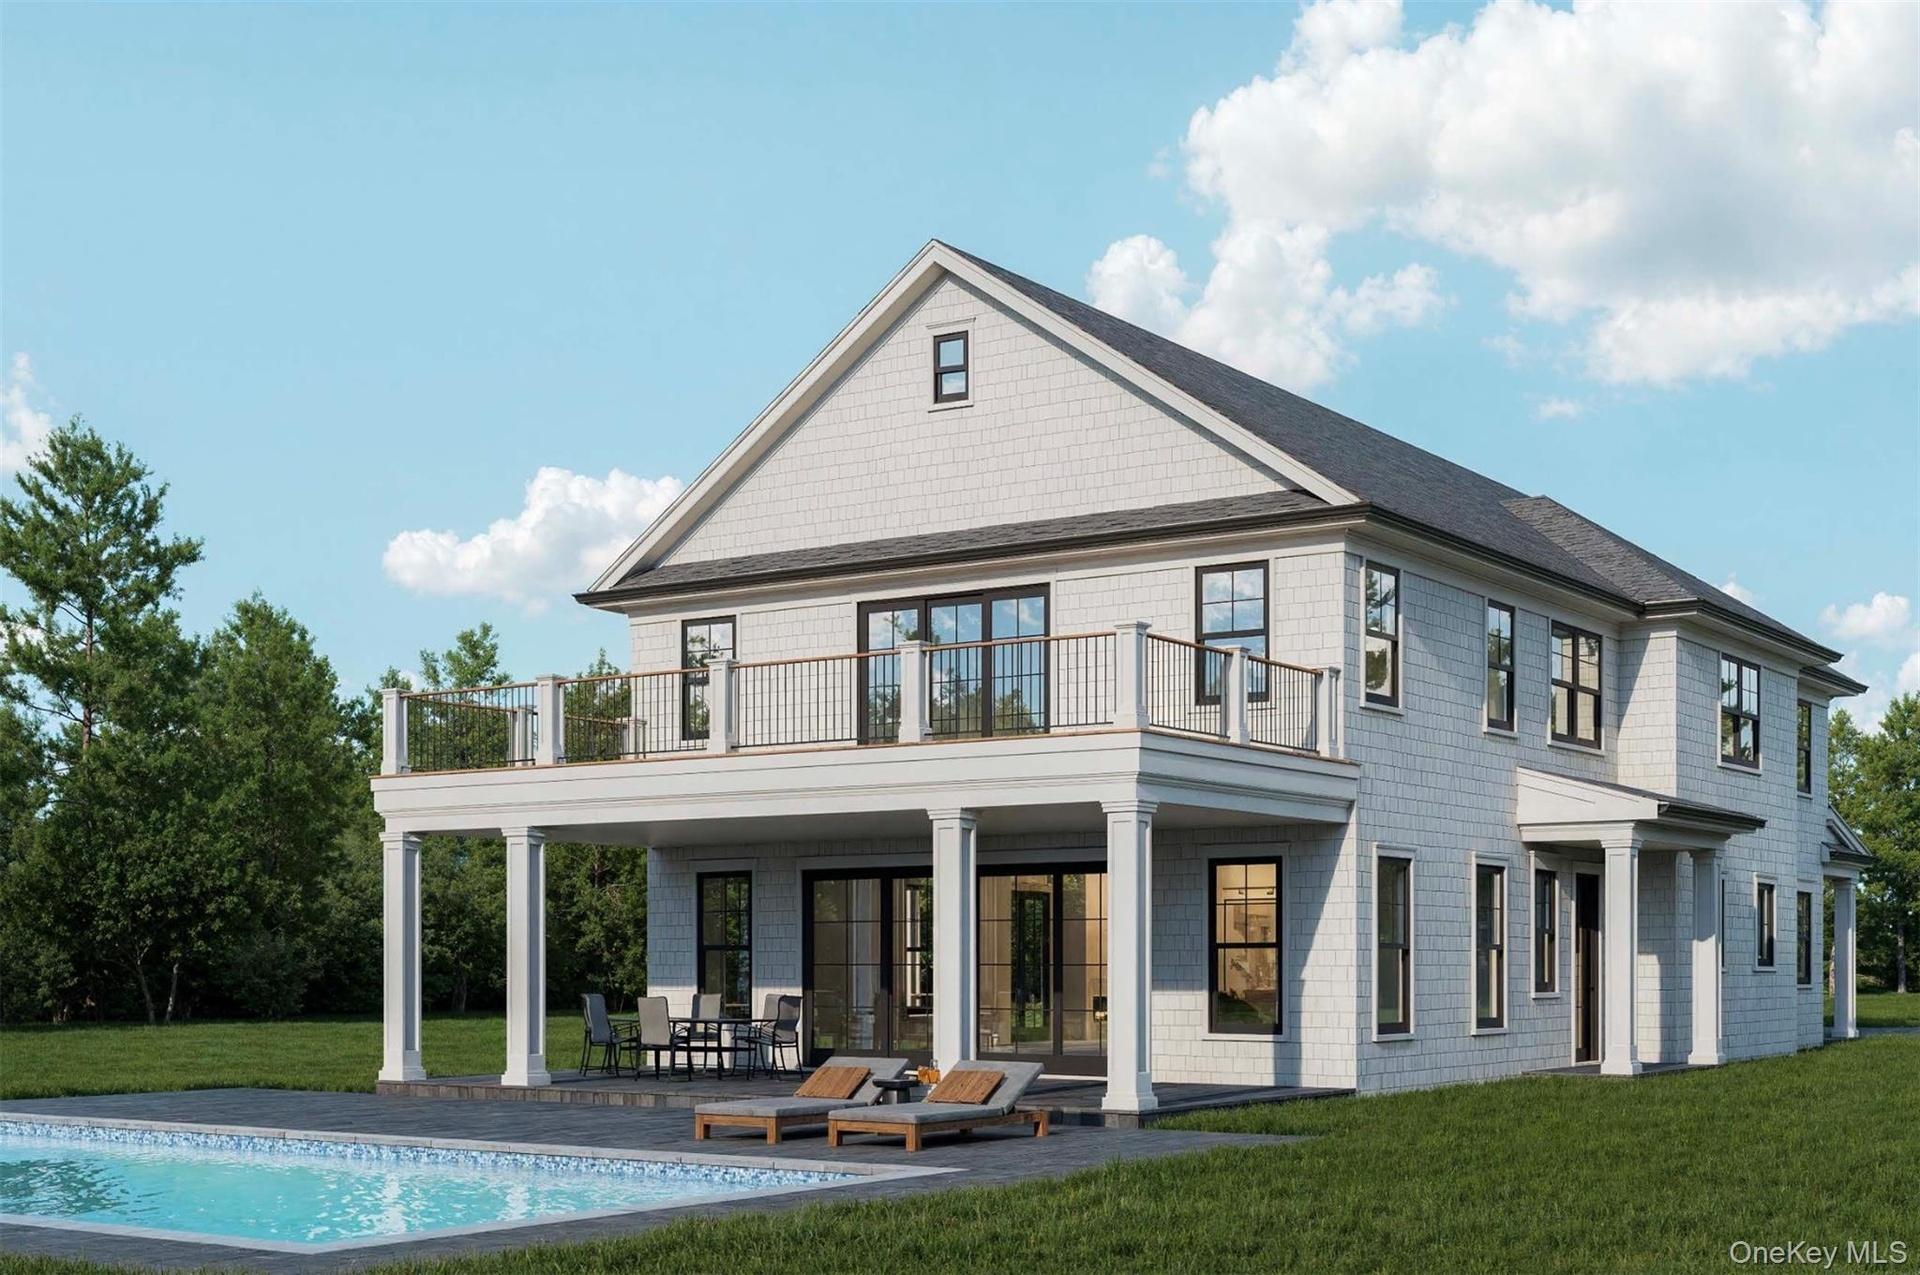
Back of property with a patio, gunite pool and a balcony
A covered porch extends the living space outdoors perfect for enjoying the water views and sunsets
Back of house featuring a patio, a yard, and an outdoor pool
Back of property with a lawn, a patio area, and an outdoor pool
View of front of home with a porch, a standing seam roof, a front lawn, a metal roof, and a shingled roof
A striking waterfront estate set on 1.33 acres along coveted Mattituck Inlet,blending timeless architecture with refined modern luxury
Beautiful Breakwater Beach and Park moments away
Serene Bailee Beach moments away
Waterside ViewA dramatic great room with soaring ceilings, wide plank white oak floors, and walls windows framing panoramic waterfront vistasInground Pool With WaterviewsAn exceptional waterfront retreat offering private dockage, direct inlet access, a heated 20x40 gunite saltwater pool with jacuzzi is surrounded by imFront of HouseElegant and functional, the kitchen anchors the home's open concept layout while offering elevated finishes and exceptional performanceFront of House and GarageAnchored by a Heat & Glo propane fireplace, the living space is designed for both relaxed everyday living and elegant entertaining with plenty of natuLiving Room InteriorSweeping aerial view capturing the private dock

Description

Brand new exquisite waterfront 6 bedroom, 7 bathroom home set on 1.33 acres along coveted Mattituck Inlet in the heart of the North Fork, this exceptional waterfront retreat spans approximately 5,920 square feet of refined living space, blending classic Hamptons-style cedar-shingle architecture with a sophisticated, contemporary interior. Designed for both elegance and everyday comfort, the home features an airy open-concept layout anchored by a dramatic great room with soaring ceilings, expansive Andersen 400 Series double-hung windows, and walls of glass framing panoramic water views. A Heat & Glo 36” propane fireplace with tranquil surround, LED lighting, fan blower, and multi-function remote adds warmth and ambiance. The chef’s kitchen is a true showpiece, appointed with full overlay cabinetry with glass-top cabinets extending to the ceiling, quartz countertops, and a premium appliance suite including a 48” Sub-Zero refrigerator, 48” Wolf gas range, 30” Wolf double wall oven, 24” Wolf microwave, and 24” Miele dishwasher—all stainless steel. The kitchen flows seamlessly into the dining area and outdoor entertaining spaces. The primary suite offers a spa-inspired retreat with radiant electric floor heating in the primary and junior primary baths, private terrace access, and serene water views. Wide-plank 7” plain-sawn white oak flooring runs throughout, enhancing the home’s warm yet modern aesthetic. Additional bedrooms are generously sized and thoughtfully designed for privacy and comfort. Outdoor living is exceptional, featuring a heated 20’ x 40’ gunite saltwater pool with jacuzzi, surrounded by imported Marmiro Stone (Afyon Cloud) patios, a mahogany primary deck, covered porch, and landscaped grounds serviced by a 10-zone Hunter irrigation system. The property includes metal and cedar fencing, a private dock, and direct waterfront access—ideal for boating and waterside living. Additional highlights include state-of-the-art, energy efficient, multi zone HVAC (every bedroom and common area has its own thermostat - the system has multiple fans for dedicated zones), central air, public water, septic system, a two-car garage, cedar shingle roof and siding with white double-dipped finish. Surrounded by vineyards, farm stands, and pristine North Fork beaches, this extraordinary waterfront estate delivers modern luxury, timeless craftsmanship, and the relaxed elegance of Long Island’s wine country—an unparalleled opportunity for refined coastal living. This listing may include images that have been digitally altered or virtually staged.

Amenities

  • Back Yard
  • beamed ceilings
  • Breakfast Bar
  • Built-in Features
  • Cathedral Ceiling(s)
  • Chefs Kitchen
  • Dishwasher
  • Dock
  • Dryer
  • Eat-in Kitchen
  • Electricity Connected
  • Entrance Foyer
  • Family Room
  • First Floor Bedroom
  • First Floor Full Bath
  • Front Yard
  • Garden
  • High ceiling
  • In-Law Floorplan
  • Kitchen Island
  • Landscaped
  • Master Downstairs
  • Microwave
  • New Windows
  • Open Floorplan
  • Open Kitchen
  • Pantry
  • Primary Bathroom
  • Private
  • Propane
  • Quartz/Quartzite Counters
  • Range
  • Recessed Lighting
  • Refrigerator
  • Secluded
  • Smoke Detectors
  • Sprinklers In Front
  • Sprinklers In Rear
  • Stainless Steel Appliance(s)
  • Stone Counters
  • Storage
  • Tankless Water Heater
  • Views
  • Walk-In Closet(s)
  • Wall of Windows
  • Washer
  • Washer/Dryer Hookup
  • Water
  • Water Access
  • Water Connected
  • Waterfront Property
  • Wine Refrigerator

Long Island MLS

All information furnished regarding property for sale, rental or financing is from sources deemed reliable, but no warranty or representation is made as to the accuracy thereof and same is submitted subject to errors, omissions, change of price, rental or other conditions, prior sale, lease or financing or withdrawal without notice. International currency conversions where shown are estimates based on recent exchange rates and are not official asking prices.

All dimensions are approximate. For exact dimensions, you must hire your own architect or engineer.