Nest Seekers

WOW COMPLETELY RENOVATED GEM THAT BOASTS ULTRA MODERN INTERIOR.

44 Roslyn Ridge Road
Bethel, NY 12762

Listing

Web ID:5073513
Website:https://www.nestseekers.com/5073513

Property

Ownership: For Sale
Type: Single Family
Rooms: 9
Bedrooms: 5 BR
Bathrooms: 3½
Area: 2909 sq ft
Lot Size: 1.0 Acres

Financials

Price:$839,900
Annual Taxes:$11,639.07

Description

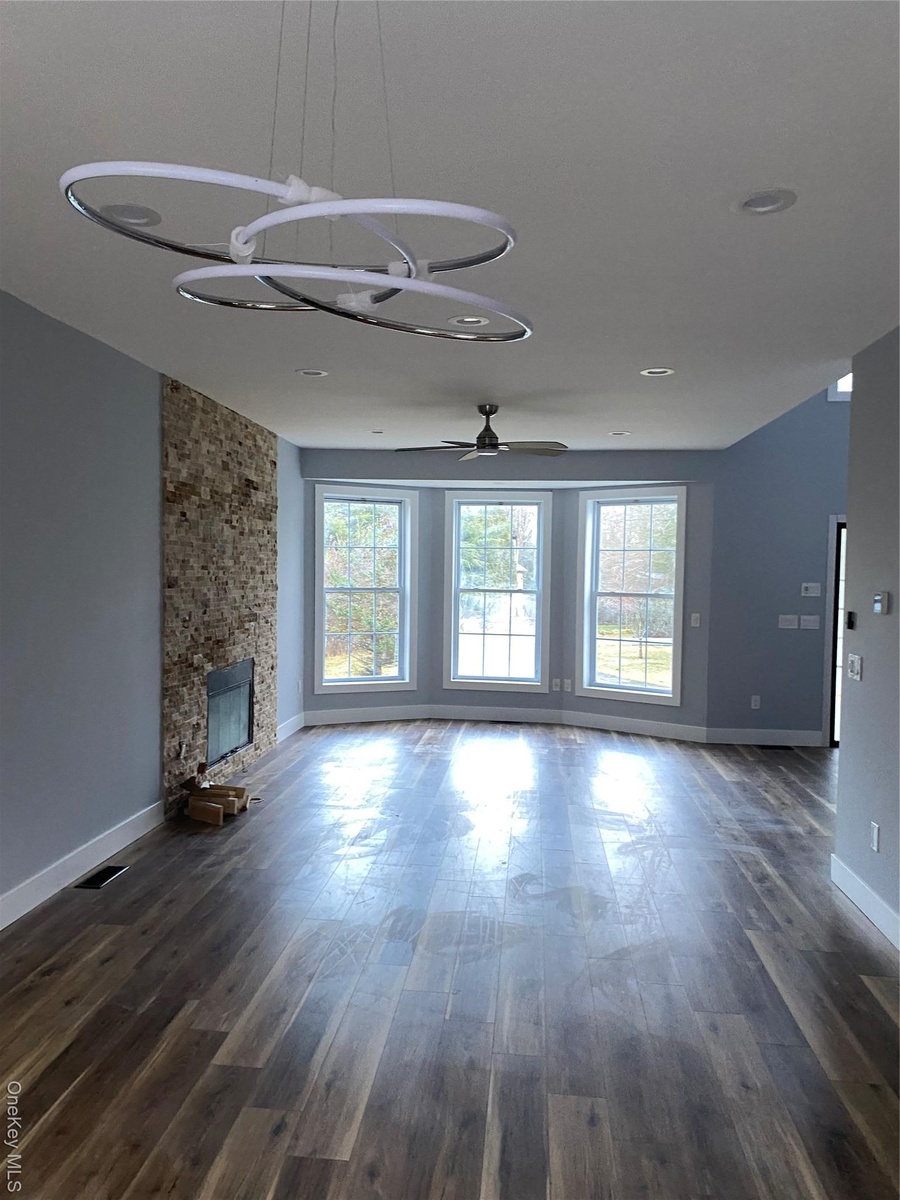
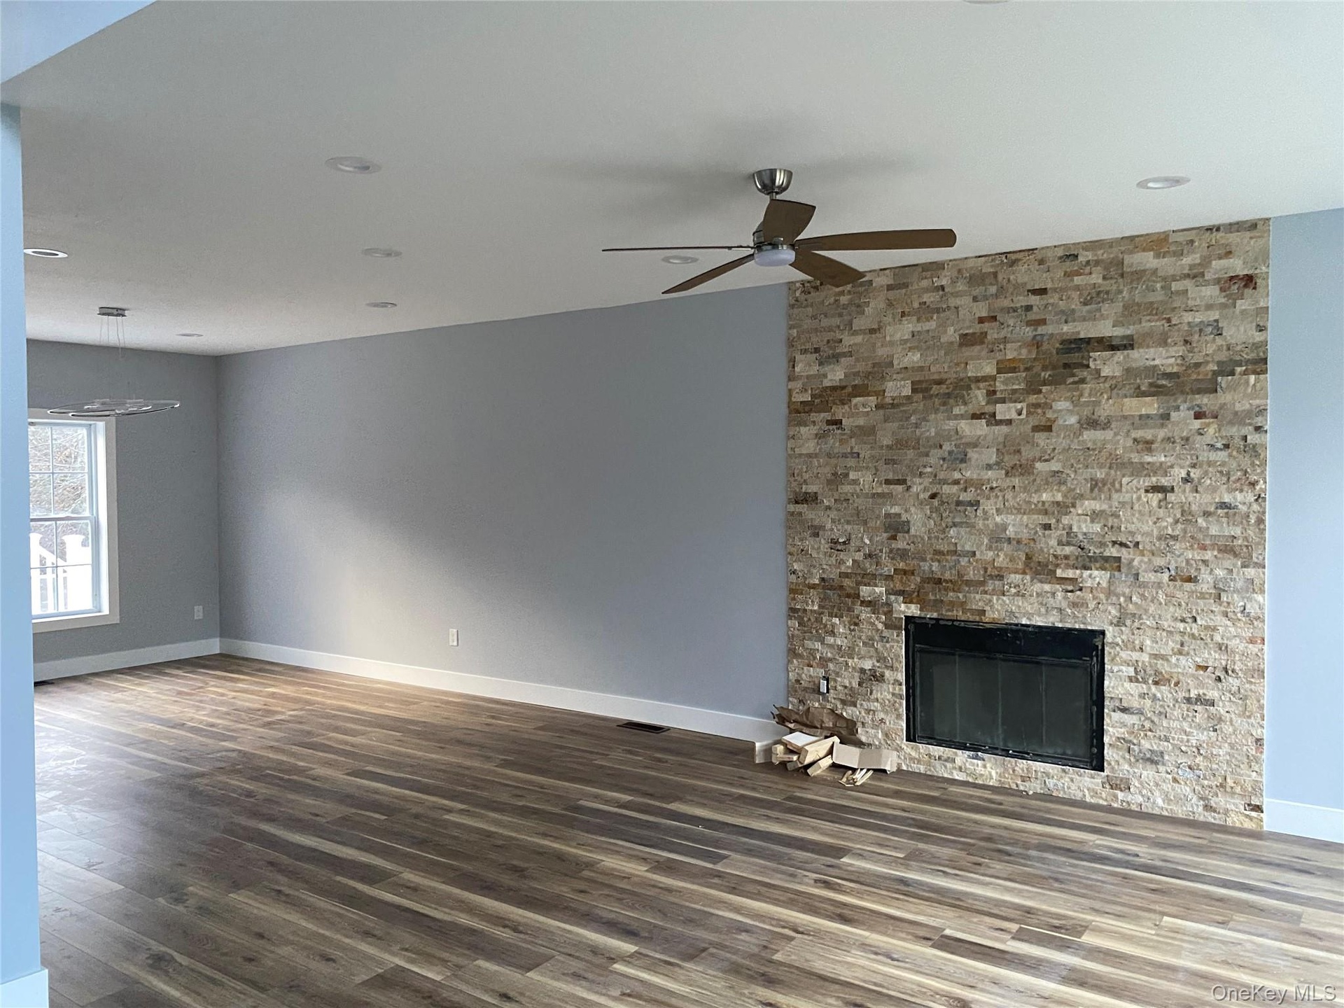
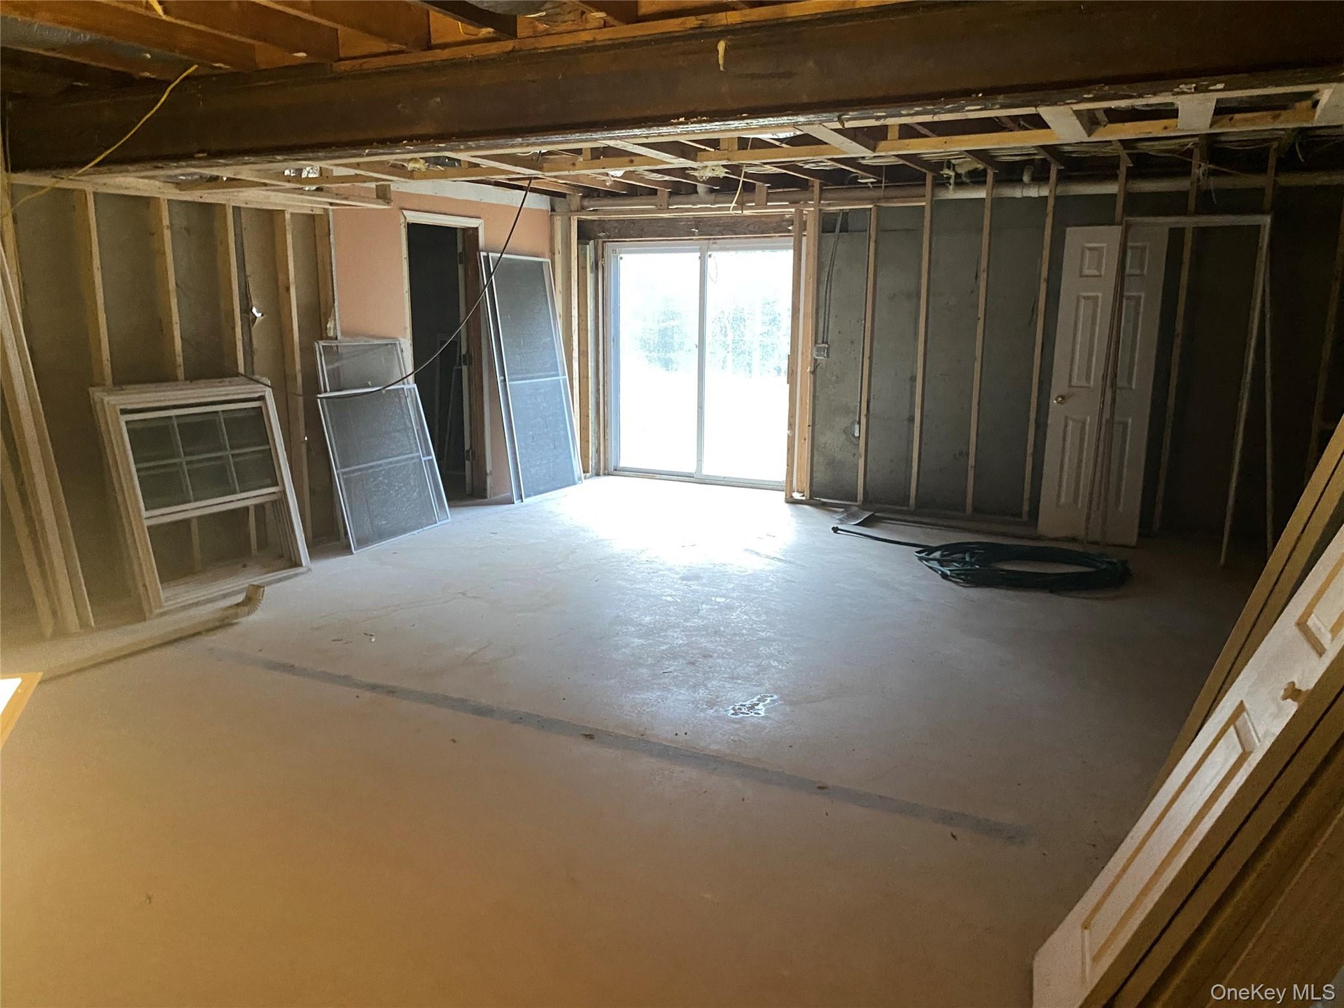
WOW COMPLETELY RENOVATED GEM THAT BOASTS ULTRA MODERN INTERIOR. TWO 2) MASTER BEDROOMS SUITES; FIRST LEVEL W/FULL BATHROOM, 2ND LEVEL HAS MASTER BEDROOM W/ SPACIOUS FULL BATH AND WALK IN CLOSET. FIRST LEVEL HAS 9 ft CEILINGS; SPACIOUS KITCHEN, FORMAL DR, FIREPLACE IN LIVING ROOM, LARGE DEN W/CLOSET, HALF BATH, MBR W/ FULL BATH, LAUNDRY ROOM WITH NEW WASHER AND DRYER. SECOND LEVEL MBR/ W/FULL BATH, 3 ADDITIONAL BEDROOMS, MAIN FULL BATHROOM. LOWER LEVEL HAS ROUGH IN PLUMBING FOR BATHROOM AND FRAMED OUT FOR RECREATION ROOM. FRONT ELEVATION OF HOME HAS HIGH WINDOWS WHICH BRING IN A LOT OF LIGHT. NEW STUCCO AND STONE WORK. READY TO DECORATE AND MAKE IT YOUR OWN!

Amenities

  • Cable - Available
  • Dishwasher
  • Dryer
  • Eat-in Kitchen
  • Electricity Connected
  • Entrance Foyer
  • First Floor Bedroom
  • Formal Dining
  • Gas Range
  • Granite Counters
  • High ceiling
  • Master Downstairs
  • Open Floorplan
  • Primary Bathroom
  • Smart Thermostat
  • Smoke Detectors
  • Storage
  • Trash Collection Private
  • Washer/Dryer Hookup
  • Wet Bar
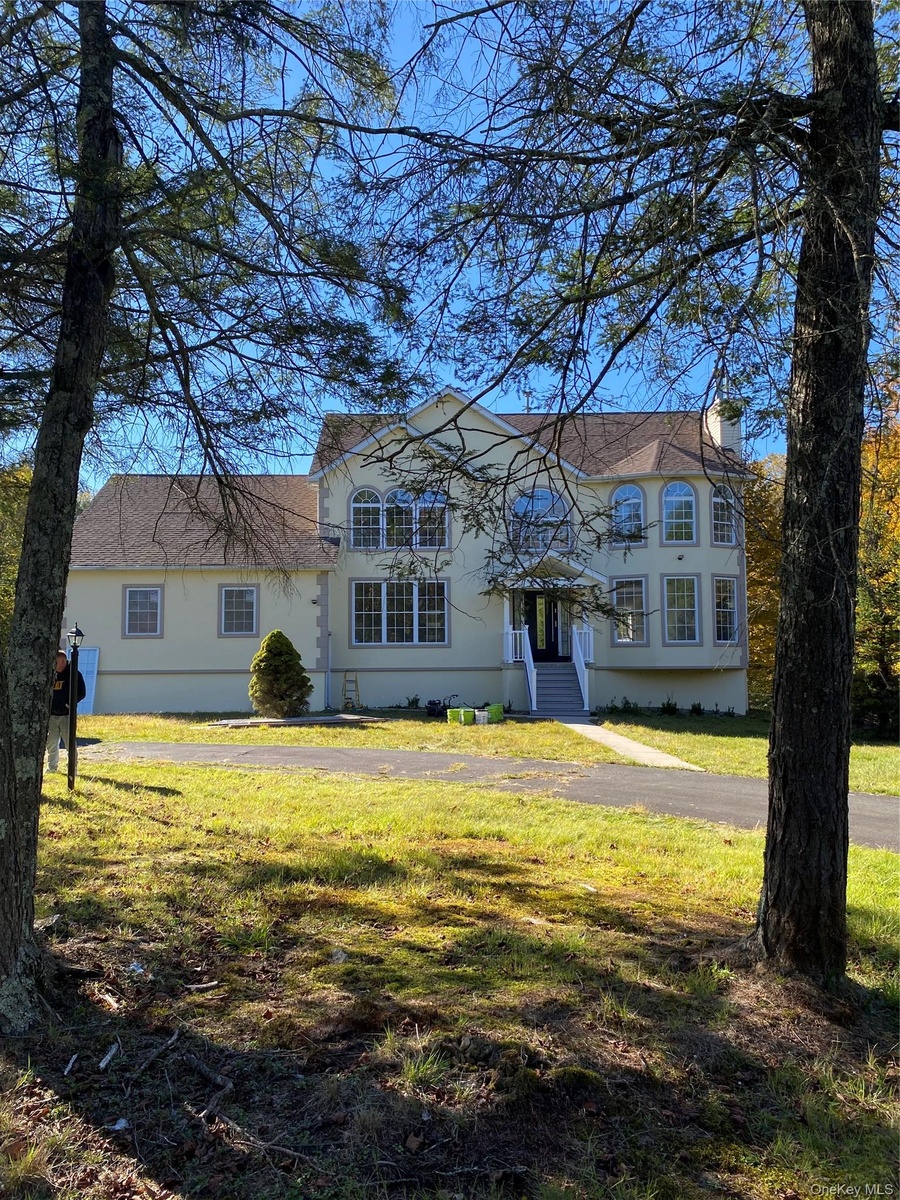
  • View of front facade with a front lawn, roof with shingles, stucco siding, and a chimney
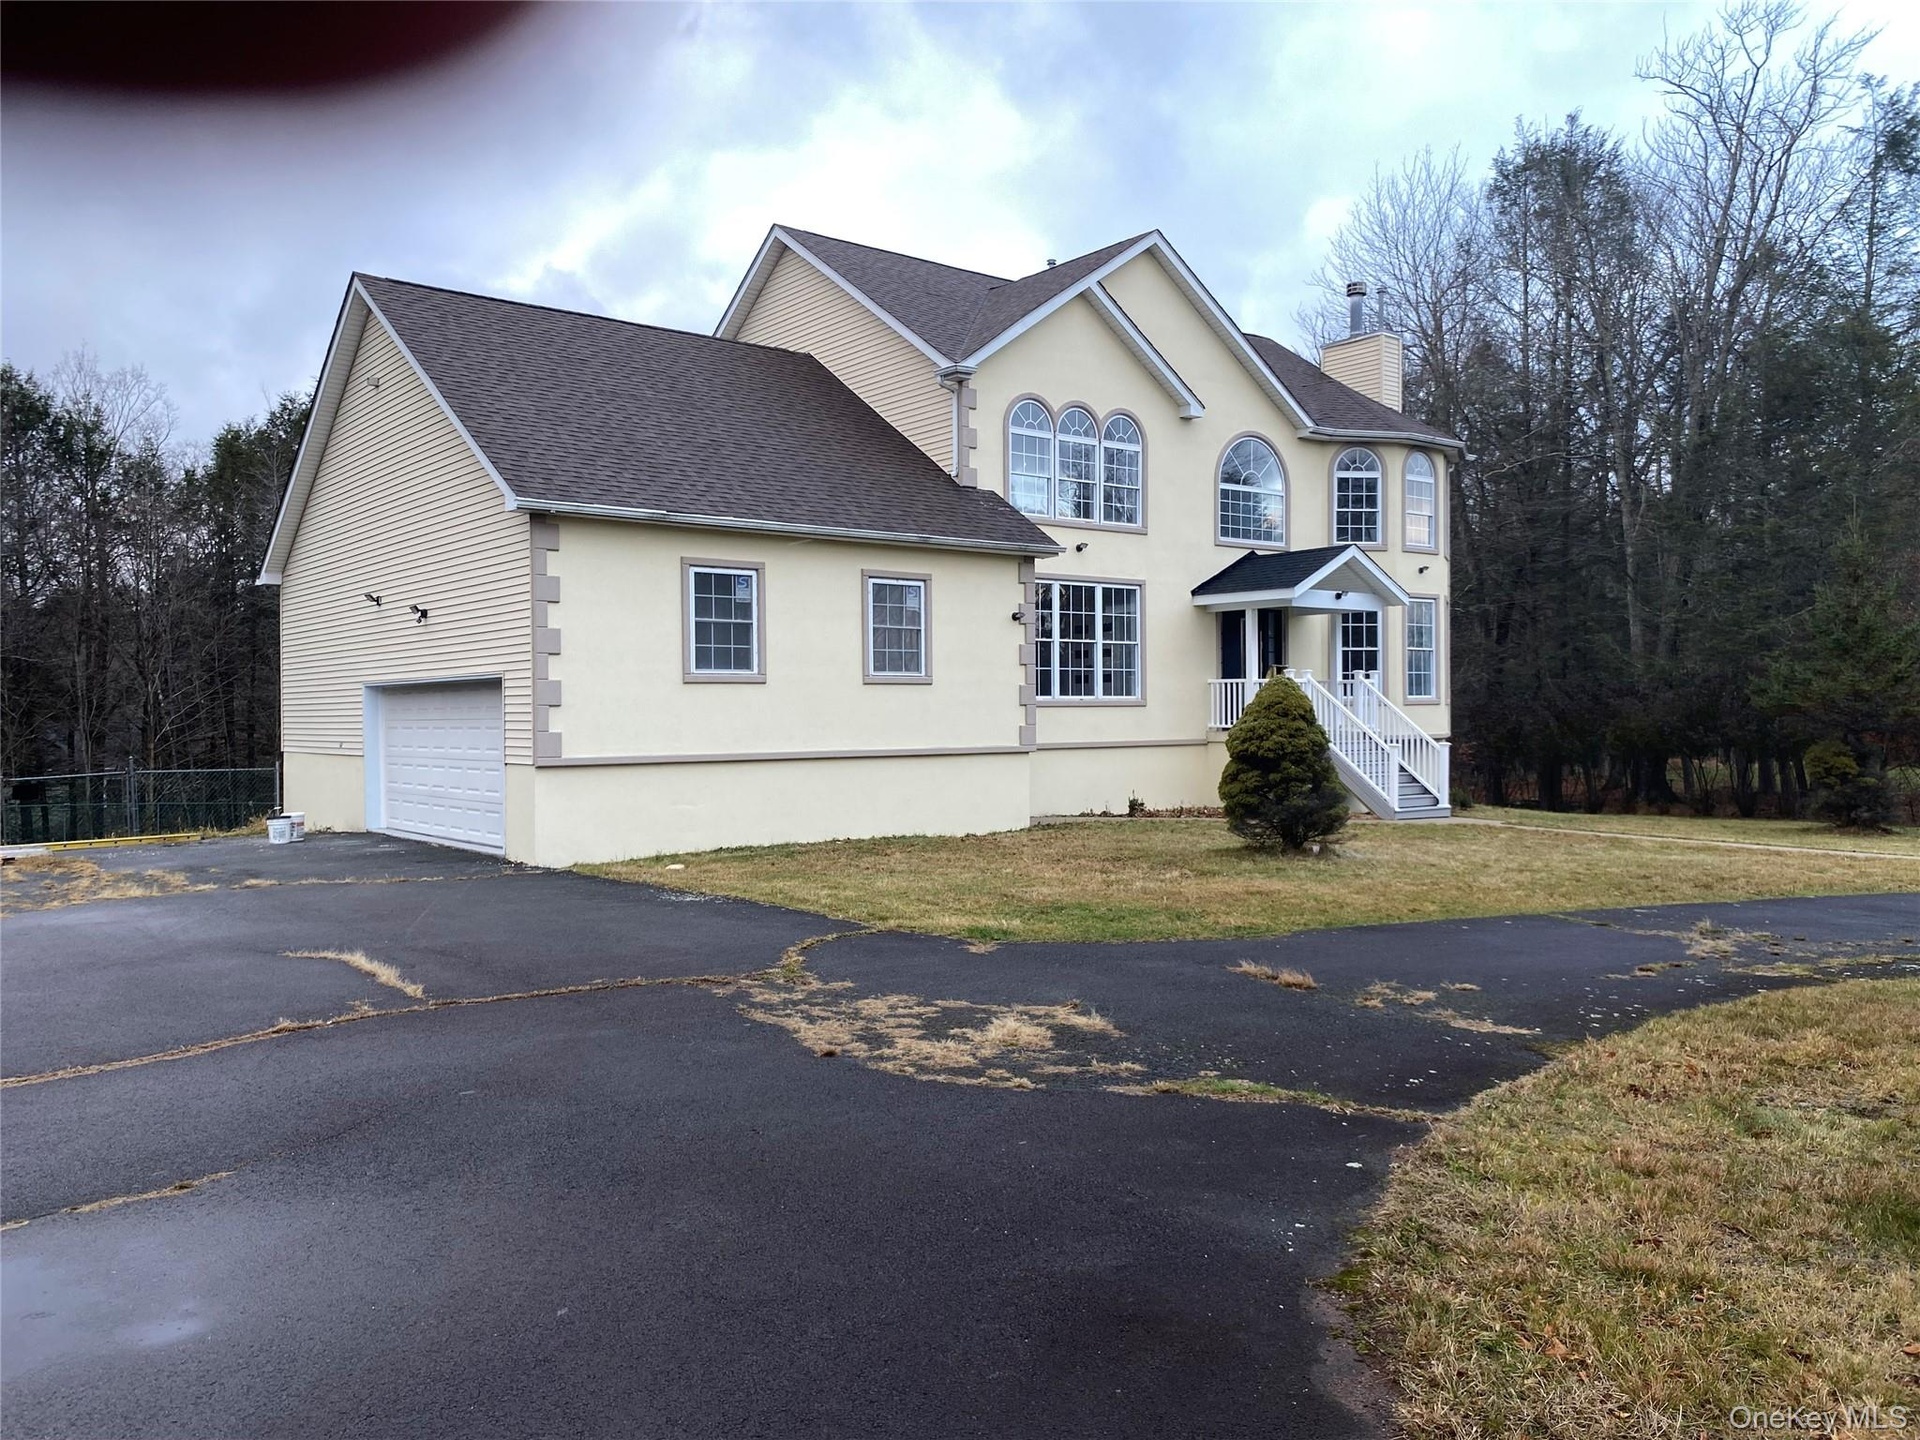
  • View of front of house featuring asphalt driveway, stucco siding, an attached garage, a shingled roof, and a chimney
  • View of front of house featuring asphalt driveway, stucco siding, an attached garage, a shingled roof, and a chimney
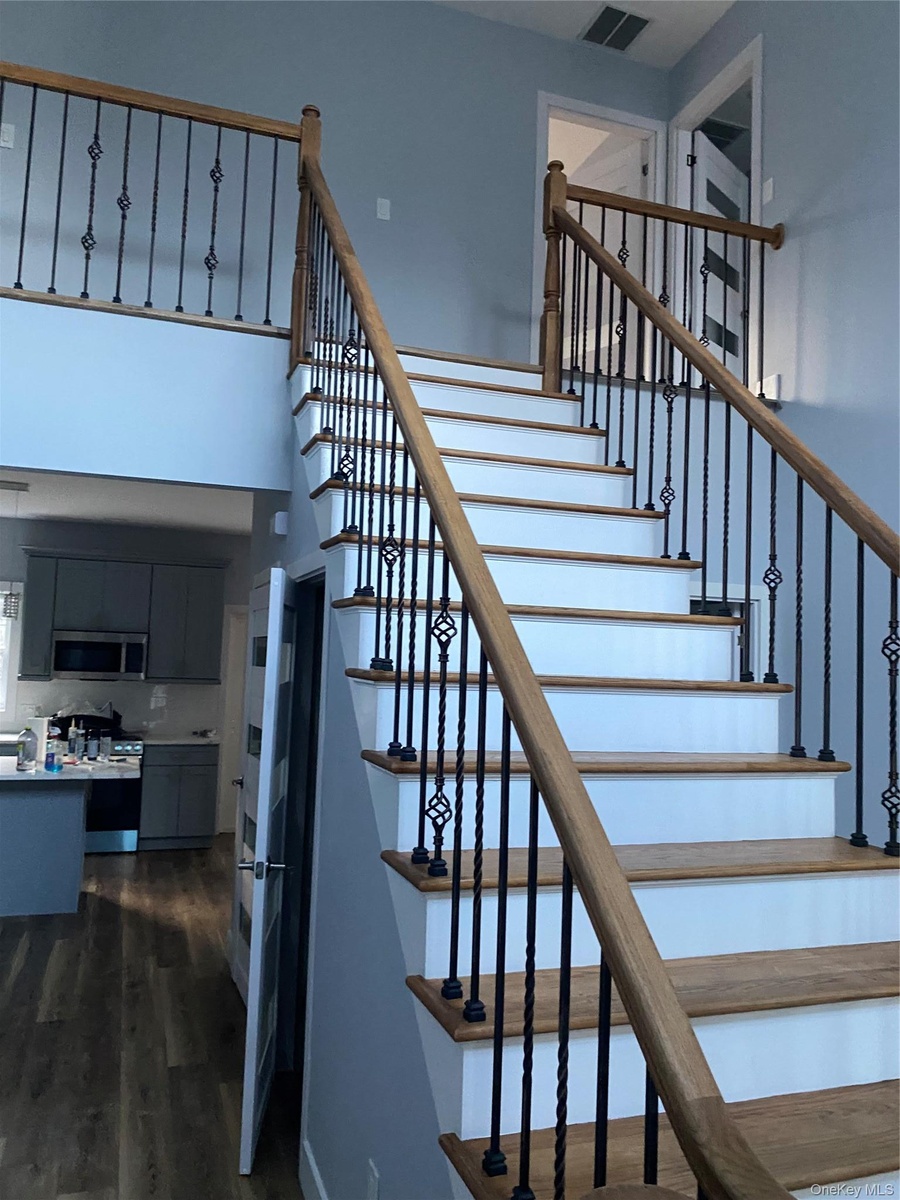
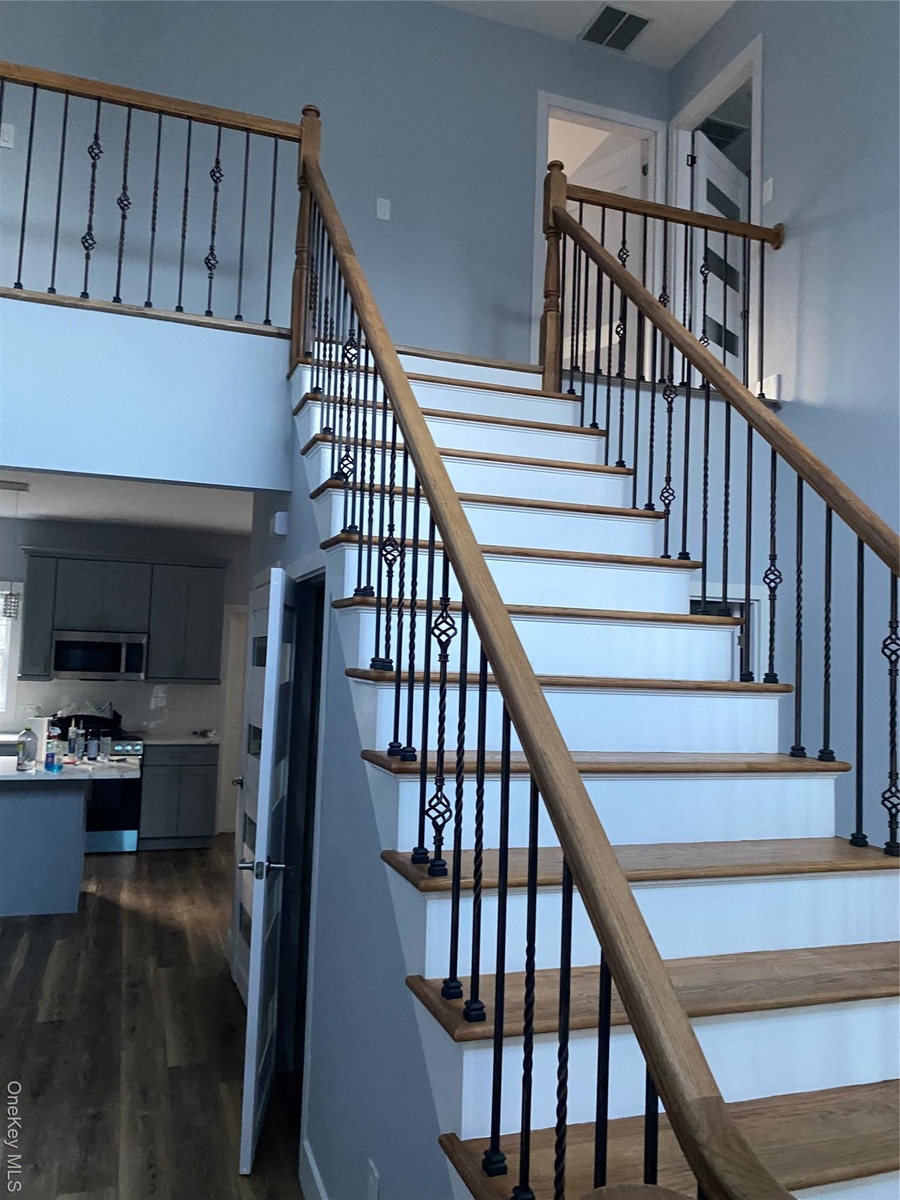
  • Stairway featuring wood finished floors and a high ceiling
  • Stairway featuring wood finished floors and a high ceiling
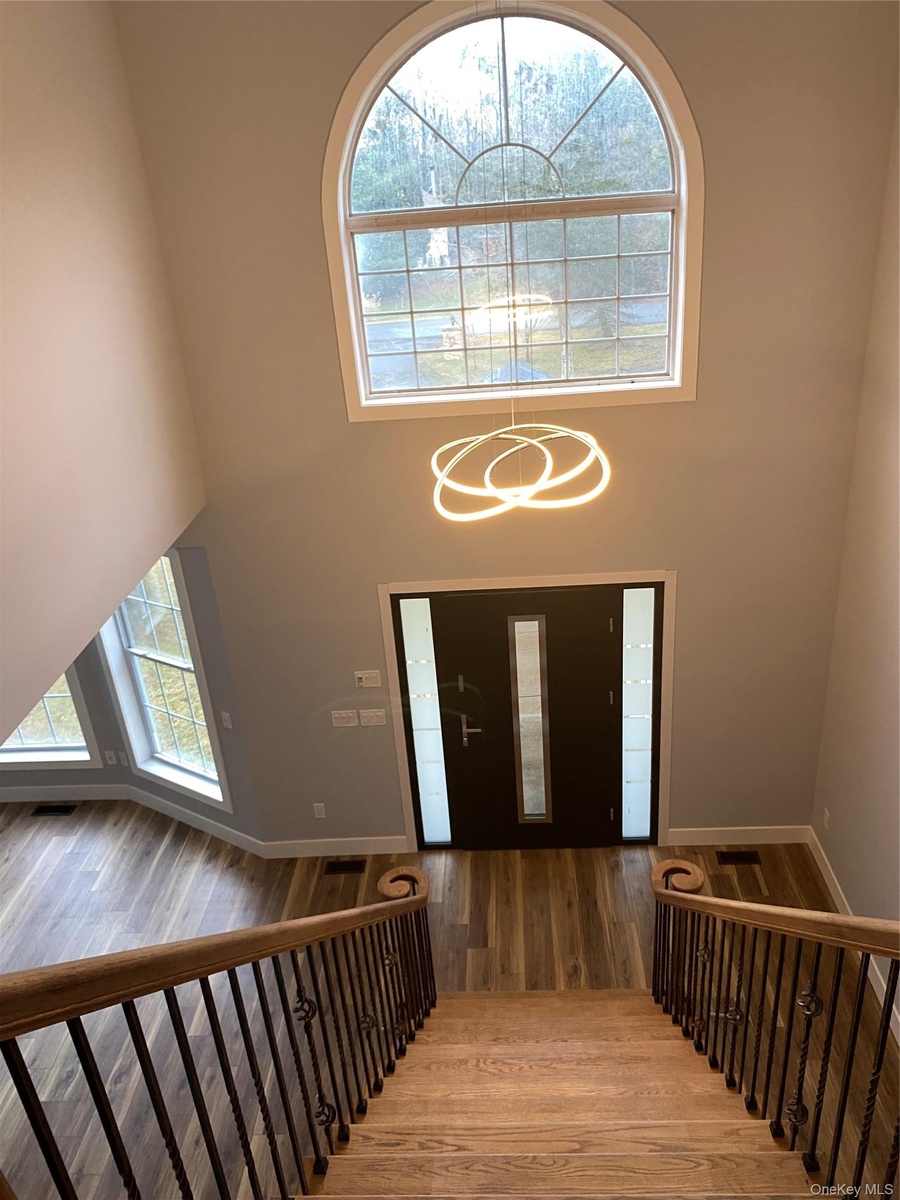
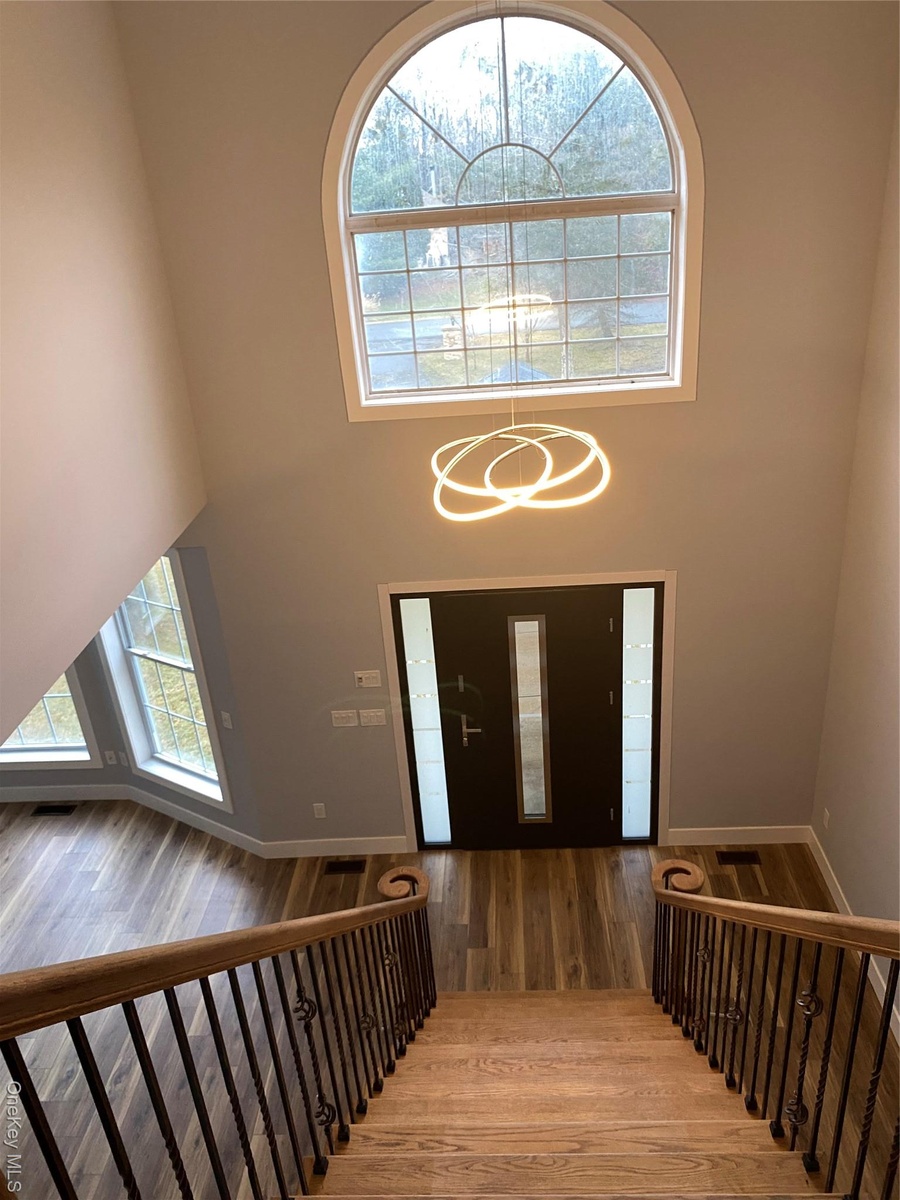
  • Entryway with wood finished floors and a high ceiling
  • Entryway with wood finished floors and a high ceiling
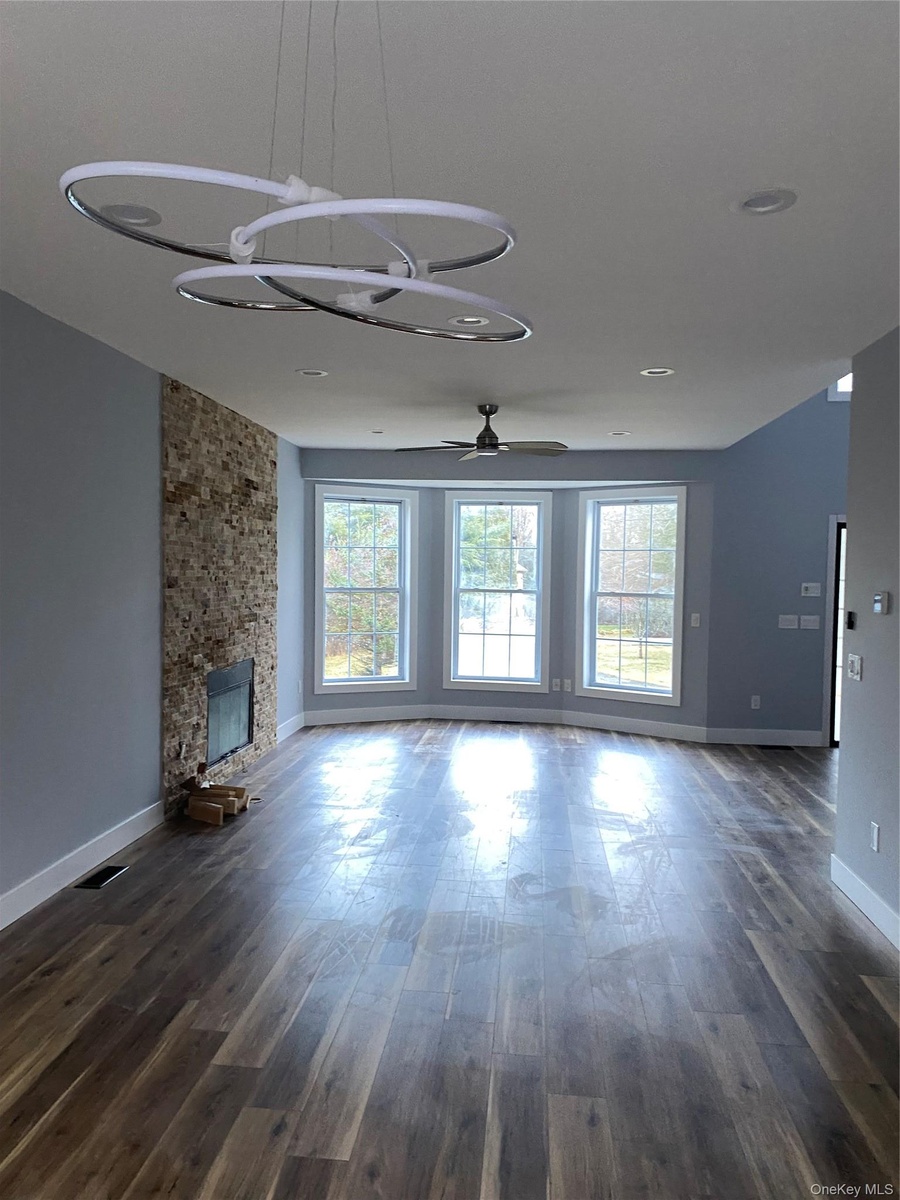
  • Unfurnished living room featuring dark wood-style flooring, ceiling fan, a stone fireplace, and a chandelier
  • Unfurnished living room featuring dark wood-style flooring, ceiling fan, a stone fireplace, and a chandelier
  • Unfurnished living room featuring a large fireplace, dark wood finished floors, ceiling fan, and recessed lighting
  • Unfurnished living room featuring a large fireplace, dark wood finished floors, ceiling fan, and recessed lighting
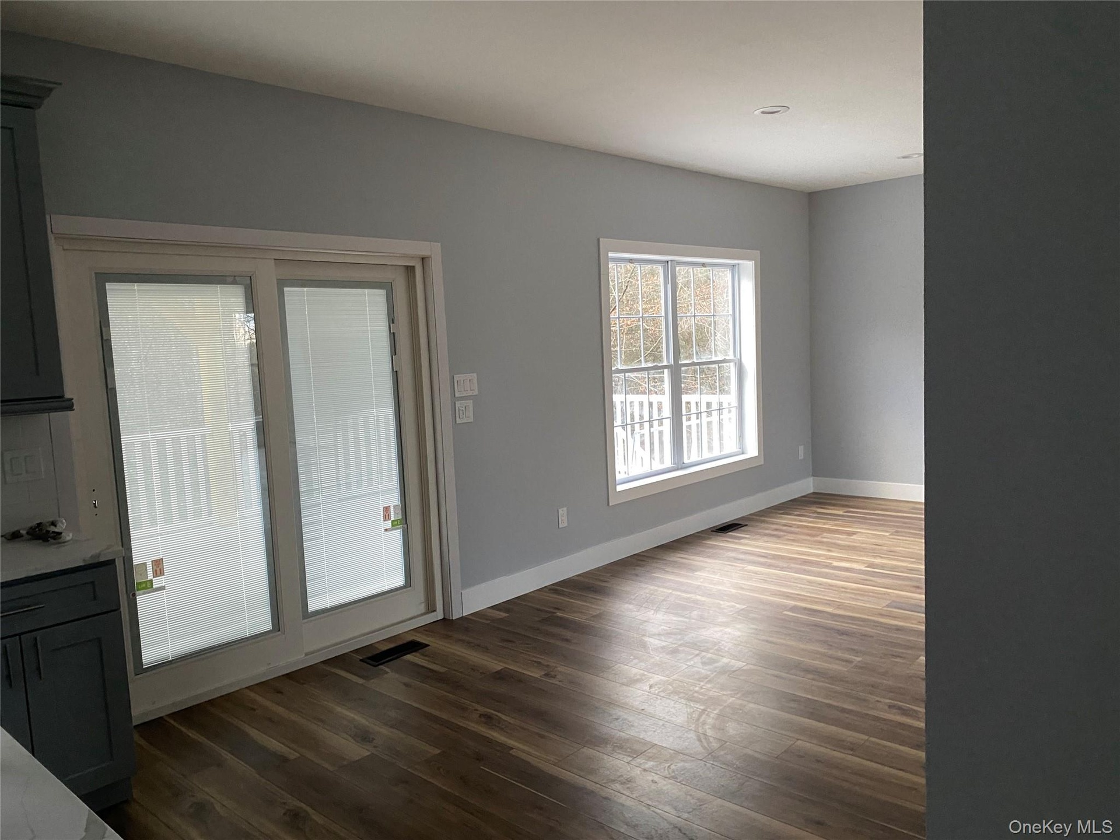
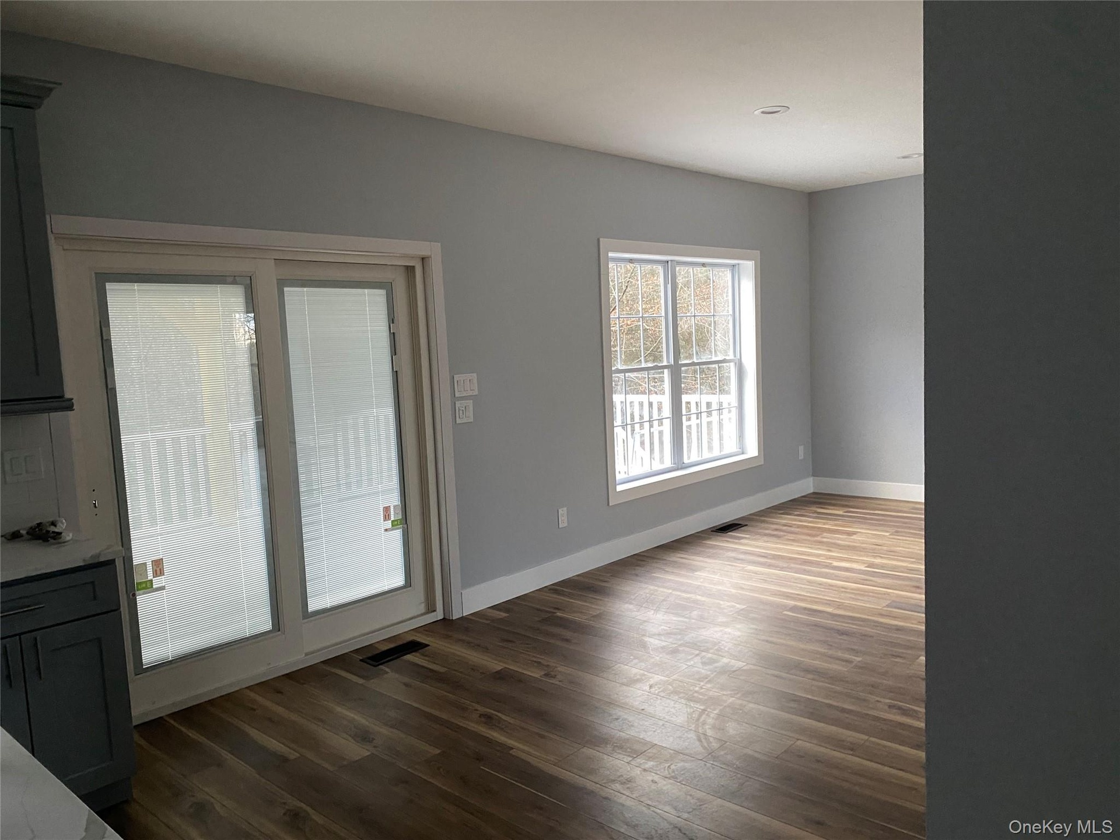
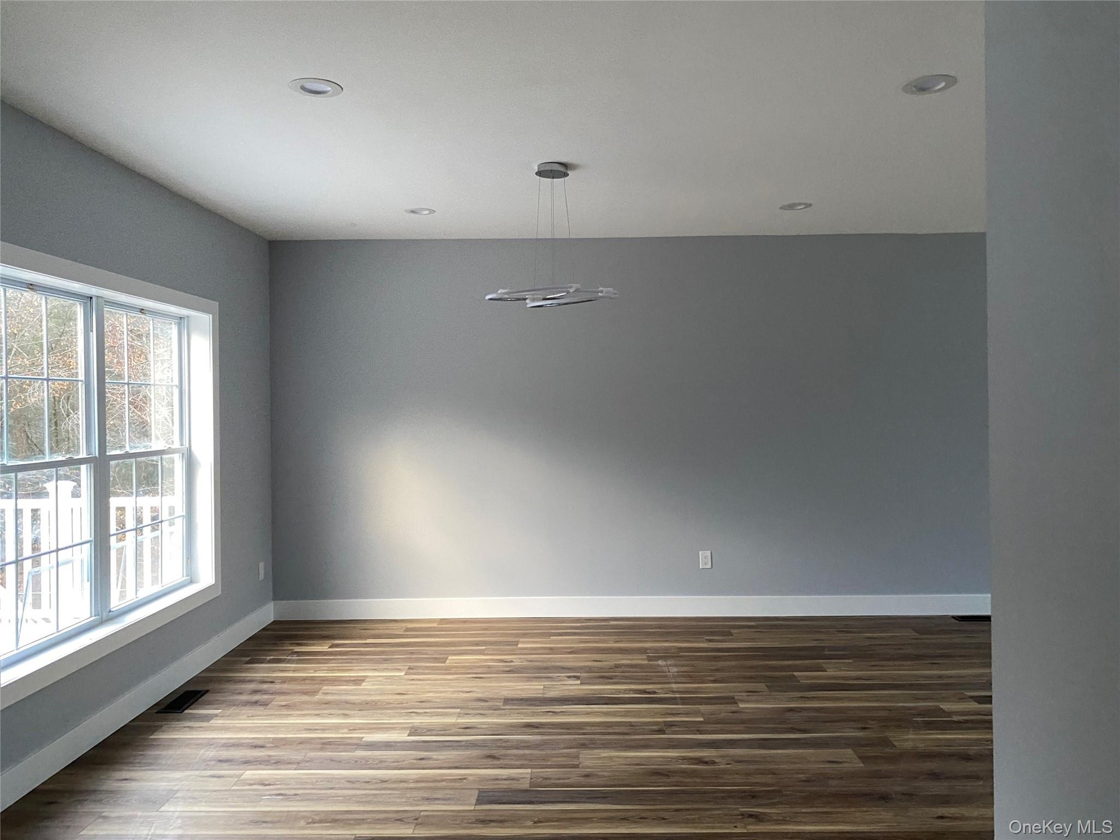
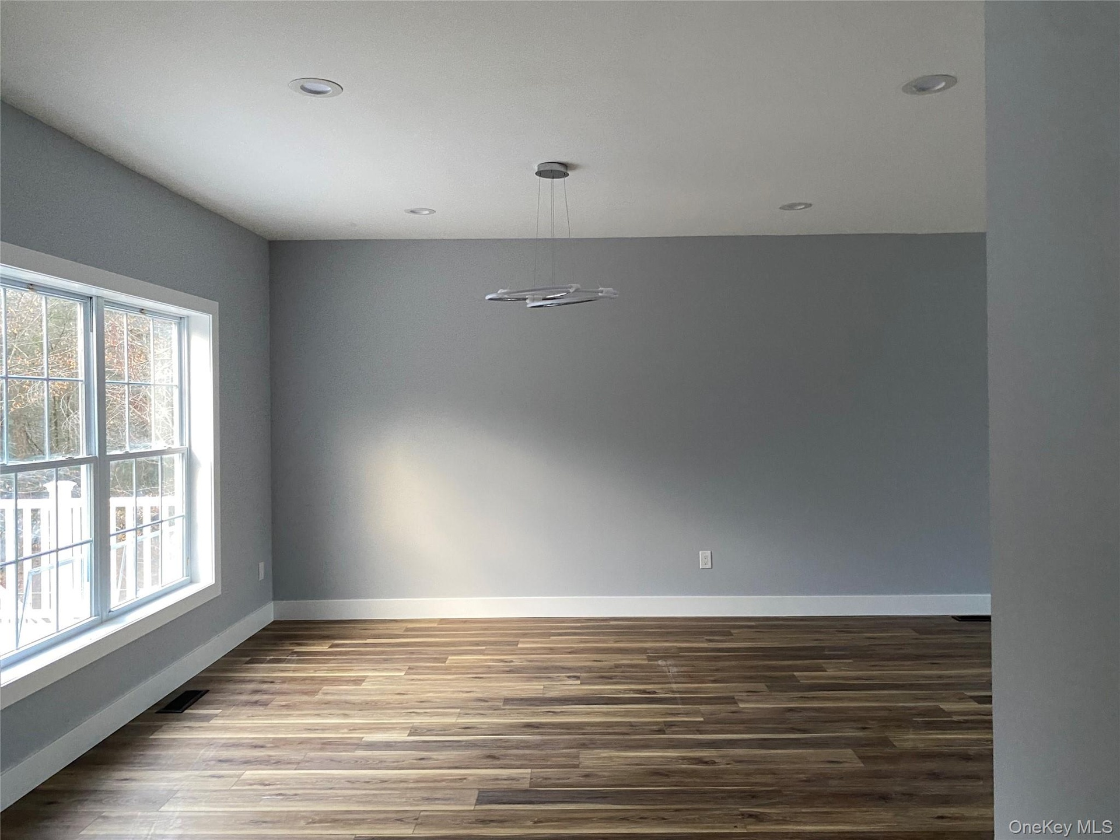
  • Unfurnished dining area featuring baseboards and dark wood-style flooring
  • Unfurnished dining area featuring baseboards and dark wood-style flooring
  • Unfurnished room featuring wood finished floors and recessed lighting
  • Unfurnished room featuring wood finished floors and recessed lighting
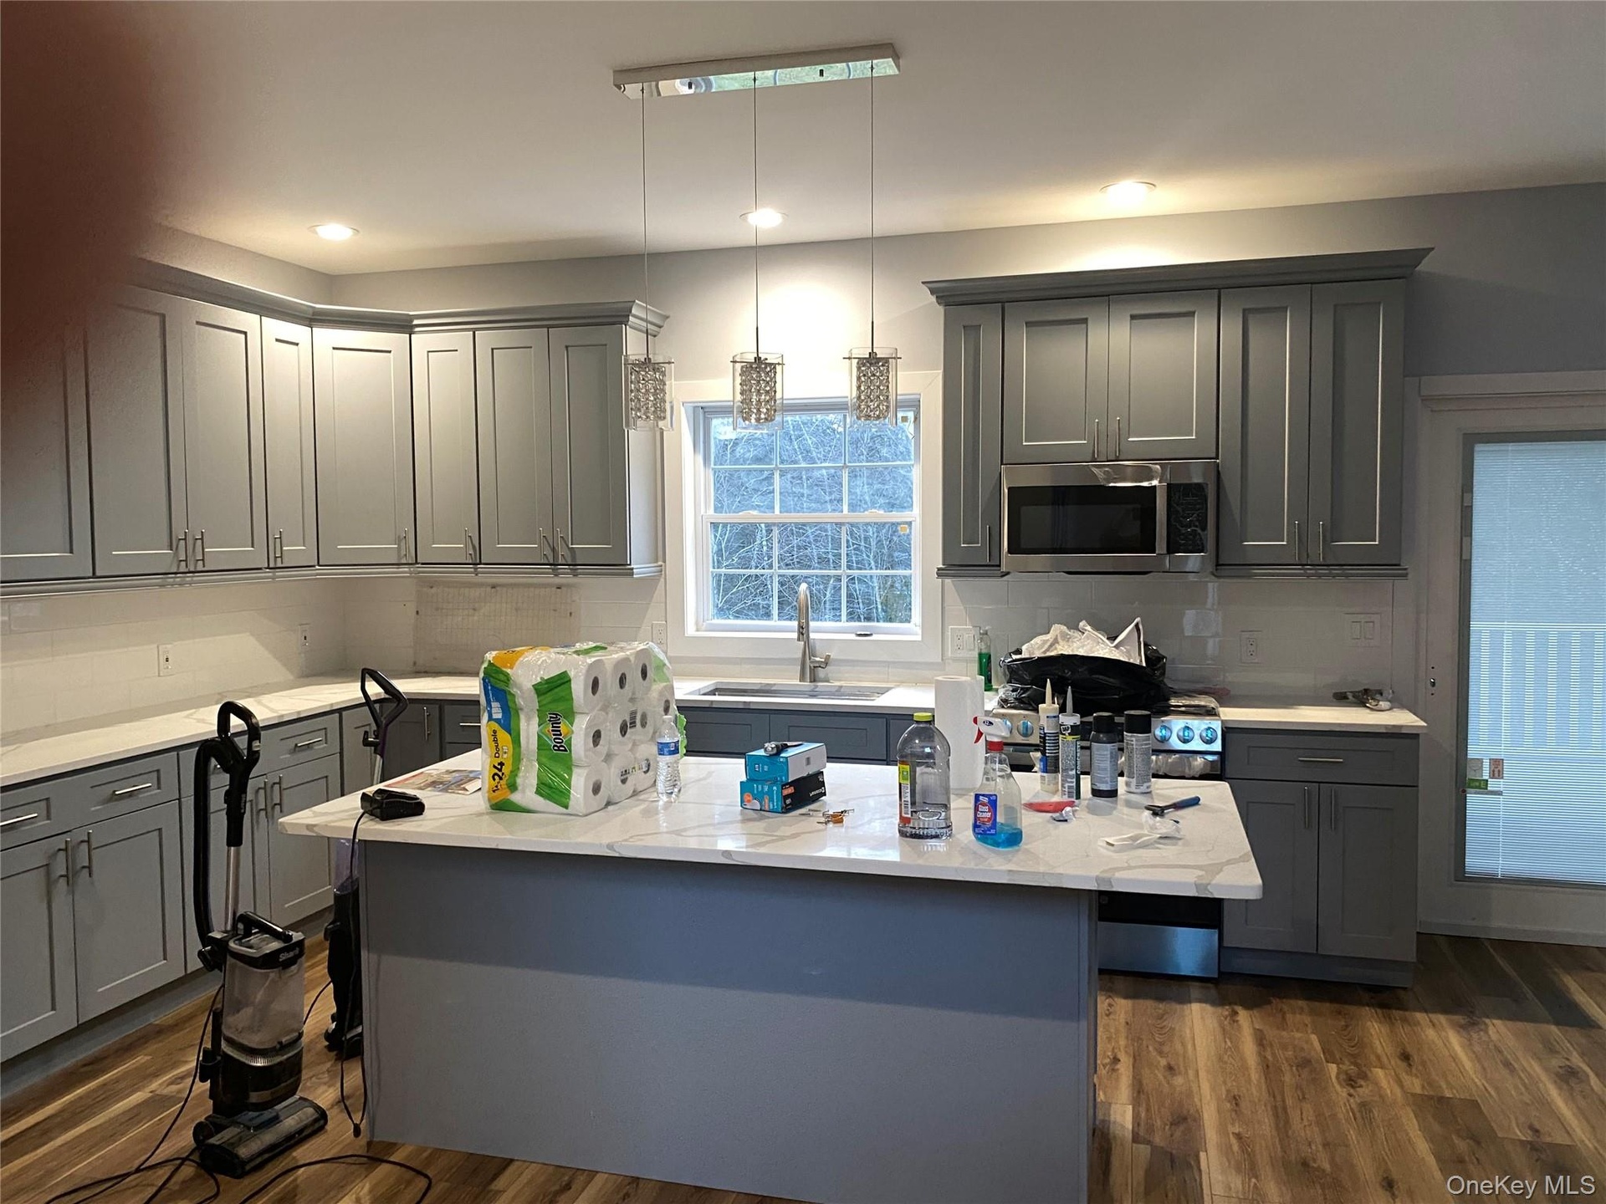
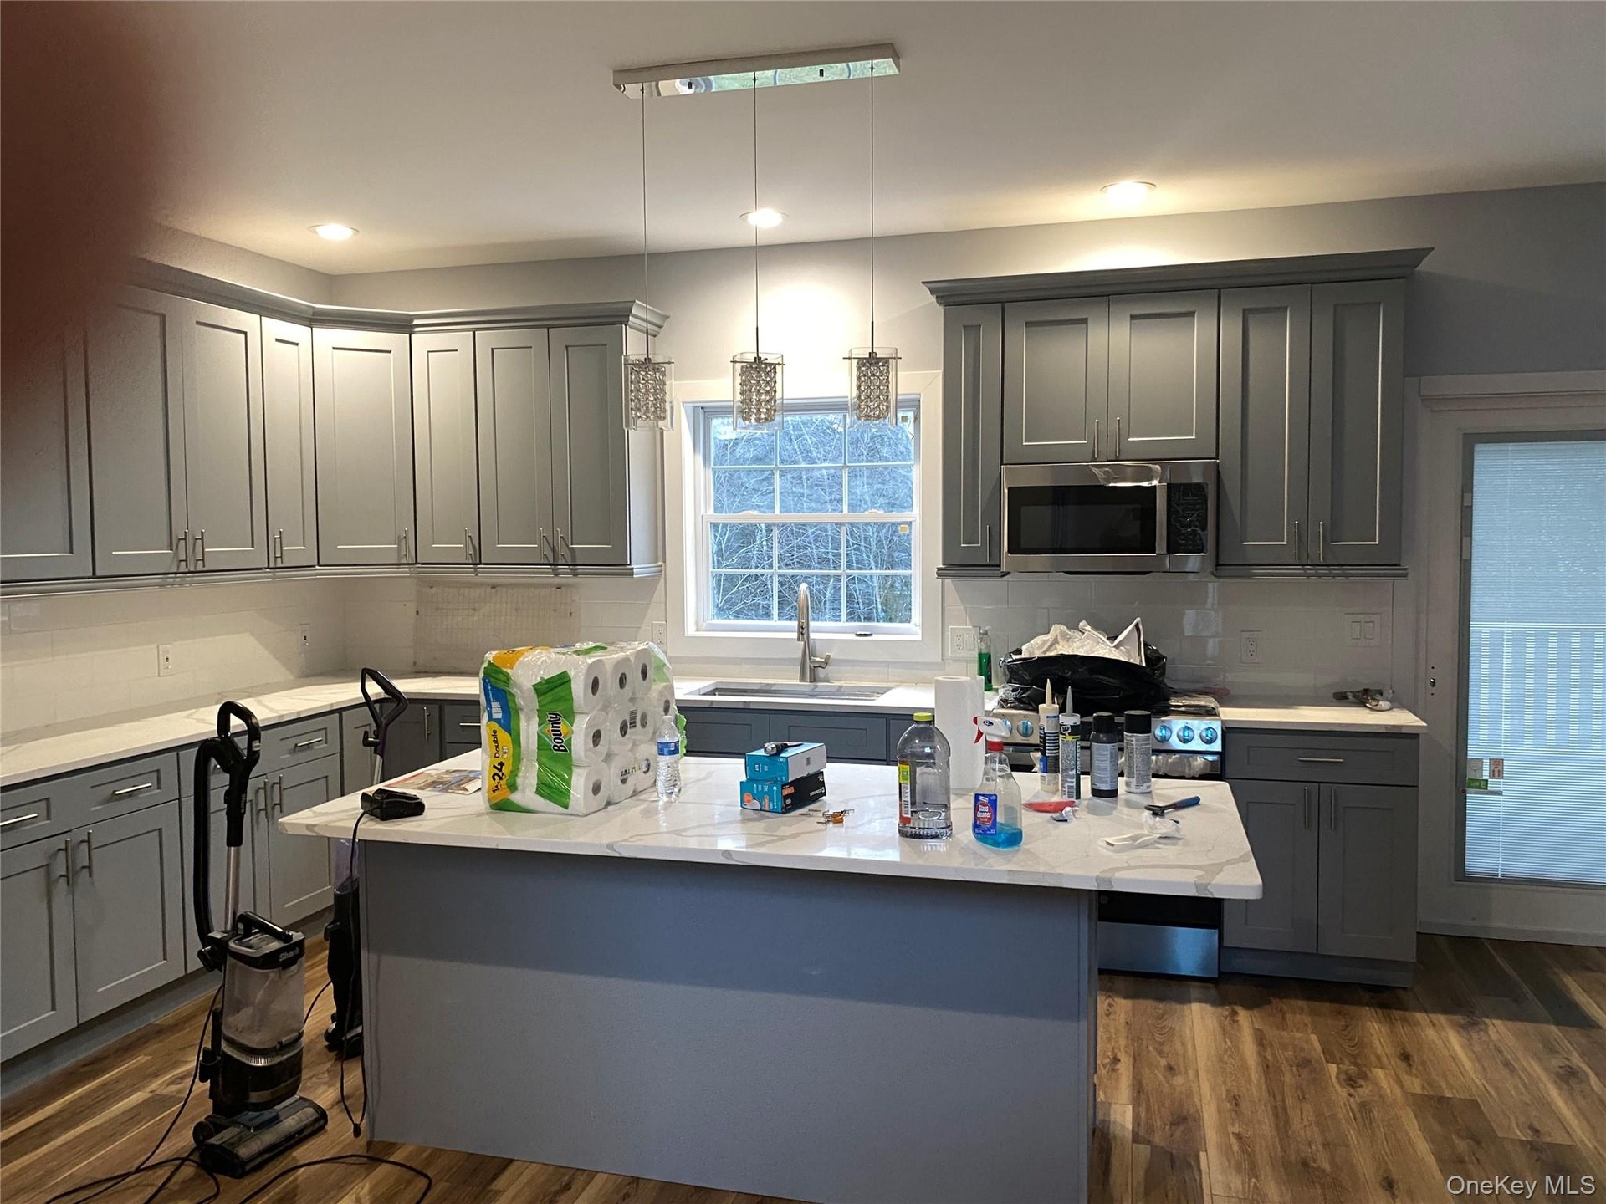
  • Kitchen featuring gray cabinetry, a center island with sink, stainless steel microwave, hanging light fixtures, and light stone counters
  • Kitchen featuring gray cabinetry, a center island with sink, stainless steel microwave, hanging light fixtures, and light stone counters
  • Unfurnished room with baseboards and dark wood-type flooring
  • Unfurnished room with baseboards and dark wood-type flooring
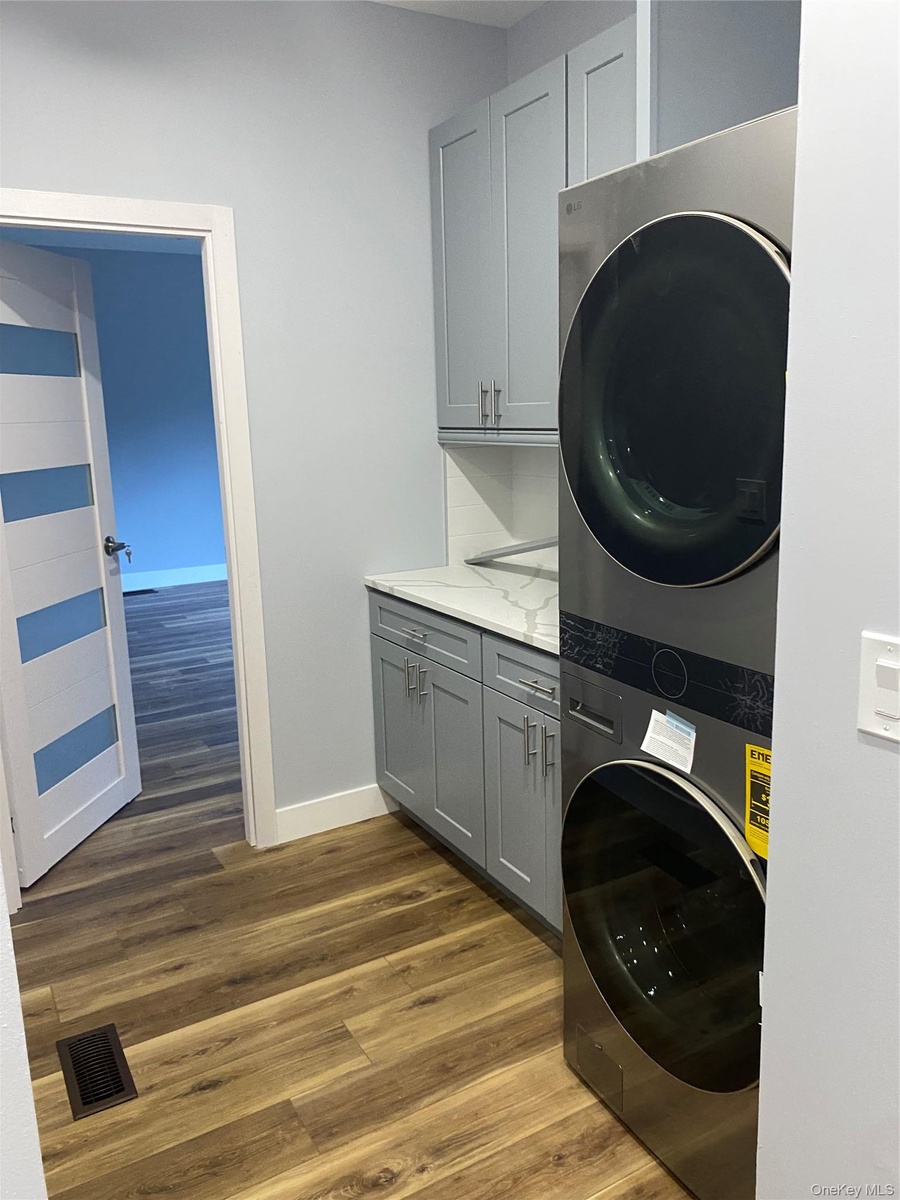
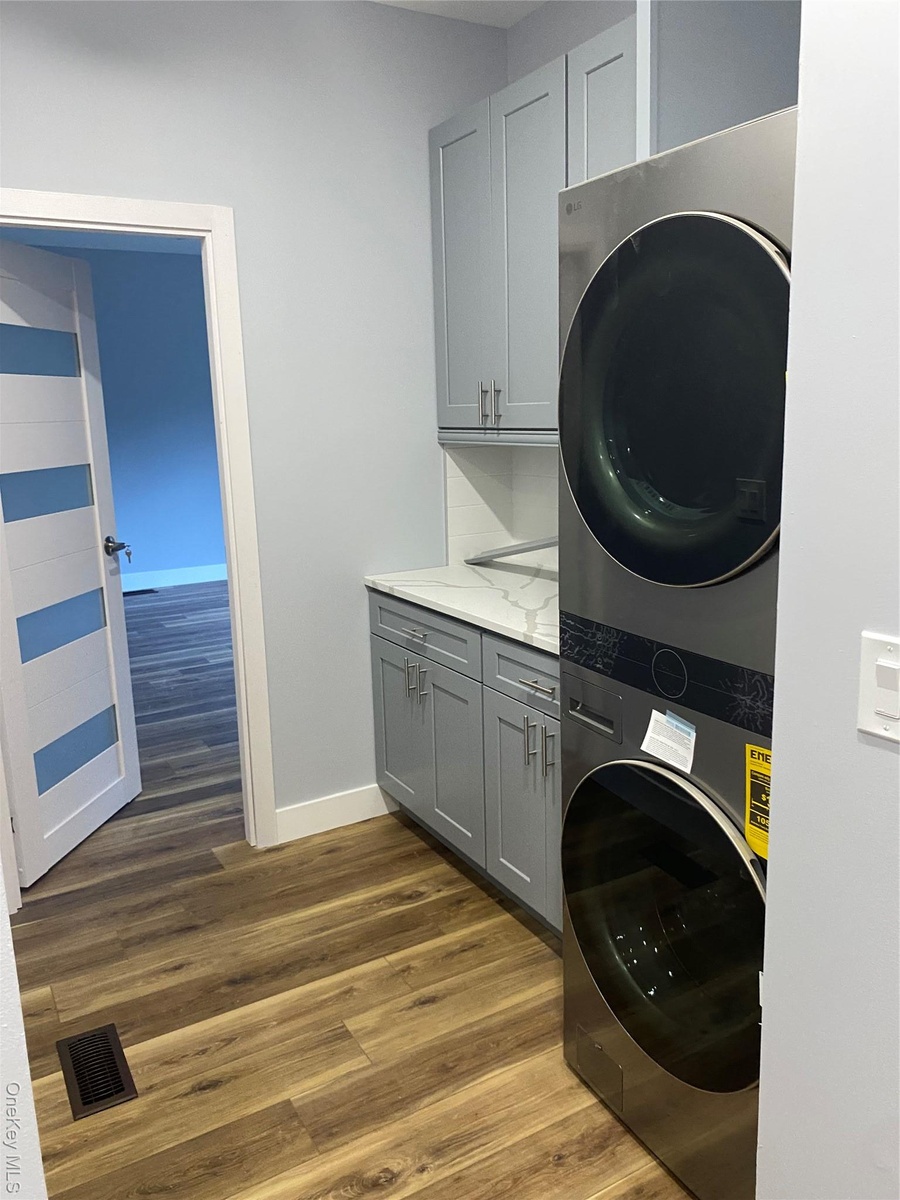
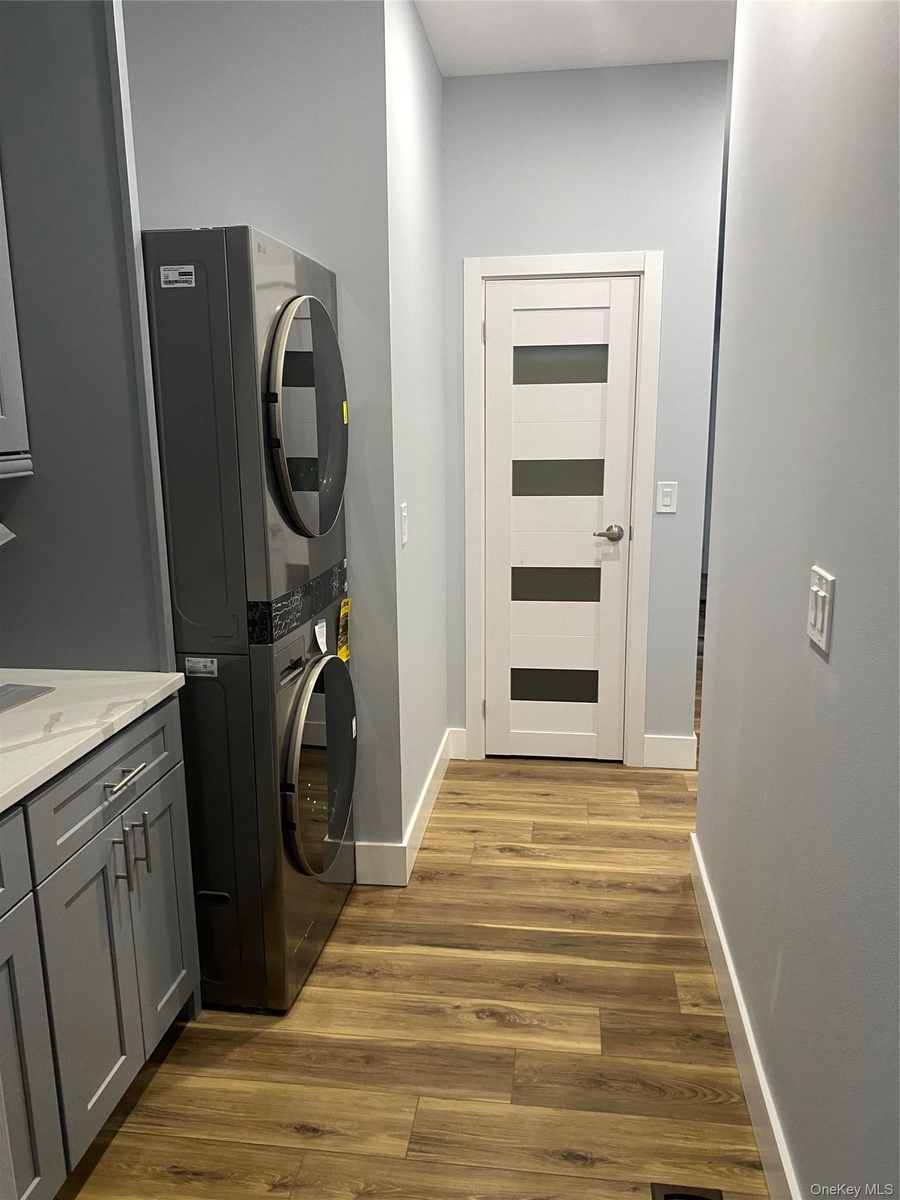
  • Washroom with dark wood-style flooring, stacked washer and clothes dryer, and cabinet space
  • Washroom with dark wood-style flooring, stacked washer and clothes dryer, and cabinet space
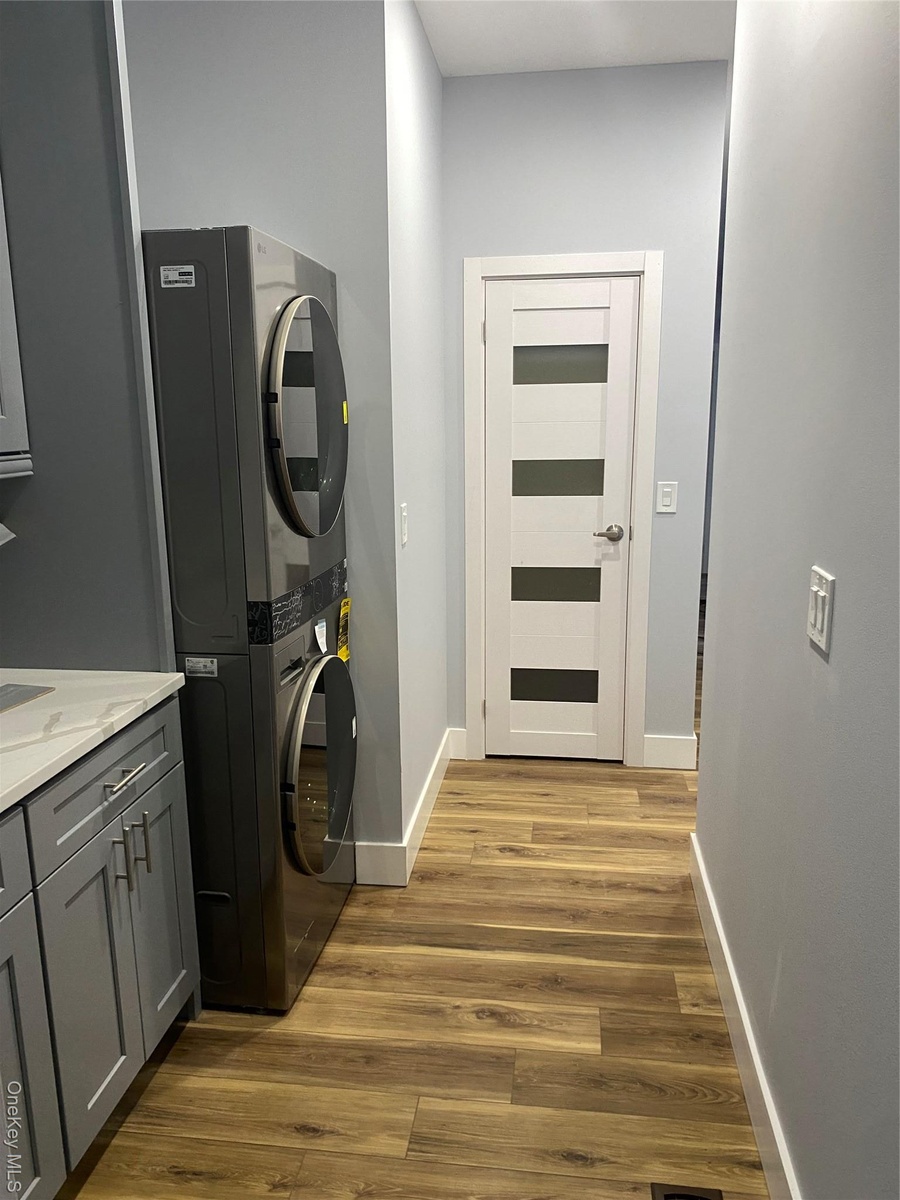
  • Laundry area featuring light wood finished floors and stacked washer / drying machine
  • Laundry area featuring light wood finished floors and stacked washer / drying machine
  • Bathroom with vanity
  • Bathroom with vanity
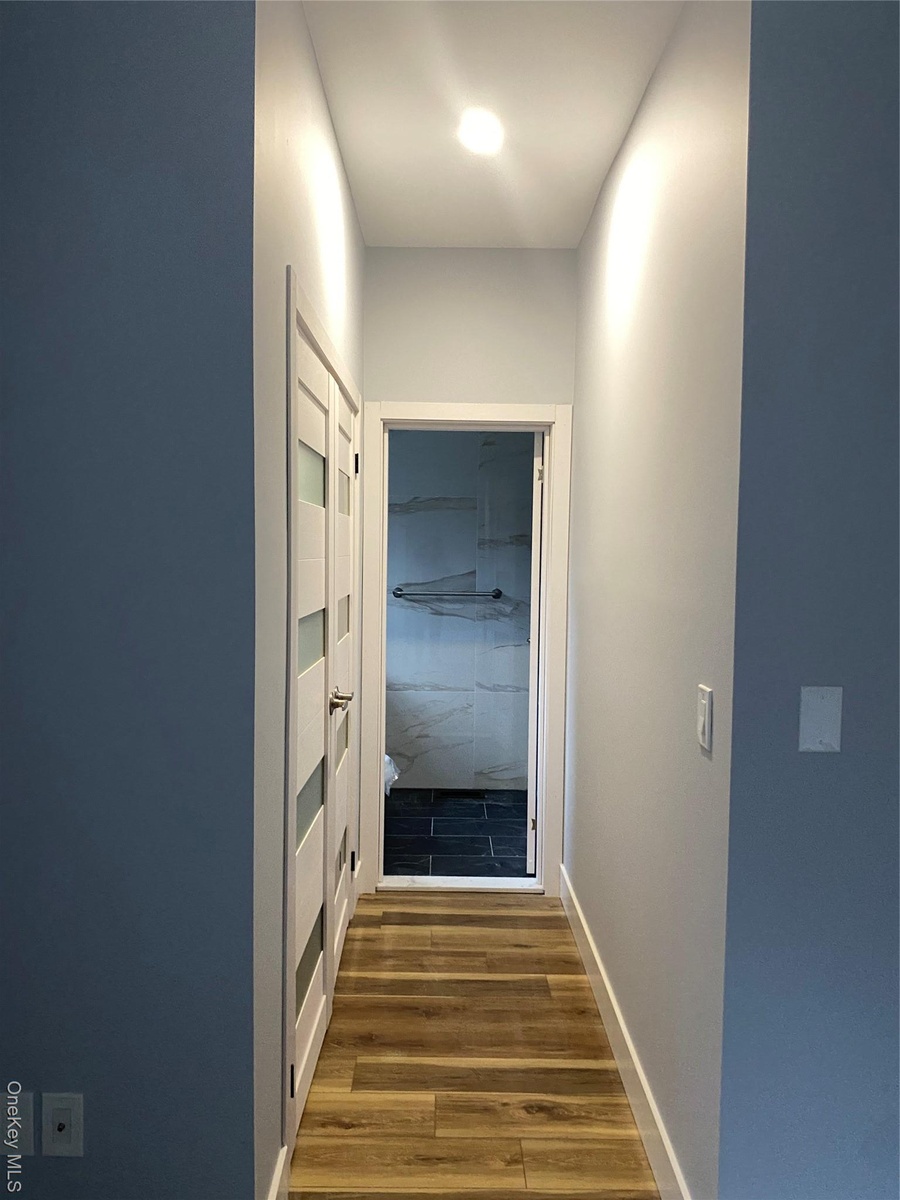
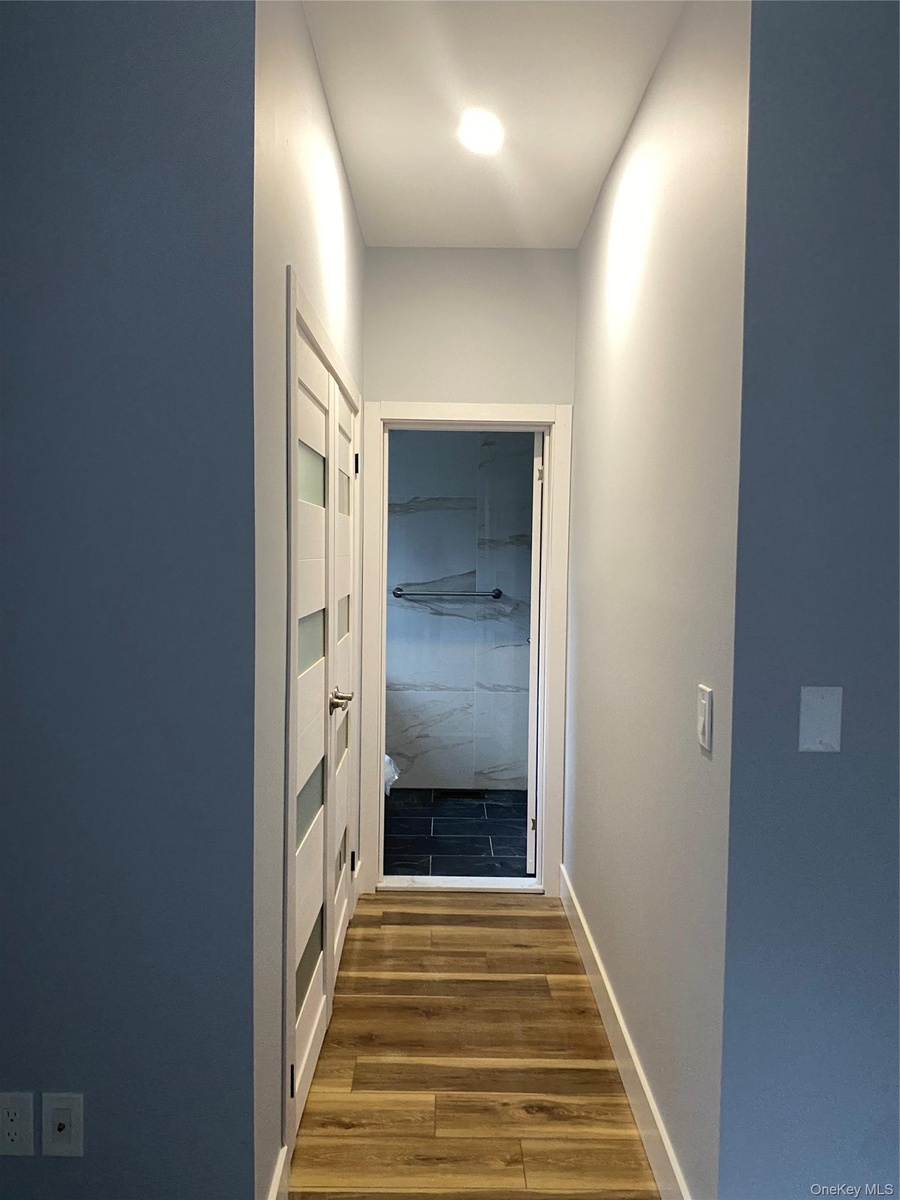
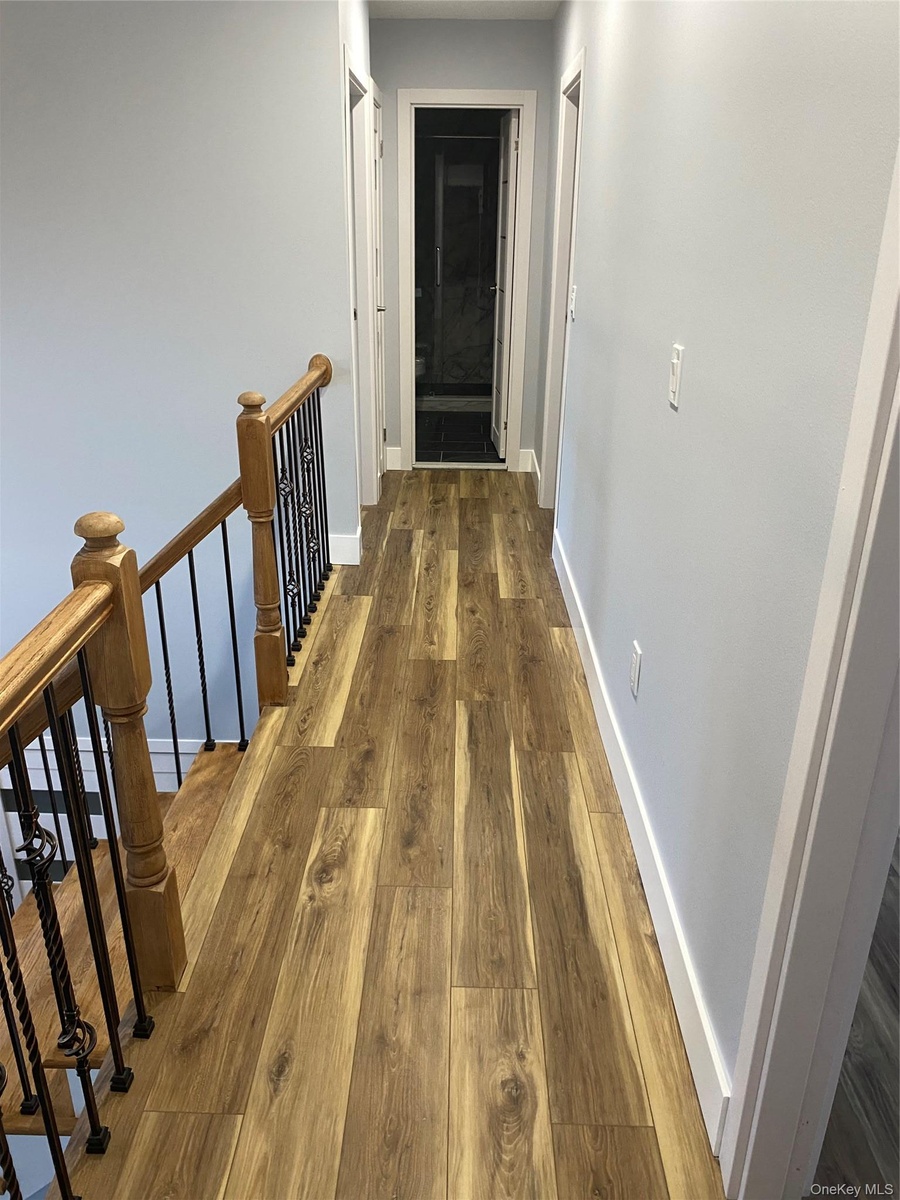
  • Corridor featuring dark wood-style flooring and baseboards
  • Corridor featuring dark wood-style flooring and baseboards
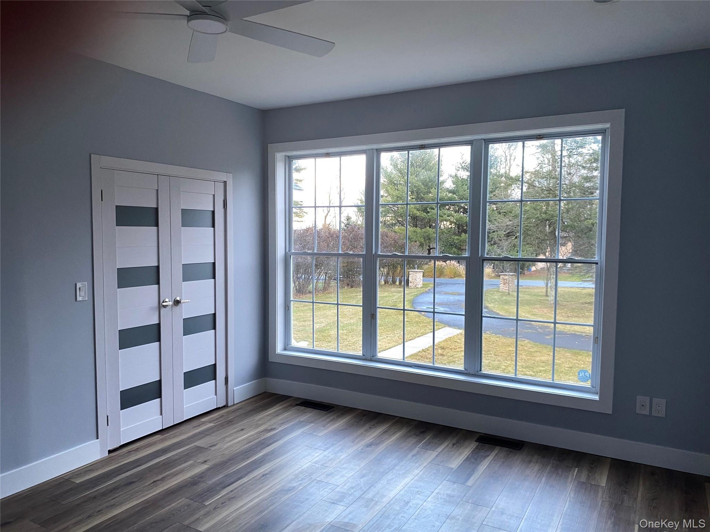
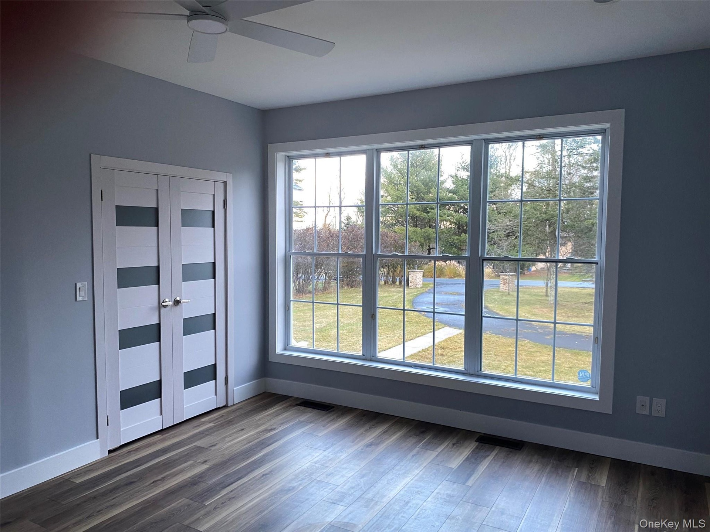
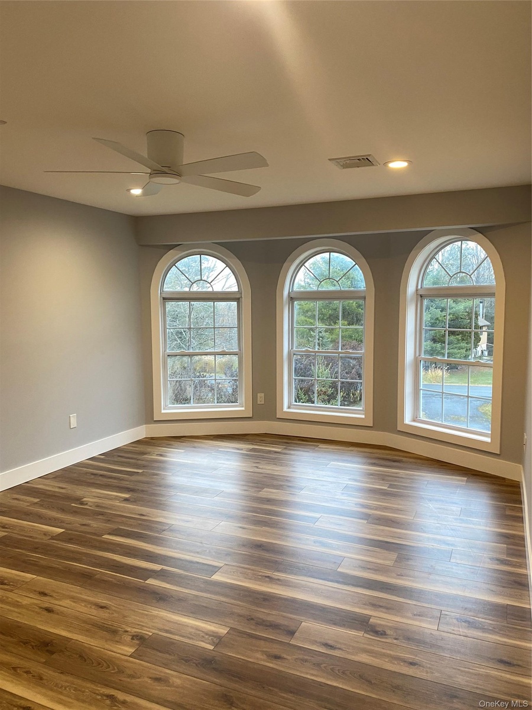
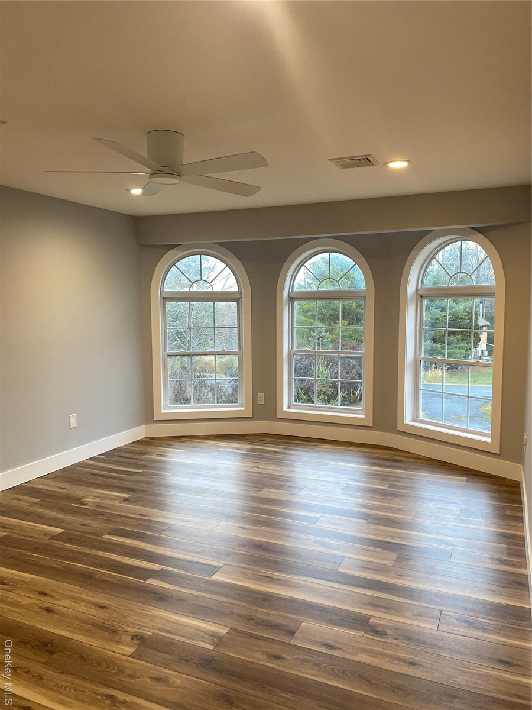
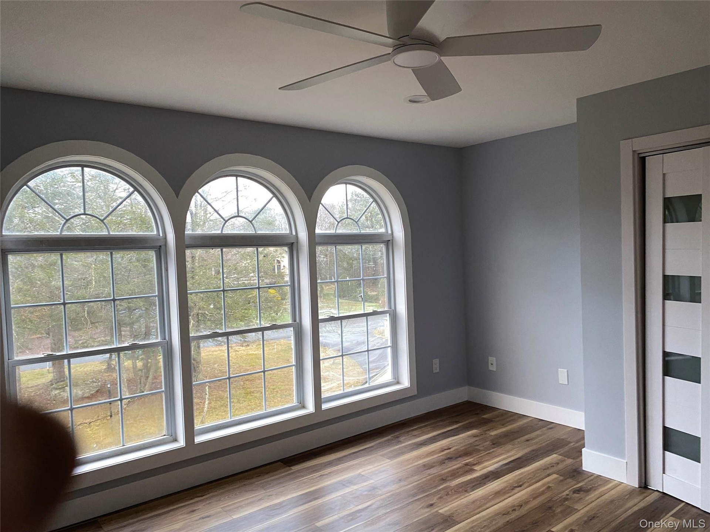
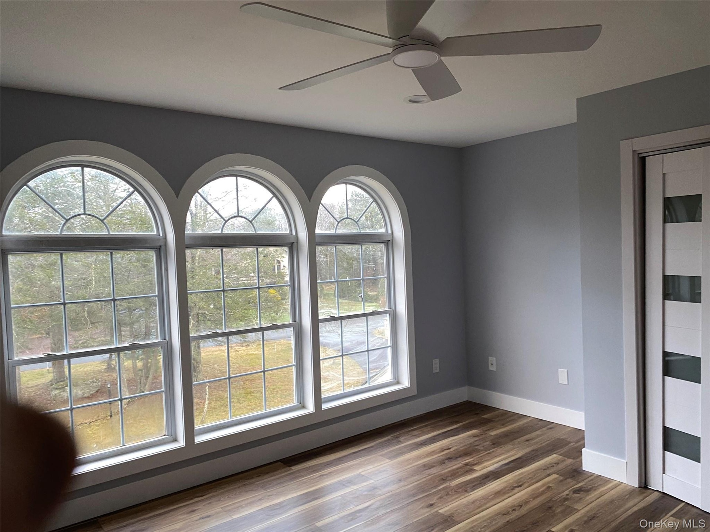
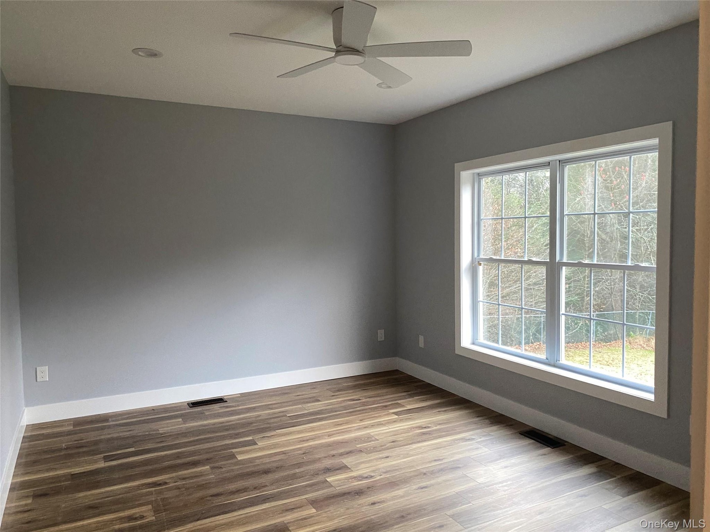
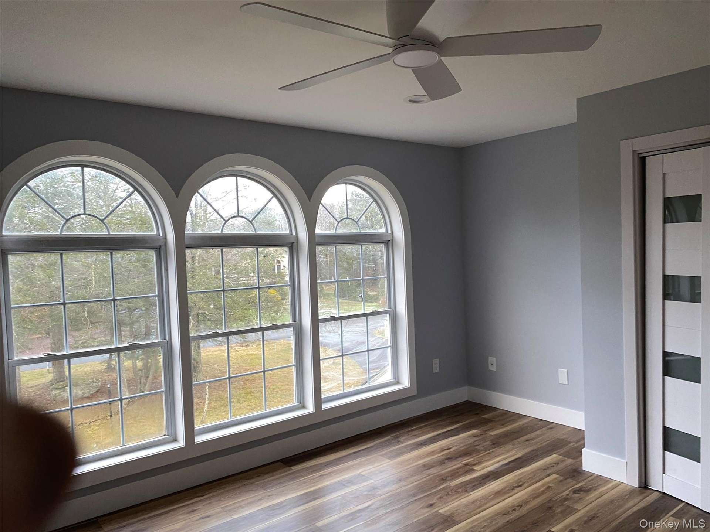
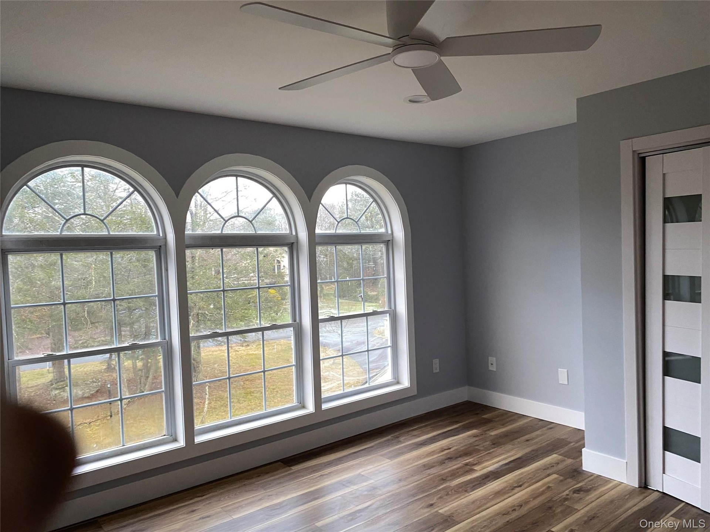
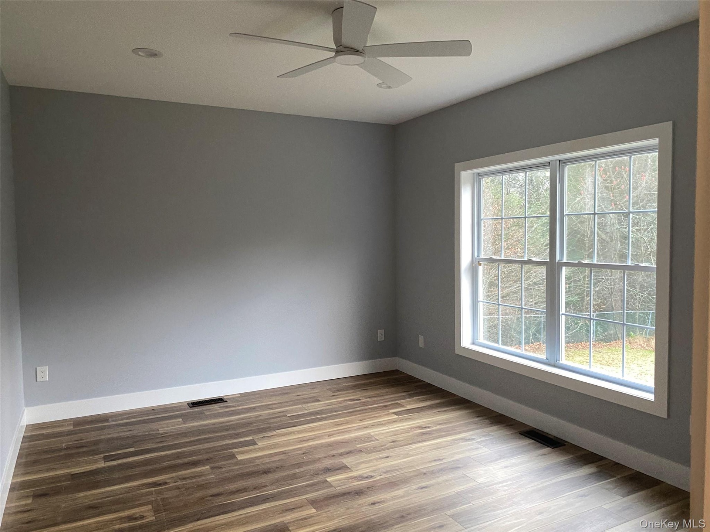
  • Empty room featuring recessed lighting, healthy amount of natural light, dark wood finished floors, and a ceiling fan
  • Empty room featuring recessed lighting, healthy amount of natural light, dark wood finished floors, and a ceiling fan
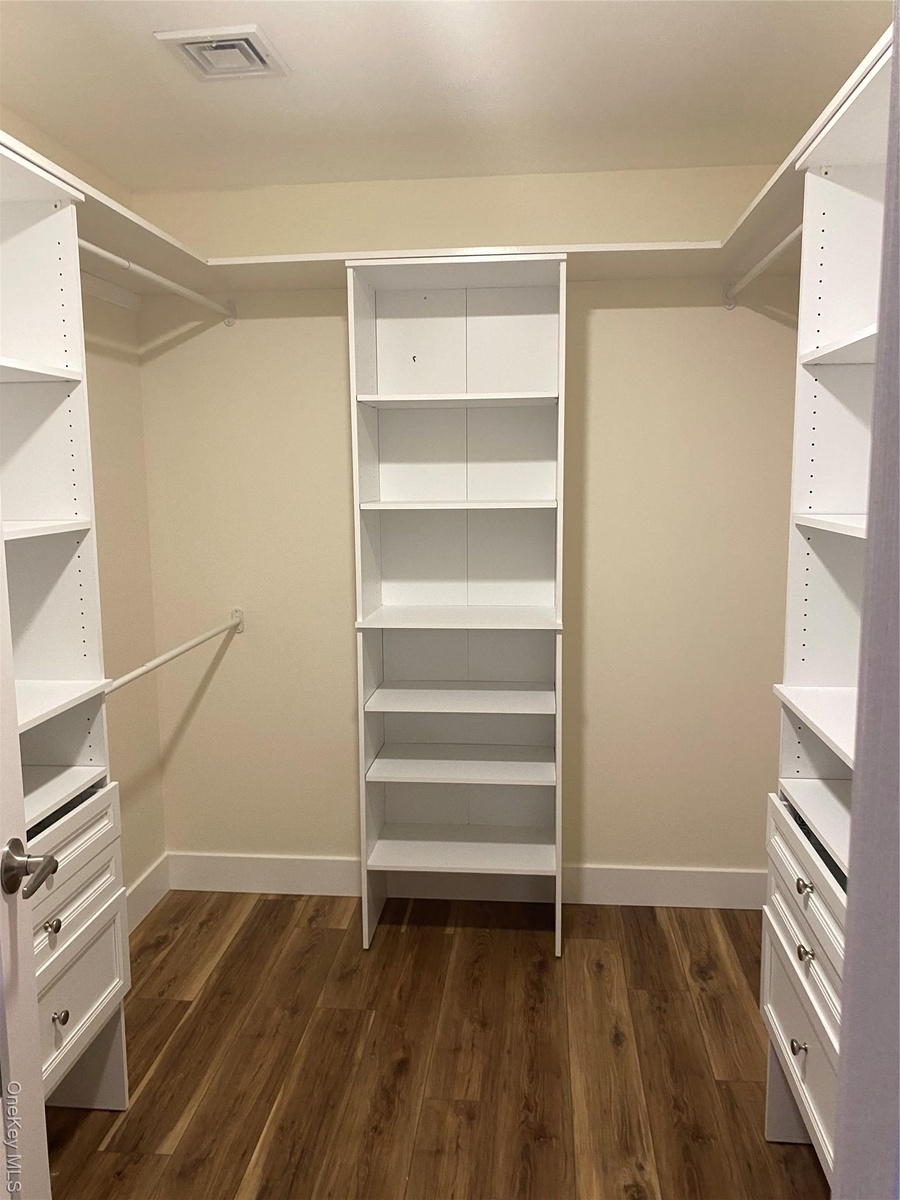
  • Spacious closet featuring dark wood finished floors
  • Spacious closet featuring dark wood finished floors
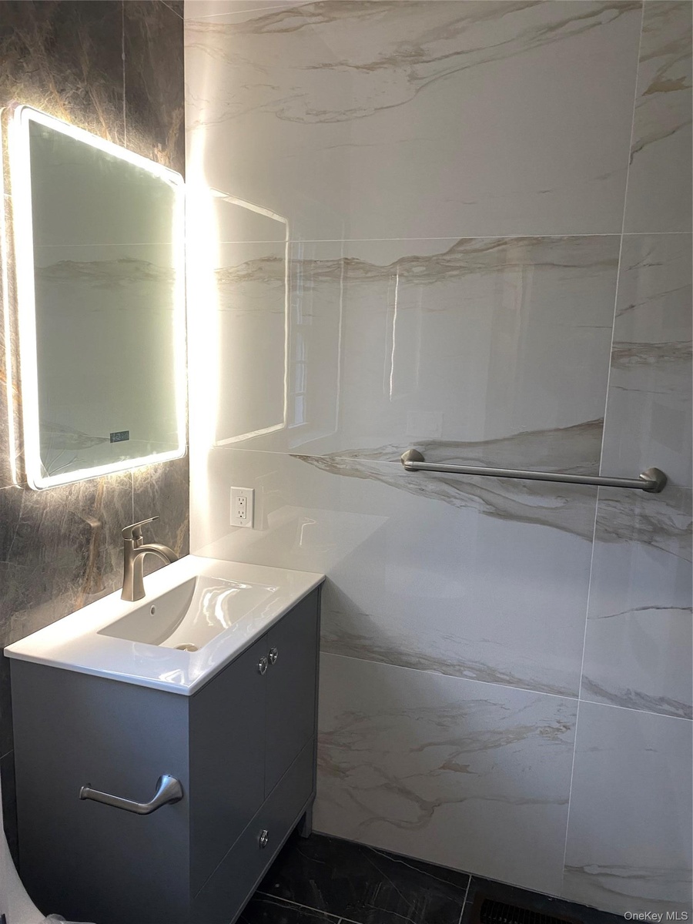
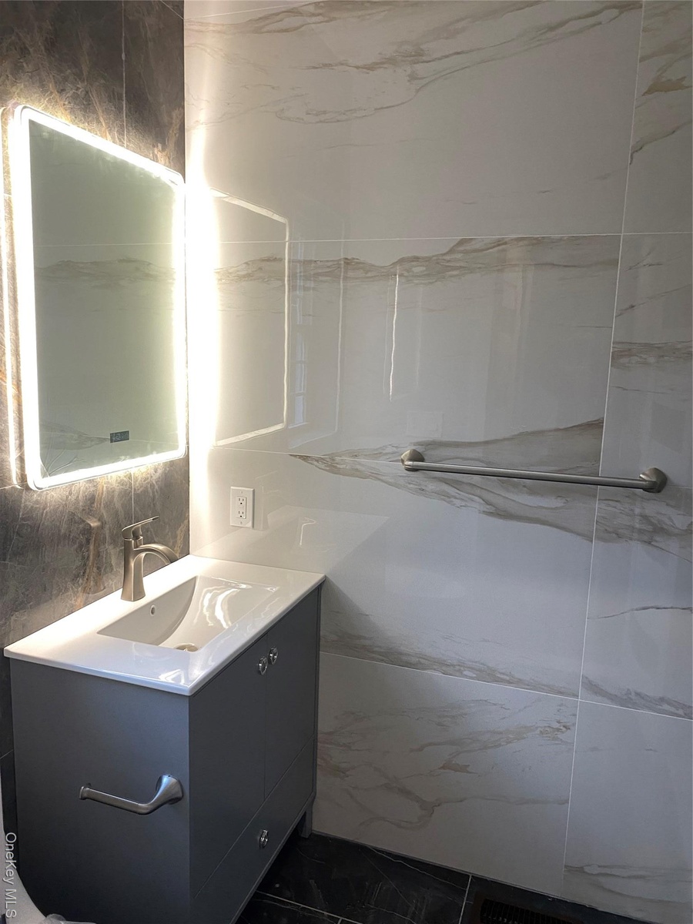
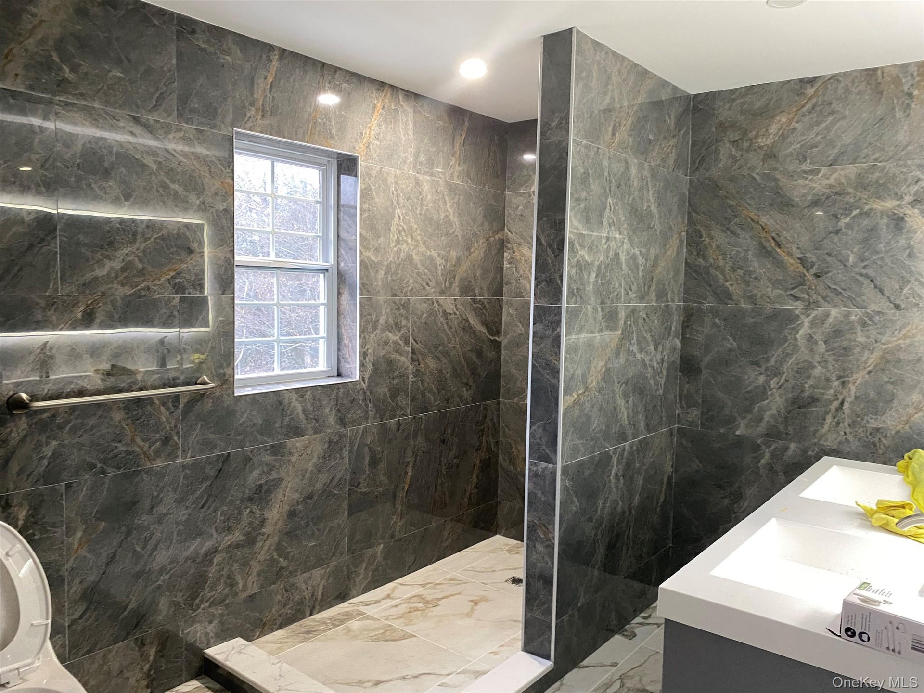
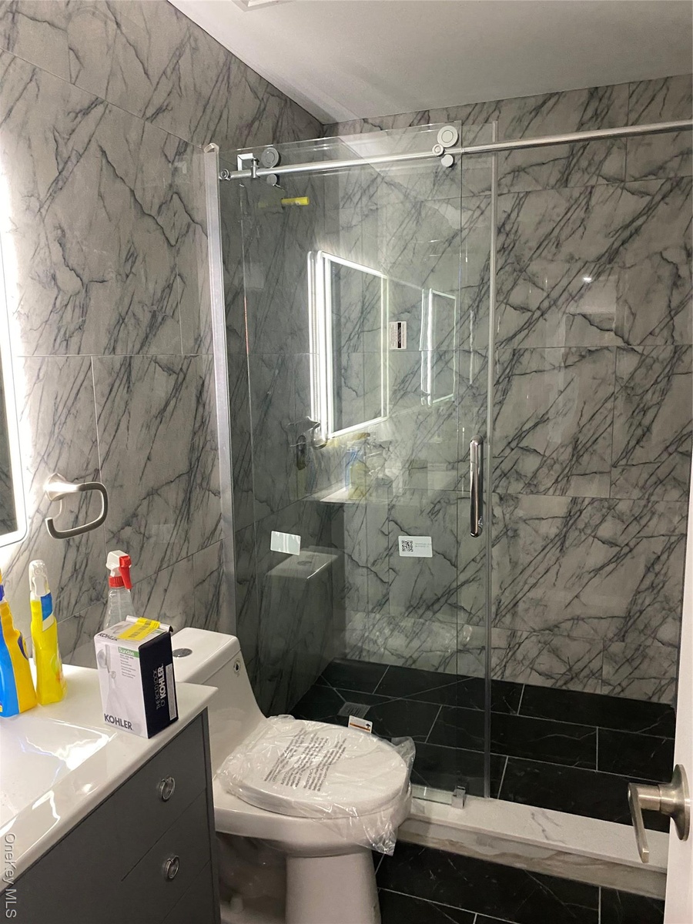
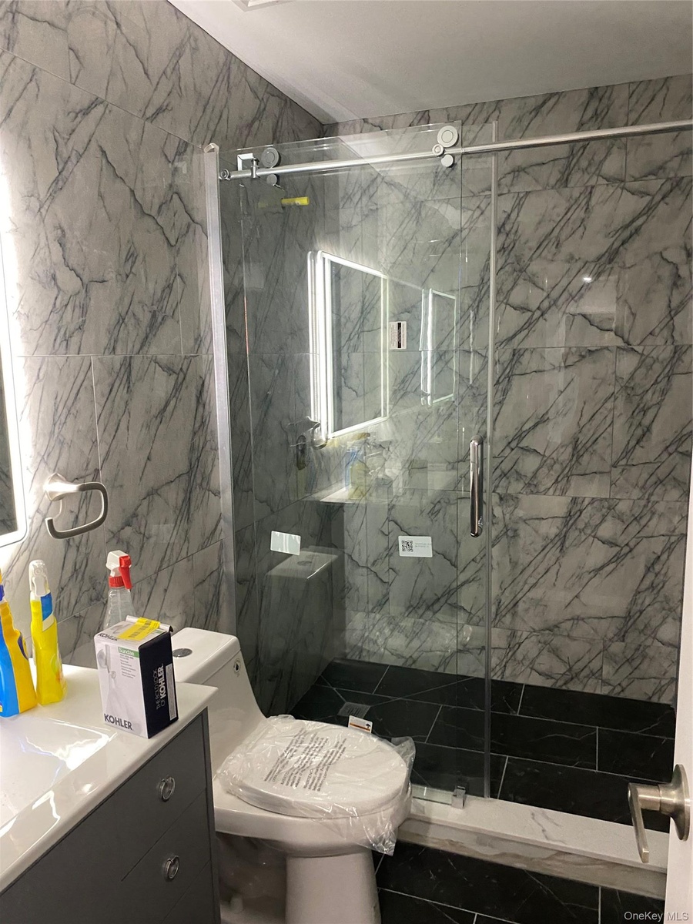
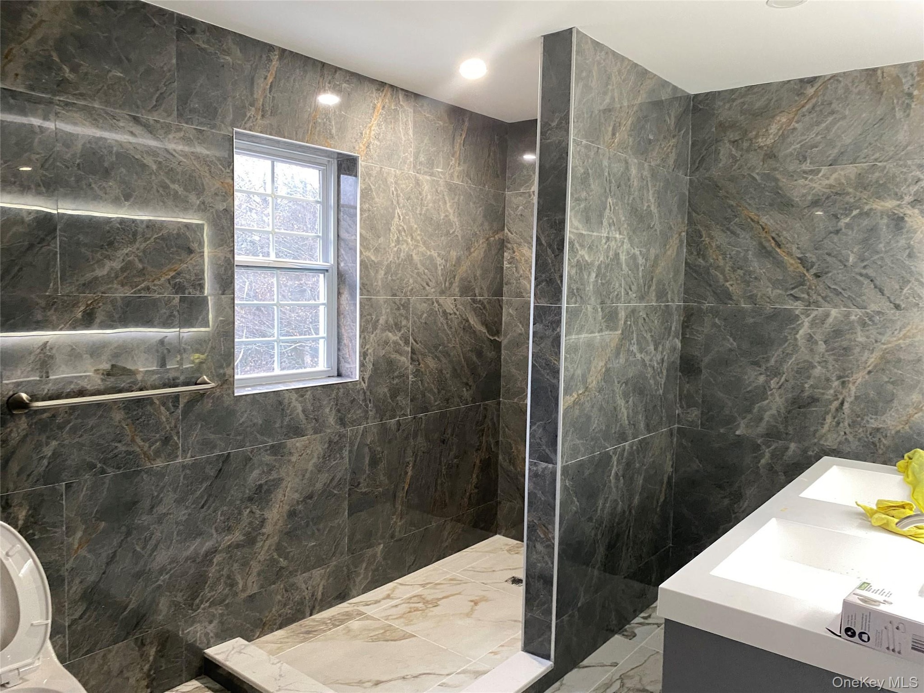
  • Bathroom featuring tile walls, marble tiled flooring, vanity, a marble finish shower, and recessed lighting
  • Bathroom featuring tile walls, marble tiled flooring, vanity, a marble finish shower, and recessed lighting
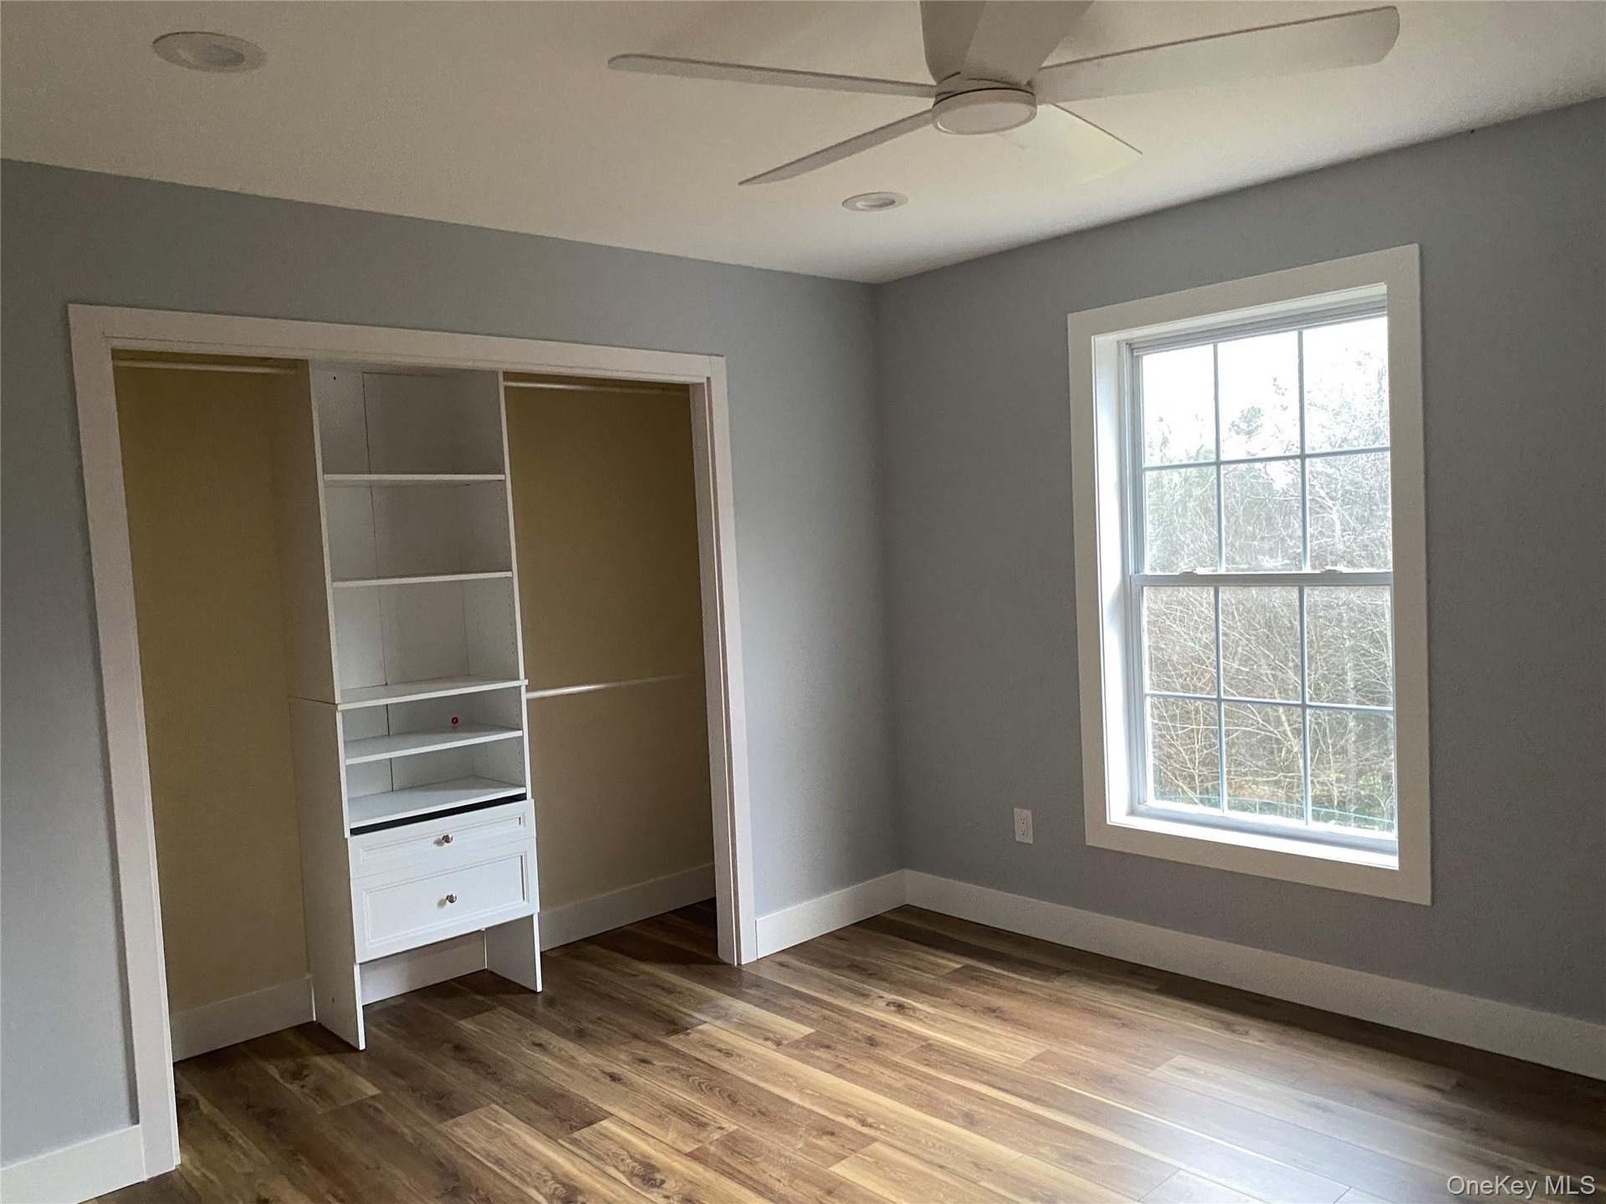
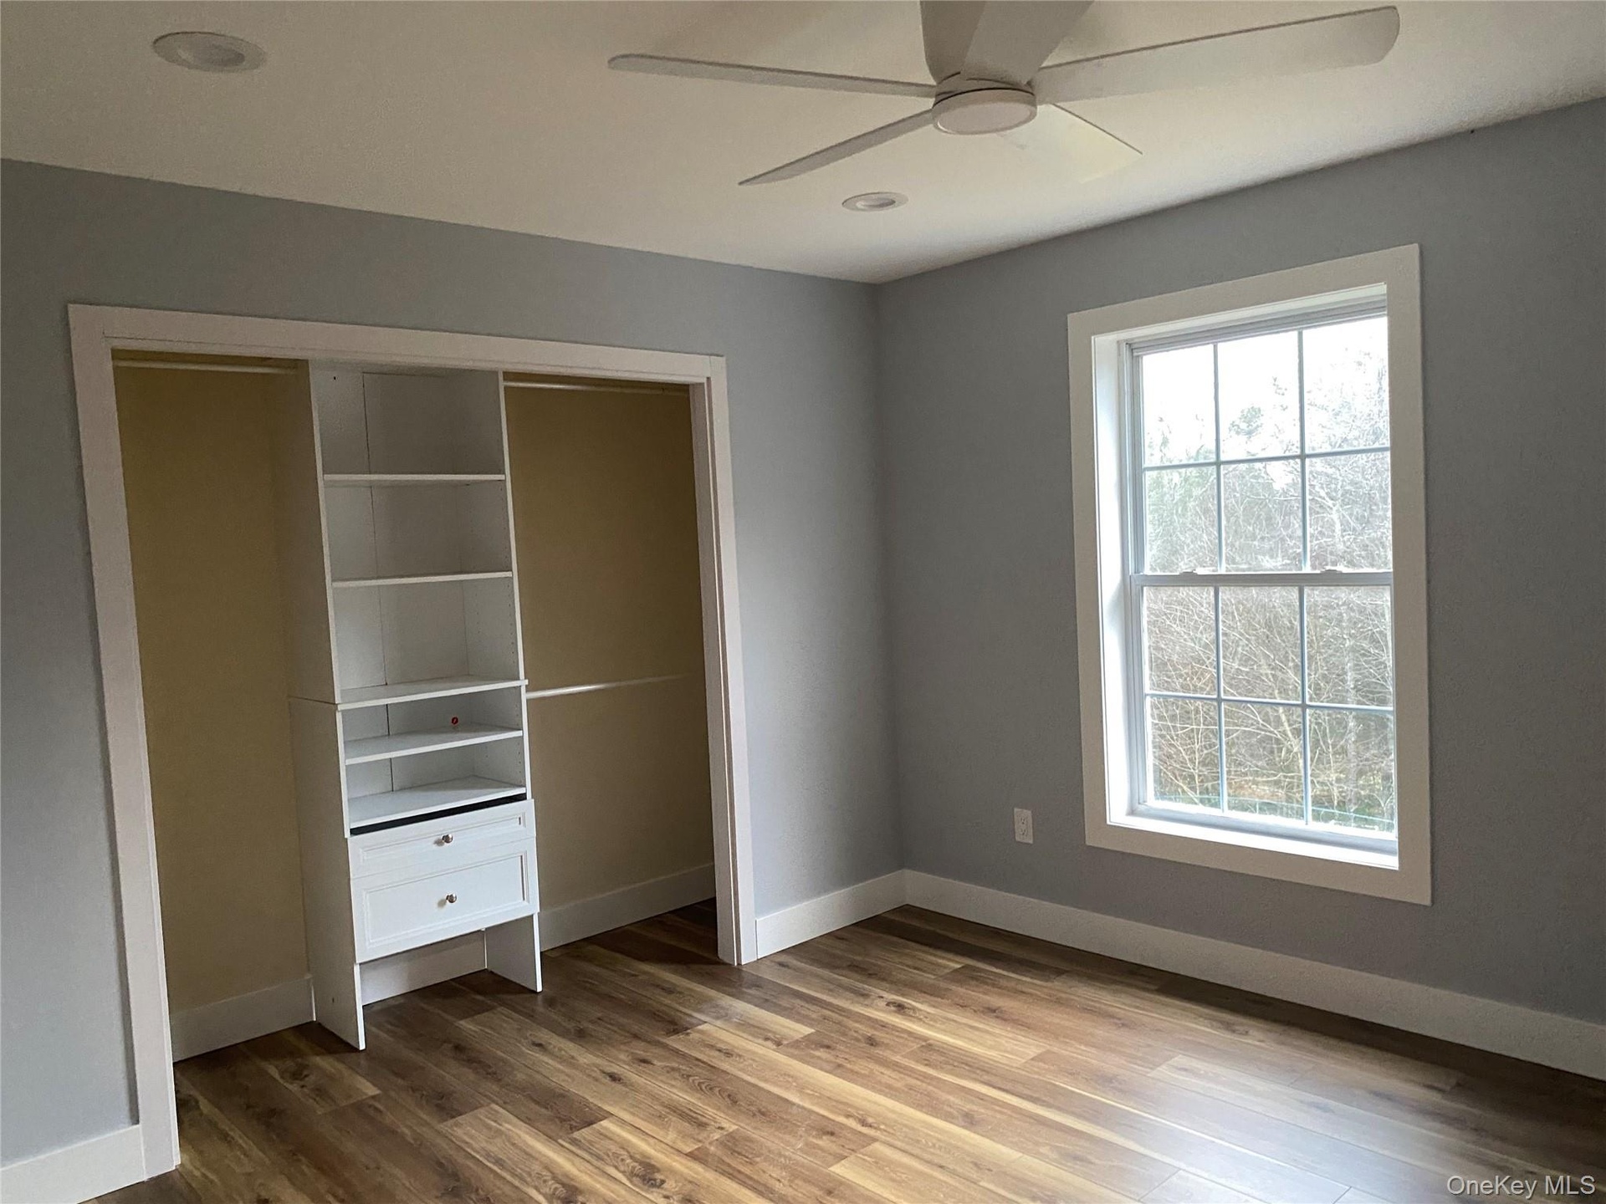
  • Unfurnished bedroom with light wood finished floors, ceiling fan, recessed lighting, and a closet
  • Unfurnished bedroom with light wood finished floors, ceiling fan, recessed lighting, and a closet
  • Spare room featuring dark wood-type flooring and a ceiling fan
  • Spare room featuring dark wood-type flooring and a ceiling fan
  • Spare room featuring light wood-style flooring and a ceiling fan
  • Spare room featuring light wood-style flooring and a ceiling fan
  • Corridor with dark wood-style floors and an upstairs landing
  • Corridor with dark wood-style floors and an upstairs landing
  • Bathroom with tile walls, vanity, and a marble finish shower
  • Bathroom with tile walls, vanity, and a marble finish shower
  • Spare room with dark wood-type flooring and ceiling fan
  • Spare room with dark wood-type flooring and ceiling fan
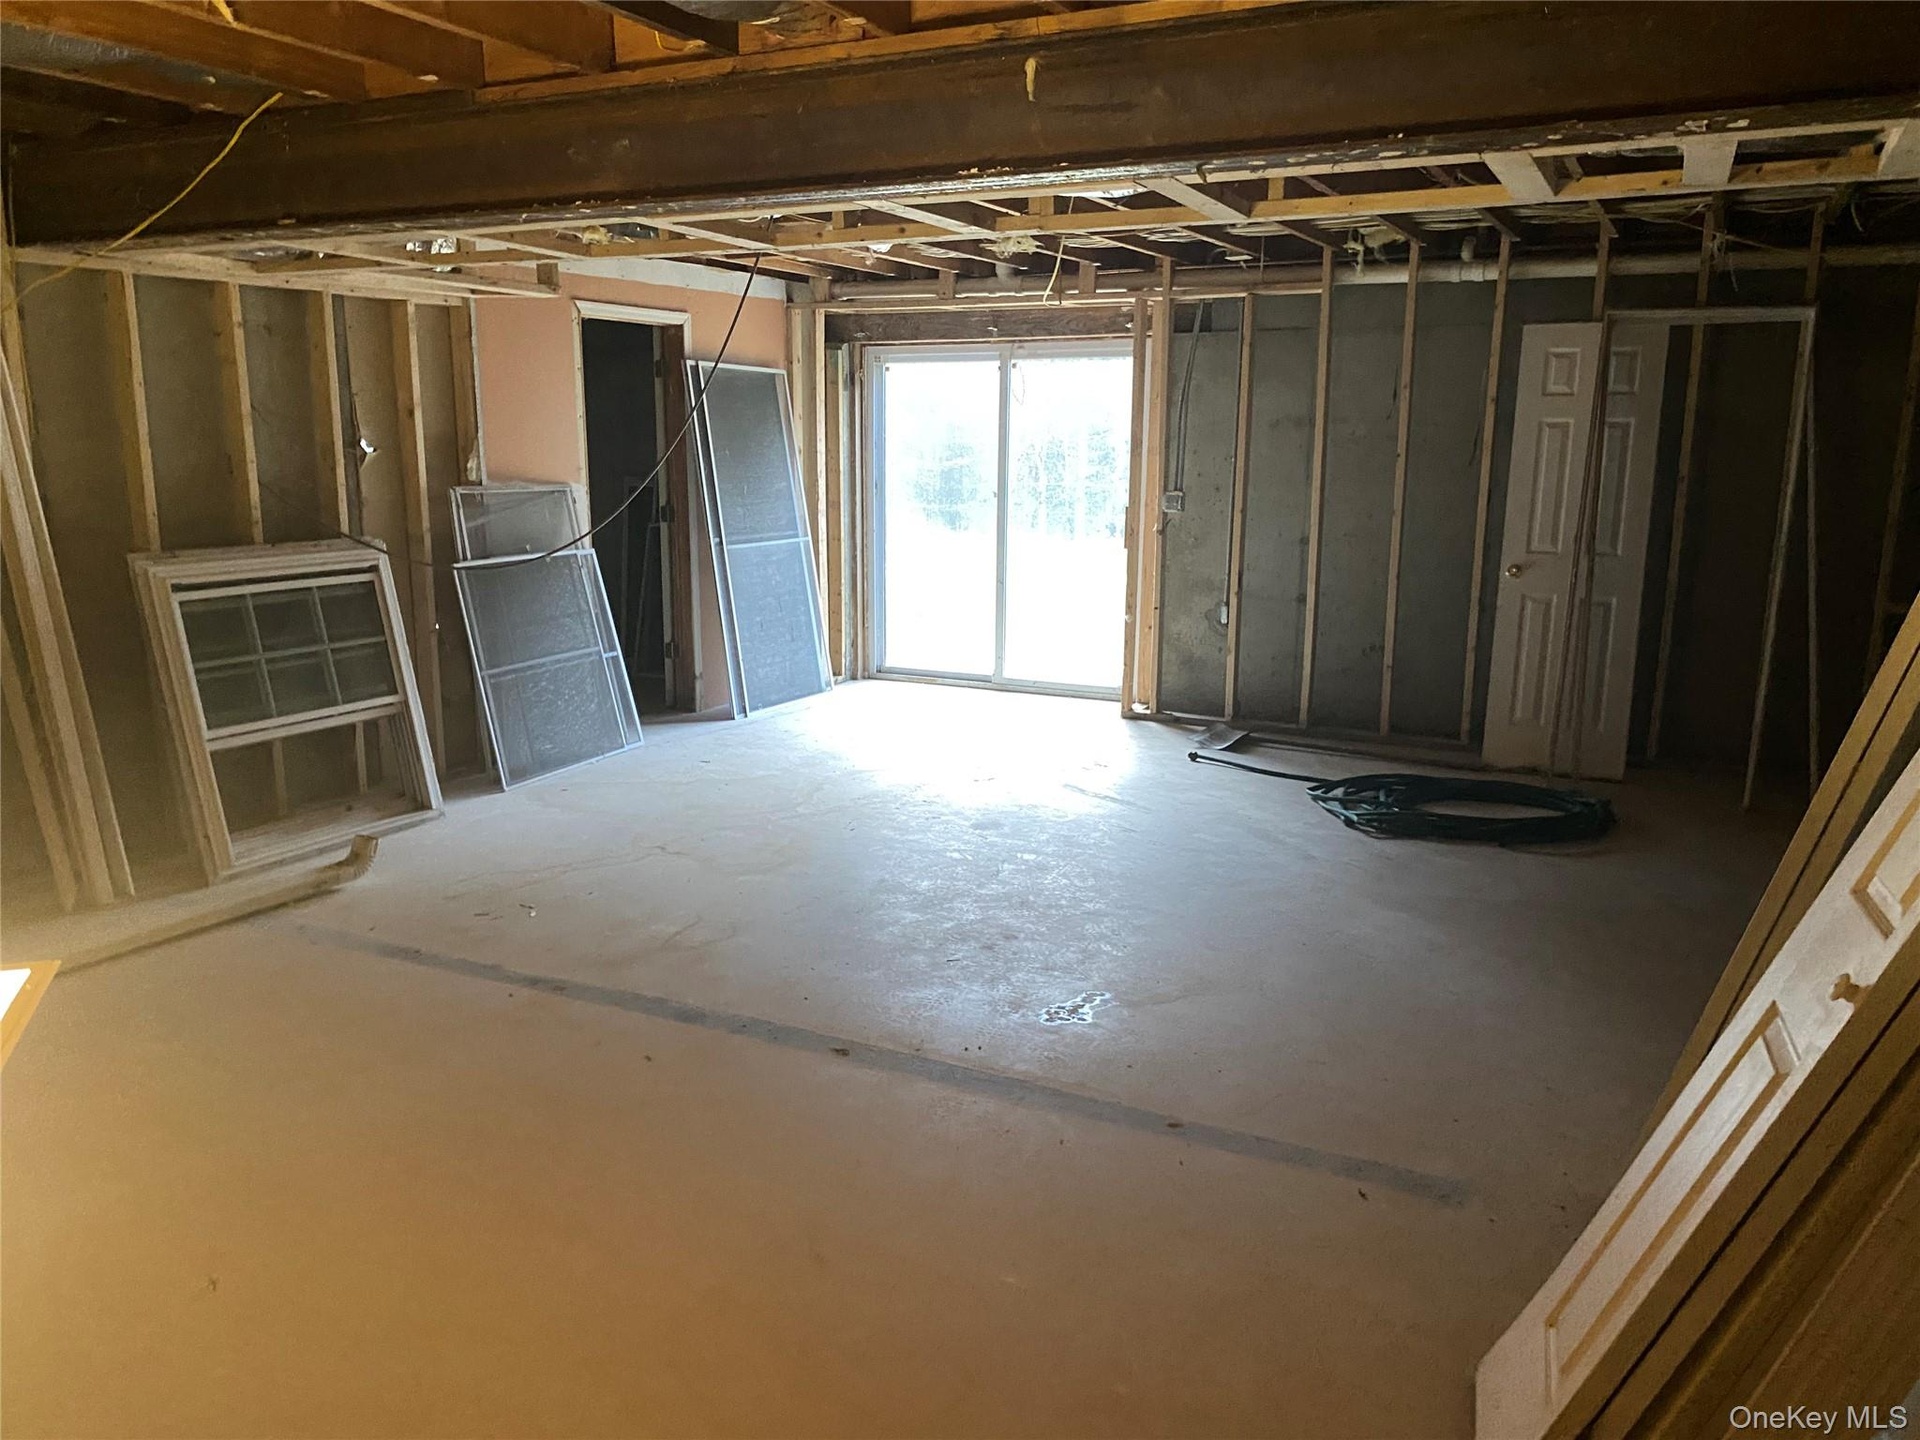
  • View of below grade area
  • View of below grade area

Contact

Bridgehampton, NY
2415 Montauk Highway PO Box 742, Bridgehampton, NY 11932
Phone: +1 631-353-3427
Fax: +1 631-614-7858
hamptonsinfo@nestseekers.com
Listing Courtesy of Olga Krasinski Real Estate
​
Nest Seekers Logo
Loading...