Nest Seekers

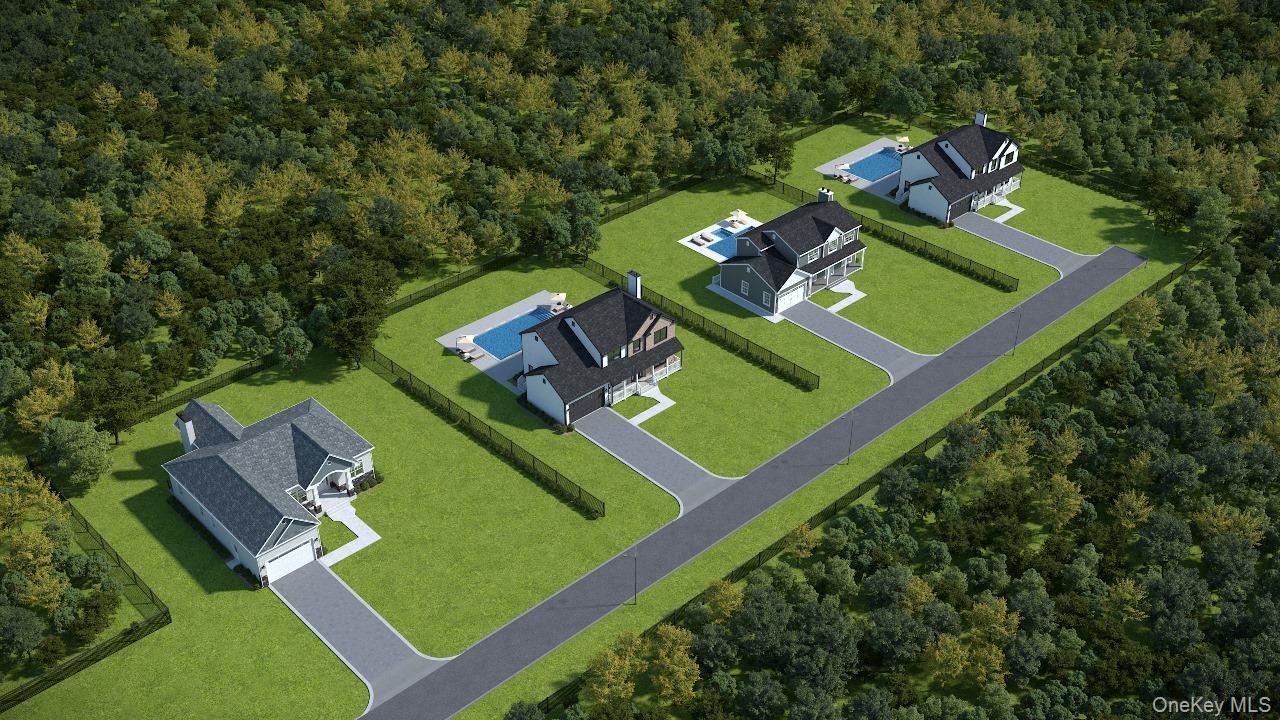
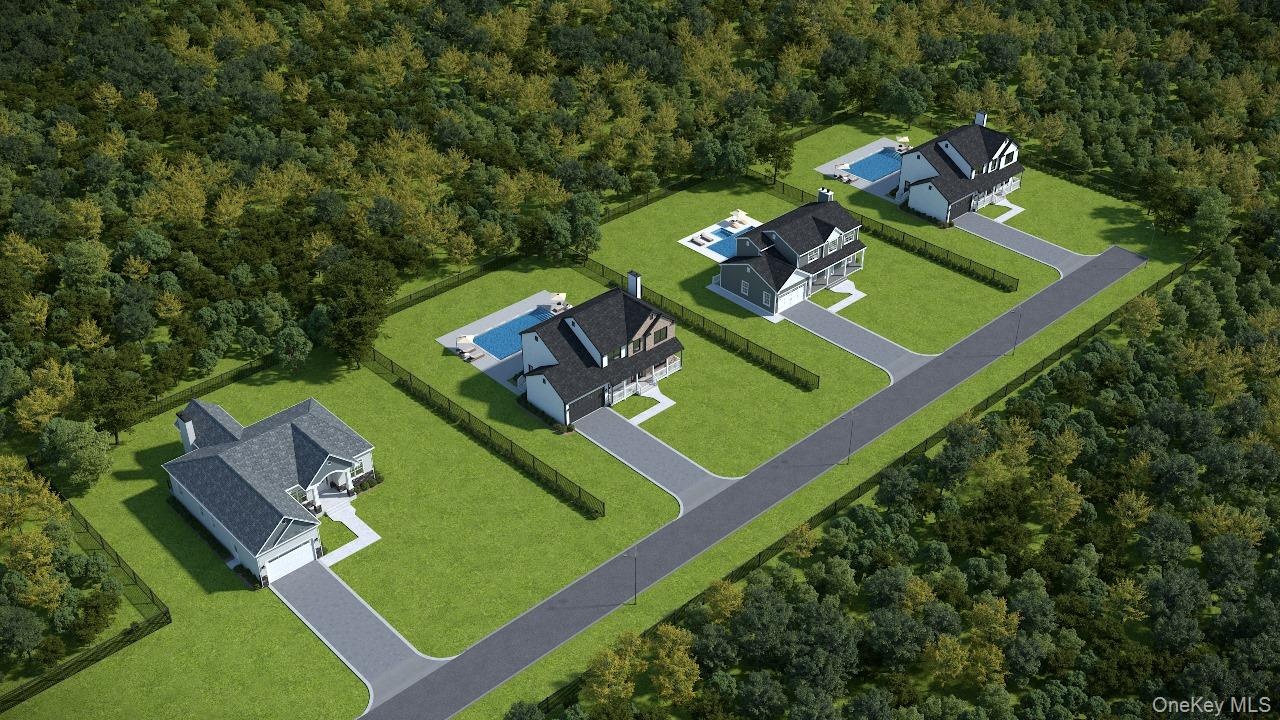
Partner with one of Long Island s East End premier builders and bring your dream home to life.

Brookhaven, NY 11720

Listing

Web ID:5074633
Website:https://www.nestseekers.com/5074633

Property

Ownership: For Sale
Type: Single Family
Rooms: 8
Bedrooms: 3 BR
Bathrooms: 2½
Lot Size: 0.5 Acres

Financials

Price:$869,999

Description

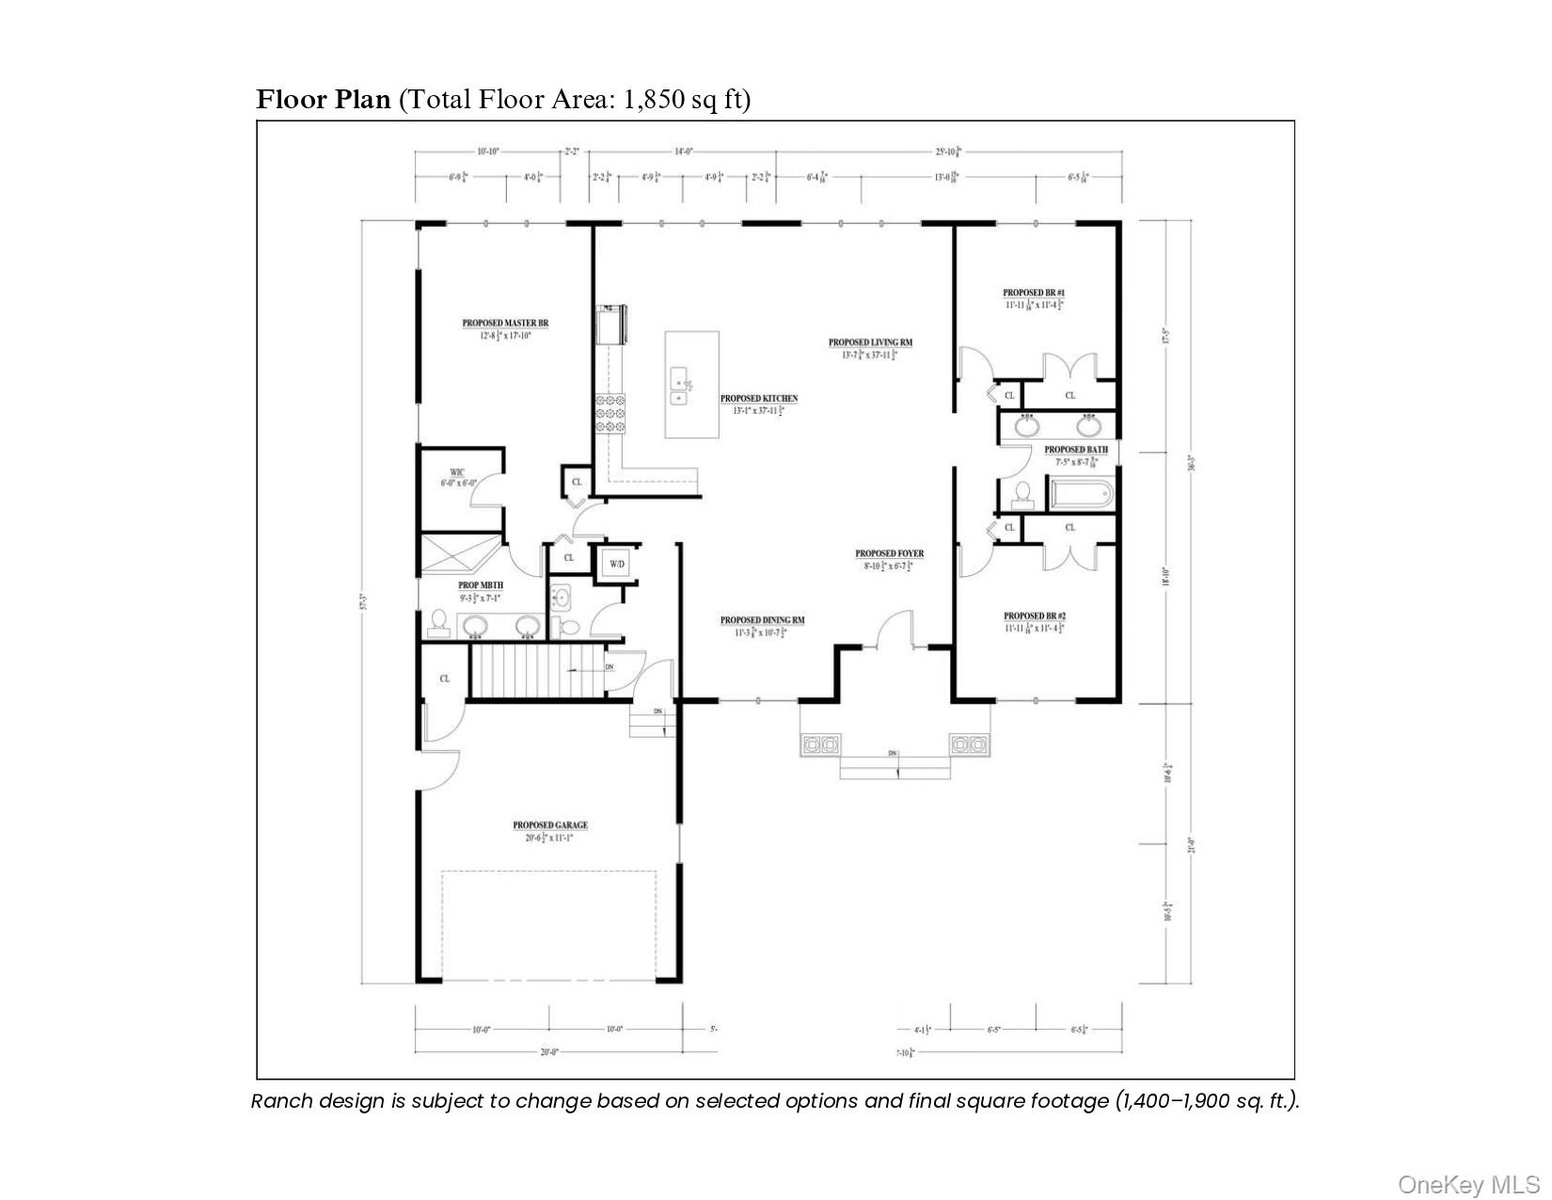
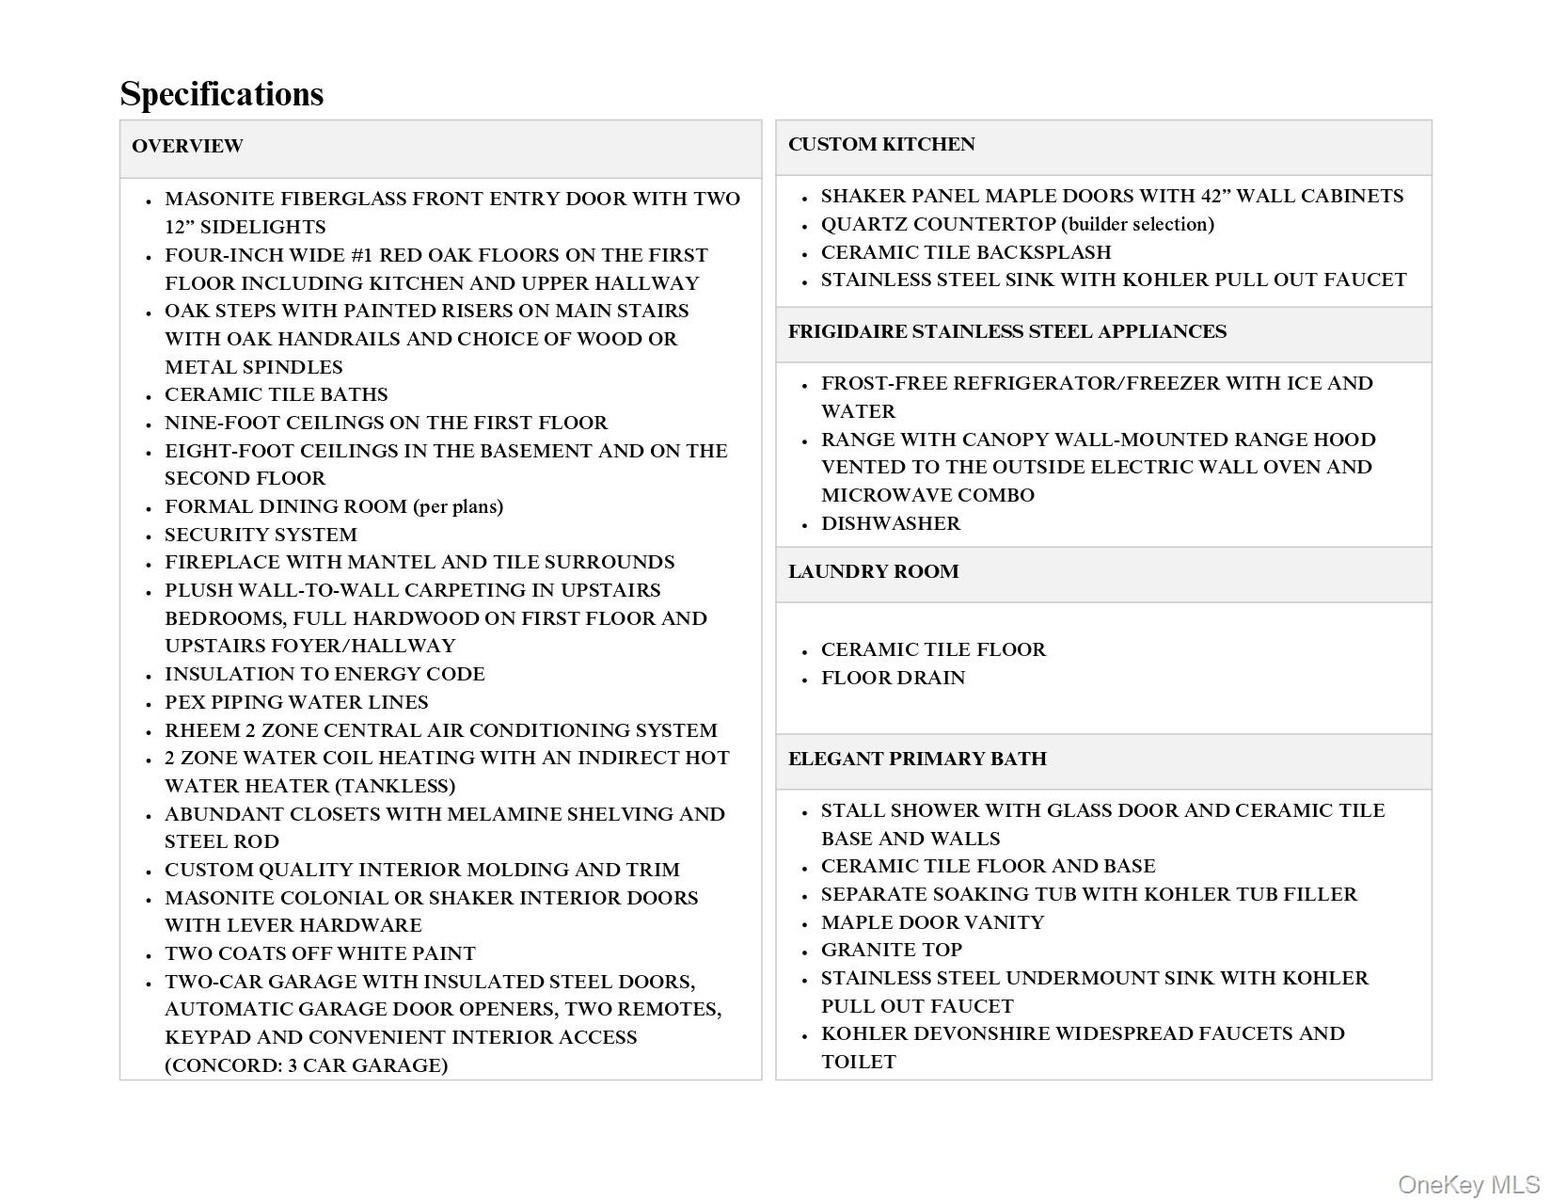
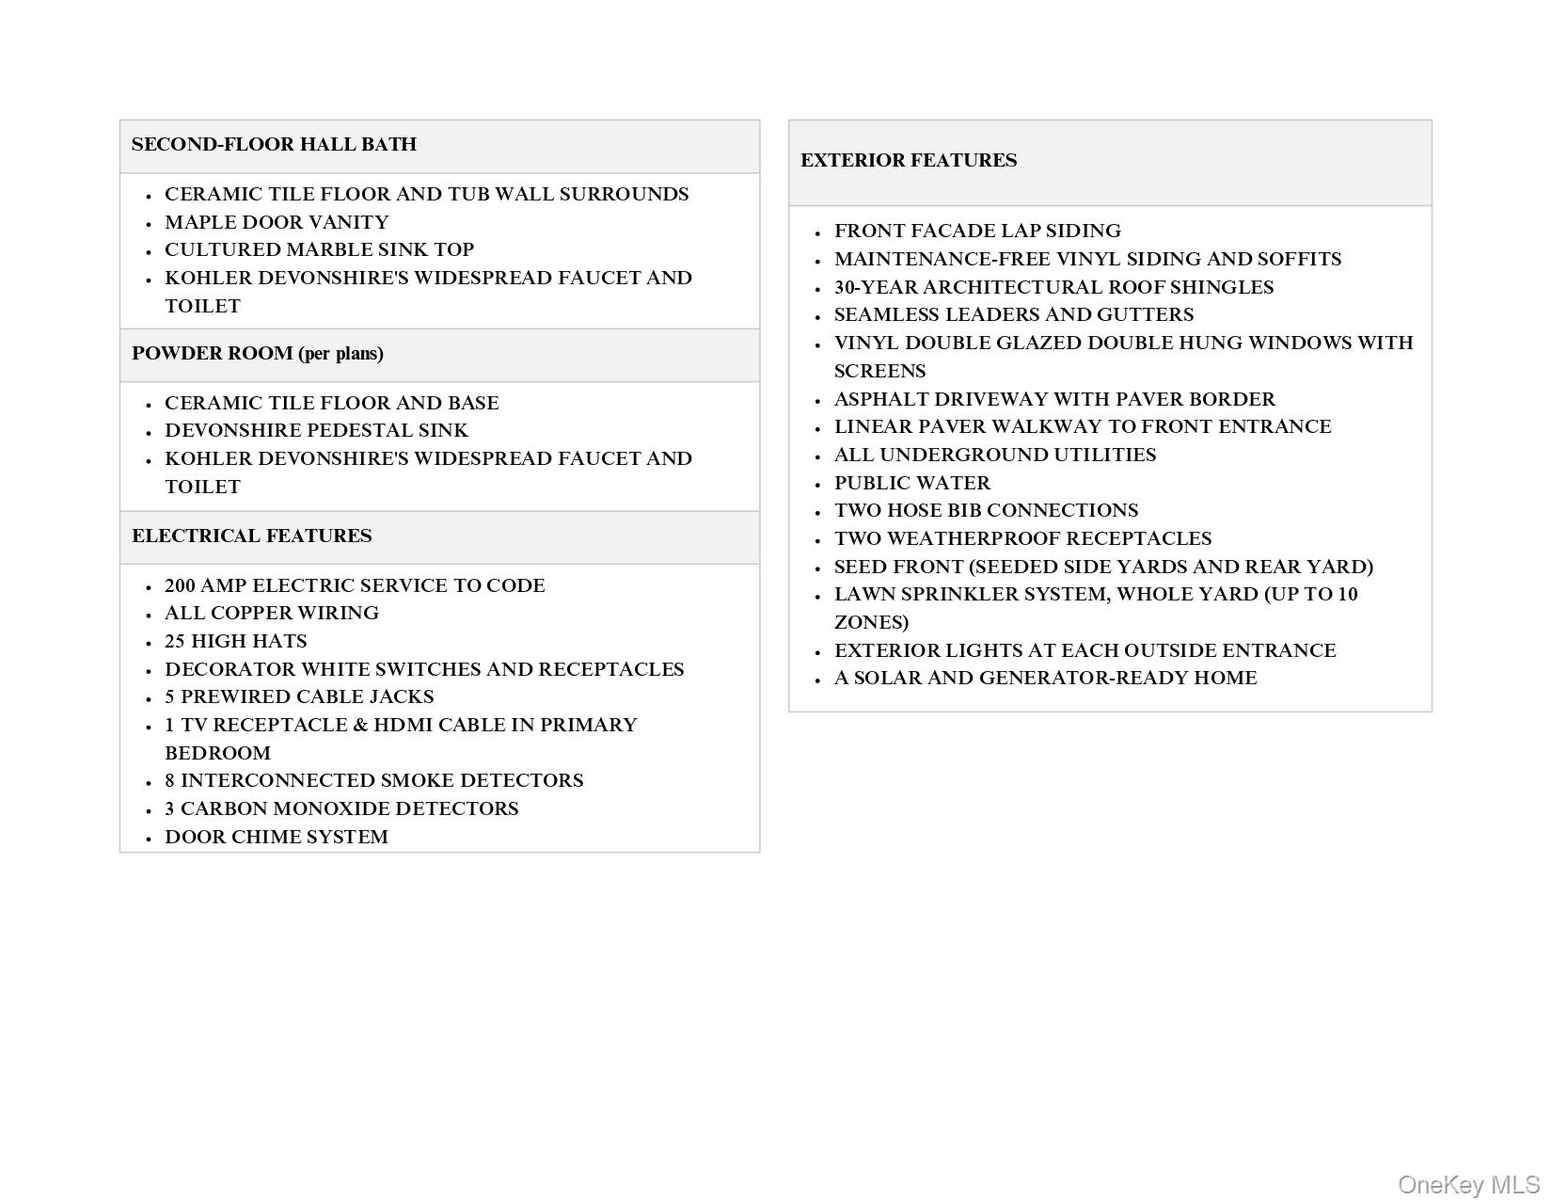
Partner with one of Long Island’s East End premier builders and bring your dream home to life. Explore a variety of Hampton Models thoughtfully designed ranch-style homes that blend craftsmanship, comfort, and customization. Each home offers premium finishes and included upgrades, giving you a truly elevated living experience from day one. The Hampton model features 3 bedrooms and 2.5 baths, with a bright open floor plan, vaulted ceilings, and spacious first-floor living. A full basement and undfinshed. Every detail is fully customizable from moving walls, raising ceilings, and reconfiguring layouts to tailoring your kitchens and bathrooms with our in-house designer. Choose from pre-designed models that are versatile and modifiable to fit your lifestyle. Your new home includes a paved driveway, landscaped front yard with sod, sprinkler system, and flowerbeds with light bushes all standard in your upgraded package. Construction is set to commence soon, with completion expected in Fall 2026. Following your buyer consultation, we’ll guide you step-by-step through the design process to ensure every detail of your dream home is realized. Buyer to pay transfer tax, survey, and utility connection fees. Model pricing, specifications, and finishes are subject to change.
Virtual Tour: https://heyzine.com/flip-book/88ea07713e.html

Amenities

  • Dishwasher
  • Double Vanity
  • Eat-in Kitchen
  • Electricity Available
  • Electric Oven
  • Entrance Foyer
  • Family Room
  • First Floor Bedroom
  • First Floor Full Bath
  • Formal Dining
  • Gas
  • Gas Range
  • Granite Counters
  • Master Downstairs
  • Microwave
  • Natural Woodwork
  • Open Floorplan
  • Open Kitchen
  • Primary Bathroom
  • Quartz/Quartzite Counters
  • Refrigerator
  • Security System
  • Sewer Available
  • Soaking Tub
  • Stainless Steel Appliance(s)
  • Trash Collection Public
  • Underground Utilities
  • Walk-In Closet(s)
  • Washer/Dryer Hookup
  • Water Available
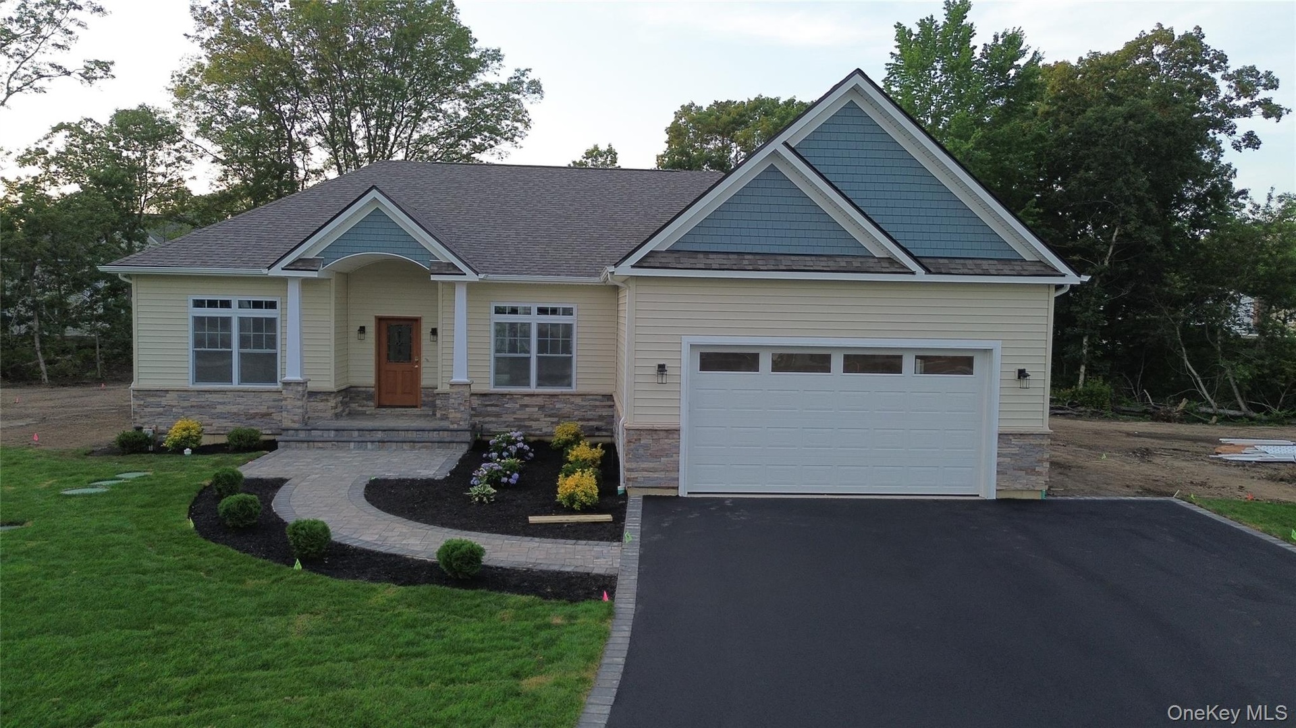
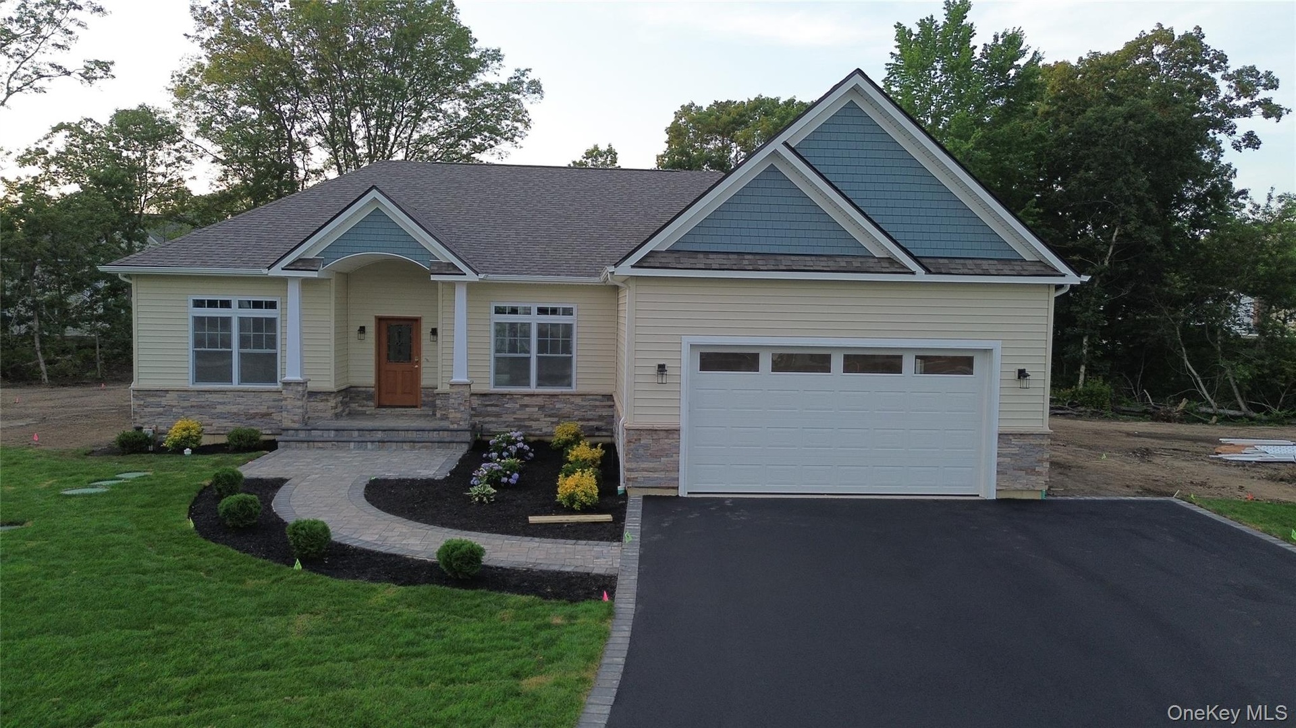
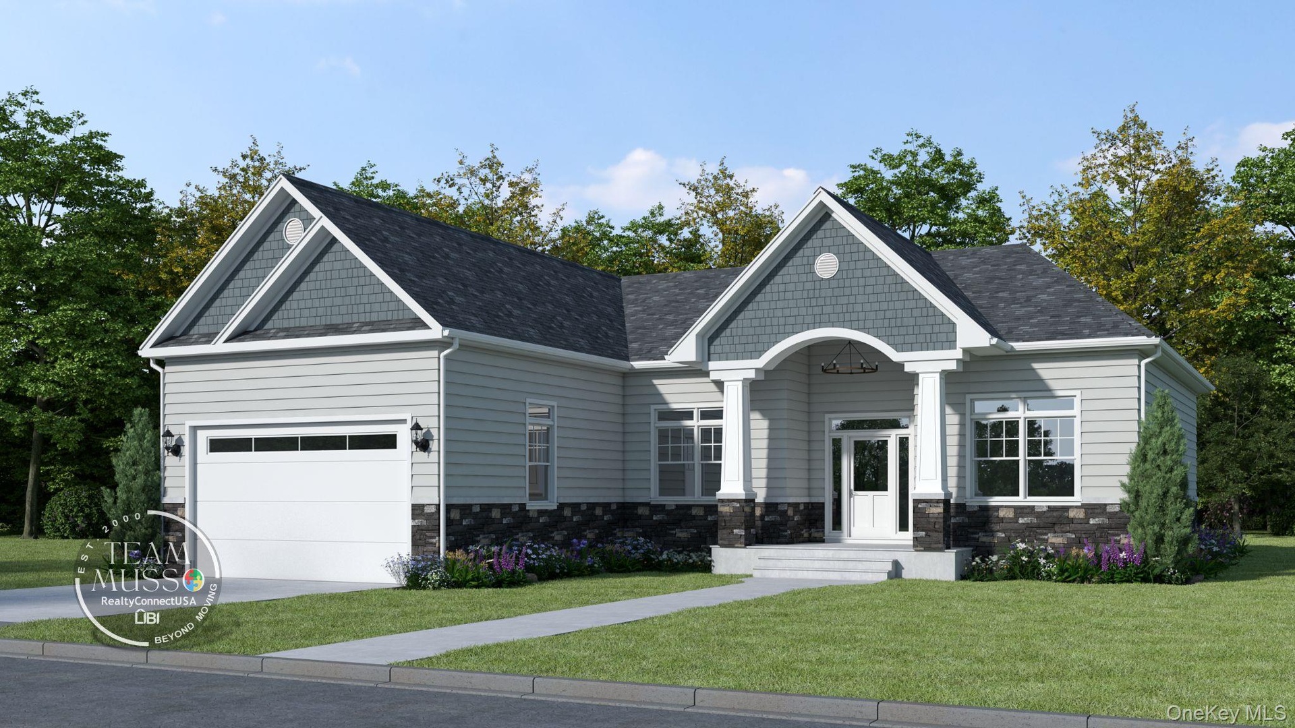
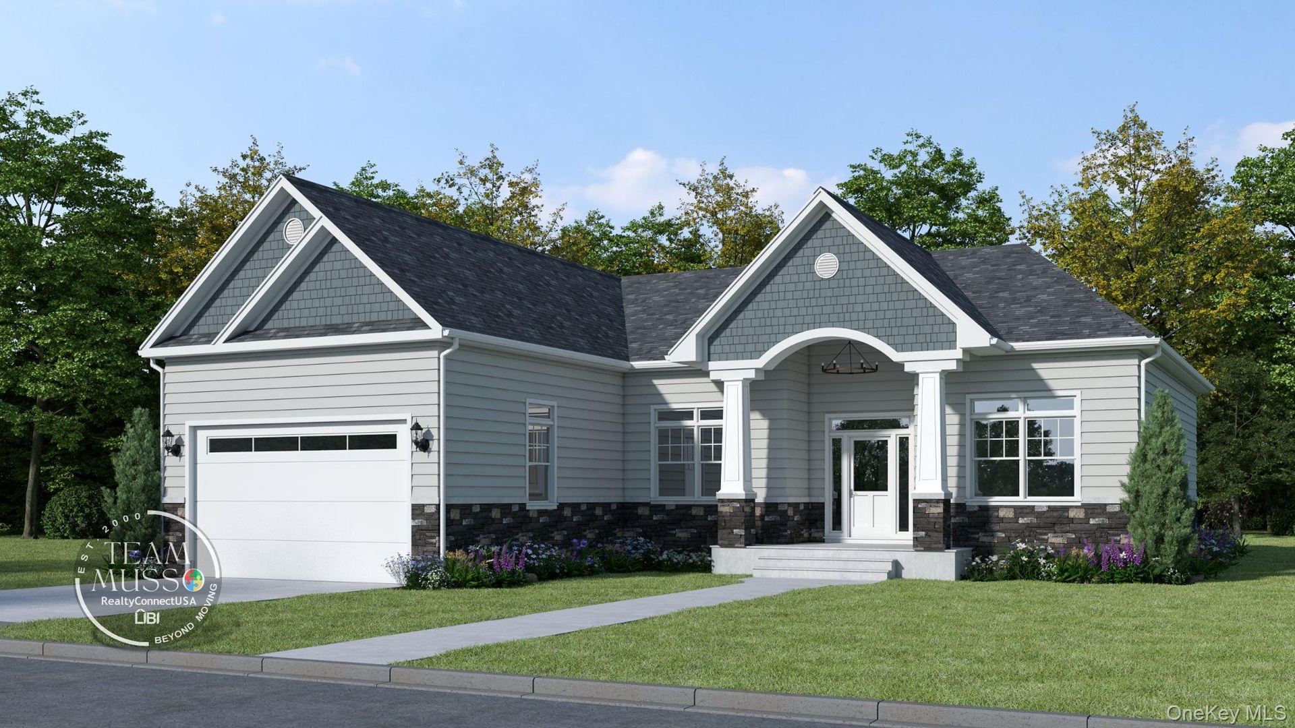
  • Craftsman house with asphalt driveway, stone siding, a front lawn, a shingled roof, and a garage. . For Marketing Purposes!
  • Craftsman house with asphalt driveway, stone siding, a front lawn, a shingled roof, and a garage
  • View of front of property with stone siding, a front yard, an attached garage, driveway, and roof with shingles
  • View of front of property with stone siding, a front yard, an attached garage, driveway, and roof with shingles. For Marketing Purposes!
  • View of property location with a forest. For Marketing Purposes!
  • View of property location with a forest
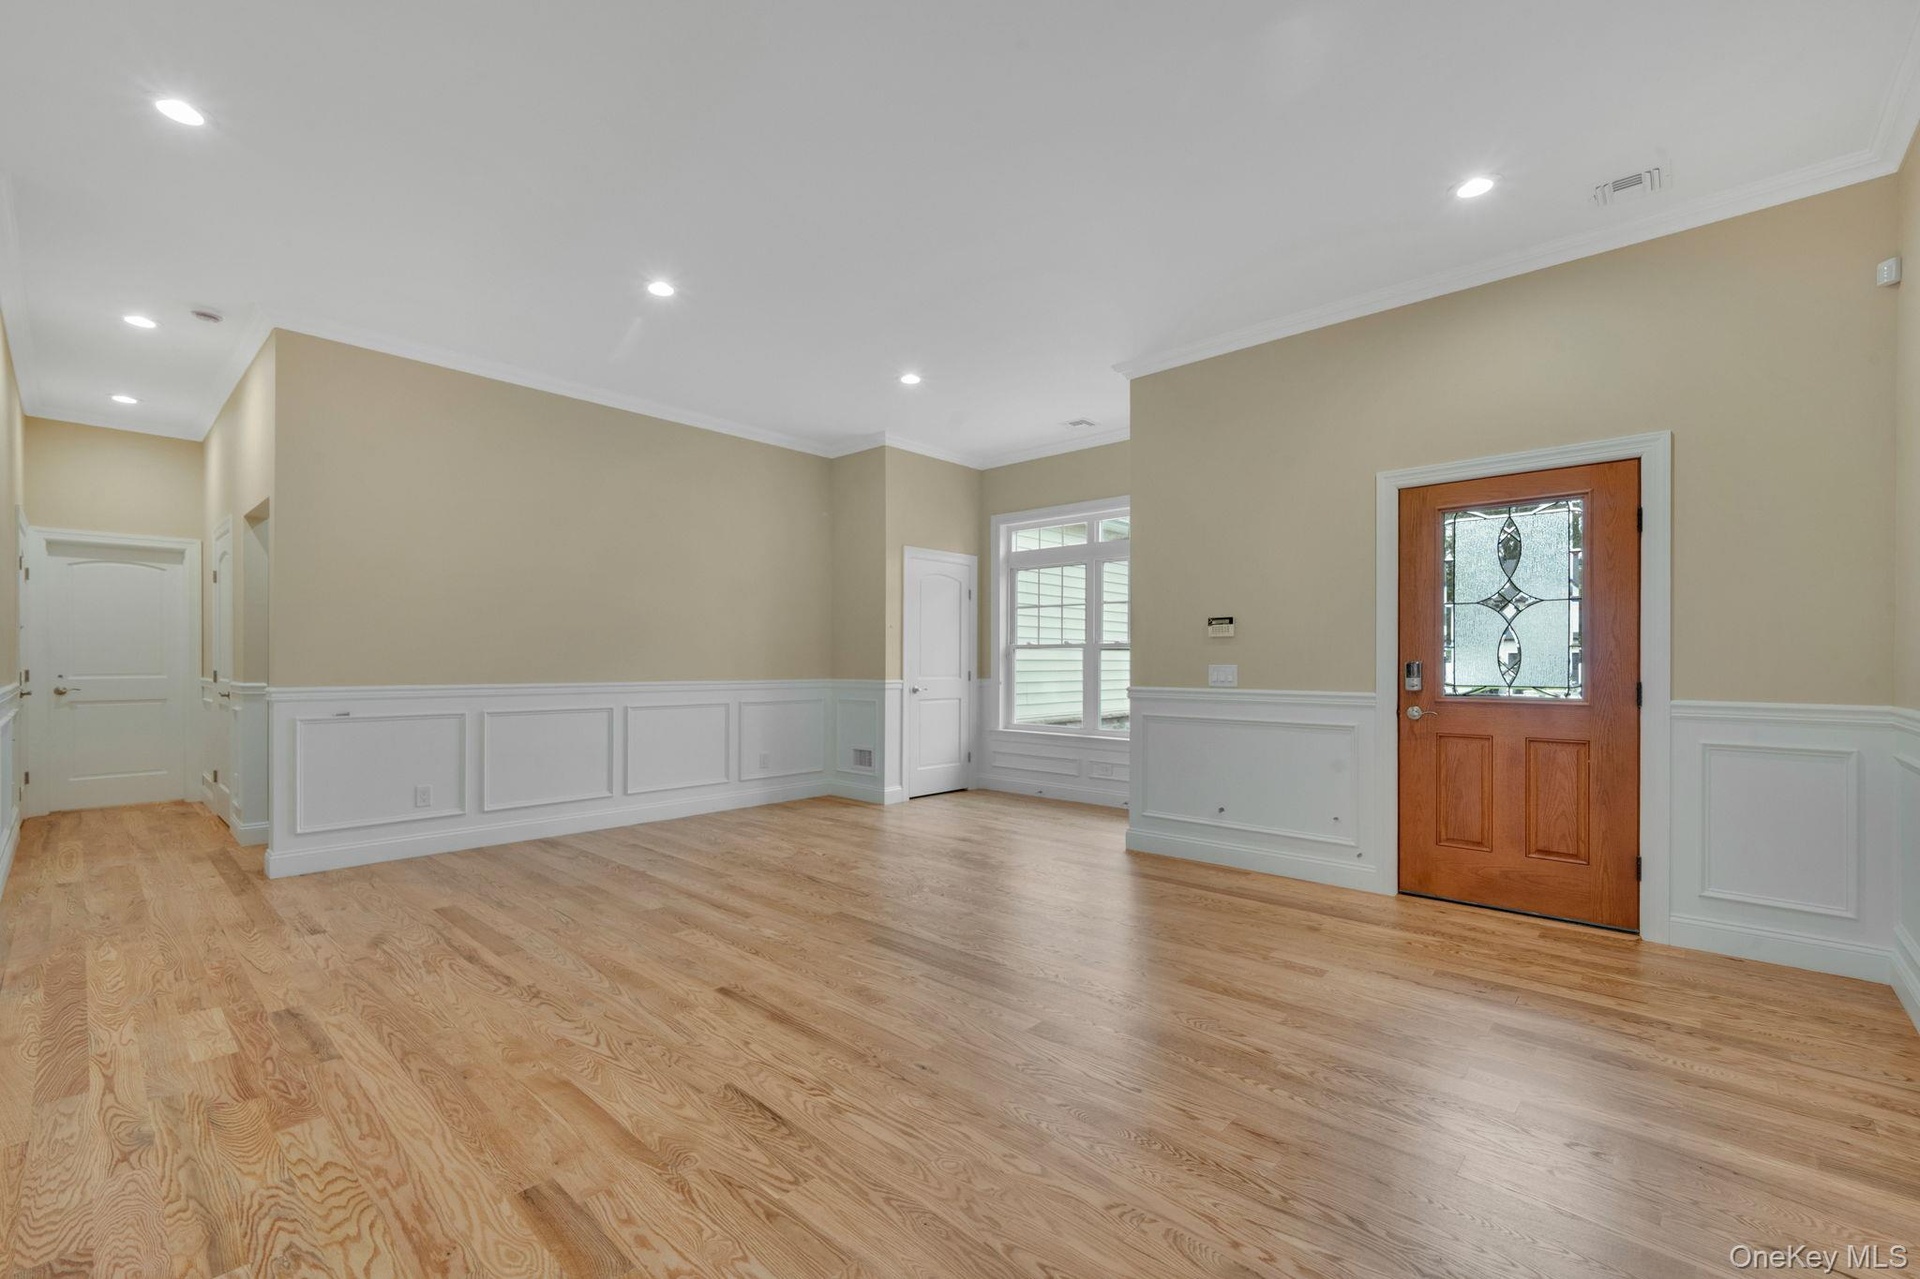
  • Foyer entrance with wainscoting, light wood-style flooring, a decorative wall, and crown molding. For Marketing Purposes!
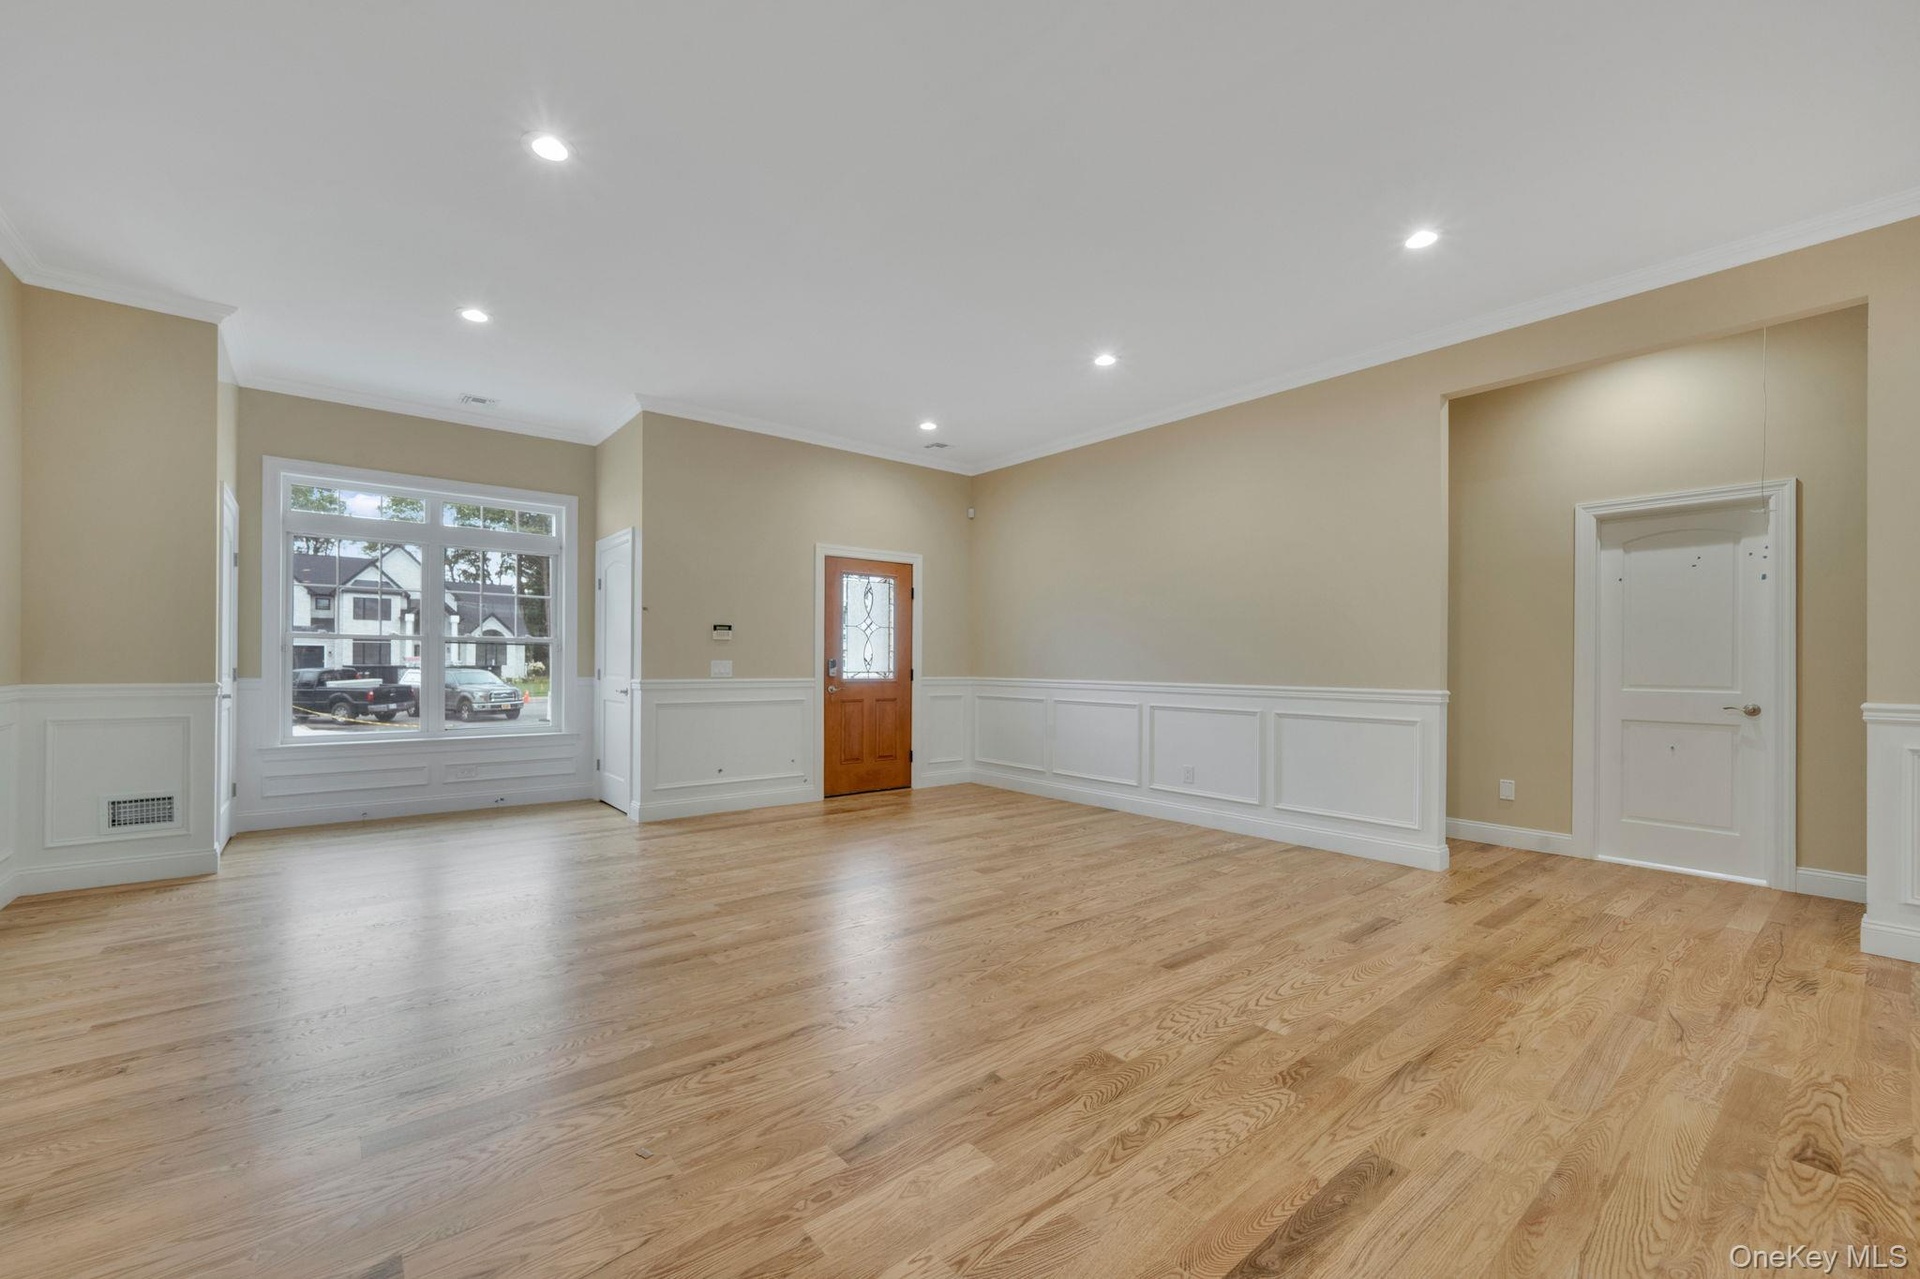
  • Unfurnished living room featuring wainscoting, recessed lighting, light wood-style floors, ornamental molding, and a decorative wall. For Marketing Pu
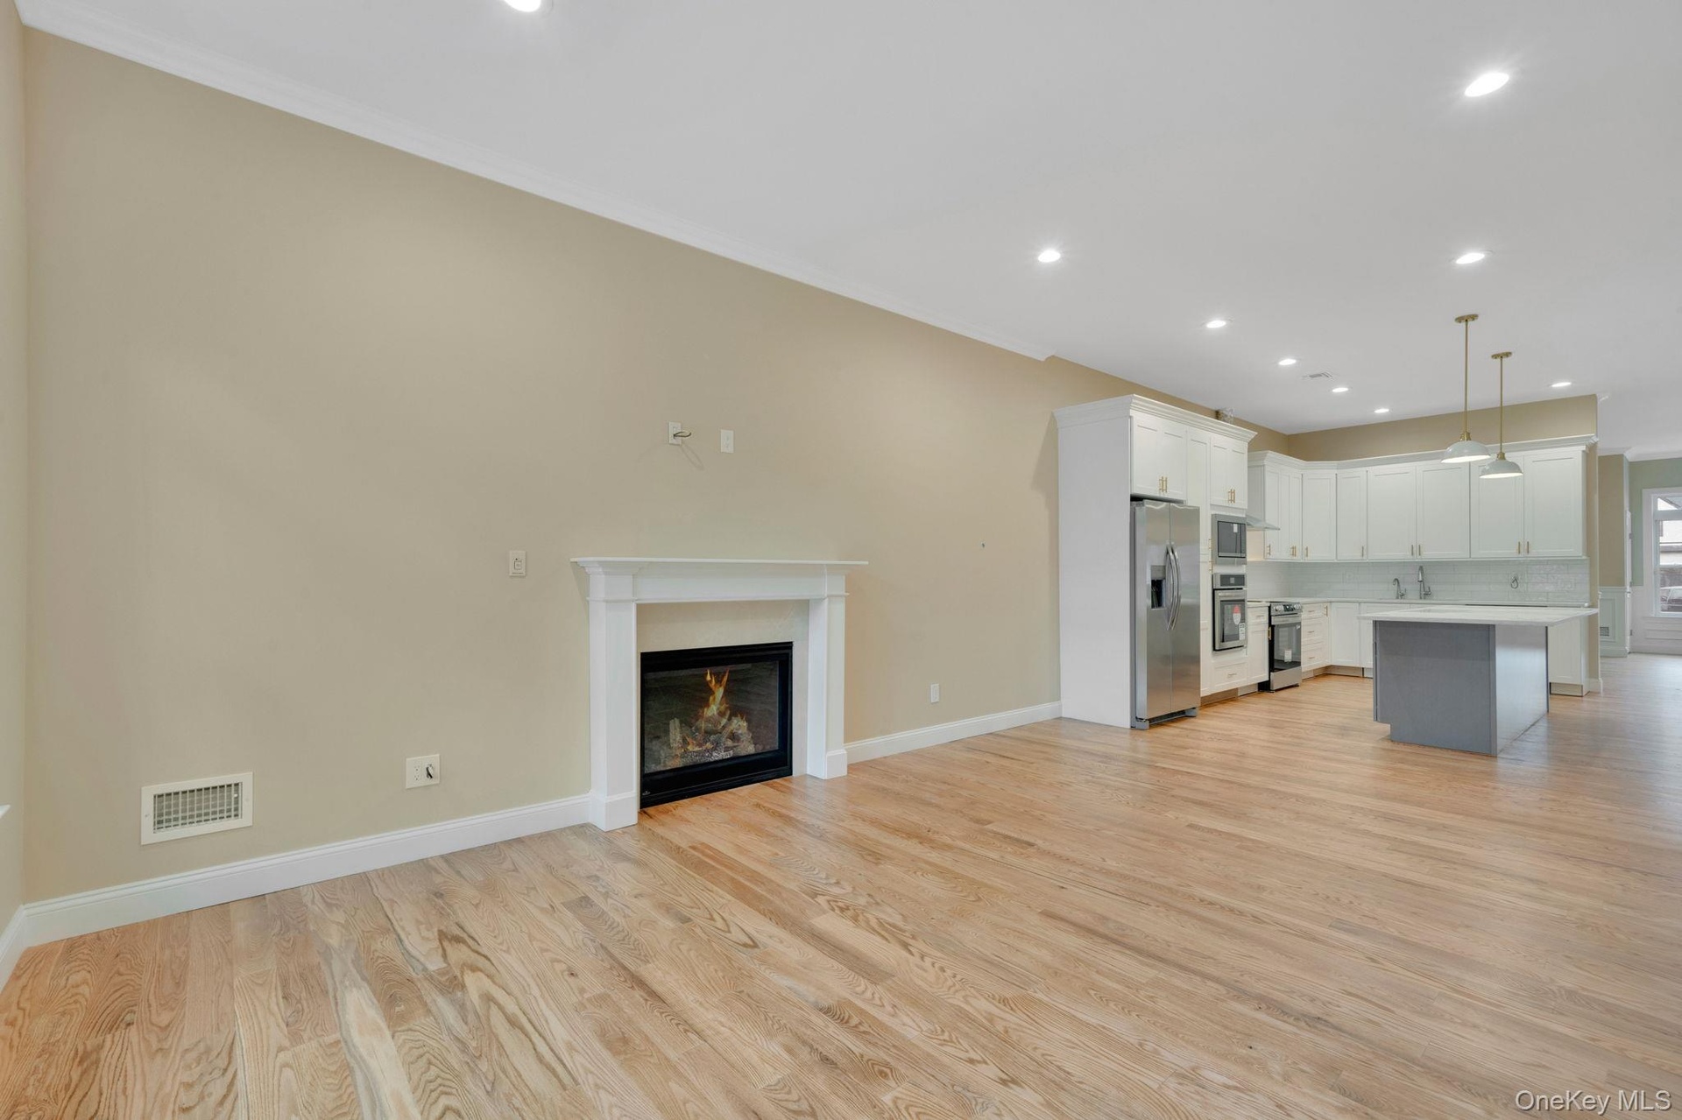
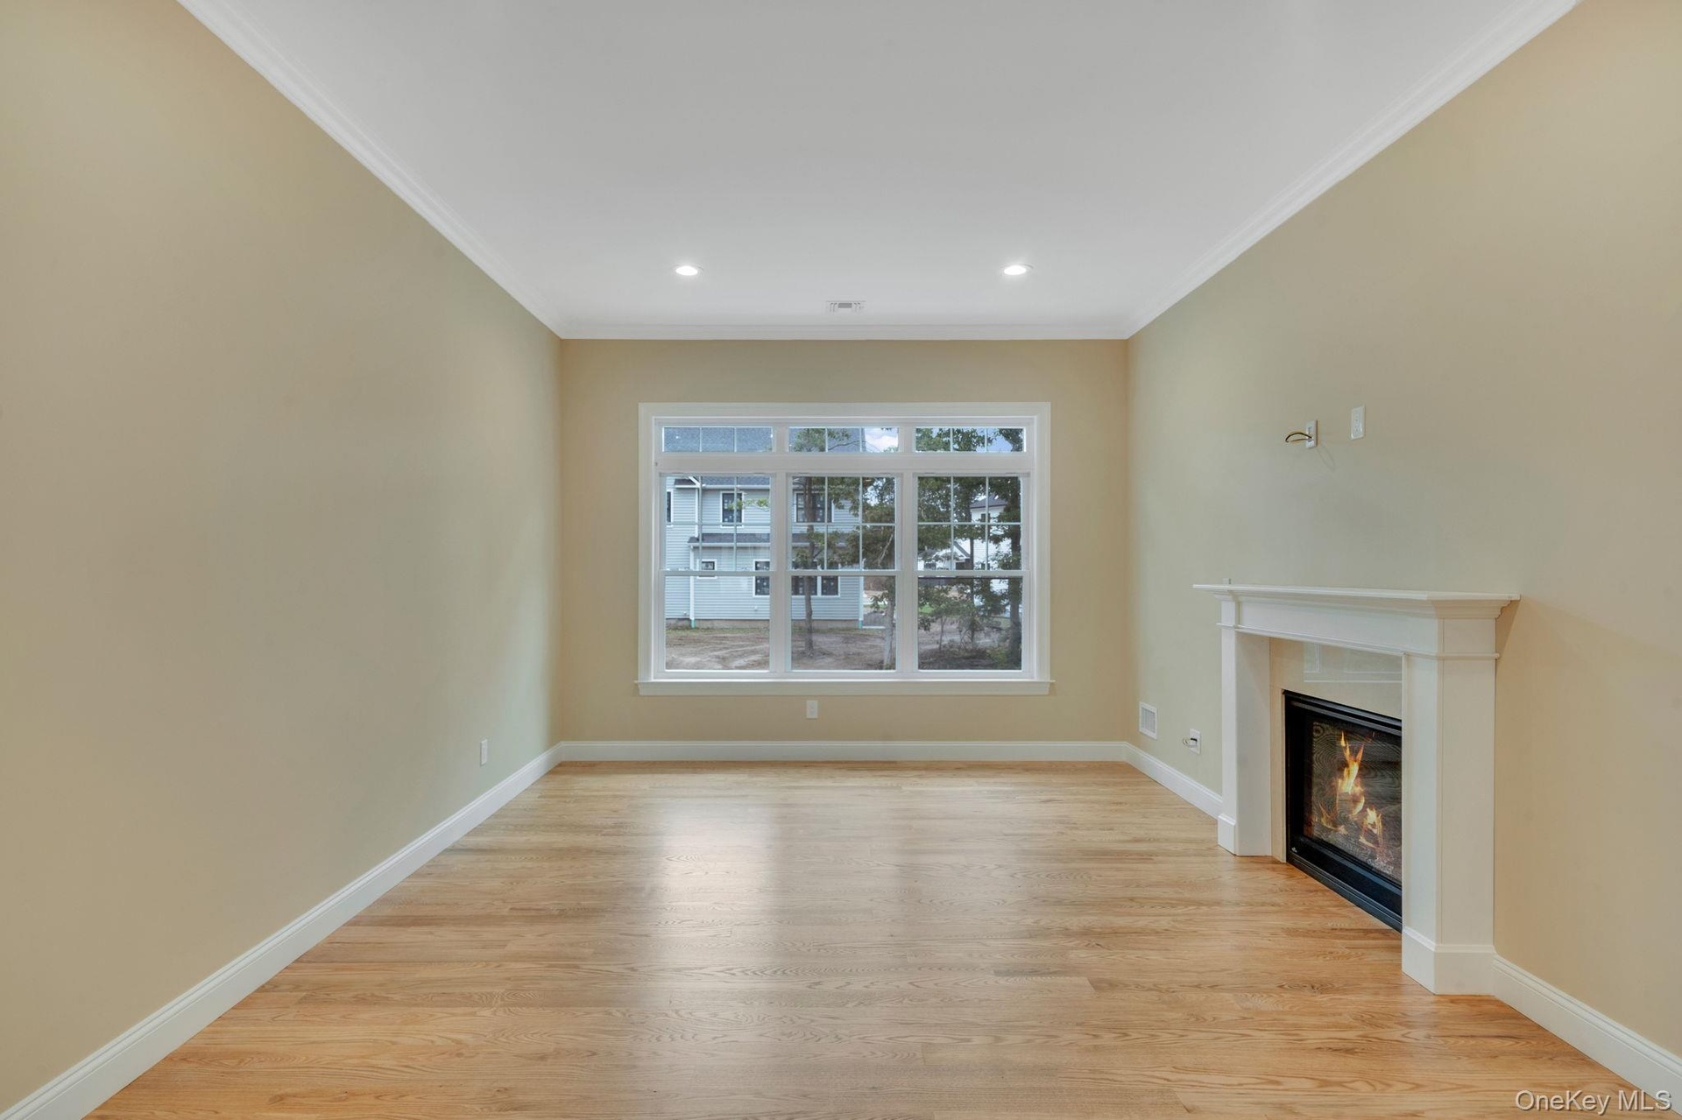
  • Unfurnished living room featuring recessed lighting, light wood-type flooring, a glass covered fireplace, and ornamental molding. For Marketing Purpos
  • Unfurnished living room with a glass covered fireplace, light wood-type . For Marketing Purposes!flooring, ornamental molding, and recessed lighting
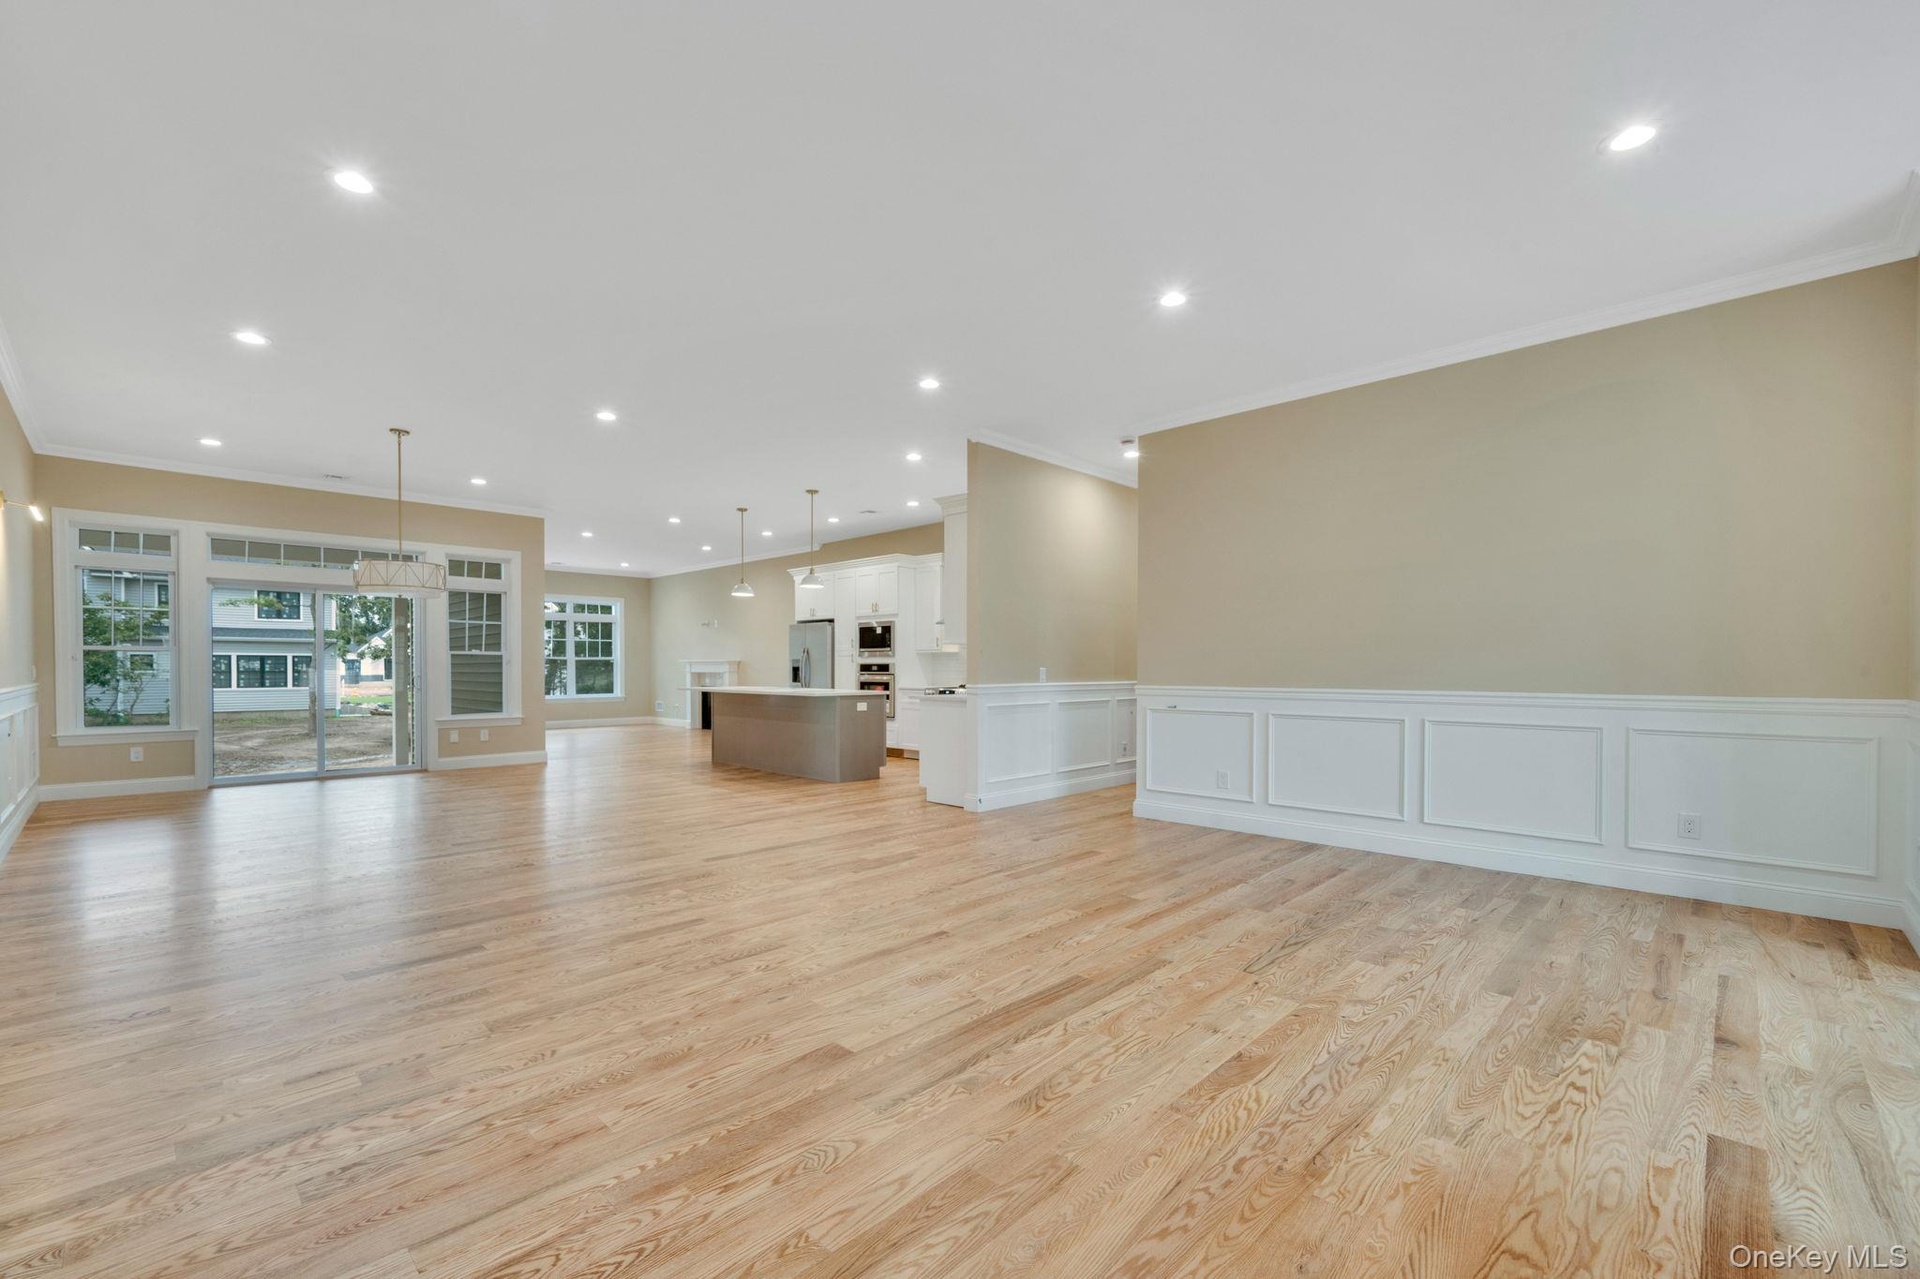
  • Unfurnished living room with a decorative wall, wainscoting, recessed lighting, and light wood-type flooring. For Marketing Purposes!
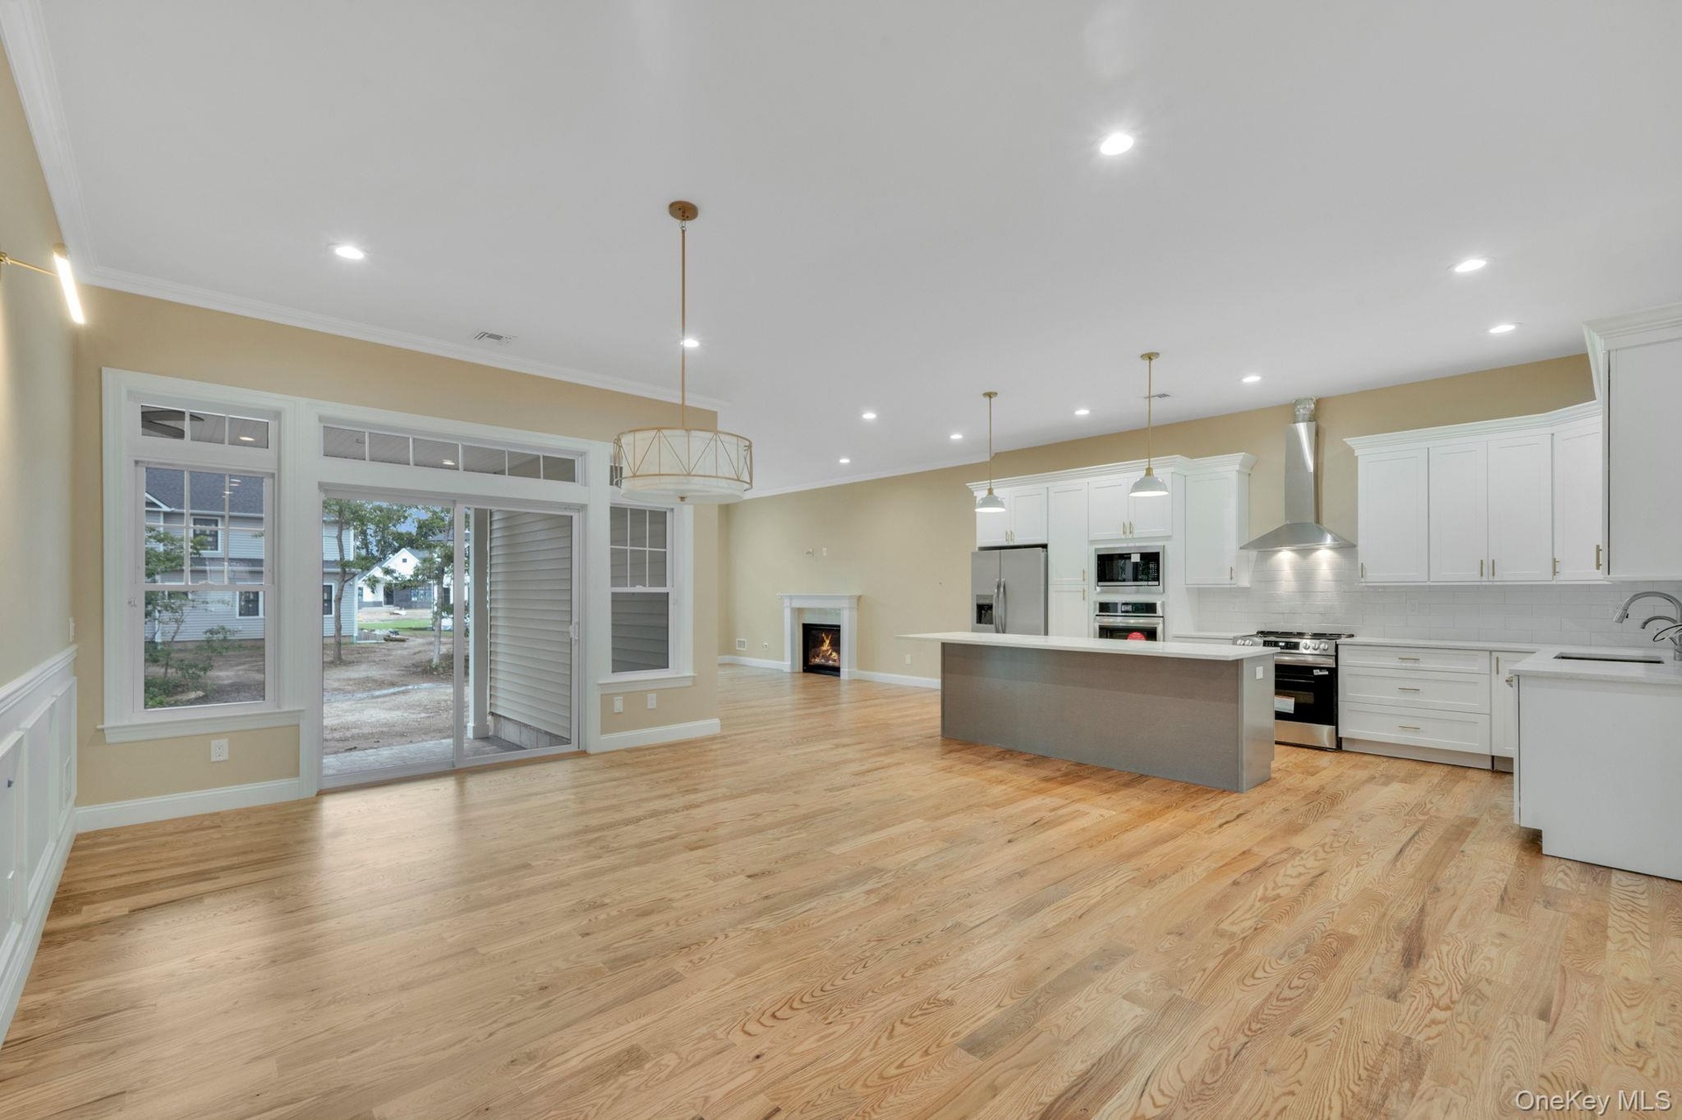
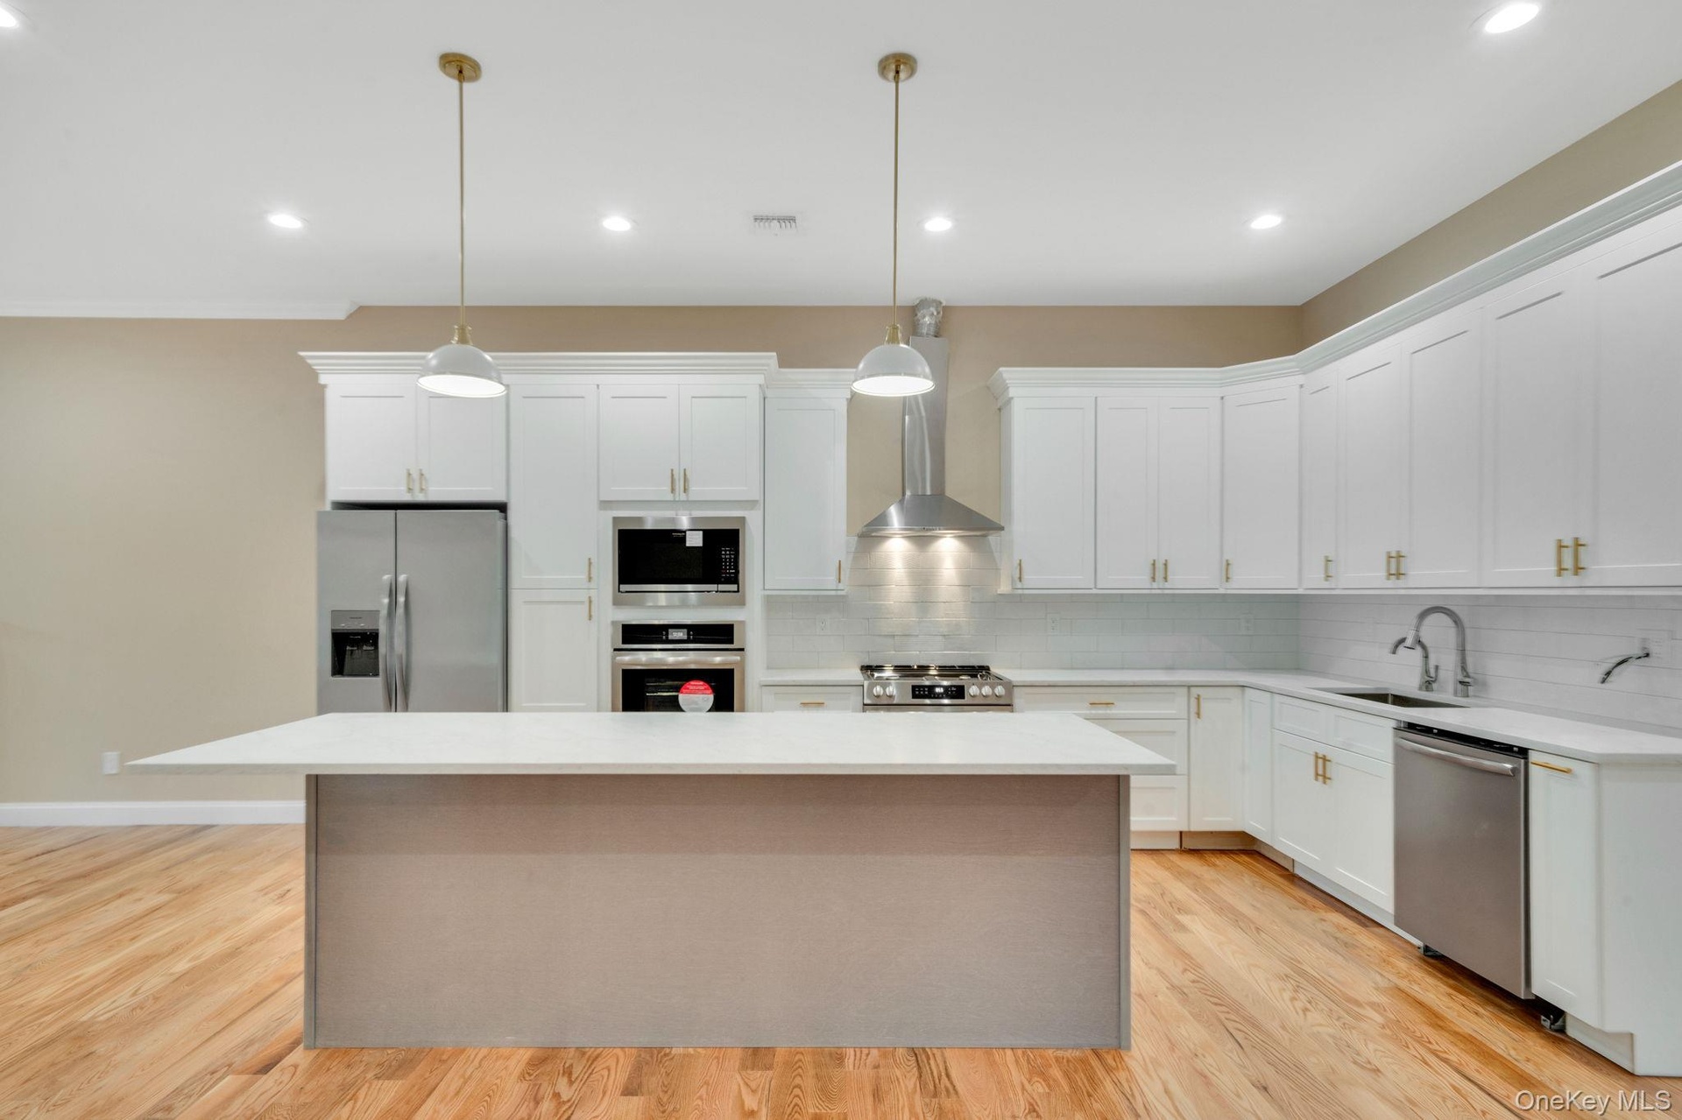
  • Kitchen featuring open floor plan, white cabinetry, hanging light fixtures, wall chimney range hood, and a center island. For Marketing Purposes!
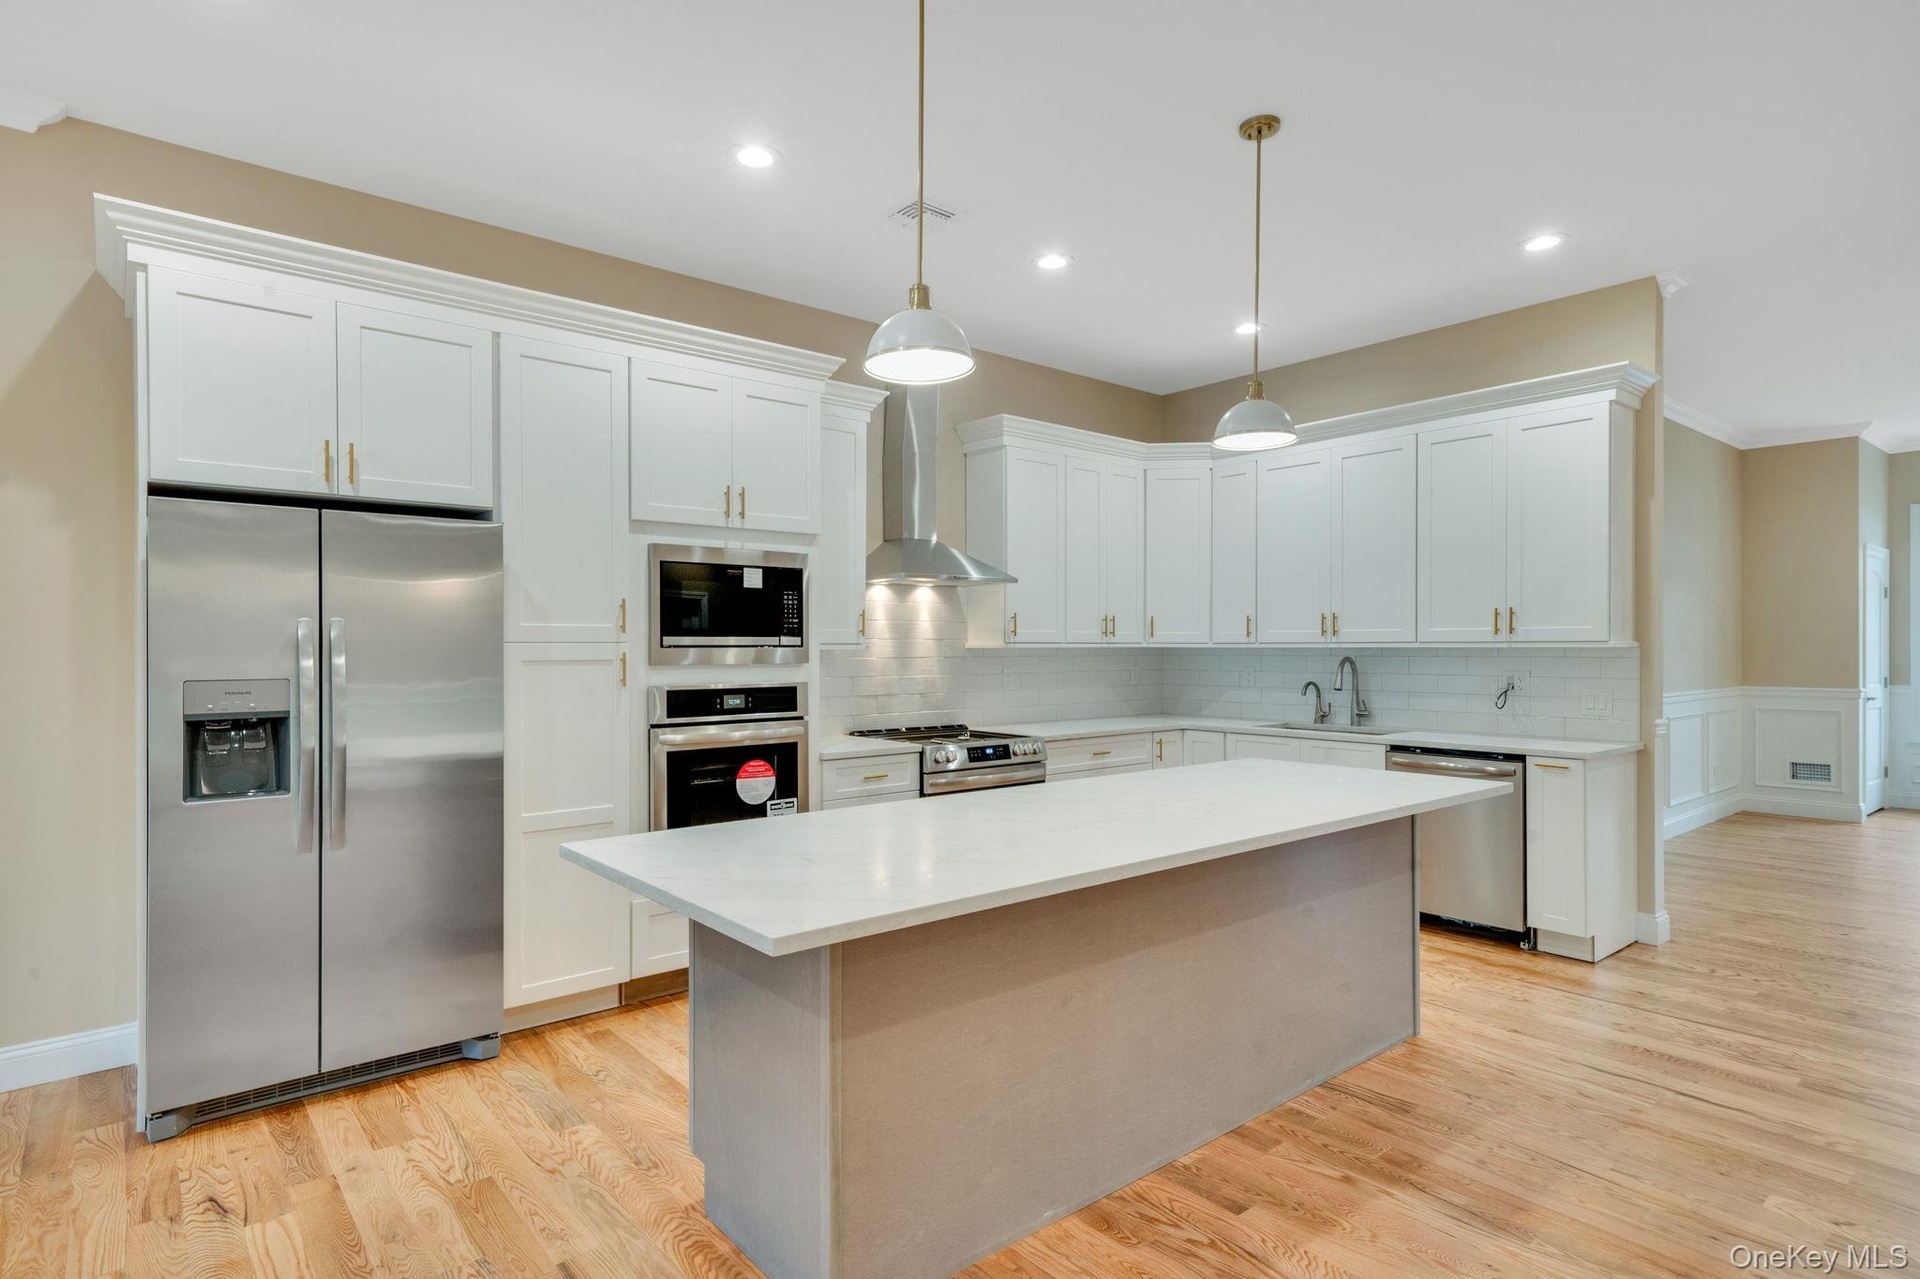
  • Kitchen featuring appliances with stainless steel finishes, a kitchen island, tasteful backsplash, white cabinets, and recessed lighting. For Marketin
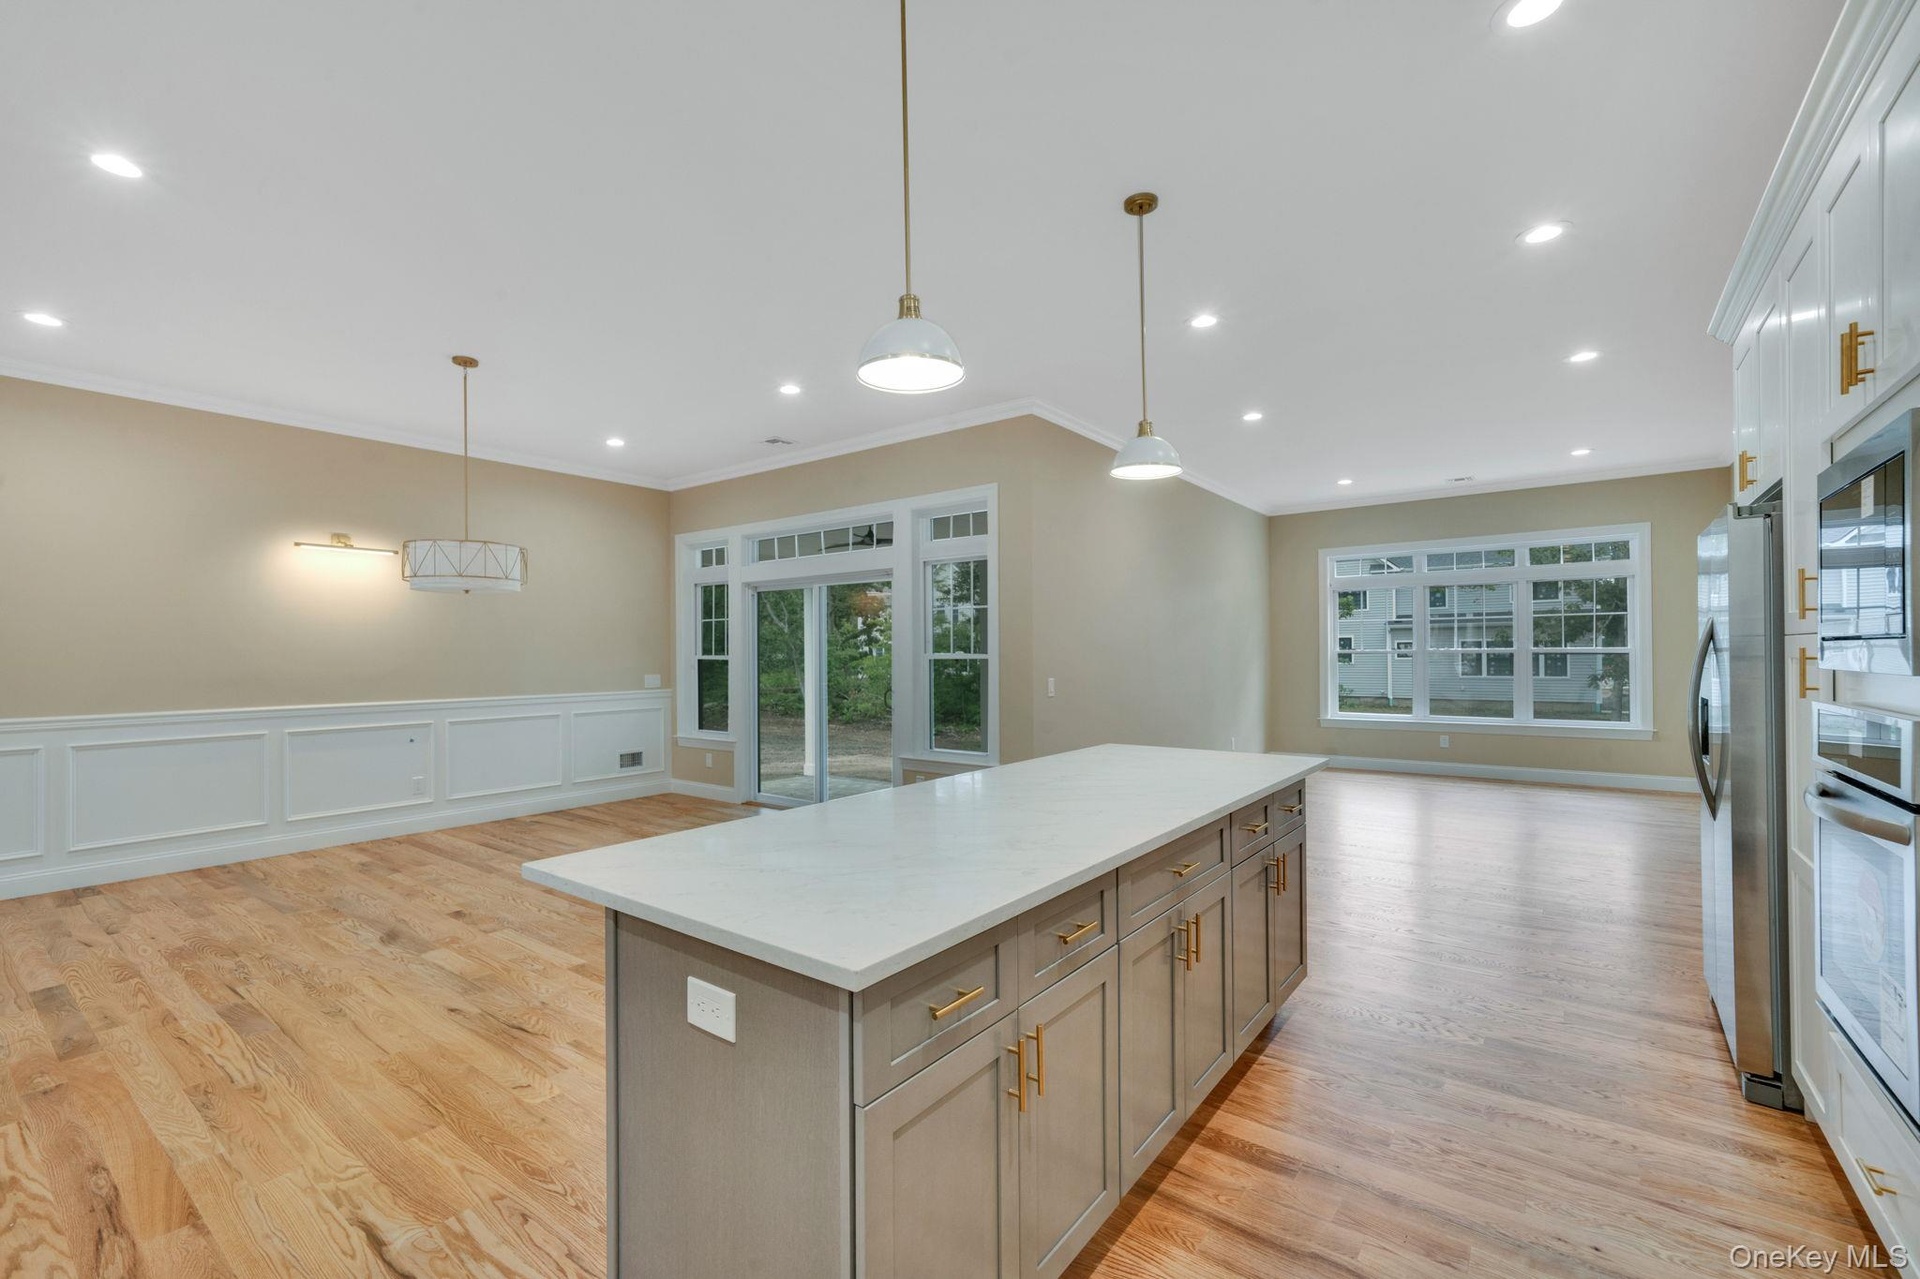
  • Kitchen with a decorative wall, decorative light fixtures, open floor plan, crown molding, and wainscoting. For Marketing Purposes!
  • Kitchen featuring appliances with stainless steel finishes, crown molding, white cabinetry, pendant lighting, and a center island. For Marketing Purpo
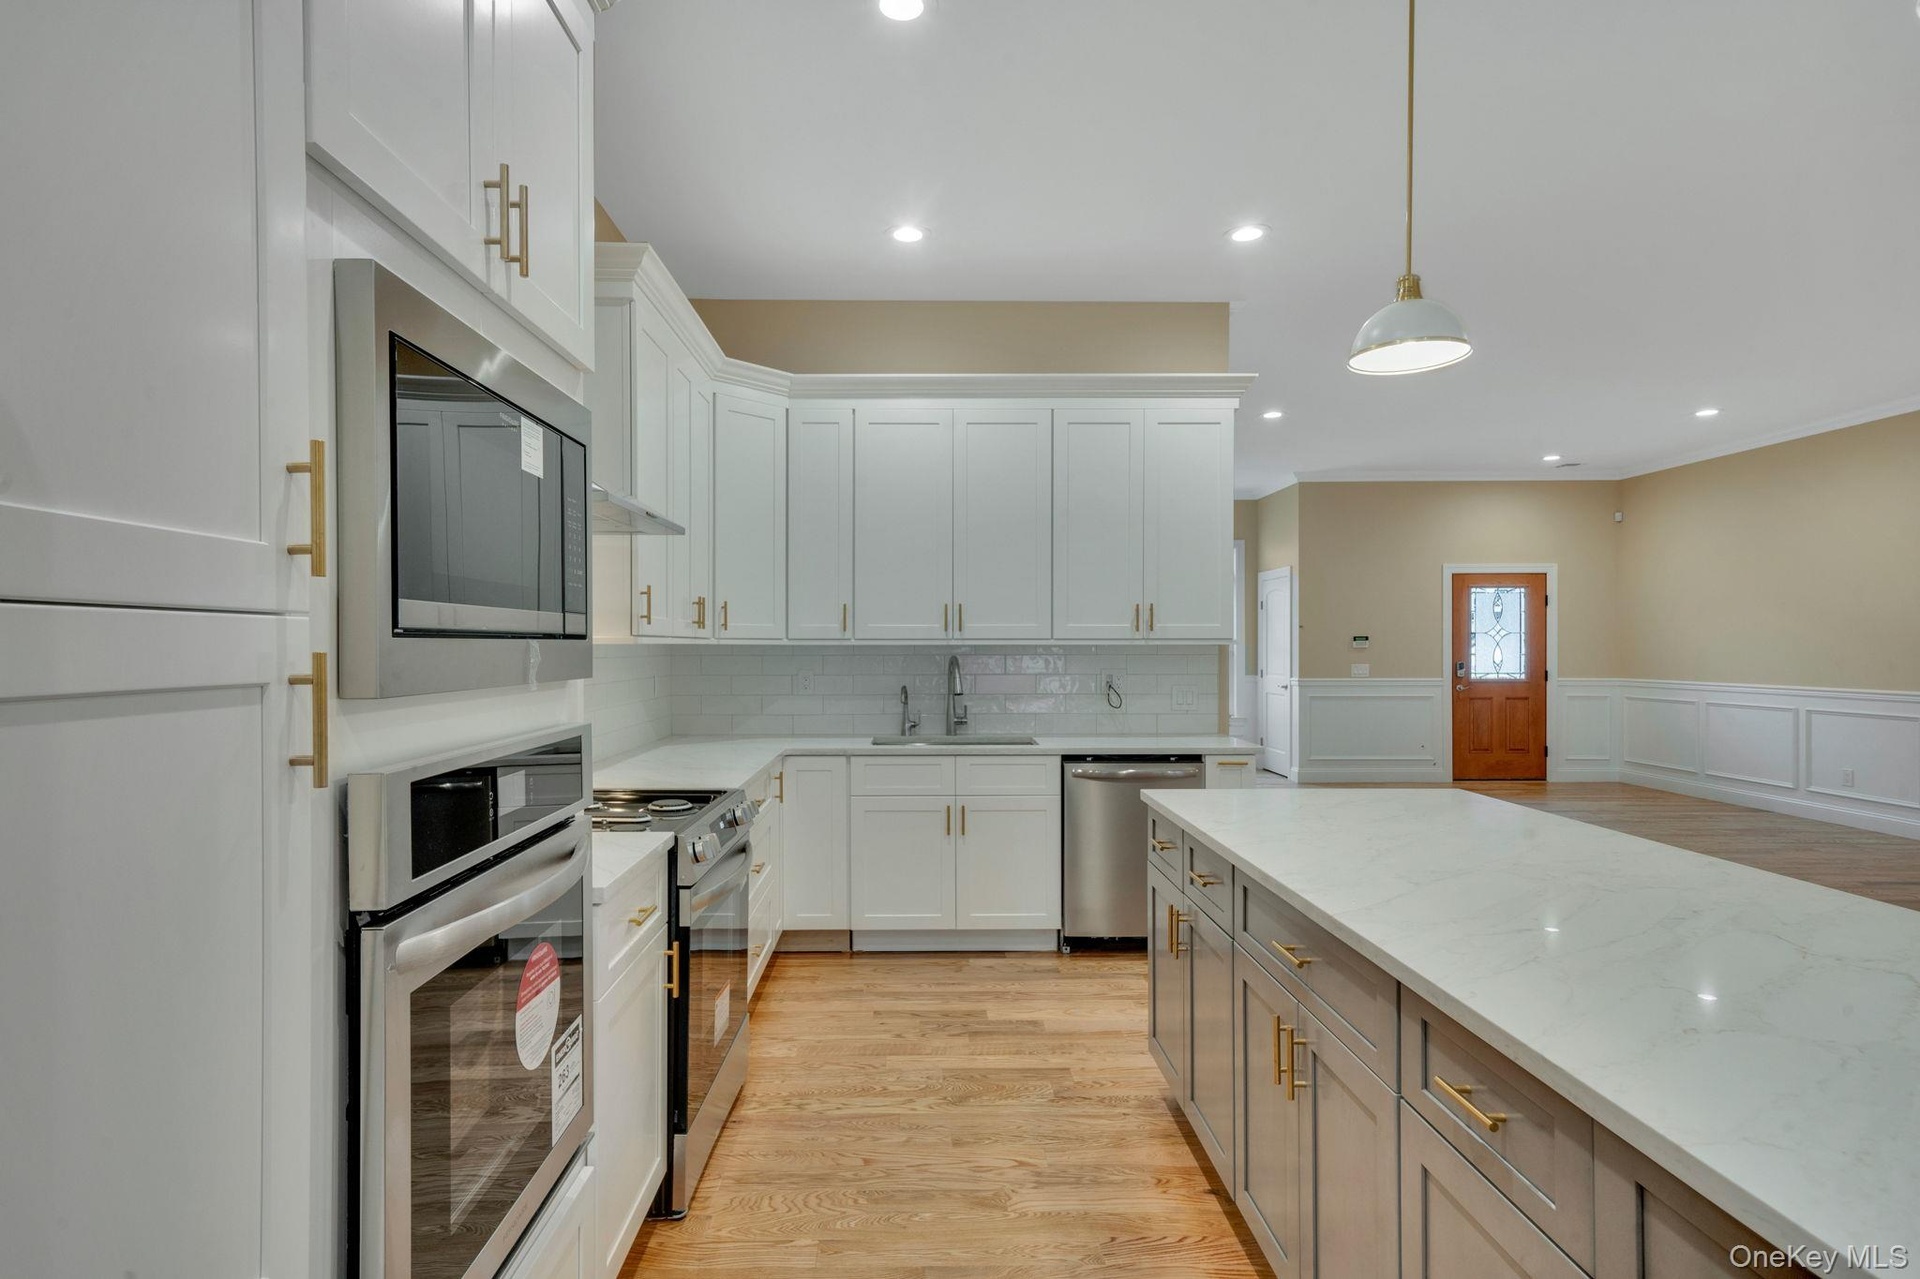
  • Kitchen featuring a wainscoted wall, appliances with stainless steel finishes, light wood-type flooring, light stone countertops, and hanging light fi
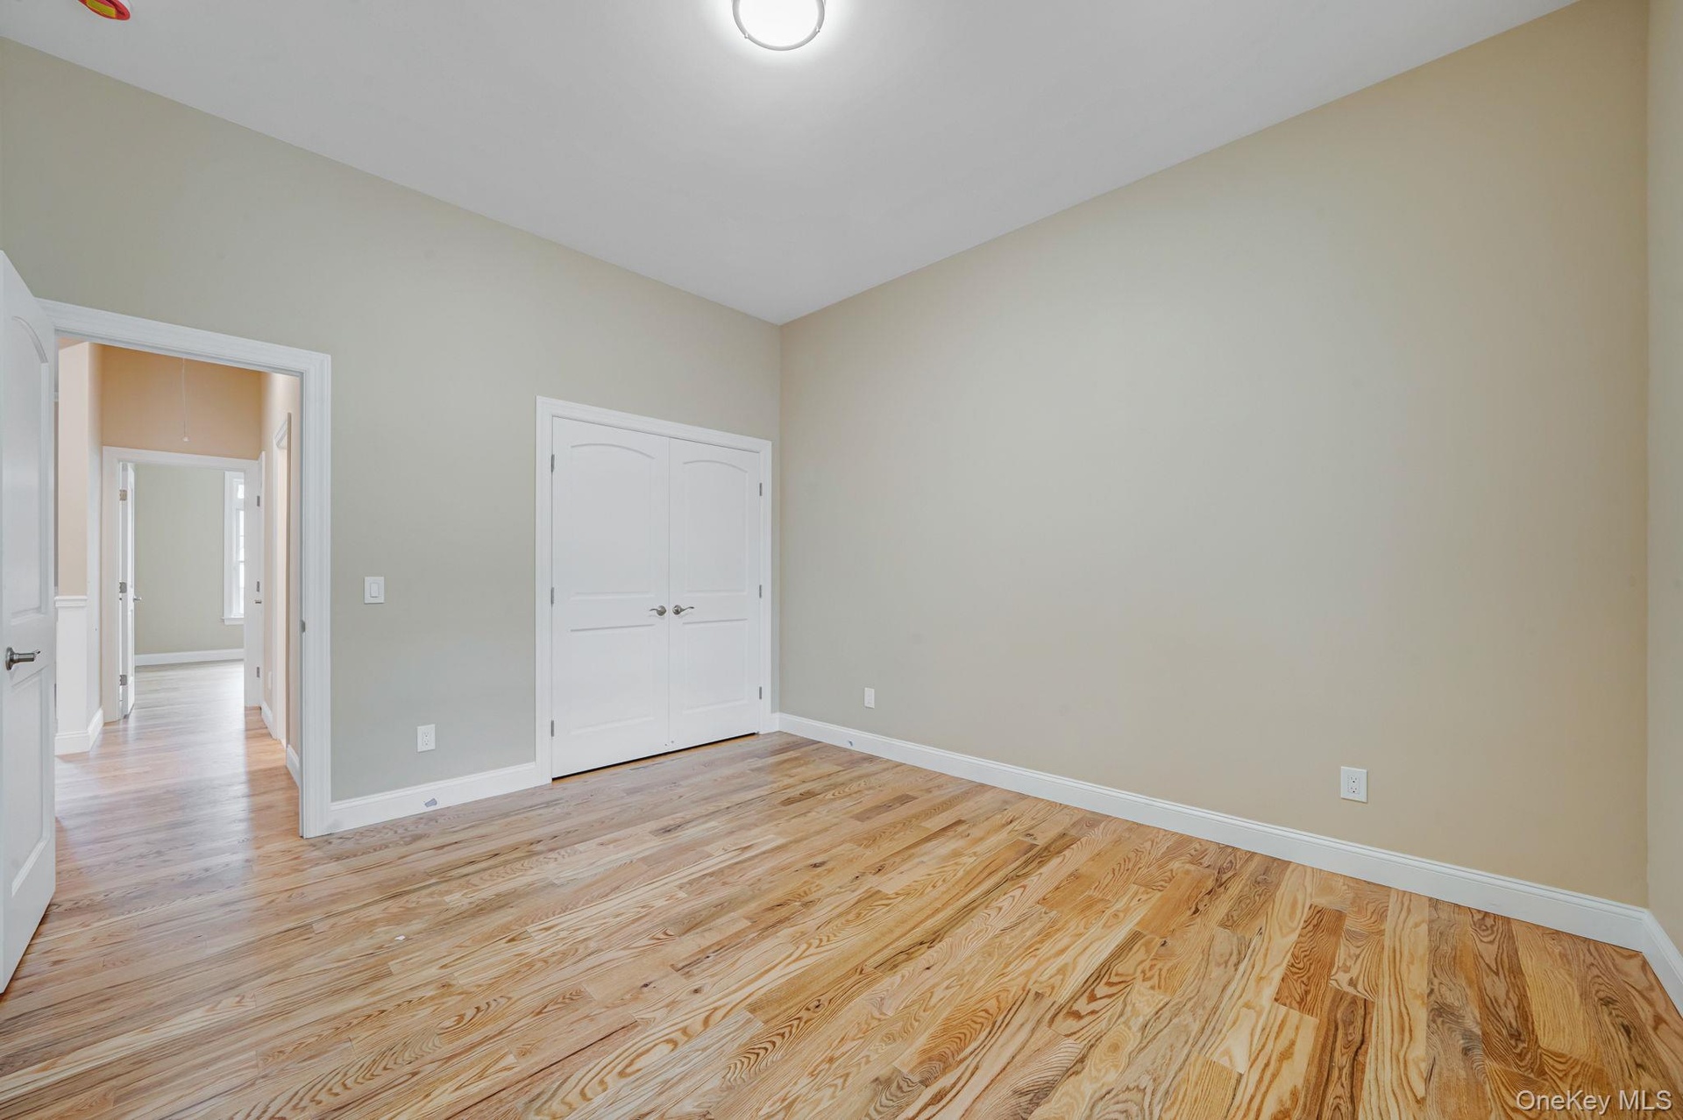
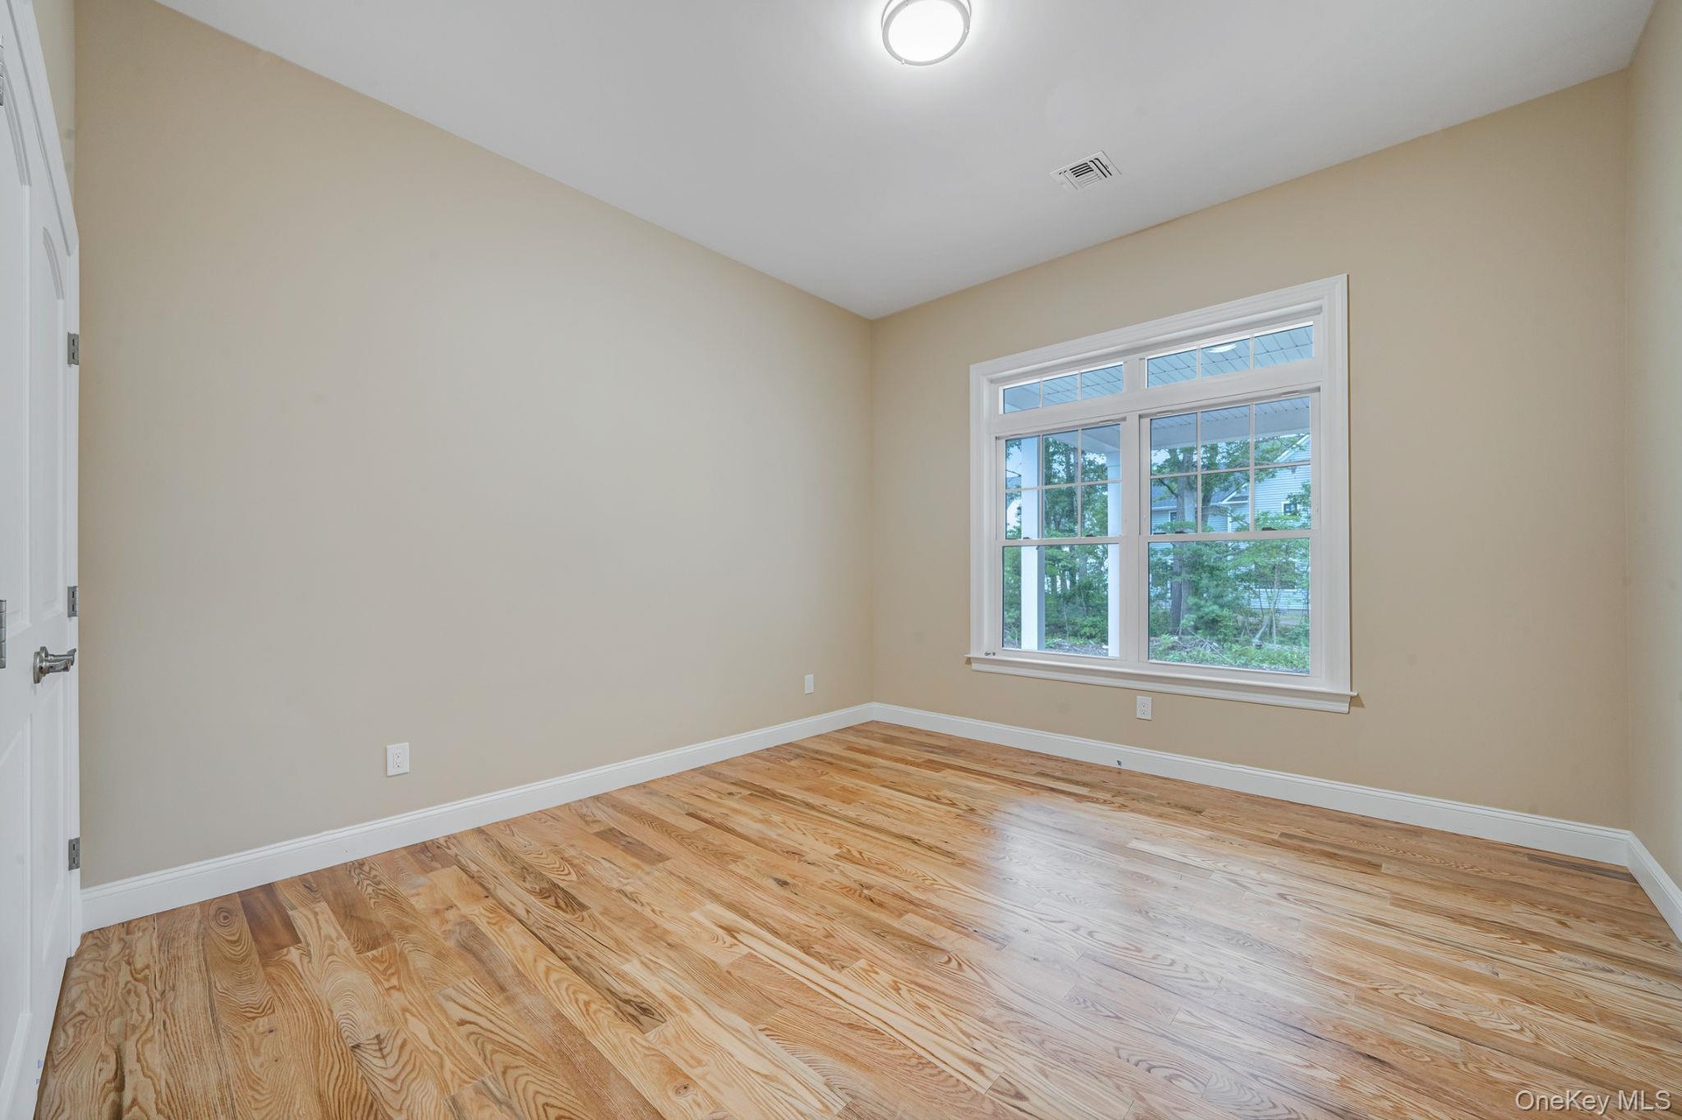
  • Unfurnished bedroom with light wood-style flooring and a closet. For Marketing Purposes!
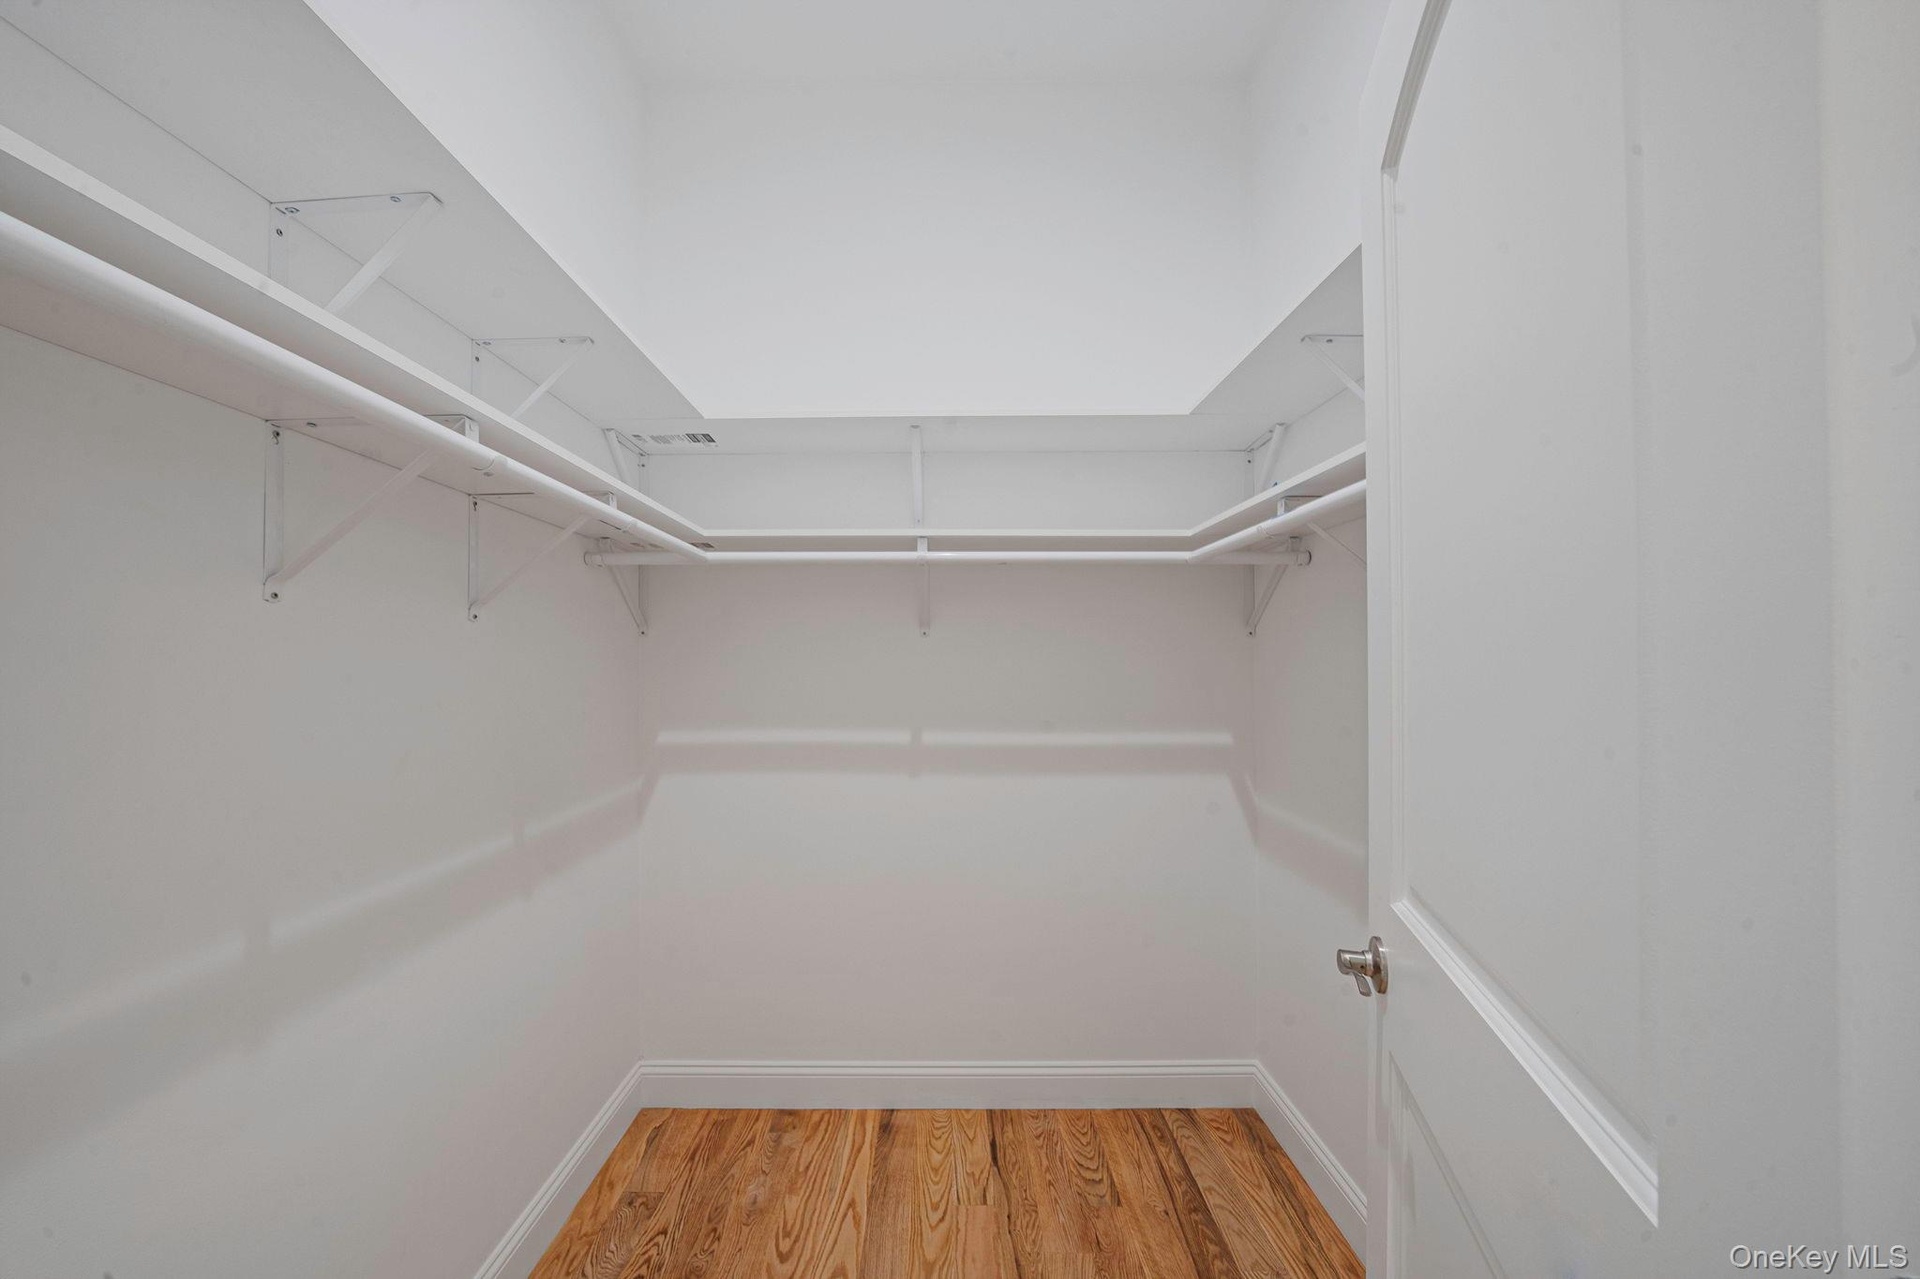
  • Walk in closet featuring light wood-type flooring. For Marketing Purposes!
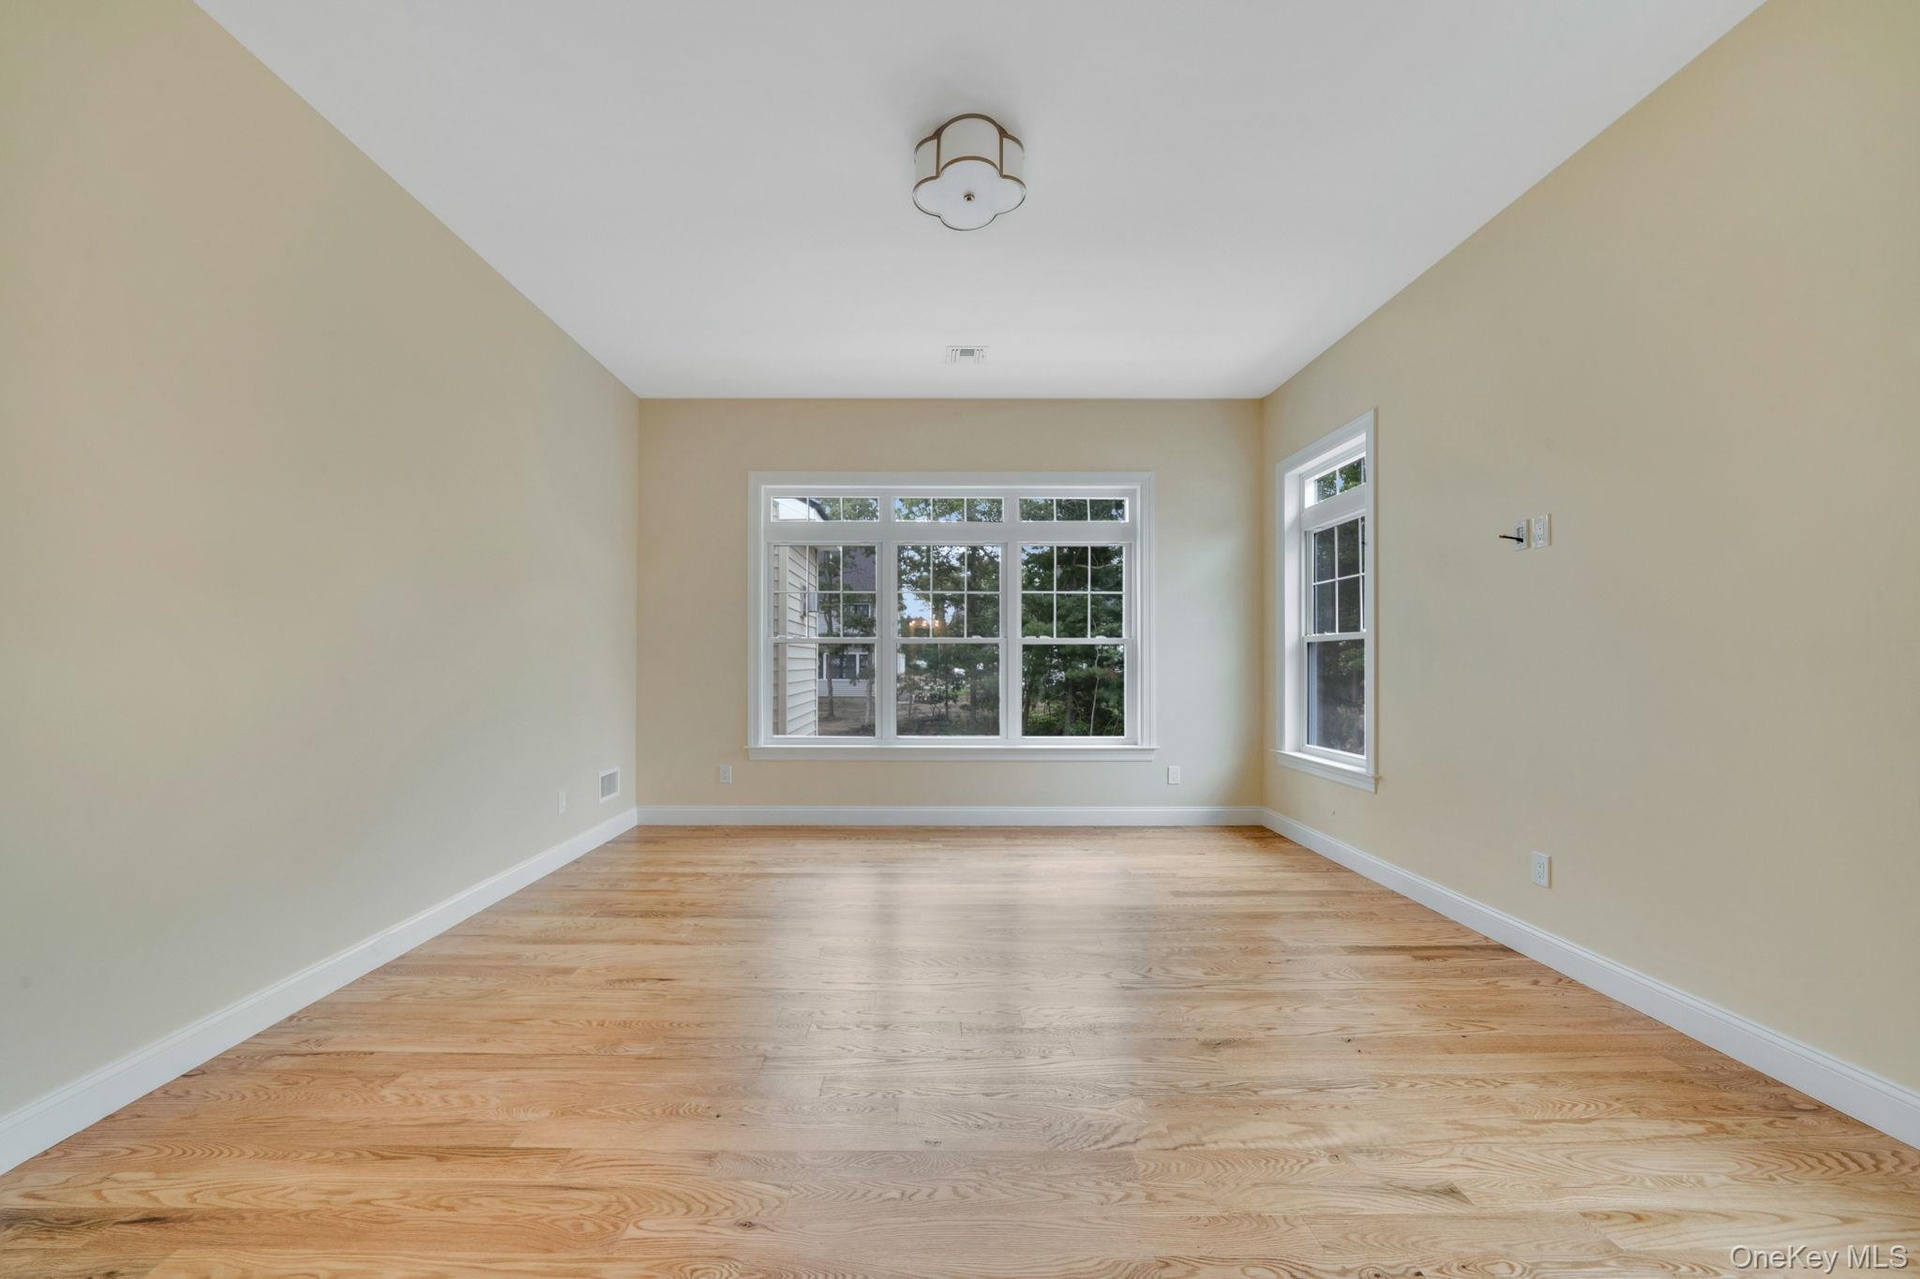
  • Spare room featuring light wood-style flooring. For Marketing Purposes!
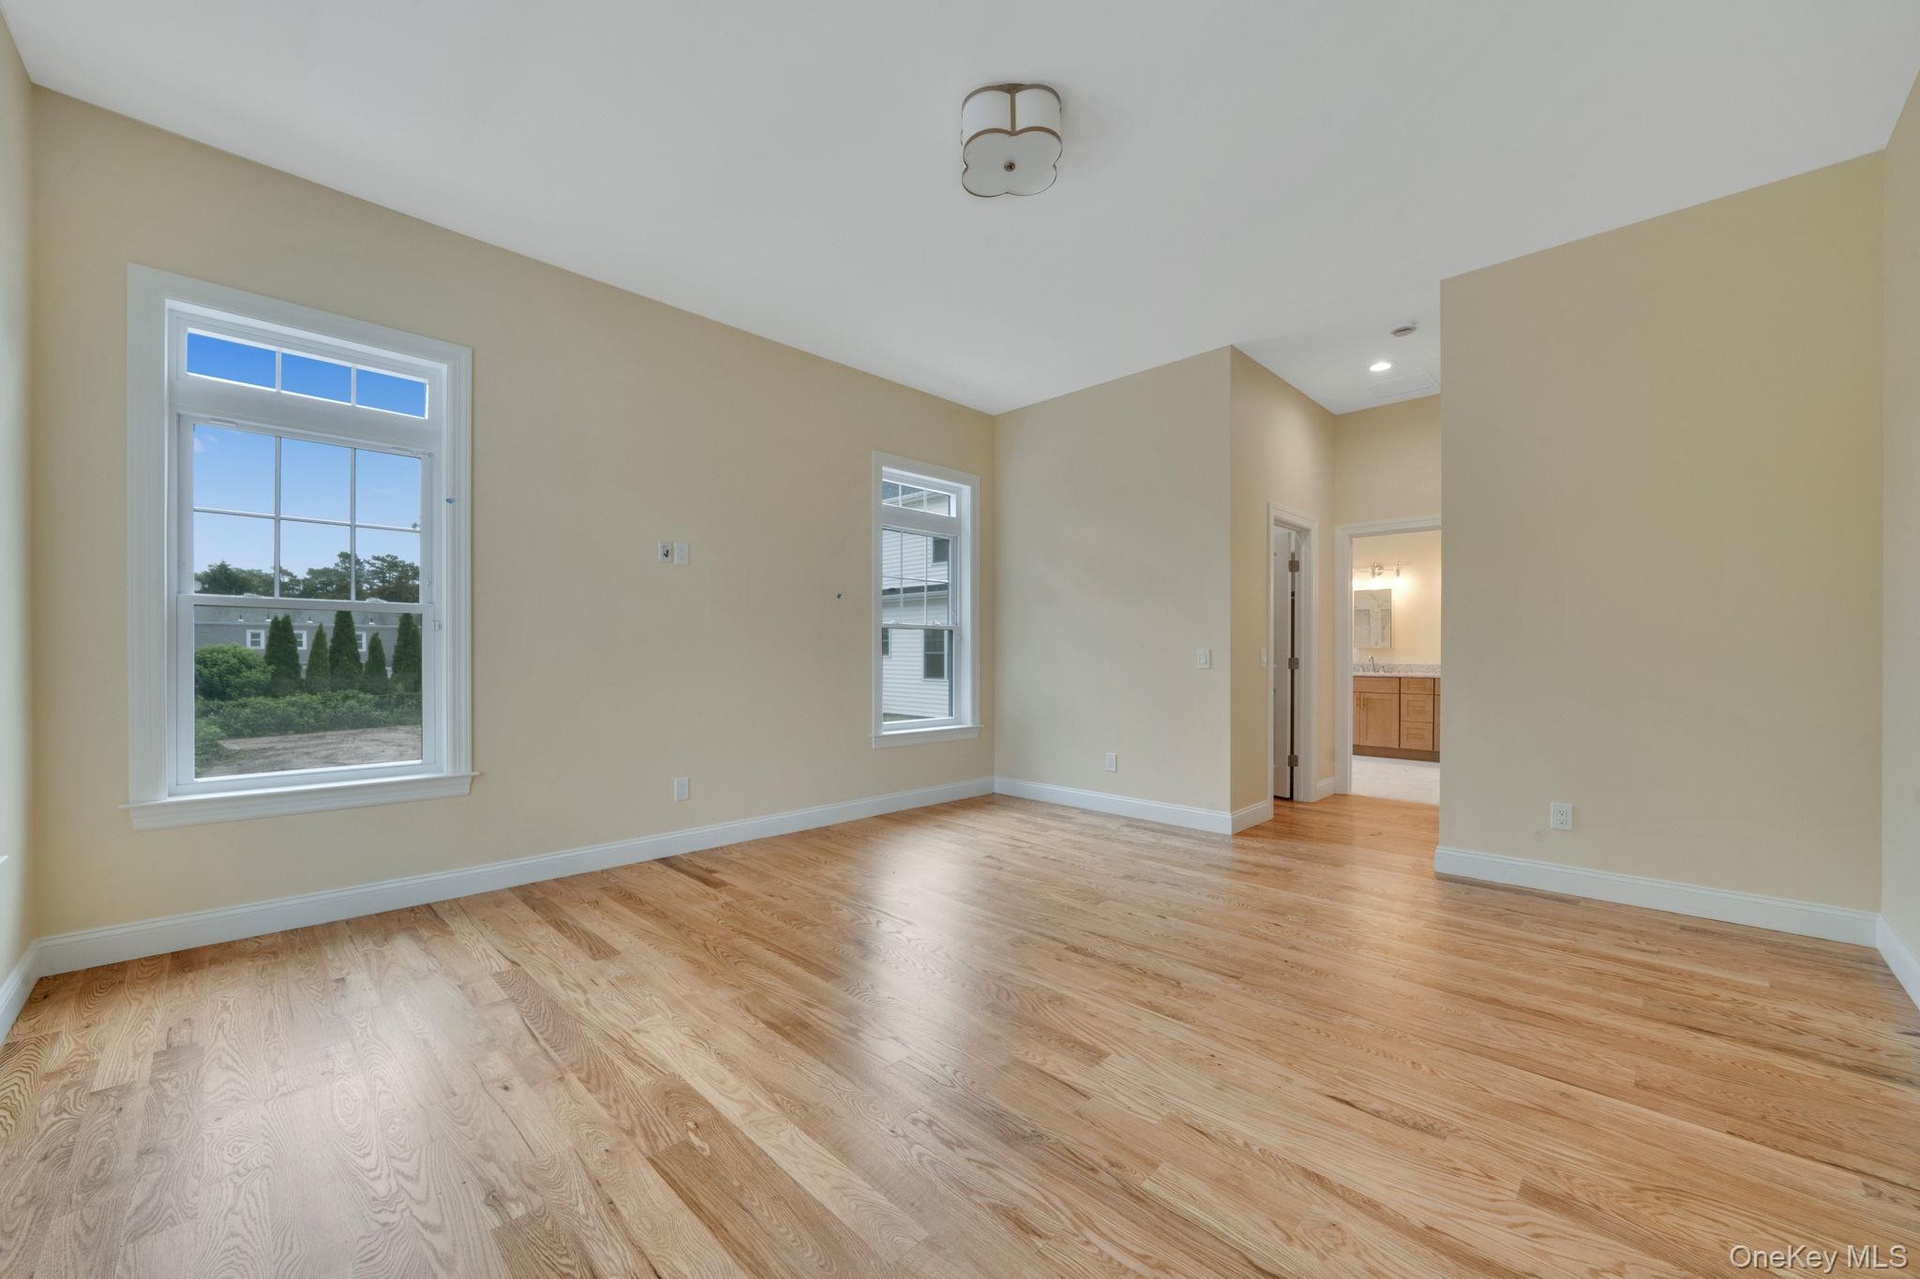
  • Spare room featuring light wood-type flooring and recessed lighting. For Marketing Purposes!
  • Unfurnished room with light wood-style floors and baseboards. For Marketing Purposes!
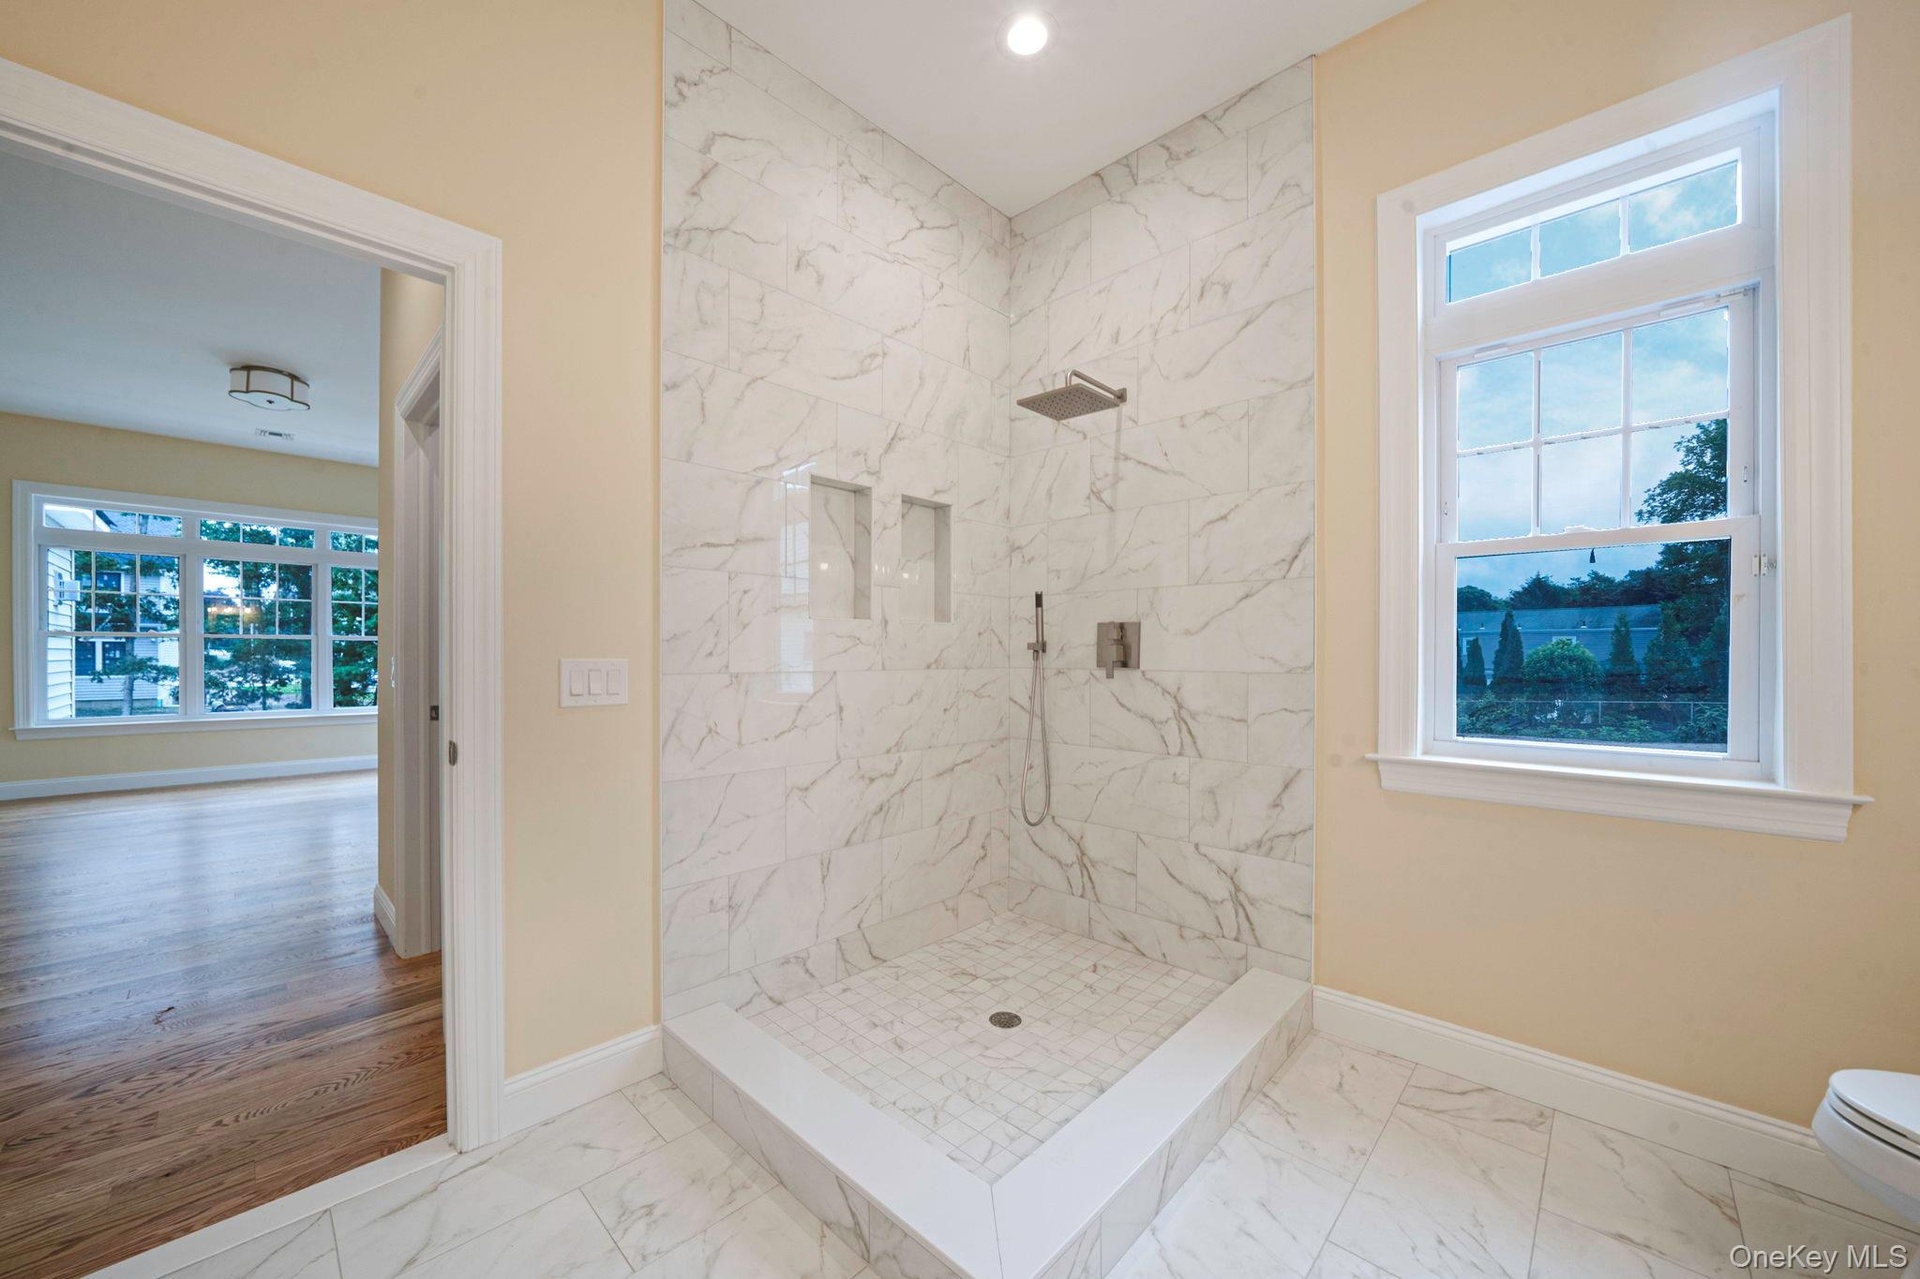
  • Bathroom featuring light marble finish floors, plenty of natural light, and a marble finish shower. For Marketing Purposes!
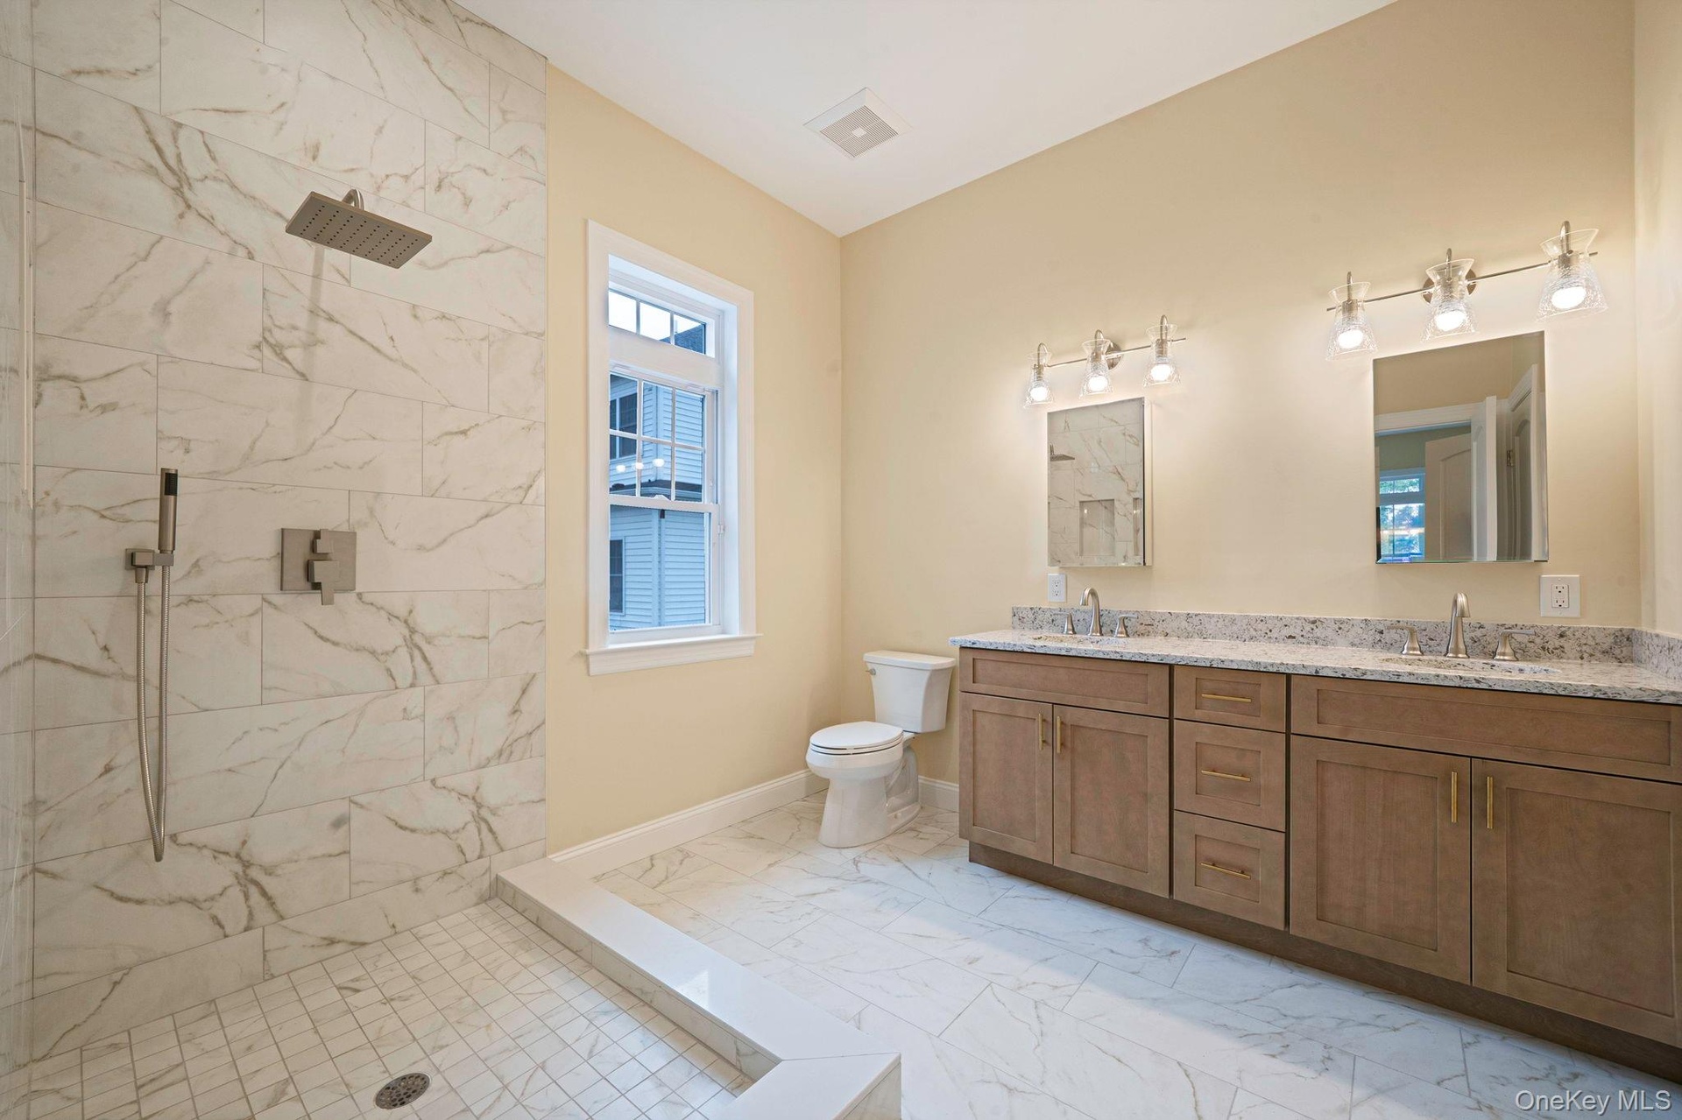
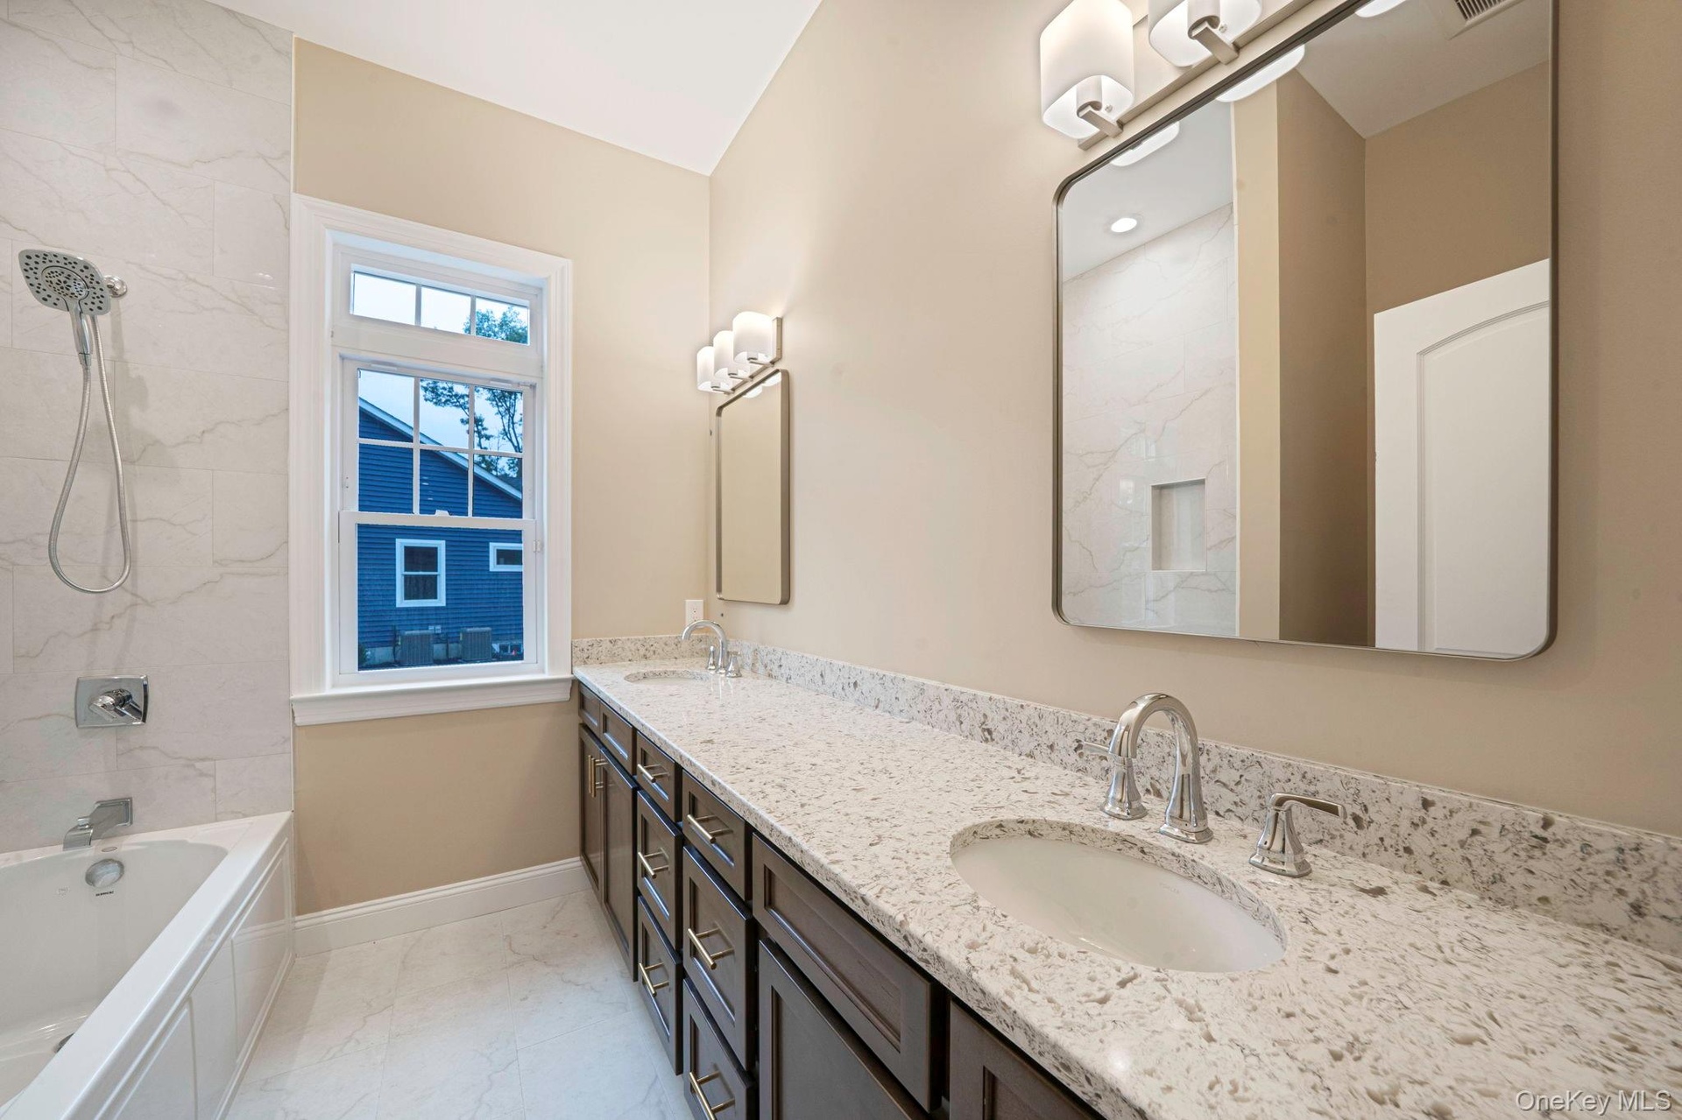
  • Full bathroom featuring double vanity, a marble finish shower, and light marble finish floors. For Marketing Purposes!
  • Bathroom featuring double vanity, light marble finish floors, and a combined bath / shower with marble appearance. For Marketing Purposes!
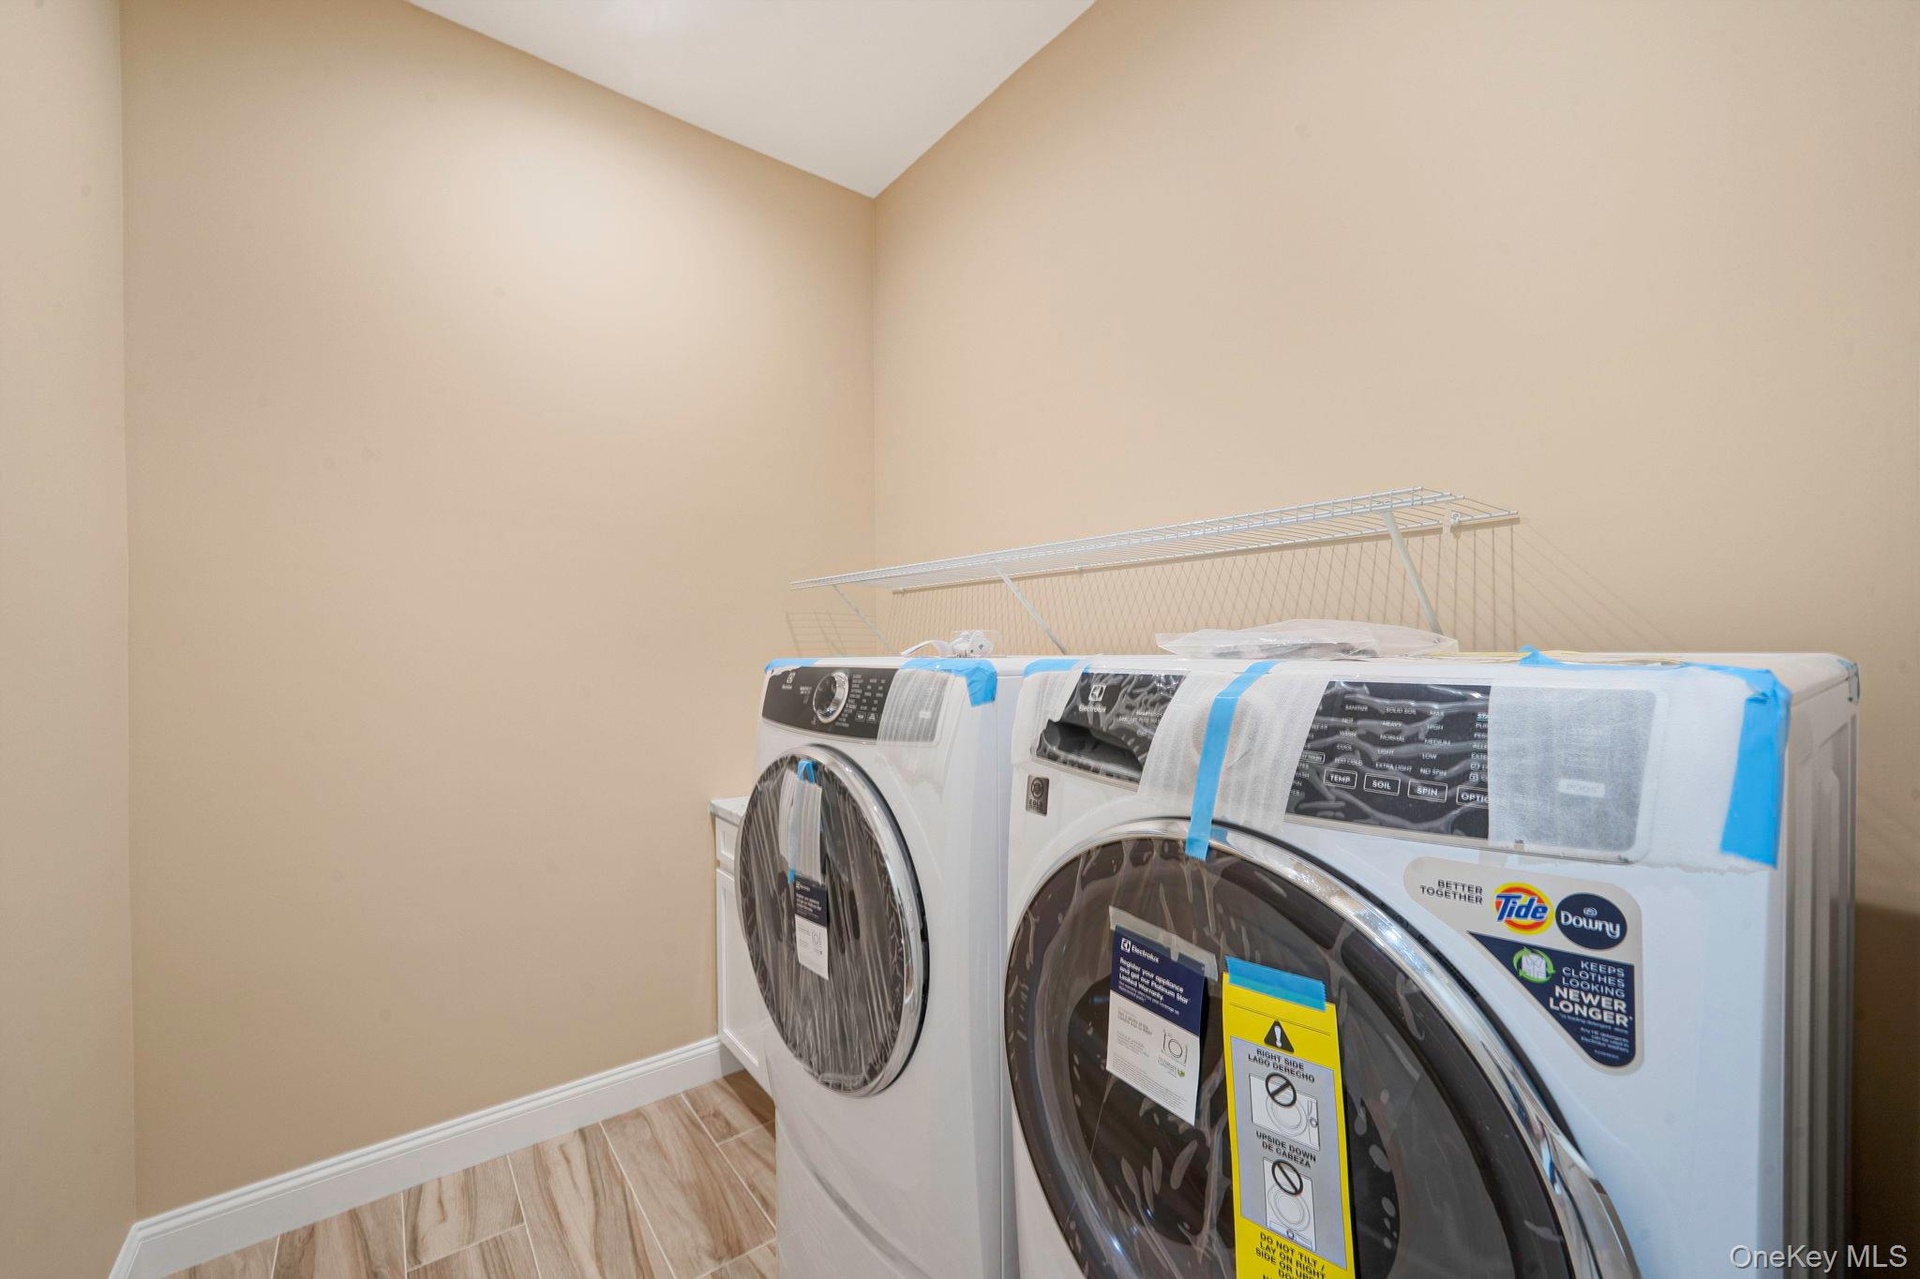
  • Washroom with washing machine and dryer and wood finish floors. For Marketing Purposes!
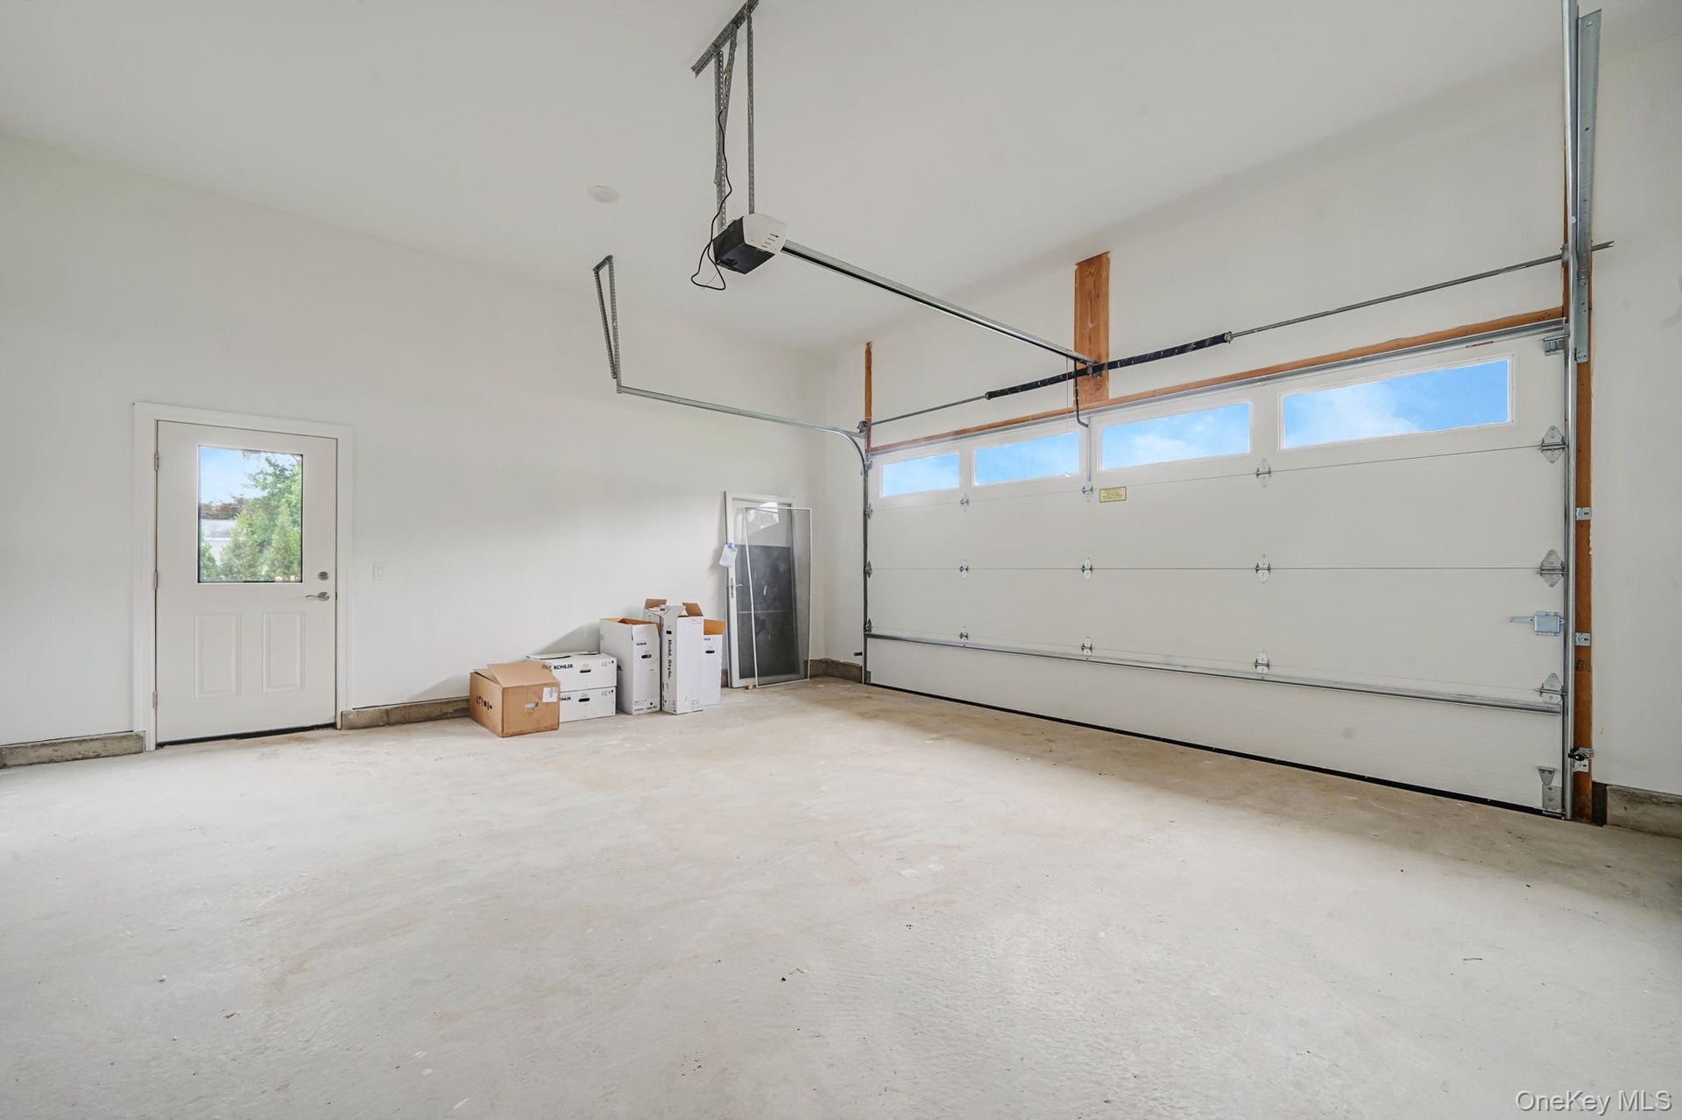
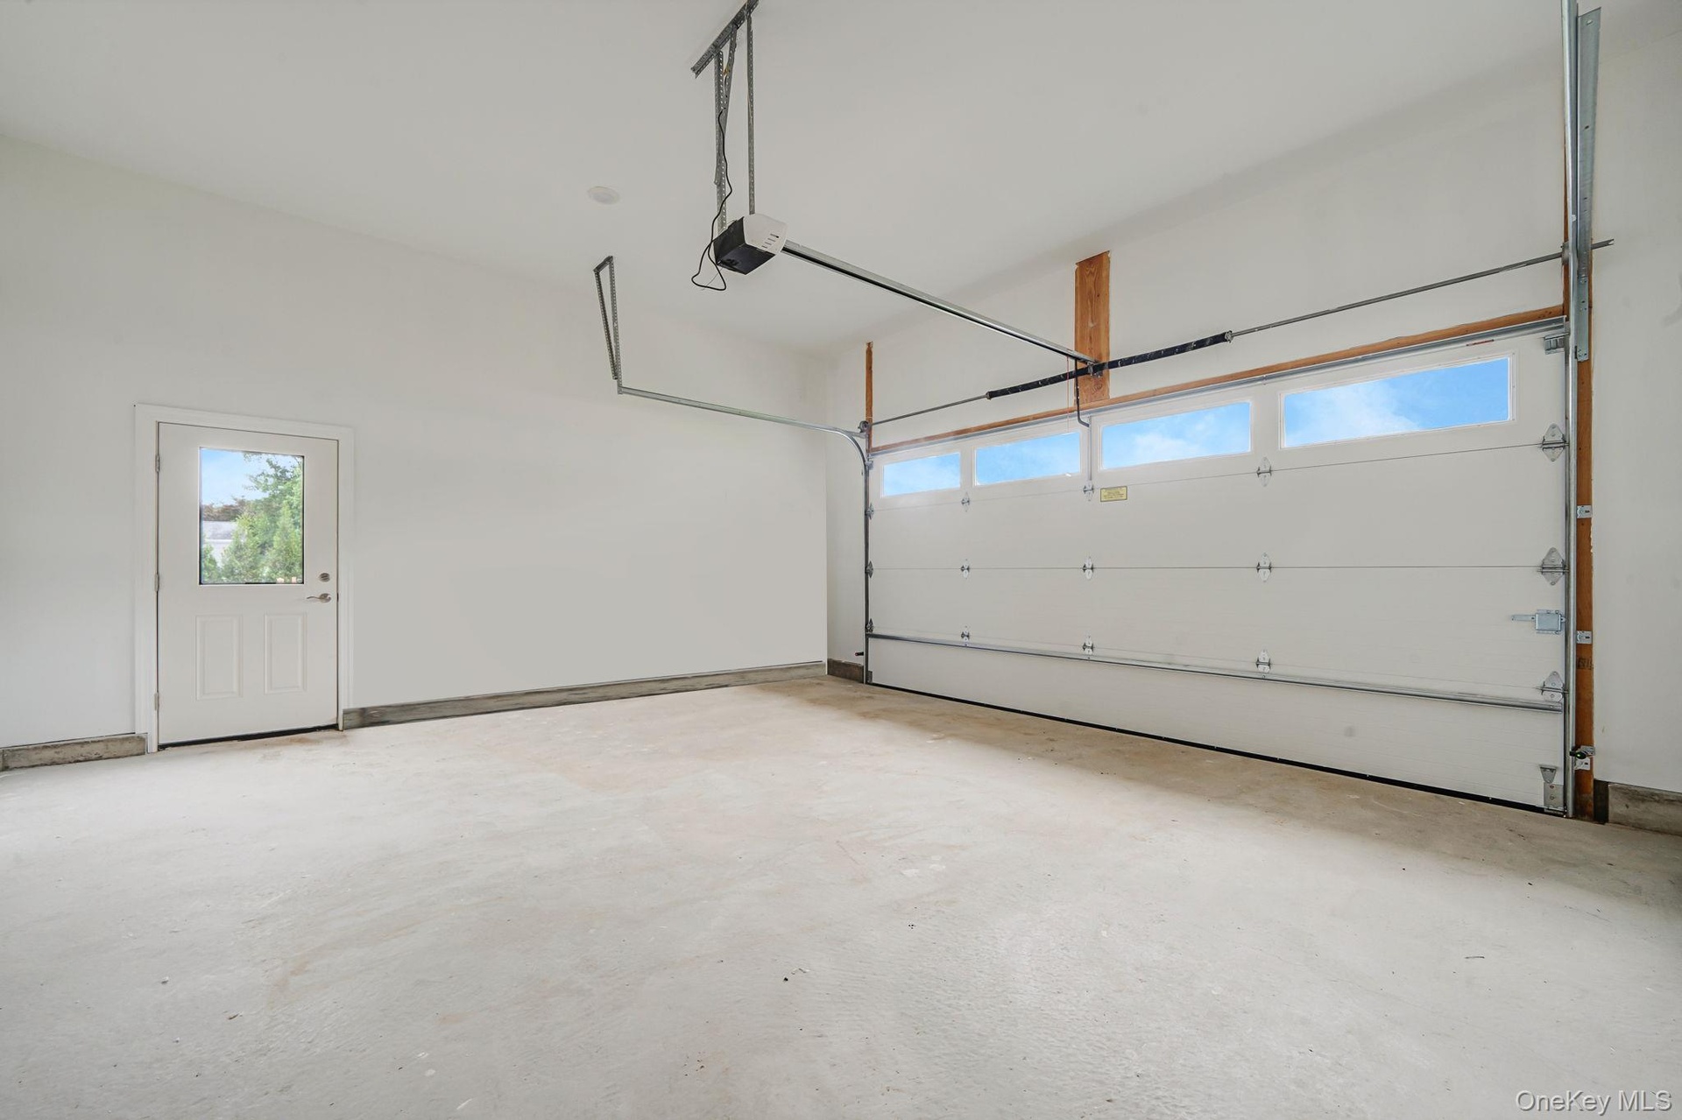
  • Garage featuring a garage door opener. For Marketing Purposes!
  • Garage with a garage door opener. For Marketing Purposes!
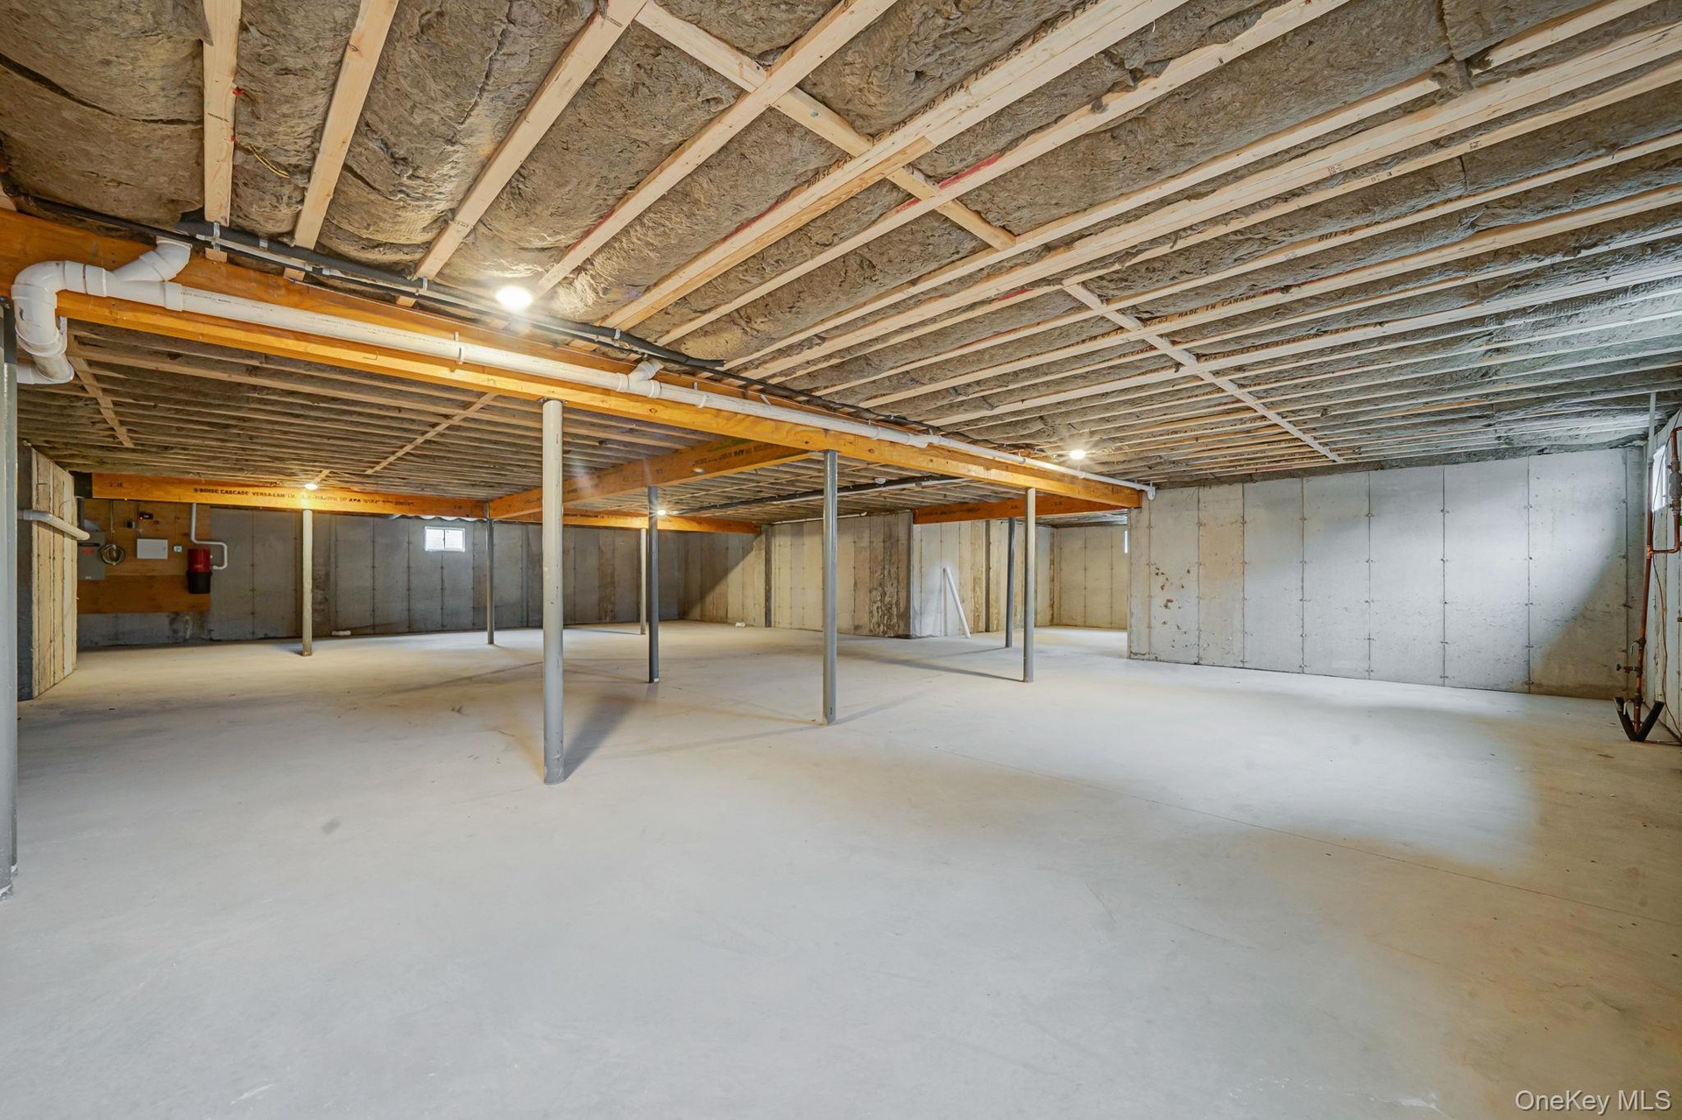
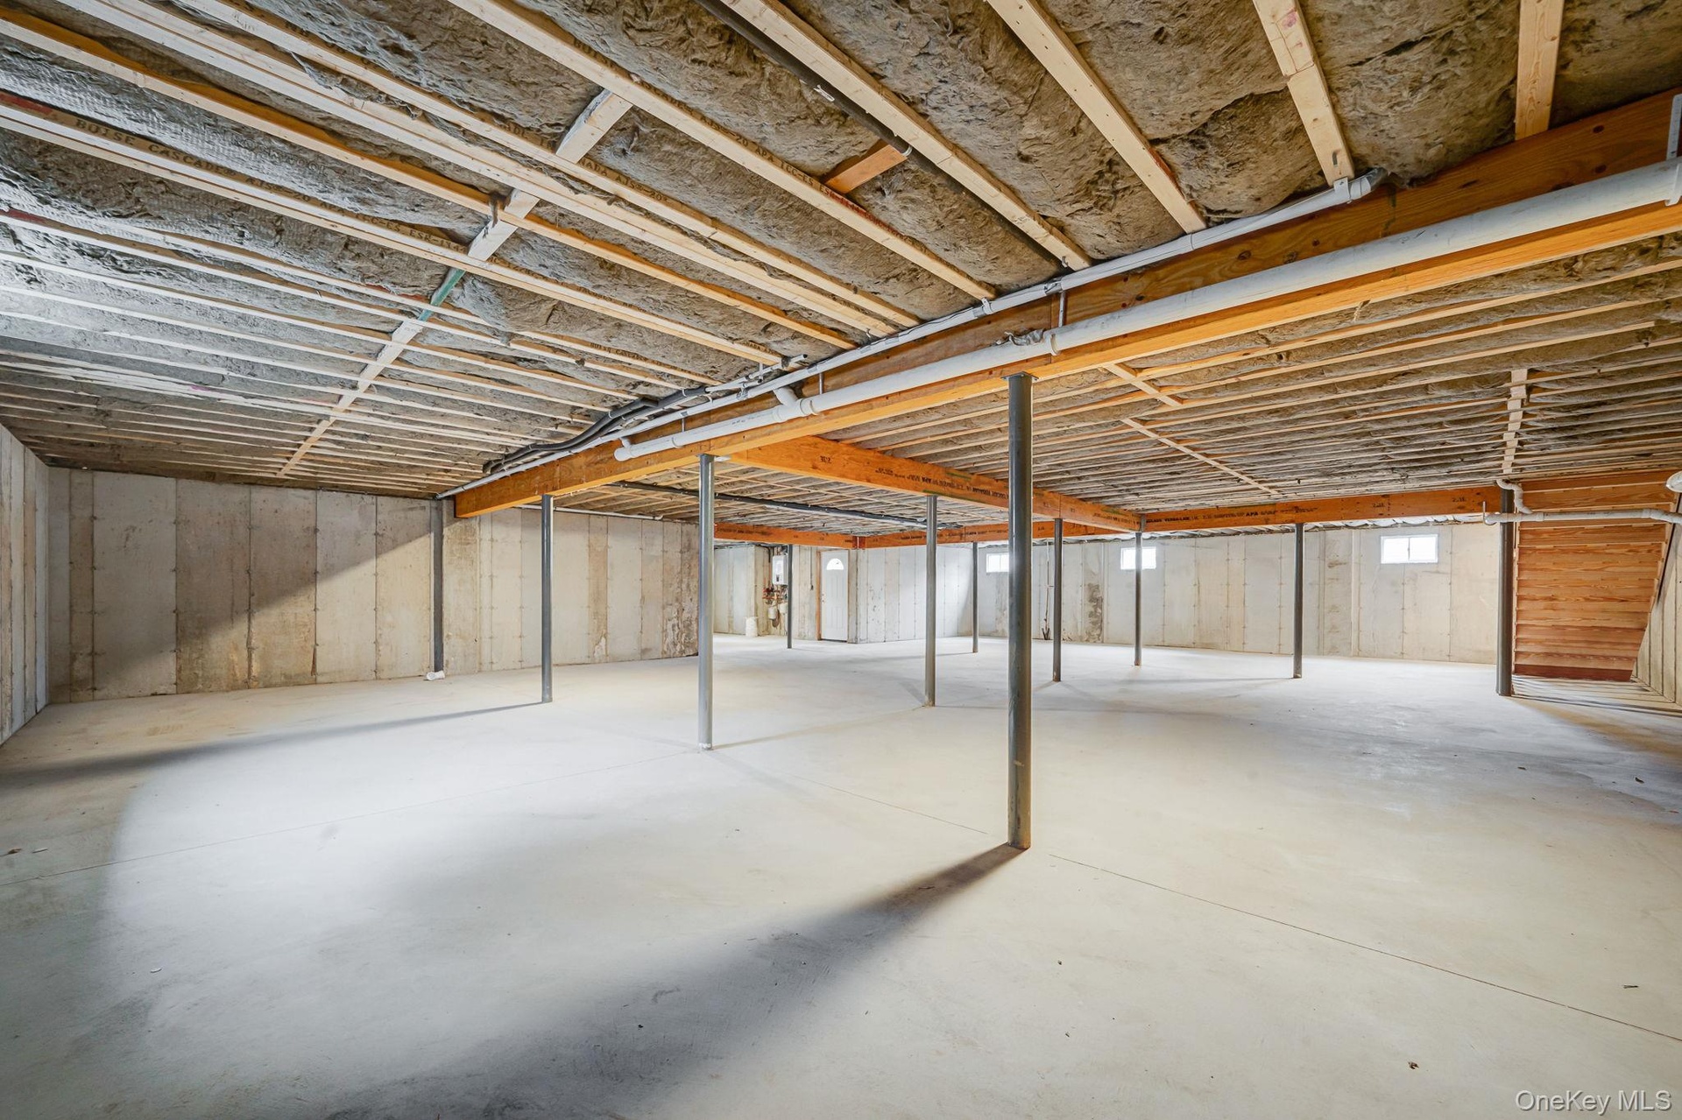
  • View of unfinished below grade area. For Marketing Purposes!
  • View of unfinished basement. For Marketing Purposes!

Contact

Southampton, NY
25 Nugent Street, Southampton, NY 11968, USA
Phone: +1 631-287-9260
Fax: +1 631-287-9261
hamptonsinfo@nestseekers.com
Listing Courtesy of BH&G R E Realty Connect
​
Nest Seekers Logo
Loading...