Nest Seekers

Welcome to this exceptional custom built home nestled on 1.

Shelter Island, NY 11964

Listing

Web ID:5088630
Website:https://www.nestseekers.com/5088630

Property

Ownership: For Sale
Type: Single Family
Rooms: 14
Bedrooms: 4 BR
Bathrooms: 6
Lot Size: 1.1 Acres

Financials

Price:$3,999,000
Annual Taxes:$7,558.90

Description


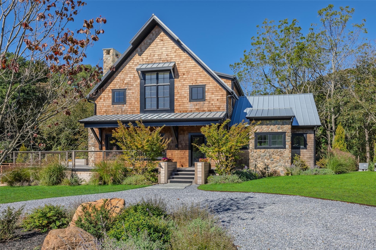
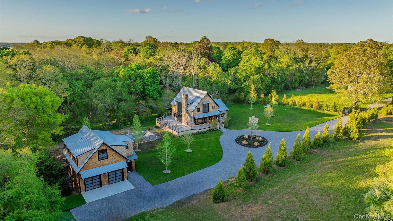
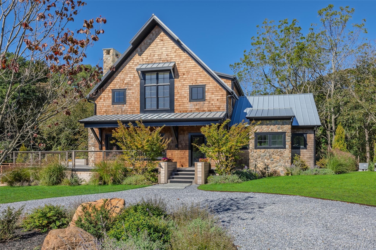
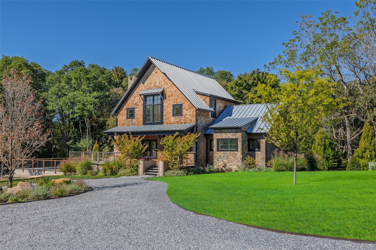
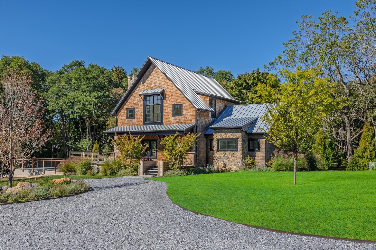
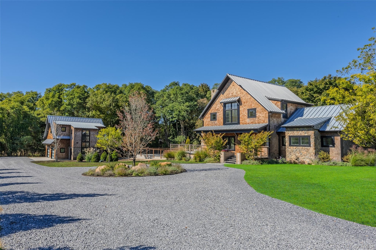
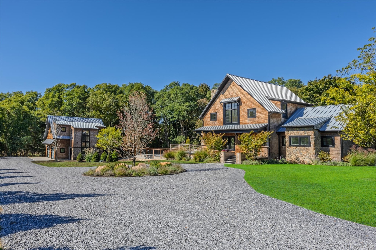
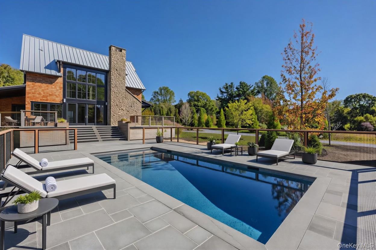

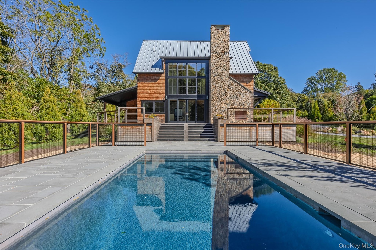
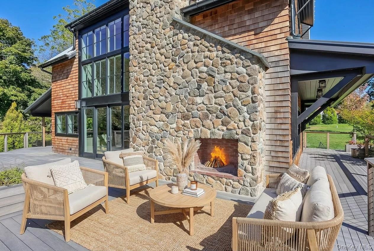
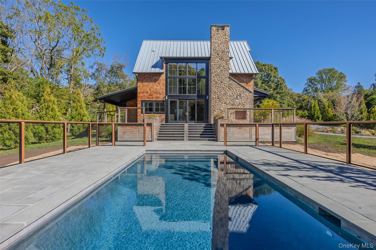
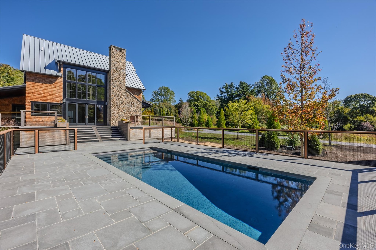
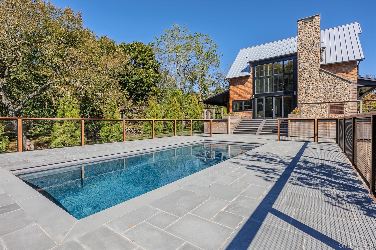
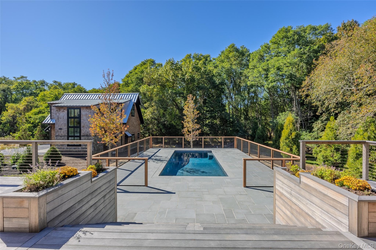
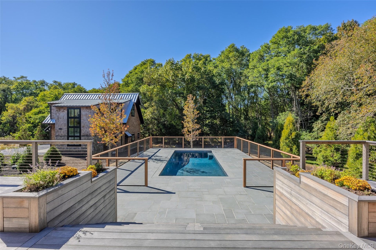
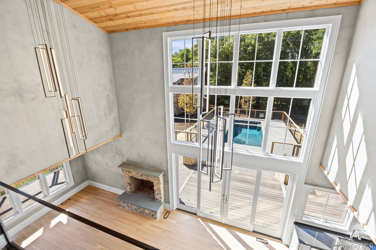
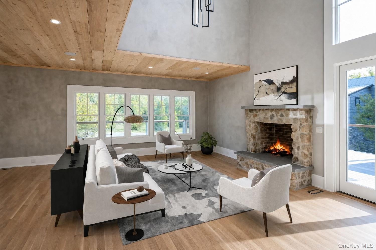
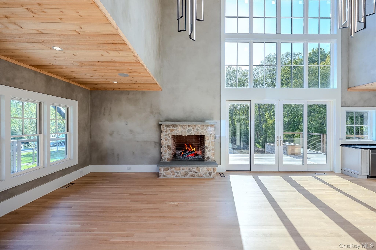
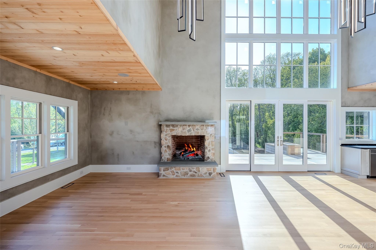
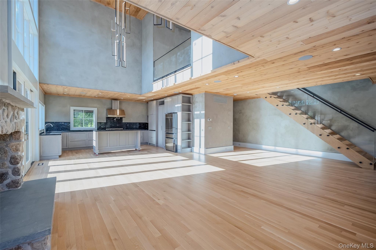
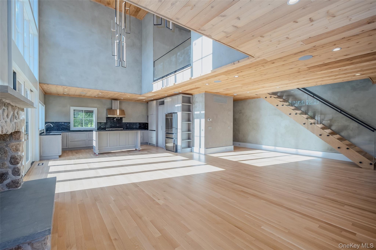
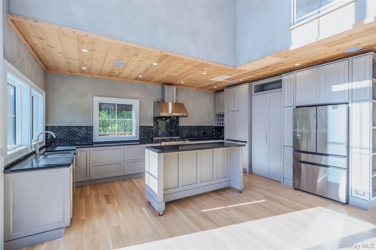
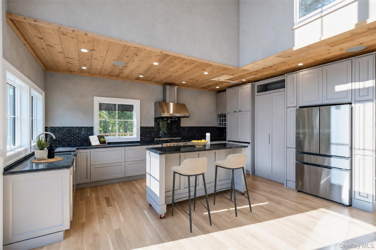
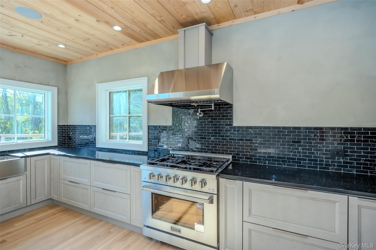
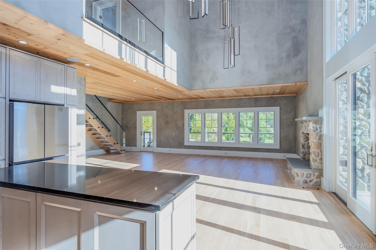
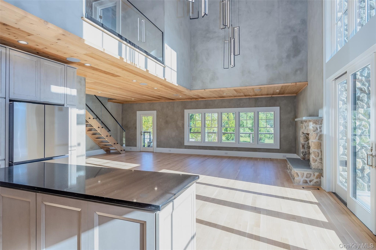
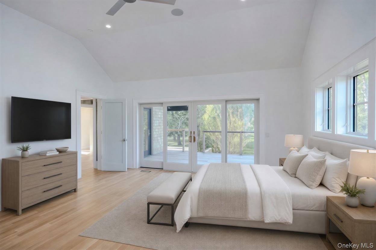
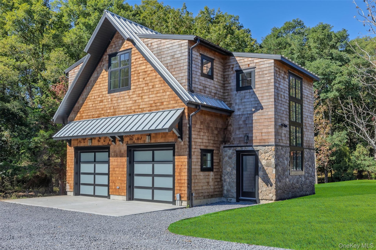
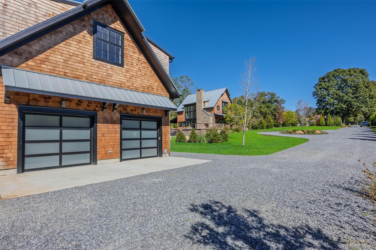
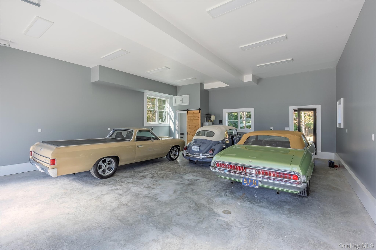
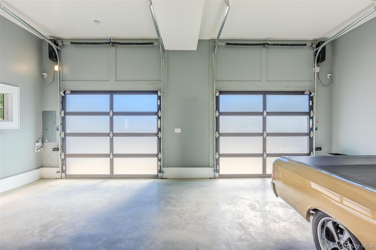
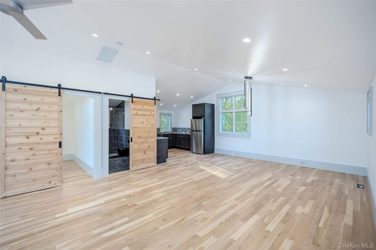
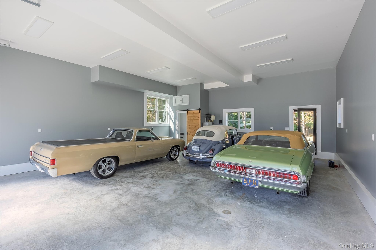
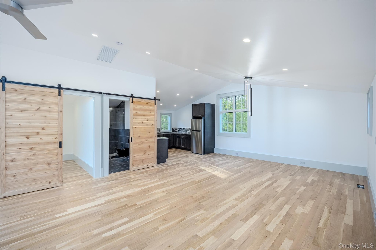
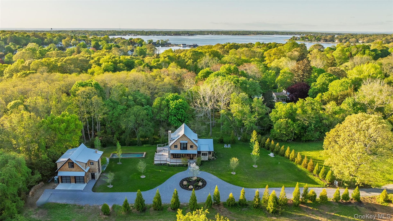
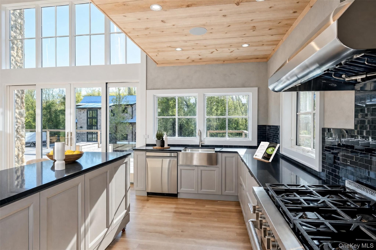
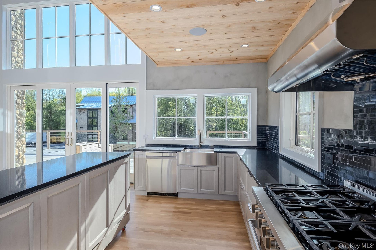
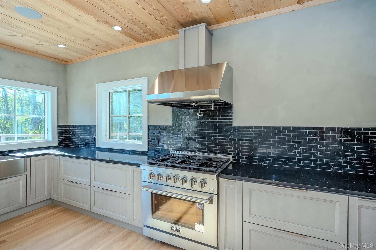
Welcome to this exceptional custom-built home nestled on 1.1 secluded acres, offering the perfect blend of luxury, comfort and privacy. Hidden at the end of a long driveway, the main house boasts 3 bedrooms and 3.5 bathrooms. The 1st floor main suite features include double doors that open to a private deck, a WIC and an expansive master bathroom equipped with a spa style rain shower. To add to the resort feel, the house is equipped with radiant flooring in all rooms and levels, a two story great room with an indoor/outdoor stone fireplace and a Chef's kitchen with custom-built cabinetry and granite counters. Large sliding doors lead you onto a wrap-around, mahogany deck with views of greenery and a stunning gunite pool. Upon leaving the main house, you will find every car lover's dream. A large barn style 4-car garage with ample height for additional car lifts. The 2nd floor features a 1 BR, 1 Bath apartment, full kitchen and an open floor plan living room/dining room.

Amenities

  • Back Yard
  • Breakfast Bar
  • Built-in Features
  • Cable Connected
  • Casement
  • Cathedral Ceiling(s)
  • Chandelier
  • Chefs Kitchen
  • Cleared
  • Cooktop
  • Dishwasher
  • Double Vanity
  • Electricity Connected
  • ENERGY STAR Qualified Appliances
  • ENERGY STAR Qualified Door(s)
  • ENERGY STAR Qualified Windows
  • Family Room
  • Fire Pit
  • First Floor Bedroom
  • First Floor Full Bath
  • Front Yard
  • Gas Range
  • Granite Counters
  • High ceiling
  • Kitchen Island
  • Level
  • Lighting
  • Low Flow Plumbing Fixtures
  • Master Downstairs
  • Natural Woodwork
  • New Windows
  • Open
  • Open Floorplan
  • Oversized Windows
  • Pantry
  • Private
  • Propane
  • Recessed Lighting
  • Refrigerator
  • Screens
  • Secluded
  • Smoke Detectors
  • Speakers
  • Stainless Steel Appliance(s)
  • Trees/Woods
  • Underground Utilities
  • Views
  • Walk-In Closet(s)
  • Washer
  • Washer/Dryer Hookup
  • Whole House Entertainment System
  • Wood Burning
  • View from above of property featuring a wooded view
  • View of front of house featuring a standing seam roof, a metal roof, and a chimney
  • View from above of property featuring a wooded view
  • View of front of house featuring a standing seam roof, a metal roof, and a chimney
  • View of front of house with a standing seam roof, a metal roof, a front lawn, covered porch, and driveway
  • View of front of house with a standing seam roof, a metal roof, a front lawn, covered porch, and driveway
  • View of front of house featuring a standing seam roof, a metal roof, driveway, a porch, and a front lawn
  • View of front of house featuring a standing seam roof, a metal roof, driveway, a porch, and a front lawn
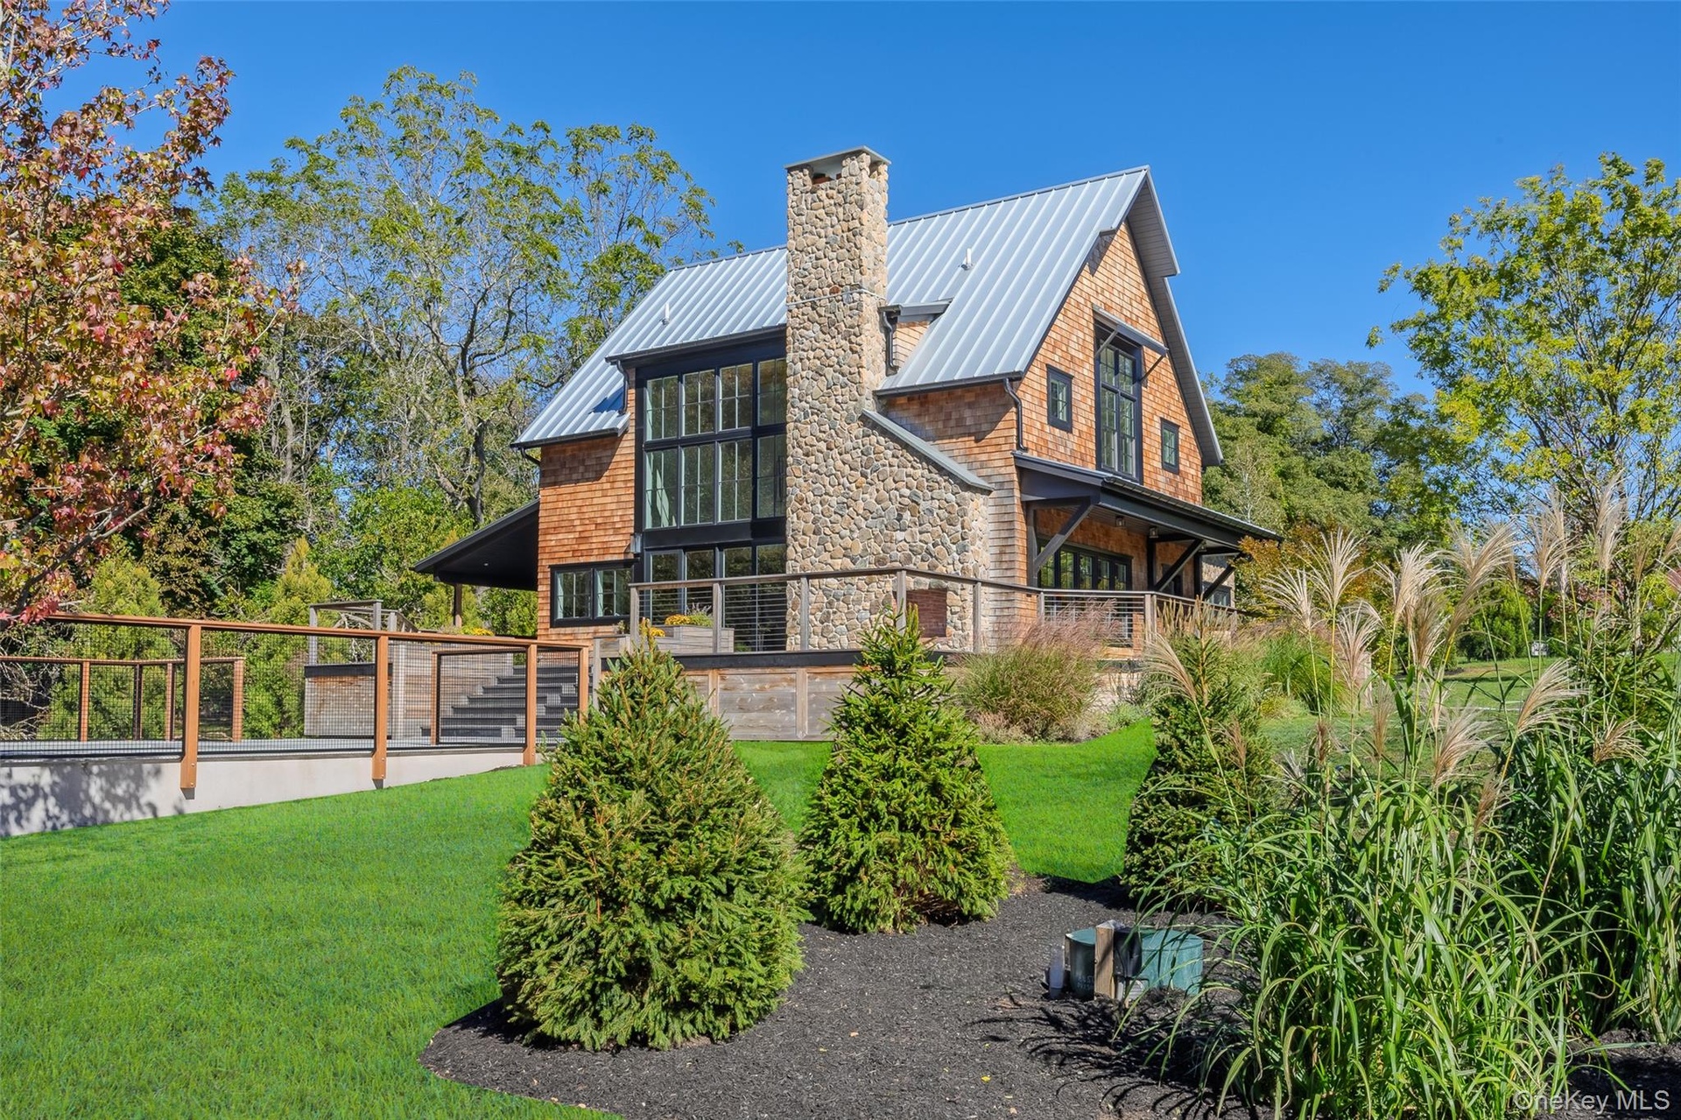
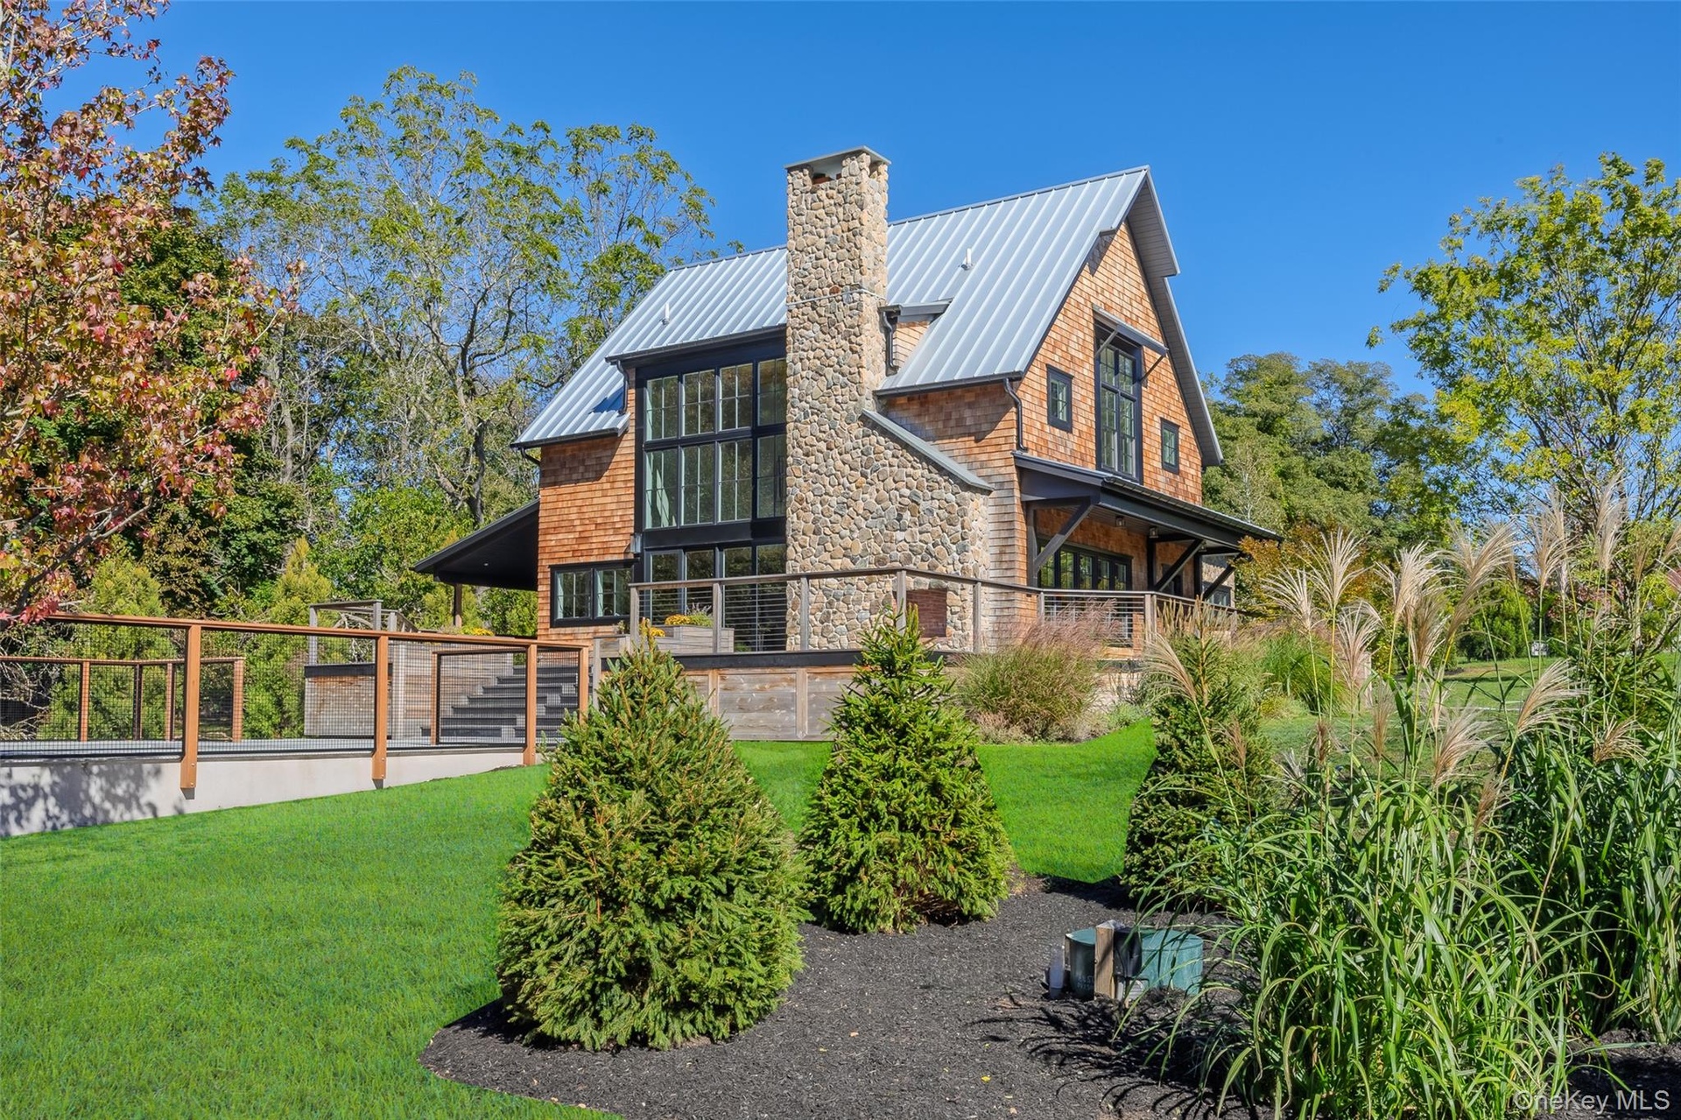
  • Rear view of property featuring a standing seam roof, a metal roof, a yard, a chimney, and stone siding
  • Rear view of property featuring a standing seam roof, a metal roof, a yard, a chimney, and stone siding
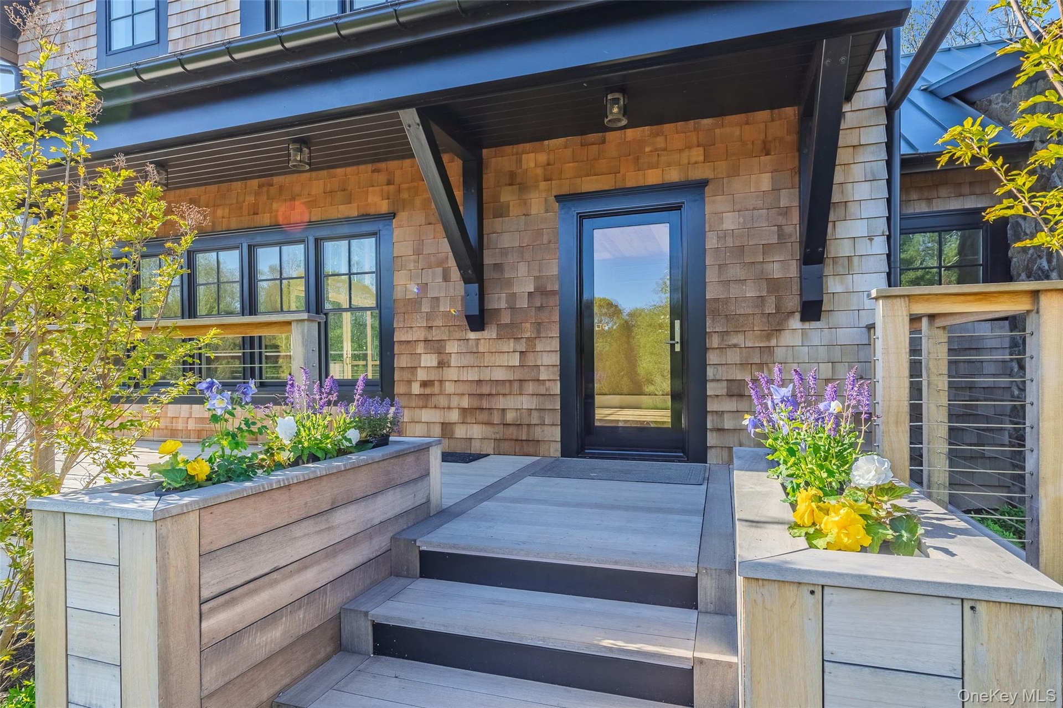
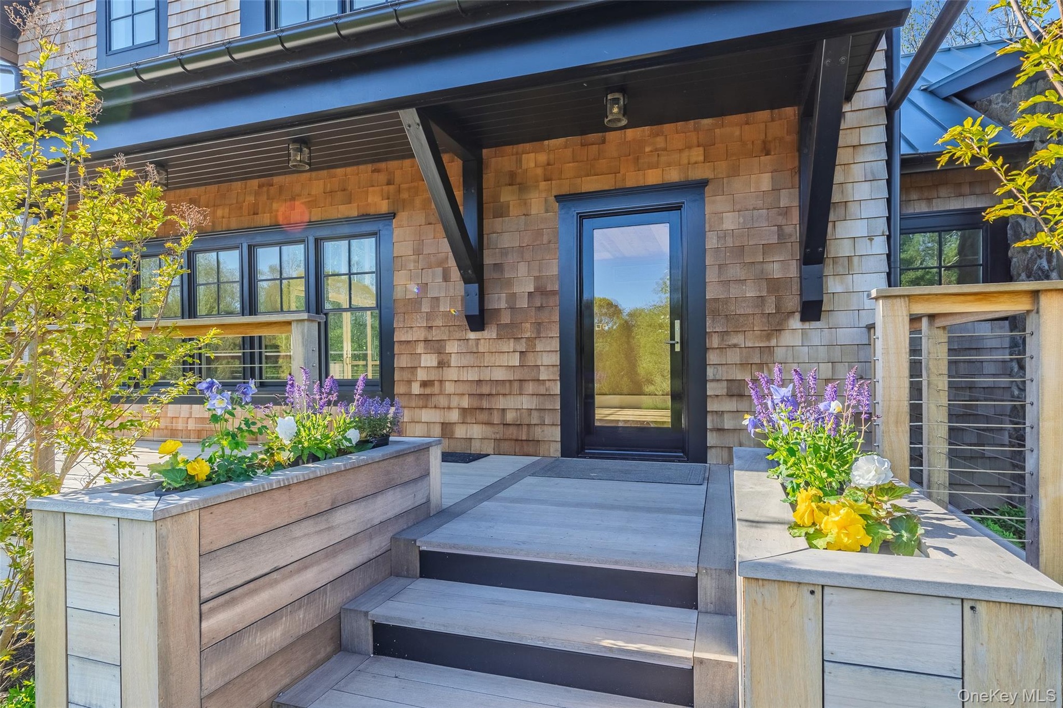
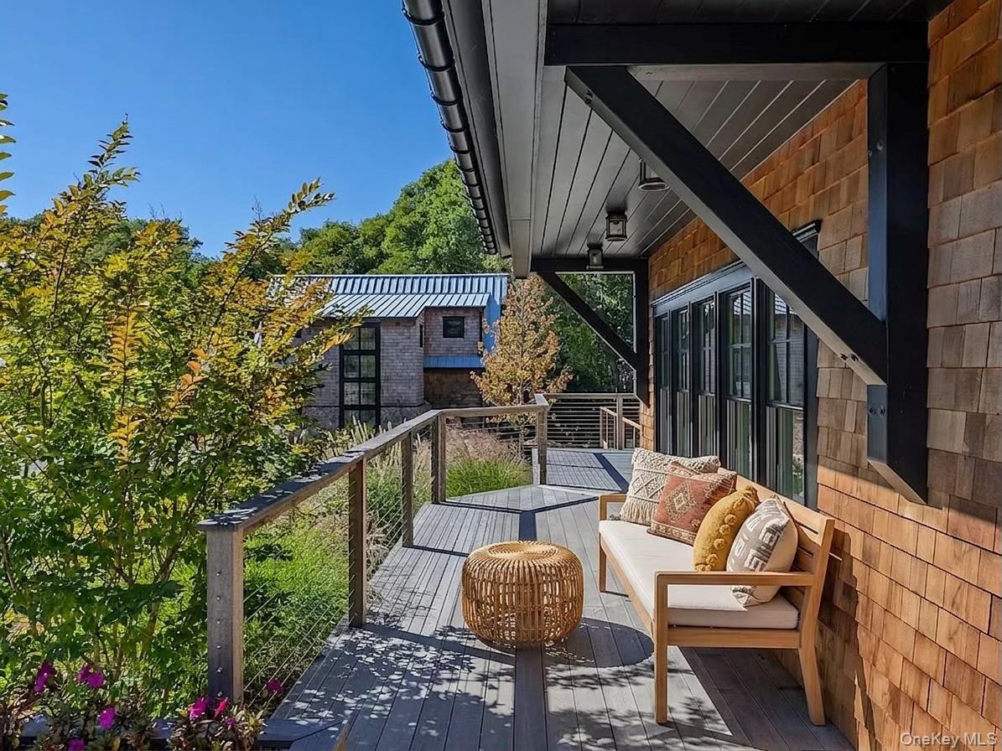
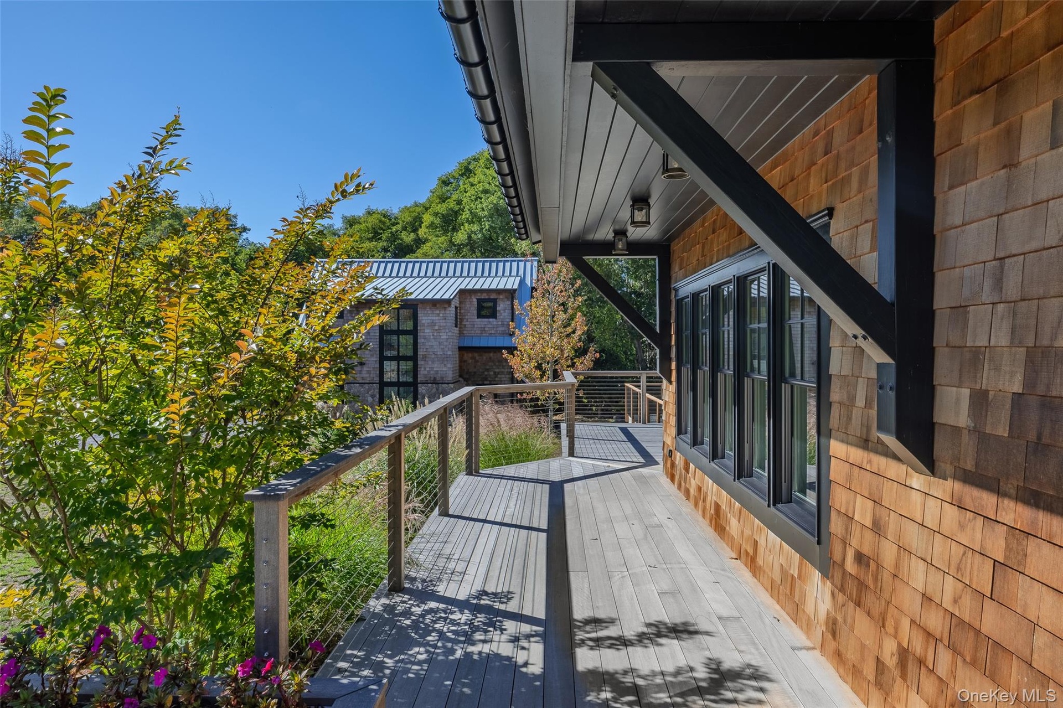
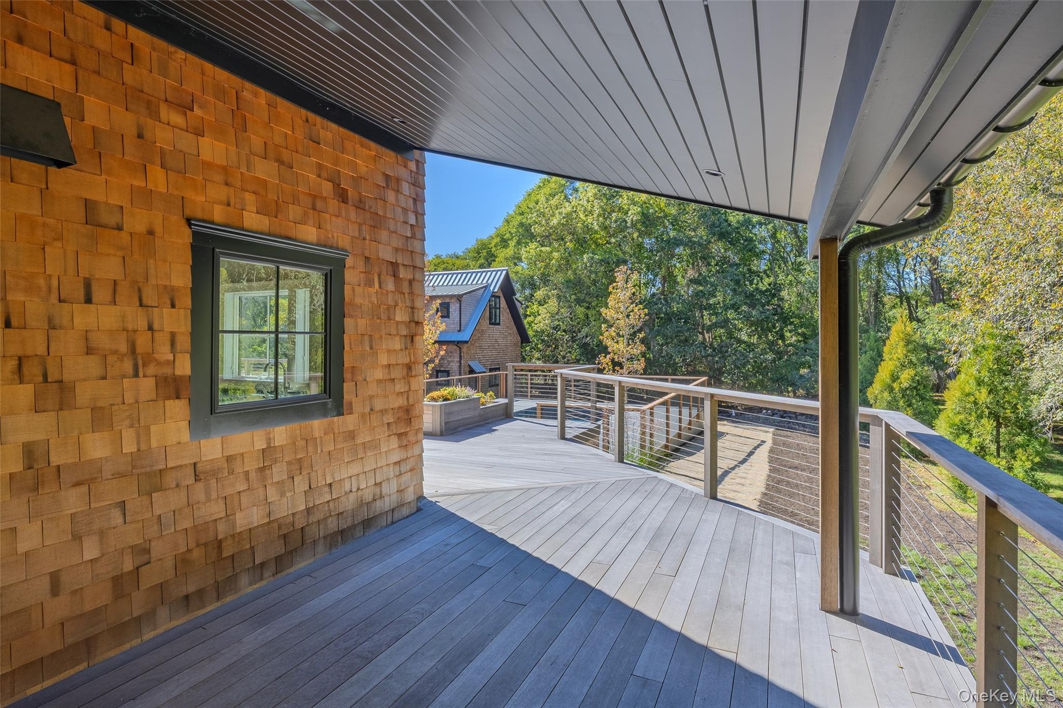
  • Entrance to property featuring a wrap-around, mahogany deck and built-in planters
  • Entrance to property featuring a wrap-around, mahogany deck and built-in planters
  • Front porch
  • View of deck
  • View of deck
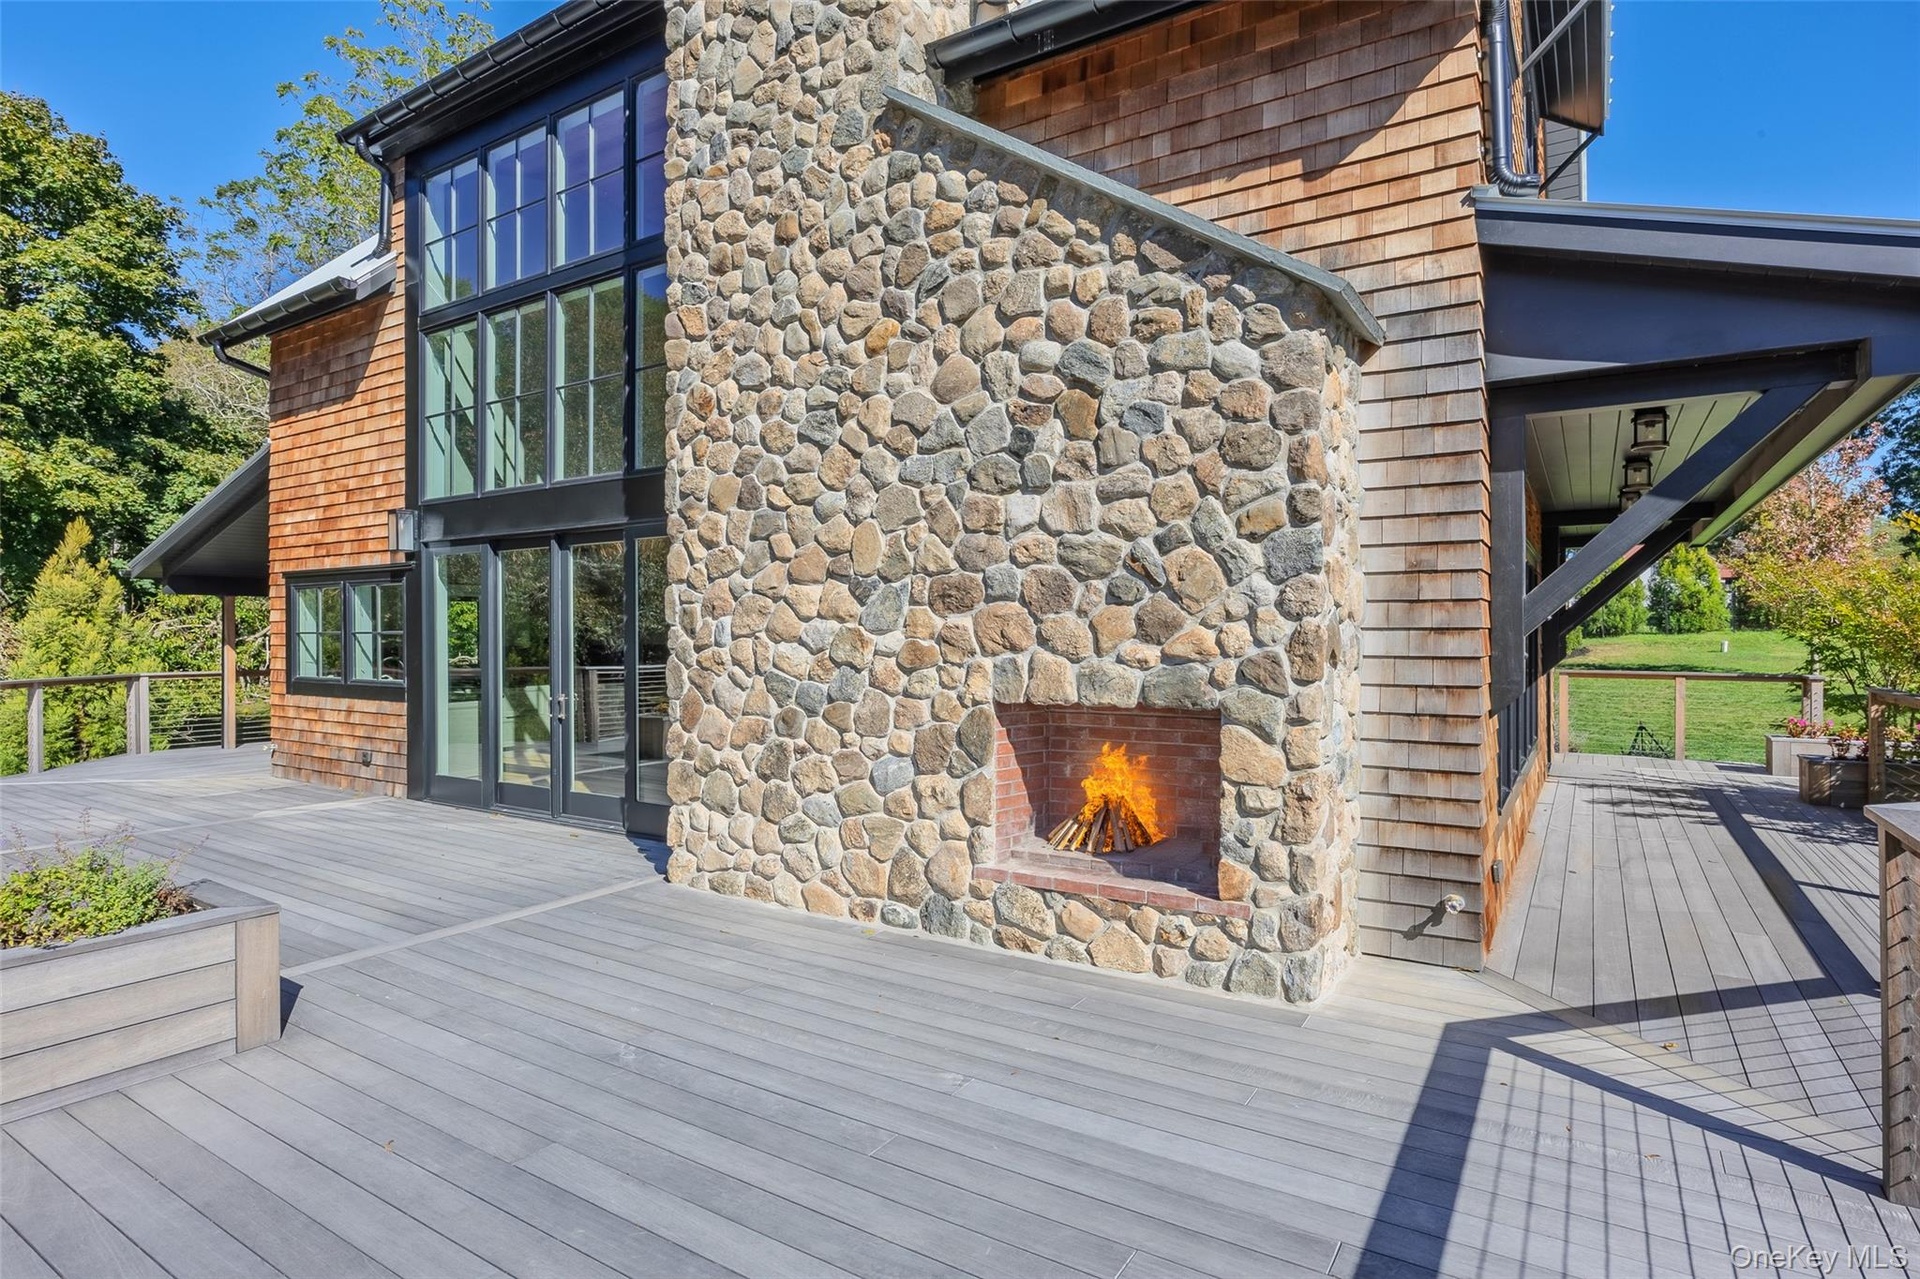
  • Wooden deck featuring a fireplace
  • Pool
  • View of deck
  • Swimming pool with a patio area and view of wooded area
  • Outdoor fireplace
  • Swimming pool with a patio area and view of wooded area
  • Outdoor pool featuring a patio and view of scattered trees
  • Swimming pool with a patio and view of scattered trees
  • Swimming pool with a patio and view of scattered trees
  • View of pool with a patio, view of scattered trees, and a wooden deck
  • View of pool with a patio, view of scattered trees, and a wooden deck
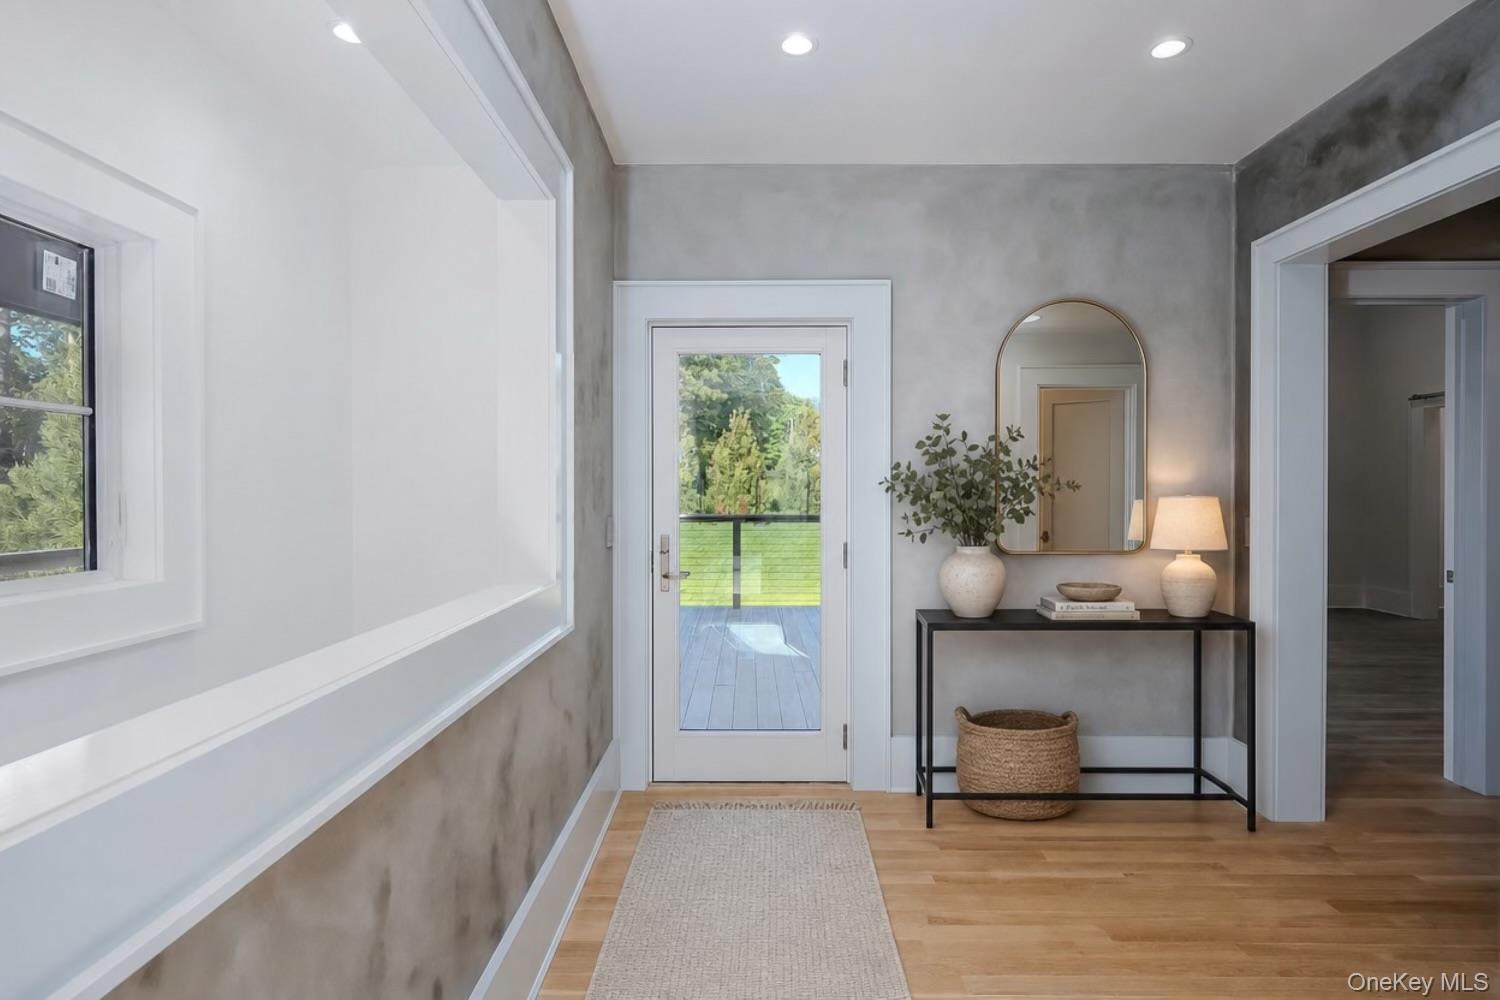
  • Doorway with plenty of natural light, wood finished floors, and wood ceiling
  • Doorway with plenty of natural light, wood finished floors, and wood ceiling
  • Living room
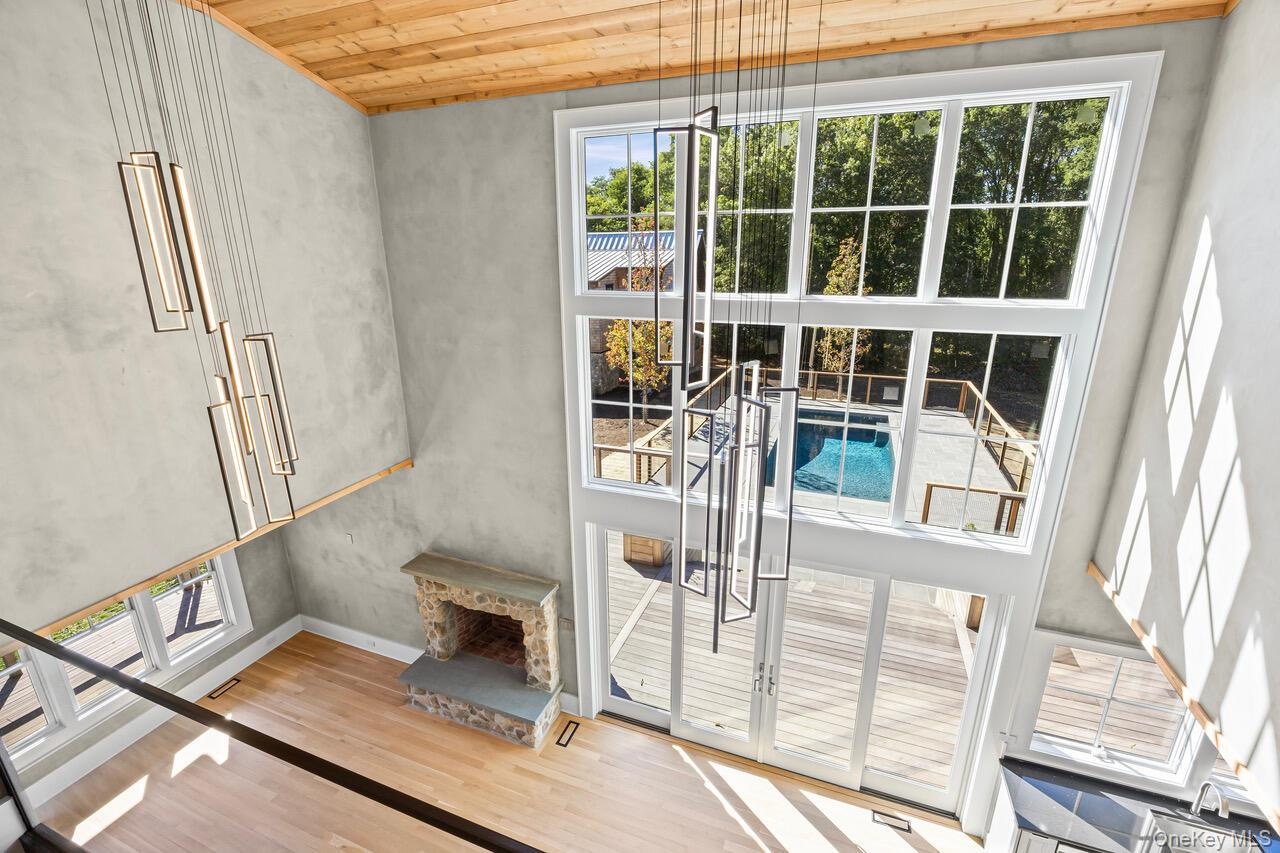
  • Open plan living room with a vaulted ceiling, stone fireplace, panoramic windows, wood ceiling and stucco walls
  • Open plan living room with a vaulted ceiling, stone fireplace, panoramic windows, wood ceiling and stucco walls
  • Open concept great room
  • Open concept great room
  • Chef's Kitchen with freestanding island, stainless appliances,  granite countertops, recessed lighting and a pantry
  • Kitchen with movable island
  • Chef's kitchen
  • Chef's Kitchen
  • Kitchen featuring chef's range
  • Kitchen featuring chef's range
  • Kitchen looking out towards great room
  • Kitchen looking out towards great room
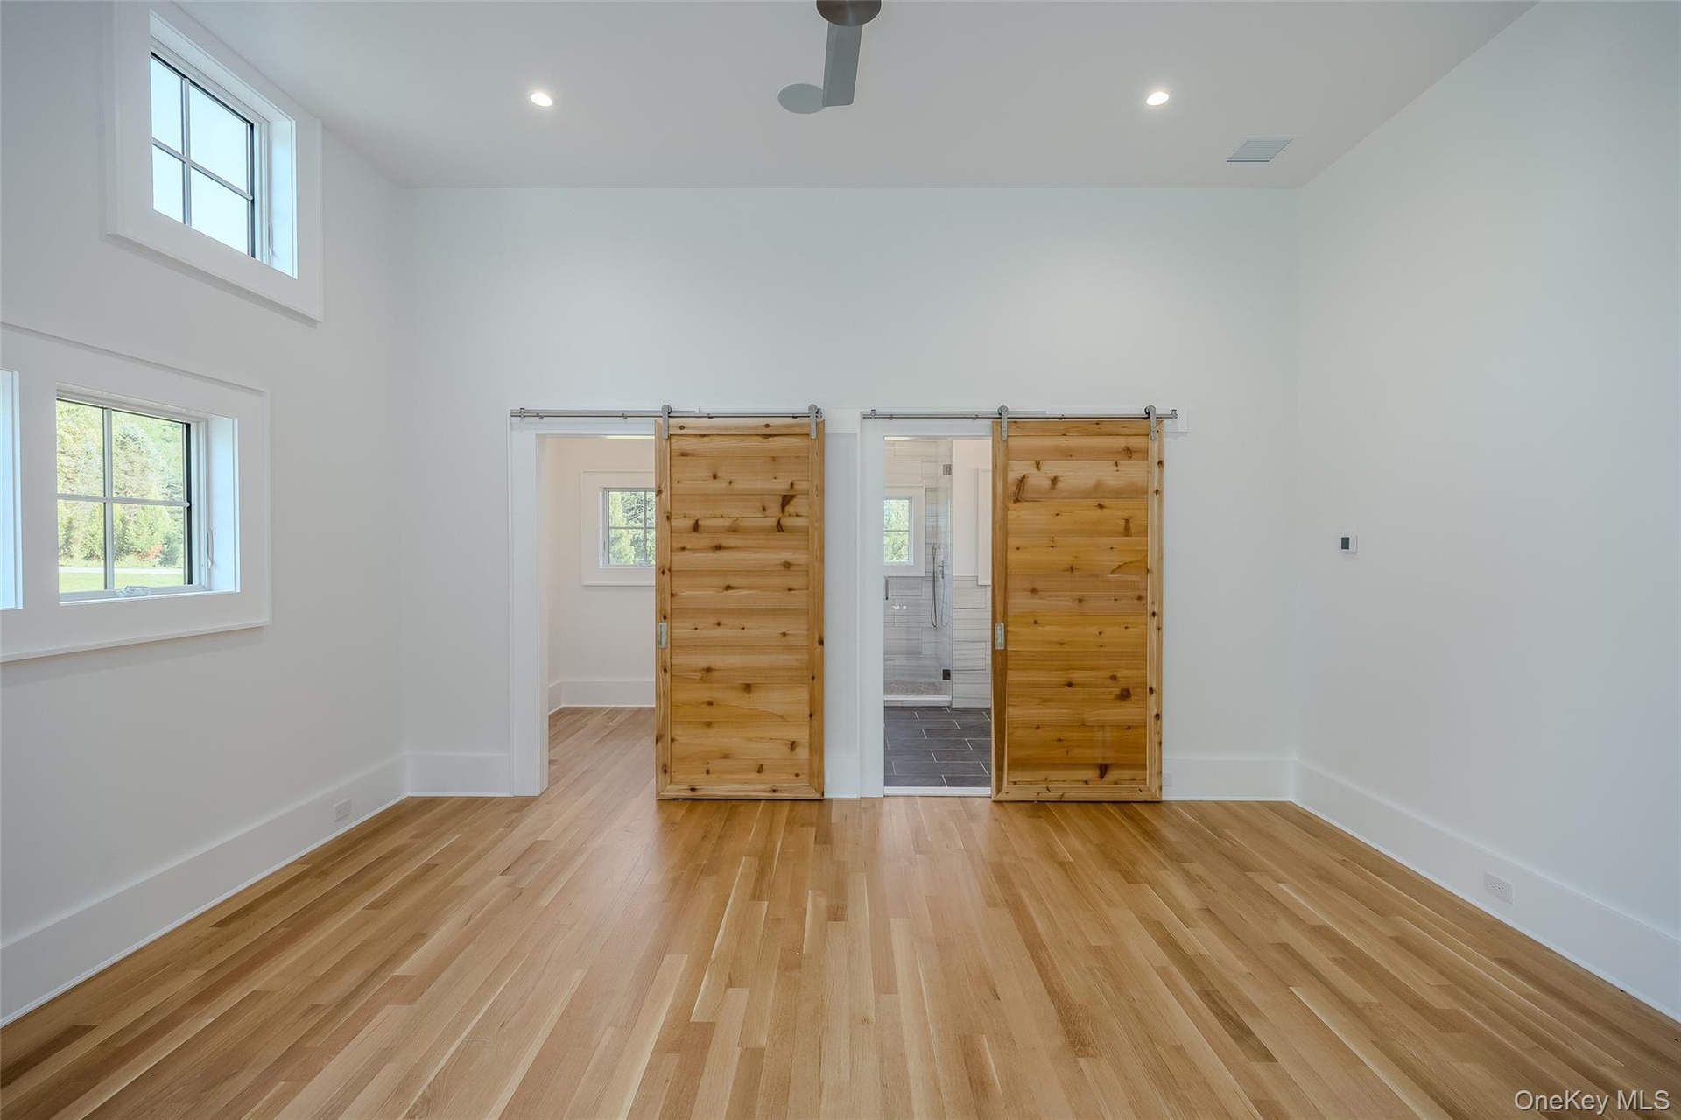
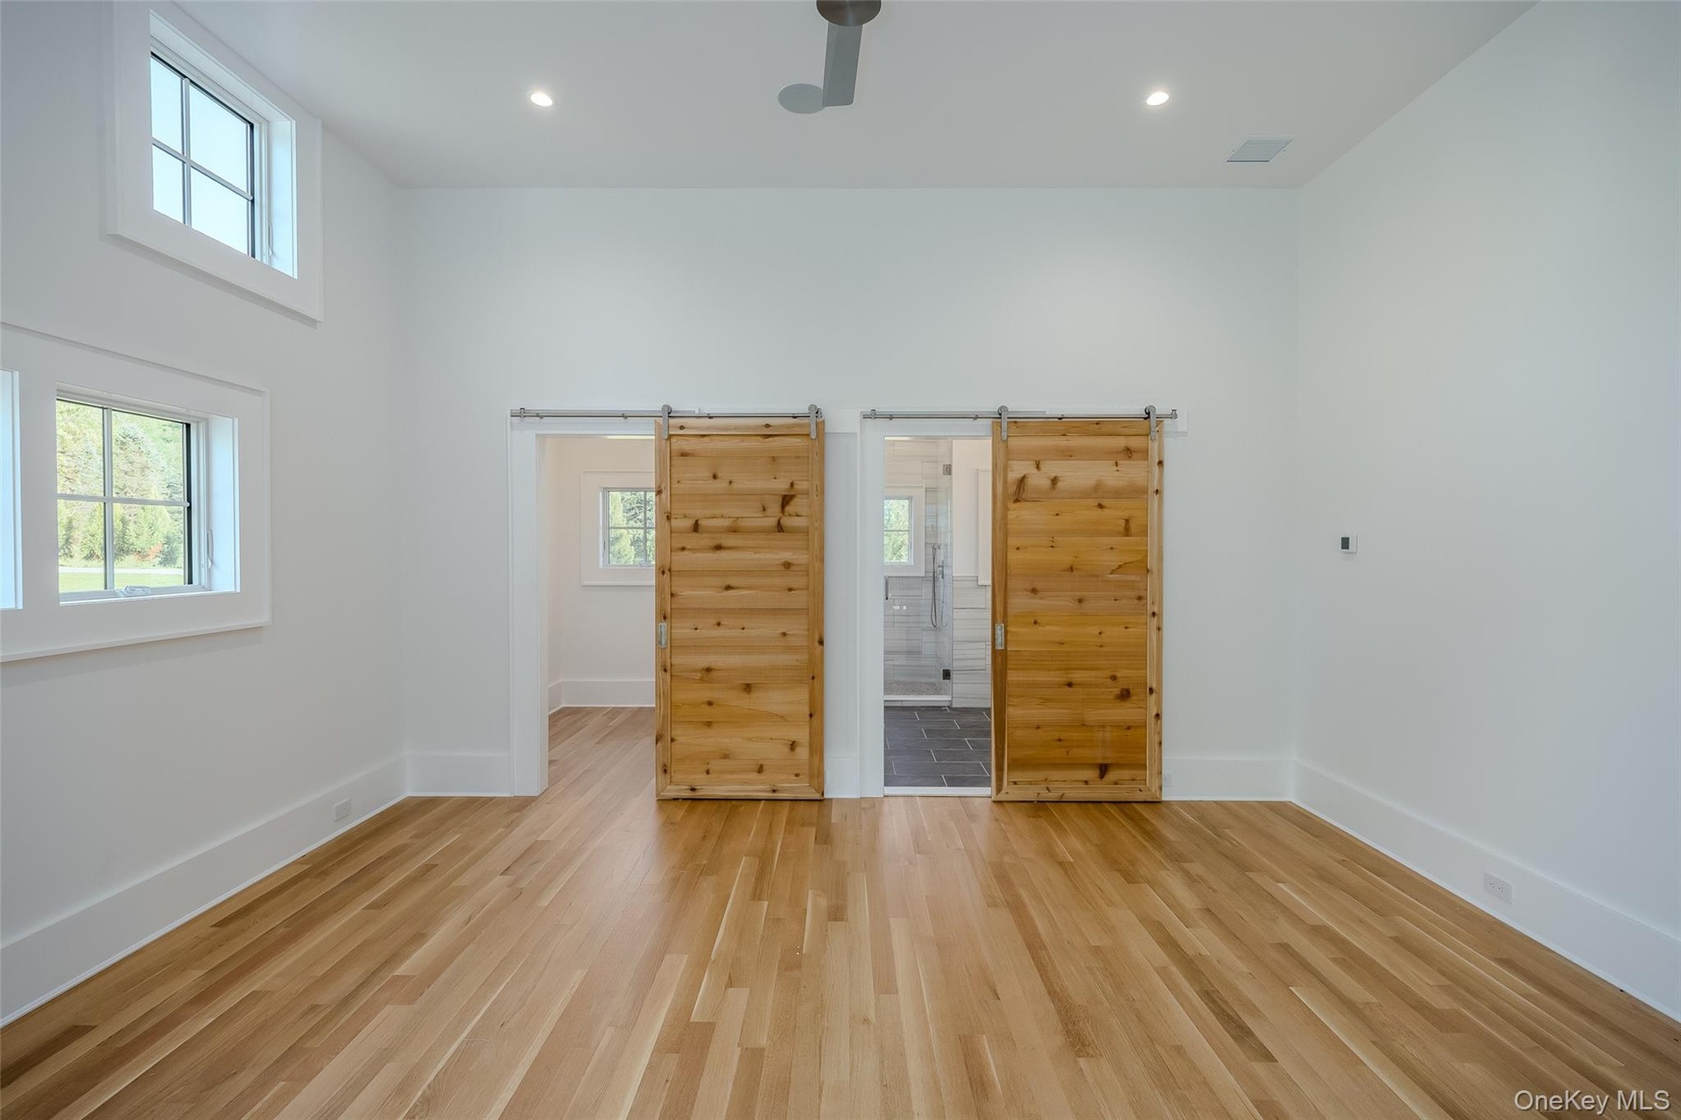

  • Master Bedroom with walk-in-closet
  • Master Bedroom with sliding doors to private deck
  • Master Bedroom with walk-in-closet
  • Master Bedroom with sliding doors leading onto private deck overlooking pool and wooded acreage
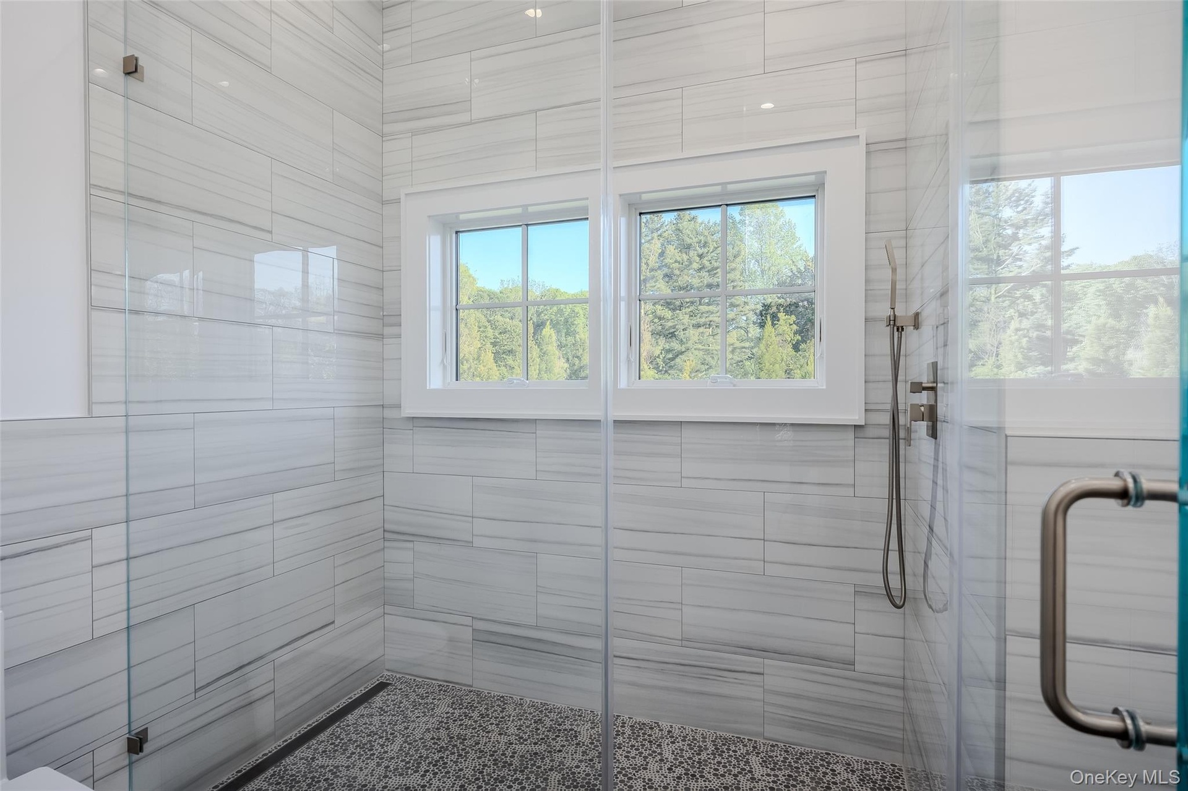
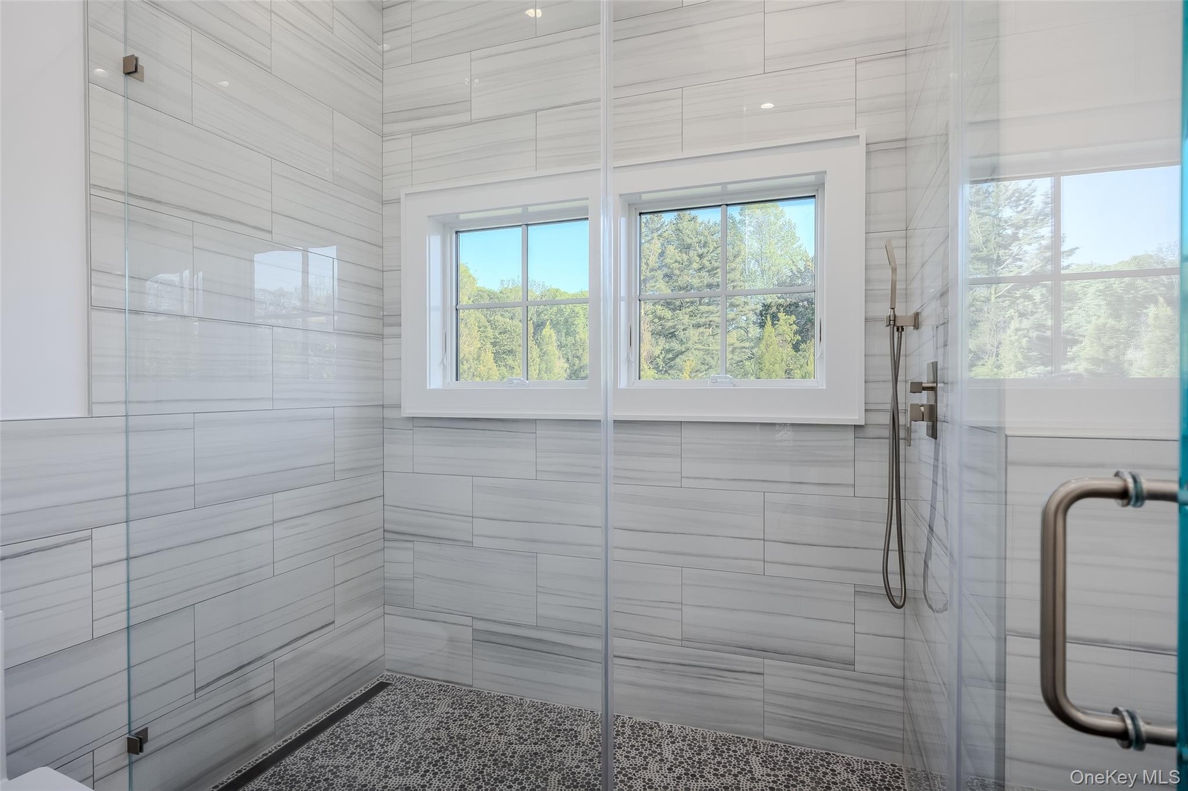
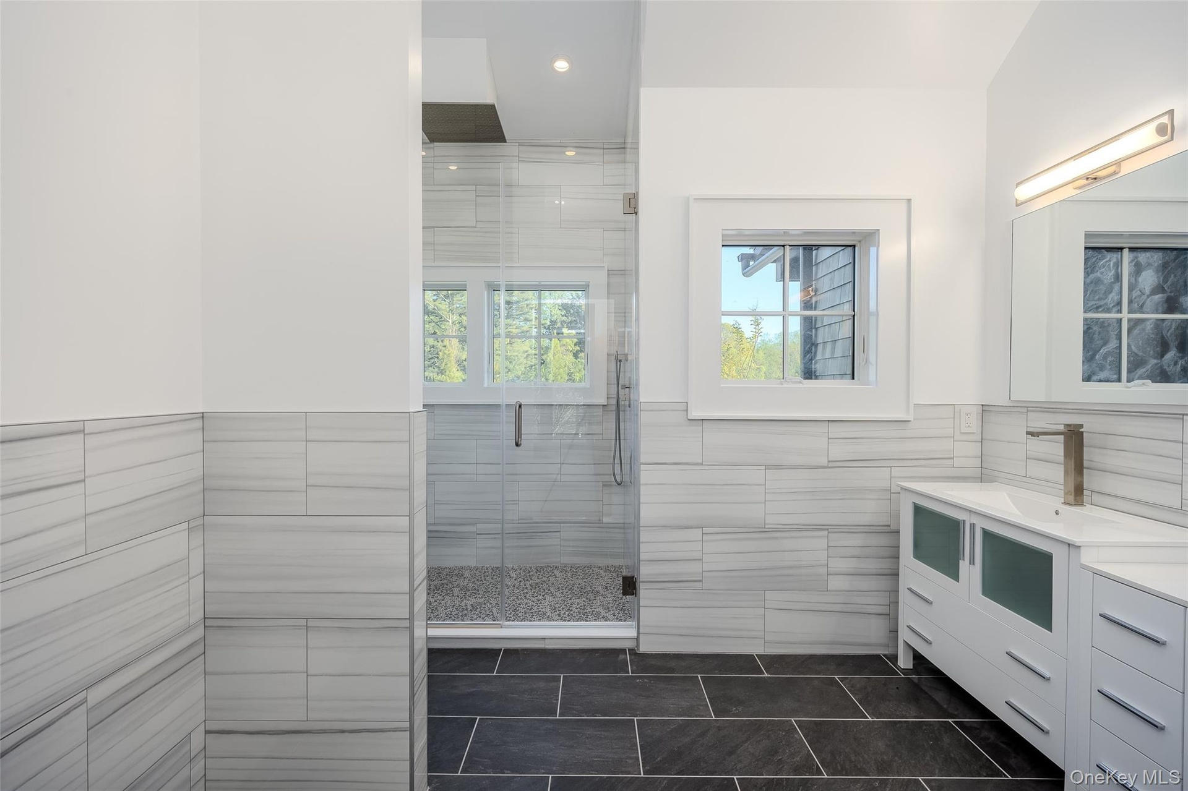
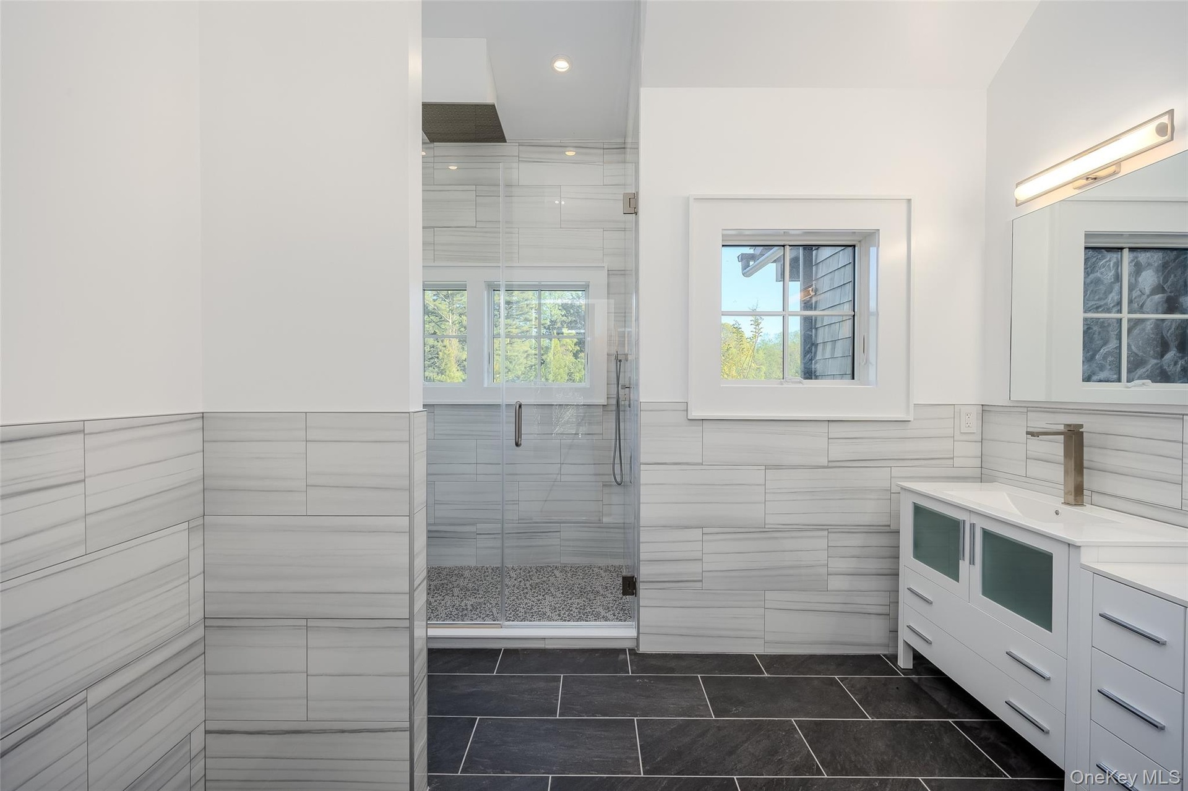
  • Master shower featuring spa, rain shower
  • Master shower featuring spa, rain shower
  • Master bath with double vanities
  • Master bath with double vanities
  • Entrance from pool and basement
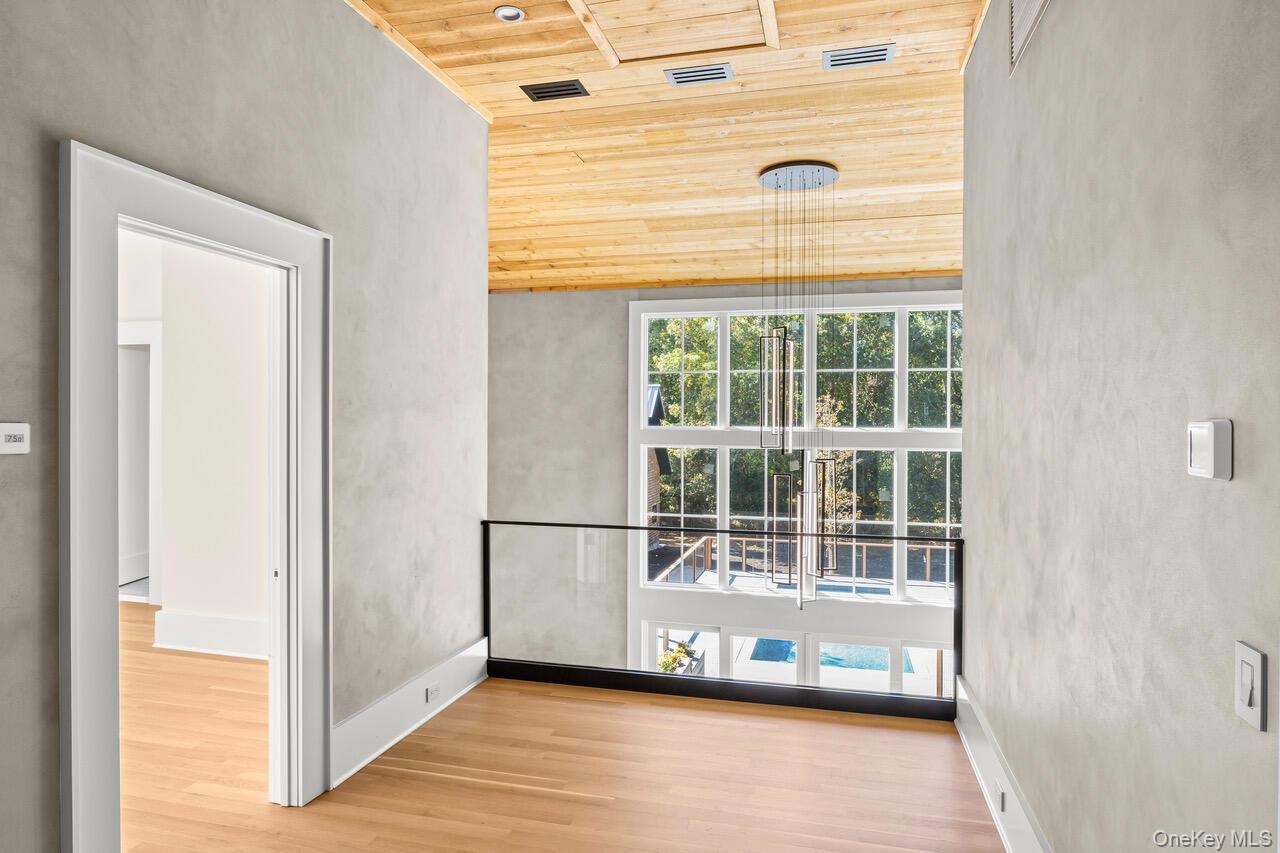
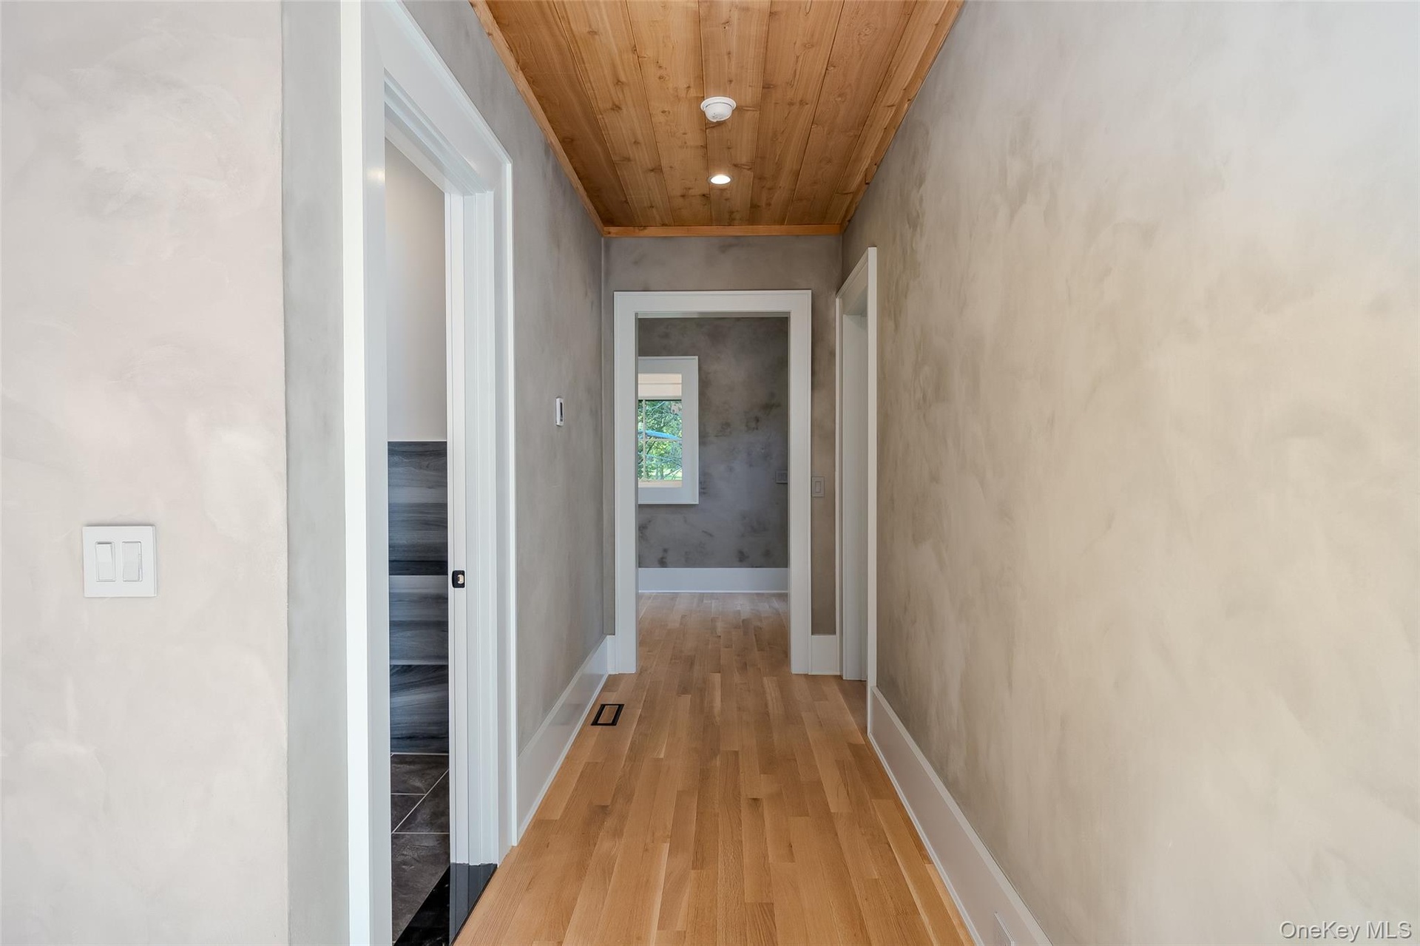
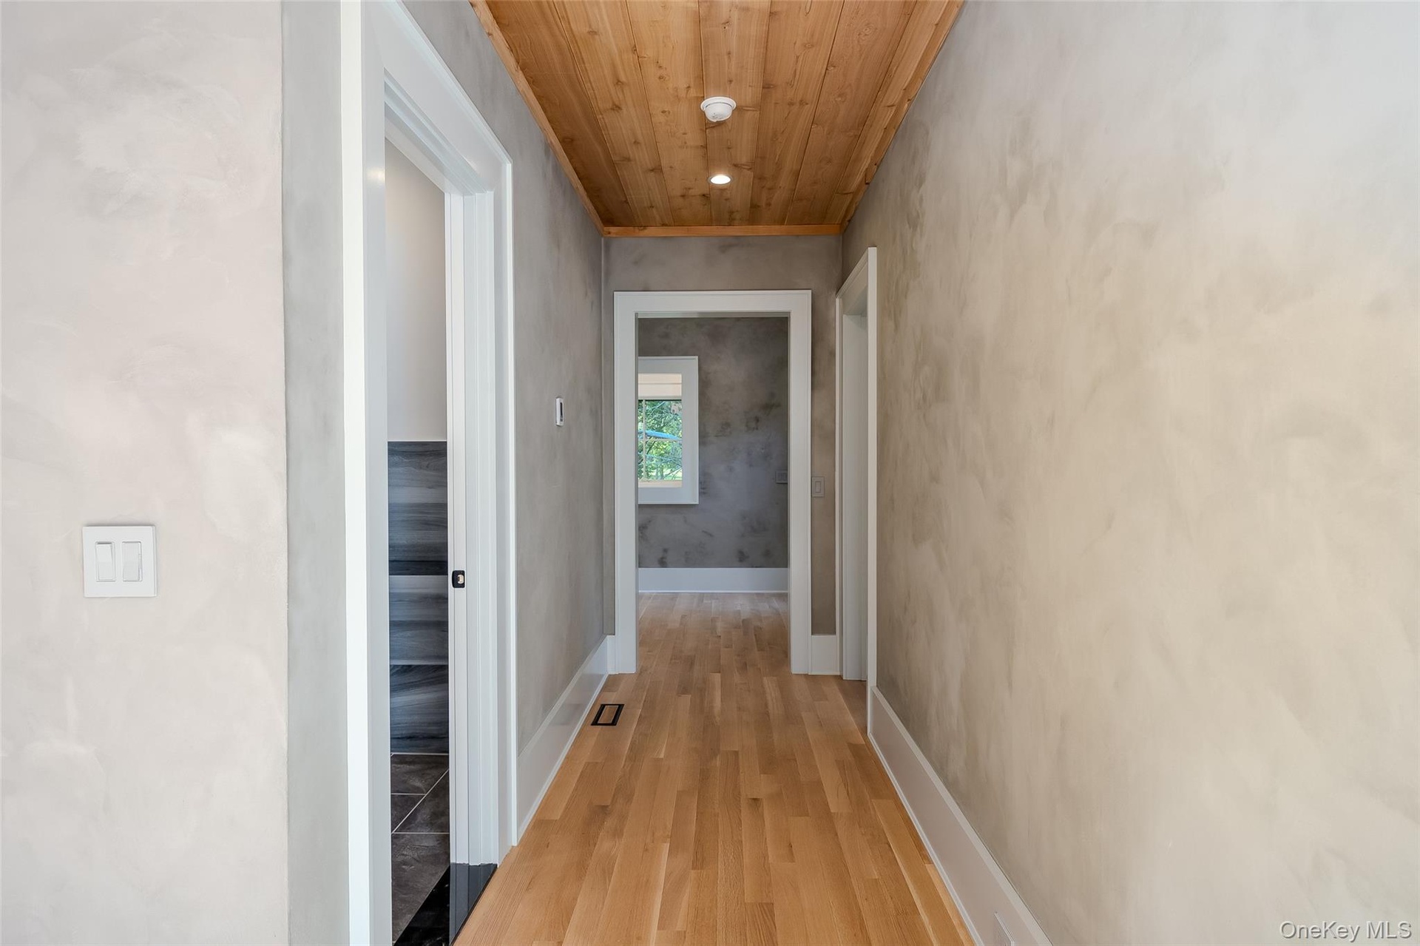

  • Hall featuring wood ceiling and white oak, wood floors
  • Hall featuring wood ceiling and white oak, wood floors
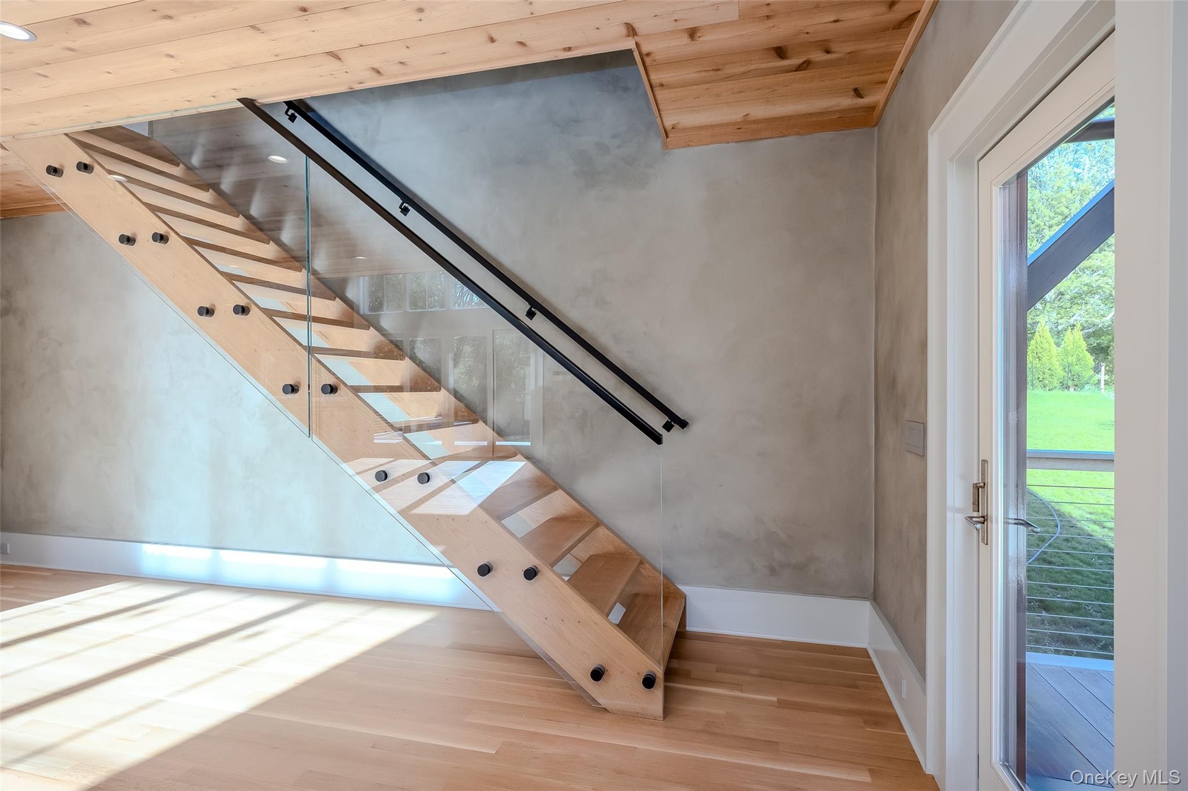
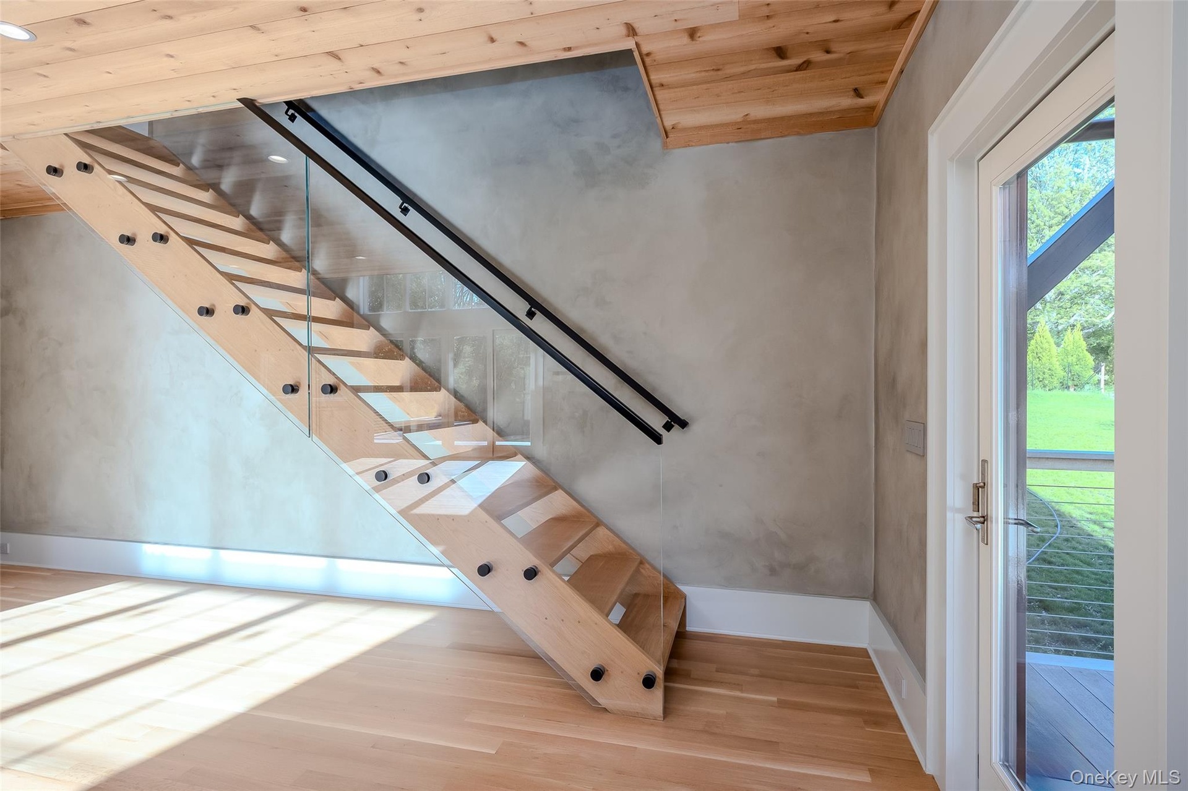
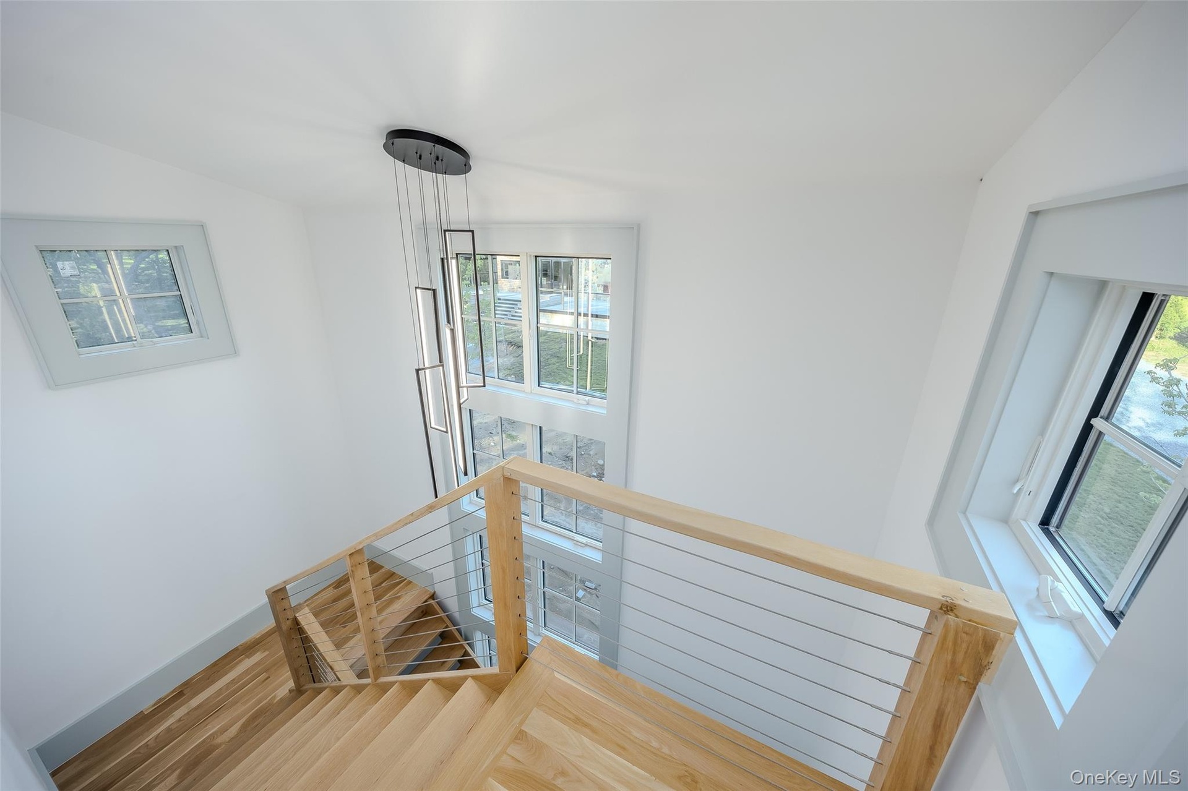
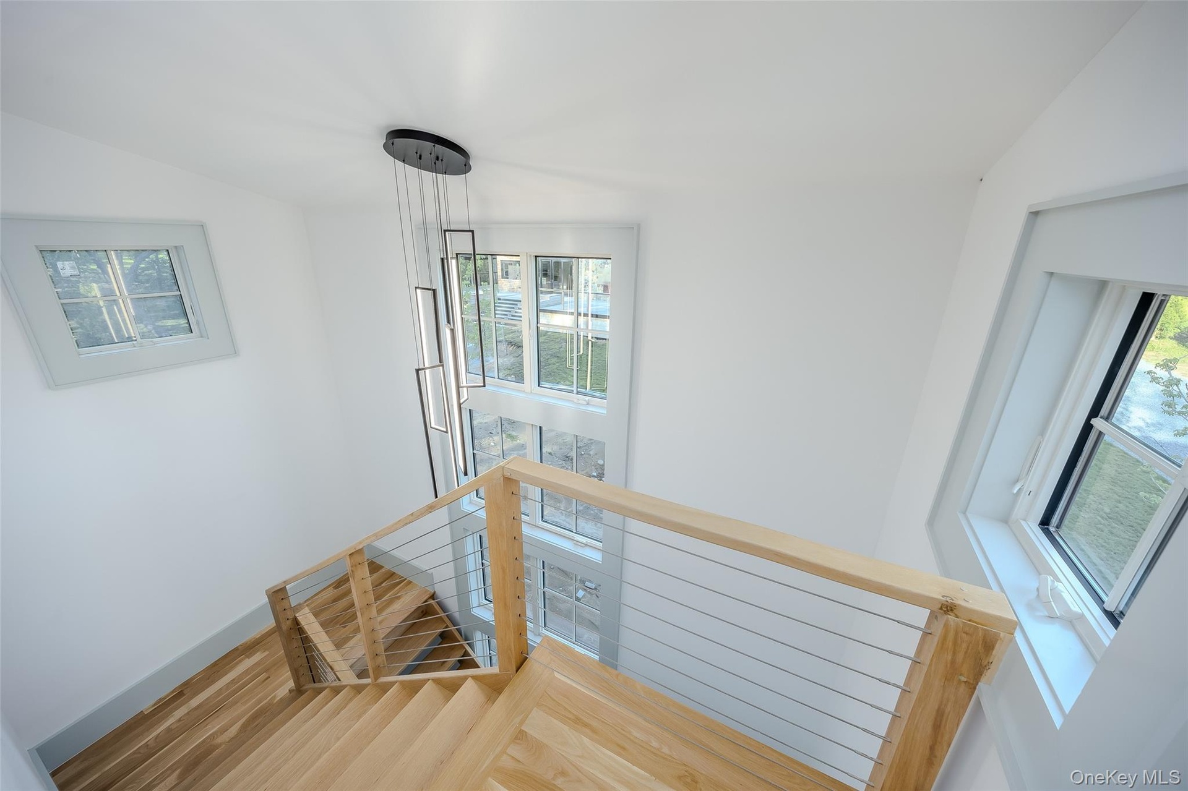
  • Stairway leading to second level

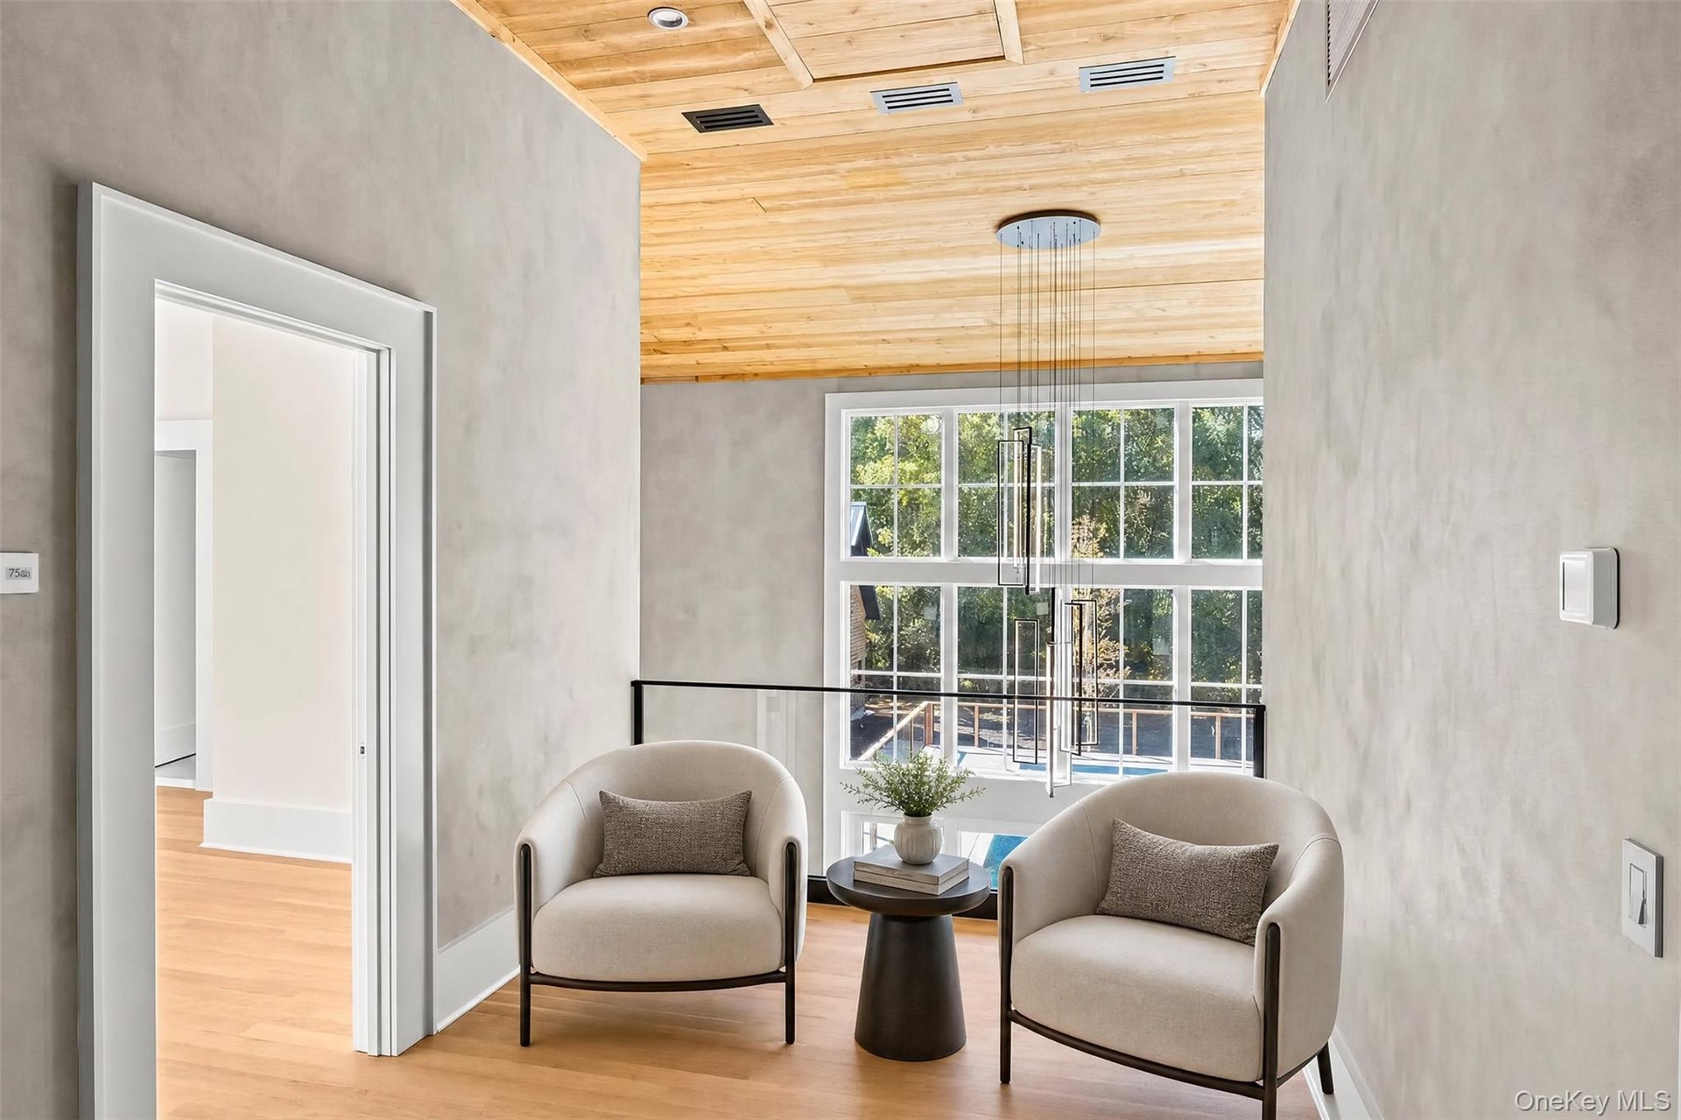
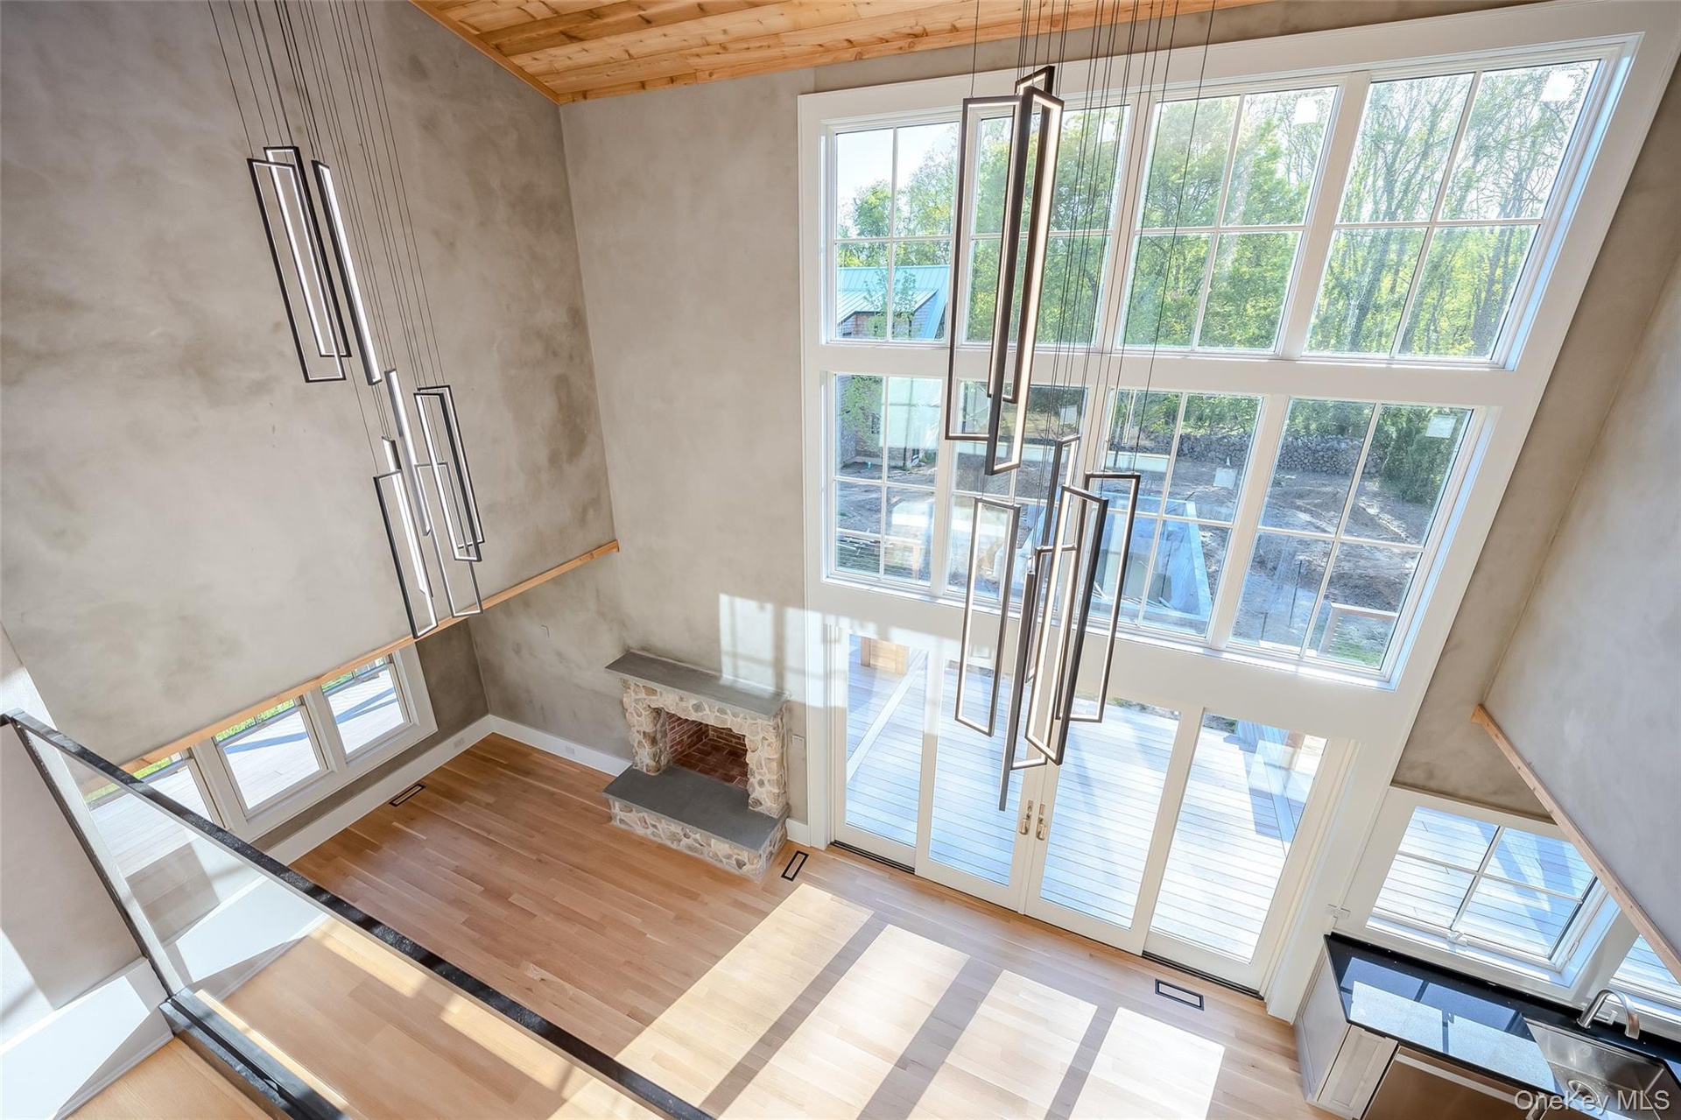
  • Balcony overlooking great room with expansive windows and plenty of natural light
  • Stairway leading to second level
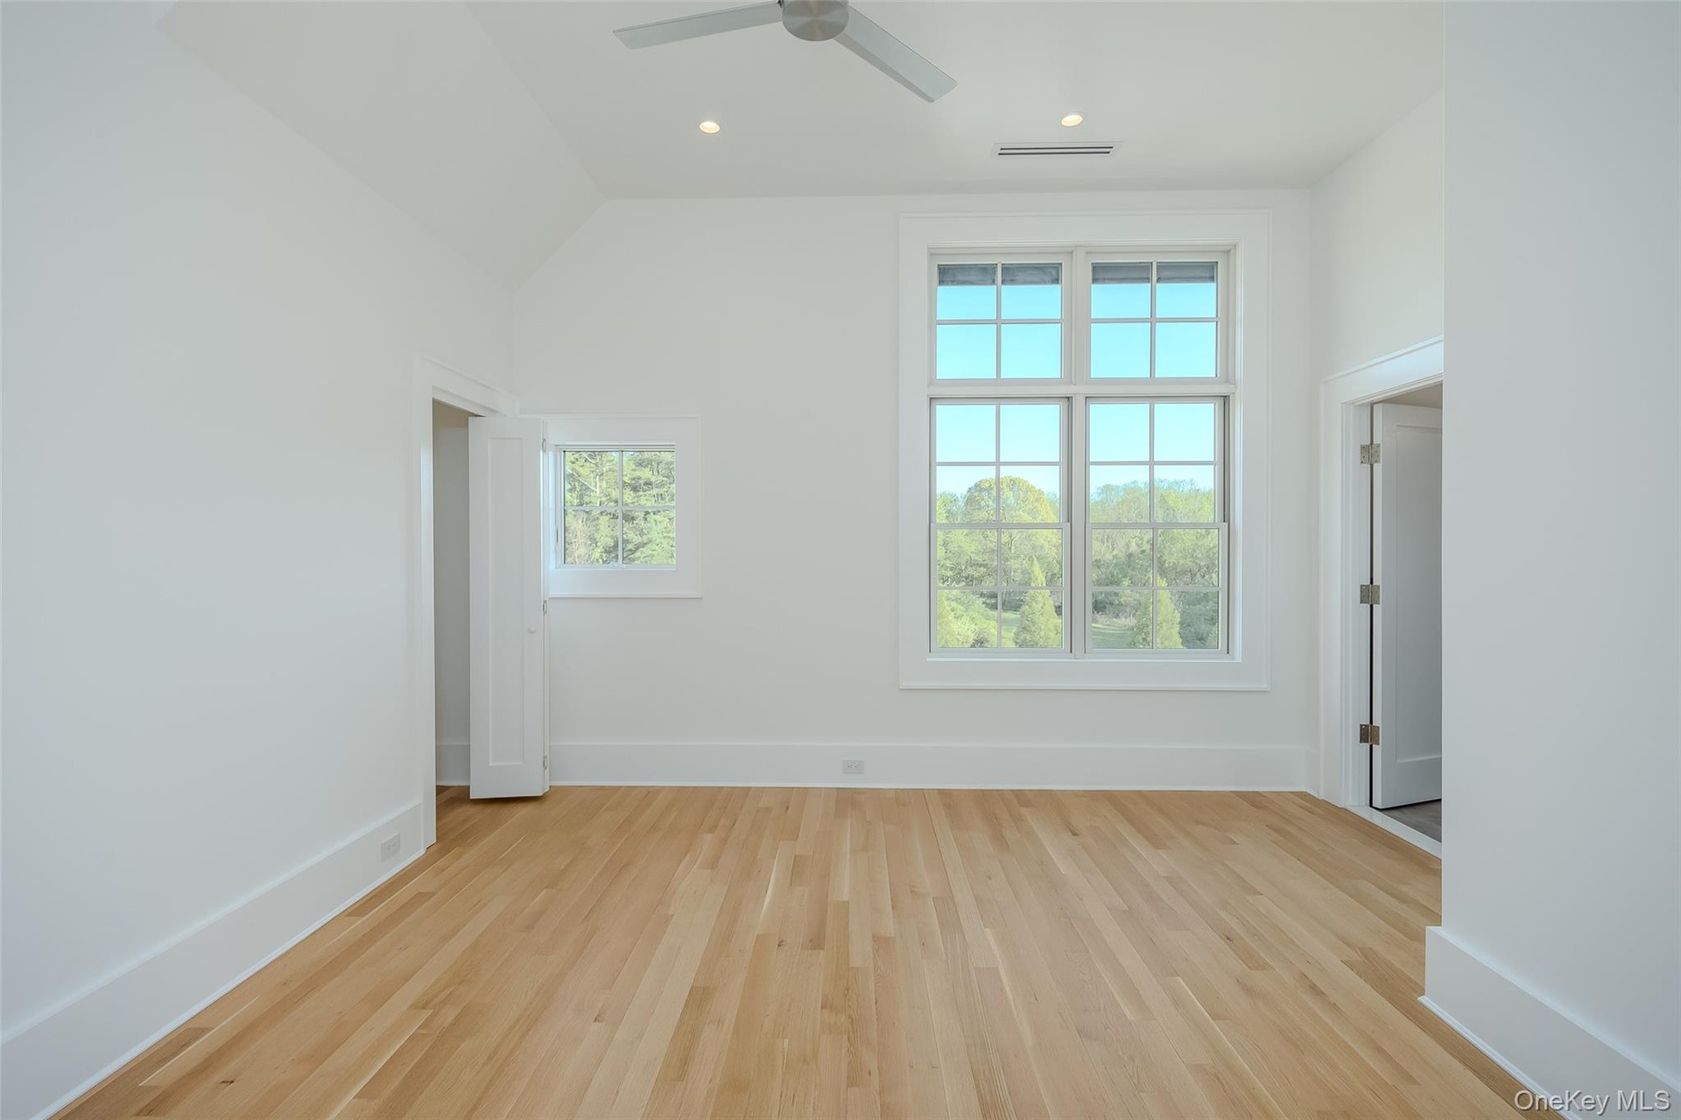
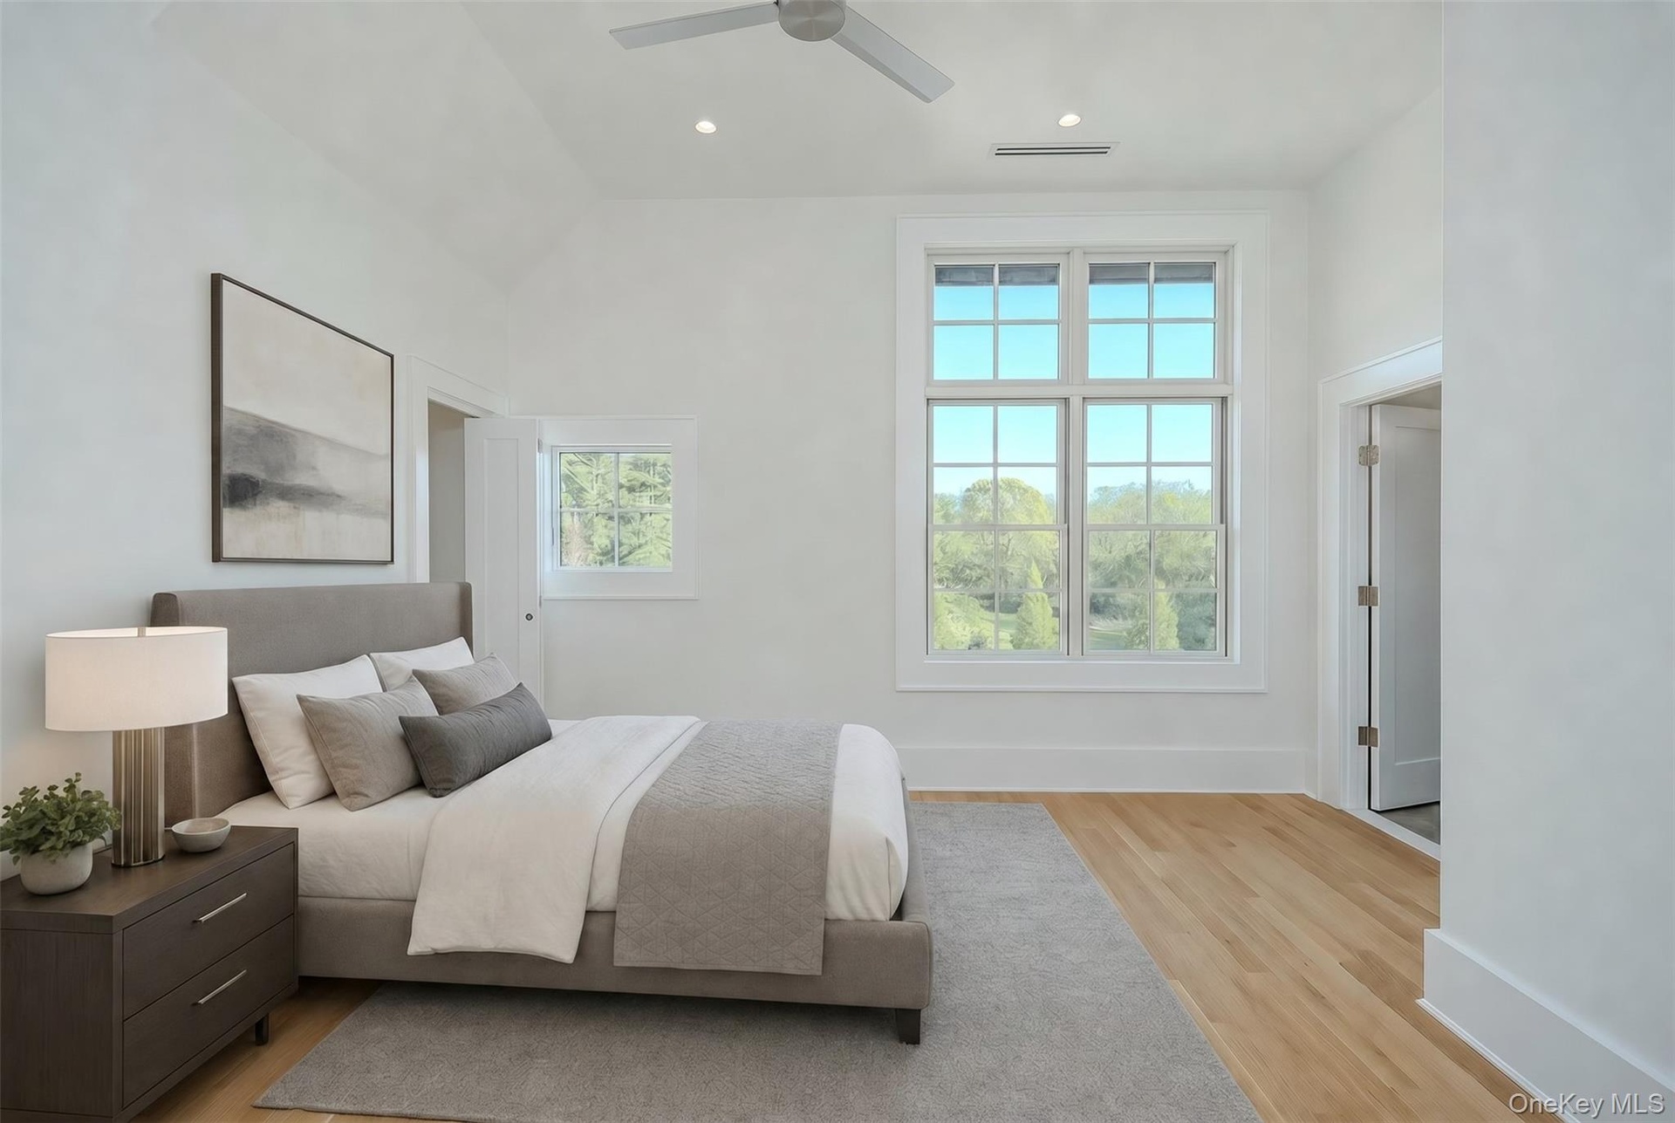
  • Second floor bedroom
  • Balcony landing
  • 2nd floor guest bedroom
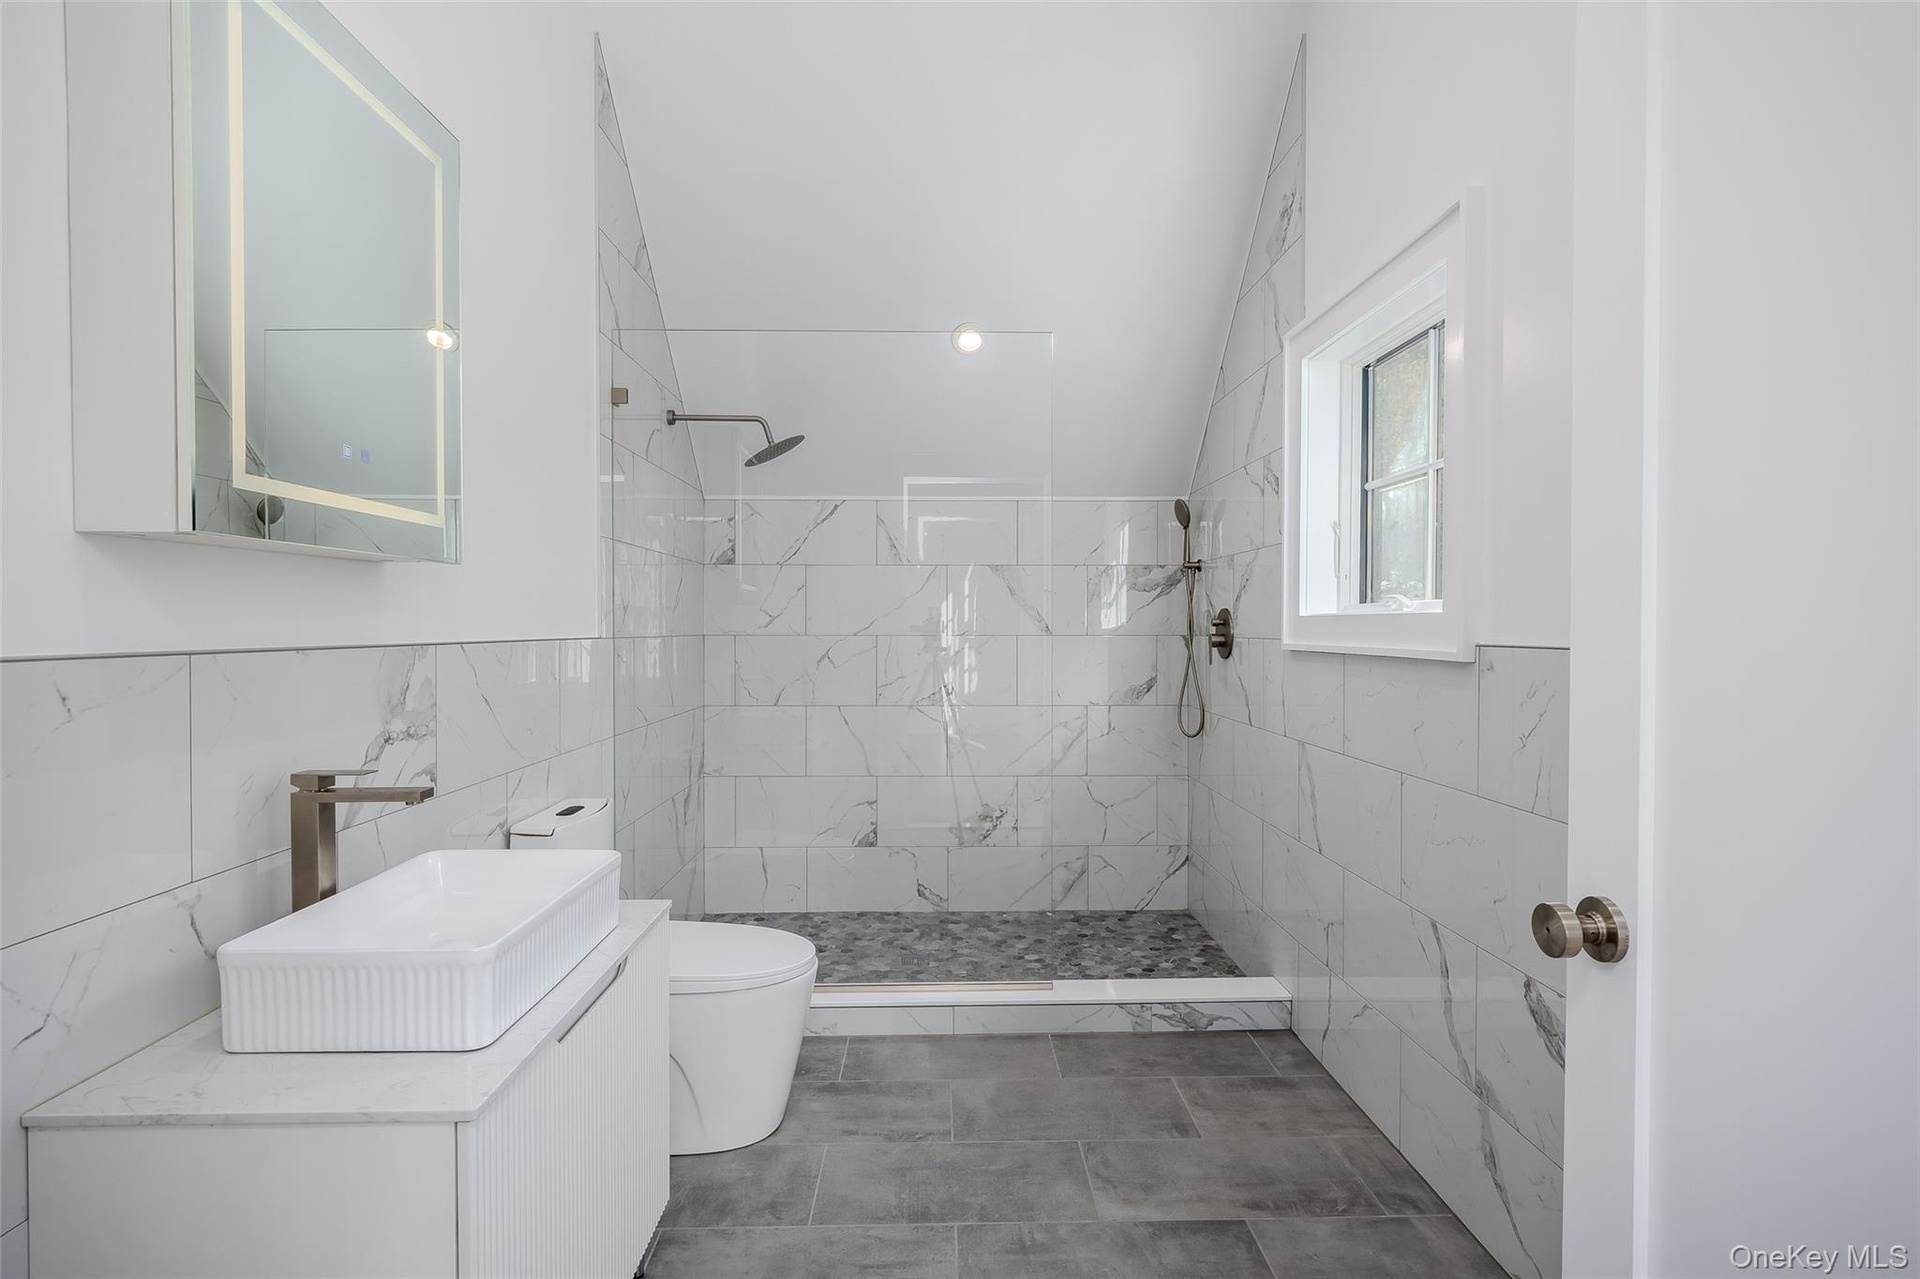
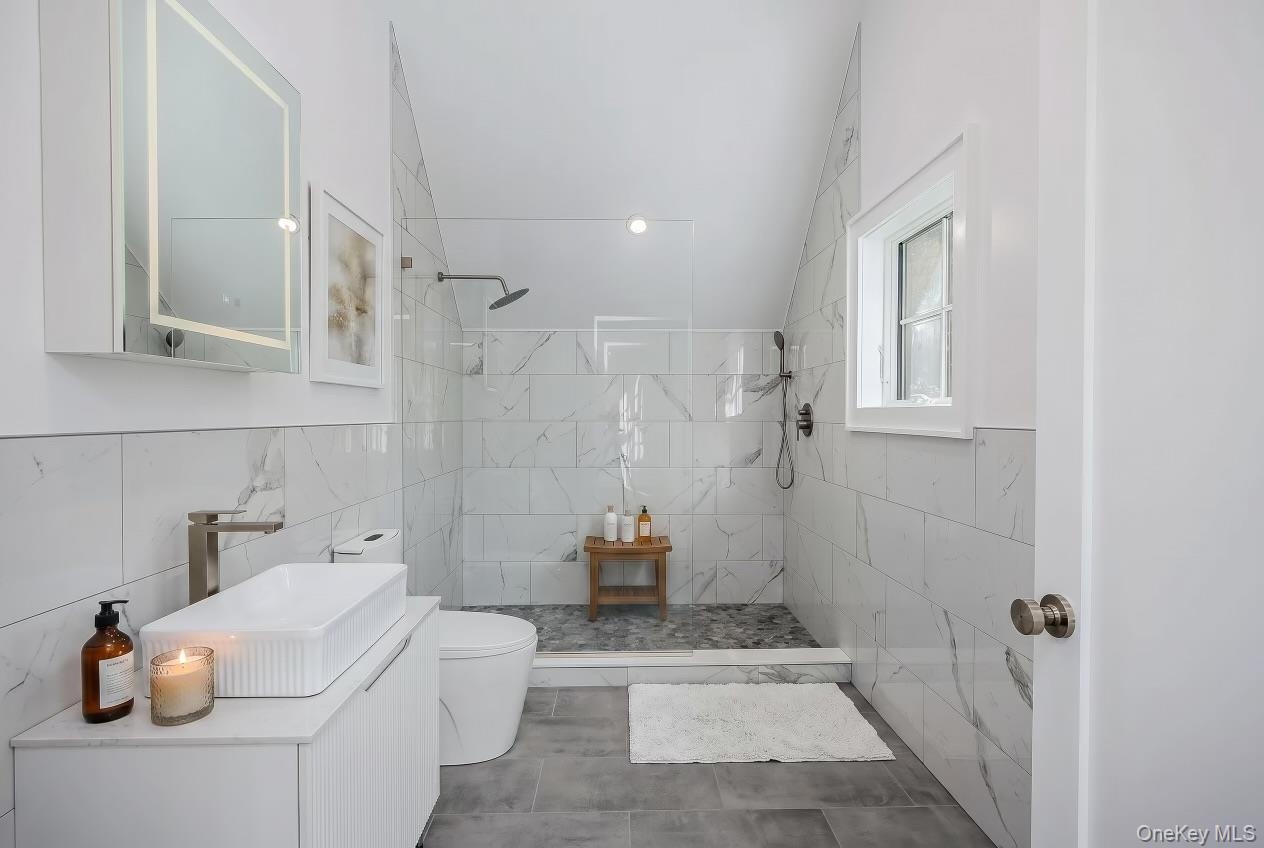
  • Bathroom featuring toilet, walk in shower, tile walls, and vanity
  • Mudroom with W/D hookup. Access to full-finished basement and pool deck
  • Second floor bathroom

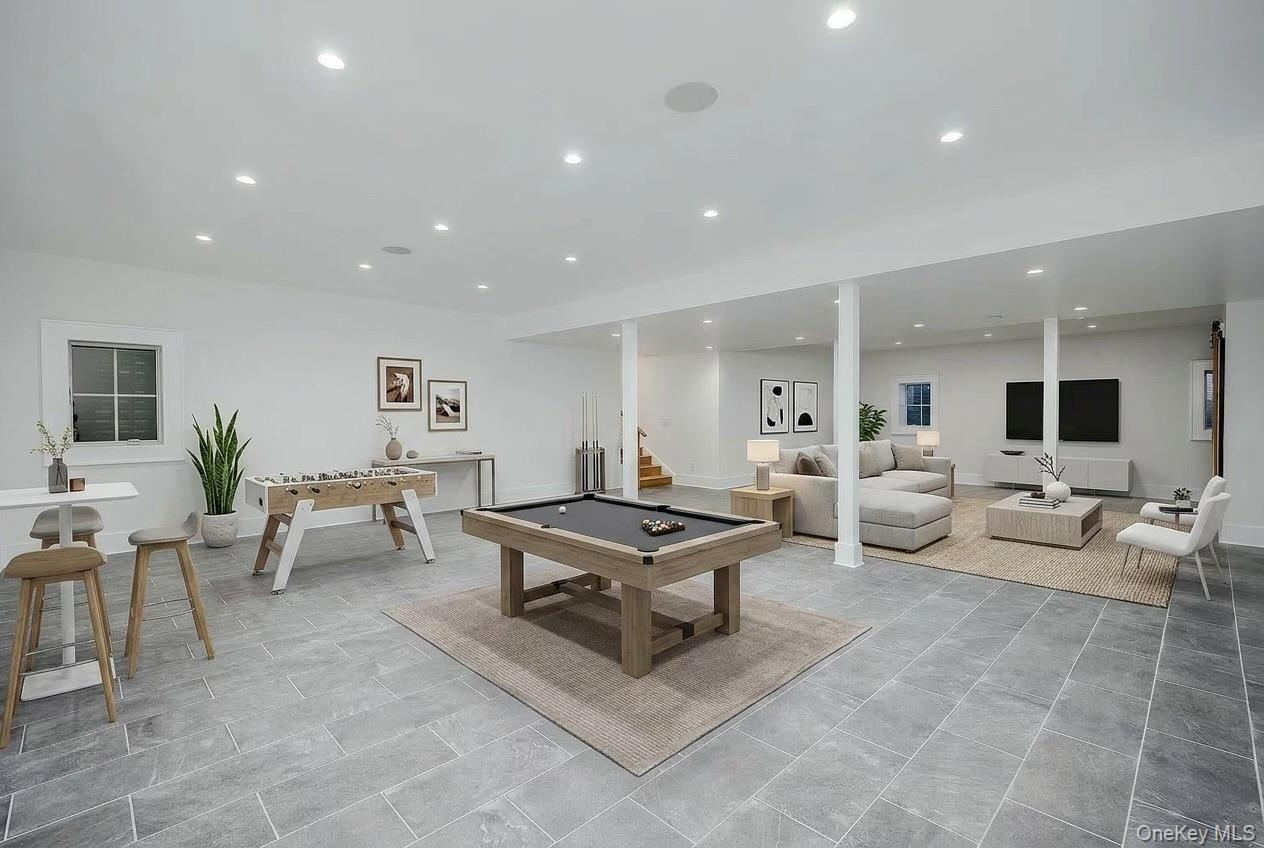
  • Finished basement with complete sound system
  • Balcony overlooking great room with expansive windows and plenty of natural light
  • Basement
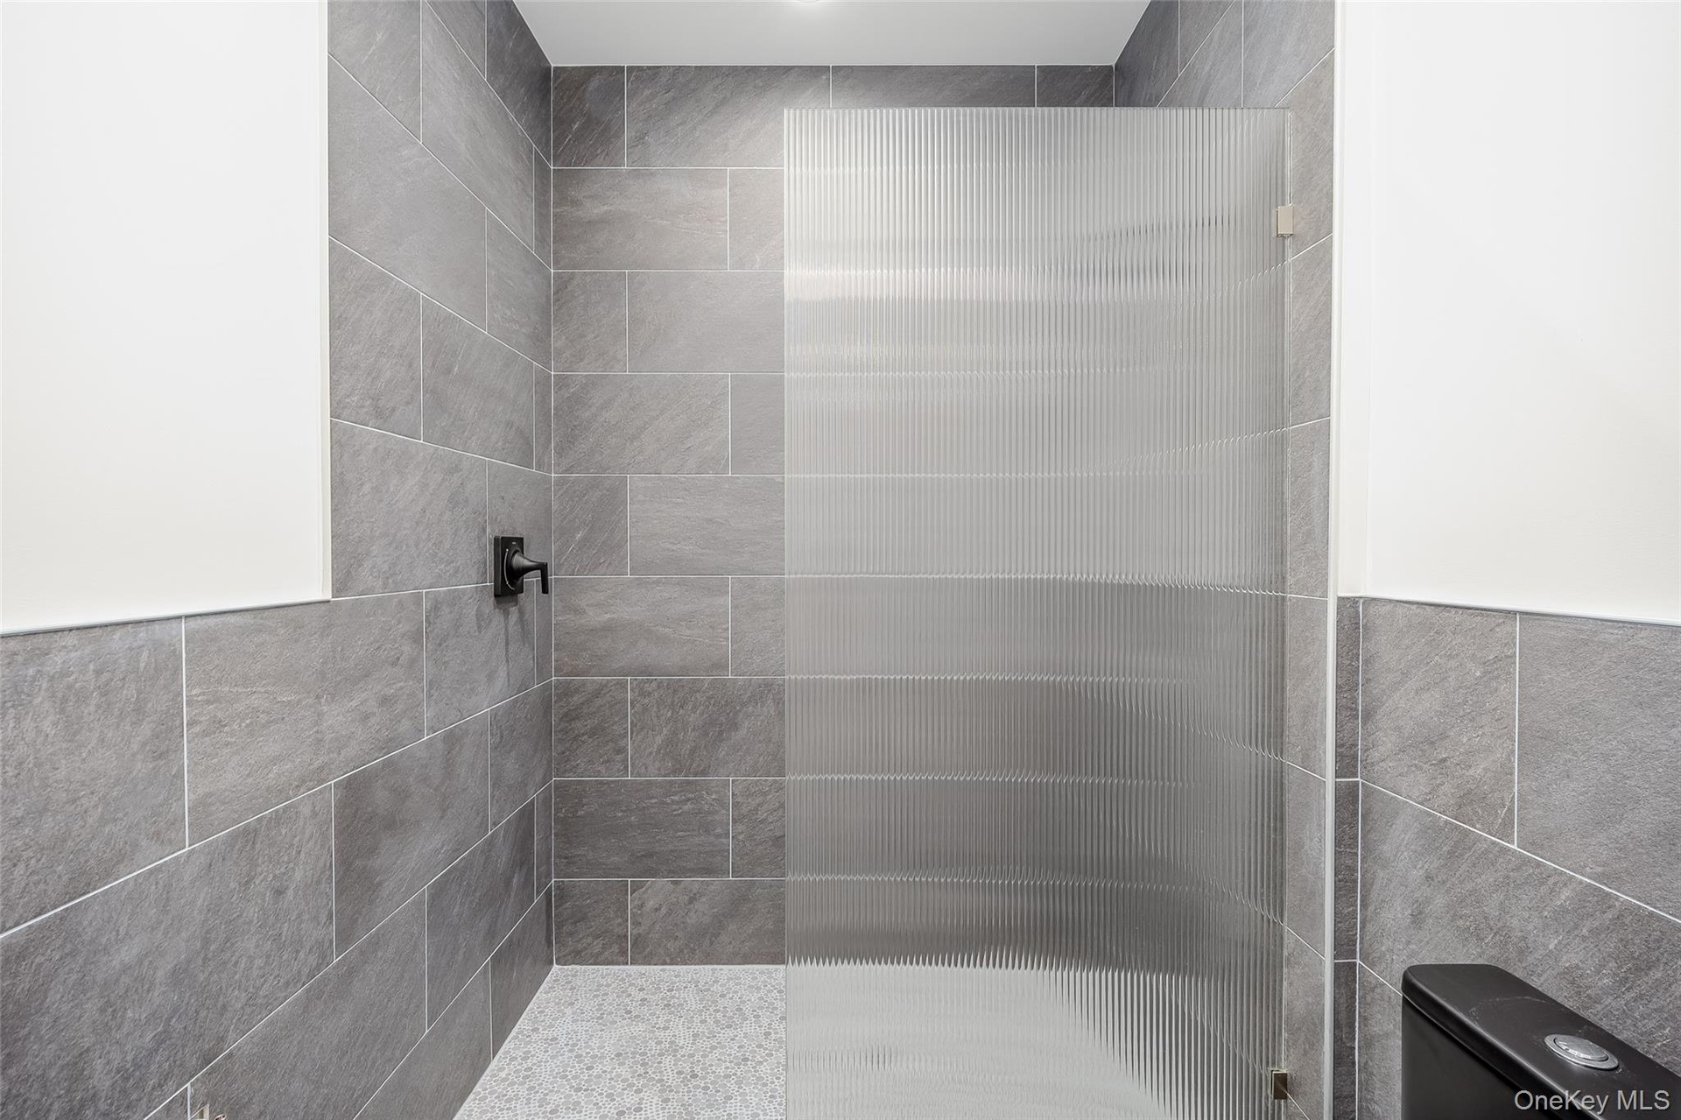
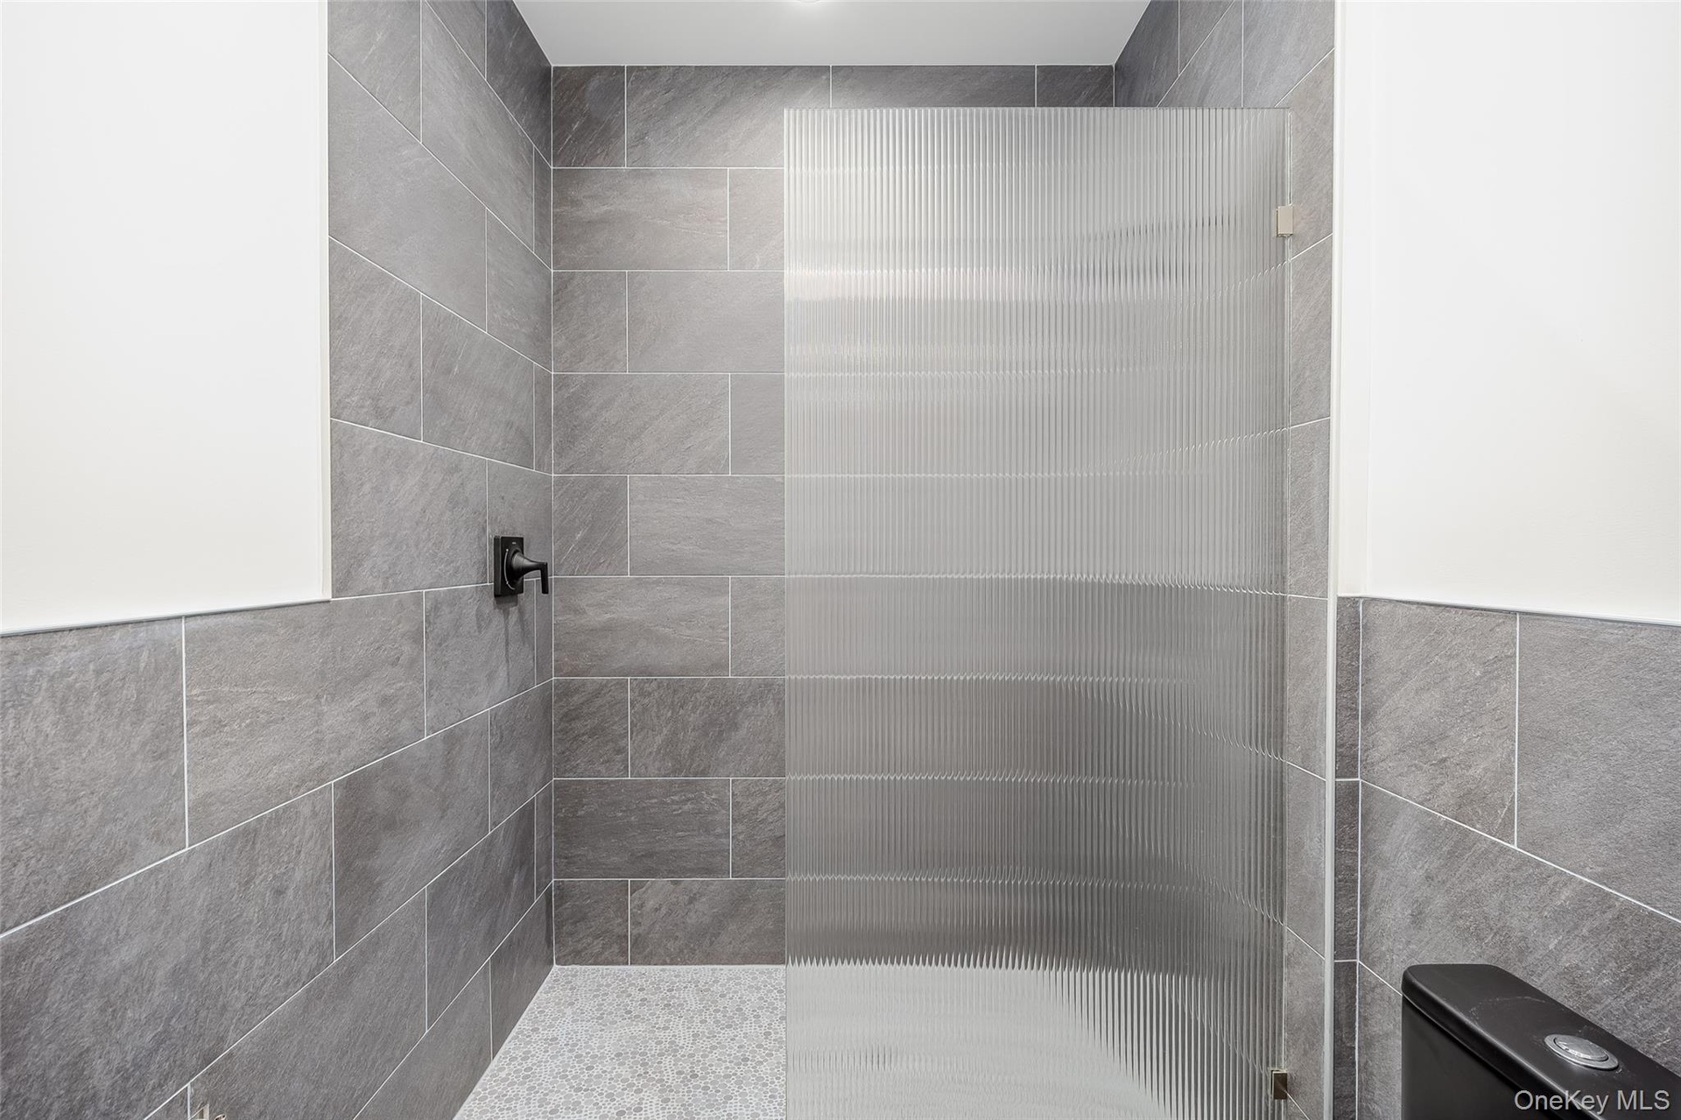
  • Bathroom featuring tiled shower
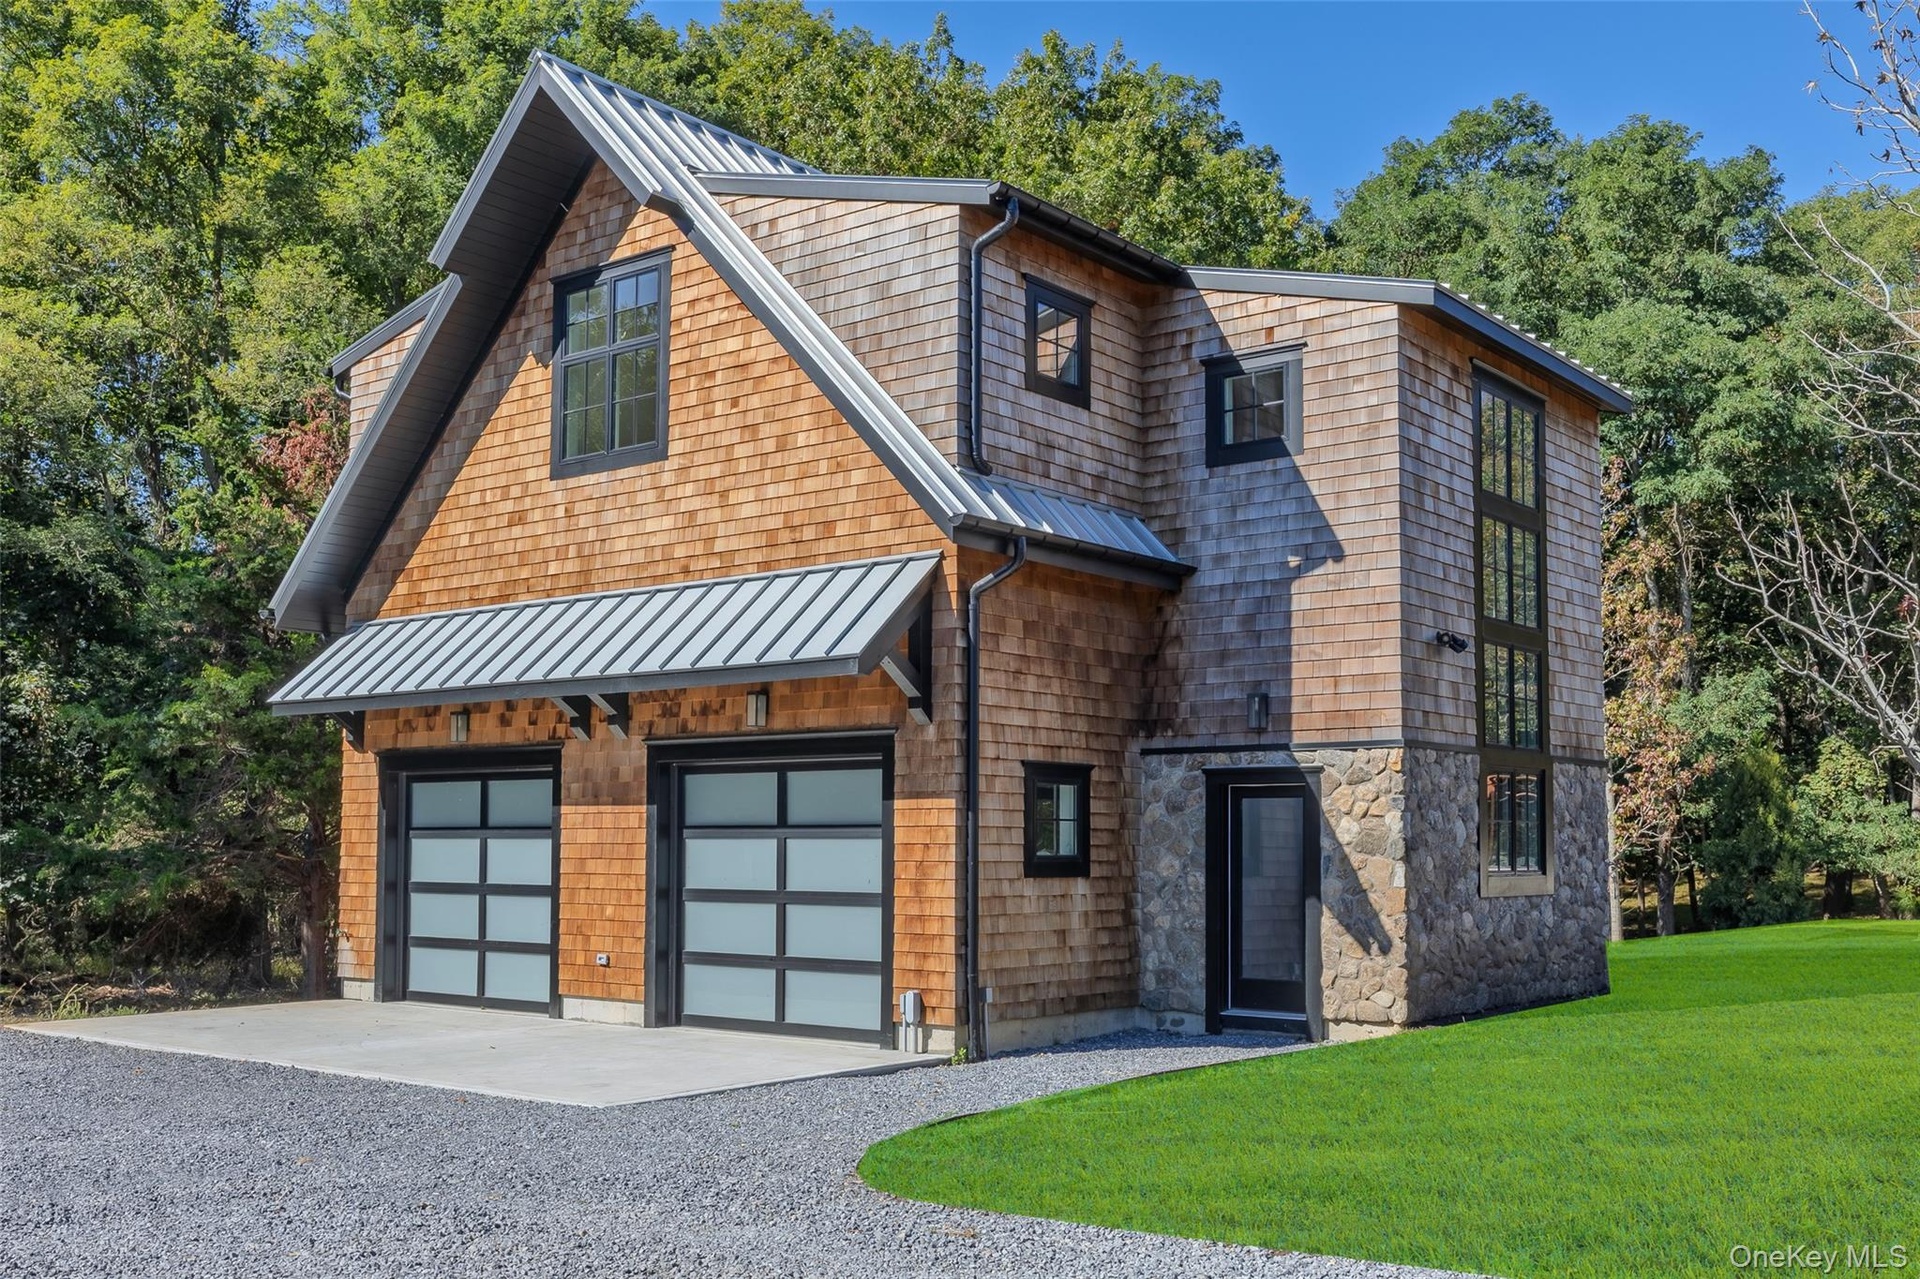
  • View of front of home with a standing seam roof, a metal roof, driveway, a garage, and a front lawn
  • Basement Bathroom featuring tiled shower
  • View of front of home with a standing seam roof, a metal roof, driveway, a garage, and a front lawn
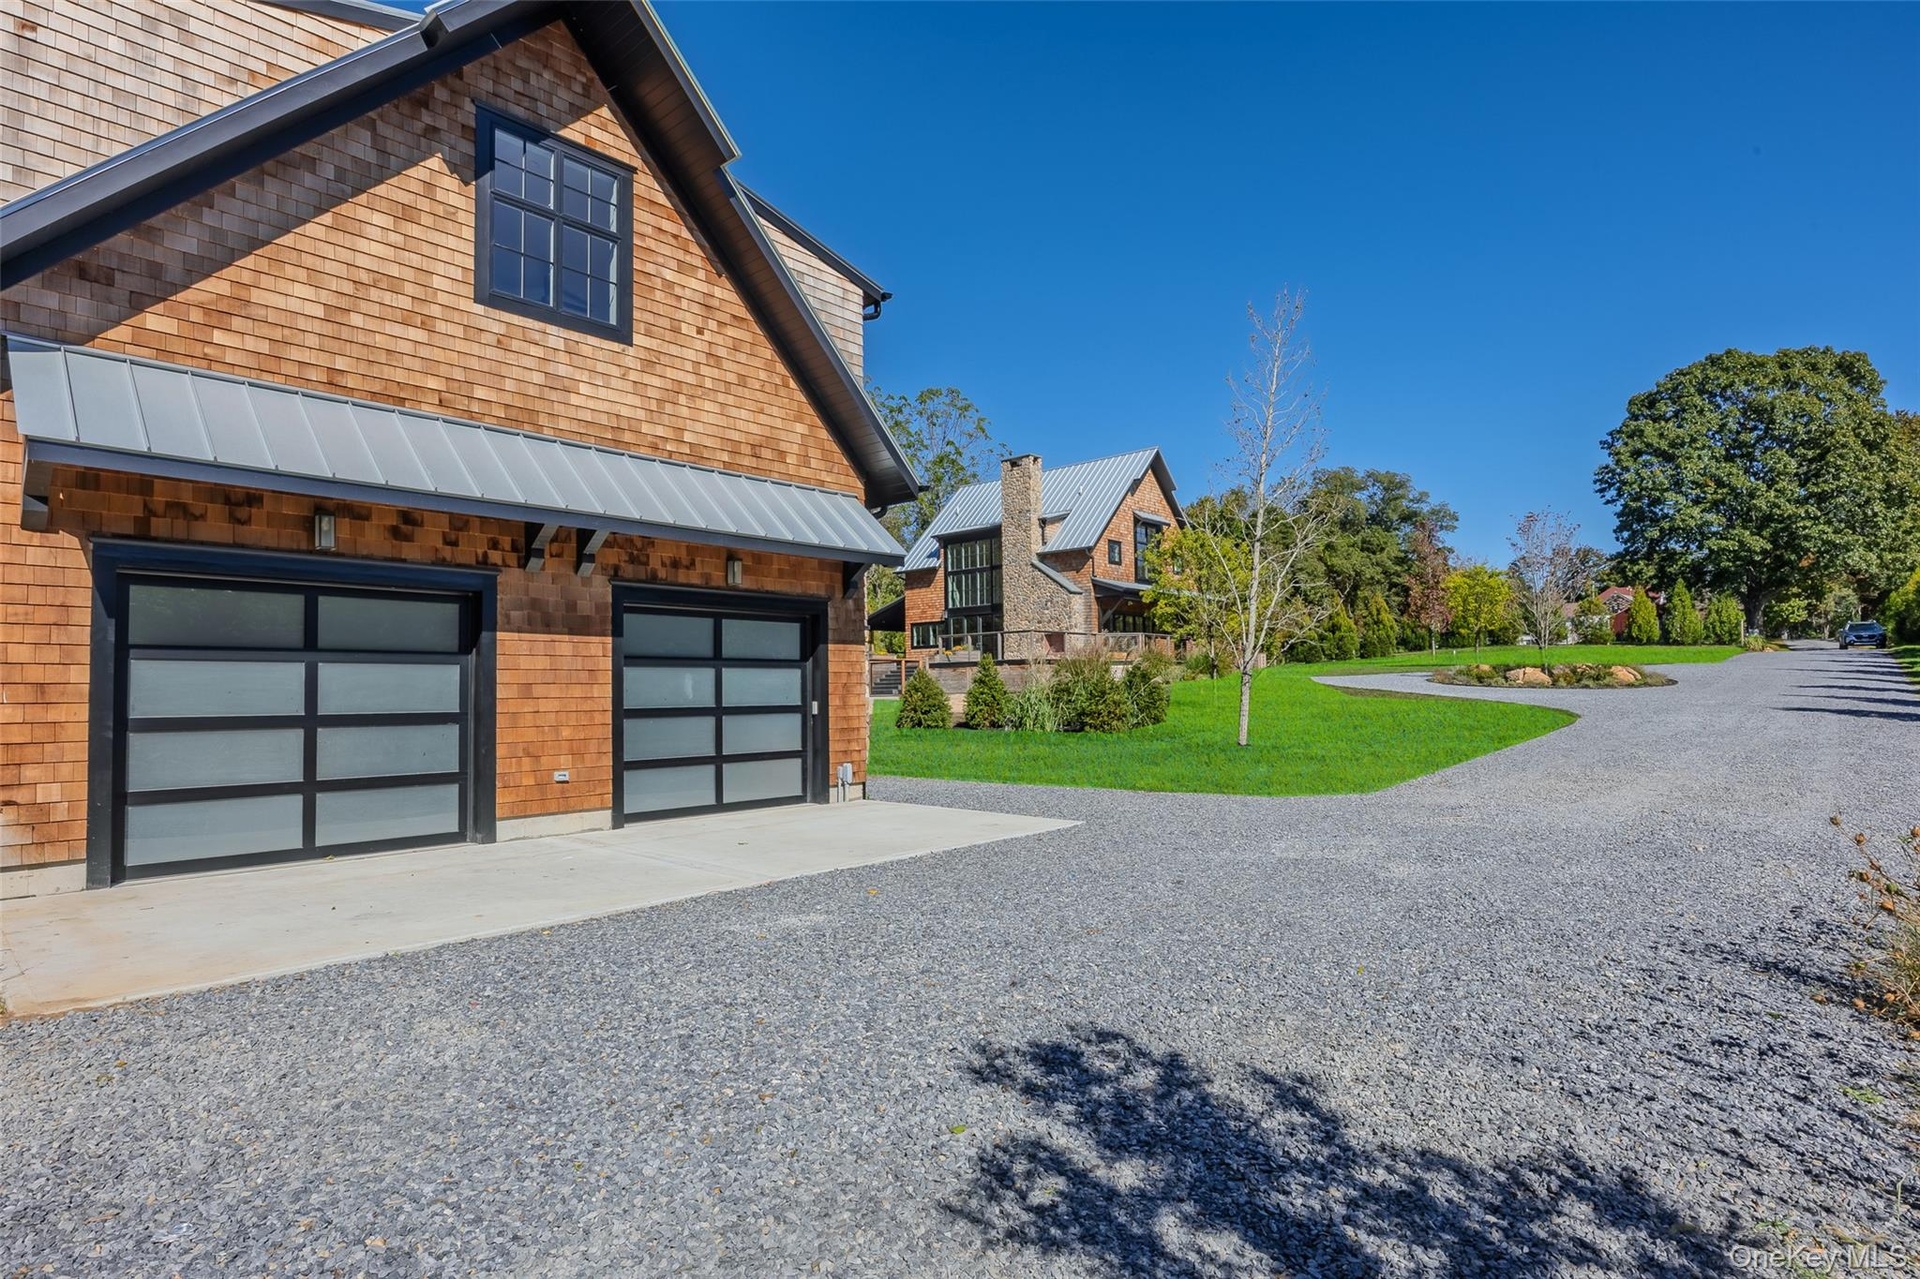
  • View of side of property with a yard, a garage, gravel driveway, and a metal roof

  • Garage with electric panel
  • View of side of property with a yard, a garage, gravel driveway, and a metal roof
  • Garage featuring baseboards
  • Garage with electric panel
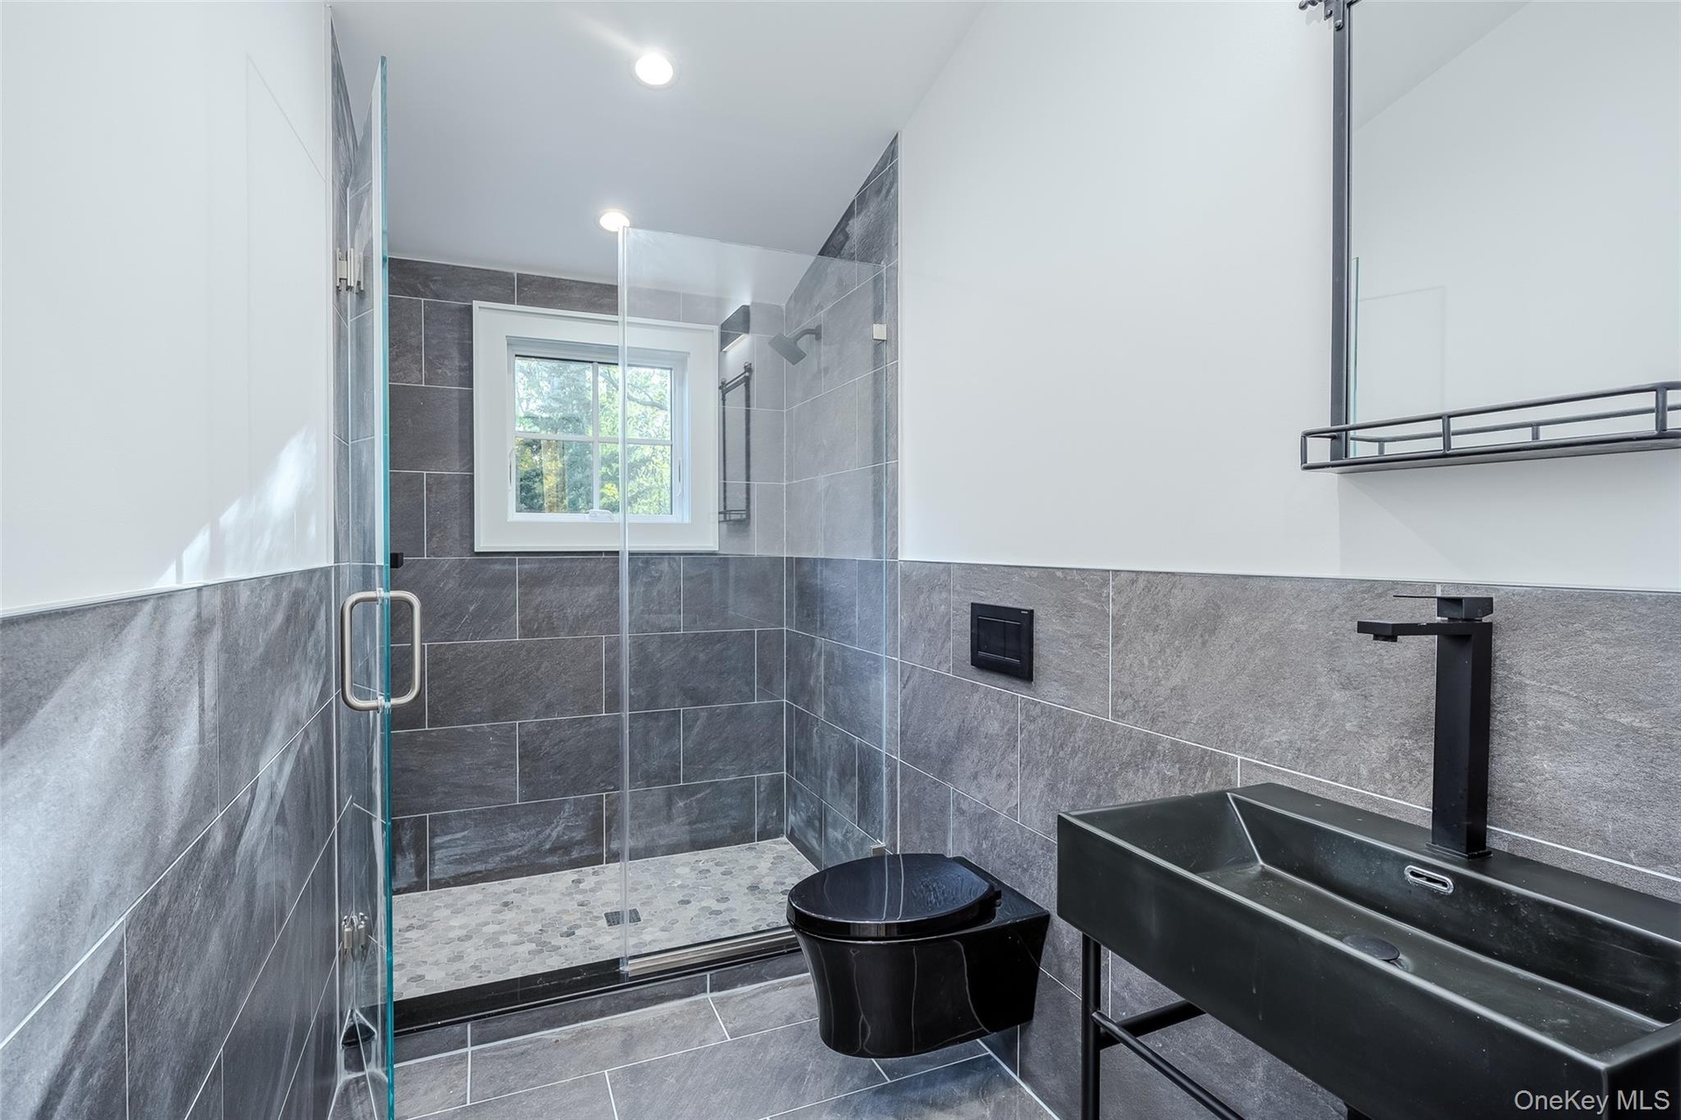
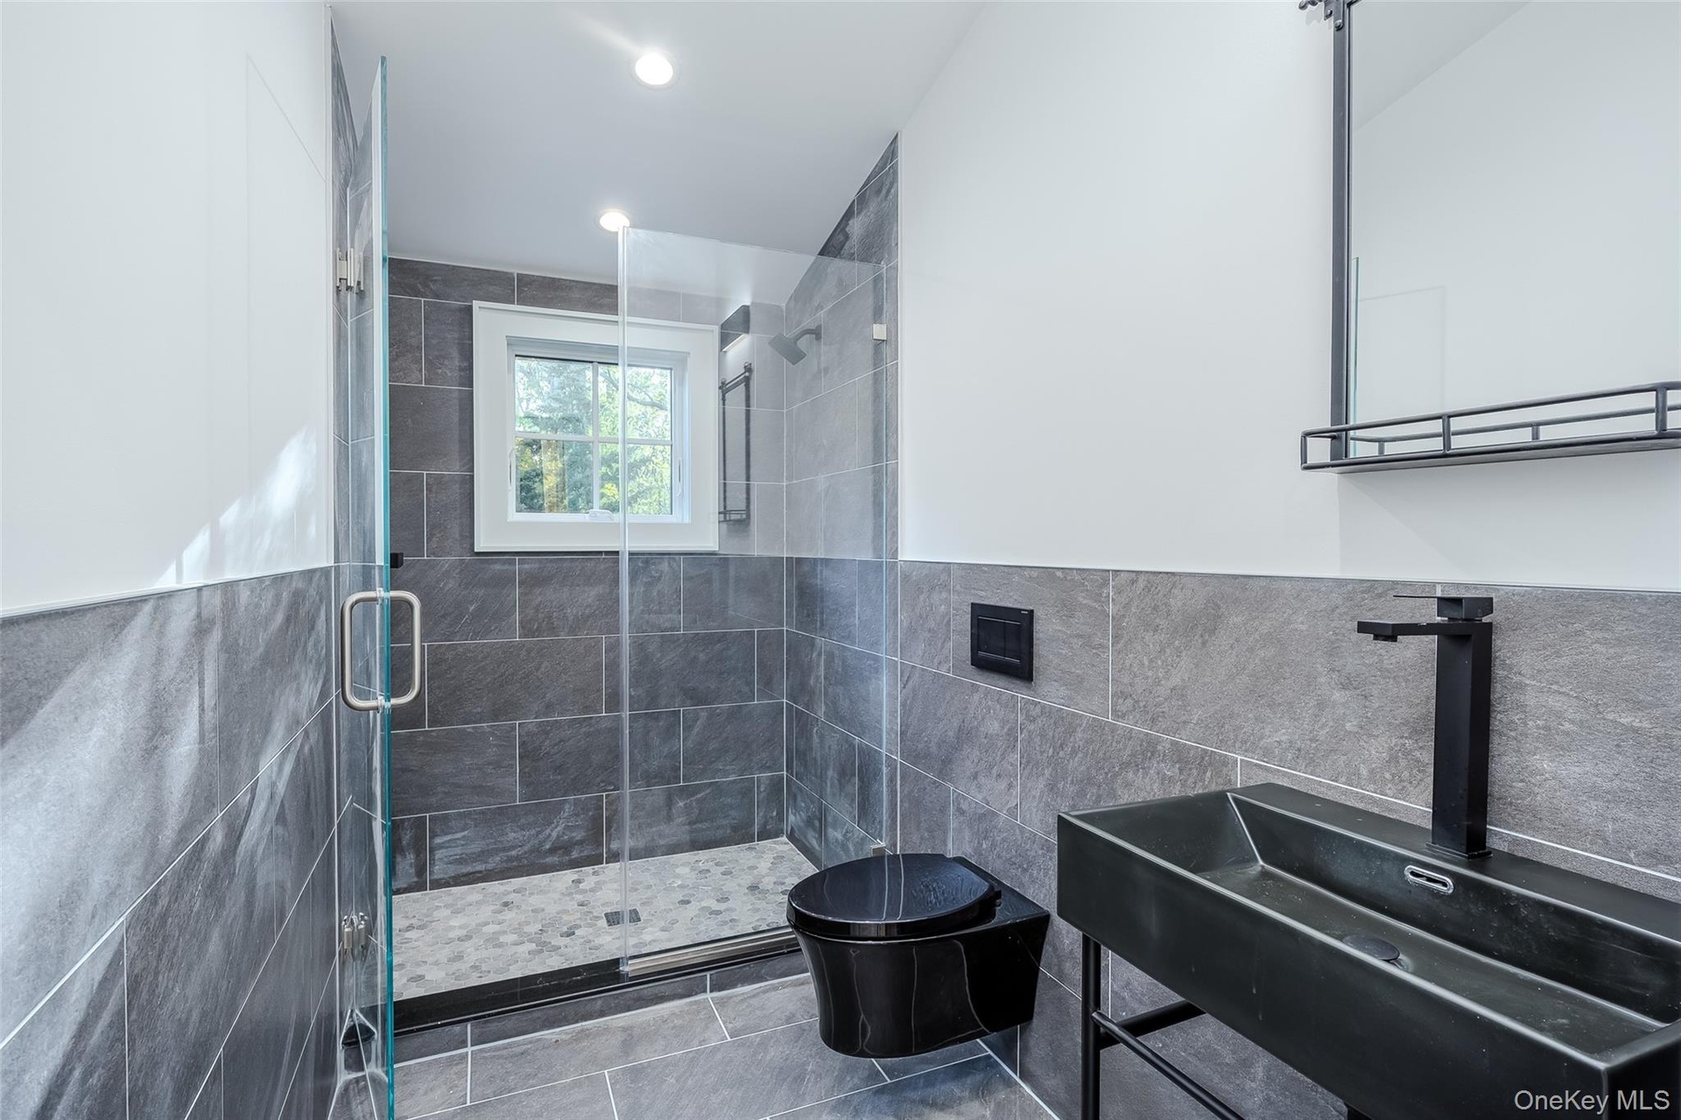
  • Full bath with tile walls, a shower stall, toilet, and vanity
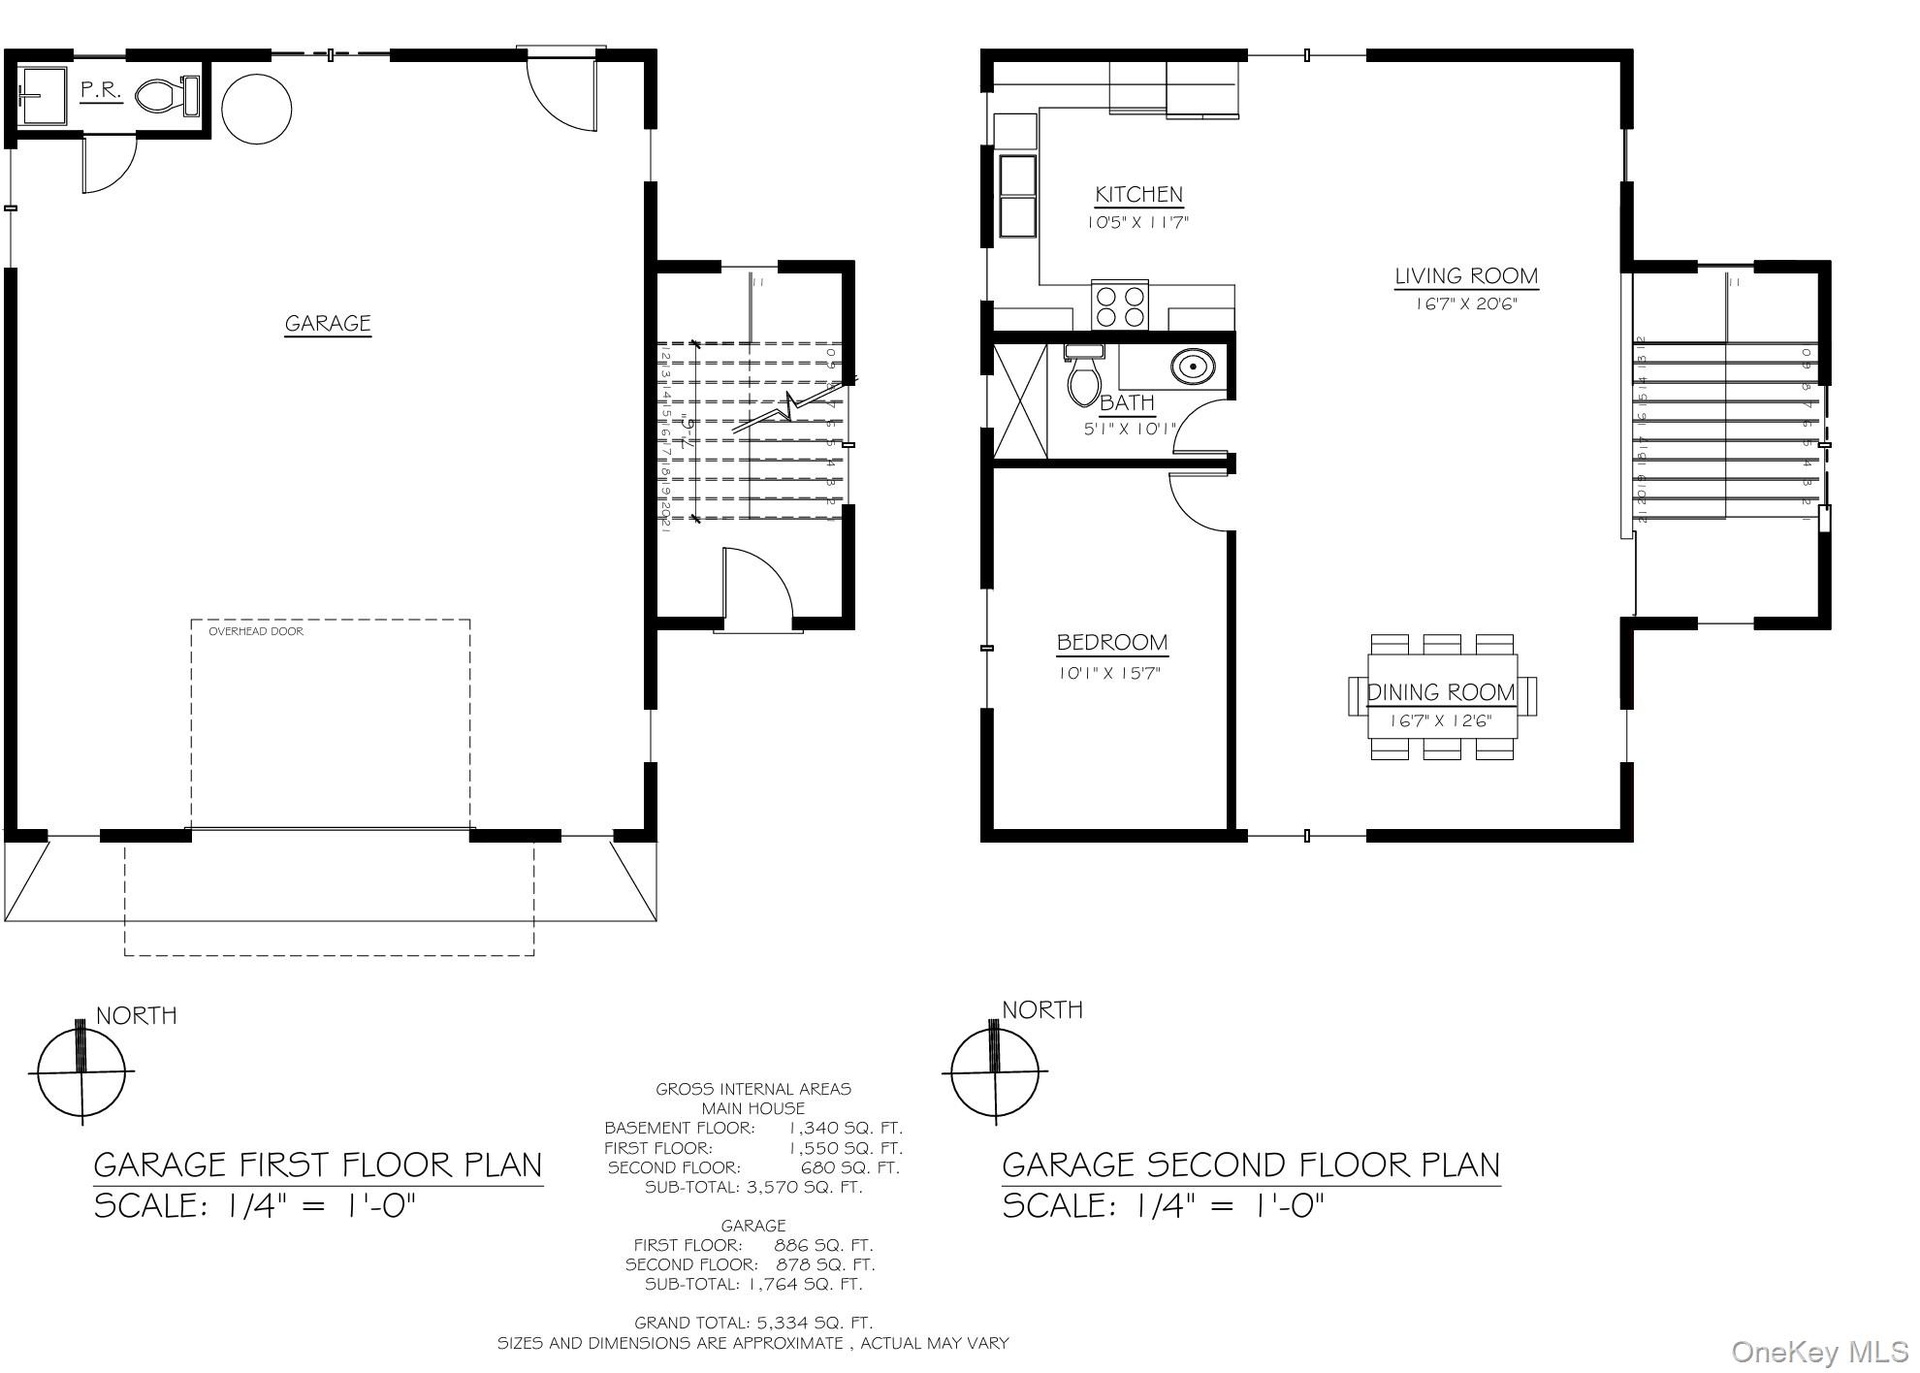
  • Garage apartment featuring a separate bedroom and full kitchen
  • Garage featuring baseboards
  • Full bath with tile walls, a shower stall, toilet, and vanity
  • Stairway
  • Garage apartment featuring a separate bedroom and full kitchen

  • Aerial view of secluded property and surrounding area featuring wooded acreage and proximity to water
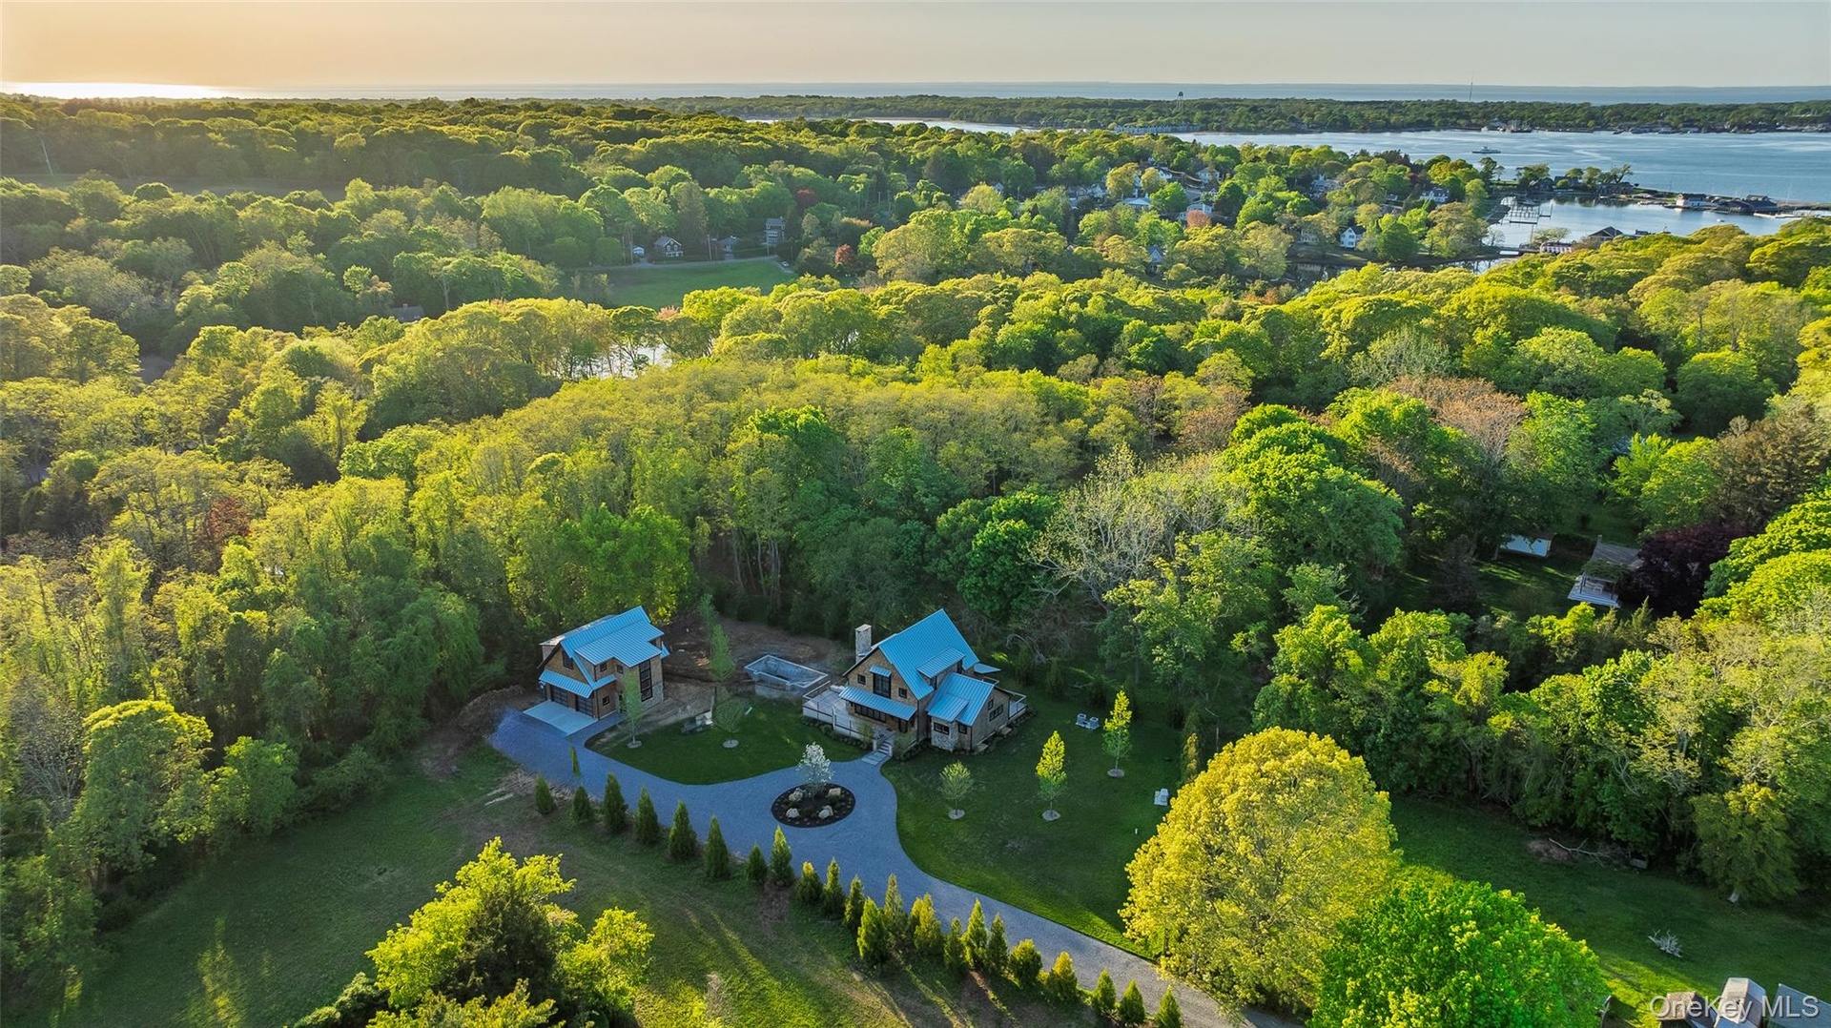
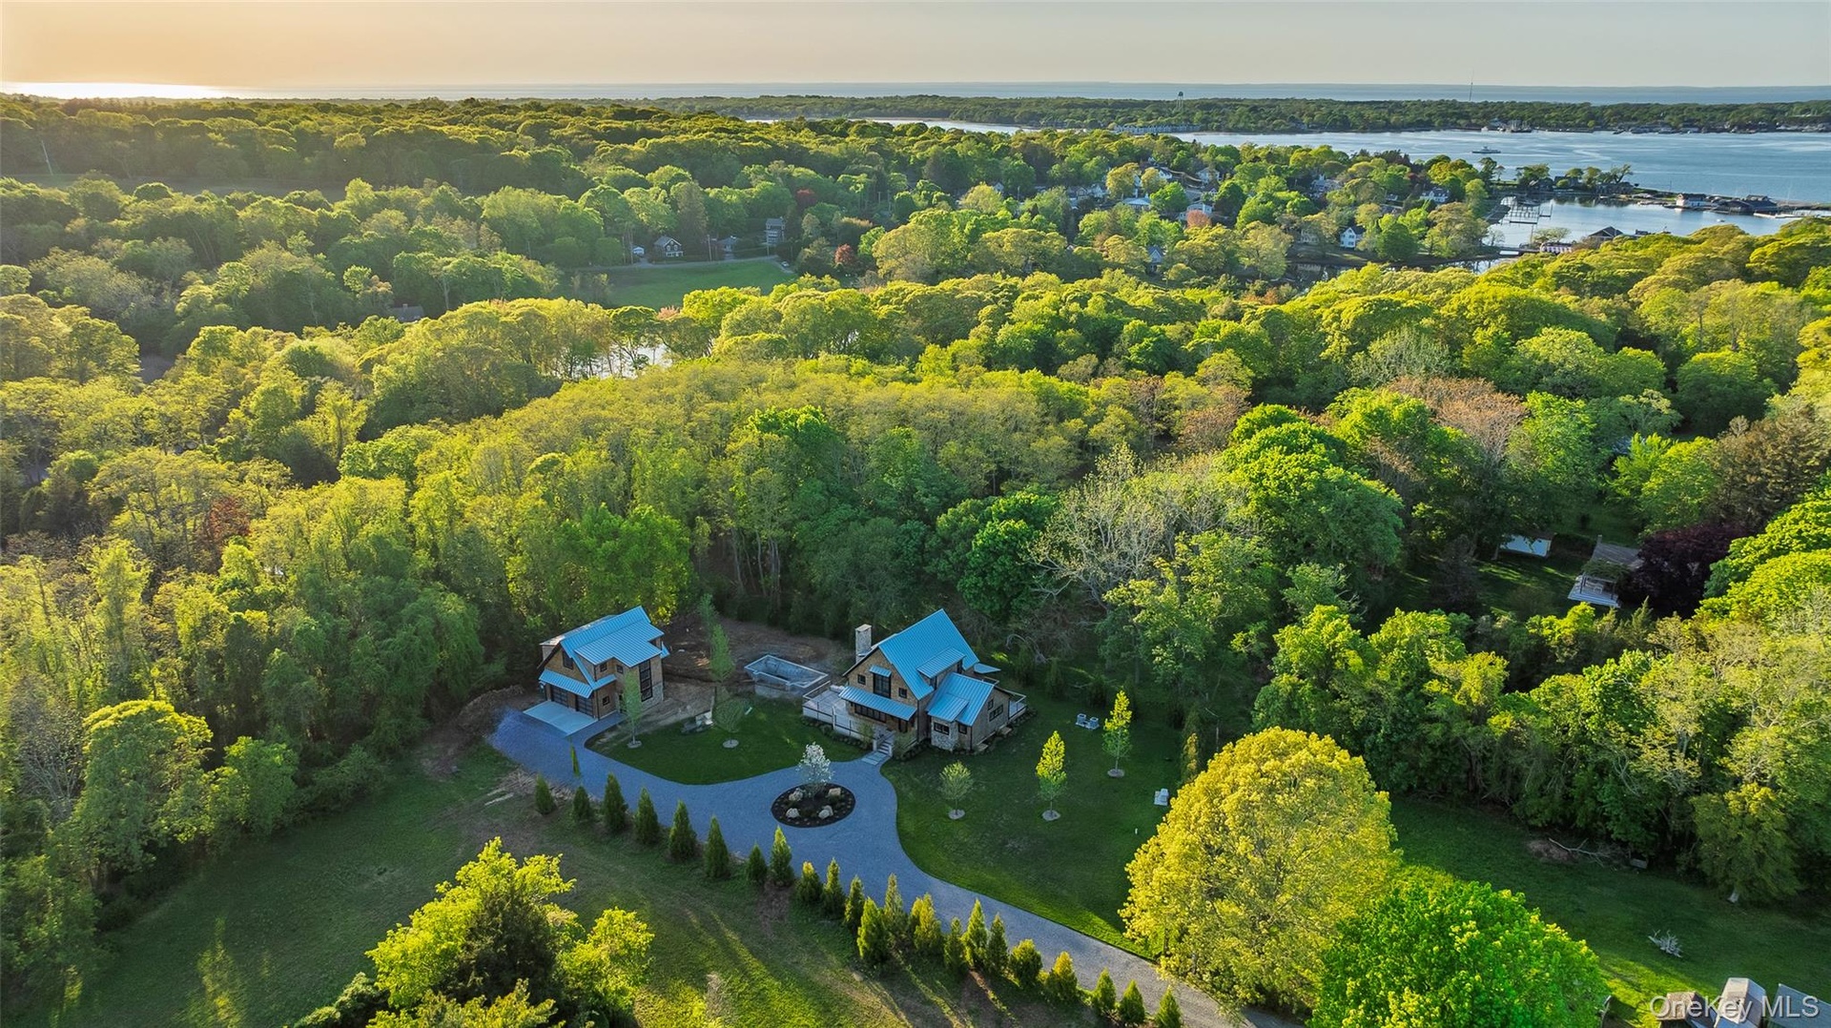
  • Aerial view at dusk indicating proximity to water and secluded, adjacent acreage
  • Stairway

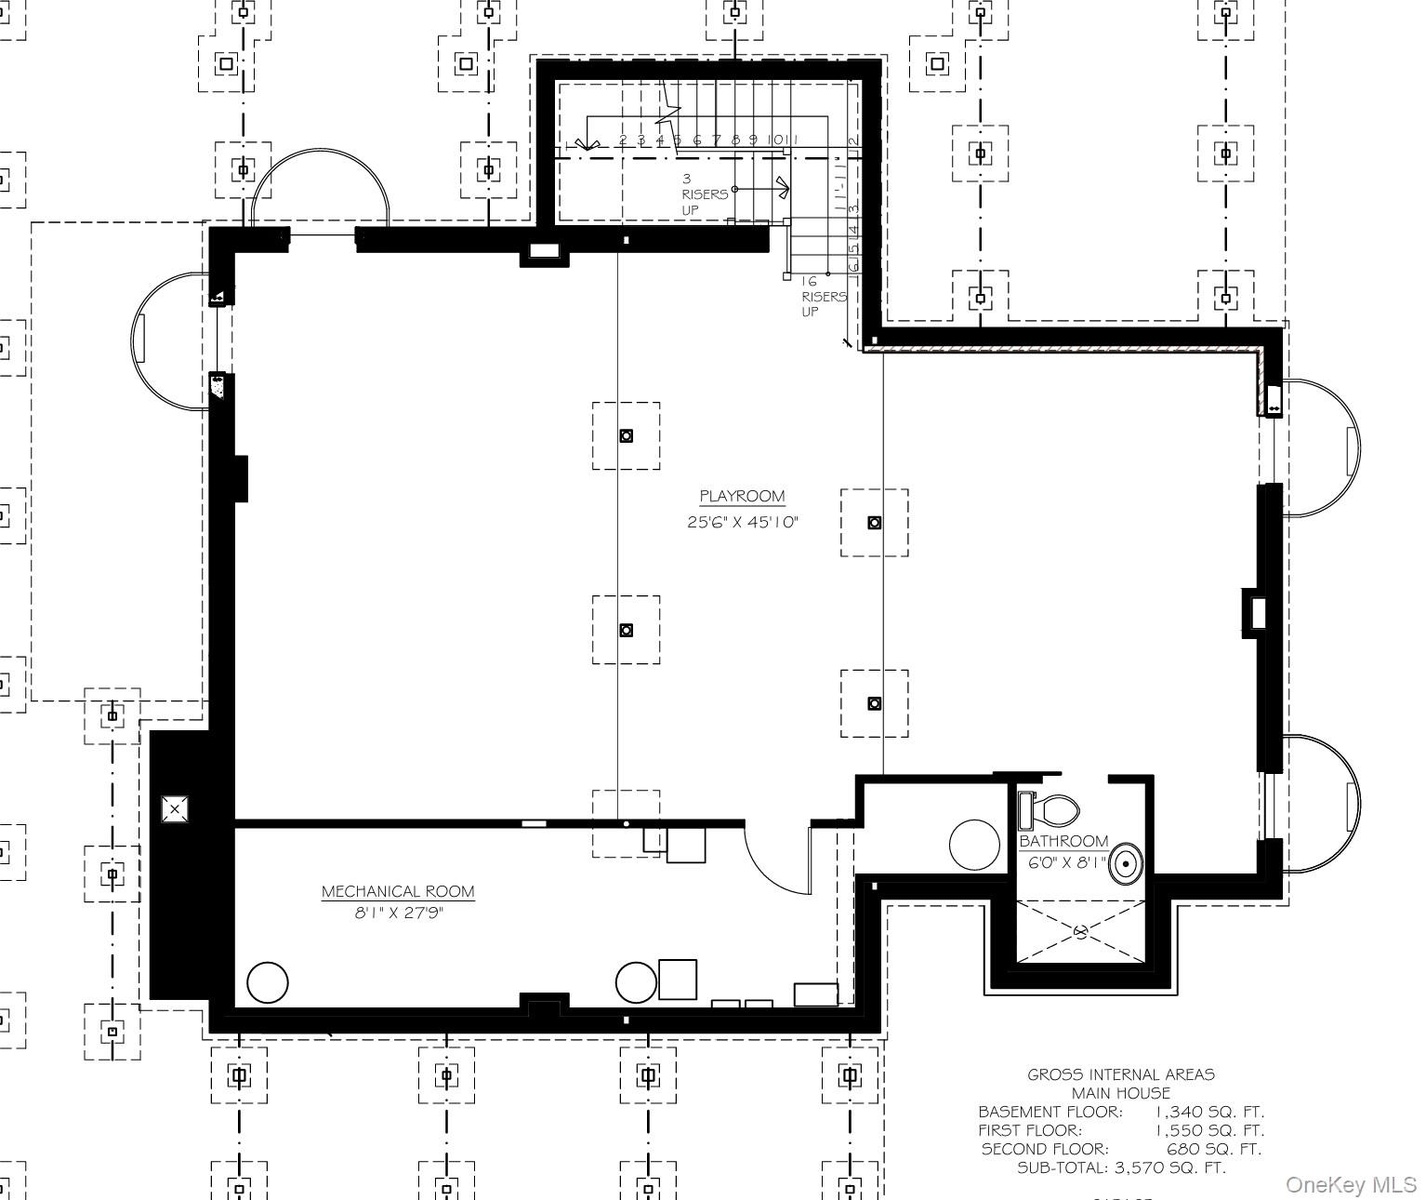
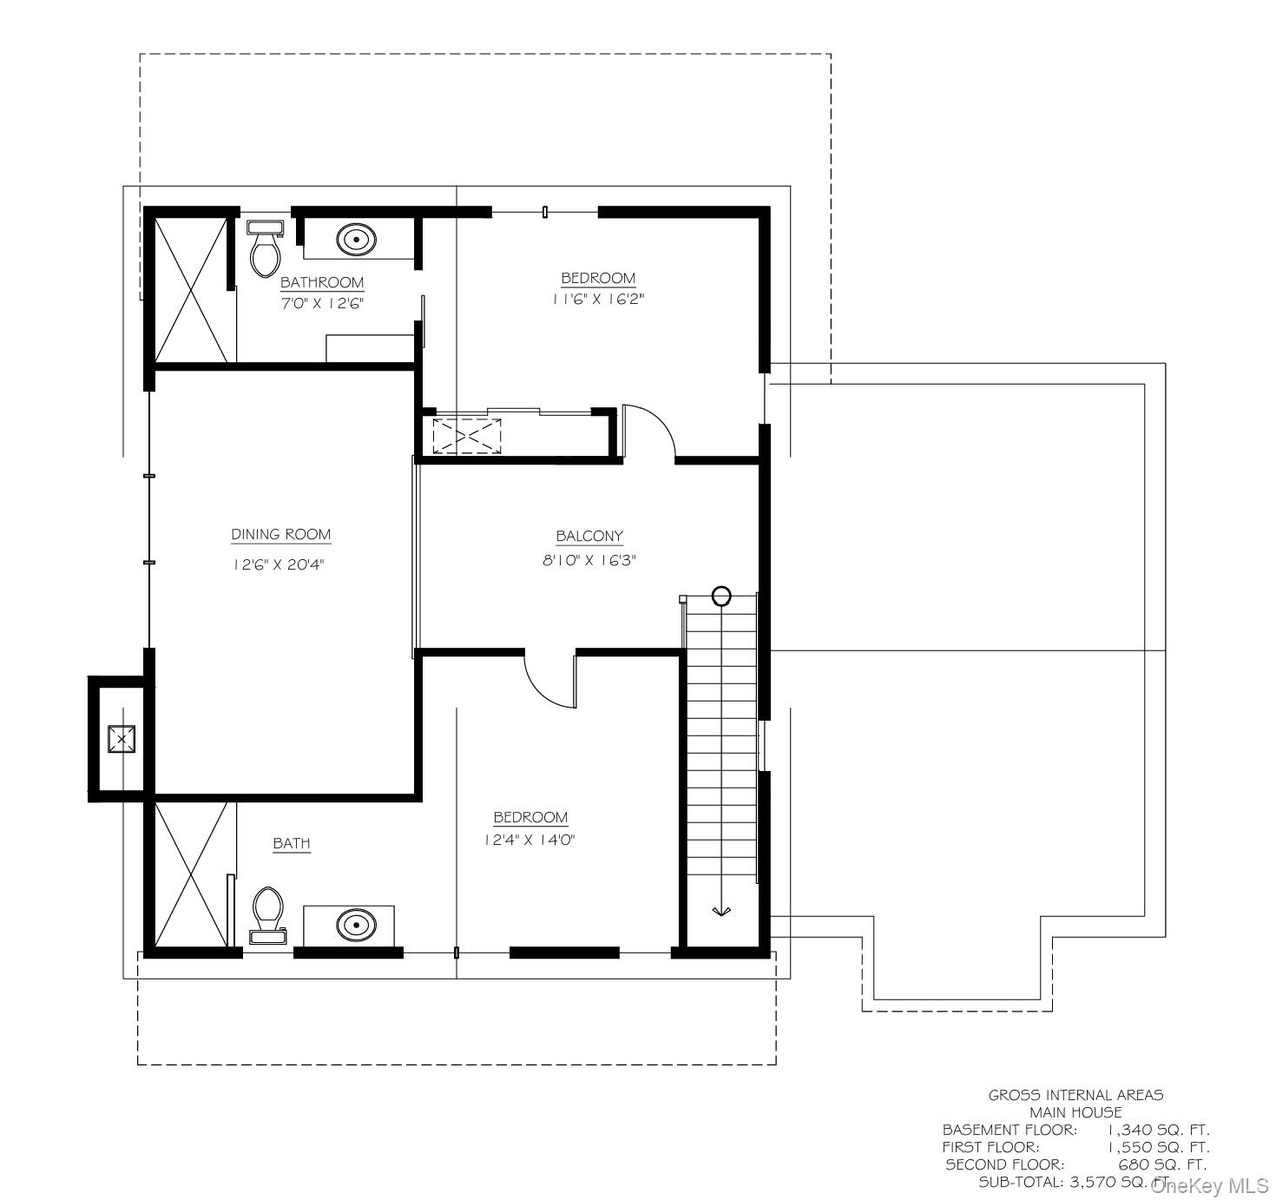
  • Basement floor plan
  • Aerial view of secluded property and surrounding area featuring wooded acreage and proximity to water
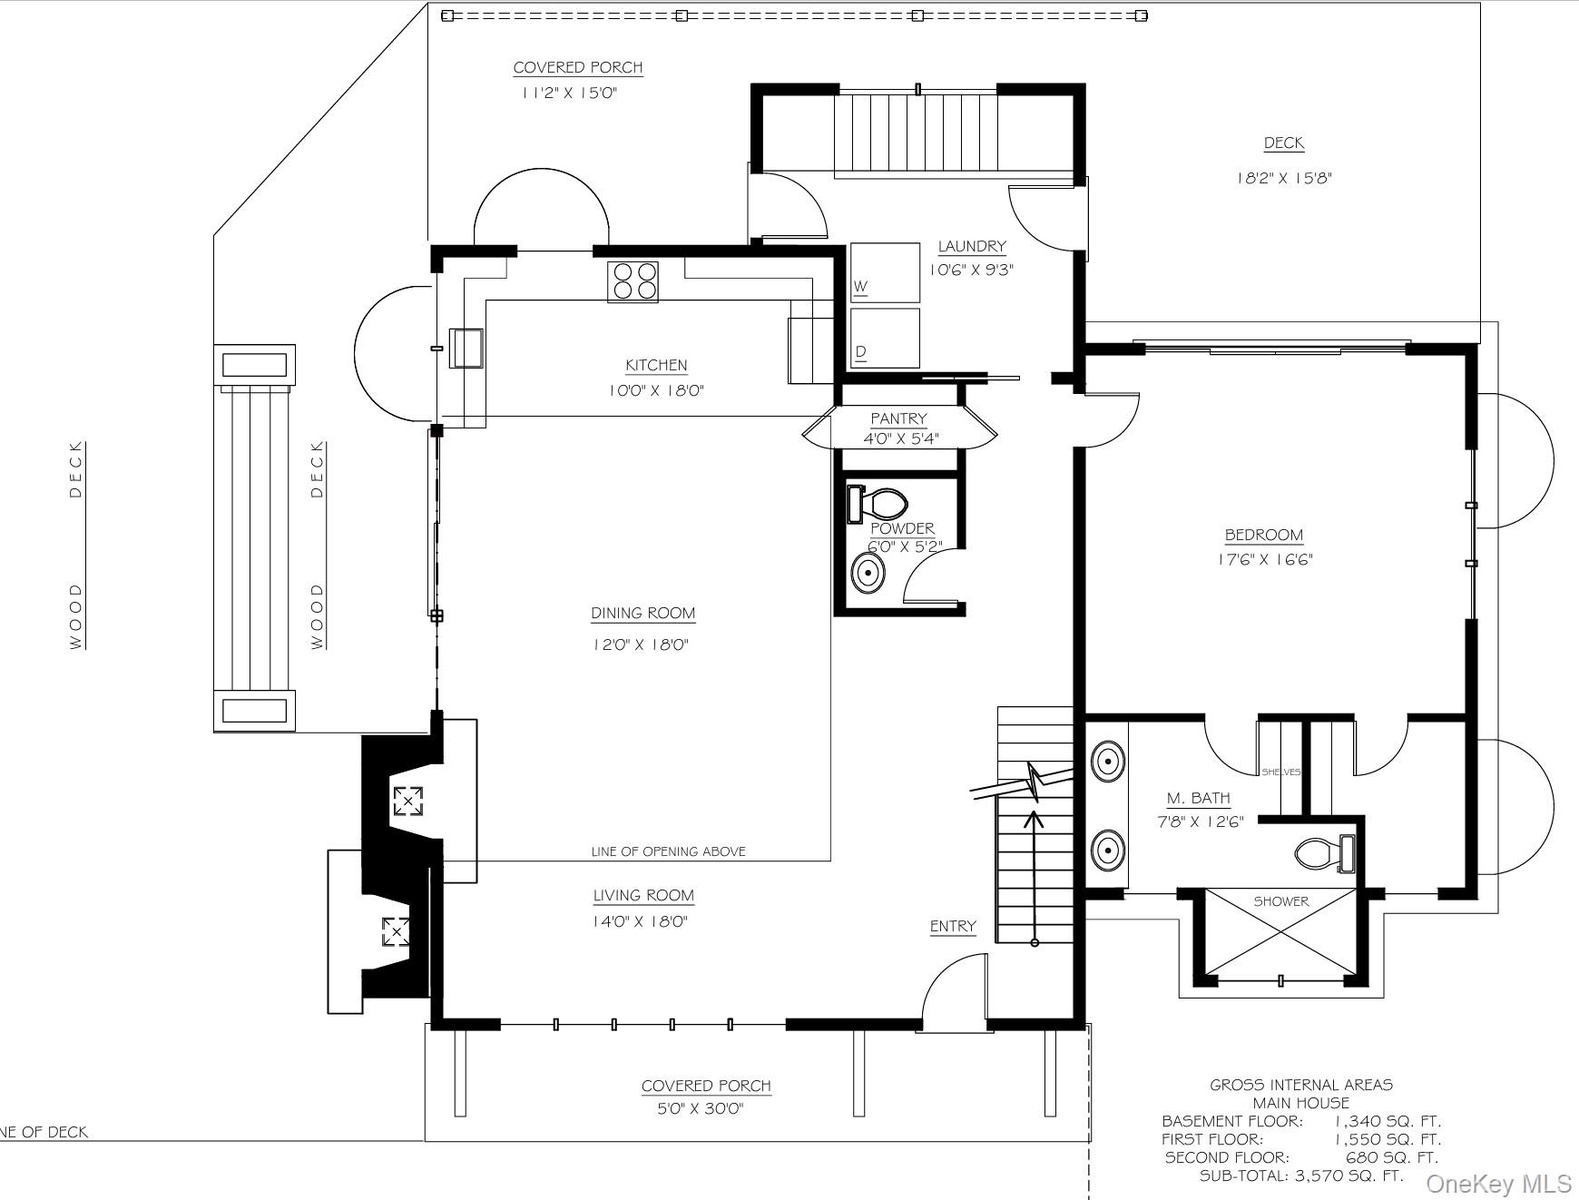
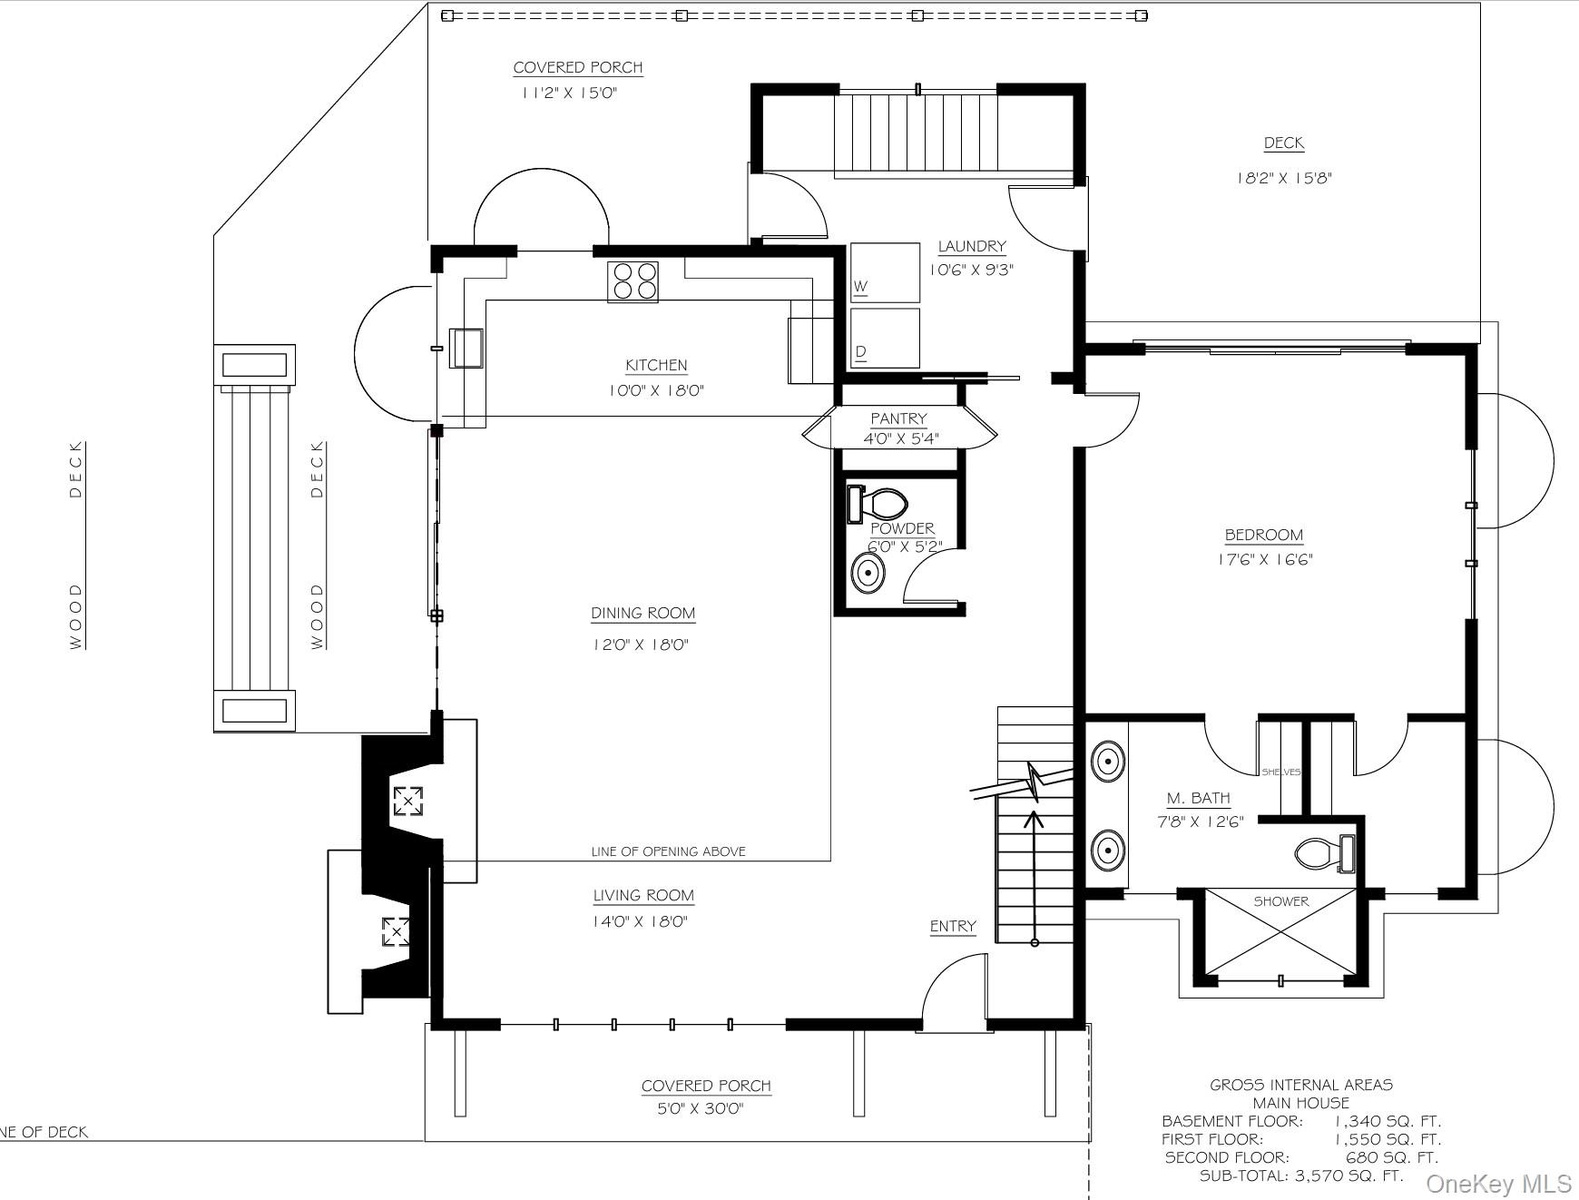
  • First Floor Plan
  • Aerial view at dusk indicating proximity to water and secluded, adjacent acreage
  • Basement floor plan
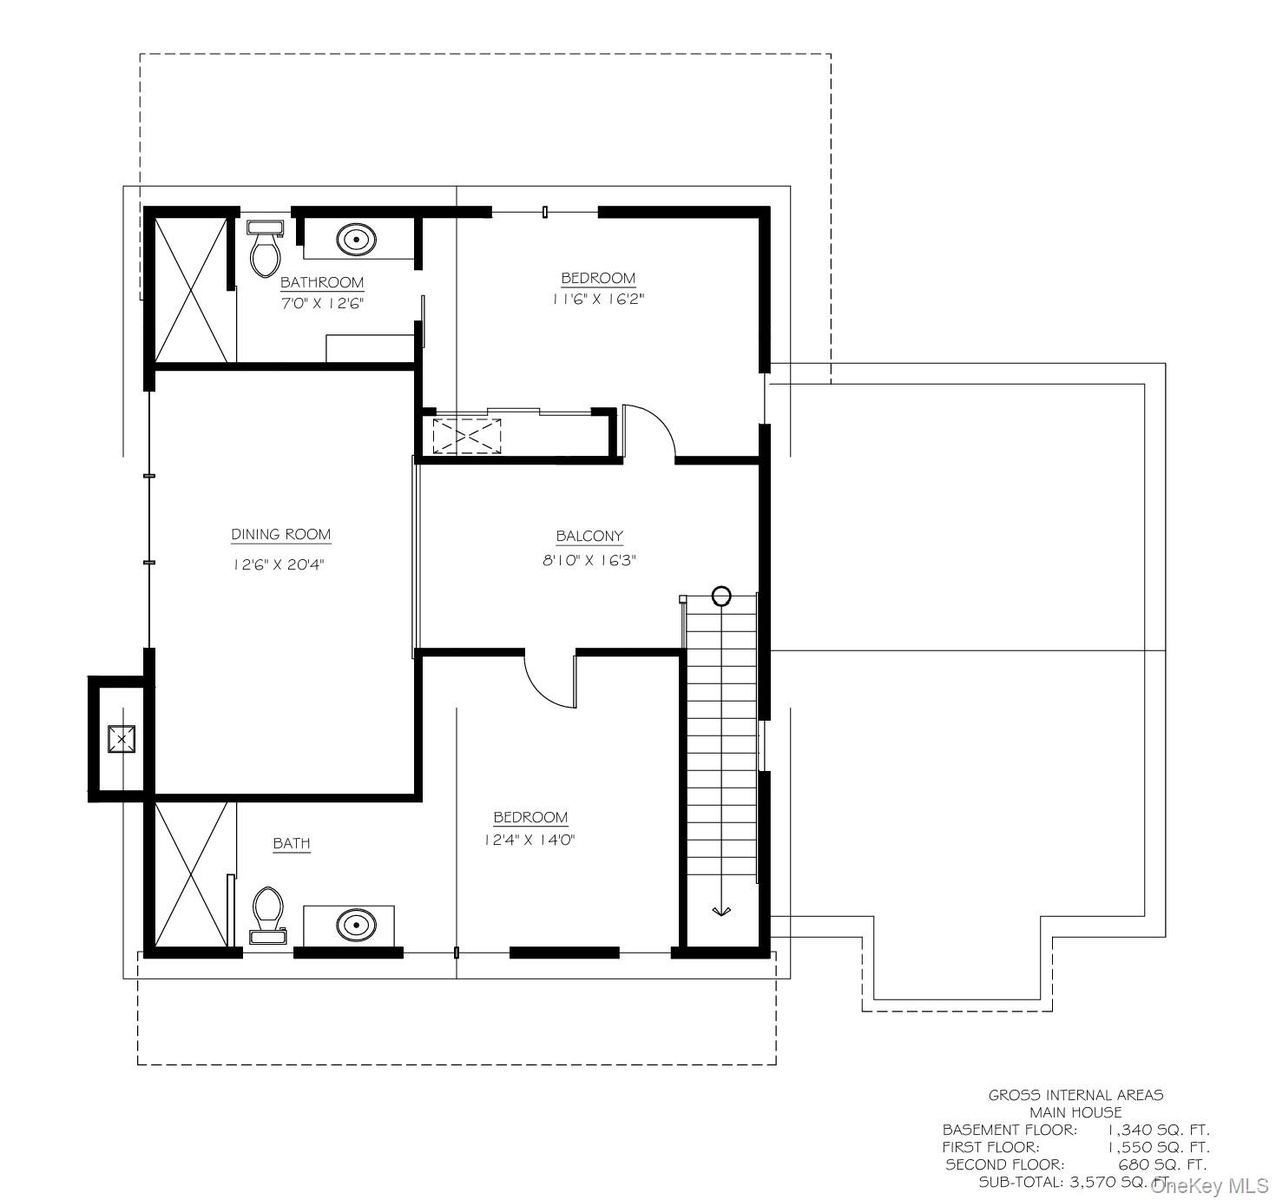
  • Second Floor Plan
  • First Floor Plan
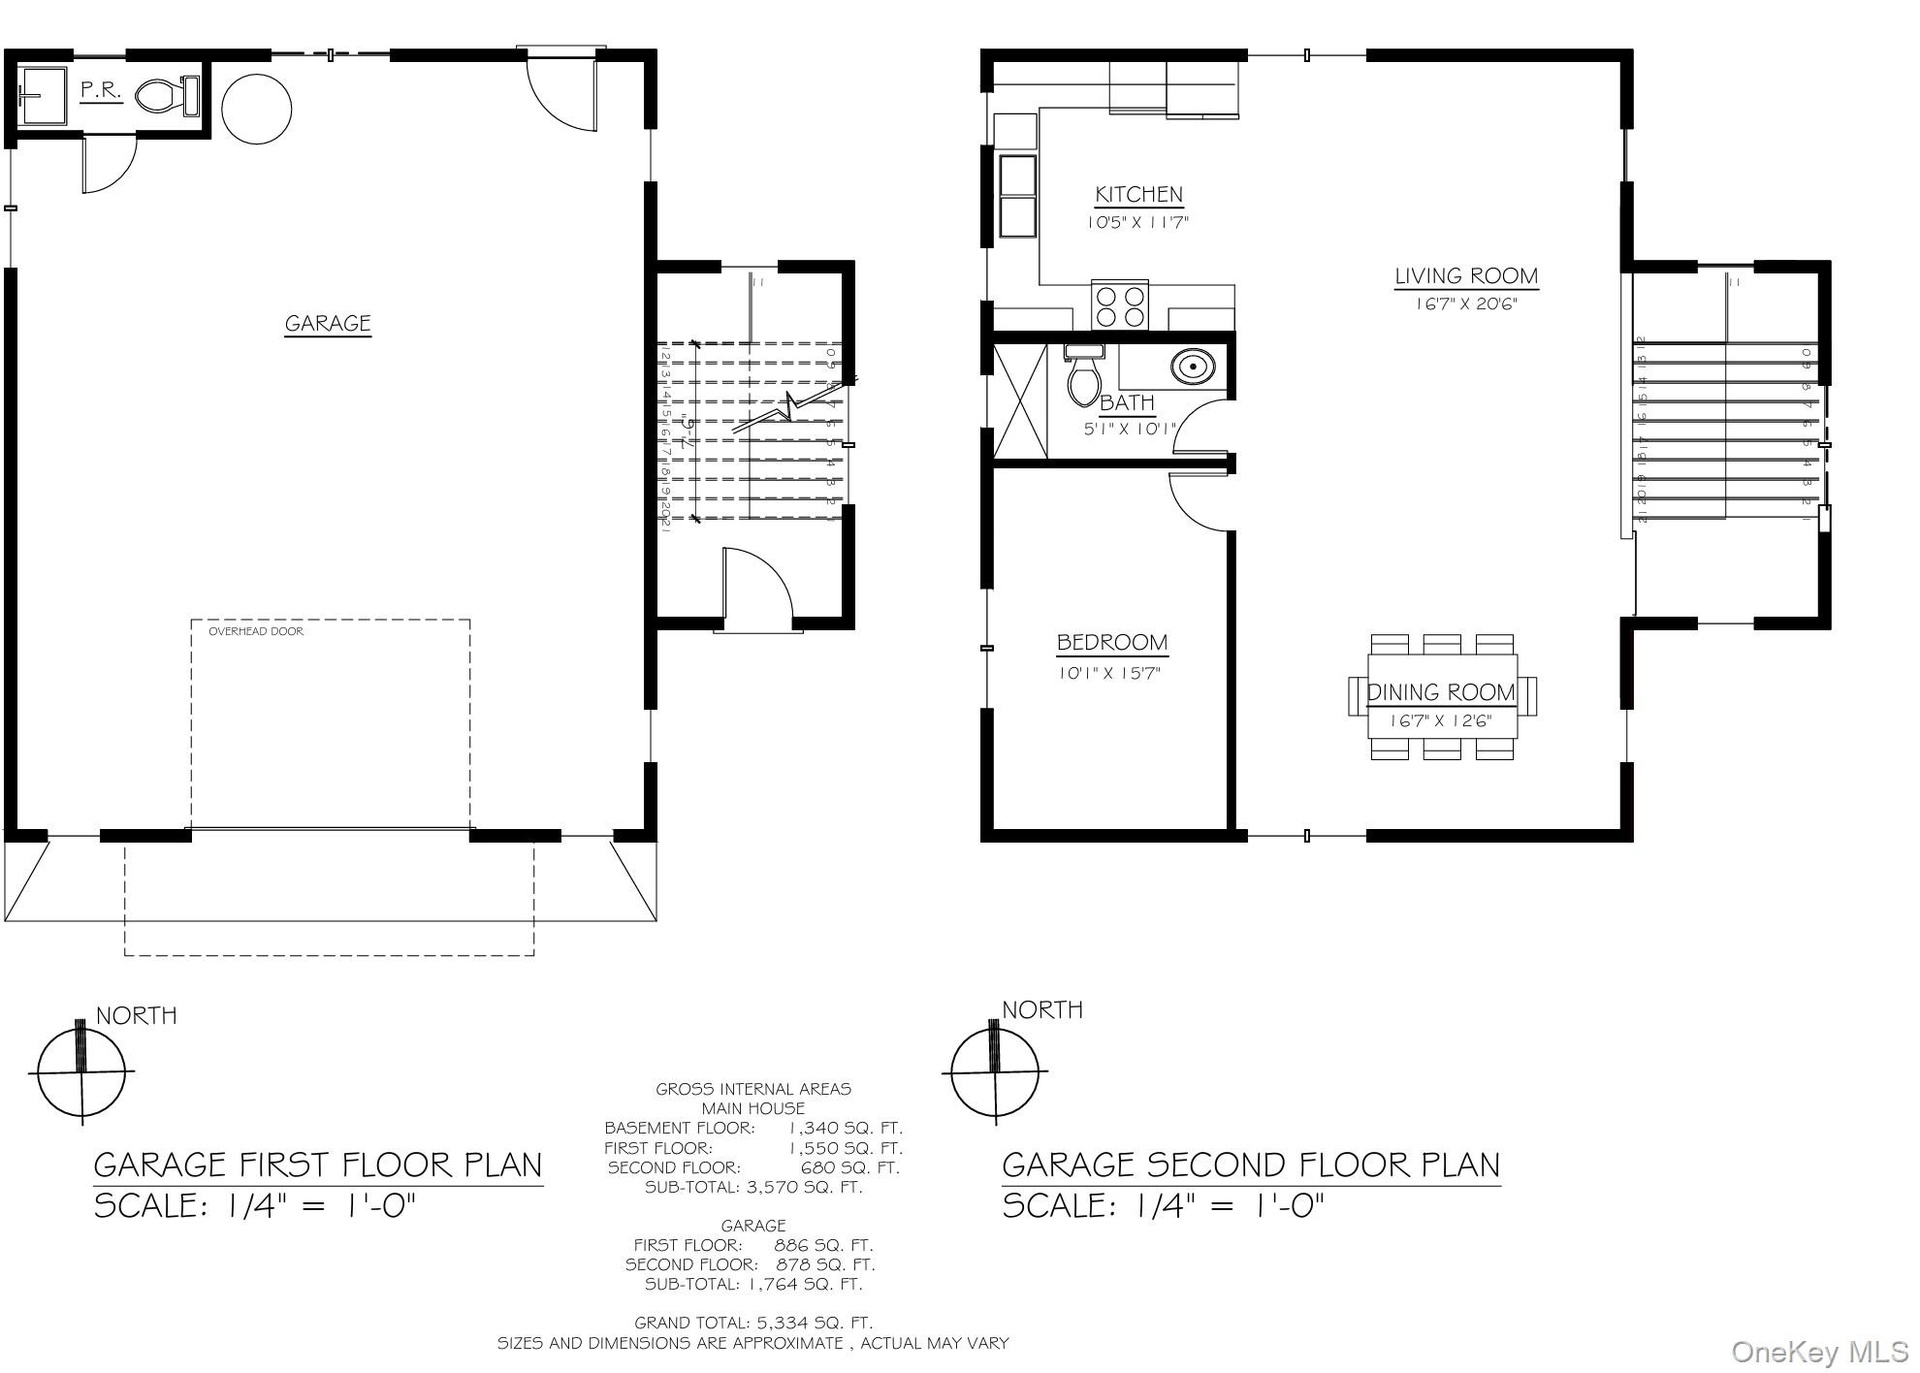
  • Garage Floor Plan
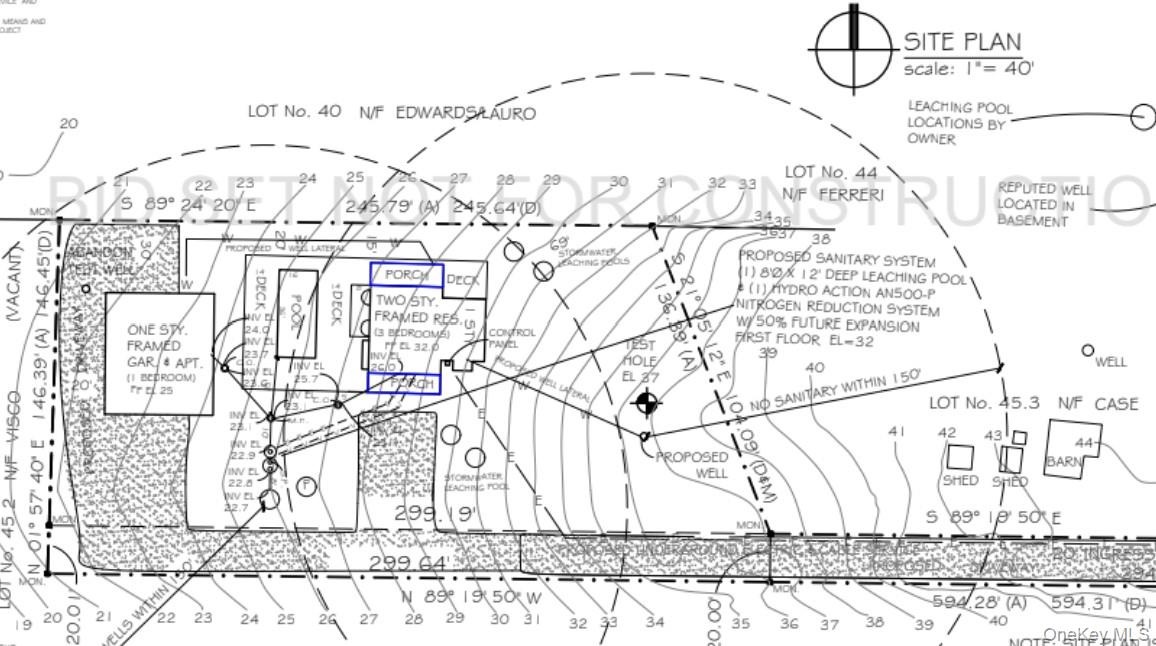
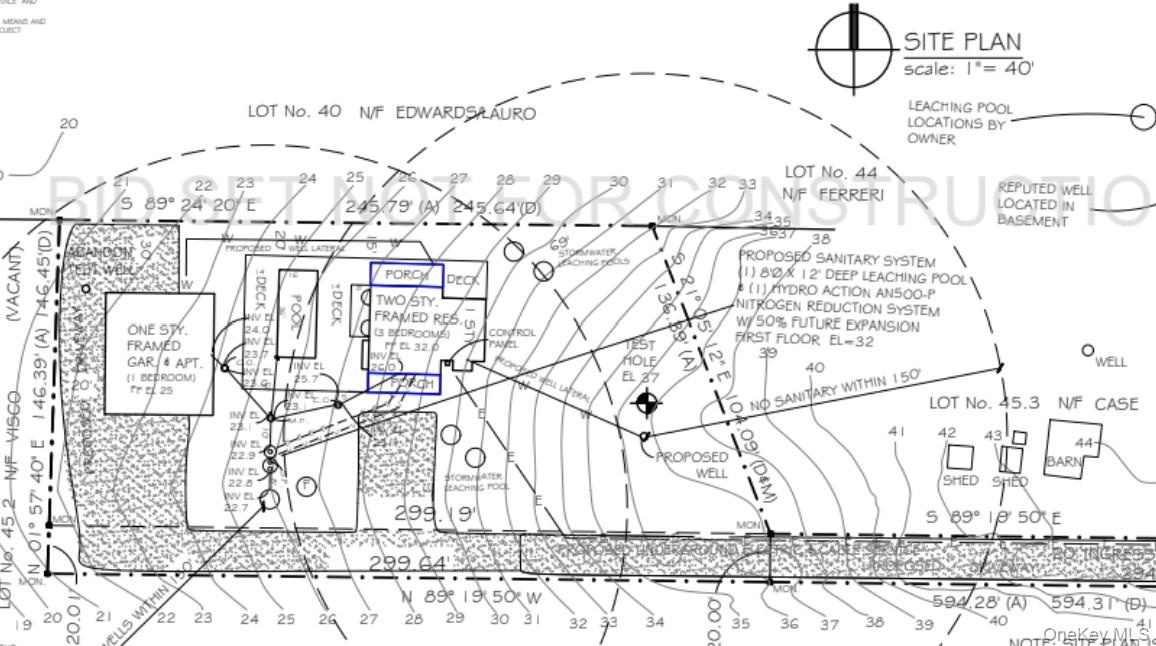
  • Plot Plan
  • Second Floor Plan
  • Garage Floor Plan
  • Plot Plan

Contact

Southampton, NY
25 Nugent Street, Southampton, NY 11968, USA
Phone: +1 631-287-9260
Fax: +1 631-287-9261
hamptonsinfo@nestseekers.com
Listing Courtesy of Atlas Sales Realty
​
Nest Seekers Logo
Loading...