Nest Seekers

2026 Rates April 7, 500 ; May 12K ; June 15K ; July 25K ; A1 LD 27, 500 ; Sept 12, 500 ; October 10K This beautifully curated home ...

Southold, NY 11944

Listing

Web ID:5089065
Website:https://www.nestseekers.com/5089065

Property

Furnished: YES
Type: Single Family
Rooms: 10
Bedrooms: 4 BR
Bathrooms: 2
Pets: Pets Allowed
Lot Size: 0.2 Acres

Description

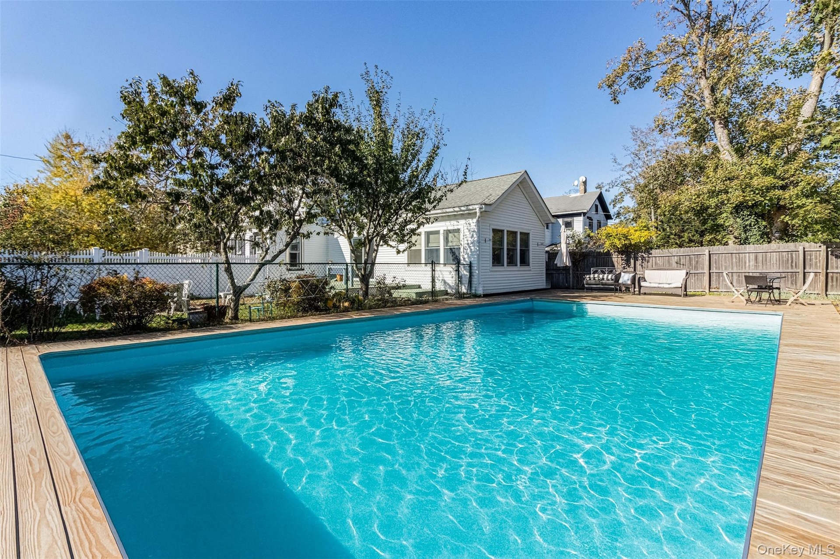
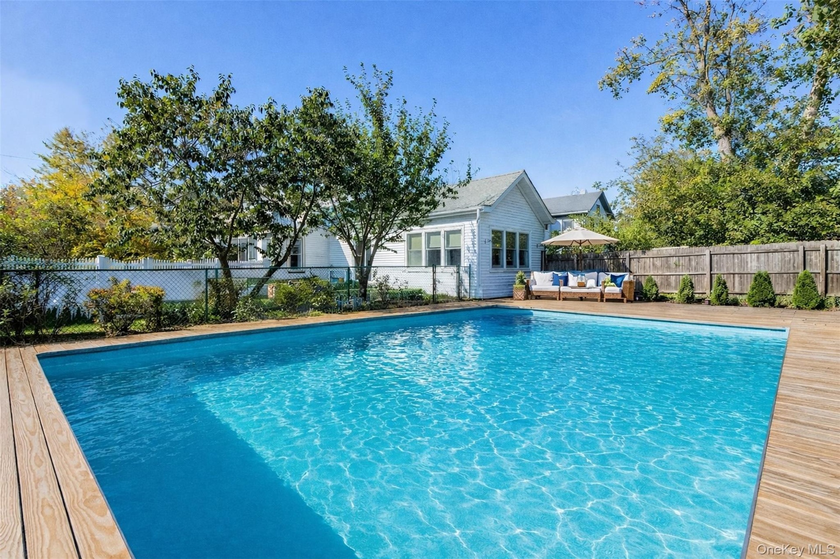
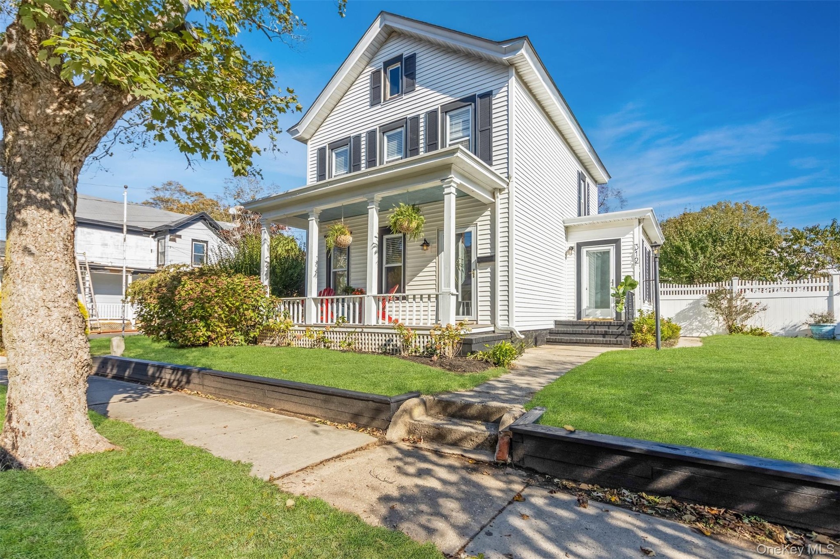
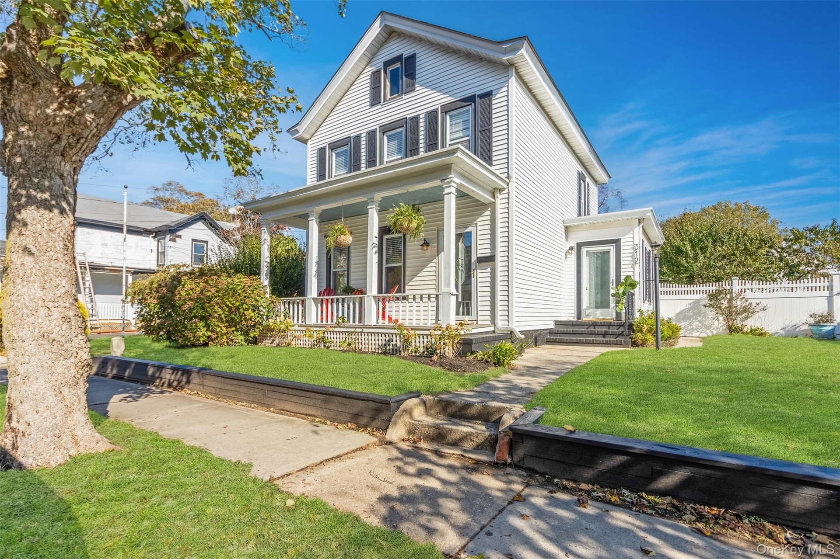
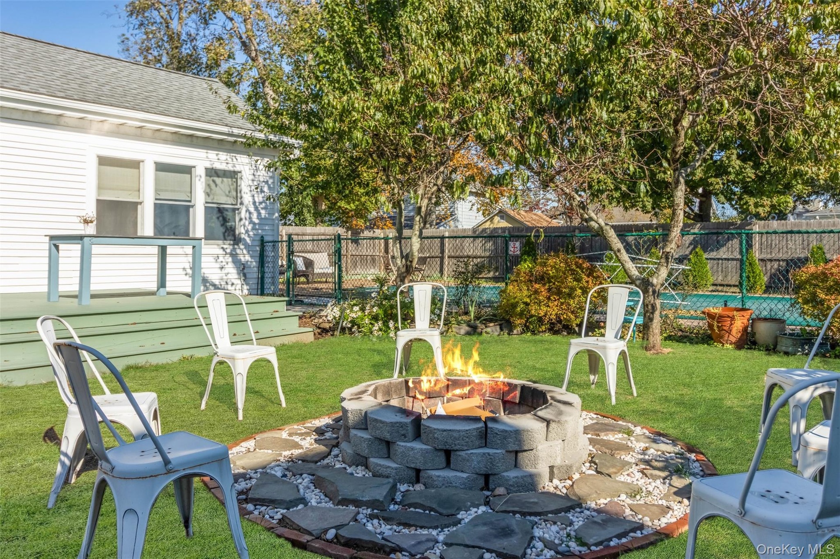
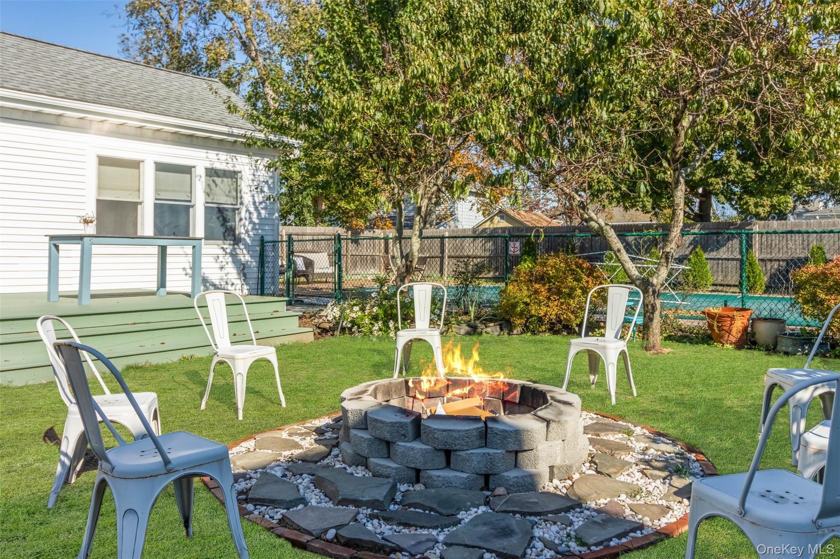
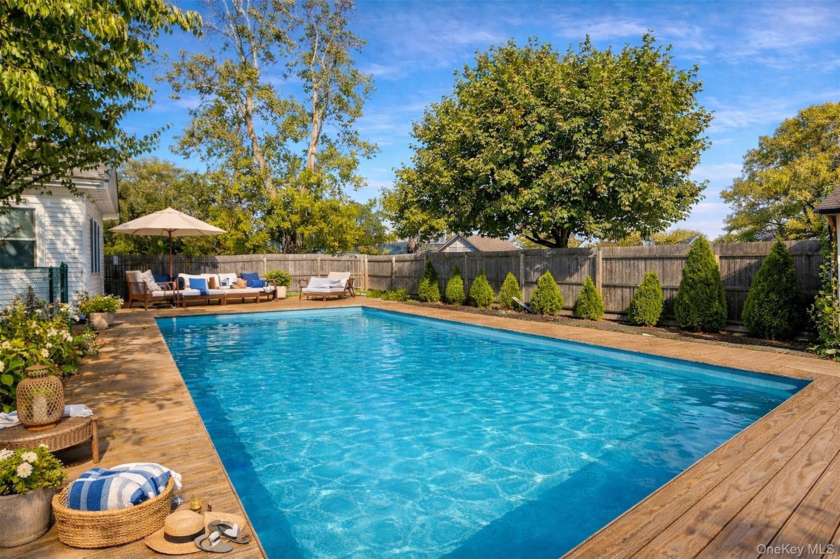
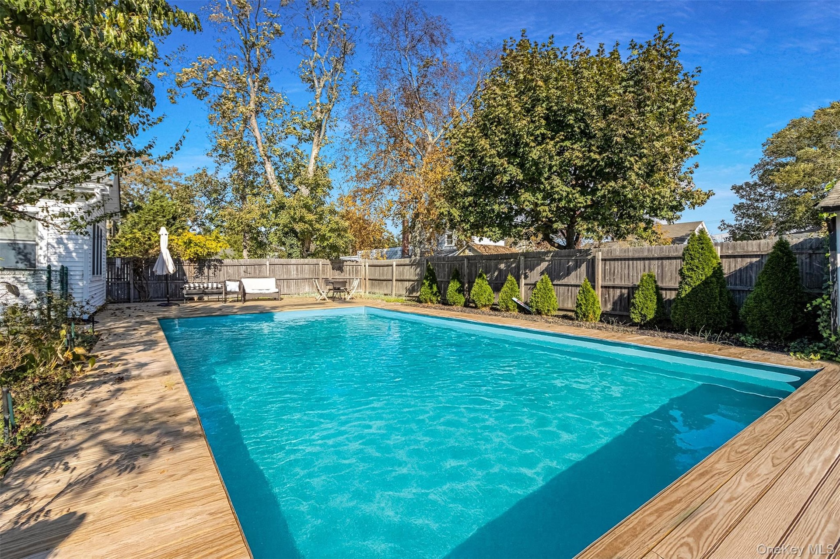
2026 Rates: April $7,500; May $12K; June $15K; July $25K; A1-LD $27,500; Sept $12,500; October $10K: This beautifully curated home away from home, blends modern design with warmth and style. Experience elegant comfort in your private retreat with natural light, modern decor and thoughtful touches throughout. Nestled on a quiet, tree lined street, this special haven features a front porch, fully equipped open kitchen, and spacious backyard with a pool and fire pit. Enjoy all season living in this home away from home just a 10 minute walk to The LIRR station, Hampton Jitney, and The North Ferry.

Amenities

  • Built-in Features
  • Cable Connected
  • Chandelier
  • Chefs Kitchen
  • Dishwasher
  • Dryer
  • Eat-in Kitchen
  • Electricity Connected
  • First Floor Bedroom
  • Formal Dining
  • Freezer
  • Gas Oven
  • Gas Range
  • Kitchen Island
  • Microwave
  • Phone Connected
  • Primary Bathroom
  • Refrigerator
  • Sewer Connected
  • Walk Through Kitchen
  • Washer
  • Water Connected
  • View of swimming pool
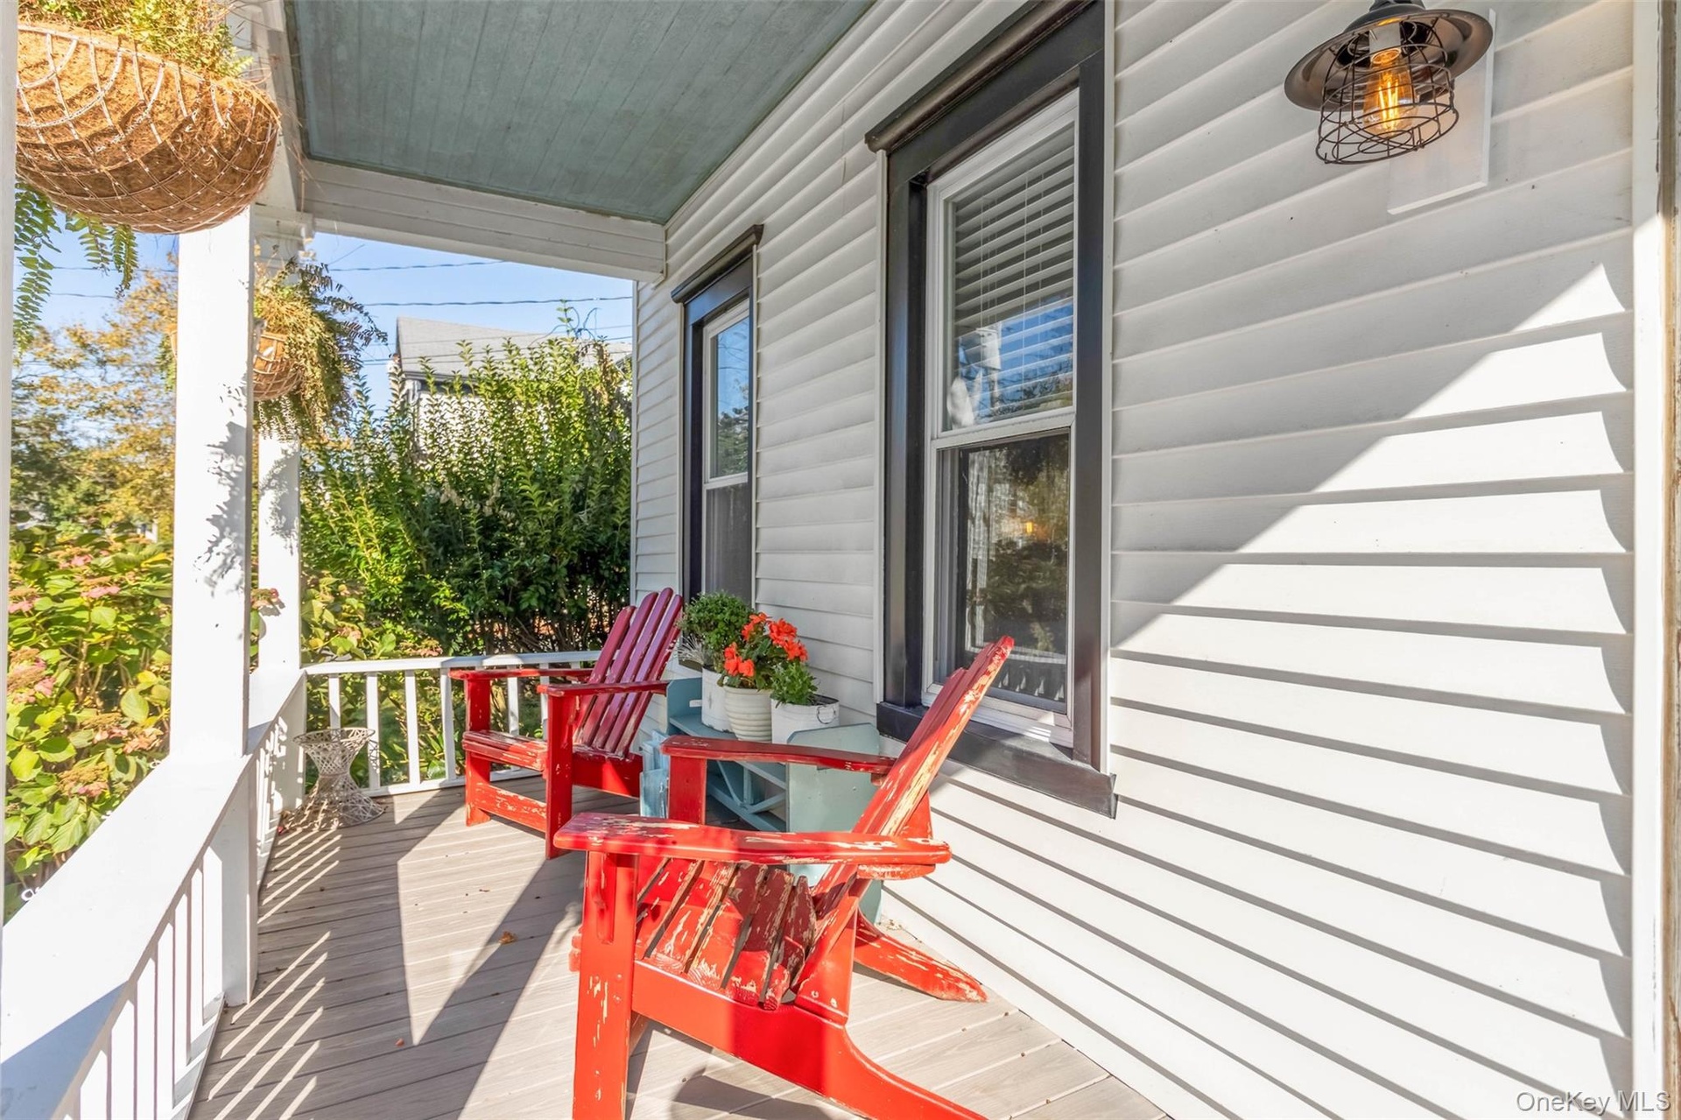
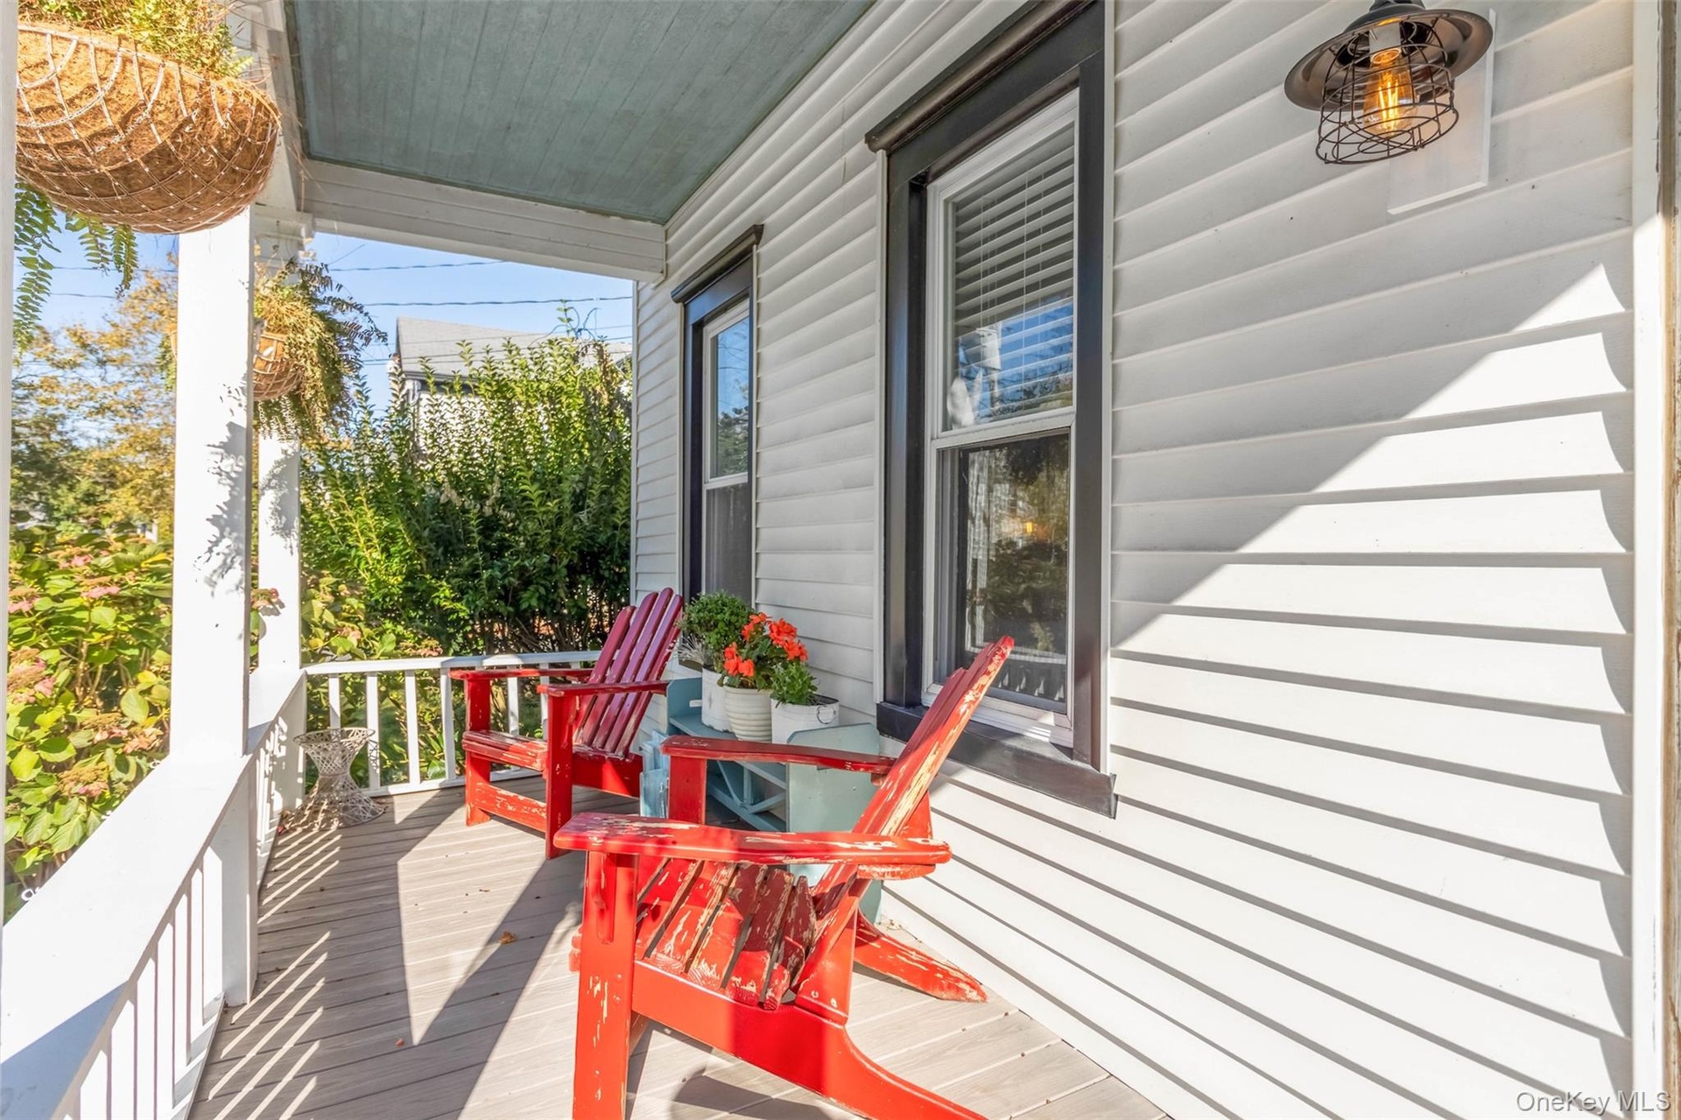
  • View of front of property with covered porch
  • View of front of property with covered porch
  • View of wooden porch
  • View of wooden porch
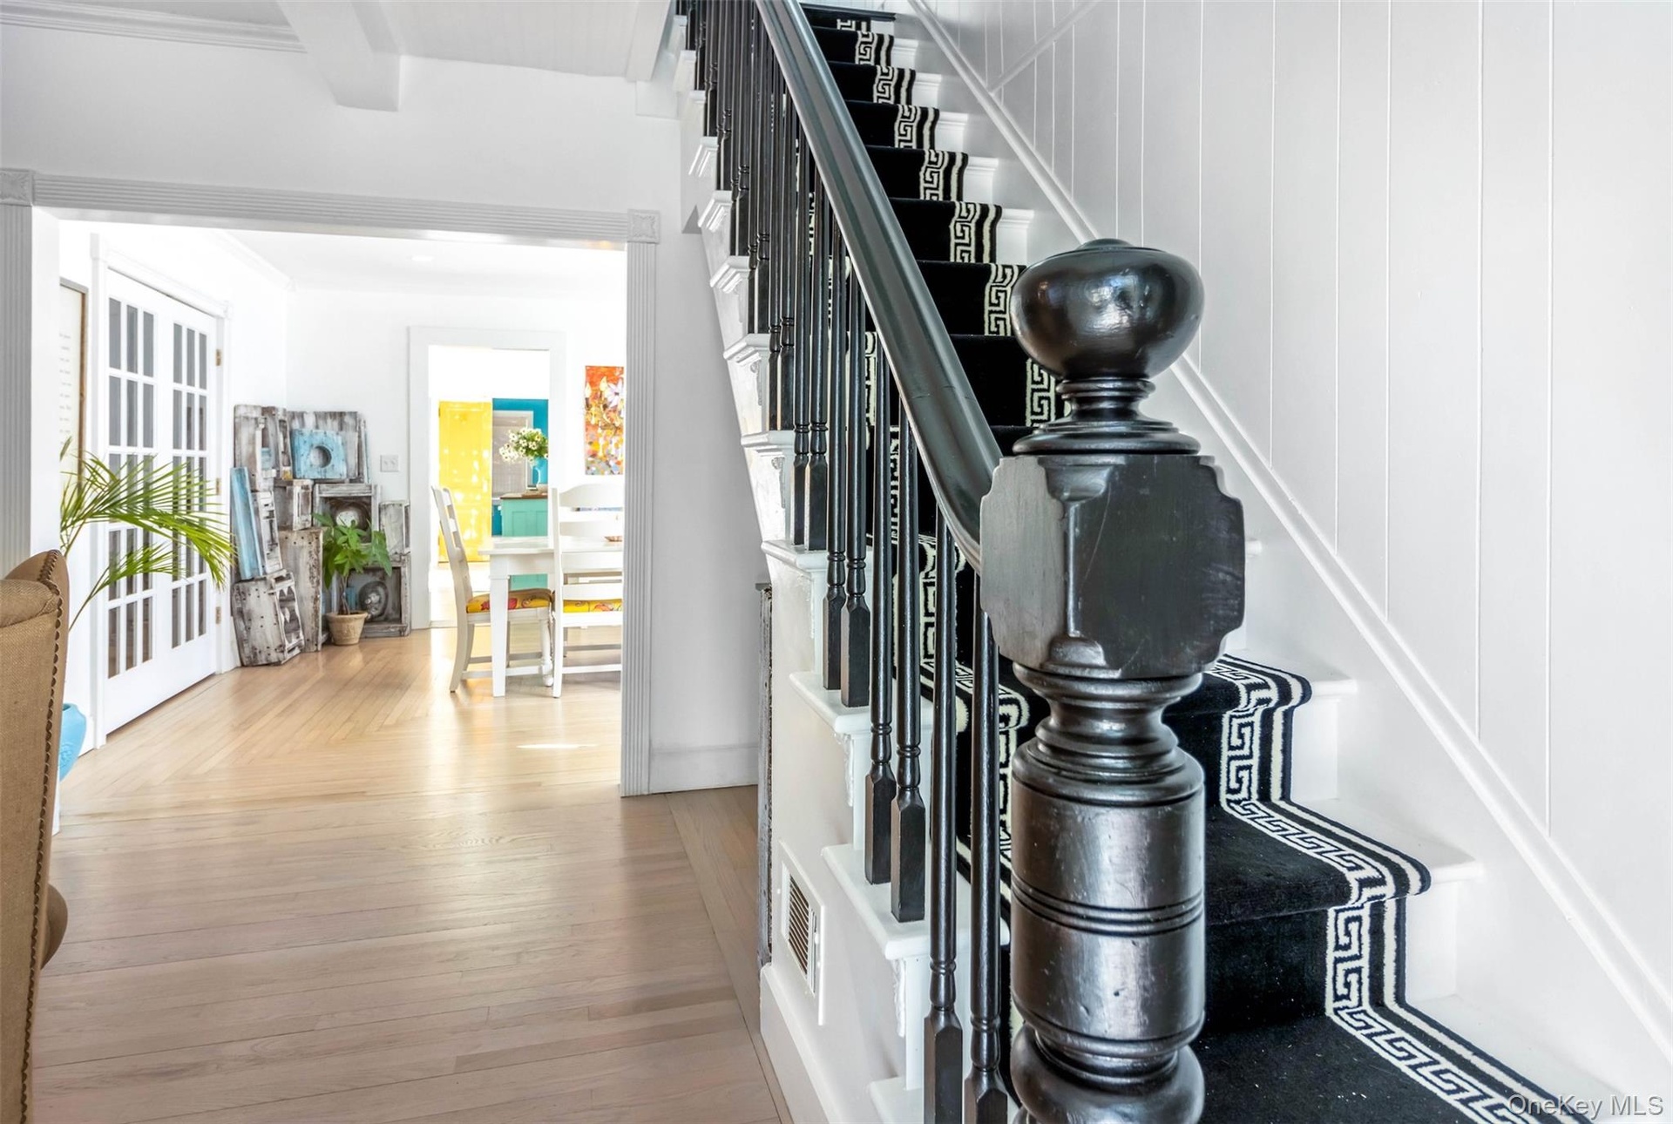
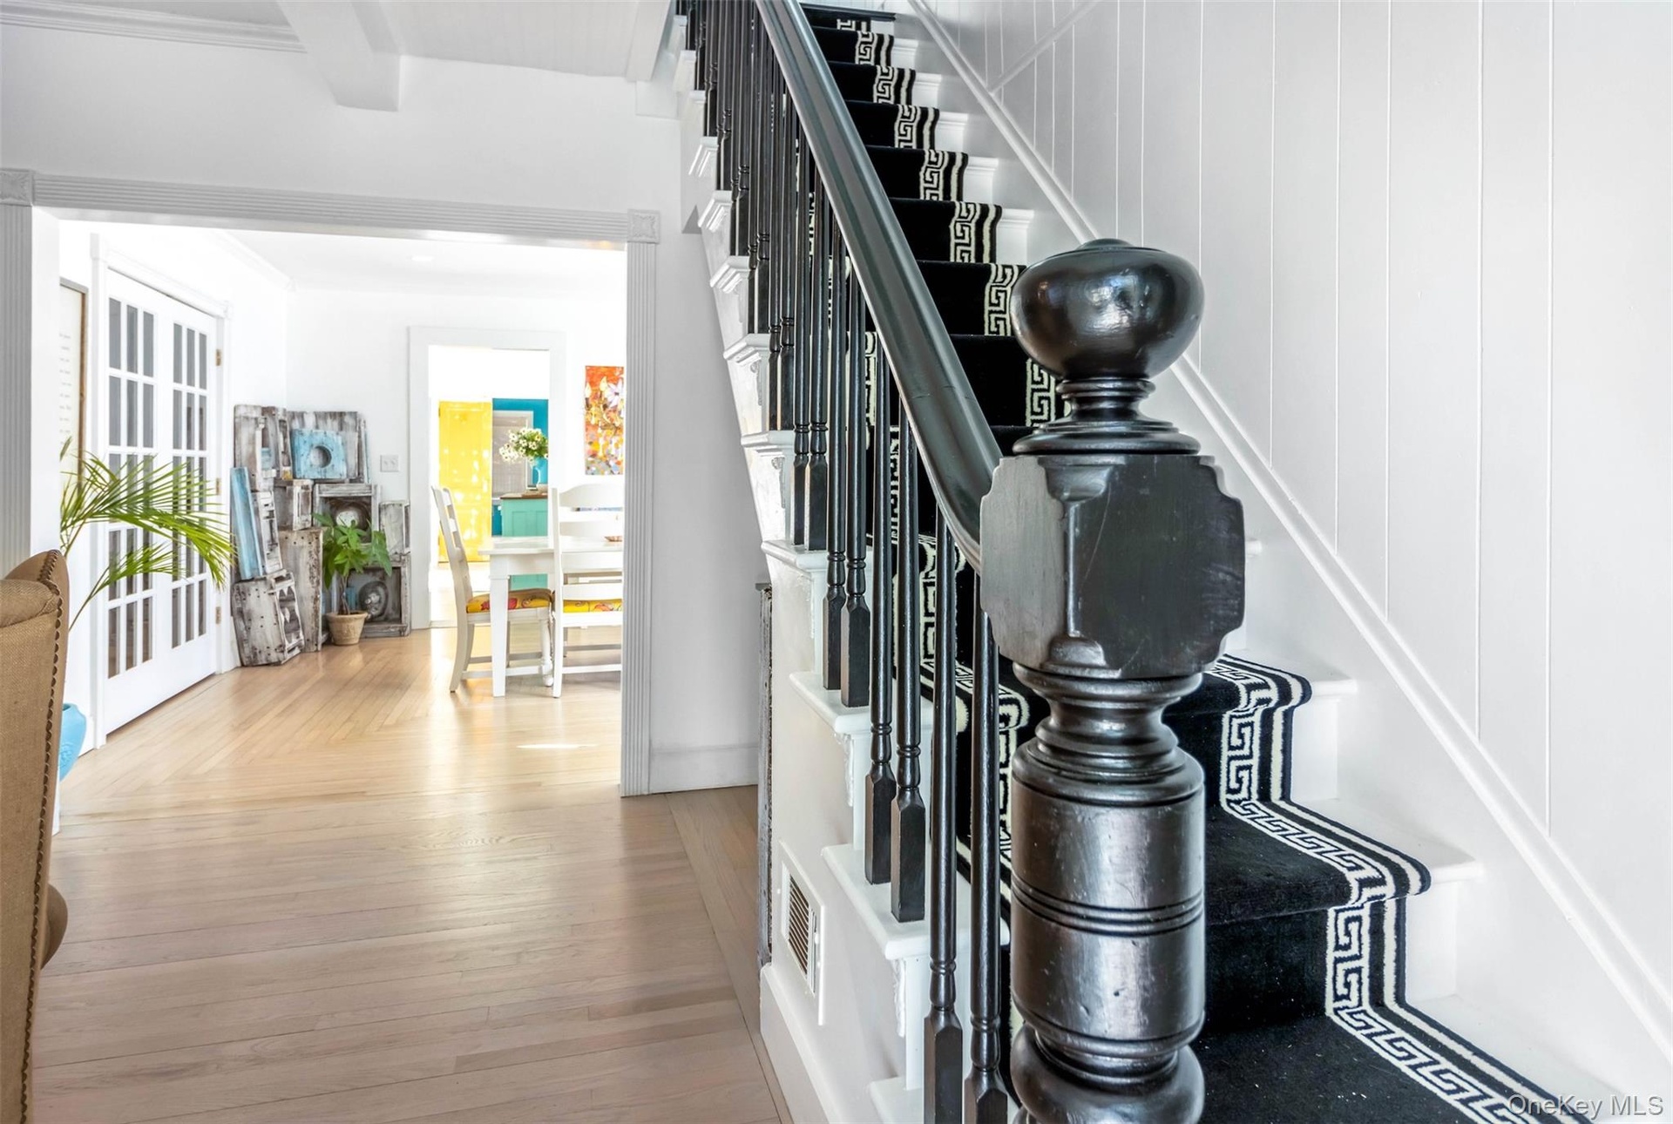
  • Staircase featuring wood finished floors
  • Staircase featuring wood finished floors
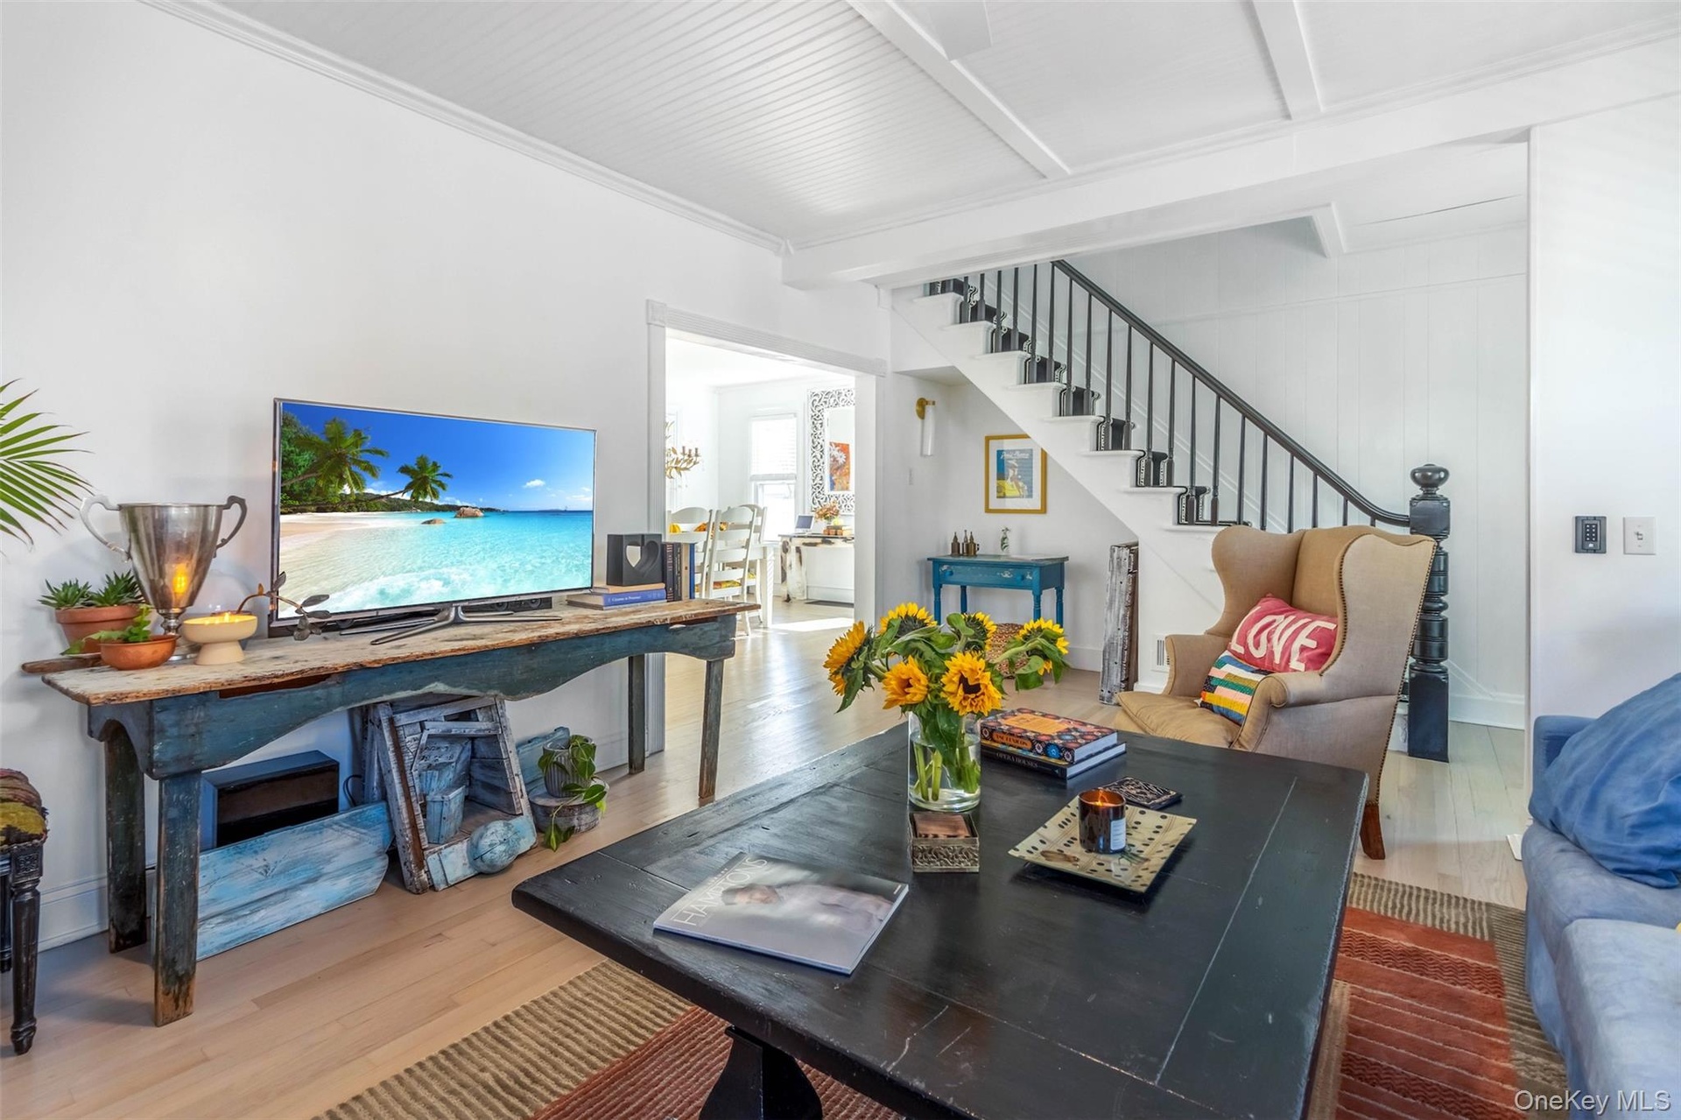
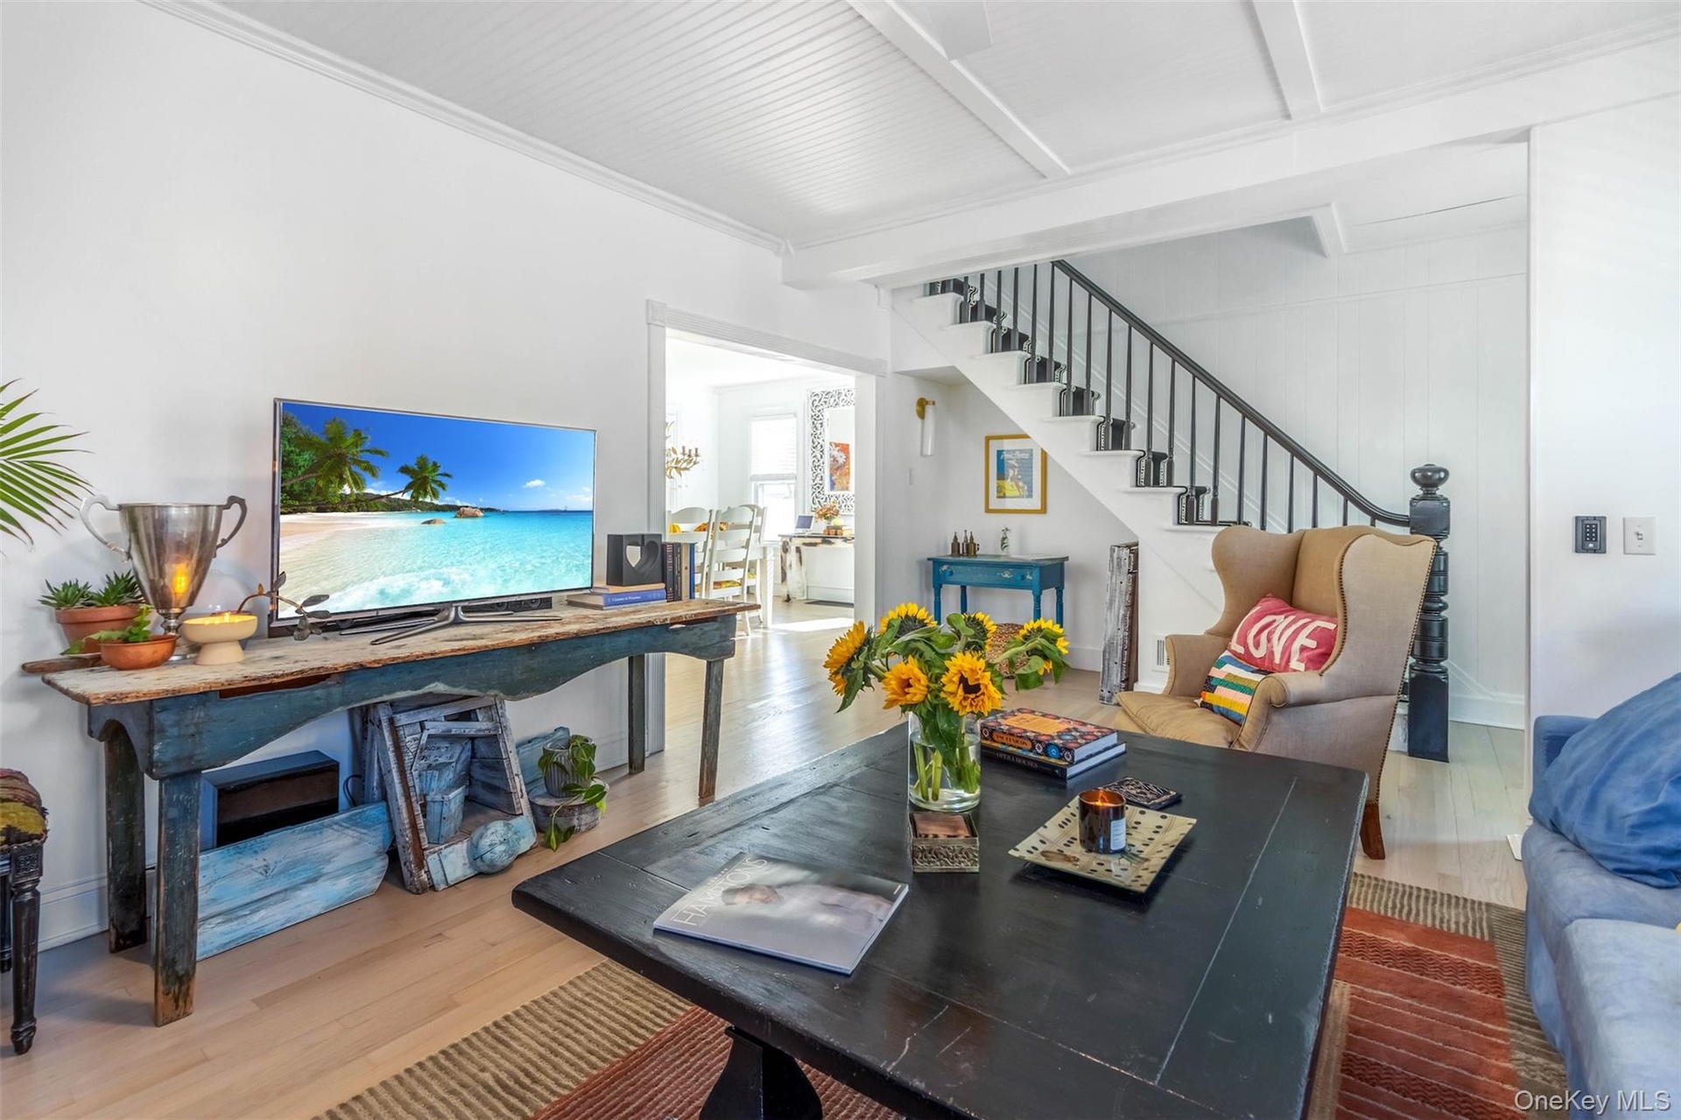
  • Living room with wood finished floors, stairs, and beamed ceiling
  • Living room with wood finished floors, stairs, and beamed ceiling
  • Living room with wood finished floors, beam ceiling, and crown molding
  • Living room with wood finished floors, beam ceiling, and crown molding
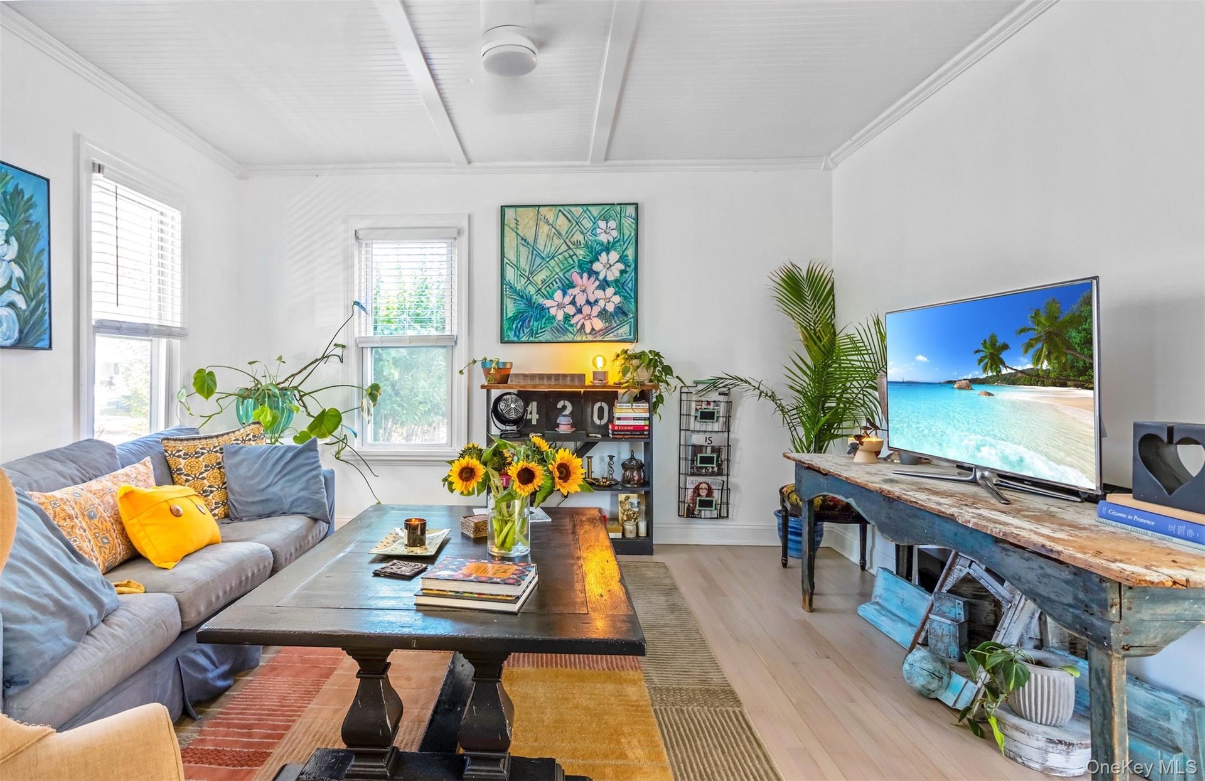
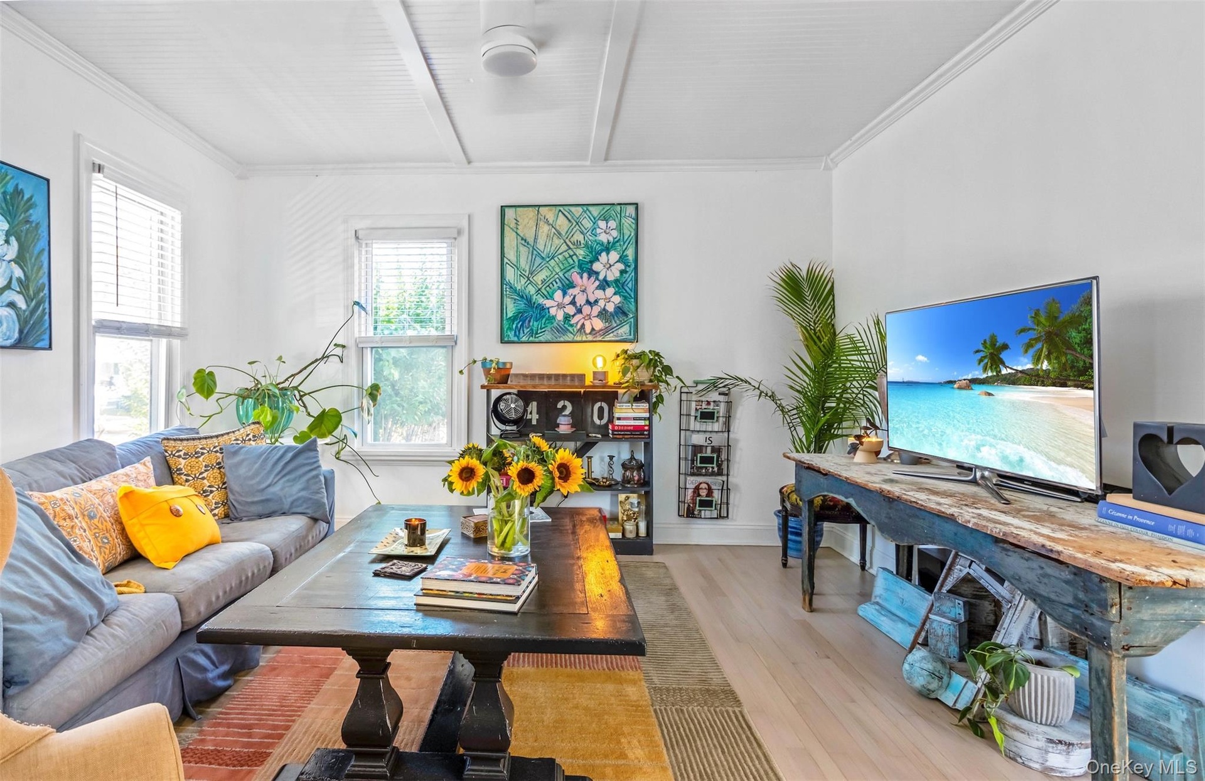
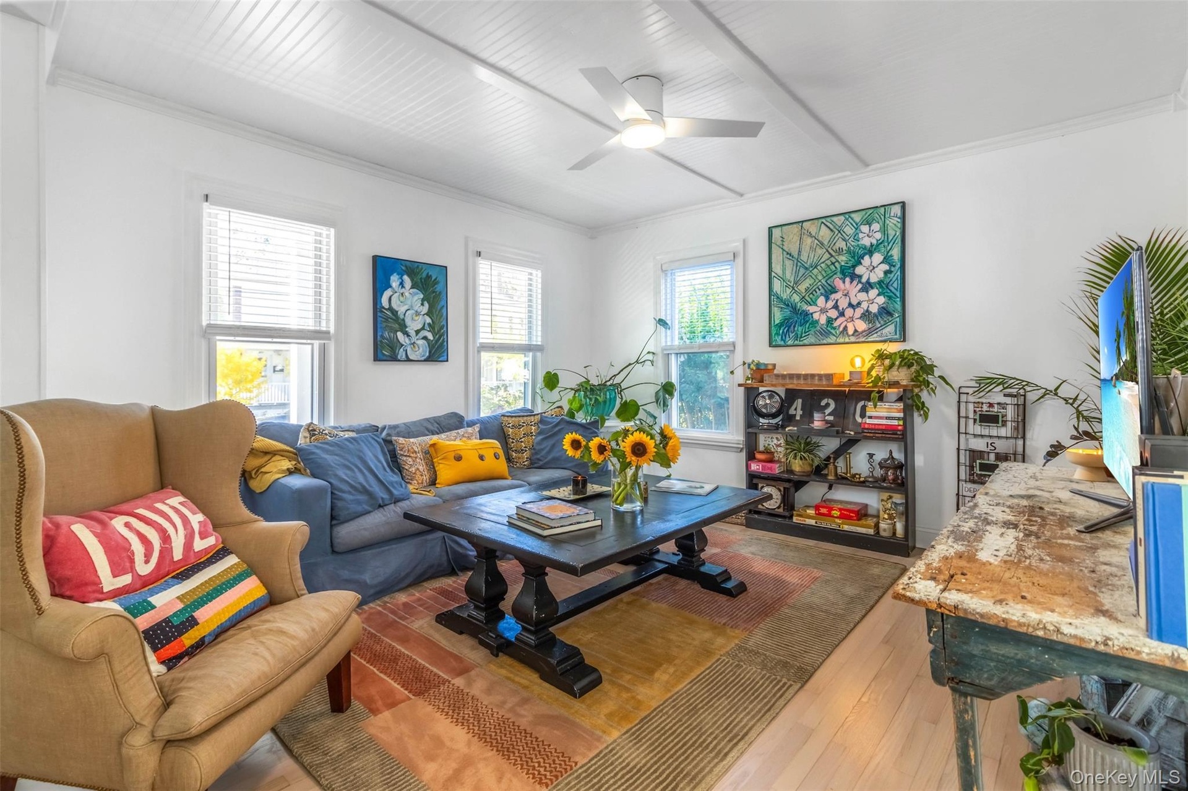
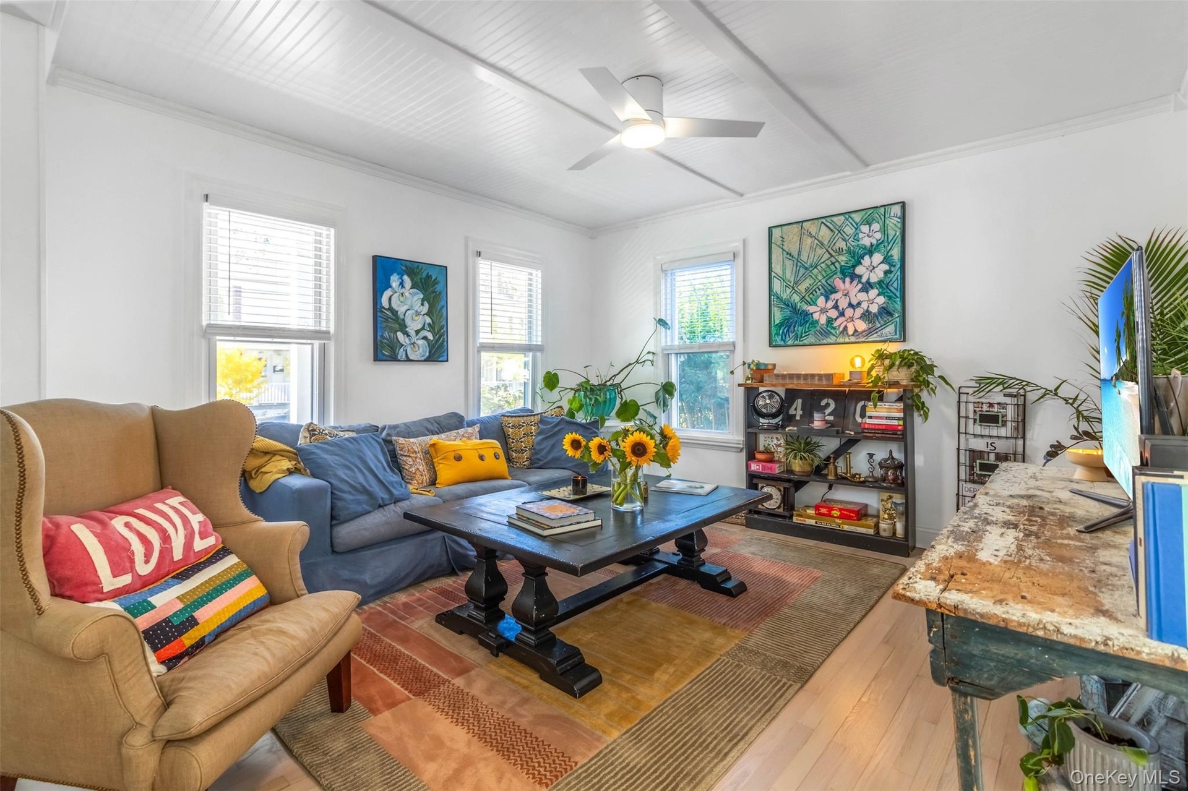
  • Living room with light wood-style floors, ceiling fan, and ornamental molding
  • Living room with light wood-style floors, ceiling fan, and ornamental molding
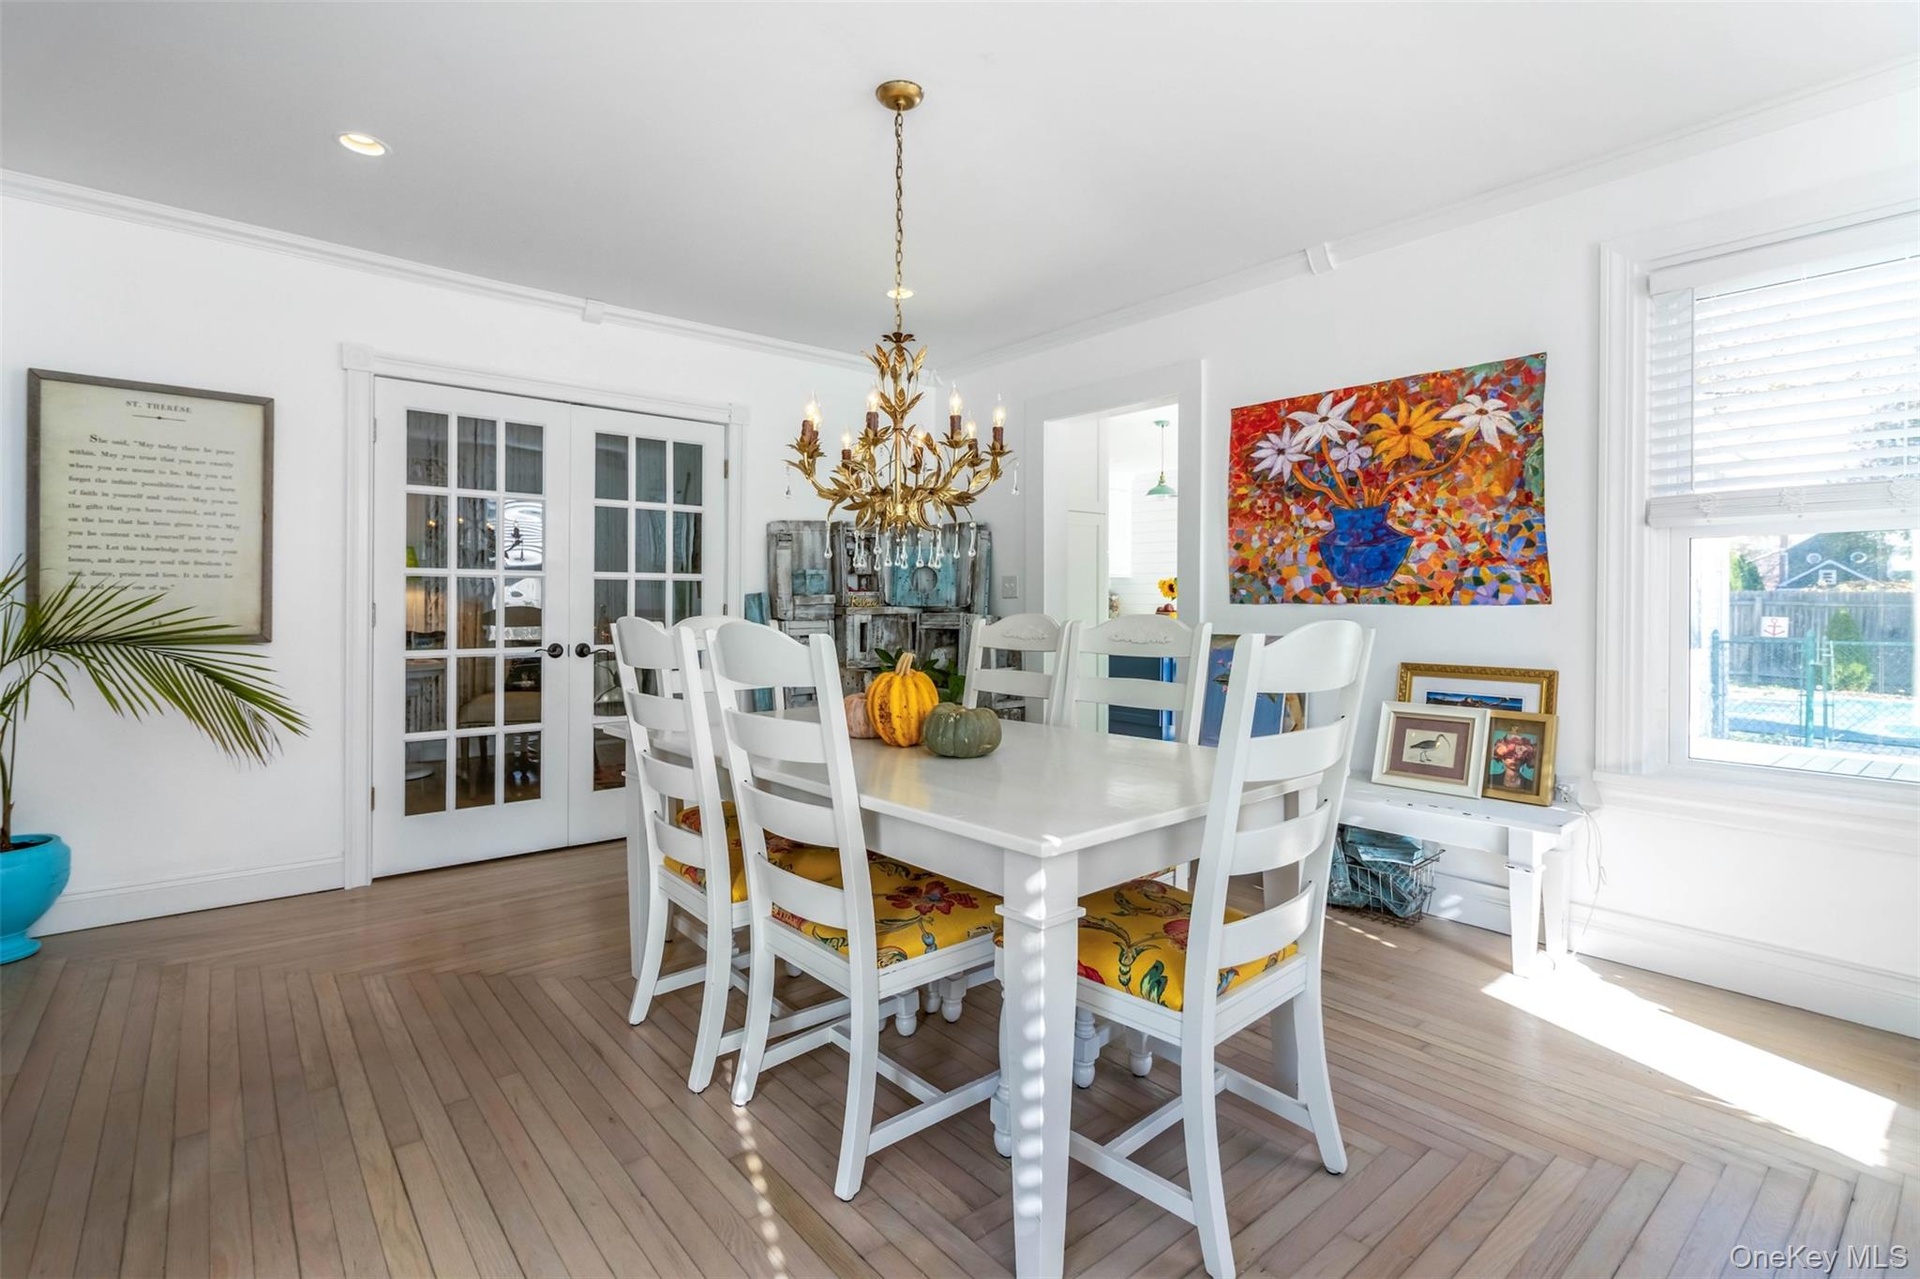
  • Dining area featuring crown molding, light wood-type flooring, a chandelier, and recessed lighting
  • Dining area featuring crown molding, light wood-type flooring, a chandelier, and recessed lighting
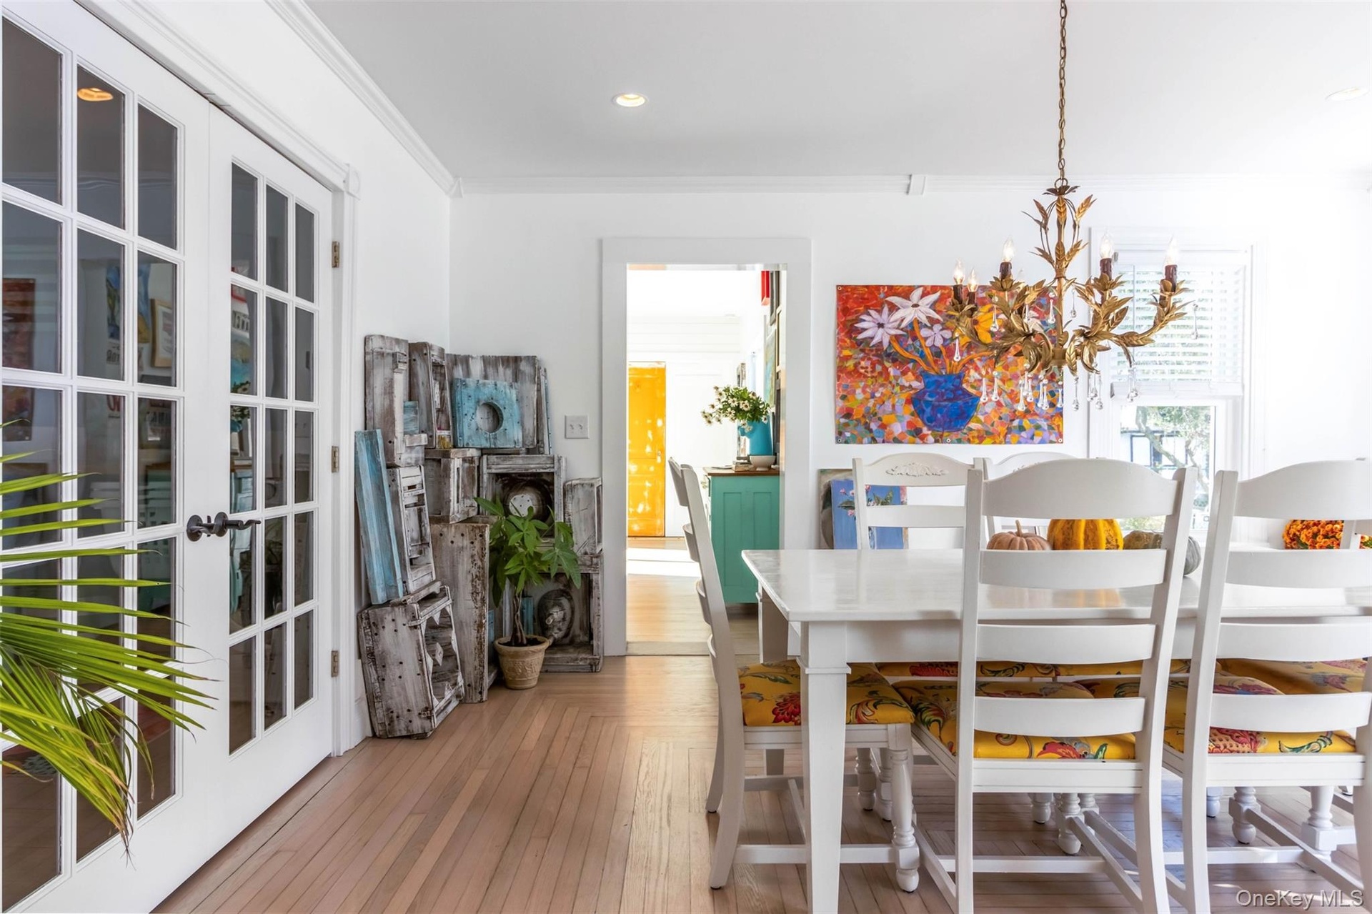
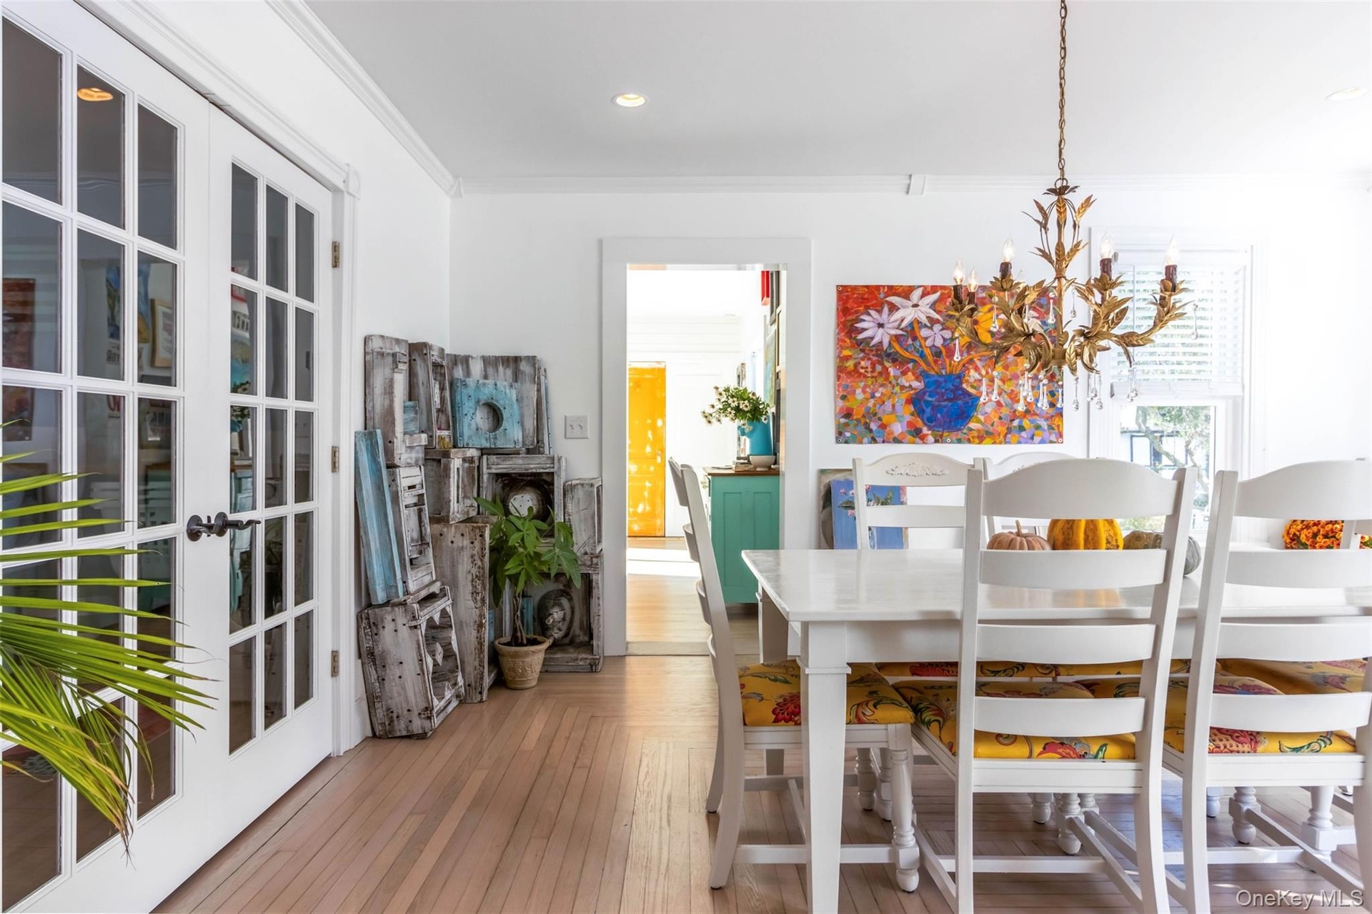
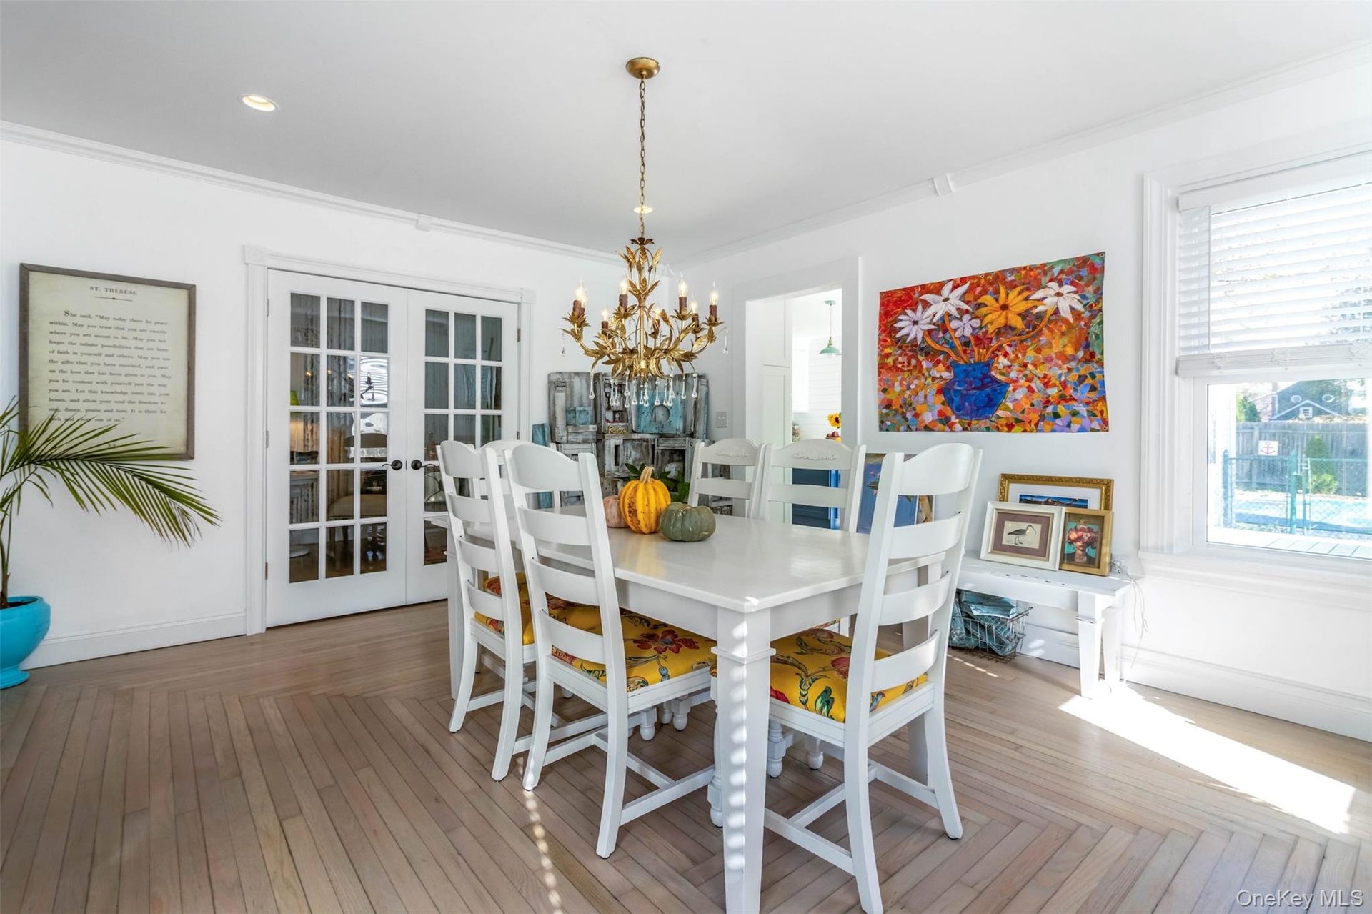
  • Dining area with french doors, a chandelier, ornamental molding, and wood finished floors
  • Dining area with french doors, a chandelier, ornamental molding, and wood finished floors
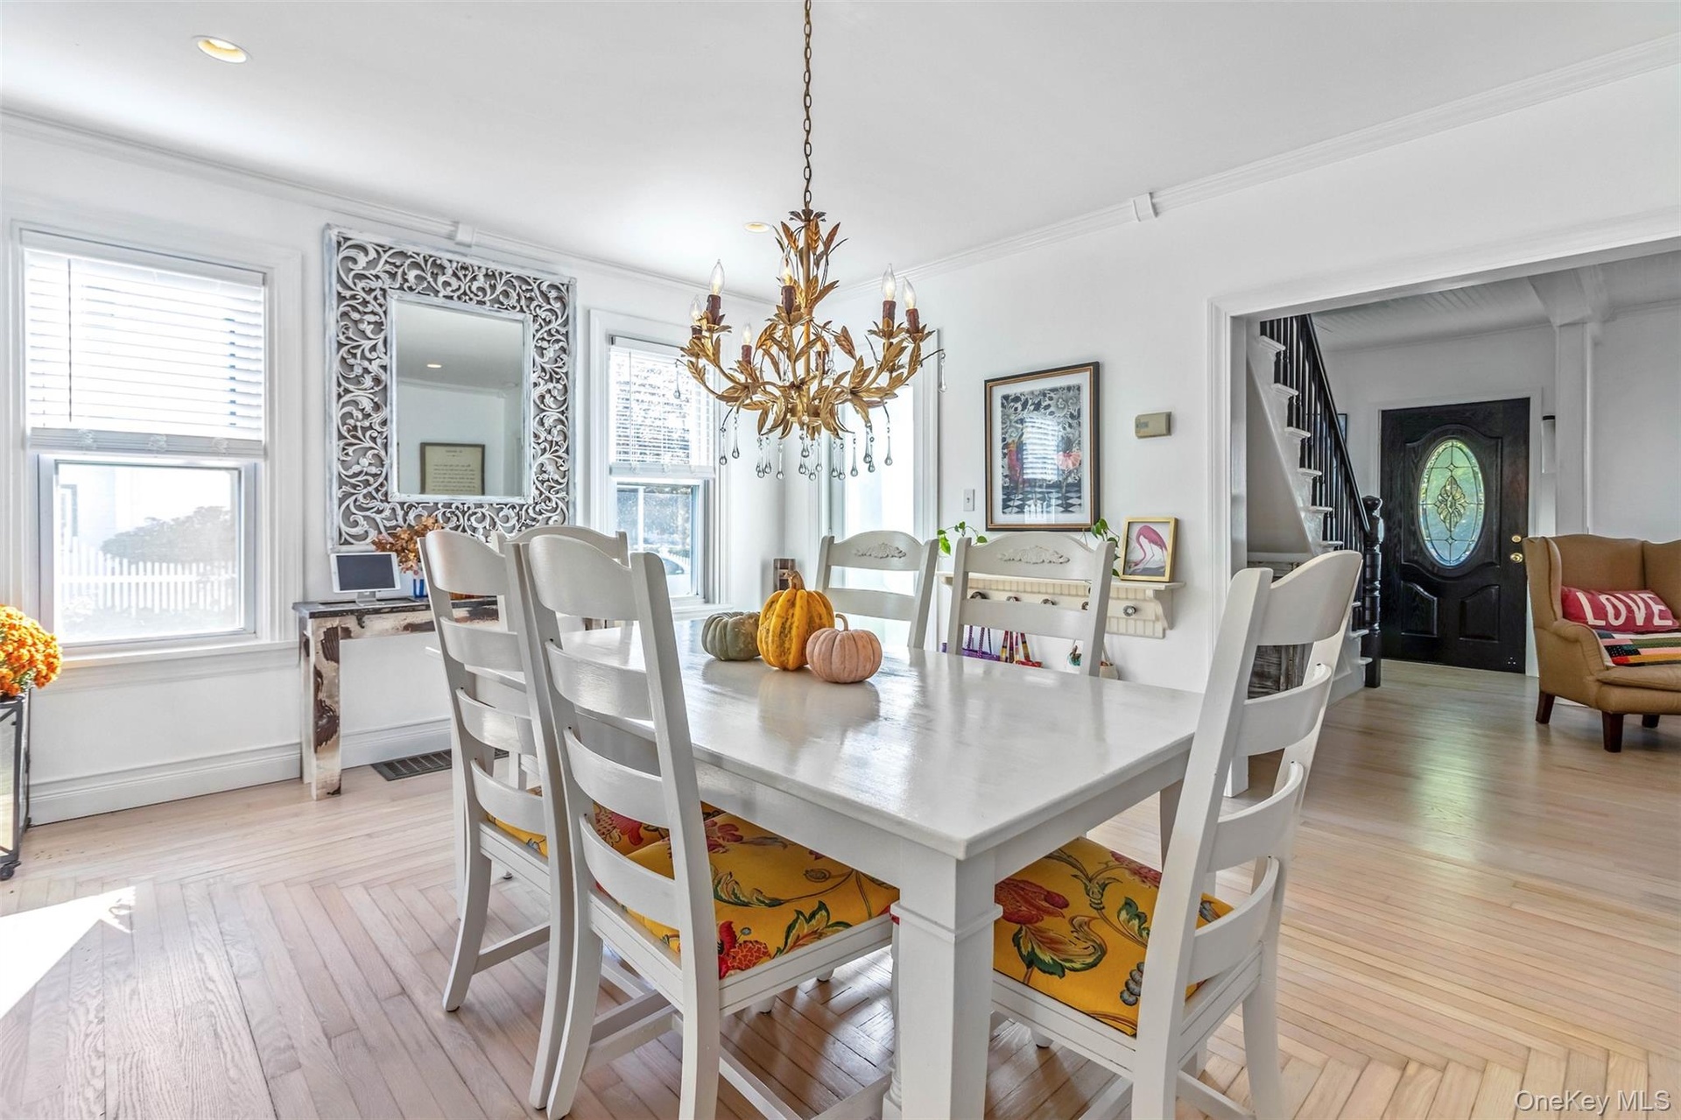
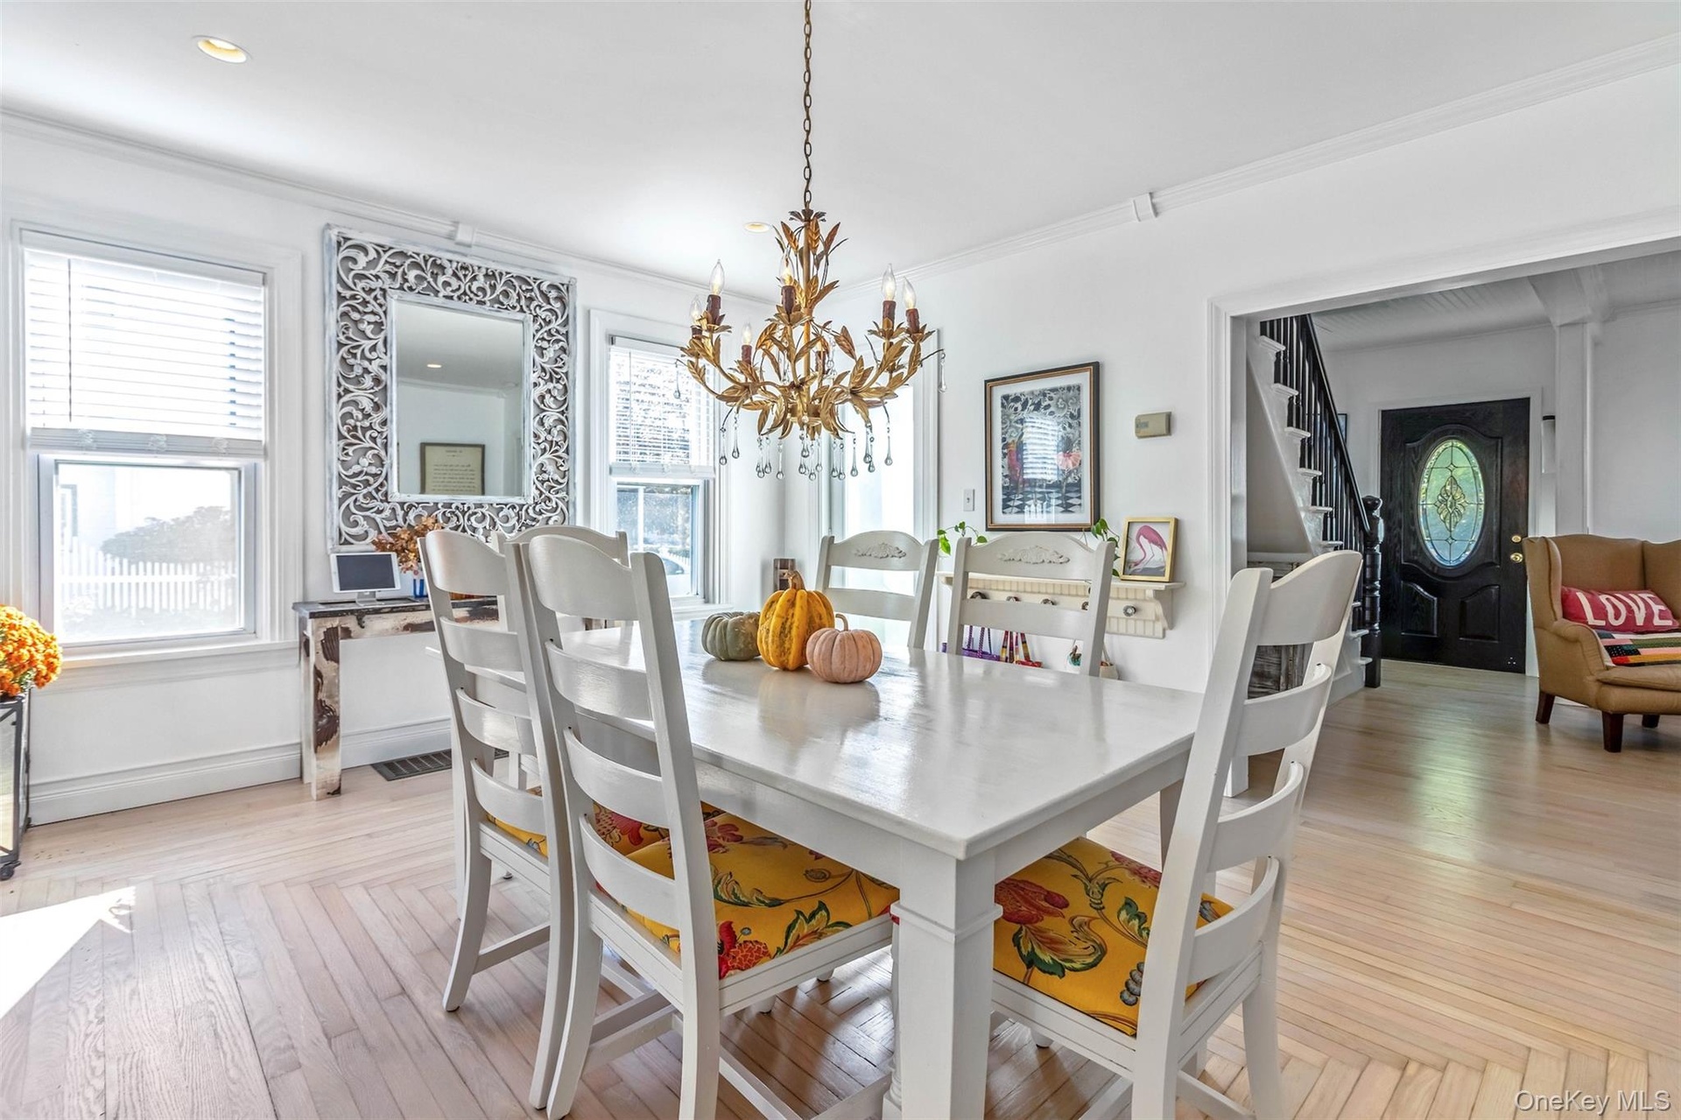
  • Dining space with a chandelier, ornamental molding, parquet flooring, and stairs
  • Dining space with a chandelier, ornamental molding, parquet flooring, and stairs
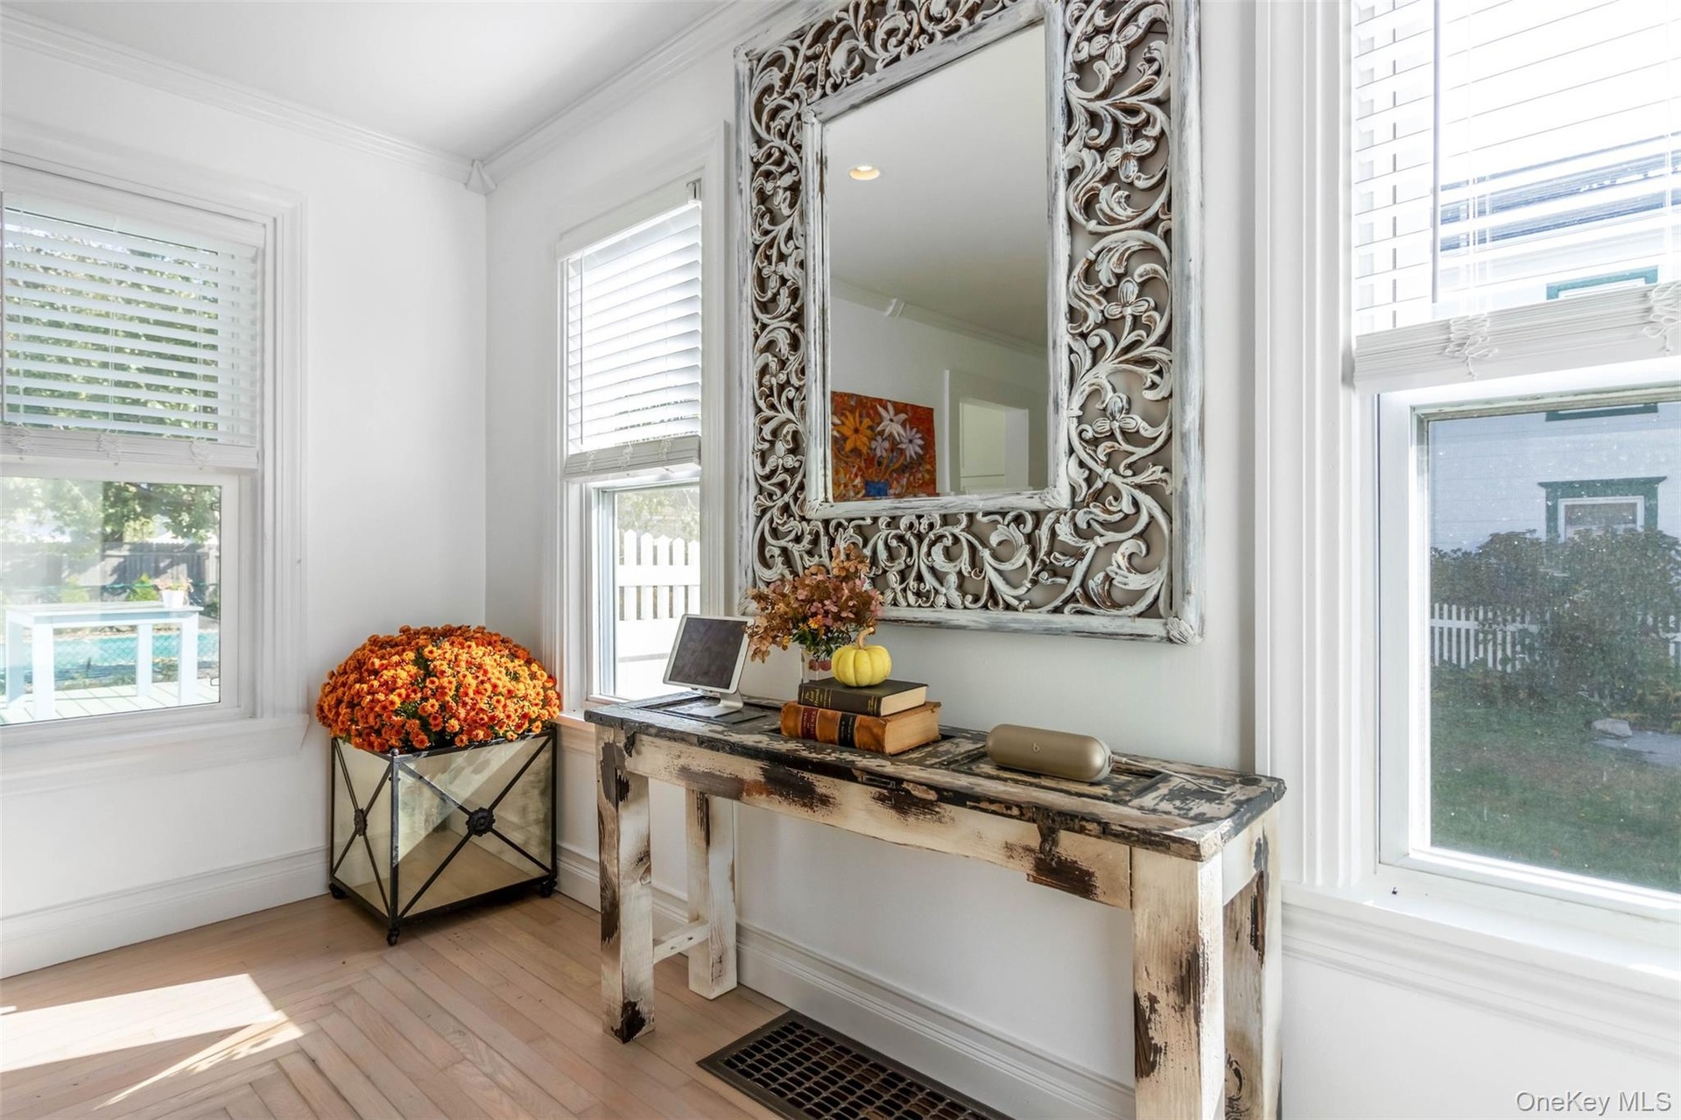
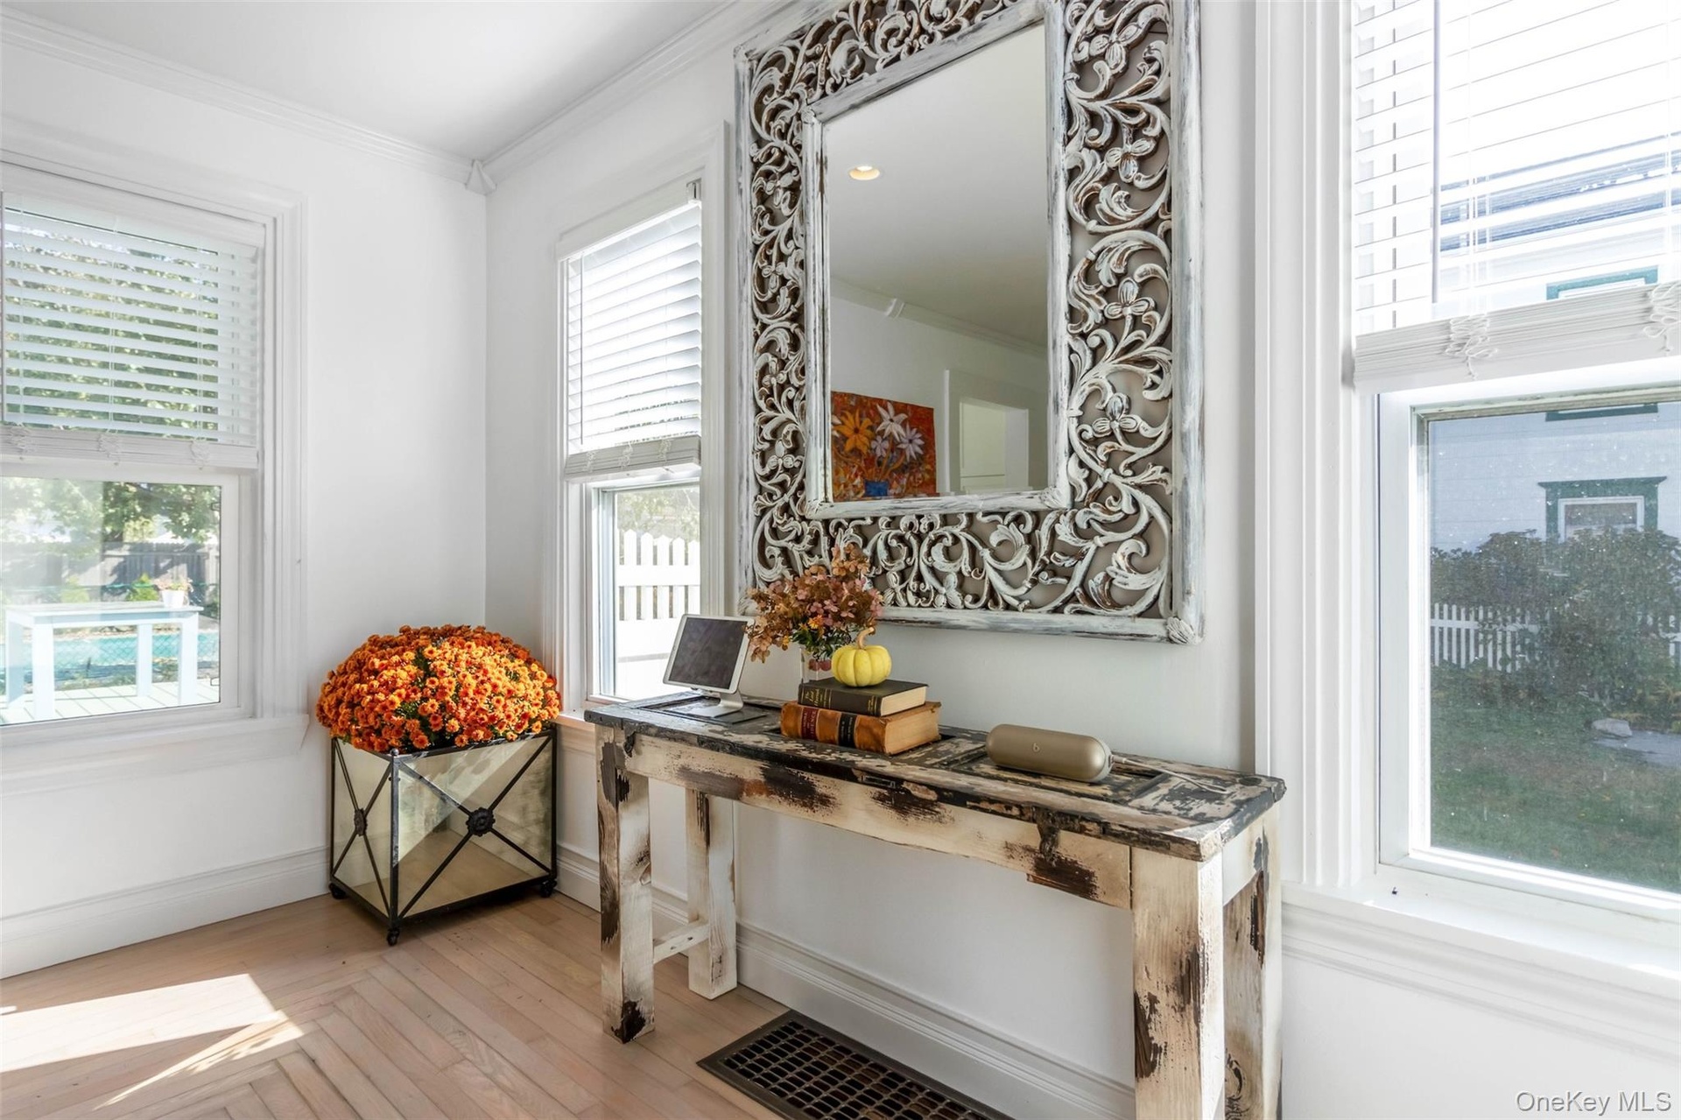
  • Detailed view of crown molding and wood finished floors
  • Detailed view of crown molding and wood finished floors
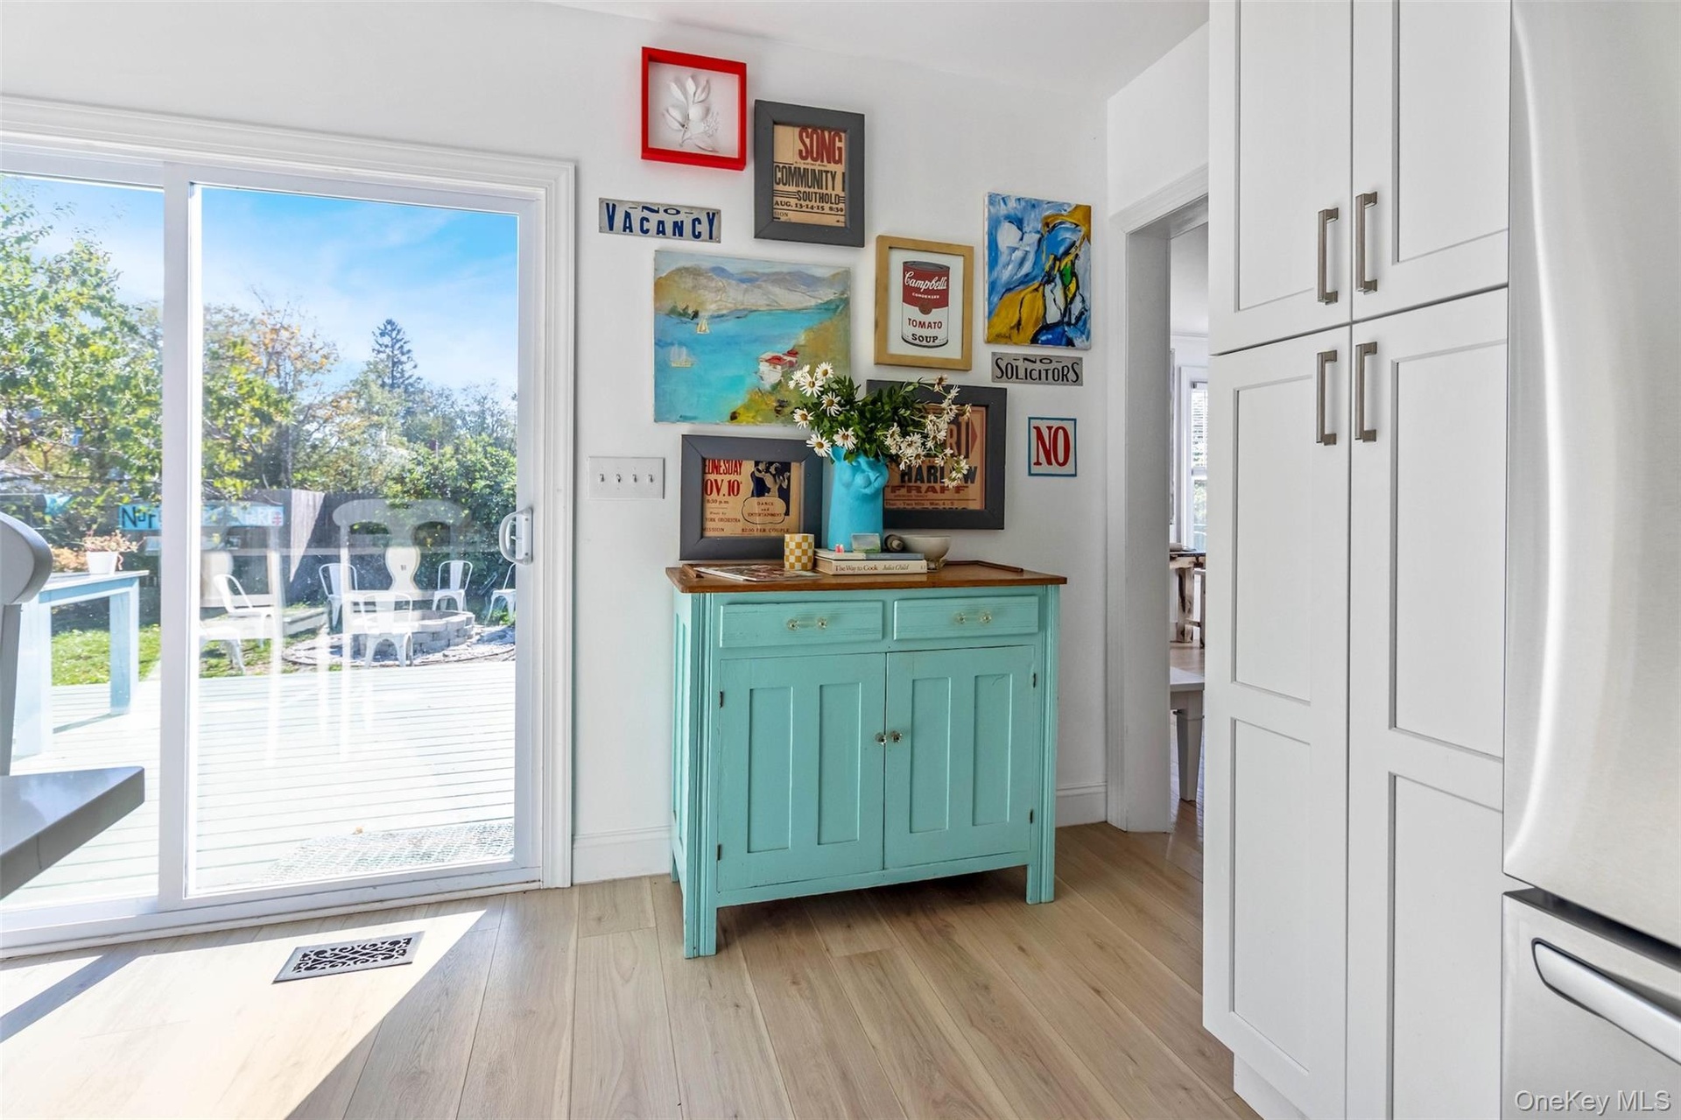
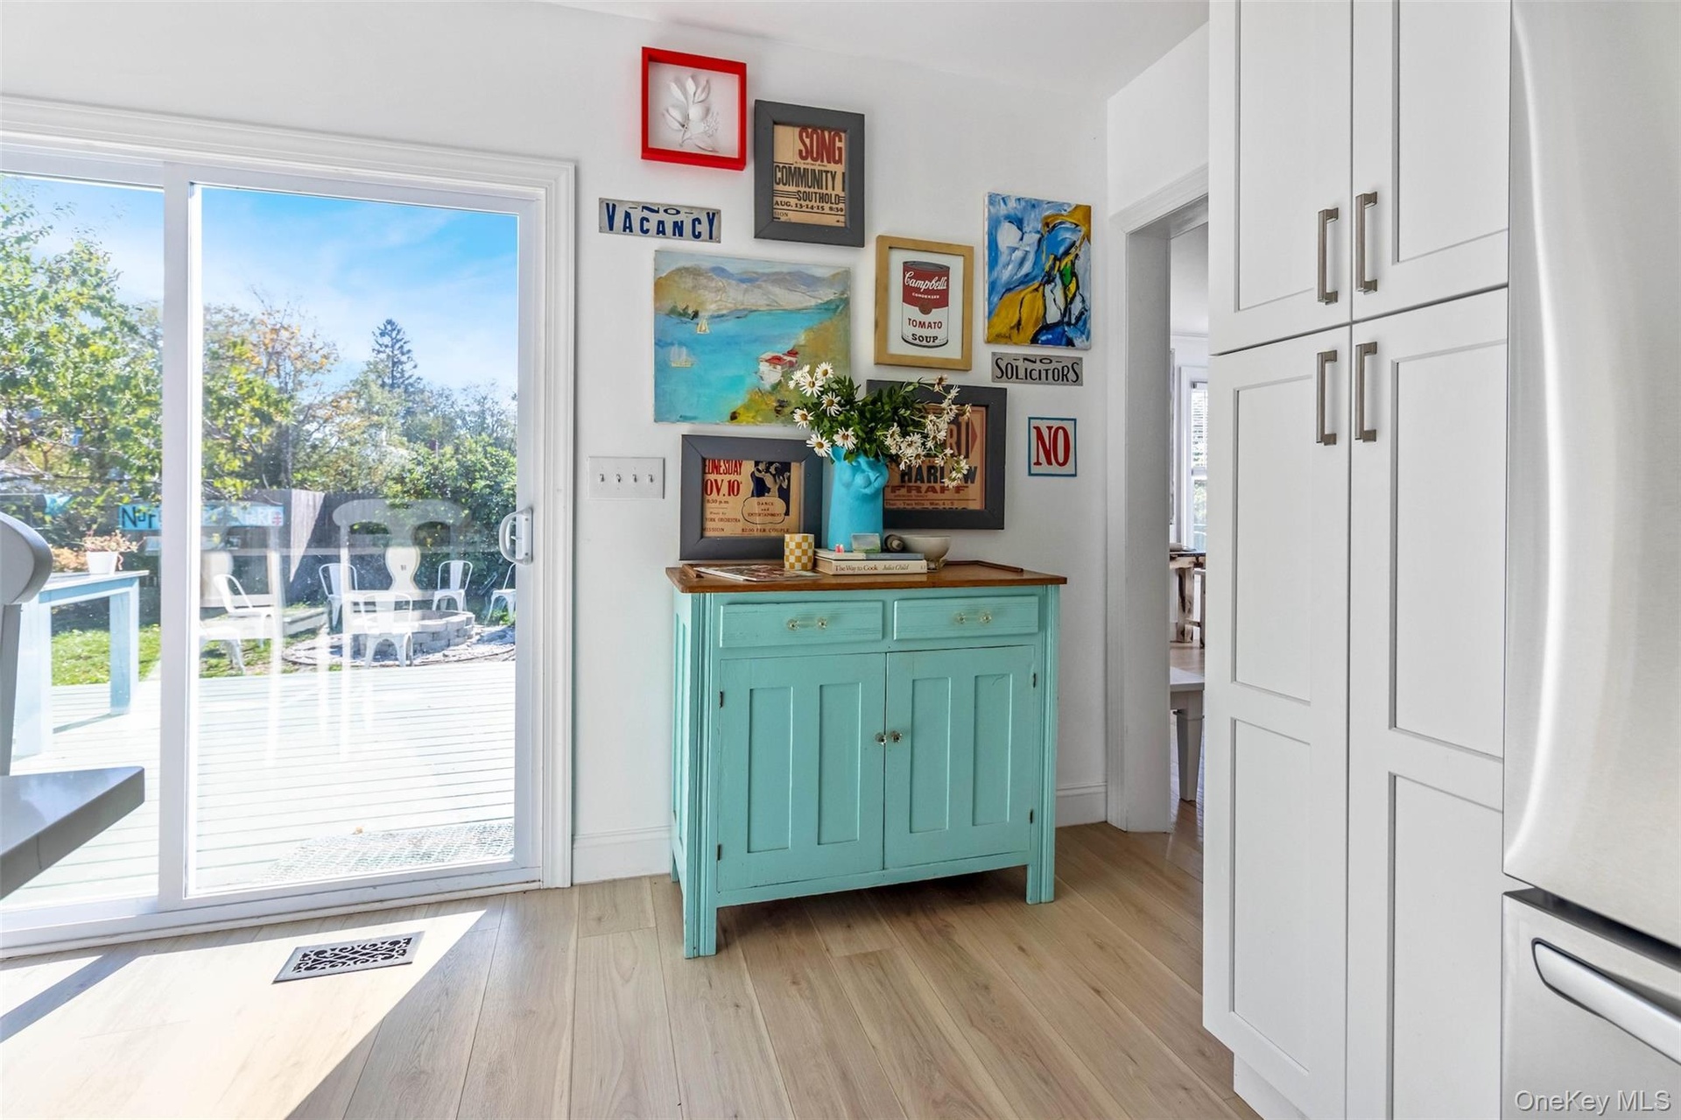
  • Doorway to outside featuring wood finished floors and baseboards
  • Doorway to outside featuring wood finished floors and baseboards
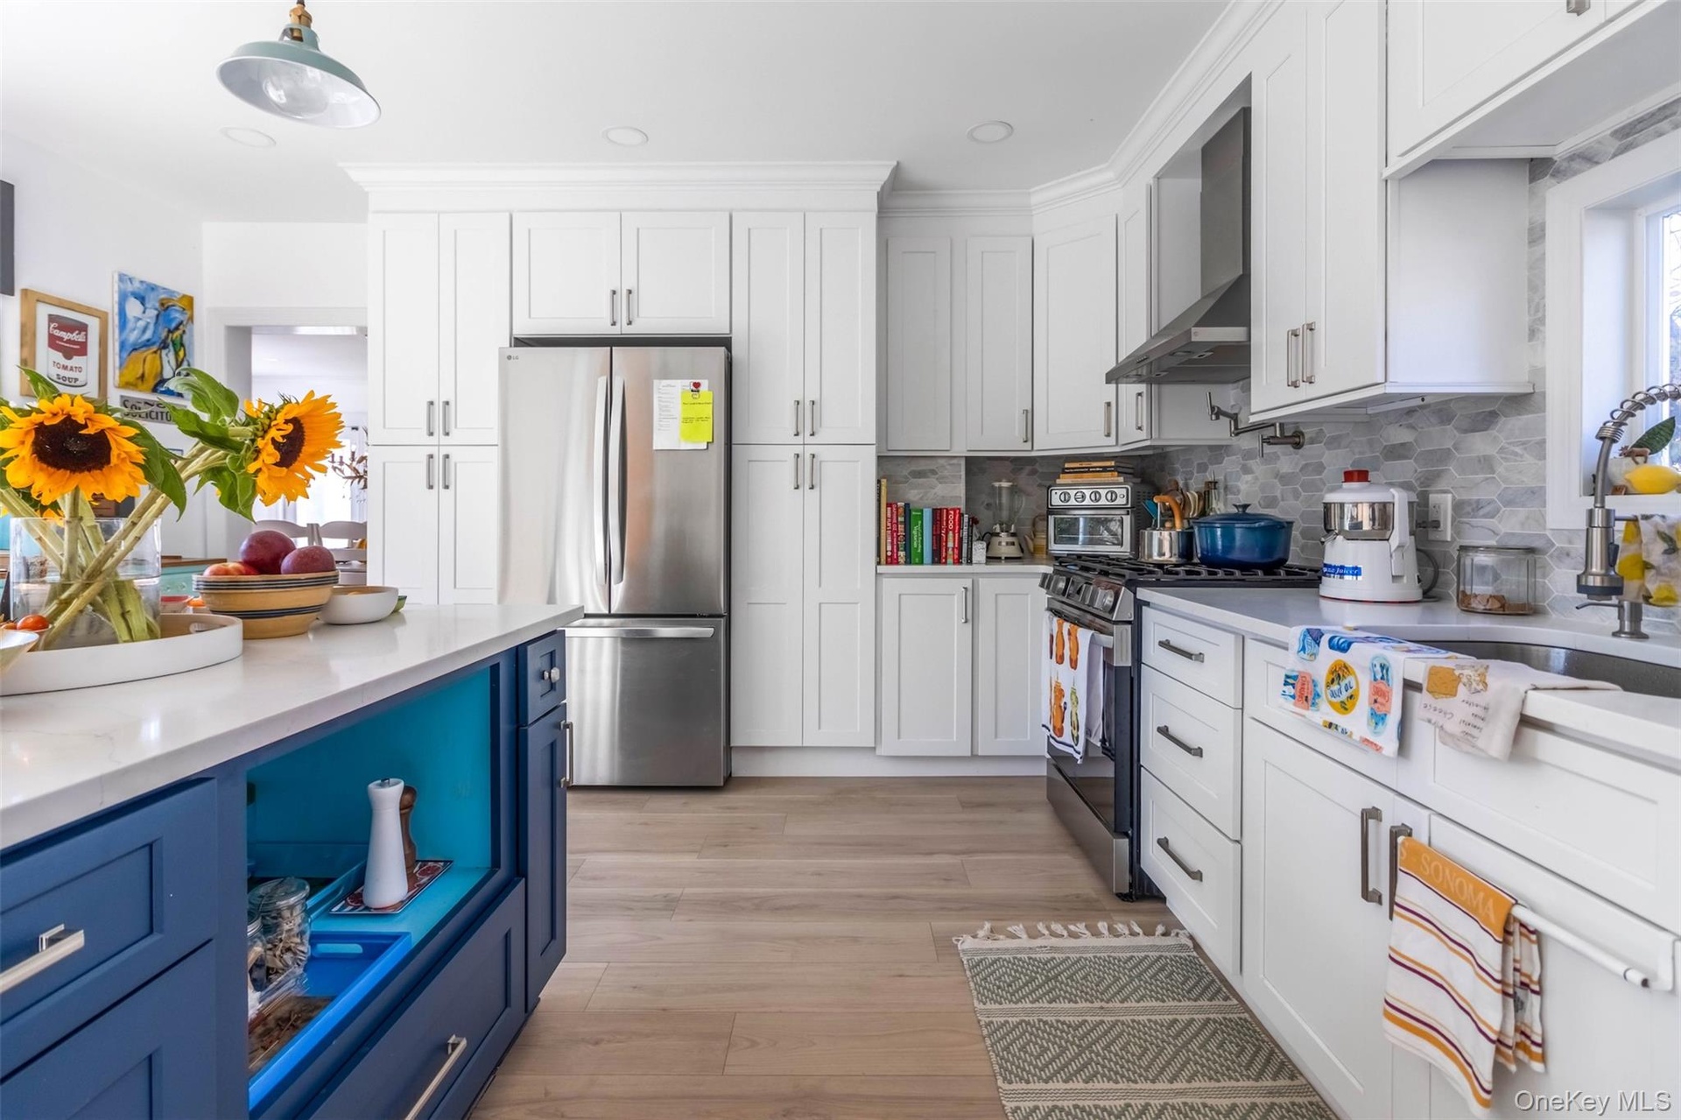
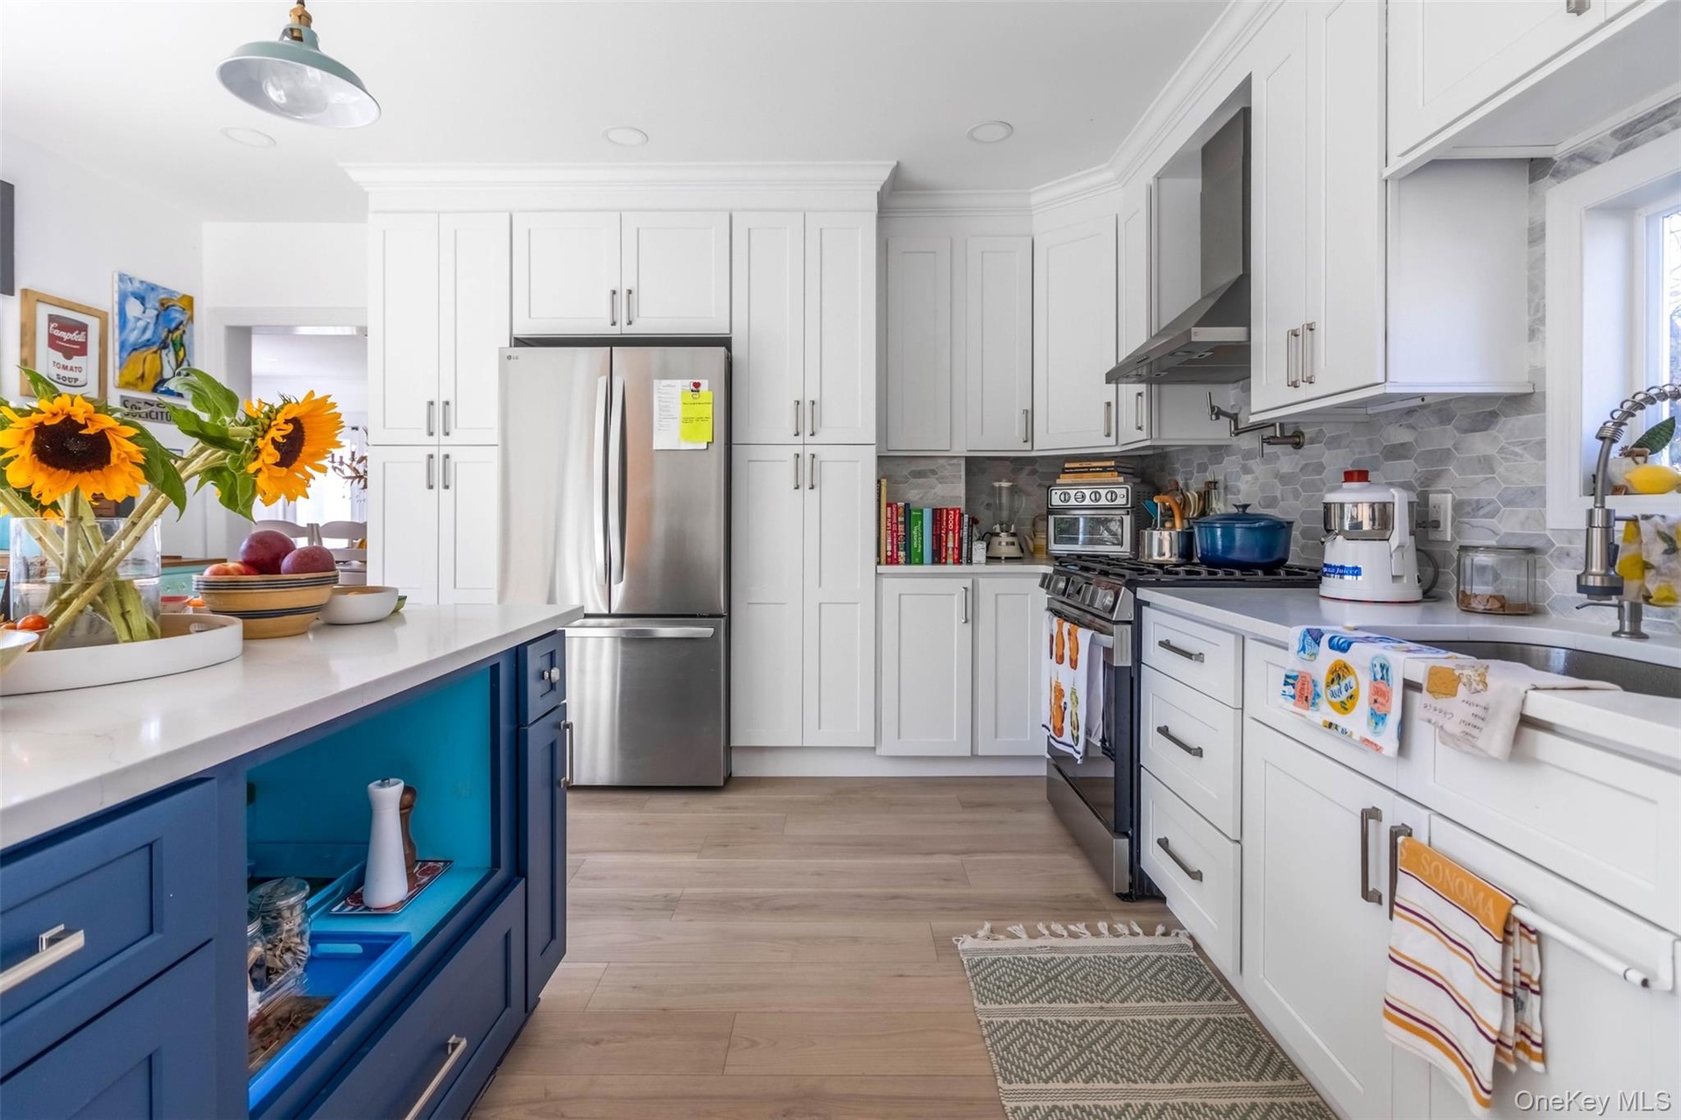
  • Kitchen featuring blue cabinets, stainless steel appliances, white cabinetry, wall chimney range hood, and recessed lighting
  • Kitchen featuring blue cabinets, stainless steel appliances, white cabinetry, wall chimney range hood, and recessed lighting
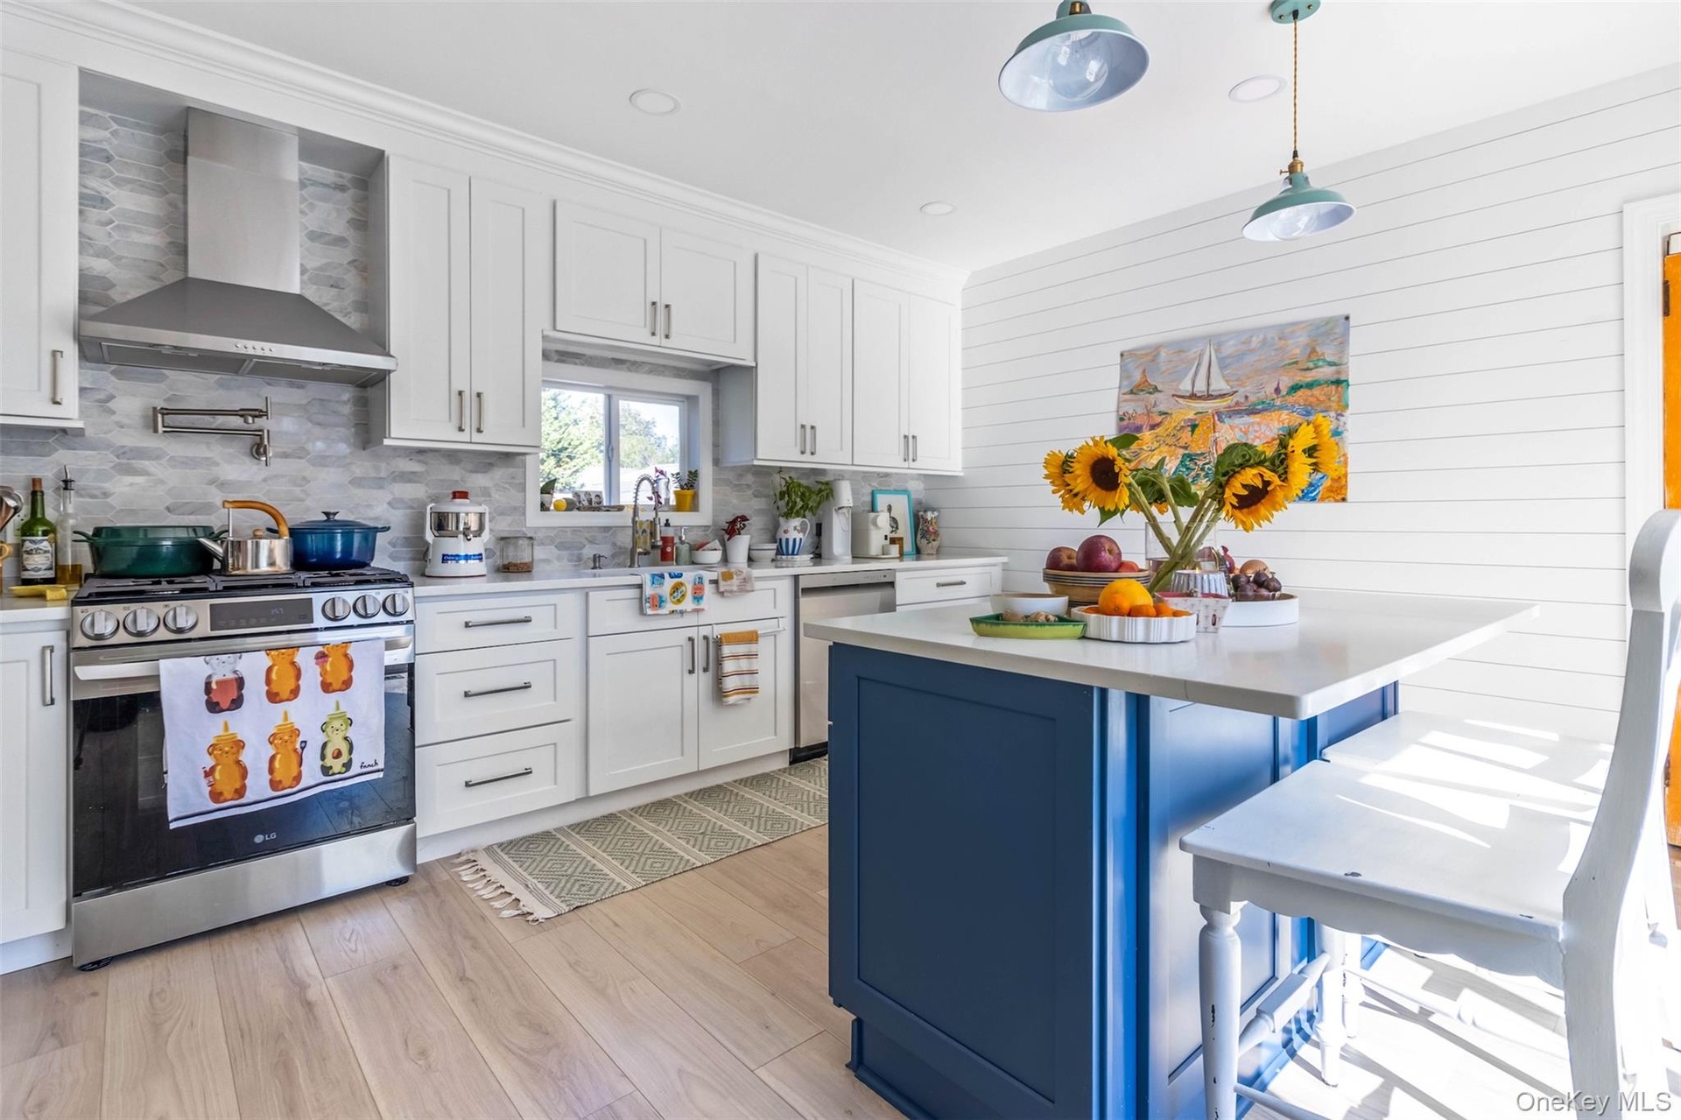
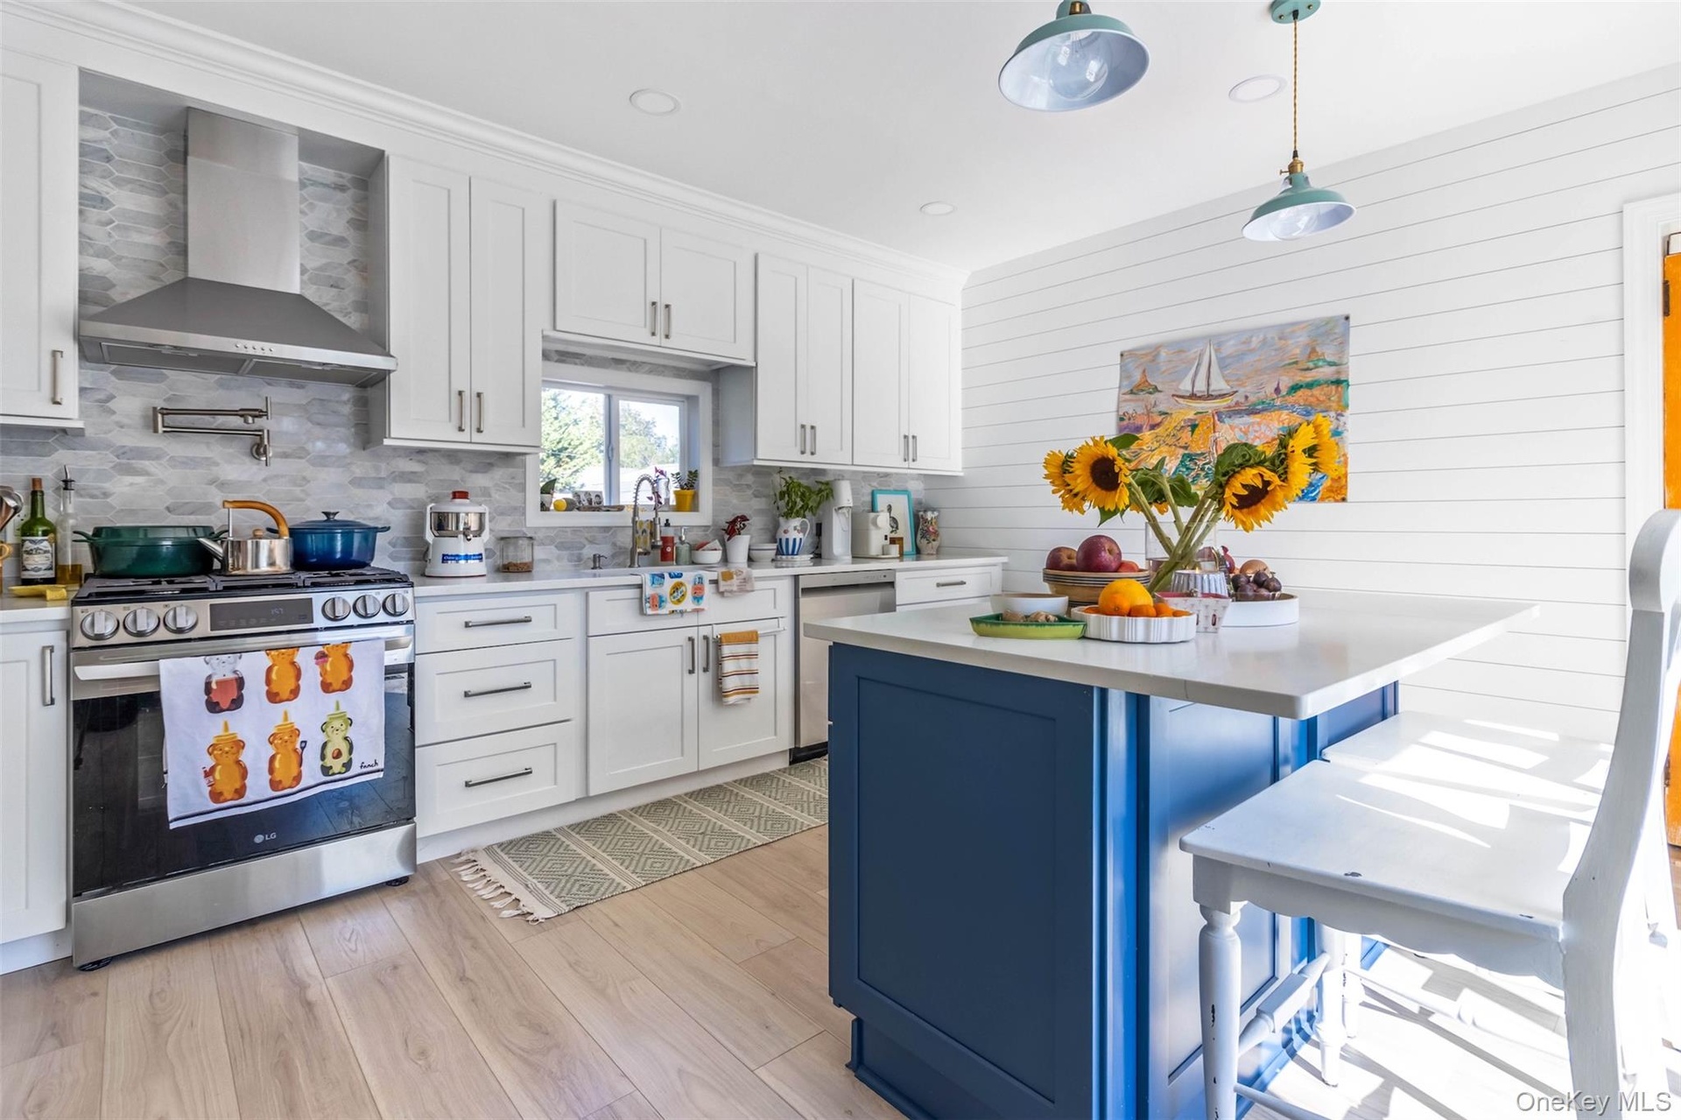
  • Kitchen featuring blue cabinetry, white cabinets, appliances with stainless steel finishes, wall chimney exhaust hood, and decorative light fixtures
  • Kitchen featuring blue cabinetry, white cabinets, appliances with stainless steel finishes, wall chimney exhaust hood, and decorative light fixtures
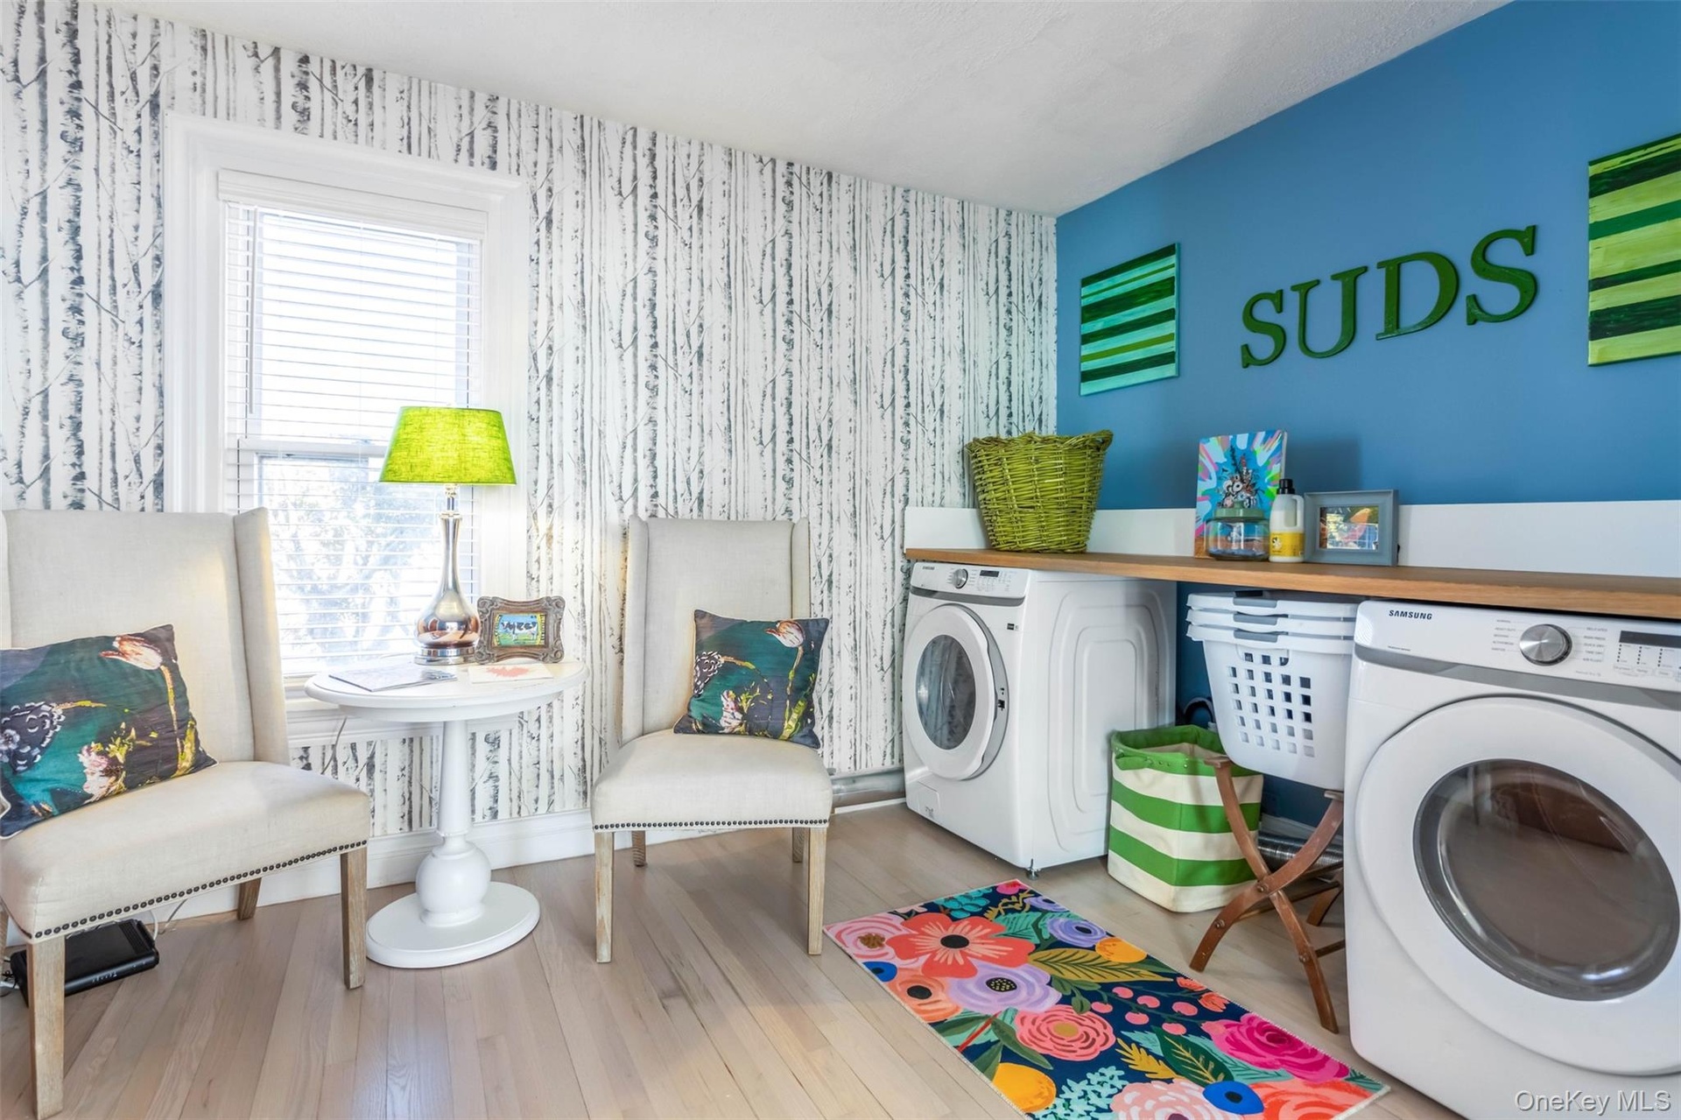
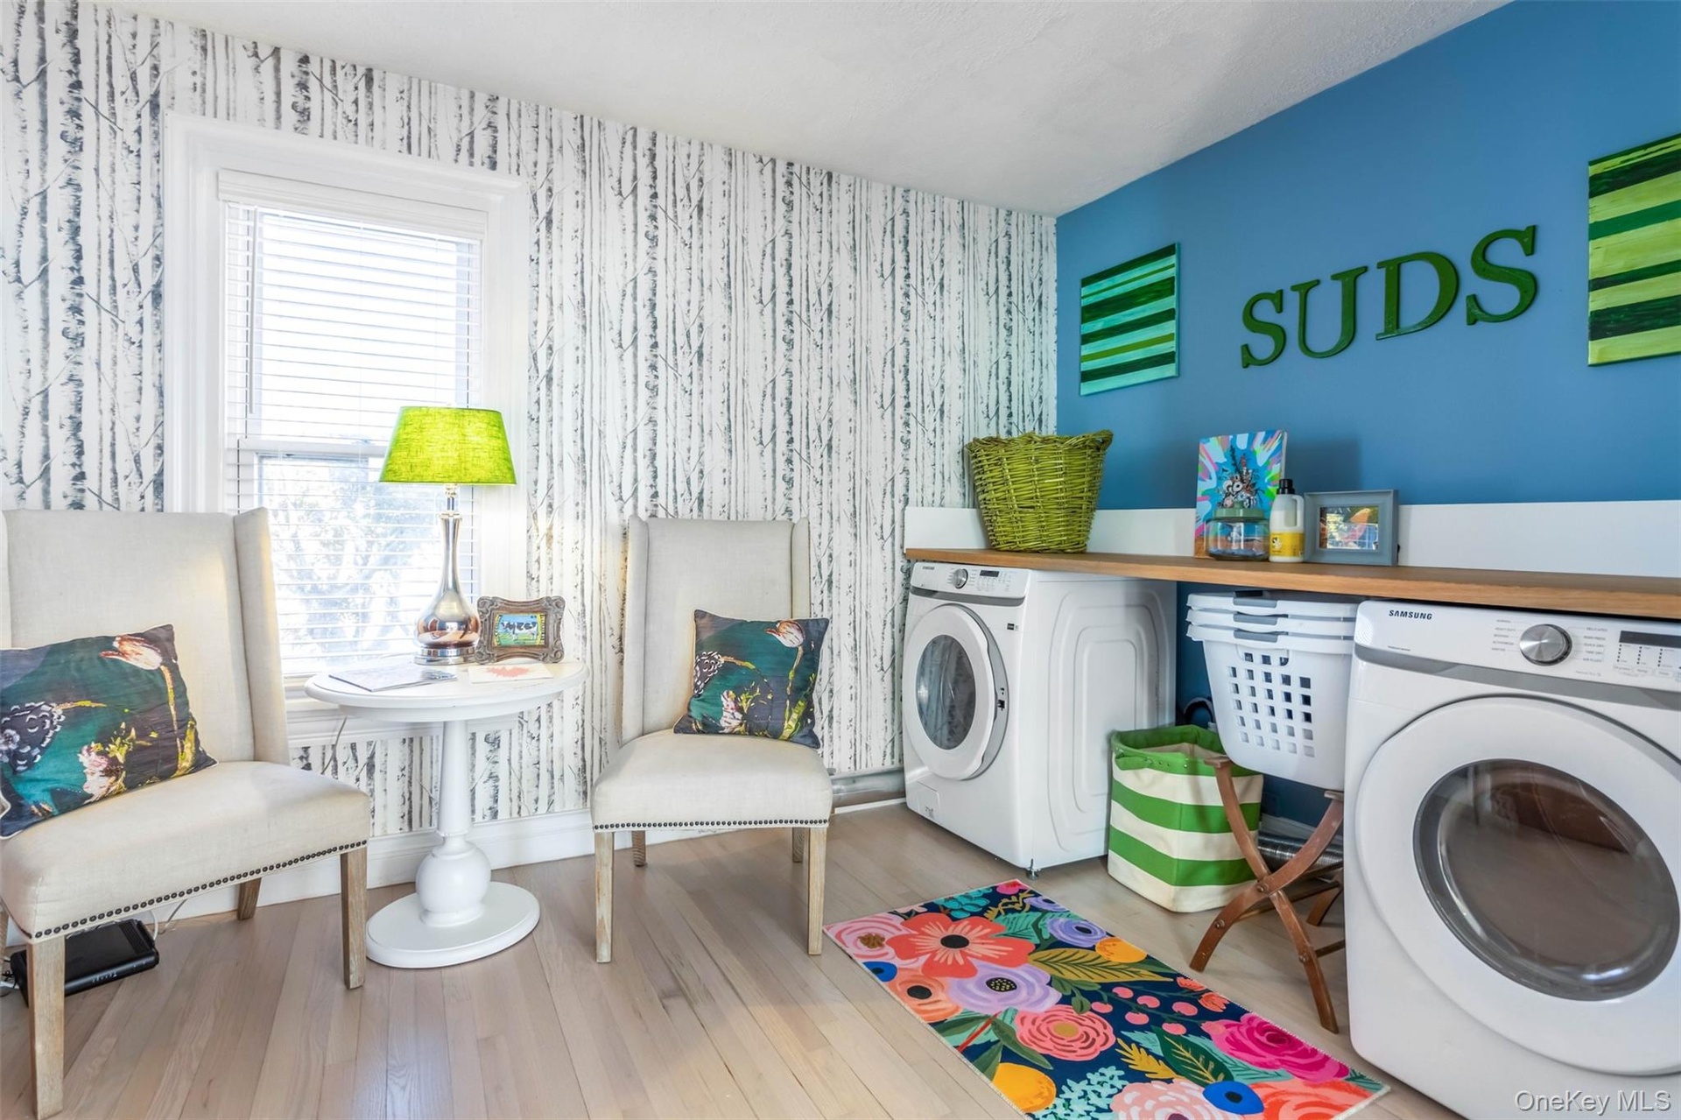
  • Laundry room featuring wood-type flooring, washing machine and clothes dryer, and wallpapered walls
  • Laundry room featuring wood-type flooring, washing machine and clothes dryer, and wallpapered walls
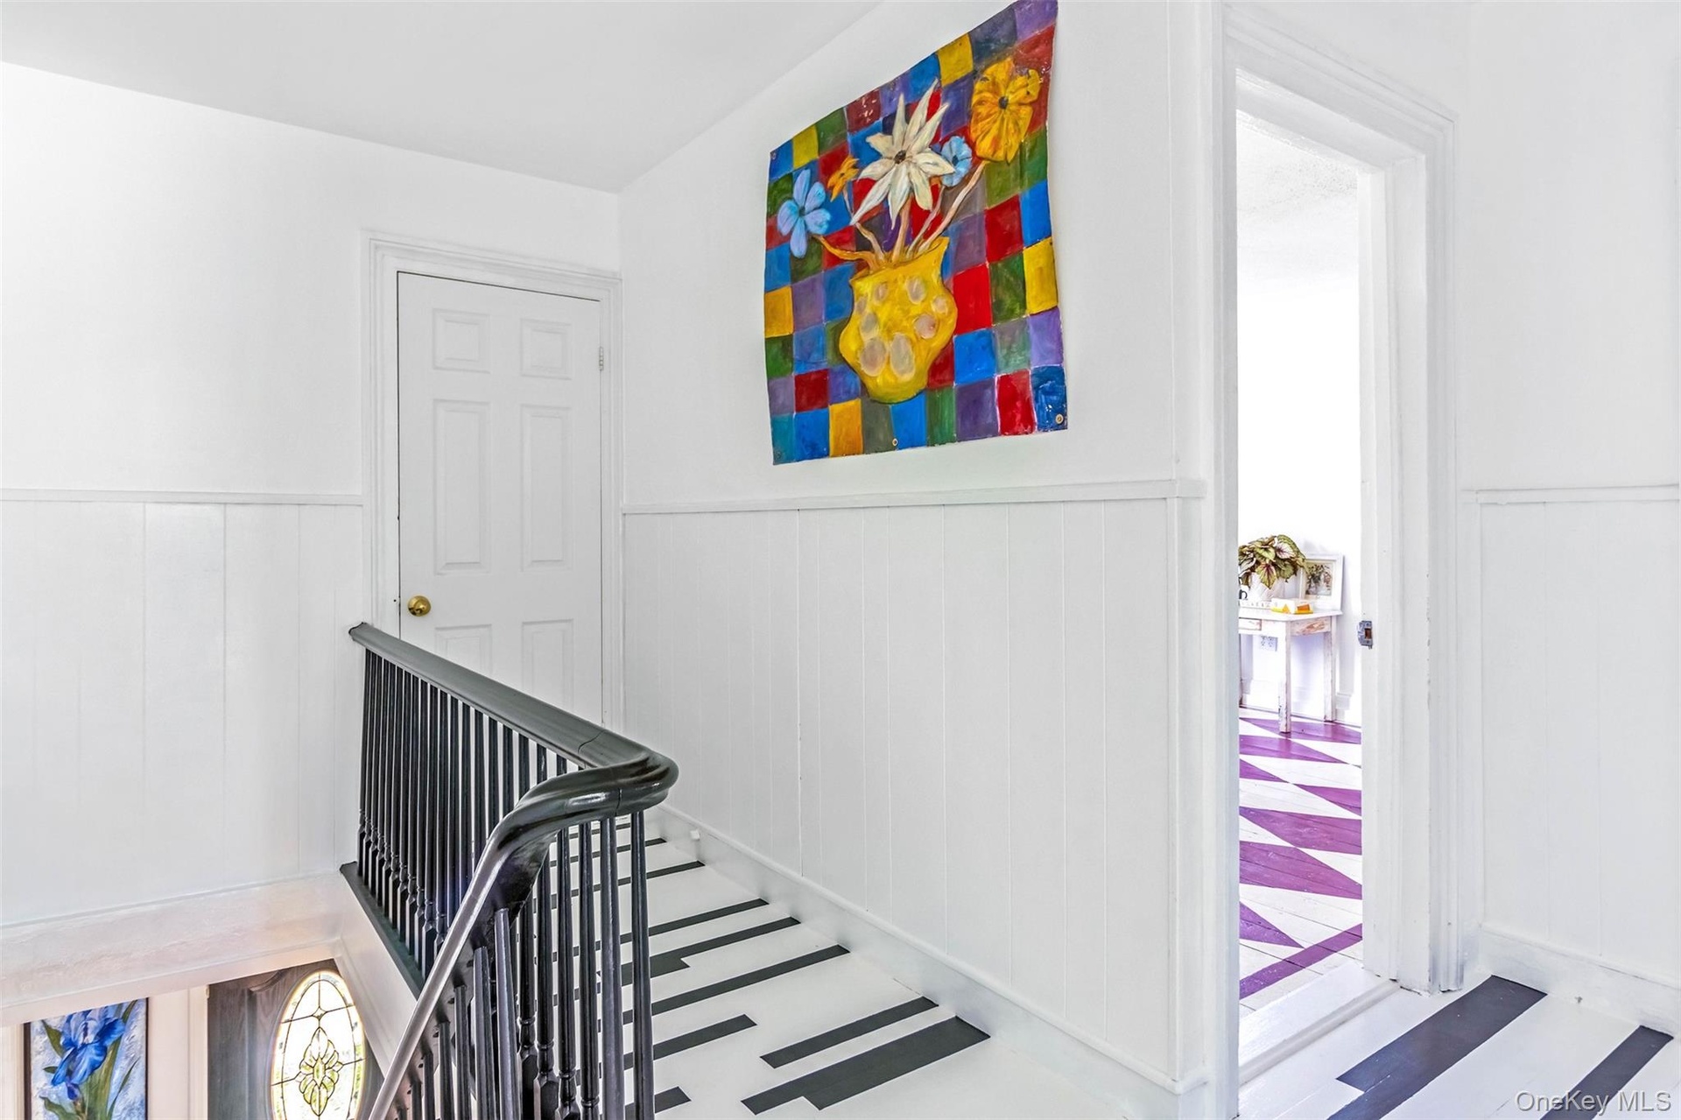
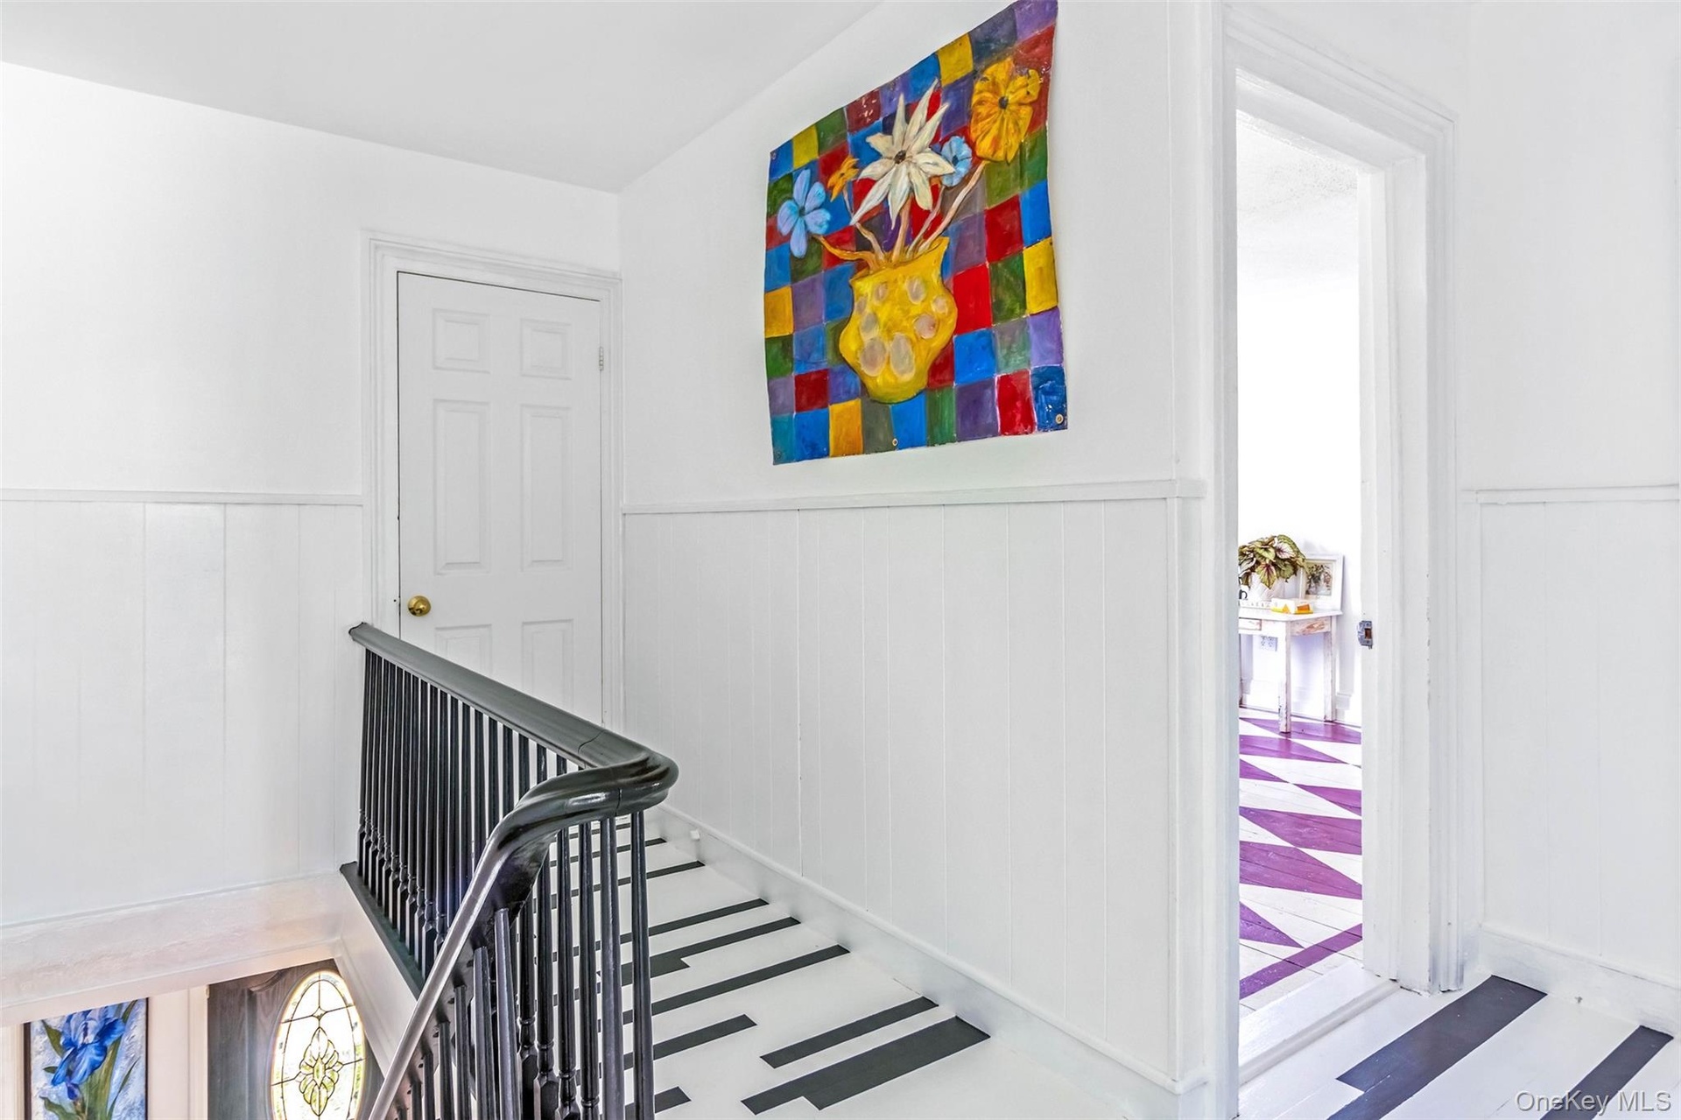
  • Stairway featuring wainscoting
  • Stairway featuring wainscoting
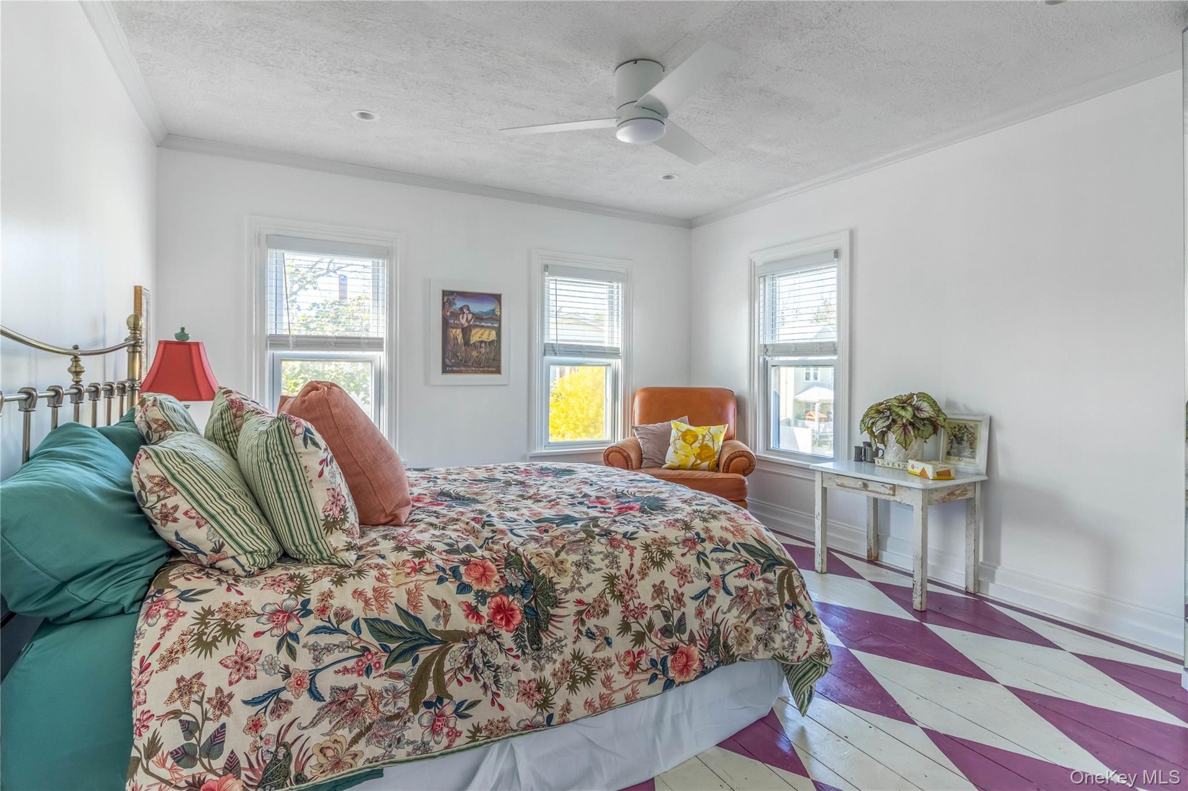
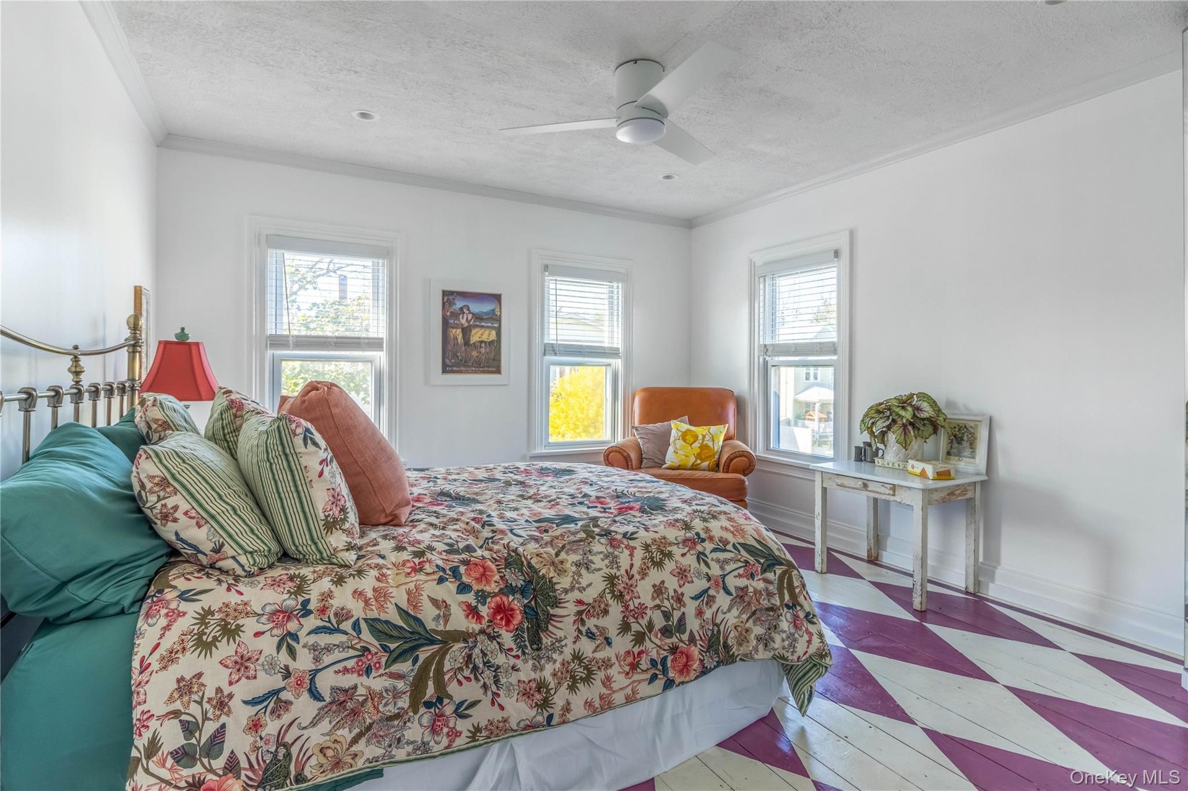
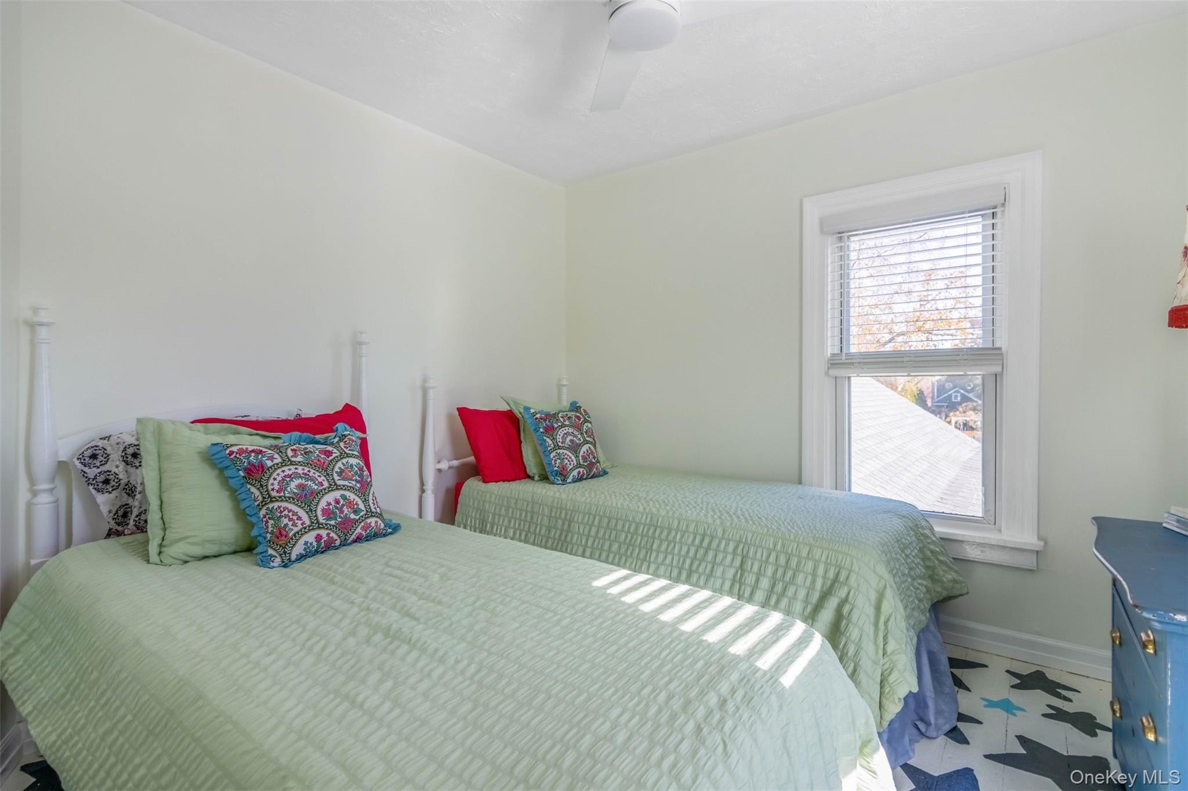
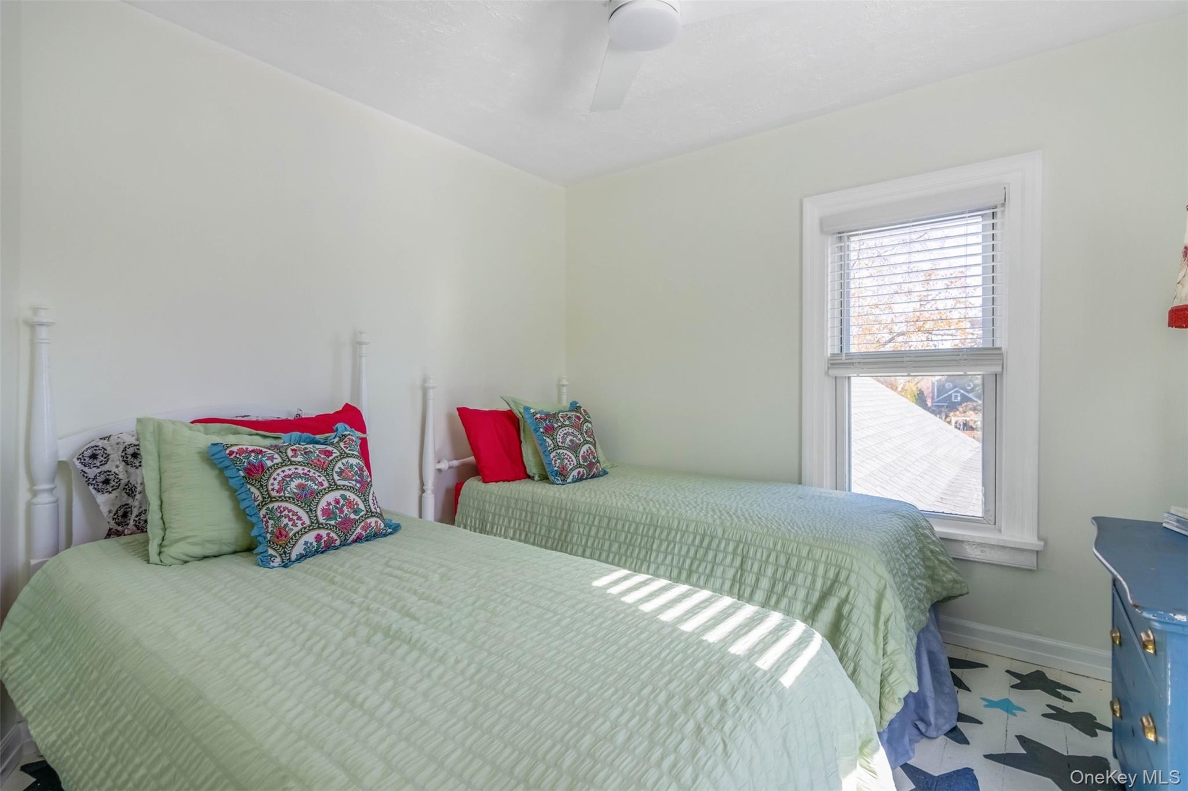
  • Bedroom with a textured ceiling, a ceiling fan, and crown molding
  • Bedroom with a textured ceiling, a ceiling fan, and crown molding
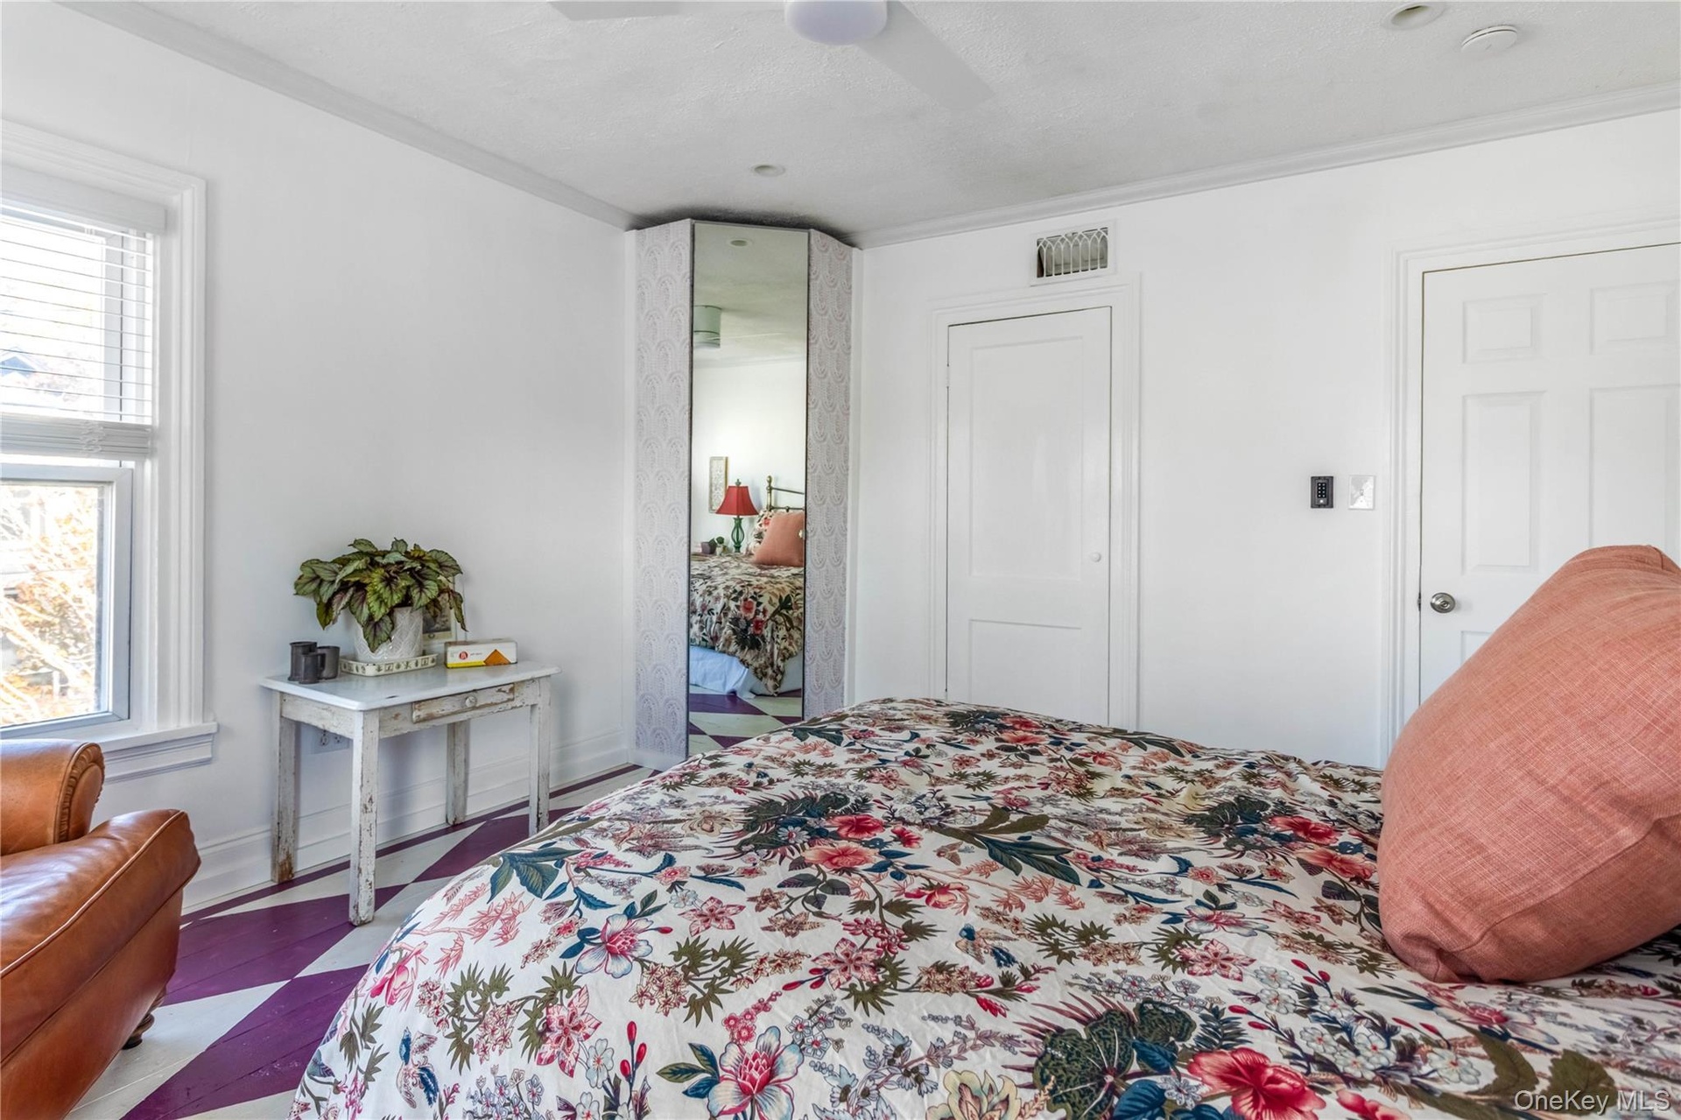
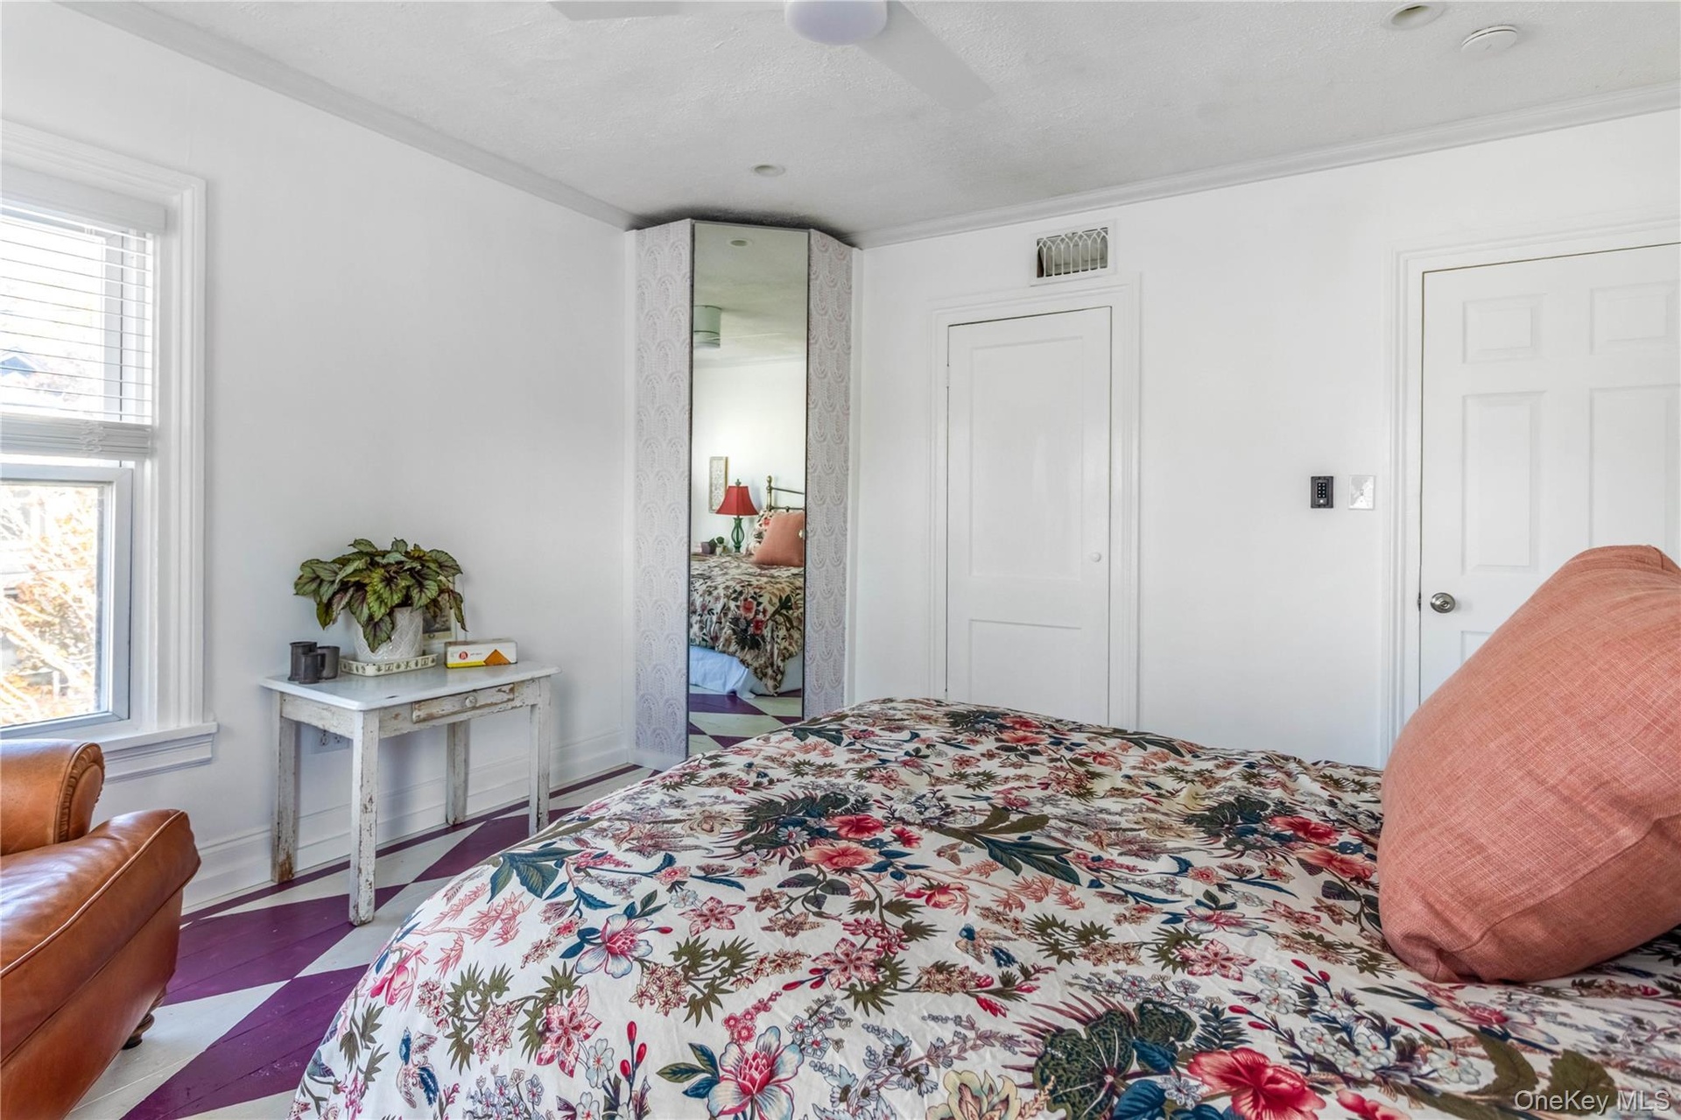
  • Bedroom featuring crown molding, a ceiling fan, a closet, and dark wood-style flooring
  • Bedroom featuring crown molding, a ceiling fan, a closet, and dark wood-style flooring
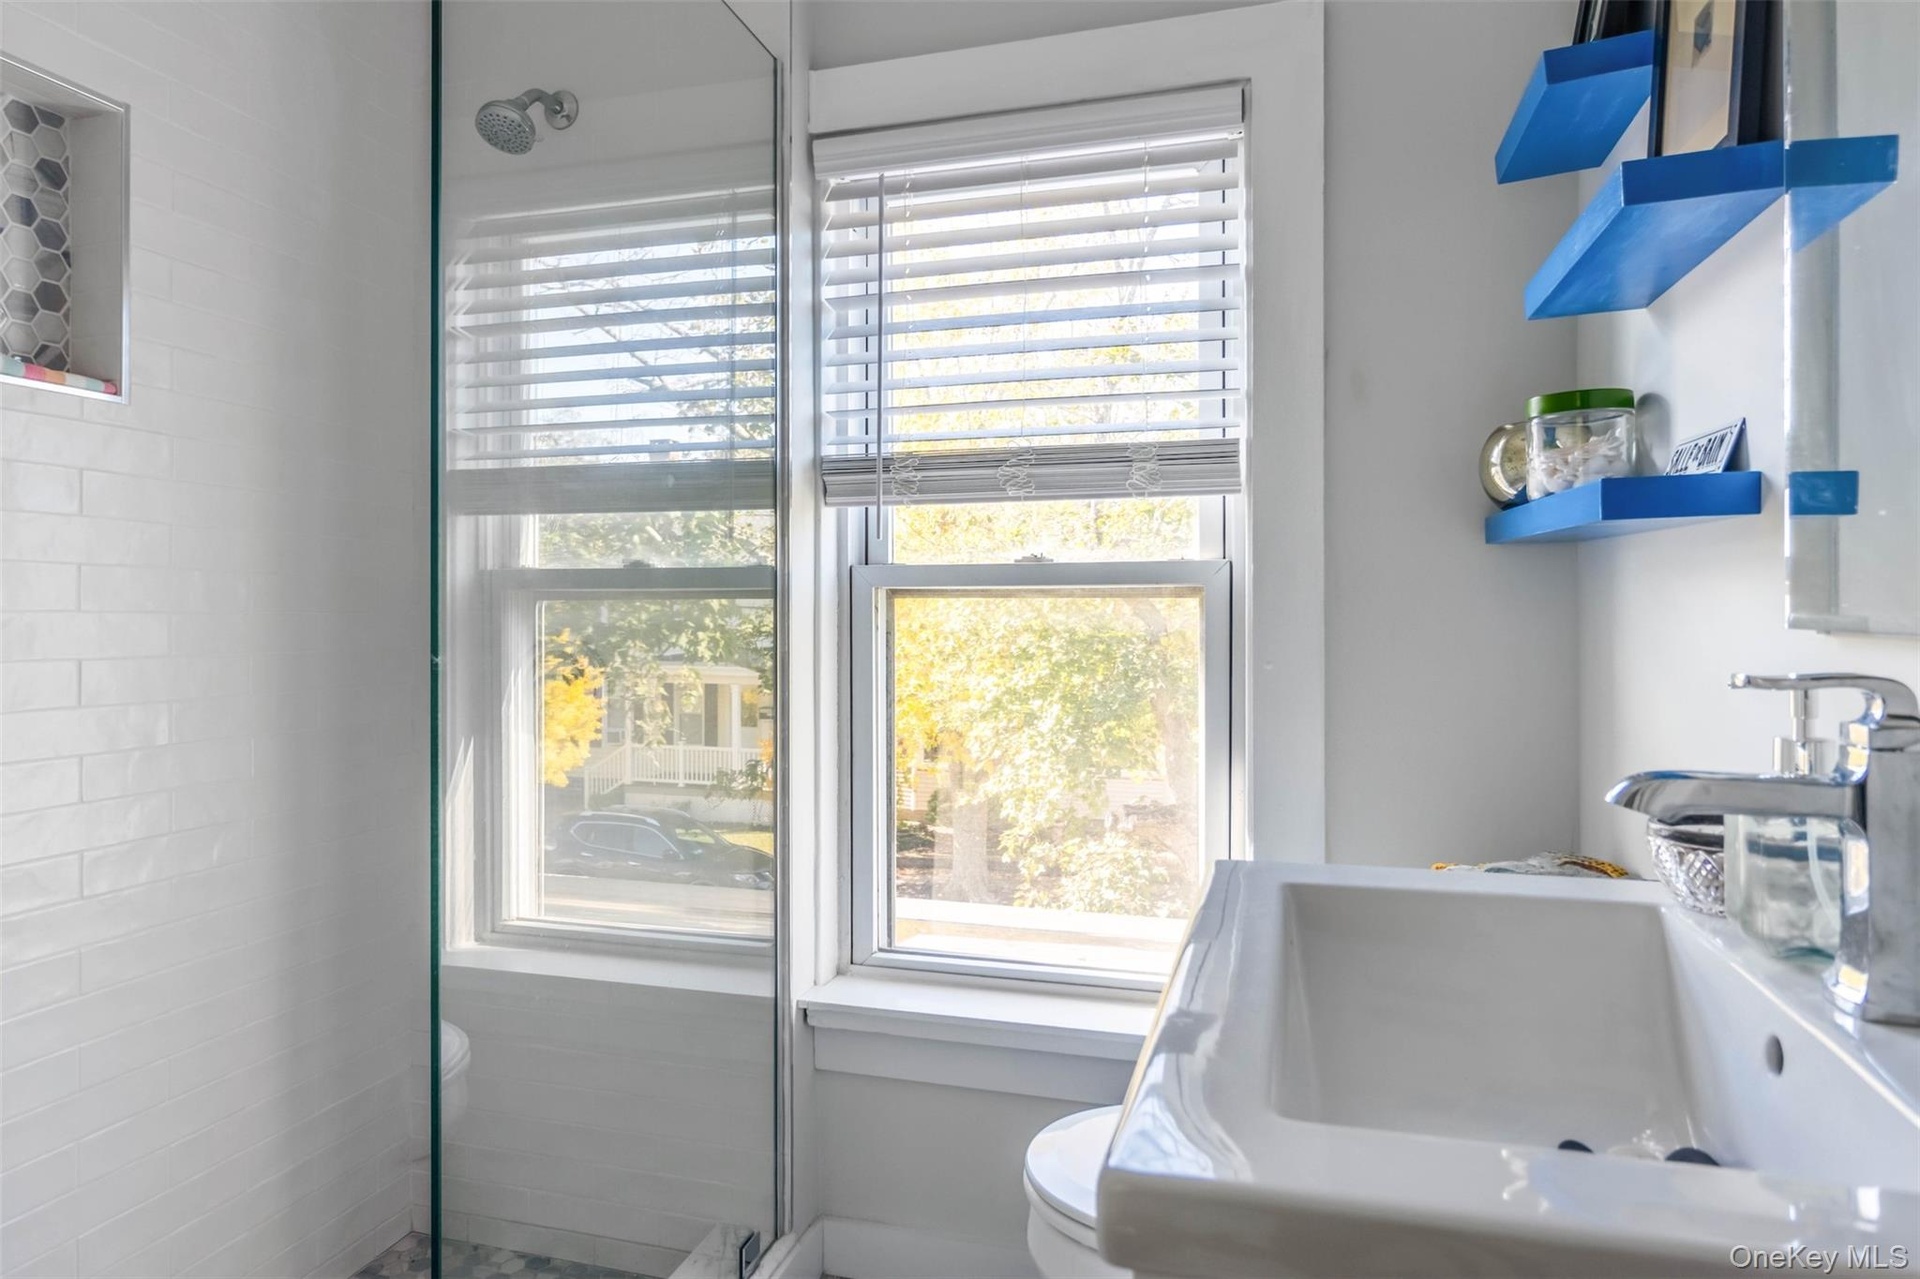
  • Bathroom featuring plenty of natural light and a walk in shower
  • Bathroom featuring plenty of natural light and a walk in shower
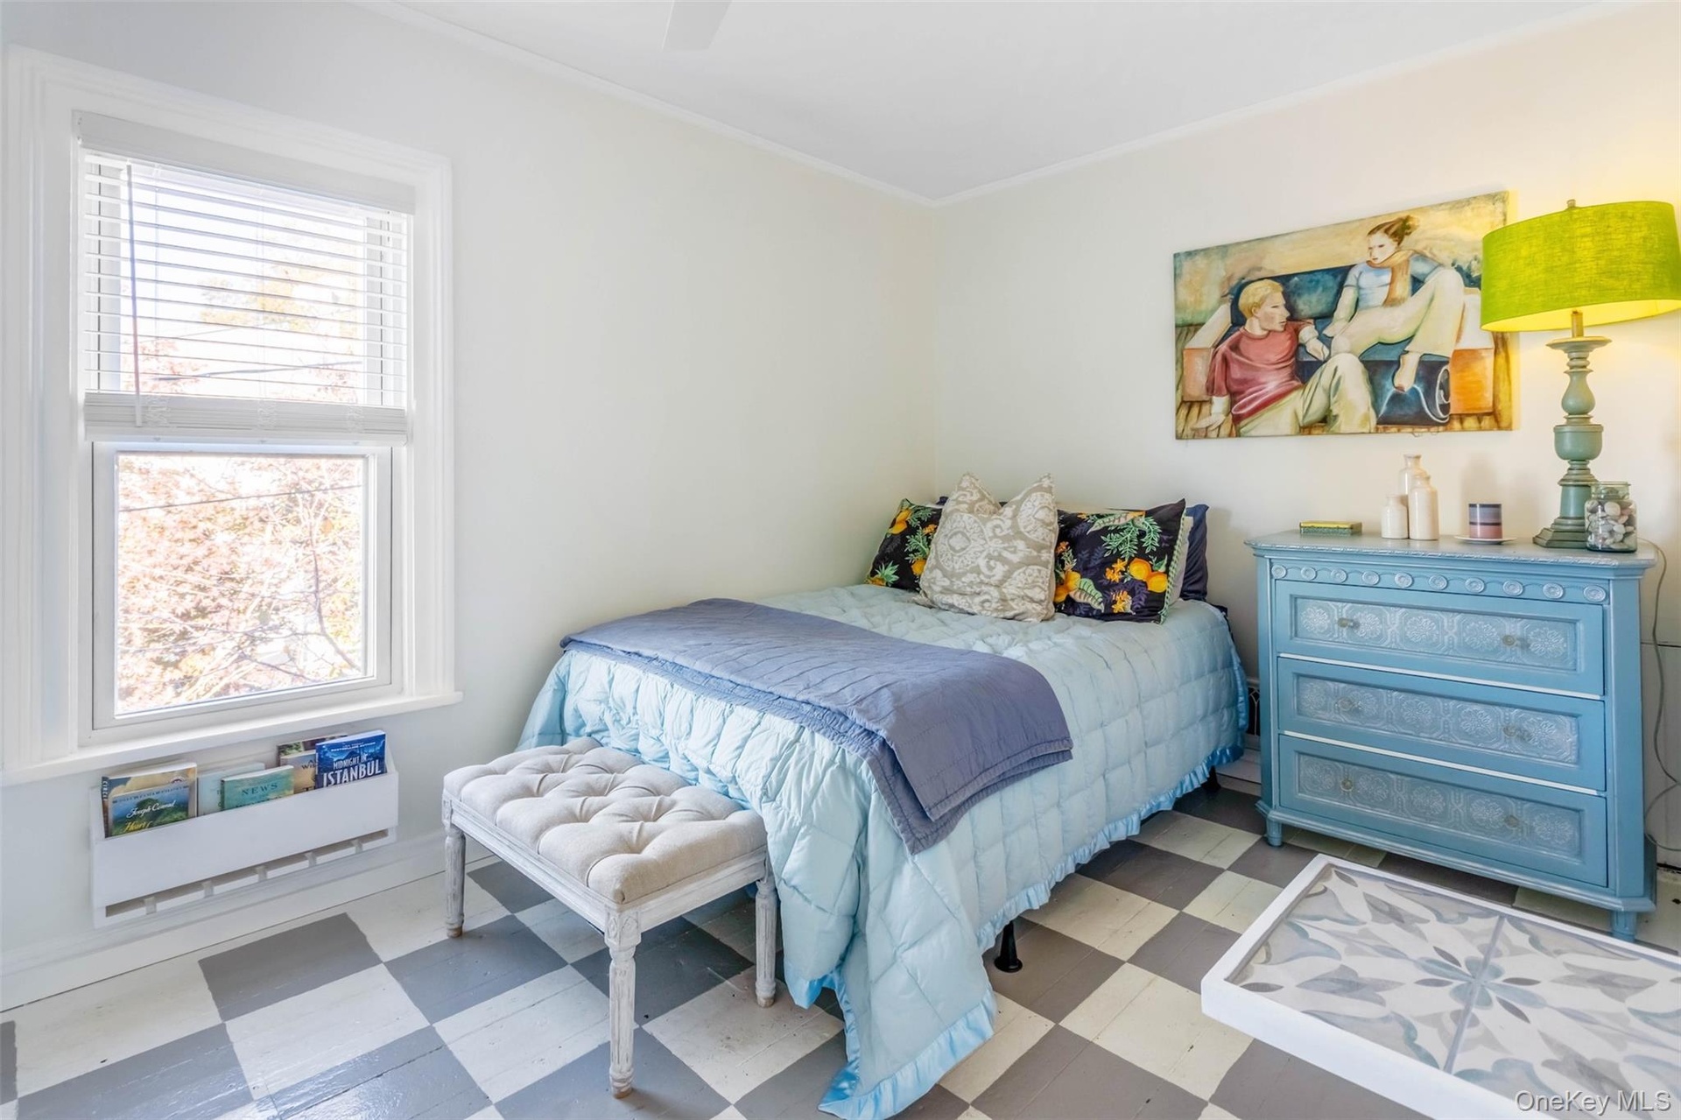
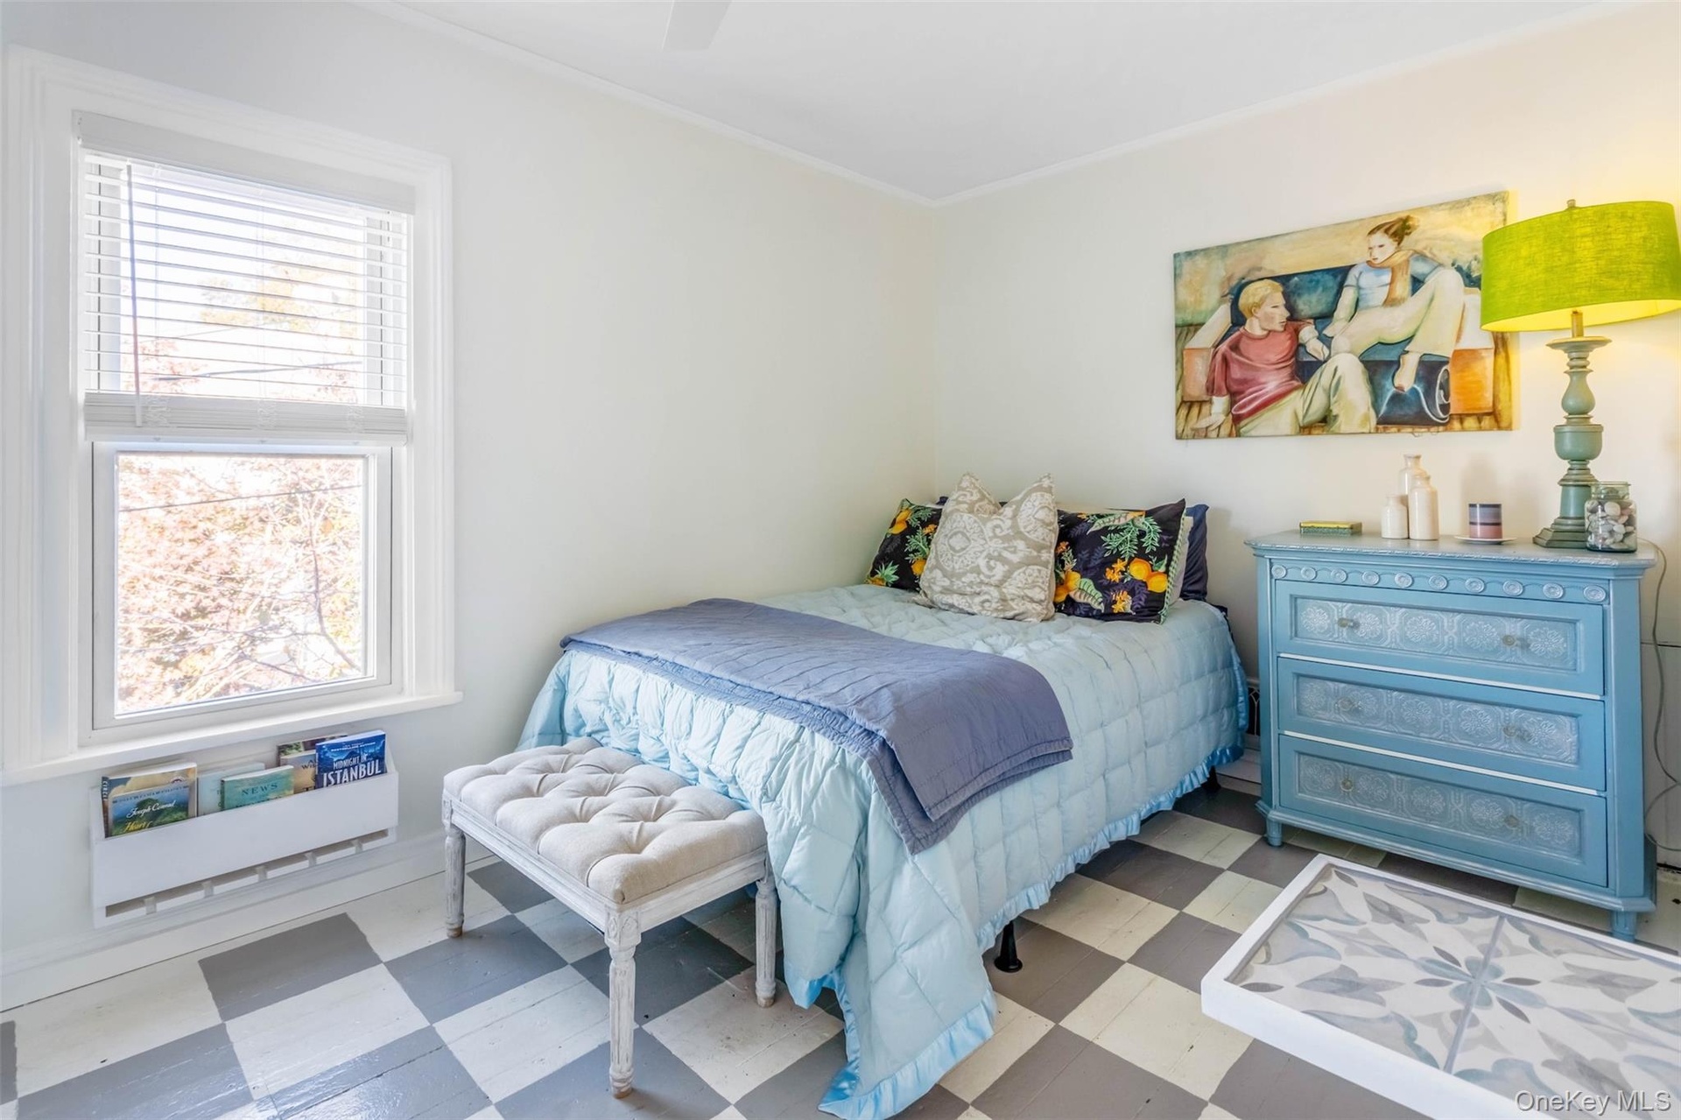
  • Bedroom featuring tile patterned floors, ceiling fan, and ornamental molding
  • Bedroom featuring tile patterned floors, ceiling fan, and ornamental molding
  • Bedroom with baseboards and ceiling fan
  • Bedroom with baseboards and ceiling fan
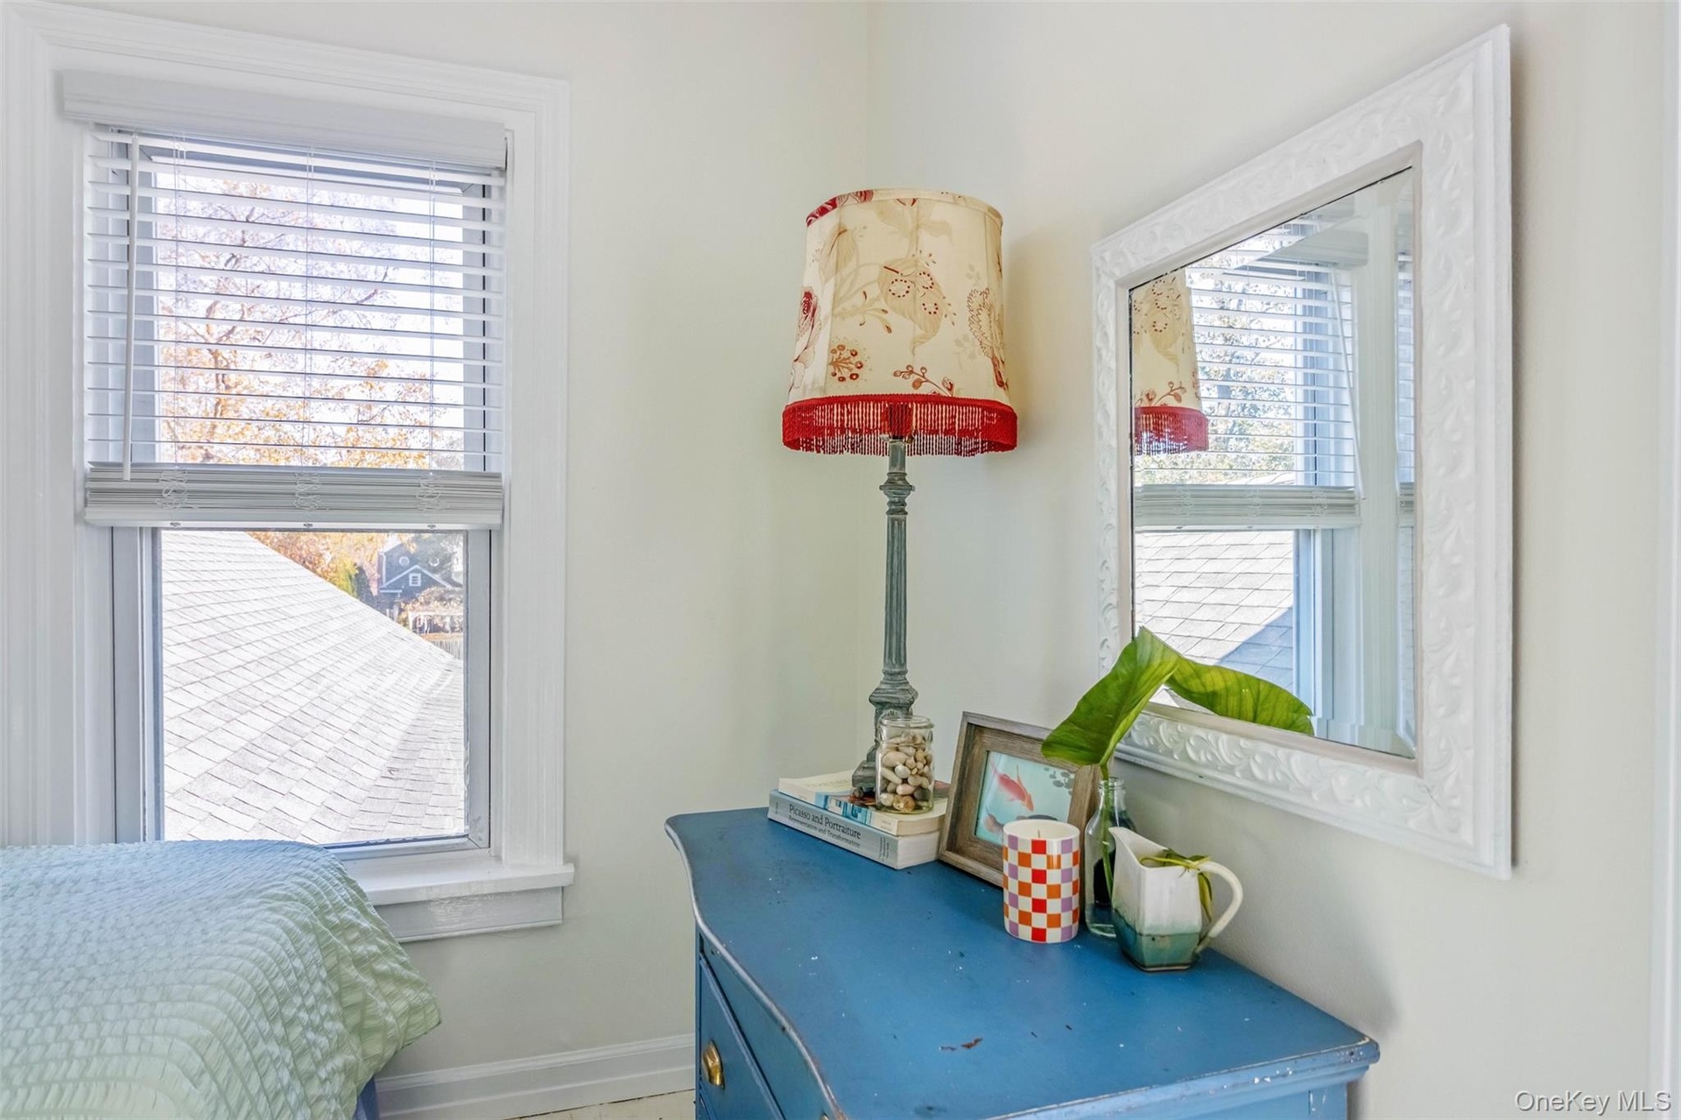
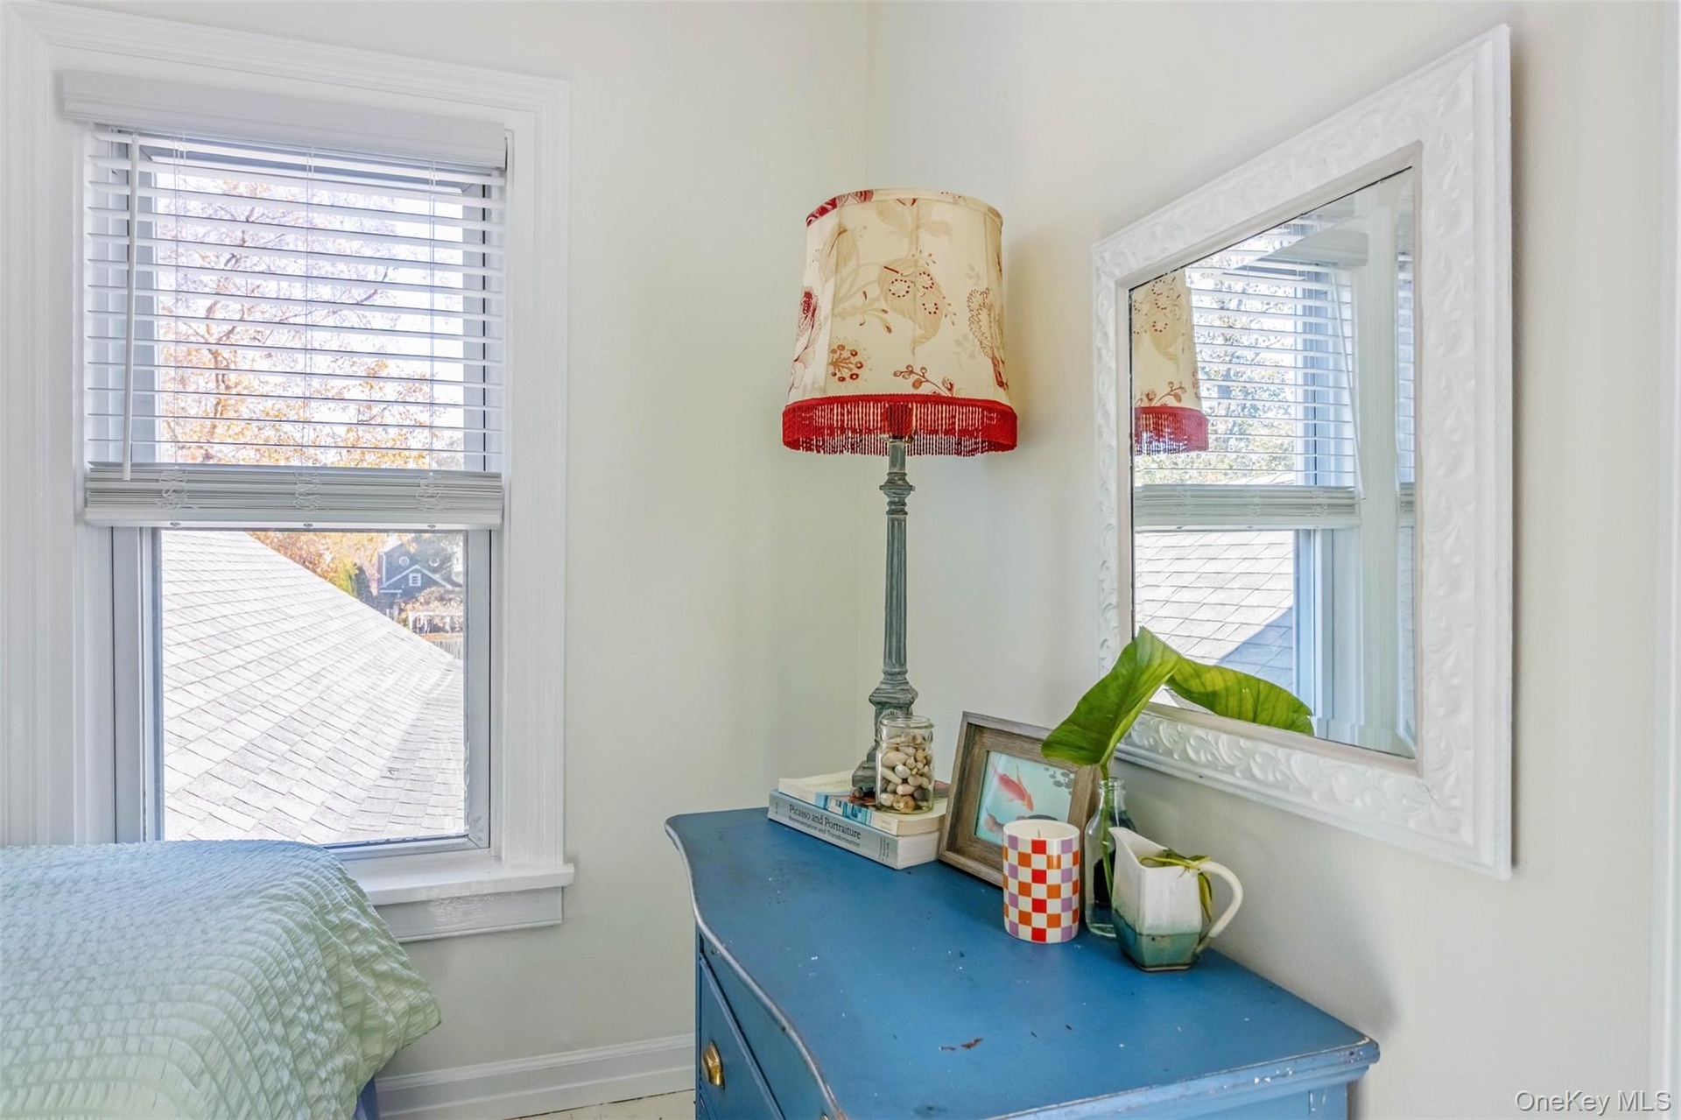
  • Detailed view of baseboards
  • Detailed view of baseboards
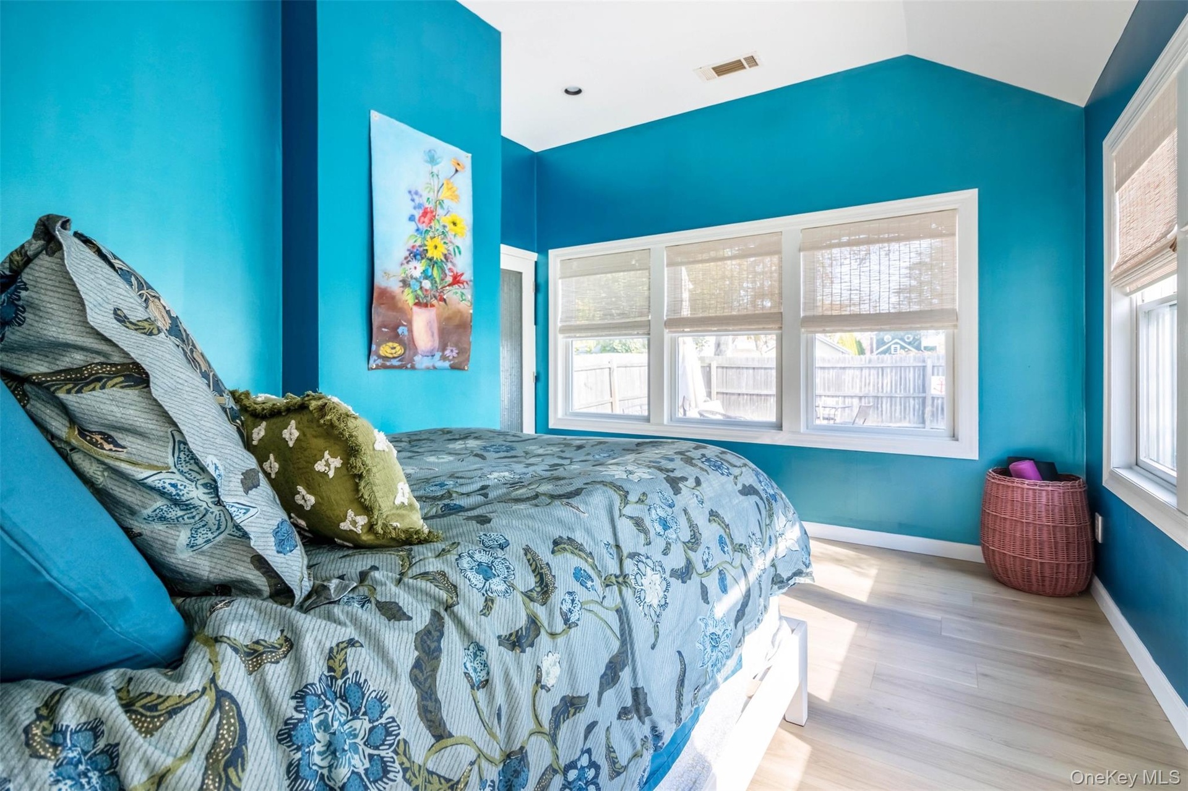
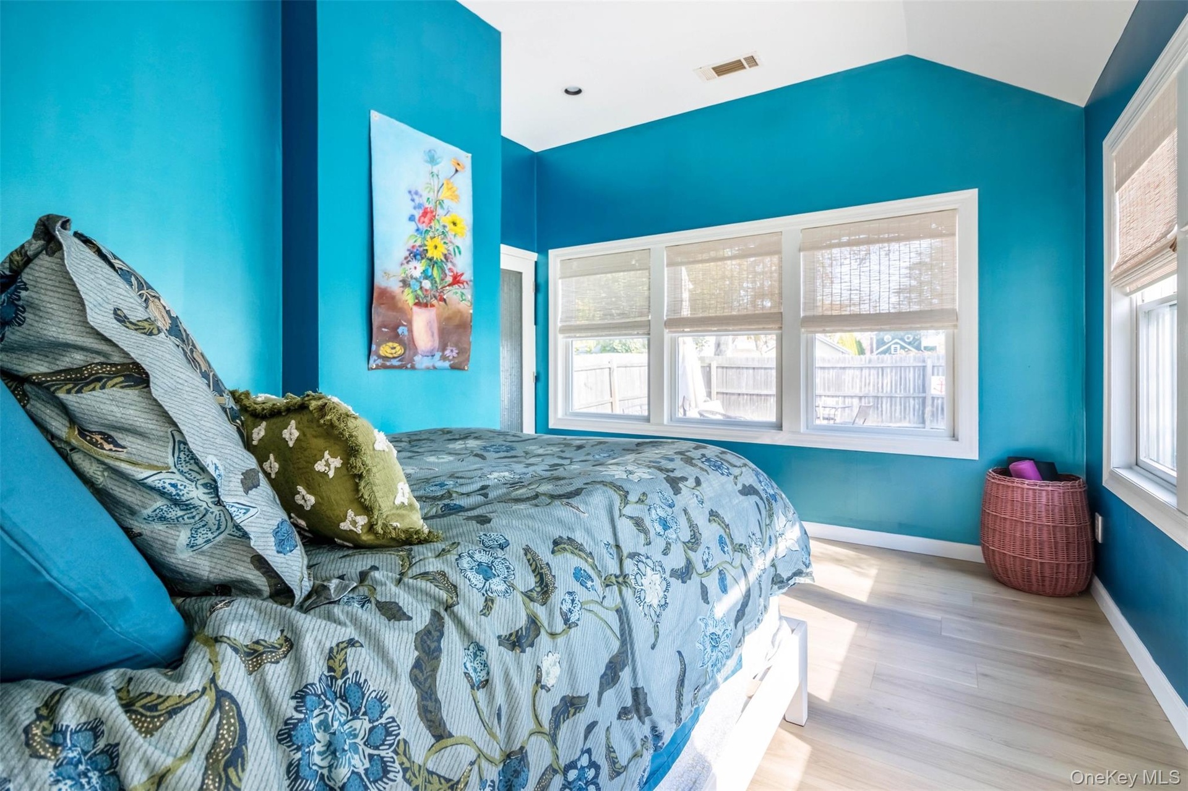
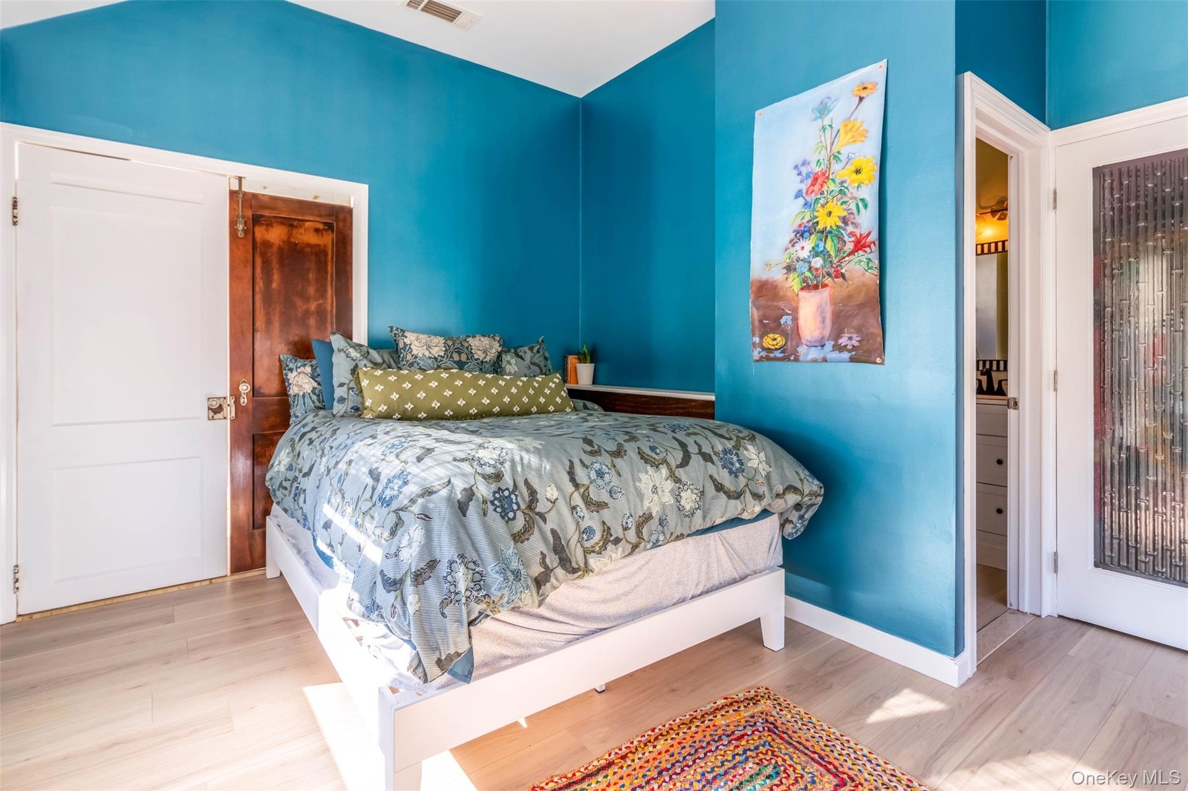
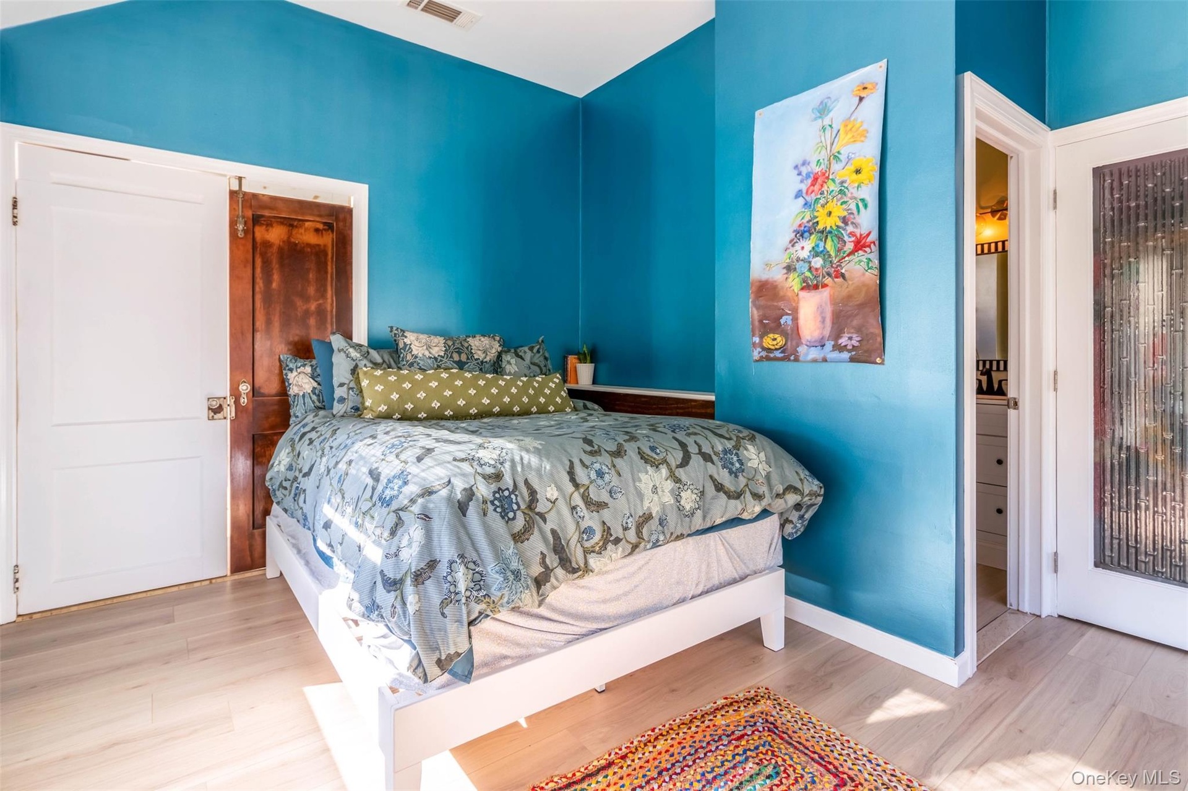
  • Bedroom featuring multiple windows, wood finished floors, and vaulted ceiling
  • Bedroom featuring multiple windows, wood finished floors, and vaulted ceiling
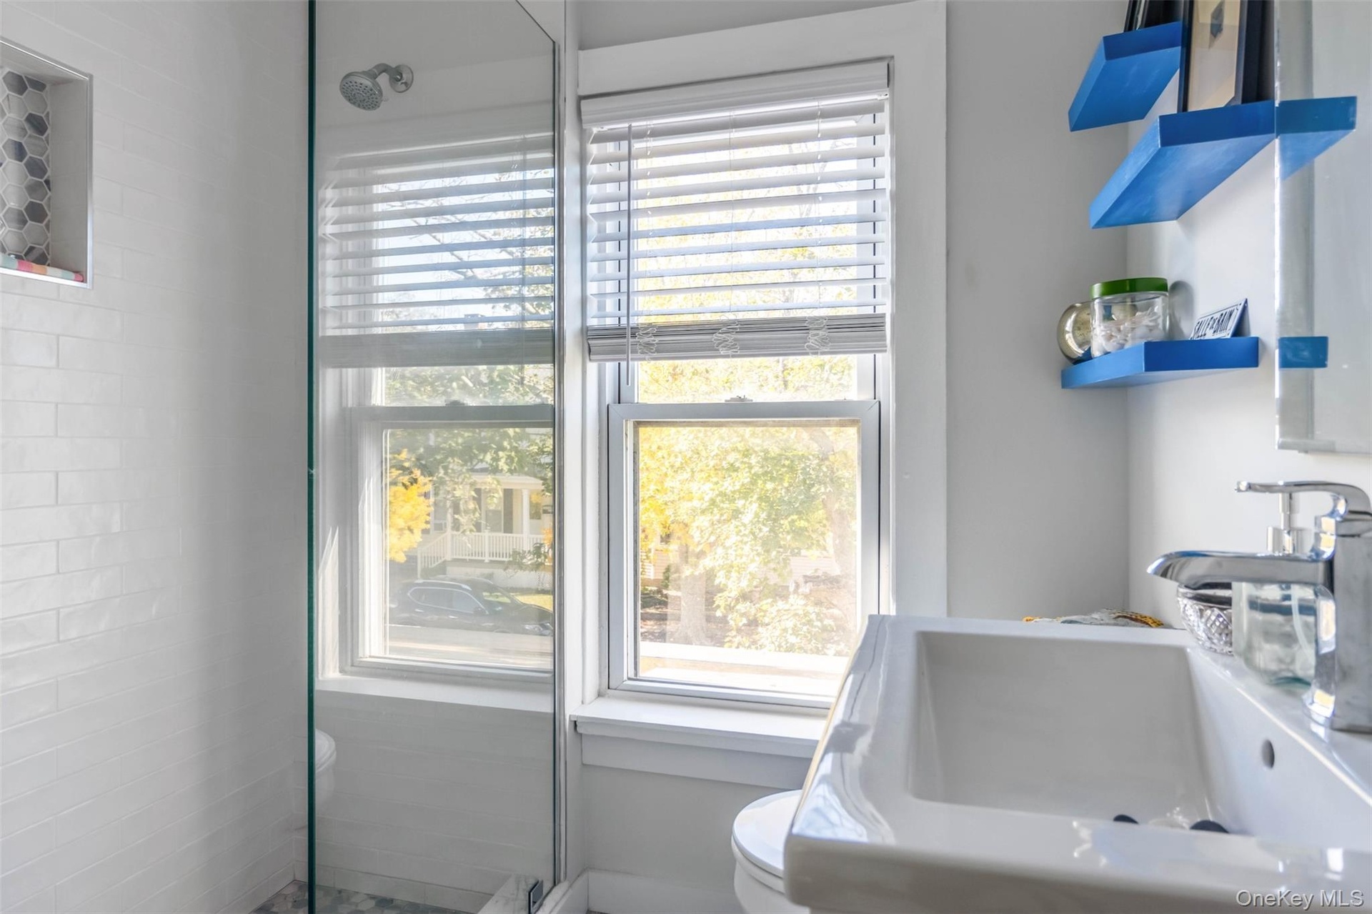
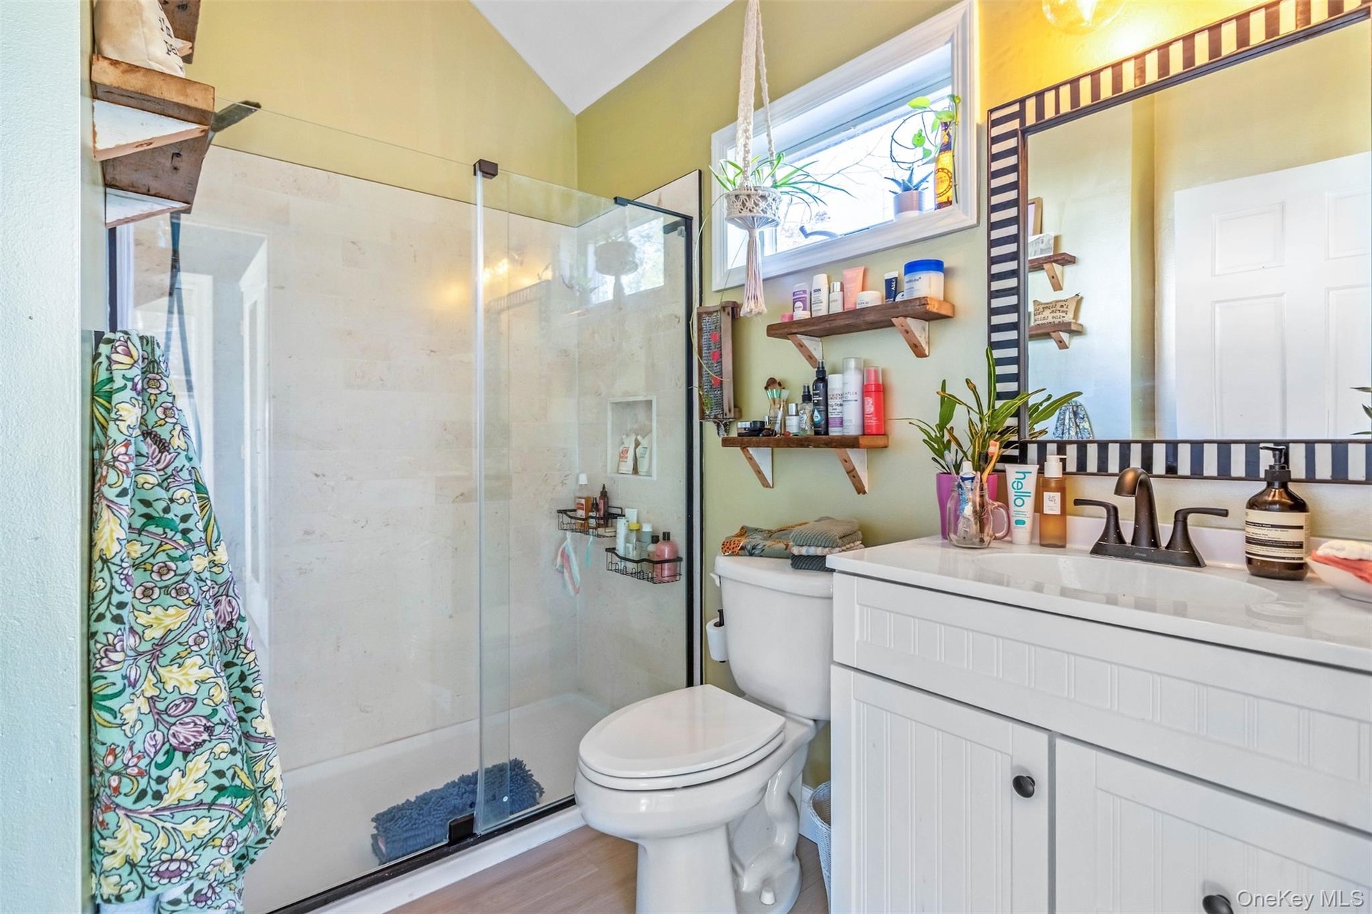
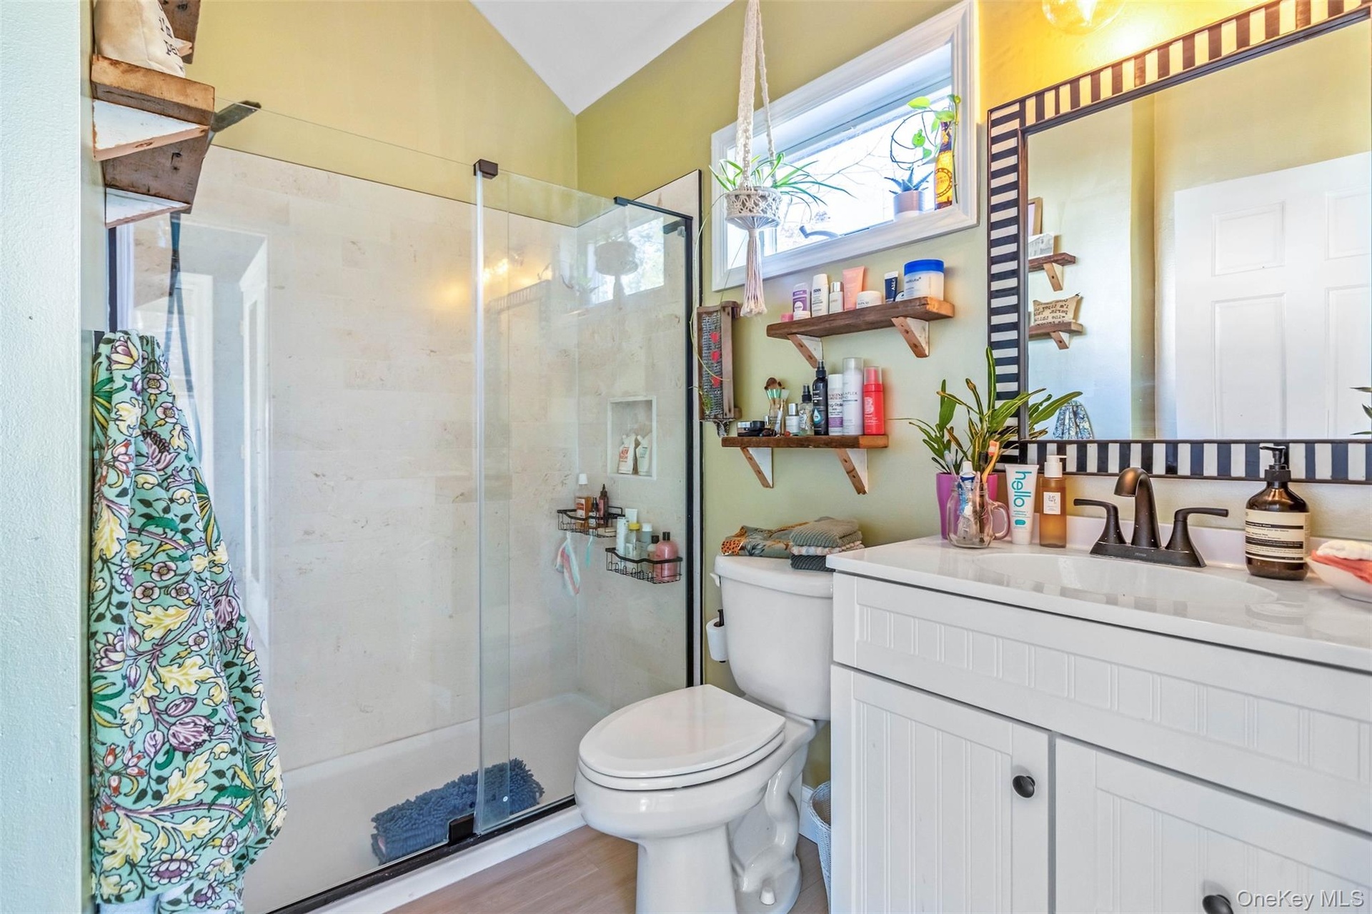
  • Full bathroom with a shower stall, vanity, and light wood-style flooring
  • Full bathroom with a shower stall, vanity, and light wood-style flooring
  • Bedroom featuring wood finished floors and baseboards
  • Bedroom featuring wood finished floors and baseboards
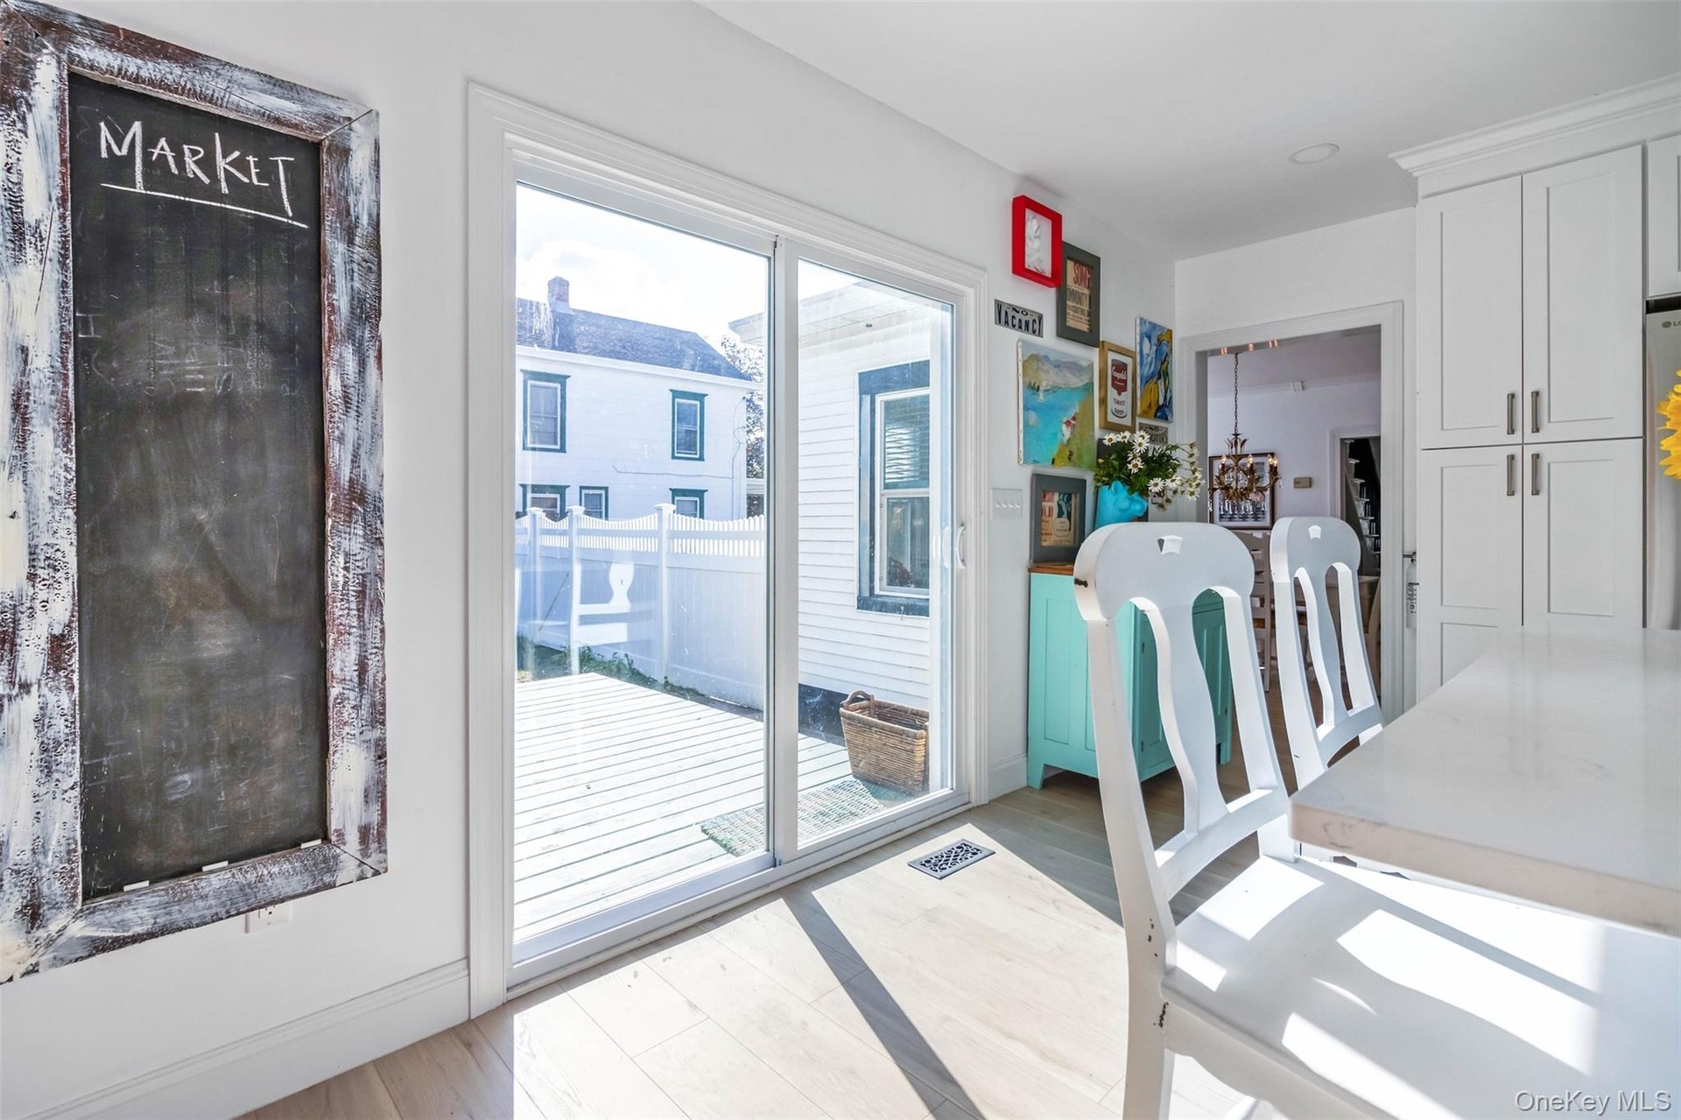
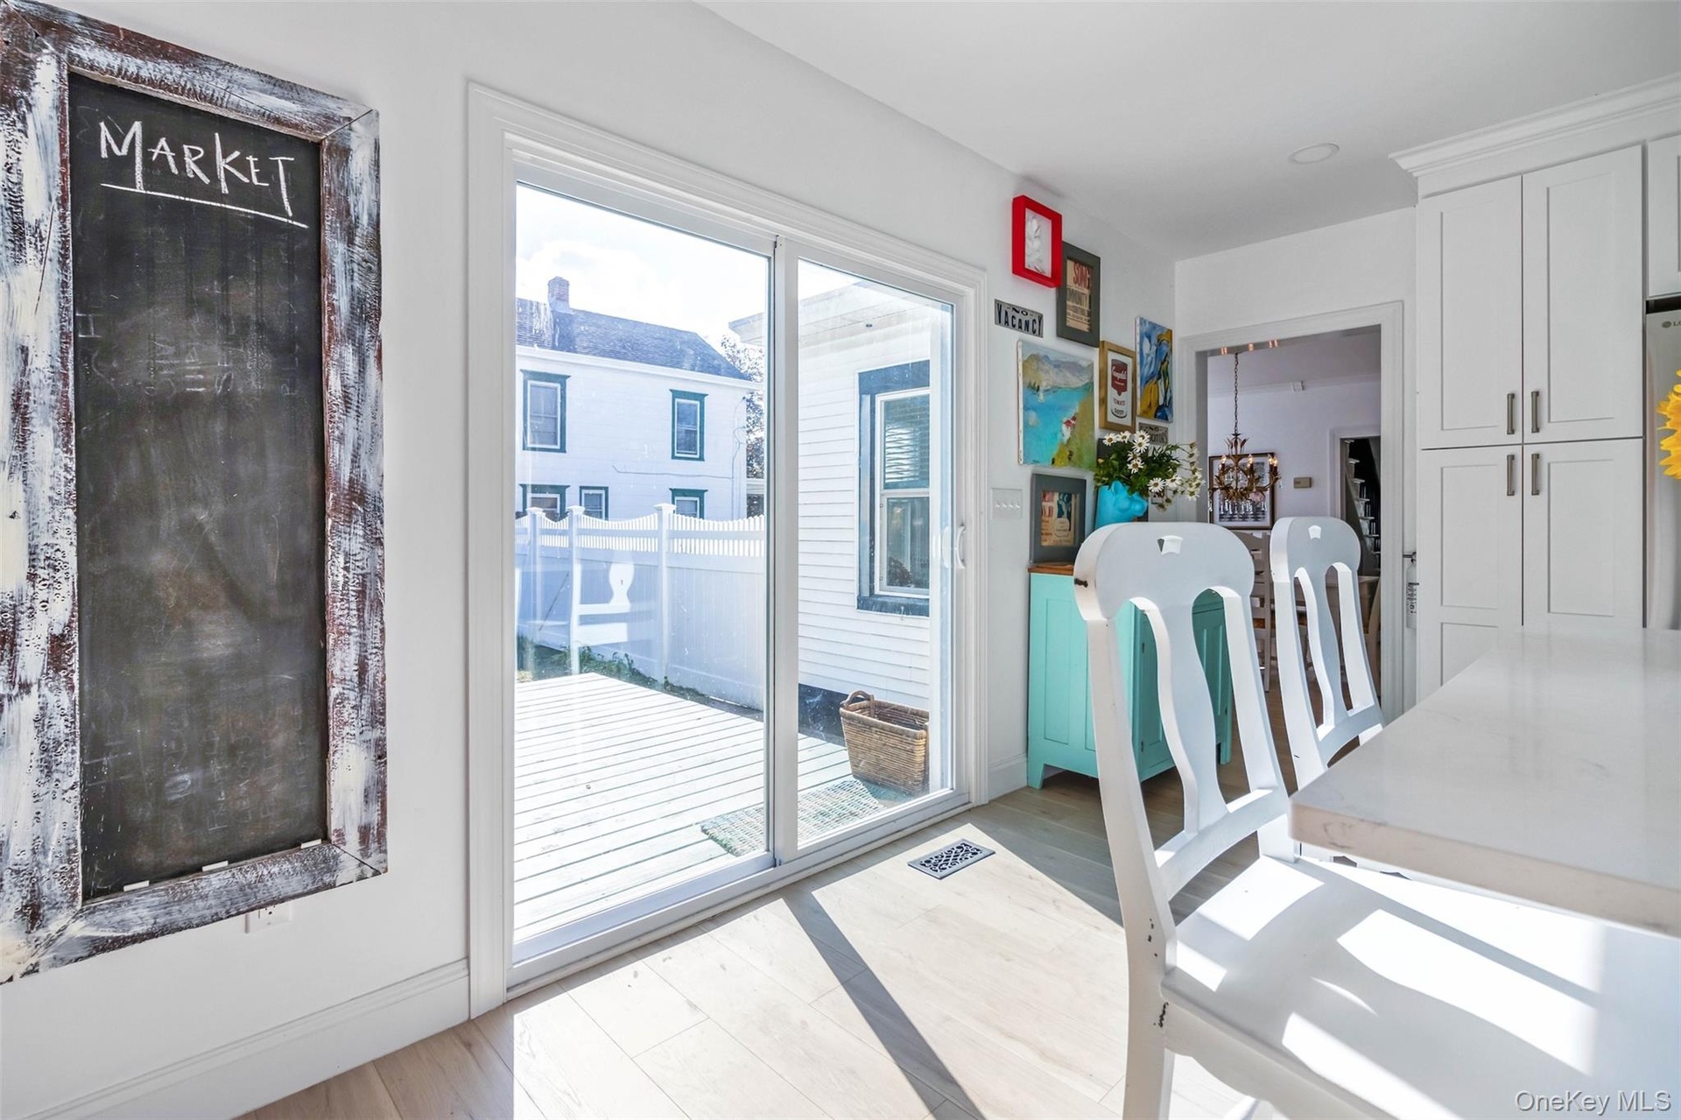
  • Doorway to outside with wood finished floors and baseboards
  • Doorway to outside with wood finished floors and baseboards
  • Fenced backyard featuring a patio area and an outdoor fire pit
  • Fenced backyard featuring a patio area and an outdoor fire pit
  • View of pool with a fenced backyard and a patio

Contact

East Hampton, NY
46 Newtown Lane, East Hampton , NY 11937
Phone: +1 631-324-1050
Fax: +1 631-287-9261
hamptonsinfo@nestseekers.com
Listing Courtesy of Daniel Gale Sothebys Intl Rlty
​
Nest Seekers Logo
Loading...