Nest Seekers

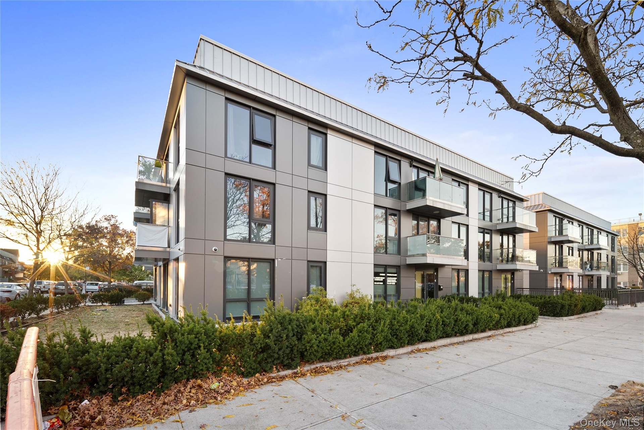
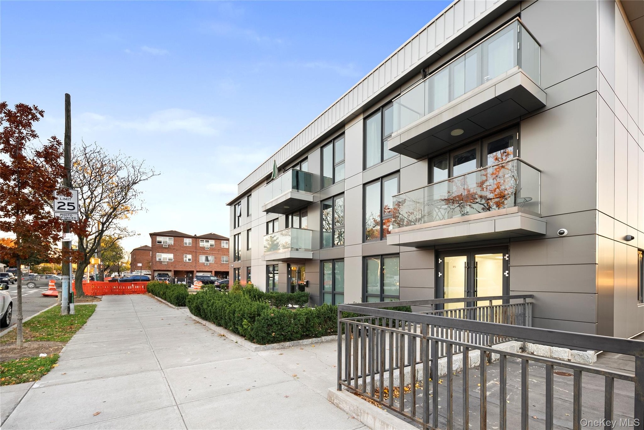
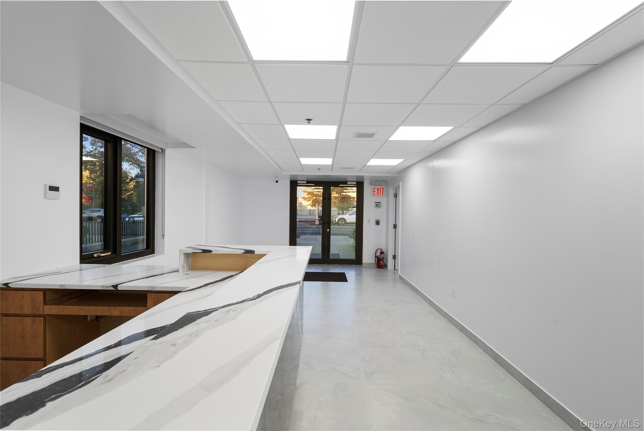
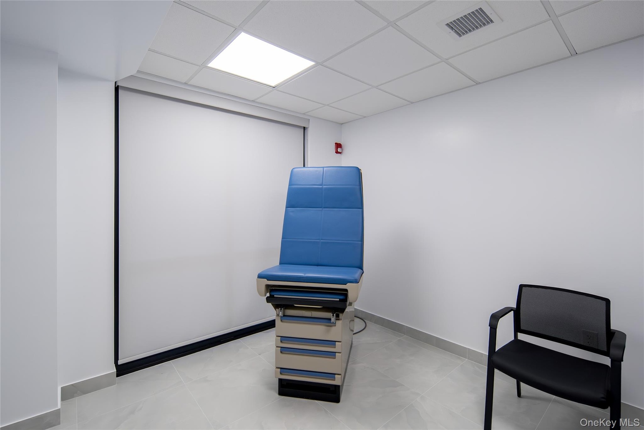
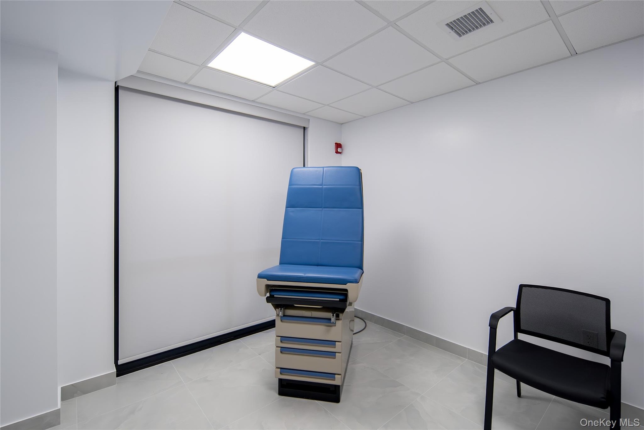
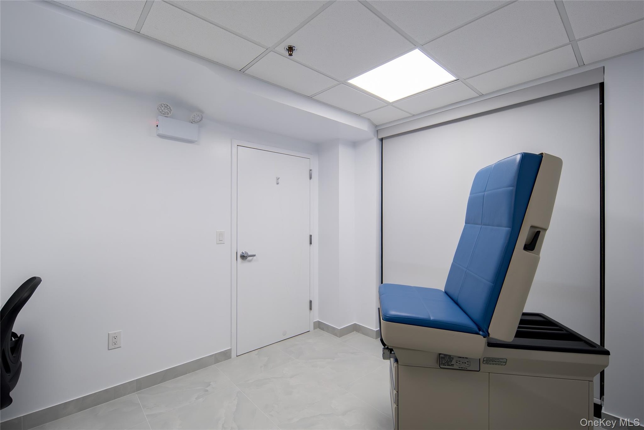
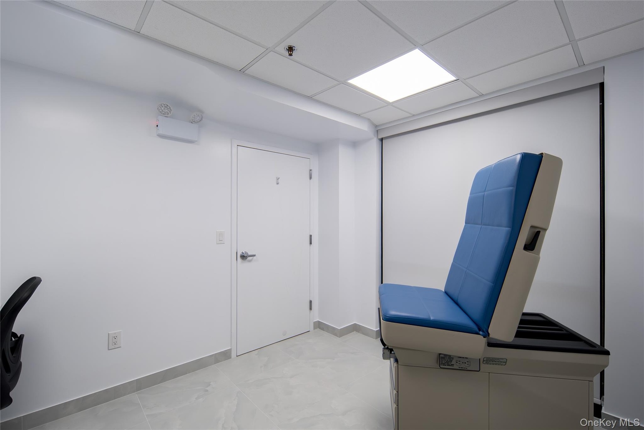
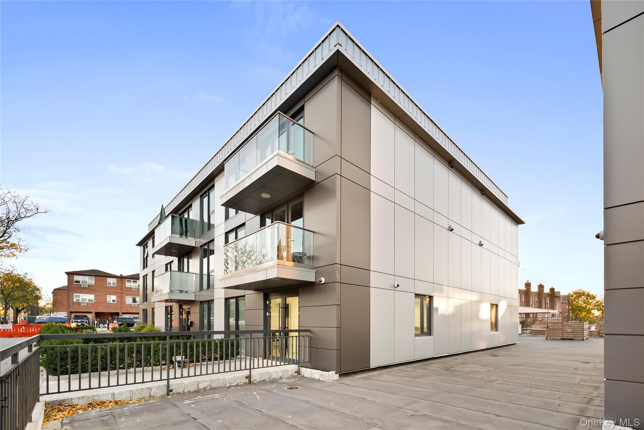
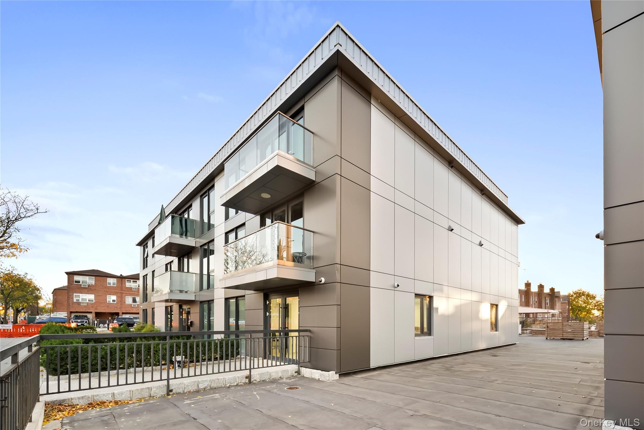
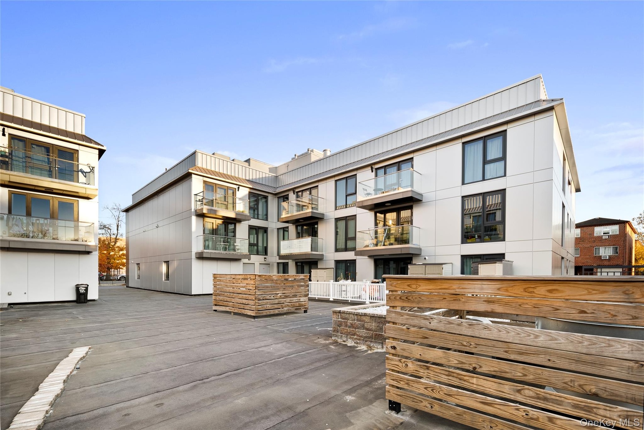
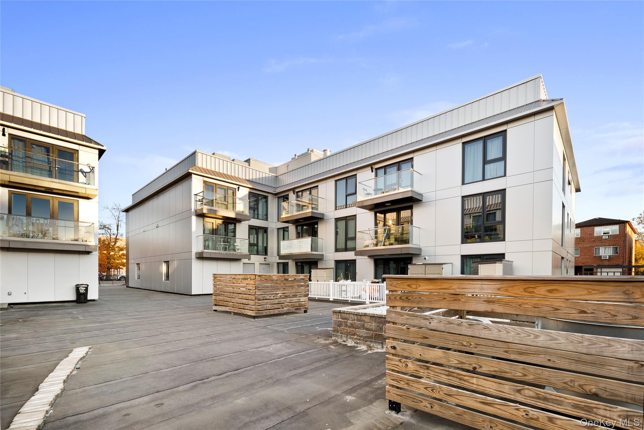
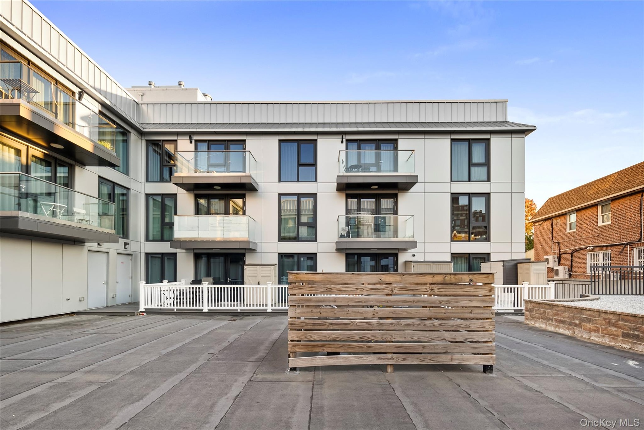
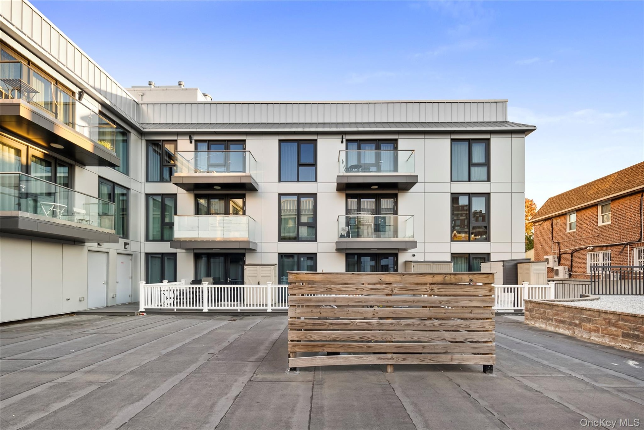
Modern commercial space located on the ground floor of a newly constructed condominium building at the border of Flushing Kew Garden Hills.

153-53 77 Avenue Apt: CF2
New York, NY 11367

Listing

Web ID:5103132
Website:https://www.nestseekers.com/5103132

Property

Type: Unknown
Bedrooms: Studio

Financials

Rent:$6,050

Description

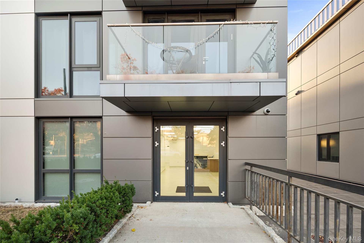
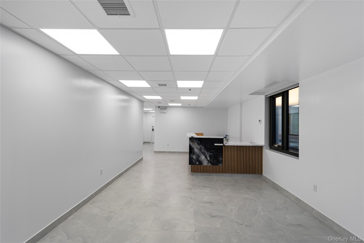
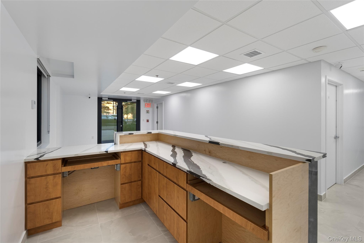
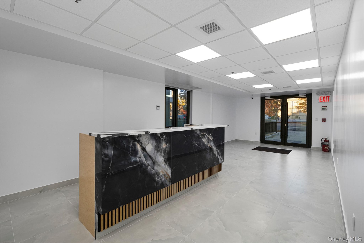
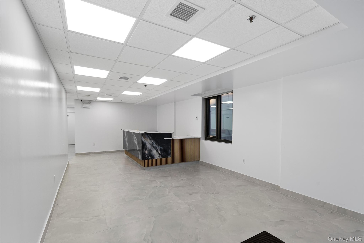
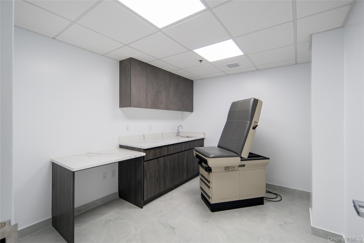
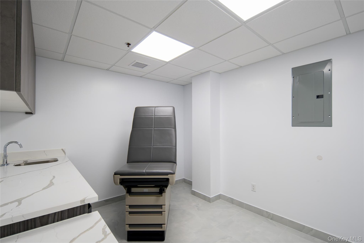
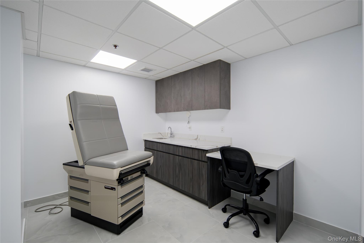
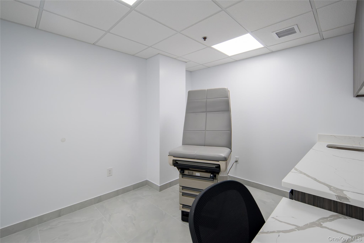
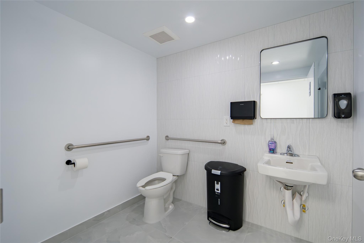
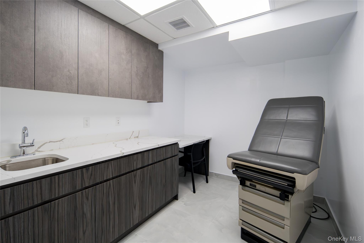
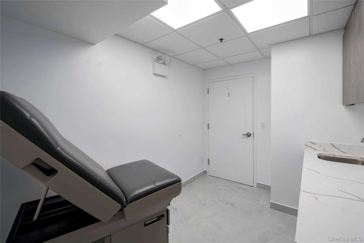
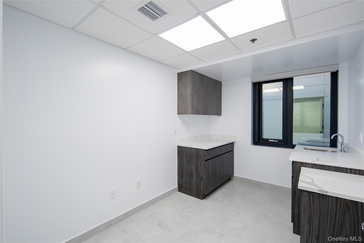
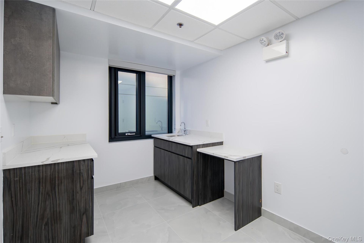
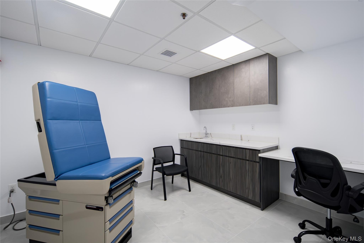
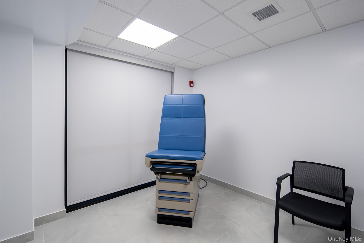
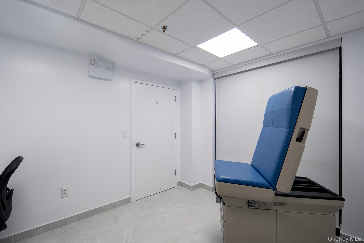
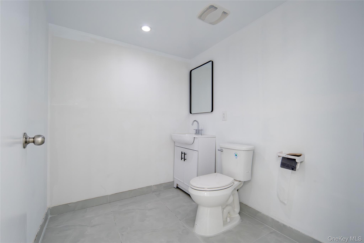
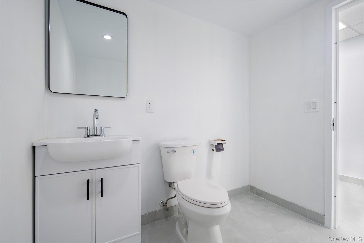
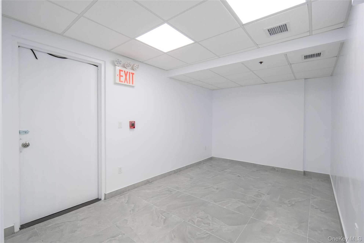
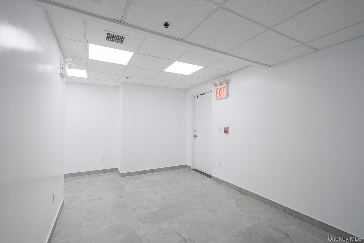
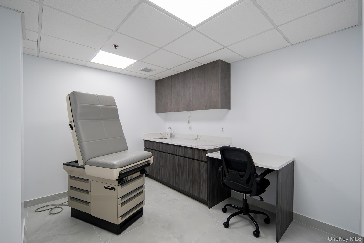
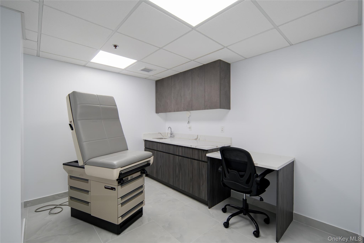
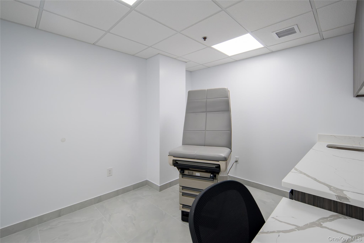
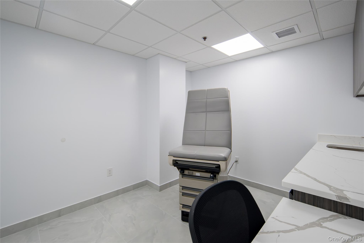
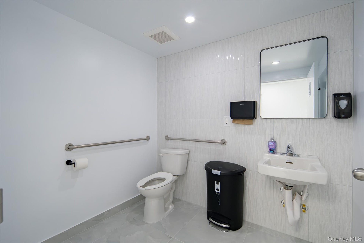
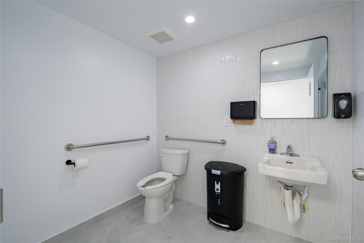
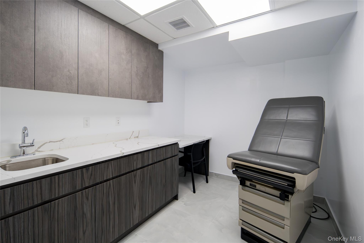
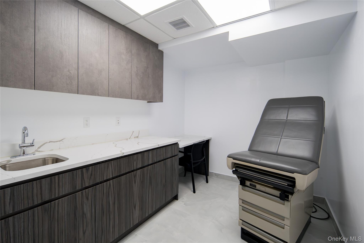
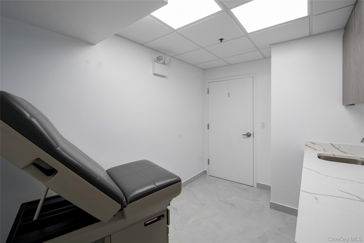
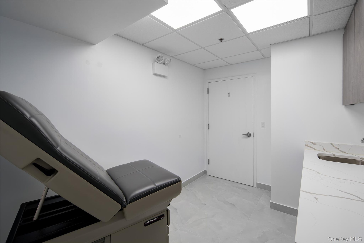
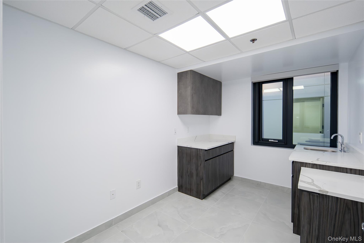
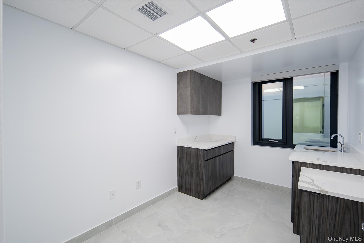
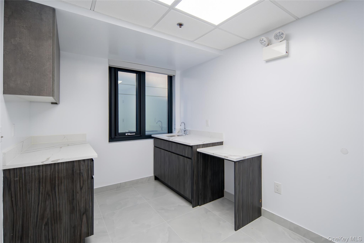
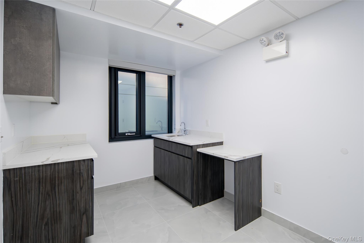
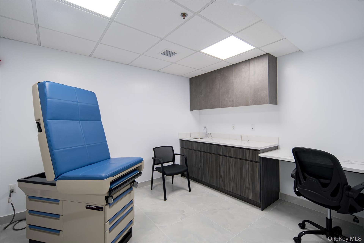
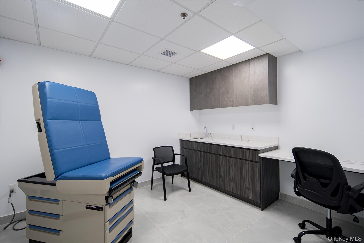
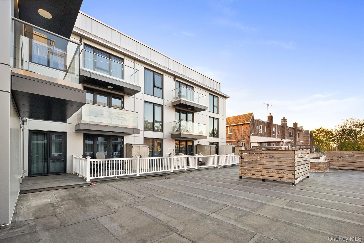
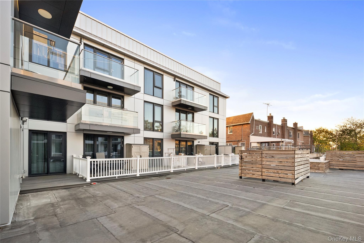
Modern commercial space located on the ground floor of a newly constructed condominium building at the border of Flushing / Kew Garden Hills. Ideal for medical, healthcare, wellness, clinic, urgent care ,day-care, or professional office use. Key Features: • Approximately 1,608 square feet. • 4 fully built exam rooms (perfect for medical or treatment use). • Two ADA-accessible bathrooms (WC). • Reception and waiting area. • Dedicated coffee/break station with sink/plumbing. • Large storefront windows with excellent visibility and natural light. • Brand-new interior — ready for immediate occupancy. • Very low common charges; 15-year tax abatement on the building. • Optional parking spaces Location Highlights: • High-exposure corner near the intersection of Flushing & Kew Garden Hills. • Heavy foot and vehicle traffic. • Minutes from shopping, dining, parks, and residential communities. • Easy access to bus lines, major highways, and public transit routes serving Queens, Manhattan, and Long Island. Perfect for medical practices (dermatology, dental, physical therapy, etc.), therapy offices, tutoring/education, or boutique professional services.
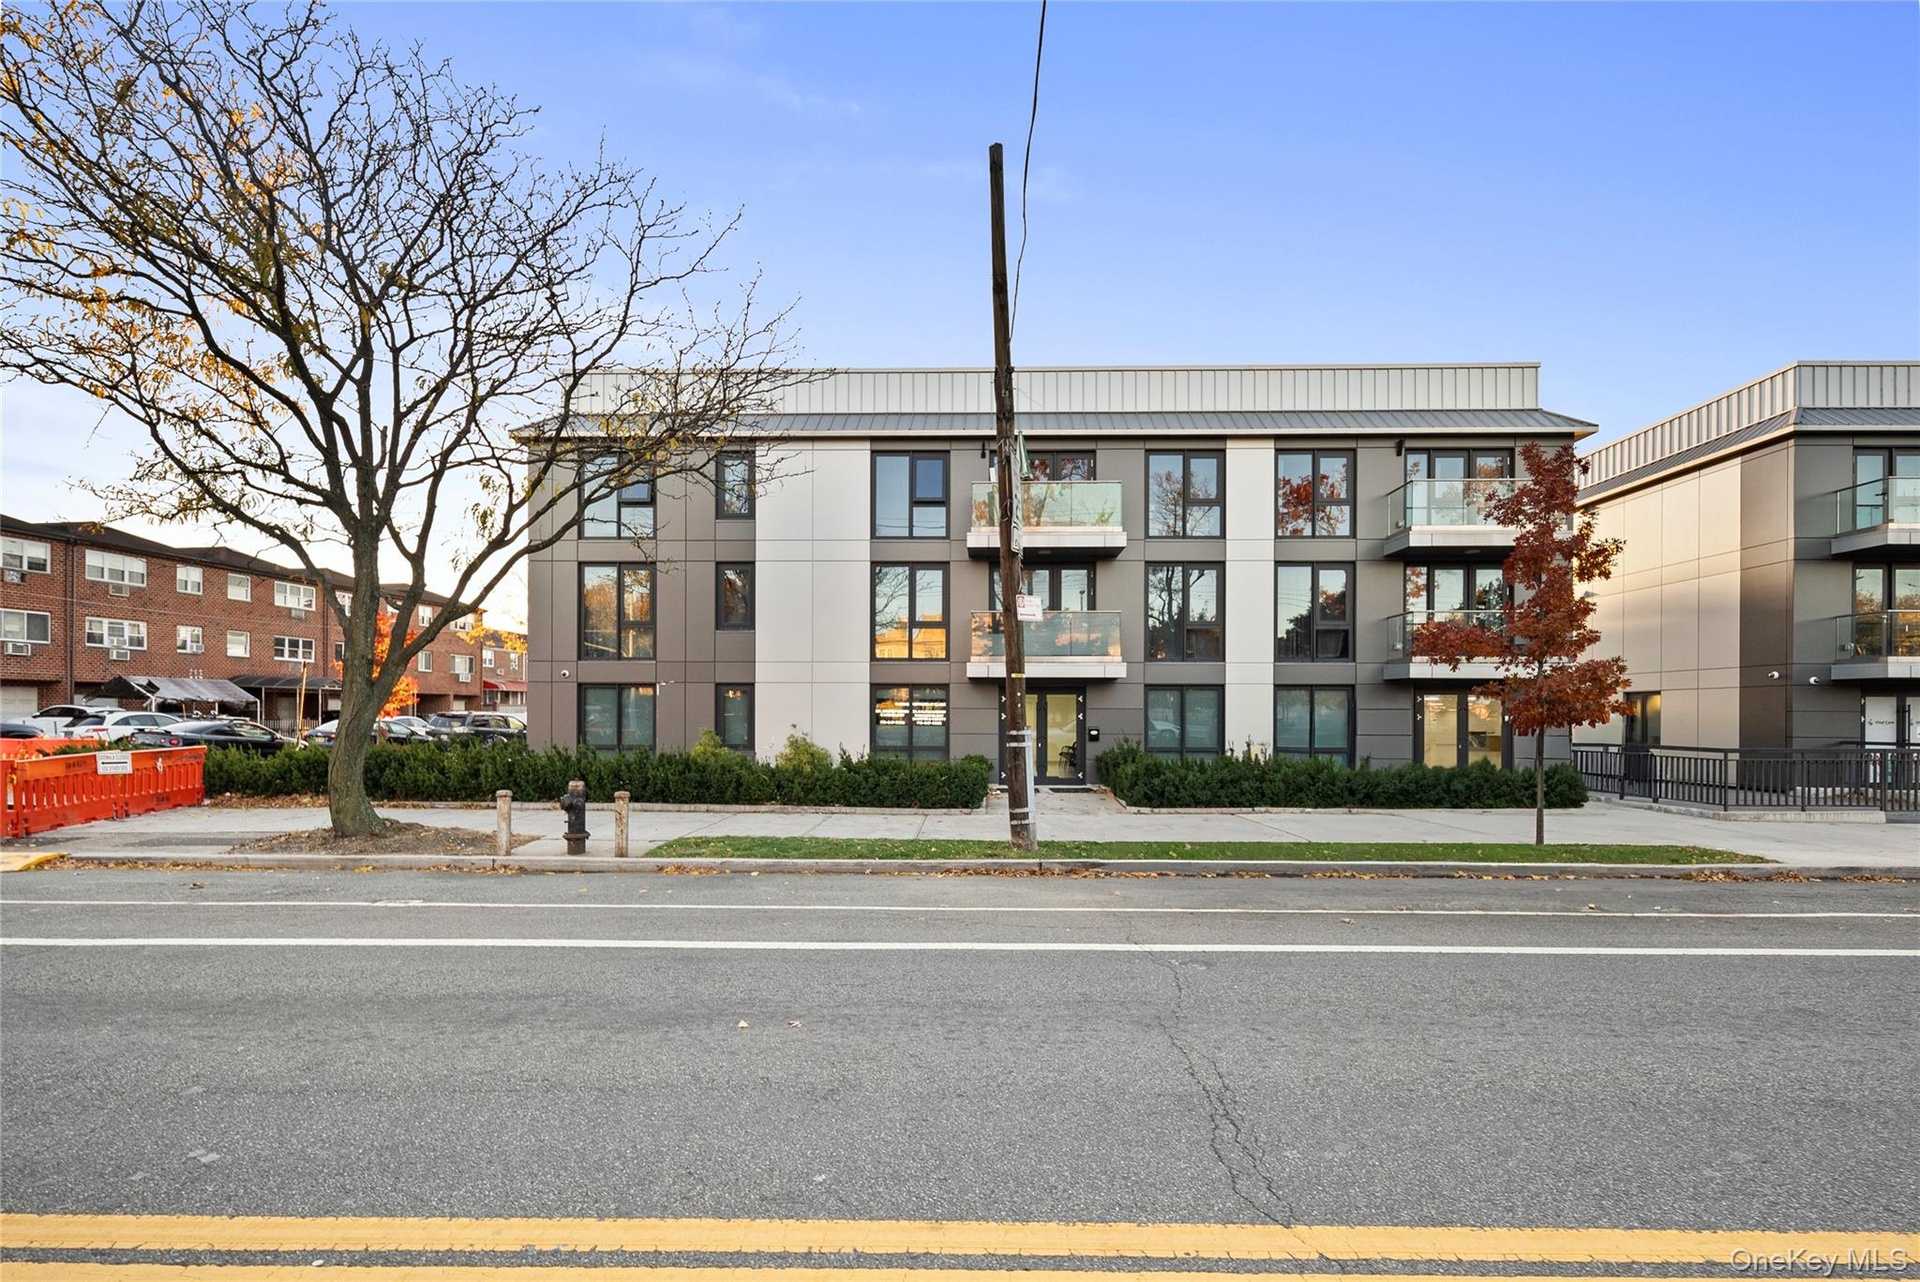
  • View of property
  • View of property
  • View of property
  • Property entrance featuring french doors
  • Bar area with a drop ceiling and light countertops
  • Corridor featuring a paneled ceiling and french doors
  • Welcome area featuring a drop ceiling
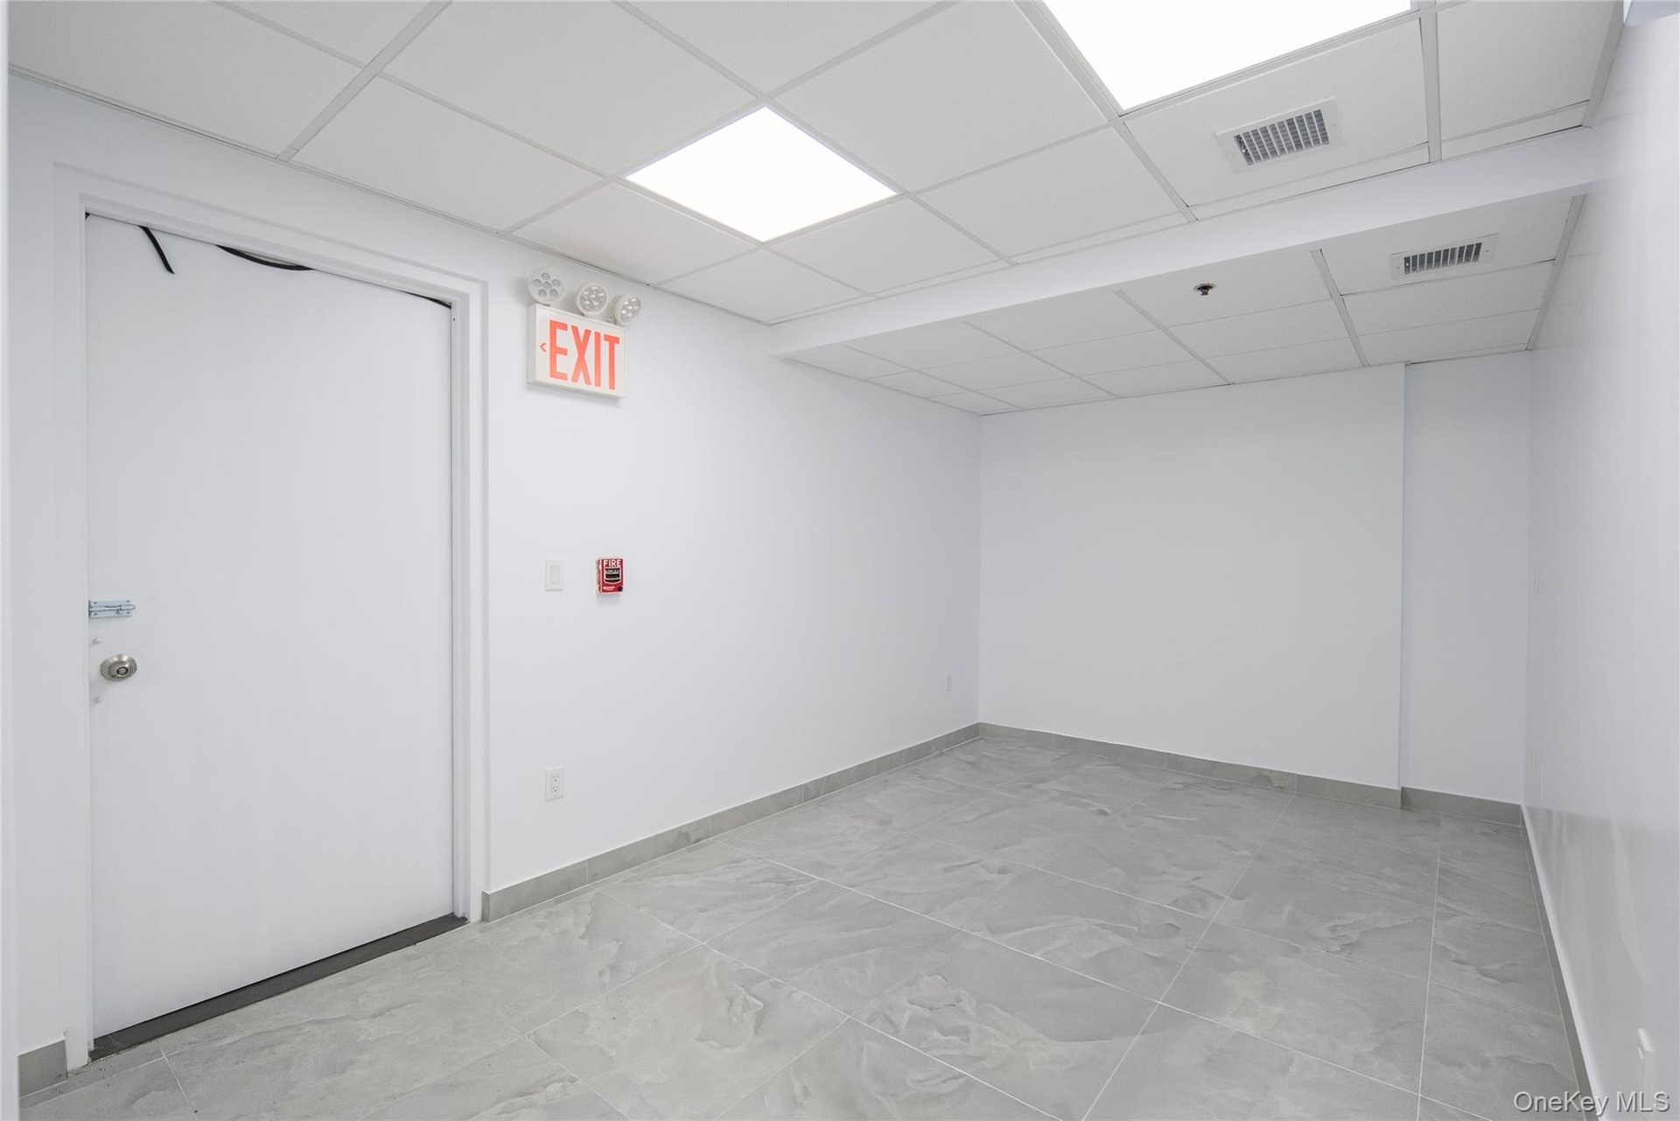
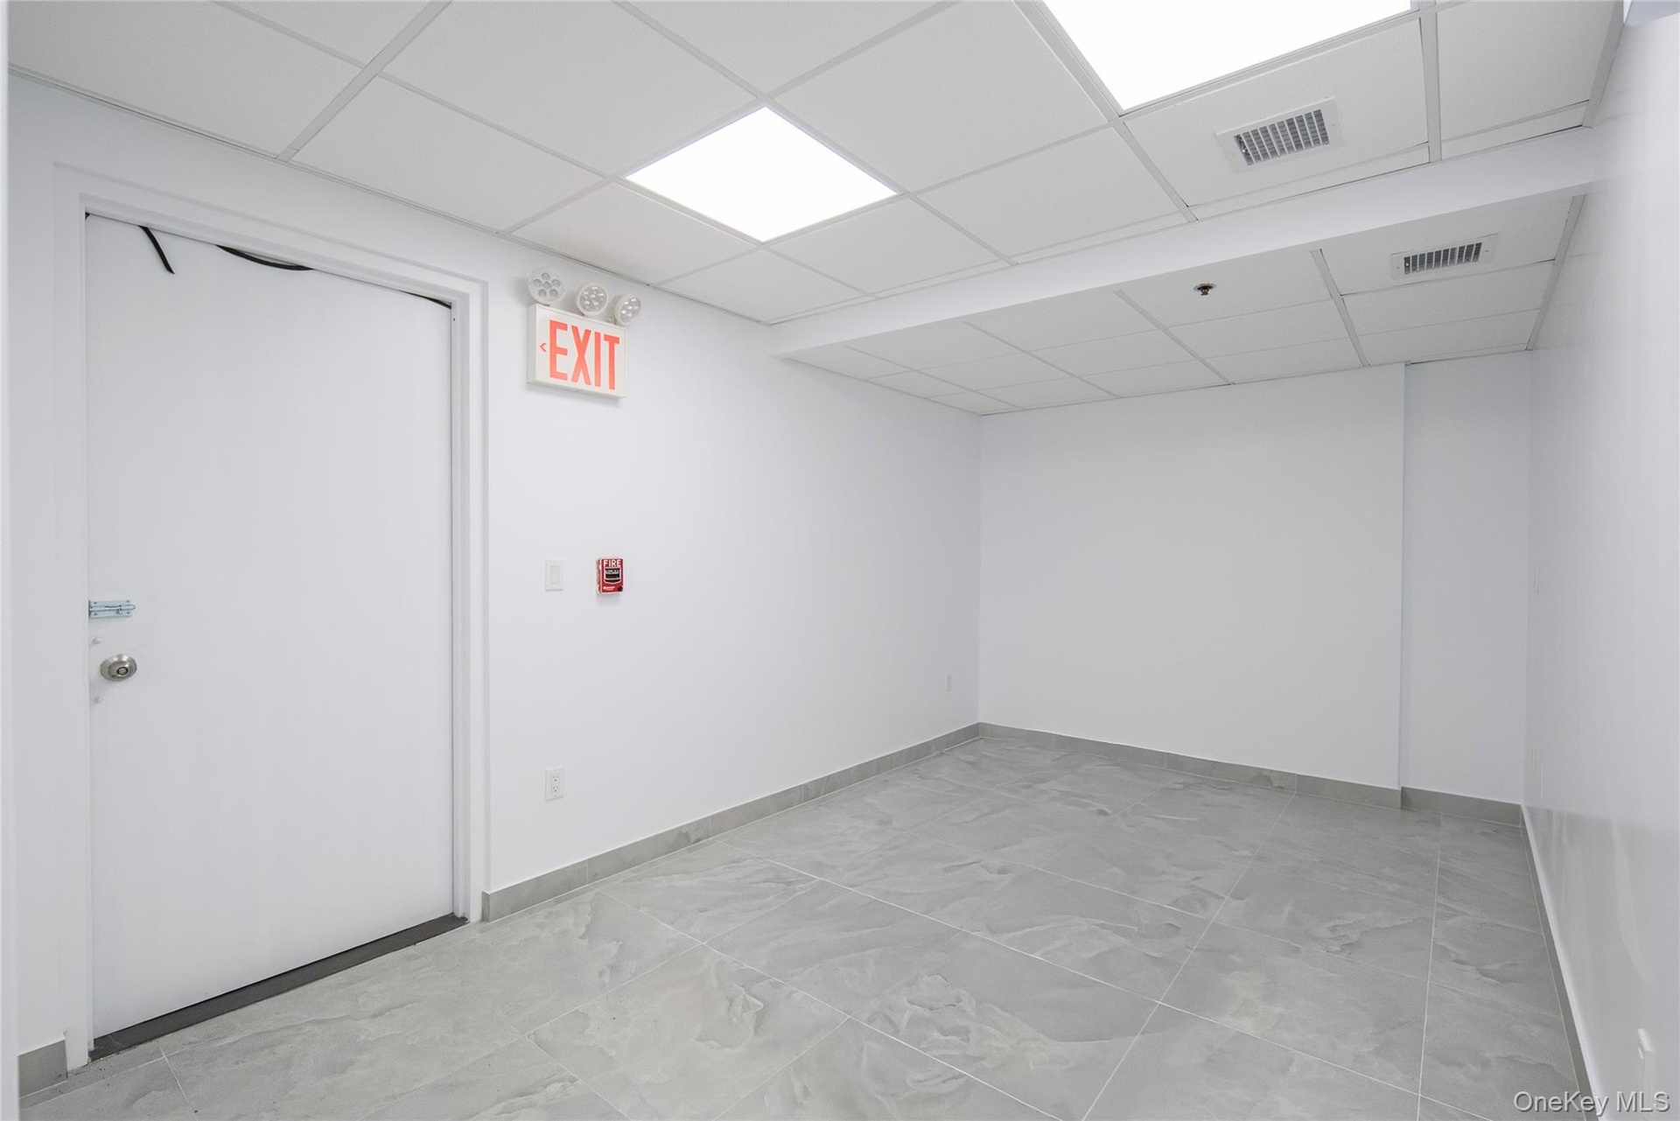
  • Empty room with baseboards and a paneled ceiling
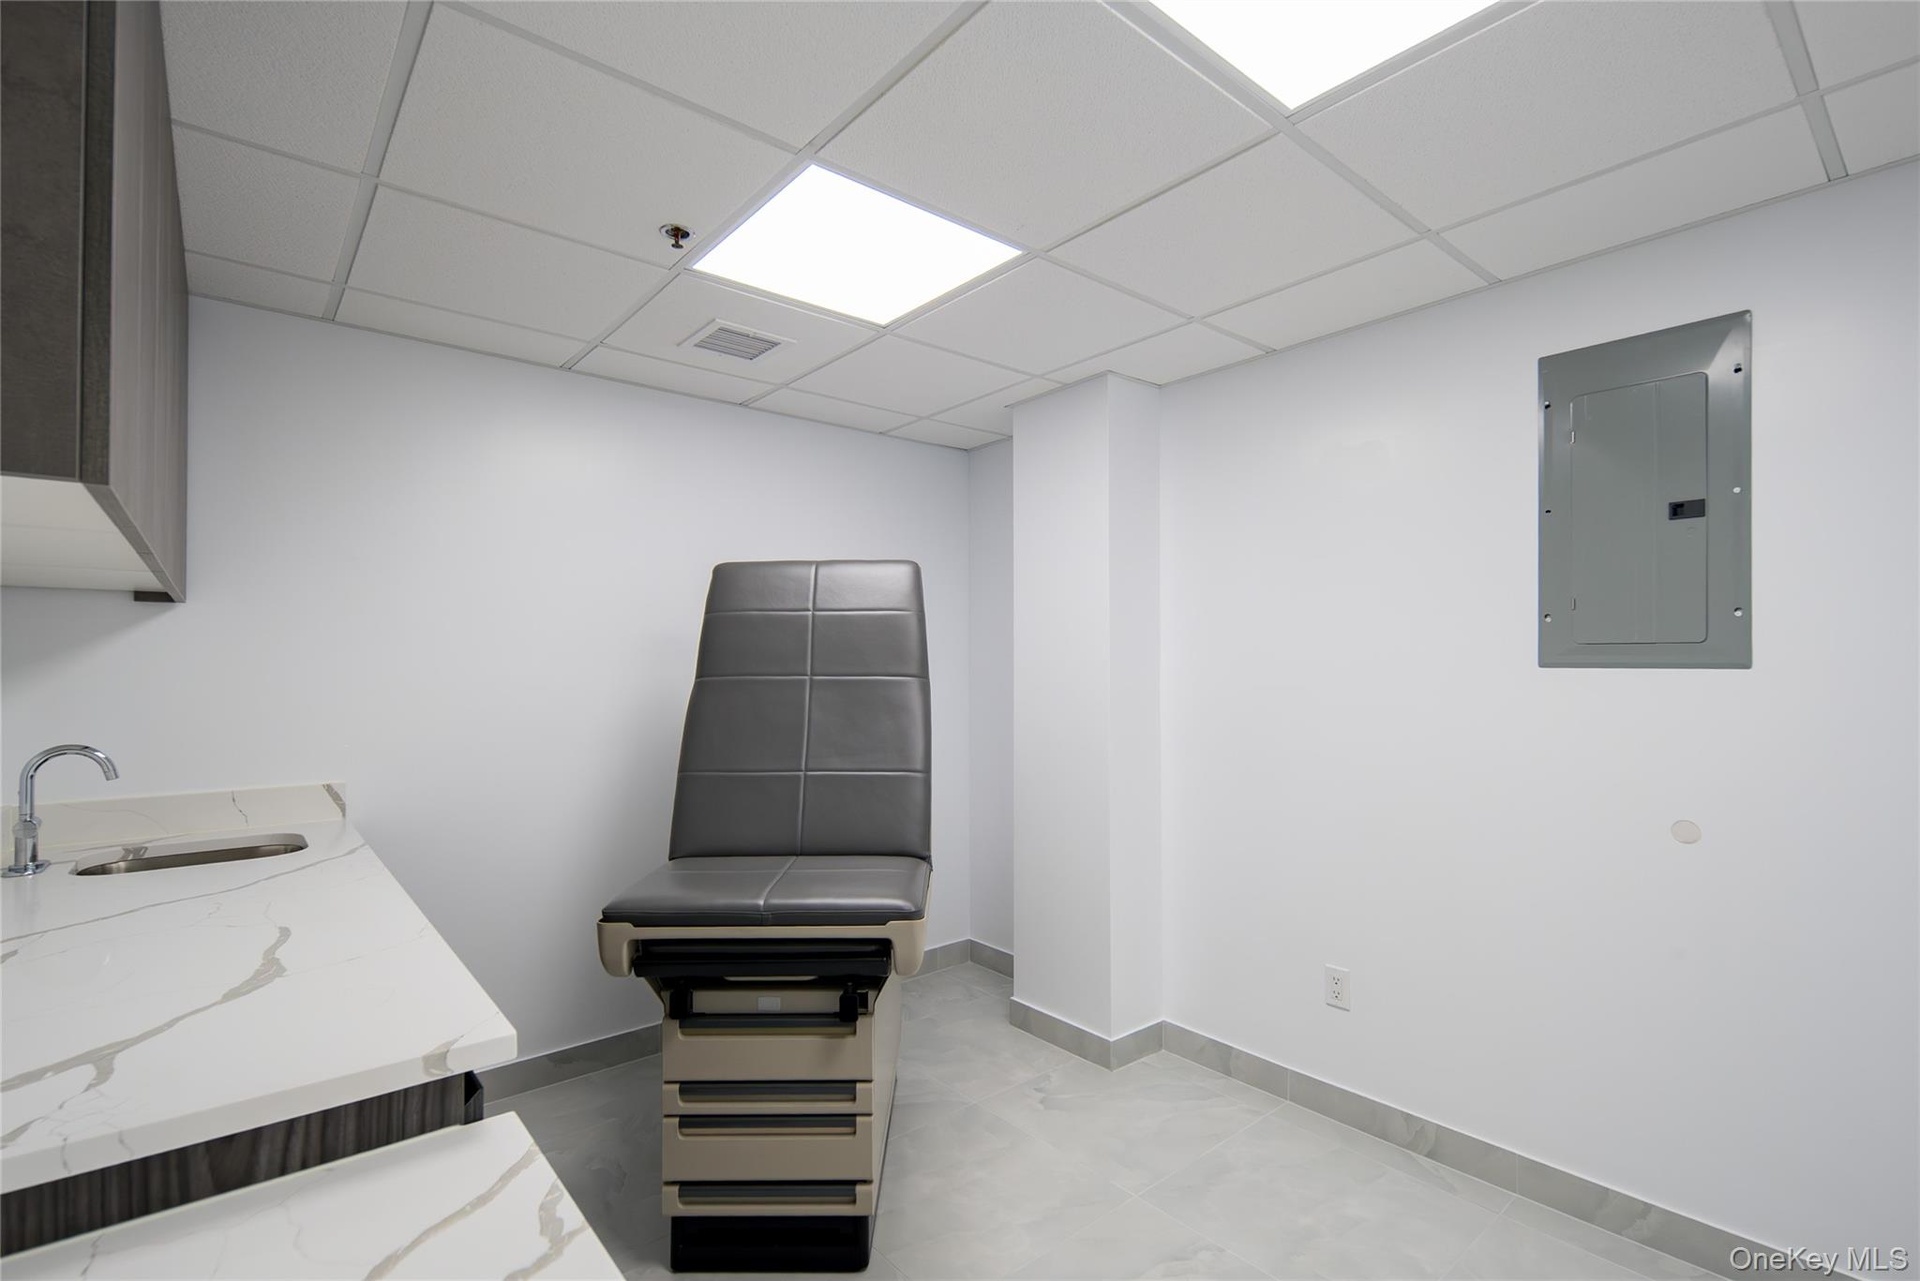
  • Miscellaneous room featuring electric panel and a paneled ceiling
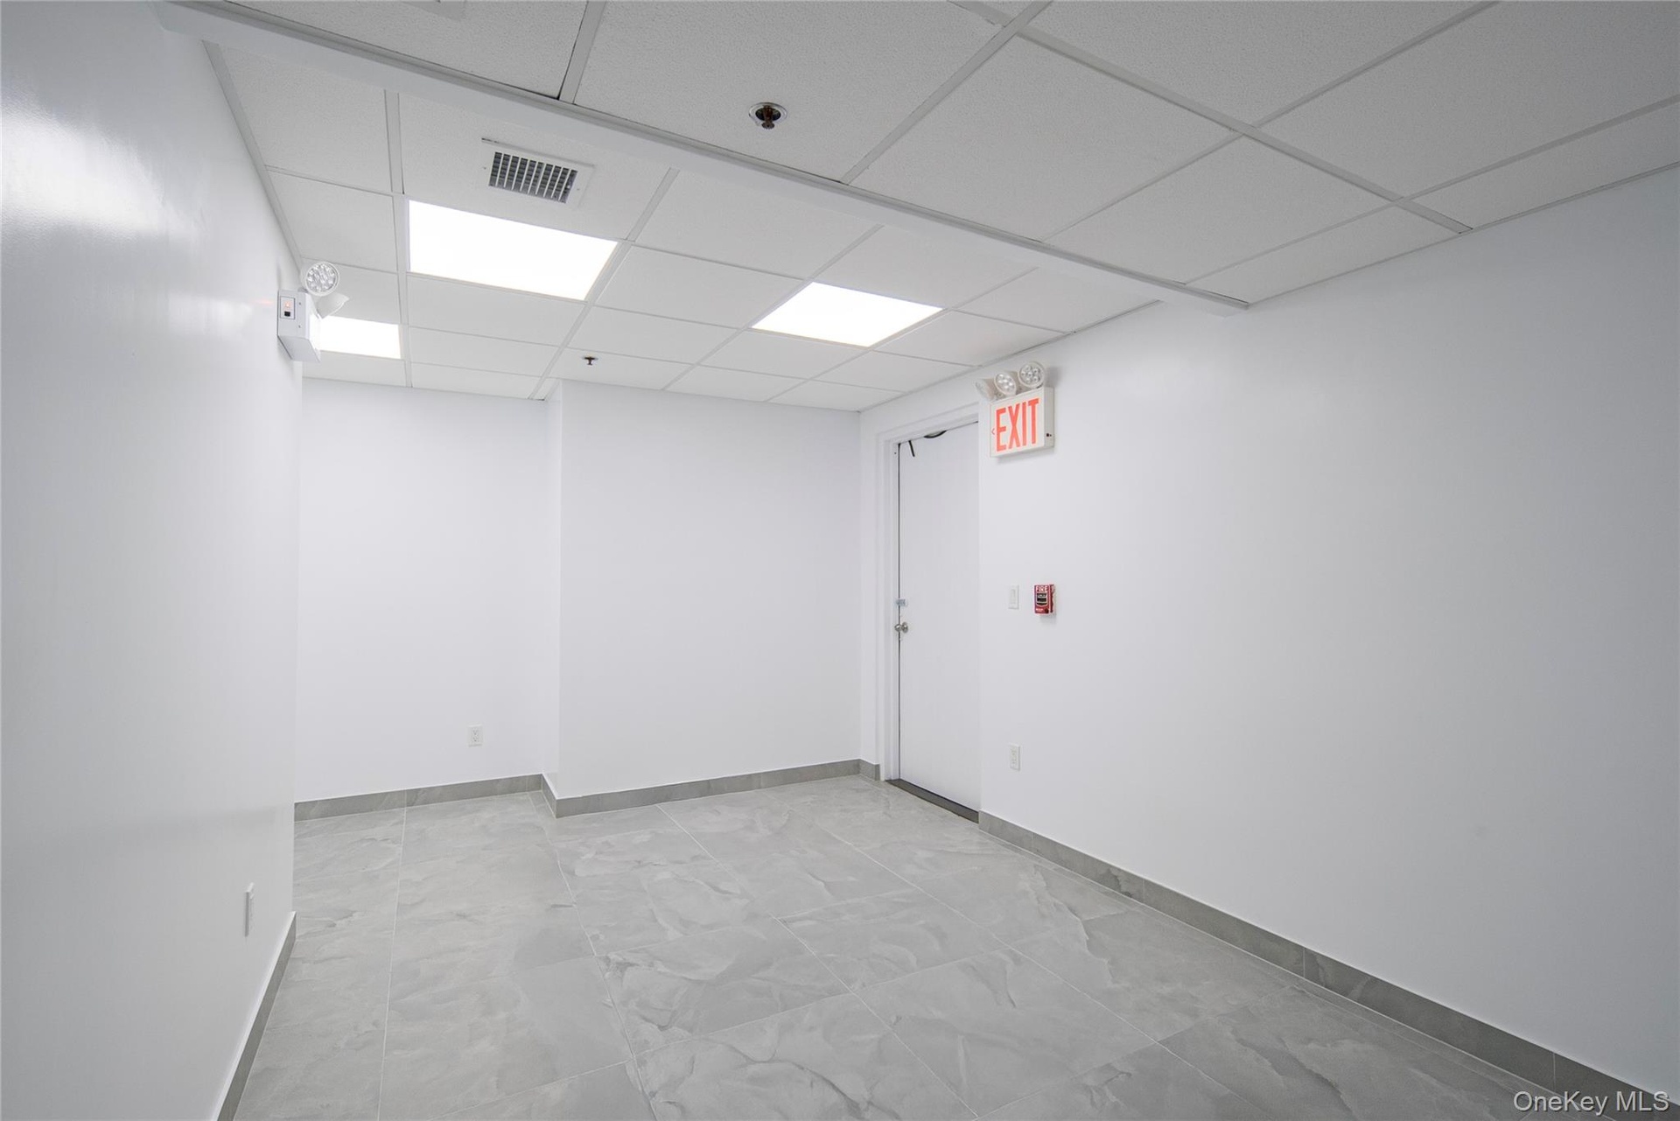
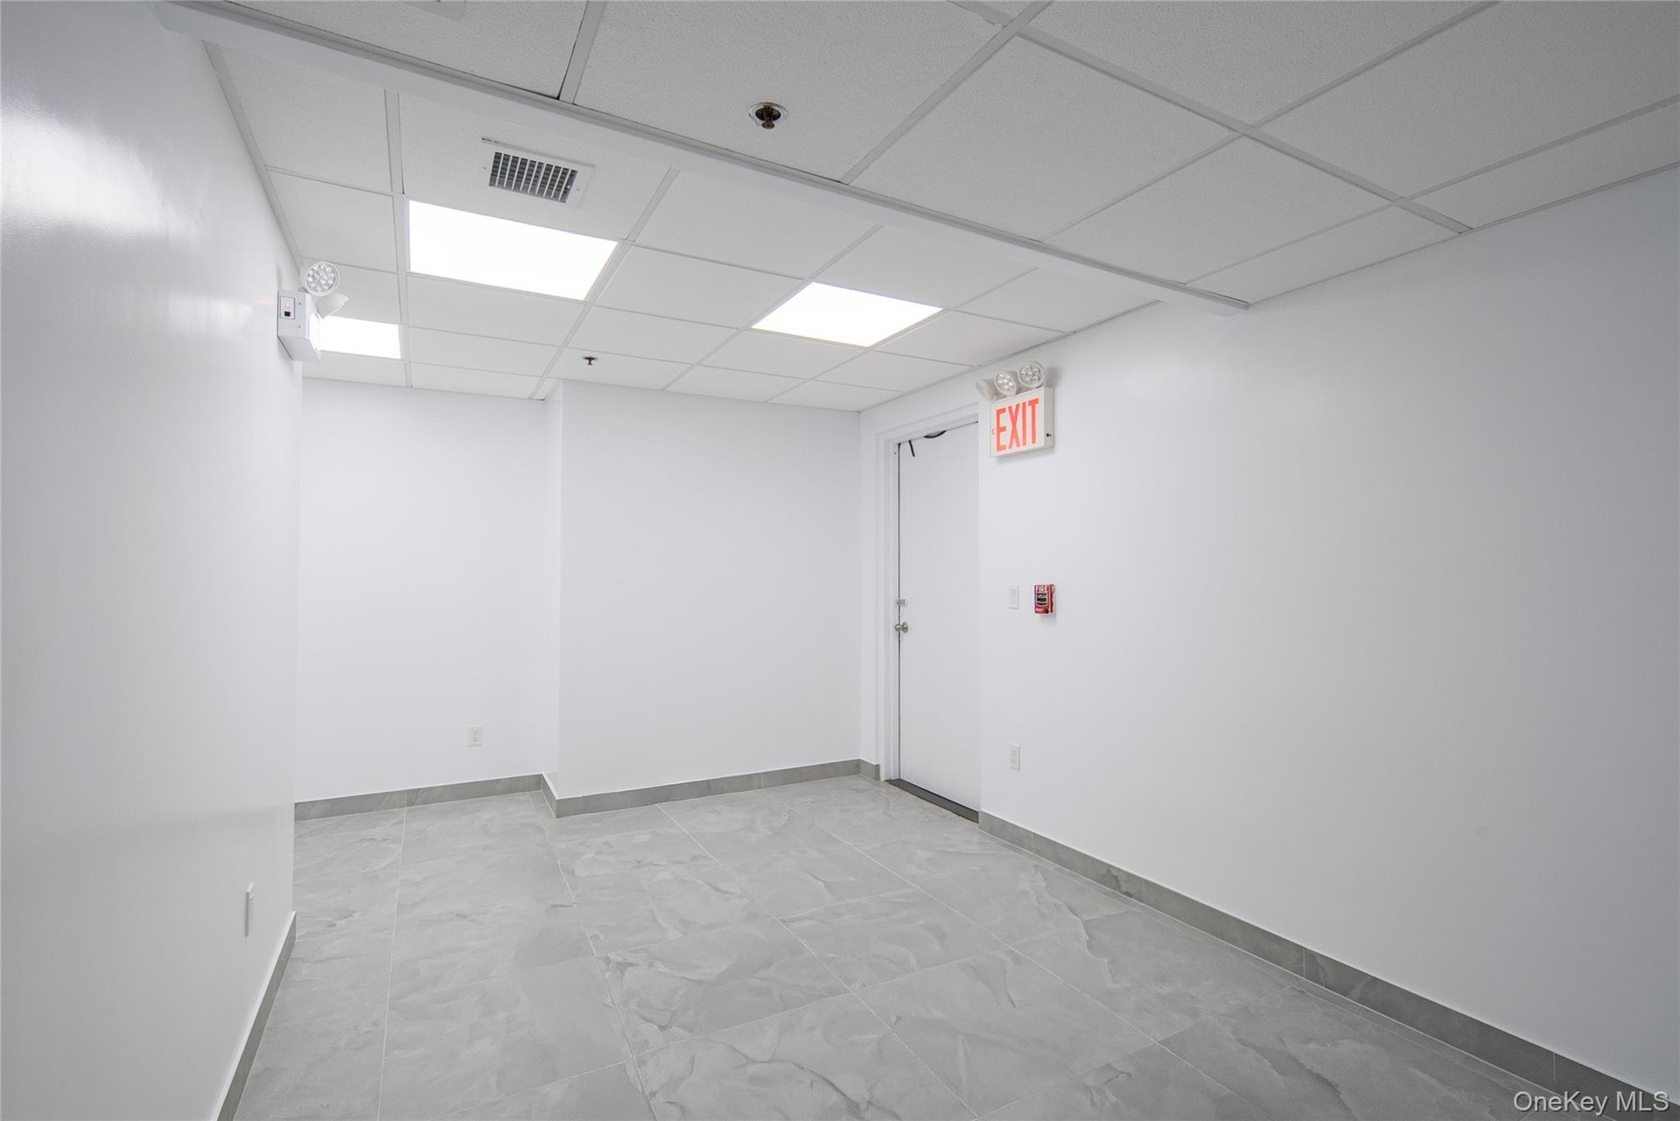
  • Office featuring a paneled ceiling and baseboards
  • Office space featuring baseboards and a paneled ceiling
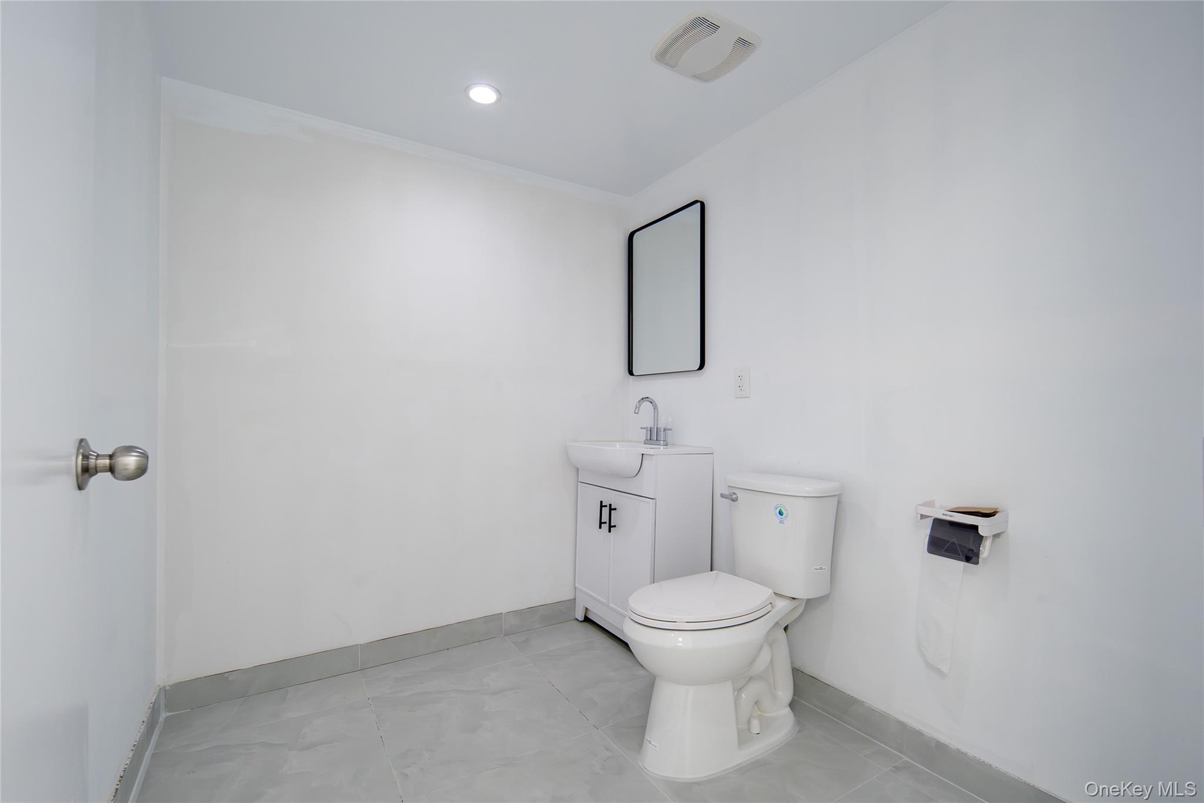
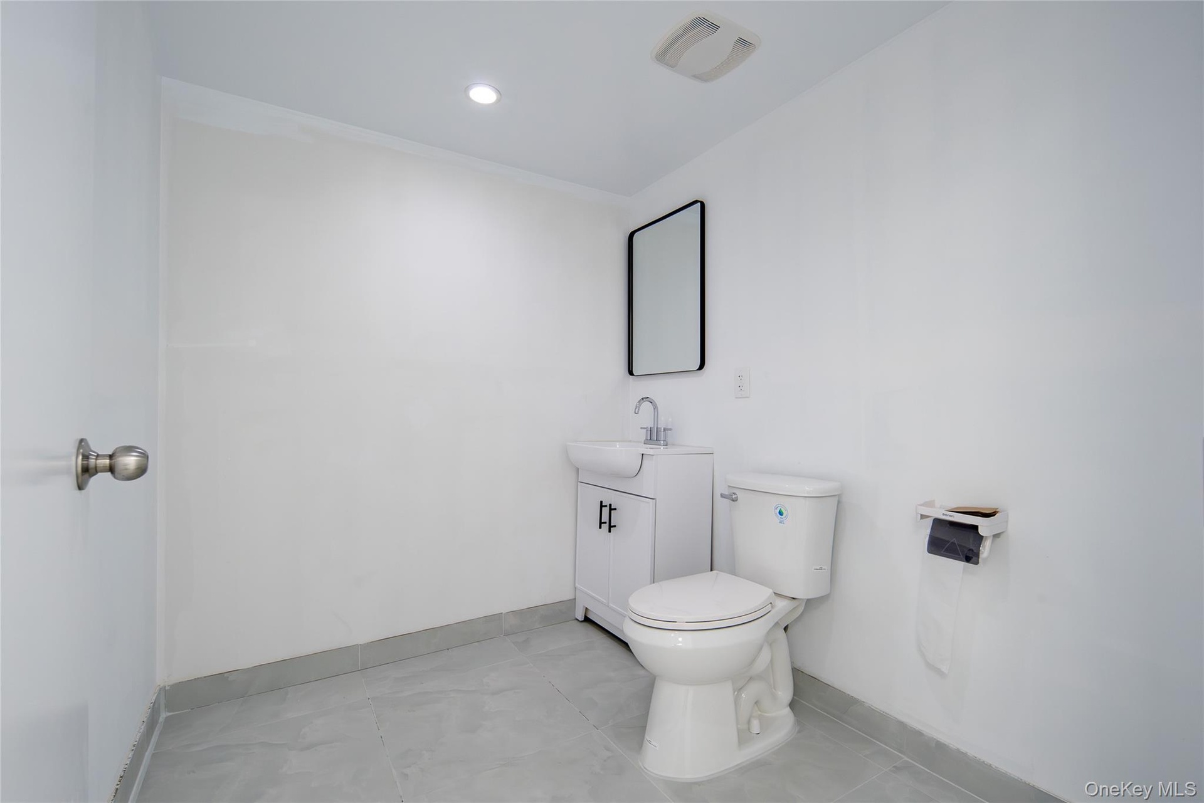
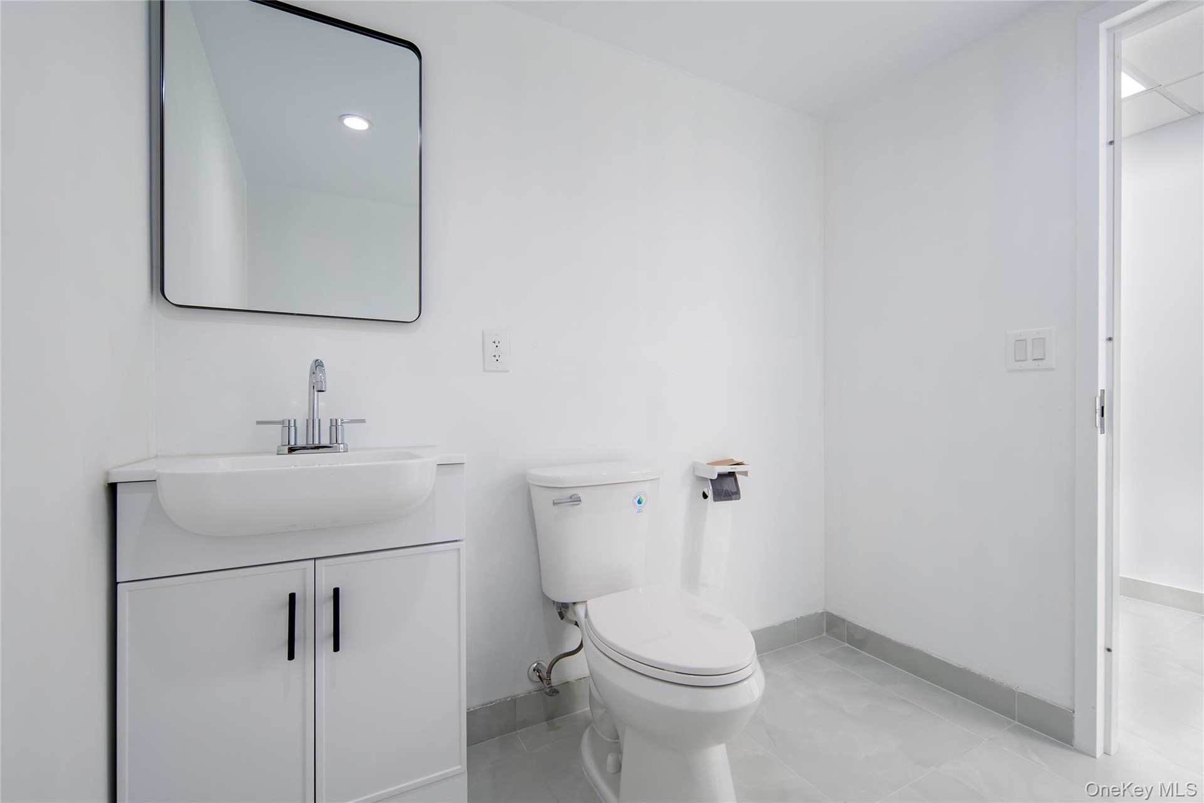
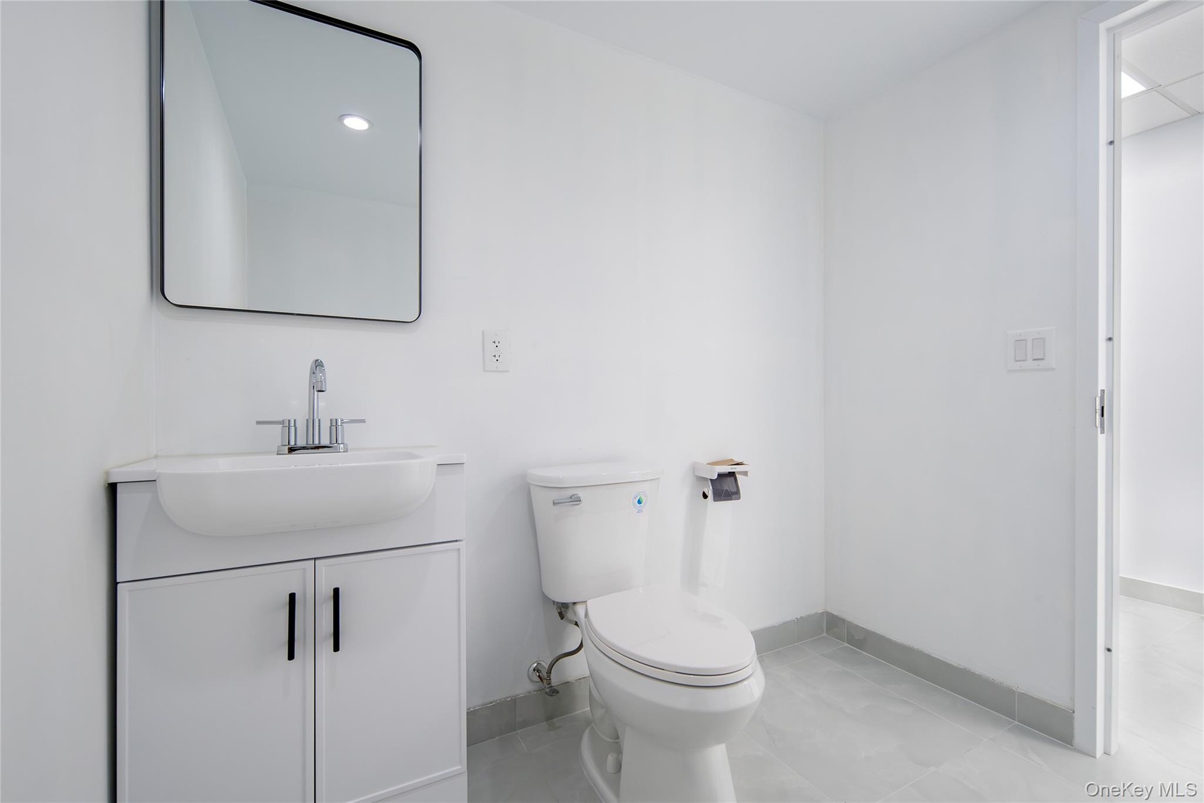
  • Half bath featuring light tile patterned floors, recessed lighting, and tile walls
  • Bar area with dark brown cabinets, a drop ceiling, light stone counters, modern cabinets, and light tile patterned floors
  • Kitchen featuring a paneled ceiling, light tile patterned floors, modern cabinets, light stone countertops, and dark brown cabinetry
  • Misc room featuring a paneled ceiling and an office area
  • Miscellaneous room featuring a paneled ceiling
  • Unfurnished office featuring a drop ceiling
  • Bathroom with vanity, tile patterned flooring, and recessed lighting
  • Bathroom featuring vanity and light tile patterned flooring
  • Finished basement with baseboards and a drop ceiling
  • Spare room with baseboards and a paneled ceiling
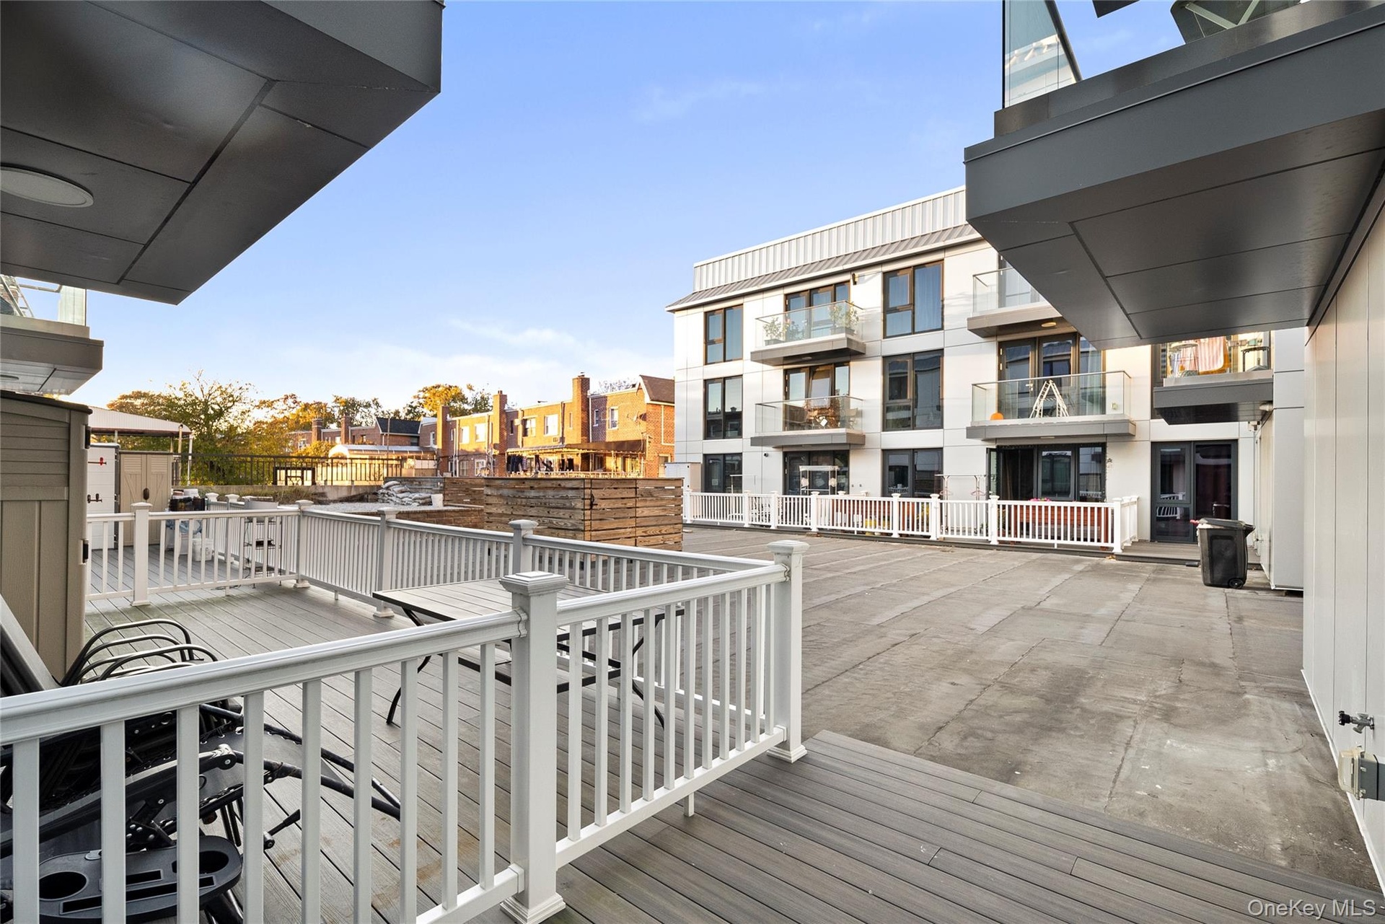
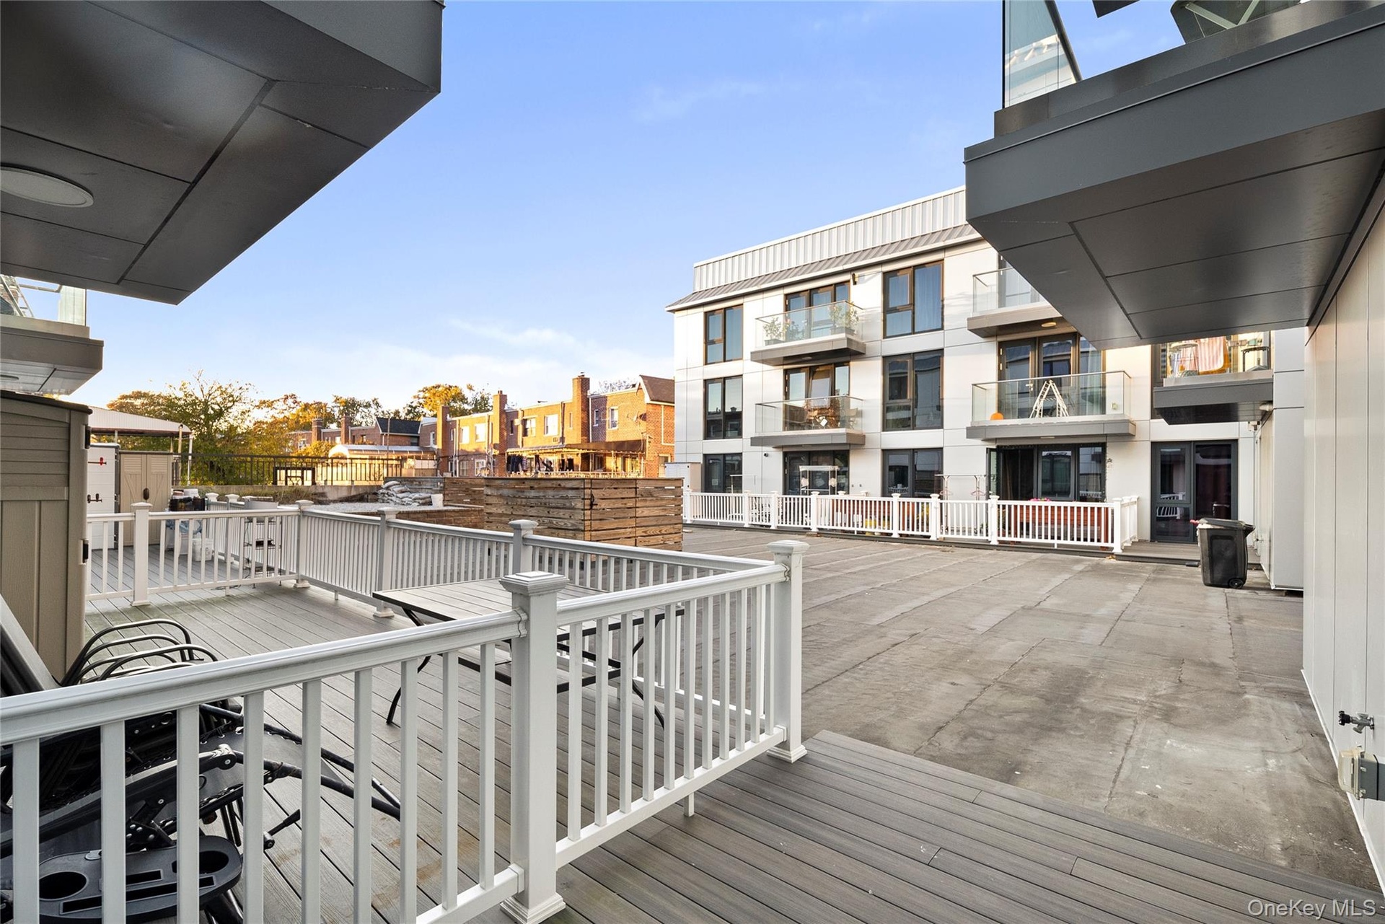
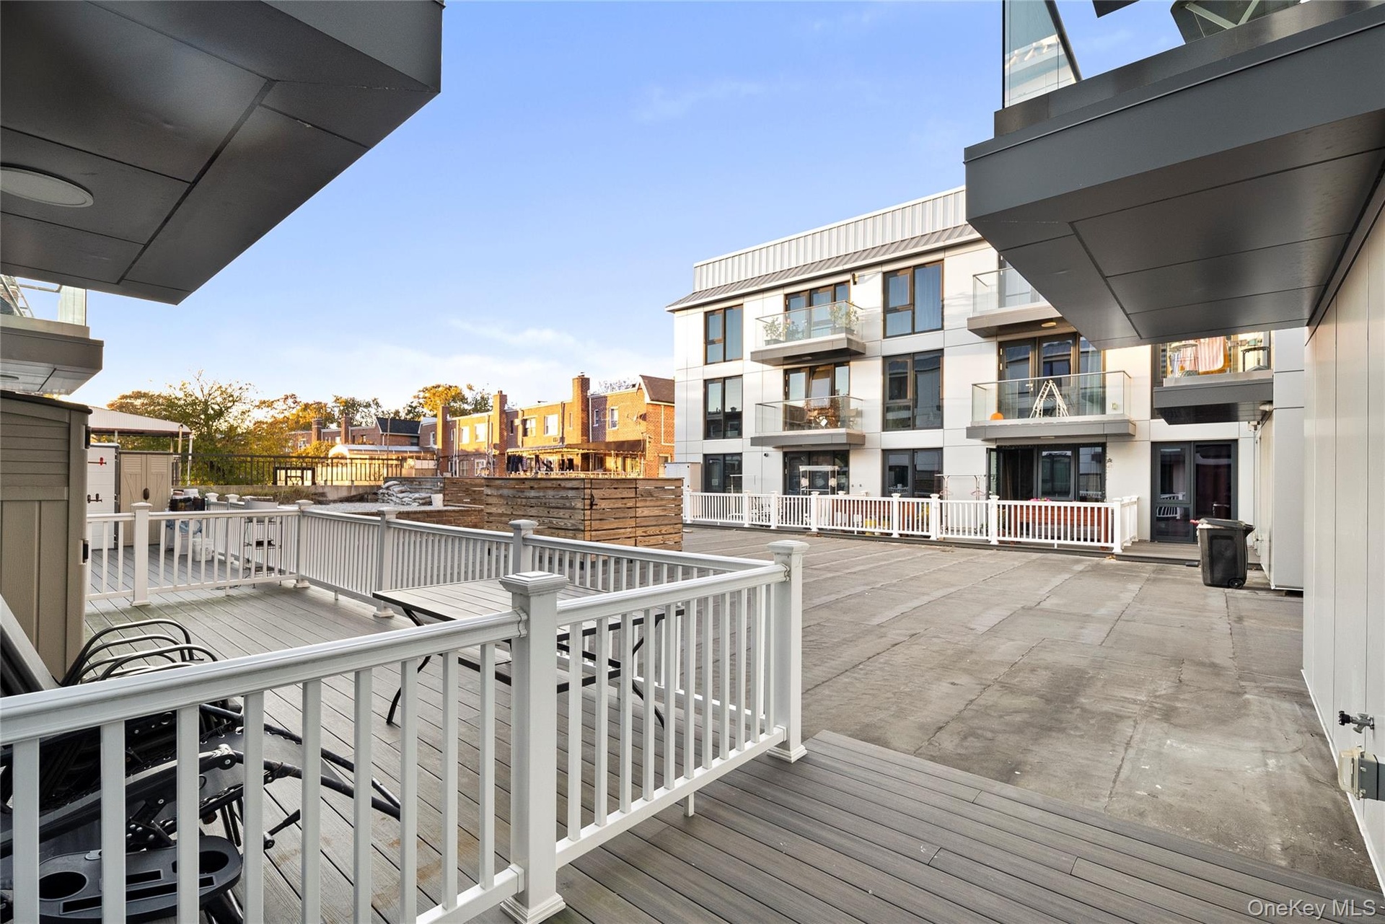
  • View of wooden terrace
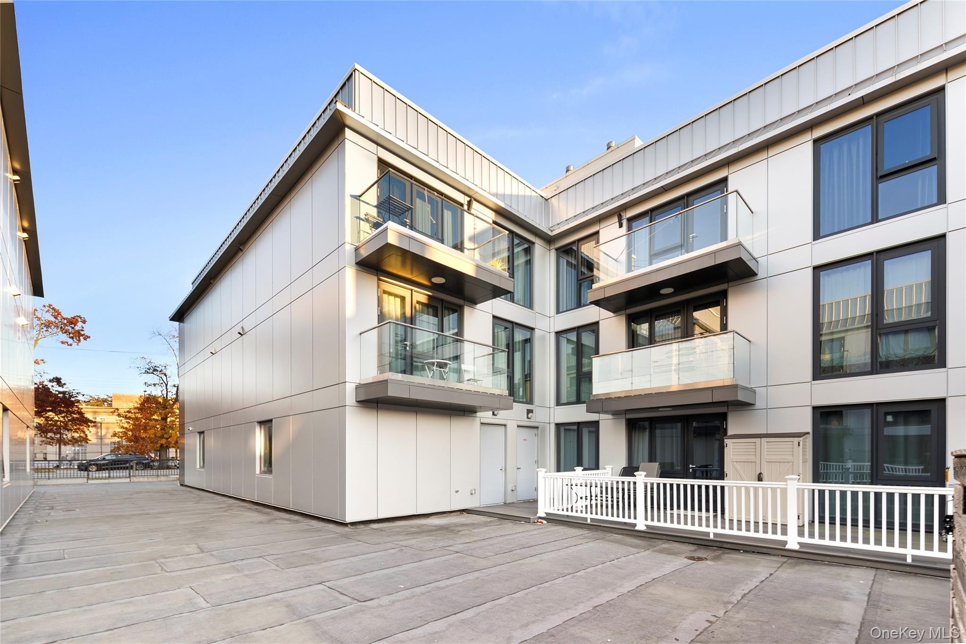
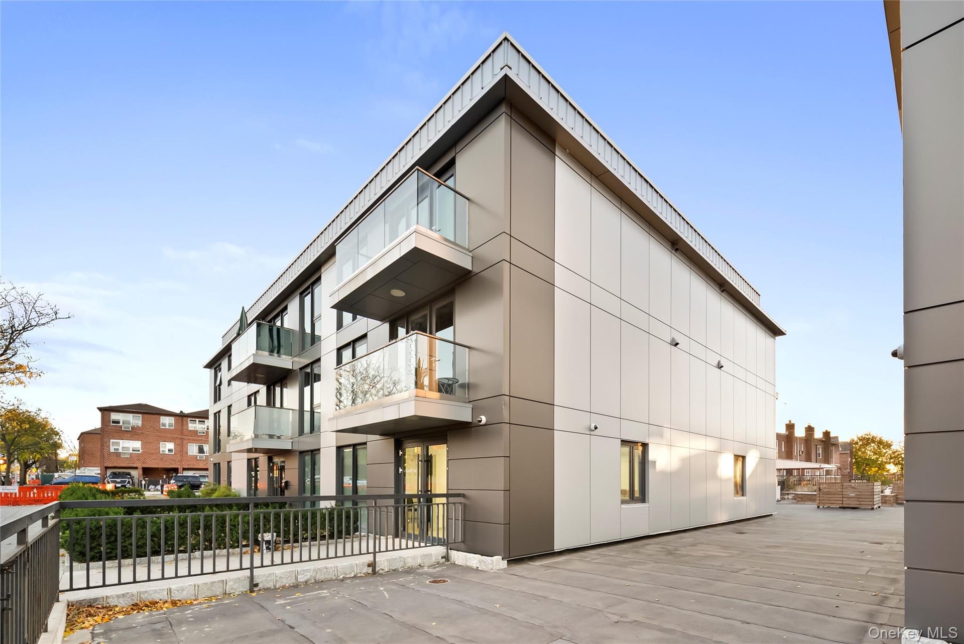
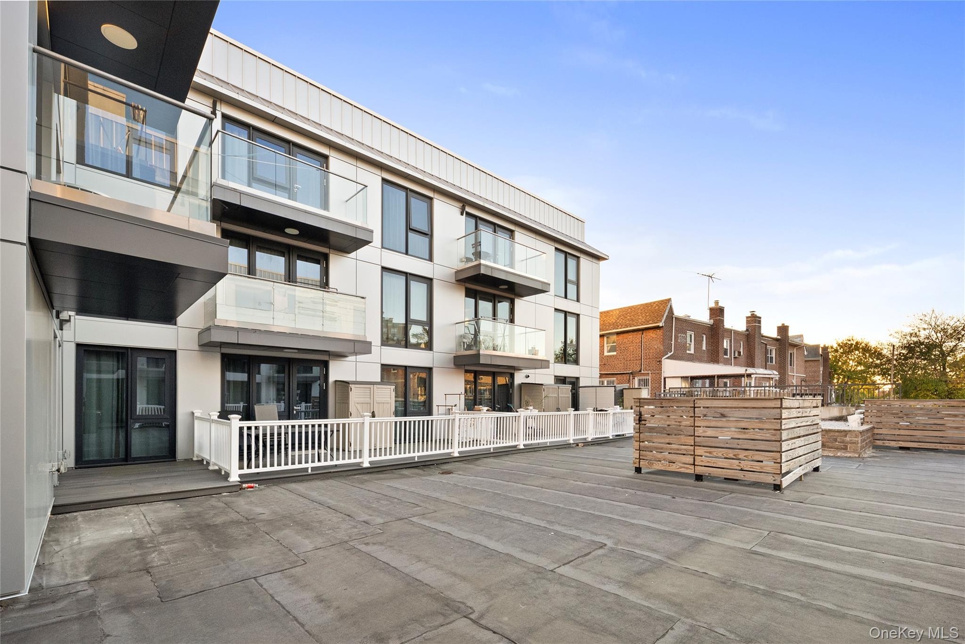
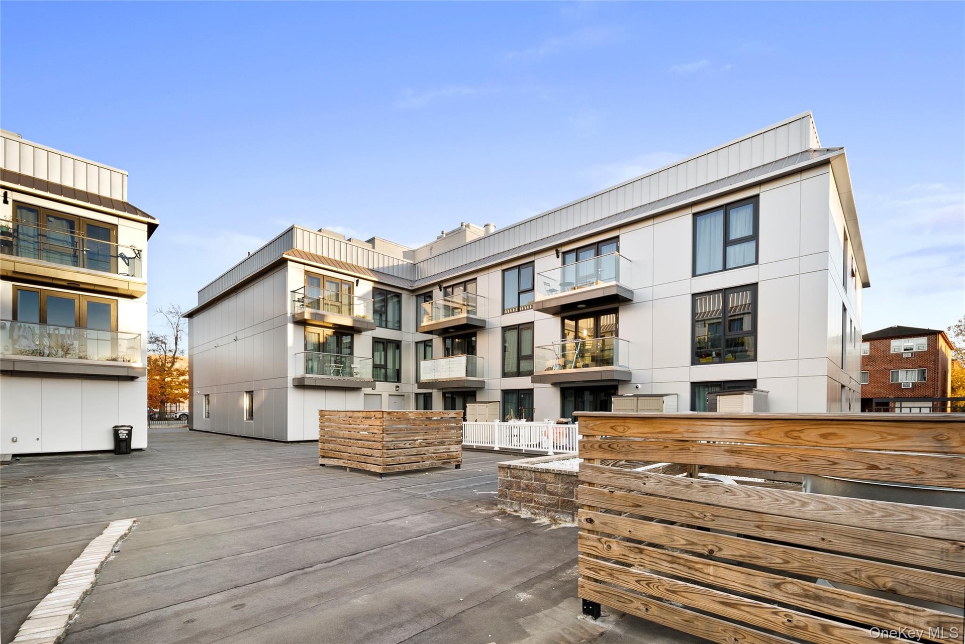
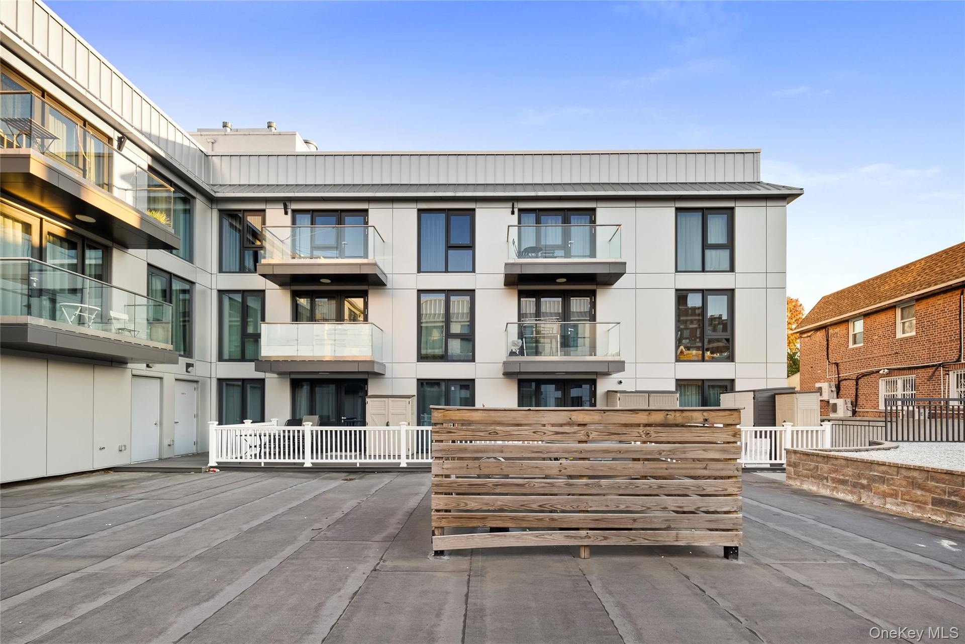
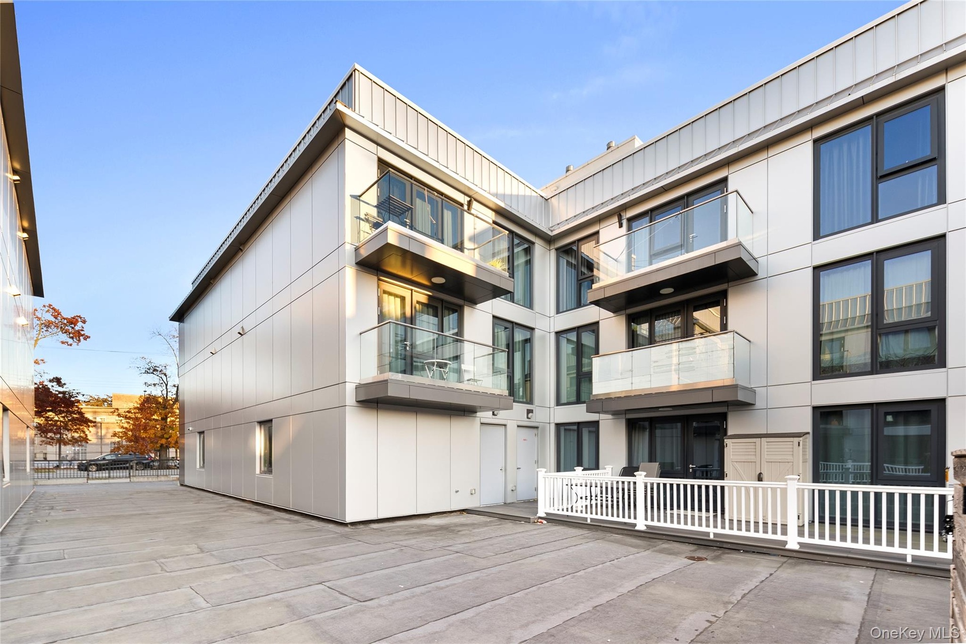
  • View of building exterior
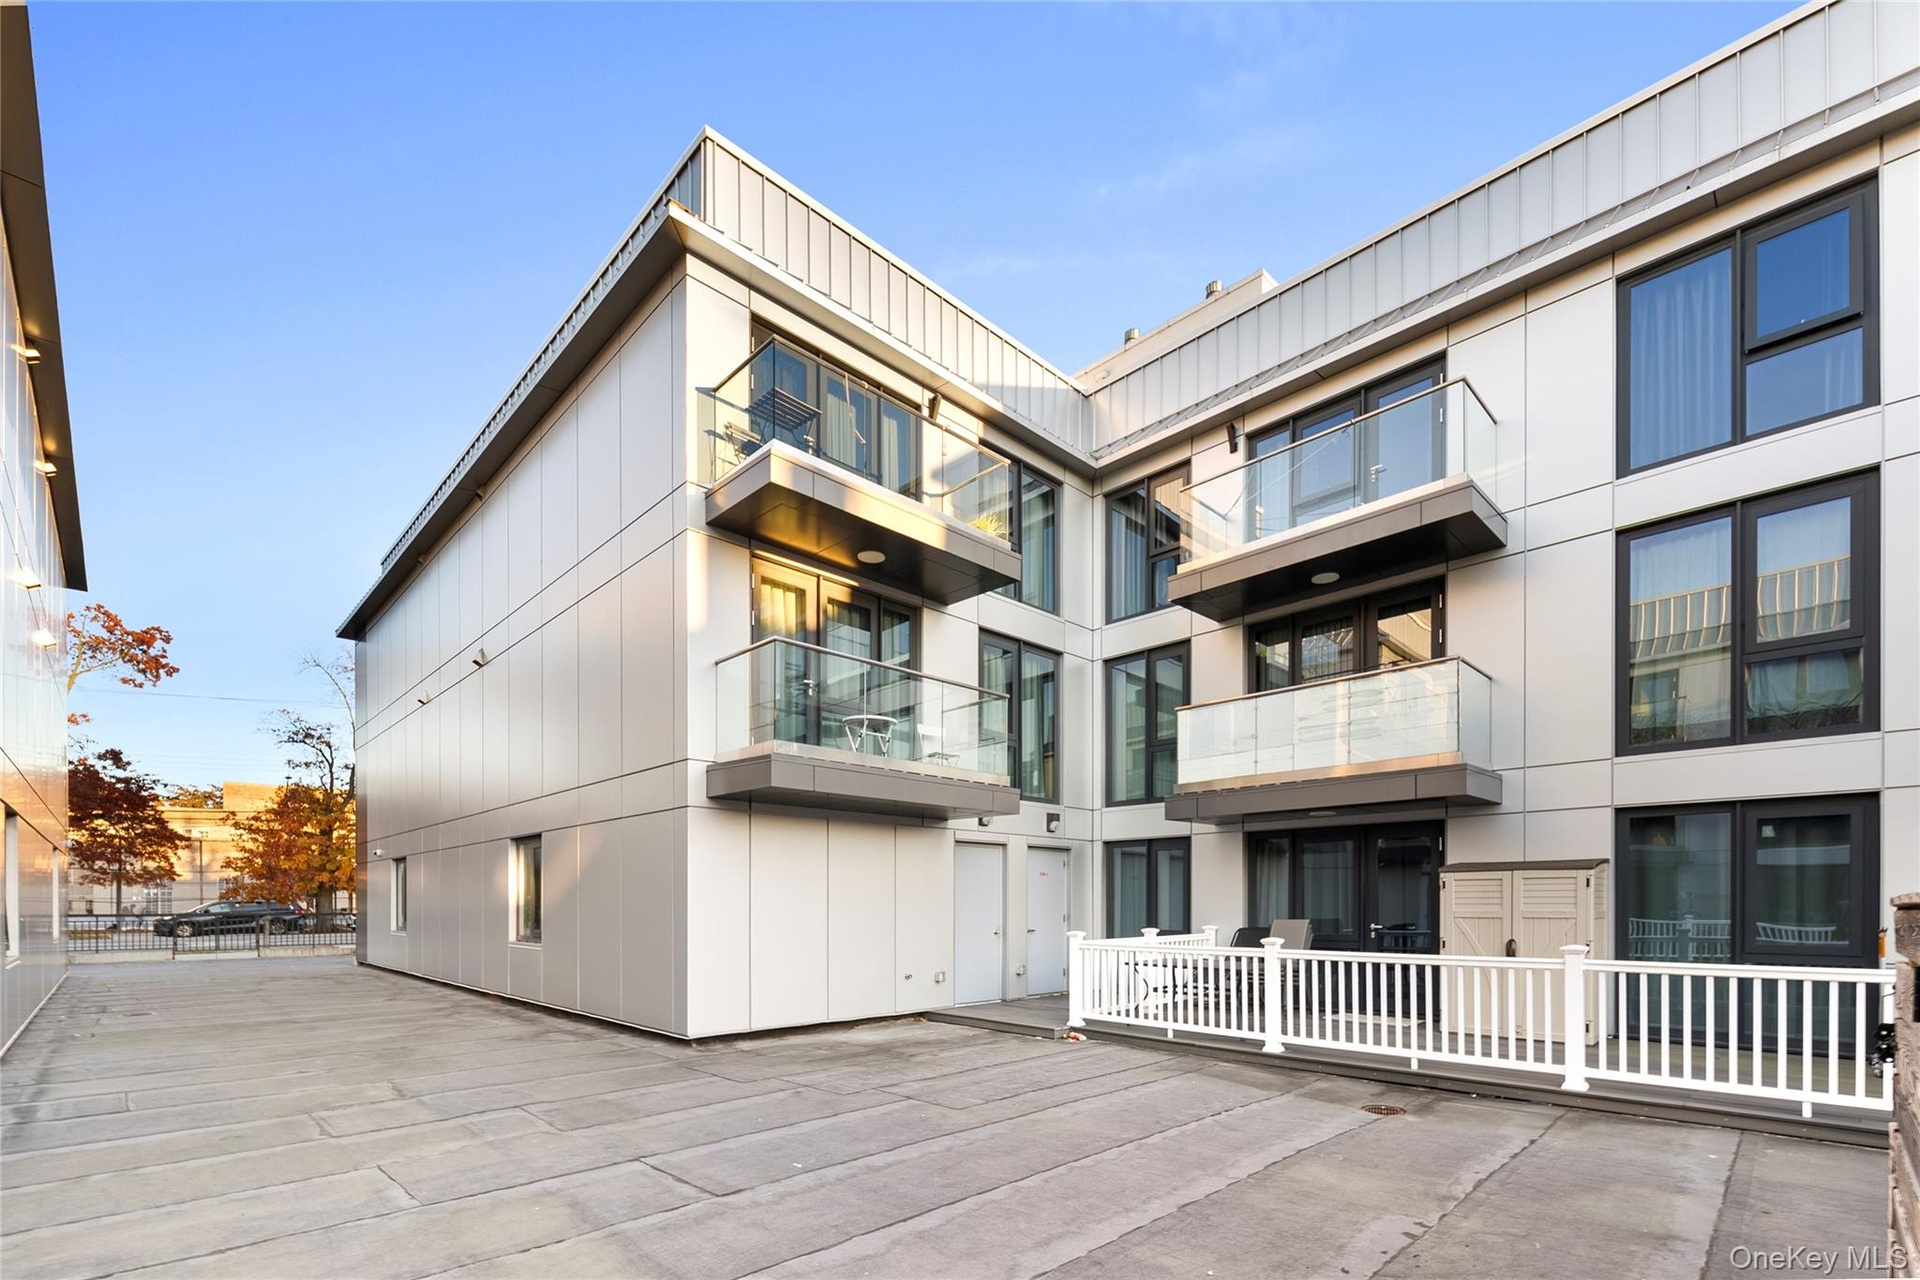
  • View of building exterior
  • View of property
  • Miscellaneous room featuring electric panel and a paneled ceiling
  • Miscellaneous room featuring electric panel and a paneled ceiling
  • Miscellaneous room featuring electric panel and a paneled ceiling
  • Office featuring a paneled ceiling and baseboards
  • Office featuring a paneled ceiling and baseboards
  • Office featuring a paneled ceiling and baseboards
  • Office space featuring baseboards and a paneled ceiling
  • Office space featuring baseboards and a paneled ceiling
  • Office space featuring baseboards and a paneled ceiling
  • Half bath featuring light tile patterned floors, recessed lighting, and tile walls
  • Half bath featuring light tile patterned floors, recessed lighting, and tile walls
  • Half bath featuring light tile patterned floors, recessed lighting, and tile walls
  • Bar area with dark brown cabinets, a drop ceiling, light stone counters, modern cabinets, and light tile patterned floors
  • Bar area with dark brown cabinets, a drop ceiling, light stone counters, modern cabinets, and light tile patterned floors
  • Bar area with dark brown cabinets, a drop ceiling, light stone counters, modern cabinets, and light tile patterned floors
  • Kitchen featuring a paneled ceiling, light tile patterned floors, modern cabinets, light stone countertops, and dark brown cabinetry
  • Kitchen featuring a paneled ceiling, light tile patterned floors, modern cabinets, light stone countertops, and dark brown cabinetry
  • Kitchen featuring a paneled ceiling, light tile patterned floors, modern cabinets, light stone countertops, and dark brown cabinetry
  • Misc room featuring a paneled ceiling and an office area
  • Misc room featuring a paneled ceiling and an office area
  • Misc room featuring a paneled ceiling and an office area
  • Miscellaneous room featuring a paneled ceiling
  • Miscellaneous room featuring a paneled ceiling
  • Miscellaneous room featuring a paneled ceiling
  • Unfurnished office featuring a drop ceiling
  • Unfurnished office featuring a drop ceiling
  • Unfurnished office featuring a drop ceiling
  • Bathroom with vanity, tile patterned flooring, and recessed lighting
  • Bathroom with vanity, tile patterned flooring, and recessed lighting
  • Bathroom with vanity, tile patterned flooring, and recessed lighting
  • Bathroom featuring vanity and light tile patterned flooring
  • Bathroom featuring vanity and light tile patterned flooring
  • Bathroom featuring vanity and light tile patterned flooring
  • Finished basement with baseboards and a drop ceiling
  • Finished basement with baseboards and a drop ceiling
  • Finished basement with baseboards and a drop ceiling
  • Spare room with baseboards and a paneled ceiling
  • Spare room with baseboards and a paneled ceiling
  • Spare room with baseboards and a paneled ceiling
  • View of wooden terrace
  • View of wooden terrace
  • View of wooden terrace
  • View of building exterior
  • View of building exterior
  • View of building exterior
  • View of building exterior
  • View of building exterior
  • View of building exterior
  • View of property
  • View of property
  • View of property

Contact

Long Island City - Jackson Ave
24-20 Jackson Ave Floor 3 Long Island City, NY 11101, USA
Phone: +1 929-442-2208
BethoneyShen@nestseekers.com
Listing Courtesy of Winzone Realty Inc
​
Nest Seekers Logo
Loading...