Nest Seekers

Classic Colonial Charm in a Picturesque warmth of Village Life !

40 Pine Brook Drive
Mamaroneck, NY 10538

Listing

Web ID:5105857
Website:https://www.nestseekers.com/5105857

Property

Ownership: For Sale
Type: Single Family
Rooms: 7
Bedrooms: 3 BR
Bathrooms: 2½
Area: 1654 sq ft
Lot Size: 0.2 Acres

Financials

Price:$1,199,000
Annual Taxes:$21,771

Description

Classic Colonial Charm in a Picturesque warmth of Village Life! Enjoy the modern comfort and feel of home and serenity in this 3 Bedrooms, 2.5 bathroom Colonial perfectly nestled in one of the area's most south after community. Surrounded by lush trees and natural beauty, this residence offers a rare sense of privacy; and tranquility while being just a short walk to the village where you will conveniently find boutique shops, local restaurants, schools and convenient transportation. Inside the home you will find a large enclosed porch for sundrenched mornings and evening relaxation and unwinding, a spacious living room with brick fireplace, formal dining room, sun room or den. The primary suite provides a comfortable space with large bathroom. The home has all beautiful hardwood floors. Outside, enjoy a generous property setback offering ample space for gatherings, gardening, or quiet reflection amidst mature trees providing that gentle hush of Nature. Don't miss this opportunity to enjoy the best of both worlds; refined suburban living with a vibrant village life just steps away.

Amenities

  • Built-in Features
  • Cable - Available
  • Dishwasher
  • Double Vanity
  • Electricity Available
  • Electricity Connected
  • Front Yard
  • Living Room
  • Natural Gas Available
  • Near Public Transit
  • Near Shops
  • Phone Available
  • Refrigerator
  • Sewer Available
  • Sewer Connected
  • Trash Collection Public
  • Water Available
  • Water Connected
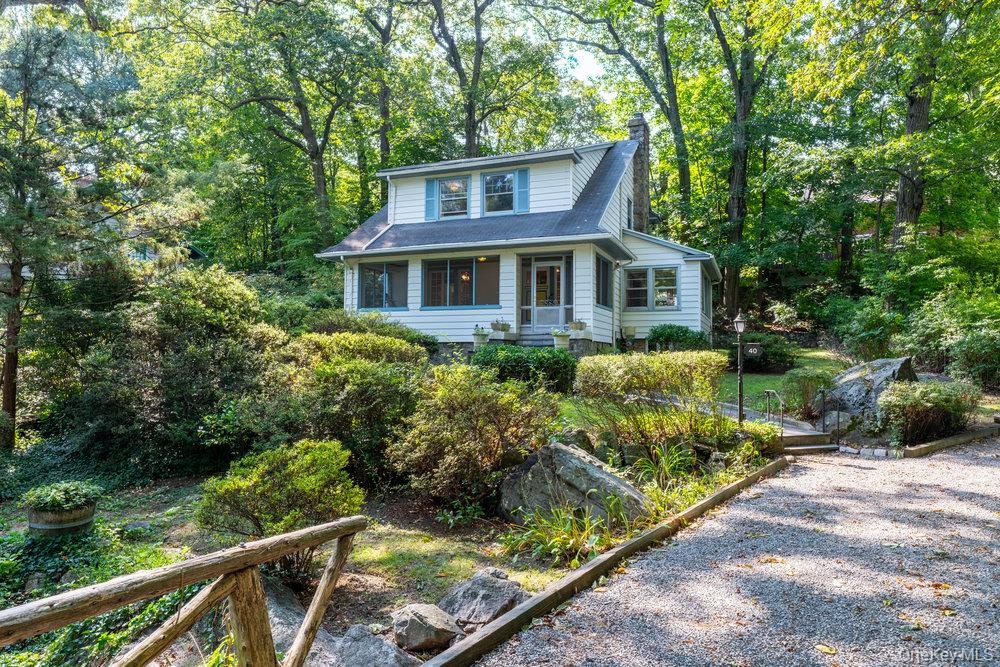
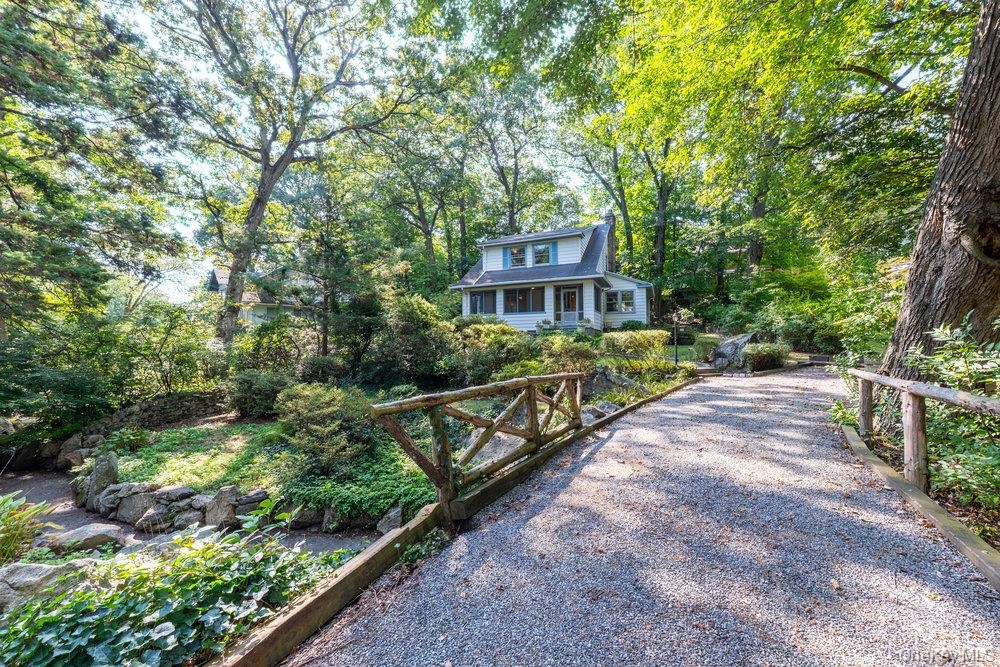
  • View of front facade featuring a chimney and a shingled roof
  • View of front facade featuring a chimney and a shingled roof
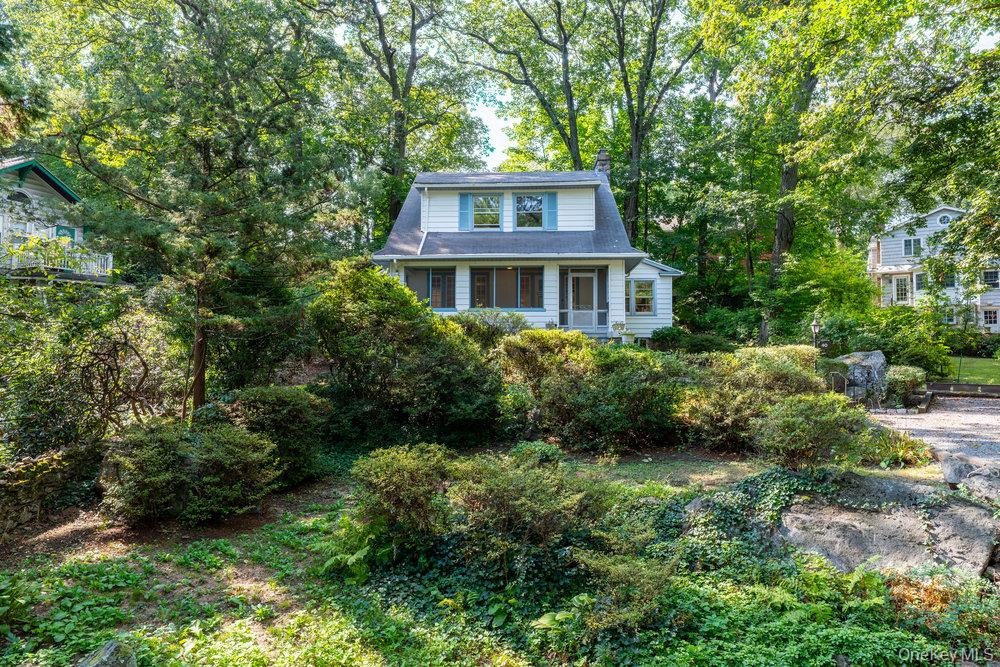
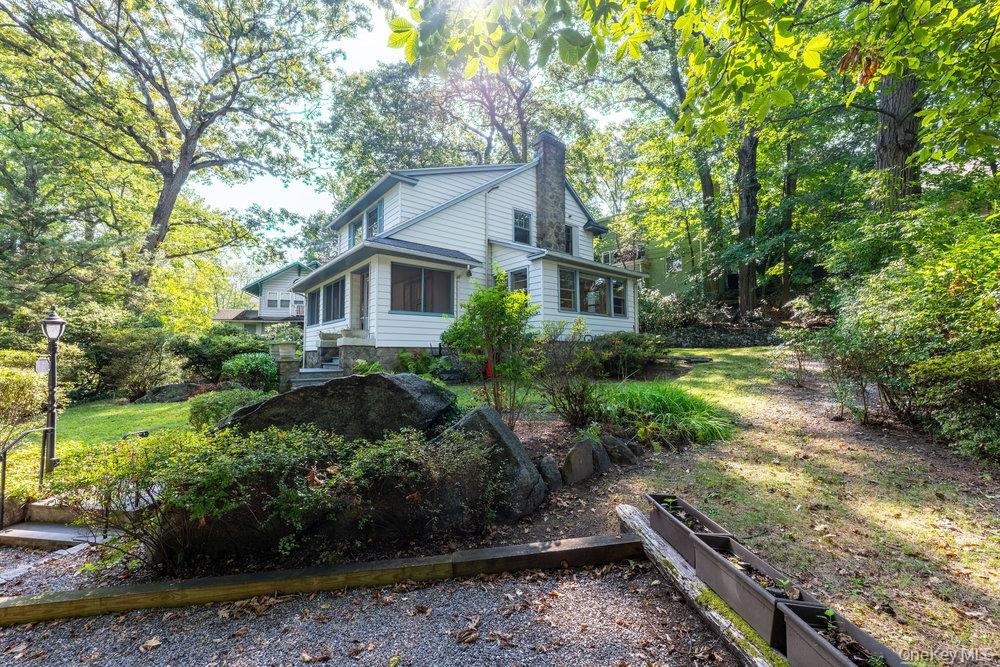
  • View of front of house featuring a chimney
  • View of front of house featuring a chimney
  • View of property location featuring a heavily wooded area
  • View of property location featuring a heavily wooded area
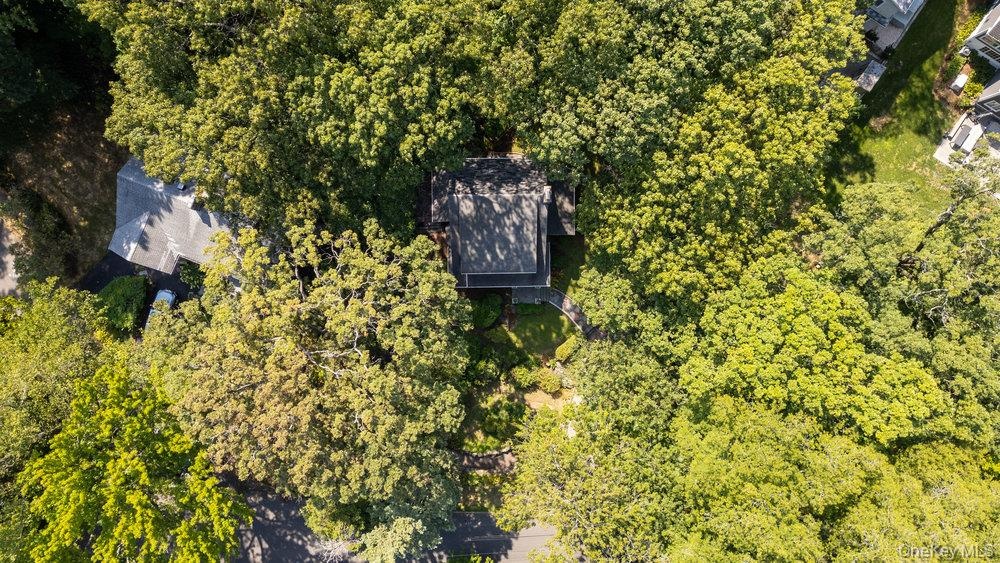
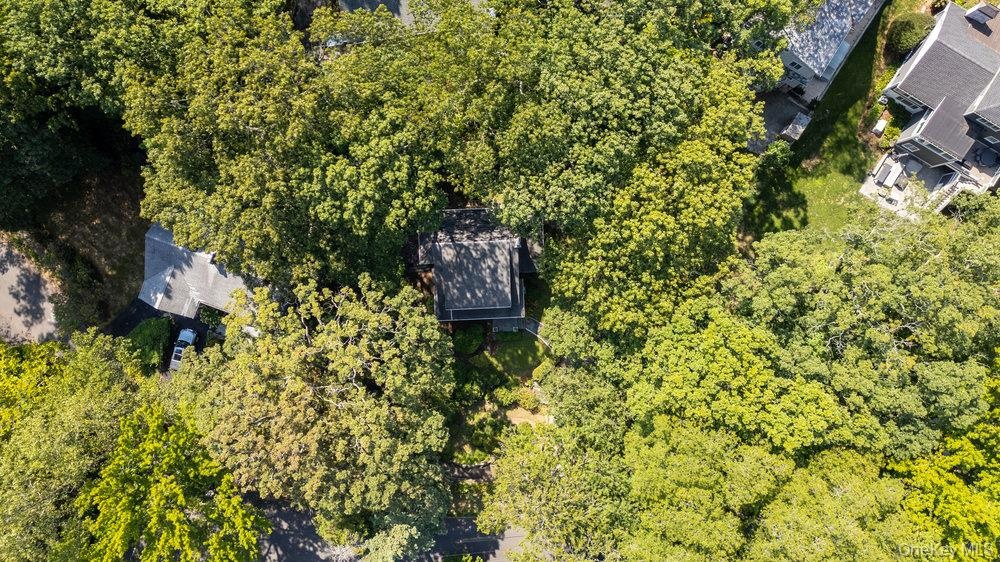
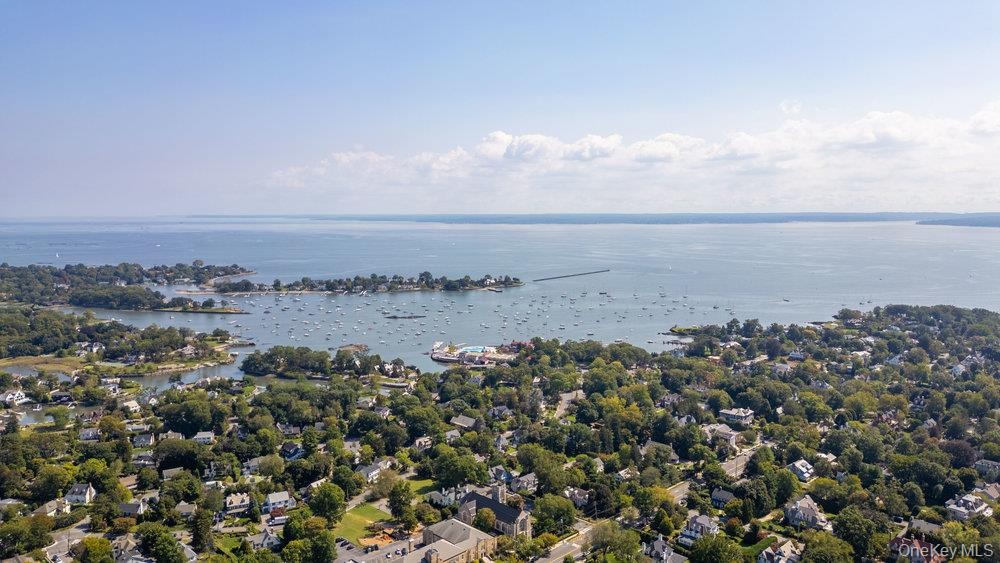
  • Aerial overview of property's location with a forest
  • Aerial overview of property's location with a forest
  • Aerial view of a large body of water
  • Aerial view of a large body of water
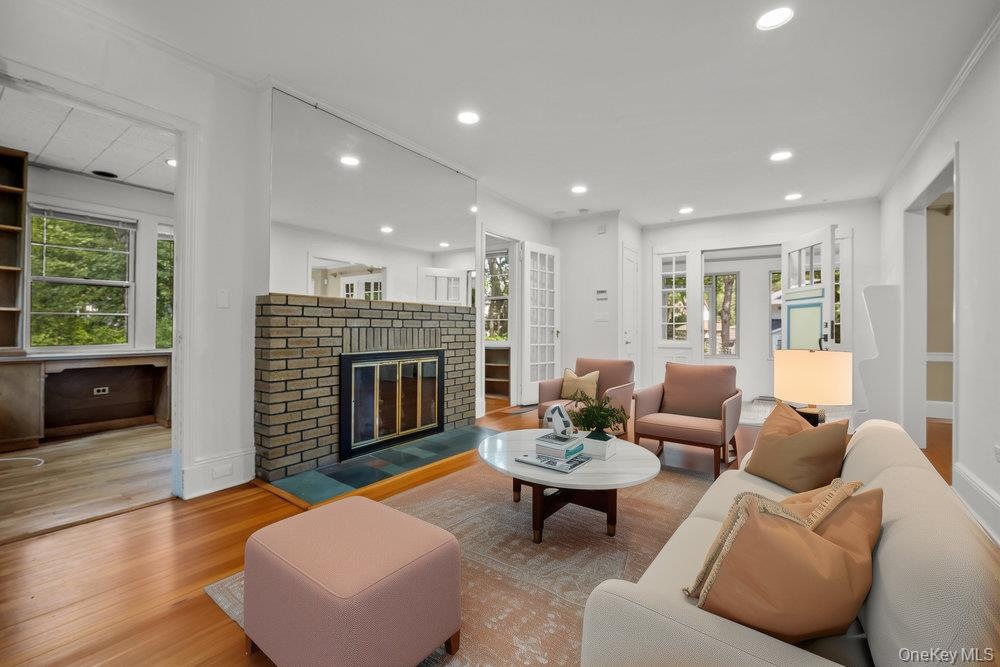
  • Living area featuring wood finished floors, a fireplace, and recessed lighting
  • Living area featuring wood finished floors, a fireplace, and recessed lighting
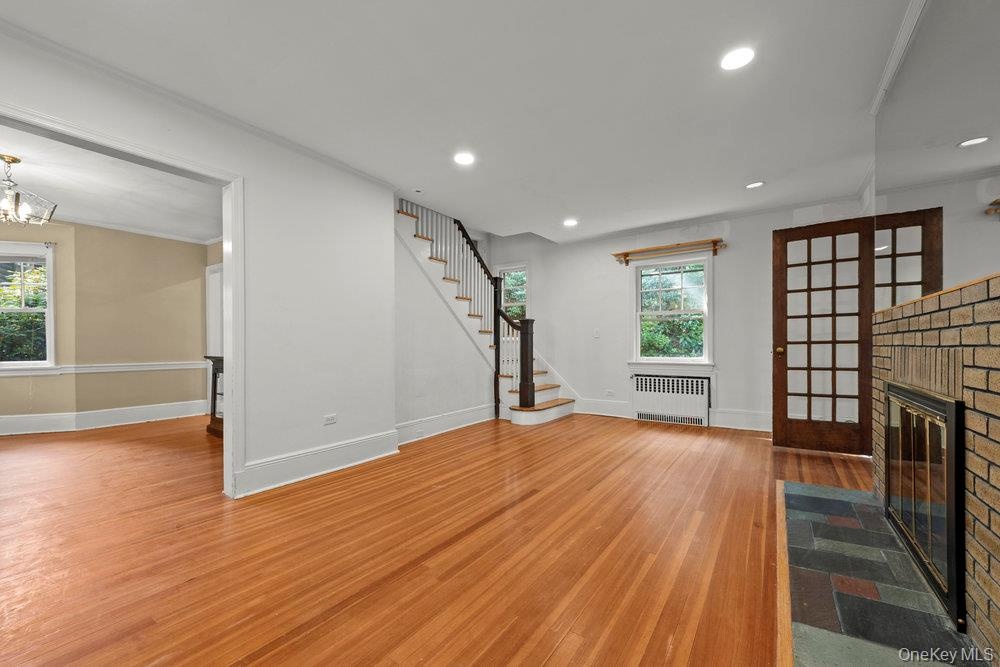
  • Unfurnished living room with light wood finished floors, recessed lighting, stairway, radiator, and a brick fireplace
  • Unfurnished living room with light wood finished floors, recessed lighting, stairway, radiator, and a brick fireplace
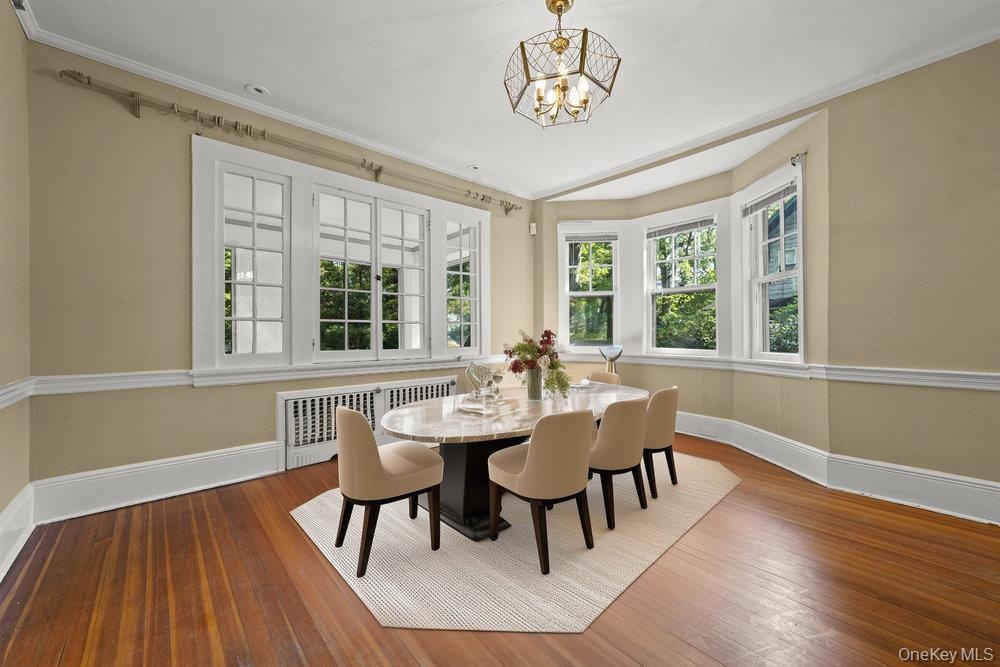
  • Dining space with hardwood / wood-style flooring, plenty of natural light, crown molding, radiator heating unit, and a chandelier
  • Dining space with hardwood / wood-style flooring, plenty of natural light, crown molding, radiator heating unit, and a chandelier
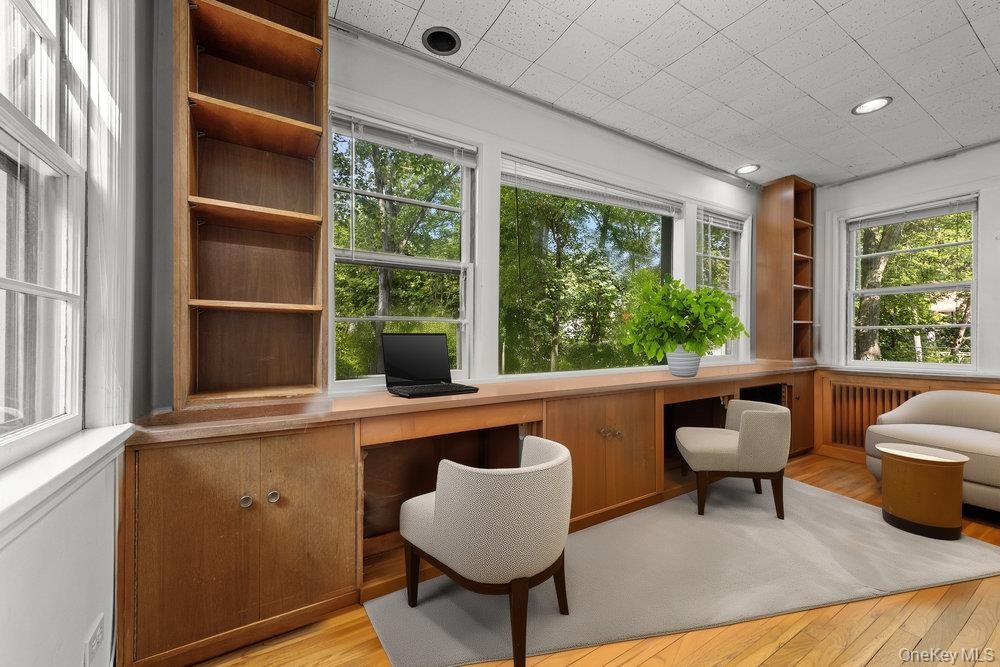
  • Office space featuring built in study area and light wood-style flooring
  • Office space featuring built in study area and light wood-style flooring
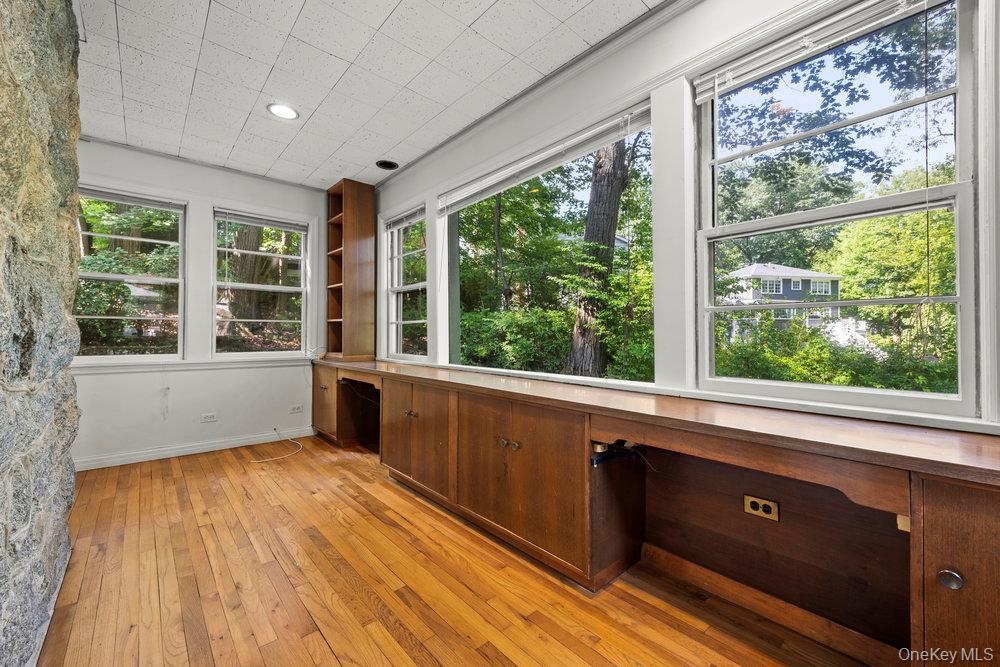
  • Unfurnished sunroom with built in desk and view of scattered trees
  • Unfurnished sunroom with built in desk and view of scattered trees
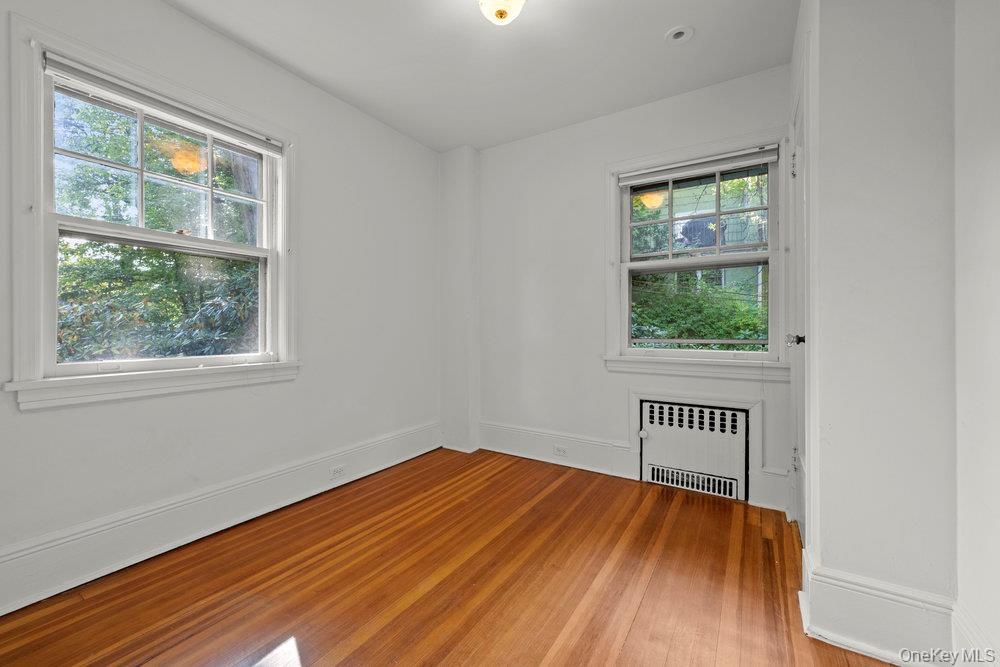
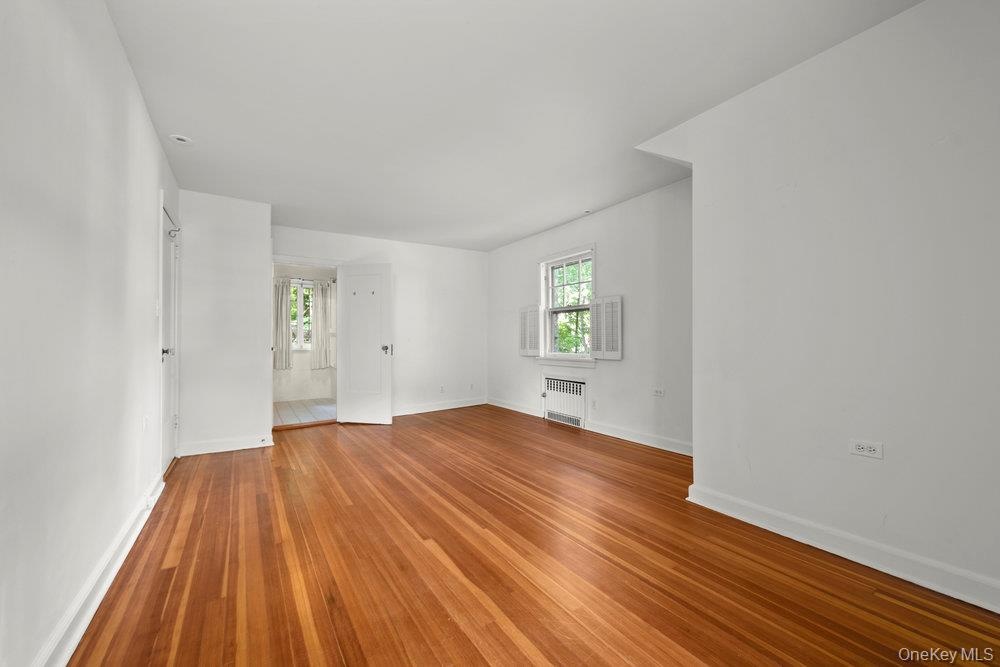
  • Spare room featuring radiator heating unit and light wood-type flooring
  • Spare room featuring radiator heating unit and light wood-type flooring
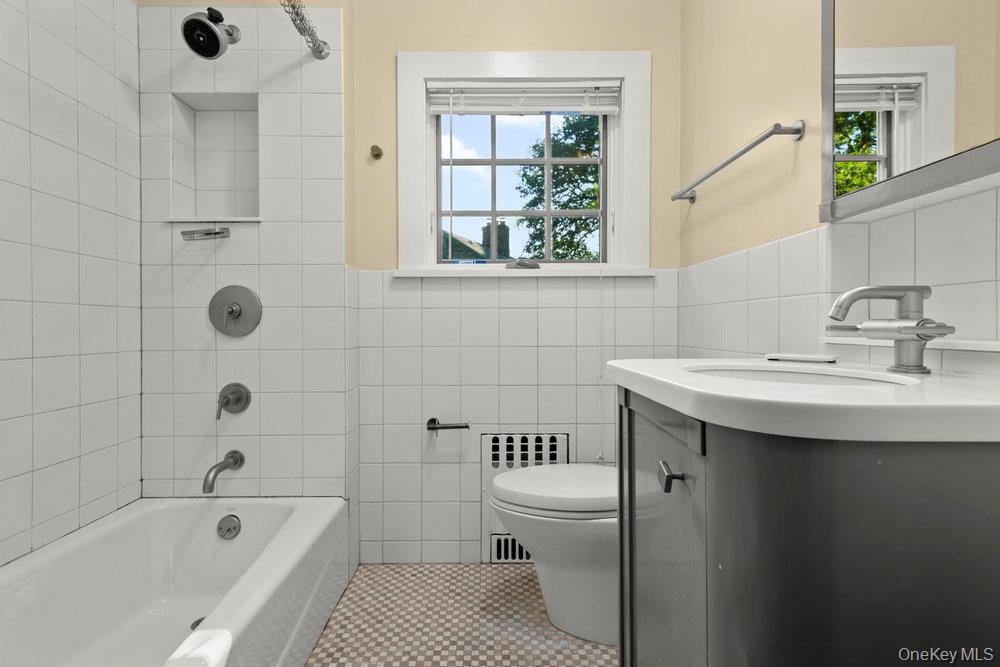
  • Full bathroom with tile walls, radiator heating unit, vanity, washtub / shower combination, and tile patterned flooring
  • Full bathroom with tile walls, radiator heating unit, vanity, washtub / shower combination, and tile patterned flooring
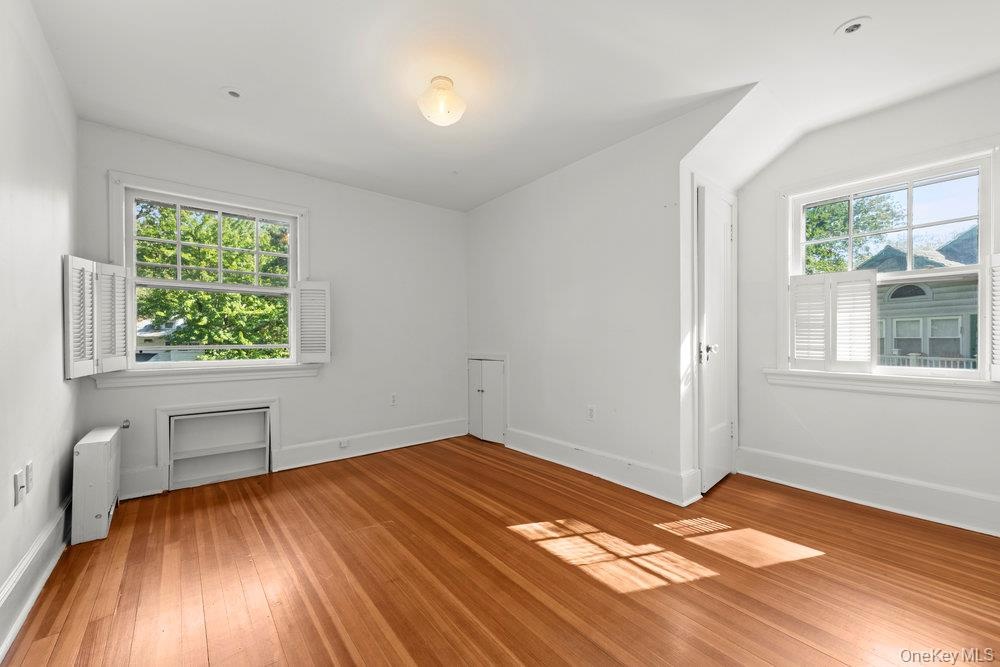
  • Unfurnished room with baseboards and light wood-style floors
  • Unfurnished room with baseboards and light wood-style floors
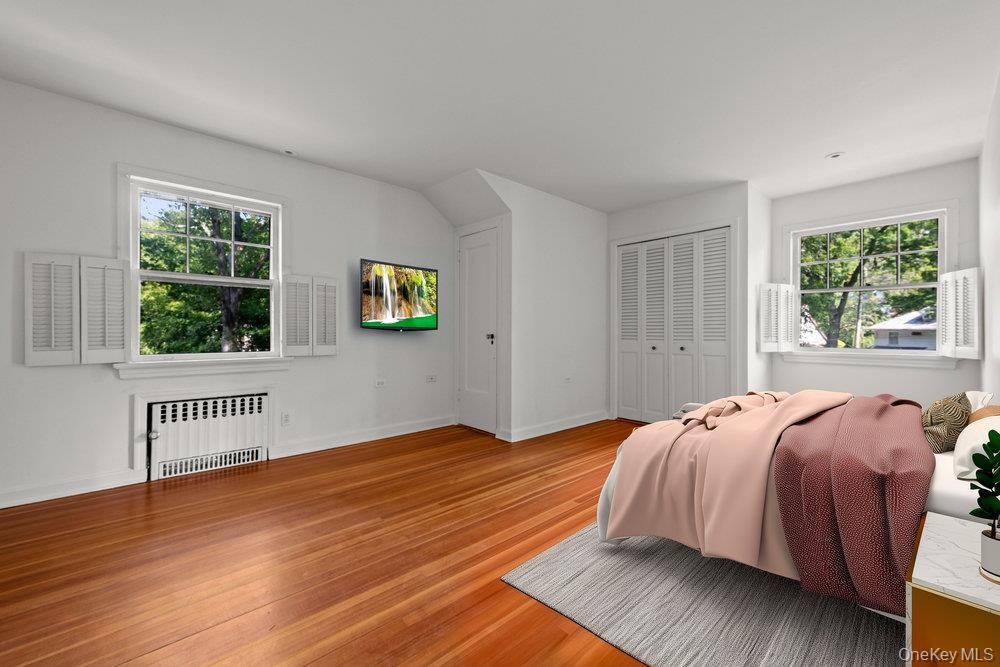
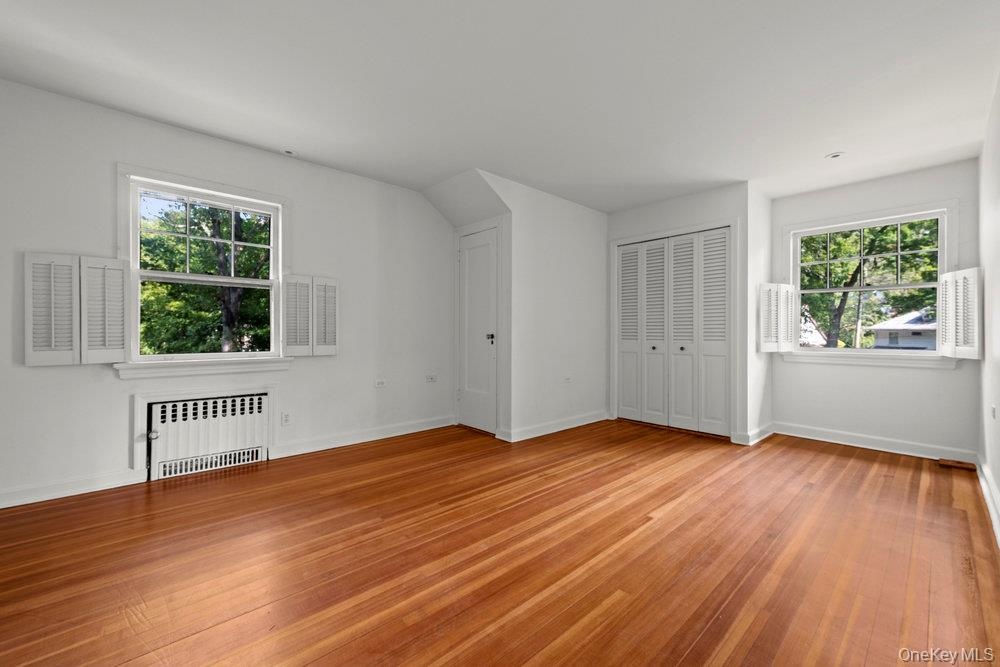
  • Bedroom with radiator heating unit, wood finished floors, and a closet
  • Bedroom with radiator heating unit, wood finished floors, and a closet
  • Bonus room featuring radiator heating unit and light wood-style flooring
  • Bonus room featuring radiator heating unit and light wood-style flooring
  • Empty room featuring wood finished floors and radiator heating unit
  • Empty room featuring wood finished floors and radiator heating unit
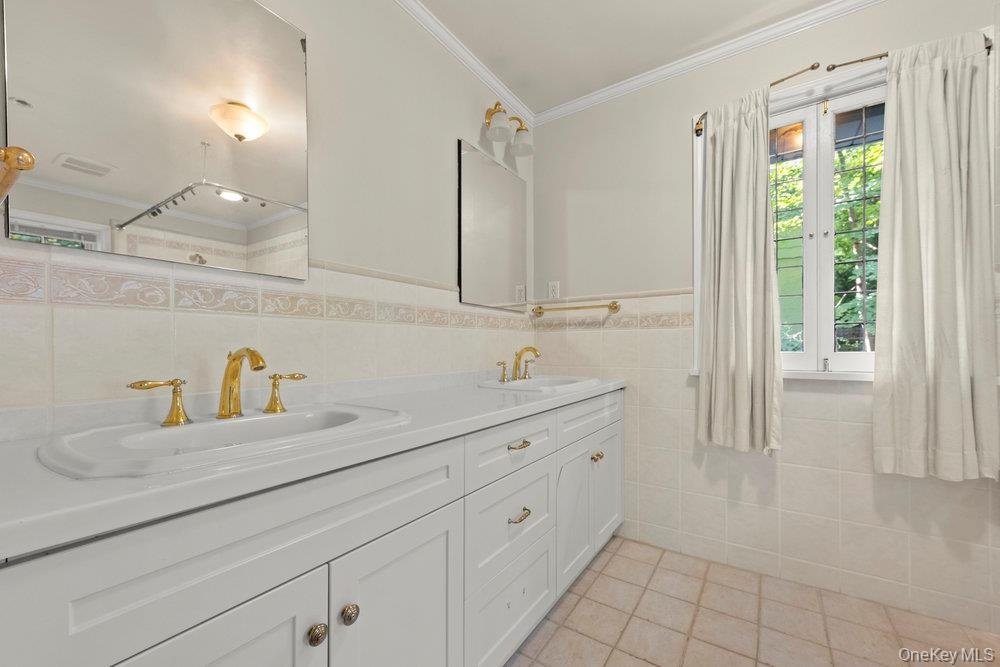
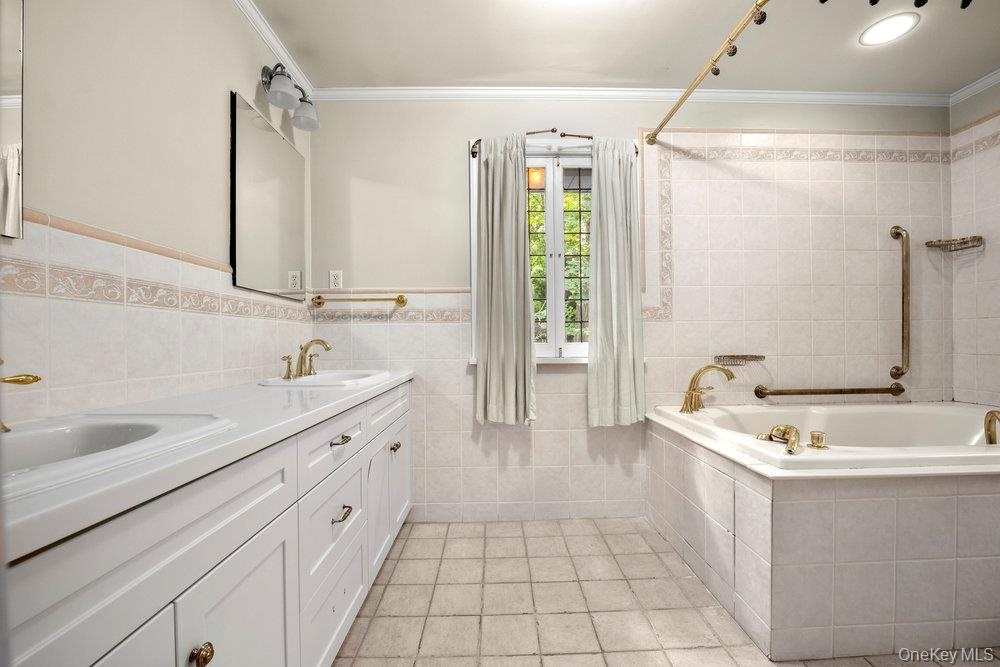
  • Full bath with light tile patterned floors, tile walls, ornamental molding, and double vanity
  • Full bath with light tile patterned floors, tile walls, ornamental molding, and double vanity
  • Full bath with tile walls, crown molding, double vanity, light tile patterned floors, and wainscoting
  • Full bath with tile walls, crown molding, double vanity, light tile patterned floors, and wainscoting
  • Empty room featuring baseboards and light wood-style floors
  • Empty room featuring baseboards and light wood-style floors
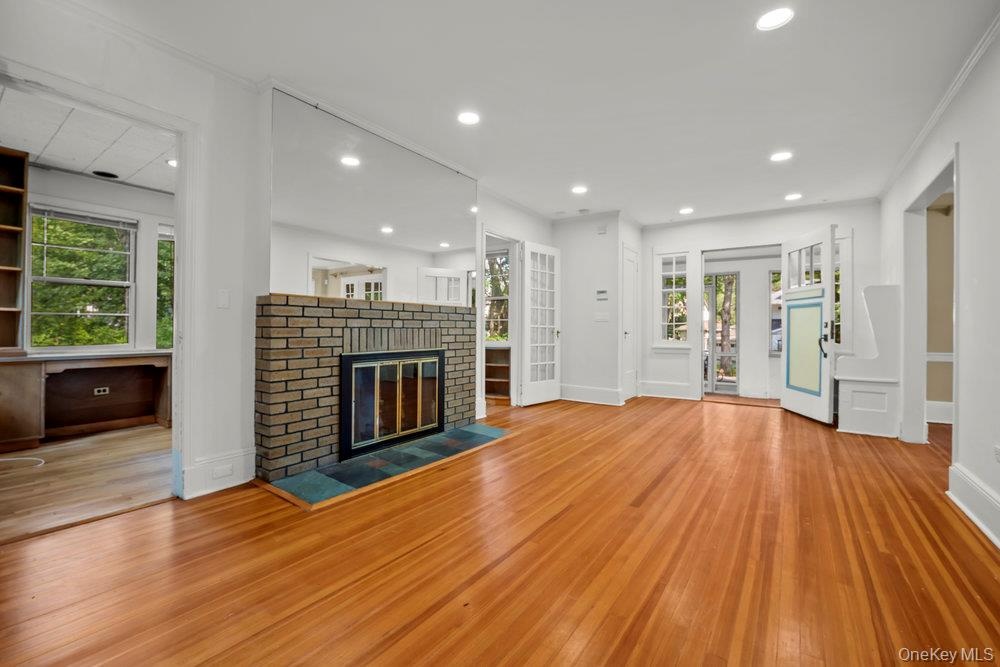
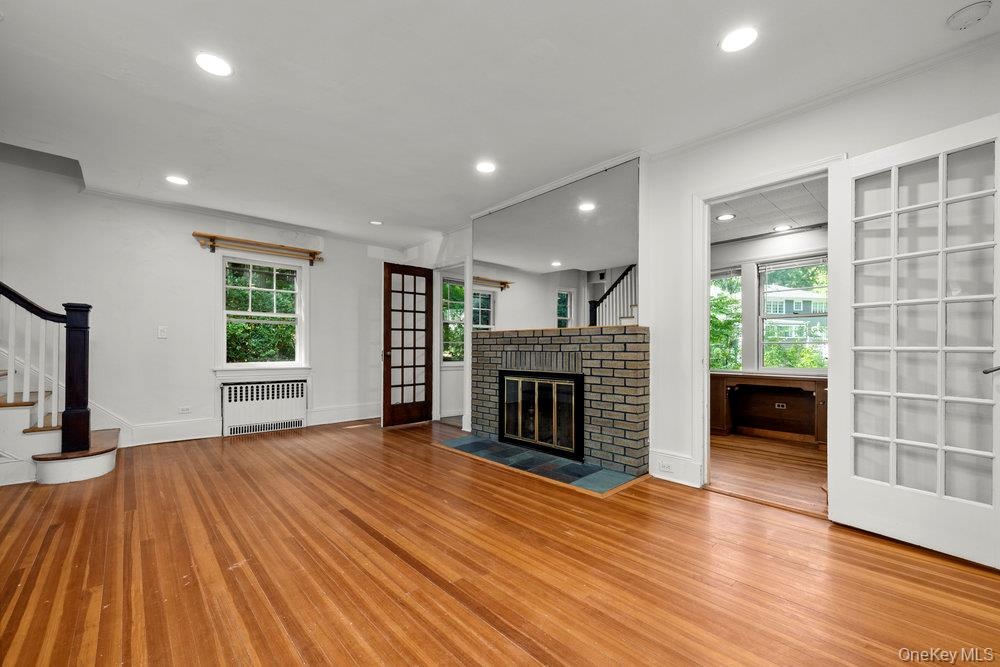
  • Unfurnished living room featuring stairs, recessed lighting, wood finished floors, radiator, and a brick fireplace
  • Unfurnished living room featuring stairs, recessed lighting, wood finished floors, radiator, and a brick fireplace
  • Unfurnished living room featuring hardwood / wood-style floors, a brick fireplace, and recessed lighting
  • Unfurnished living room featuring hardwood / wood-style floors, a brick fireplace, and recessed lighting
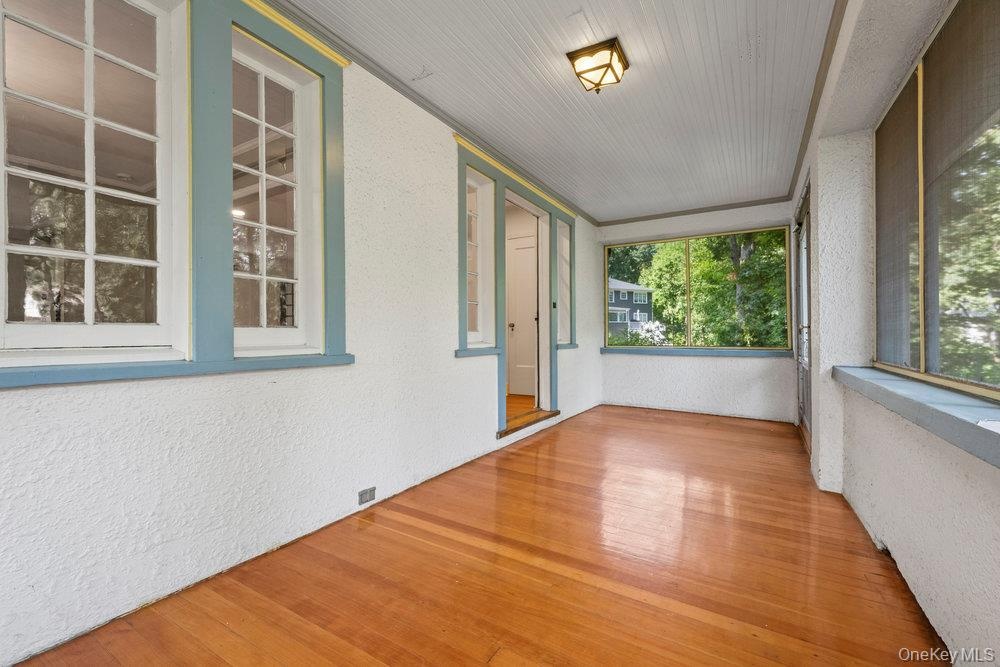
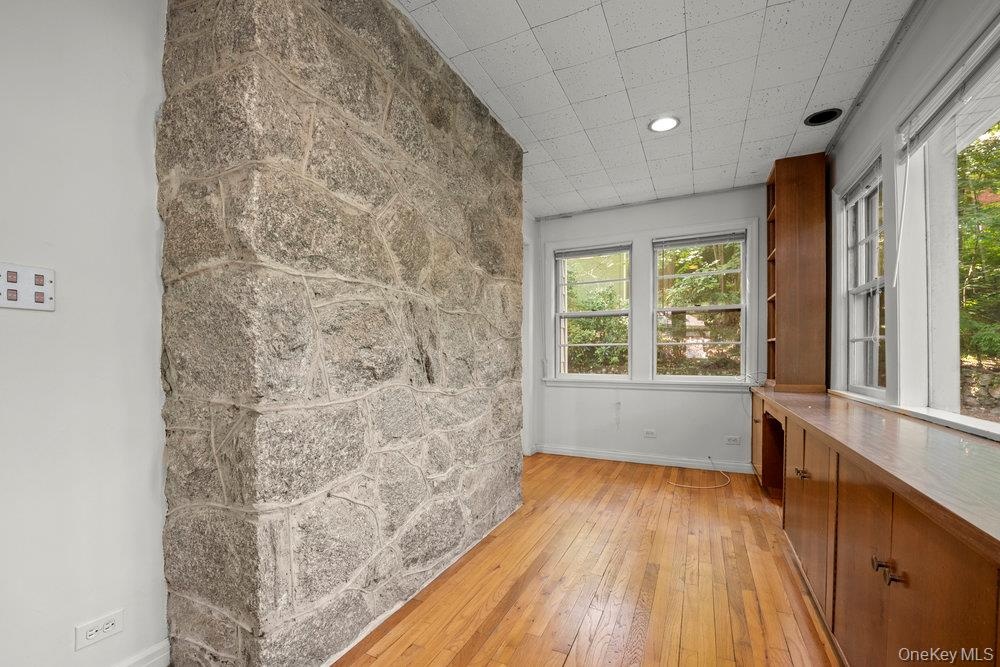
  • Unfurnished sunroom featuring a textured wall and wood finished floors
  • Unfurnished sunroom featuring a textured wall and wood finished floors
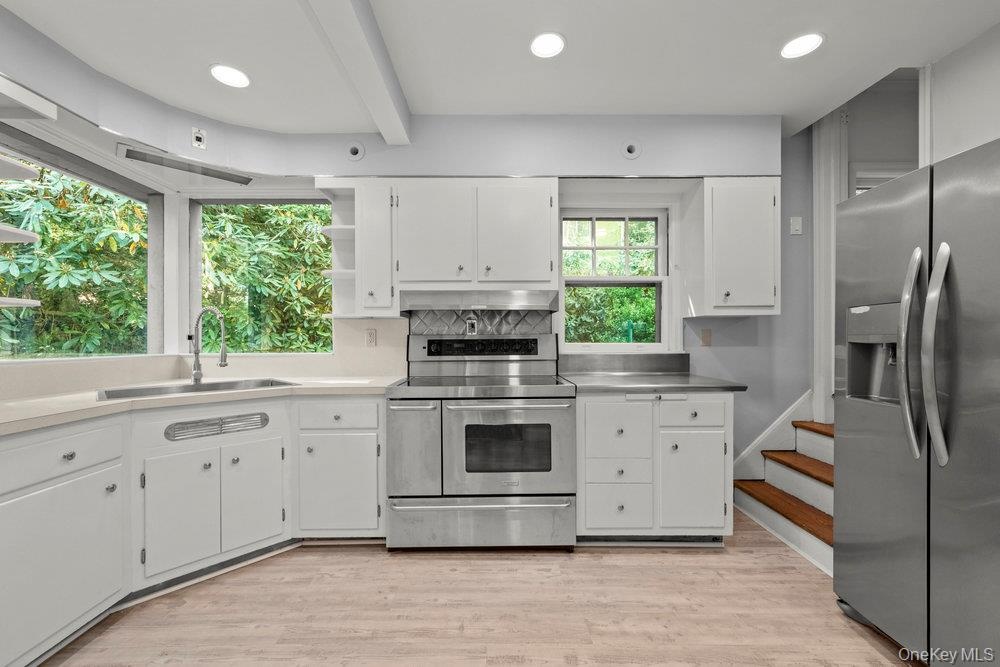
  • Kitchen with stainless steel appliances, stainless steel countertops, white cabinets, light wood-type flooring, and recessed lighting
  • Kitchen with stainless steel appliances, stainless steel countertops, white cabinets, light wood-type flooring, and recessed lighting
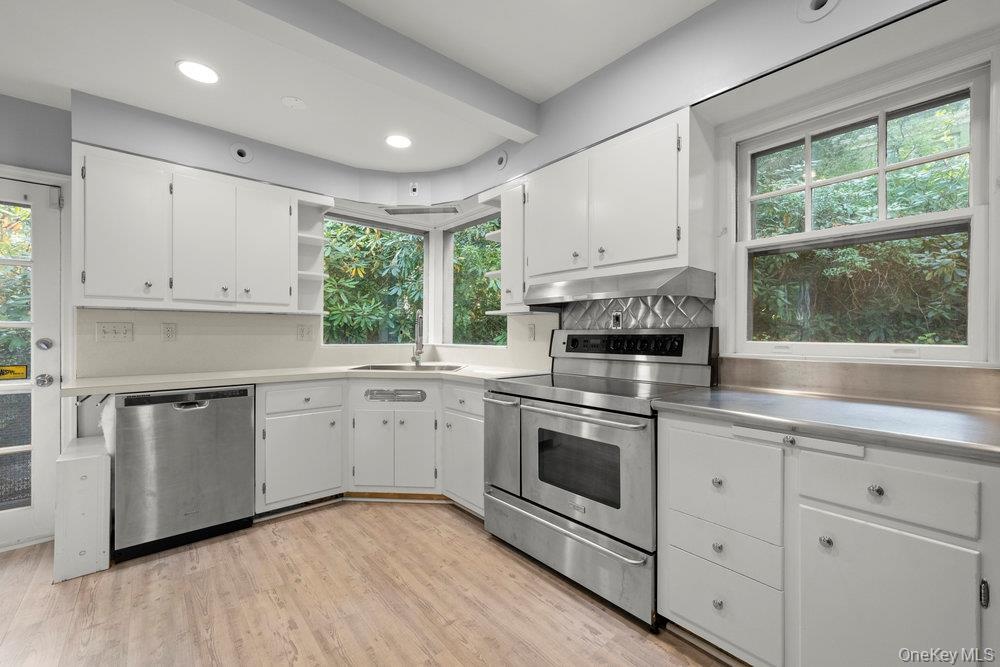
  • Kitchen featuring appliances with stainless steel finishes, white cabinetry, stainless steel countertops, open shelves, and light wood-style floors
  • Kitchen featuring appliances with stainless steel finishes, white cabinetry, stainless steel countertops, open shelves, and light wood-style floors
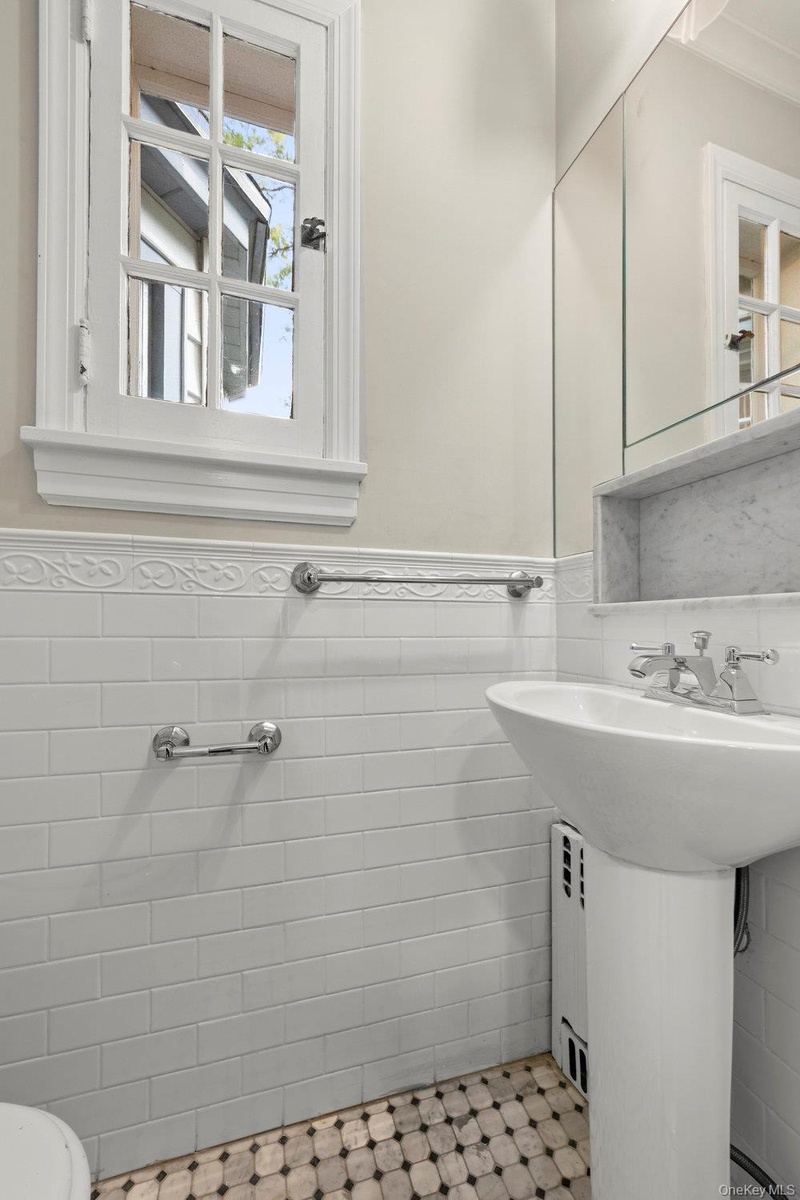
  • Half bath featuring tile walls and a wainscoted wall
  • Half bath featuring tile walls and a wainscoted wall
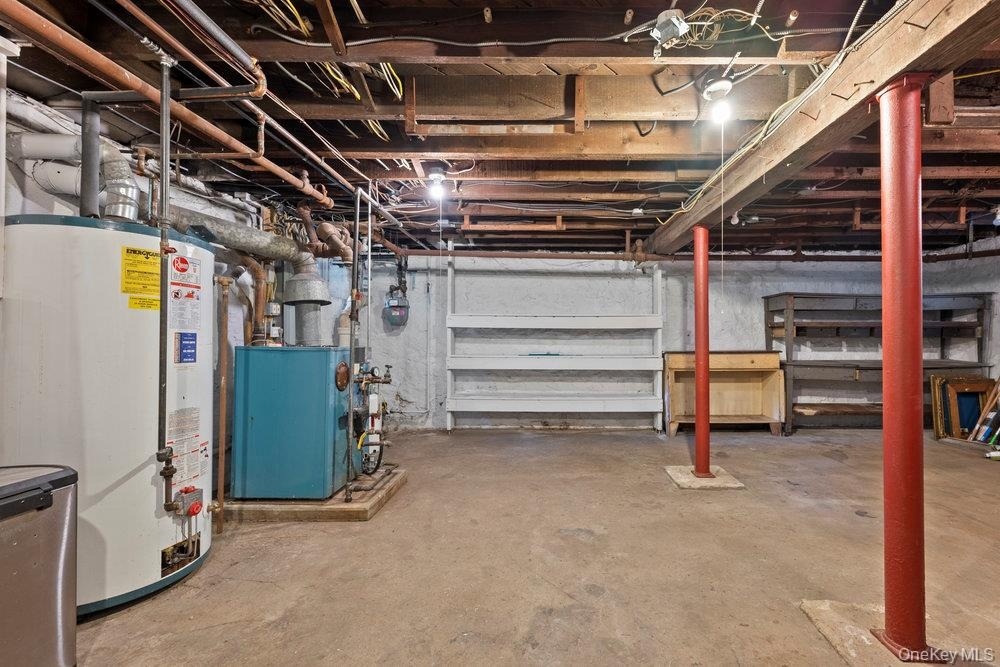
  • Unfinished basement featuring water heater and gas meter
  • Unfinished basement featuring water heater and gas meter
  • View of property's community featuring gravel driveway
  • View of property's community featuring gravel driveway
  • View of property exterior with a chimney and view of scattered trees
  • View of property exterior with a chimney and view of scattered trees
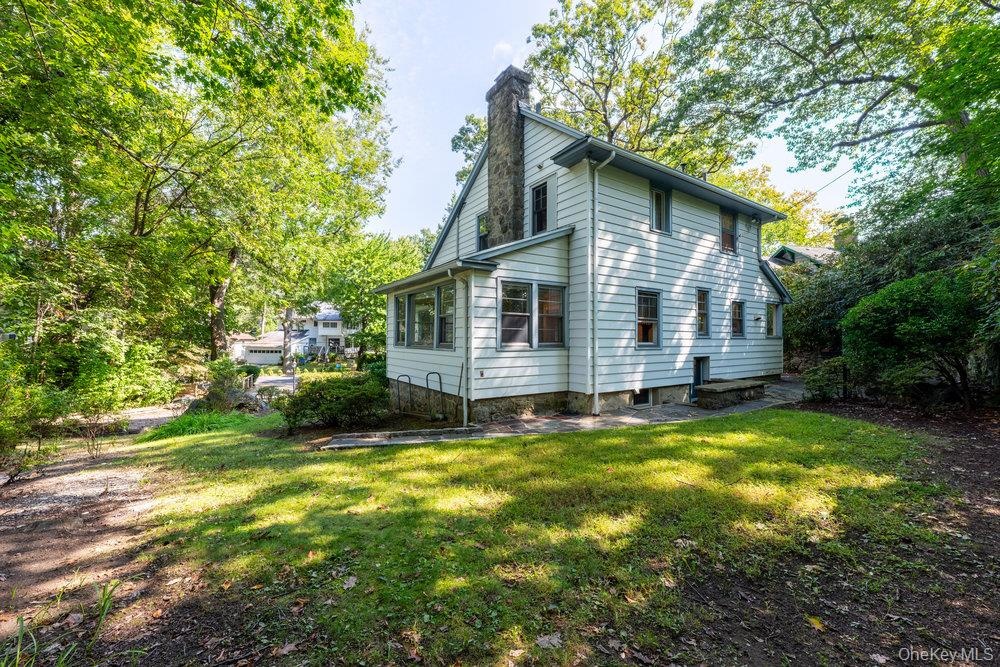
  • Rear view of house featuring a chimney and a yard
  • Rear view of house featuring a chimney and a yard
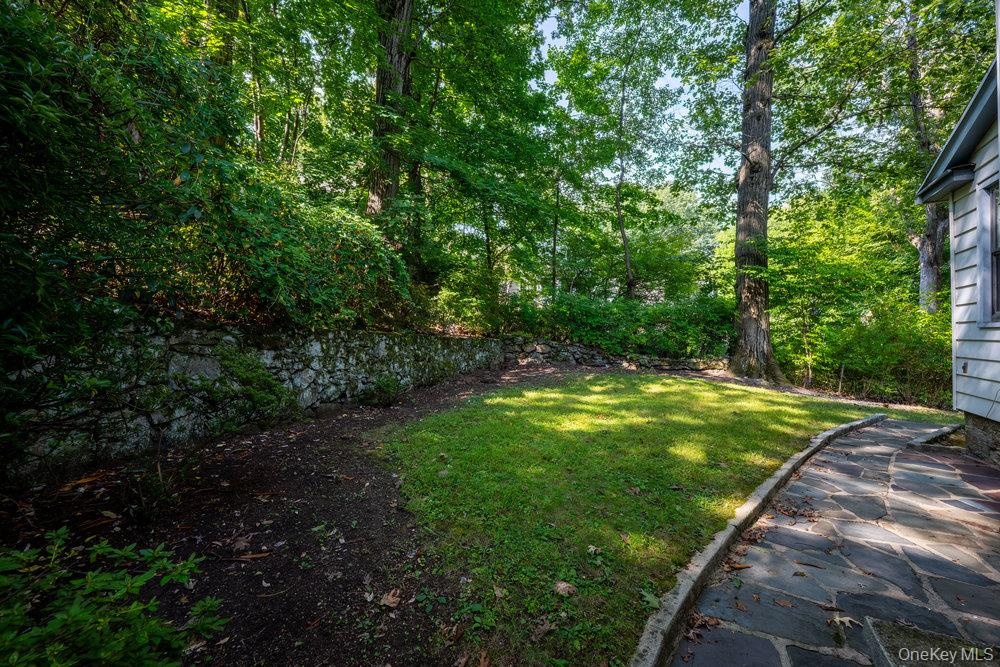
  • View of green lawn
  • View of green lawn
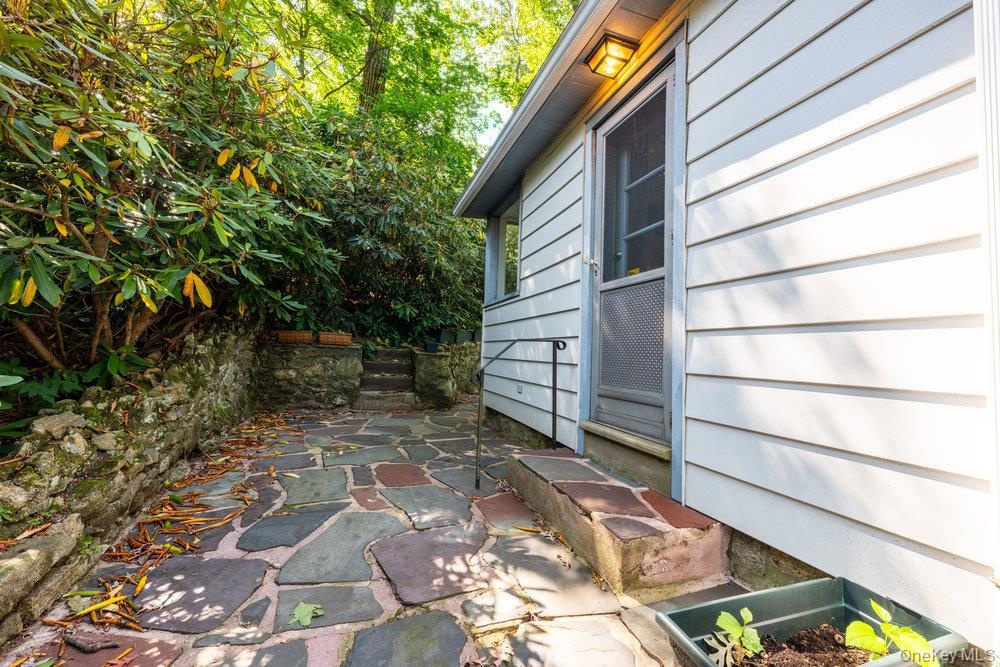
  • View of patio / terrace
  • View of patio / terrace

Contact

Bridgehampton, NY
2415 Montauk Highway PO Box 742, Bridgehampton, NY 11932
Phone: +1 631-353-3427
Fax: +1 631-614-7858
hamptonsinfo@nestseekers.com
Listing Courtesy of Weichert Realtors Heritage Pro
​
Nest Seekers Logo
Loading...