New York, NY 11368

Property

Ownership: For Sale
Type: Unknown
Bedrooms: 8 BR
Bathrooms: 6
Lot Size: 0.0 Acres

Financials

Price:$1,850,000
Annual Taxes:$1,149.44
47-44 Vernon Blvd, Long Island City, NY 11101
Listing Courtesy of Canaan Realty International

4 Families, Brick, Attachd, 8 years Tax abatement.
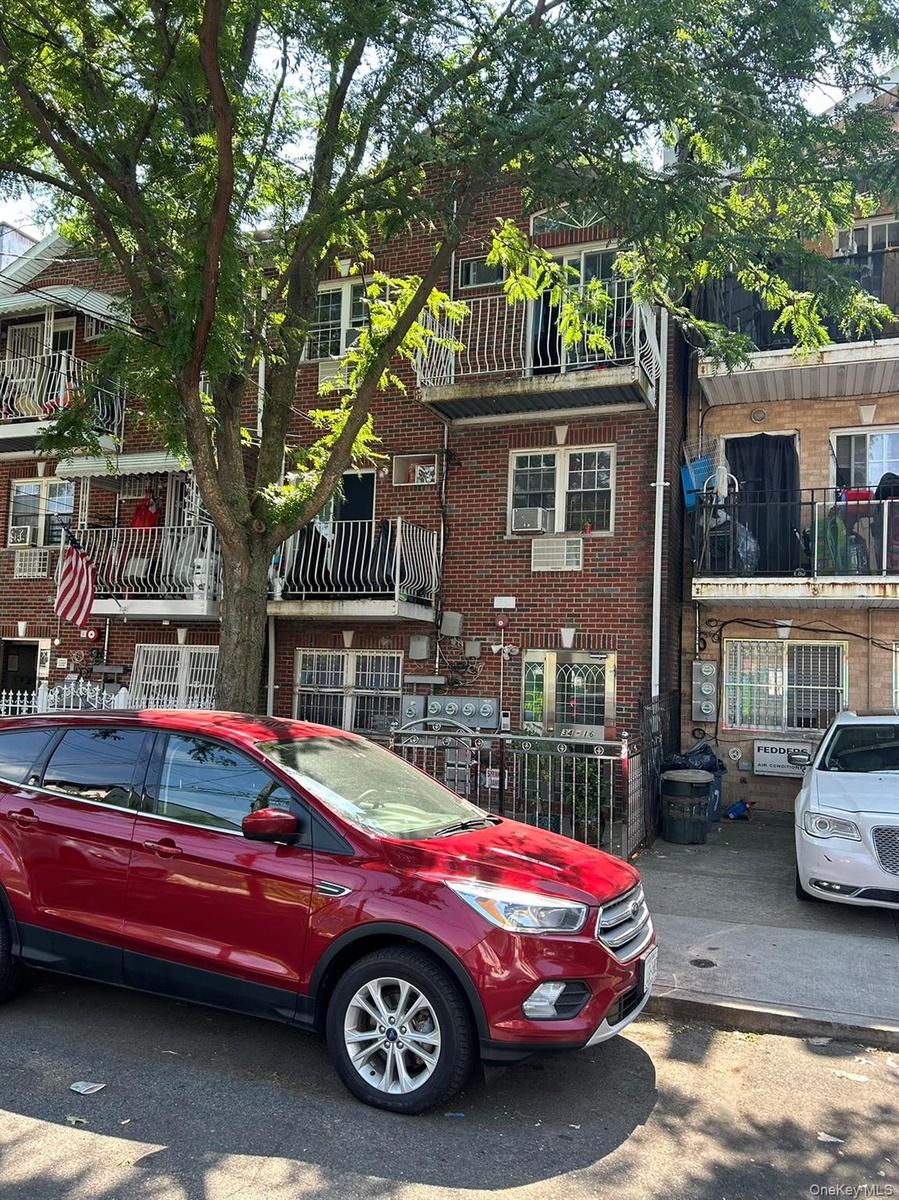
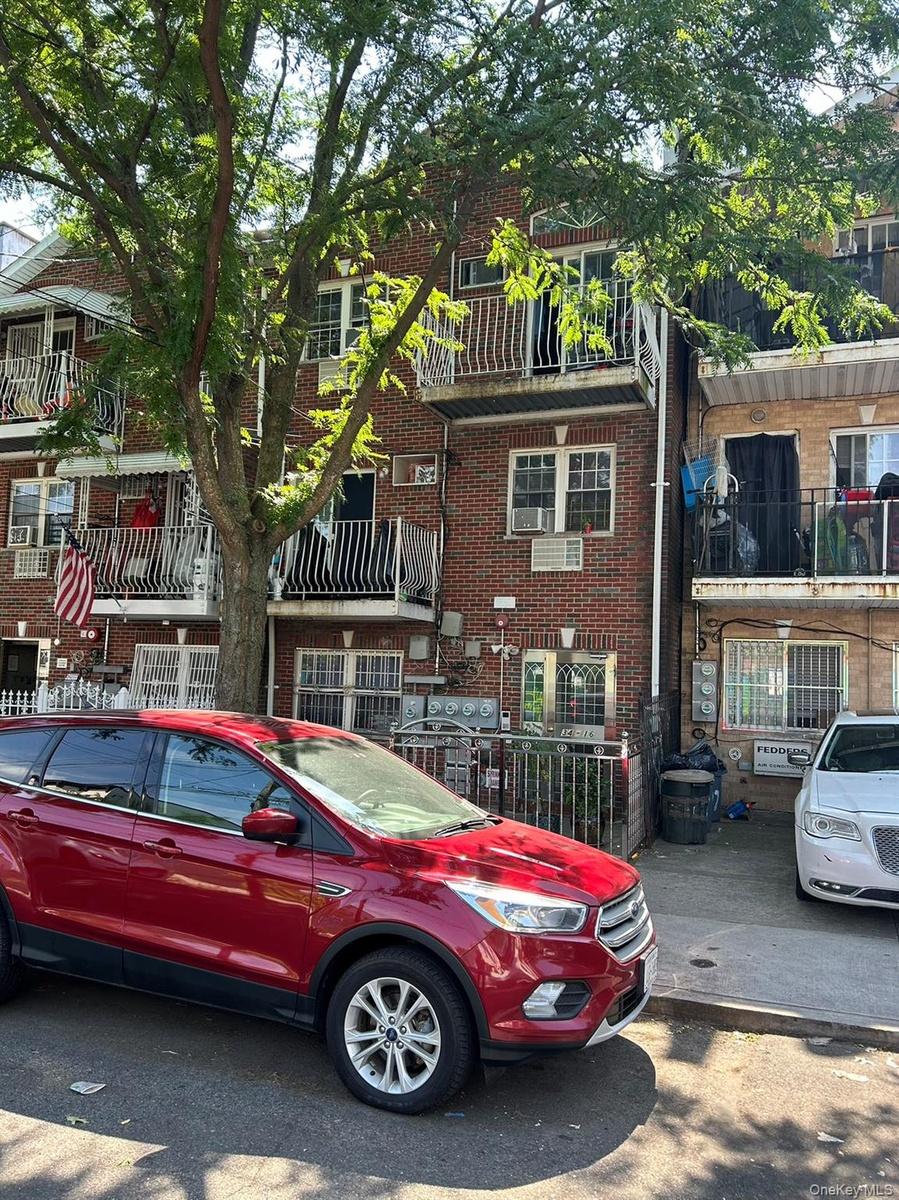
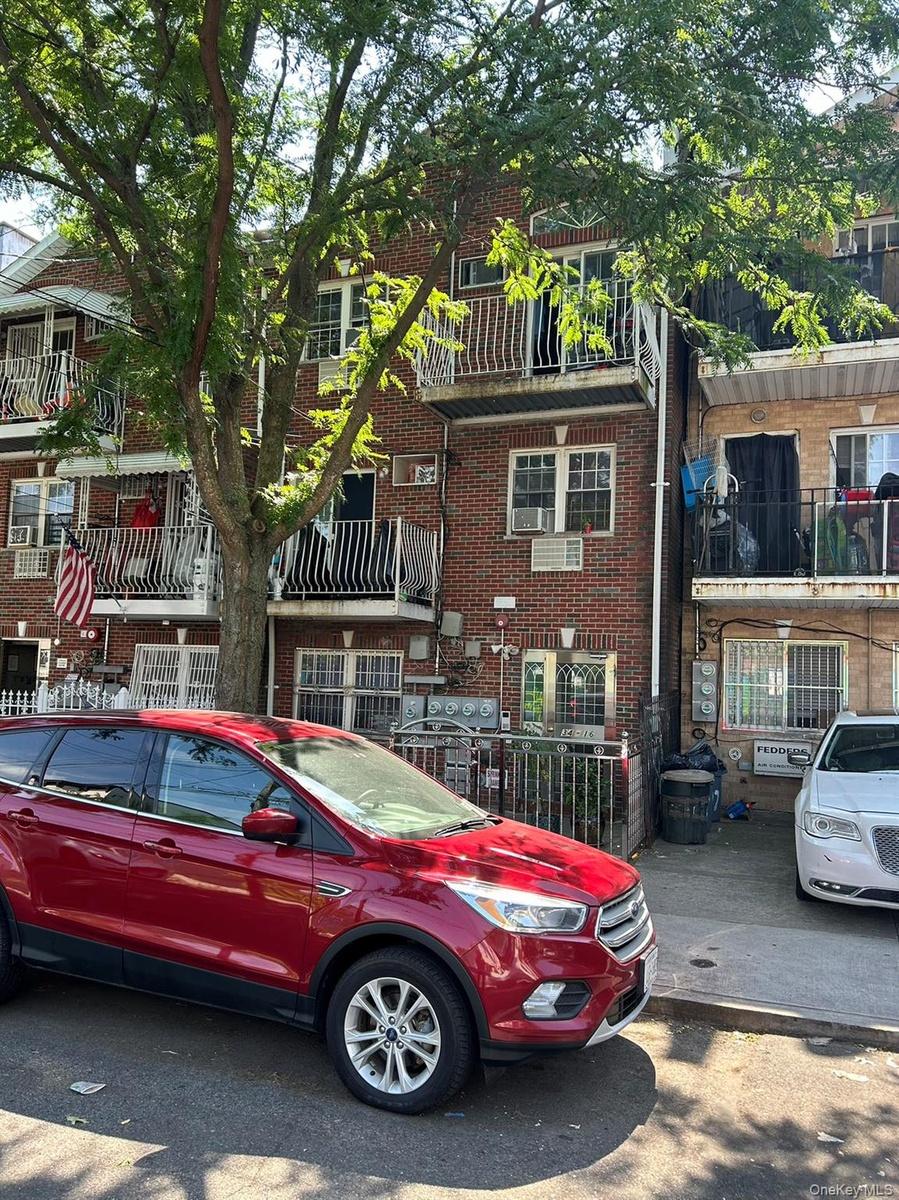
View of front of home with brick siding
View of front of home with brick siding
View of front of home with brick siding
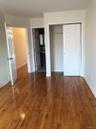
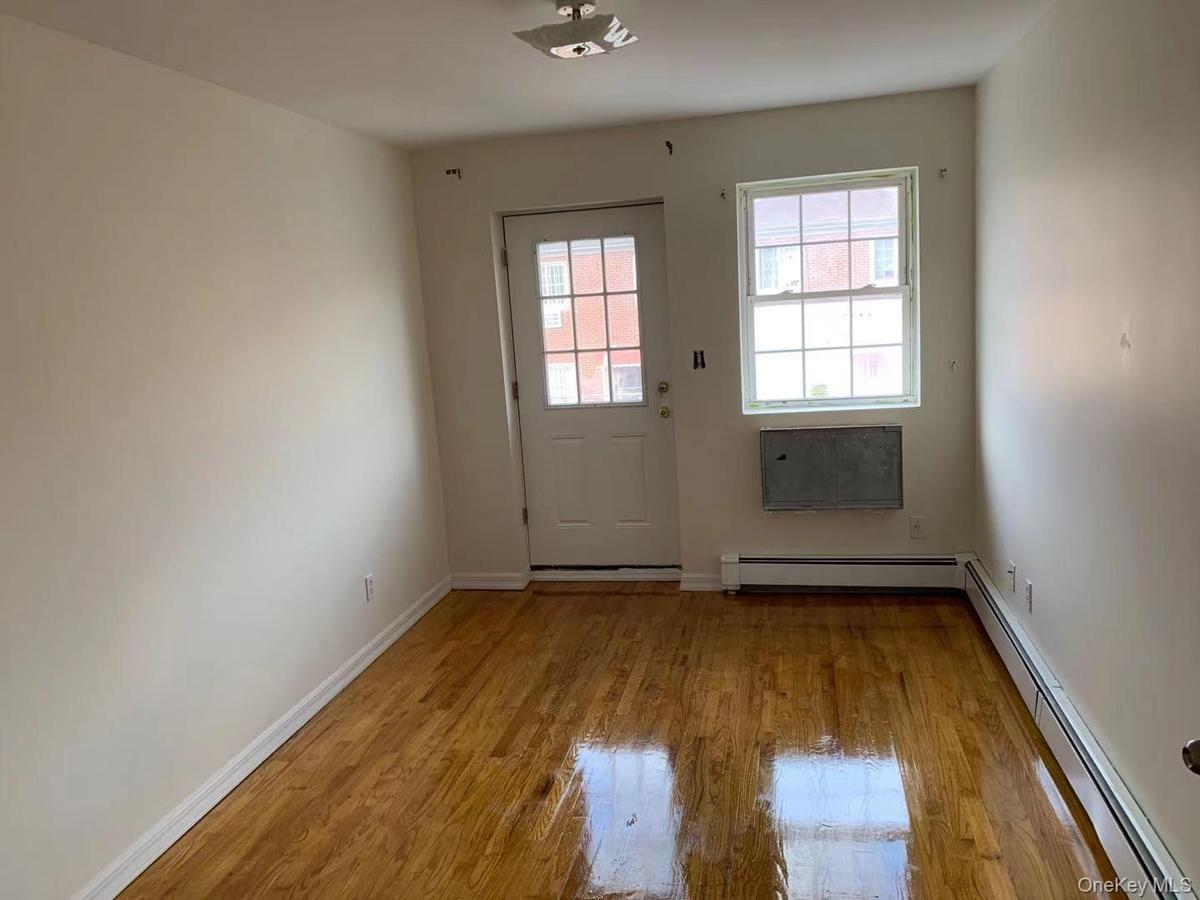
Entryway featuring a baseboard heating unit and wood finished floors
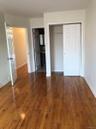
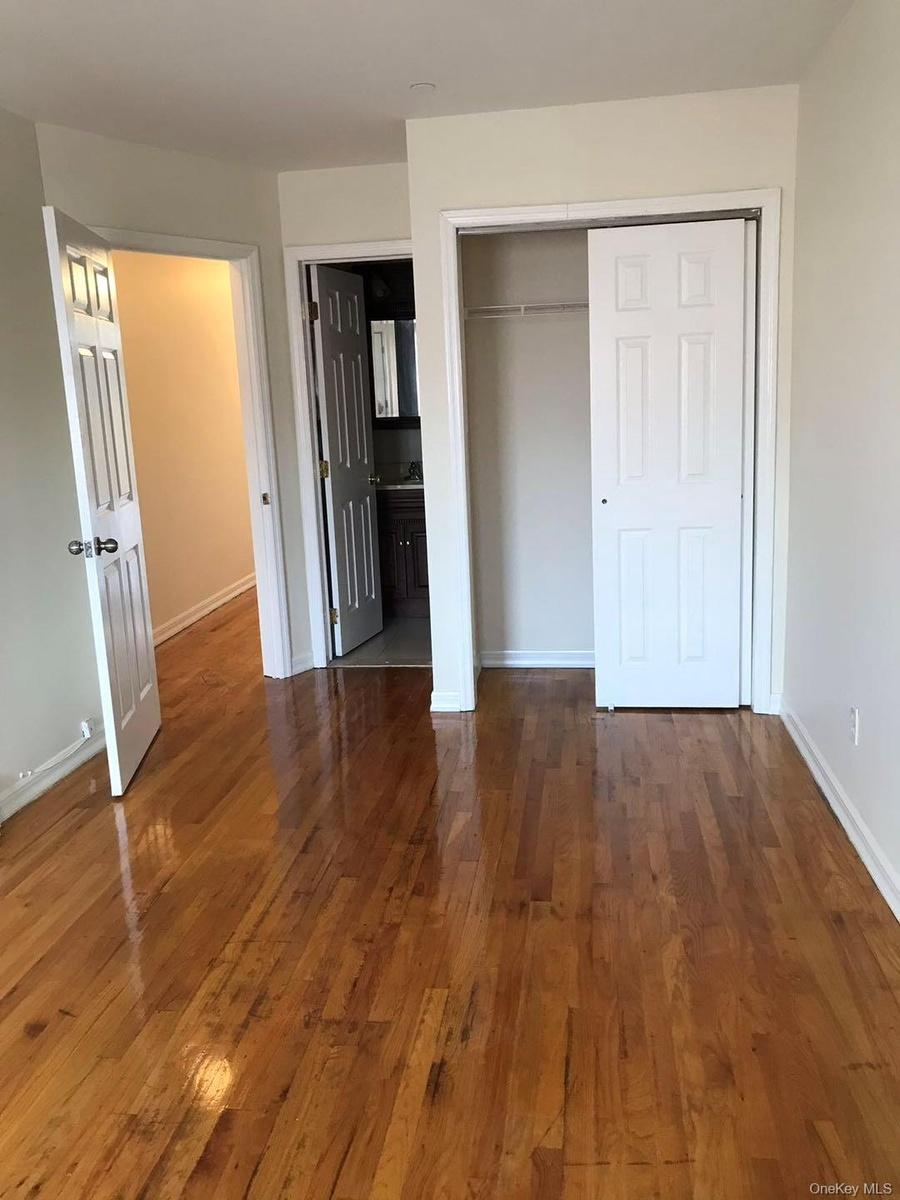
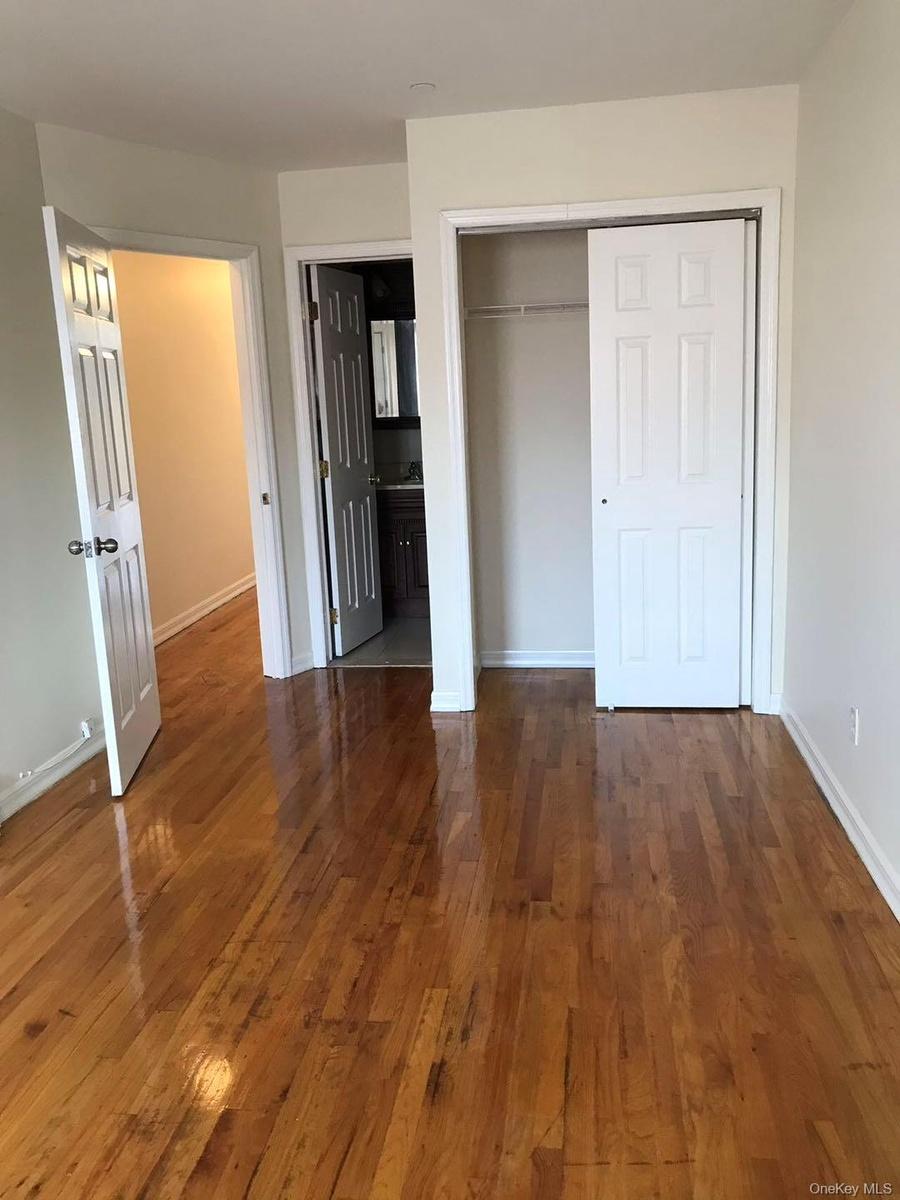
Unfurnished bedroom with dark wood-type flooring, a closet, and connected bathroom
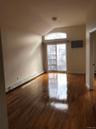
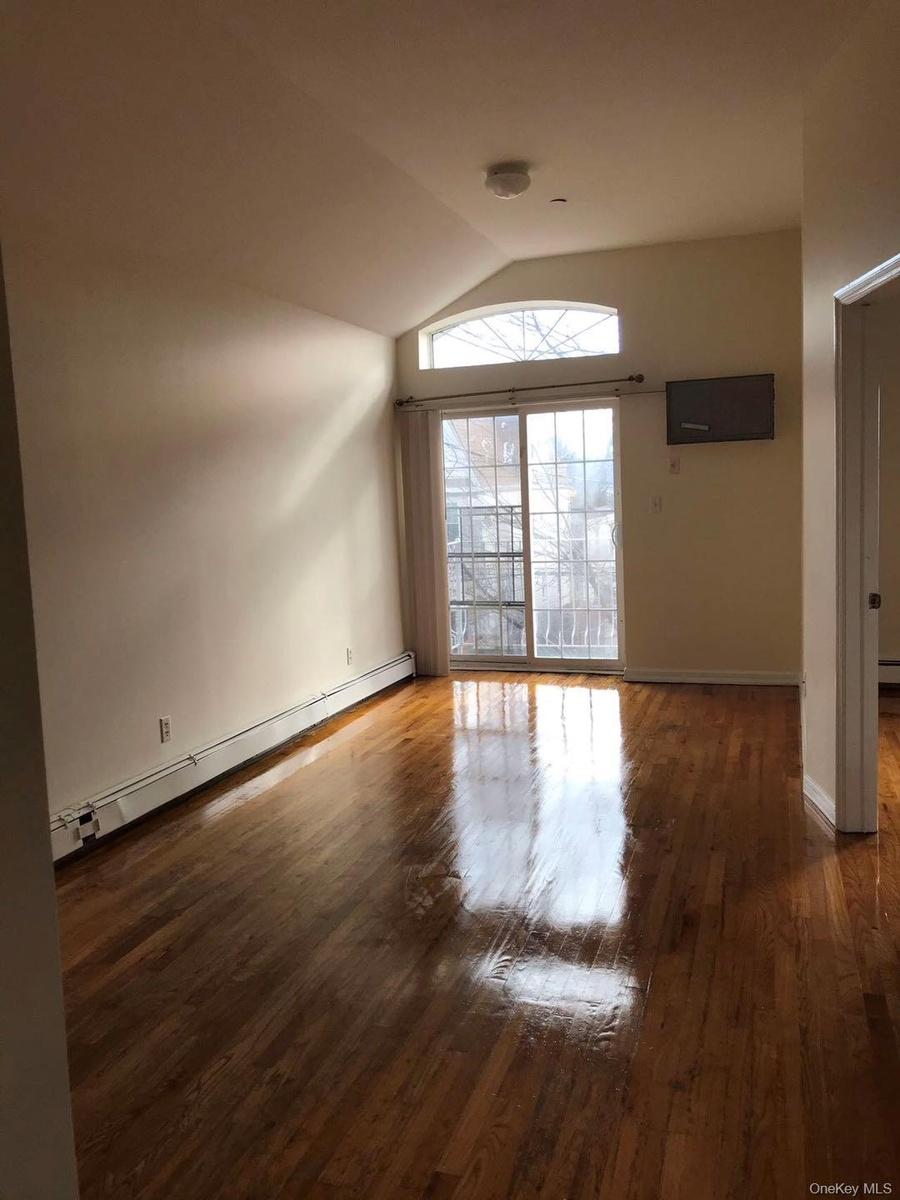
Unfurnished living room featuring a baseboard heating unit, dark wood finished floors, and lofted ceiling
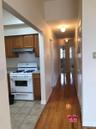
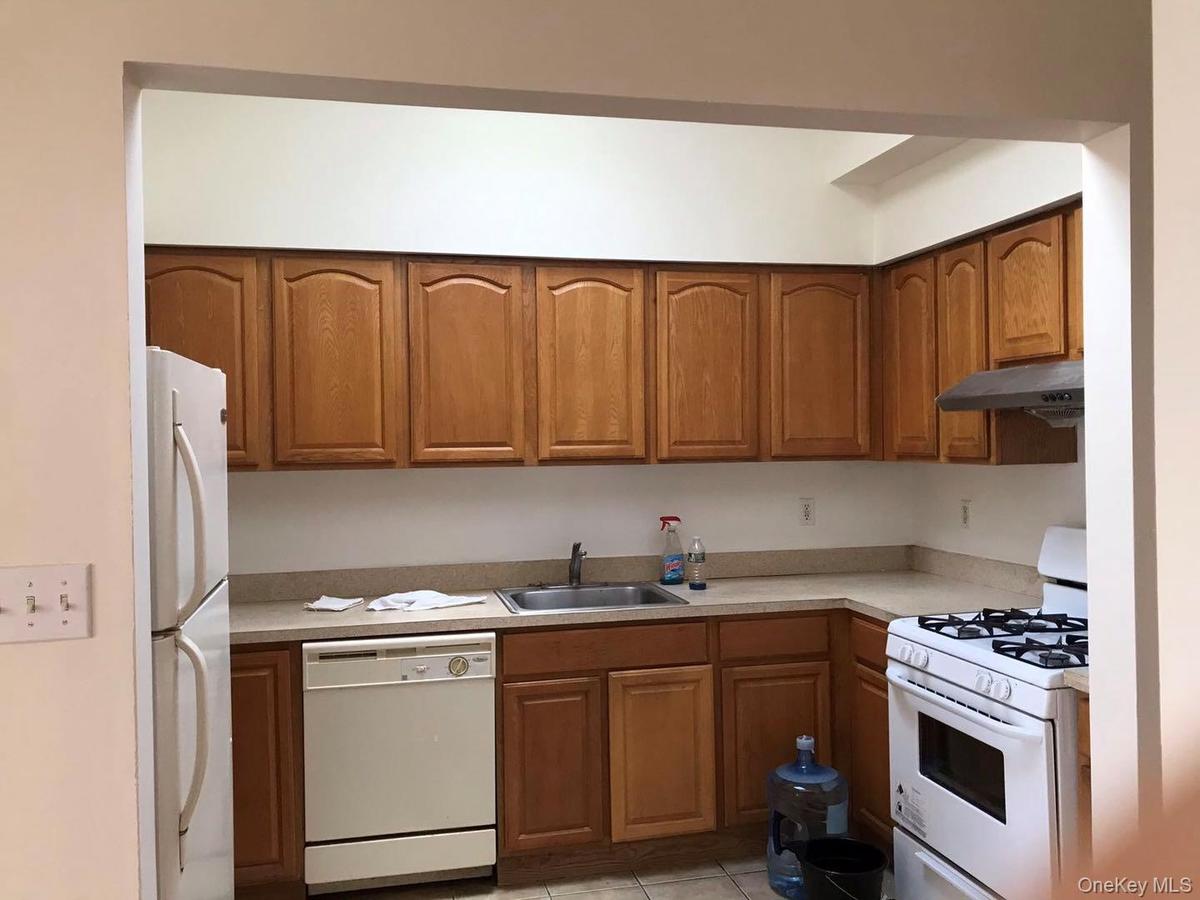
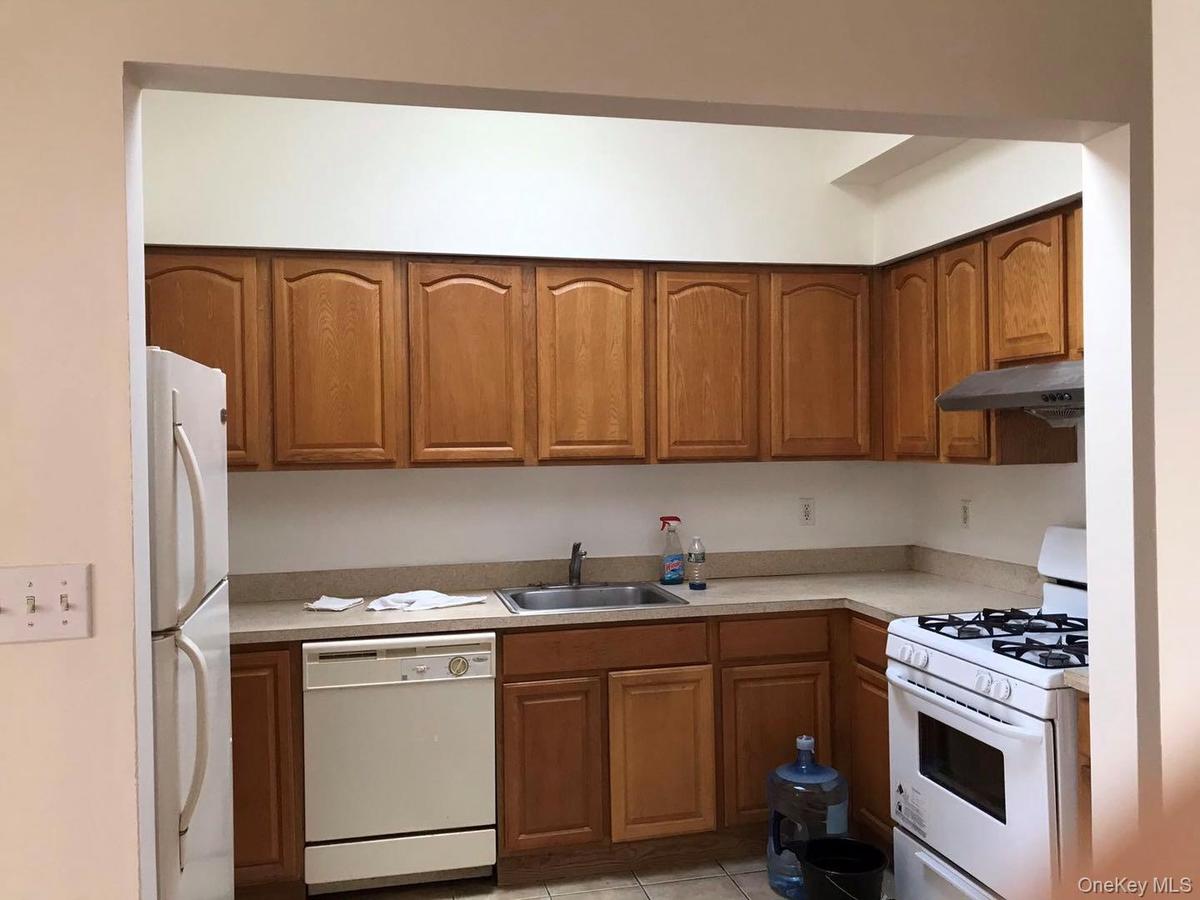
Kitchen featuring white appliances, brown cabinets, light countertops, under cabinet range hood, and light tile patterned floors
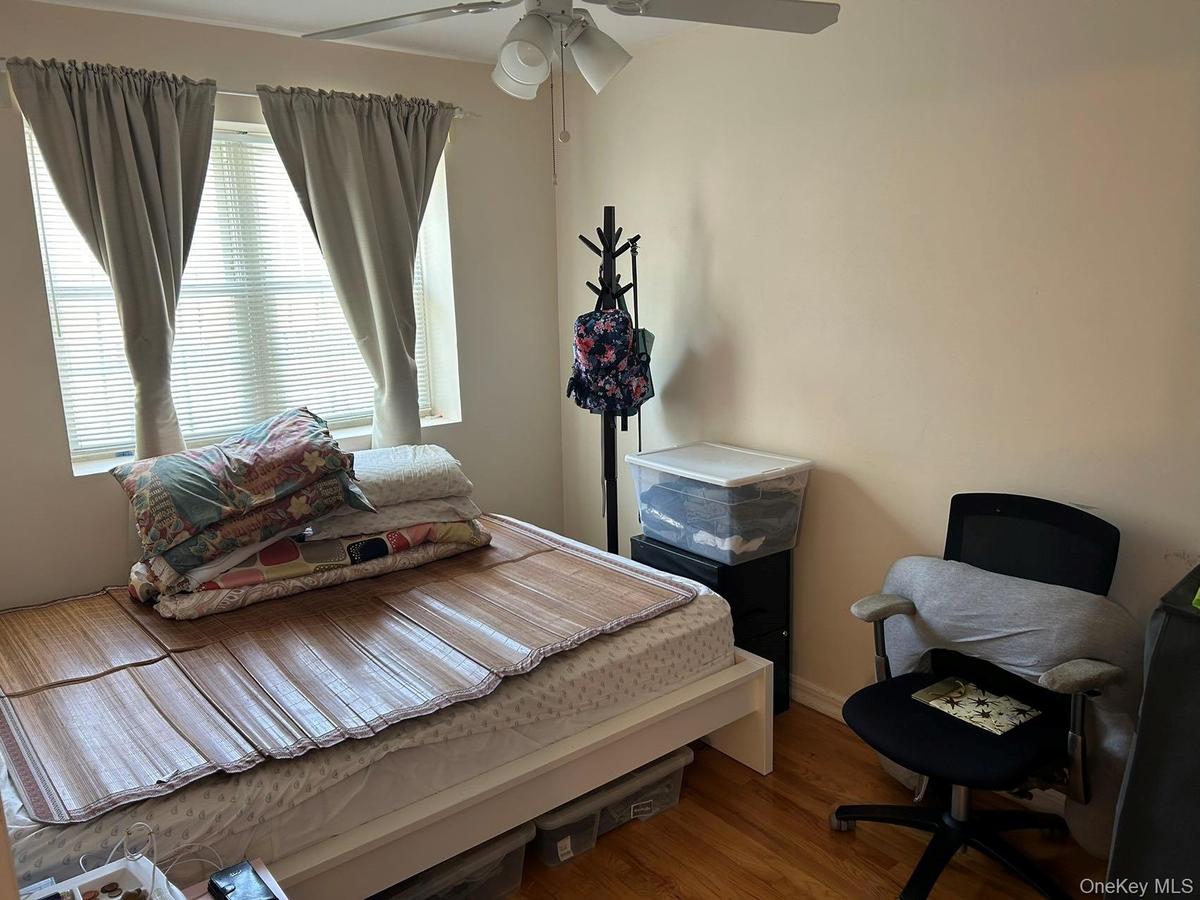
Bedroom with wood finished floors and ceiling fan
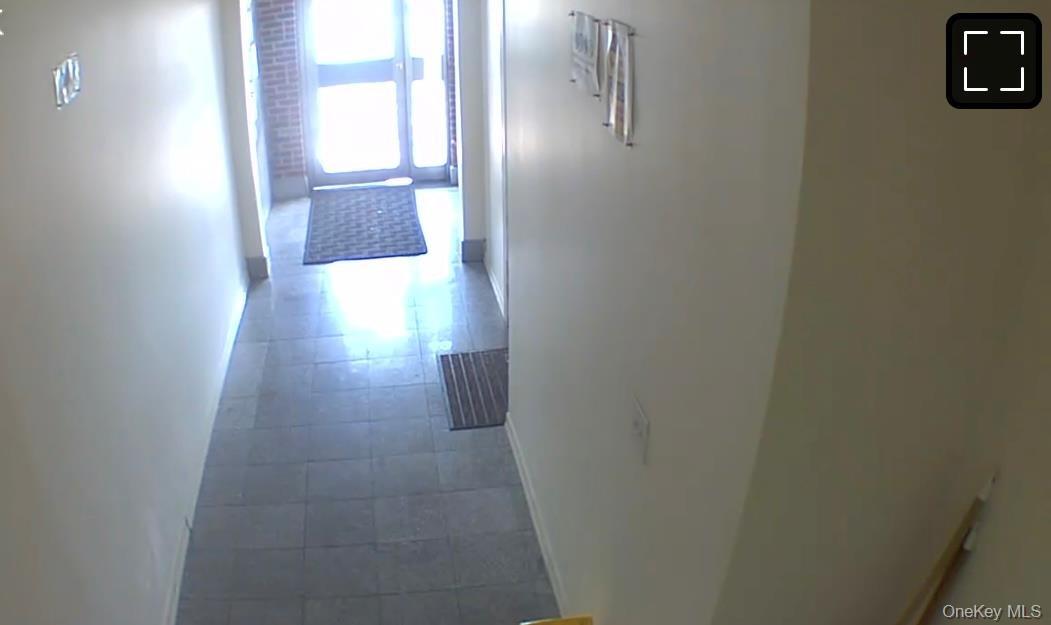
Hall featuring baseboards
Kitchen featuring white range with gas stovetop, light countertops, light wood finished floors, under cabinet range hood, and brown cabinetry
Kitchen with white appliances, brown cabinets, backsplash, light countertops, and exhaust hood
Full bathroom with shower / tub combo and vanity
View of front of home with brick sidingView of front of home with brick sidingEntryway featuring a baseboard heating unit and wood finished floorsUnfurnished bedroom with dark wood-type flooring, a closet, and connected bathroomUnfurnished bedroom with dark wood-type flooring, a closet, and connected bathroomUnfurnished living room featuring a baseboard heating unit, dark wood finished floors, and lofted ceilingKitchen featuring white appliances, brown cabinets, light countertops, under cabinet range hood, and light tile patterned floorsKitchen featuring white appliances, brown cabinets, light countertops, under cabinet range hood, and light tile patterned floorsBedroom with wood finished floors and ceiling fanHall featuring baseboards

Description

4 Families ,Brick,Attachd,8 years Tax abatement .4 floors plus Basement., Additional information: Appearance:Excellence. On a great block in the heart of Corona.Sunny and Spacious apt throuout 1Fl: 3 Bedooms/Living room/2 Baths. 2 FL: Front 1 Bedroom/Living Room/1 Bath. Rear: 1 Bedroom/Living Room/1 Bath. 3 Fl: 3 Bedooms/Living room/2 Baths. Near to all tranportation.Must see.Don't Miss!

Amenities

  • Electricity Available
  • Electricity Connected
  • Kitchen Island
  • Natural Gas Available
  • Natural Gas Connected
  • Washer/Dryer Hookup

Long Island MLS

All information furnished regarding property for sale, rental or financing is from sources deemed reliable, but no warranty or representation is made as to the accuracy thereof and same is submitted subject to errors, omissions, change of price, rental or other conditions, prior sale, lease or financing or withdrawal without notice. International currency conversions where shown are estimates based on recent exchange rates and are not official asking prices.

All dimensions are approximate. For exact dimensions, you must hire your own architect or engineer.