Nest Seekers

Welcome to your dream home in the heart of Hicksville !

Oyster Bay, NY 11801

Listing

Web ID:5110228
Website:https://www.nestseekers.com/5110228

Property

Ownership: For Sale
Type: Single Family
Rooms: 12
Bedrooms: 6 BR
Bathrooms: 6
Lot Size: 0.3 Acres

Financials

Price:$2,600,000
Annual Taxes:$20,614.02

Description

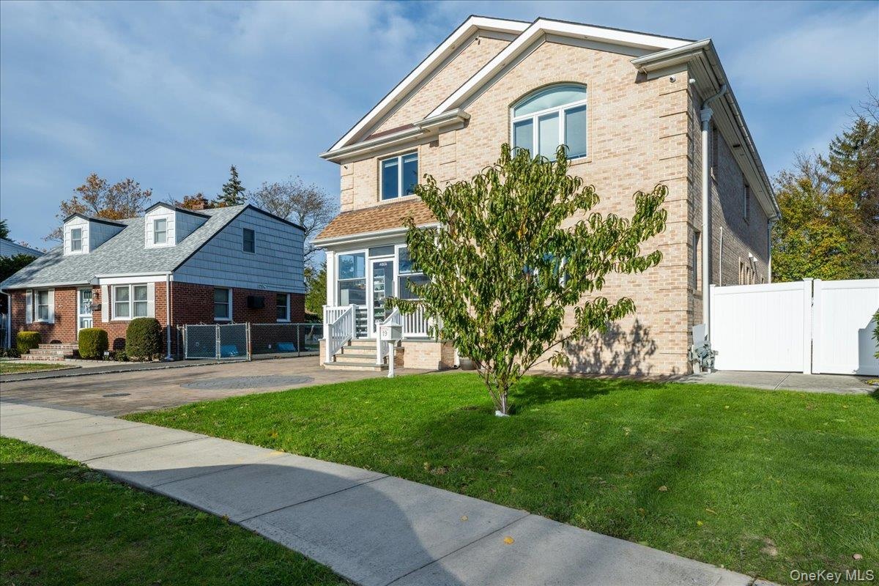
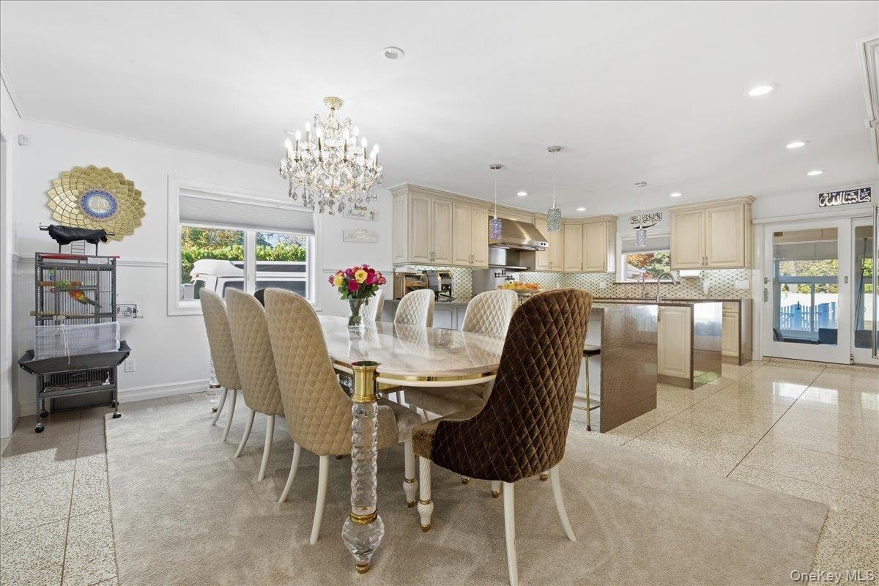
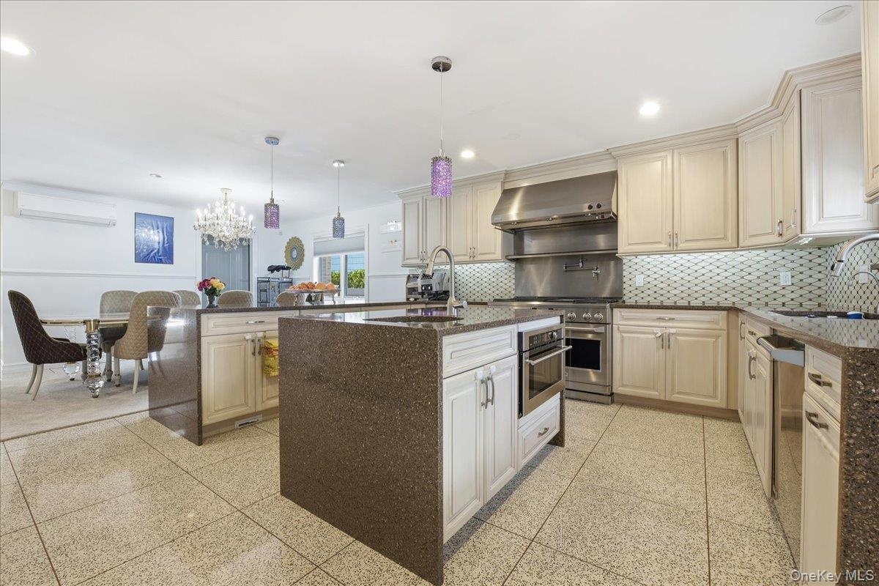
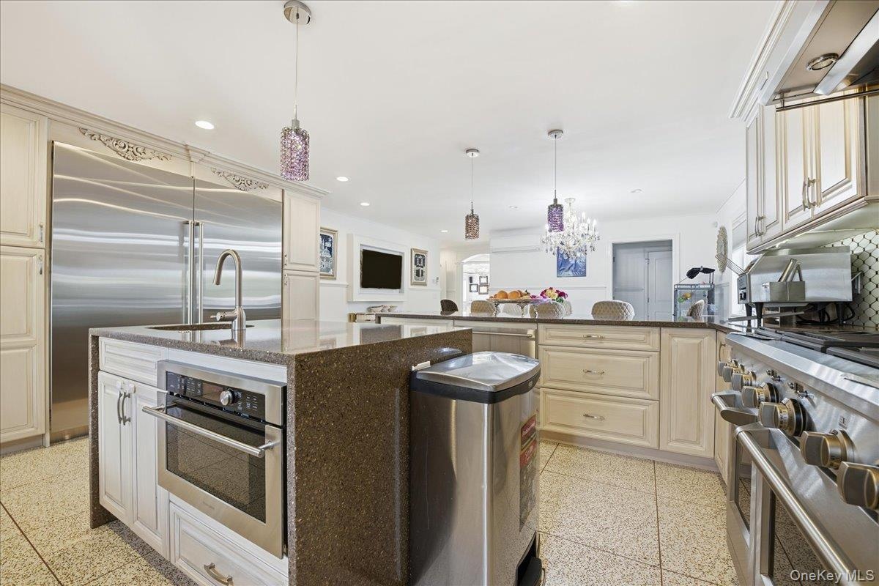
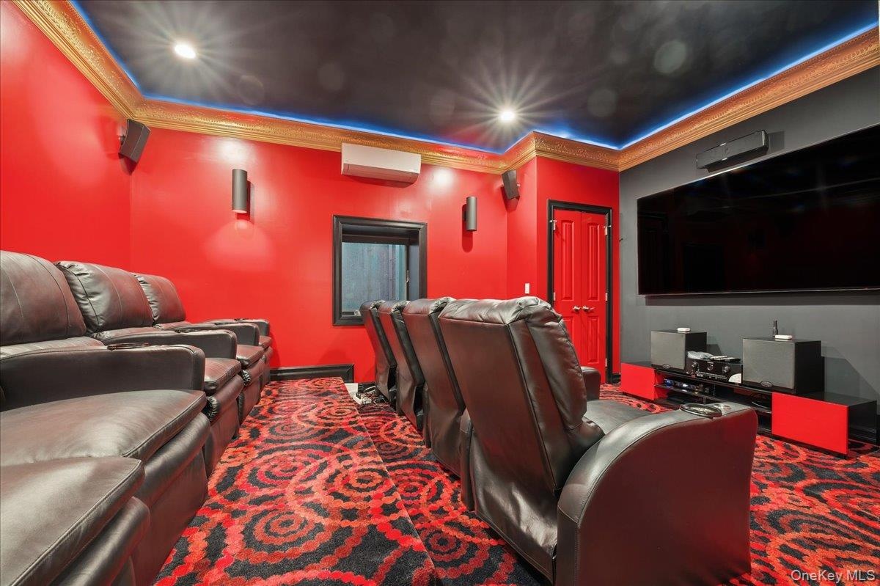
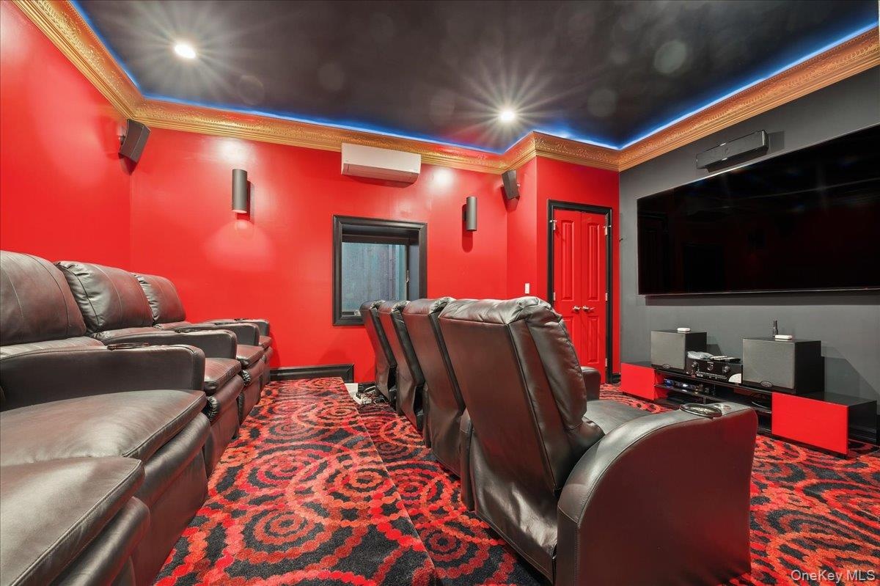
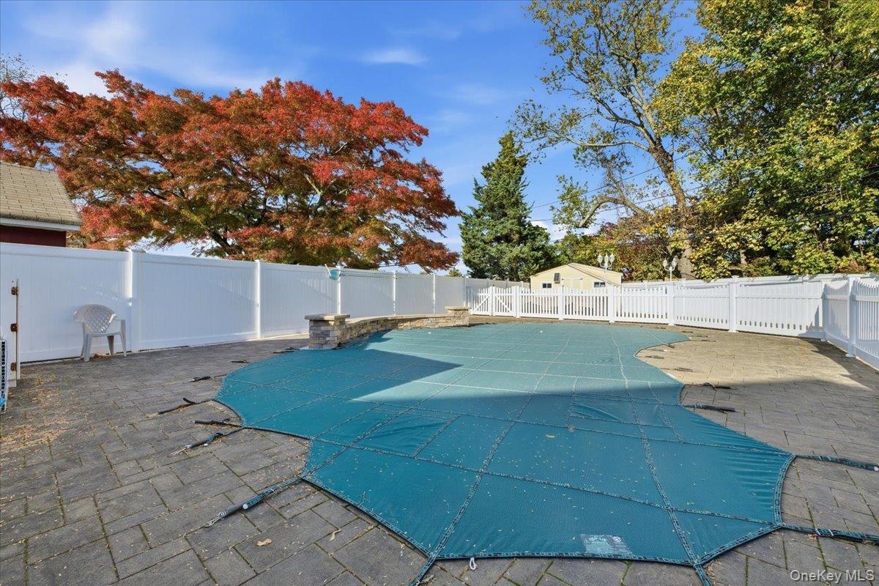
Welcome to your dream home in the heart of Hicksville! This stunning property sits on a spacious 10,800 sq. ft. lot and was built in 2015 with top-of-the-line craftsmanship and premium materials throughout. The home features 6 bedrooms and 6 full bathrooms all with bidets, offering plenty of room for a large family and guests. Step inside to find luxury finishes and high-end appliances, including a Sub-Zero refrigerator and Monogram kitchen suite. The entire home is foam-insulated and equipped with radiant heat for year-round comfort. Enjoy the convenience of a central vacuum system and second-floor laundry. The layout includes a first-floor primary ensuite and a second primary suite upstairs, perfect for multi-generational living. The fully finished basement features impressive 9.5-foot ceilings, a movie theater, and a private gym, all rooms have egress windows—ideal for entertainment and relaxation. The sun-filled family room and sunroom provide wonderful spaces for kids and family activities. Step outside to your private backyard oasis, complete with a large in-ground pool, outdoor BBQ area, bathroom, and shower, plus a detached garage. This home was designed for families who love to entertain and enjoy the best of luxury living. A must-see in person—don’t miss this incredible opportunity!

Amenities

  • beamed ceilings
  • Bidet
  • Chandelier
  • Crown Molding
  • Dishwasher
  • Electricity Connected
  • Entrance Foyer
  • First Floor Bedroom
  • First Floor Full Bath
  • Formal Dining
  • Gas Cooktop
  • Granite Counters
  • In-Law Floorplan
  • Master Downstairs
  • Pantry
  • Refrigerator
  • Sewer Connected
  • Stainless Steel Appliance(s)
  • Walk-In Closet(s)
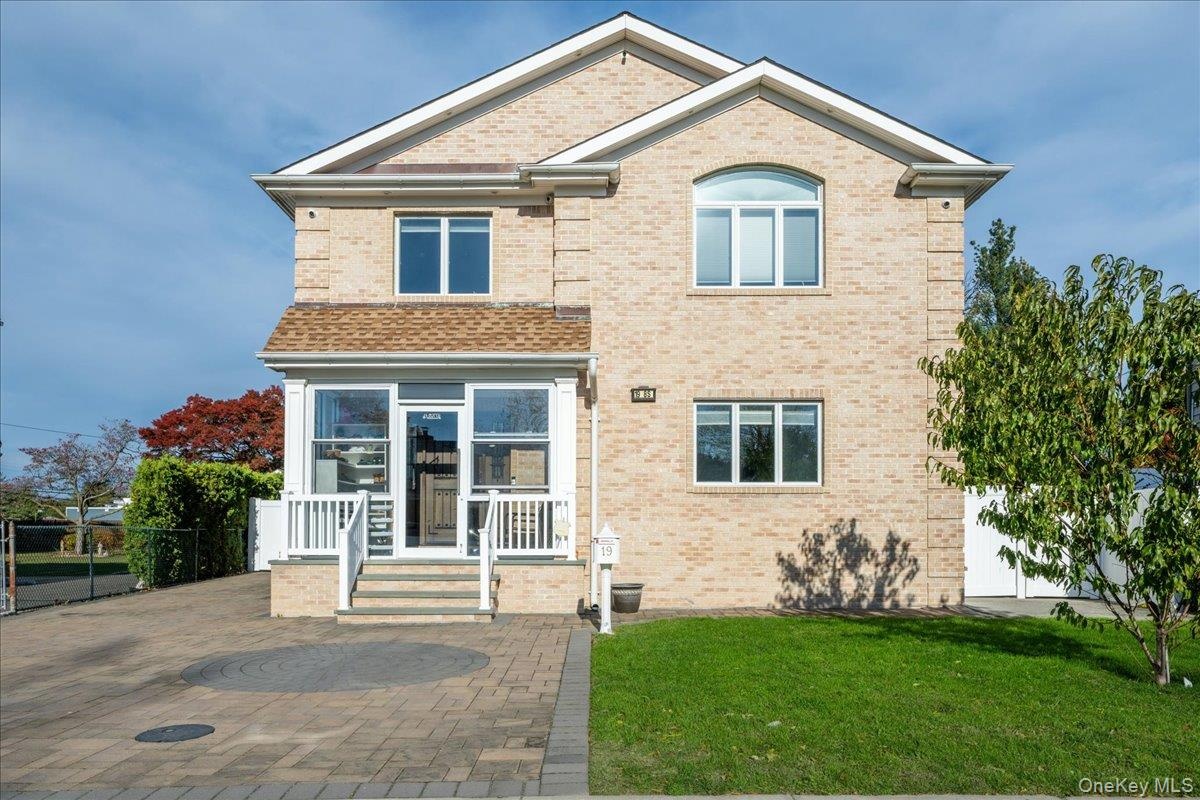
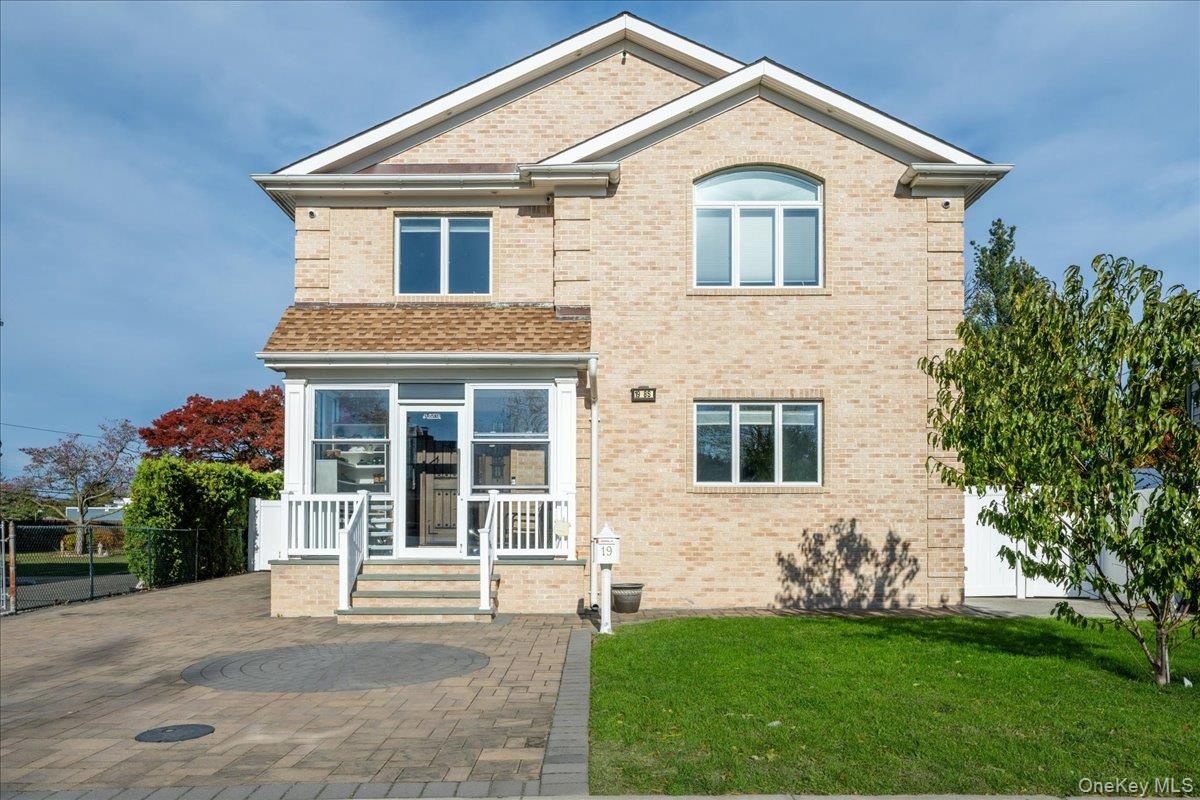
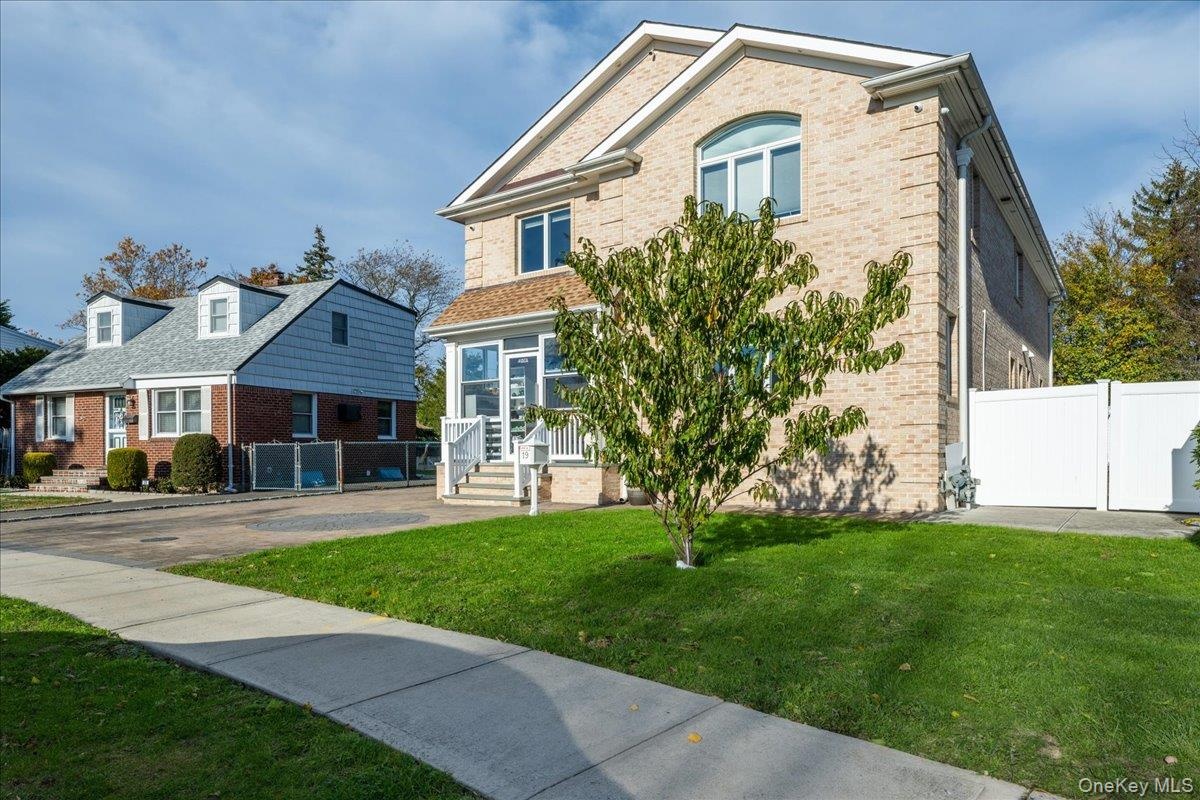
  • View of front of property featuring brick siding, a front yard, and a patio area
  • View of front of property featuring brick siding, a front yard, and a patio area
  • Back of house featuring brick siding, a gate, and a garage
  • Back of house featuring brick siding, a gate, and a garage
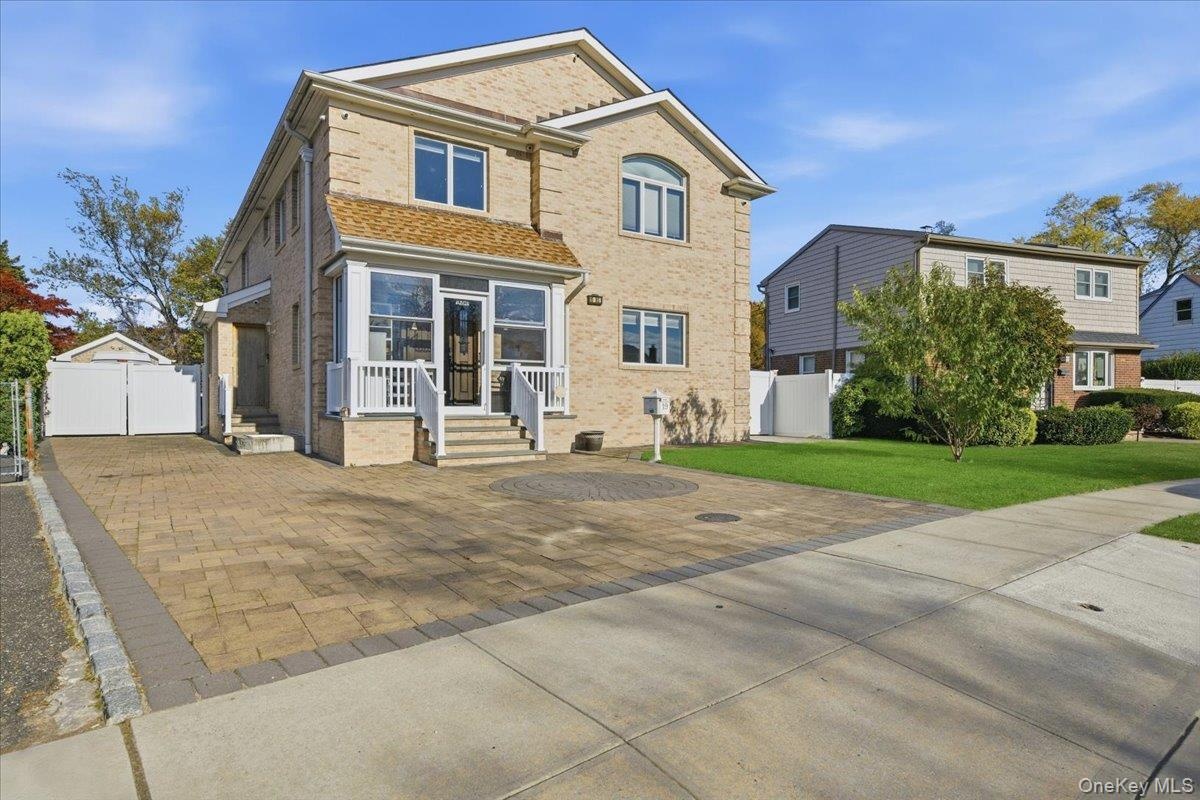
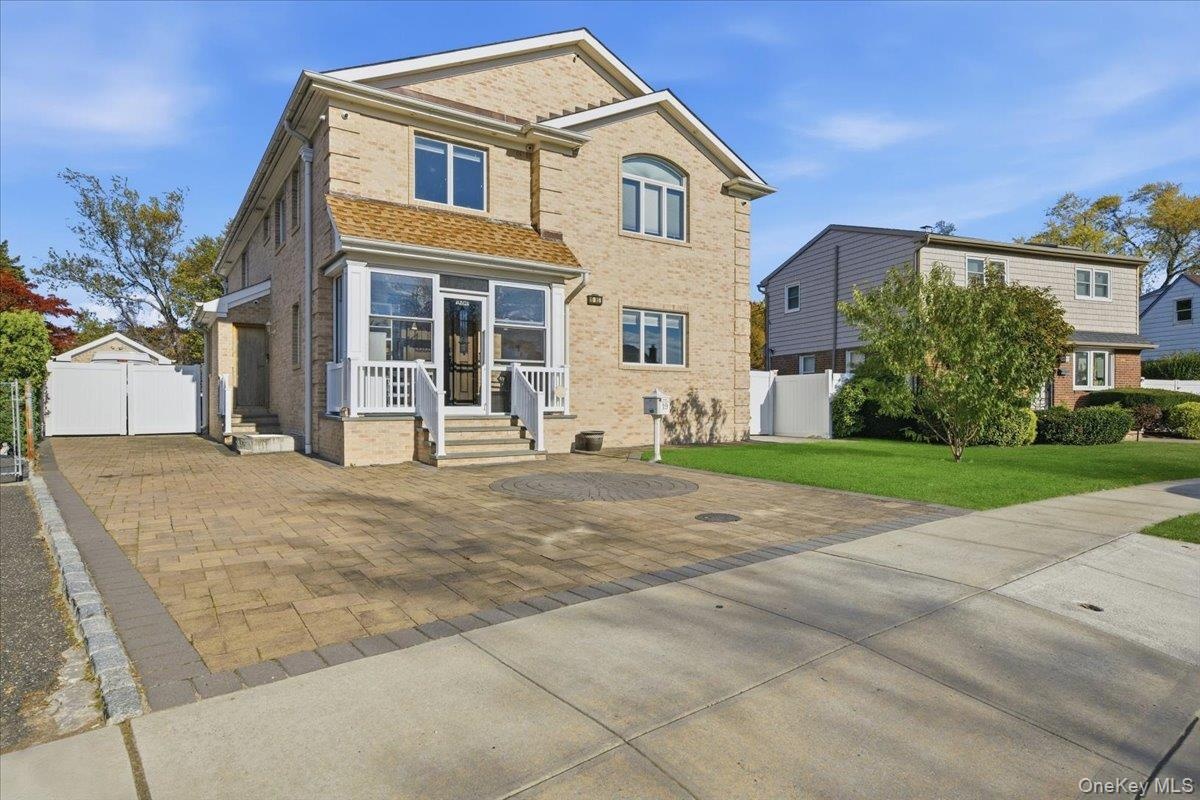
  • View of front of property with a gate and brick siding
  • View of front of property with a gate and brick siding
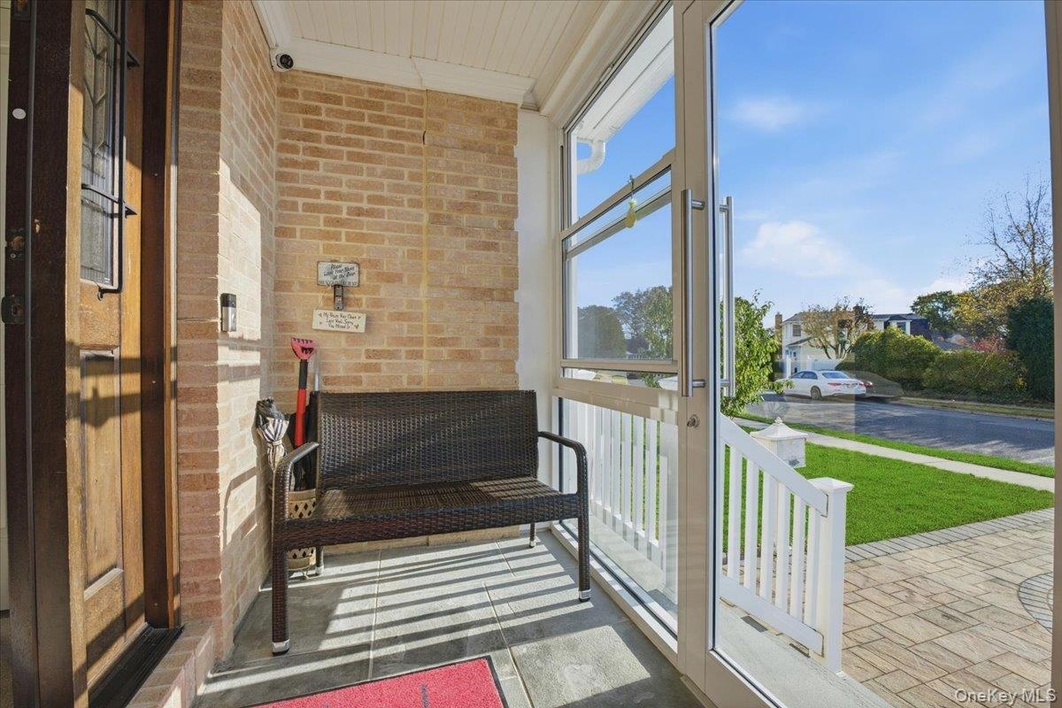
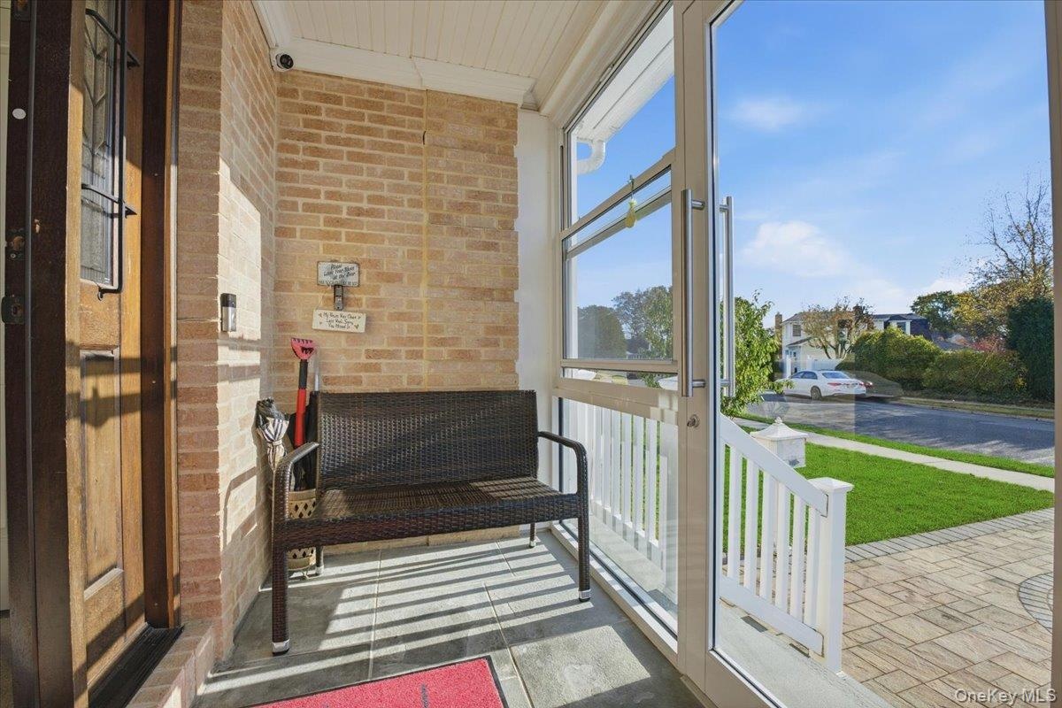
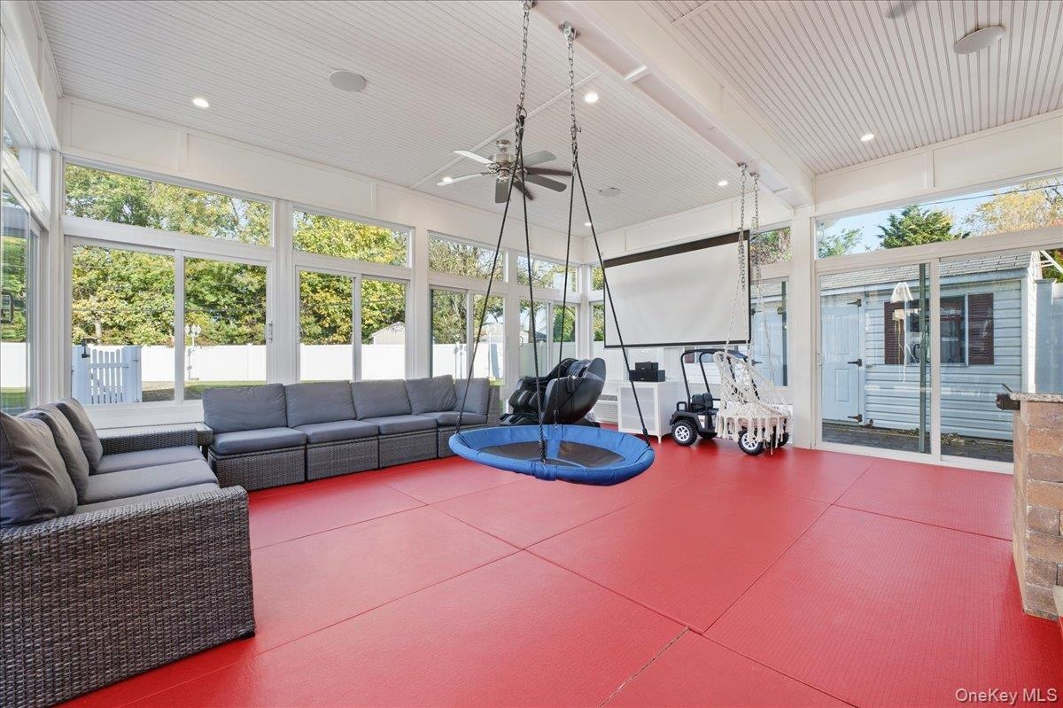
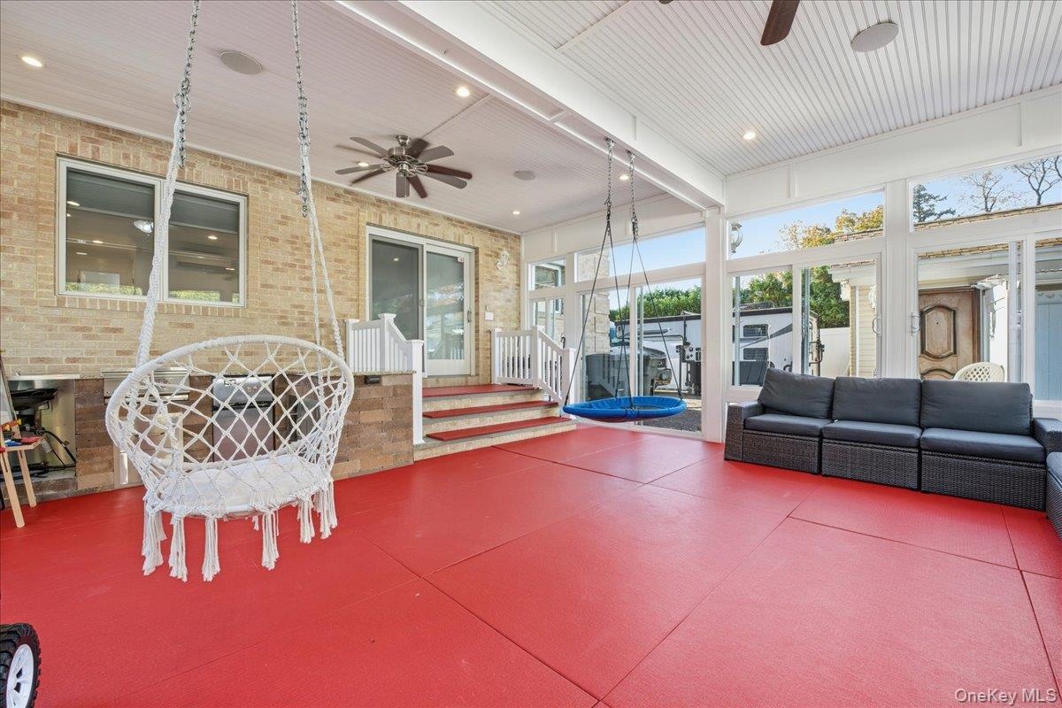
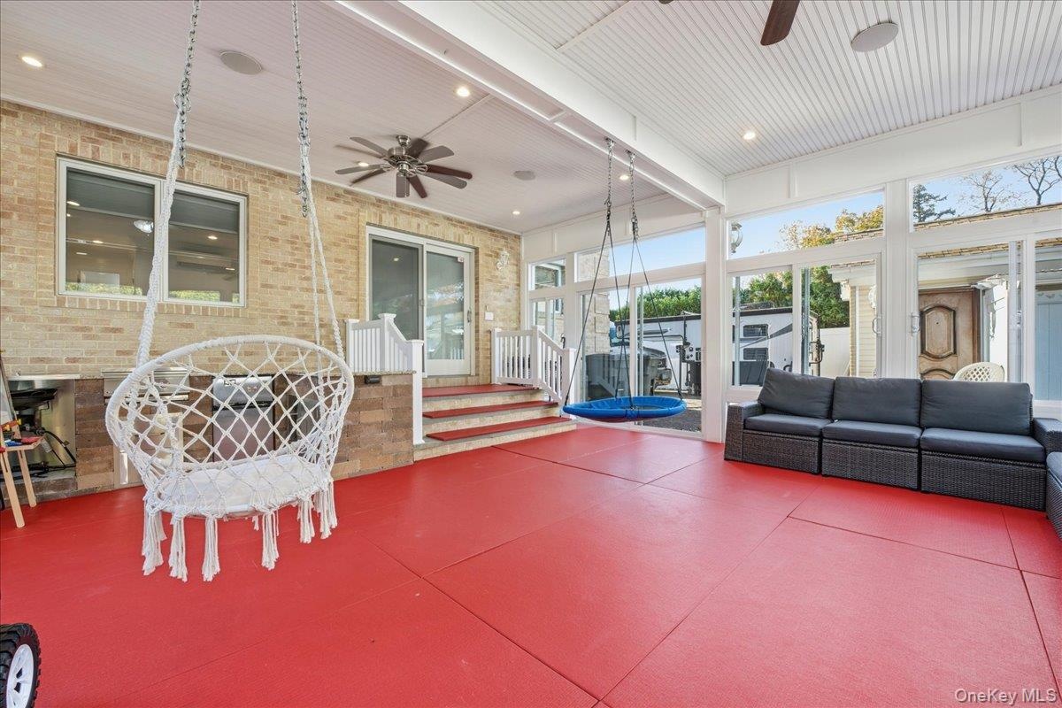
  • View of sunroom / solarium
  • View of sunroom / solarium
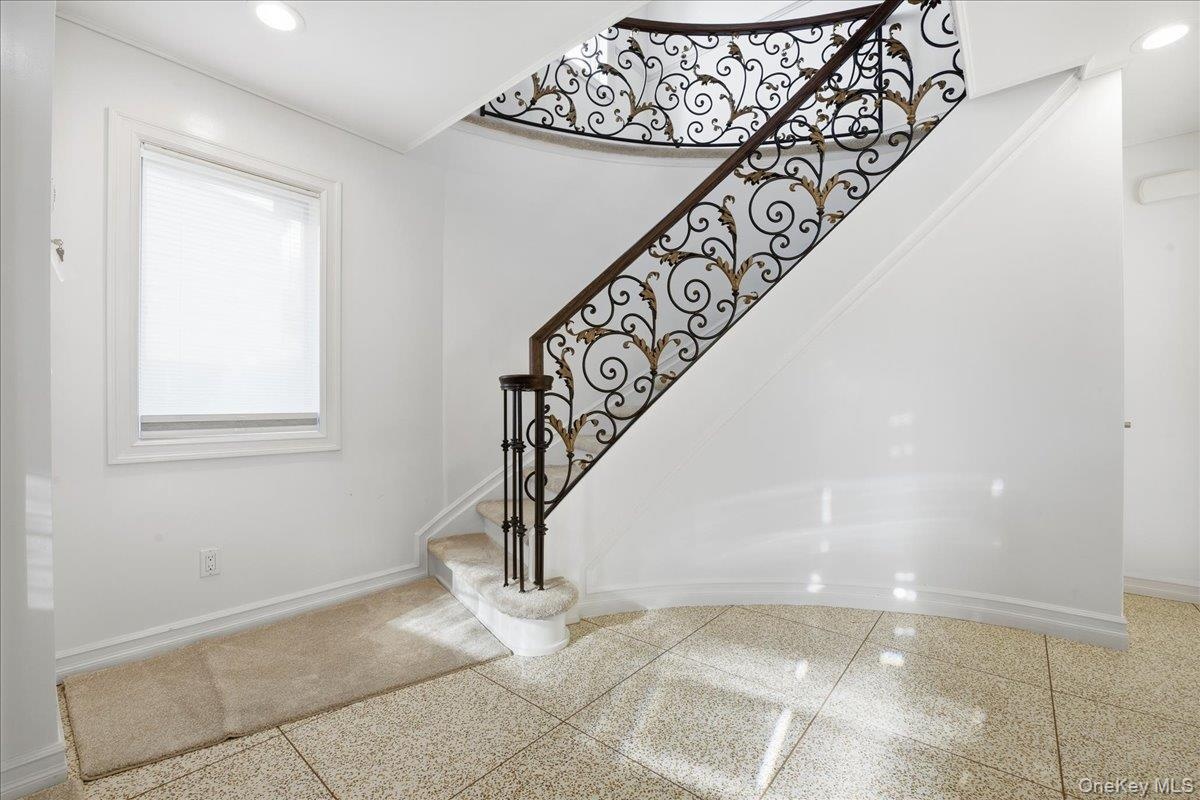
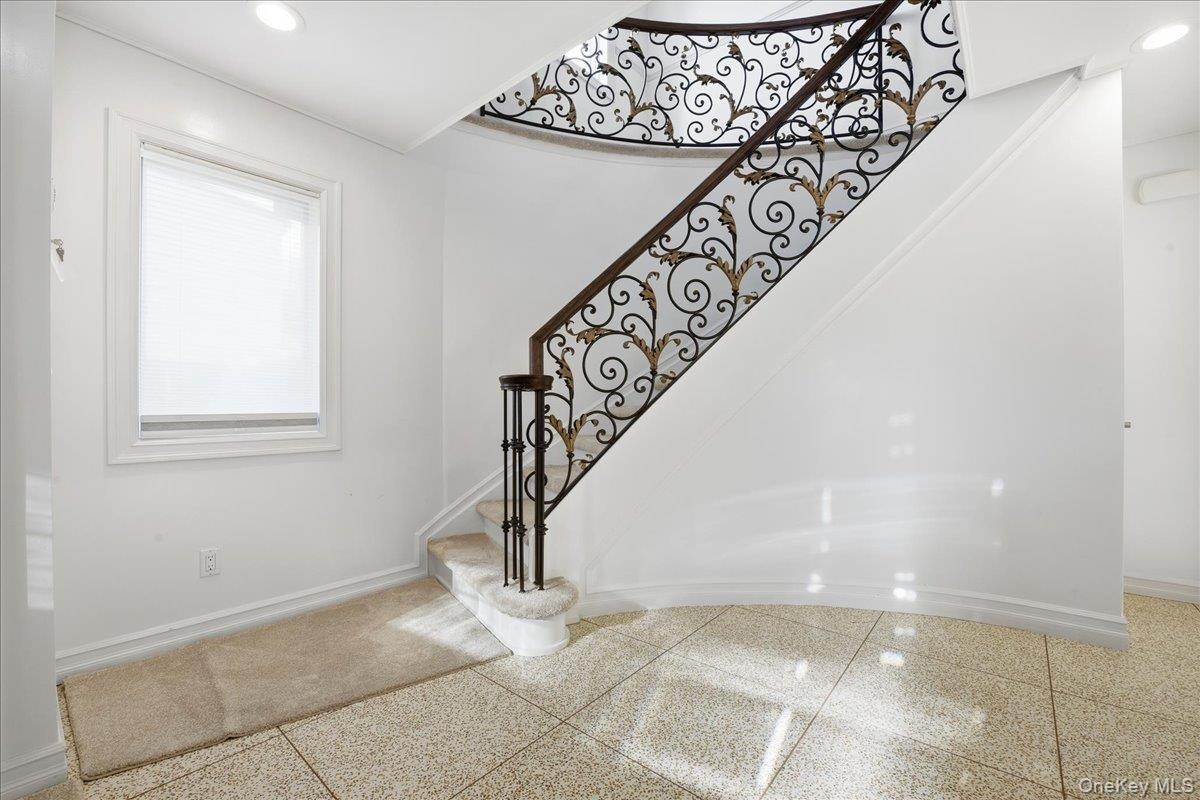
  • Stairway featuring recessed lighting
  • Stairway featuring recessed lighting
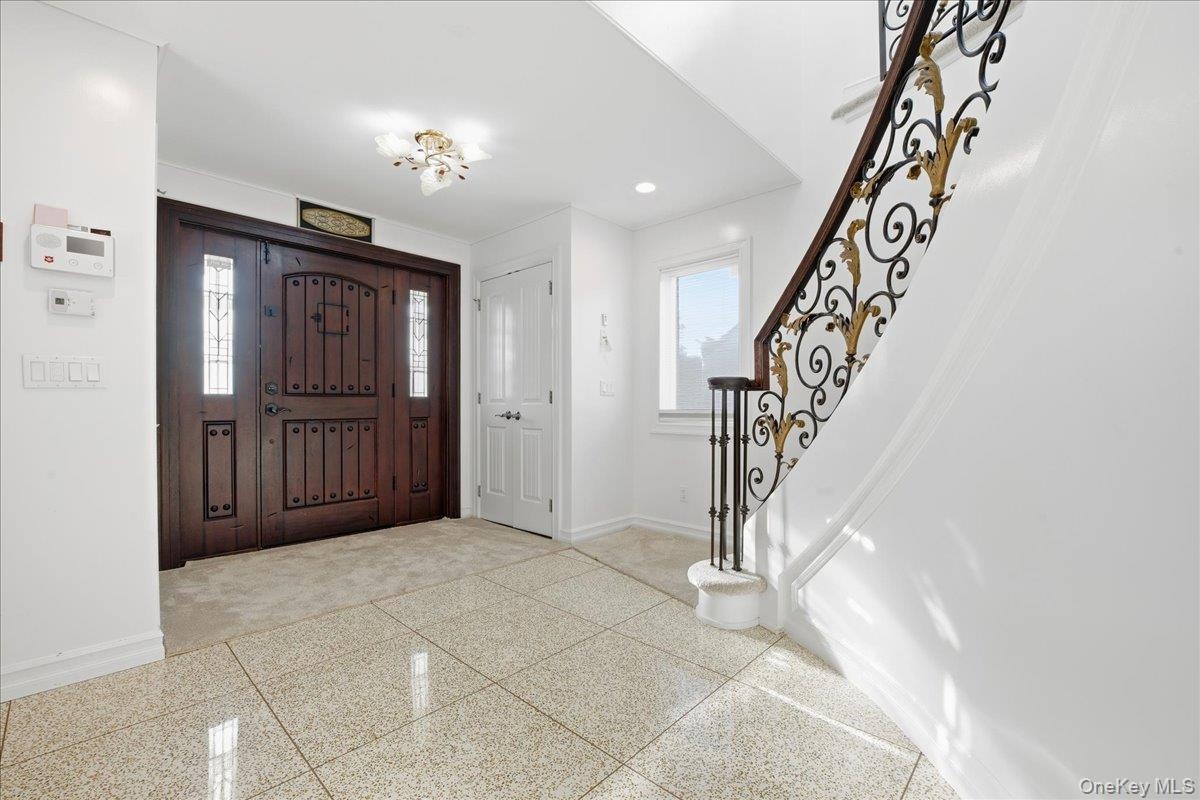
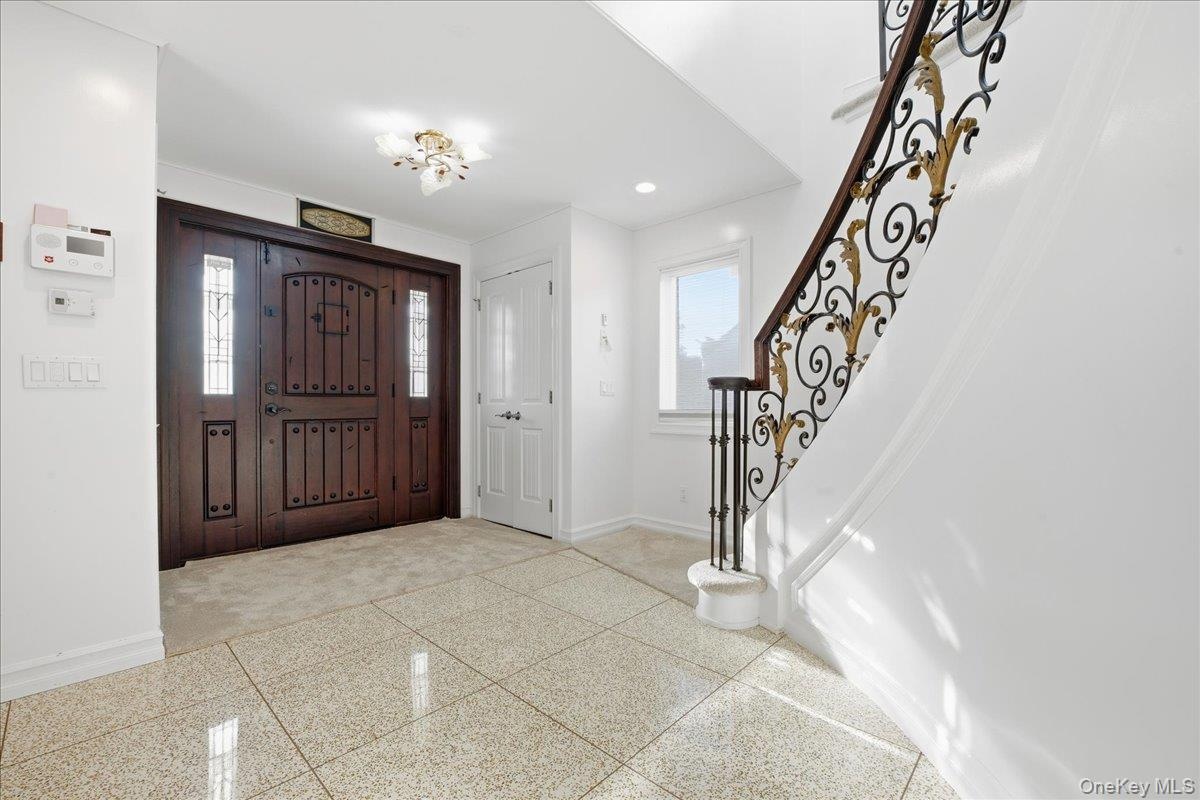
  • Entrance foyer featuring stairs and recessed lighting
  • Entrance foyer featuring stairs and recessed lighting
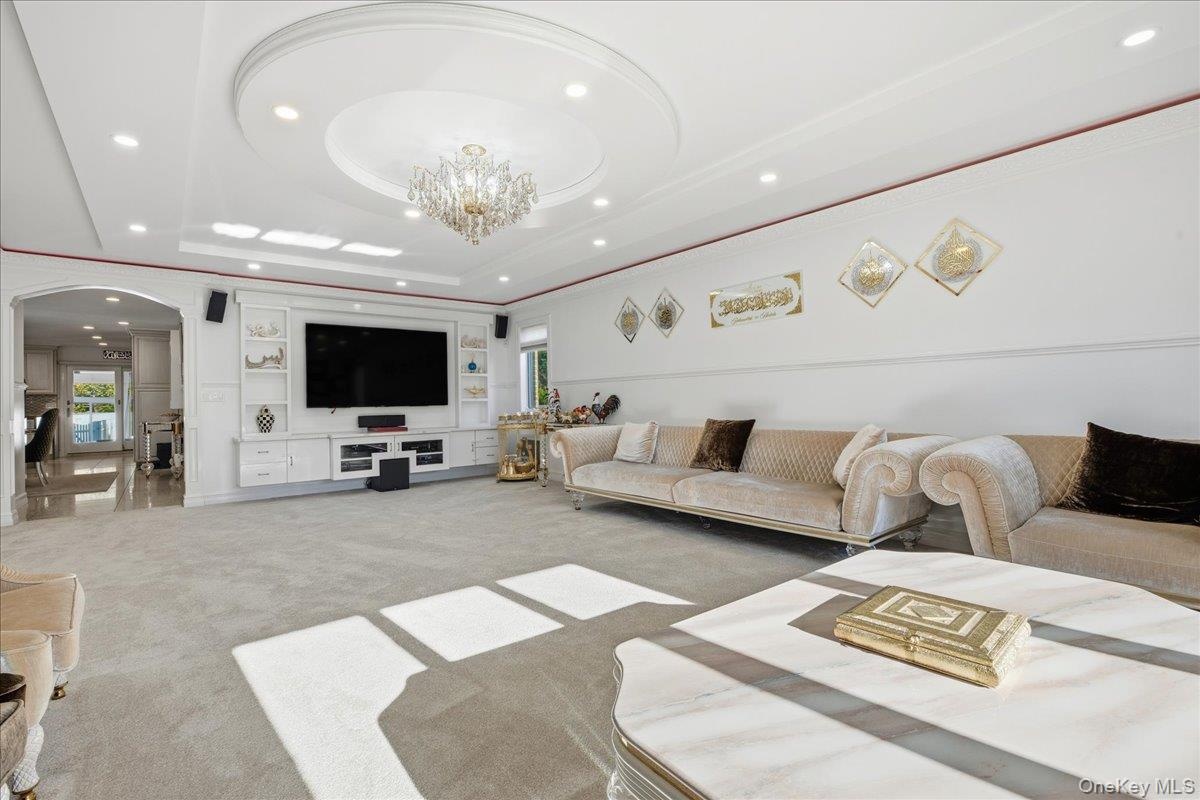
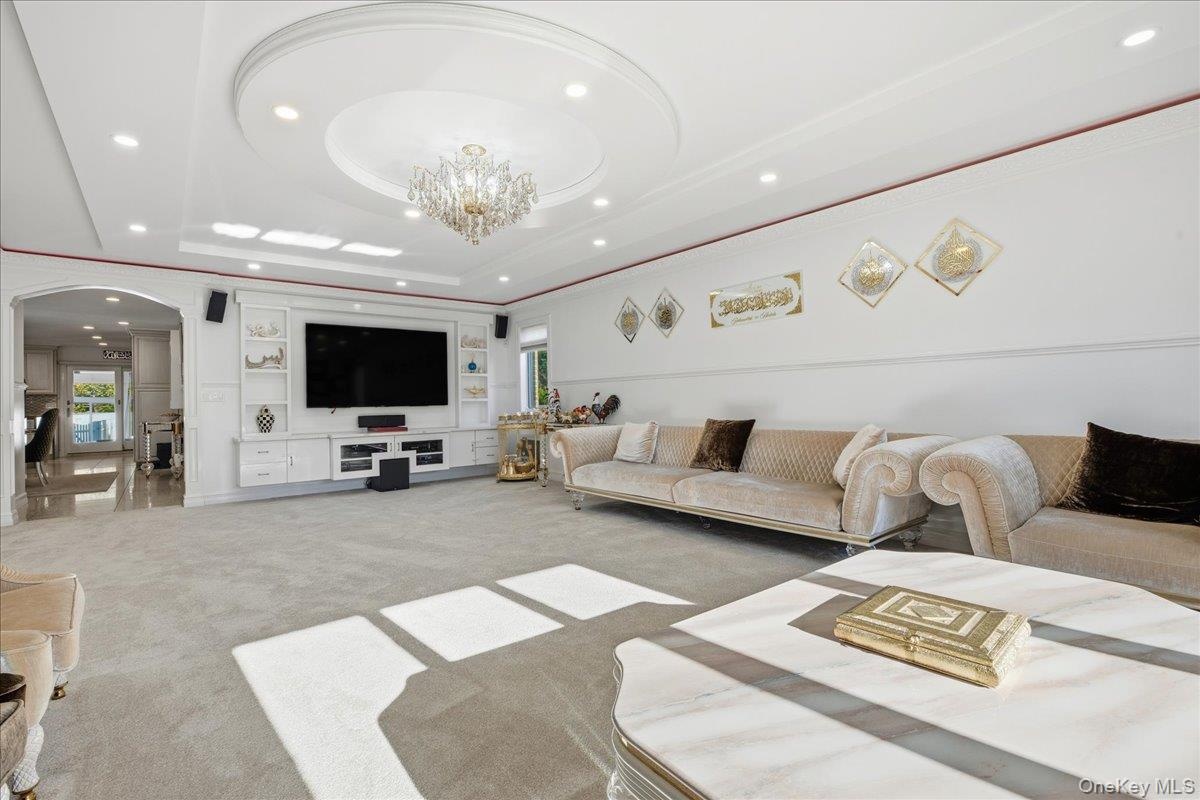
  • Carpeted living room with a raised ceiling, recessed lighting, arched walkways, ornamental molding, and a chandelier
  • Carpeted living room with a raised ceiling, recessed lighting, arched walkways, ornamental molding, and a chandelier
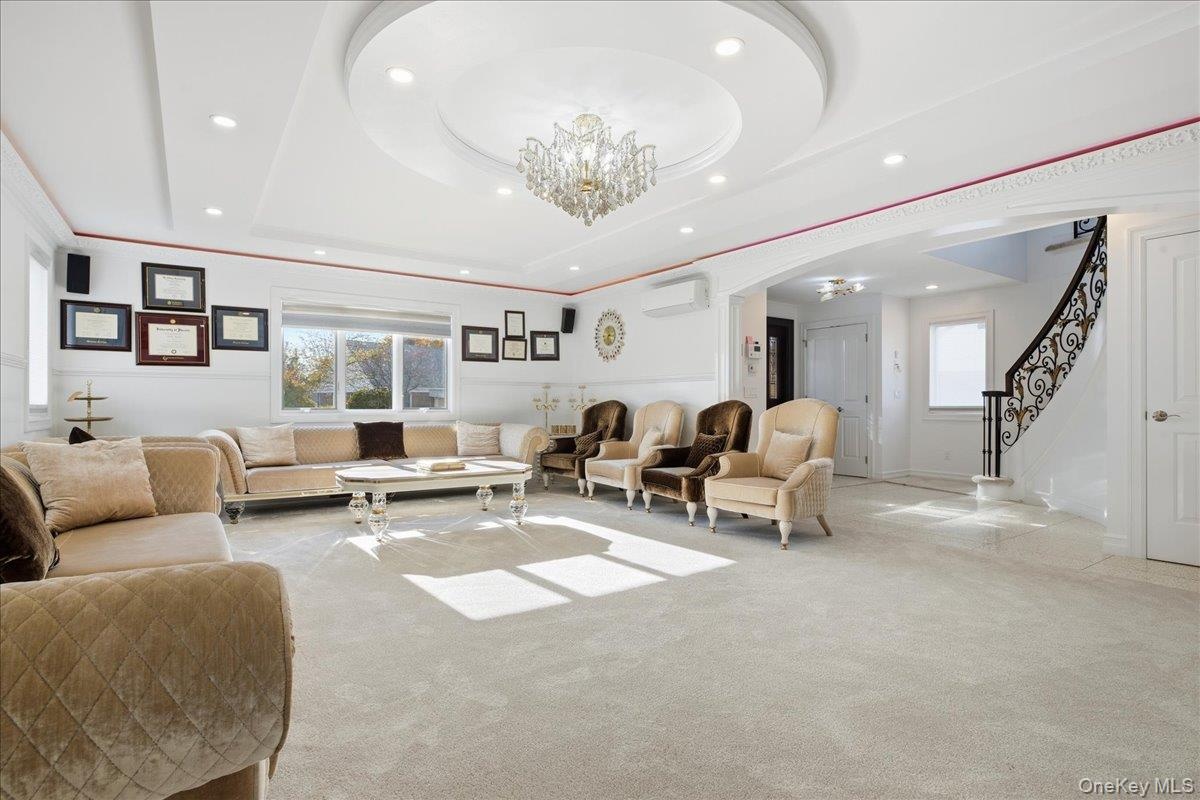
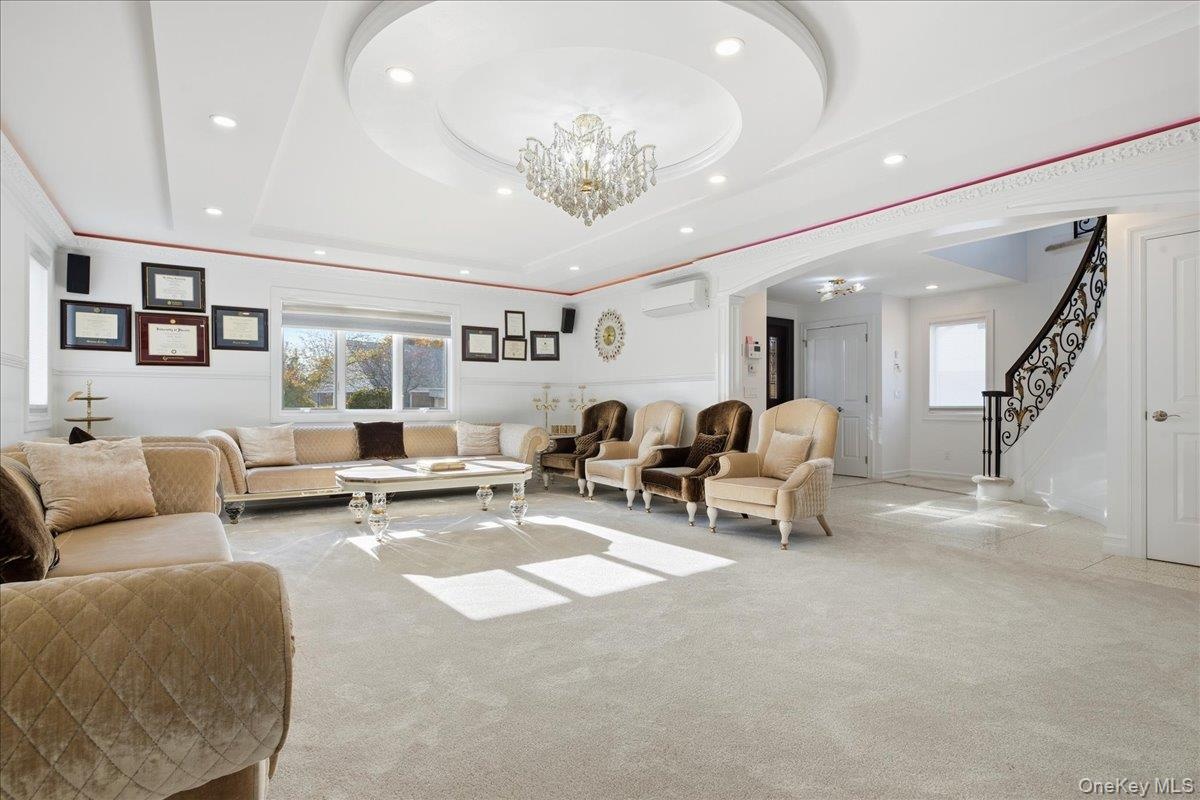
  • Living area with a tray ceiling, recessed lighting, carpet, stairway, and a chandelier
  • Living area with a tray ceiling, recessed lighting, carpet, stairway, and a chandelier
  • Dining space with recessed lighting, a chandelier, and dark aggregate flooring
  • Dining space with recessed lighting, a chandelier, and dark aggregate flooring
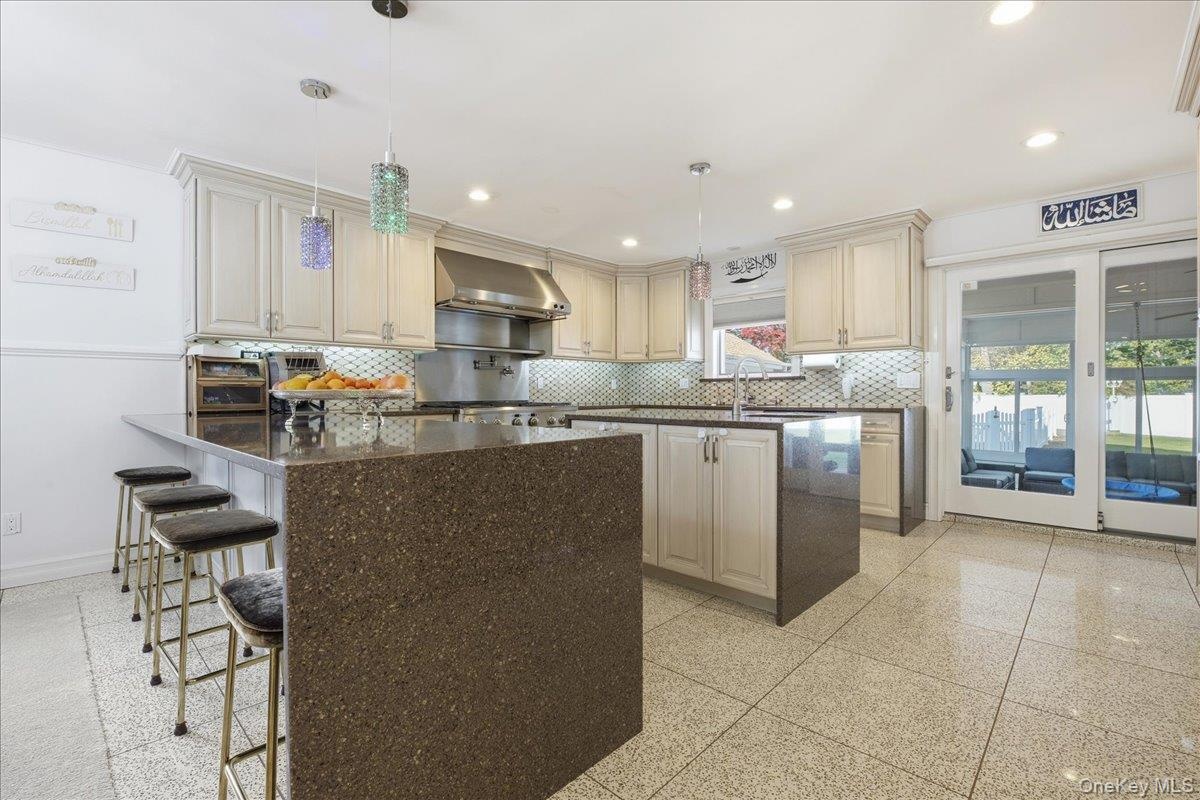
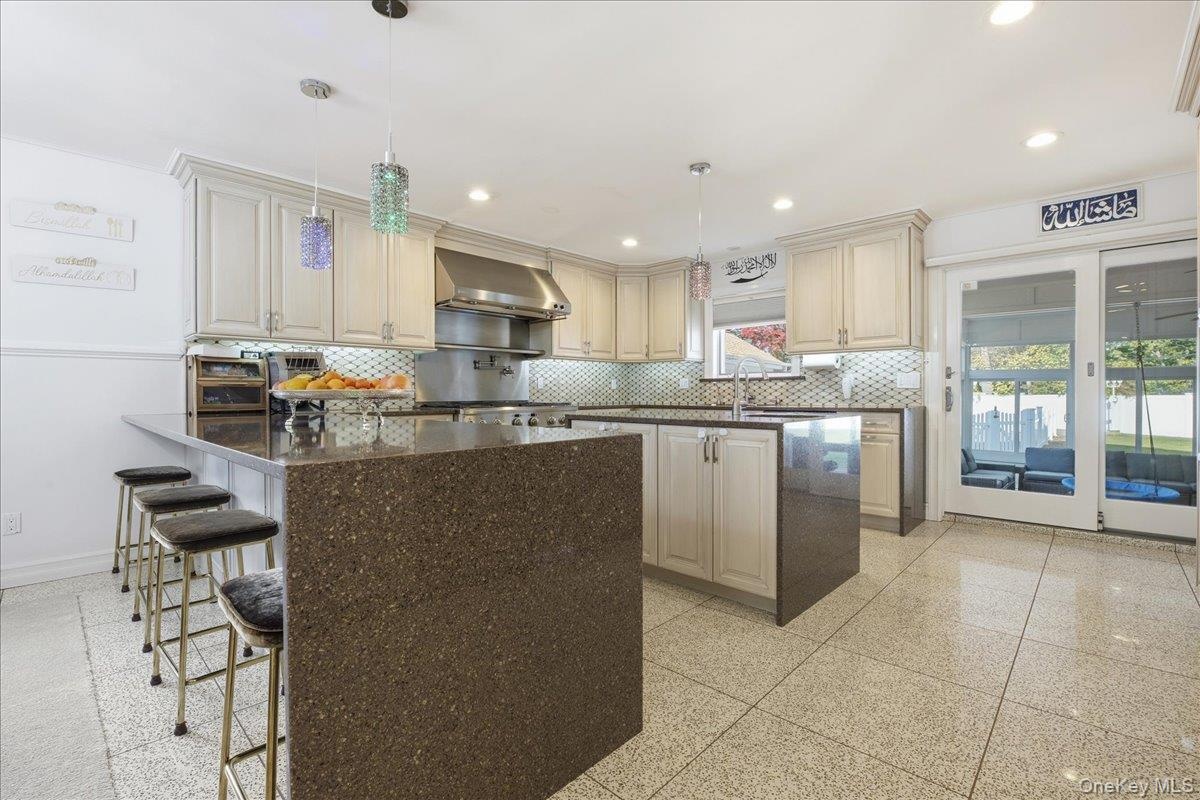
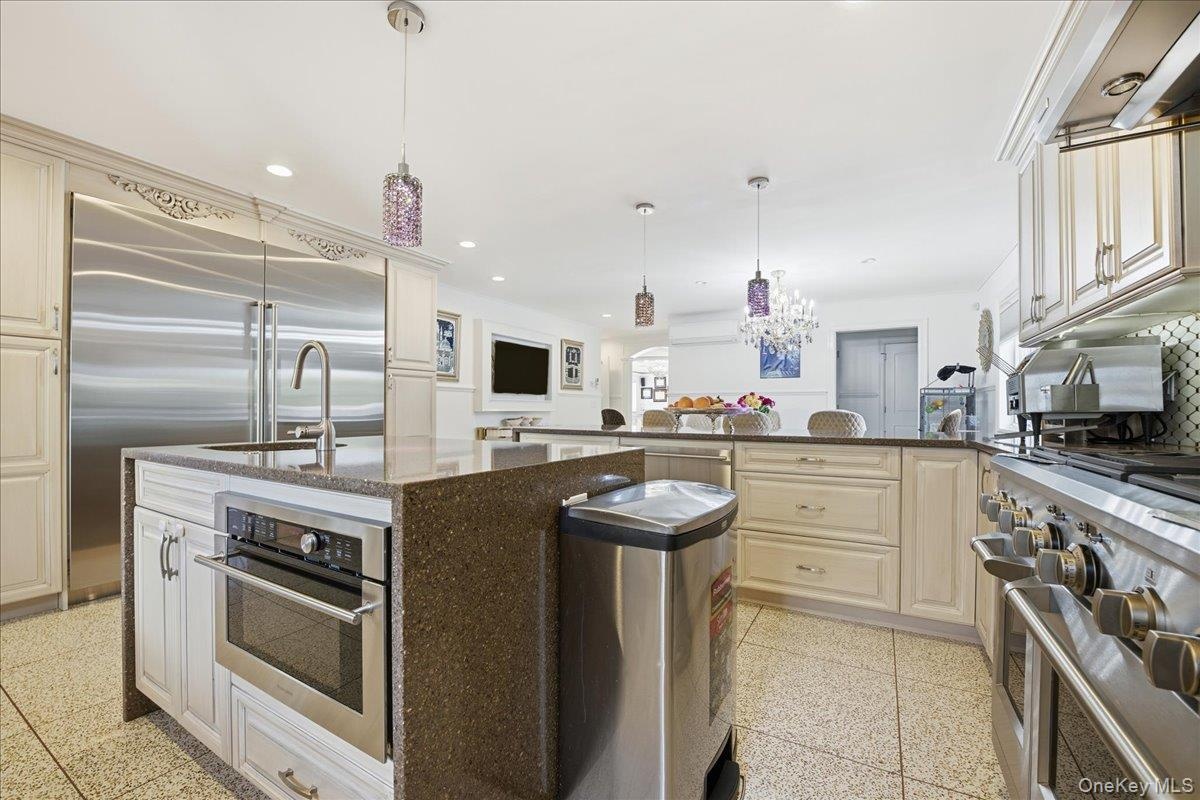
  • Kitchen with cream cabinetry, decorative backsplash, dark stone counters, a center island with sink, and recessed lighting
  • Kitchen with cream cabinetry, decorative backsplash, dark stone counters, a center island with sink, and recessed lighting
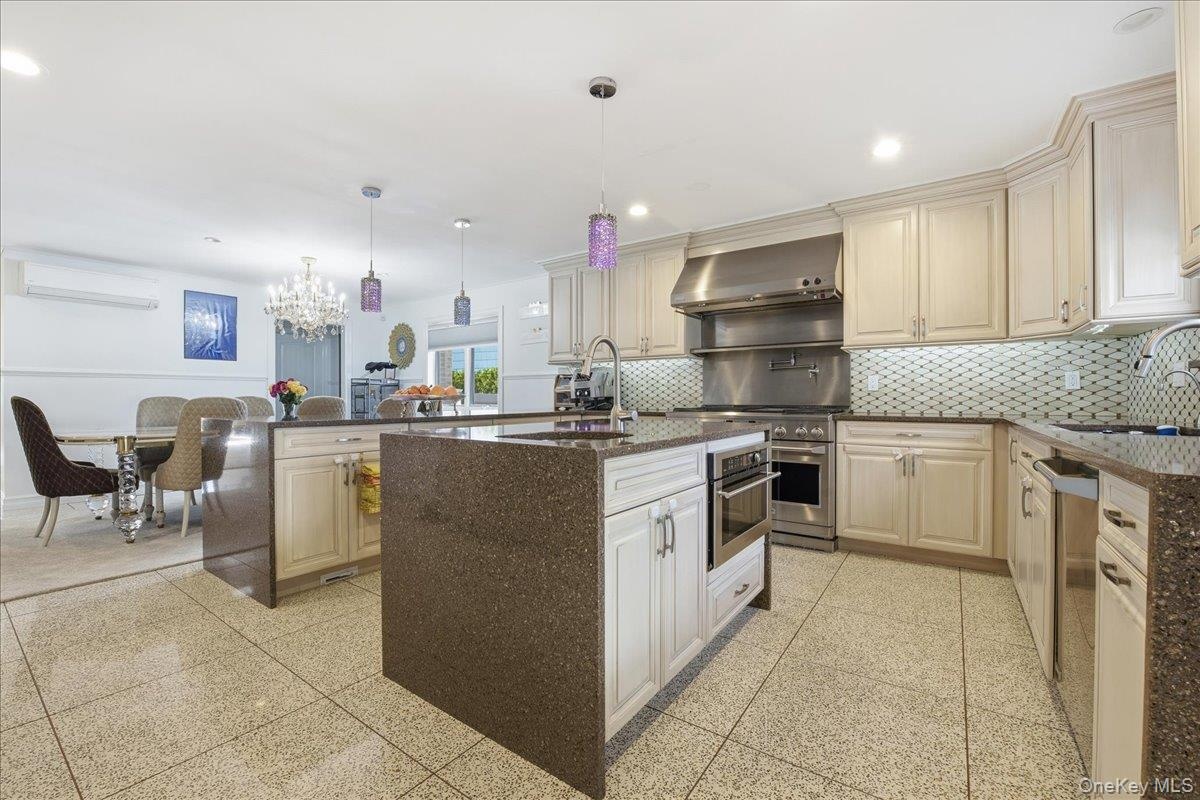
  • Kitchen with dark stone countertops, premium appliances, hanging light fixtures, range hood, and recessed lighting
  • Kitchen with dark stone countertops, premium appliances, hanging light fixtures, range hood, and recessed lighting
  • Kitchen featuring a peninsula, dark stone countertops, pendant lighting, wall chimney exhaust hood, and cream cabinets
  • Kitchen featuring a peninsula, dark stone countertops, pendant lighting, wall chimney exhaust hood, and cream cabinets
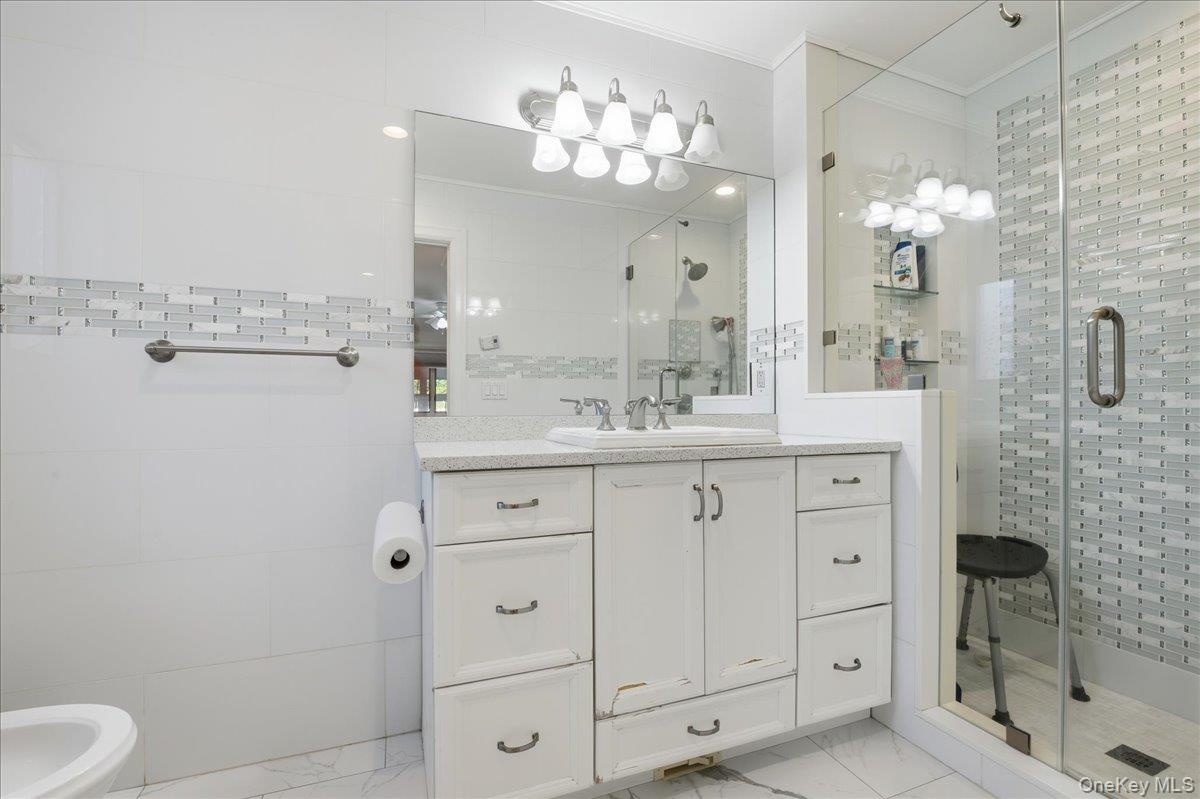
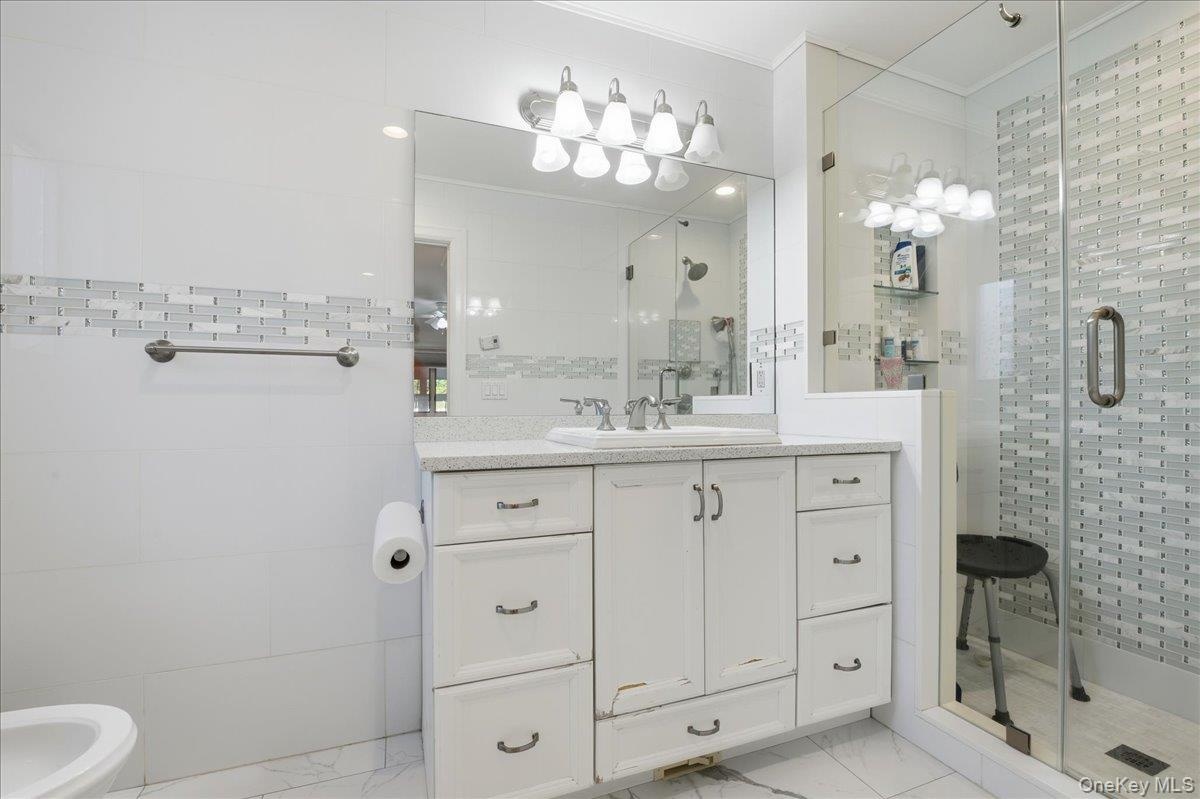
  • Bathroom with vanity, a shower stall, light marble finish floors, tile walls, and a bidet
  • Bathroom with vanity, a shower stall, light marble finish floors, tile walls, and a bidet
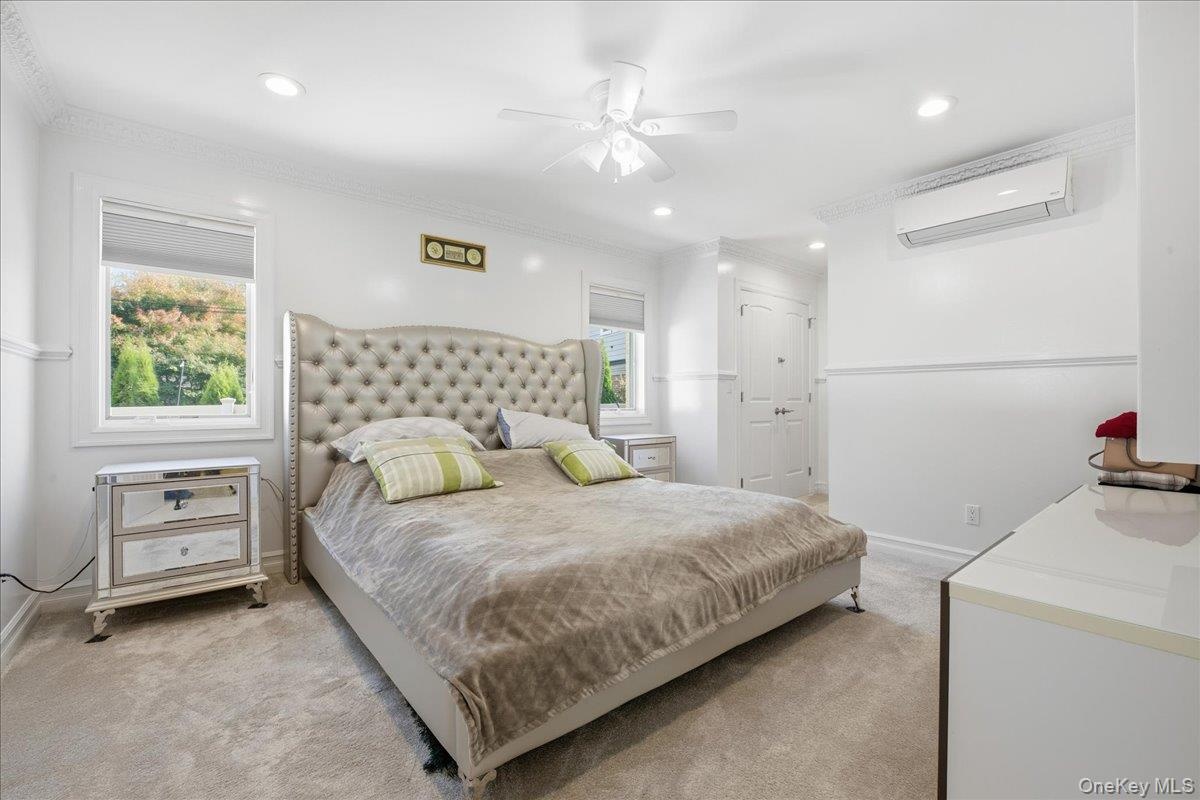
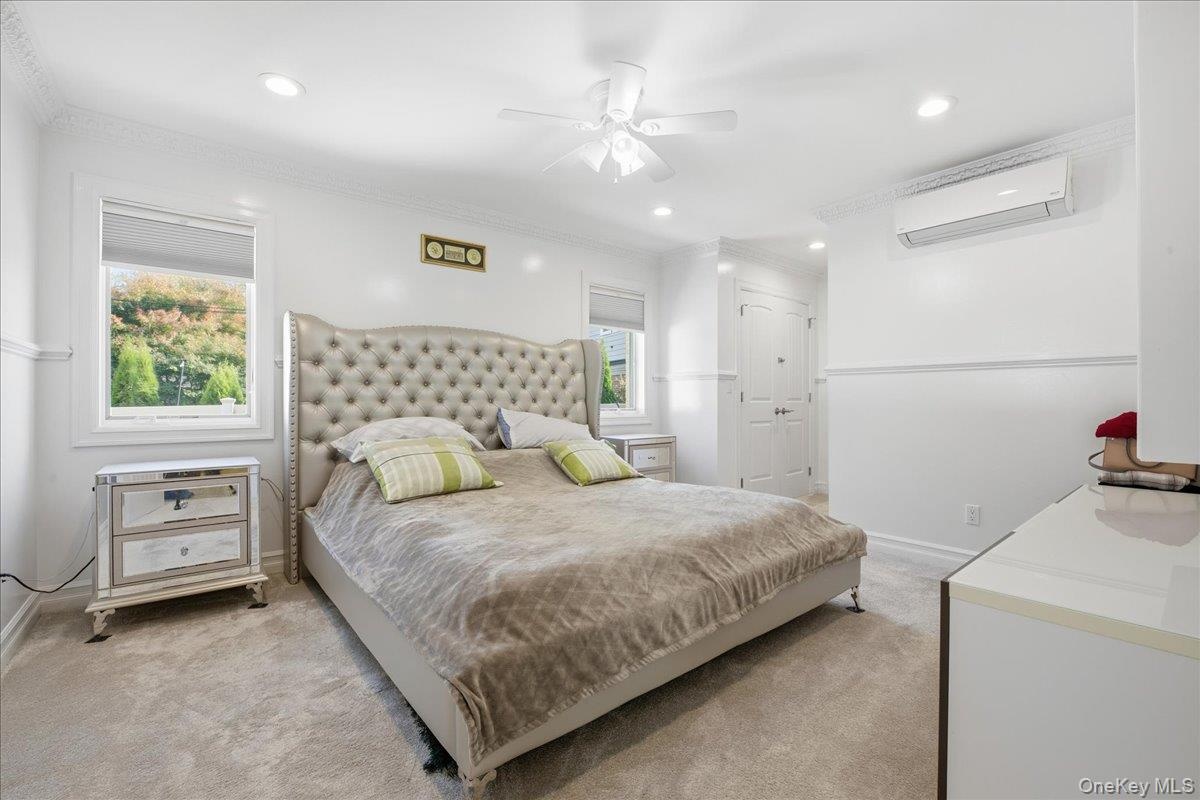
  • Carpeted bedroom with ornamental molding, a ceiling fan, recessed lighting, and a wall mounted air conditioner
  • Carpeted bedroom with ornamental molding, a ceiling fan, recessed lighting, and a wall mounted air conditioner
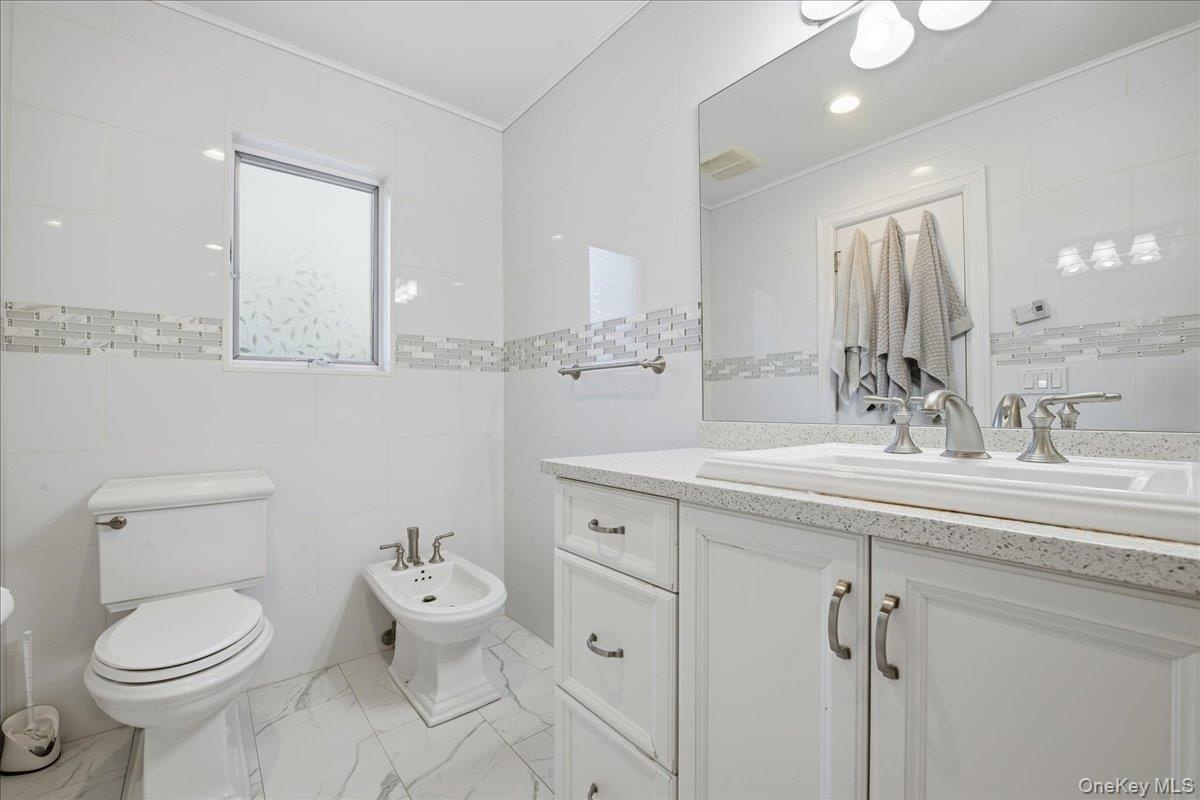
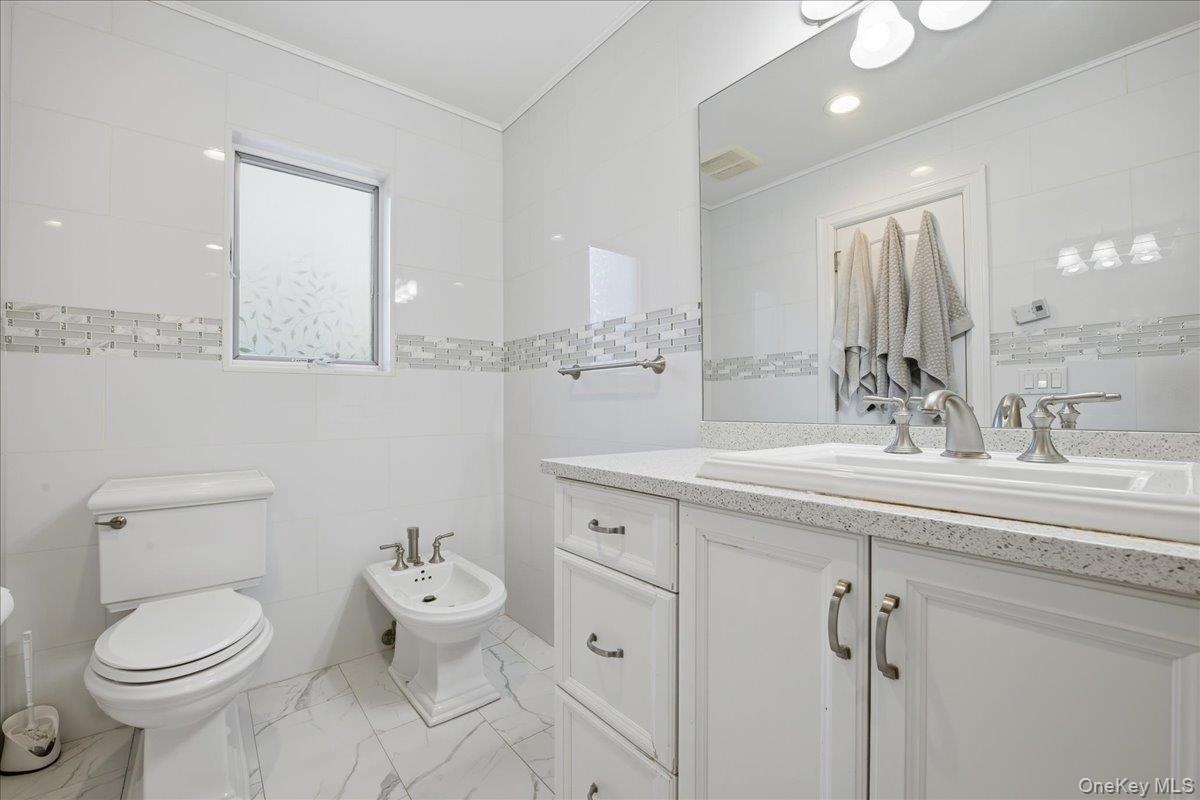
  • Half bath with tile walls, vanity, a bidet, recessed lighting, and light marble finish flooring
  • Half bath with tile walls, vanity, a bidet, recessed lighting, and light marble finish flooring
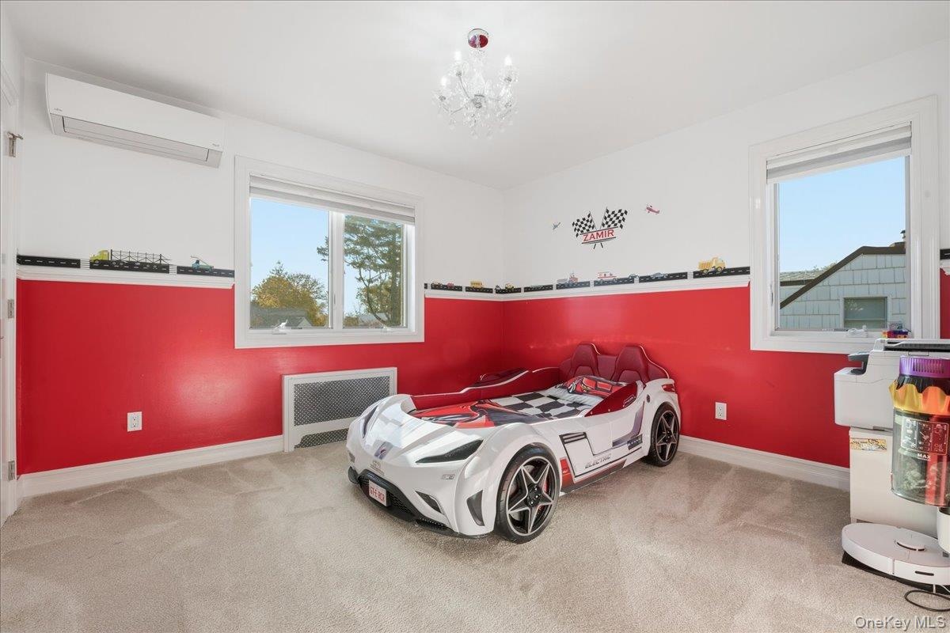
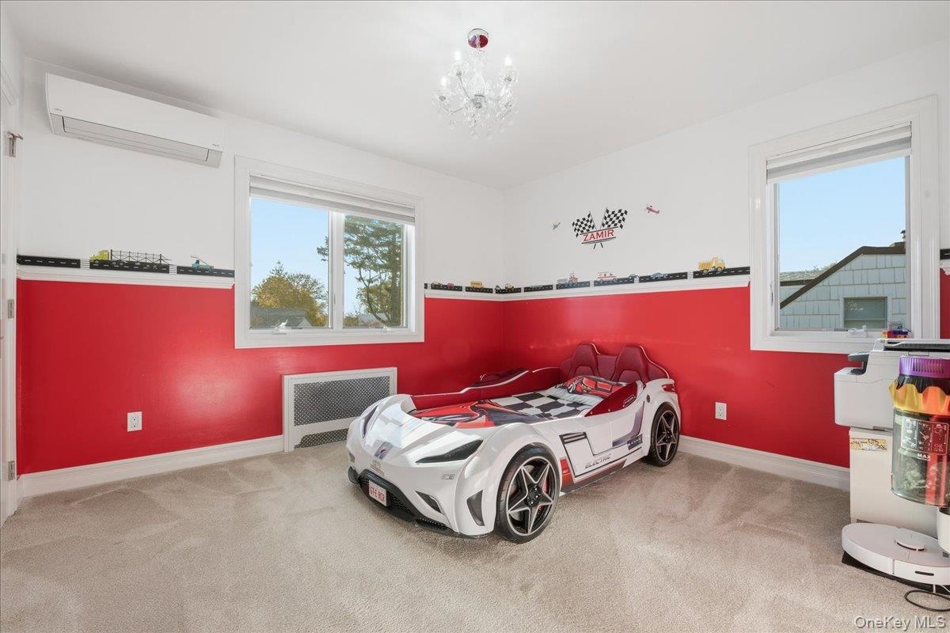
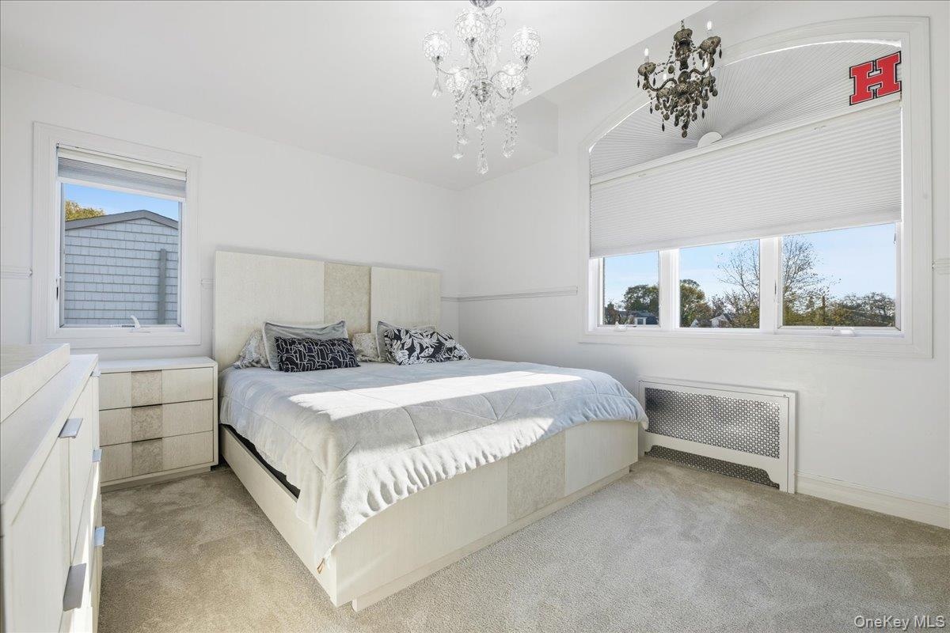
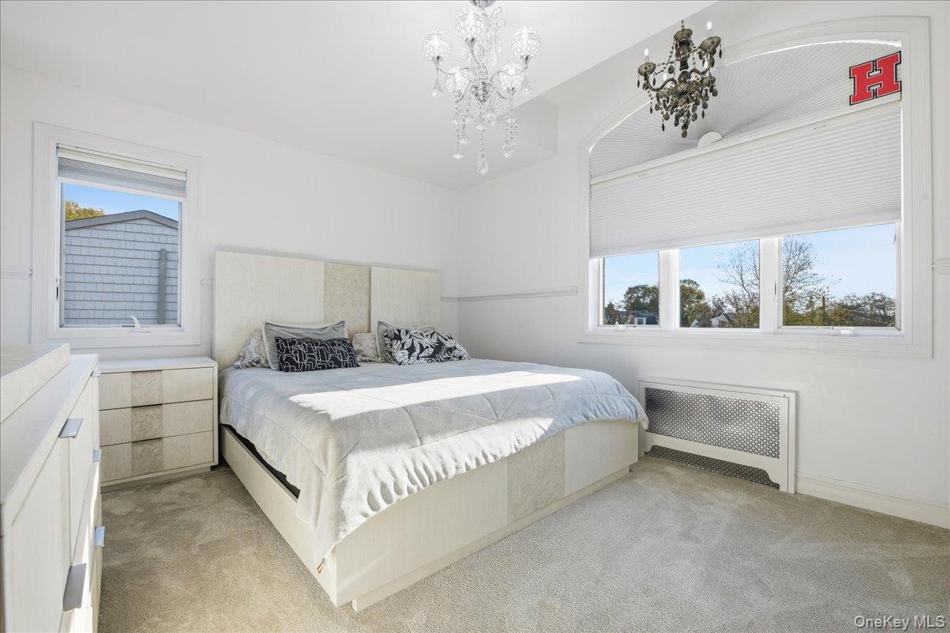
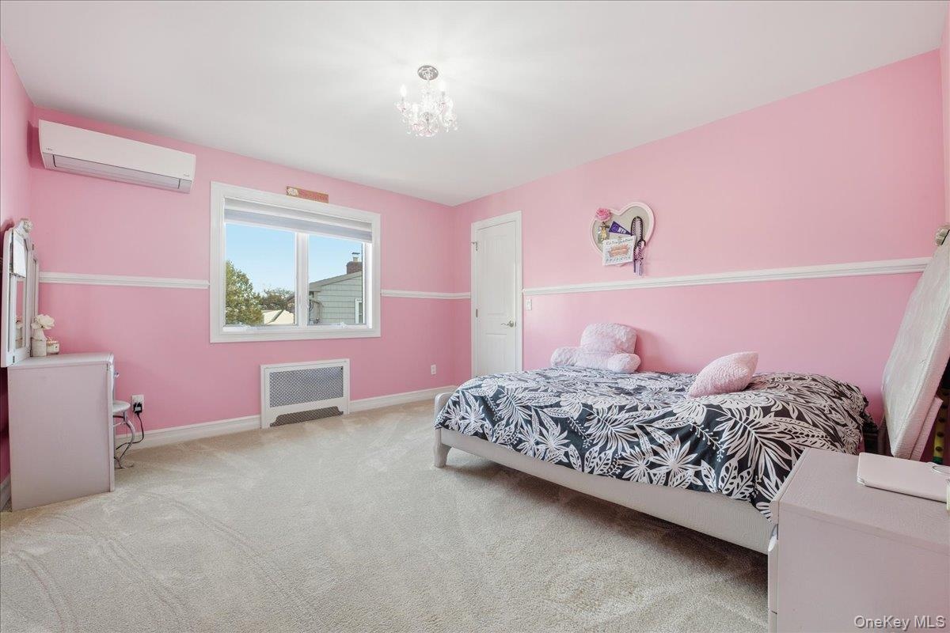
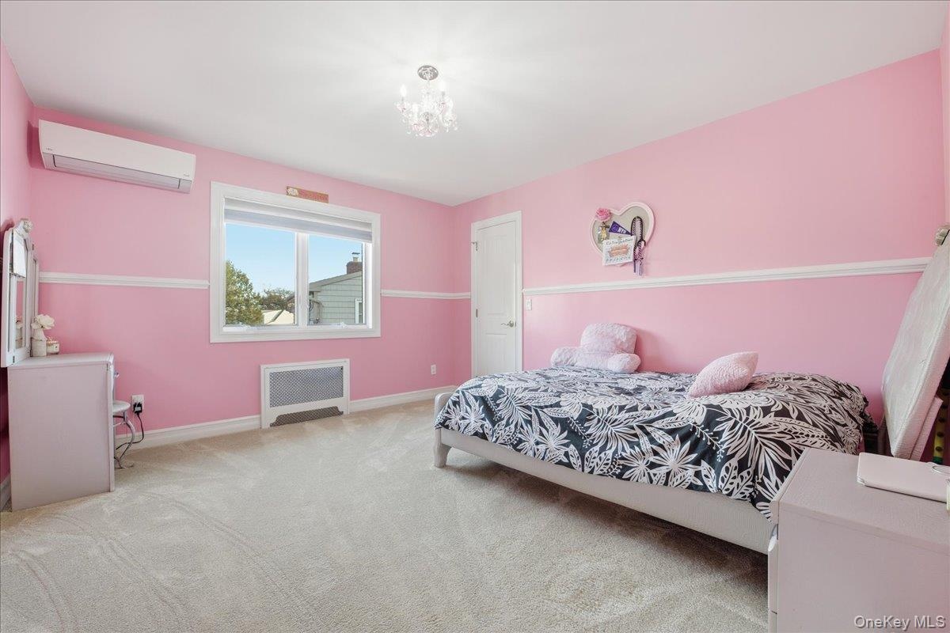
  • Bedroom featuring radiator heating unit, light carpet, multiple windows, and a wall mounted AC
  • Bedroom featuring radiator heating unit, light carpet, multiple windows, and a wall mounted AC
  • Living area featuring a chandelier, ornamental molding, a decorative wall, wainscoting, and light colored carpet
  • Living area featuring a chandelier, ornamental molding, a decorative wall, wainscoting, and light colored carpet
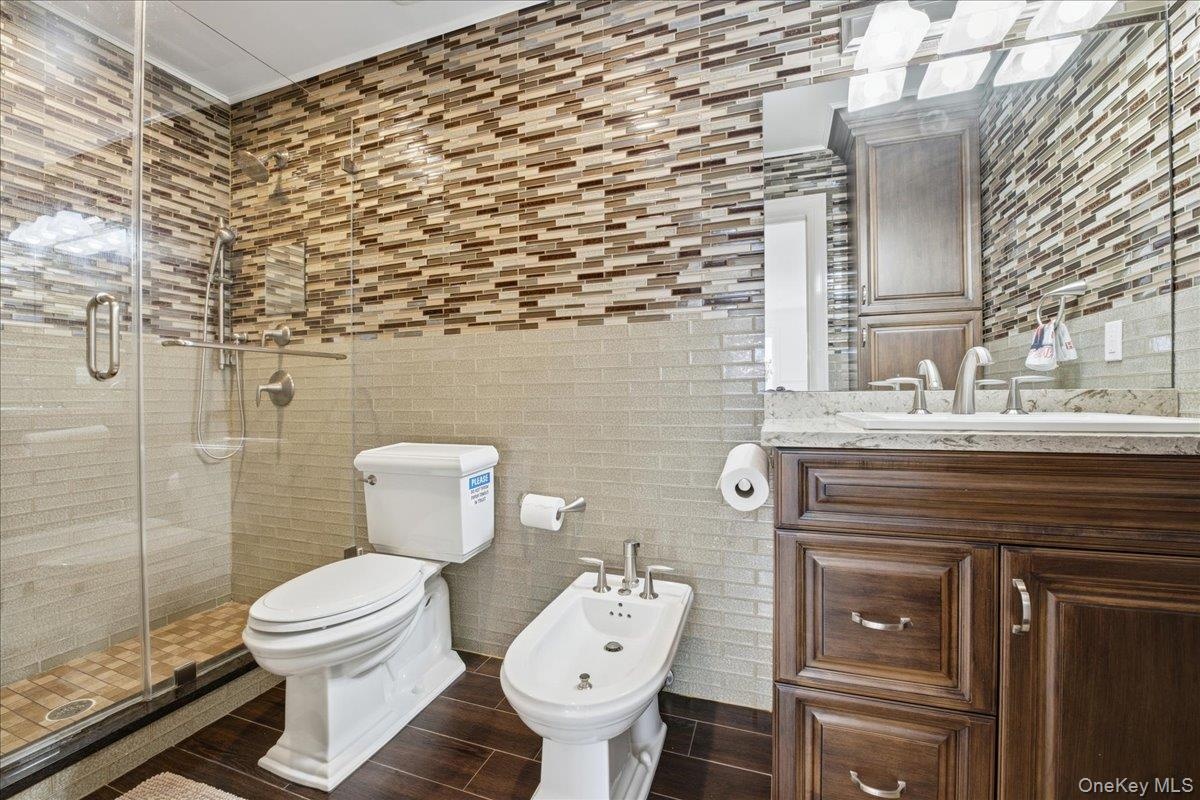
  • Full bathroom featuring tile walls, vanity, a bidet, a shower stall, and dark wood-type flooring
  • Full bathroom featuring tile walls, vanity, a bidet, a shower stall, and dark wood-type flooring
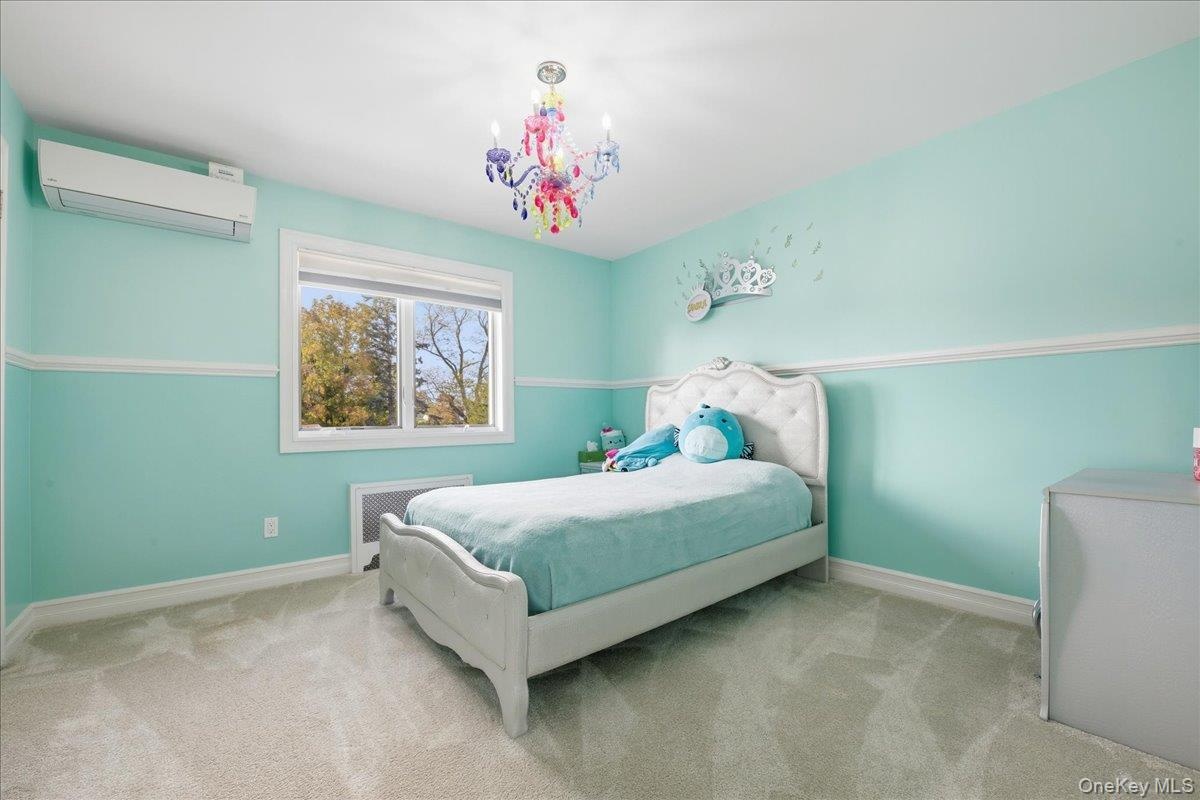
  • Carpeted bedroom featuring a wall unit AC, radiator heating unit, and a chandelier
  • Carpeted bedroom featuring a wall unit AC, radiator heating unit, and a chandelier
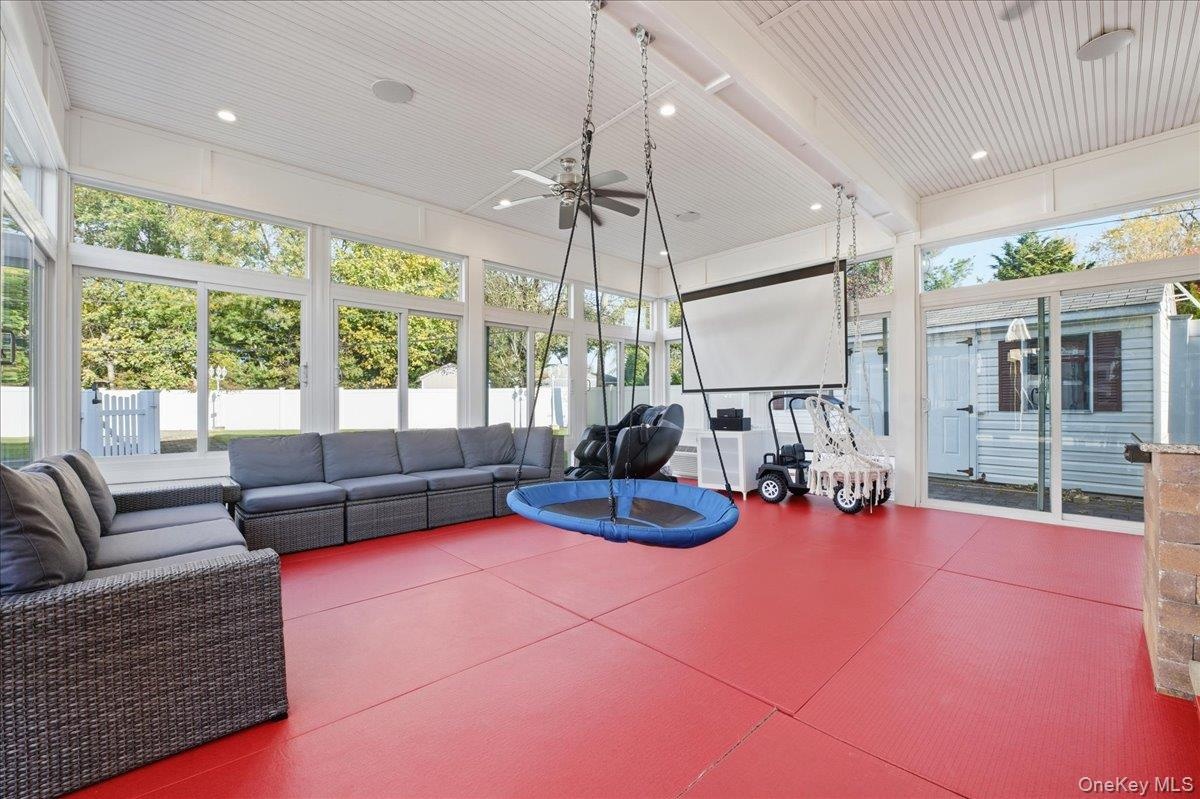
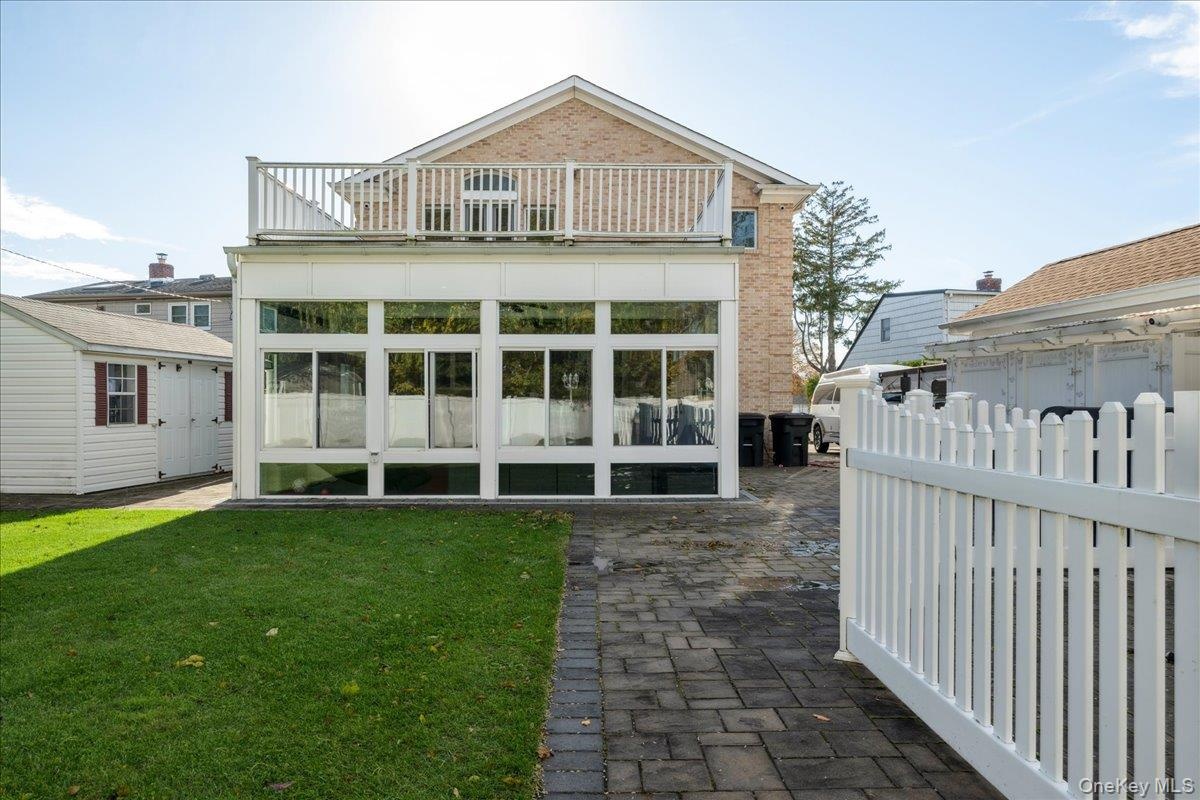
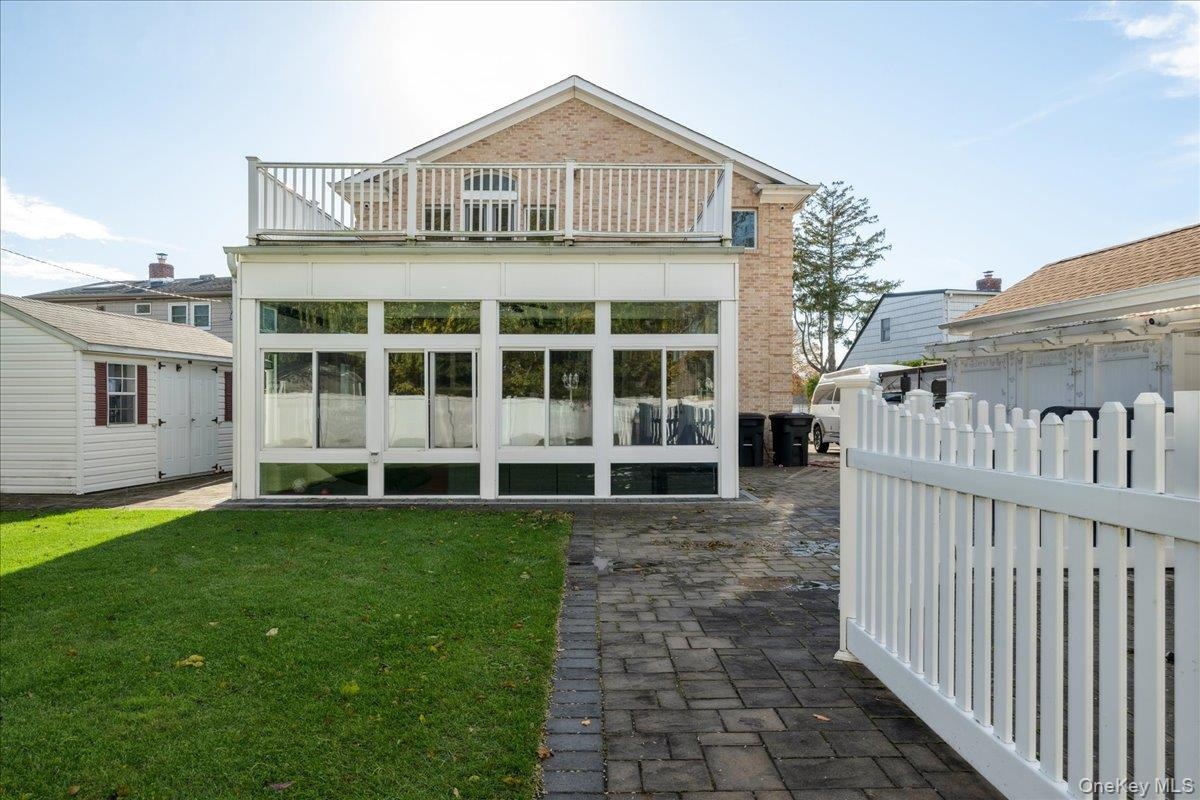
  • Sunroom / solarium featuring beam ceiling
  • Sunroom / solarium featuring beam ceiling
  • Sunroom / solarium featuring a ceiling fan and a patio
  • Sunroom / solarium featuring a ceiling fan and a patio
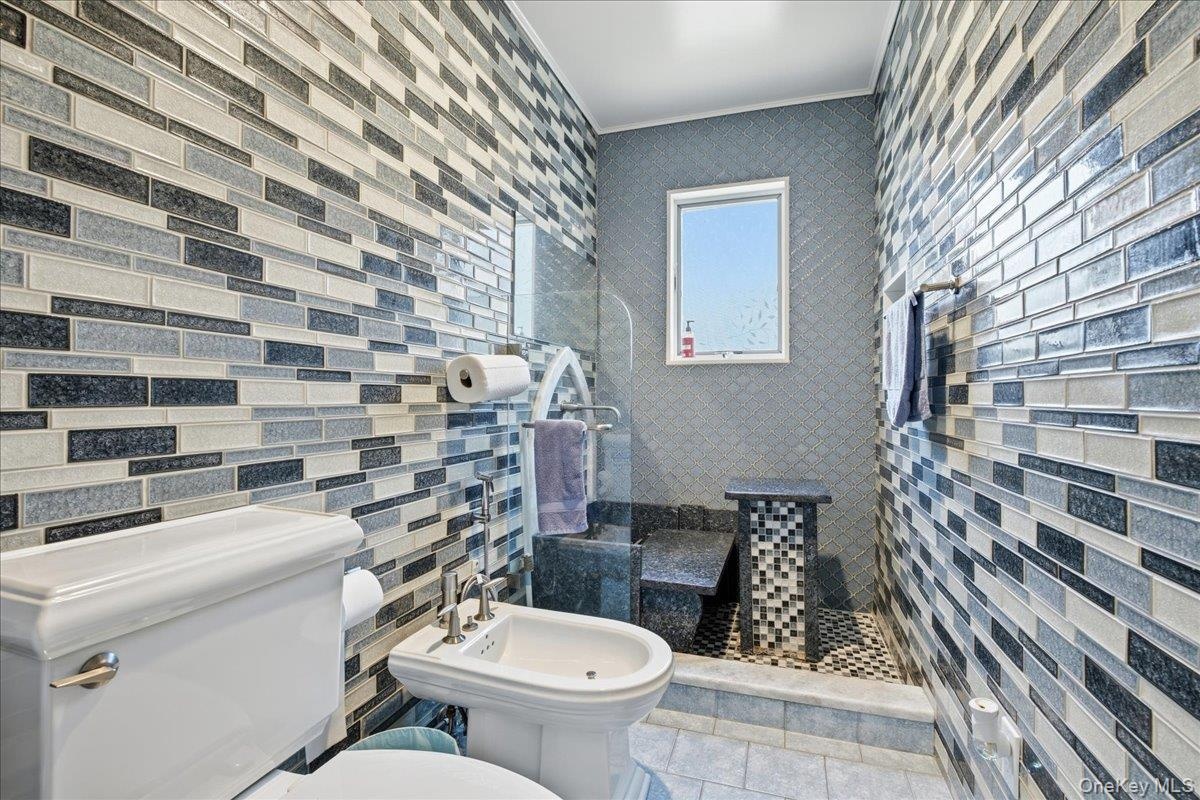
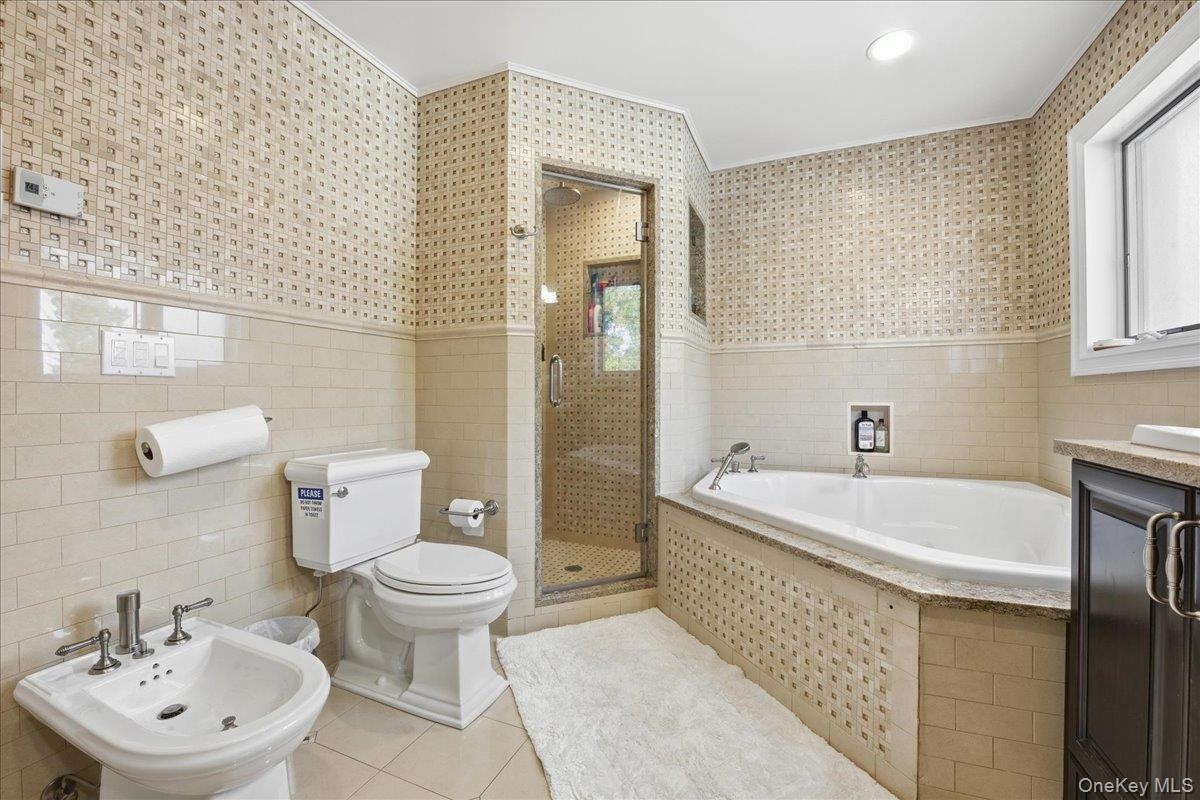
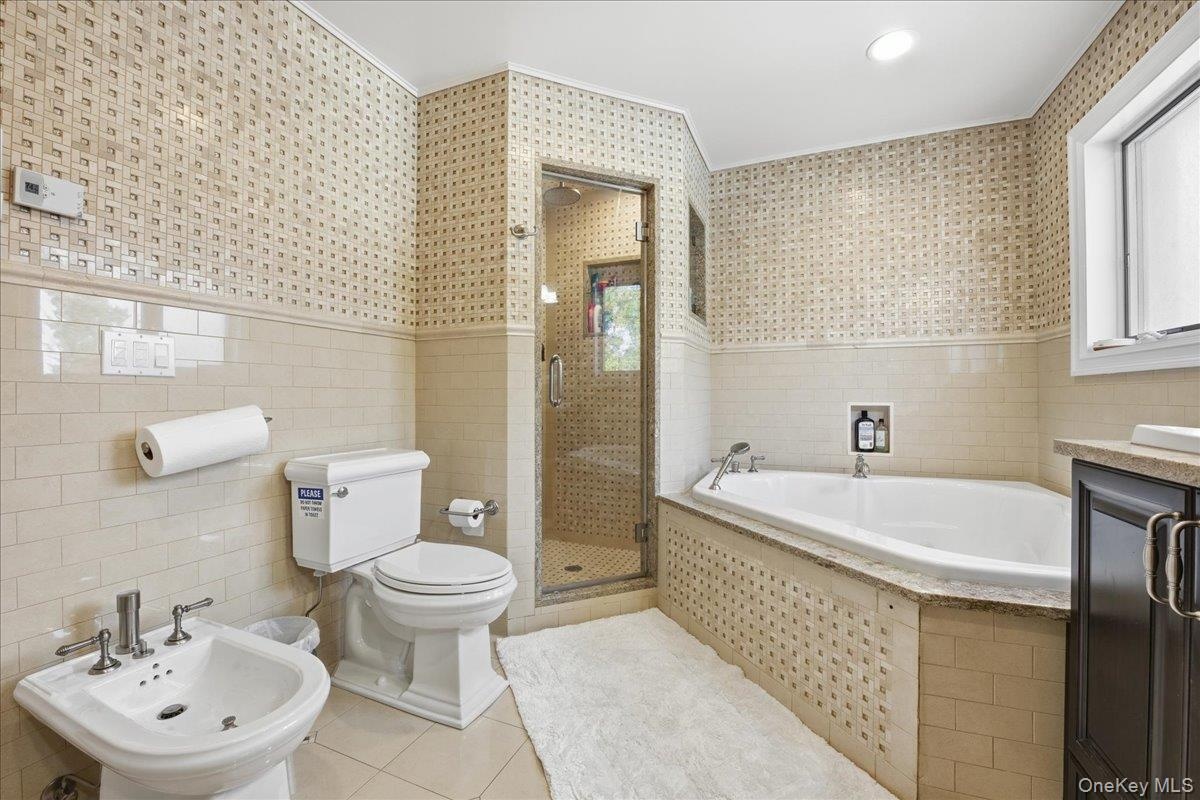
  • Bathroom featuring tile walls, walk in shower, a bidet, tile patterned floors, and ornamental molding
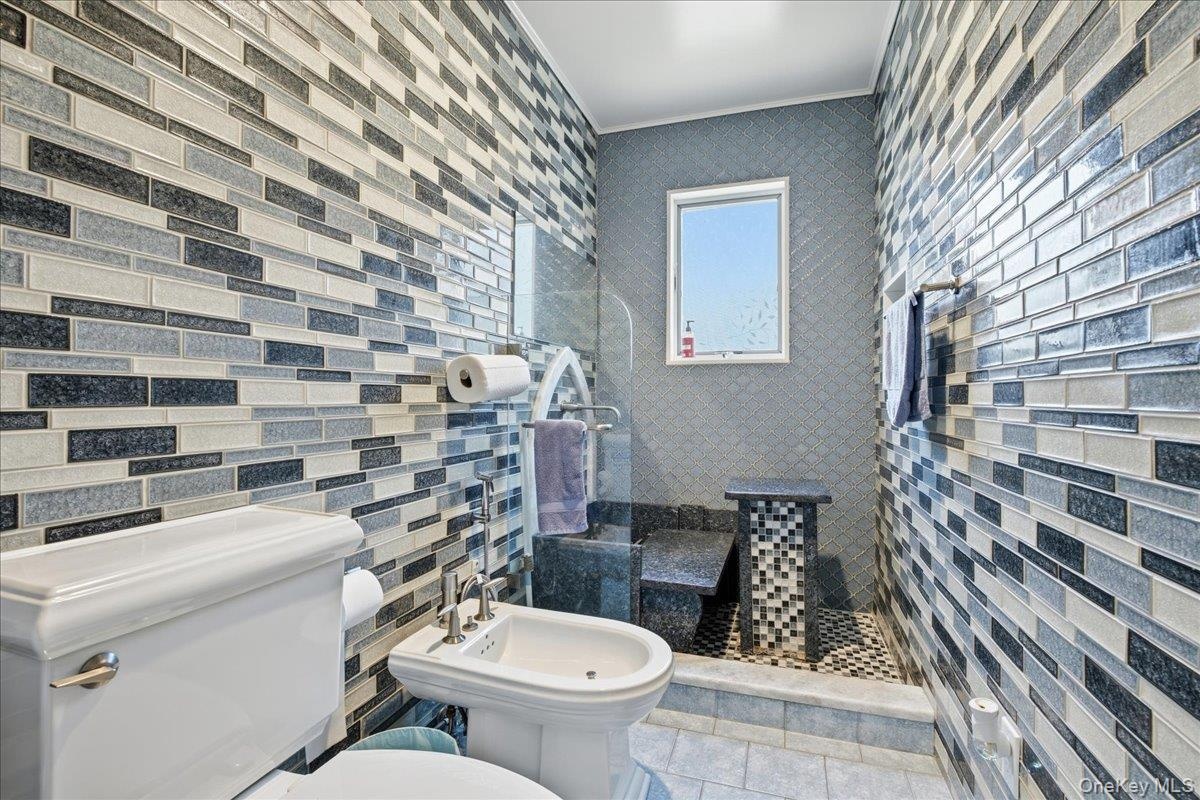
  • Bathroom featuring tile walls, walk in shower, a bidet, tile patterned floors, and ornamental molding
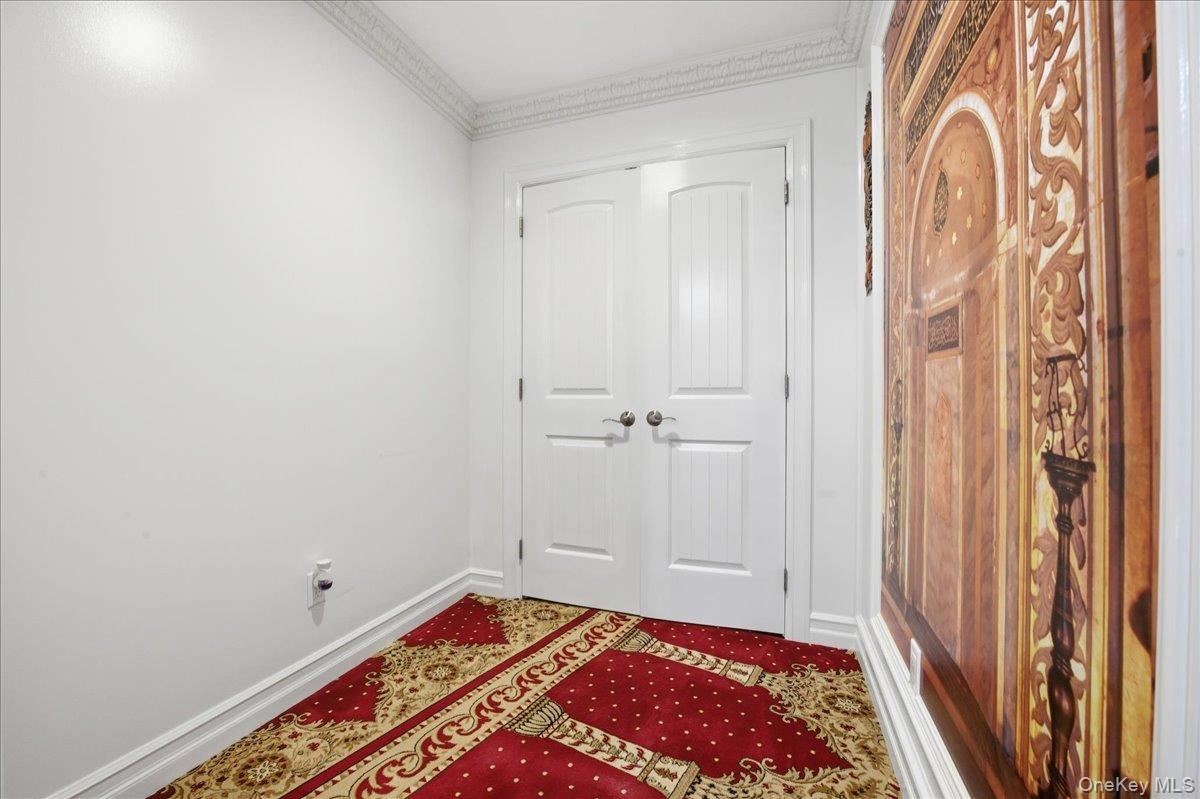
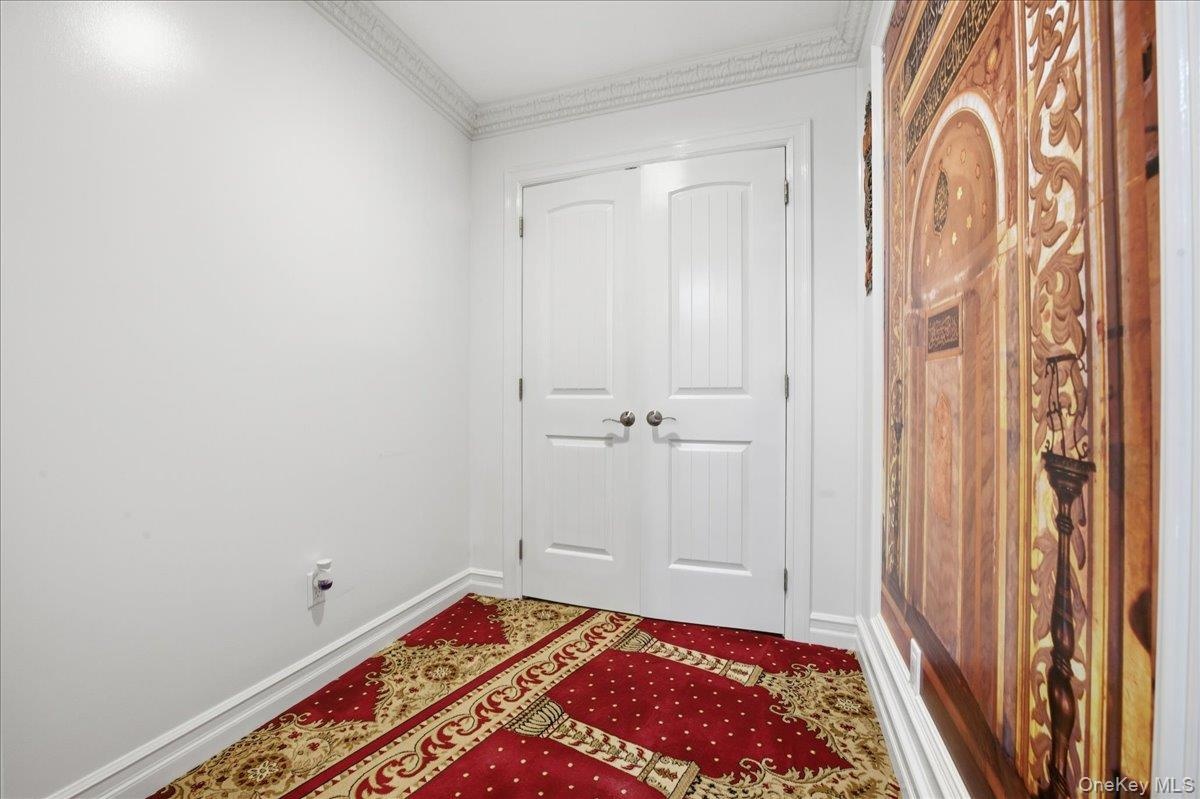
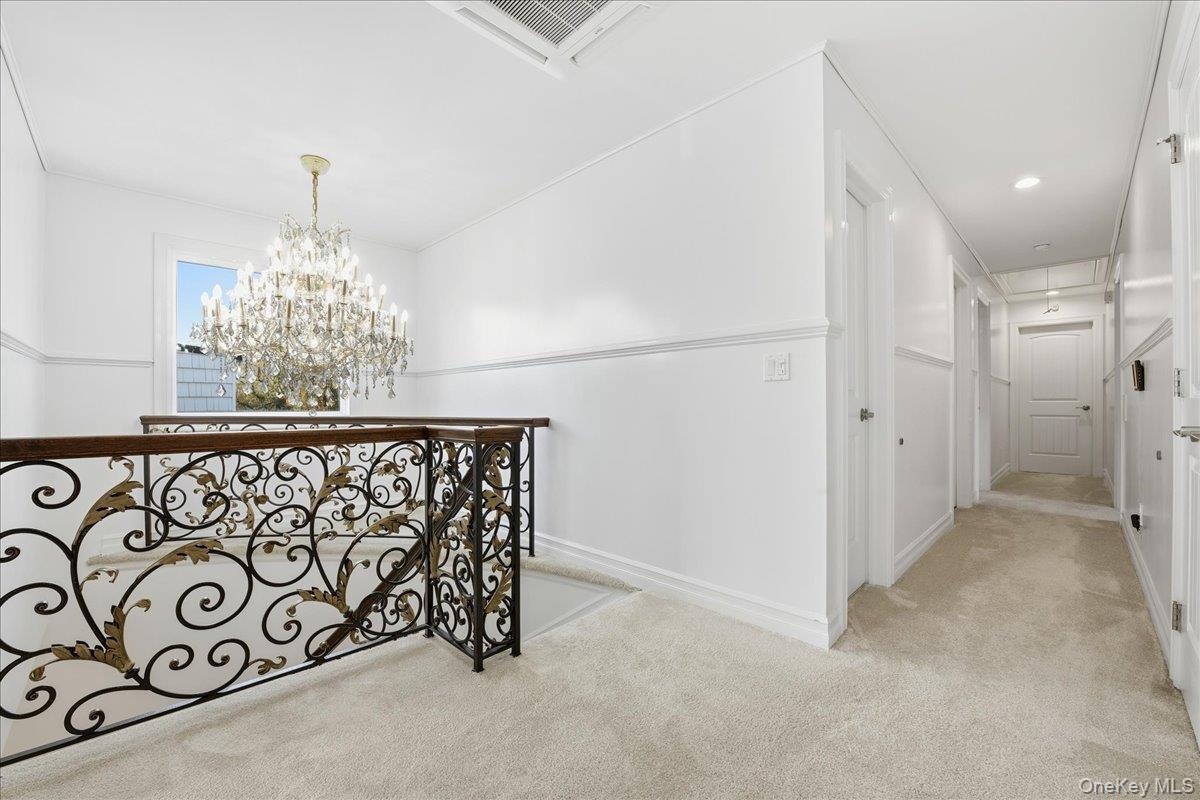
  • Corridor with light colored carpet, a chandelier, and attic access
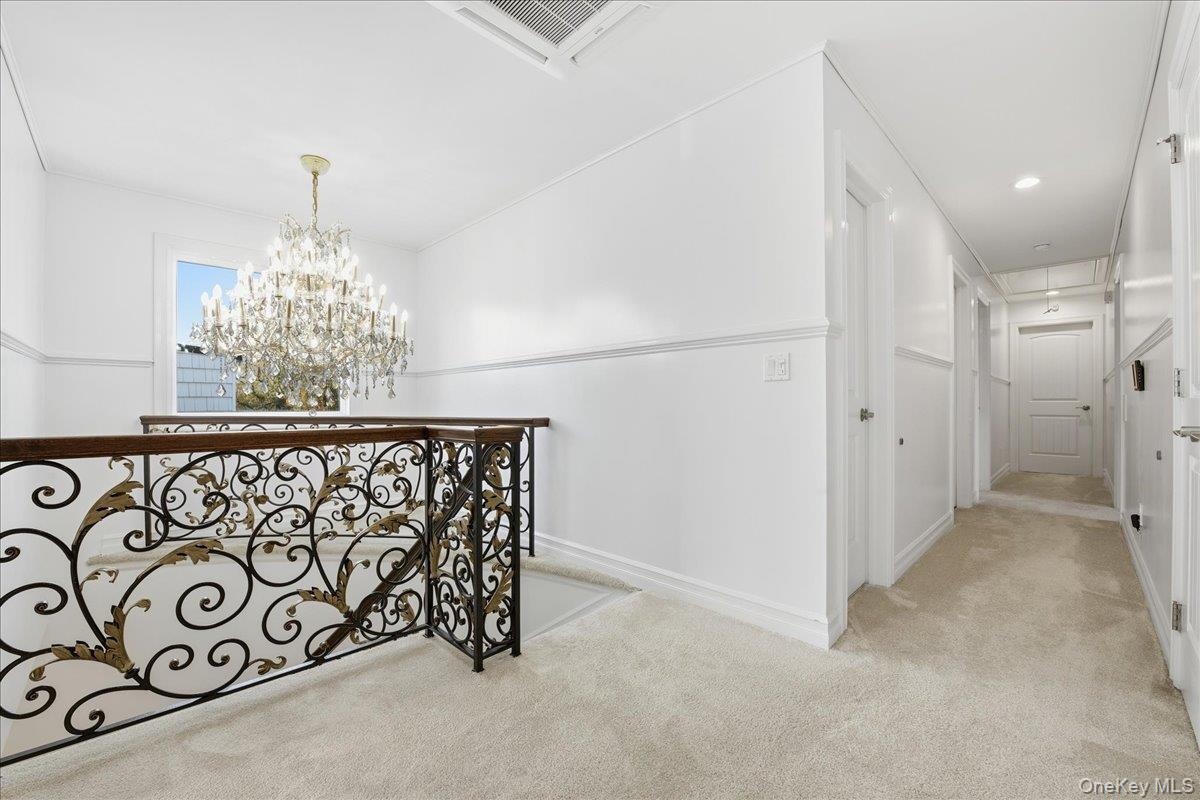
  • Corridor with light colored carpet, a chandelier, and attic access
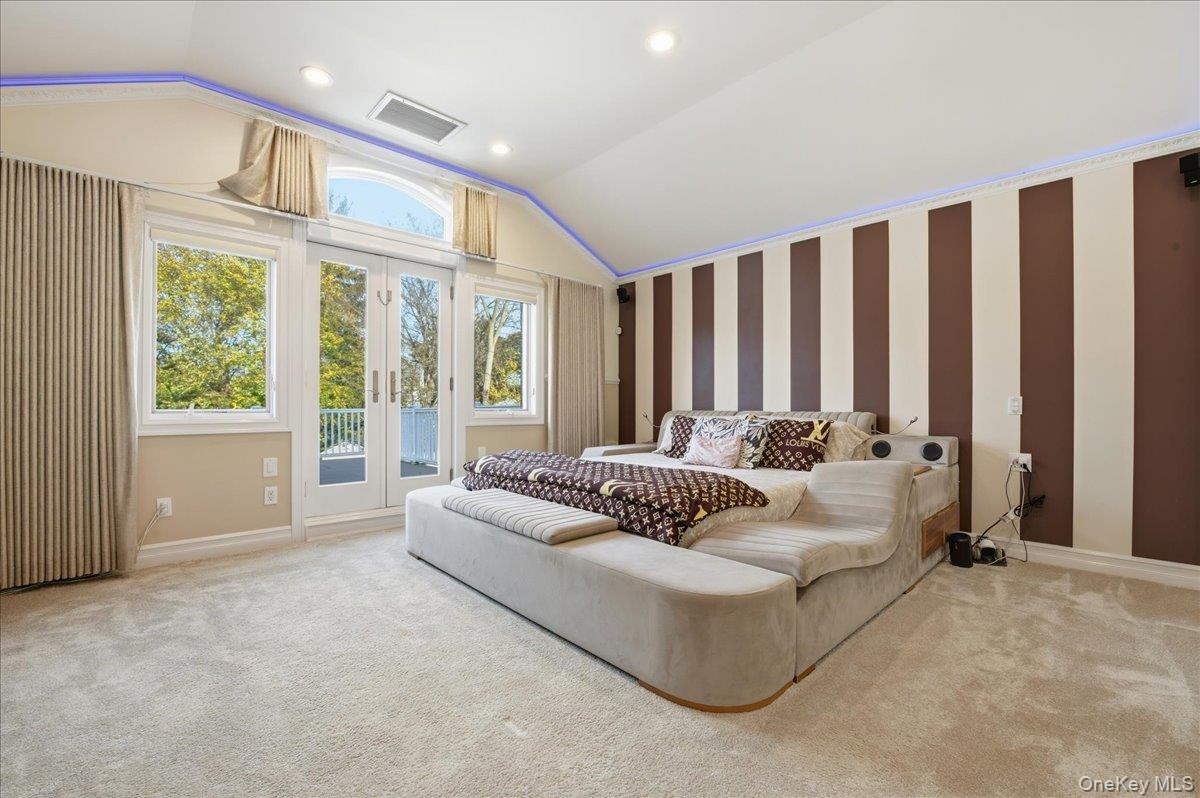
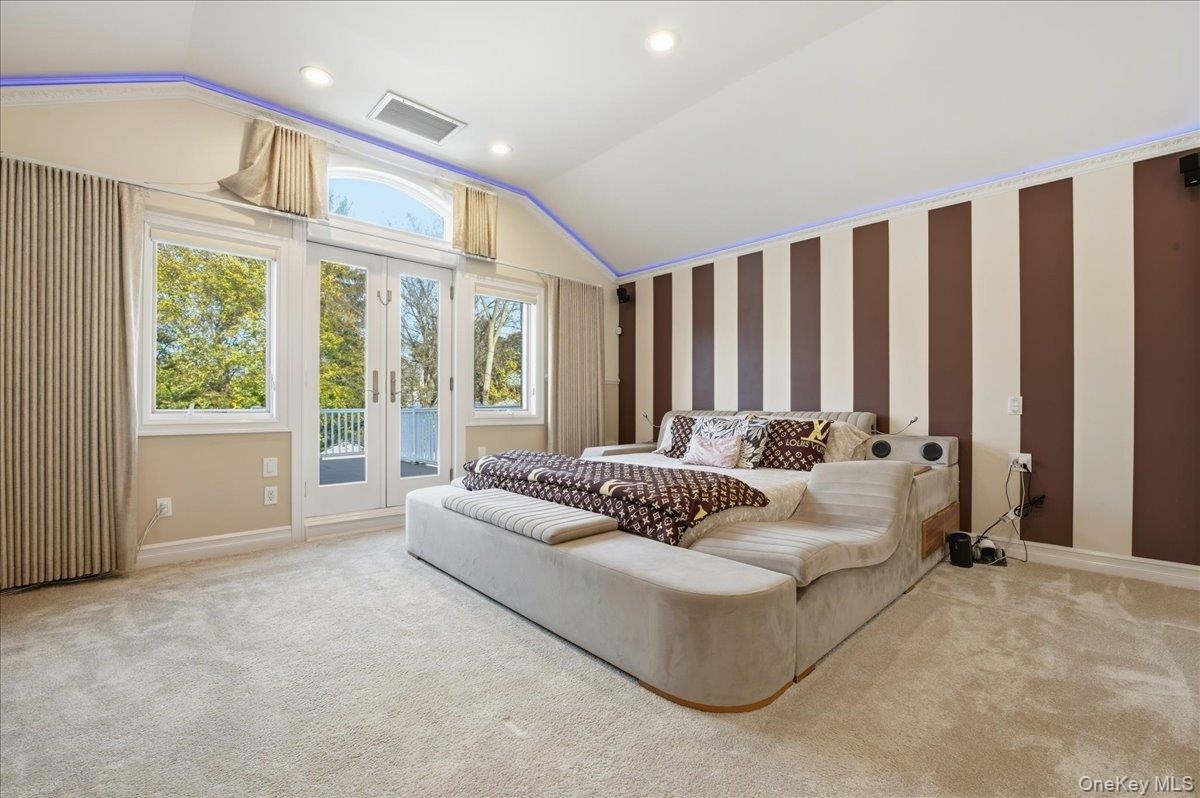
  • Bedroom with vaulted ceiling, carpet flooring, access to outside, recessed lighting, and wallpapered walls
  • Bedroom with vaulted ceiling, carpet flooring, access to outside, recessed lighting, and wallpapered walls
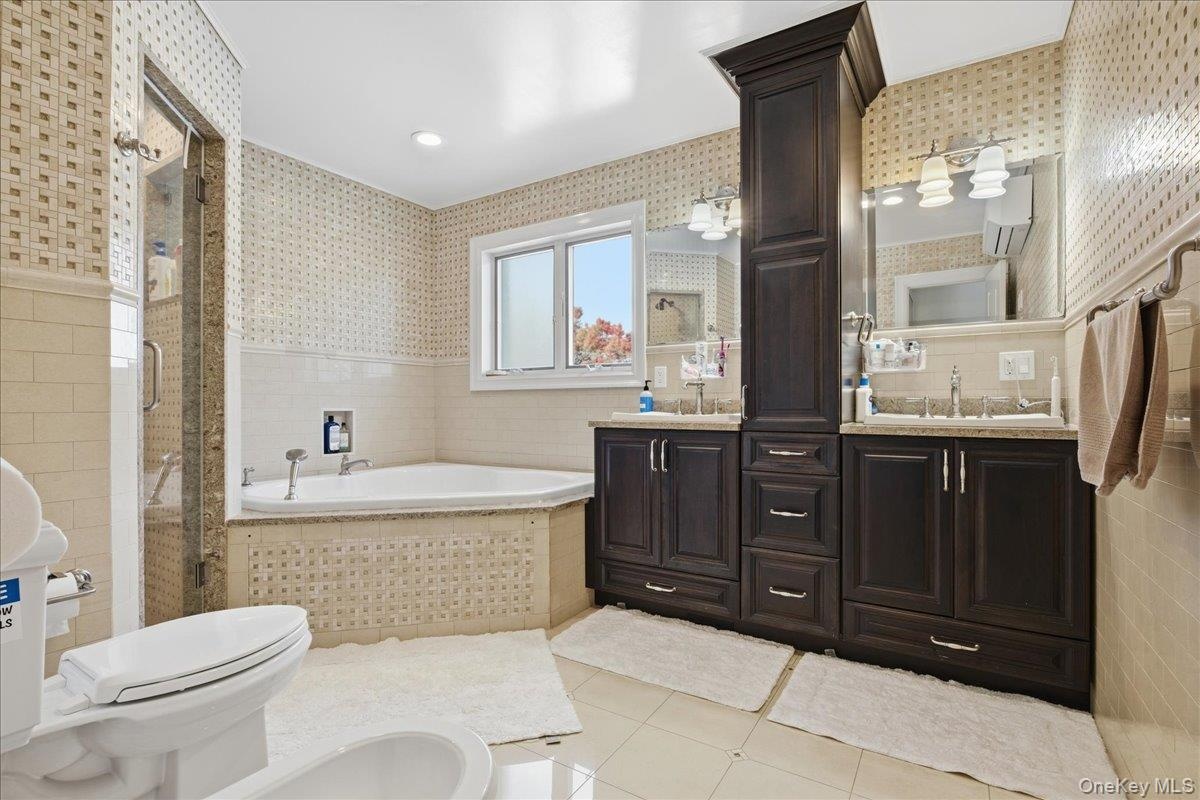
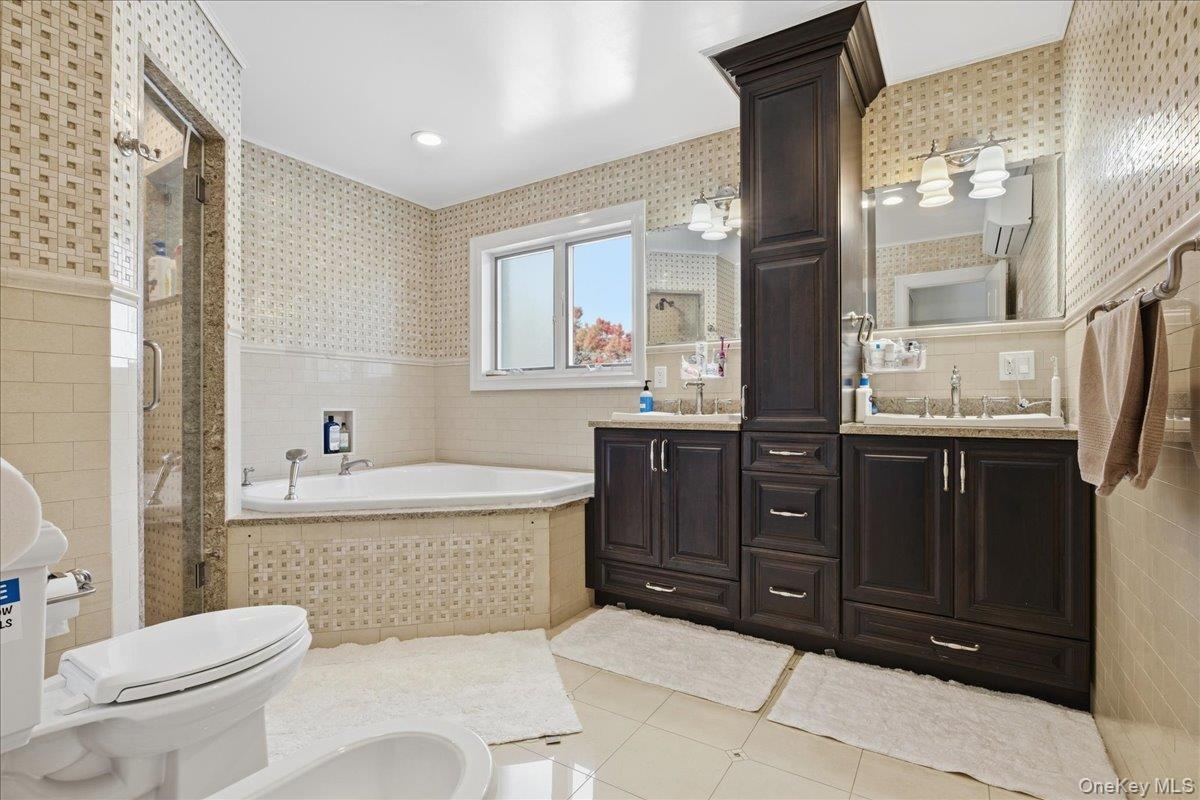
  • Full bathroom featuring light tile patterned floors, vanity, a bath, tile walls, and a stall shower
  • Full bathroom featuring light tile patterned floors, vanity, a bath, tile walls, and a stall shower
  • Full bath featuring tile walls, a bath, light tile patterned floors, a stall shower, and vanity
  • Full bath featuring tile walls, a bath, light tile patterned floors, a stall shower, and vanity
  • Bedroom with radiator, light carpet, and a chandelier
  • Bedroom with radiator, light carpet, and a chandelier
  • Carpeted bedroom featuring radiator heating unit, an AC wall unit, and a chandelier
  • Carpeted bedroom featuring radiator heating unit, an AC wall unit, and a chandelier
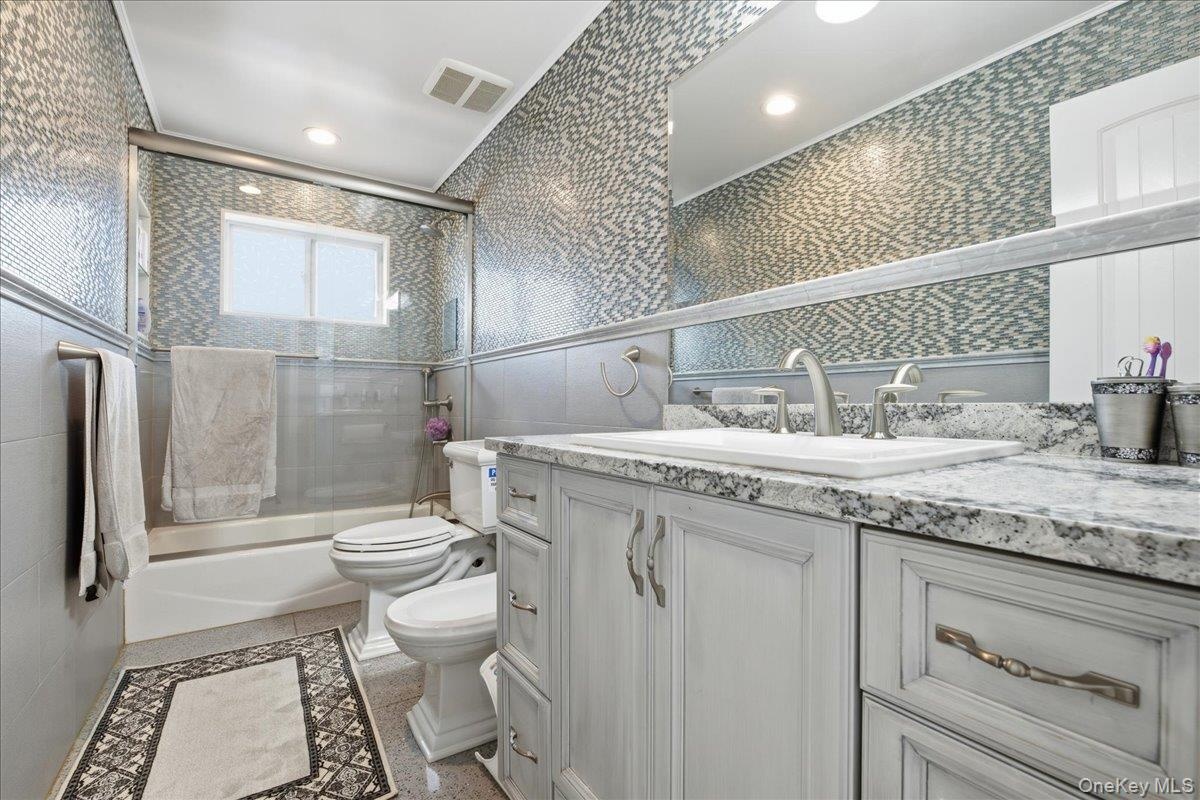
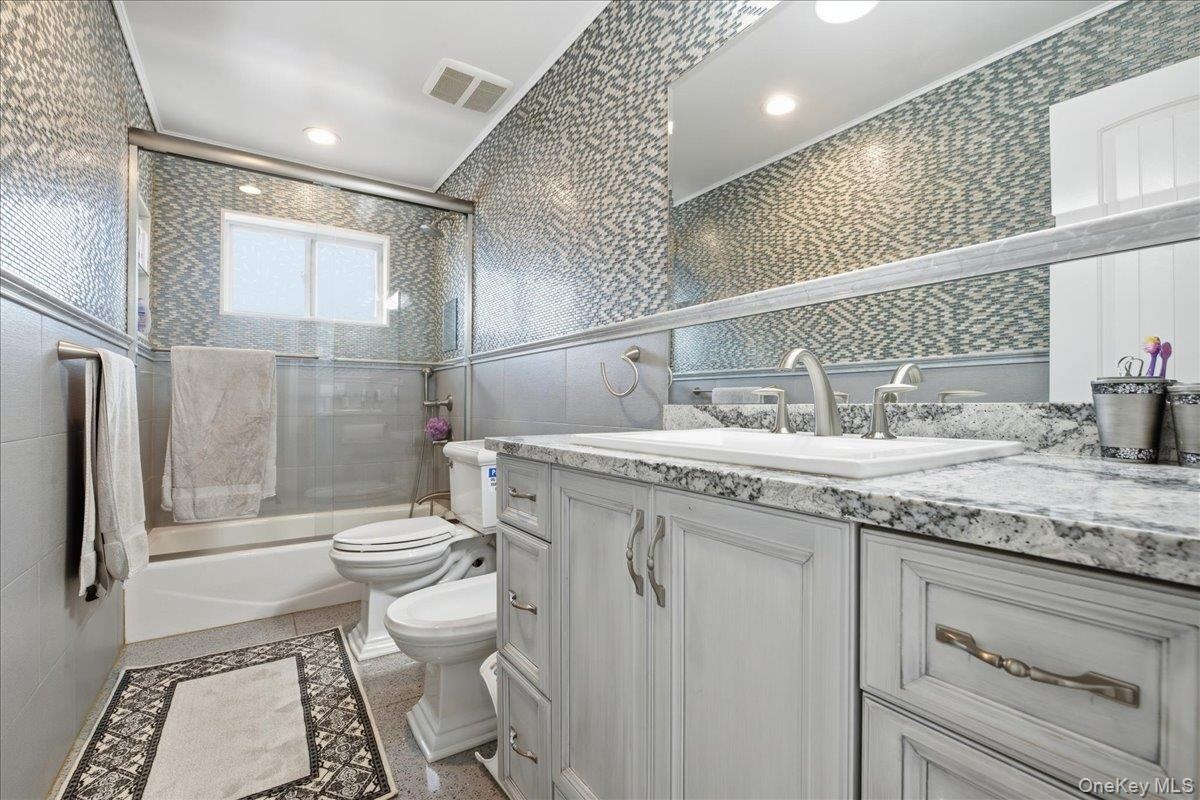
  • Bathroom with shower / bath combination with glass door, vanity, tile walls, and recessed lighting
  • Bathroom with shower / bath combination with glass door, vanity, tile walls, and recessed lighting
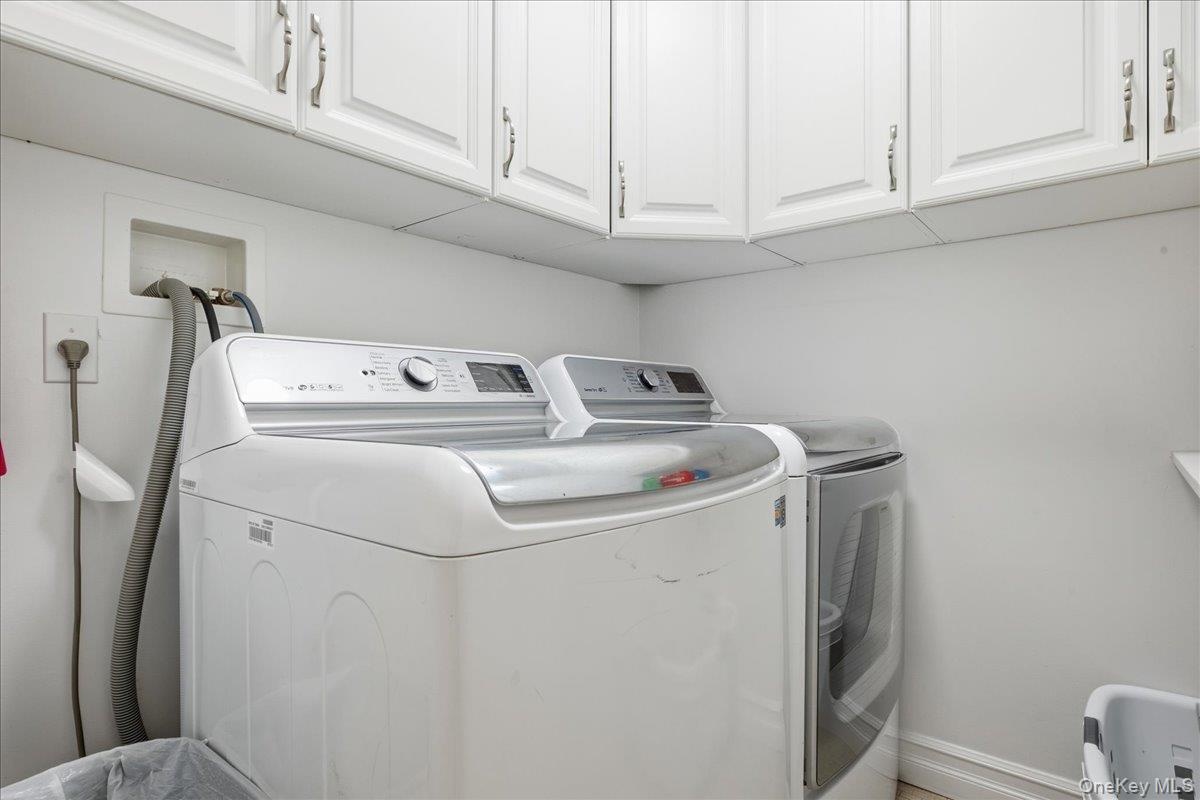
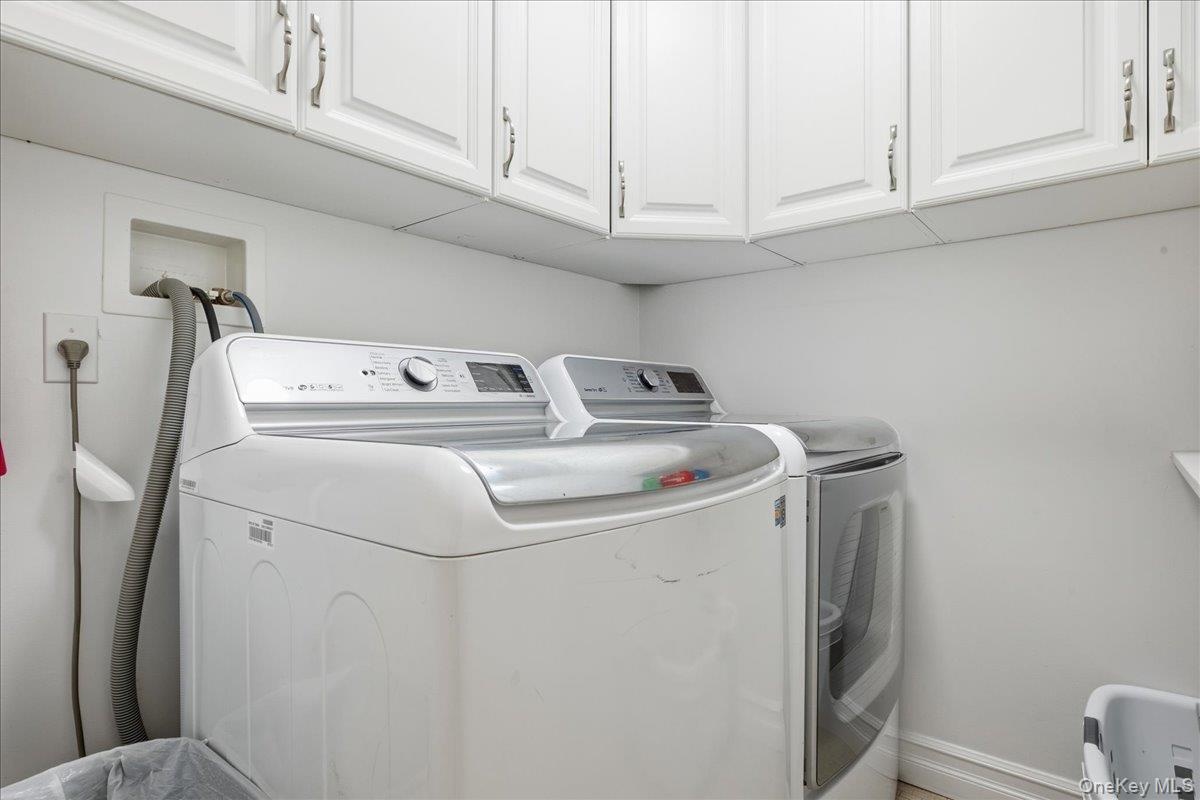
  • Laundry area with independent washer and dryer and cabinet space
  • Laundry area with independent washer and dryer and cabinet space
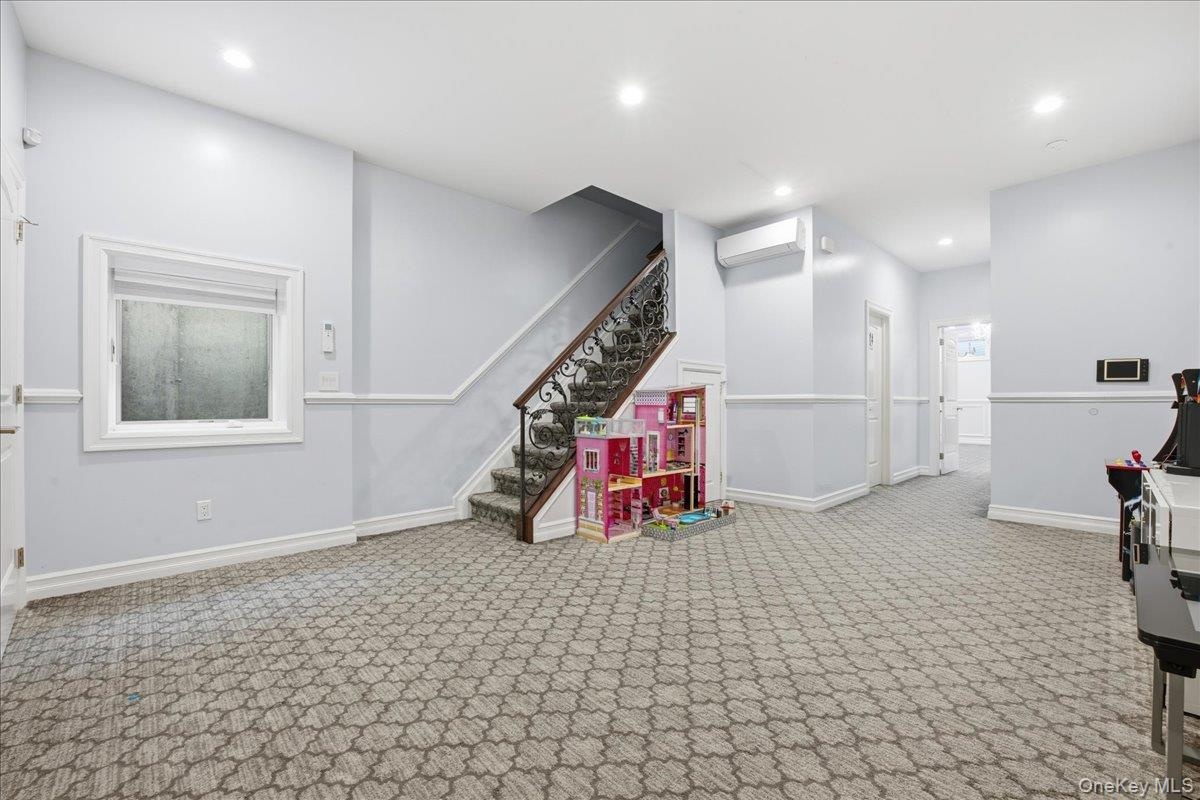
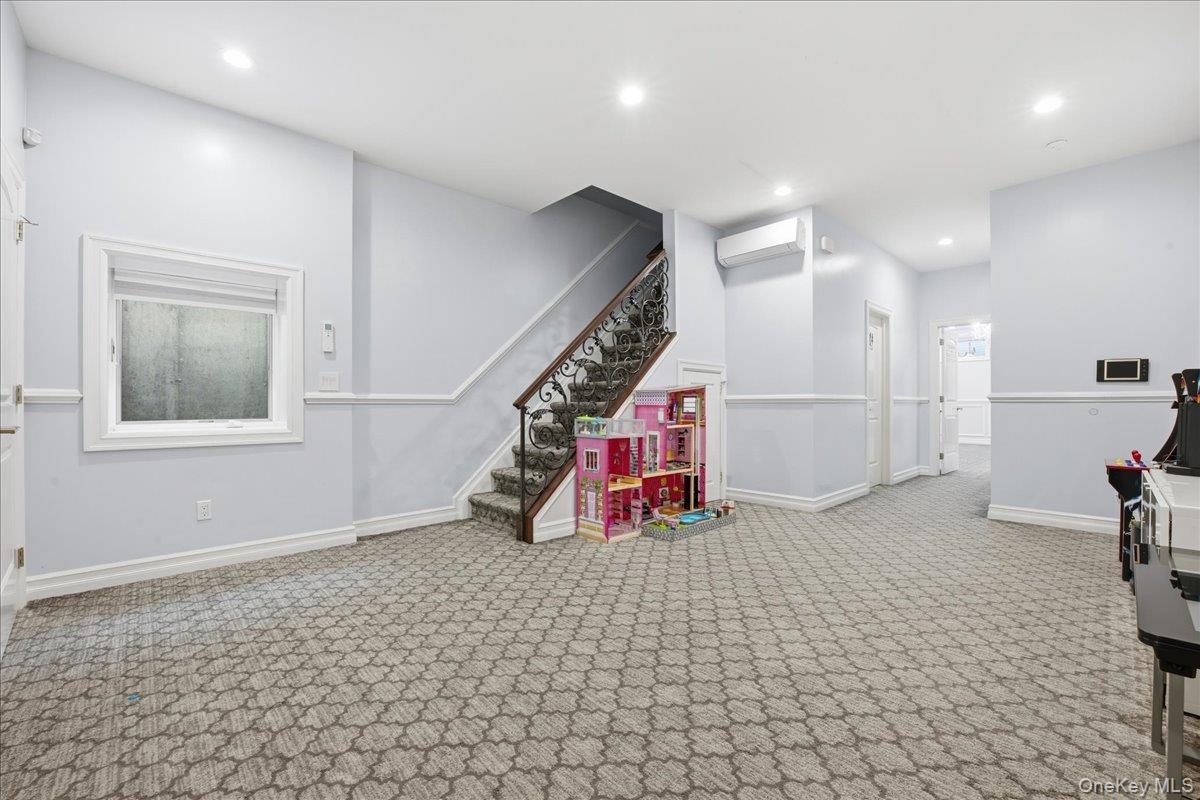
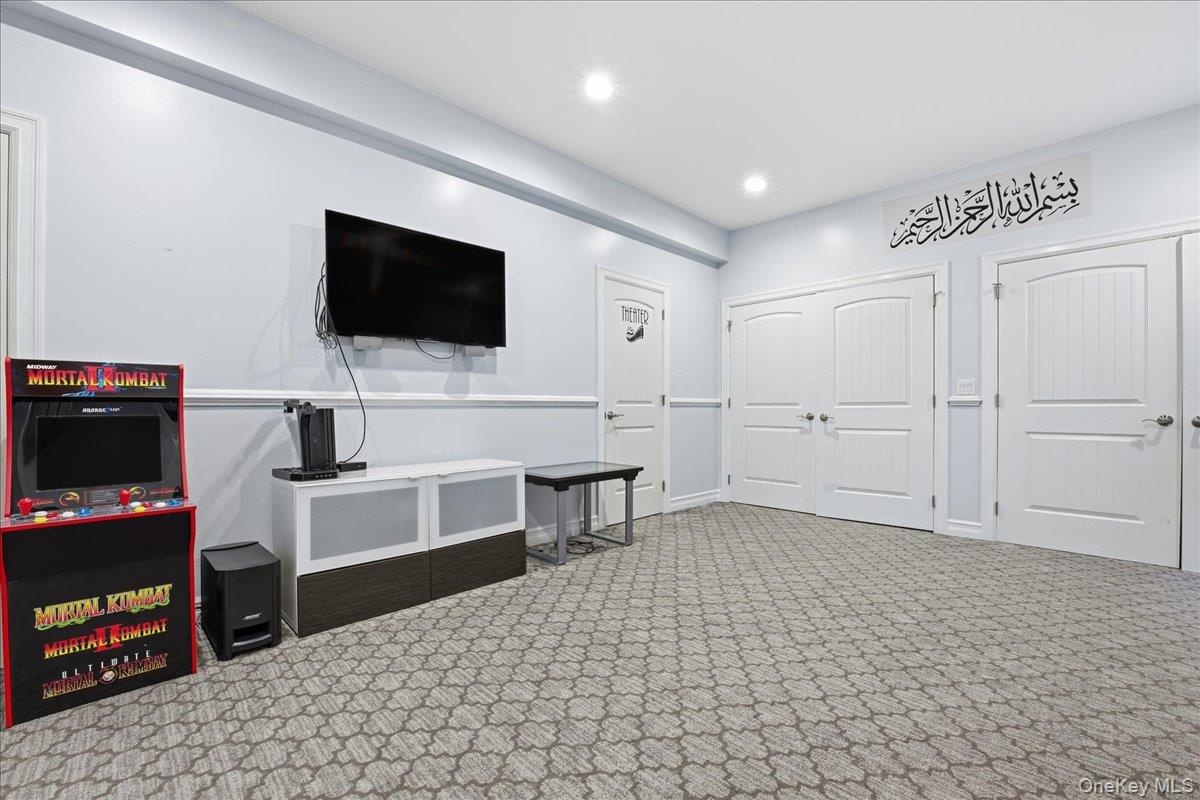
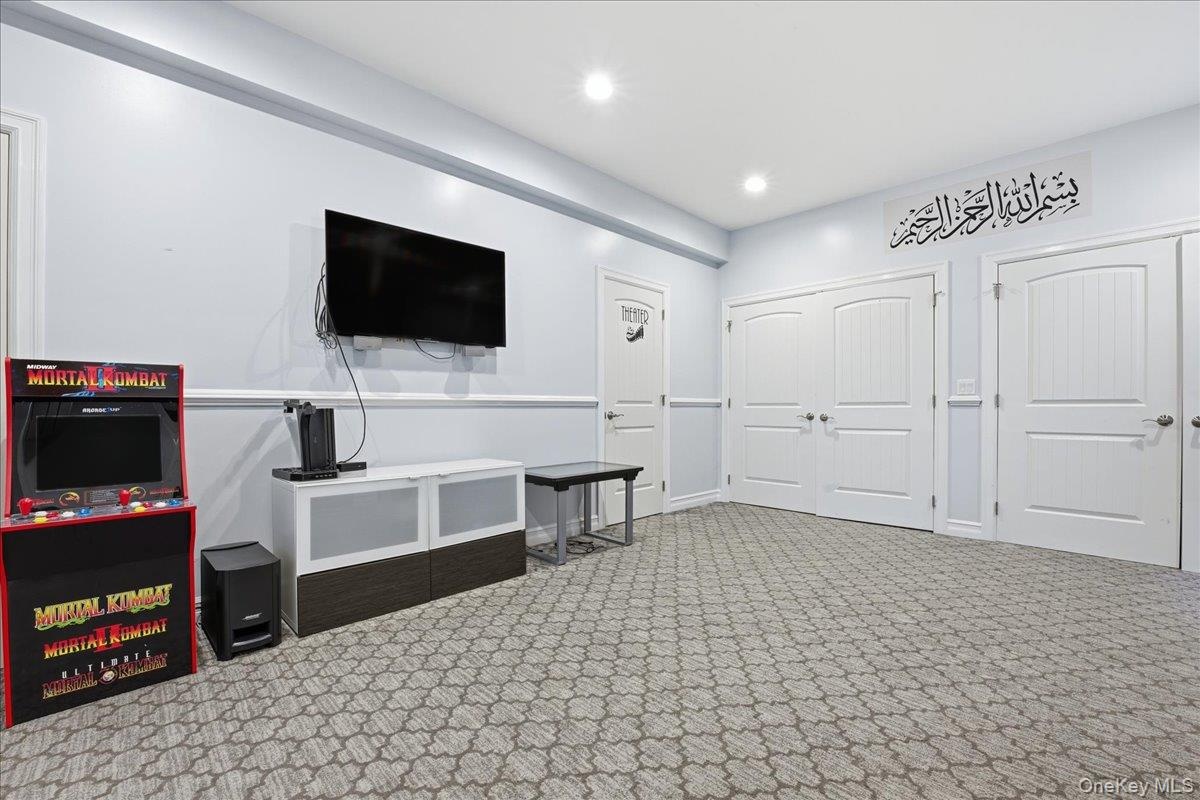
  • Rec room featuring recessed lighting and a wall unit AC
  • Rec room featuring recessed lighting and a wall unit AC
  • Playroom featuring carpet floors and recessed lighting
  • Playroom featuring carpet floors and recessed lighting
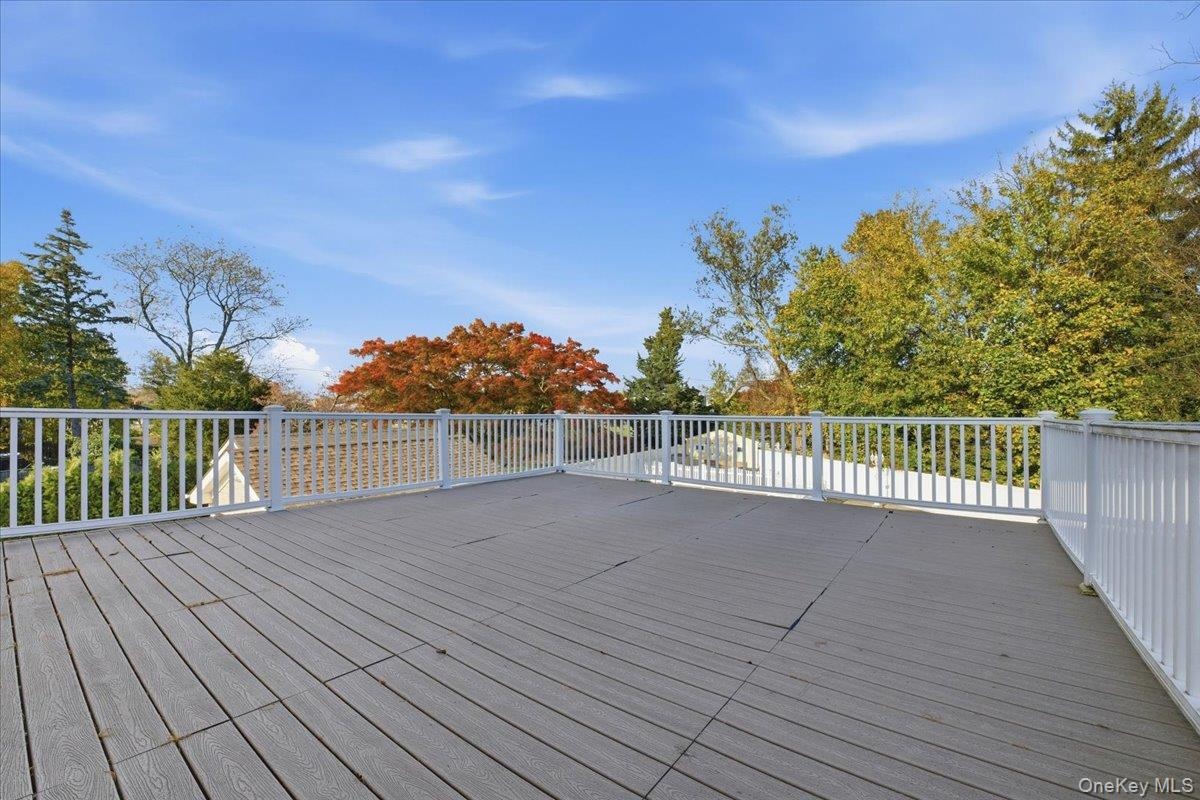
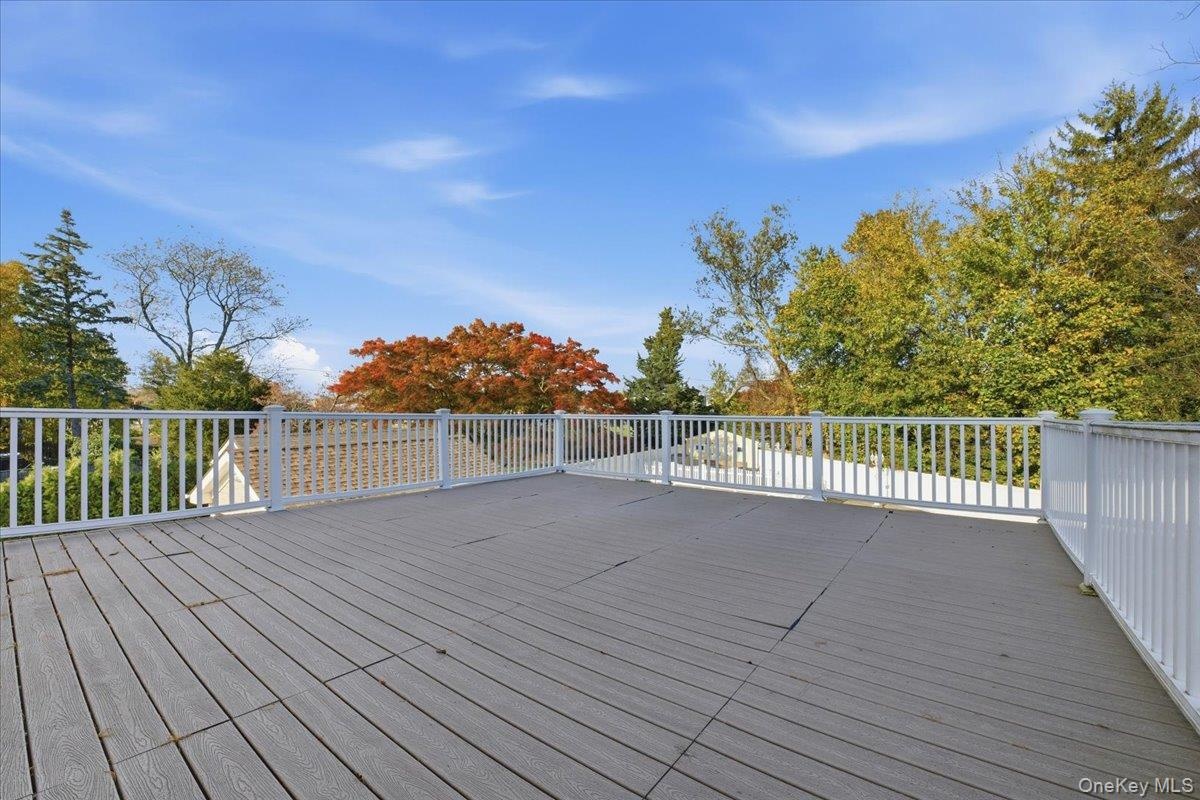
  • View of wooden deck
  • View of wooden deck
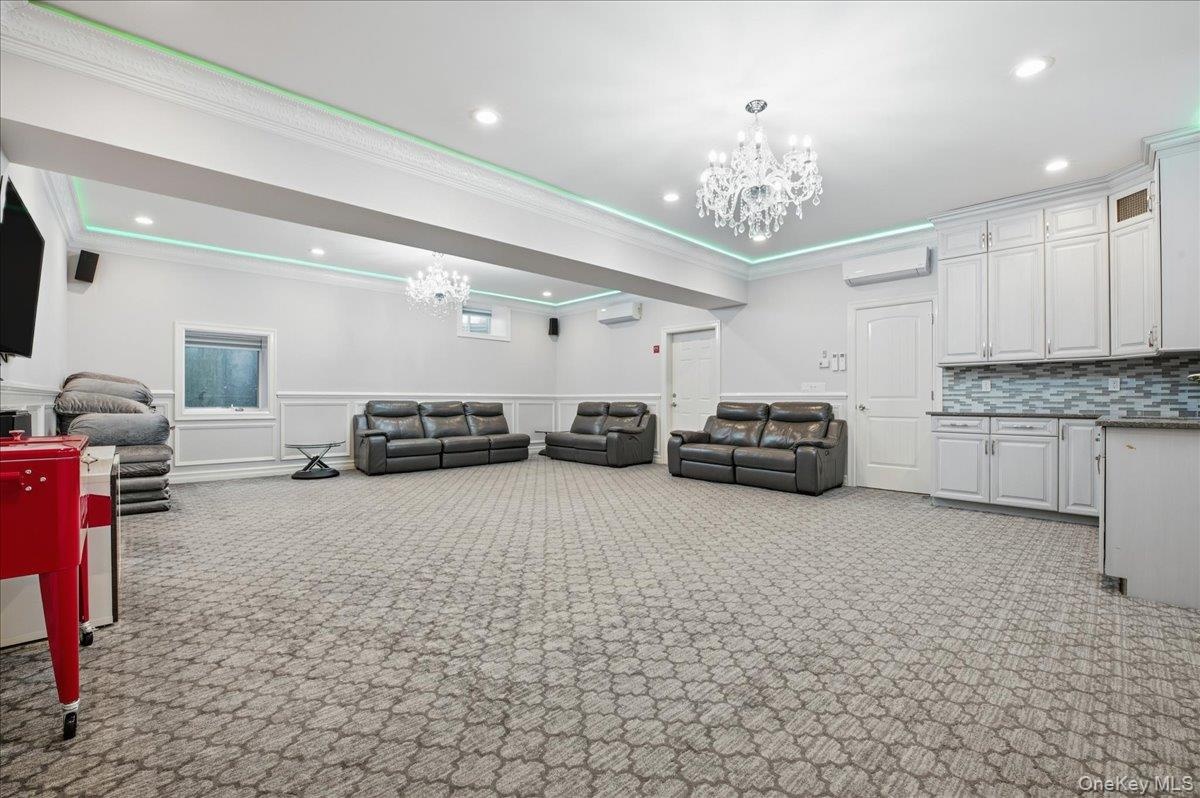
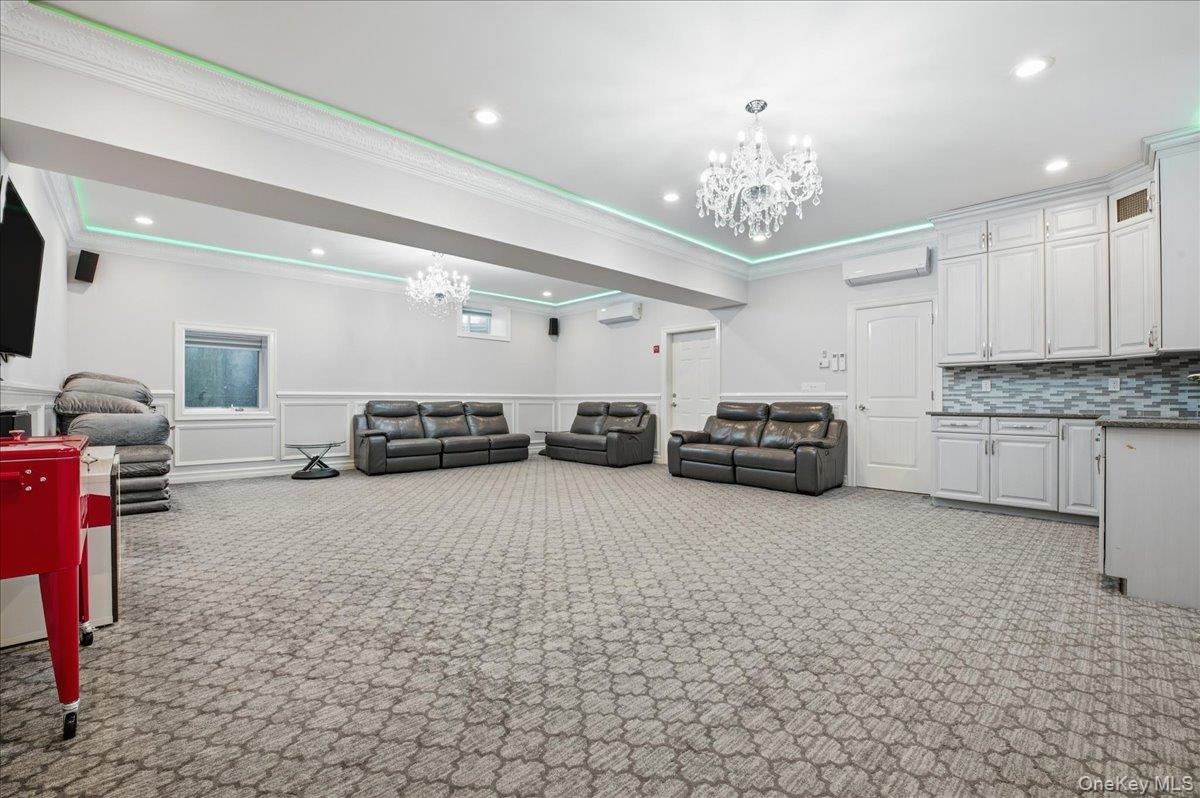
  • Home theater with crown molding and a wall unit AC
  • Home theater with crown molding and a wall unit AC
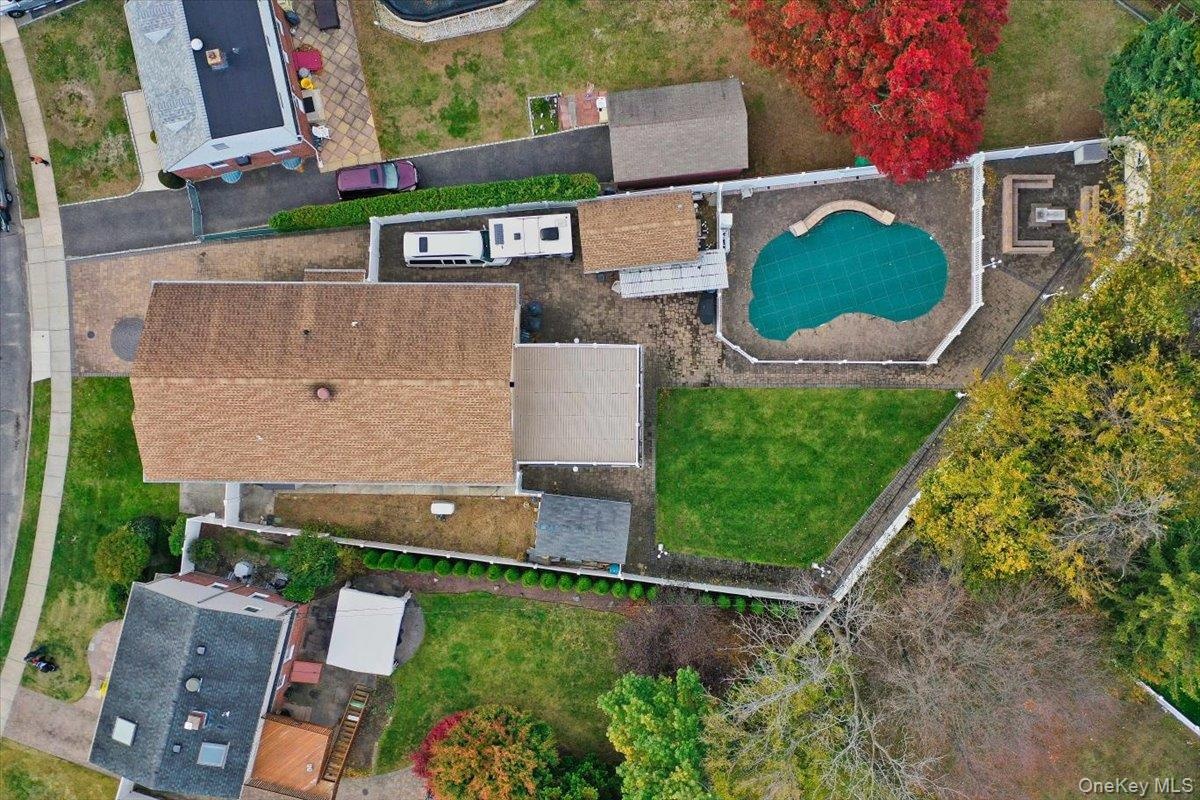
  • View of pool featuring a fenced backyard and a patio
  • View of pool featuring a fenced backyard and a patio
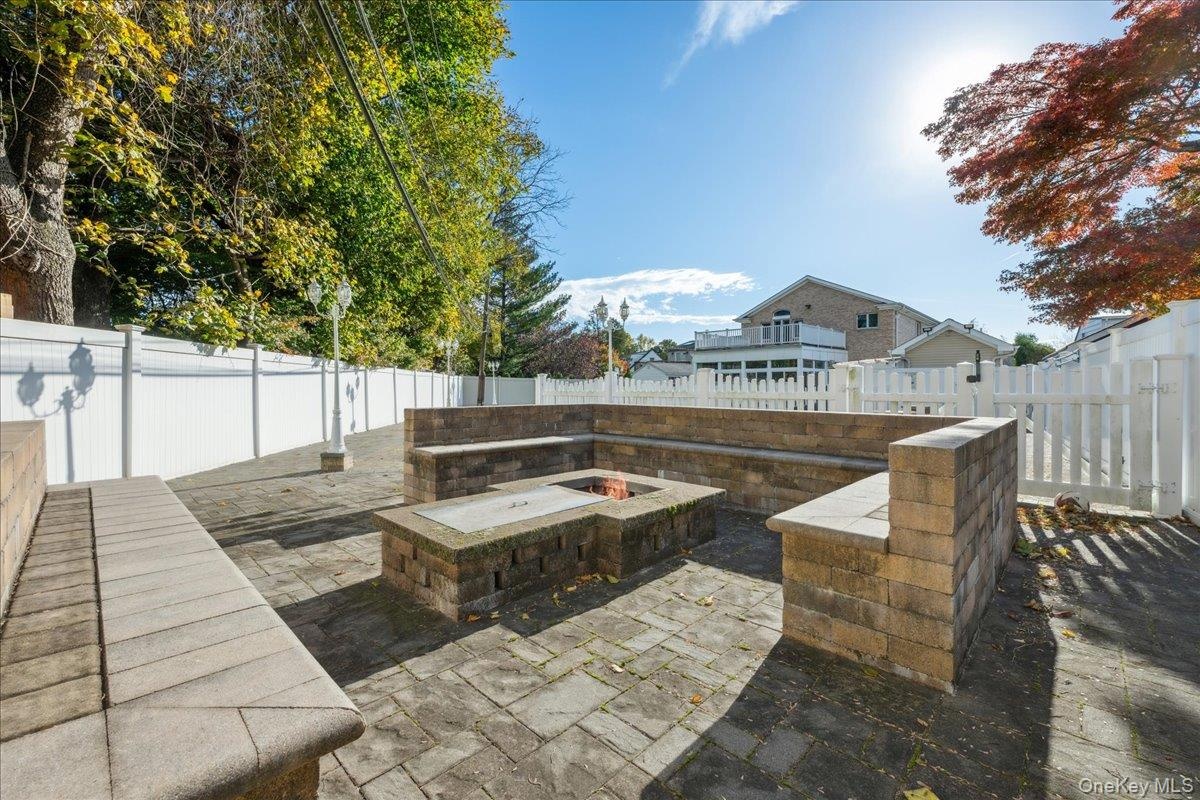
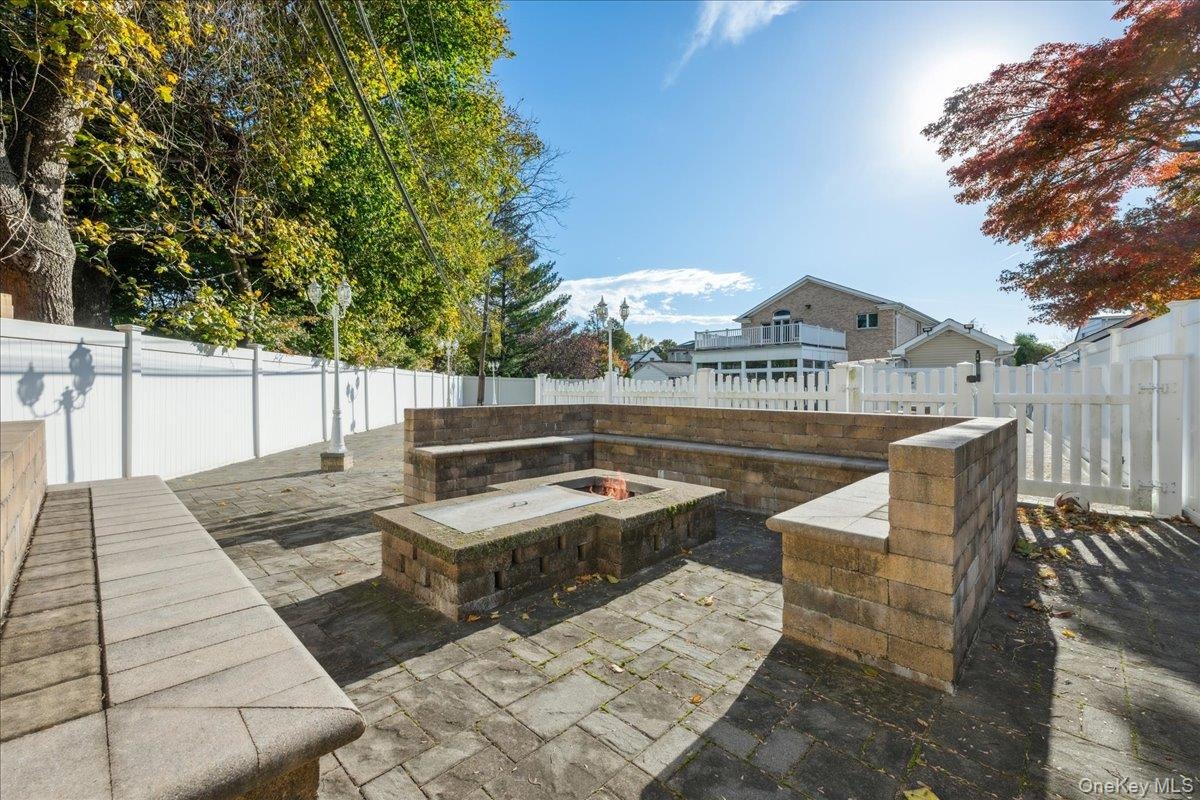
  • Fenced backyard with an outdoor fire pit and a patio area
  • Fenced backyard with an outdoor fire pit and a patio area
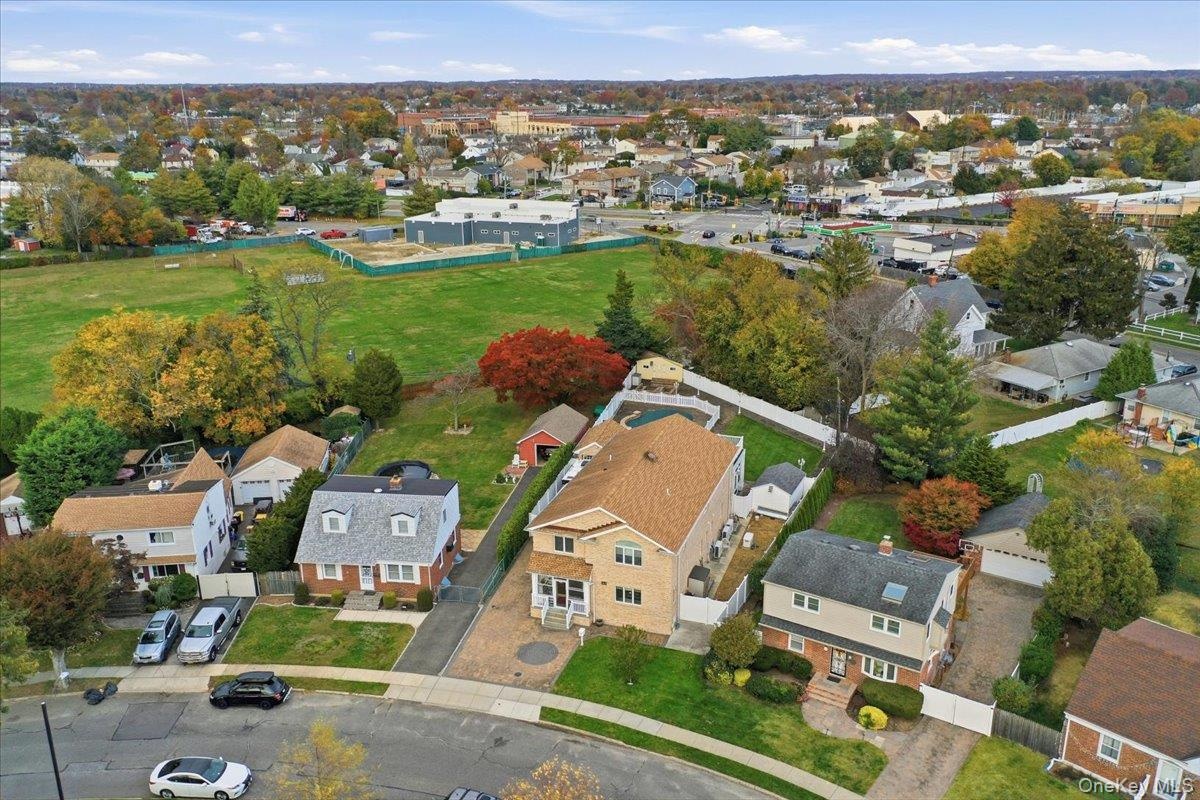
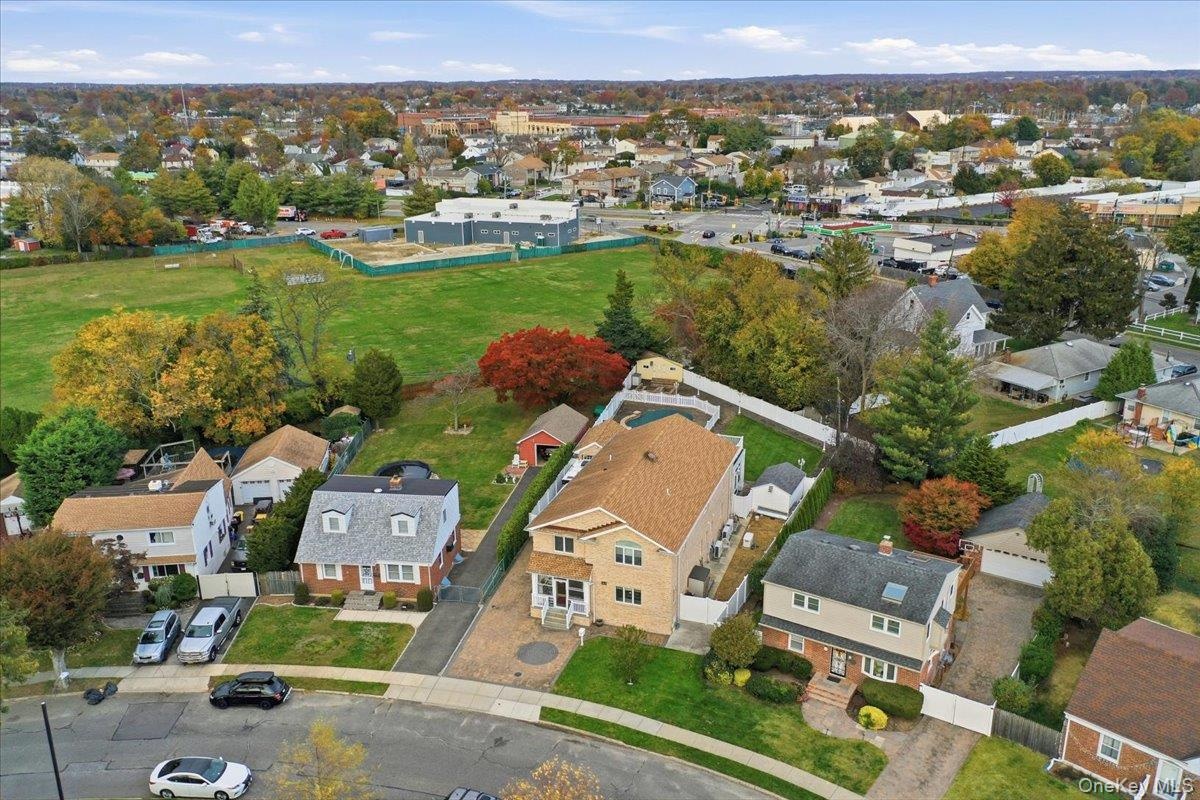
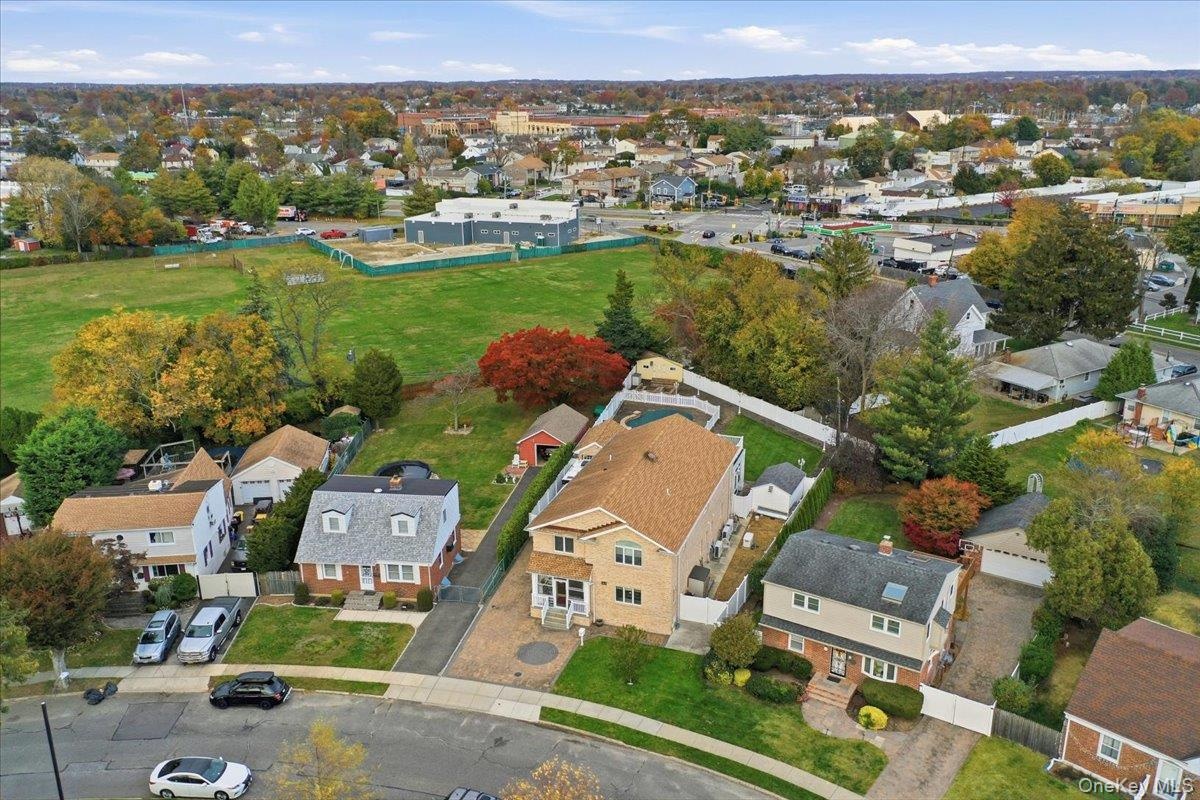
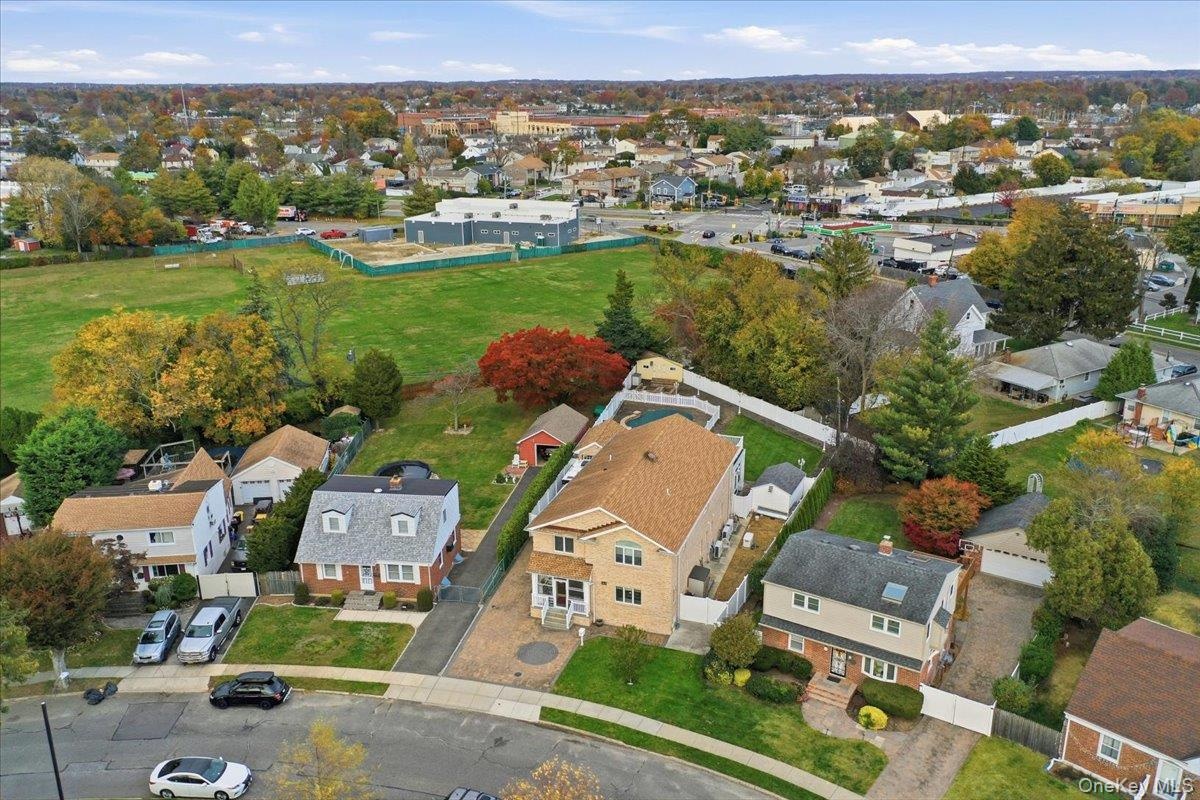
  • Aerial view of property's location with nearby suburban area
  • Aerial view of property's location with nearby suburban area
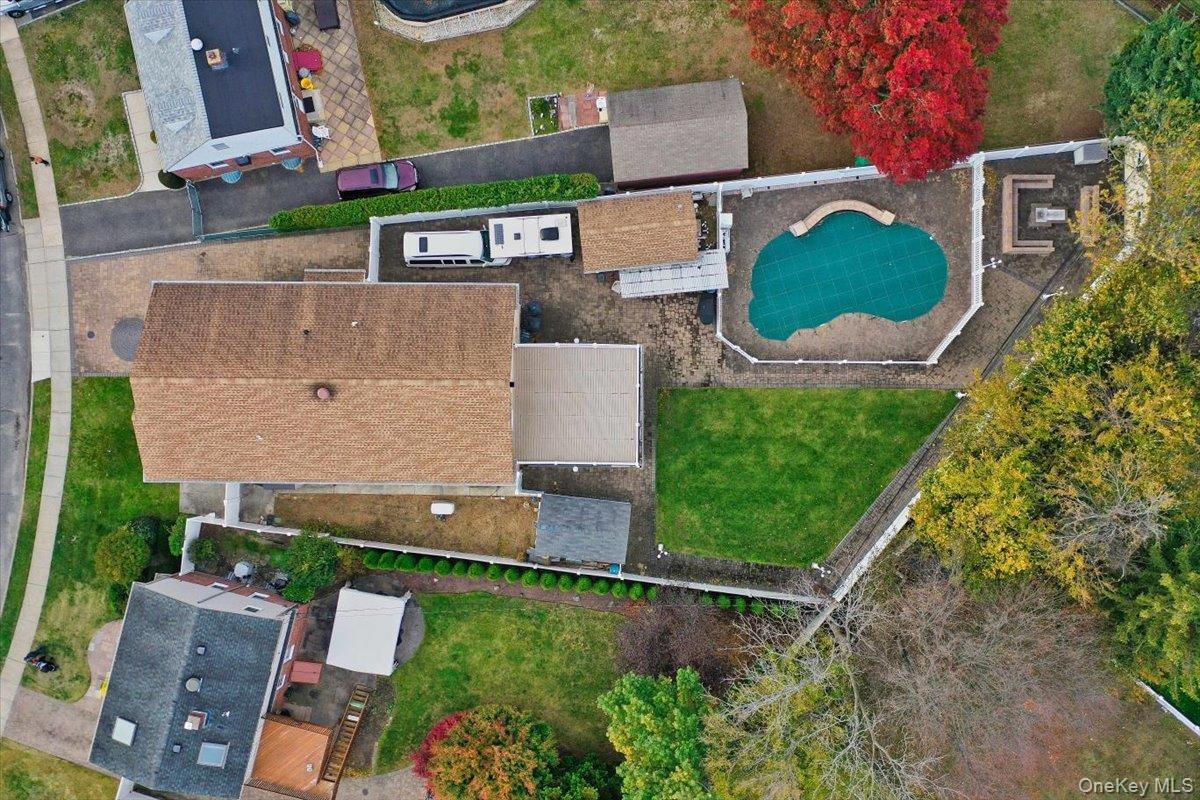
  • Drone / aerial view of a pool area
  • Drone / aerial view of a pool area
  • Back of property featuring brick siding, a yard, a balcony, and a patio
  • Back of property featuring brick siding, a yard, a balcony, and a patio
  • Aerial view of property's location with nearby suburban area
  • Aerial view of property's location with nearby suburban area
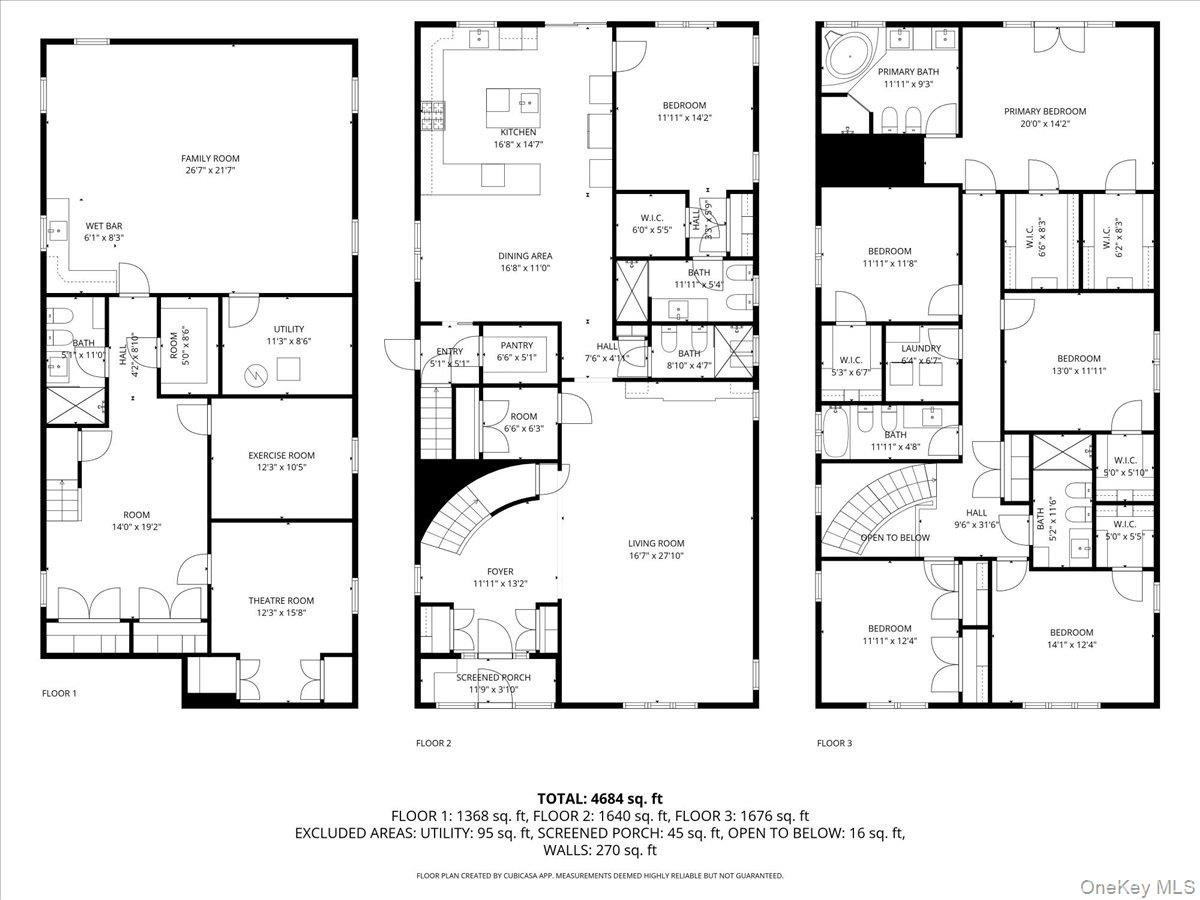
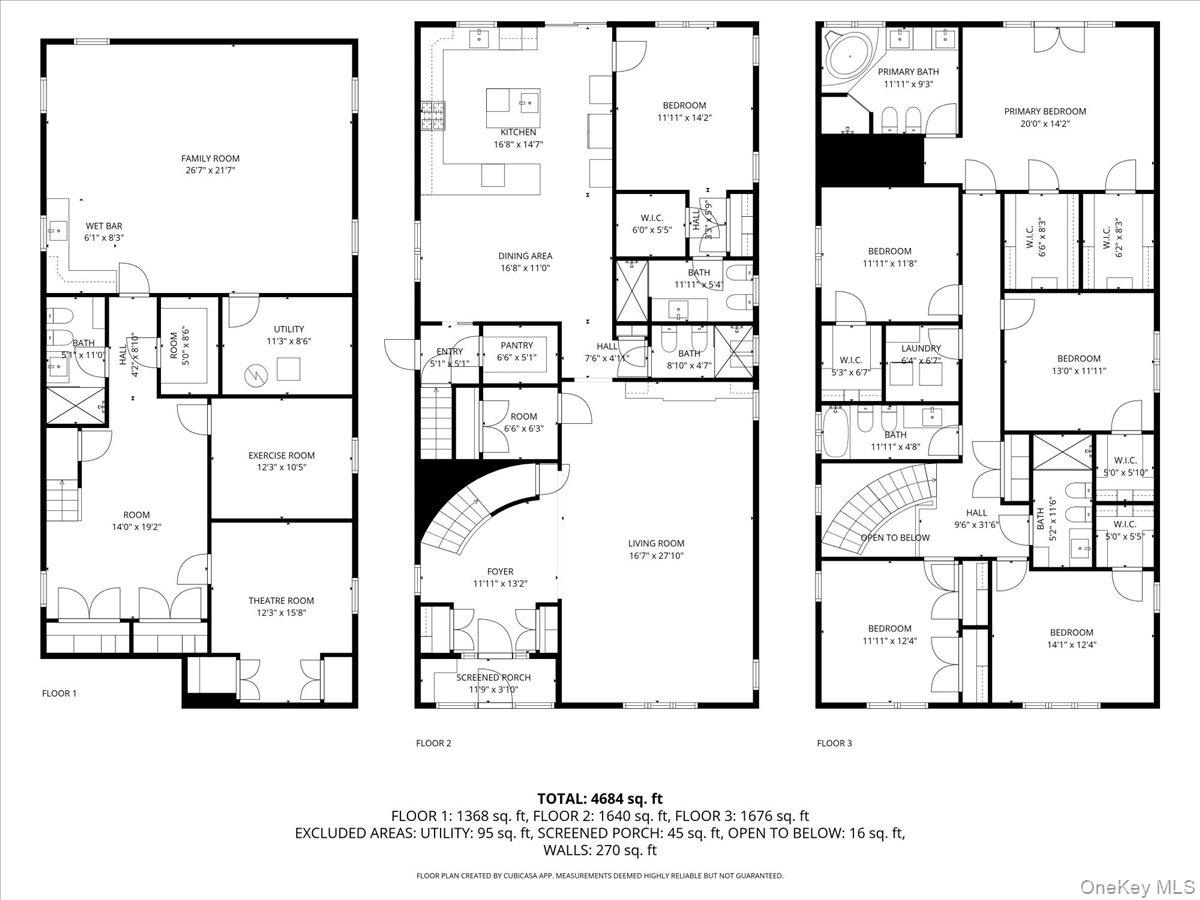
  • View of property floor plan
  • View of property floor plan

Contact

Long Island
6243 Northern Blvd
Phone:
adrianl@nestseekers.com
Listing Courtesy of Property Professionals Realty
​
Nest Seekers Logo
Loading...