Nest Seekers

Experience coastal luxury at its finest in this 2025 newly renovated modern masterpiece, where panoramic ocean views meet exquisite craftsmanship.

New York, NY 11360

Listing

Web ID:5112330
Website:https://www.nestseekers.com/5112330

Property

Ownership: For Sale
Type: Single Family
Rooms: 9
Bedrooms: 4 BR
Bathrooms: 3½
Lot Size: 0.2 Acres

Financials

Price:$2,738,888
Annual Taxes:$17,990

Description

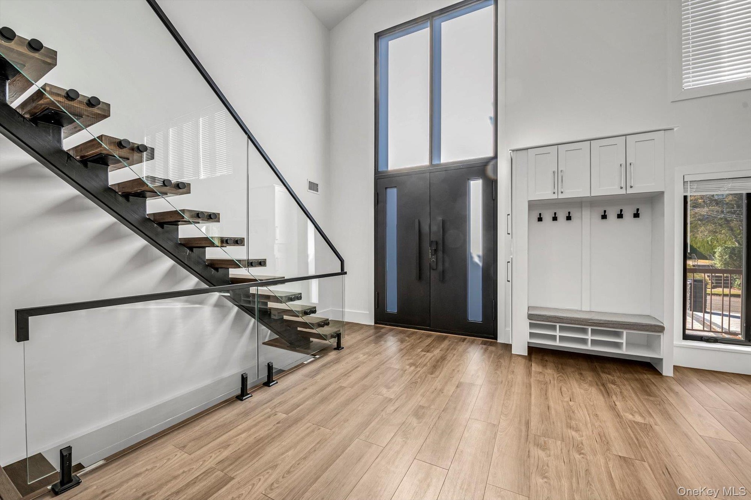
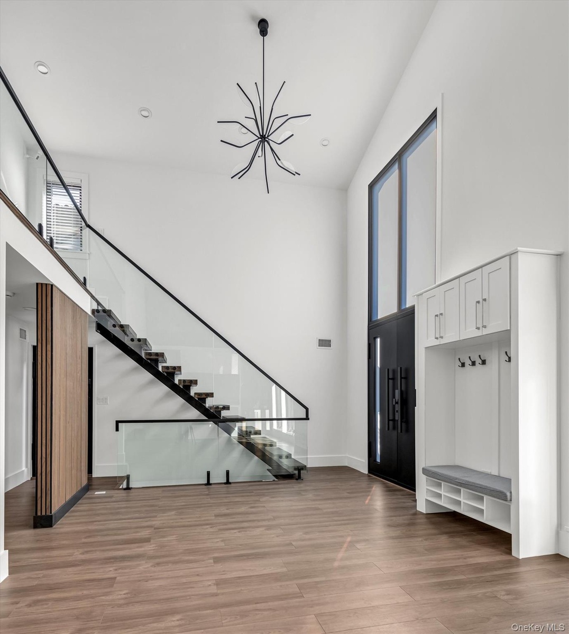
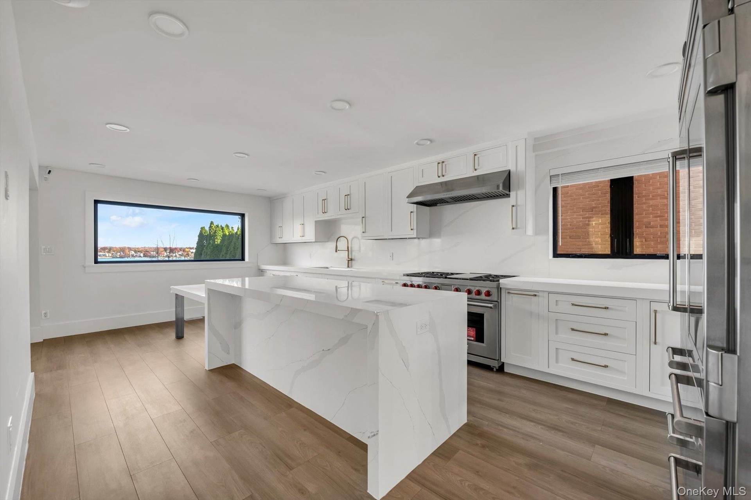
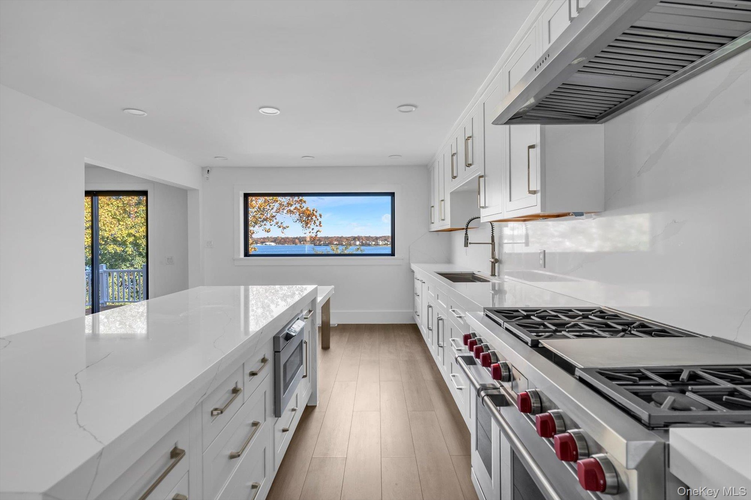
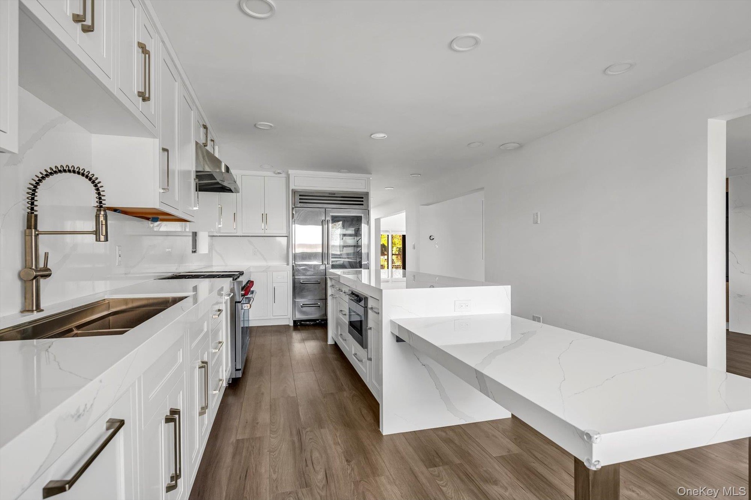
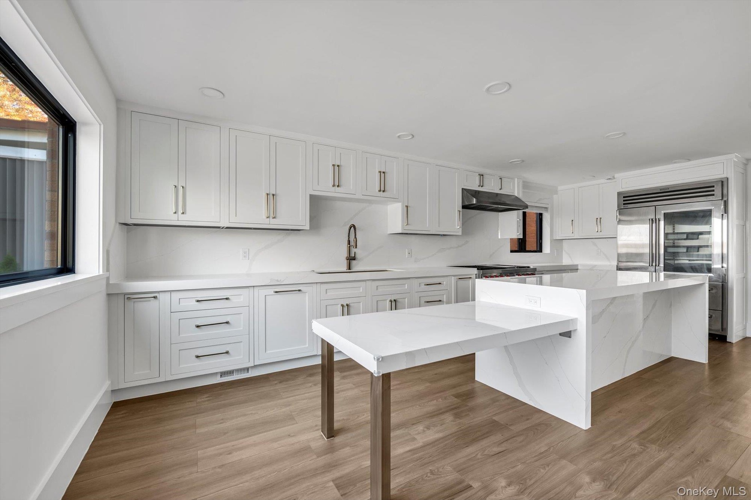
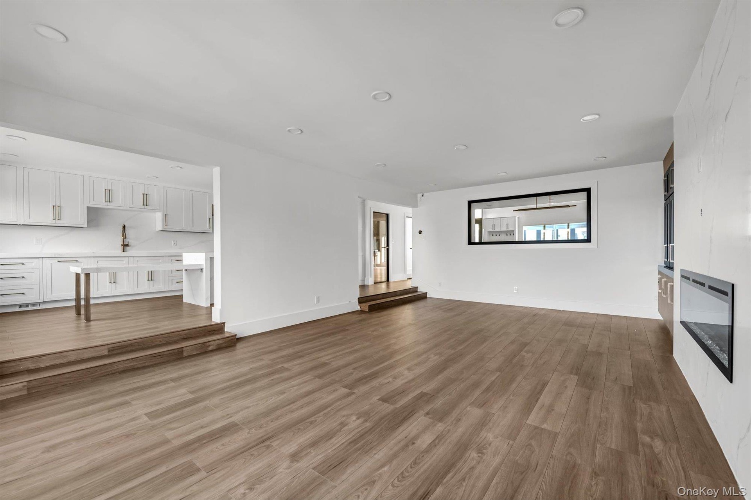
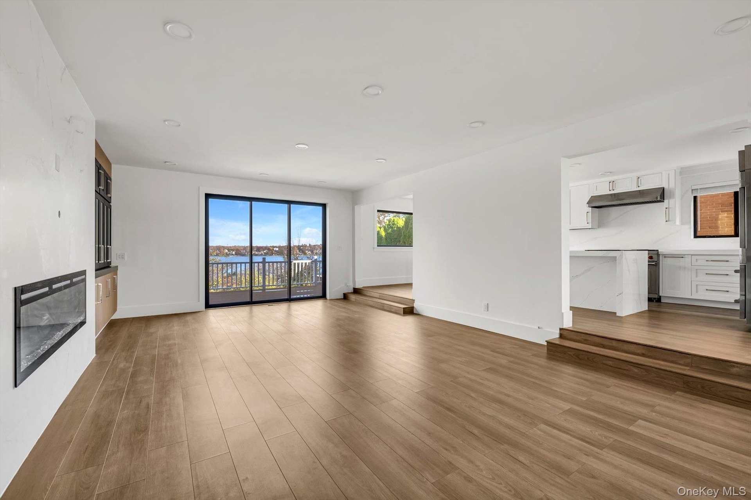
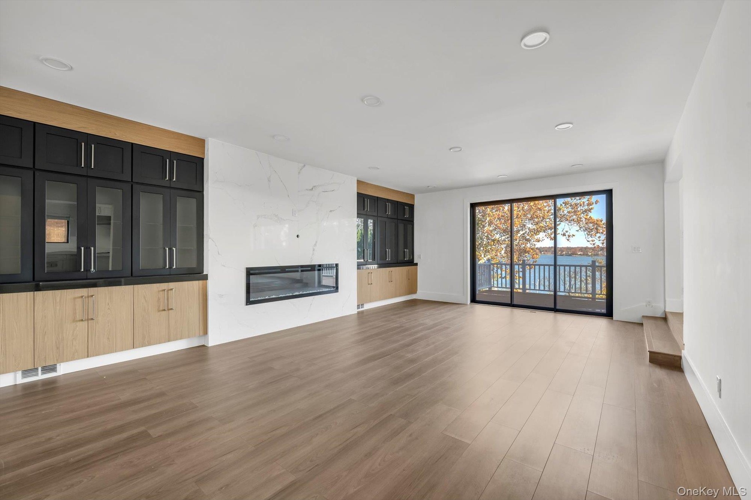
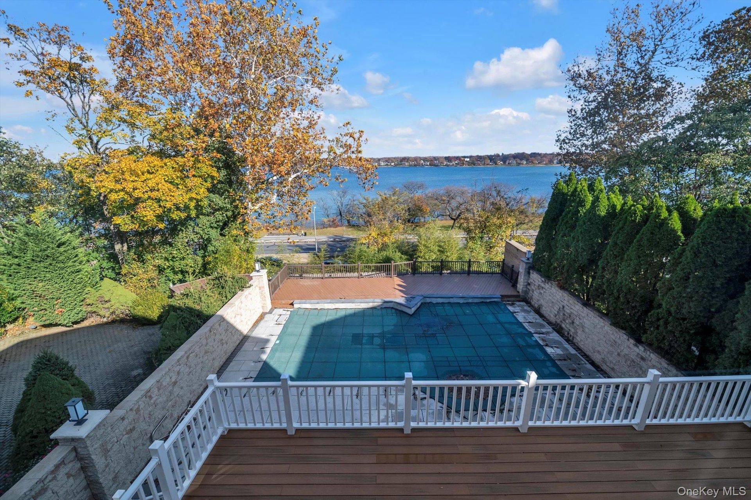
Experience coastal luxury at its finest in this 2025 newly renovated modern masterpiece, where panoramic ocean views meet exquisite craftsmanship. The main level features an open-concept layout with floor-to-ceiling windows framing endless sea vistas. A chef’s dream kitchen showcases custom inset cabinetry, 3” mitered quartz countertops, full-height quartz backsplash, and a stunning quartz breakfast island with seating for seven. Premium appliances by Wolf, Subzero, and Cove ensure a top-tier culinary experience, with plumbing ready for a steam oven. The living and dining areas flow seamlessly onto the ocean-facing deck and pool, perfect for entertaining or quiet sunset moments. Upstairs, the primary suite offers a full wall of glass overlooking the bay, creating a serene, resort-like retreat. The spa-inspired bathroom includes a soaking tub, marble walls, and dual vanities. The lower level features a recreation lounge, private office with custom cabinetry and quartz surfaces, and direct access to the pool terrace. Unique architectural details include a floating steel staircase with solid 3” walnut treads, a glass-wall garage with car lift, and an 18-foot electro-chromatic glass front door that turns opaque at the touch of a button. A rare combination of design, technology, and breathtaking views—this home redefines coastal living.

Amenities

  • Cable - Available
  • Eat-in Kitchen
  • Electricity Available
  • Natural Gas Available
  • Other
  • Oven
  • Phone Available
  • Primary Bathroom
  • Refrigerator
  • Sewer Available
  • Water Available
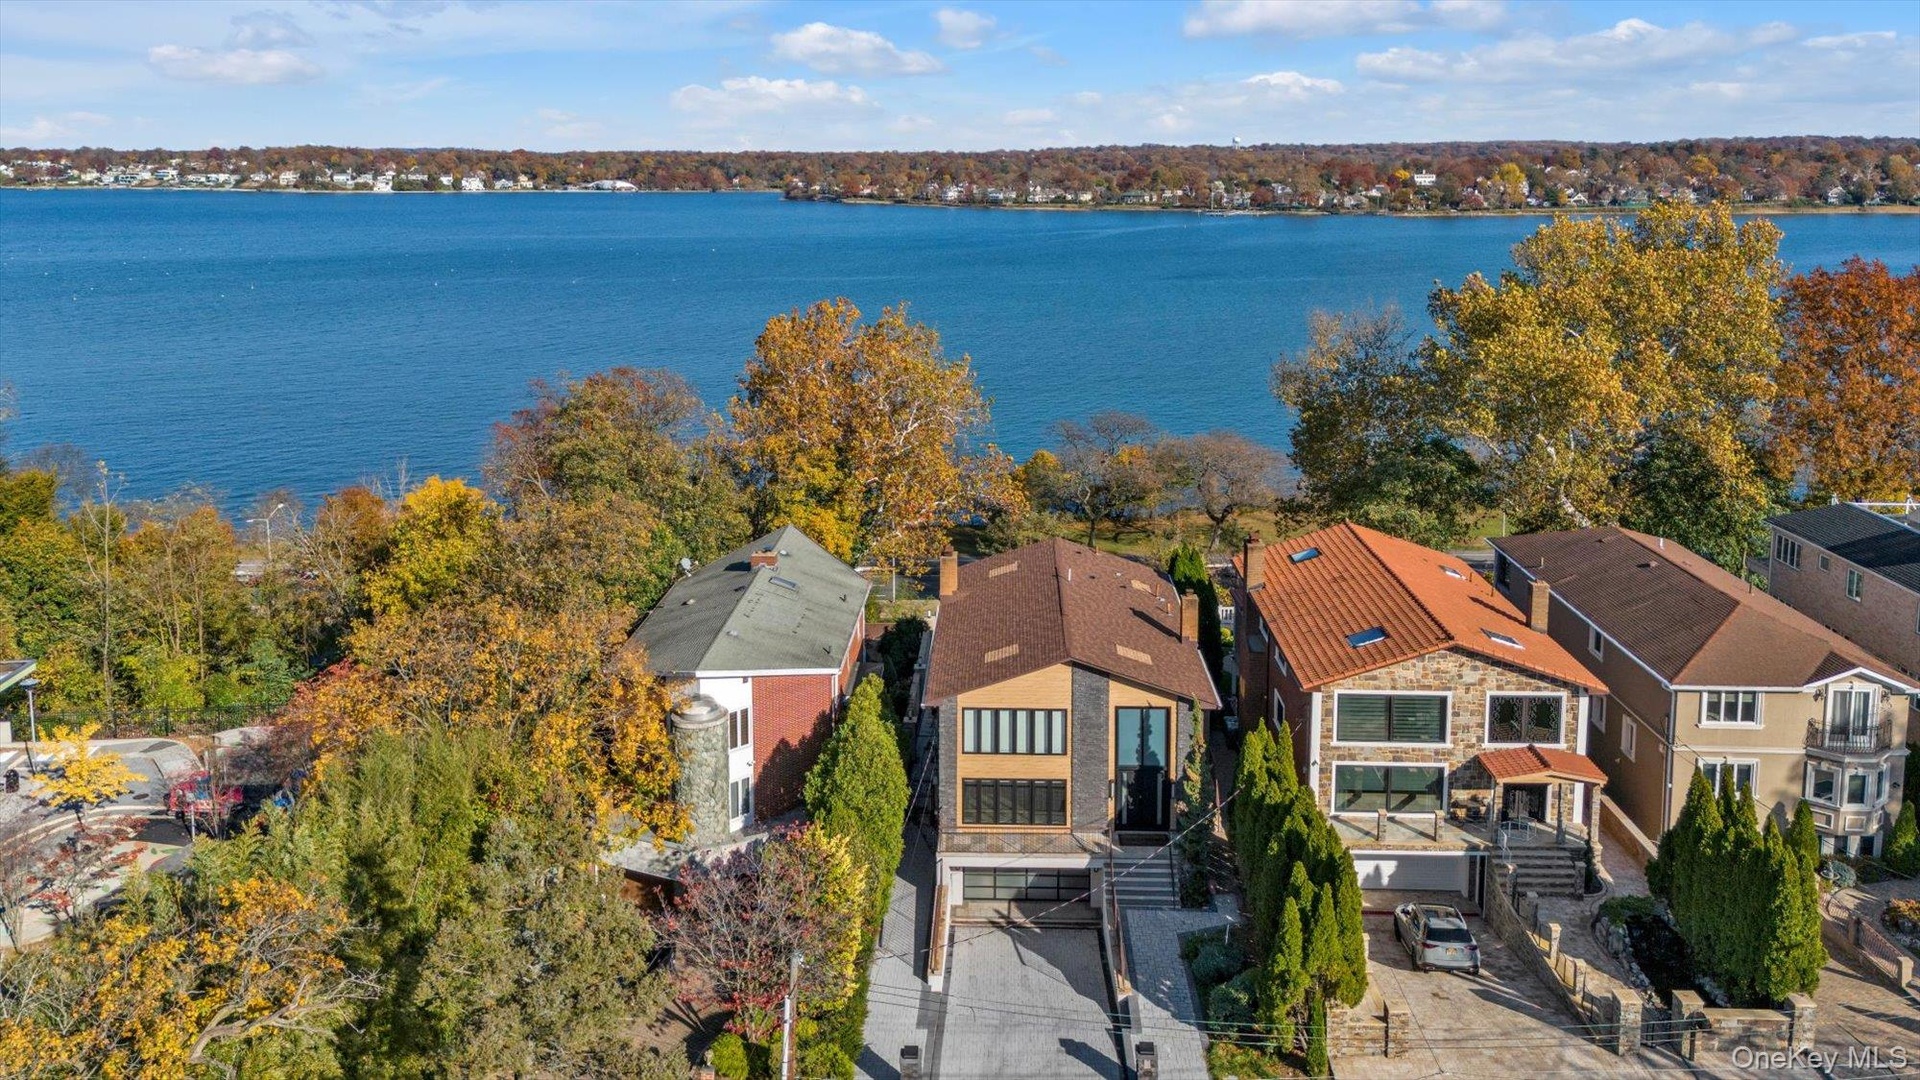
  • Waterfront Property
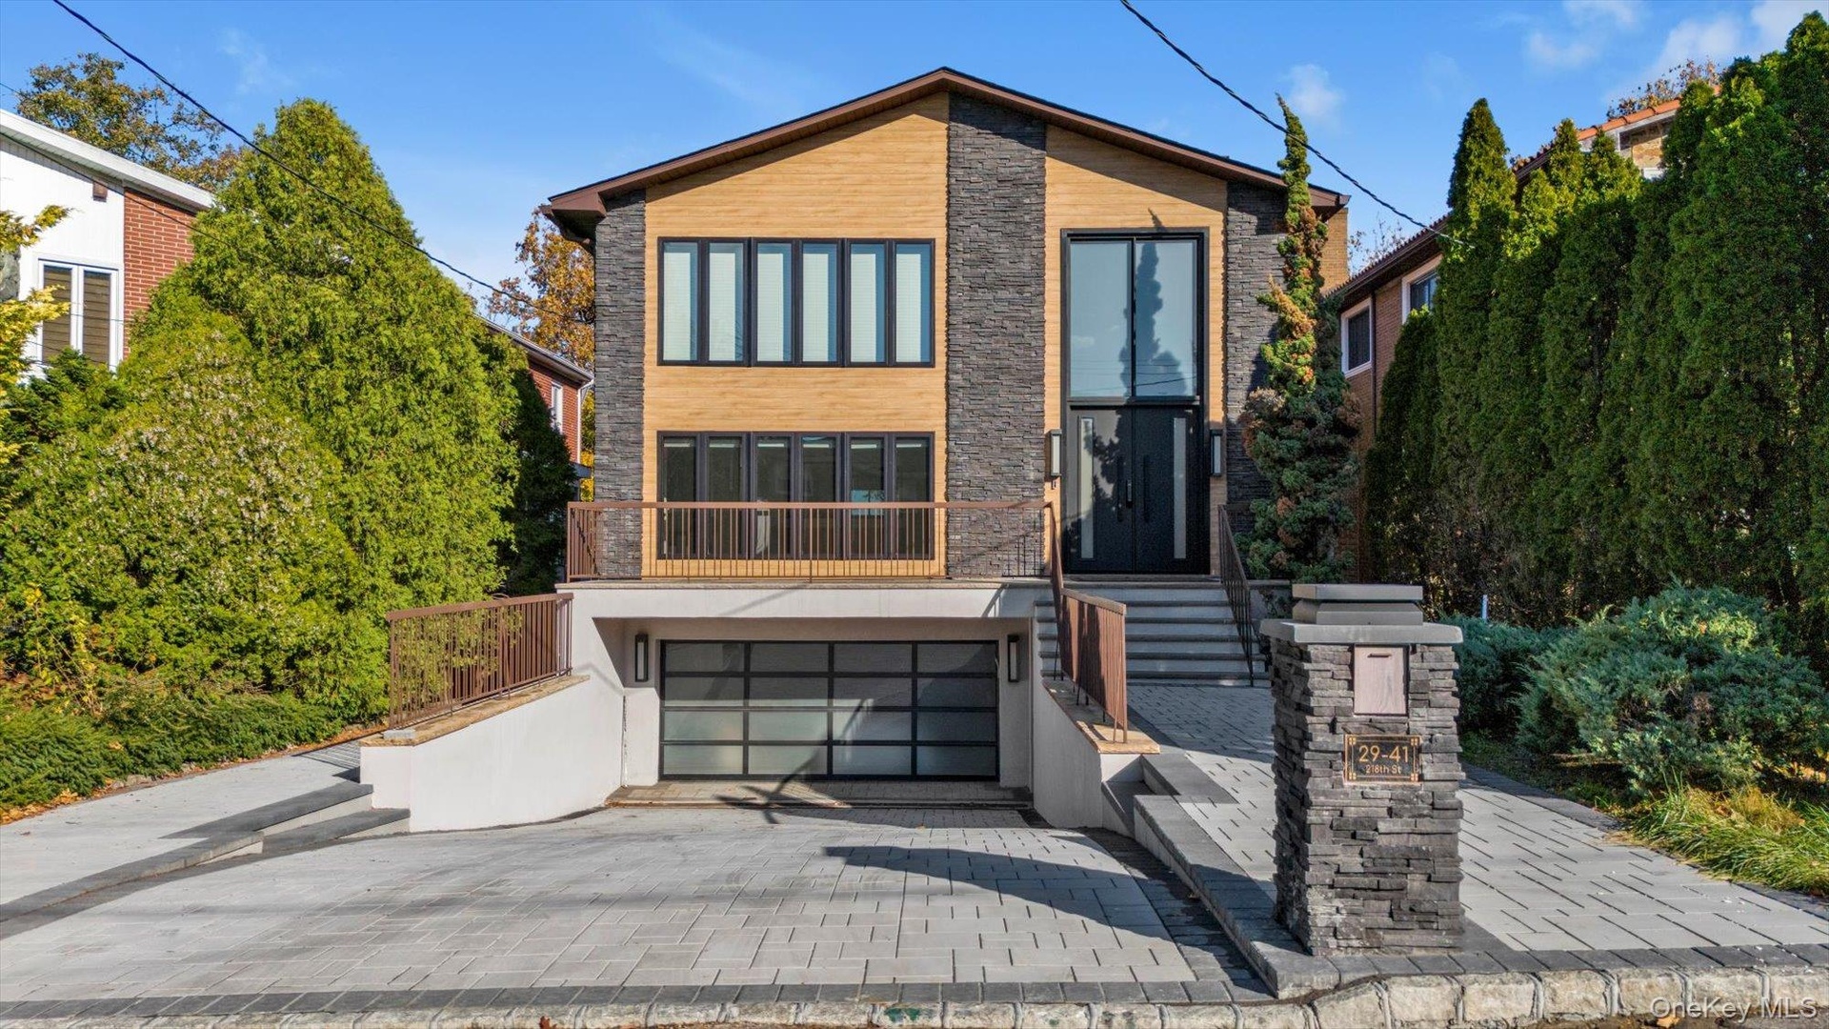
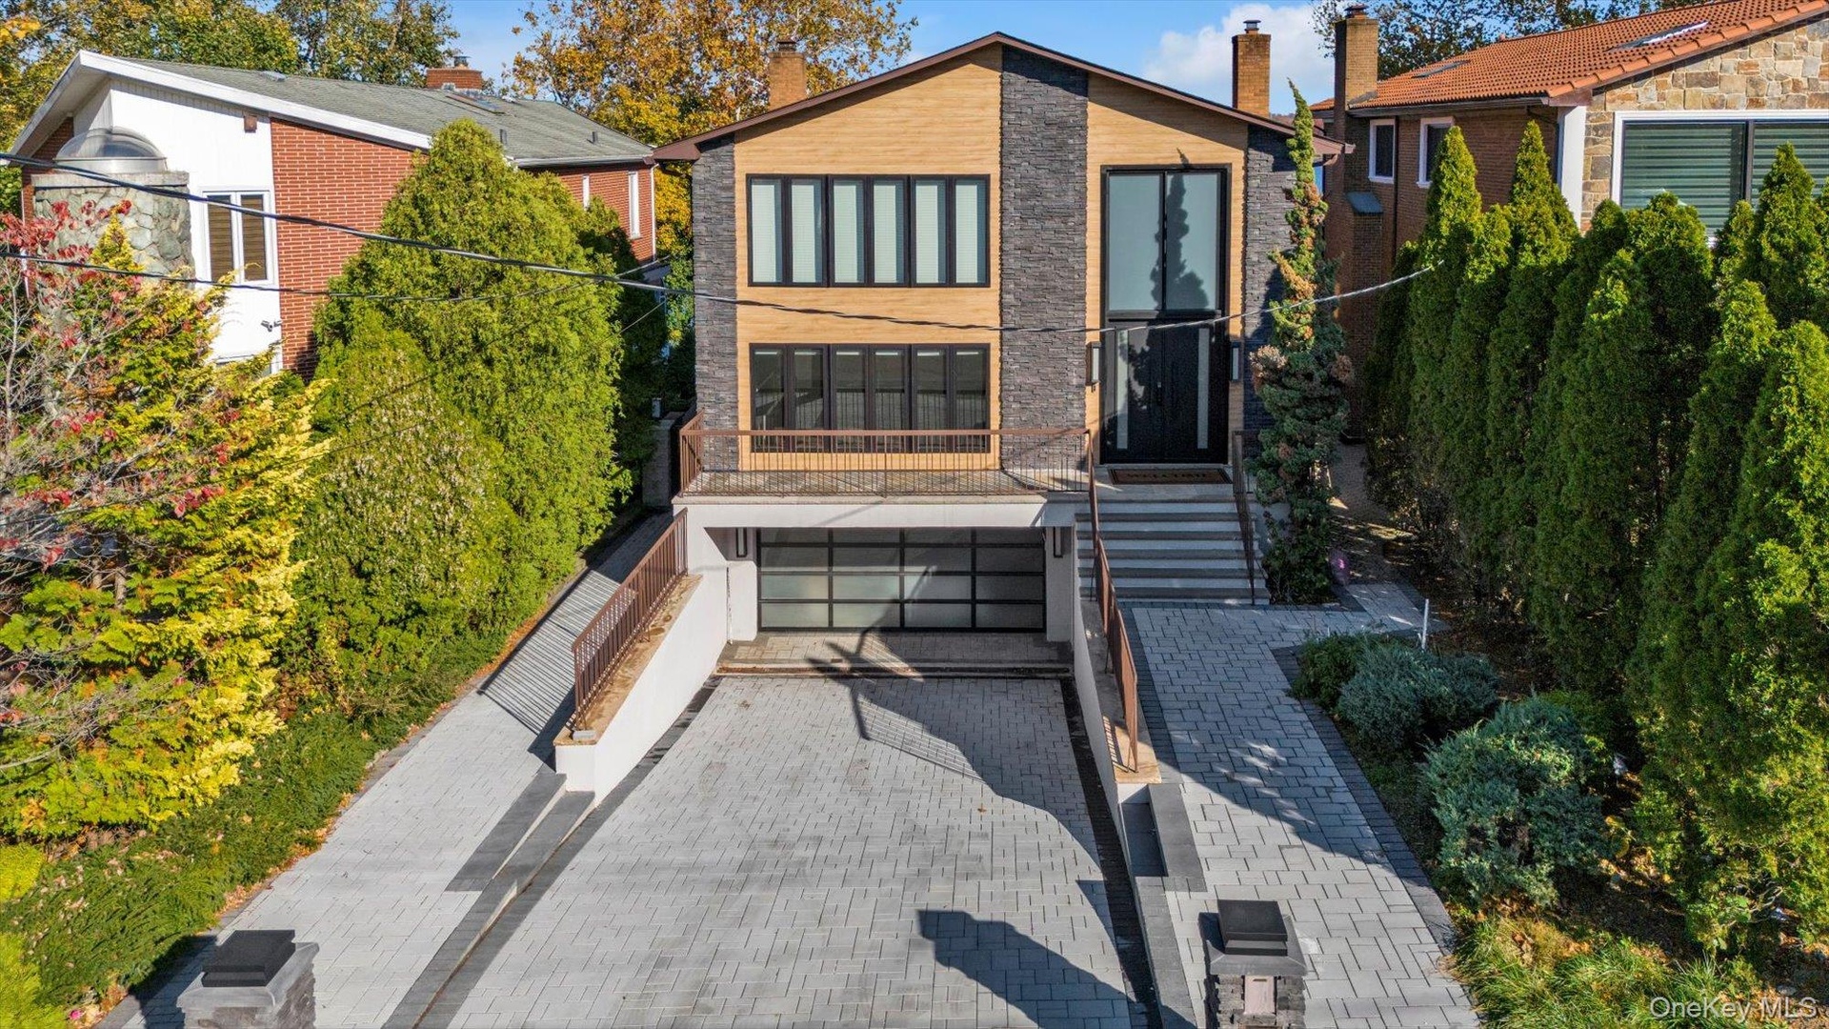
  • Modern home with decorative driveway, an attached garage, and stone siding
  • Foyer with stairs, a towering ceiling, and light wood-type flooring
  • Entryway with plenty of natural light, a towering ceiling, a chandelier, light wood finished floors, and stairs
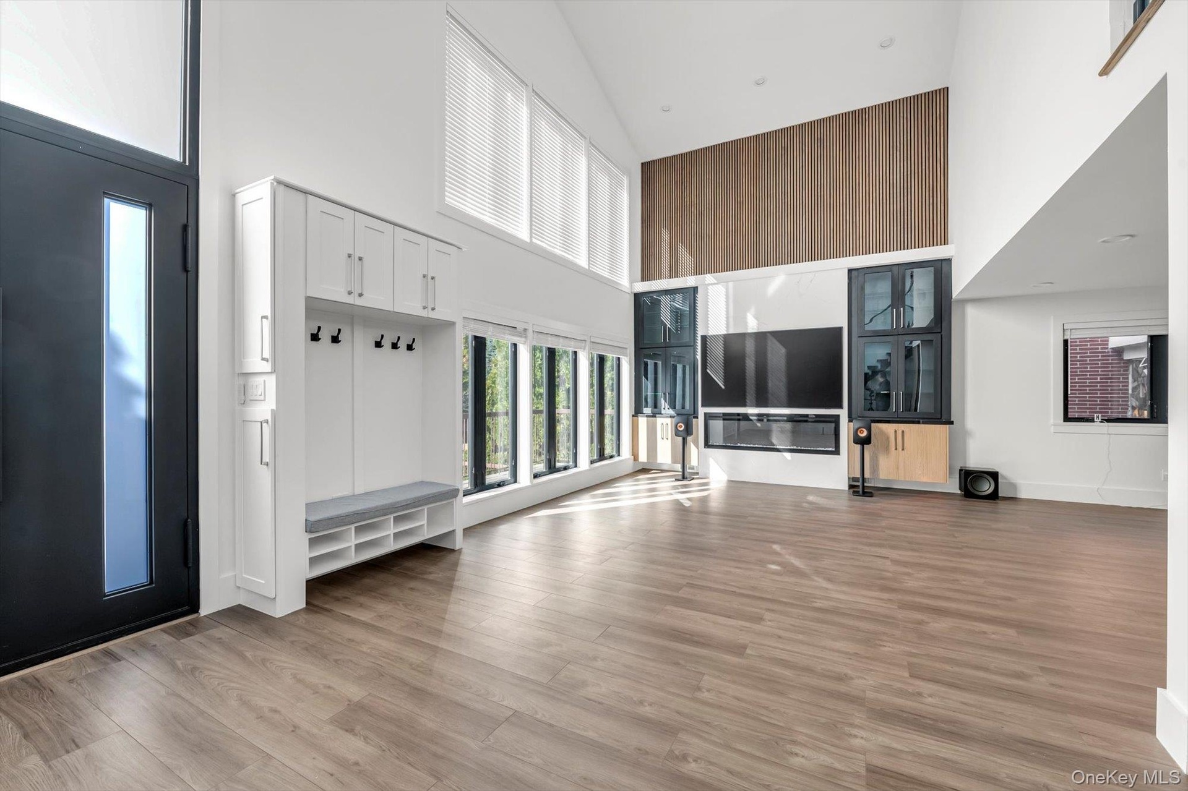
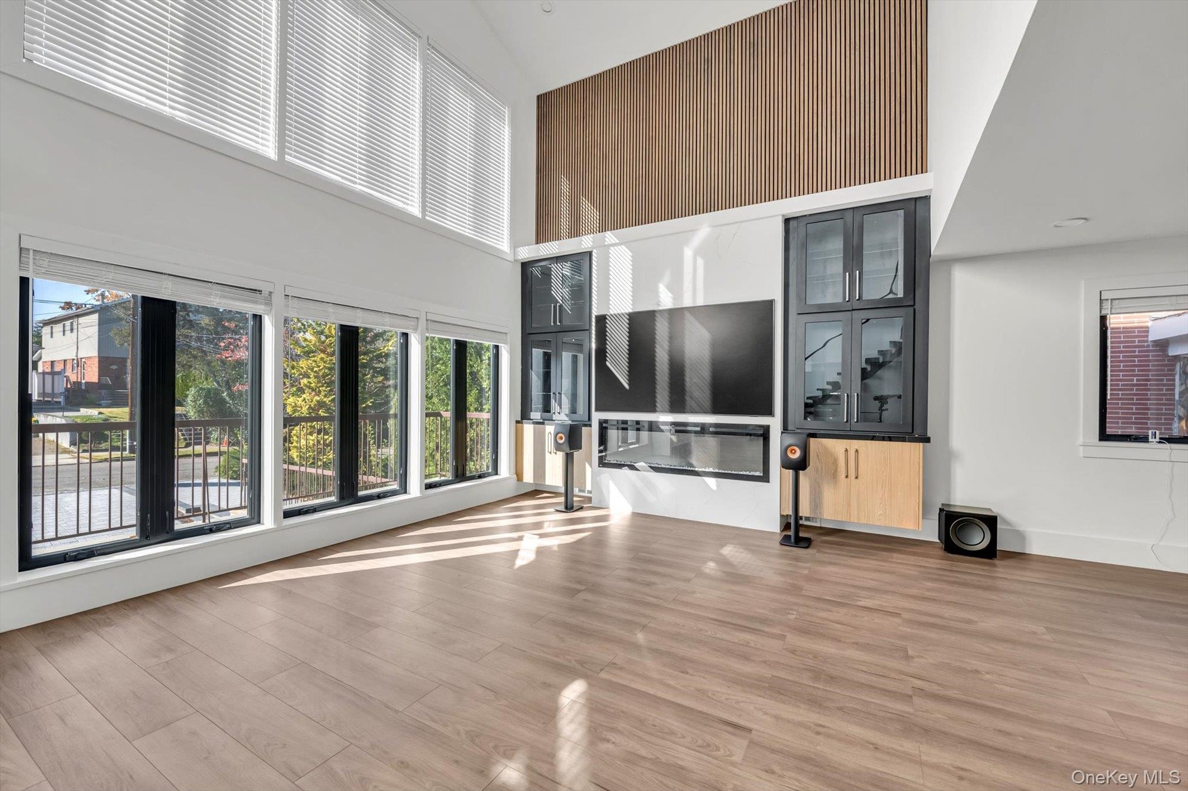
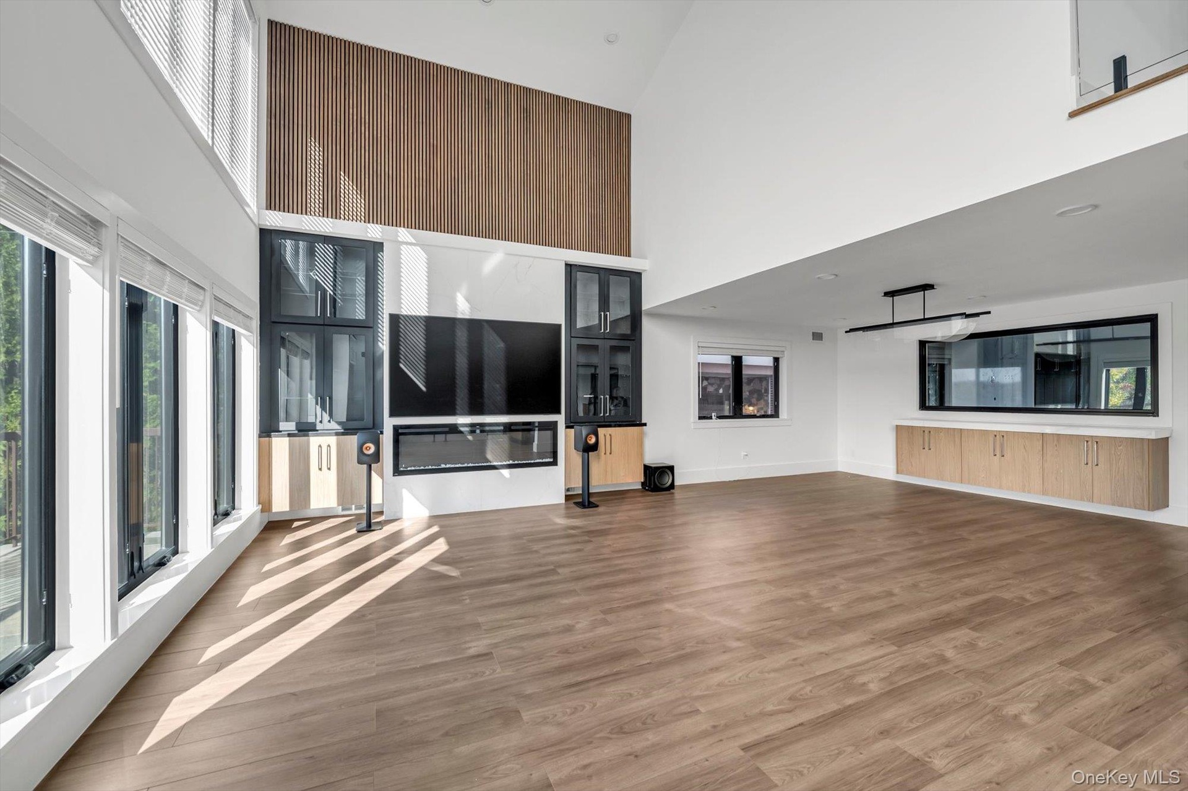
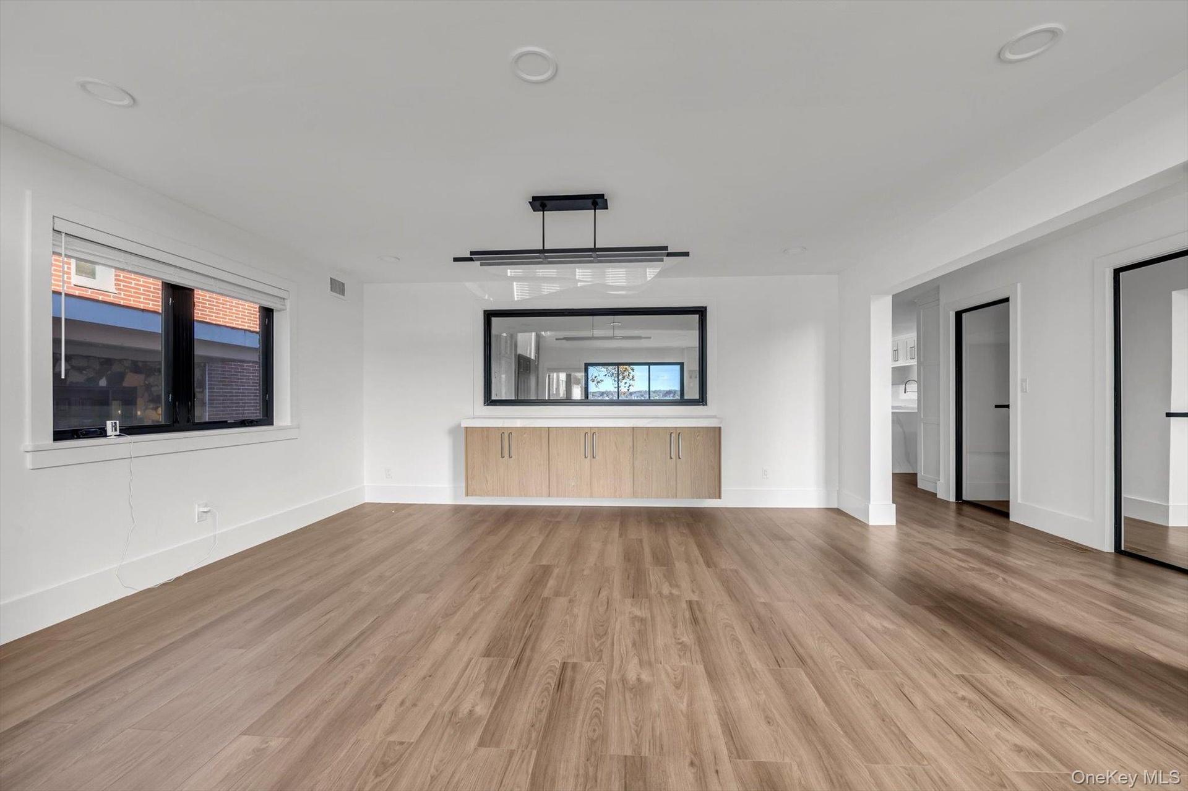
  • Unfurnished living room featuring a high ceiling and light wood-style floors
  • Unfurnished living room with a towering ceiling and light wood-type flooring
  • Unfurnished living room with plenty of natural light and light wood-style floors
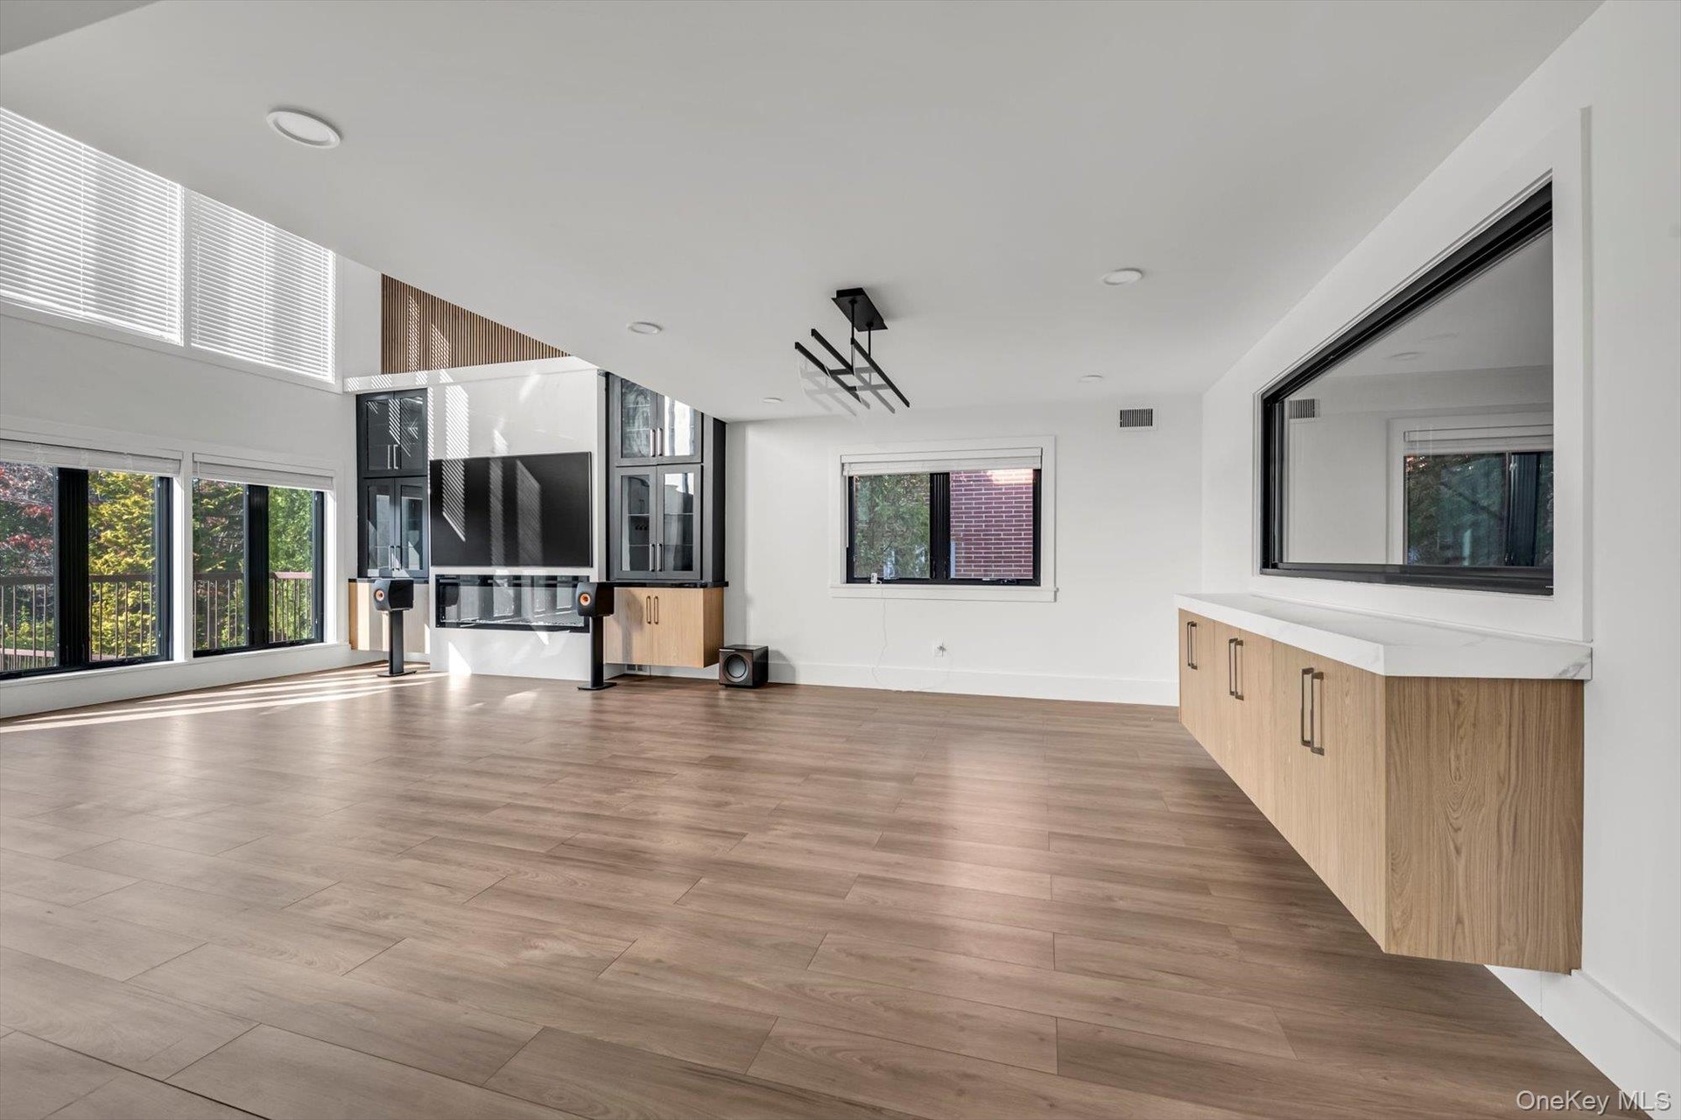
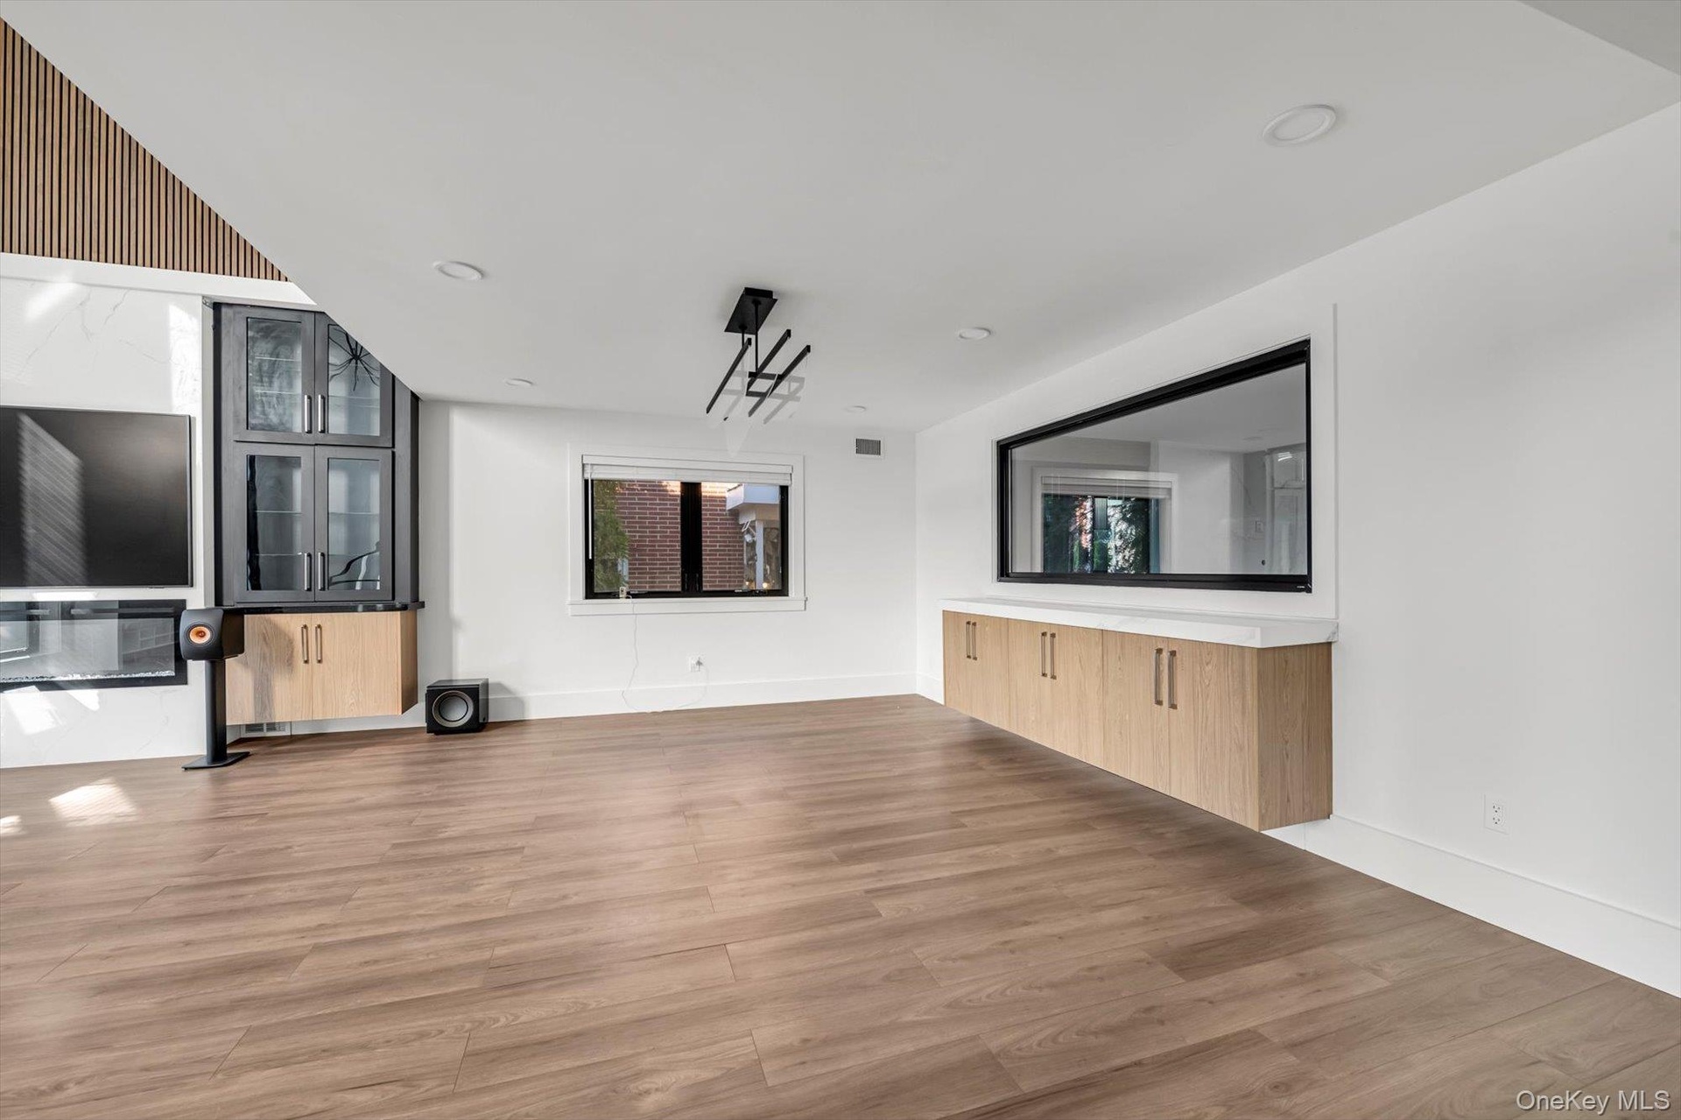
  • Unfurnished living room featuring light wood-type flooring and recessed lighting
  • Unfurnished living room featuring light wood-type flooring and recessed lighting
  • Kitchen featuring white cabinetry, light stone counters, high end appliances, a center island, and recessed lighting
  • Kitchen featuring white cabinetry, range with two ovens, exhaust hood, recessed lighting, and wood finished floors
  • Kitchen featuring white cabinetry, recessed lighting, dark wood-type flooring, light stone countertops, and a kitchen island
  • Kitchen featuring white cabinets, light wood-style floors, stainless steel built in fridge, a breakfast bar, and light stone counters
  • Unfurnished living room featuring recessed lighting and dark wood-style flooring
  • Unfurnished living room featuring recessed lighting and dark wood-type flooring
  • Unfurnished living room featuring a premium fireplace, recessed lighting, and light wood-type flooring
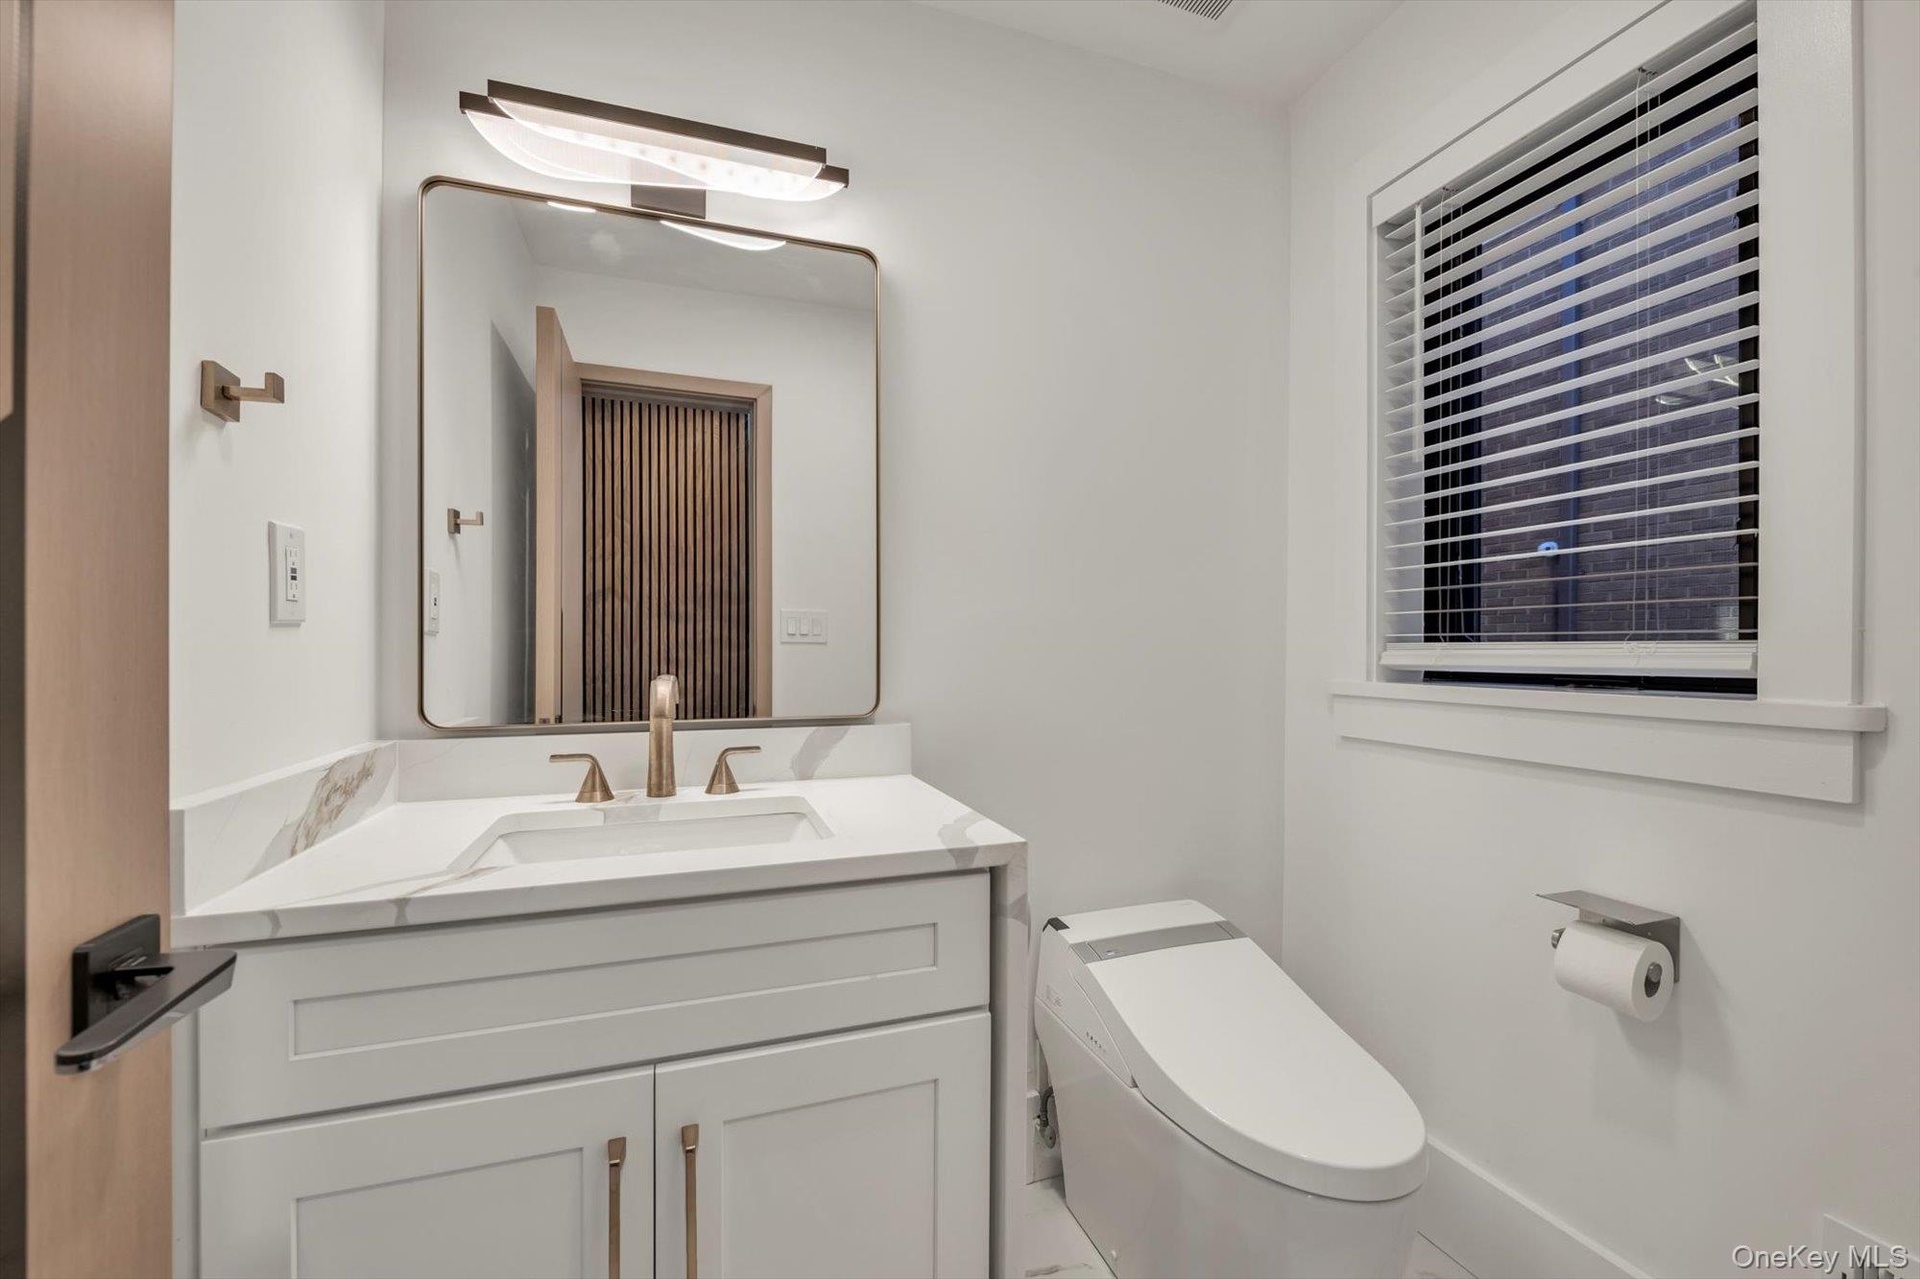
  • Bathroom with vanity and toilet
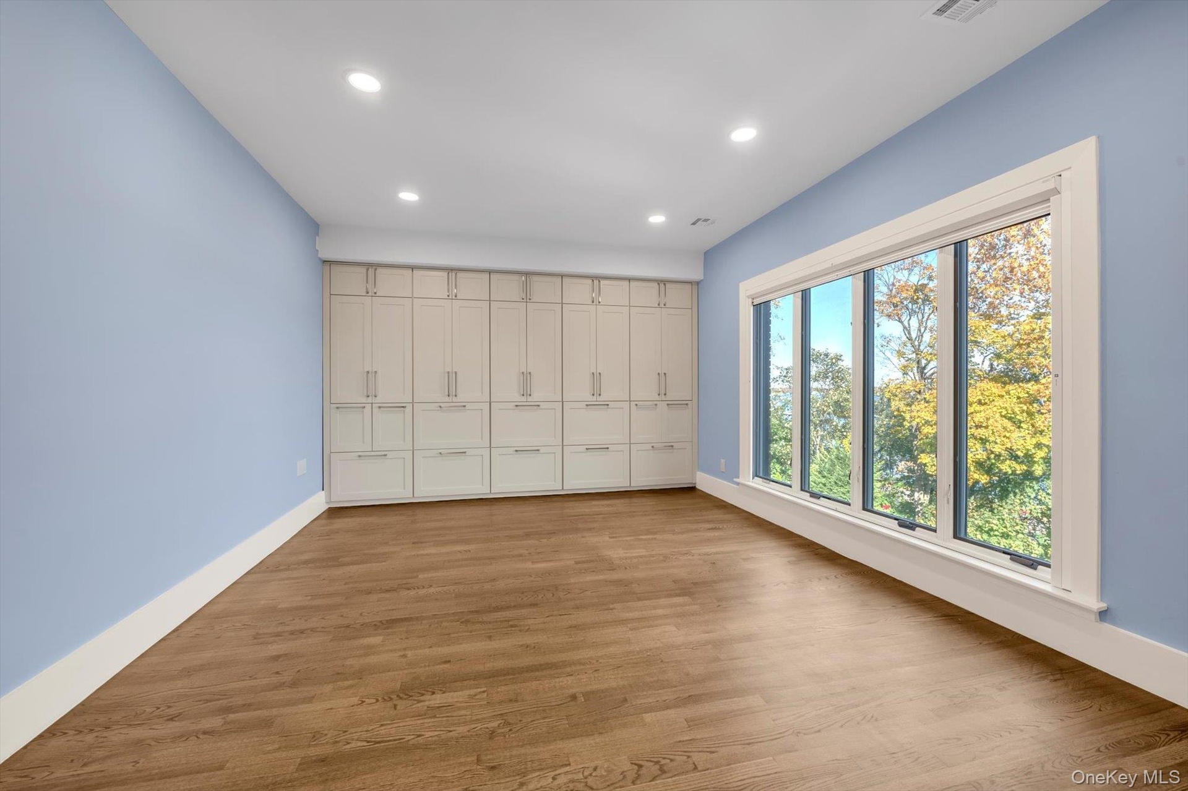
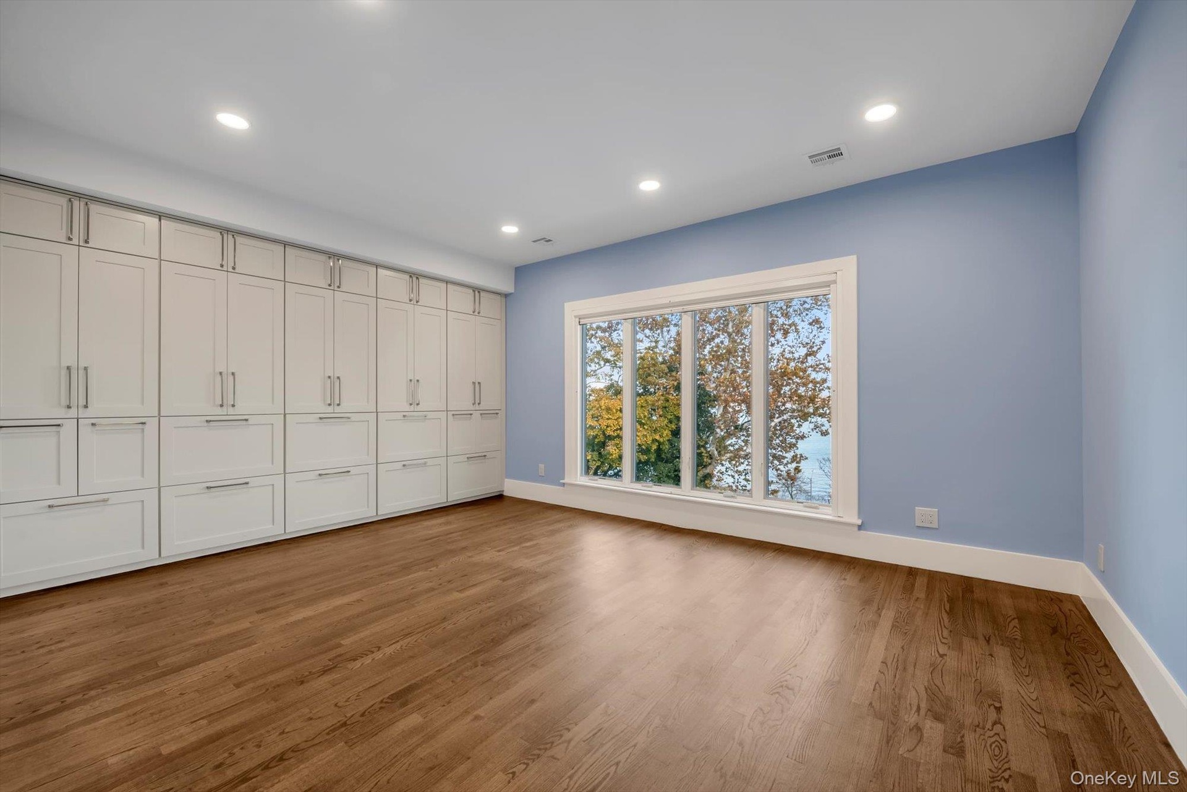
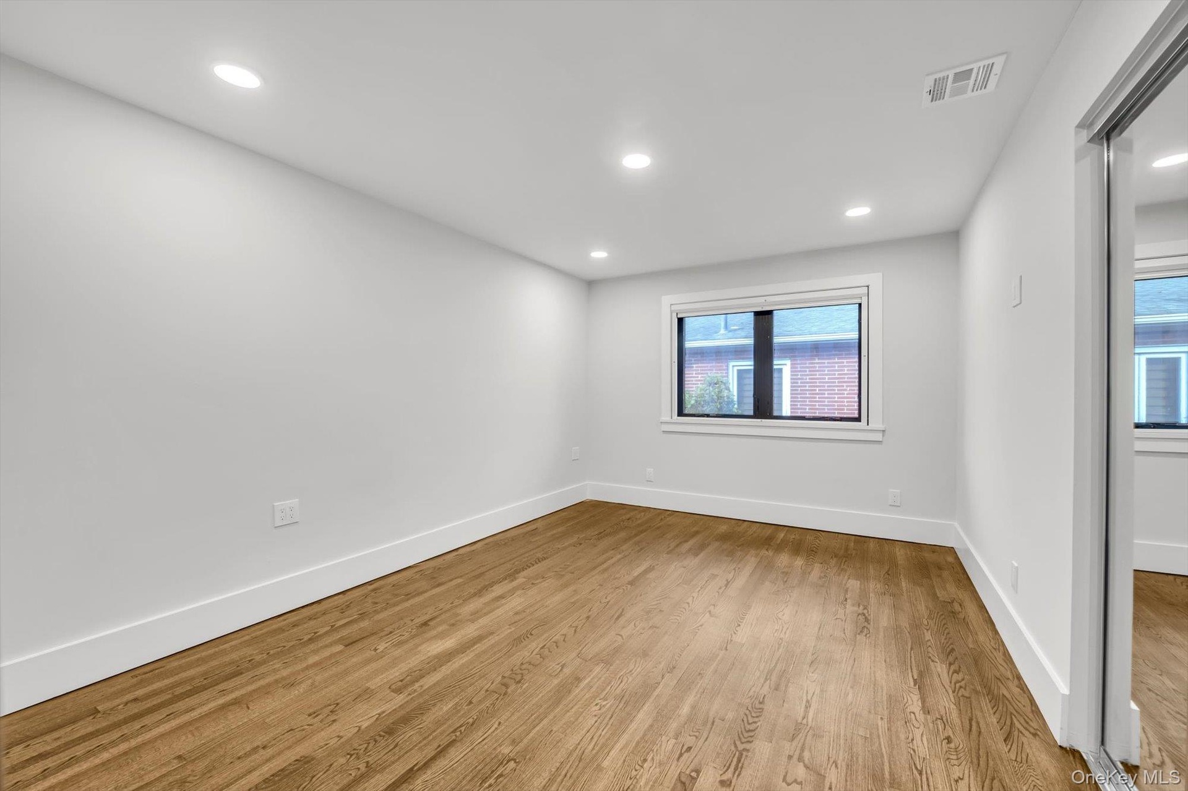
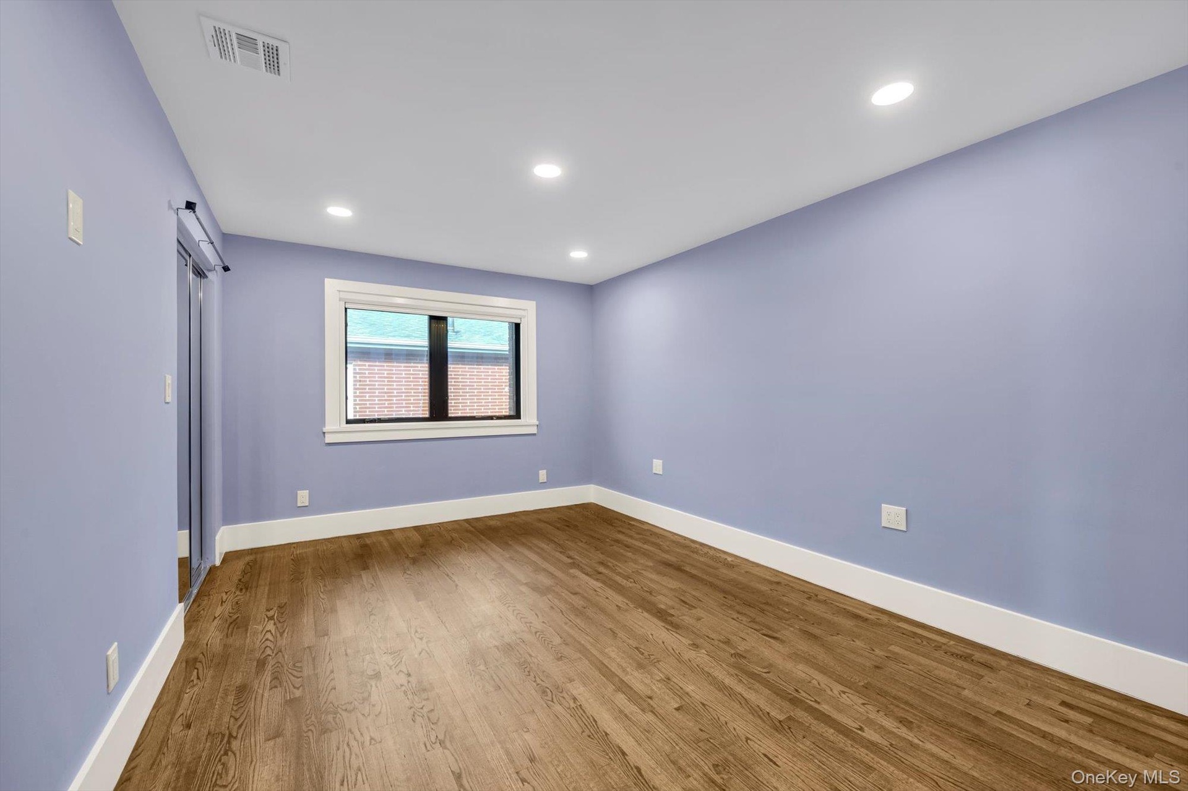
  • Unfurnished bedroom with recessed lighting, light wood finished floors, and a closet
  • Unfurnished bedroom with light wood-type flooring, recessed lighting, and a closet
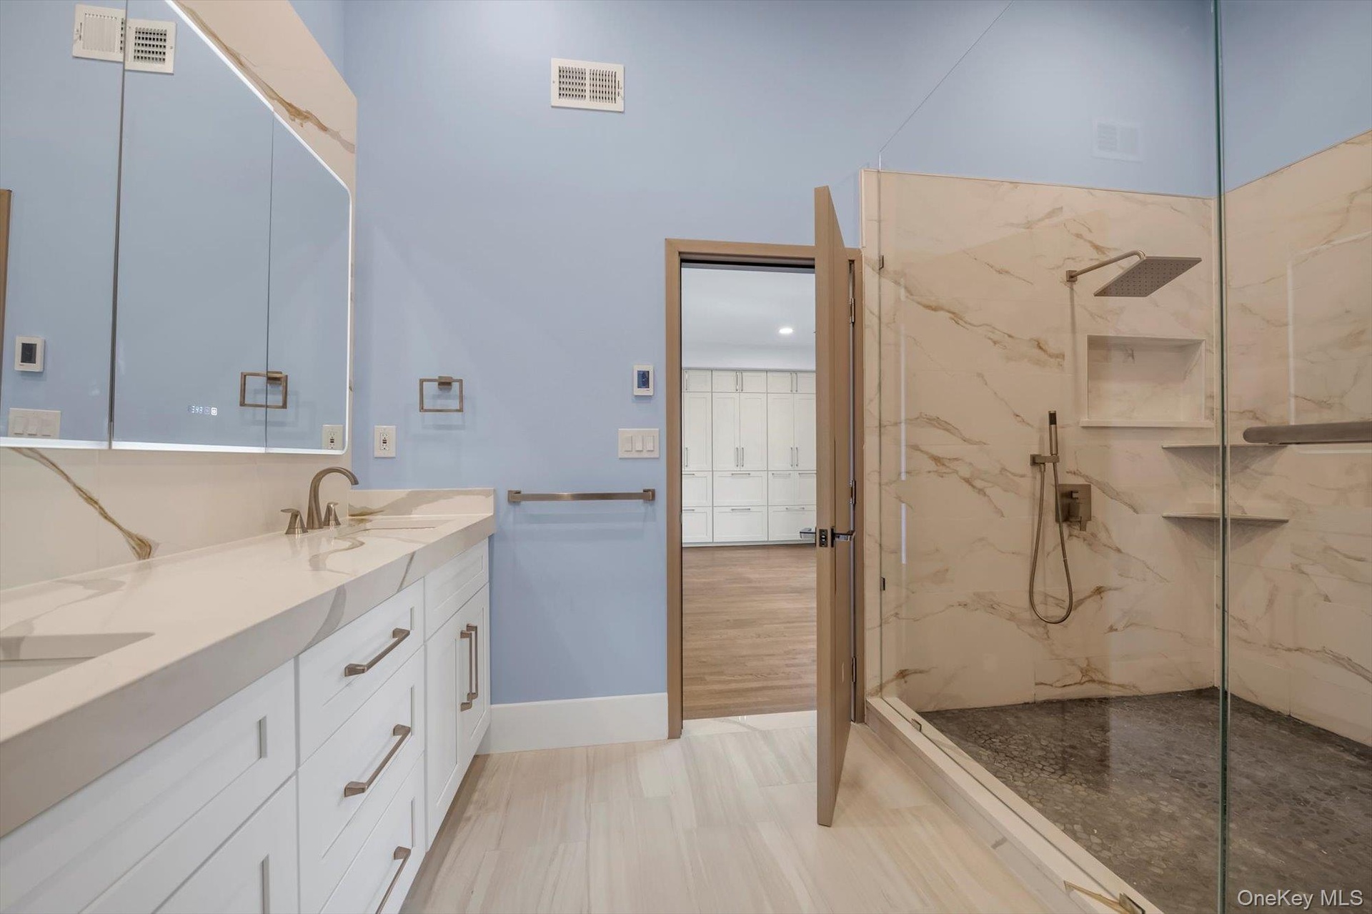
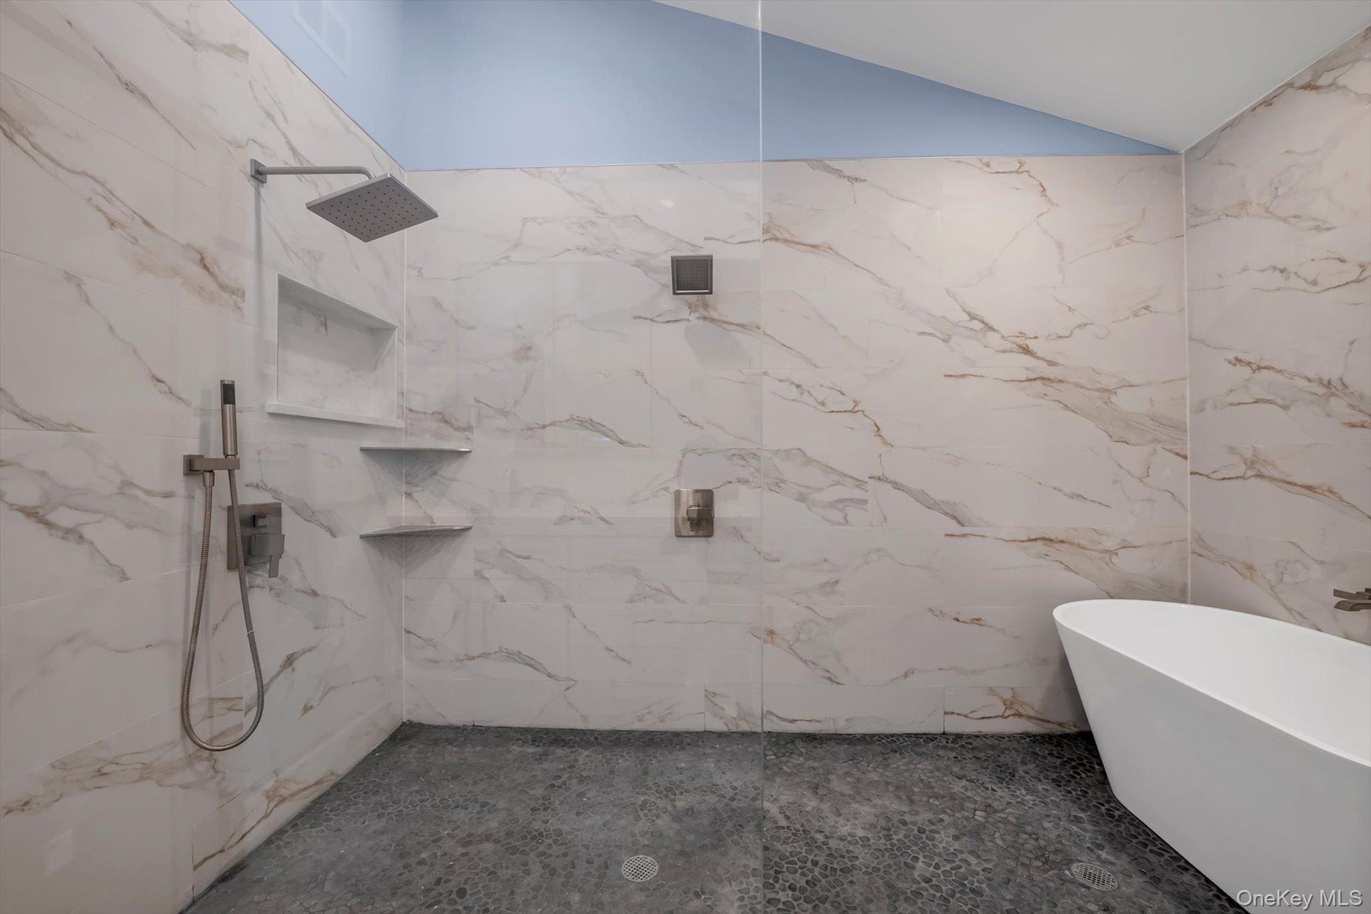
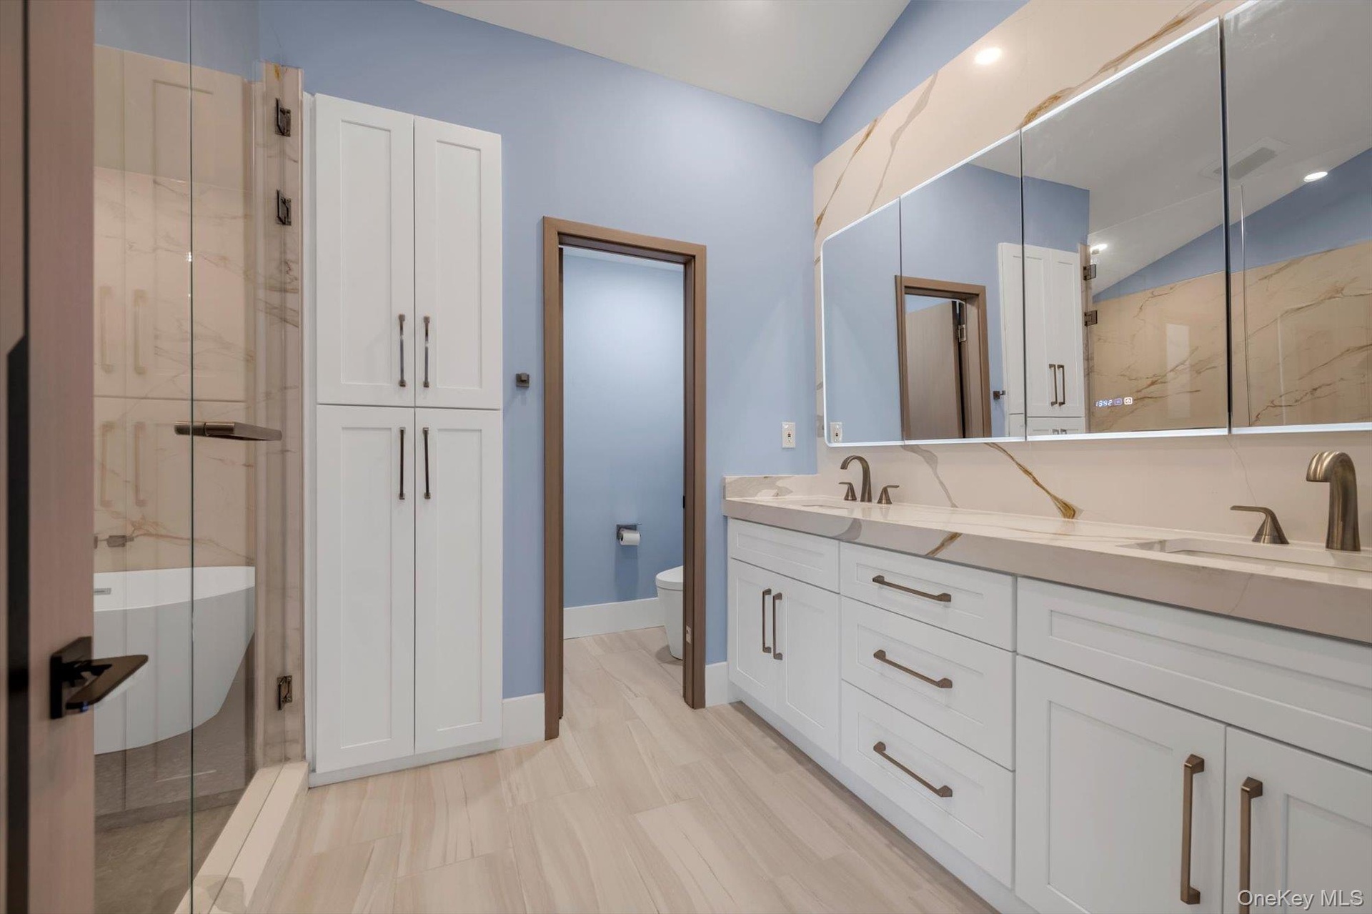
  • Full bath with double vanity, a marble finish shower, lofted ceiling, a soaking tub, and recessed lighting
  • Full bath with double vanity and a marble finish shower
  • Bathroom featuring a freestanding bath, lofted ceiling, and a marble finish shower
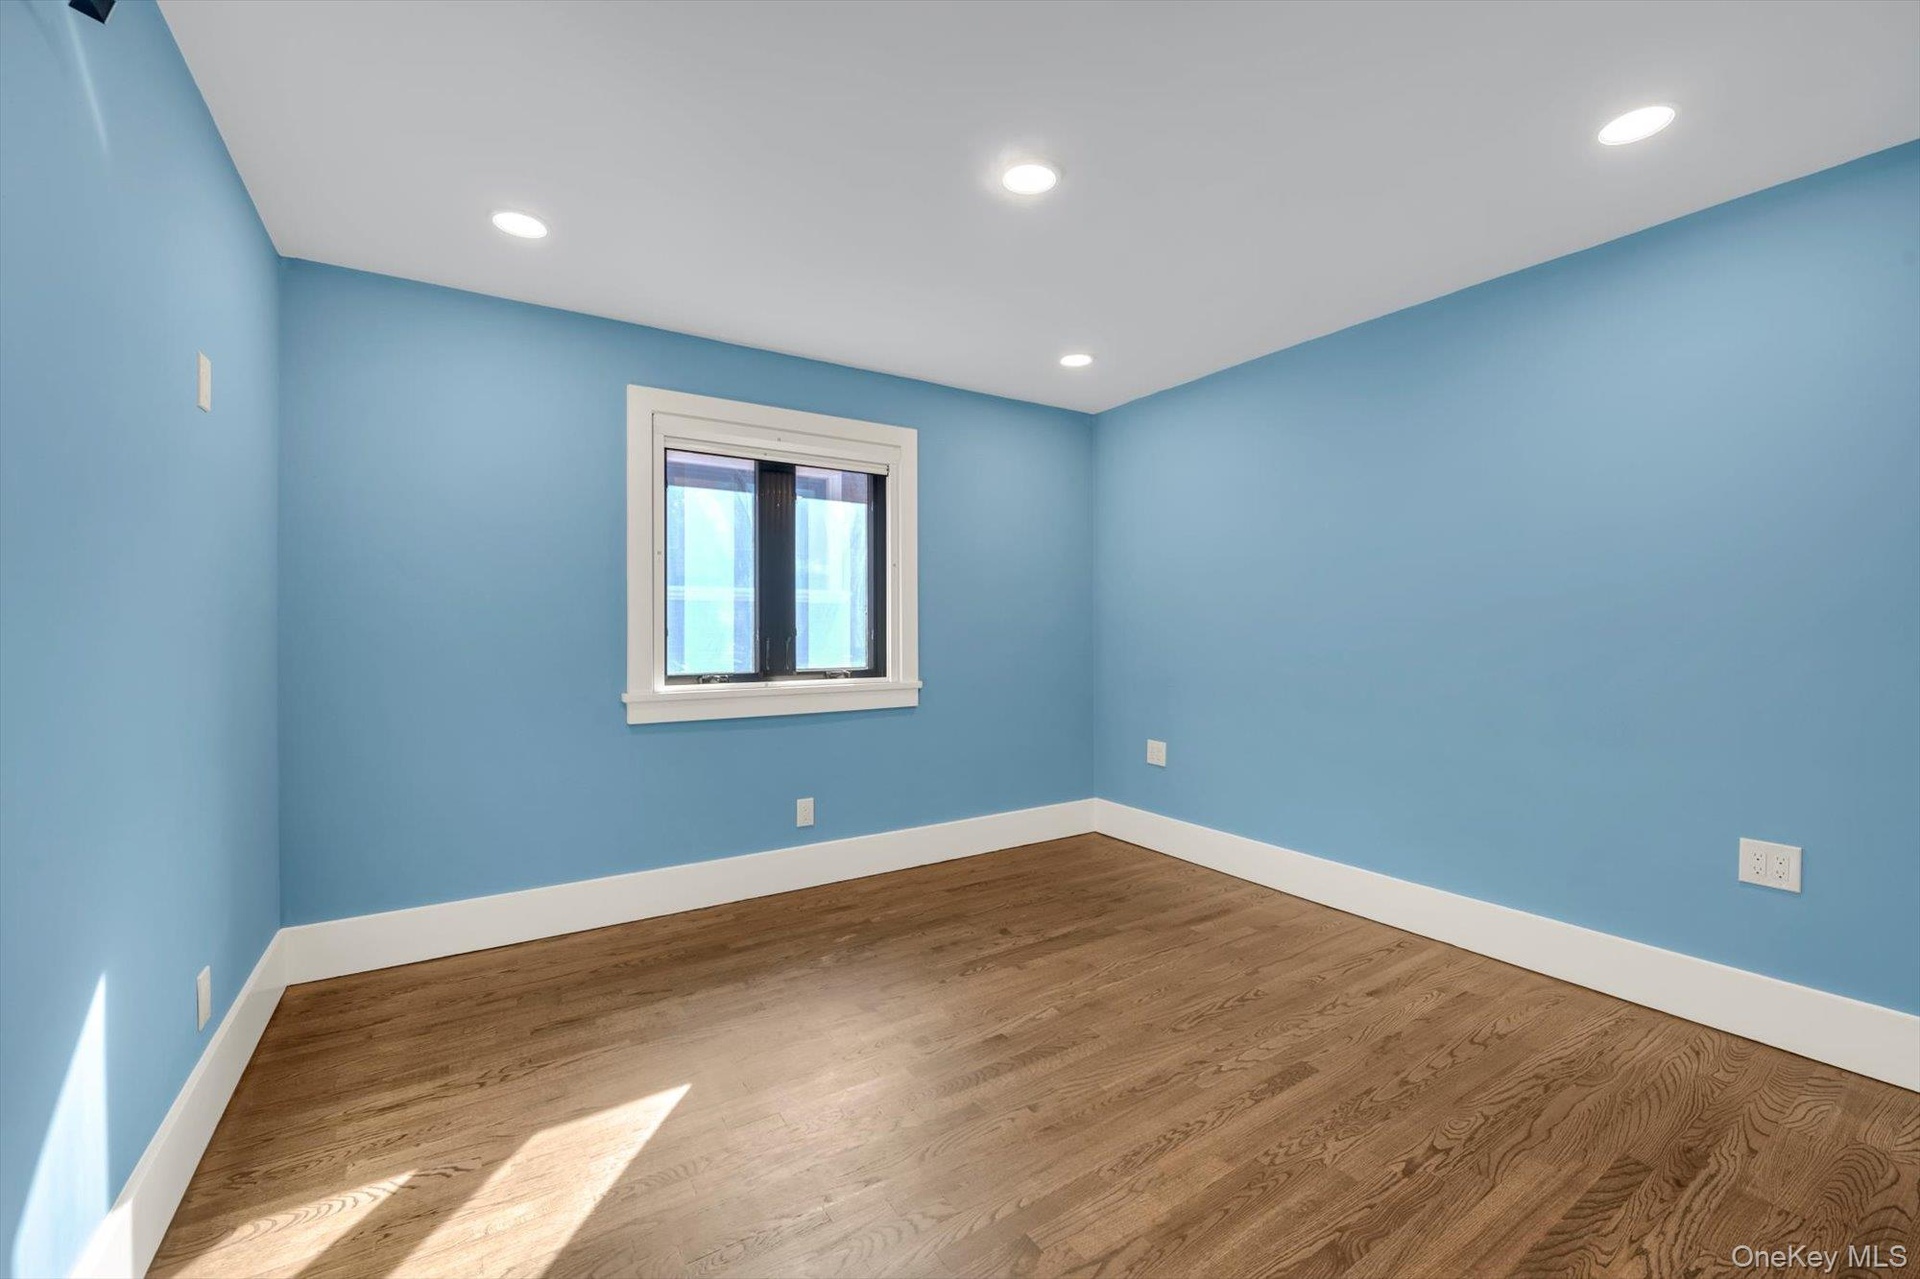
  • Empty room featuring recessed lighting and light wood-style flooring
  • Spare room featuring a barn door, wood finished floors, and recessed lighting
  • Spare room with wood finished floors and recessed lighting
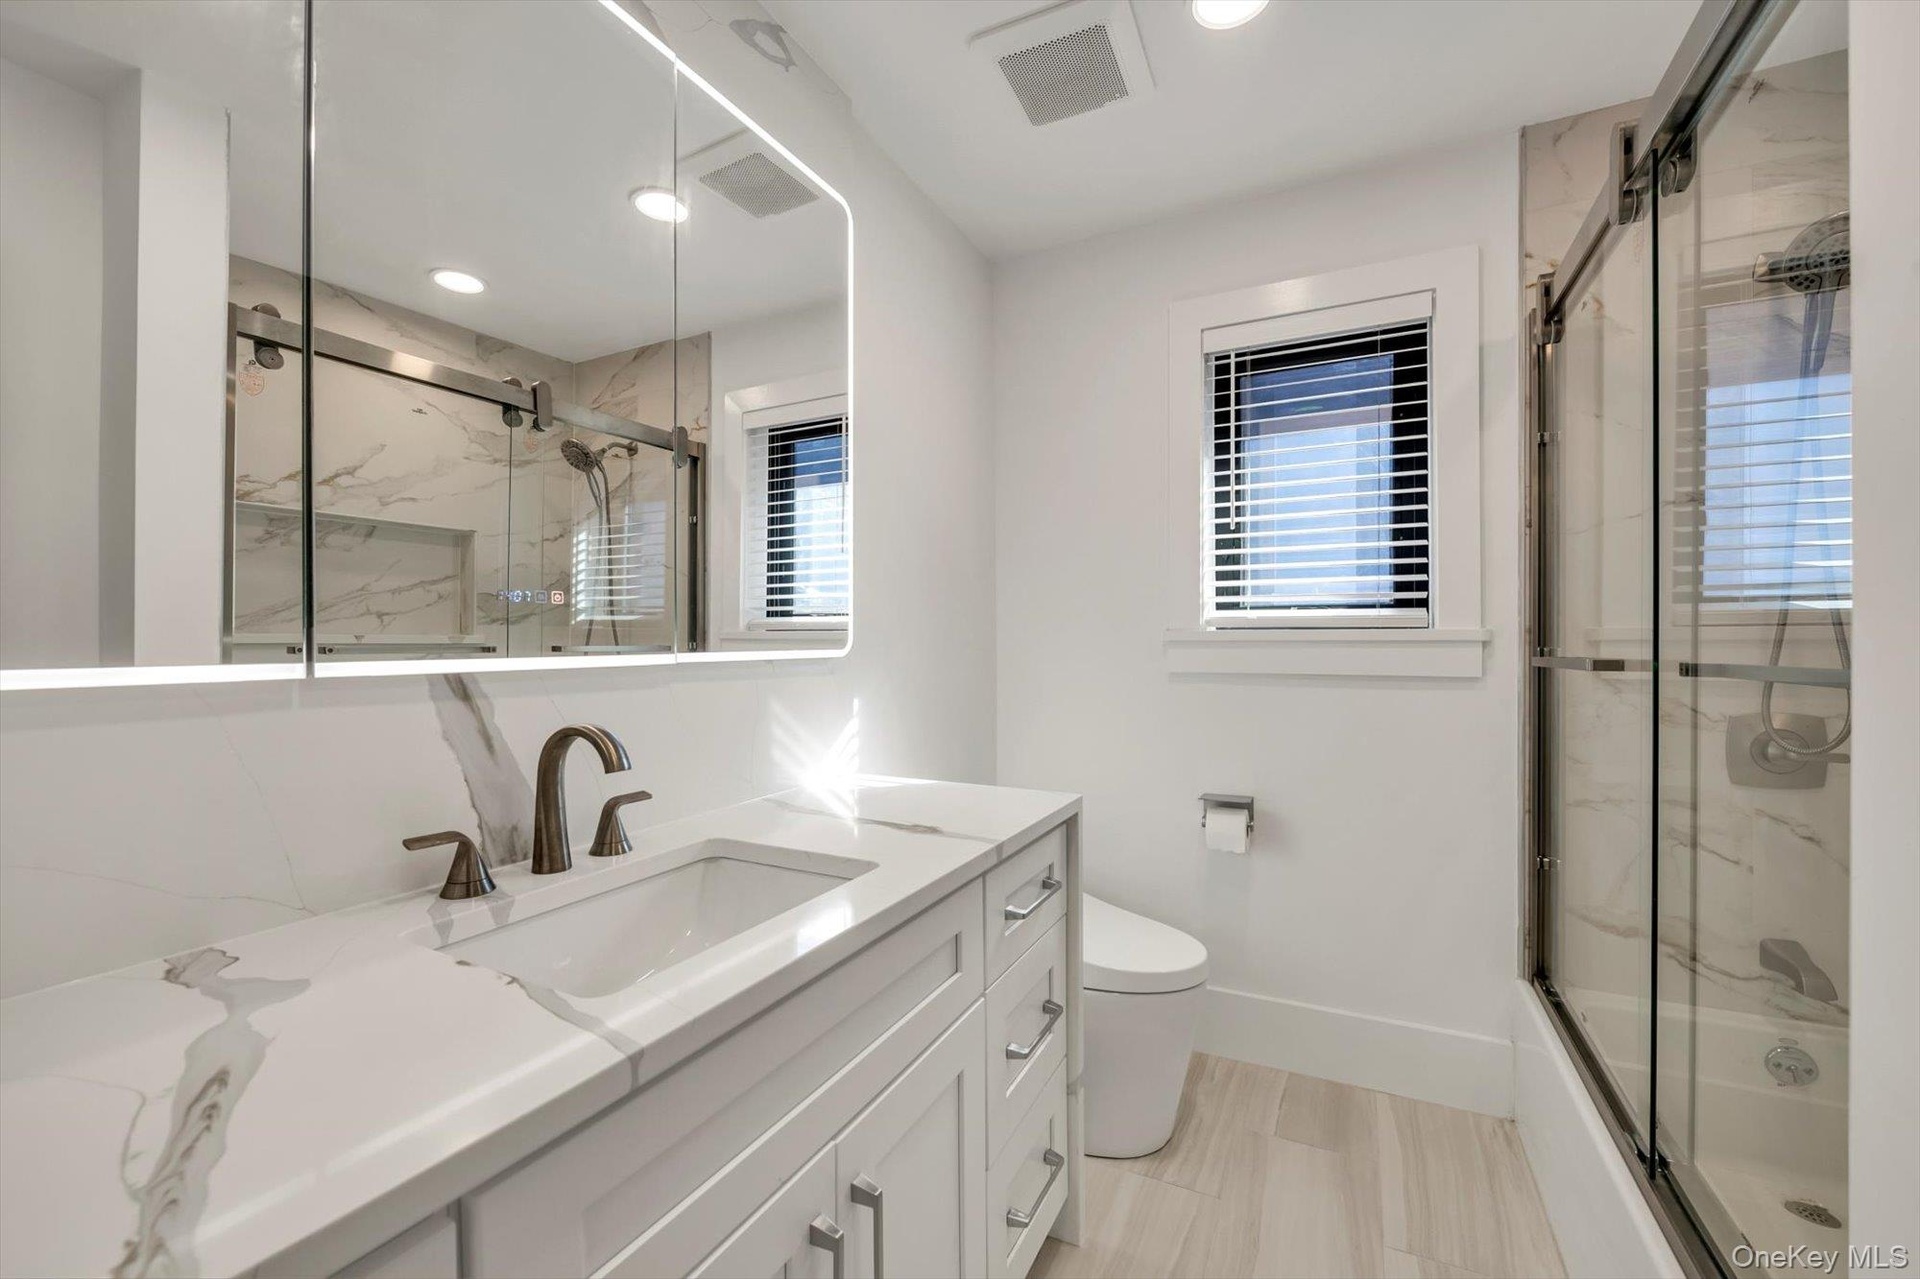
  • Bathroom with vanity, recessed lighting, and shower / bath combination with glass door
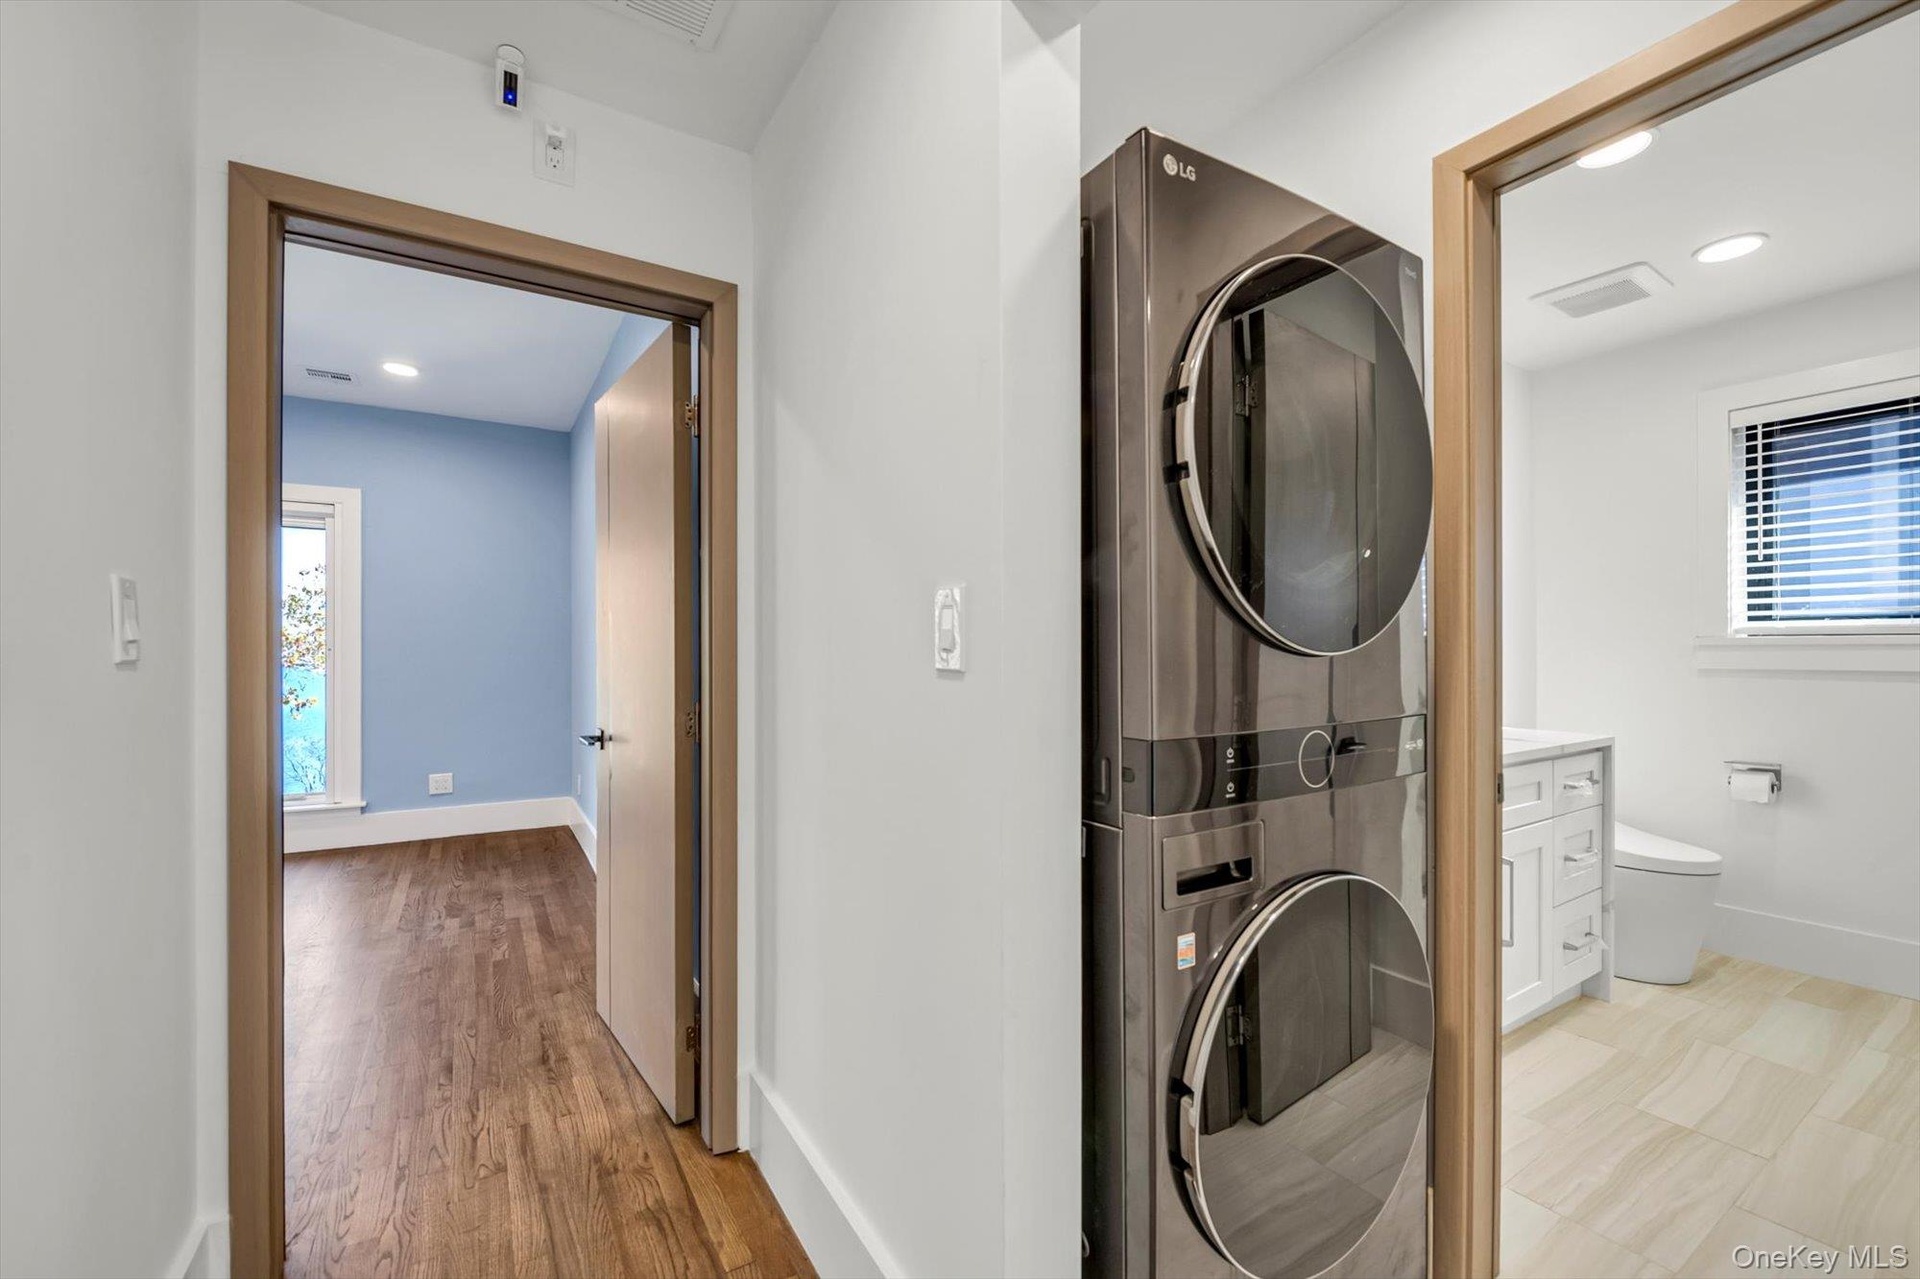
  • Laundry area featuring recessed lighting and stacked washer / drying machine
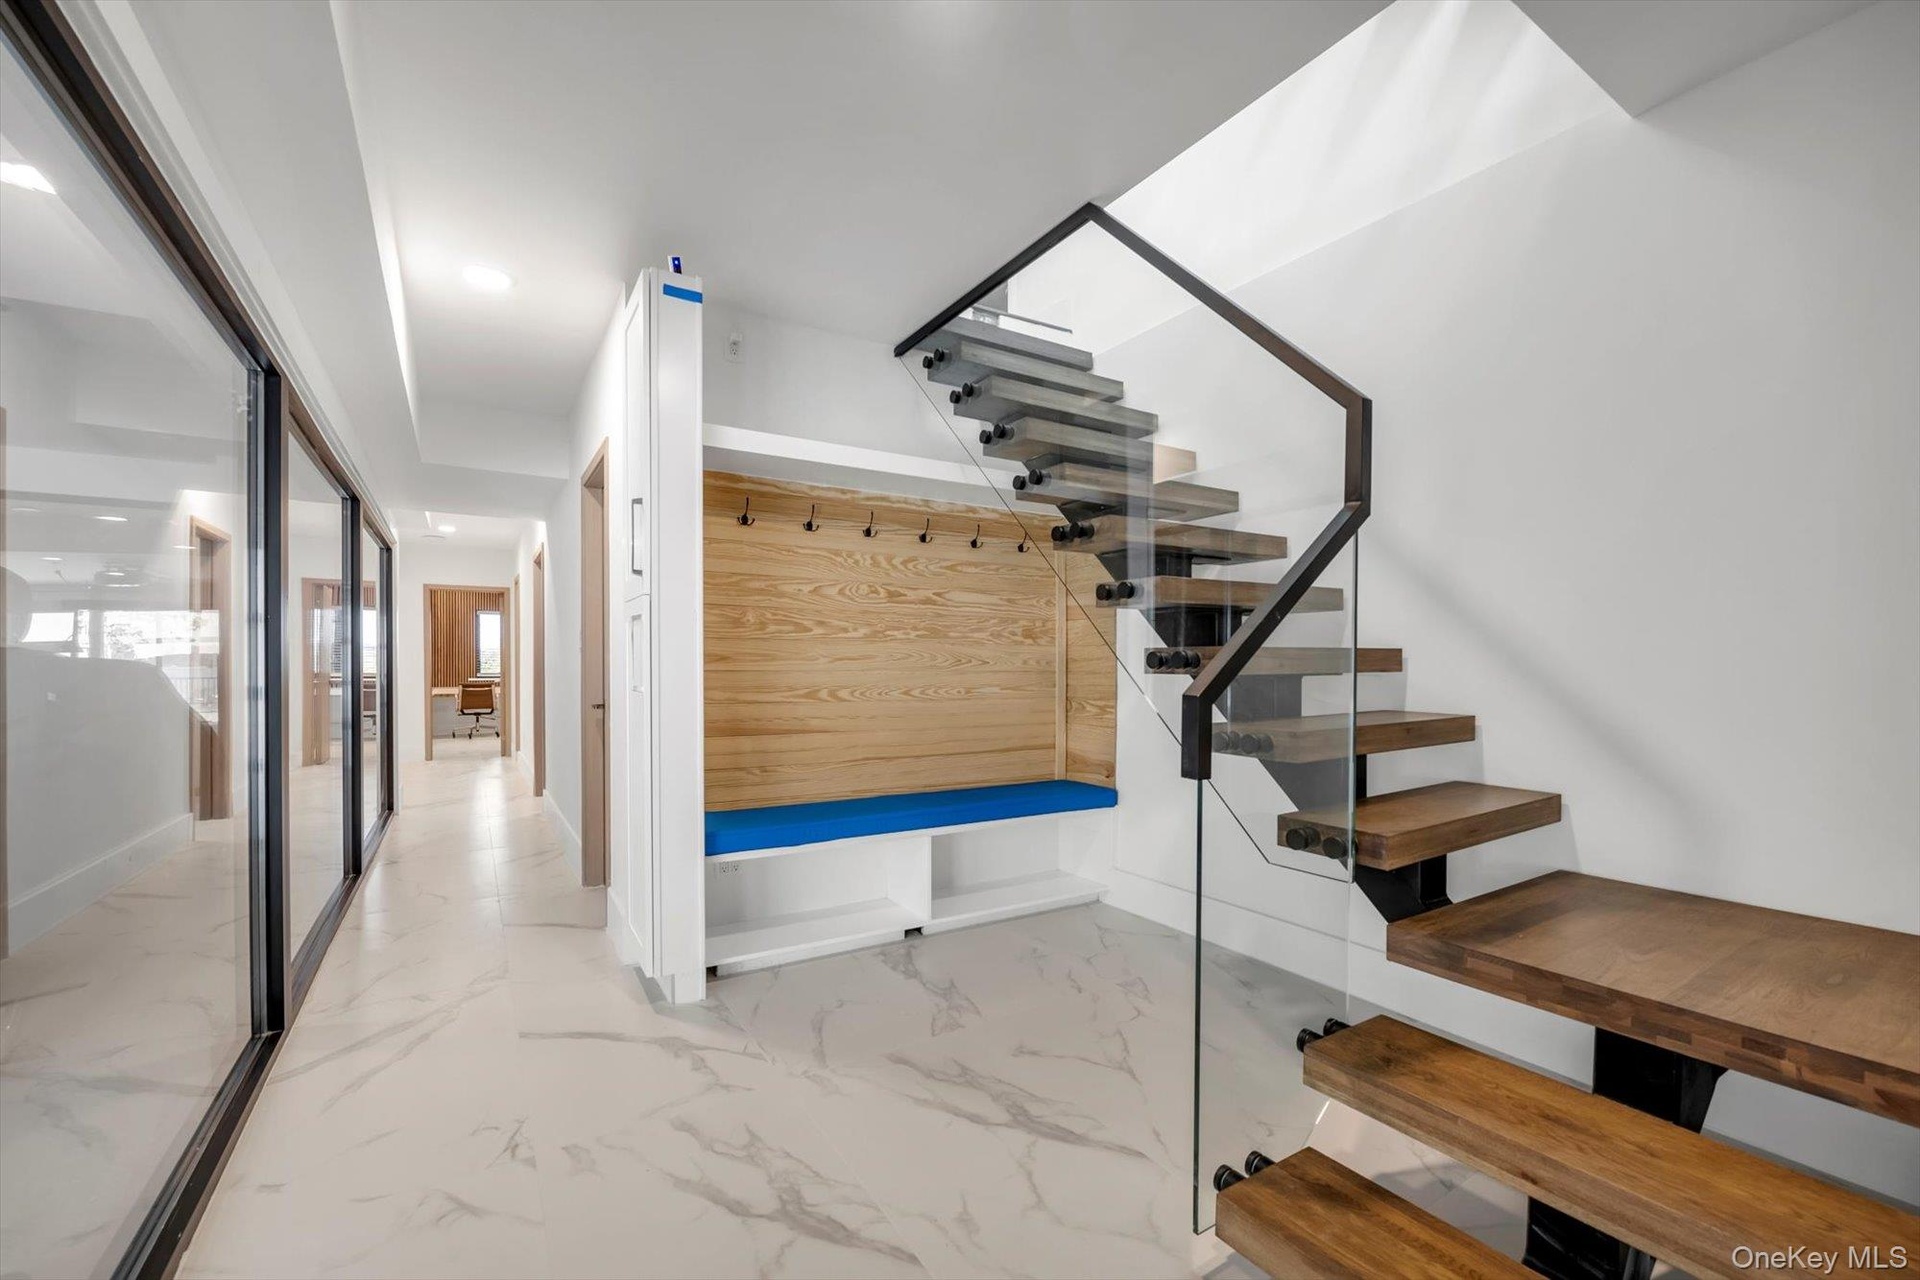
  • Mudroom featuring light marble finish floors and baseboards
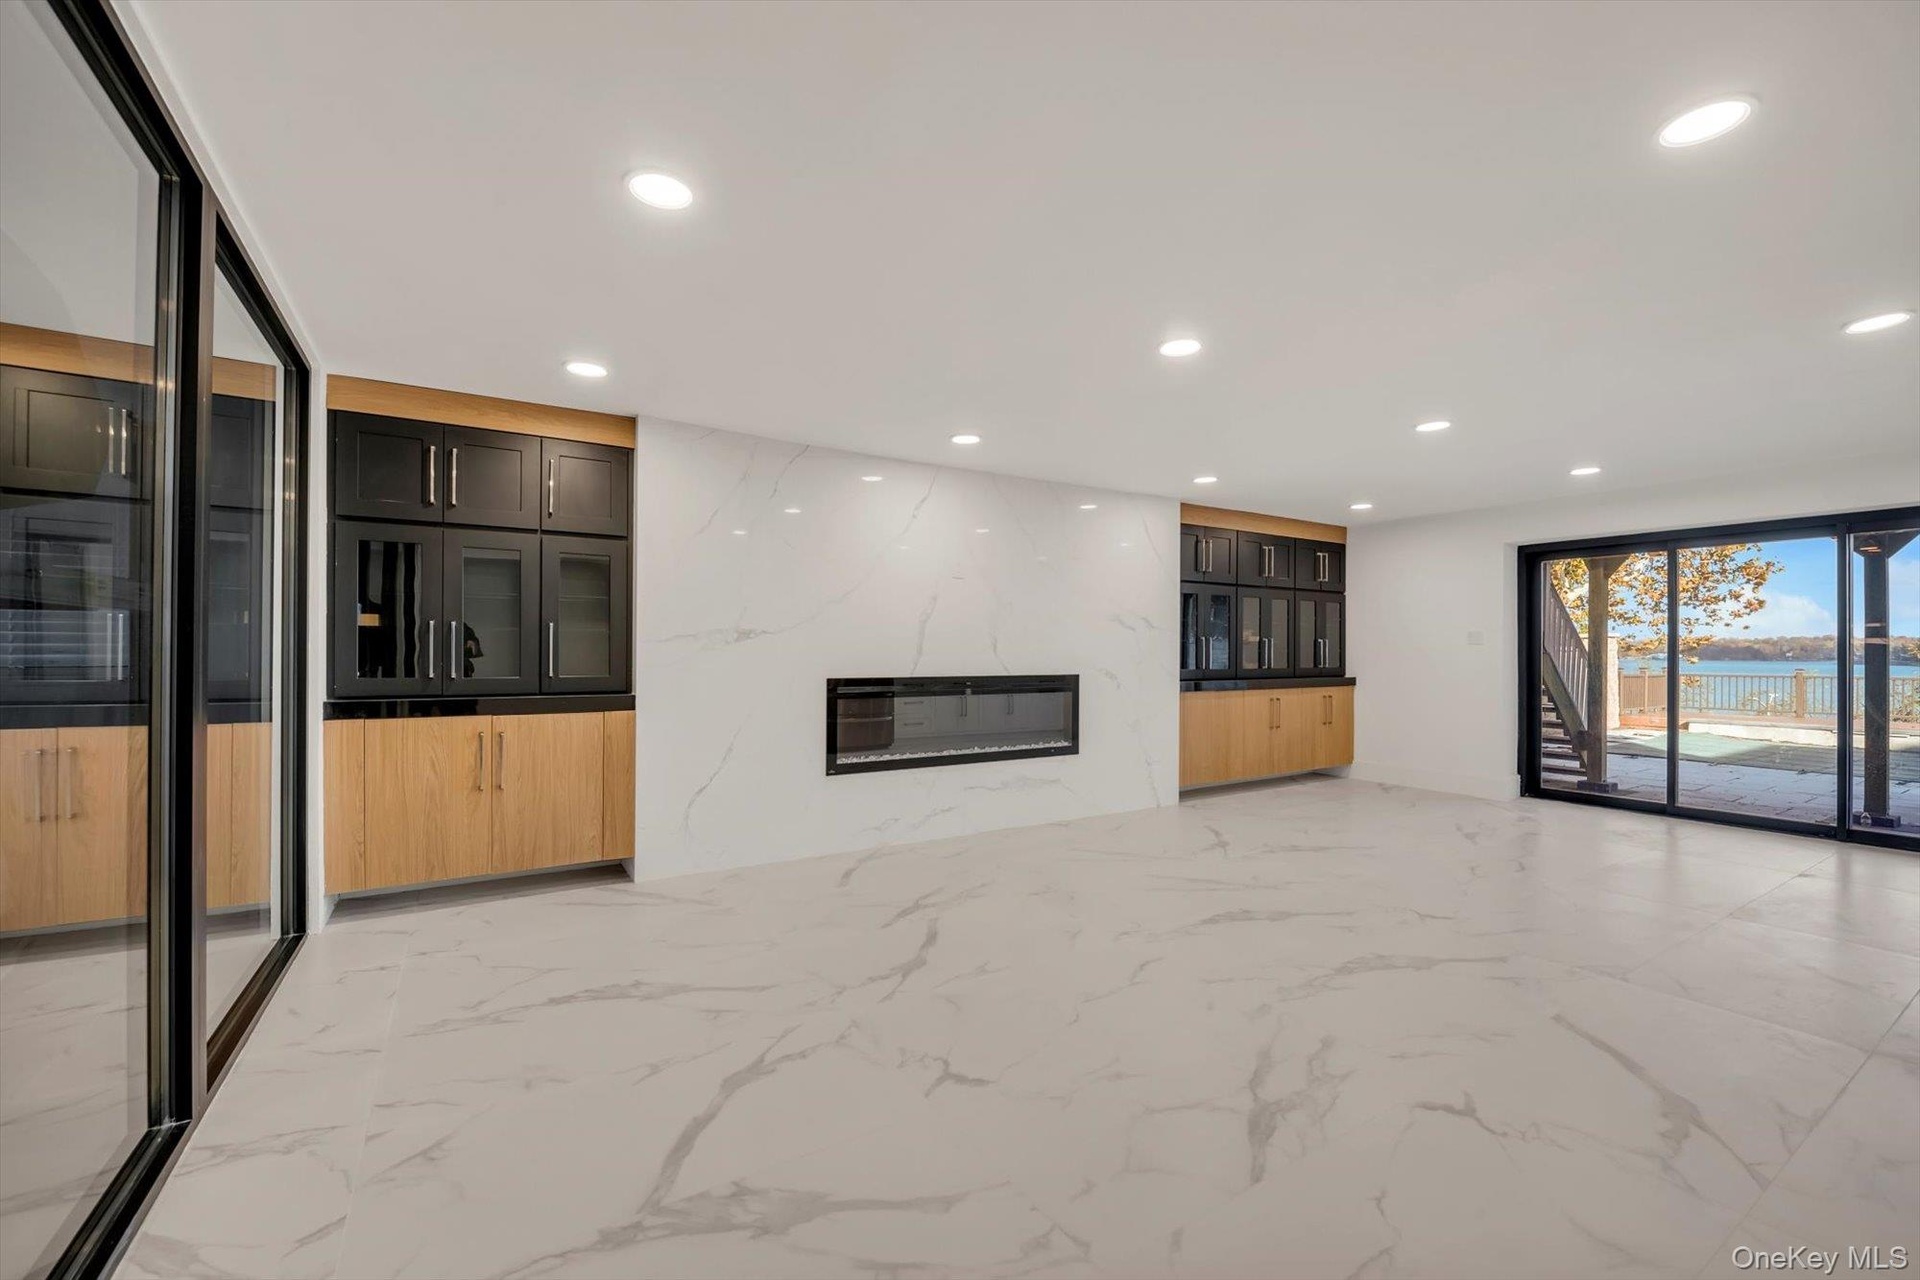
  • Unfurnished living room featuring light marble finish floors and recessed lighting
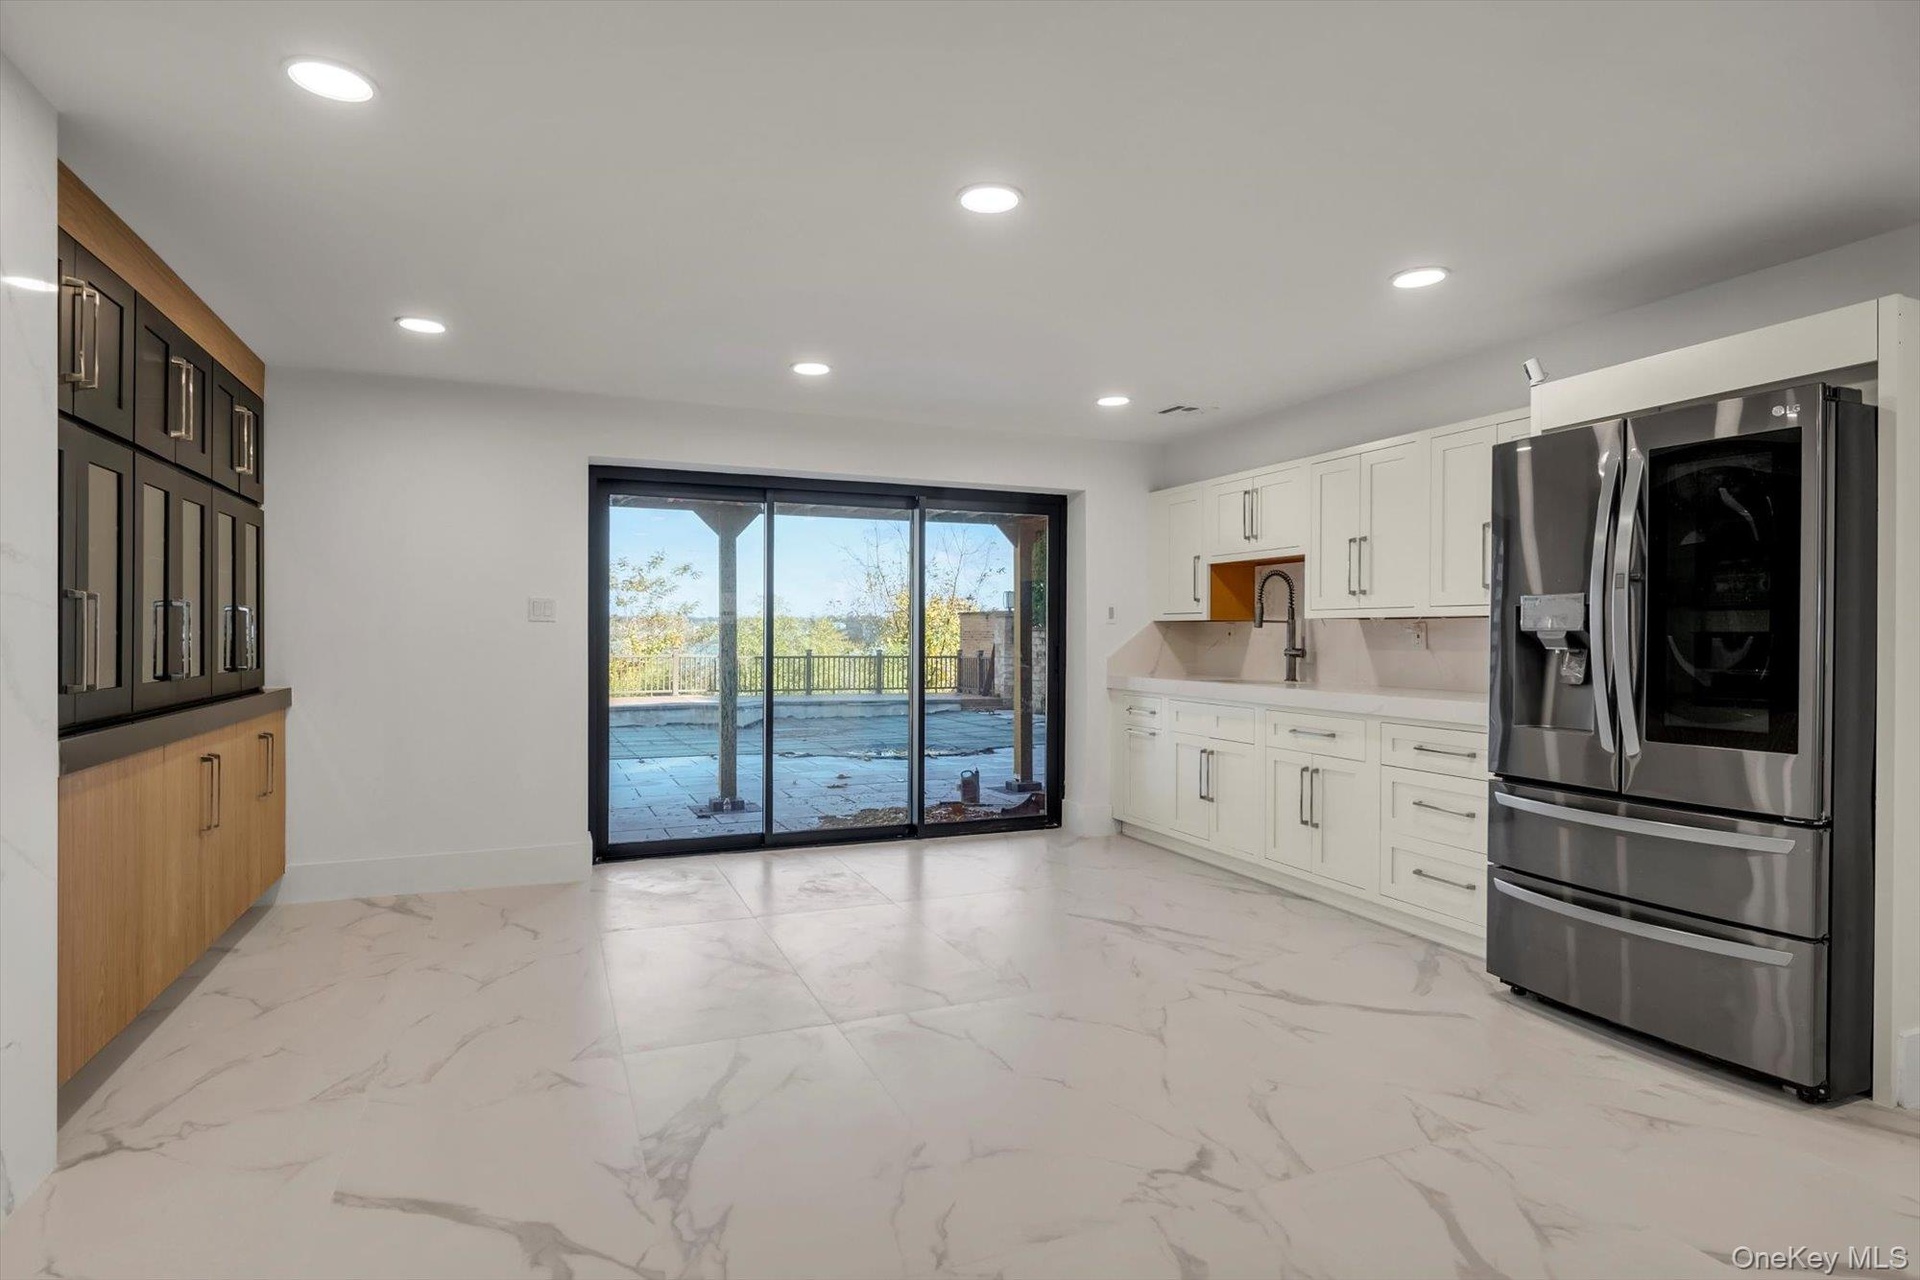
  • Kitchen featuring stainless steel fridge, light marble finish flooring, recessed lighting, white cabinetry, and light stone counters
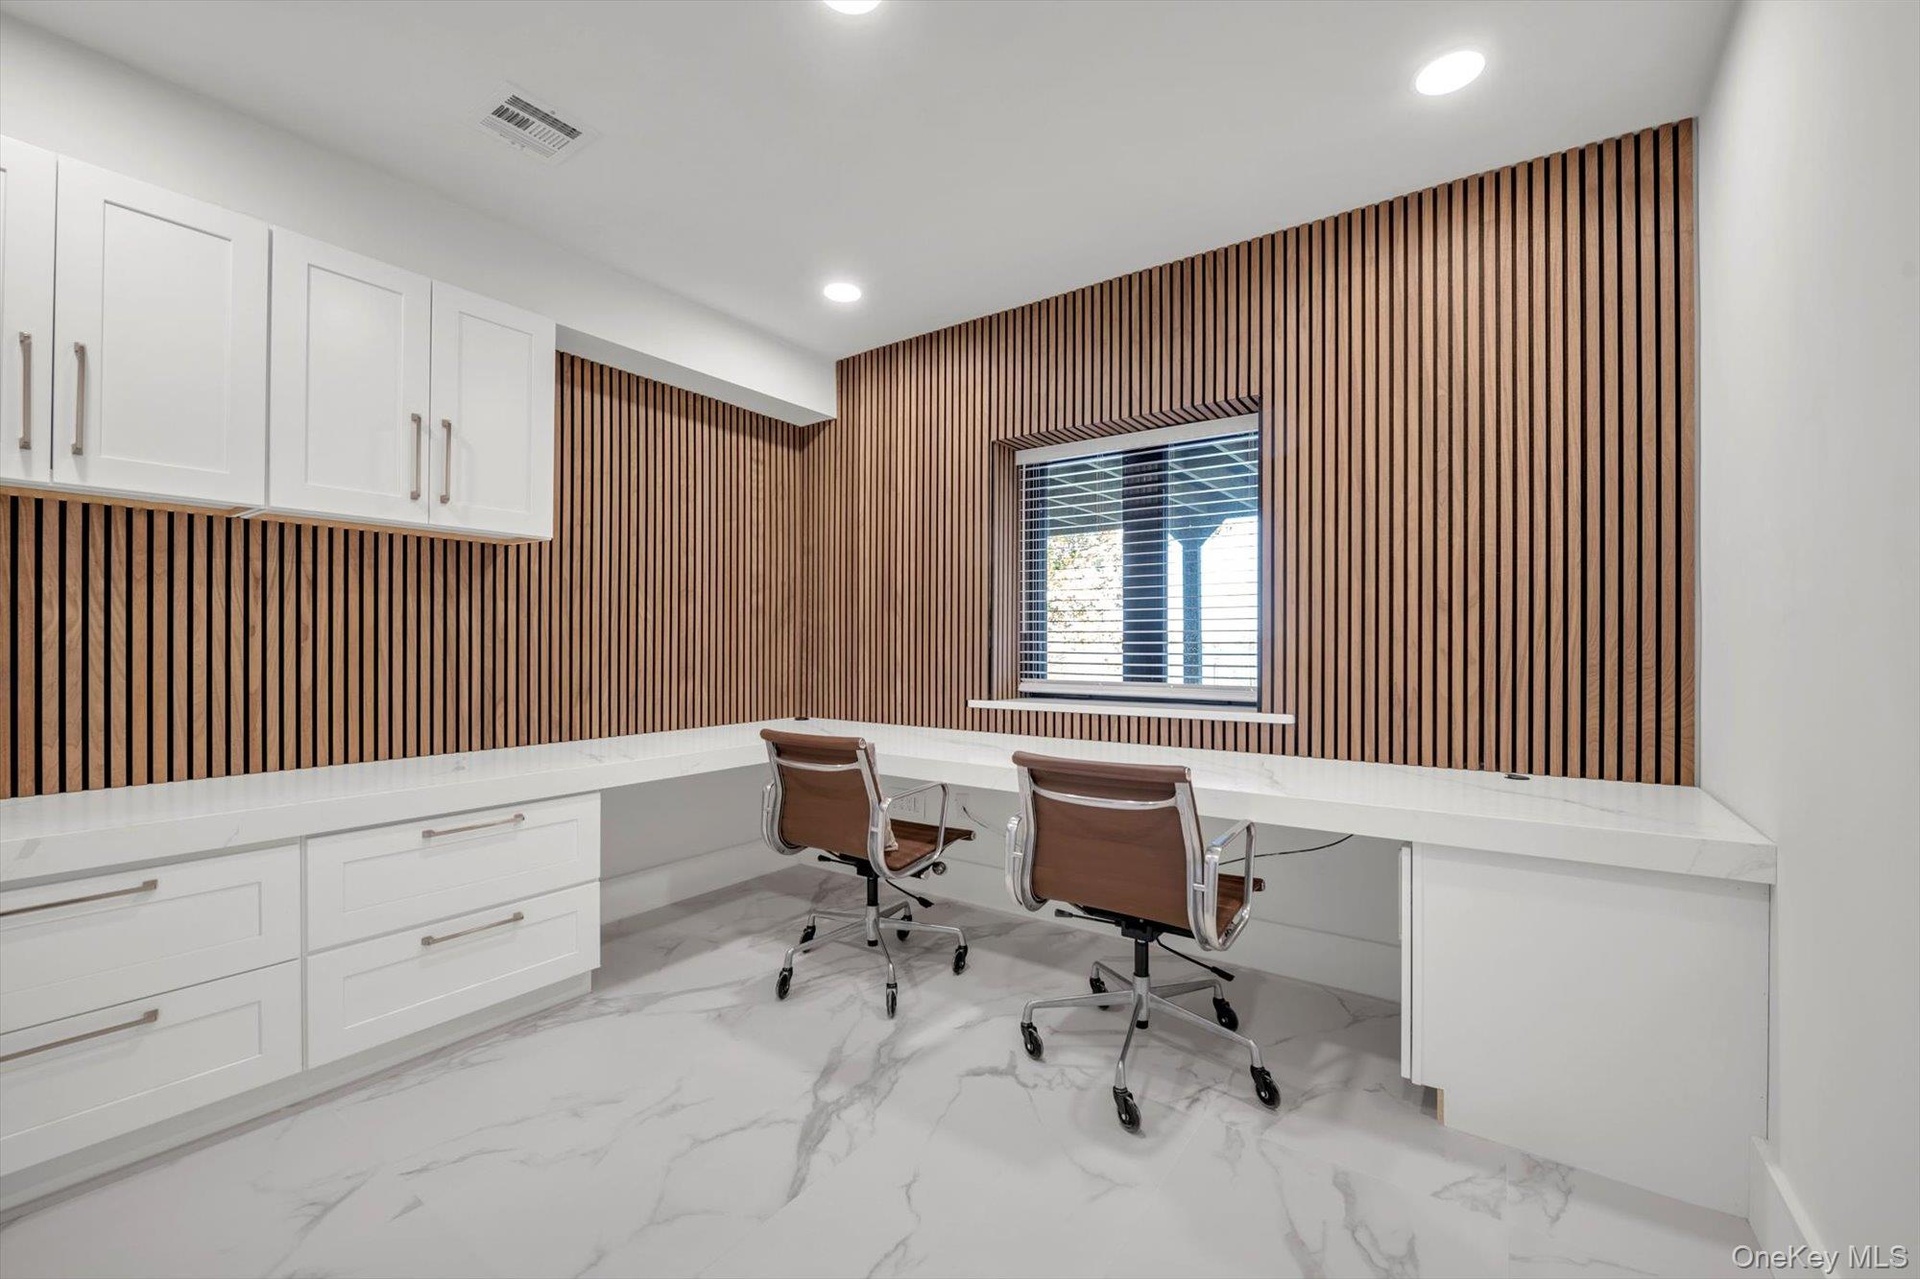
  • Office area with built in desk, recessed lighting, light marble finish flooring, and wood walls
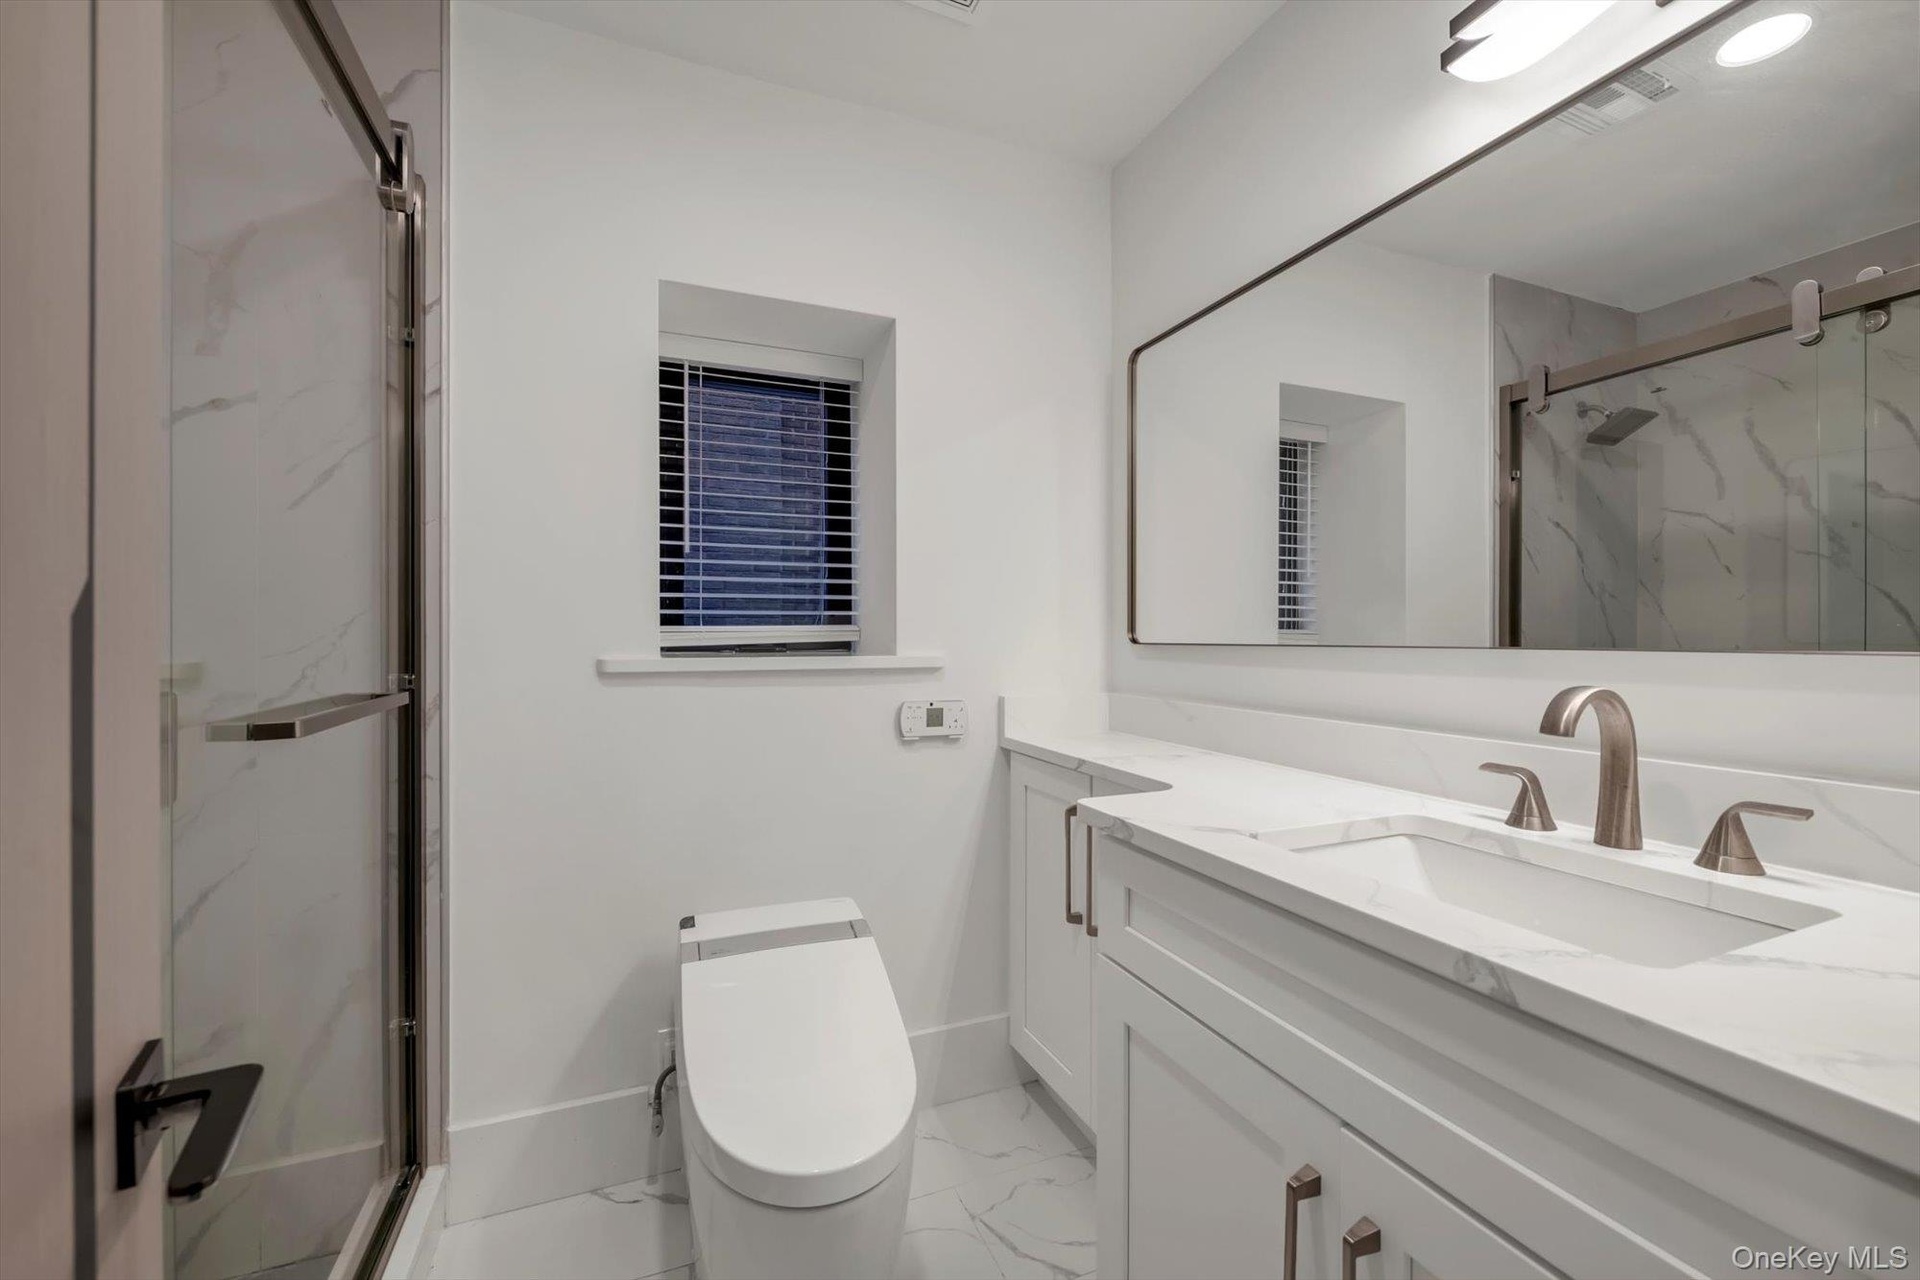
  • Full bathroom with a marble finish shower, vanity, and light marble finish floors
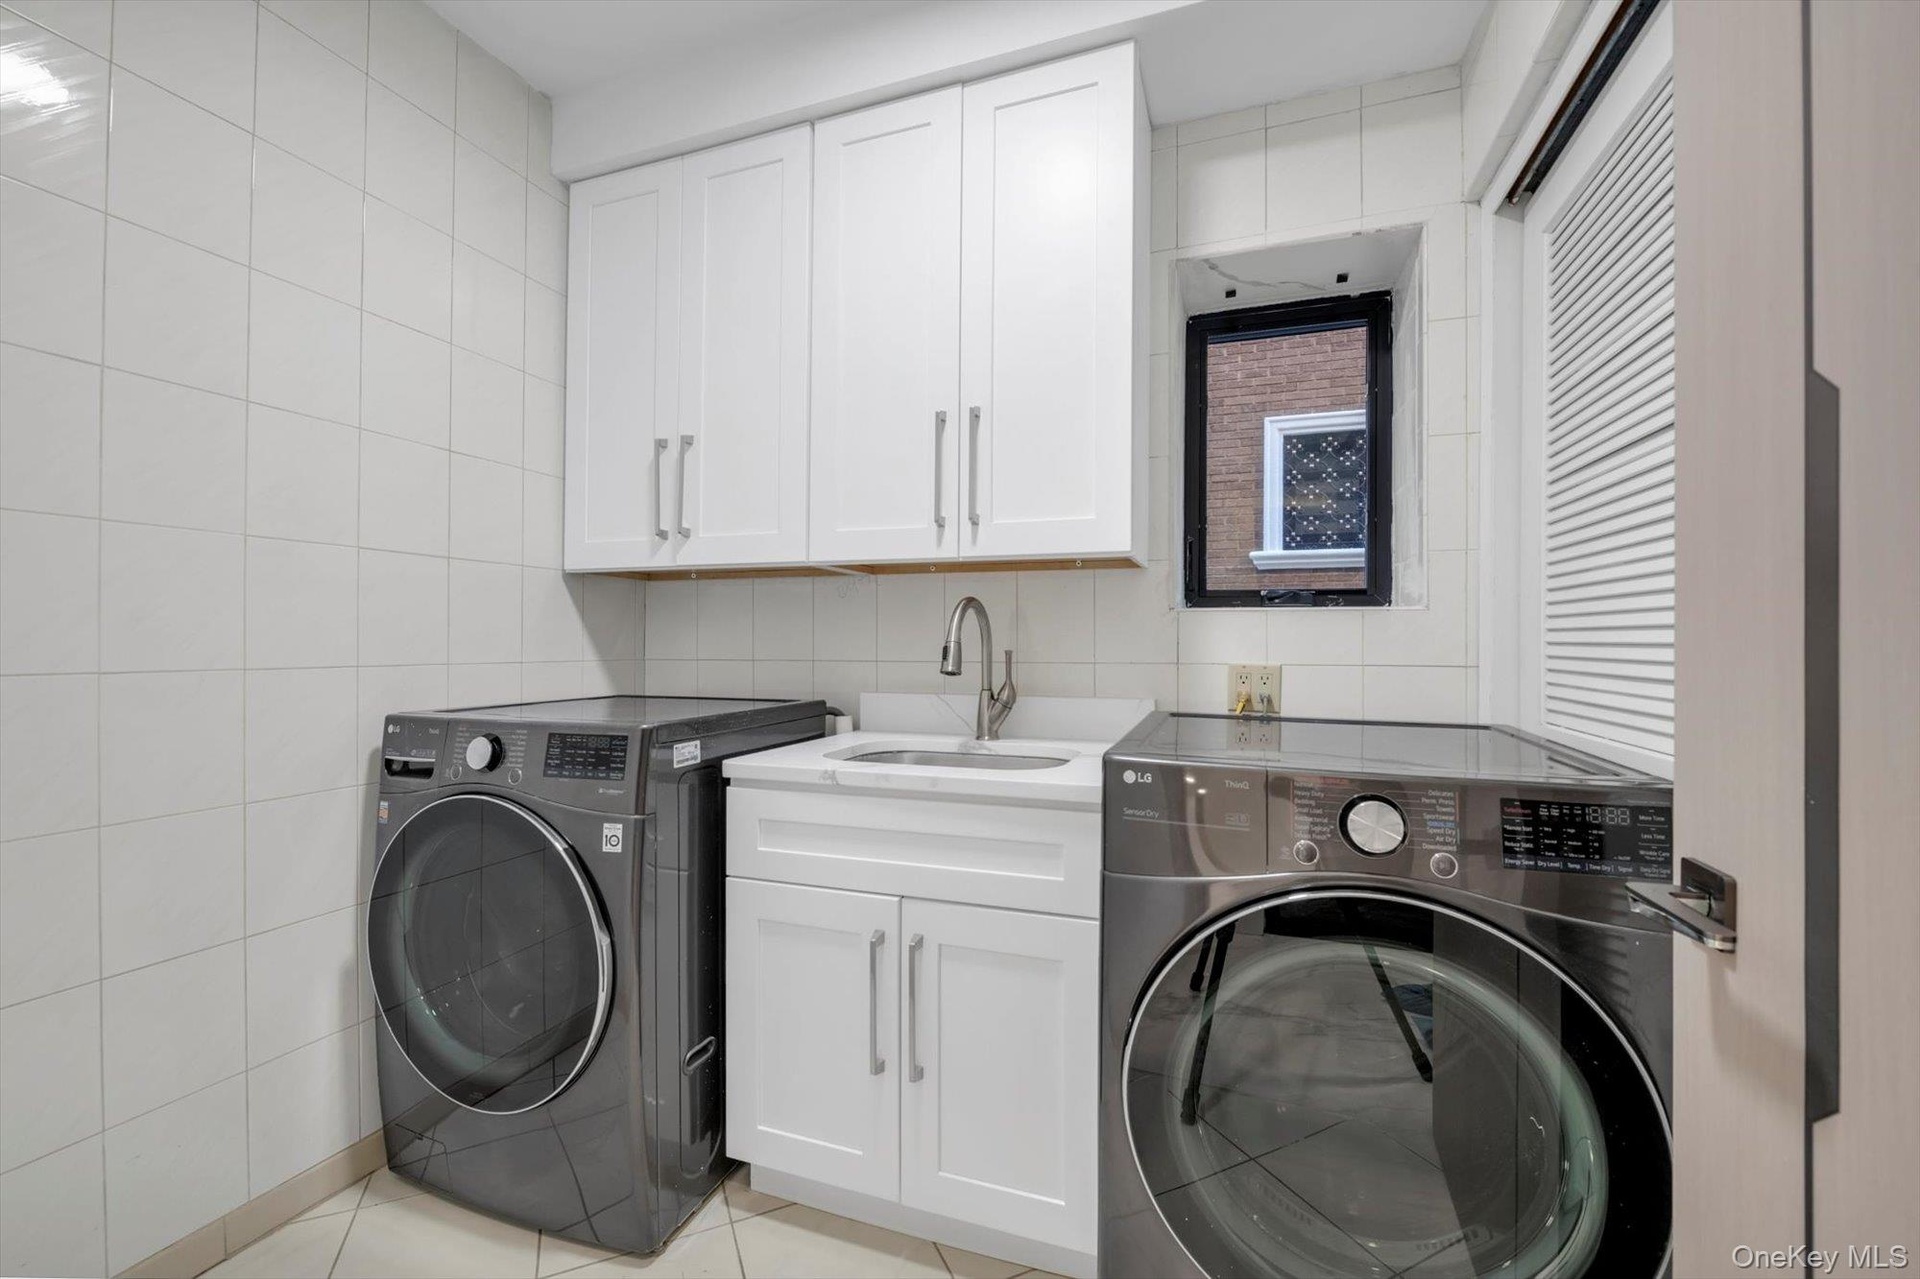
  • Laundry area featuring tile walls, cabinet space, light tile patterned floors, and washing machine and dryer
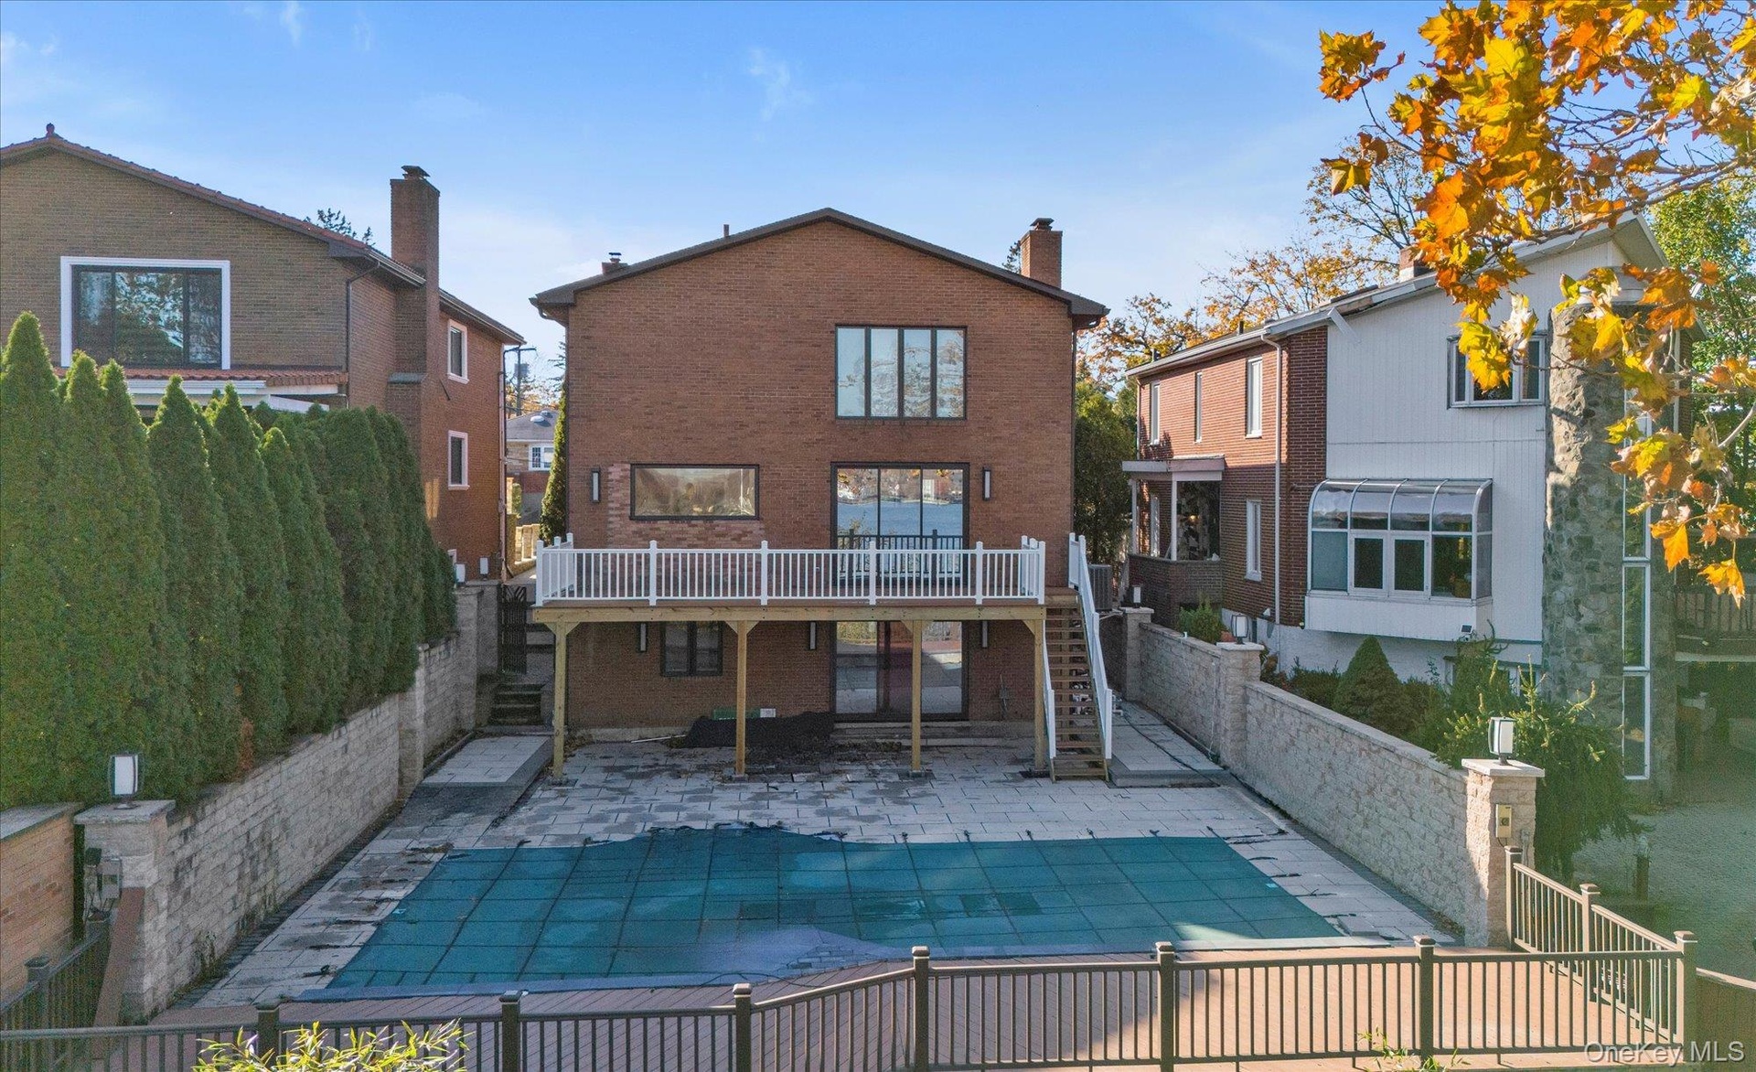
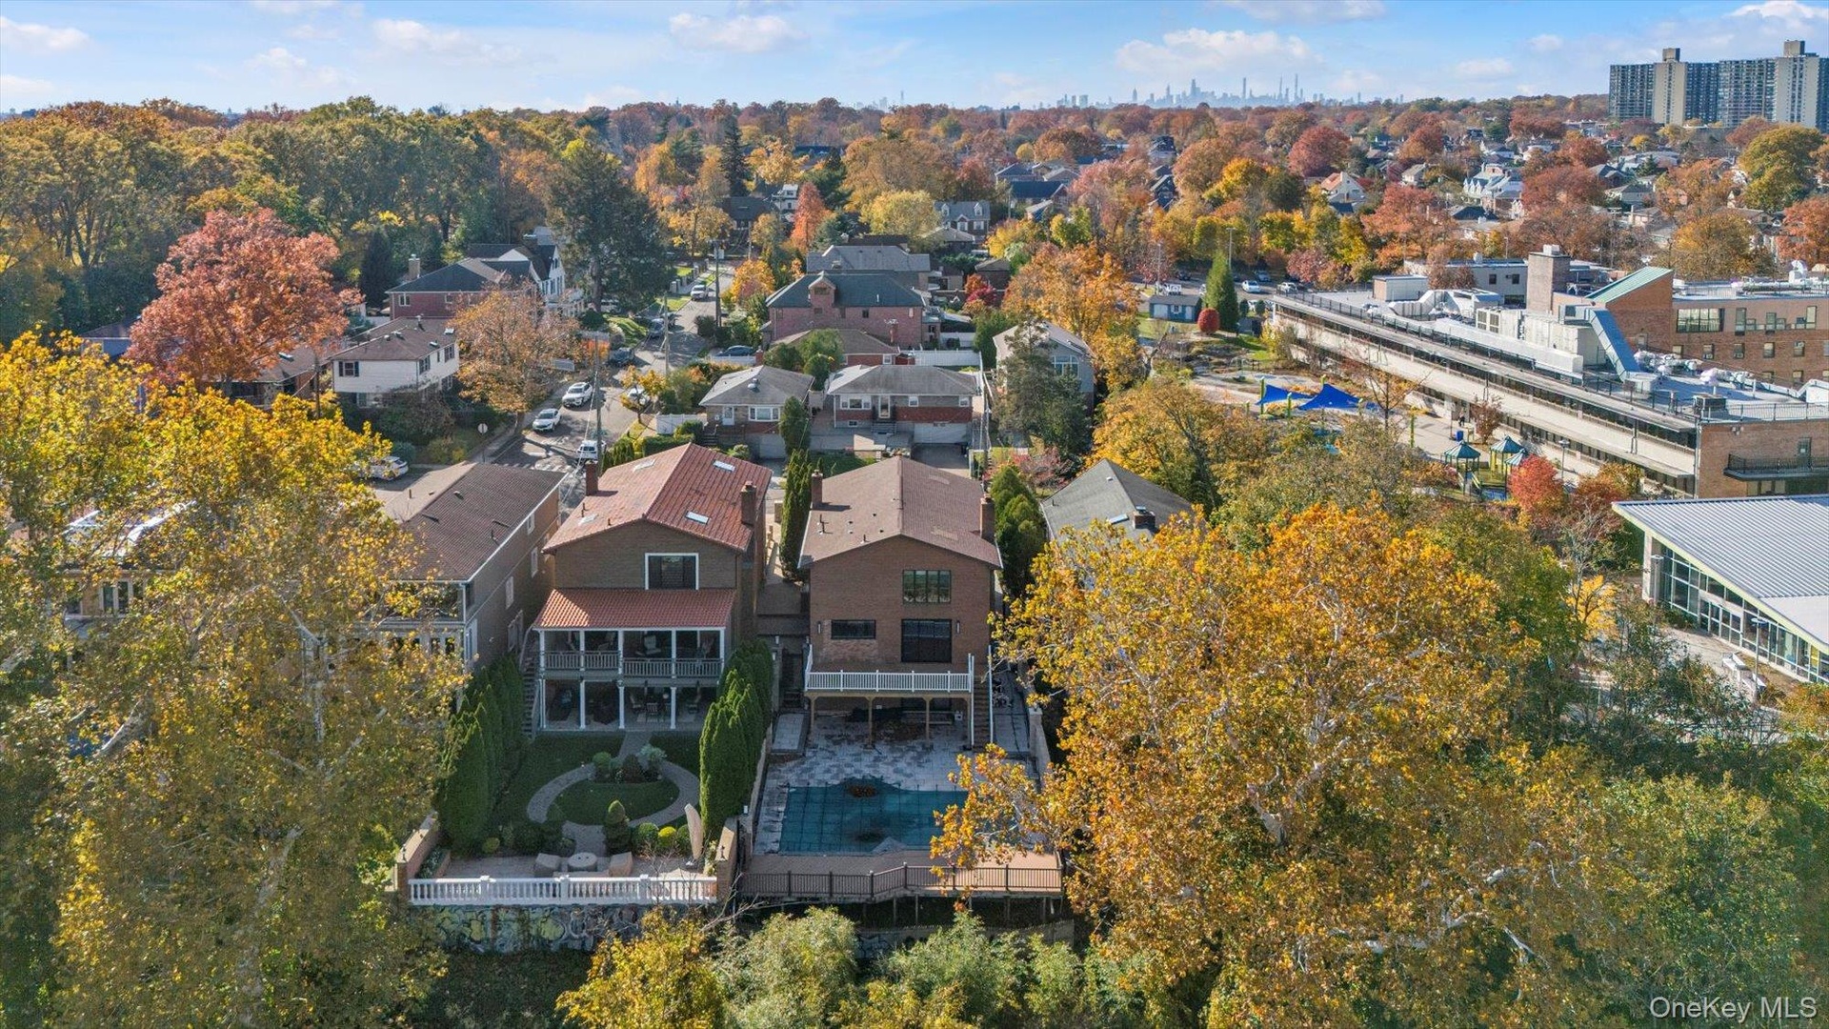
  • View of swimming pool with a water view, a fenced backyard, and a patio
  • Back of property with stairs, a patio, brick siding, and a chimney
  • Drone / aerial view
  • Aerial perspective of suburban area featuring a large body of water
  • View of front of property with a garage and decorative driveway
Contact

Long Island City, NY
47-44 Vernon Blvd, Long Island City, NY 11101
Phone: +1 718-707-0200
Fax: +1 718-707-0233
lic@nestseekers.com
Listing Courtesy of Prospes Real Estate Corp
​
Nest Seekers Logo
Loading...