Nest Seekers

Welcome to this immaculate first floor condominium in the sought after 55 community of The Retreat at Airmont.

Apt: 104
Ramapo, NY 10901

Listing

Web ID:5113023
Website:https://www.nestseekers.com/5113023

Property

Ownership: For Sale
Type: Condo
Rooms: 6
Bedrooms: 2 BR
Bathrooms: 2
Pets: Pets Allowed
Lot Size: 0.0 Acres

Financials

Price:$549,000
Annual Taxes:$9,478
Common charges:$710

Description

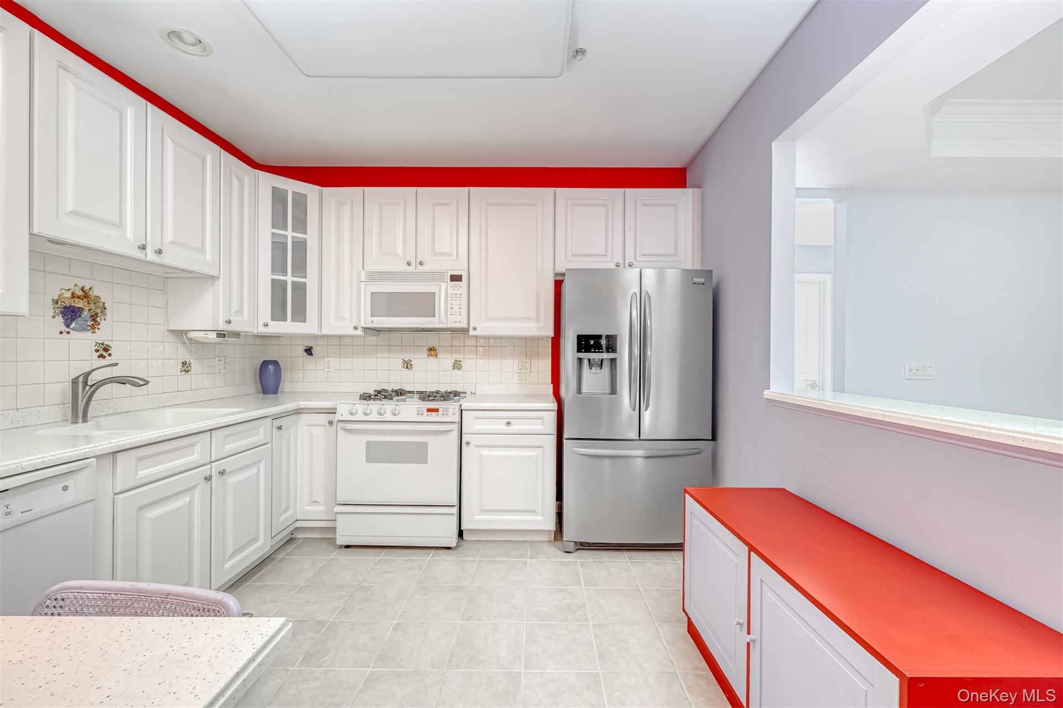
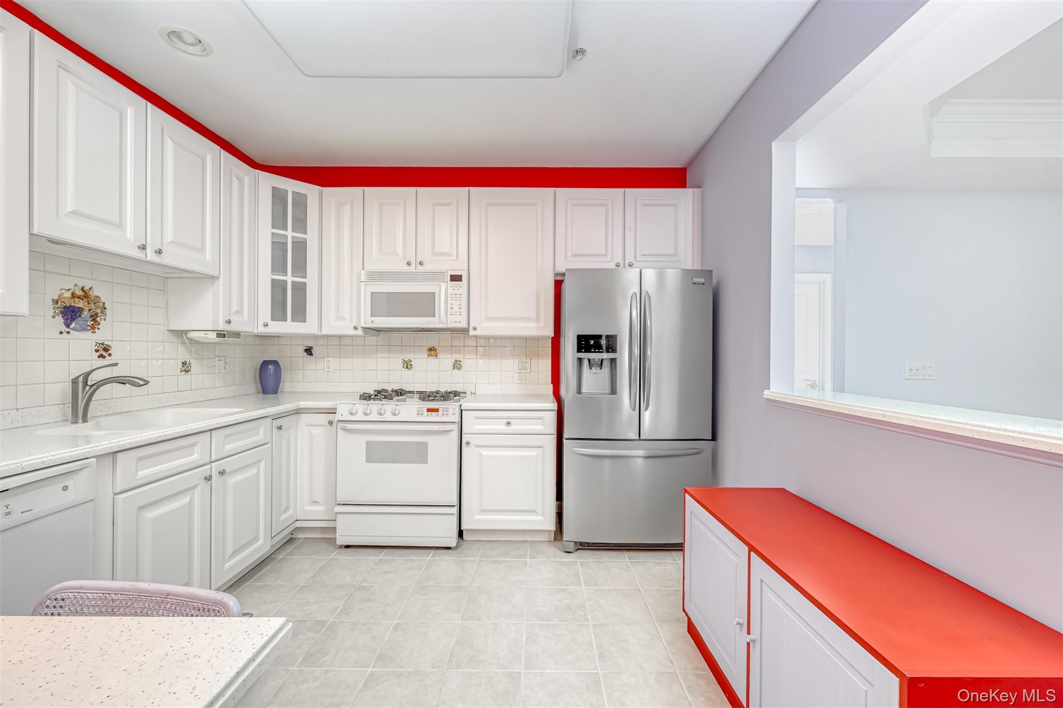
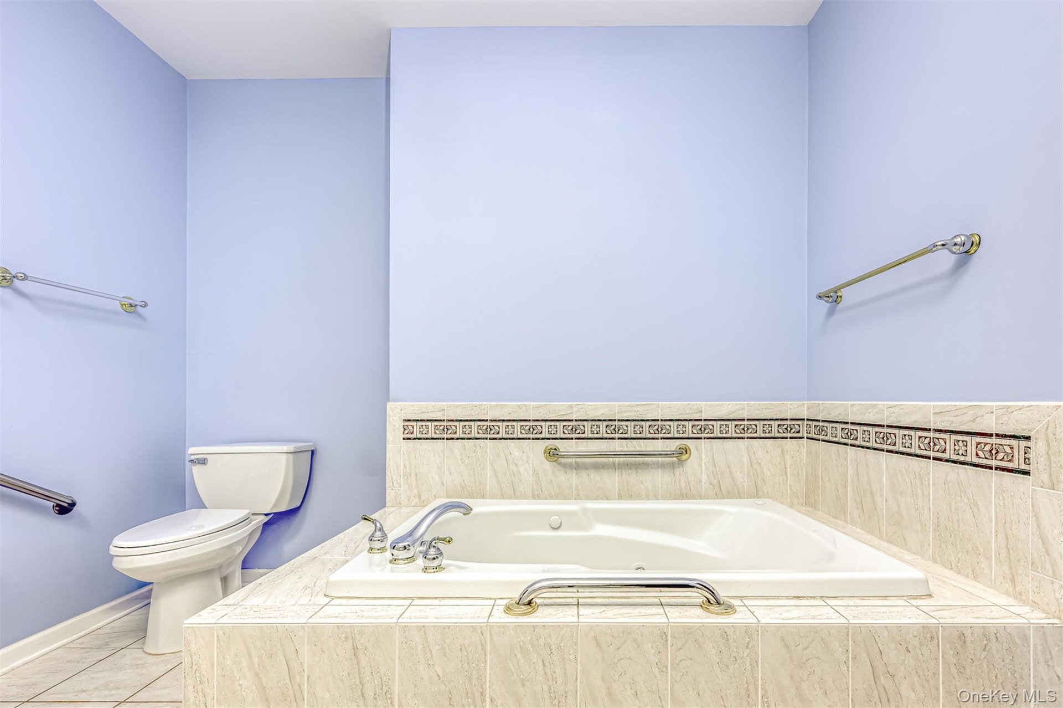
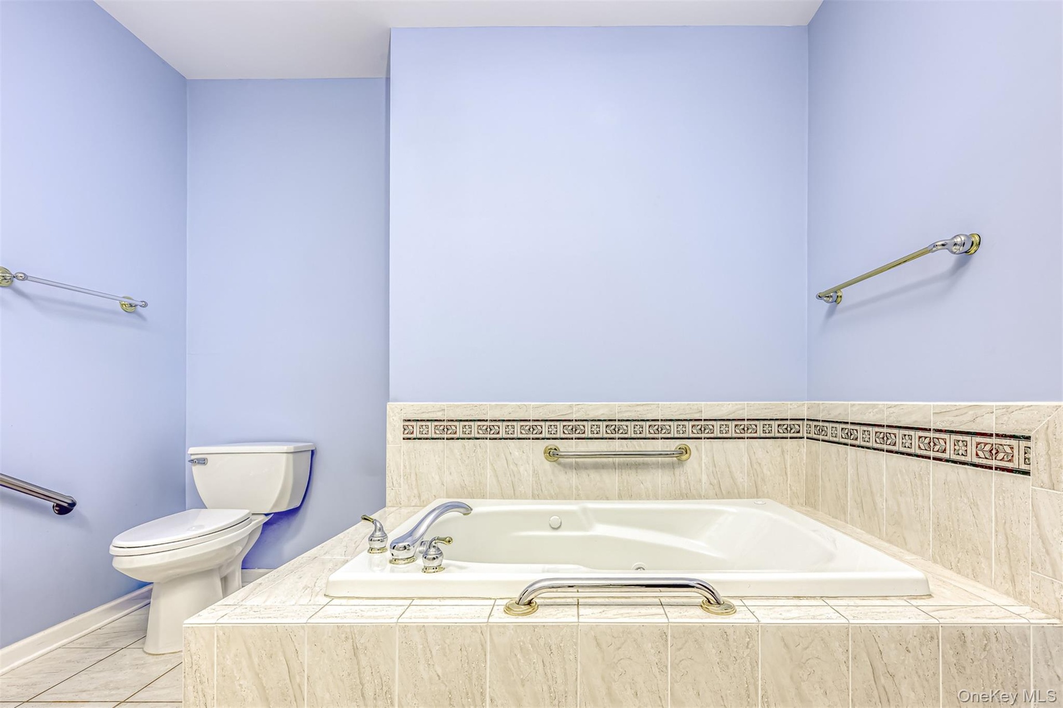
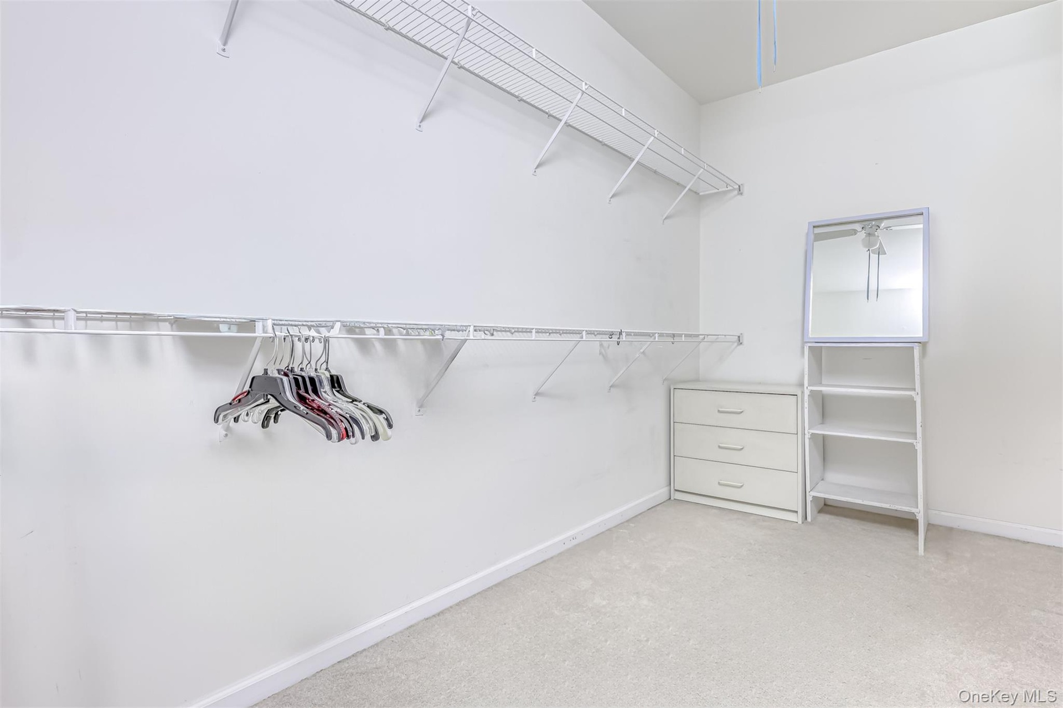
Welcome to this immaculate first-floor condominium in the sought-after 55+ community of The Retreat at Airmont. This beautifully maintained home offers the perfect blend of comfort, convenience, and low-maintenance living—ideal for active adults seeking an elegant and carefree lifestyle. This unit, being the LARGEST floor plan available, offers a single-level layout with a very spacious, bright, inviting living room. It also features a formal dining area — perfect for entertaining family and friends. The well-appointed kitchen boasts stone countertops, stainless steel appliances, recessed lighting, and abundant cabinetry, creating a functional and stylish space for cooking and gathering. The primary master suite is a true retreat, with a large walk-in closet and a luxurious en-suite bath featuring a soaking tub and a separate shower. A second bedroom and full bath provide additional flexibility. Additionally, there is a THIRD bedroom—though it lacks a closet, it can easily serve as an extra bedroom, home office, or hobby space. Additional conveniences include in-unit laundry, plentiful storage, easy first-floor accessibility—no stairs required once inside—and an indoor, secure designated parking space, complemented by ample general parking for residents and guests, a highly desirable feature. Private storage space available in the common basement. The Retreat at Airmont offers residents a beautifully landscaped setting, secure entry, and an elevator-serviced building. Built in 2003, this well-managed complex is known for its peaceful atmosphere and welcoming community. The location is exceptionally convenient, just a three-minute walk to Walmart, The Hive supermarket, and Le Bric restaurant, and close to additional shopping, dining, parks, and major highways. NJ Transit and Metro-North rail service are nearby, making commuting simple. Move right in and enjoy the ease of one-level living with quality finishes, flexible space, and an exceptional setting. This home provides the perfect combination of comfort, convenience, and community in one of Rockland County’s most desirable 55+ neighborhoods.

Amenities

  • Breakfast Bar
  • Cable - Available
  • Ceiling Fan(s)
  • Clubhouse
  • Dishwasher
  • Dryer
  • Eat-in Kitchen
  • Electricity Connected
  • Elevators
  • First Floor Bedroom
  • First Floor Full Bath
  • Fitness Center
  • Formal Dining
  • Freezer
  • Gas Oven
  • Gas Range
  • Landscaping
  • Maintenance Grounds
  • Natural Gas Available
  • Parking
  • Pool
  • Pool/Spa
  • Primary Bathroom
  • Recreation Facilities
  • Refrigerator
  • Sewer Connected
  • Snow Removal
  • Soaking Tub
  • Stainless Steel Appliance(s)
  • Stone Counters
  • Trash
  • Walk-In Closet(s)
  • Walk Up
  • Washer
  • Washer/Dryer Hookup
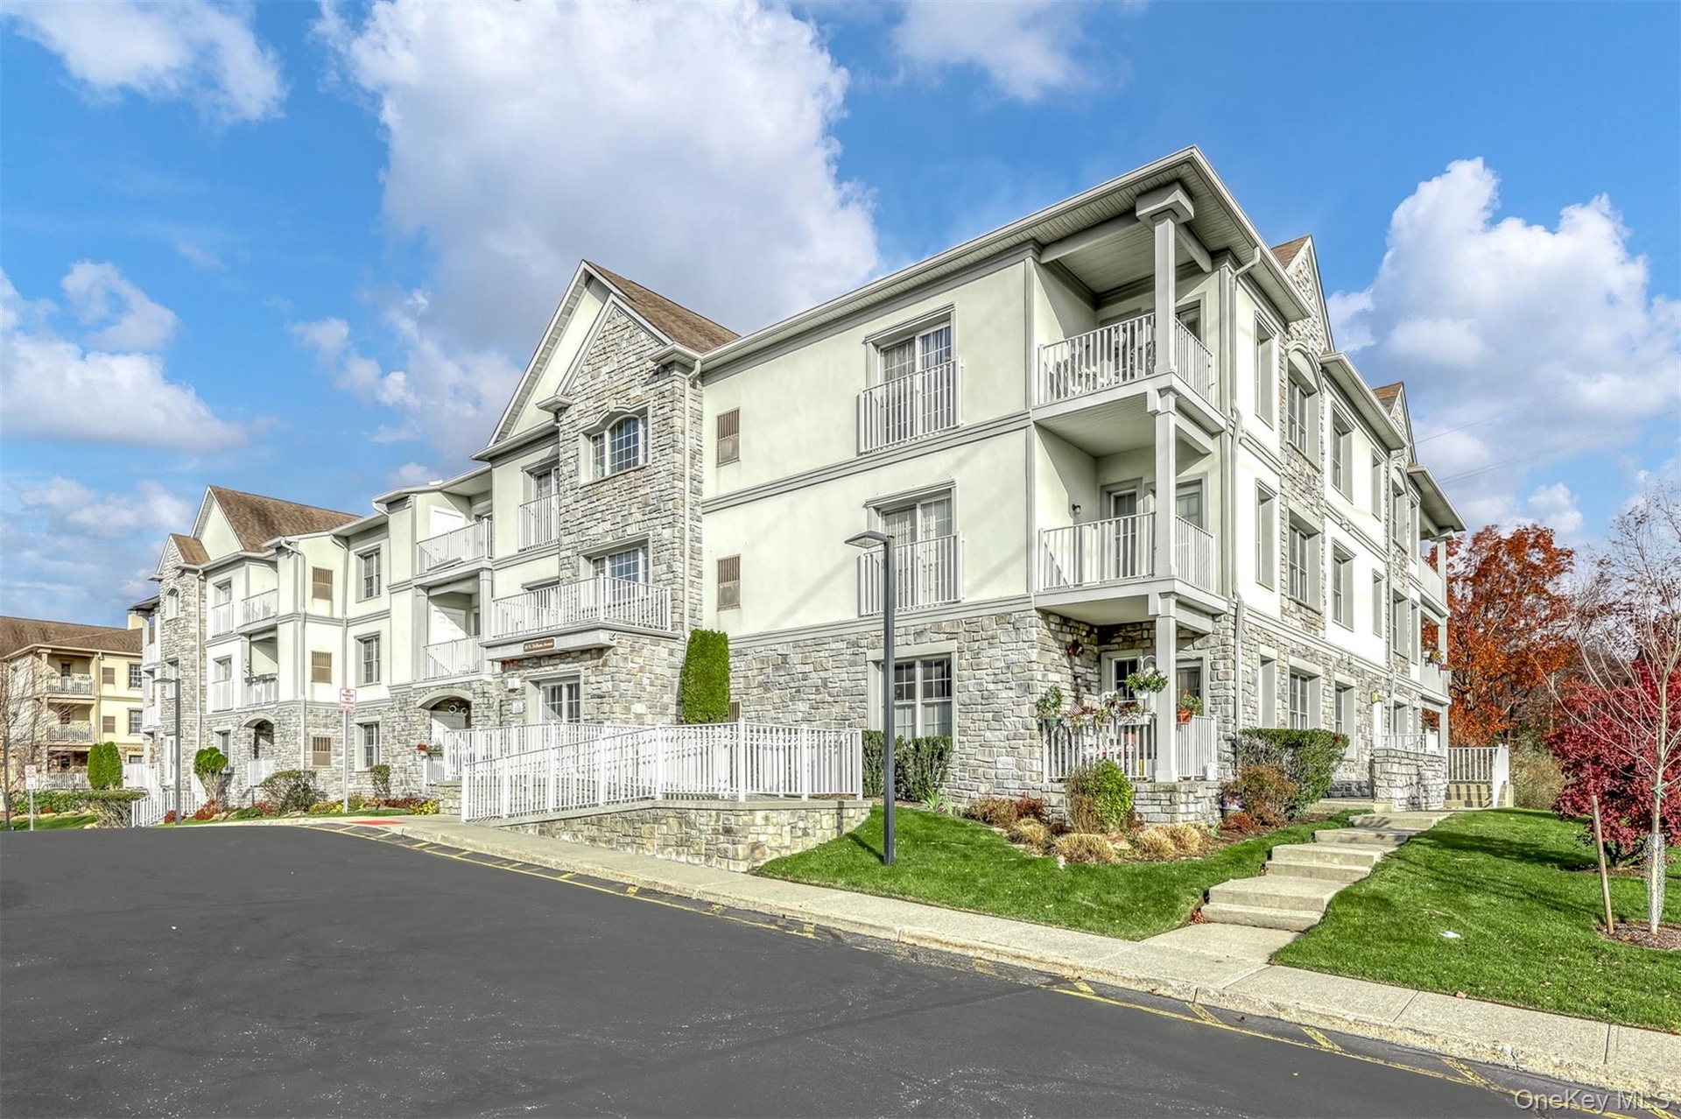
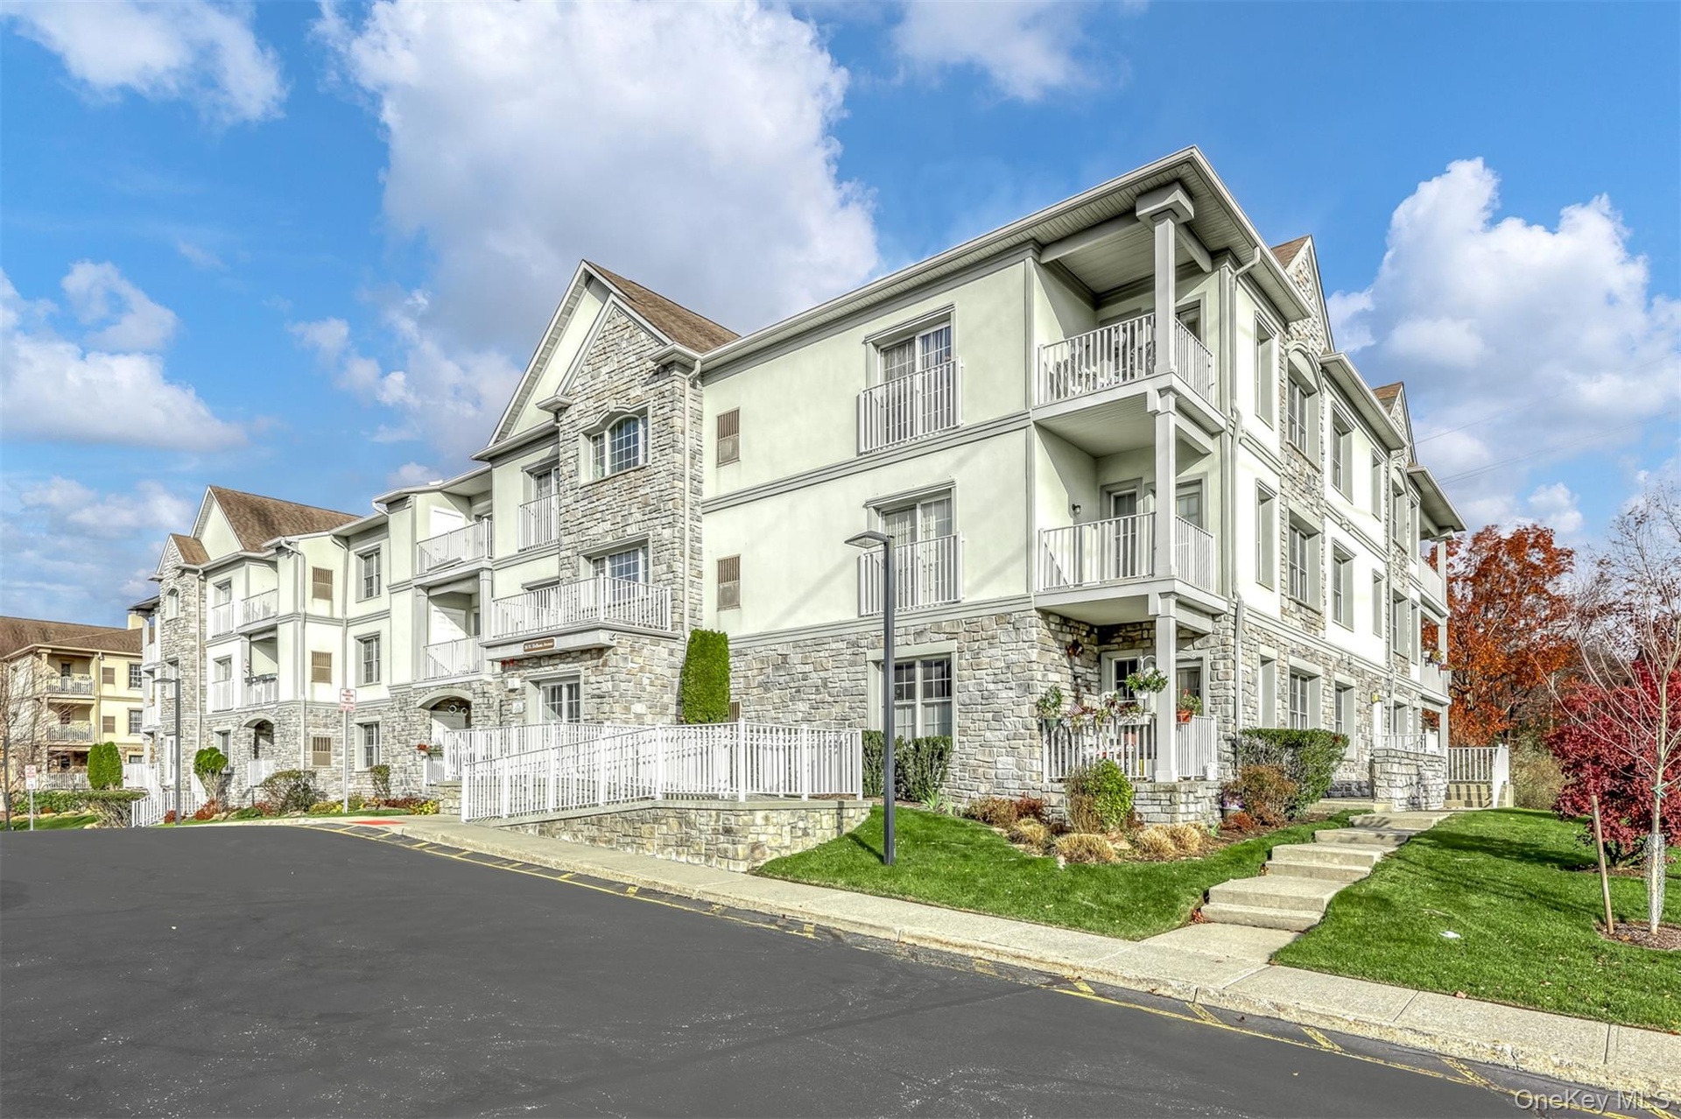
  • Front of the property featuring a residential view
  • Front of the property featuring a residential view
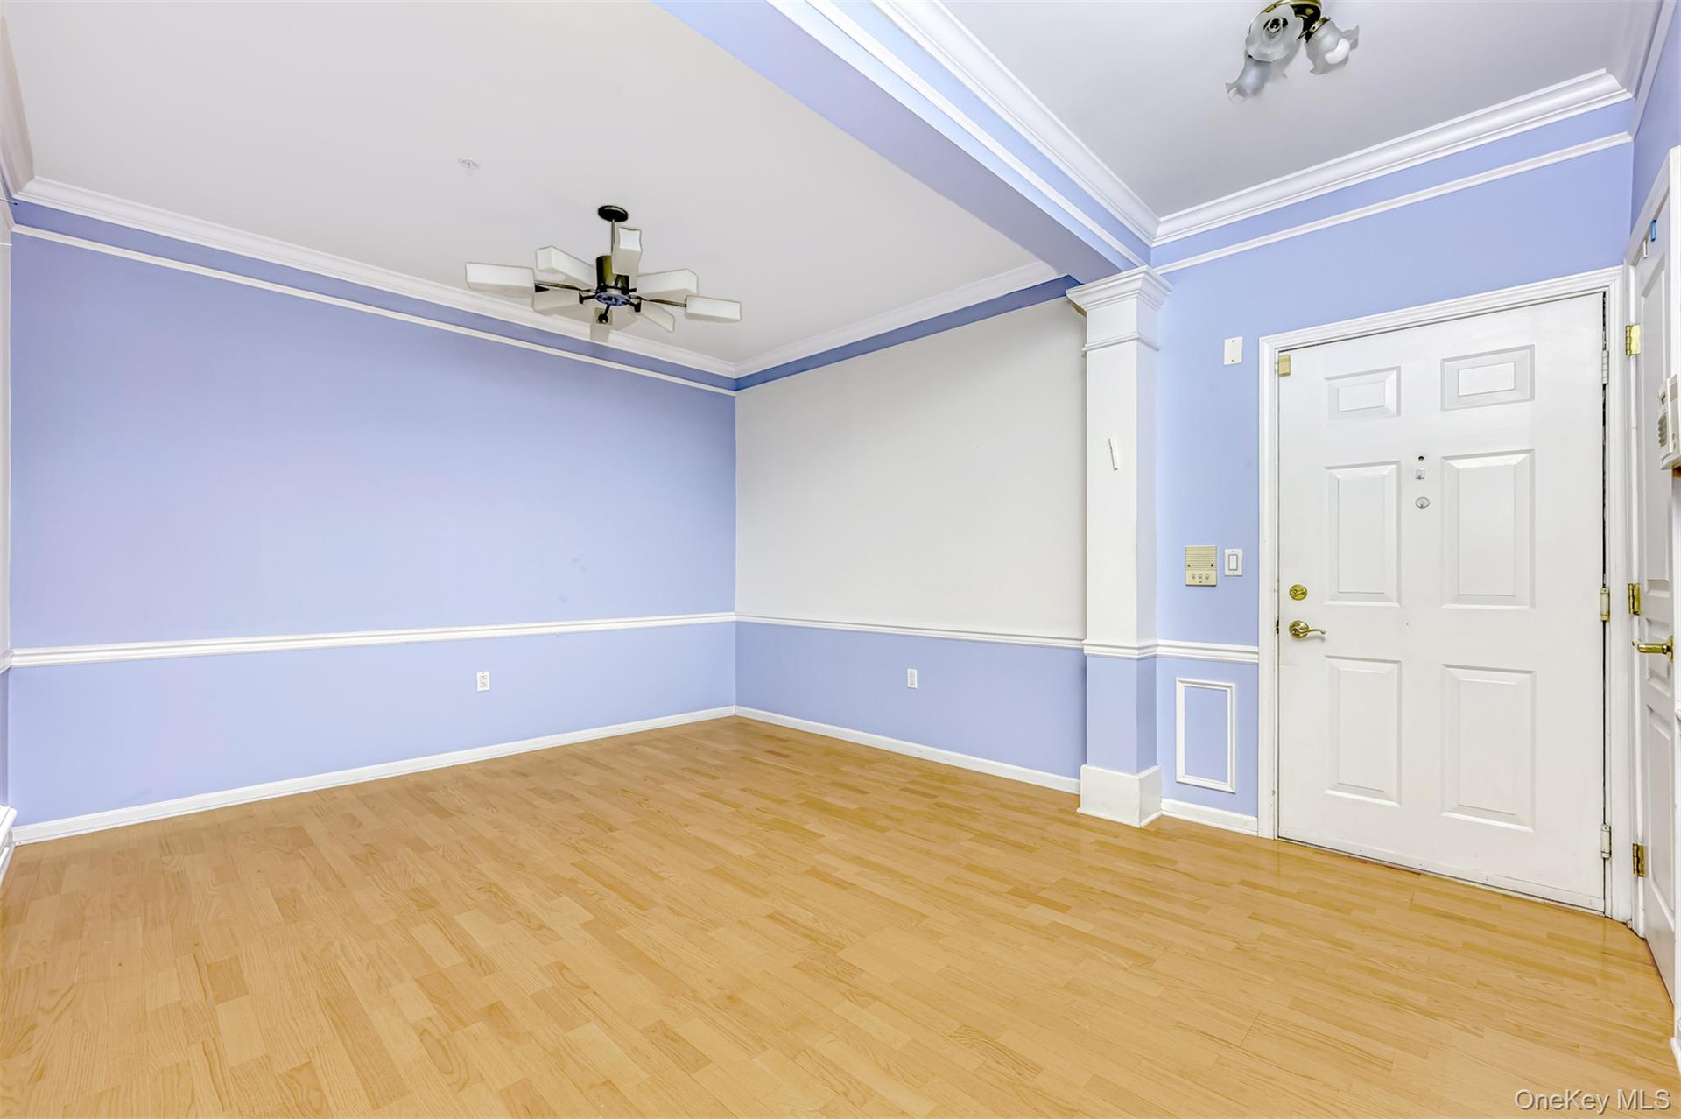
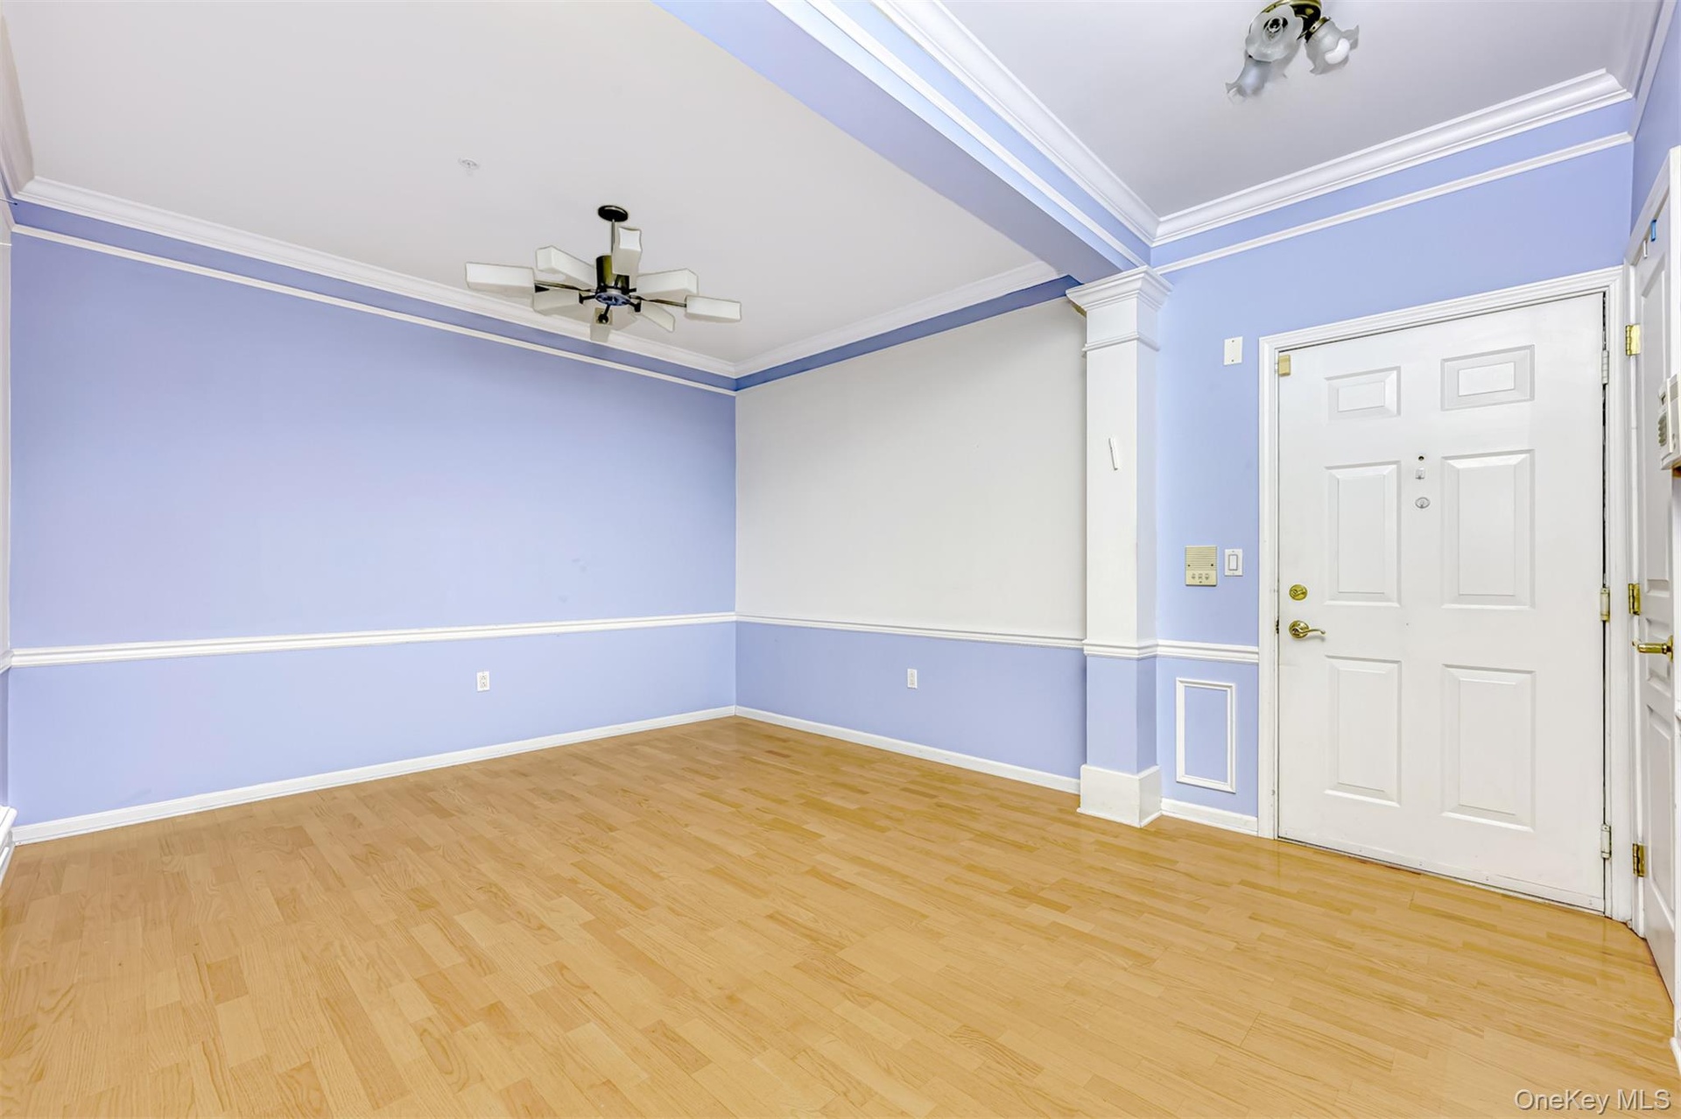
  • Entryway & Formal Dining Room featuring ornamental molding, decorative columns, light wood-type flooring, and a ceiling fan
  • Entryway & Formal Dining Room featuring ornamental molding, decorative columns, light wood-type flooring, and a ceiling fan
  • Kitchen featuring white appliances, backsplash, glass insert cabinets, white cabinets, and light tile patterned flooring
  • Kitchen featuring white appliances, backsplash, glass insert cabinets, white cabinets, and light tile patterned flooring
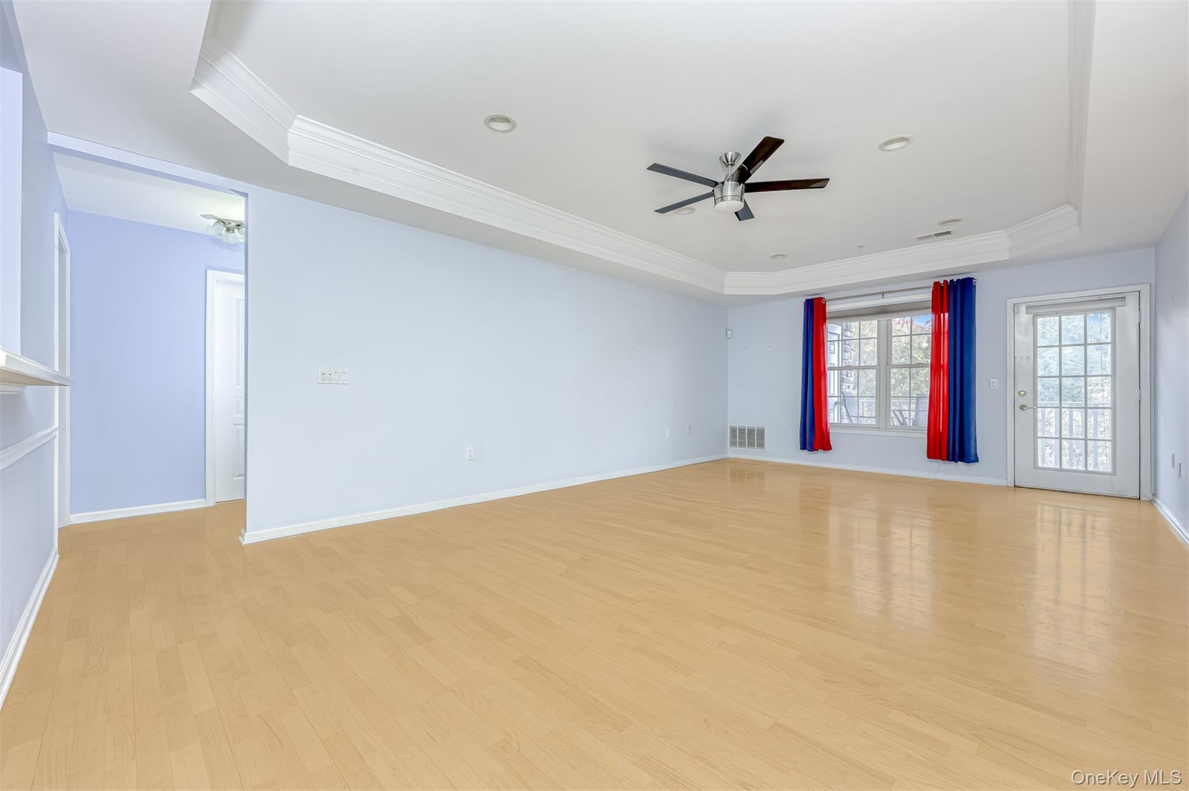
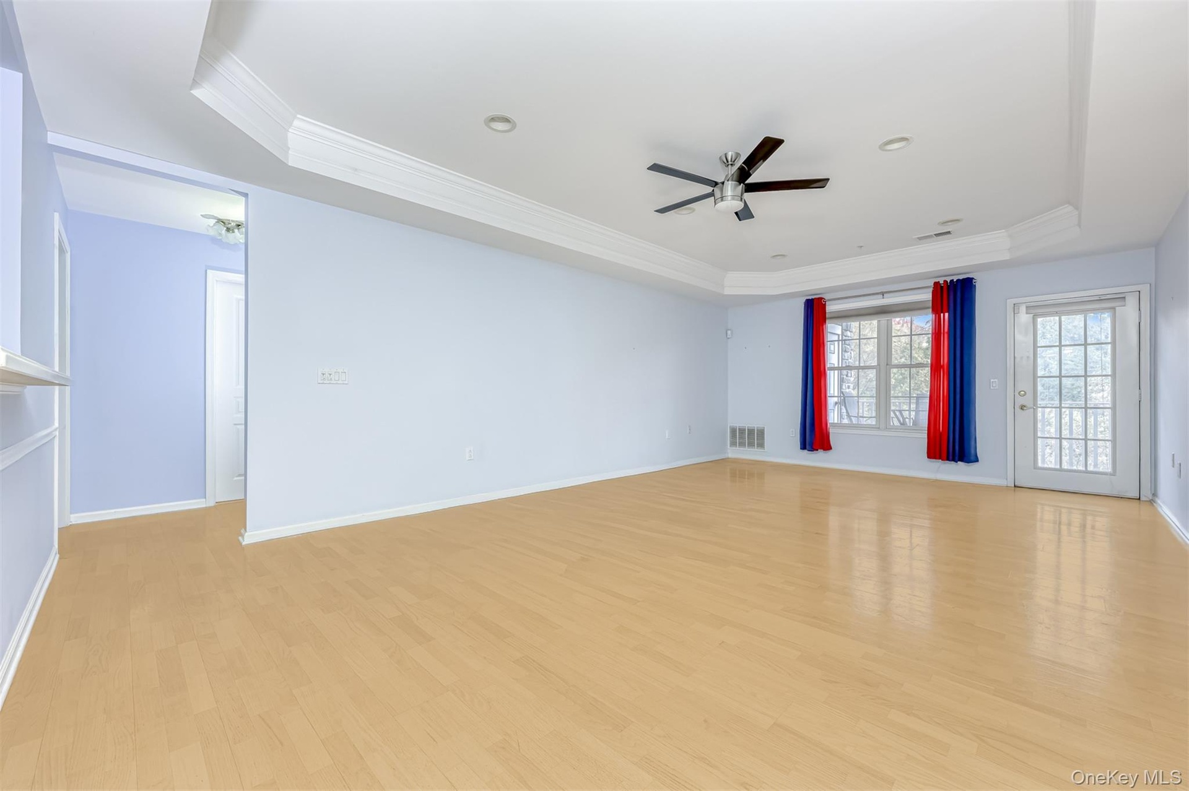
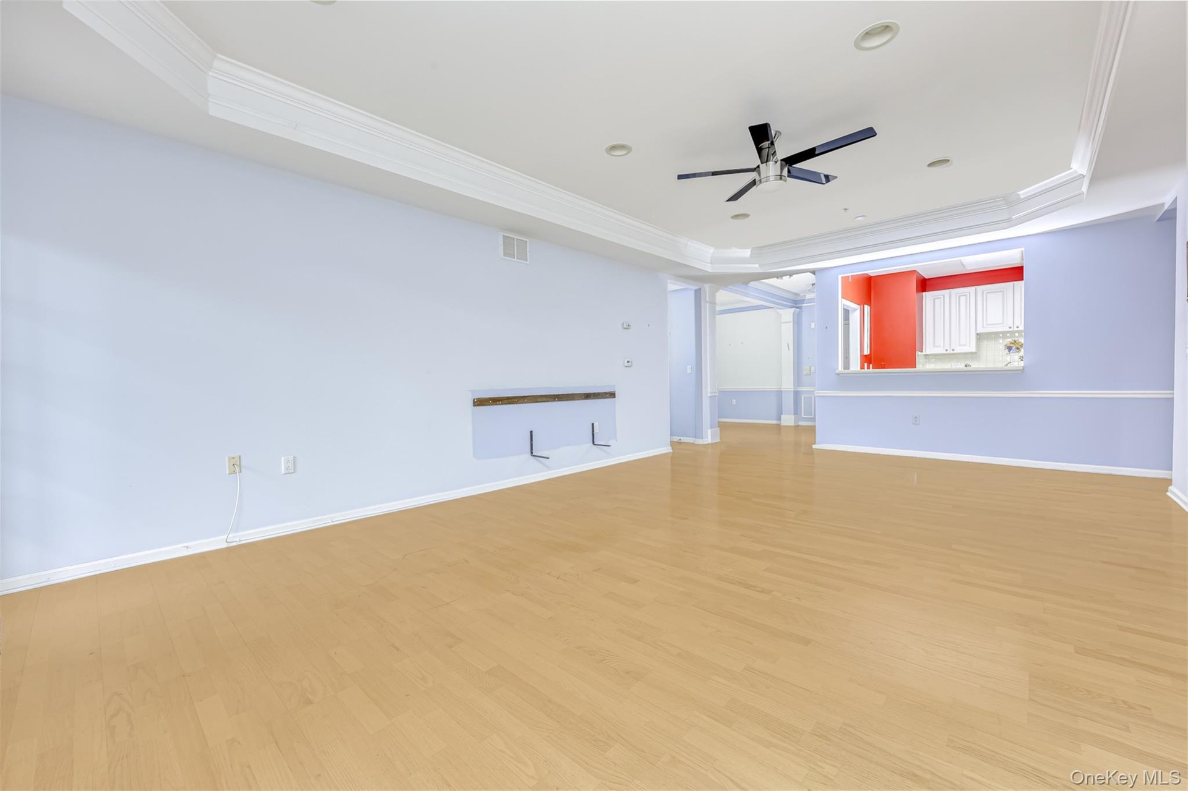
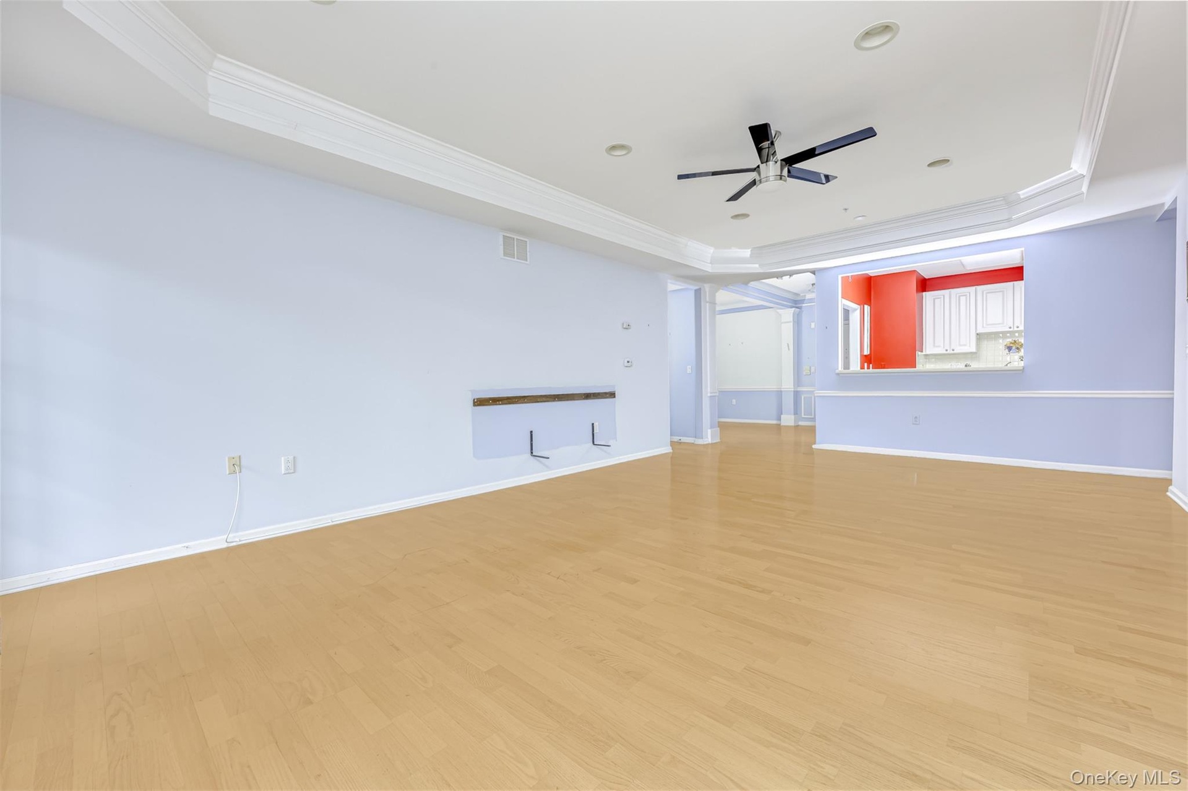
  • Living Room featuring a raised ceiling, crown molding, light wood-style floors, ceiling fan, and recessed lighting
  • Living Room featuring a raised ceiling, crown molding, light wood-style floors, ceiling fan, and recessed lighting
  • Living Room with a tray ceiling, ornamental molding, wood finished floors, a ceiling fan, and recessed lighting
  • Living Room with a tray ceiling, ornamental molding, wood finished floors, a ceiling fan, and recessed lighting
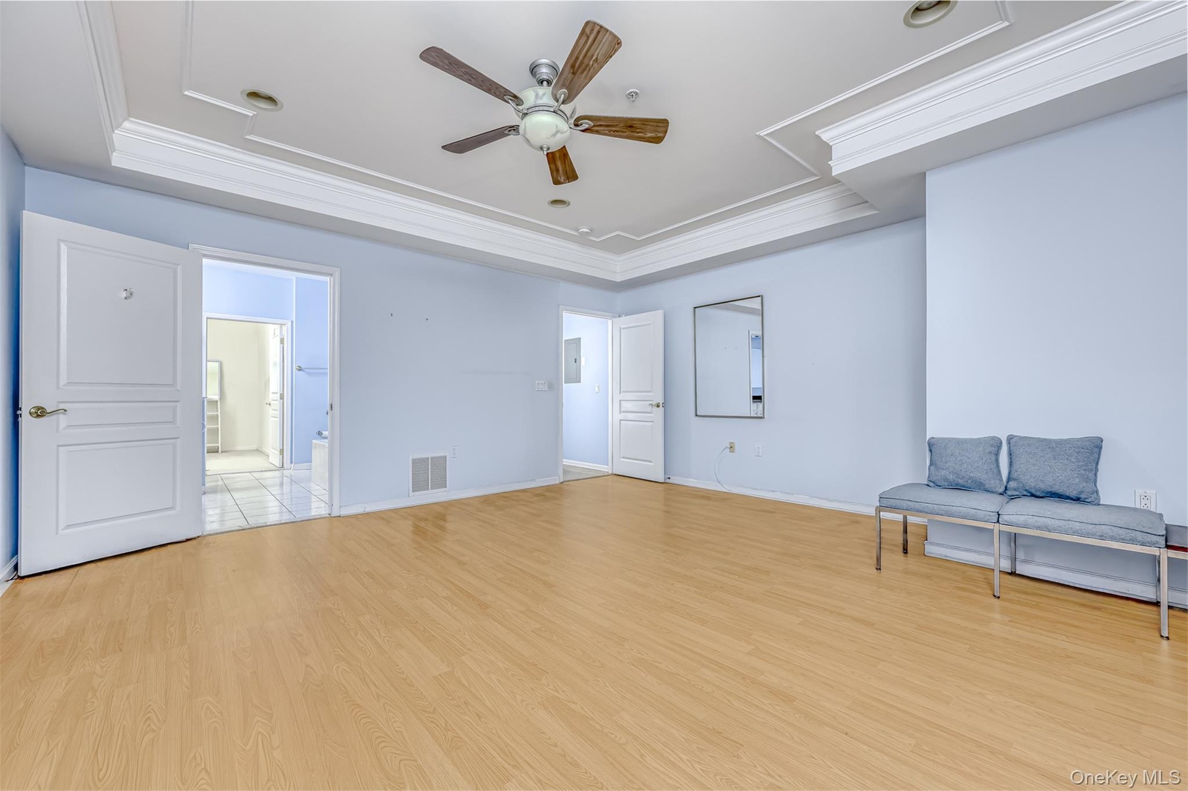
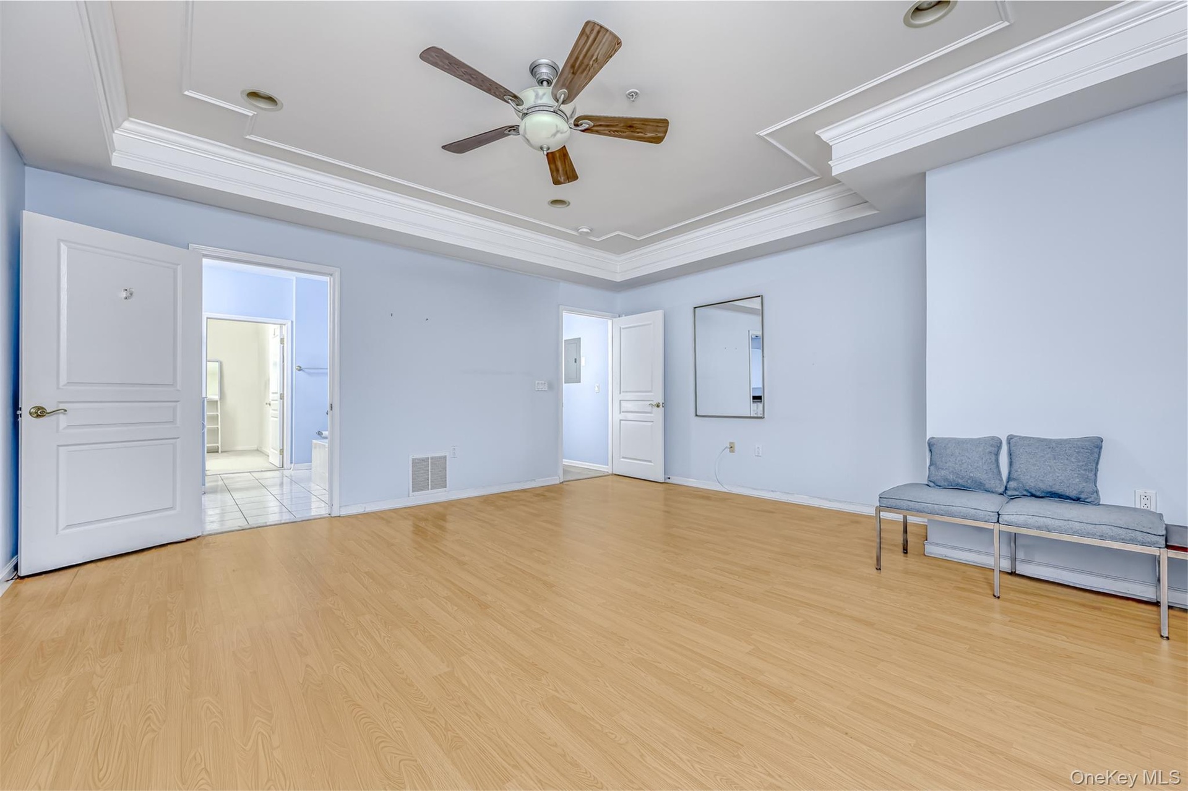
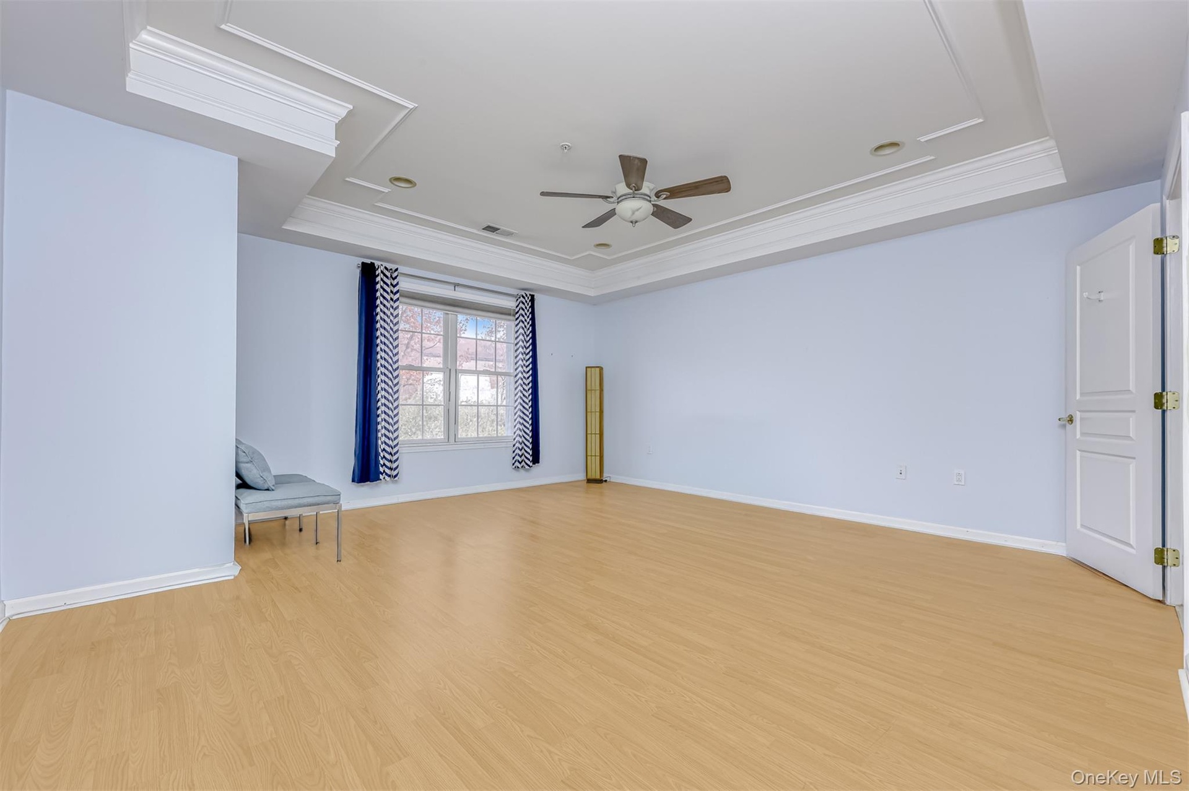
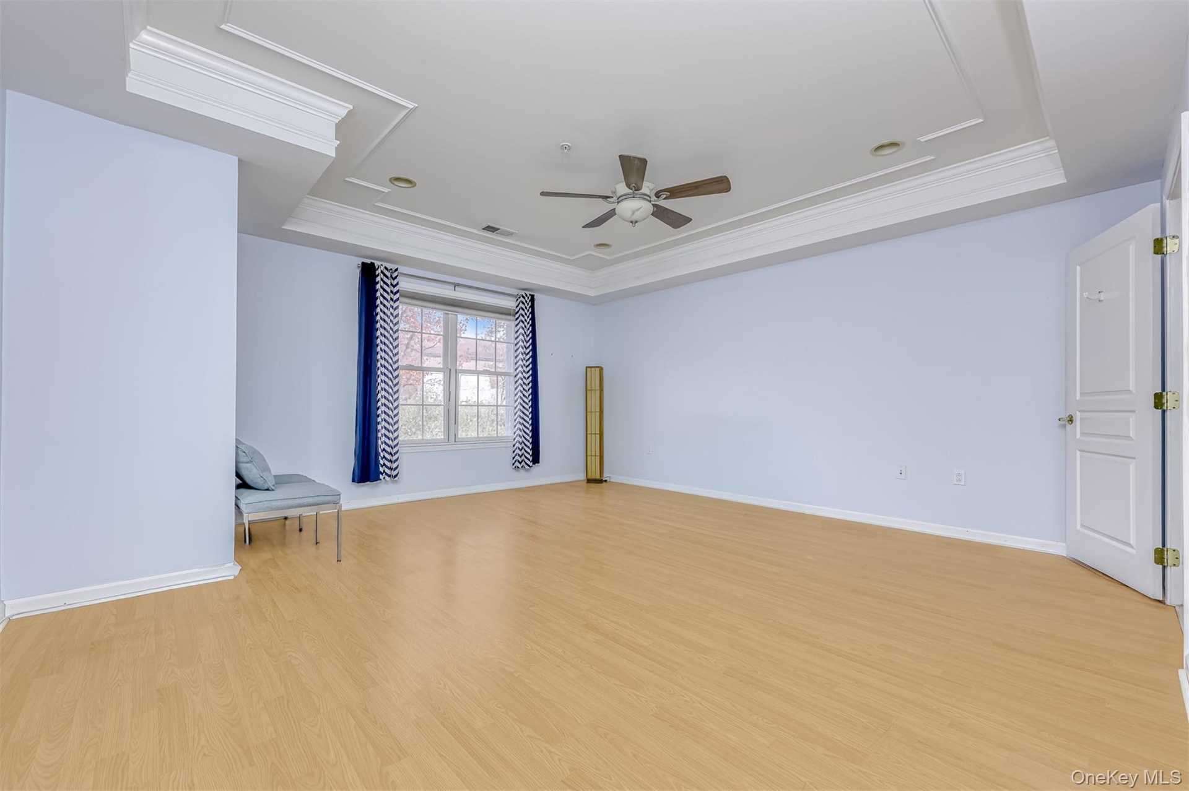
  • Master Bedroom featuring a ceiling fan, light wood-style flooring, a tray ceiling, and ornamental molding
  • Master Bedroom featuring a ceiling fan, light wood-style flooring, a tray ceiling, and ornamental molding
  • Master Bedroom with a raised ceiling, light wood finished floors, crown molding, and a ceiling fan
  • Master Bedroom with a raised ceiling, light wood finished floors, crown molding, and a ceiling fan
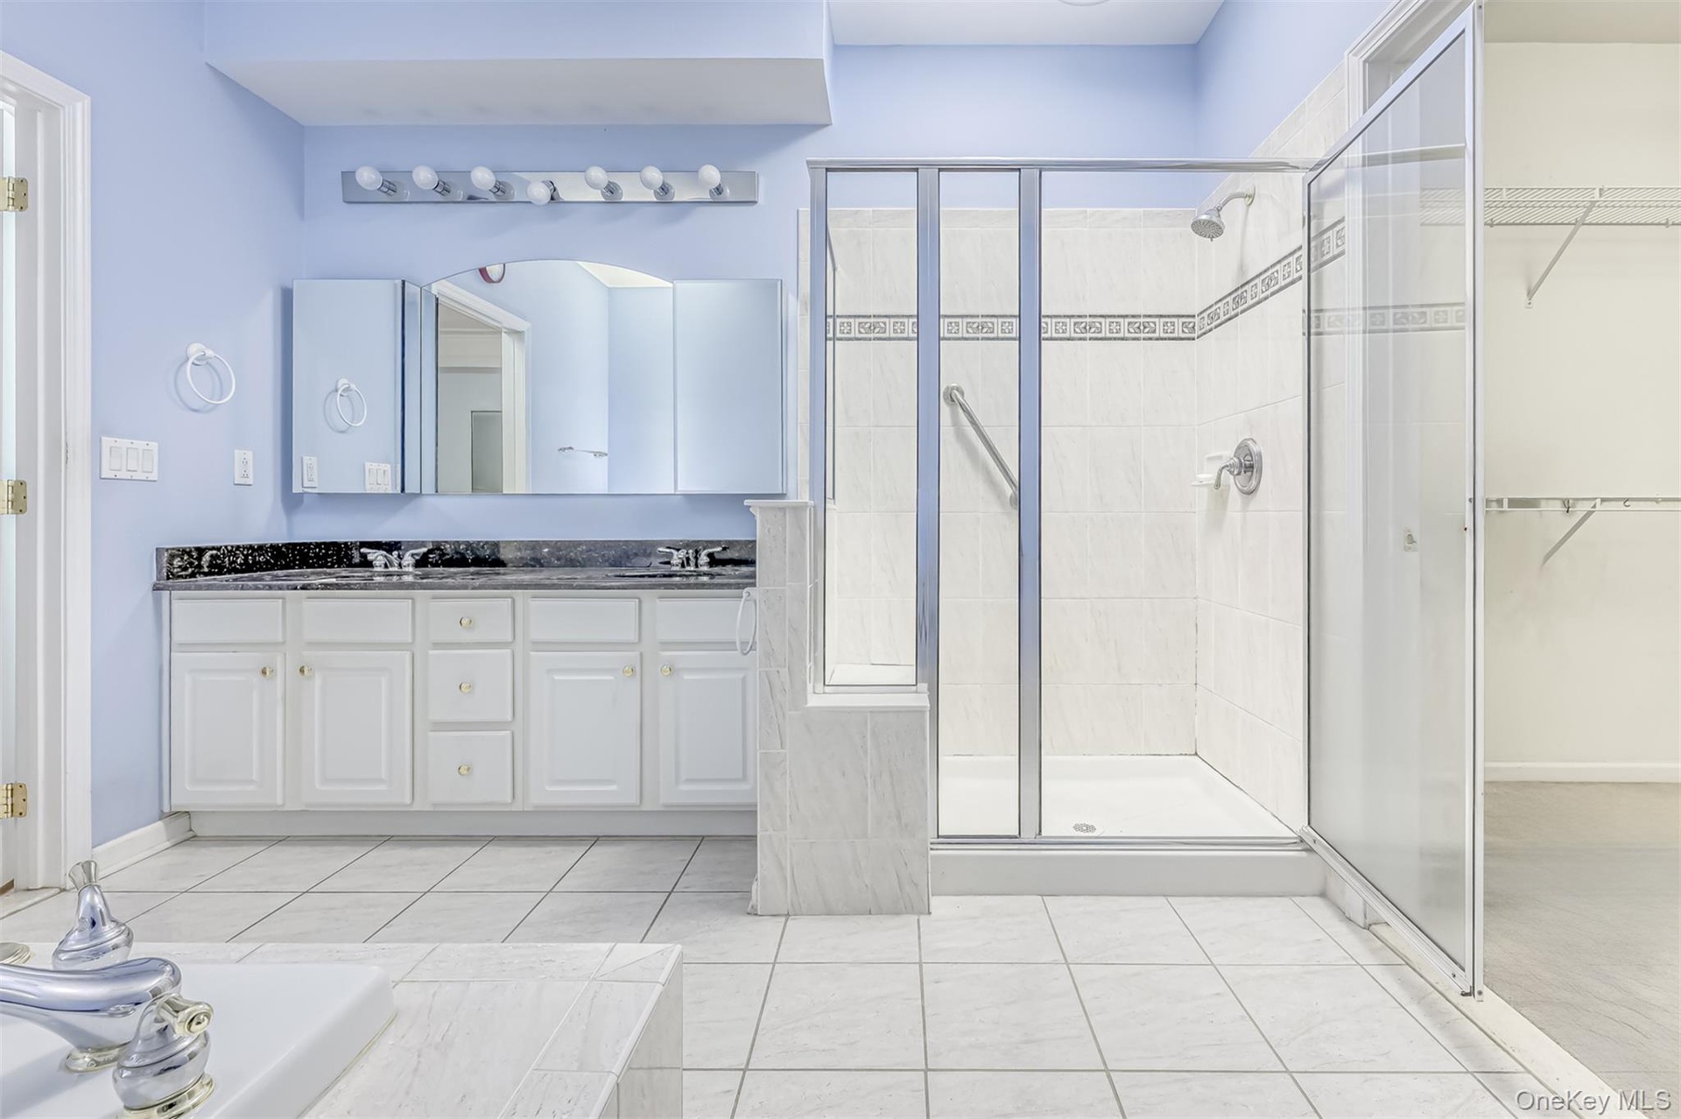
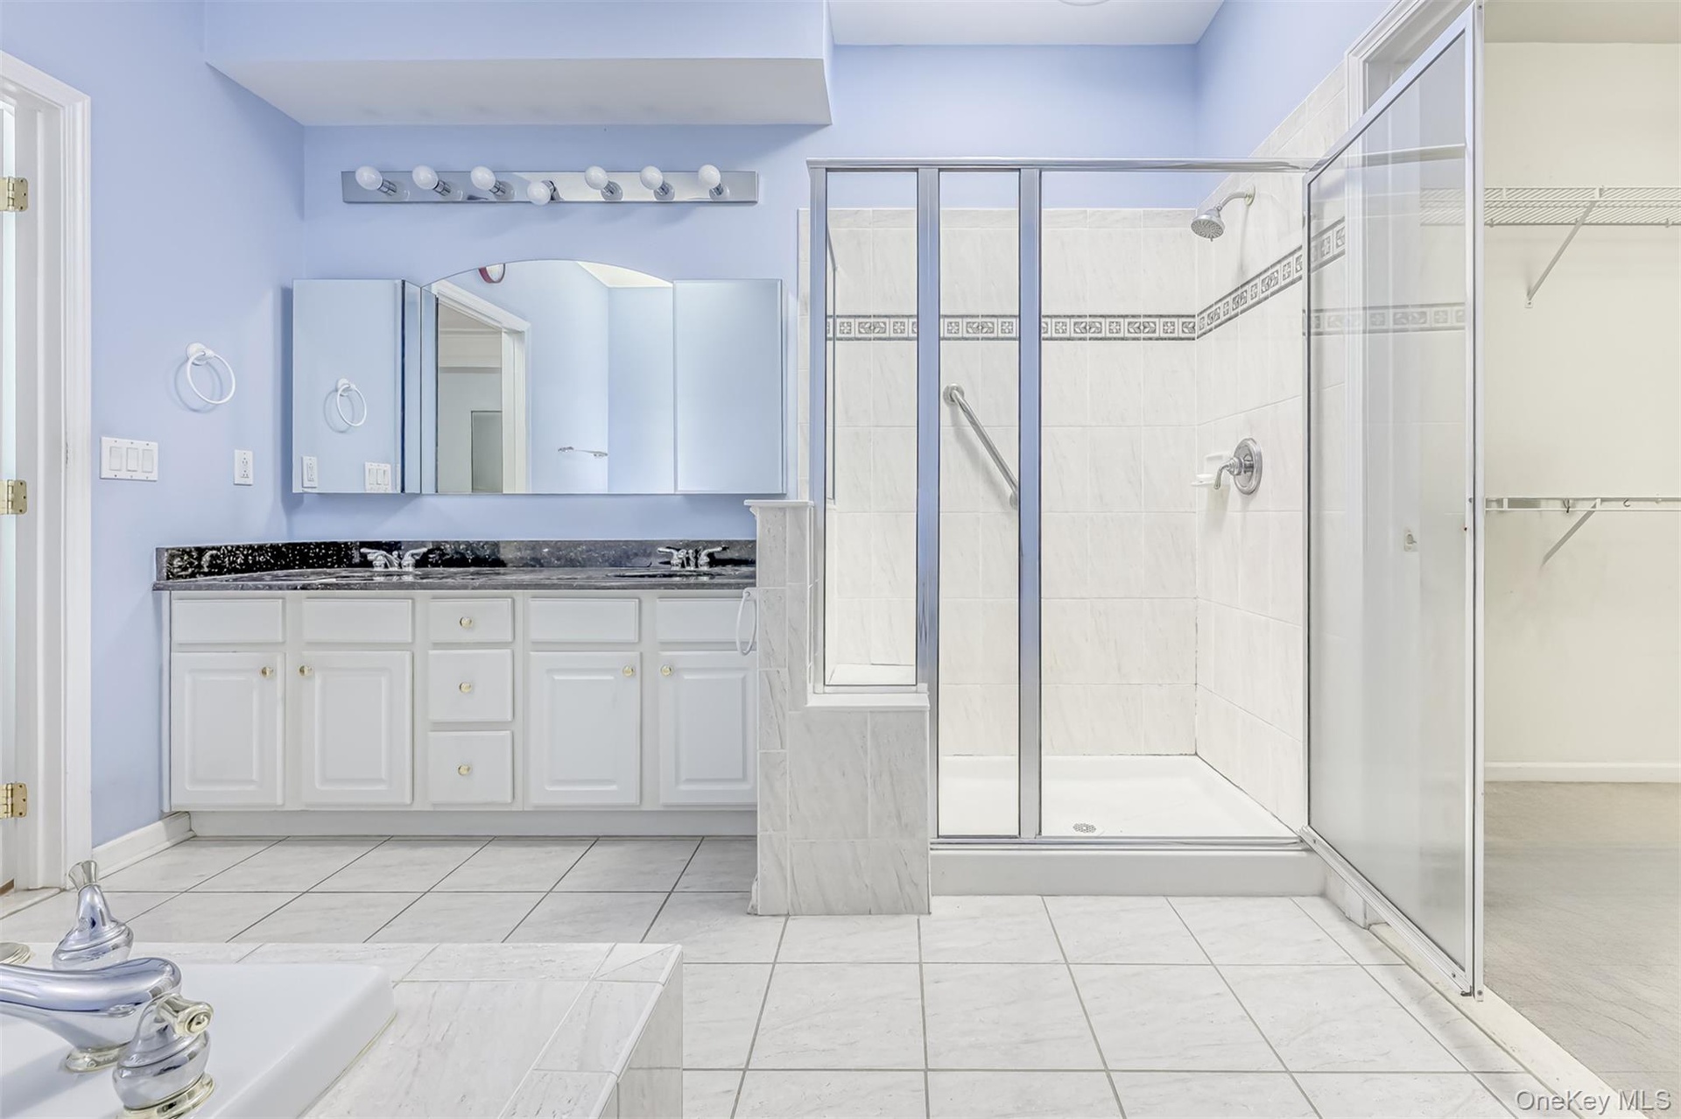
  • Full Master Bathroom featuring double vanity, light tile patterned floors, a stall shower, and a spacious closet
  • Full Master Bathroom featuring double vanity, light tile patterned floors, a stall shower, and a spacious closet
  • Master Bathroom with a garden tub and toilet
  • Master Bathroom with a garden tub and toilet
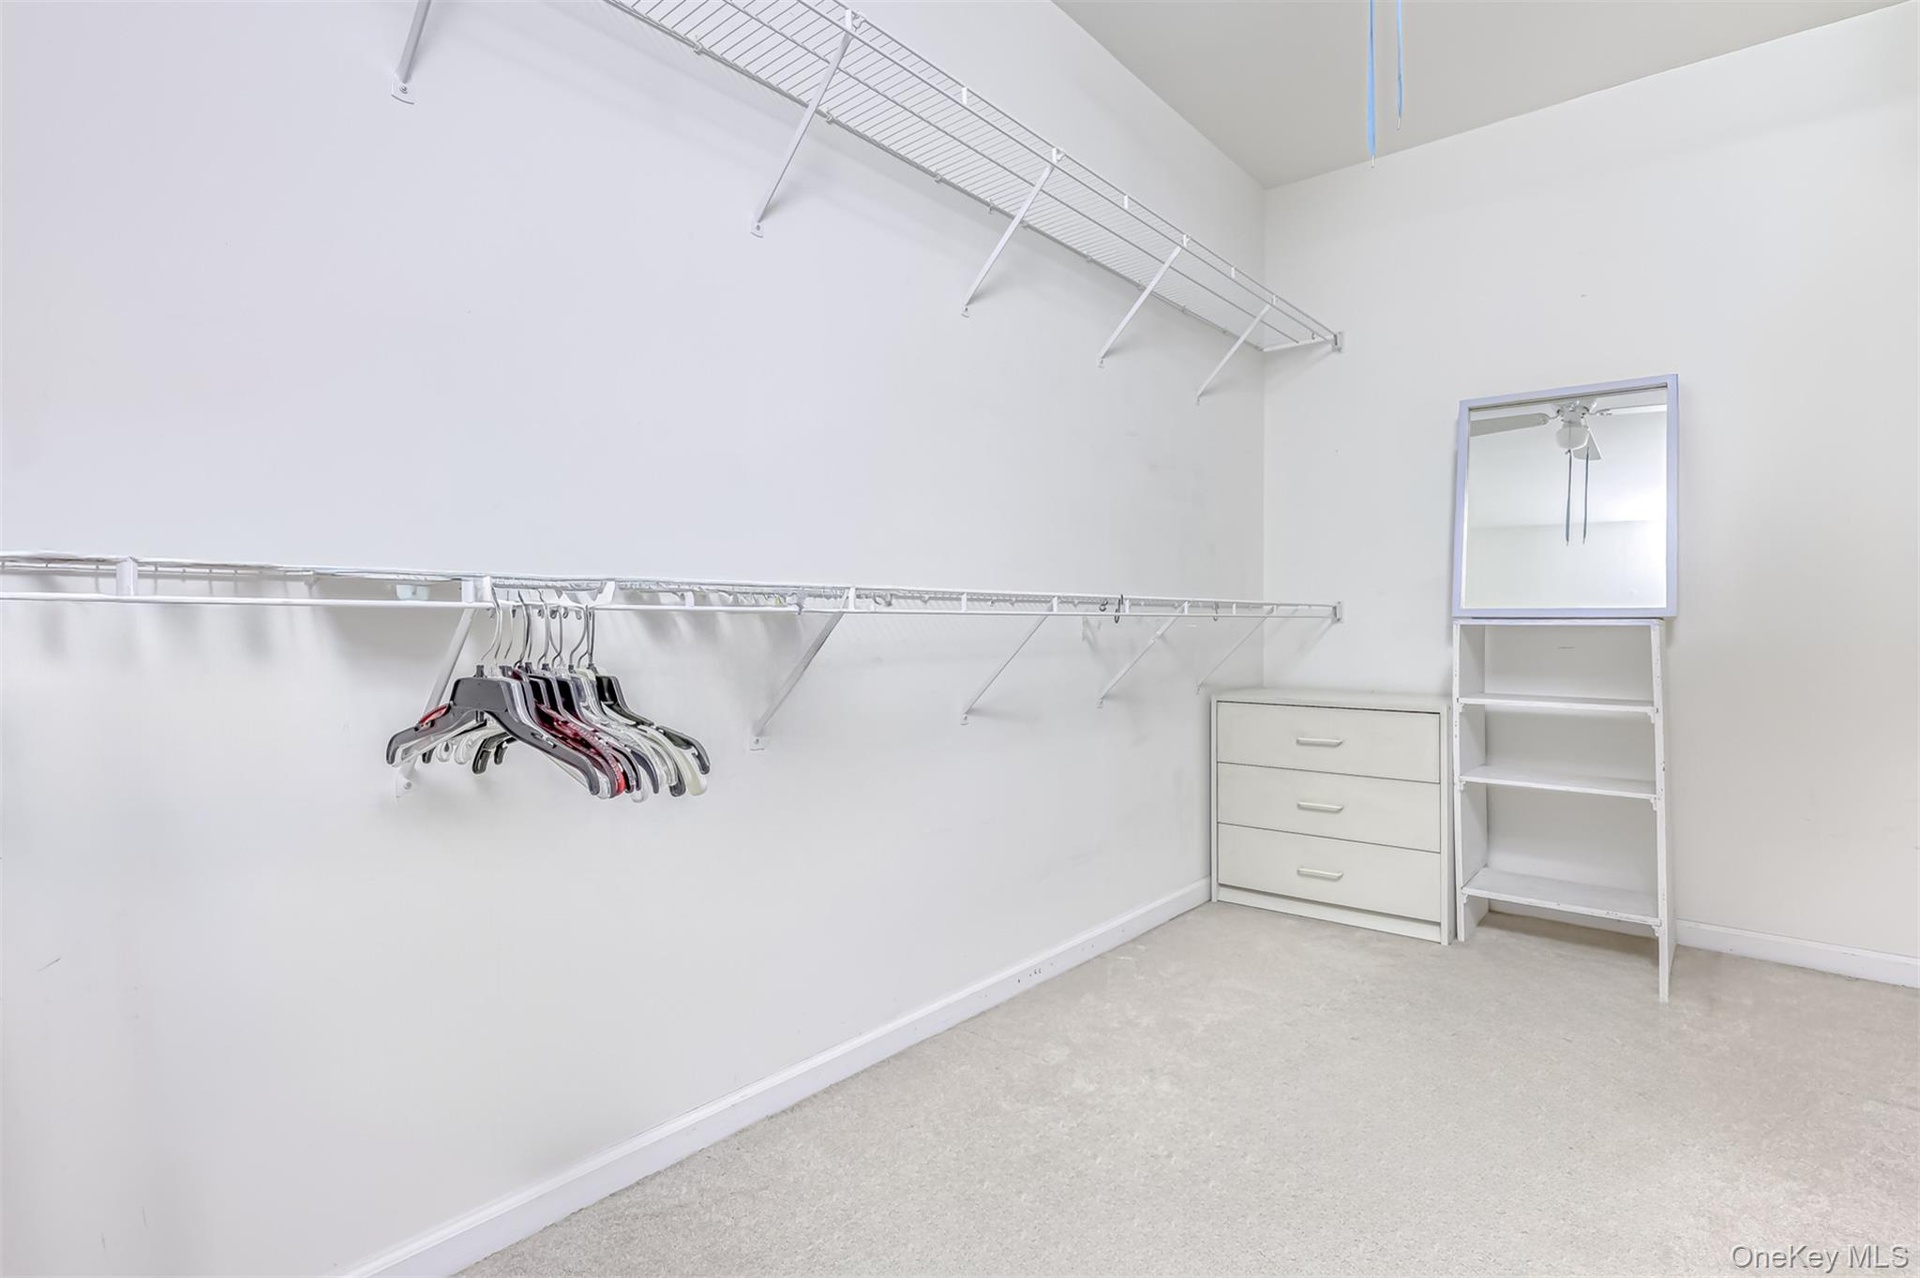
  • Spacious walk-in closet featuring light carpet
  • Spacious walk-in closet featuring light carpet
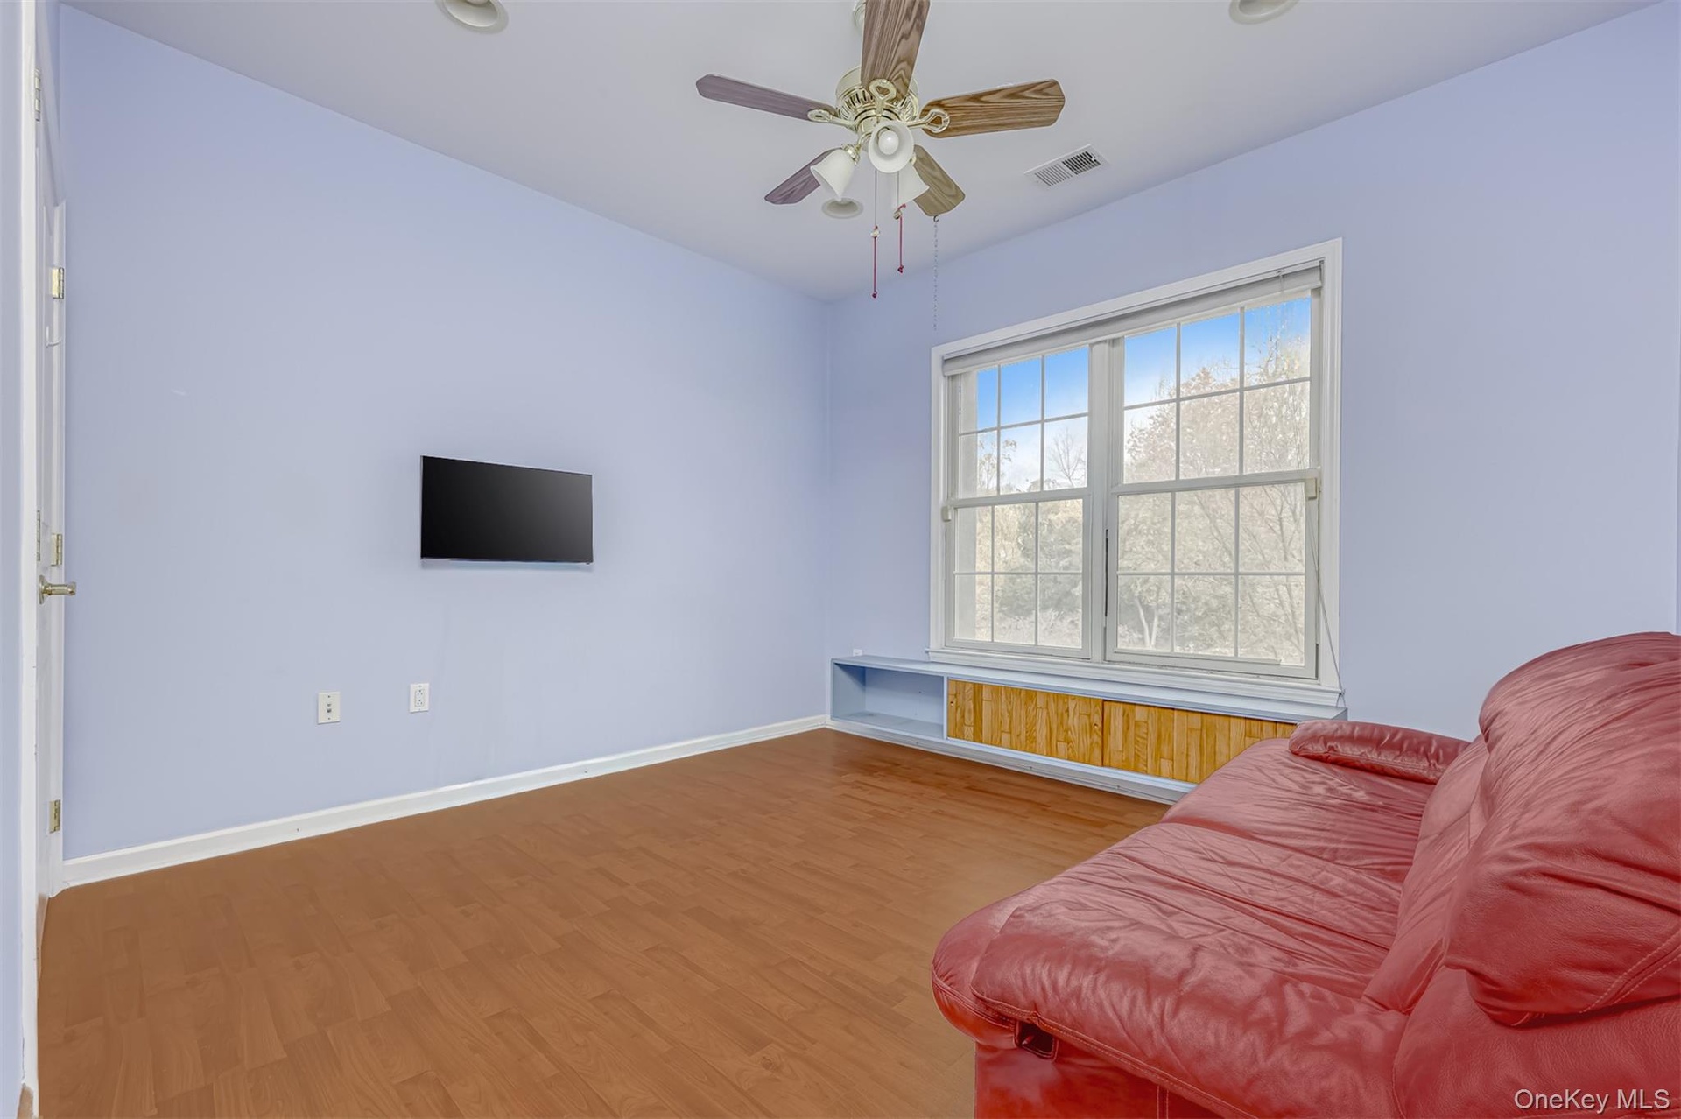
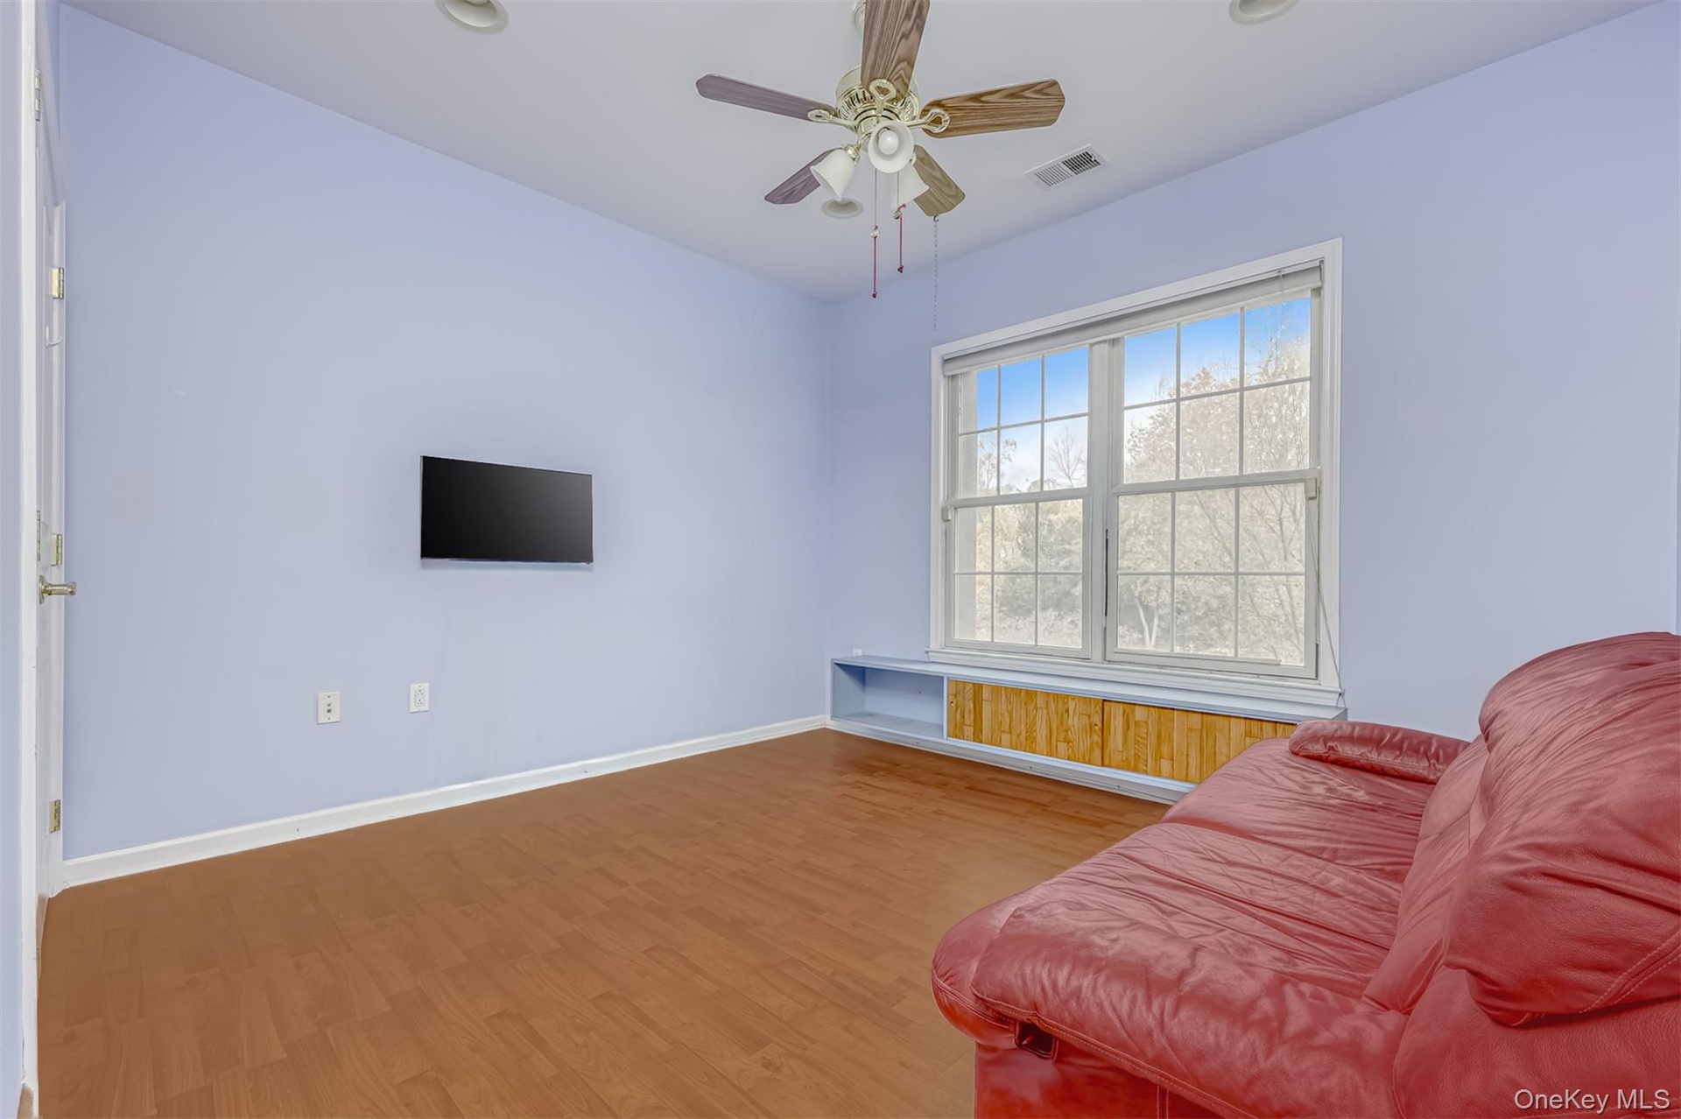
  • Bedroom featuring light wood-type flooring, a ceiling fan, and recessed lighting
  • Bedroom featuring light wood-type flooring, a ceiling fan, and recessed lighting
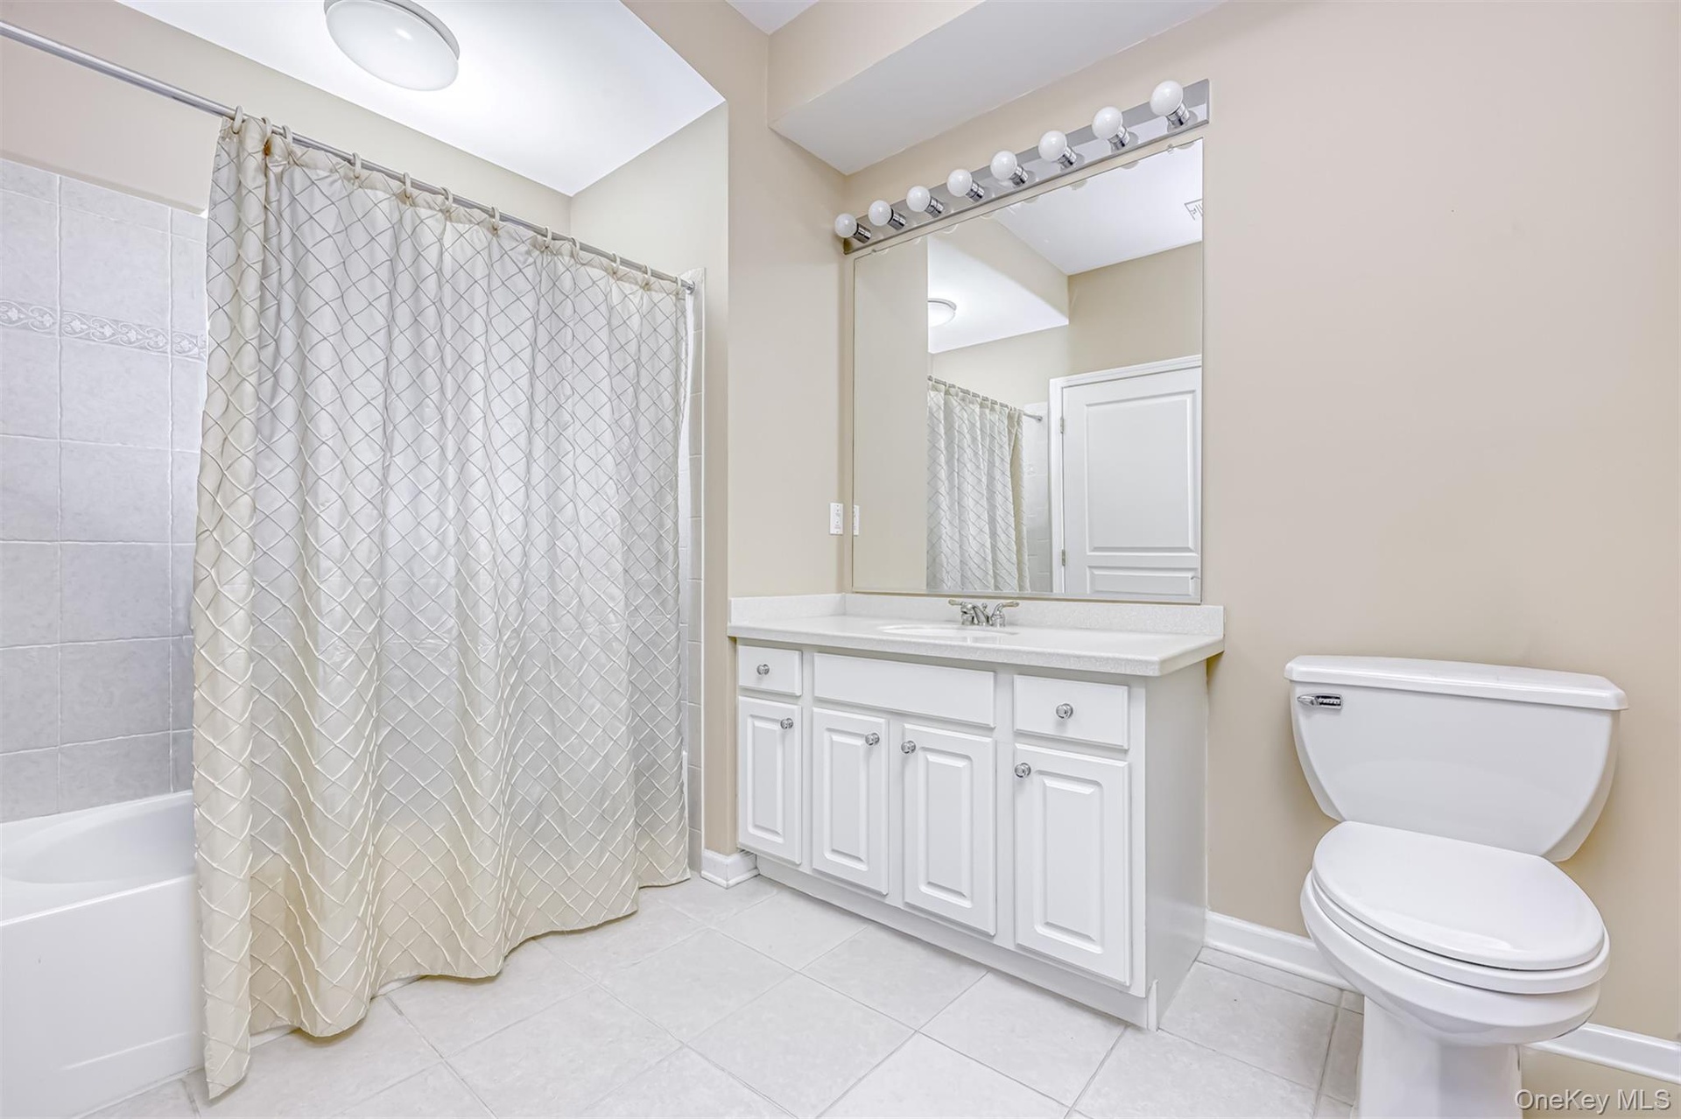
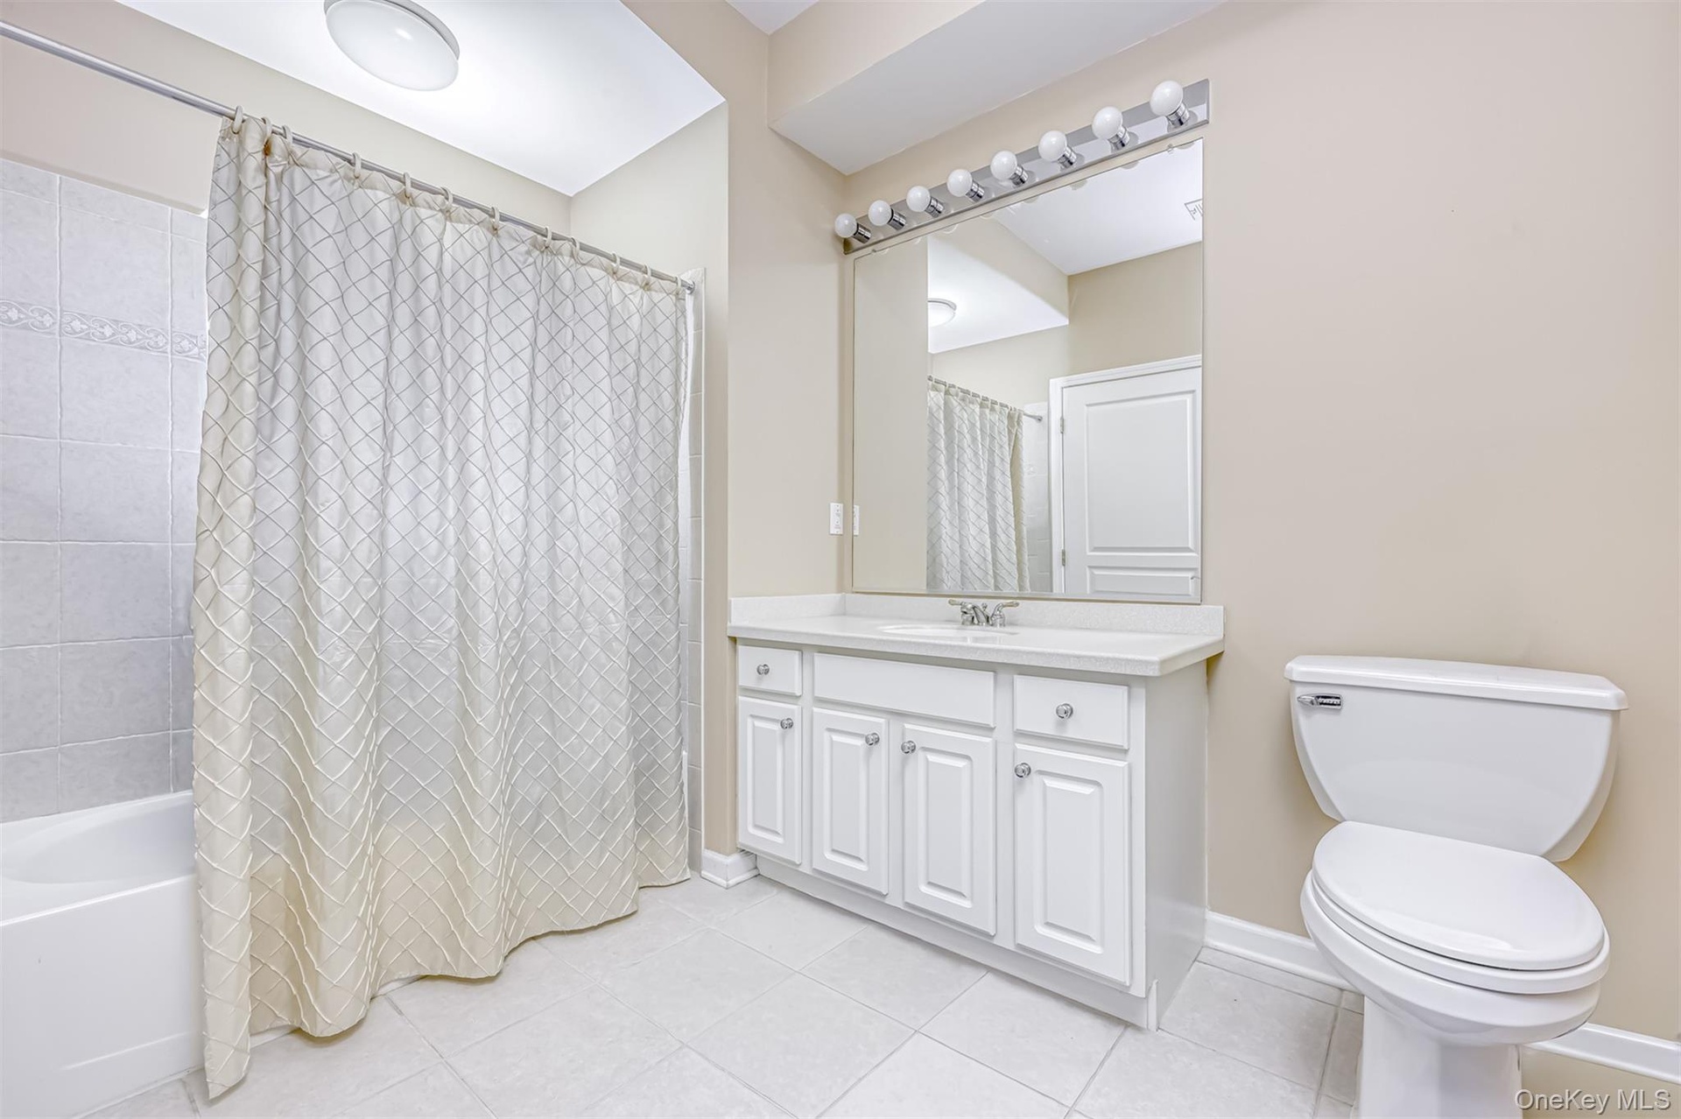
  • Full Bathroom featuring light tile patterned flooring, vanity, and shower/bath combination with curtain
  • Full Bathroom featuring light tile patterned flooring, vanity, and shower/bath combination with curtain
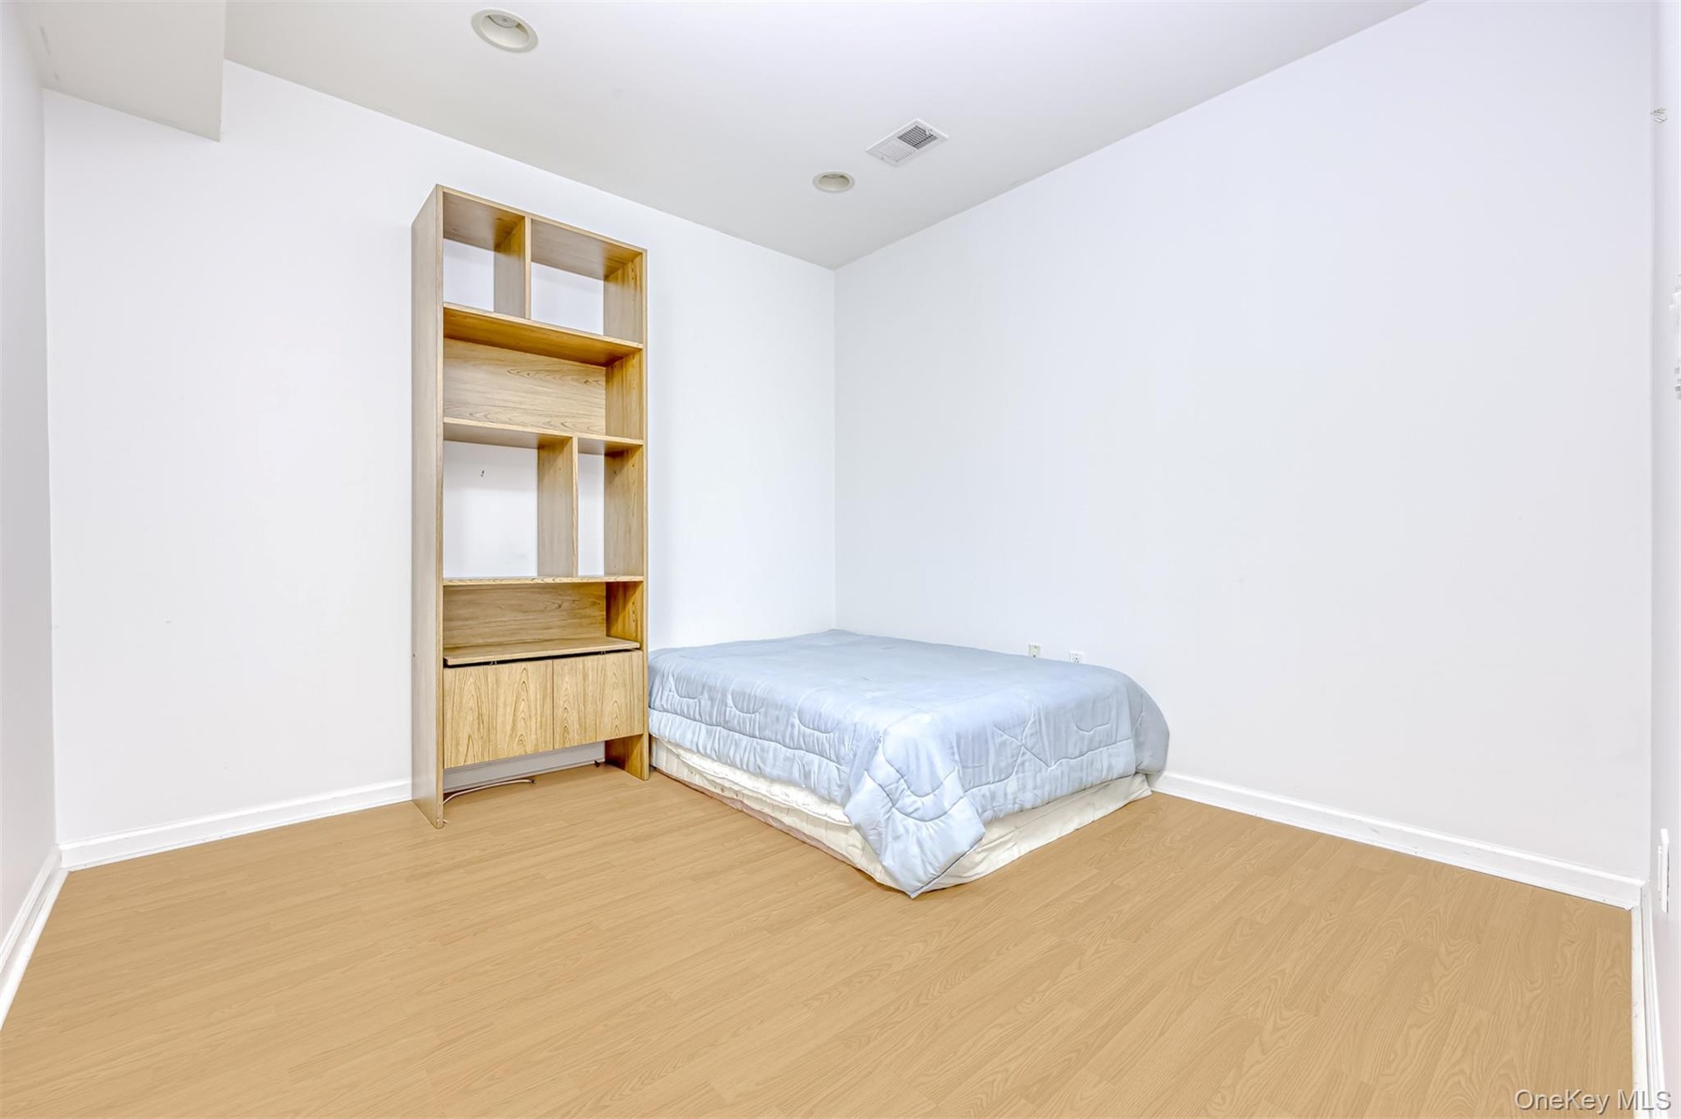
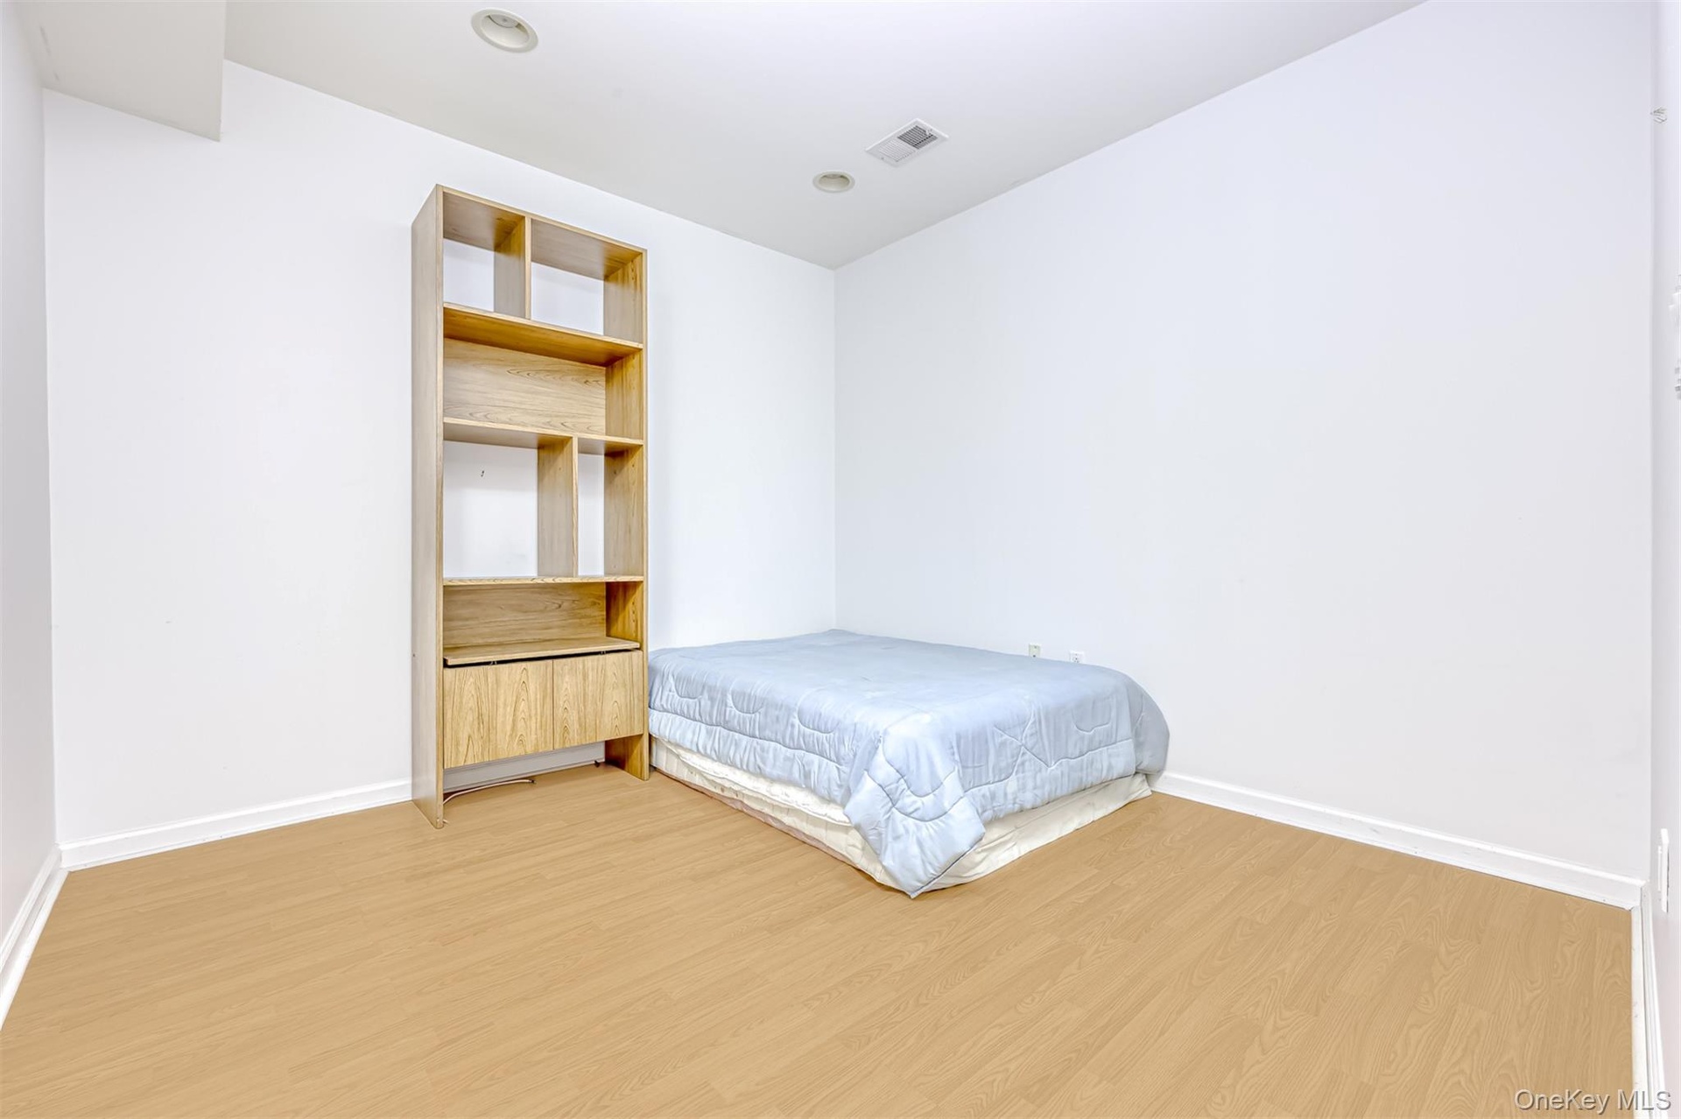
  • Office with wood finished floors and baseboards
  • Office with wood finished floors and baseboards
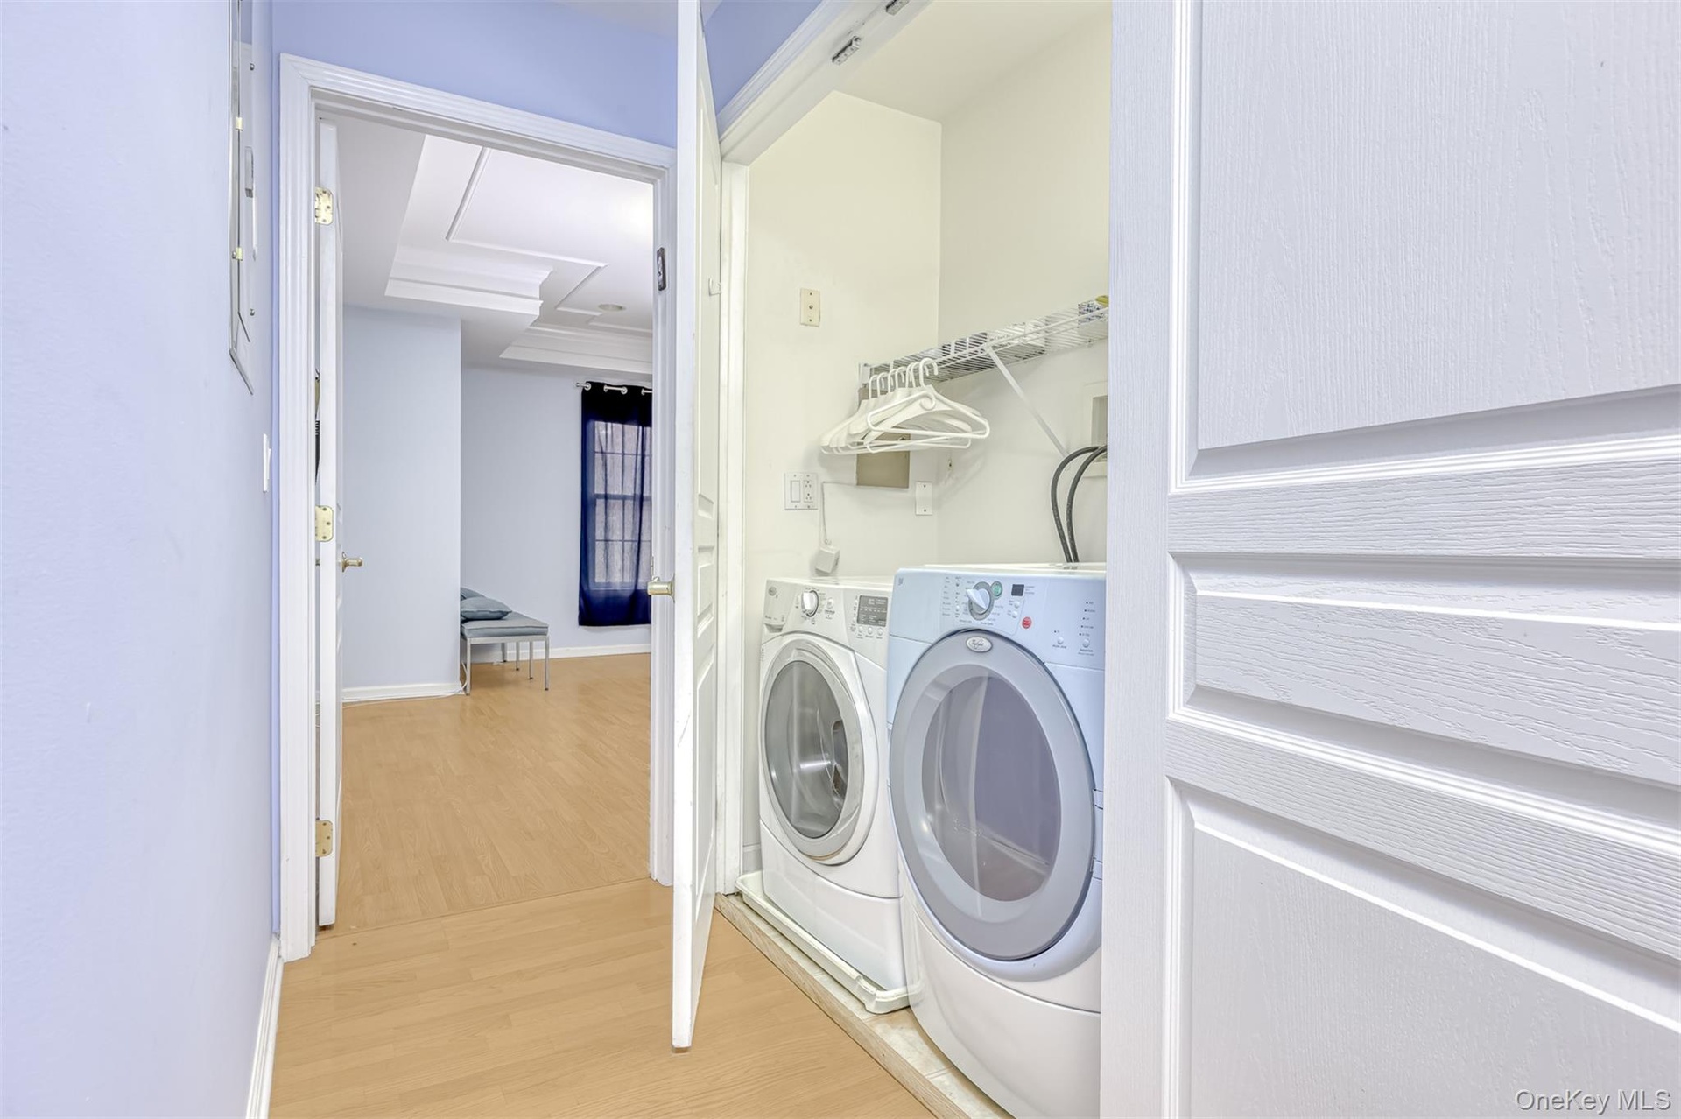
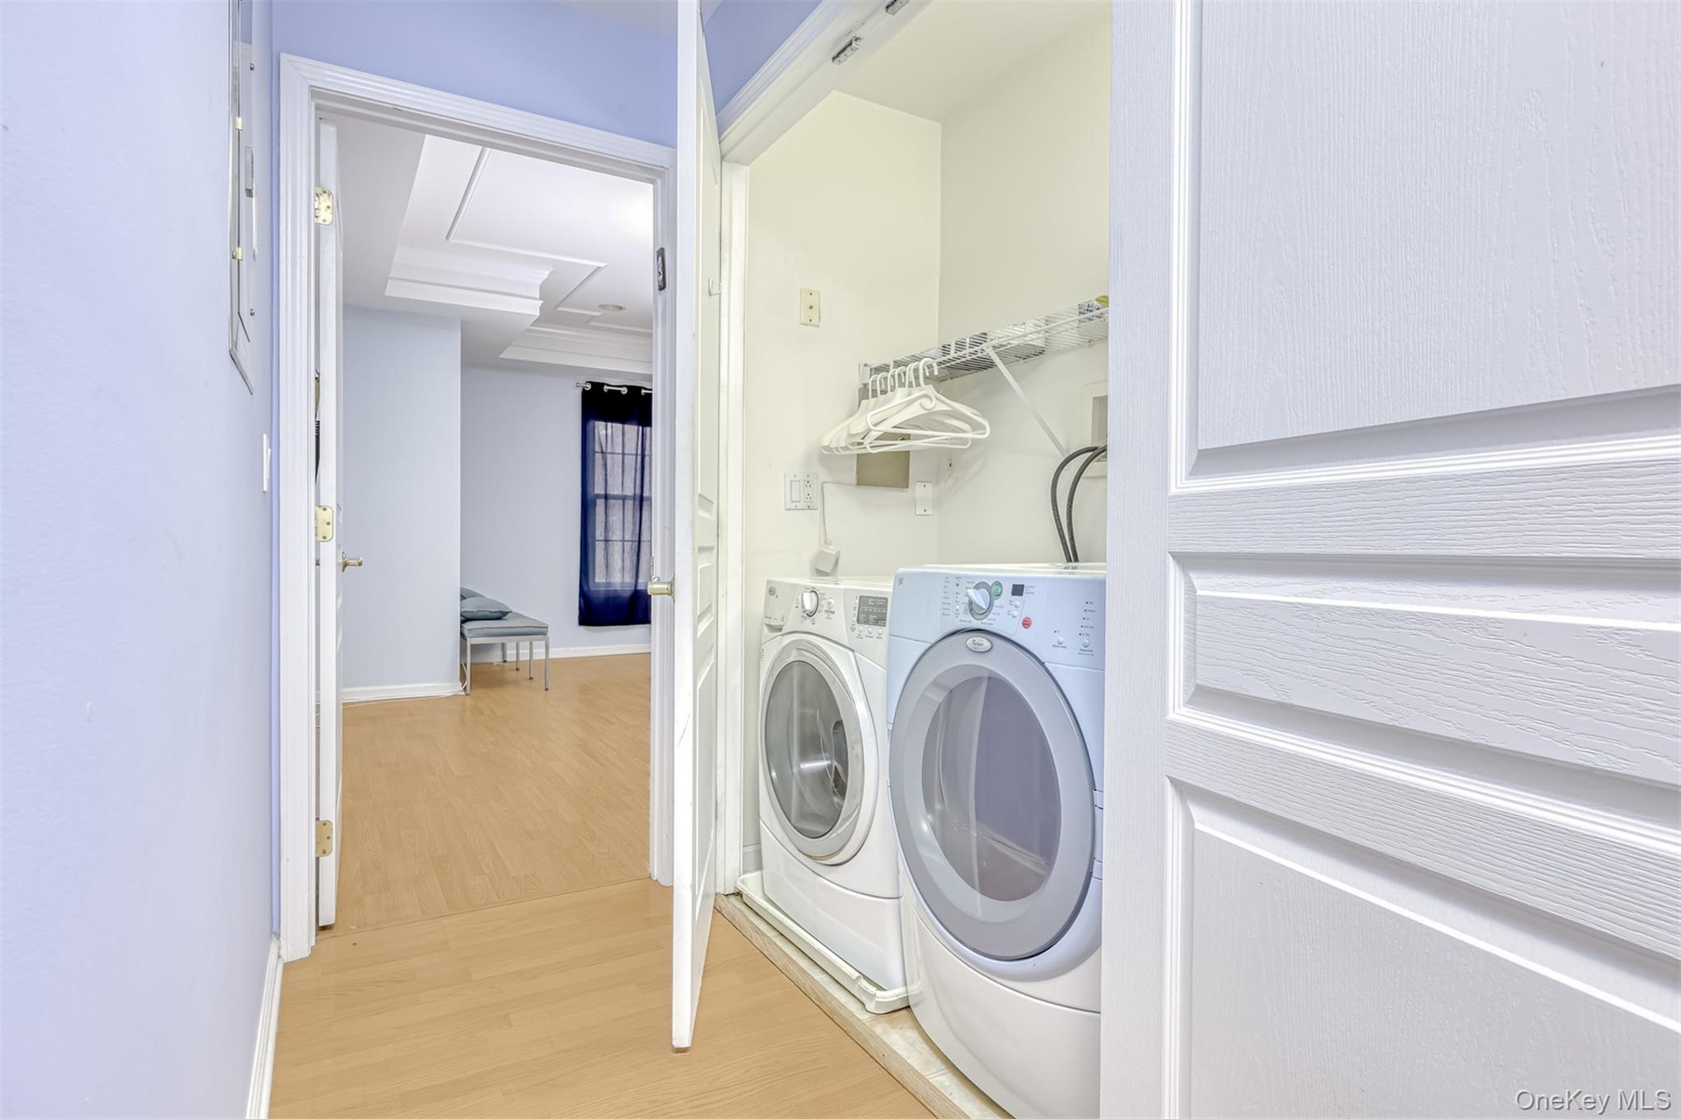
  • Washer & Dryer with wood-type flooring
  • Washer & Dryer with wood-type flooring
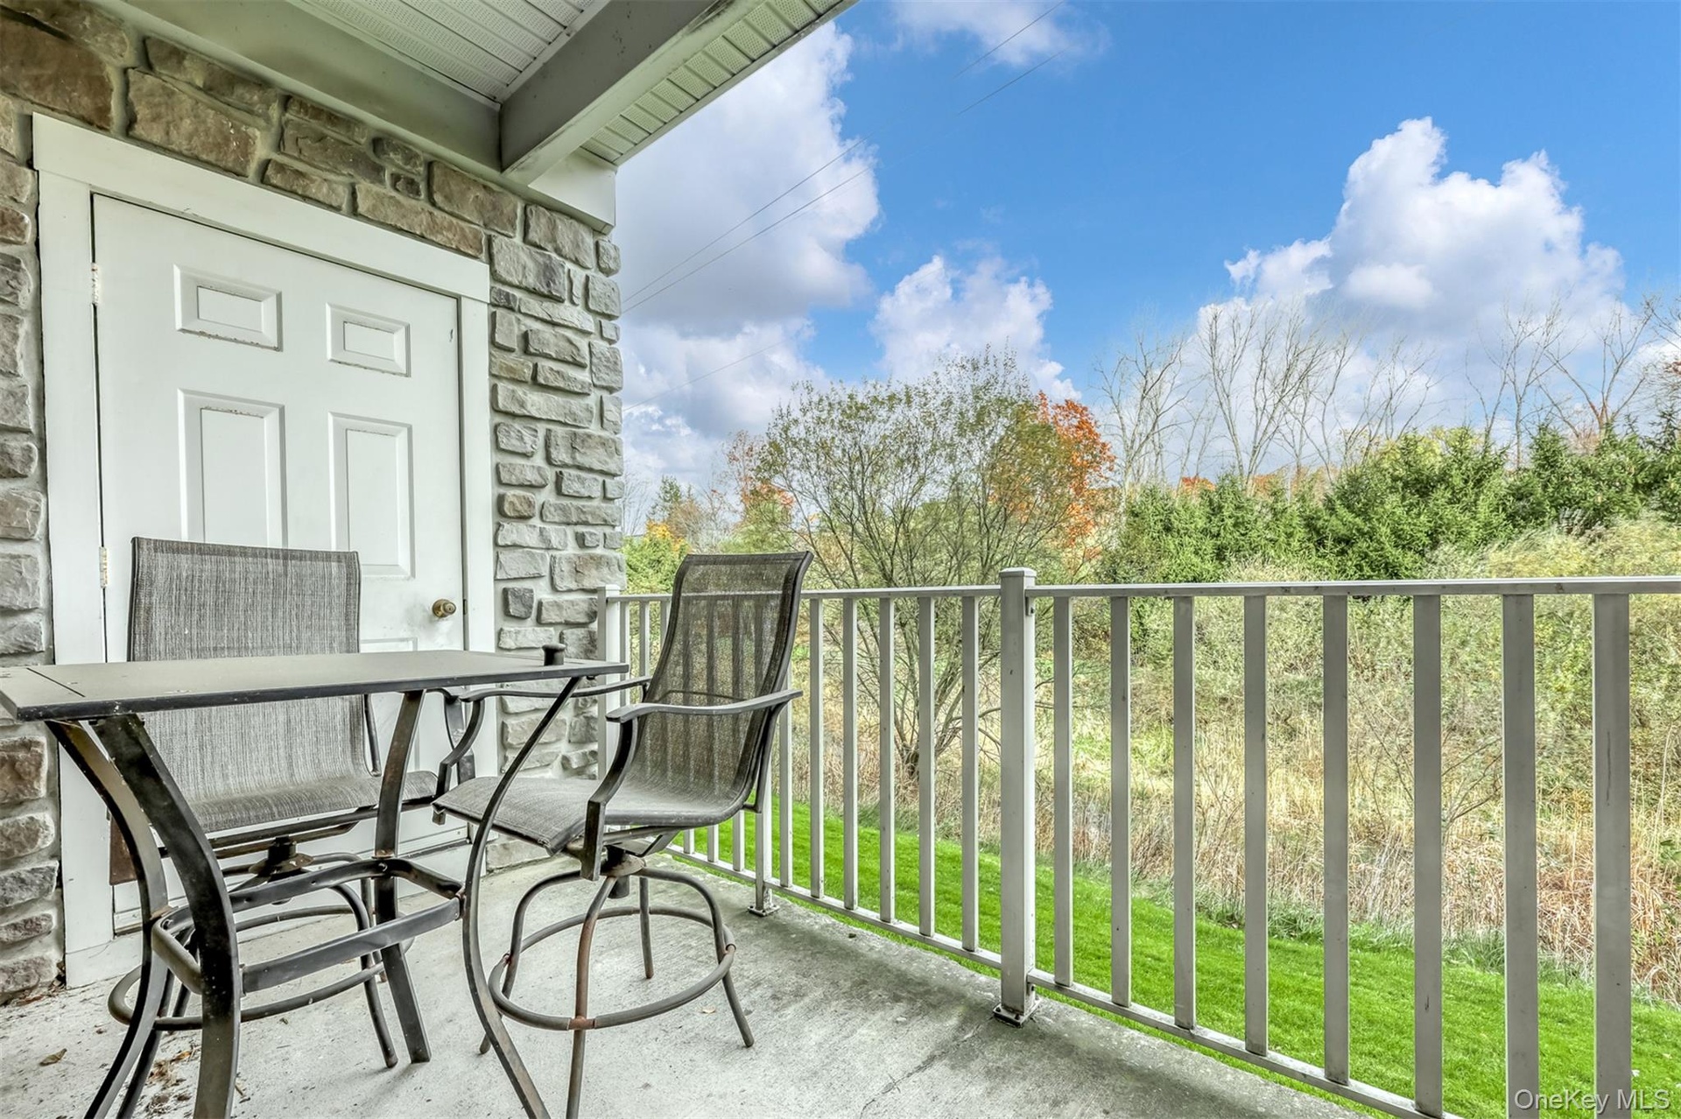
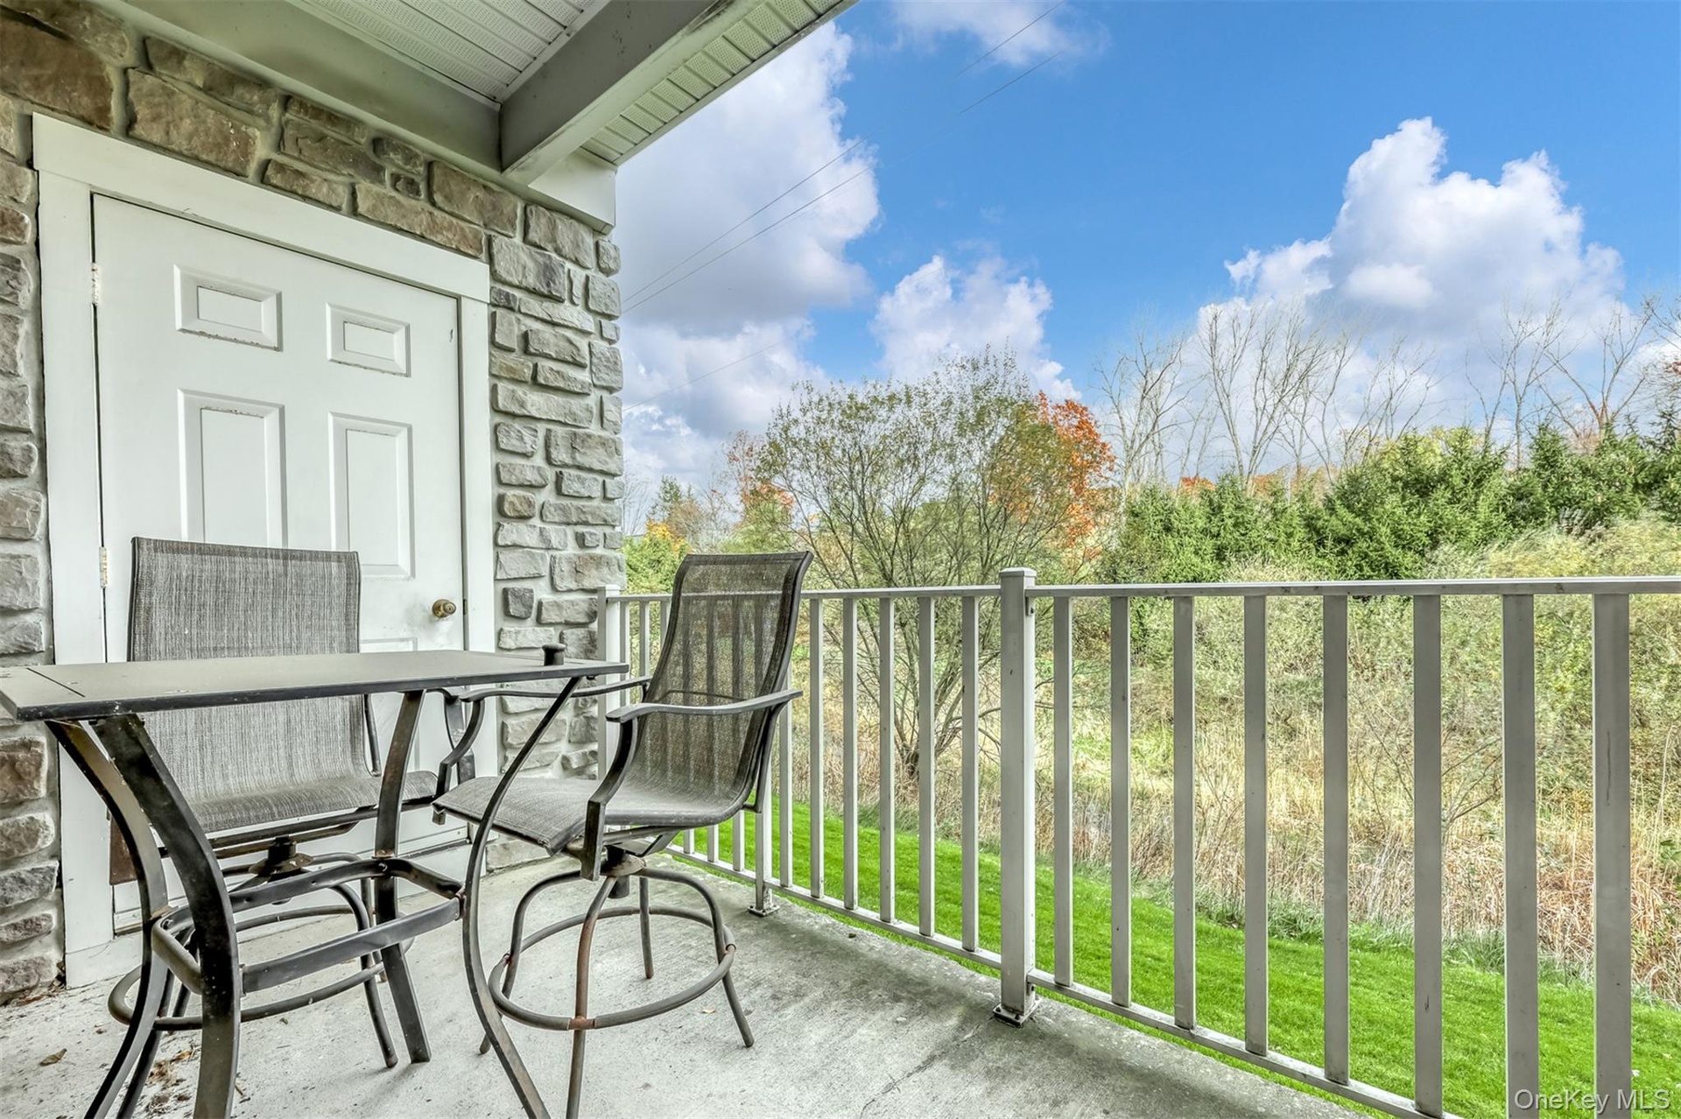
  • View of balcony
  • View of balcony
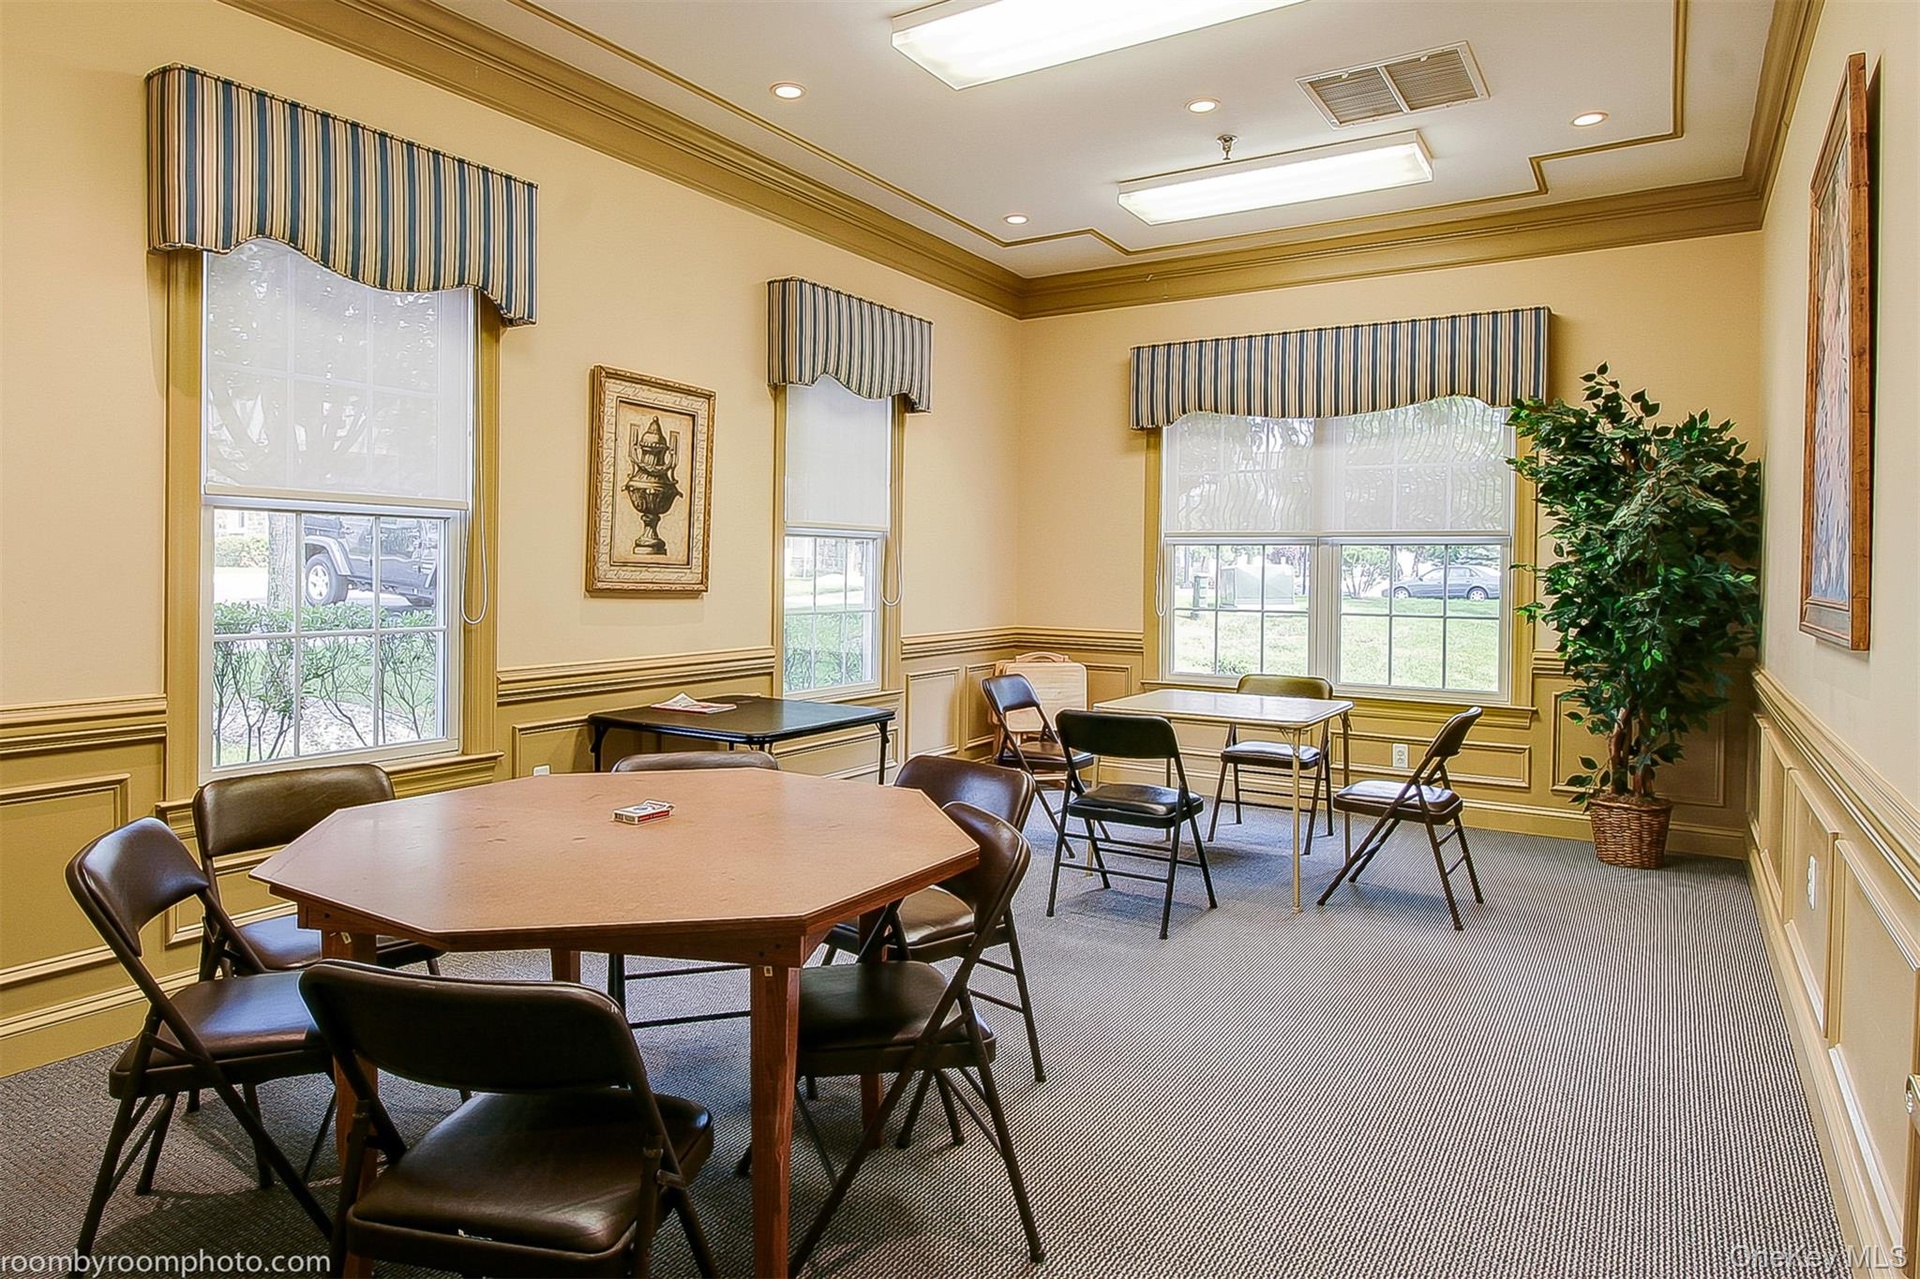
  • Dining space in the clubhouse with crown molding, a decorative wall, light carpet, recessed lighting, and wainscoting
  • Dining space in the clubhouse with crown molding, a decorative wall, light carpet, recessed lighting, and wainscoting
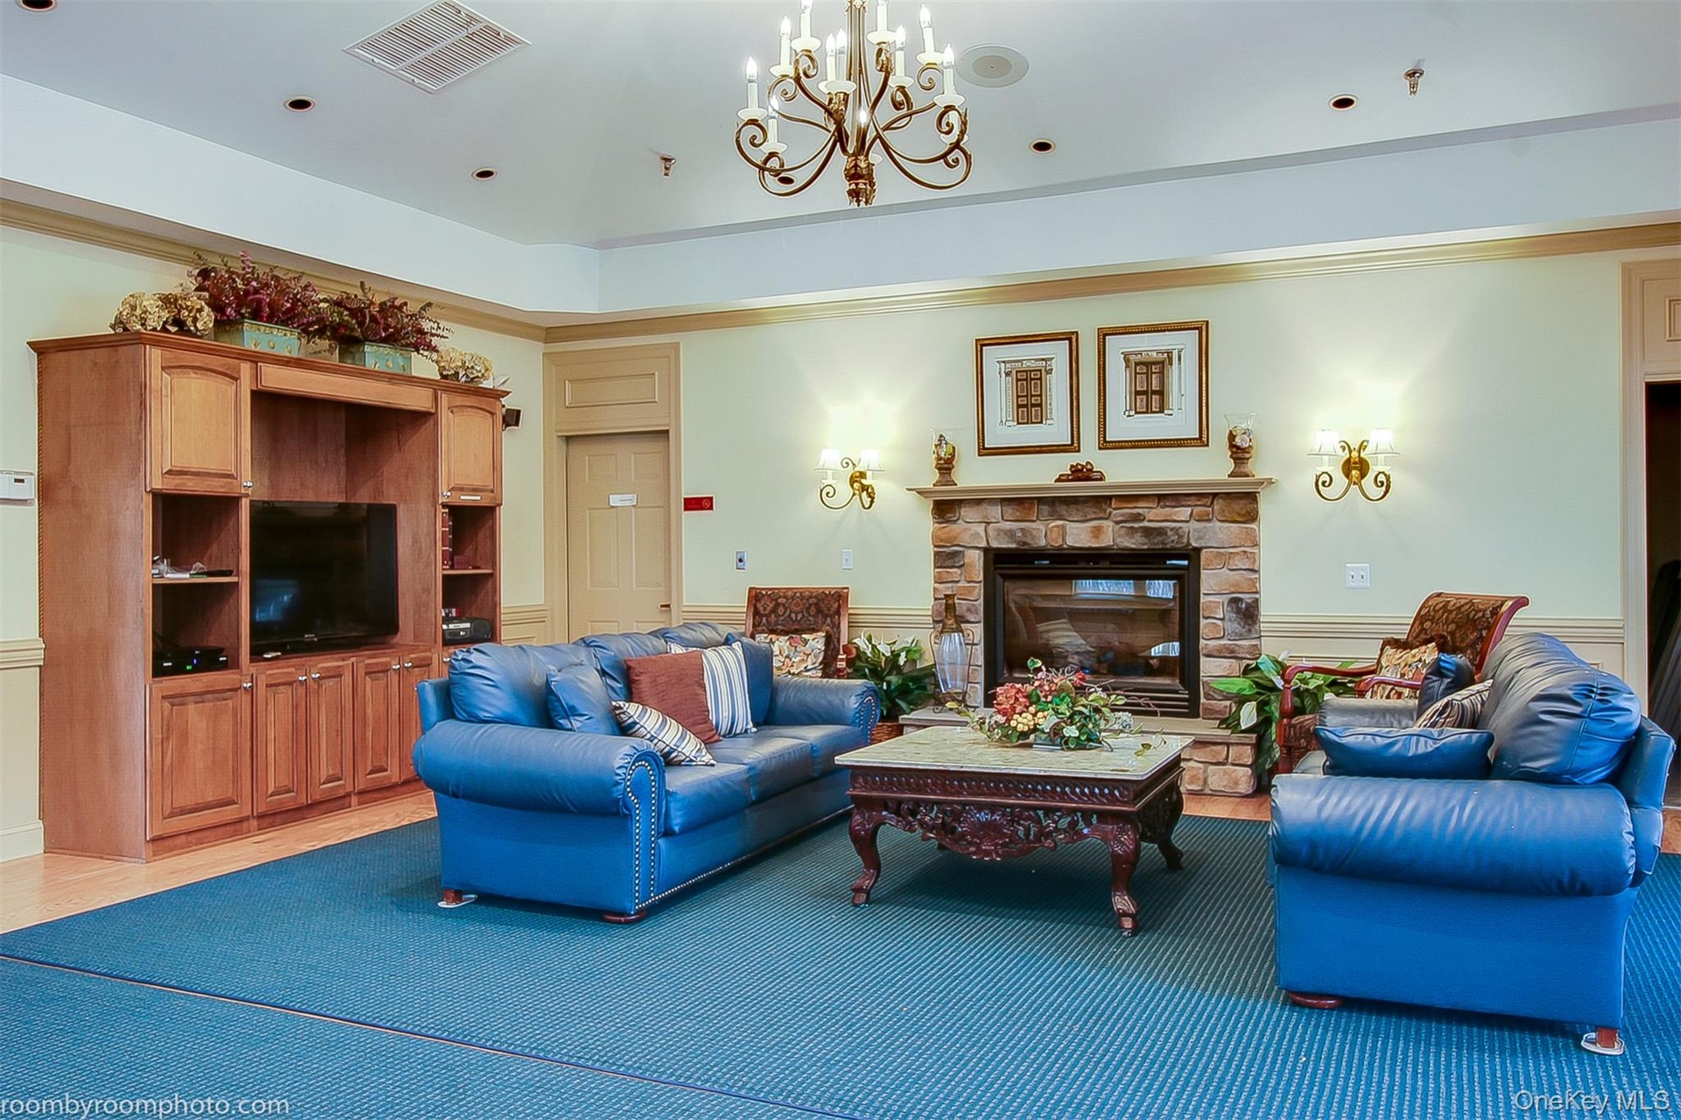
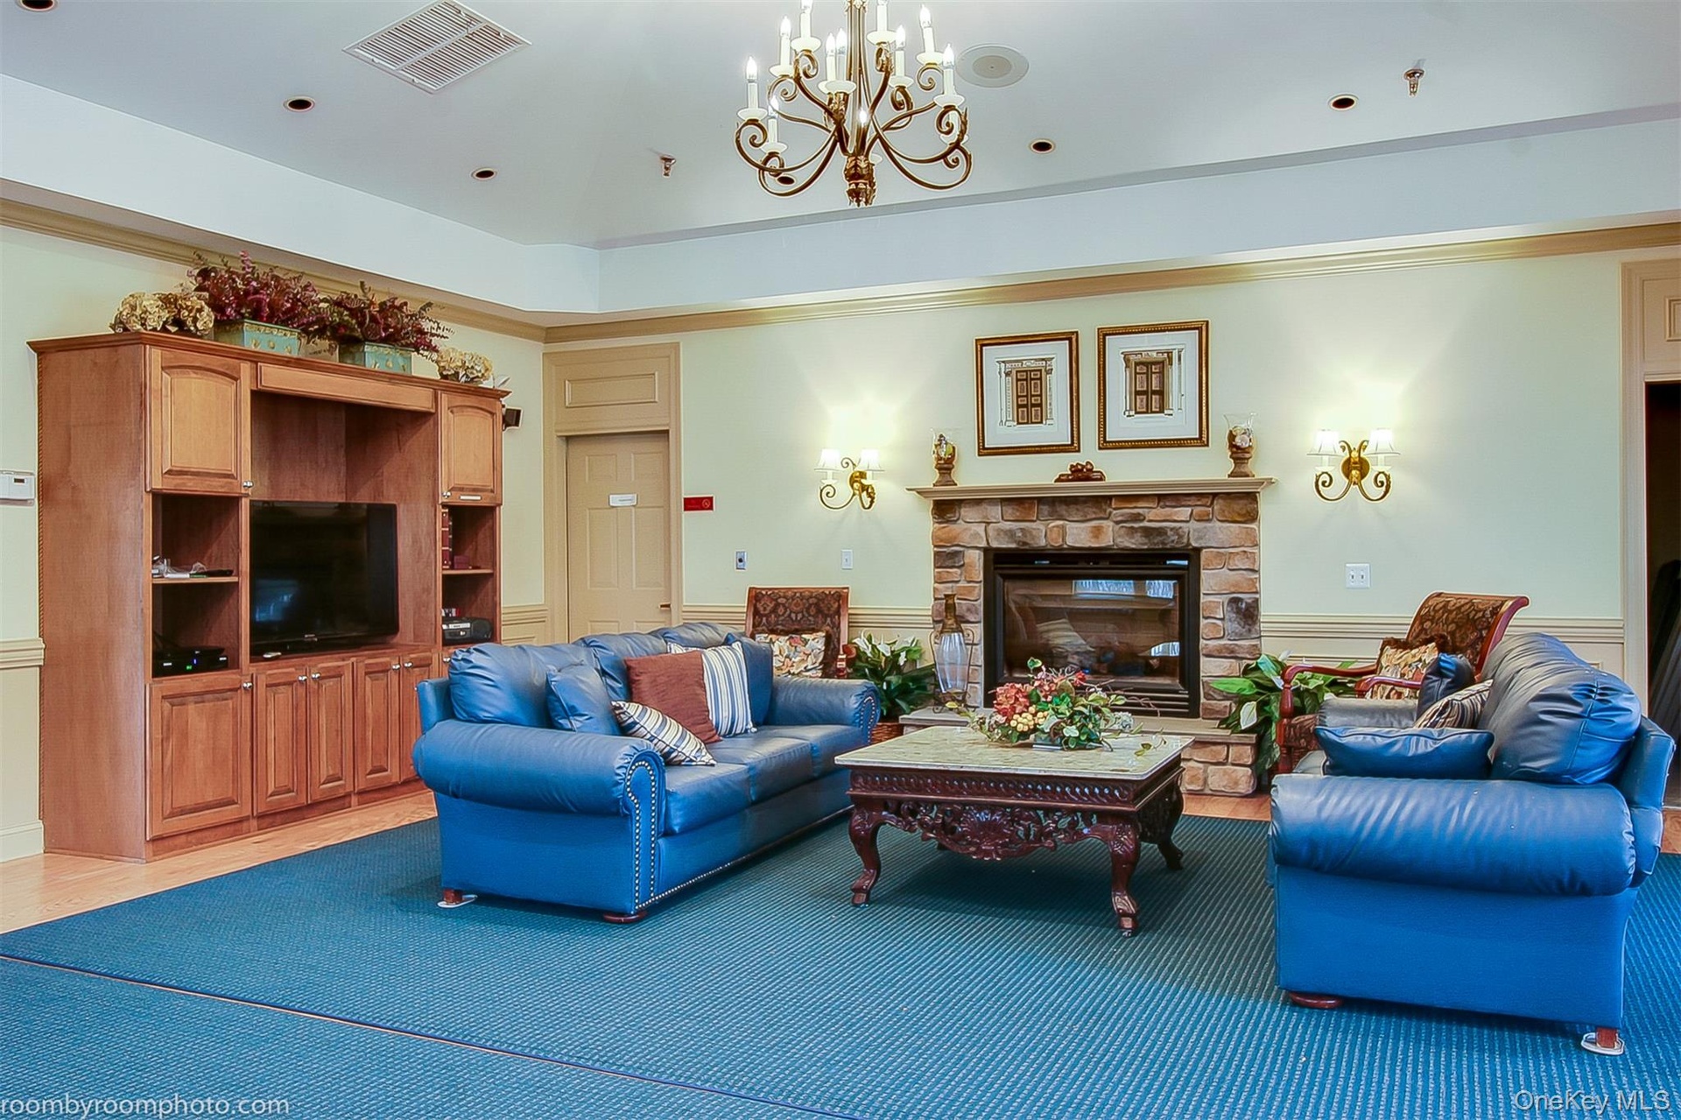
  • Living area in the clubhouse, featuring a fireplace, crown molding, a chandelier, and a wainscoted wall
  • Living area in the clubhouse, featuring a fireplace, crown molding, a chandelier, and a wainscoted wall
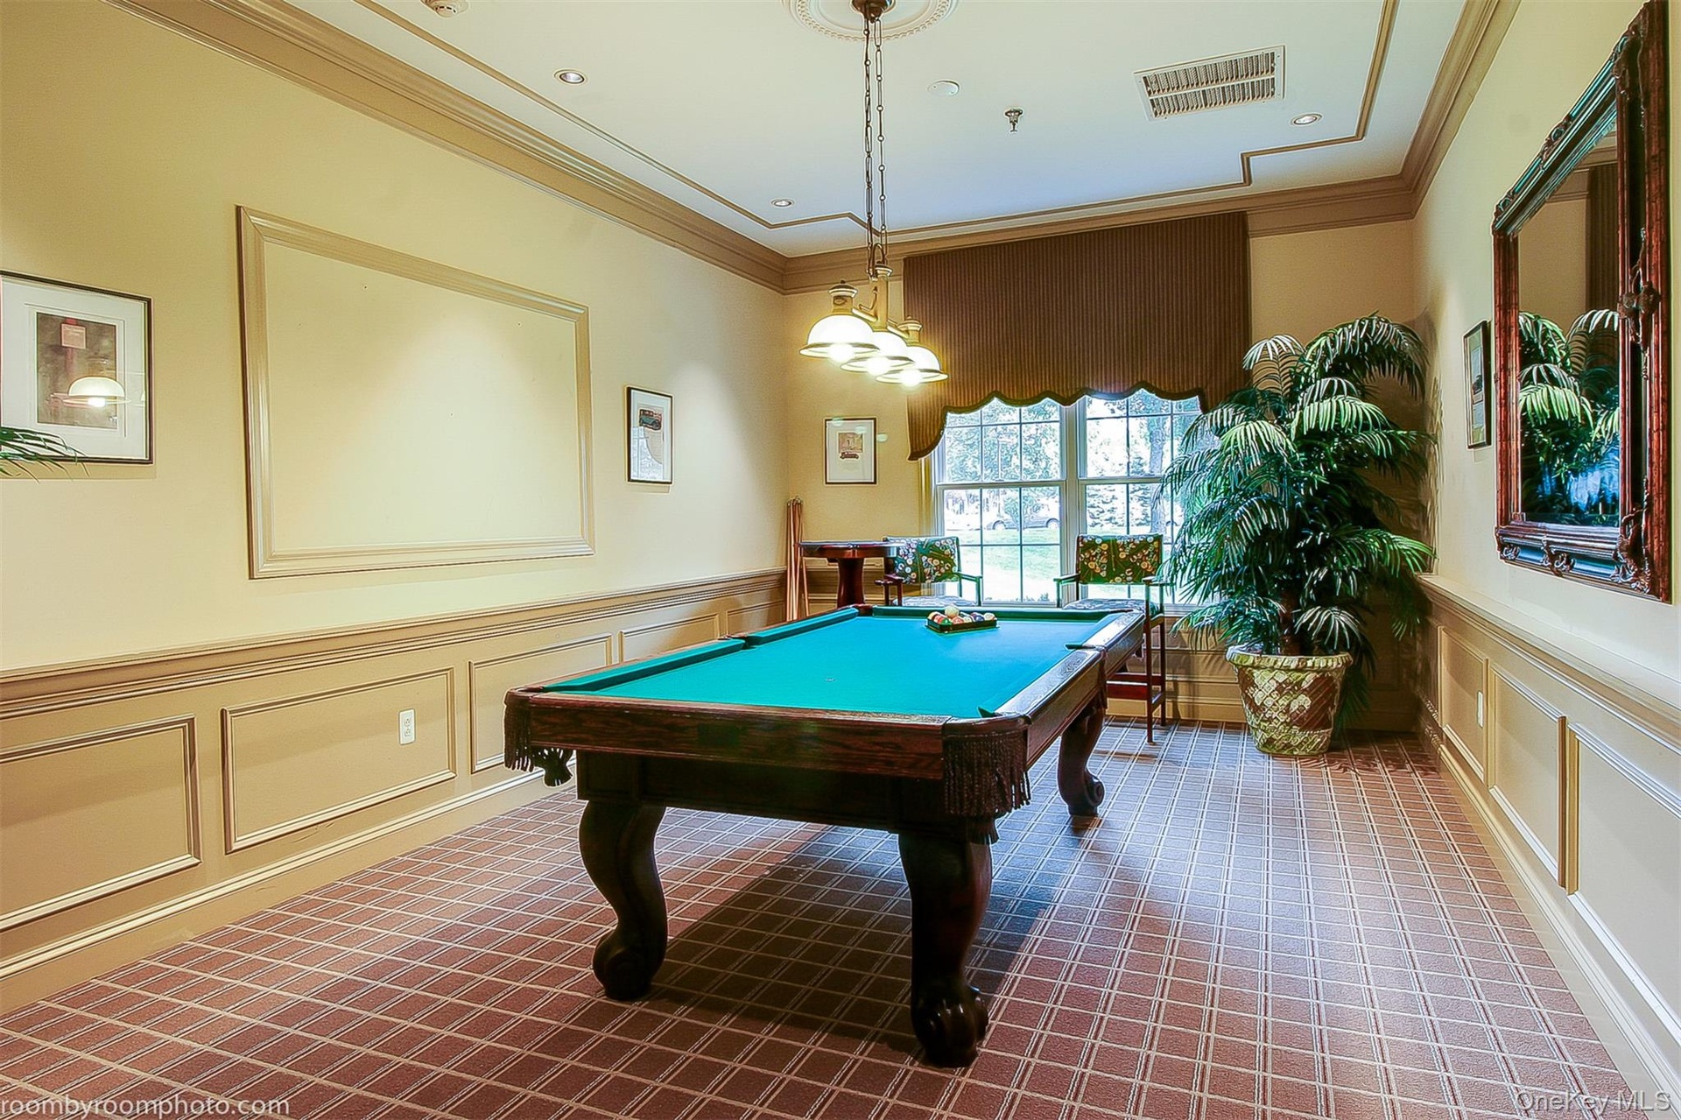
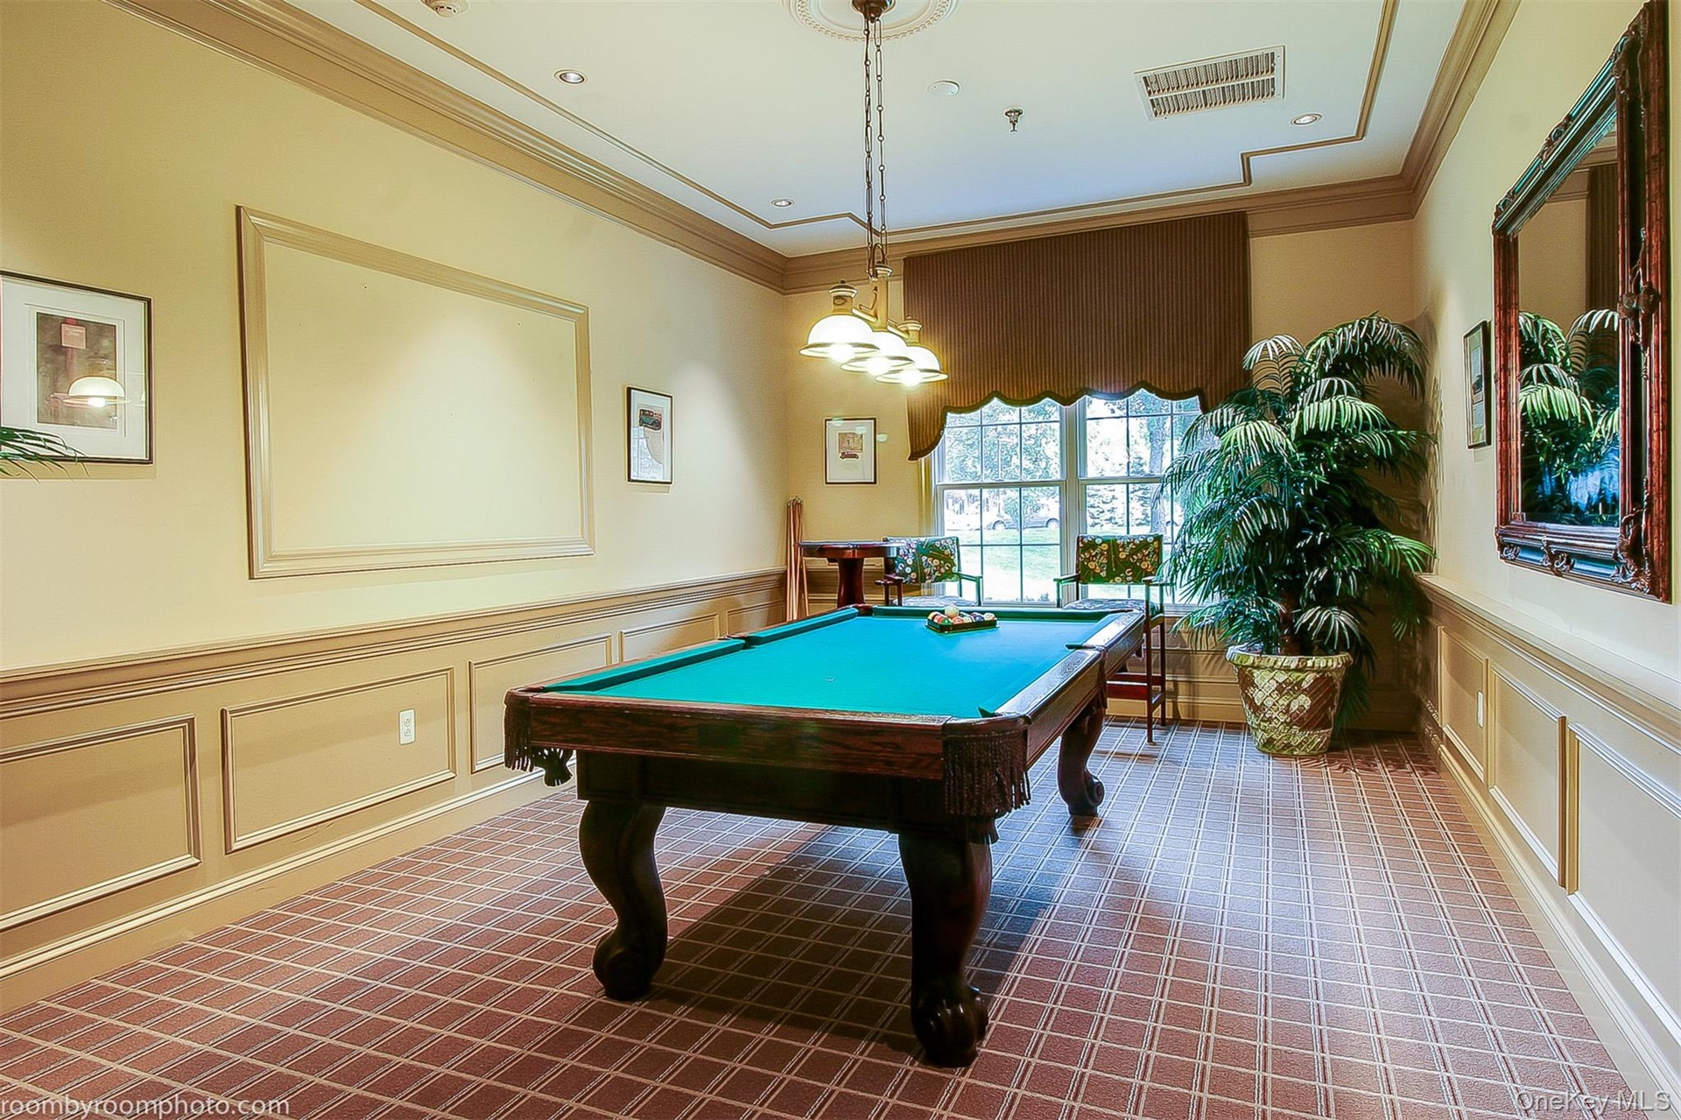
  • Recreation room in the clubhouse, featuring a decorative wall, crown molding, wainscoting, billiards table, and recessed lighting
  • Recreation room in the clubhouse, featuring a decorative wall, crown molding, wainscoting, billiards table, and recessed lighting
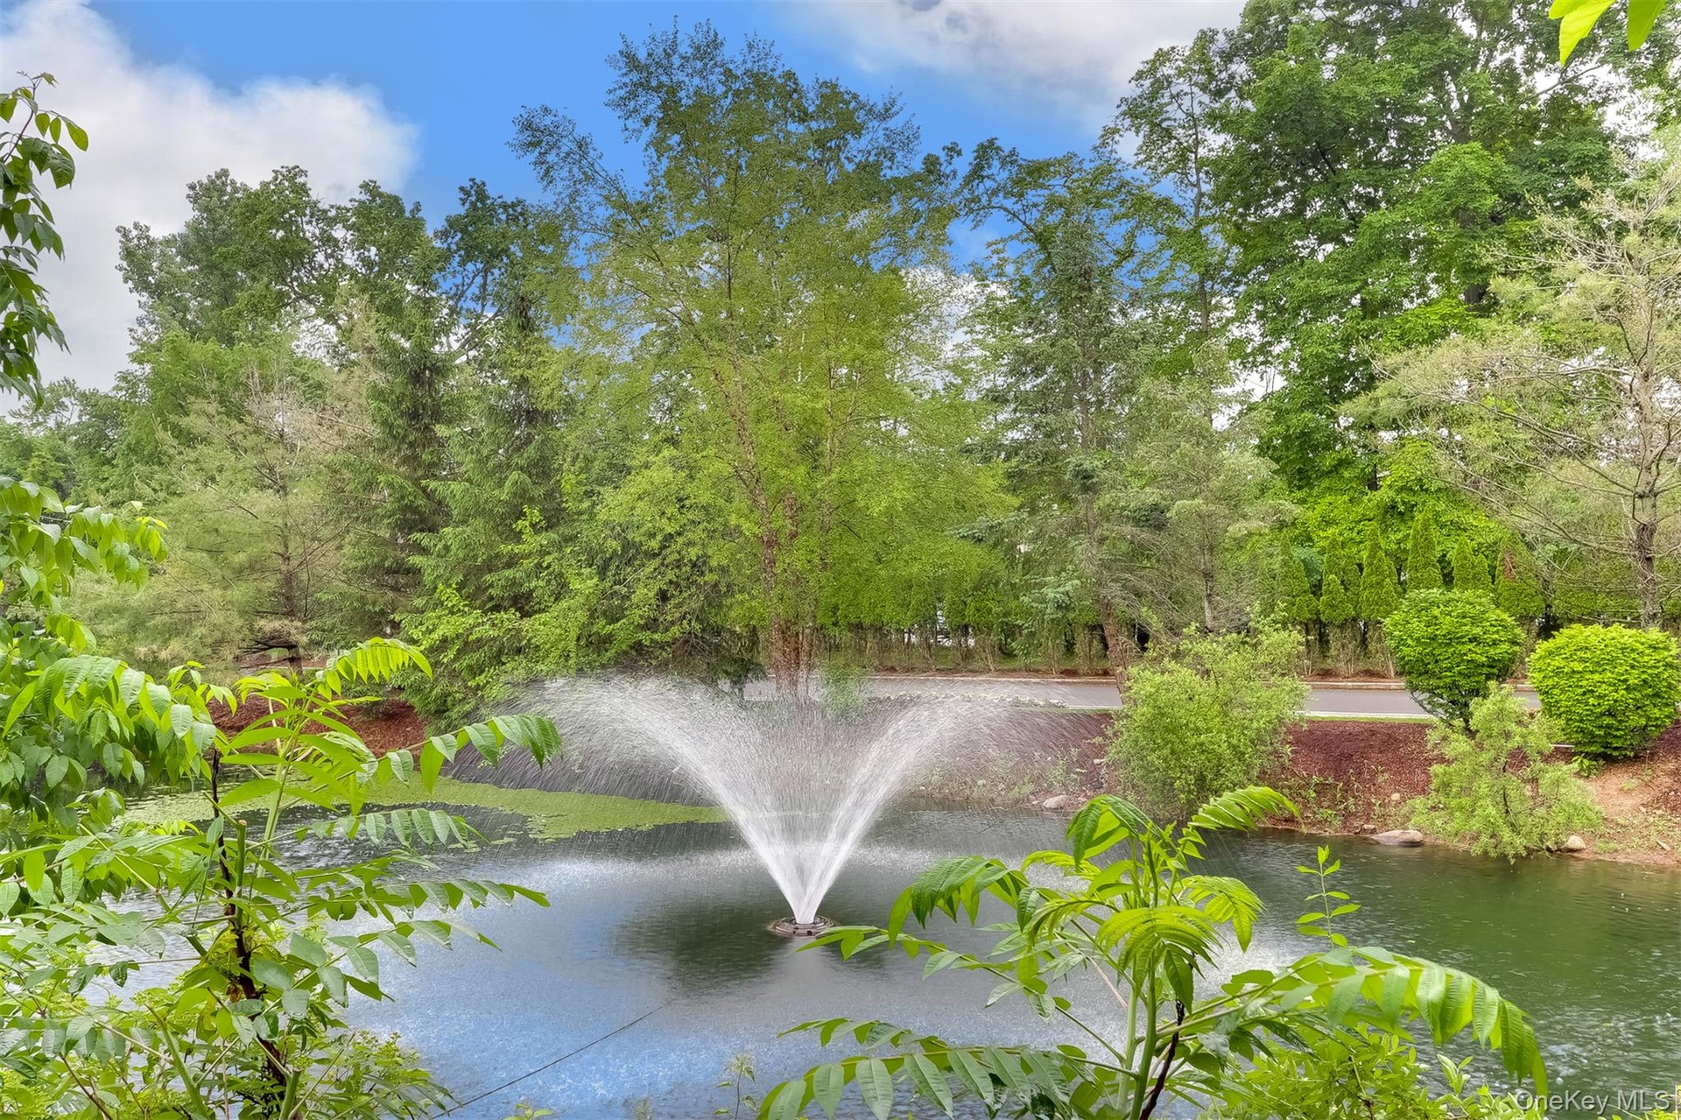
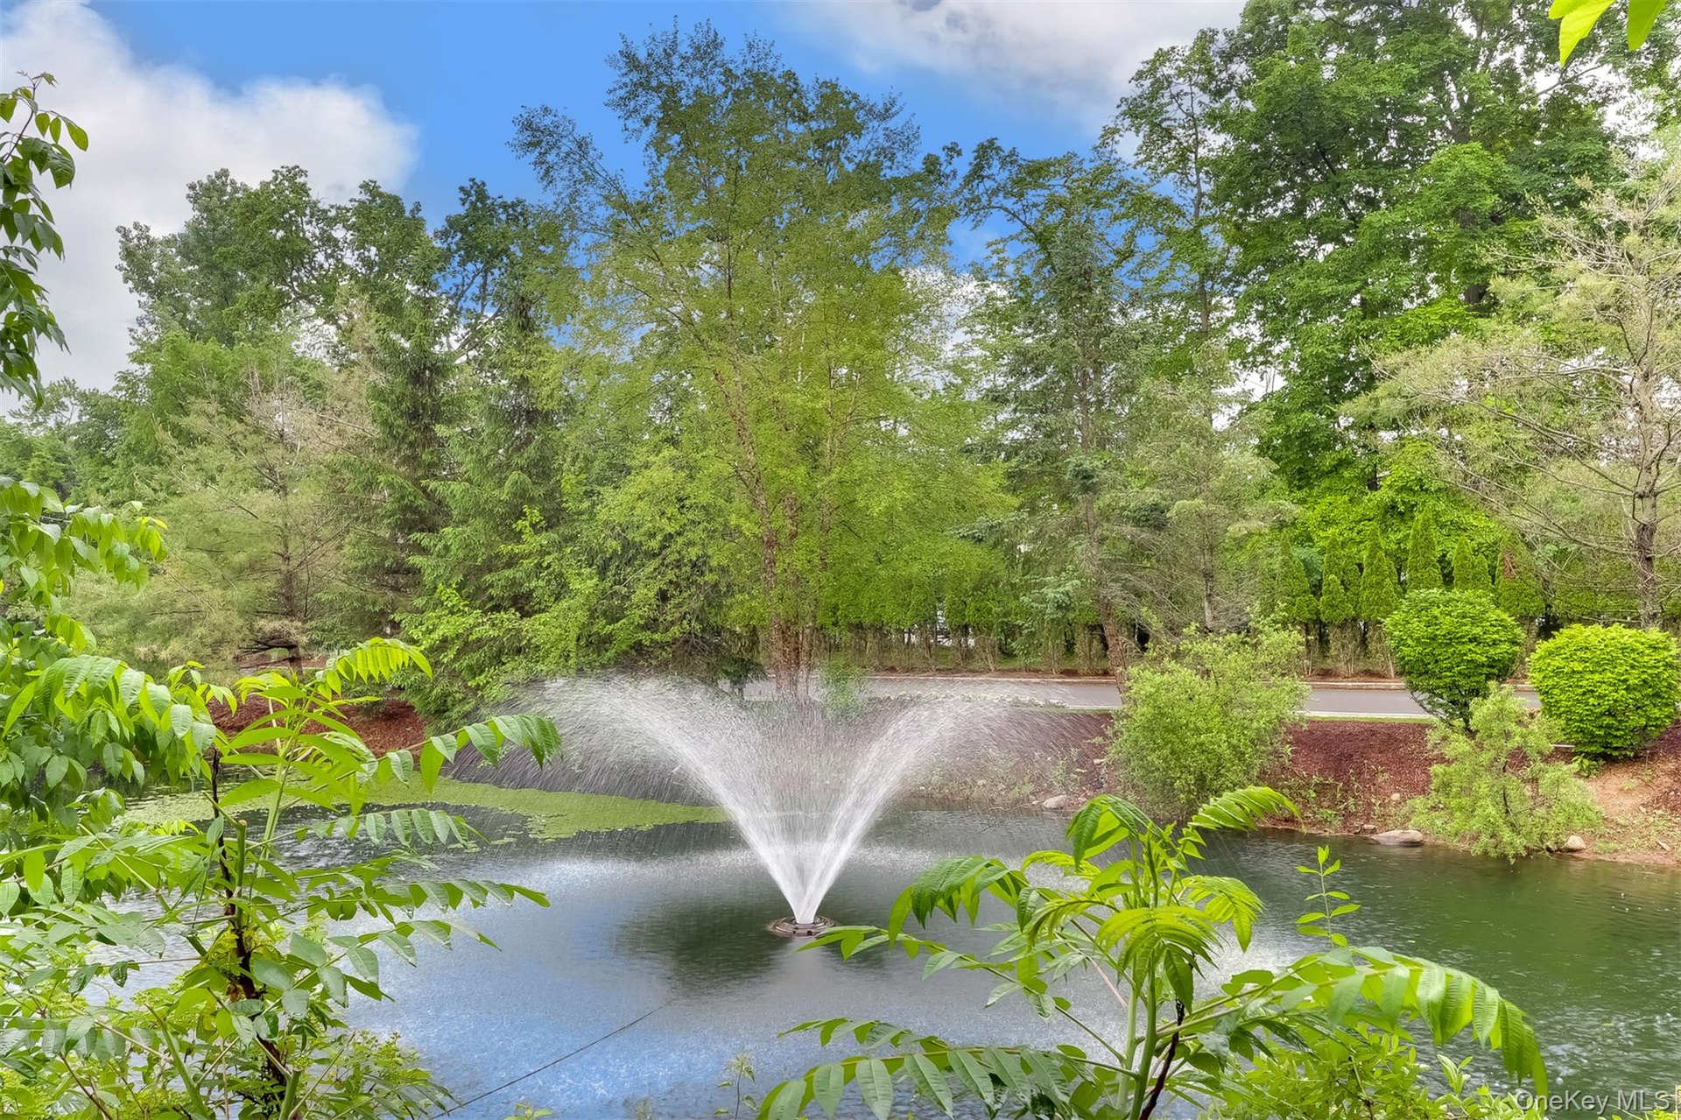
  • Water view featuring a tree filled landscape
  • Water view featuring a tree filled landscape
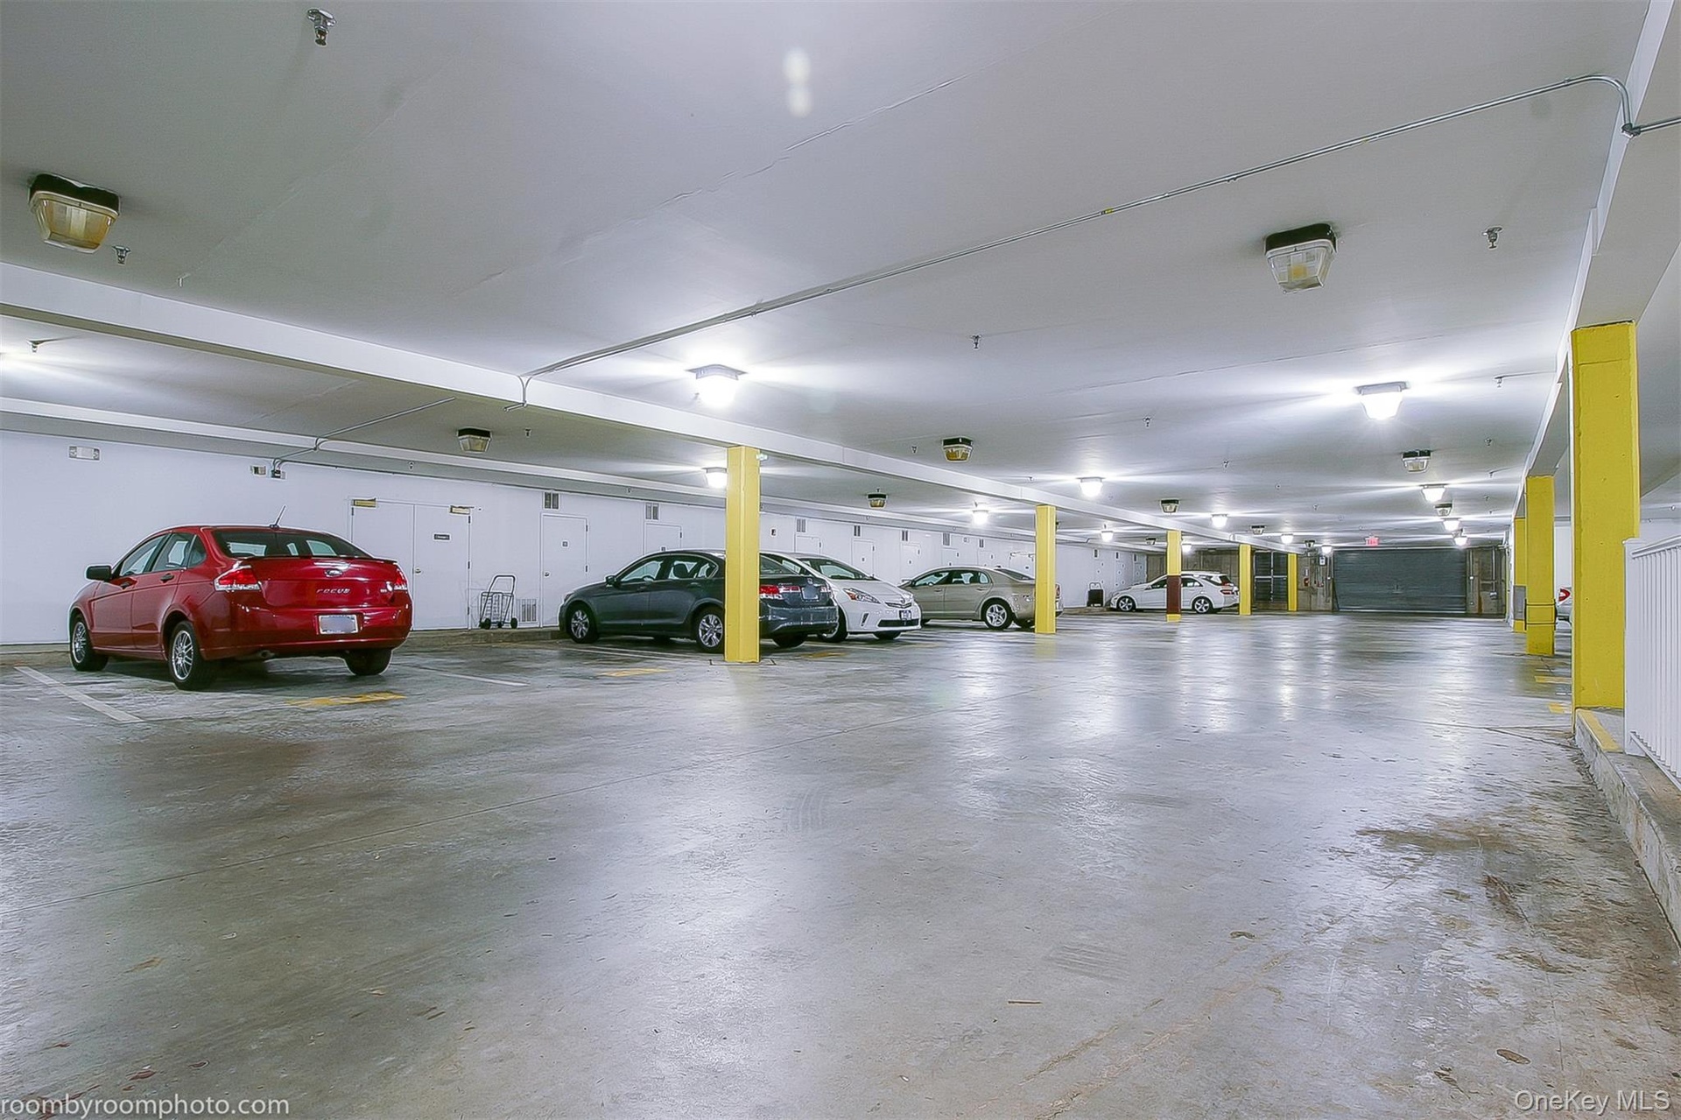
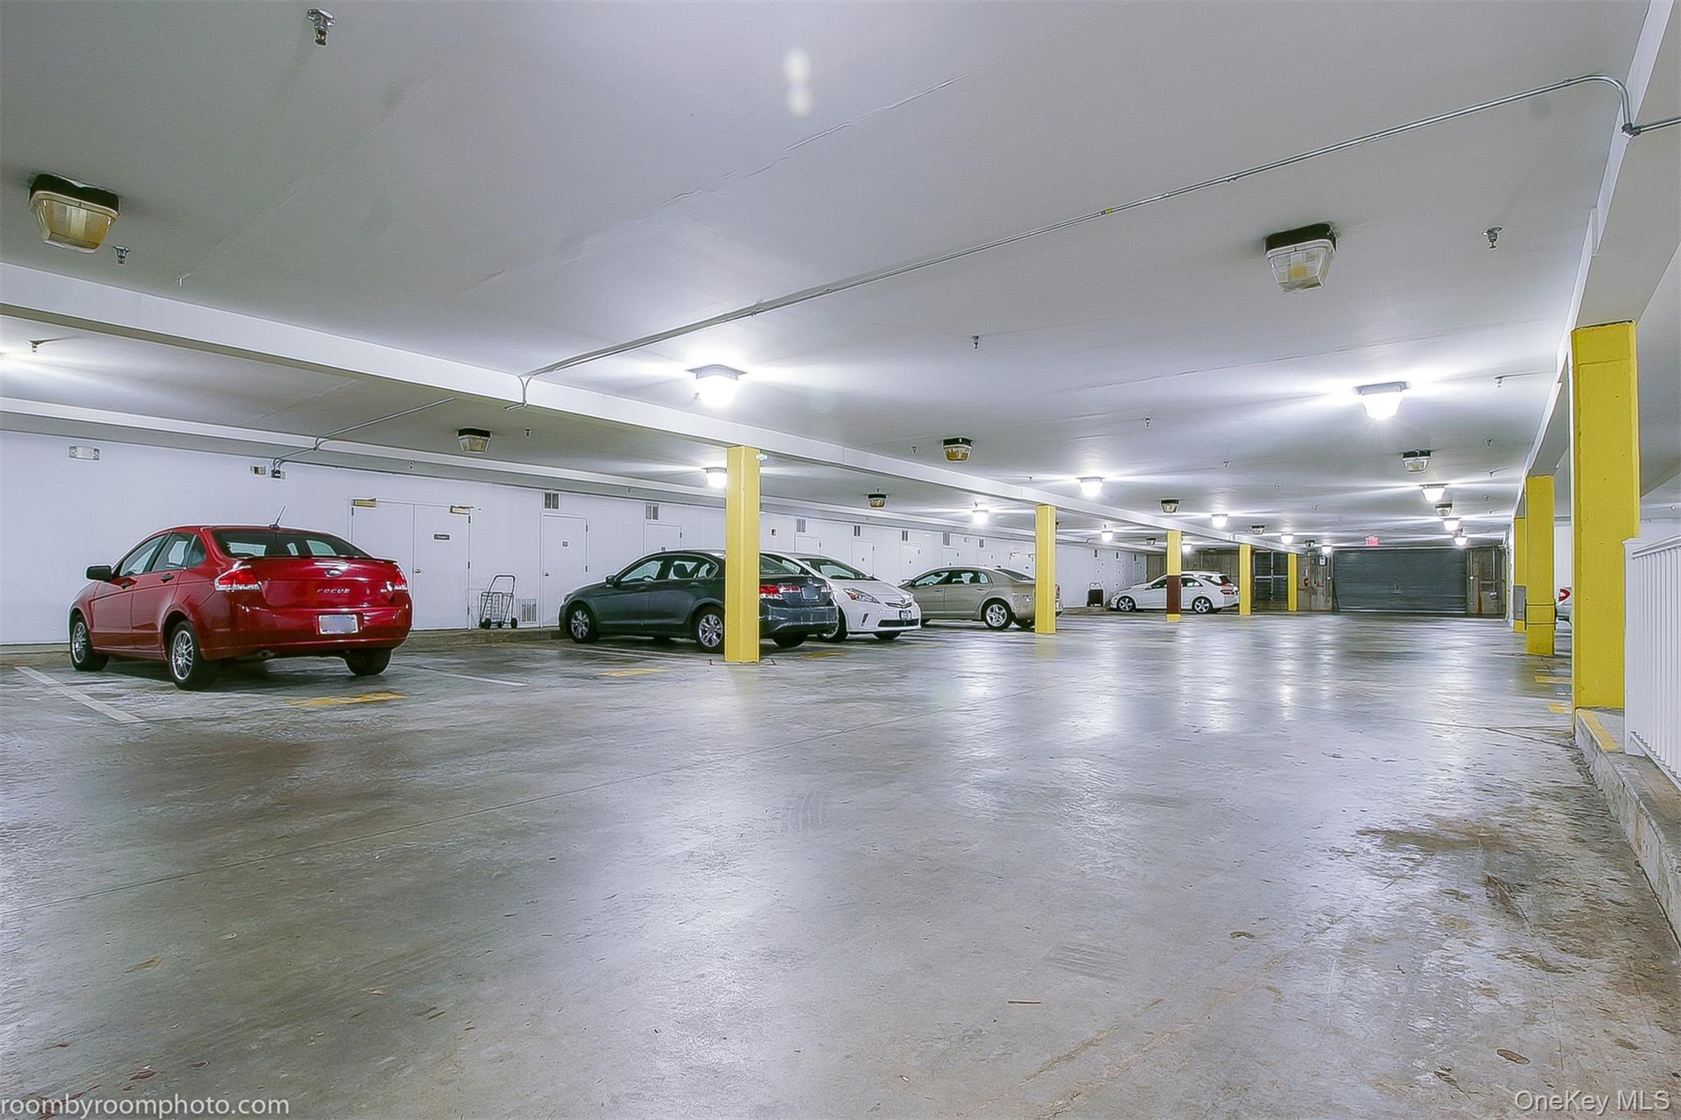
  • View of secured underground parking garage
  • View of secured underground parking garage
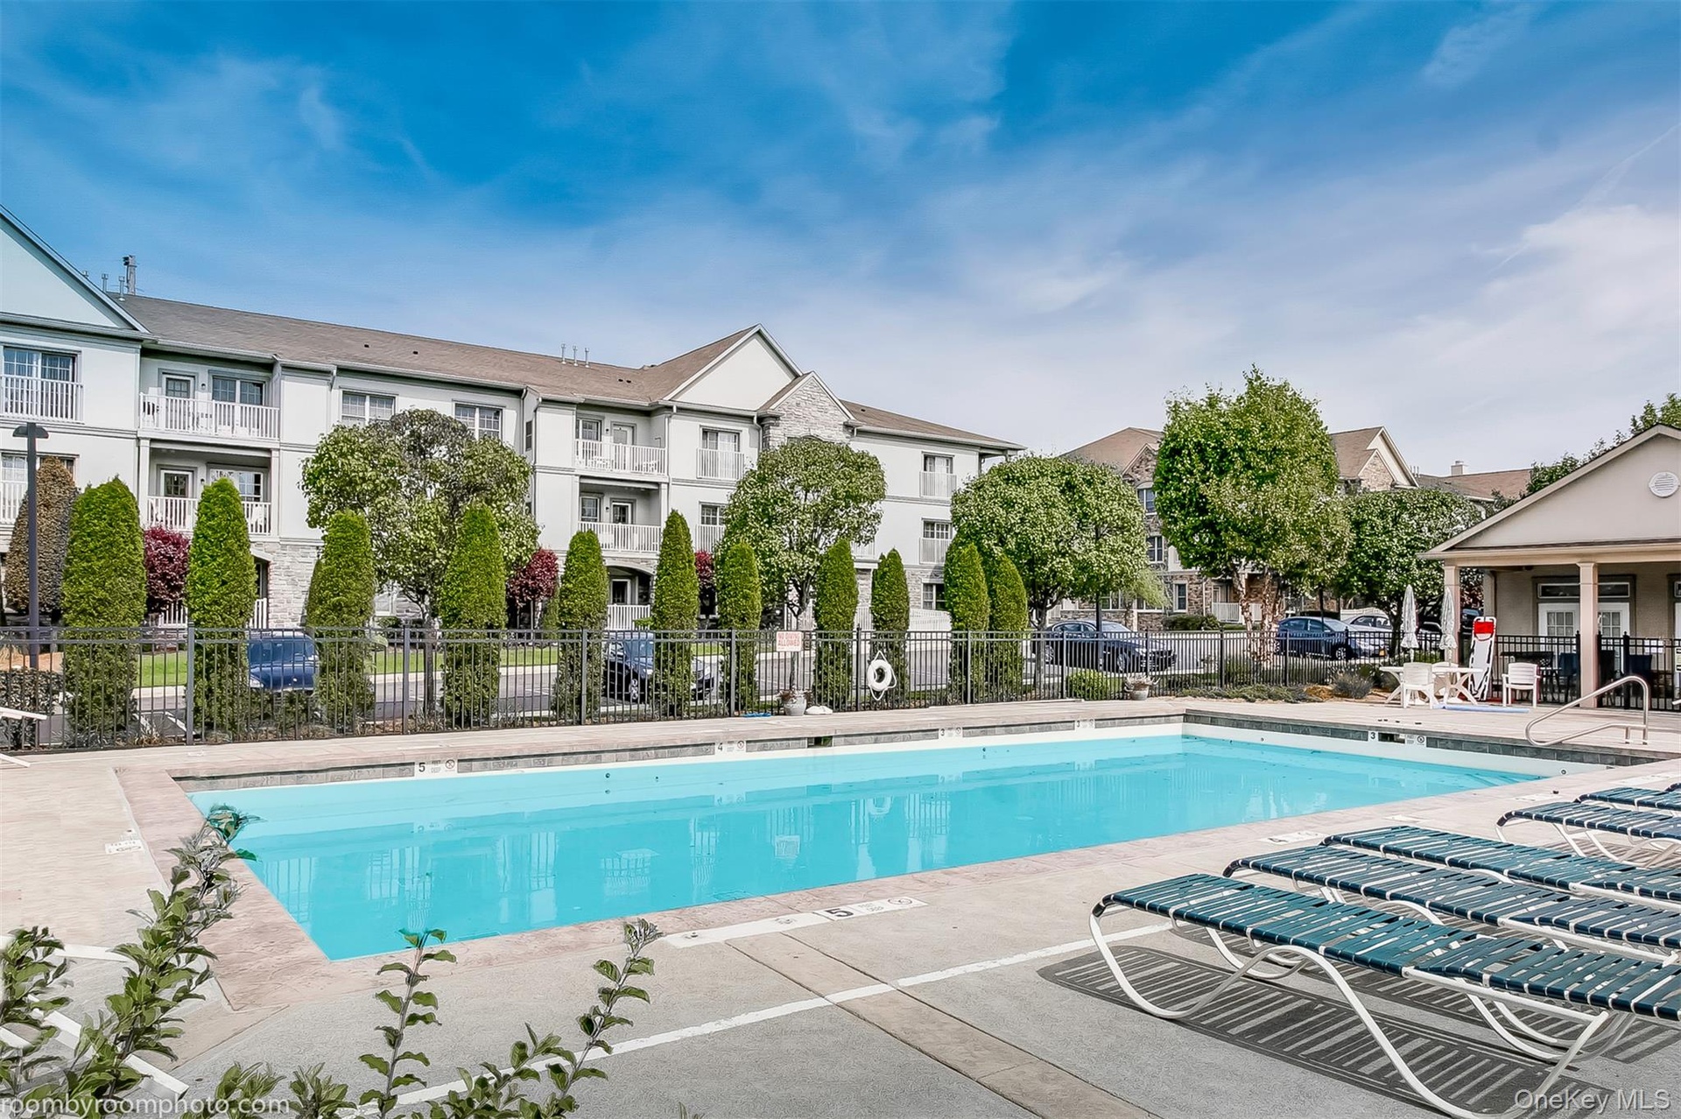
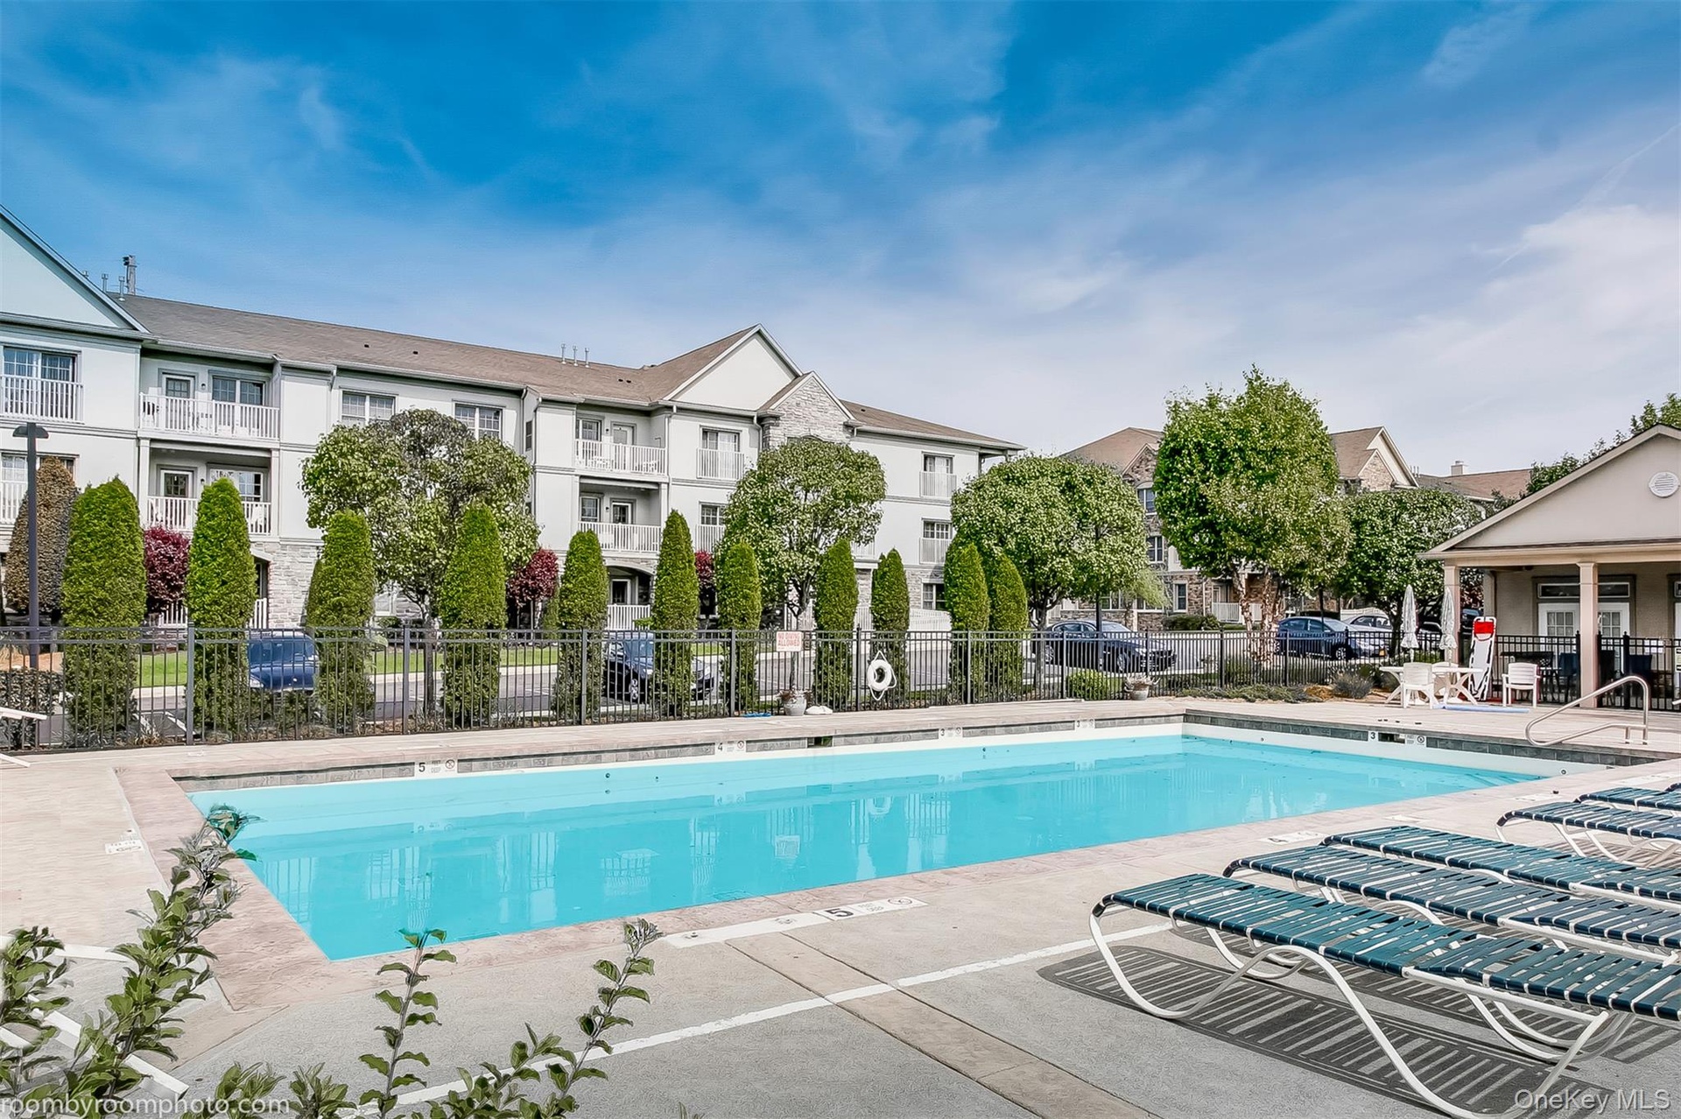
  • Community pool with a patio area and a residential view
  • Community pool with a patio area and a residential view
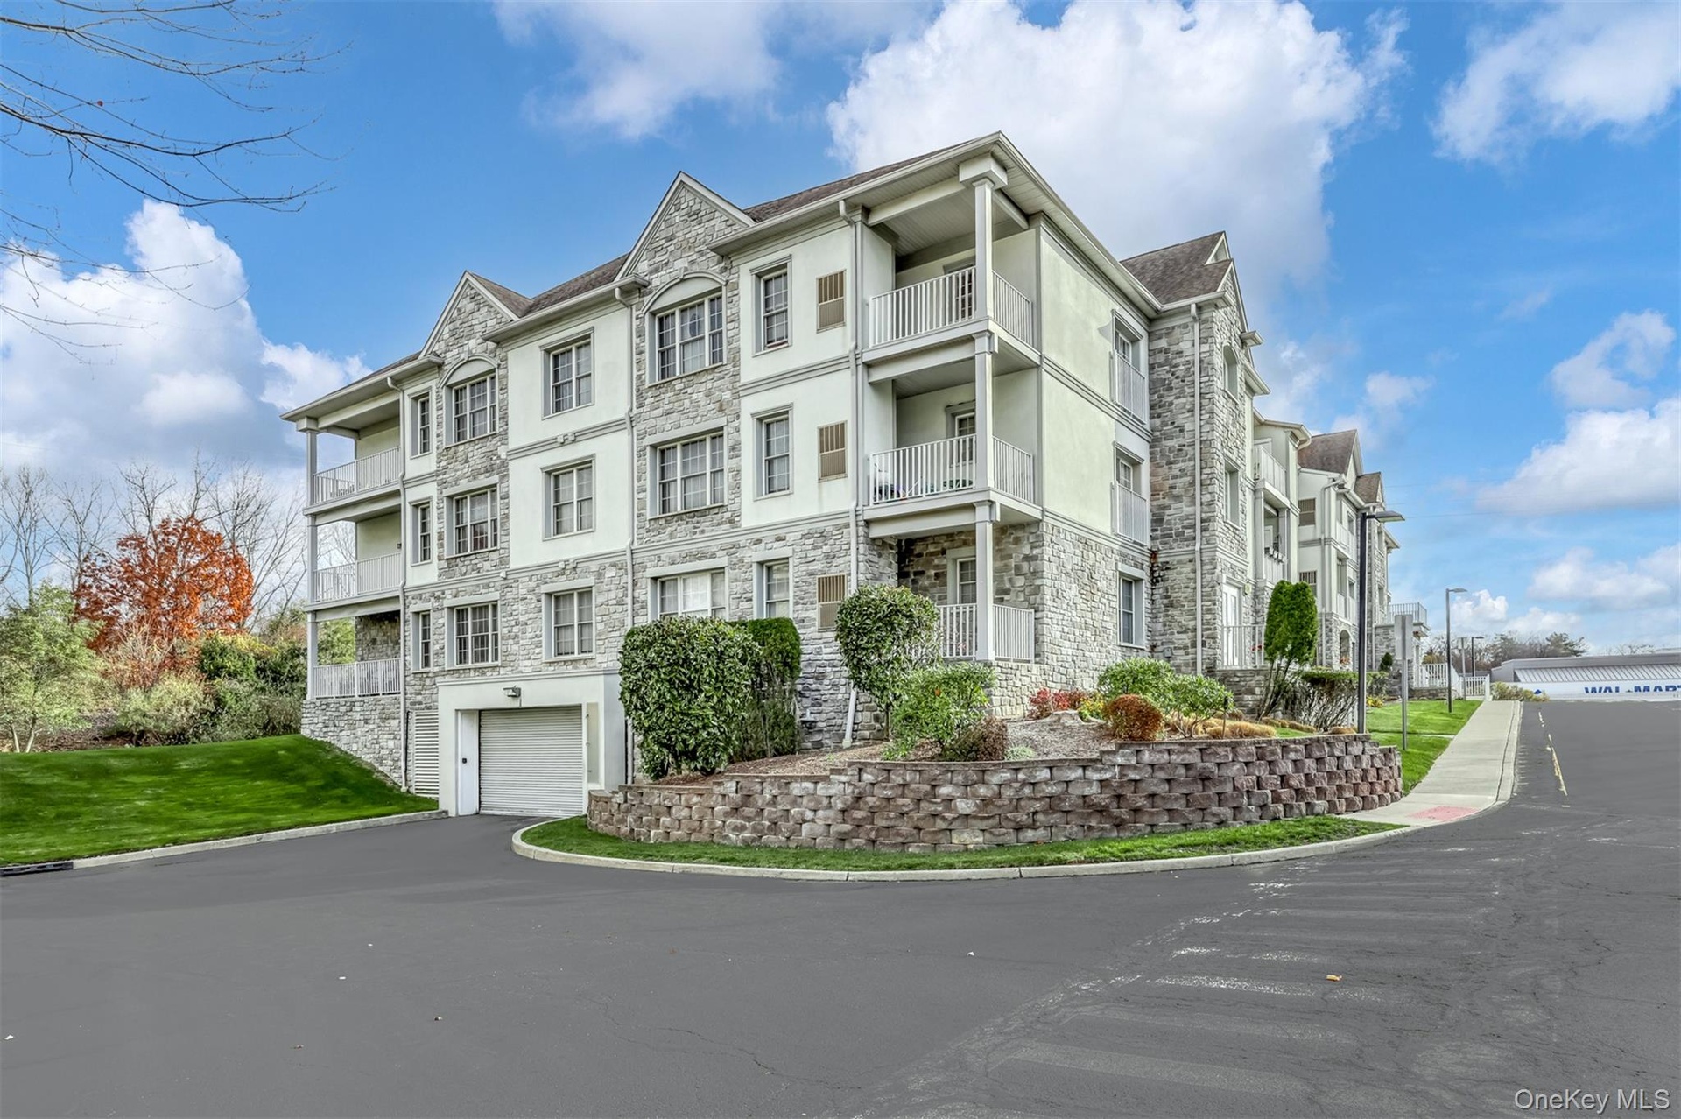
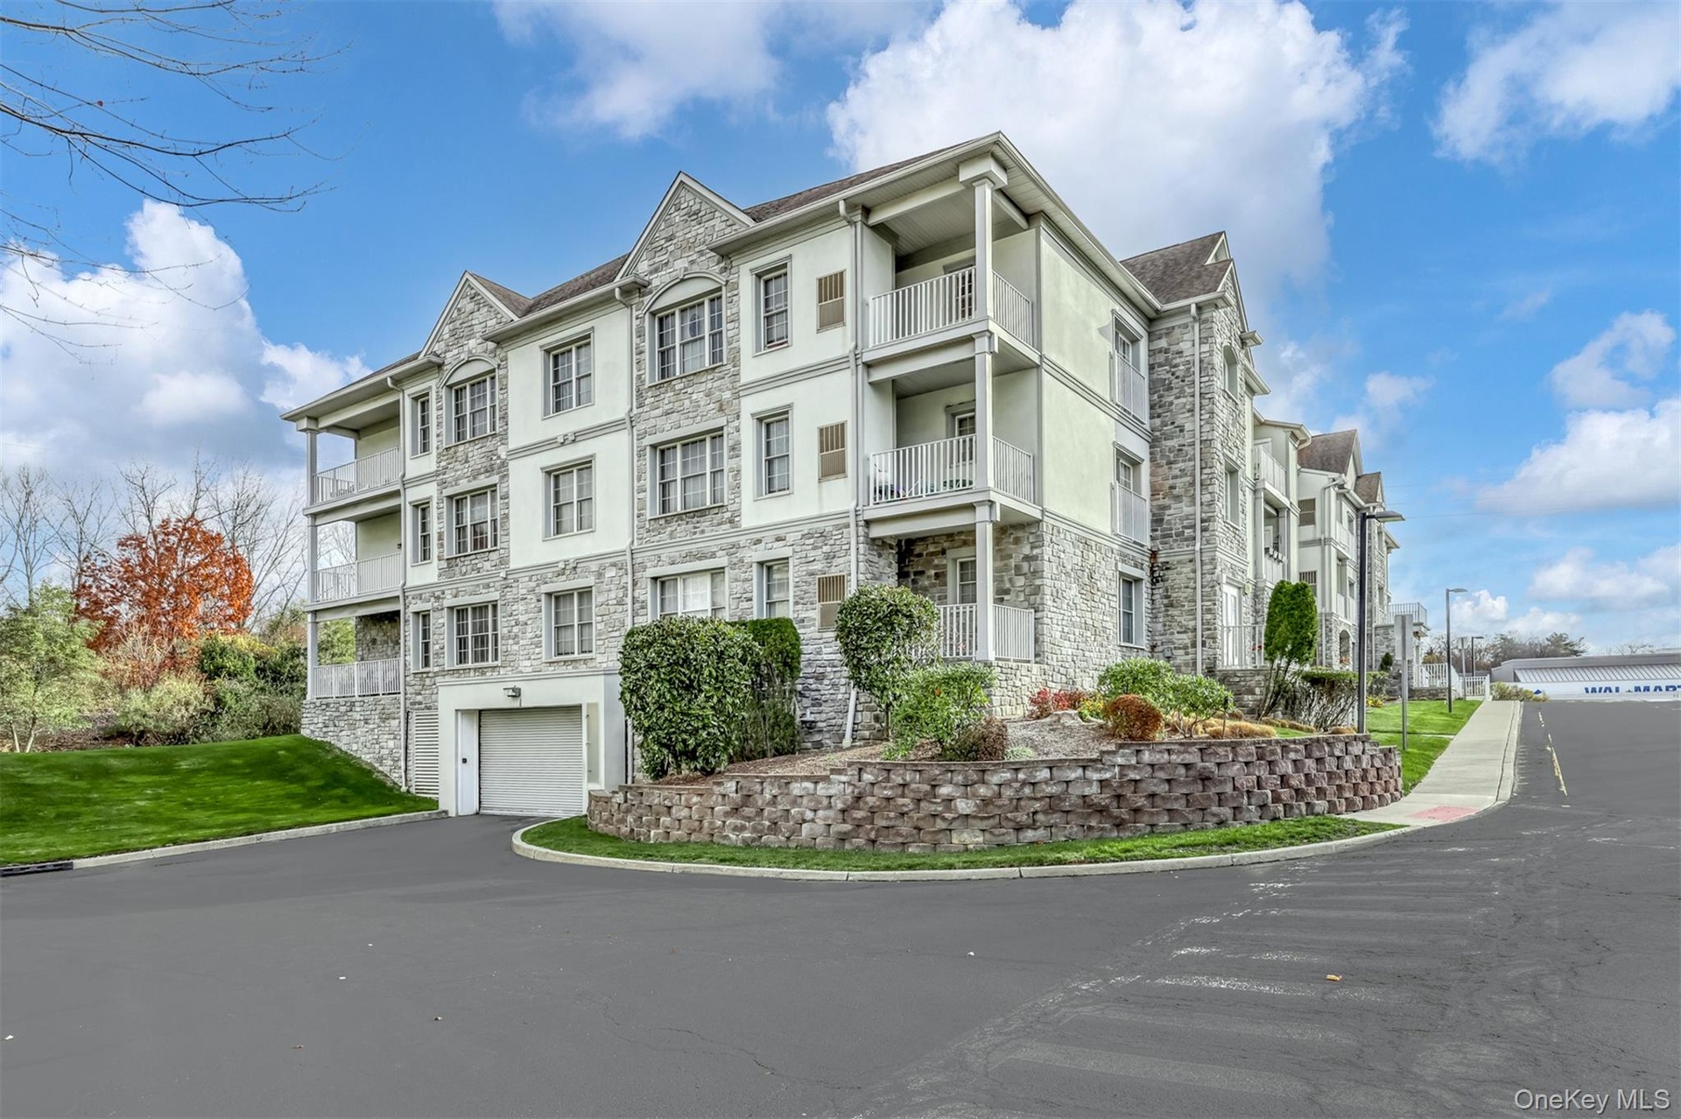
  • View of building exterior featuring a garage and driveway
  • View of building exterior featuring a garage and driveway
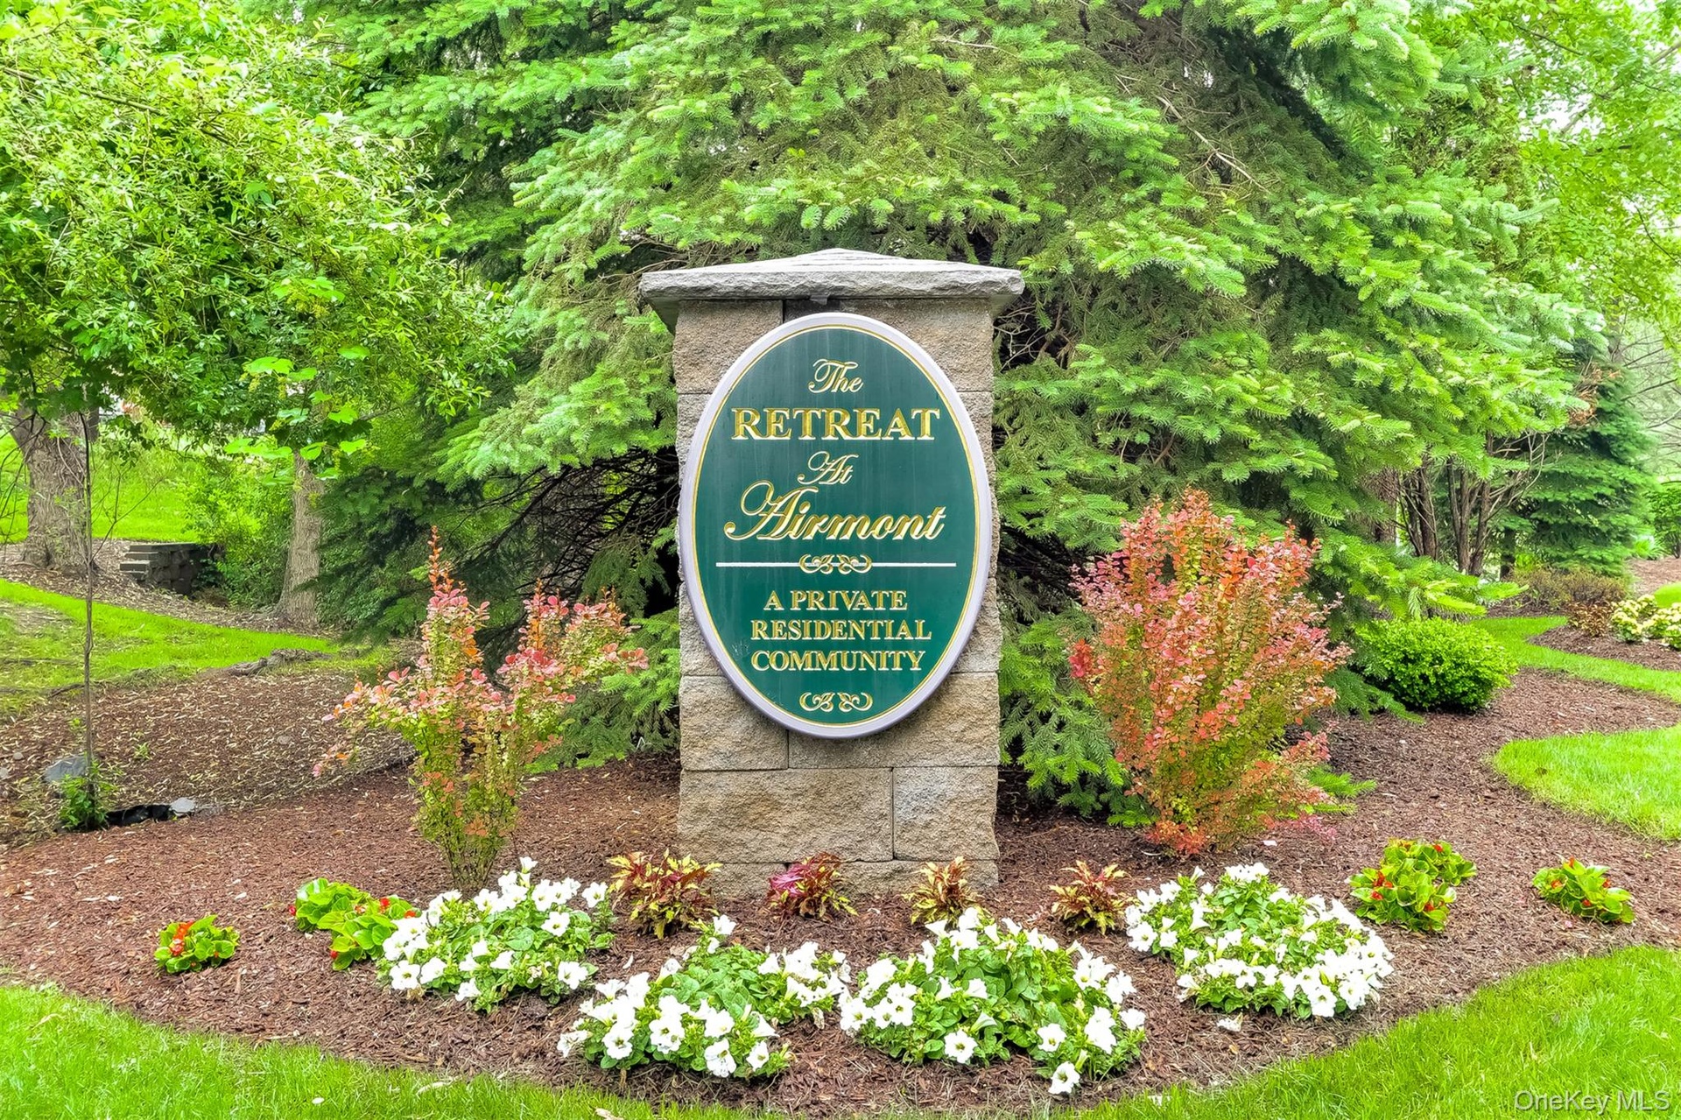
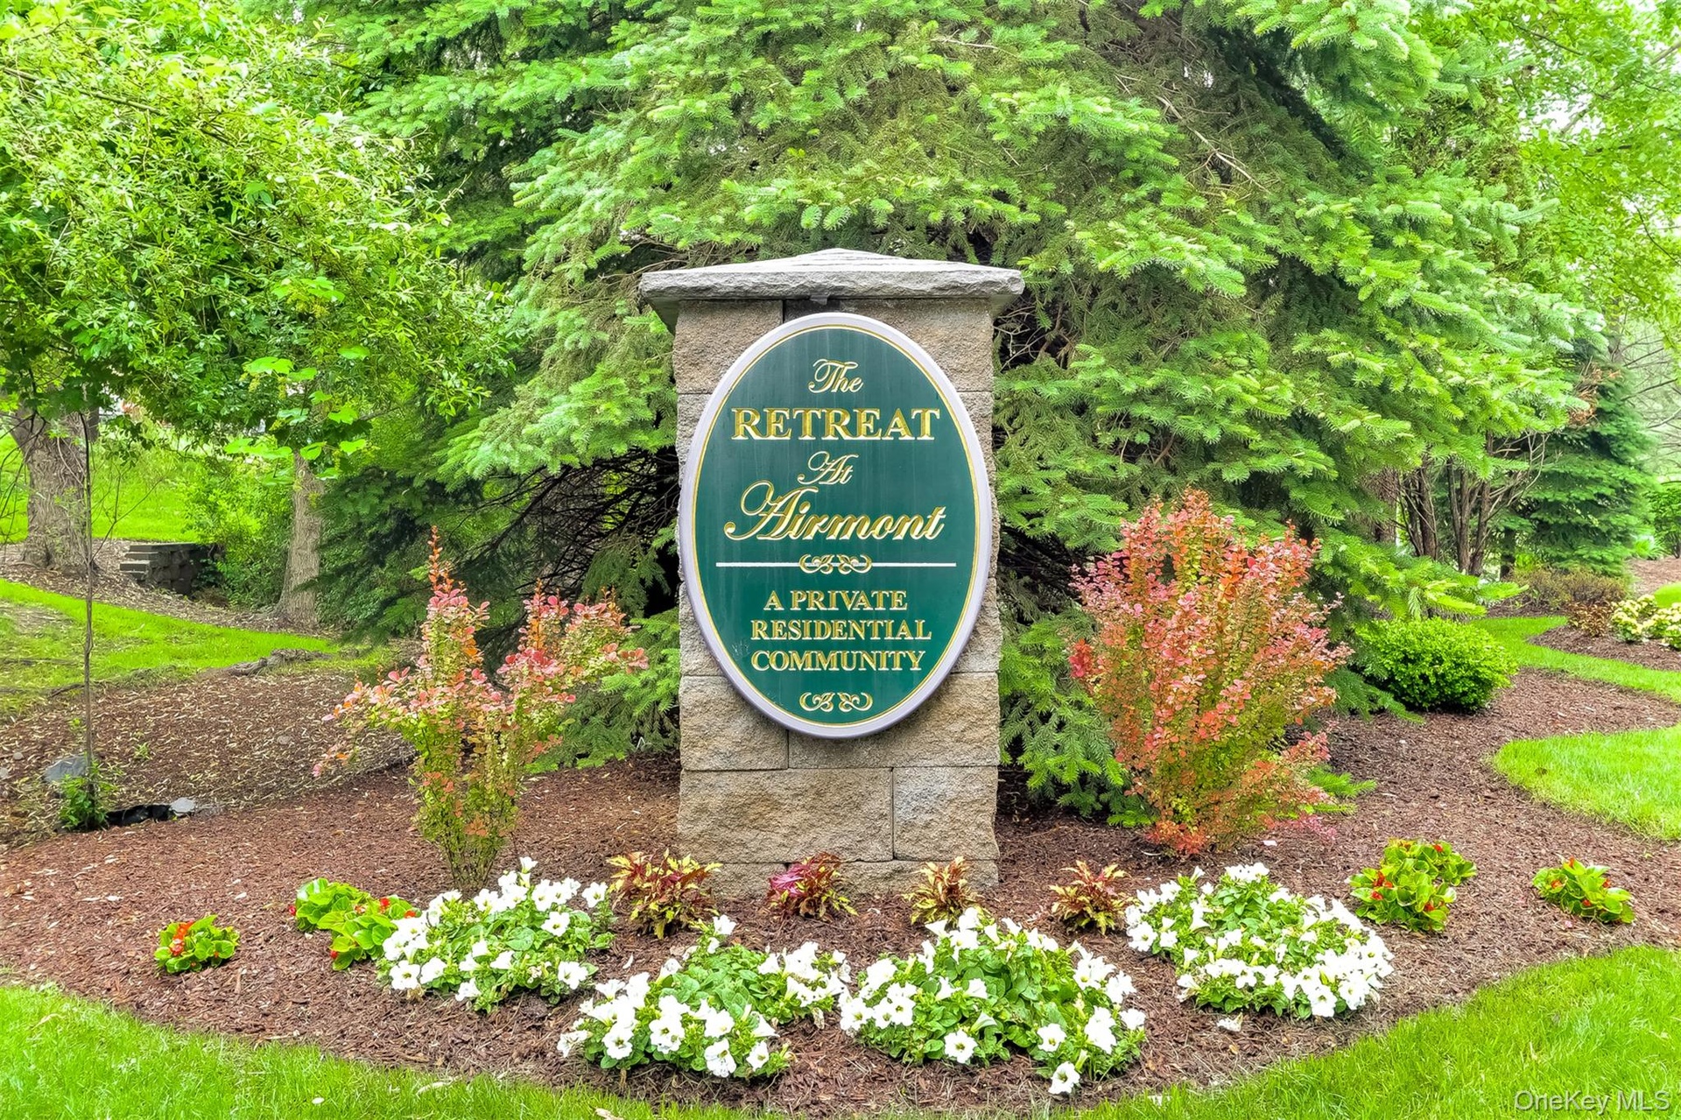
  • View of community / neighborhood sign
  • View of community / neighborhood sign

Contact

Bridgehampton, NY
2415 Montauk Highway PO Box 742, Bridgehampton, NY 11932
Phone: +1 631-353-3427
Fax: +1 631-614-7858
hamptonsinfo@nestseekers.com
Listing Courtesy of Rodeo Realty Inc
​
Nest Seekers Logo
Loading...