Nest Seekers

This elegant 3, 000 sq. ft.

East Hampton, NY 11937

Listing

Web ID:5123891
Website:https://www.nestseekers.com/5123891

Property

Type: Single Family
Rooms: 7
Bedrooms: 3 BR
Bathrooms: 3½
Pets: Pets Allowed
Lot Size: 1.0 Acres

Description

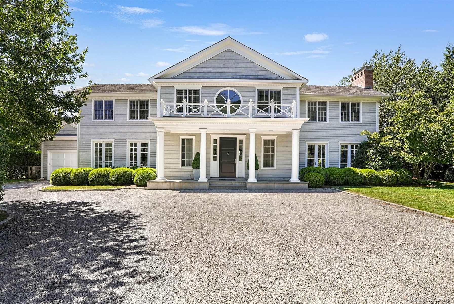
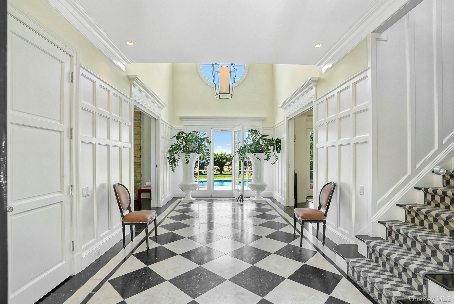
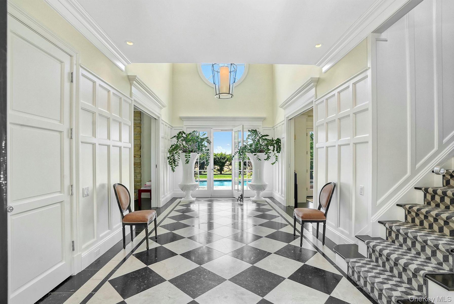
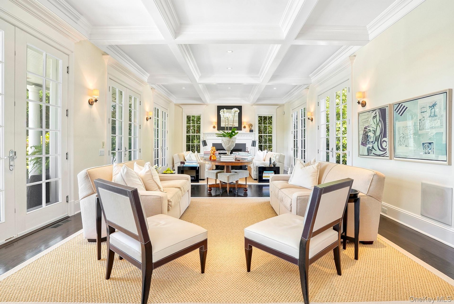
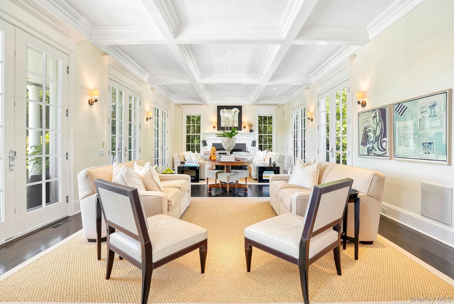
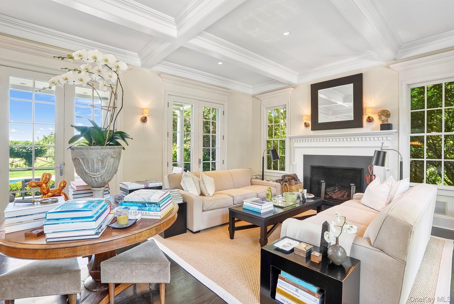
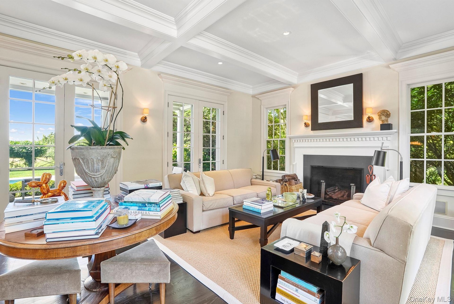
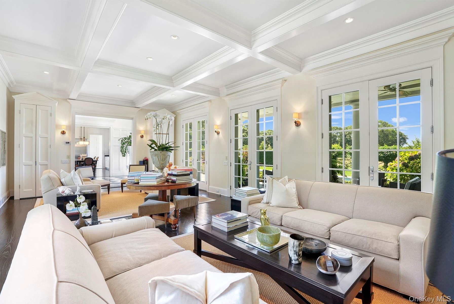
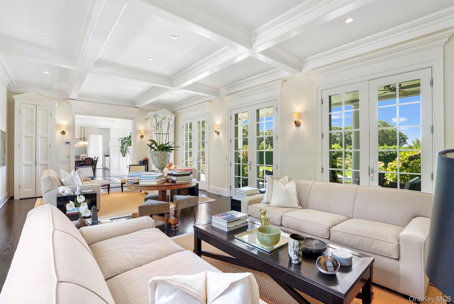
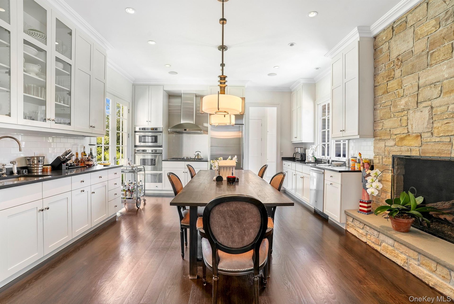
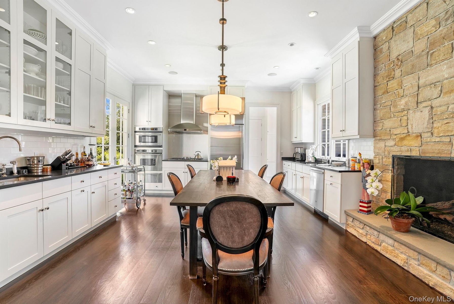
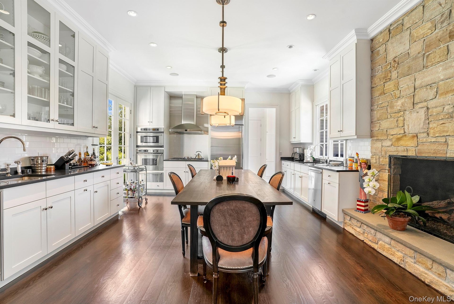
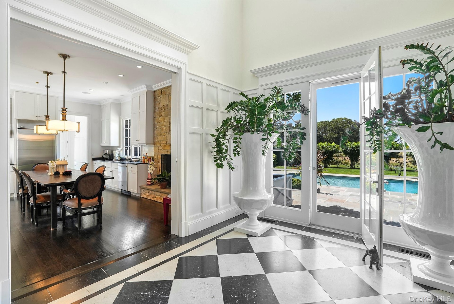
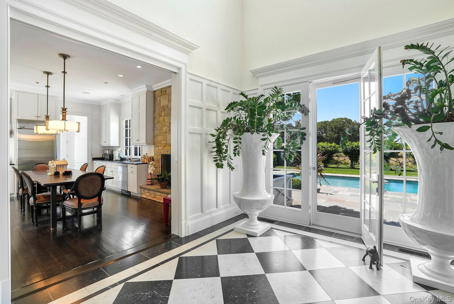
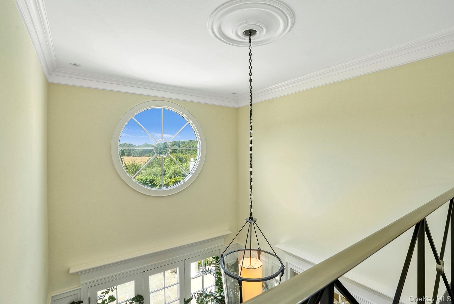
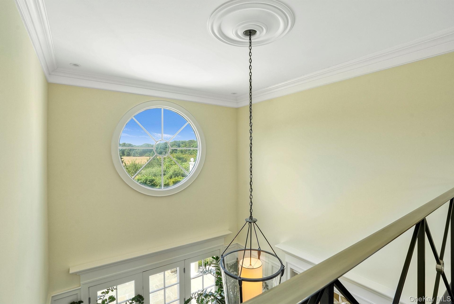
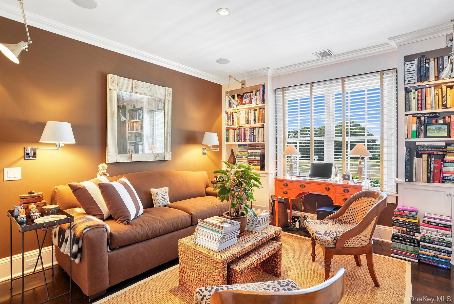
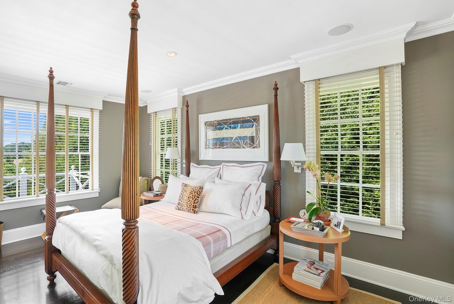
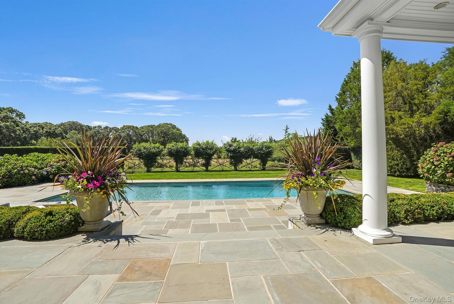
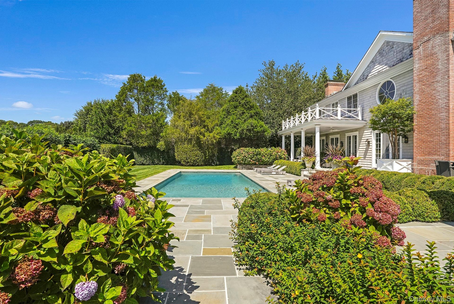
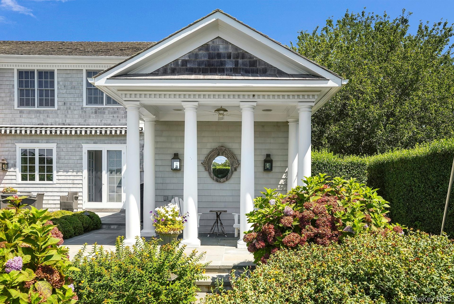
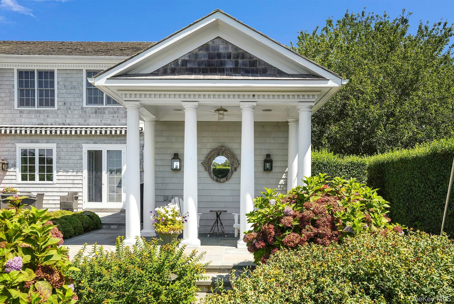
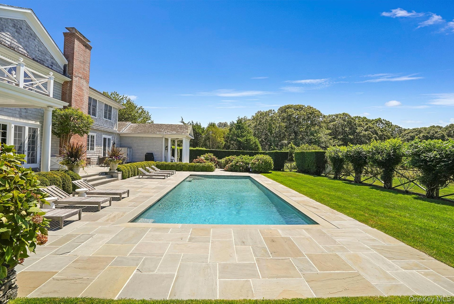
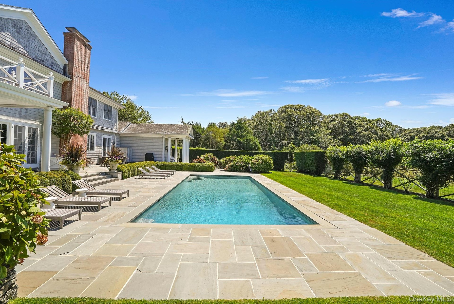
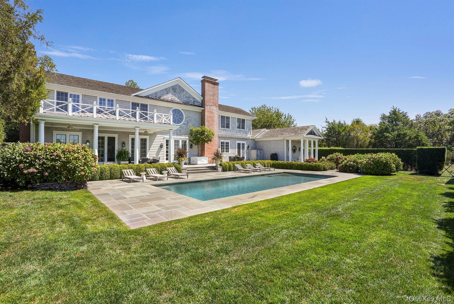
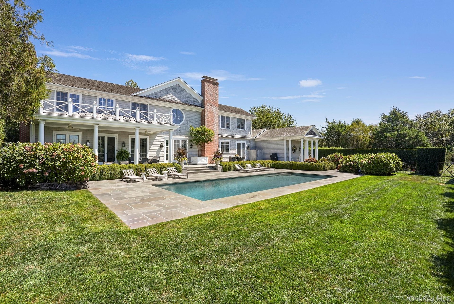
This elegant 3,000 sq. ft. traditional, designed by acclaimed interior designer Larry Laslo, combines contemporary comfort with refined architectural detail. The home's clean lines, sophisticated palette, and Hollywood Regency accents create a residence that is both stylish and welcoming. The main level features a formal entry with a striking black-and-white checkerboard floor, leading into a spacious living room, dining area, and kitchen. Eleven-foot ceilings, substantial crown moldings, and a double-height foyer with a grand staircase contribute to the home's impressive scale. The upper level is thoughtfully laid out with a private primary suite on one wing and a guest suite plus study/library on the other. The study is designed for versatility, offering a convertible option for additional overnight accommodations. A marble laundry room completes the interiors. South-facing principal rooms provide abundant natural light and open views across a wide field. Outdoor amenities include a heated gunite pool, bluestone patio, and covered porch, offering multiple areas for entertaining and summer living. Conveniently located just minutes from East Hampton Village, the property is close to shopping, galleries, dining, theaters, and beaches. Home includes complimentary access to community tennis courts. Rental Periods Available 2026: July (July 1st-July 31st) - $85,000 Two Weeks (July 1st-July 14th) - $45,000 Two Weeks (July15th-July 31st) - $45,000 August-LD (August 1st-September 7th) - $95,000 Two Weeks (August 1st-August 14th) - $50,000 Two Weeks (August 15th-August 31st) - $50,000

Amenities

  • Cooktop
  • Dryer
  • Entrance Foyer
  • Microwave
  • Propane
  • Refrigerator
  • Stainless Steel Appliance(s)
  • Washer
  • View of front of home featuring a porch, a chimney, and driveway
  • View of front of home featuring a porch, a chimney, and driveway
  • Sunroom featuring french doors, beam ceiling, and coffered ceiling
  • Sunroom featuring french doors, beam ceiling, and coffered ceiling
  • Living room with beamed ceiling, plenty of natural light, coffered ceiling, ornamental molding, and a fireplace
  • Living room with beamed ceiling, plenty of natural light, coffered ceiling, ornamental molding, and a fireplace
  • Living area featuring beamed ceiling, wood finished floors, coffered ceiling, french doors, and recessed lighting
  • Living area featuring beamed ceiling, wood finished floors, coffered ceiling, french doors, and recessed lighting
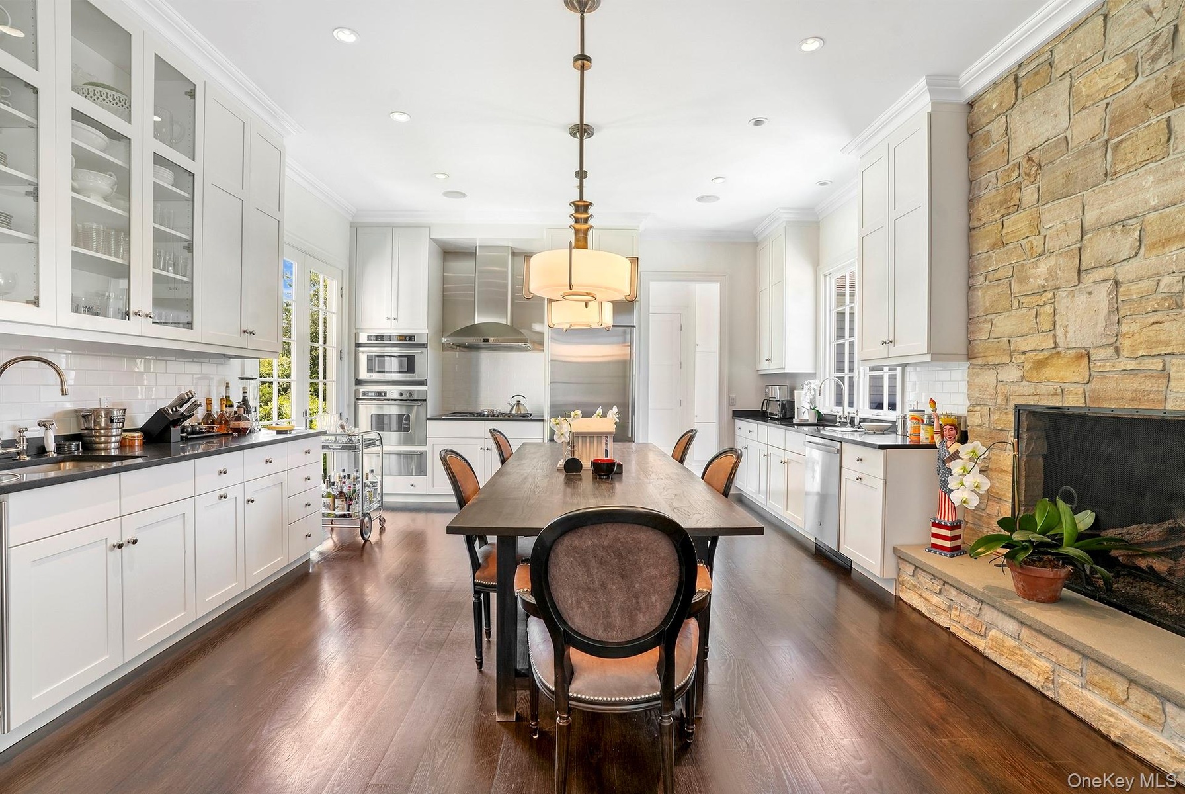
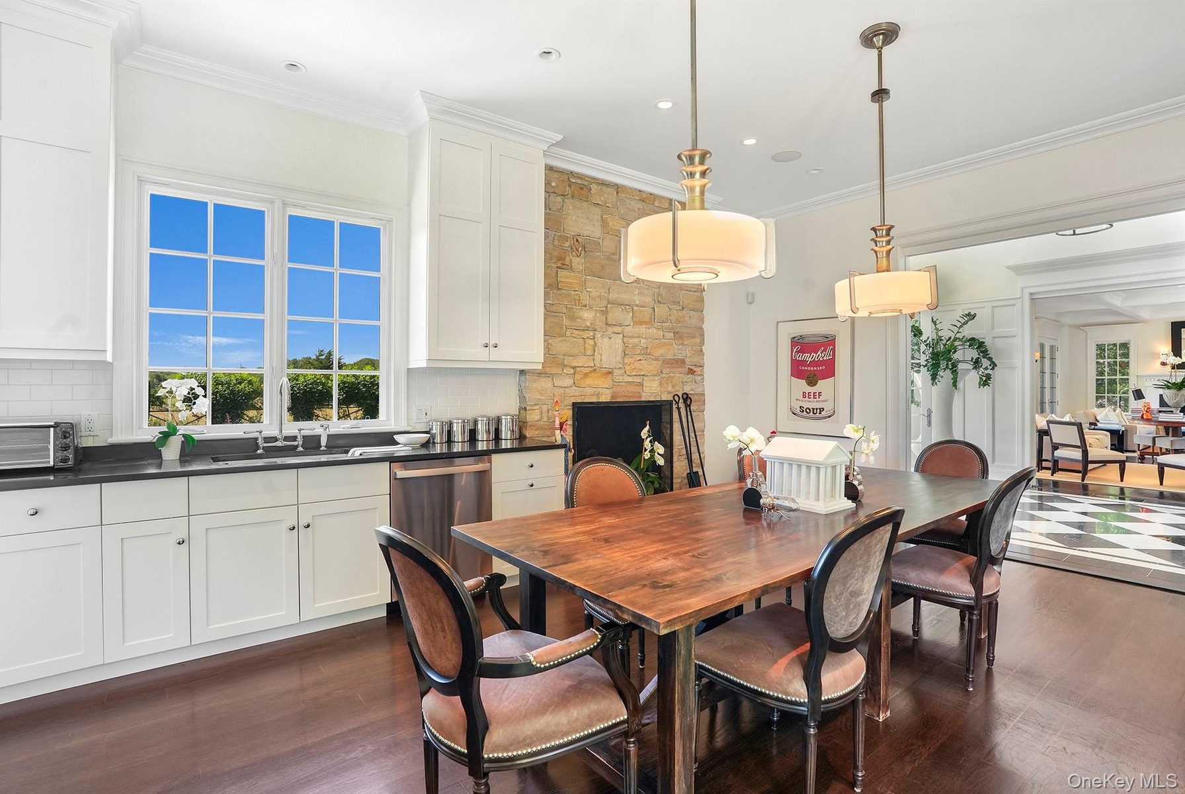
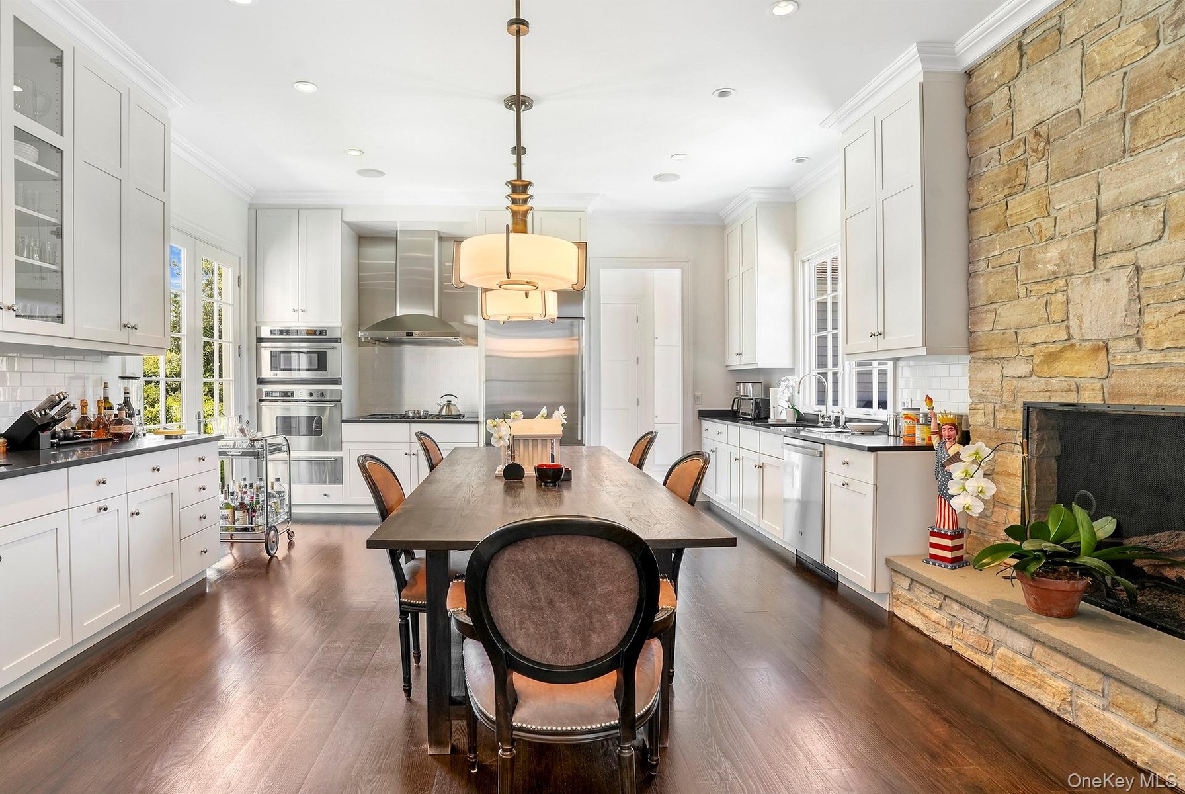
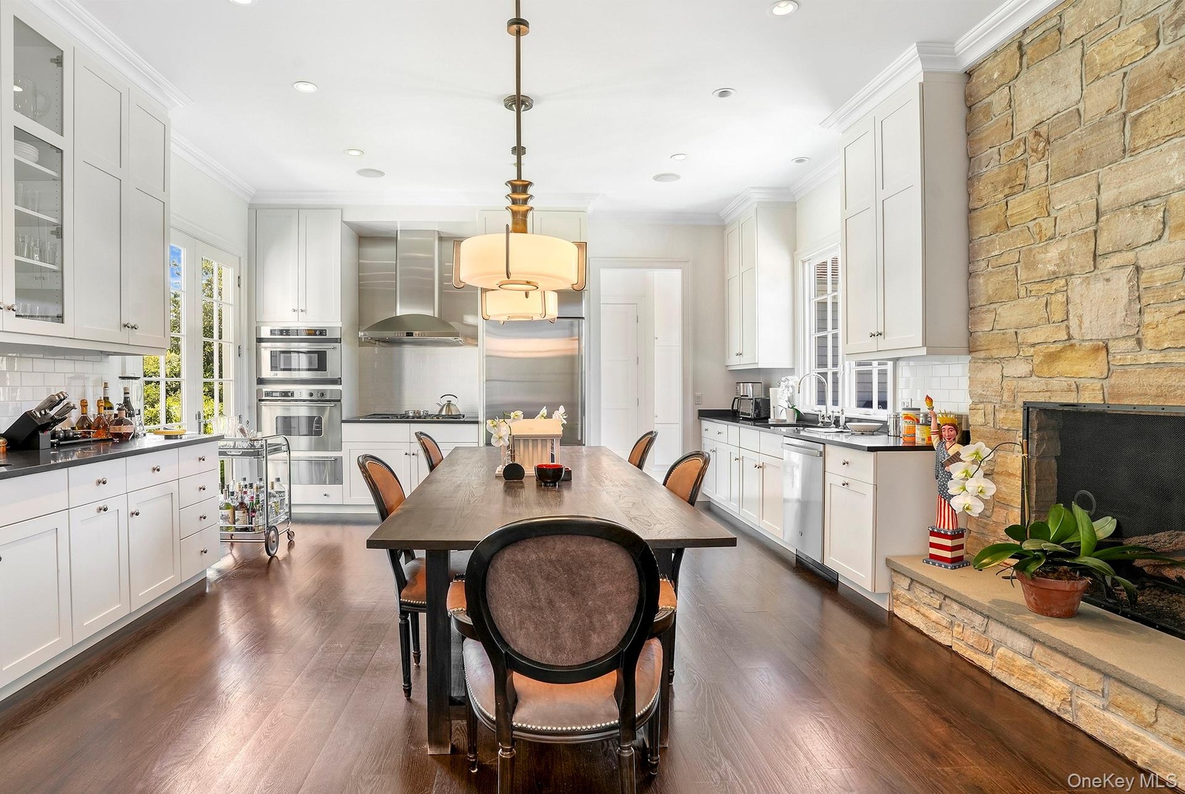
  • Dining space with crown molding, dark wood-style floors, a fireplace, and recessed lighting
  • Dining space with crown molding, dark wood-style floors, a fireplace, and recessed lighting
  • Dining room with ornamental molding, dark wood-style floors, a stone fireplace, and recessed lighting
  • Dining room with ornamental molding, dark wood-style floors, a stone fireplace, and recessed lighting
  • Dining room with ornamental molding, dark wood finished floors, and recessed lighting
  • Dining room with ornamental molding, dark wood finished floors, and recessed lighting
  • Dining room featuring crown molding, dark wood-style floors, a stone fireplace, and recessed lighting
  • Dining room featuring crown molding, dark wood-style floors, a stone fireplace, and recessed lighting
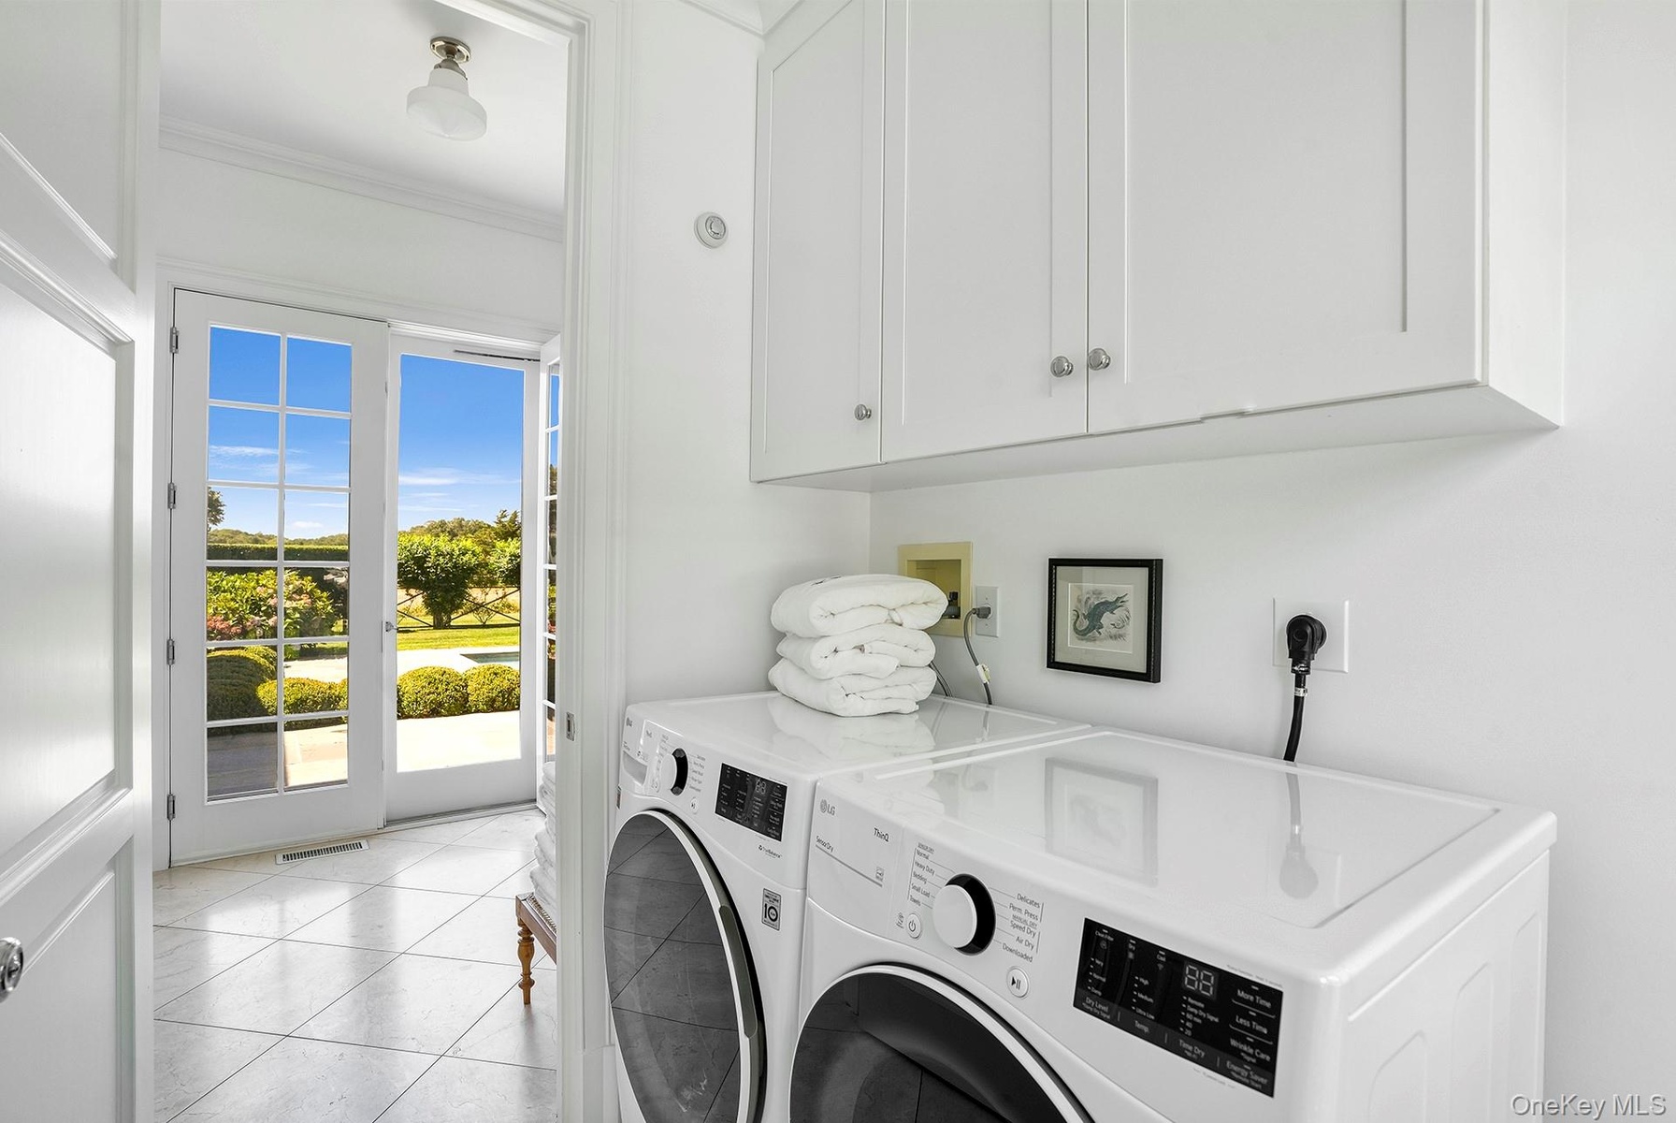
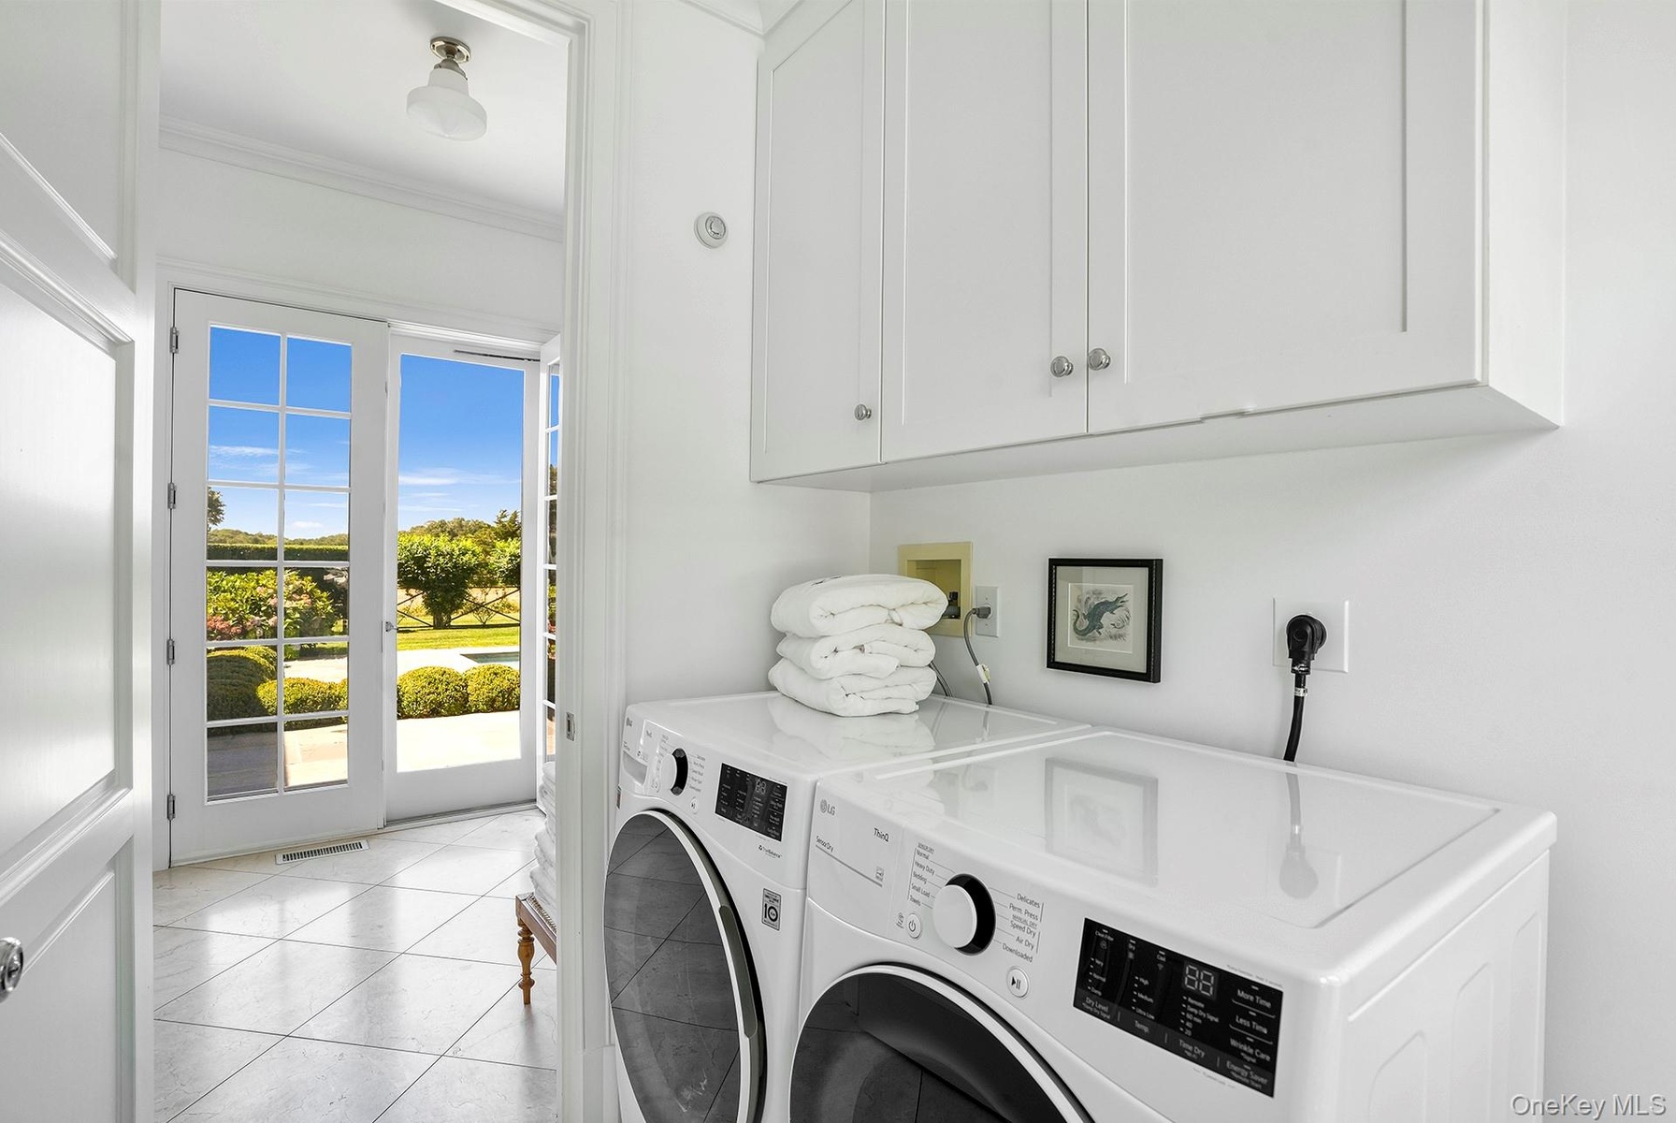
  • Laundry area featuring light tile patterned floors, washer and clothes dryer, ornamental molding, and cabinet space
  • Laundry area featuring light tile patterned floors, washer and clothes dryer, ornamental molding, and cabinet space
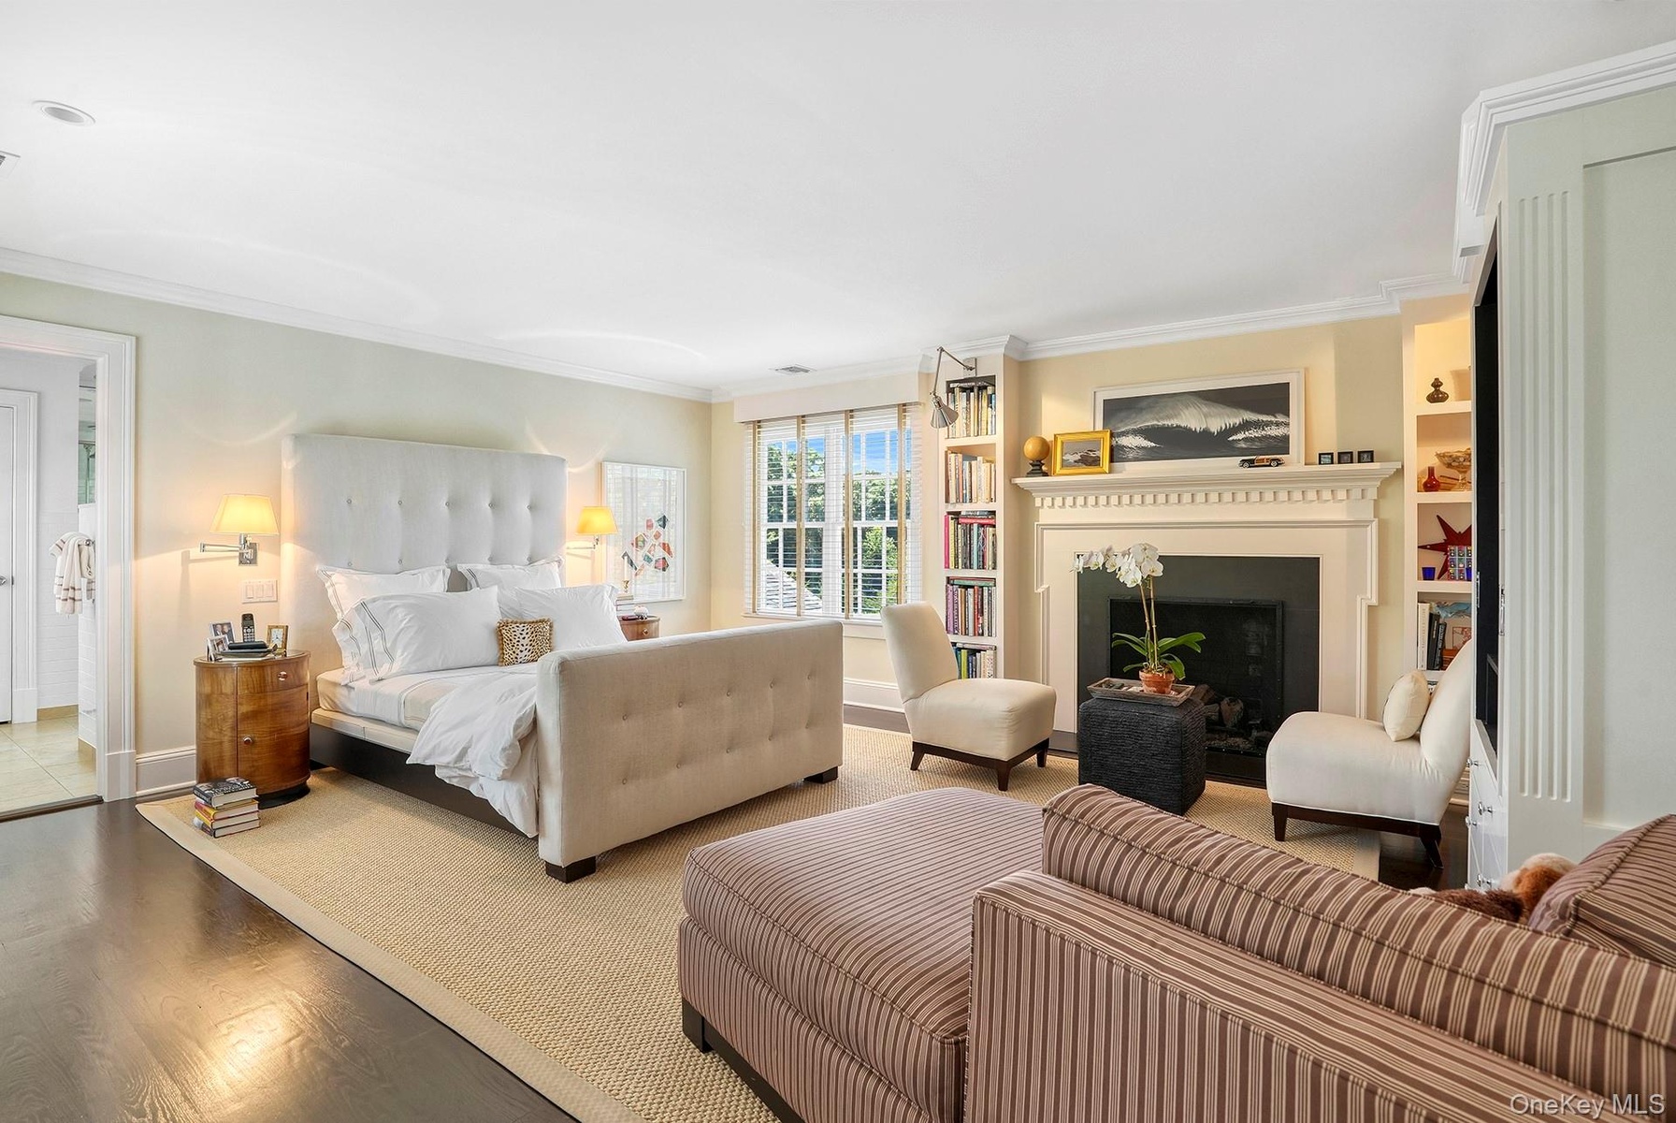
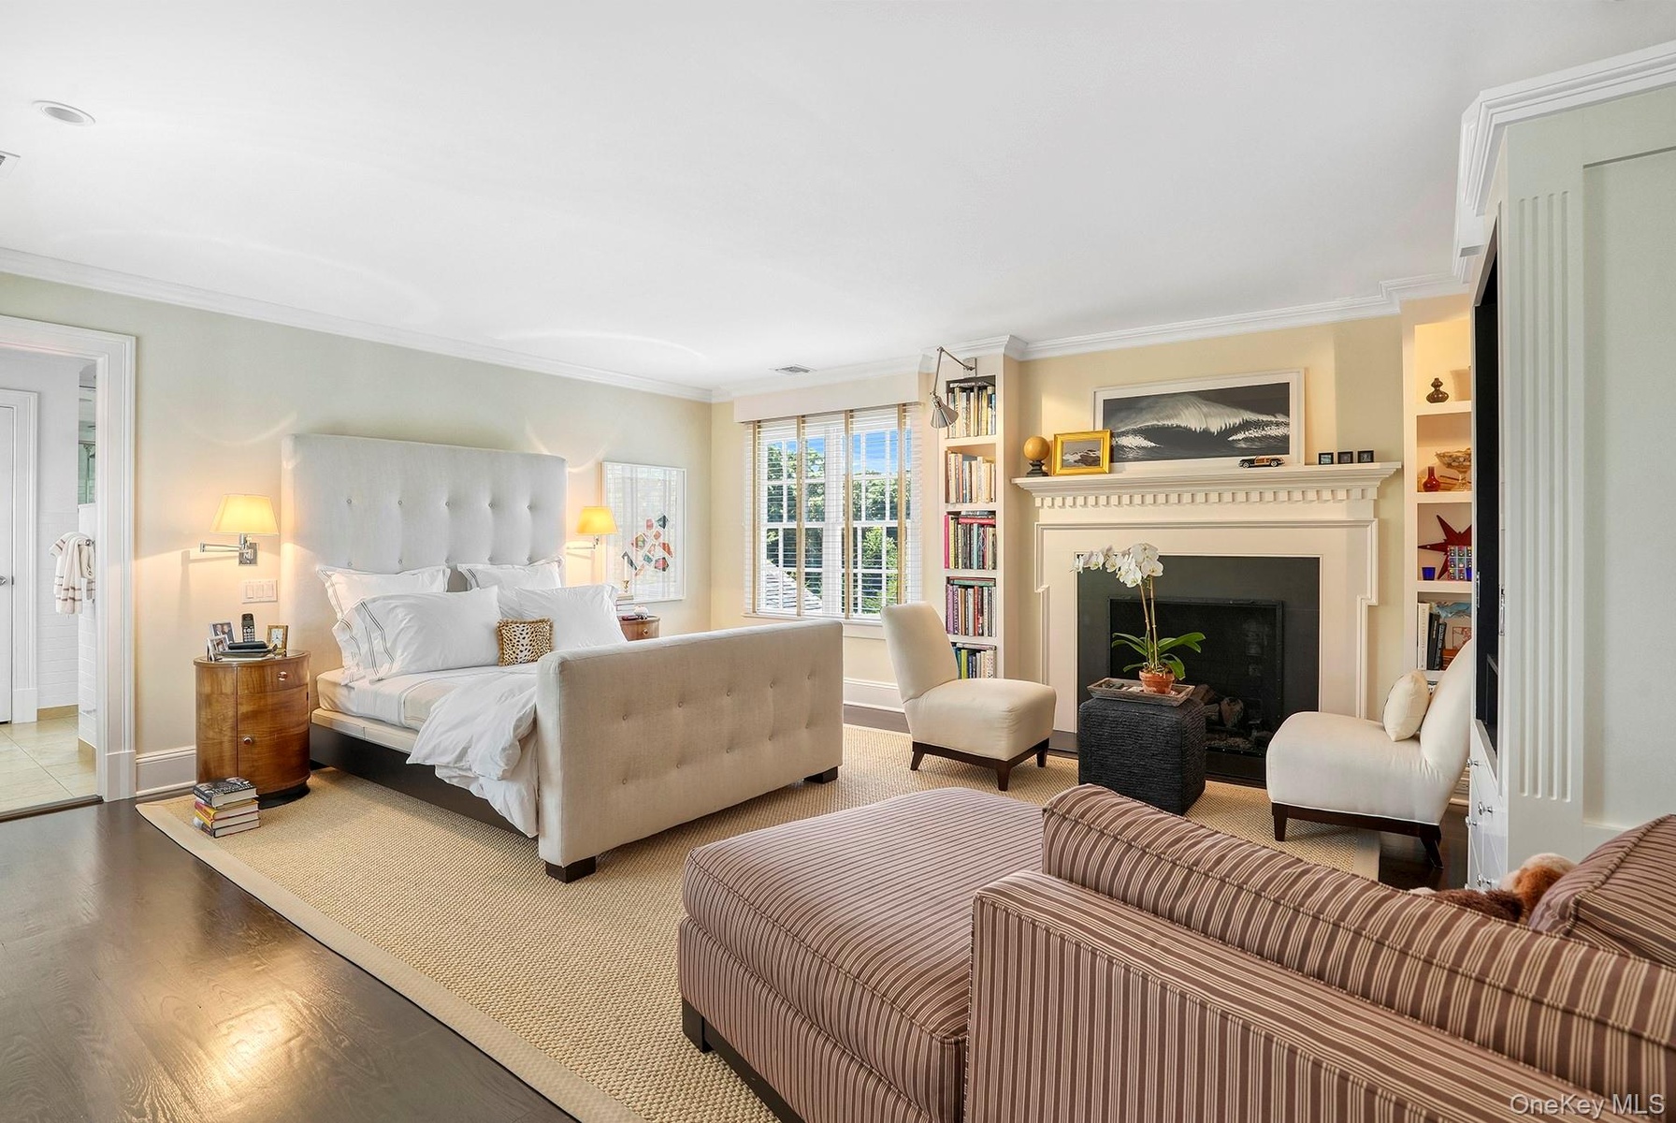
  • Bedroom with a fireplace, ornamental molding, and wood finished floors
  • Bedroom with a fireplace, ornamental molding, and wood finished floors
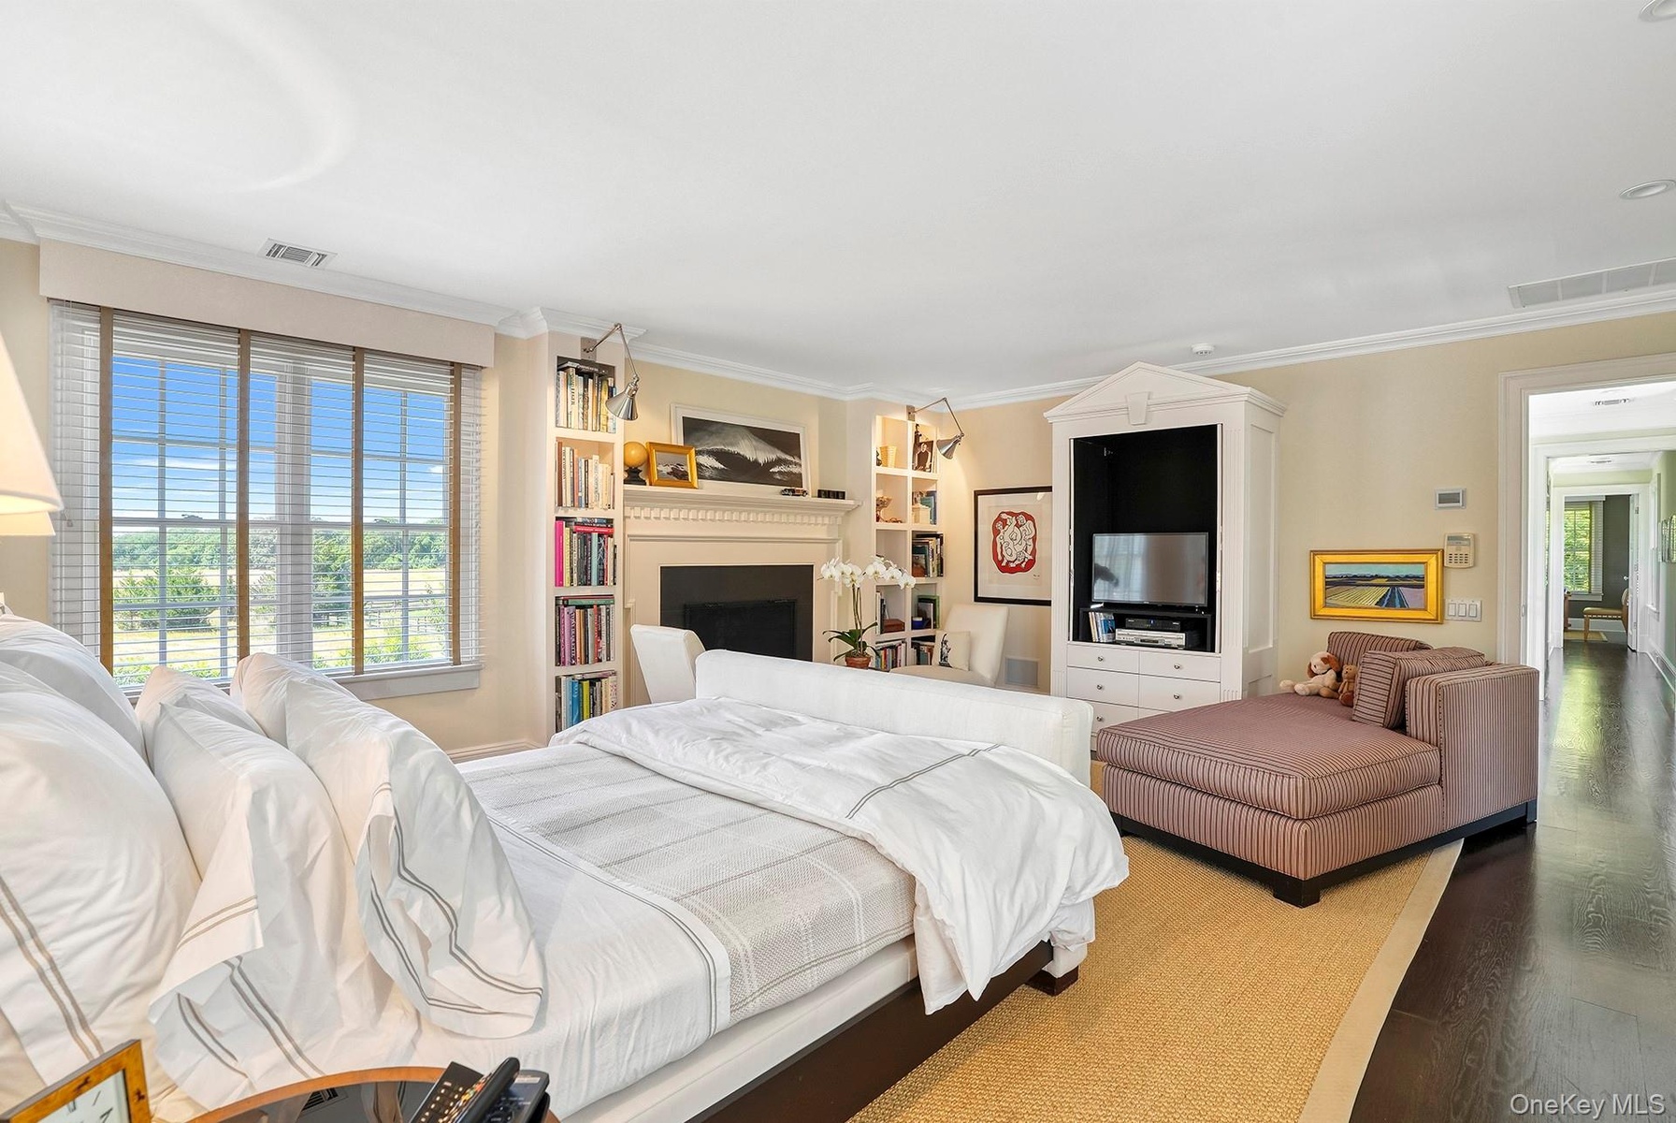
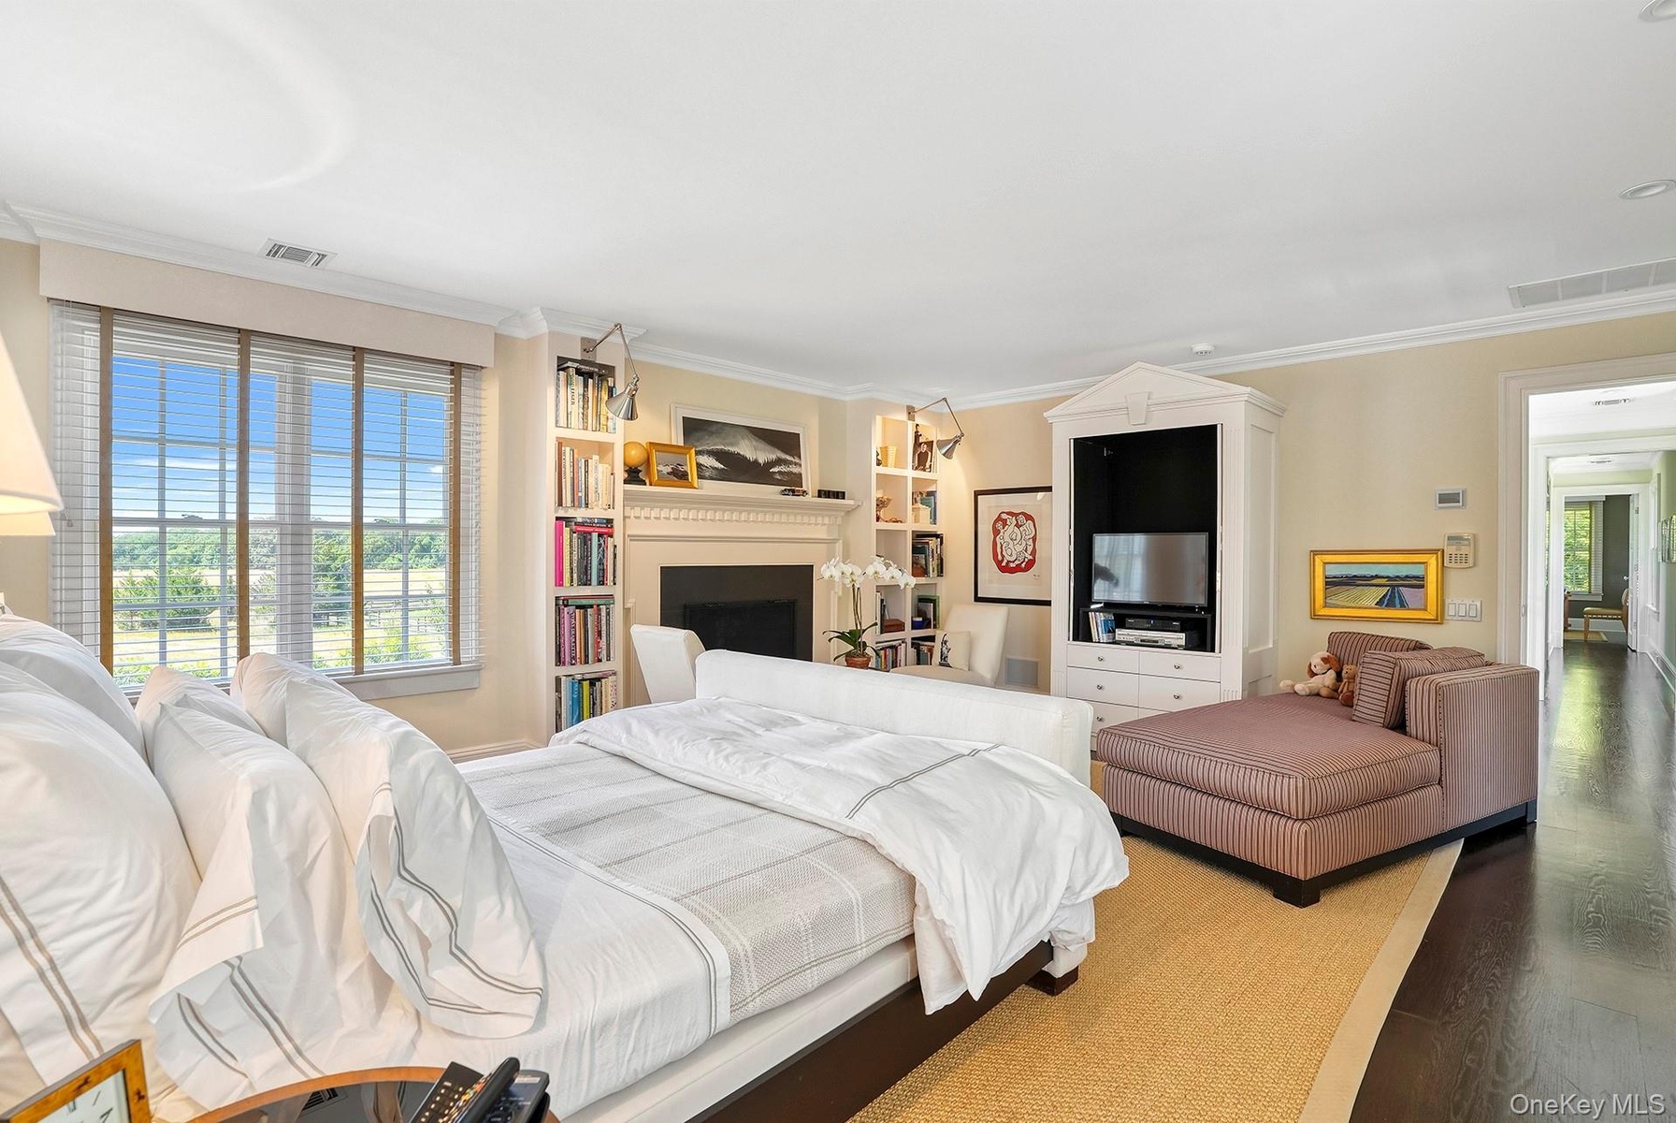
  • Bedroom with ornamental molding, wood finished floors, and a fireplace
  • Bedroom with ornamental molding, wood finished floors, and a fireplace
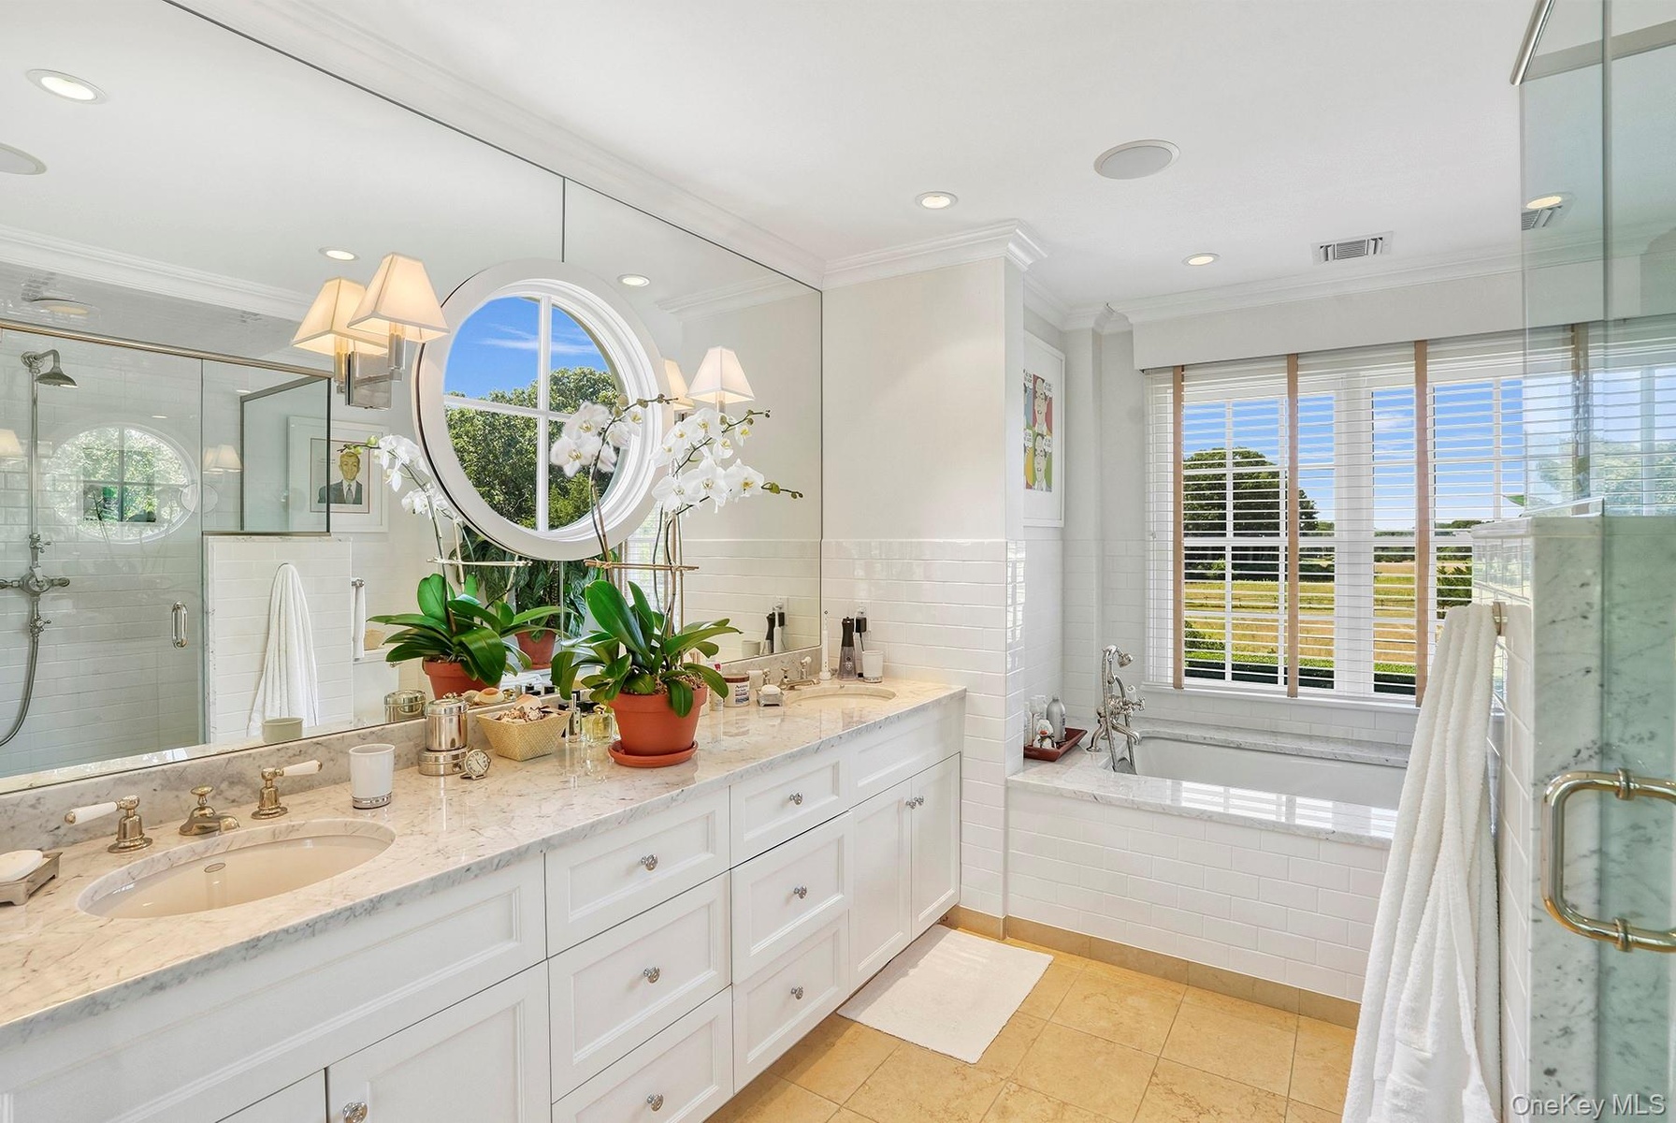
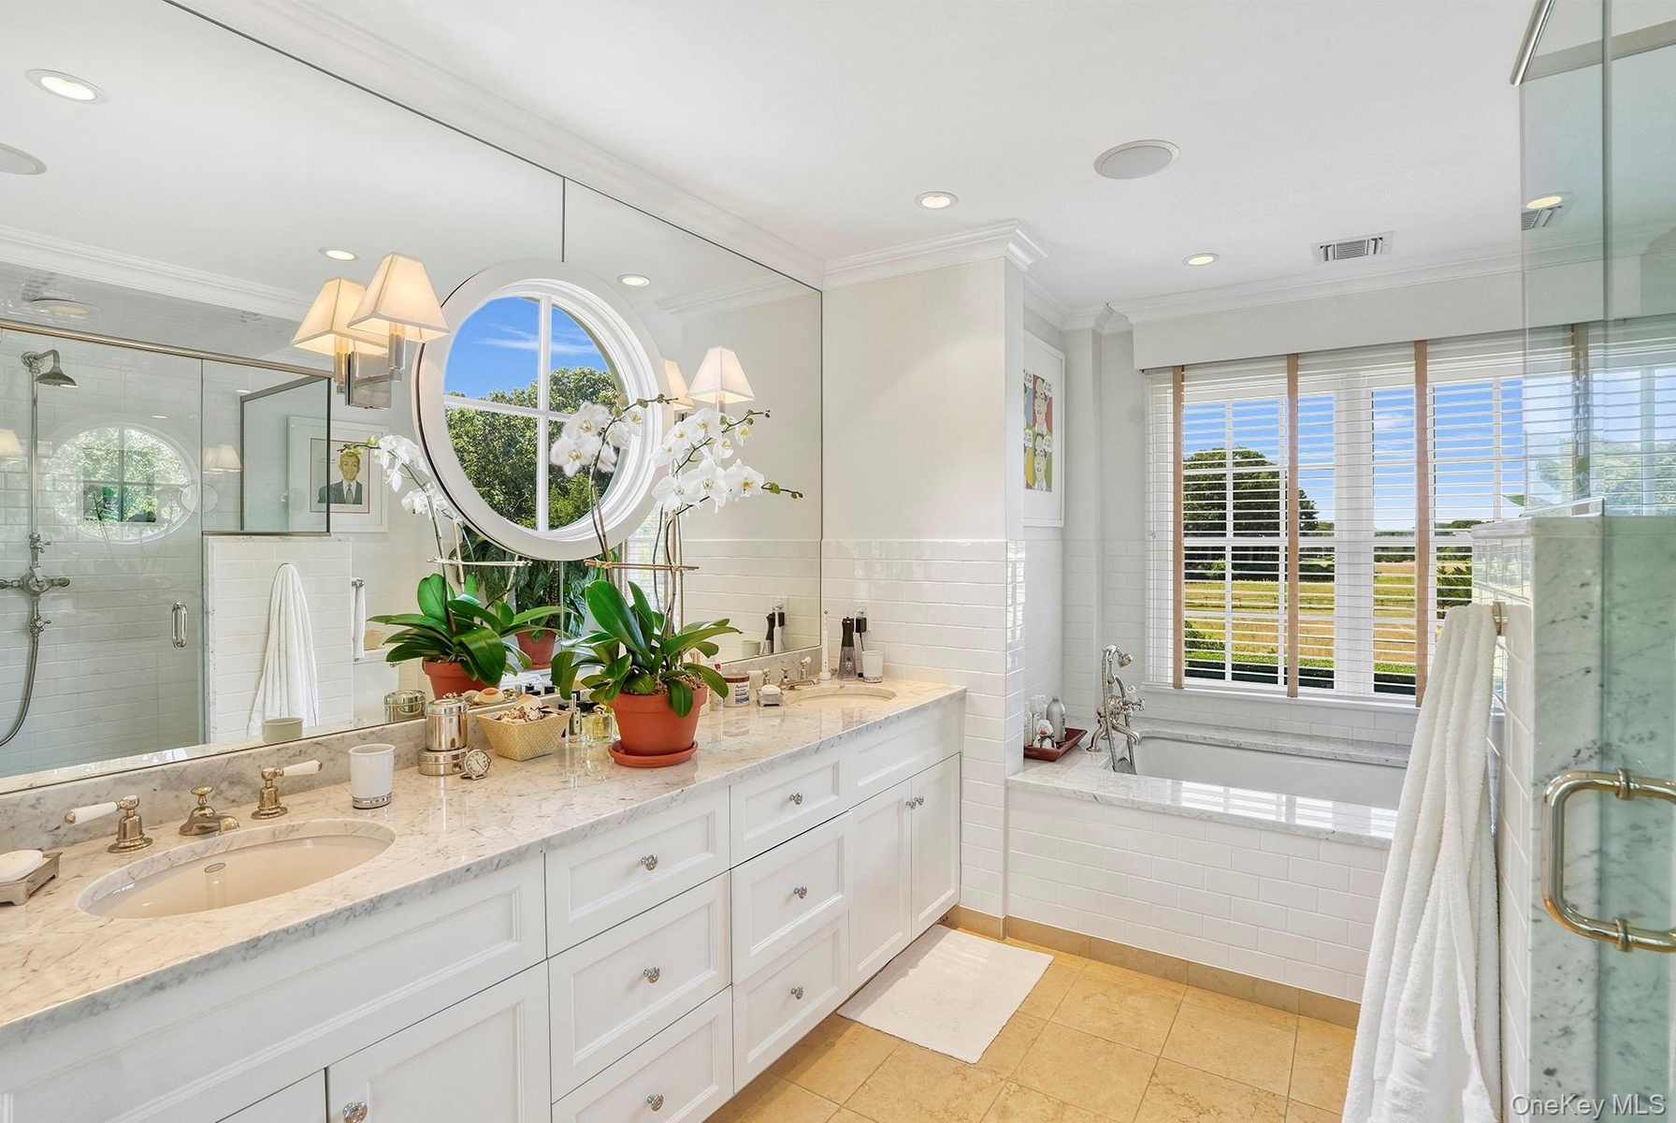
  • Full bath with a shower stall, double vanity, ornamental molding, light tile patterned flooring, and a garden tub
  • Full bath with a shower stall, double vanity, ornamental molding, light tile patterned flooring, and a garden tub
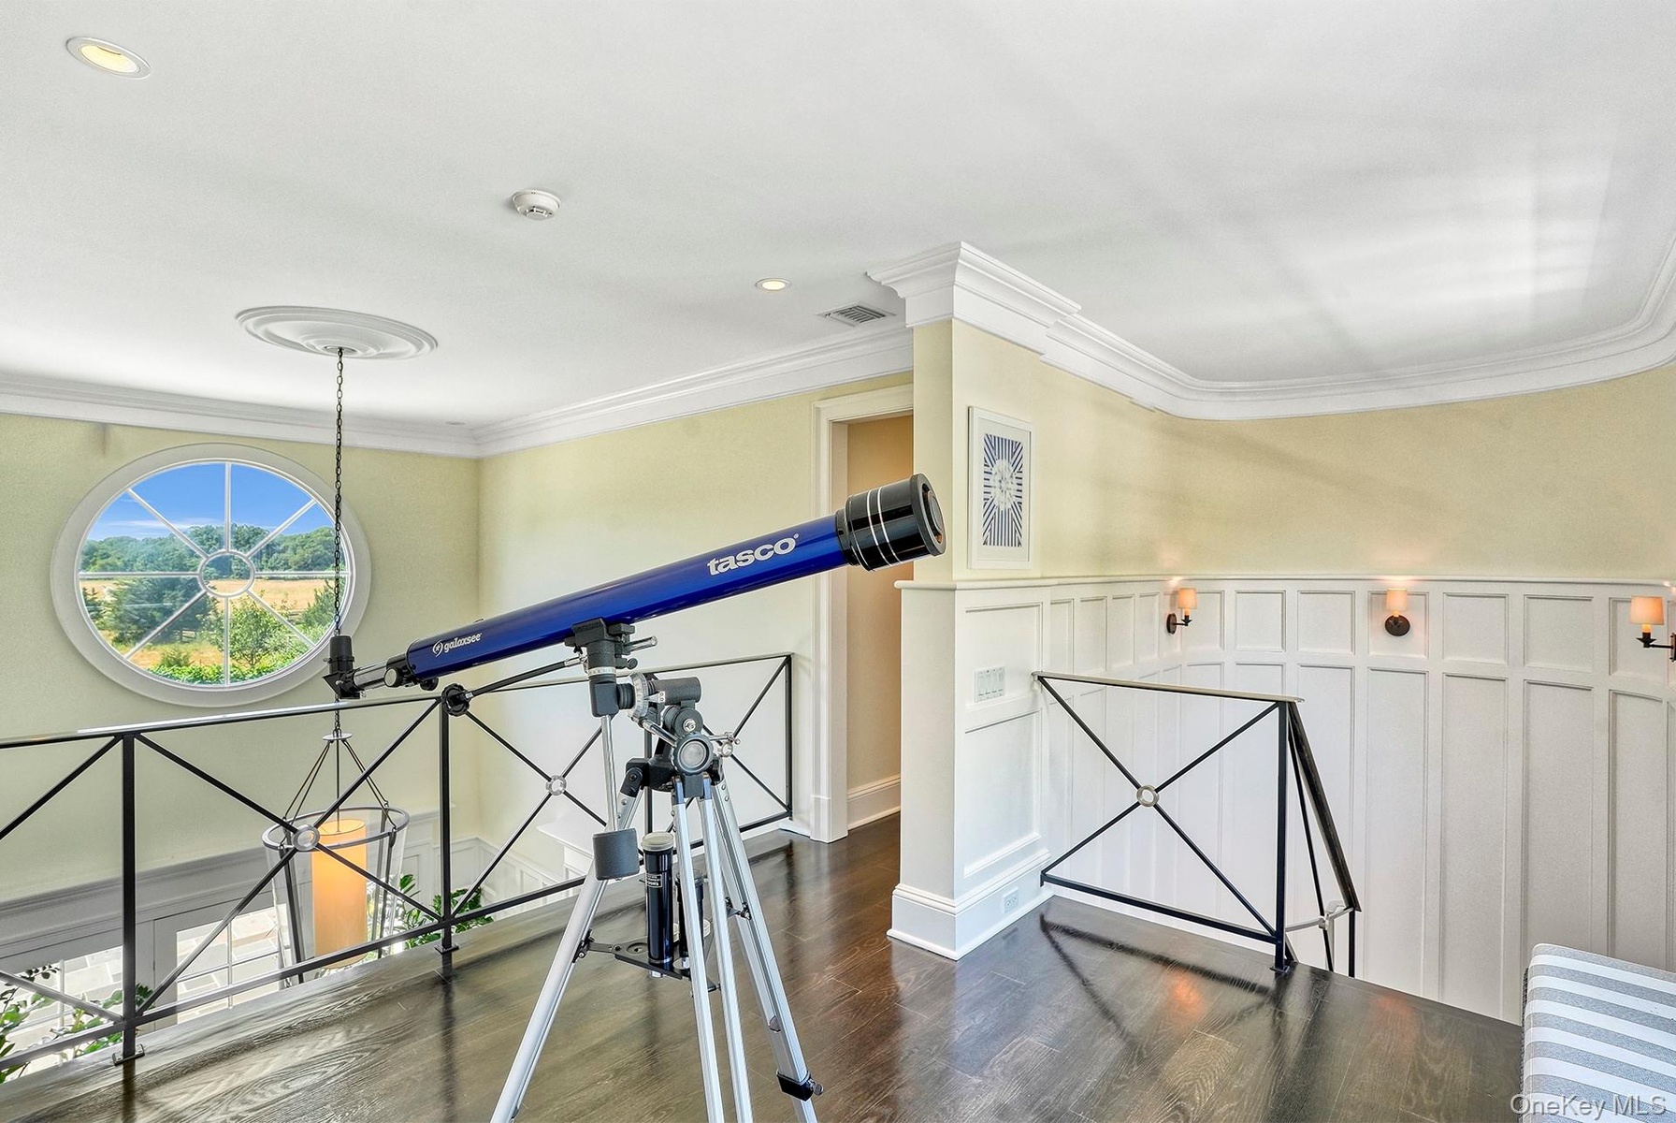
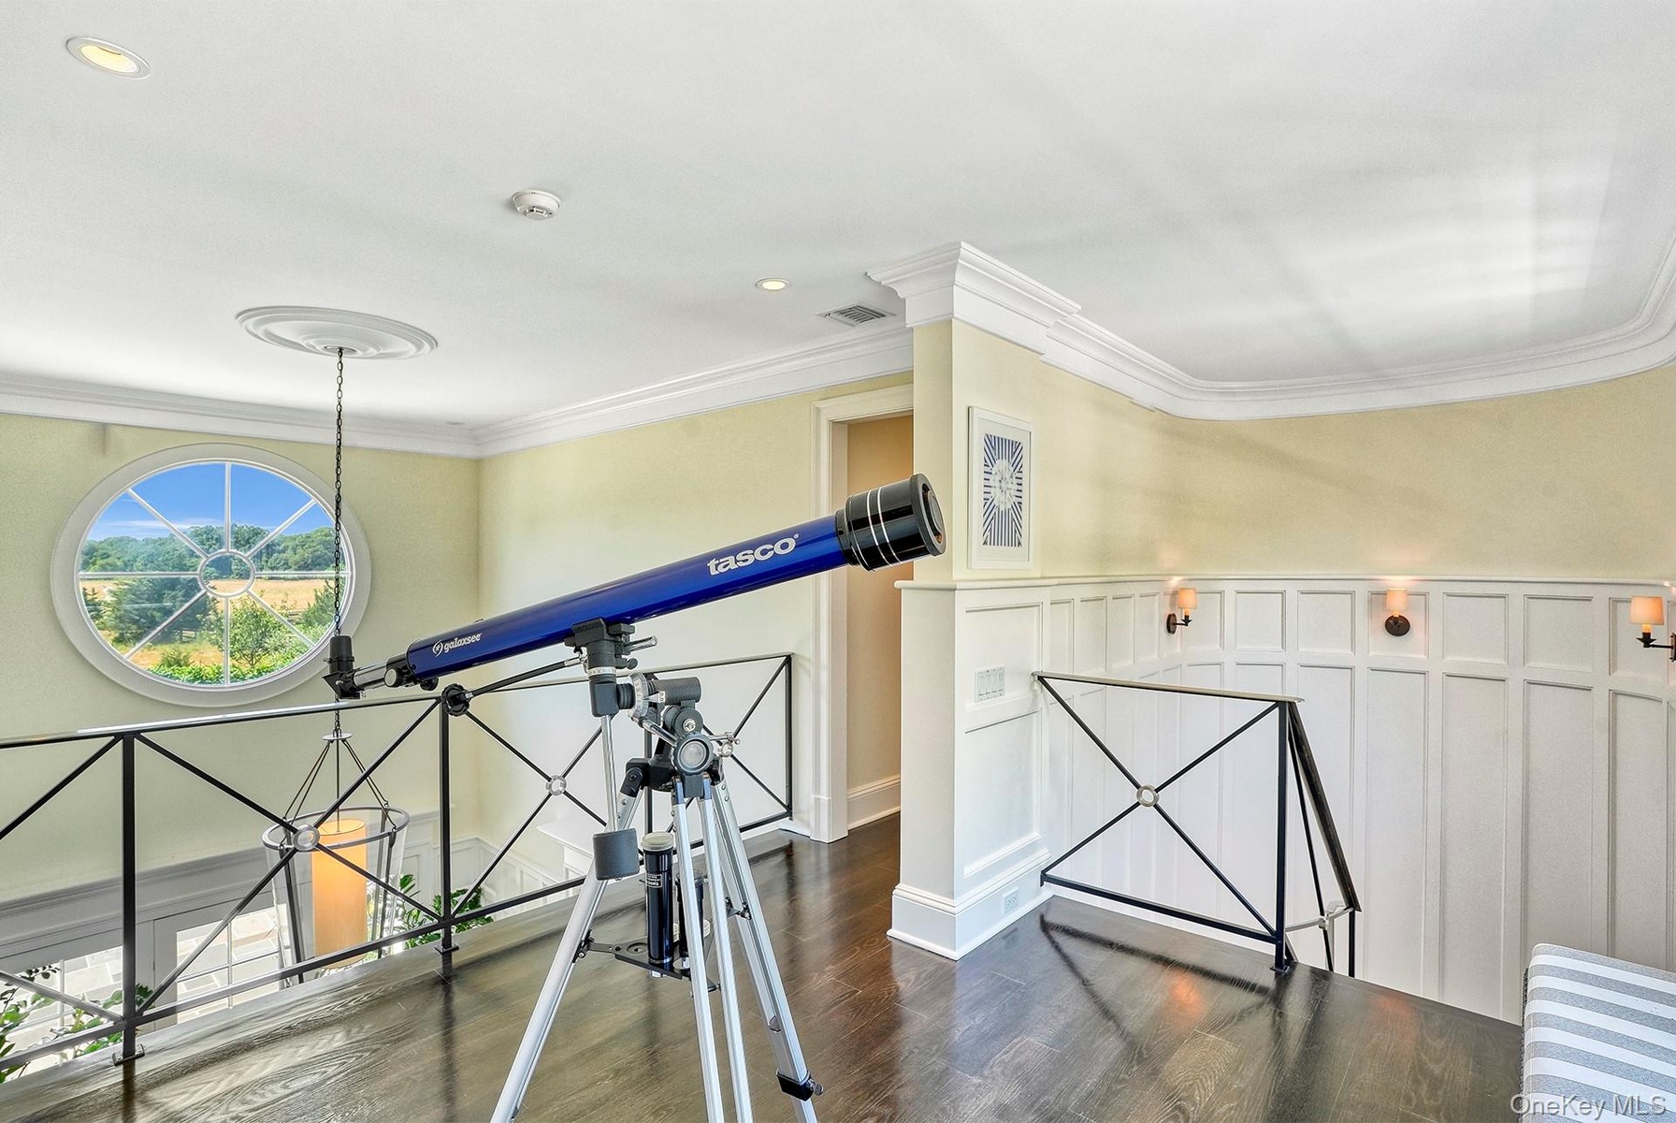
  • Hall with dark wood-style flooring, crown molding, recessed lighting, a decorative wall, and a wainscoted wall
  • Hall with dark wood-style flooring, crown molding, recessed lighting, a decorative wall, and a wainscoted wall
  • Detailed view of crown molding
  • Detailed view of crown molding
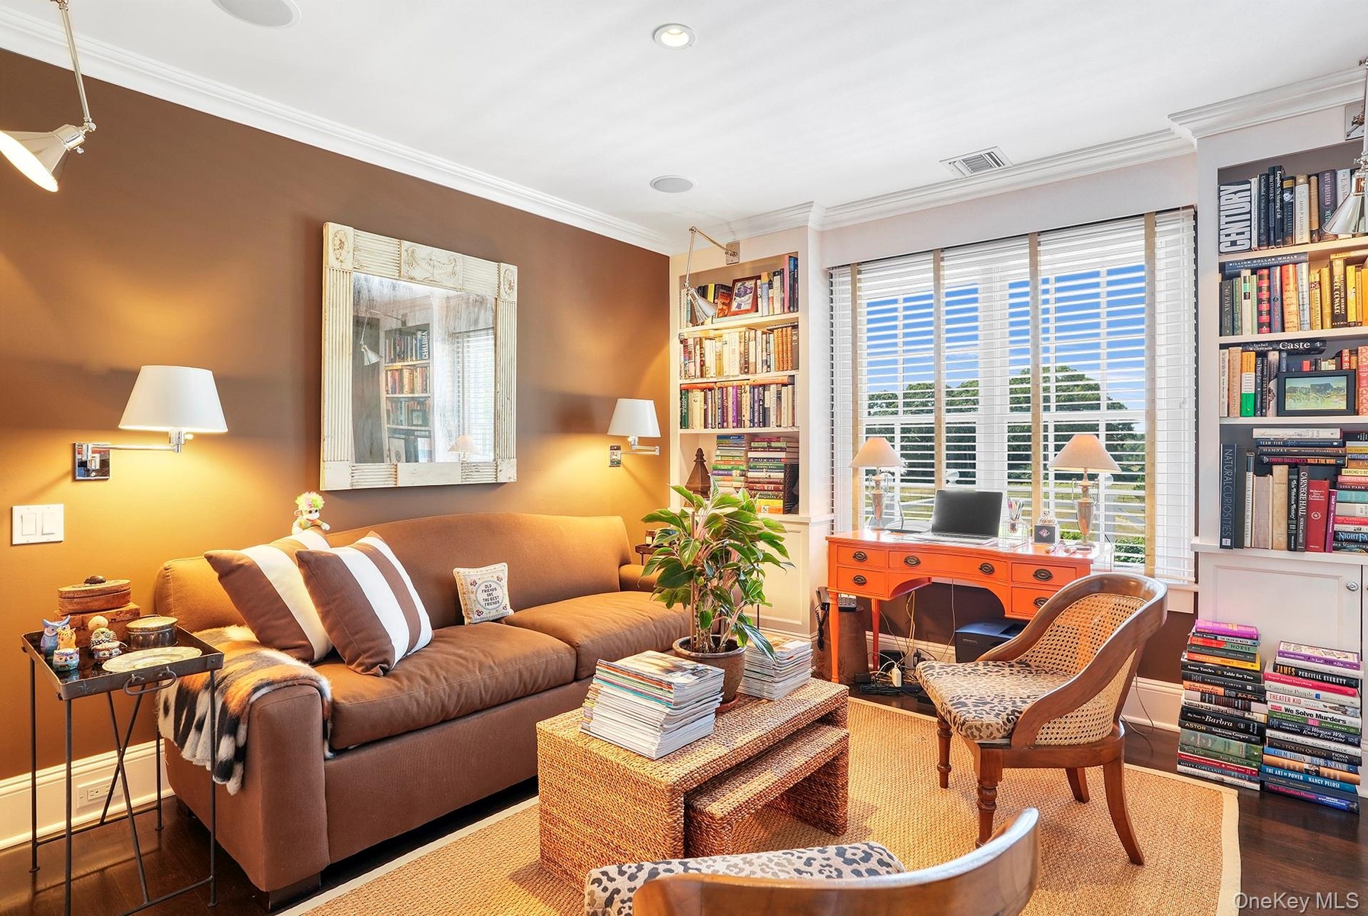
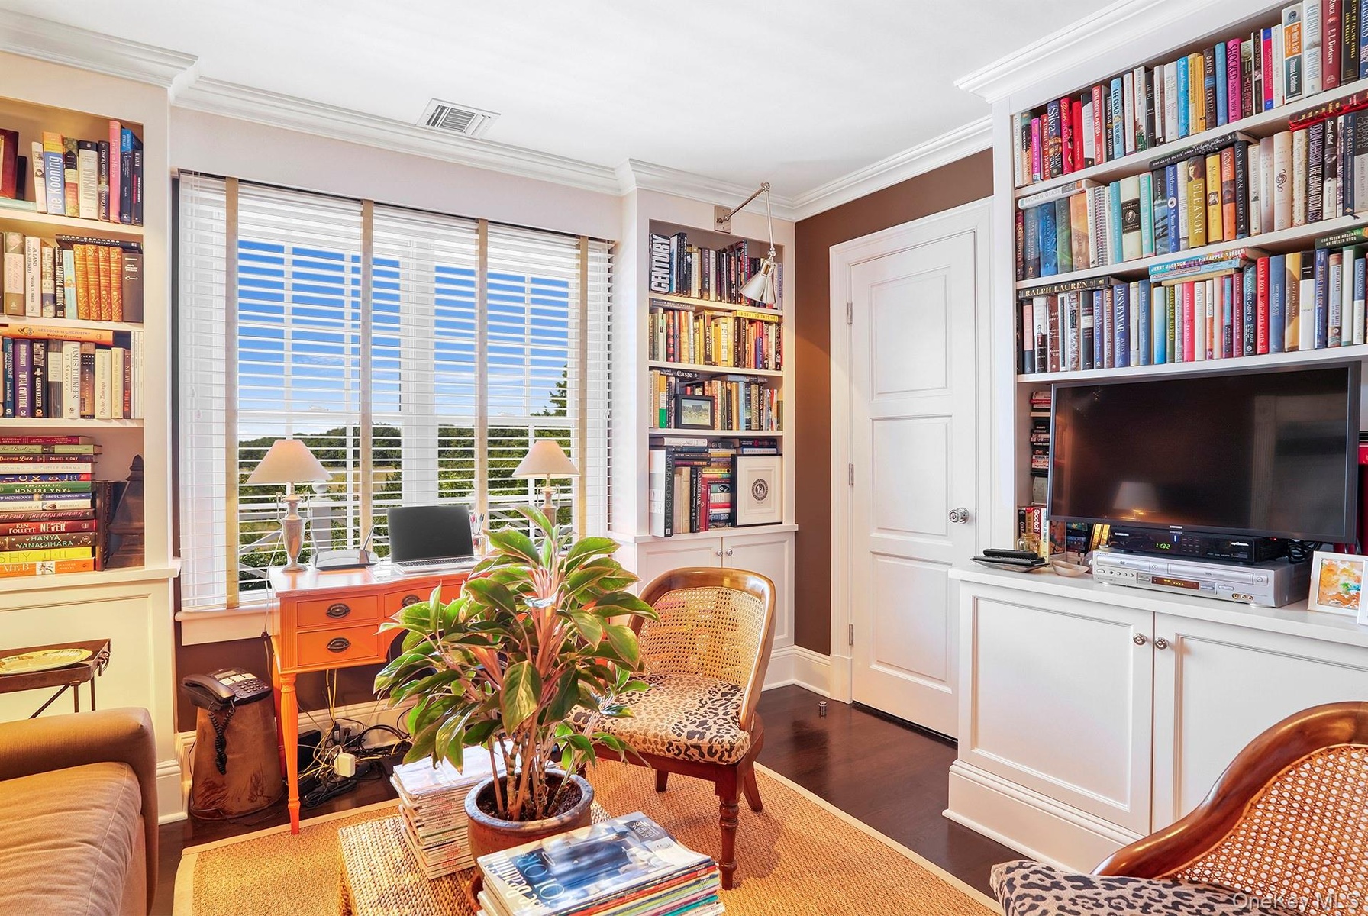
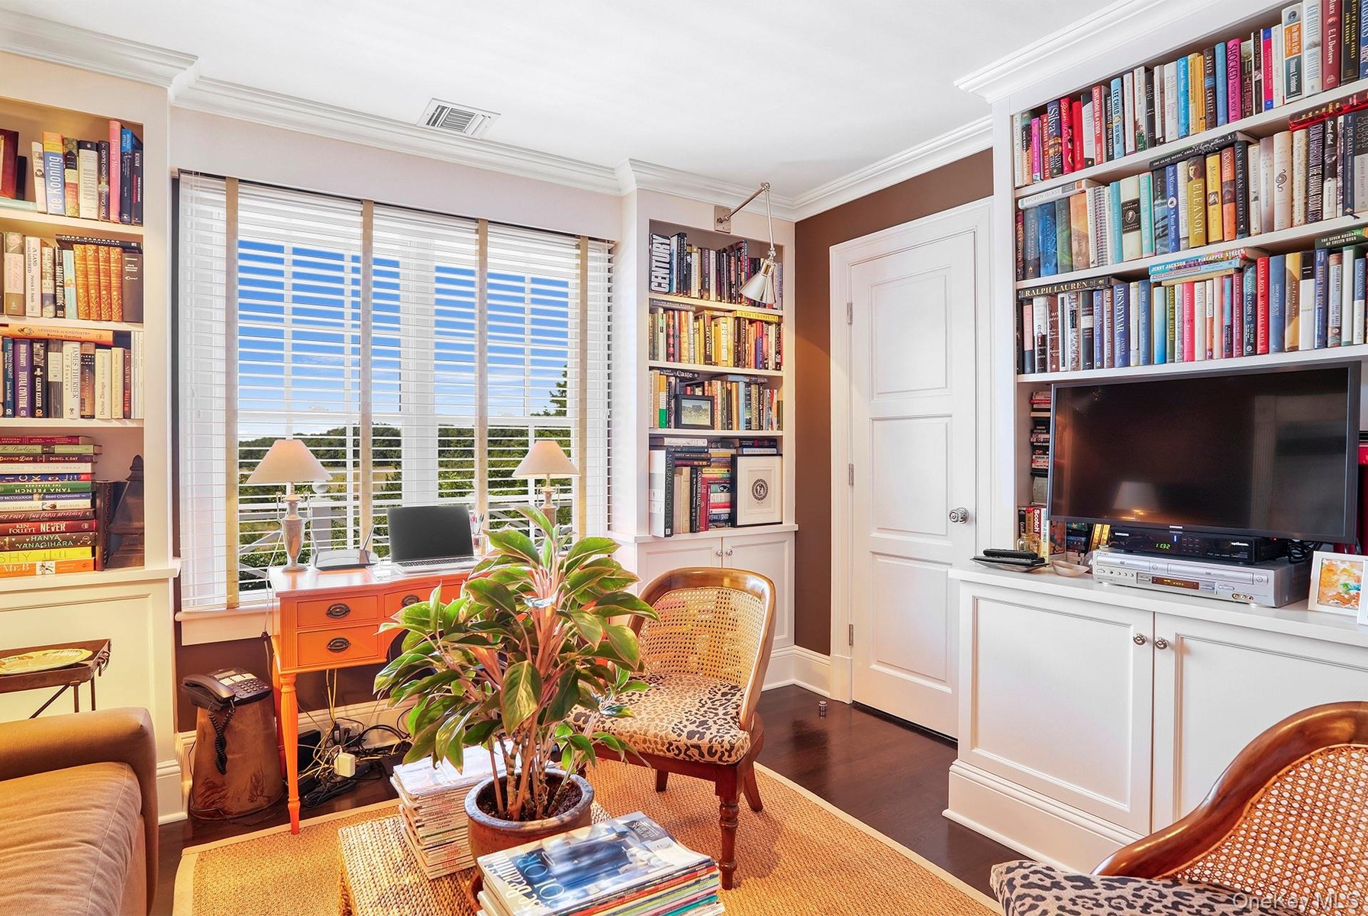
  • Office space with dark wood-type flooring, ornamental molding, and recessed lighting
  • Office space with dark wood-type flooring, ornamental molding, and recessed lighting
  • Living area featuring crown molding and dark wood finished floors
  • Living area featuring crown molding and dark wood finished floors
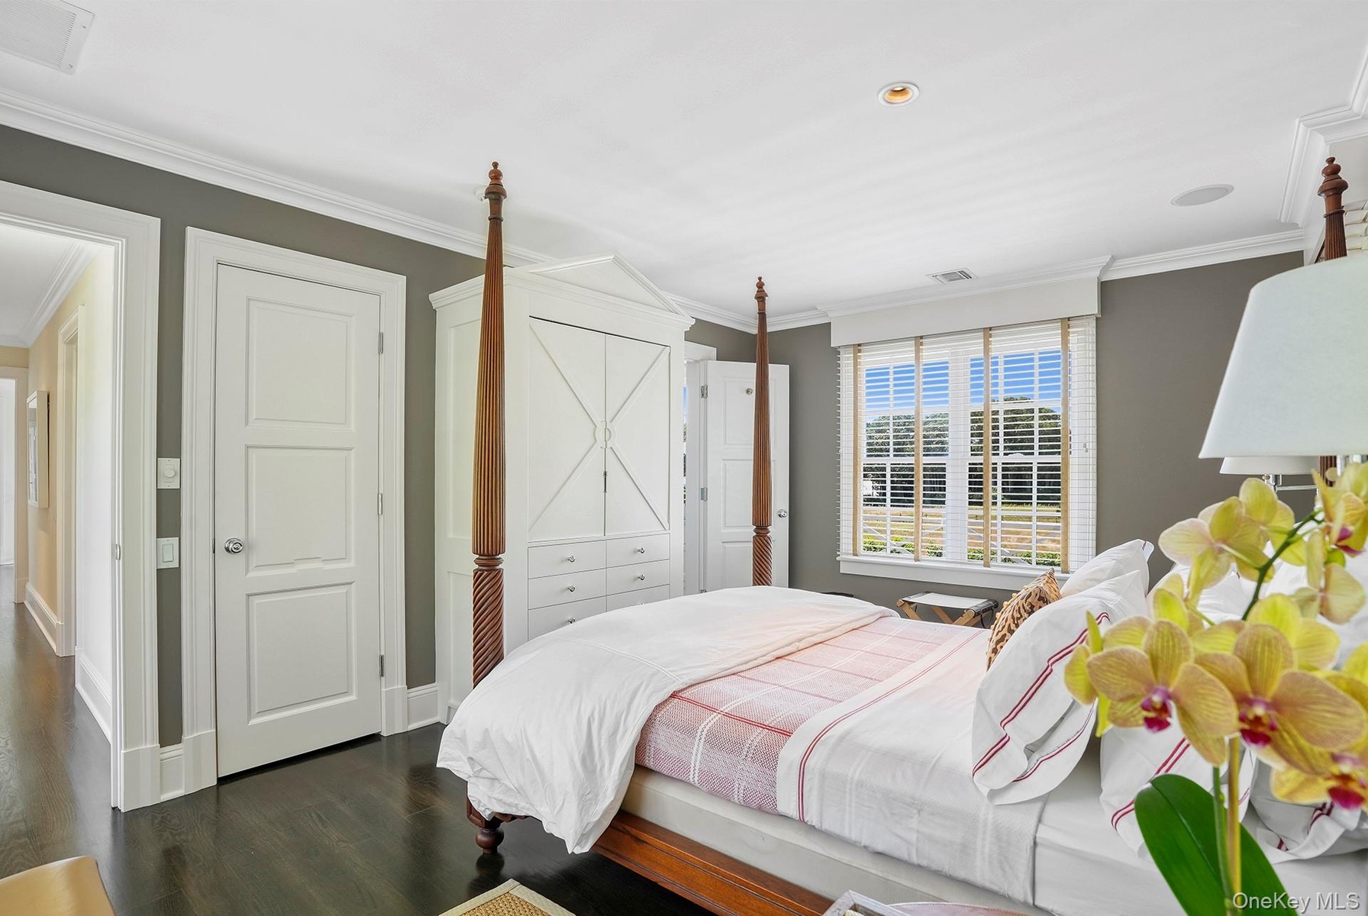
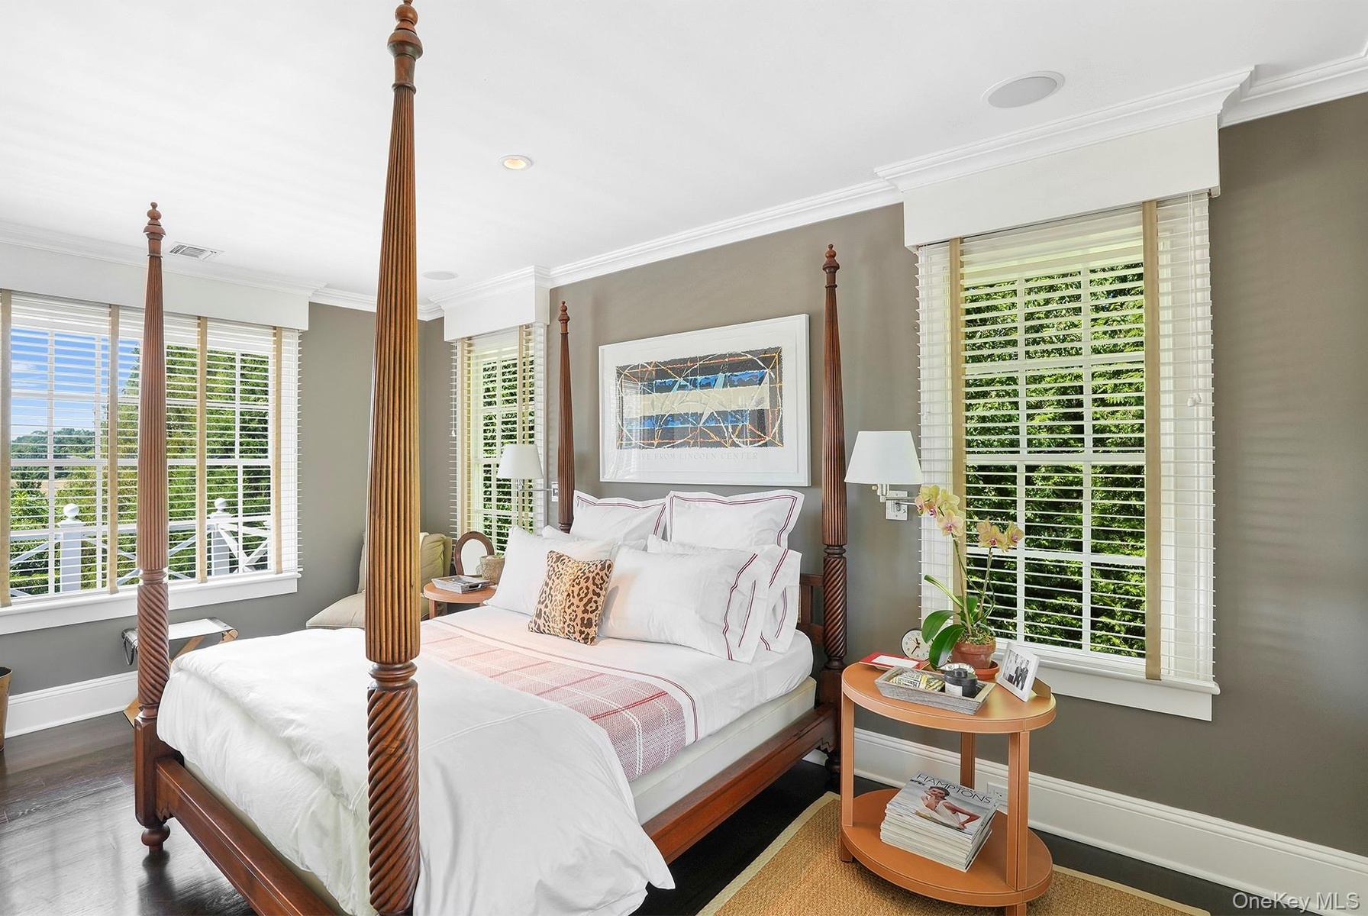
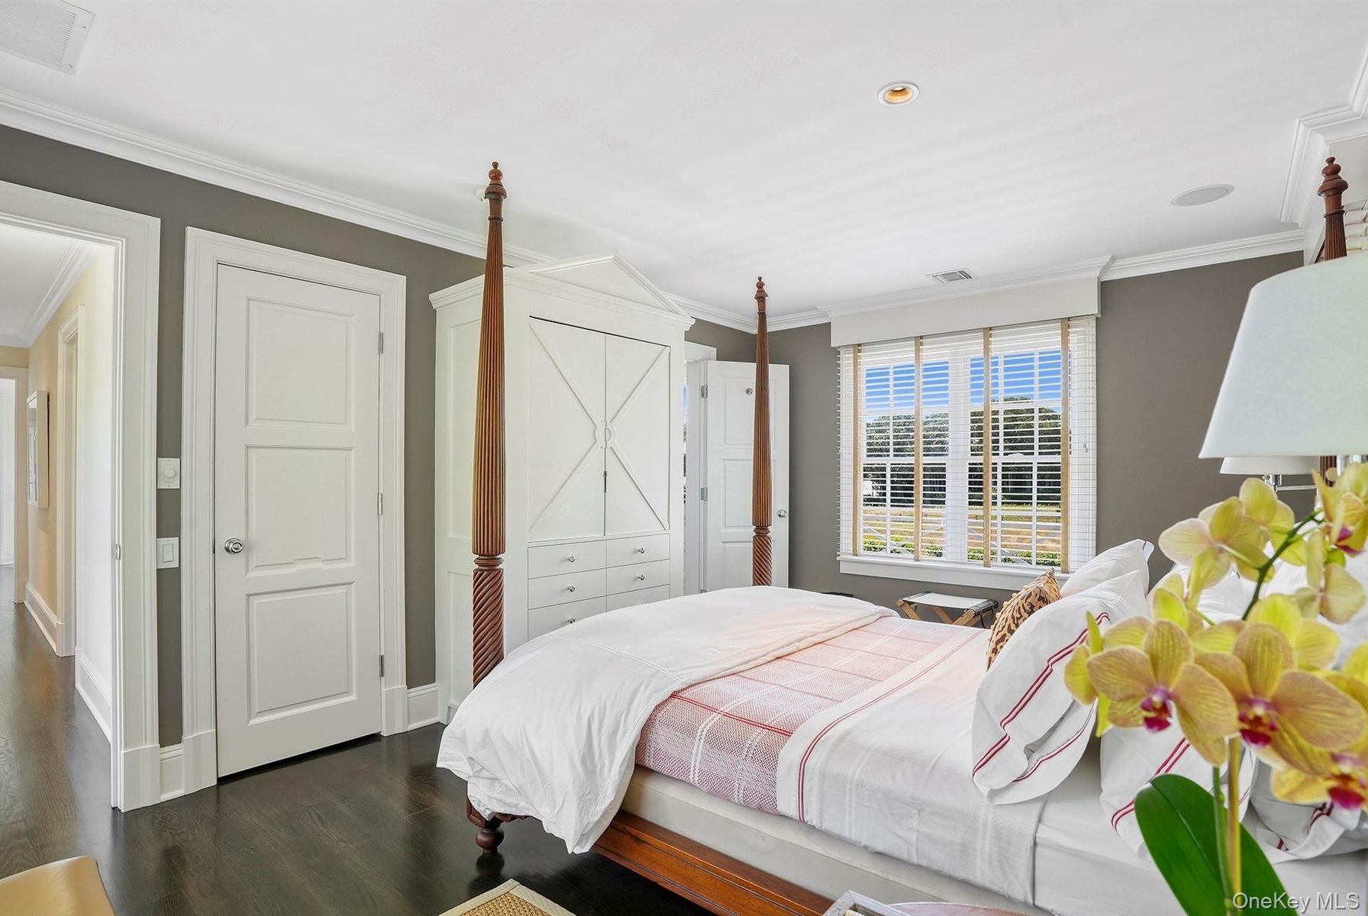
  • Bedroom with ornamental molding, wood finished floors, and recessed lighting
  • Bedroom with ornamental molding, wood finished floors, and recessed lighting
  • Bedroom featuring ornamental molding, dark wood-type flooring, and recessed lighting
  • Bedroom featuring ornamental molding, dark wood-type flooring, and recessed lighting
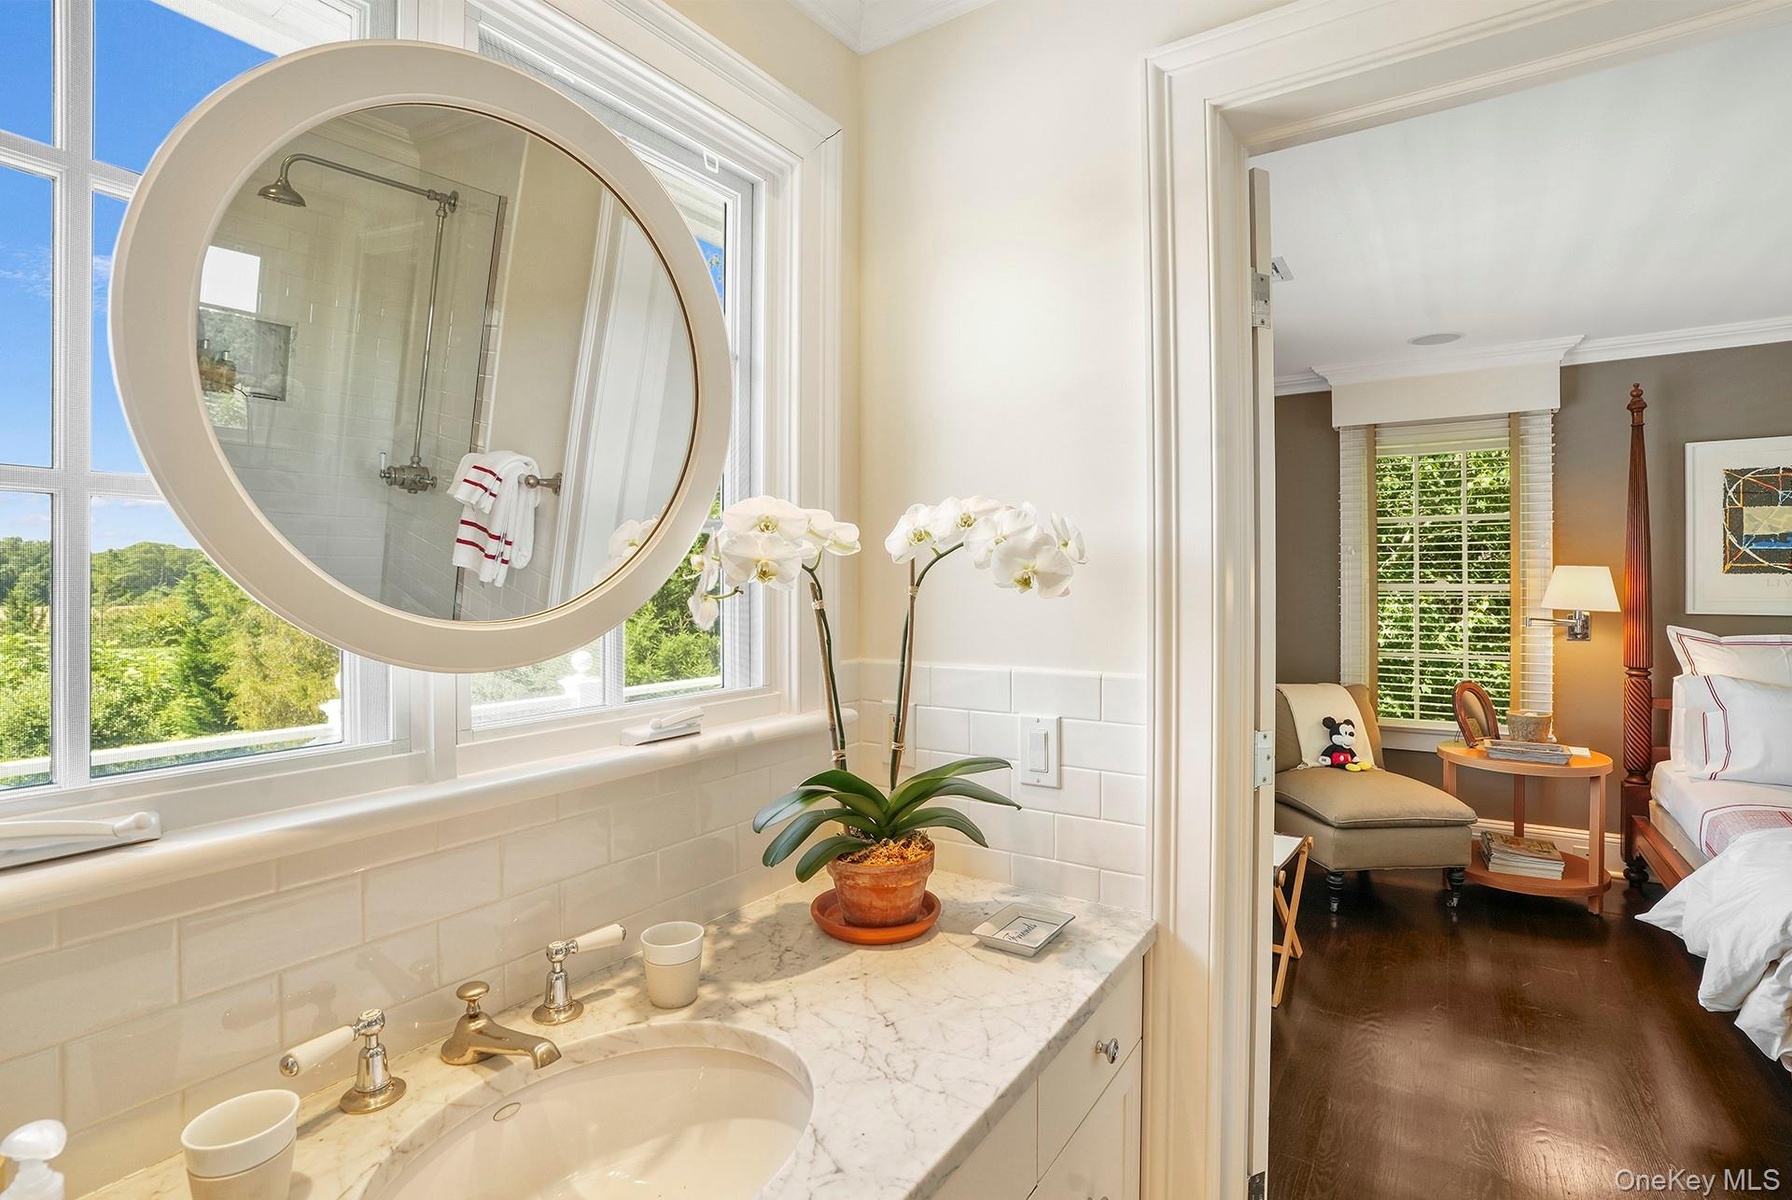
  • Ensuite bathroom featuring crown molding, vanity, and dark wood finished floors
  • Ensuite bathroom featuring crown molding, vanity, and dark wood finished floors
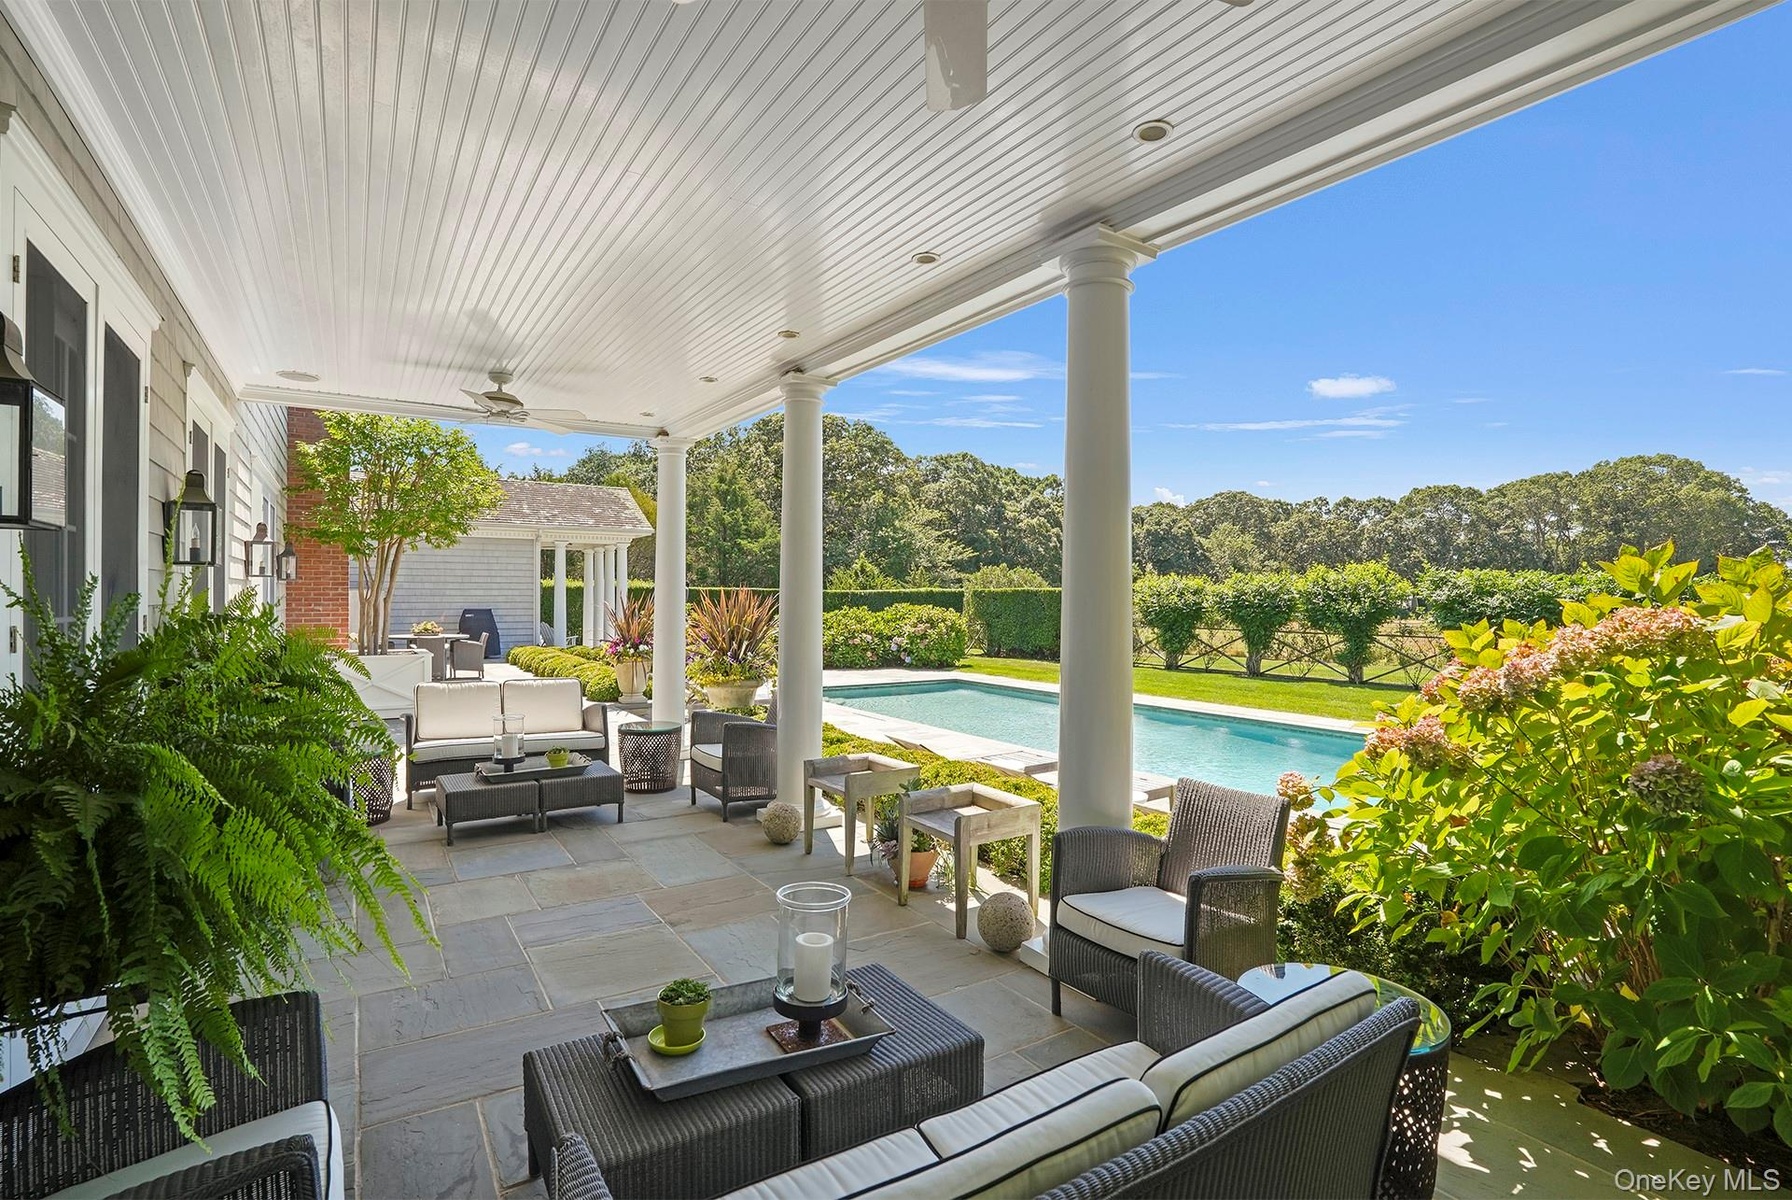
  • View of patio featuring outdoor lounge area, a ceiling fan, and view of scattered trees
  • View of patio featuring outdoor lounge area, a ceiling fan, and view of scattered trees
  • View of swimming pool featuring a patio area and a yard
  • View of swimming pool featuring a patio area and a yard
  • View of swimming pool featuring a patio, a balcony, and view of wooded area
  • View of swimming pool featuring a patio, a balcony, and view of wooded area
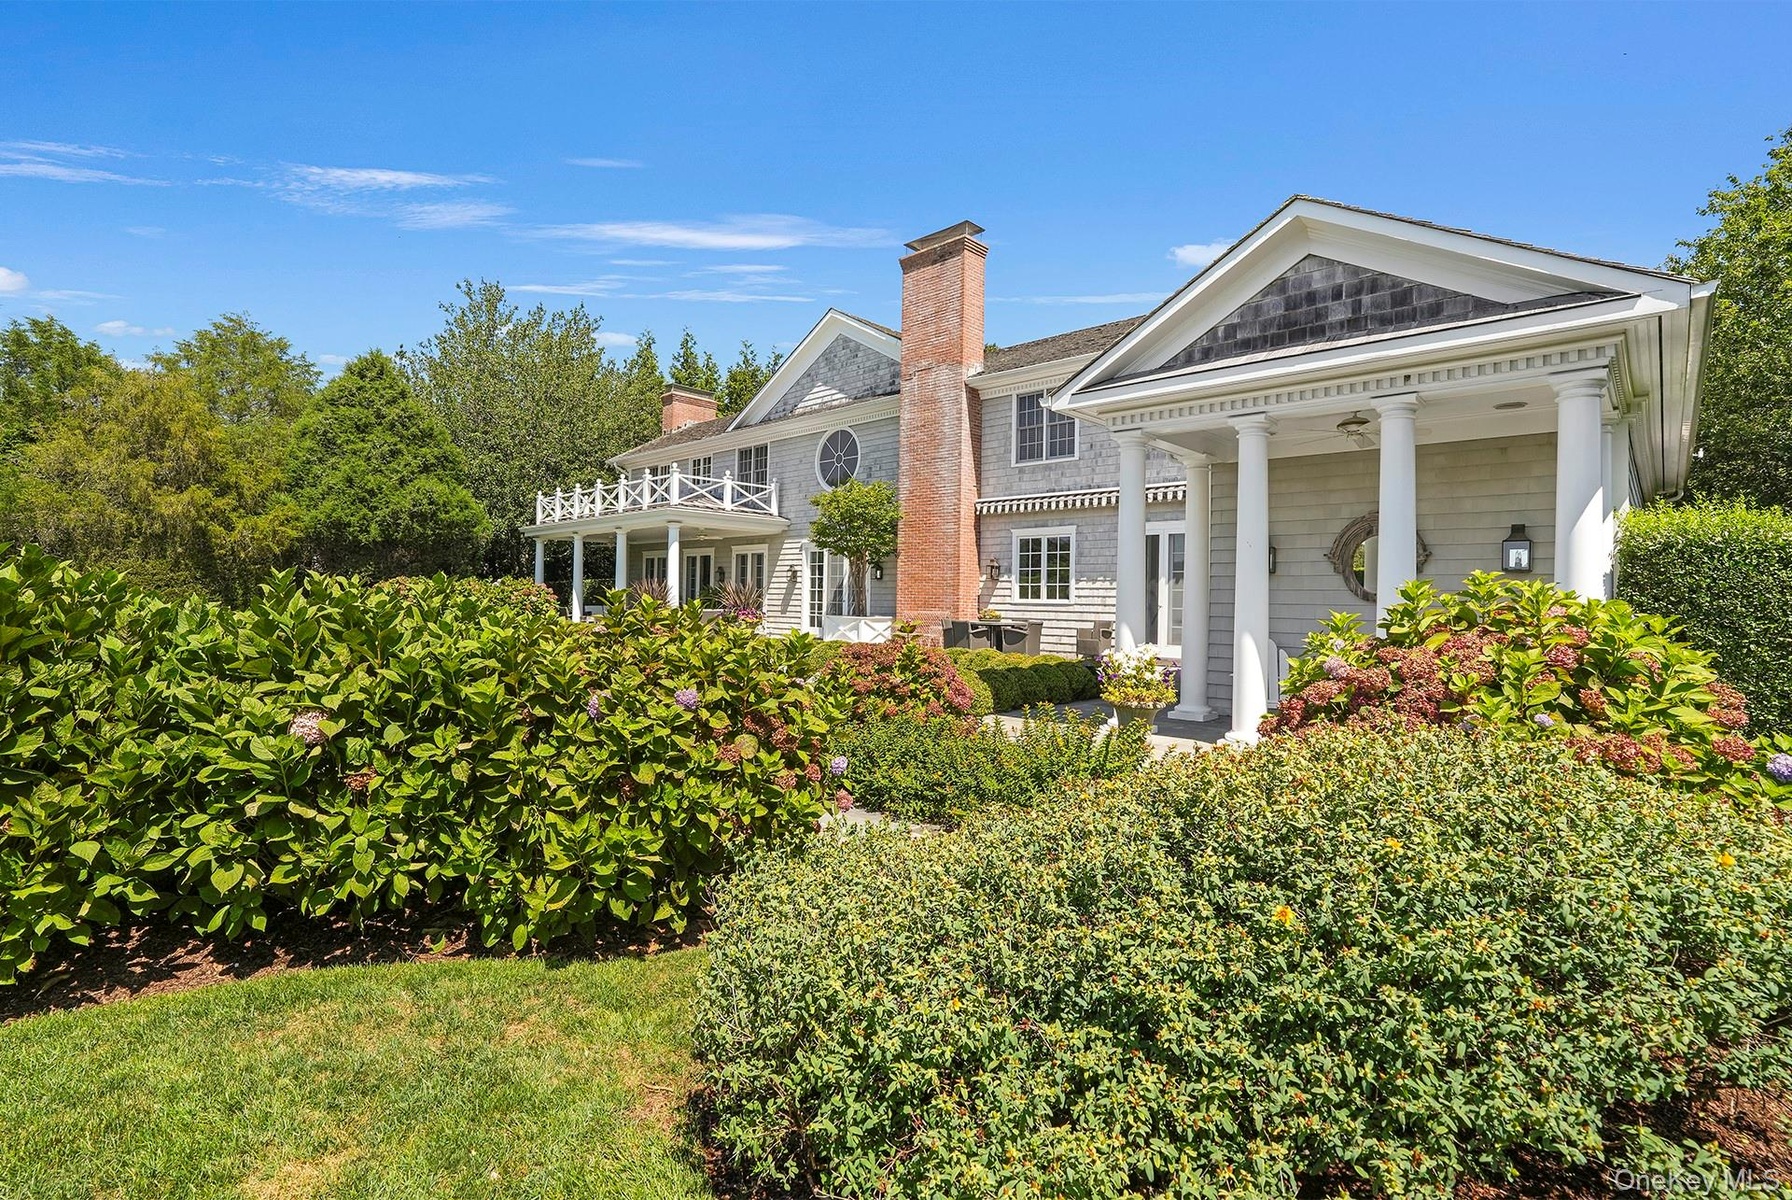
  • View of exterior entry with a porch
  • View of exterior entry with a porch
  • View of swimming pool featuring a patio area
  • View of swimming pool featuring a patio area
  • Rear view of property with a patio, a lawn, a chimney, an outdoor pool, and french doors
  • Rear view of property with a patio, a lawn, a chimney, an outdoor pool, and french doors
  • Back of house with a chimney and covered porch
  • Back of house with a chimney and covered porch

Contact

Southampton, NY
25 Nugent Street, Southampton, NY 11968, USA
Phone: +1 631-287-9260
Fax: +1 631-287-9261
hamptonsinfo@nestseekers.com
Listing Courtesy of Brown Harris Stevens Hamptons
​
Nest Seekers Logo
Loading...