Nest Seekers

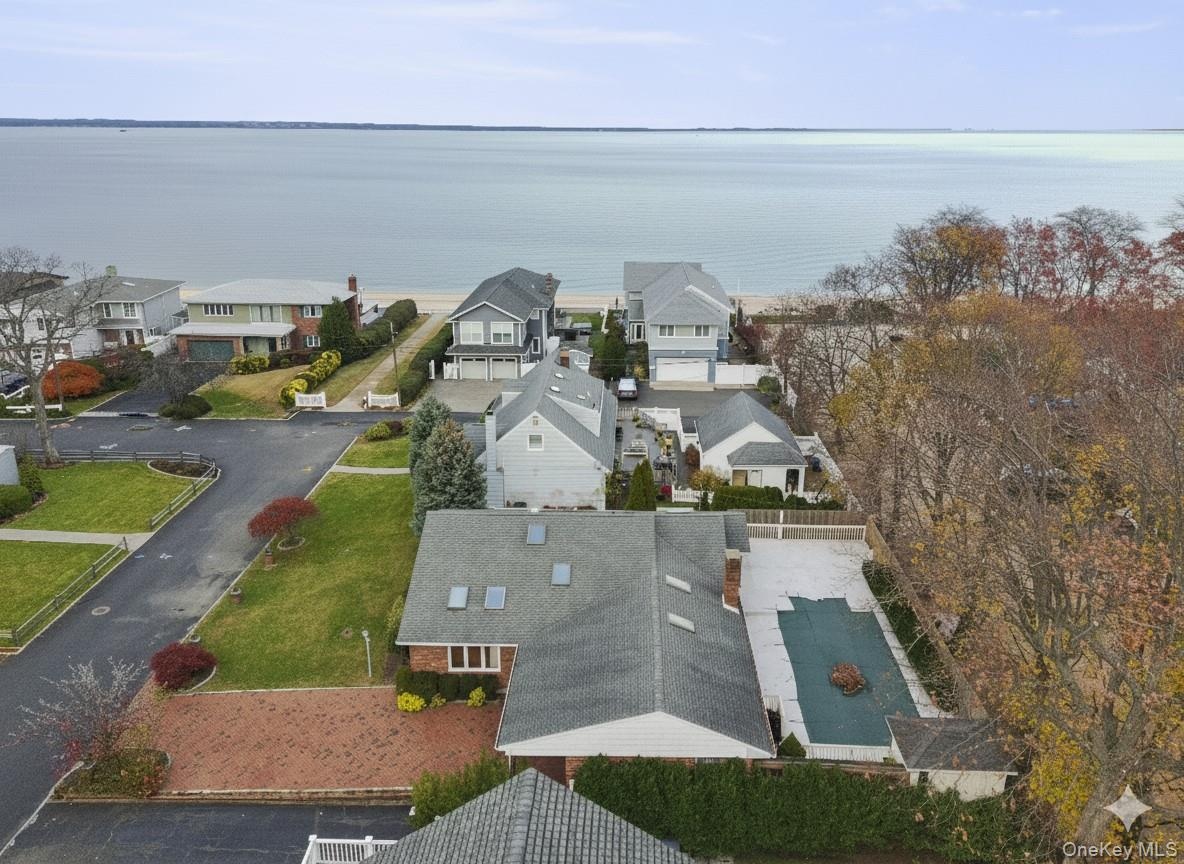
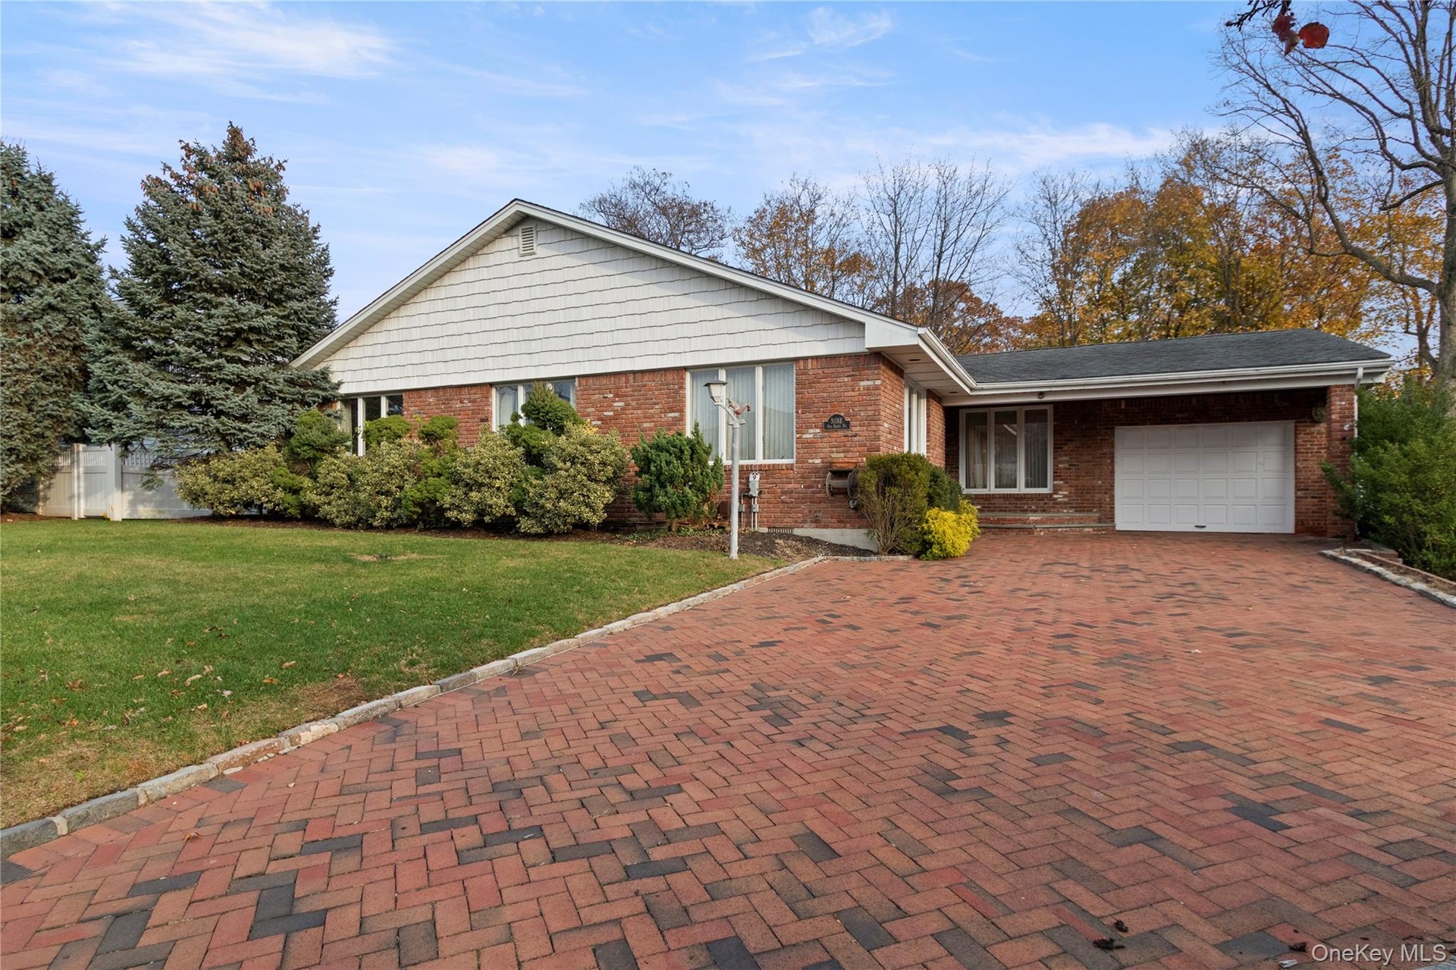
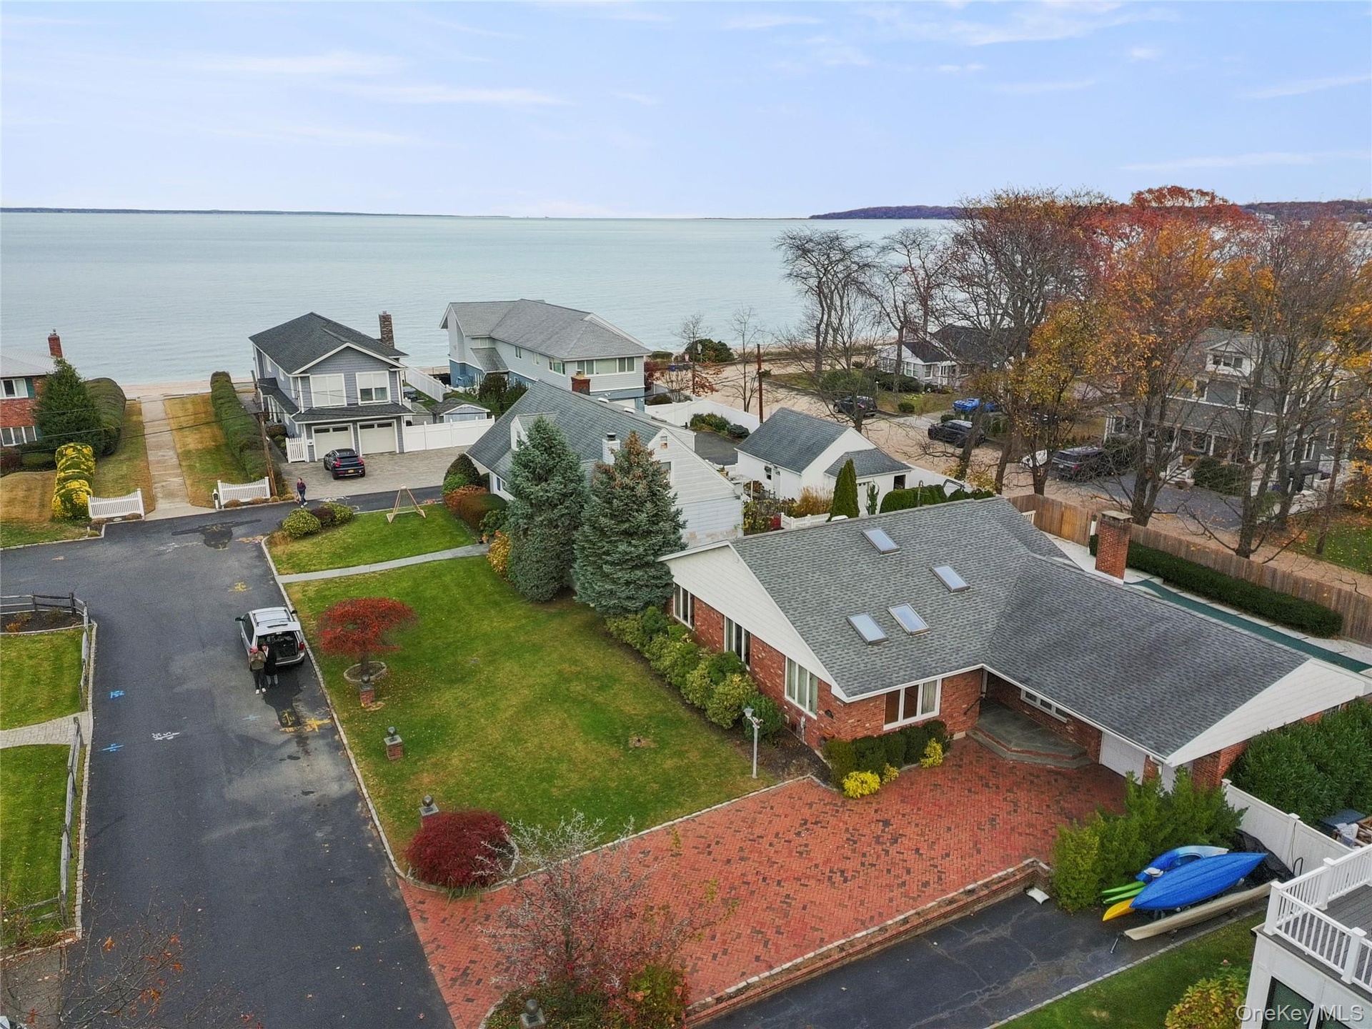
Just steps from a private beach, this stunning brick ranch at 9 Oak Shore Drive in Bayville offers quintessential Sound side living.

9 Oak Shore Drive
Oyster Bay, NY 11709

Listing

Web ID:5128861
Website:https://www.nestseekers.com/5128861

Property

Ownership: For Sale
Type: Single Family
Rooms: 6
Bedrooms: 3 BR
Bathrooms: 2½
Area: 1928 sq ft
Lot Size: 0.2 Acres

Financials

Price:$1,190,000
Annual Taxes:$15,672.45
Common charges:$650

Description

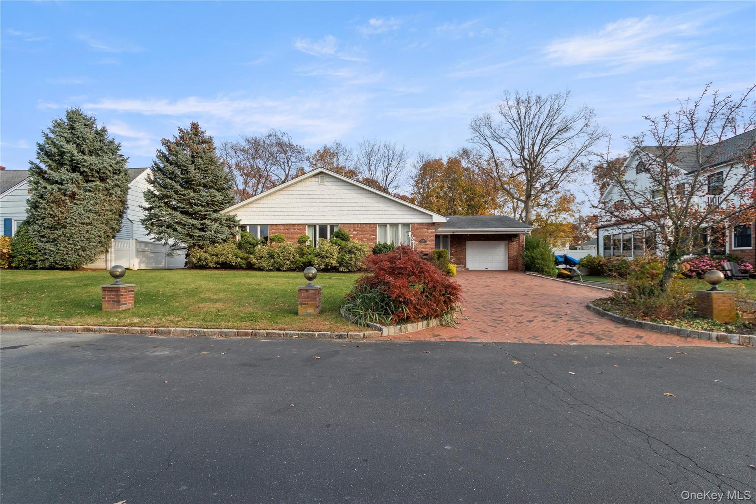
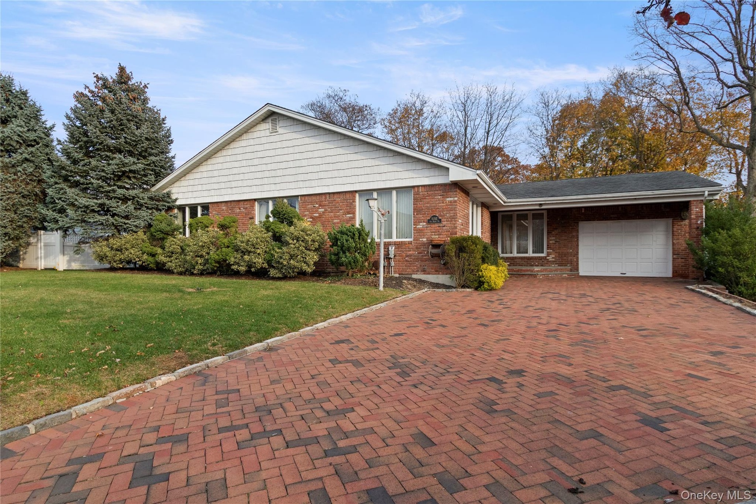
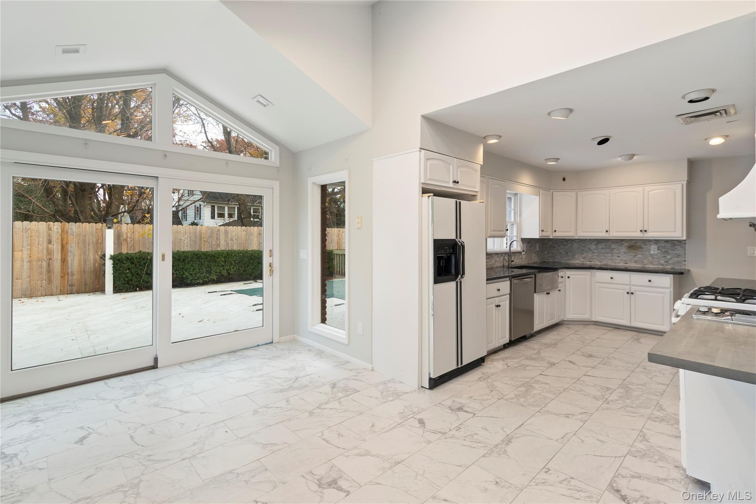
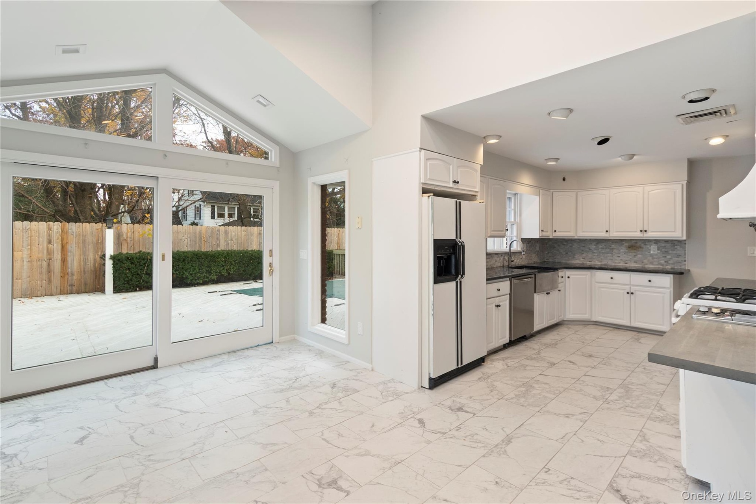
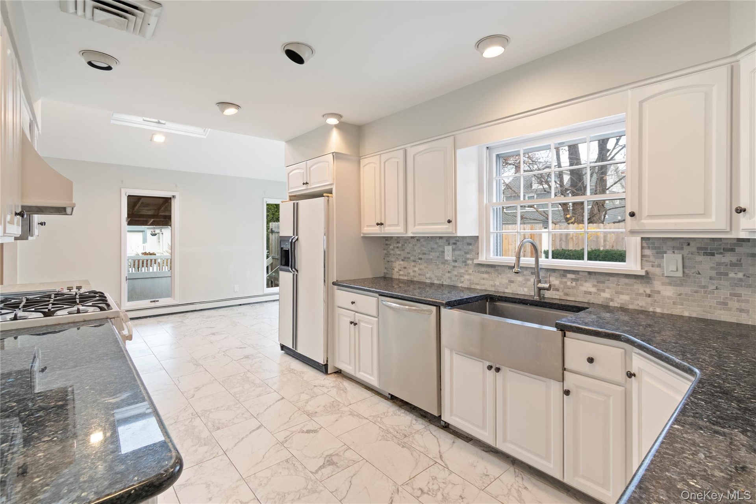
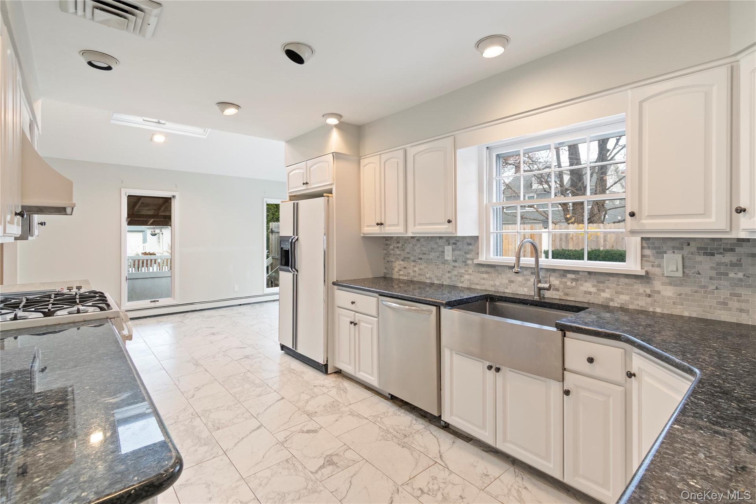
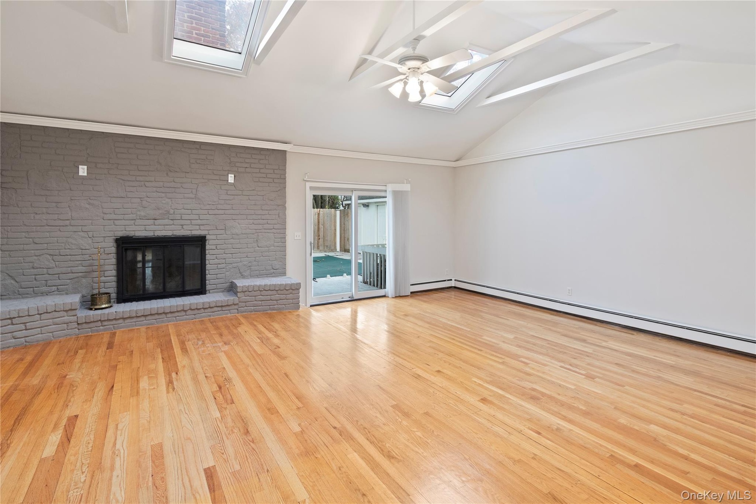
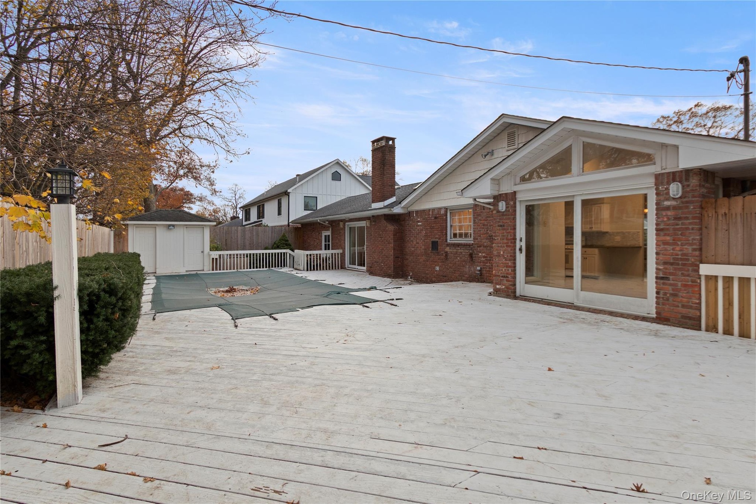
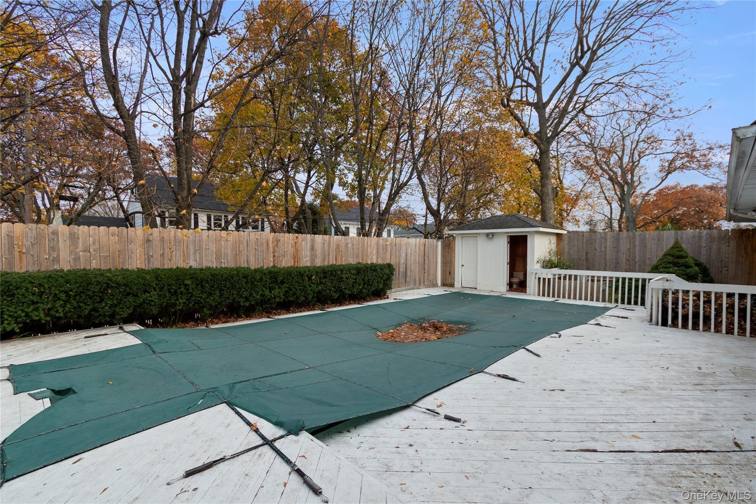
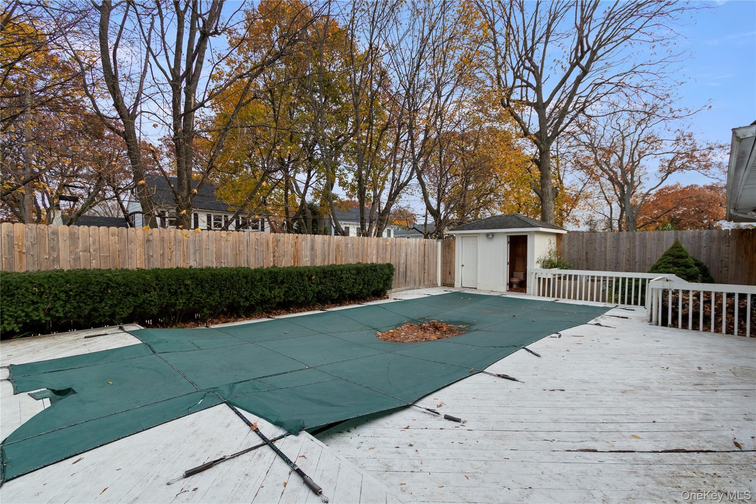
Just steps from a private beach, this stunning brick ranch at 9 Oak Shore Drive in Bayville offers quintessential Sound-side living. With three bedrooms and 2.5 baths, the home’s open layout and hardwood floors create an inviting, sunlit atmosphere. The spacious living room, complete with skylights and a gas-burning fireplace, flows to a large eat-in kitchen with tile floors and sliding glass doors that open to a backyard deck—perfect for quick walks to the sand or watching evening sunsets over the water. A recently updated half bath and a main-level full bath with a deep soaking tub and separate shower add modern comfort. The fully finished basement includes a renovated full bath, laundry room, boiler room and exterior egress. Outdoor amenities feature a swimming pool and pool house with a half bath and storage, plus a one-car garage. Embrace a rare opportunity to live just steps from your private beach.

Amenities

  • Cable - Available
  • Ceiling Fan(s)
  • Dishwasher
  • Dryer
  • Eat-in Kitchen
  • Electricity Connected
  • Exhaust Fan
  • Family Room
  • First Floor Bedroom
  • First Floor Full Bath
  • Freezer
  • Gas
  • Gas Range
  • Gas Water Heater
  • High ceiling
  • Living Room
  • Natural Gas Connected
  • Natural Woodwork
  • Open Floorplan
  • Phone Available
  • Refrigerator
  • Storage
  • Water Connected
  • Aerial perspective of suburban area featuring a large body of water
  • View of front of home with a front yard, decorative driveway, and brick siding
  • View of front of home with a front yard, decorative driveway, and brick siding
  • Ranch-style home with an attached garage, a front yard, brick siding, and decorative driveway
  • Ranch-style home with an attached garage, a front yard, brick siding, and decorative driveway
  • Kitchen with light marble finish floors, white cabinets, white refrigerator with ice dispenser, dark countertops, and high vaulted ceiling
  • Kitchen with light marble finish floors, white cabinets, white refrigerator with ice dispenser, dark countertops, and high vaulted ceiling
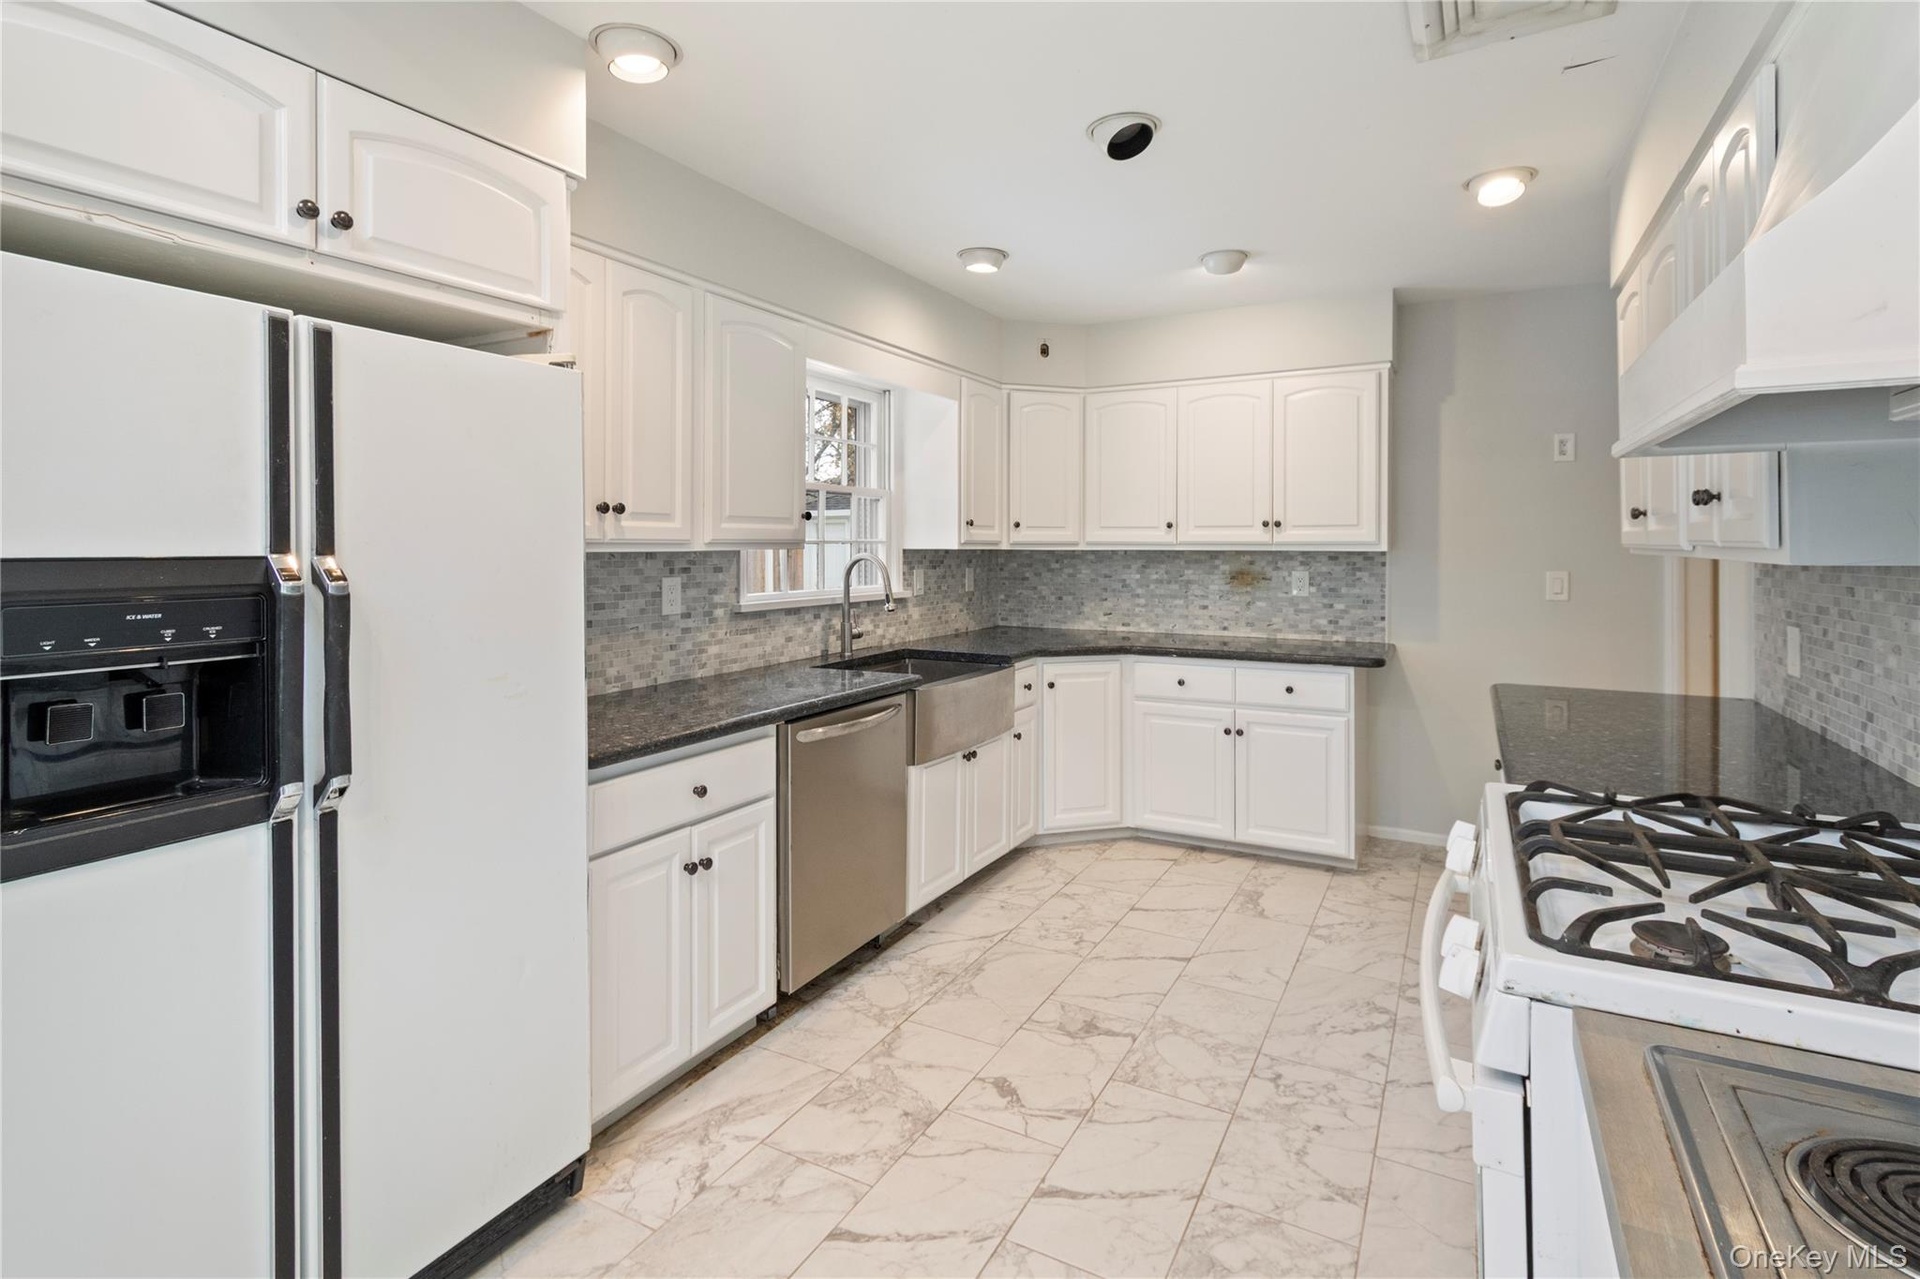
  • Kitchen featuring light marble finish flooring, dark stone countertops, white refrigerator with ice dispenser, tasteful backsplash, and stainless stee
  • Kitchen featuring light marble finish flooring, dark stone countertops, white refrigerator with ice dispenser, tasteful backsplash, and stainless stee
  • Kitchen featuring white appliances, backsplash, light marble finish floors, white cabinets, and under cabinet range hood
  • Kitchen featuring white appliances, backsplash, light marble finish floors, white cabinets, and under cabinet range hood
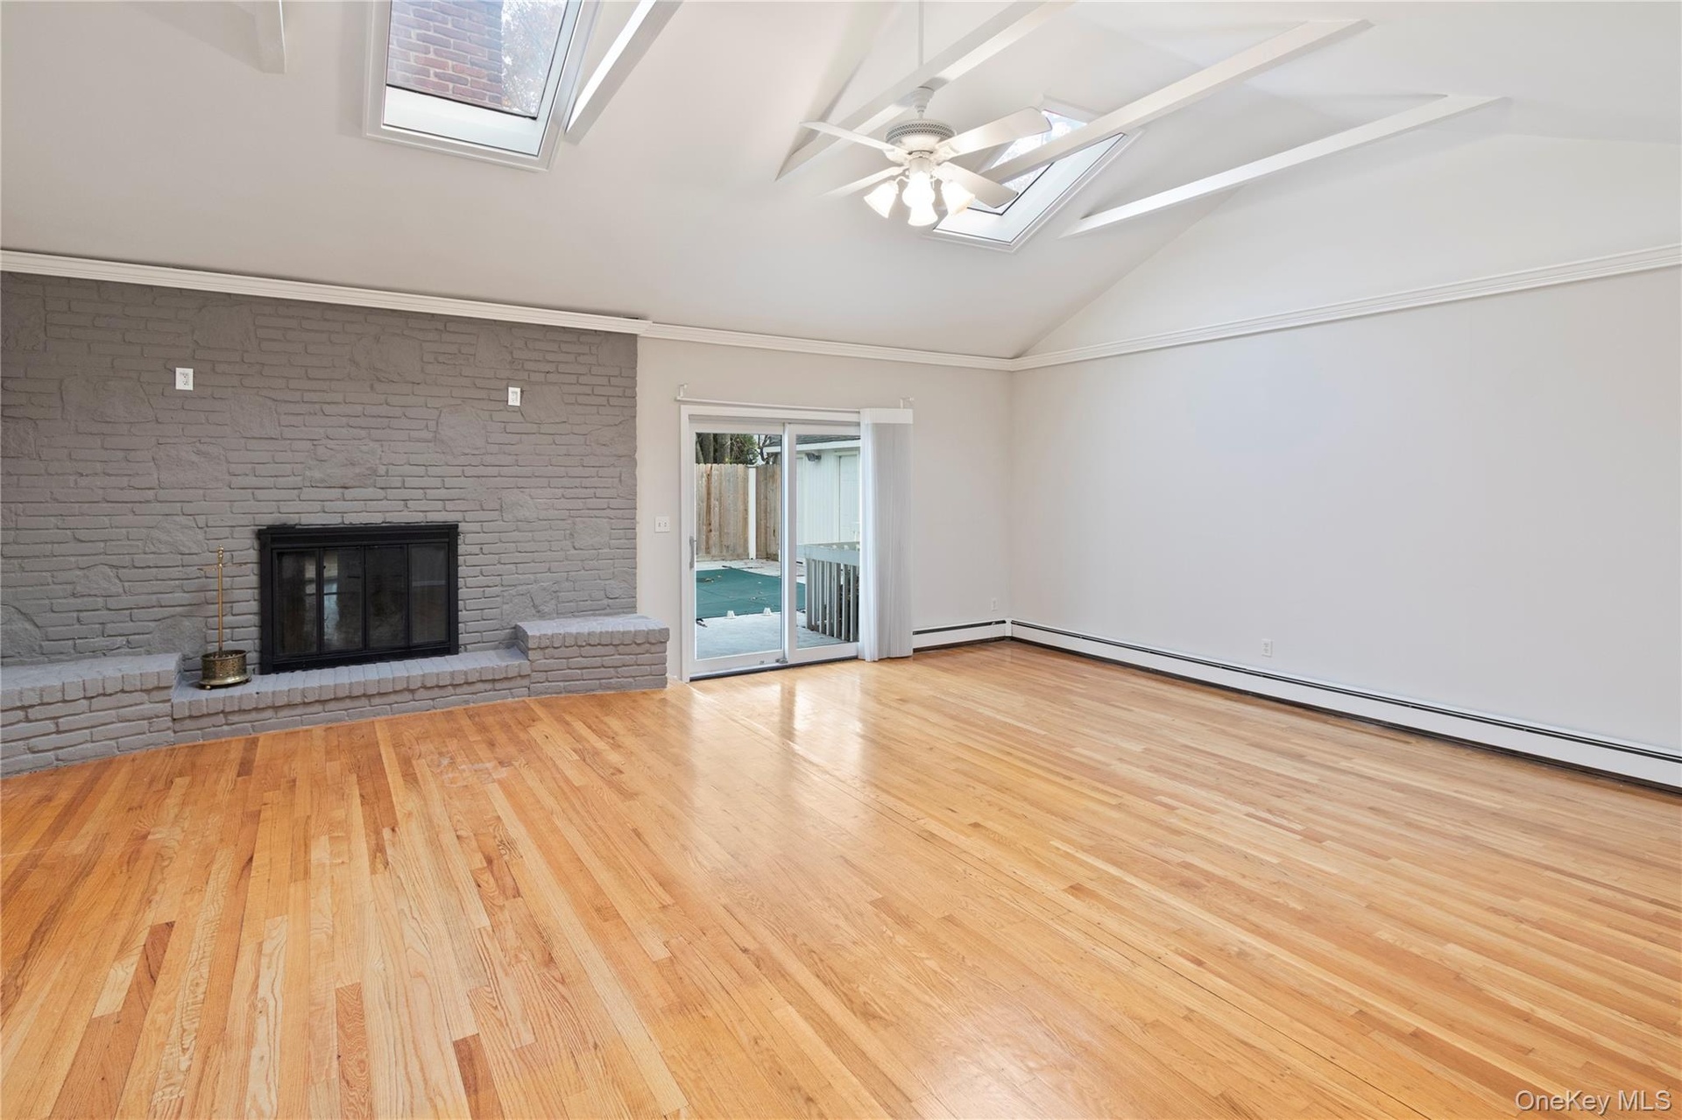
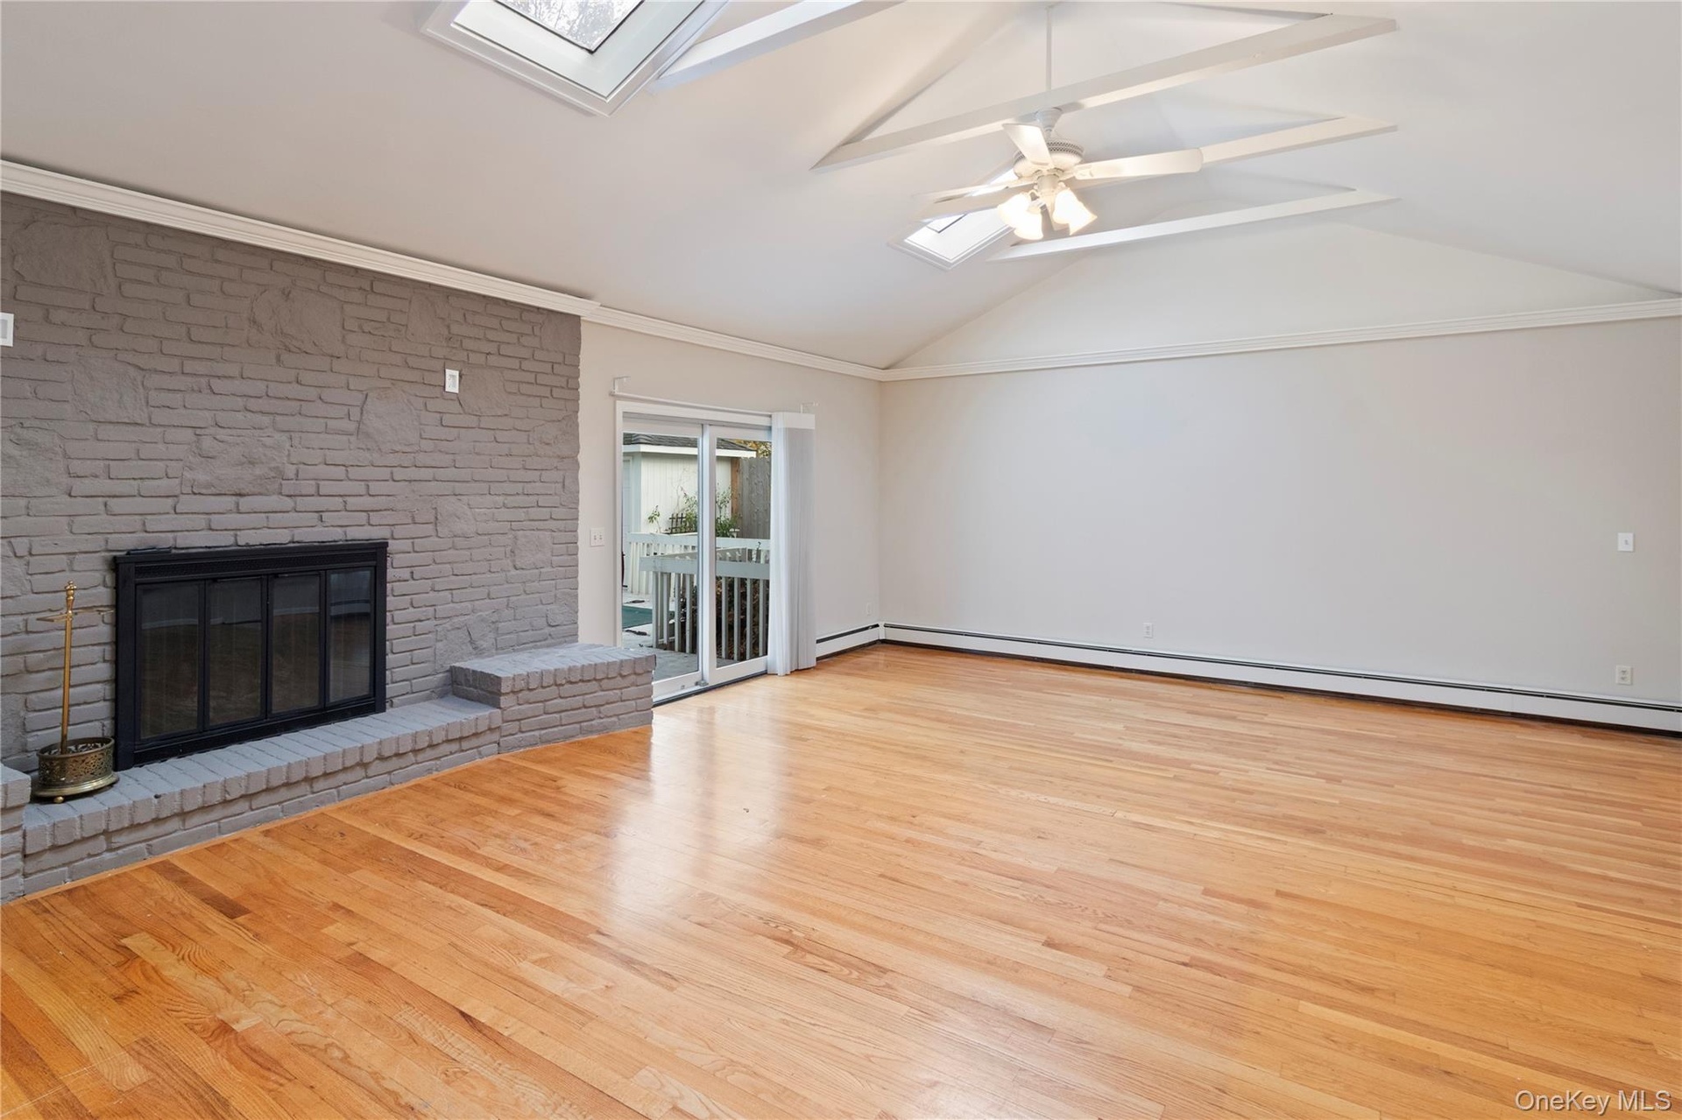
  • Unfurnished living room with a skylight, vaulted ceiling, a ceiling fan, wood finished floors, and a fireplace
  • Unfurnished living room with a skylight, vaulted ceiling, a ceiling fan, wood finished floors, and a fireplace
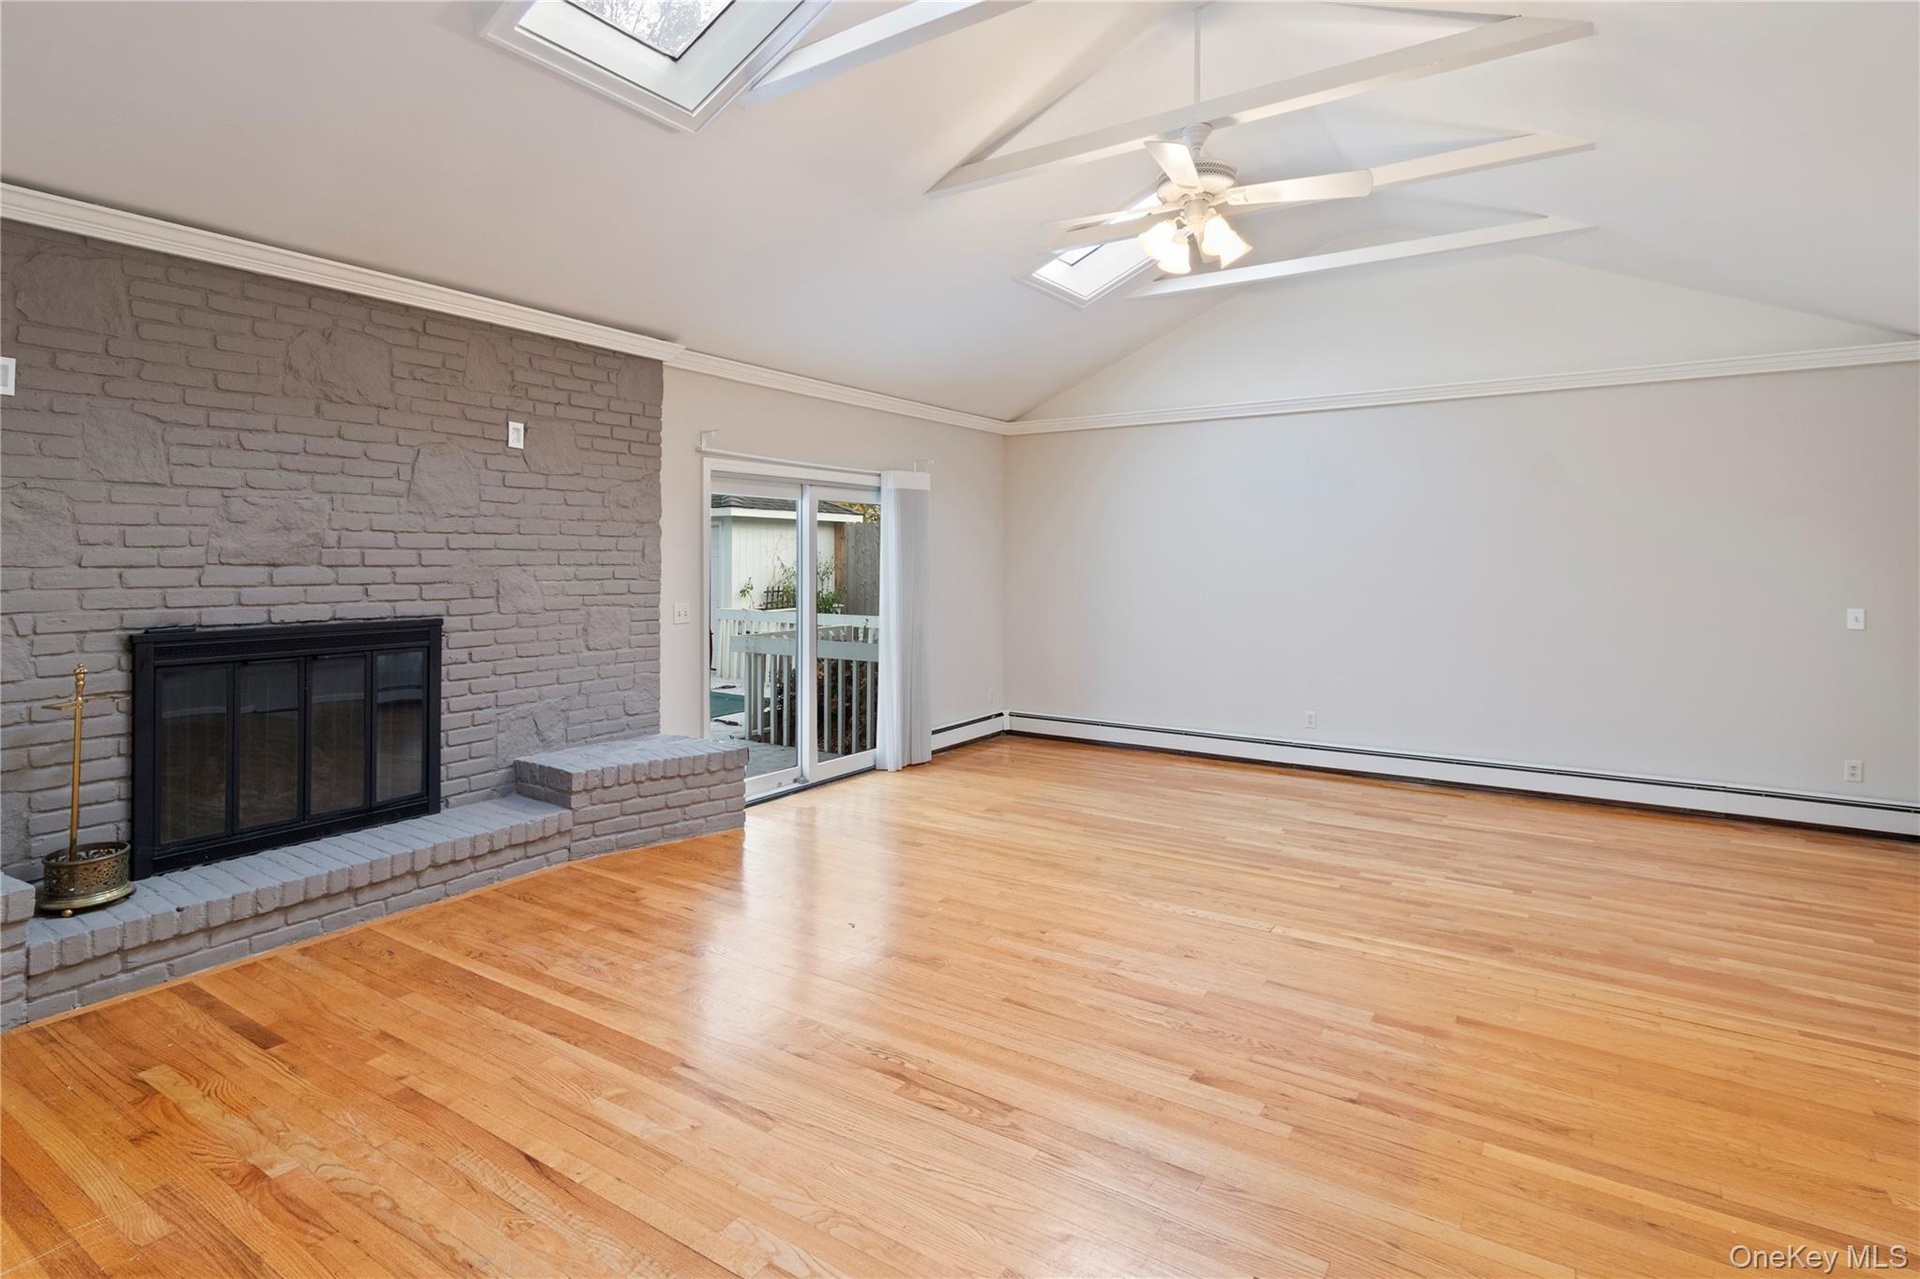
  • Unfurnished living room with a skylight, wood finished floors, a brick fireplace, and baseboard heating
  • Unfurnished living room with a skylight, wood finished floors, a brick fireplace, and baseboard heating
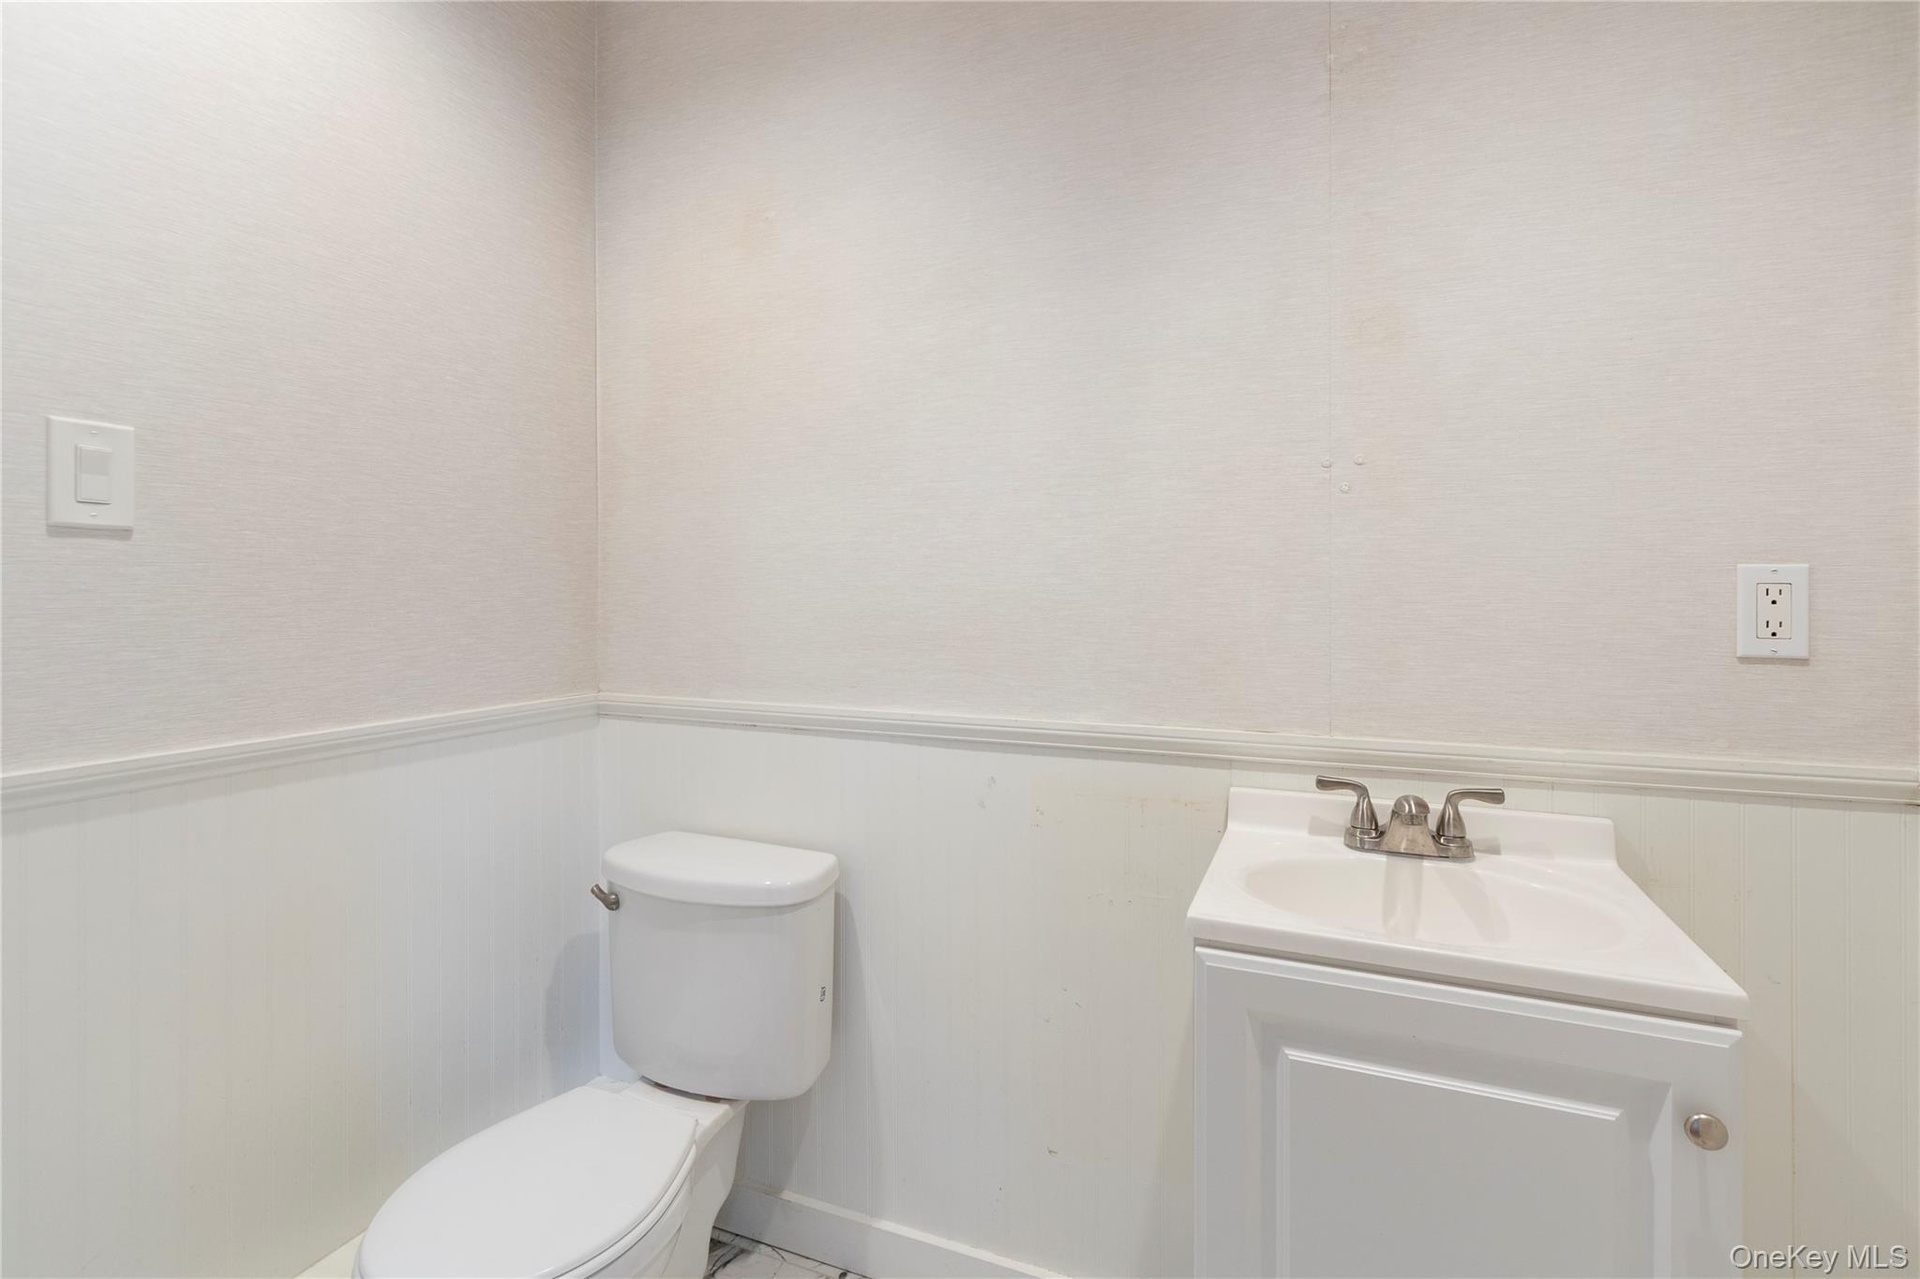
  • Bathroom with wainscoting and vanity
  • Bathroom with wainscoting and vanity
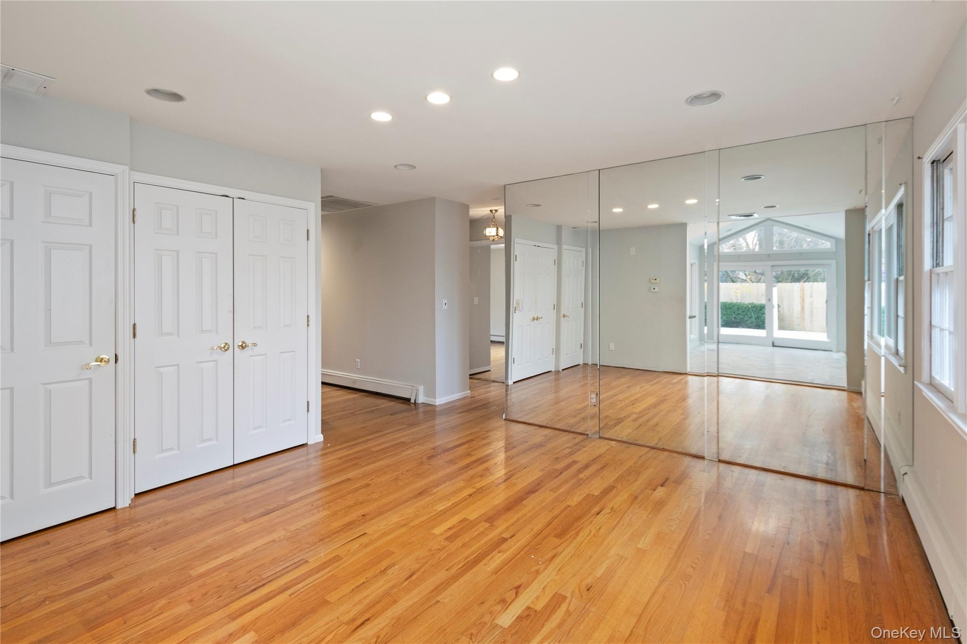
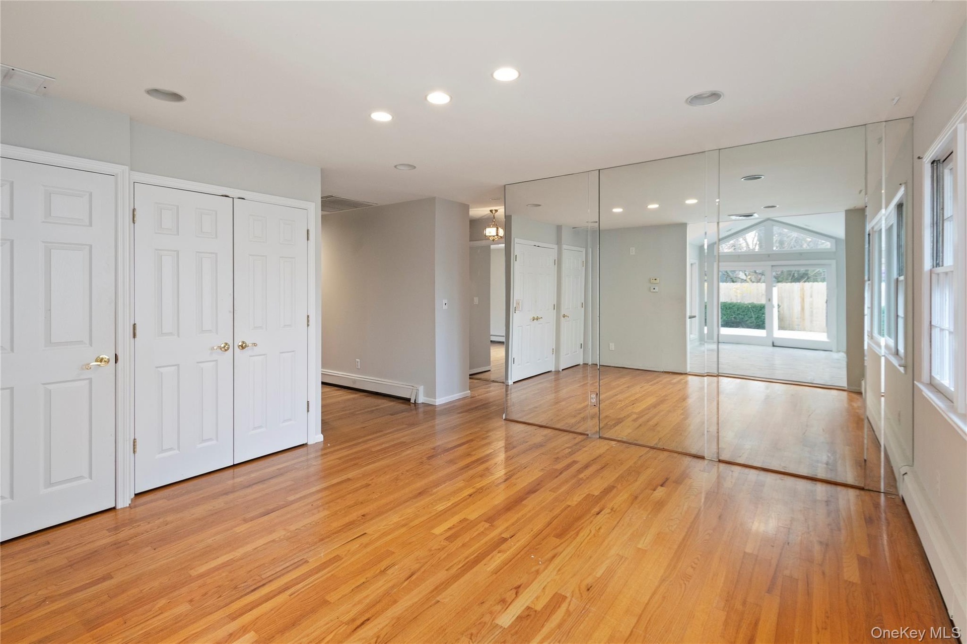
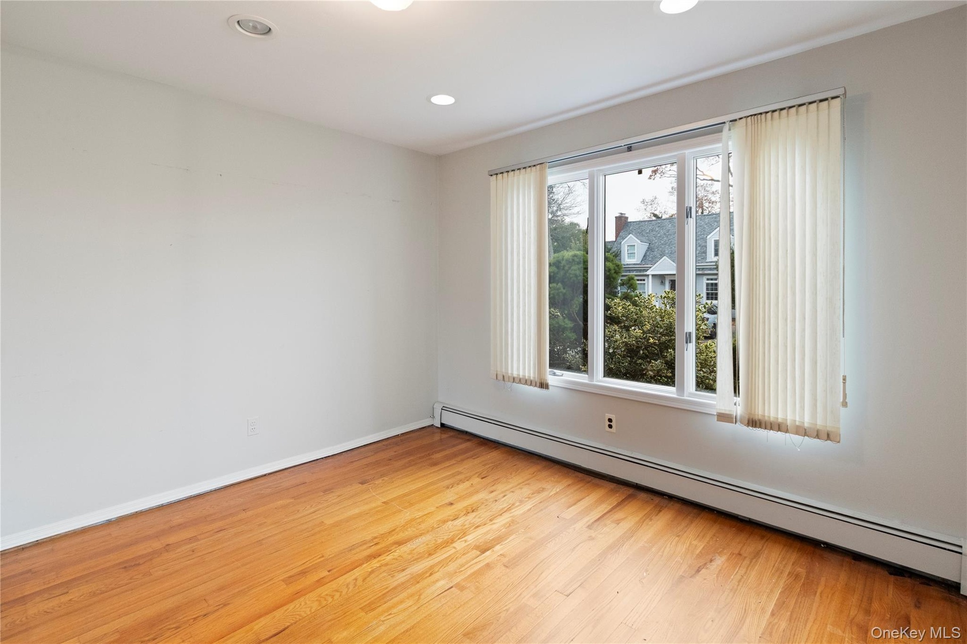
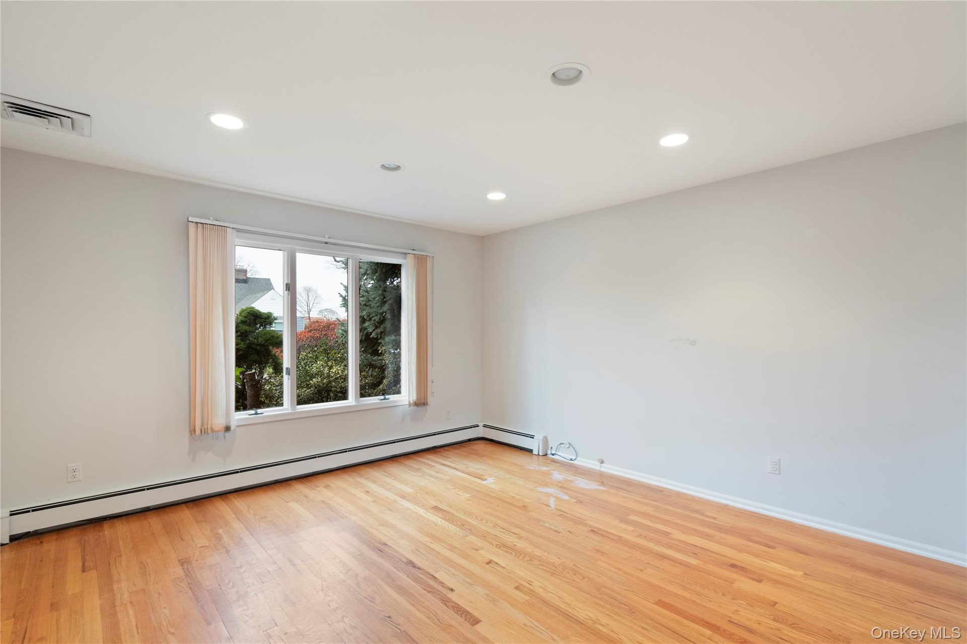
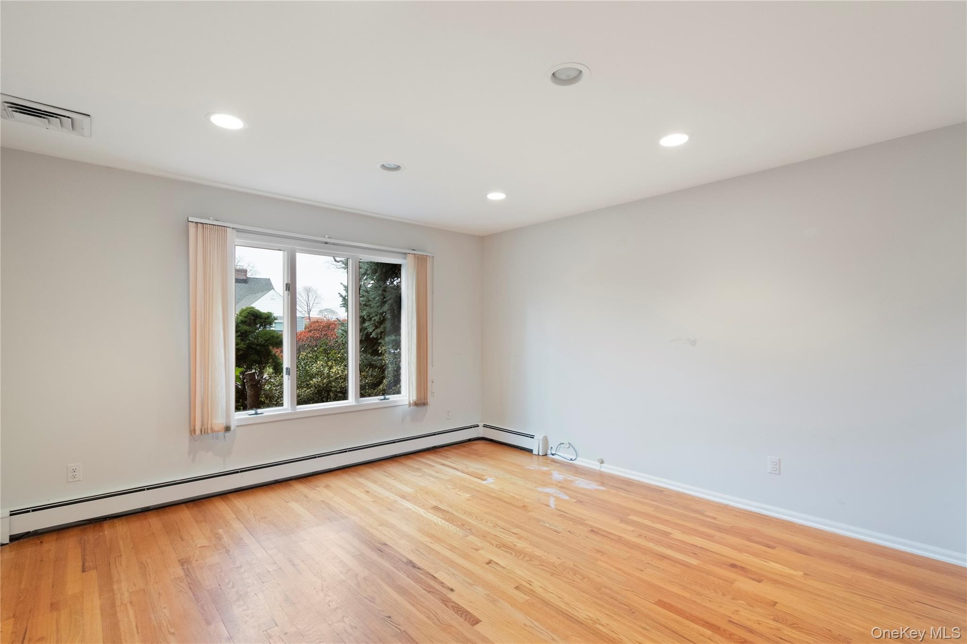
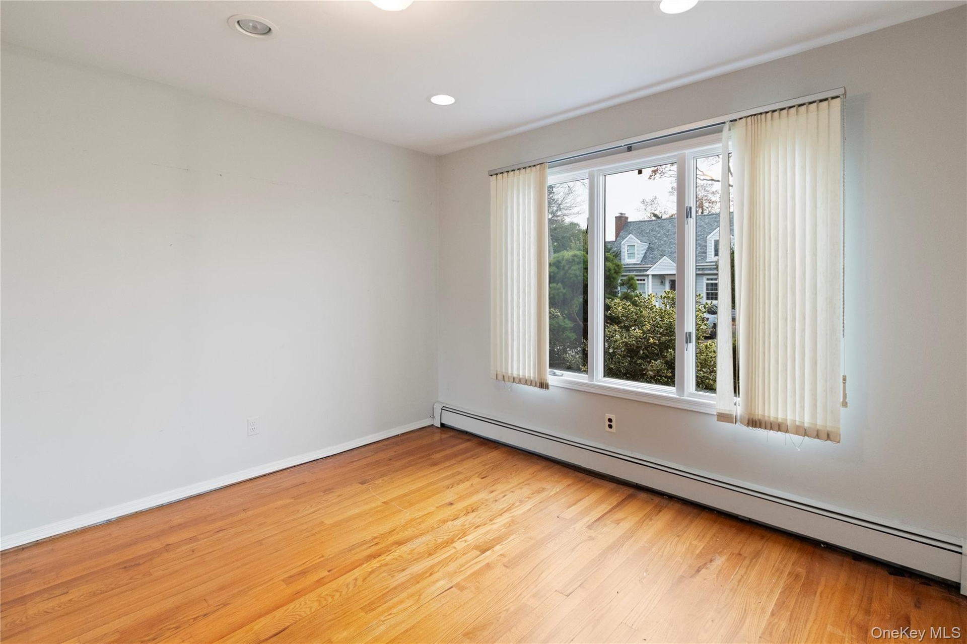
  • Unfurnished bedroom featuring a baseboard heating unit, light wood finished floors, multiple closets, and recessed lighting
  • Unfurnished bedroom featuring a baseboard heating unit, light wood finished floors, multiple closets, and recessed lighting
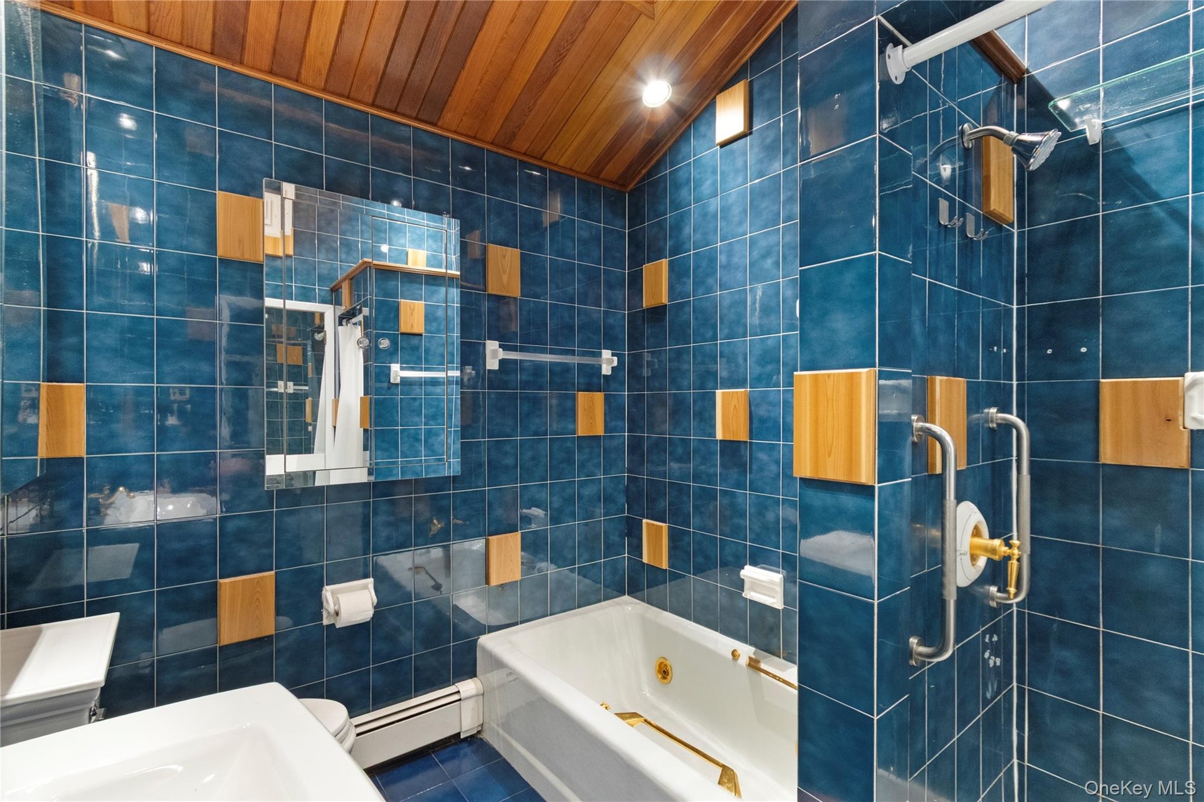
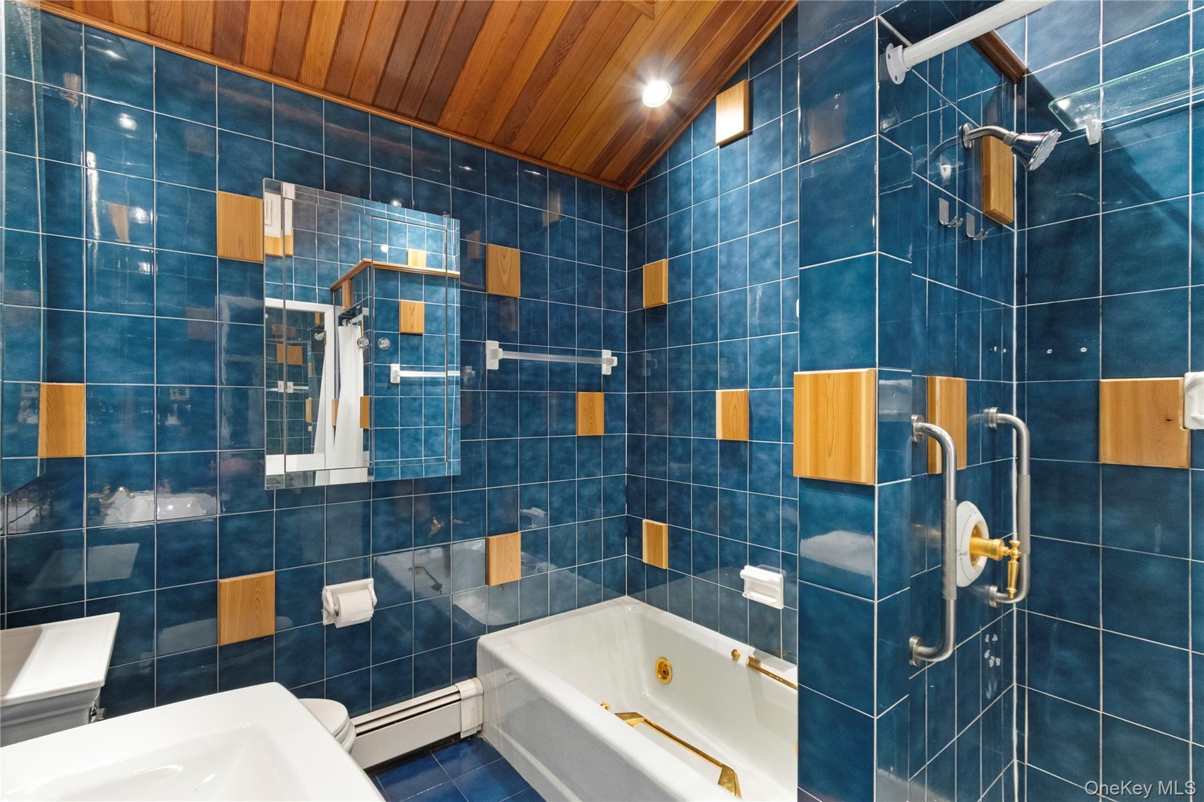
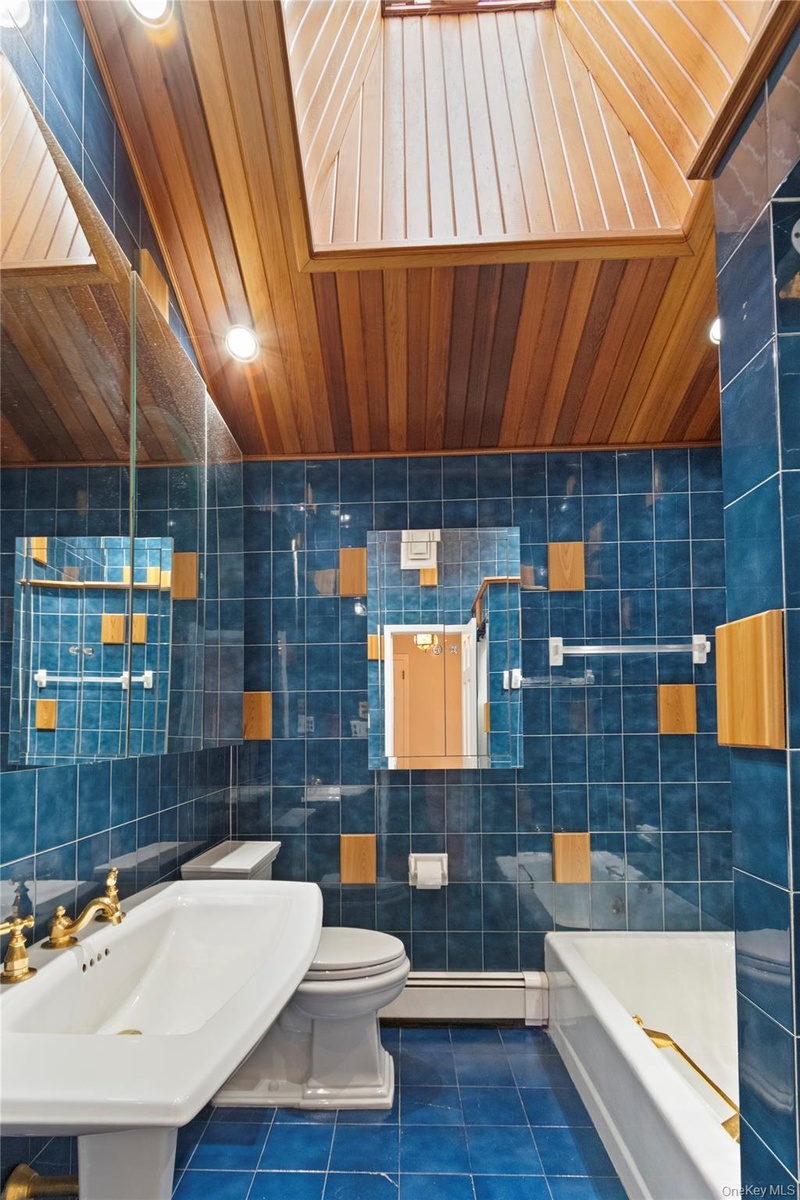
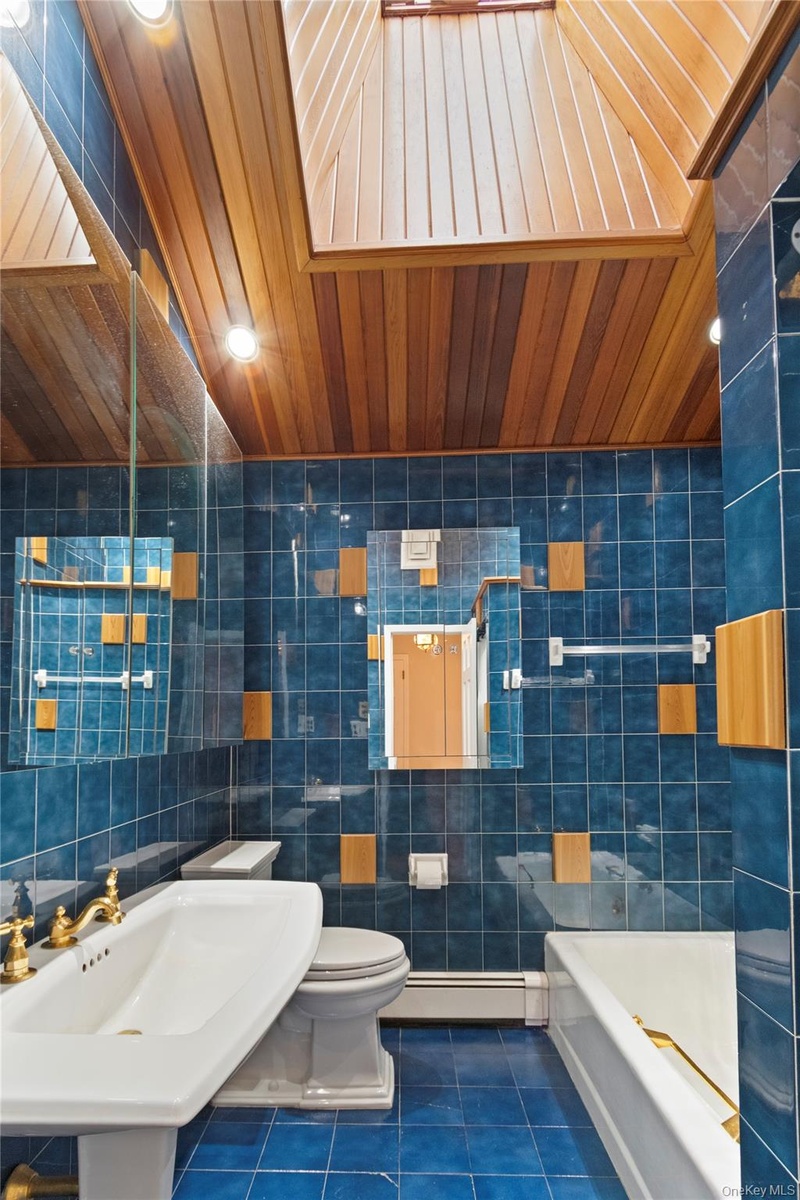
  • Bathroom featuring tile walls, tiled shower, a baseboard heating unit, tile patterned floors, and wooden ceiling
  • Bathroom featuring tile walls, tiled shower, a baseboard heating unit, tile patterned floors, and wooden ceiling
  • Full bath with tile patterned floors, tile walls, a baseboard radiator, wood ceiling, and lofted ceiling
  • Full bath with tile patterned floors, tile walls, a baseboard radiator, wood ceiling, and lofted ceiling
  • Spare room featuring a baseboard heating unit, light wood finished floors, and recessed lighting
  • Spare room featuring a baseboard heating unit, light wood finished floors, and recessed lighting
  • Empty room with light wood-style floors, a baseboard radiator, and recessed lighting
  • Empty room with light wood-style floors, a baseboard radiator, and recessed lighting
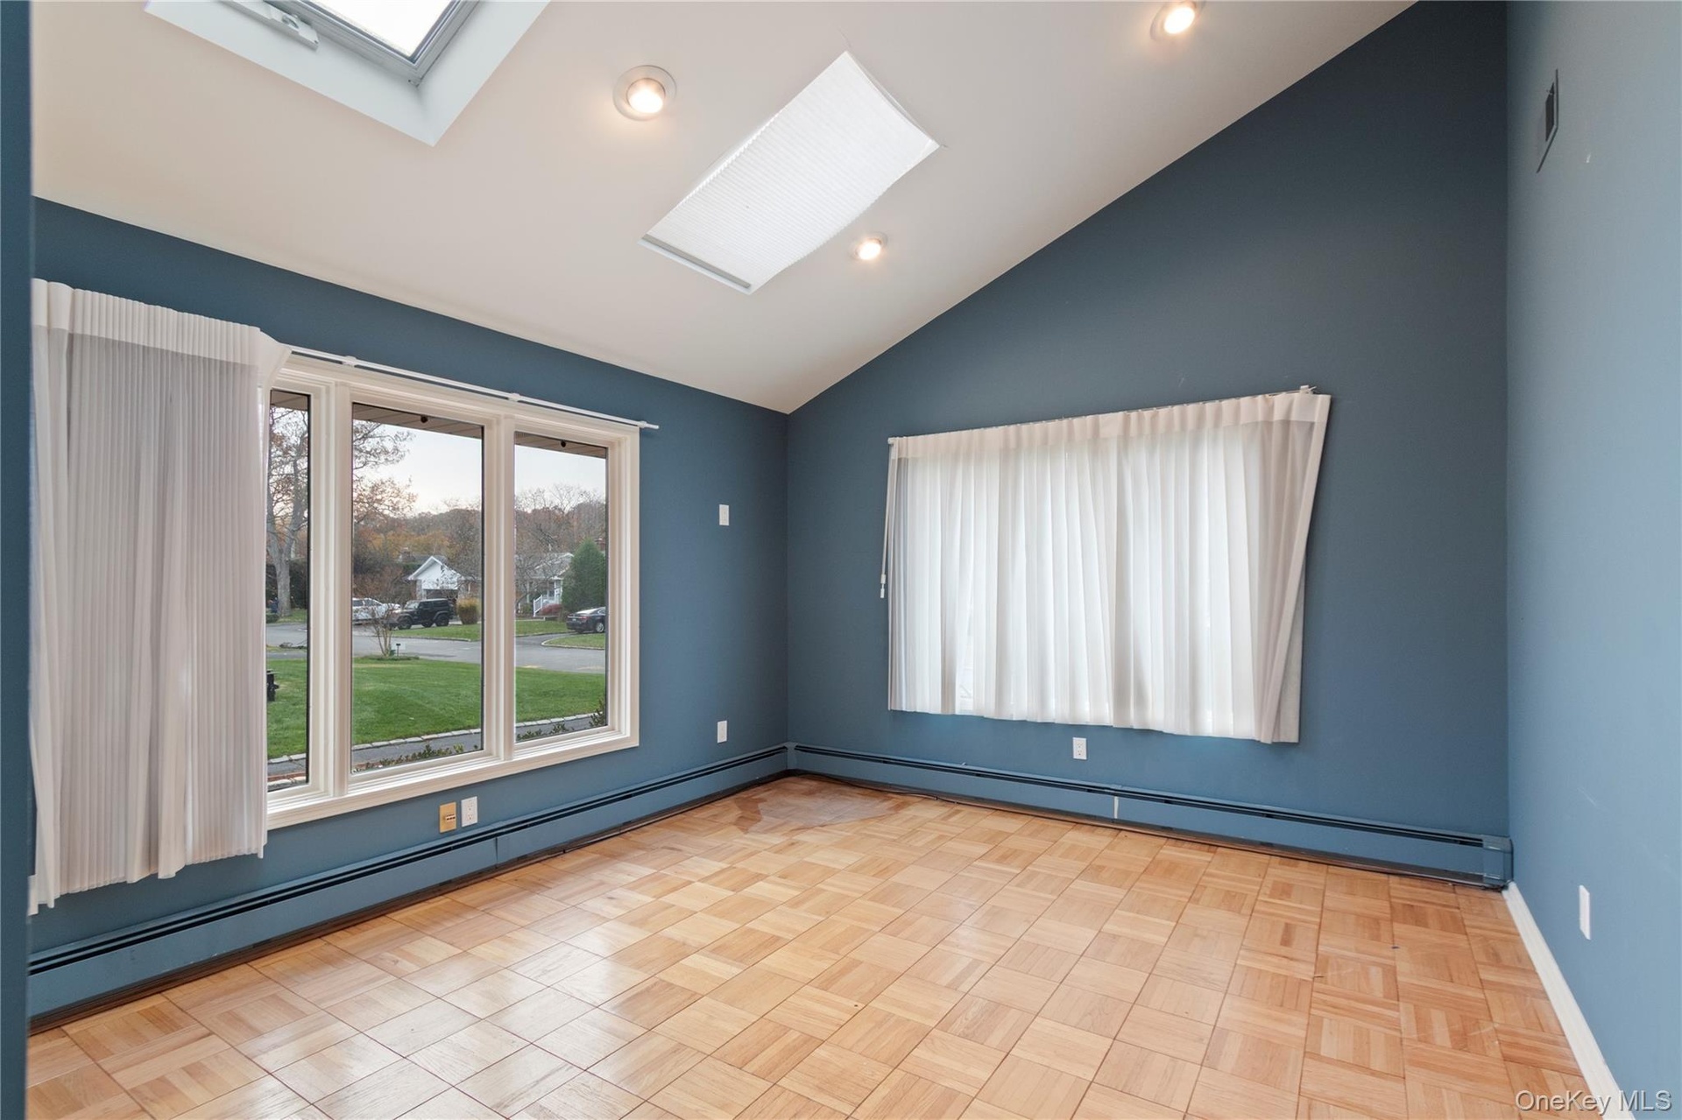
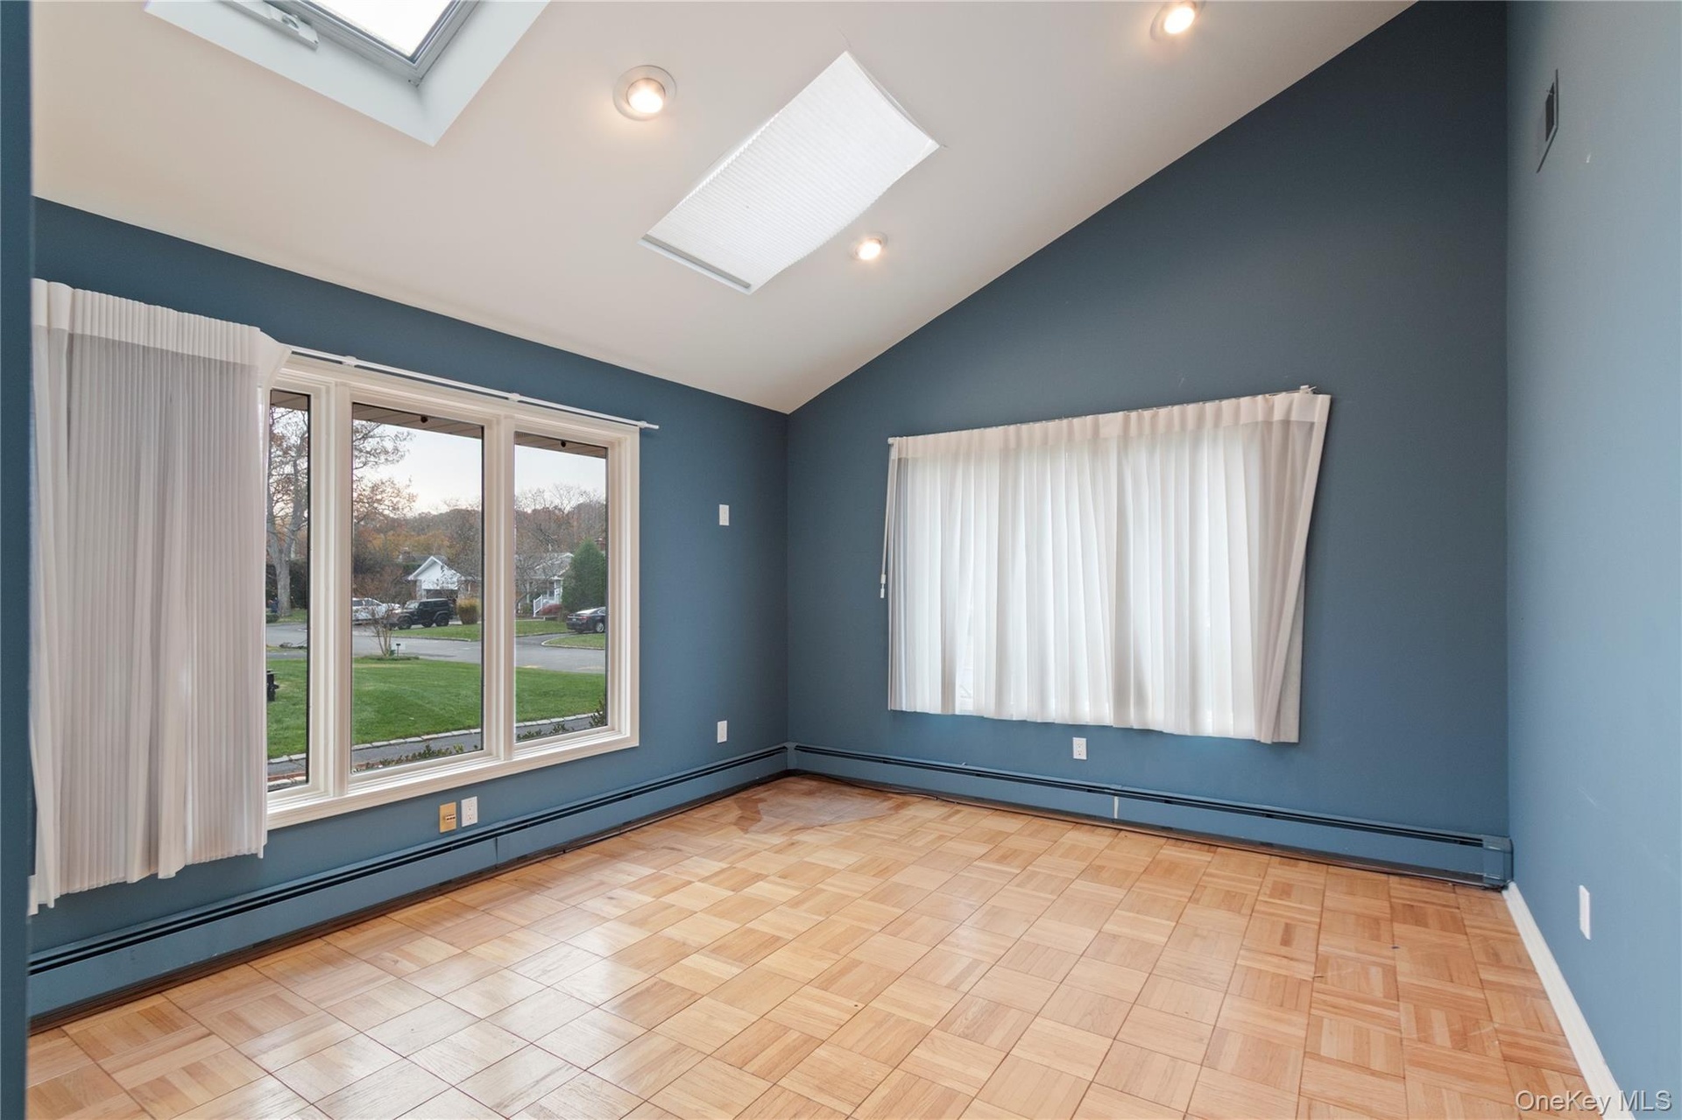
  • Empty room featuring baseboard heating, a skylight, vaulted ceiling, and recessed lighting
  • Empty room featuring baseboard heating, a skylight, vaulted ceiling, and recessed lighting
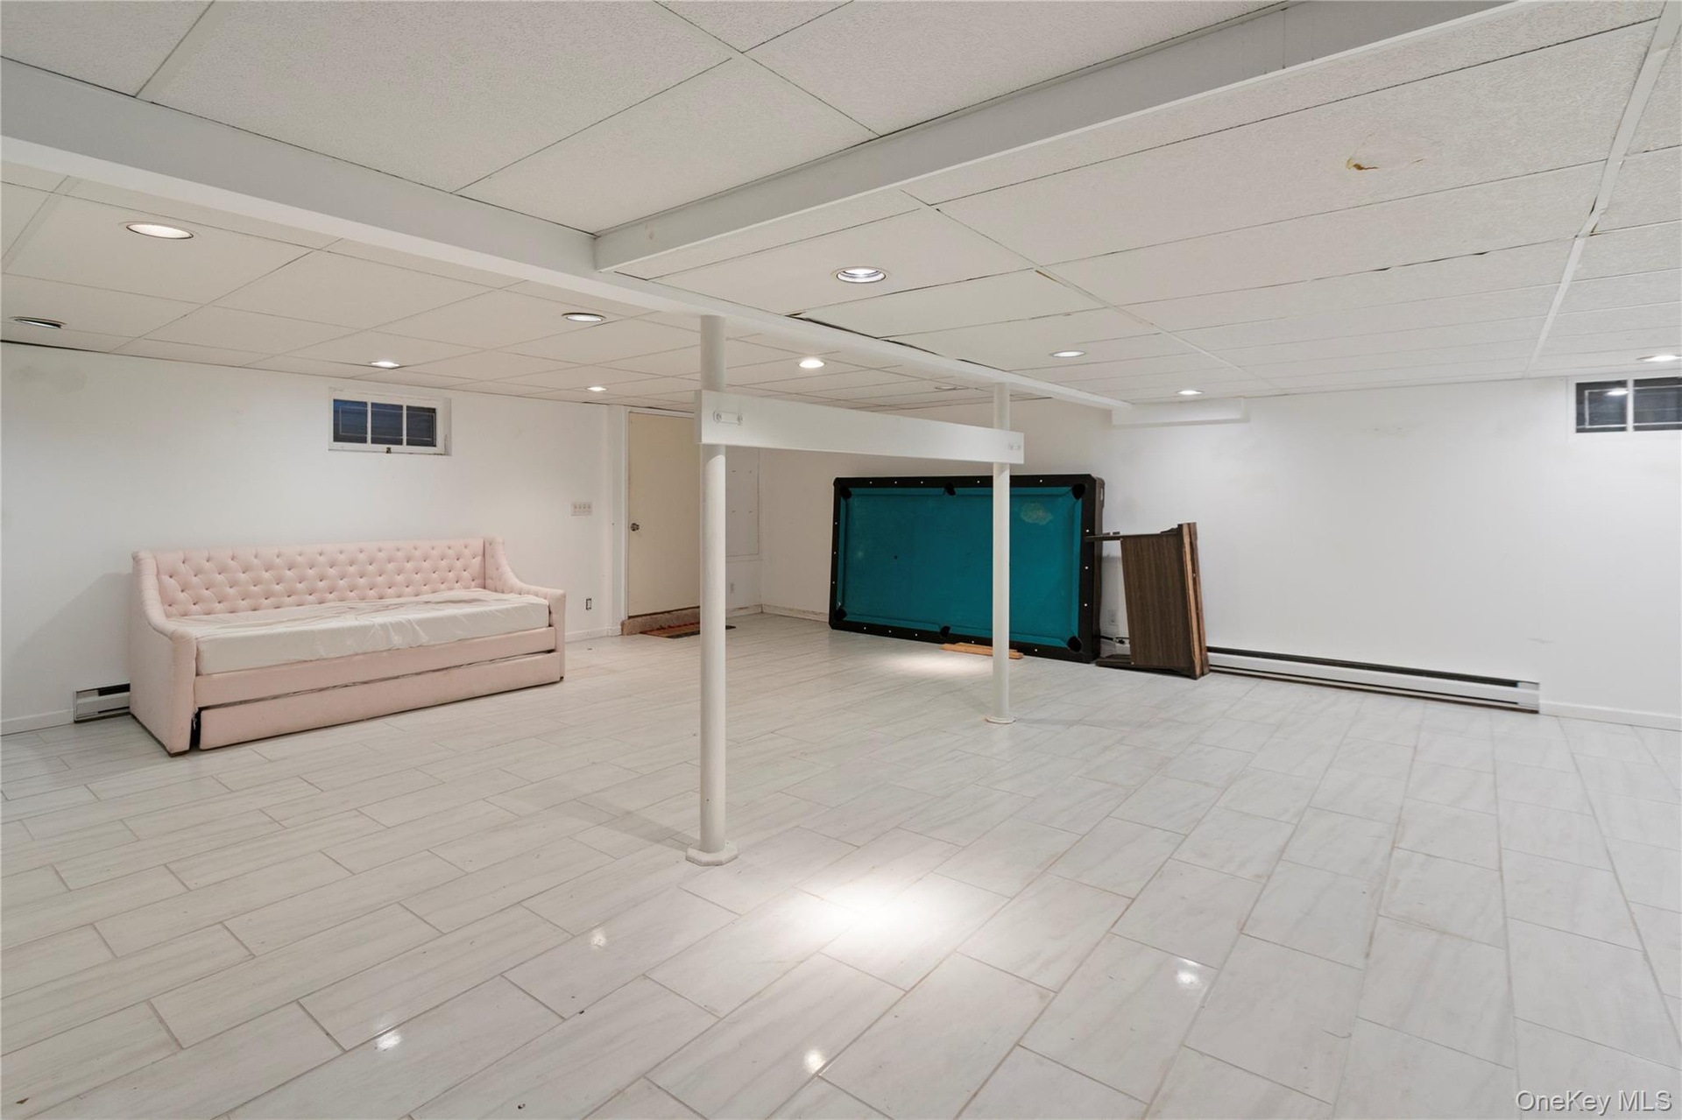
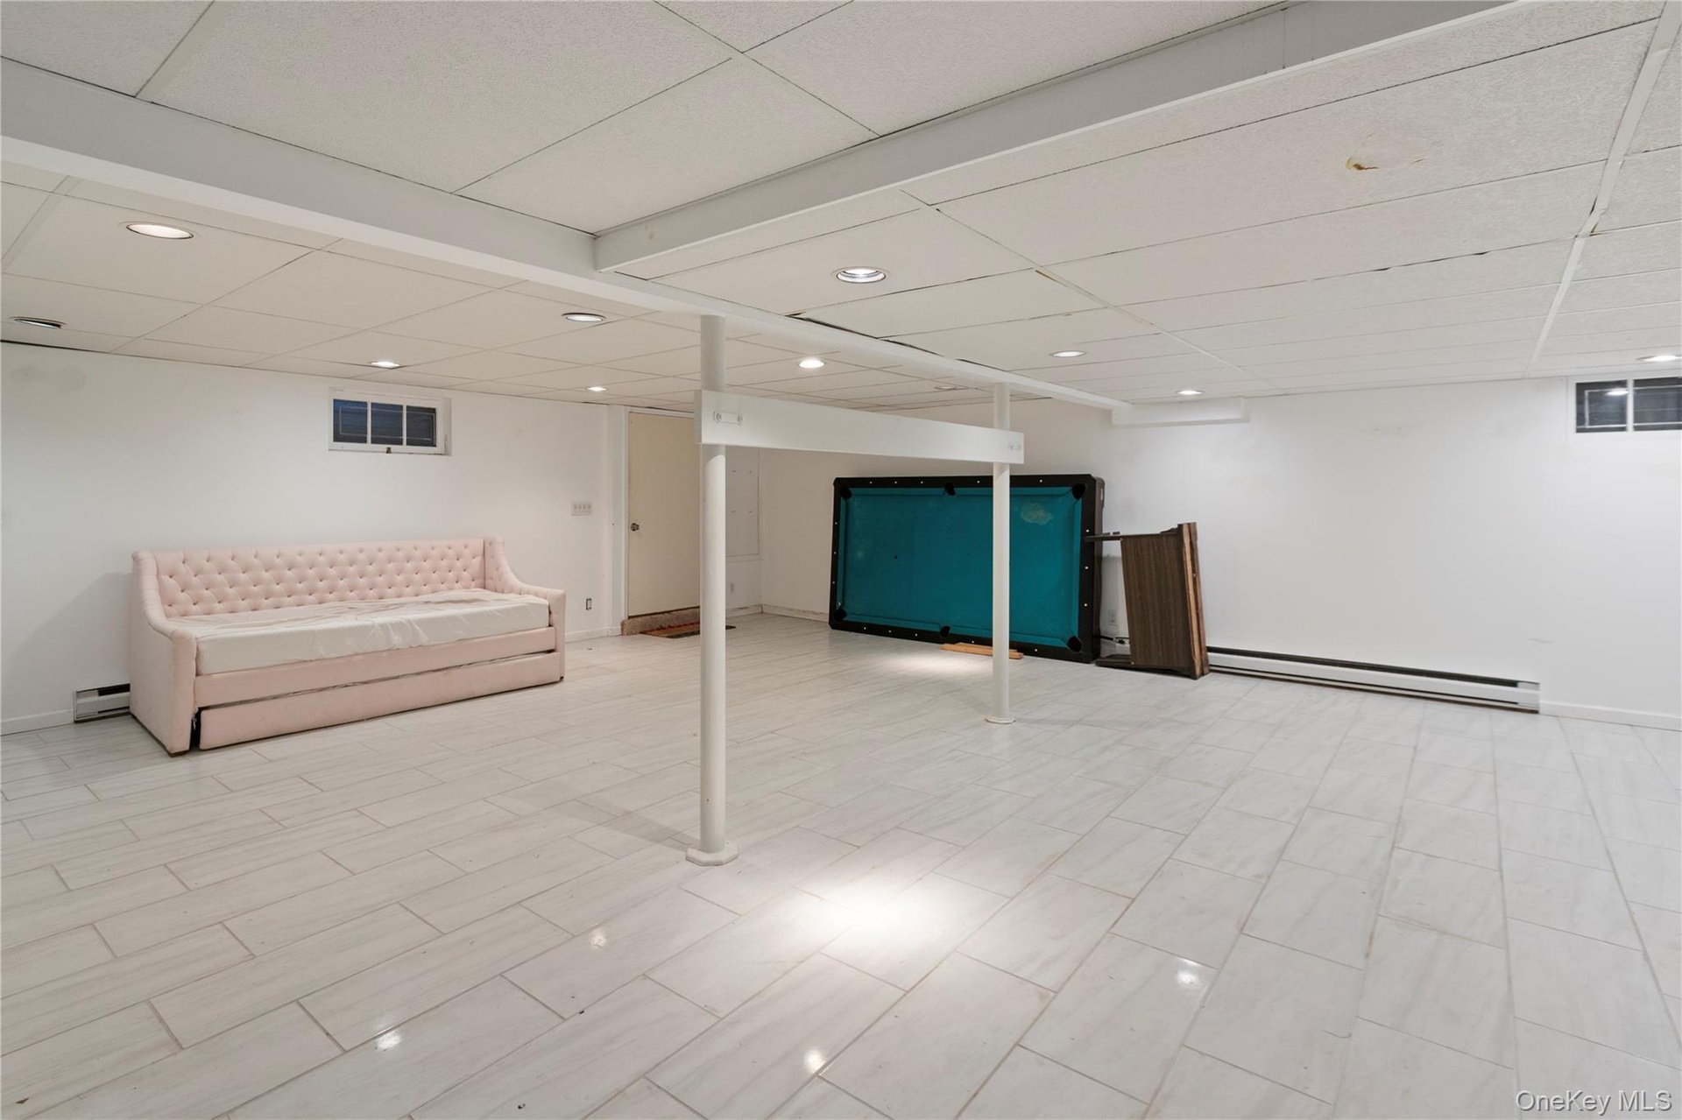
  • Finished basement featuring a drop ceiling, baseboard heating, recessed lighting, a baseboard radiator, and wood finish floors
  • Finished basement featuring a drop ceiling, baseboard heating, recessed lighting, a baseboard radiator, and wood finish floors
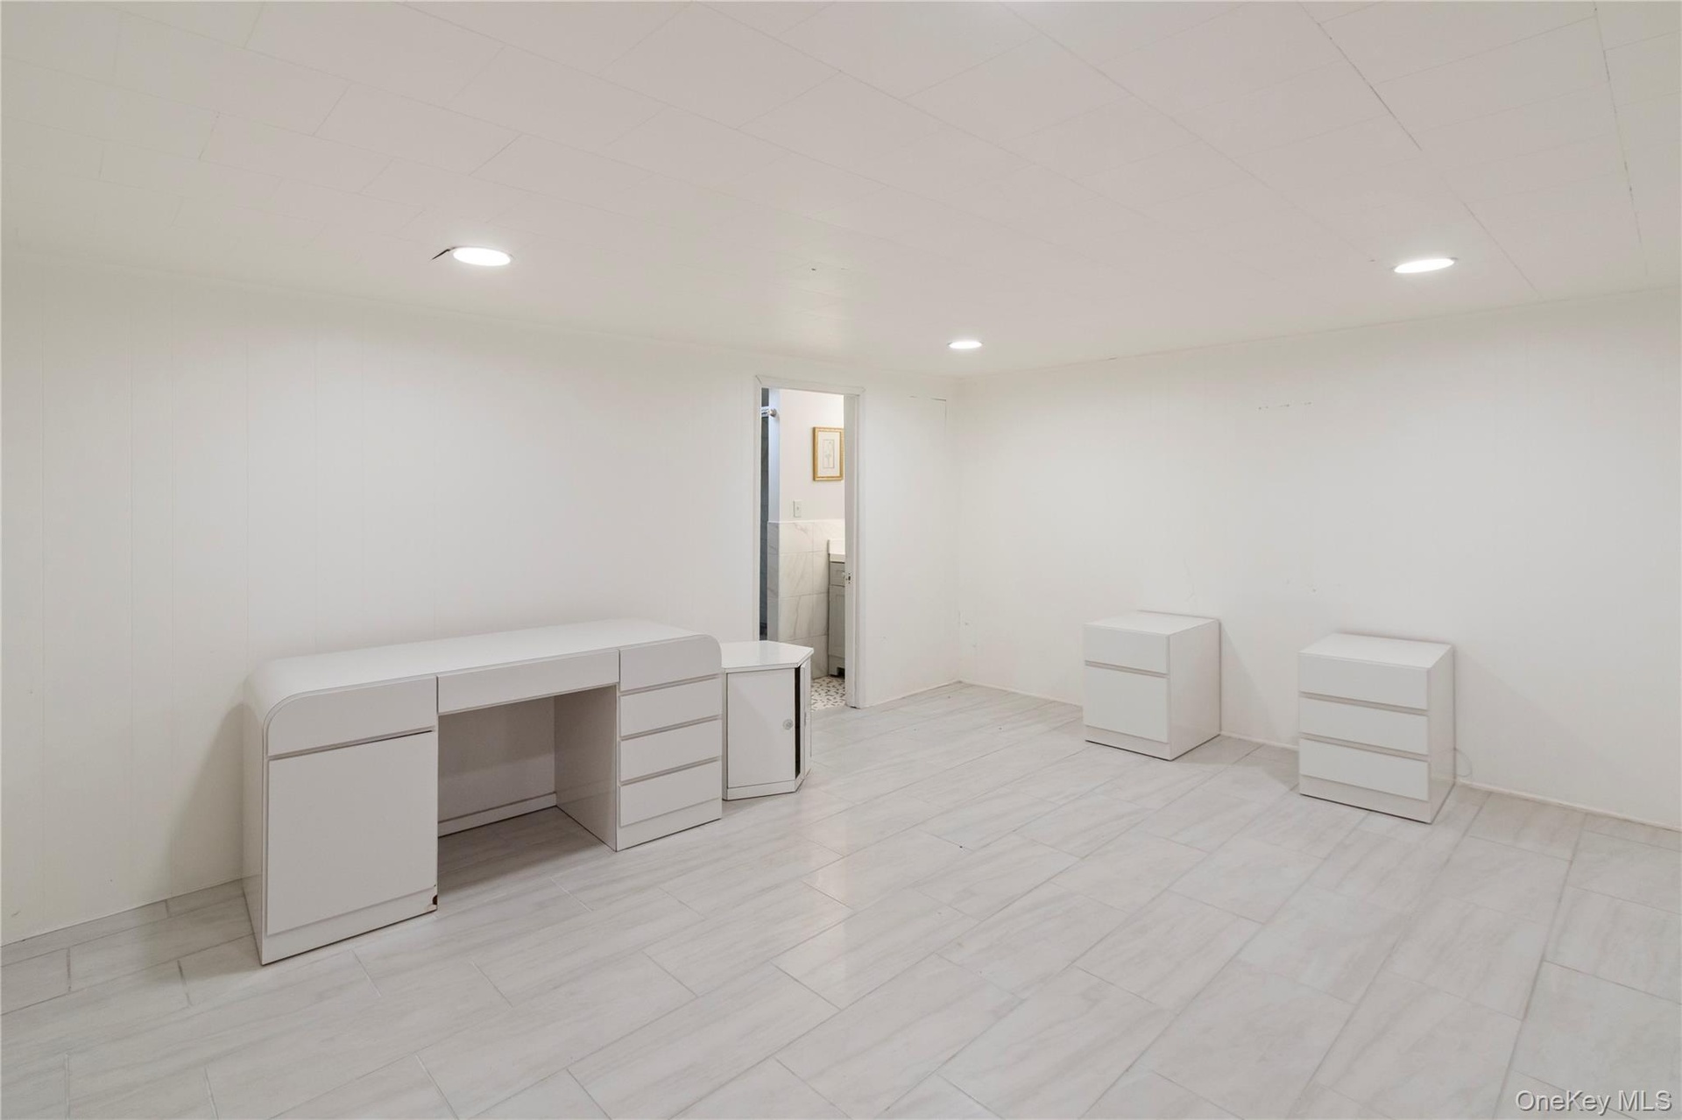
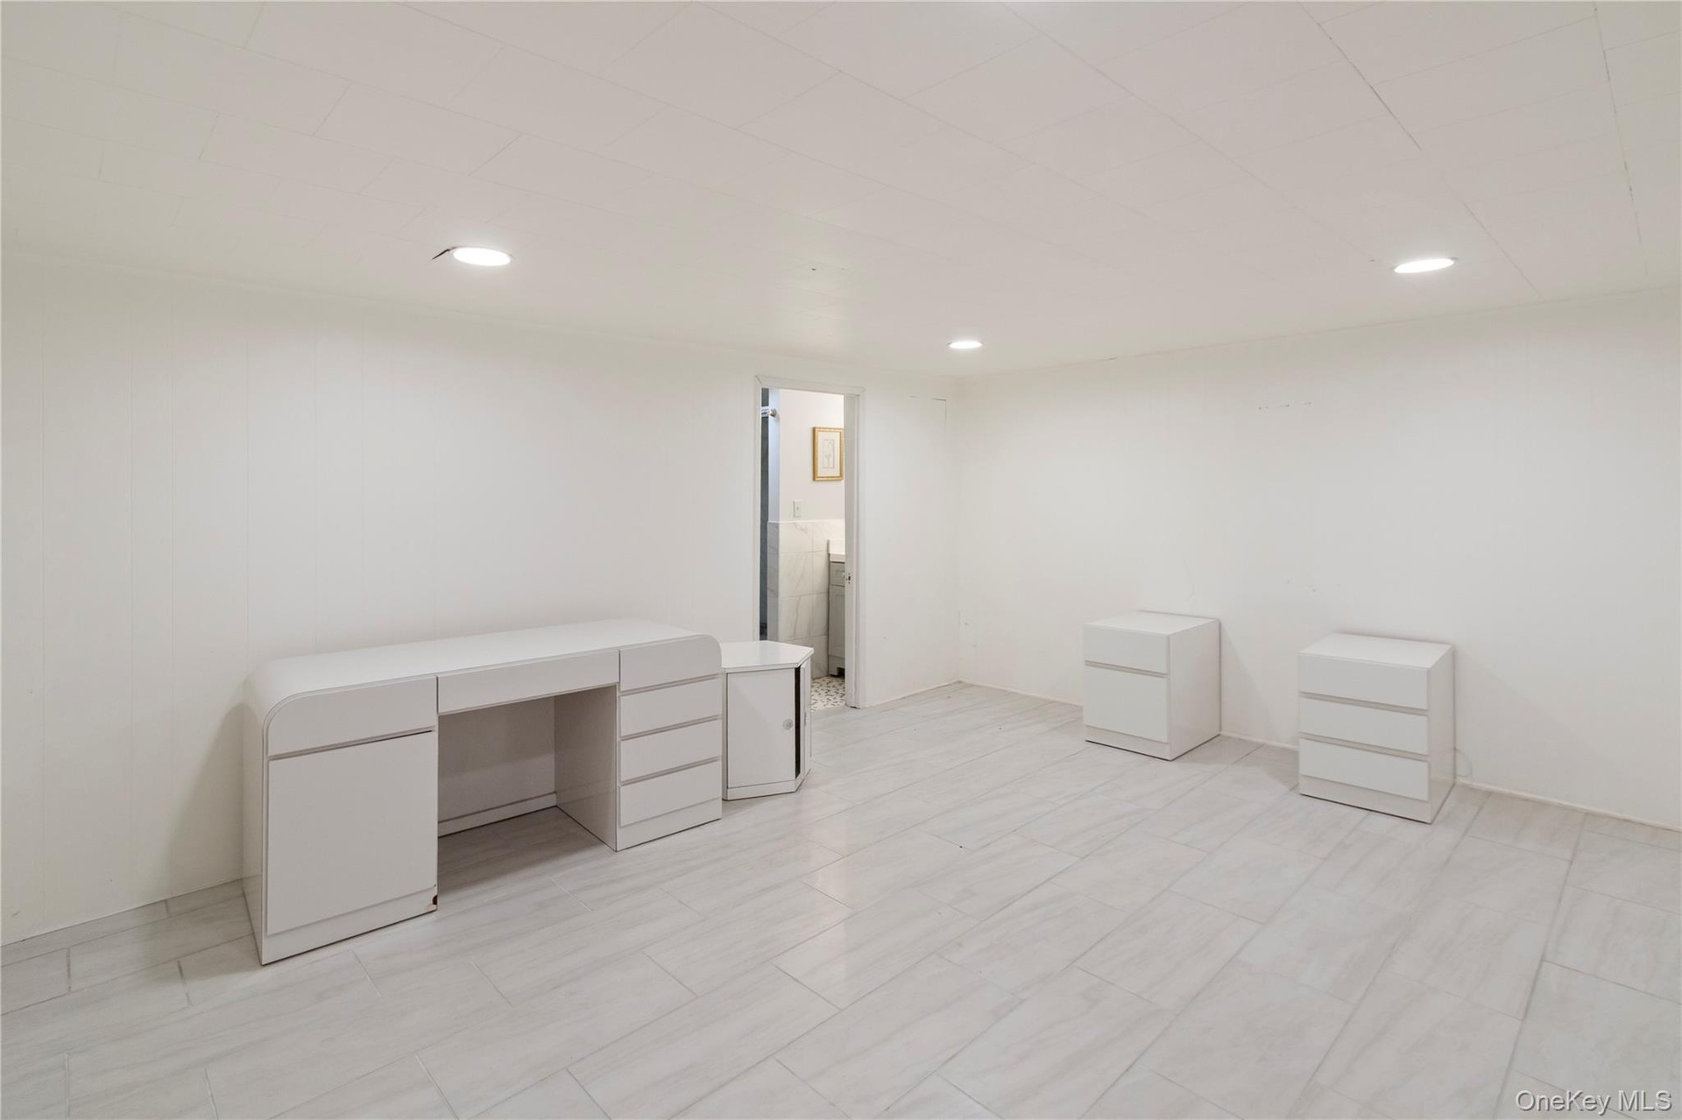
  • Unfurnished office with recessed lighting
  • Unfurnished office with recessed lighting
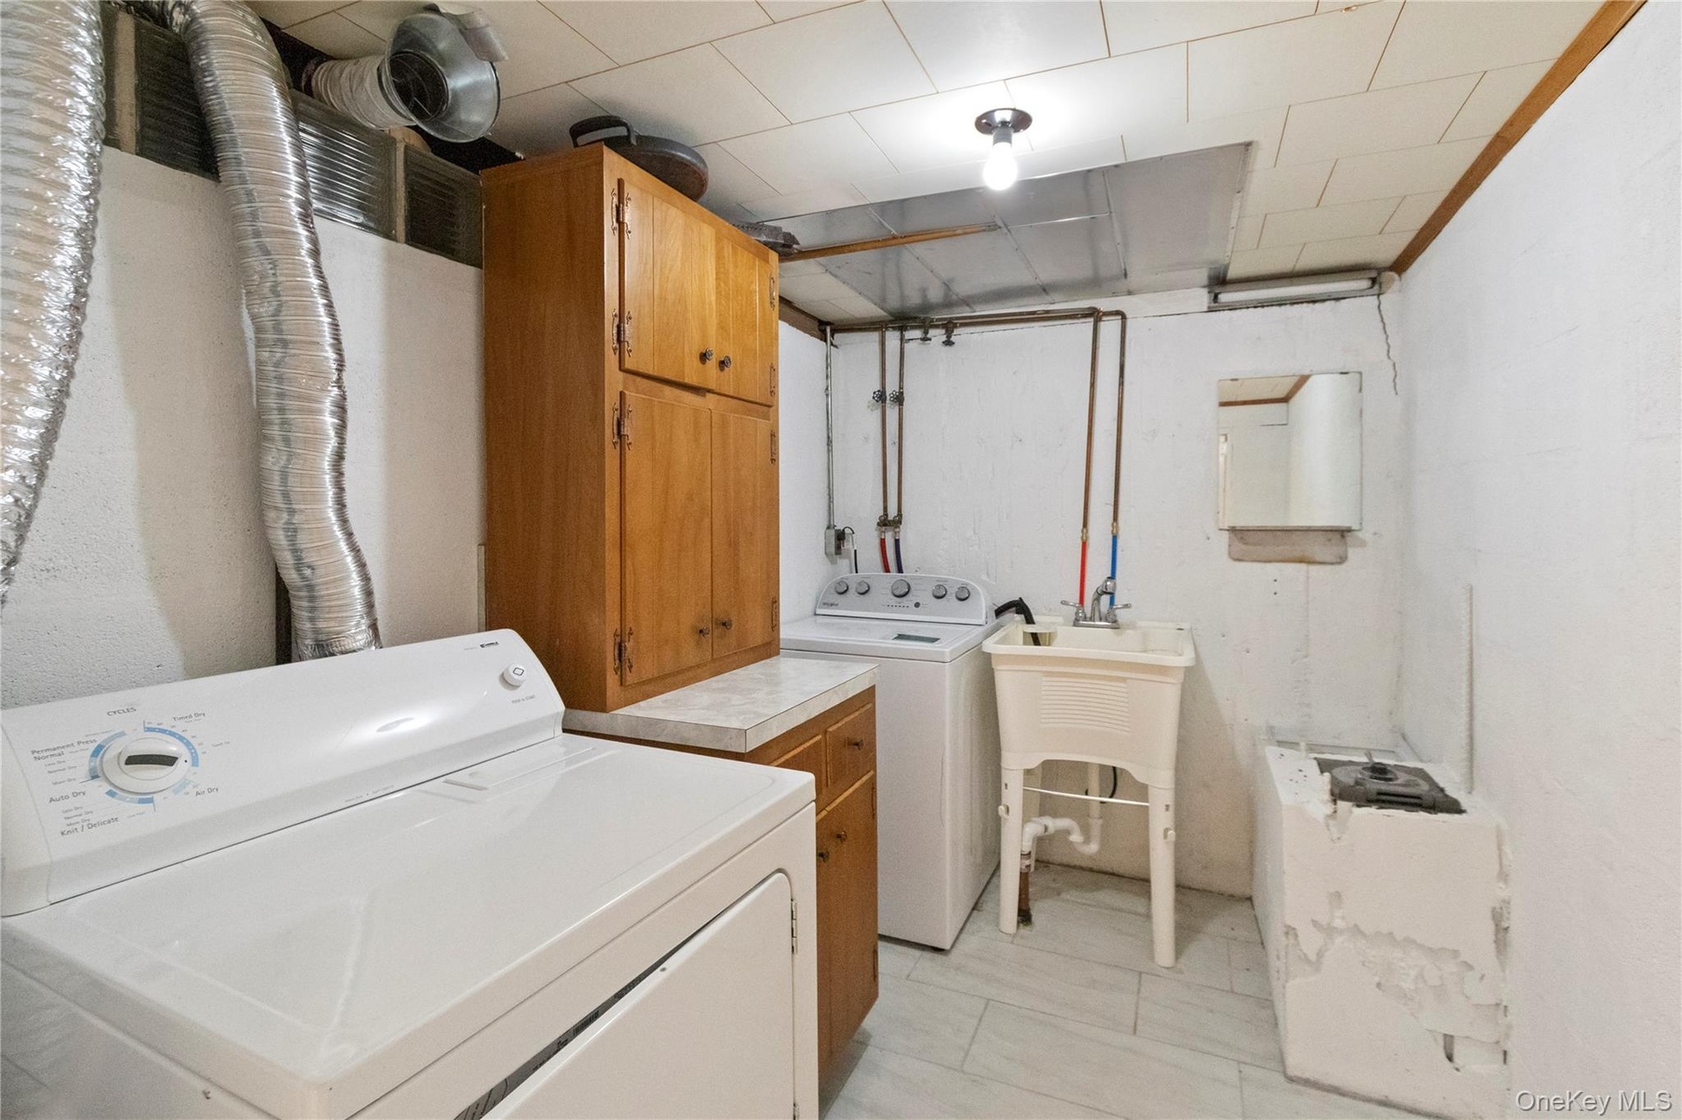
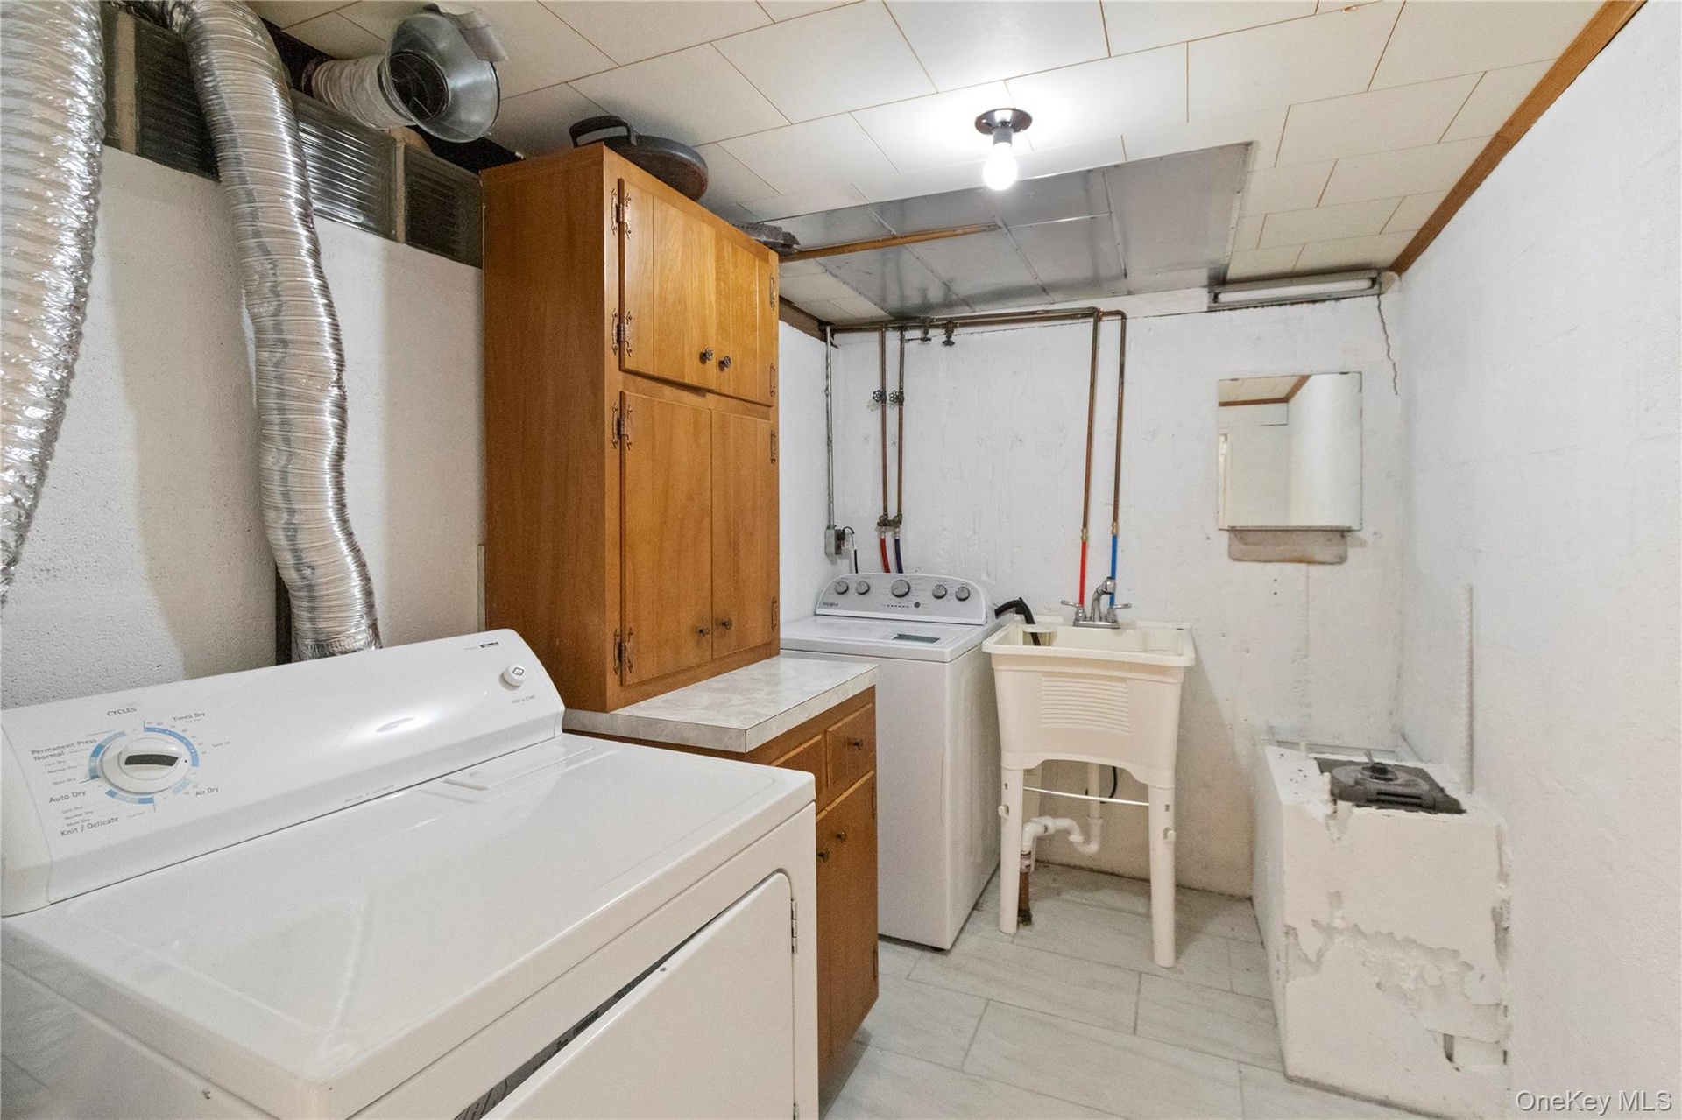
  • Laundry room featuring cabinet space and washing machine and dryer
  • Laundry room featuring cabinet space and washing machine and dryer
  • Wooden terrace featuring a storage unit and a fenced backyard
  • Wooden terrace featuring a storage unit and a fenced backyard
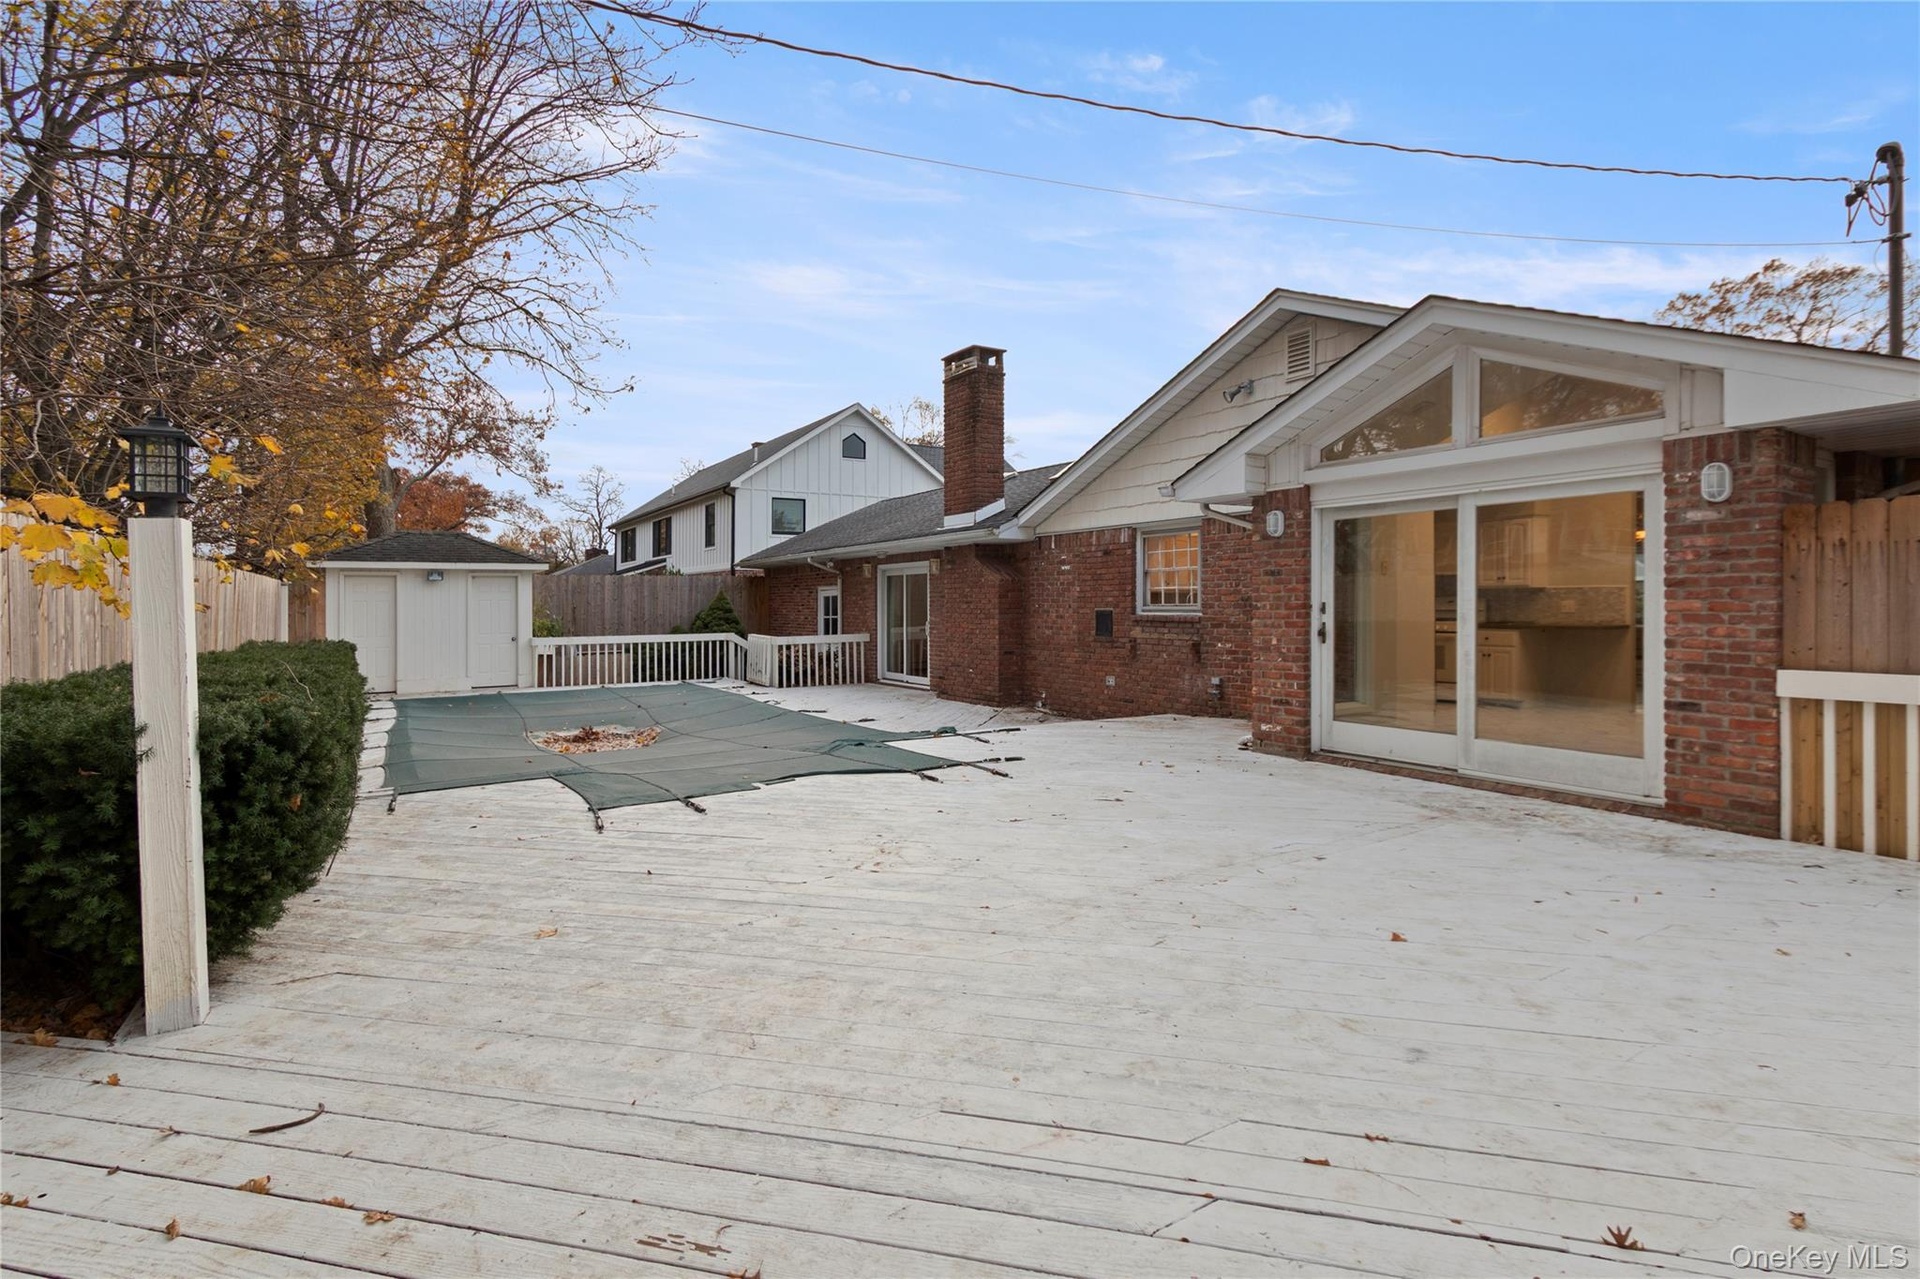
  • View of pool featuring a fenced backyard, a storage shed, and a deck
  • View of pool featuring a fenced backyard, a storage shed, and a deck
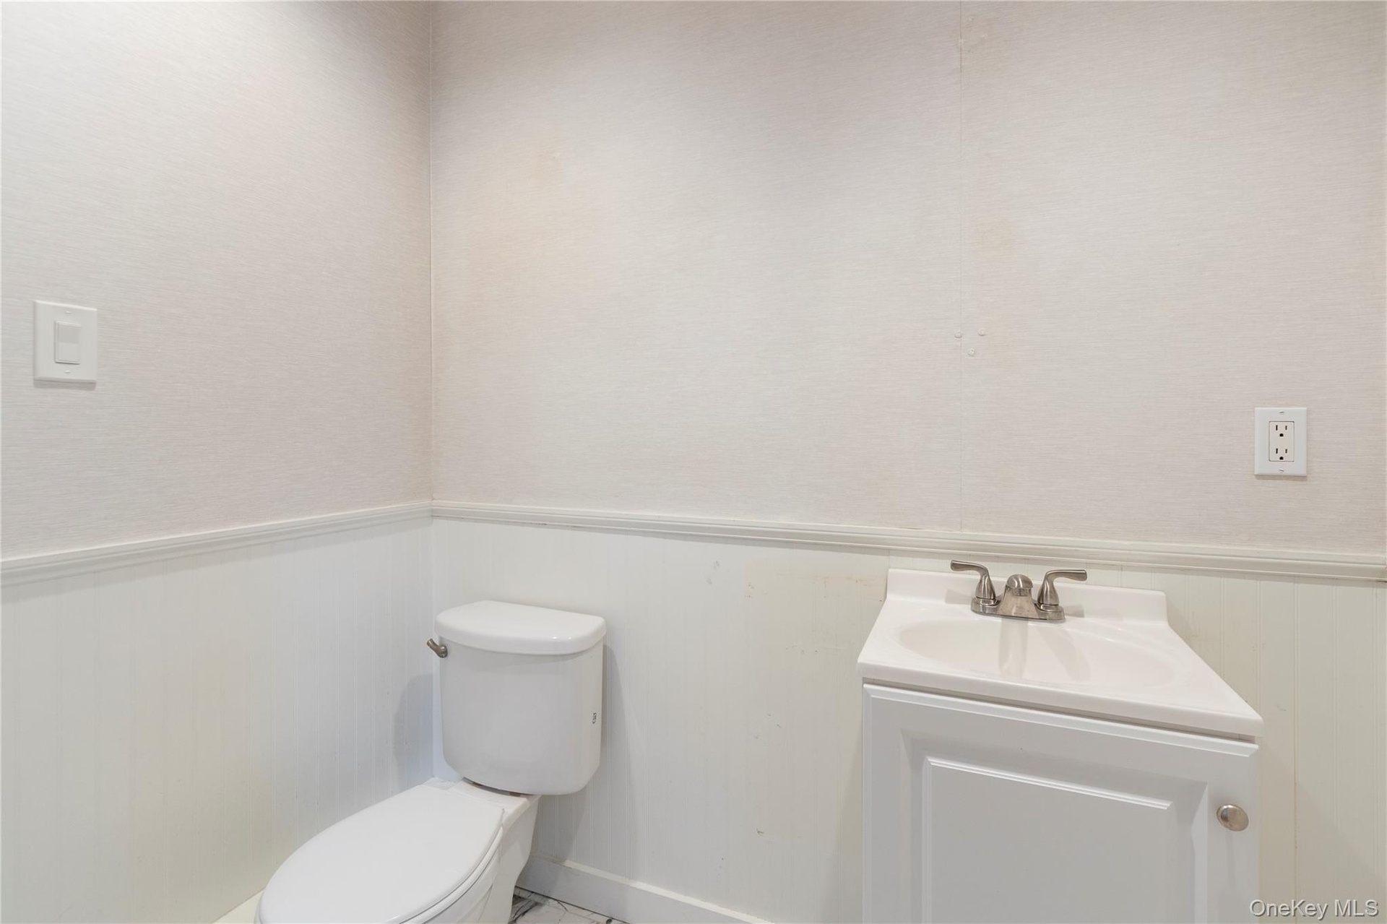
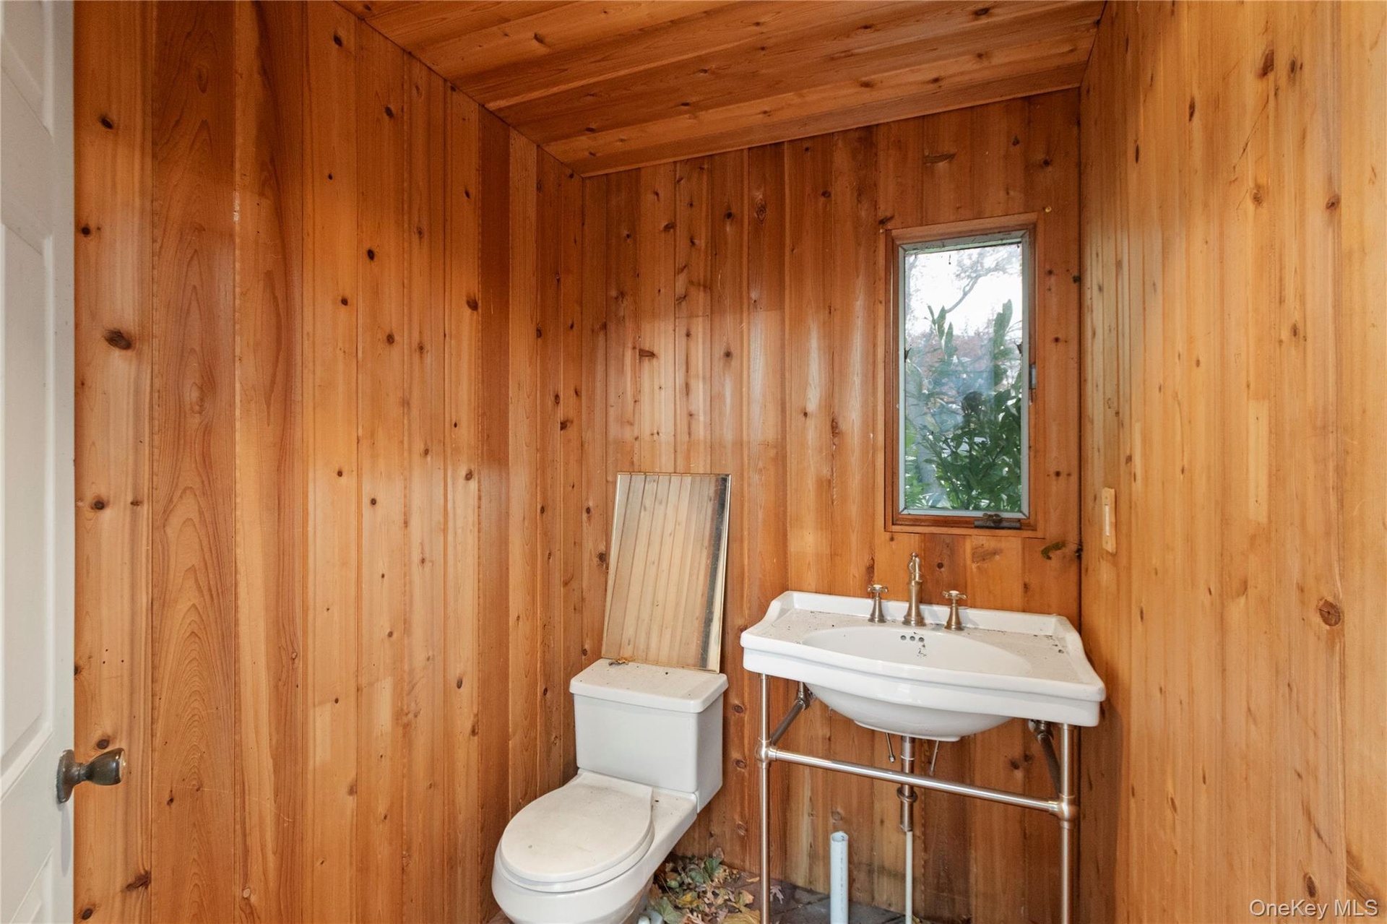
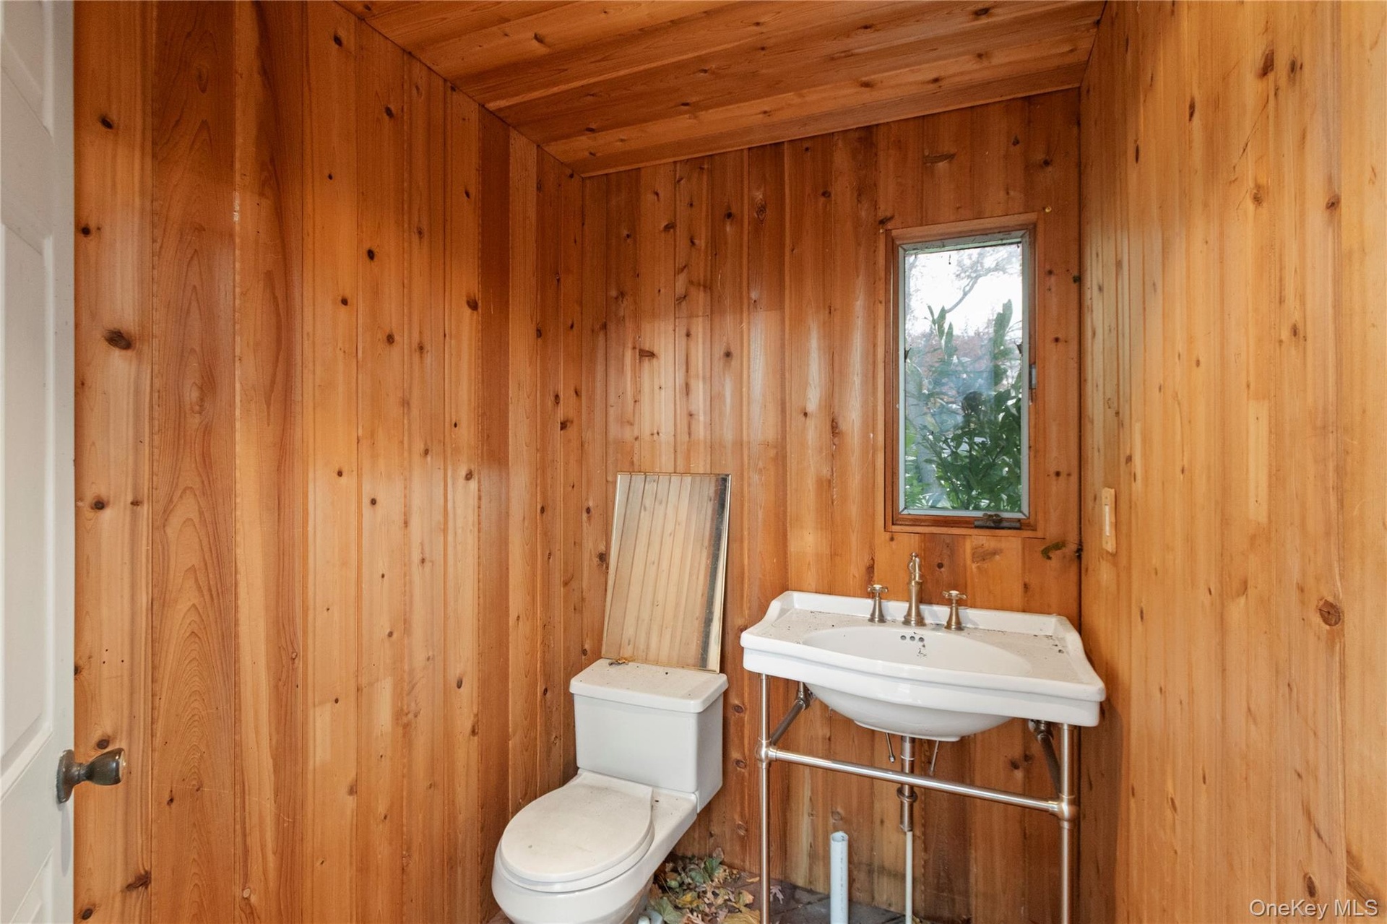
  • Half bath with toilet and a sink
  • Half bath with toilet and a sink
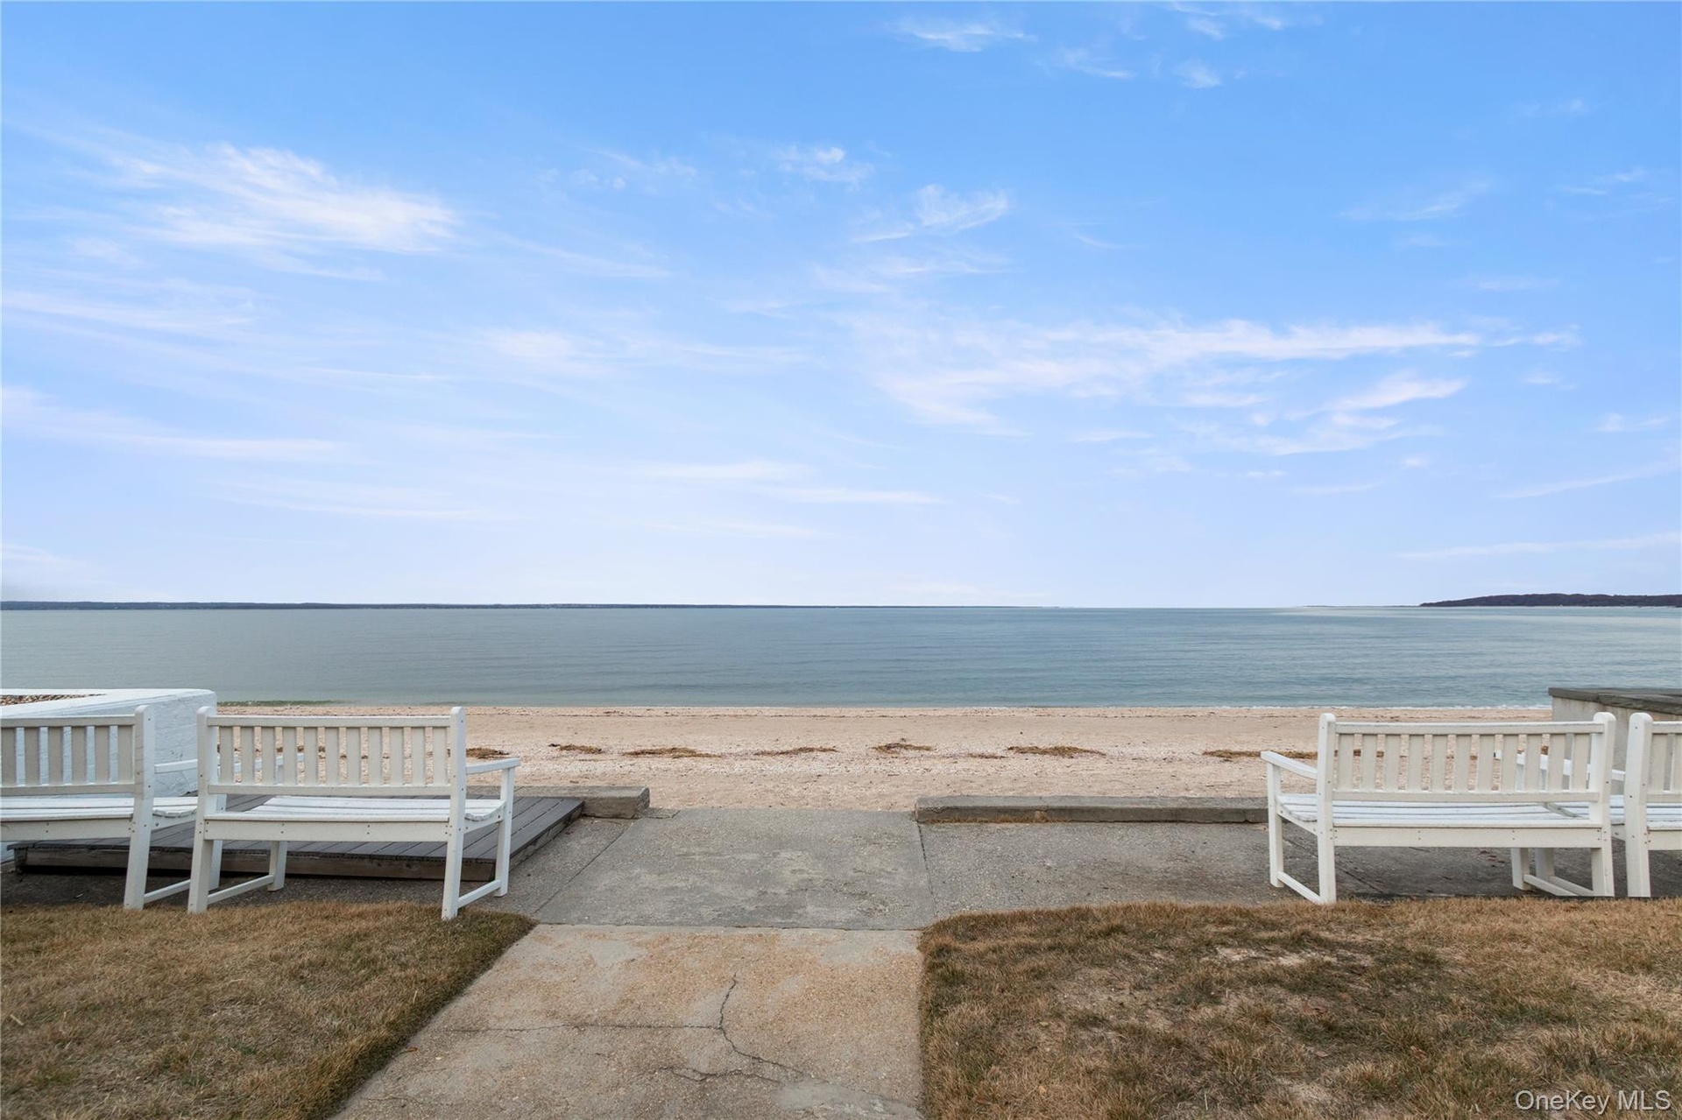
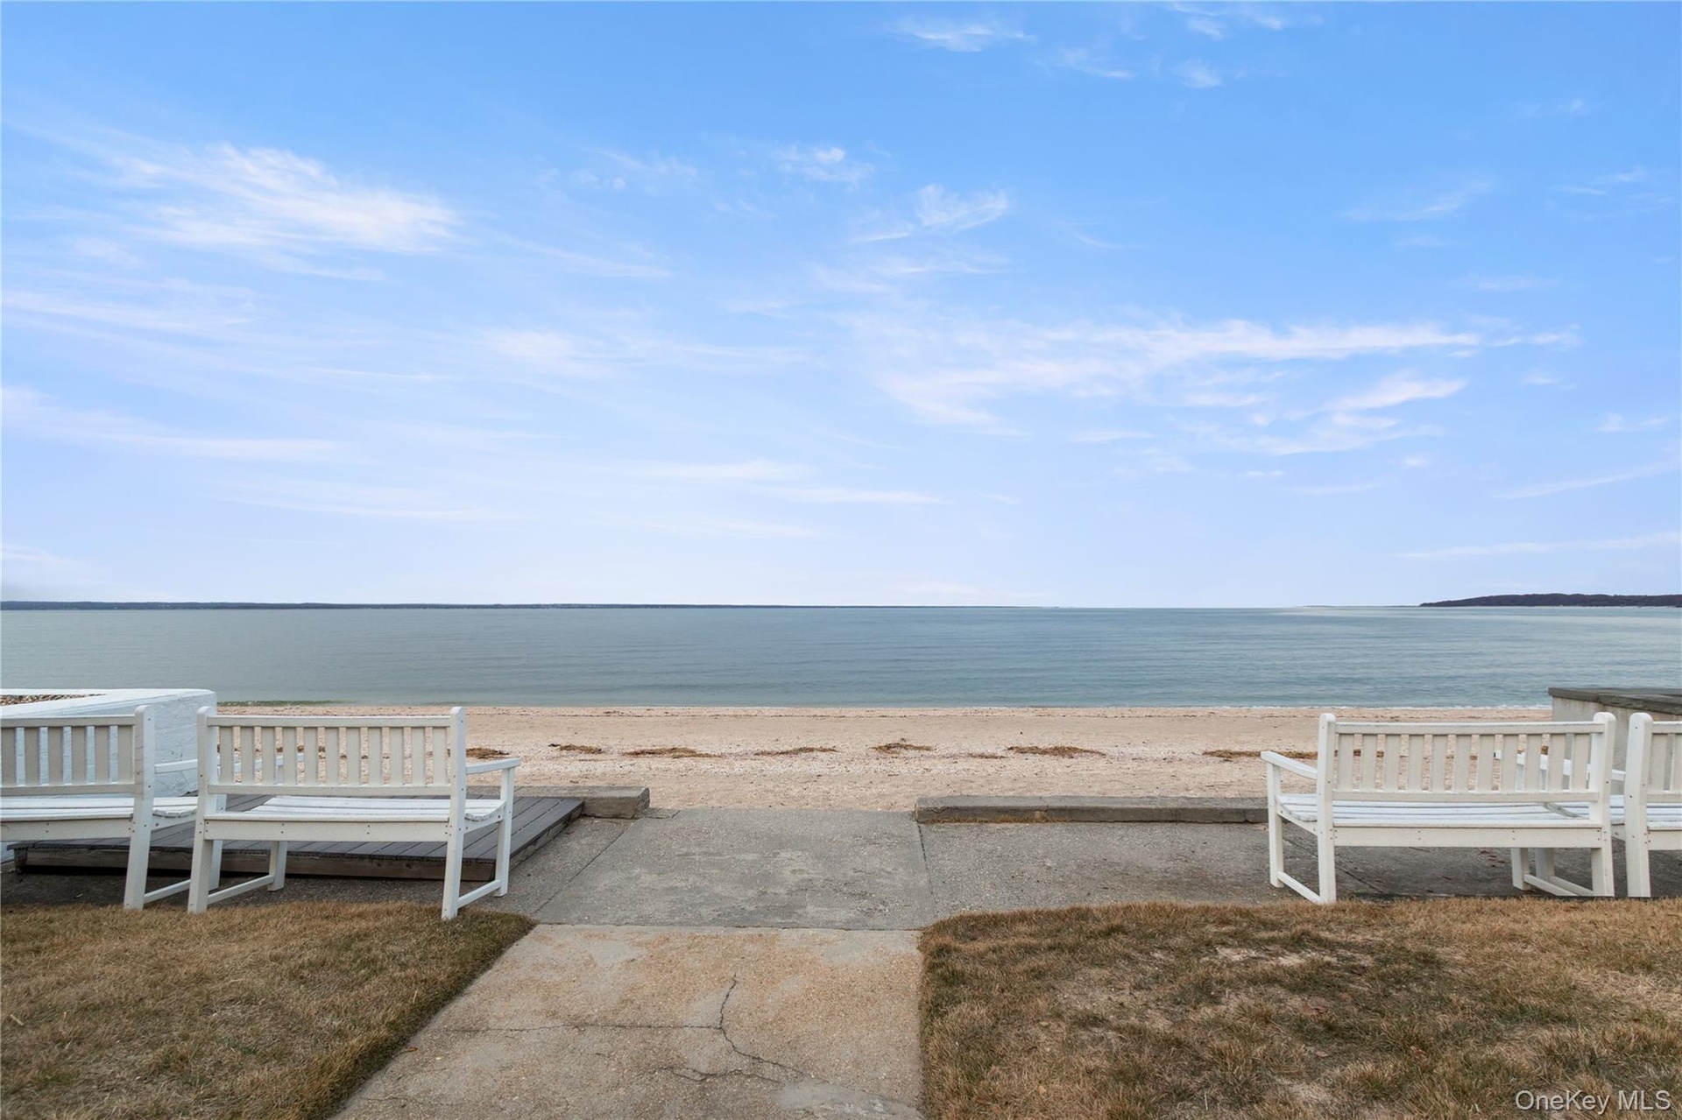
  • Water view with local beach
  • Water view with local beach
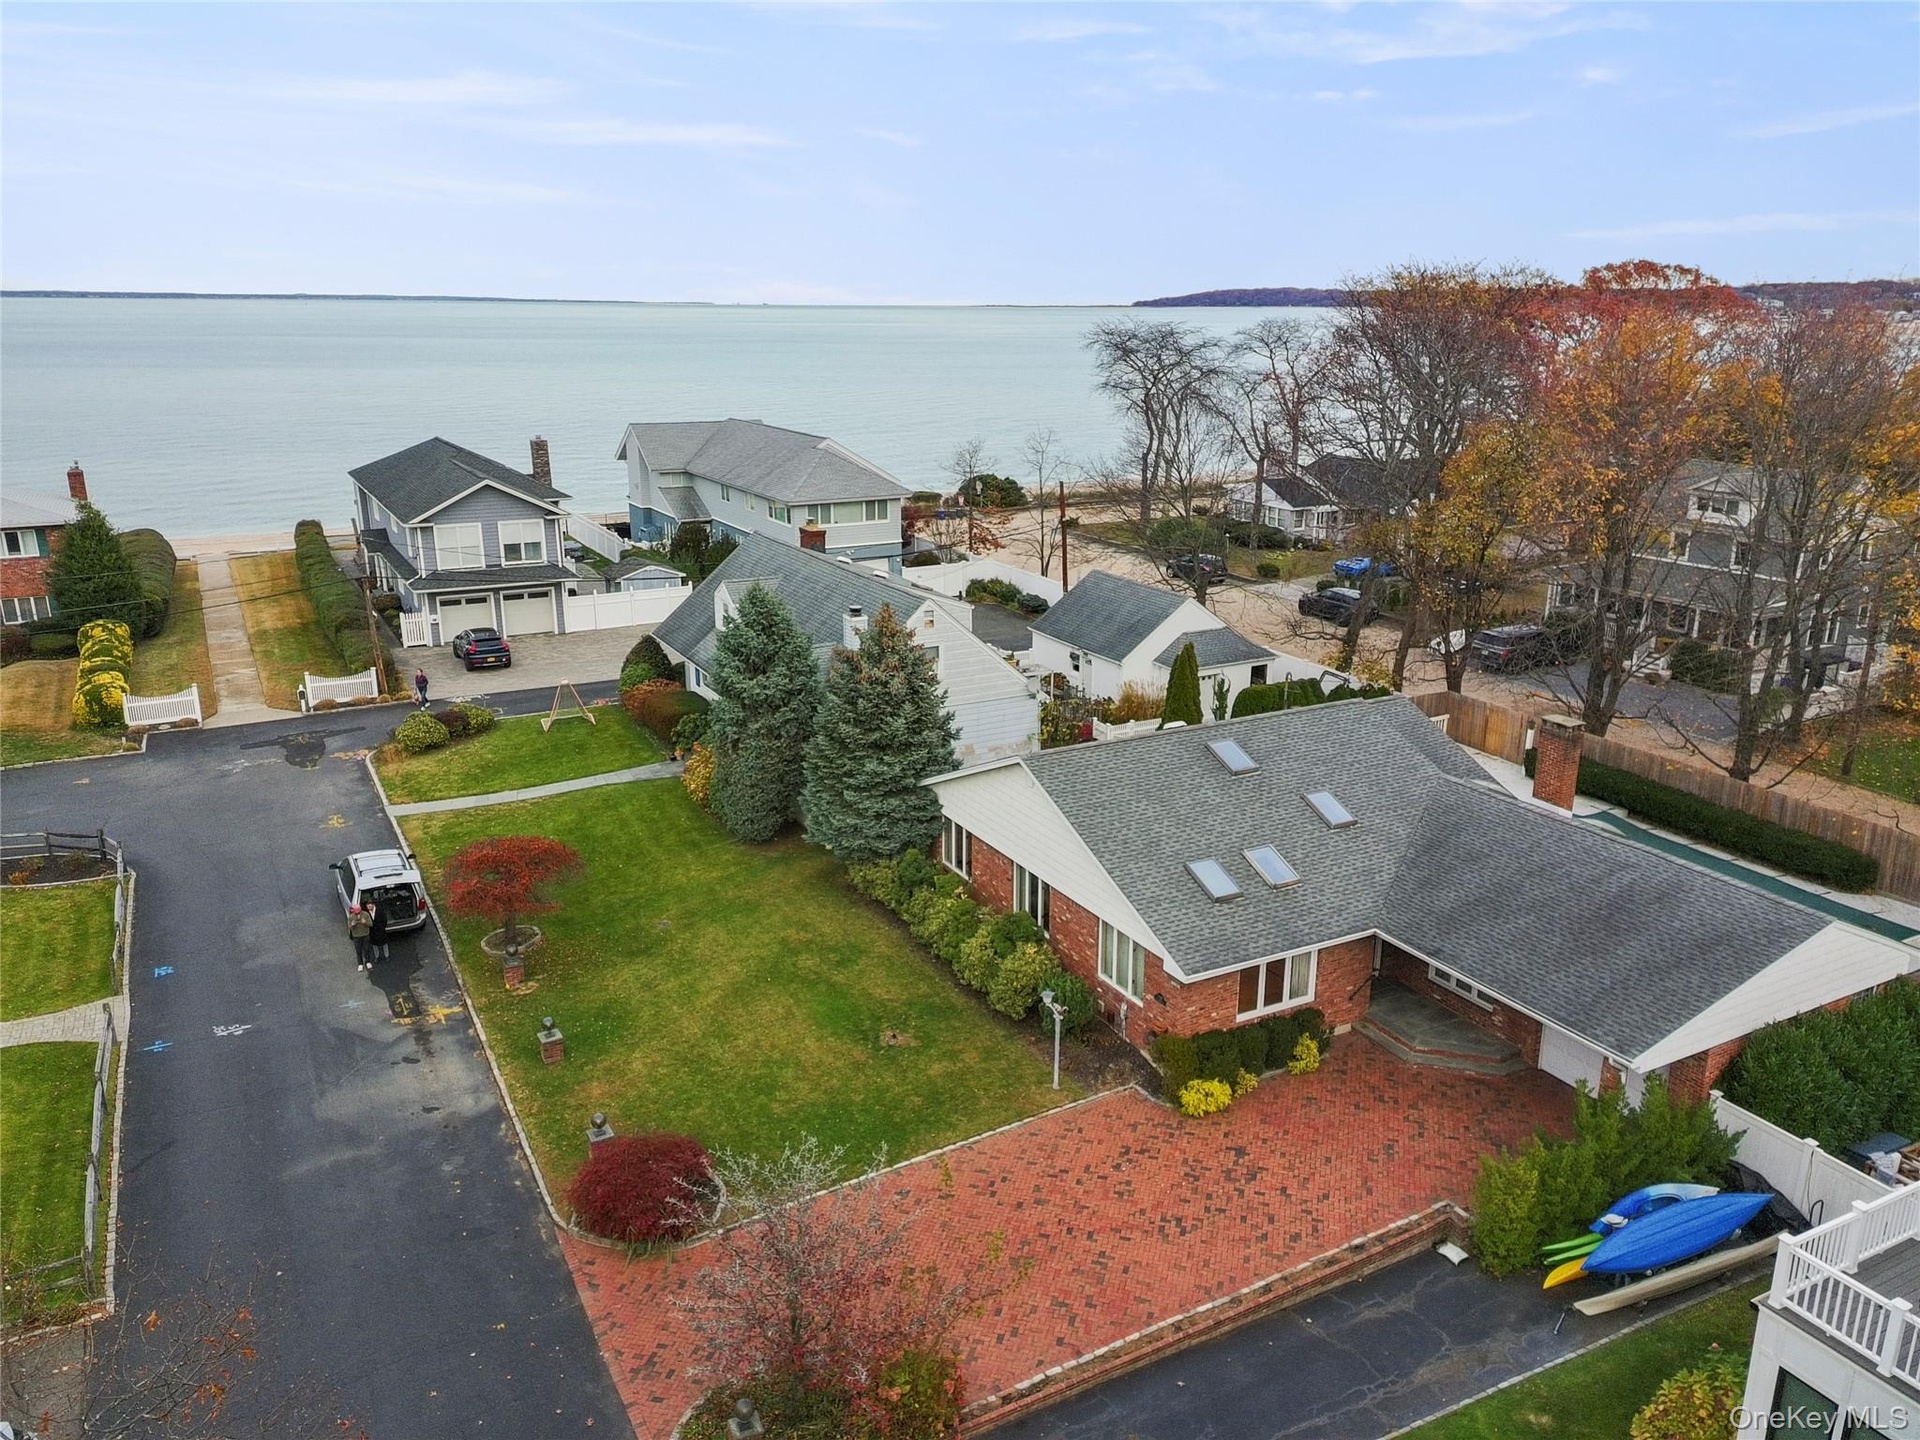
  • Aerial view of residential area featuring a large body of water
  • Aerial view of residential area featuring a large body of water

Contact

Bridgehampton, NY
2415 Montauk Highway PO Box 742, Bridgehampton, NY 11932
Phone: +1 631-353-3427
Fax: +1 631-614-7858
hamptonsinfo@nestseekers.com
Listing Courtesy of NY Space Finders Inc
​
Nest Seekers Logo
Loading...