
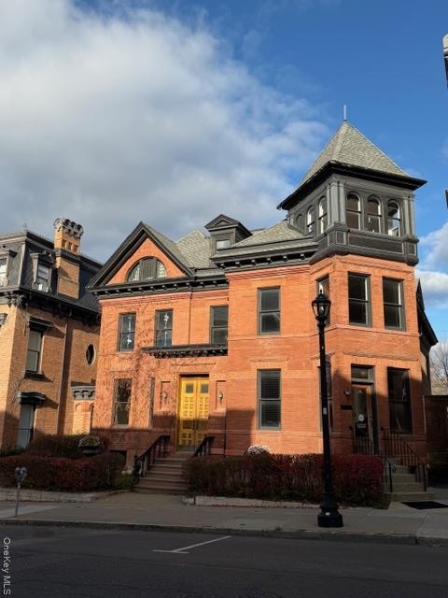
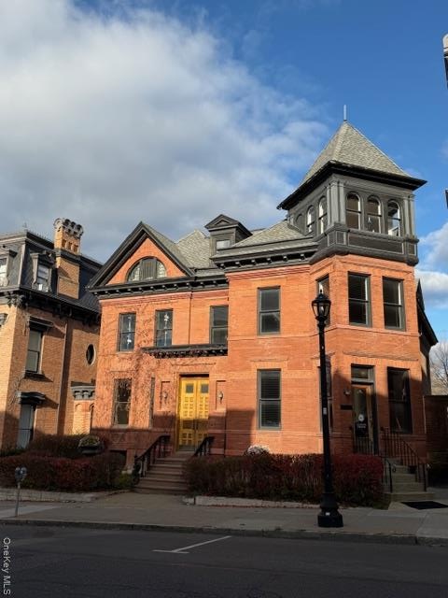
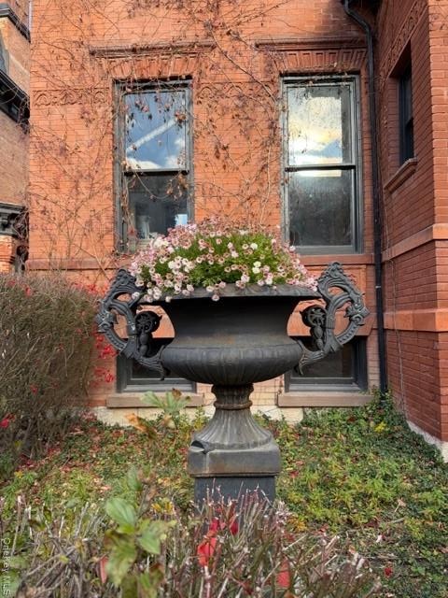
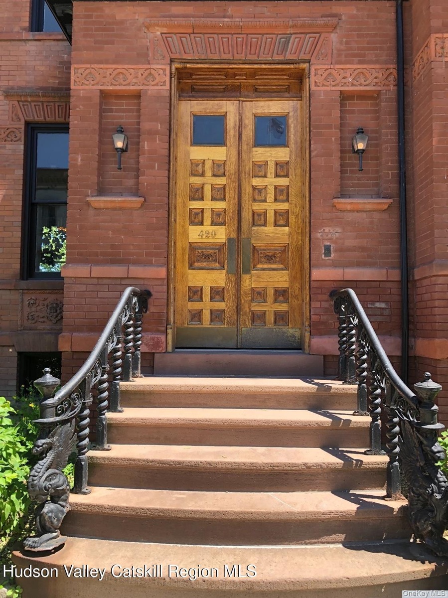
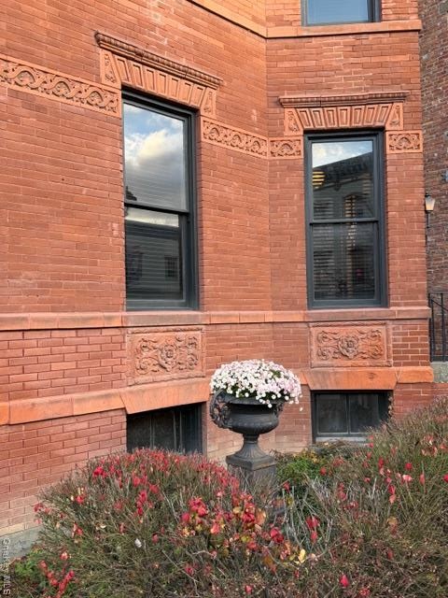
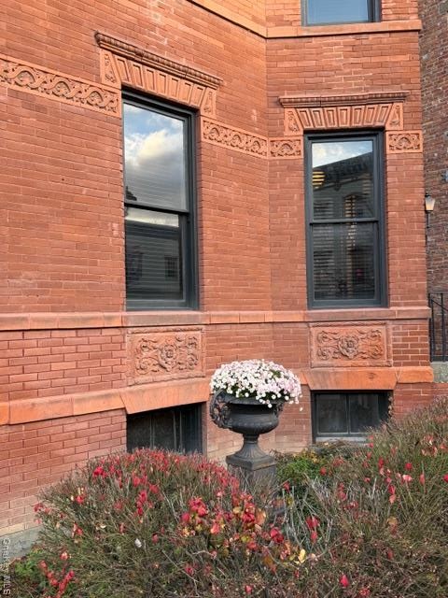
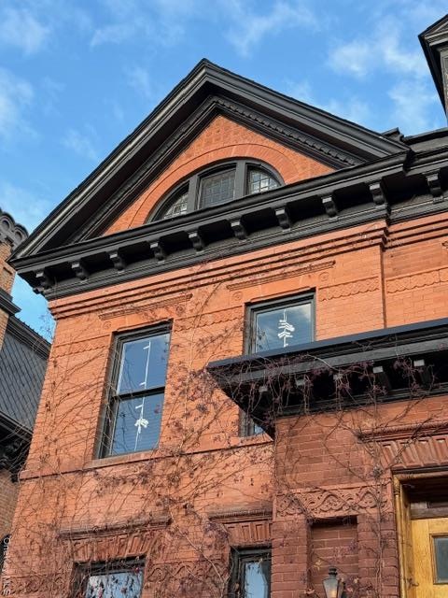
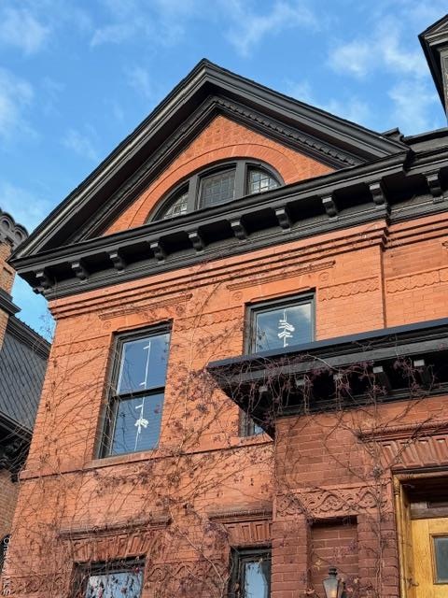
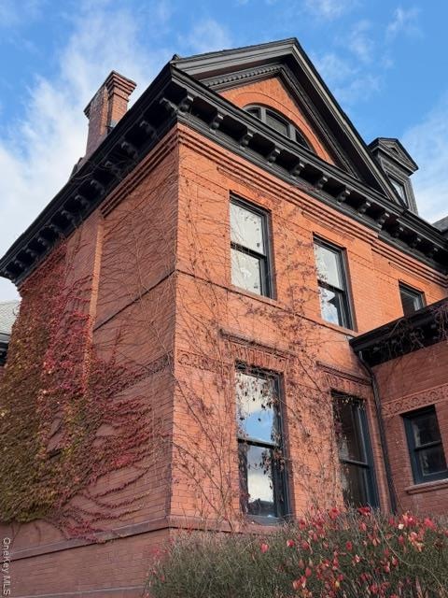
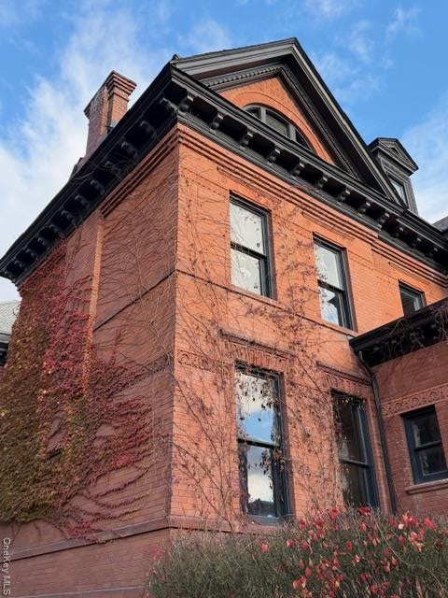
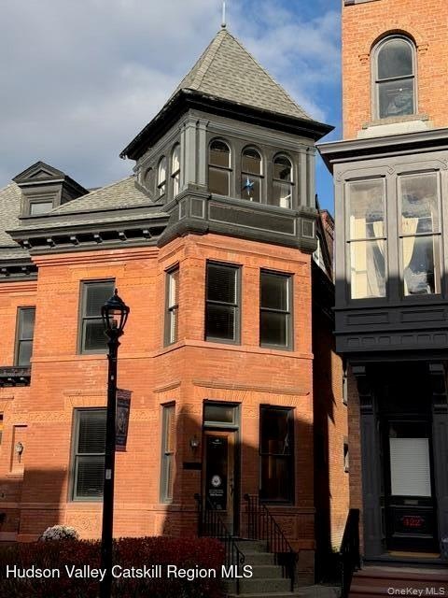
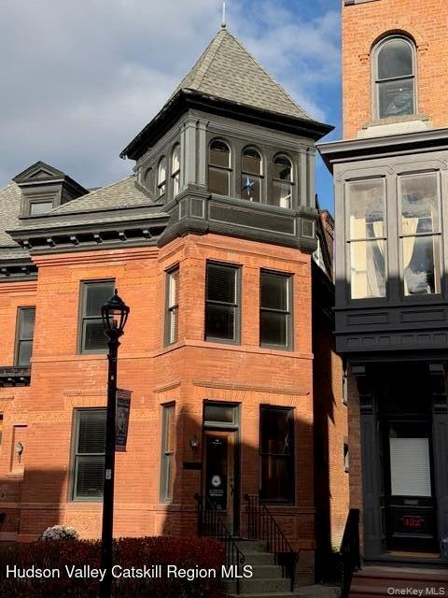
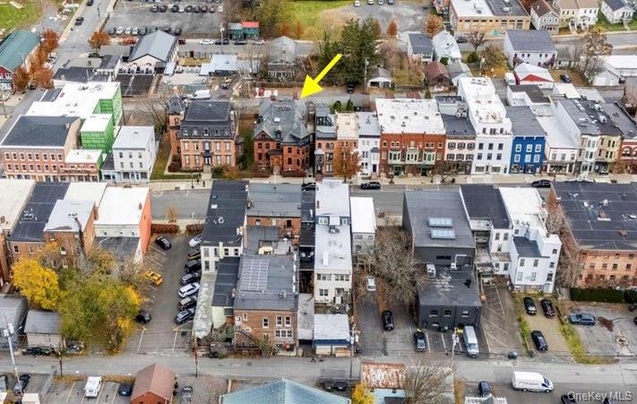
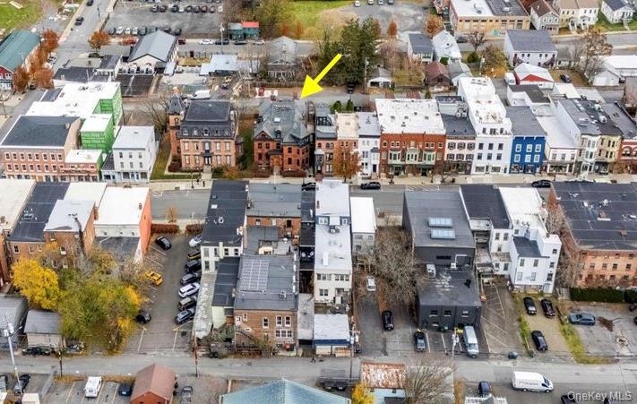
Public Remarks Built in 1887 in the Aesthetic Movement Style, this red brick building commands the center of Warren Street in the heart of Hudson.
Hudson, NY 12534
Listing
| Web ID: | 5135203 |
|---|---|
| Website: | https://www.nestseekers.com/5135203 |
Property
| Ownership: | For Sale |
|---|---|
| Type: | Single Family |
| Rooms: | 10 |
| Bedrooms: | 5 BR |
| Bathrooms: | 6 |
| Lot Size: | 0.1 Acres |
Financials
Price:$3,885,000
Annual Taxes:$34,721.51
Description
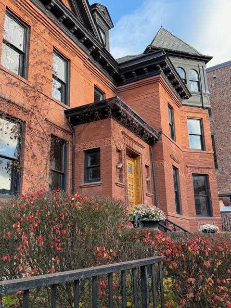
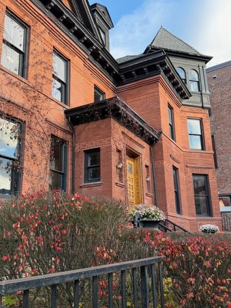
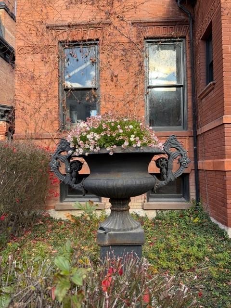
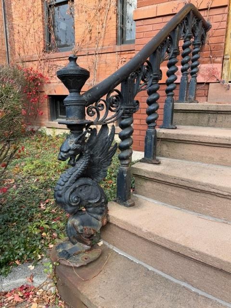
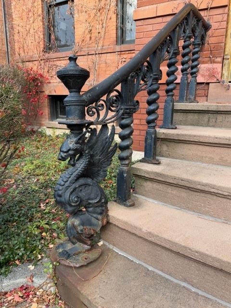
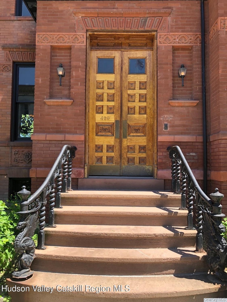
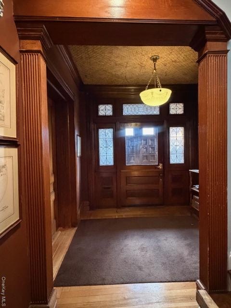
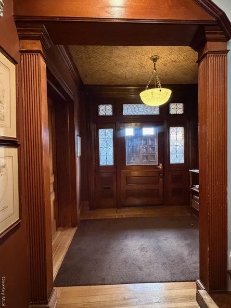
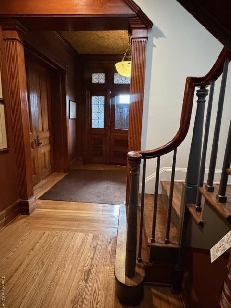
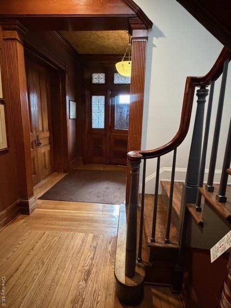
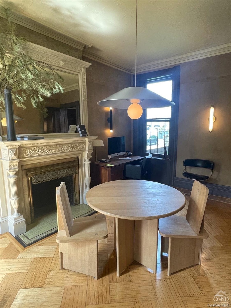
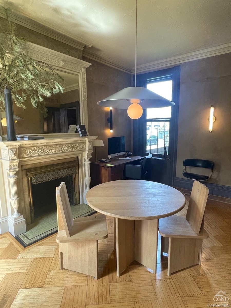
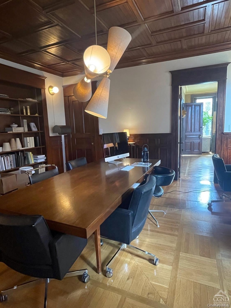
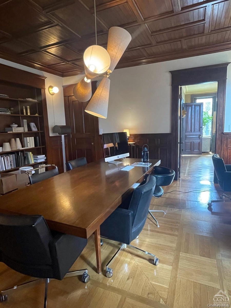
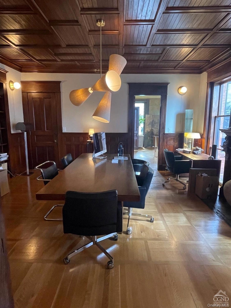
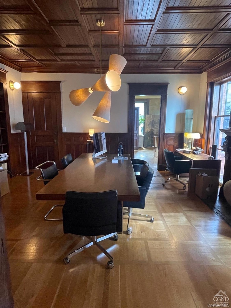
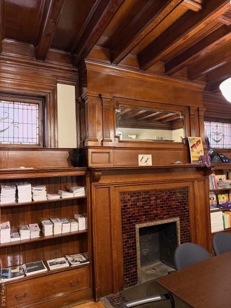
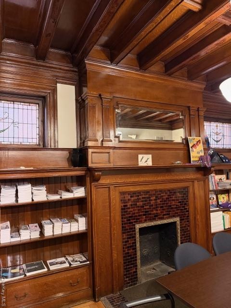
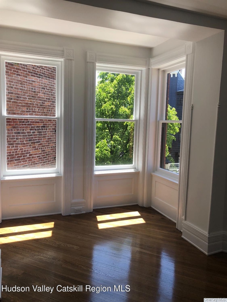
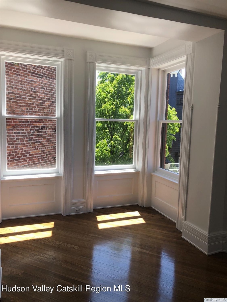
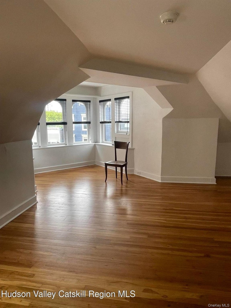
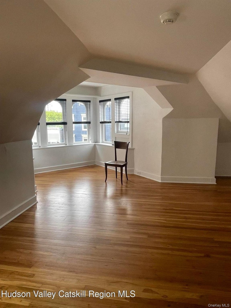
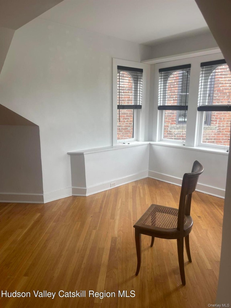
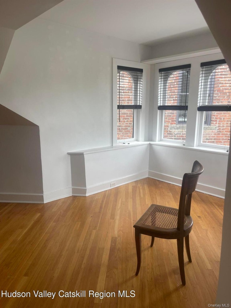
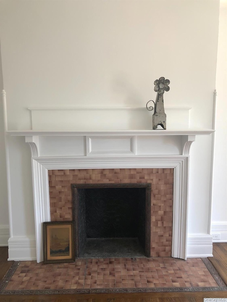
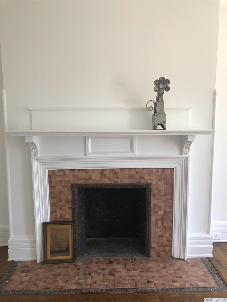
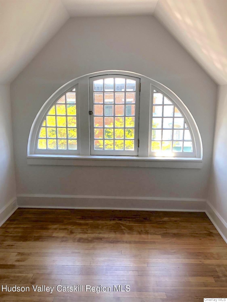
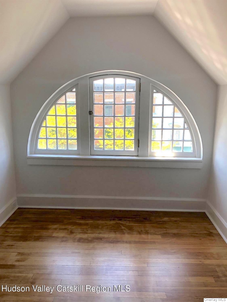
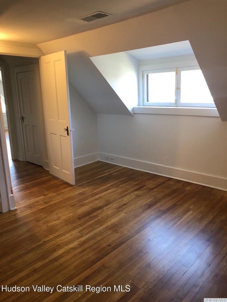
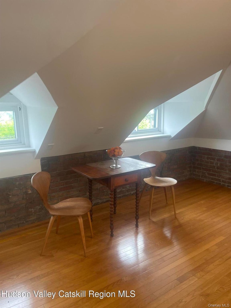
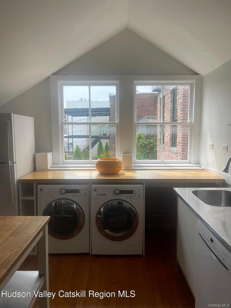
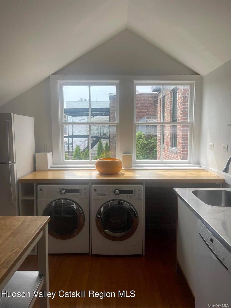
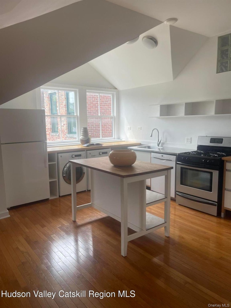
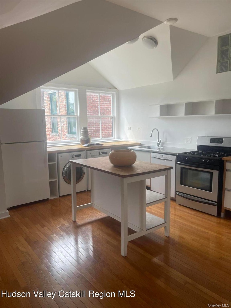
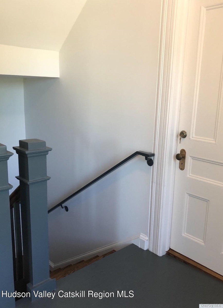
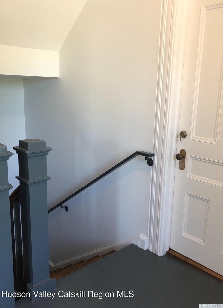
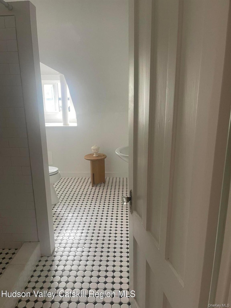
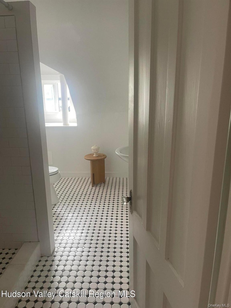
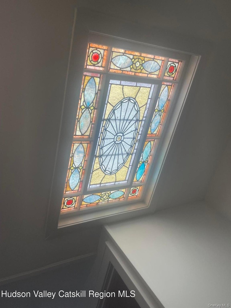
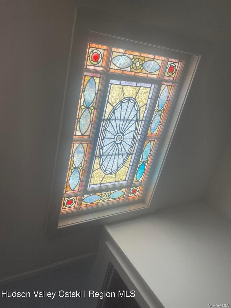
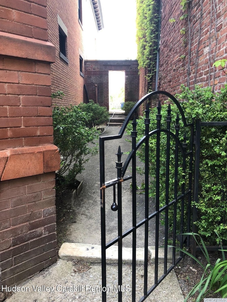
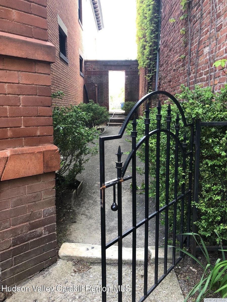
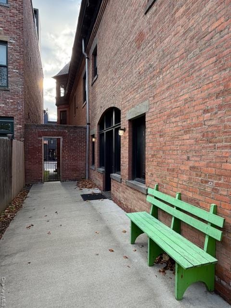
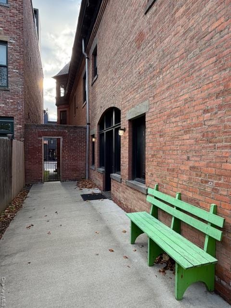
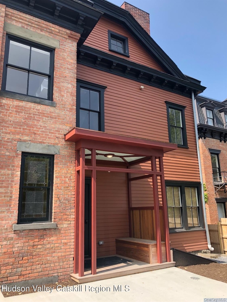
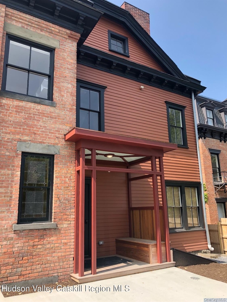
Public Remarks: Built in 1887 in the Aesthetic Movement Style, this red brick building commands the center of Warren Street in the heart of Hudson. The exterior features extensive ornamental terra-cotta panels and trim. The historic interior retains elaborate wood beam ceilings with richly paneled rooms, oak and cherry fireplace mantles and intricate parquet floors. Originally the private residence Hudson brewer Robert Evans of the Evans Brewing Company.. A free-standing building is rare in Hudson; it commands an air of sophistication and private elegance. Windows on all four sides provide excellent sunlight into the interior throughout the day. The house was sensitively reorganized in 1940 into six suites: two office suites on the first floor and four residential suites on the second and third floors. In 2018 a careful, architect directed, restoration of the historic interior woodwork and decorative features also included the restoration of exterior masonry, historic windows and doors, and the addition of a new rear porch. The 2018 renovation provided new mechanical, electrical, data, and plumbing systems for the entire building. Each of the six suites has its own dedicated high efficiency heating and cooling system. Residential suites have new kitchens, bathrooms, washers, dryers, and dedicated water heaters. The office suites have dedicated bathrooms and office kitchens. One office suite is ADA compliant. Each suite is individually metered for electric, natural gas and fiber optic services. The basement is finished, full height with generous windows, conditioned and has exterior access. Each suite has an interior arrangement of rooms with windows providing three exposures: front, side, and rear. The distinctive three-story tower creates interior bay windows with commanding views up and down Warren Street. The main building entrances provide direct access to Warren Street, and the rear entrances thru a lovely small, fenced courtyard to the six on-site parking spaces with alley access. The history and restoration of the Robert Evans Residence make it ideally suited to create a variety of residential and work arrangements. Units could be combined to create a generous owner-occupied suite while still maintaining income producing office and apartment suites. Come have a look.
Amenities
- beamed ceilings
- Built-in Features
- Cable Connected
- Crown Molding
- Dishwasher
- Dryer
- Eat-in Kitchen
- Electricity Connected
- ENERGY STAR Qualified Appliances
- Entrance Foyer
- Formal Dining
- Gas Range
- High ceiling
- Natural Gas Connected
- Natural Woodwork
- Refrigerator
- Sewer Connected
- Washer
- Washer/Dryer Hookup
- Water Connected
Contact
Listing Courtesy of Houlihan Lawrence, Inc
