Nest Seekers

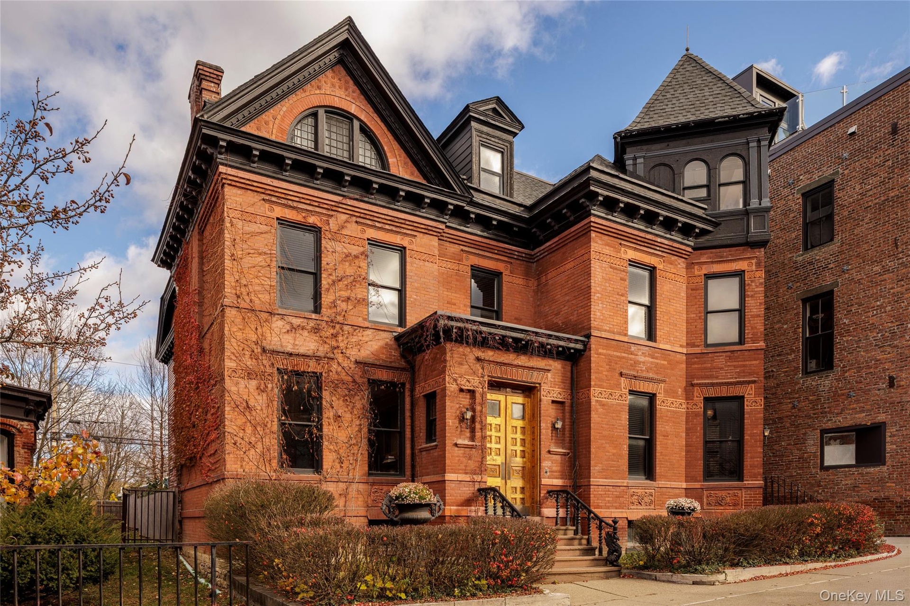
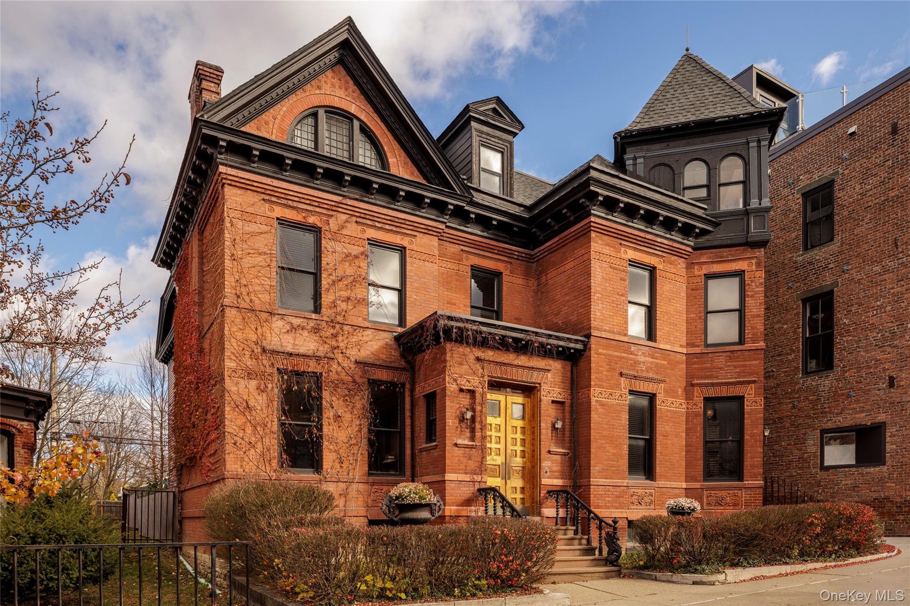
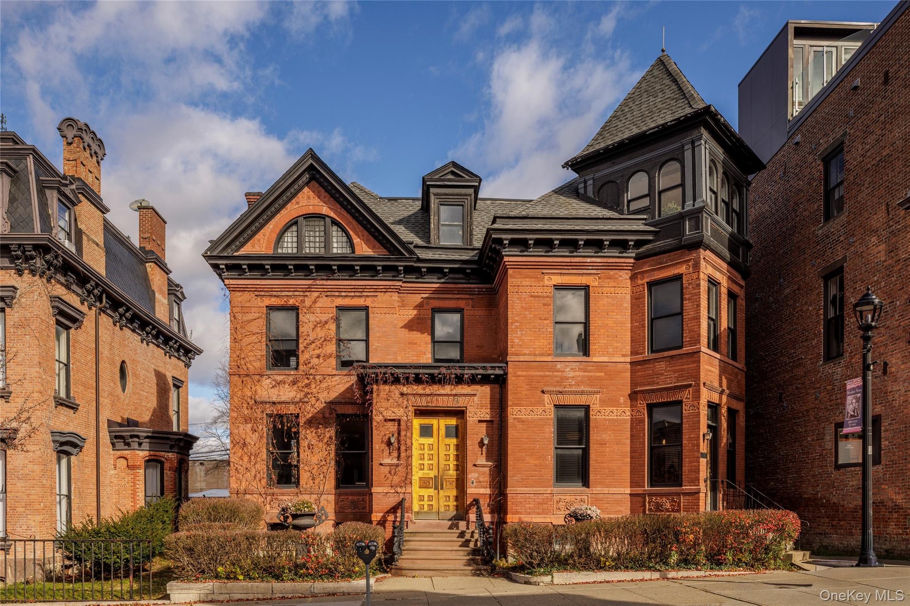
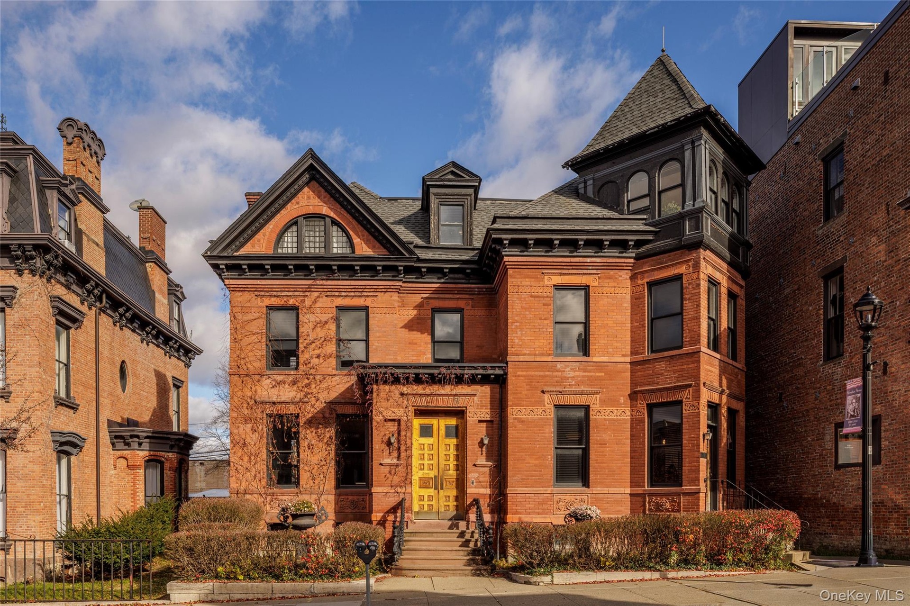
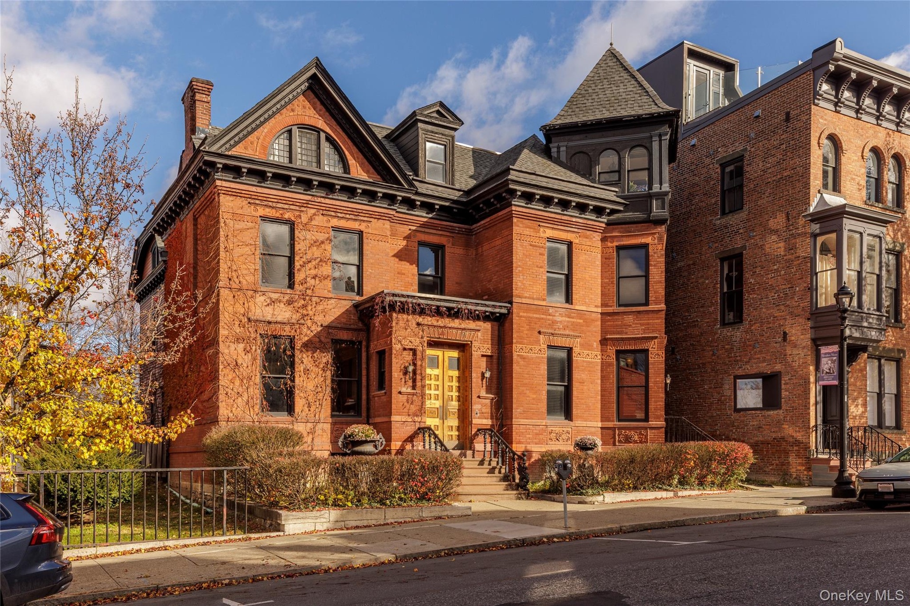
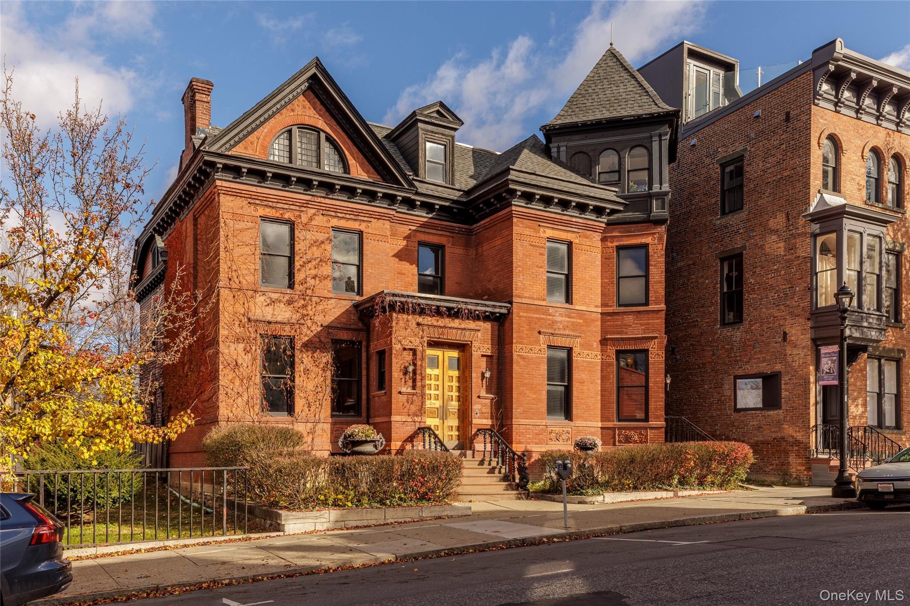
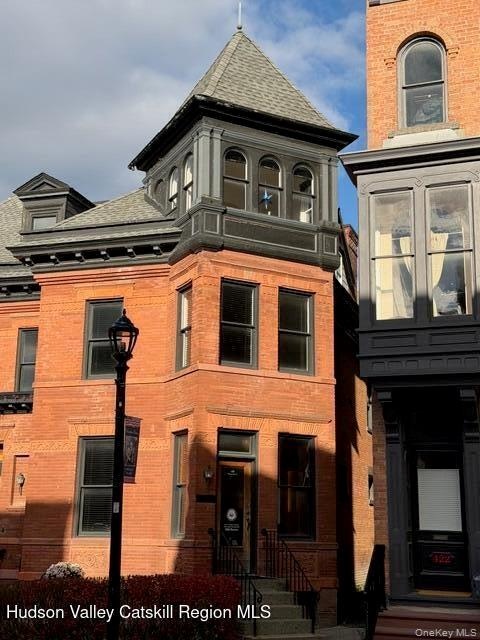
Built in 1887, this centrally located Hudson building was the former private residence of Robert Evans, a prominent brewer.

Hudson, NY 12534

Listing

Web ID:5137974
Website:https://www.nestseekers.com/5137974

Property

Ownership: For Sale
Type: Multi-Family
Lot Size: 0.1 Acres

Financials

Price:$3,885,000
Annual Taxes:$34,721.51

Description

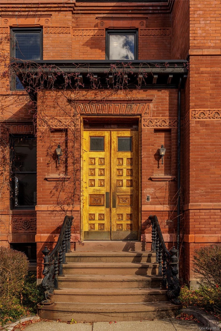
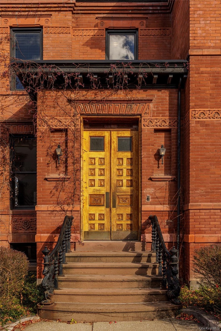
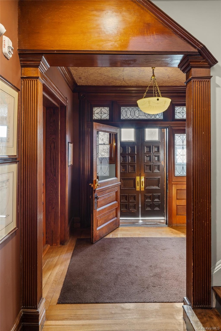
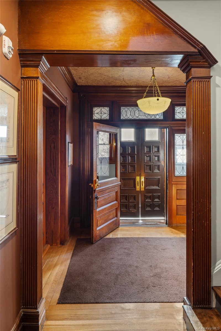
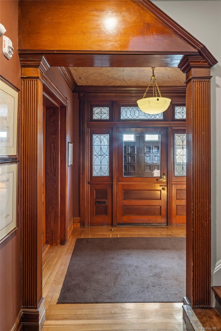
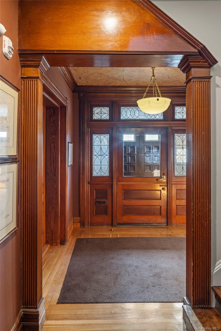
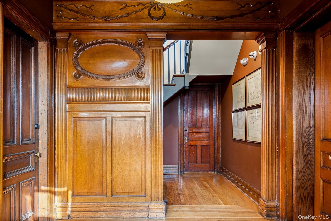
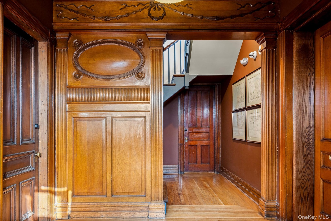
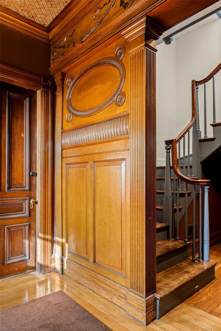
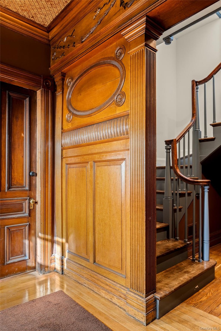
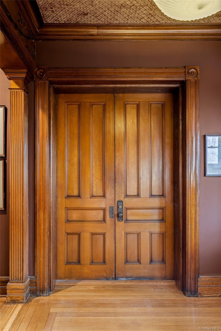
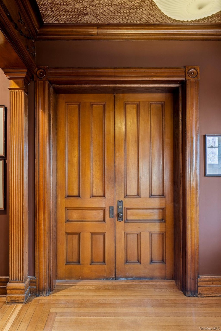
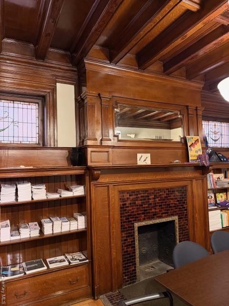
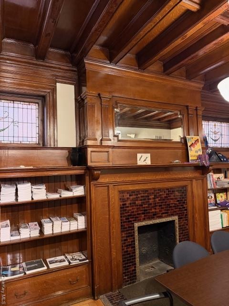
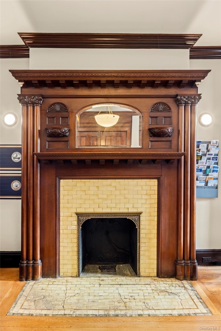
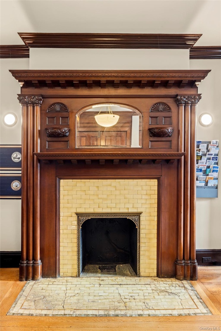
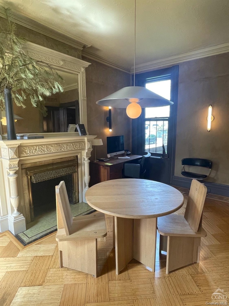
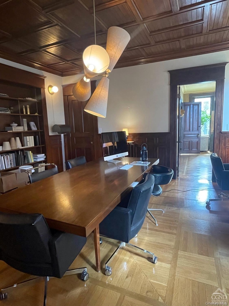
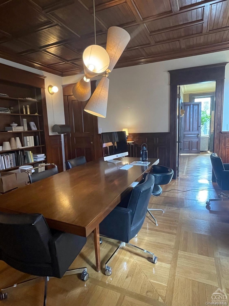
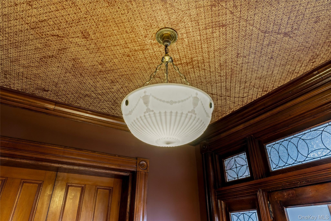
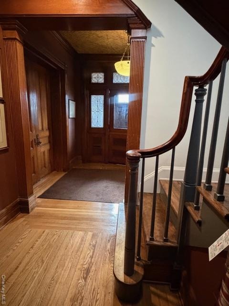
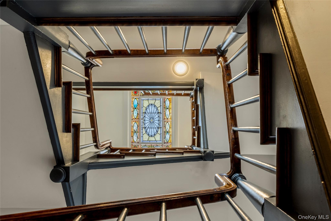
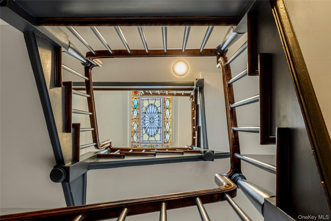
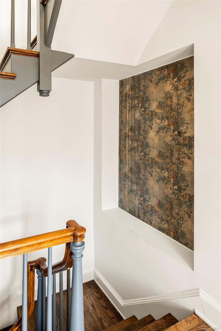
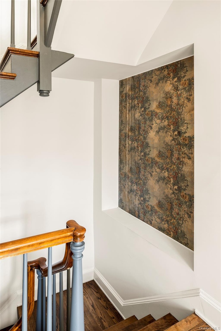
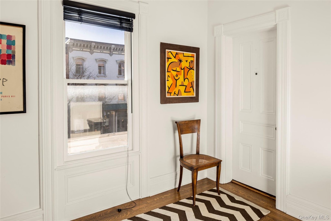
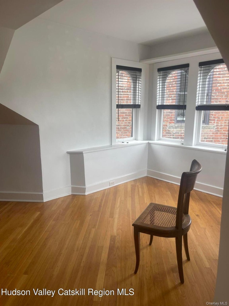
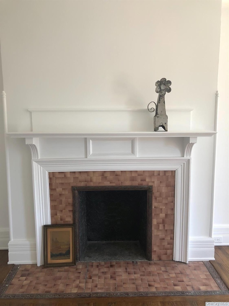
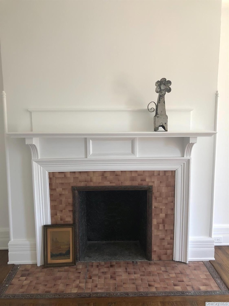
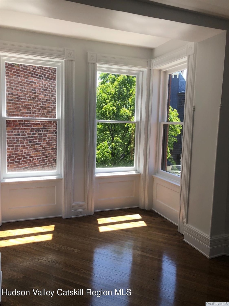
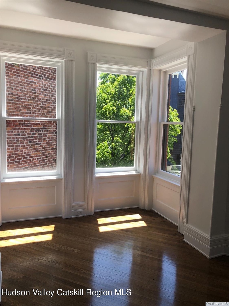
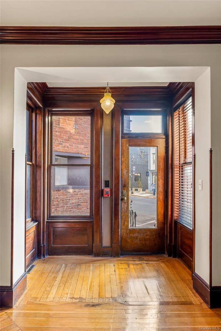
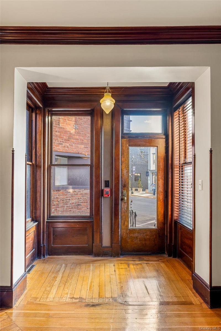
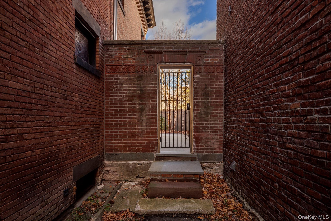
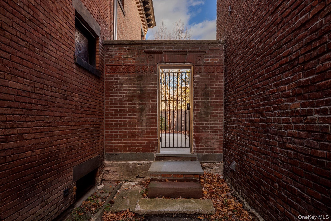
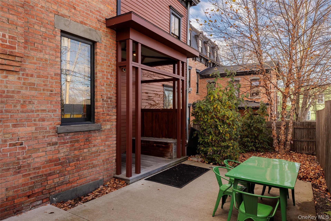
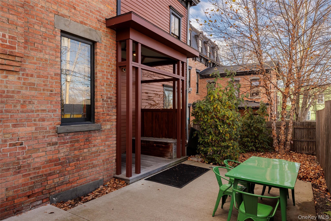
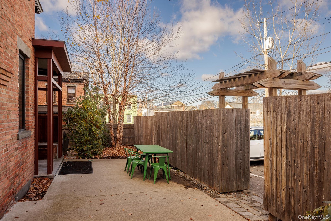
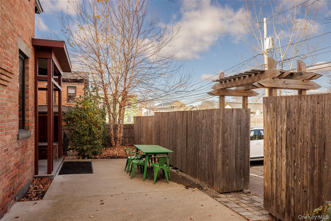
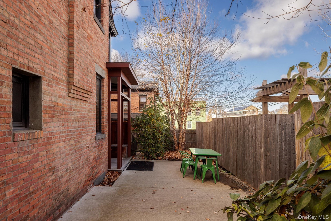
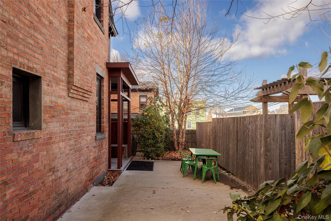
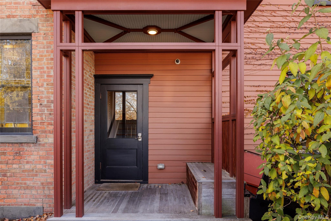
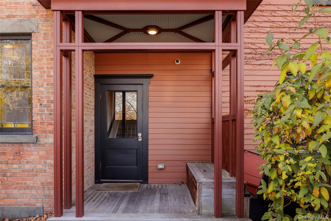
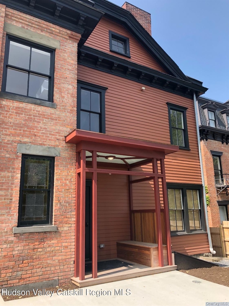
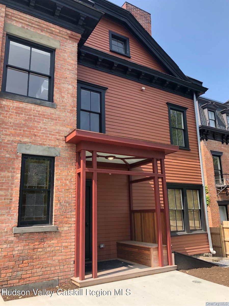
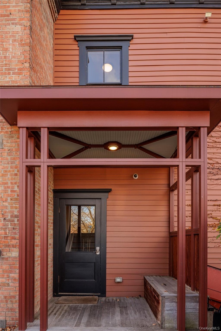
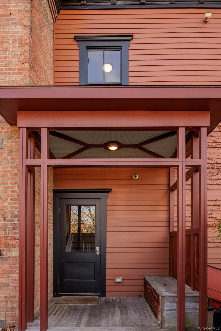
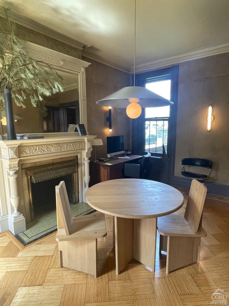
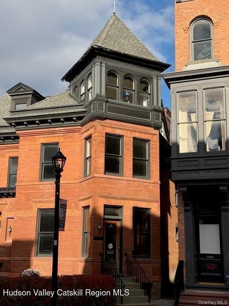
Built in 1887, this centrally located Hudson building was the former private residence of Robert Evans, a prominent brewer. ??Today it is a sensitively configured 6-unit building that includes two ground floor office suites and four individual apartments on the second and third floors. In 2018, a careful, architect directed restoration gave extensive attention to the historic interior woodwork, elaborately wood beam ceilings, richly paneled rooms, oak and cherry fireplace mantels, staircases, and the intricate parquet hardwood flooring throughout the building. There are front and rear coded entrances and a beautiful interior foyer upon entering the double front doors. The restoration also included exterior work on the masonry, attention to preserving historic windows and doors as well as selected roofing repairs and the addition of a new, rear porch. The tenant roll has consisted of professional and design personnel and influencers.??All the systems are new and energy smart. The six premium suites have dedicated, new high efficiency HVAC systems for energy efficient heating and cooling, new plumbing systems and individual meters for electric and natural gas usage. Additionally, the building features all new water supply lines and all new interior sewer waste lines as well as buried fiber optic service. There is a full height basement with concrete floor and a ground floor exterior entrance. There is off-street parking in the rear for 6-cars including one ADA compliant space. The building is unique on Warren Street in that it is free standing allowing for windows on four sides. Although well configured currently, the building has great potential to be consolidated as one or two residences.??The careful adaptive restoration of the Robert Evans Residence into its current configuration as premium rental units has proven to generate a steady and positive income. This turn-key, historic building provides a unique opportunity for any investor looking to have a presence in the heart of Hudson.

Amenities

  • Cable Connected
  • Dishwasher
  • Dryer
  • Electricity Connected
  • ENERGY STAR Qualified Appliances
  • Gas Range
  • Natural Gas Connected
  • Refrigerator
  • Sewer Connected
  • Washer
  • Water Connected
  • Victorian home with brick siding
  • Victorian home with brick siding
  • Victorian home with brick siding
  • Victorian home with brick siding
  • View of front of property with a chimney and brick siding
  • View of front of property with a chimney and brick siding
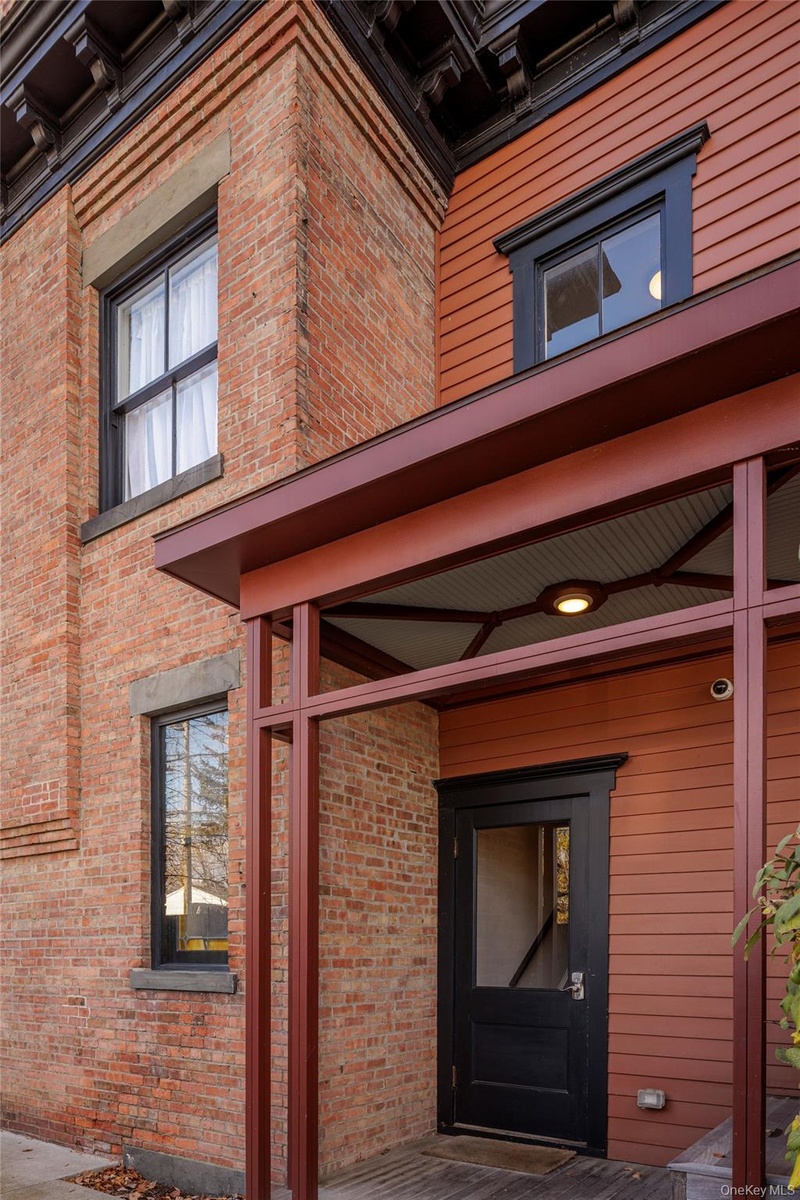
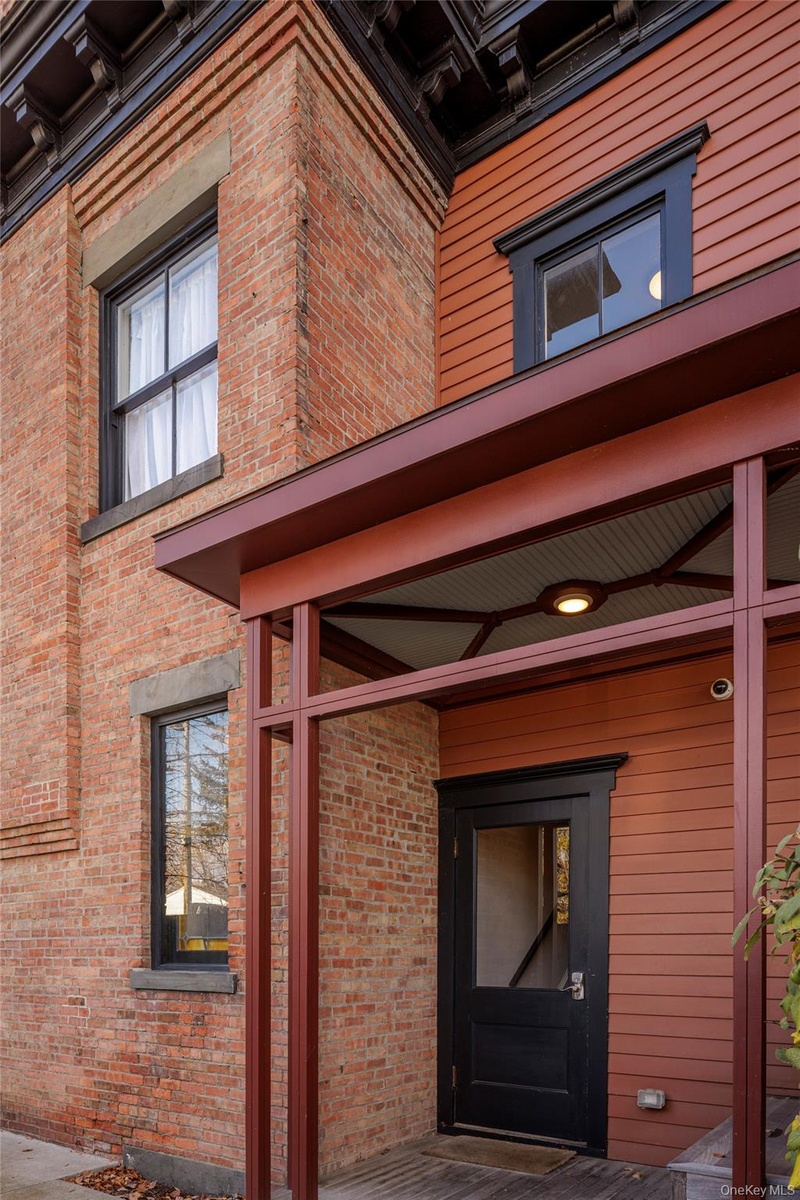
  • View of exterior entry featuring brick siding
  • View of exterior entry featuring brick siding
  • Foyer with light wood-type flooring, french doors, ornamental molding, and decorative columns
  • Foyer with light wood-type flooring, french doors, ornamental molding, and decorative columns
  • Foyer with light wood finished floors, crown molding, and decorative columns
  • Foyer with light wood finished floors, crown molding, and decorative columns
  • Detailed view of wood finished floors and ornamental molding
  • Detailed view of wood finished floors and ornamental molding
  • Detailed view of wood finished floors
  • Detailed view of wood finished floors
  • Detailed view of crown molding, wooden walls, a tiled fireplace, and a wood ceiling with exposed beams
  • Detailed view of crown molding, wooden walls, a tiled fireplace, and a wood ceiling with exposed beams
  • Detailed view of wood finished floors, a fireplace, and ornamental molding
  • Detailed view of wood finished floors, a fireplace, and ornamental molding
  • Dining space with a fireplace with raised hearth and crown molding
  • Dining space with a fireplace with raised hearth and crown molding
  • Home office with an ornate ceiling, a wainscoted wall, and wooden walls
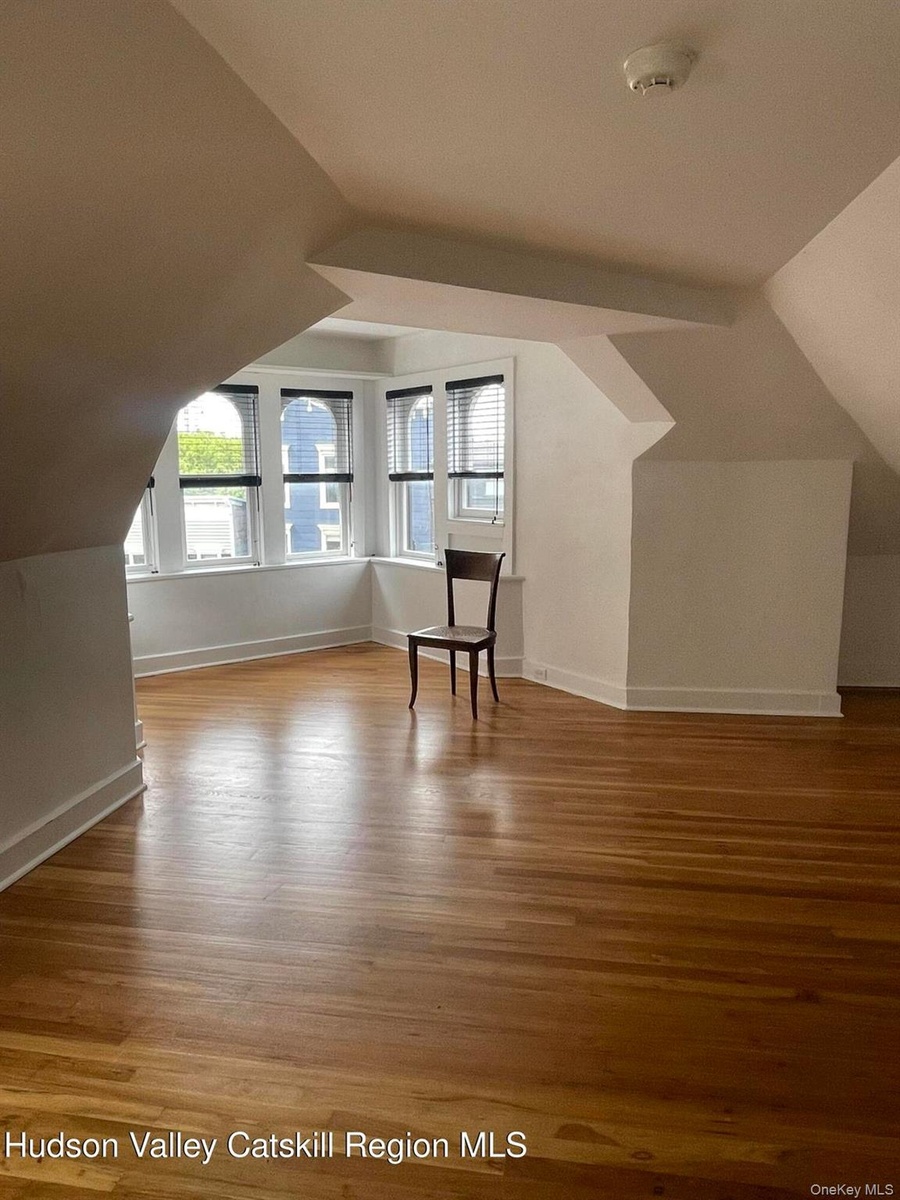
  • Home office with an ornate ceiling, a wainscoted wall, and wooden walls
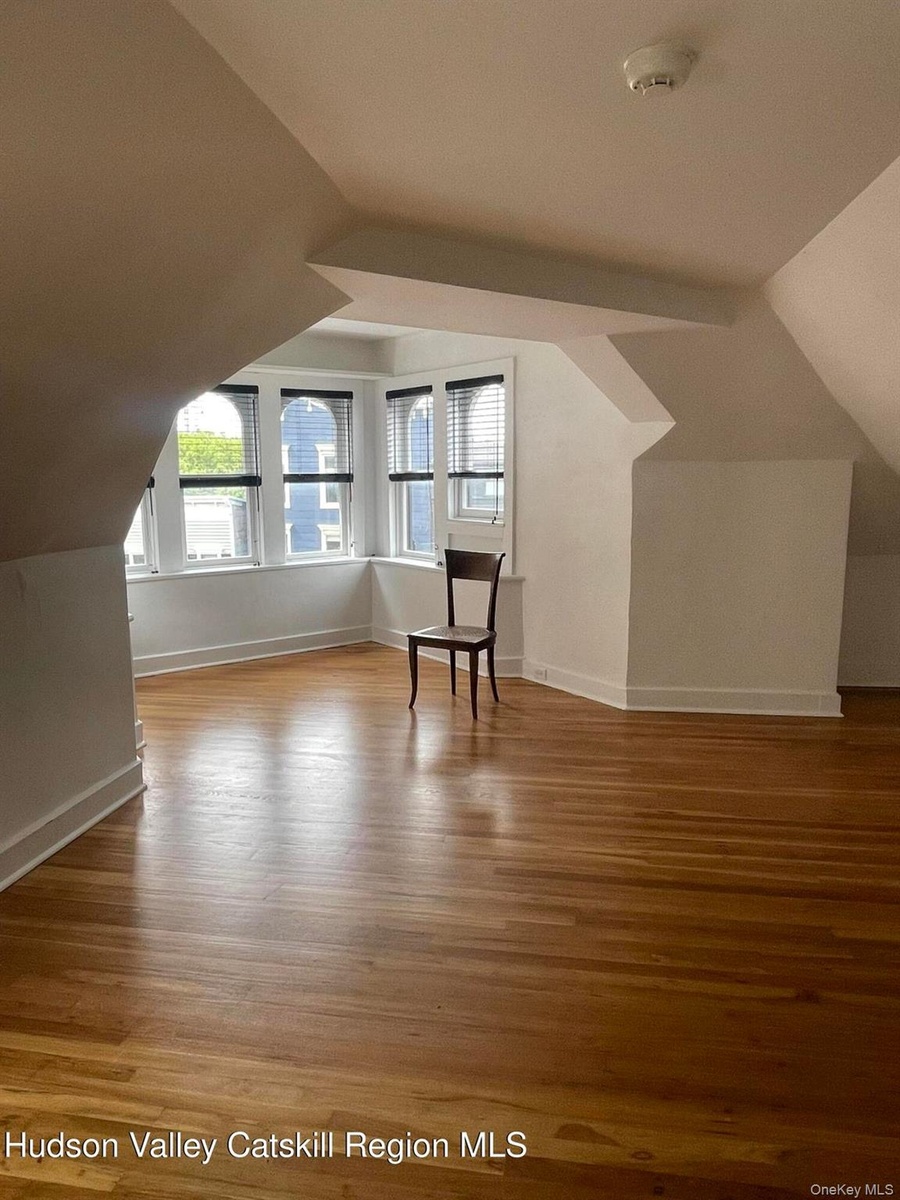
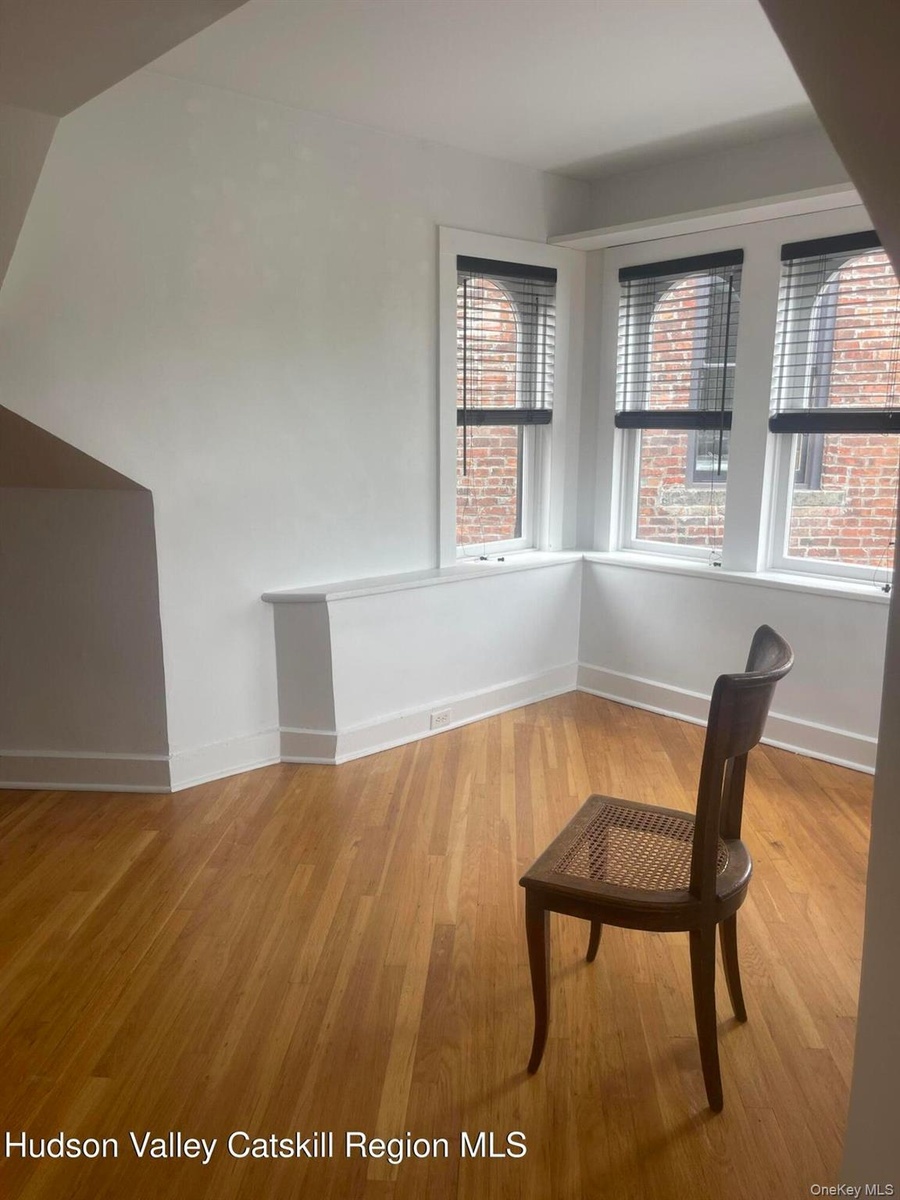
  • Detailed view
  • Detailed view
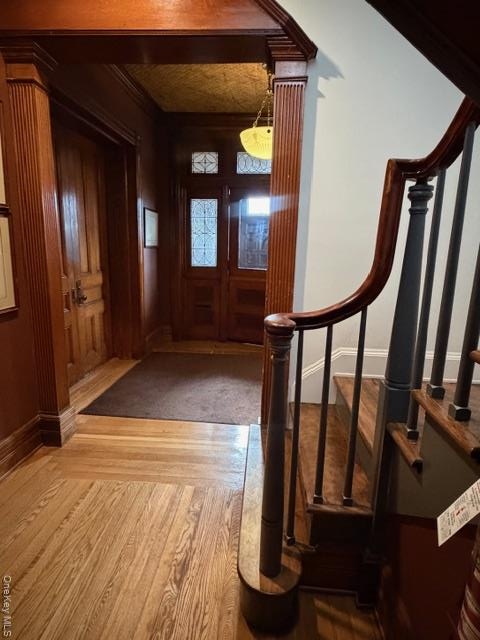
  • Foyer featuring light wood-type flooring and stairway
  • Foyer featuring light wood-type flooring and stairway
  • View of spacious closet
  • View of spacious closet
  • Staircase featuring wood finished floors and baseboards
  • Staircase featuring wood finished floors and baseboards
  • Living area featuring dark wood-style flooring
  • Living area featuring dark wood-style flooring
  • Additional living space with lofted ceiling and light wood-type flooring
  • Additional living space with lofted ceiling and light wood-type flooring
  • Unfurnished room featuring light wood finished floors
  • Unfurnished room featuring light wood finished floors
  • Detailed view of a fireplace and wood finished floors
  • Detailed view of a fireplace and wood finished floors
  • Entryway with wood finished floors and healthy amount of natural light
  • Entryway with wood finished floors and healthy amount of natural light
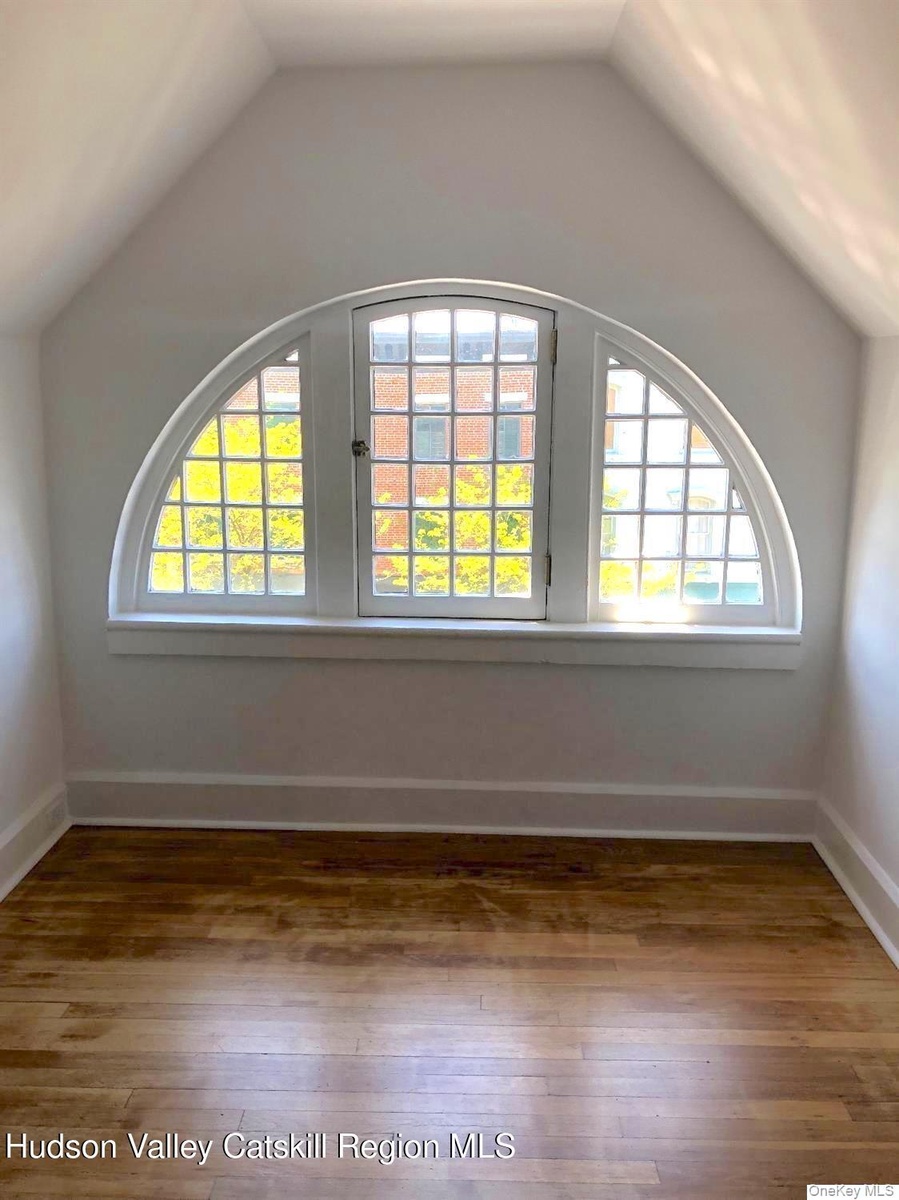
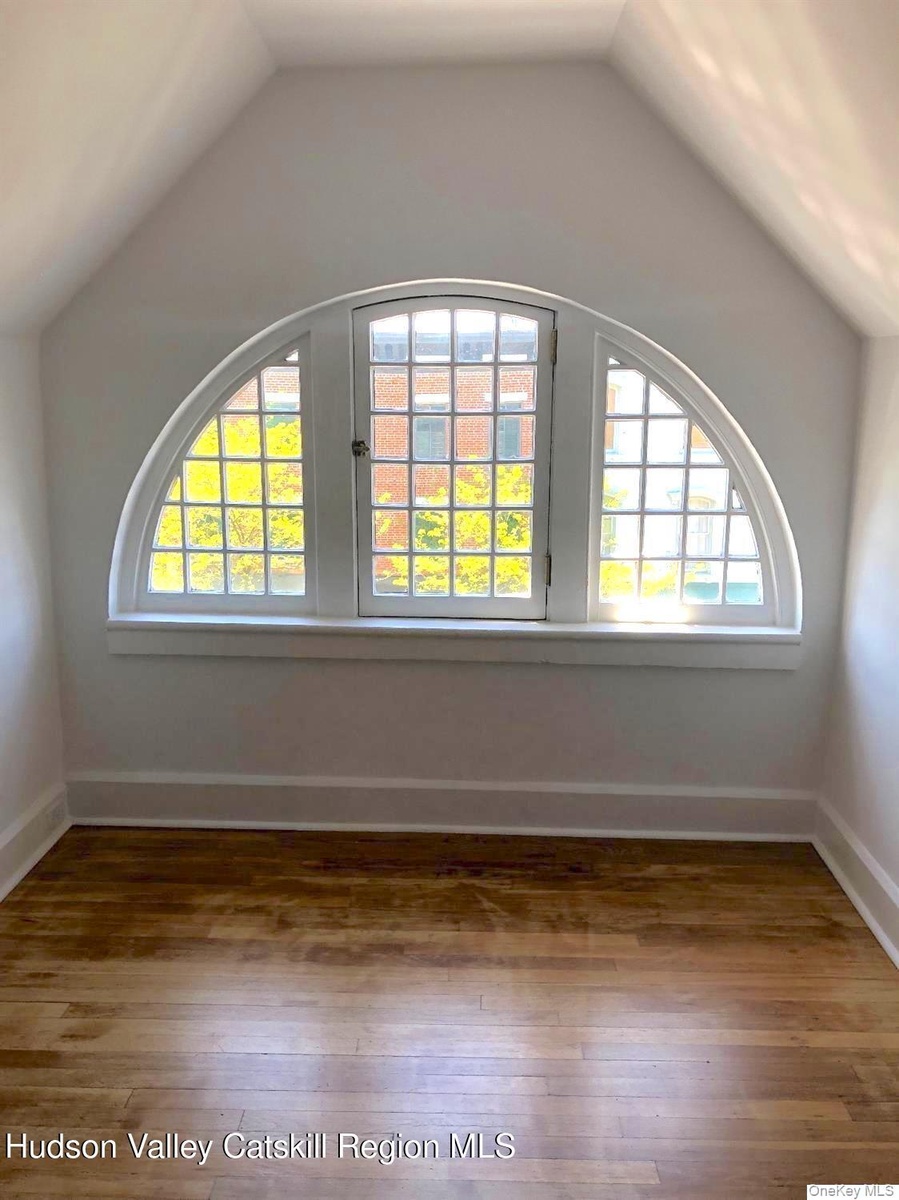
  • Bonus room with healthy amount of natural light, dark wood-style floors, and vaulted ceiling
  • Bonus room with healthy amount of natural light, dark wood-style floors, and vaulted ceiling
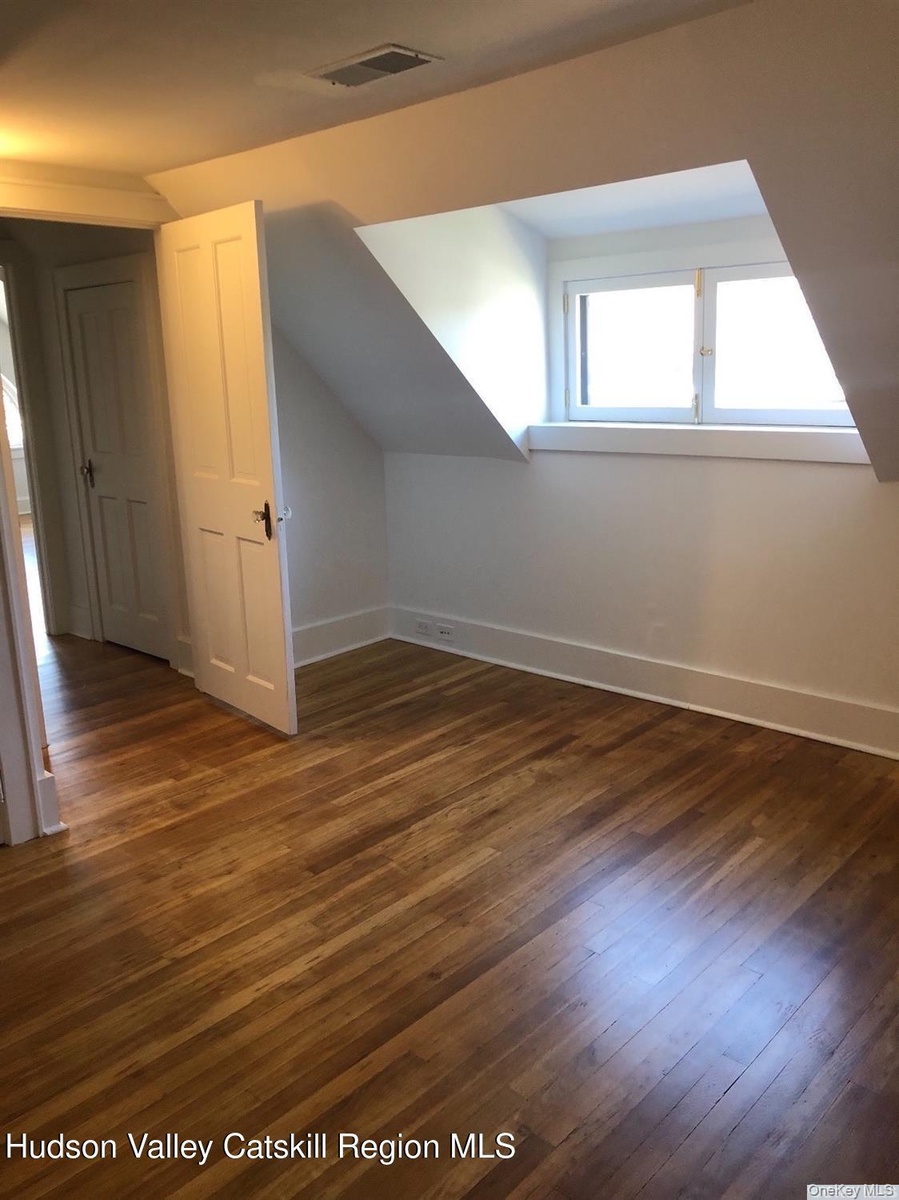
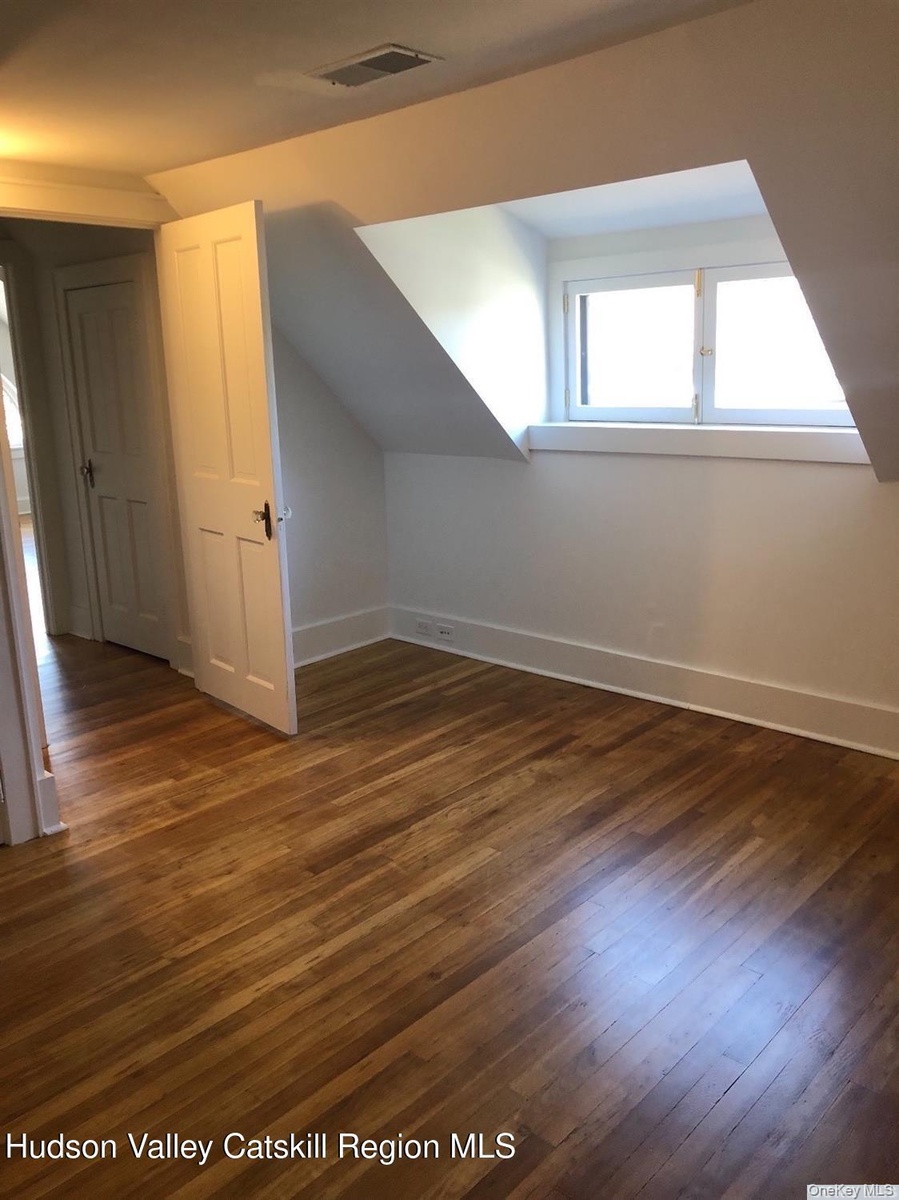
  • Additional living space with dark wood-style floors and vaulted ceiling
  • Additional living space with dark wood-style floors and vaulted ceiling
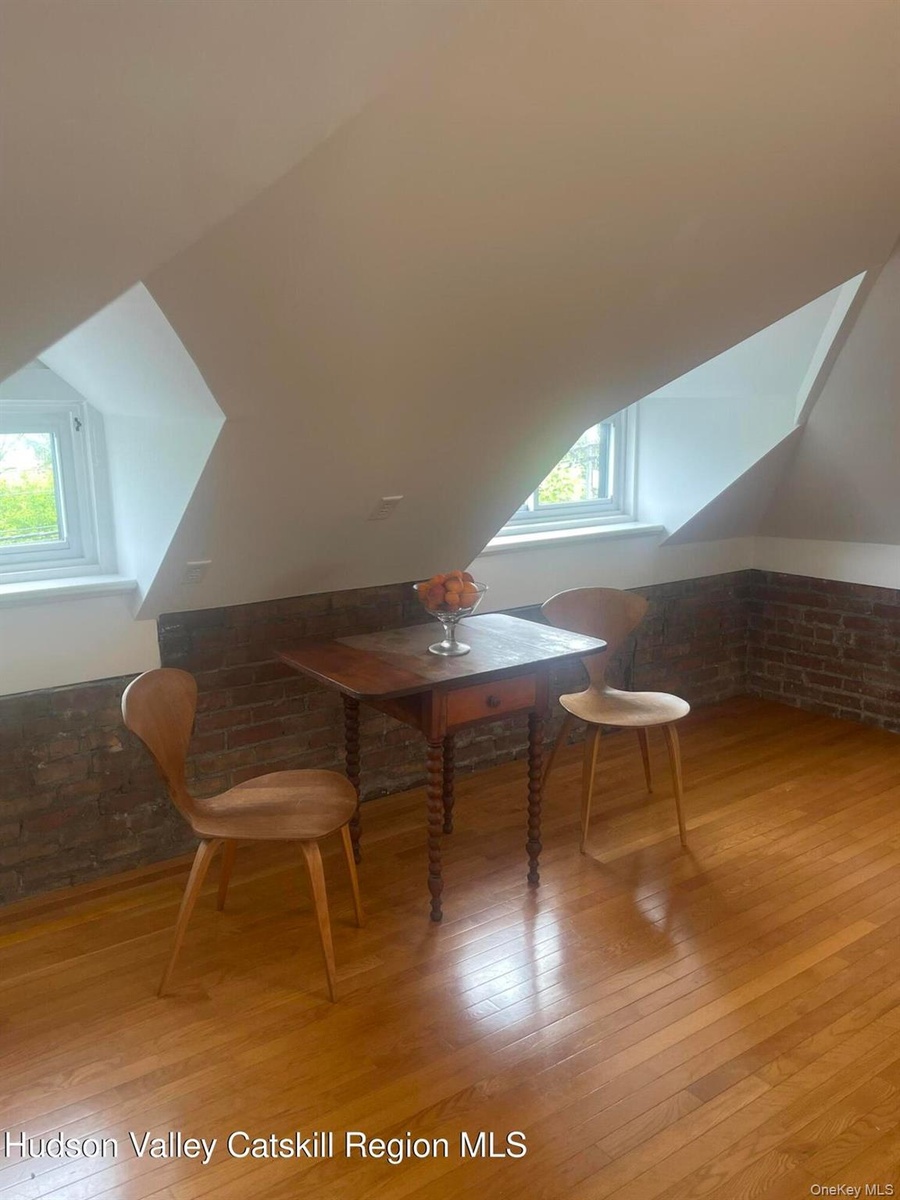
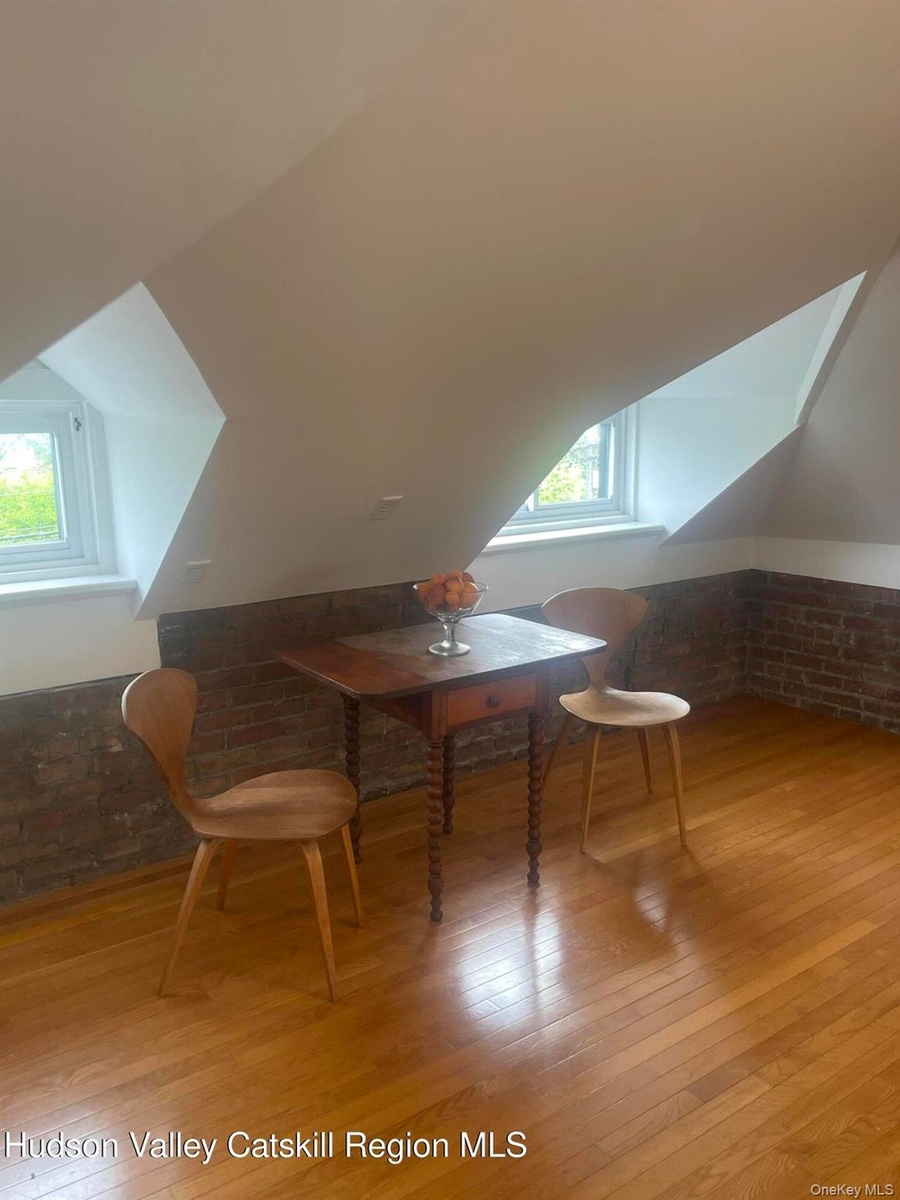
  • Bonus room featuring brick wall, lofted ceiling, light wood-style flooring, and healthy amount of natural light
  • Bonus room featuring brick wall, lofted ceiling, light wood-style flooring, and healthy amount of natural light
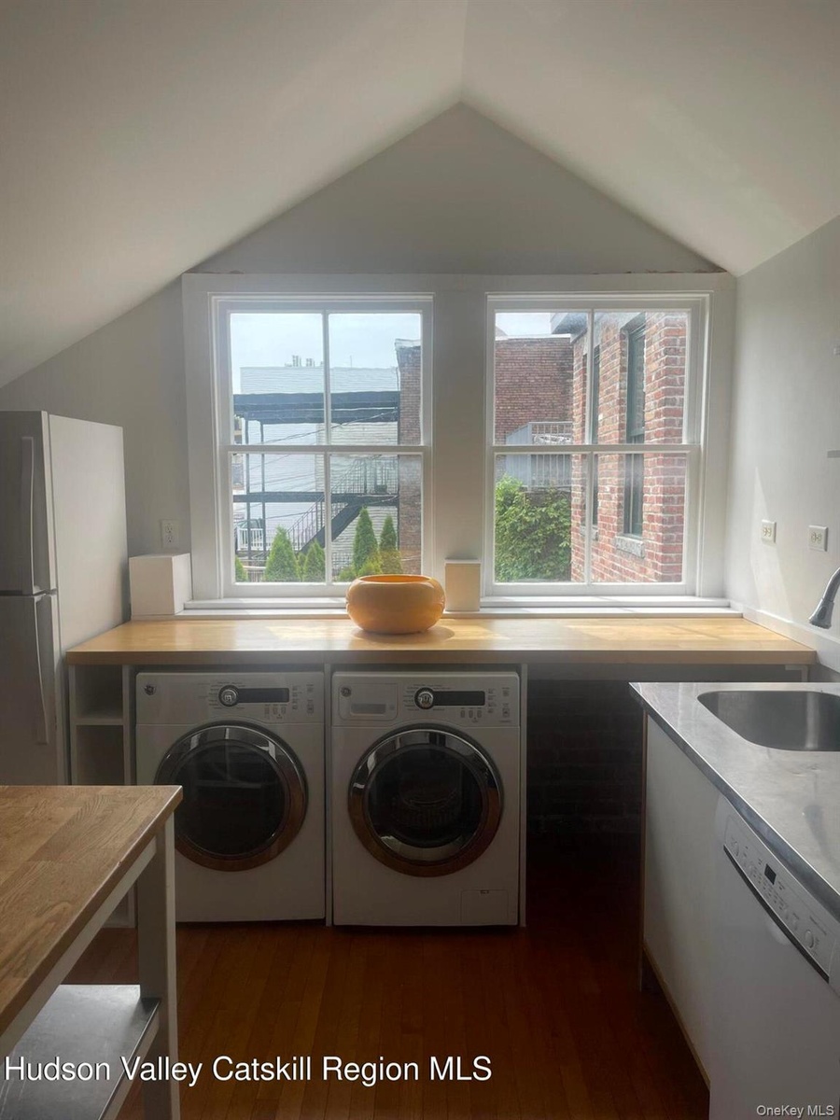
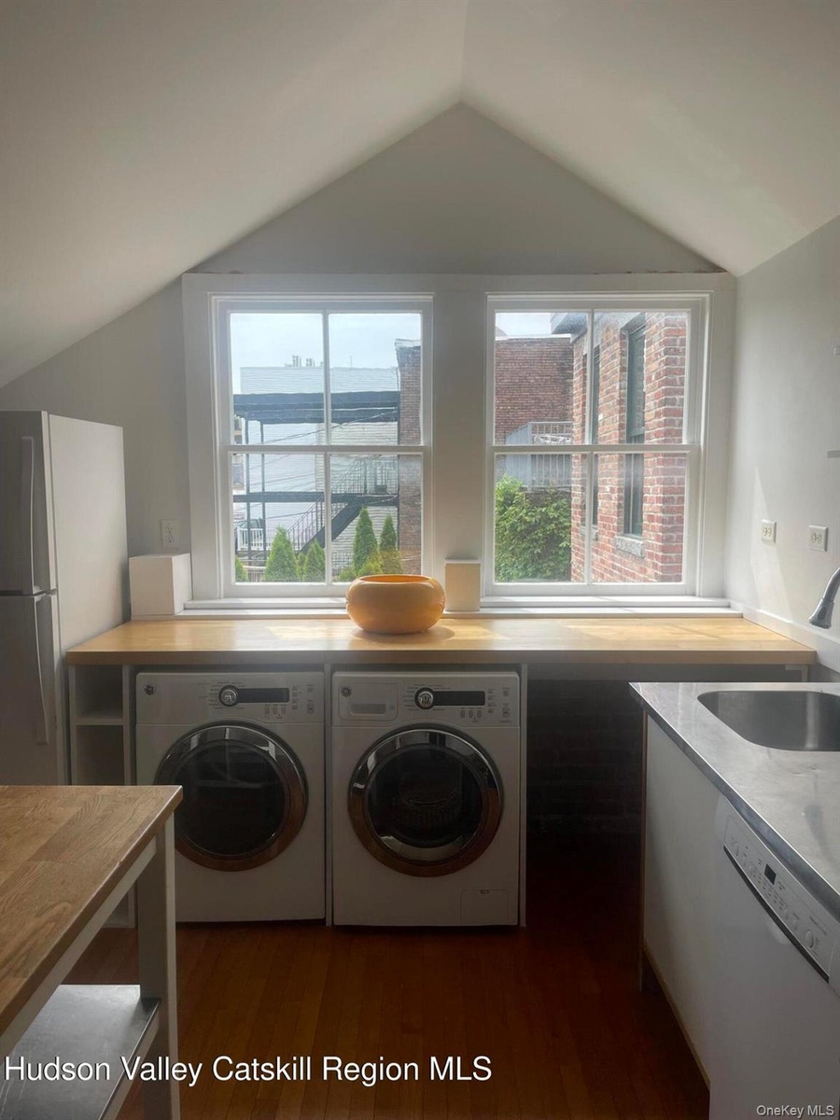
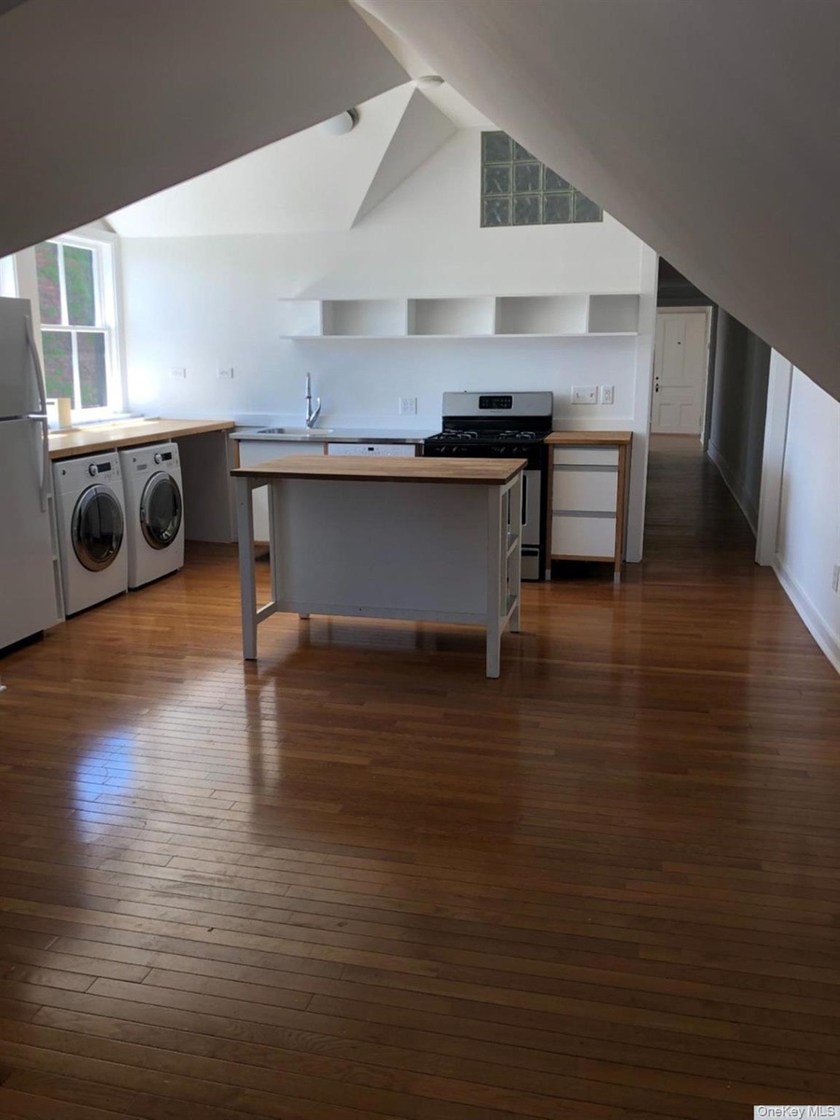
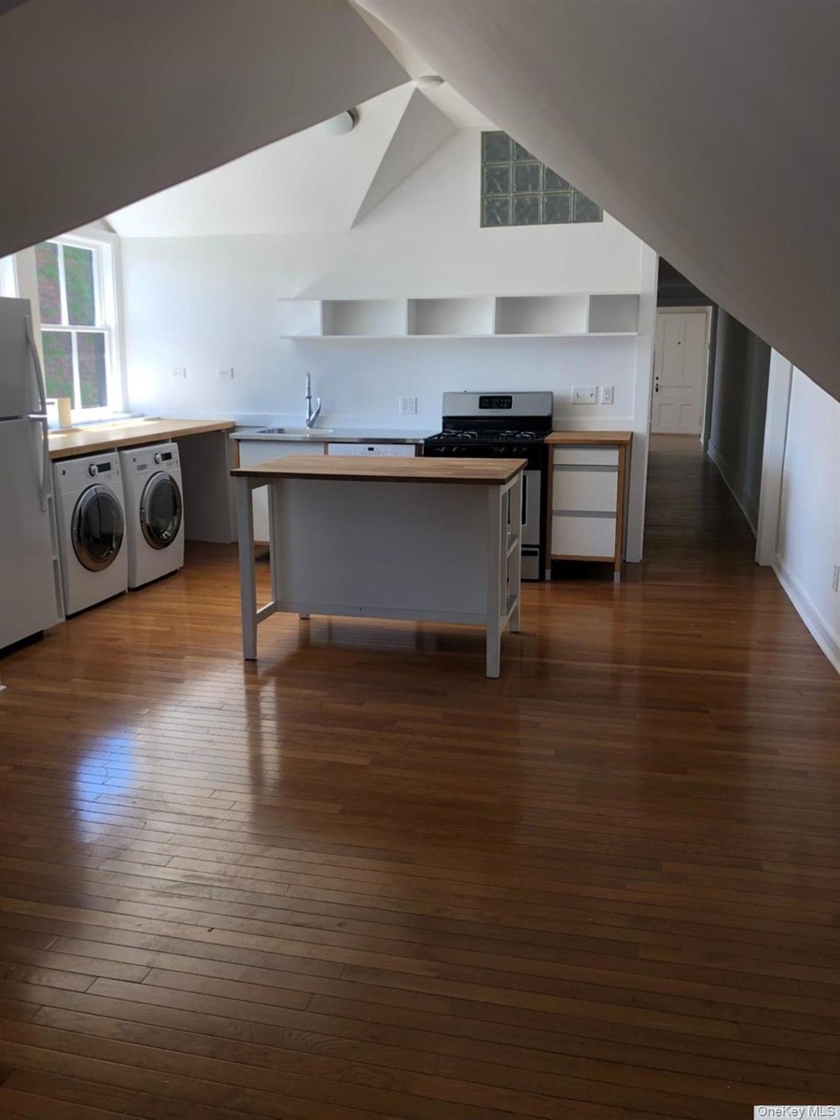
  • Laundry area with lofted ceiling, washing machine and clothes dryer, healthy amount of natural light, and dark wood-style floors
  • Laundry area with lofted ceiling, washing machine and clothes dryer, healthy amount of natural light, and dark wood-style floors
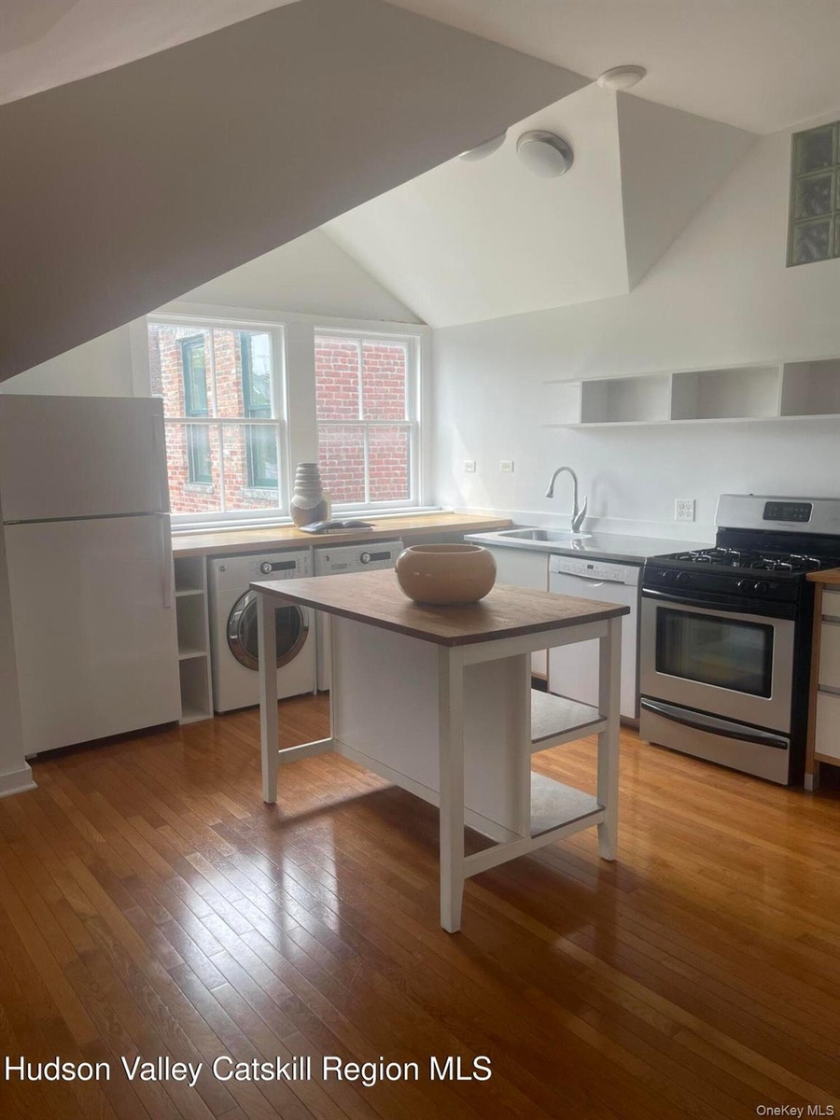
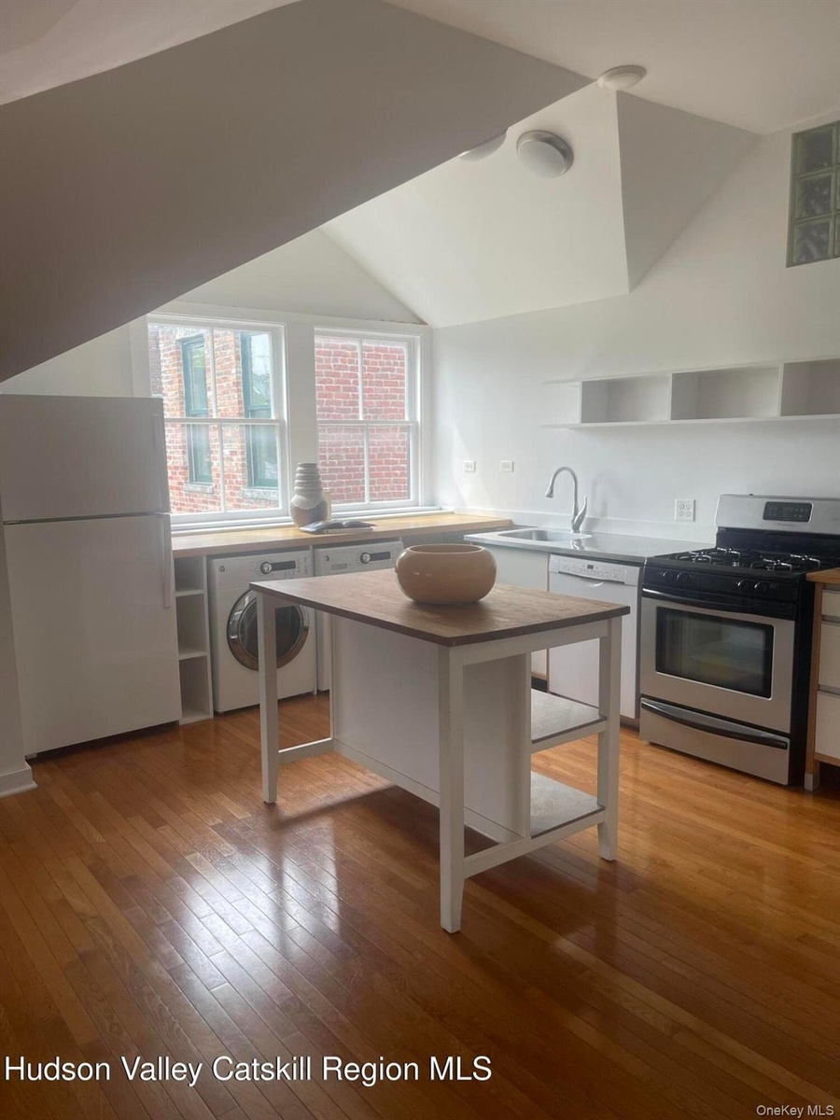
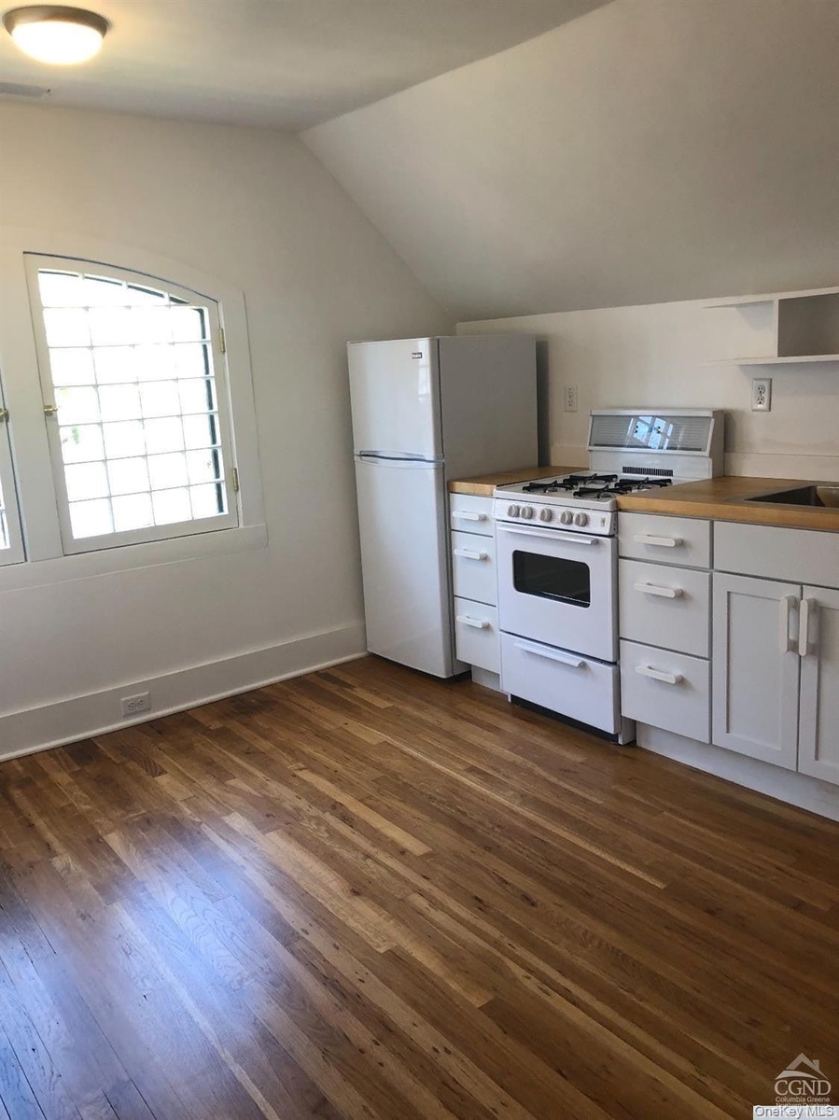
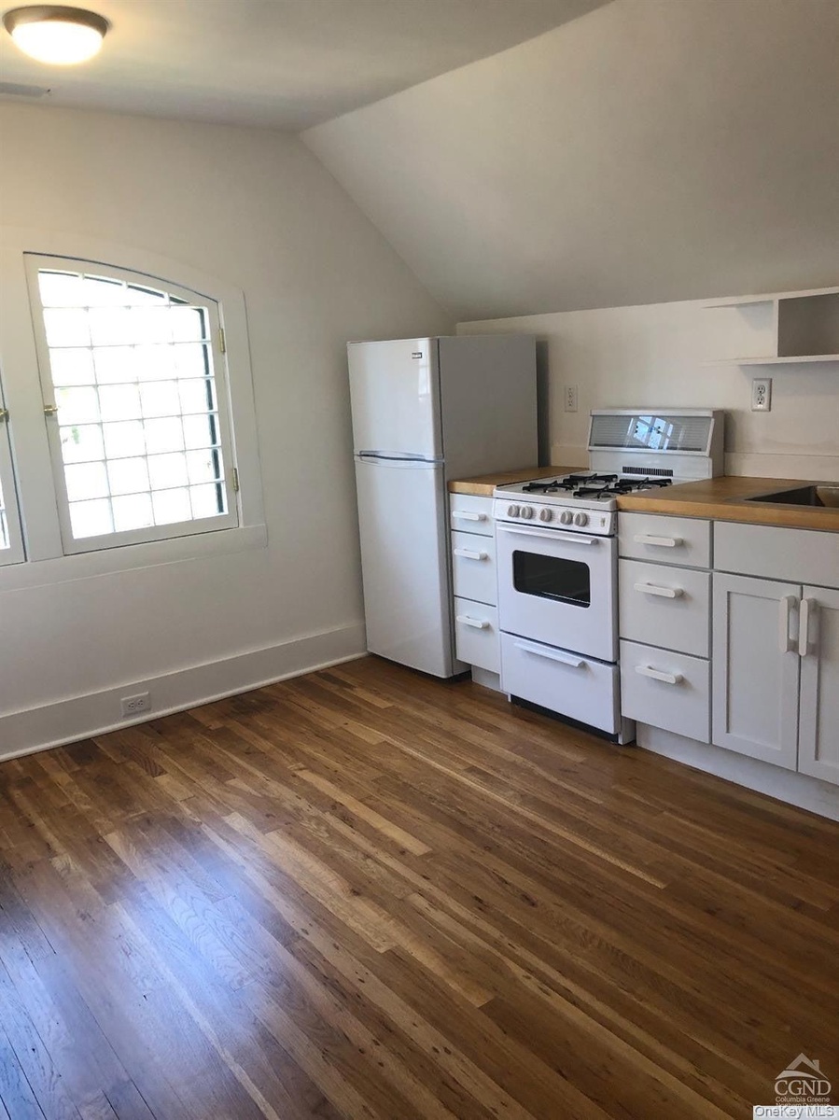
  • Kitchen featuring white appliances, washer / dryer, open shelves, lofted ceiling, and light wood-type flooring
  • Kitchen featuring white appliances, washer / dryer, open shelves, lofted ceiling, and light wood-type flooring
  • Kitchen featuring white appliances, lofted ceiling, white cabinetry, dark wood-style flooring, and open shelves
  • Kitchen featuring white appliances, lofted ceiling, white cabinetry, dark wood-style flooring, and open shelves
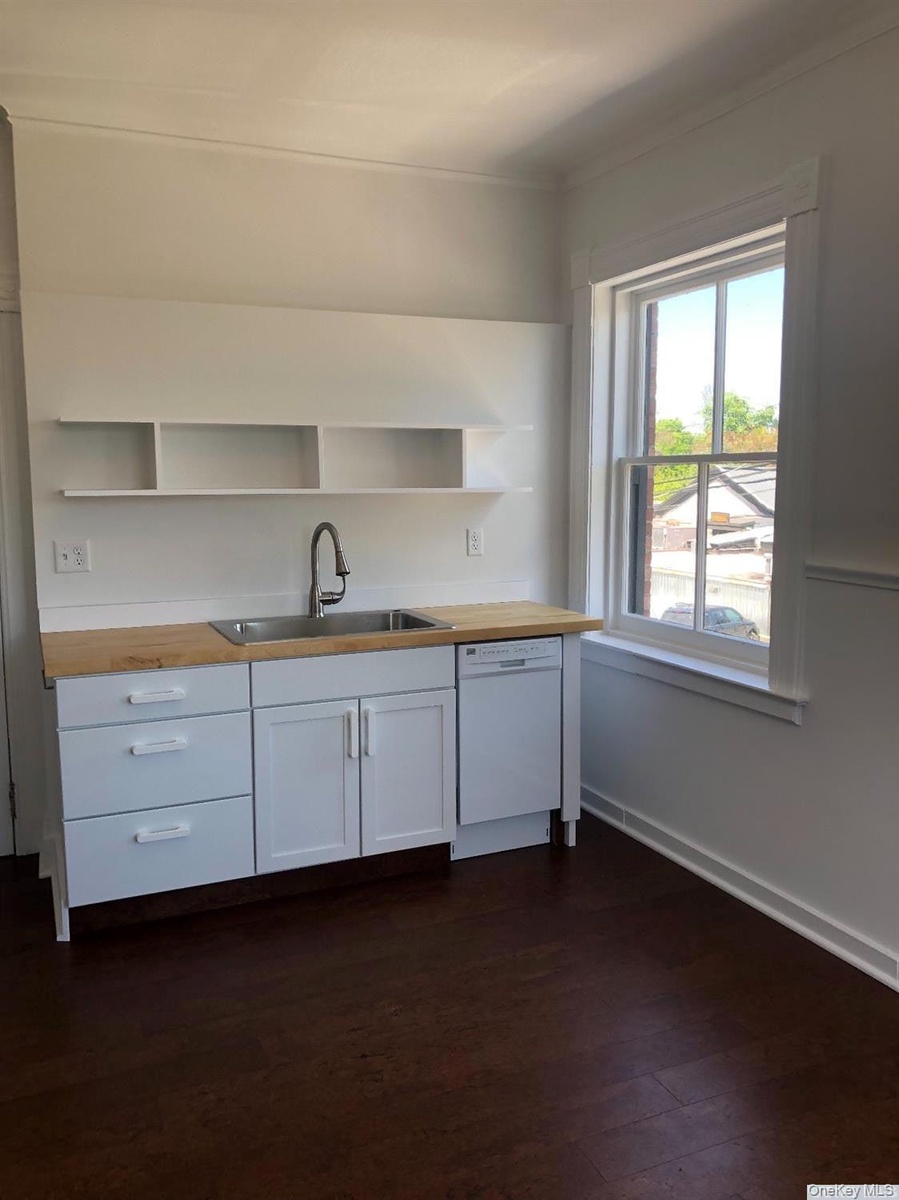
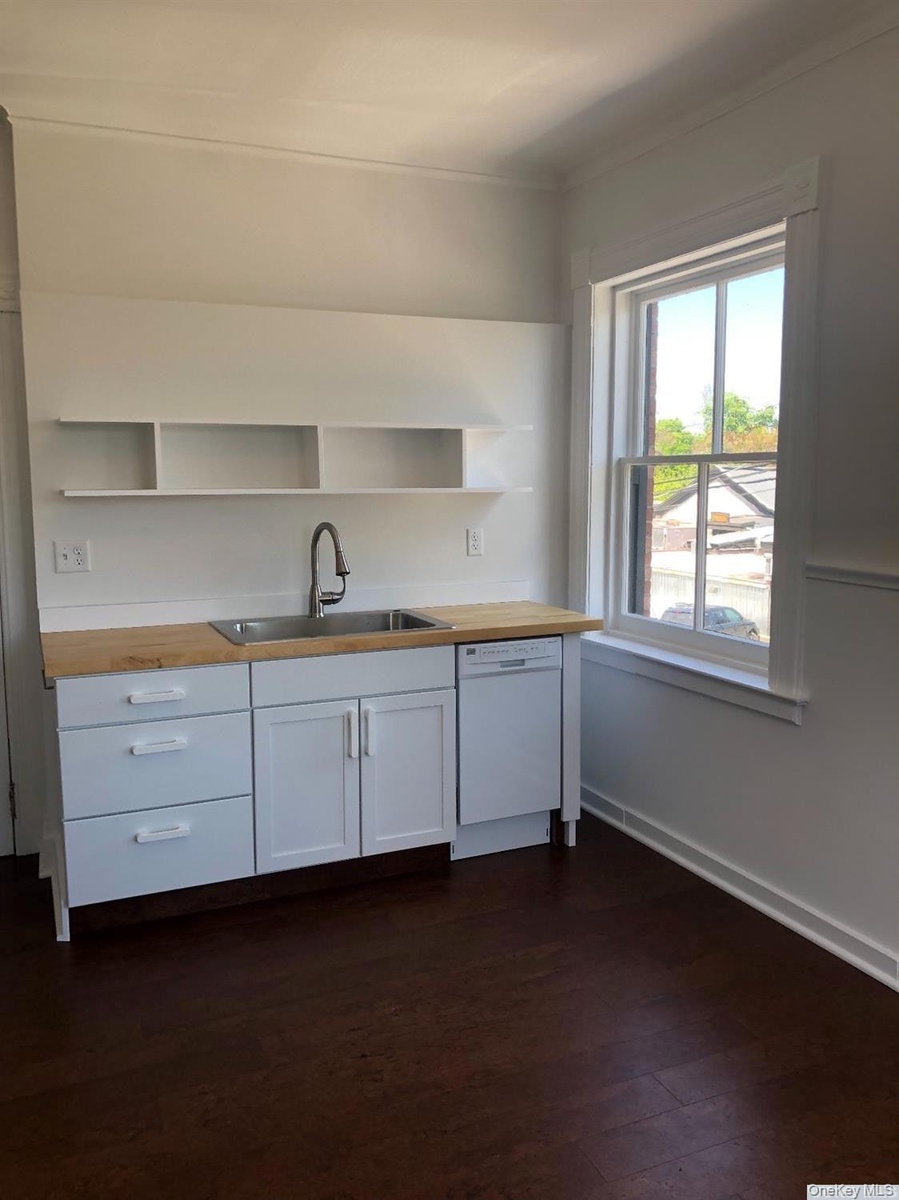
  • Kitchen featuring wood counters, white cabinetry, white dishwasher, and open shelves
  • Kitchen featuring wood counters, white cabinetry, white dishwasher, and open shelves
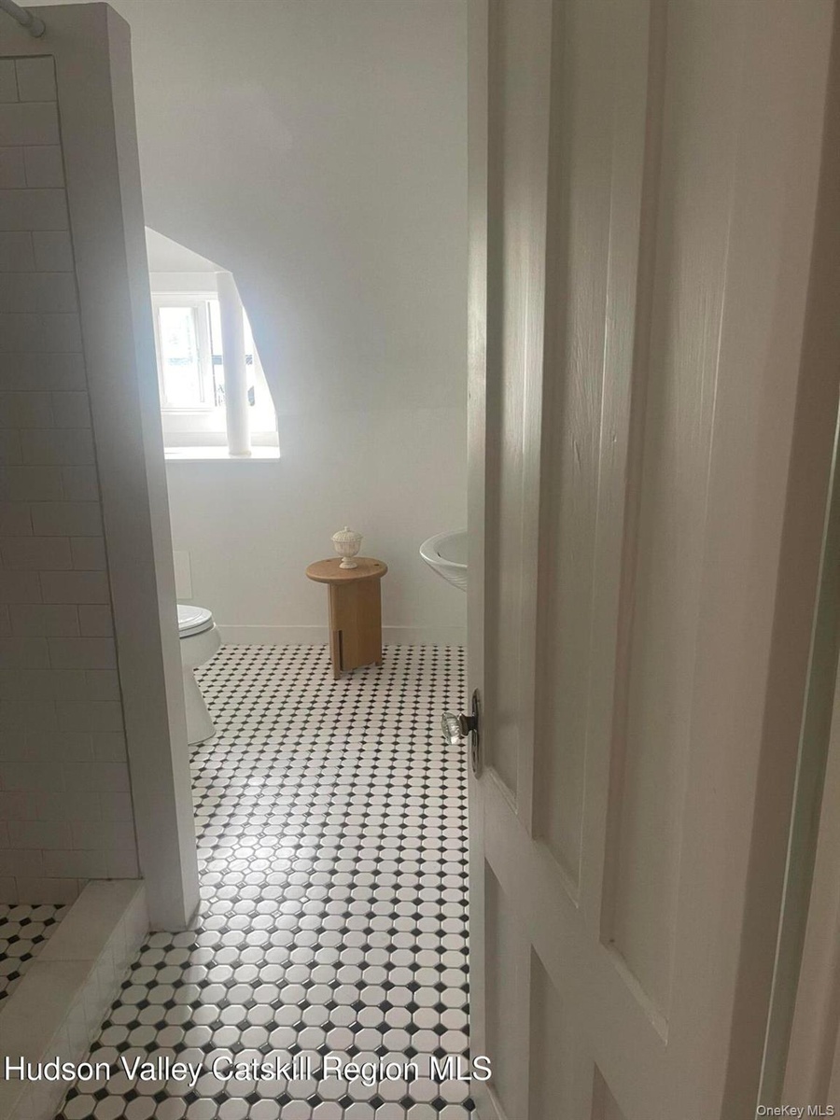
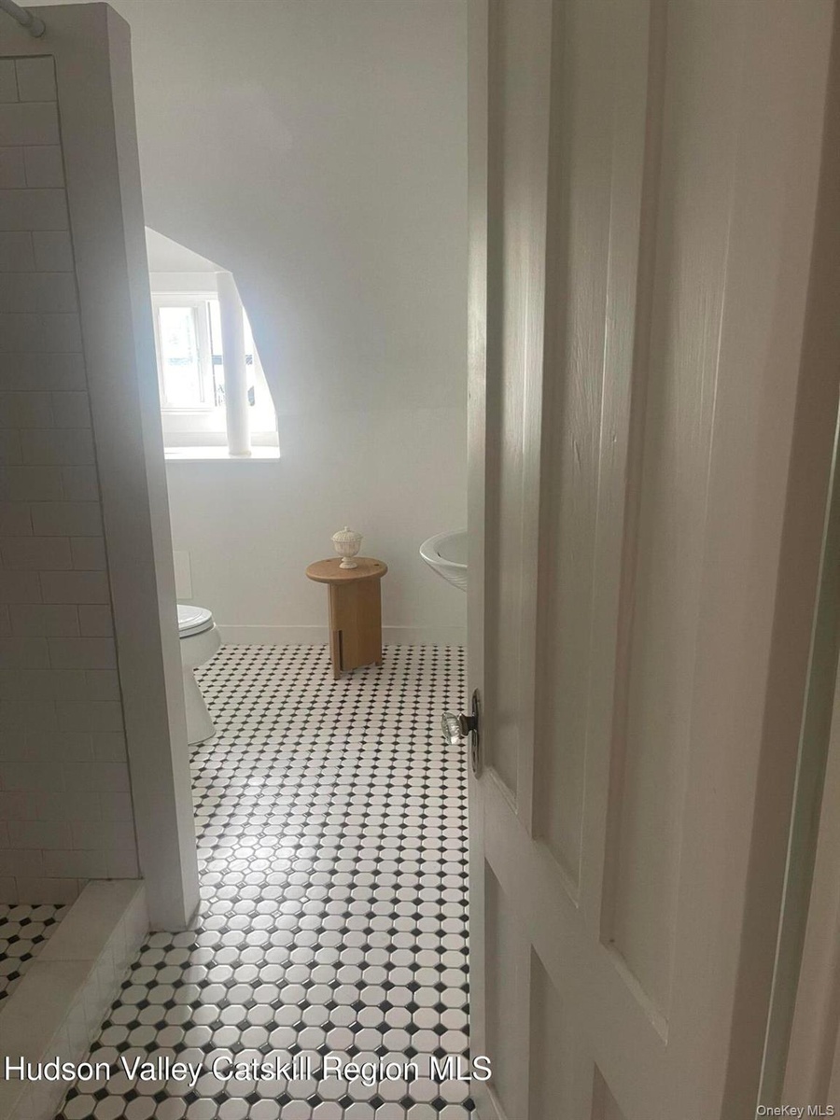
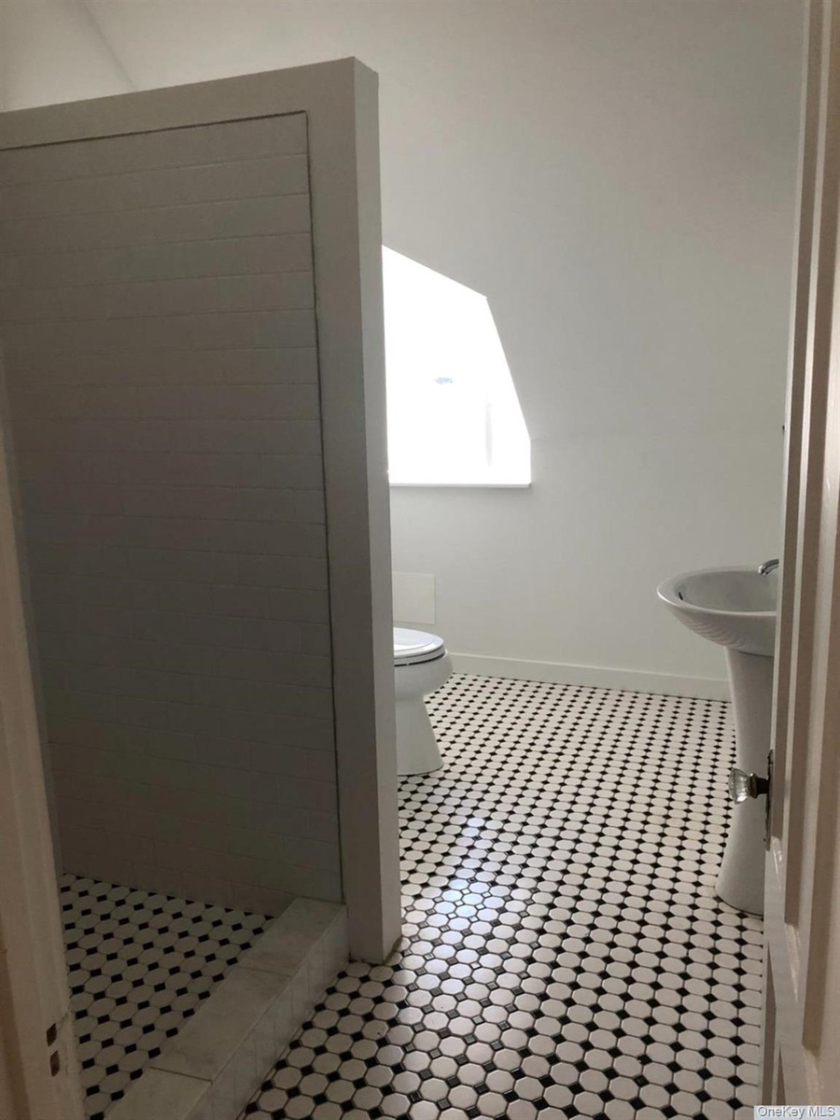
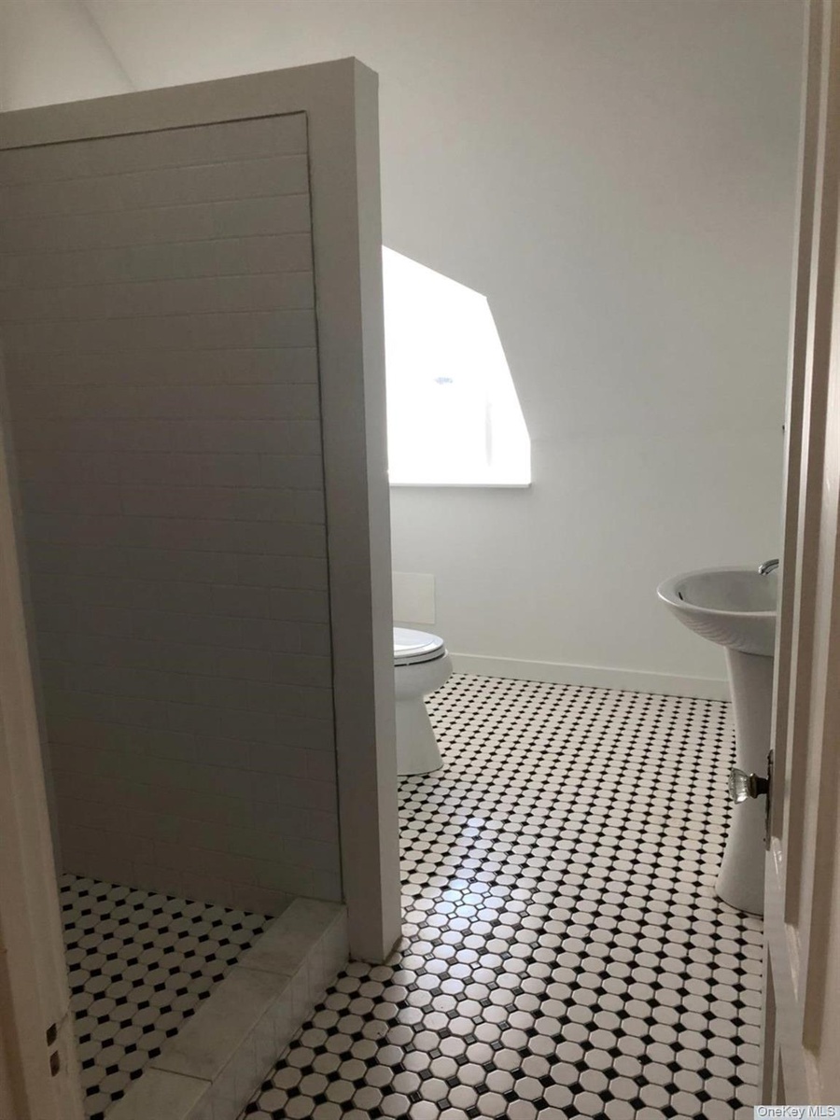
  • Bathroom with toilet and tiled shower
  • Bathroom with toilet and tiled shower
  • Bathroom with toilet and a stall shower
  • Bathroom with toilet and a stall shower
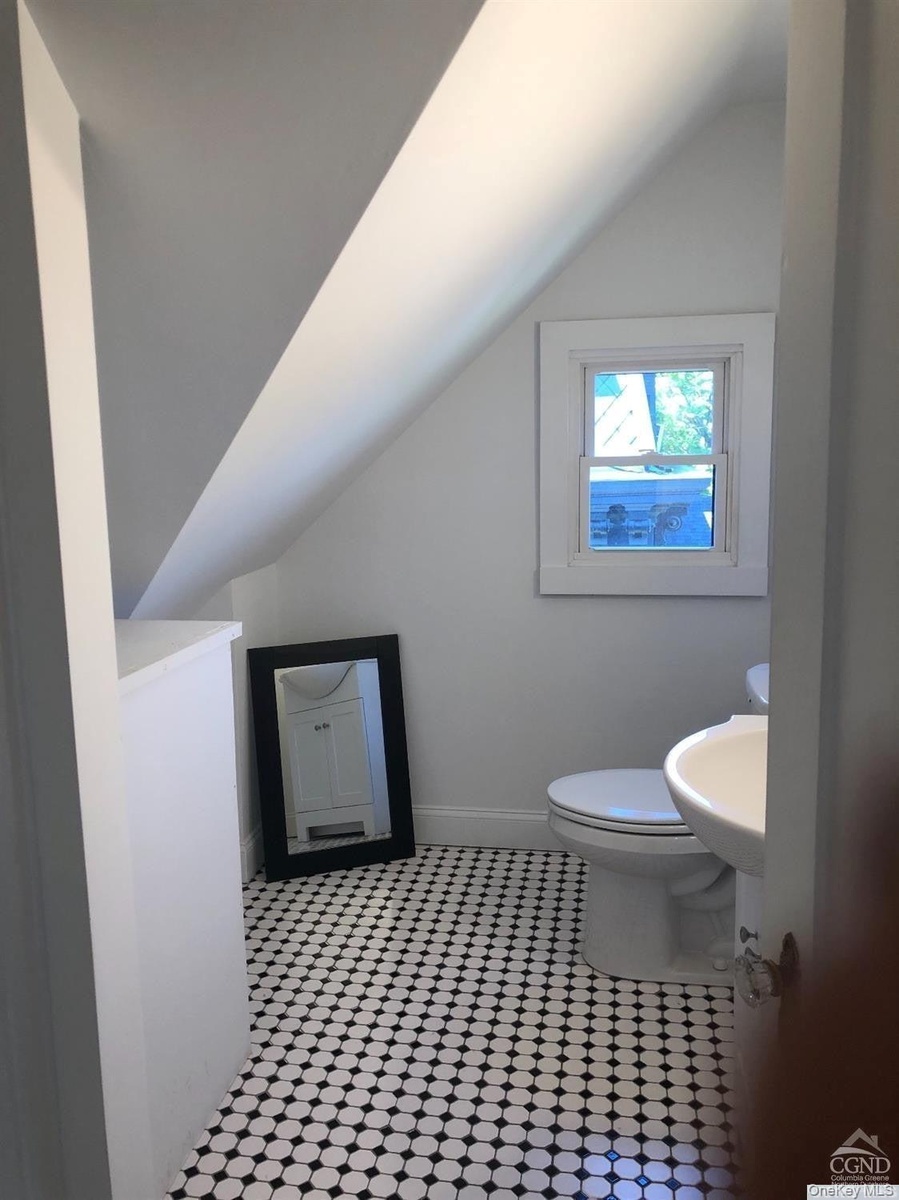
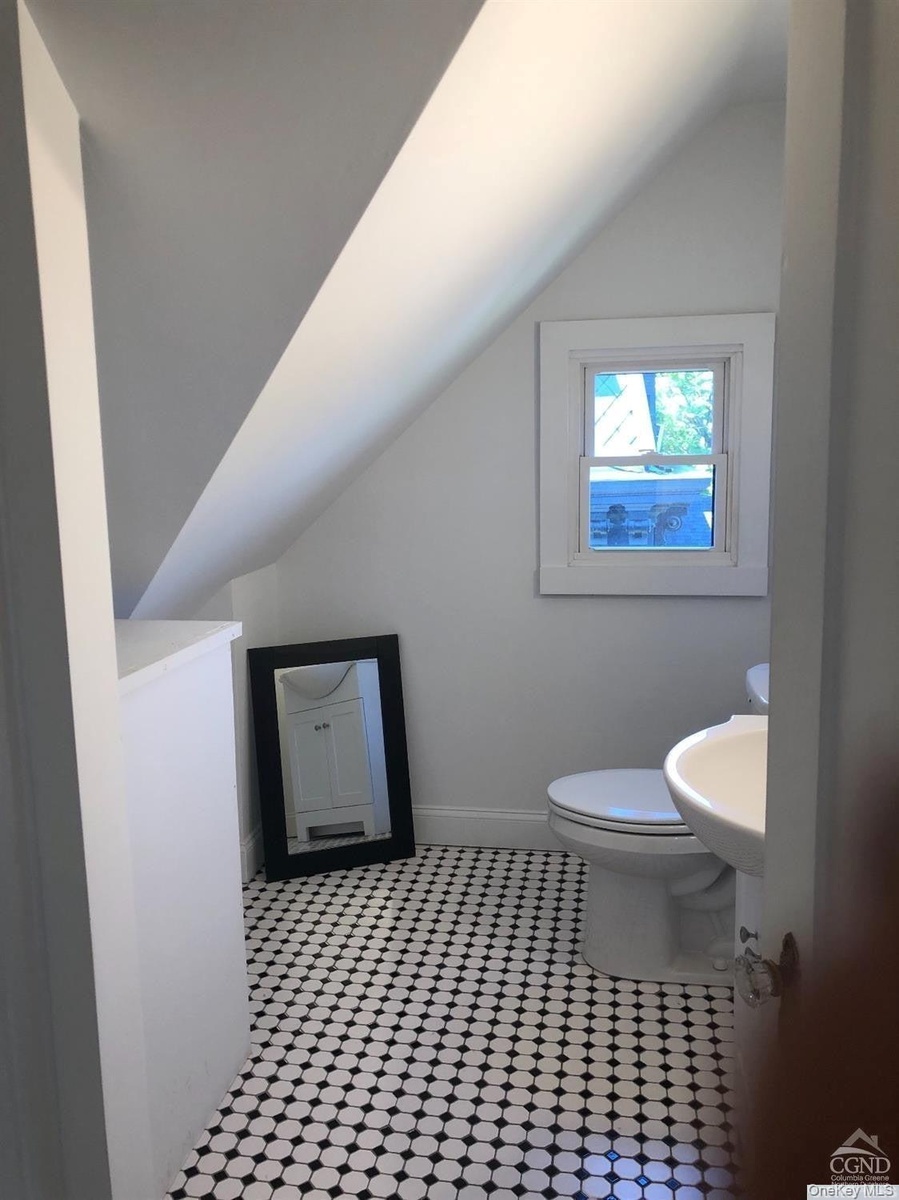
  • Bathroom with vaulted ceiling, light flooring, and vanity
  • Bathroom with vaulted ceiling, light flooring, and vanity
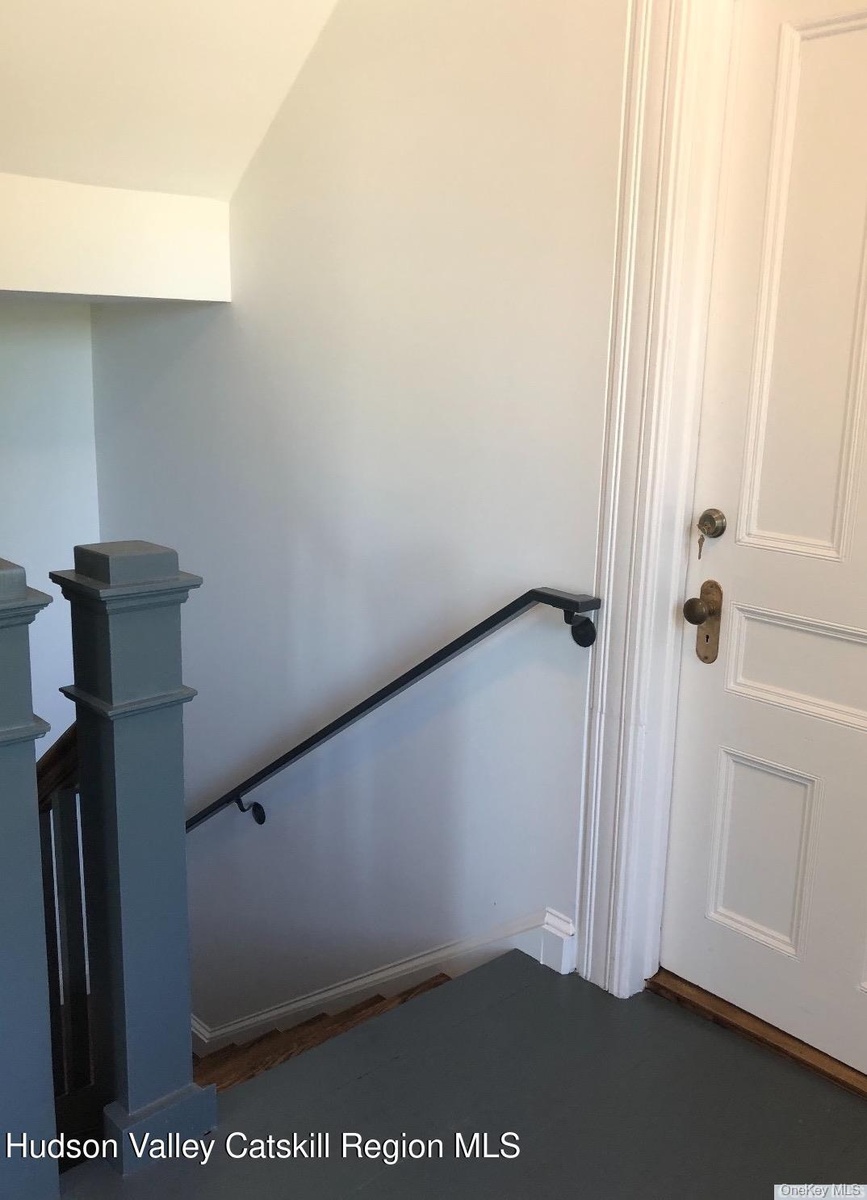
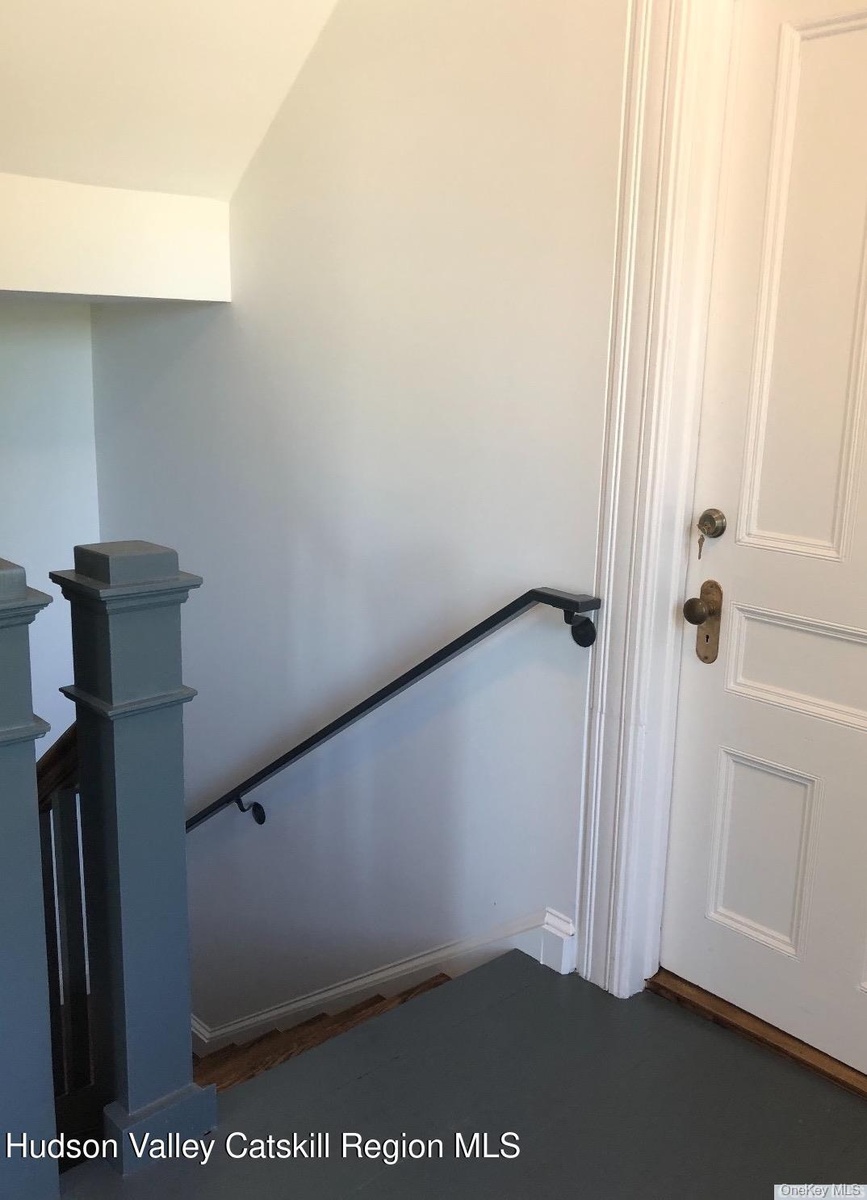
  • View of staircase
  • View of staircase
  • Doorway to outside featuring crown molding and wood-type flooring
  • Doorway to outside featuring crown molding and wood-type flooring
  • View of exterior entry with brick siding
  • View of exterior entry with brick siding
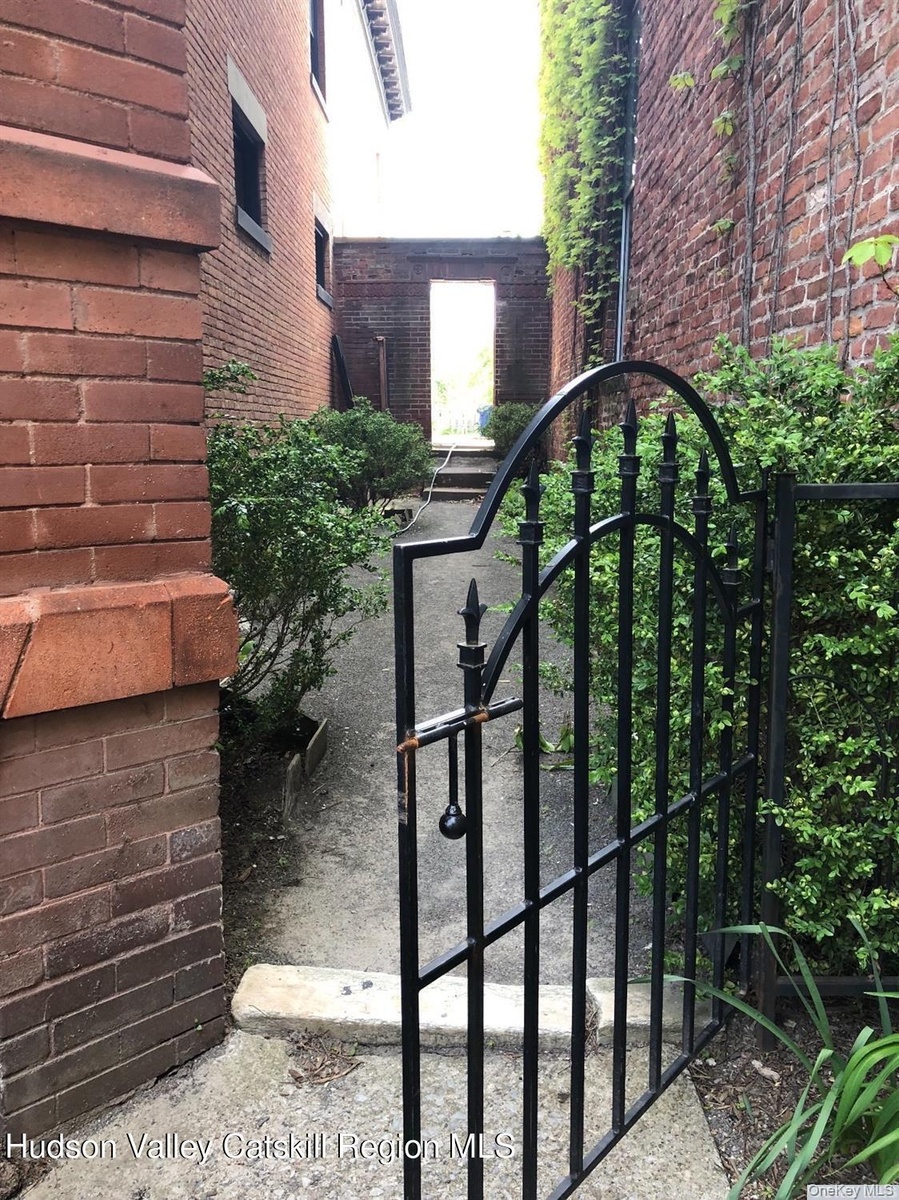
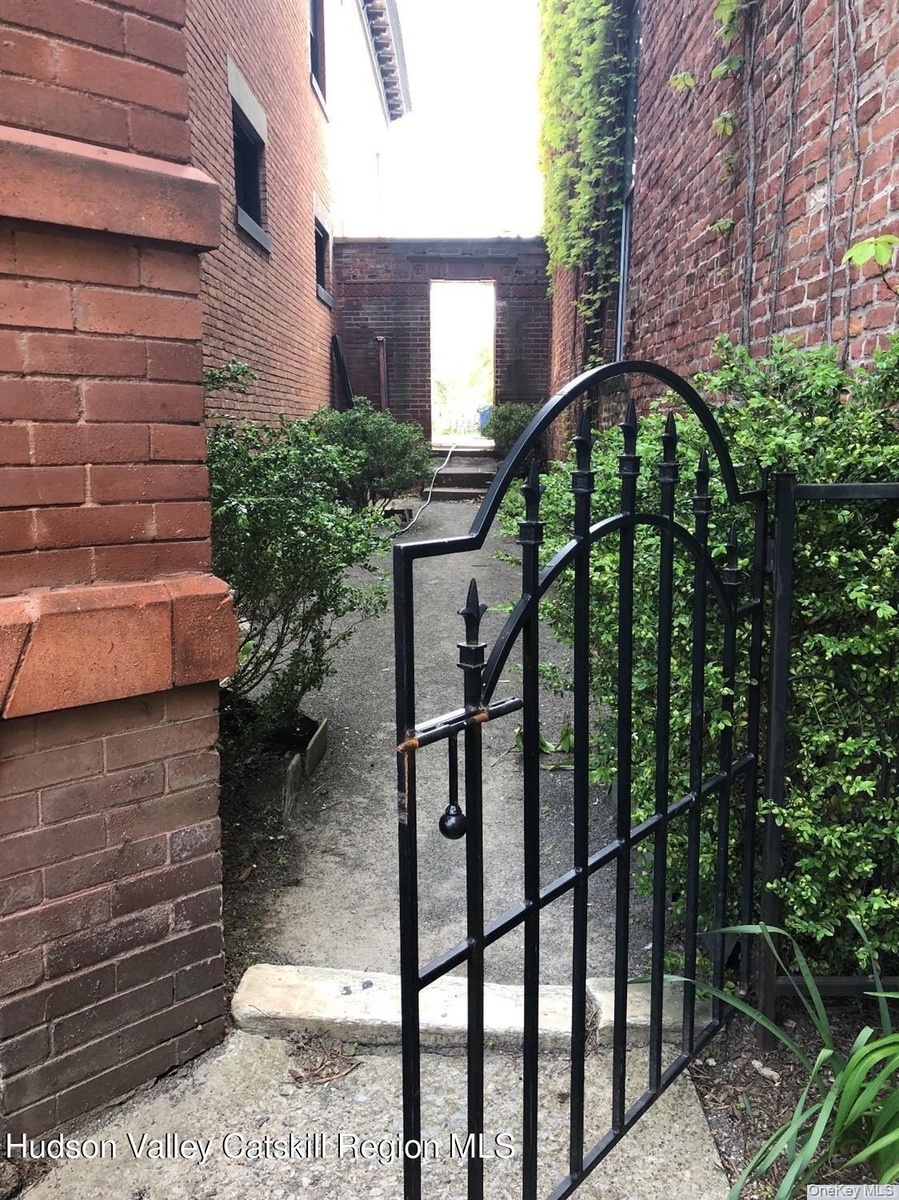
  • View of gate
  • View of gate
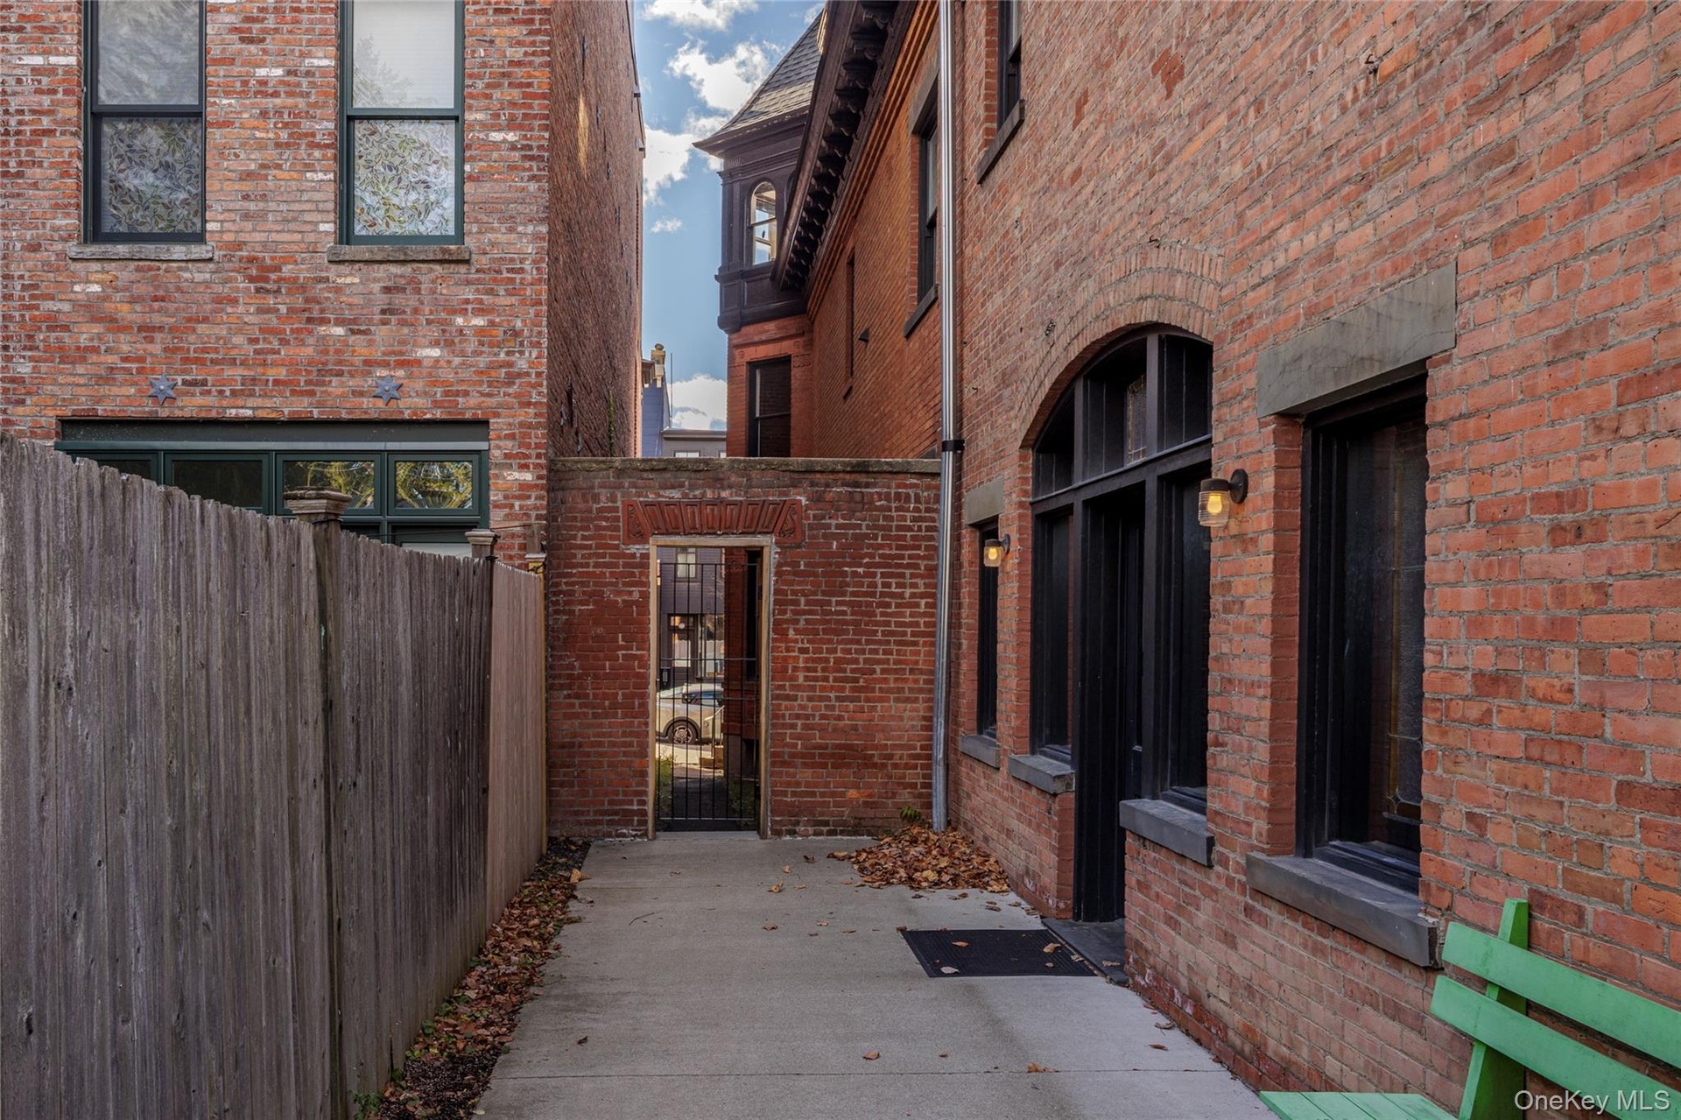
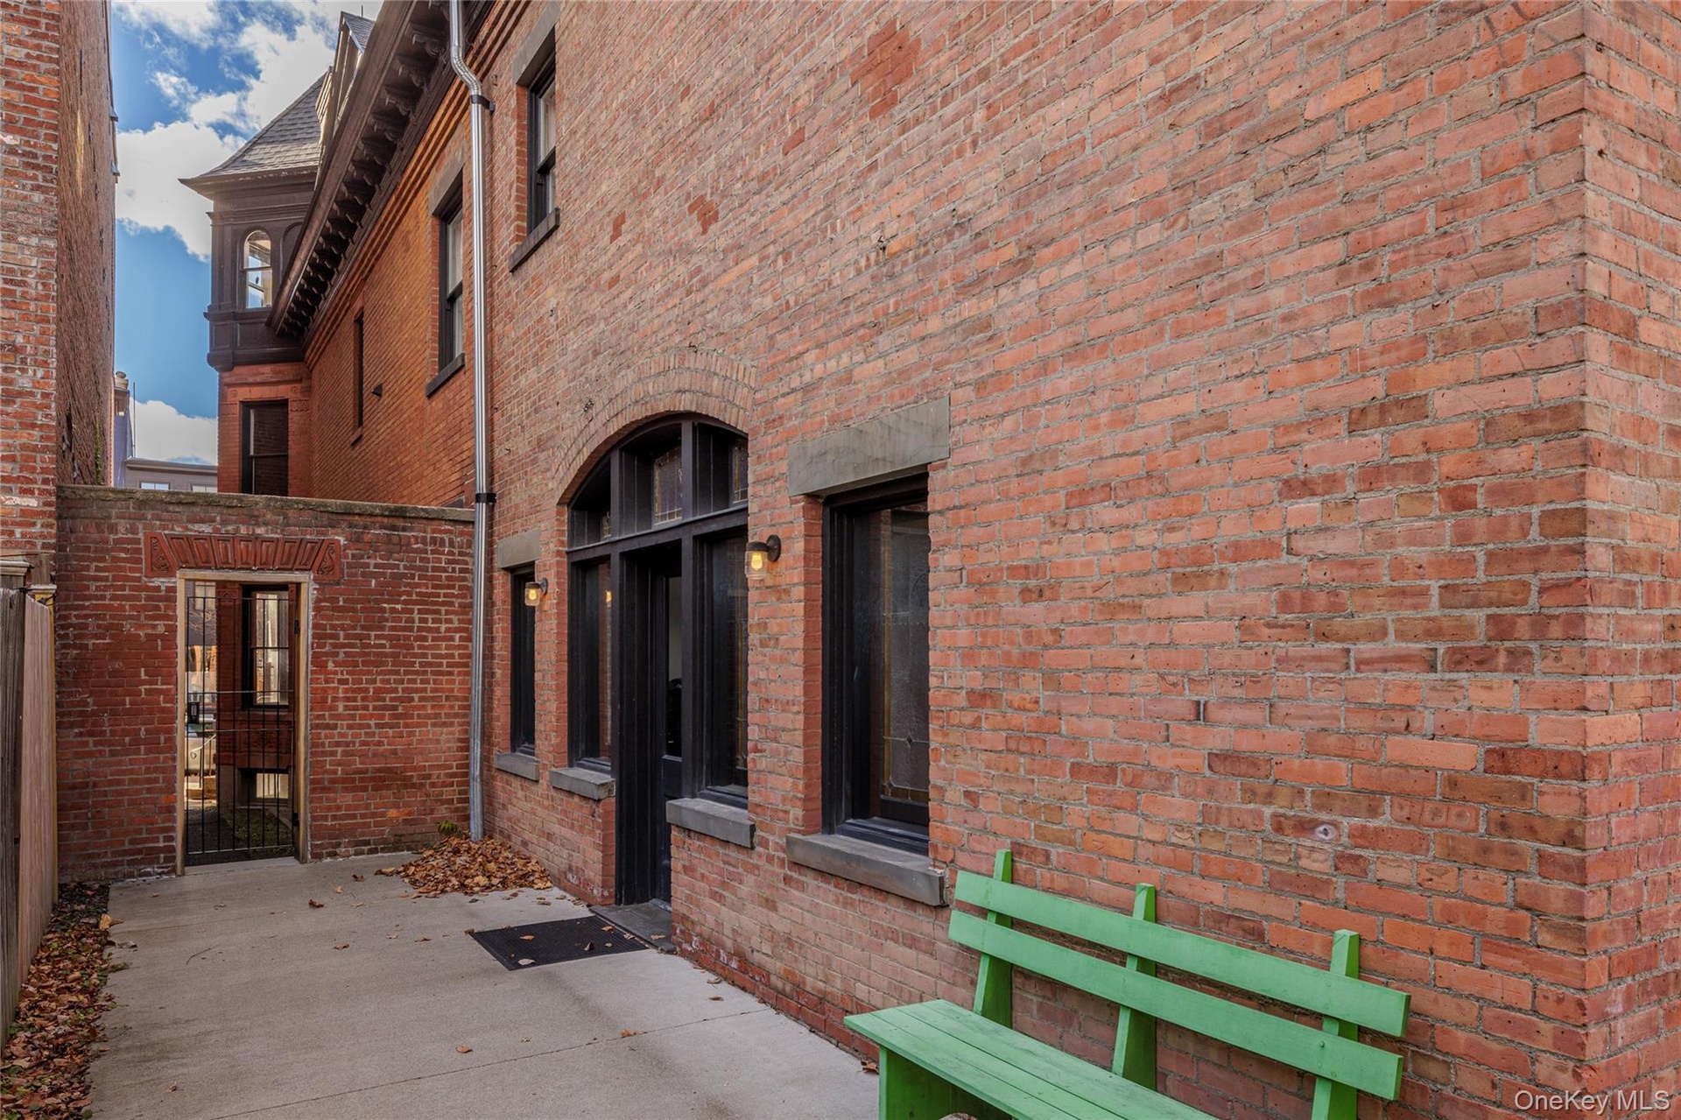
  • View of patio with a gate
  • View of patio with a gate
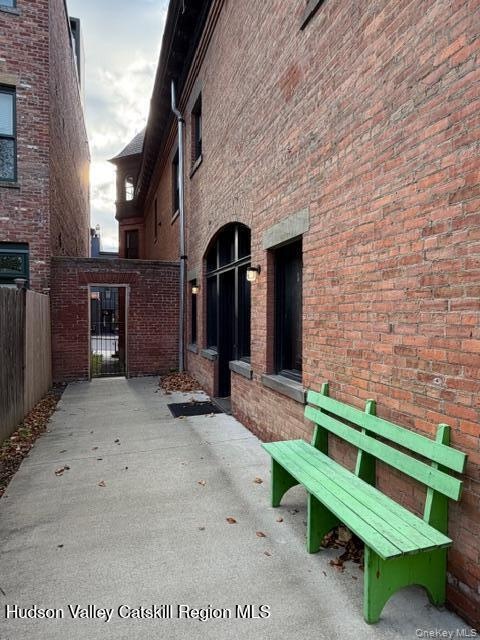
  • View of patio
  • View of patio
  • Doorway to property featuring brick siding
  • Doorway to property featuring brick siding
  • View of patio
  • View of patio
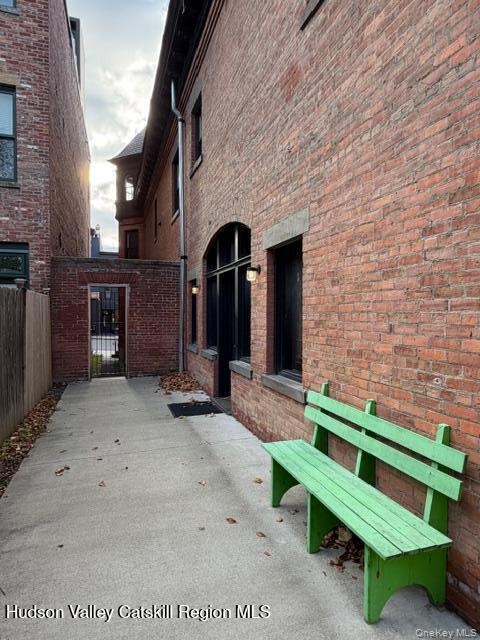
  • View of patio
  • View of patio
  • Doorway to property featuring brick siding
  • Doorway to property featuring brick siding
  • View of front facade featuring a chimney and brick siding
  • View of front facade featuring a chimney and brick siding
  • Entrance to property
  • Entrance to property
  • Doorway to property featuring brick siding
  • Doorway to property featuring brick siding
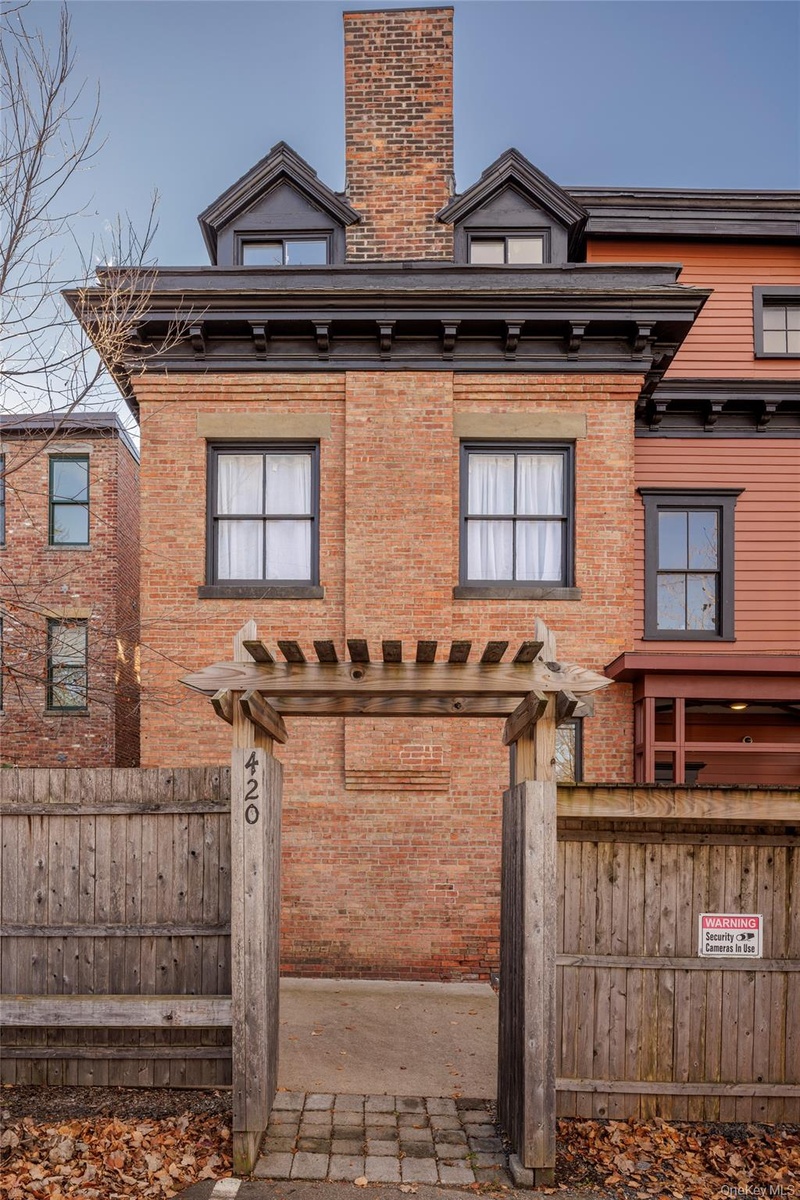
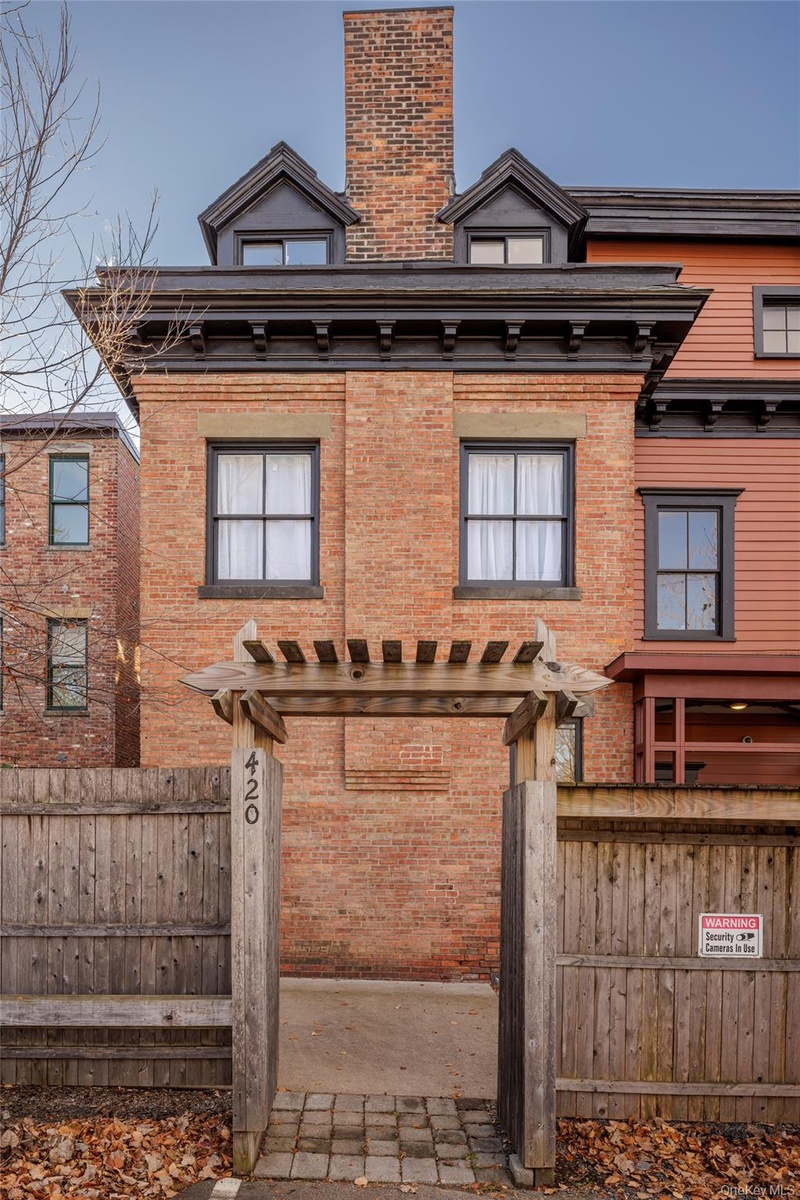
  • View of front facade with a fenced front yard, brick siding, and a chimney
  • View of front facade with a fenced front yard, brick siding, and a chimney
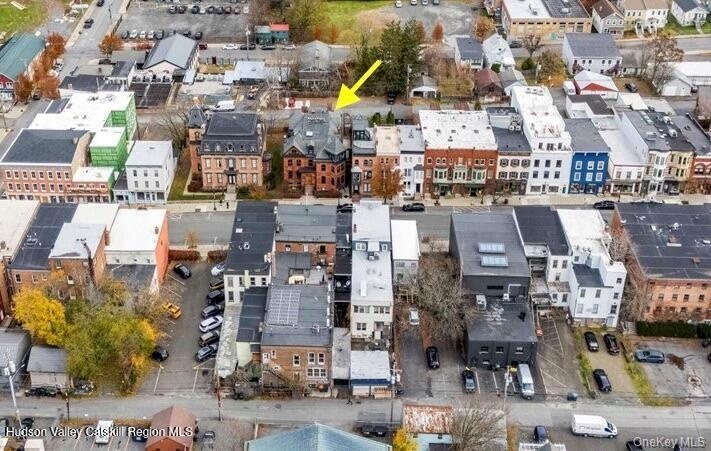
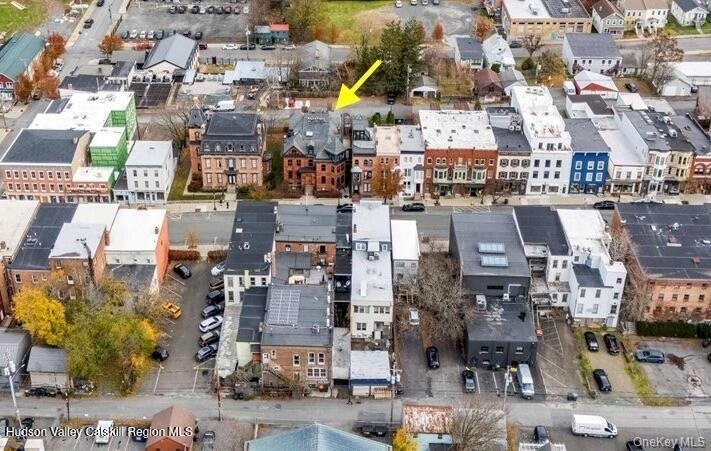
  • Aerial view of property's location
  • Aerial view of property's location
  • View of property
  • View of property

Contact

Corporate
505 Park Ave, New York, NY 10022
Phone: +1 212-252-8772
Fax: +1 212-252-9347
info@nestseekers.com
Listing Courtesy of Houlihan Lawrence, Inc
​
Nest Seekers Logo
Loading...