Property
| Furnished: | YES |
|---|---|
| Type: | Single Family |
| Rooms: | 11 |
| Bedrooms: | 5 BR |
| Bathrooms: | 5 |
| Pets: | Pets Allowed |
| Lot Size: | 1.7 Acres |
Financials
Listing Courtesy of Corcoran
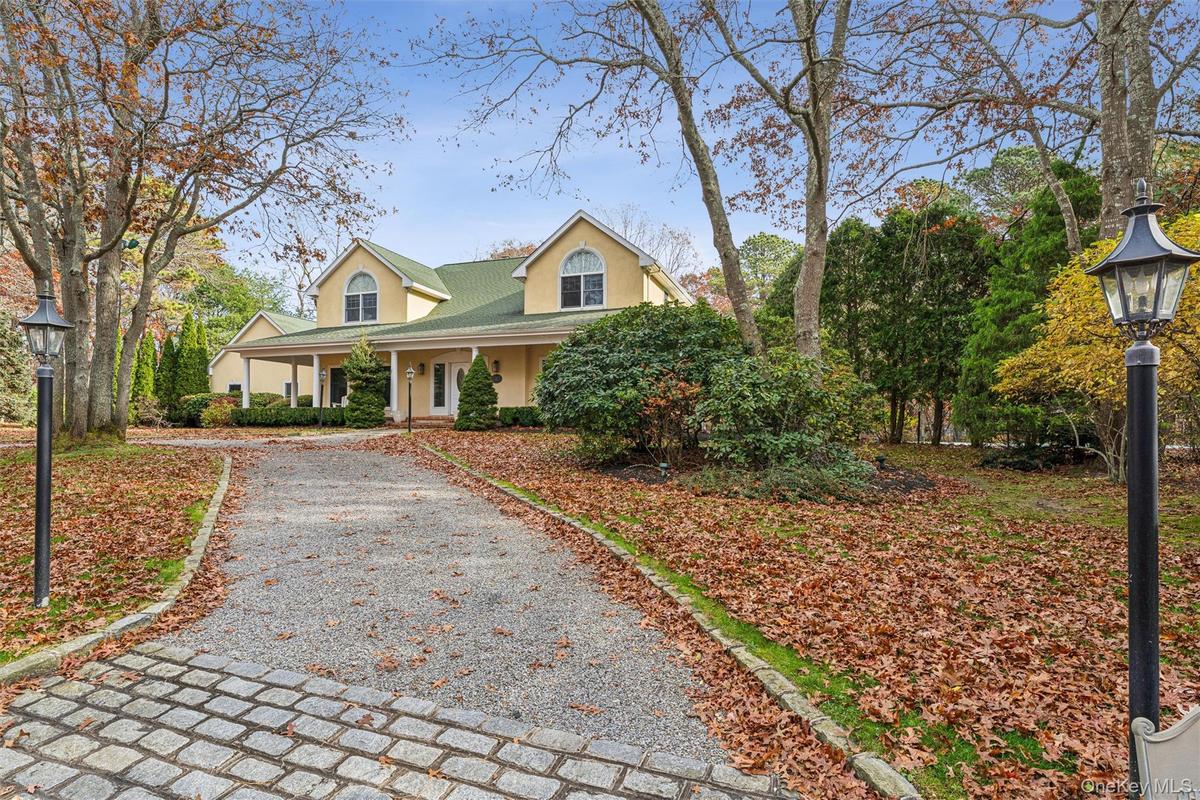
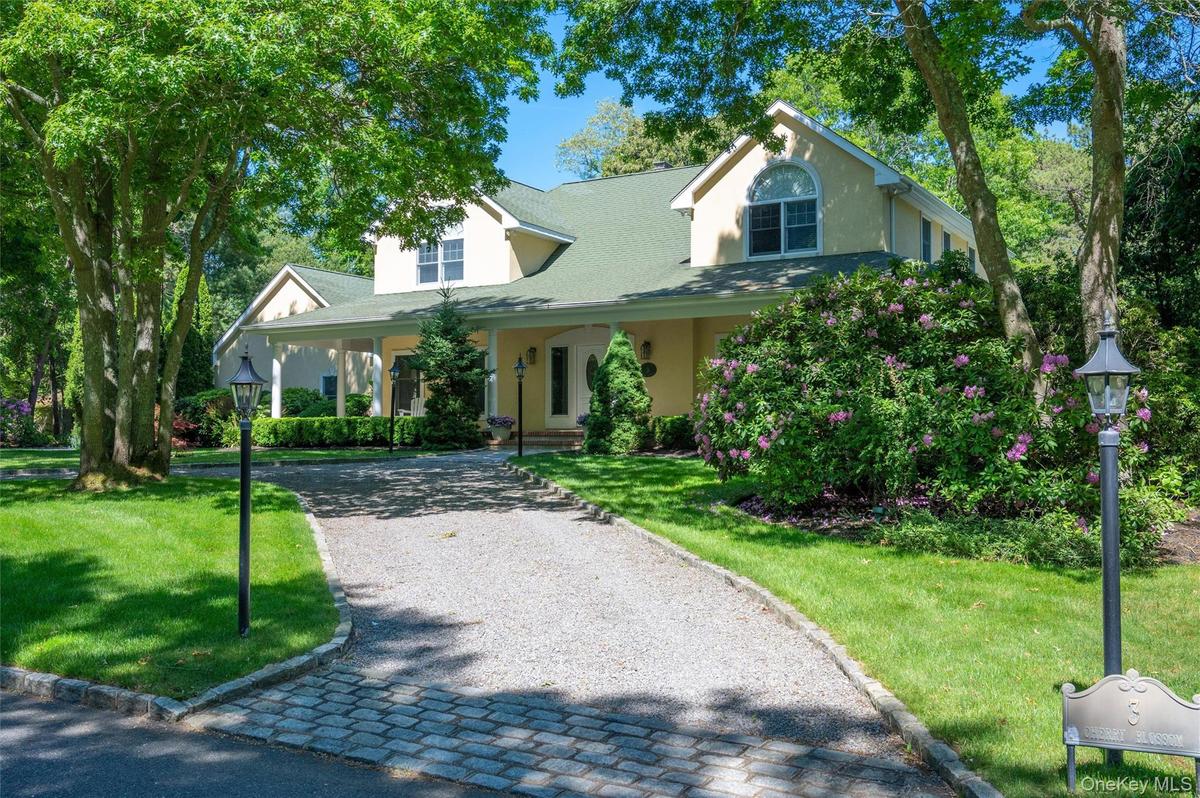
3 Cherry Blossom Lane is a spacious, and beautifully styled East Quogue home offering generous square footage, multiple living spaces, and thoughtfully designed outdoor amenities for easy summer living.
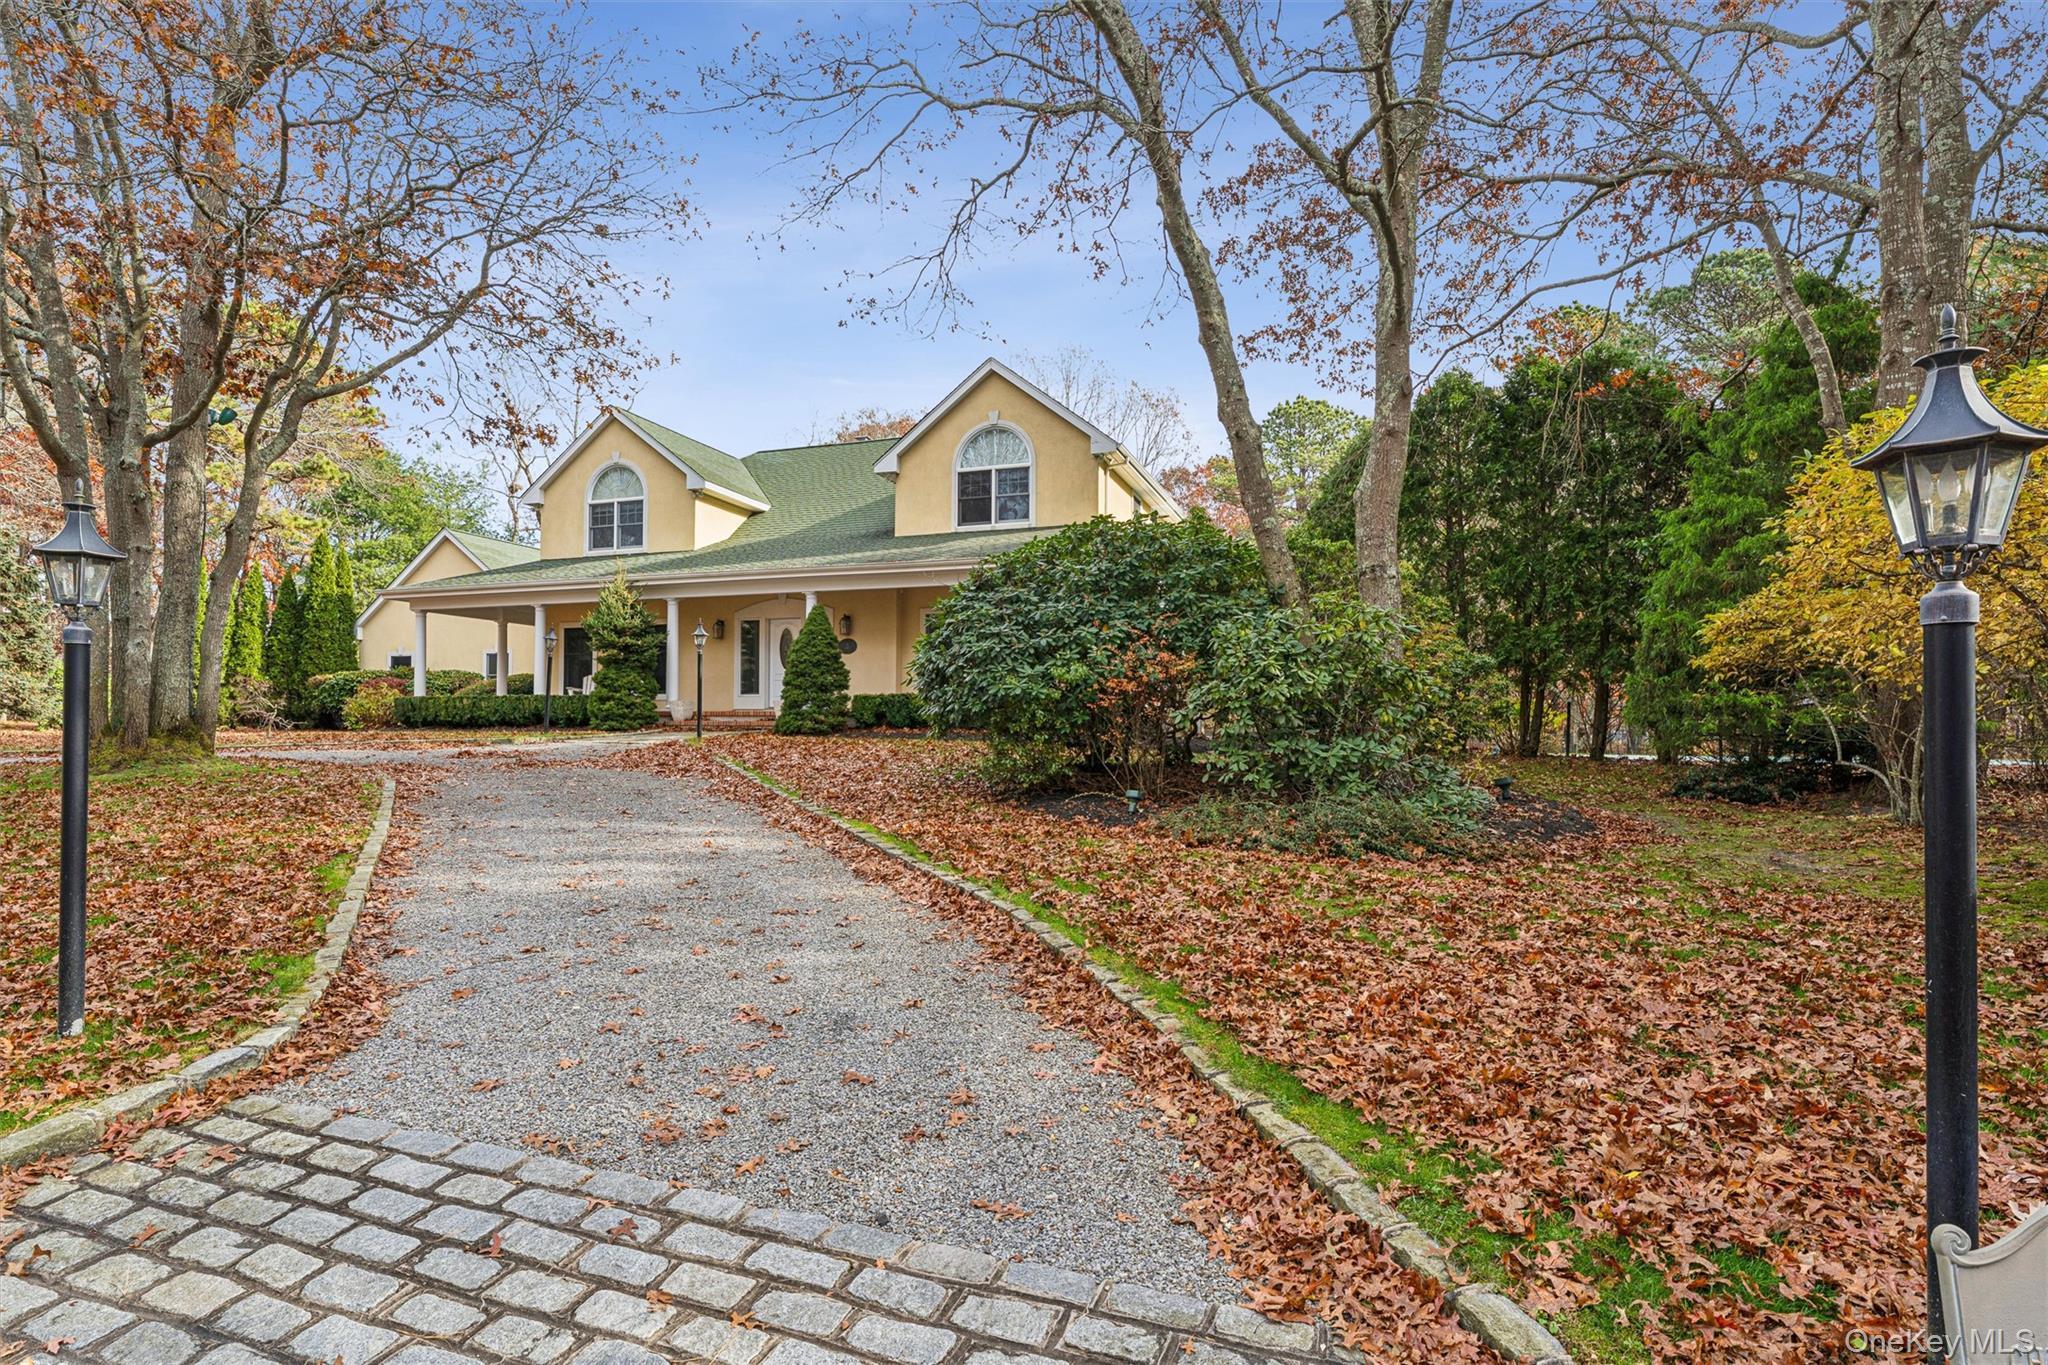
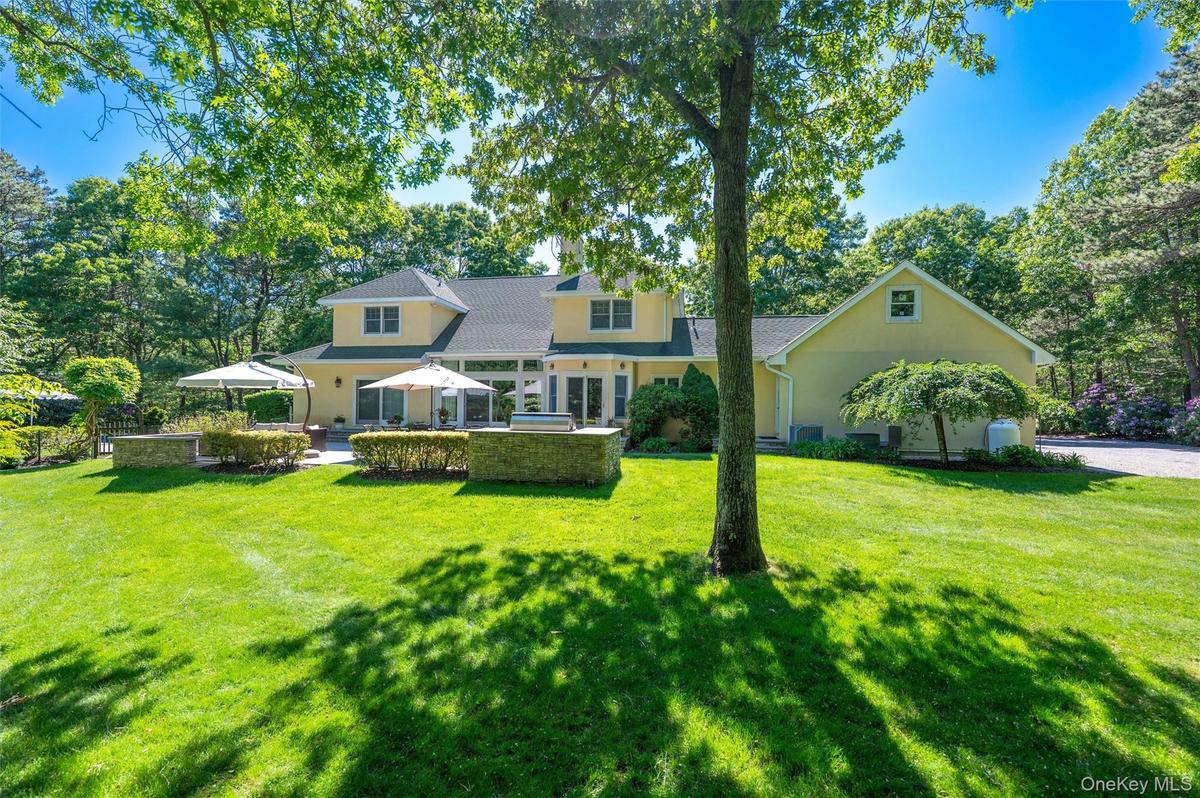
- View of front facade with stucco siding, a porch, and driveway
- 2
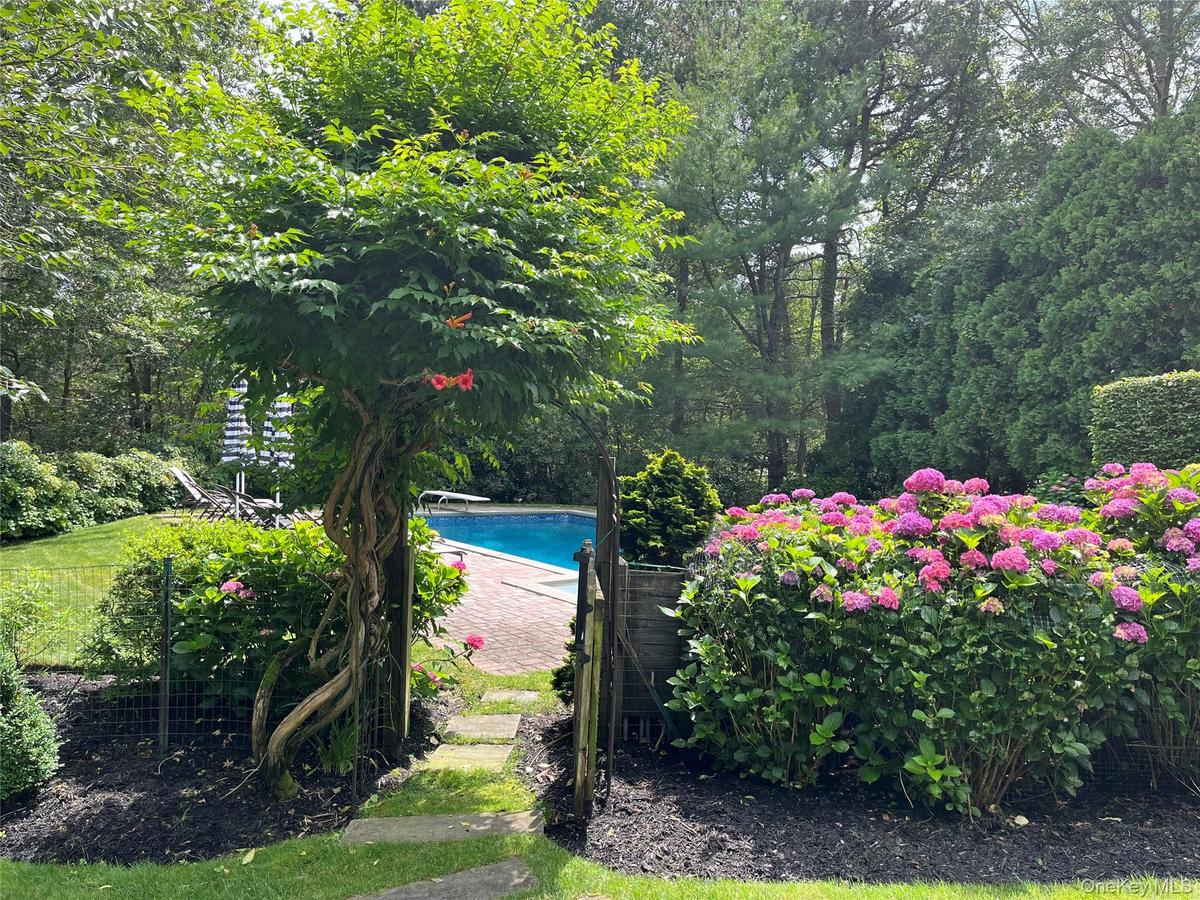
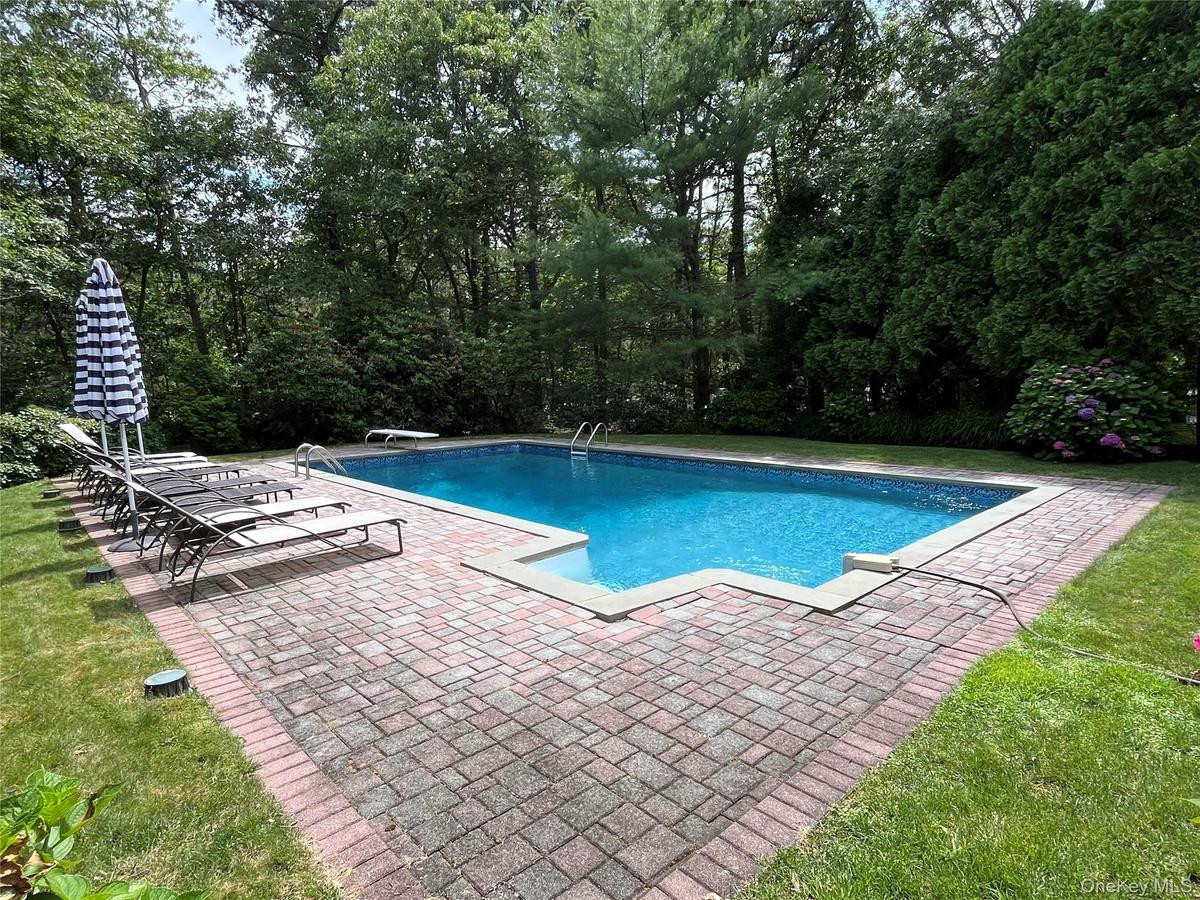
- Outdoor pool featuring a diving board
- 4
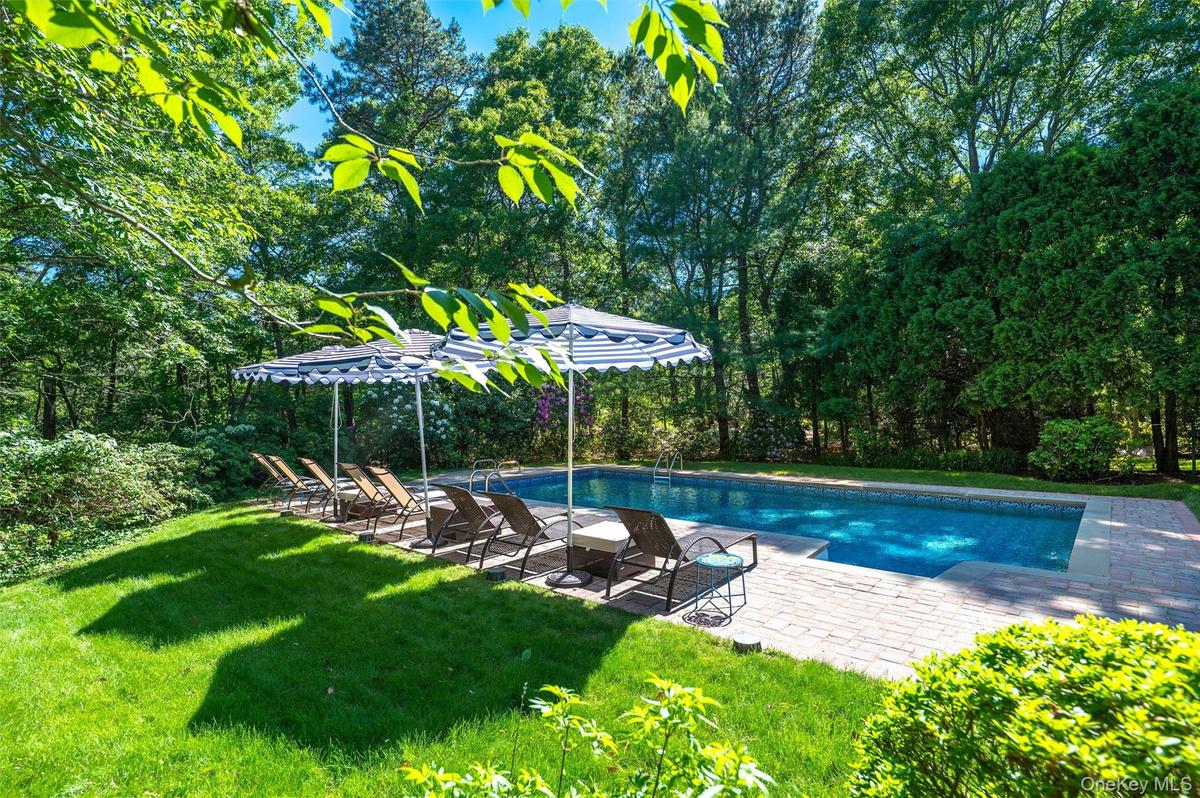
- Swimming pool with a patio area, a diving board, and a lawn
- 6
- 7
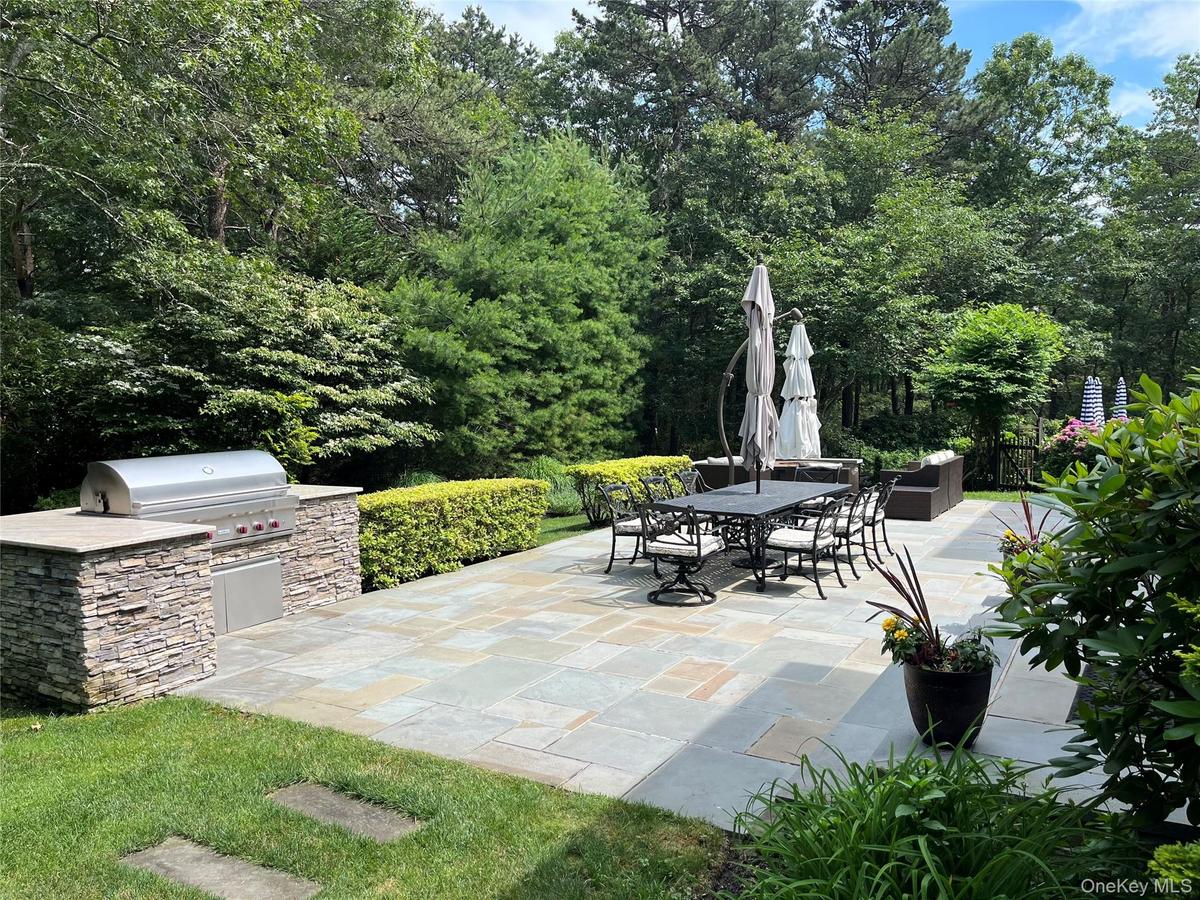
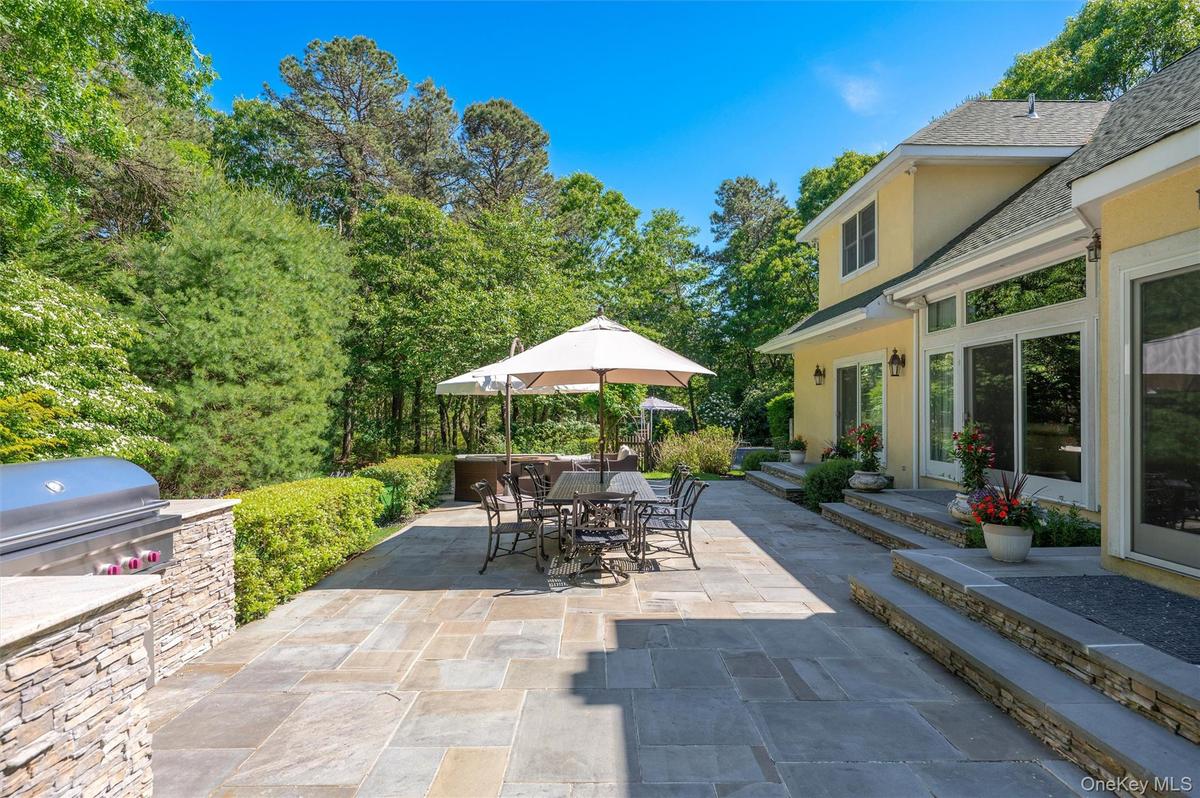
- View of patio / terrace with an outdoor kitchen and outdoor dining area
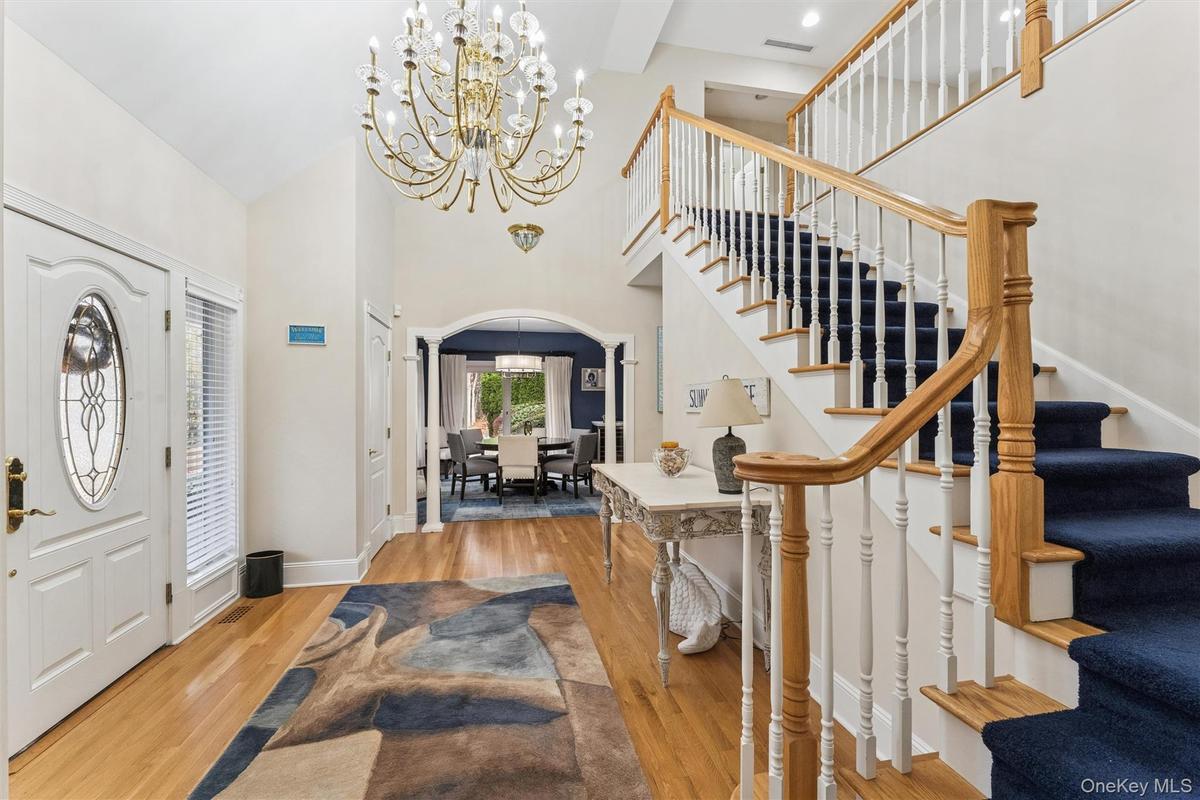
- Foyer with a chandelier, arched walkways, light wood-style floors, and high vaulted ceiling
- 10
- 11
- Living room featuring high vaulted ceiling, light wood-style floors, recessed lighting, and a high end fireplace
- Living area featuring light wood-style floors, a premium fireplace, recessed lighting, and high vaulted ceiling
- 14
- 15
- Living area featuring high vaulted ceiling, a fireplace, recessed lighting, and light wood-type flooring
- Dining room featuring light wood-style floors, beverage cooler, and a chandelier
- 18
- 19
- Kitchen featuring light tile patterned floors, brown cabinetry, light stone countertops, appliances with stainless steel finishes, and recessed lighti
- 21
- Kitchen featuring glass insert cabinets, brown cabinetry, pendant lighting, light stone countertops, and recessed lighting
- 23
- Bathroom featuring wallpapered walls, light tile patterned floors, and washing machine and dryer
- Office space featuring recessed lighting and light wood-style floors
- Outdoor pool featuring a diving board
- Half bath with toilet and crown molding
- Foyer with a chandelier, arched walkways, light wood-style floors, and high vaulted ceiling
- Living room featuring high vaulted ceiling, light wood-style floors, recessed lighting, and a high end fireplace
- Bedroom featuring access to outside, light wood finished floors, a ceiling fan, and recessed lighting
- Full bathroom with double vanity and a marble finish shower
- Living area featuring light wood-style floors, a premium fireplace, recessed lighting, and high vaulted ceiling
- Full bathroom featuring a garden tub, a skylight, vanity, healthy amount of natural light, and lofted ceiling
- Living area featuring high vaulted ceiling, a fireplace, recessed lighting, and light wood-type flooring
- Bedroom with lofted ceiling, light wood-style floors, a ceiling fan, multiple windows, and recessed lighting
- Dining room featuring light wood-style floors, beverage cooler, and a chandelier
- Full bath featuring vanity, light tile patterned floors, a chandelier, and a shower with curtain
- Kitchen featuring light tile patterned floors, brown cabinetry, light stone countertops, appliances with stainless steel finishes, and recessed lighti
- Kitchen featuring glass insert cabinets, brown cabinetry, pendant lighting, light stone countertops, and recessed lighting
- Bedroom with light wood finished floors, vaulted ceiling, recessed lighting, and ceiling fan
- Bathroom featuring wallpapered walls, light tile patterned floors, and washing machine and dryer
- Bedroom featuring light wood-type flooring, multiple windows, ceiling fan, and recessed lighting
- Office space featuring recessed lighting and light wood-style floors
- Bathroom featuring vanity and a shower with shower curtain
- Half bath with toilet and crown molding
- Bedroom featuring light wood-style floors, a ceiling fan, and recessed lighting
- Living area featuring wainscoting, built in shelves, a paneled ceiling, and recessed lighting
- Bedroom featuring access to outside, light wood finished floors, a ceiling fan, and recessed lighting
- Exercise room featuring a wainscoted wall, a paneled ceiling, and recessed lighting
- Full bathroom with double vanity and a marble finish shower
- View of pool with a patio area, a diving board, and view of wooded area
- Full bathroom featuring a garden tub, a skylight, vanity, healthy amount of natural light, and lofted ceiling
- Bedroom with lofted ceiling, light wood-style floors, a ceiling fan, multiple windows, and recessed lighting
- View of patio / terrace with outdoor dining space, an outdoor kitchen, and view of scattered trees
- View of patio featuring an outdoor living space with a fire pit
- Full bath featuring vanity, light tile patterned floors, a chandelier, and a shower with curtain
- Bedroom with light wood finished floors, vaulted ceiling, recessed lighting, and ceiling fan
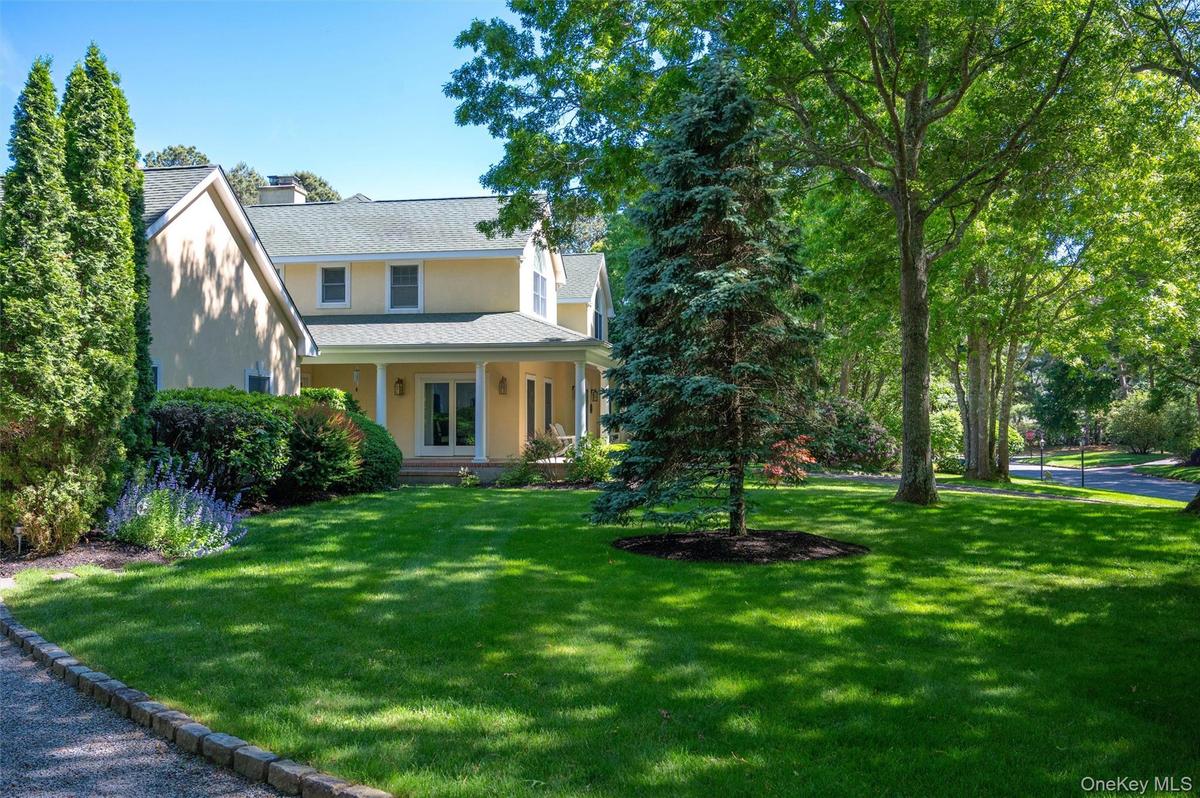
- View of front of home with a front yard, a chimney, and stucco siding
- Bedroom featuring light wood-type flooring, multiple windows, ceiling fan, and recessed lighting
- Farmhouse inspired home with stucco siding and a porch
- Bathroom featuring vanity and a shower with shower curtain
- Half bath featuring vanity and toilet
- Bedroom featuring light wood-style floors, a ceiling fan, and recessed lighting
- Full bath featuring a sink and a shower stall
- Living area featuring wainscoting, built in shelves, a paneled ceiling, and recessed lighting
- Exercise room featuring a wainscoted wall, a paneled ceiling, and recessed lighting
- Half bath featuring vanity and toilet
- Full bath featuring a sink and a shower stall
Description
3 Cherry Blossom Lane is a spacious, and beautifully styled East Quogue home offering generous square footage, multiple living spaces, and thoughtfully designed outdoor amenities for easy summer living. Enter to a wide foyer leading to an expansive main floor with high ceilings and elegant furnishings throughout. The first-floor primary suite features a steam shower, jacuzzi tub, and generous closet space. The large home office is quiet and private, overlooking the front porch, while the formal dining room connects to a butler's pantry and a chef's kitchen with gas cooktop, double ovens and bay windowed breakfast room. Sliding glass doors open directly to the outdoor living areas, creating a seamless indoor-outdoor flow. Upstairs are four spacious bedrooms, each with ample room and natural light.Two shared bathrooms provide both tubs and showers. The lower level adds even more square footage with a fitness area and game room-ideal for rainy day downtime and morning workouts. Outside, the property shines with mature, flowering landscaping surrounding a heated pool, expansive patio, oversized Wolf BBQ station, and a gas powered firepit, providing the perfect place to end an evening gathering. The wraparound front porch offers a quiet, breezy spot for morning coffee. This polished, comfortable, and generously spaced summer rental features Surround sound in the living room, as well as outdoor speakers and smart TV's . Located just 1.5 miles from Tennis and Pickleball at Sportime Quogue, and convenient to restaurants, farmstands and everything that makes a great summer out east, including Southampton Town Beach rights. Easy access to NYC and points further east. Rented for July- available 8/7-LD for 35.
Amenities
- Cable Connected
- Cathedral Ceiling(s)
- Chefs Kitchen
- Cooktop
- Dishwasher
- Dryer
- Electricity Connected
- Electric Oven
- Fire Pit
- First Floor Bedroom
- First Floor Full Bath
- Formal Dining
- Garden
- Gas Cooktop
- Gas Grill
- Lighting
- Master Downstairs
- Microwave
- Pantry
- Primary Bathroom
- Propane
- Quartz/Quartzite Counters
- Refrigerator
- Speakers
- Stainless Steel Appliance(s)
- Trash Collection Private
- Trees/Woods
- Walk-In Closet(s)
- Washer
- Water Connected
- Wine Refrigerator
- Wood Burning

All information furnished regarding property for sale, rental or financing is from sources deemed reliable, but no warranty or representation is made as to the accuracy thereof and same is submitted subject to errors, omissions, change of price, rental or other conditions, prior sale, lease or financing or withdrawal without notice. International currency conversions where shown are estimates based on recent exchange rates and are not official asking prices.
All dimensions are approximate. For exact dimensions, you must hire your own architect or engineer.