Nest Seekers

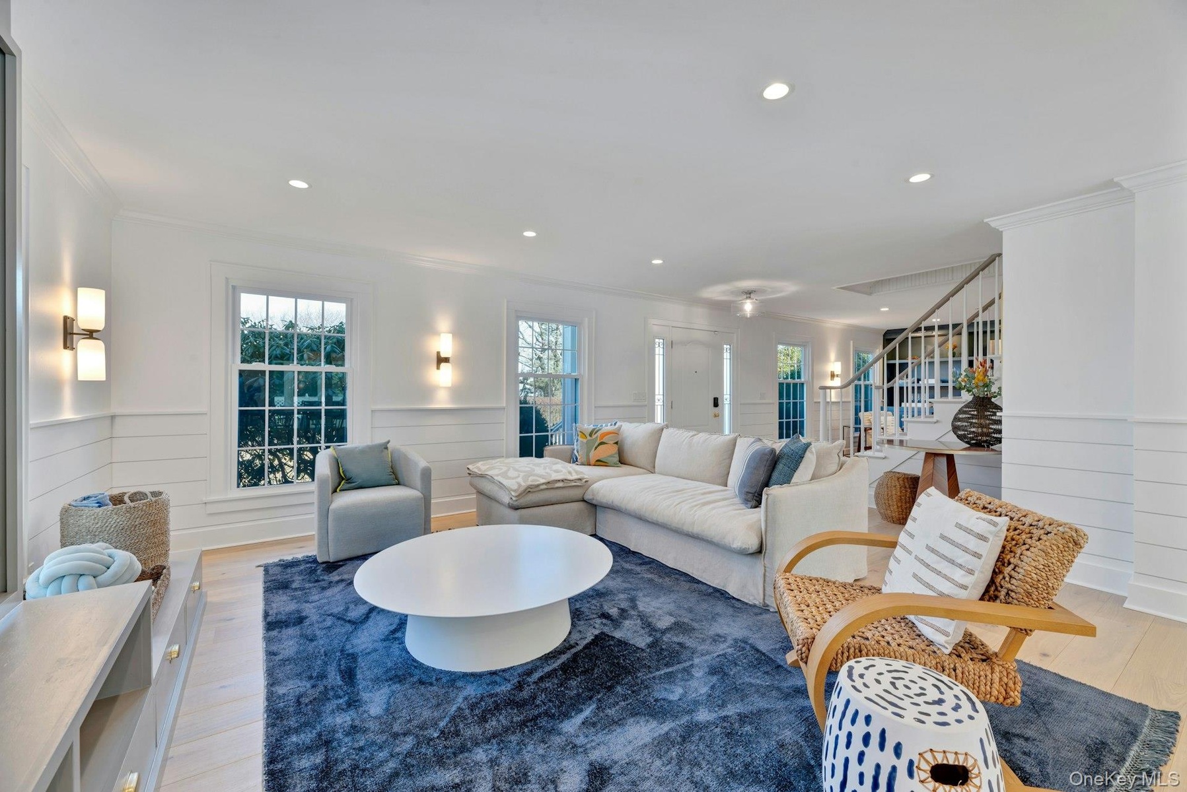
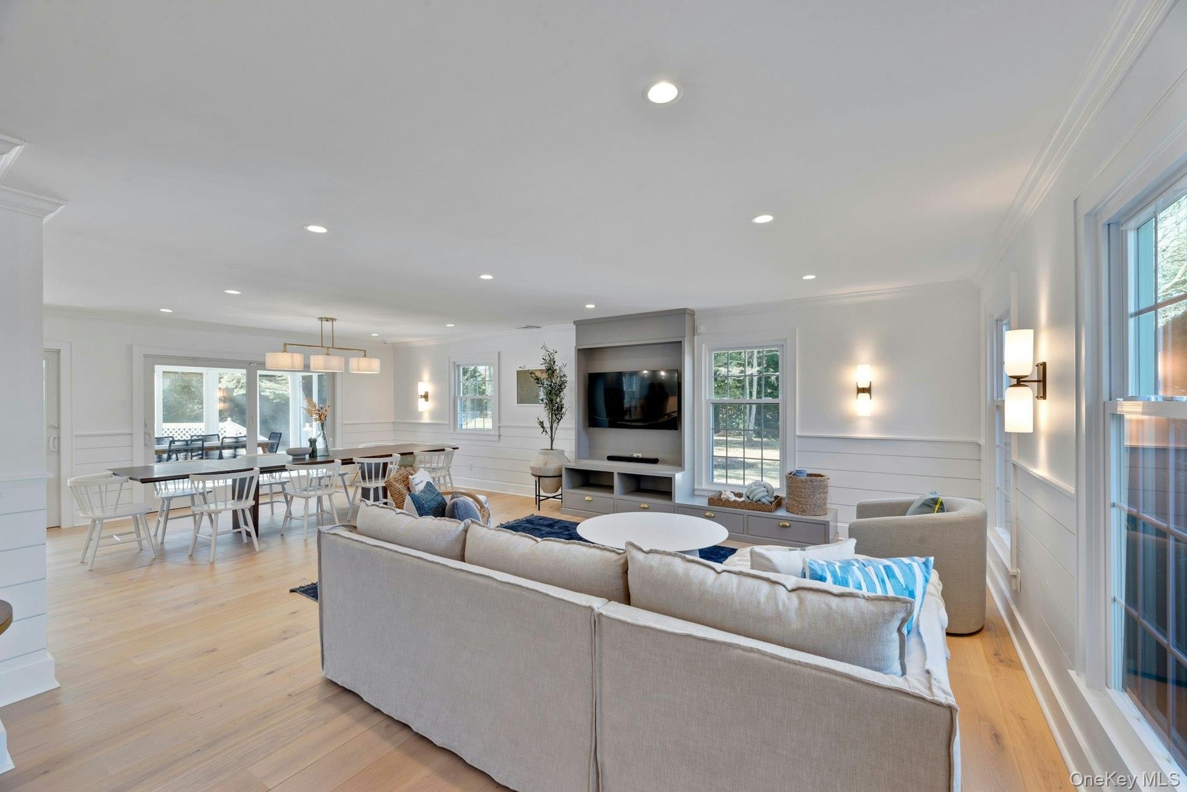
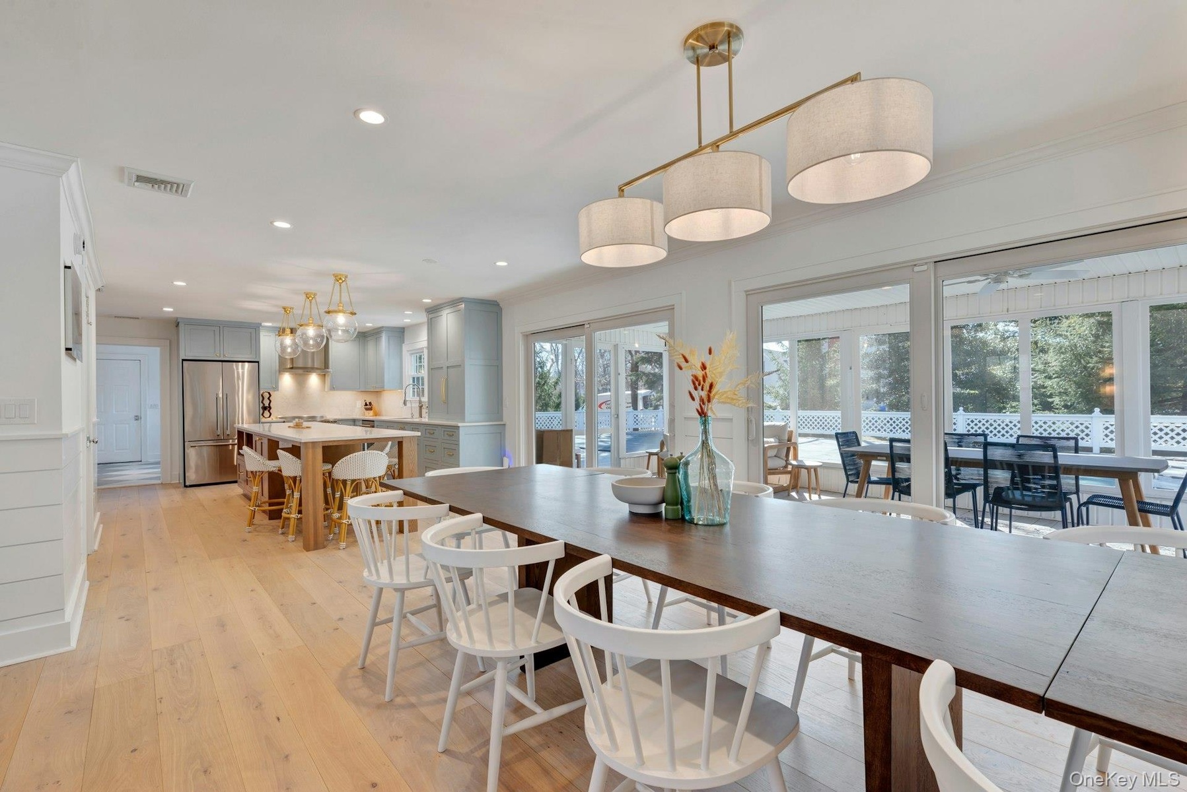
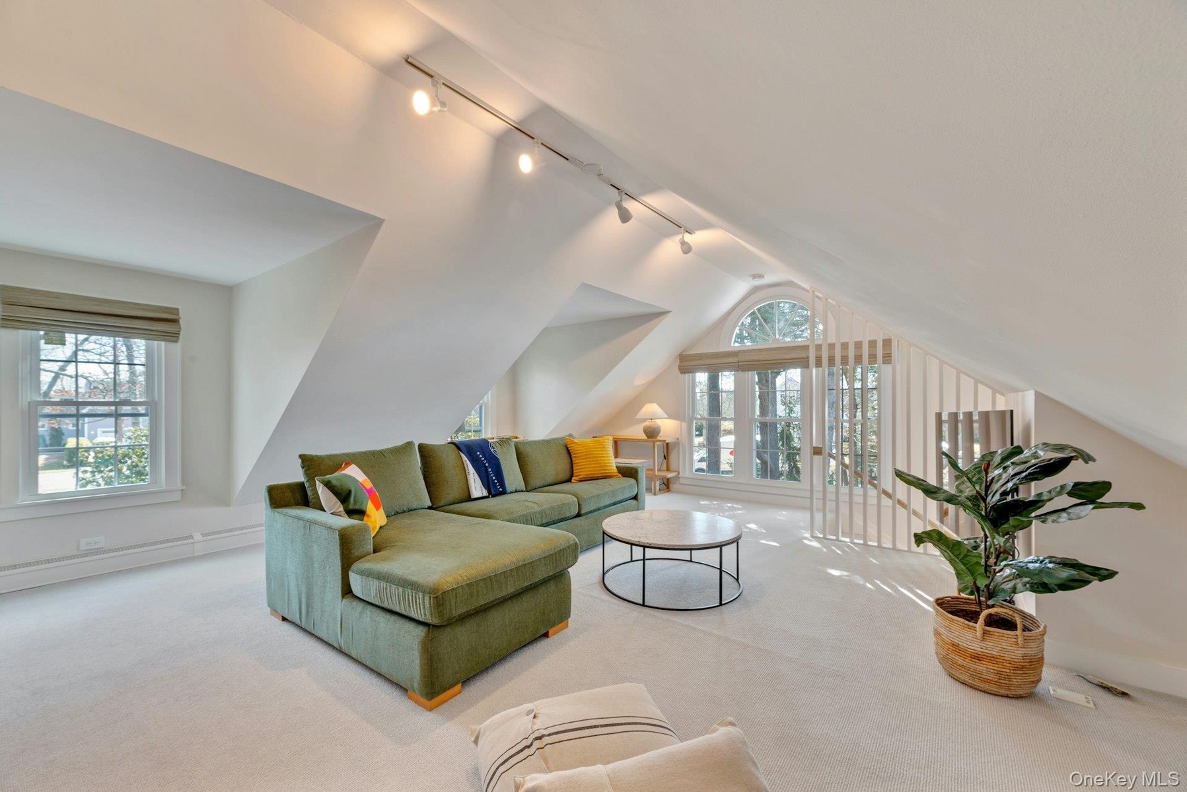
Discover this stunningly renovated 4 bedroom, 3 bath home, offering an expansive open floor plan, a cozy den, and a versatile bonus room.

Southold, NY 11971

Listing

Web ID:5154627
Website:https://www.nestseekers.com/5154627

Property

Type: Single Family
Rooms: 12
Bedrooms: 4 BR
Bathrooms: 3
Pets: Pets Allowed
Lot Size: 0.9 Acres

Description

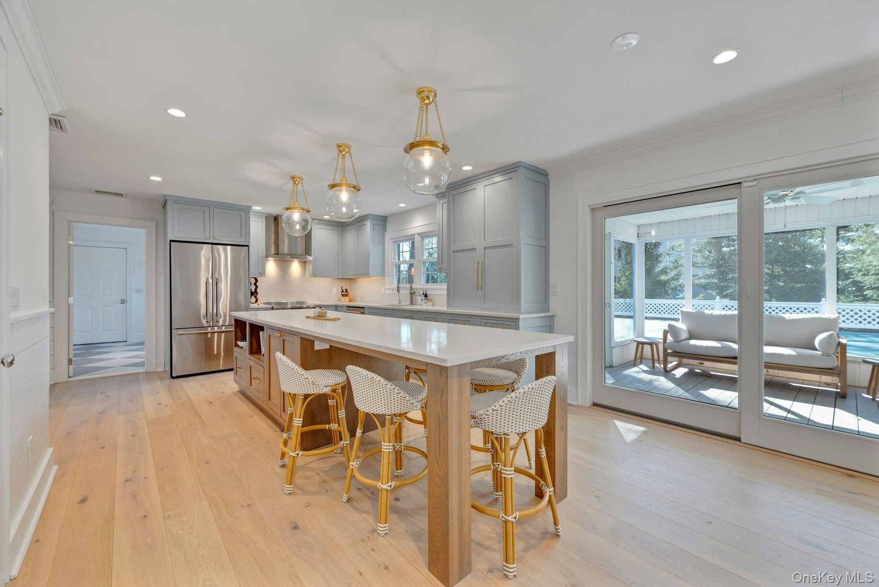
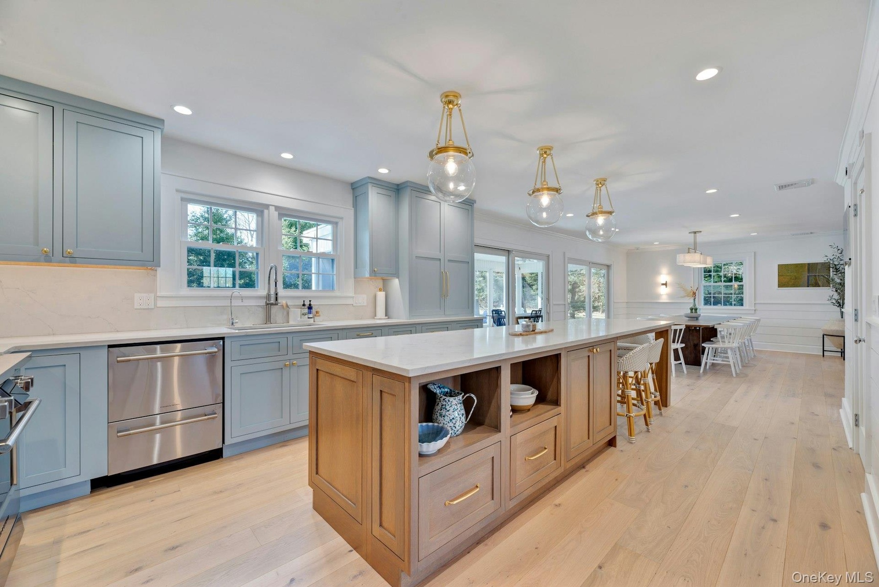
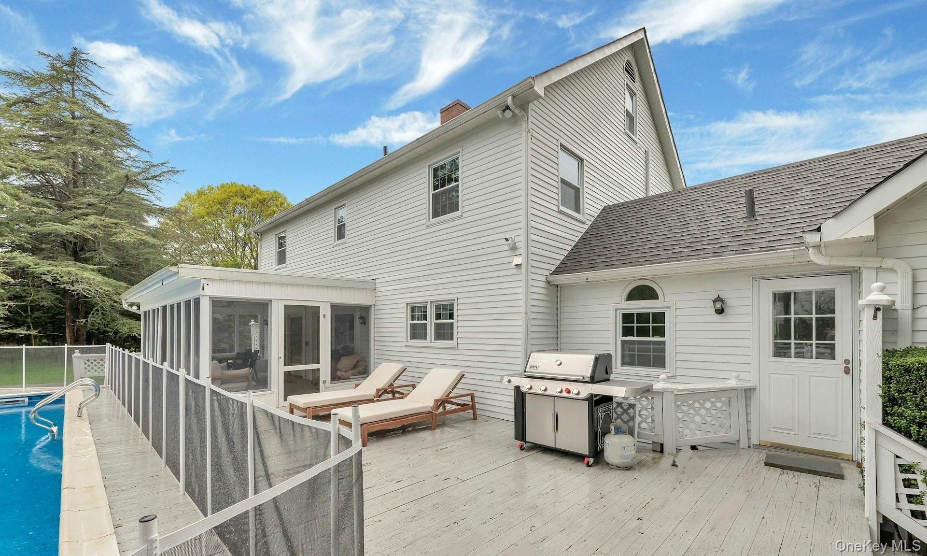
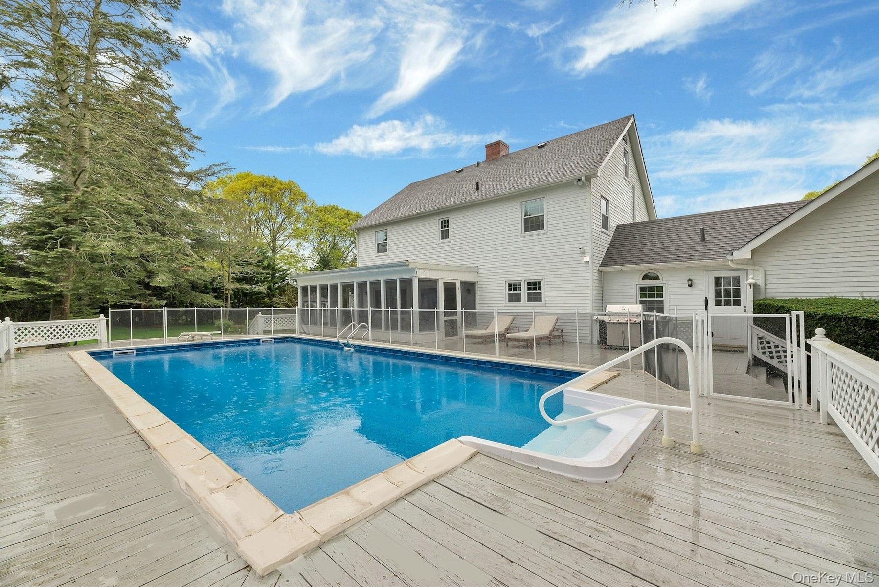
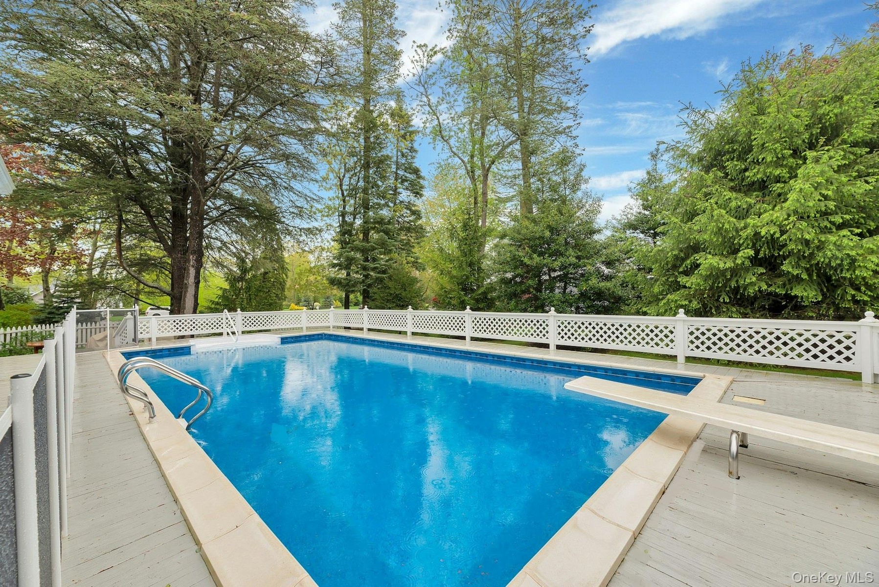
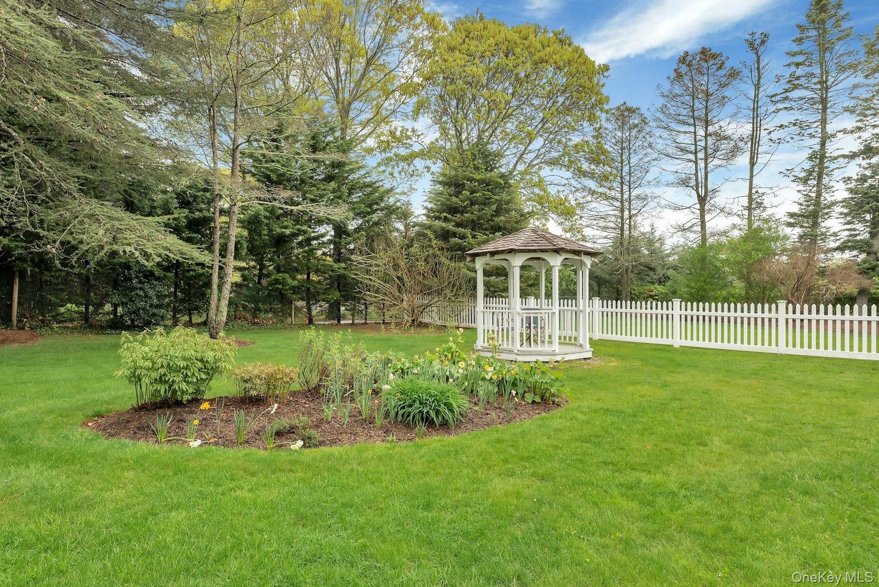
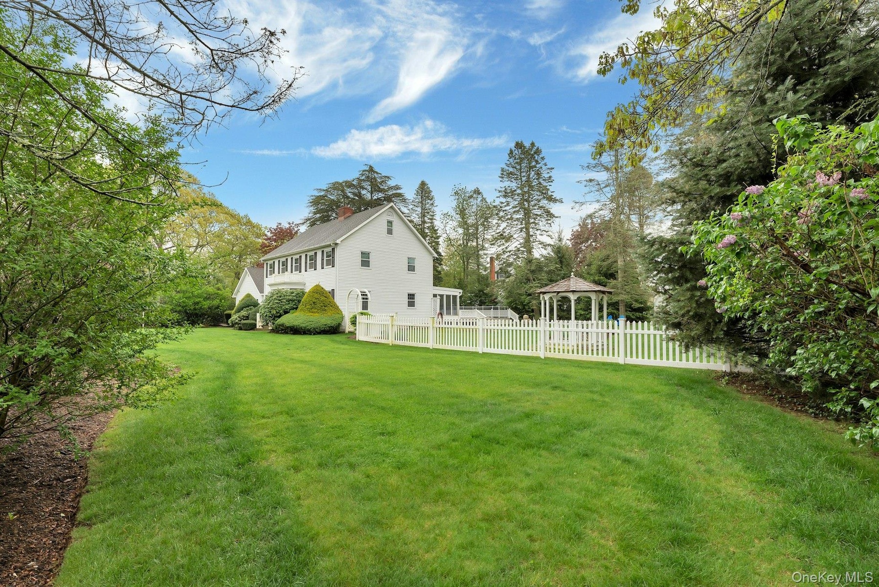
Discover this stunningly renovated 4-bedroom, 3-bath home, offering an expansive open floor plan, a cozy den, and a versatile bonus room. Designed for both comfort and style, the chef’s kitchen includes a massive eat-in-quartz island and boasts top-of-the-line Fisher & Paykel appliances, including a double-drawer dishwasher, induction cooktop, and convection oven. Perfect for entertaining and everyday living, this home features multiple dining areas (indoors, outdoors, and in a charming screened porch). Utilize easy work-from-home options with several dedicated spaces, while the heated 18' x 36' pool and lush, inviting lawn just shy of a full acre provide the ultimate setting for summer relaxation. Nestled on a quiet residential street, this exceptional home is just a short distance from beautiful beaches, vibrant downtown shops, and many restaurants and wineries. A perfect blend of modern convenience and coastal charm—this is a home you won’t want to miss! 2026 - Labor Day thru September $12,000; October $12,000; November 2026 through March 2027 (single or multiple months) $8,000. Permit #1281.

Amenities

  • Chefs Kitchen
  • Convection Oven
  • Cooktop
  • Dishwasher
  • Dryer
  • Eat-in Kitchen
  • Formal Dining
  • Microwave
  • Open Floorplan
  • Open Kitchen
  • Primary Bathroom
  • Range
  • Refrigerator
  • Washer
  • Water Connected
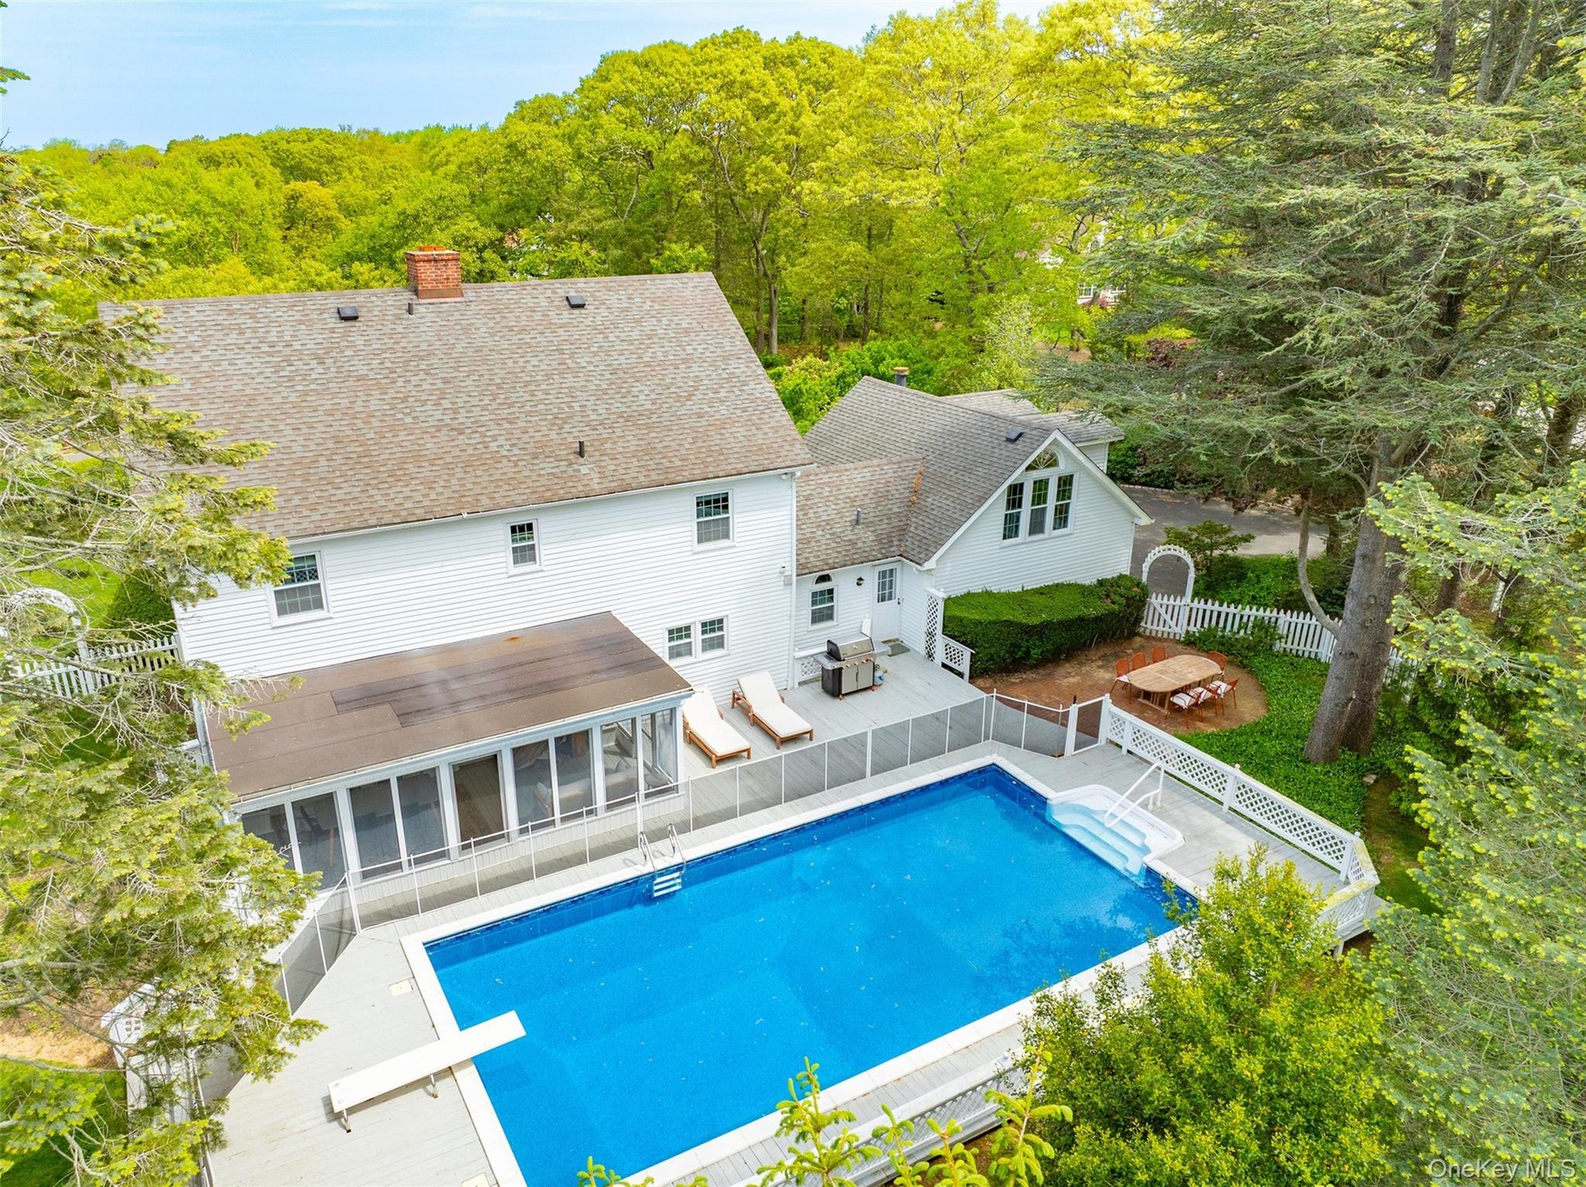
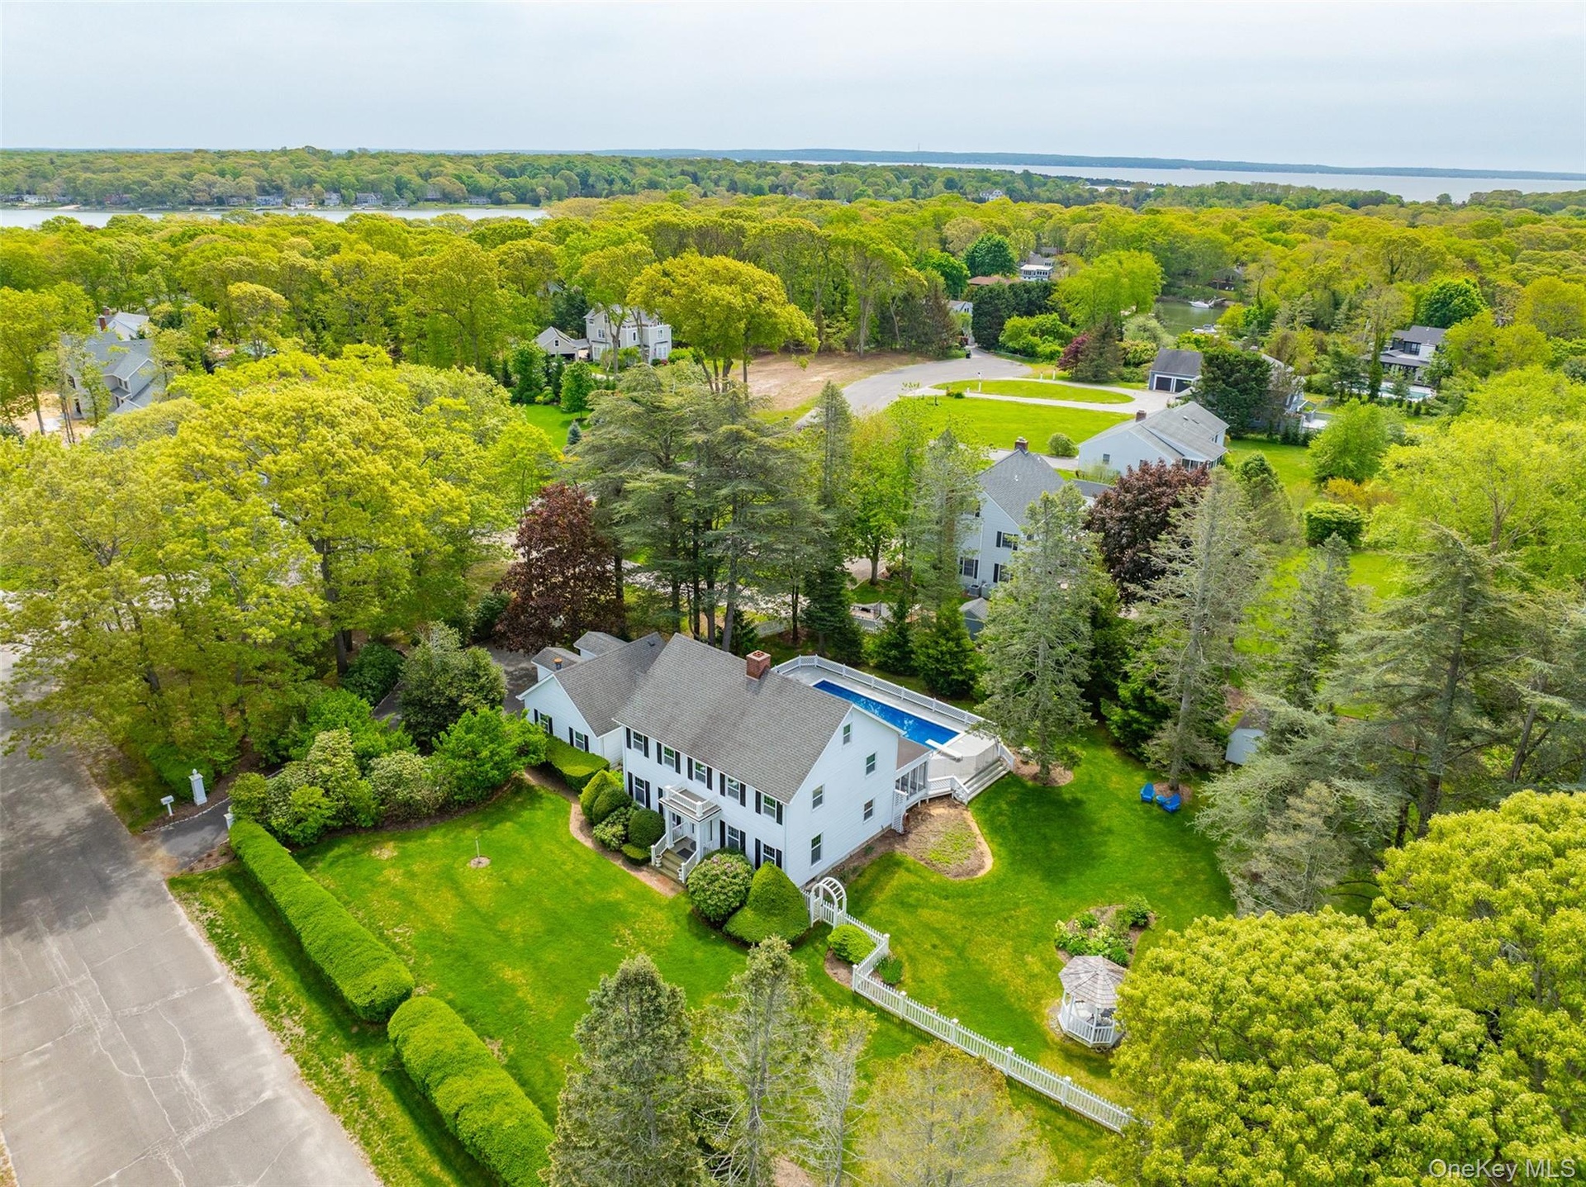
  • View of swimming pool with a patio, a diving board, a sunroom, and a fenced backyard
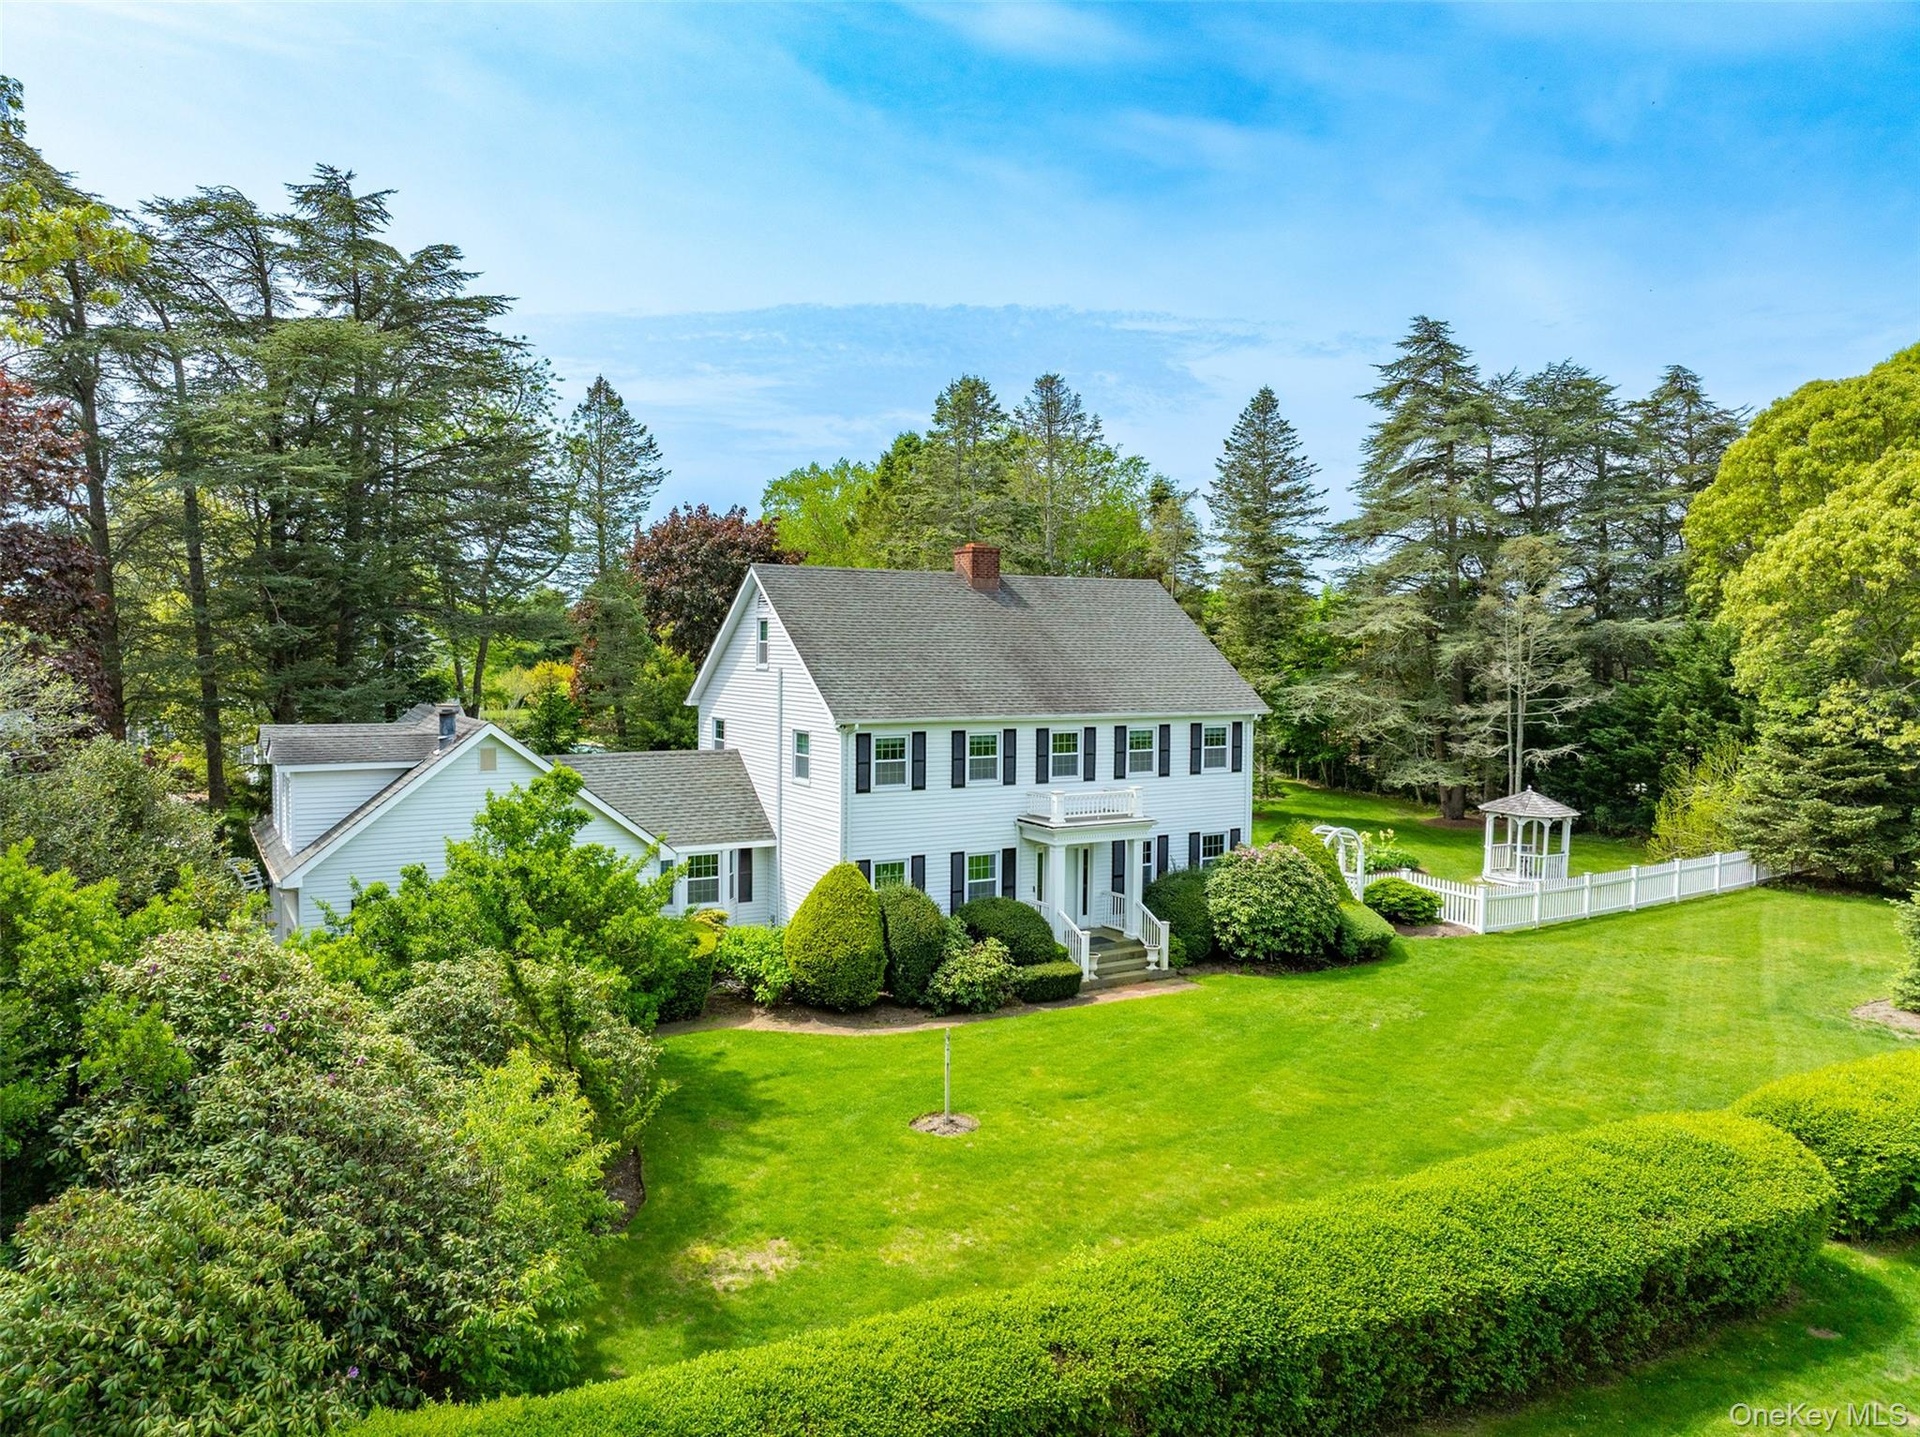
  • Colonial home featuring a chimney and view of wooded area
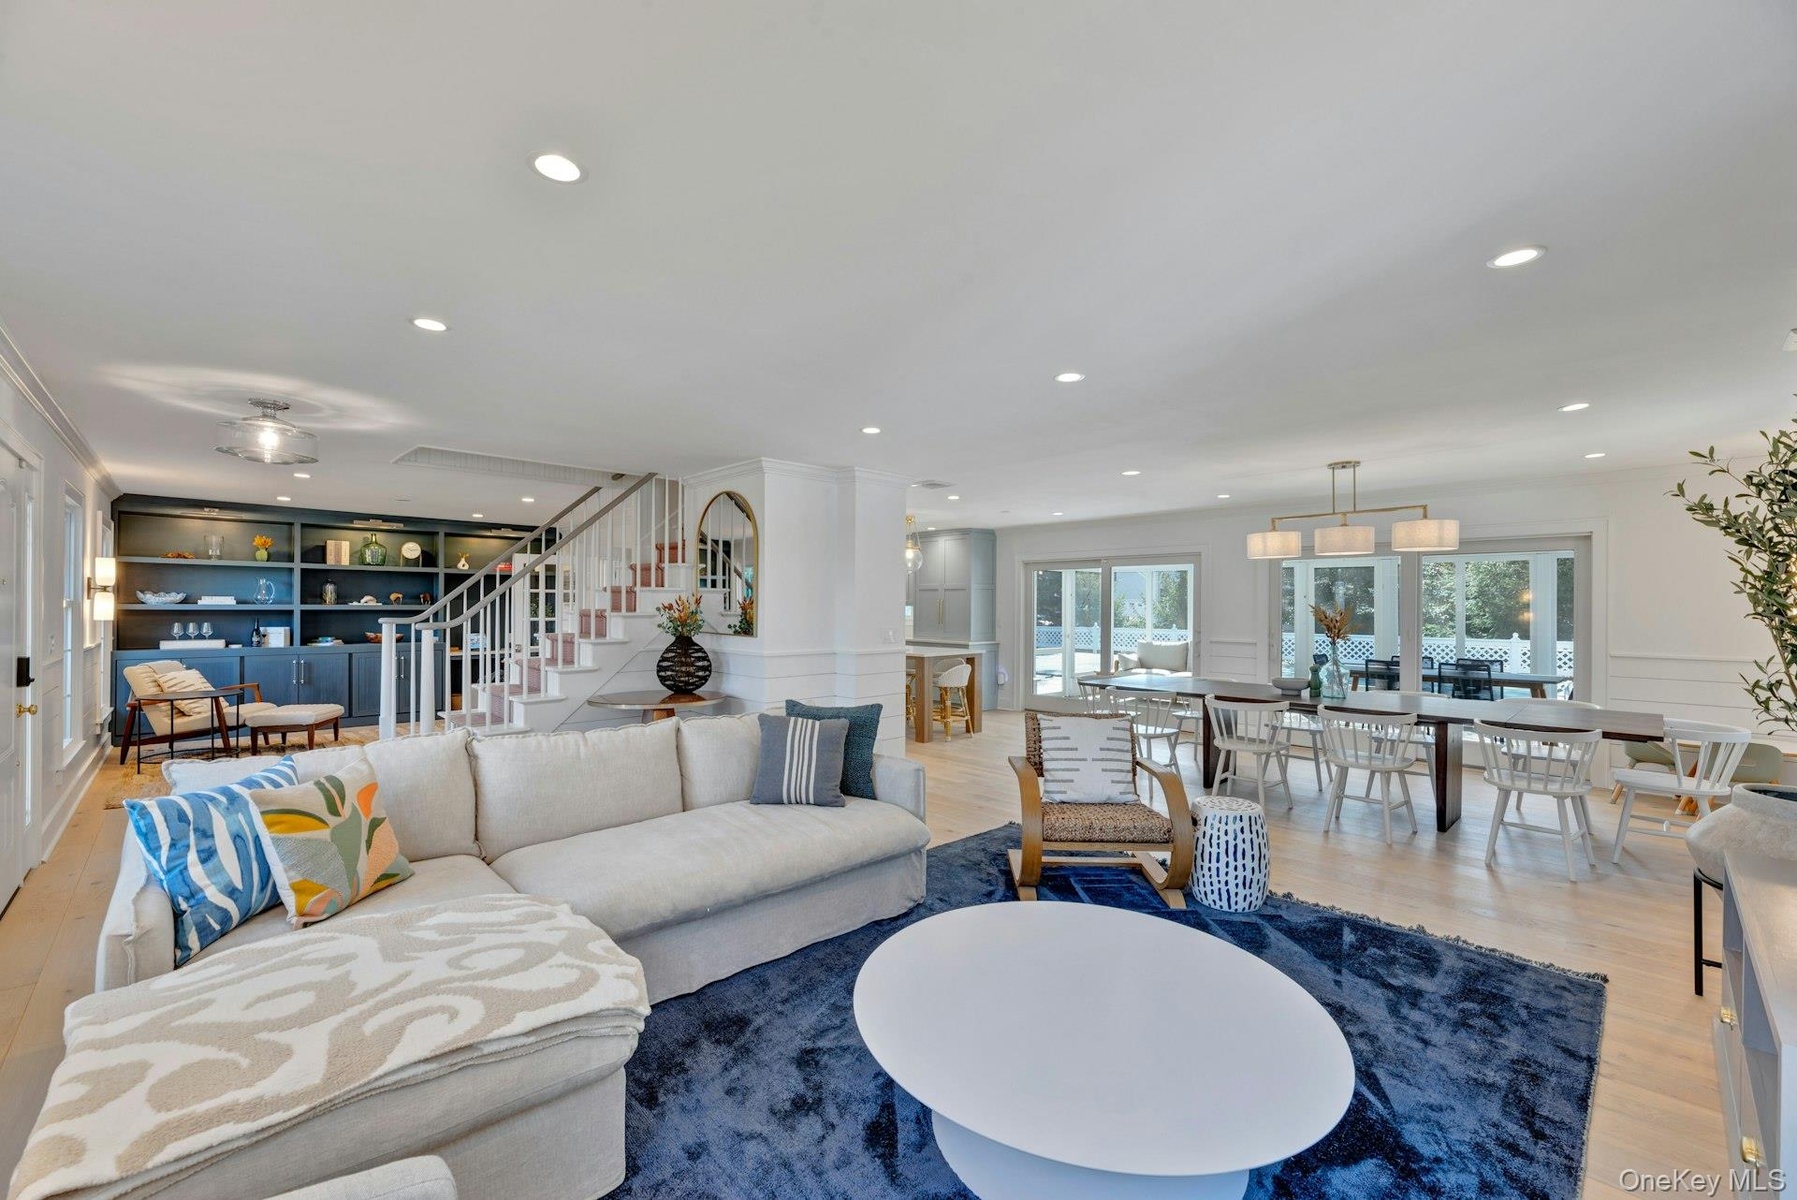
  • Living area featuring wood finished floors, stairs, a decorative wall, recessed lighting, and built in features
  • Living area with a wainscoted wall, light wood-style floors, recessed lighting, crown molding, and stairs
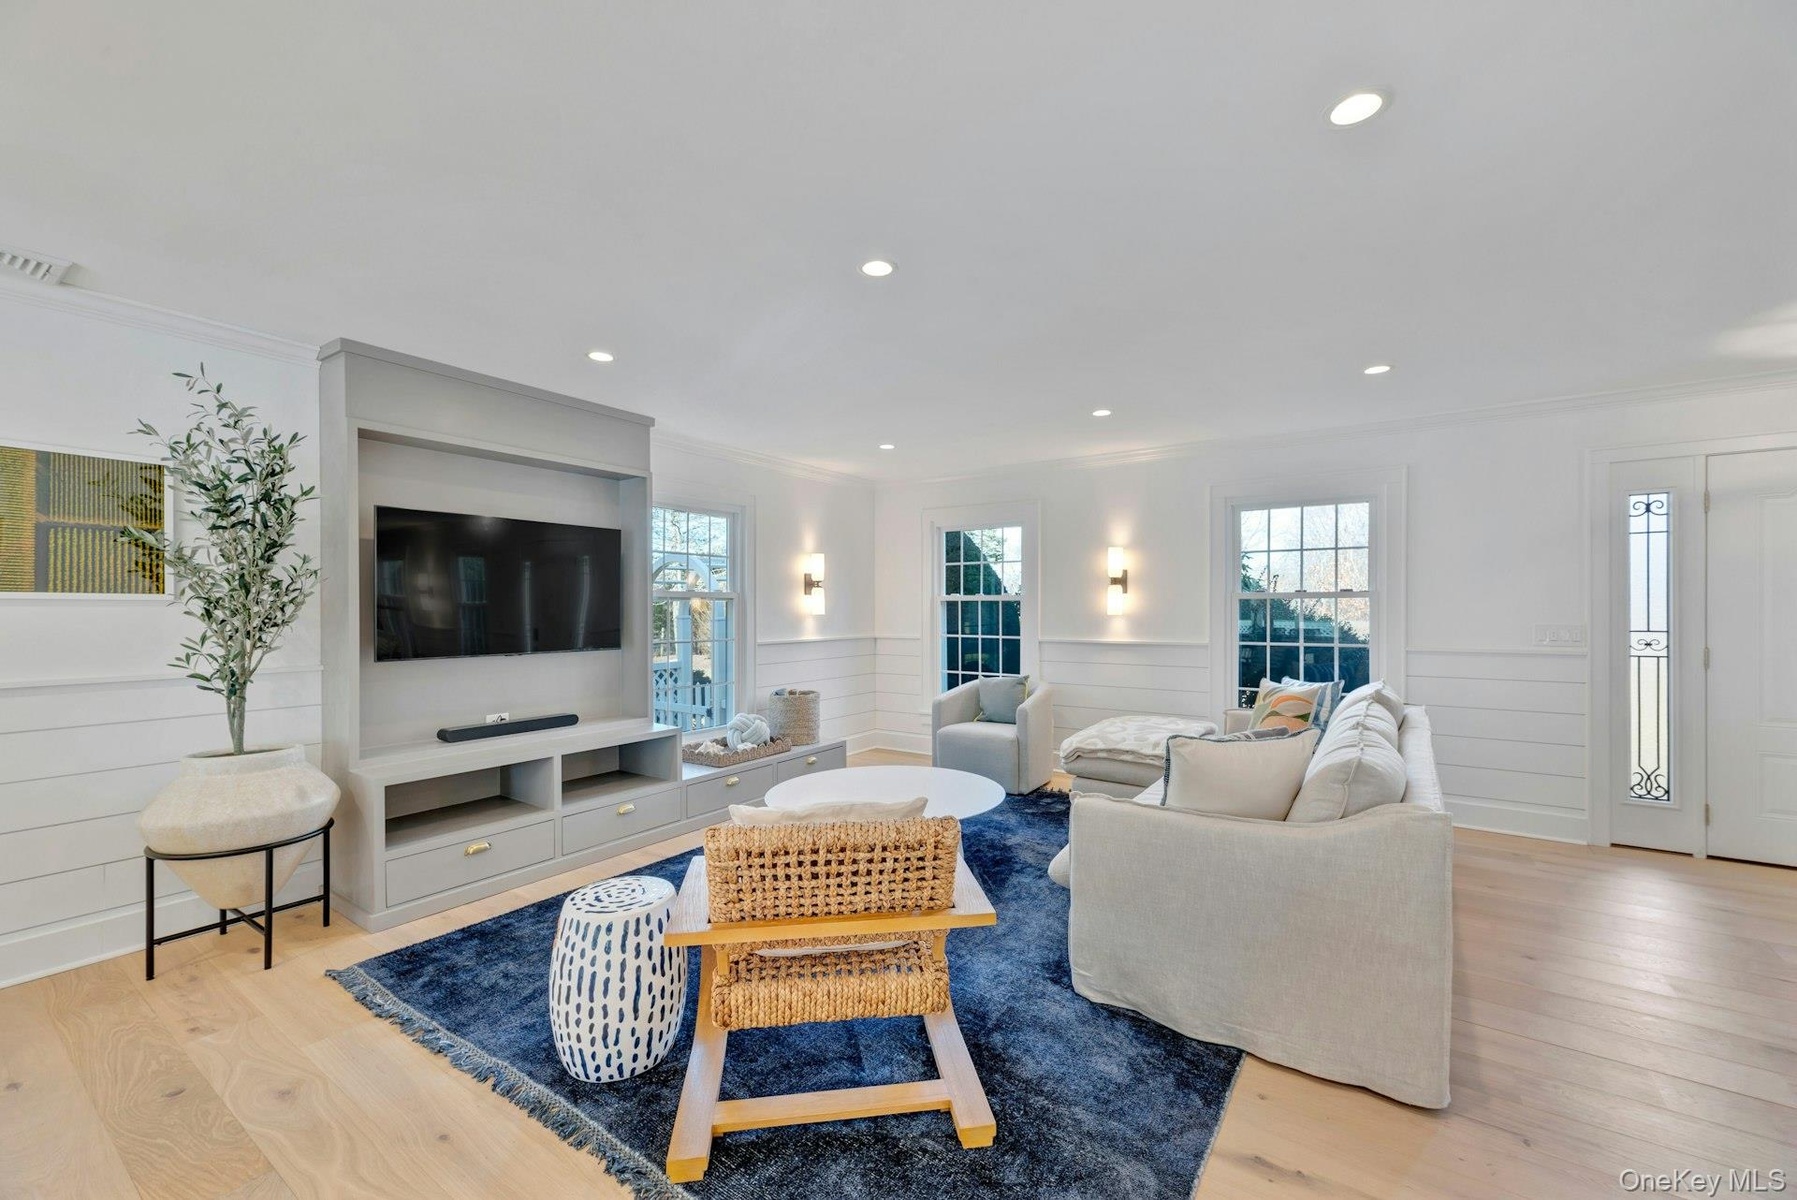
  • Living area featuring light wood-style flooring, crown molding, wainscoting, and recessed lighting
  • Living area with plenty of natural light, wainscoting, light wood-style flooring, crown molding, and recessed lighting
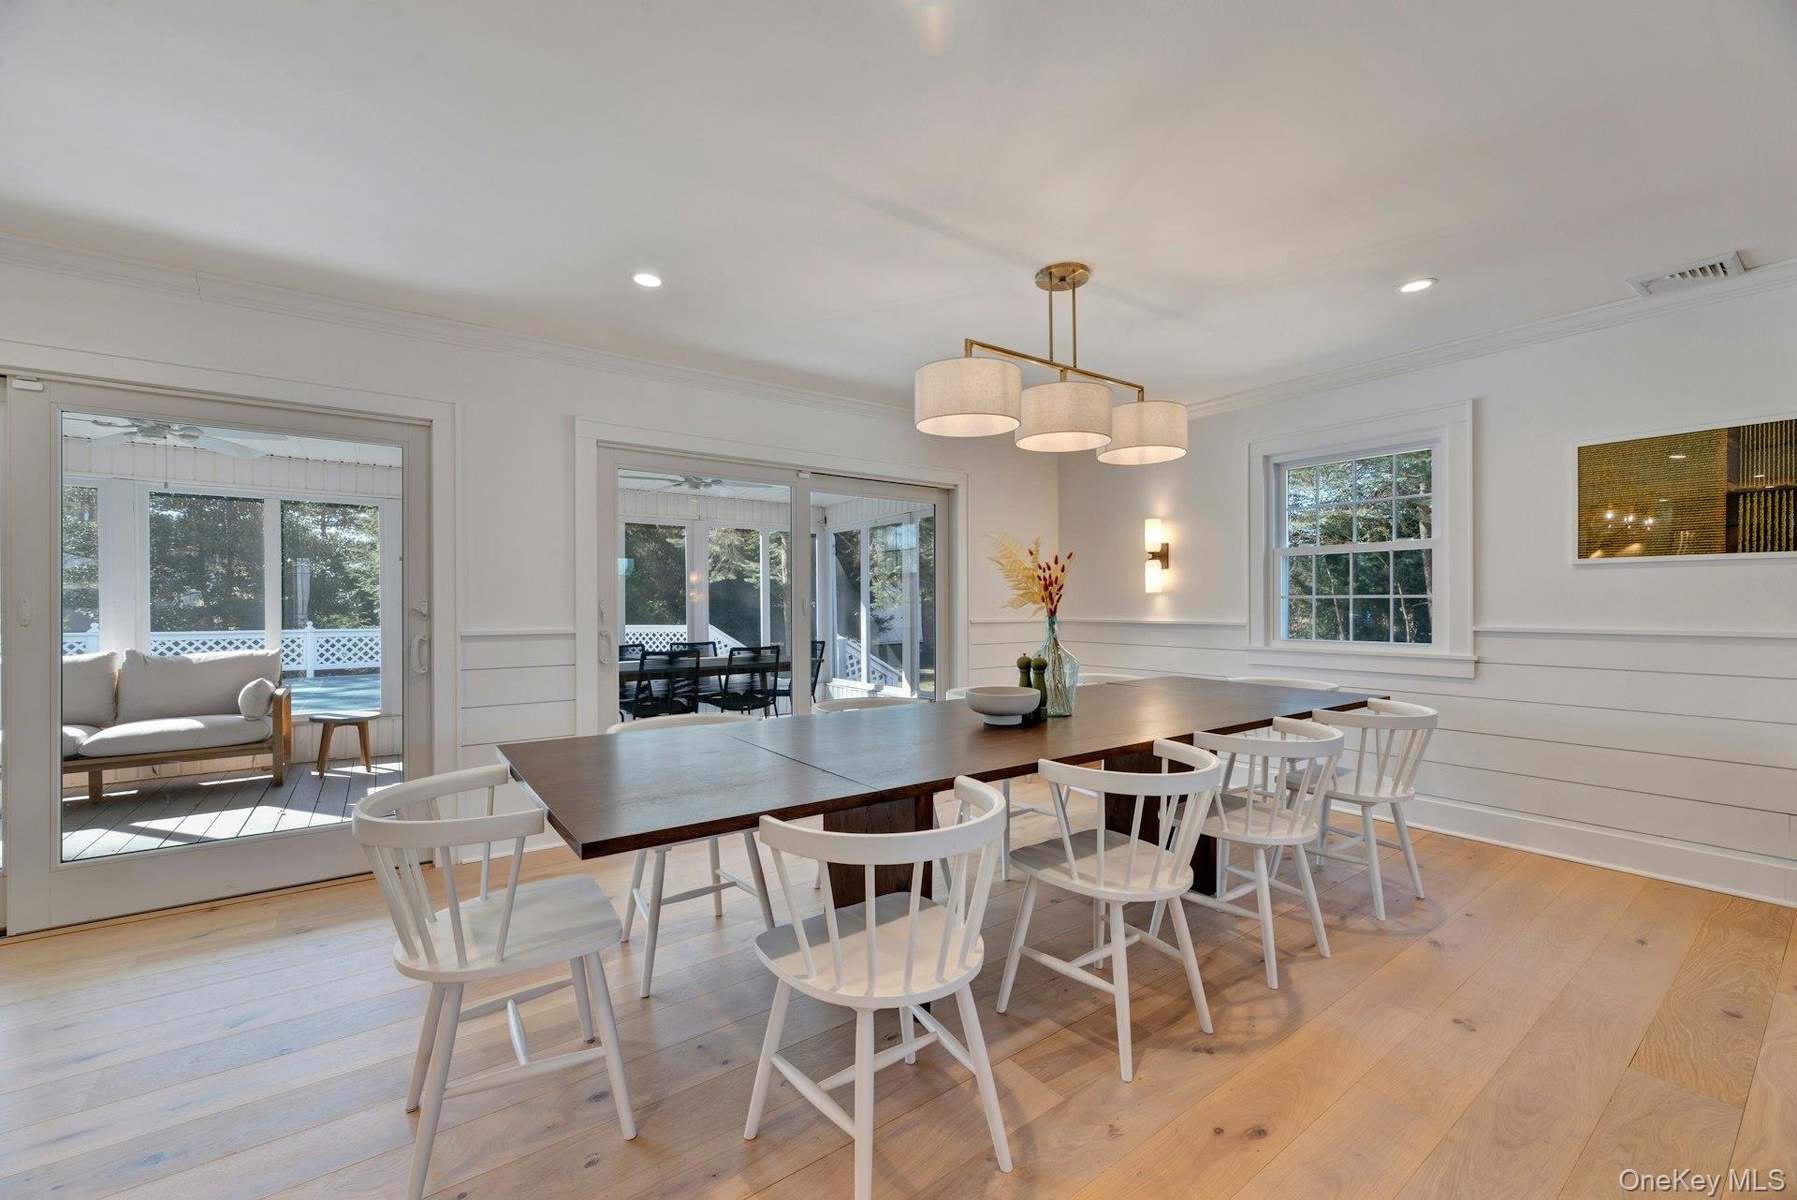
  • Dining area featuring wainscoting, light wood-style floors, crown molding, and recessed lighting
  • Dining space with light wood finished floors and recessed lighting
  • Kitchen featuring hanging light fixtures, high quality fridge, gray cabinets, light wood finished floors, and recessed lighting
  • Kitchen featuring decorative light fixtures, open shelves, a kitchen island, light wood-style flooring, and a kitchen breakfast bar
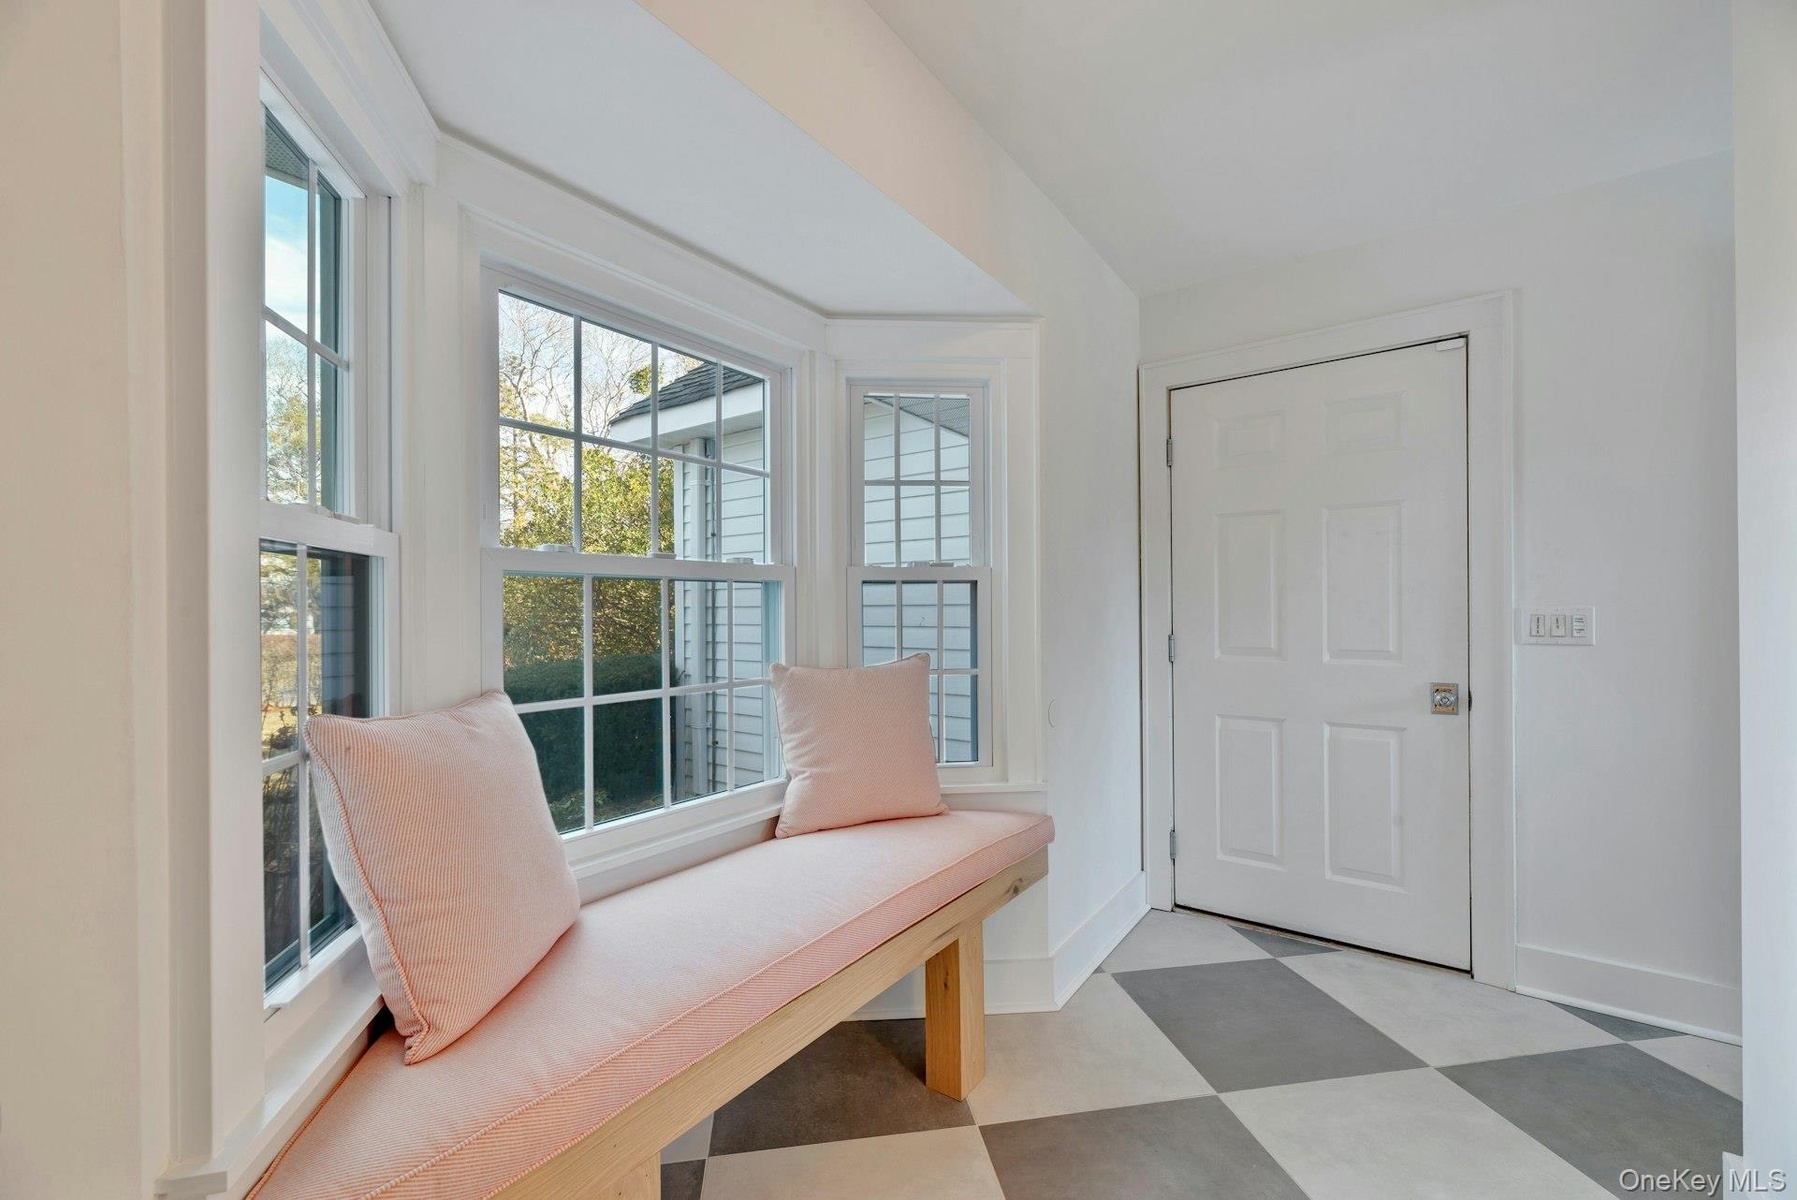
  • Mudroom featuring light flooring and baseboards
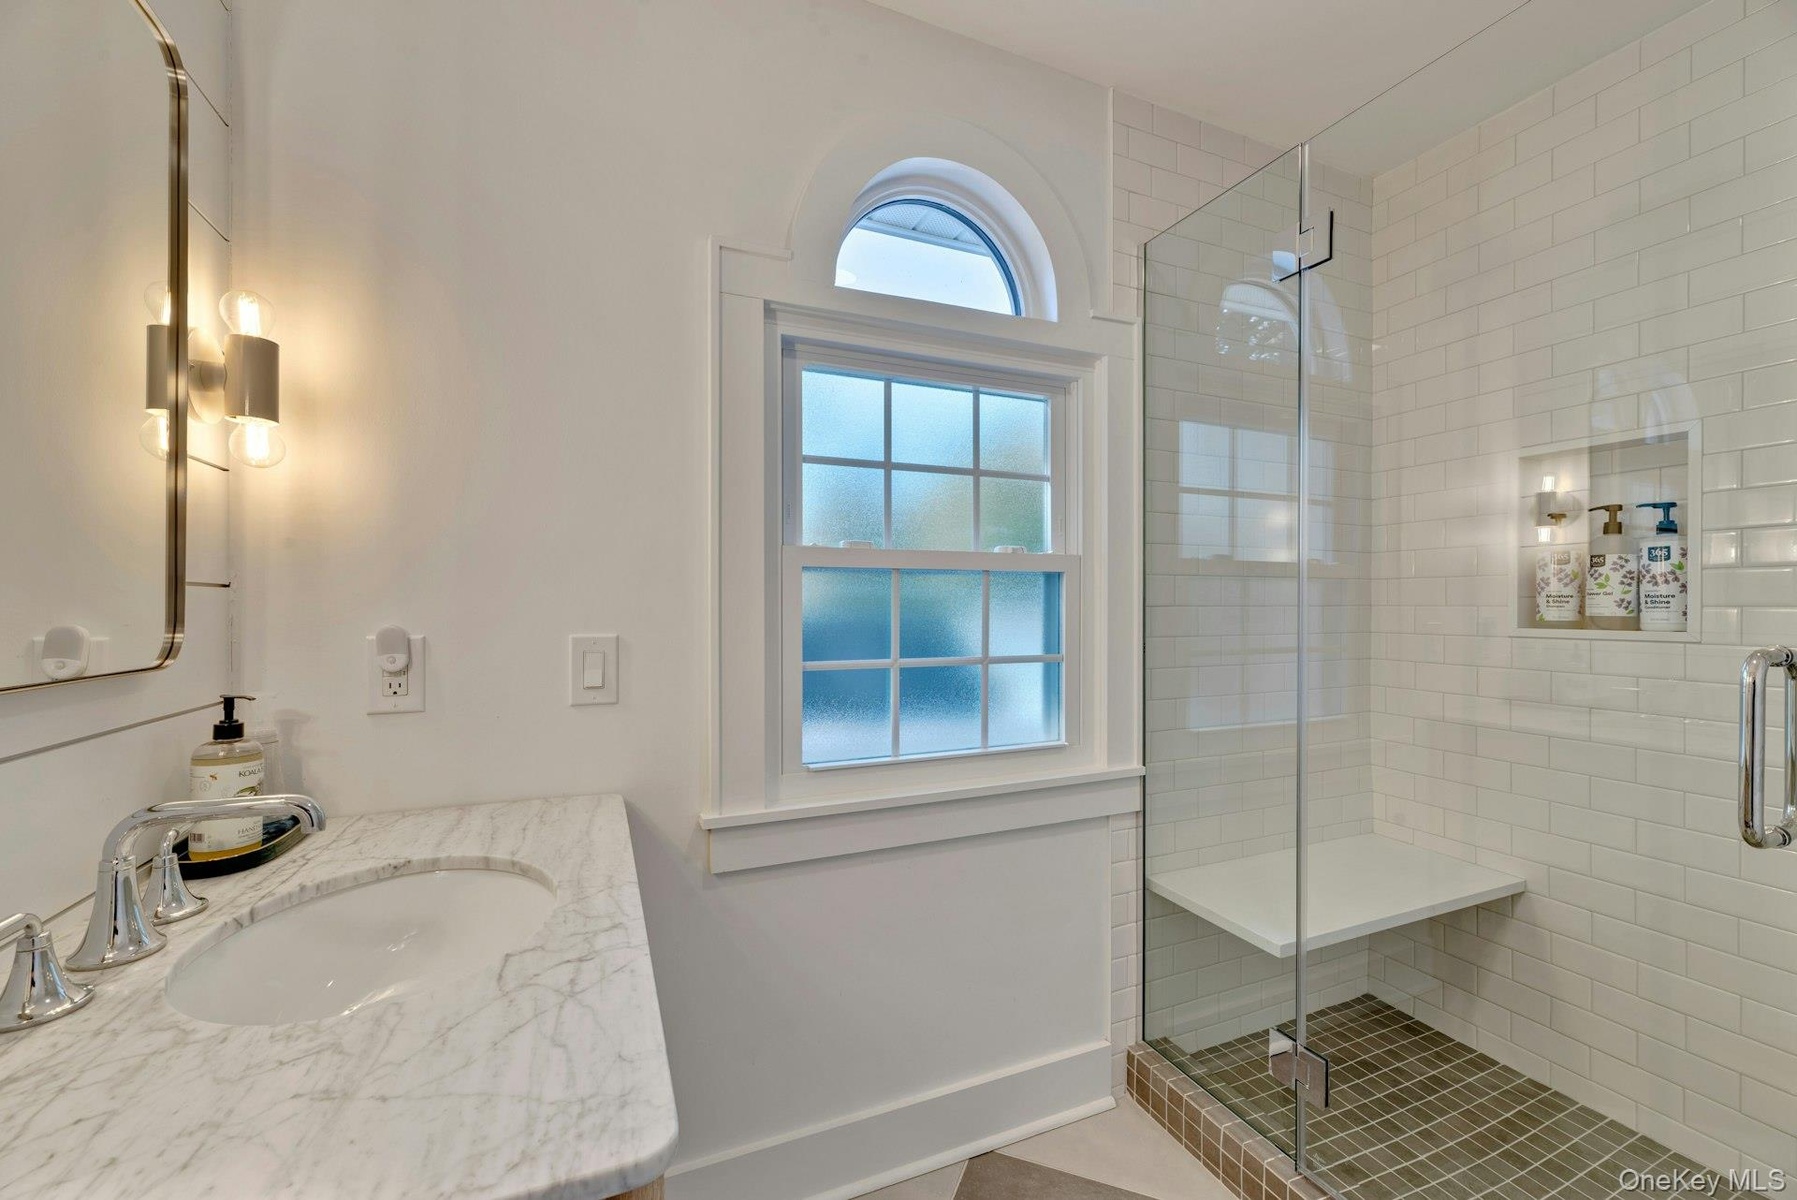
  • Bathroom with a shower stall and vanity
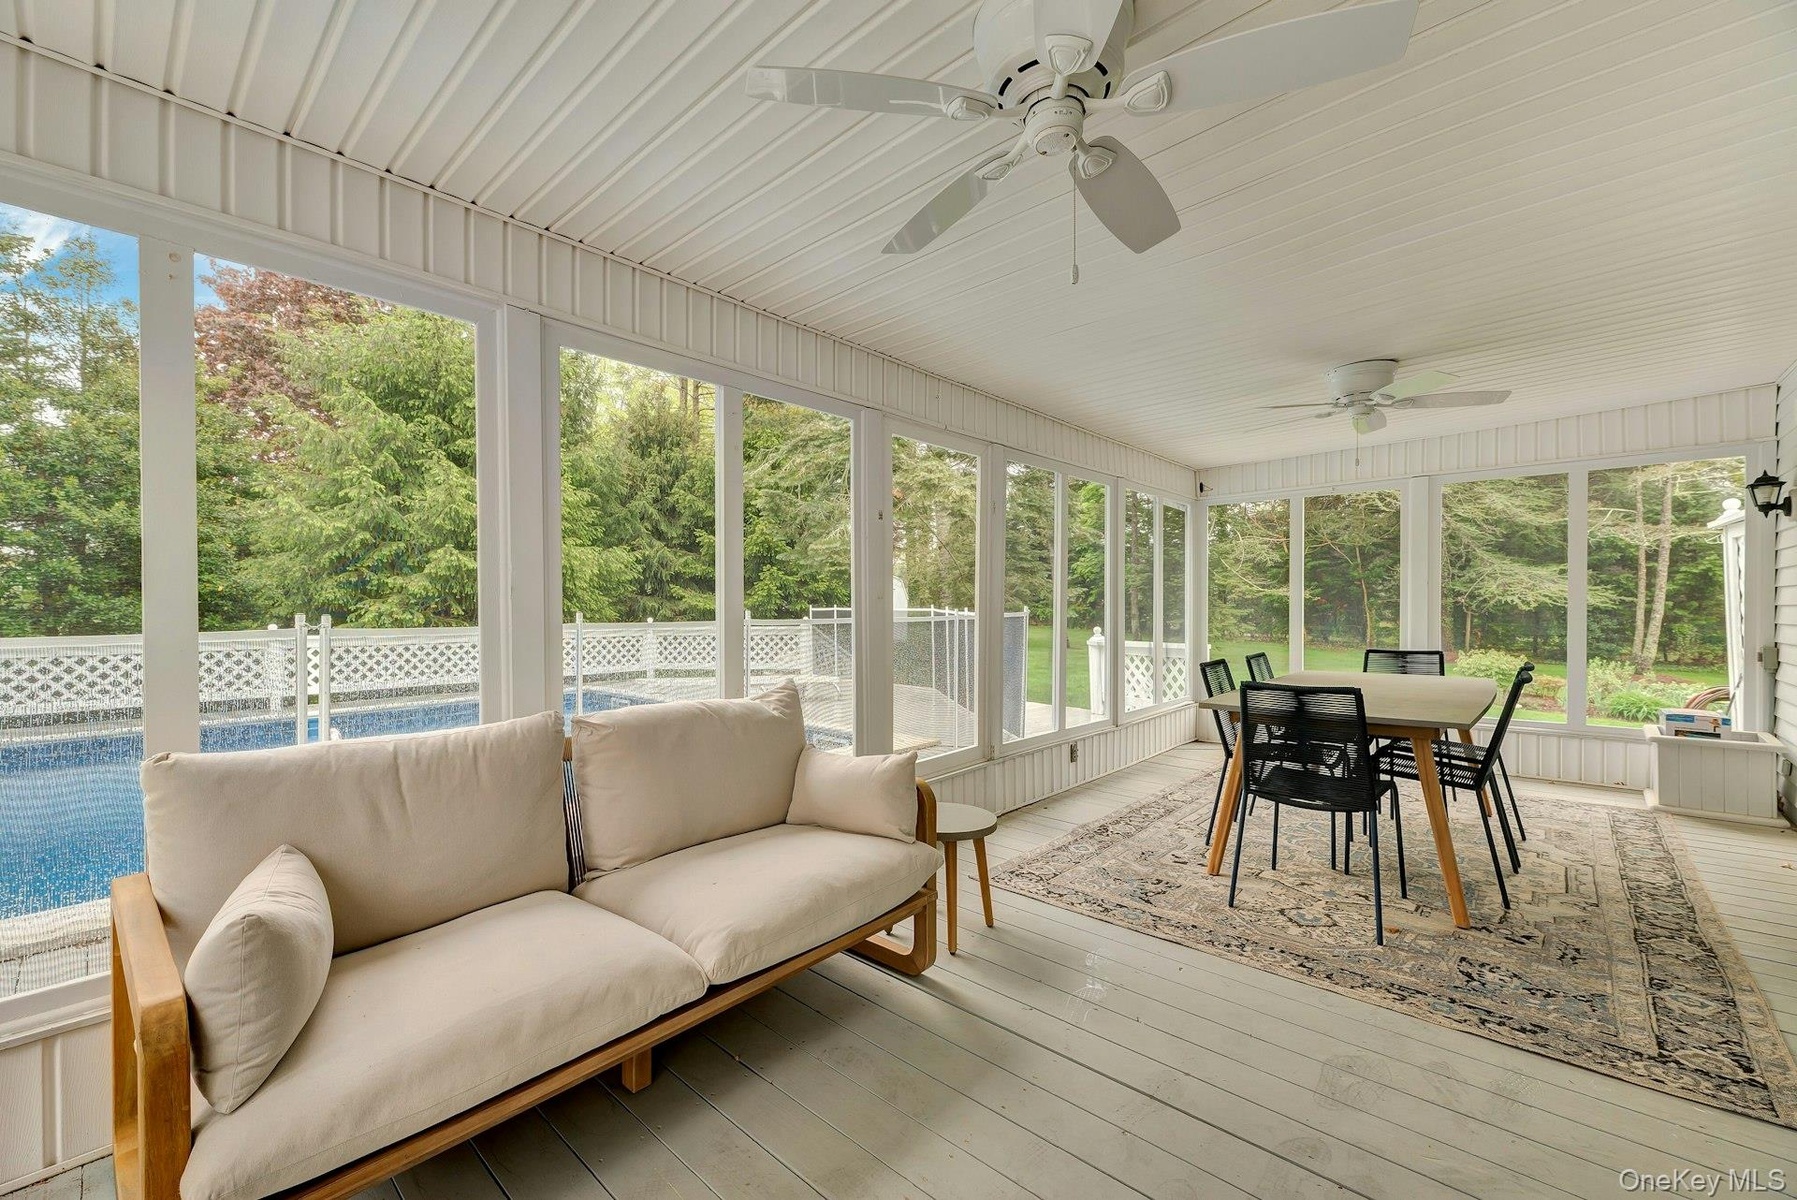
  • Sunroom / solarium featuring outdoor dining space, an outdoor hangout area, view of scattered trees, and a ceiling fan
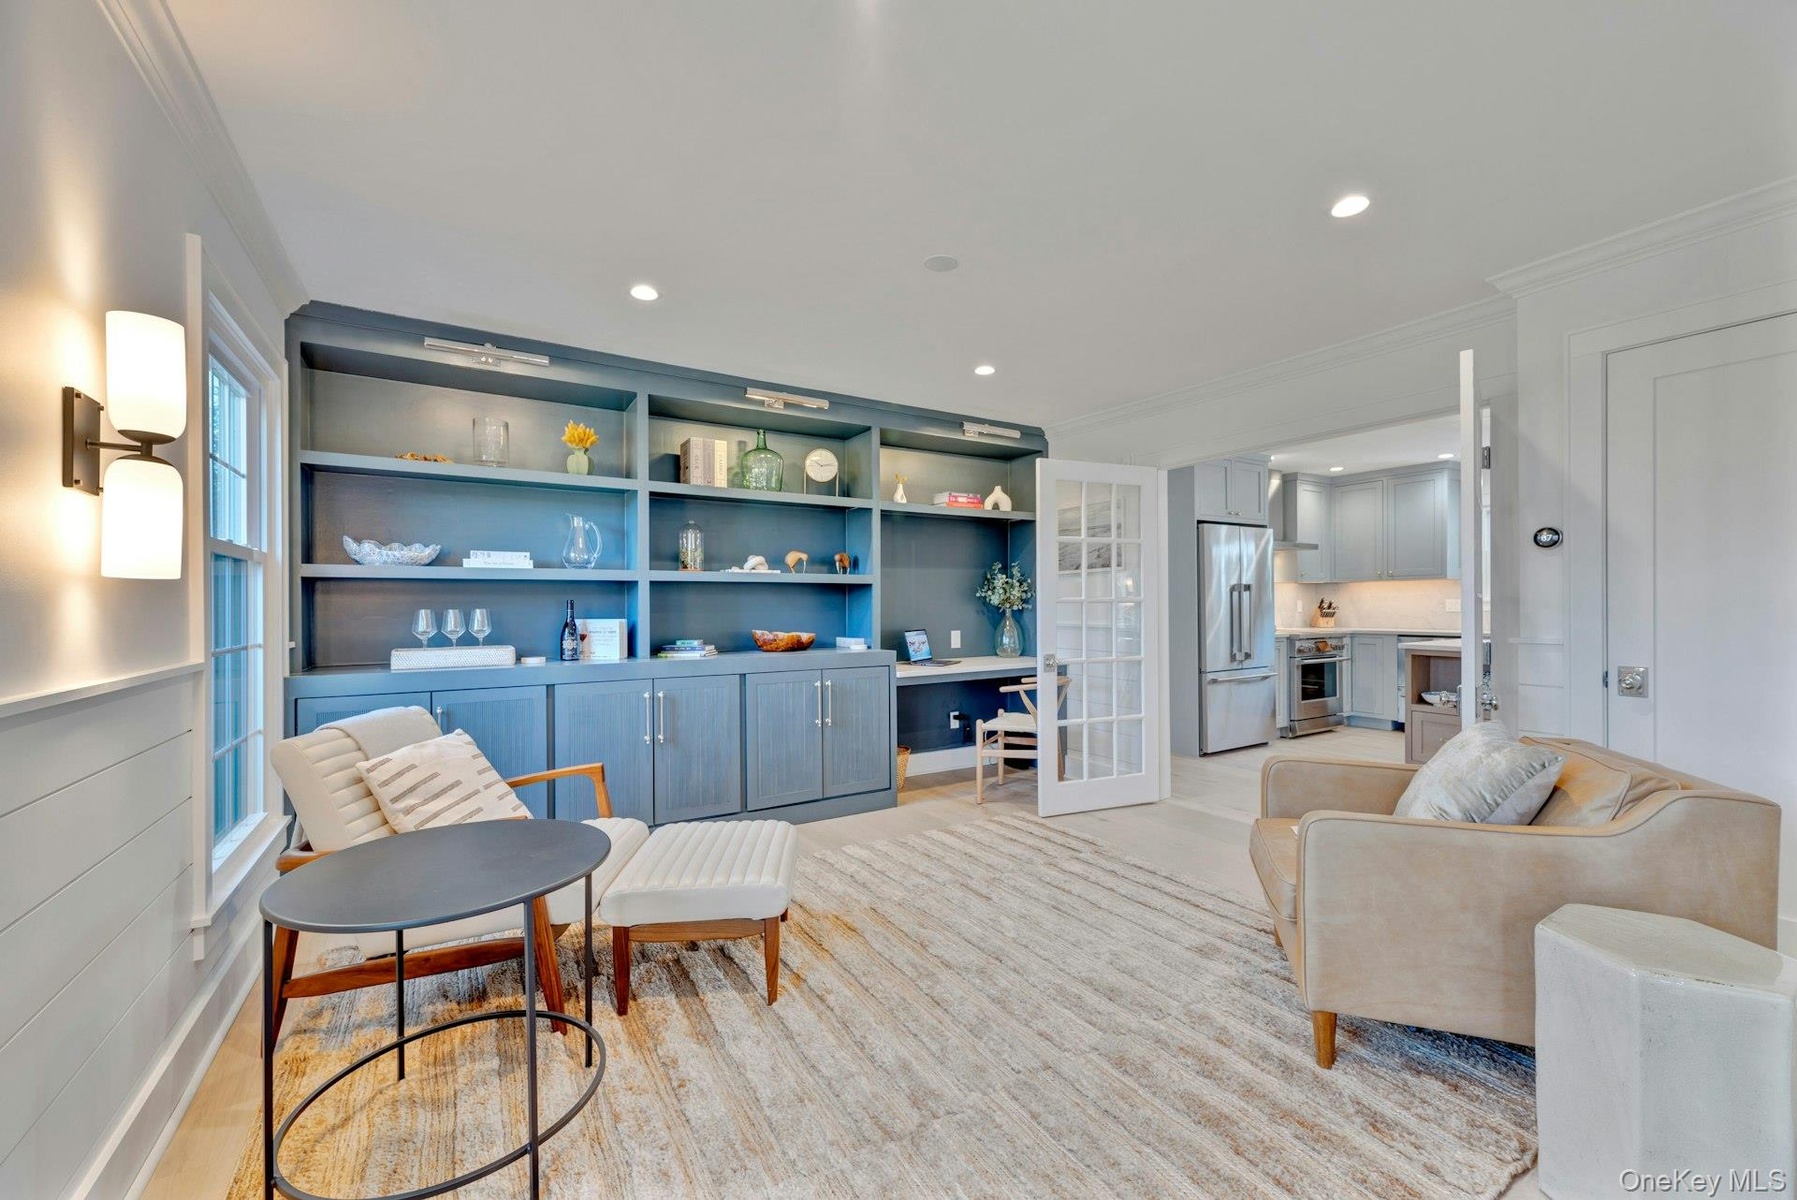
  • Living area with crown molding, french doors, built in desk, built in features, and recessed lighting
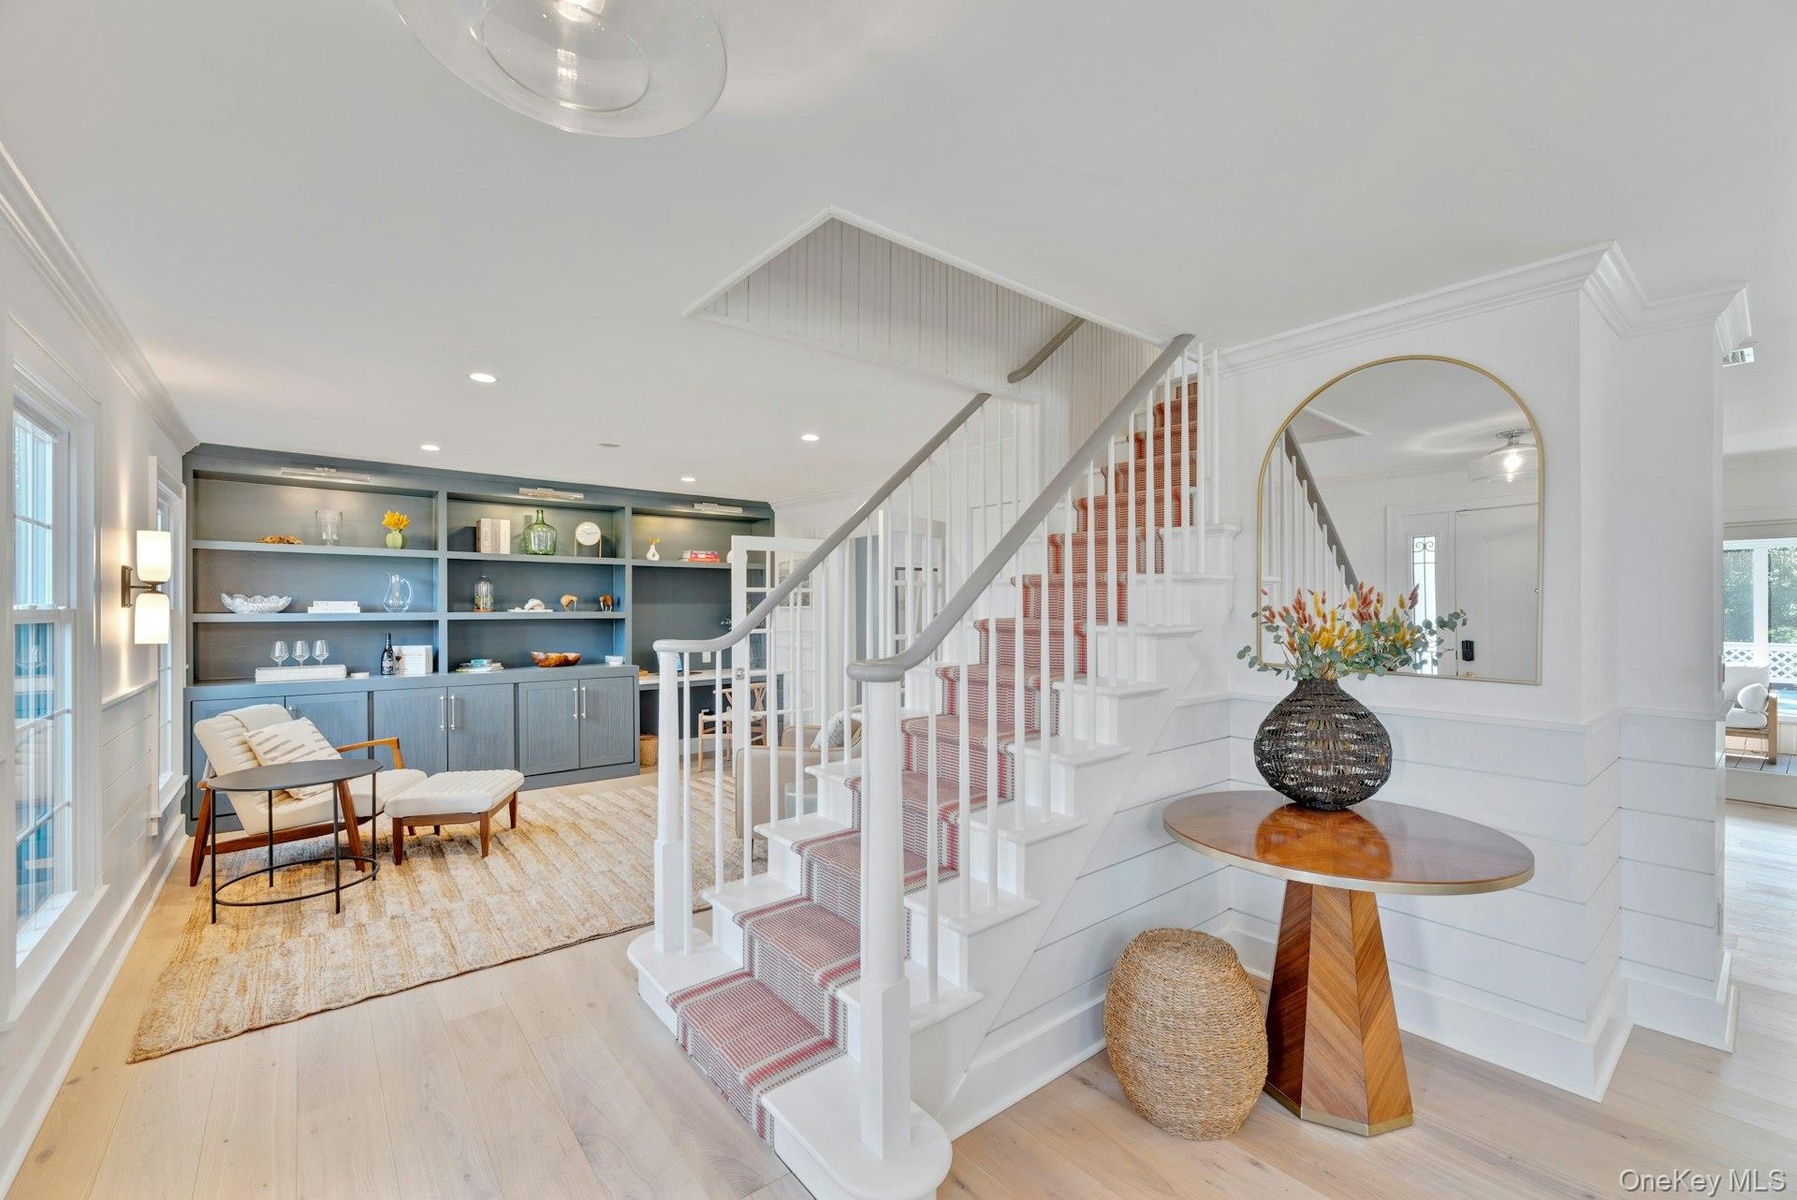
  • Stairs featuring plenty of natural light, ornamental molding, wood finished floors, and built in shelves
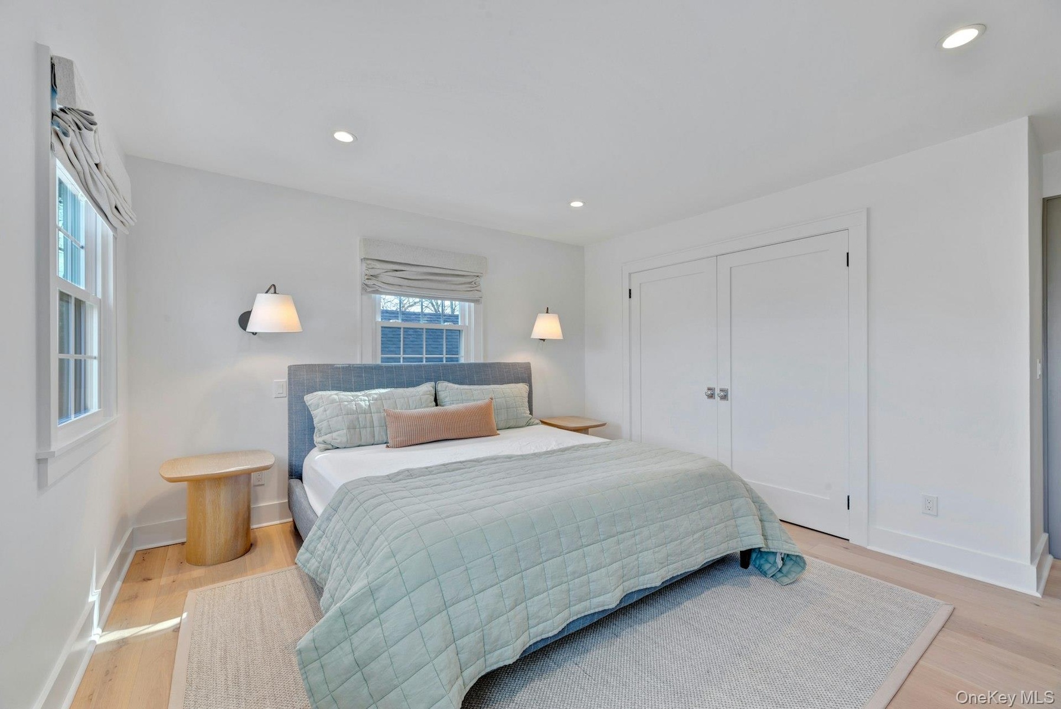
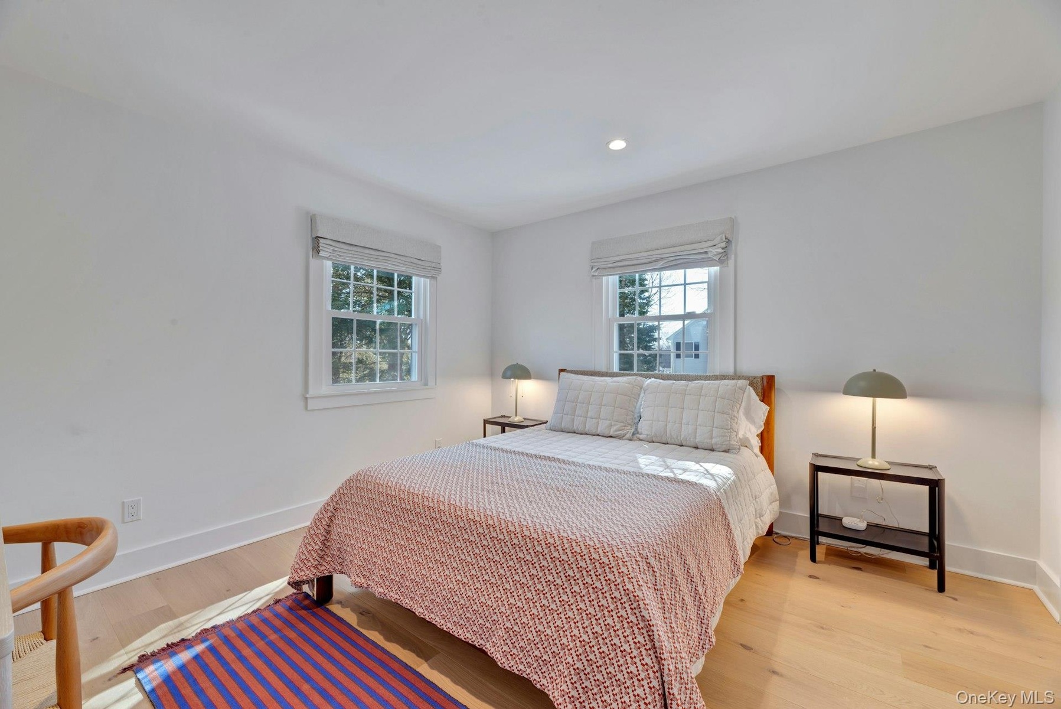
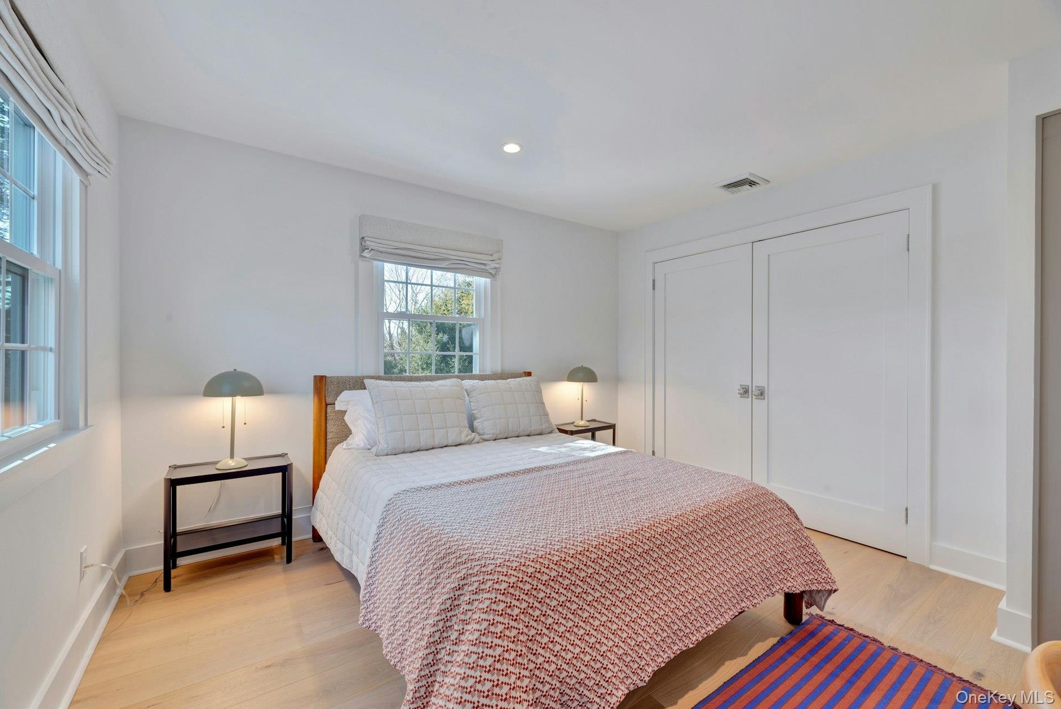
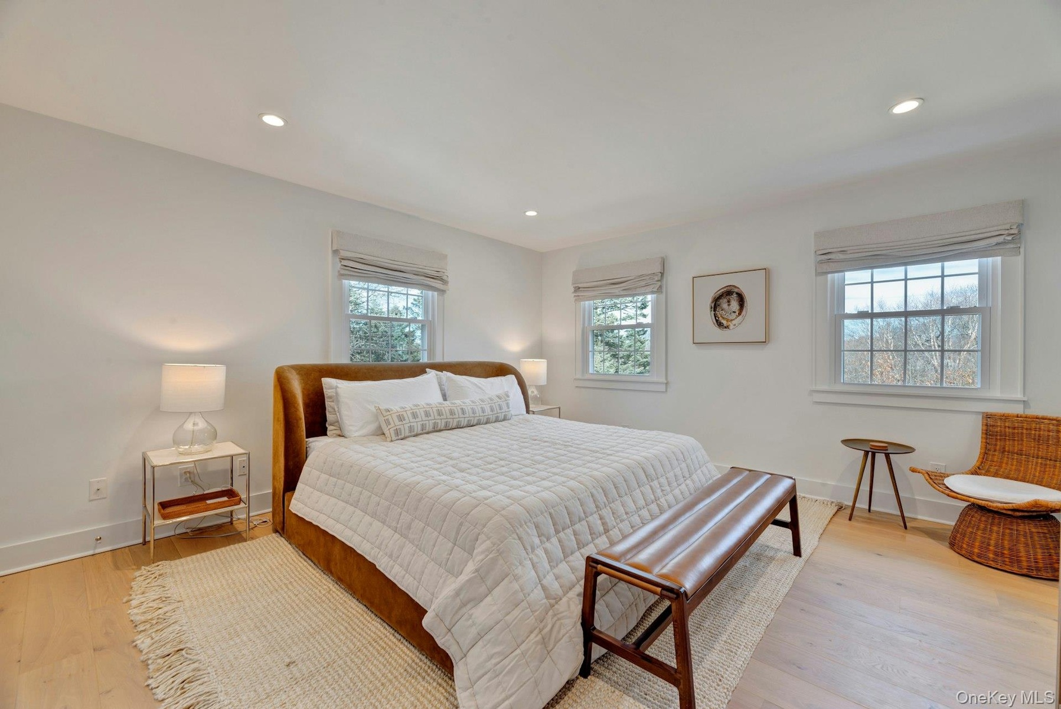
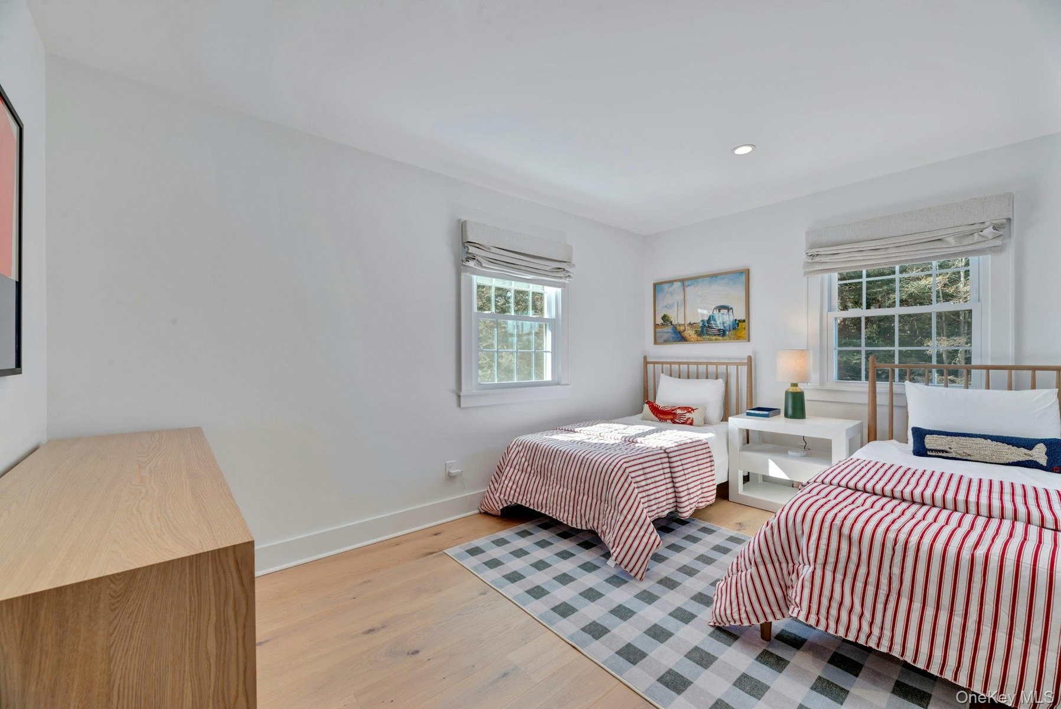
  • Bedroom featuring light wood-type flooring, recessed lighting, and a closet
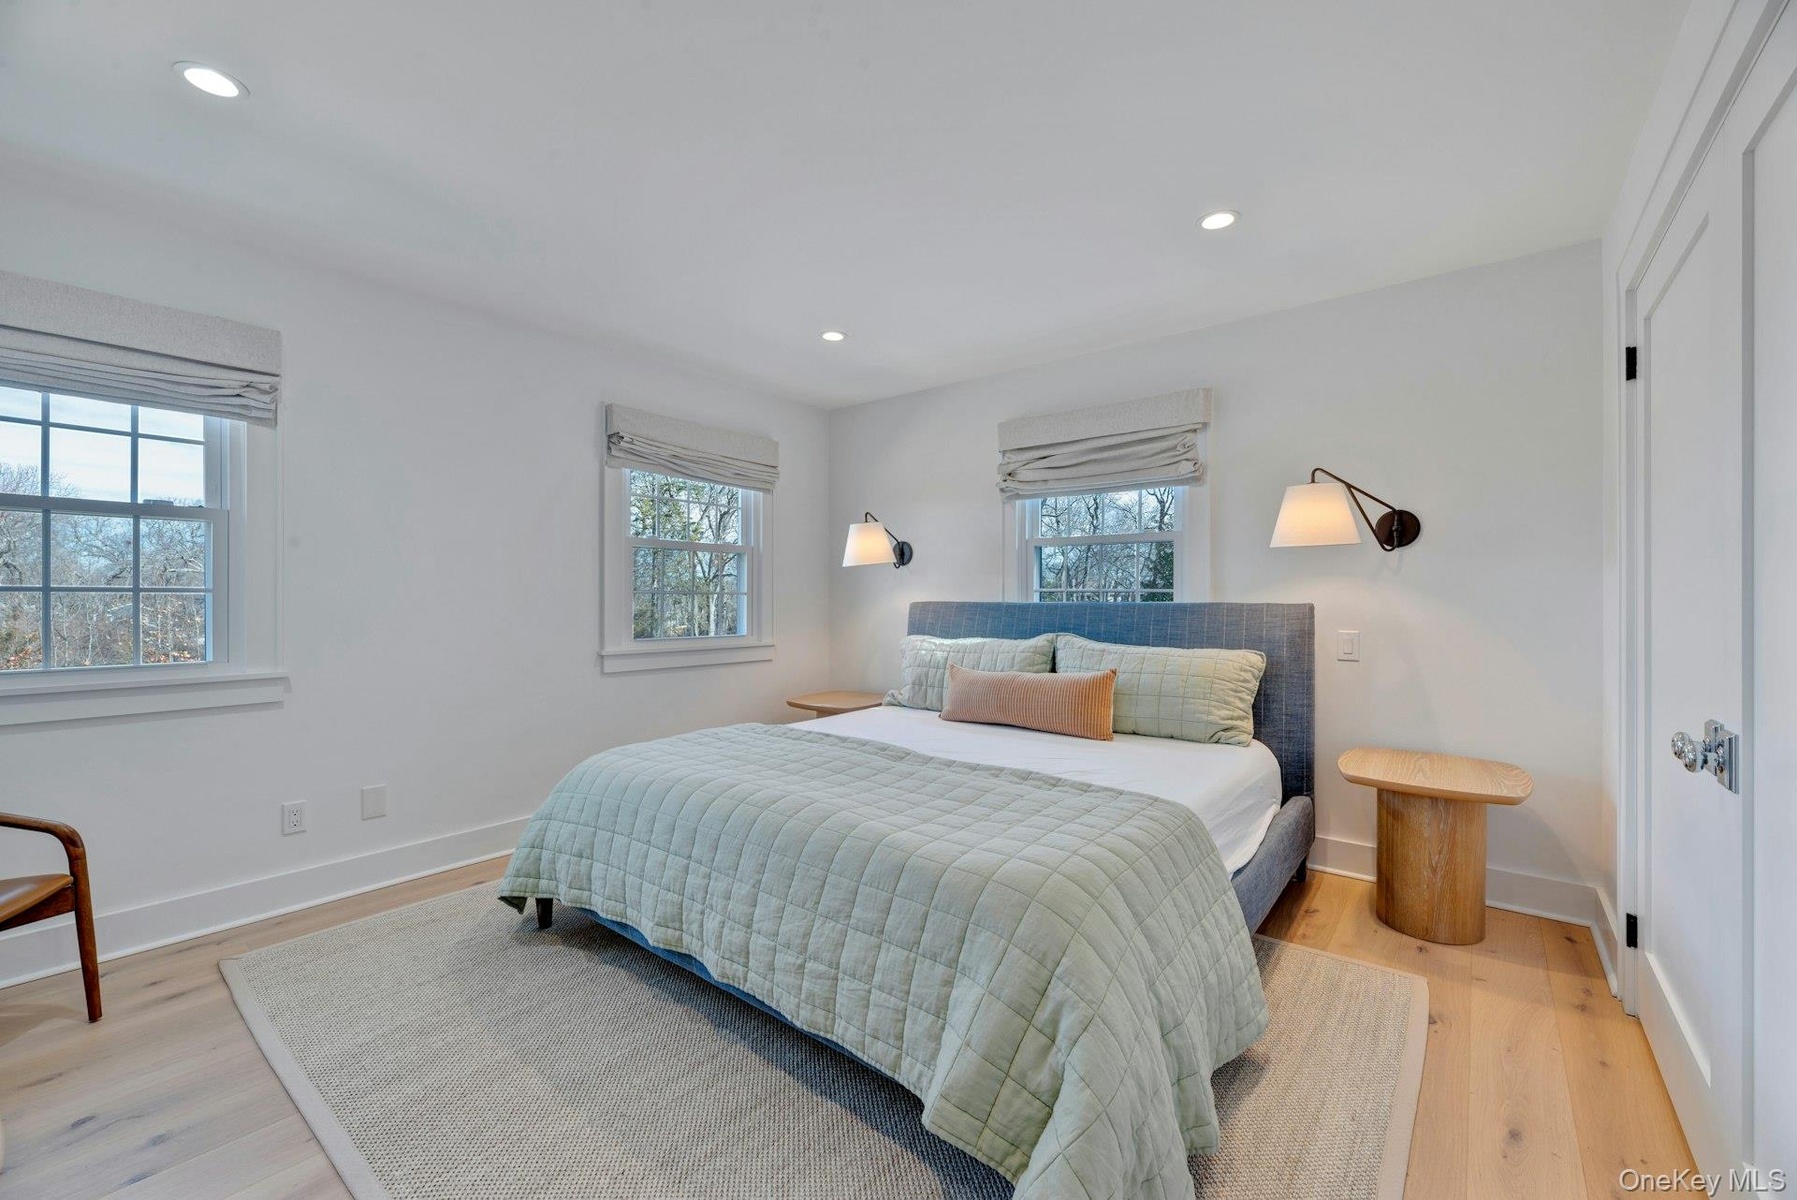
  • Bedroom featuring light wood-style flooring and recessed lighting
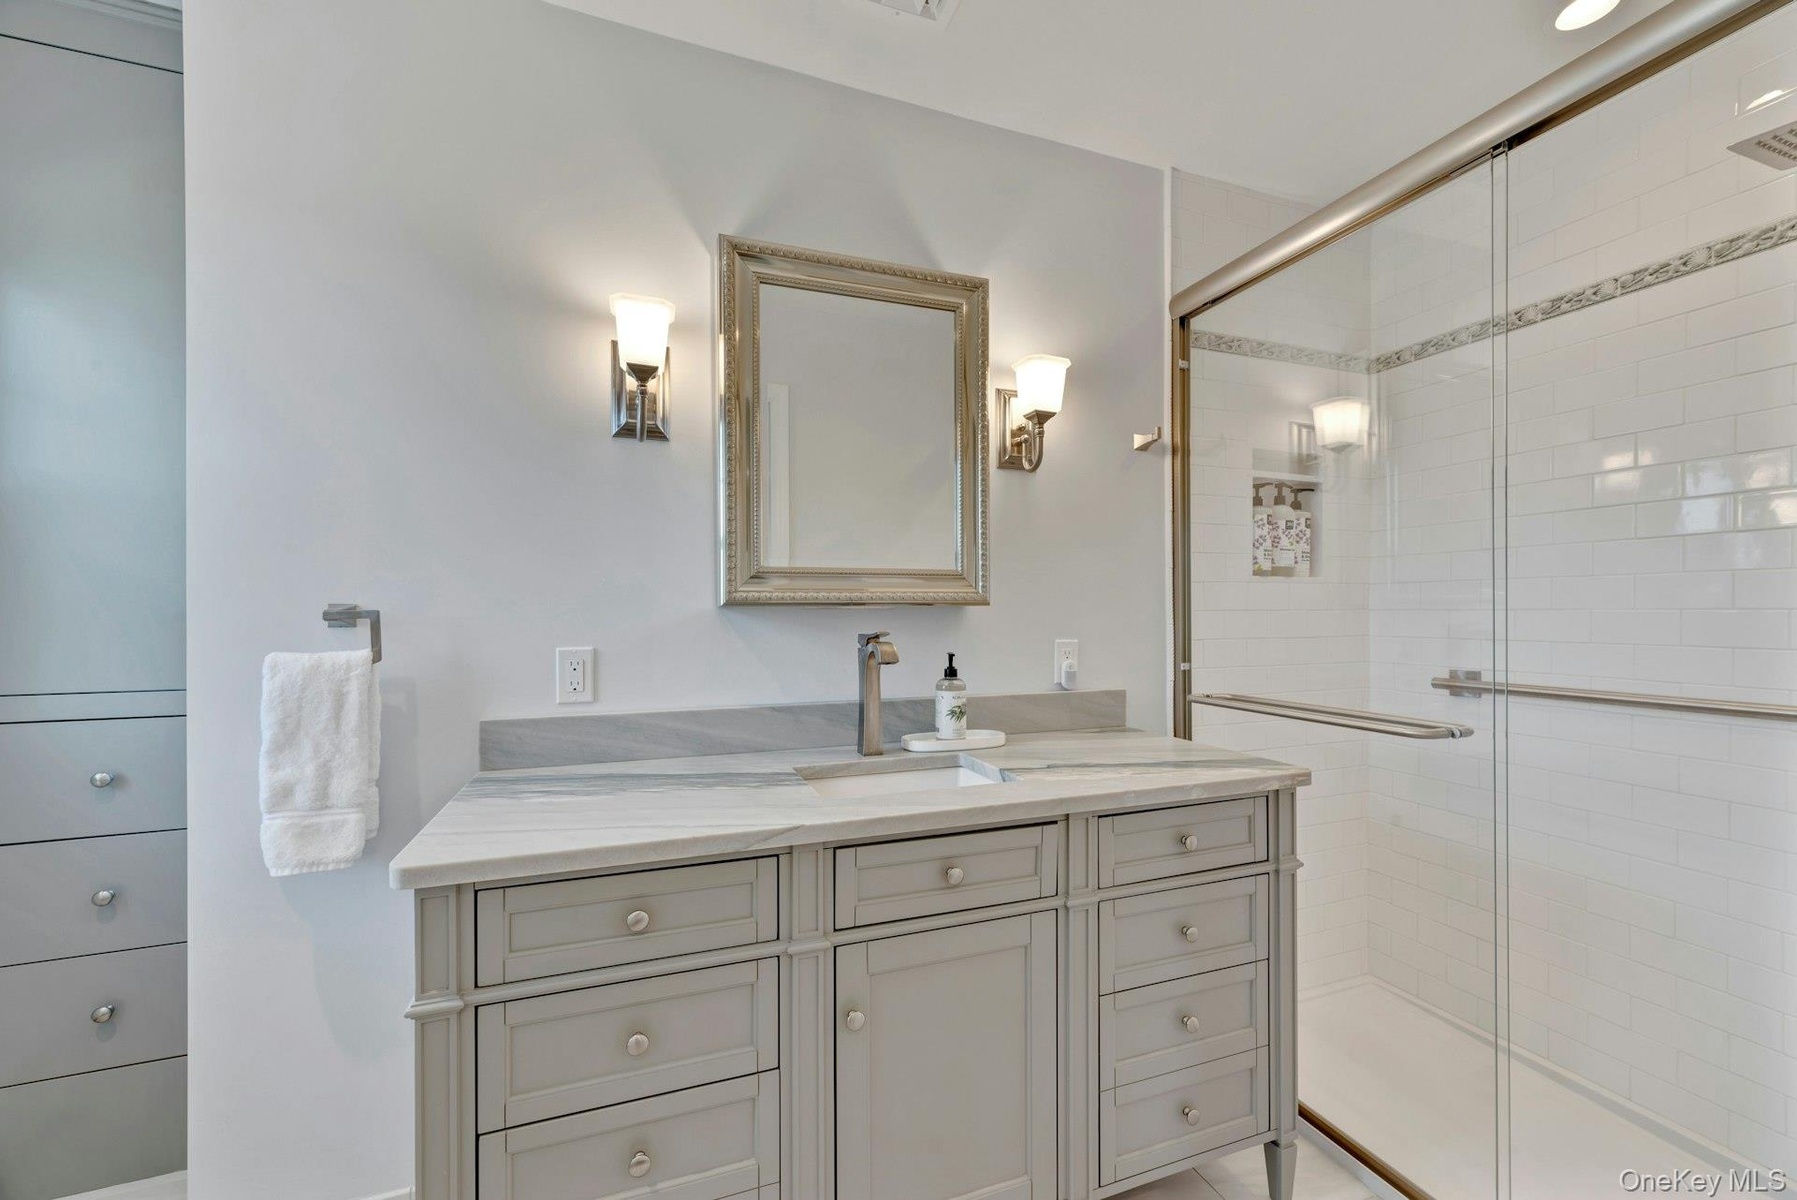
  • Bathroom with vanity and a shower stall
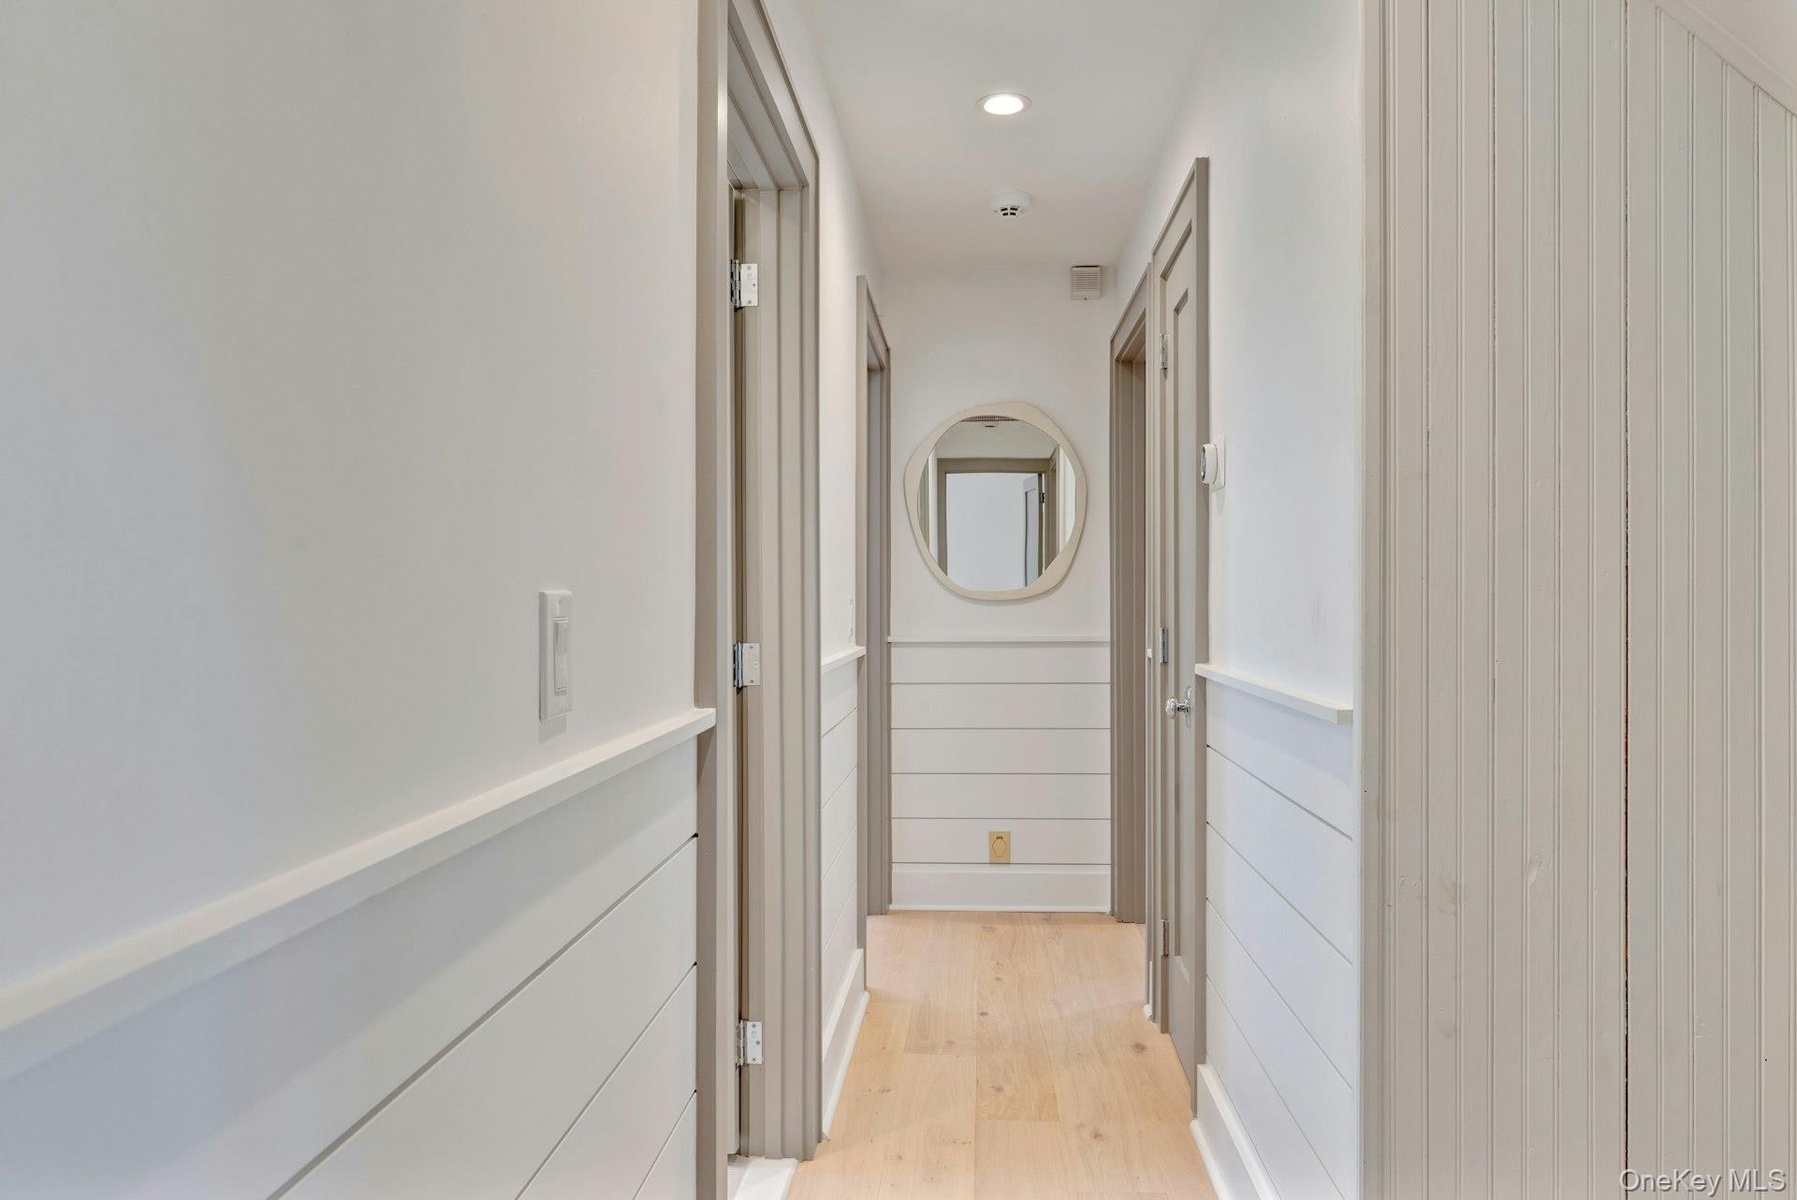
  • Corridor featuring recessed lighting and light wood-style flooring
  • Bedroom with wood finished floors and recessed lighting
  • Bedroom featuring light wood finished floors, a closet, and recessed lighting
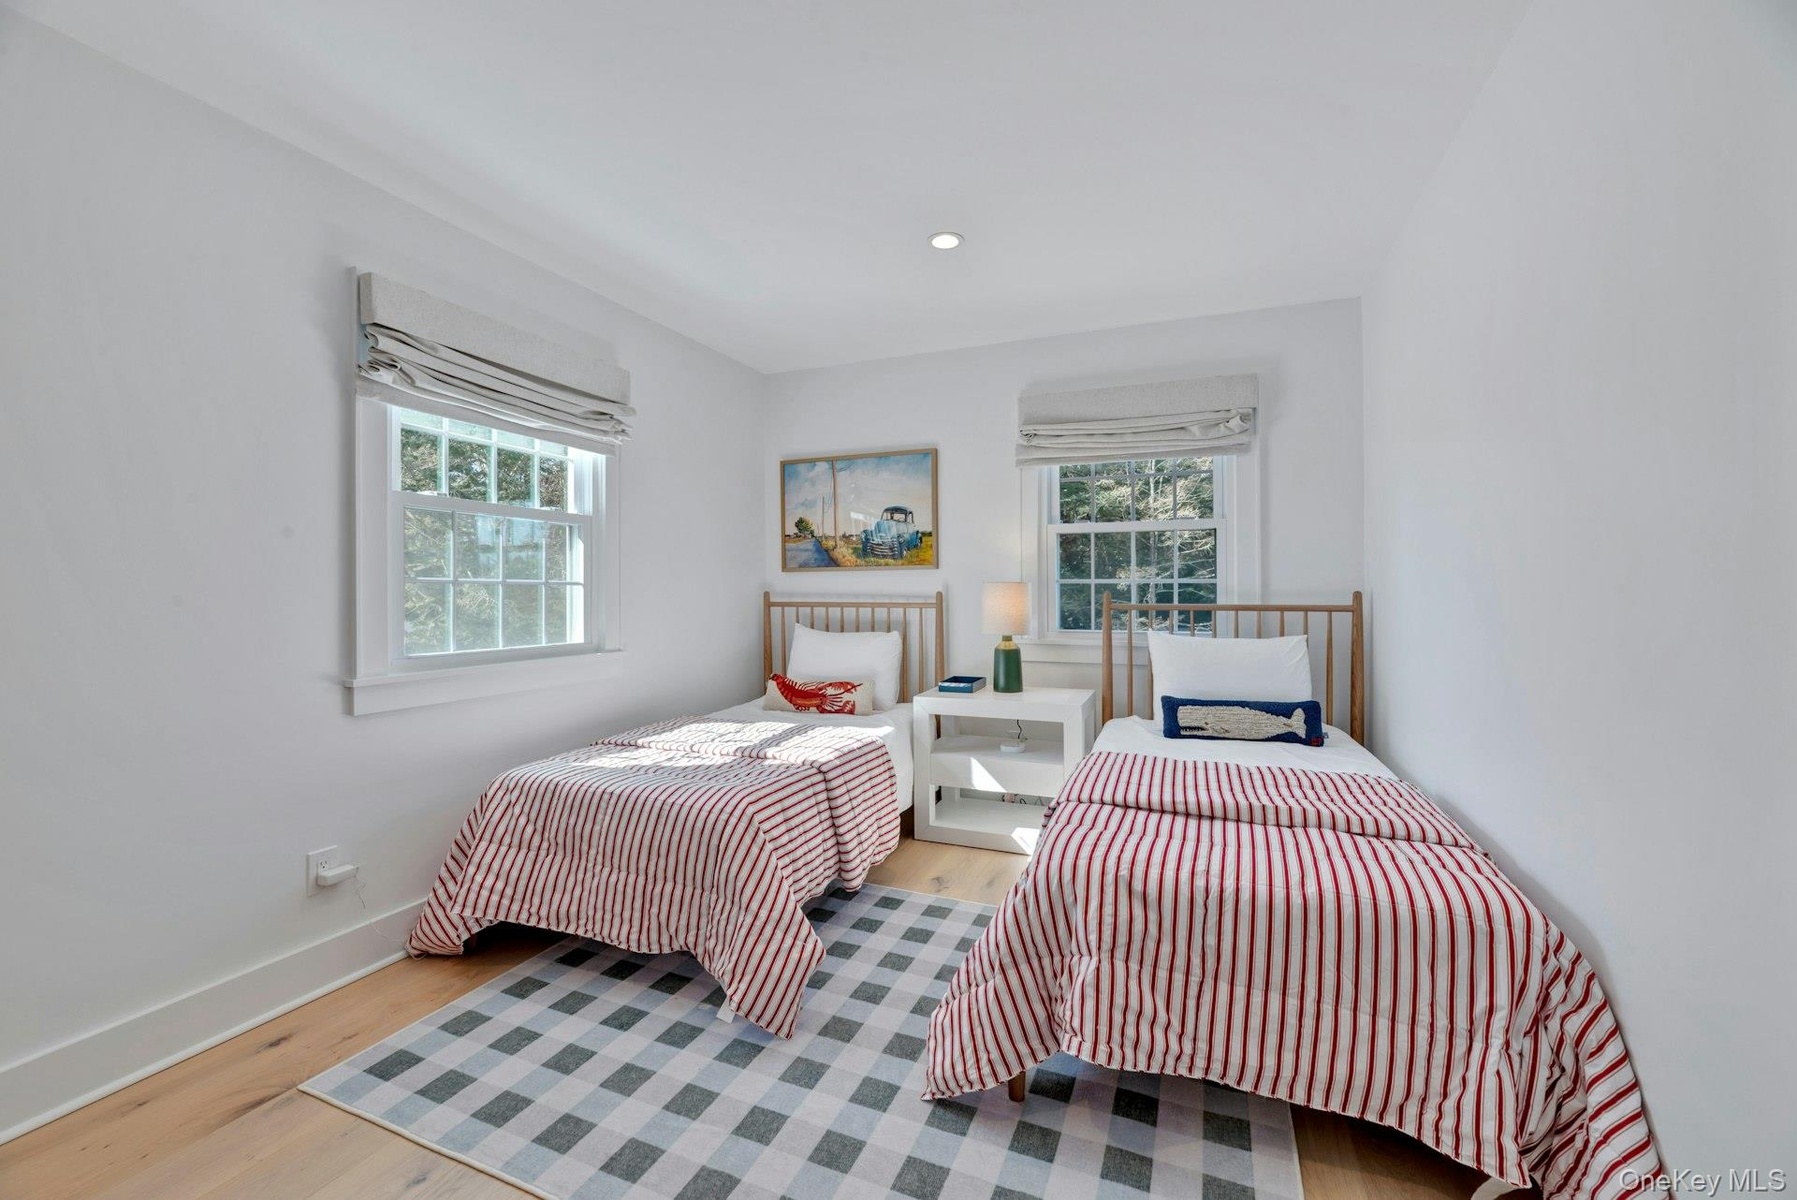
  • Bedroom with light wood-type flooring and recessed lighting
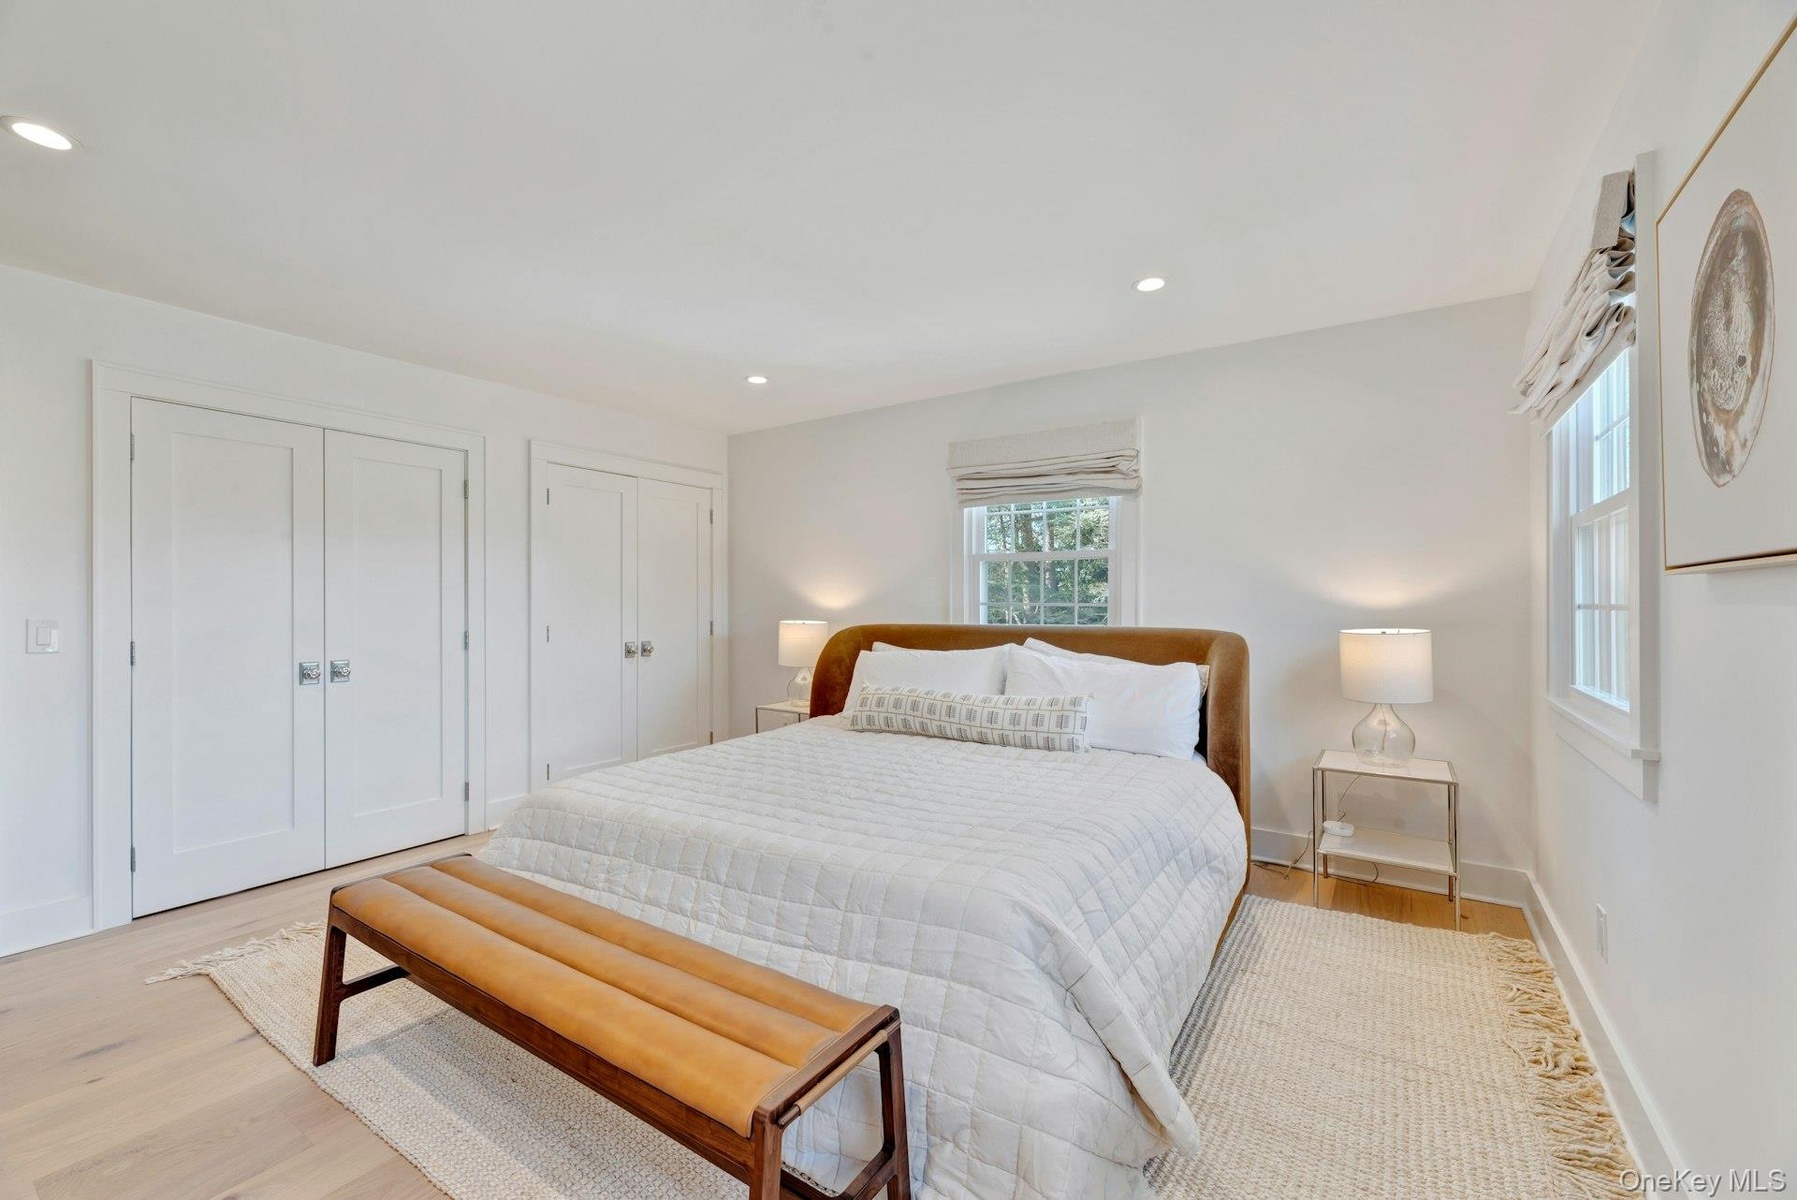
  • Bedroom featuring two closets, light wood-style floors, and recessed lighting
  • Bedroom featuring light wood-style flooring and recessed lighting
  • Bedroom featuring wood finished floors and recessed lighting
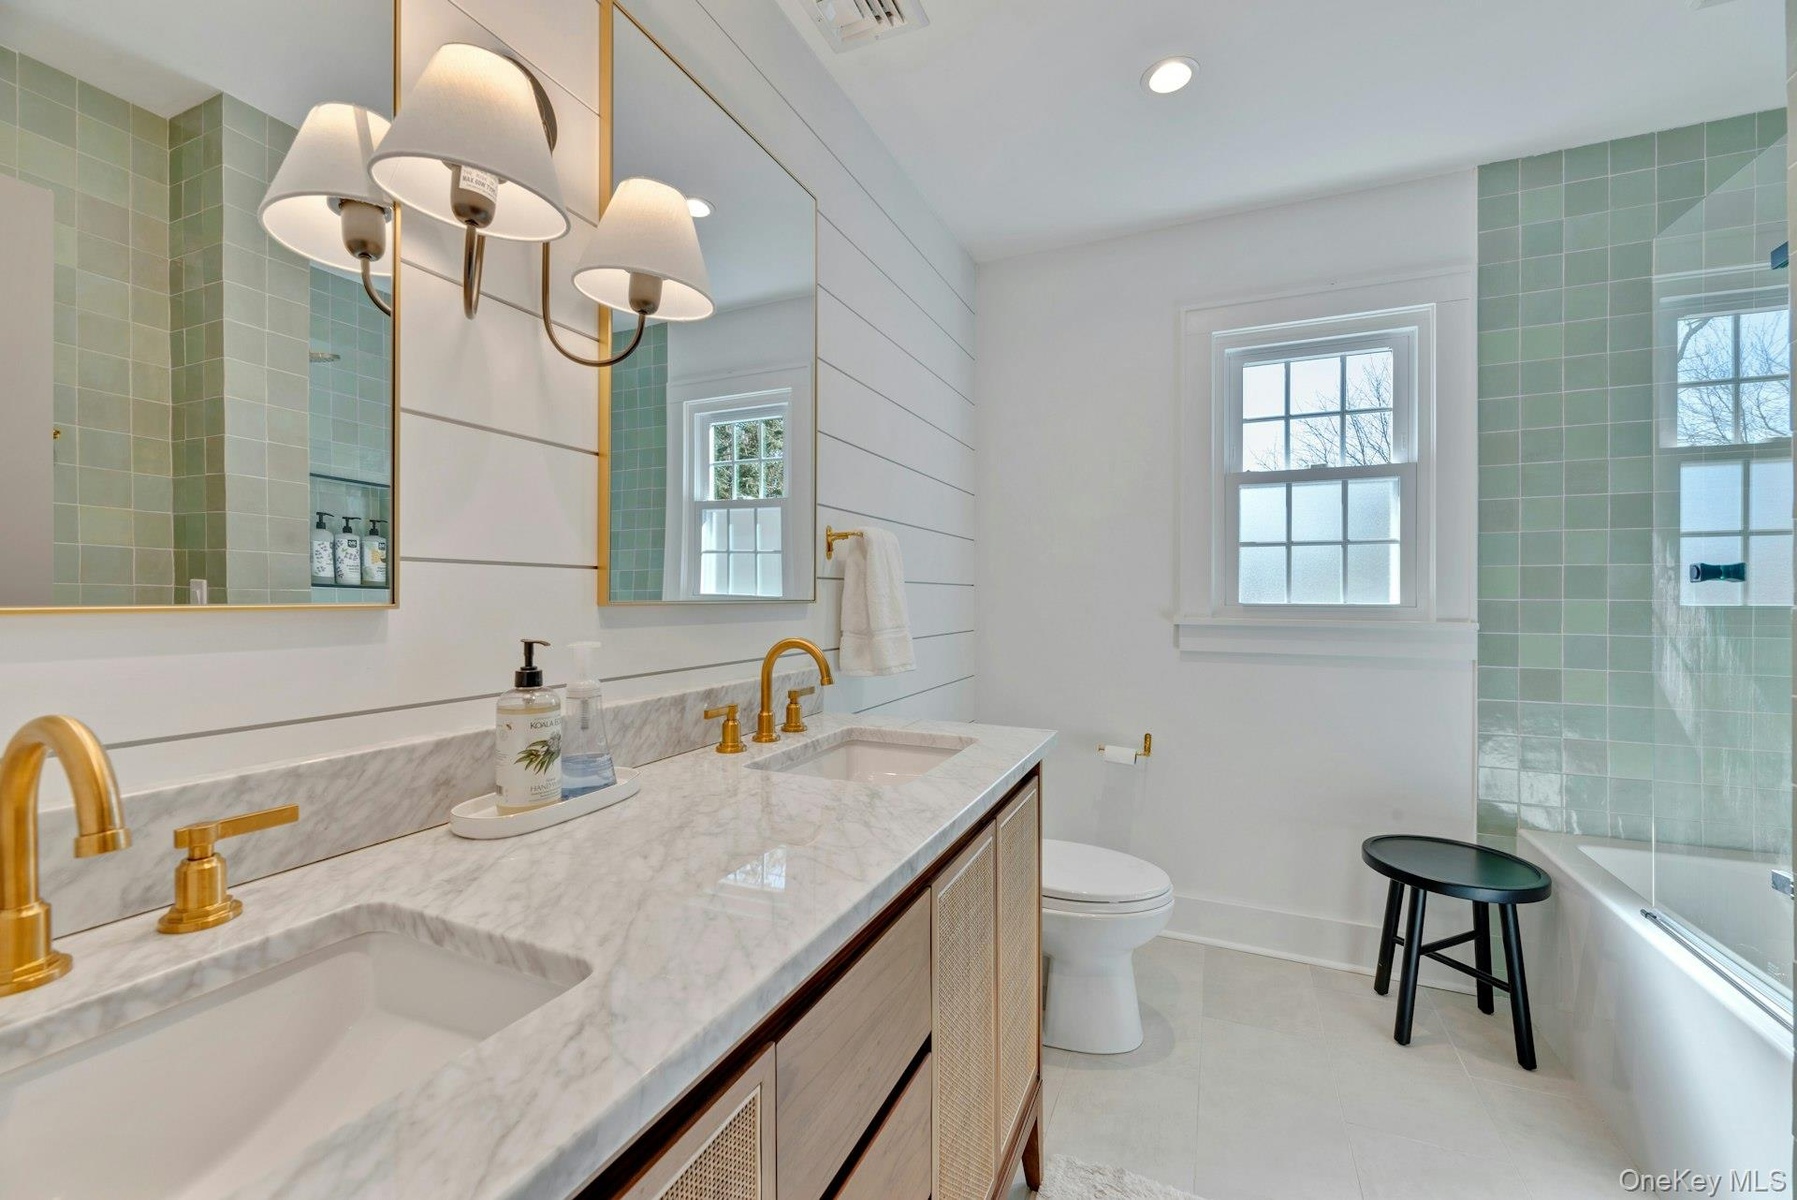
  • Full bath with healthy amount of natural light, shower / washtub combination, double vanity, light tile patterned flooring, and recessed lighting
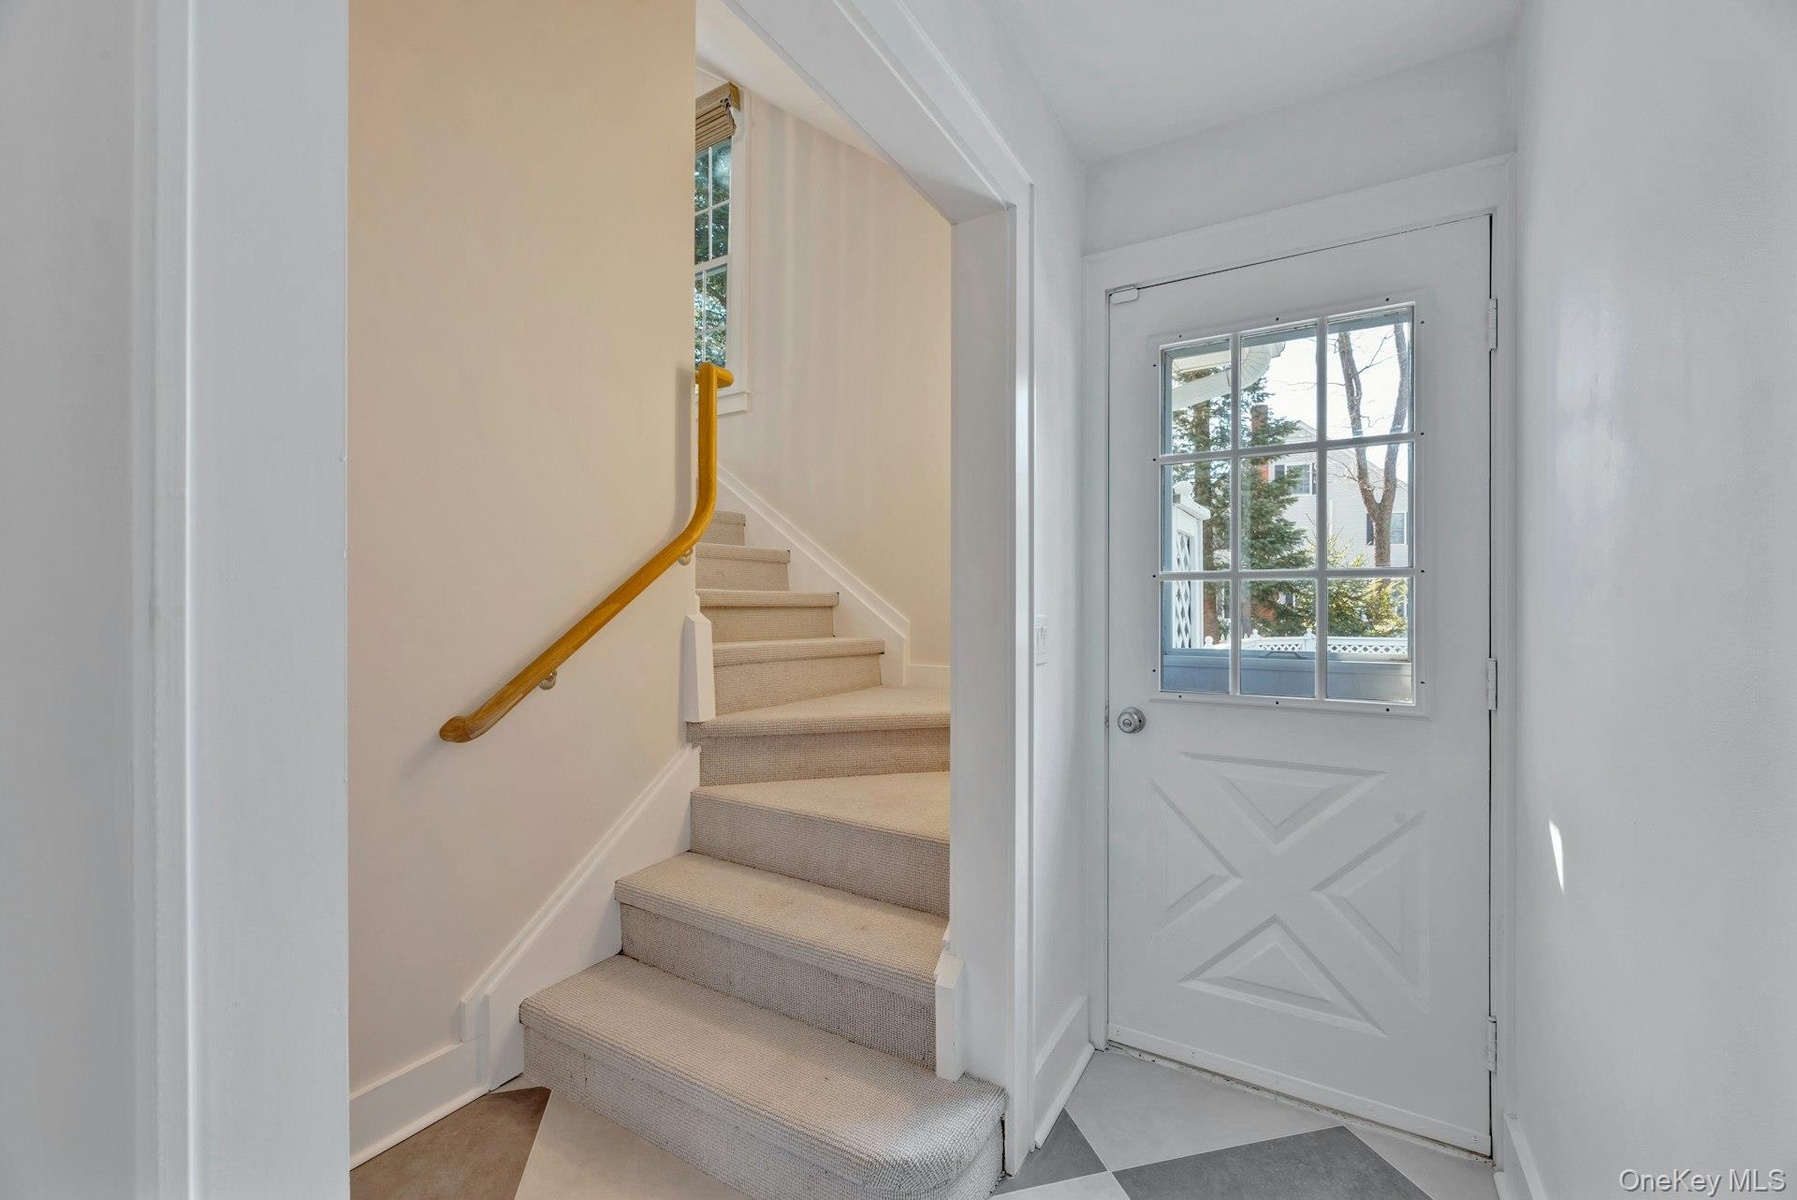
  • Entrance foyer featuring plenty of natural light, stairway, and light floors
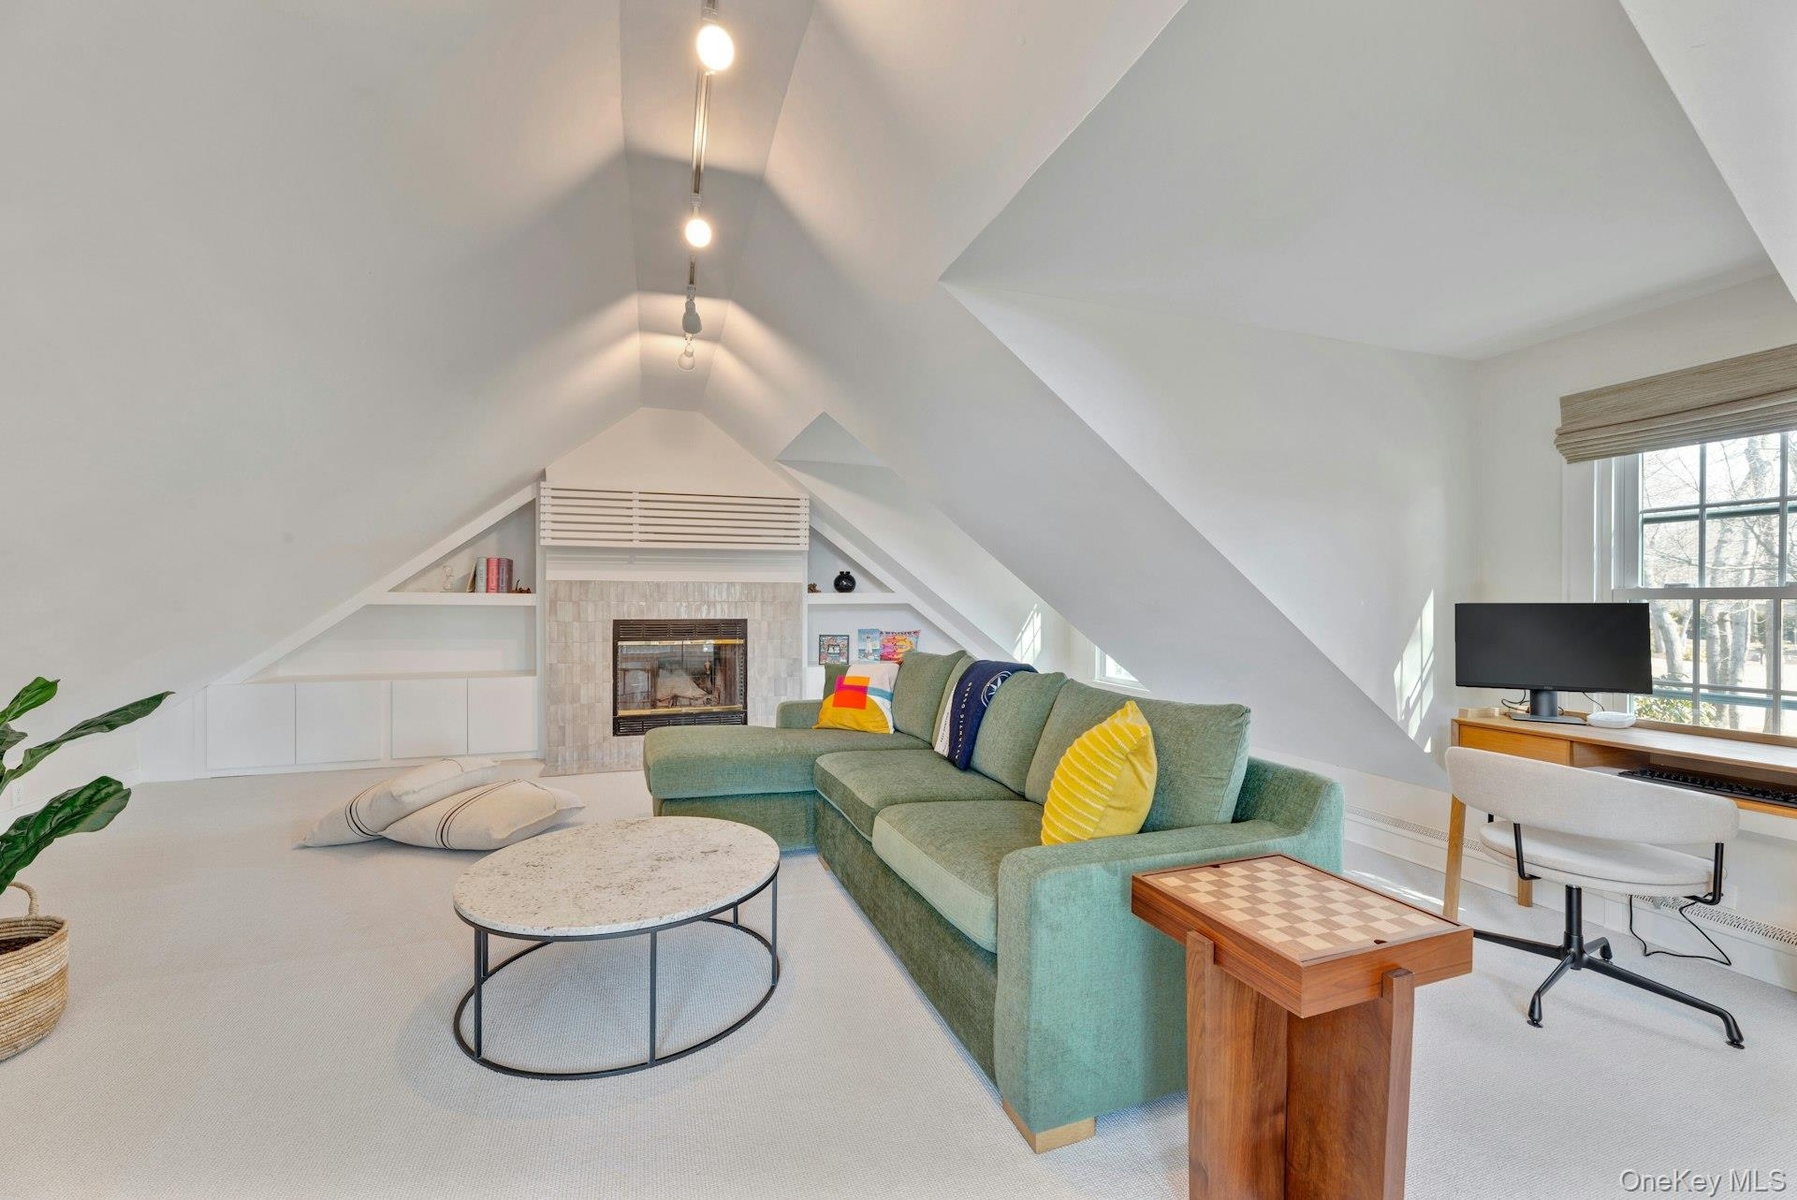
  • Carpeted living room with built in shelves, an office area, and lofted ceiling
  • Carpeted living room with lofted ceiling and rail lighting
  • Rear view of house featuring a sunroom, a shingled roof, a deck, and a chimney
  • View of pool with a sunroom and a wooden deck
  • View of swimming pool with a diving board, a fenced backyard, and a patio area
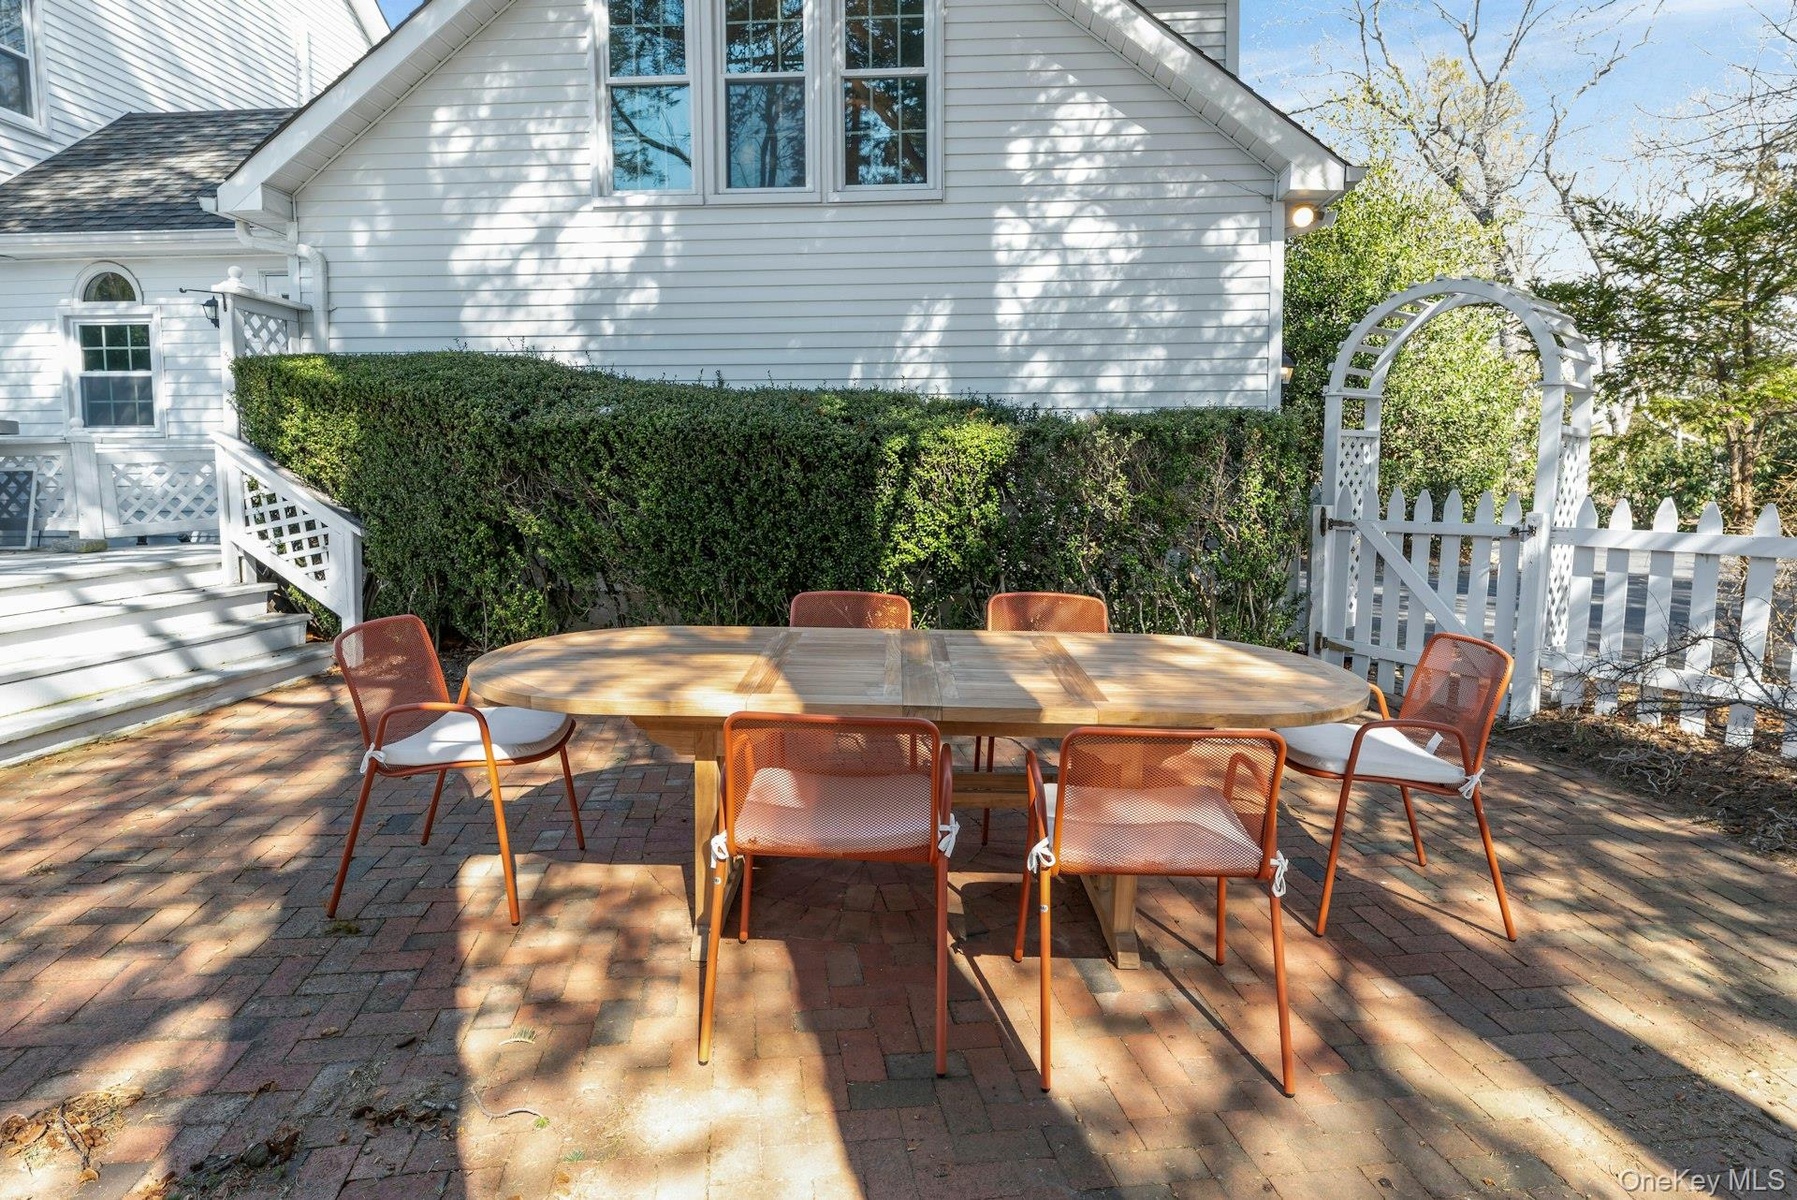
  • View of patio / terrace with outdoor dining area
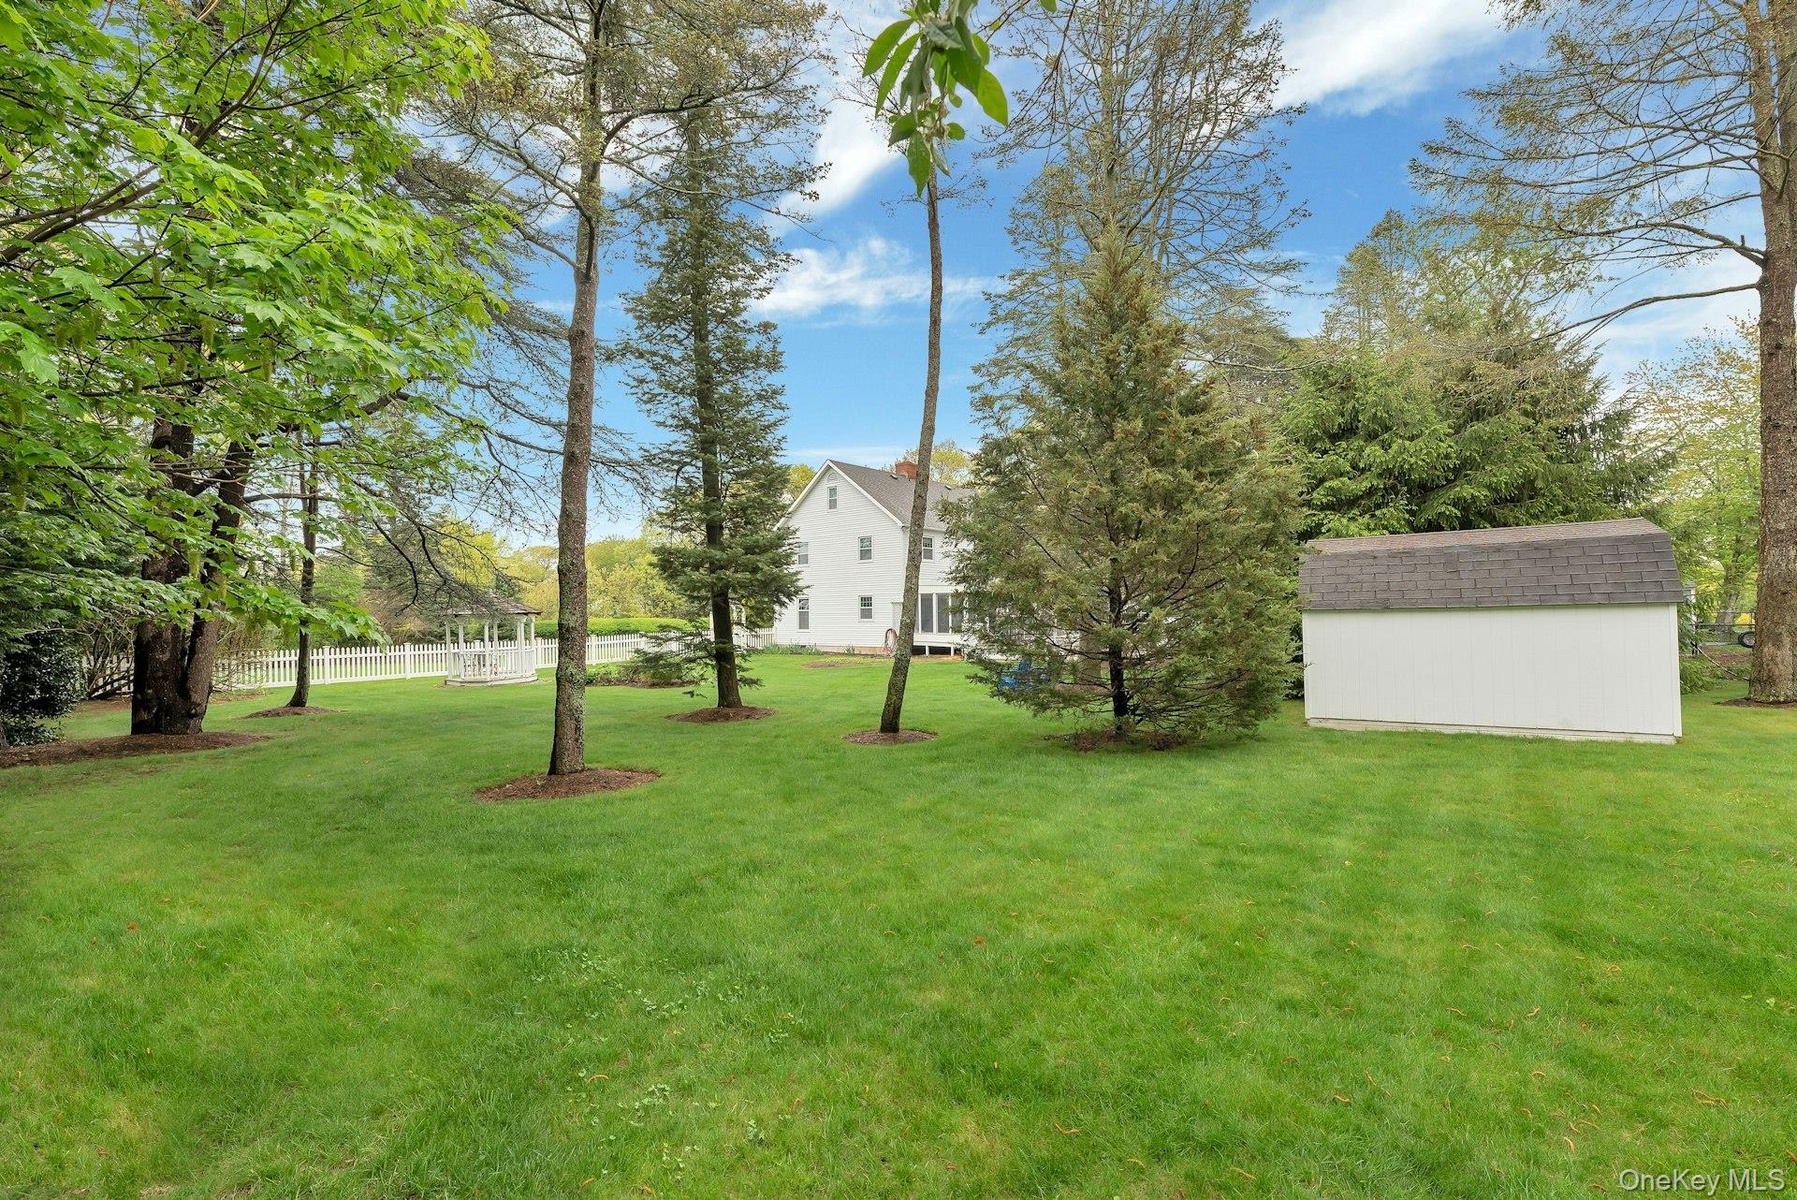
  • View of green lawn featuring a storage shed
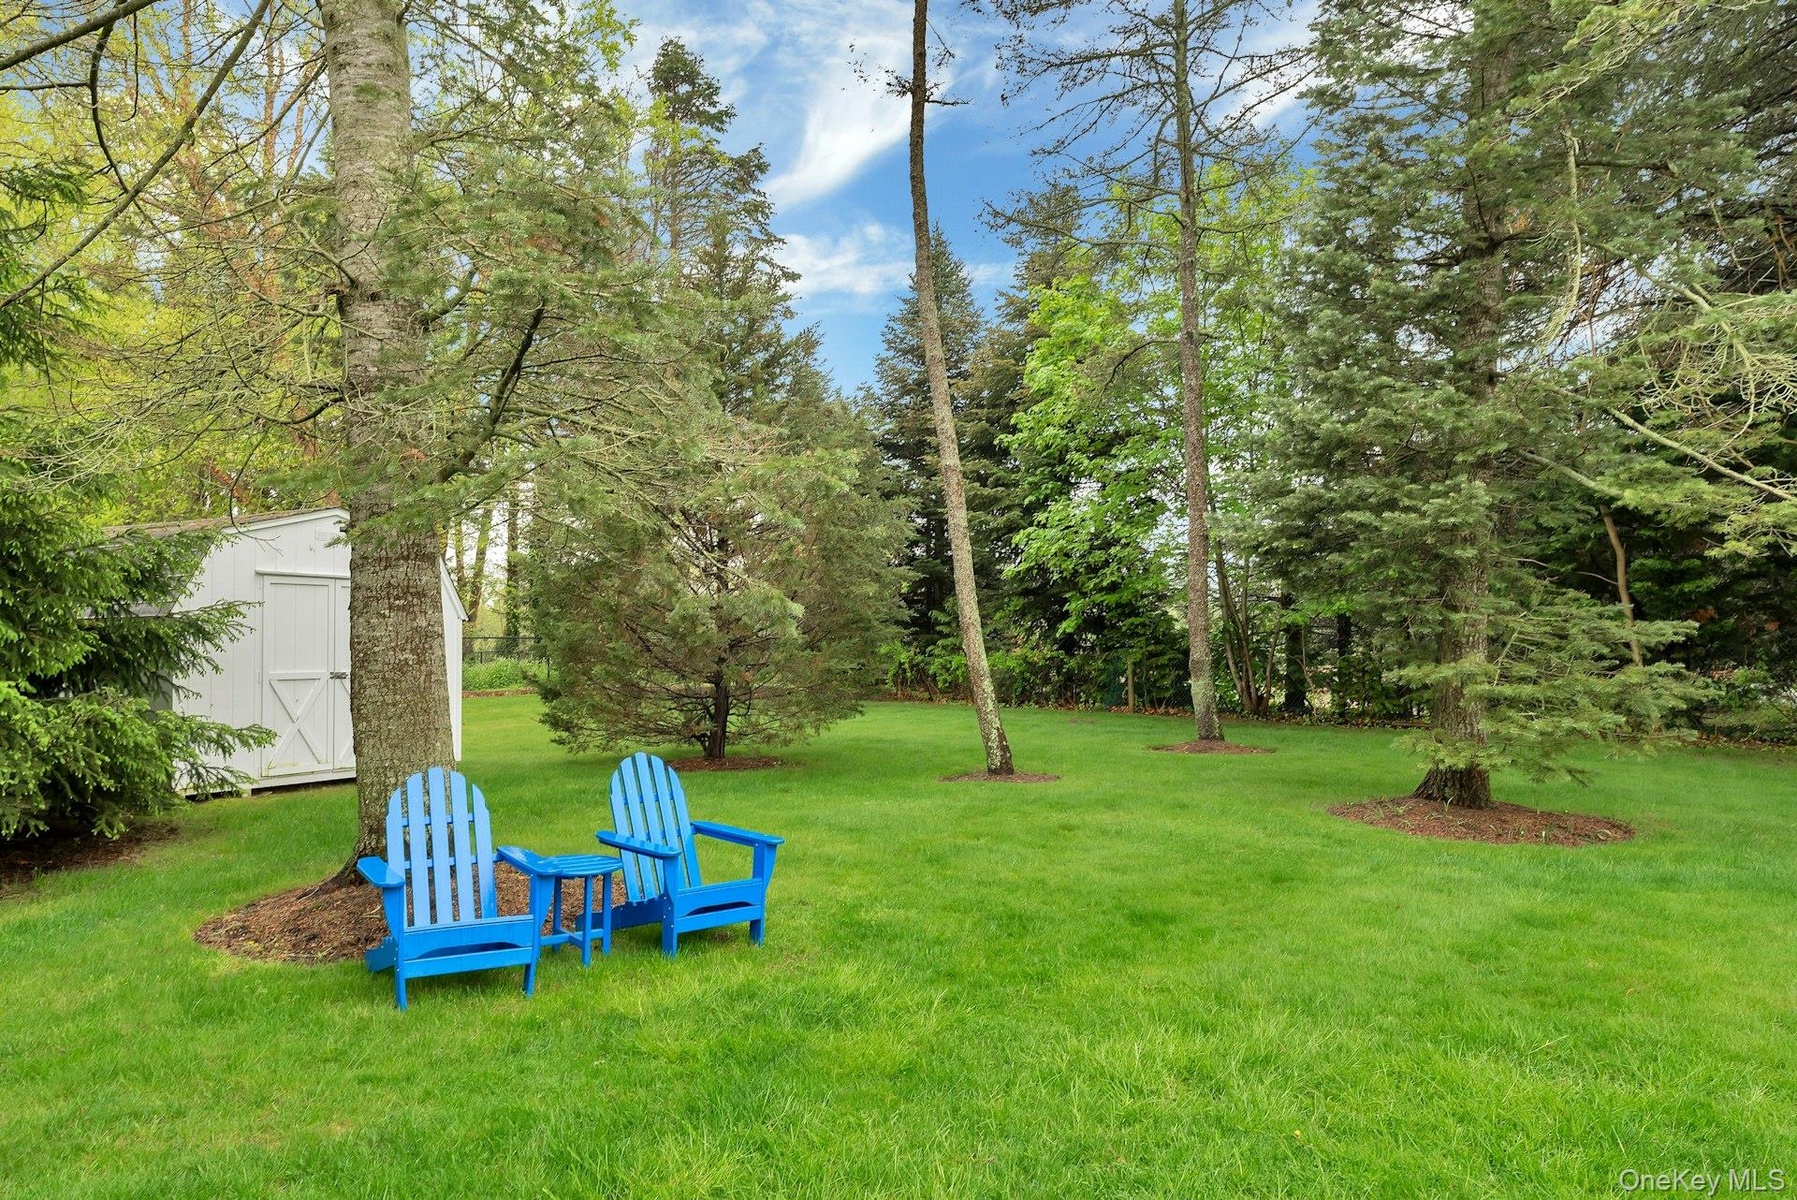
  • View of grassy yard featuring a storage shed
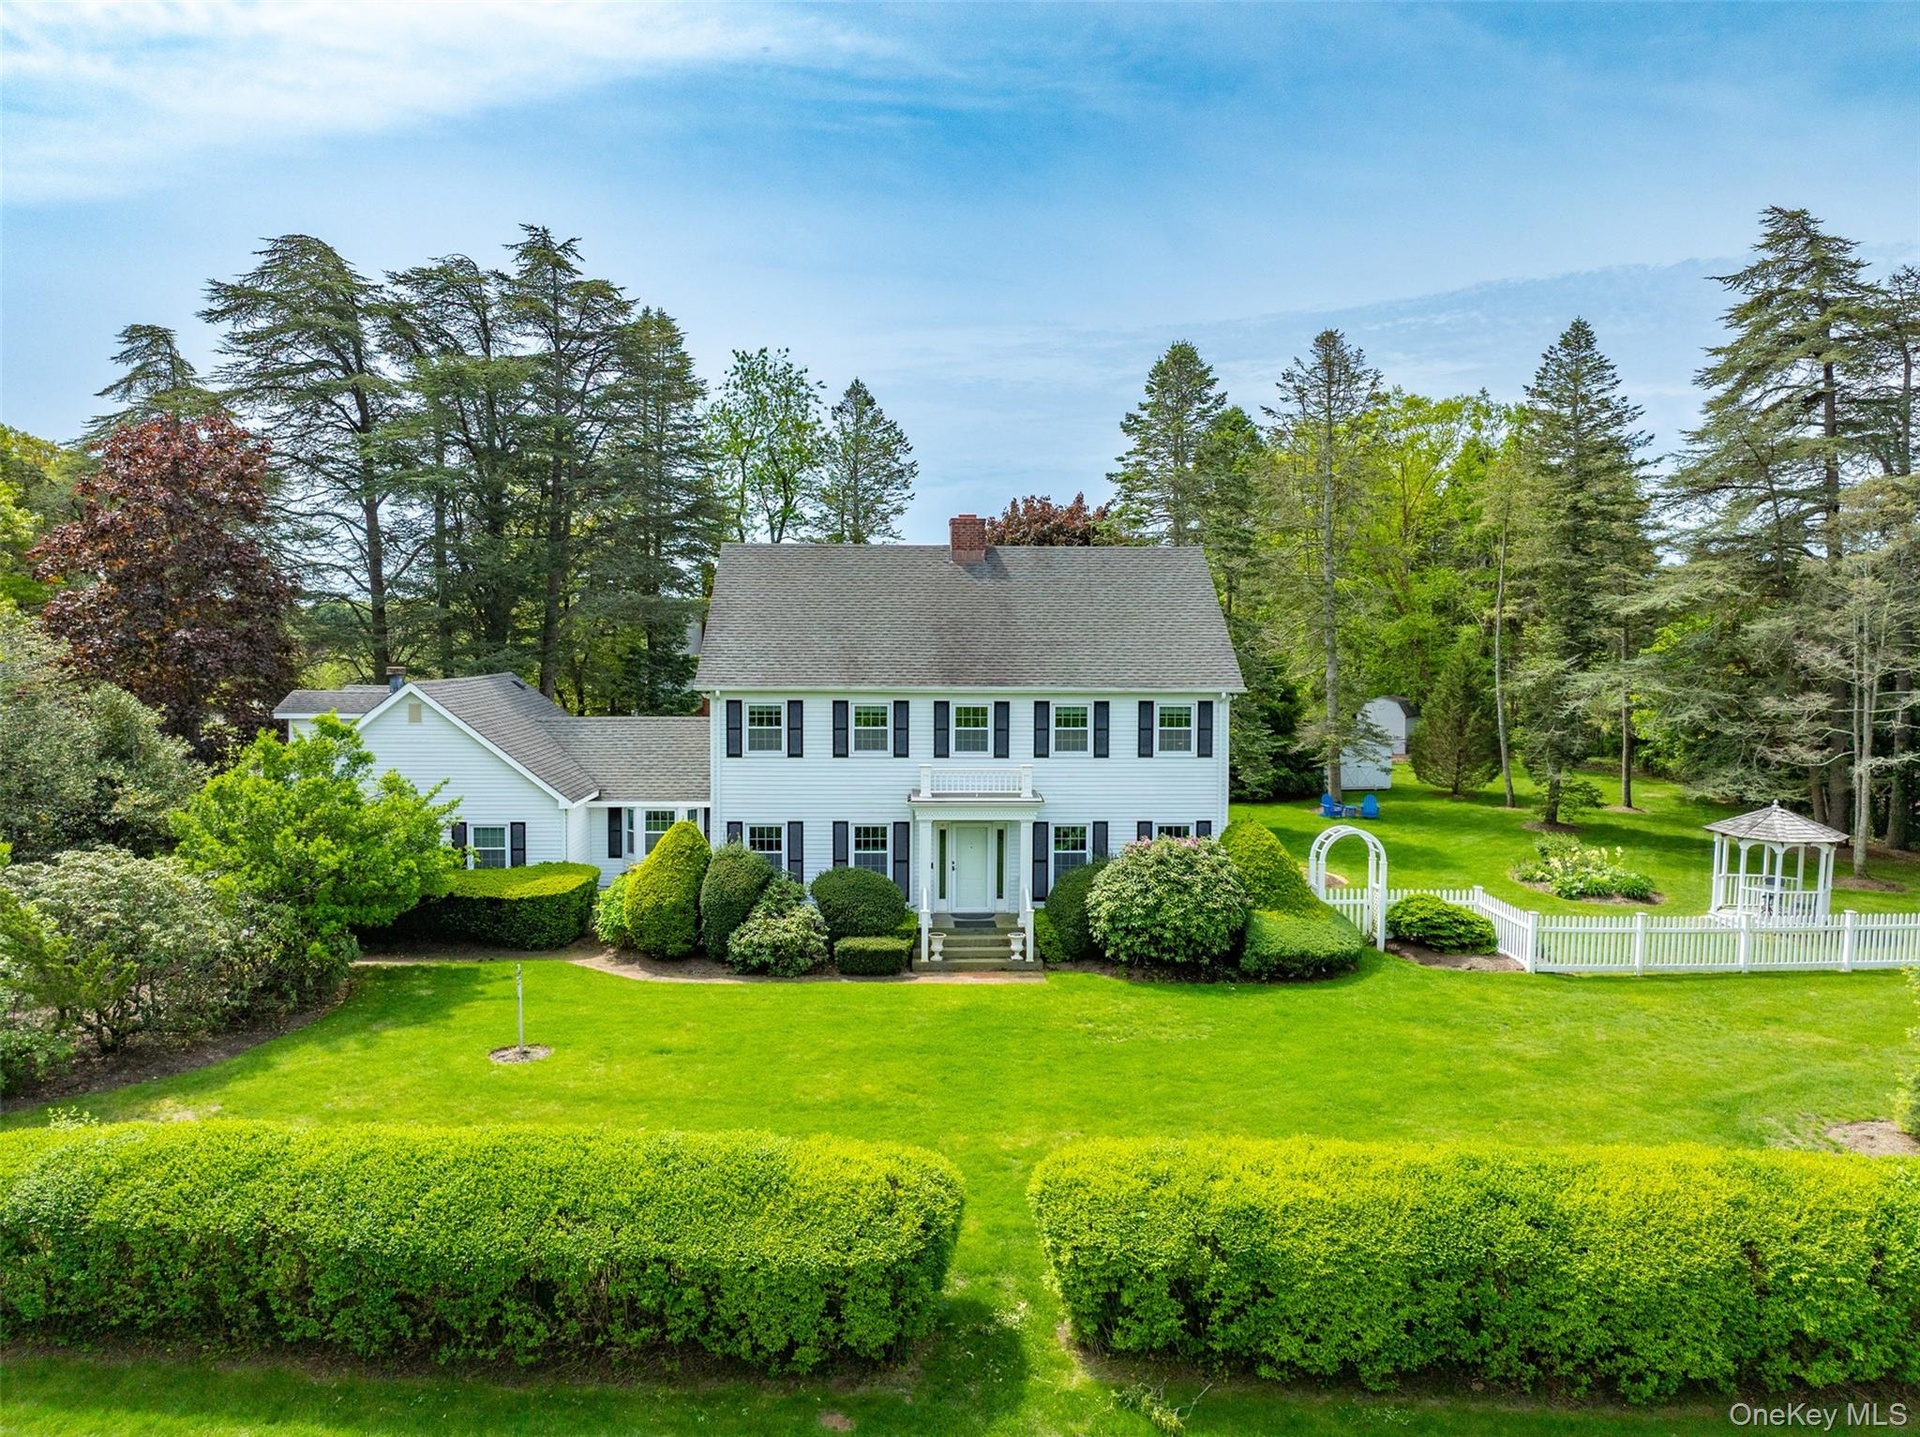
  • View of yard featuring a gazebo and view of wooded area
  • View of yard with view of wooded area
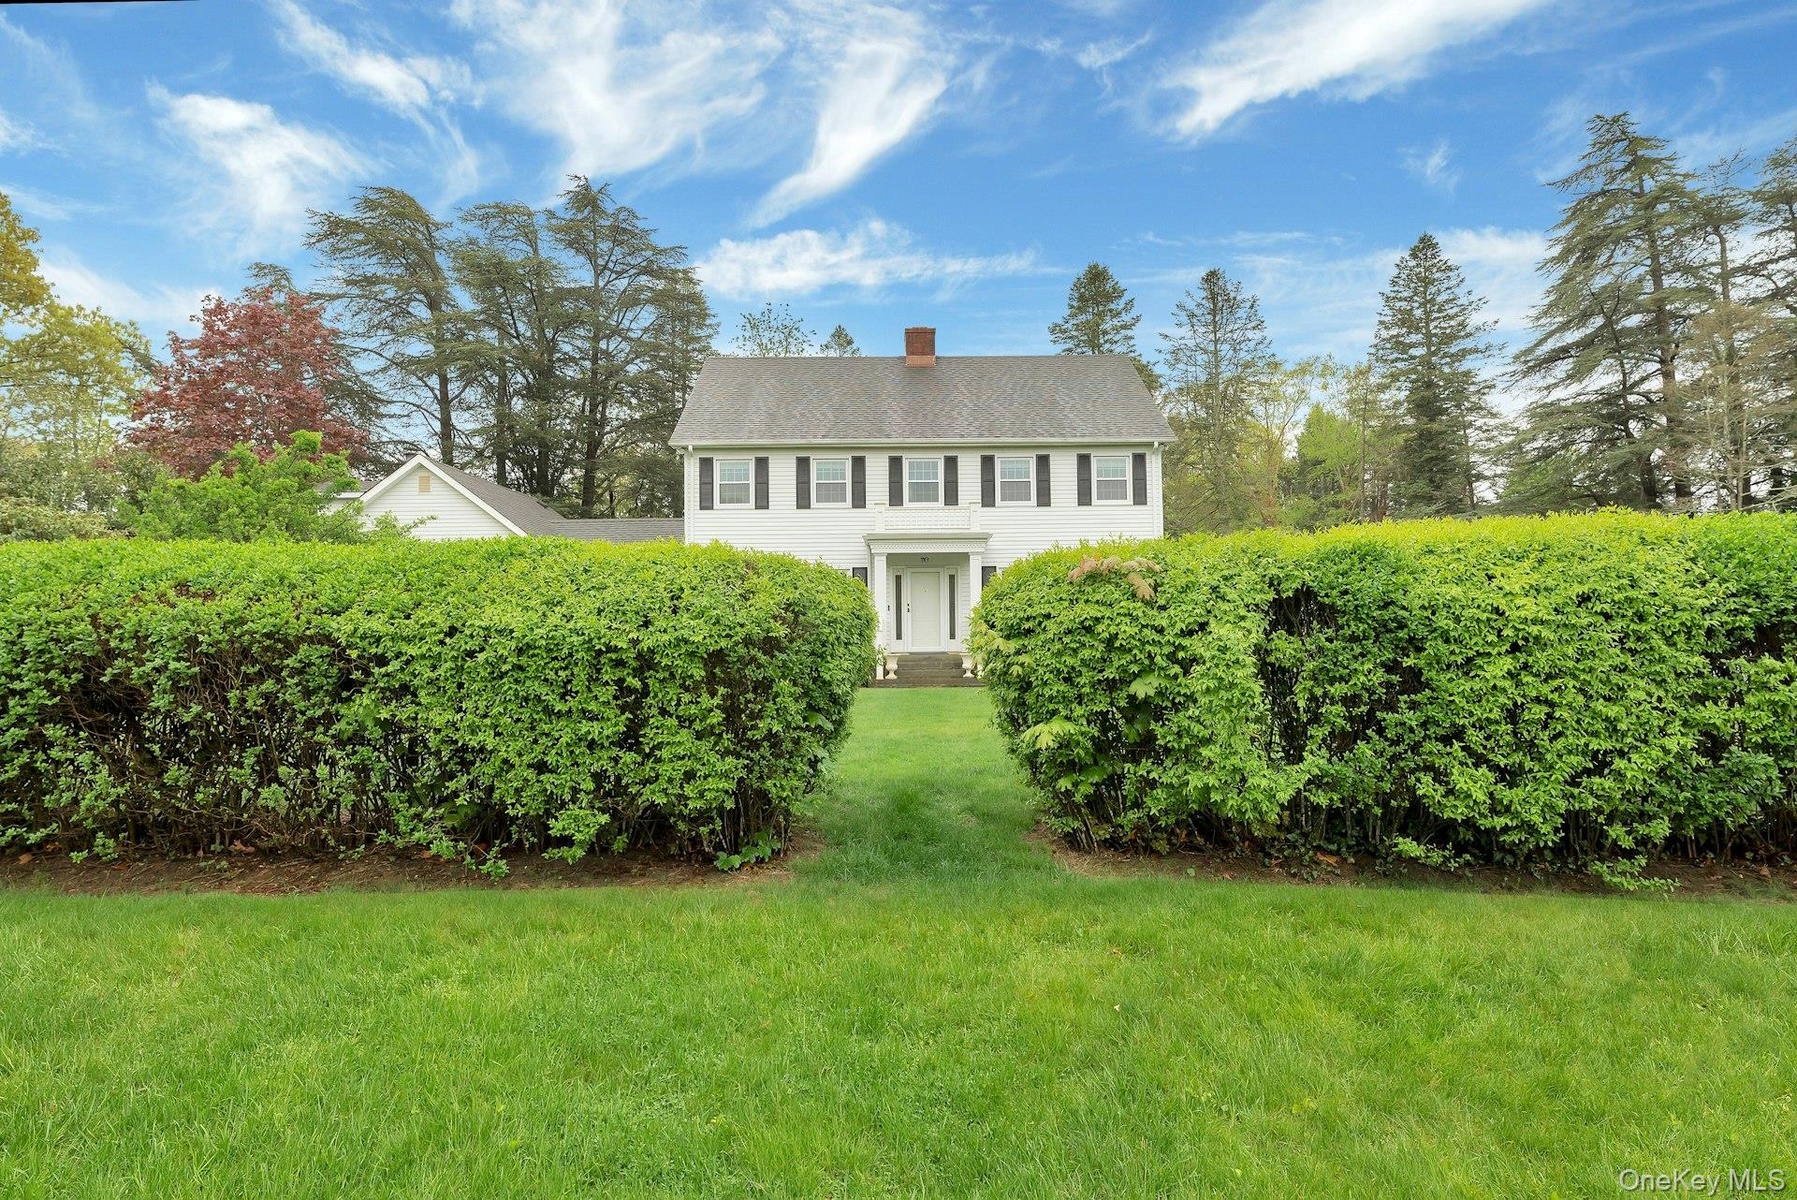
  • Colonial home featuring a front yard and a chimney

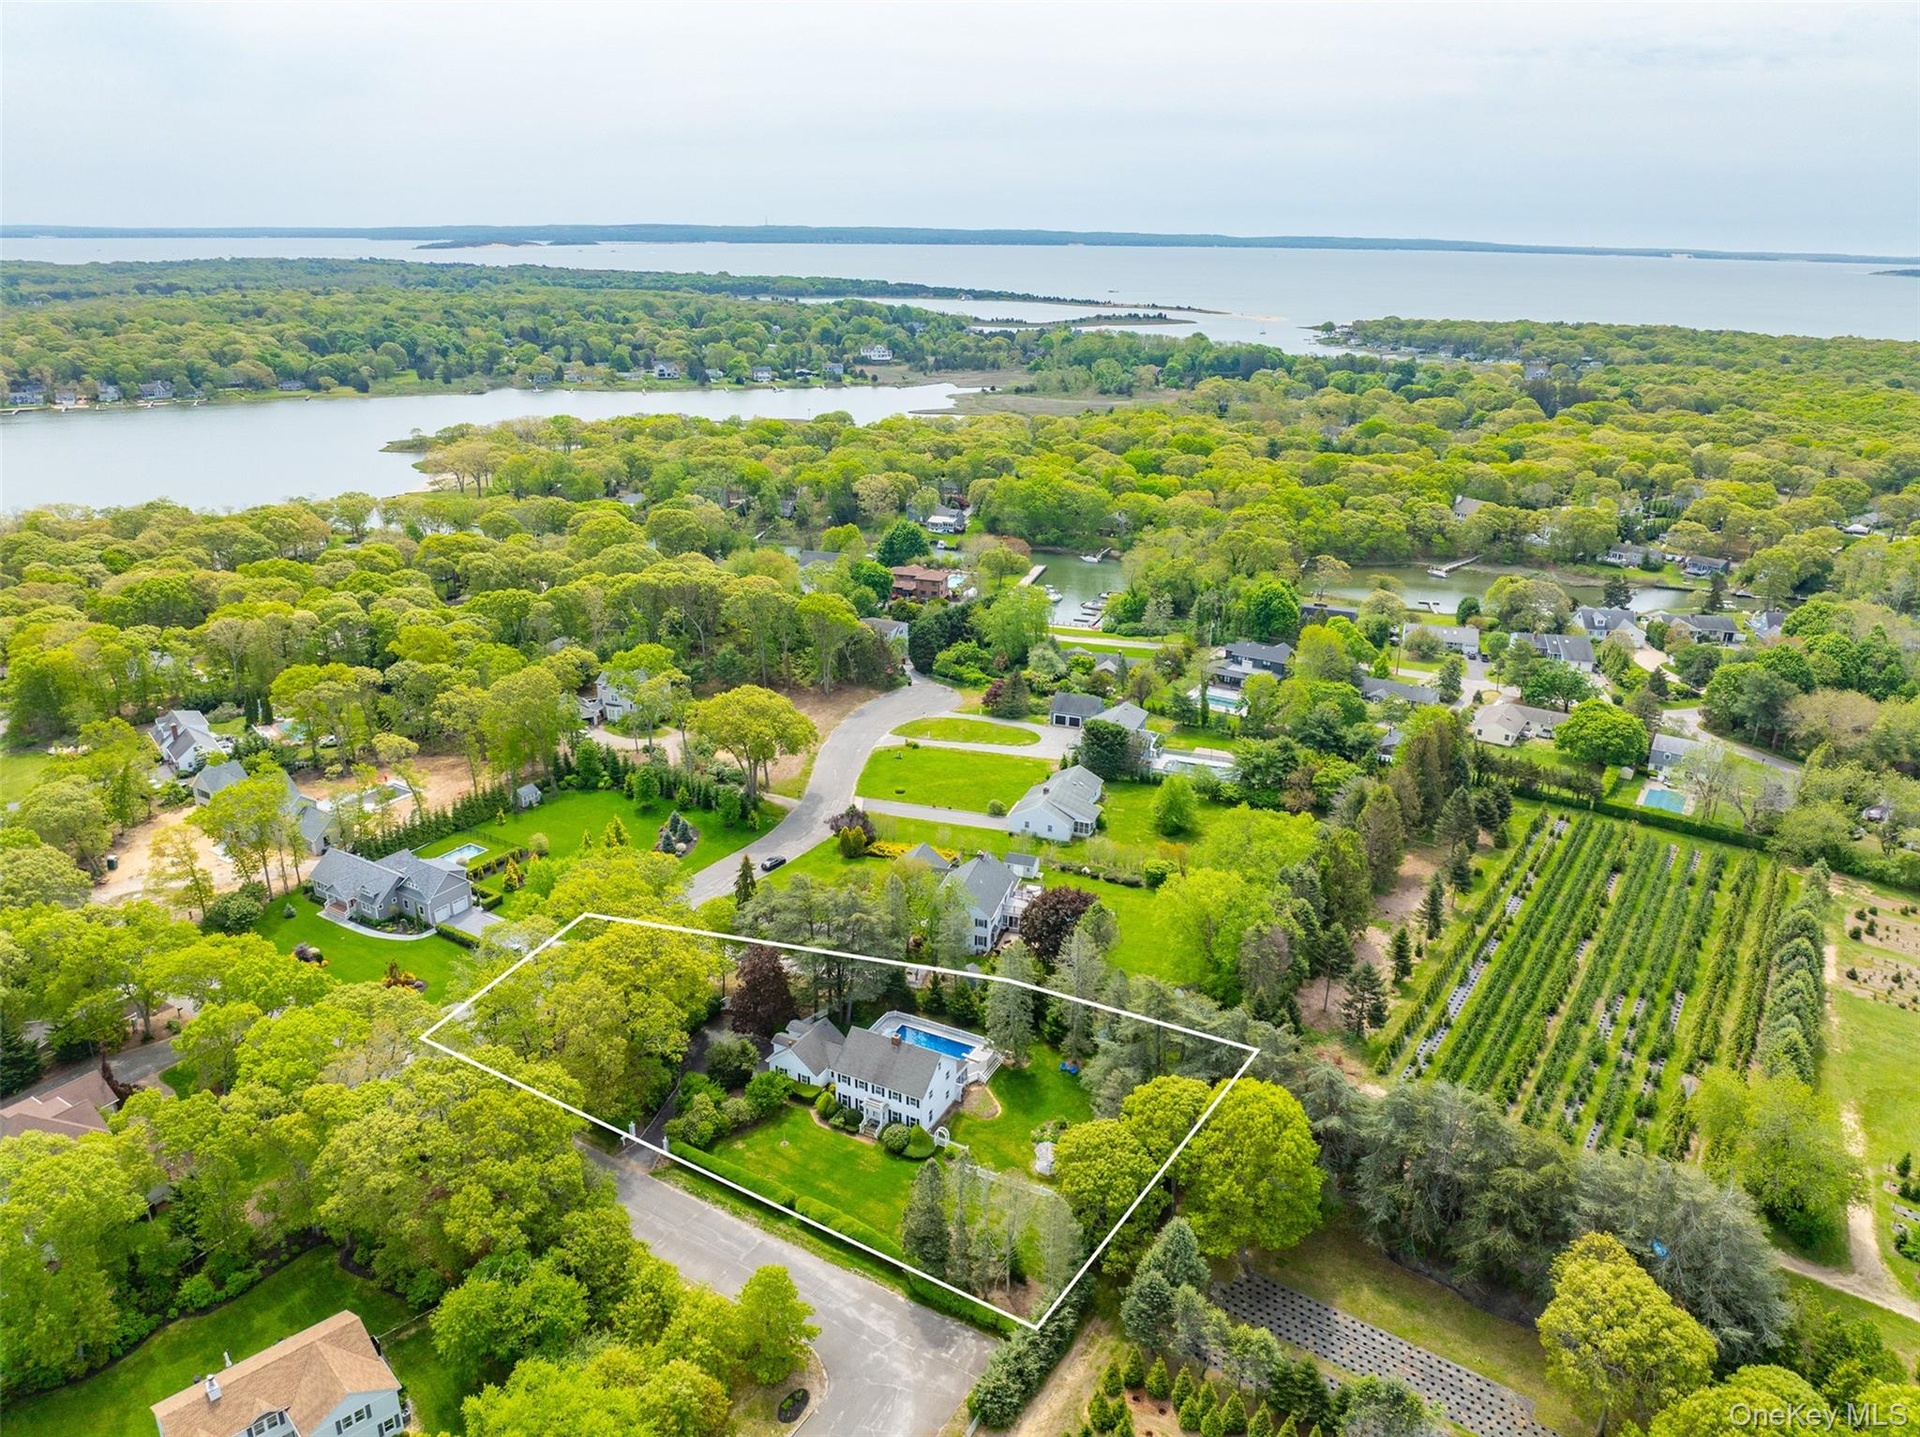
  • View of property location featuring a nearby body of water and property parcel outlined
  • View of property location with property parcel outlined and a large body of water
  • Aerial view of property and surrounding area
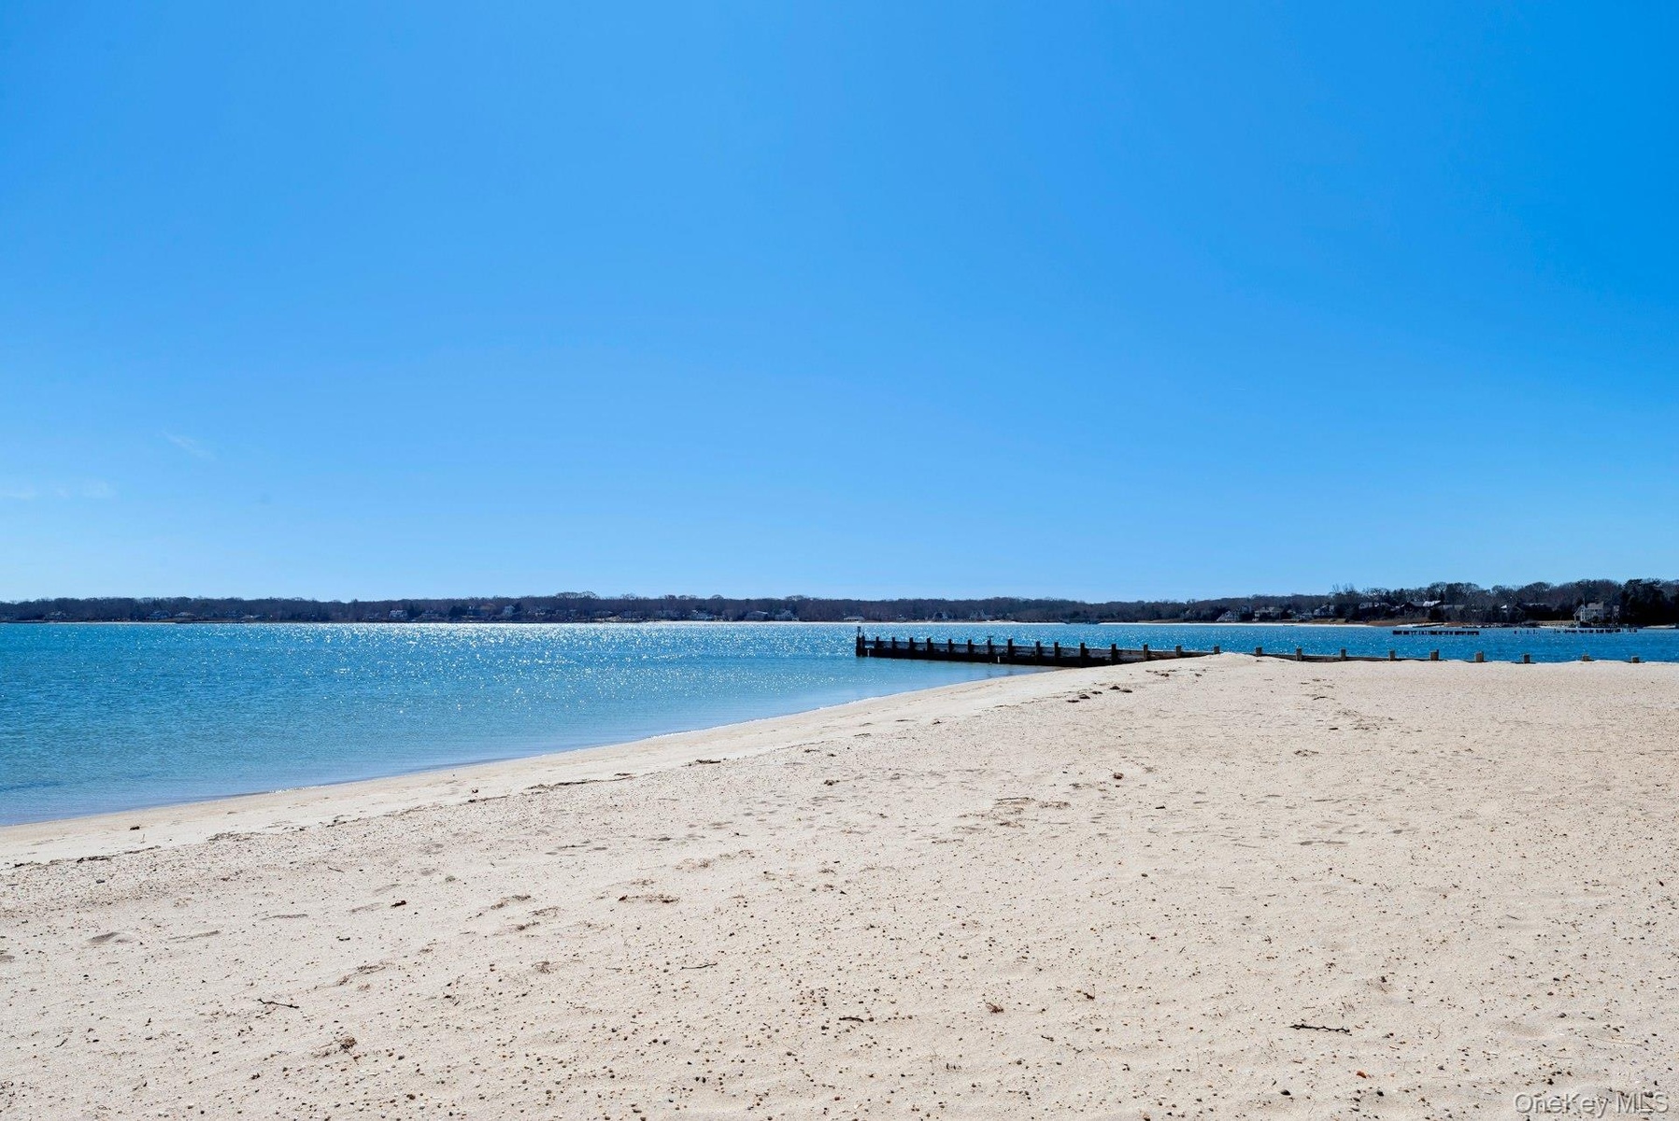
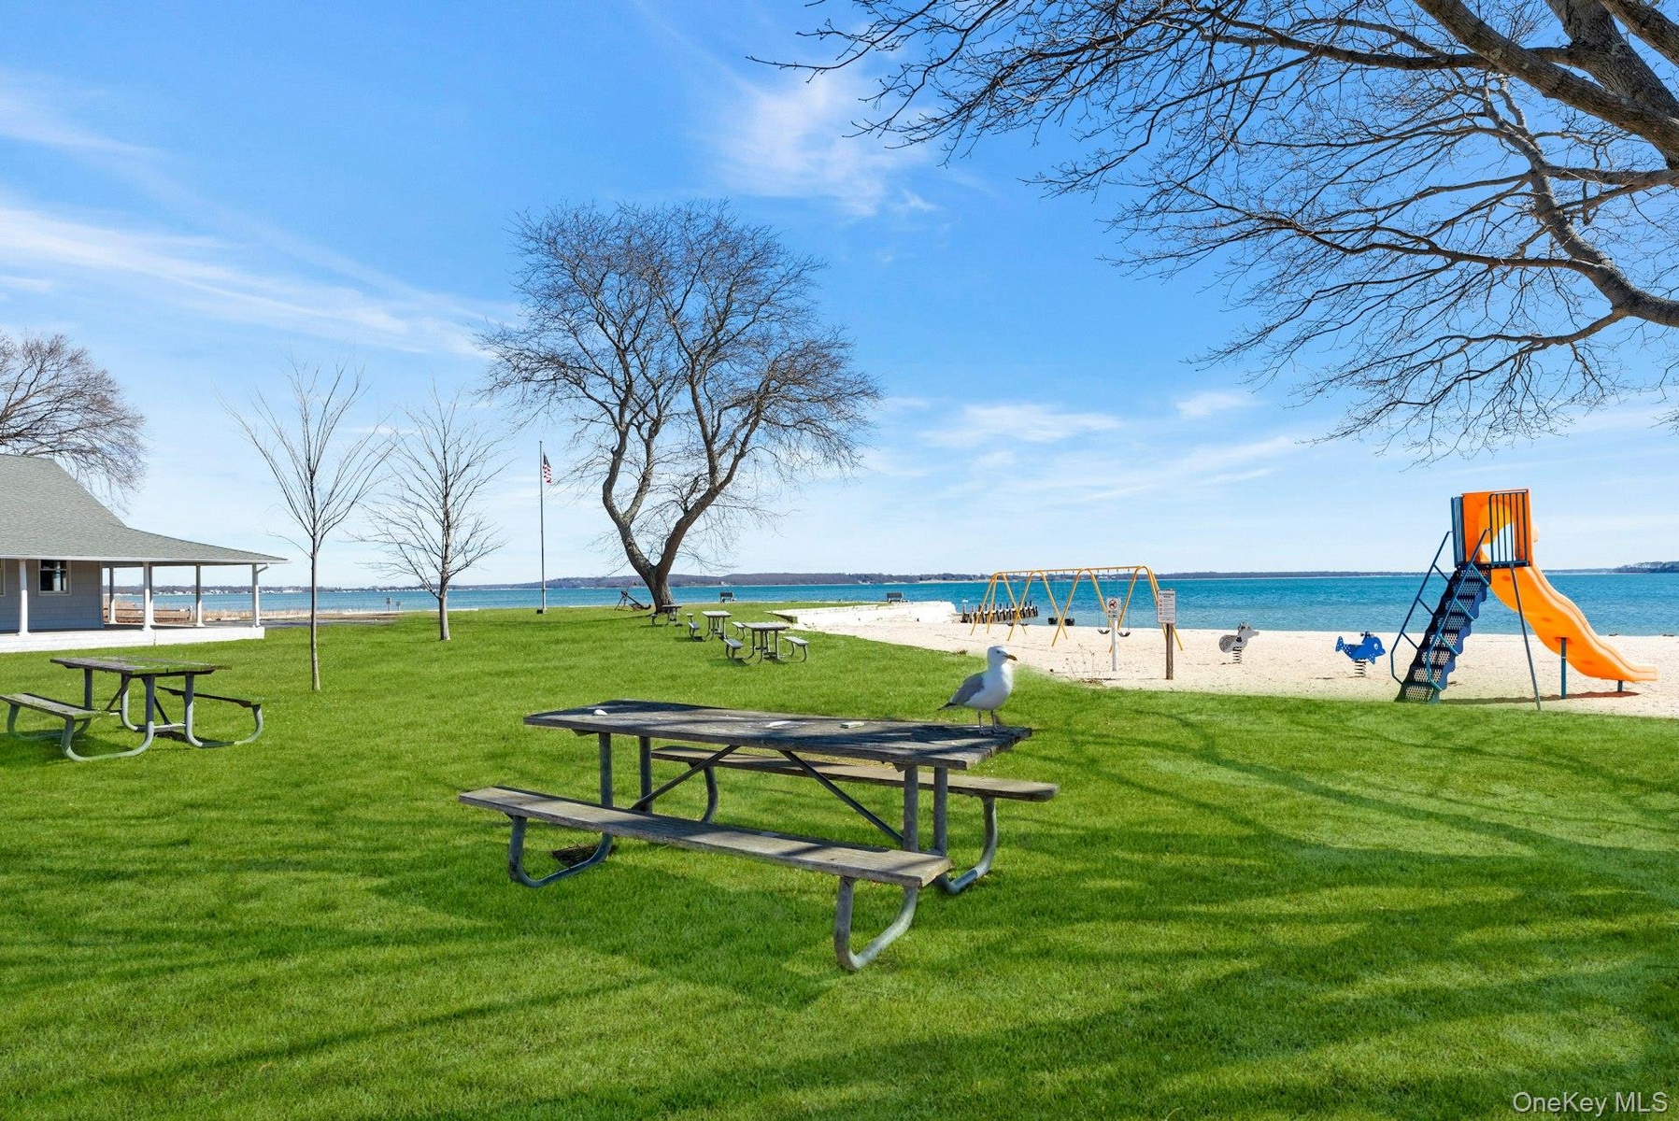
  • Water view with nearby beach
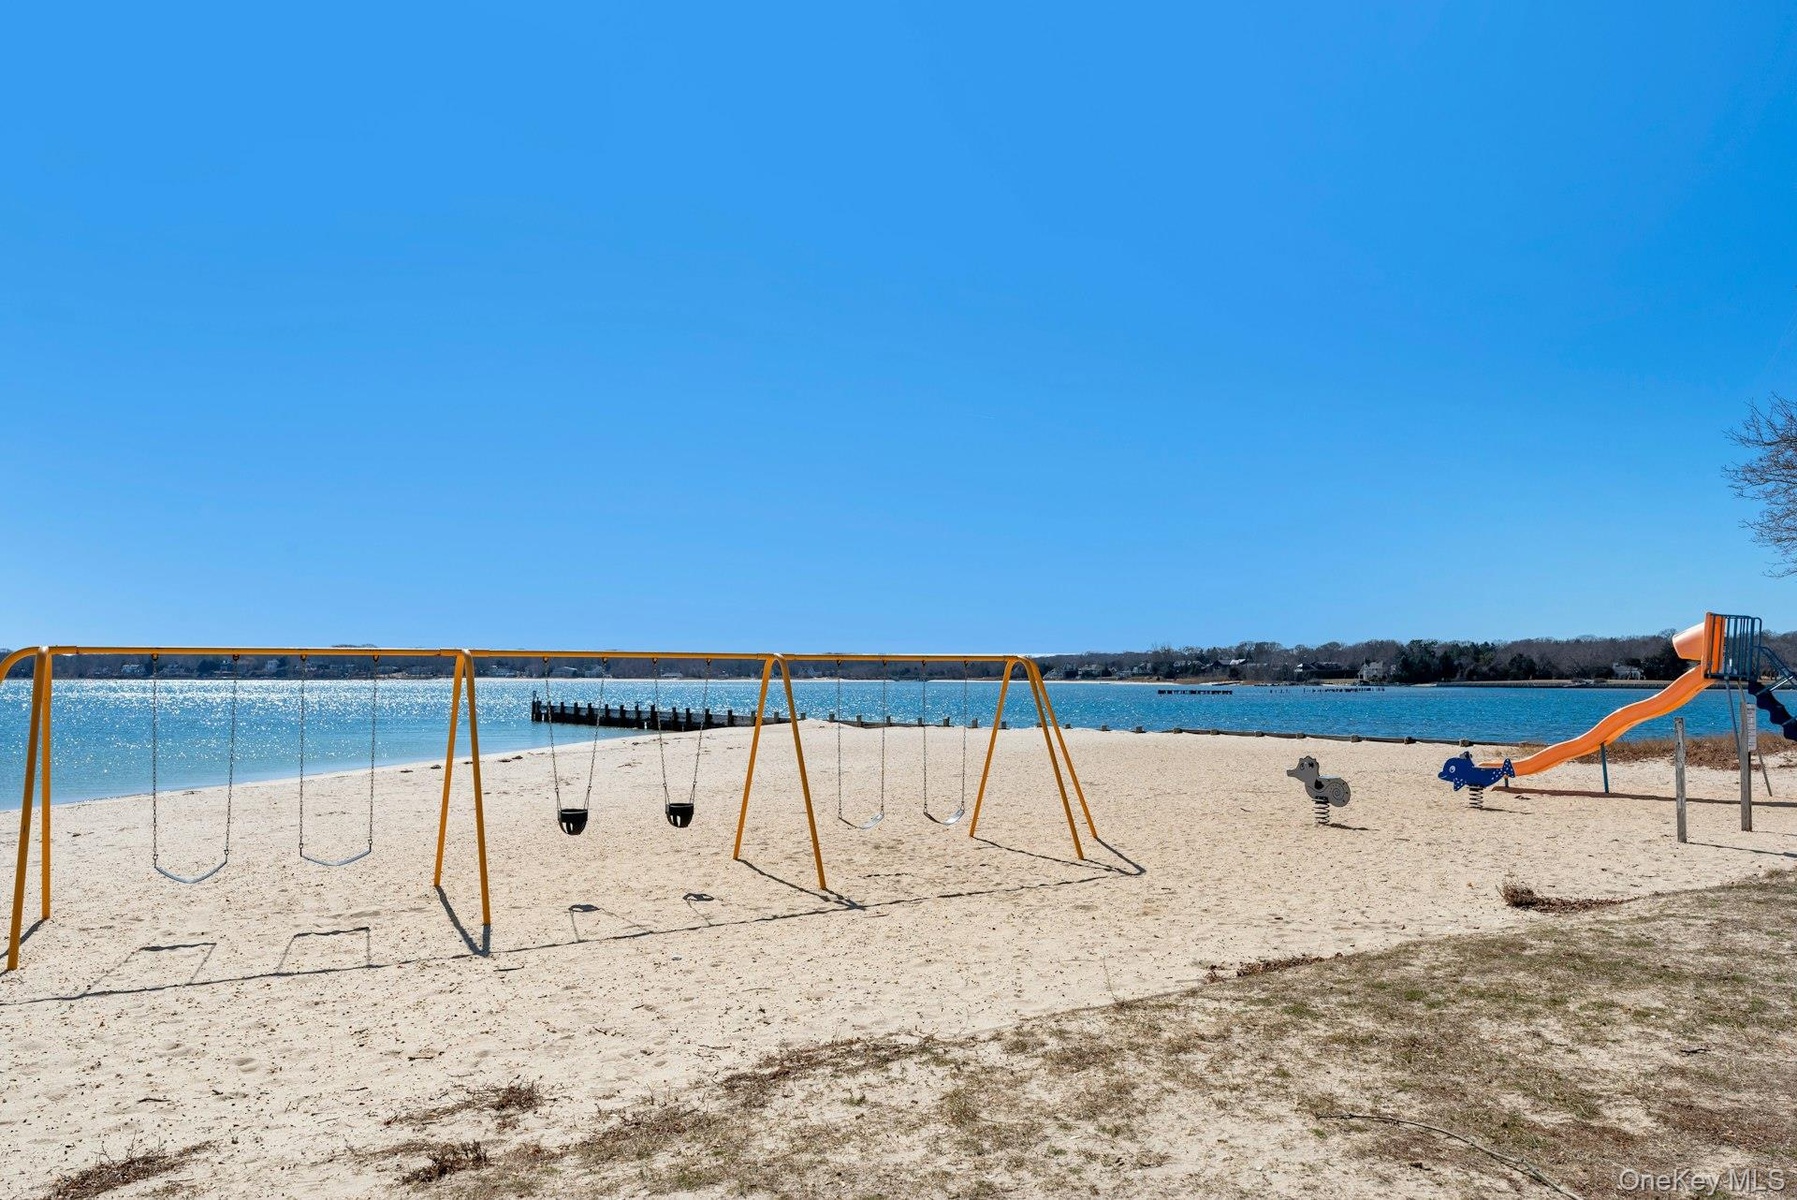
  • Water view with local beach
  • View of property's community featuring a yard and a water view
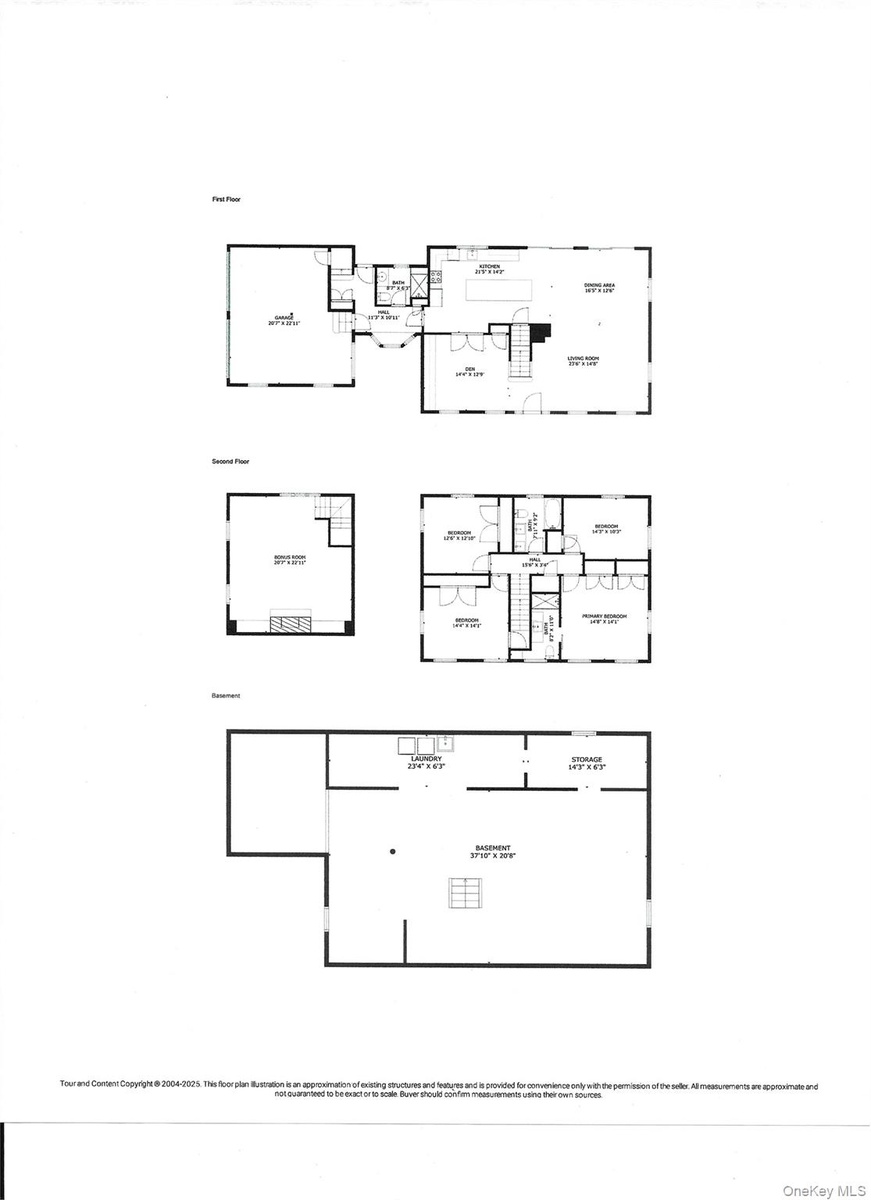
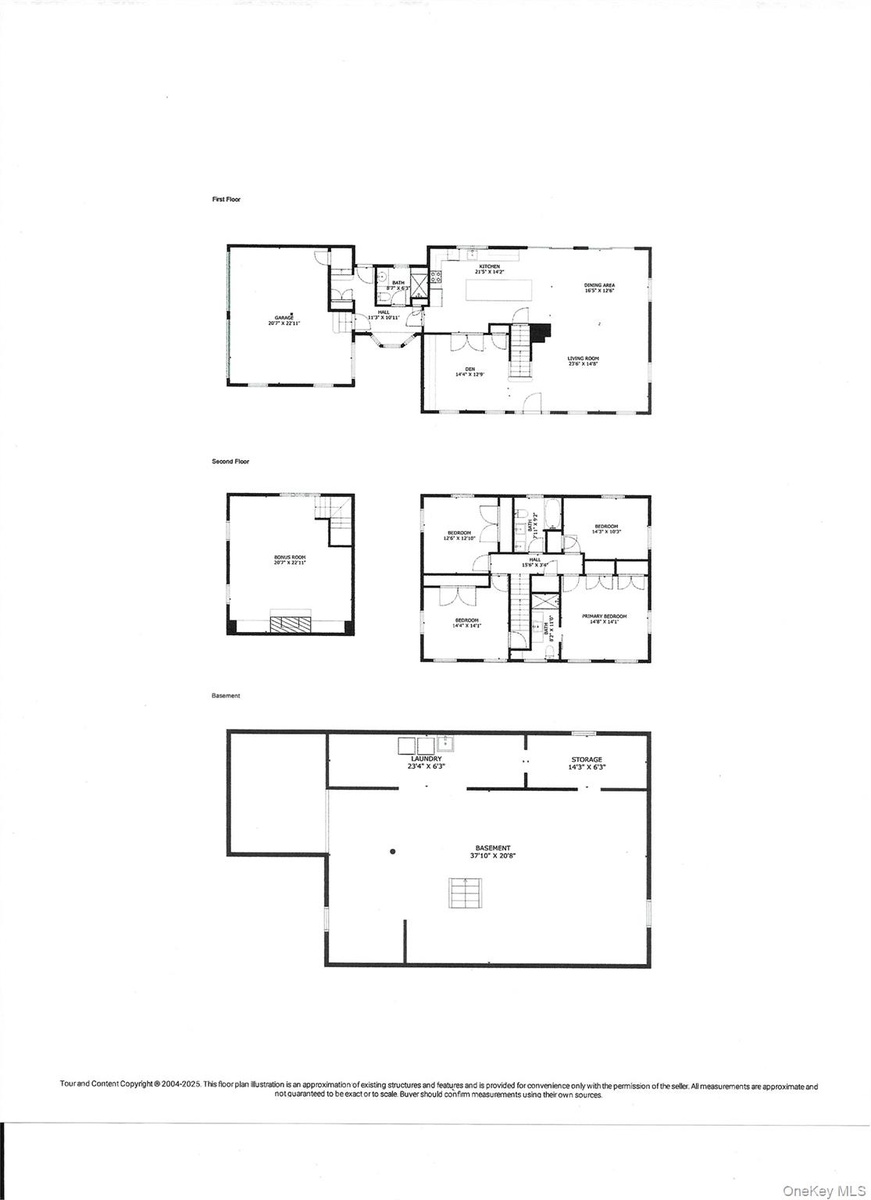
  • View of property floor plan
  • View of property floor plan

Contact

Southampton, NY
25 Nugent Street, Southampton, NY 11968, USA
Phone: +1 631-287-9260
Fax: +1 631-287-9261
hamptonsinfo@nestseekers.com
Listing Courtesy of Douglas Elliman Real Estate
​
Nest Seekers Logo
Loading...