New York, NY 10453

Property

Ownership: For Sale
Type: Multi-Family
Lot Size: 0.1 Acres

Financials

Price:$2,299,999
Annual Taxes:$9,892.76
505 Park Ave, New York, NY 10022
Listing Courtesy of Locqube New York, Inc.

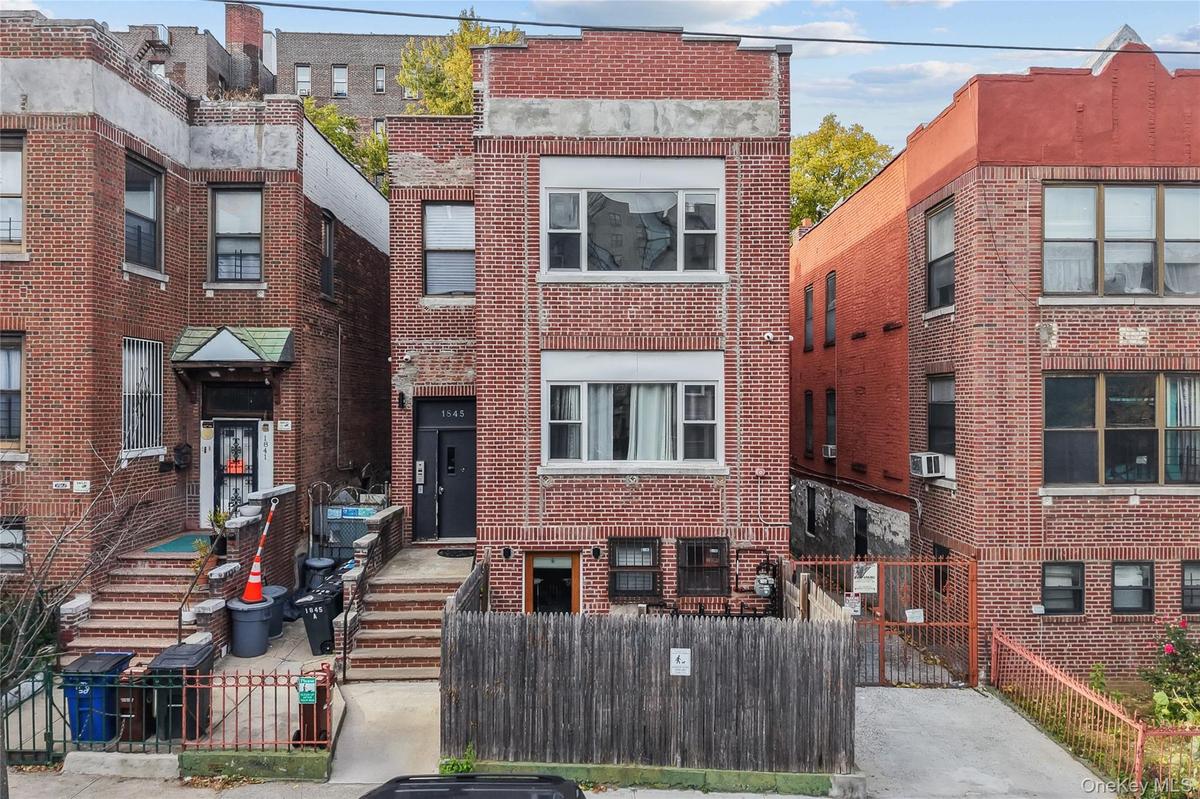
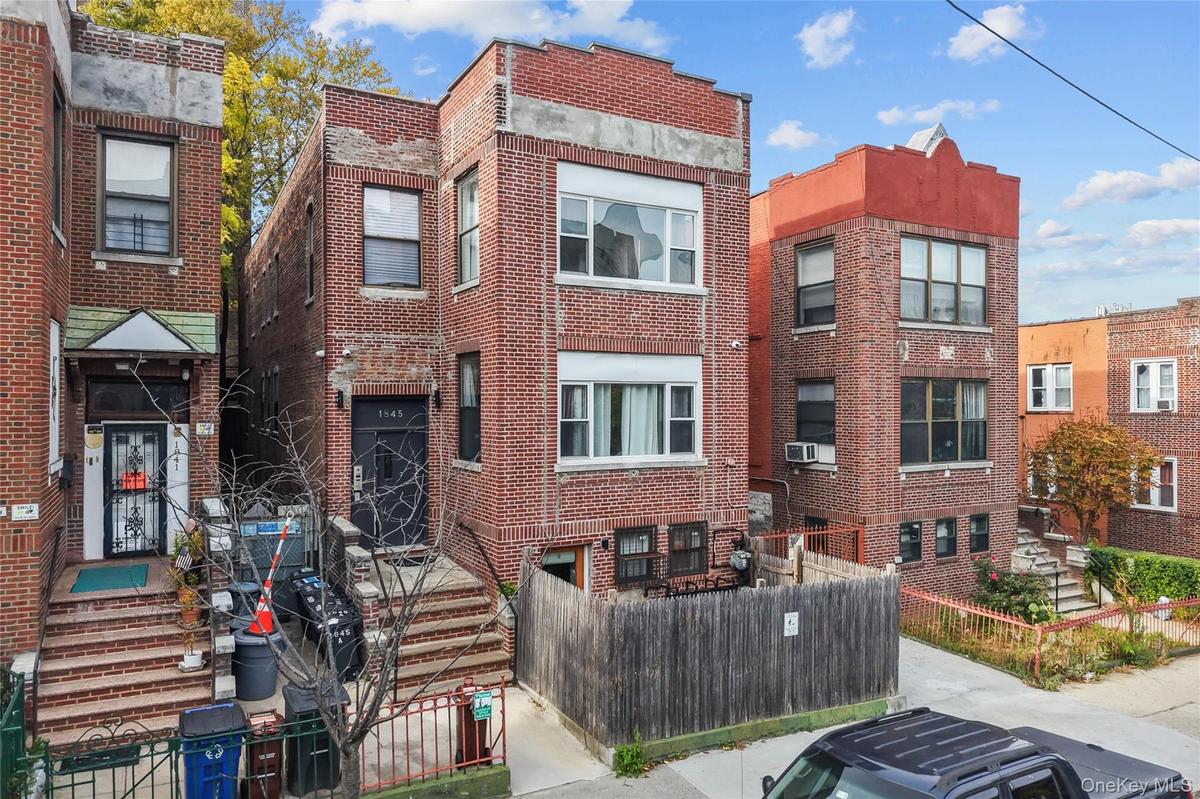
Introducing 1845 Andrews Avenue, a newly developed brick five family offering premium modern living and strong investment stability in the fast growing University Heights corridor.
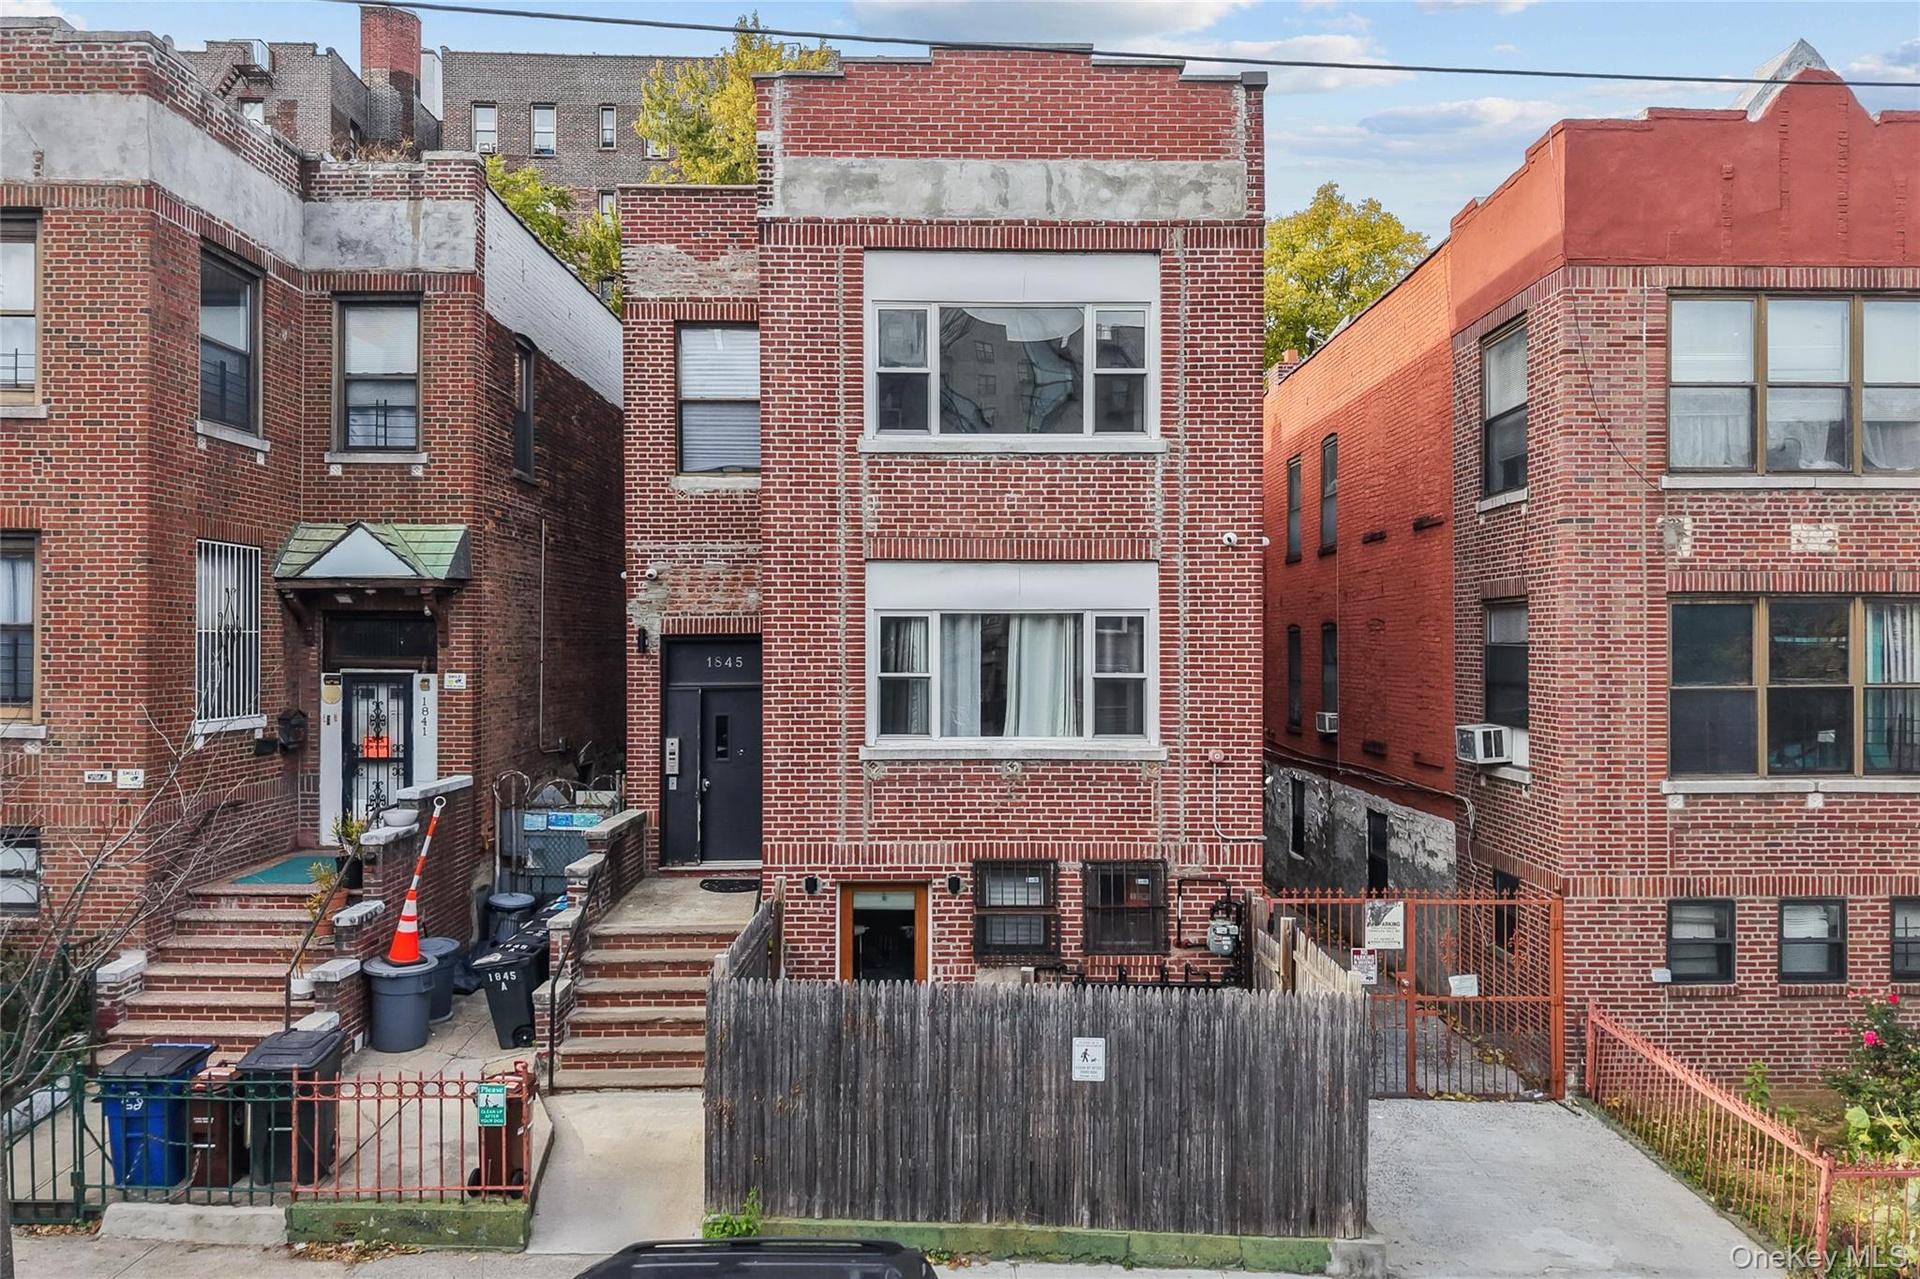
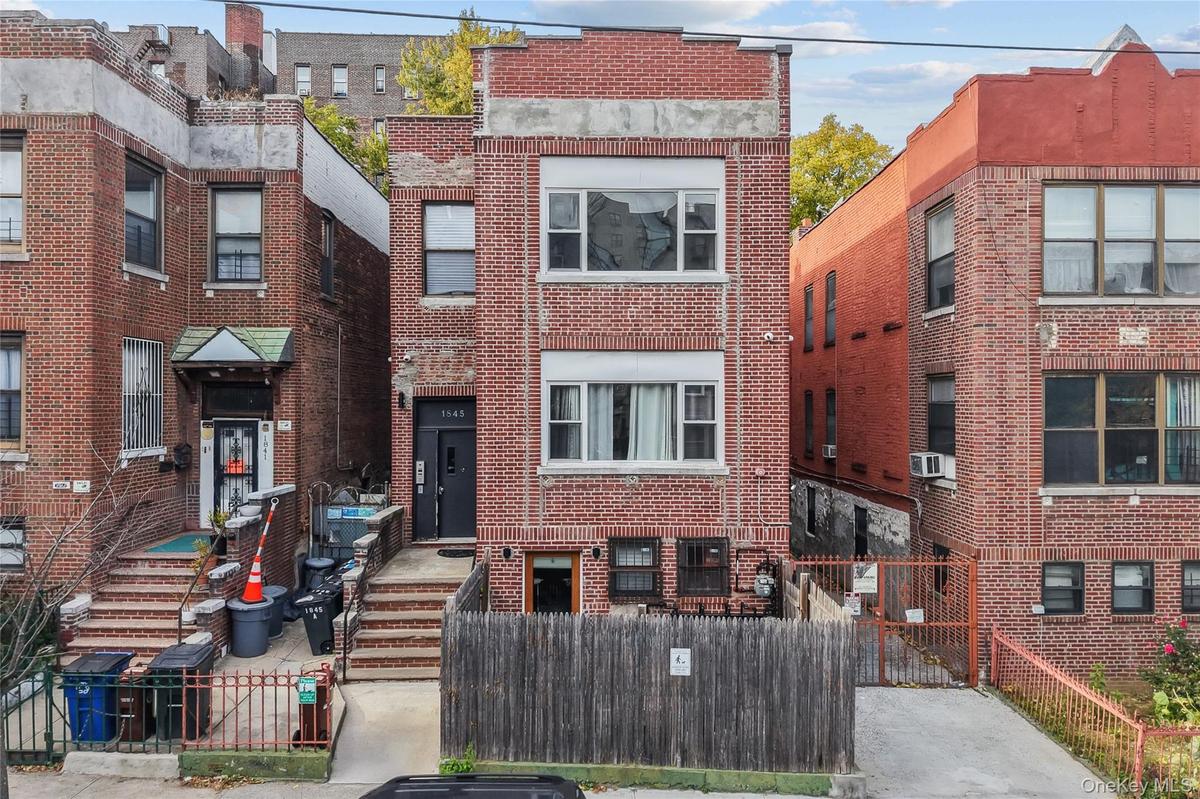
Traditional home featuring brick siding, a gate, and a fenced front yard

Traditional home featuring brick siding, a gate, and a fenced front yard

Traditional home featuring brick siding, a gate, and a fenced front yard
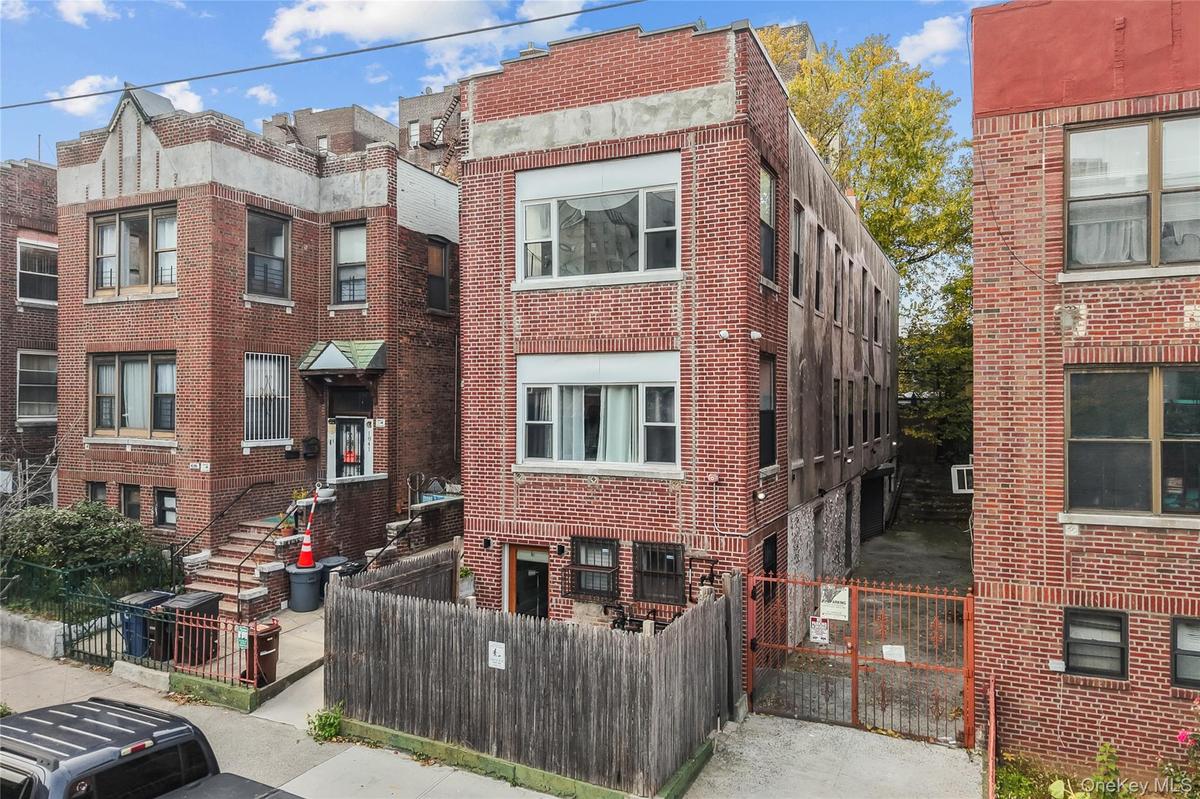
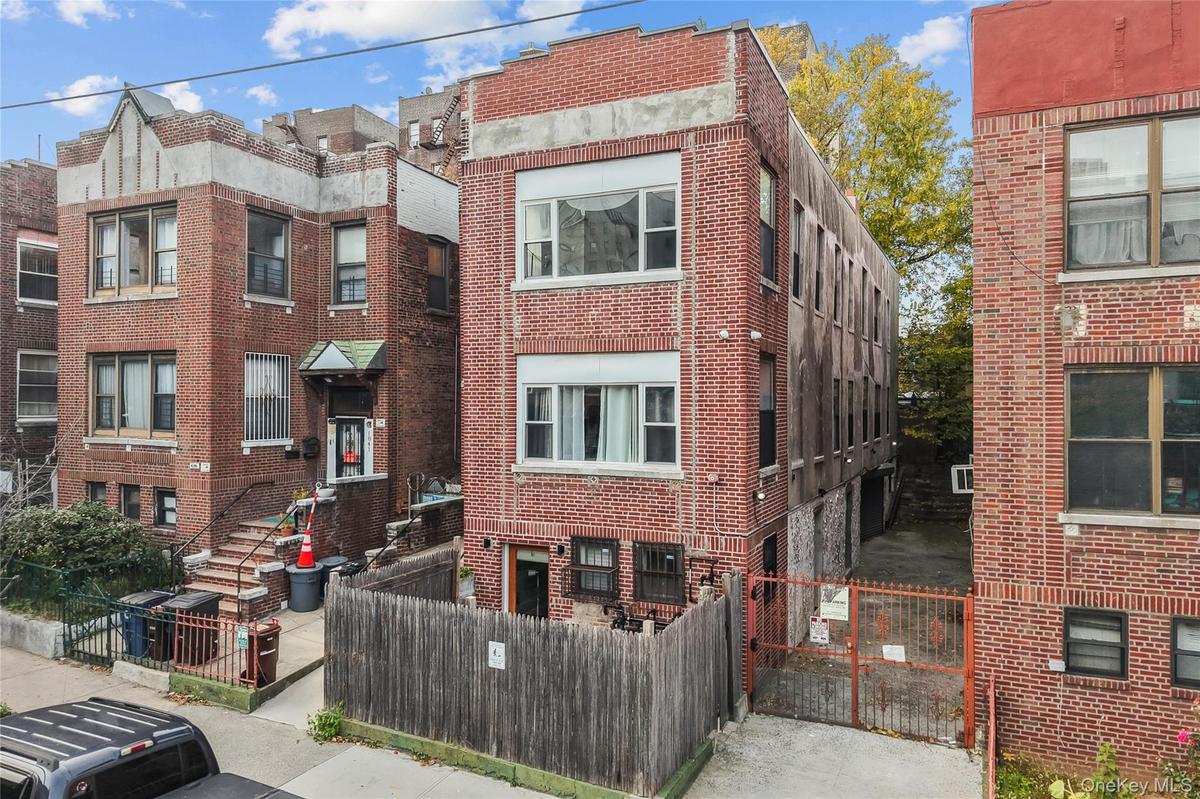
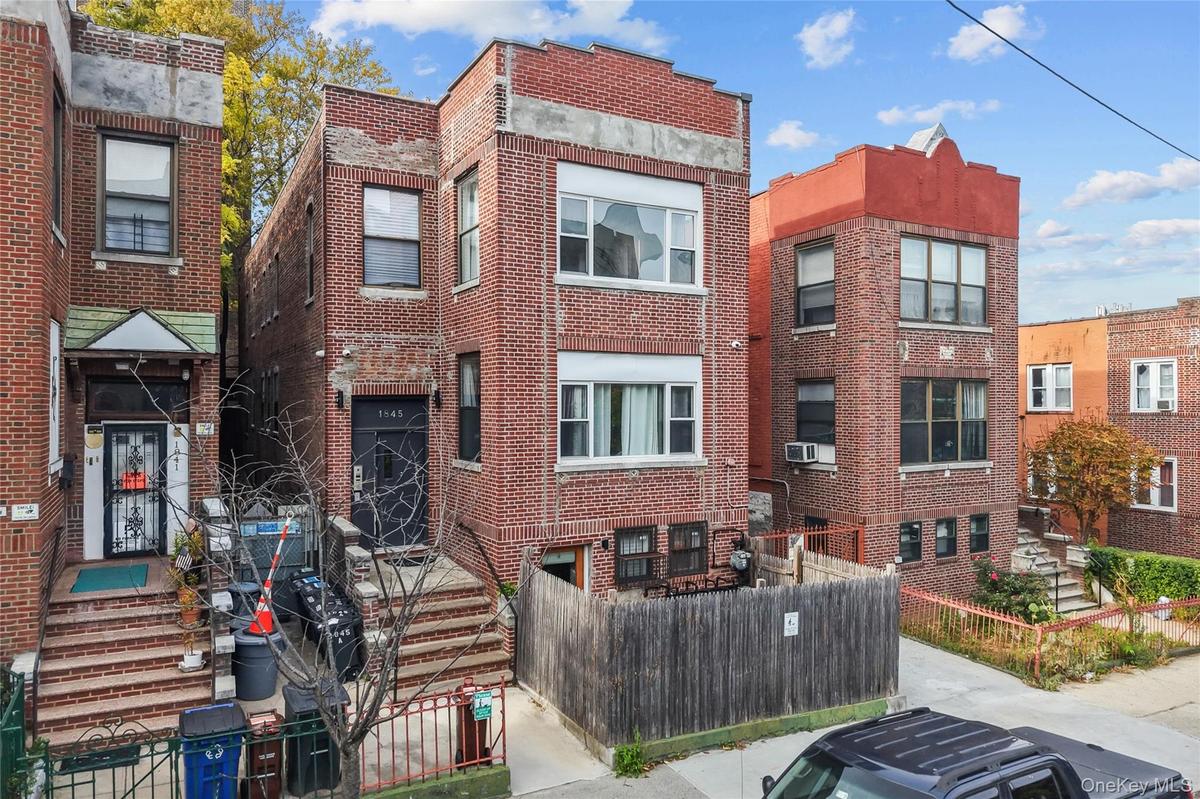
View of property featuring a fenced front yard
View of building exterior featuring a fenced front yard
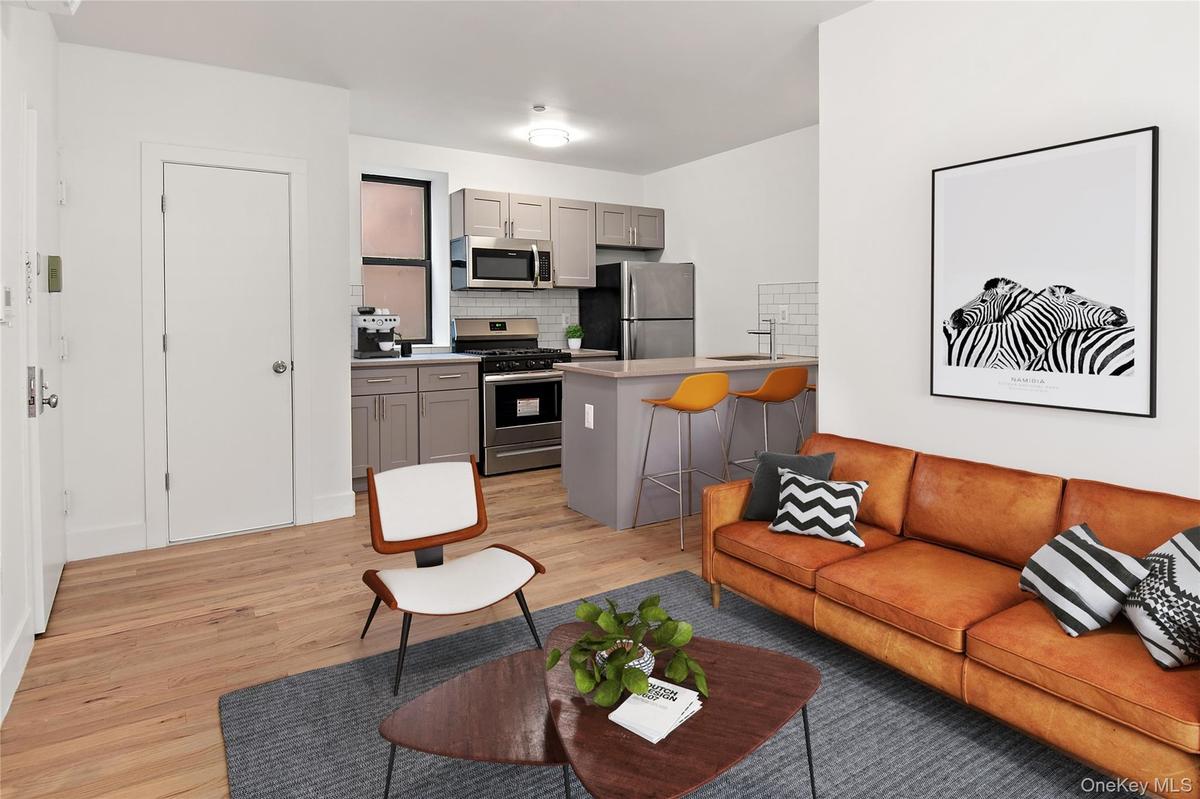
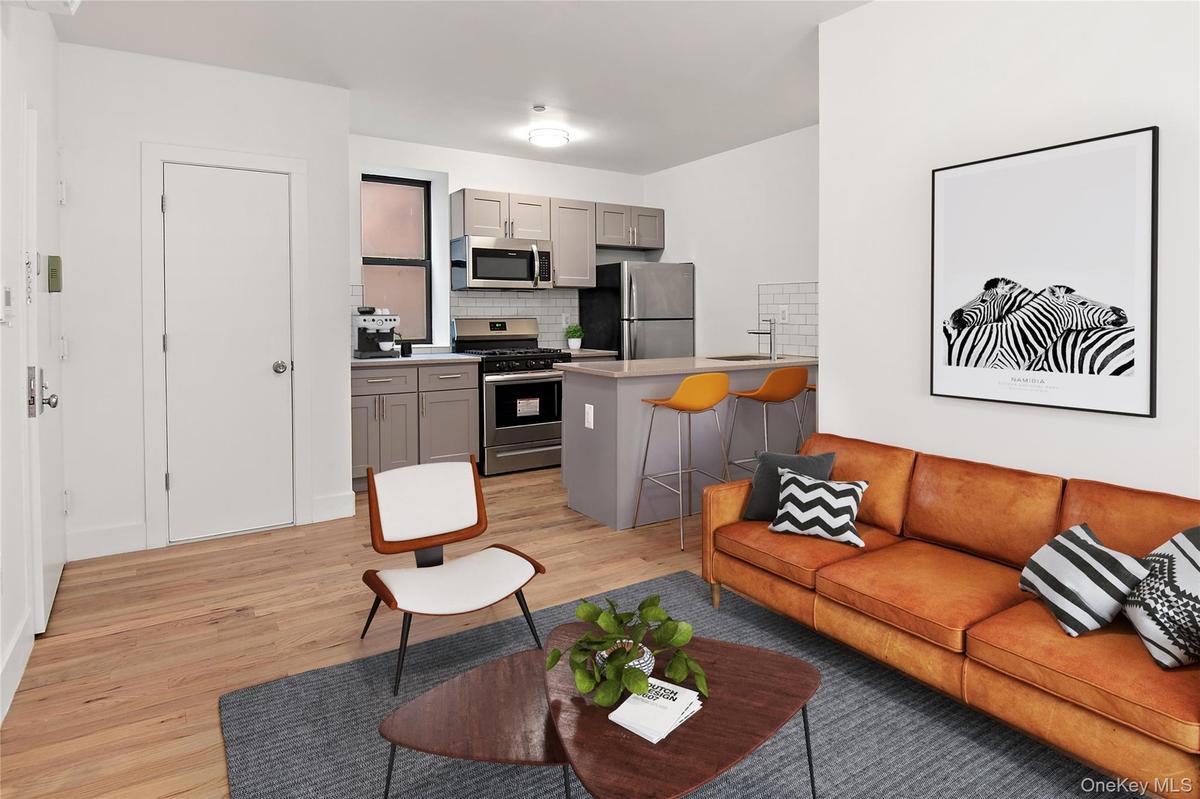
Living room with light wood-style flooring
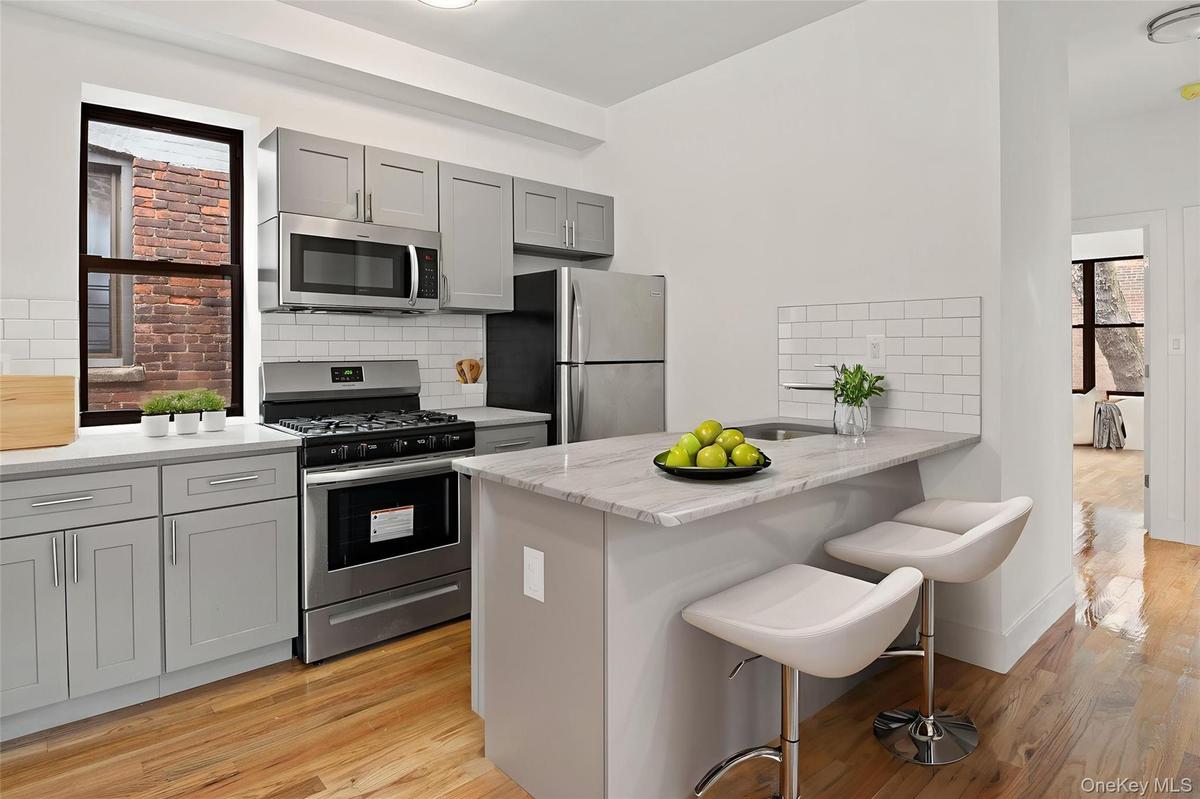
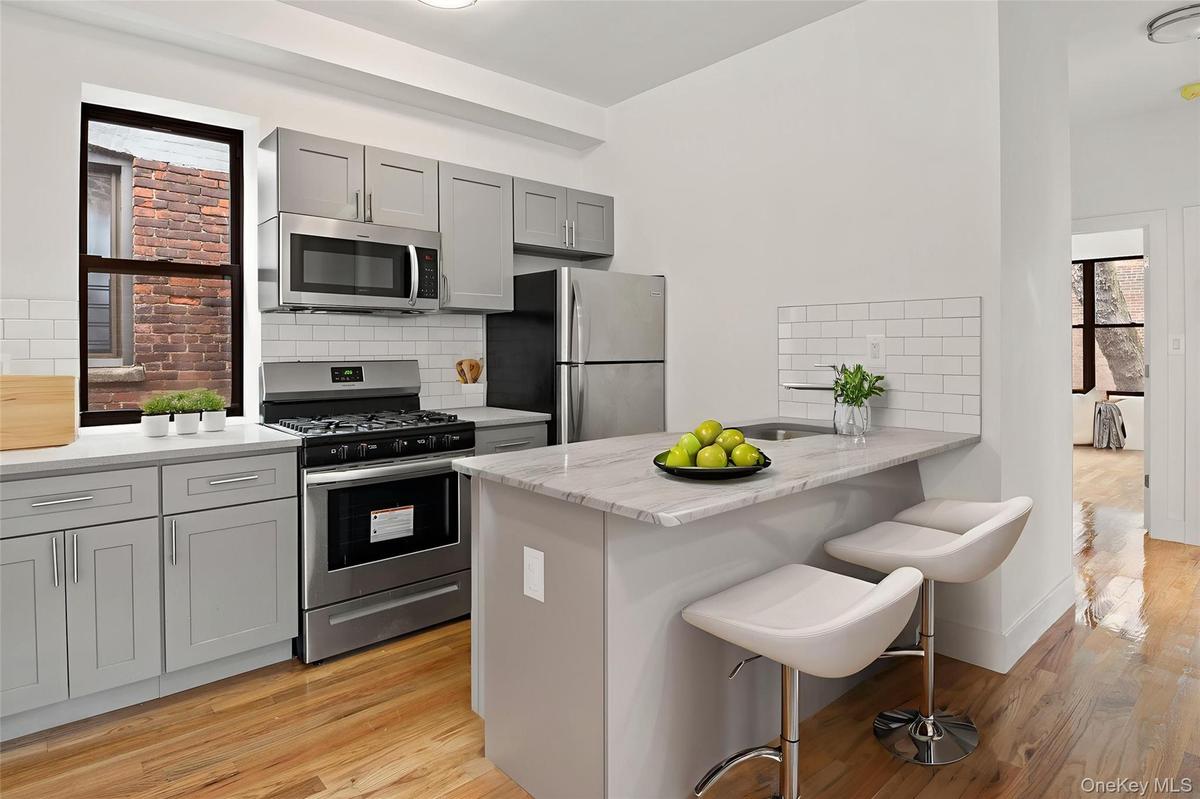
Kitchen featuring gray cabinets, appliances with stainless steel finishes, a kitchen bar, tasteful backsplash, and light stone counters
Kitchen with gray cabinets, appliances with stainless steel finishes, decorative backsplash, light stone countertops, and light wood-style flooring
Kitchen with gray cabinets, light countertops, stainless steel appliances, and light wood finished floors
Empty room featuring light wood-style floors and baseboards
Unfurnished room with a baseboard heating unit, light wood finished floors, and a wall mounted air conditioner
Bedroom featuring a wall unit AC and light wood-style flooring
Empty room featuring a wall unit AC and light wood finished floors
Home office featuring a wall unit AC and light wood-type flooring
Unfurnished room with light wood finished floors and an AC wall unit
Bedroom featuring baseboard heating and light wood-type flooring
Unfurnished room featuring baseboard heating and light wood finished floors
Bathroom with vanity and shower / tub combination
Half bathroom featuring toilet and baseboards
Fenced backyard featuring a patio area and an outdoor living space
View of yard
View of yard
Full bathroom featuring vanity and shower / tub combination
Empty room featuring light wood finished floors and baseboards
Kitchen featuring gray cabinets, light stone countertops, stainless steel appliances, a peninsula, and backsplash
Living area with an AC wall unit and wood finished floors
Empty room featuring a wall mounted AC and light wood-style floors
Kitchen with gray cabinetry, appliances with stainless steel finishes, light wood finished floors, a peninsula, and a wall unit AC
Kitchen with gray cabinets, appliances with stainless steel finishes, backsplash, a peninsula, and light wood-style flooring
Empty room featuring an AC wall unit and light wood-style flooring
Living area with light wood-type flooring and baseboards
Spare room with light wood finished floors, healthy amount of natural light, and a view of city
Bedroom featuring light wood finished floors and baseboards
Spare room featuring light wood-style flooring and a wall mounted air conditioner
Living room featuring light tile patterned floors
Kitchen with tasteful backsplash, gray cabinetry, an AC wall unit, appliances with stainless steel finishes, and light stone countertops
Kitchen with light countertops, appliances with stainless steel finishes, a peninsula, decorative backsplash, and gray cabinets
Hall featuring baseboards
Spare room with baseboards
Kitchen featuring a peninsula, gray cabinetry, stainless steel appliances, decorative backsplash, and light countertops
Kitchen with stainless steel appliances, gray cabinetry, decorative backsplash, a peninsula, and light countertops
Bedroom featuring a wall mounted AC and baseboards
Empty room featuring a wall mounted AC and baseboards
Bathroom featuring a tile shower and toilet
Fenced backyard with outdoor lounge area and a patio
View of fenced backyard
Corridor with baseboards
Washroom with independent washer and dryer and a baseboard radiator
View of home's exterior with a garage, driveway, and a patio area
View of building exterior
View of urban area with a large body of water
Bird's eye view of city skyline
View of urban area featuring a large body of water
Traditional home featuring brick siding, a gate, and a fenced front yardTraditional home featuring brick siding, a gate, and a fenced front yardView of property featuring a fenced front yardView of property featuring a fenced front yardView of building exterior featuring a fenced front yardView of building exterior featuring a fenced front yardLiving room with light wood-style flooringLiving room with light wood-style flooringKitchen featuring gray cabinets, appliances with stainless steel finishes, a kitchen bar, tasteful backsplash, and light stone countersKitchen featuring gray cabinets, appliances with stainless steel finishes, a kitchen bar, tasteful backsplash, and light stone counters

Description

Introducing 1845 Andrews Avenue, a newly developed brick five-family offering premium modern living and strong investment stability in the fast-growing University Heights corridor. With approximately $169K in gross income and an estimated $150K NOI, this building delivers a solid 6.3% cap rate, making it an attractive opportunity for savvy investors seeking a high-quality, free-market asset. Inside, each residence showcases custom finishes and thoughtful design, including flint-grey cabinetry, stone breakfast bars, stainless steel appliances, and hardwood flooring throughout. Spacious living rooms flow seamlessly into the kitchens—ideal for entertaining—while well-placed powder rooms offer added convenience. Bedrooms in every unit easily accommodate full furniture sets, creating comfortable, livable spaces. Each unit comes with wall units that provide efficient heating and cooling. This five-family includes: • Two 3-bedroom units, with 1.5 Baths, one with private yard access • Two 1-bedroom units, one with an in-unit washer and dryer and private outdoor space • One 2-bedroom unit Perfectly positioned in Morris Heights/University Heights, the building is moments from playgrounds, supermarkets, restaurants, schools, and multiple transit options (4, B, D trains + Bx3/Bx18/Bx36). With quick access to major roadways and the George Washington Bridge, commuting is efficient and convenient. Building Amenities: • Common Laundry on-site • Storage • Garage parking • Security camera system • Pet-friendly • Tenants pay their own utilities. Whether you're an end user seeking modern comfort or an investor pursuing a newly built, free-market asset with strong income, 1845 Andrews Avenue stands out as a premier offering in University Heights.
Amenities

  • City
  • Dishwasher
  • Electricity Available
  • Gas Oven
  • Gas Range
  • Laundry
  • Microwave
  • Natural Gas Available
  • Quartz/Quartzite Counter Tops
  • Refrigerator
  • Stainless Steel Appliance(s)
  • Storm Window(s)

Long Island MLS

All information furnished regarding property for sale, rental or financing is from sources deemed reliable, but no warranty or representation is made as to the accuracy thereof and same is submitted subject to errors, omissions, change of price, rental or other conditions, prior sale, lease or financing or withdrawal without notice. International currency conversions where shown are estimates based on recent exchange rates and are not official asking prices.

All dimensions are approximate. For exact dimensions, you must hire your own architect or engineer.