Nest Seekers

Discover rustic charm and modern comfort in this beautifully updated split level home, ideally located north of 25A in the sought after Rocky Point beach community.

Brookhaven, NY 11778

Listing

Web ID:5161477
Website:https://www.nestseekers.com/5161477

Property

Ownership: For Sale
Type: Single Family
Rooms: 7
Bedrooms: 4 BR
Bathrooms: 2
Lot Size: 0.4 Acres

Financials

Price:$649,999
Annual Taxes:$10,838.44

Description

Discover rustic charm and modern comfort in this beautifully updated split-level home, ideally located north of 25A in the sought-after Rocky Point beach community. Just moments from the Long Island Sound, this home offers deeded beach rights and the rare opportunity to enjoy a peaceful wooded setting with coastal conveniences. Step inside to a warm and inviting entry featuring a stained-glass door and custom accent wall leading into a stunning 24’ X 15’ den with soaring 11’ ceilings. The space is anchored by a floor-to-ceiling cultured stone fireplace and a tumbled marble TV surround, perfect for relaxing or entertaining. The spacious eat-in kitchen boasts granite countertops, stainless steel appliances, tumbled stone accents, and access to the enclosed screened porch. Hardwood floors continue upstairs where four generously sized bedrooms feature crown moldings, custom trim work, LVP accent walls, and ample closet space. Both bathrooms are fully remodeled with LED vanity mirrors, tumbled stone borders, and premium finishes. Outside, enjoy Nicolock pavers, retaining walls, outdoor sensor lighting, and a large 0.40+ acre yard. Additional highlights include an oversized finished 2-car garage with epoxy flooring and attached 240 sft laundry area/extra storage room, full attic with plywood flooring, 3-zone sprinklers, and full alarm system. Move-in ready and rich with character—this is beach community living at its finest.

Amenities

  • Cable Connected
  • Cathedral Ceiling(s)
  • Ceiling Fan(s)
  • Crown Molding
  • Eat-in Kitchen
  • Electric Cooktop
  • Electricity Available
  • First Floor Full Bath
  • Granite Counters
  • High ceiling
  • Open Floorplan
  • Refrigerator
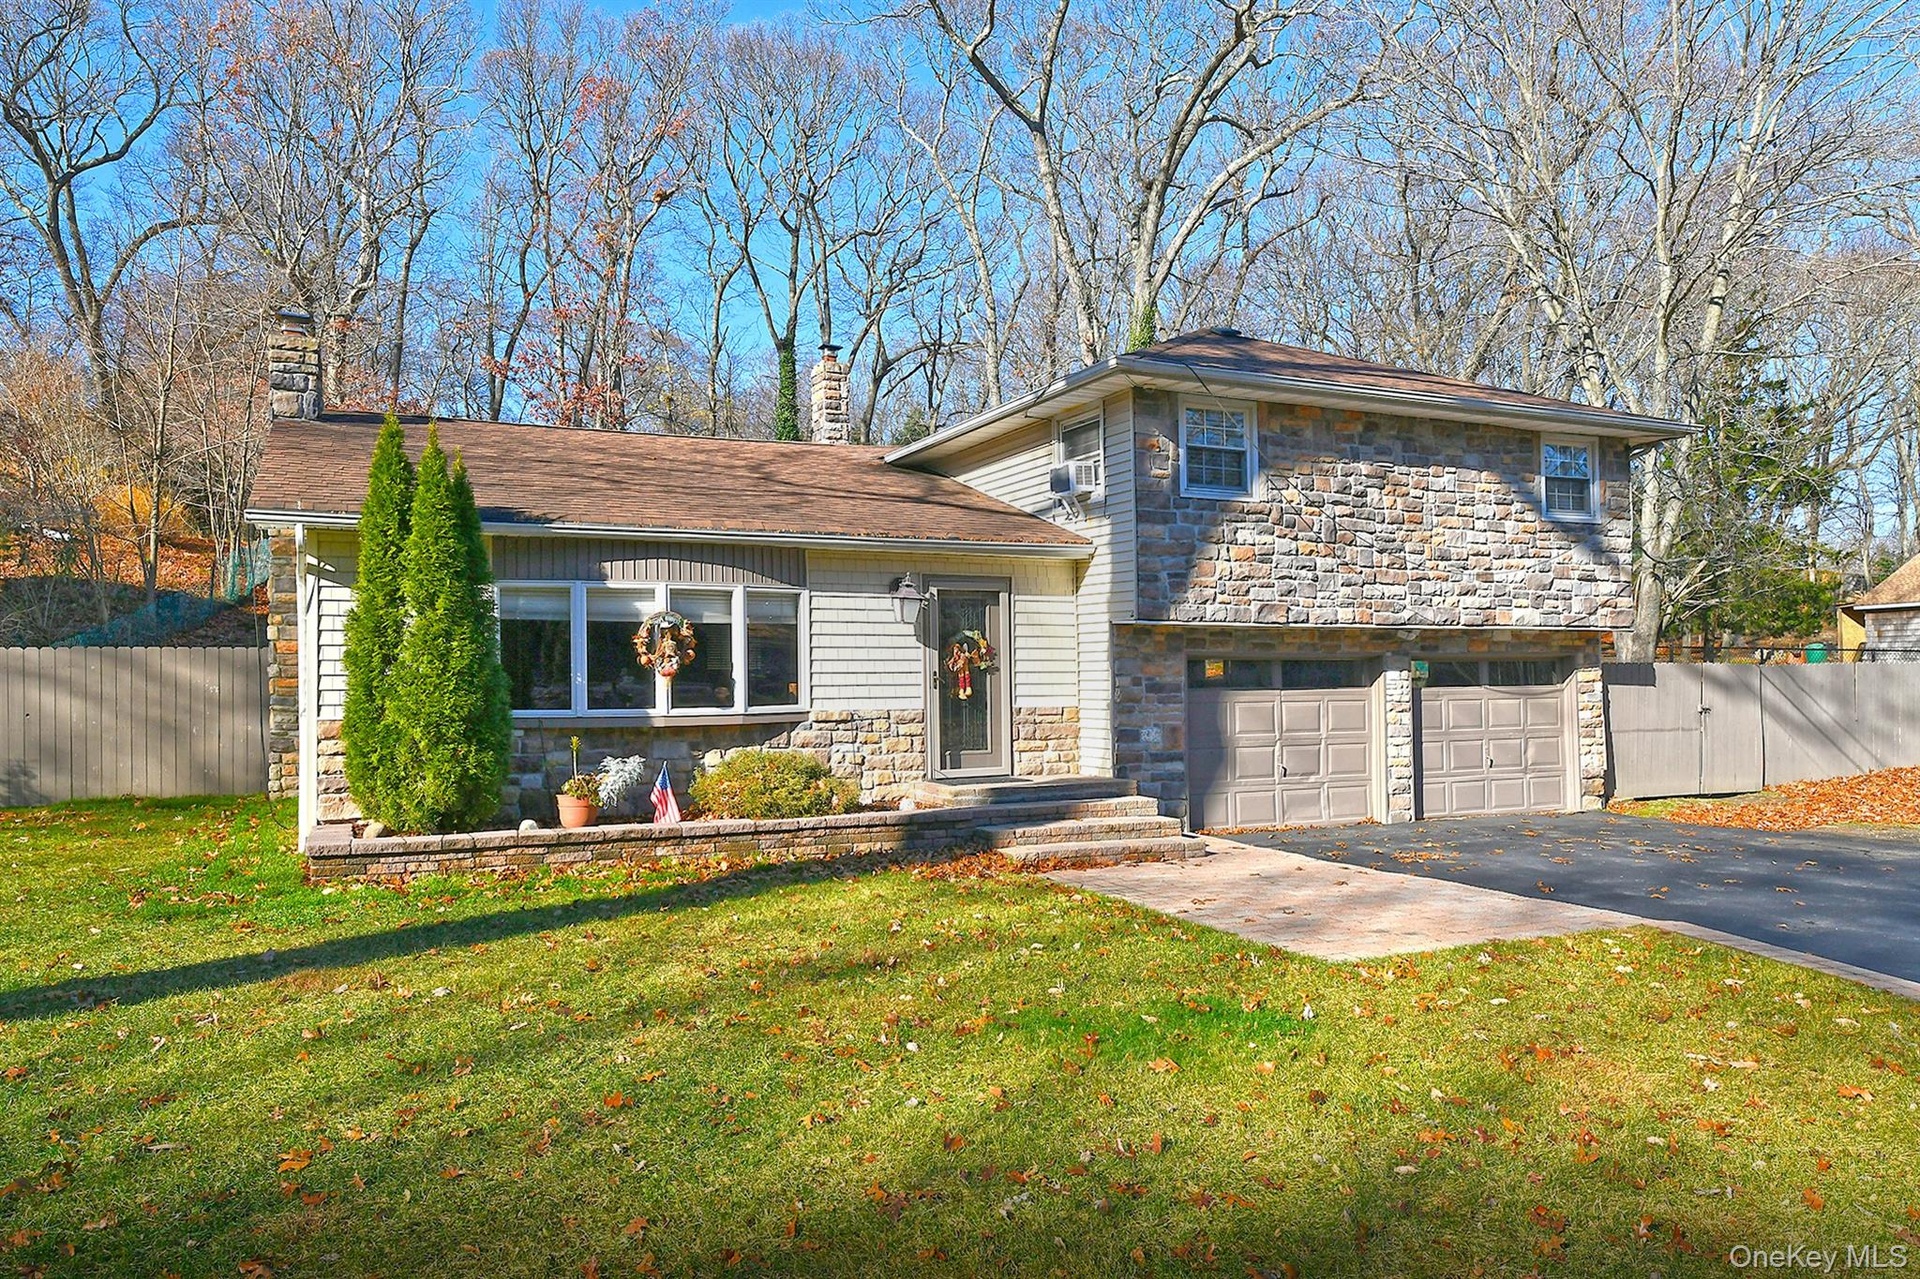
  • Tri-level home featuring a chimney, asphalt driveway, a garage, and stone siding
  • Tri-level home featuring a chimney, asphalt driveway, a garage, and stone siding
  • Tri-level home with stone siding, driveway, and a garage
  • Split level home with stone siding, asphalt driveway, a chimney, and an attached garage
  • Split level home with stone siding, asphalt driveway, a garage, and a gate
  • View from above of property
  • Property entrance featuring stone siding and a garage
  • Entryway with baseboard heating, brick flooring, healthy amount of natural light, and lofted ceiling
  • Living room with a wainscoted wall and ornamental molding
  • Living area with vaulted ceiling, a warm lit fireplace, hardwood / wood-style floors, a ceiling fan, and recessed lighting
  • Living room with stairway, recessed lighting, wood finished floors, lofted ceiling, and ceiling fan
  • Living area with a fireplace, wainscoting, wood finished floors, a ceiling fan, and recessed lighting
  • Living room with vaulted ceiling, wood finished floors, a ceiling fan, and recessed lighting
  • Kitchen with appliances with stainless steel finishes, light stone counters, dark wood-type flooring, brown cabinets, and under cabinet range hood
  • Kitchen with appliances with stainless steel finishes, backsplash, light stone counters, under cabinet range hood, and recessed lighting
  • Kitchen with freestanding refrigerator, backsplash, brown cabinets, light stone countertops, and dark wood-style floors
  • Corridor featuring wainscoting, wood finished floors, a decorative wall, and crown molding
  • Detailed view
  • Bathroom with vanity,  shower combination, tile walls, and a baseboard heating unit
  • Full bathroom with radiator, vanity, a bath, a shower with shower curtain, and tile walls
  • Bedroom with ornamental molding, light wood finished floors, radiator, and recessed lighting
  • Bedroom featuring hardwood / wood-style floors, crown molding, radiator heating unit, recessed lighting, and a closet
  • Bathroom with vanity, wainscoting, tile walls, and crown molding
  • Exercise room featuring wooden walls, radiator heating unit, crown molding, wood finished floors, and recessed lighting
  • Home office with ornamental molding, light wood-style flooring, recessed lighting, and radiator heating unit
  • Laundry room with ornamental molding and separate washer and dryer
  • Unfurnished sunroom with lofted ceiling
  • View of patio / terrace
  • View of yard with a patio area and a sunroom
  • View of yard
  • Aerial overview of property's location with property parcel outlined and a large body of water
  • Aerial view of property and surrounding area with property boundaries highlighted and a nearby body of water
  • Surrounding community with view of water and beach
  • Water view with local beach
  • Water view with nearby beach
  • Water view

Contact

Southampton, NY
25 Nugent Street, Southampton, NY 11968, USA
Phone: +1 631-287-9260
Fax: +1 631-287-9261
hamptonsinfo@nestseekers.com
Listing Courtesy of Signature Premier Properties
​
Nest Seekers Logo
Loading...