Nest Seekers

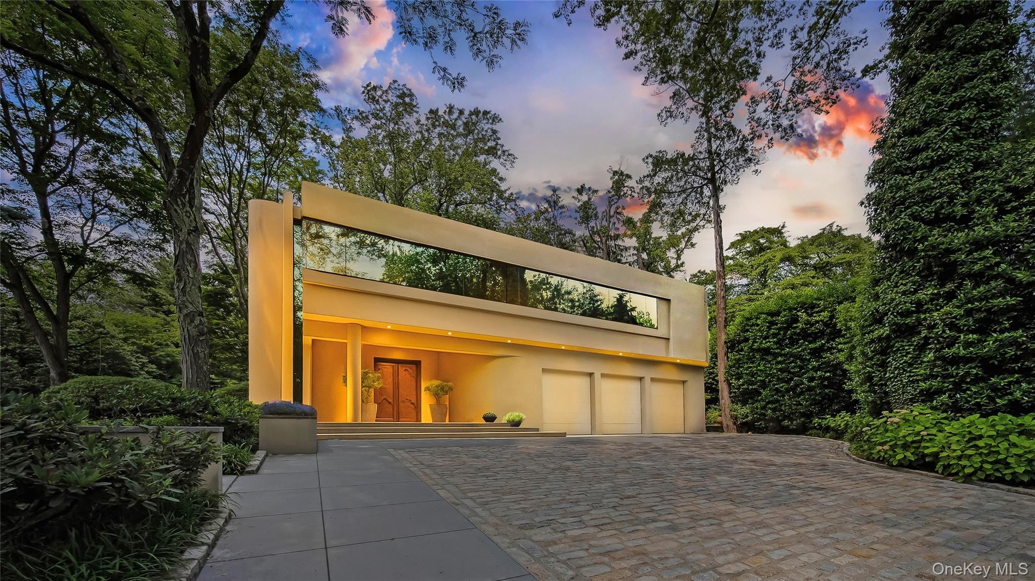
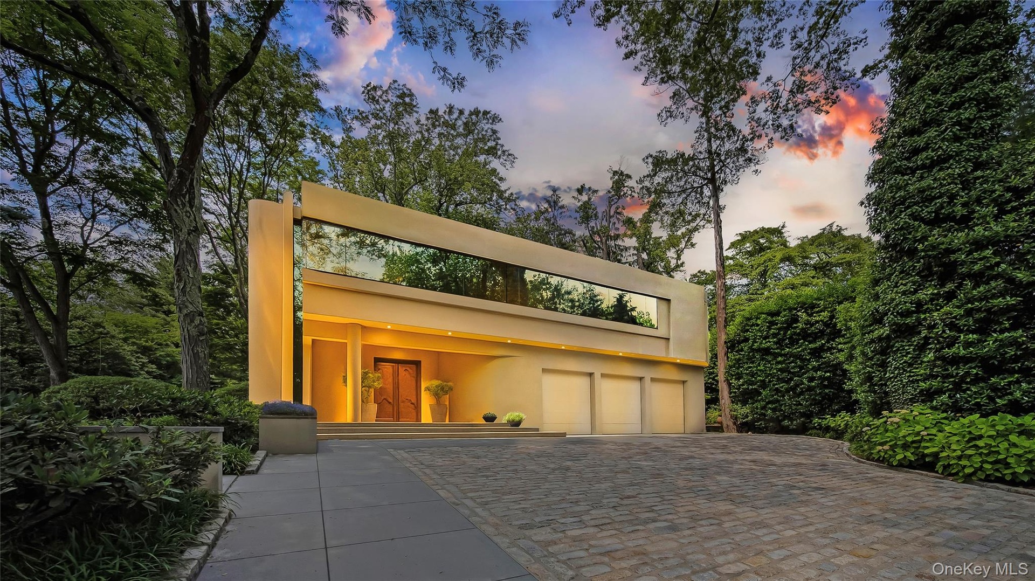
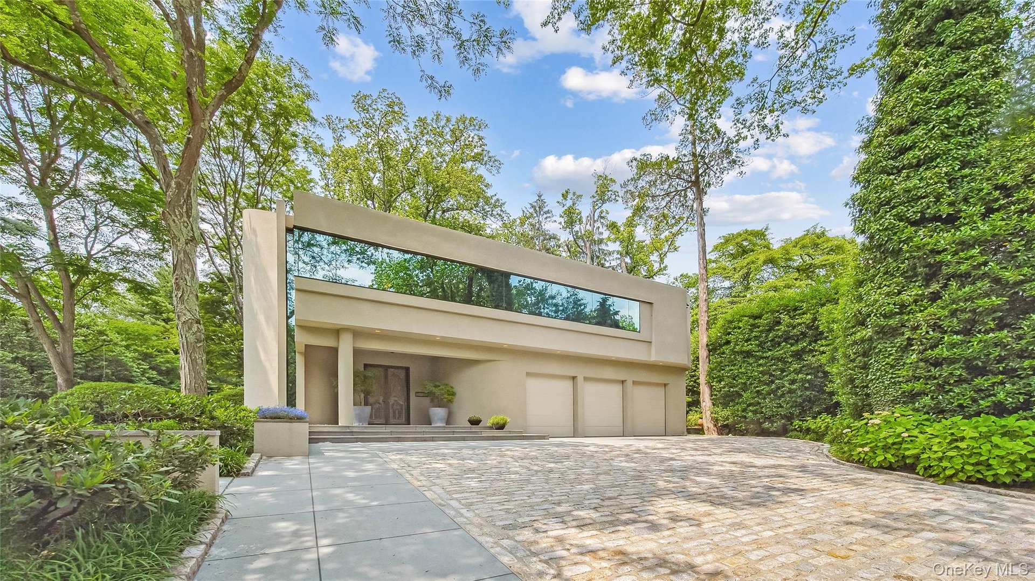
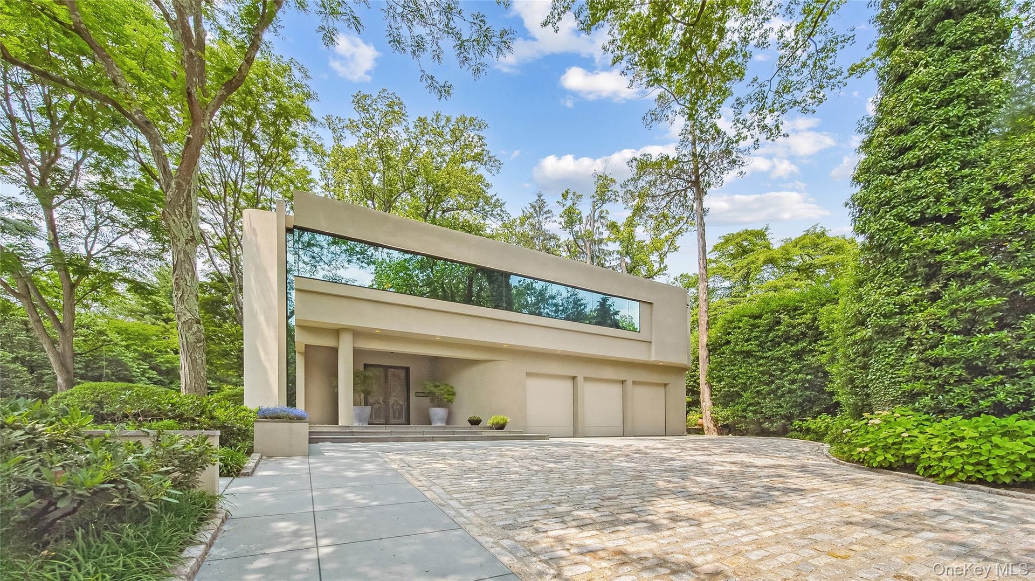
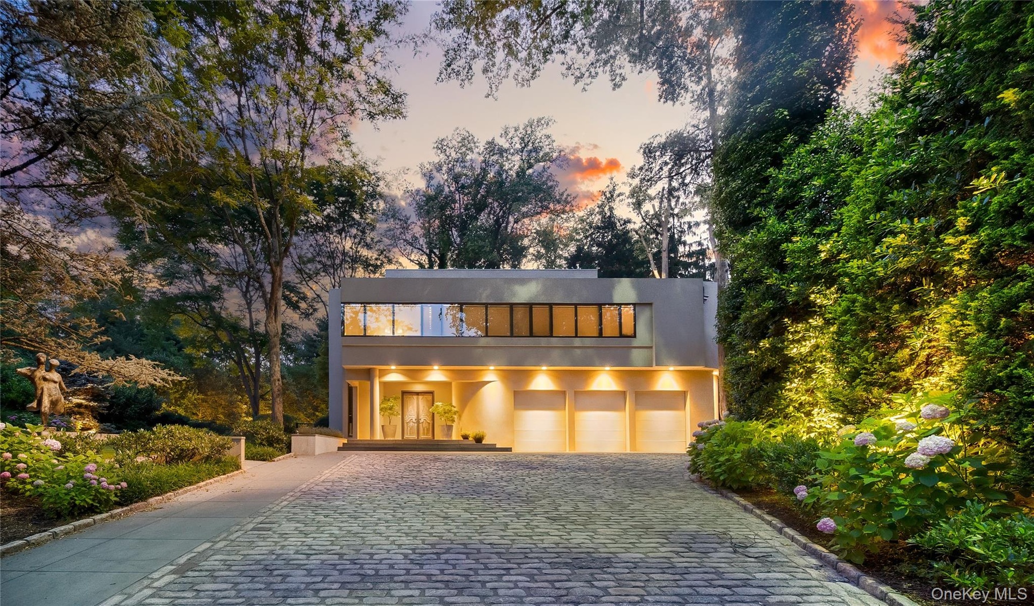
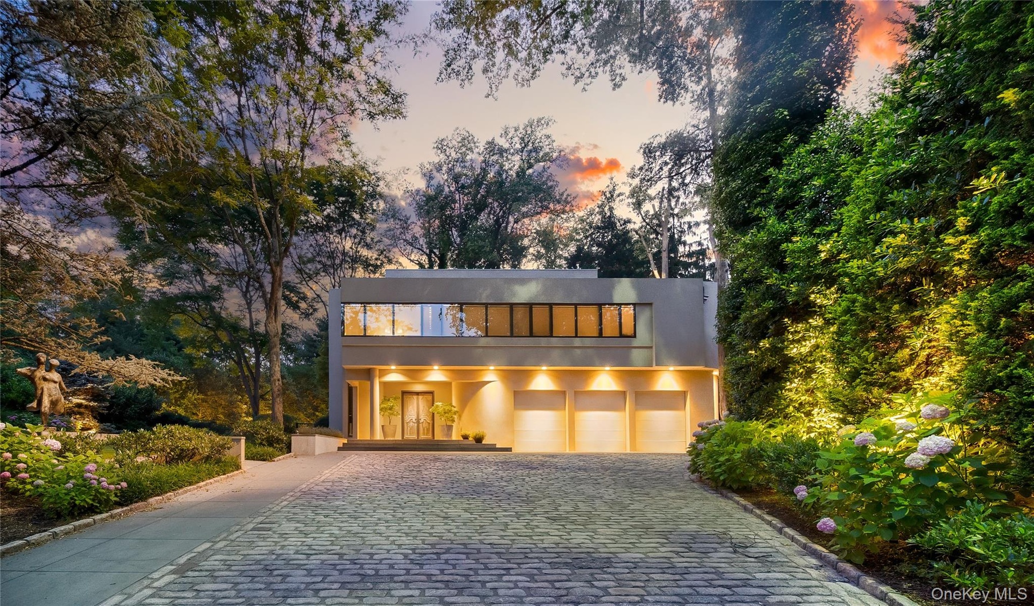
Welcome to a sanctuary in North Hills a one of a kind Frank Lloyd Wright inspired contemporary masterpiece, creating a living space that feels both timeless and inviting.

North Hempstead, NY 11030

Listing

Web ID:5162447
Website:https://www.nestseekers.com/5162447

Property

Ownership: For Sale
Type: Single Family
Rooms: 8
Bedrooms: 4 BR
Bathrooms: 5
Lot Size: 0.5 Acres

Financials

Price:$4,800,000
Annual Taxes:$33,280

Description

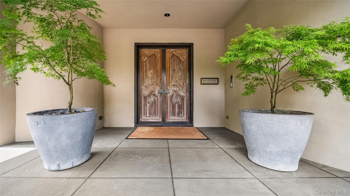
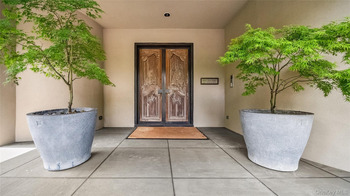
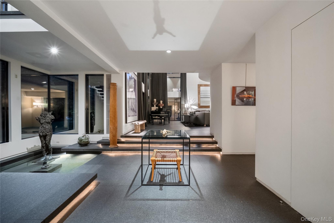
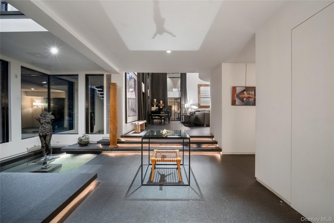
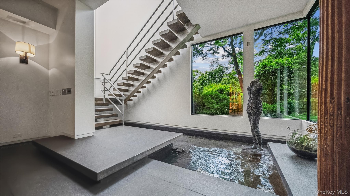
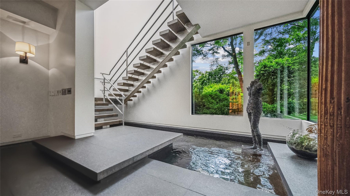
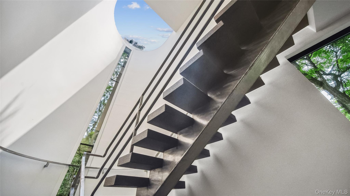
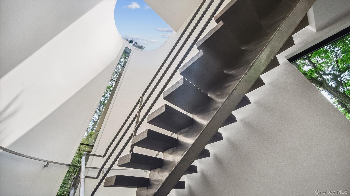
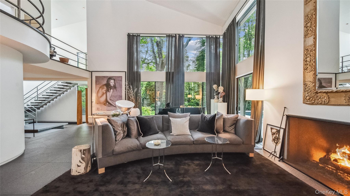
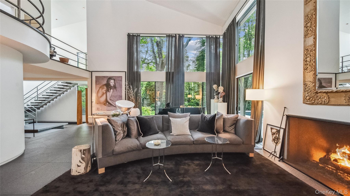
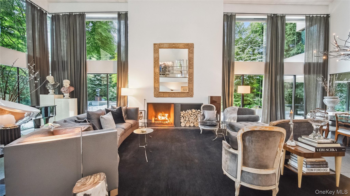
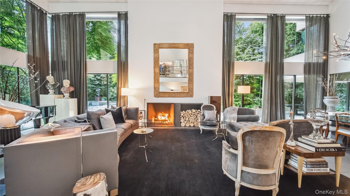
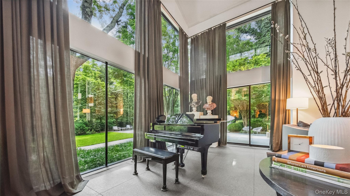
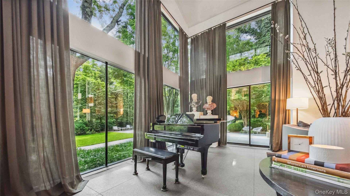
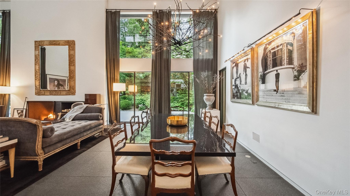
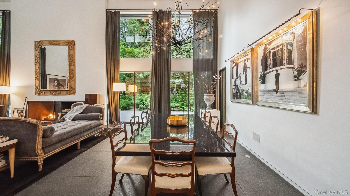
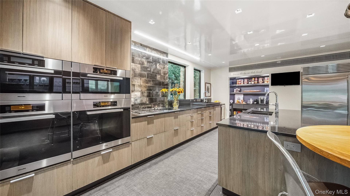
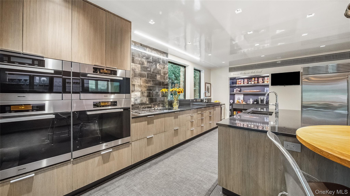
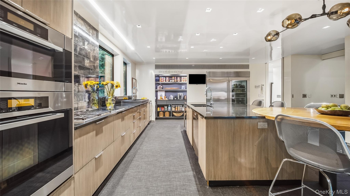
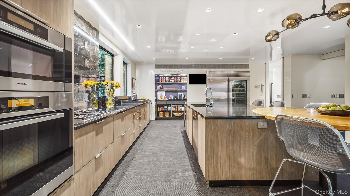
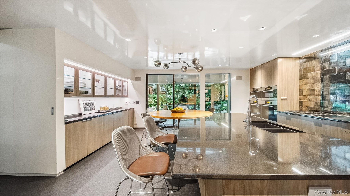
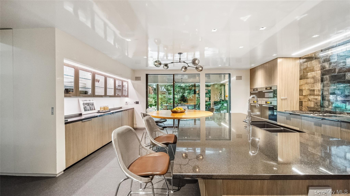
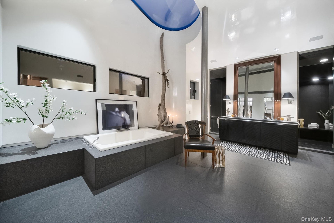
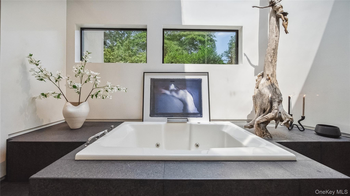
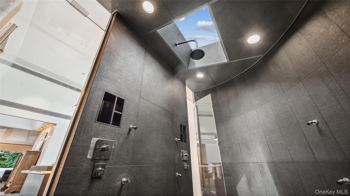
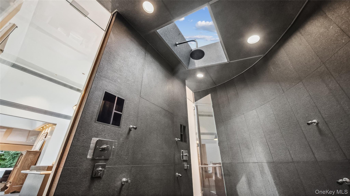
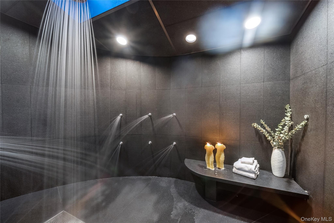
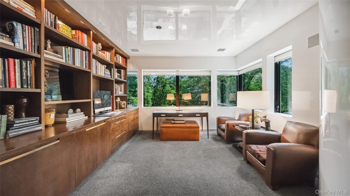
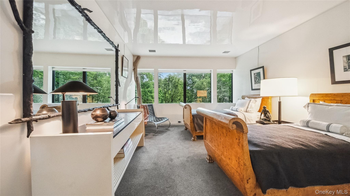
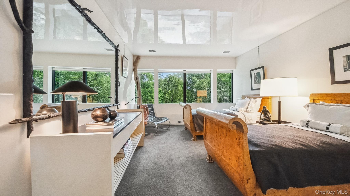
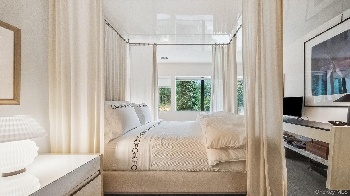
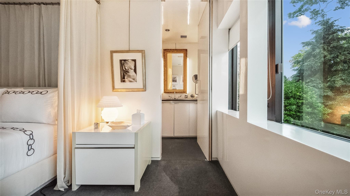
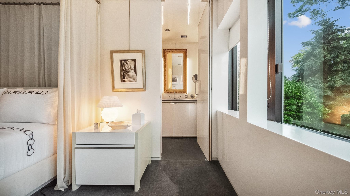
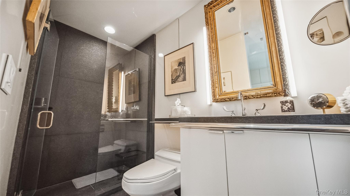
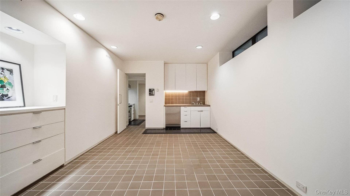
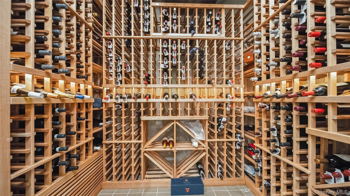
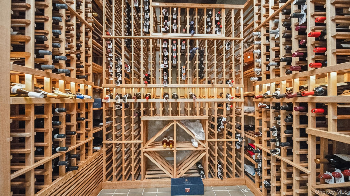
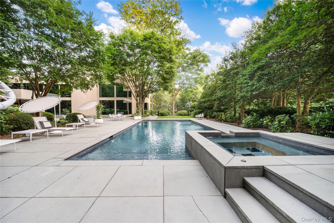
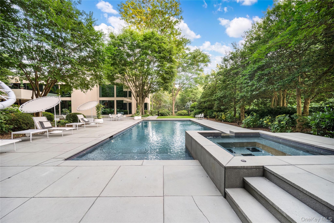
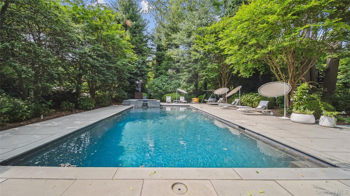
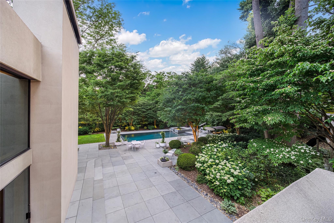
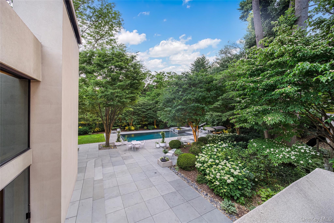
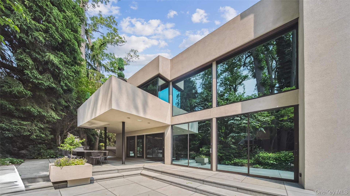
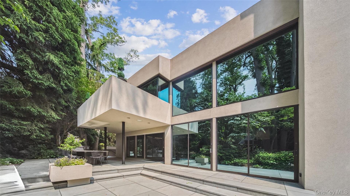
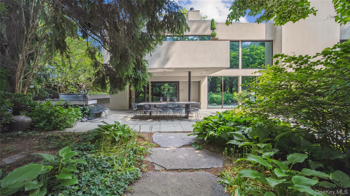
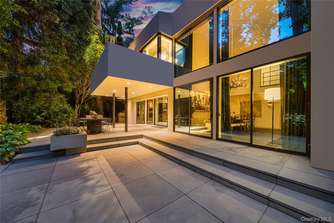
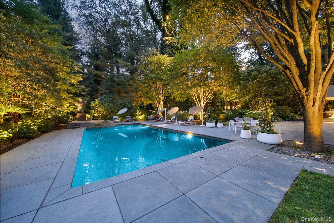
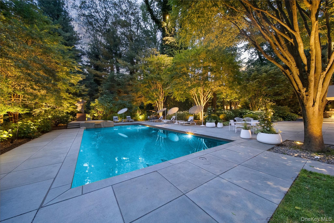
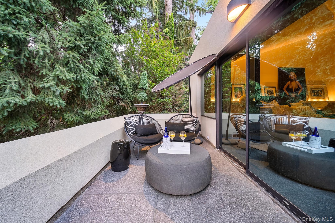
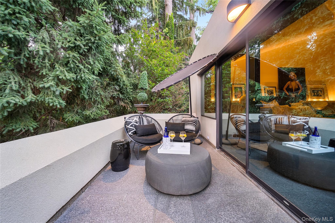
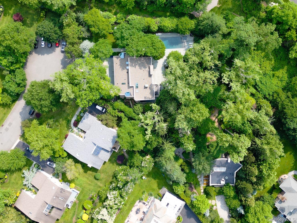
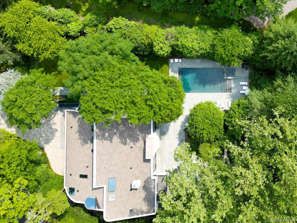
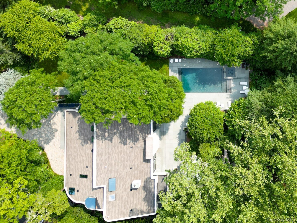
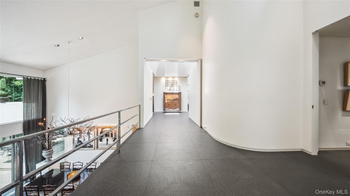
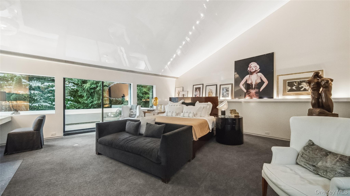
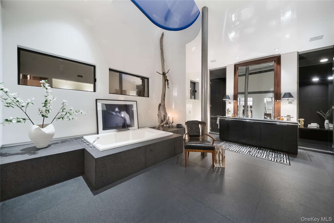
Welcome to a sanctuary in North Hills - a one-of-a-kind Frank Lloyd Wright–inspired contemporary masterpiece, creating a living space that feels both timeless and inviting. The home echoes Wright’s approach, using natural local material such as wood and stone, with strong horizontal lines and clean geometry. Wright also used windows and skylights to bring natural light deep into interiors and frame views of the landscape, and integrated art and custom designed elements throughout his homes, all elements incorporated throughout this home. Thoughtfully conceived by renowned architect Tim Maldonado, this 6,098+/- sqft estate nestled on over half an acre in the village of North Hills offers a rare opportunity to experience refined luxury in a serene, private setting just minutes from New York City and the Hamptons. The 4 Bedroom, 6 bathroom residence was designed with complete privacy and artistic expression in mind. Clean lines, natural materials, and dramatic spatial relationships foster a fluid connection between indoors and out. The estate becomes a secluded preserve—an immersive sanctuary that celebrates sculpture, serenity, and modern luxury. Upon entry, the entrance features an elegant pair of intricately carved wooden doors imported from Paris. A sleek, modern sculpture stands to one side, contrasting beautifully with the natural elements. The overall design harmonizes traditional and contemporary styles, making the entrance both charming and sophisticated. The home is further distinguished with expansive flamed Canadian granite floors, while a striking water feature frames the floating steel staircase. The chef’s kitchen is as functional as it is beautiful, featuring top-tier Miele, Subzero and Wolf appliances, bespoke European rift oak cabinetry, custom Ann Sacks tile, granite countertops, and a dedicated coffee station and pantry. Upstairs, the home continues to impress with a collection of serene, retreat-like bedrooms, two with its own en-suite bath, walls and ceilings finished in high-gloss lacquer for a refined, modern aesthetic. The primary suite is a private sanctuary, offering a spa-inspired bath with an oversized steam shower, multiple rain and body shower heads, a deep soaking tub, dual walk-in closets, and a private balcony overlooking the grounds. Nestled within lush, manicured grounds, the property offers an outdoor oasis, complete with a striking in-ground heated pool and spa, framed by mature fig trees, vibrant hydrangeas, and expansive lounging and dining areas—ideal for alfresco dining, entertaining and quiet relaxation. No detail has been overlooked in the ongoing care and maintenance of the property. A heated three-car garage, finished lower level with kitchen, 1,000 bottle count temperature-controlled wine cellar, updated five-zone central AC, reflective tinted glass windows, 2 commercial grade generators, and a durable rubberized roof all speak to the same level of thoughtfulness and quality that defines every inch of this remarkable home. This property is more than a residence—it’s a work of art. A private sanctuary where contemporary design, nature, and luxury converge in one of Manhasset’s most prestigious communities.

Amenities

  • Bedroom
  • Cable Connected
  • Central Vacuum
  • Chefs Kitchen
  • Convection Oven
  • Cooktop
  • Dishwasher
  • Double Vanity
  • Dryer
  • Eat-in Kitchen
  • Electricity Connected
  • Entrance Foyer
  • Gas Cooktop
  • Gas Oven
  • Gas Range
  • Gas Water Heater
  • High ceiling
  • Kitchen Island
  • Living Room
  • Microwave
  • Natural Gas Connected
  • Open Floorplan
  • Primary Bathroom
  • Recessed Lighting
  • Refrigerator
  • Sewer Connected
  • Speakers
  • Stainless Steel Appliance(s)
  • Storage
  • Trash Compactor
  • Walk-In Closet(s)
  • Washer
  • A Sanctuary in North Hills - A 6,100+/- Sqft Masterpiece
  • A Sanctuary in North Hills - A 6,100+/- Sqft Masterpiece
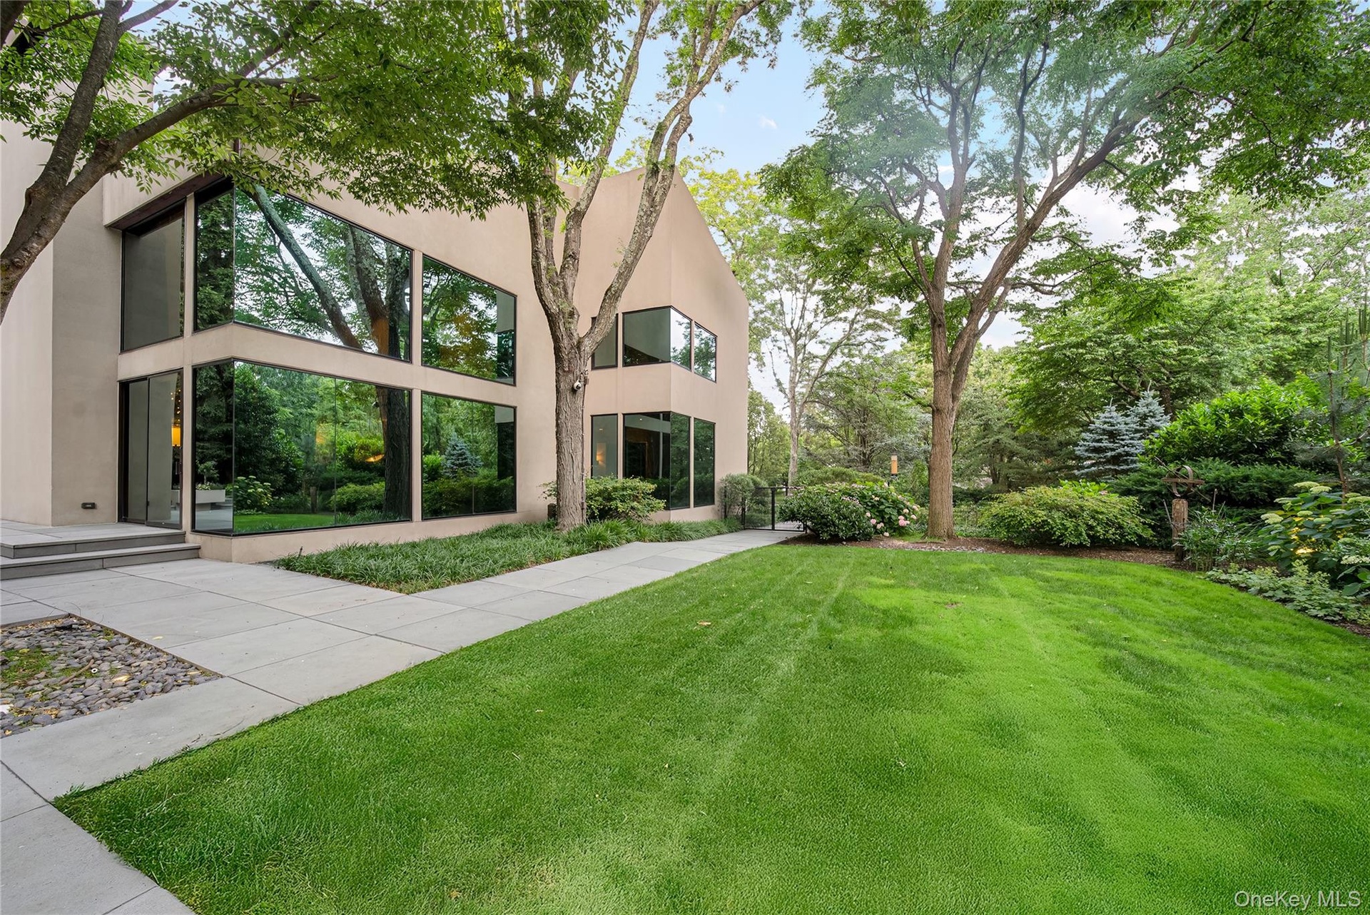
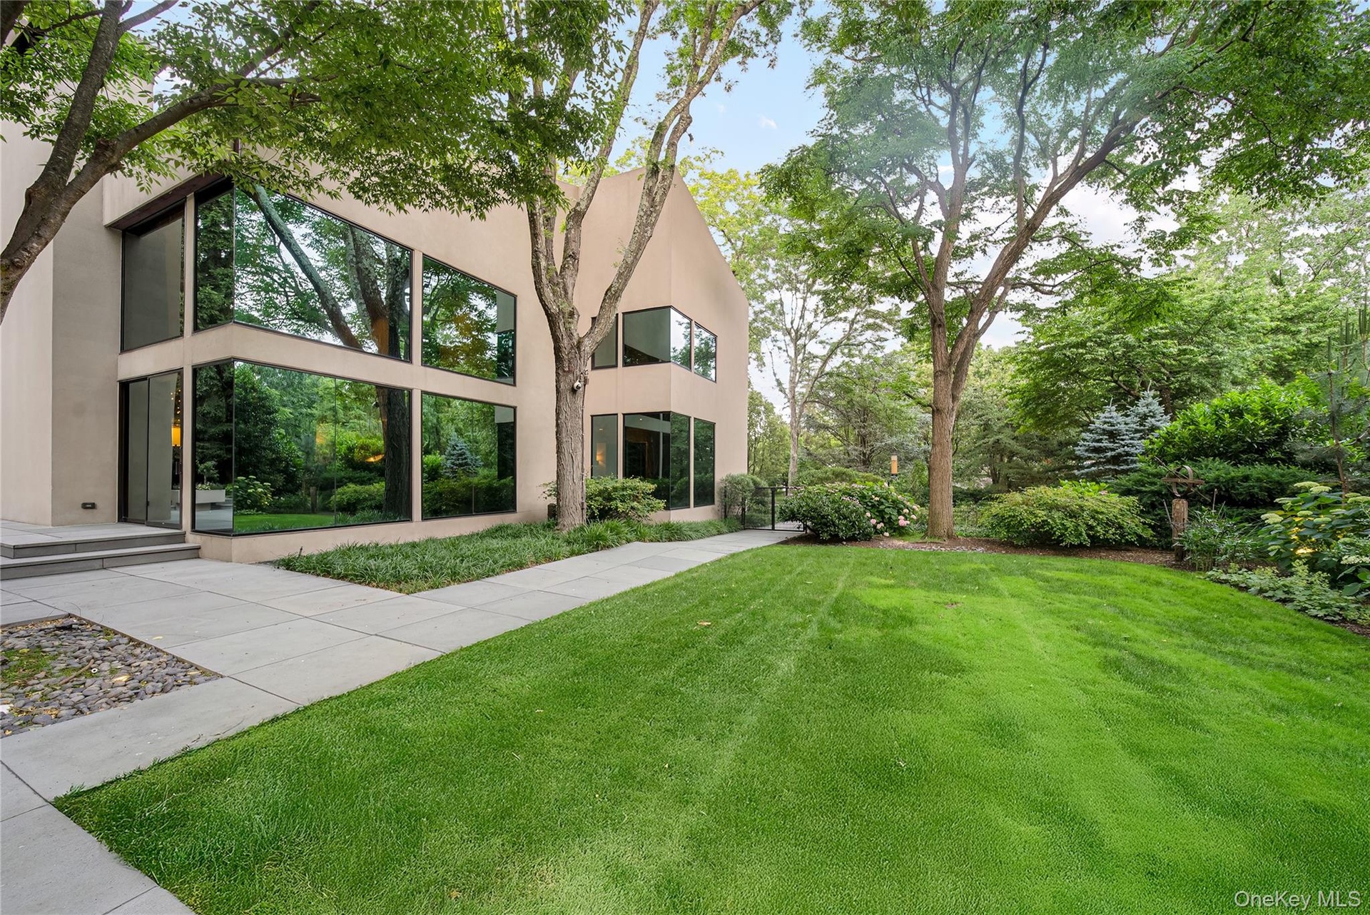
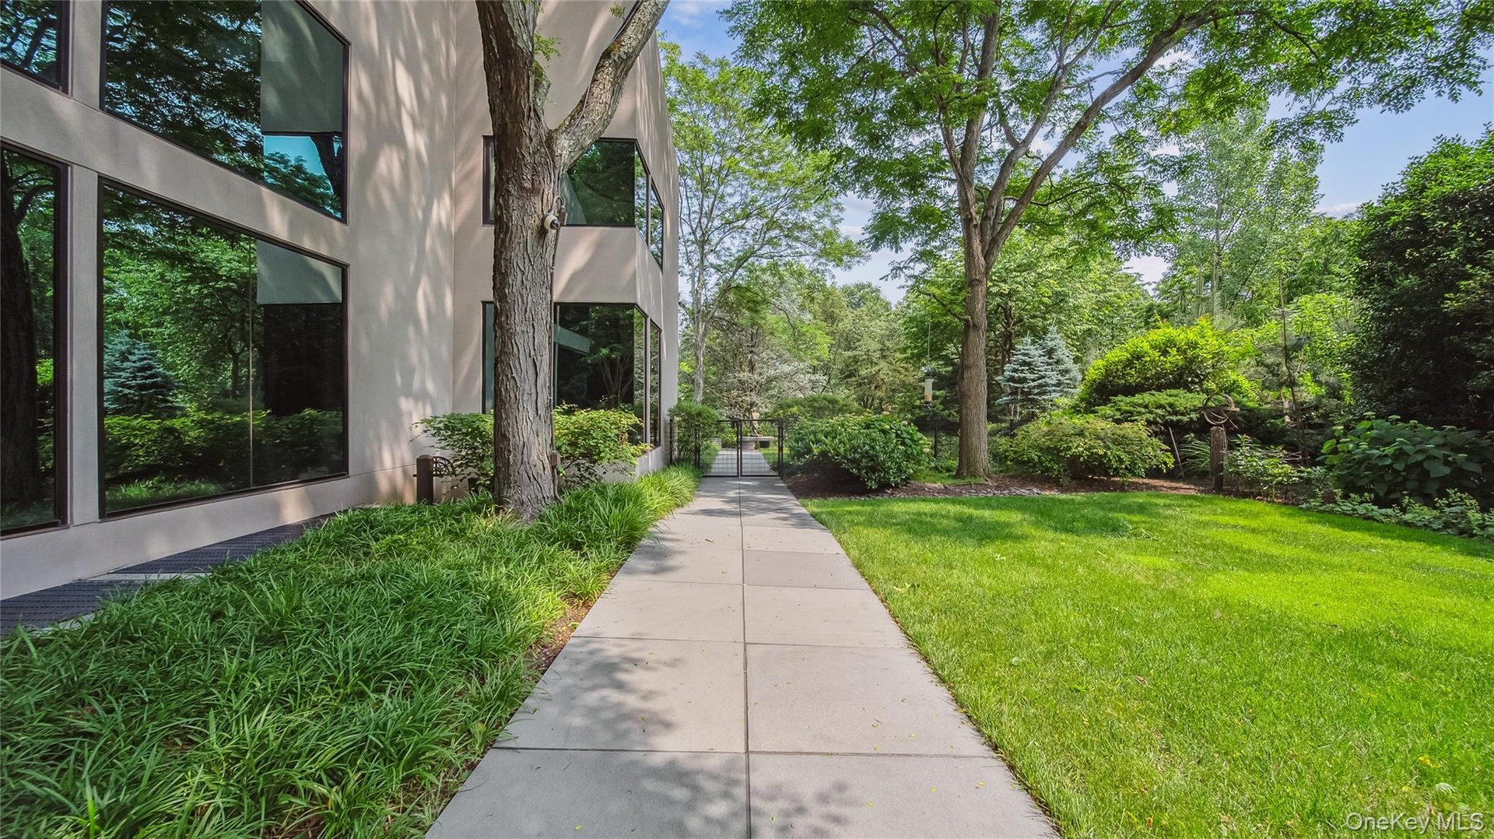
  • The Home Was Designed To Create A Nature Preserve With Maximum Privacy. Continuous Solar Green Glazing Mirrors The Trees and Reinforces The Horizontal
  • The Home Was Designed To Create A Nature Preserve With Maximum Privacy. Continuous Solar Green Glazing Mirrors The Trees and Reinforces The Horizontal
  • Entrance To The Interior Featuring Custom French Chateau Doors Set In Custom Bronze Metal Surround
  • Entrance To The Interior Featuring Custom French Chateau Doors Set In Custom Bronze Metal Surround
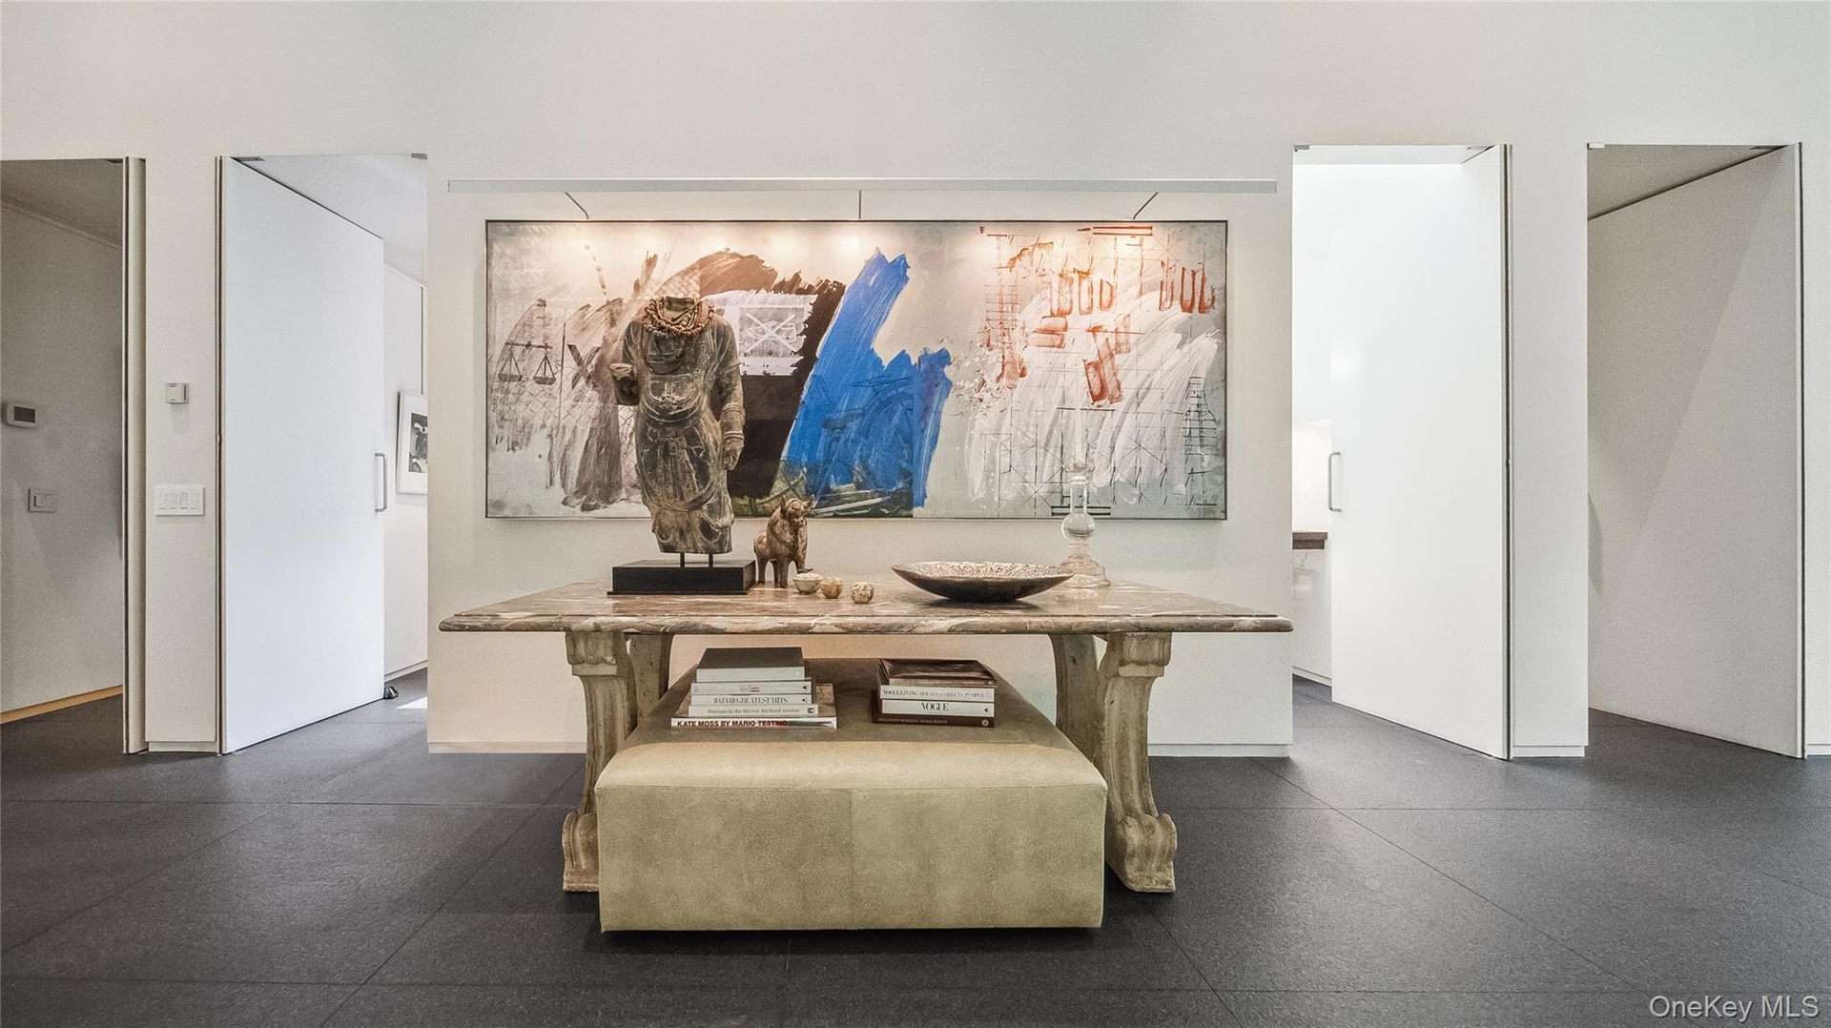
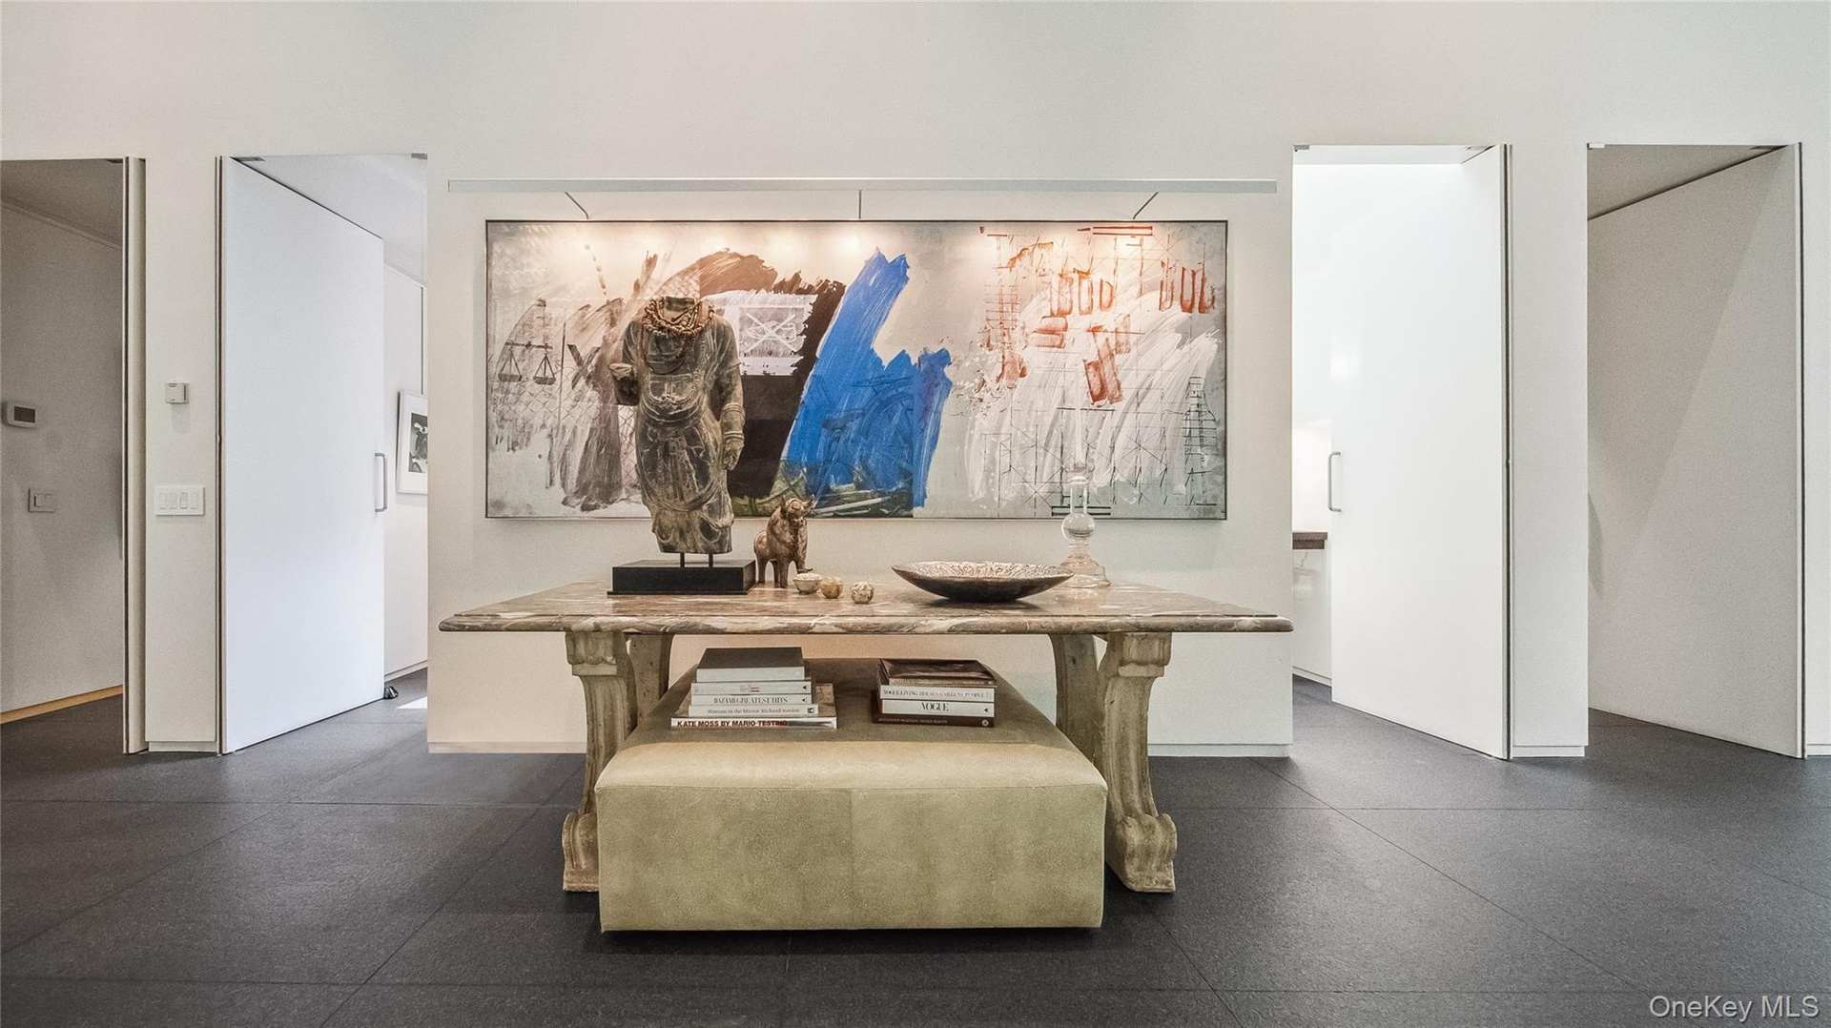
  • Entry Foyer With Canadian Flamed Granite Floors, Artificial Lighting, and Custom Water Feature
  • Entry Foyer With Canadian Flamed Granite Floors, Artificial Lighting, and Custom Water Feature
  • Entry Foyer is Graced By A Stainless Steel Floating Staircase
  • Entry Foyer is Graced By A Stainless Steel Floating Staircase
  • Sculptural Staircase With Cantilevered Granite Steps
  • Sculptural Staircase With Cantilevered Granite Steps
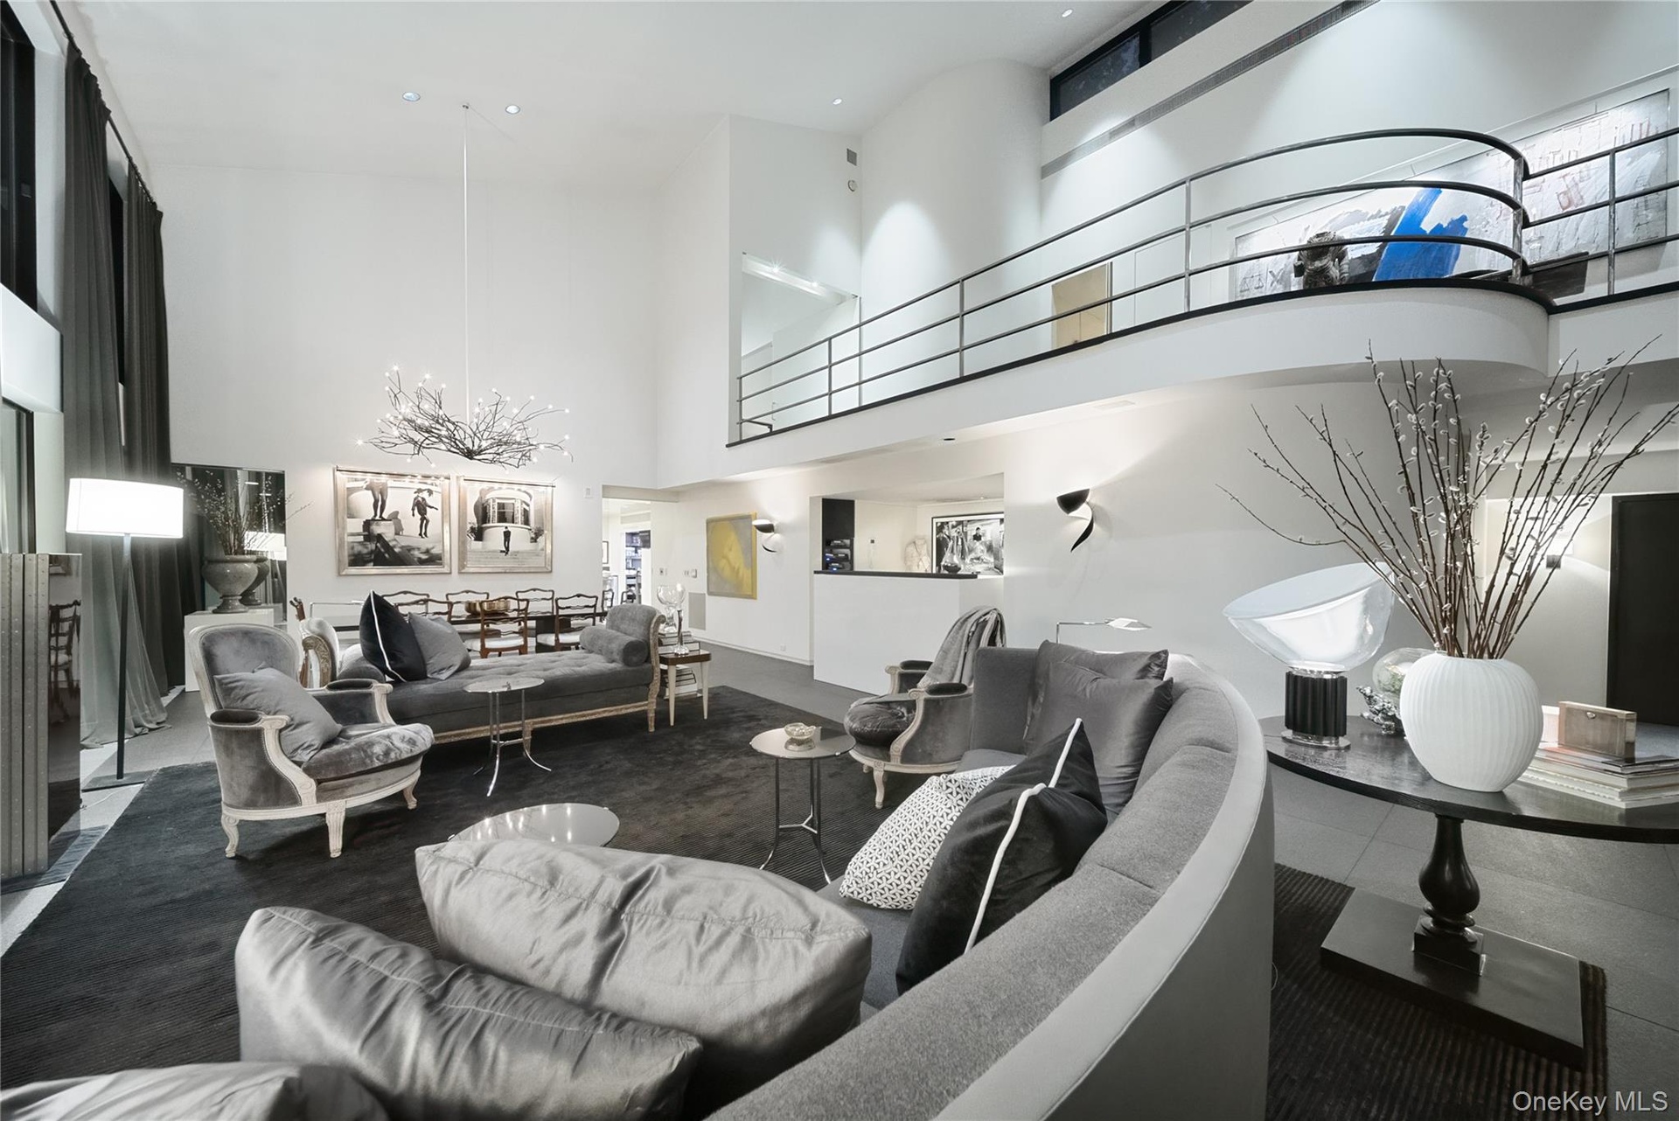
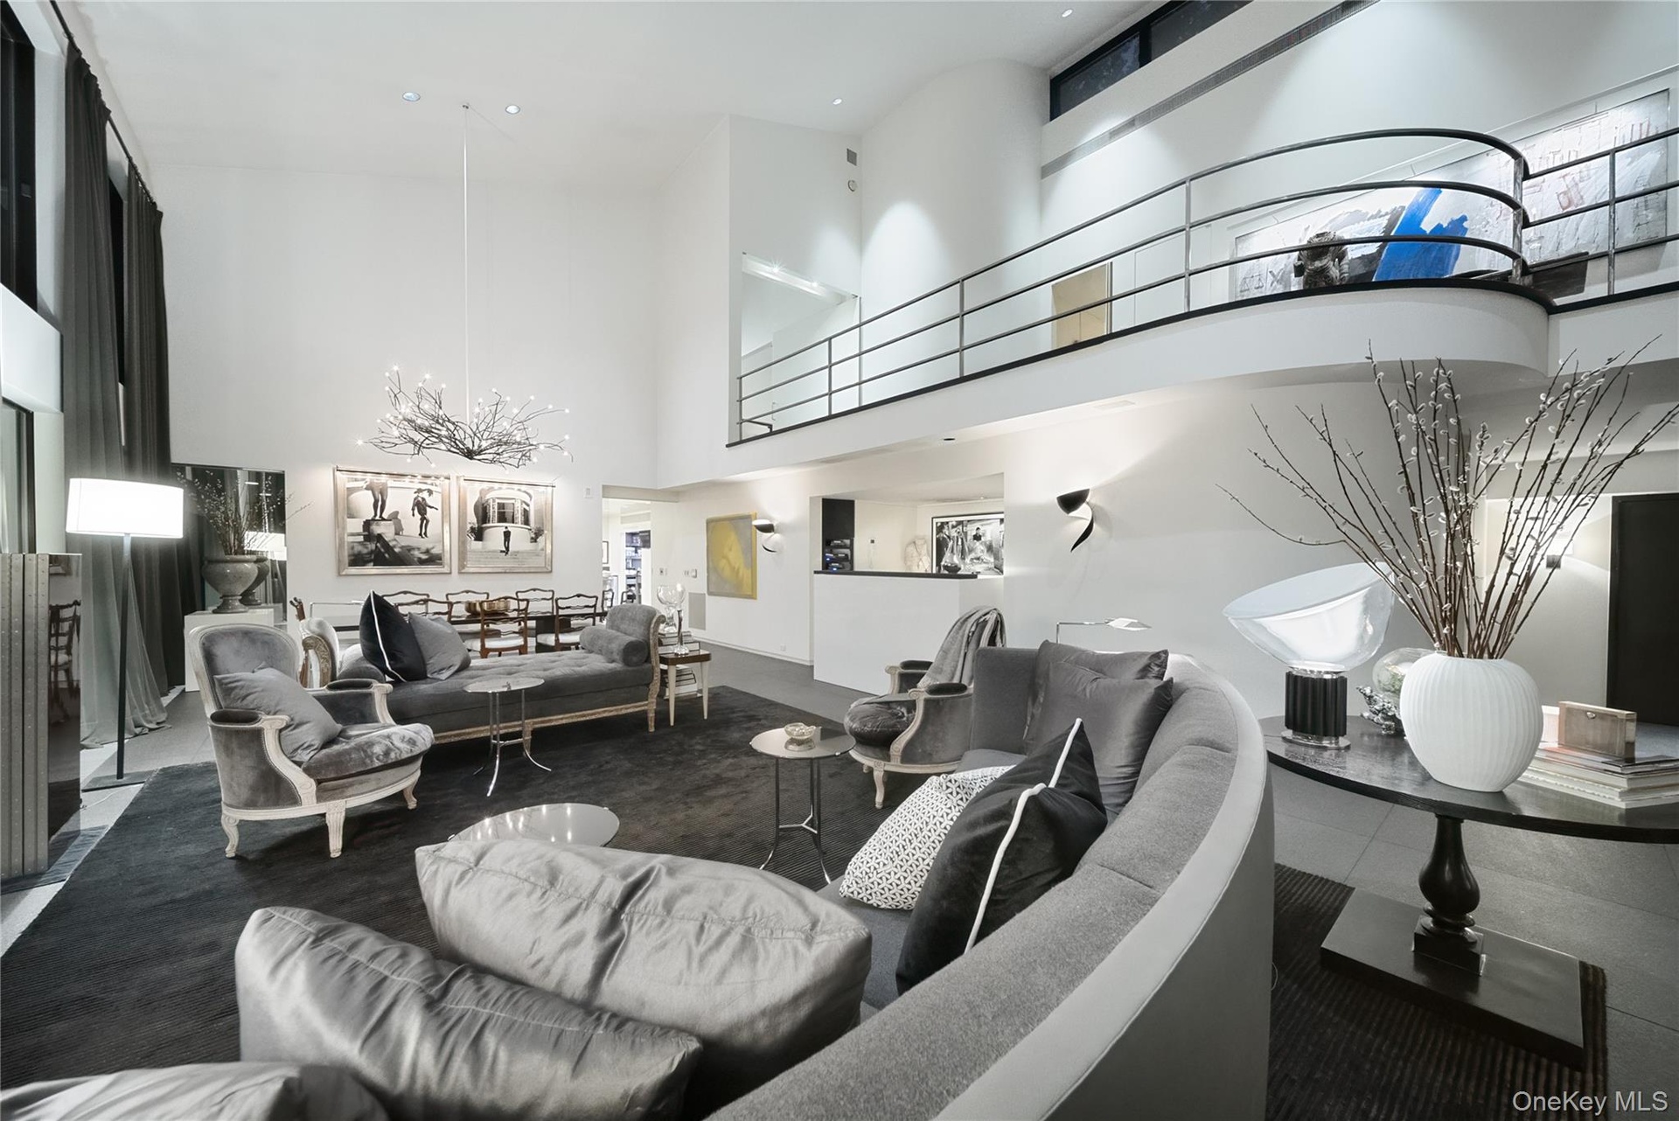
  • Main Living Area With Double Height Ceilings and Gas Fireplace
  • Main Living Area With Double Height Ceilings and Gas Fireplace
  • State of The Art Chefs Kitchen
  • State of The Art Chefs Kitchen
  • Custom Stained Rift European Oak Cabinetry, Stainless Steel Miele, Wolf, and Sub-Zero Appliances
  • Custom Stained Rift European Oak Cabinetry, Stainless Steel Miele, Wolf, and Sub-Zero Appliances
  • Polished Nero Assoluto Granite Countertops
  • Polished Nero Assoluto Granite Countertops
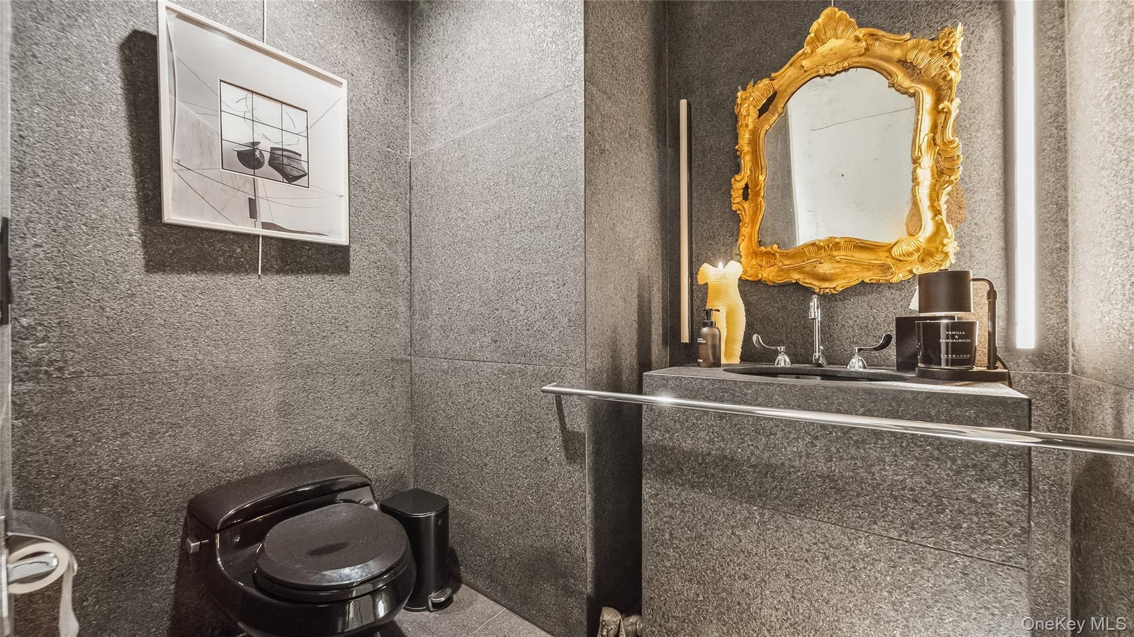
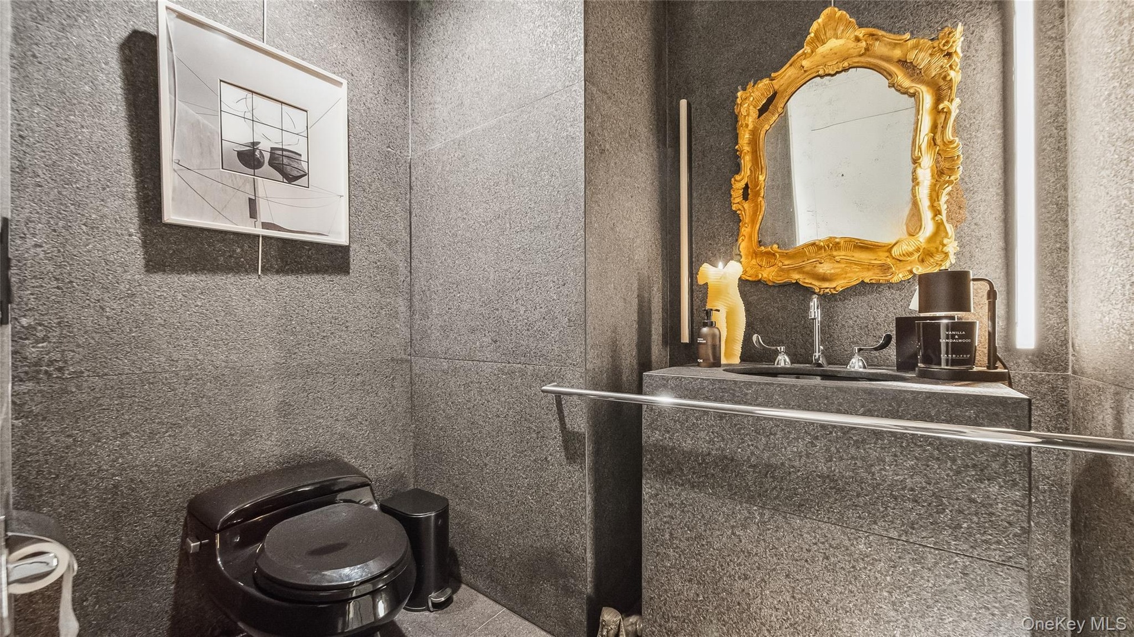
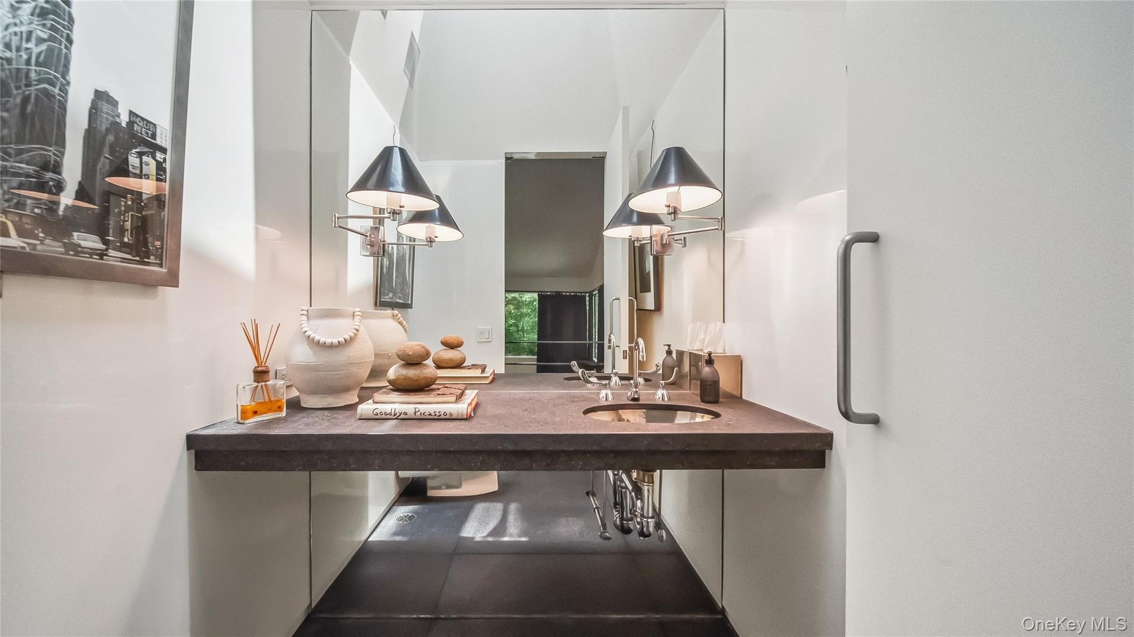
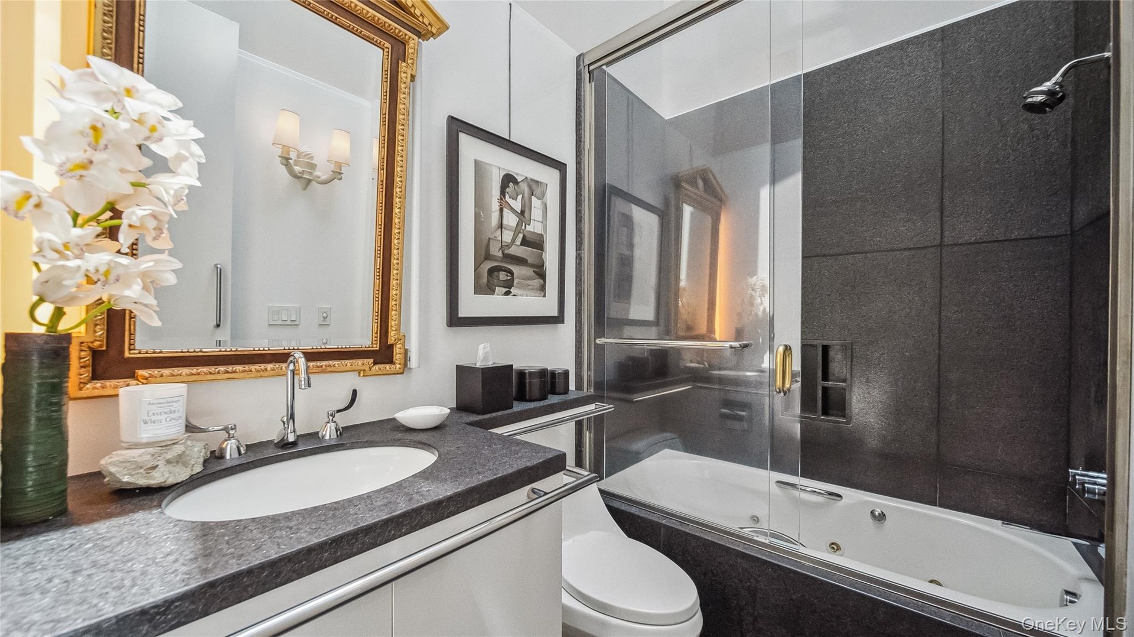
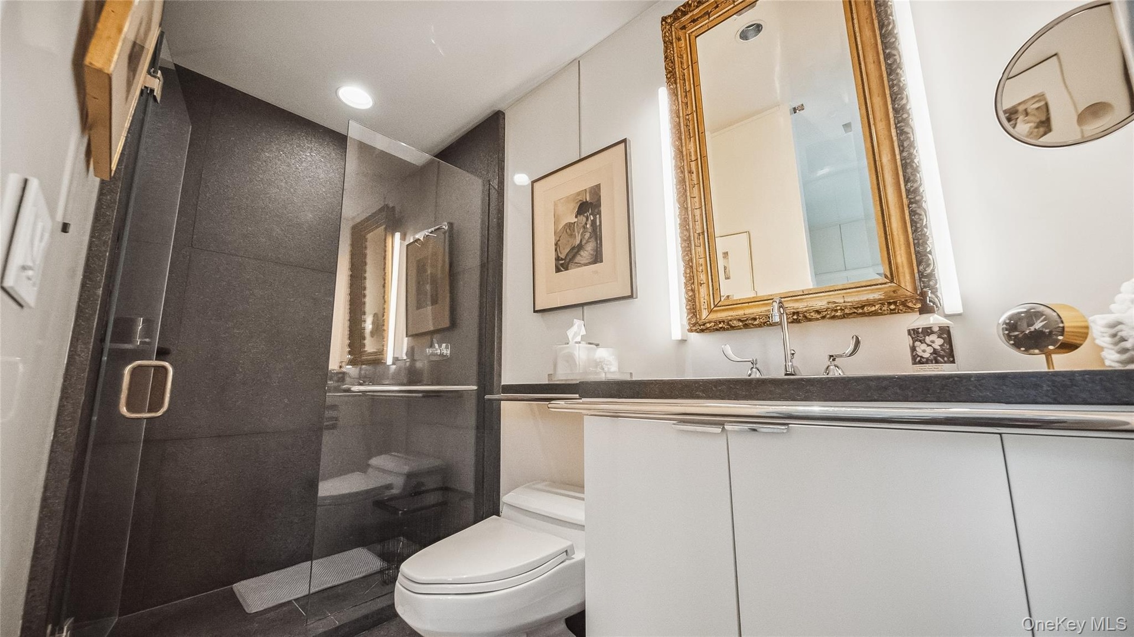
  • Powder Room
  • Powder Room
  • 2nd Floor
  • 2nd Floor
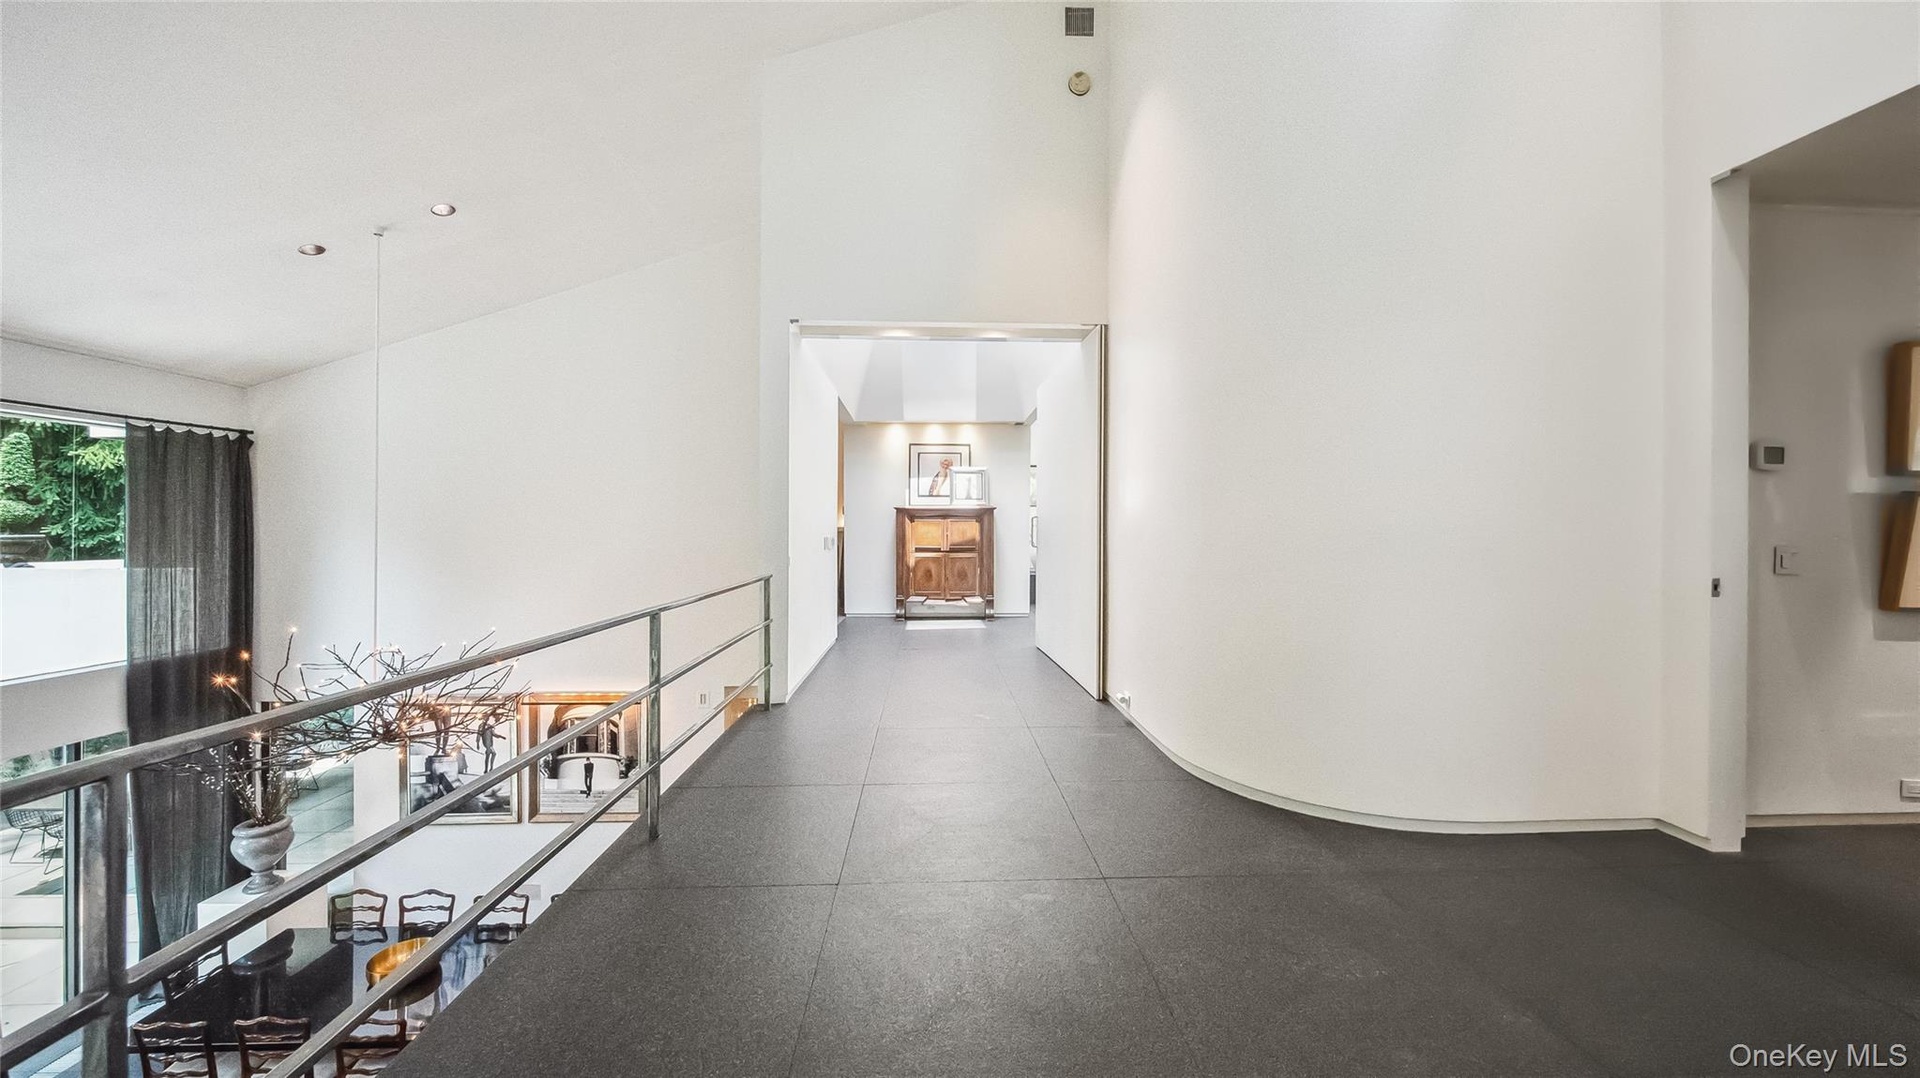
  • 2nd Floor Landing
  • 2nd Floor Landing
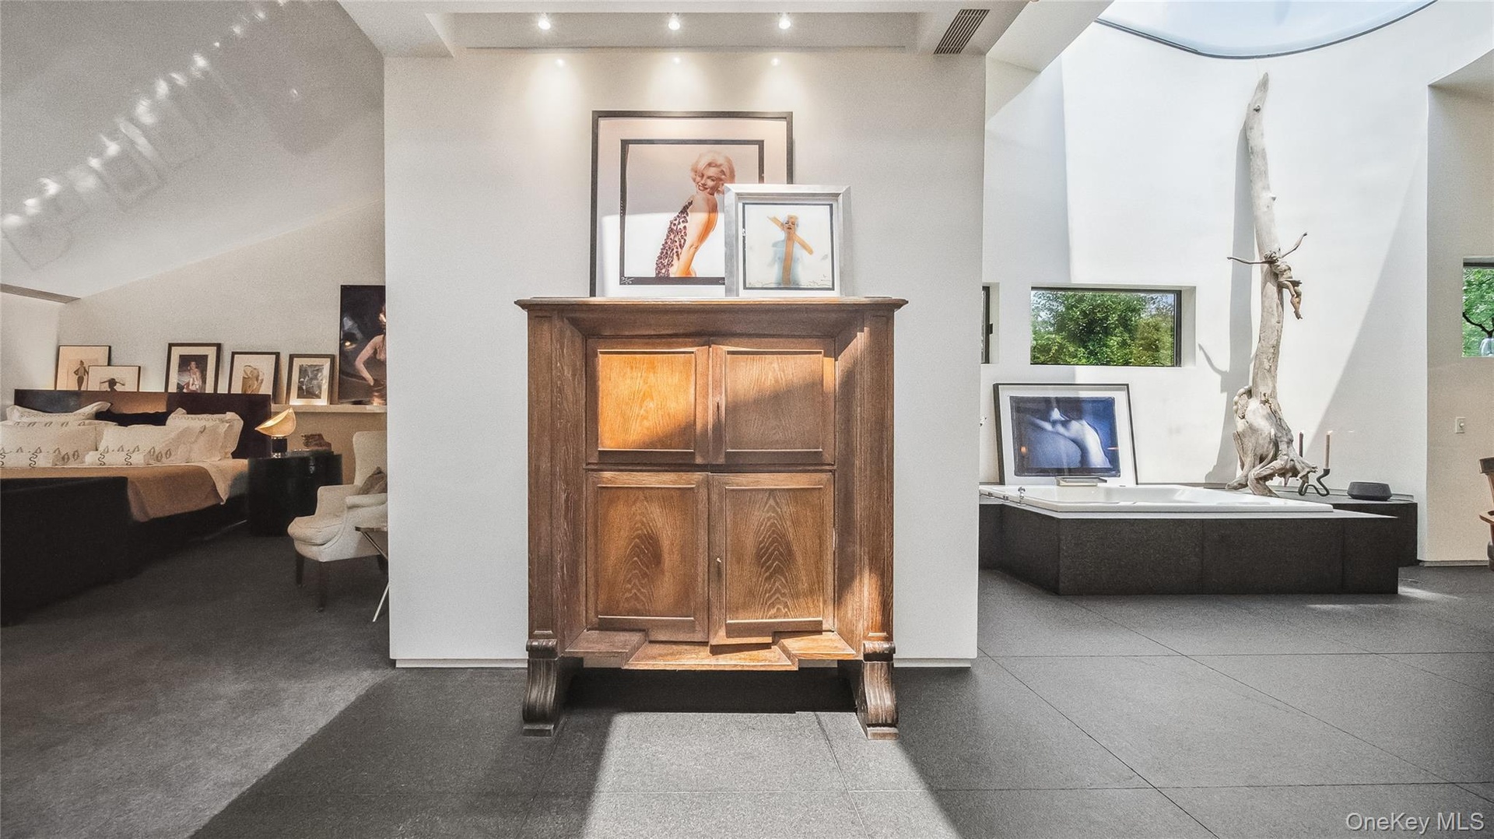
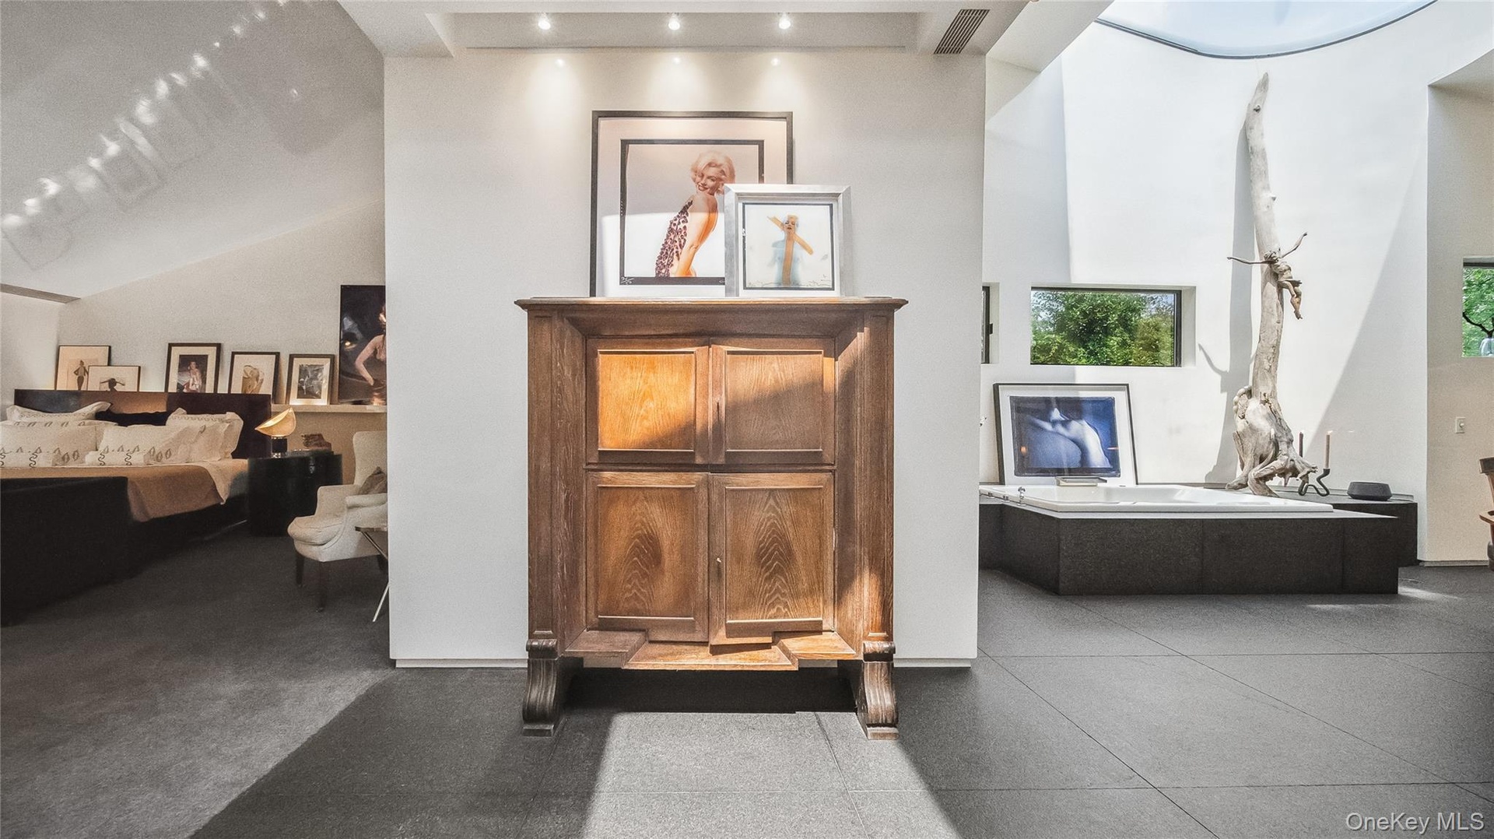
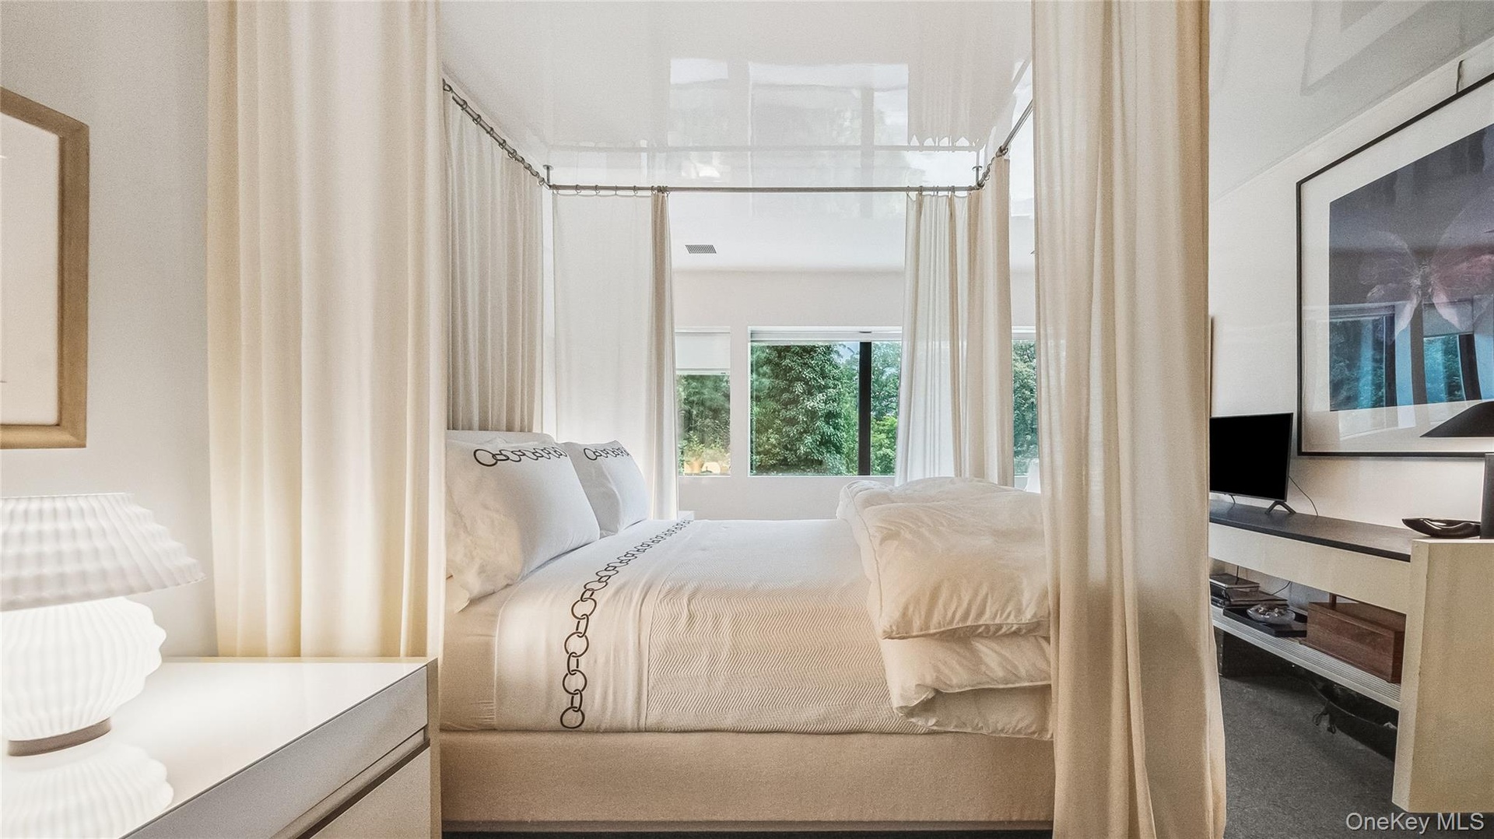
  • Primary Suite
  • Primary Suite
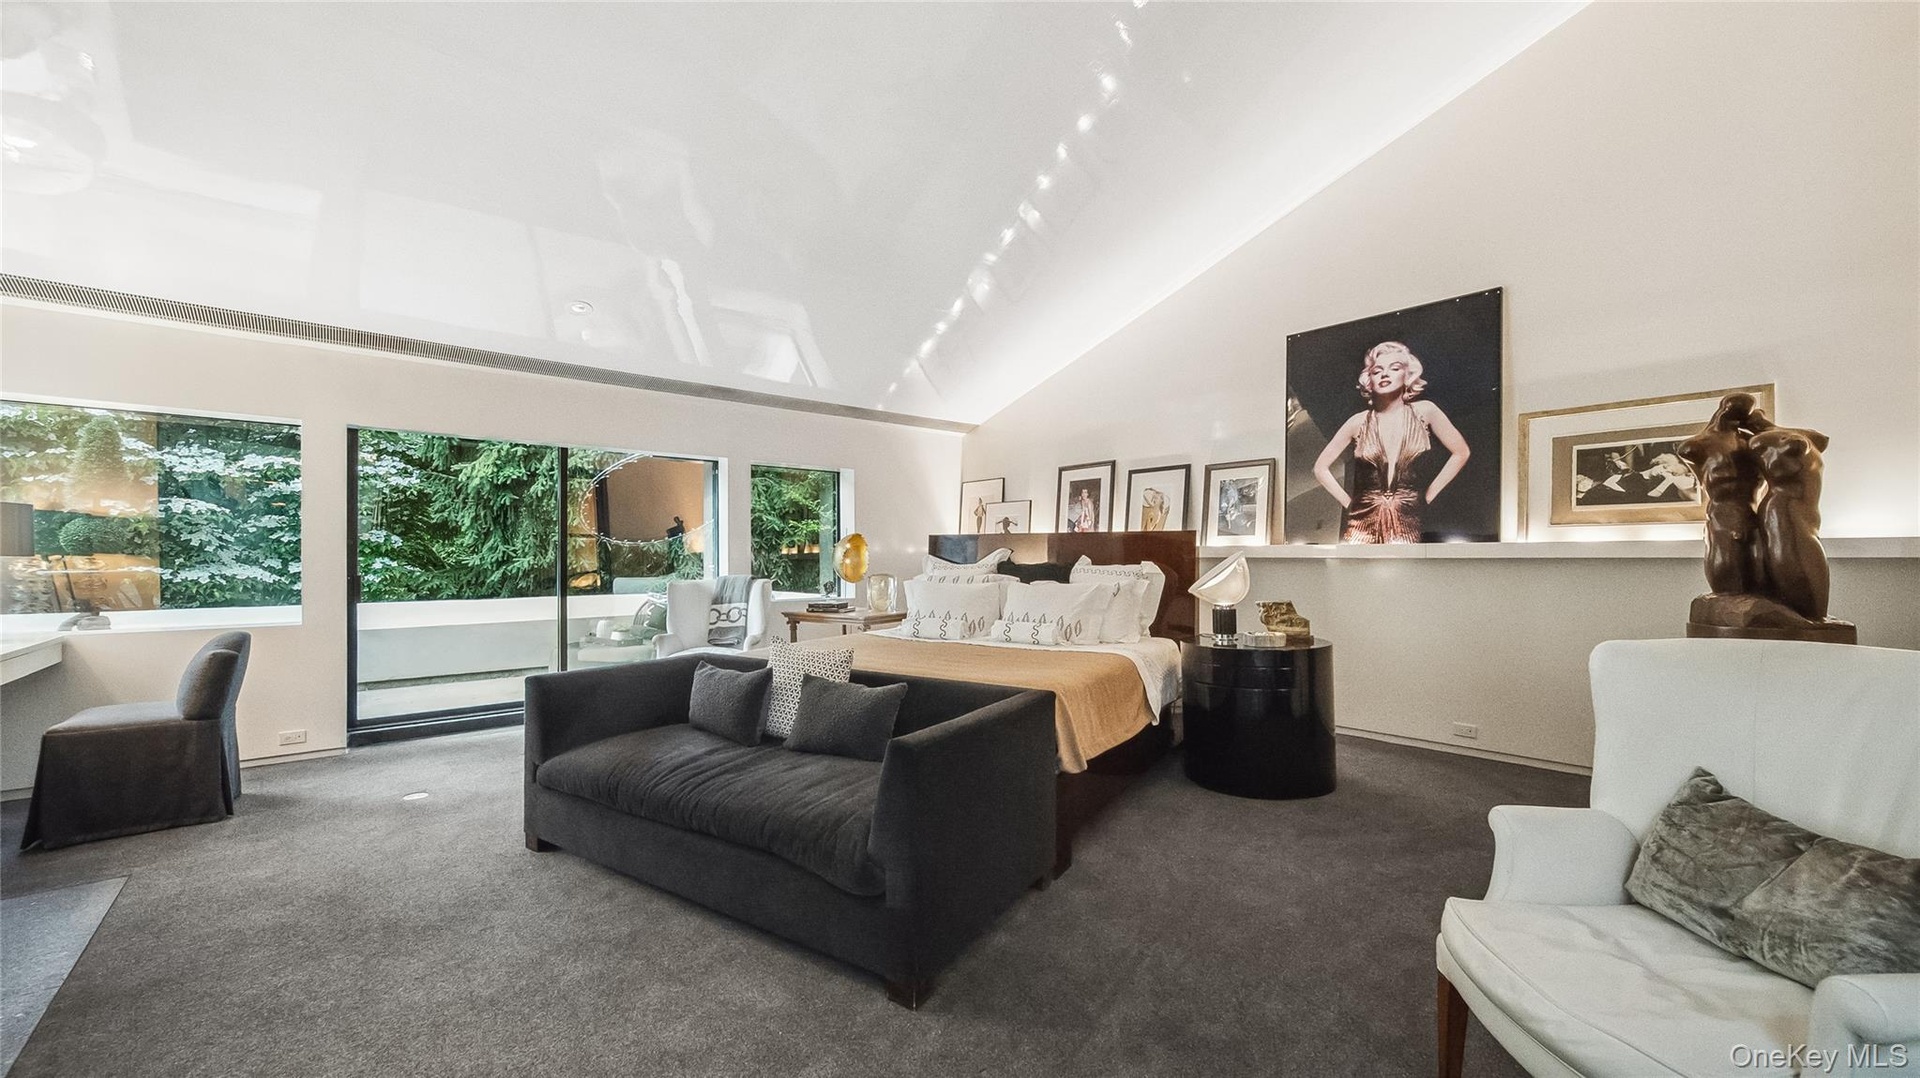
  • Primary Bedroom Featuring Custom Wool Carpet, High Vaulted Ceilings, and Sliders To Private Balcony
  • Primary Bedroom Featuring Custom Wool Carpet, High Vaulted Ceilings, and Sliders To Private Balcony
  • Detailed view
  • Detailed view
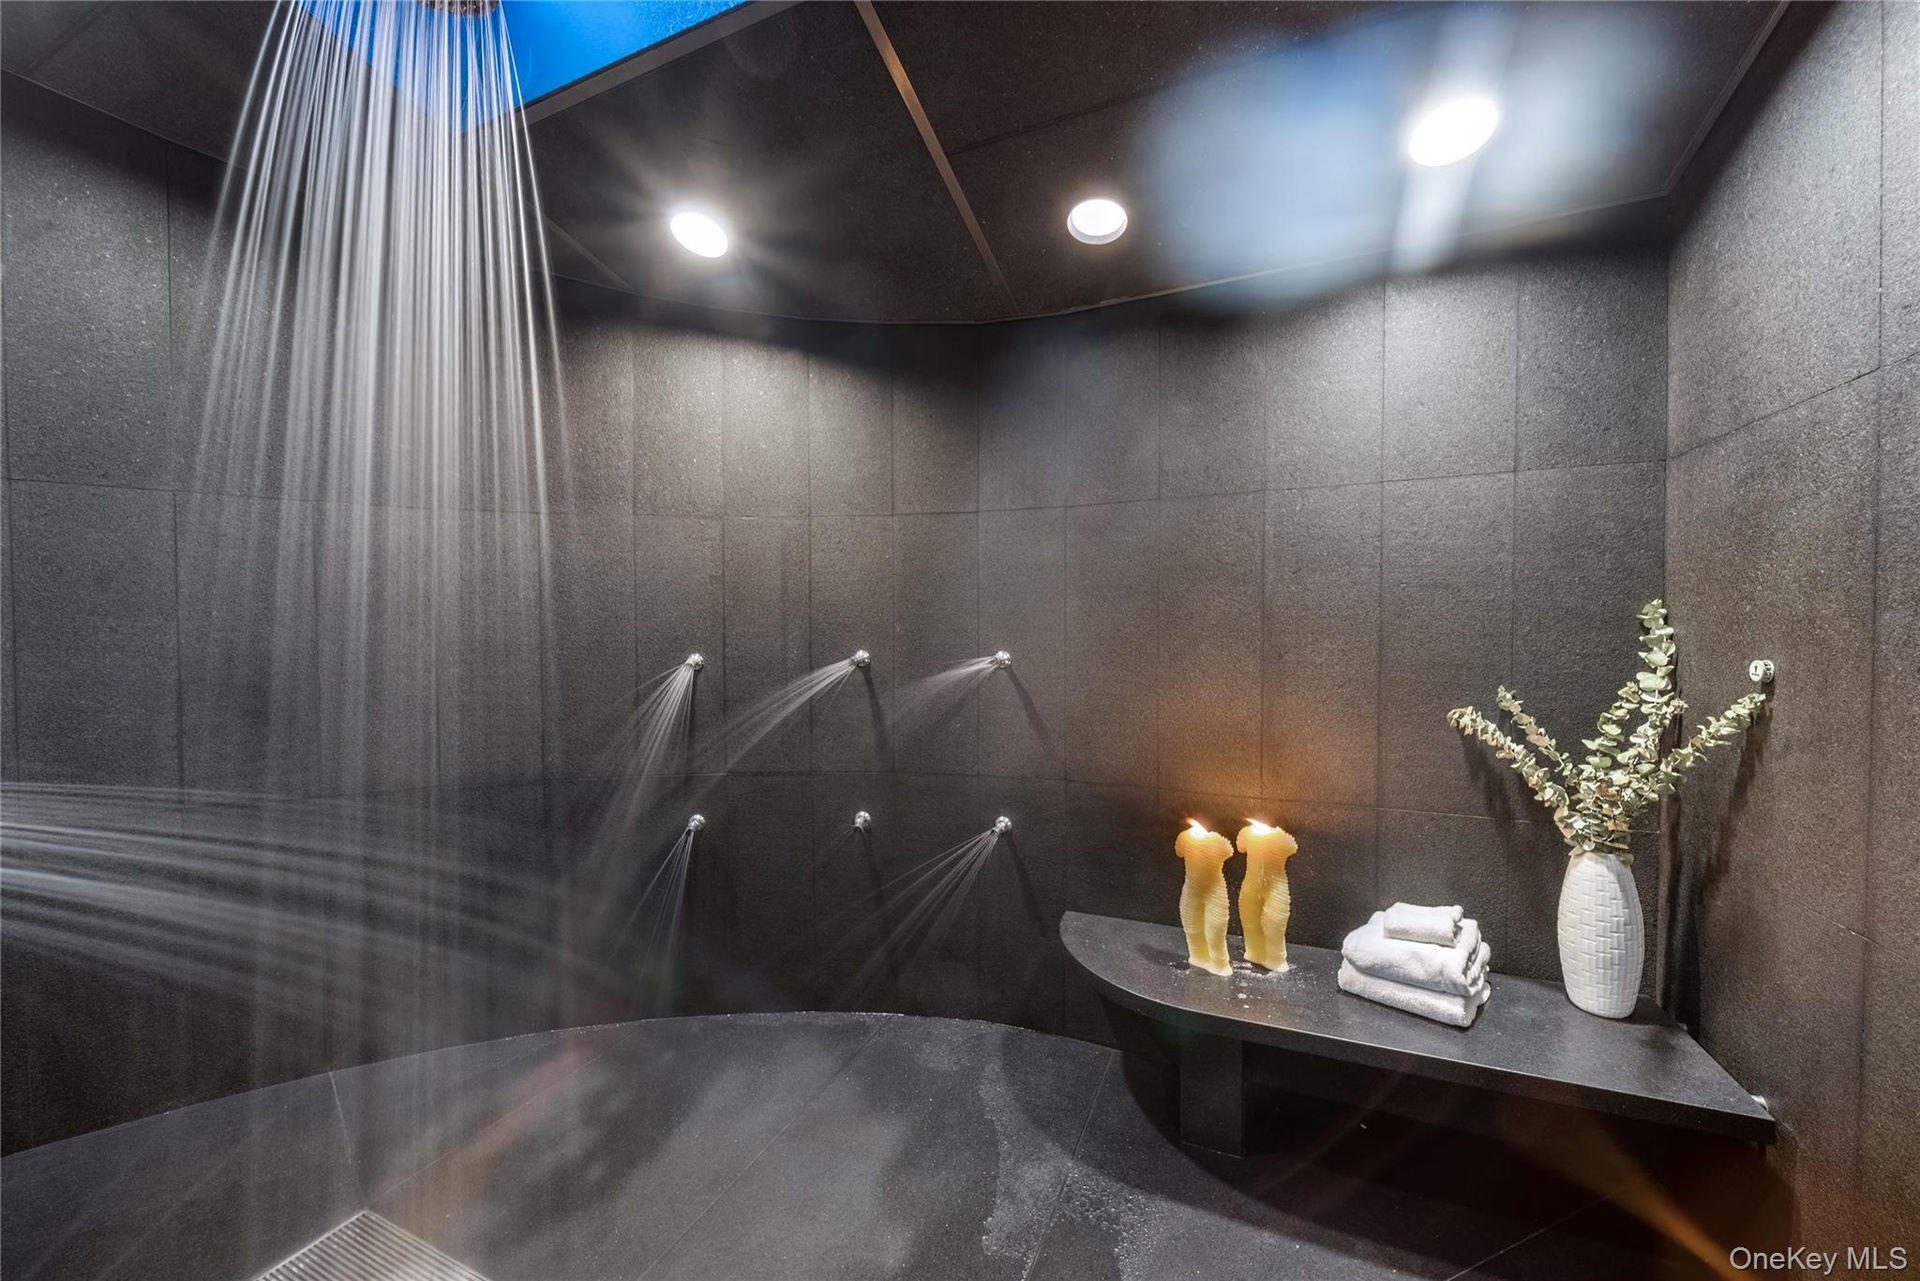
  • An Expansive Walk-in Steam Shower With Multiple Shower Heads
  • An Expansive Walk-in Steam Shower With Multiple Shower Heads
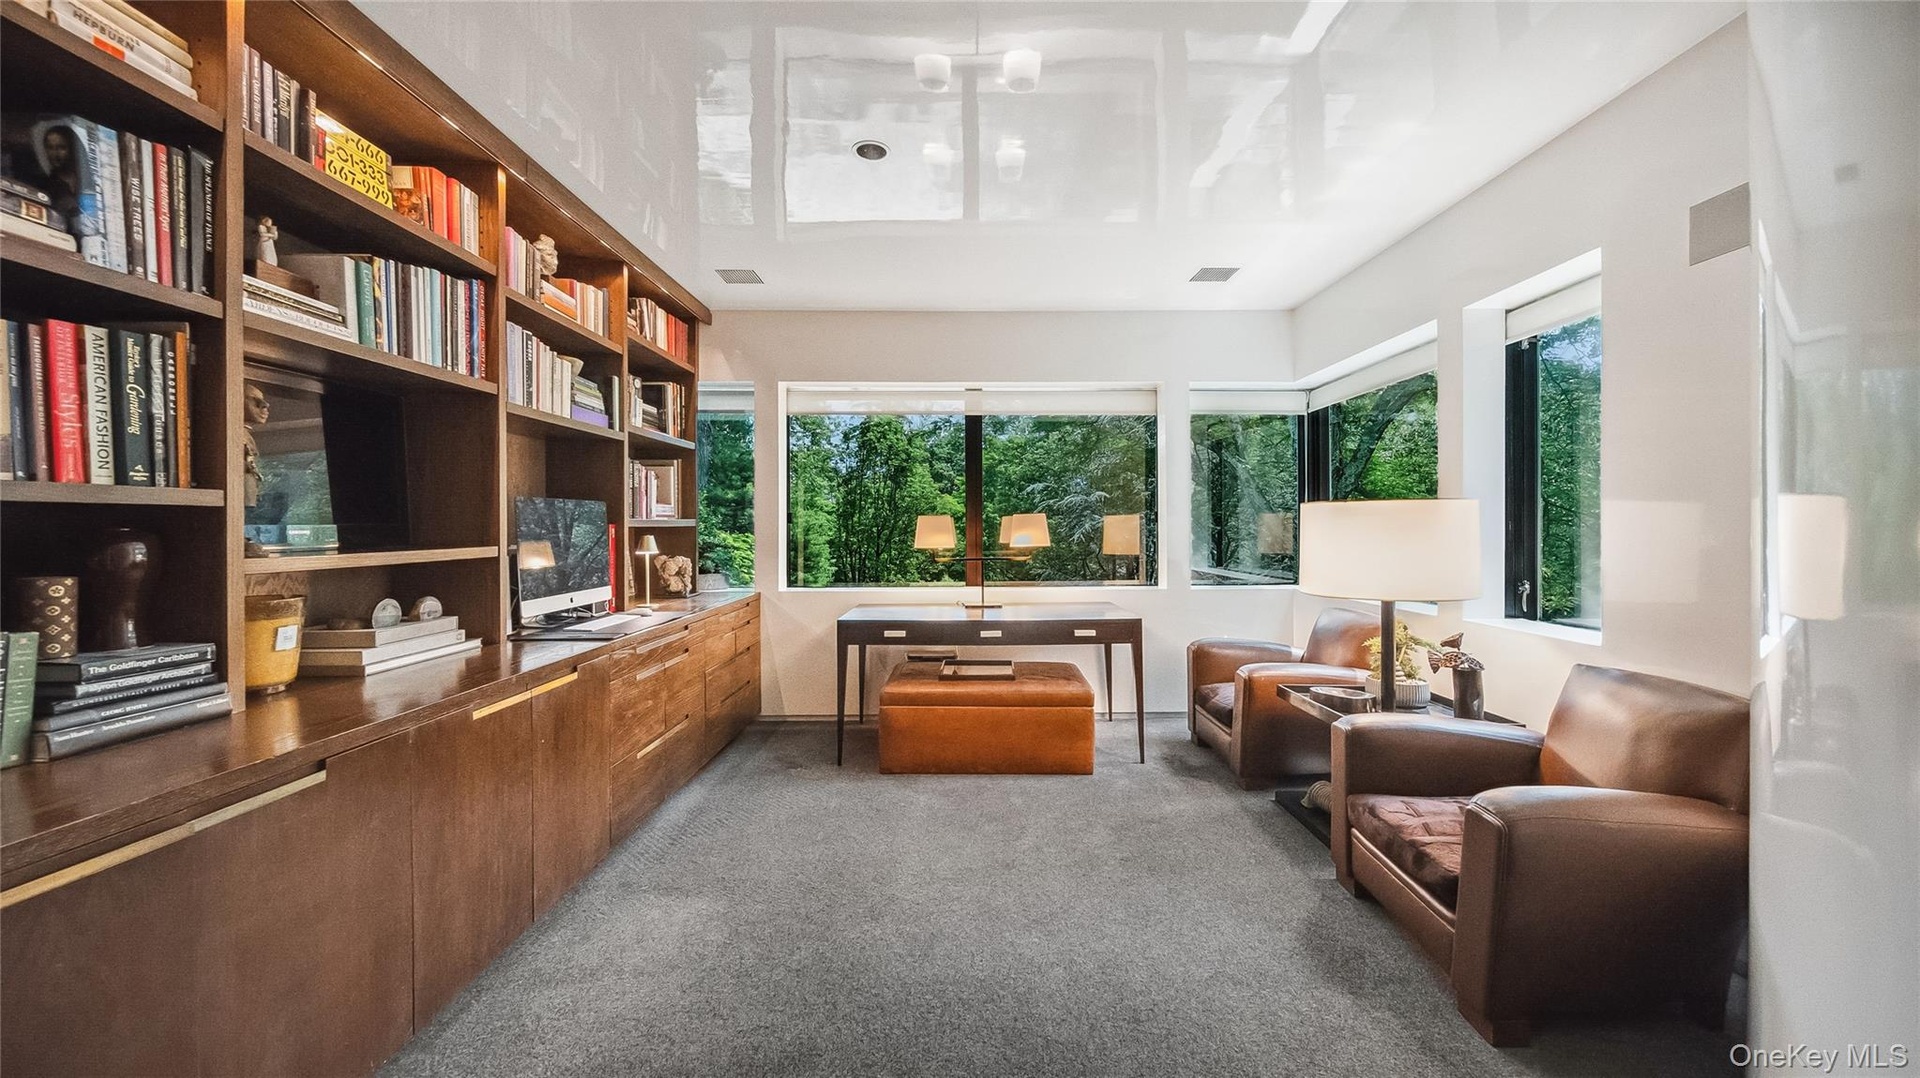
  • 2nd Floor Bedroom Set up As An Office
  • 2nd Floor Bedroom Set up As An Office
  • Powder Room
  • Powder Room
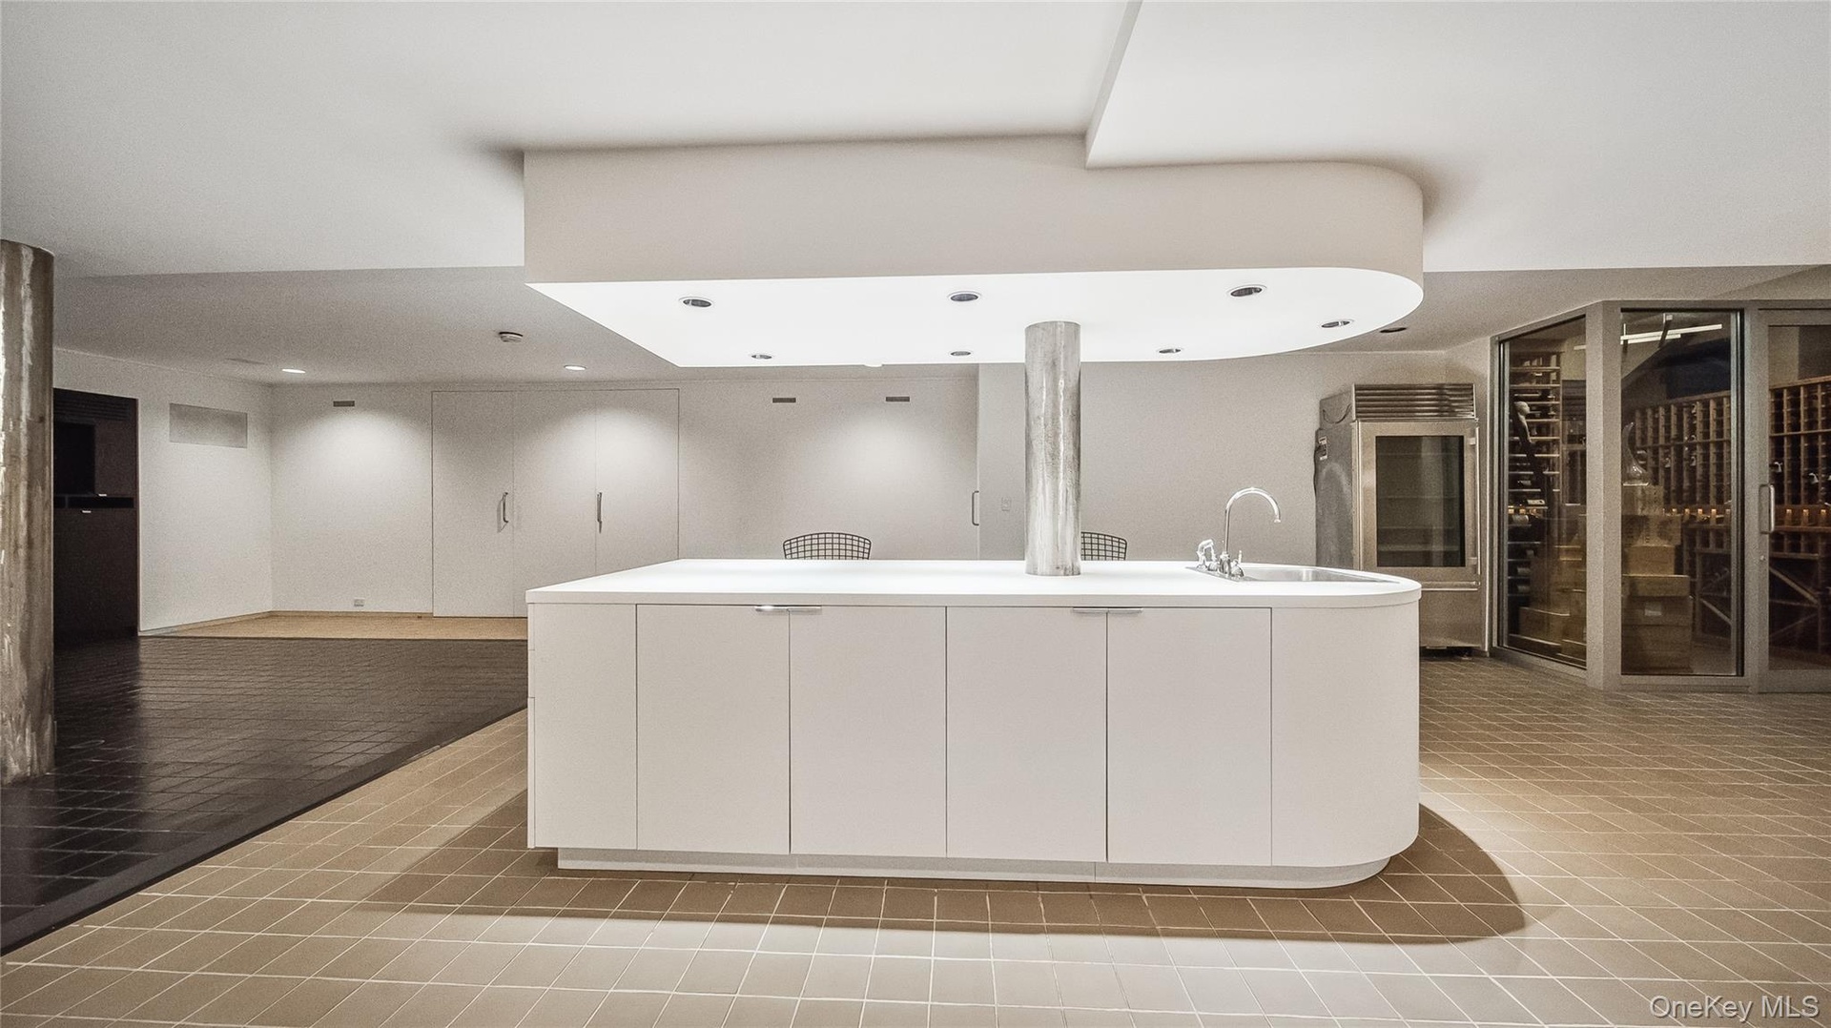
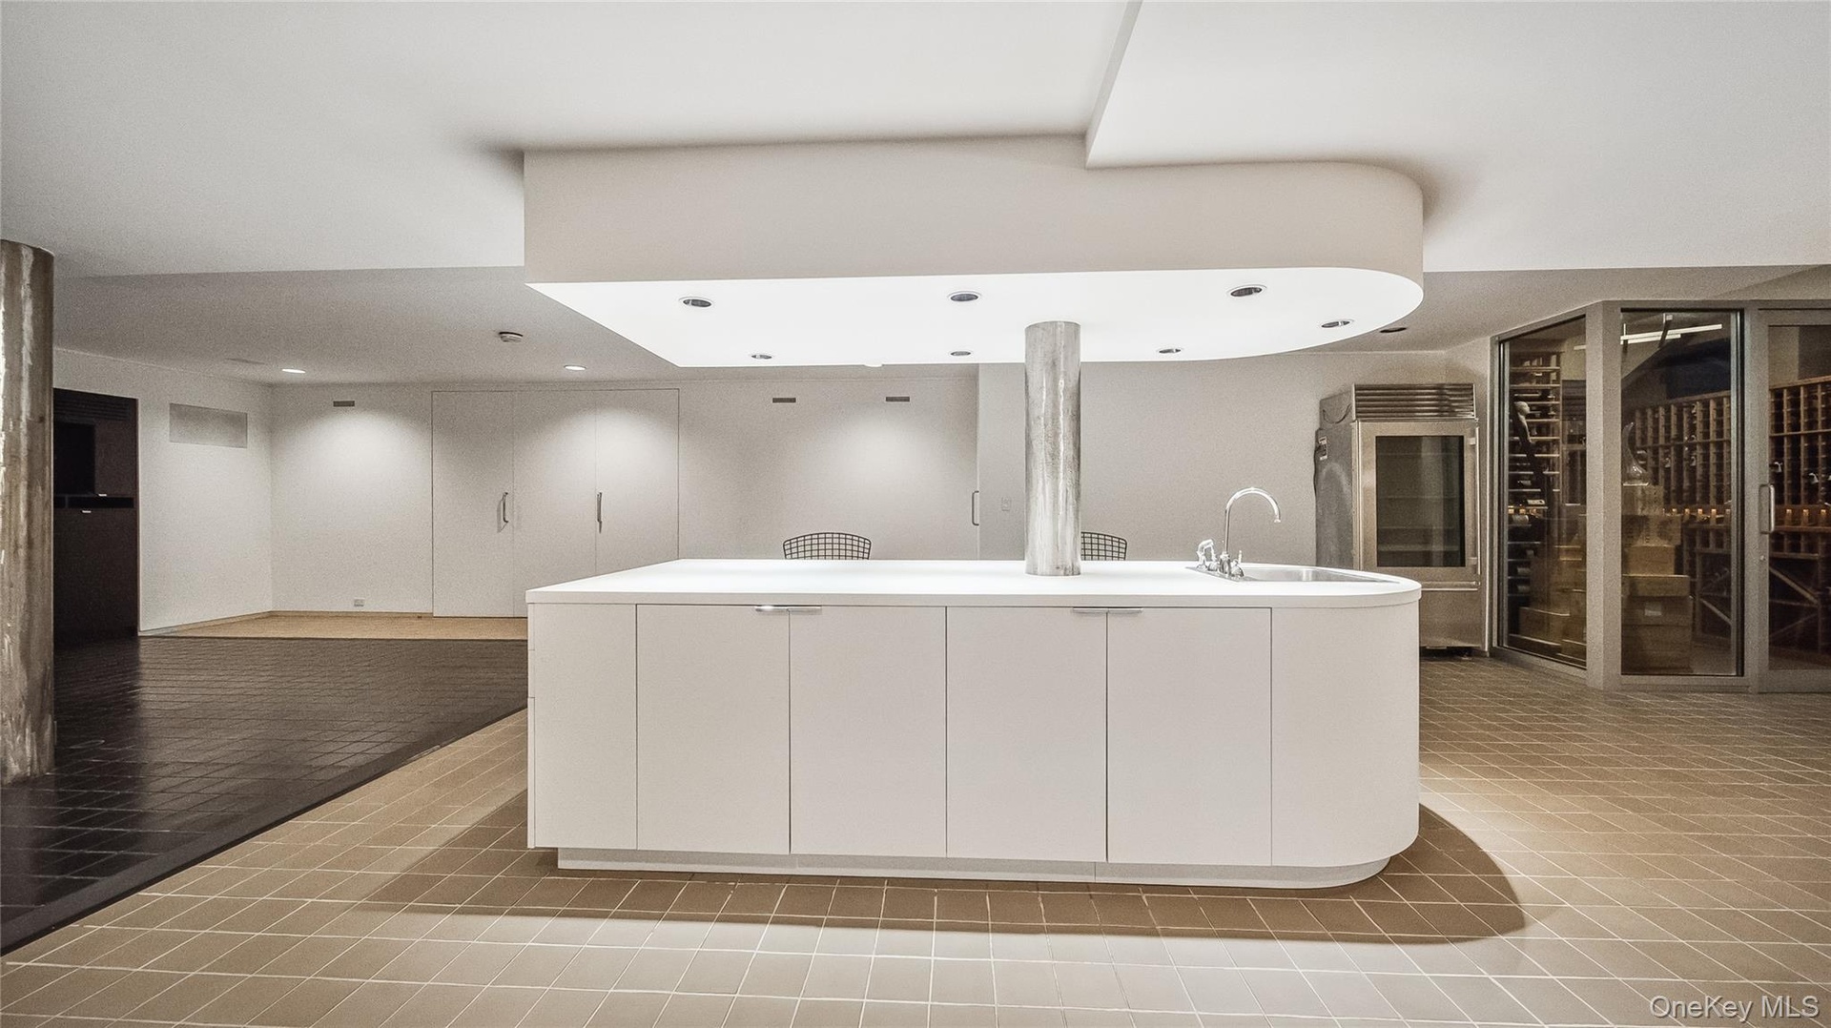
  • Kitchen with modern cabinets, white cabinetry, light countertops, and an island with sink
  • Kitchen with modern cabinets, white cabinetry, light countertops, and an island with sink
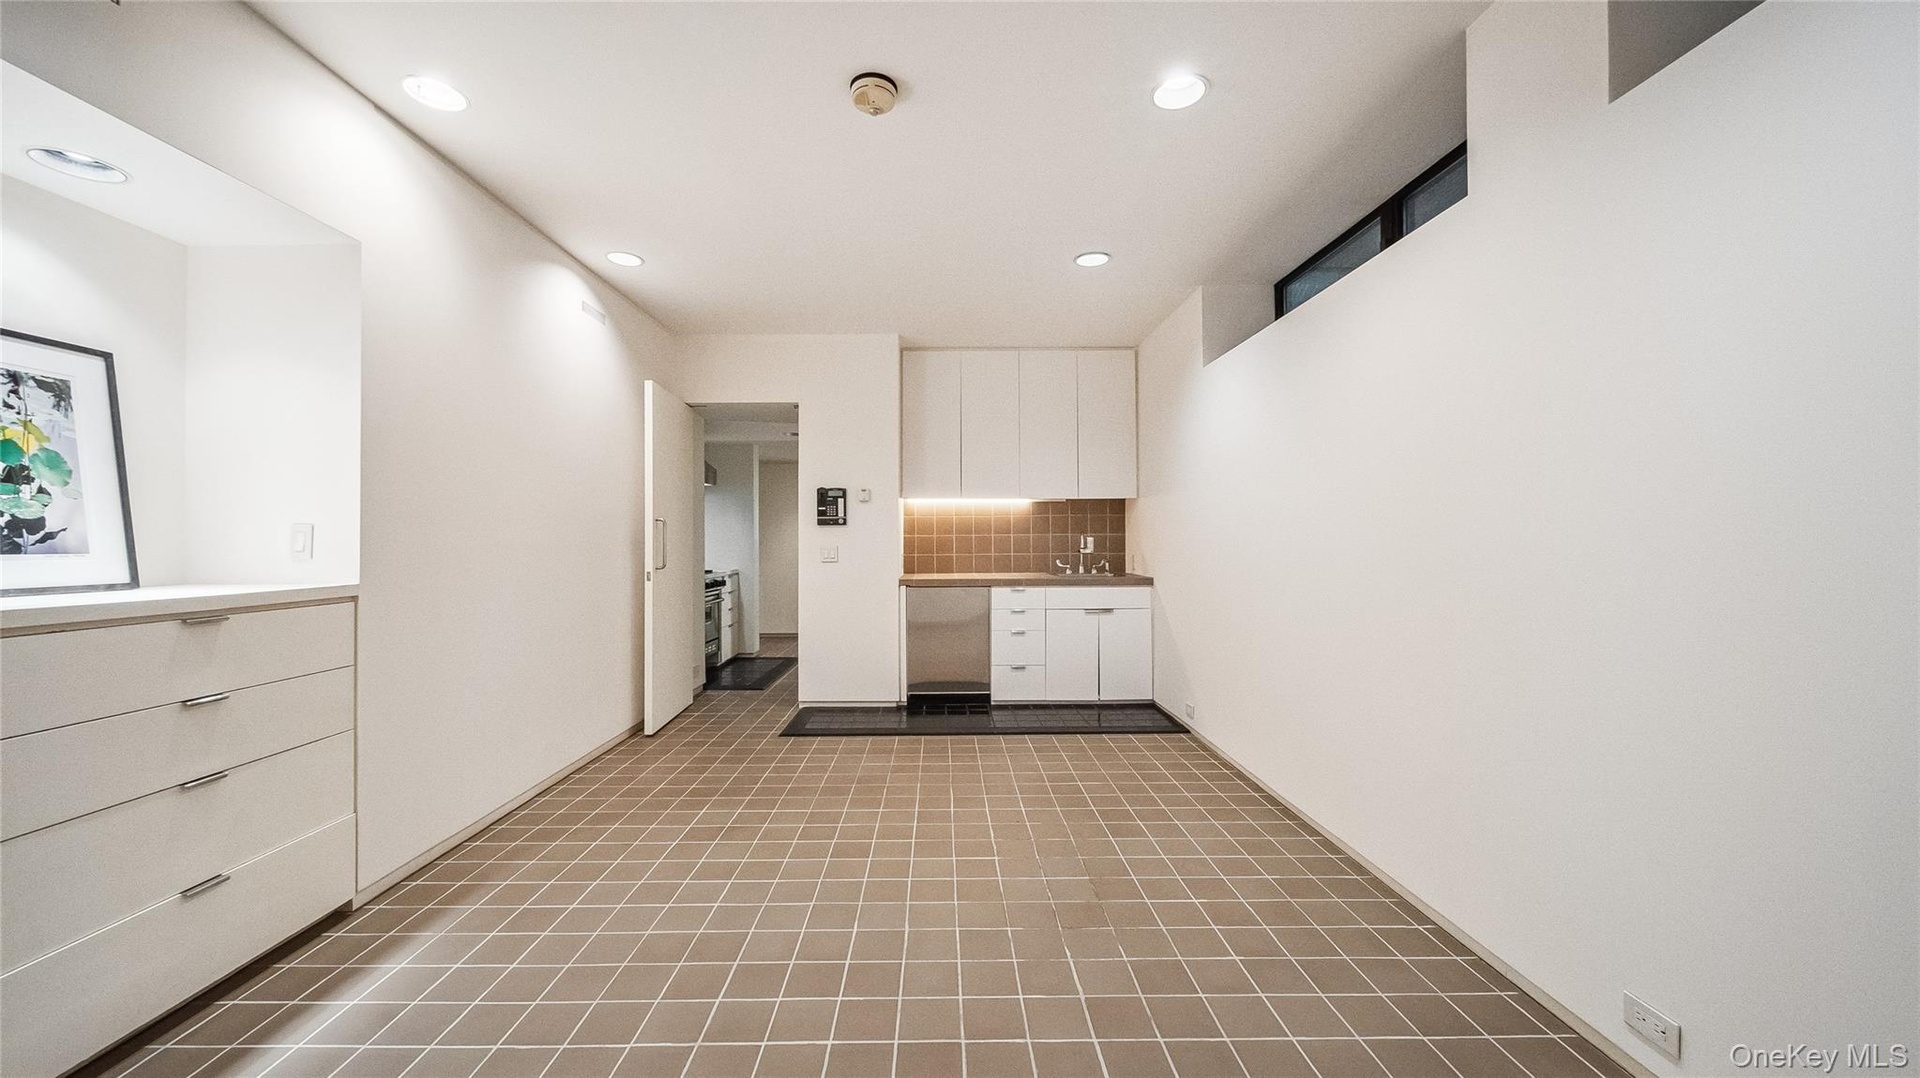
  • Kitchen featuring white cabinets, recessed lighting, decorative backsplash, and light countertops
  • Kitchen featuring white cabinets, recessed lighting, decorative backsplash, and light countertops
  • Wine room with tile patterned flooring
  • Wine room with tile patterned flooring
  • View of pool featuring a patio area, view of scattered trees, and a pool with connected hot tub
  • View of pool featuring a patio area, view of scattered trees, and a pool with connected hot tub
  • View of swimming pool featuring a patio area, a pool with connected hot tub, and view of scattered trees
  • View of swimming pool featuring a patio area, a pool with connected hot tub, and view of scattered trees
  • View of patio with an outdoor pool and view of scattered trees
  • View of patio with an outdoor pool and view of scattered trees
  • View of patio / terrace
  • View of patio / terrace
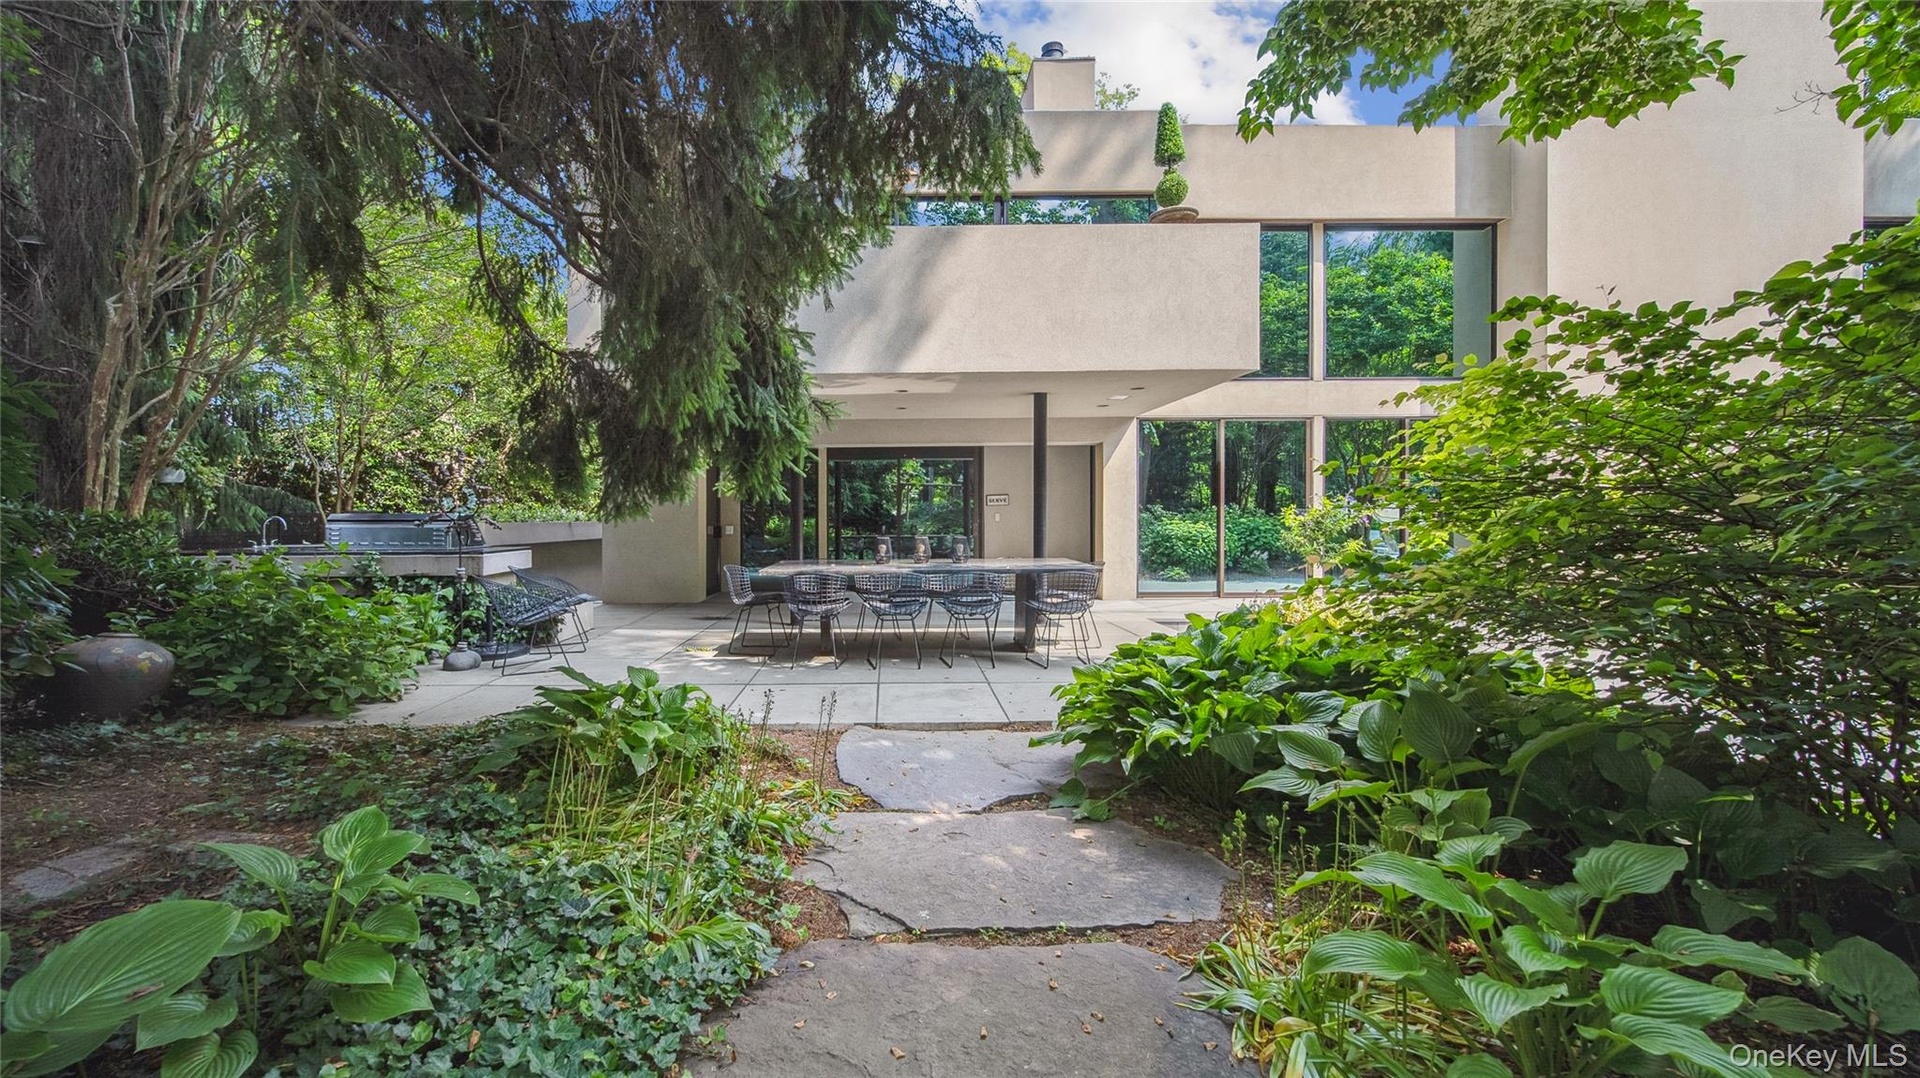
  • Rear view of house with stucco siding, a patio area, and a pergola
  • Rear view of house with stucco siding, a patio area, and a pergola
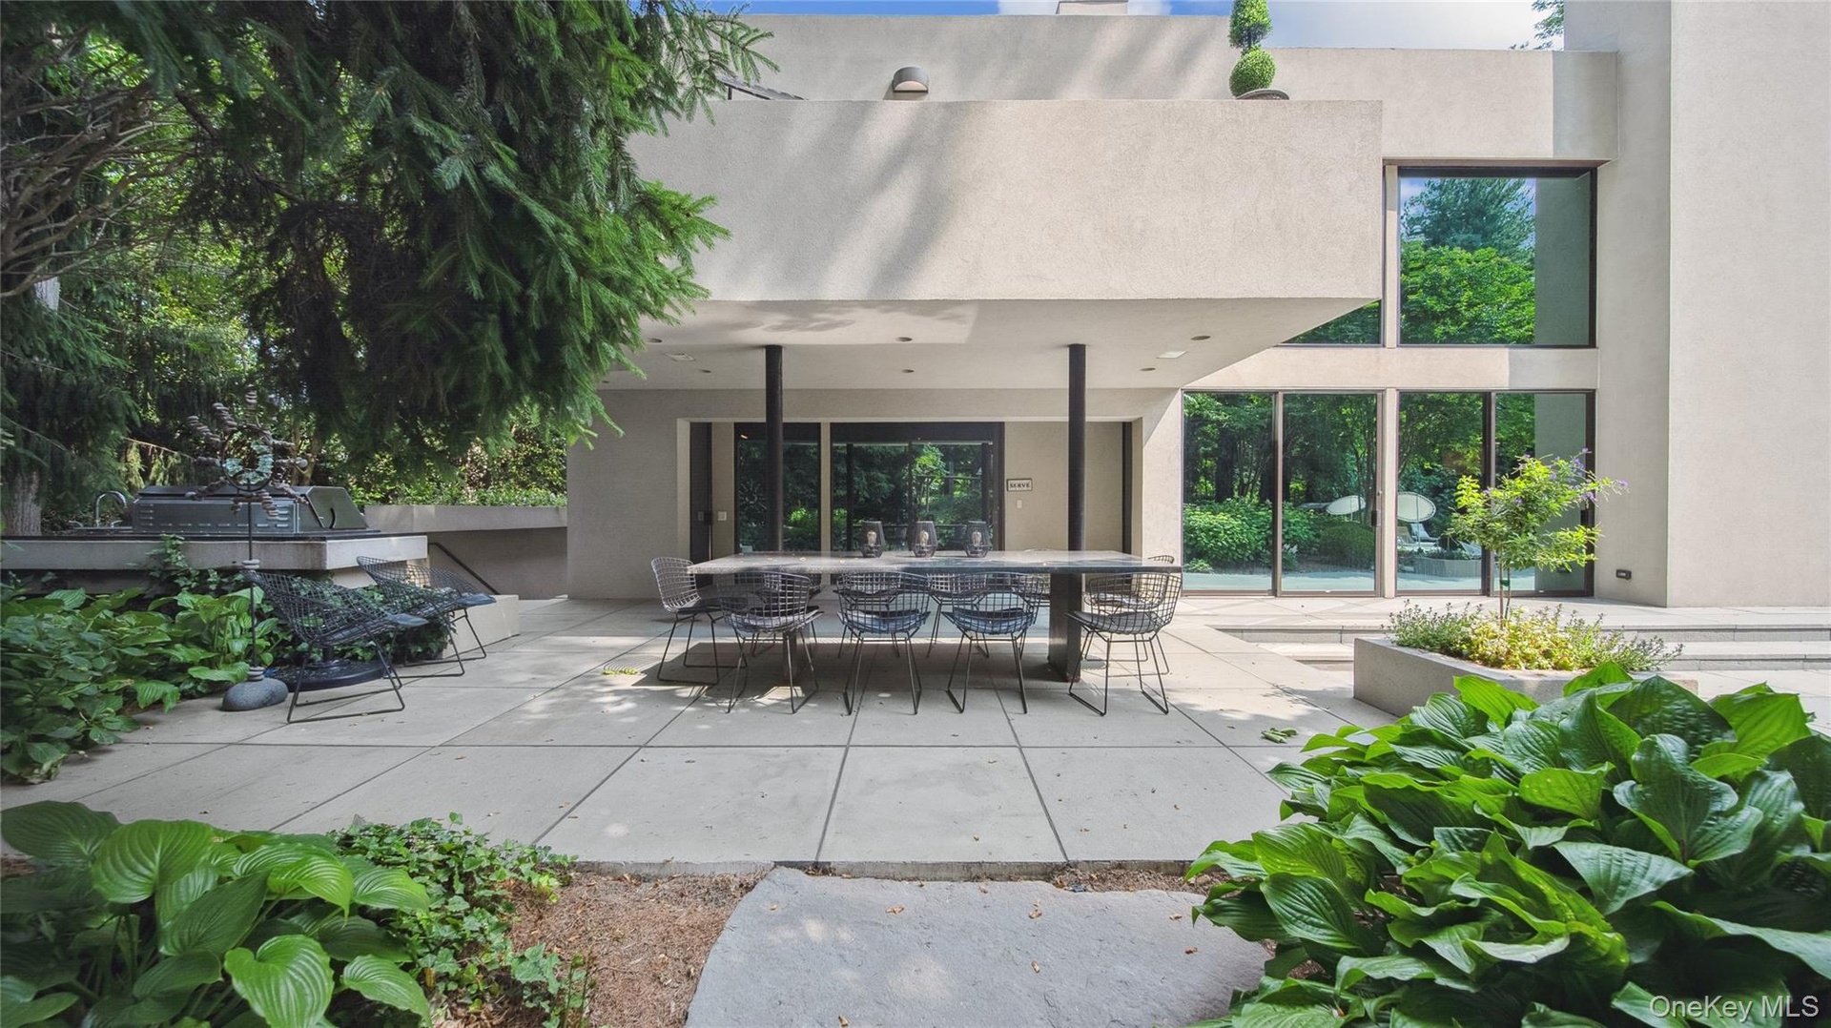
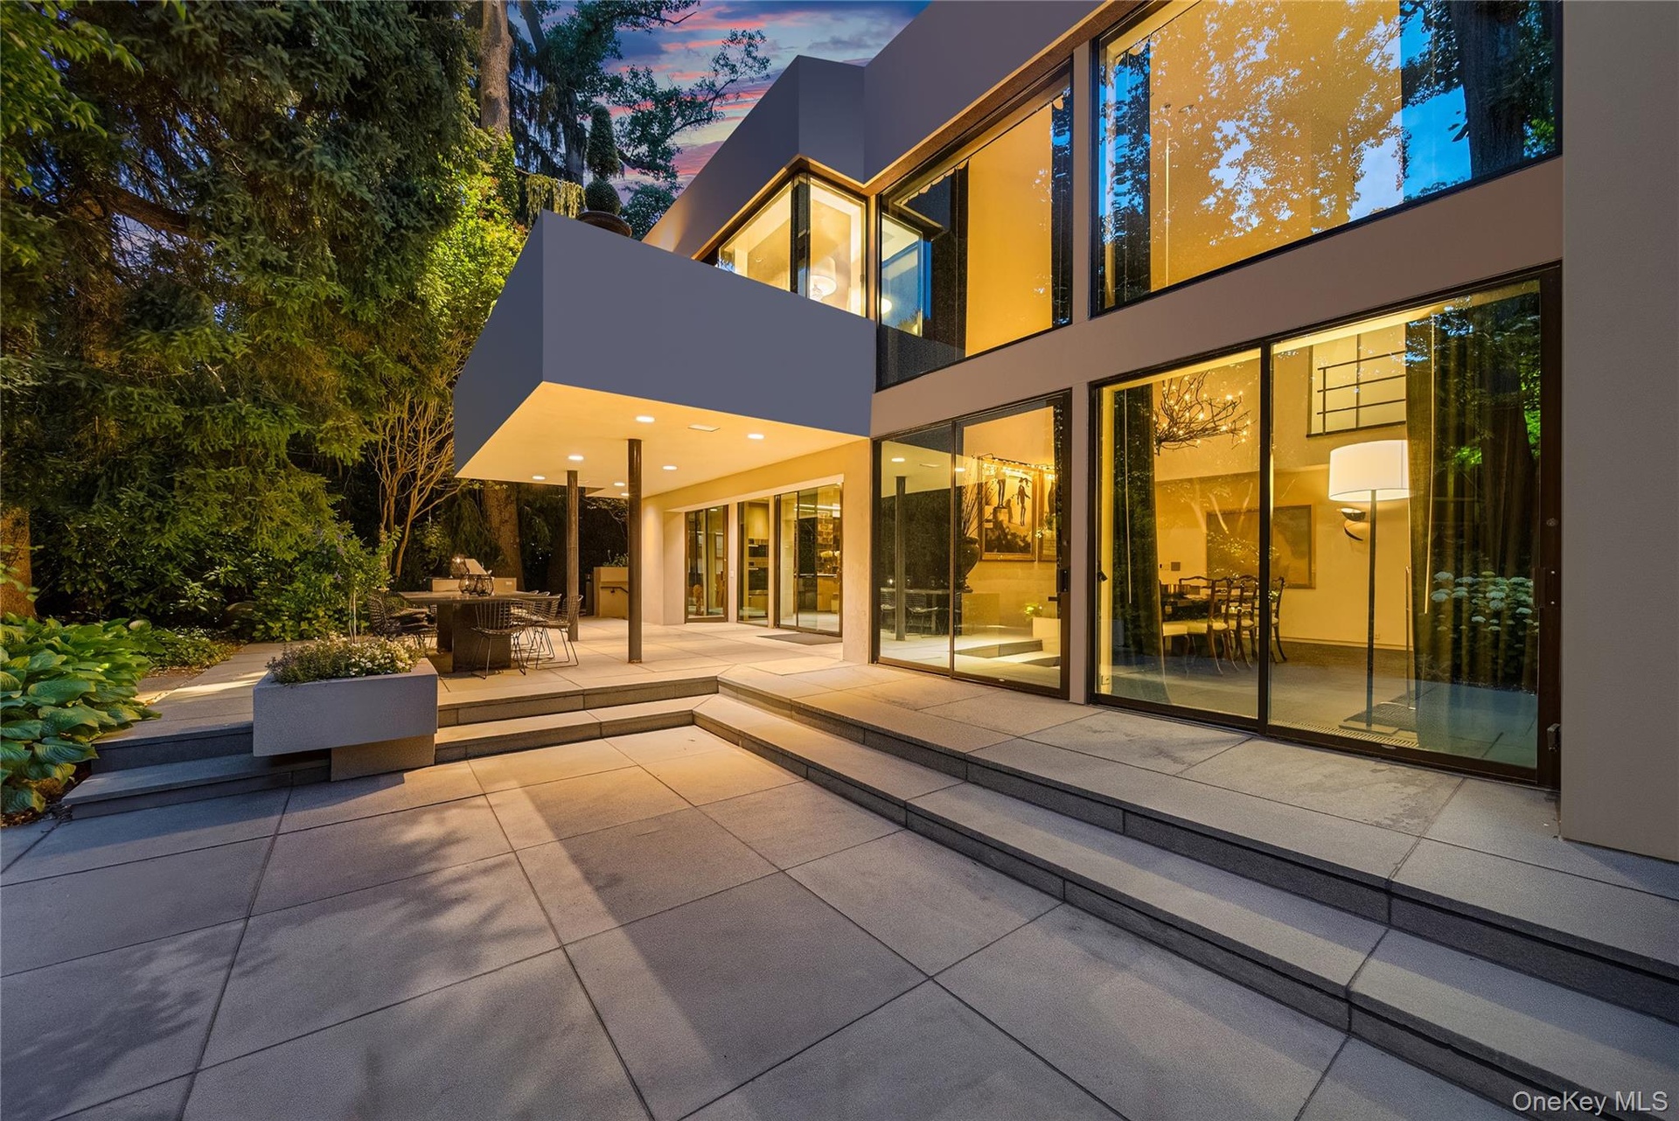
  • View of patio / terrace with outdoor dining space
  • View of patio / terrace with outdoor dining space
  • View of green lawn featuring view of scattered trees
  • View of green lawn featuring view of scattered trees
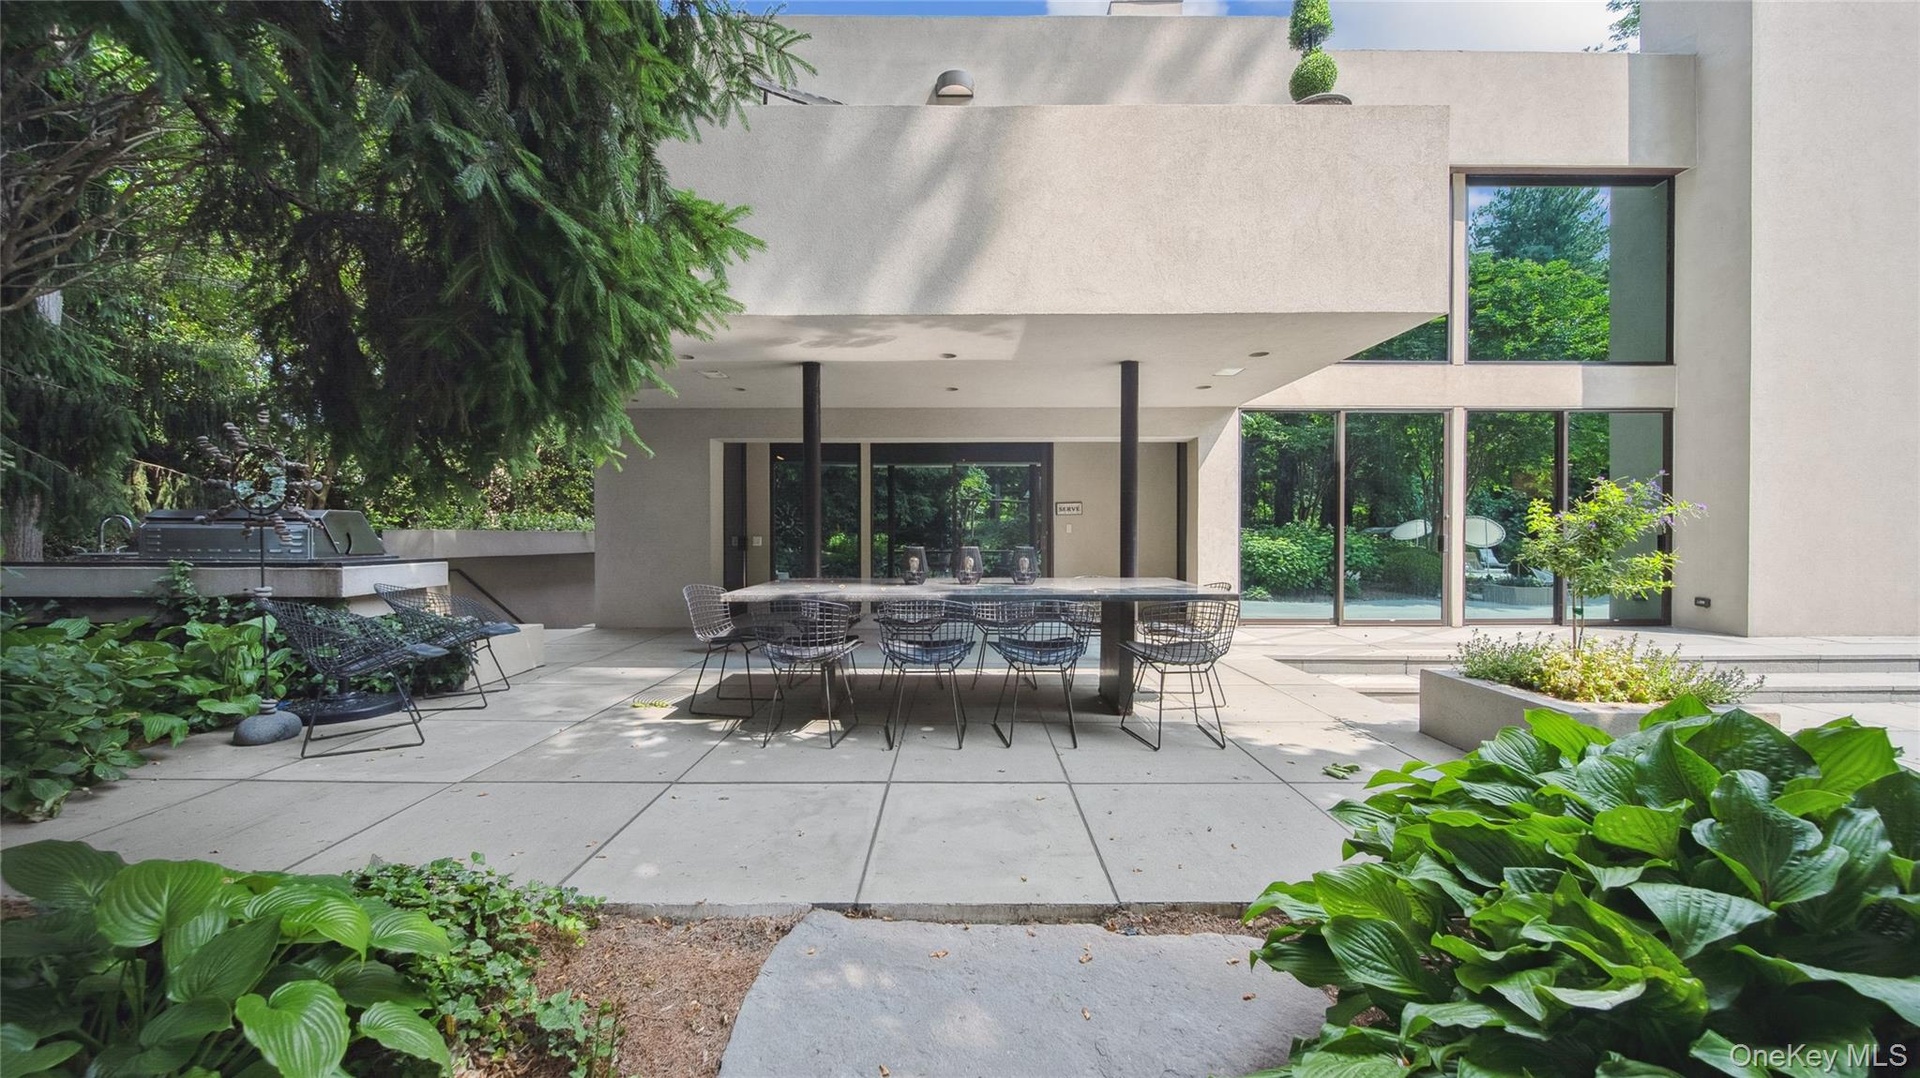
  • Patio / terrace featuring a patio area and outdoor dining area
  • Patio / terrace featuring a patio area and outdoor dining area
  • View of pool featuring a patio and a pool with connected hot tub
  • View of pool featuring a patio and a pool with connected hot tub
  • View of patio / terrace
  • View of patio / terrace
  • Contemporary home with stucco siding, decorative driveway, and a garage
  • Contemporary home with stucco siding, decorative driveway, and a garage
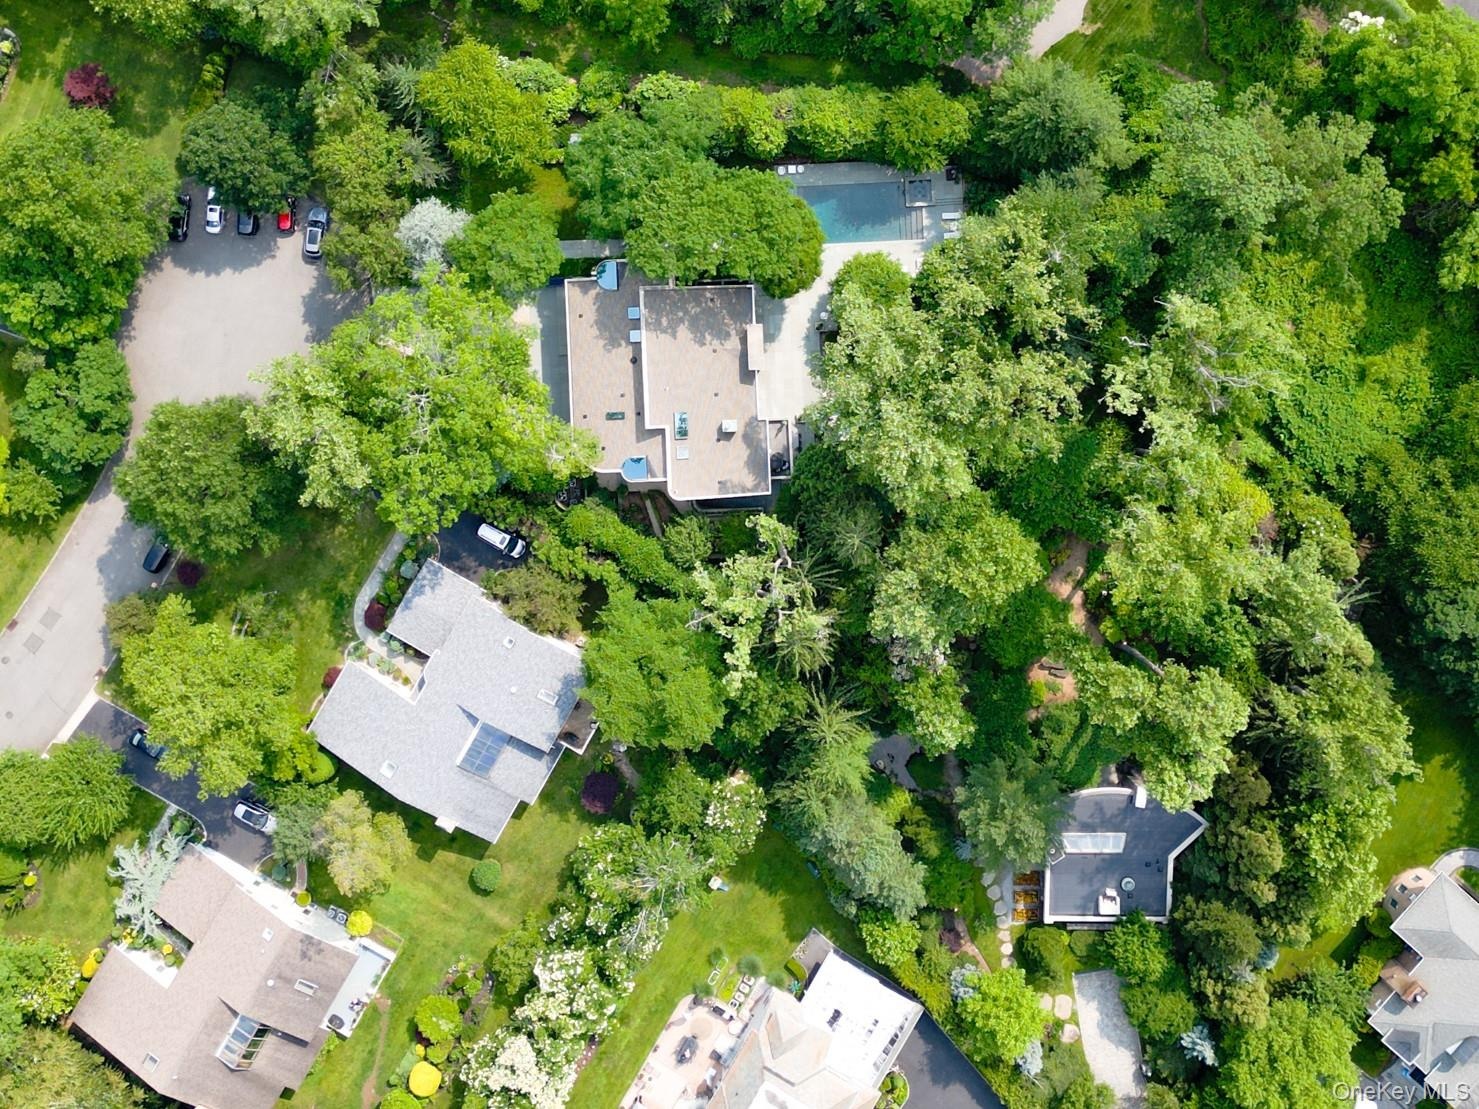
  • View of property location
  • View of property location
  • View of subject property featuring a pool area
  • View of subject property featuring a pool area

Contact

Bridgehampton, NY
2415 Montauk Highway PO Box 742, Bridgehampton, NY 11932
Phone: +1 631-353-3427
Fax: +1 631-614-7858
hamptonsinfo@nestseekers.com
Listing Courtesy of Douglas Elliman Real Estate
​
Nest Seekers Logo
Loading...