Nest Seekers

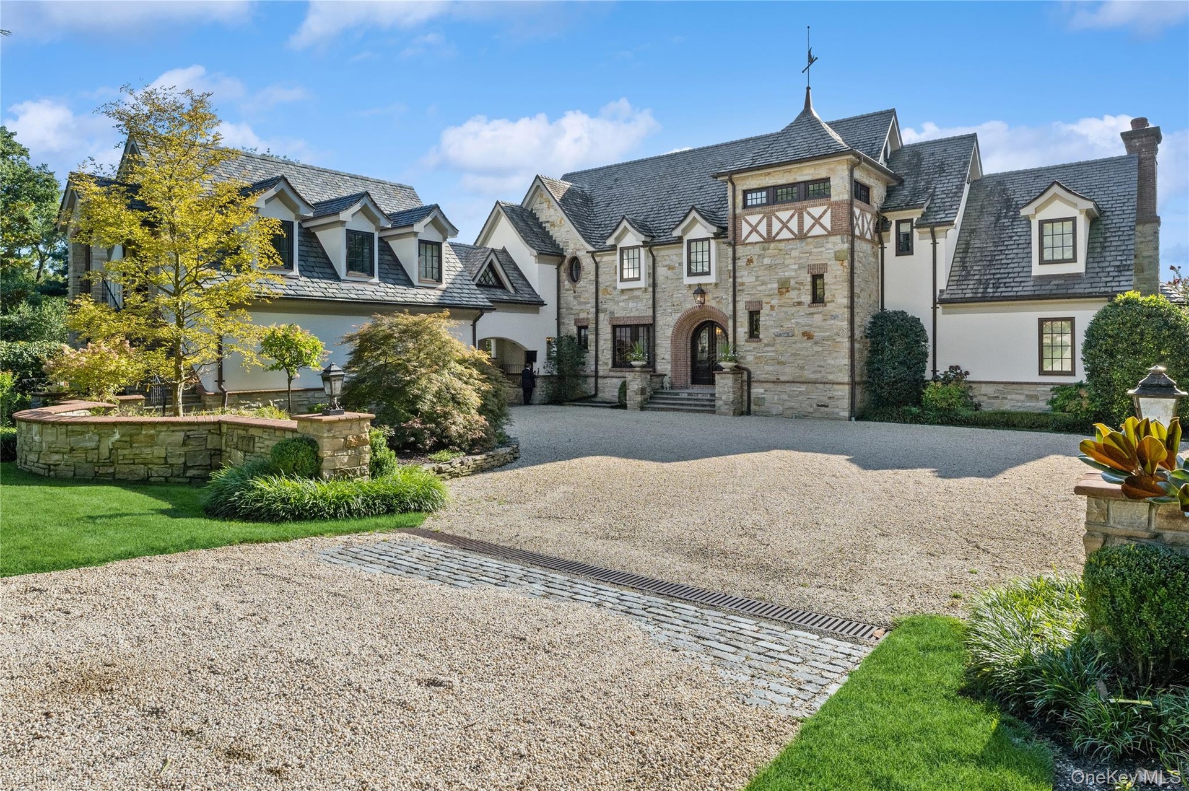
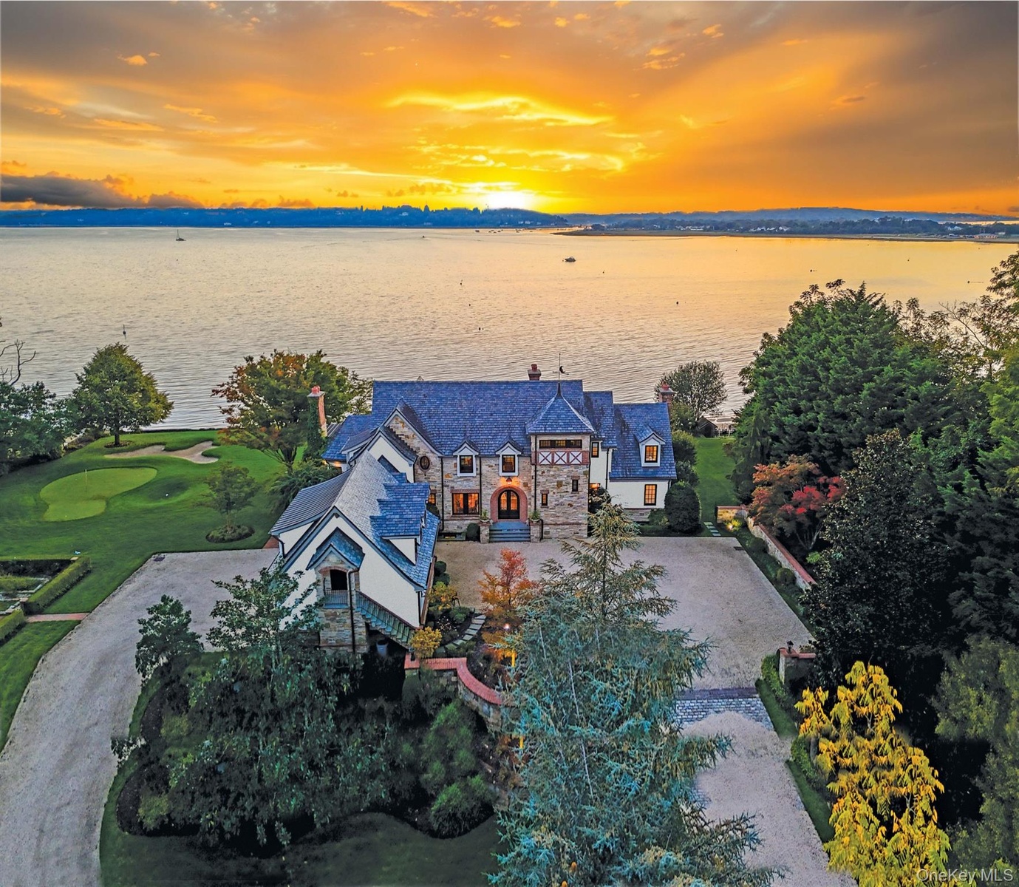
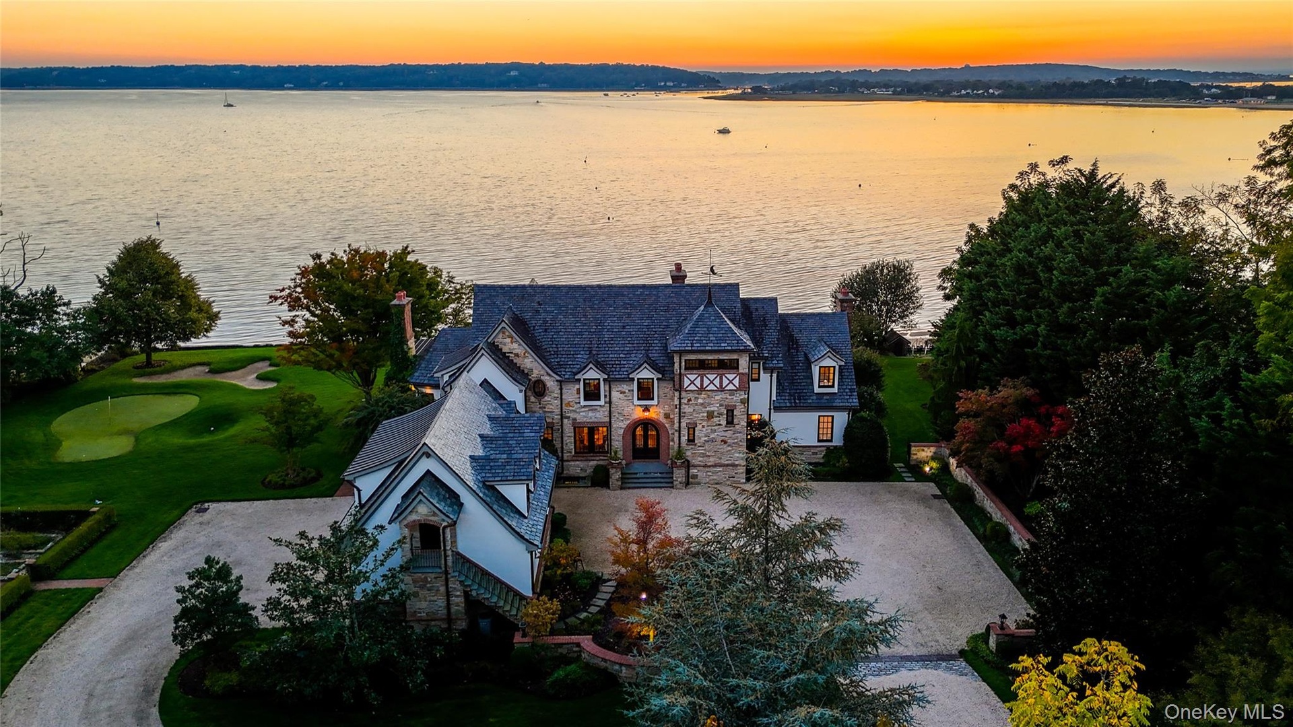
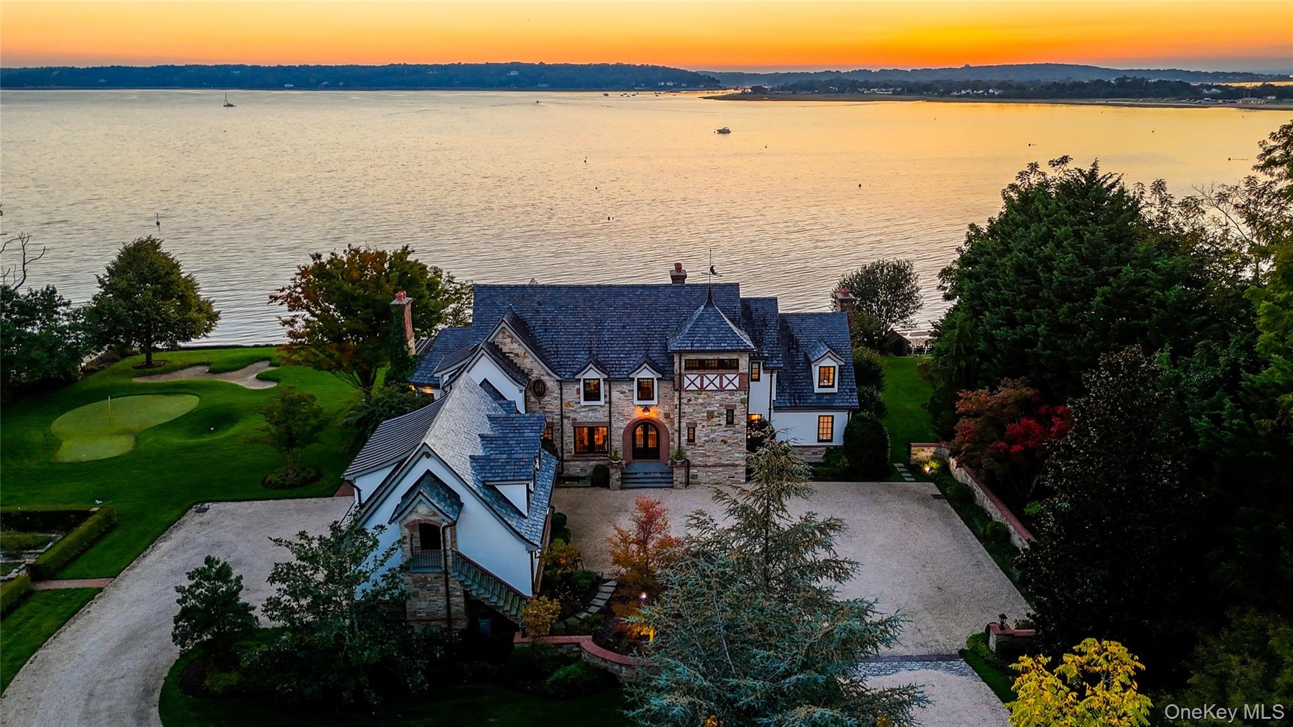
Overlooking picturesque Oyster Bay Harbor, this stately waterfront Manor home is located on 1.

Oyster Bay, NY 11771

Listing

Web ID:5168387
Website:https://www.nestseekers.com/5168387

Property

Ownership: For Sale
Type: Single Family
Rooms: 17
Bedrooms: 6 BR
Bathrooms: 7½
Lot Size: 1.7 Acres

Financials

Price:$8,250,000
Annual Taxes:$83,899.53

Description

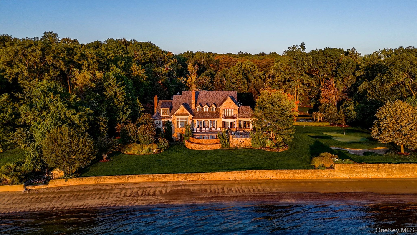
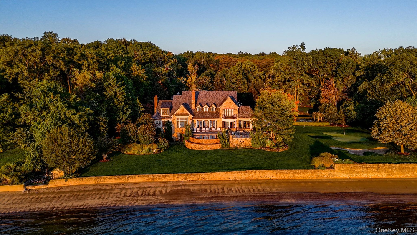
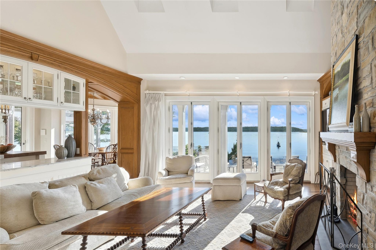
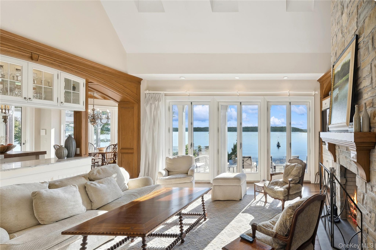
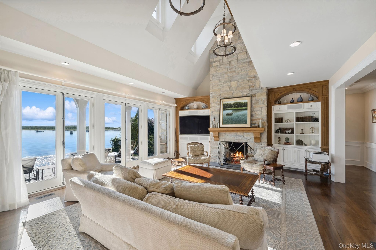
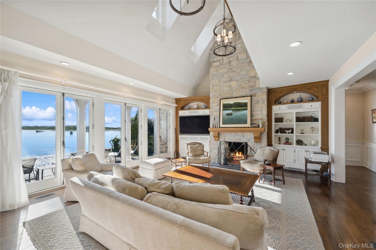
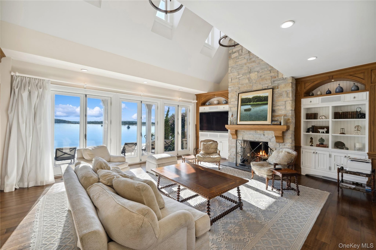
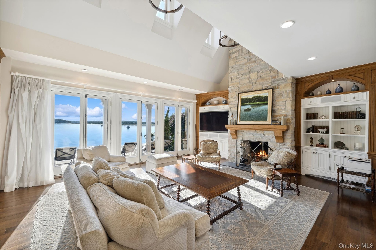
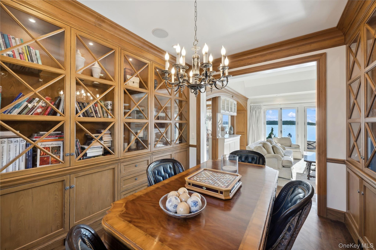
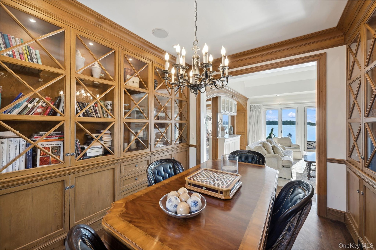
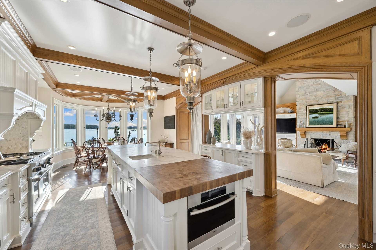
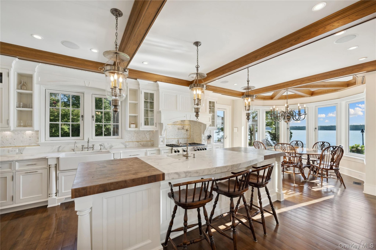
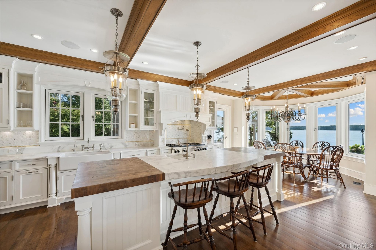
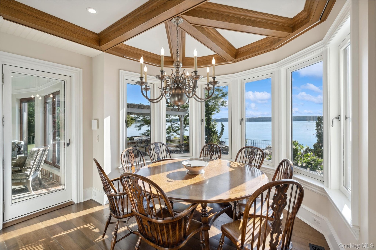
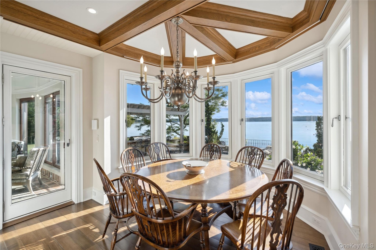
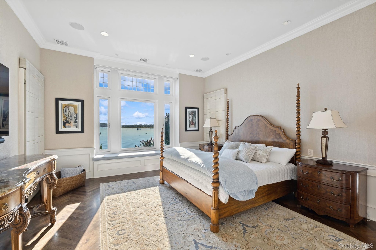
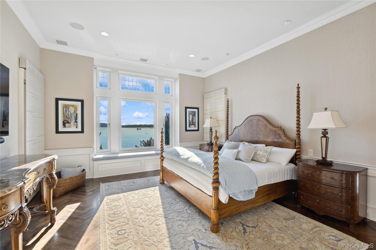
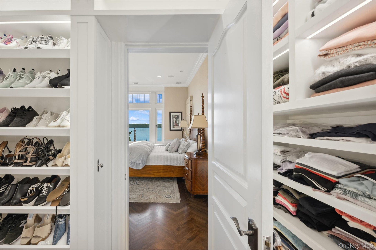
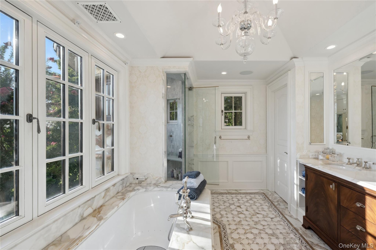
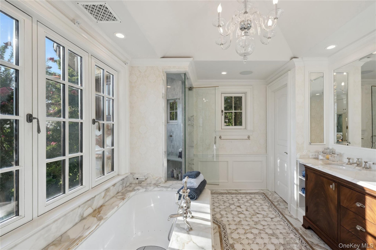
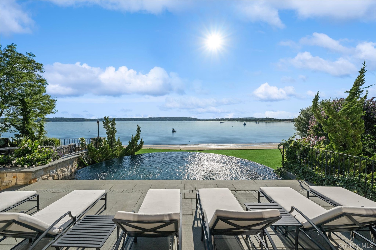
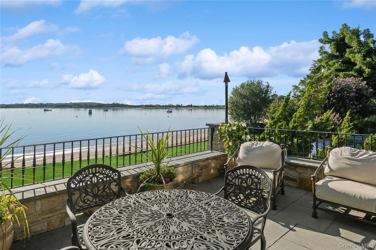
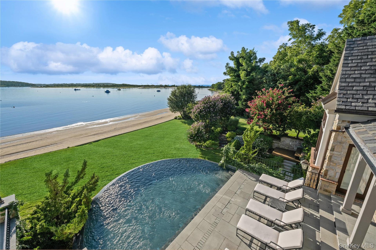
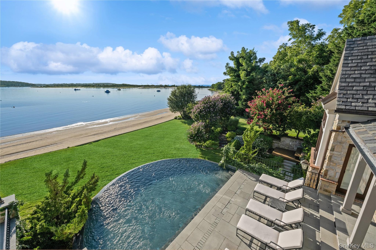
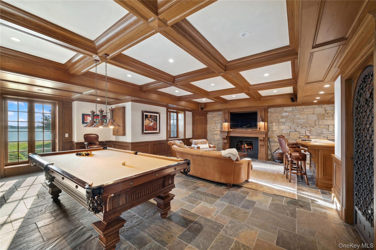
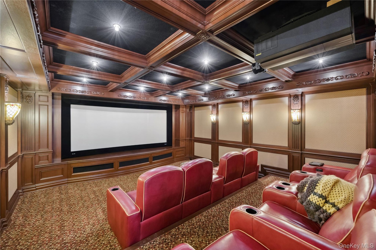
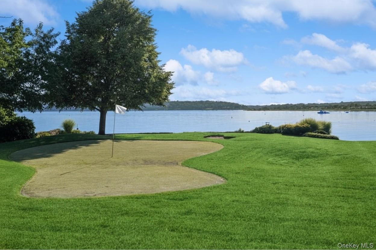
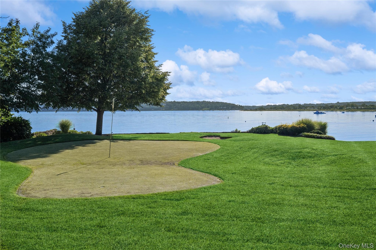
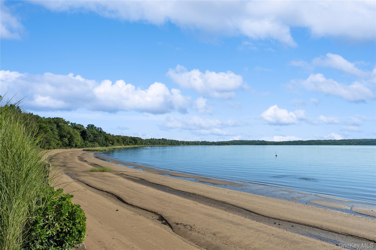
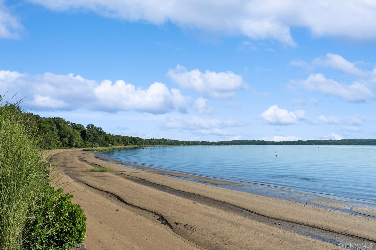
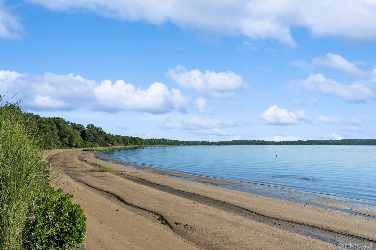
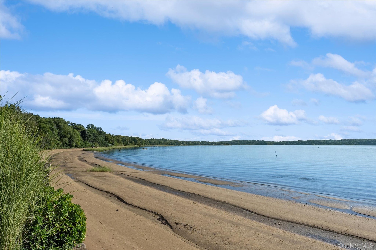
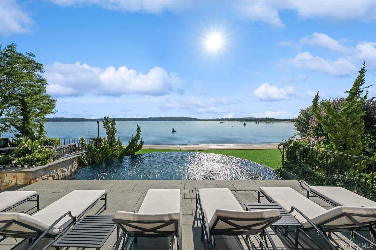
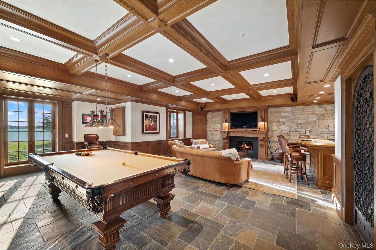
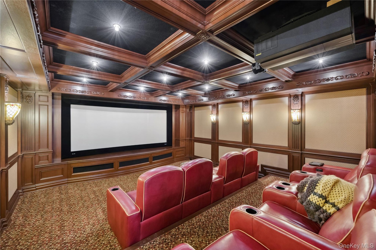
Overlooking picturesque Oyster Bay Harbor, this stately waterfront Manor home is located on 1.71 acres and boasts 245 feet of water frontage. Featuring 6 large bedrooms with walk-in closets and 7.5 baths with high-end fixtures and fittings, this magnificent property has an idyllic master retreat on the main floor with incredible views across the Harbor, 2 spacious walk-in closets with center islands, and a luxurious marble master bathroom with a soaking tub and an incredible shower for two. The foyer, with its grand mahogany entry doors and fielded wainscot paneling, leads to an open-plan bright and airy great room with a dramatic two-story ceiling, floor-to-ceiling stone fireplace, clerestory windows, and 3 sets of French doors that frame stunning water views. With herringbone floors, built-in cabinetry that offers ample storage, and glass doors for displaying china, the elegant dining room is perfect for gracious entertaining. The chef's kitchen has been designed with custom cabinetry, professional-grade appliances, 2 walk-in pantries, marble counters, an expansive marble center island with inlaid walnut butcher-block ends, and an octagonal breakfast area that overlooks the shore. A lovely conservatory/sunroom with terracotta flooring and a fireplace is located off the kitchen and offers an ideal spot for relaxing. The lower walk-out level features a paneled family room with a fireplace and coffered ceiling, a billiard room, temperature-controlled wine cellar, exercise room, custom onyx wet-bar, and an amazing home theater with a coffered ceiling, comfortable leather seating, and sound-proofed walls. The exterior has a generous bluestone patio, outdoor kitchen, and an incredible infinity pool in a beachfront setting with professional landscaping, manicured formal gardens, yoga platform, and a putting green. Additionally, there is a charming guest suite with a bedroom, bathroom, kitchenette, living and dining area. Complete with 6-zone central air conditioning and 15-zone heating systems, in-ground sprinklers, a 2-car garage, this exceptional "Smart Home" is the epitome of timeless design and showcases exquisite architectural details with extraordinary craftsmanship throughout., Additional information: Appearance:Diamond,Interior Features: Guest Quarters, Lr/Dr, Marble Bath

Amenities

  • Back Yard
  • Basement
  • Bath
  • Bayfront
  • Beach Access
  • Beach Front
  • Built-in Features
  • Bulkhead
  • Cable Connected
  • Cathedral Ceiling(s)
  • Central Vacuum
  • Chefs Kitchen
  • Convection Oven
  • Crown Molding
  • Dishwasher
  • Double Pane Windows
  • Double Vanity
  • Dryer
  • Eat-in Kitchen
  • Electricity Connected
  • Entrance Foyer
  • Exhaust Fan
  • Family Room
  • First Floor Bedroom
  • First Floor Full Bath
  • Floor to ceiling windows
  • Formal Dining
  • Freezer
  • Gas Range
  • High ceiling
  • High Speed Internet
  • His and Hers Closets
  • Indirect Water Heater
  • Kitchen Island
  • Marble Counters
  • Microwave
  • Natural Woodwork
  • Open Floorplan
  • Pantry
  • Primary Bathroom
  • Private
  • Propane
  • Refrigerator
  • Sound System
  • Speakers
  • Sprinklers In Front
  • Sprinklers In Rear
  • Stone/Brick Wall
  • Stone Counters
  • Trash Collection Private
  • Underground Utilities
  • Views
  • Walk-In Closet(s)
  • Washer
  • Washer/Dryer Hookup
  • Water Access
  • Water Connected
  • Waterfront Property
  • Wet Bar
  • Whole House Entertainment System
  • Wine Refrigerator
  • Wood Burning
  • Wood Frames
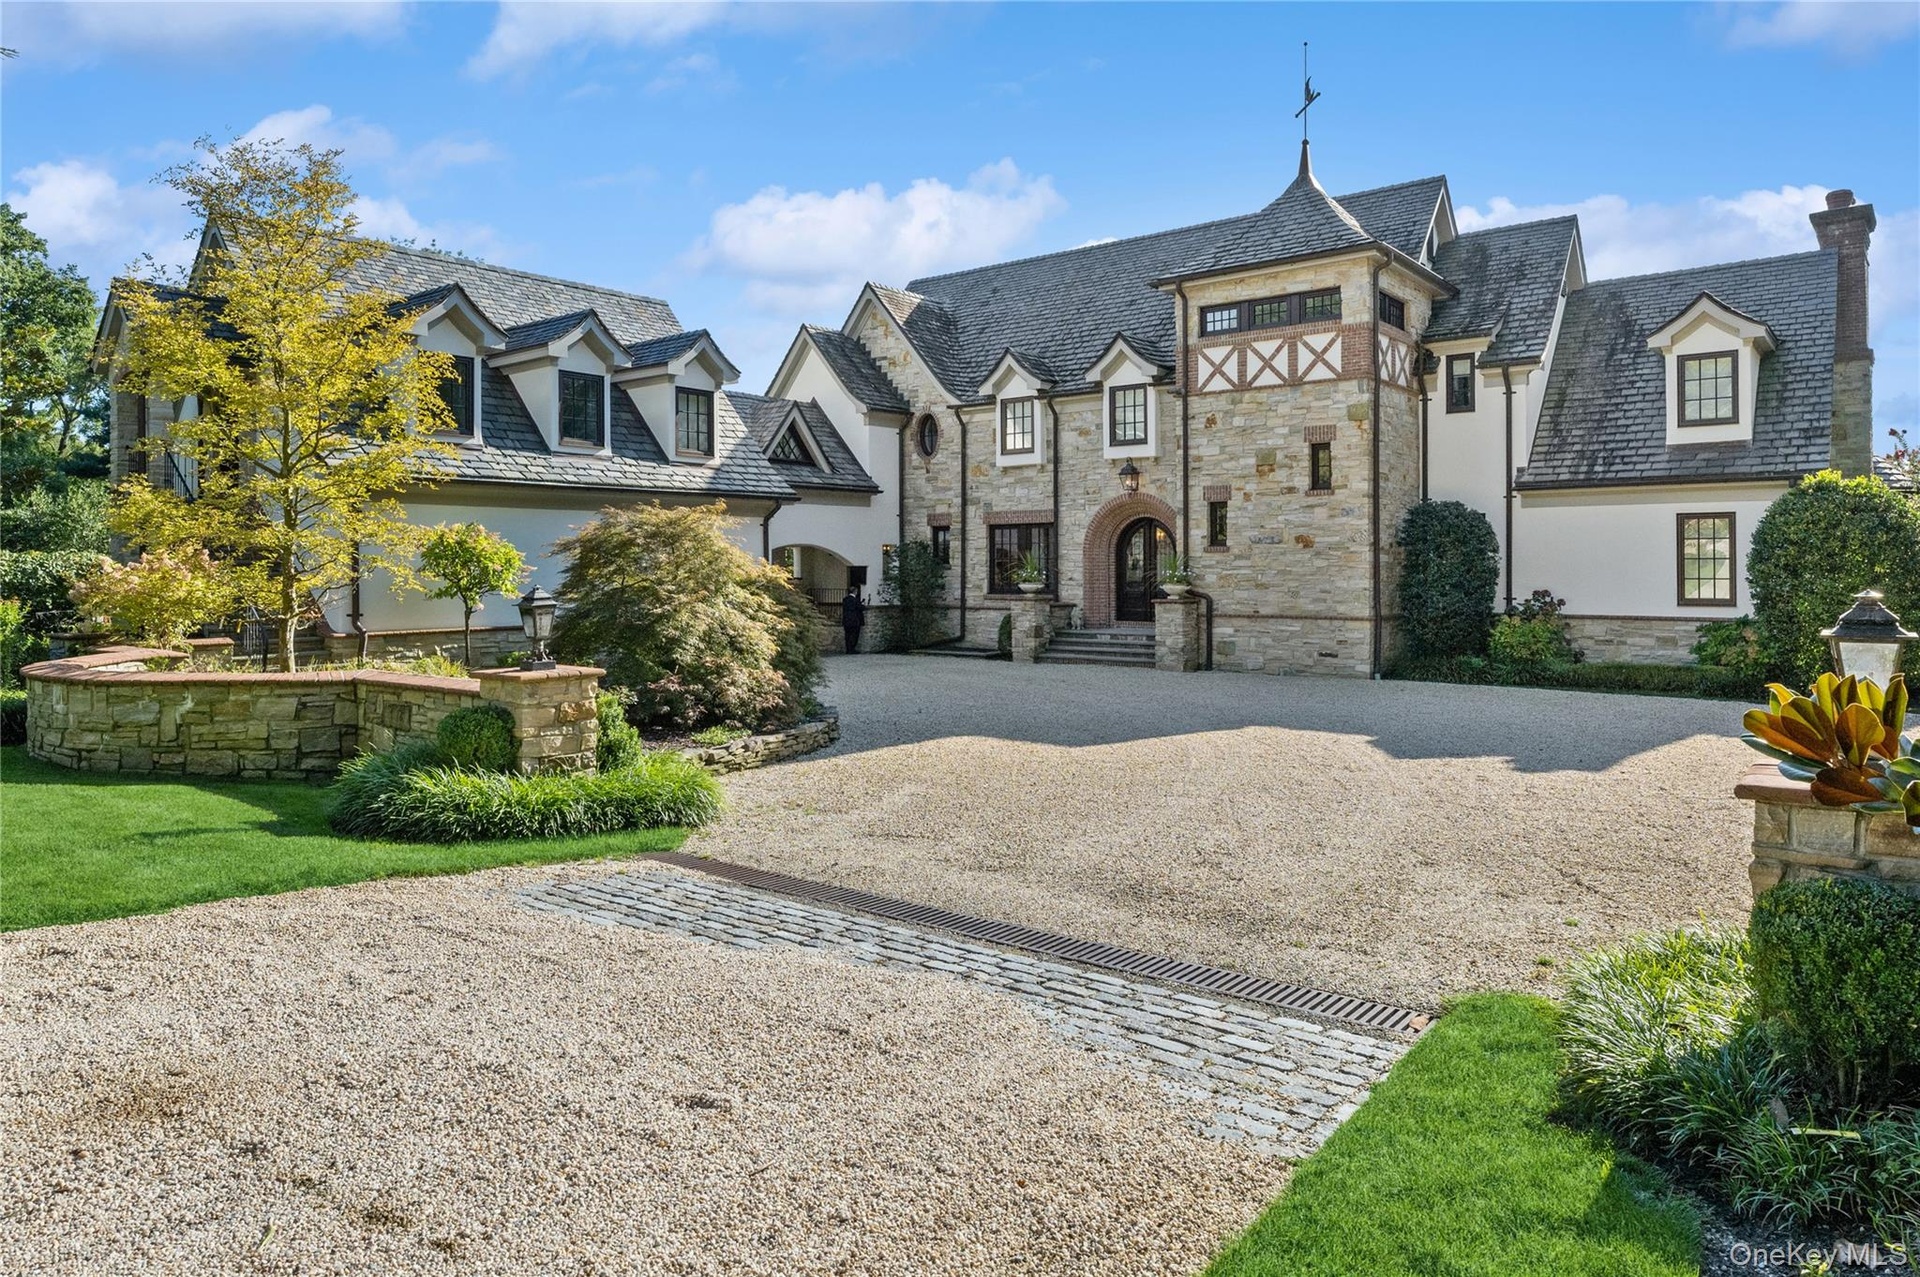
  • View of front facade featuring a high end roof, curved driveway, stucco siding, stone siding, and a chimney
  • View of subject property
  • View of front facade featuring a high end roof, curved driveway, stucco siding, stone siding, and a chimney
  • Aerial view of property and surrounding area with a nearby body of water
  • Aerial view of property and surrounding area with a nearby body of water
  • Living room with a water view, a large fireplace, high vaulted ceiling, and recessed lighting
  • Living room with a water view, a large fireplace, high vaulted ceiling, and recessed lighting
  • Living area with built in shelves, a stone fireplace, high vaulted ceiling, dark wood-type flooring, and recessed lighting
  • Living area with built in shelves, a stone fireplace, high vaulted ceiling, dark wood-type flooring, and recessed lighting
  • Living area with built in features, a stone fireplace, dark wood-type flooring, high vaulted ceiling, and recessed lighting
  • Living area with built in features, a stone fireplace, dark wood-type flooring, high vaulted ceiling, and recessed lighting
  • Dining space with a chandelier, arched walkways, a water view, and dark wood-type flooring
  • Dining space with a chandelier, arched walkways, a water view, and dark wood-type flooring
  • Kitchen featuring butcher block counters, decorative light fixtures, a kitchen island with sink, white cabinetry, and appliances with stainless steel
  • Kitchen featuring butcher block counters, decorative light fixtures, a kitchen island with sink, white cabinetry, and appliances with stainless steel
  • Kitchen featuring white cabinetry, pendant lighting, butcher block counters, plenty of natural light, and beam ceiling
  • Kitchen featuring white cabinetry, pendant lighting, butcher block counters, plenty of natural light, and beam ceiling
  • Dining space with a water view, beamed ceiling, dark wood finished floors, coffered ceiling, and a chandelier
  • Dining space with a water view, beamed ceiling, dark wood finished floors, coffered ceiling, and a chandelier
  • Bedroom with a wainscoted wall, ornamental molding, a water view, a decorative wall, and recessed lighting
  • Bedroom with a wainscoted wall, ornamental molding, a water view, a decorative wall, and recessed lighting
  • View of spacious closet
  • View of spacious closet
  • Full bathroom with a garden tub, vanity, lofted ceiling, crown molding, and a chandelier
  • Full bathroom with a garden tub, vanity, lofted ceiling, crown molding, and a chandelier
  • View of pool featuring a water view and an infinity pool
  • View of pool featuring a water view and an infinity pool
  • View of patio featuring a water view and outdoor dining area
  • View of patio featuring a water view and outdoor dining area
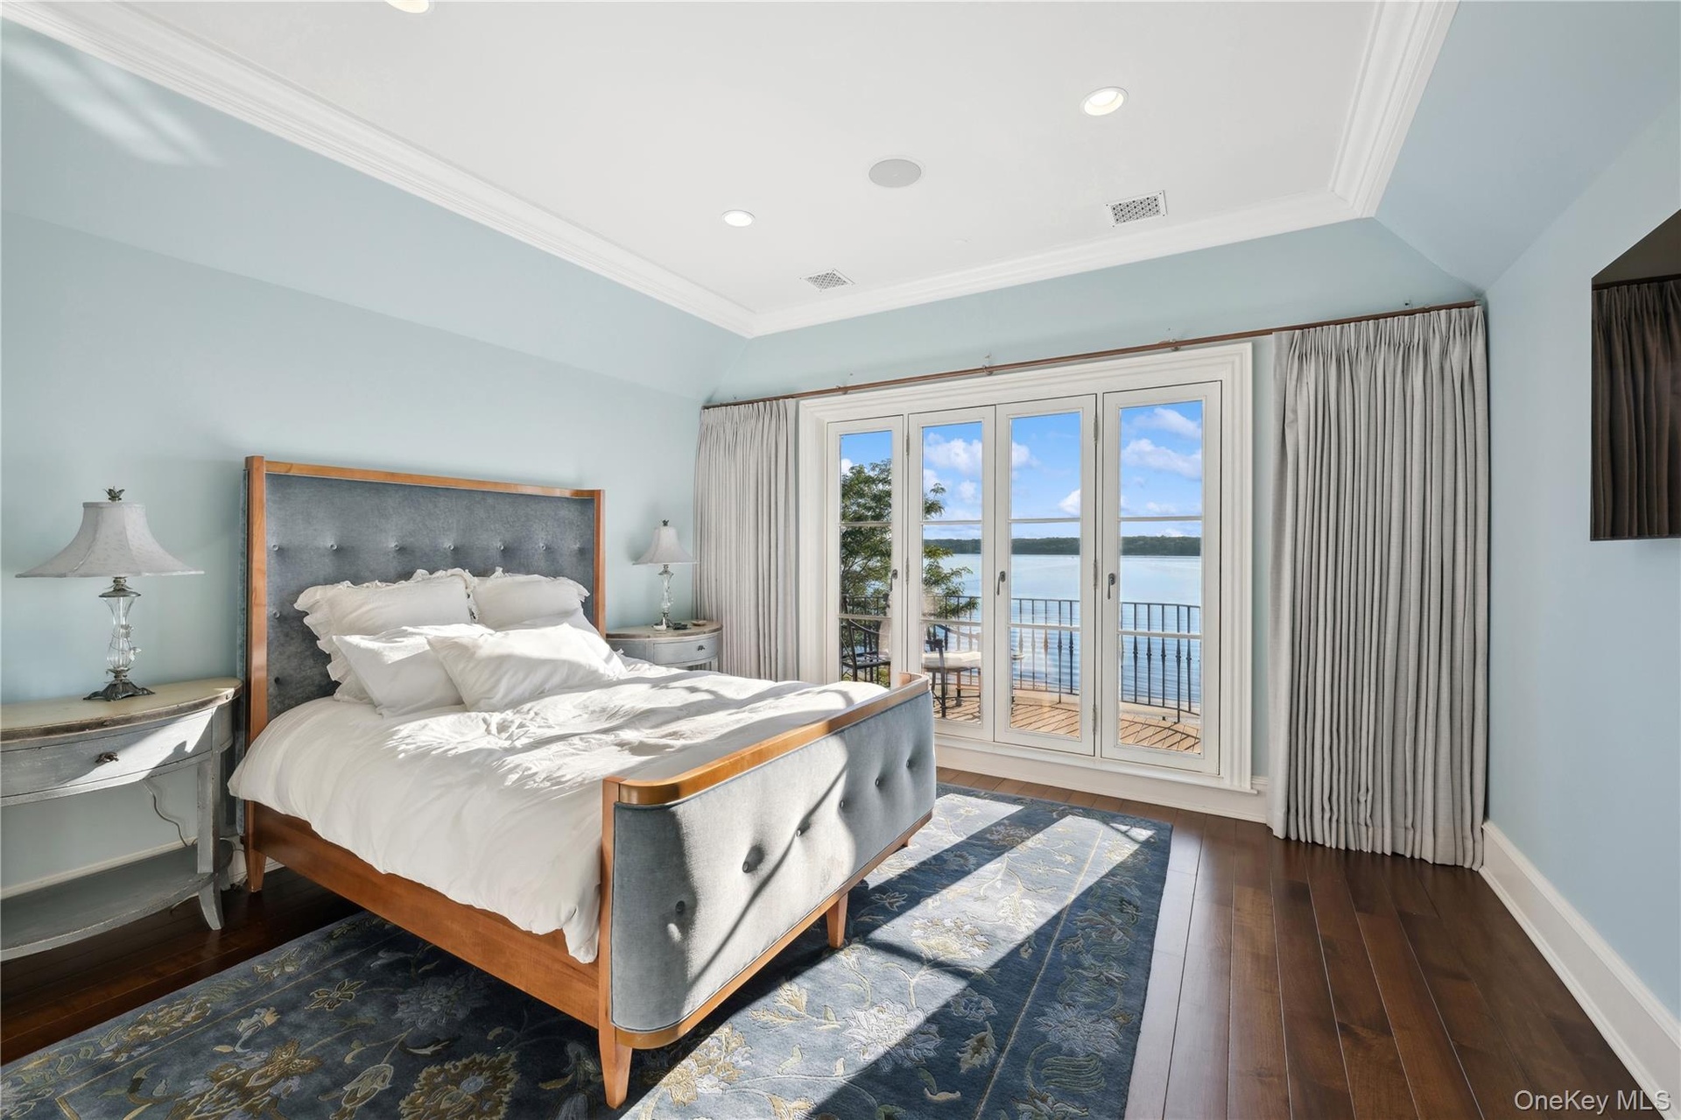
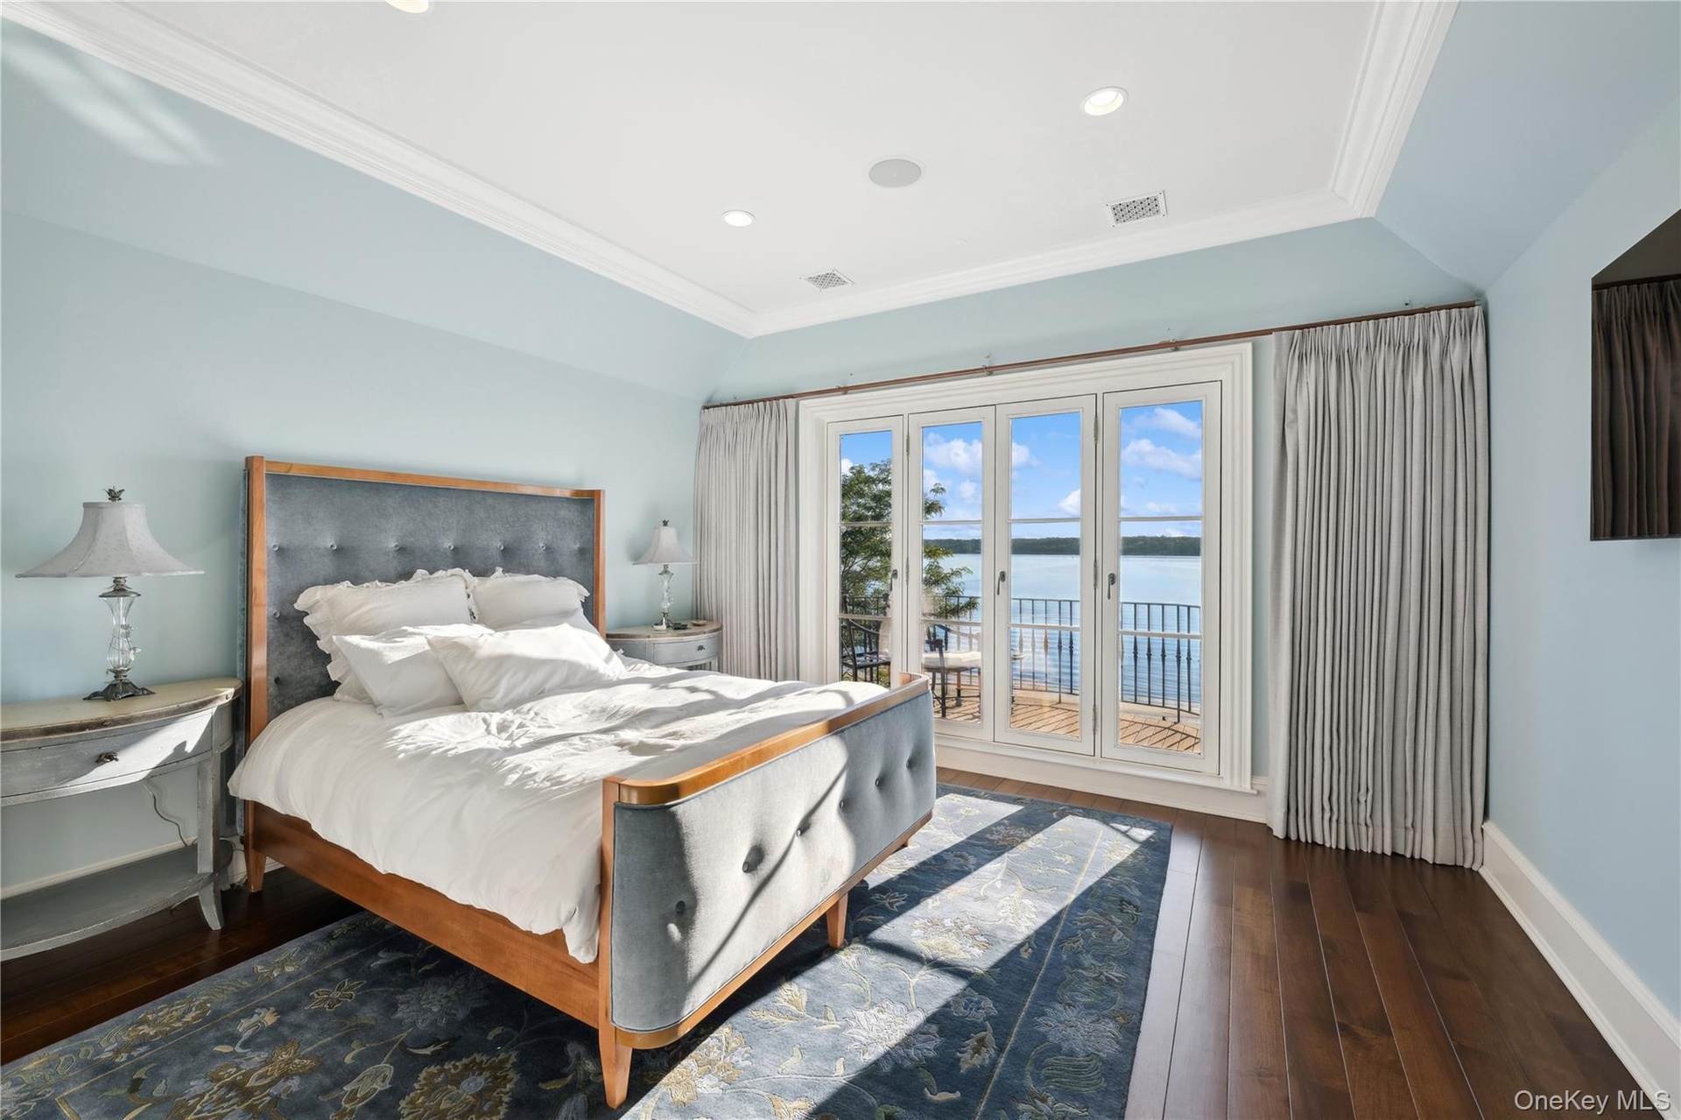
  • Bedroom with access to exterior, dark wood finished floors, ornamental molding, recessed lighting, and lofted ceiling
  • Bedroom with access to exterior, dark wood finished floors, ornamental molding, recessed lighting, and lofted ceiling
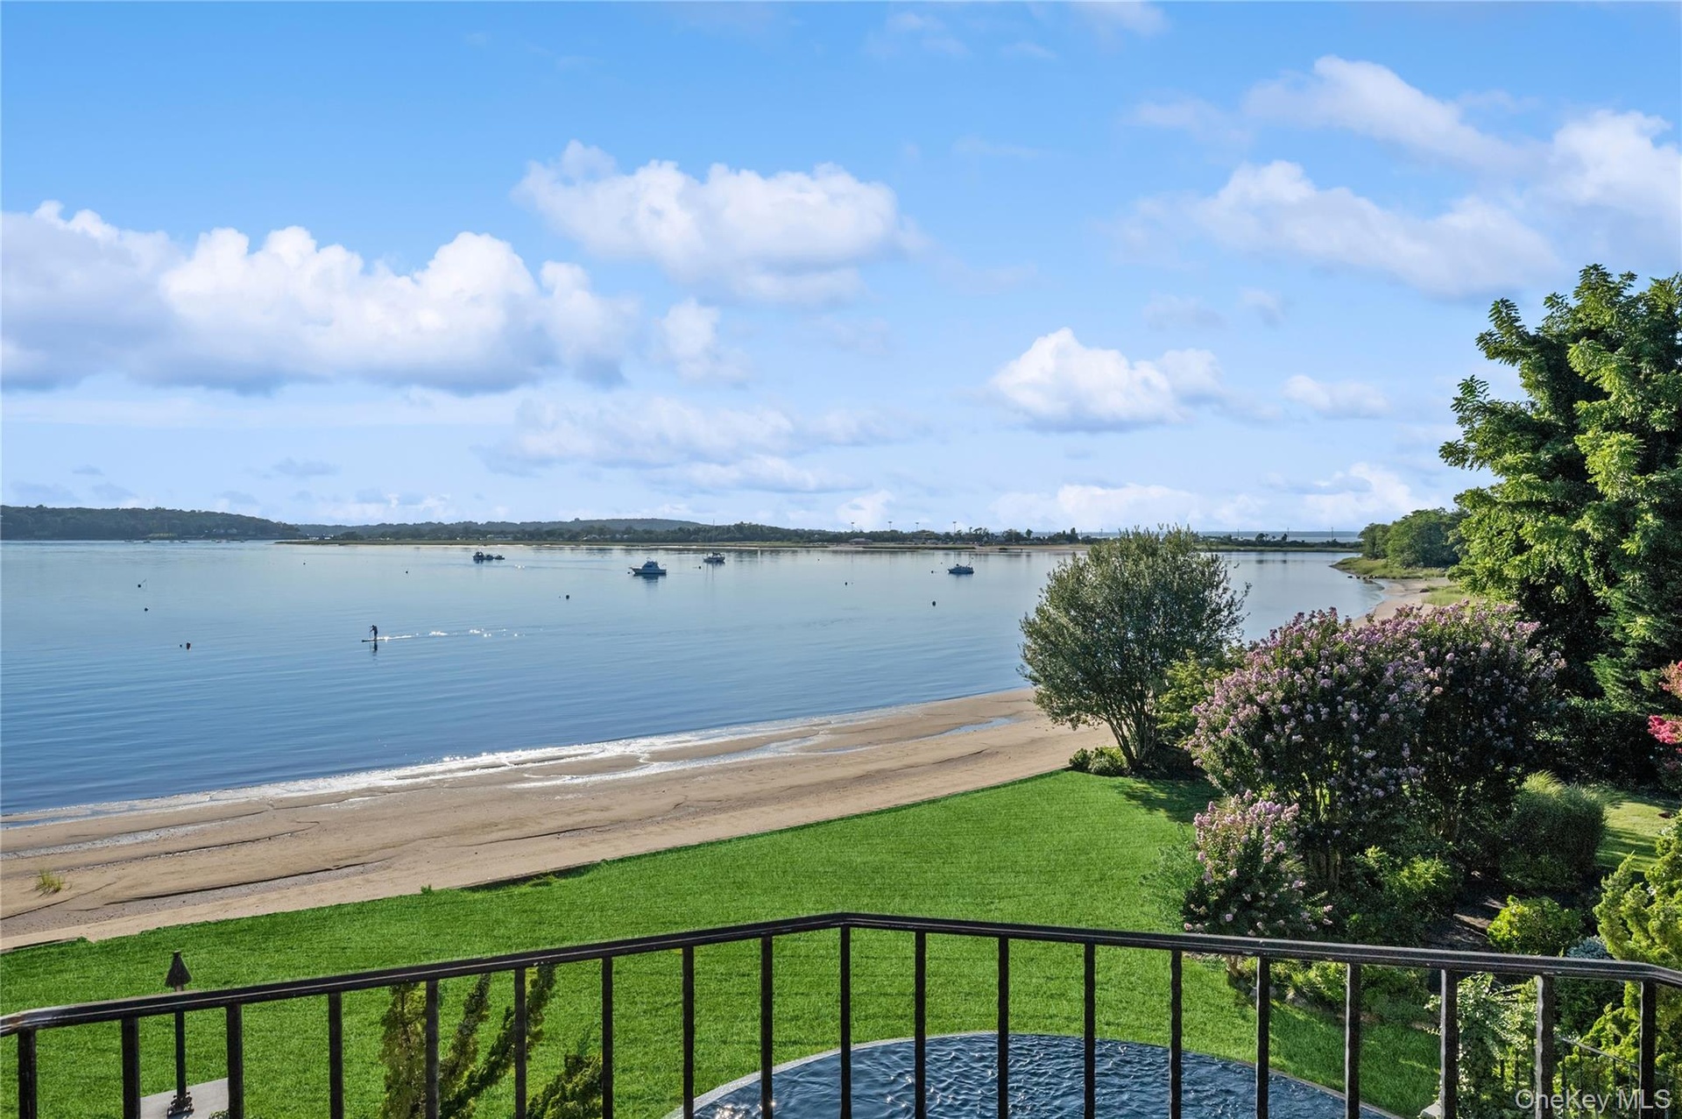
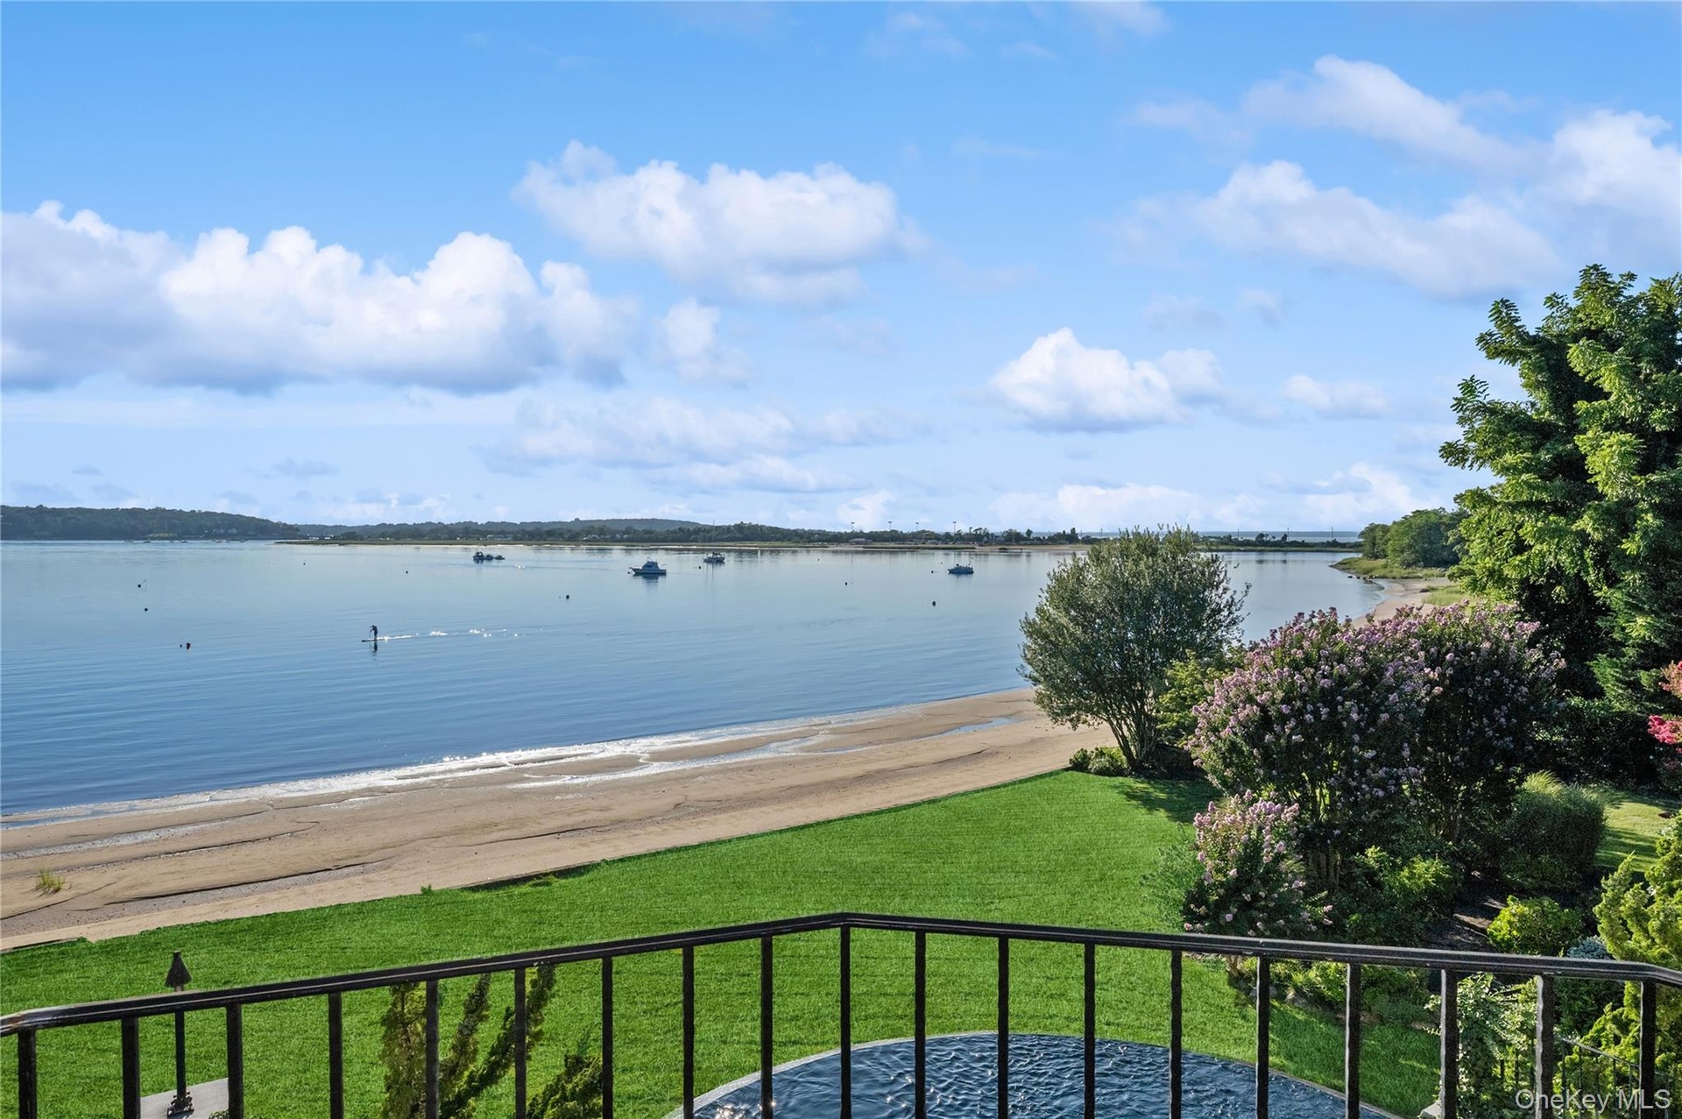
  • Water view
  • Water view
  • Water view
  • Water view
  • Game room featuring billiards, a glass covered fireplace, wainscoting, french doors, and coffered ceiling
  • Game room featuring billiards, a glass covered fireplace, wainscoting, french doors, and coffered ceiling
  • Carpeted cinema room with a decorative wall, coffered ceiling, ornamental molding, and beamed ceiling
  • Carpeted cinema room with a decorative wall, coffered ceiling, ornamental molding, and beamed ceiling
  • View of home's community with a water view, a putting green, and a lawn
  • Water view
  • Water view
  • Water view
  • Water view
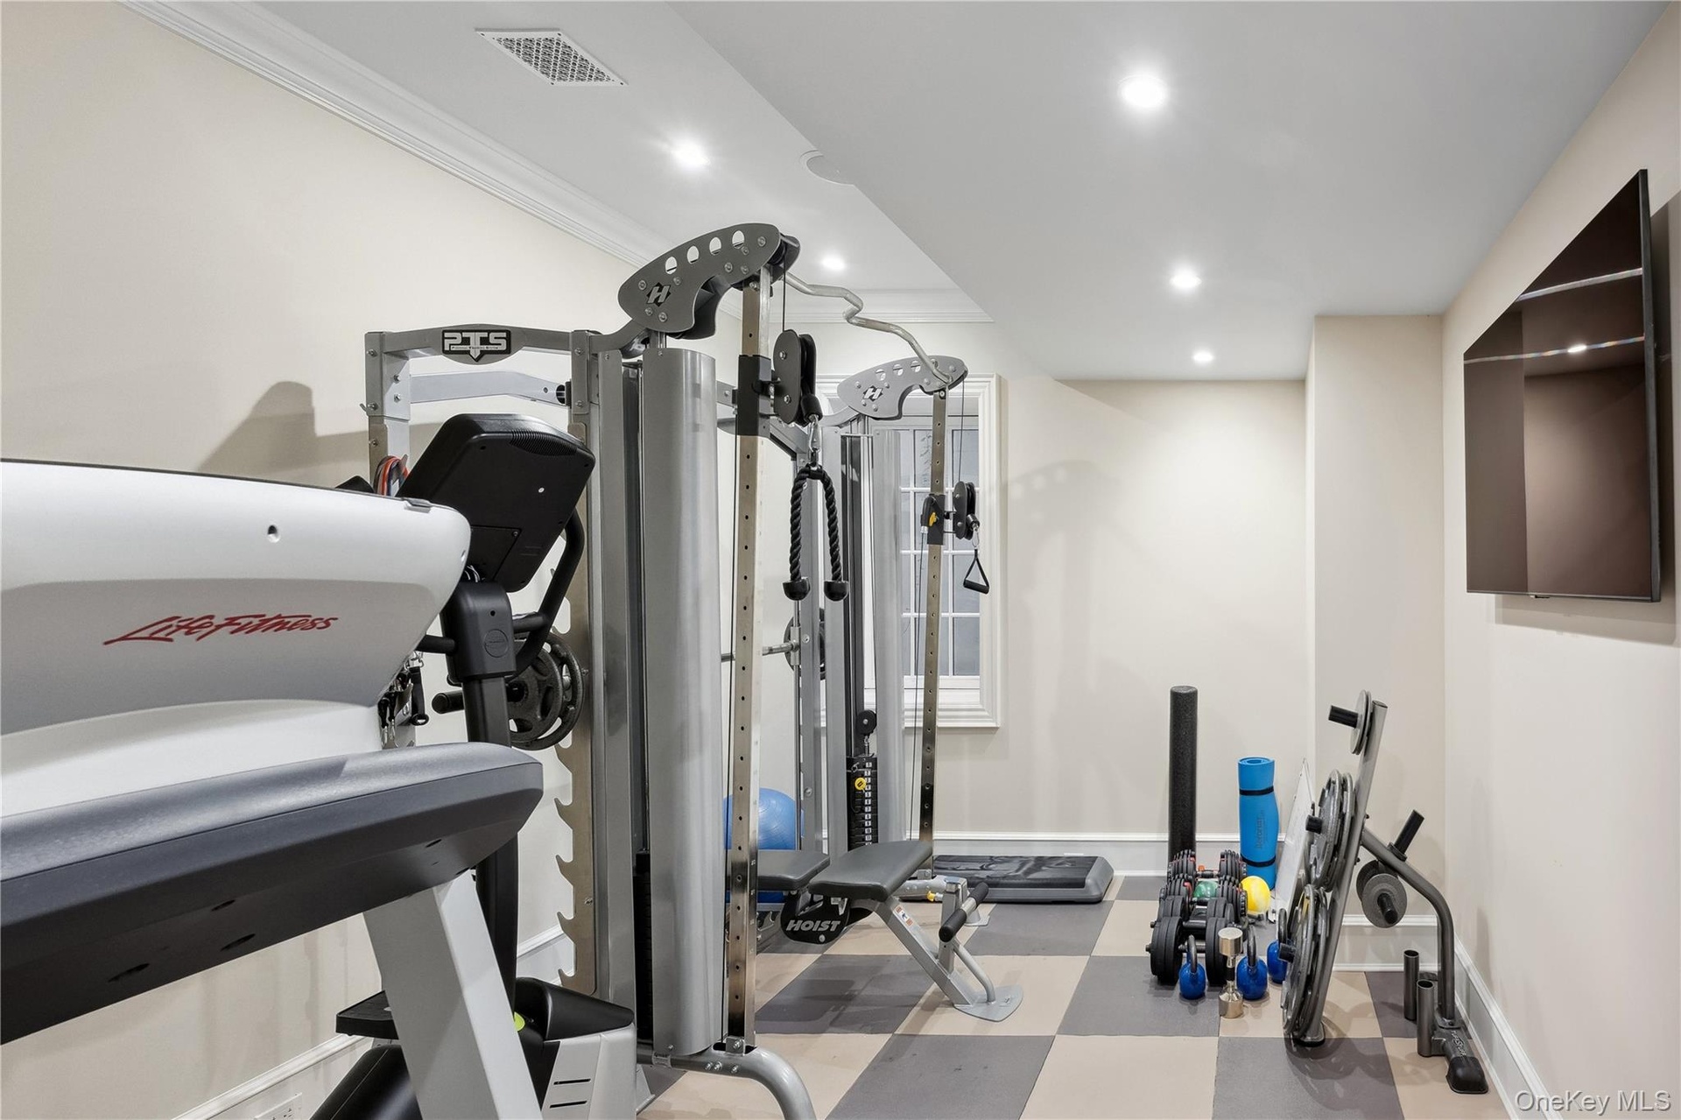
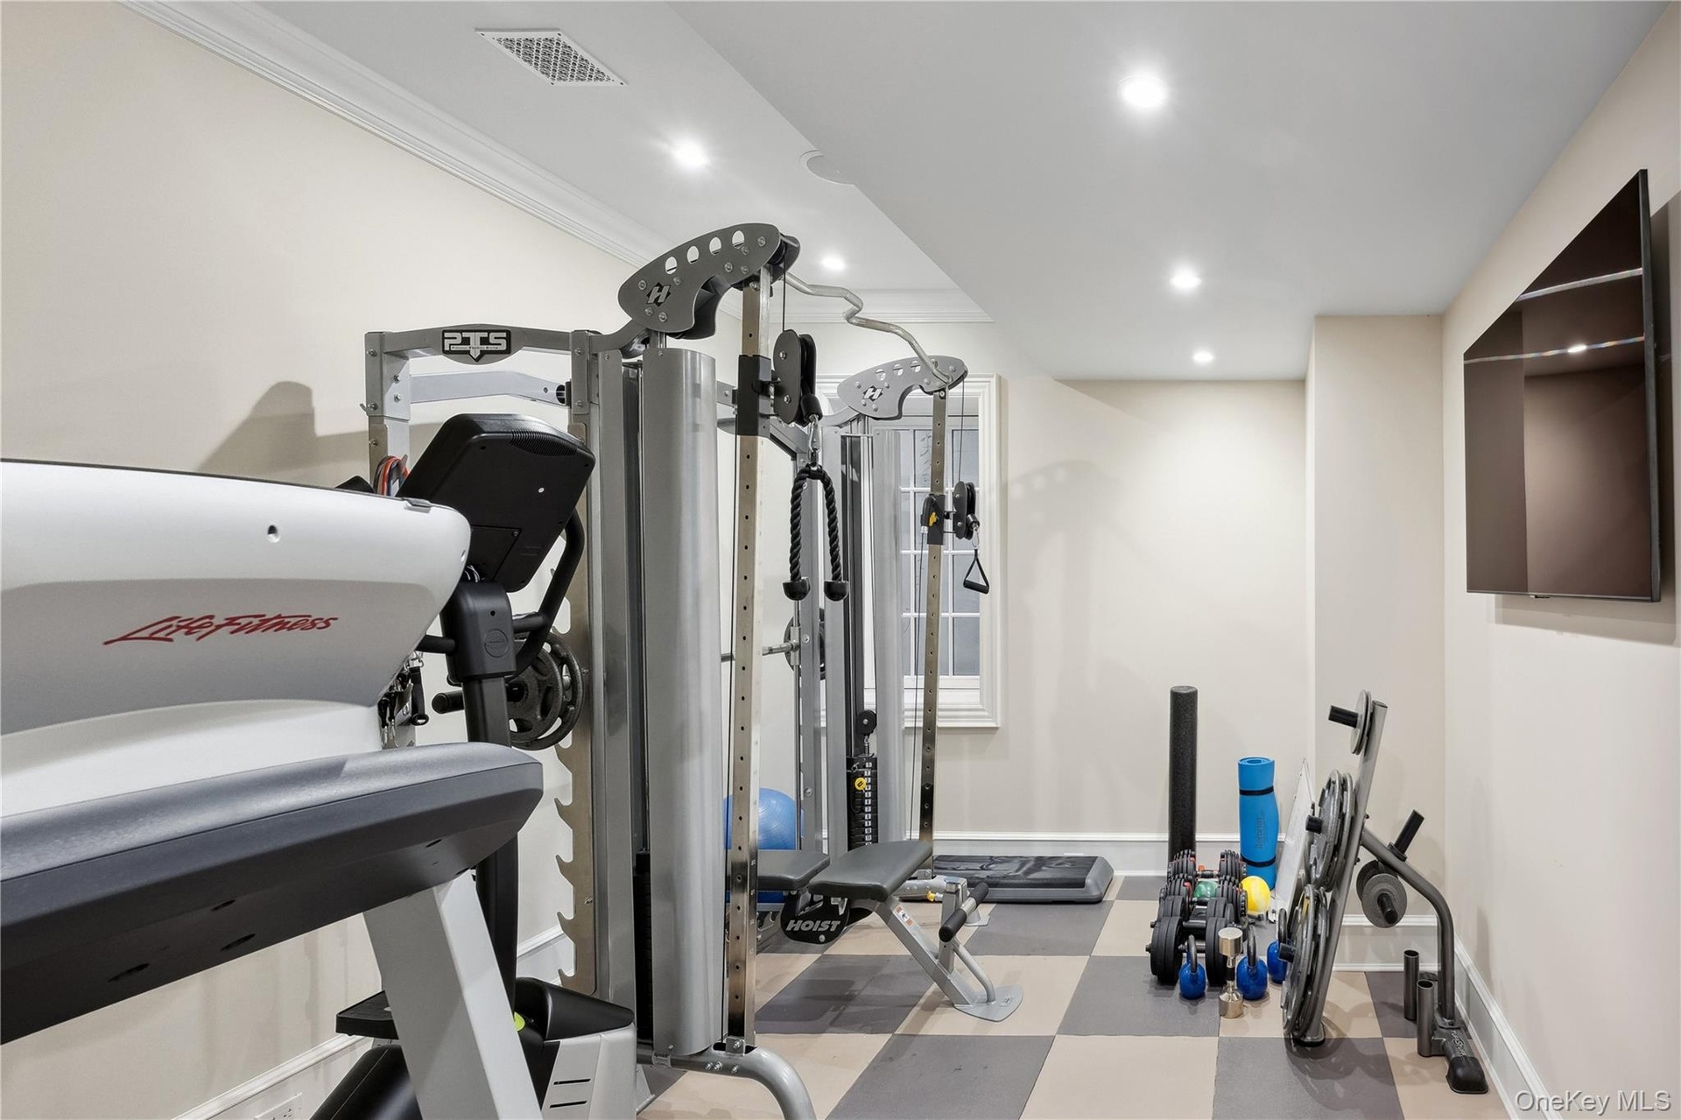
  • Workout room featuring light flooring, recessed lighting, and ornamental molding
  • Workout room featuring light flooring, recessed lighting, and ornamental molding
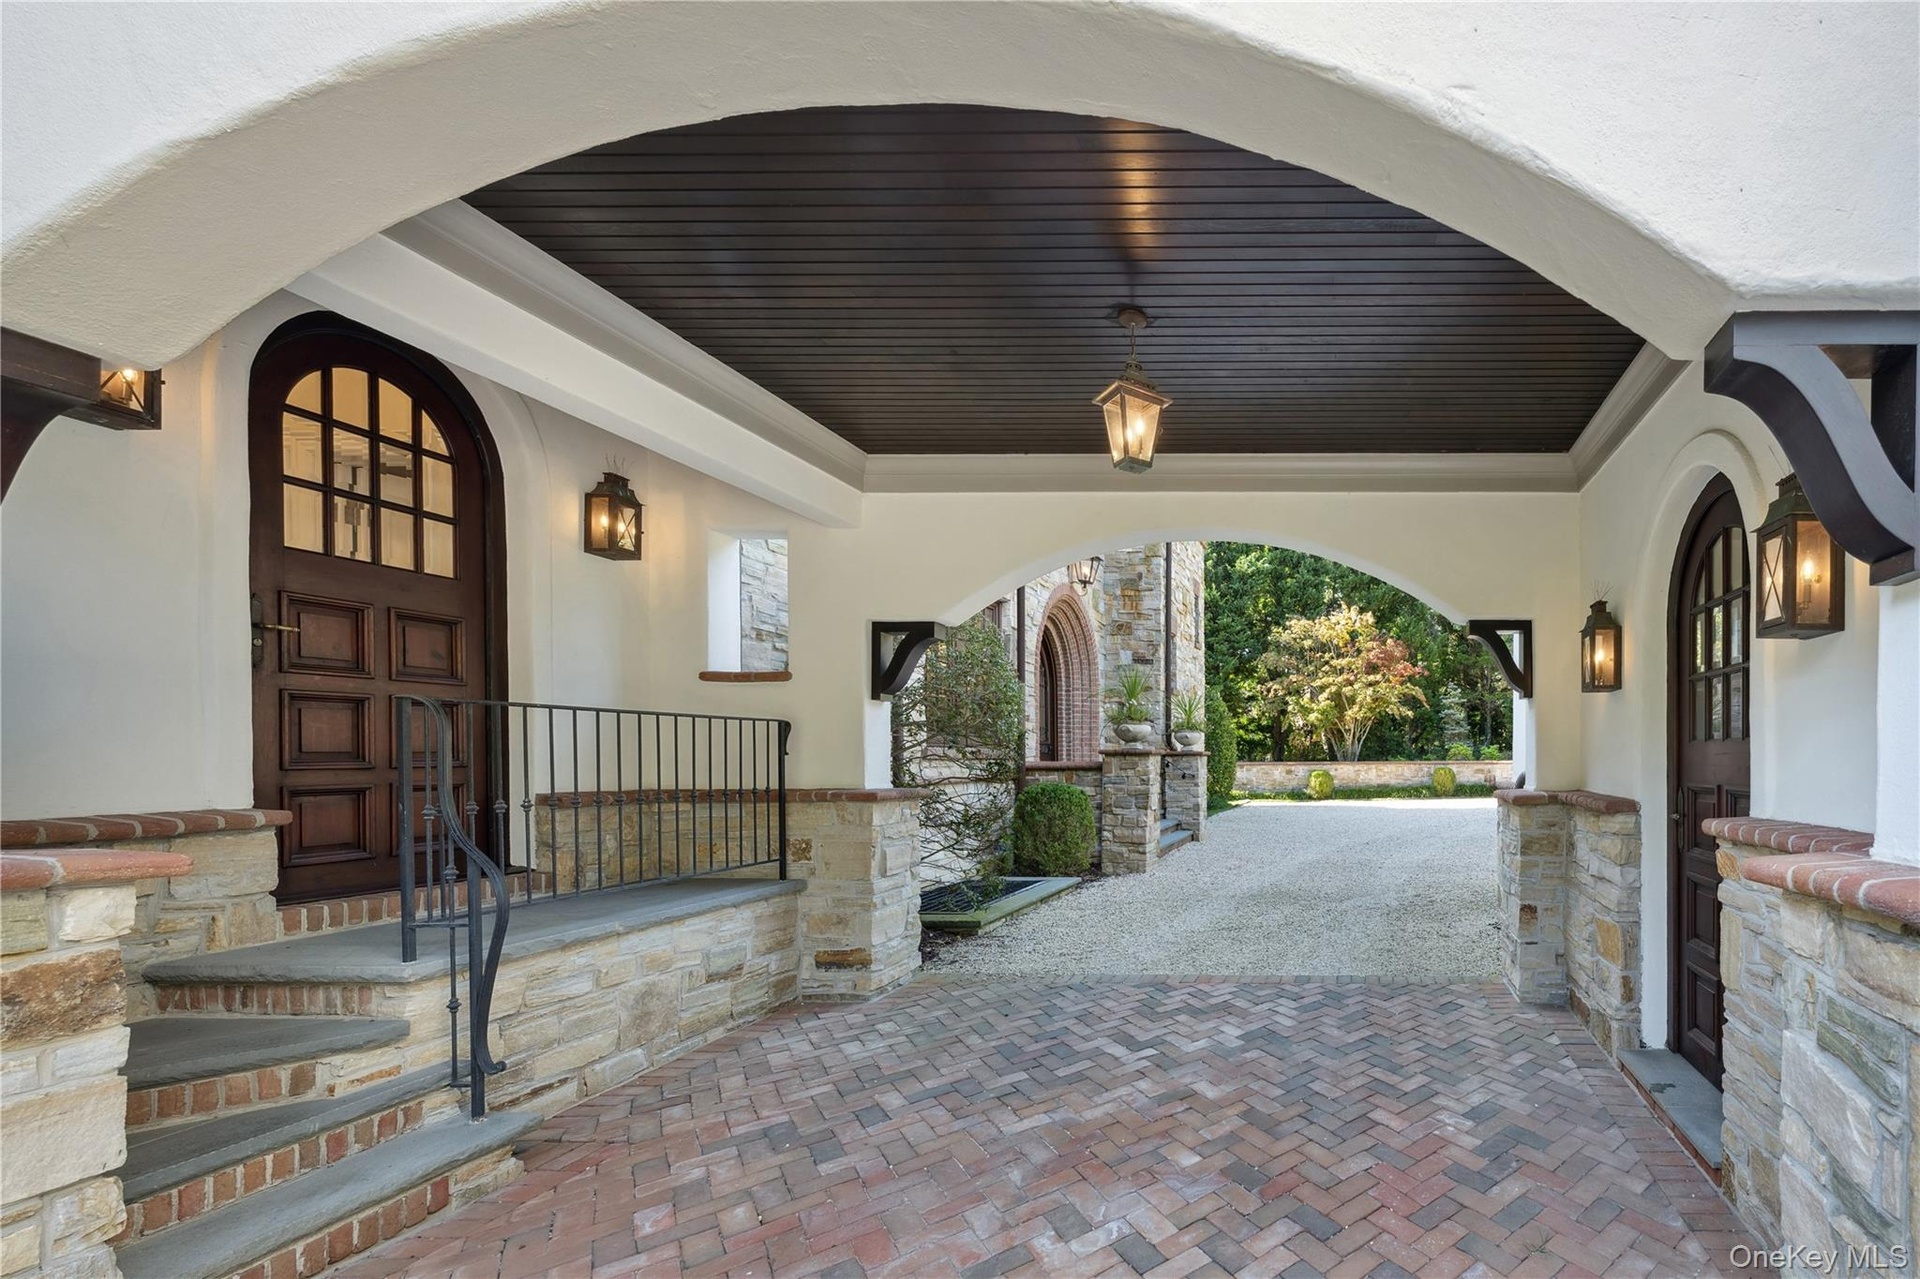
  • Property entrance with stucco siding and covered porch
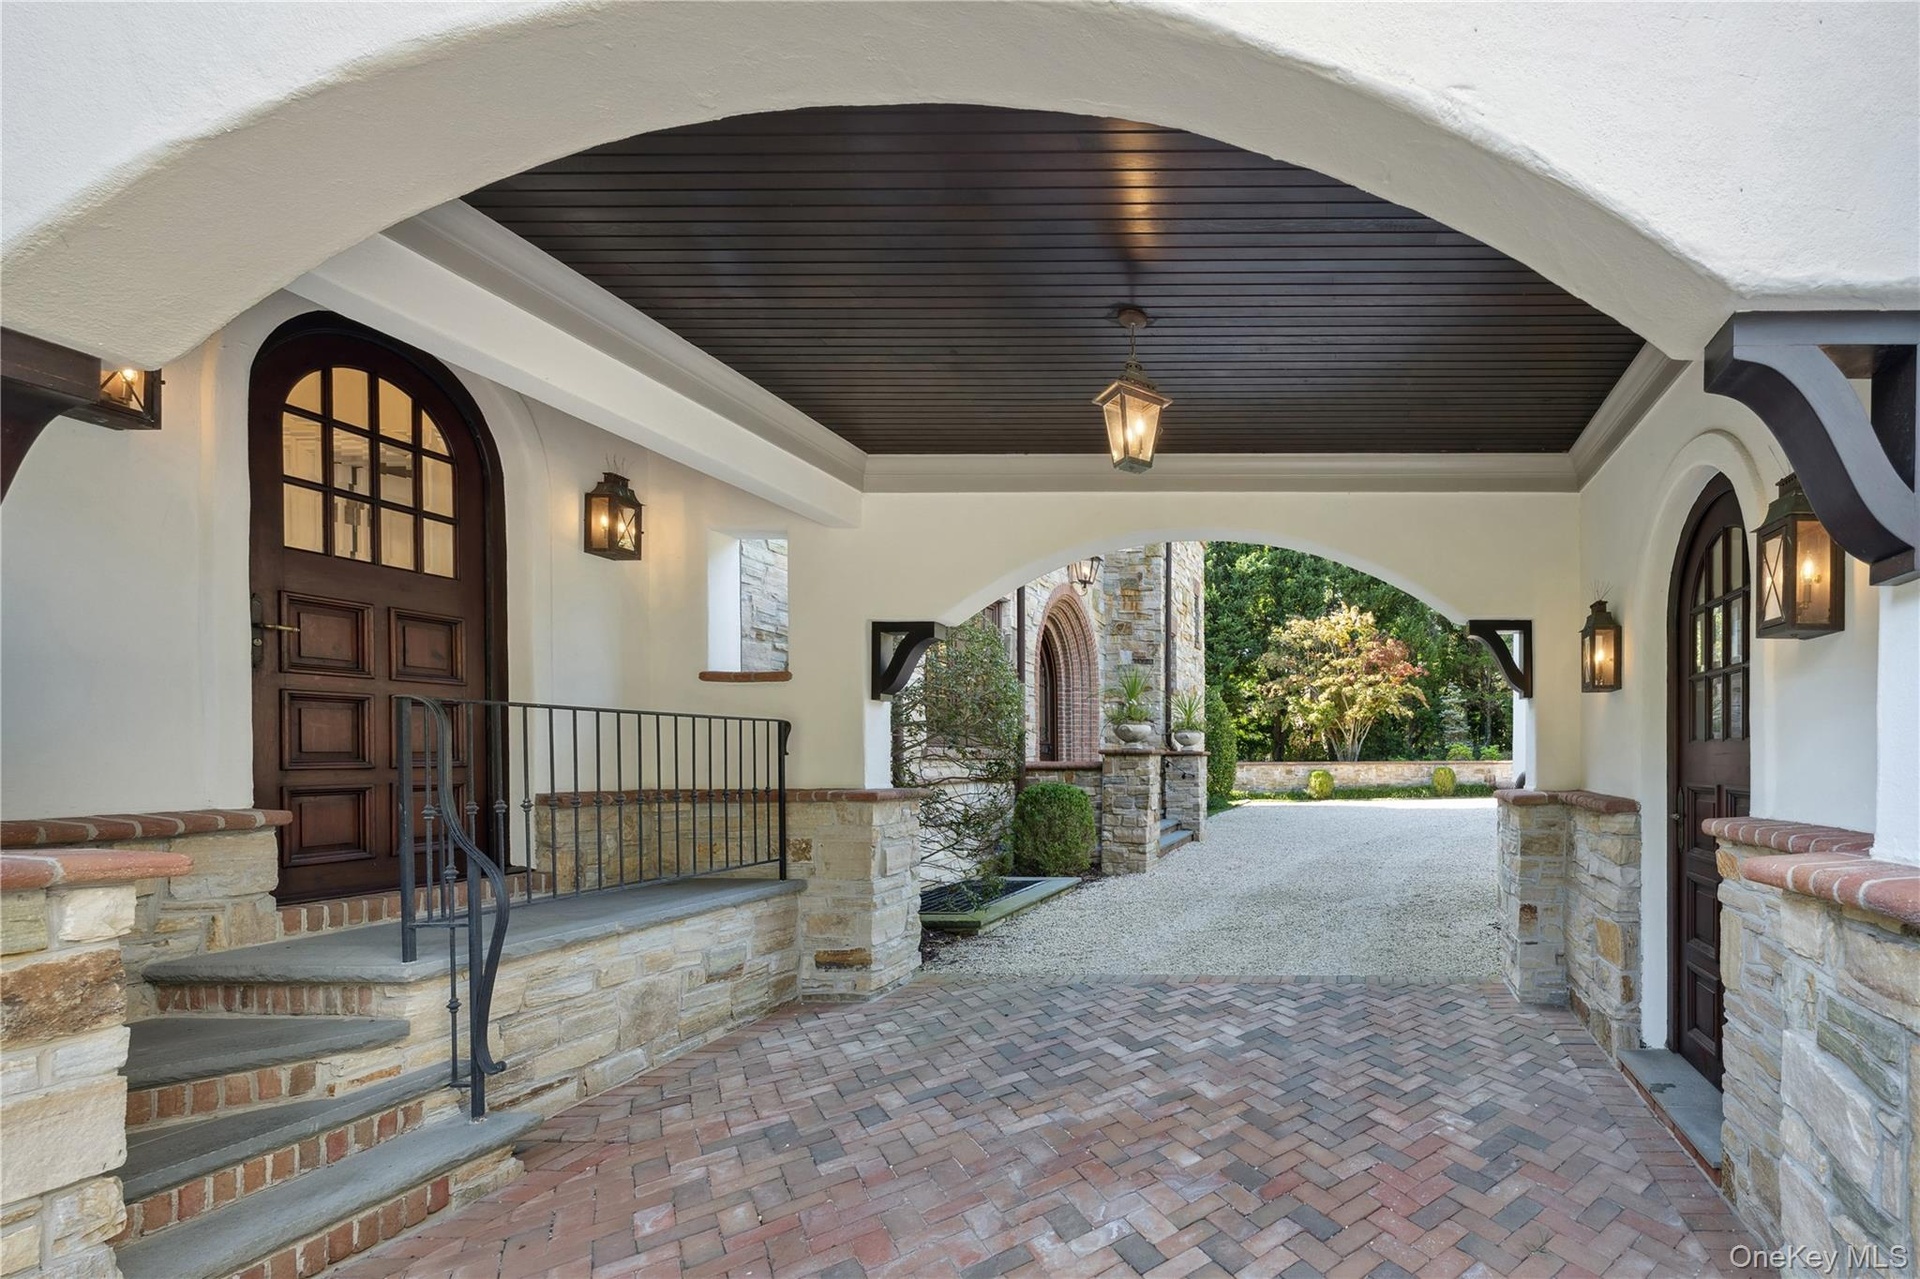
  • Property entrance with stucco siding and covered porch
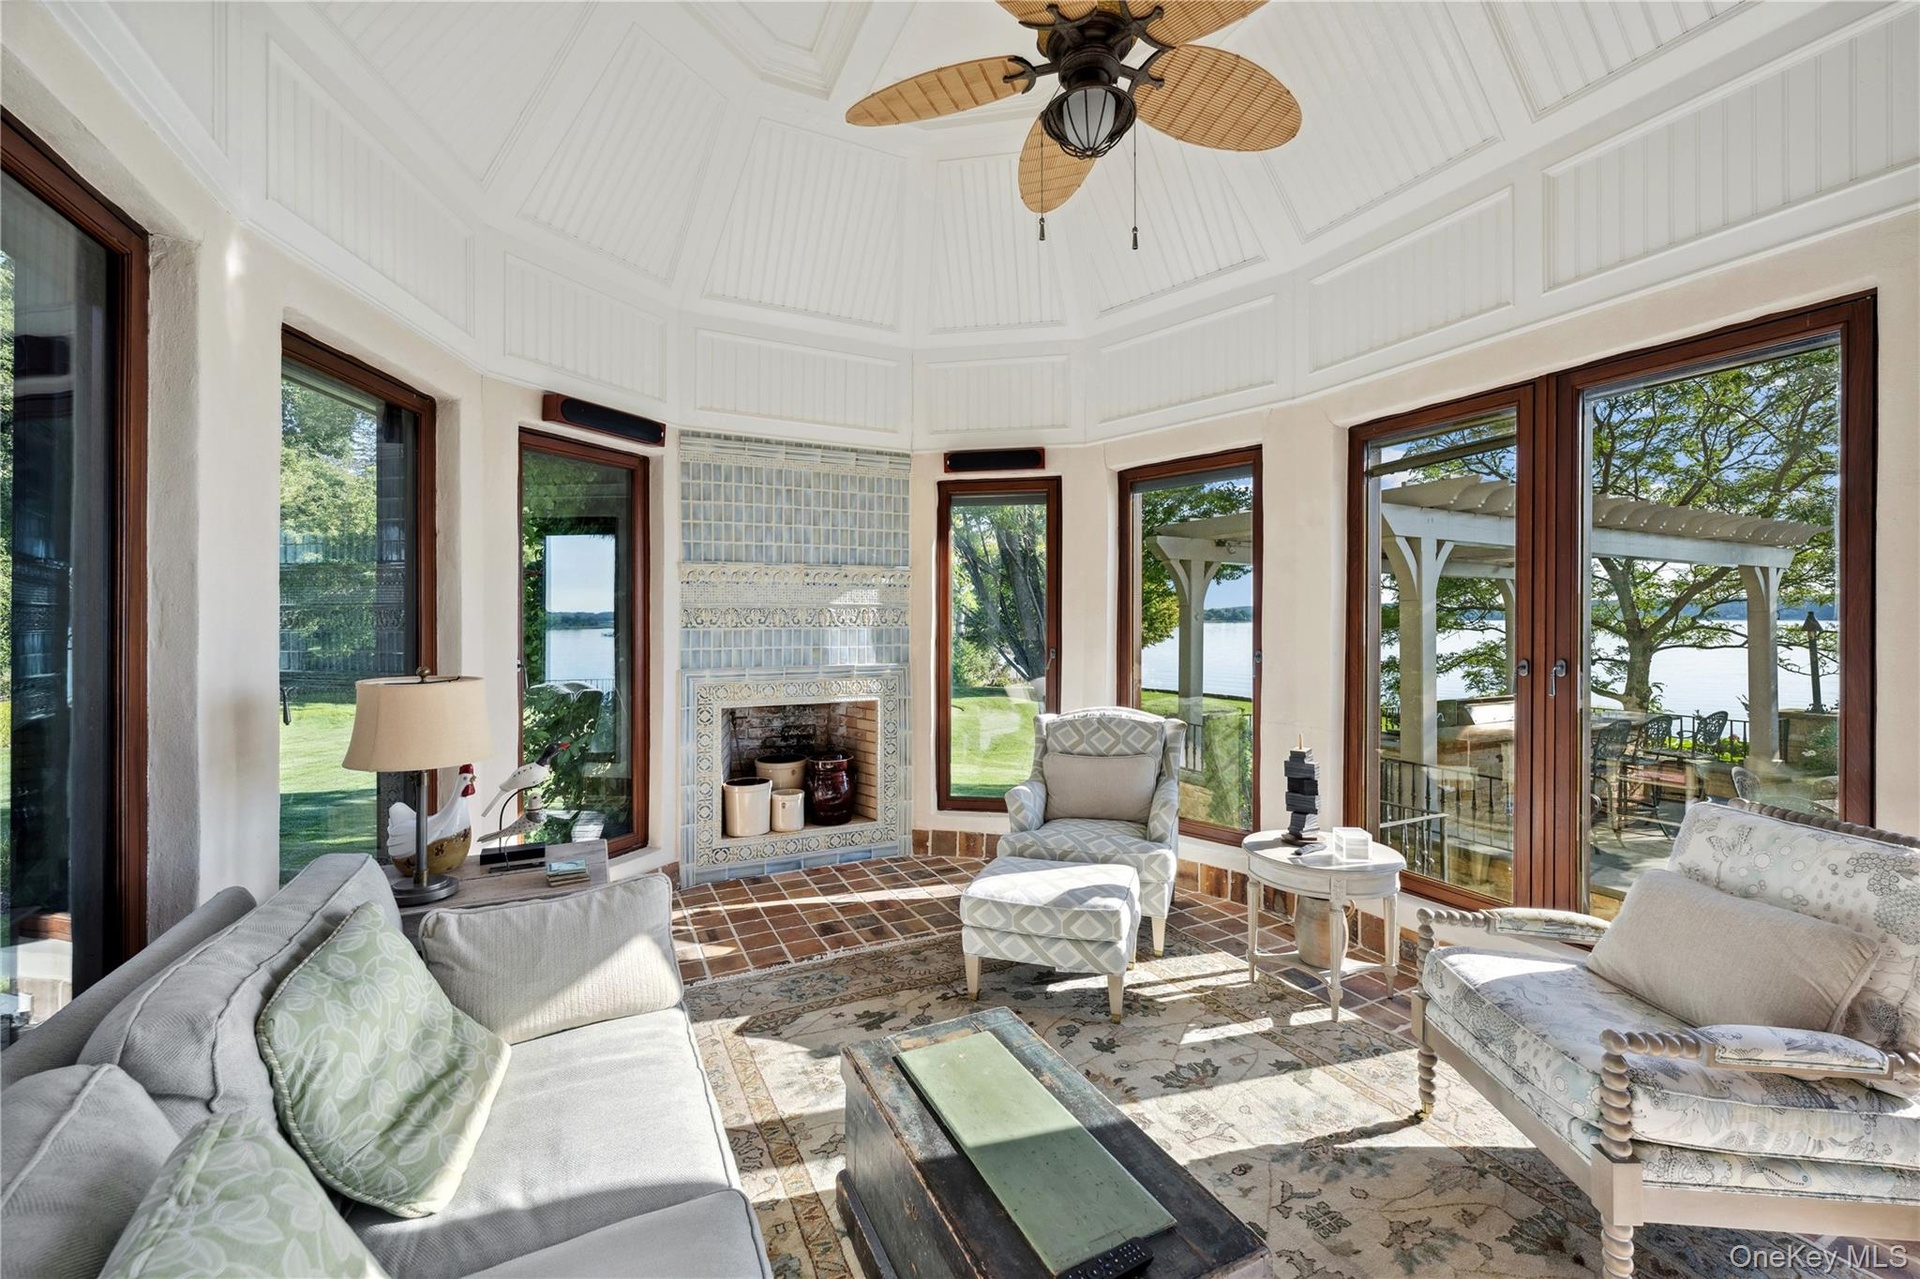
  • Sunroom / solarium with a decorative wall
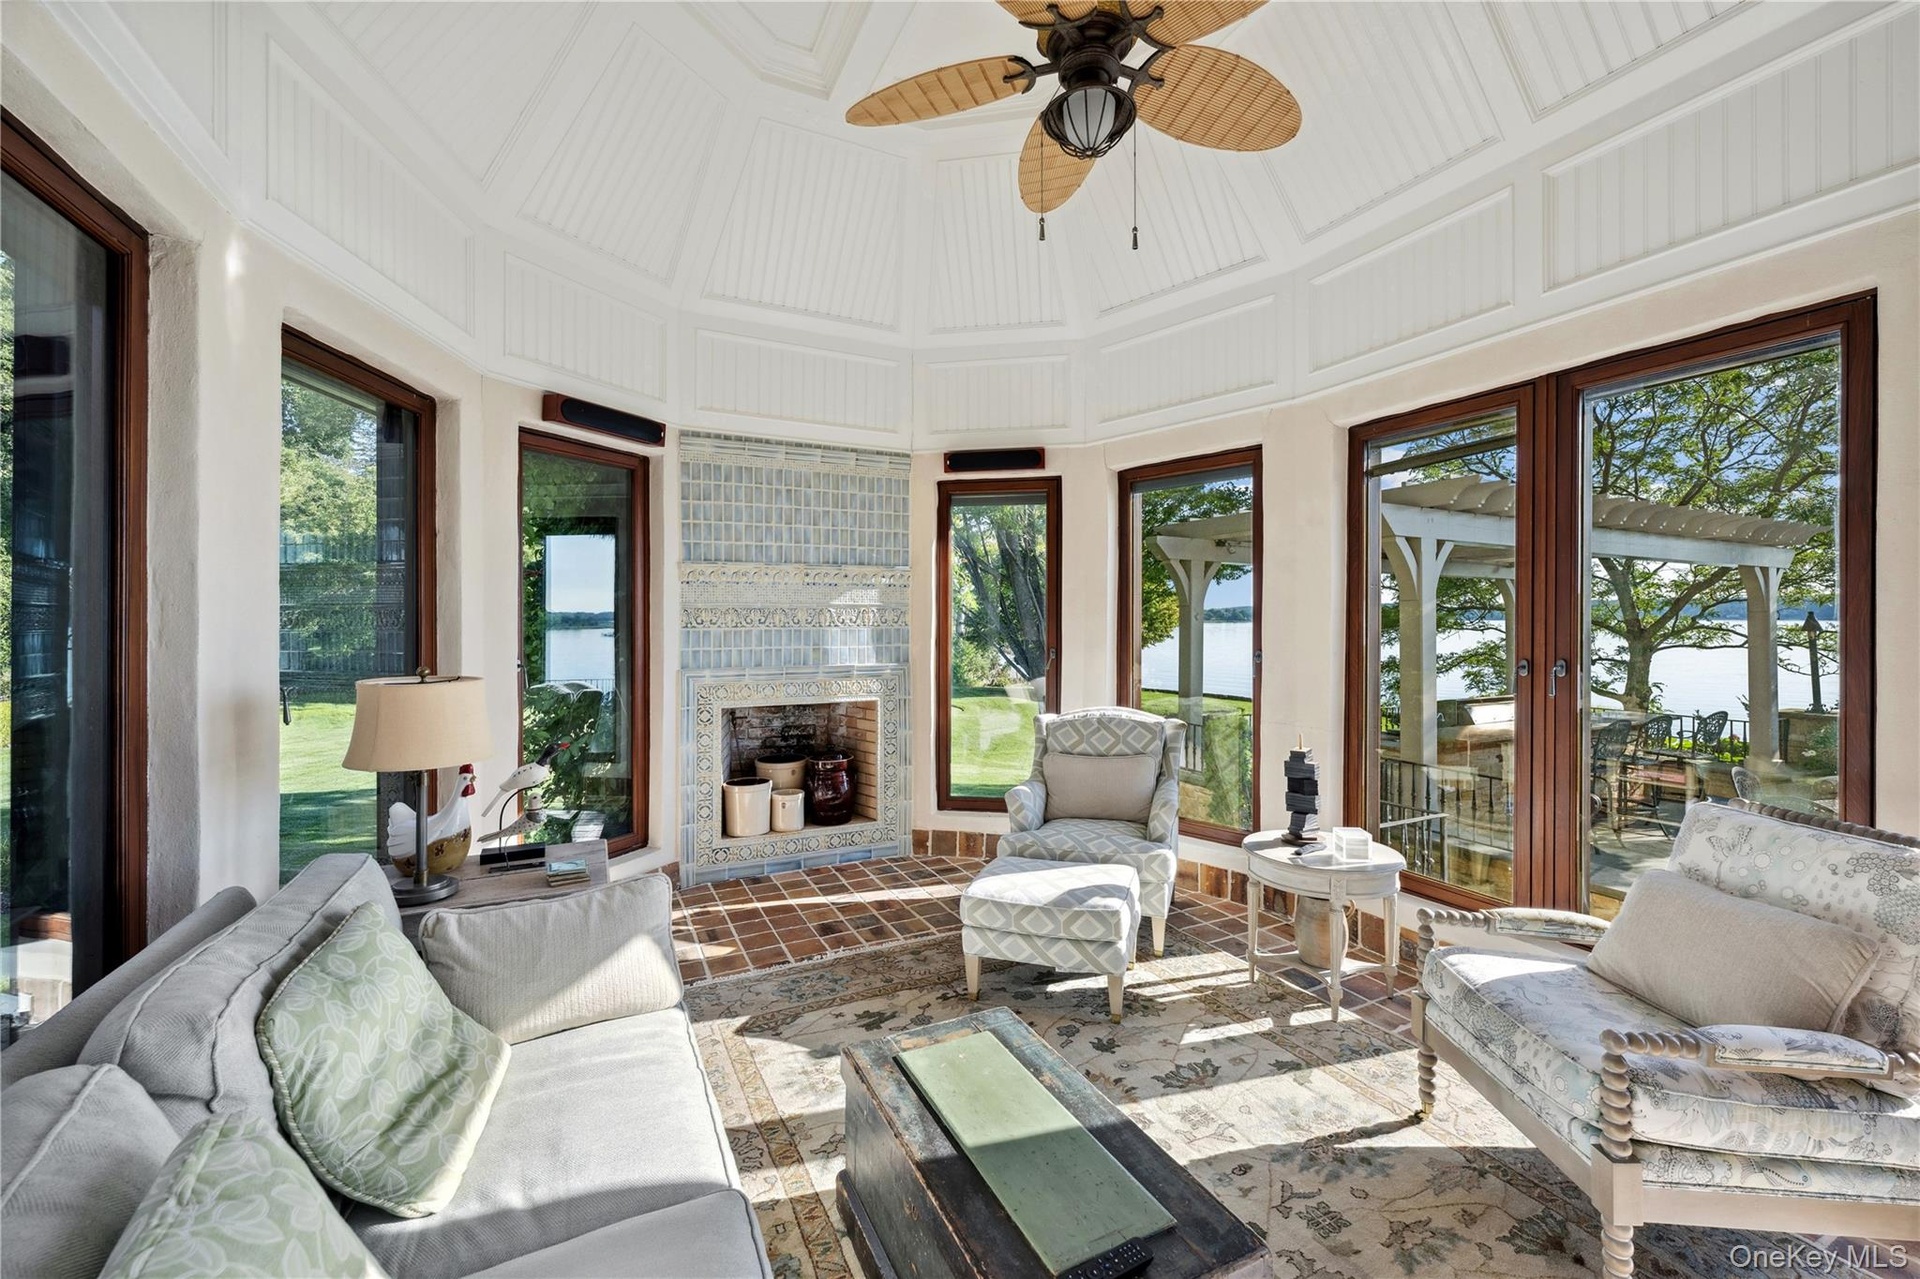
  • Sunroom / solarium with a decorative wall
  • View of subject property

Contact

Bridgehampton, NY
2415 Montauk Highway PO Box 742, Bridgehampton, NY 11932
Phone: +1 631-353-3427
Fax: +1 631-614-7858
hamptonsinfo@nestseekers.com
Listing Courtesy of Daniel Gale Sothebys Intl Rlty
​
Nest Seekers Logo
Loading...