Nest Seekers

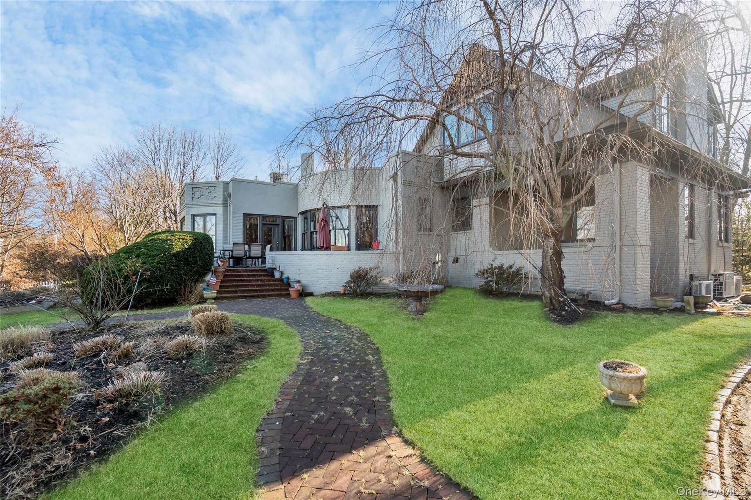
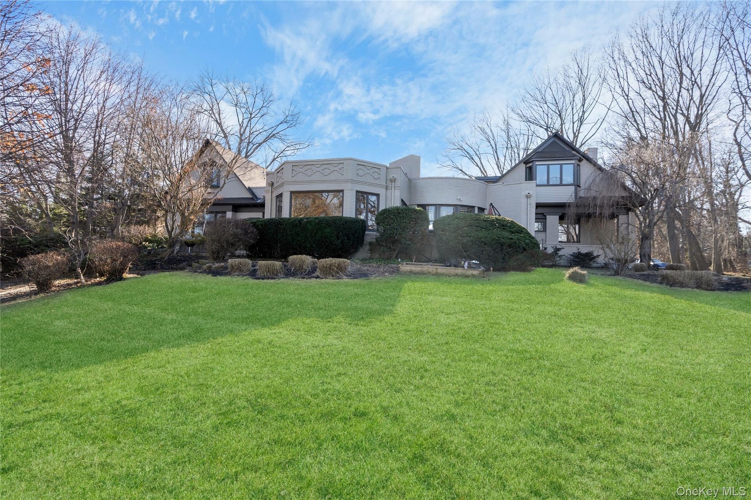
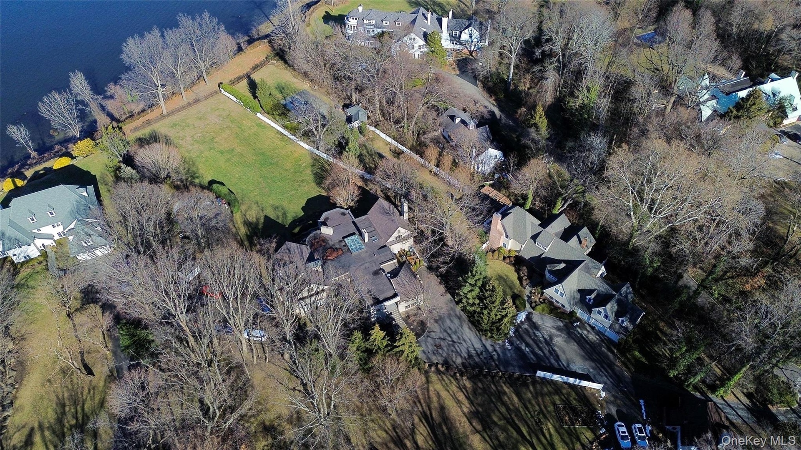
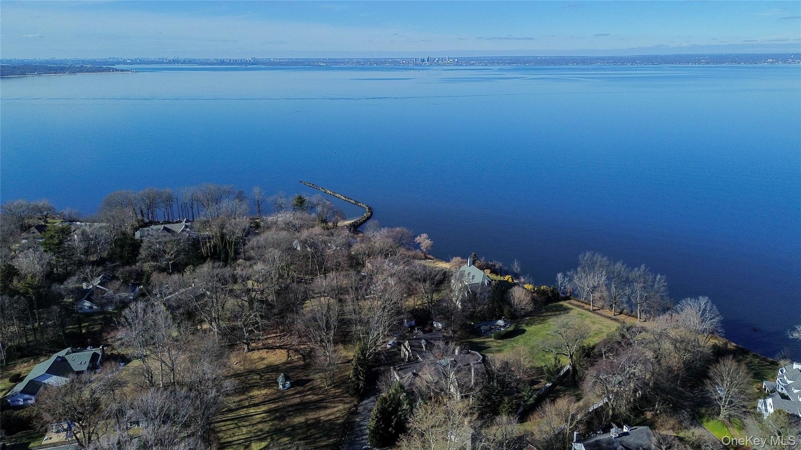
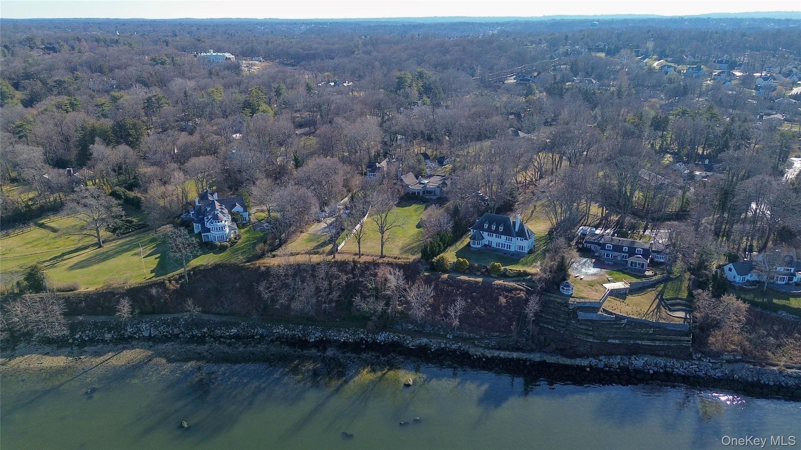
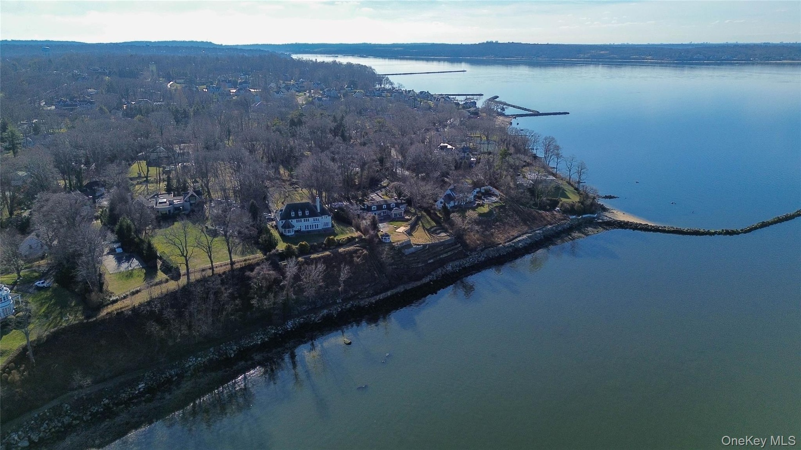
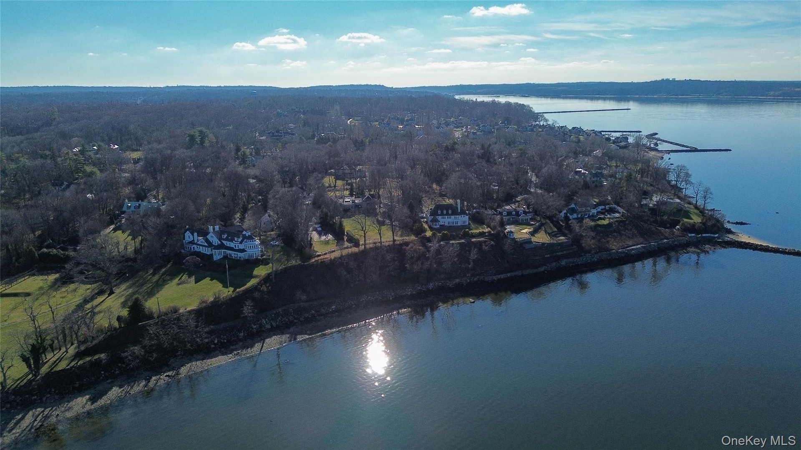
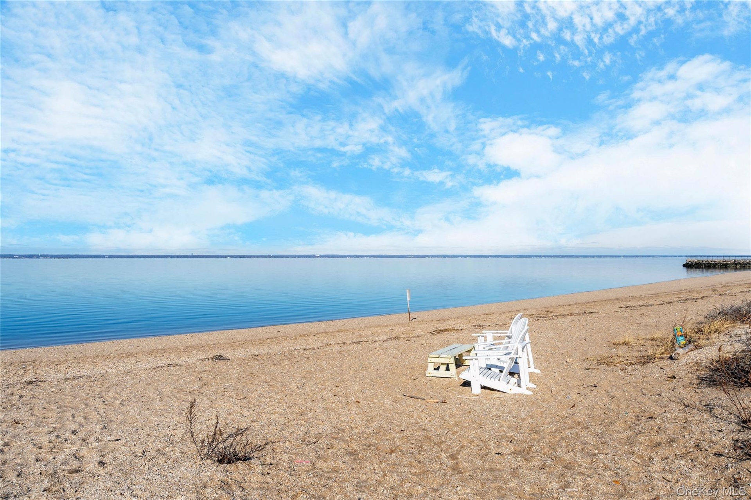
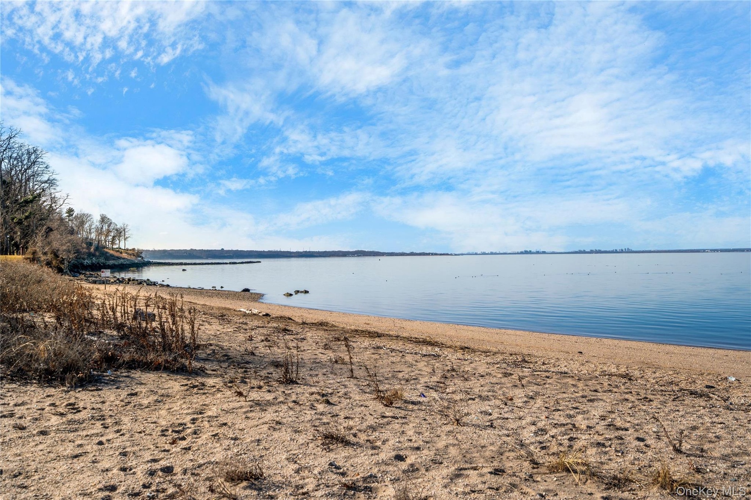
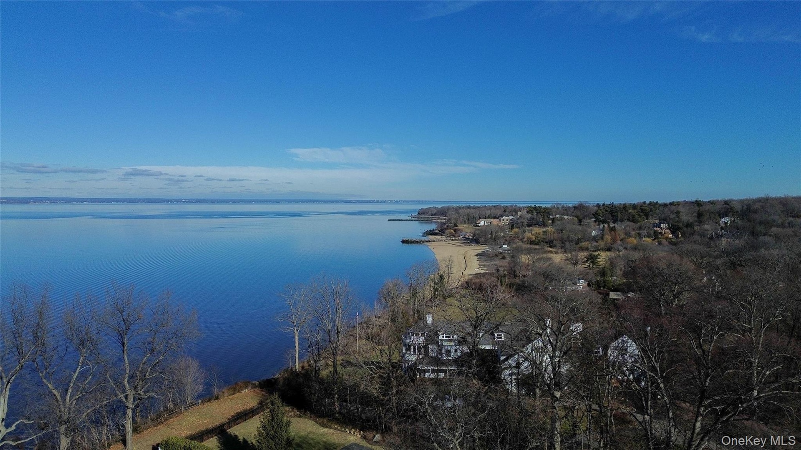
Located on a high bluff overlooking the Long Island Sound, this spectacular home is part of Glen Cove's Red Spring Colony.

Glen Cove, NY 11542

Listing

Web ID:5169044
Website:https://www.nestseekers.com/5169044

Property

Ownership: For Sale
Type: Single Family
Rooms: 12
Bedrooms: 6 BR
Bathrooms: 7½
Lot Size: 1.3 Acres

Financials

Price:$2,888,000
Annual Taxes:$45,927
Common charges:$400

Description

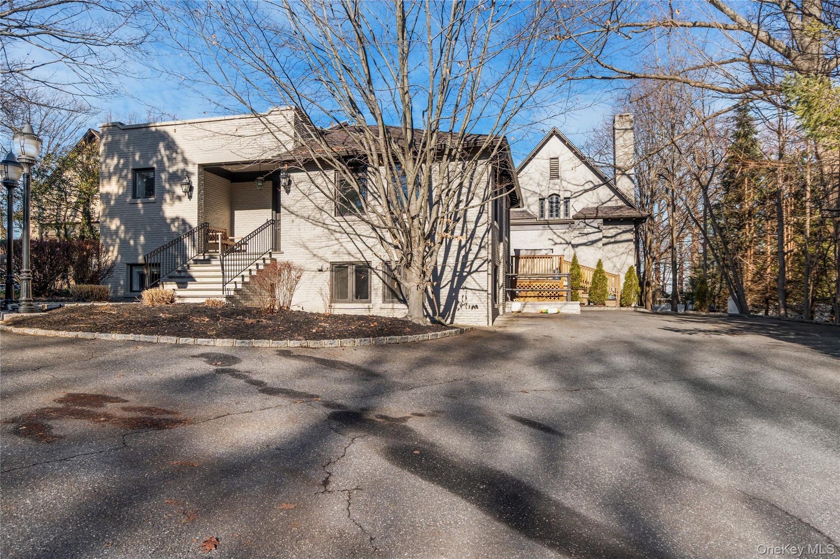
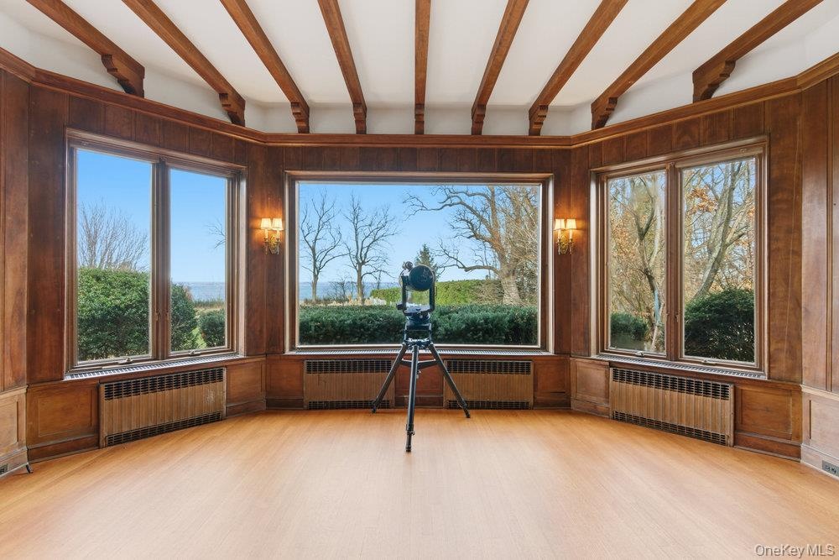
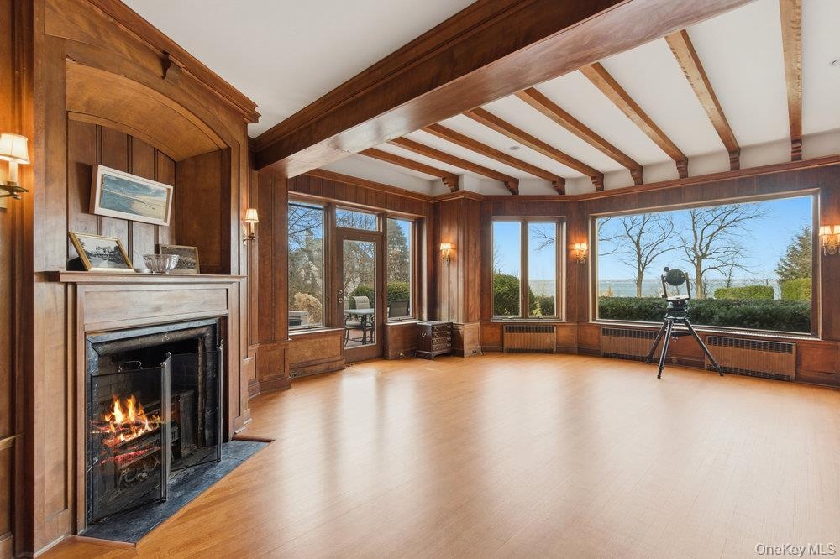
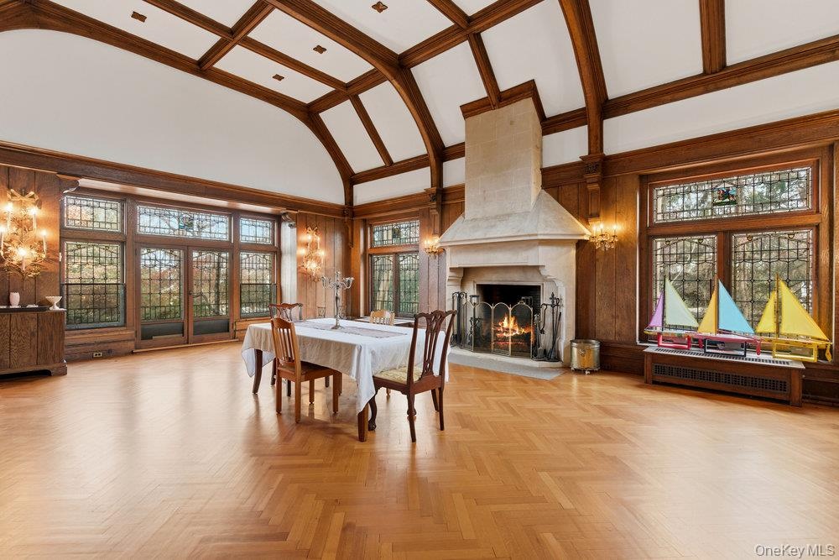
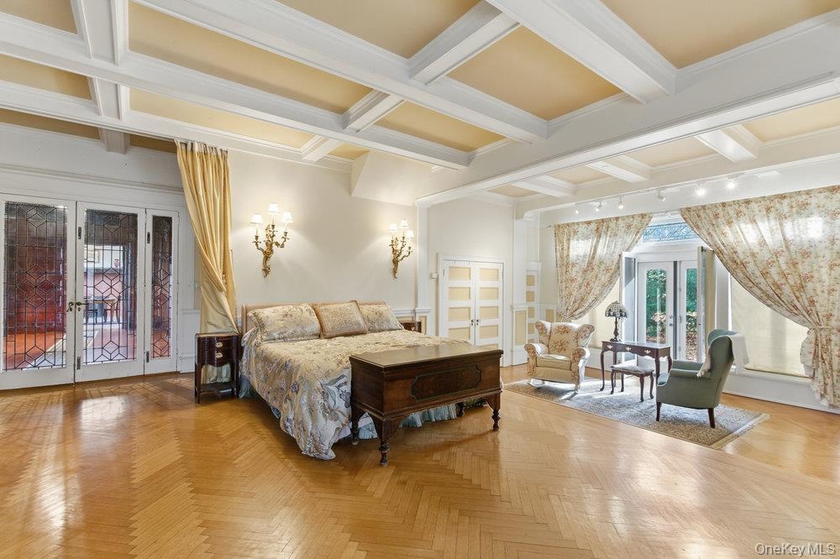
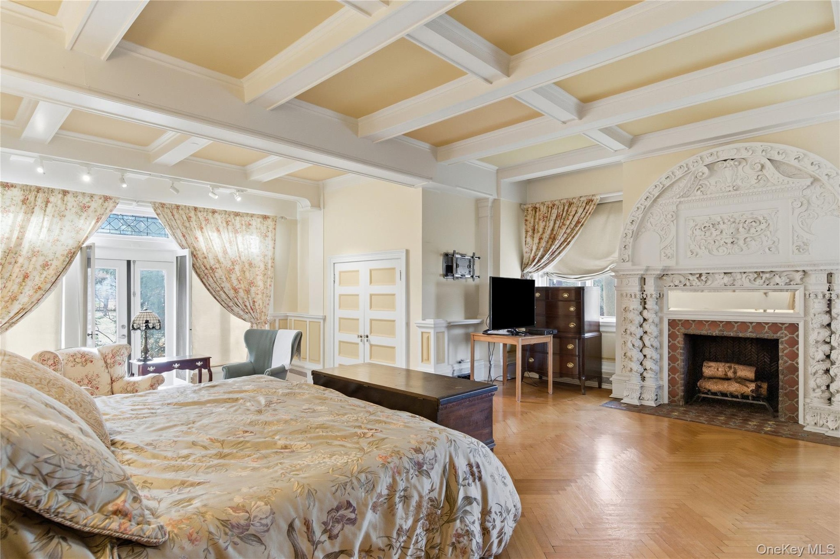
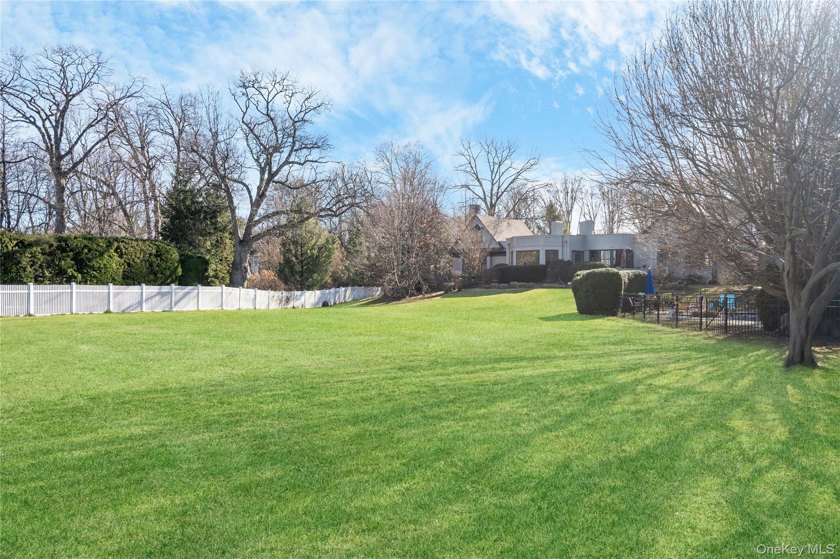
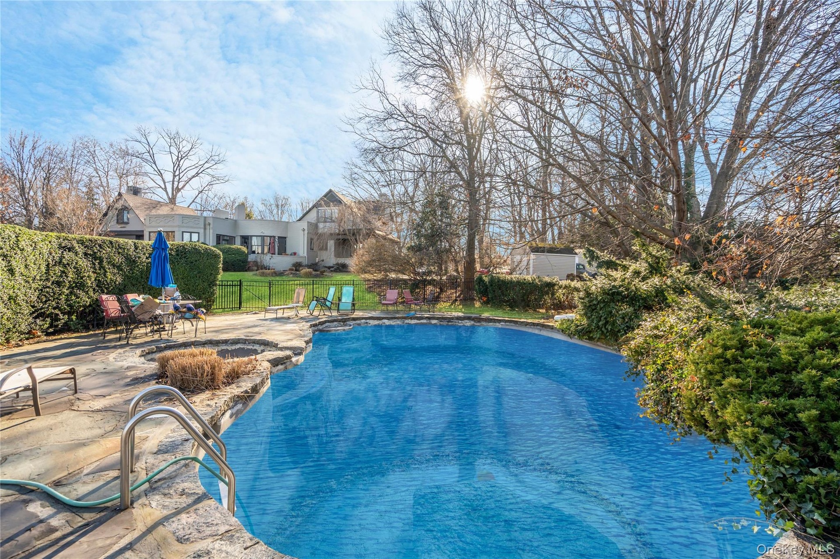
Located on a high bluff overlooking the Long Island Sound, this spectacular home is part of Glen Cove's Red Spring Colony. Originally built in 1896 as part of the historic Leahead estate for English cork importer Henry Bucknall, the home seamlessly blends timeless elements with modern living. Many original elements have been beautifully preserved, including intricate woodwork, soaring high ceilings, multiple fireplaces, banquet sized dining room and so much more. Thoughtful updates like a full kitchen remodel, updated bathrooms and 10 ductless heating and cooling units offer modern comfort while maintaining the estates old world charm. Enormous first floor primary suite with new bath, original fireplace, sitting room and tons of closets. Set on a flat 1.33 acres overlooking the Long Island sound, the grounds include a heated pool, multiple patios and plenty of room for entertaining.

Amenities

  • Back Yard
  • beamed ceilings
  • Cable Connected
  • Cleared
  • Convection Oven
  • Crown Molding
  • Dishwasher
  • Disposal
  • Dryer
  • Eat-in Kitchen
  • Electricity Connected
  • Electric Oven
  • Electric Water Heater
  • First Floor Bedroom
  • First Floor Full Bath
  • Formal Dining
  • Gas Cooktop
  • Gas Oven
  • High ceiling
  • Irregular Lot
  • Master Downstairs
  • Microwave
  • Natural Woodwork
  • Original Details
  • Propane
  • Refrigerator
  • Washer
  • Water
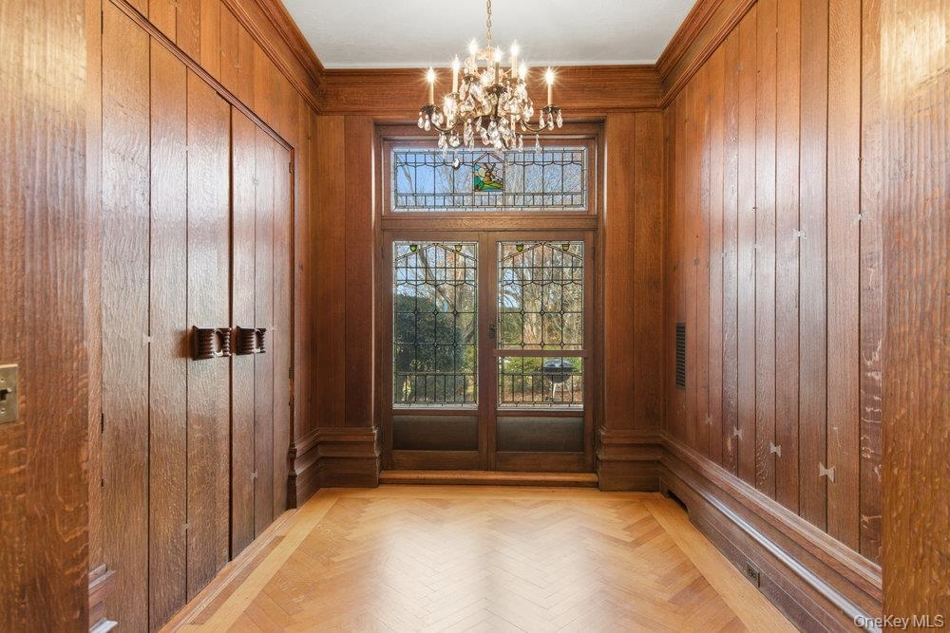
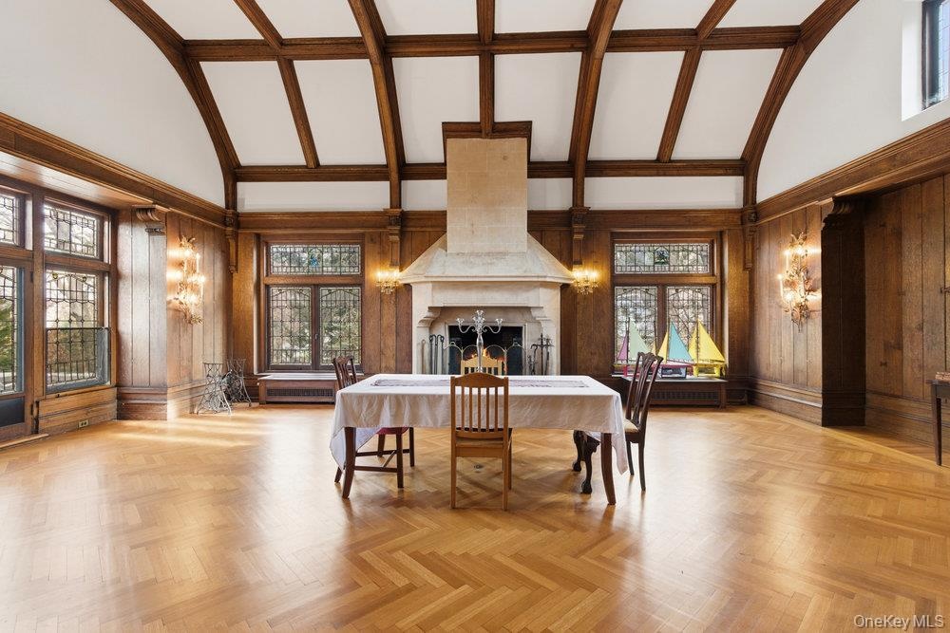
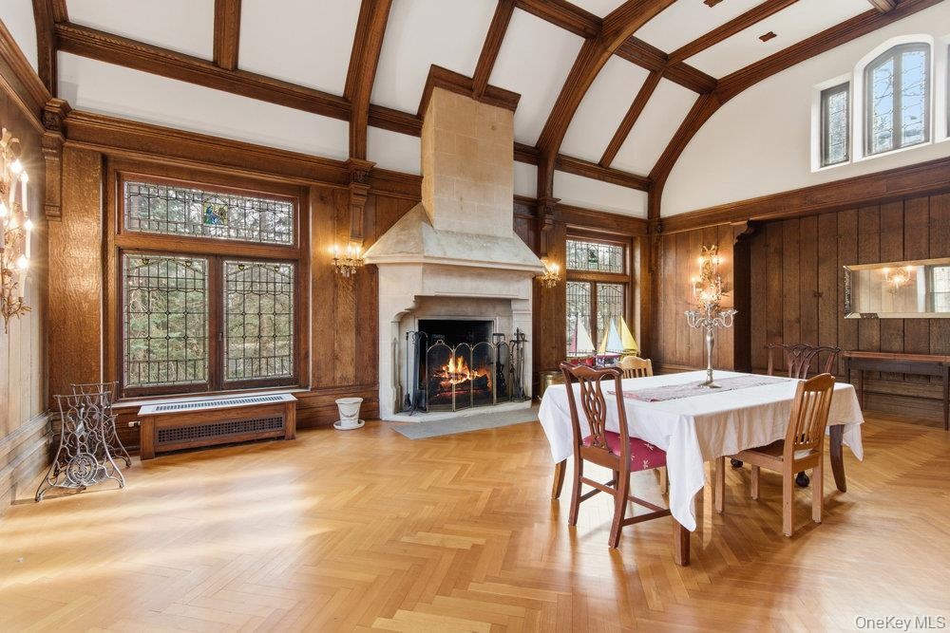
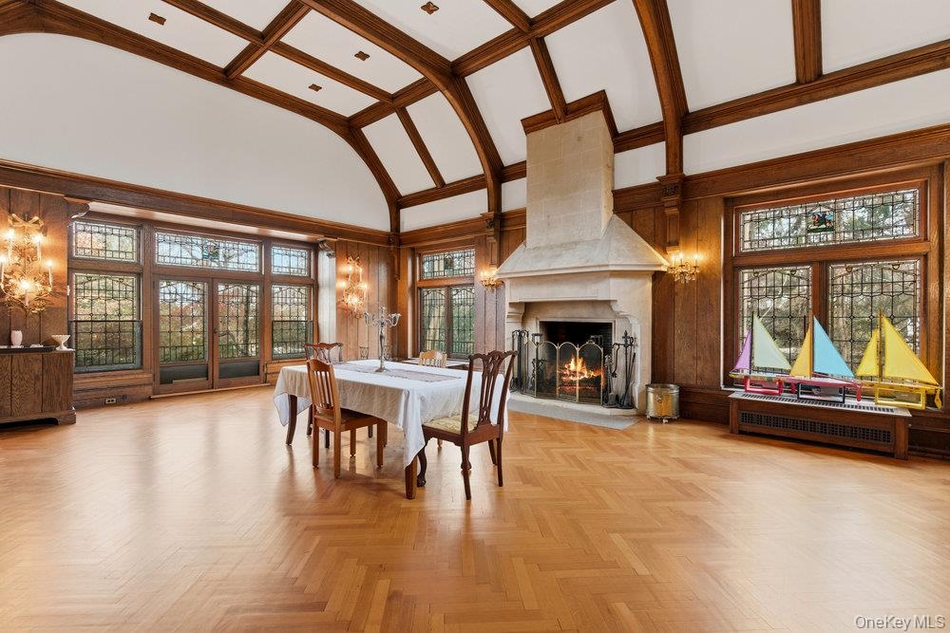
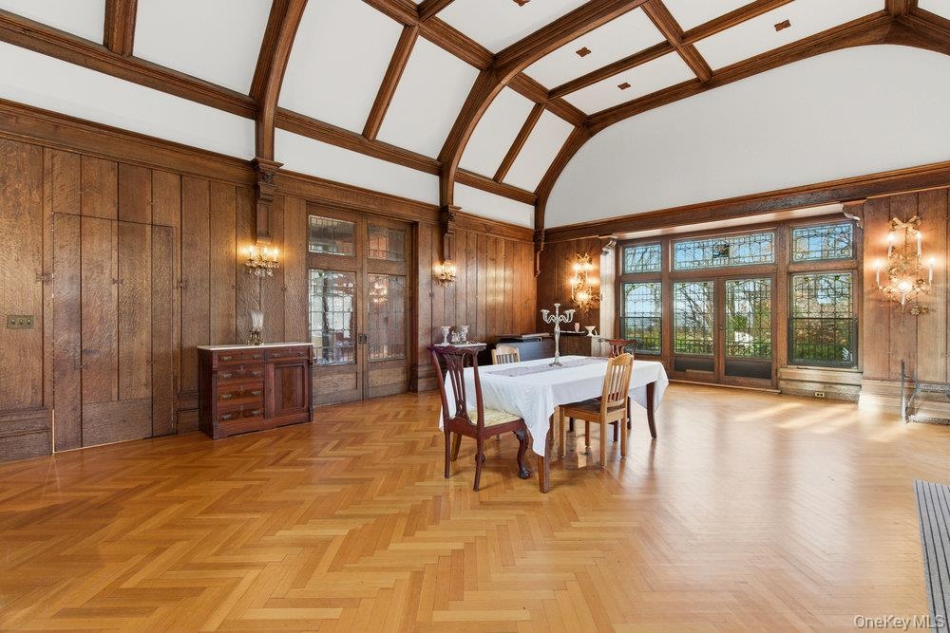
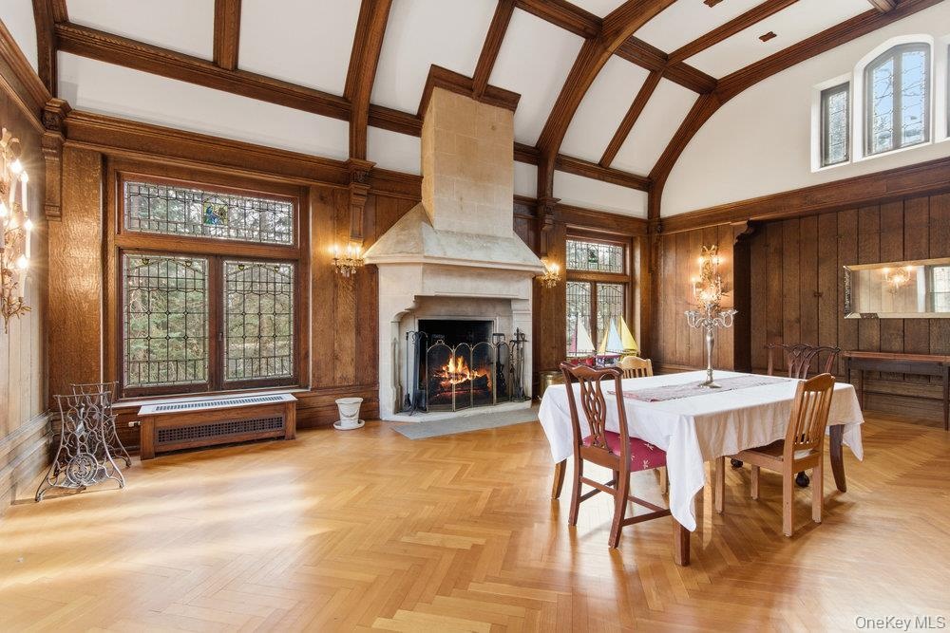
  • Banquet sized Dining room featuring high vaulted ceiling, old growth forest wood walls, plenty of original herringbone oak floors, tons natural light,
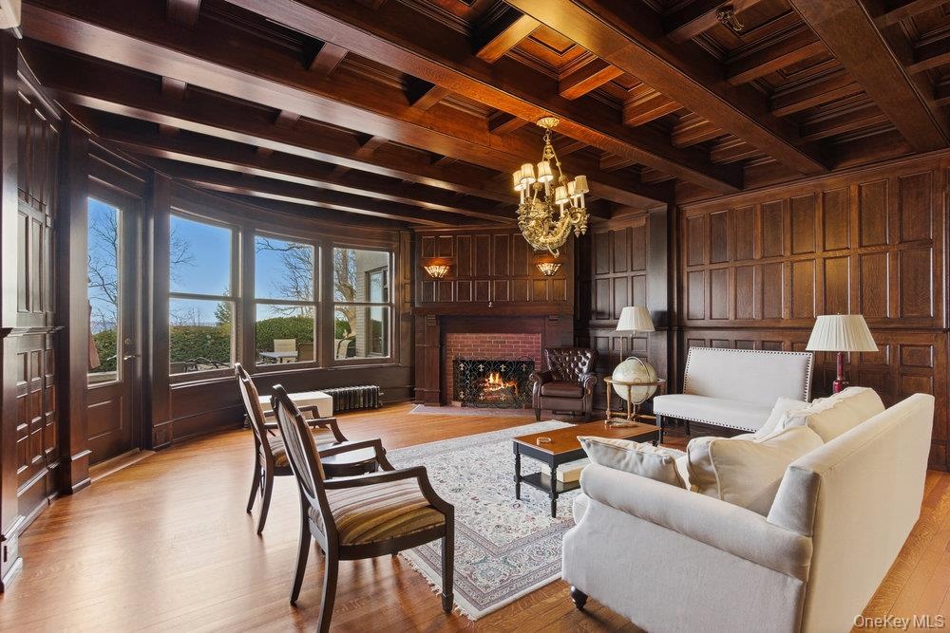
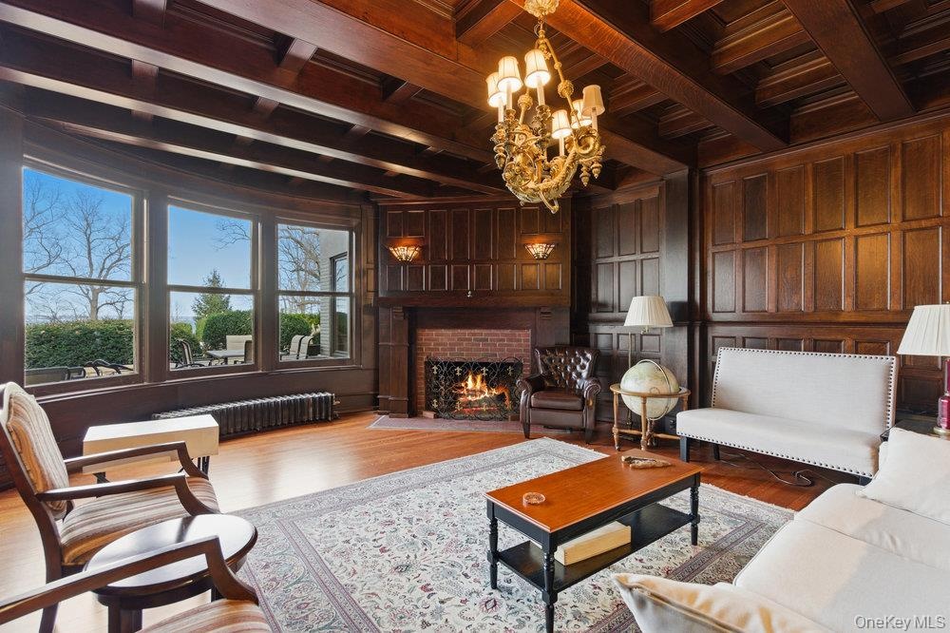
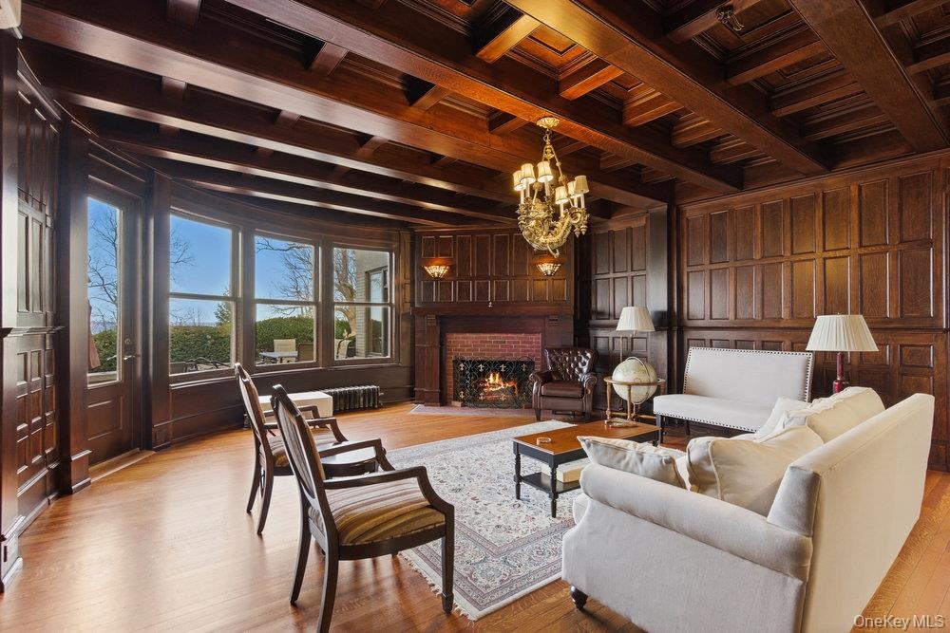
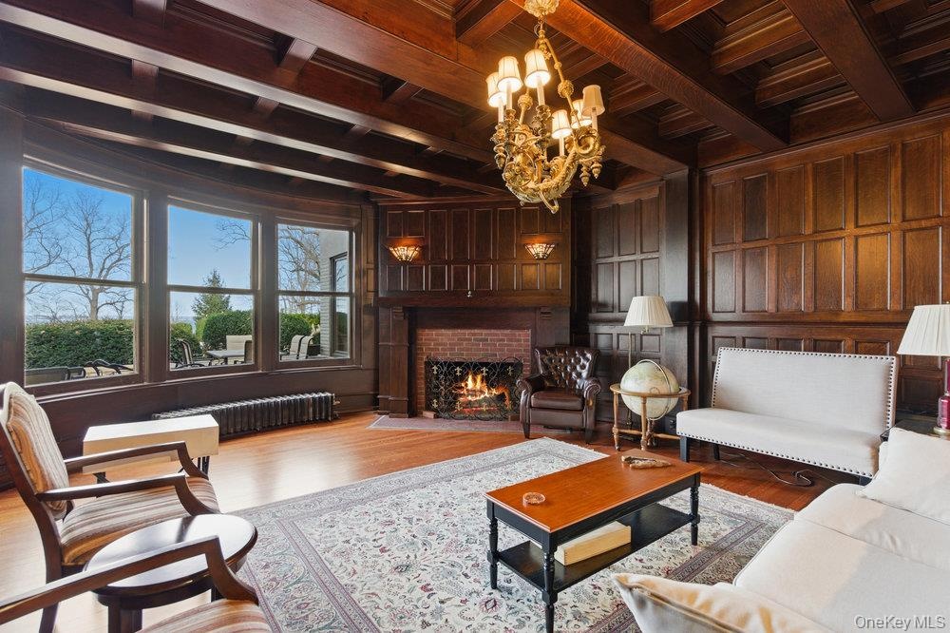
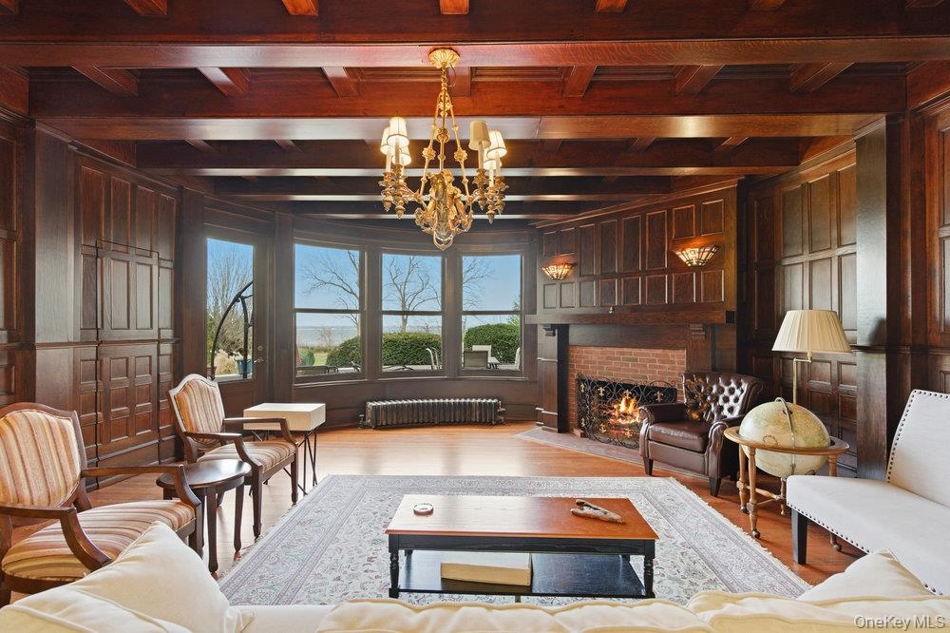
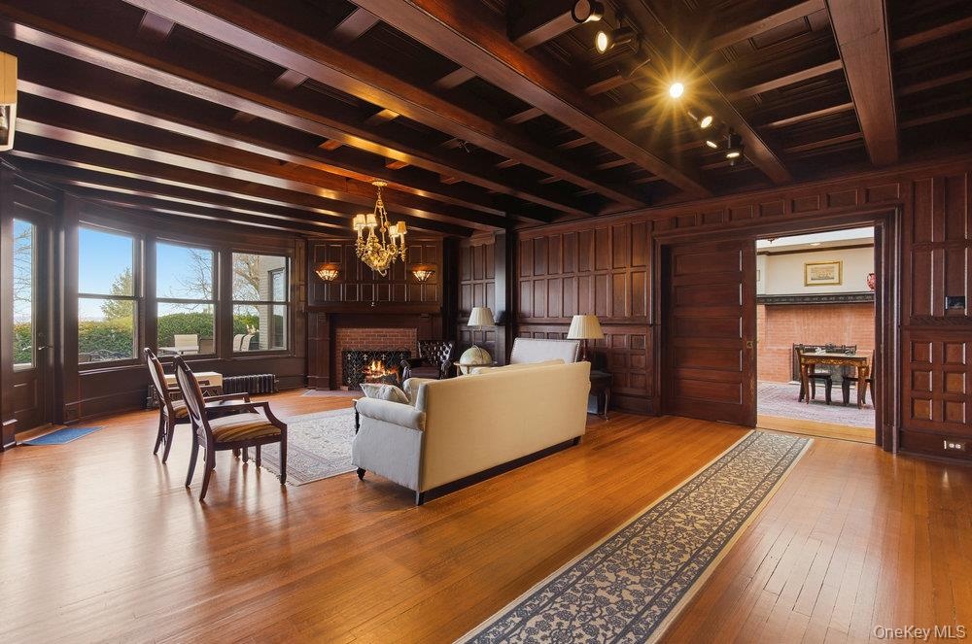
  • Parlor with a wood ceiling with exposed beams,  chandelier, and brick fireplace, original oak flooring
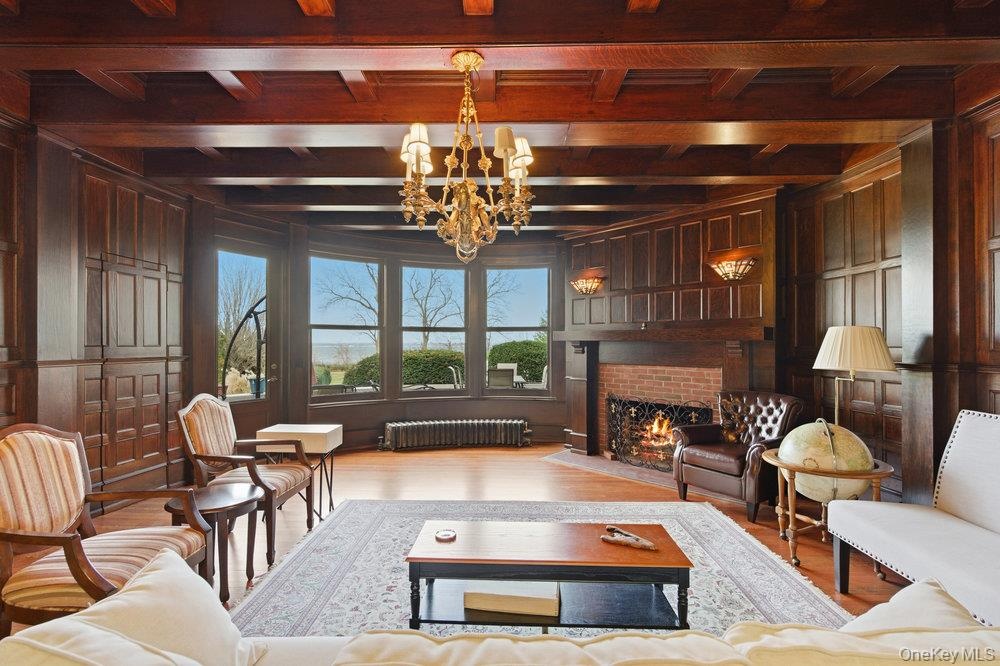
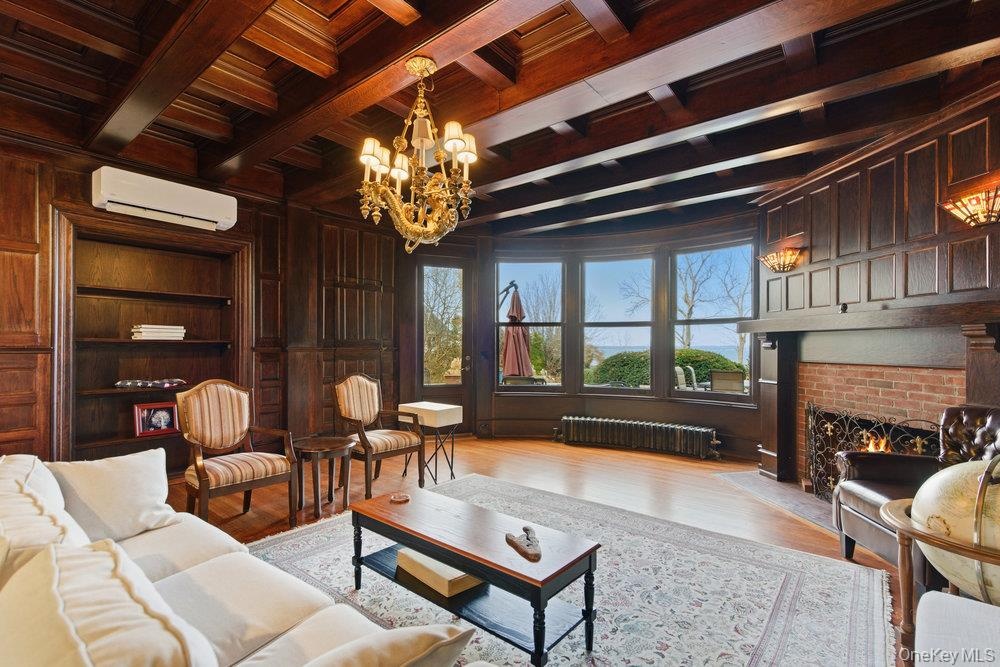
  • Parlor with wood millwork walls, a wood ceiling with exposed beams, brick fireplace, custom mermaid chandelier, and original oak floors
  • Banquet sized Dining room with high vaulted ceiling,   and a large fireplace, leaded glass windows with stained glass accents
  • Banquet sized Dining room with high vaulted beamed ceilings, leaded glass windows with stained glass accents, original herringbone oak floors
  • Parlor featuring original oak floors,  a custom mermaid chandelier, and a brick fireplace
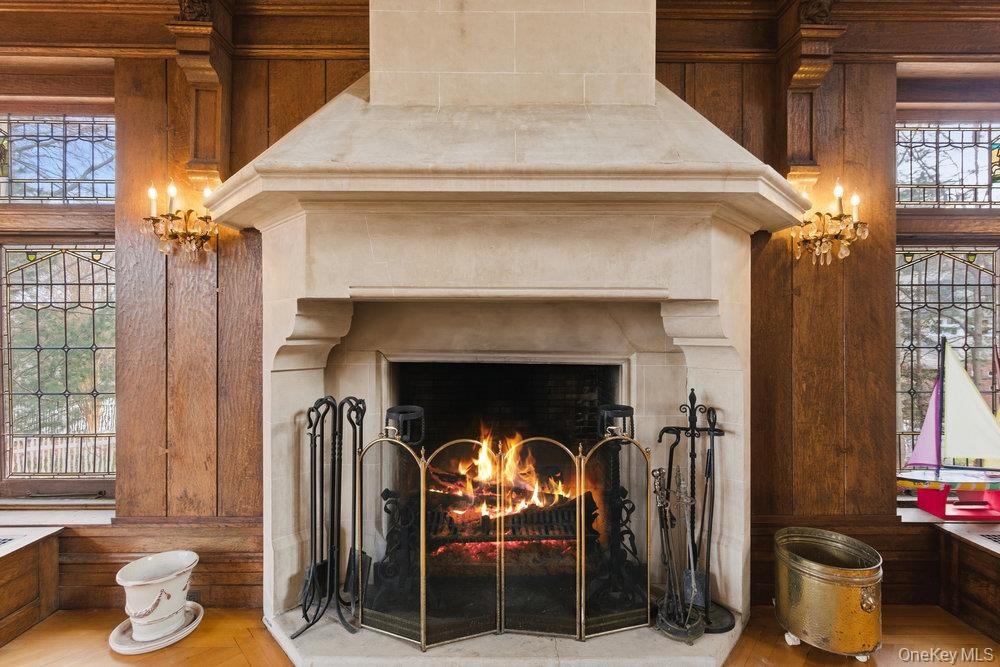
  • sandstone fireplace
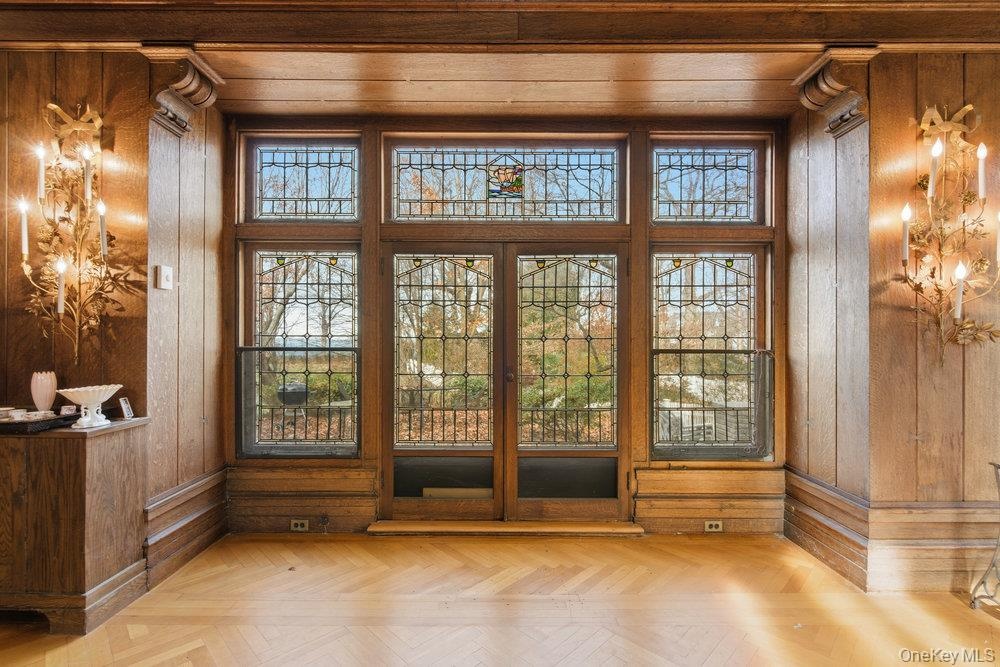
  • Banquet sized dining room with leaded glass french doors to patio,  pocket doors to original entry foyer and kitchen access
  • leaded glass frech door access to patio
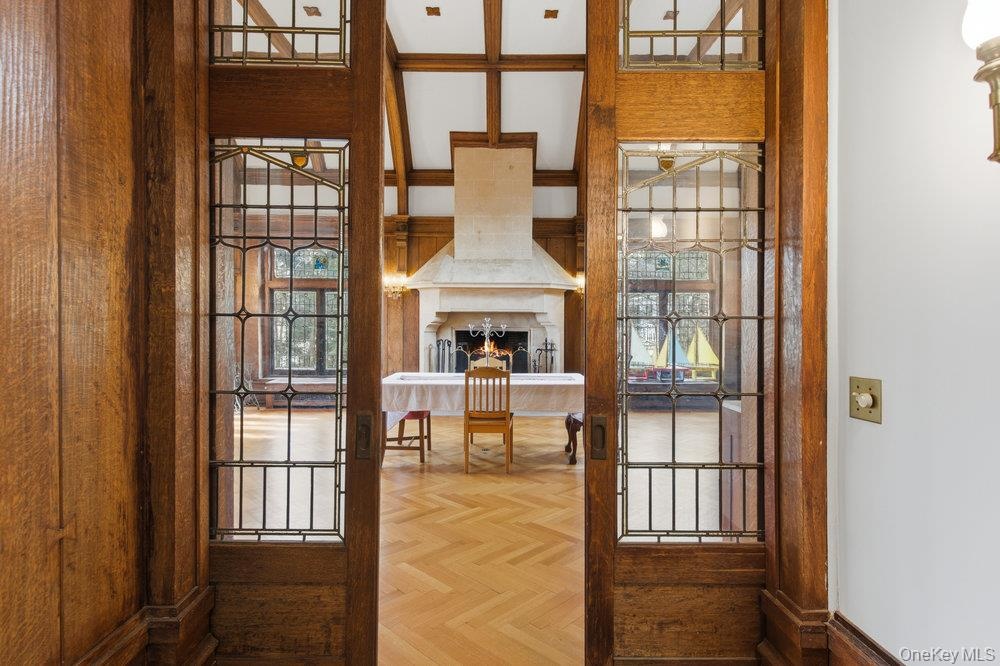
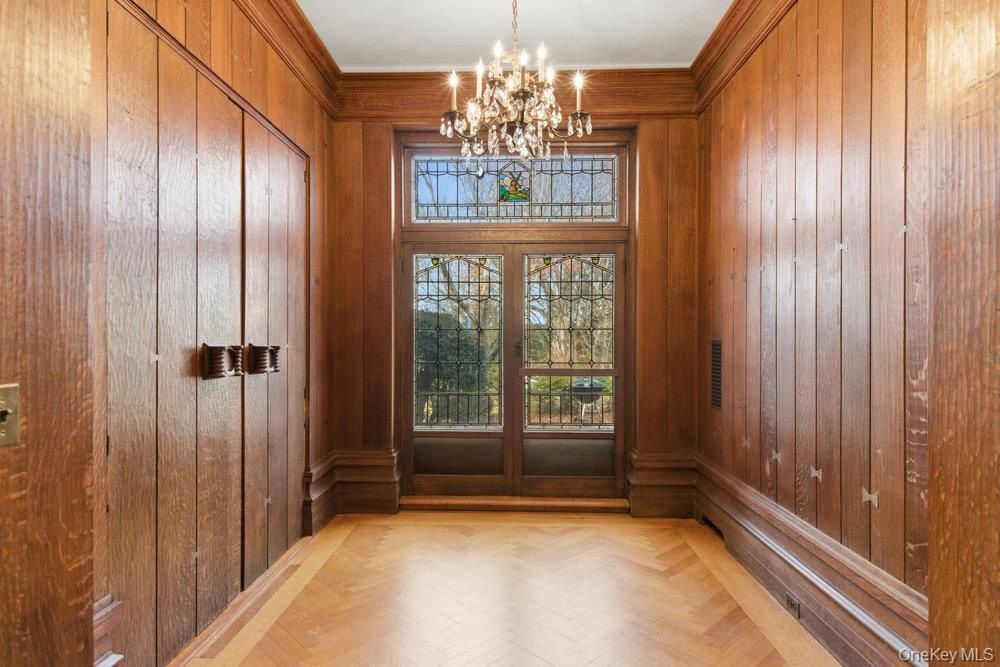
  • Leaded glass pocket doors leading into dining room
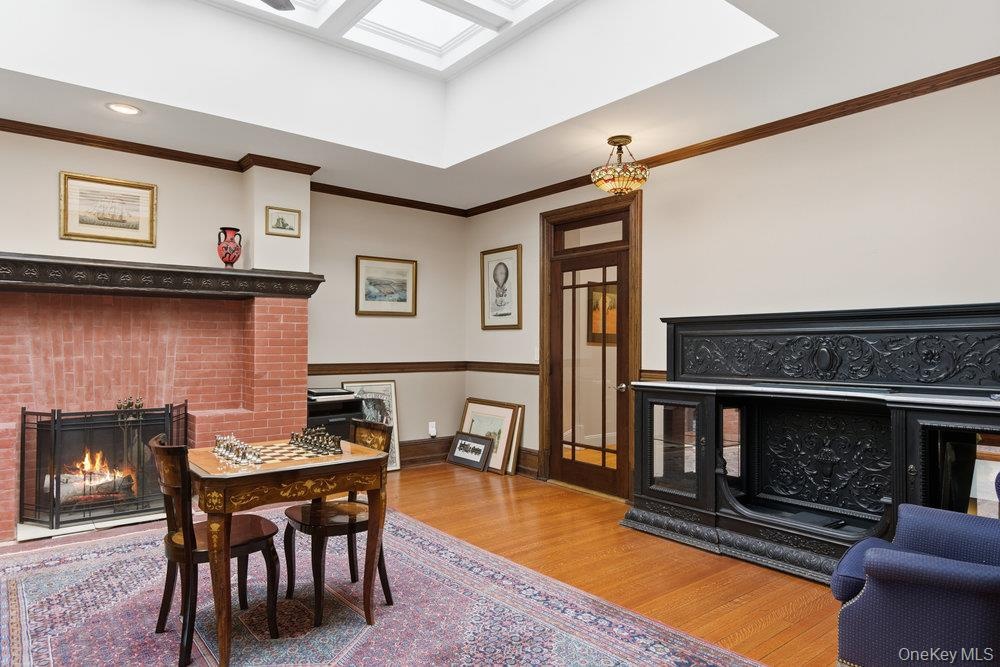
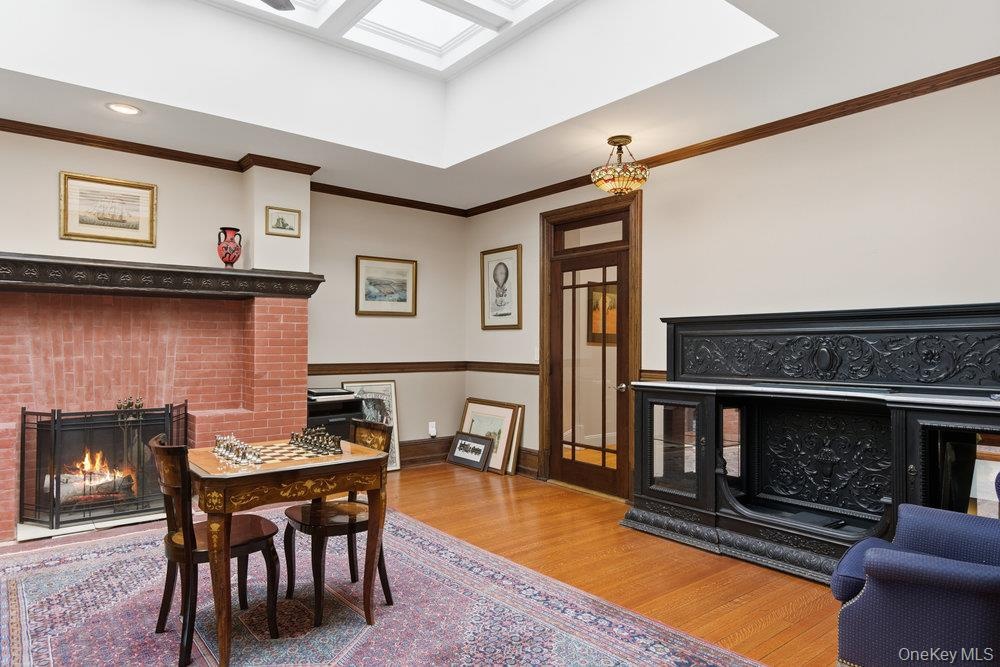
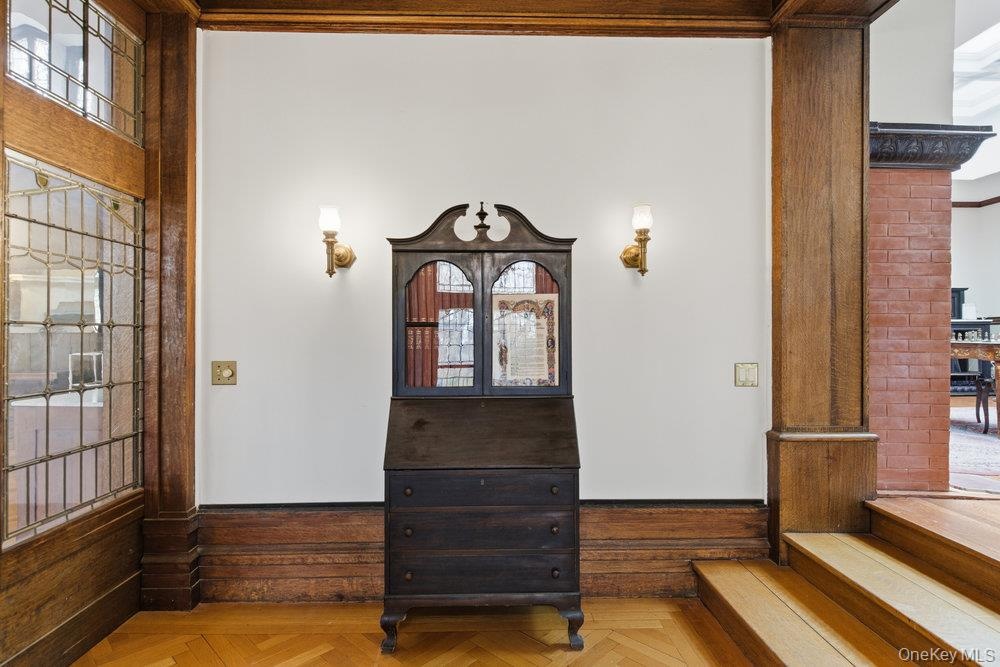
  • Gallery with atrium skylight,  fireplace & original oak floors
  • Parlor with a wood ceiling with exposed beams,  chandelier, and brick fireplace, original oak flooring
  • Parlor with wood millwork walls, a wood ceiling with exposed beams, brick fireplace, custom mermaid chandelier, and original oak floors
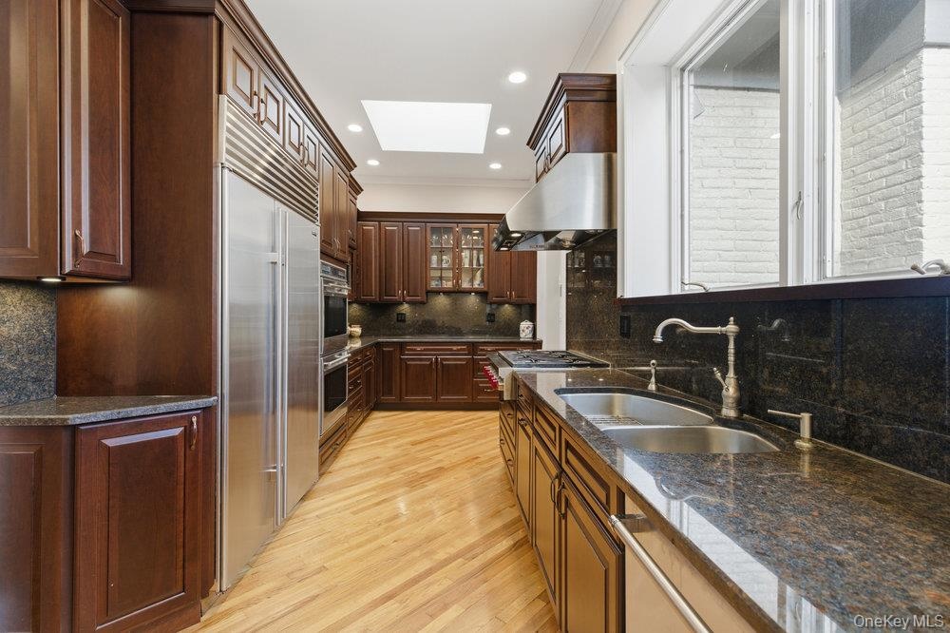
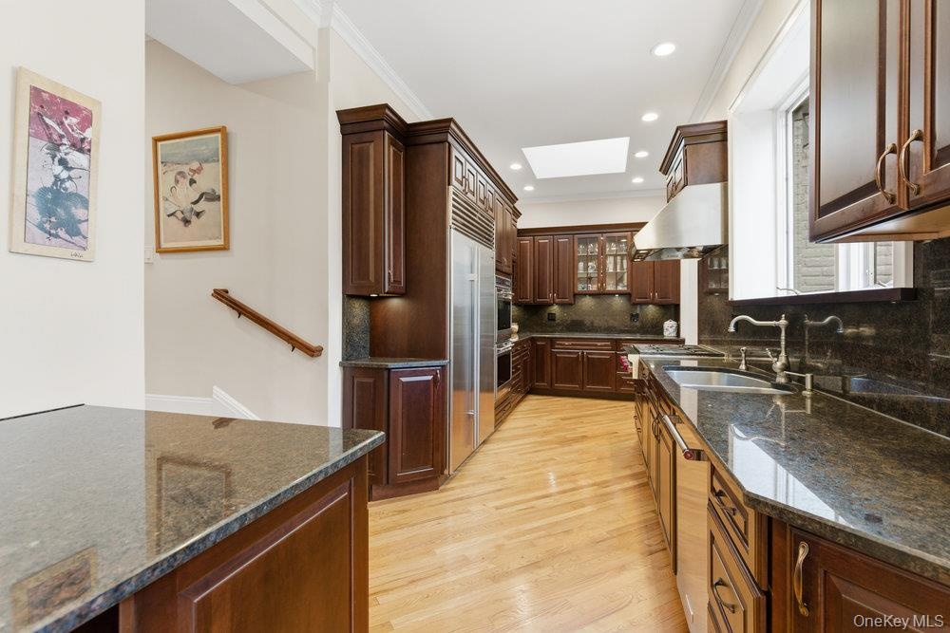
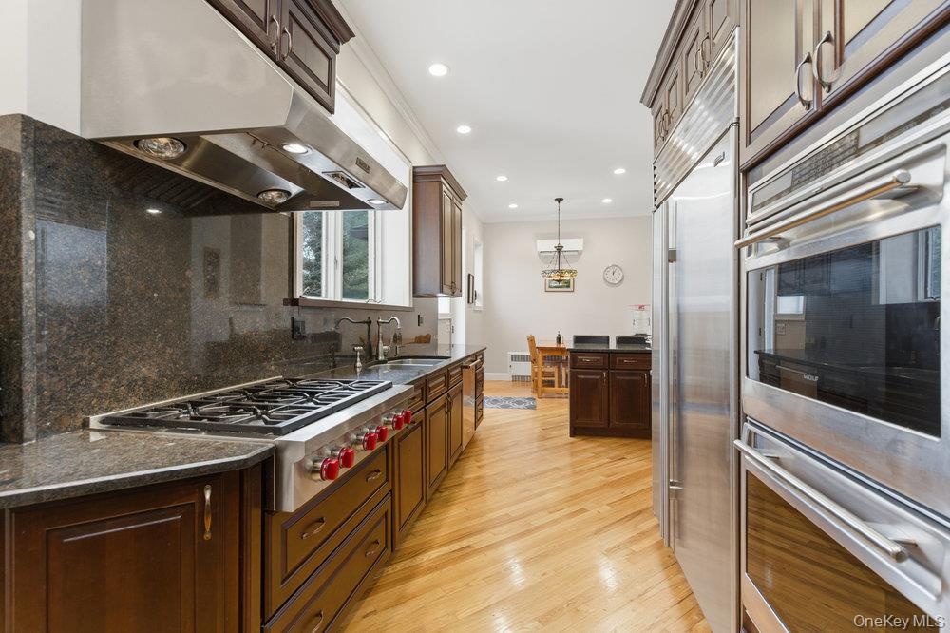
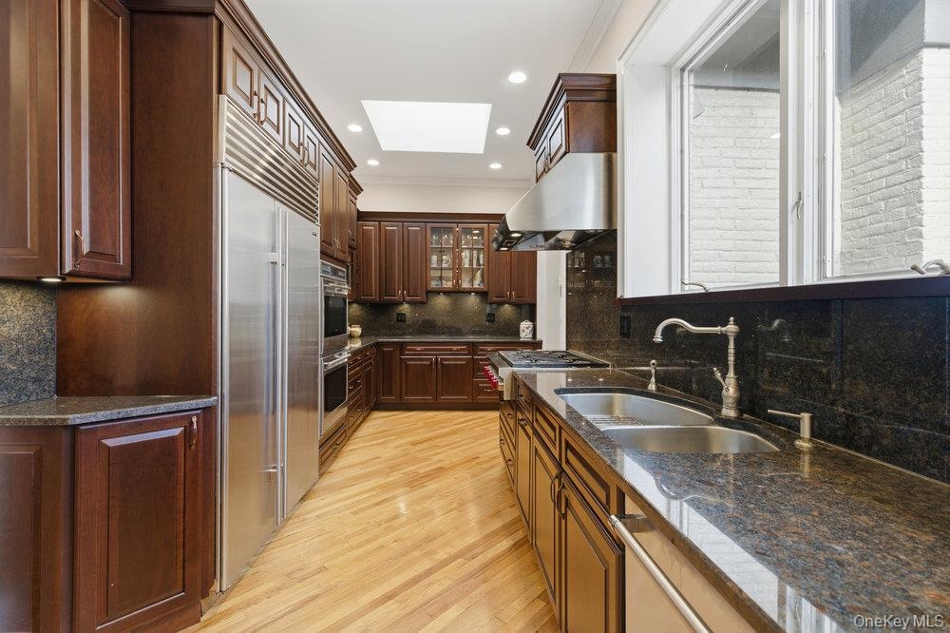
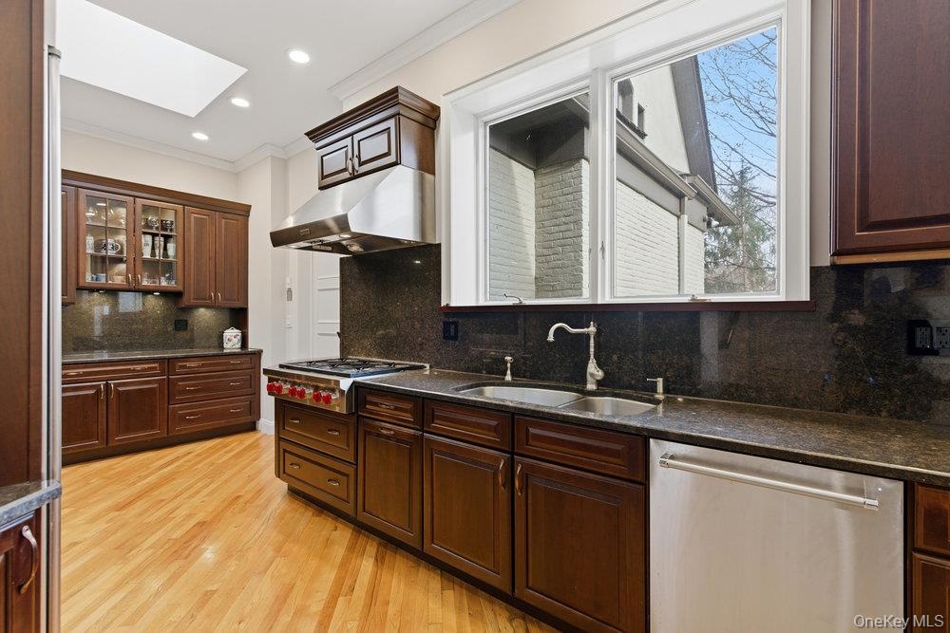
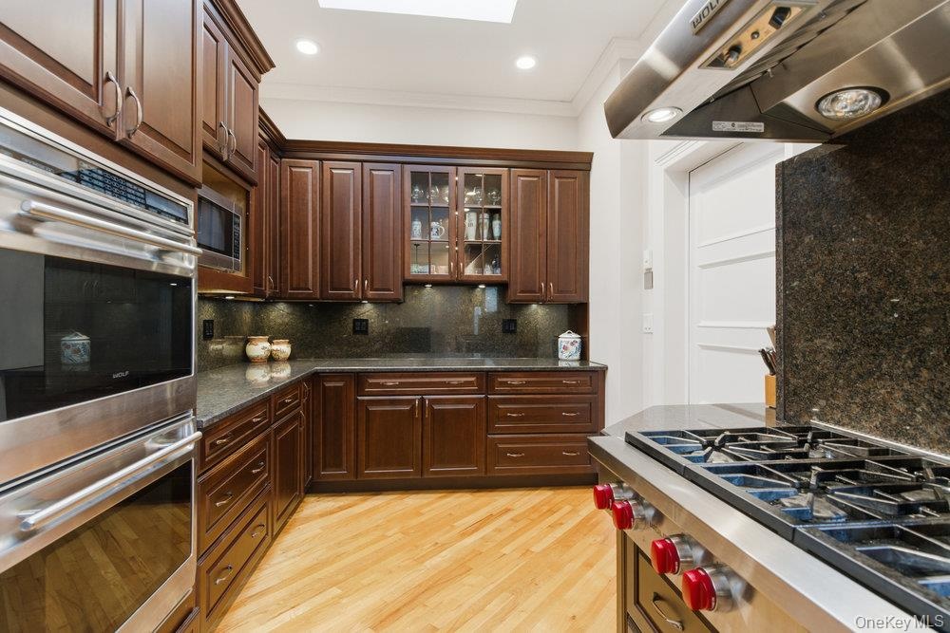
  • Kitchen with skylight,  stone countertops, hardwood  floors under cabinet range hood, and ornamental molding
  • Parlor featuring original oak floors,  a custom mermaid chandelier, and a brick fireplace
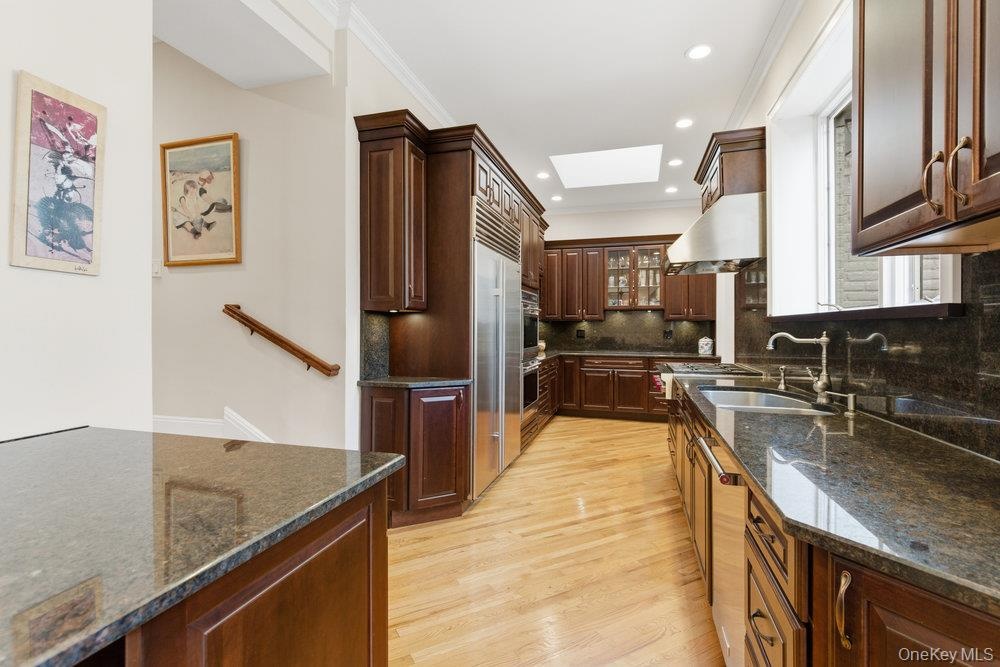
  • Kitchen with  skylight, hardwood  floors,  stone counters,  and hi end stainless steel appliances
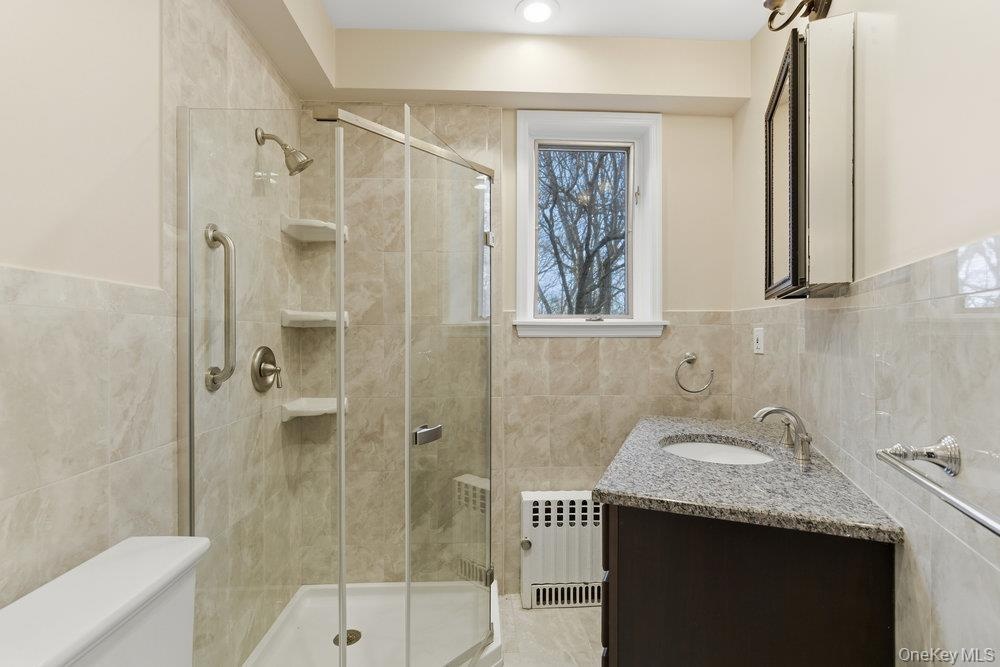
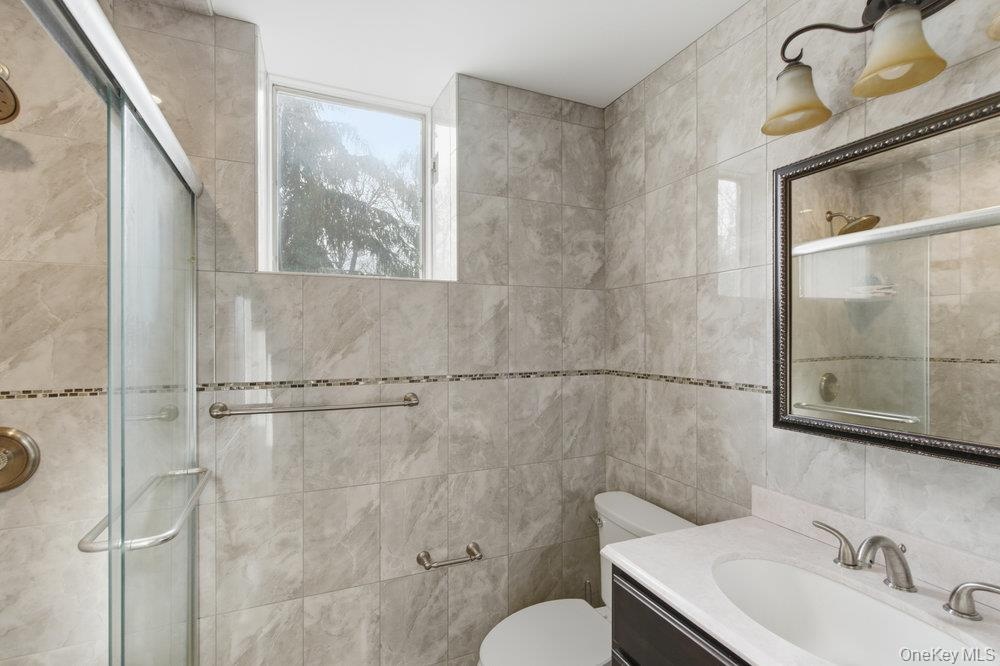
  • Full bathroom featuring ceramic tile walls and floor,  vanity & shower
  • parlor featuring a fireplace,  exposed beam ceiling, a custom mermaid chandelier, and original oak floors
  • Parlor with fireplace, all original wood details and beamed ceiling
  • Gallery with atrium skylight,  fireplace & original oak floors
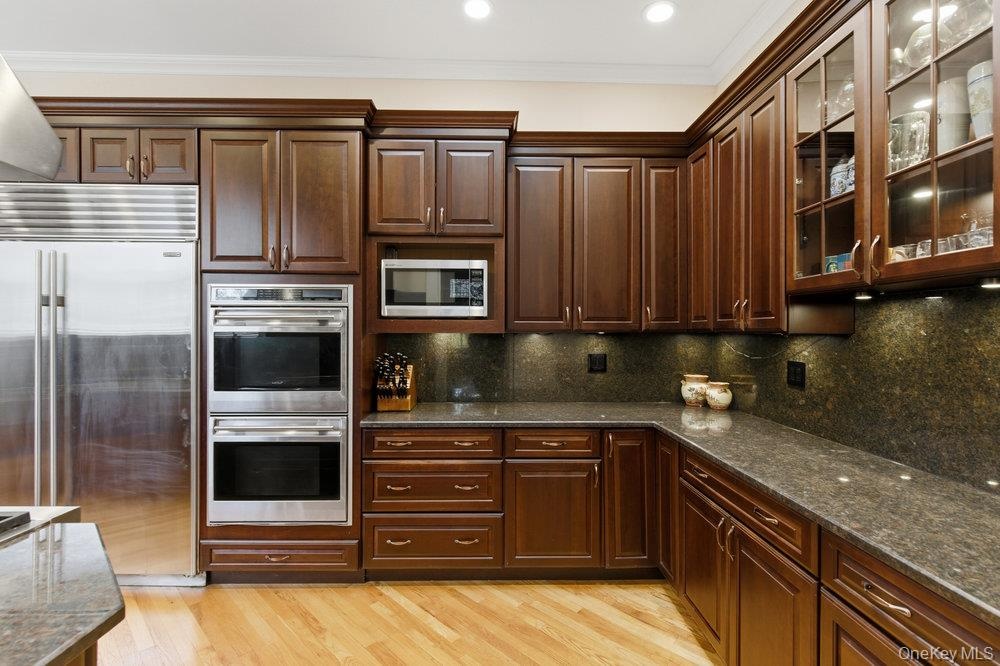
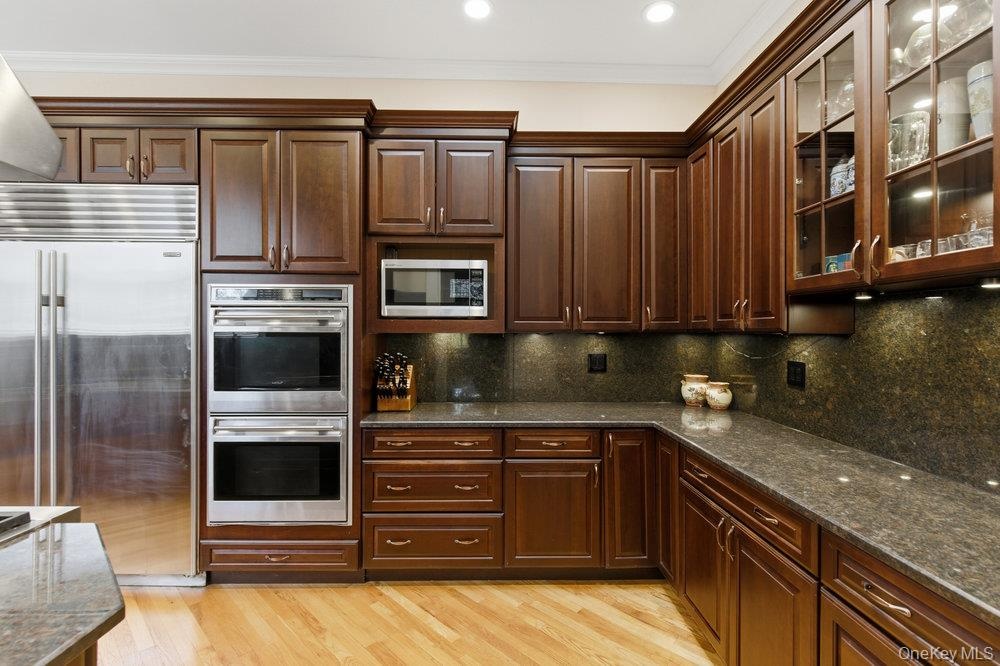
  • Kitchen with granite counters and backsplash
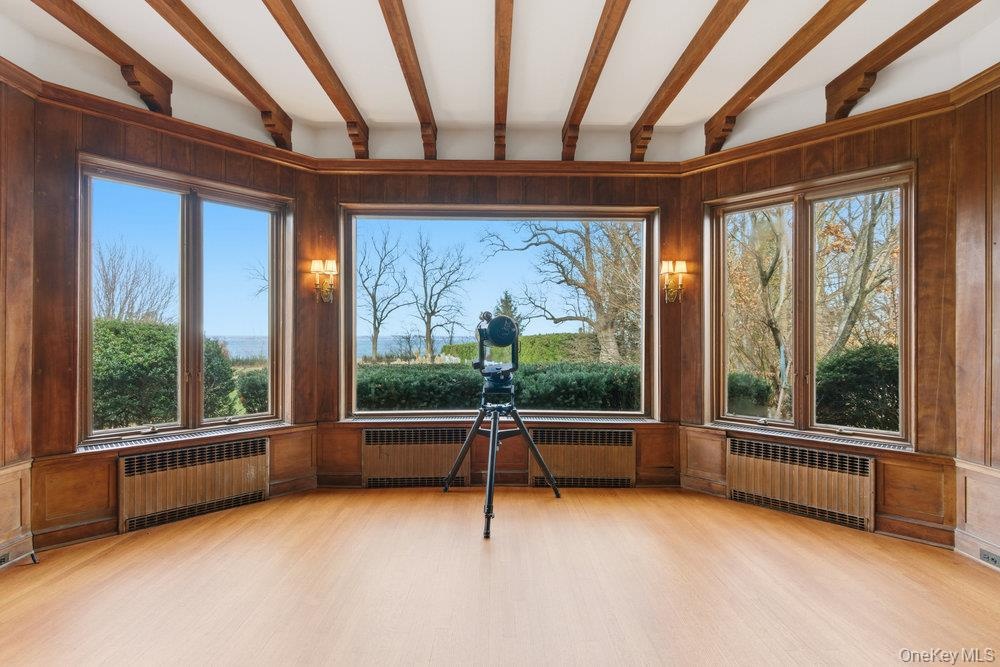
  • Formal living room overlooking backyard and Long Island Sound
  • Formal living room with hardwood floors and fireplace.  Overlooks backyard and Long Island sound
  • Banquet sized Dining room with high vaulted ceiling,   and a large fireplace, leaded glass windows with stained glass accents
  • Original rear entrance to home
  • Banquet sized Dining room with high vaulted beamed ceilings, leaded glass windows with stained glass accents, original herringbone oak floors
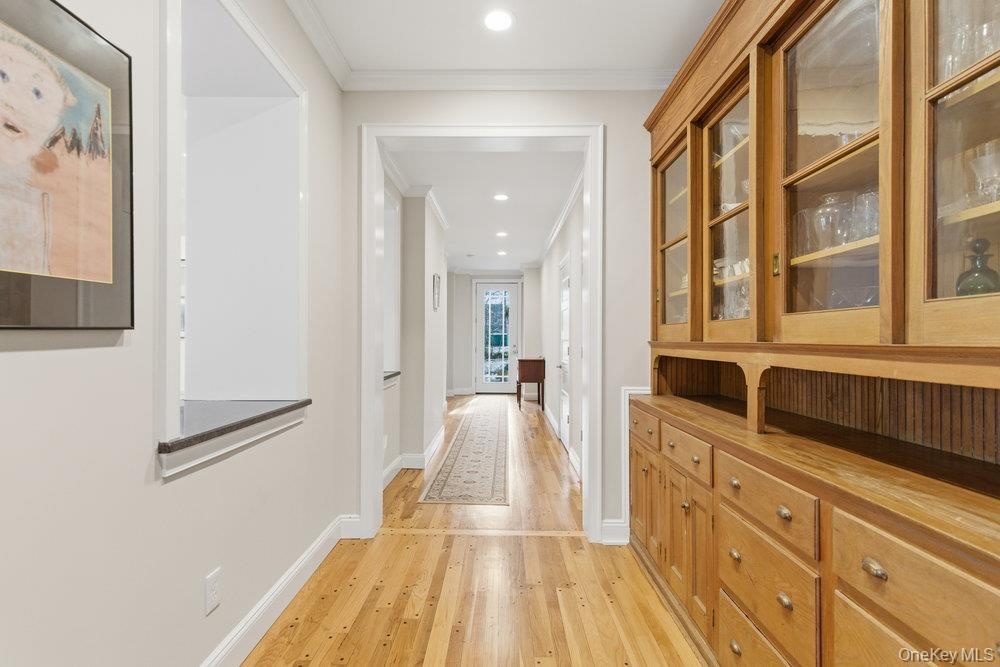
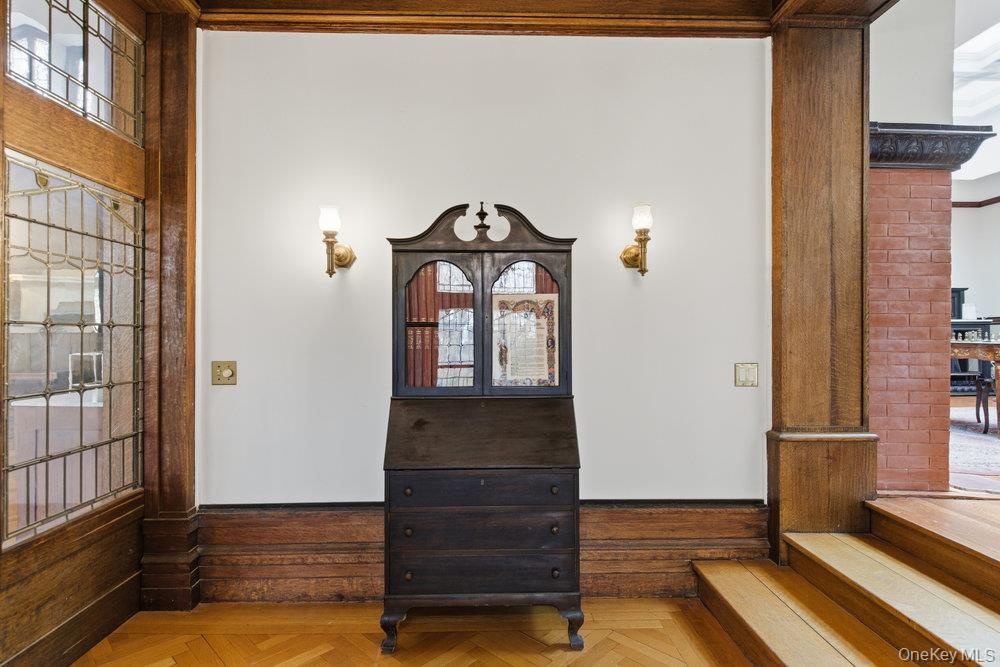
  • Entry Hall featuring ornamental molding,  wood floors, recessed lighting & a butler's pantry
  • Kitchen with skylight,  stone countertops, hardwood  floors under cabinet range hood, and ornamental molding
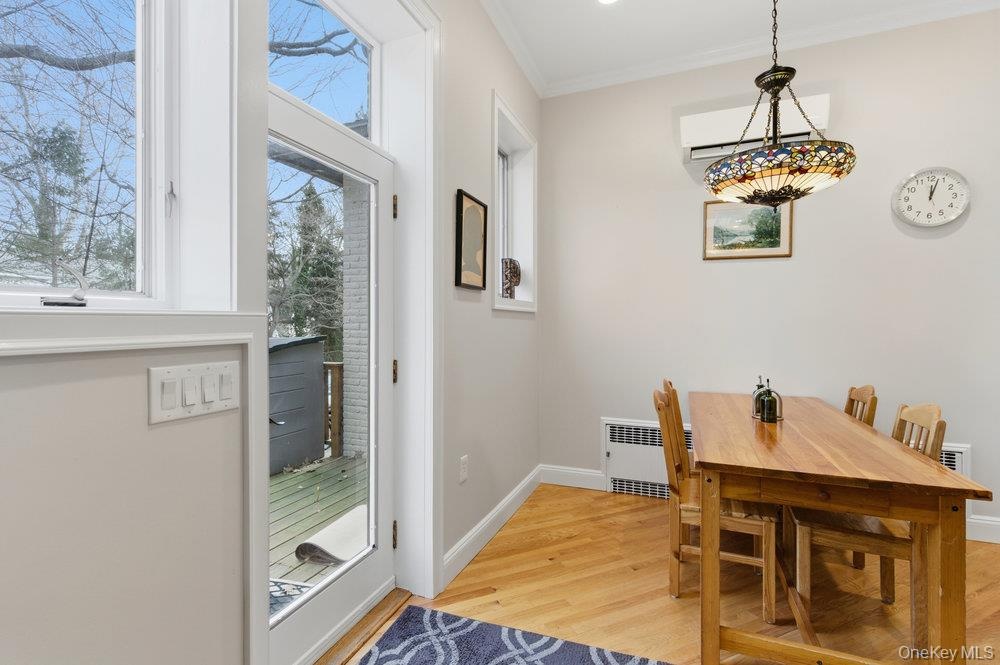
  • Light filled Dining area featuring hardwood floors
  • Kitchen with  skylight, hardwood  floors,  stone counters,  and hi end stainless steel appliances
  • Original rear entrance to home
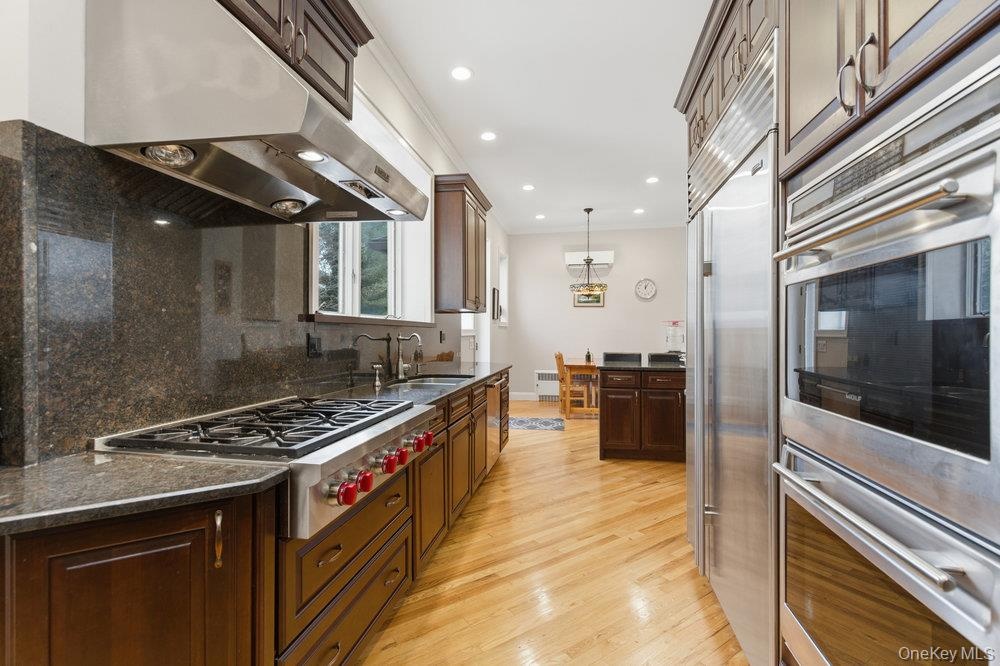
  • Kitchen featuring hi end stainless steel appliances hardwood floors and lots of cabinetry
  • Kitchen featuring 6 burner propane wolf cooktop, wolf double wall oven and sub zero refrigerator
  • Kitchen with granite counters and backsplash
  • Formal living room overlooking backyard and Long Island Sound
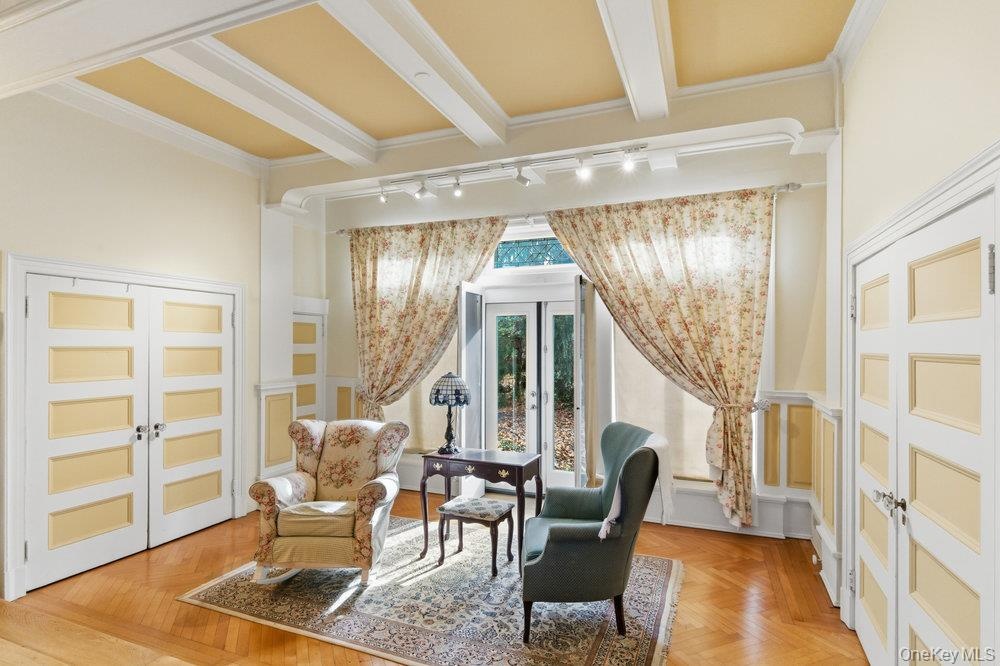
  • Bedroom with french doors, beamed coffered ceiling, sitting area, and ornamental molding, spectacular herringbone oak floors
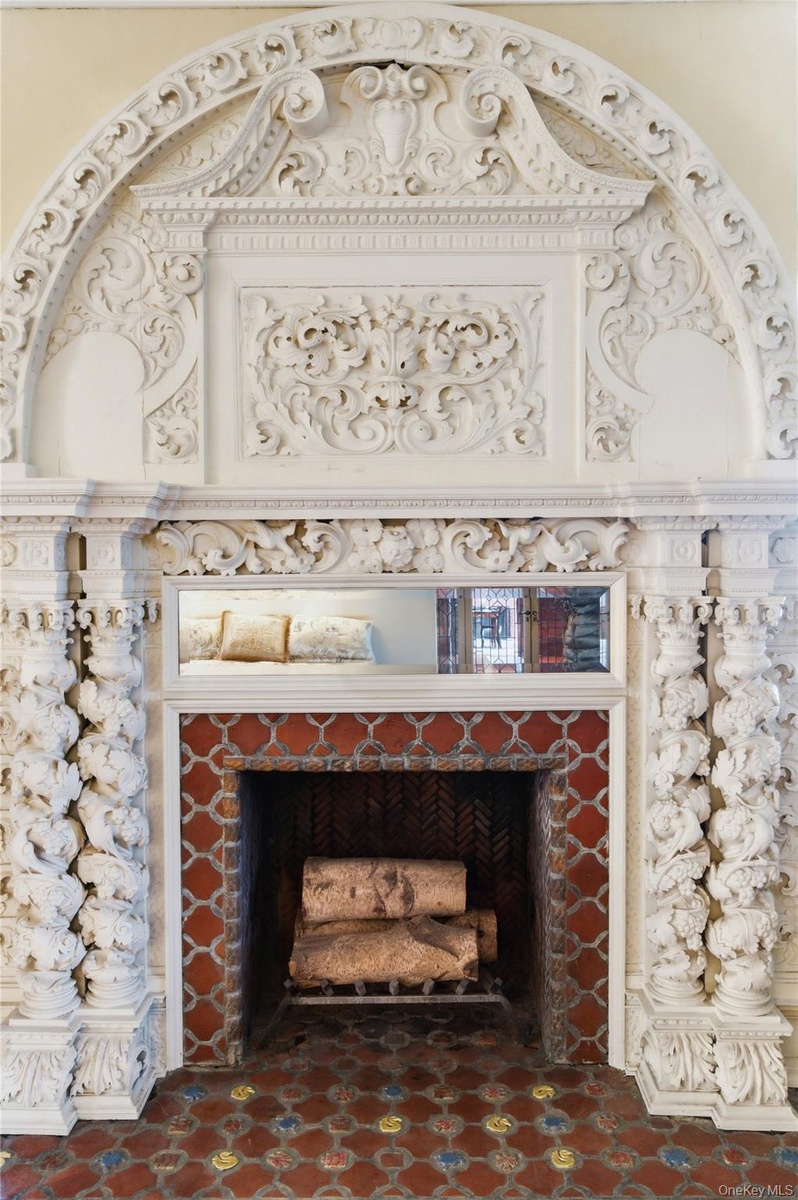
  • Intricately carved fireplace
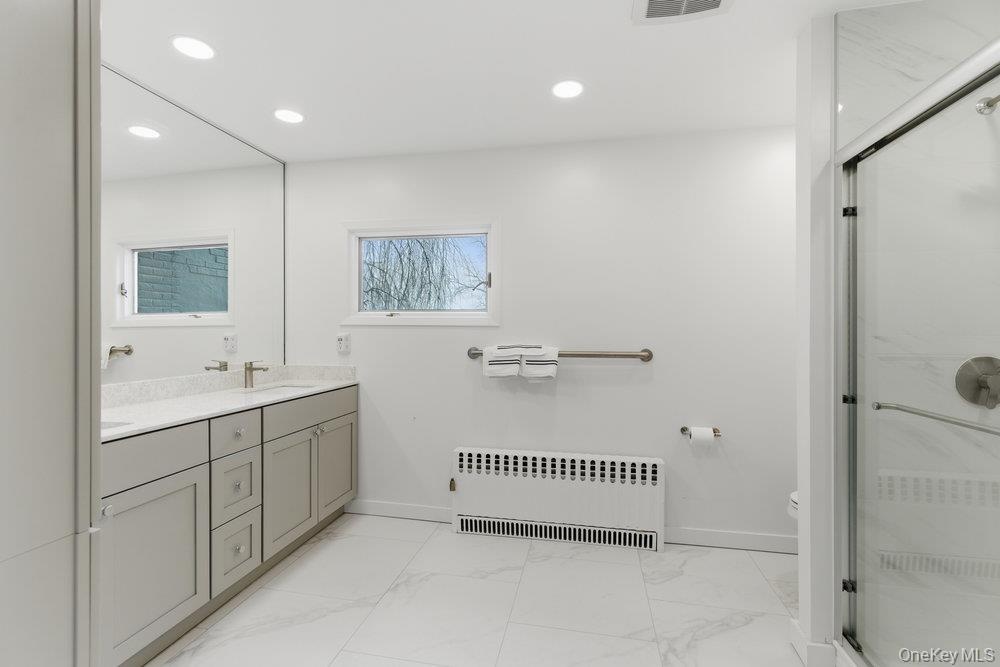
  • Primary bathroom with double vanity, quartz countertops, ceramic tile shower
  • Primary bedroom with original herringbone oak floors and stunning  carved fireplace
  • Sitting room featuring french doors with leaded glass accents, beamed ceiling
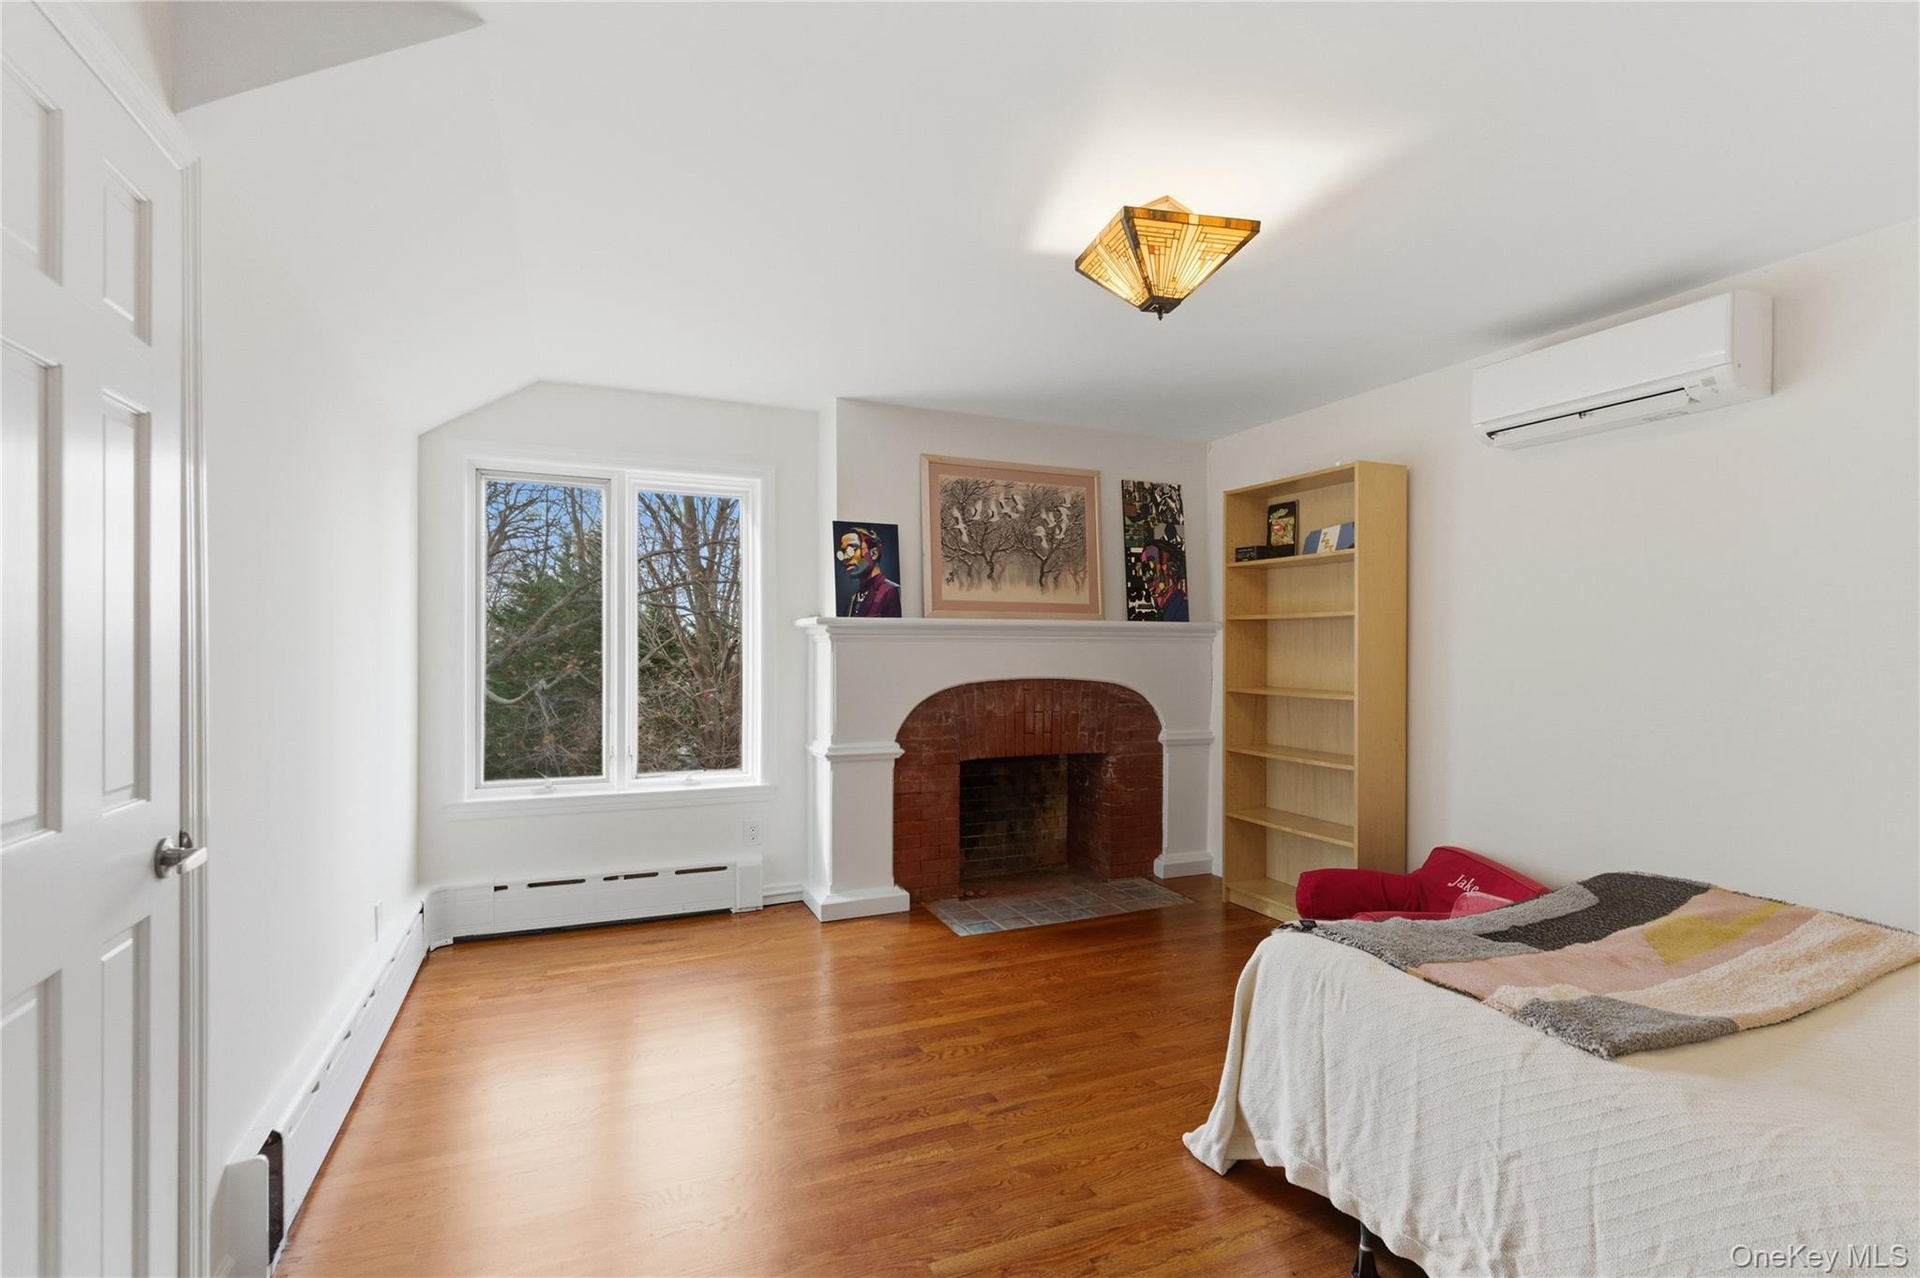
  • second floor bedroom with large closets
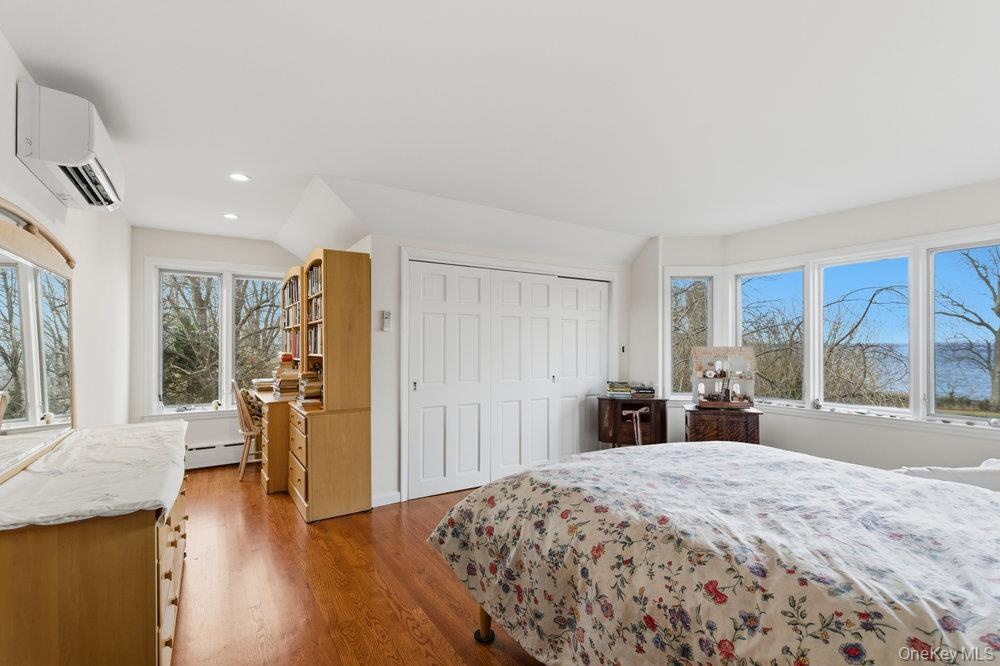
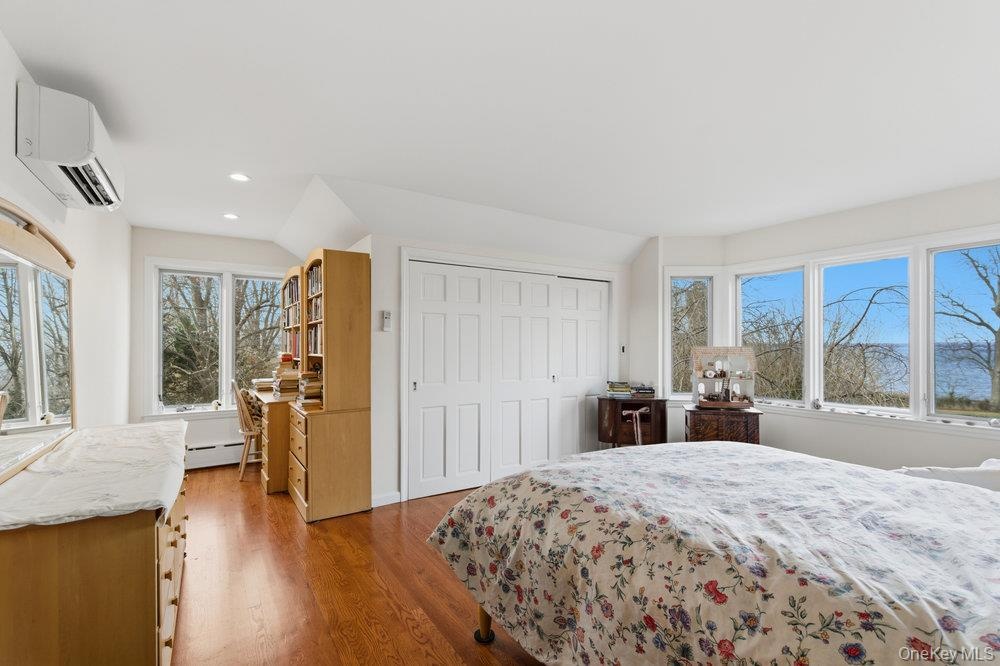
  • airy bedroom with spectacular water views
  • airy bedroom with spectacular water views
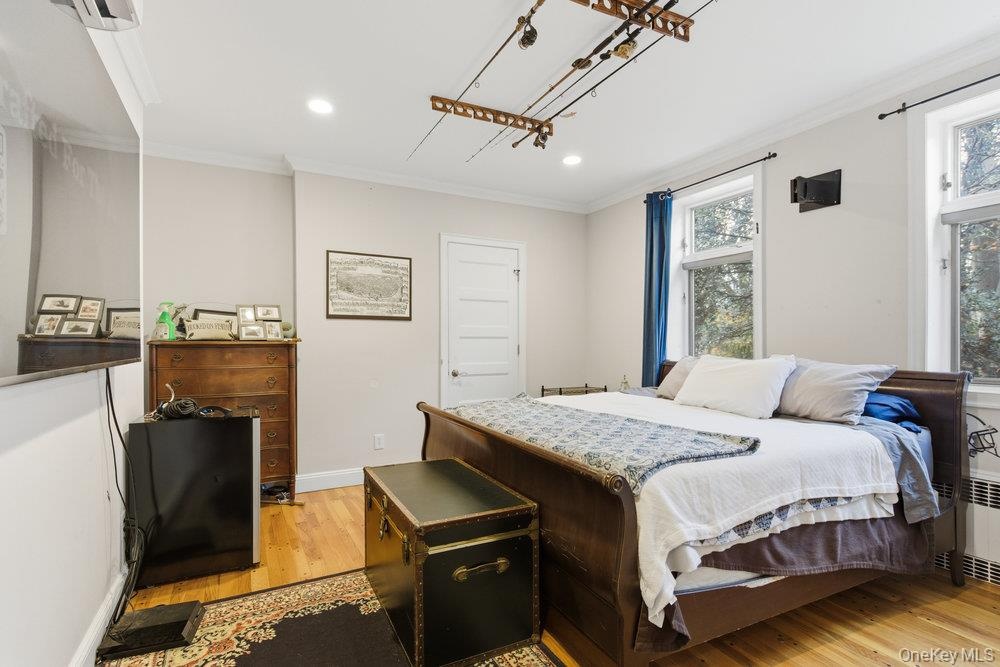
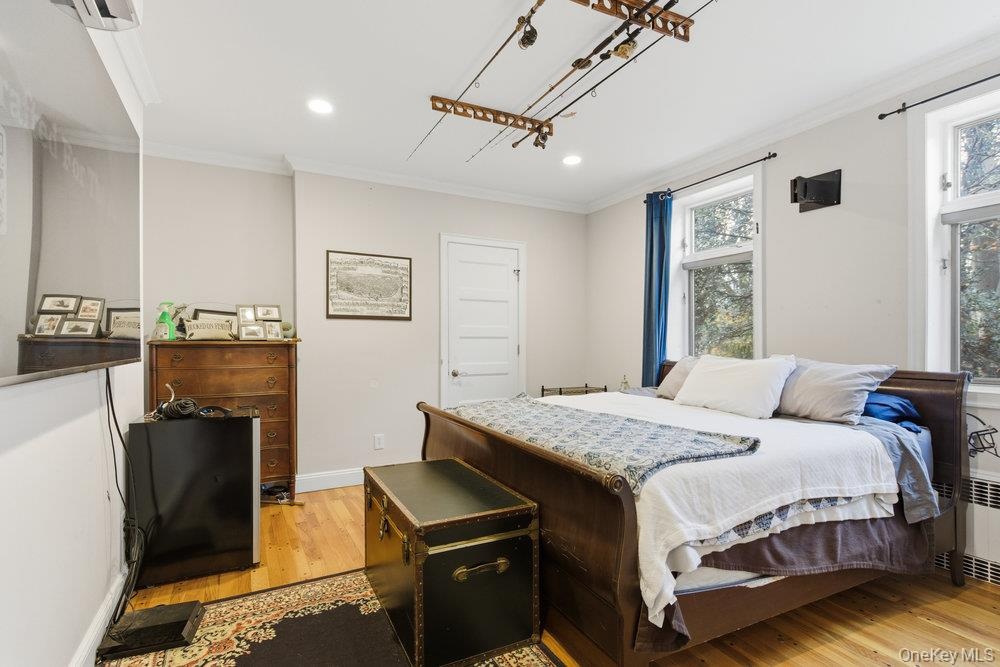
  • en suite bedroom with private bathroom, hardwood floors and lots of natural light
  • en suite bedroom with private bathroom, hardwood floors and lots of natural light
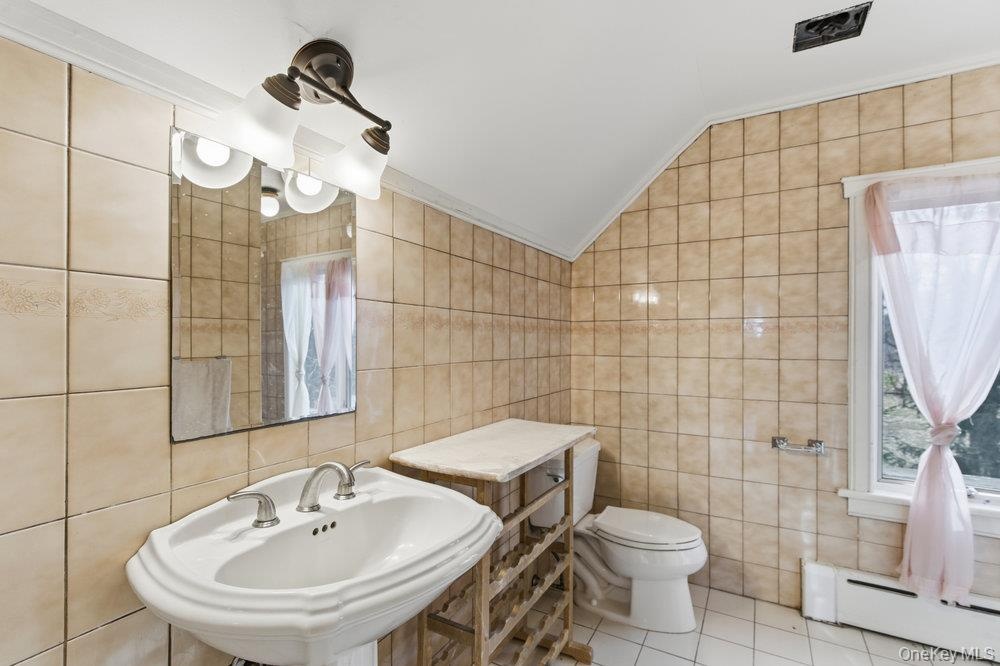
  • Full bath with stall shower
Contact

Bridgehampton, NY
2415 Montauk Highway PO Box 742, Bridgehampton, NY 11932
Phone: +1 631-353-3427
Fax: +1 631-614-7858
hamptonsinfo@nestseekers.com
Listing Courtesy of Douglas Elliman Real Estate
​
Nest Seekers Logo
Loading...