Nest Seekers

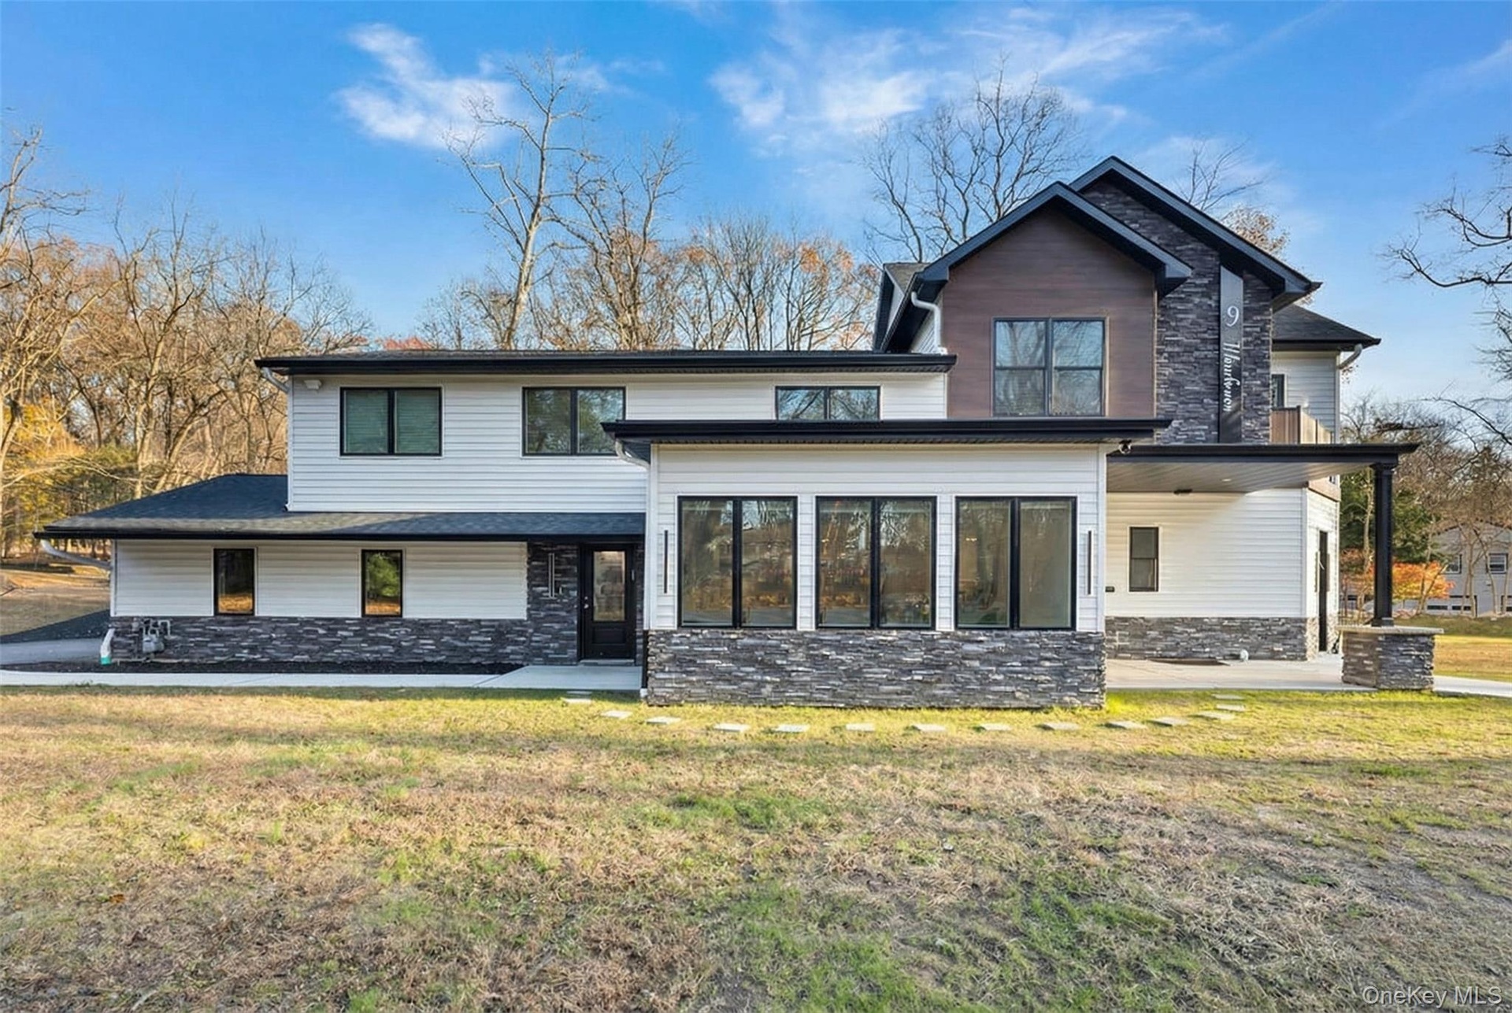
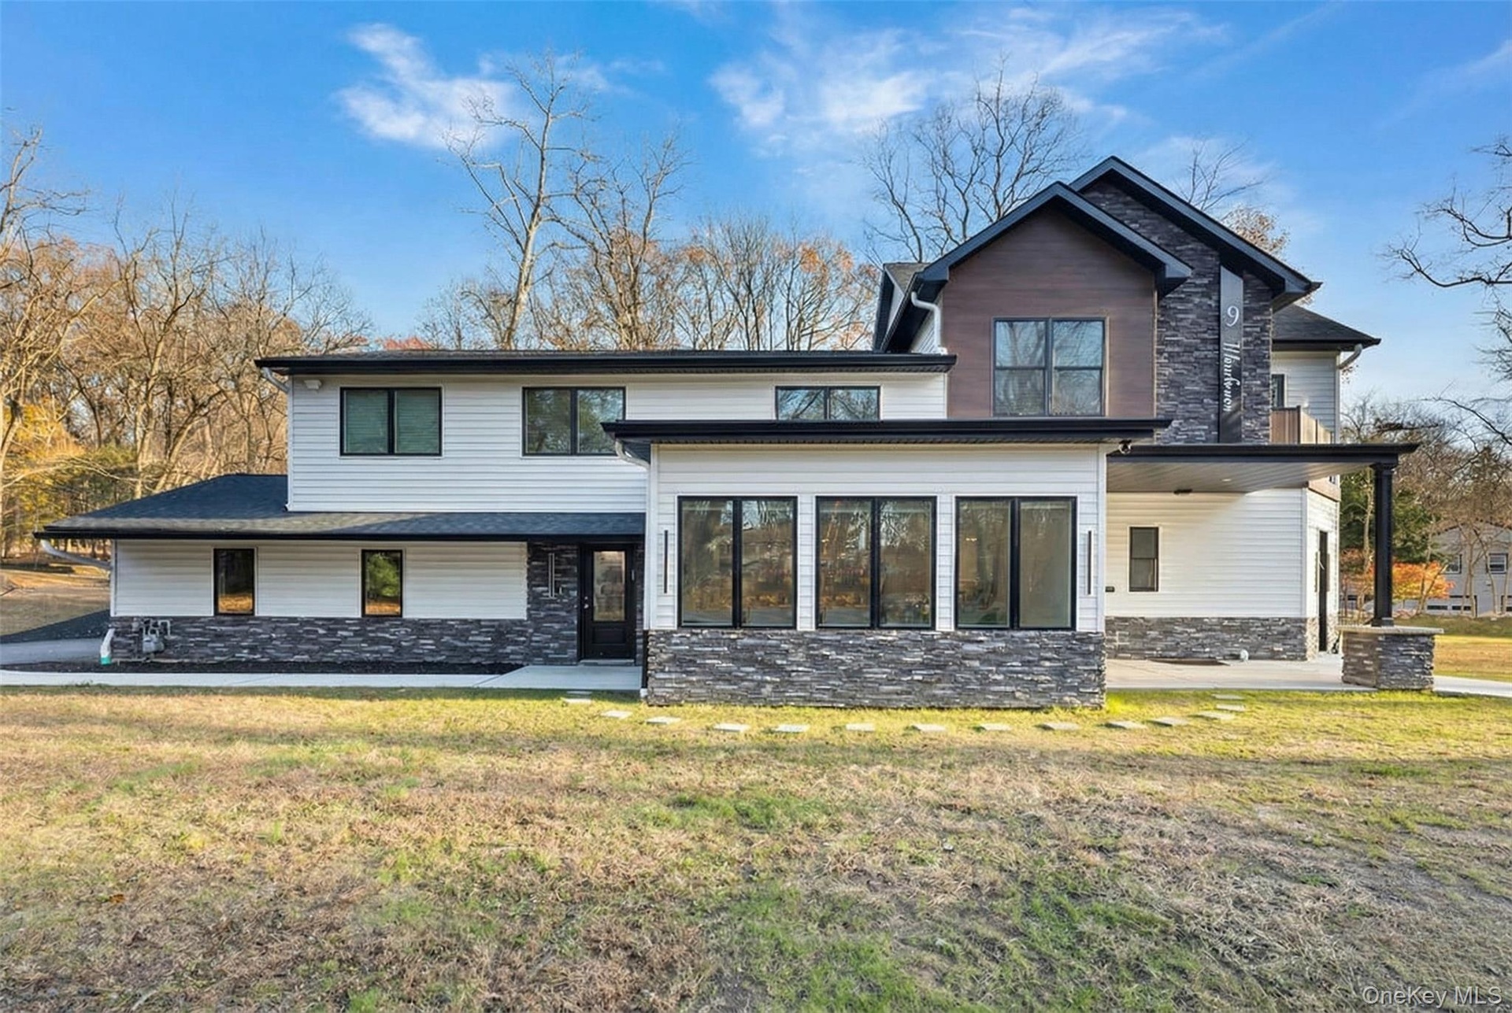
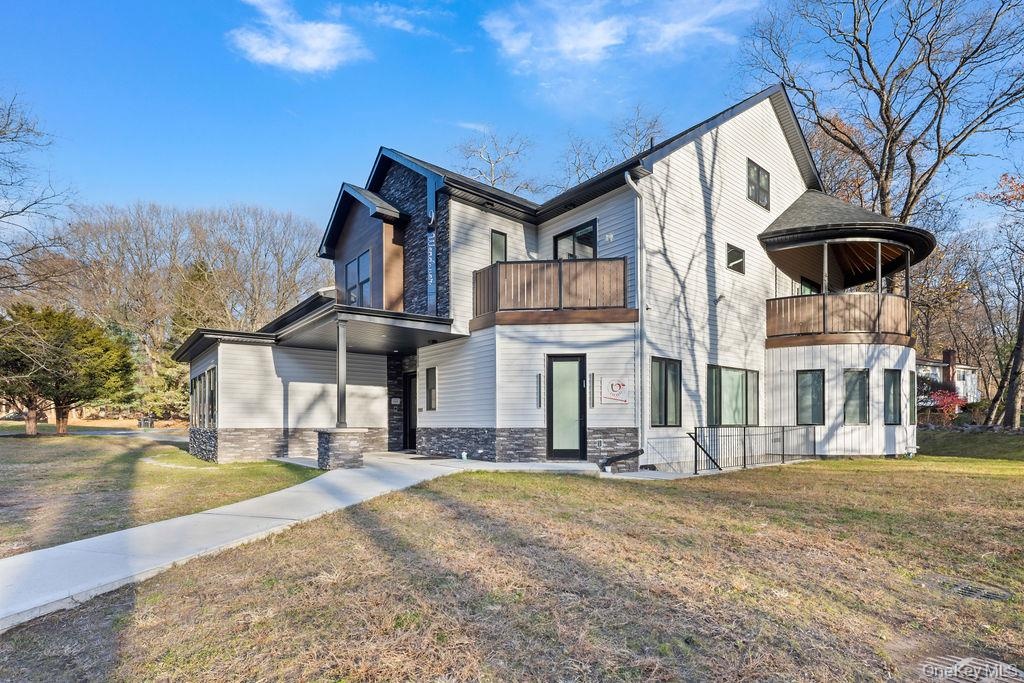
Welcome to 9 Wendover Lane, a breathtaking brand new luxury estate in Suffern, NY, offering over 7, 000 sq ft of masterfully crafted living space on a sprawling, private property ...

Ramapo, NY 10901

Listing

Web ID:5169701
Website:https://www.nestseekers.com/5169701

Property

Ownership: For Sale
Type: Single Family
Rooms: 19
Bedrooms: 10 BR
Bathrooms: 8
Lot Size: 0.6 Acres

Financials

Price:$2,999,000
Annual Taxes:$20,614.81

Description

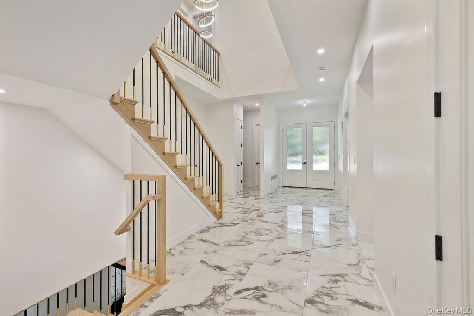
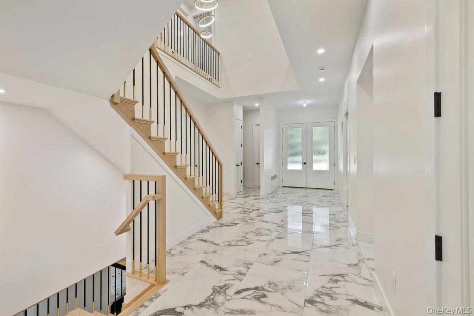
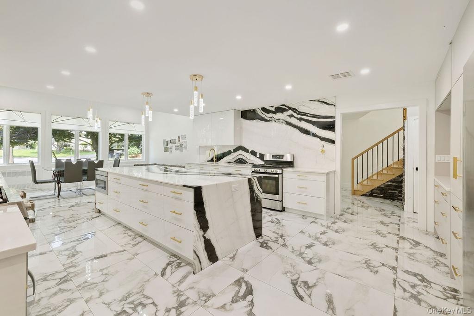
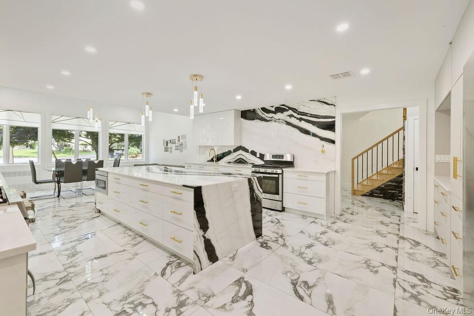
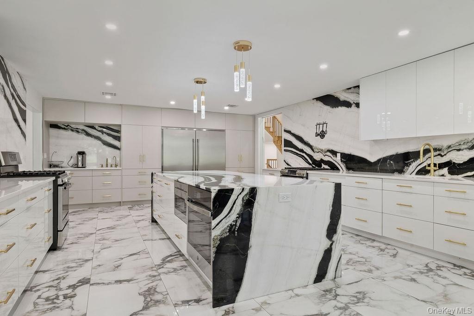
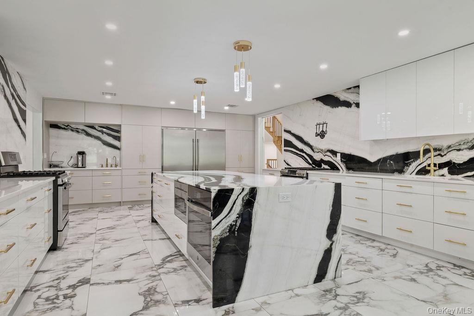
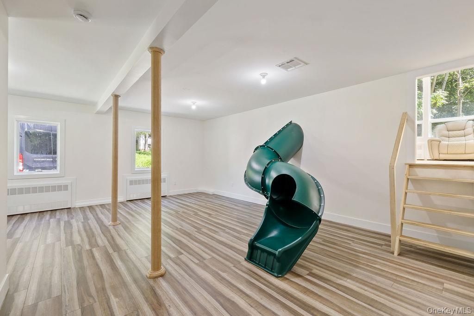
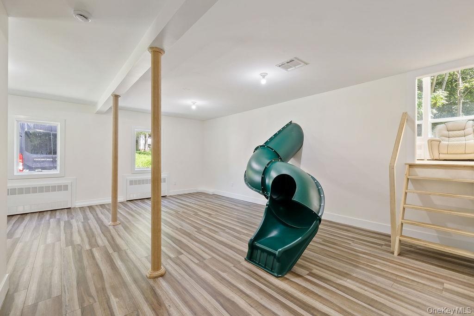
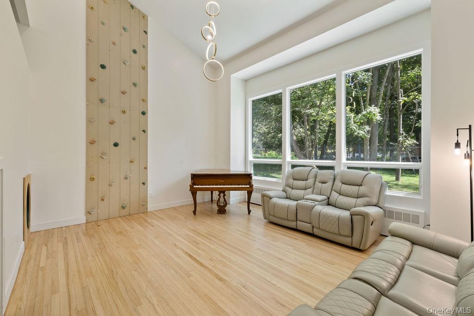
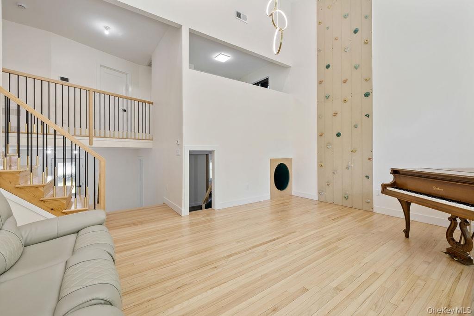
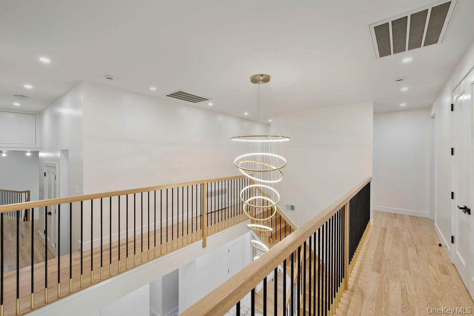
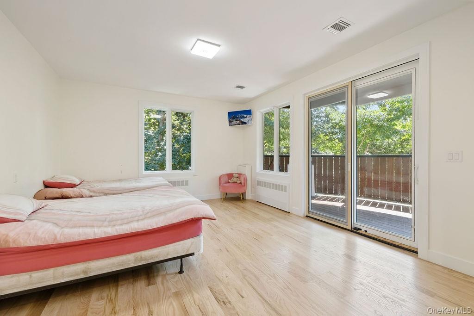
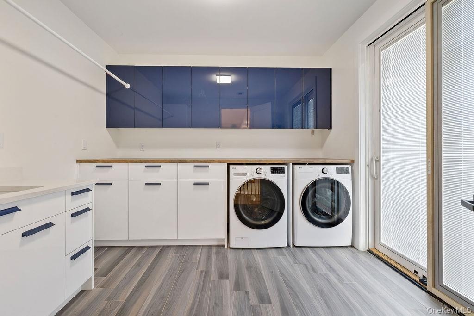
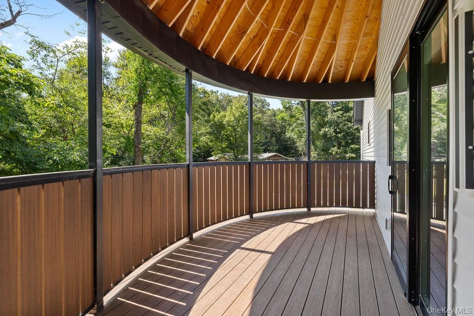
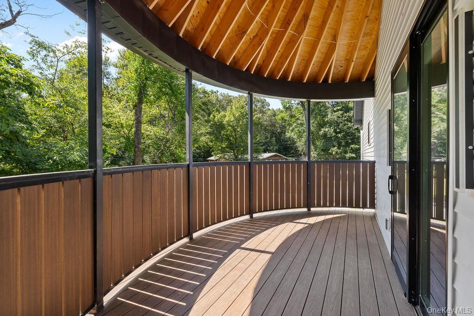
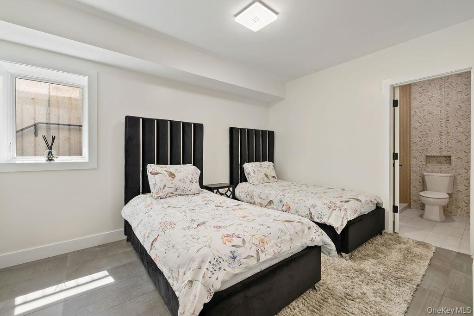
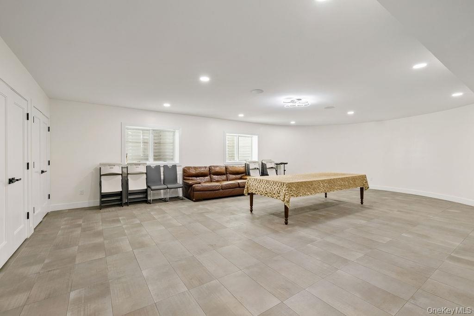
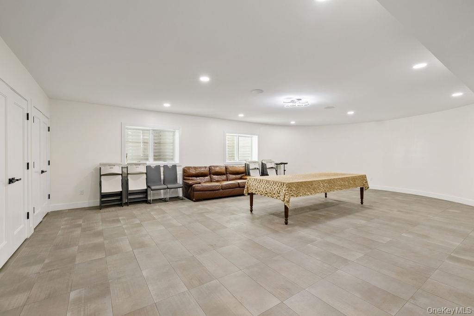
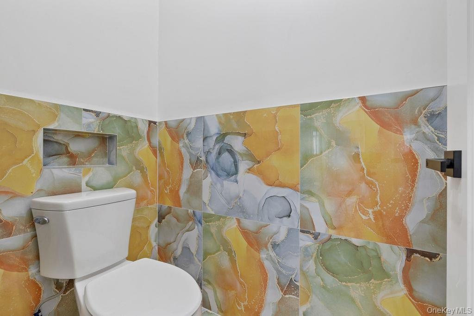
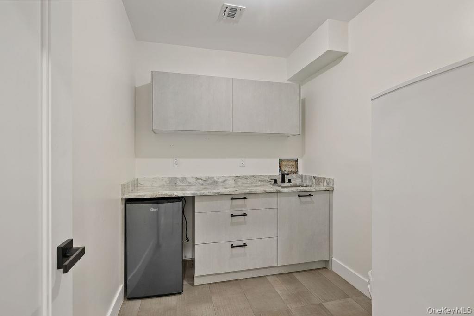
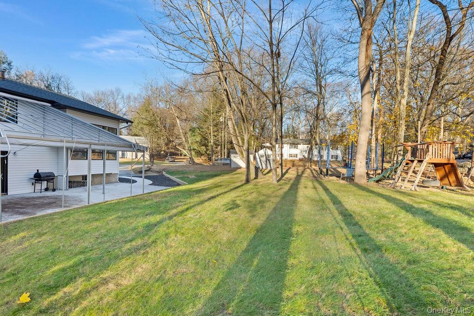
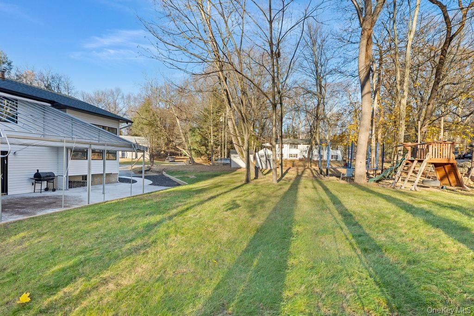
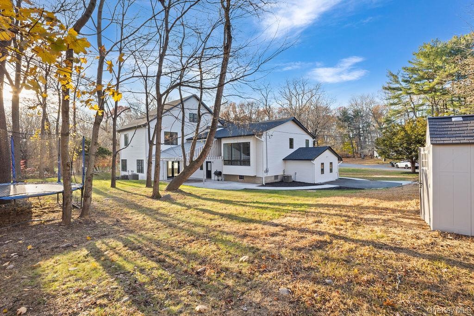
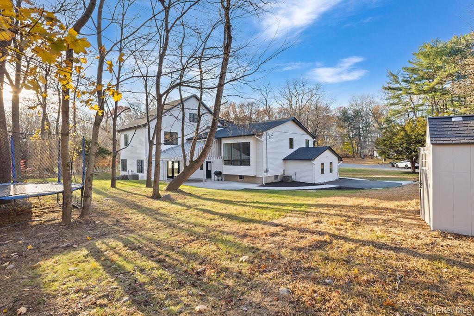
Welcome to 9 Wendover Lane, a breathtaking brand-new luxury estate in Suffern, NY, offering over 7,000 sq ft of masterfully crafted living space on a sprawling, private property designed to impress at every turn. A grand marble foyer opens into an expansive living and dining area that flows into a stunning state-of-the-art kitchen appointed with premium finishes and top-tier appliances, complemented by a separate oversized walk-in Pesach kitchen. The first floor also includes a serene private office, an elegant full bathroom, and a bright, fun-filled playroom connected to a mid-level, window-lined sitting room overlooking the lush backyard. The second floor features a magnificent primary suite with its own private balcony, seven additional generously sized bedrooms, three beautifully designed full bathrooms, a second balcony, and a fully outfitted laundry room with abundant cabinetry and workspace. The finished basement offers an impressive recreation room with three large closets, two bedrooms, 2 baths, a kitchenette, and an additional laundry area, ideal for extended living. Outside, the expansive grassy yard includes a swingset, trampoline, shed, and a large walk-out patio with an awning sukkah, perfect for year-round enjoyment. Flooded with natural light and enhanced by 10-foot first-floor ceilings, a built-in speaker system, a full security system, and a central vacuum system, this home delivers unmatched elegance, comfort, and modern sophistication in one of Suffern’s most sought-after locations.

Amenities

  • Awnings
  • Balcony
  • Central Vacuum
  • Chandelier
  • Dishwasher
  • Eat-in Kitchen
  • Electricity Connected
  • Entrance Foyer
  • First Floor Bedroom
  • First Floor Full Bath
  • Formal Dining
  • Gas Range
  • High ceiling
  • Kitchen Island
  • Microwave
  • Natural Gas Connected
  • Pantry
  • Phone Connected
  • Playground
  • Primary Bathroom
  • Quartz/Quartzite Counters
  • Security System
  • Sewer Connected
  • Speakers
  • Stainless Steel Appliance(s)
  • Storage
  • Trash Collection Public
  • Walk-In Closet(s)
  • Walk Through Kitchen
  • Water Connected
  • View of front of house featuring stone siding, a patio area, and a front yard
  • View of front of house featuring stone siding, a patio area, and a front yard
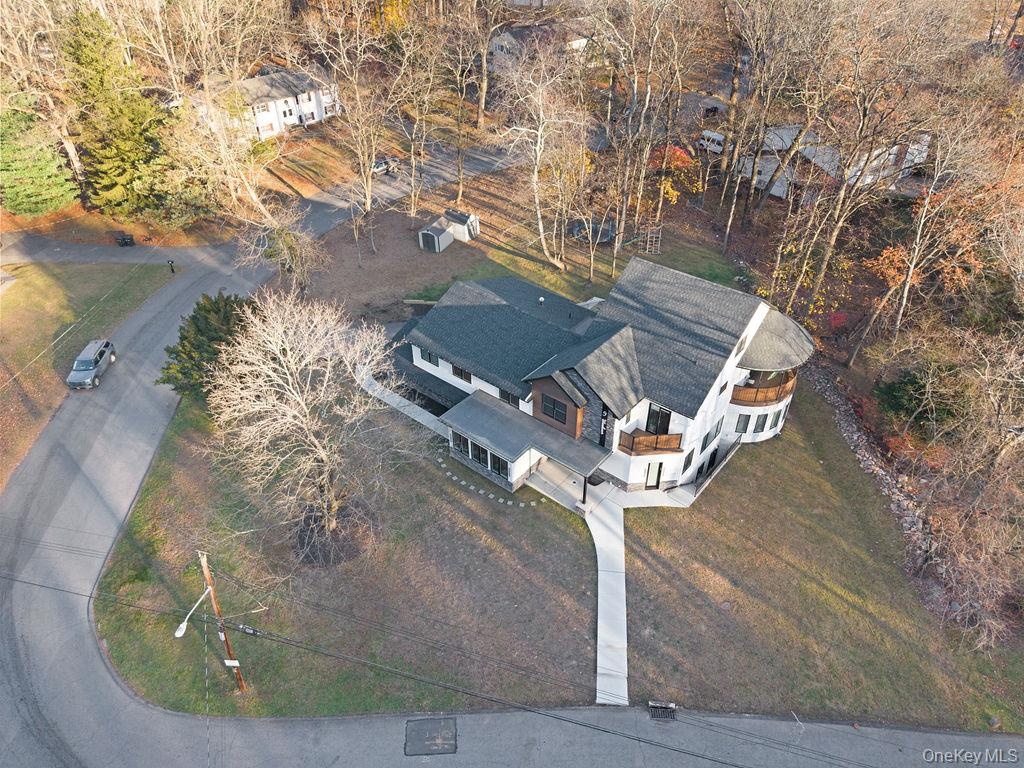
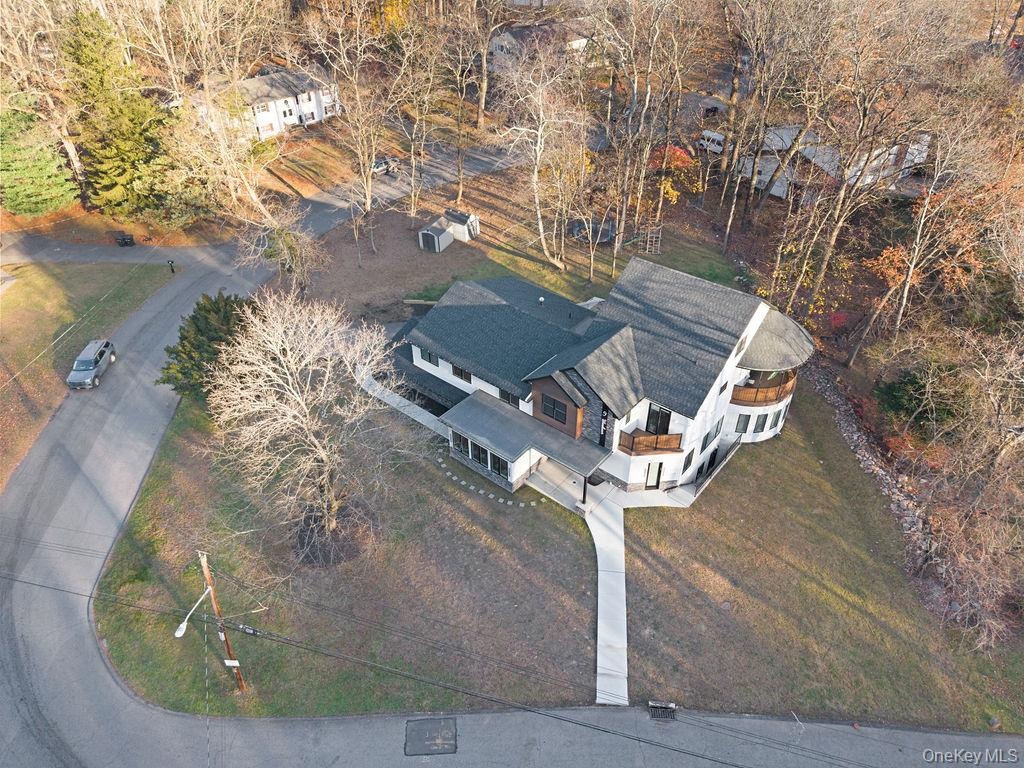
  • View from above of property
  • View from above of property
  • Entrance foyer with recessed lighting, stairs, french doors, and light marble finish floors
  • Entrance foyer with recessed lighting, stairs, french doors, and light marble finish floors
  • Kitchen with white cabinets, light stone countertops, stainless steel gas range oven, pendant lighting, and recessed lighting
  • Kitchen with white cabinets, light stone countertops, stainless steel gas range oven, pendant lighting, and recessed lighting
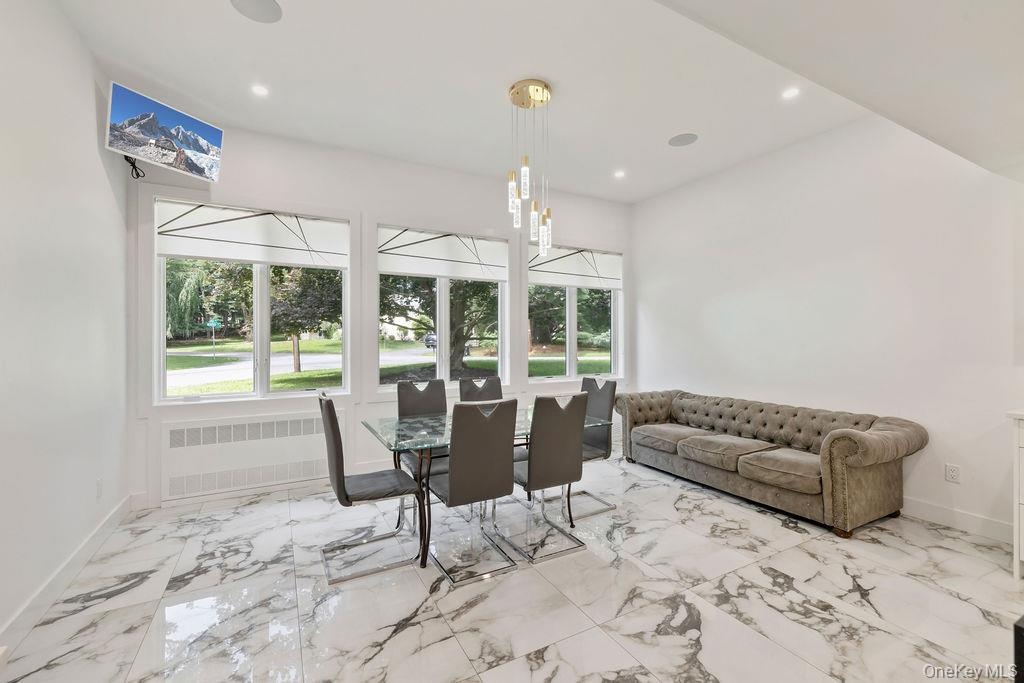
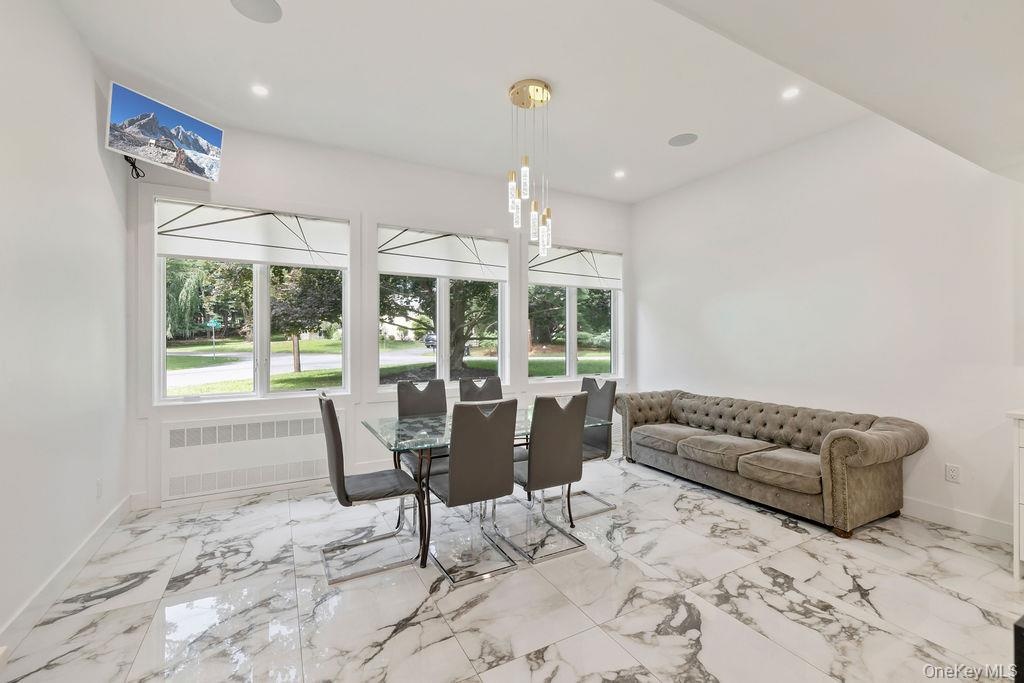
  • Dining room with radiator heating unit, light marble finish flooring, and recessed lighting
  • Dining room with radiator heating unit, light marble finish flooring, and recessed lighting
  • Dining space featuring light marble finish flooring and recessed lighting
  • Dining space featuring light marble finish flooring and recessed lighting
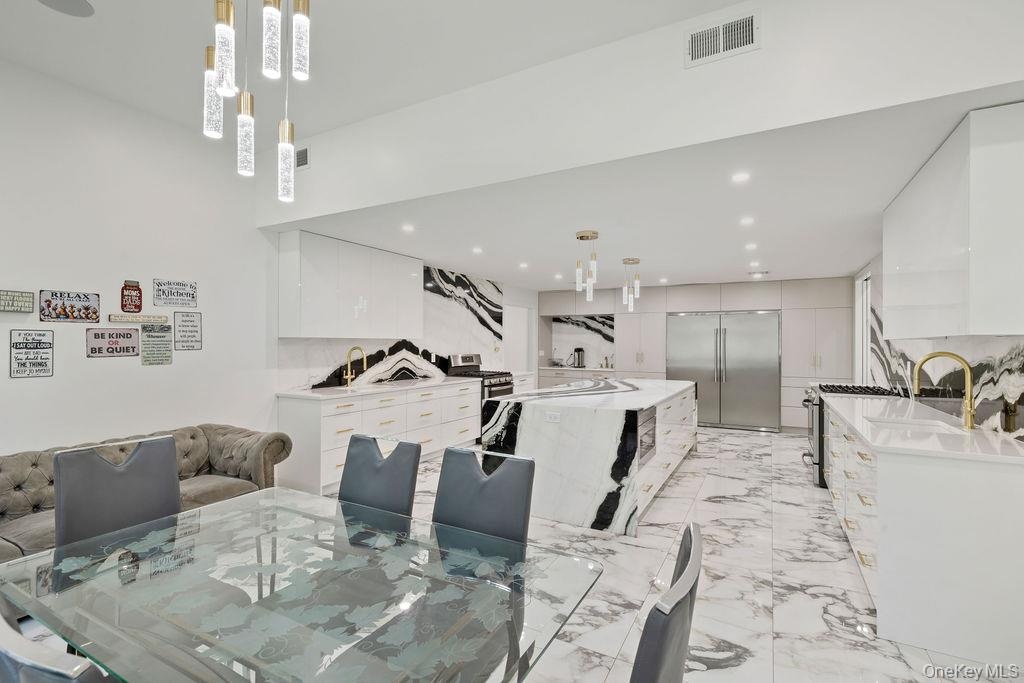
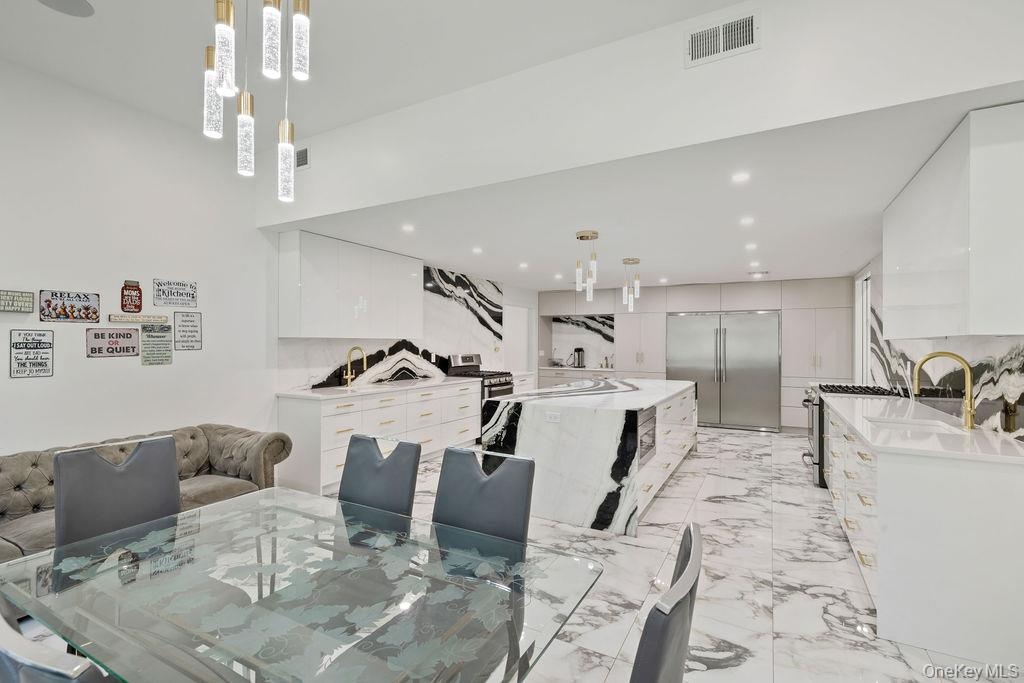
  • Kitchen with modern cabinets, hanging light fixtures, light stone counters, stainless steel appliances, and a center island
  • Kitchen with modern cabinets, hanging light fixtures, light stone counters, stainless steel appliances, and a center island
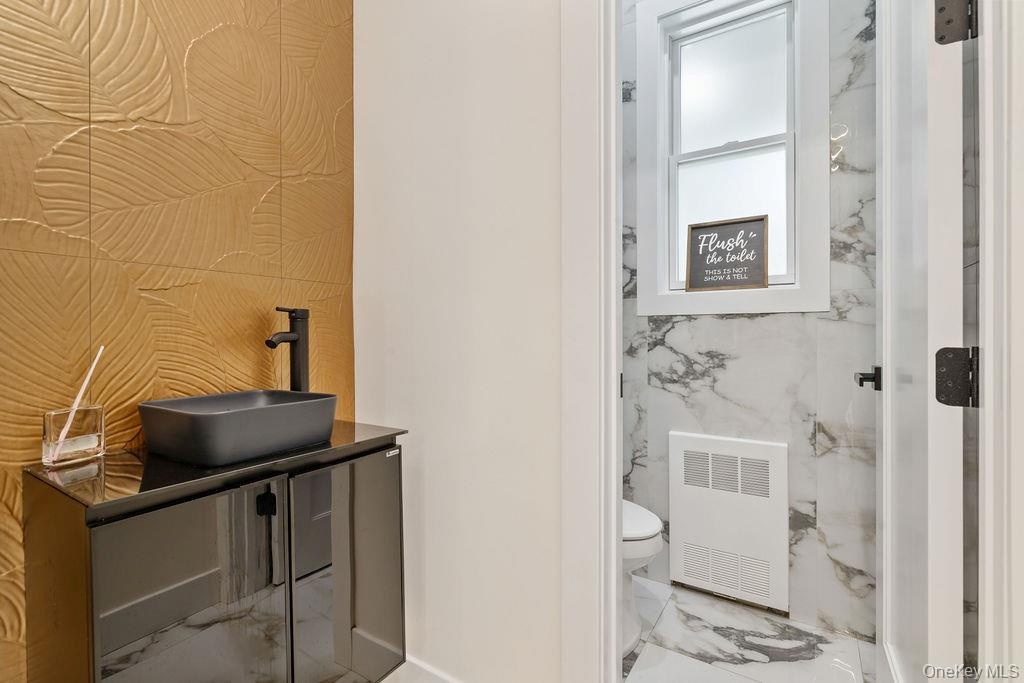
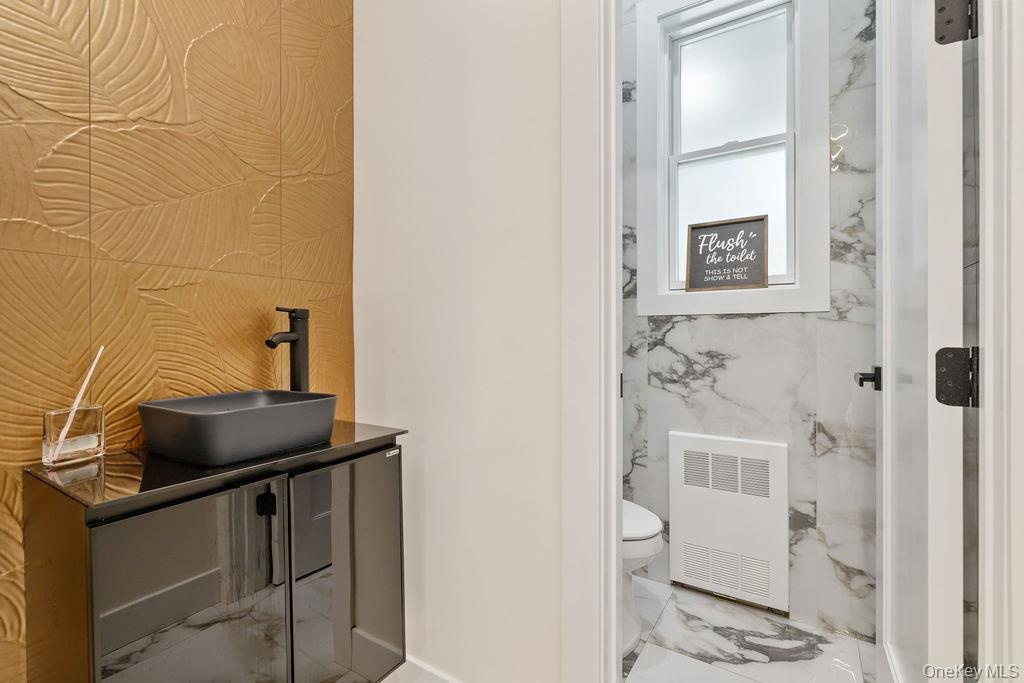
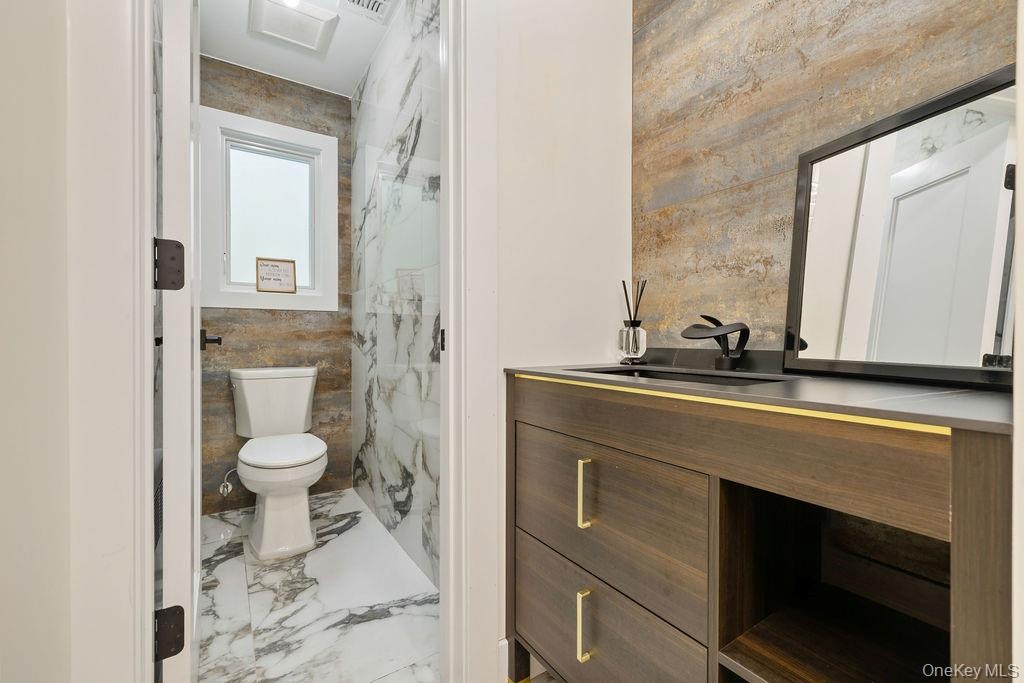
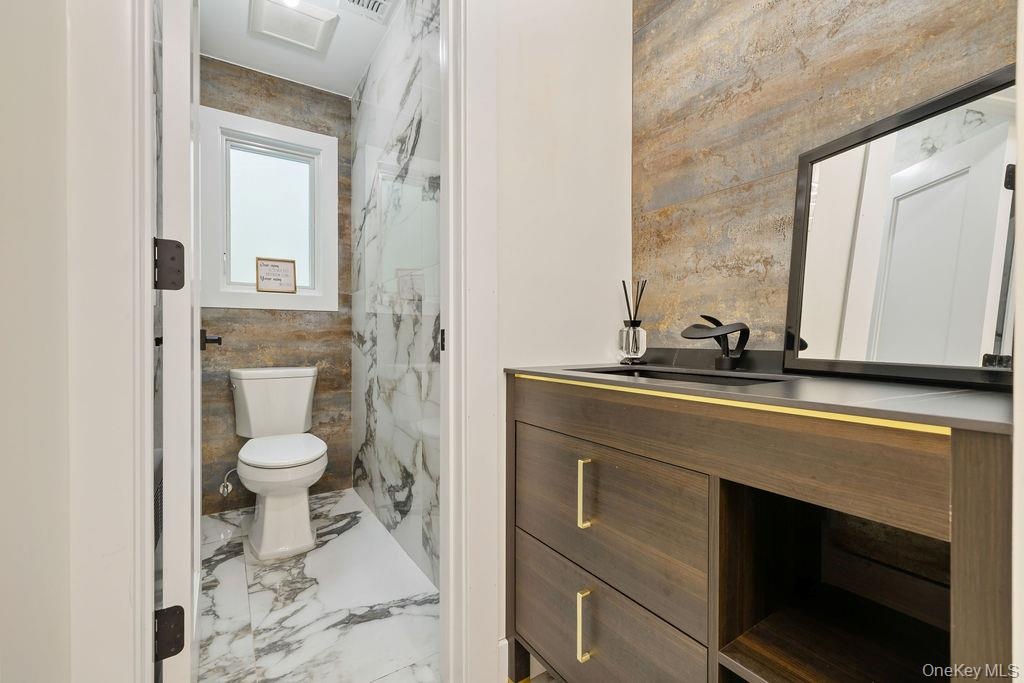
  • Bathroom featuring marble tiled flooring and vanity
  • Bathroom featuring marble tiled flooring and vanity
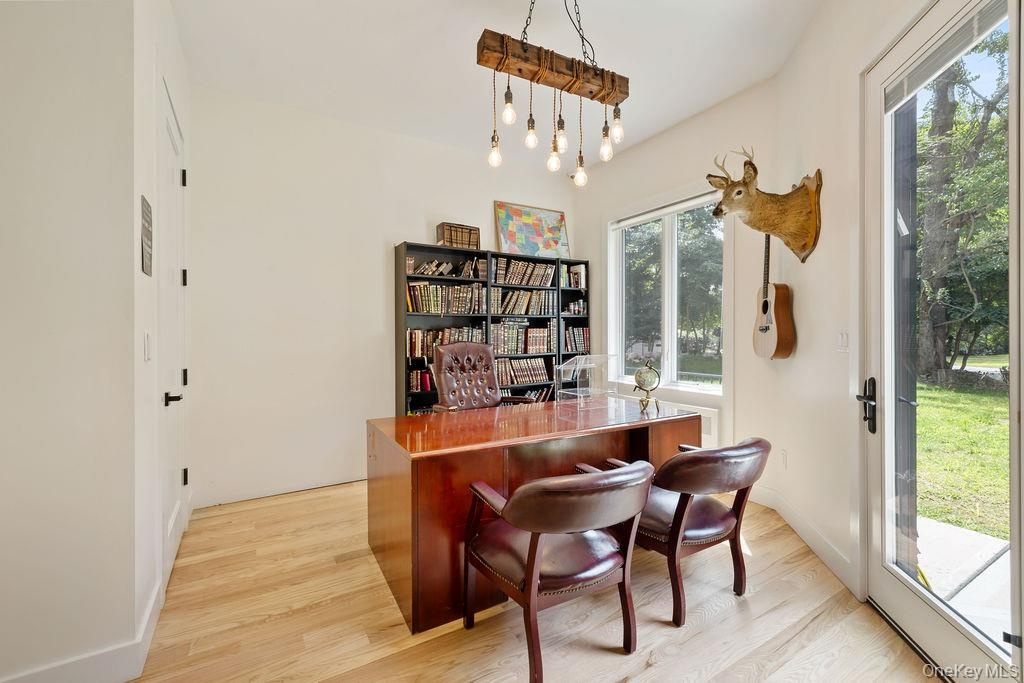
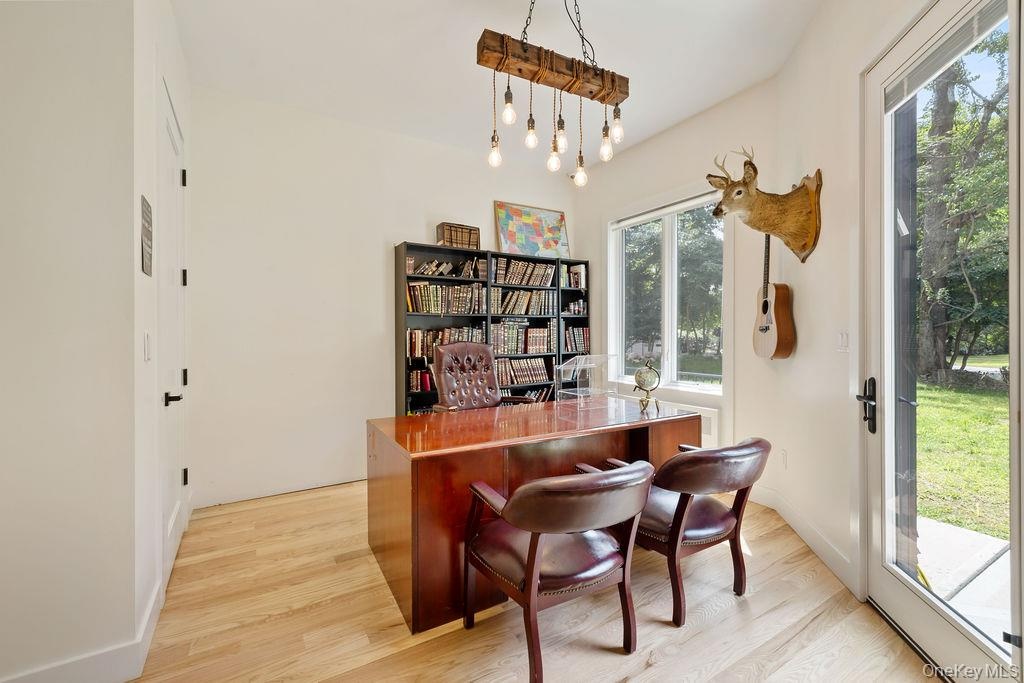
  • Office area with light wood finished floors
  • Office area with light wood finished floors
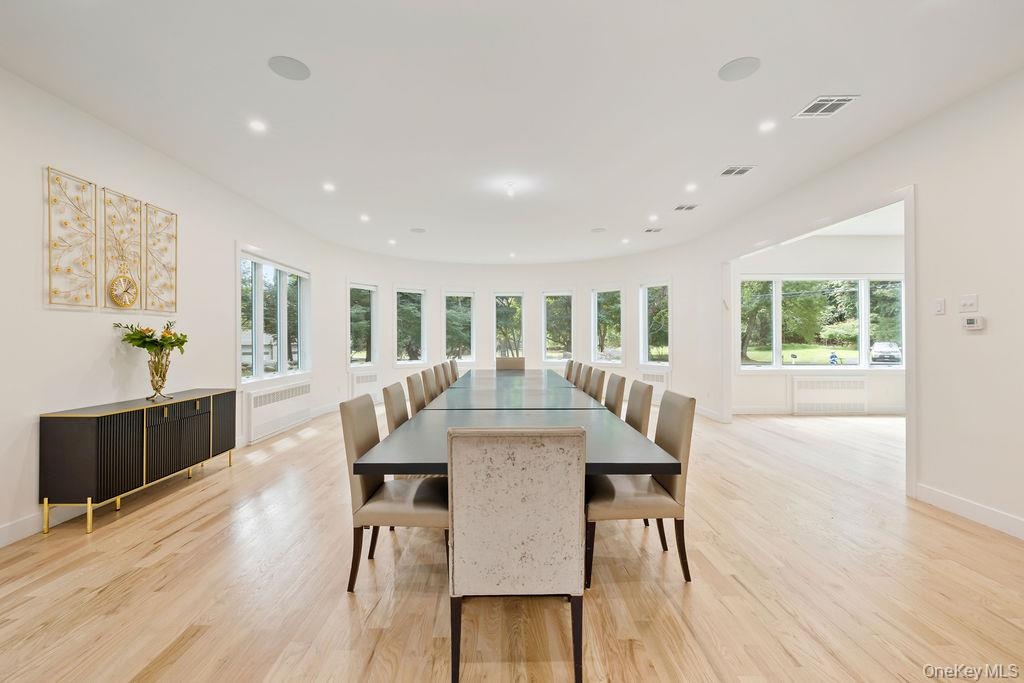
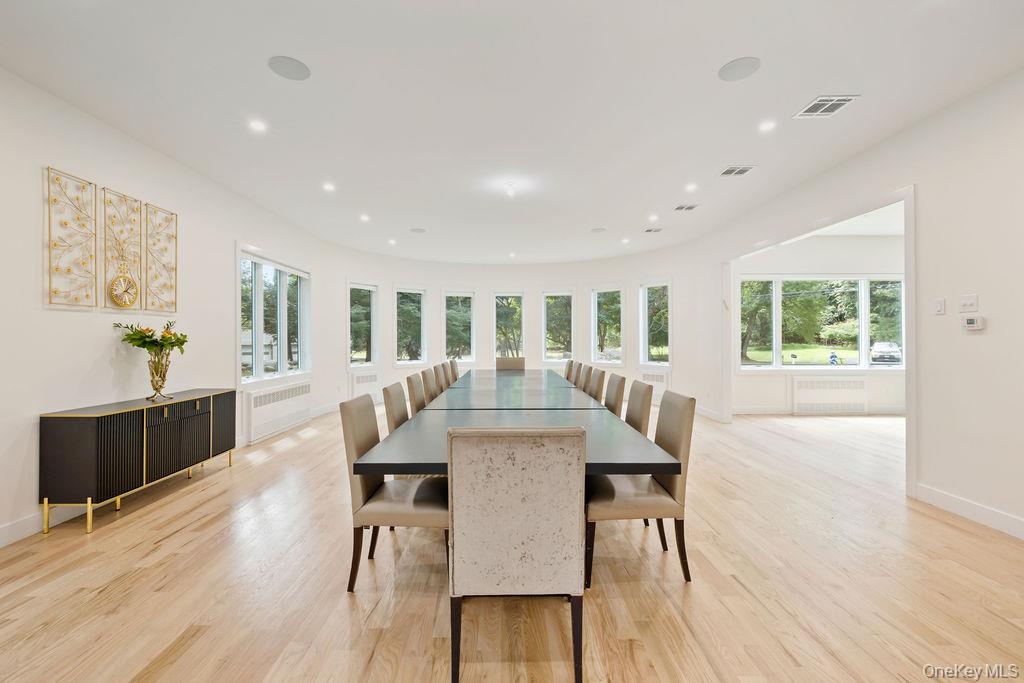
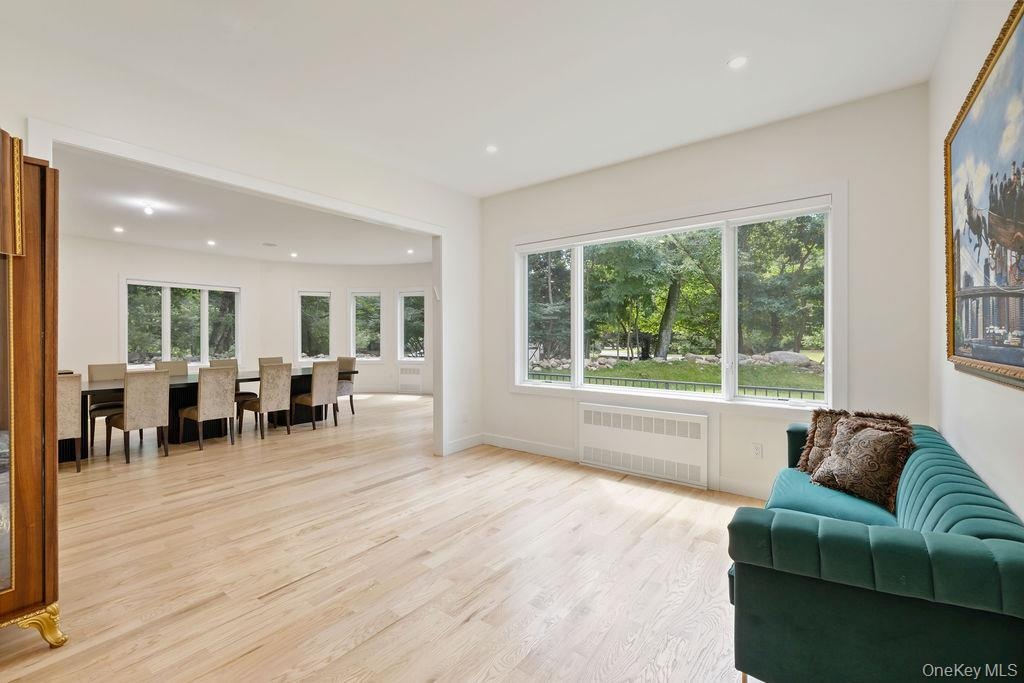
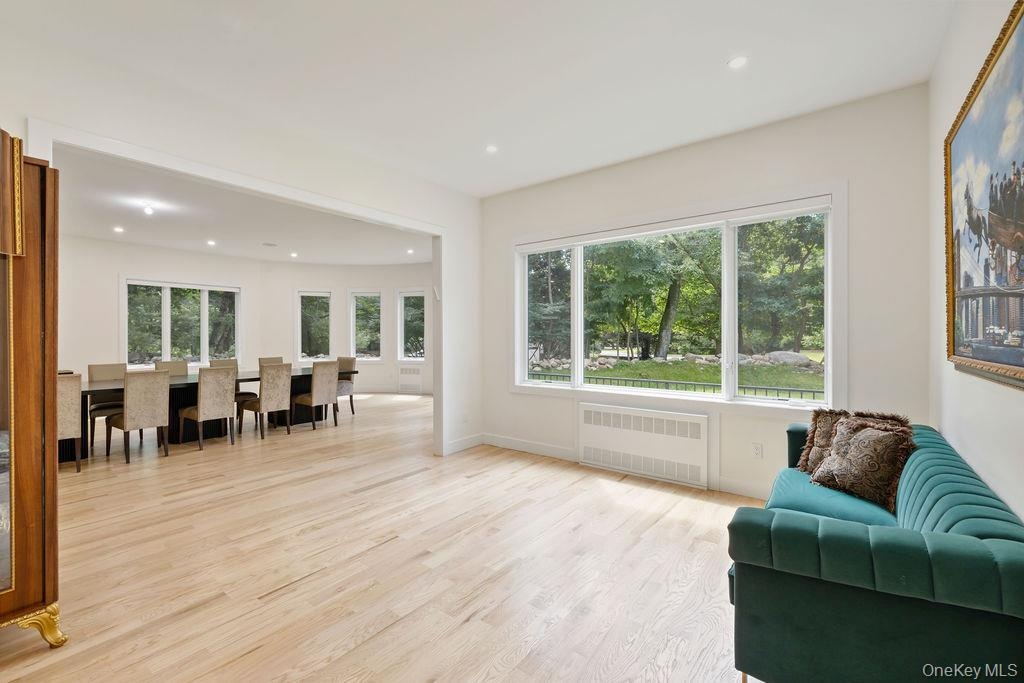
  • Dining space with healthy amount of natural light, light wood-style flooring, radiator, and recessed lighting
  • Dining space with healthy amount of natural light, light wood-style flooring, radiator, and recessed lighting
  • Sitting room featuring light wood finished floors, radiator, and recessed lighting
  • Sitting room featuring light wood finished floors, radiator, and recessed lighting
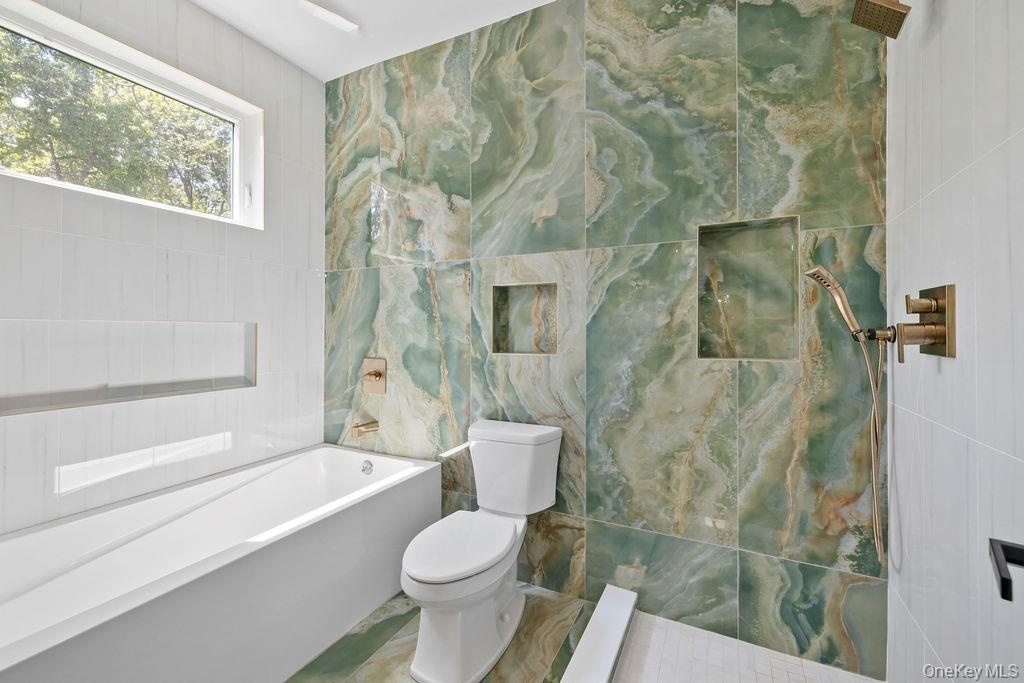
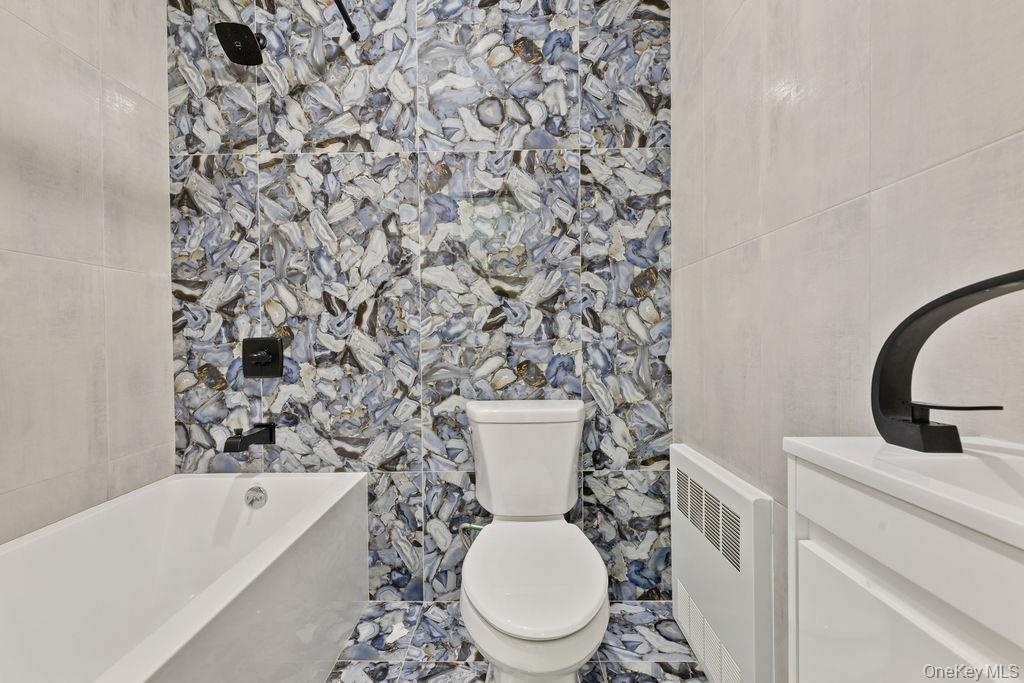
  • Full bath featuring vanity, a marble finish shower, light marble finish flooring, and tile walls
  • Full bath featuring vanity, a marble finish shower, light marble finish flooring, and tile walls
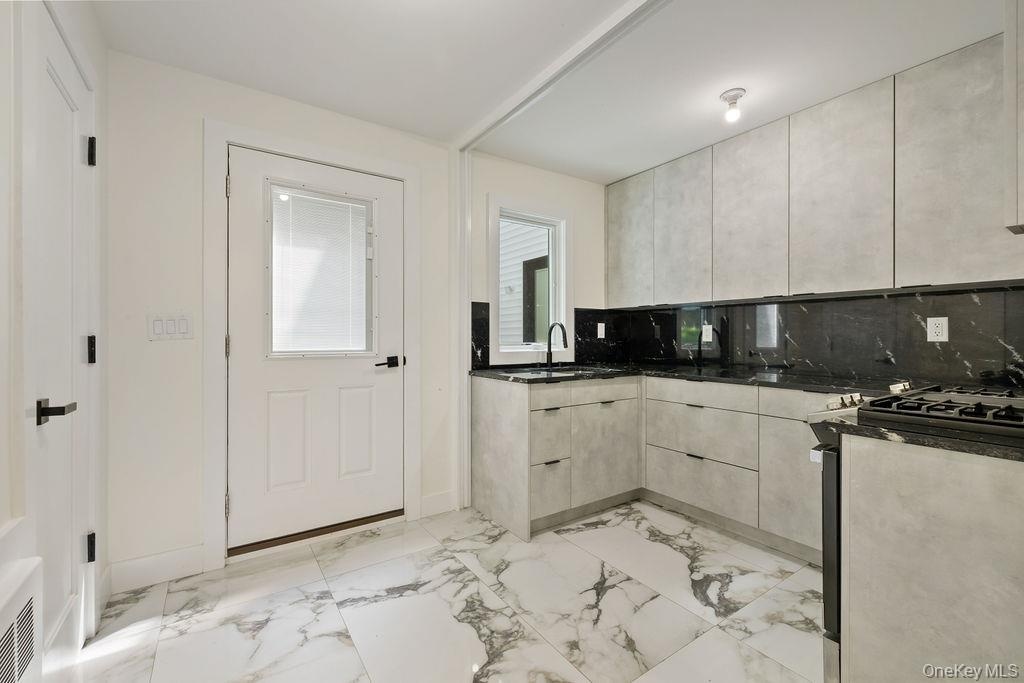
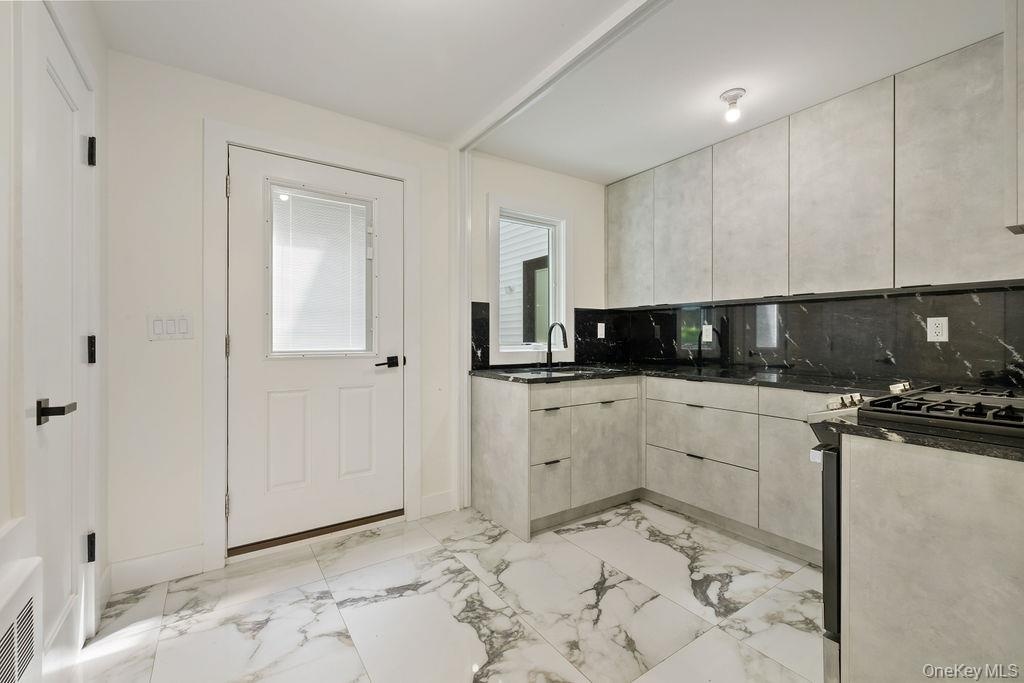
  • Kitchen with dark stone counters, light marble finish flooring, range with gas cooktop, backsplash, and modern cabinets
  • Kitchen with dark stone counters, light marble finish flooring, range with gas cooktop, backsplash, and modern cabinets
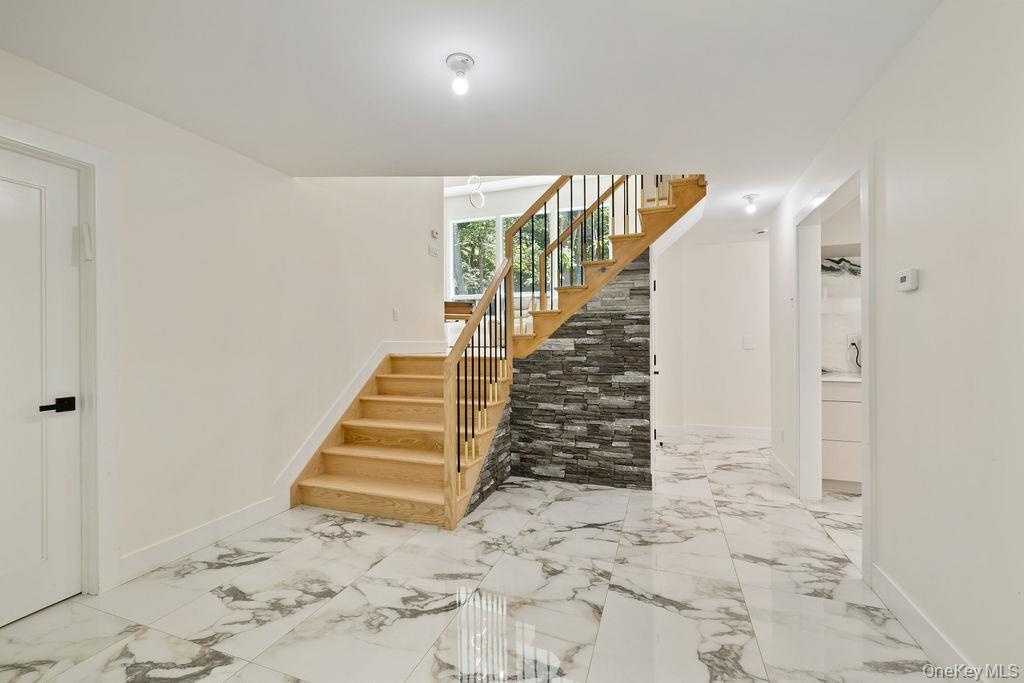
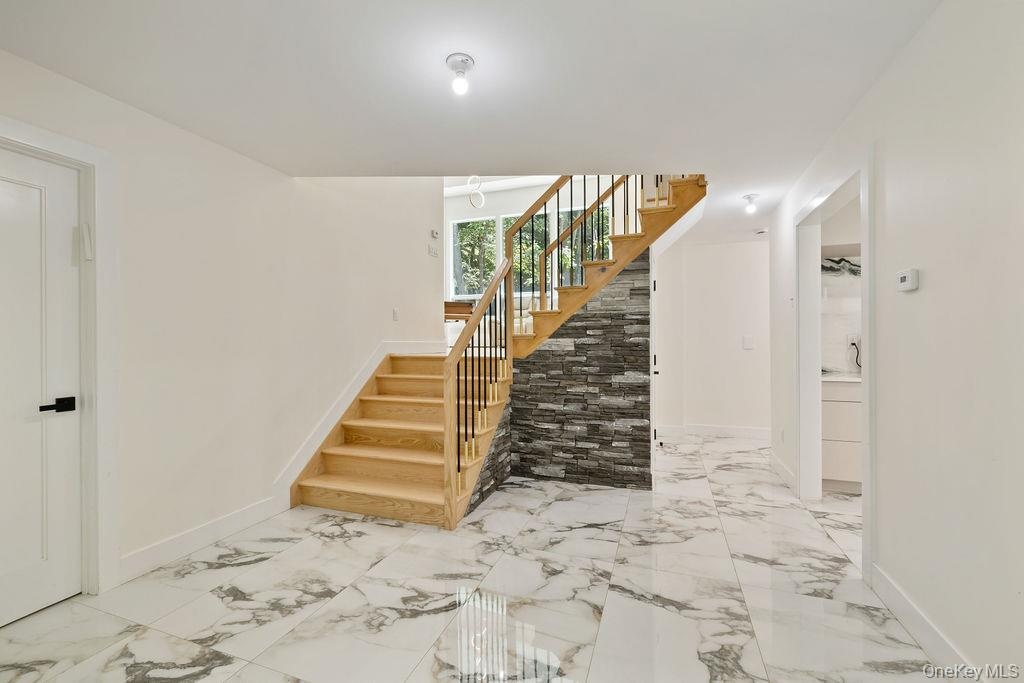
  • Foyer featuring stairway and light marble finish floors
  • Foyer featuring stairway and light marble finish floors
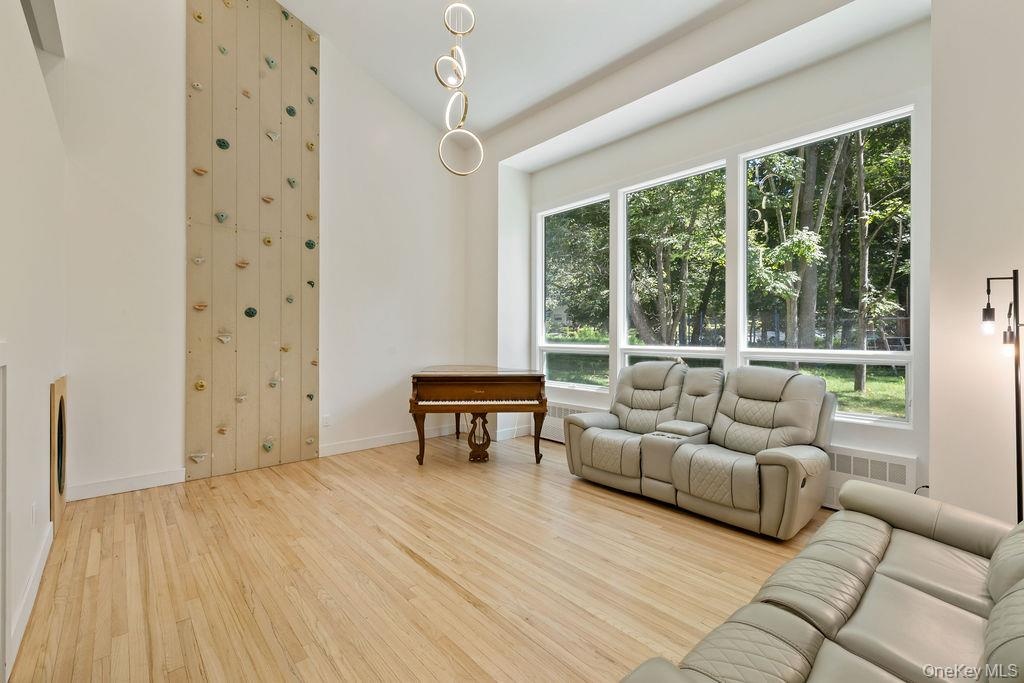
  • Living area featuring light wood-style flooring and high vaulted ceiling
  • Living area featuring light wood-style flooring and high vaulted ceiling
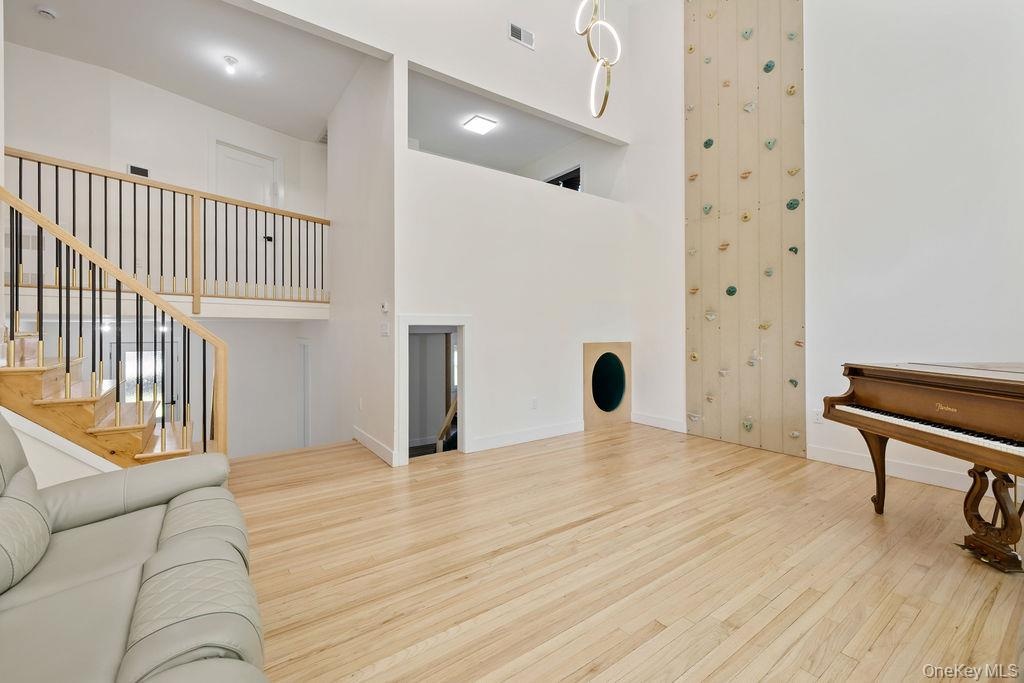
  • Living room with light wood-type flooring, a towering ceiling, and stairway
  • Living room with light wood-type flooring, a towering ceiling, and stairway
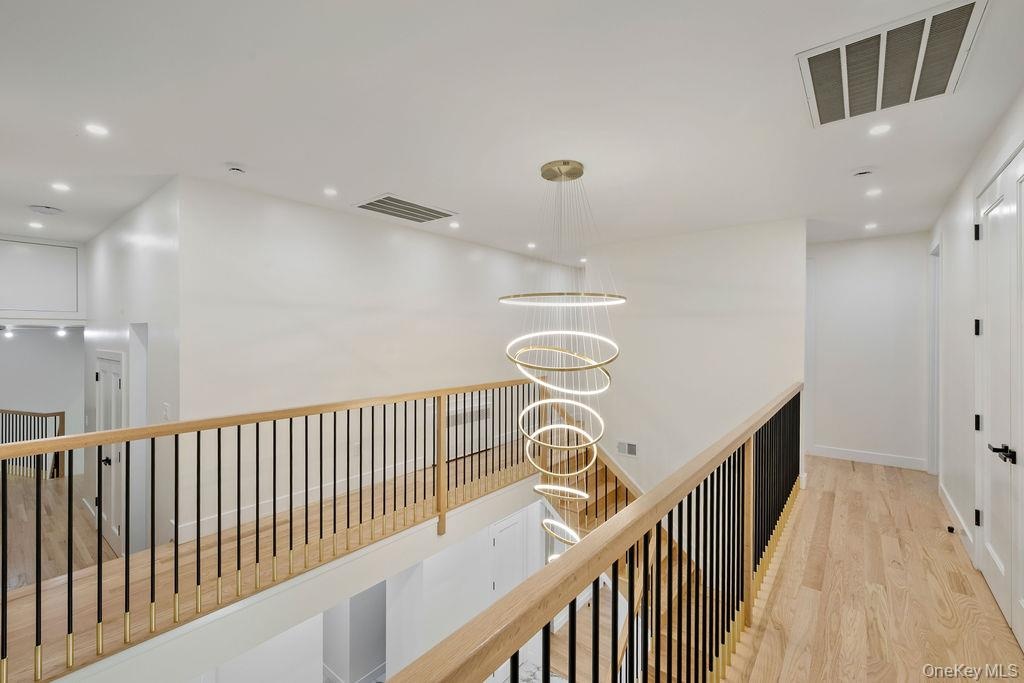
  • Corridor with recessed lighting, a chandelier, light wood-type flooring, and an upstairs landing
  • Corridor with recessed lighting, a chandelier, light wood-type flooring, and an upstairs landing
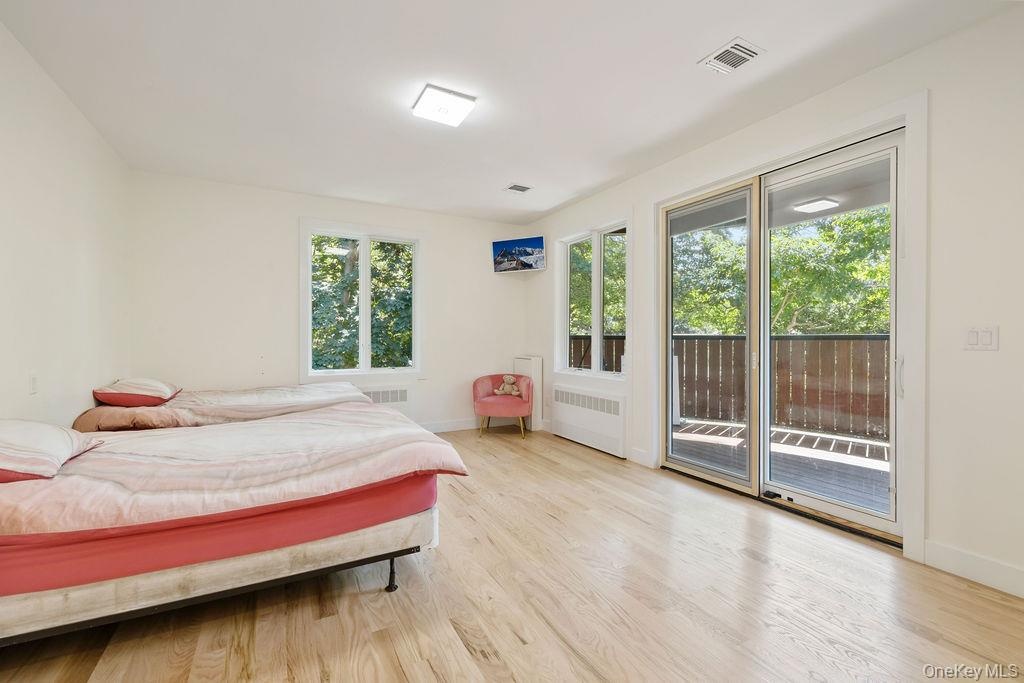
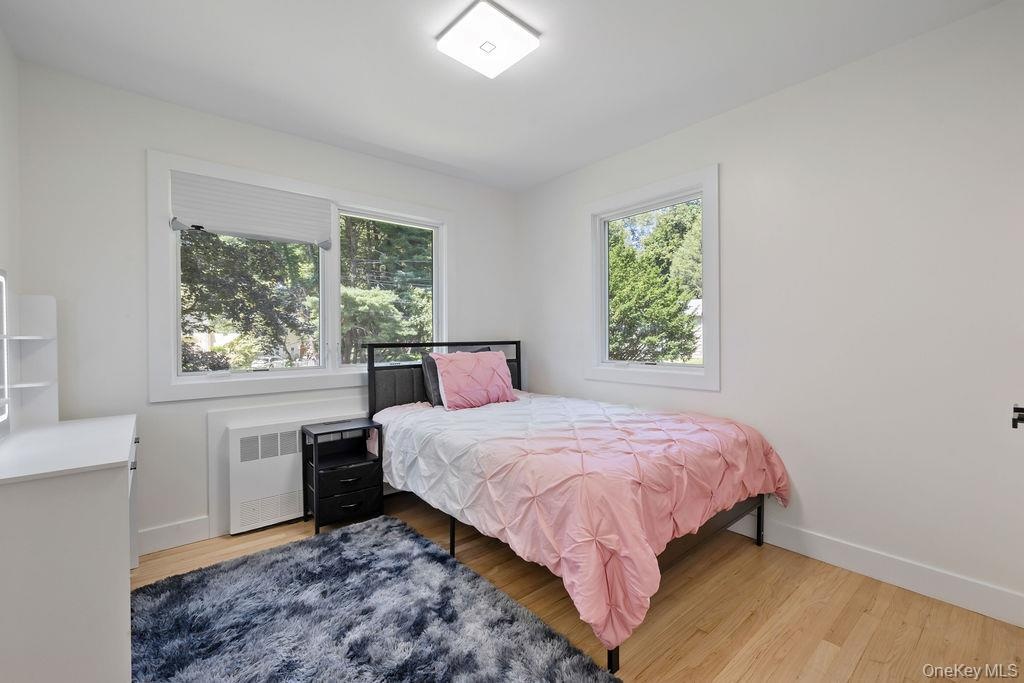
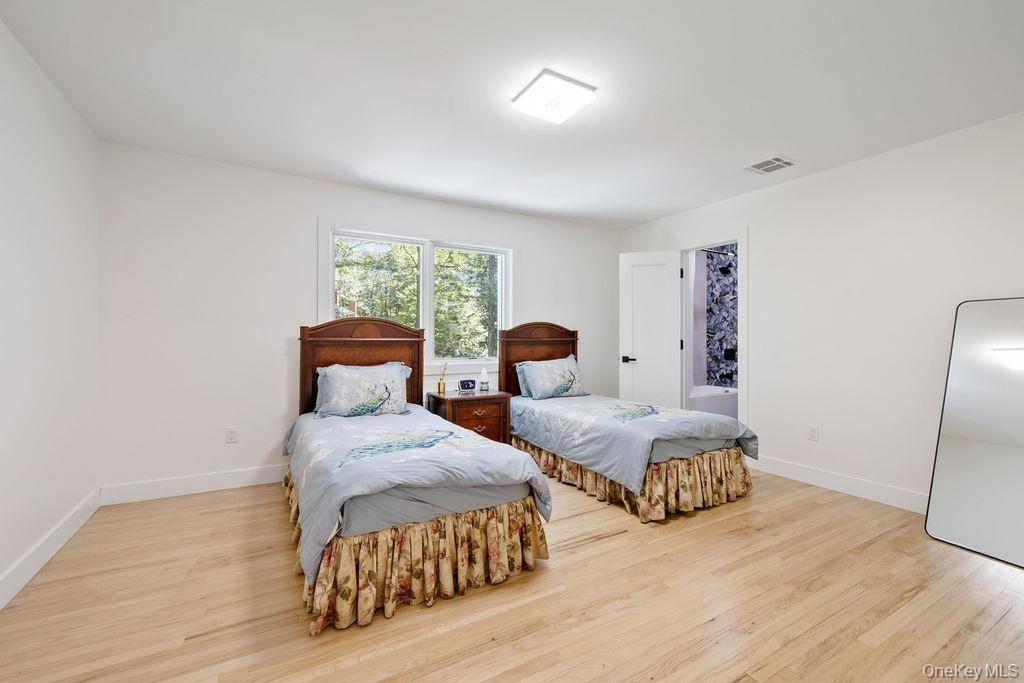
  • Bedroom featuring light wood finished floors
  • Bedroom featuring light wood finished floors
  • Bedroom with radiator heating unit, access to exterior, and light wood-type flooring
  • Bedroom with radiator heating unit, access to exterior, and light wood-type flooring
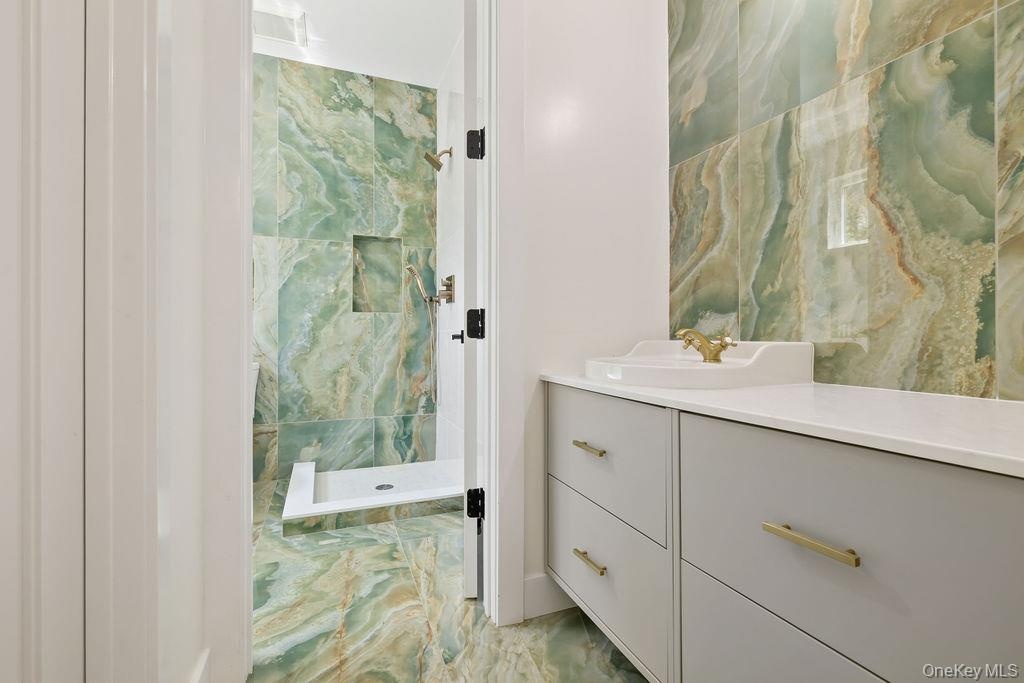
  • Full bathroom with vanity and a marble finish shower
  • Full bathroom with vanity and a marble finish shower
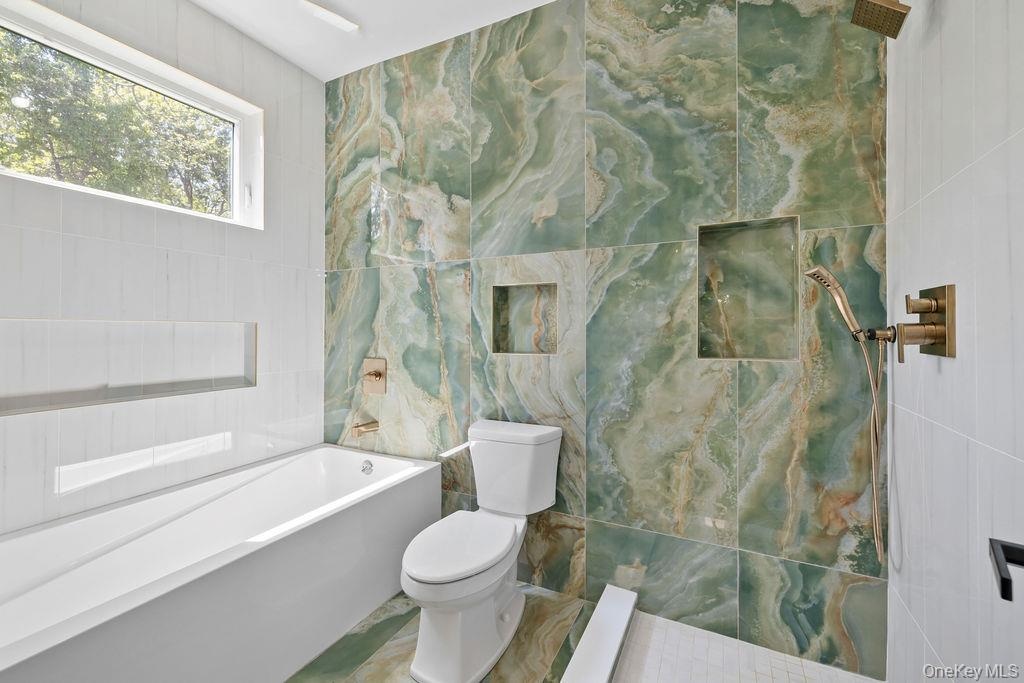
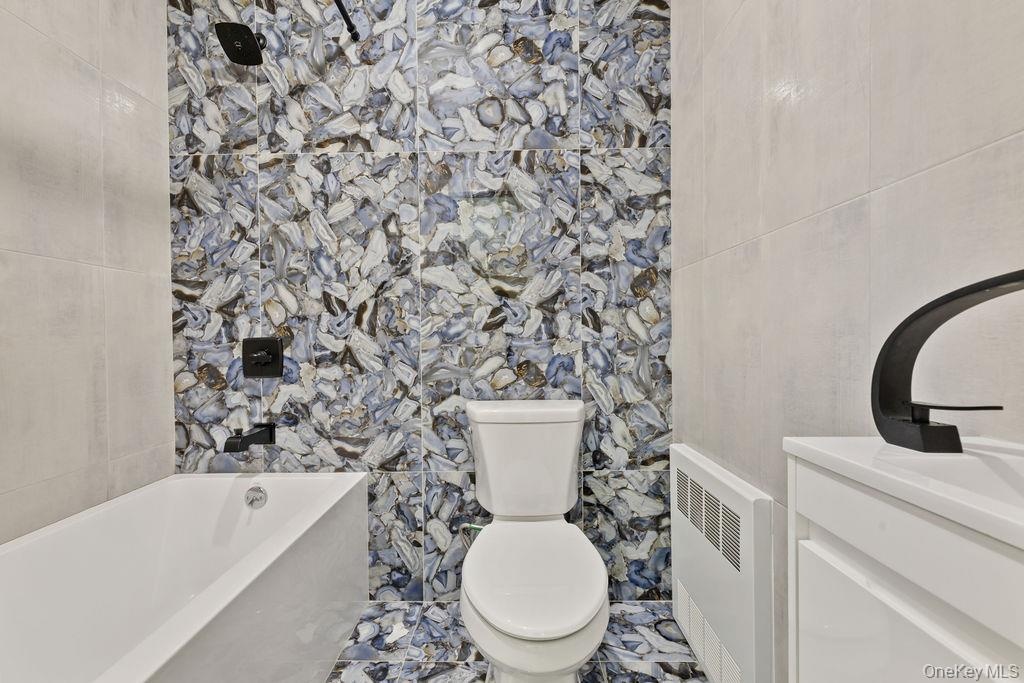
  • Bathroom featuring tile walls, a garden tub, and a tile shower
  • Bathroom featuring tile walls, a garden tub, and a tile shower
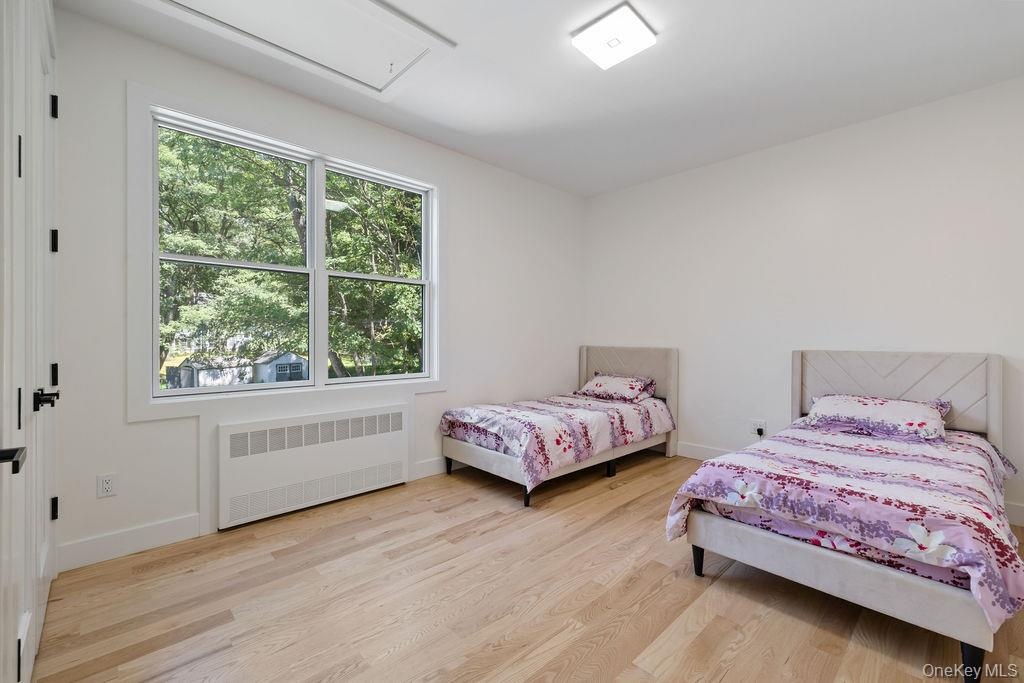
  • Bedroom featuring radiator, light wood finished floors, and attic access
  • Bedroom featuring radiator, light wood finished floors, and attic access
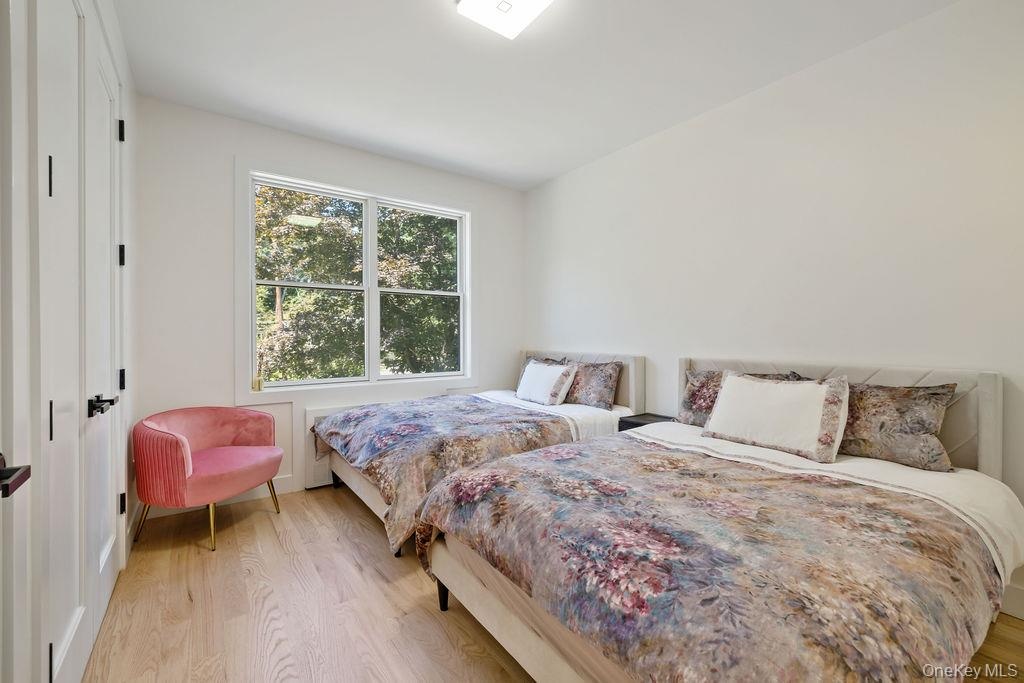
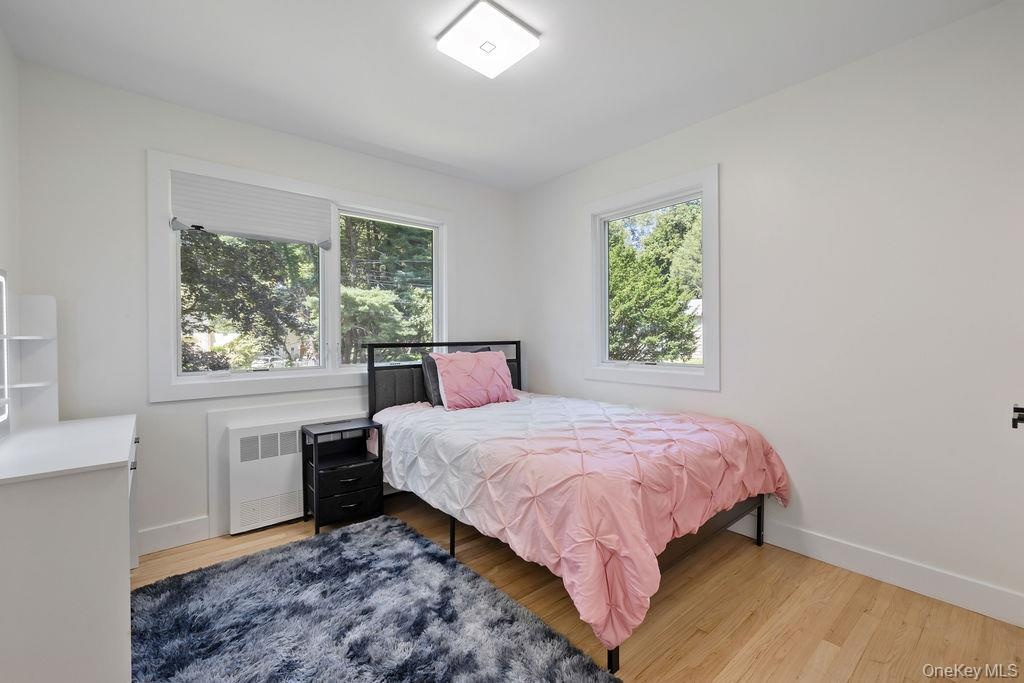
  • Bedroom featuring radiator and light wood-style floors
  • Bedroom featuring radiator and light wood-style floors
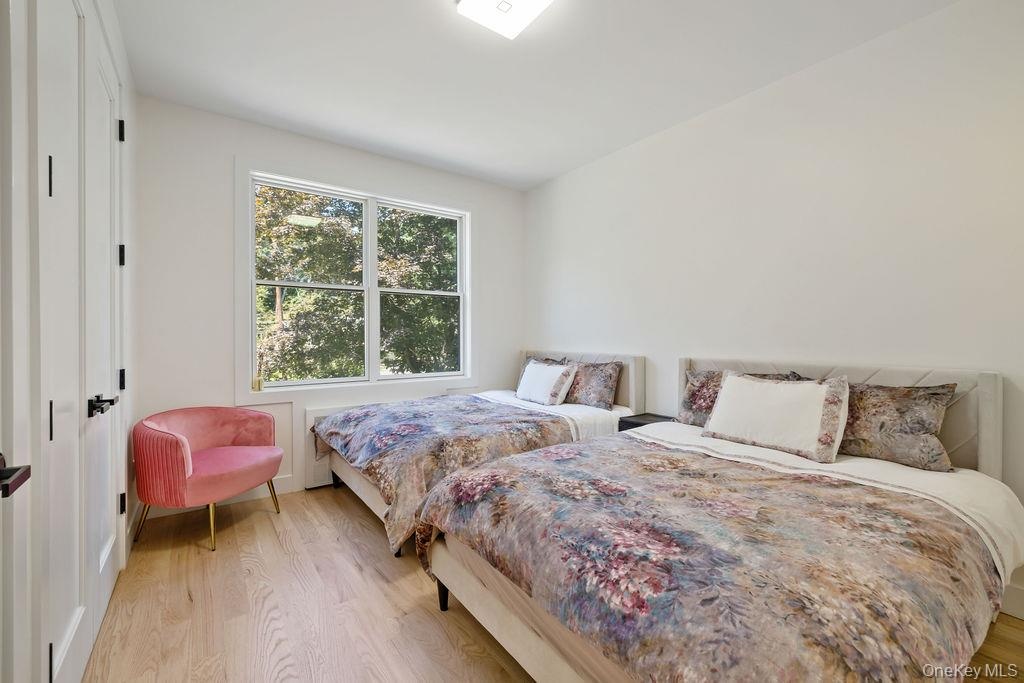
  • Bedroom with light wood-type flooring and baseboards
  • Bedroom with light wood-type flooring and baseboards
  • Full bath with a bath, vanity, tile walls, and radiator heating unit
  • Full bath with a bath, vanity, tile walls, and radiator heating unit
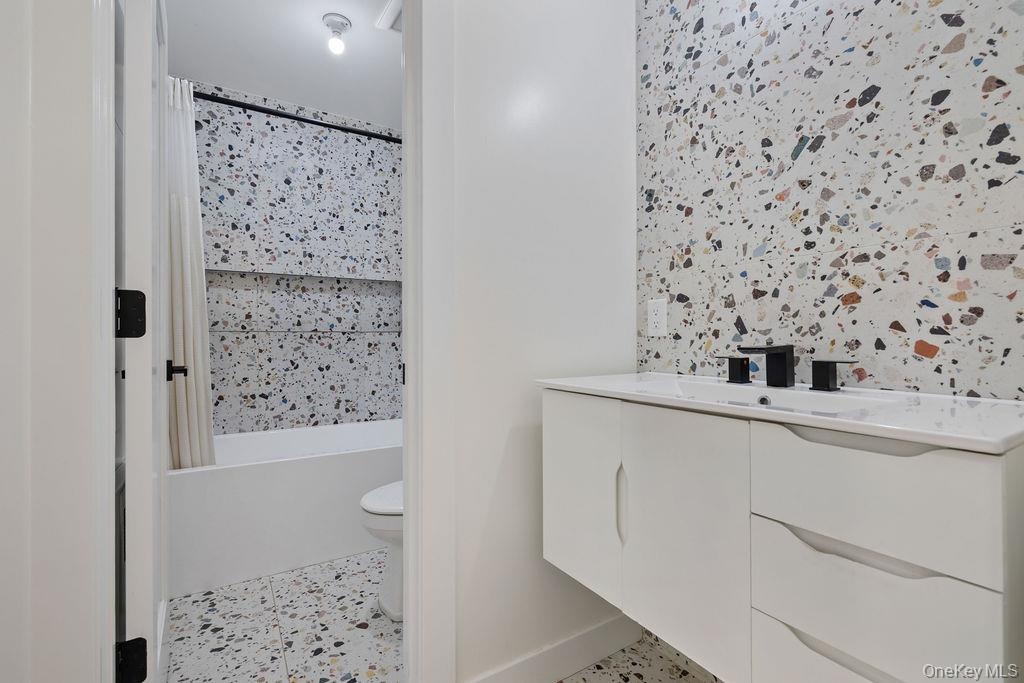
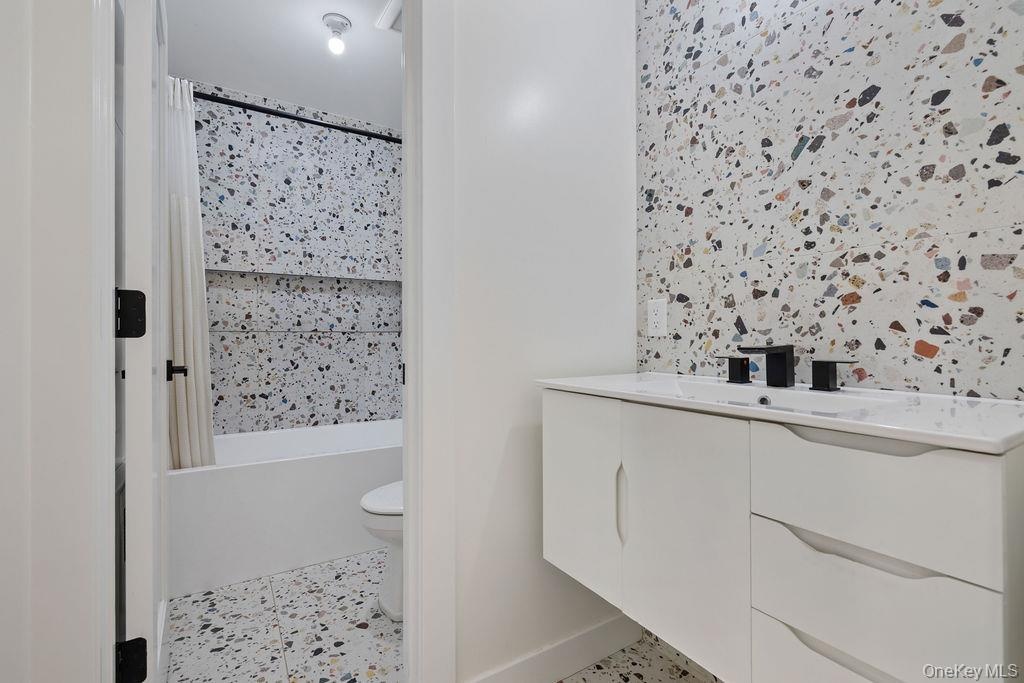
  • Full bathroom featuring vanity and shower / tub combo
  • Full bathroom featuring vanity and shower / tub combo
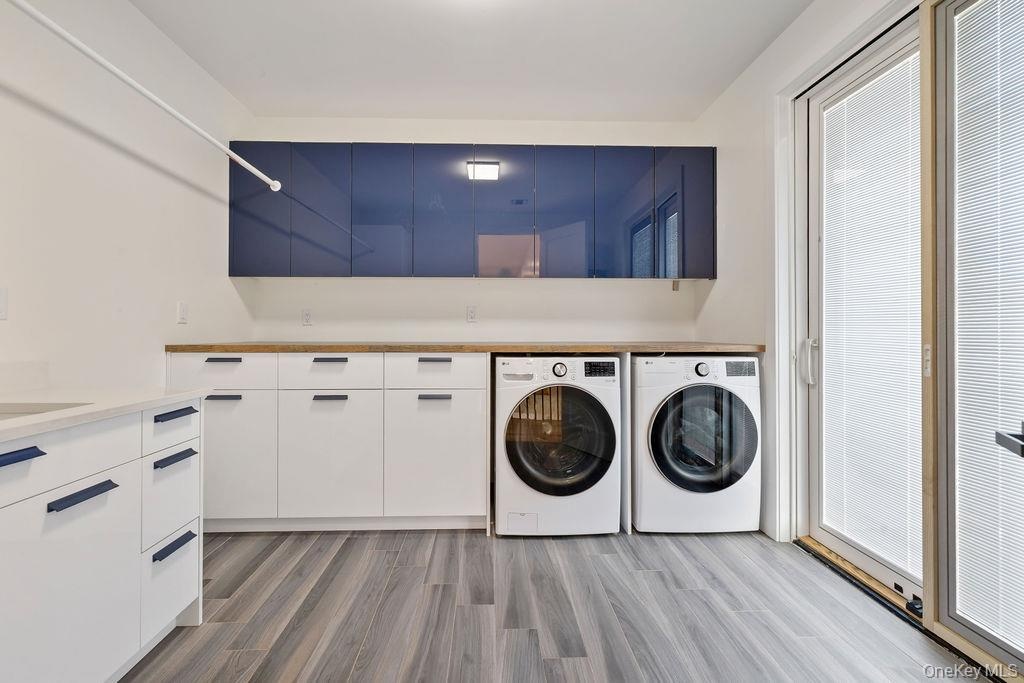
  • Laundry room featuring washer and clothes dryer and light wood-type flooring
  • Laundry room featuring washer and clothes dryer and light wood-type flooring
  • Unfurnished sunroom with a deck and vaulted ceiling
  • Unfurnished sunroom with a deck and vaulted ceiling
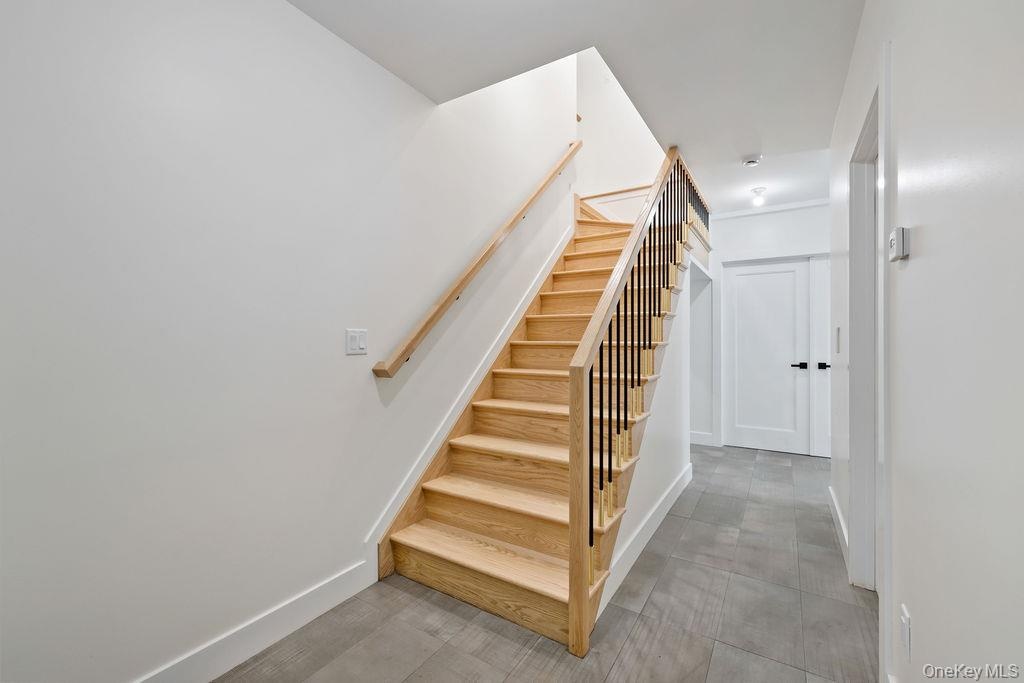
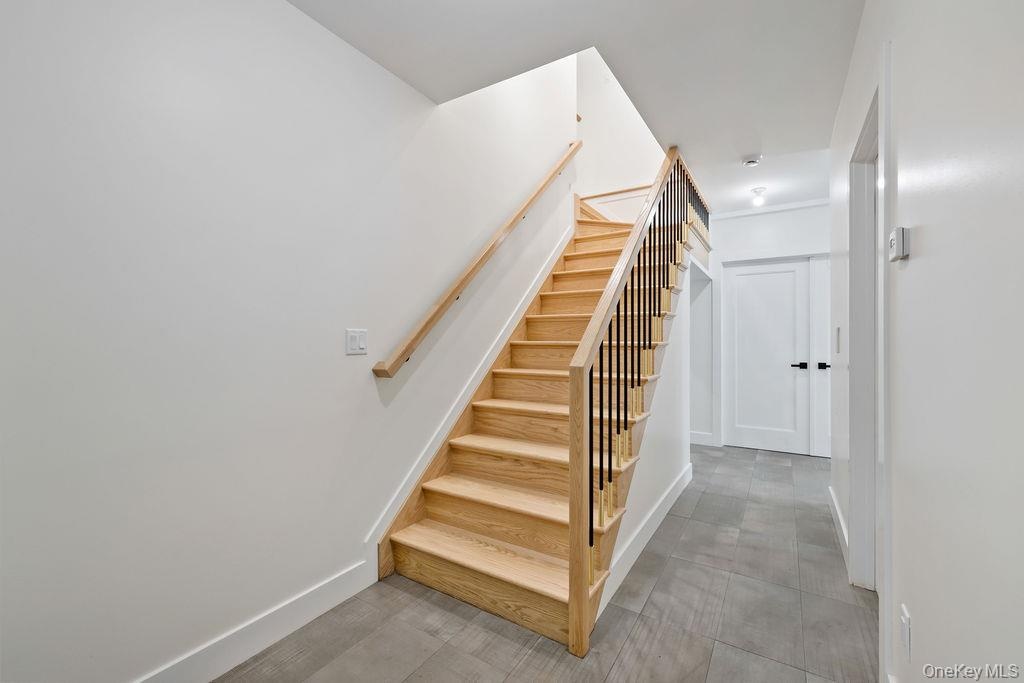
  • Staircase with baseboards
  • Staircase with baseboards
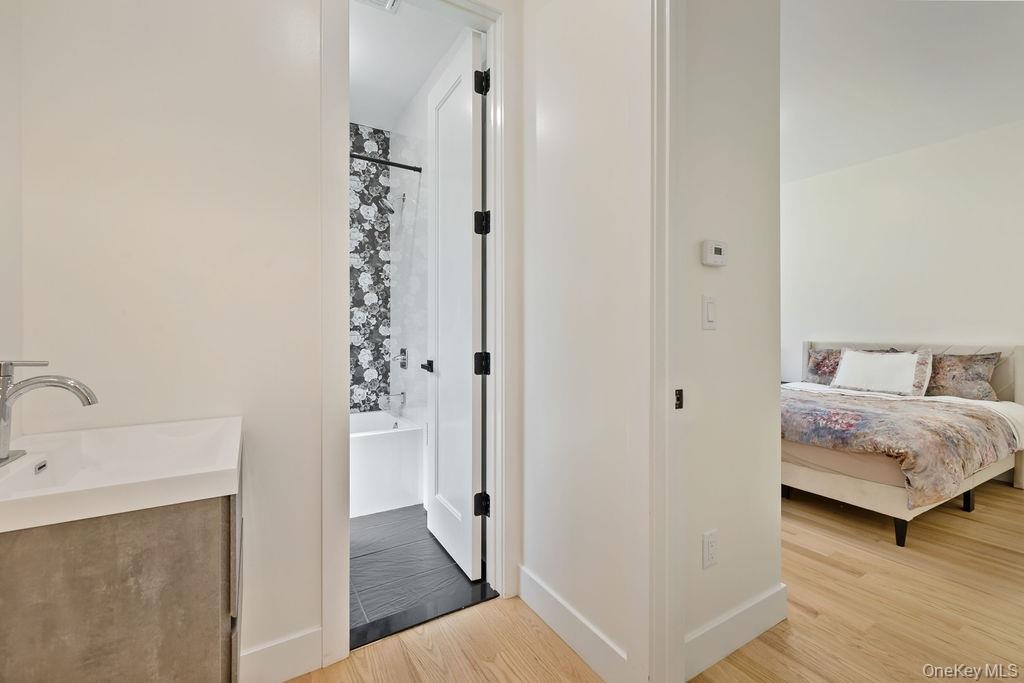
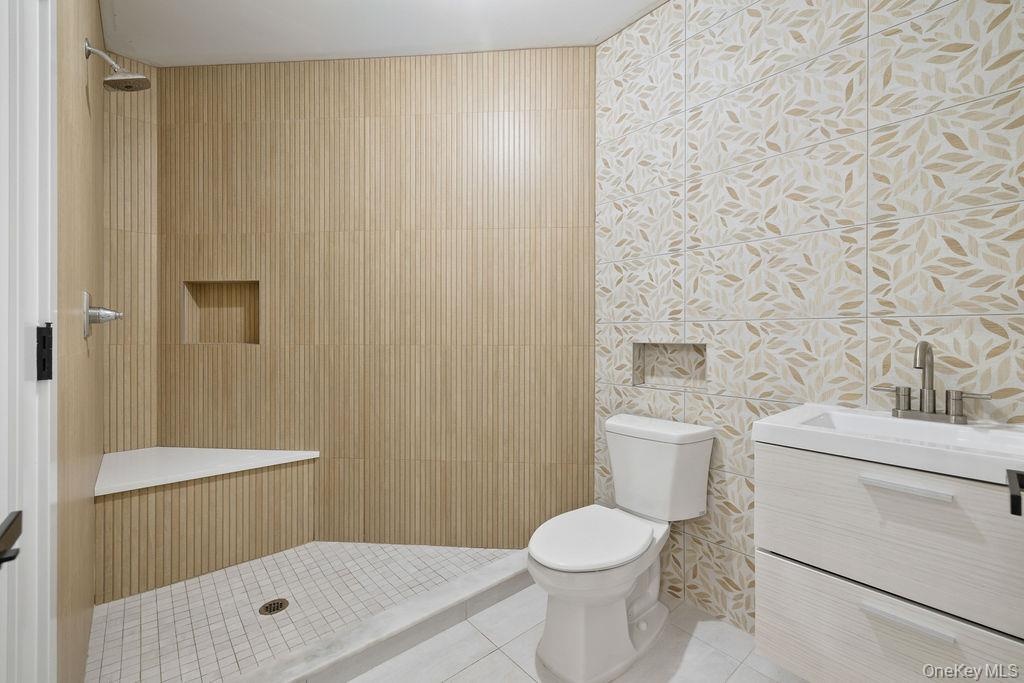
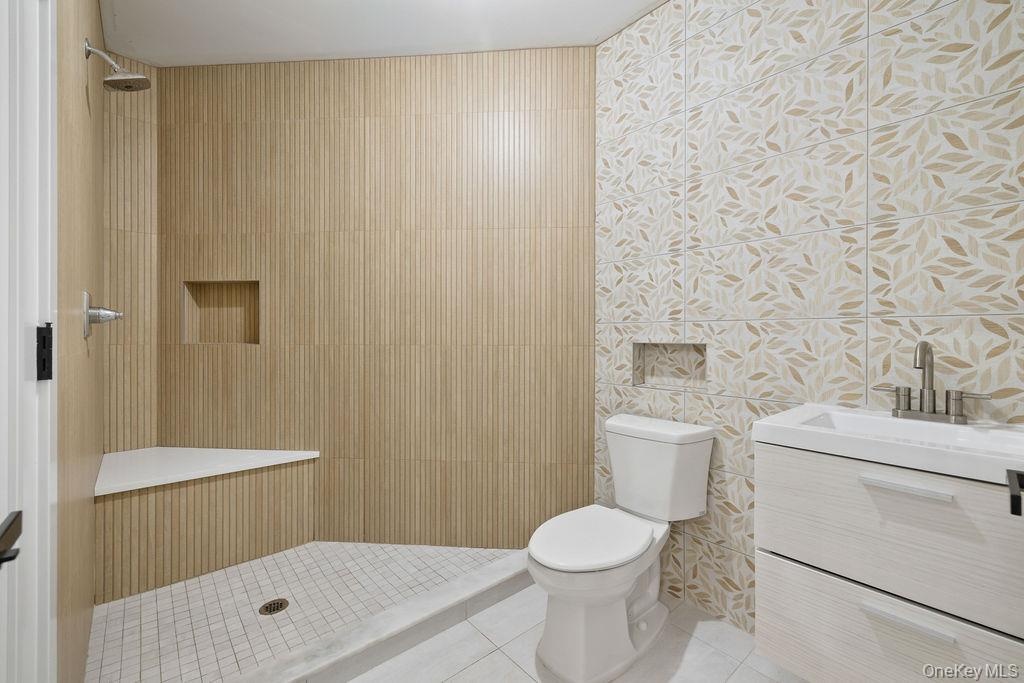
  • Full bath with vanity, tile patterned flooring, wallpapered walls, and tiled shower
  • Full bath with vanity, tile patterned flooring, wallpapered walls, and tiled shower
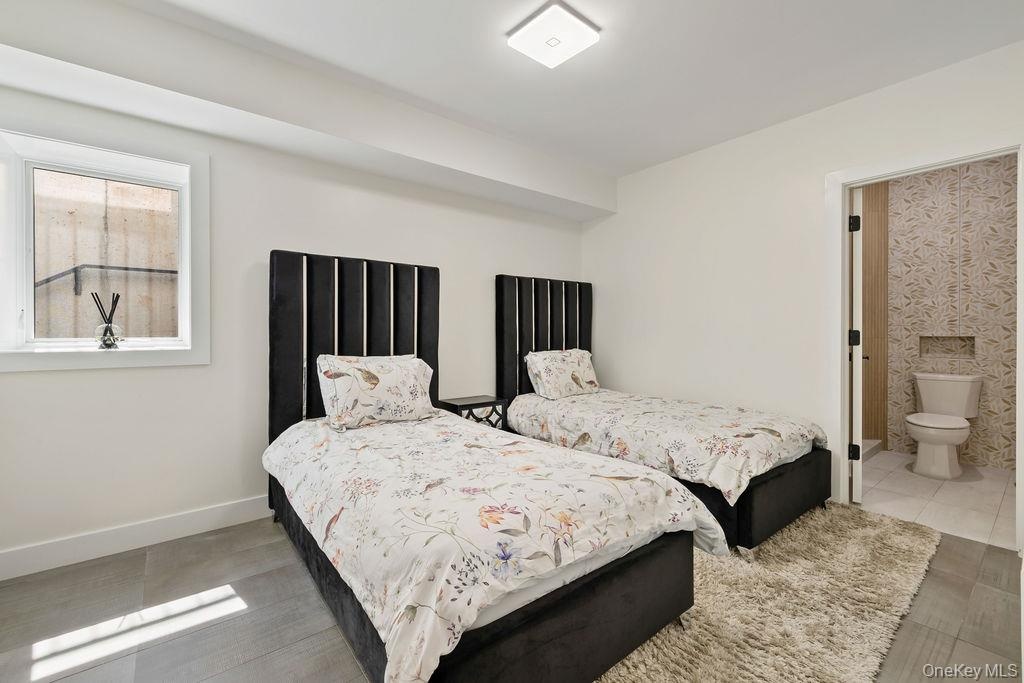
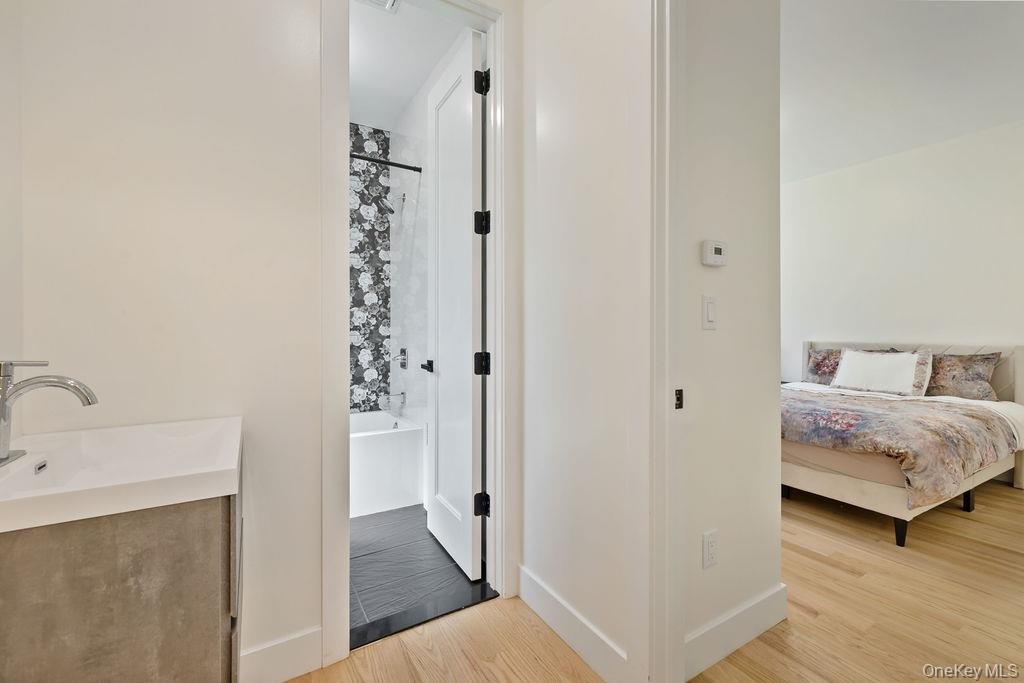
  • Bedroom with connected bathroom and baseboards
  • Bedroom with connected bathroom and baseboards
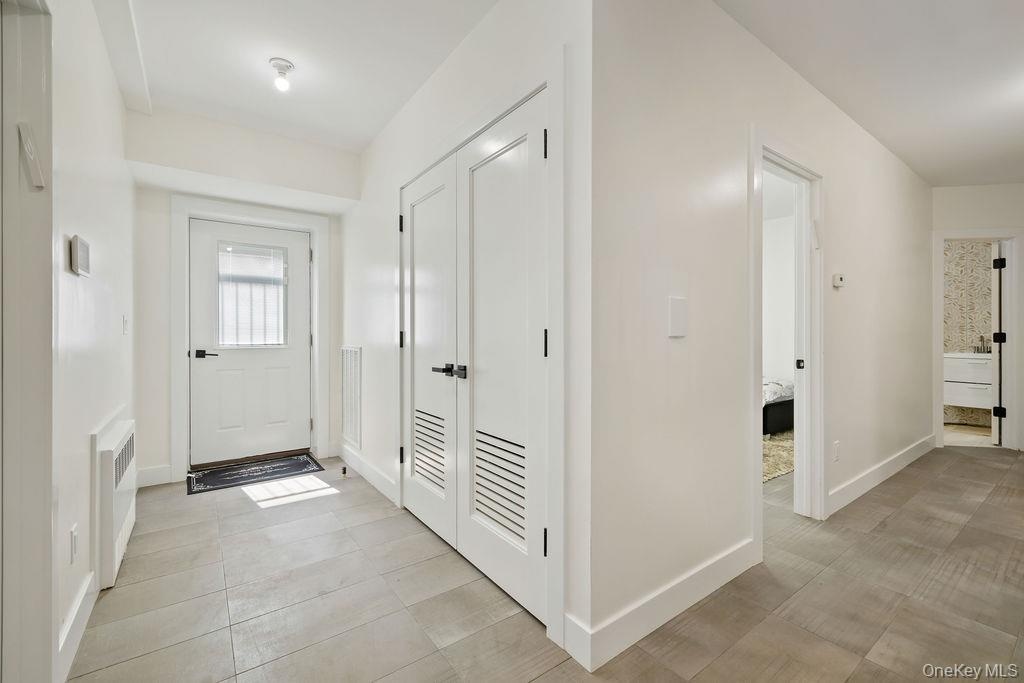
  • Foyer entrance featuring baseboards and light tile patterned floors
  • Foyer entrance featuring baseboards and light tile patterned floors
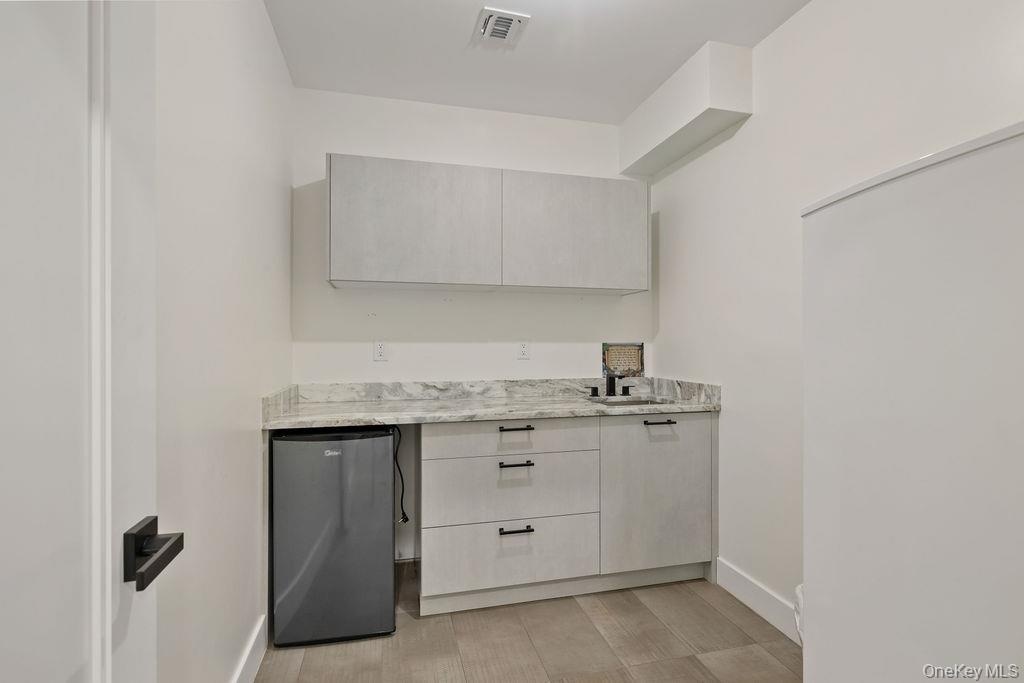
  • Bar featuring stainless steel refrigerator, light stone countertops, and light wood finished floors
  • Bar featuring stainless steel refrigerator, light stone countertops, and light wood finished floors
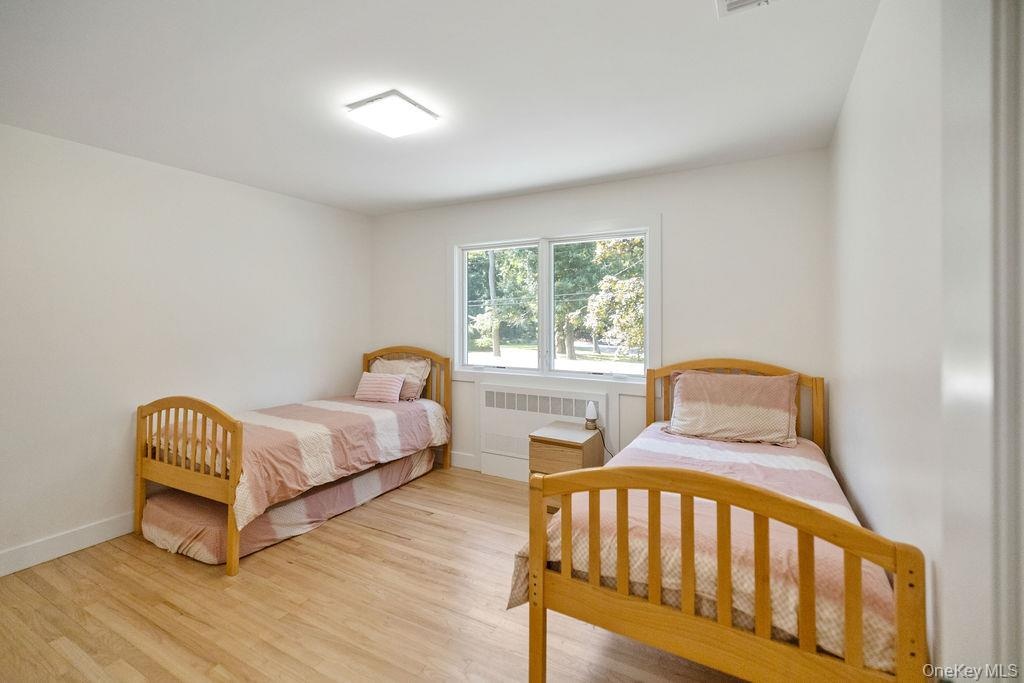
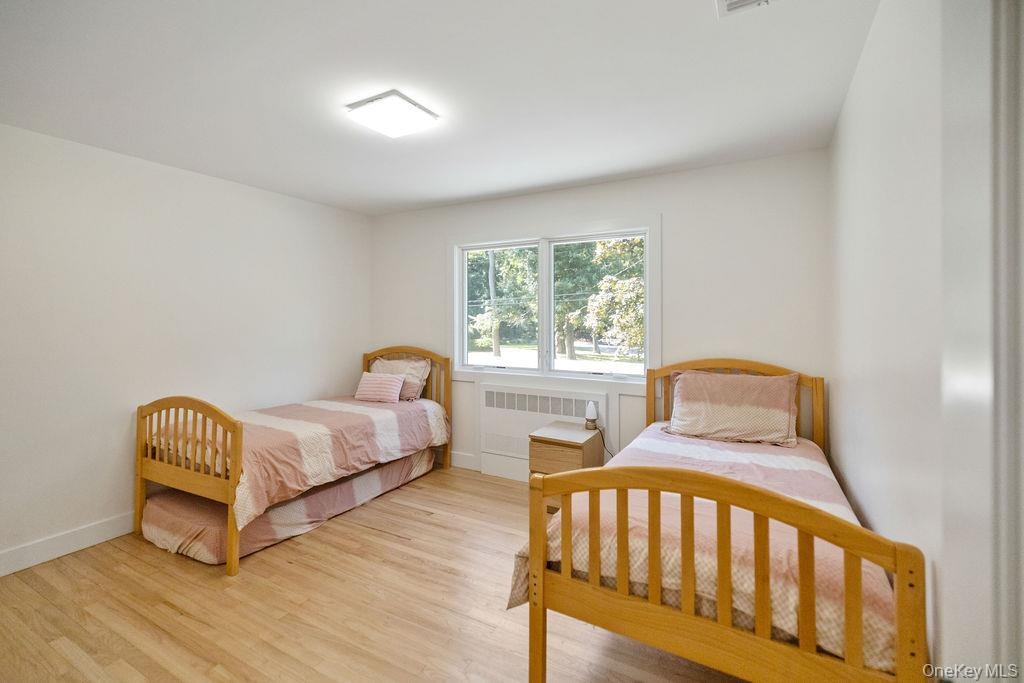
  • Bedroom featuring light wood-type flooring and radiator
  • Bedroom featuring light wood-type flooring and radiator
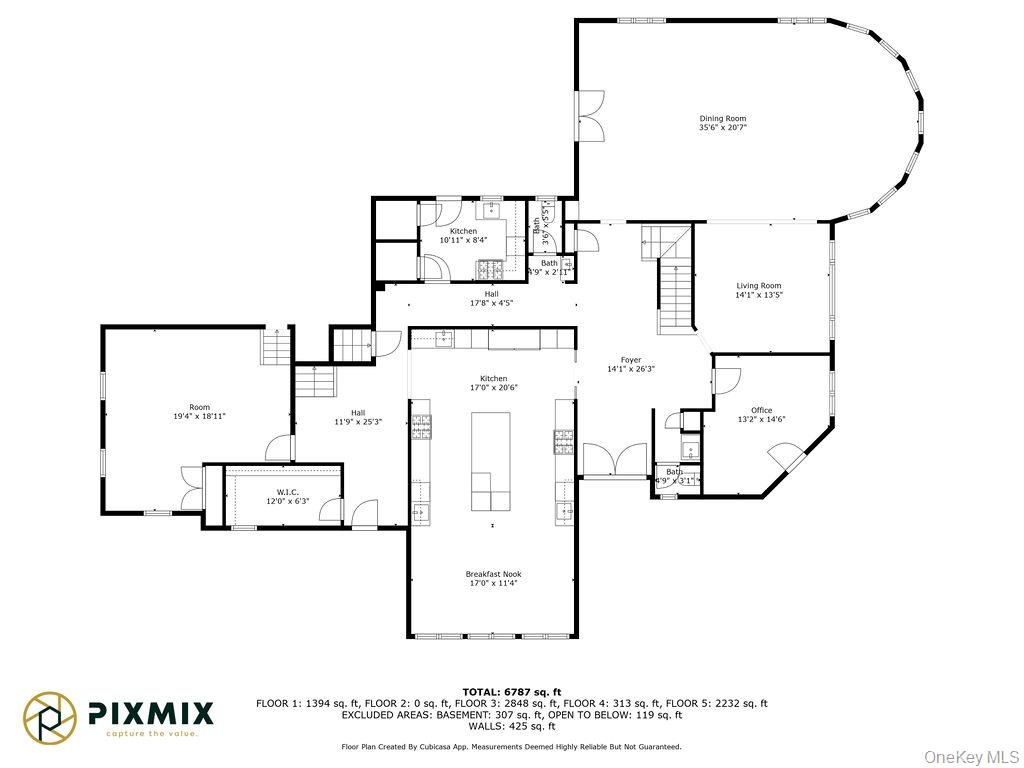
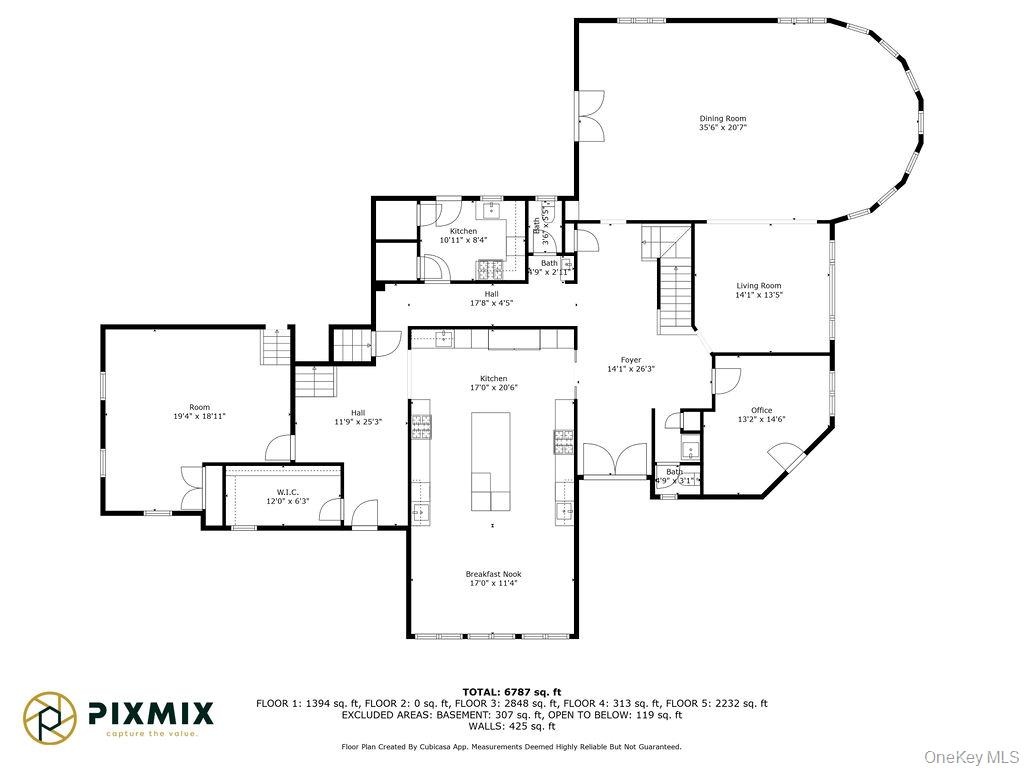
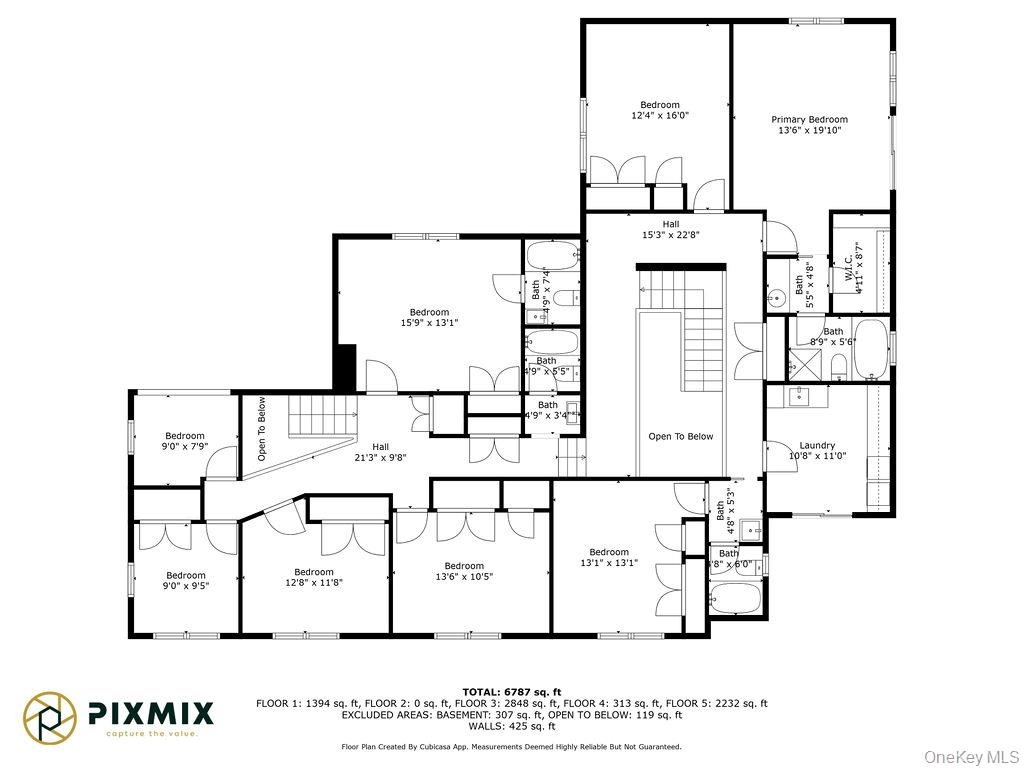
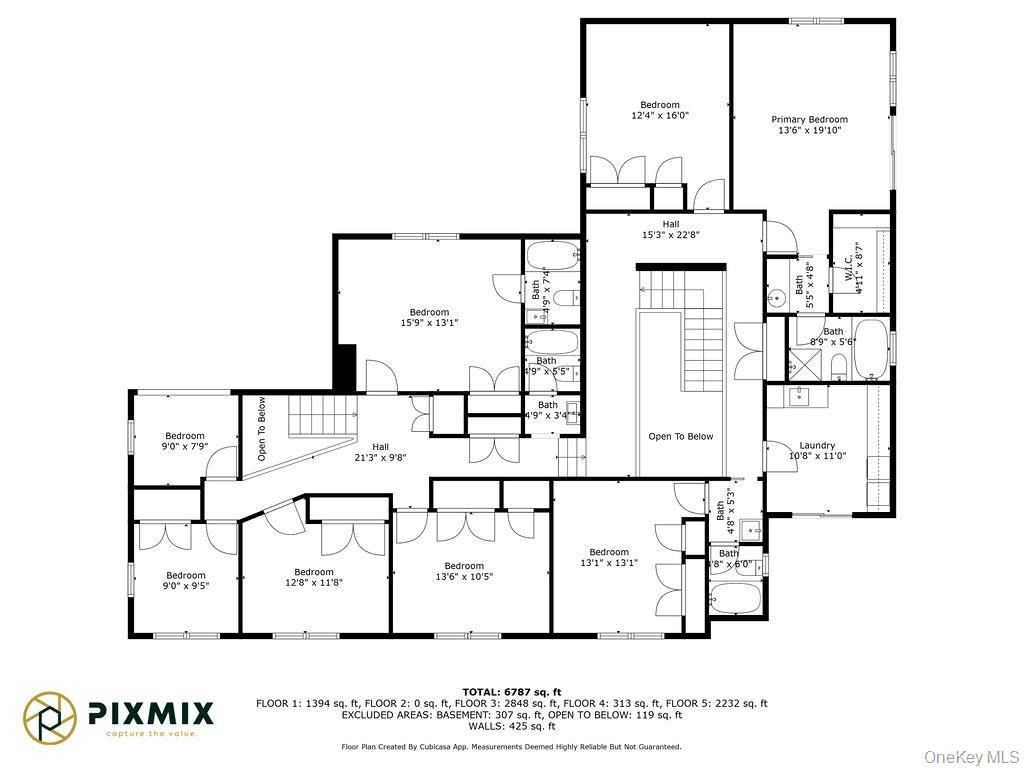
  • View of home floor plan
  • View of home floor plan
  • View of home floor plan
  • View of home floor plan
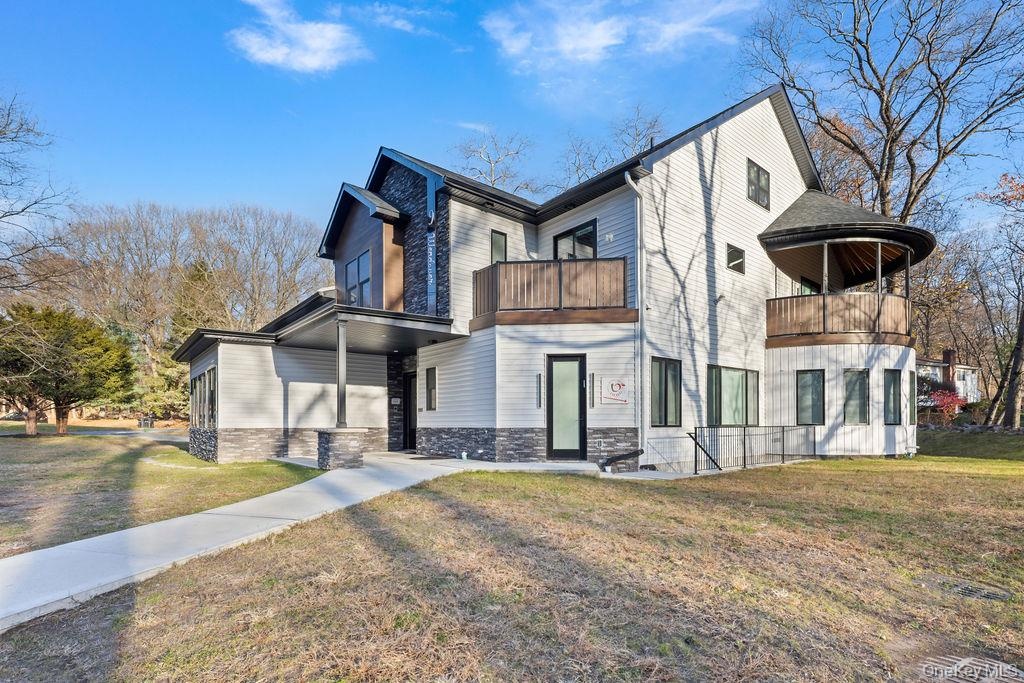
  • Contemporary house with a front yard, stone siding, and a balcony
  • Contemporary house with a front yard, stone siding, and a balcony
  • View of green lawn featuring a playground and a patio
  • View of green lawn featuring a playground and a patio
  • Rear view of house with a patio and a lawn
  • Rear view of house with a patio and a lawn
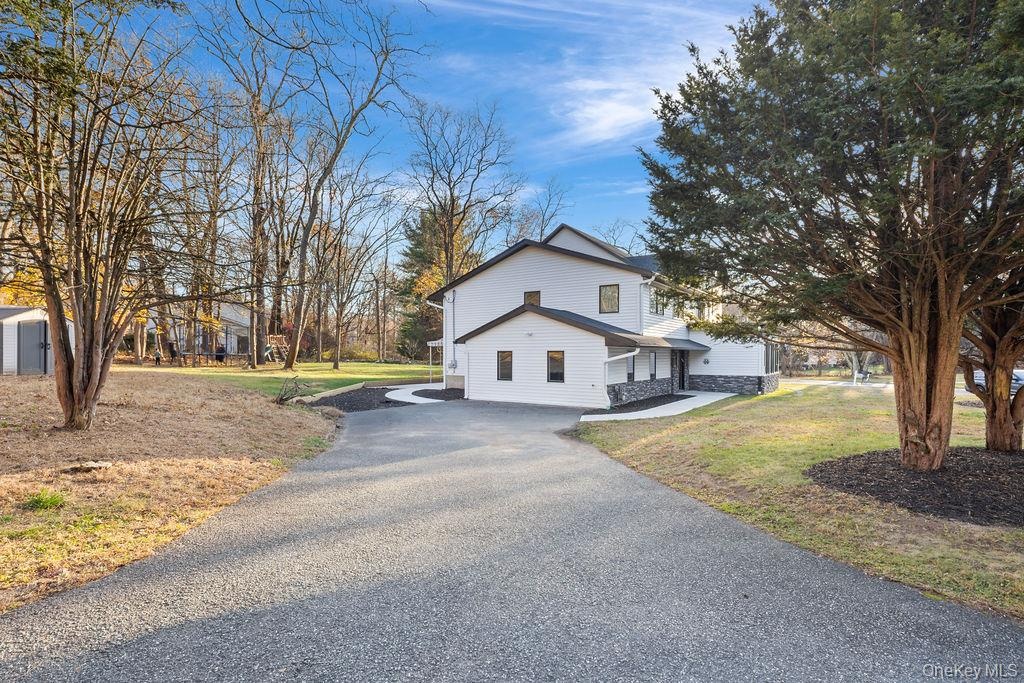
  • View of side of home with a lawn, asphalt driveway, and stone siding
  • View of side of home with a lawn, asphalt driveway, and stone siding

Contact

Bridgehampton, NY
2415 Montauk Highway PO Box 742, Bridgehampton, NY 11932
Phone: +1 631-353-3427
Fax: +1 631-614-7858
hamptonsinfo@nestseekers.com
Listing Courtesy of Metrex Realty INC
​
Nest Seekers Logo
Loading...