Nest Seekers

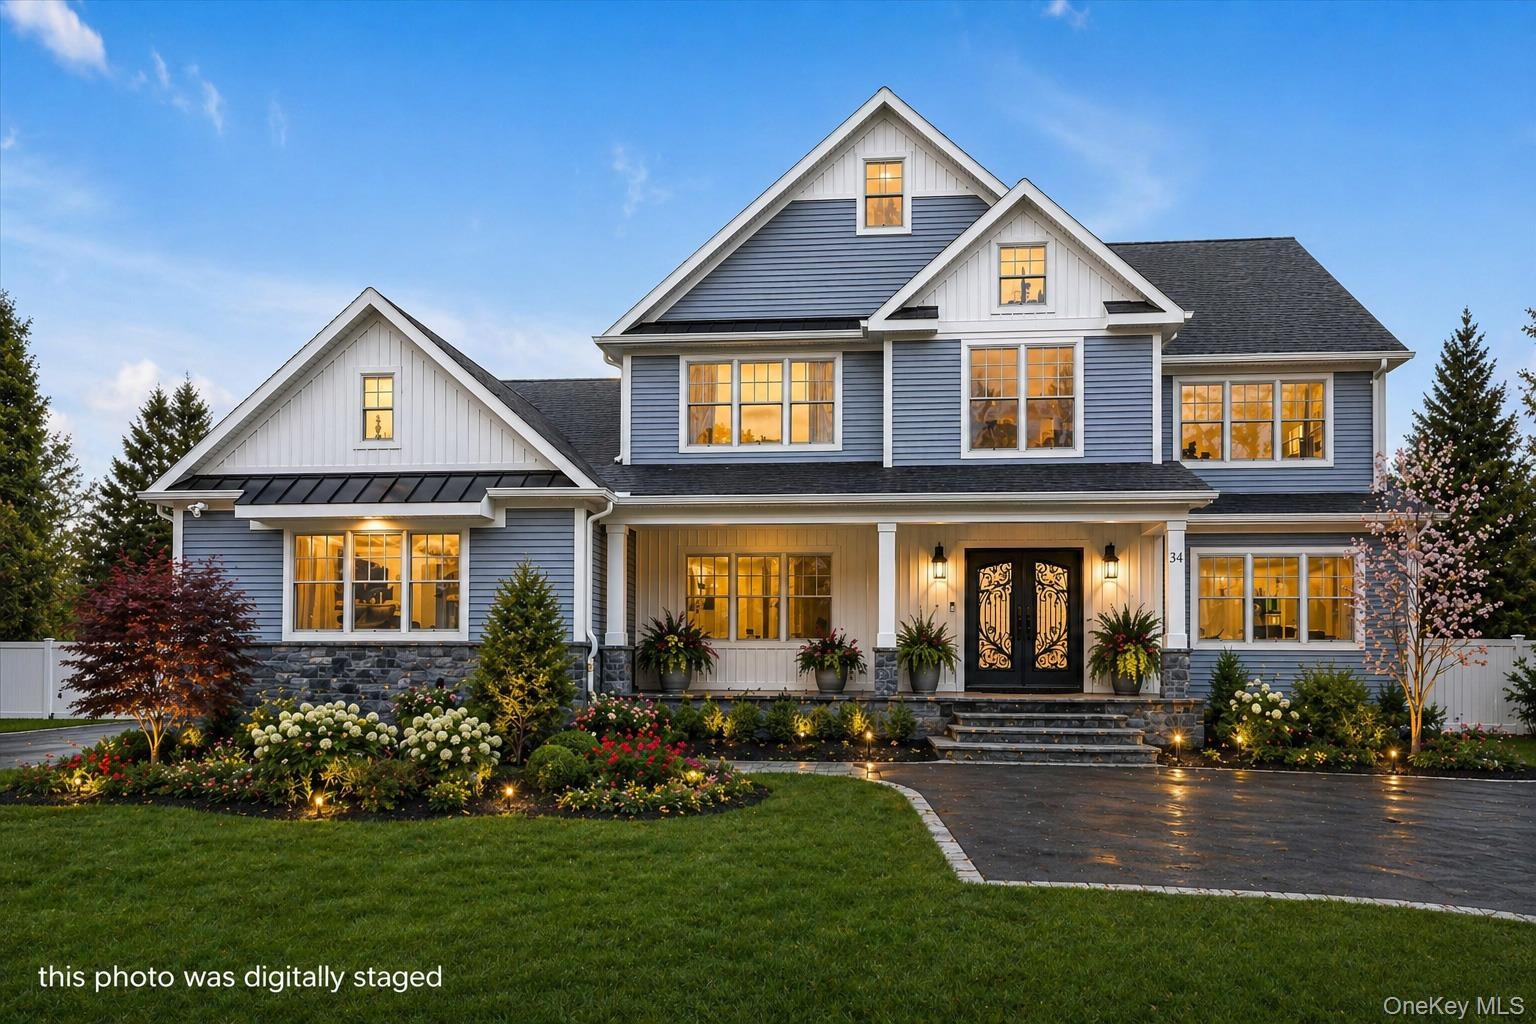
Experience the finest in new construction luxury living in one of Dix Hills most sought after neighborhoods.

Huntington, NY 11746

Listing

Web ID:5171131
Website:https://www.nestseekers.com/5171131

Property

Ownership: For Sale
Type: Single Family
Rooms: 9
Bedrooms: 6 BR
Bathrooms: 3½
Lot Size: 0.8 Acres

Financials

Price:$2,599,000
Annual Taxes:$20,414.71

Description

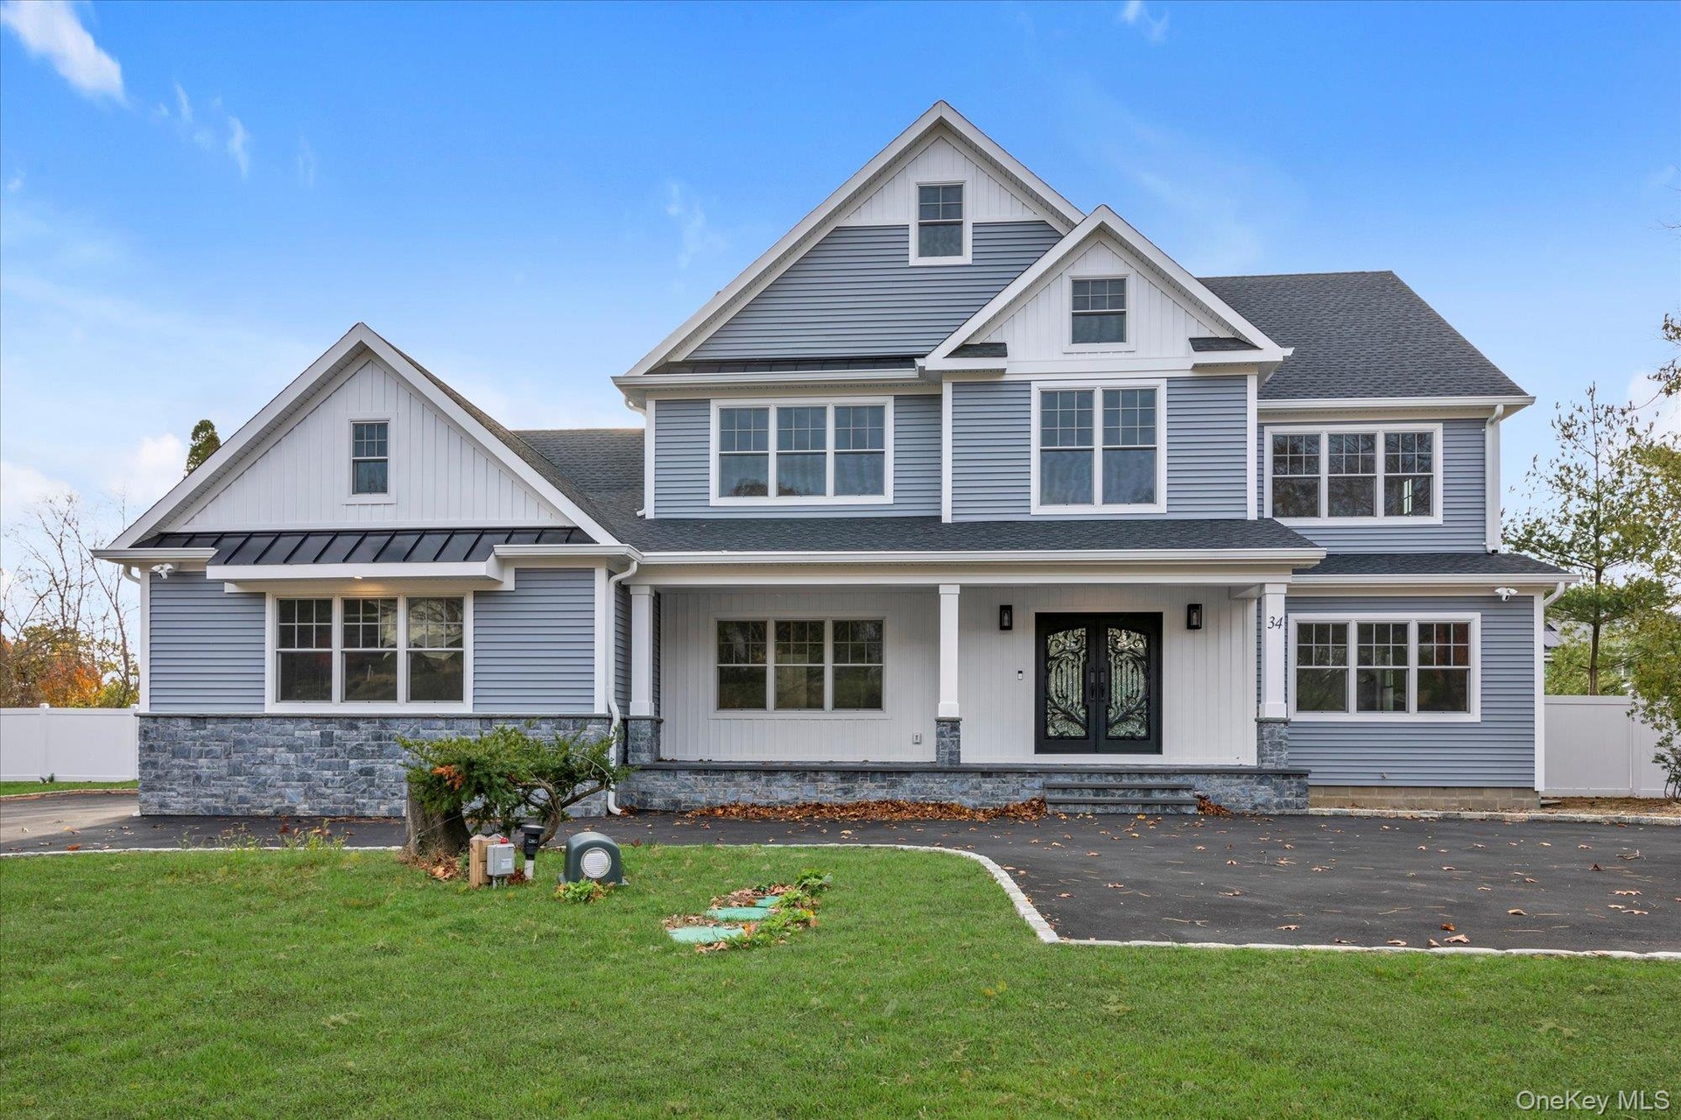
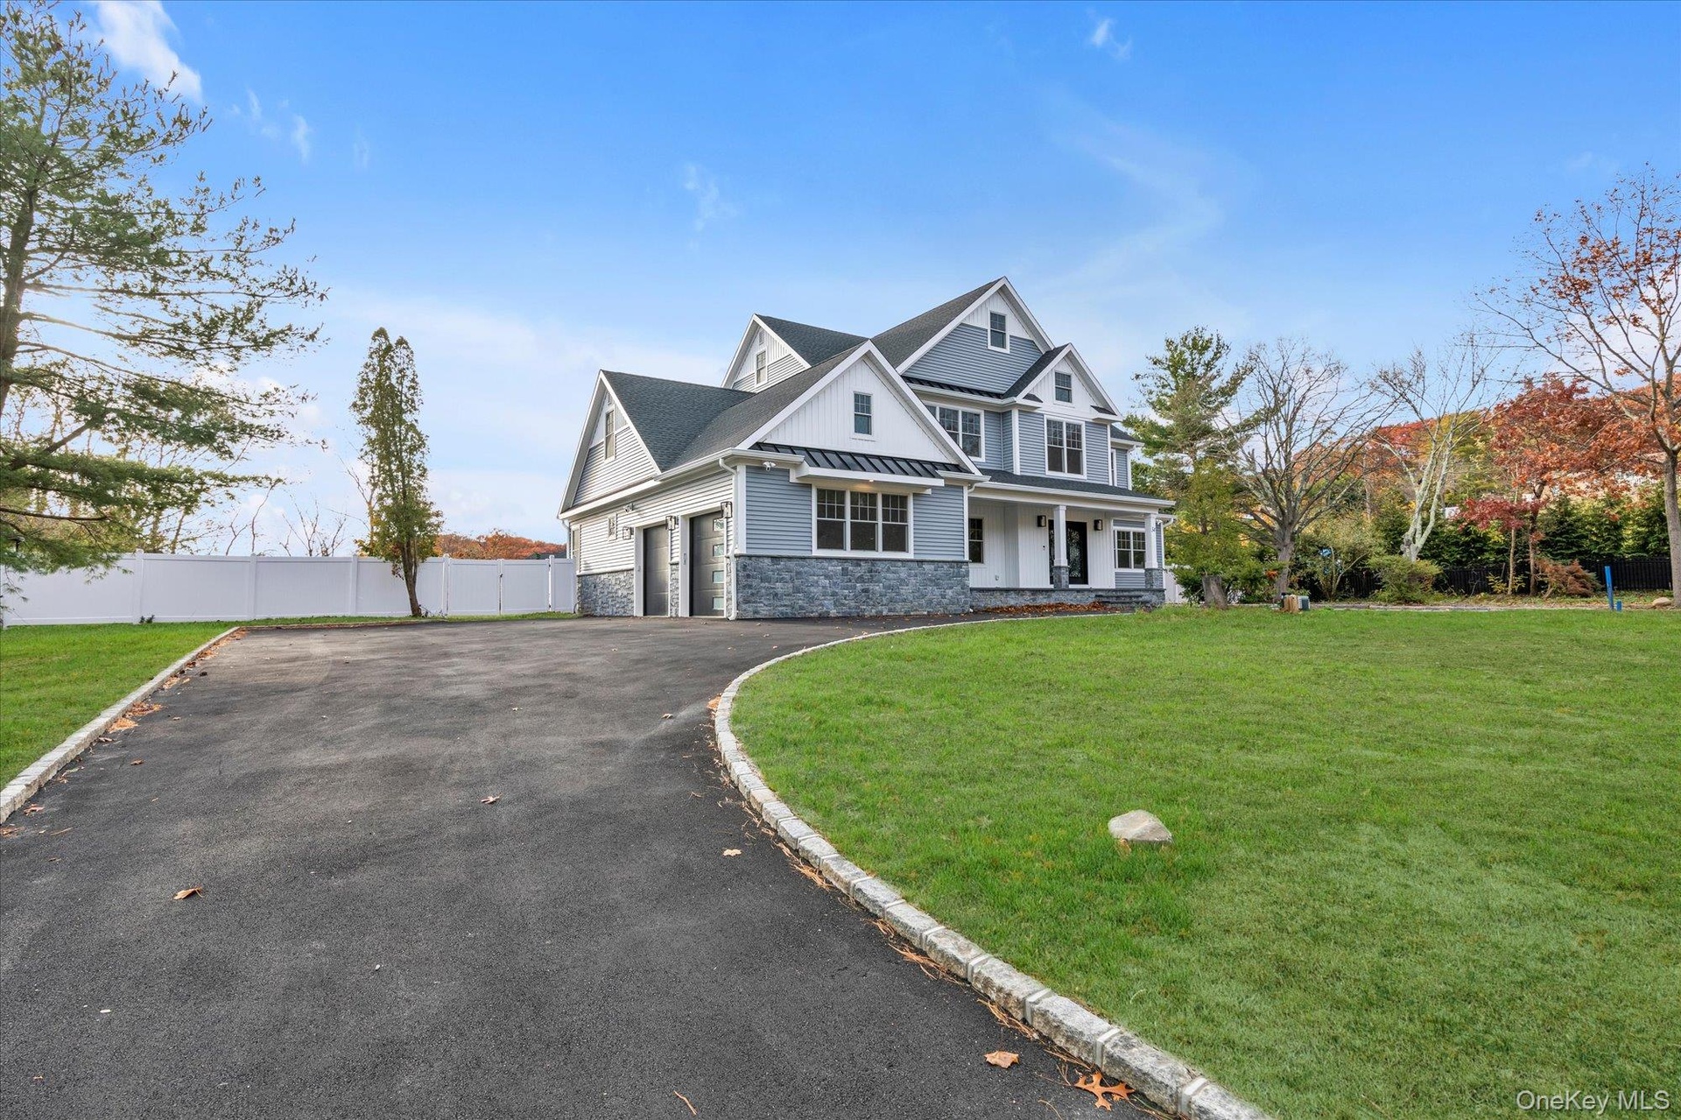
Experience the finest in new construction luxury living in one of Dix Hills’ most sought-after neighborhoods. Designed for today’s lifestyle, this exceptional residence combines elegant architecture, expansive living spaces, and premium finishes with the comfort and functionality discerning buyers expect. Offering approximately 4,000 square feet of thoughtfully designed living space, this home features 6 spacious bedrooms, including a desirable first-floor guest or multigenerational suite, generous entertaining areas, soaring ceilings, and abundant natural light throughout. The gourmet chef’s kitchen opens seamlessly to the family room, creating an inviting setting for entertaining and everyday living. Premium materials, designer finishes, and meticulous craftsmanship are showcased in every room. Situated on a beautifully sized property in the highly regarded Half Hollow Hills School District, this home offers privacy while remaining conveniently close to major parkways, shopping, restaurants, golf courses, and the Long Island Rail Road for an easy commute to Manhattan. Imagine enjoying morning coffee on your private patio, hosting elegant holiday gatherings in expansive entertaining spaces, or relaxing in a peaceful backyard retreat. Every detail has been carefully considered to create a home that is both luxurious and welcoming. Whether entertaining guests or enjoying quiet evenings with family, 34 Calumet Drive offers the perfect balance of sophistication and comfort. Property Highlights Approximately 4,000 sq. ft. 6 Bedrooms 3.5 Bathrooms New Construction Main-level Guest Suite Designer Kitchen Open Floor Plan High-End Finishes Large Backyard Premium Neighborhood Half Hollow Hills Schools Move-In Ready

Amenities

  • Back Yard
  • Cooktop
  • Crown Molding
  • Dishwasher
  • Double Pane Windows
  • Eat-in Kitchen
  • Electricity Connected
  • Electric Oven
  • Electric Range
  • Electric Water Heater
  • First Floor Bedroom
  • First Floor Full Bath
  • Formal Dining
  • Granite Counters
  • Level
  • Microwave
  • Natural Woodwork
  • Open Floorplan
  • Open Kitchen
  • Pantry
  • Recessed Lighting
  • Refrigerator
  • Stainless Steel Appliance(s)
  • Walk-In Closet(s)
  • Washer/Dryer Hookup
  • Water Connected
  • View of front of house featuring a porch, a shingled roof, and french doors
  • View of front of house featuring stone siding, driveway, and a porch
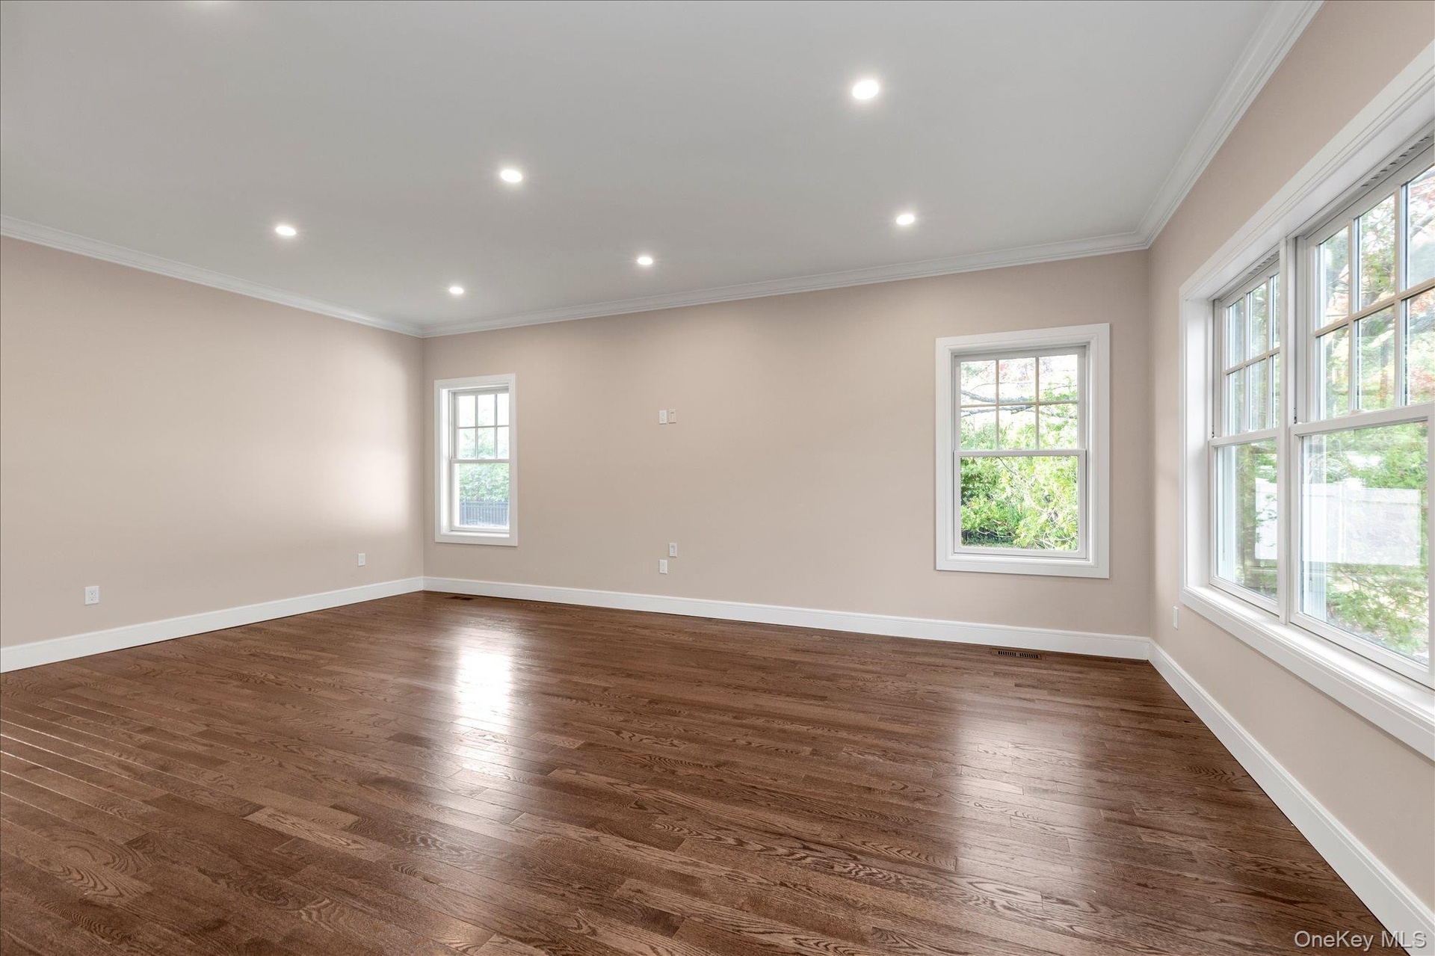
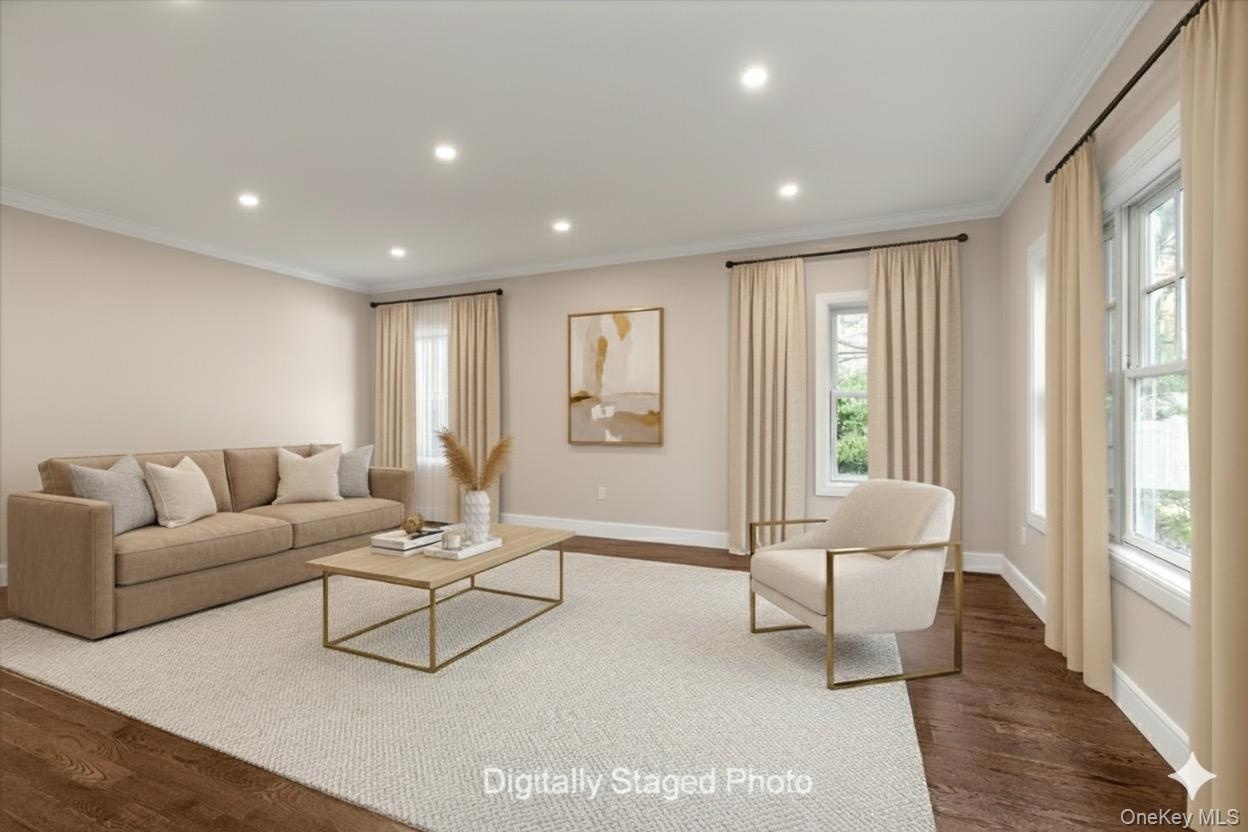
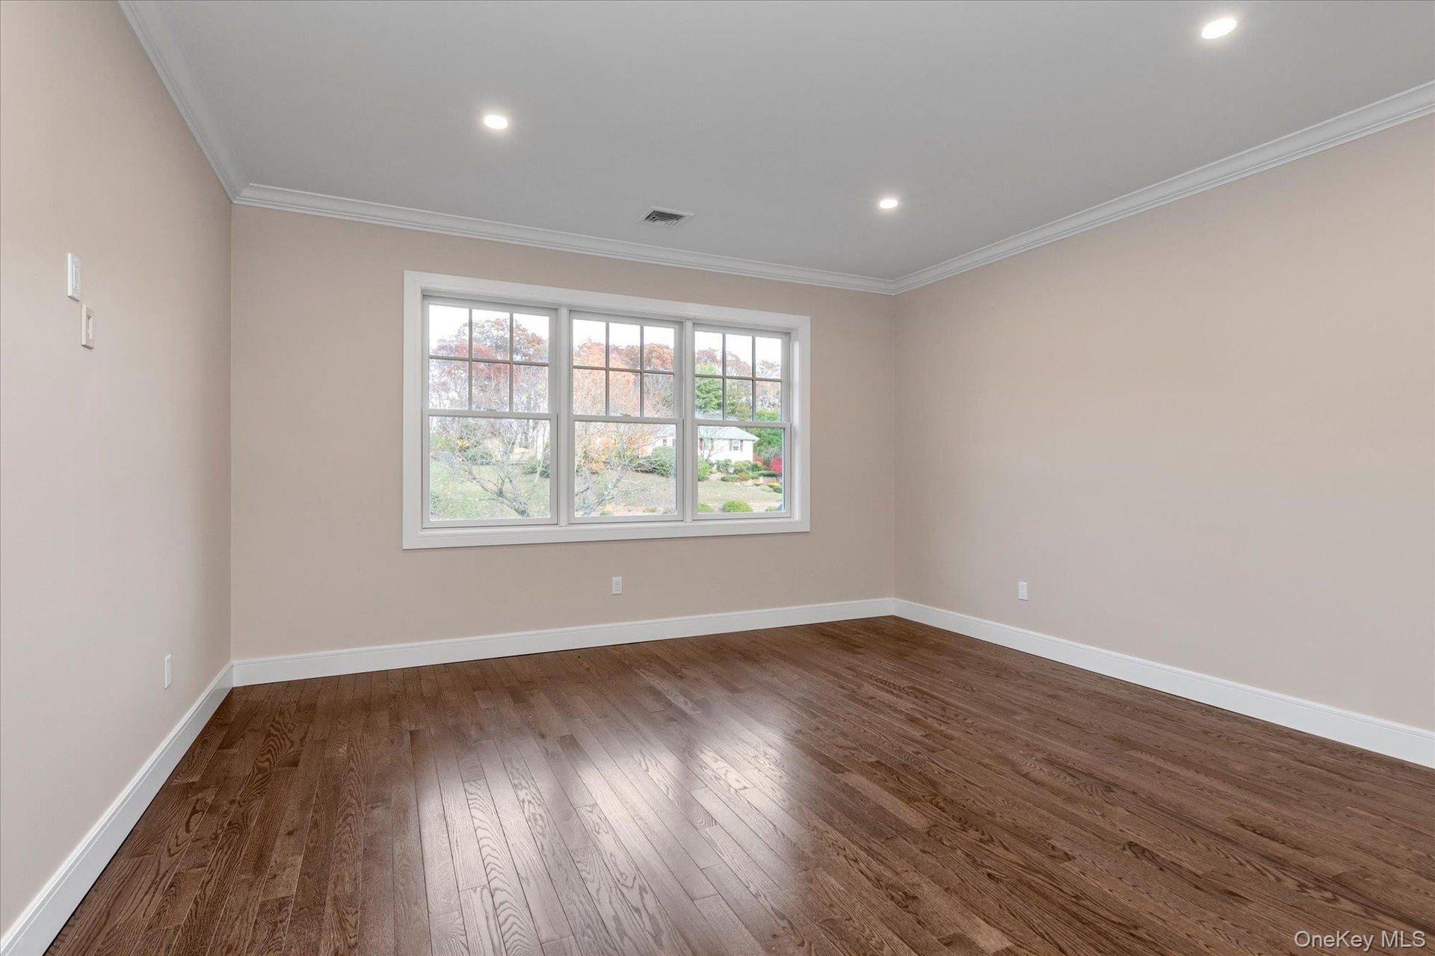
  • Empty room featuring dark wood finished floors, recessed lighting, and ornamental molding
  • Living area featuring dark wood finished floors, ornamental molding, recessed lighting, and plenty of natural light
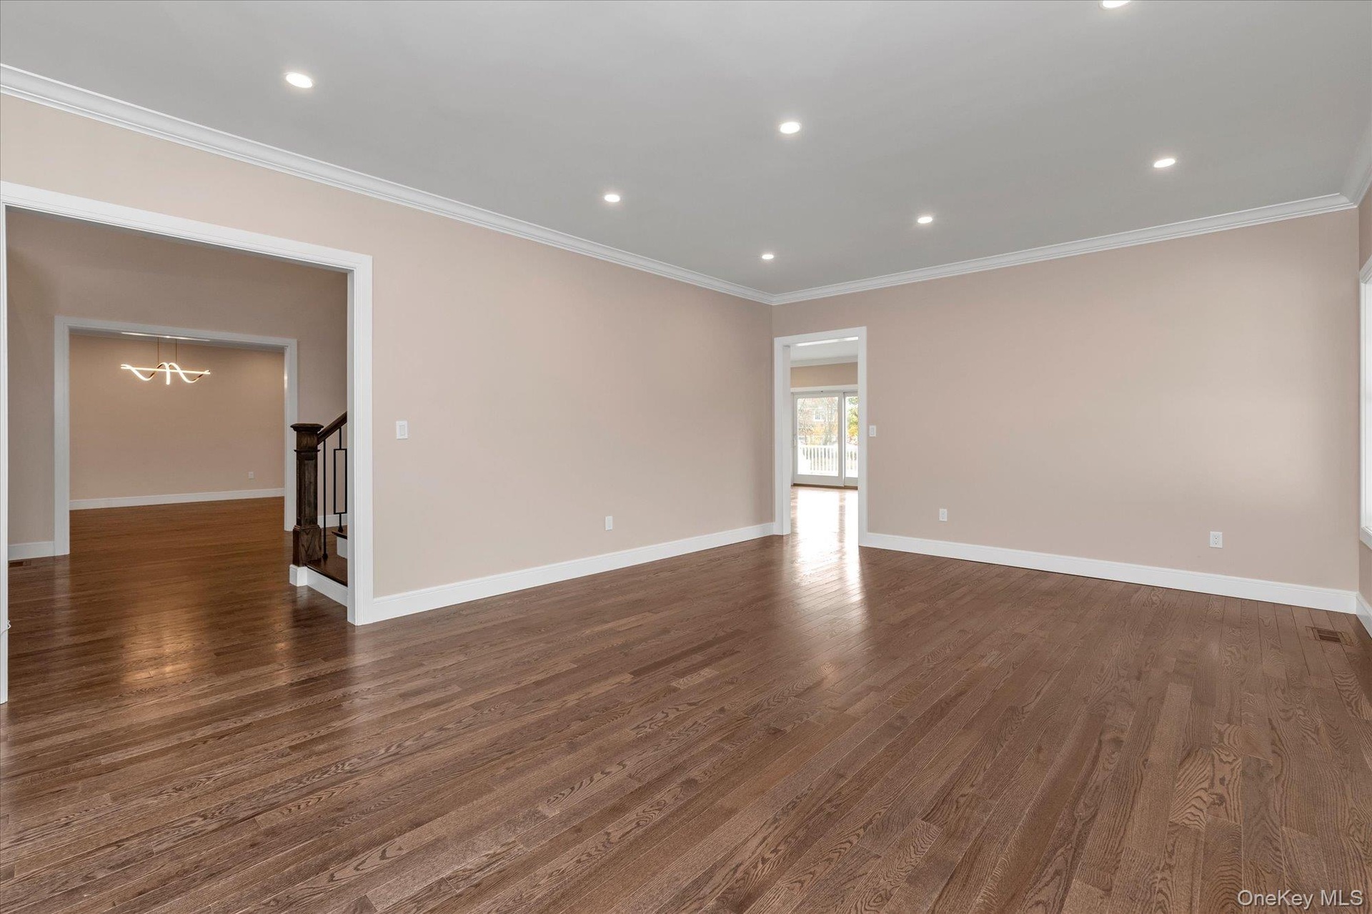
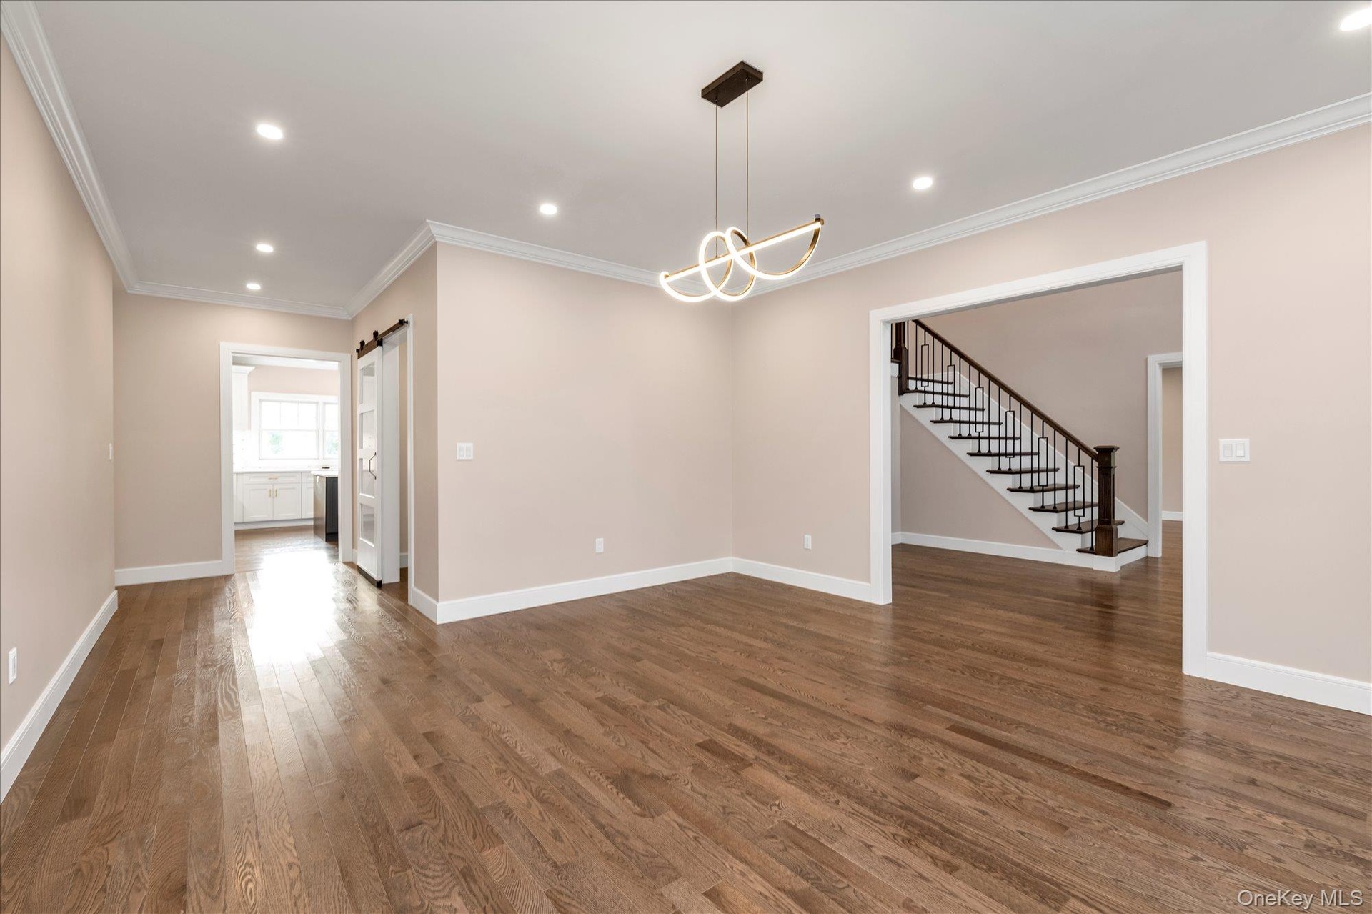
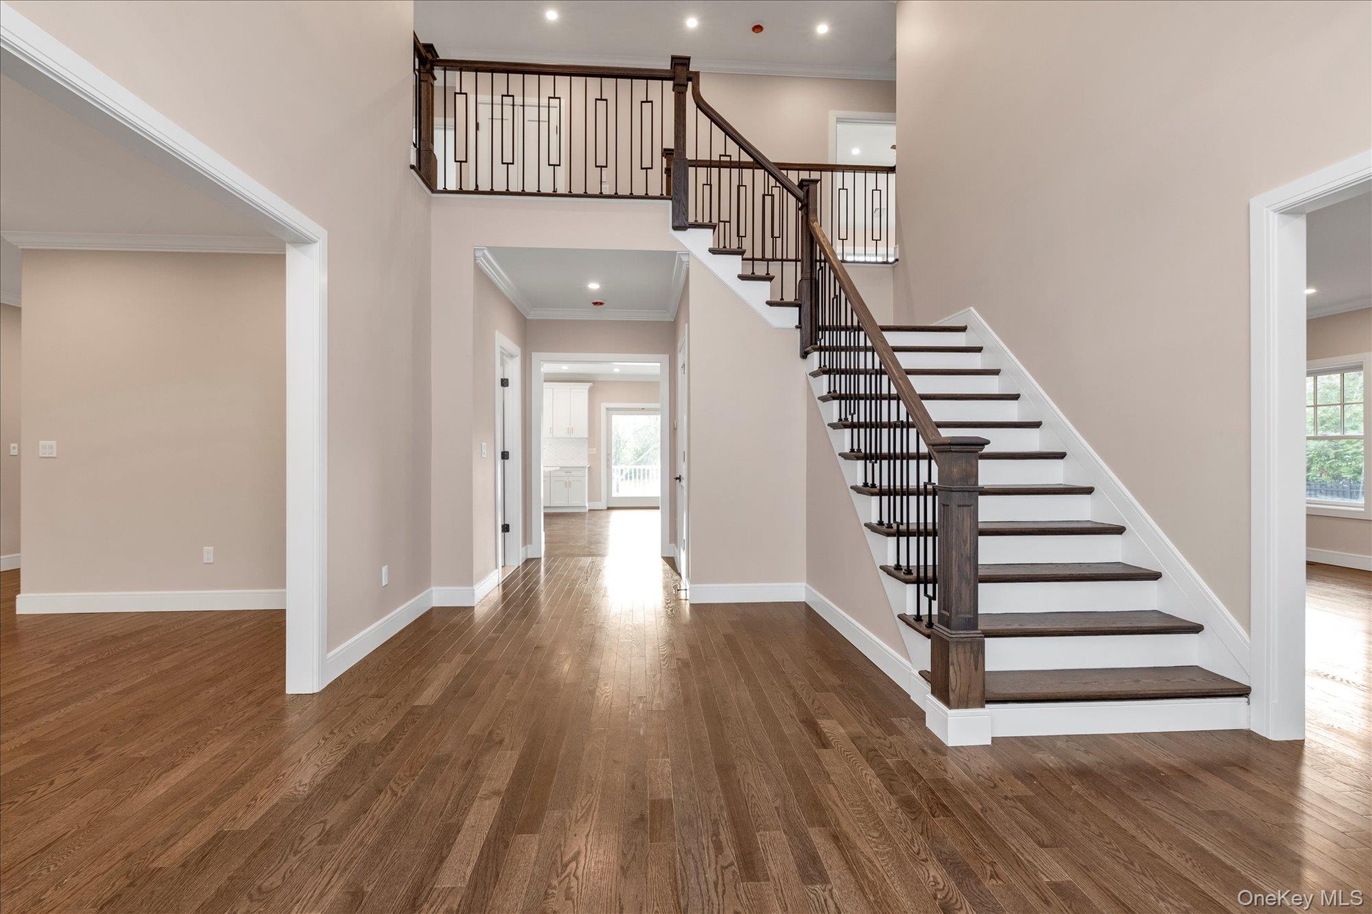
  • Spare room with a chandelier, recessed lighting, dark wood-style flooring, stairway, and crown molding
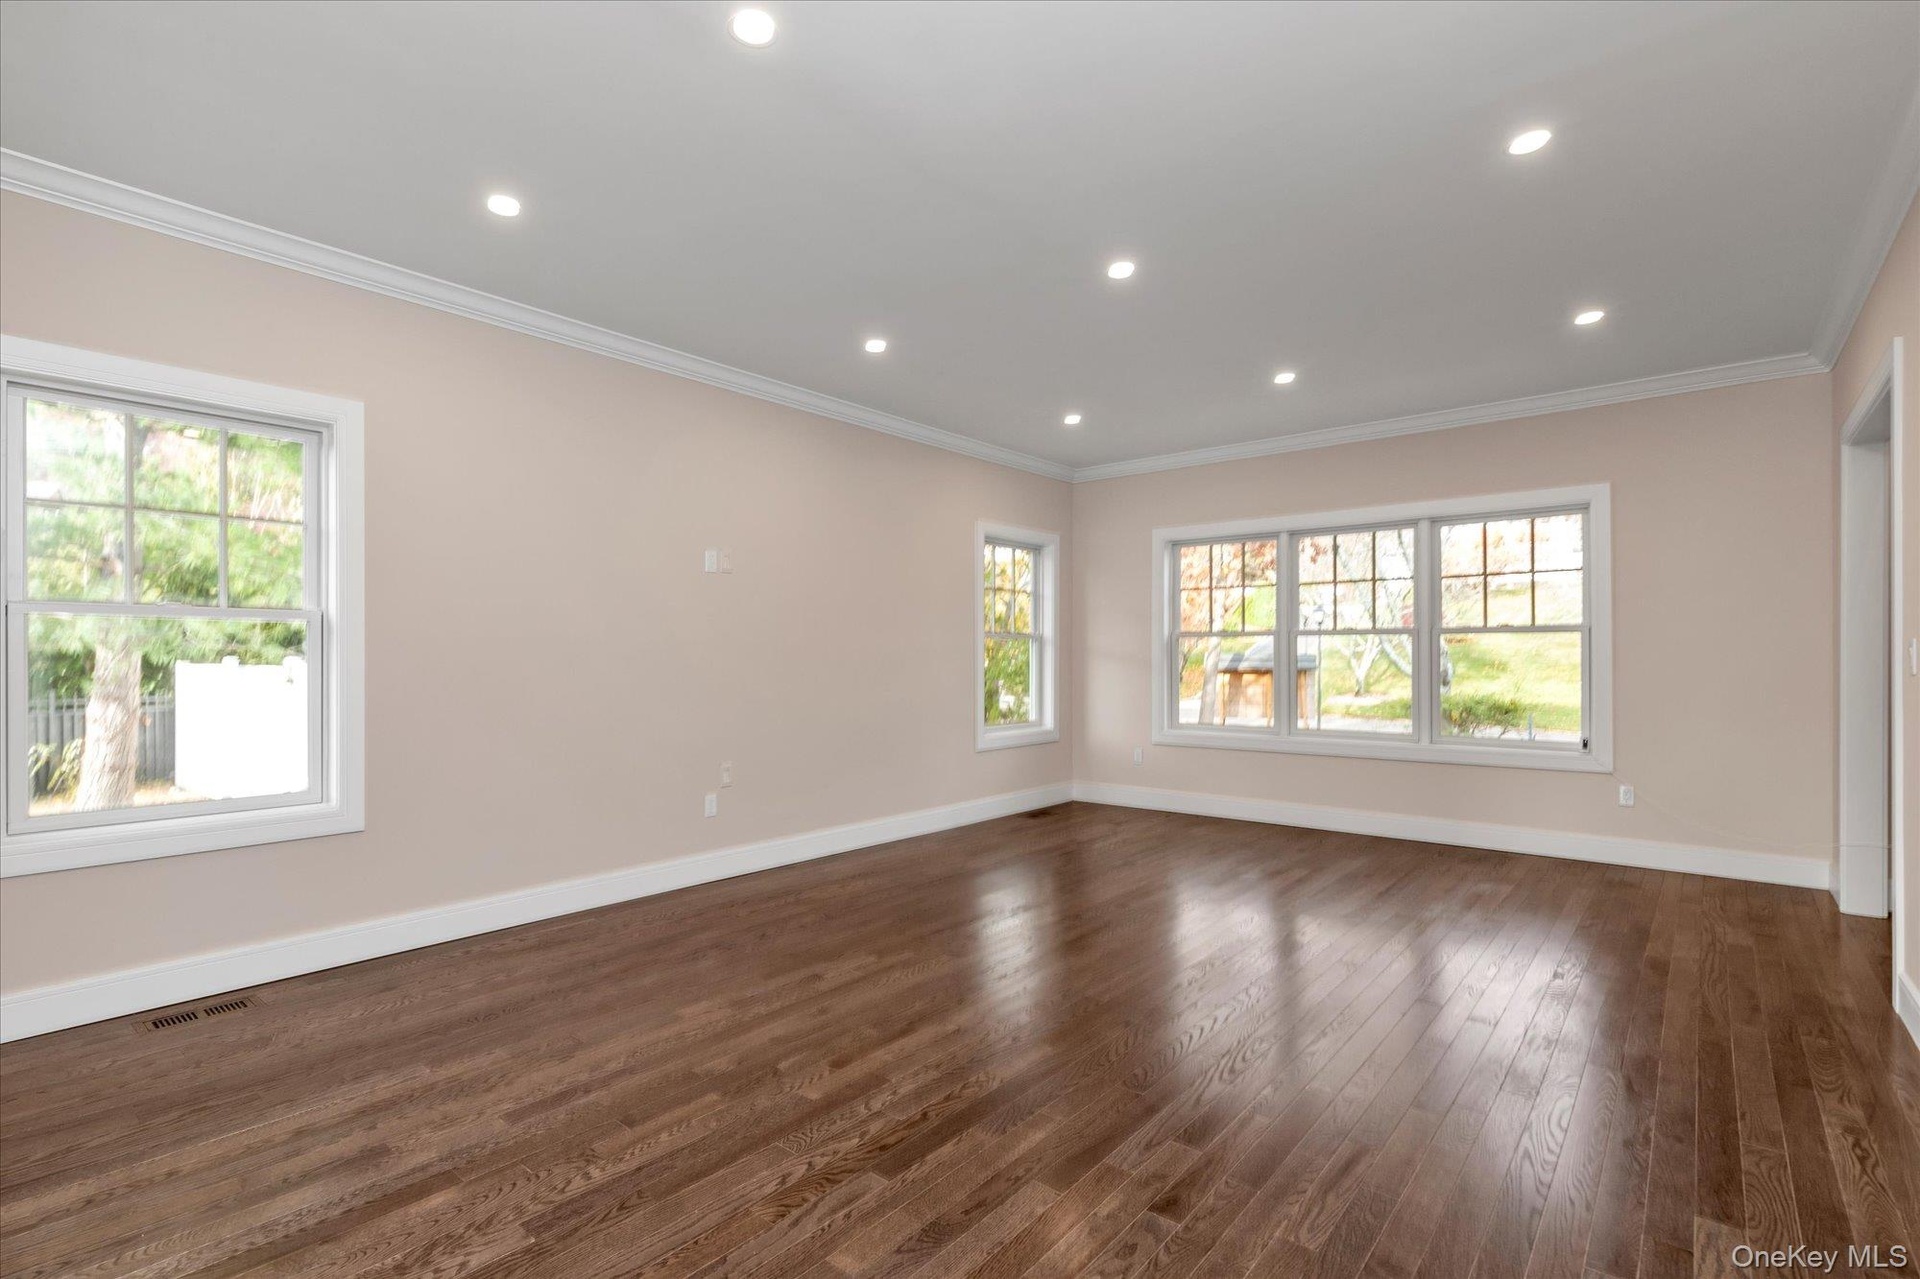
  • Spare room featuring dark wood-style flooring, crown molding, recessed lighting, and plenty of natural light
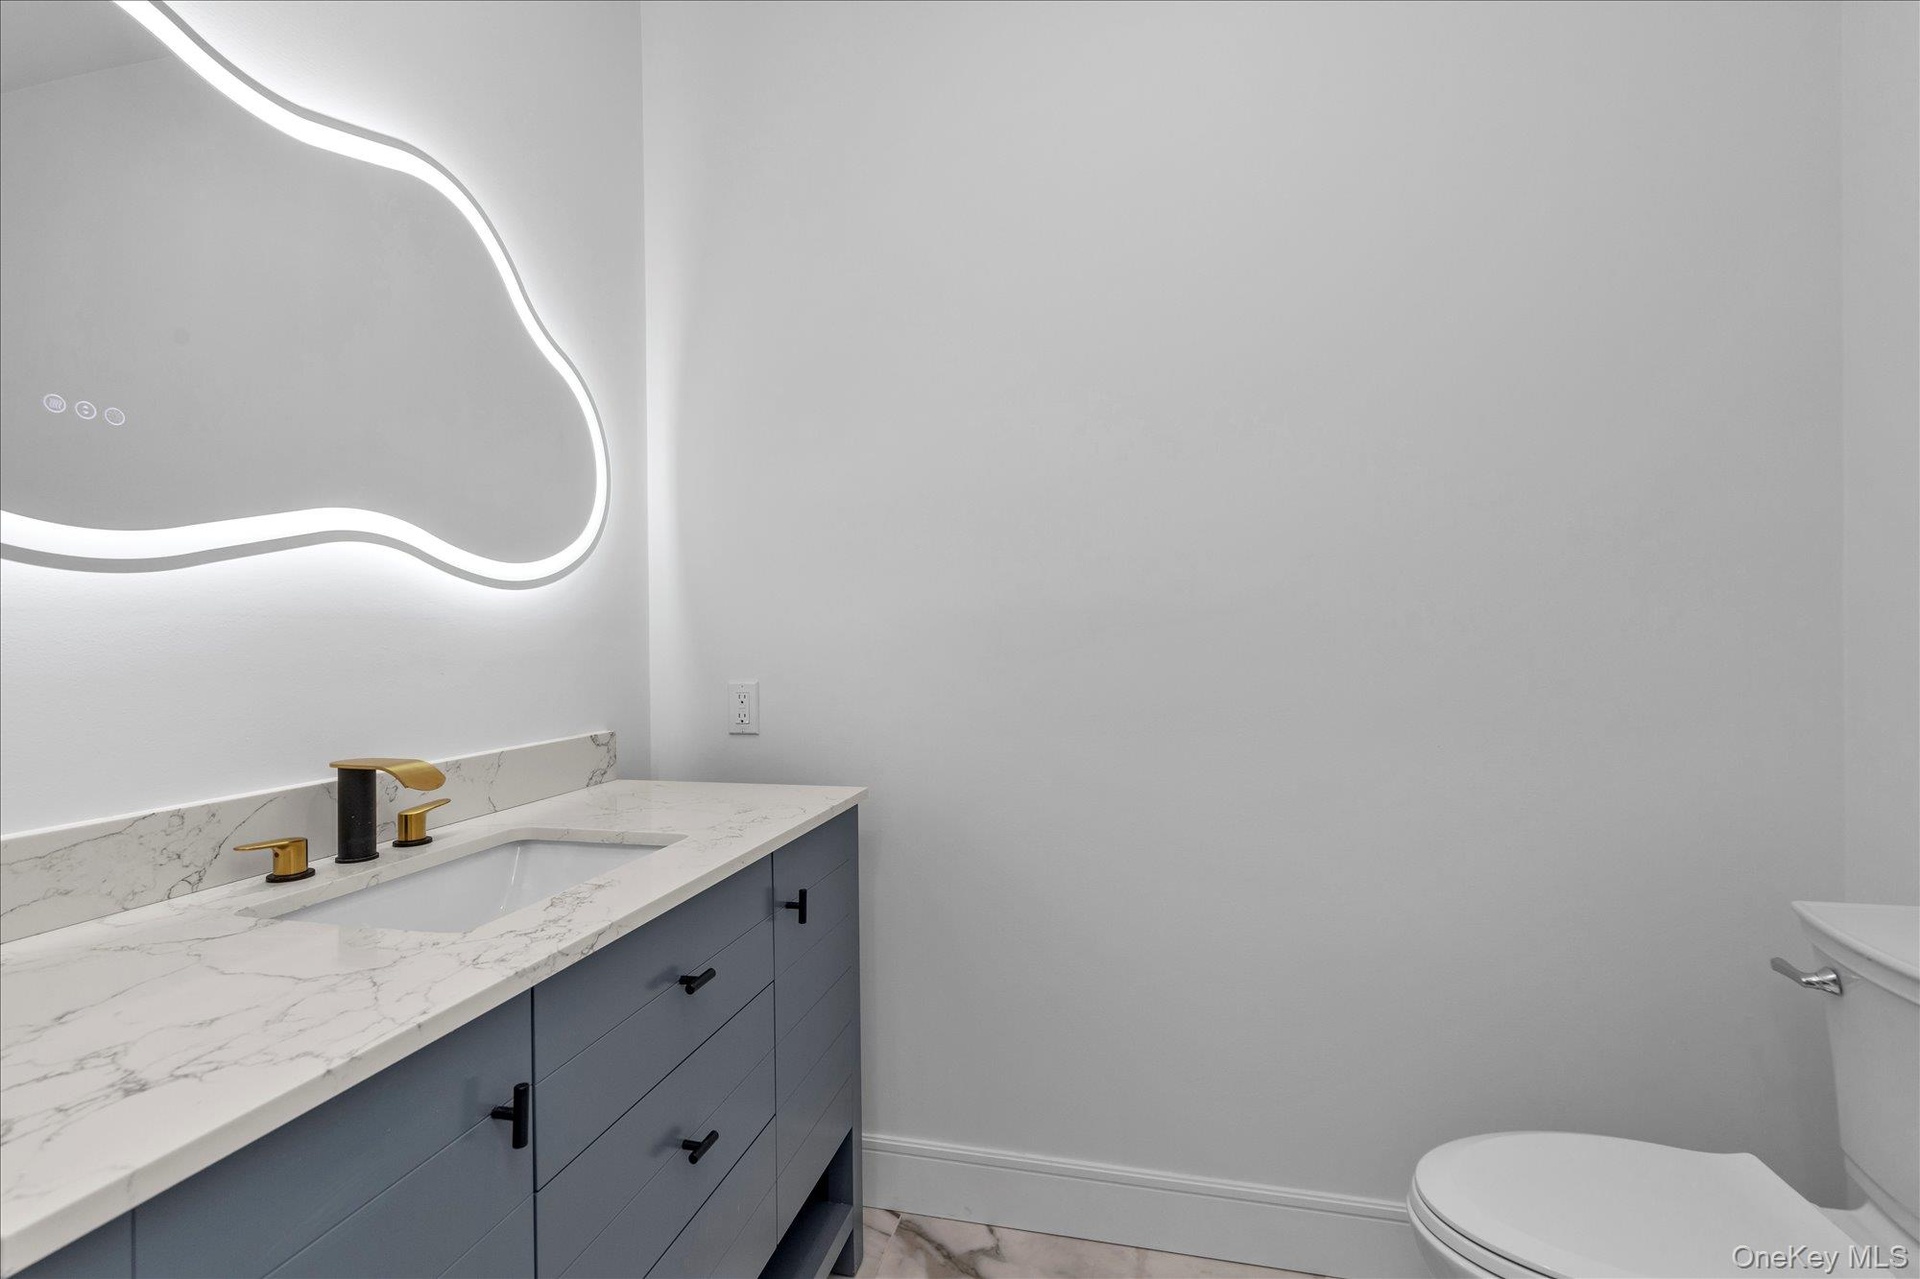
  • Half bath with vanity and light marble finish flooring
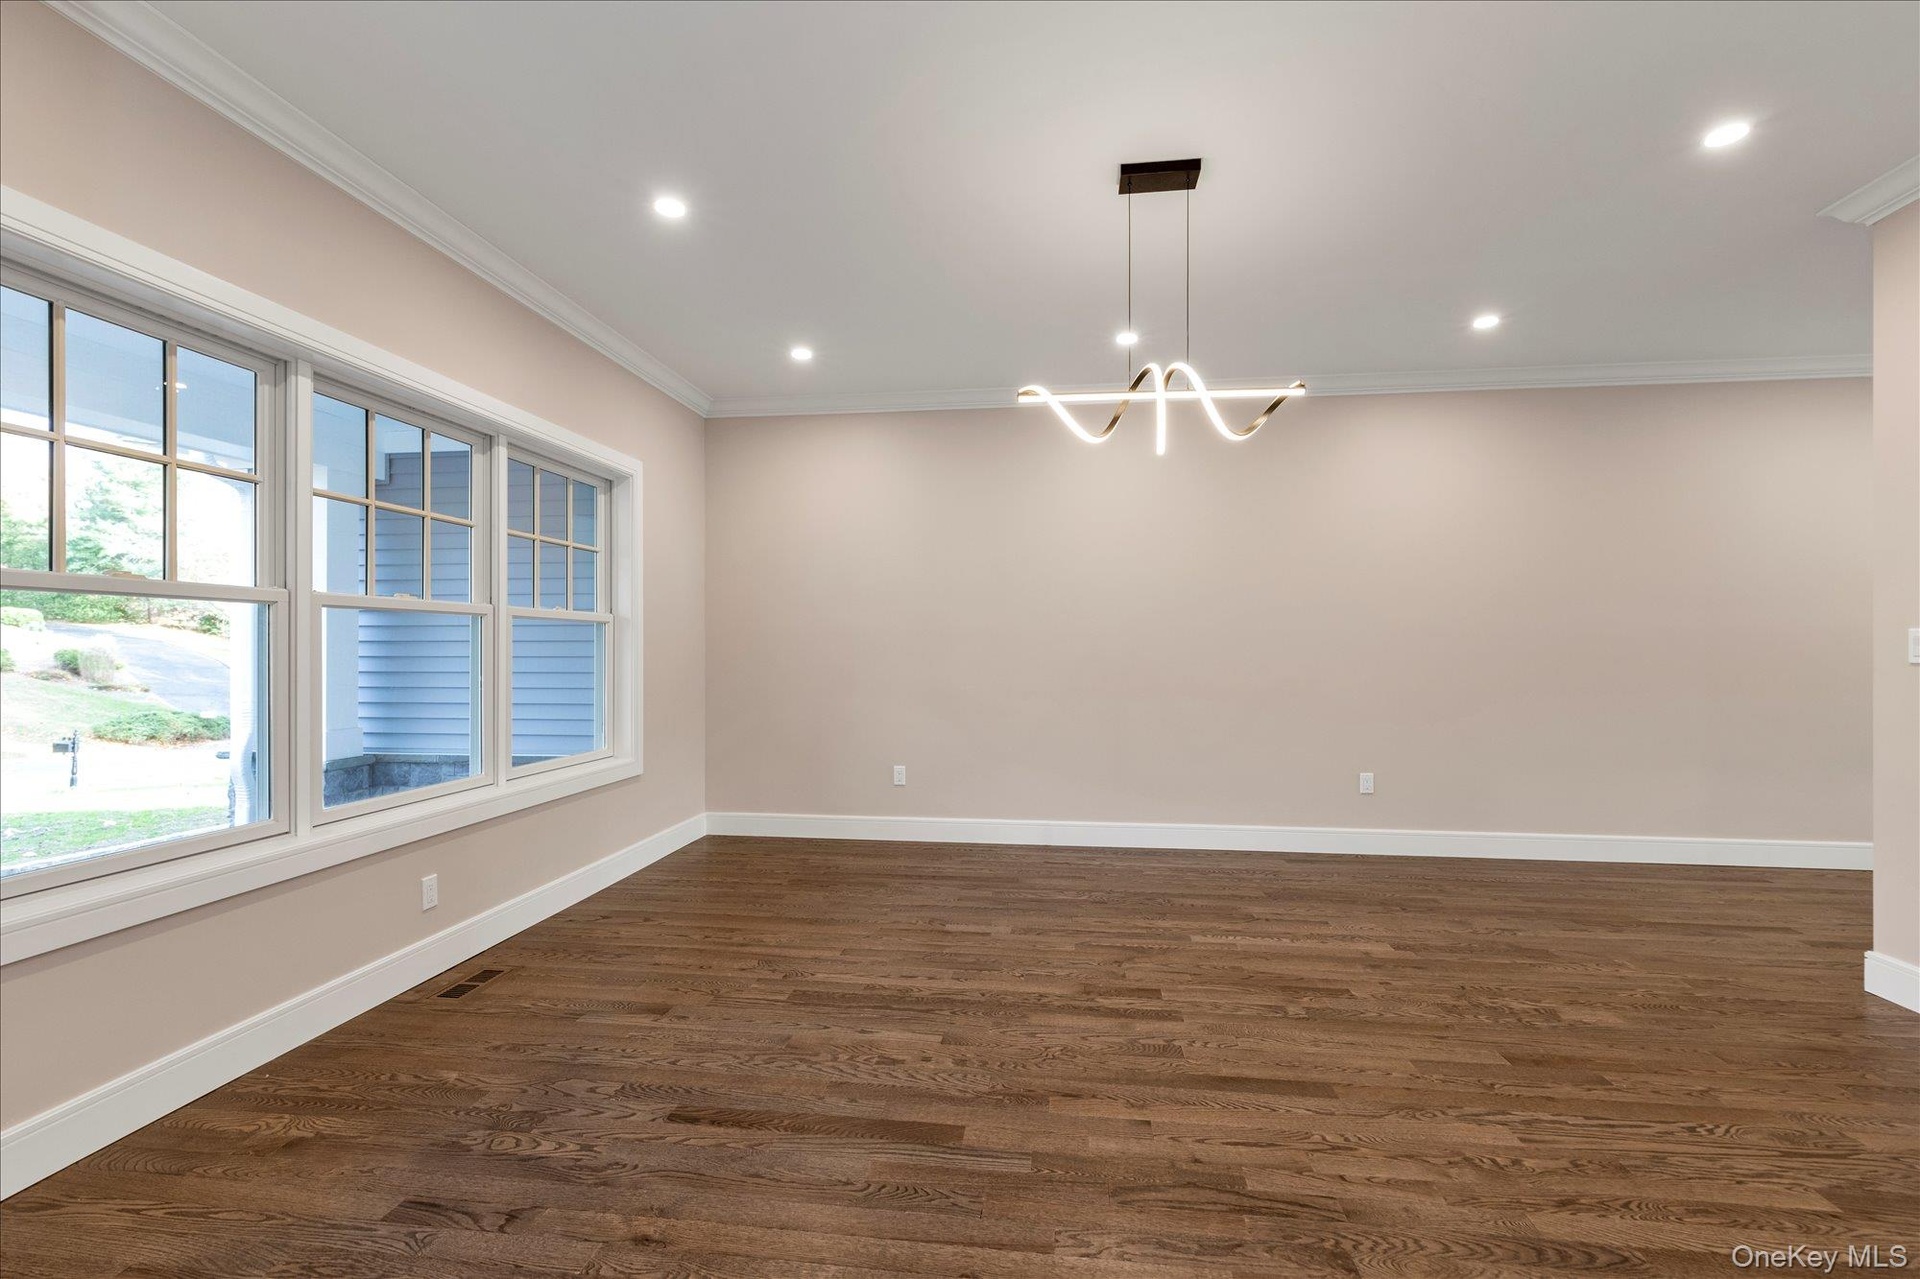
  • Unfurnished room with dark wood-type flooring, crown molding, recessed lighting, and a chandelier
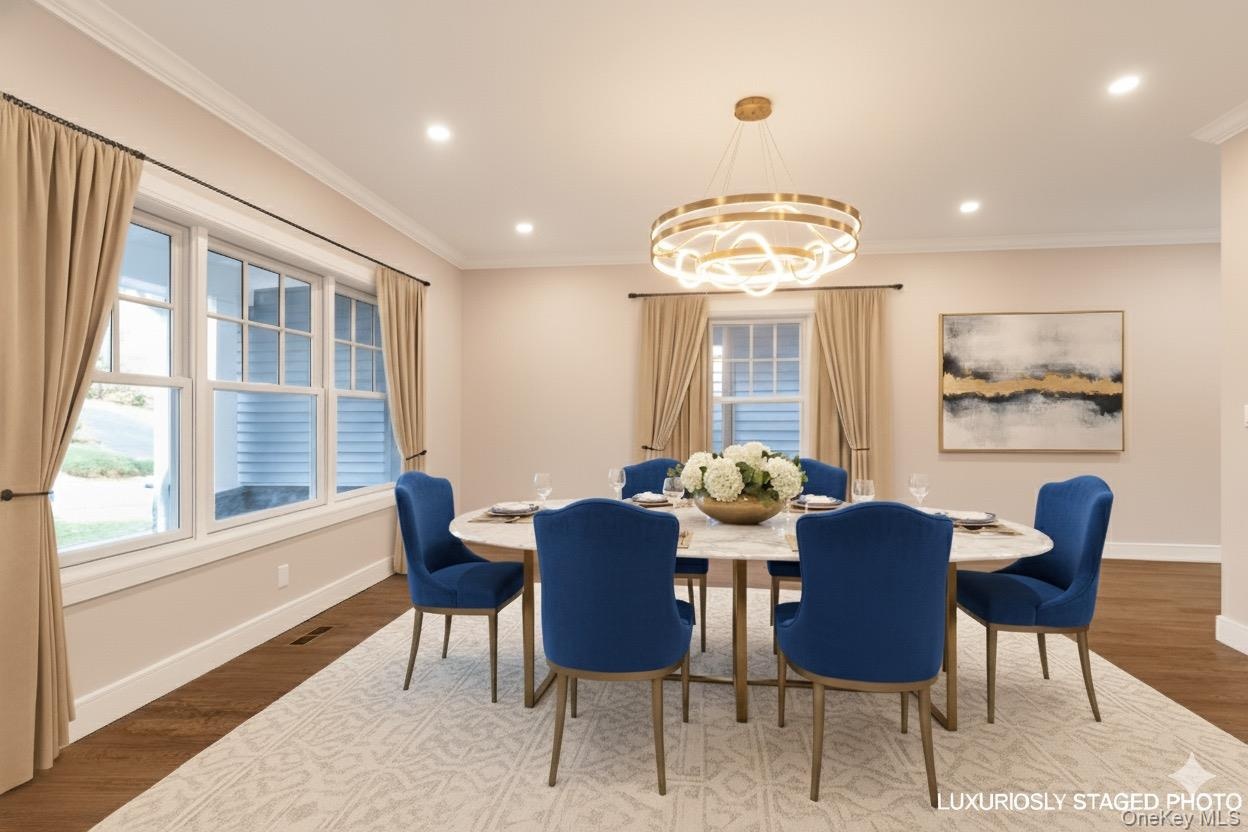
  • Dining space featuring dark wood finished floors, ornamental molding, a chandelier, and recessed lighting
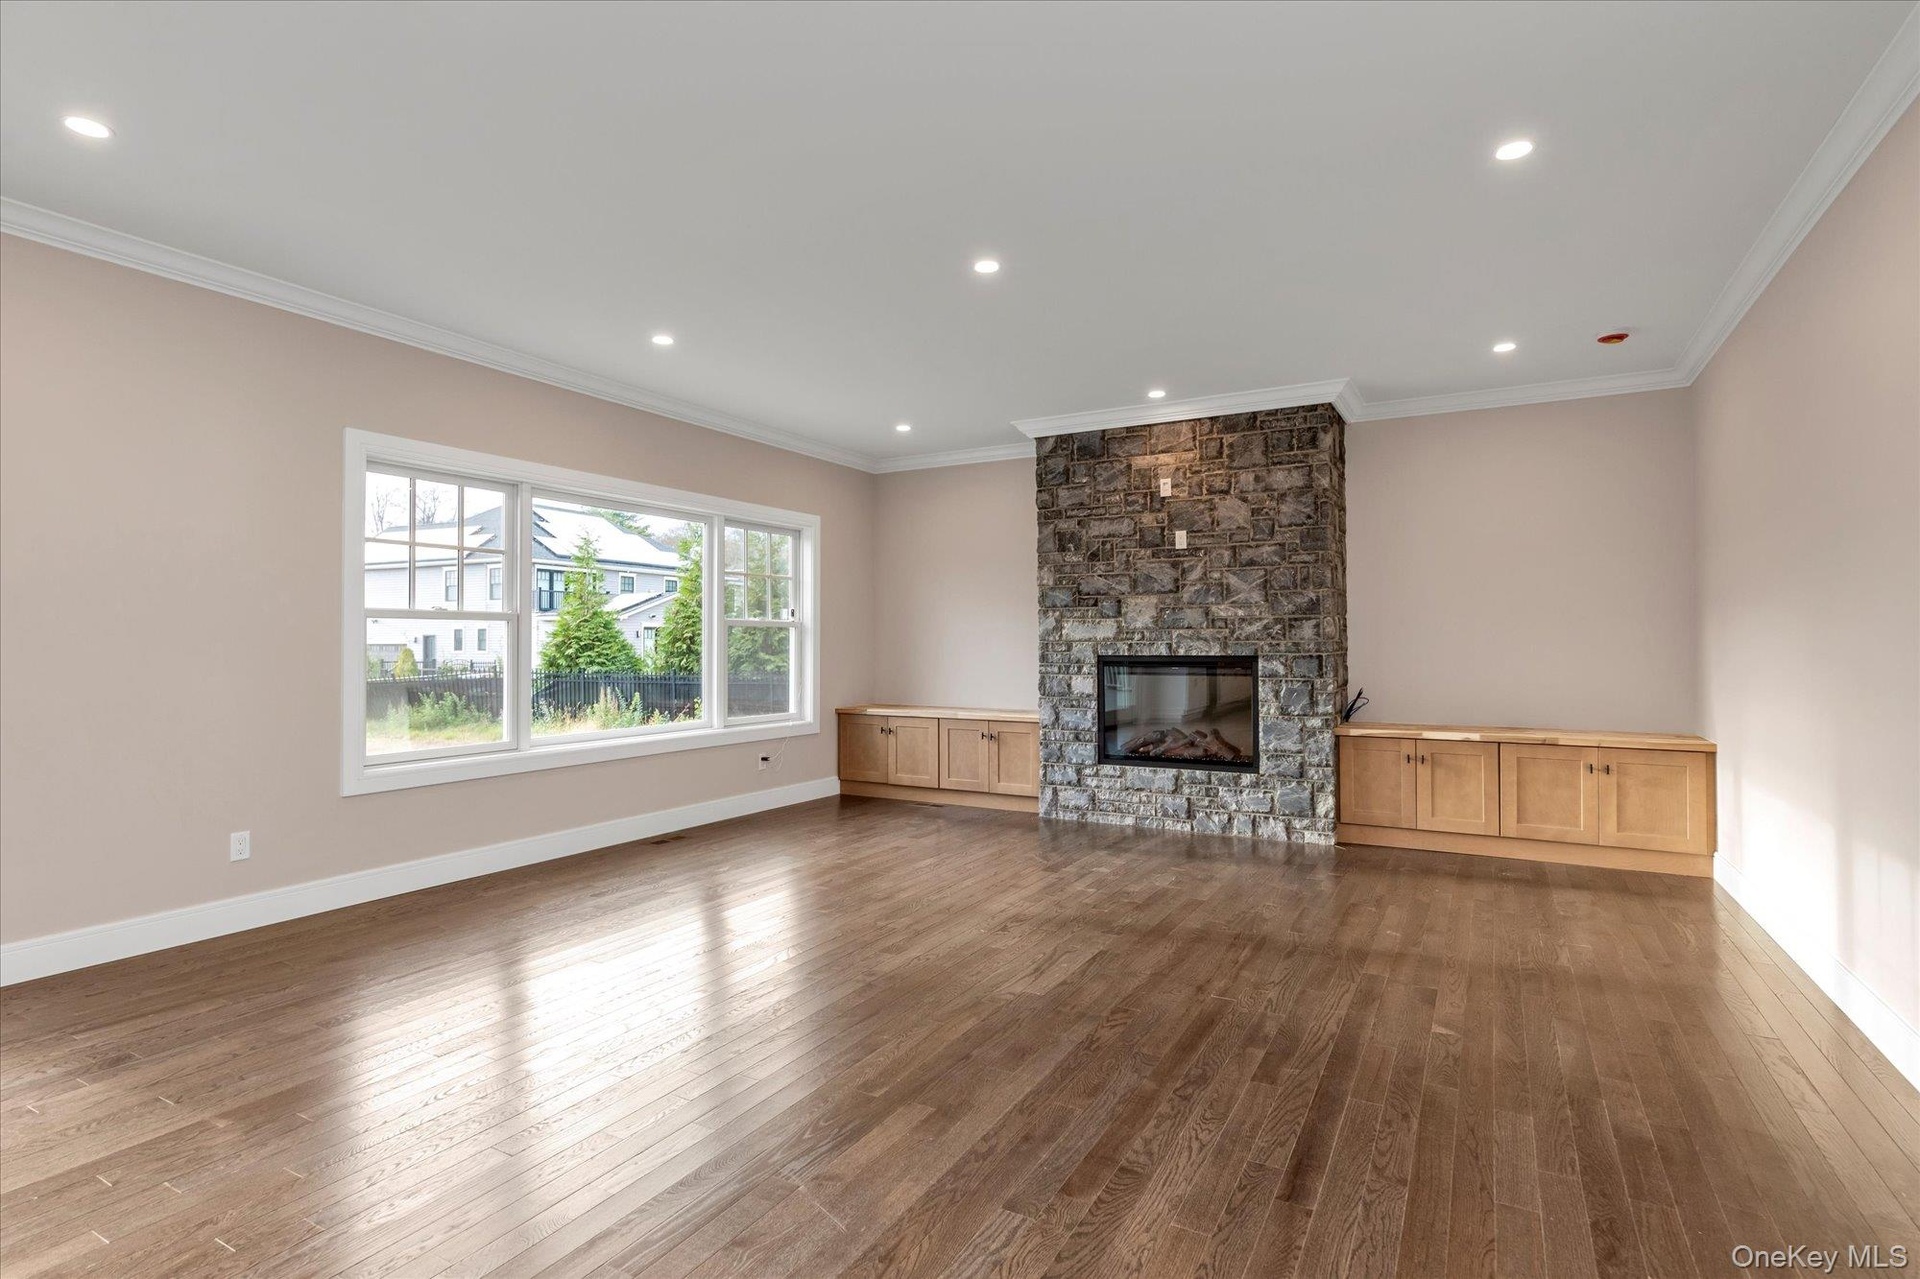
  • Unfurnished living room featuring ornamental molding, hardwood / wood-style flooring, a stone fireplace, and recessed lighting
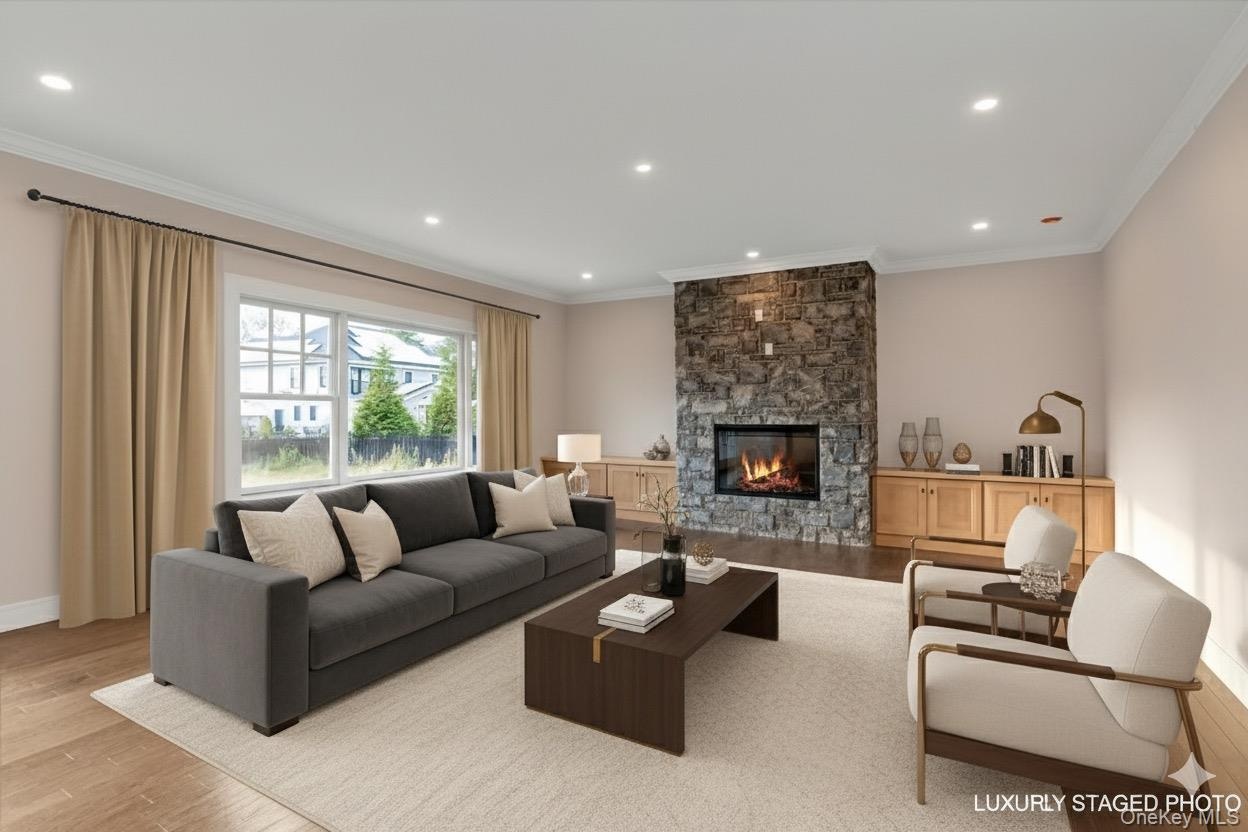
  • Living room featuring ornamental molding, a stone fireplace, wood finished floors, and recessed lighting
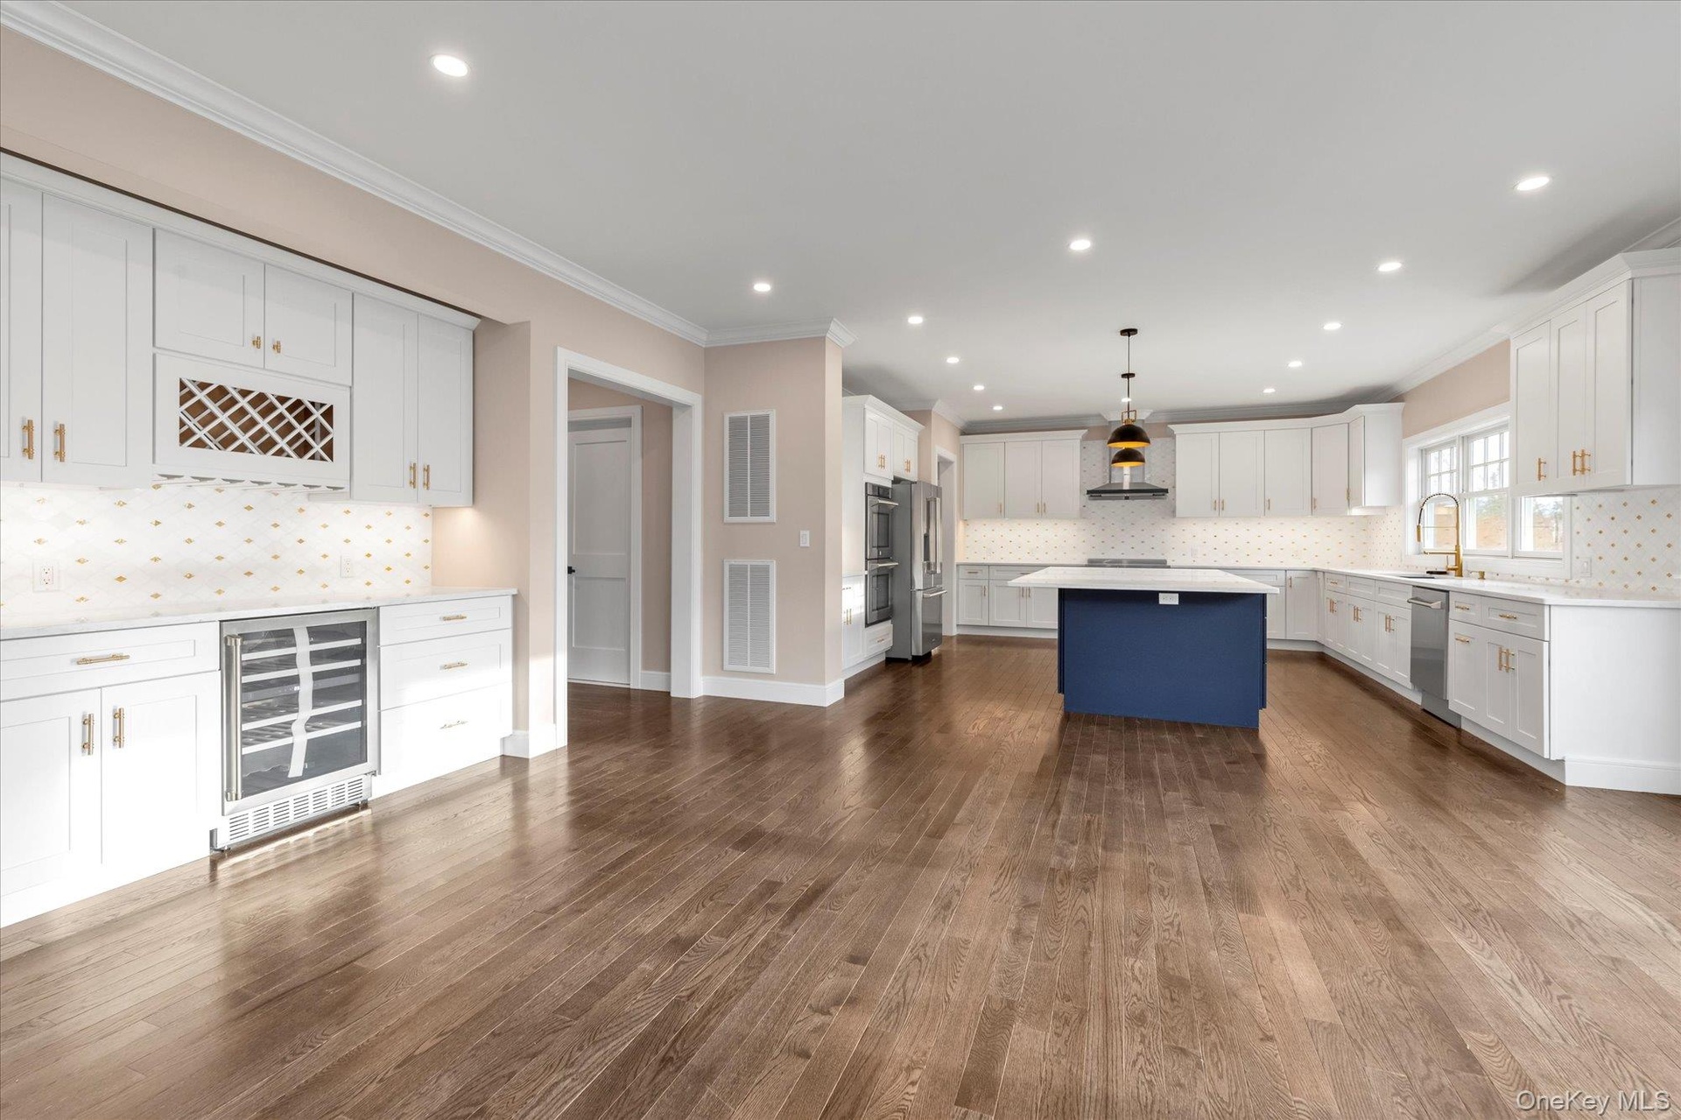
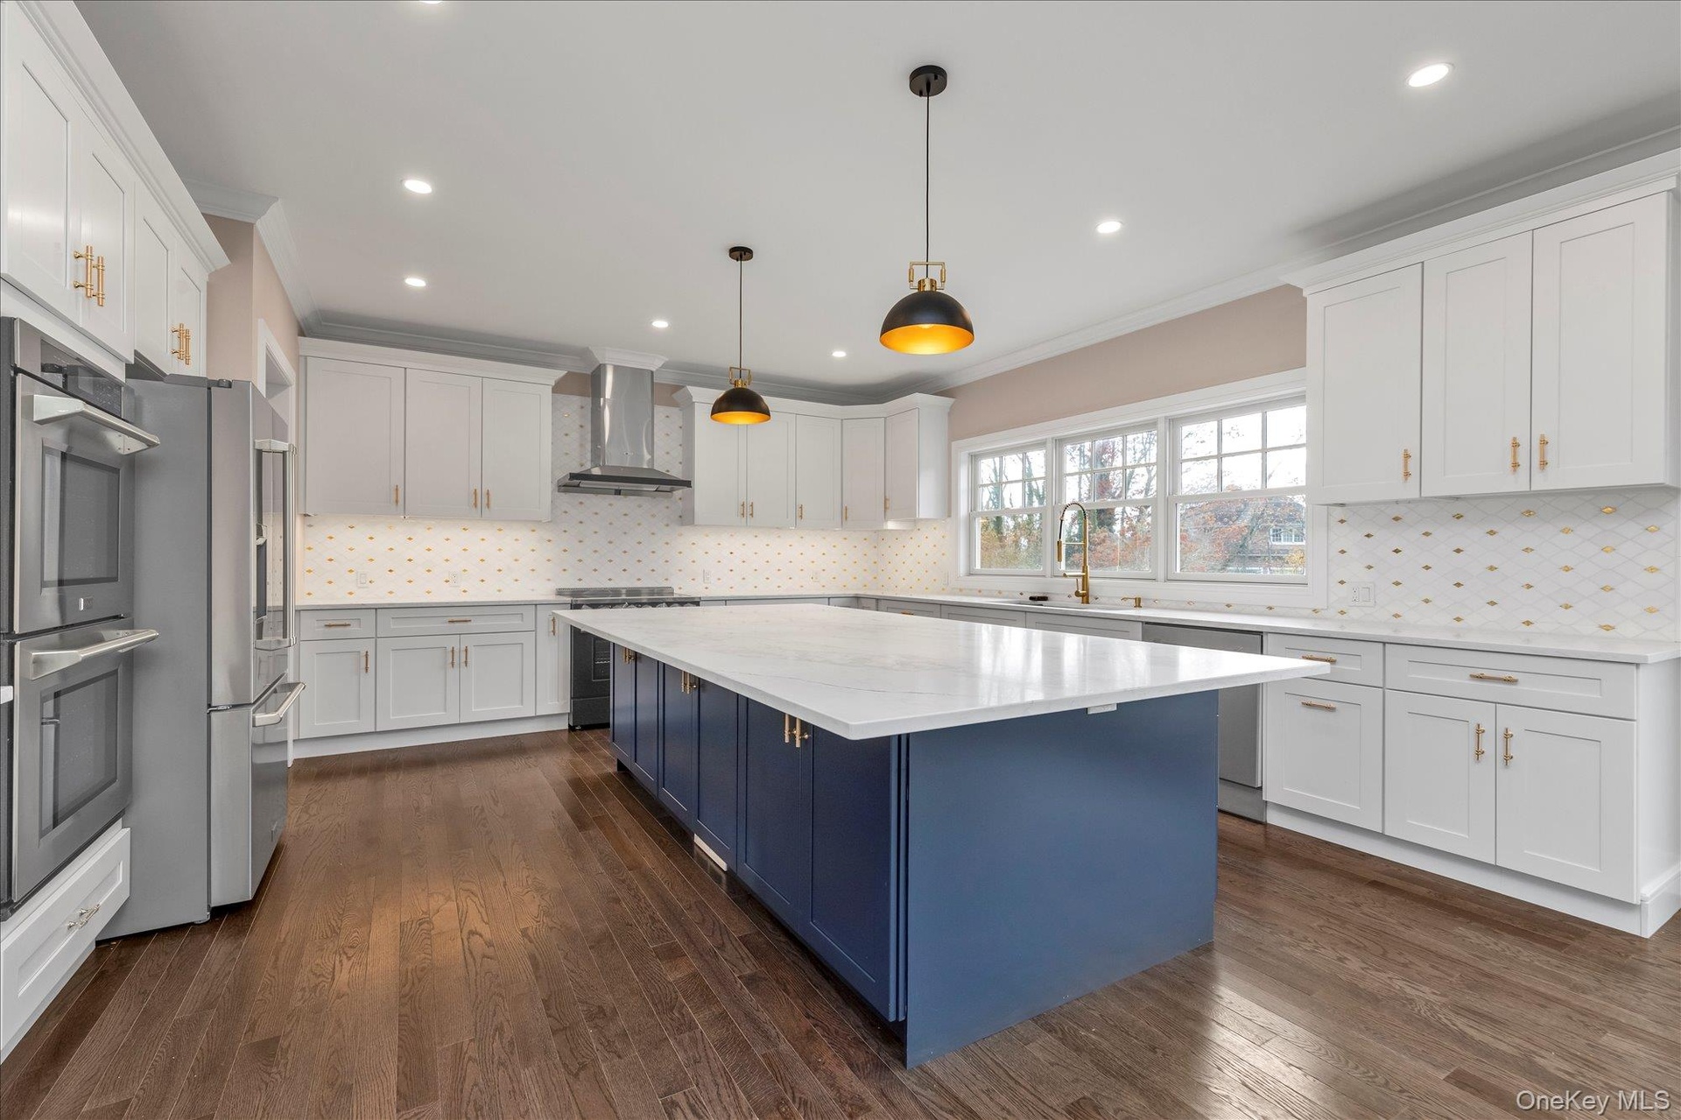
  • Kitchen featuring ornamental molding, white cabinetry, decorative light fixtures, decorative backsplash, and dark wood-style flooring
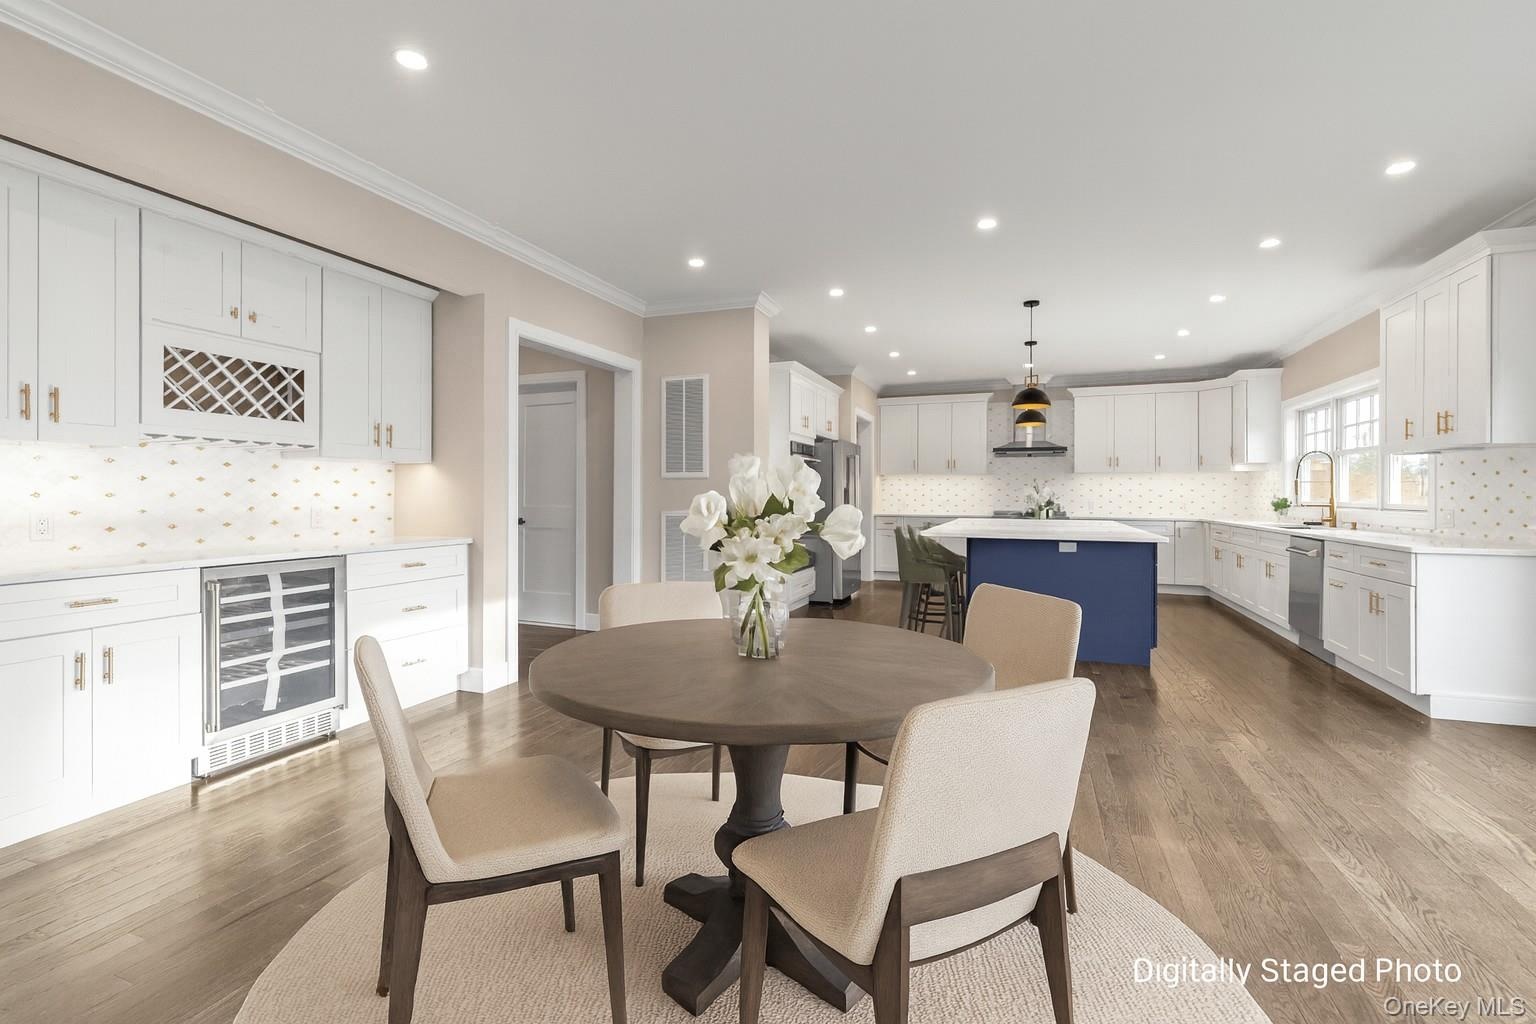
  • Dining room featuring ornamental molding, wine cooler, dark wood finished floors, a bar, and recessed lighting
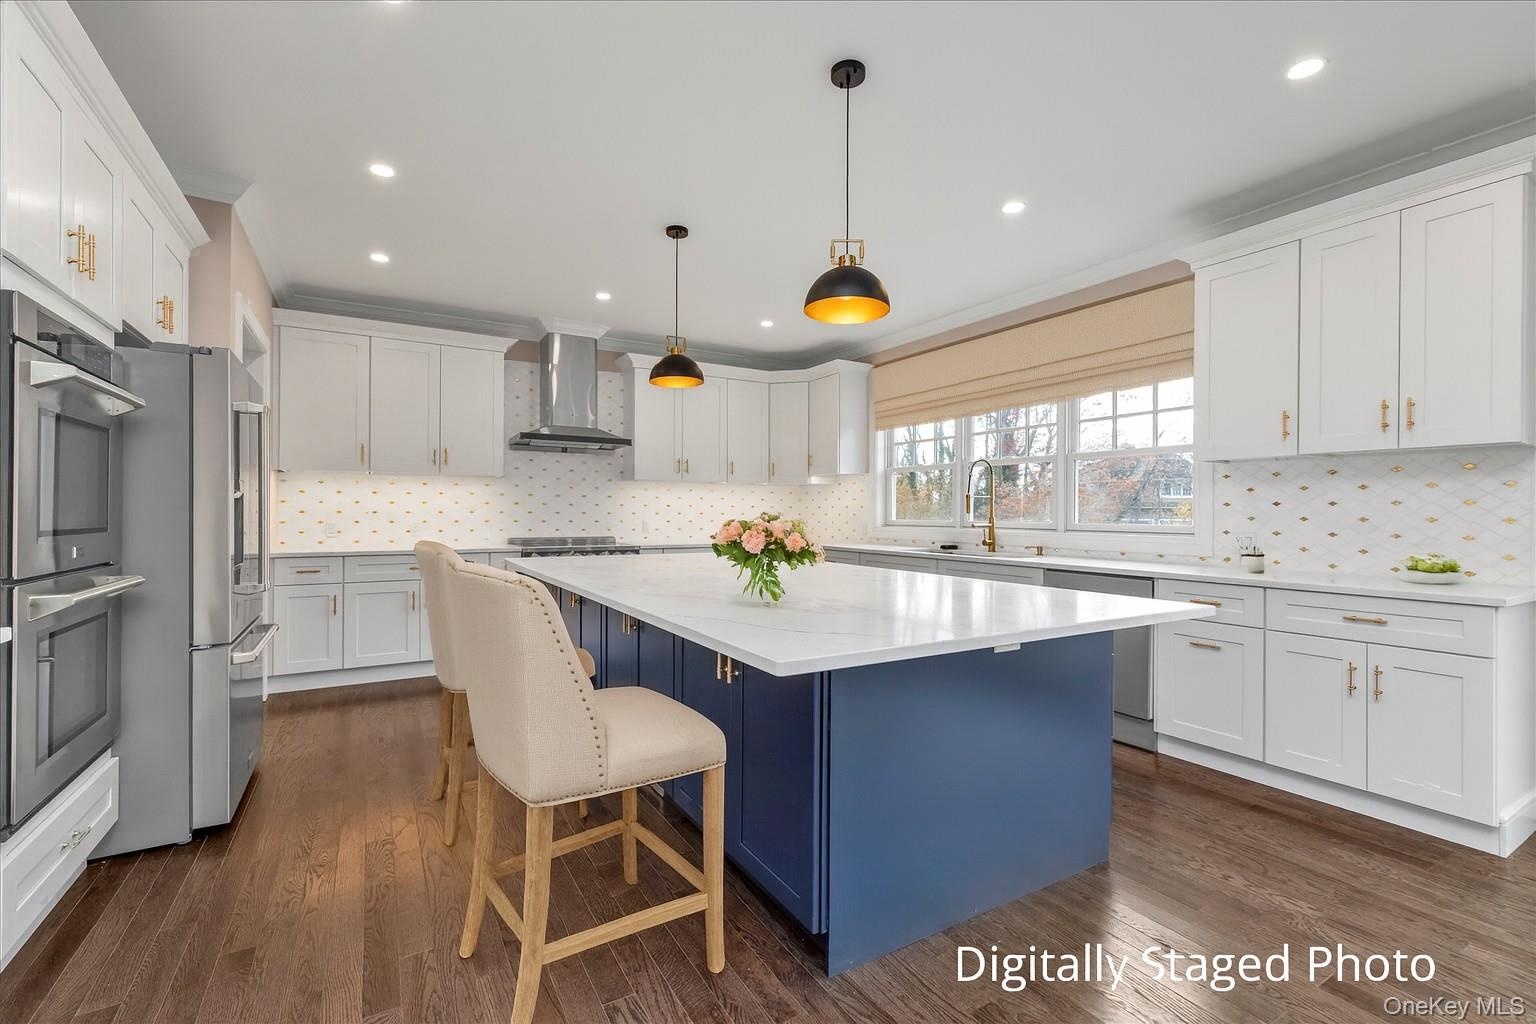
  • Kitchen with blue cabinetry, hanging light fixtures, ornamental molding, white cabinetry, and stainless steel appliances
  • Kitchen featuring blue cabinetry, hanging light fixtures, white cabinets, a kitchen island, and light stone counters
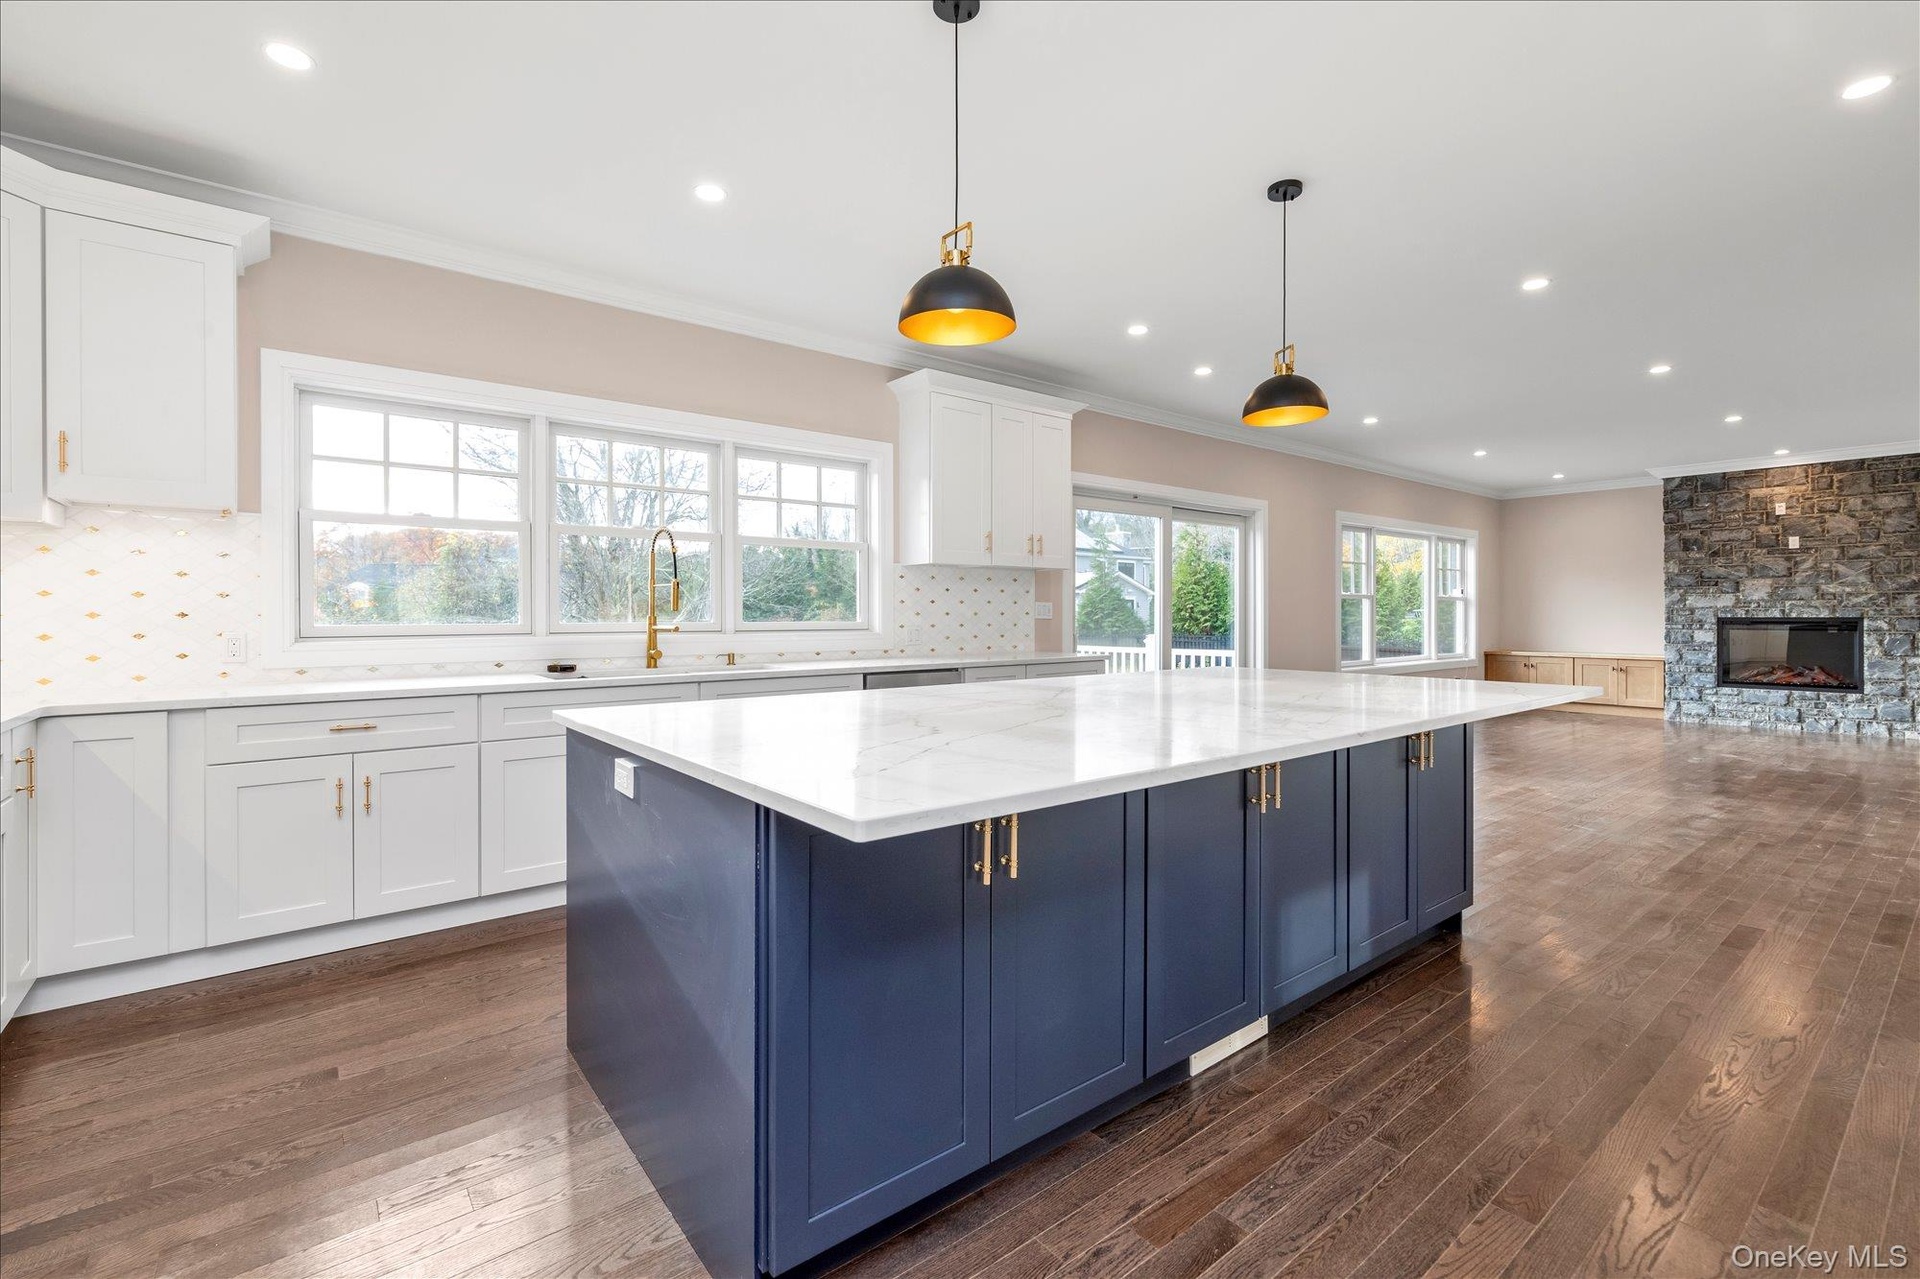
  • Kitchen with blue cabinetry, white cabinets, crown molding, open floor plan, and light stone countertops
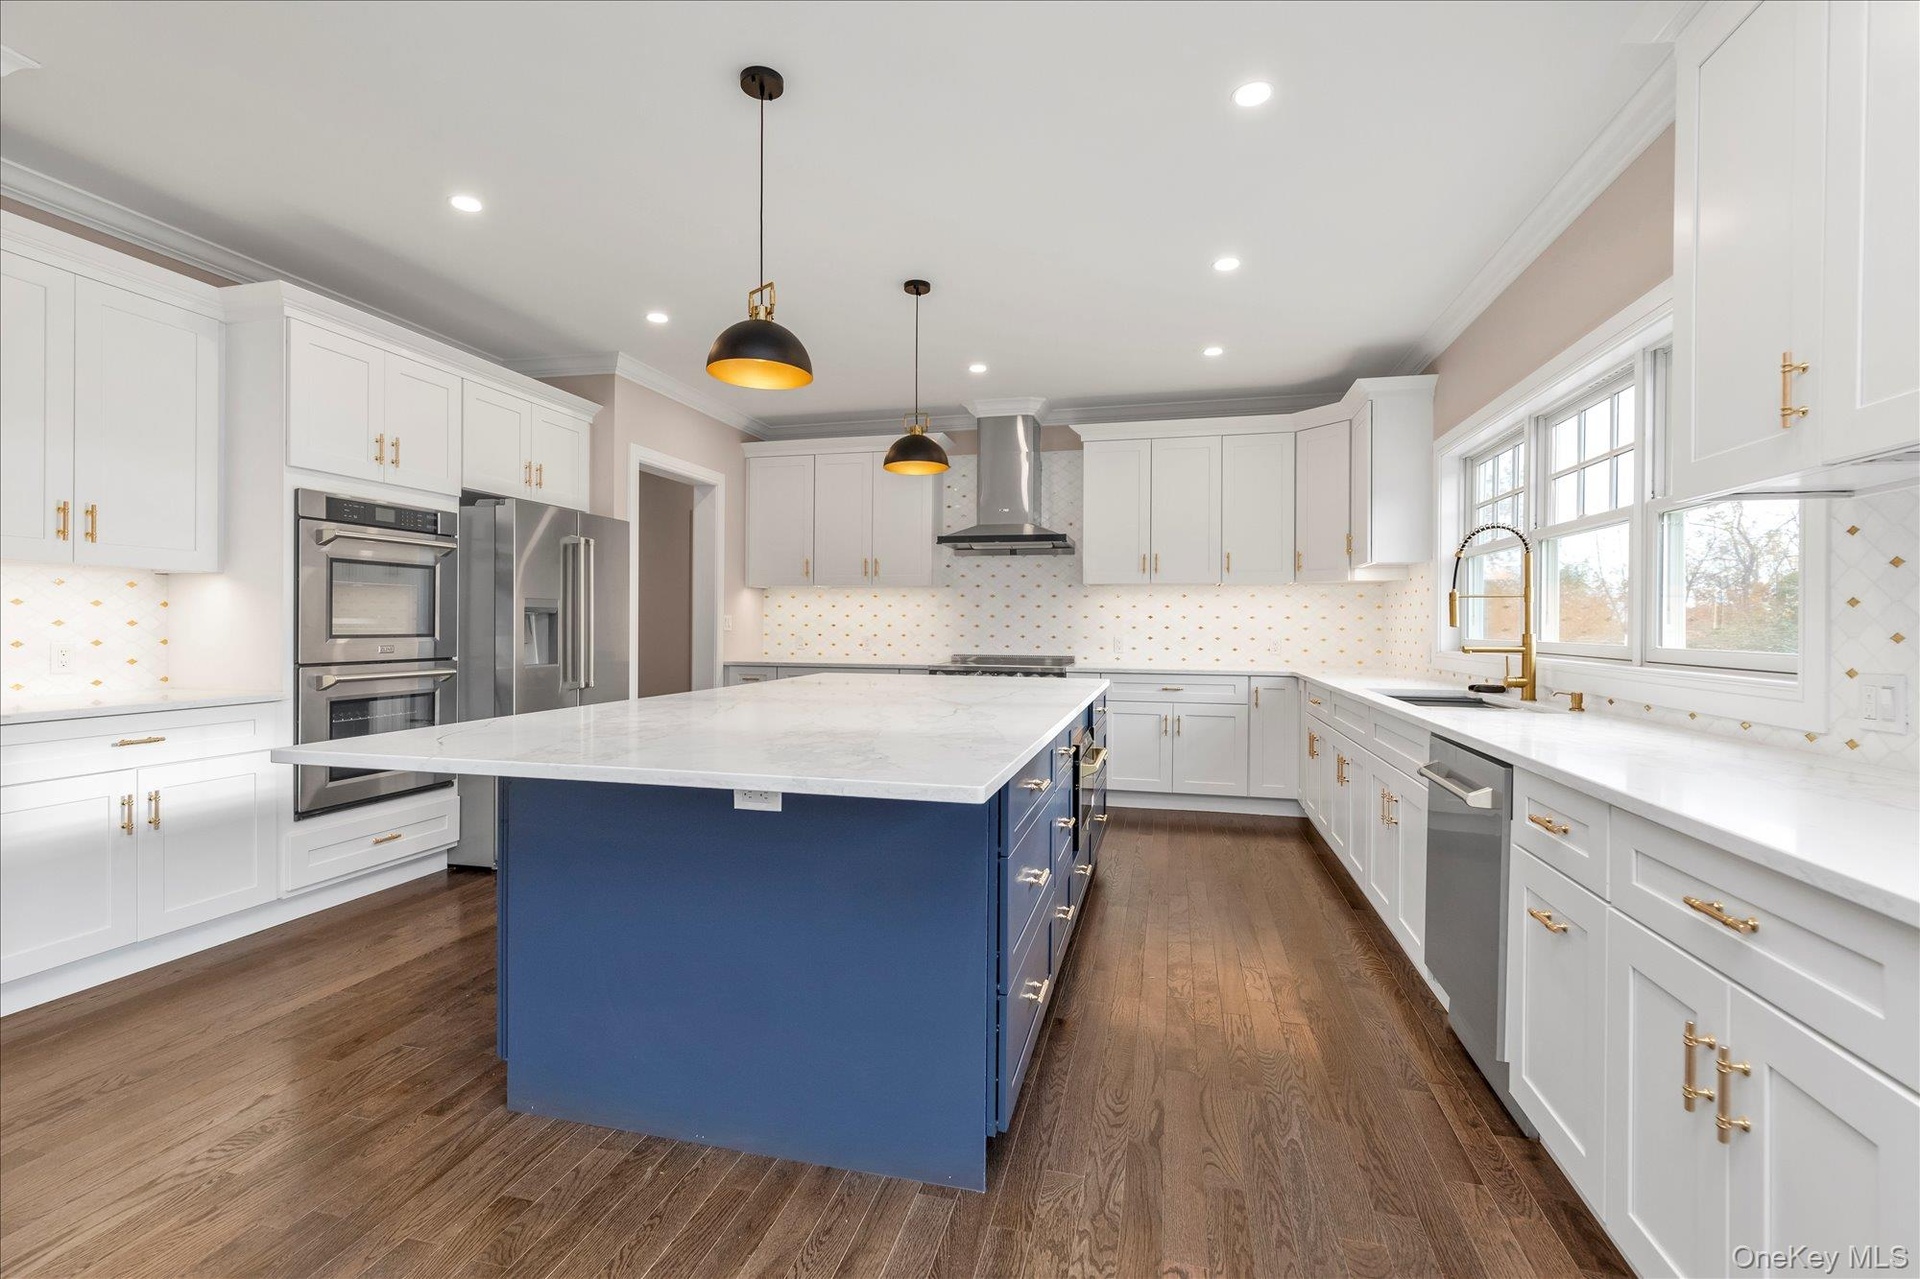
  • Kitchen with blue cabinets, crown molding, decorative backsplash, pendant lighting, and appliances with stainless steel finishes
  • Spare room with wood finished floors, recessed lighting, and ornamental molding
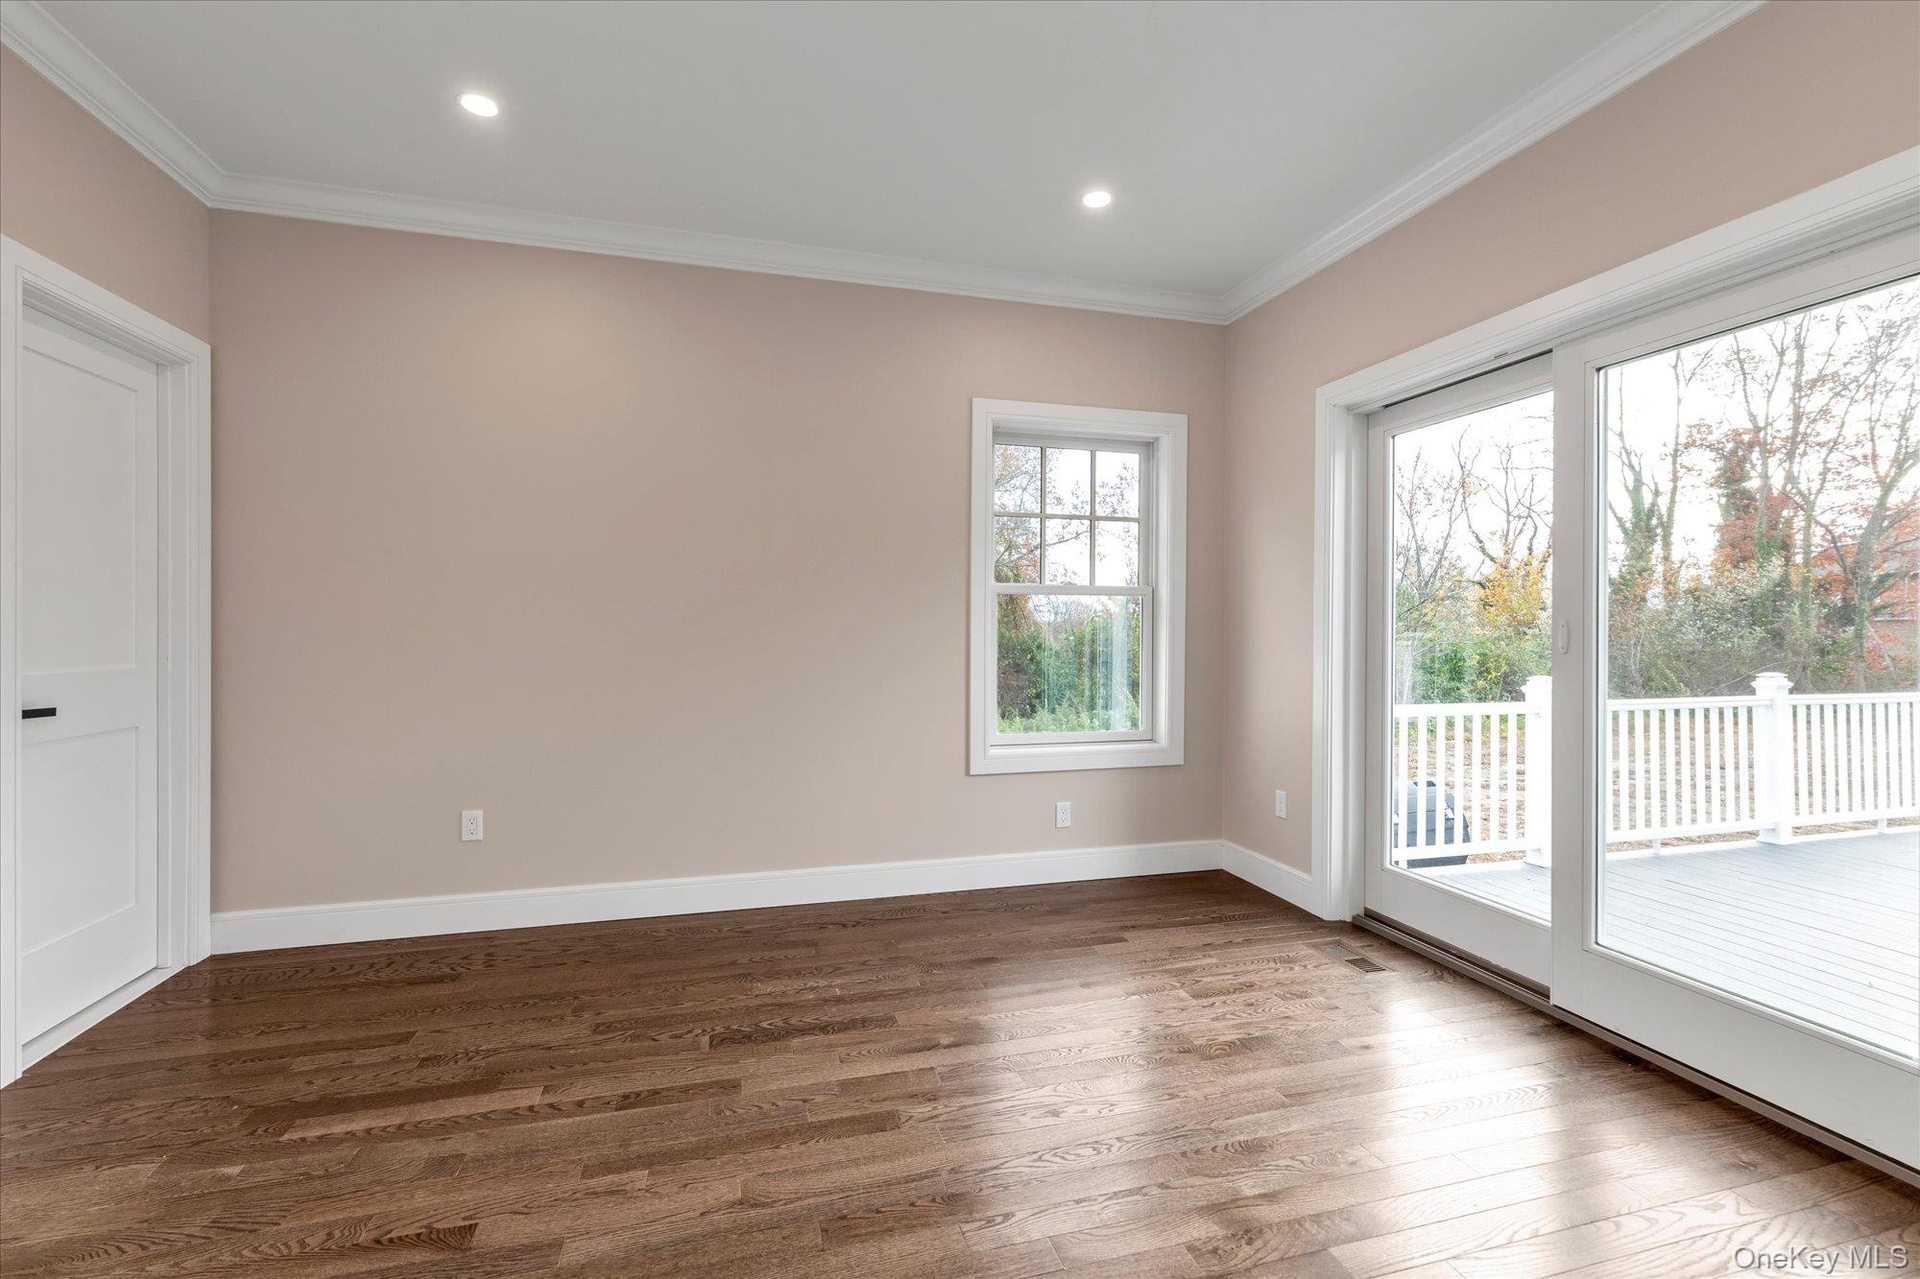

  • Bedroom with wood finished floors, access to outside, ornamental molding, and recessed lighting

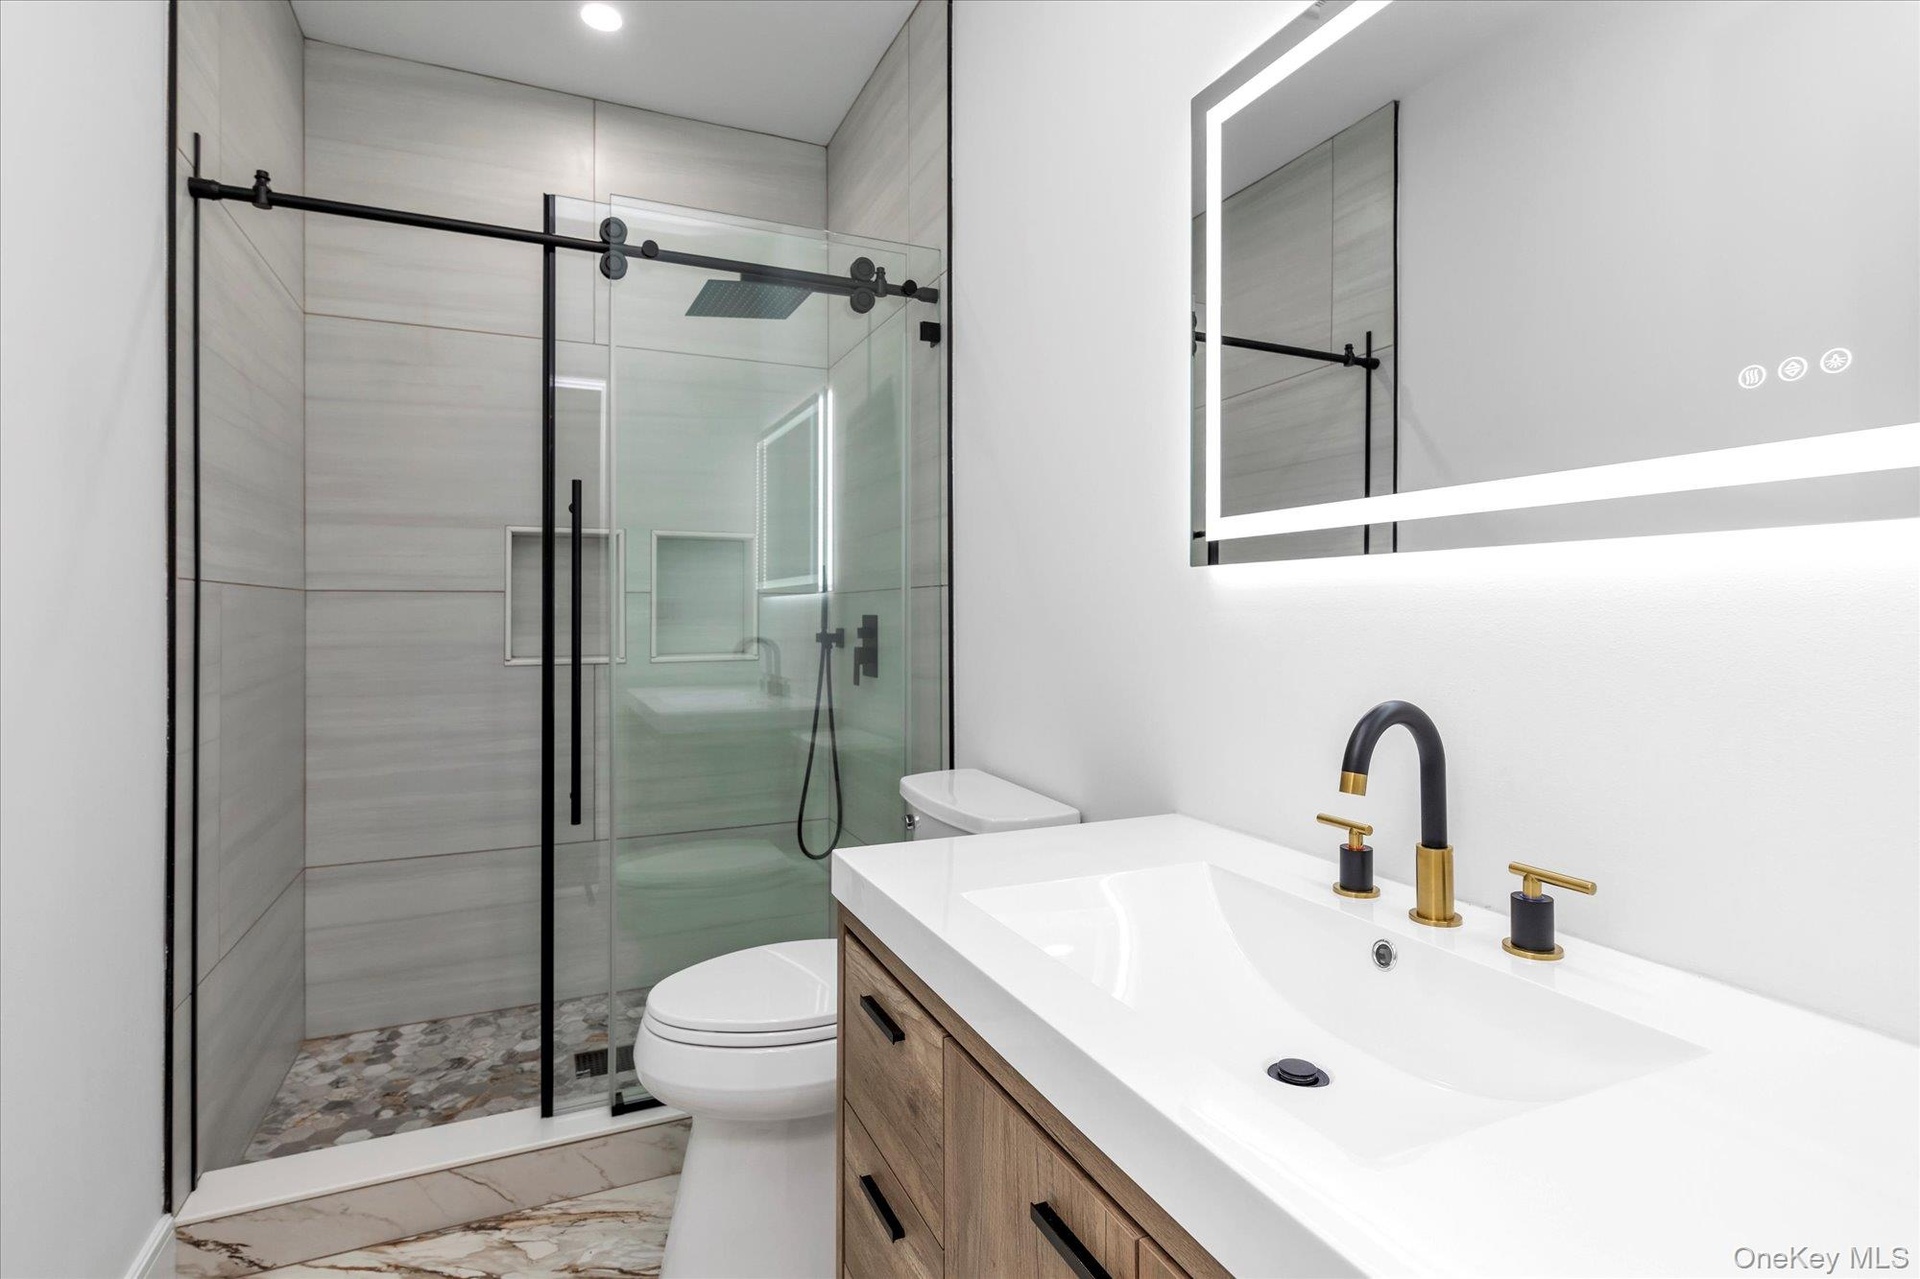
  • Full bath with vanity, a marble finish shower, and light marble finish floors
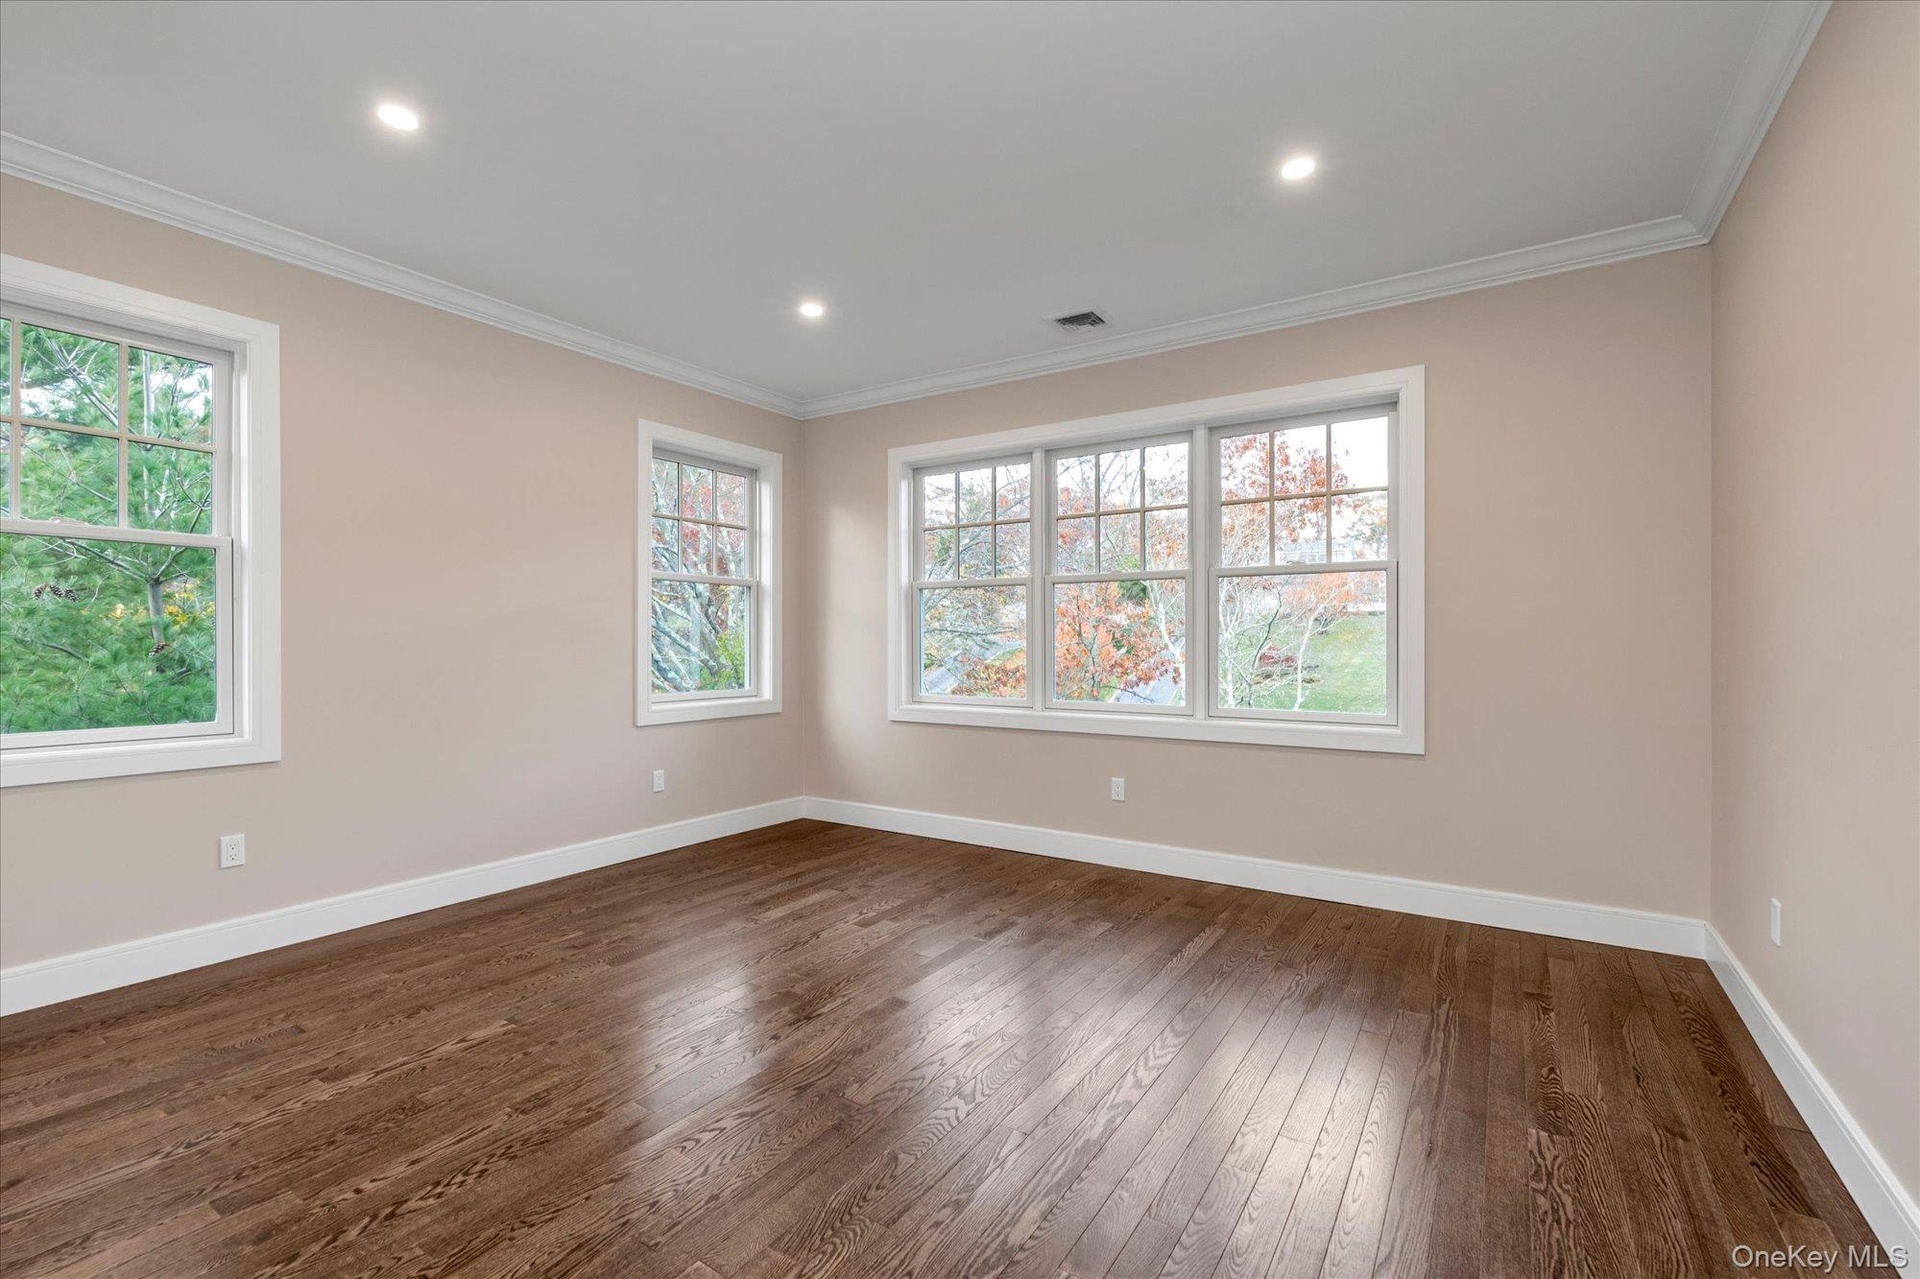
  • Empty room with dark wood-type flooring, ornamental molding, healthy amount of natural light, and recessed lighting
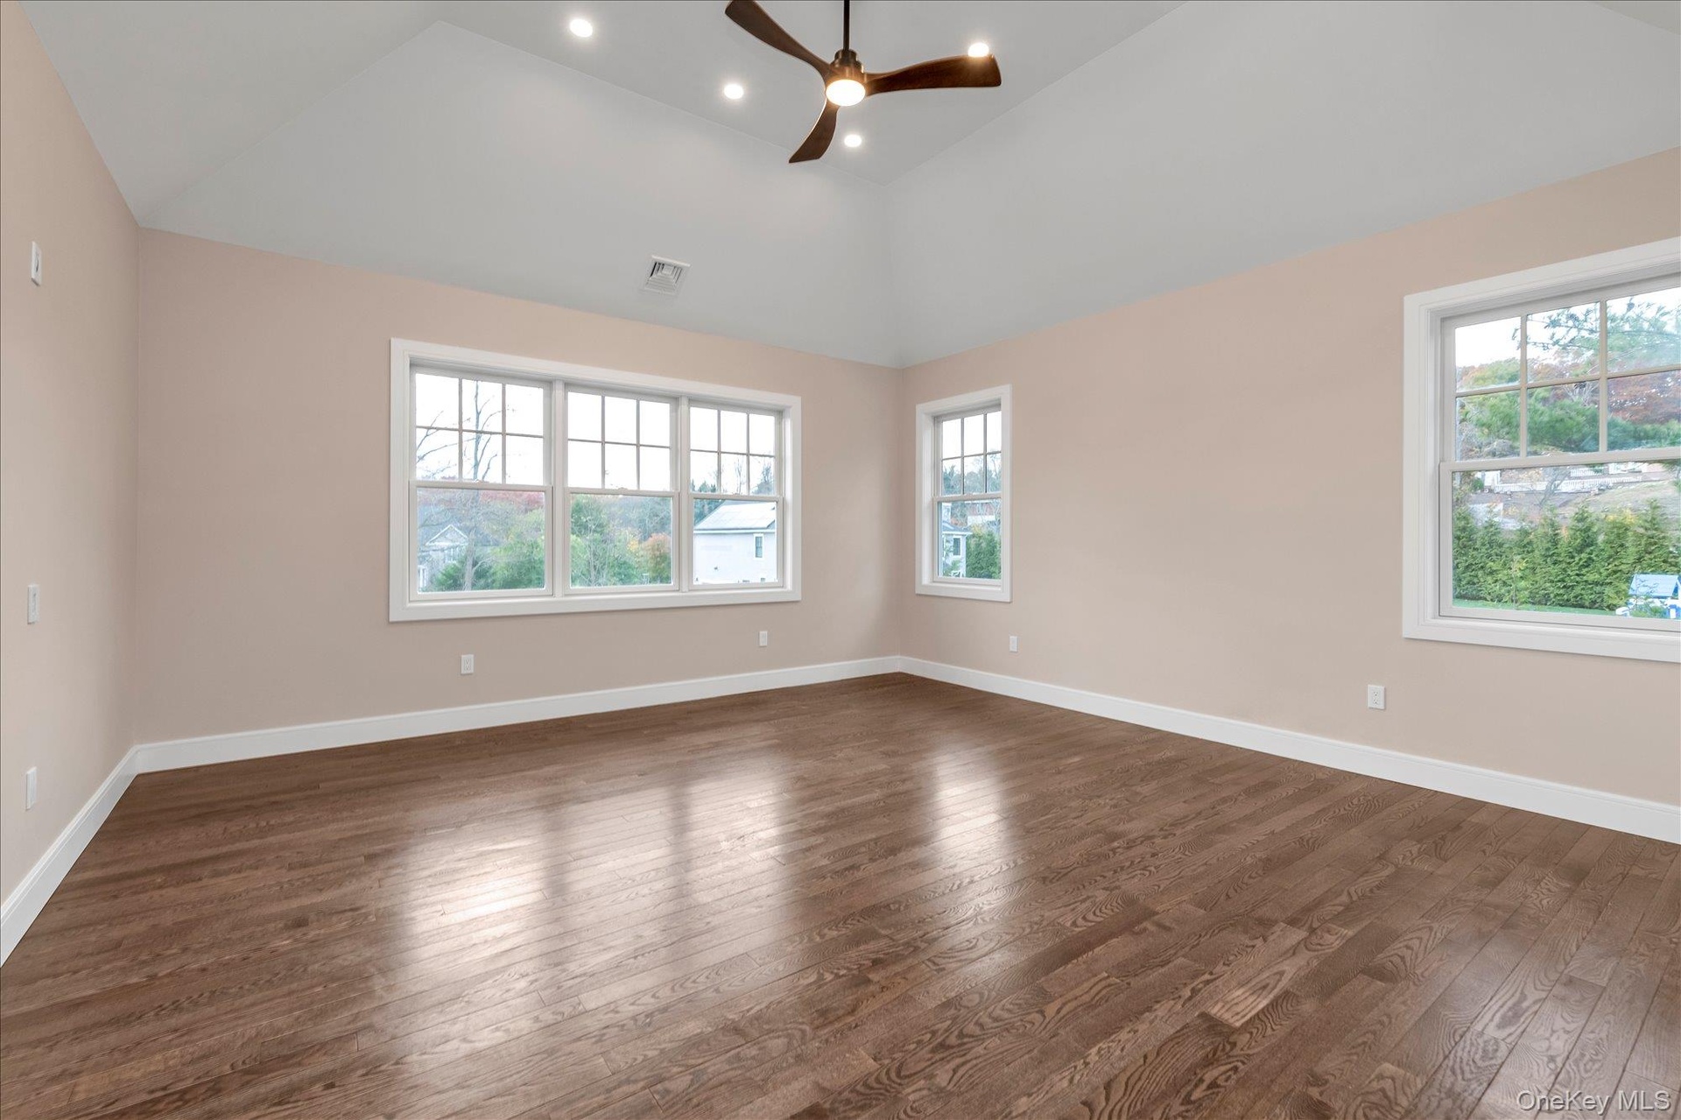
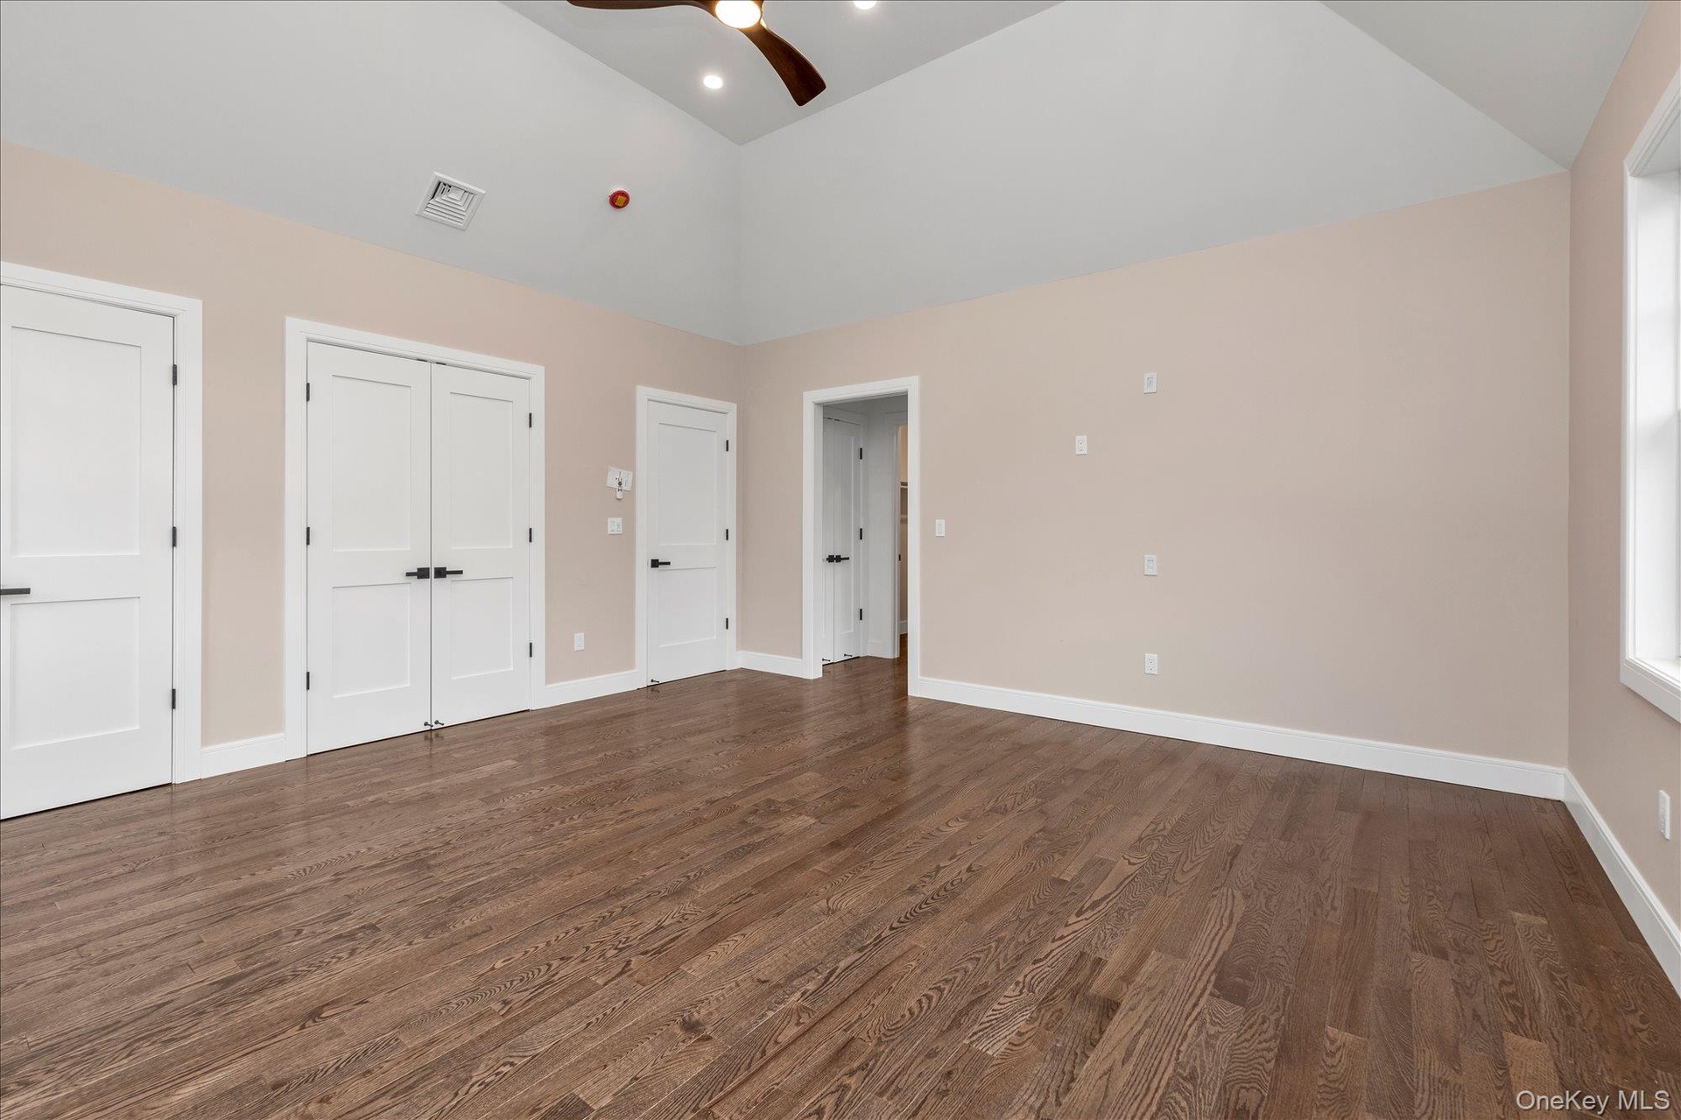
  • Spare room with dark wood-style floors, healthy amount of natural light, vaulted ceiling, ceiling fan, and recessed lighting
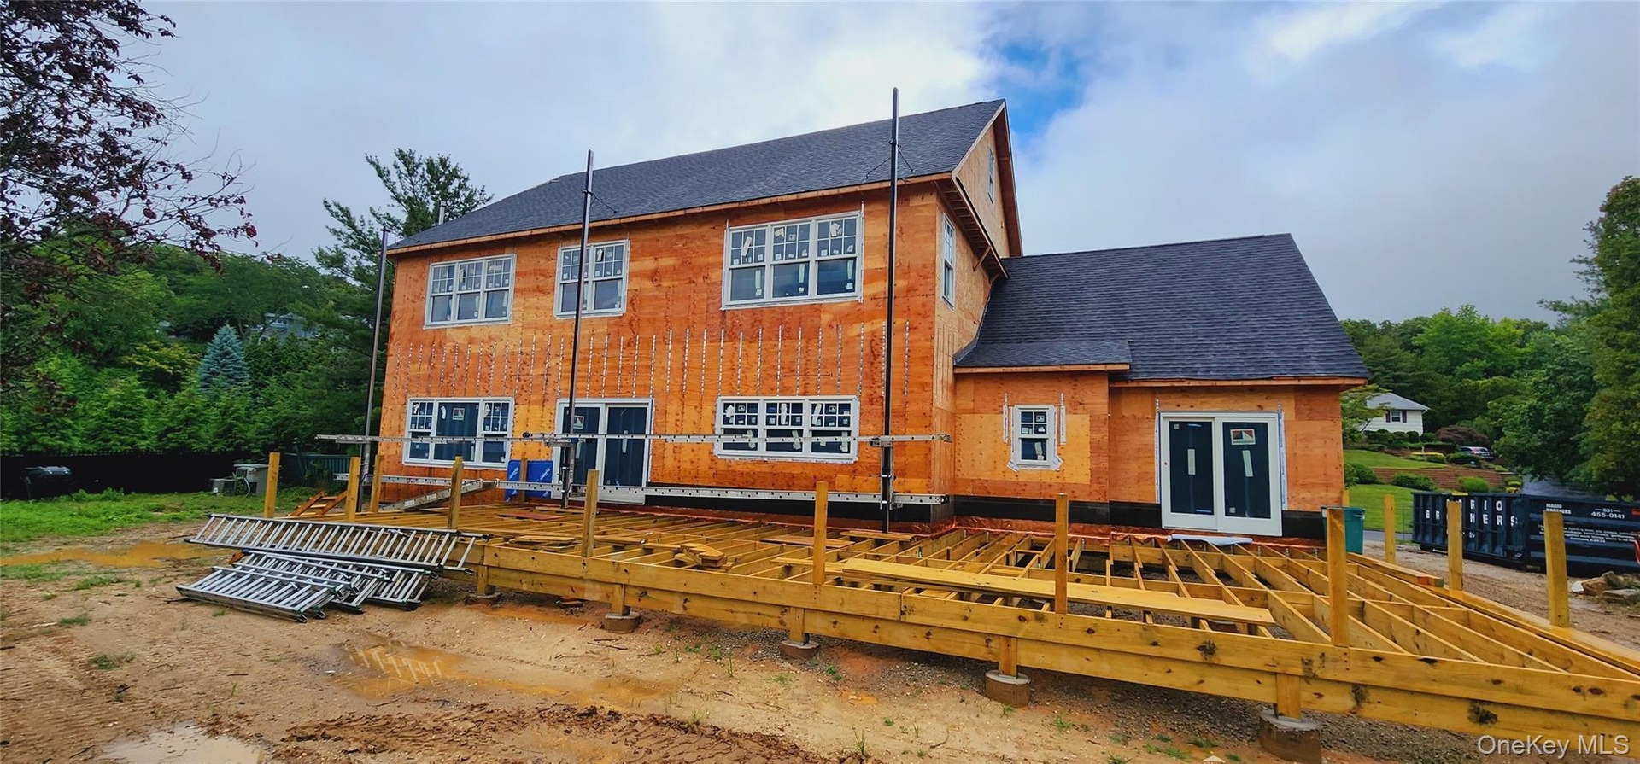
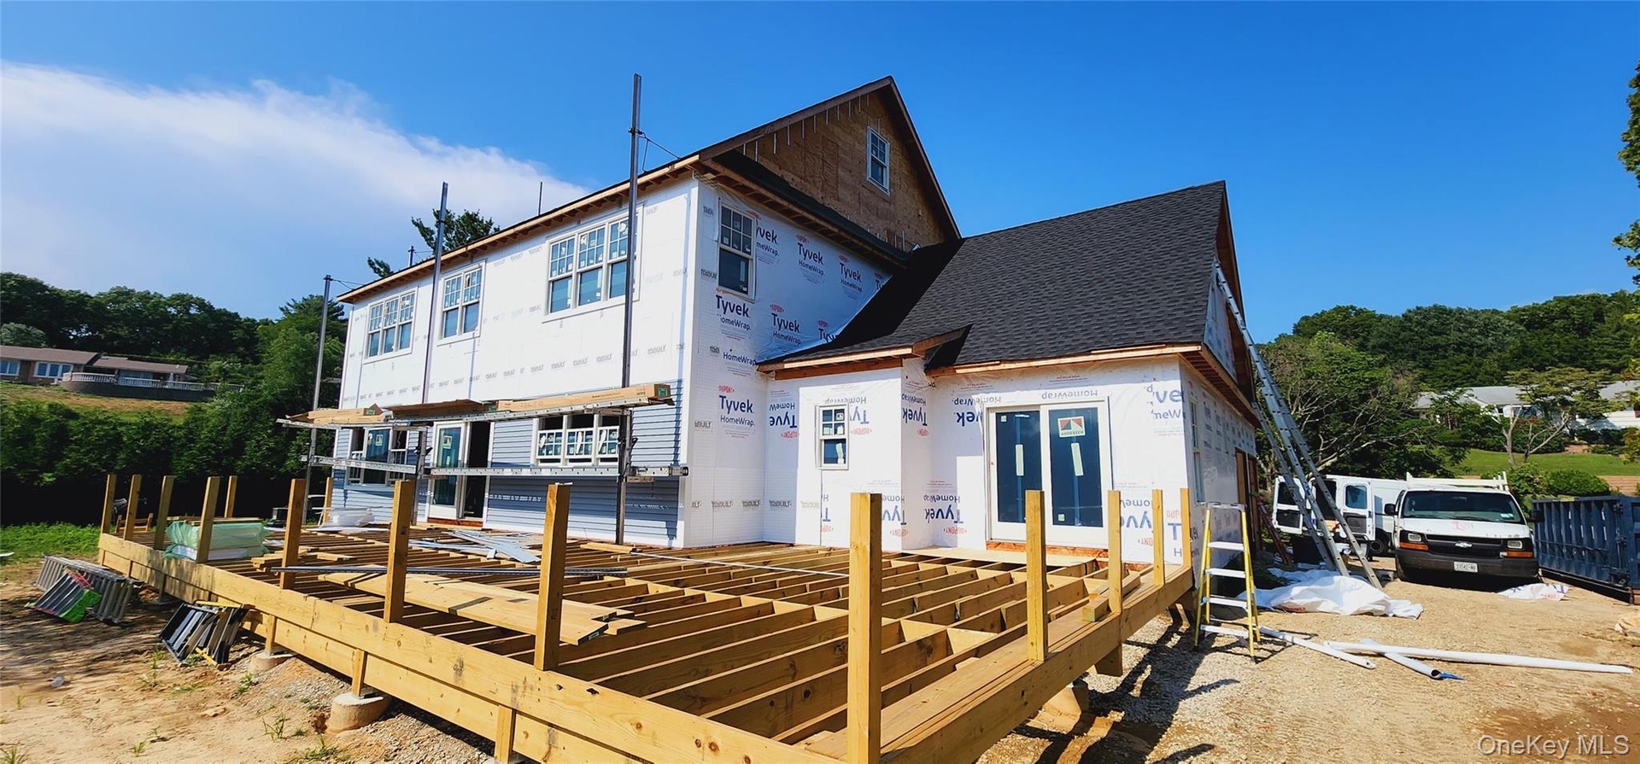
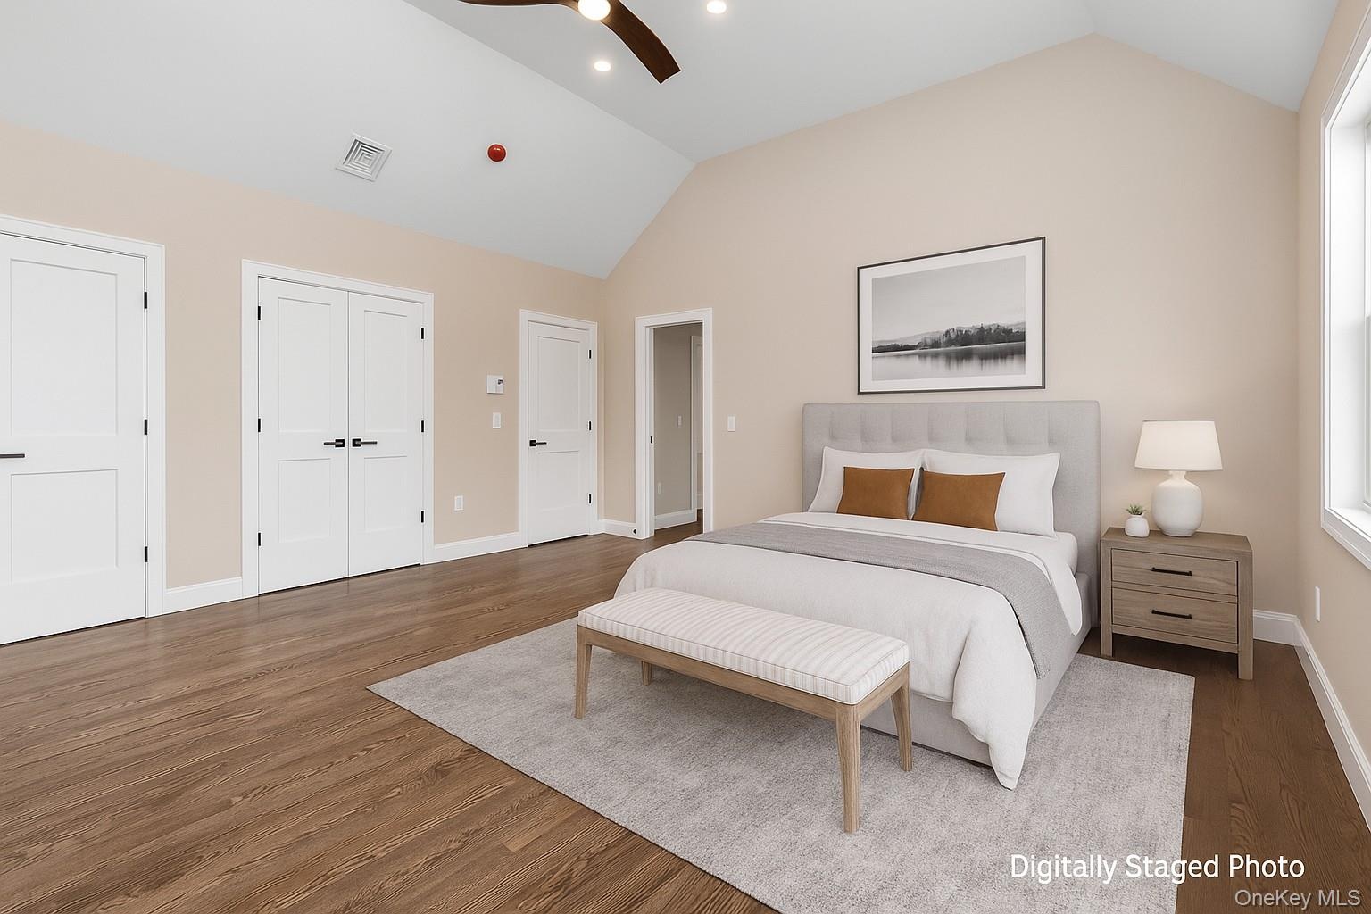
  • Unfurnished bedroom featuring dark wood-style floors, two closets, high vaulted ceiling, and a ceiling fan
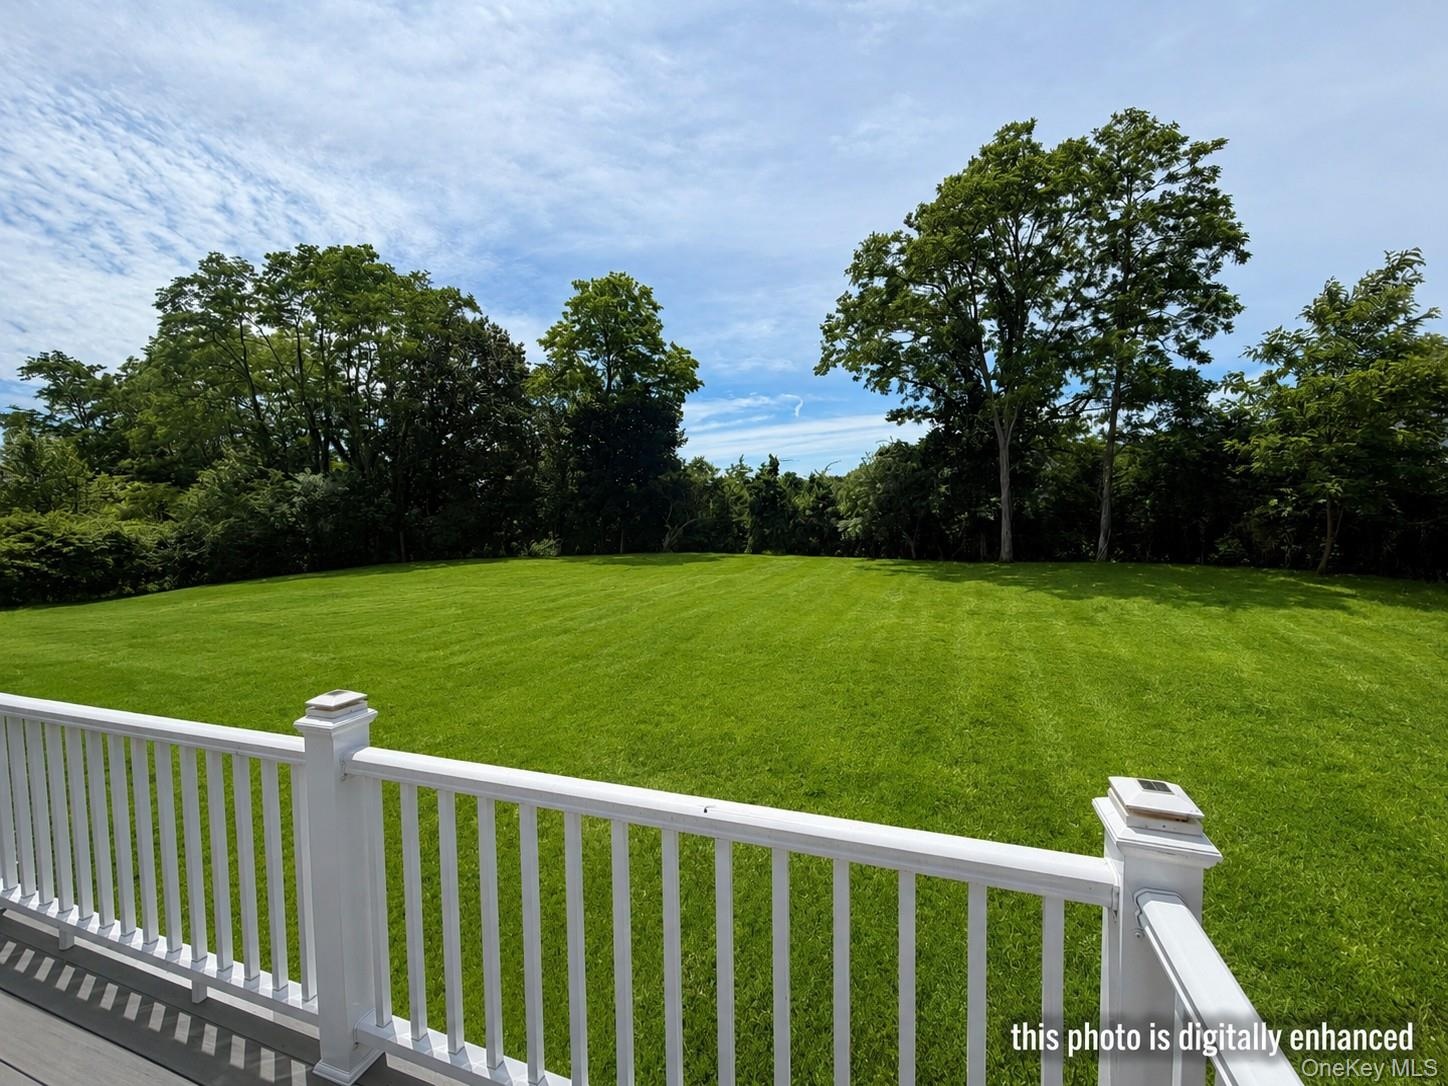
  • Bedroom with lofted ceiling, wood finished floors, a ceiling fan, and multiple closets
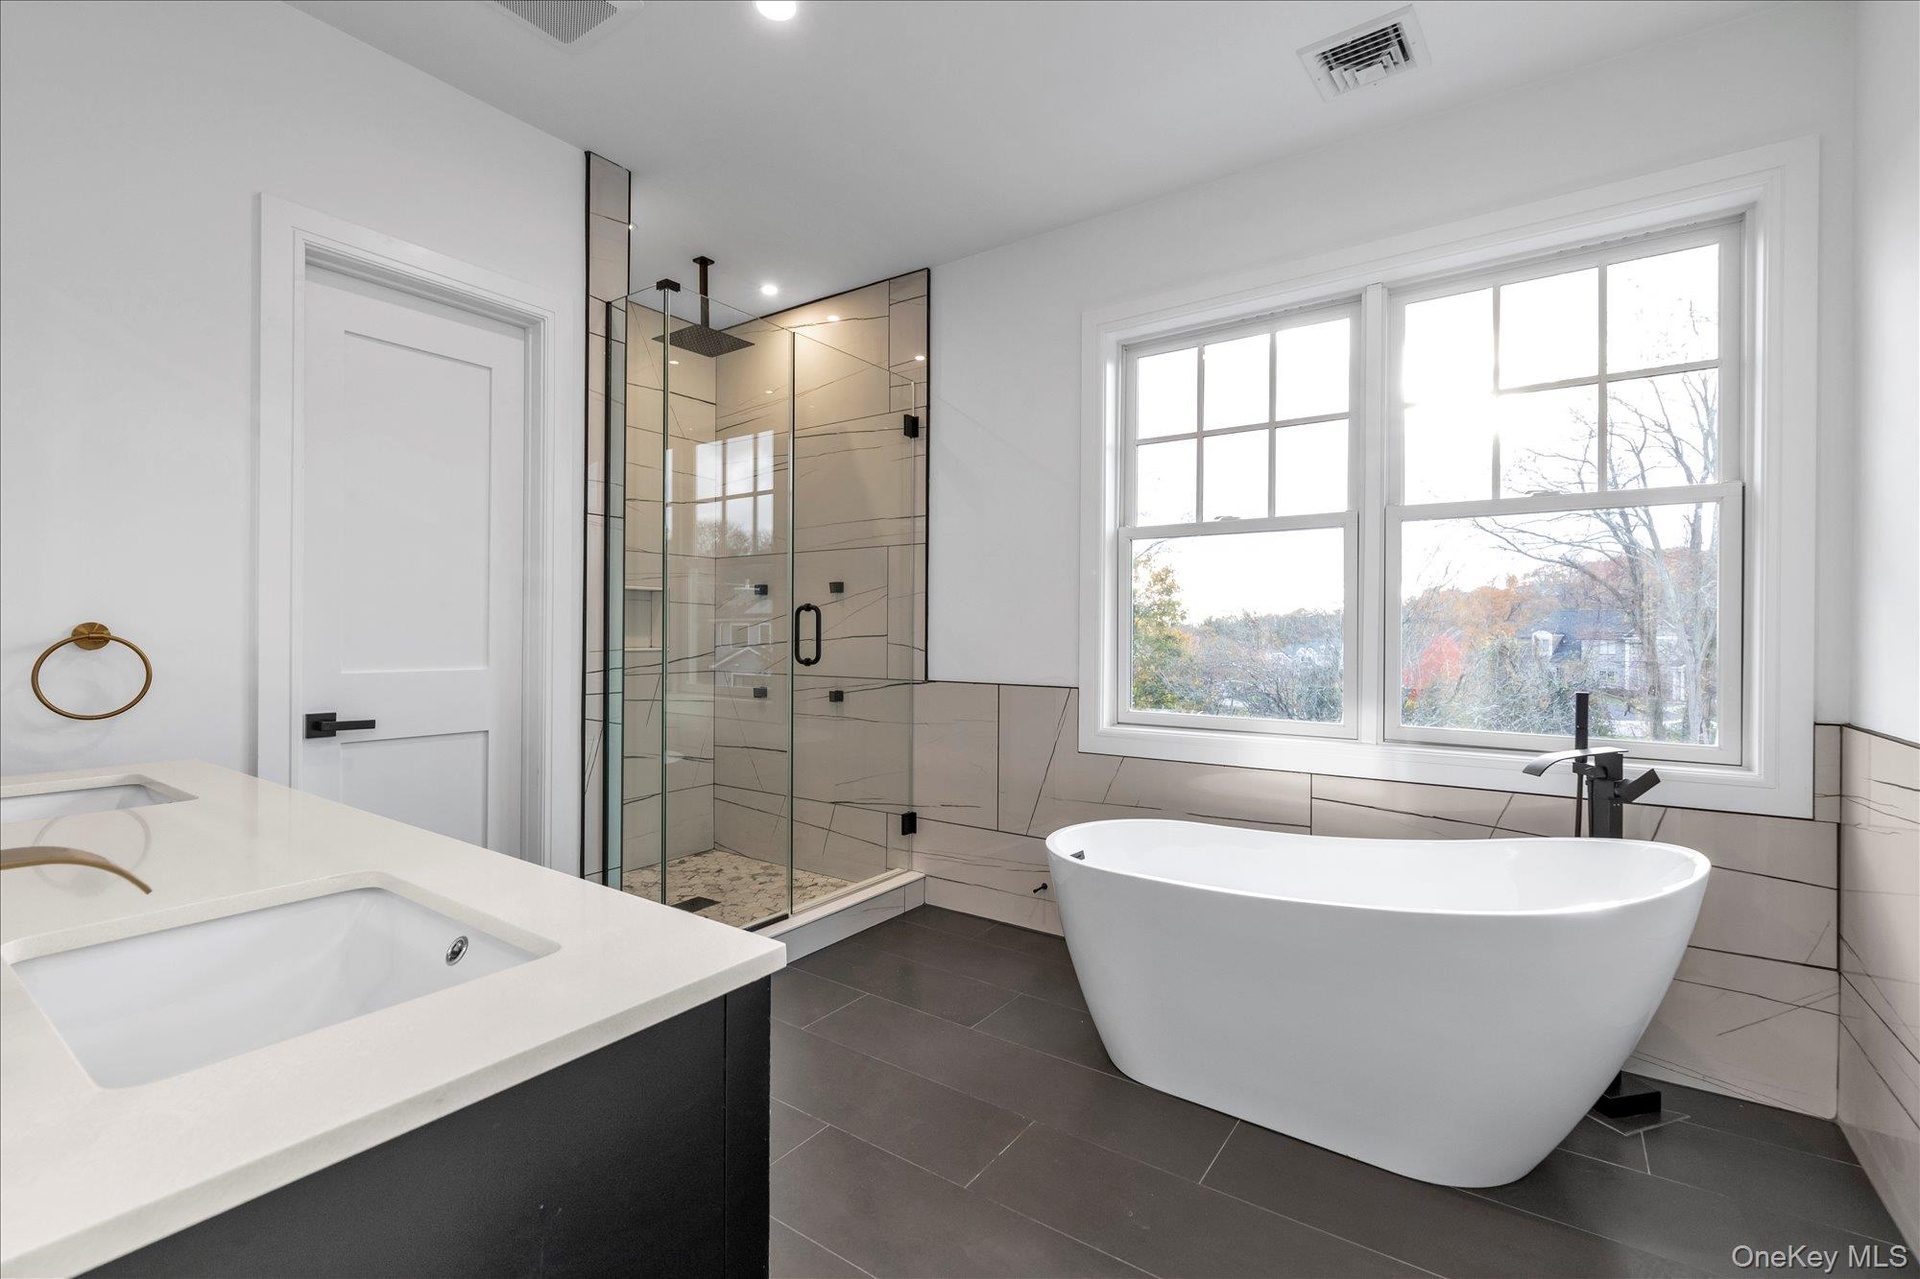
  • Bathroom with a freestanding bath, double vanity, a stall shower, tile walls, and dark tile patterned flooring
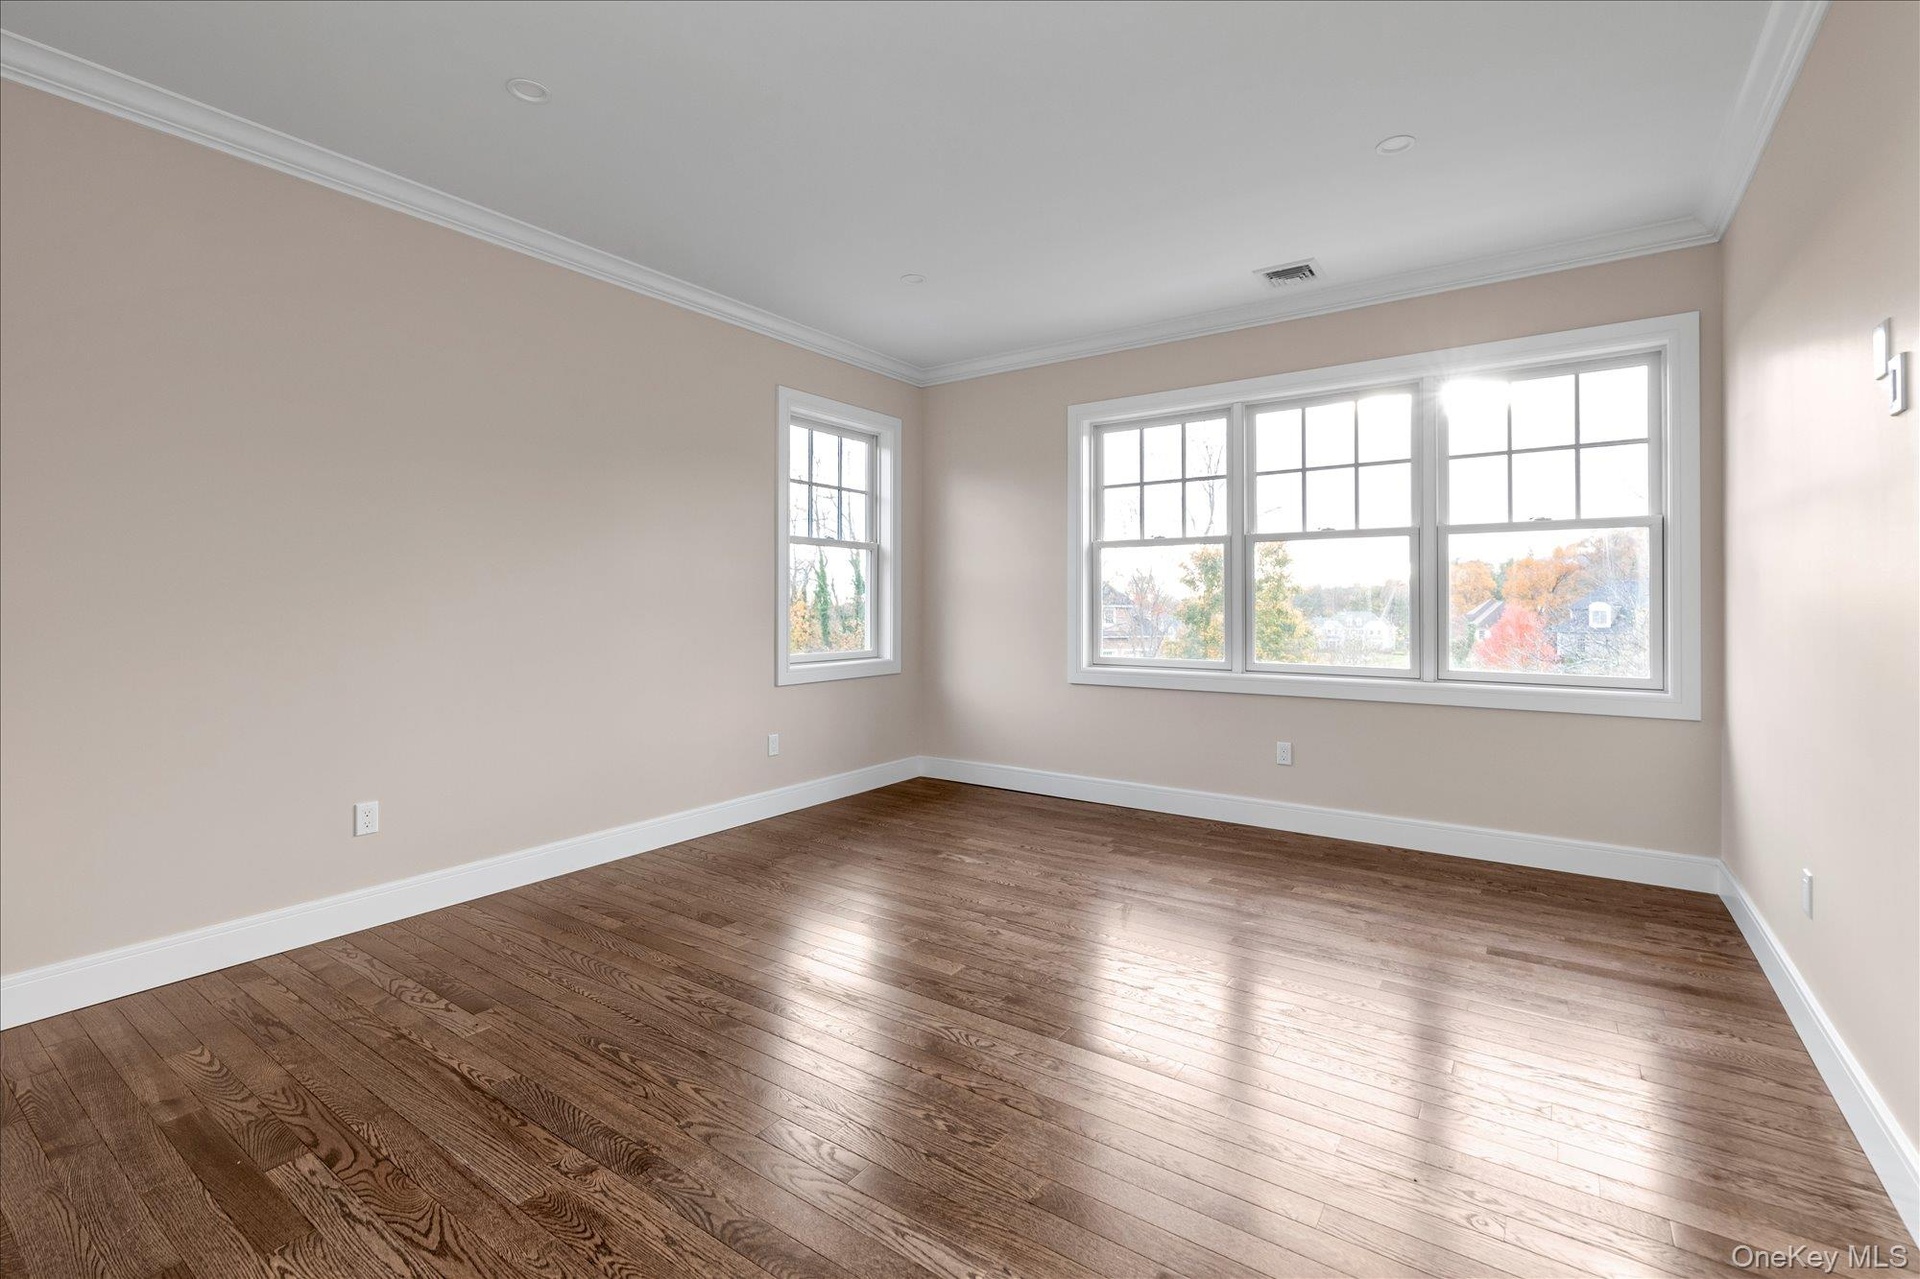
  • Spare room with crown molding and hardwood / wood-style floors
  • Spare room featuring dark wood-type flooring, crown molding, and recessed lighting
  • Bathroom with vanity, a stall shower, and light marble finish flooring
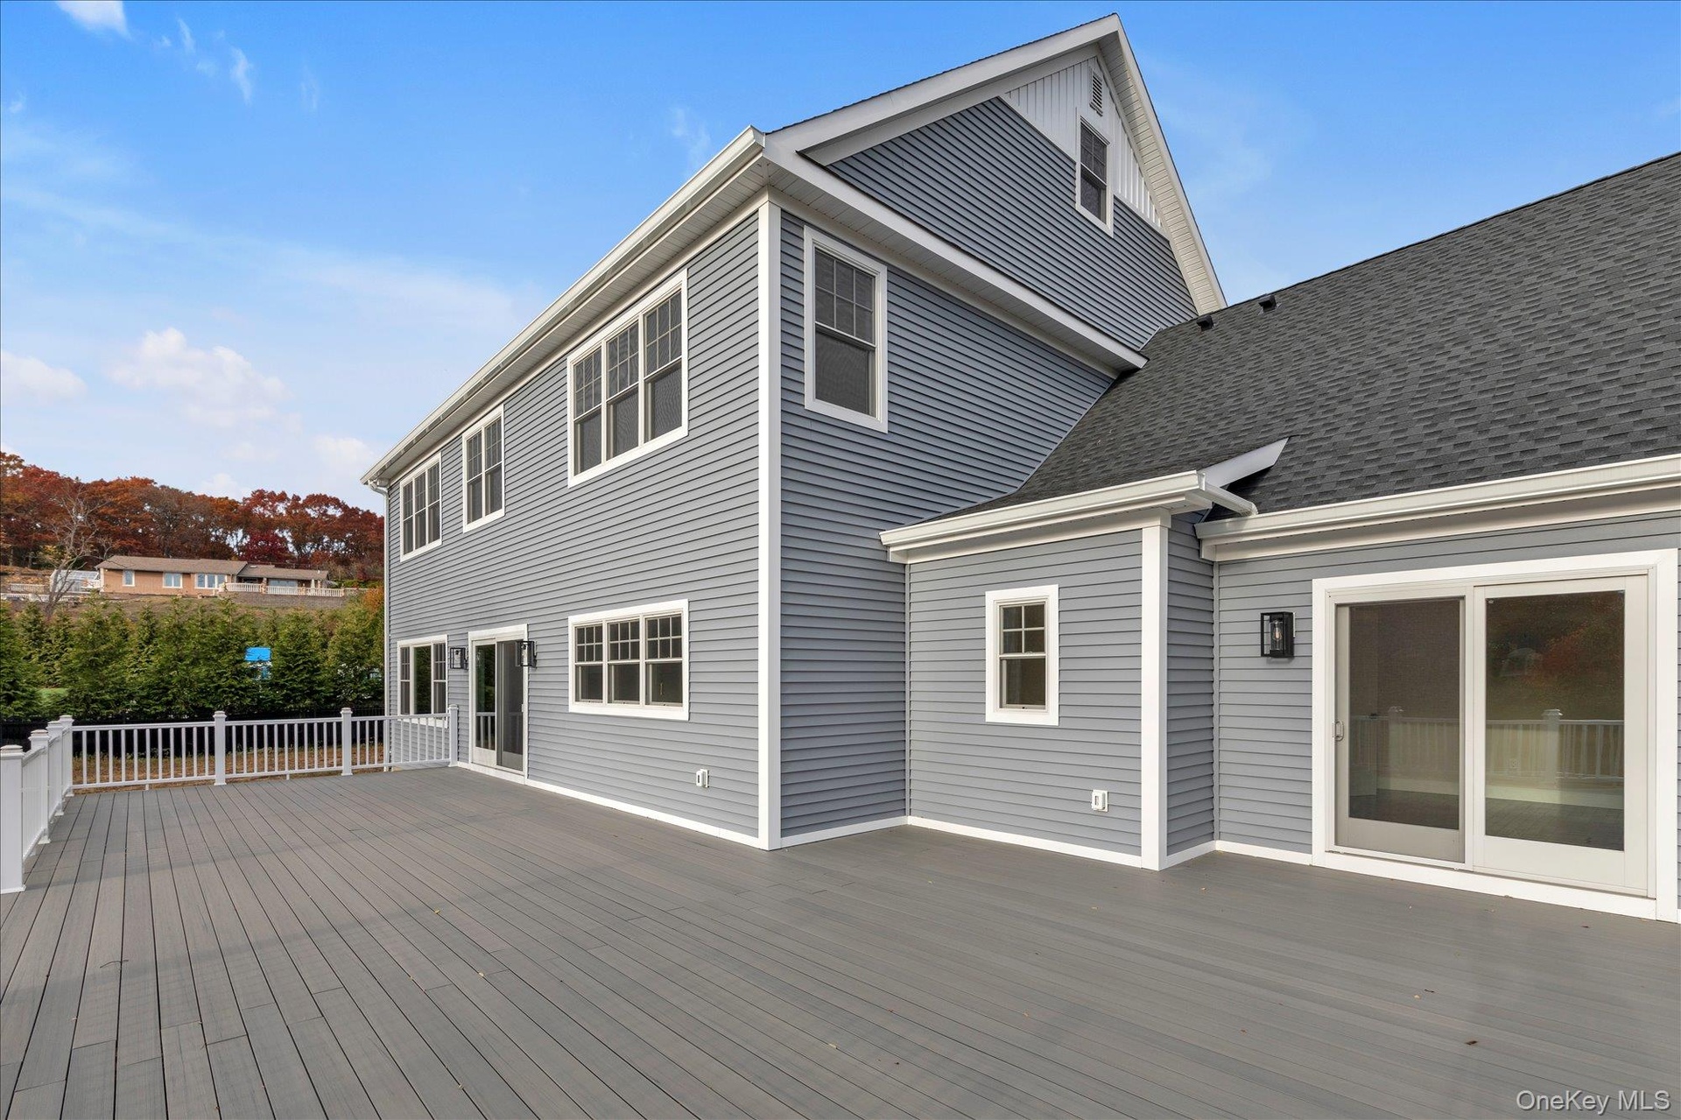
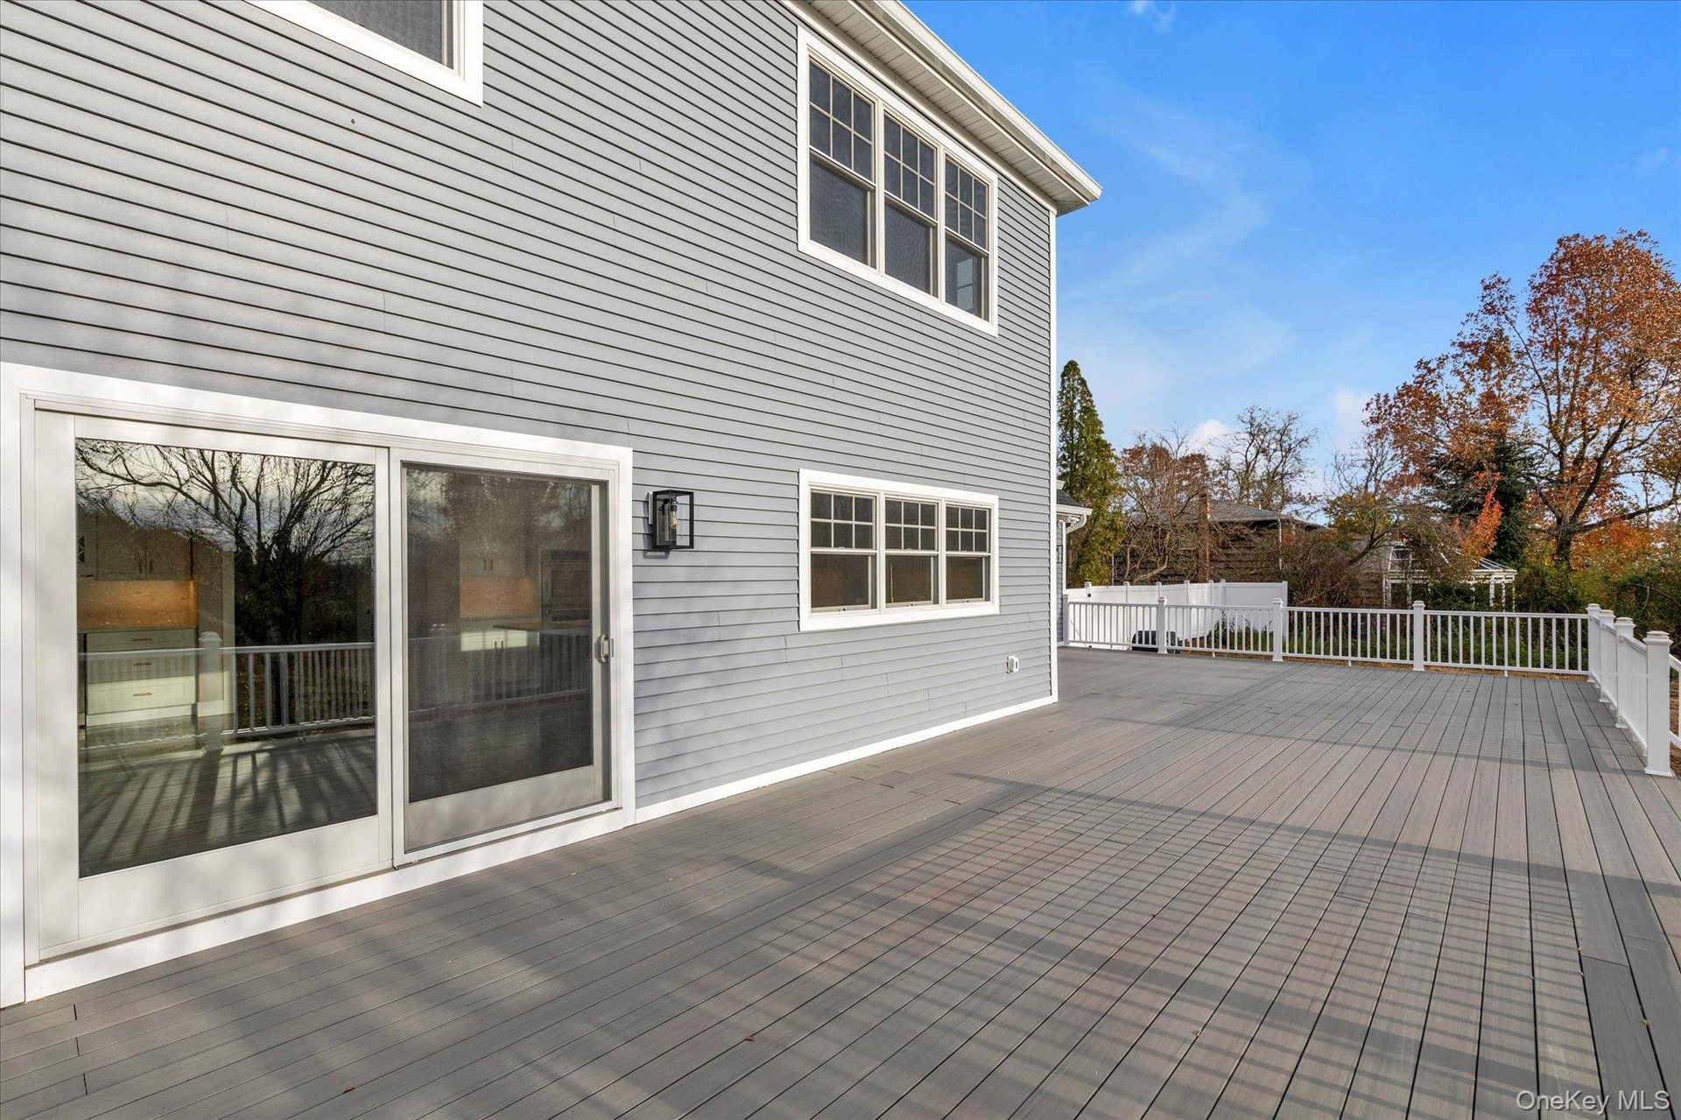
  • View of wooden deck
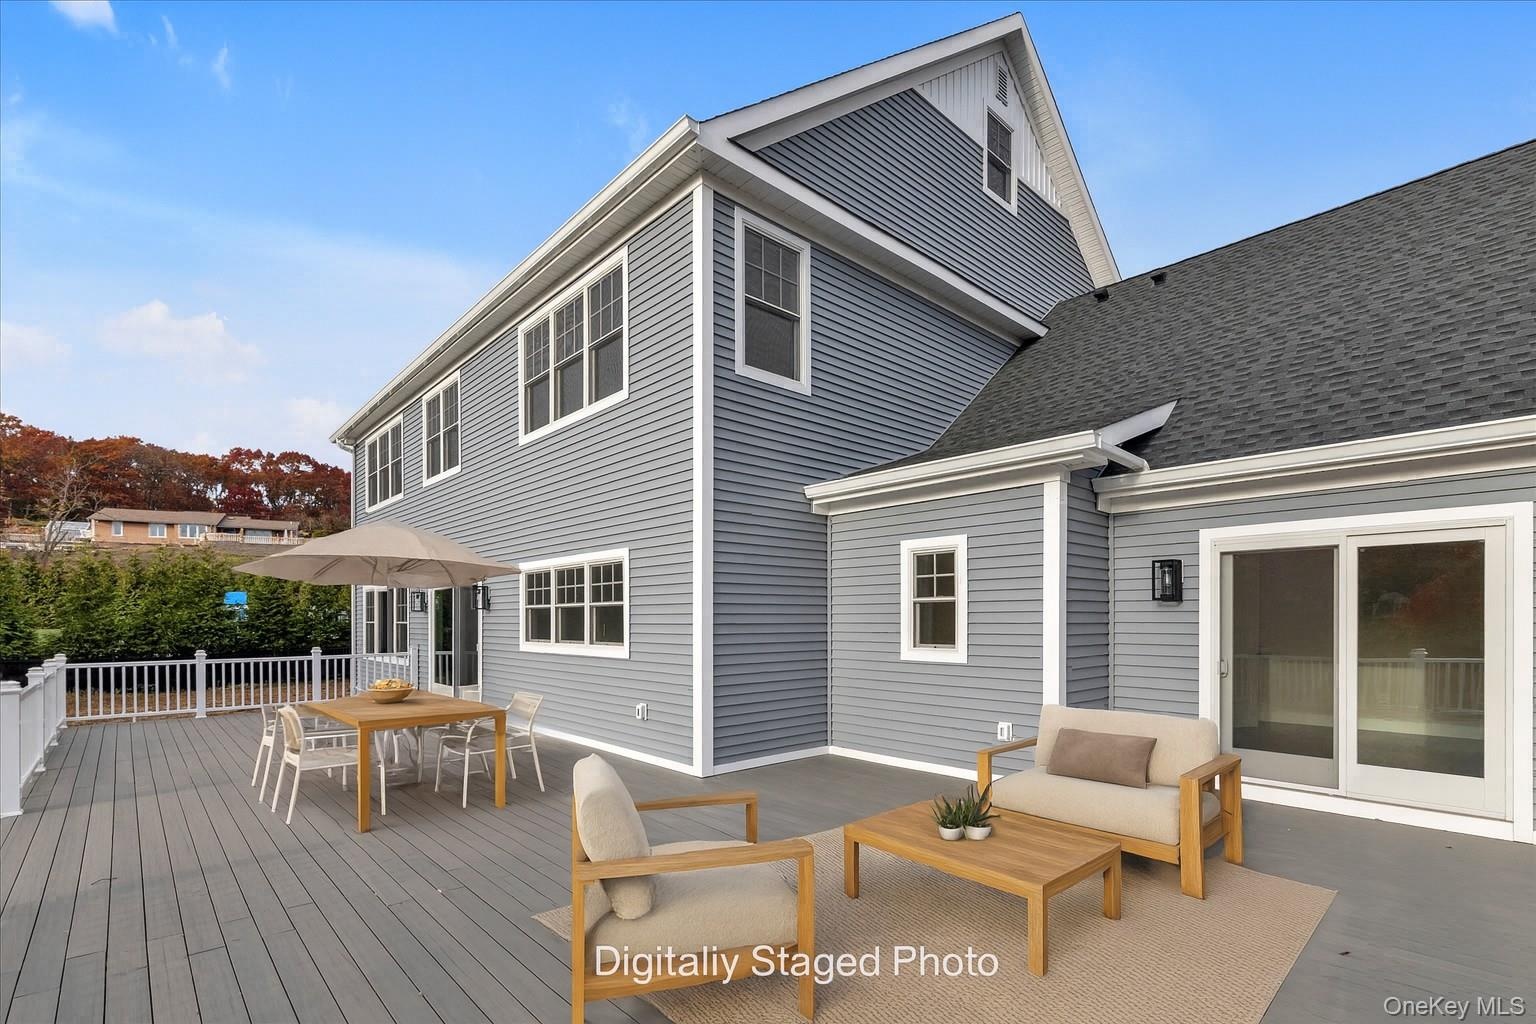
  • Deck featuring outdoor dining area
  • View of wooden terrace

Contact

Southampton, NY
25 Nugent Street, Southampton, NY 11968, USA
Phone: +1 631-287-9260
Fax: +1 631-287-9261
hamptonsinfo@nestseekers.com
Listing Courtesy of Douglas Elliman Real Estate
​
Nest Seekers Logo
Loading...